
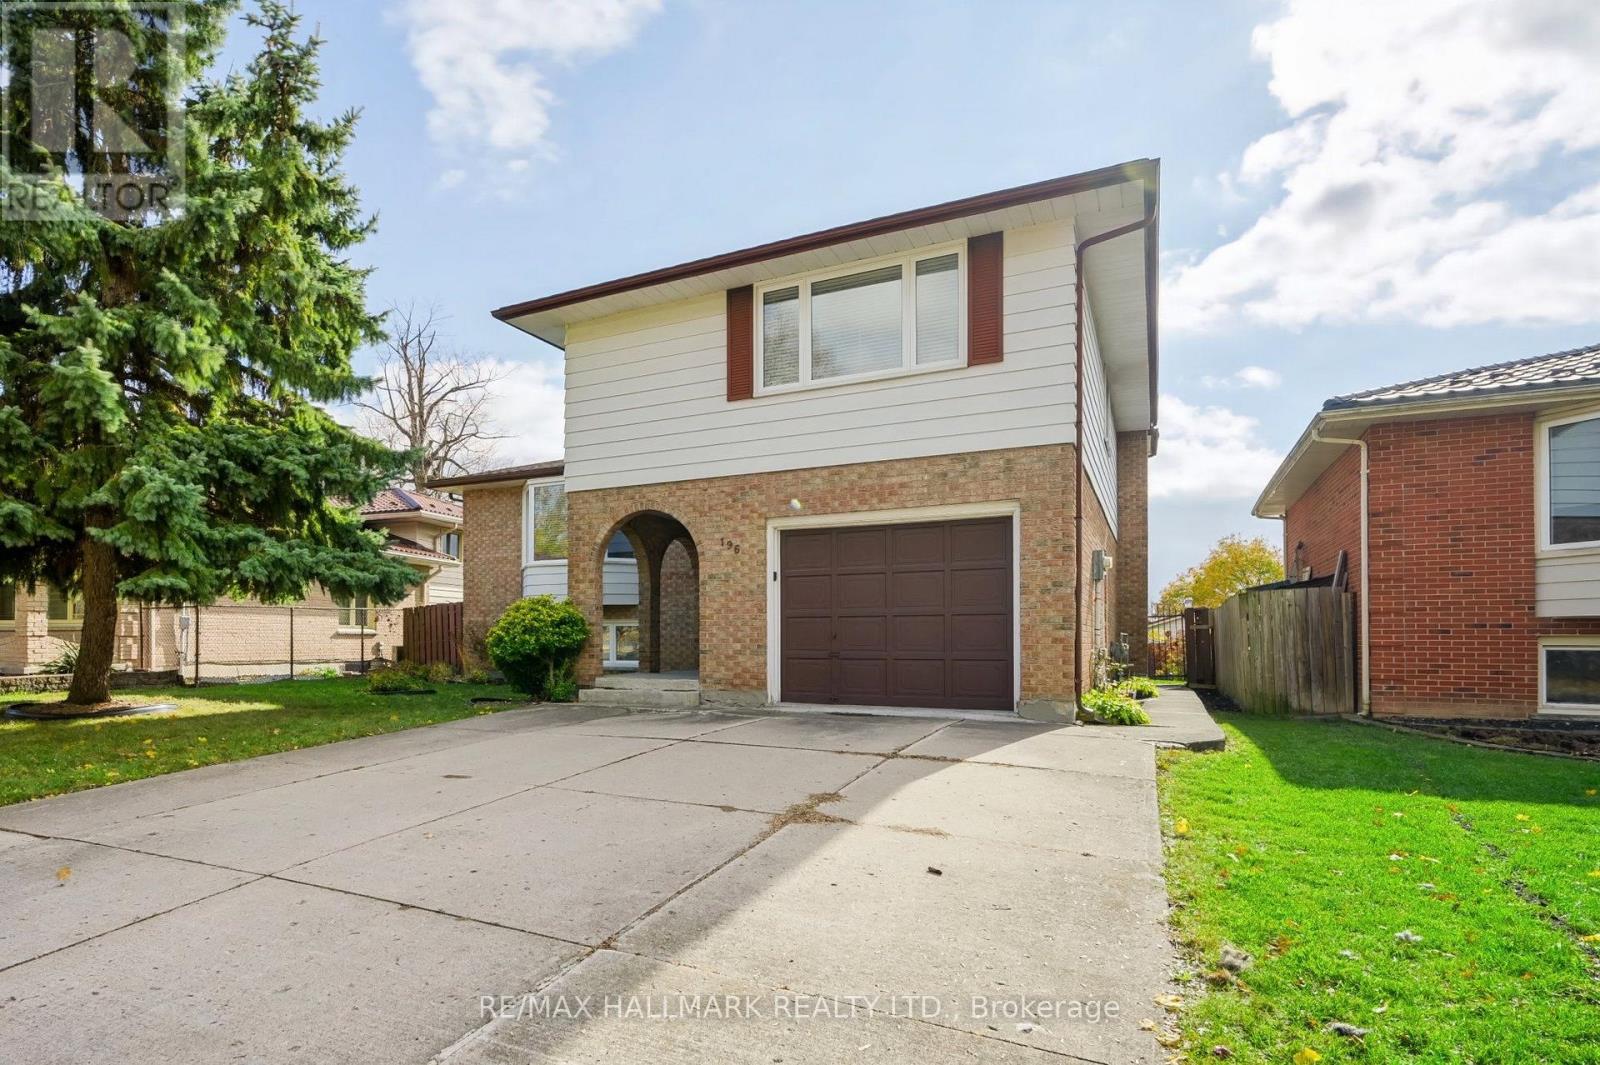
196 Clarendon Crescent
London South, Ontario
Welcome to 196 Clarendon Crescent, a beautiful spacious and move-in-ready 3+1 bedroom, 3-bathroom side-split home offering comfort, versatility, and convenience in an established, charming South London neighbourhood. With over 1600 sqft above grade plus approximately 600 sqft of lower-level living space, plus abundant storage area, this inviting home offers a multi-level layout with plenty of room for everyday living, entertaining, and working from home. Freshly painted throughout in a neutral colour palette, the home features attractive engineered hardwood flooring and bright, welcoming living spaces. The ground level features an inviting family room with a cozy gas fireplace and patio doors opening directly to the patio and backyard. A few steps up, the next level offers an exceptionally spacious living room, a separate dining room, and an eat-in kitchen with granite counters and direct access to the large backyard deck. The upper level offers three bedrooms, including a generous primary bedroom complete with a private ensuite bathroom and walk-in closet. A 4-piece family bathroom and linen closet complete this level. The finished lower level provides additional flexibility and entertainment space with a fourth bedroom, washroom, laundry room, linen closet and spacious recreation room, ideal for movie nights, a home office, gym or games room. Outside, enjoy a fully fenced backyard with an expansive deck, perfect for summer entertaining, gardening, or simply relaxing with your morning coffee. Additional highlights include a 1.5 garage, 5 parking spaces and central air. This lovely home is conveniently close to parks, schools, shopping, restaurants, and just minutes from Victoria Hospital and many other amenities. Easy access to downtown, Western University, London Airport and highways. Generous living space, a versatile multi-level design, and an excellent location, 196 Clarendon Crescent is a wonderful opportunity to make this inviting home your own. (id:51382)
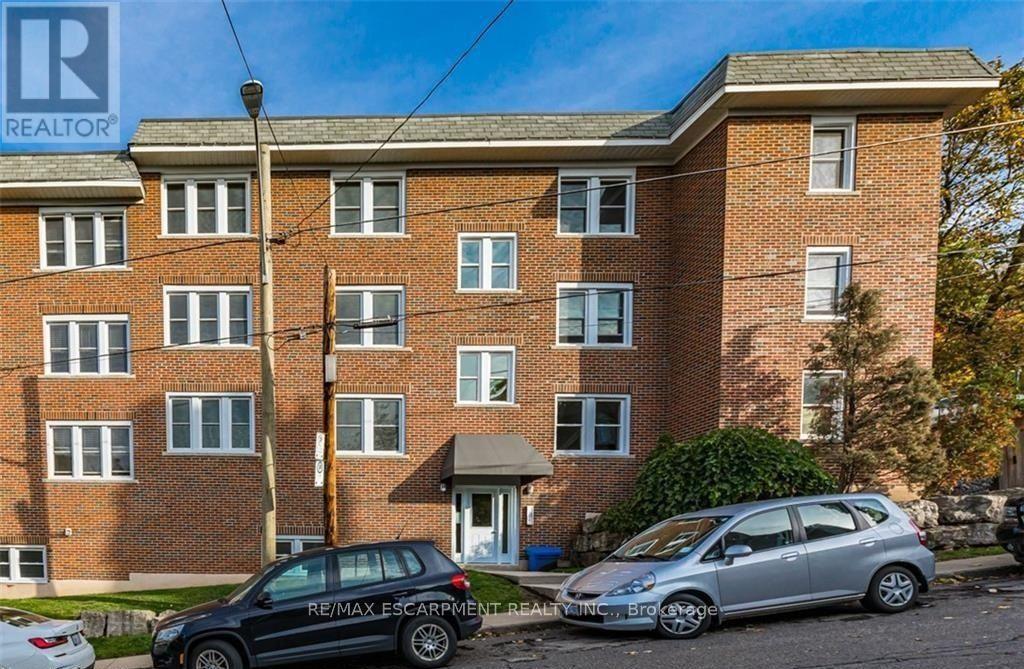
14 - 25 Mountwood Avenue
Hamilton, Ontario
LOCATION, LOCATION, LOCATION! An exceptional opportunity just steps from St. Joseph's Hospital! Ideally situated for doctors, nurses, medical residents and other healthcare professionals seeking the convenience of living within walking distance of work. This bright and beautifully renovated TOP-FLOOR CORNER UNIT offers approximately 950 sq. ft. of spacious living with 2 bedrooms, 1 bathroom and desirable west and south-facing windows showcasing stunning city and escarpment views. Featuring hardwood flooring throughout, generous living and dining areas, and an in-suite laundry hook-up, this condo offers comfort, character and convenience. Enjoy being steps from St. Joe's Hospital, scenic escarpment trails, public transit, and minutes from downtown Hamilton's restaurants, cafes, shops and amenities. Permit parking available. Whether you're a healthcare professional looking to simplify your commute, a first-time buyer or someone seeking convenient, low-maintenance living, this is a fantastic opportunity to own in a highly accessible Hamilton location. Don't miss your chance to call this top-floor corner condo home! (id:51382)
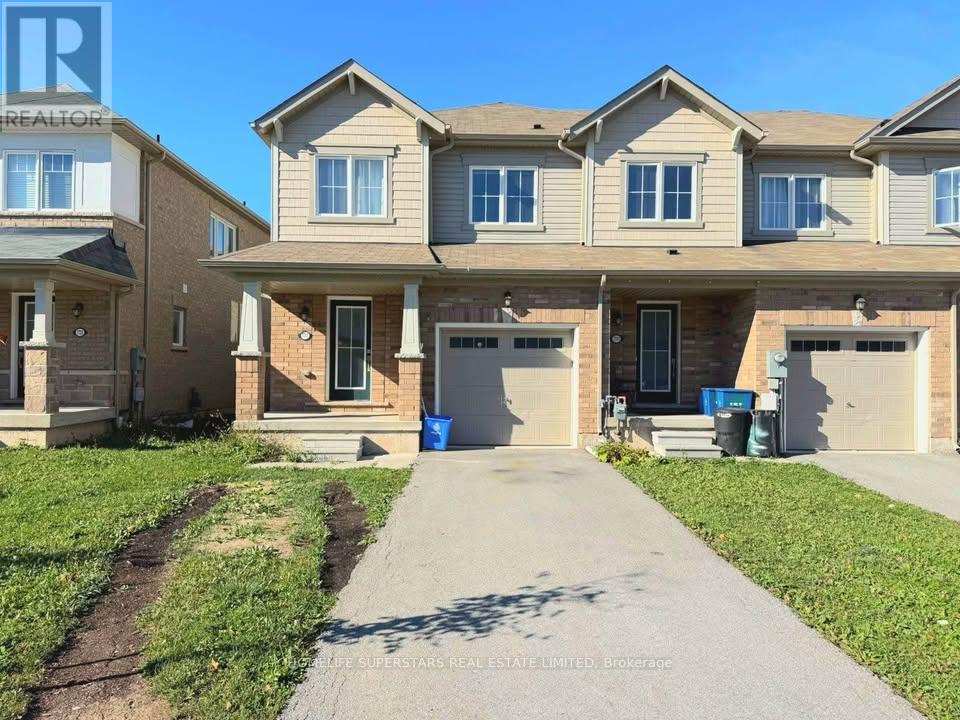
7717 Dockweed Drive
Niagara Falls, Ontario
This two-storey, end unit townhome in a family friendly neighbourhood is located in the south end of Niagara Falls. Surrounded by green space and parks this new subdivision is conveniently located close to all amenities, schools, shopping, QEW and more. Featuring an open concept main floor layout with eat-in kitchen and spacious living room with laminate floors and ceramic tiles. The oversized windows and patio door access to backyard bring in loads of natural light. Added convenience is the main floor powder room and laundry with access to the attached garage. Upstairs you will find a spacious primary bedroom with walk-in closet and ensuite with tiled shower and soaker tub. Two additional bedrooms and a four piece main bath finish off the space. The basement is unfinished with plenty of space for storage. Current tenant will be vacating on Oct 1, 2022. (id:51382)
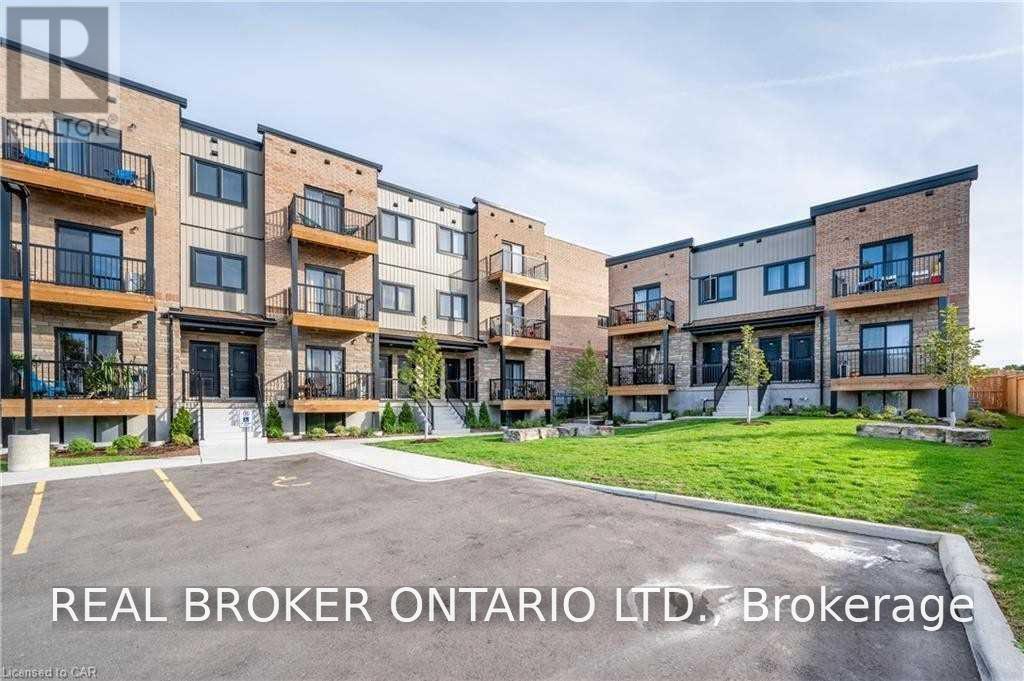
8c - 164 Heiman Street
Kitchener, Ontario
Welcome to Signature West, a luxury condo townhouse! This bright, modern second-floor unit offers approximately 690 sq ft of stylish living space with large windows that fill the home with natural light. The kitchen features quartz countertops, a subway tile backsplash, white cabinetry, stainless steel appliances, and a breakfast peninsula perfect for casual meals. Enjoy the convenience of ensuite laundry, wide plank flooring throughout, and ample closet space. The bathroom is exquisitely finished with a relaxing soaker tub. Location is a major plus: you're just a 15-minute walk to the 301 ION at The Mill, and close to the university, highways, and shopping. Perfect for students, professionals, or anyone seeking a comfortable, low-maintenance home in a prime location. (id:51382)
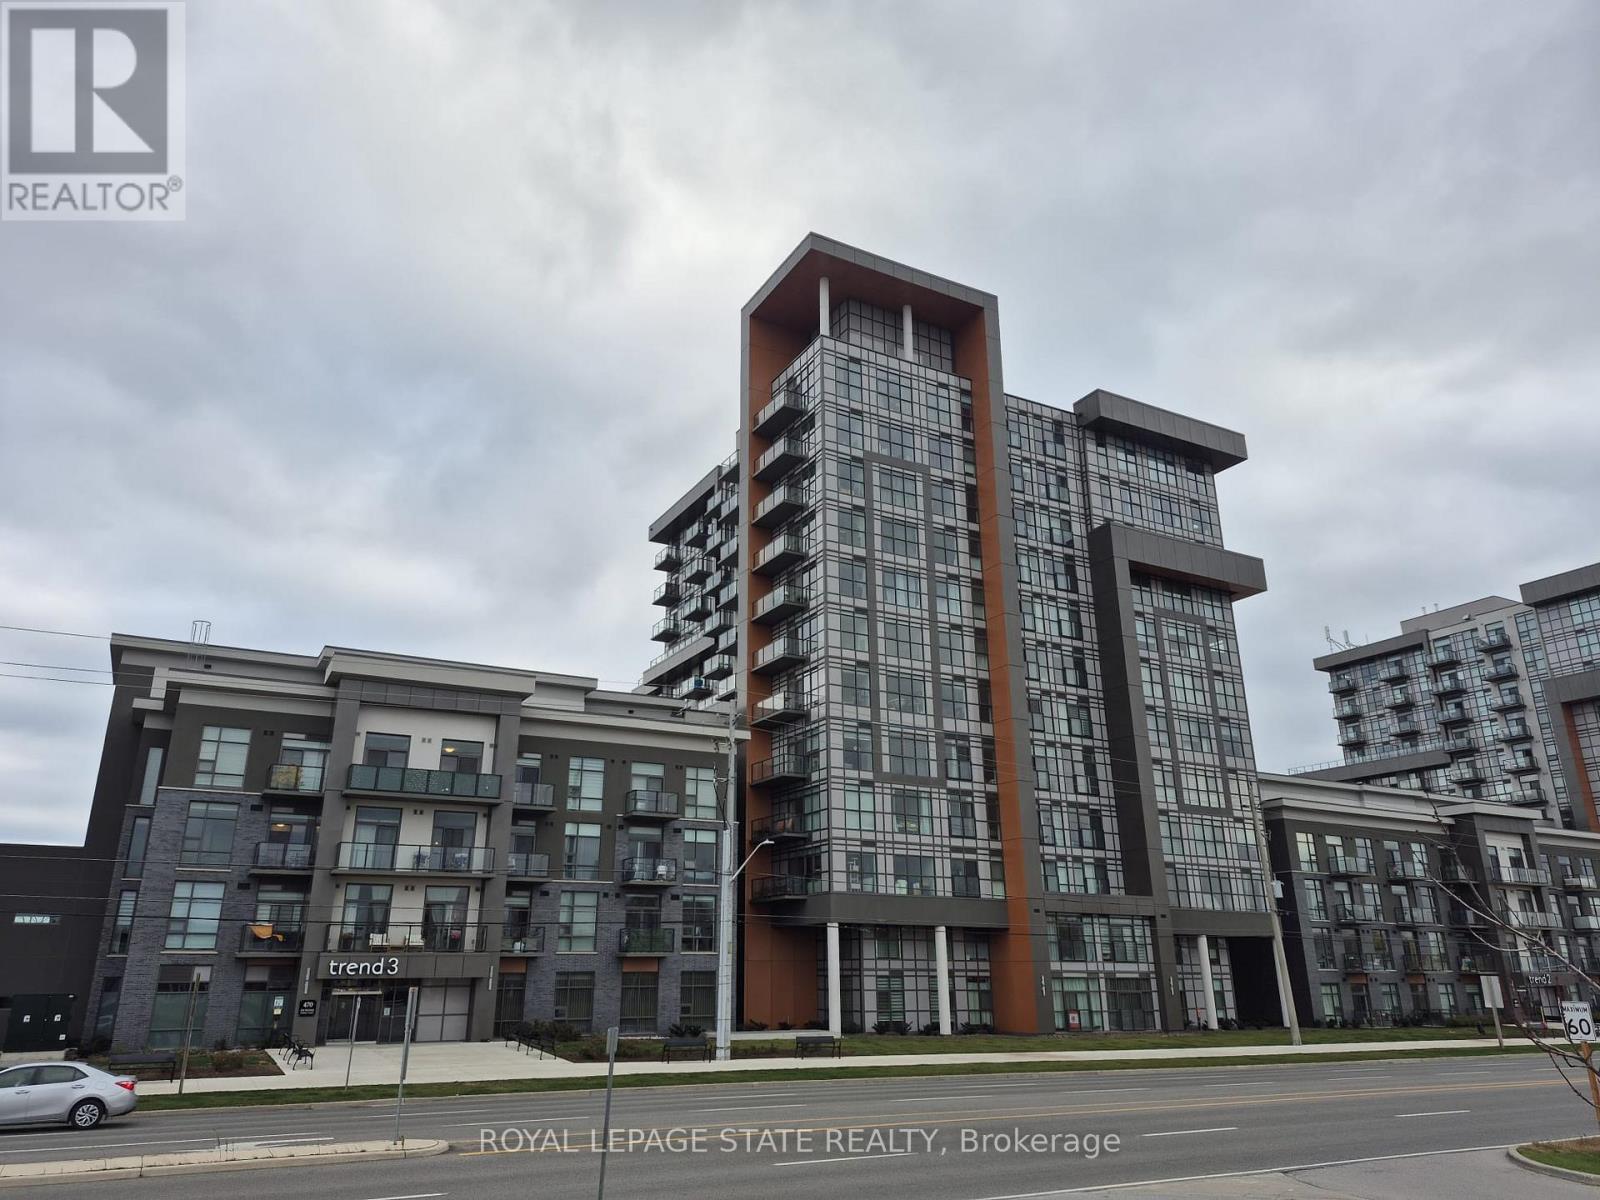
705 - 470 Dundas Street E
Hamilton, Ontario
Spacious 2 Bedroom 2 Bathroom Corner Unit Condo In High Demand Location with beautiful greenspace views. Bright And Stunning with High Quality Finishes; Quartz Counters, Upgraded Appliances, Carpet Free, Walk-In Closet, In-suite Laundry, Private Balcony. Building Is Equipped With Fantastic Amenities: Gym, Party Room, Roof-top Terrace and Bbqs, Bike Room, Unit Level Storage Locker. One Underground Parking Space Provided. Close To All Amenities, Downtown Waterdown, Go Station, Public Transit, Highways. Tenant Responsible for Water, Hydro and Tenants Insurance. Geothermal heating/cooling for lower utility costs. Credit Report, Employment Letter and Proof of Income required with Rental Application. (id:51382)
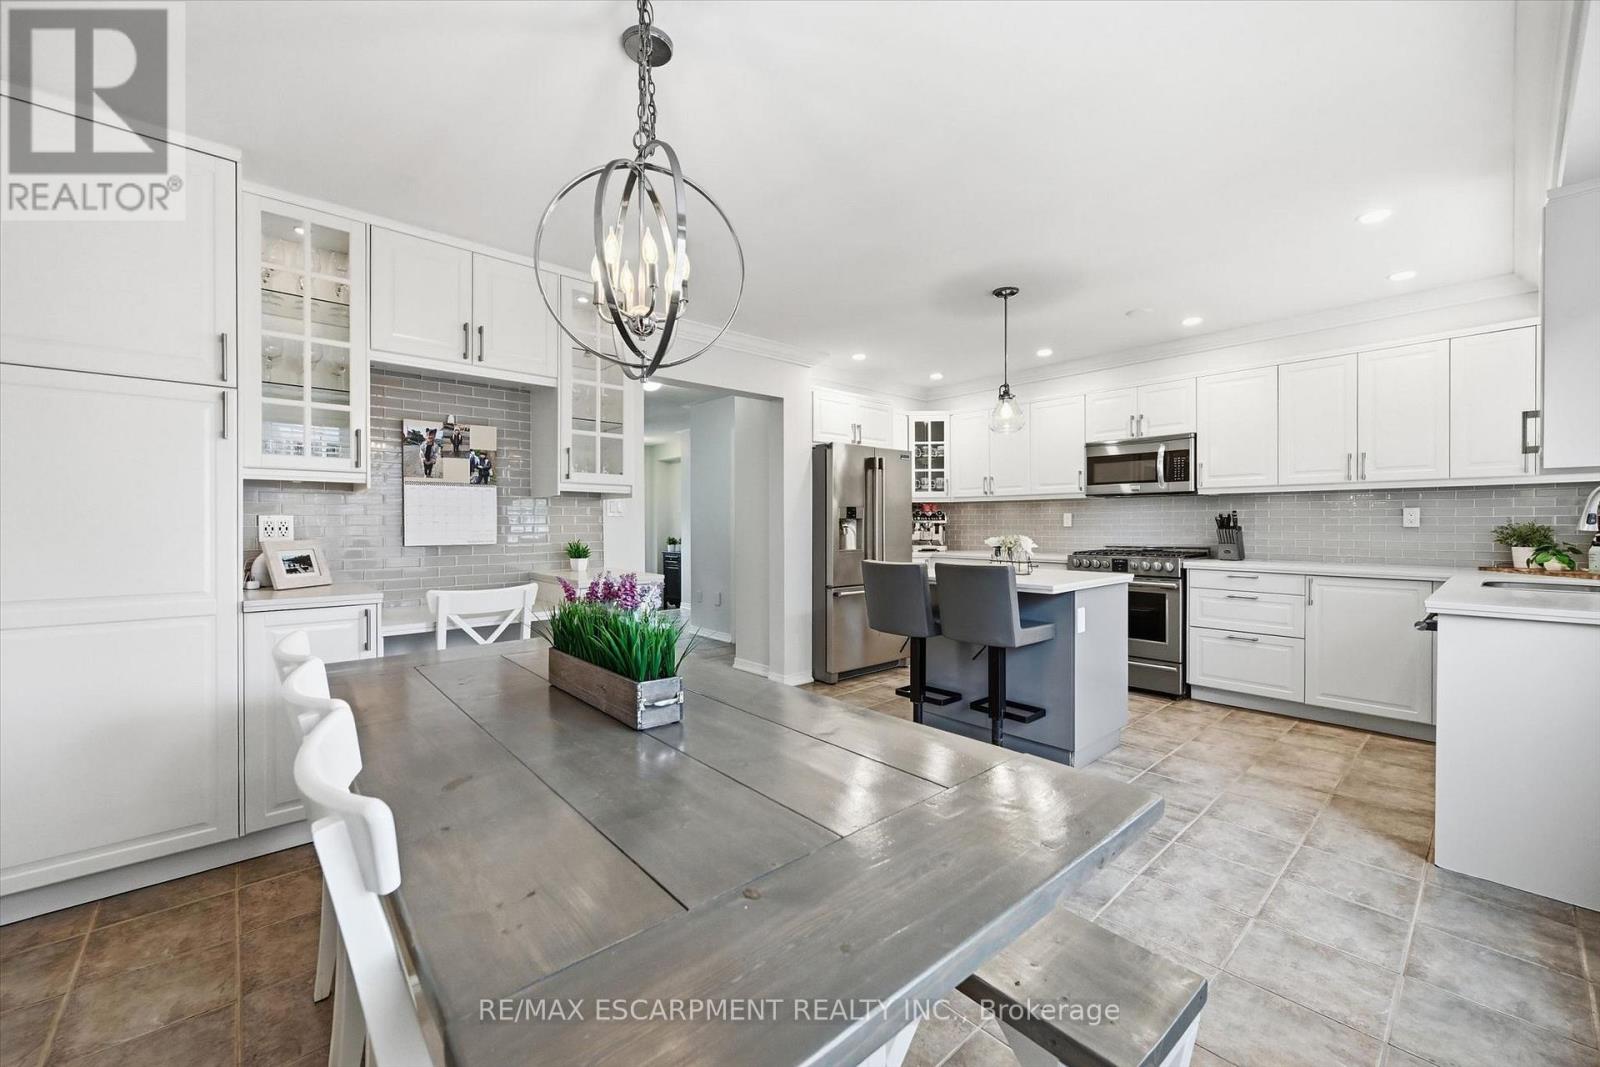
5035 Corporate Drive
Burlington, Ontario
A MUST SEE! All brick townhome with detached garage and private fenced-in yard. This home has been modernized from top to bottom! The bright living room features brand new flooring and a gas fireplace. The kitchen has been thoughtfully redesigned with long quartz counters, a tiled backsplash, under-counter lighting, a centre island with breakfast bar, and stainless steel appliances including a built-in overhead microwave, gas stove, and double-door fridge with water dispenser. Ample pot drawers and soft-close features make life better! The dining room has the space for large family dinners and includes more built-in cabinets and counter area for the perfect servery or organization station. Walking outside from the kitchen you will find a cozy and private patio area with lots of space for gardening or entertaining with the BBQ and hot tub. Upstairs, the primary bedroom will easily fit a king-sized bed, has large double windows, a walk-in closet and a full ensuite bathroom with marble counter-top and glassed-in shower with ceramic walls. All bedrooms include a large closet and ceiling fan. The lower level is fully finished with new flooring, a 2 piece bathroom, a large laundry area, and an inviting rec-room with electric fireplace and stylish wall sconces for perfect mood lighting. There is plenty of extra space for storage or a home office, and cold-cellar room, ideal for stocking up on food supplies. This beautiful home also includes potlights throughout, central vacuum, crown moulding, a remote-controlled garage door opener, and has been freshly painted. Great, quiet location close to nice parks, good schools and easy highway access. (id:51382)
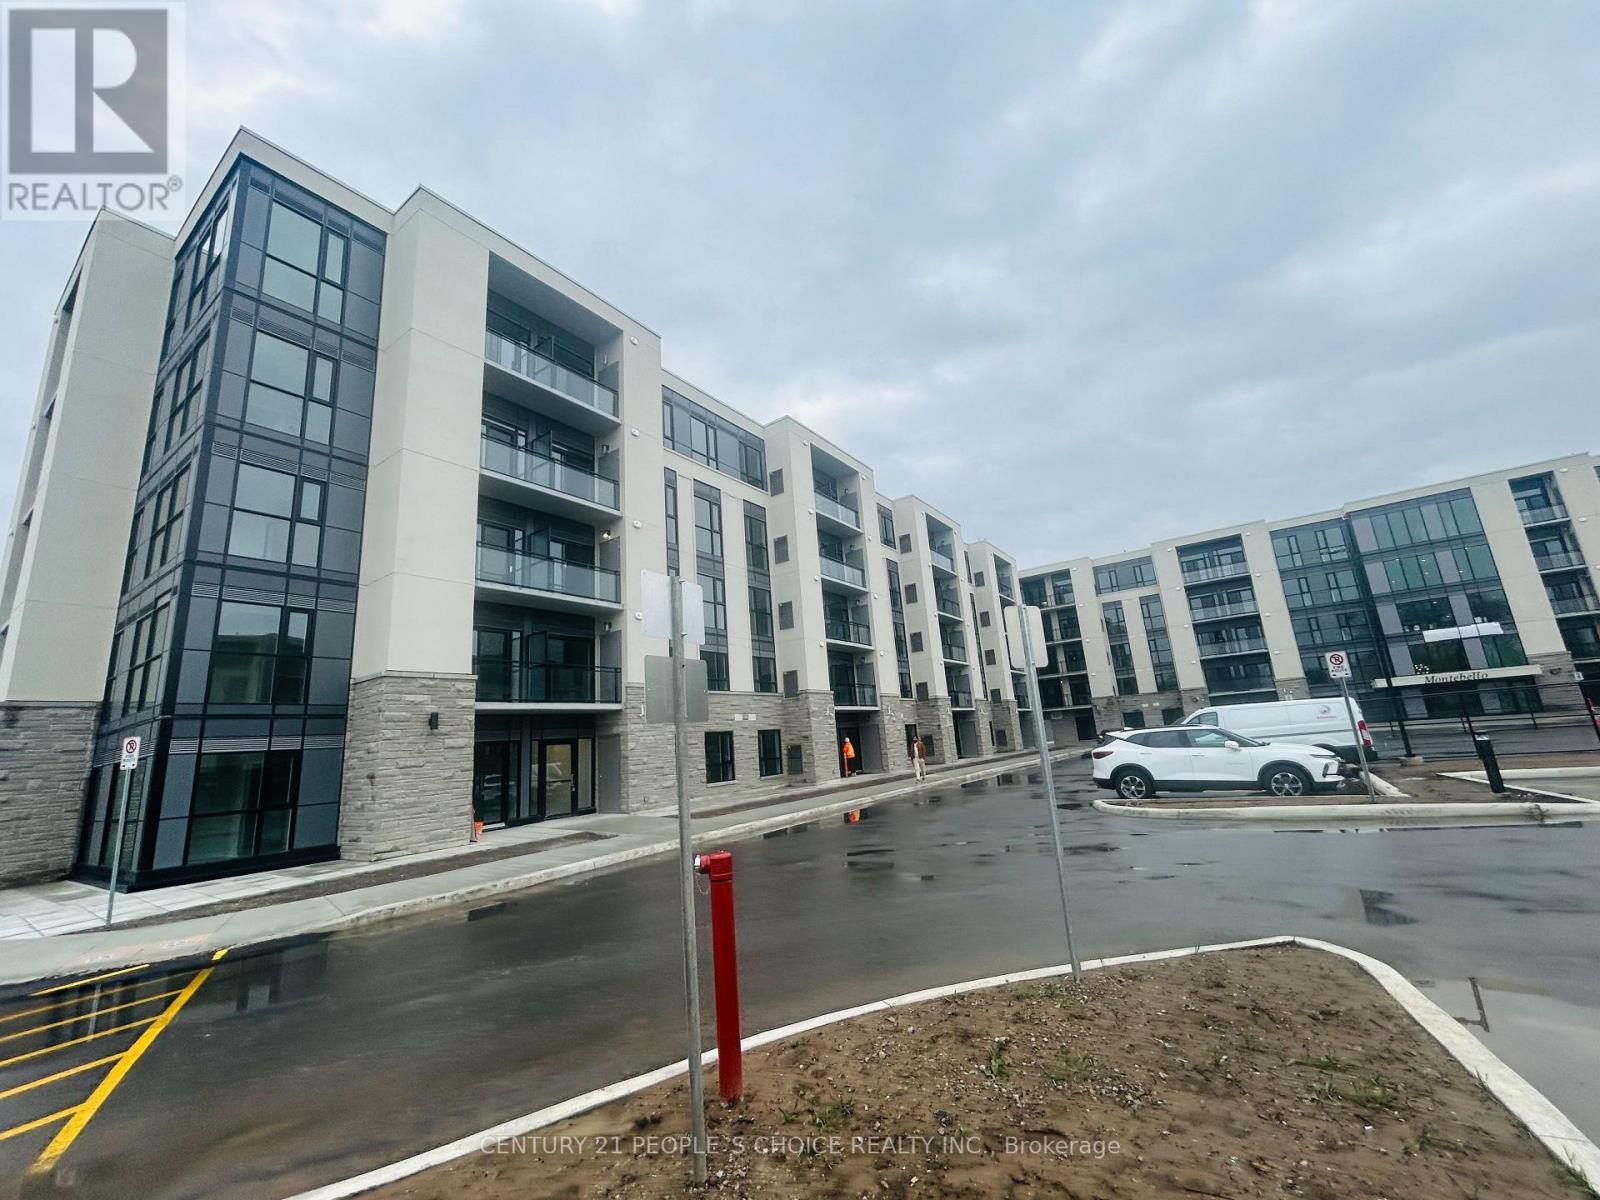
Up37 - 50 Herrick Avenue
St. Catharines, Ontario
VERY HIGH DEMAND RESIDENTIAL COMPLEX. ONE OF THE LARGEST SIZE APARTMENT IN THIS COMPLEX. SAPPHIRE 2DD MODEL FEATURING 986 UNIT , FEATURING 2 BEDROOMS, 2 WASHROOMS, PLUS GOOD SIZE DEN. OPEN BALCONY OVERLOOKING AT GOLF COURSE, UNDERGROUND PARKING, GYM, PARTY ROOM, AMPLE VISITOR PARKING, TENNIS COURT, 13 MIN TO NIAGARA FALLS, 5 MINUTES TO QEW, ALL ACCESS THRU APP AND AUTO GARAGE DOOR OPENING. MANY UPGRADES ARE DONE TO ENSURE YOUR STAY IS COMFORTABLE. FREE HIGH SPEED 2500MBPS INTERNET INCLUDED, VALUED $150/M . PLEASE NOTE THERE ARE SOME VIRTUALLY STAGED PICTURES. SEE WITHOUT-STAGING PICTURES AS WELL. (id:51382)
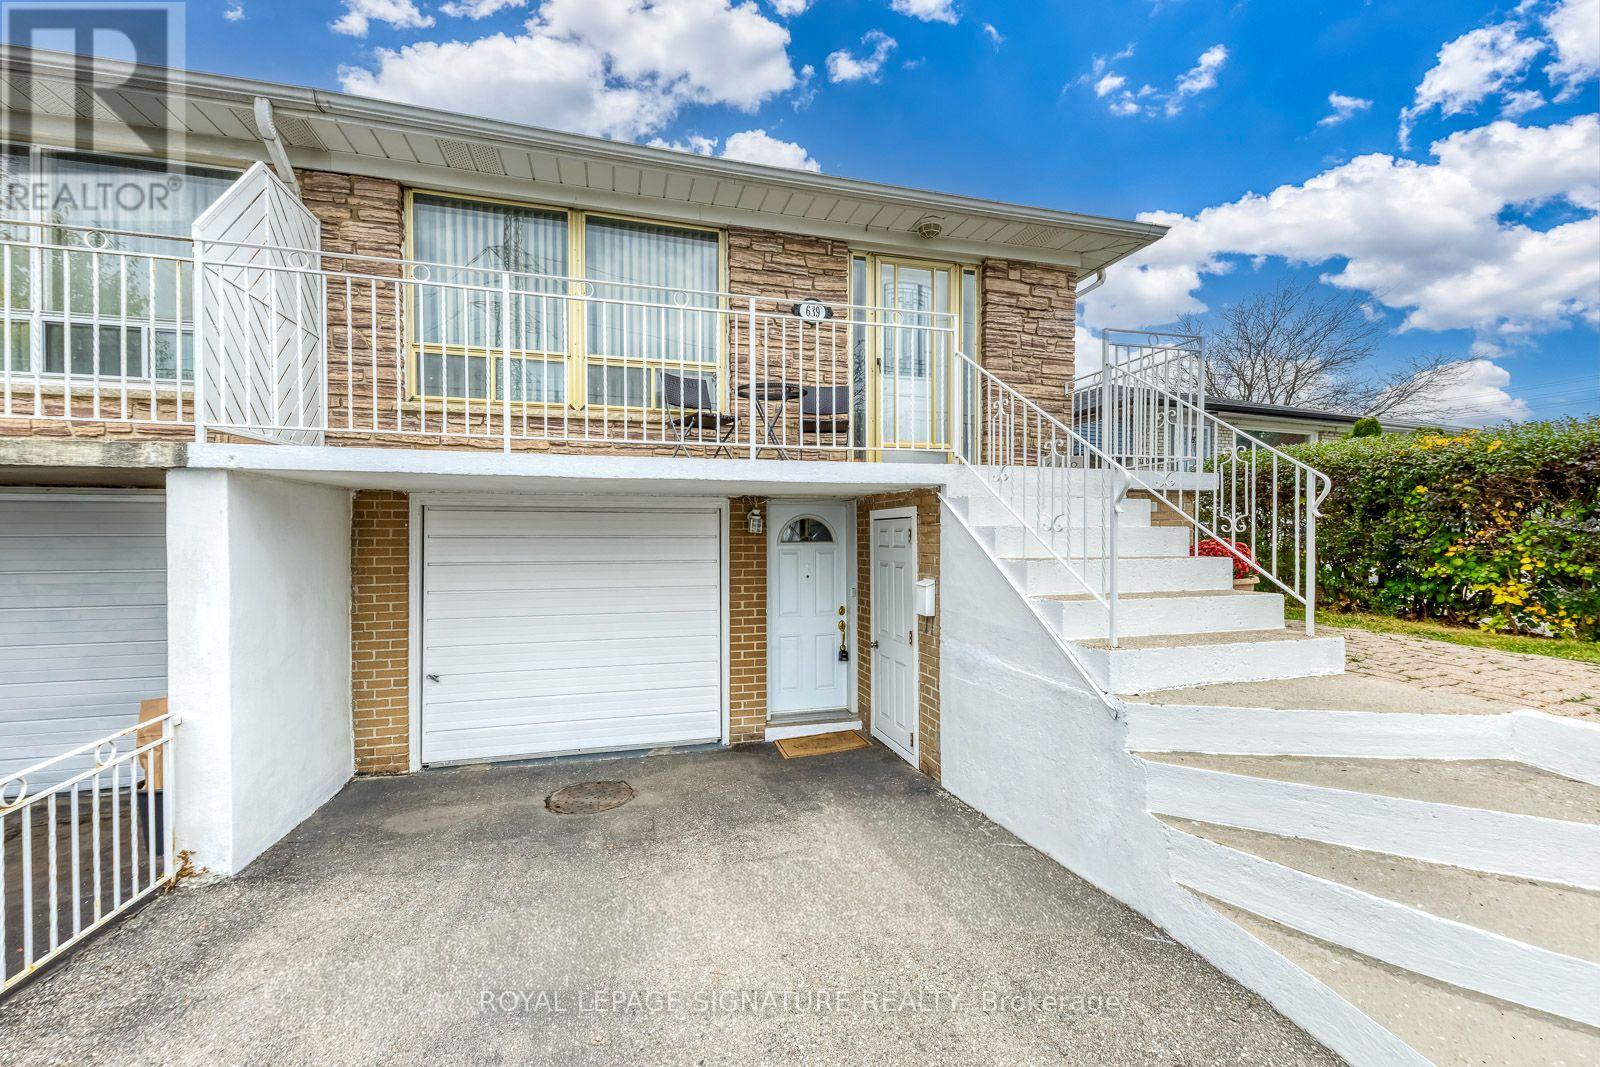
639 Abana Road
Mississauga, Ontario
Welcome to 639 Abana Road, Mississauga! This inviting semi-detached home on a Large Lot offers approximately 1,861 sq. ft. across all 5 levels, with a versatile layout ideal for a large family, multigenerational living or investors exploring conversion into 2 separate apartments (separate entrance already existing). A brick-accented exterior, welcoming front balcony, built-in garage and driveway parking create an appealing first impression. Inside, a large picture window fills the spacious living and dining area with natural light, while warm wood flooring and neutral tones provide an easy backdrop for your personal style. The bright eat-in kitchen features ample cabinetry, generous counter space, a tile backsplash and a comfortable breakfast area. Inviting bedrooms offer room for family members, guests or a home office. The main bathroom features a wide vanity and a glass-enclosed tub/shower with decorative tile detailing, complemented by an additional powder room. The lower levels expand your options with a separate exterior entrance, a comfortable family room, a dining area and a second kitchen featuring white cabinetry and stainless steel appliances. Enjoy space to gather, unwind and accommodate changing needs, with distinct living areas that give everyone room to spread out. Whether you envision a welcoming family home or wish to explore future income potential, this property offers flexibility and opportunity. Bring your ideas and discover the possibilities at 639 Abana Road! (id:51382)
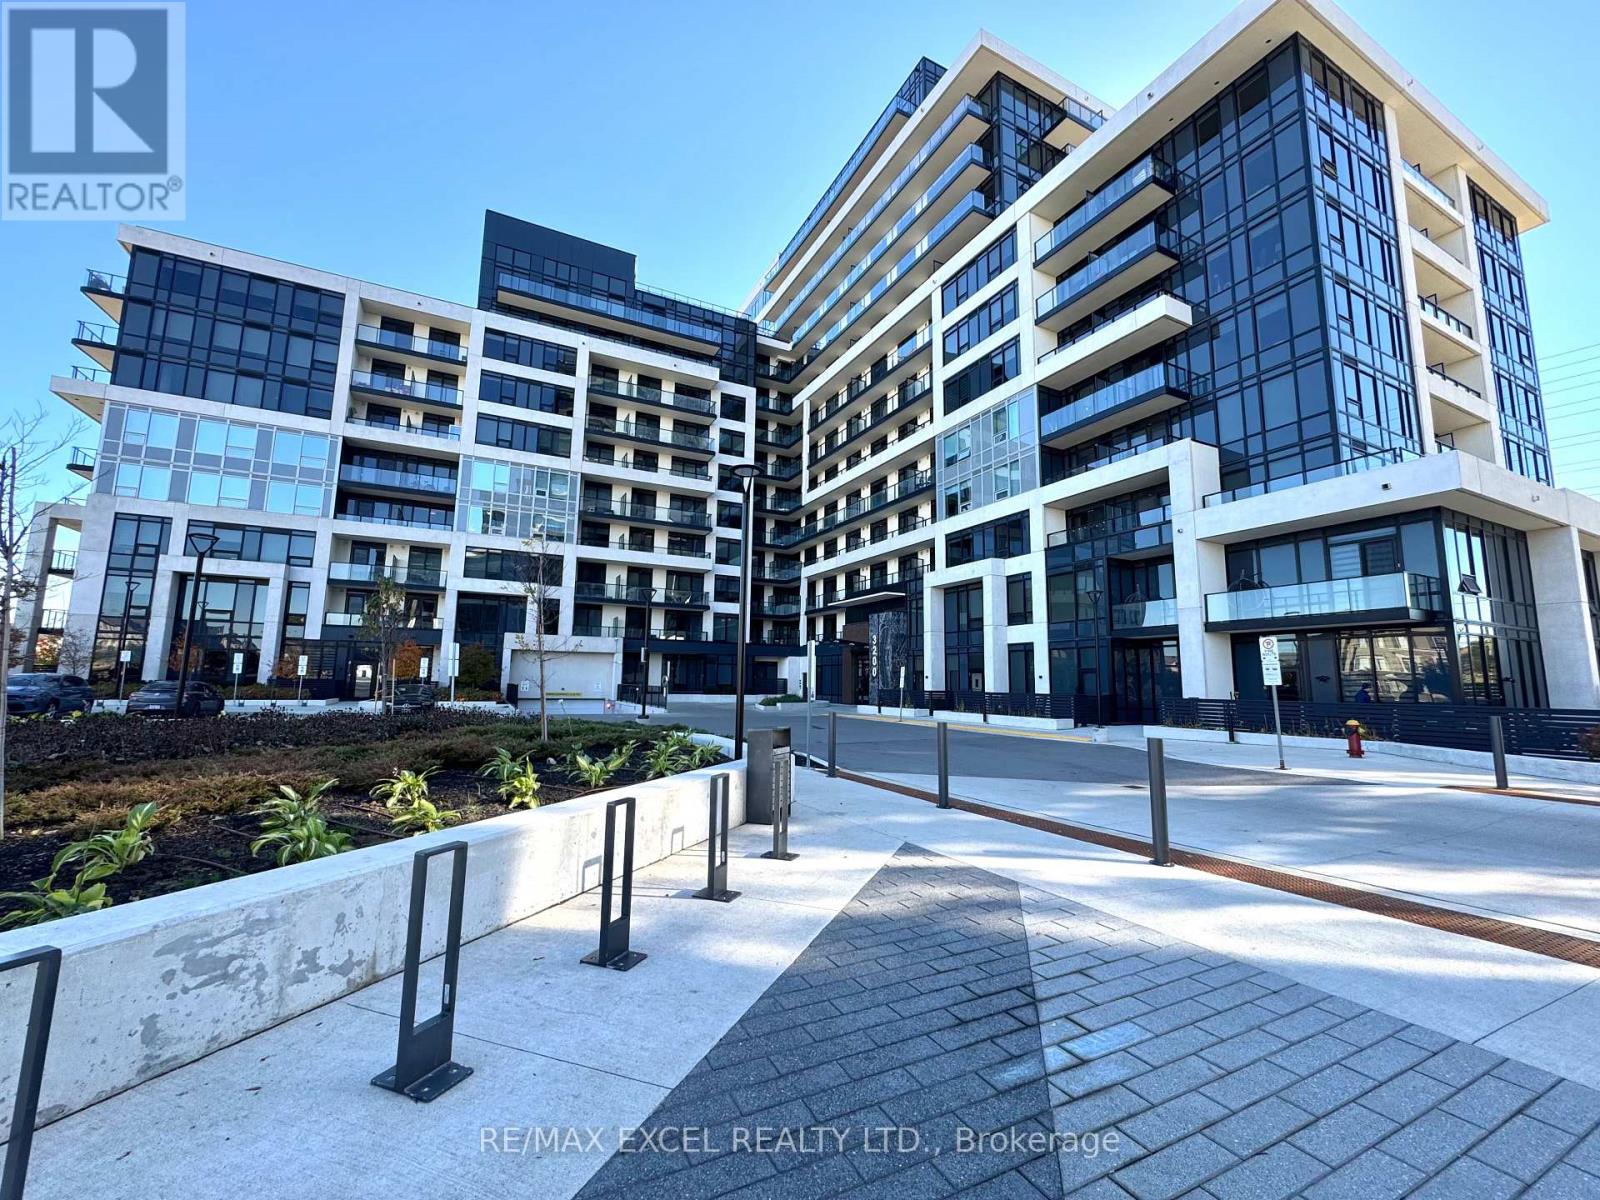
315 - 3200 William Coltson Avenue
Oakville, Ontario
Welcome to this beautifully designed, spacious 1-bedroom condo! Only 3 years old, this modern residence features a bright, open-concept layout, a contemporary kitchen with elegant quartz countertops and designer backsplash, and wide-plank laminate flooring throughout. Thoughtfully designed for comfortable, stylish living.Enjoy an impressive selection of building amenities, including:24-hour concierge. Fully equipped fitness centre, Elegant party room and entertainment lounge, Beautiful rooftop terrace with BBQ areas, Smart building access and keyless entry, Visitor parking. Close to shopping, restaurants, parks, public transit, Sheridan College, and major highways including the 403 and 407. (id:51382)
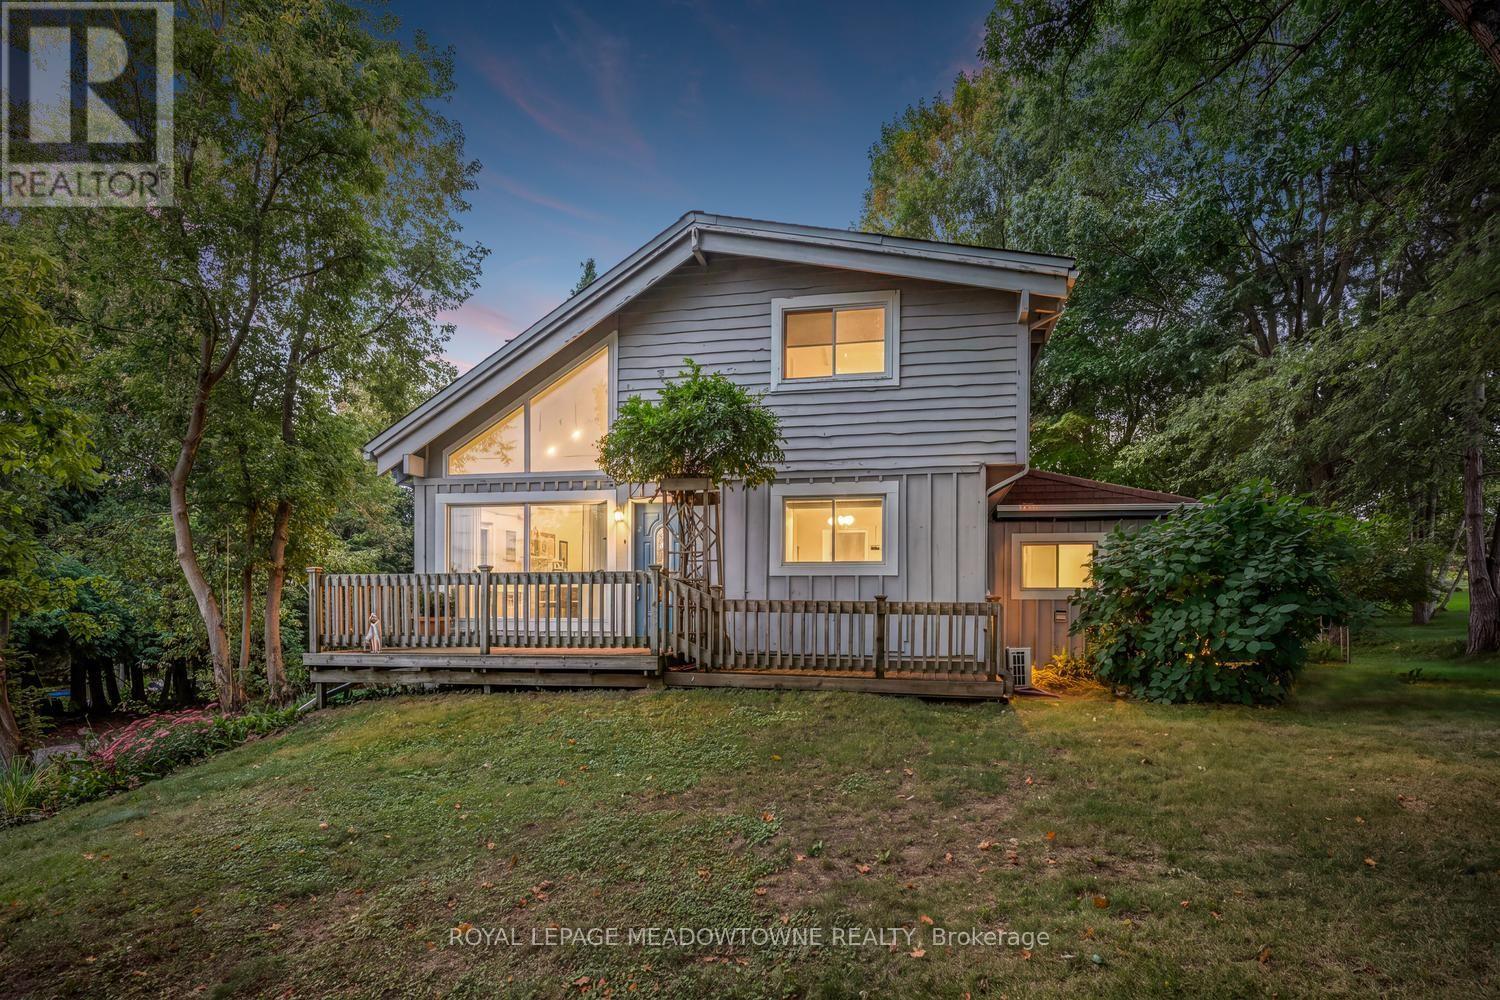
20094 Main Street
Caledon, Ontario
Nestled on one of Alton's most picturesque and sought-after streets, this charming home offers the perfect blend of village charm, natural beauty, and modern convenience. Surrounded by Caledon's rolling hills and set on a private backyard oasis, you'll enjoy peaceful living just steps from scenic hiking trails, meandering streams, and breathtaking countryside. Experience the best of Alton's vibrant community with the renowned Millcroft Inn, Alton Mill Arts Centre, Ray's 3rdGeneration Bakery, and the Toronto Osprey Valley golf courses all just a short stroll away. Whether you're enjoying a morning coffee, exploring local galleries, or teeing off on championship fairways, this exceptional location offers an unmatched lifestyle. Inside, the home features a recently updated kitchen designed for both everyday living and entertaining. The finished lower level includes a separate entrance, second kitchen, and a cozy living area-ideal for extended family, guests, or potential in-law accommodations. Year-round comfort is ensured with four ductless heating and cooling systems, complemented by two natural gas radiator heating units and a gas fireplace for efficient and reliable warmth. Conveniently located near major commuter routes, this exceptional property offers the tranquility of country village living without sacrificing accessibility.A rare opportunity to own a beautifully maintained home in one of Caledon's most beloved communities. (id:51382)
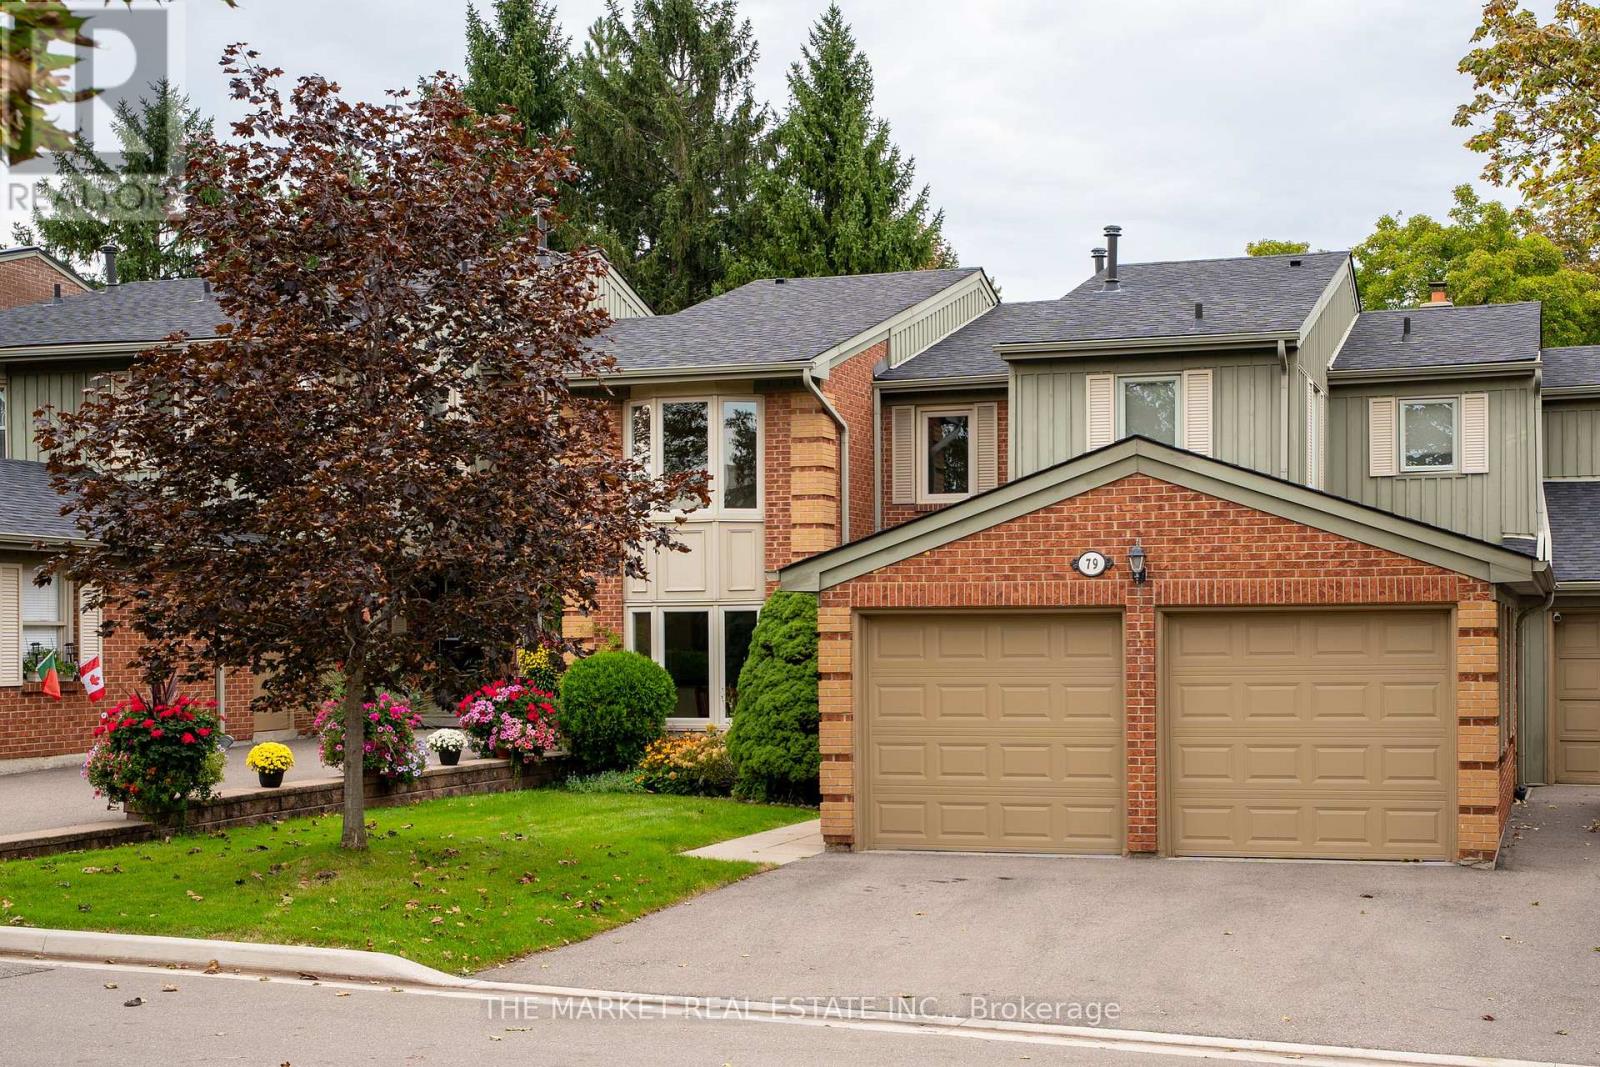
79 - 3265 South Millway
Mississauga, Ontario
Welcome to a wonderful opportunity to own a 3-bedroom townhouse in a truly quaint and charming community. Nestled within a beautifully maintained complex surrounded by mature greenery, gardens and peaceful landscaped spaces, this is a setting that feels more like a neighbourhood than a typical townhouse community.The home itself offers a great layout and plenty of potential, providing the perfect canvas to make it your own. Whether you're looking to add your personal style, modernize over time or create a home that reflects your own taste, there's an opportunity here to make this space truly yours.One of the standout features is the rare 2-car garage, complemented by two additional parking spaces on the driveway - an exceptional amount of parking for a townhouse. The complex also offers an abundance of visitor parking, making it easy to accommodate family and friends.Enjoy the outdoors with beautifully landscaped grounds, plenty of mature greenery and gardens, along with a playground for the little ones. It's a peaceful, welcoming community with a wonderful sense of charm and space.A fantastic opportunity for buyers looking for a well-located townhouse in a special setting, with the flexibility to update and personalize the home to their own vision. (id:51382)
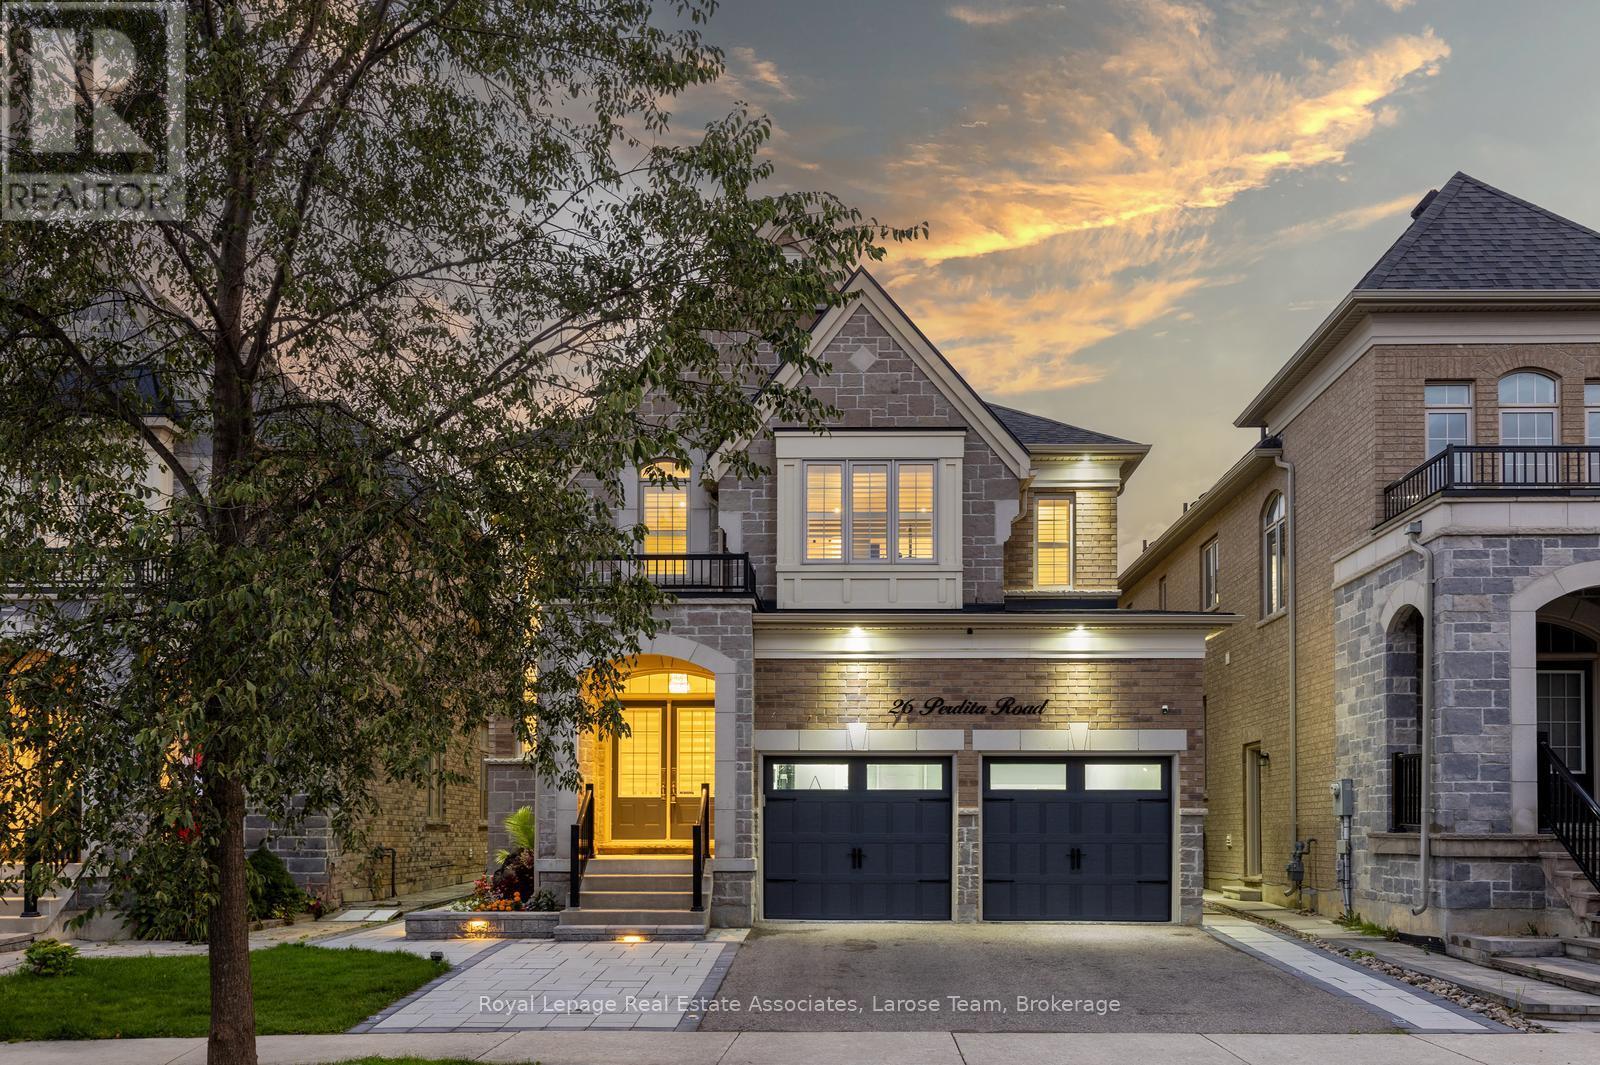
Main & 2nd Flr. - 26 Perdita Road
Brampton, Ontario
Welcome to 26 Perdita Rd., a stunning detached home in one of Brampton's most sought-after communities! This lease of the Main and 2nd Floor of this beautiful home, offers nearly 2,700 sq. ft. of living space. The tenants who lease the main floor and 2nd floor will have exclusive use of the two car garage and the back yard. **Please Note: The one bedroom basement apartment is tenanted and not available.** The home features 4 elegant bedrooms plus a loft area and 4-bathrooms and combines modern design, functionality, and comfort for the perfect family lifestyle. Step inside through the impressive double-door entry to a sun-filled foyer with 11-ft ceilings on the main floor, elegant engineered hardwood, and expansive windows with California shutters throughout. The open-concept dining room with coffered ceiling and a great room with a gas fireplace and waffle ceiling create the ideal setting for gatherings. The chef-inspired kitchen features quartz countertops, a waterfall island, extended pantry, and premium Jenn Air appliances, with a walkout to a beautifully landscaped backyard. The laundry room is conveniently located on the main floor. On the upper floor, discover four spacious bedrooms, including a luxurious primary retreat with a spa-like ensuite, jacuzzi tub, glass shower, and a large walk-in closet. A versatile loft/office space completes the upper level. Exterior upgrades include all new lighting, interlocking stone in the front and backyard (2025), a fully fenced yard, and a renovated double garage with legal EV charger and tiled floor (2024). The basement apartment has a separate side entrance. Perfectly located near top-rated schools, parks, scenic trails, and plazas with restaurants, shops, and fitness studios. With easy access to Hwy 401 and 407, multiple GO Stations, and premier shopping centres including Toronto Premium Outlets, this home offers the ultimate blend of style, space, and convenience. No Pets and Non Smokers Please. (id:51382)