
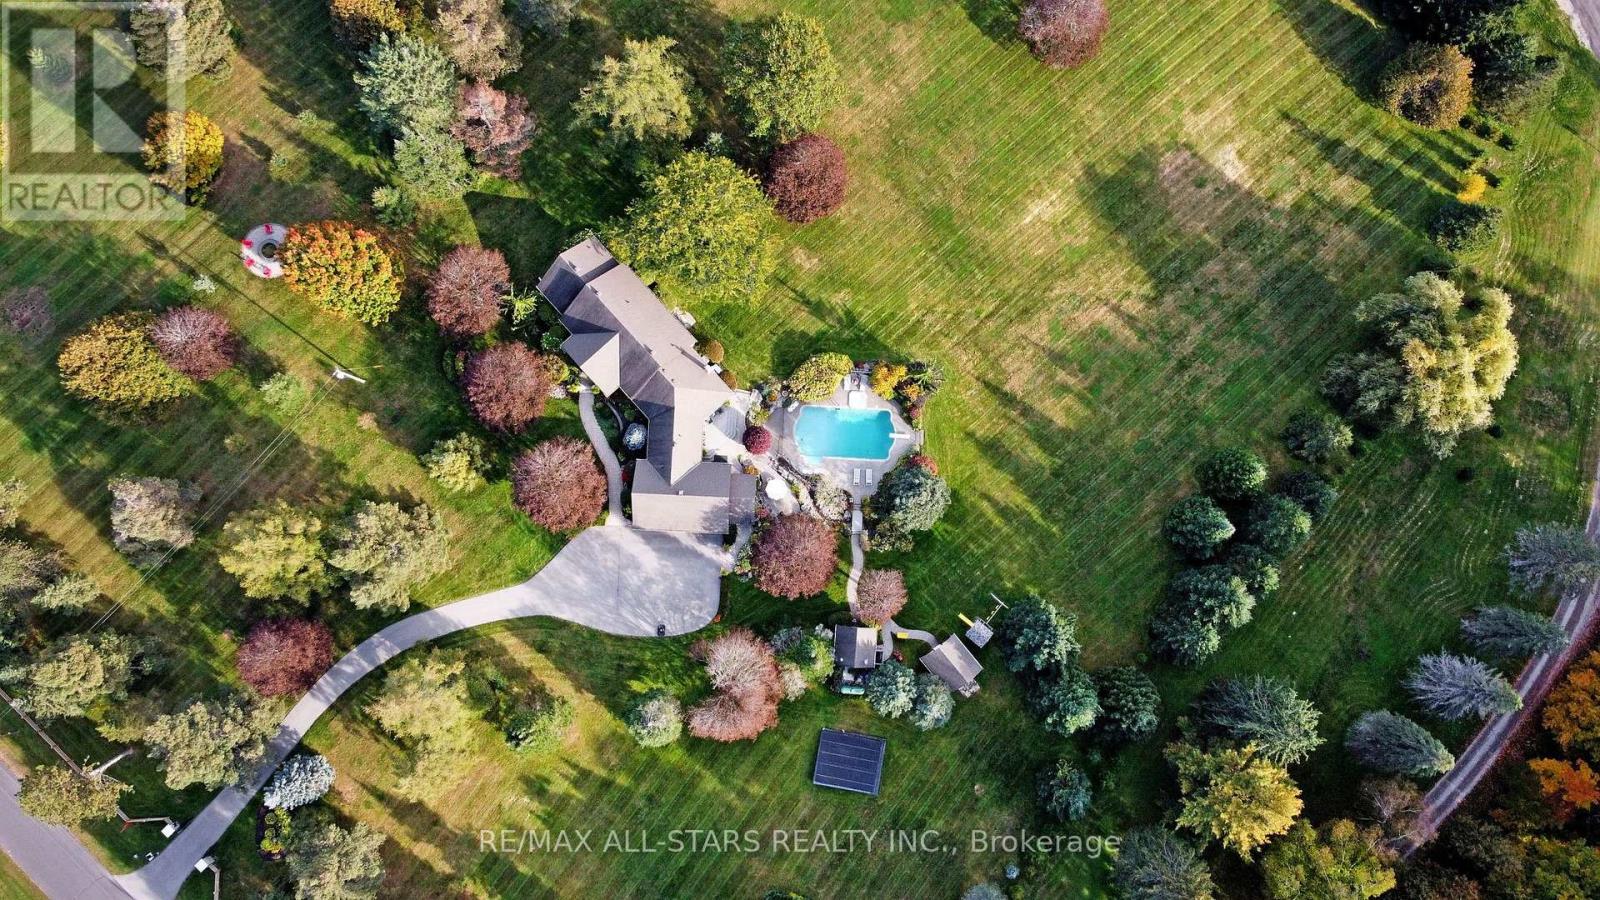
15 Lobraico Lane
Whitchurch-Stouffville, Ontario
Lobraico Lane is a private, cul-de-sac located in the Rural Whitchurch-Stouffville ,known for high-end luxury estates & large acreage properties. Where Refined Living Meets Country Luxury Set behind a private gated entrance &surrounded by 5 acres of beautifully landscaped grounds, this extraordinary estate offers a rare combination of elegance, privacy, & effortless outdoor living.The impressive BUNGALOW with w/o basement features 9 ft ceilings, 2,660 sq. ft. of beautifully appointed living space, with three bedrooms on the main level &two additional bedrooms in the fully finished walk-out lower level. Designed with both comfort and entertaining in mind, the home offers generous living spaces and a seamless connection to the exceptional grounds.The outdoor setting is truly remarkable. A wooden play structure, A saltwater pool, with a spill over hot tub, outdoor shower, elegant gazebo, two pool houses,& inviting interlocked outdoor firepit create a private resort-like retreat, perfect for entertaining or quiet evenings with family & friends. Mature landscaping, established fruit trees(3 apple,2pear & 1 mulberry), & extensive landscape lighting enhance the beauty of the property from day into night.Maintaining the grounds is effortless with an extensive irrigation system featuring over 190 heads, ensuring the expansive gardens and lawns remain beautifully maintained throughout the season.For the enthusiast, hobbyist, an exceptional workshop with 2nd staircase provides an impressive space for projects & pursuits. A substantial three-car garage with loft storage above offers exceptional versatility & convenience.Every detail of this property has been thoughtfully brought together to create an estate that feels both grand &welcoming. From the privacy of the gated entrance to the beauty of the grounds and the extraordinary outdoor amenities, this is a property designed to be enjoyed for generations.Truly an exceptional property that you'd be honored to call home. (id:51382)
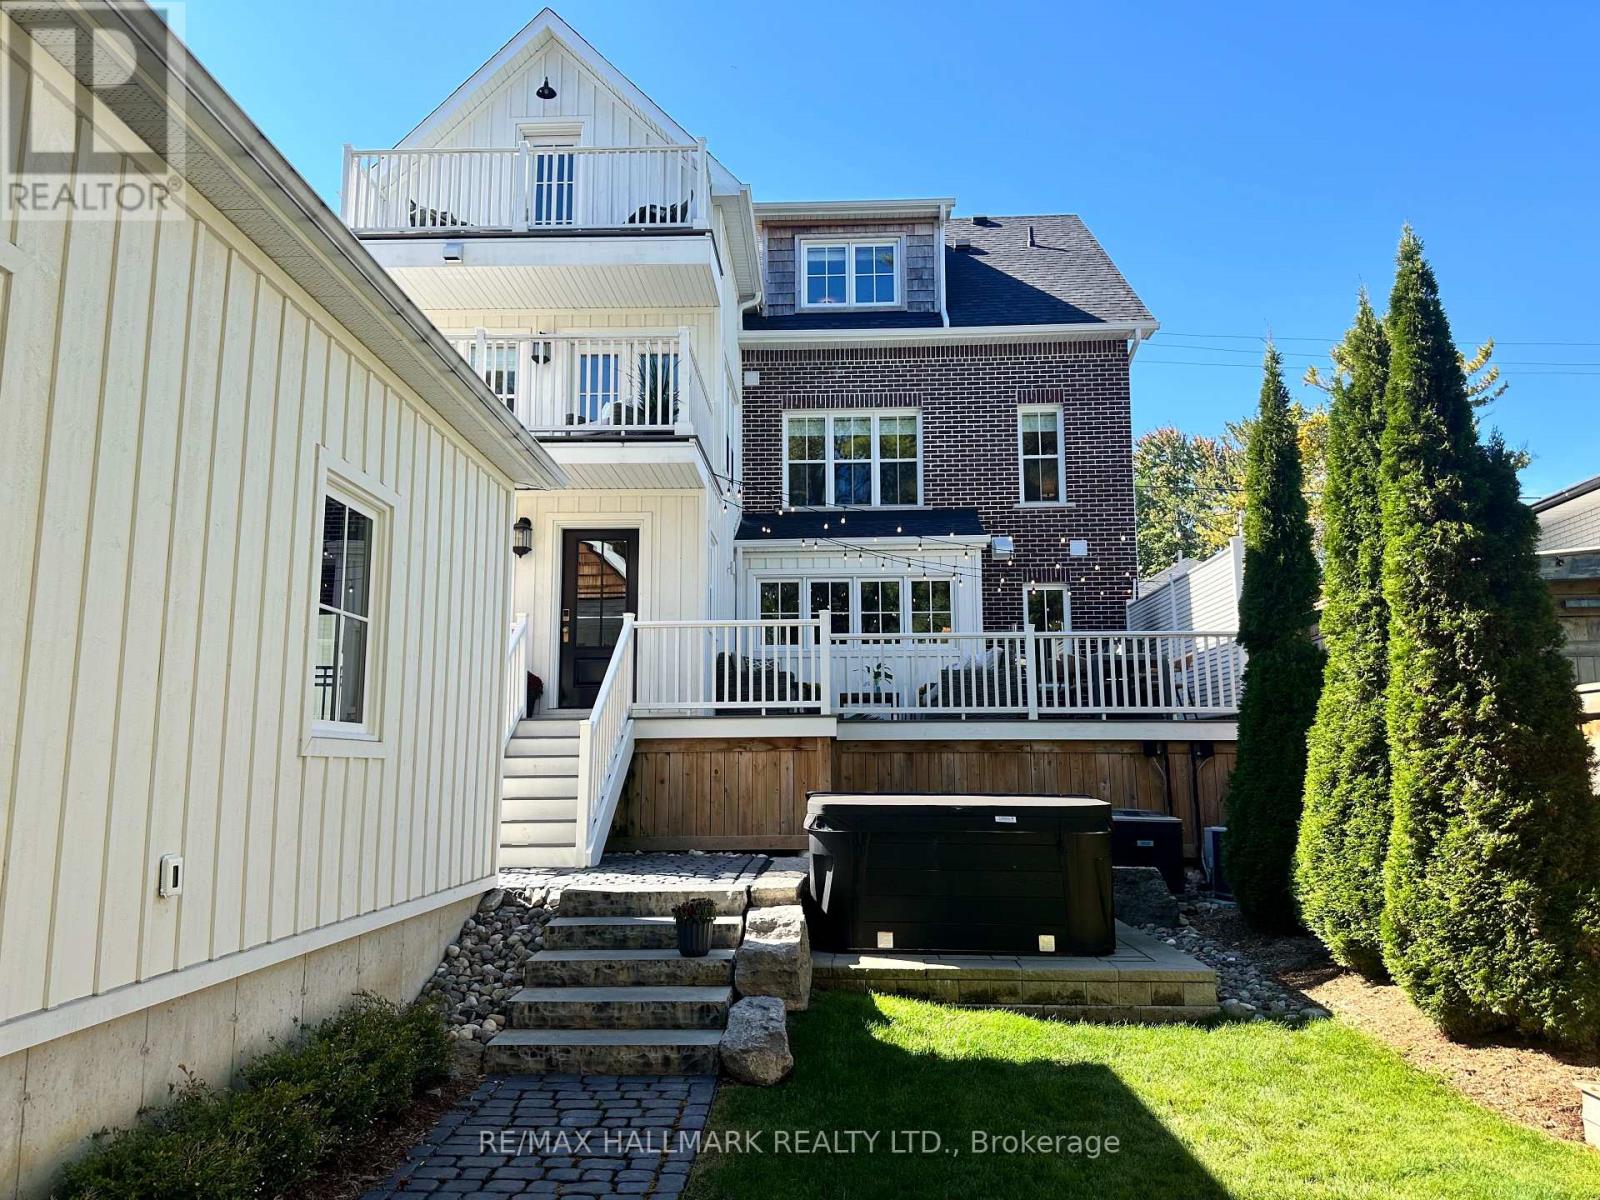
63 Market Street
Whitchurch-Stouffville, Ontario
A truly one-of-a-kind custom home where timeless design & exceptional craftsmanship come together. Offering approx. 5,000 sq.ft. of finished living space across 4 levels, this home was inspired by the charm & craftsmanship of Stouffville's historic homes, while offering the comfort, space & functionality of a modern custom build. Every detail has been considered, from reclaimed heart pine floors, custom solid wood doors & substantial millwork to authentic marble, soapstone, unlacquered brass hardware & Hunter Douglas blinds. Even the details you don't see were given the same attention, with every wall insulated for exceptional sound separation & temperature control, 2 separate mechanical systems, a whole-home generator & in-floor heating in key areas. The main residence offers 6 bedrooms, 2 currently used as home gyms, plus a dedicated home office. The primary suite is particularly special, with a separate sitting room with fireplace & doors leading to a private balcony, plus a beautifully finished ensuite. One of the most stunning spaces in the home might just be the mudroom-you'll understand when you see it. The main home continues downstairs with a finished rec room, while a completely separate legal 1-bedroom apartment has its own private entrance, kitchen, bathroom & laundry. Outside, the 52x150 ft lot has been professionally landscaped with underground irrigation & a sophisticated drainage system, all designed with the possibility of a future pool in mind. Multiple balconies & outdoor living spaces, Trex decking & a detached 2-car garage with EV charger complete the property, despite all this space & privacy, you're just steps from Main St & Memorial Park-you can even watch the fireworks from your own balcony or back deck. There are simply too many thoughtful details to capture here. This is a home you need to experience in person. See virtual tour + feature sheets! (Current property taxes may not reflect 2022 custom built home & are subject to reassessment) (id:51382)
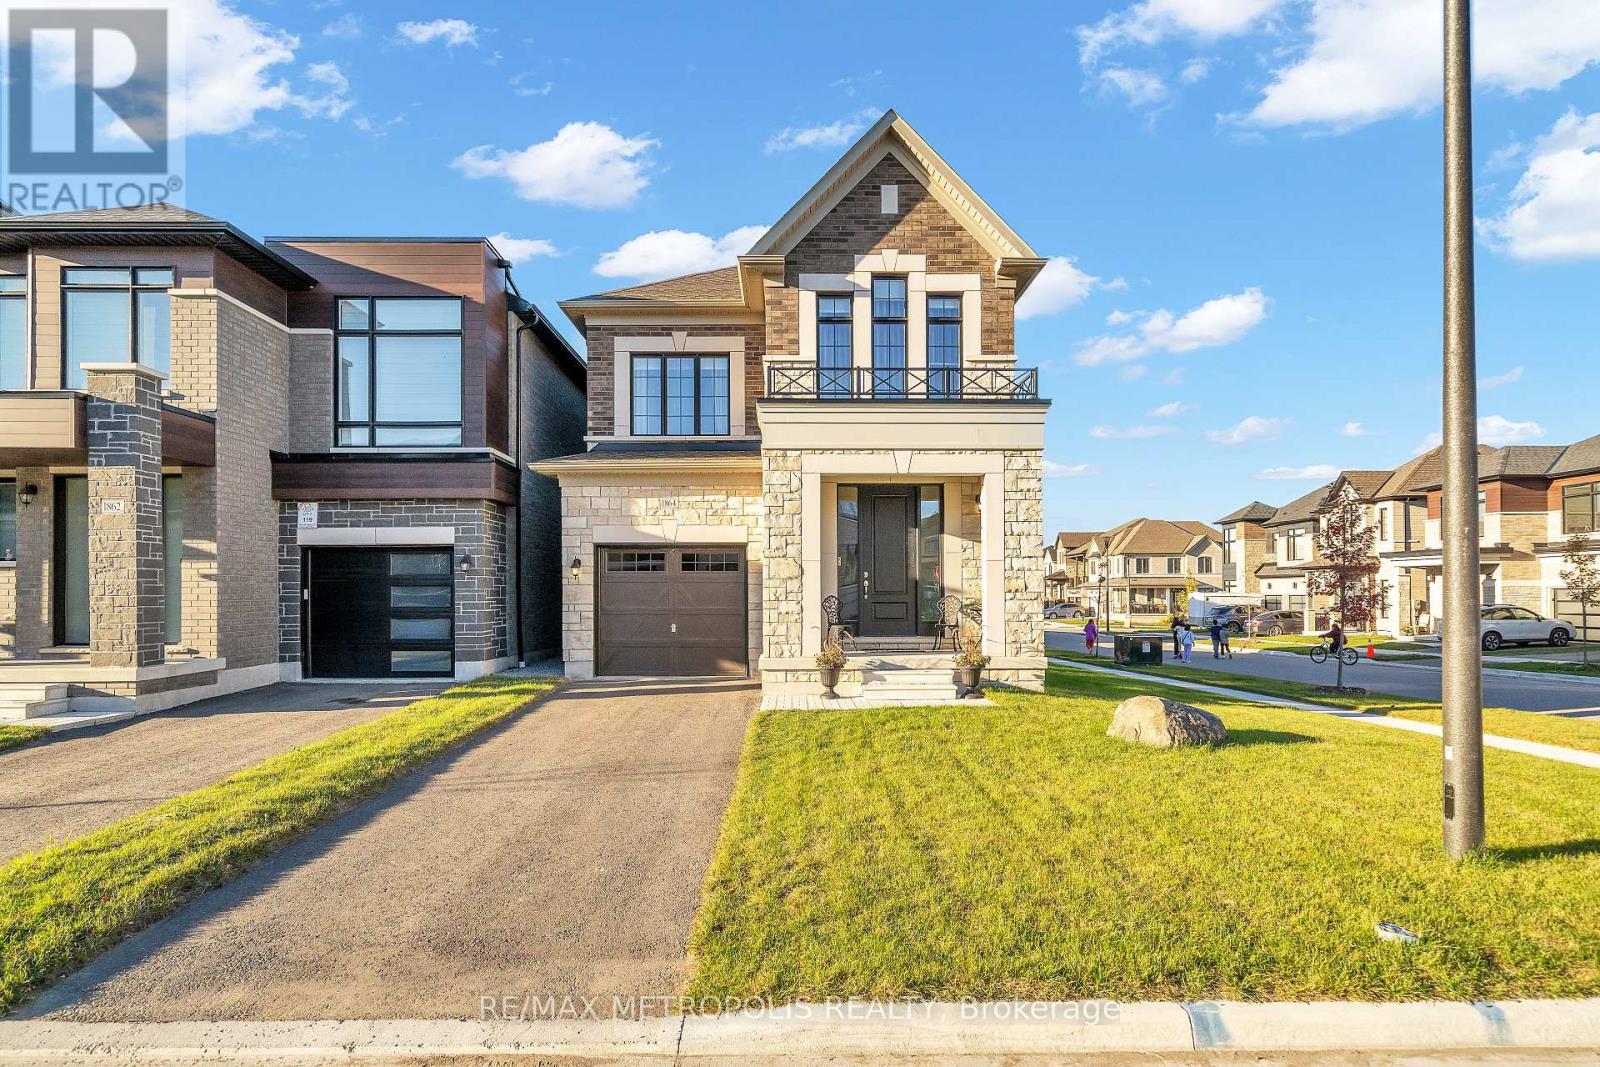
1864 Lotus Blossom Road
Pickering, Ontario
Bringing To The Market Brand New Opus Built Detached Home on A Premium Corner LoT In The Heart of SeatonVille. An exceptional opportunity to own a beautifully upgraded, brand-new detached home situated on a desirable corner lot, featuring an elegant brick and stone exterior. Offering 2,079 sq. ft. of thoughtfully designed above-grade living space, this stunning home boasts 3 bedrooms and 3 washrooms, with a timeless traditional layout and a seamless flow throughout the main floor. Separate living, dining, kitchen and breakfast areas provide the perfect setting for both everyday living and entertaining.Showcasing approximately $80,000 IN UPGRADES, this home is loaded with premium finishes and elevated details throughout. Features include an impressive 8-foot front entry door, engineered hardwood on Main Floor and Upstairs Hallway, Luxury GE Cafe Kitchen Appliances, 9-foot ceilings throughout, smooth ceilings on the main floor and in the principal bedroom, and quartz countertops throughout the home.The spacious principal bedroom offers a large walk-in closet and a luxurious 5-piece ensuite featuring a beautiful freestanding bathtub and frameless glass shower-creating the perfect private retreat. Additional upgrades include enhanced interior and exterior hardware, elegant French doors leading to the backyard, and large basement windows that invite in natural light. Enjoy the added luxury of GE Café appliances, upscale window coverings and drapery throughout, and a durable composite fence for added privacy and style. A Builder completed separate side entrance to the basement offers excellent potential for a future in-law suite or rental opportunity, subject to applicable approvals. This is a rare opportunity to own a brand-new, extensively upgraded corner-lot home in sought-after Seatonville community of Pickering. A perfect blend of style, comfort and future potential-this home is not to be missed! (id:51382)
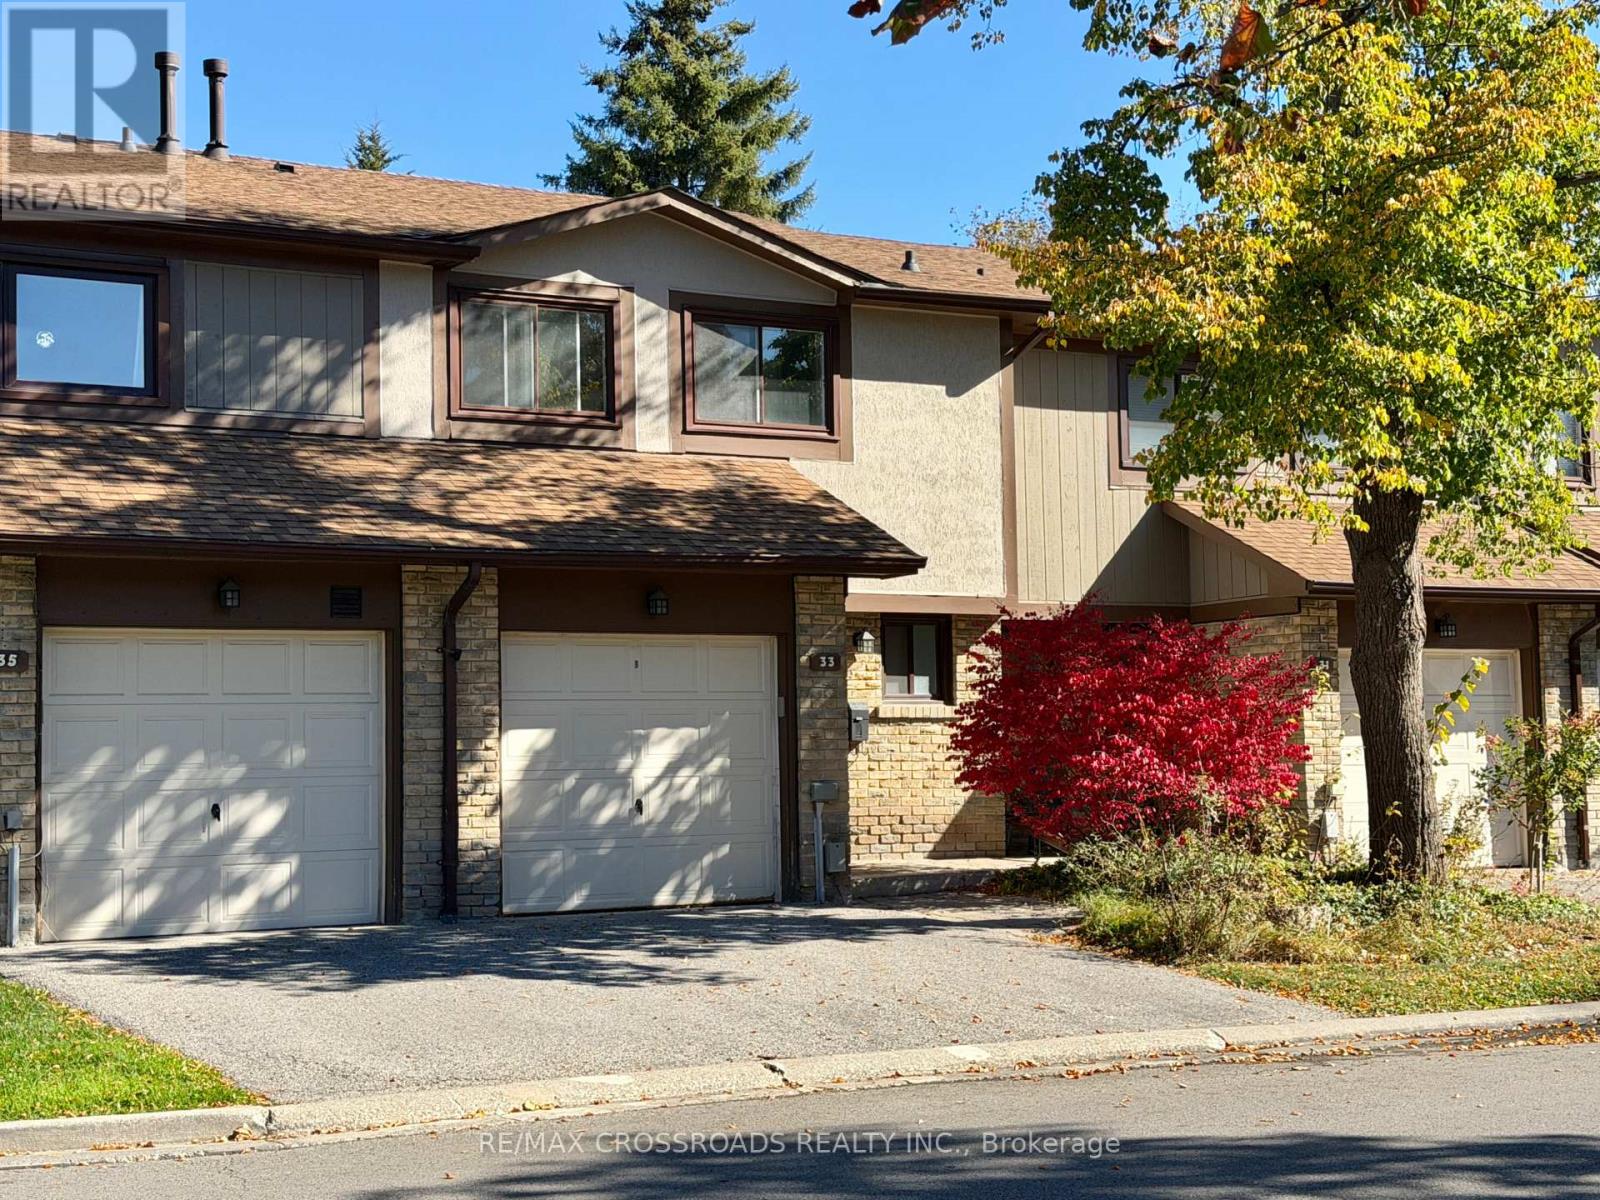
33 - 24 Fundy Bay Boulevard
Toronto (Steeles), Ontario
Move In Ready & Fully Renovated Featuring This Well-Maintained 3 bedroom Townhouse offering 1,292 Sqft Above Grade, 559 Sqft Finished Basement, The Main Floor Features an Open-Concept Dining & Family Rm W/ Walkout to the Backyard. Remodel Kitchen with New Countertop and Connect with the Dining Room. Practical Layout (id:51382)
61 Chelwood Road
Toronto (Ionview), Ontario
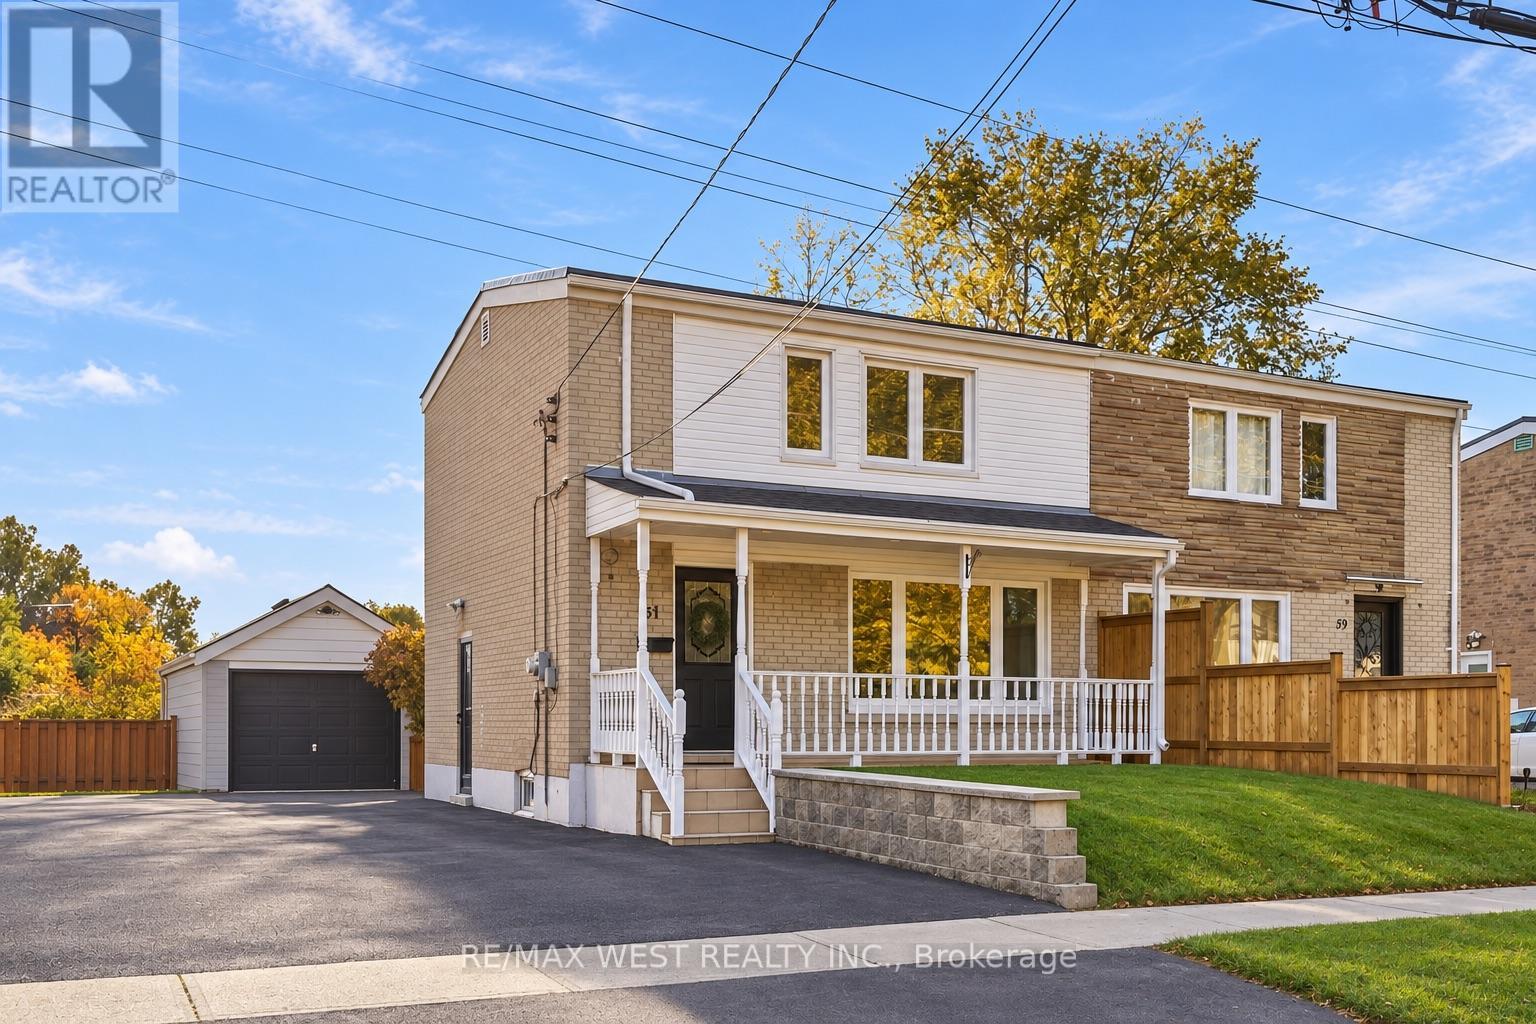
Welcome to 61 Chelwood Road! This beautifully maintained 3-bedroom, 2-bathroom semi-detached home in Scarborough offers a functional layout, numerous updates and a desirable backyard backing onto greenfield space with no immediate rear neighbours. A large covered front porch with soffit lighting welcomes you into a bright main floor featuring a picturesque front window that fills the living room with natural light, laminate flooring in the living room, hardwood flooring throughout the dining area and kitchen, crown moulding in the dining room, smooth ceilings throughout the main and second floors, and window coverings throughout. The well-appointed kitchen offers ample cabinetry and updated appliances. Hardwood stairs lead to the upper level featuring 3 bedrooms with laminate flooring, ceiling fans and a 4-piece bathroom. The finished basement offers a spacious recreation room with parquet flooring, a 3-piece bathroom, separate entrance and convenient laundry and storage areas, ideal for extended family or entertaining. Enjoy a beautifully landscaped, fully fenced backyard with a large deck, propane BBQ and all patio furniture included, along with direct access to greenfield space. Complete with automatic exterior sensor lighting, a detached garage featuring an automatic garage door opener and private driveway offering parking for 4 vehicles. Notable updates include windows (2019), roof (2019), soffits, eavestroughs and downspouts (2020), updated interior doors, baseboards, casings, electrical outlets and switches, and a 100-amp electrical panel. Freshly painted and well maintained throughout, this home offers comfort, functionality and excellent outdoor space in an established Scarborough neighbourhood! (id:51382)
3120 - 275 Village Green Square
Toronto (Agincourt South-Malvern West), Ontario
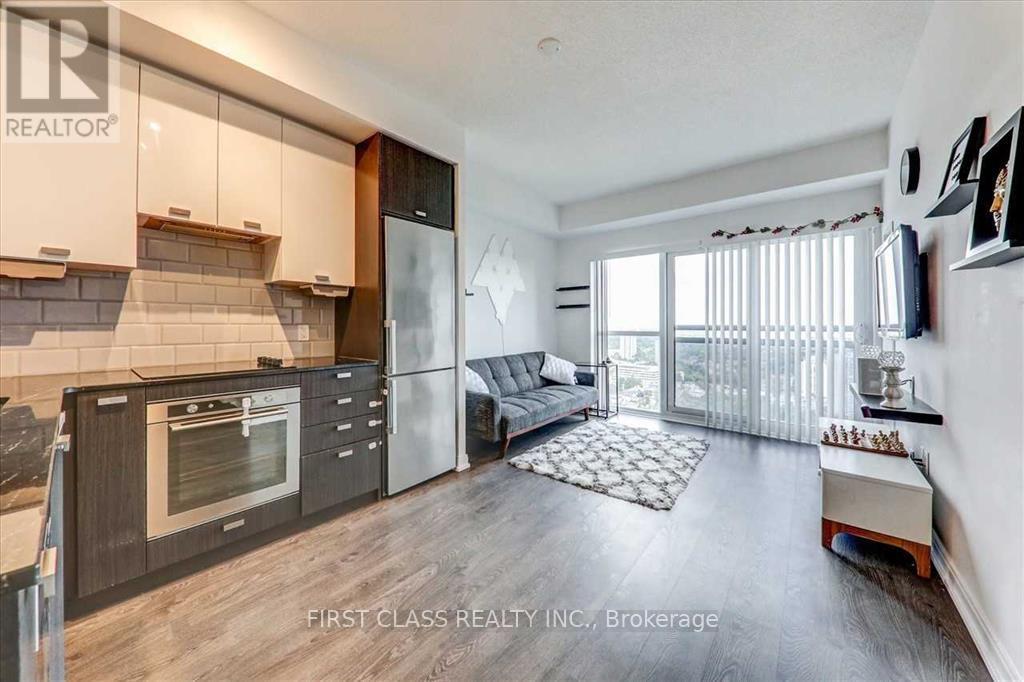
Welcome to this bright and spacious luxury condo featuring a 1-bed plus den layout, 9-foot ceilings, and unobstructed views. The generously sized den offers flexibility as a second bedroom or home office. Enjoy premium building amenities, including 24-hour concierge service, a steam room, billiards room, fitness centre, and yoga studio. Ideally located just minutes from the U of T Scarborough, Highway 401, and the GO Train station, with restaurants and a 24-hour supermarket nearby. High-speed internet, cold water, and one parking are included in the rent. Please note that the photos were taken when the unit was previously staged. (id:51382)
827 - 1625 Military Trail
Toronto (Highland Creek), Ontario
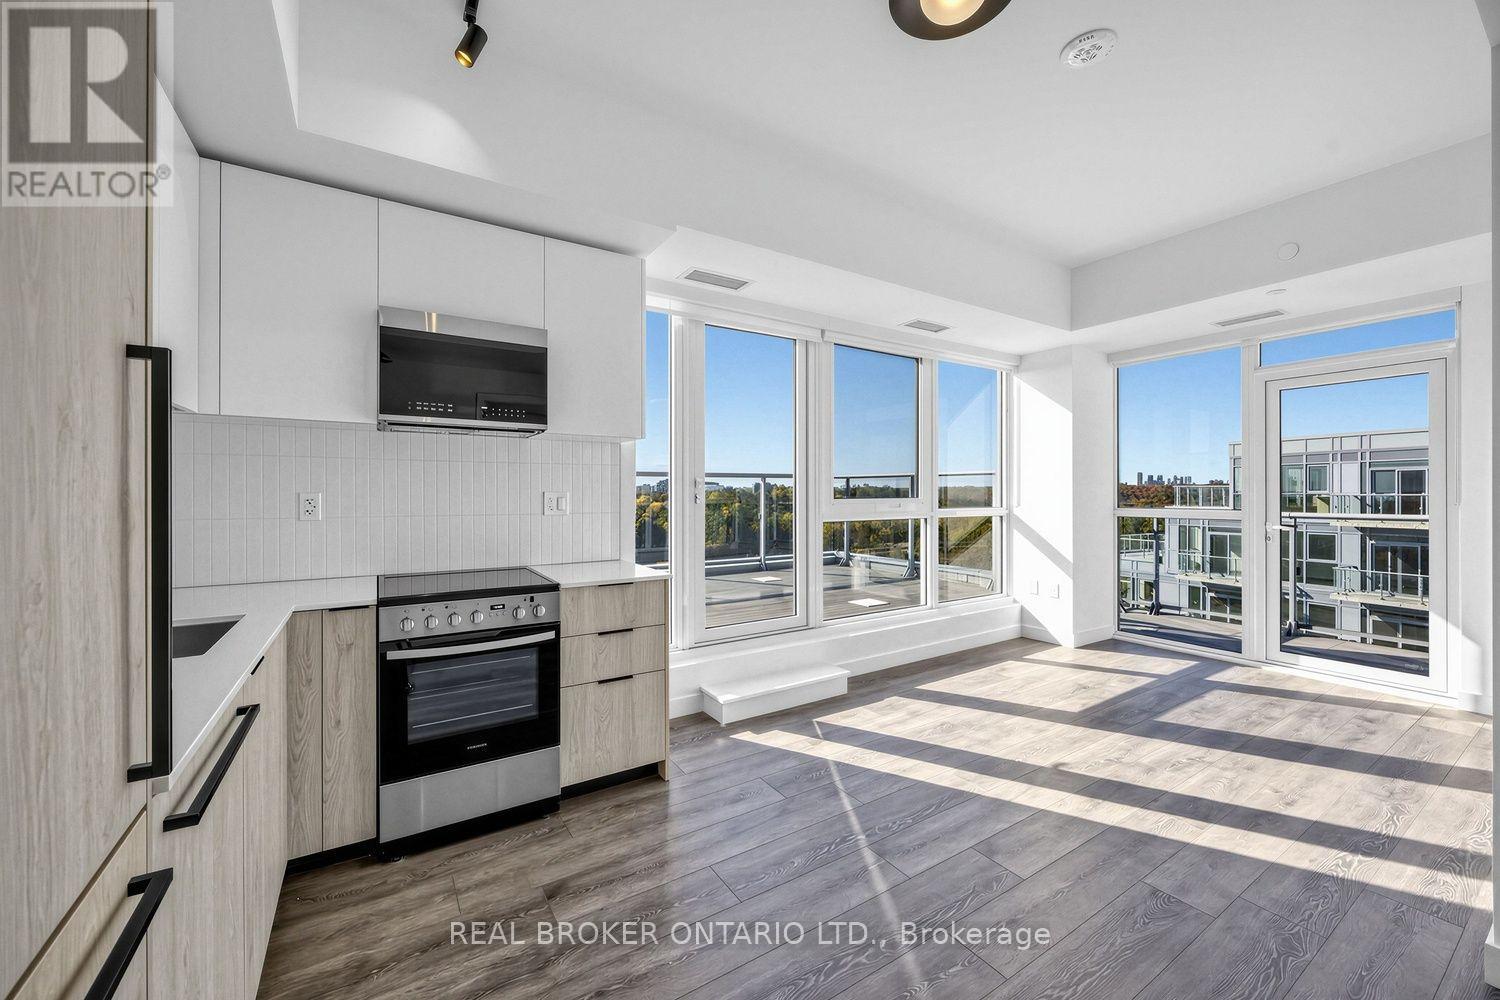
PARKING AND LOCKER INCLUDED! Welcome to the Rambler penthouse model at Highland Commons Residences by the Creek. Perched on the top floor, this exquisite 2 bedroom, 2 bathroom suite offers nearly 1,000 sq ft of indoor-outdoor living, combining 665 sq ft of sunlit interior space with an extraordinary 334 sq ft terrace and balcony combination. Enjoy breathtaking, unobstructed views of the lake and ravine, complemented by abundant natural sunlight streaming through large windows all day long. The smart layout features an inviting foyer with an adjacent 3-piece bath, leading into an open-concept kitchen and dining area designed for seamless living. The light-filled living area steps out to a private balcony, along with a massive 30-foot terrace that serves as your own private outdoor oasis for lounging and entertaining. Both bedrooms are thoughtfully separated for maximum privacy, featuring a primary bedroom with its own private ensuite bathroom, plus a second full washroom for guests. Residents enjoy exceptional building amenities, including a state of the art fitness centre, outdoor swimming pool, chic resident lounge, co-working space, and an executive party room. Perfectly positioned along the picturesque Highland Creek ravine system, you are just moments from the University of Toronto Scarborough campus, Centennial College, the Toronto Pan Am Sports Centre, Scarborough Town Centre, Highway 401, and local GO Transit connections. (id:51382)
1892 Secretariat Place
Oshawa (Windfields), Ontario
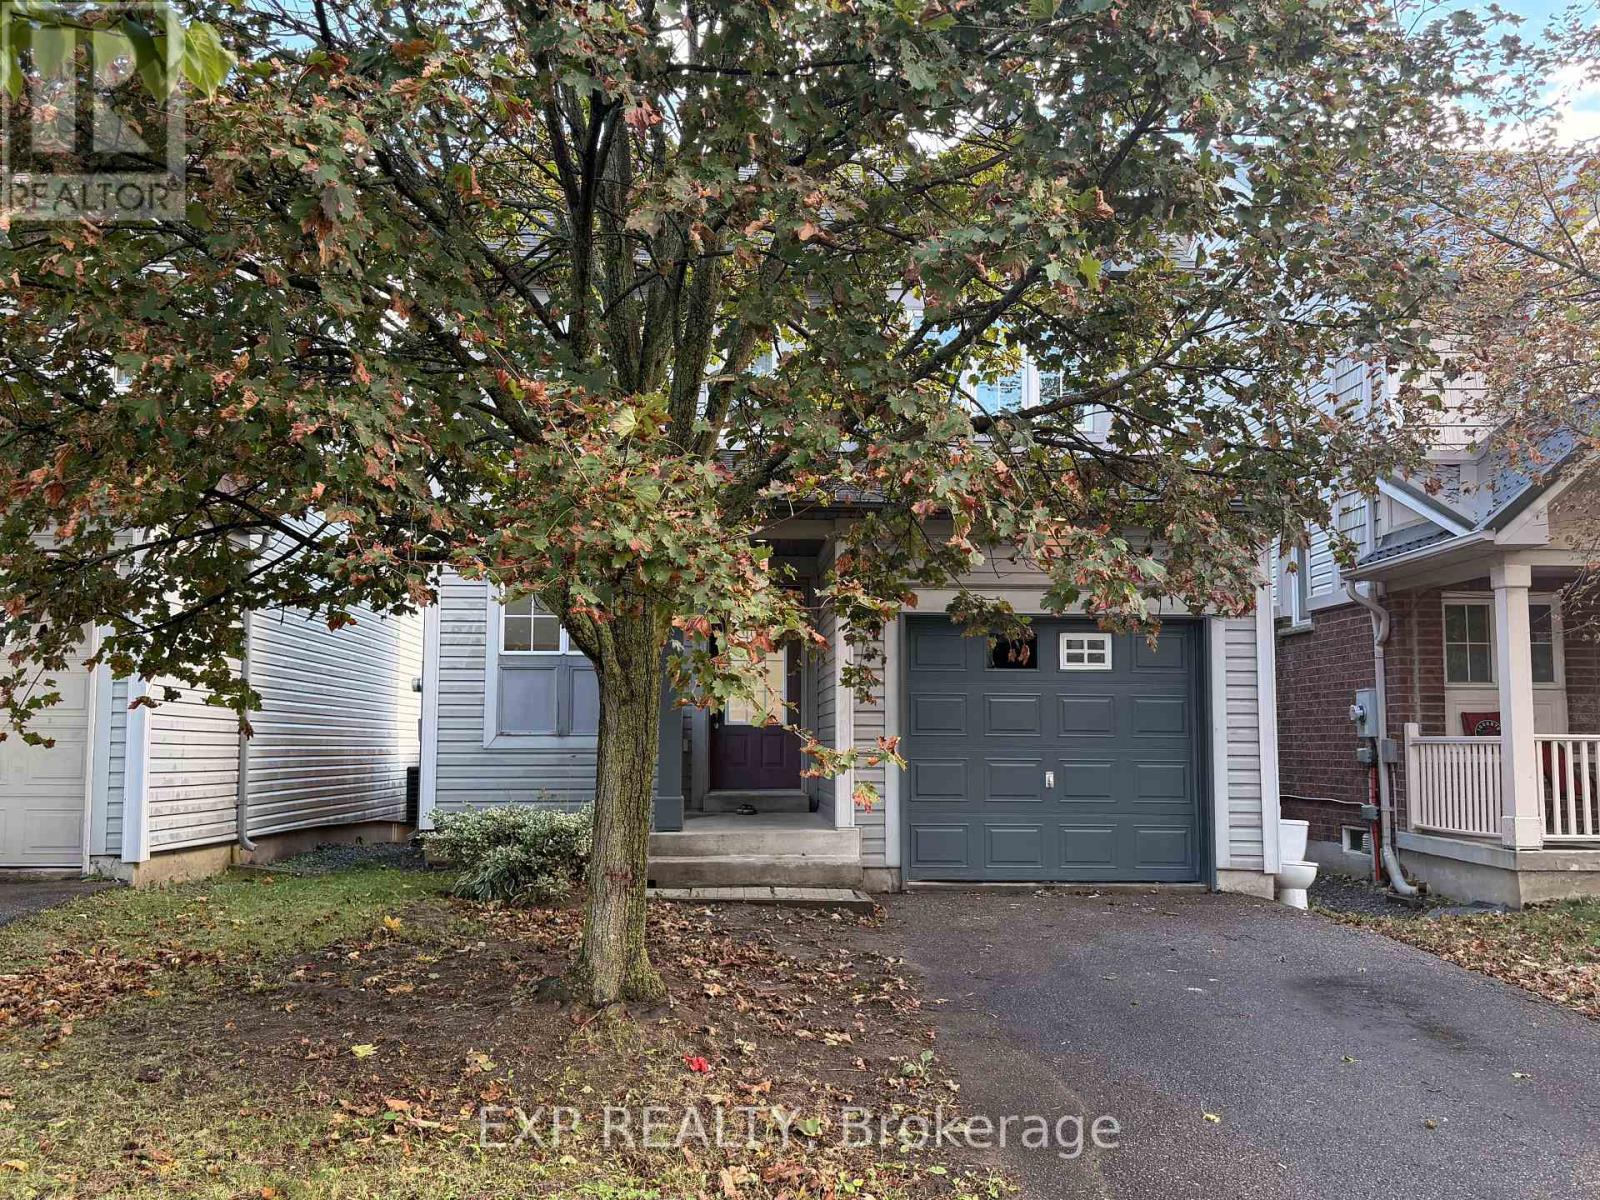
Very bright and cozy 2-storey detached home available for lease. This freshly painted home features new flooring, new stair carpet, a new stove, new dishwasher, and a new dryer. The finished one-bedroom basement includes a newly renovated washroom, and the main level walks out to a deck, great for relaxing or entertaining. Comfort is covered with a newer furnace (2020) and A/C (2019), plus a new hot water tank (rental). Located within walking distance of a top-ranked school, and close to Ontario Tech University/Durham College, a soccer field, parks, a golf club, a shopping mall, and other amenities. Perfect for a family, students, or professionals looking for a clean, well-maintained home in a convenient location. Tenants pay 100% of the utilites. (id:51382)
1668 Portland Court
Pickering (Village East), Ontario
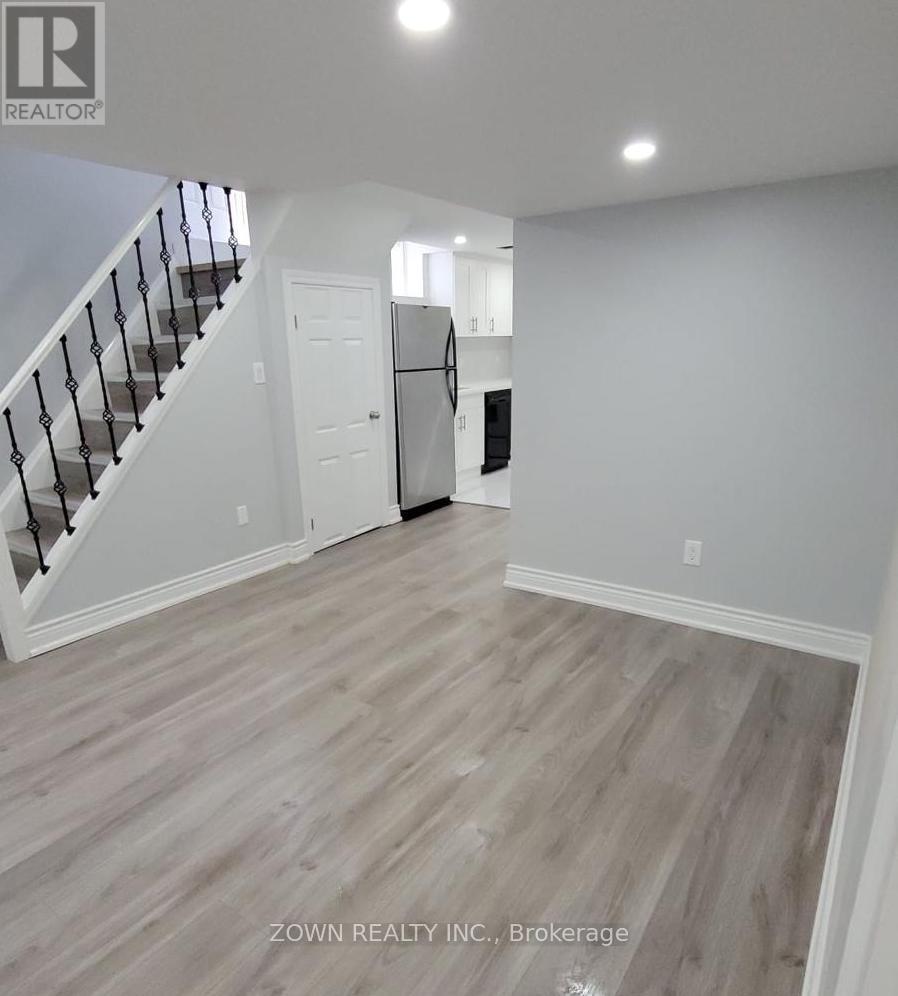
Beautiful & Spacious 1 Bedroom, 1 Bathroom, Full Size Spacious Kitchen And Large Concept Living Area. No Carpet, Perfect For Individual, Couple Or Family Of 3.Very Short Drive To Hwy 401, Walmart, Marks, RONA, Cafe, Grocerry Stores All Within 1 KM And Much More. Separate Entrance. No Pets. No Smokers. Private Ensuite Laundry. $100 Utilities Extra.1 Parking Spot Inc. Additional Parking Spot $50. ** Unit is now available from Dec 1st 2026 ** (id:51382)
219 - 2799 Kingston Road
Toronto (Cliffcrest), Ontario
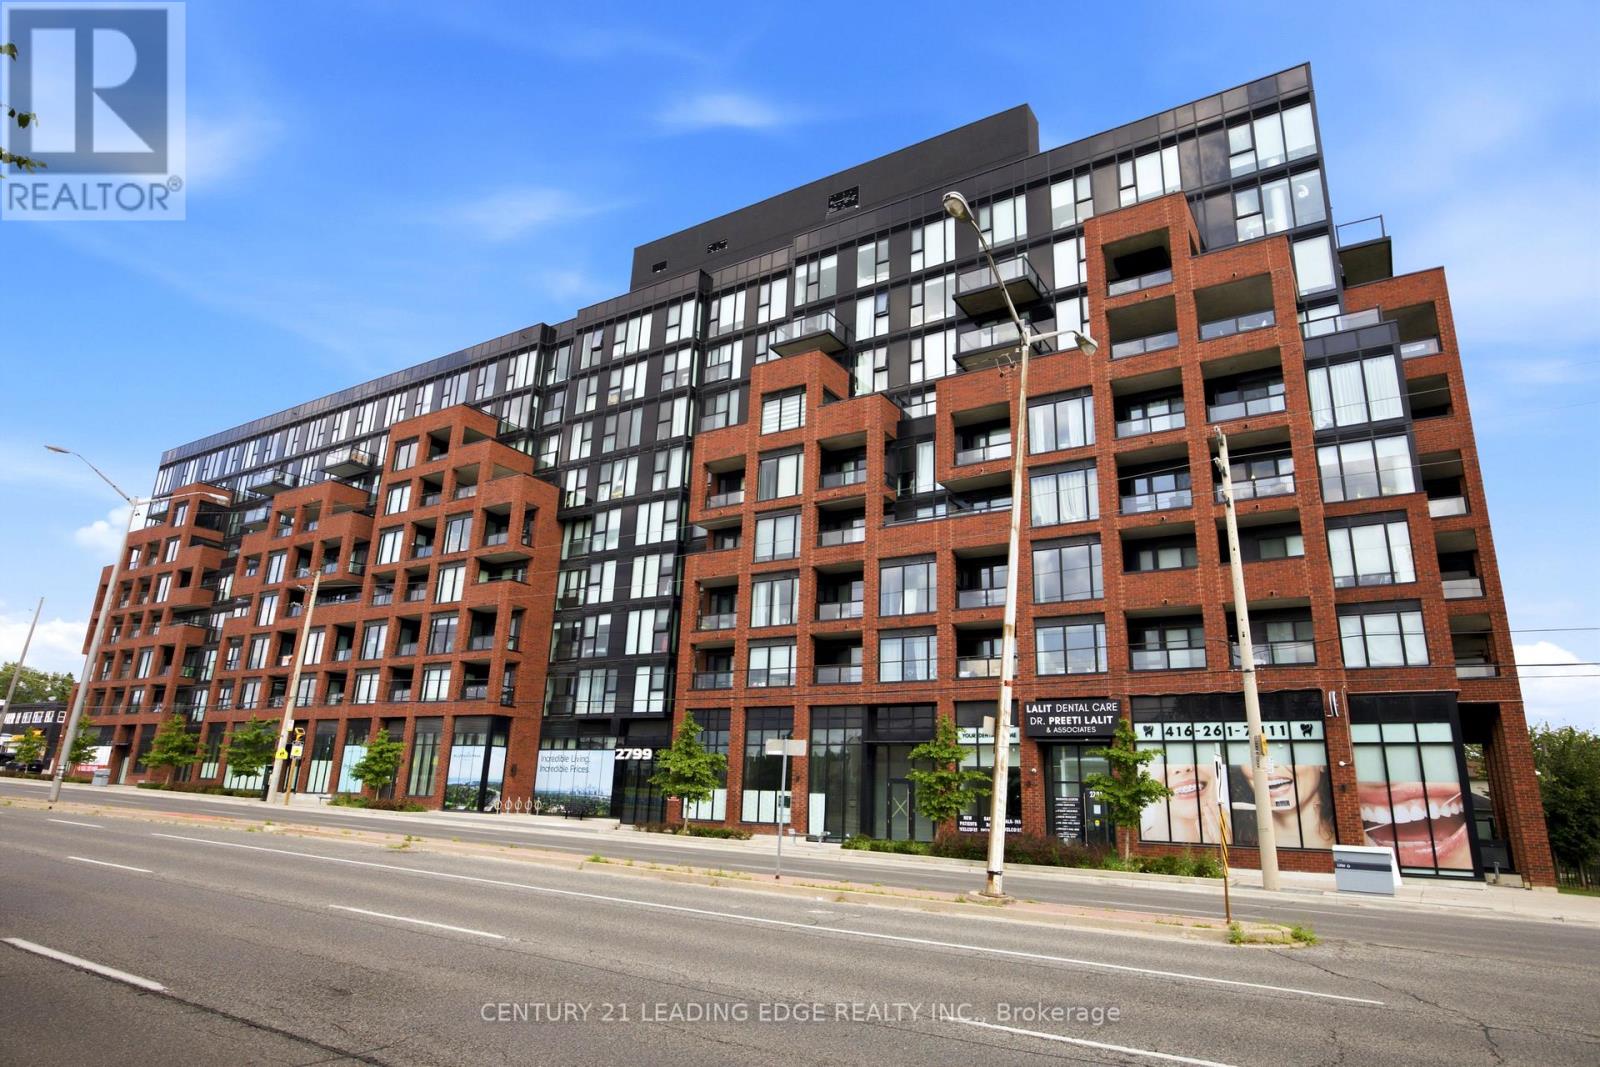
Sun-Drenched Sophistication in the Heart of Cliffcrest! Elevate your standard of living in this architectural masterpiece perched within the serene Cliffcrest enclave. Designed for the discerning professional & growing family, this south-facing sanctuary is a masterclass in light & volume. Floor-to-ceiling windows act as a canvas for the sky, bathing the open-concept living space in a warm,ethereal glow throughout the day. At the heart of the home lies a meticulously upgraded chef's kitchen,where sleek stainless steel appliances & premium finishes turn every meal into a culinary event. The 600 Sq Ft South Facing Terrace blends the convenience of condo living with the serenity of yard space without the maintenance. Within the building, enjoy sleek amenities such as a fitness facility with weights,cardio equipment & yoga studio,event room, & 24/hr concierge. Beyond the walls of this quiet, elevated retreat,the vibrant energy of the city remains at your fingertips. Stroll to lush, manicured parks, enjoy seamless transit connectivity with TTC right at your doorstep &, GO Transit a short walk away both minutes away from the downtown core. Shopping, schools &, Bluffers Park Beach! Immerse yourself in a neighborhood that balances tranquil residential charm with the absolute convenience of urban accessibility. This is more than a residence;it is a meticulously crafted backdrop for your most meaningful life moments. Highlights:Sun-drenched,south-facing orientation offering expansive sky views and constant natural radiance. Bespoke,upgraded chef's kitchen featuring premium appliances & refined culinary workflow. Architectural open-concept design optimized for sophisticated entertaining & family connection. Unrivaled walkability to lush local parklands and high-efficiency transit corridors. Tranquil, quiet unit location providing a peaceful sanctuary in a sought-after Toronto enclave. Schedule your private gallery viewing today and secure your place in this rare Cliffcrest gem (id:51382)
Basement - 275 Waterford Gate
Pickering (Highbush), Ontario
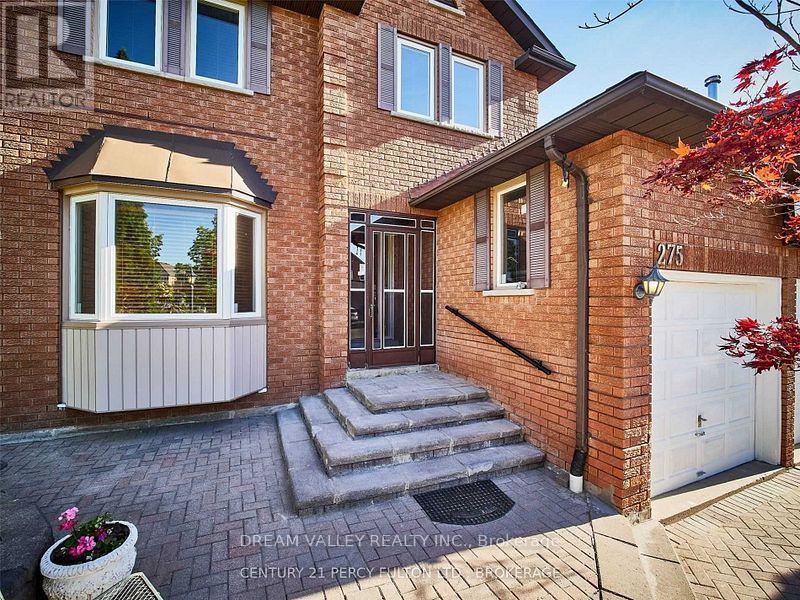
Spacious 2-bedroom walk-out basement suite available for lease in the desirable Highbush community of Pickering. This bright and functional lower-level unit features a generous family room with a window overlooking the garden, central air conditioning, and in-suite laundry. The suite includes a fridge, stove, washer, and dryer. Located in a quiet residential neighbourhood with convenient access to local amenities, schools, parks, and transportation. (id:51382)
Basement - 2205 Victoria Park Avenue
Toronto (Wexford-Maryvale), Ontario
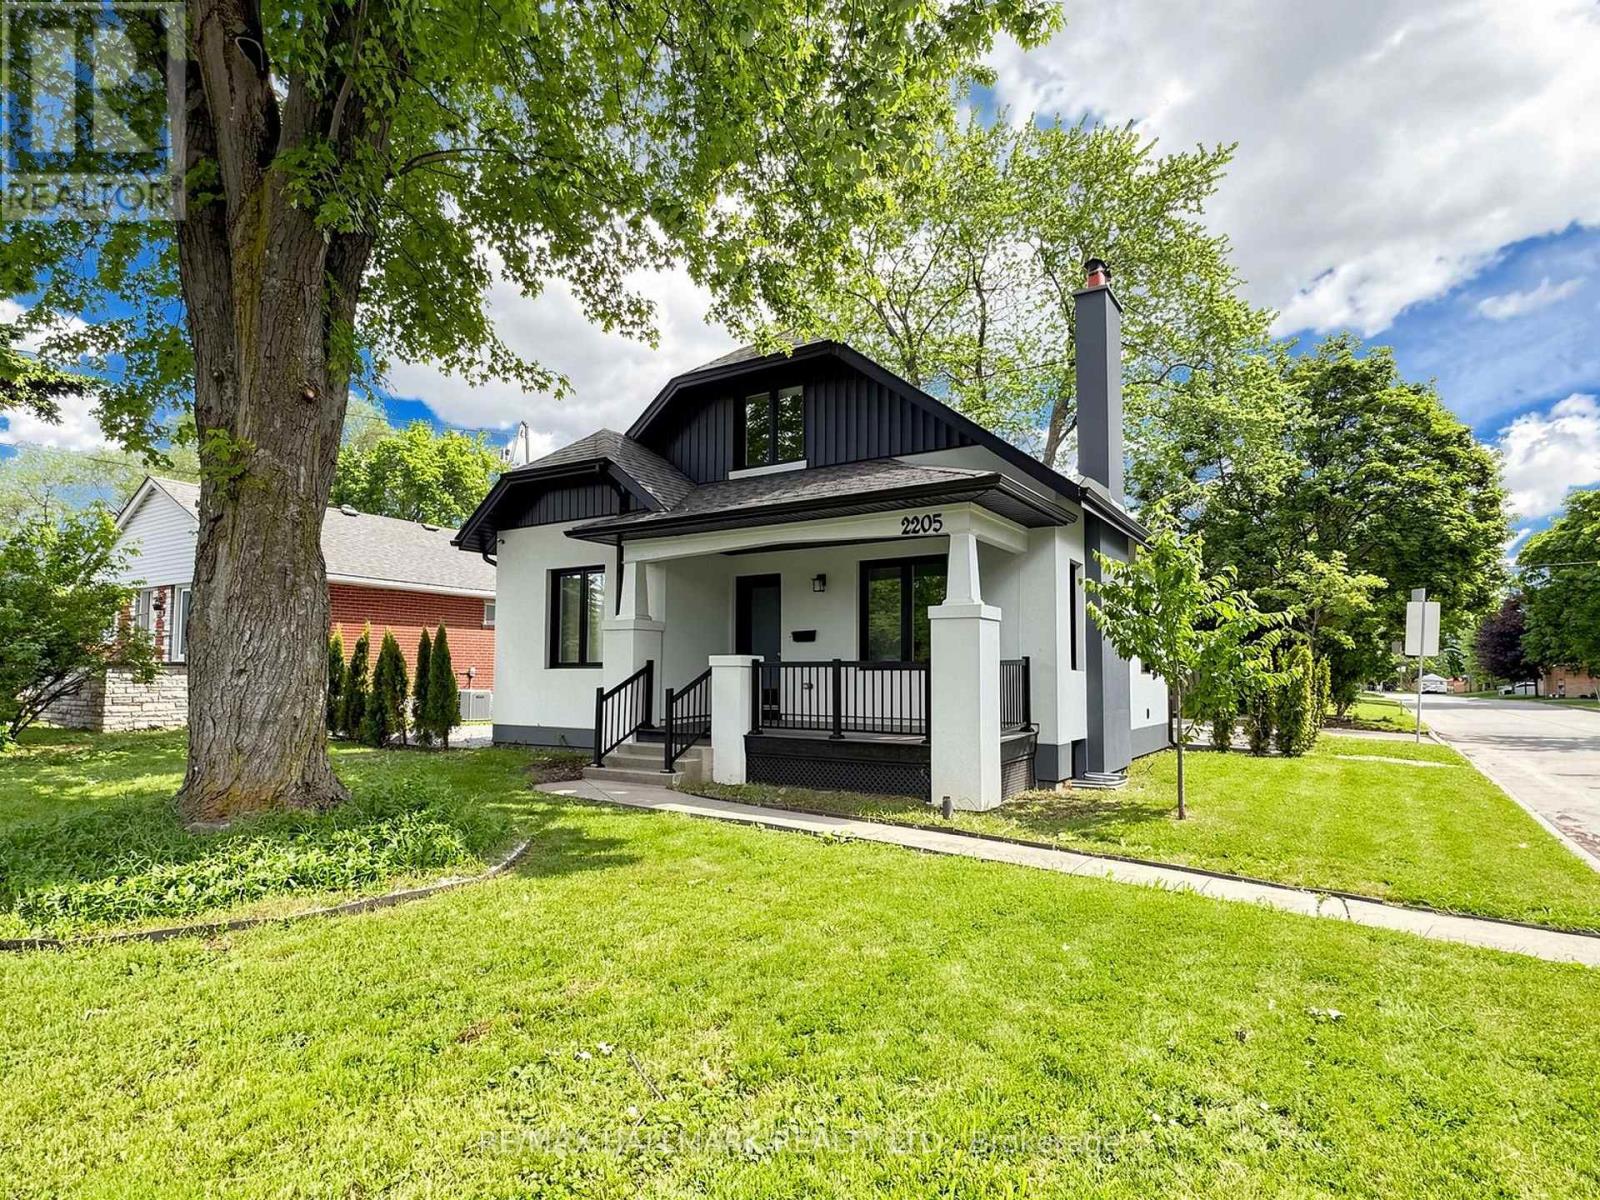
This fully renovated 2 Bedroom & 1 Bathroom basement features an open concept living/dining/kitchen and is stylish, spacious, cozy & convenient at the same time! (See the virtual Tour)Located on the corner of Victoria Park and Paget, it's only a 5-minute walk from Parkway Mall. With TTC bus stop 7417 at its doorstep and 7418 across the street, you won't necessarily need a car to live at this property.Just a 5-minute drive from Highway 401 and with two available parking spots, this property could be the ideal location for commuting to any side of the Greater Toronto Area.Walk to the plaza and get to Metro Grocery Store, Tim Hortons, Shoppers Drug Mart, TD Bank, LCBO, or McDonalds. Bike in the serene Maryvale neighborhood or go to Terraview Park - which is known for its beautiful pond and playground amenities.This basement unit has brand new appliances including a dishwasher, modern engineered flooring, fresh paint & fully renovated washrooms.Note this property is in the Victoria Park Collegiate Institute high school district which is home to the first prestigious International Baccalaureate (IB) Diploma Program with graduates from the school consistently scoring highly, often ranking in the top 10% worldwide.This unit has brand new appliances including a dishwasher, modern engineered laminate flooring, fresh paint & a fully renovated washroom and comes with one parking spot for single family residence or two in the case of joint occupancy. (id:51382)
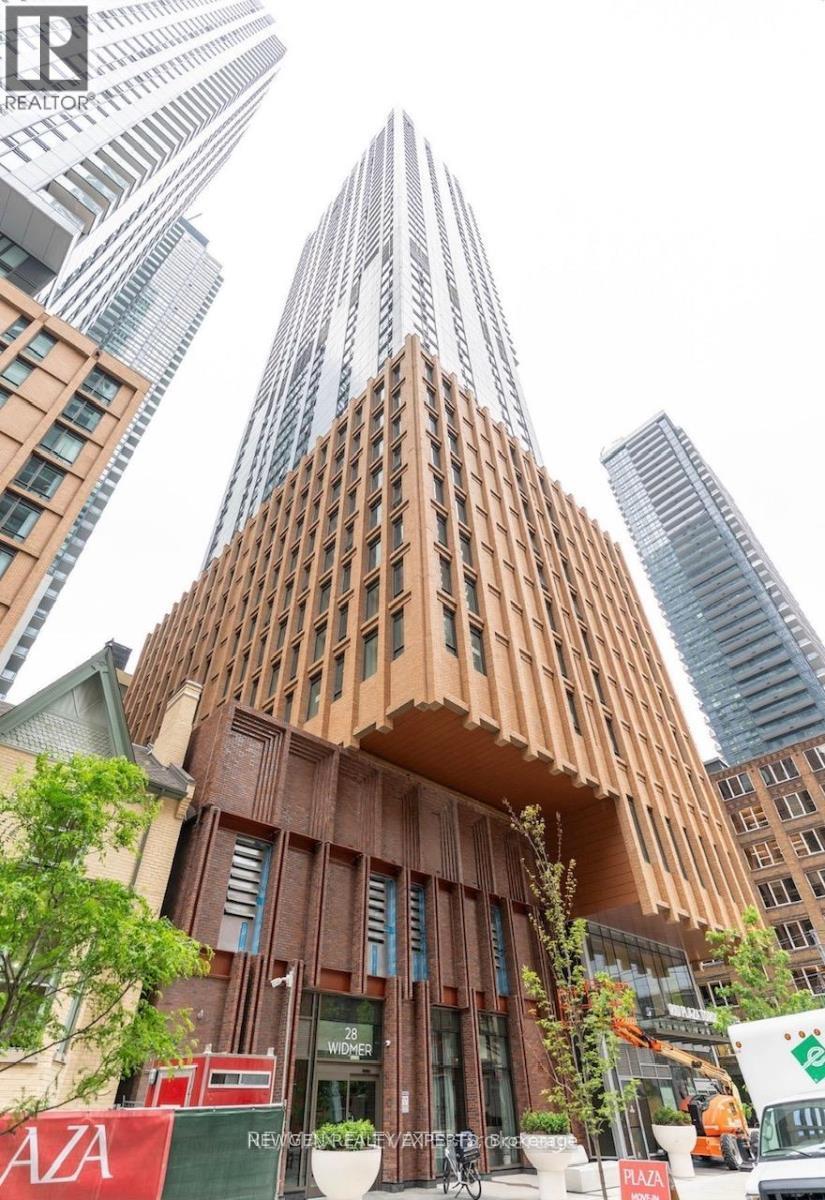
3025 - 28 Widmer Street
Toronto (Waterfront Communities), Ontario
Experience upscale downtown living in this gorgeous luxury 2-bedroom, 2-bathroom suite in the heart of Toronto's vibrant Entertainment and Theatre District. Perfect for working professionals, executives, and urban lifestyle enthusiasts, this exceptional location offers the ideal blend of comfort, convenience, and sophisticated city living. Enjoy a 100/100 Walk Score and Transit Score, with St. Andrew Subway Station, the Financial District, and 24-hour streetcar service along King Street, Queen Street, and Spadina Avenue all within easy reach. Surrounded by trendy cafés, gourmet restaurants, upscale shops, theatres, and entertainment, everything you need is just steps away. Conveniently located near OCAD University, Toronto Metropolitan University, the University of Toronto, and major business hubs. Enjoy easy access to the Gardiner Expressway, Lake Shore Boulevard, and Toronto's waterfront. Just a short walk to Roy Thomson Hall, Toronto Eaton Centre, Nathan Phillips Square, Toronto City Hall, Rogers Centre, Scotiabank Arena, and the Metro Toronto Convention Centre. Exceptional building amenities include an outdoor swimming pool, steam room, yoga studio, theater room, study lounge, party room, event space with kitchen, and mail room. Live at the centre of Toronto's finest dining, arts, culture, nightlife, sports, and business districts, in one of downtown's most sought-after neighbourhoods. An outstanding opportunity to enjoy the best of sophisticated urban living. (id:51382)
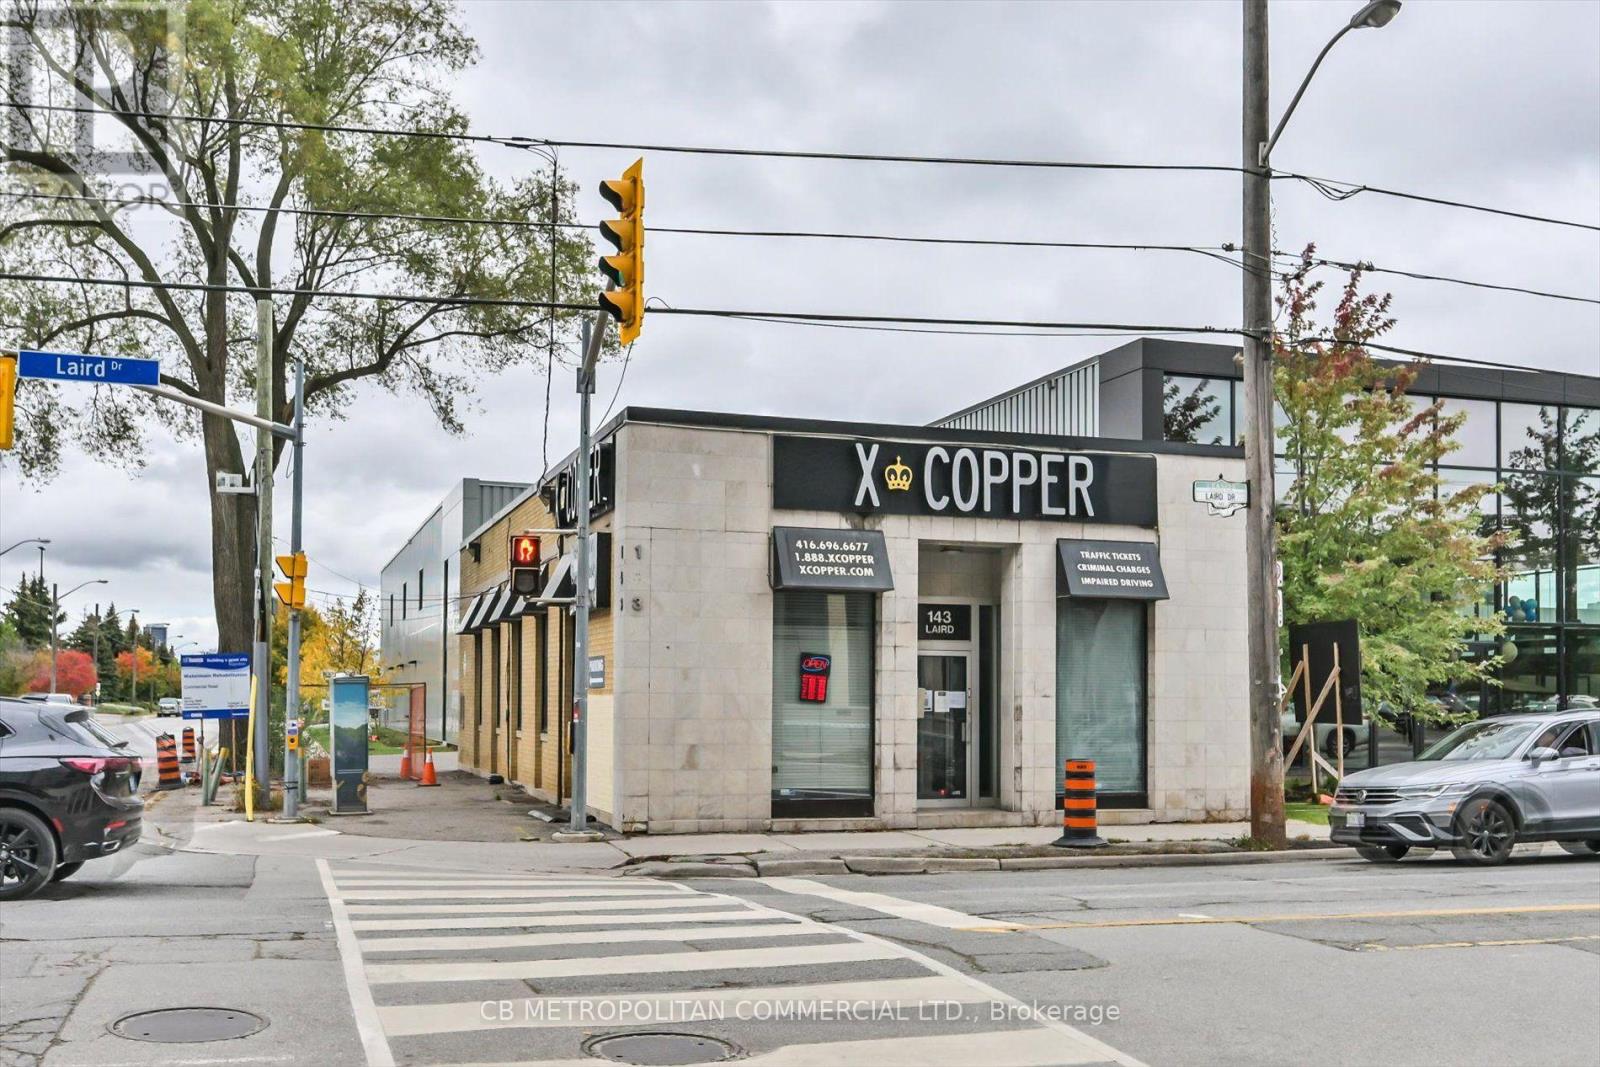
143 Laird Drive
Toronto (Thorncliffe Park), Ontario
Rare freestanding corner building in prime Leaside with exceptional exposure, street presence and surface parking. Approx. 3,619 SF total with a bright, professionally finished main floor featuring floor-to-ceiling glass offices, reception area, large windows and an open, flexible layout. Finished lower level provides additional office/workspace. Ideal turnkey opportunity for an owner-user seeking a distinctive building with excellent signage and visibility. Ideal for a wide variety of uses including medical, dental, beauty and aesthetics, wellness, fitness, professional and financial services, office, showroom, design studio, specialty retail, physiotherapy, veterinary clinic, education, and hospitality. Excellent opportunity for an owner-user or investor in a highly visible corner location. Outstanding transit connectivity, including TTC at the door and convenient access to the new Eglinton Crosstown LRT, plus quick access to the DVP. Vacant possession available. (id:51382)
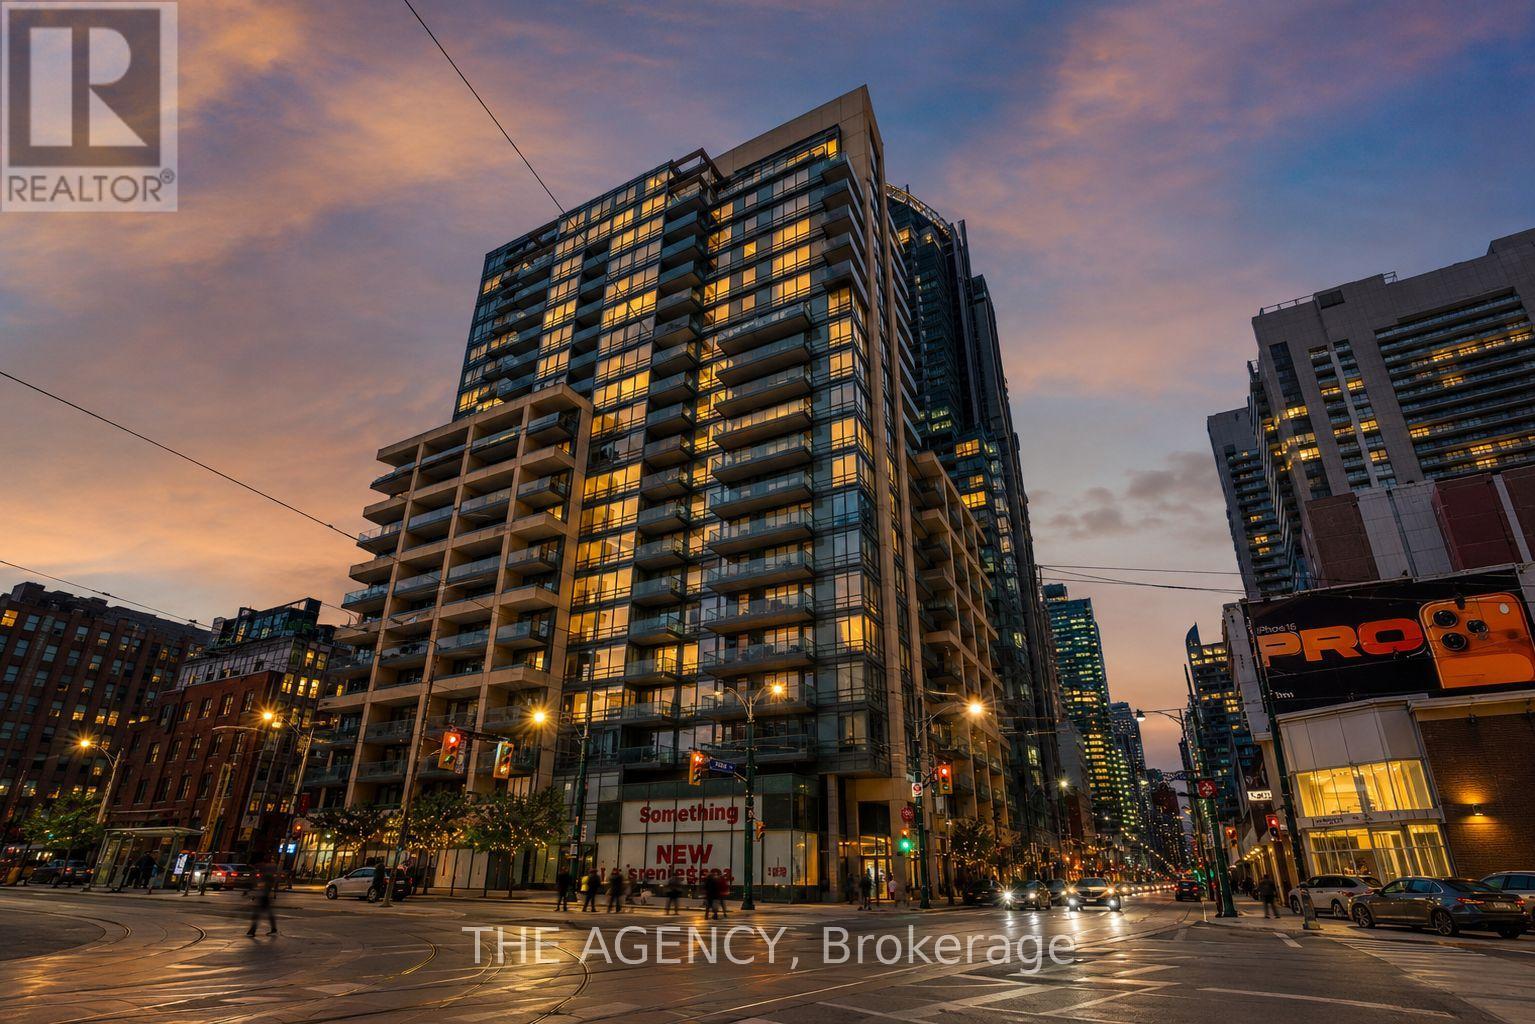
1314 - 438 King Street W
Toronto (Waterfront Communities), Ontario
Set in the Heart of King West, One of Toronto's Most Vibrant and Connected Neighbourhoods, the Hudson Places the City's Best Restaurants, Cafés, Boutiques, Theatres, Parks, and Waterfront Attractions Just Steps From Your Door. Perfectly Positioned Between the Financial District and the Lakefront, This Sought After Address Offers an Ideal Balance of Urban Energy and Everyday Convenience. Positioned on a Desirable Corner Within the Building, This Thoughtfully Designed Two Bedroom, Two Bathroom Suite Features a Bright and Inviting Open Concept Layout Filled With Natural Light. Expansive Windows Overlook the Quiet Courtyard Below, While the Private Balcony Provides the Perfect Space to Unwind and Enjoy Apeaceful Moment Above the City. Residents of the Hudson Enjoy an Impressive Collection of Amenities, Including a Fully Equipped Fitness Centre,steam Room, Billiards Room, Media Room, Private Dining Space, Stylish Lounge With a Bar, Generous Visitor Parking, and 24 Hour Concierge Service.pet Friendly and Exceptionally Located, This Is Downtown Living at Its Finest. (id:51382)
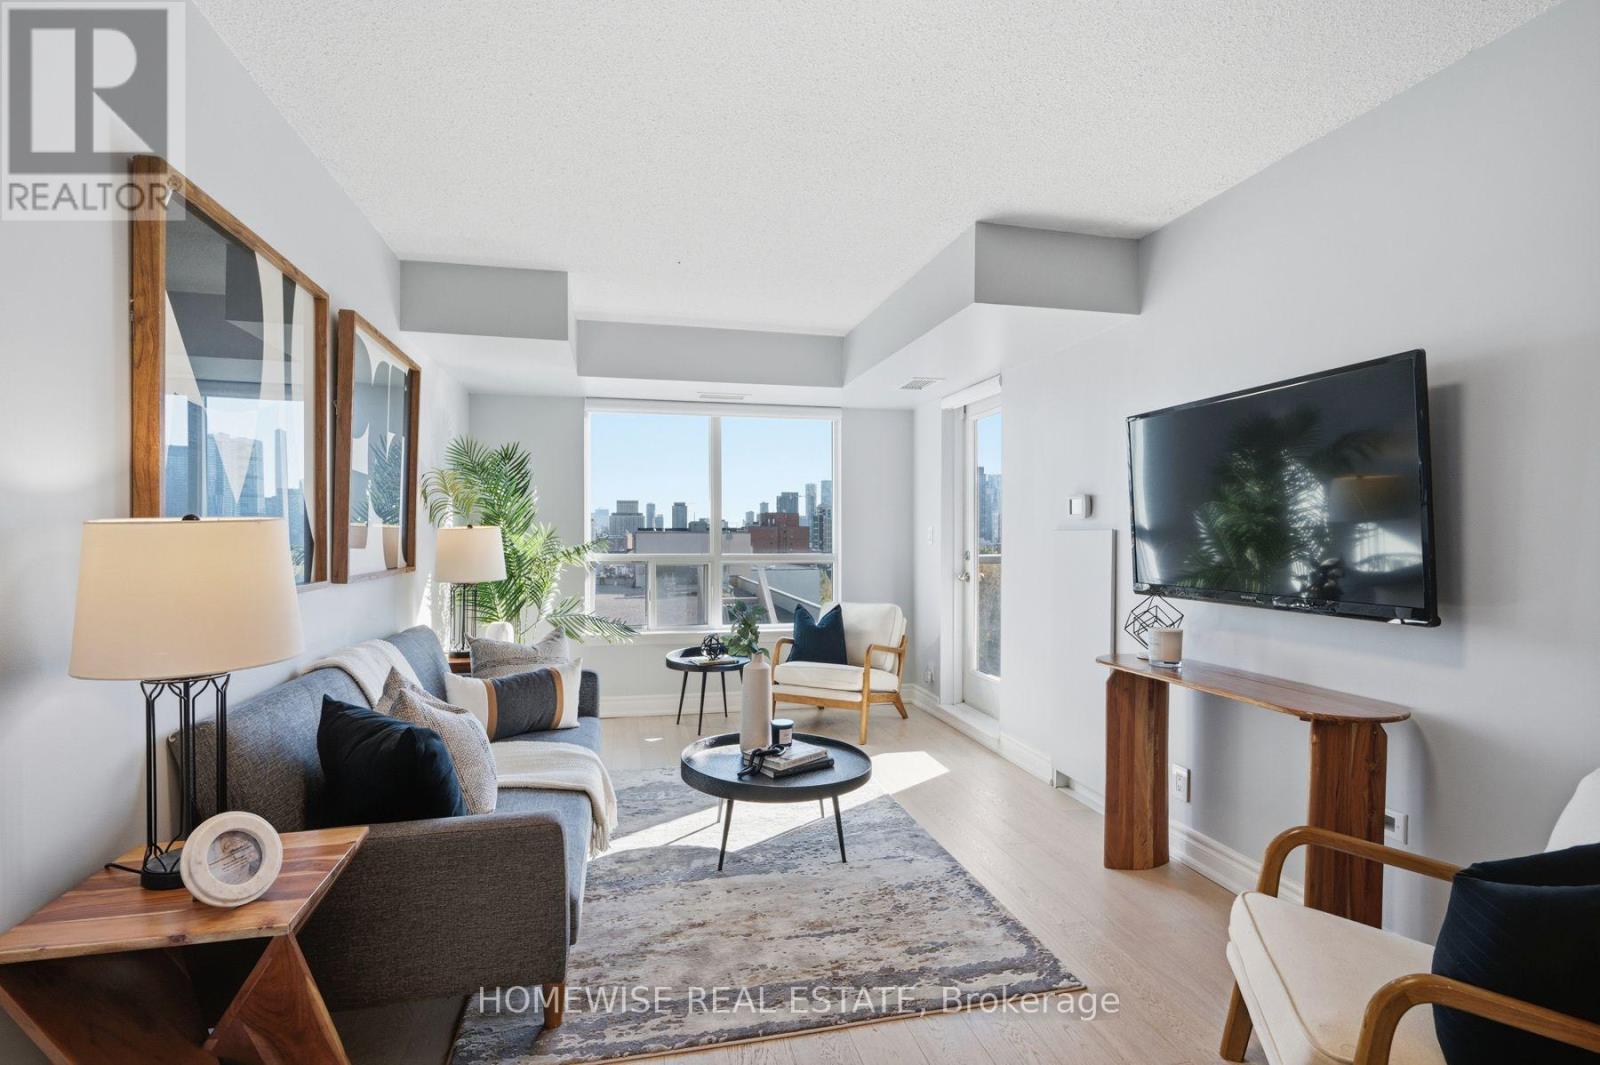
1001 - 225 Wellesley Street E
Toronto (Cabbagetown-South St. James Town), Ontario
Welcome to Suite 1001 at 225 Wellesley Street East - a bright, beautifully proportioned 2-bedroom, 2-bath residence offering 959 sq ft of thoughtfully designed living space. The smart split-bedroom layout provides excellent separation, while the open-concept living and dining areas are framed by large windows and an open balcony with expansive city and lake views. The kitchen is both functional and inviting, featuring granite countertops, stainless-steel appliances, a breakfast bar, and ample cabinetry. Hardwood flooring carries through the principal living areas, creating a warm, cohesive feel. The spacious primary bedroom easily accommodates a king-size bed and includes his-and-hers closets plus a 5-piece ensuite. A generous second bedroom and full second bath add flexibility for guests, a home office, or shared living. Complete with parking and locker, this well-managed building offers concierge/security, a gym, party room, visitor parking, bike storage, and a rooftop terrace with garden and BBQ area. Steps to transit, shopping, dining, and downtown amenities, this is a polished, move-in-ready home in a highly connected location. (id:51382)
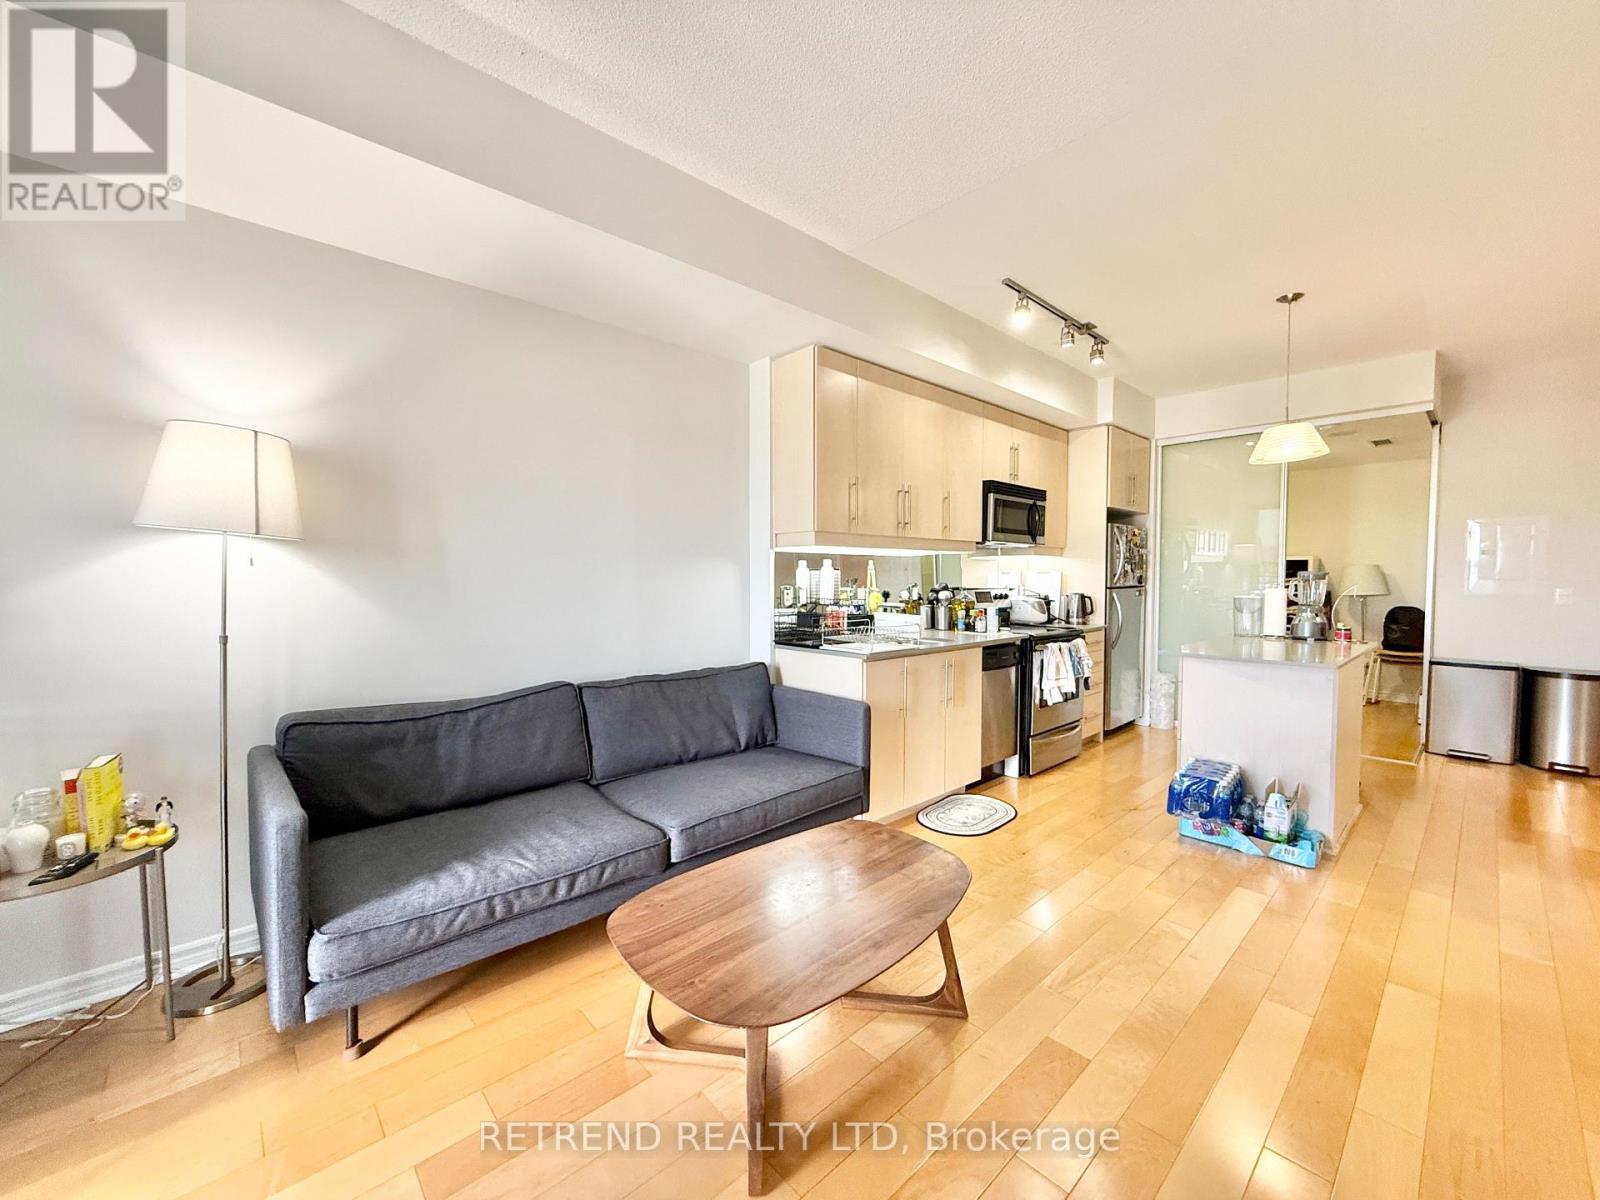
926 - 2885 Bayview Avenue
Toronto (Bayview Village), Ontario
Welcome to Arc Condominium by Daniels, ideally located in the heart of Bayview Village. This beautifully maintained 2-bedroom plus den, 2-bathroom residence offers a sophisticated and functional layout with floor-to-ceiling windows, abundant natural light, and a beautiful east-facing view overlooking Bayview Village Shopping Centre. Elegant flooring flows throughout the suite, complemented by an open-concept kitchen featuring a generous centre island and stainless steel appliances. The spacious primary bedroom offers a mirrored closet and a well-appointed 4-piece ensuite. Thoughtfully designed for both comfortable living and effortless entertaining, this residence combines modern interiors with an exceptionally convenient location. Enjoy direct access to the subway, easy access to Hwy 401, 24-hour concierge service, and an impressive array of resort-style amenities, including an indoor pool, sauna, rooftop garden, BBQ area, fitness facilities, library, guest suites, party room, theatre, billiards and more. Steps from Bayview Village Shopping Centre, transit, dining and everyday conveniences, with everything you need right at your doorstep. (id:51382)
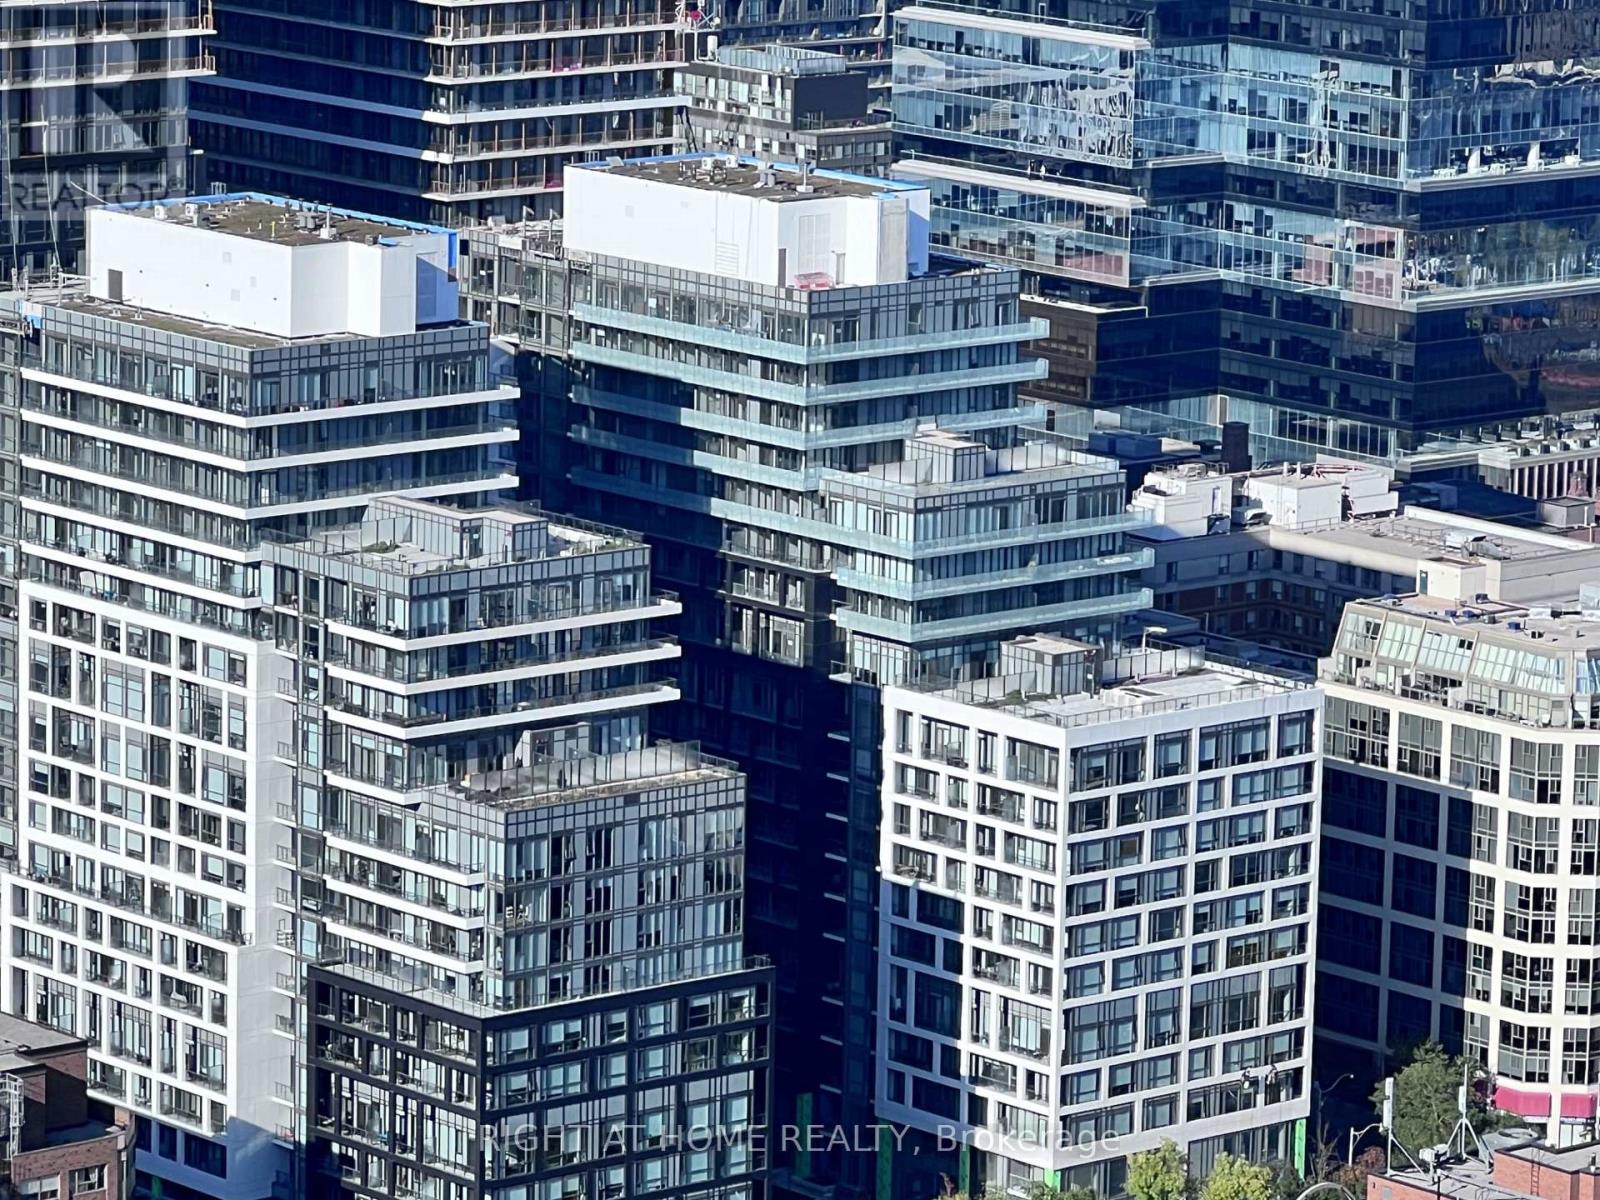
1721 - 60 Princess Street
Toronto (Waterfront Communities), Ontario
Welcome to Suite 1721 at Time & Space Condos by Pemberton located just two floors below the penthouse level, this bright, beautifully finished 1+Den, 2 bath suite offers an elevated downtown Toronto lifestyle, where style, comfort and convenience come together. Floor to ceiling windows and 9 foot ceilings fill the open concept layout with natural light, while modern light fixtures, door hardware and sleek laminate flooring add a polished finish throughout.The modern kitchen features a kitchen island, quartz countertops, an undermount sink, a stylish backsplash and stainless steel appliances. The living room walks out to a spacious private balcony, while the primary bedroom offers a 4 piece ensuite. The separate den, complete with a door, is ideal for a home office or nursery. Stacked in suite laundry adds everyday convenience.Internet is included in the condo fees, adding extra value and one less bill to worry about.Unbeatable location: At Front & Princess with a 99/100 Walk Score, you're steps from the Distillery District, St. Lawrence Market, Union Station, King Station (TTC), David Crombie Park and the Waterfront, with the Financial District and the best of Toronto right at your doorstep.Resort style amenities:Outdoor infinity edge pool with rooftop cabanasSaunas and steam roomsTwo gyms and two yoga studiosTwo games rooms, a badminton court, table tennis, Private theatreThree terraces with BBQ areasImpressive party roomWhether you're a first time buyer, a professional seeking a walkable downtown lifestyle, or an investor, this suite is a must see. Book your showing today! (id:51382)
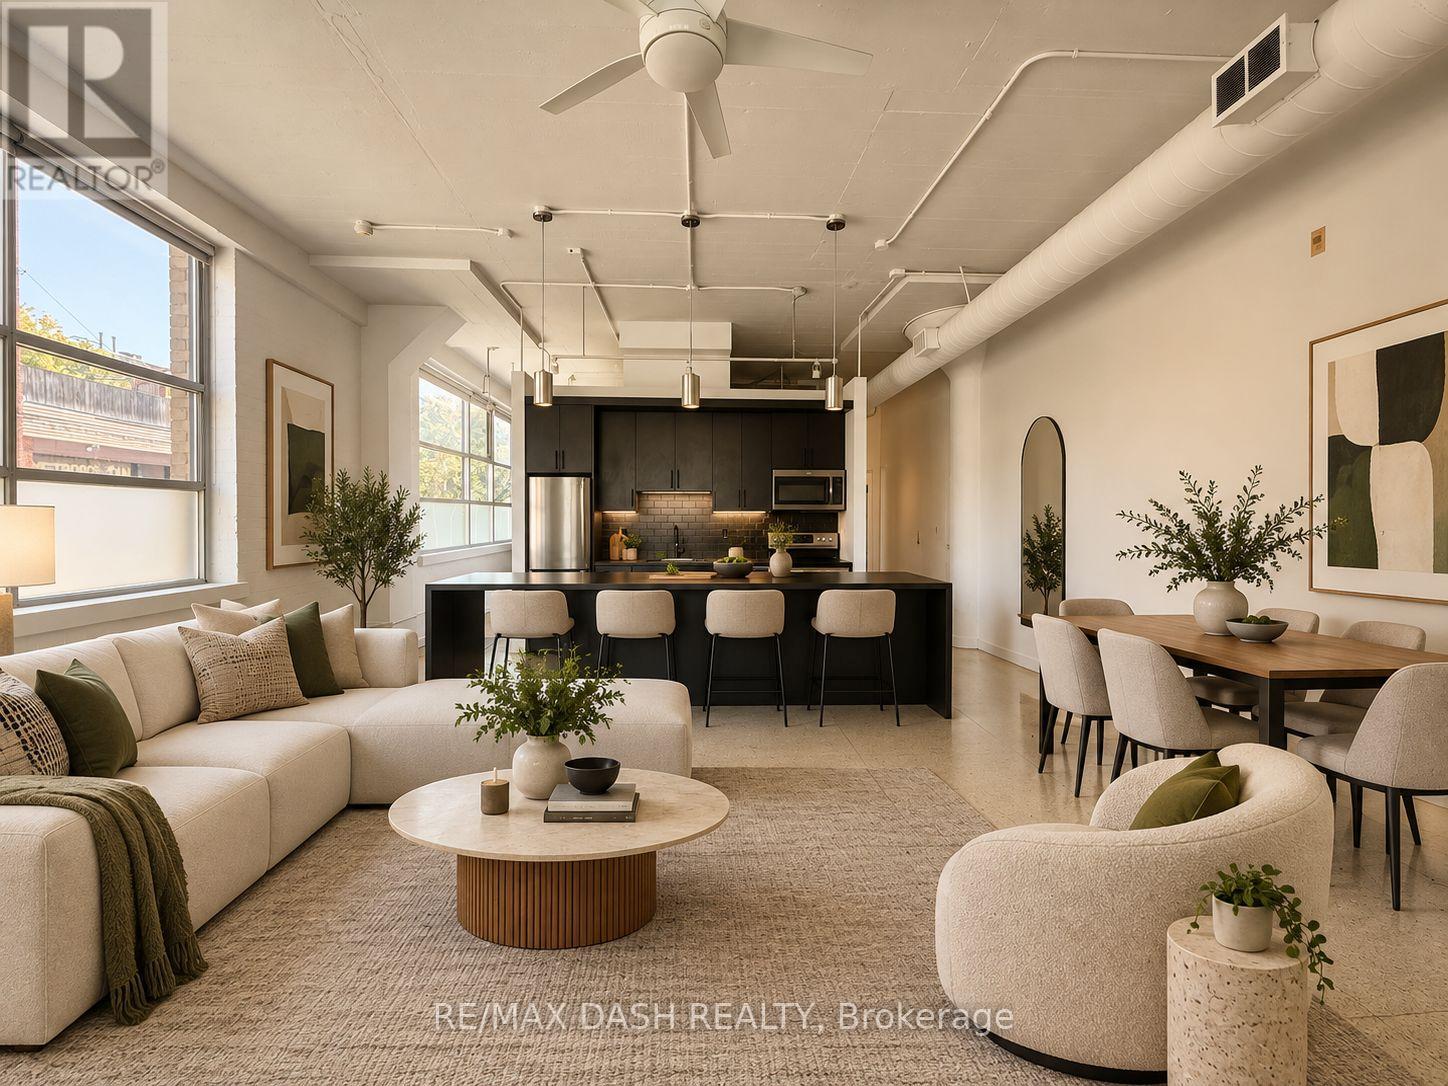
104 - 365 Dundas Street E
Toronto (Moss Park), Ontario
Century Lofts * The Real Mccoy - Very Affordable Authentic Loft With Direct Access For Live/Work Use. Bright N/E Corner Loft With High Ceilings & Large Warehouse Style Windows. (id:51382)
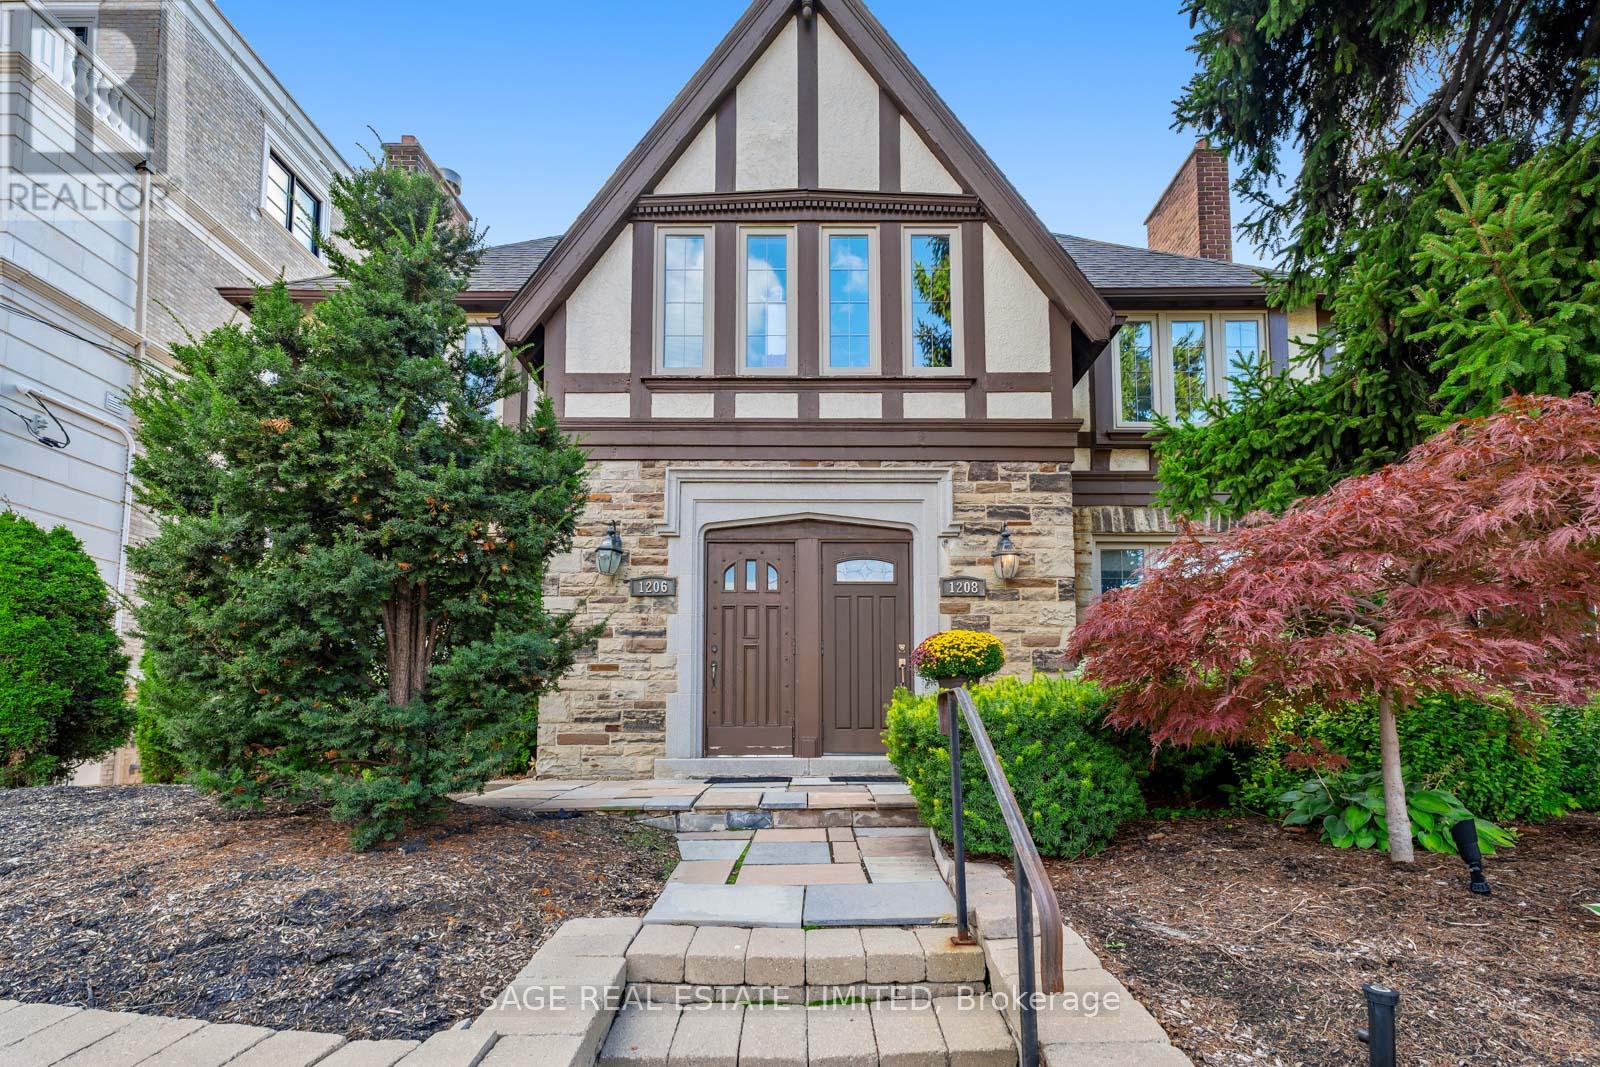
A - 1208 Avenue Road
Toronto (Lawrence Park South), Ontario
Welcome to this well-maintained main-floor residence ideally located along the vibrant Avenue Road corridor. This bright and spacious 2-bedroom, 2-bathroom unit offers a functional layout with a welcoming living and dining area featuring large windows and plenty of natural light. The well-appointed kitchen offers ample cabinetry and workspace with easy flow to the main living areas. Both bedrooms are generously sized, with the primary bedroom offering access to a private back deck-an ideal outdoor space to relax and enjoy. Two bathrooms provide added convenience for residents and guests. Complete with a dedicated parking spot, this home offers exceptional convenience in a sought-after midtown location. Close to shops, cafes, parks, schools including Allenby Junior Public School, and transit. A fantastic opportunity for comfortable main-floor living in a highly accessible Toronto neighbourhood. (id:51382)
Ph1001w - 500 Queens Quay W
Toronto (Waterfront Communities), Ontario
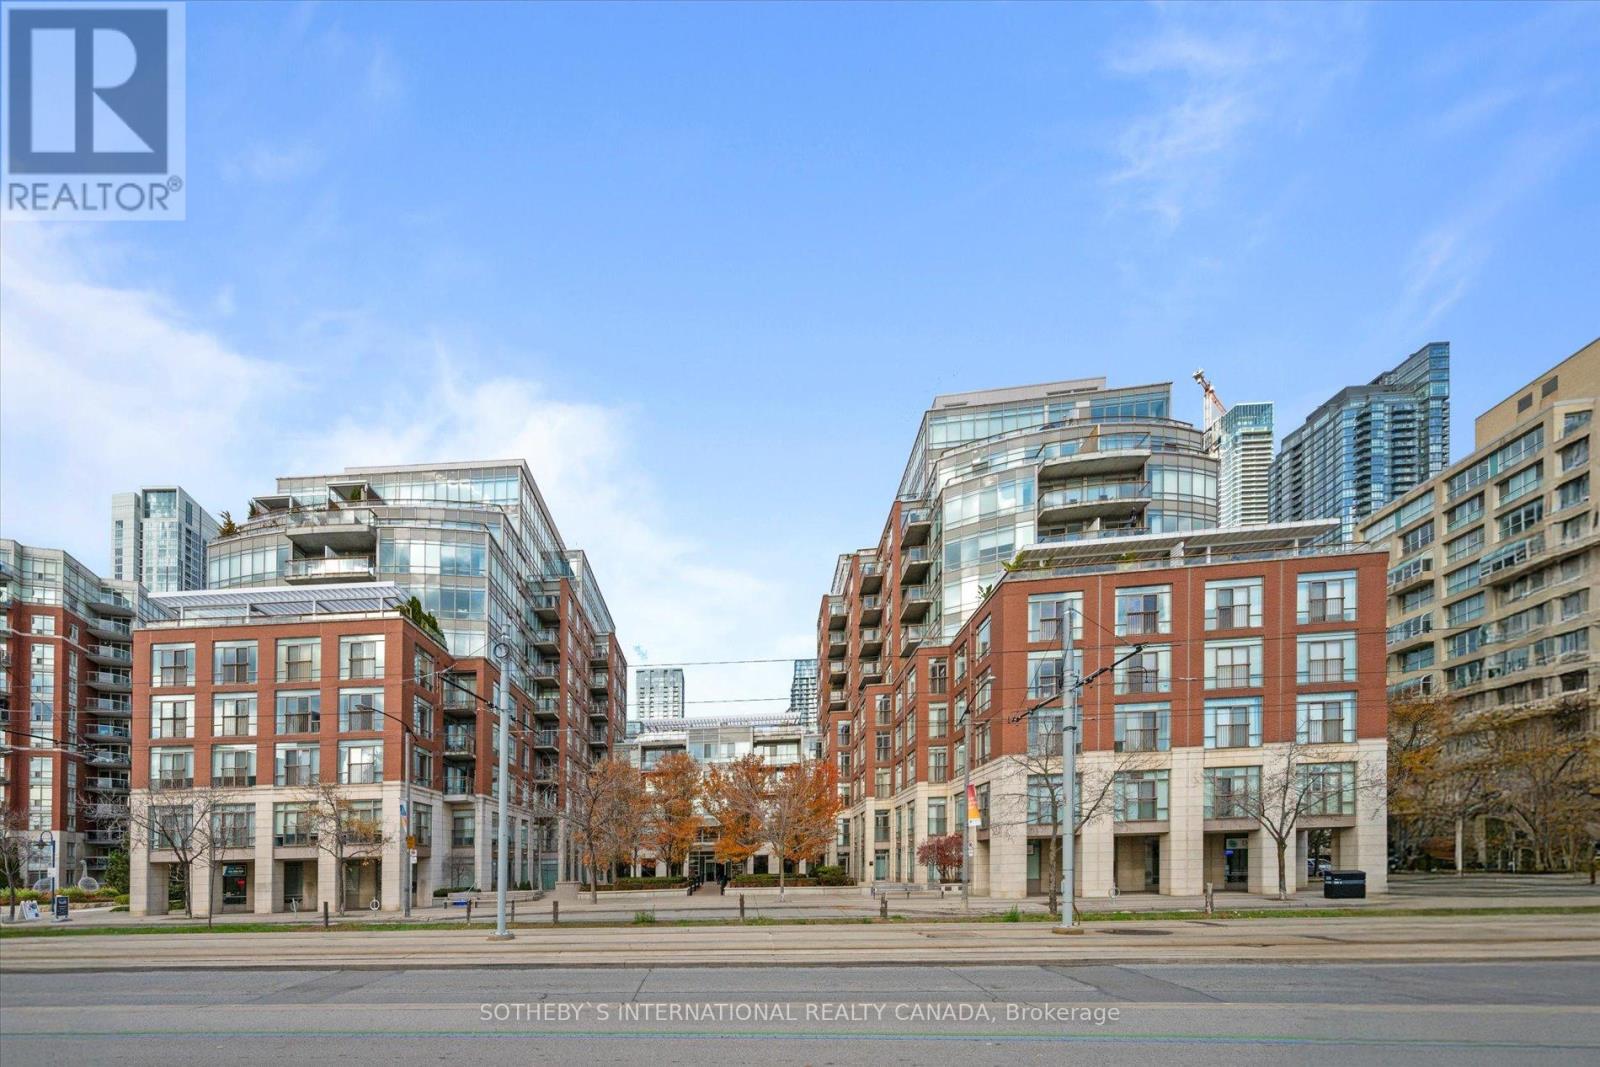
Welcome to this one-of-a-kind penthouse unit, a recently renovated and fully furnished masterpiece offering a rare opportunity to experience luxurious waterfront living. Perched above the marina and island airport, this two-story, 3-bedroom home is a turnkey oasis designed for those who appreciate the finest things in life. With expansive floor-to-ceiling windows and soaring vaulted ceilings, the space is filled with natural light and panoramic views that stretch across the water. Every inch of this unit has been thoughtfully crafted with brand-new, high-end finishes, making it feel like your dream home come to life. Experience the new Chefs kitchen with top-of-the-line appliances, the spacious Primary suite with a one-of-a-kind view, and the two private balconies, complete with outdoor furniture. This unit comes fully equipped, down to the smallest detail. Building amenities include a great gym, 24 hr Concierge, and conference room and party room. (id:51382)
5301 - 125 Blue Jays Way
Toronto (Waterfront Communities), Ontario
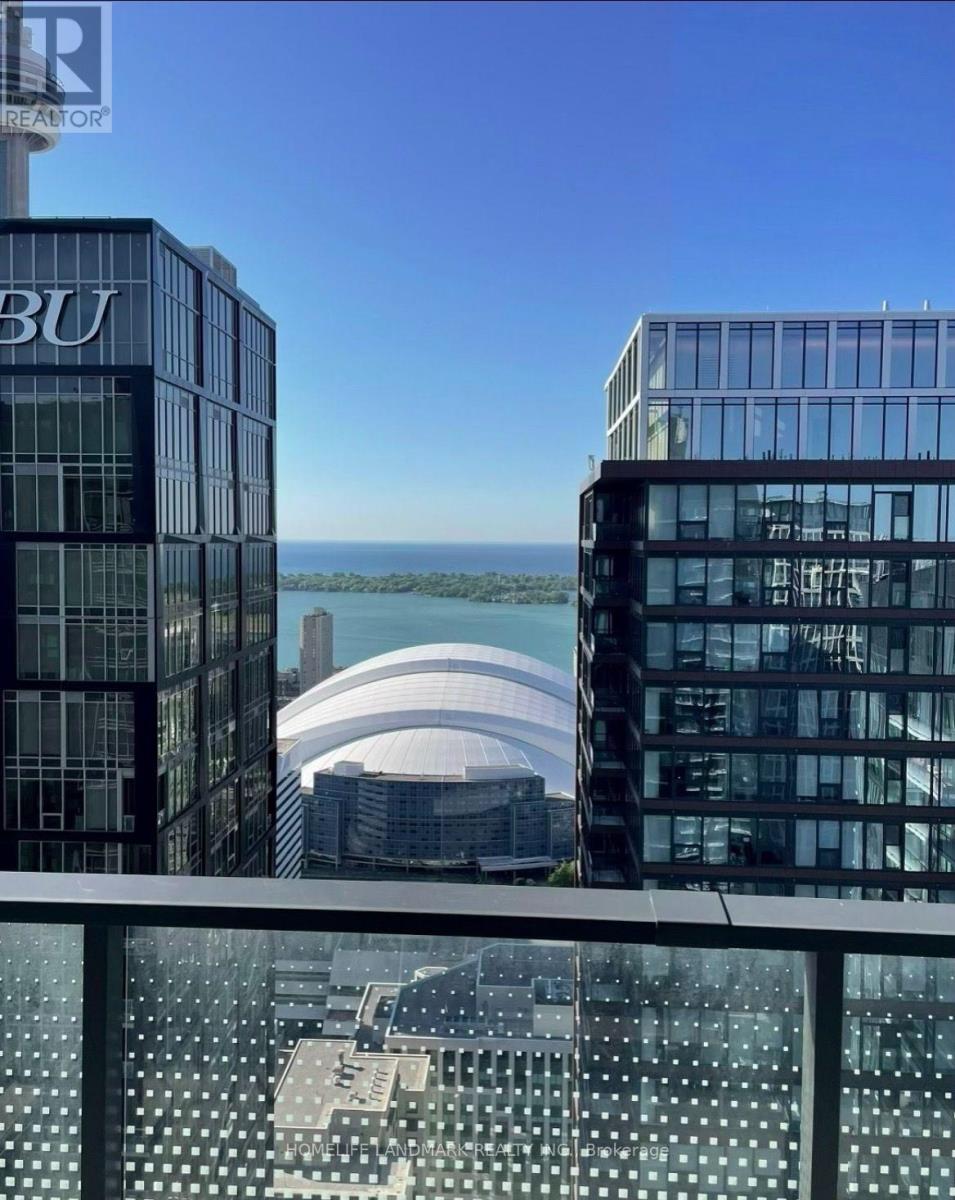
Live In The Sky At King Blue! Rare South-Facing Sub-Penthouse, Panoramic Lake/City Views. 2 Bdrms, Balcony & 10-Ft Ceilings. Floor-To-Ceiling Windows W/ Professional Curtains, Abundance Of Natural Light. In City's Top Arts/Entertainment District. Part Of The Community Of World-Class Condos. Next To Financial District. Steps To Fine Dining, Theatres, The Path, Subway Stn, Rogers Centre, Scotiabank Arena & Cn Tower. 24-Hr Streetcar At Doorsteps. (id:51382)
222 St George Street
Brantford, Ontario
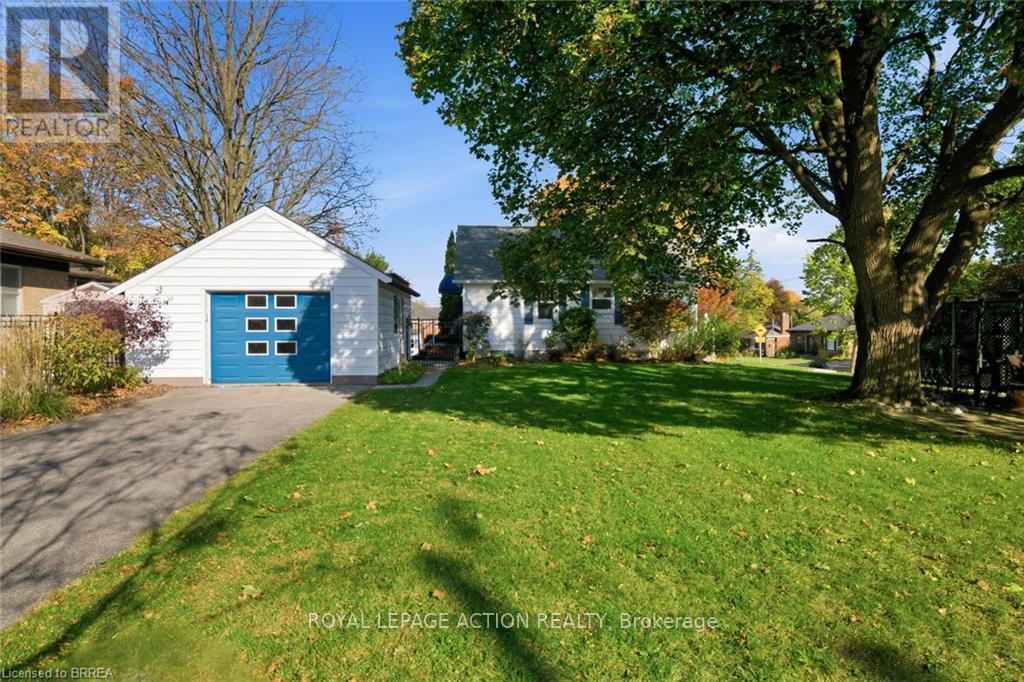
Ever wondered what it would be like to have help with the mortgage without giving up your privacy? This Henderson Survey corner lot has a setup you rarely find in Brantford, and the work has already been done. The main home has three bedrooms, a 4 piece bath updated in 2023 and a kitchen redone in 2017, plus a private back patio and garden space to settle into. Downstairs is a fully self-contained in-law suite, redone in 2019, with two bedrooms, the second one added in 2023 with full egress, plus its own kitchen, bathroom, laundry, entrance, private driveway and outdoor space. Two driveways, two sets of doors, and everyone gets their own front step. The suite is vacant, so you choose your own tenant and set your own rent, or bring the in-laws or a grown child and the whole family still has room to breathe. The big ticket items are handled too, with the furnace and A/C both from 2019 and the roof from 2017. There is also a heated 1.5 car garage with hydro, ready for a workshop. The mature, family friendly street is close to schools, parks, trails and the Brantford Golf and Country Club, and Highways 403 and 24 are a quick drive for commuters. The corner location at Hillier Cres and St George Street is what makes the separate driveways possible. Move in, unpack and start living. Homes this flexible and this ready to go do not come up often in this part of town. (id:51382)
1292 Barton Street E
Hamilton (Crown Point), Ontario
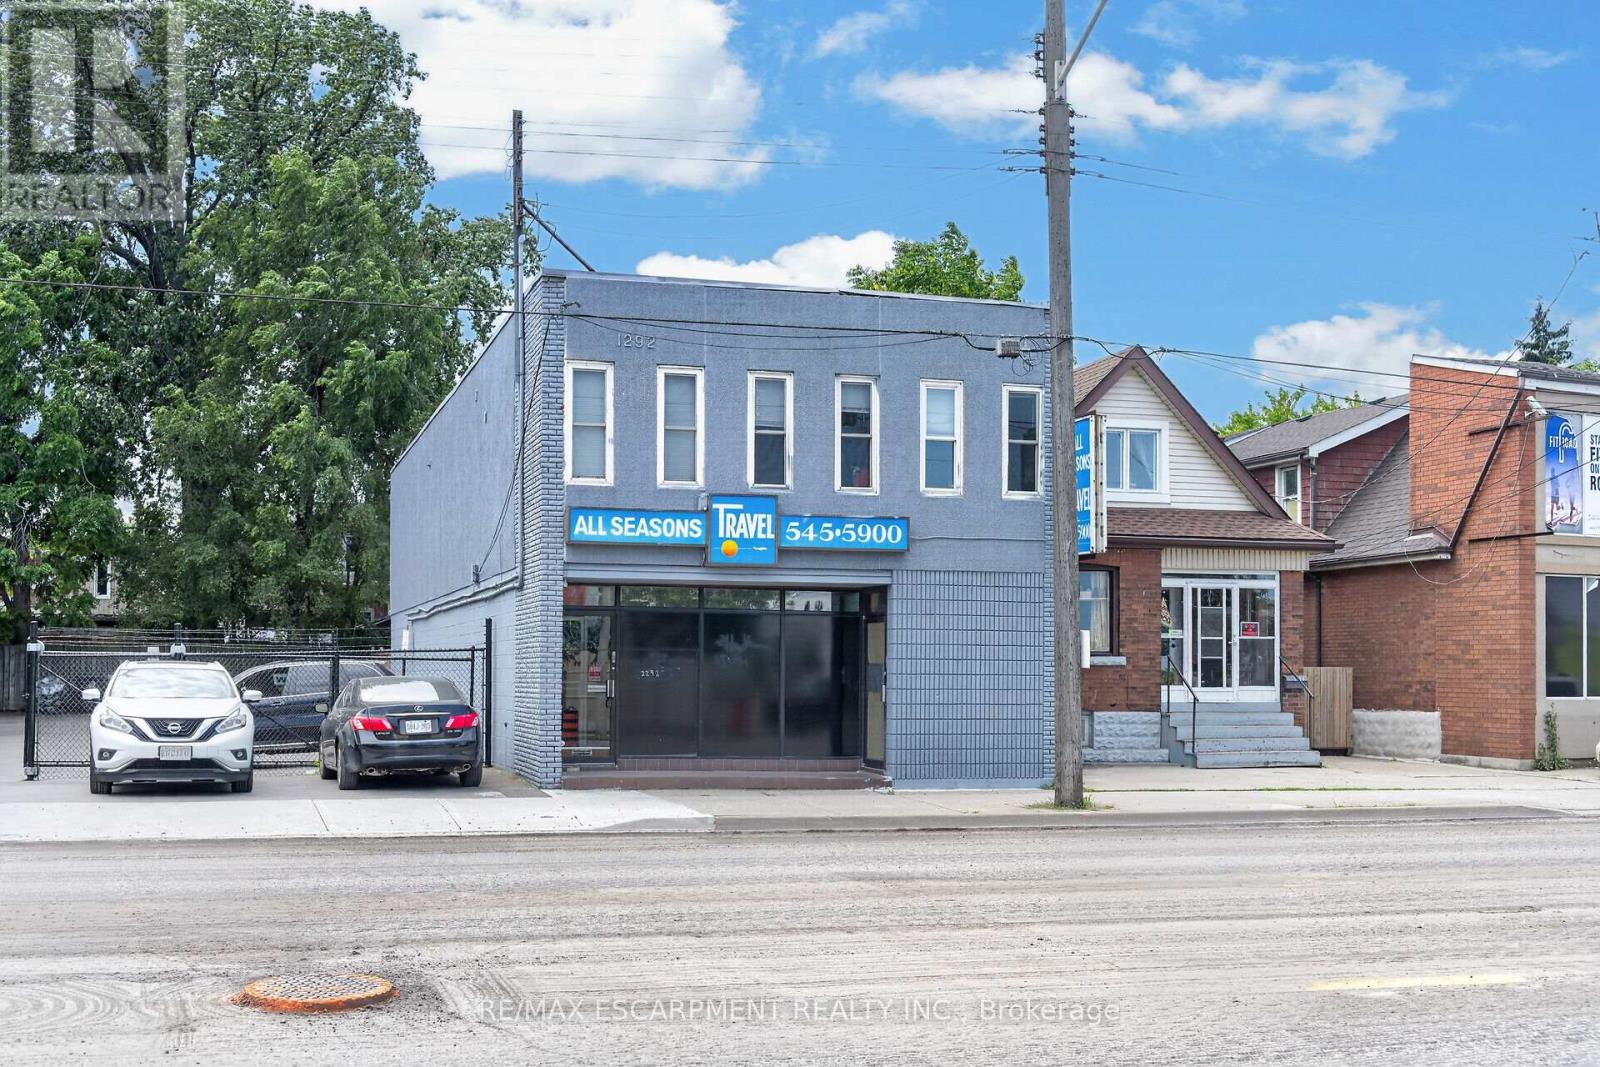
Mixed-Use Investment Property Across from Centre Mall - Crown Point, Hamilton.Well-maintained mixed-use investment property located directly across from Centre Mall inHamilton's highly desirable Crown Point neighbourhood. The property features approximately2,000 sq. ft. of ground-floor commercial space, currently operating as a short-term rental and ingood condition. This versatile space offers excellent potential for additional income, owneroccupancy, or a variety of commercial uses (subject to applicable zoning and approvals). Situatedin one of Hamilton's most vibrant and sought-after communities, the property is within walkingdistance of shopping, restaurants, public transit, and everyday amenities. With stable residential rental income and value-add potential from the commercial space, this is an outstanding investment opportunity. Conveniently located just minutes from major highways. Free public parking is available directly across the street, with an additional municipal parking lot located oneblock away. (id:51382)
47 Nanticoke Valley Road
Haldimand (Nanticoke), Ontario
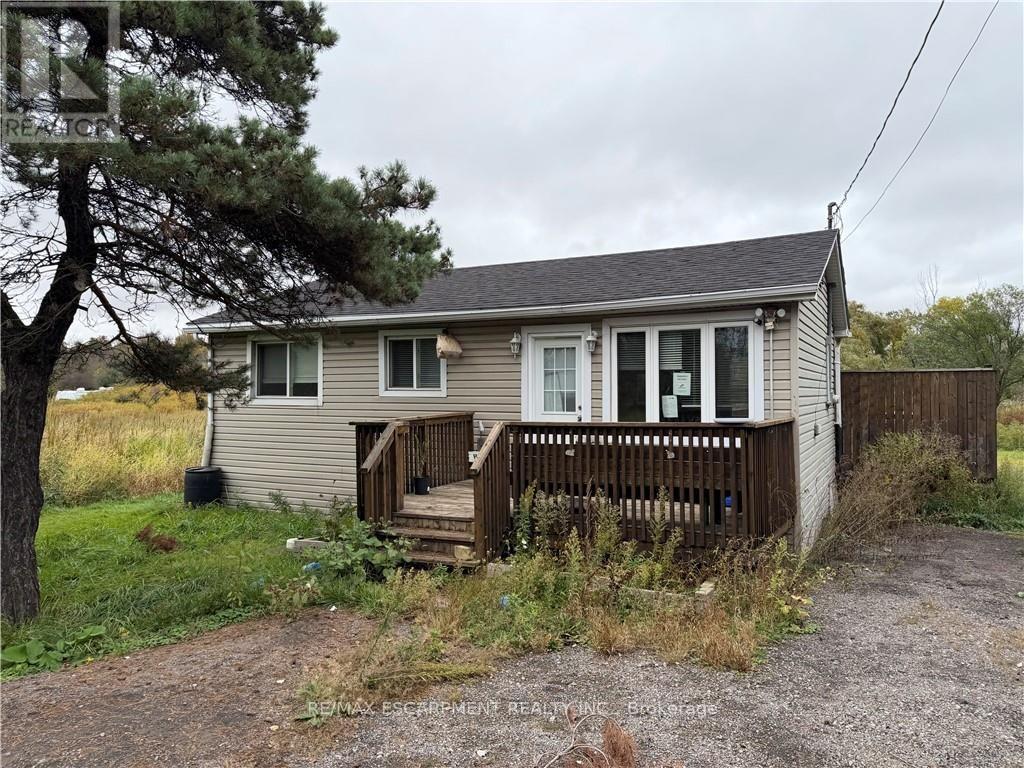
Affordable year round living can be found here at 47 Nanticoke Valley Road conveniently located in southwest Haldimand County fronting on quiet, private lane which ends at Lake Erie - relaxing 50-55 minute commute to Hamilton, Brantford & Hwy. 403 - less than 20 minute drive to Simcoe & Port Dover's amenities with Hoover Marina, Restaurant & Boat Launch minutes away. Includes renovated one storey home situated on massive 1.11 acre lot introducing 566sf of living space features 8ft x 14ft front deck/landing & 16ft x 16ft rear entertainment deck overlooking vast amount of private green space extending to Nanticoke Creek which directly flows into nearby Lake Erie. The functional floor plan offers open concept living room enjoying patio door deck walk-out, oak kitchen with stylish peninsula & open wall serving the adjacent dinette - continues with north-wing primary bedroom, 4 pc bath incorporating laundry station/connection - completed with versatile all-seasons sunroom - or ideal guest bedroom savoring creek views. Sold under Power of Sale. Easy to show - immediate possession available. (id:51382)
880 Dundas Street E
London East (East L), Ontario
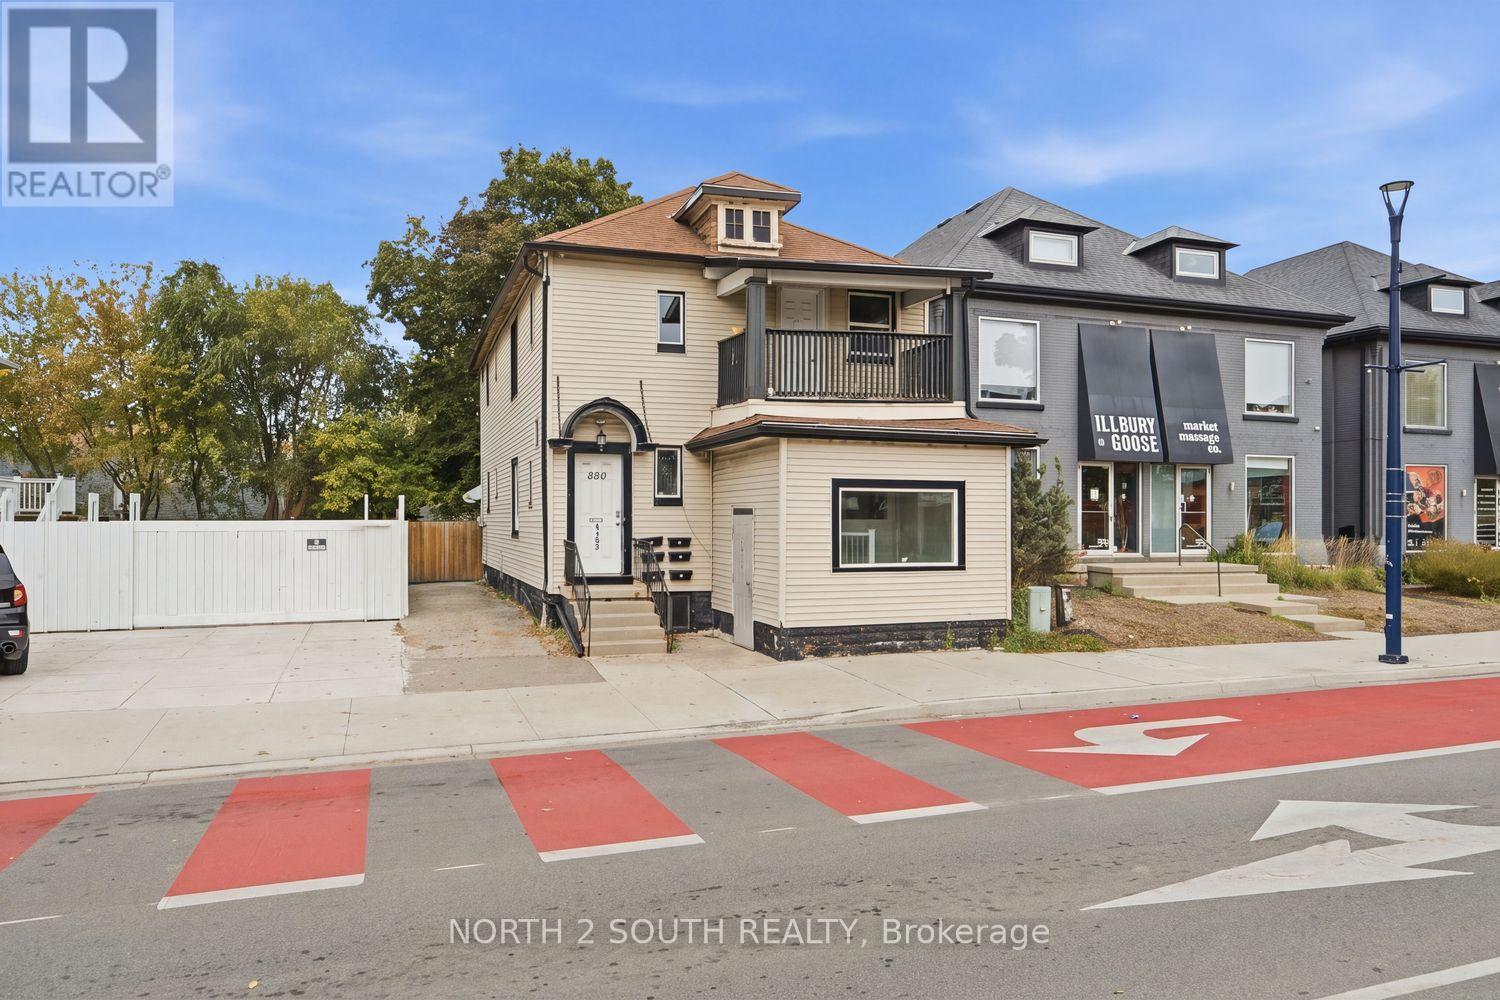
Turnkey 6-plex in the heart of London Old East Village, steps to the new Hard Rock Hotel. Featuring three 1-bedroom units and three bachelor units. These renovated units showcase upgraded laminate flooring throughout, modern white kitchens with subway tile back splash and completely refreshed bathrooms. Four of the six units are on separate hydro meters. Newer high efficiency combination boiler and tankless hot water have recently been installed. Upgraded windows, doors, fire safety equipment and more. Additional income from the coin operated laundry within the building. Currently pulling an annual rental income of just under $84,000. A truly turnkey, cash-flowing asset, with an assumable CMHC loan in place, this cash-cow is the perfect addition to any portfolio. (id:51382)
107 Werry Avenue
Southgate, Ontario
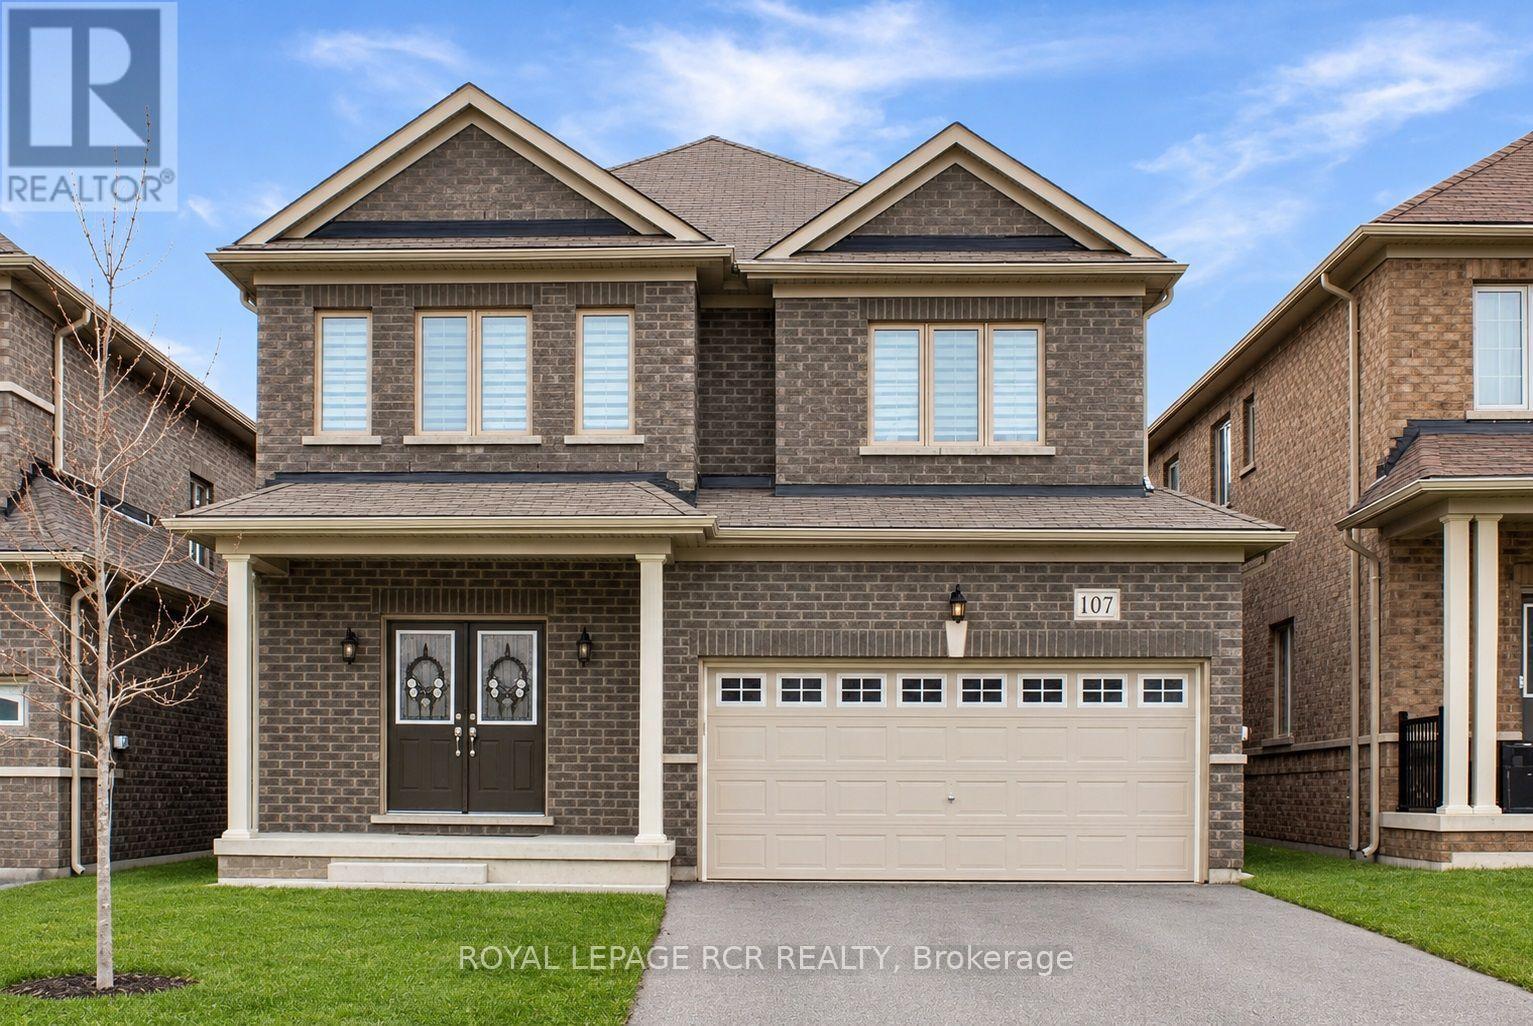
Approx. 2,650 sq. ft. all-brick executive 2-storey home on a generous 38' x 132' lot. Featuring 4 bedrooms and 3 bathrooms, the open-concept main floor offers 9' ceilings, hardwood and ceramic flooring, an upgraded kitchen with granite countertops and centre island, and a bright family room. The second floor features a spacious primary bedroom with walk-in closet and 5-piece ensuite with soaker tub and separate custom shower, plus 3 additional bedrooms, each with double closets. An upgraded oak staircase connects the main and second floors. Inside access to the double garage, along with a separate entrance, offers excellent in-law suite potential. All measurements and taxes are approximate. (id:51382)
11922 County Road 24
Alnwick/haldimand, Ontario
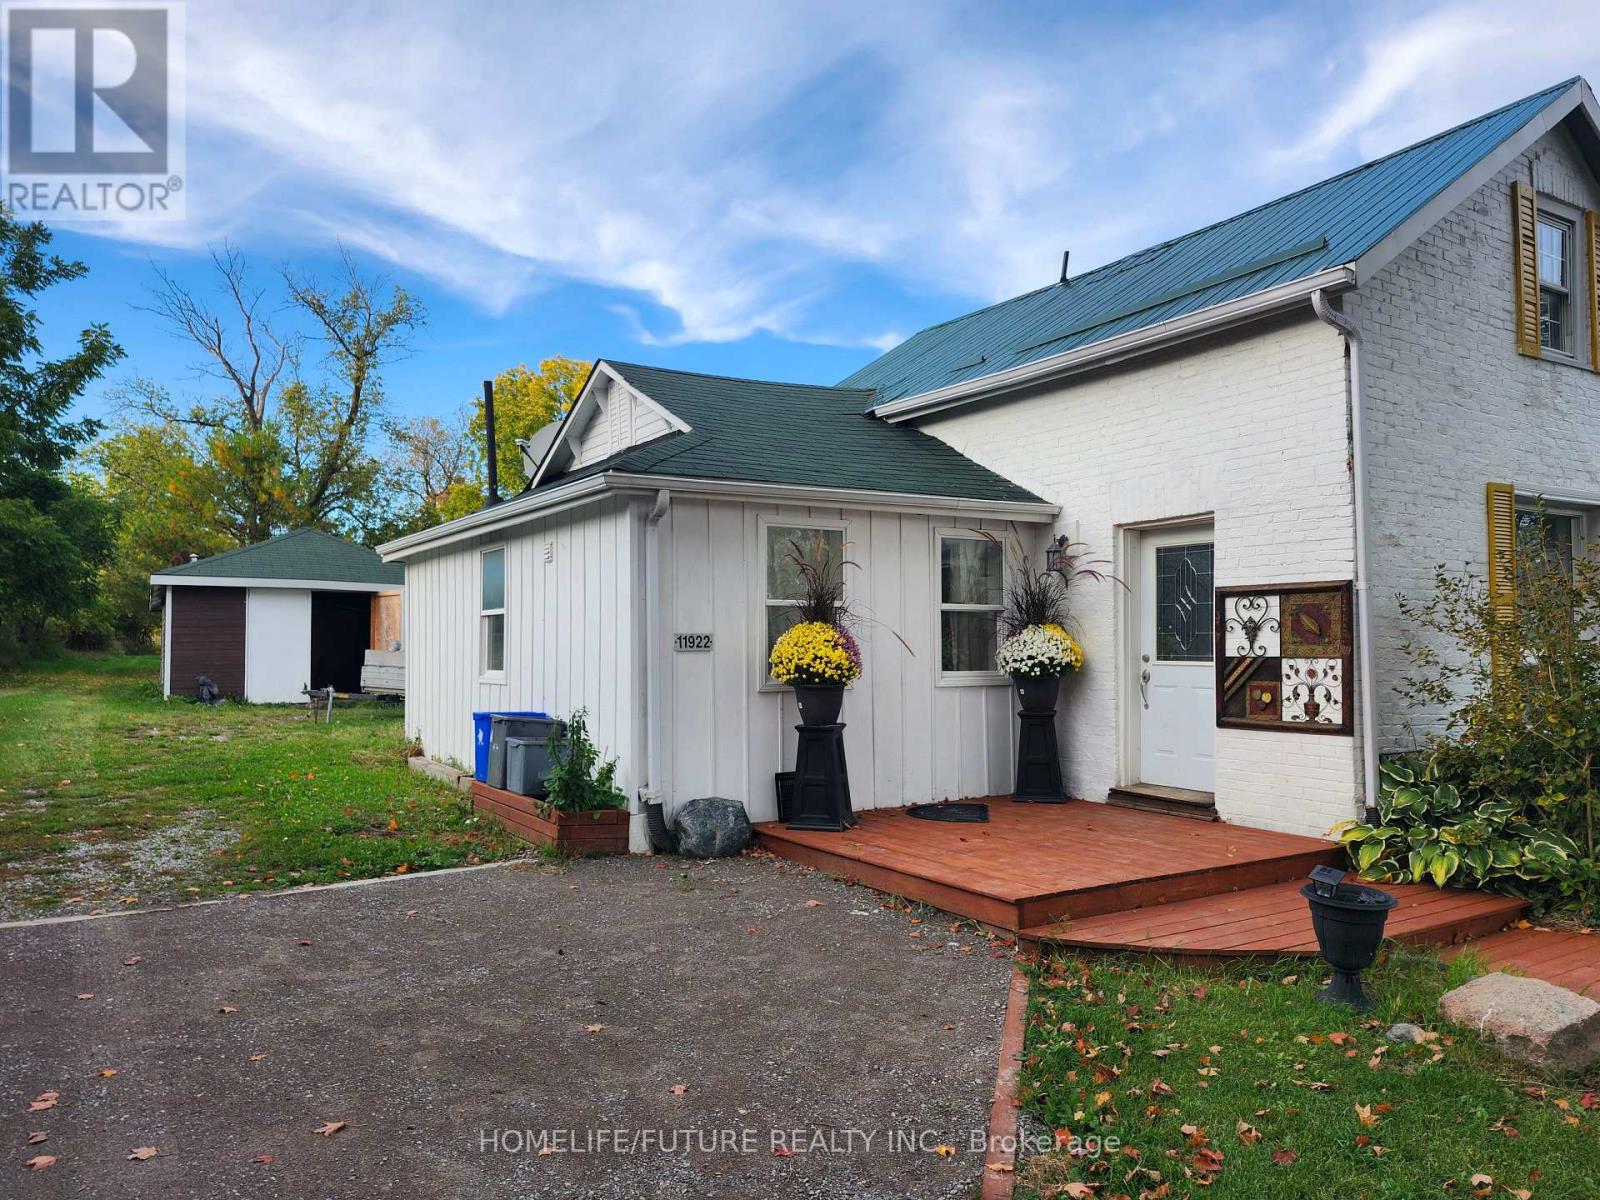
Discover Country Living Just 15 Minutes North Of Cobourg! This Newly Renovated 3-Bedroom, 2-Bathroom Home Plus A Large Work Shop With Potential For A Home Based Business Or Conversion Into An In-Law Suite Subject To Approval. Also A Glass Greenhouse Overlooking The Magnificent Rolling Hills, An Ideal Space To Unwind, Nurture Your Plants Or Grow Some Vegetables. A Perfectly Manicured Lawn 376 Feet Deep, A Fire Pit To Enjoy A Beautiful Evening Around The Camp Fire. A Perfect Home For A Growing Family With School Bus Stopping Directly In Front Of The House. (id:51382)
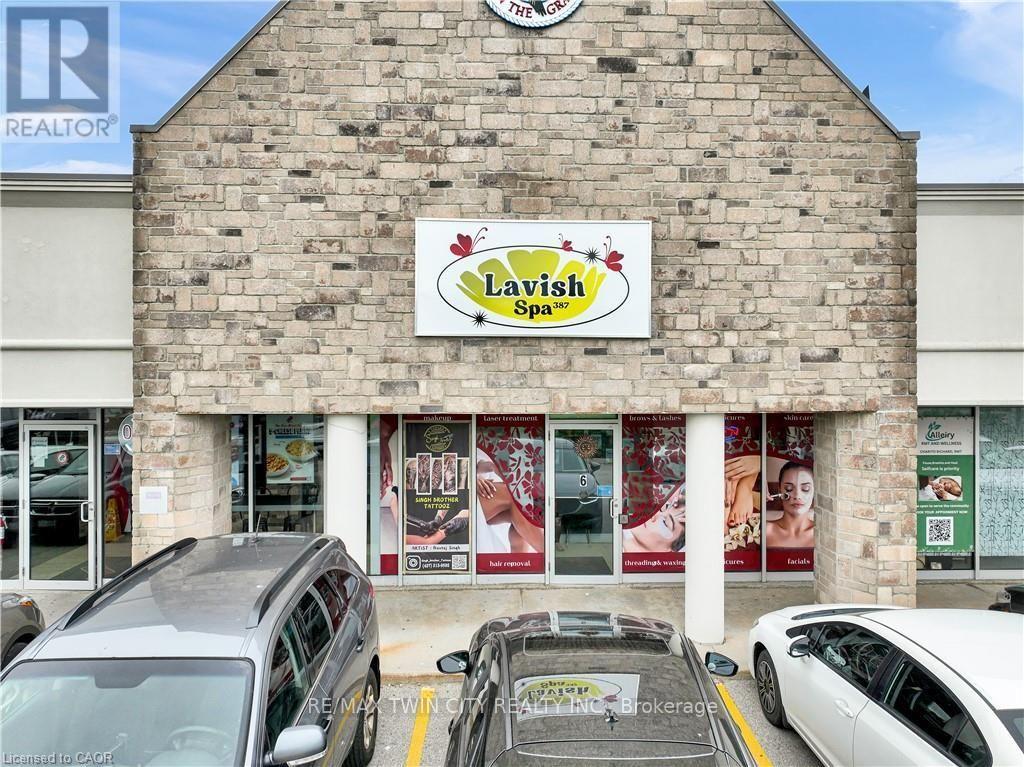
8 - 370 Eastbridge Boulevard
Waterloo, Ontario
Excellent opportunity to own a beautifully designed and fully equipped spa business in the desirable Eastbridge area of Waterloo. Lavish Spa 387 offers a modern, welcoming environment with an established setup ideal for a variety of beauty and wellness services. The space features a stylish reception and waiting area, manicure and pedicure stations, private treatment rooms, washroom, sanitation area, hand-wash sinks and on-site laundry facilities. The functional layout allows multiple professionals and services to operate comfortably under one roof. Located in a busy commercial plaza at 370 Eastbridge Boulevard with convenient on-site parking and surrounded by an established residential community. This turnkey space provides an excellent opportunity for an owner-operator, beauty professional, aesthetician or entrepreneur looking to step into an already completed salon/spa setup. (id:51382)
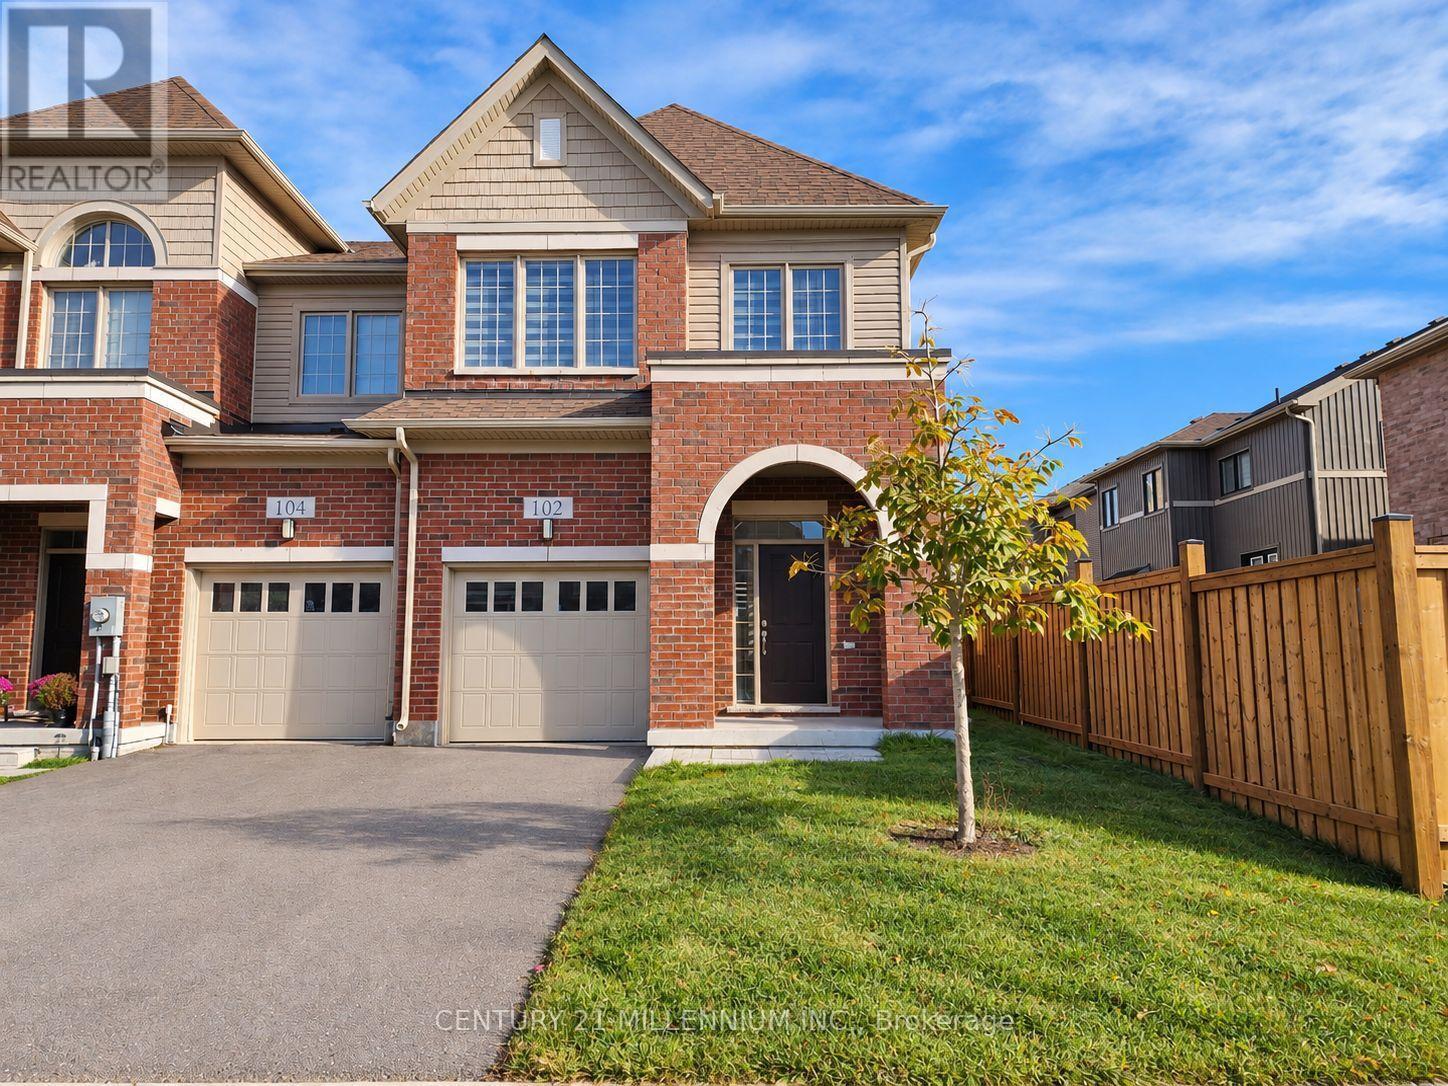
102 Waters Way
Wellington North (Arthur), Ontario
Available for immediate occupancy! Welcome to 102 Waters Way, a spacious end-unit townhome in the charming community of Arthur. Offering 1,597 sq. ft., four bedrooms and three bathrooms, this home provides flexible space for family, guests or a home office. Enjoy a modern, open-concept layout with large windows and zebra blinds. The main floor features hardwood and tile flooring, with a welcoming great room that walks out to the backyard. The primary bedroom includes a walk-in closet and private four-piece ensuite. A large single-car garage and one driveway parking space add everyday convenience. Enjoy small-town living with local shops, restaurants, schools and parks nearby. Utilities are the tenant's responsibility. (id:51382)
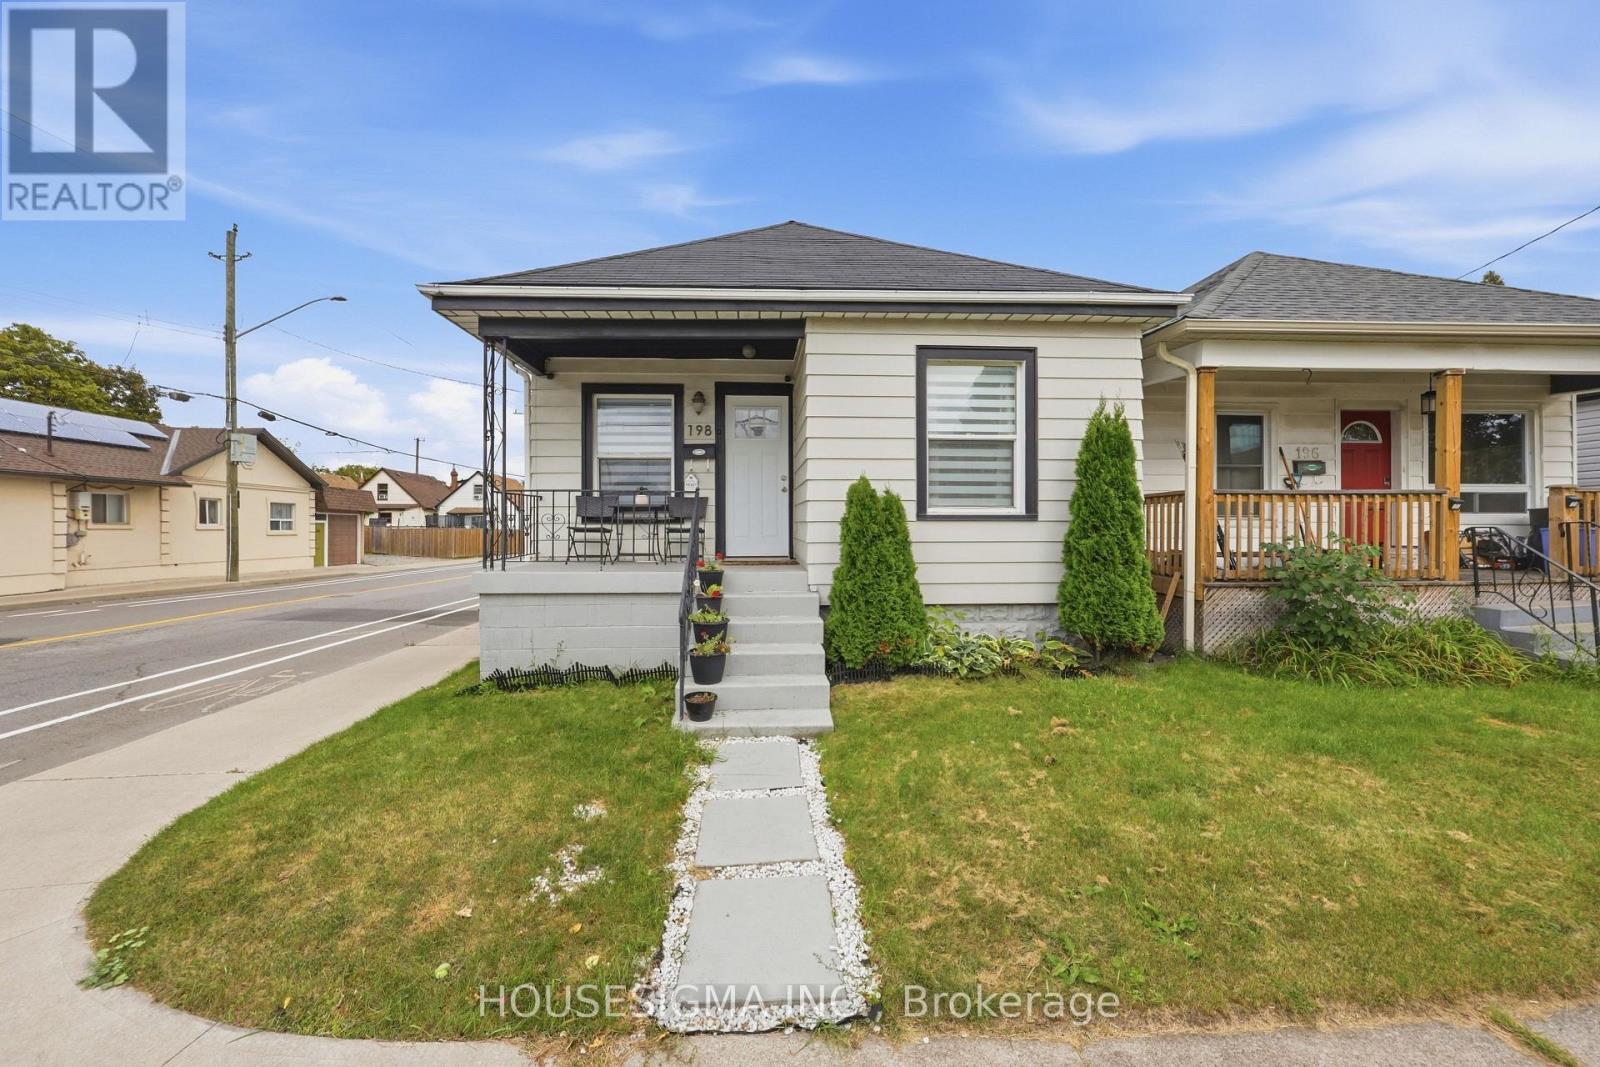
198 Weir Street N
Hamilton (Normanhurst), Ontario
Welcome to 198 Weir Street North, a detached bungalow on a 25 x 100 ft corner lot in Hamilton's established Normanhurst neighbourhood. The main floor is bright and easy to live in, with a comfortable living room and an open concept kitchen and dining area featuring granite counters, a backsplash and stainless steel appliances. Two well sized bedrooms and a 3 piece bathroom with glass shower doors complete the level. The finished basement adds real flexibility with a spacious rec room, a separate sitting area, a third bedroom, a second bathroom and a laundry room, ideal for guests, a home office or extended family. Carpet free with laminate flooring throughout, plus a convenient built-in office space for working from home. Key updates include a new fence (2022), new roof (2024) and new A/C (2024). Outside, enjoy a private fenced backyard for kids, pets and summer evenings, plus a private double driveway with parking for two. Central air and gas forced air heating keep things comfortable all year round. The location makes everyday life easy. Andy Warburton Park is just steps away, and schools, shops and daily services along Kenilworth Avenue and Barton Street are only minutes from your door. The Ottawa Street shopping district, Gage Park and Tim Hortons Field are a short drive, and commuters will love the quick access to the Red Hill Valley Parkway, the Lincoln Alexander Parkway and the QEW, with HSR transit close by. Perfect for first time home buyers ready to stop renting and start building equity, and for downsizers who want easy one level living with extra space downstairs for family and guests. Investors will also appreciate the flexible layout and convenient east end location. Book your private showing today! (id:51382)
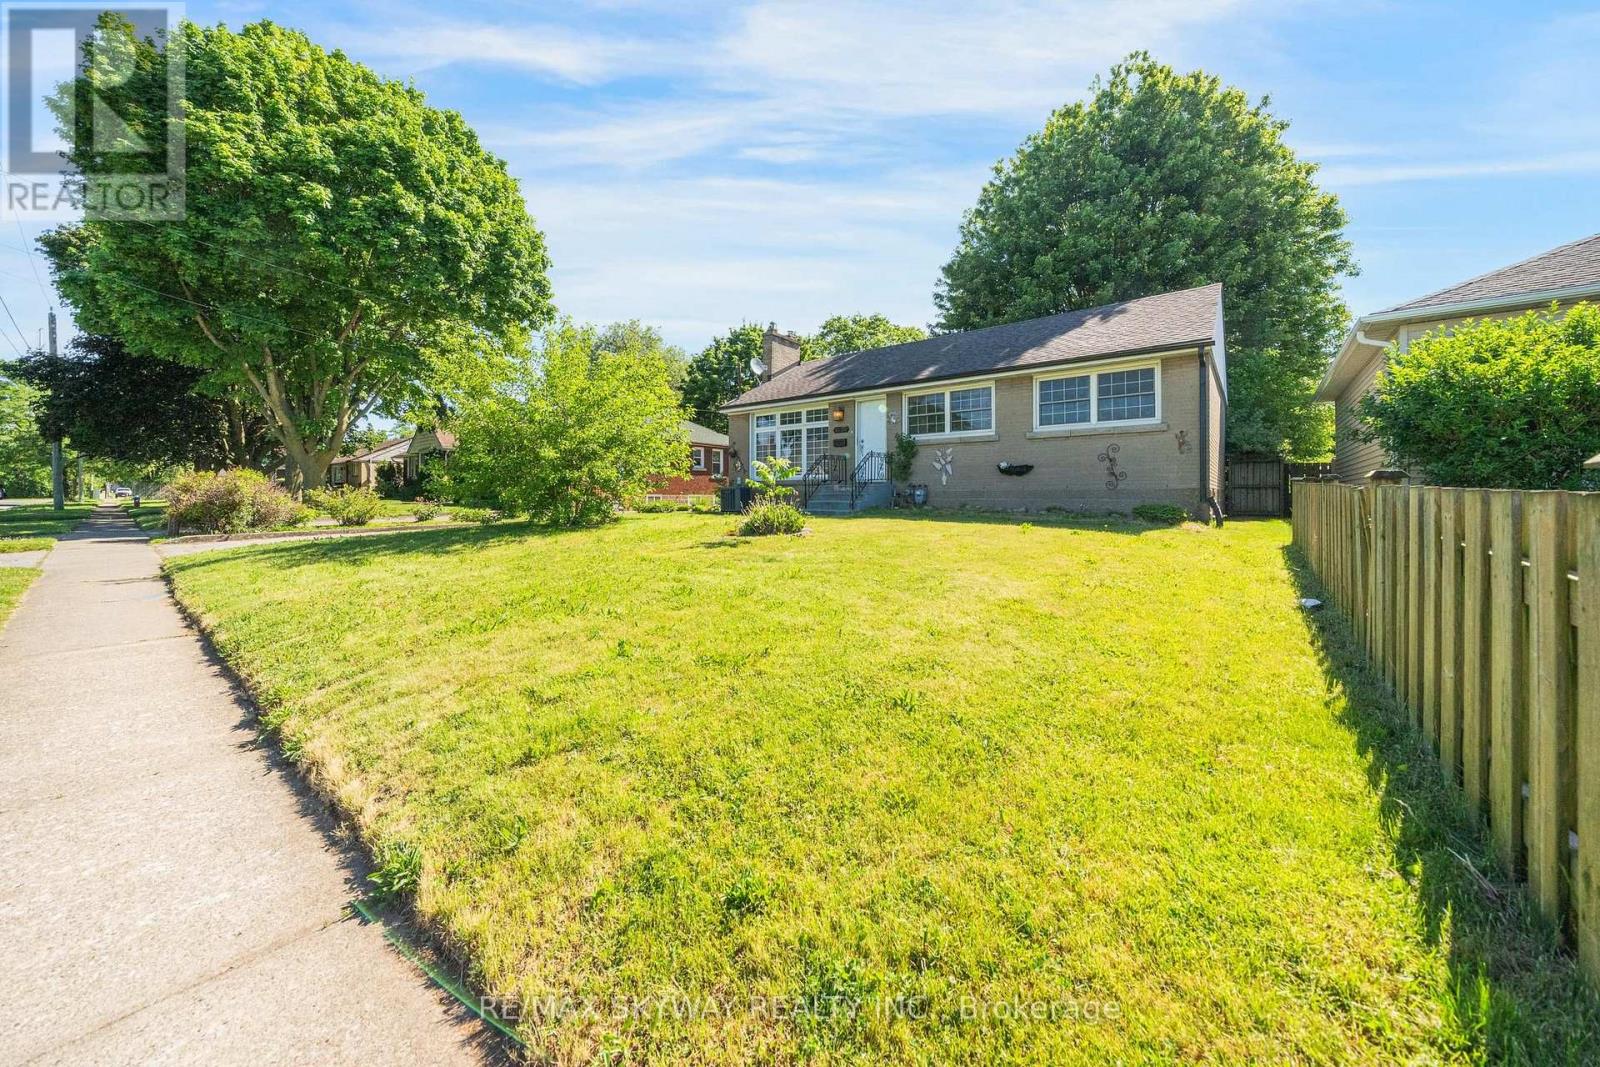
6604 Locus Avenue
Niagara Falls (Dorchester), Ontario
DETACHED, LARGE LOT, AVAILABLE IMMEDIATELY!! Main Portion for Lease Only!! Welcome to this beautifully updated upper-level bungalow in a quiet, family-friendly Niagara Falls neighbourhood. The main floor features a bright open-concept living and dining area, fresh paint, modern light fixtures, and 3 spacious bedrooms with bamboo flooring. The renovated kitchen offers quartz countertops, MDF cabinetry, stainless steel undermount sink, updated faucet, and luxury waterproof vinyl flooring. The updated bathroom features a solid wood vanity with quartz countertop, upgraded tub with sliding glass doors, integrated bidet toilet, modern lighting, and luxury vinyl flooring. Enjoy a large private yard. 2 Parkings Included suitable for small vehicles. Conveniently located just minutes from Niagara Falls, parks, schools, shopping, and everyday amenities. Tenant to pay 60% Utilities. AAA TENANTS REQUIRED! (id:51382)
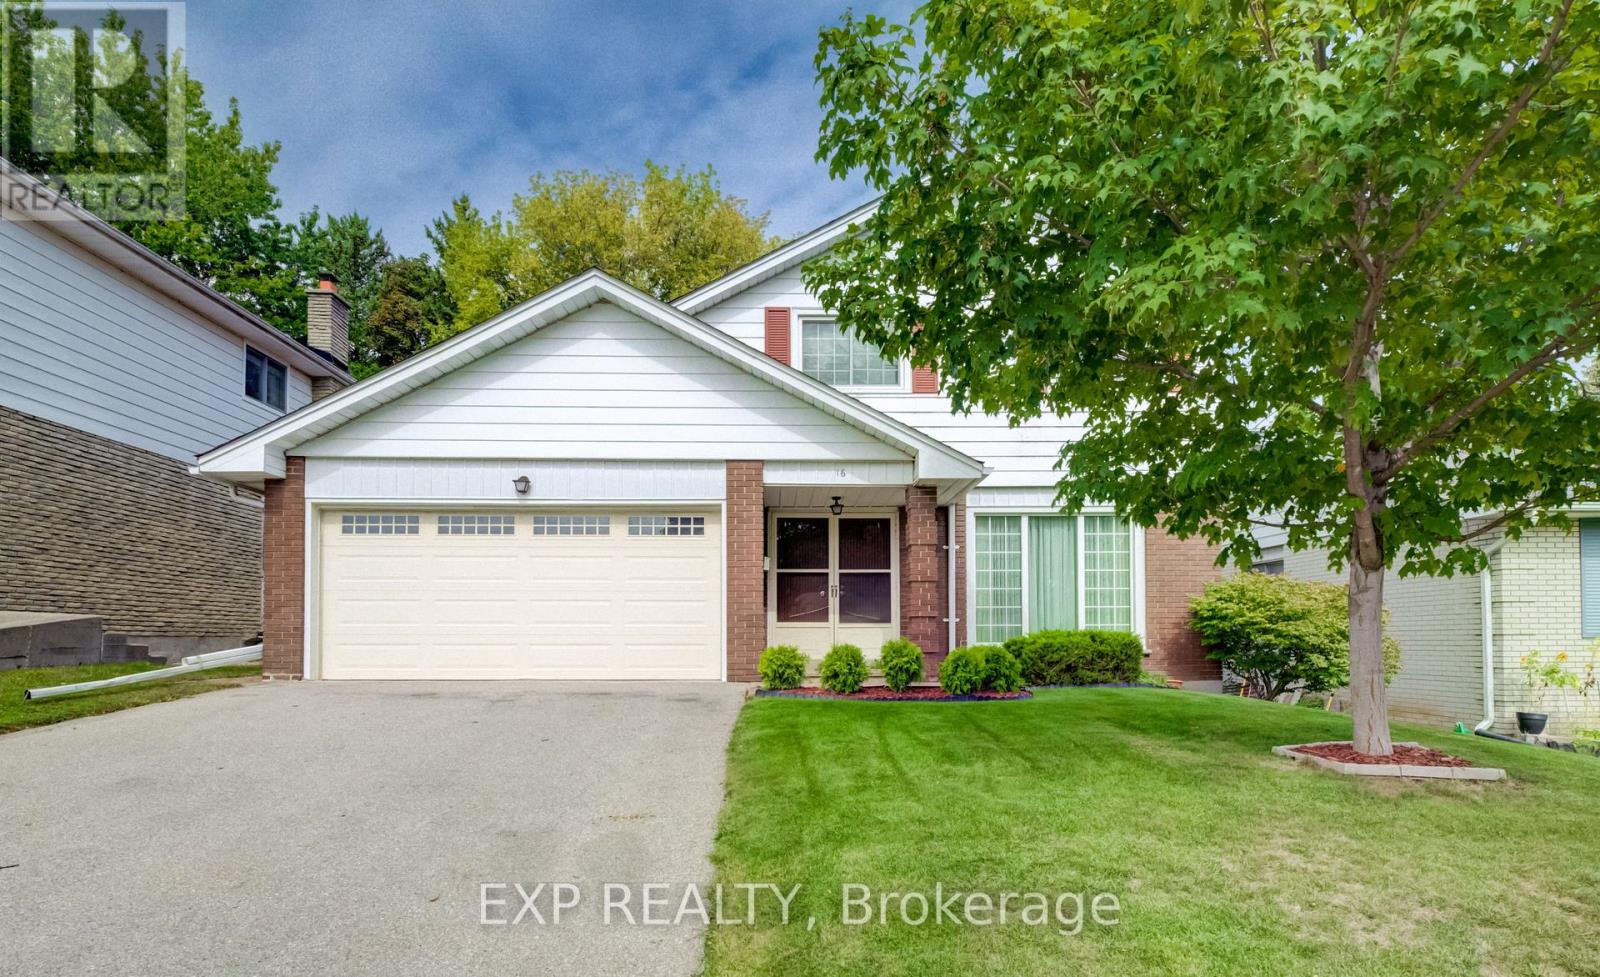
16 Bonnylyn Drive
Waterloo, Ontario
Welcome to 16 Bonnylyn Drive, a spacious 4-bedroom, 2-bath detached bungalow offering approximately 2,888 sq. ft. of finished living space, including 1908 sq. ft. above grade and an additional 980 sq. ft. finished below grade. Set on a generous 50 x 110 ft. lot, this home offers an impressive amount of space inside and out.Step through the covered front entry into bright, generously sized principal rooms designed for comfortable everyday living and entertaining. The kitchen offers abundant cabinetry and workspace, while the home's four bedrooms provide flexibility for a variety of living arrangements. Downstairs, the finished lower level extends the living space with a substantial recreation area ideal for movie nights, hobbies, games or simply relaxing.Outside, mature trees and established greenery create a welcoming backdrop for the backyard. A stone patio provides a natural setting for summer dining and outdoor entertaining, with lawn space beyond to enjoy. An attached double garage adds everyday practicality. With its spacious bungalow layout, finished lower level and sizeable property, 16 Bonnylyn Drive offers plenty of room to make it your own. (id:51382)
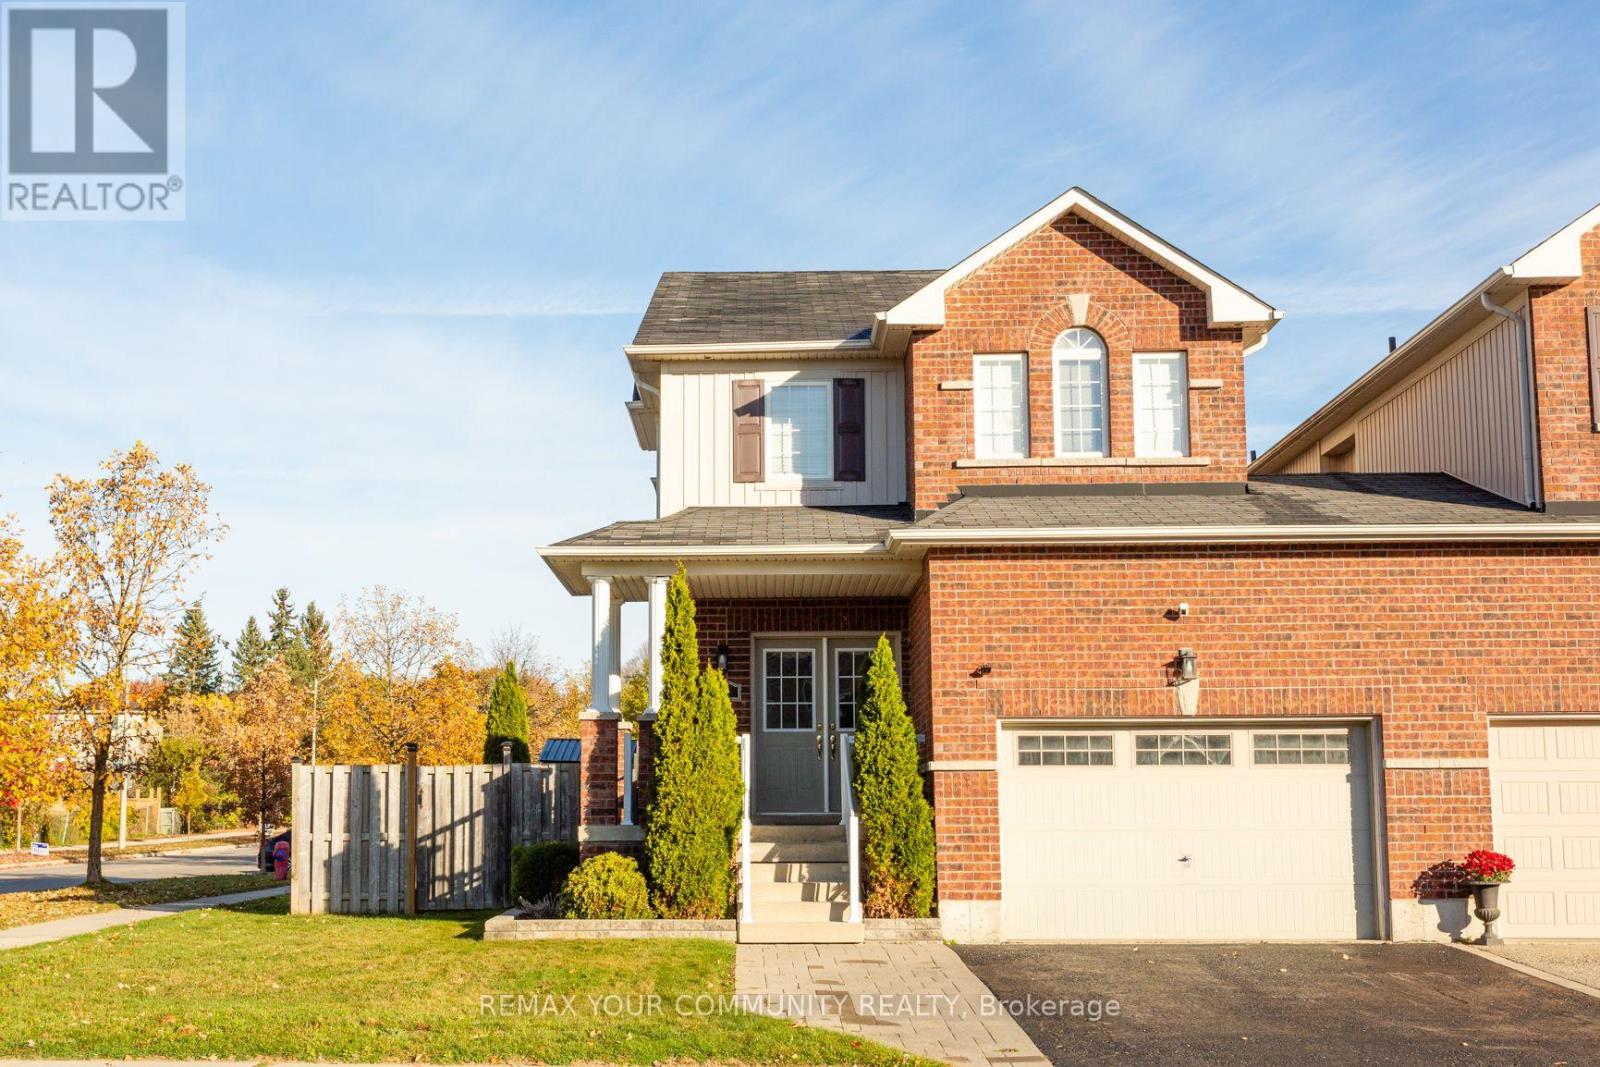
1 Victor Large Way
Orangeville, Ontario
Welcome to this beautifully maintained 3-bedroom link home, attached only at the garage, offering approximately 1,750 sq. ft. above grade plus a fully finished basement. The popular Inglewood model features an open-concept main floor with 9' ceilings, gleaming hardwood floors, a gas fireplace, transom windows, and a bright kitchen with ceramic floors, granite countertops and pot lighting. Double terrace doors from the dining room lead to an exceptional backyard retreat. The second floor offers 3 spacious bedrooms, including a primary suite with an ensuite featuring dual sinks, oversized tub and separate walk-in shower, plus a full bathroom with tub/shower. The finished basement adds valuable living space with a 2-piece bathroom, hidden storage and separate cold storage room. Basement finished at approximately $50,000.The professionally designed backyard was completed in summer 2025 with approximately $60,000 invested, featuring Unilock interlock, pressure-treated deck, professionally screened gazebo with built-in inground professional drainage, gas BBQ hookup, shed and new sod. Front interlock extends the driveway for 2 cars side-by-side. Recent updates include Samsung high-capacity washer/dryer (2025), new high-capacity Reliance on-demand hot water system (2025), and owned water softener (2025). Furnace is owned. A fantastic home offering stylish interiors, flexible living space and an impressive outdoor entertaining area. (id:51382)
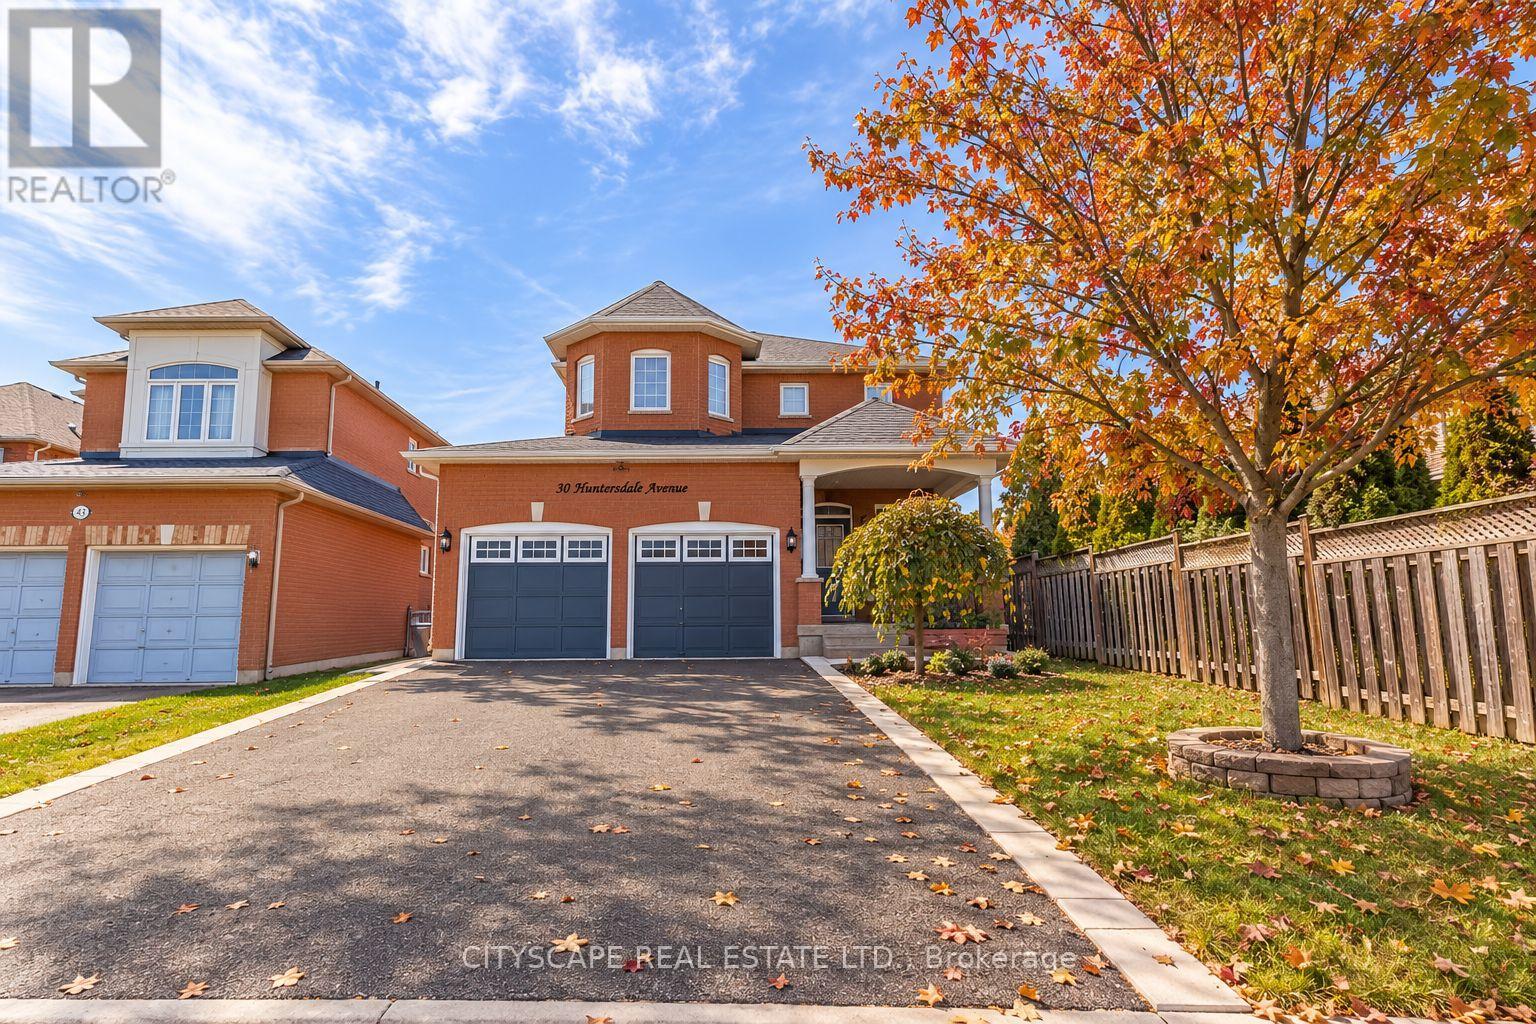
Bsmt - 50 Humberside Avenue
Brampton (Snelgrove), Ontario
Bright and Spacious 2-Bedroom Legal Basement Apartment located in the highly sought-after Snellgrove neighbourhood, this beautifully maintained apartment offers comfort and convenience in a quiet, family-friendly community. Ideally situated close to Highway 410, shopping plazas, public transit, and everyday amenities. Featuring luxury vinyl flooring throughout with no carpeting, modern stainless steel appliances, elegant granite countertops, and large windows that fill the space with plenty of natural light. A perfect blend of modern finishes, comfort, and convenient living in a fantastic location! Please submit application using https://l.singlekey.com/7a4d3f2e (id:51382)
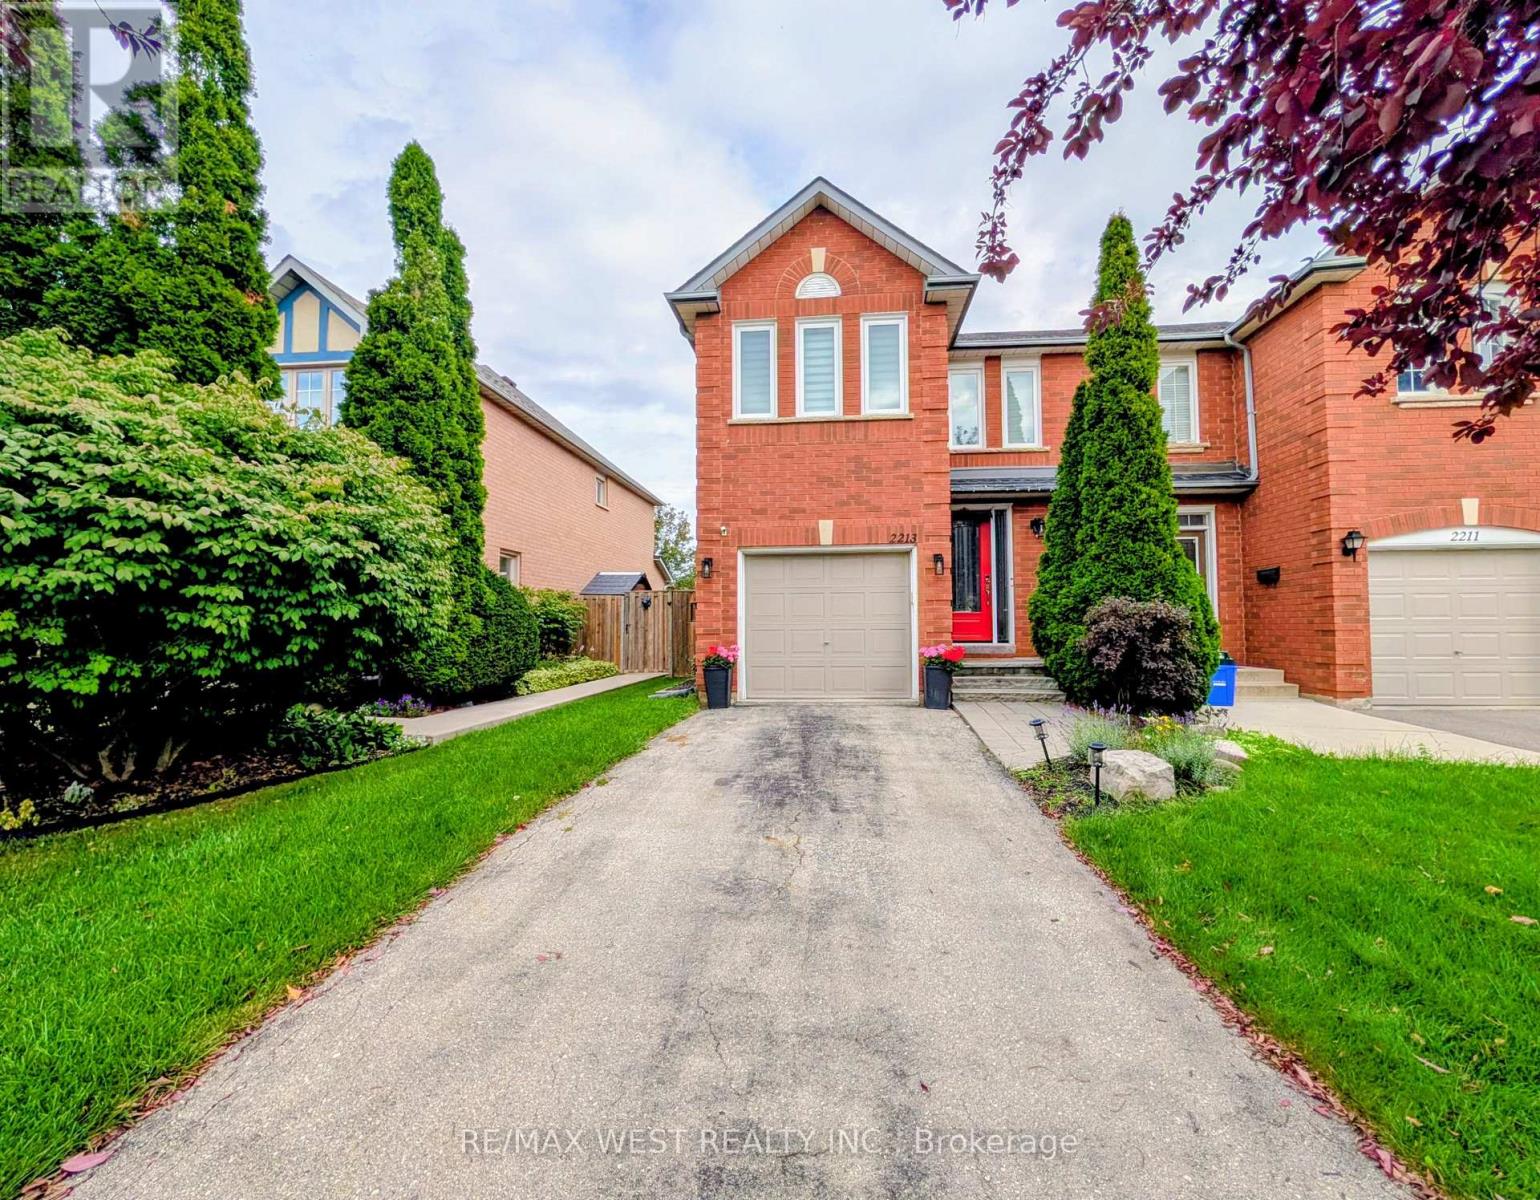
2213 Ridge Landing
Oakville (Wt West Oak Trails), Ontario
Welcome to your next home in the prestigious West Oak Trails community! This beautifully updated,freehold end-unit townhome offers the perfect blend of modern living and natural beauty. Featuring 3spacious bedrooms and 3.5 bathrooms, this bright and airy home is a nature lover's dream, located juststeps from Sixteen Mile Creek. Enjoy instant access to scenic hiking trails, mountain biking, and serenegreen spaces right outside your door. ** Entire house is professionally renovated with tasteful upgrades!!which is big bonus to rent $$$ Perfect for families and professionals alike, the property is nestled in a highly sought-afterneighbourhood known for its top-rated schools, vibrant parks, and excellent local amenities. You areonly minutes away from fantastic restaurants, premium shopping, and convenient transit options. Move-in ready and meticulously maintained, this unbeatable location offers a premium lifestyle opportunity. No smoking , NO Pets (id:51382)
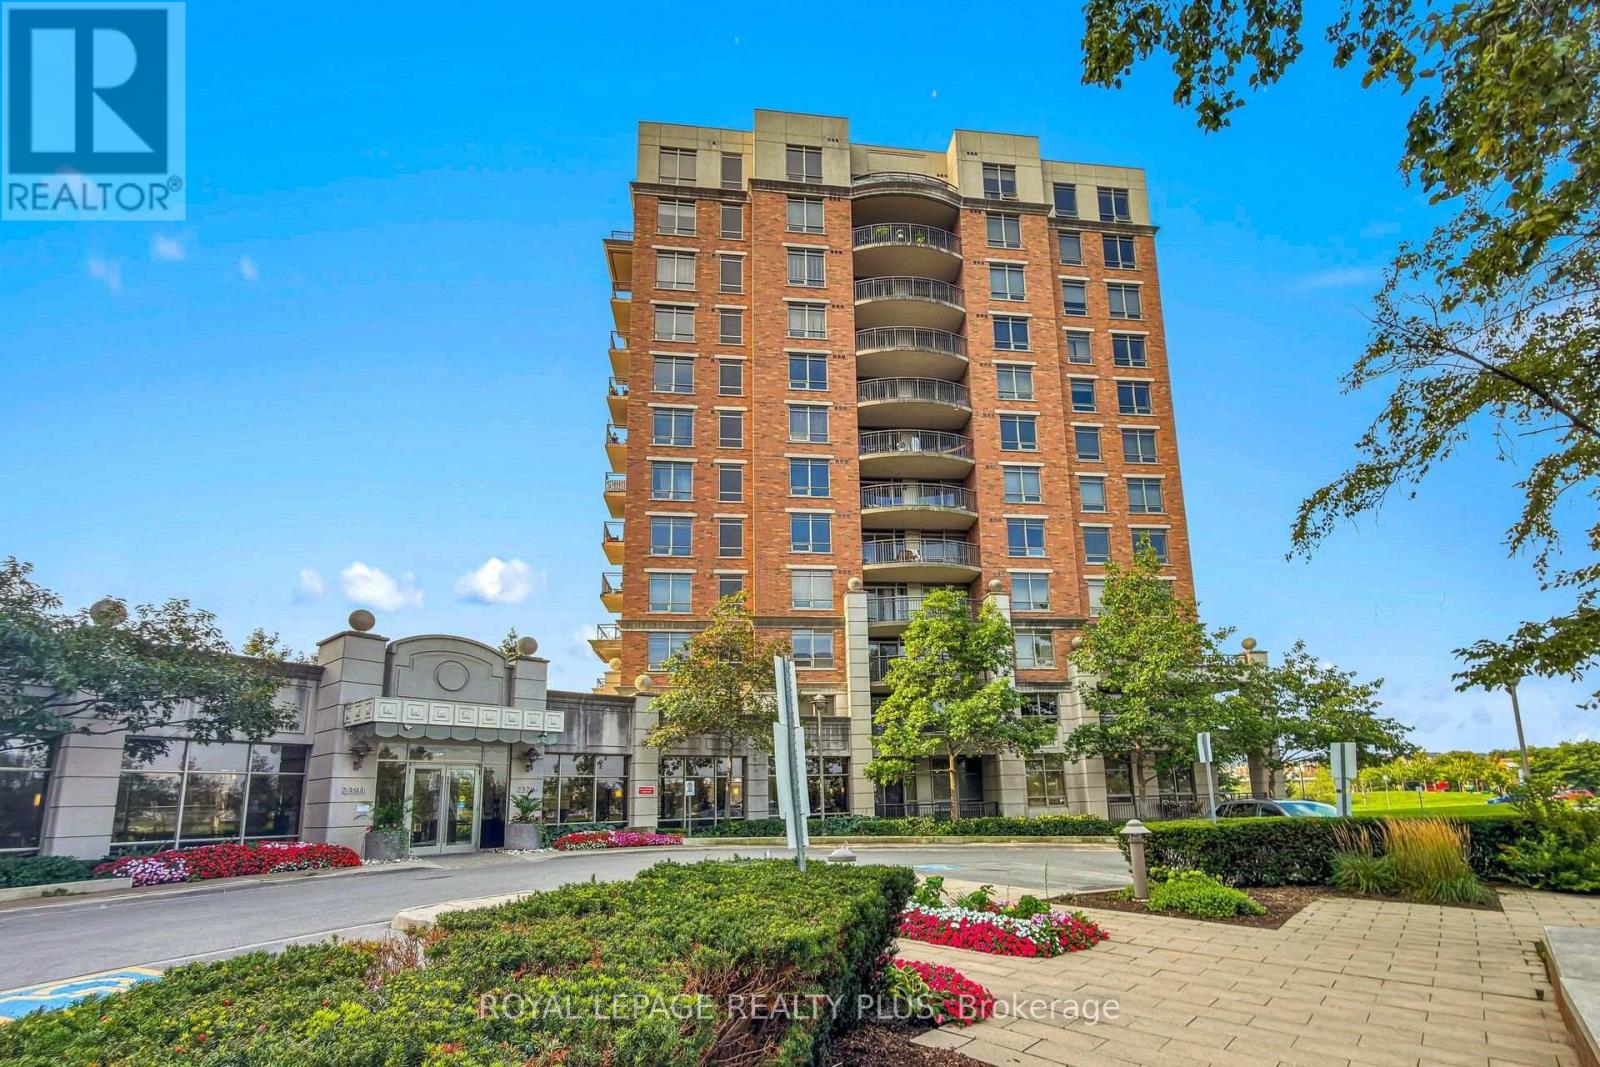
408 - 2379 Central Park Drive
Oakville (Ro River Oaks), Ontario
One bedroom apartment in a quiet, desirable, and convenient location. Recently renovated and freshly painted, featuring a modern kitchen with quartz countertops and all laminate flooring-no carpet. One parking space included. Building amenities include a swimming pool, gym, sauna, hot tub, outdoor kitchen with BBQ area, playground, guest suite, and concierge. Maintenance fees include heat and water. Conveniently close to grocery stores, shopping centers, and everyday amenities. A great opportunity for comfortable and low-maintenance living in a well-equipped building. (id:51382)

2 - 87 Medland Crescent
Toronto (High Park North), Ontario
Charming studio 2nd floor level apartment, all-inclusive available now. Welcome to a delightful retreat nestled on a serene side street near High Park. This prime location offers the perfect blend of tranquillity and convenience, with Keele or High Park subway stations just a short stroll away. Explore the vibrant Bloor West Village or Junction for all your shopping and dining needs, all within walking distance.For the outdoor enthusiast, High Park, Keele Community Centre, and the LA Fitness provide endless opportunities for walking, jogging, swimming, biking, and even visiting the zoo or catching a play at the Shakespeare Theatre. Enjoy the convenience of ensuite laundry and the comfort of living in a quiet, non-smoking household. Can come with bed if required. All utilities and internet are included. All current furniture can be removed except for dresser. Internet included. No parking on site (street only). Available for immediate occupancy. Currently vacant. (id:51382)
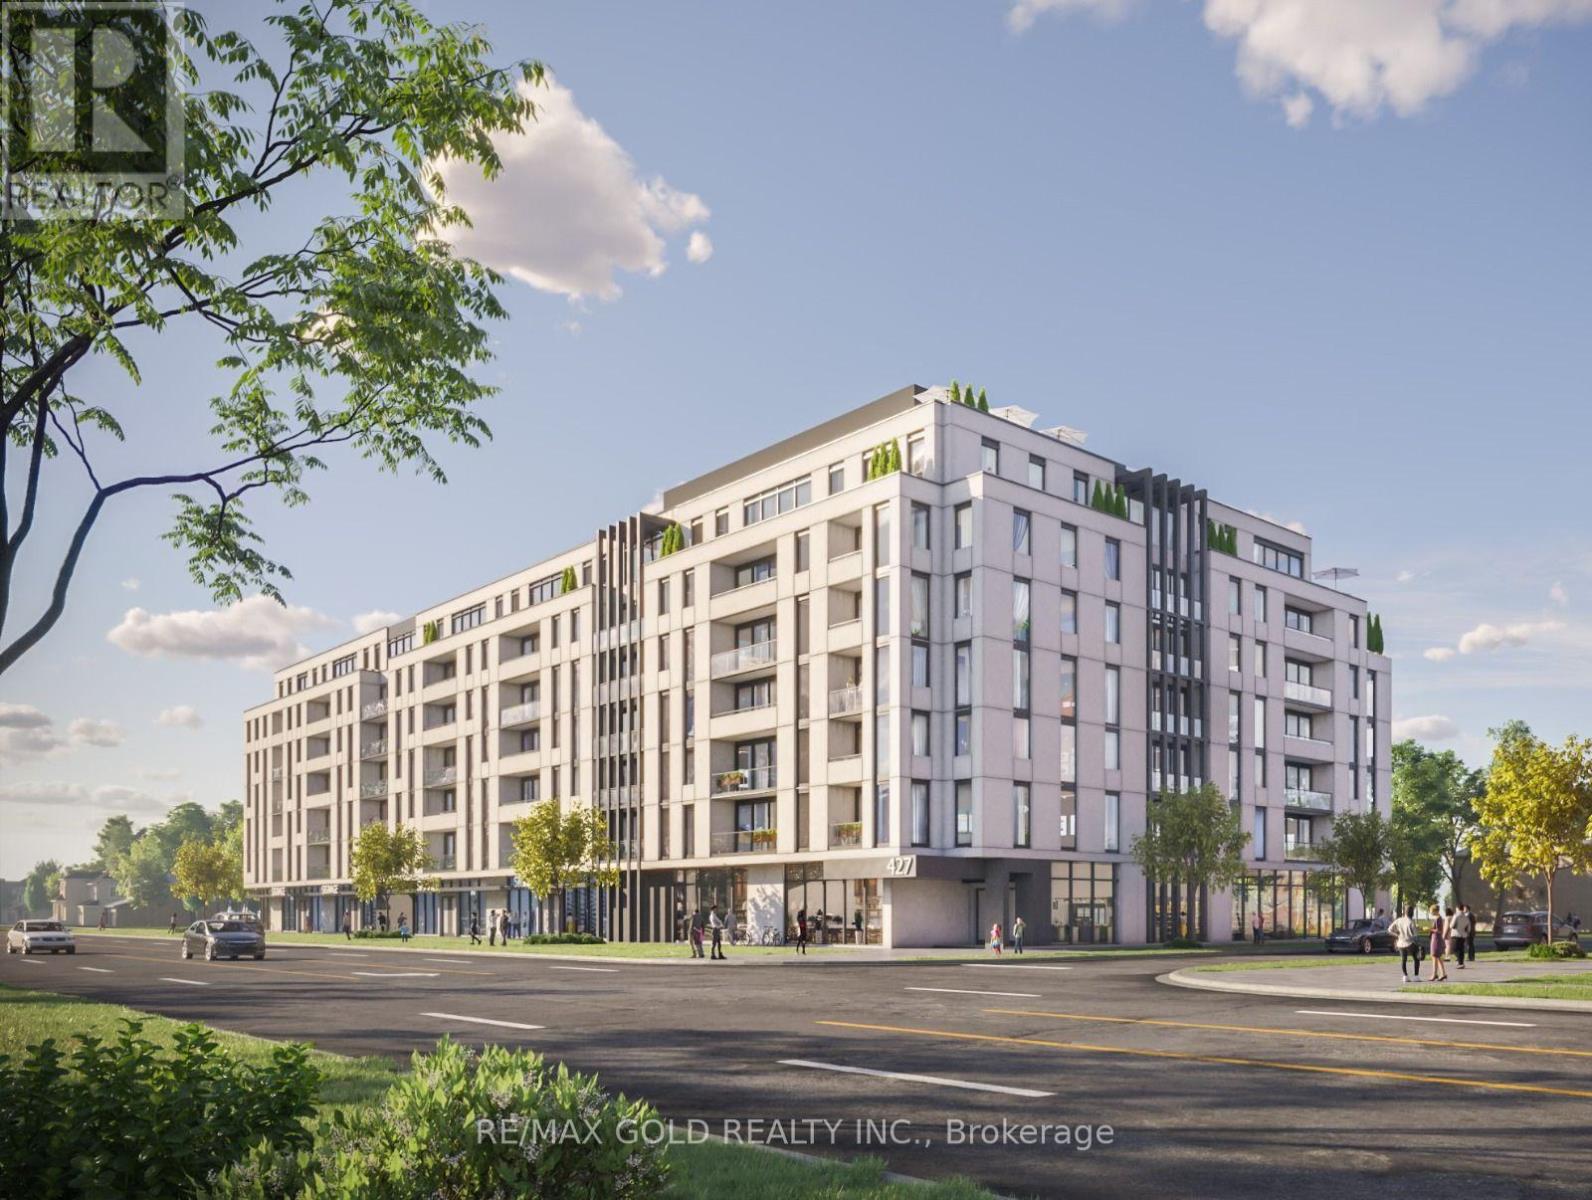
427 Yonge Street
Barrie (Painswick North), Ontario
An exceptional site-plan-approved mid-rise development opportunity is available at 427 Yonge Street, Barrie, ON. Strategically located on the east side of Yonge Street, directly north of MacLaren Avenue in the high-demand Painswick North neighborhood. This 1.65-acre corner site approved development comprises approximately 165,337 SF of gross floor area, incorporating a 7+storey mixed-use building with 196 residential units, ranging from Studios to 2 Bedroom + Den suites, complemented by approximately 7,700 SF of ground-floor retail space. This approximately 360 Ft of prime front exposure along the Yonge Street Intensification Corridor. Positioned to capitalize on Barrie's urgent demand for residential housing, this investment represents a high-yield opportunity with significant planning milestones already progressed. (id:51382)
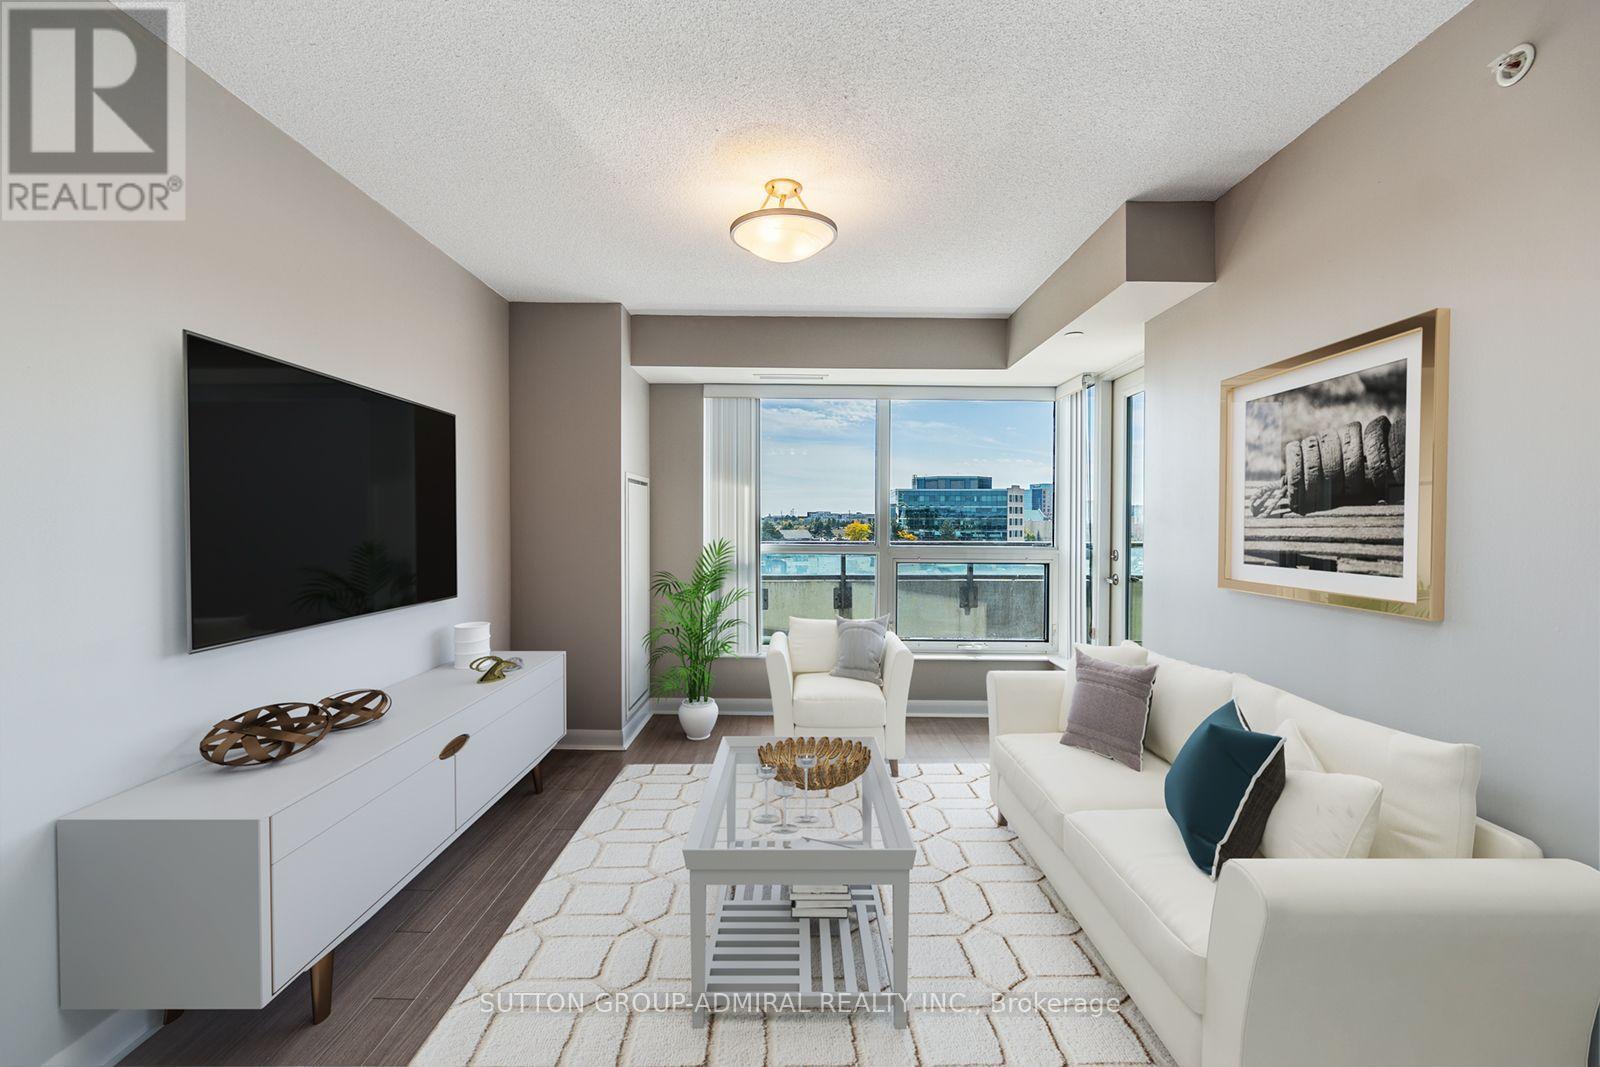
412 - 75 Norman Bethune Avenue
Richmond Hill (Beaver Creek Business Park), Ontario
Discover bright, stylish living at 75 Norman Bethune Avenue, Suite 412, in Richmond Hill's Four Seasons Garden Condos. This move-in-ready 1-bedroom suite offers 551 sq. ft. of thoughtfully designed space with an open-concept living and dining area and quality laminate flooring. The kitchen showcases stainless steel appliances, granite countertops, a breakfast bar, subway tile backsplash and custom cabinetry with glass inserts. The primary bedroom features a closet, access to the modern 3-piece bathroom with a frameless glass shower, and a walkout to a spacious open balcony with clear south-facing views. A washer and dryer installed in 2025 add everyday convenience. Enjoy an impressive selection of amenities, including an indoor pool, spa hot tub, sauna, large fitness centre, party/meeting room, guest suites, visitor parking and 24-hour concierge/security. One owned underground parking space and a separately deeded locker provide added convenience and storage, while maintenance fees include heat, water and central air conditioning. Ideally situated near Leslie Street and Highway 7, with YRT/Viva transit steps away, access to Unionville GO Station and quick connections to Highways 404 and 407, this location makes commuting convenient. Nearby parks, schools, a library and recreation facilities complement an abundance of shopping, dining, entertainment and business centres. Nearby schools like Doncrest Public School, St. Robert Catholic High School, Seneca College's Markham Campus and York University's Markham Campus offer additional educational opportunities within the surrounding area. Whether you're a first-time buyer, investor or professional, this inviting suite delivers comfort, style and convenience in a vibrant Richmond Hill community. (id:51382)
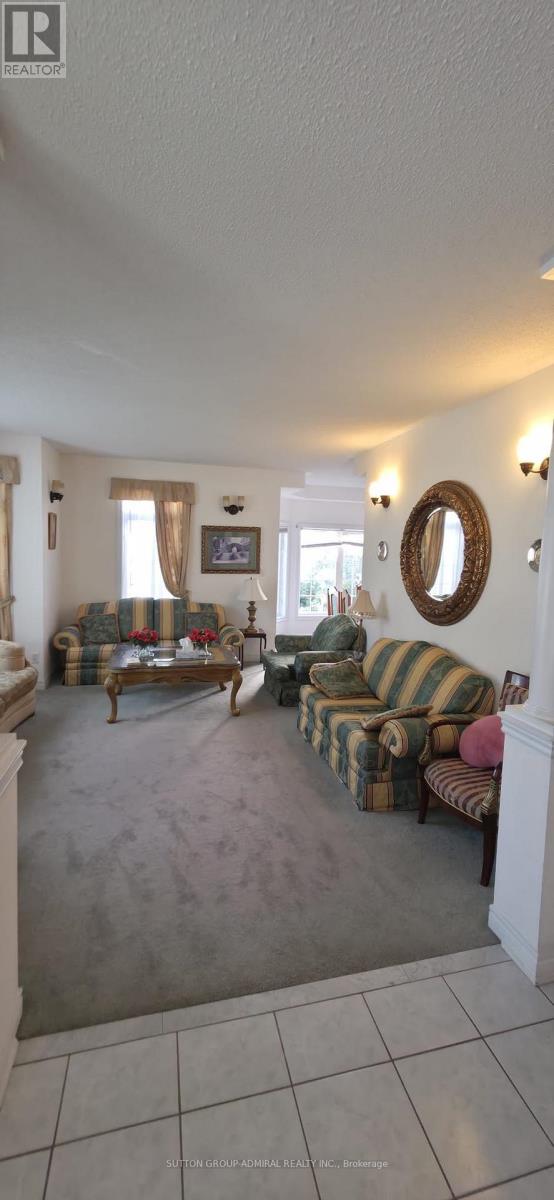
143 Huntingfield Street
Vaughan (Patterson), Ontario
Welcome to 143 Huntingfield Street, ideally situated in one of Vaughan's most desirable family-friendly communities. This wonderful location offers the perfect balance of peaceful residential living and everyday convenience, with excellent schools, beautiful parks, community centres, shopping, dining, and essential amenities all nearby. Commuters will appreciate convenient access to public transit and major highways, including Highways 400 and 407, while popular Vaughan destinations such as Vaughan Mills, Canada' Wonderland, and Cortellucci Vaughan Hospital are only a short drive away. A fantastic place to call home, offering comfort, convenience, and a welcoming community atmosphere. Not Include The Basement! (id:51382)
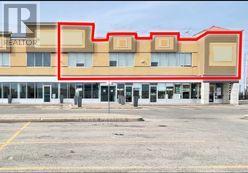
210 - 9100 Jane Street
Vaughan (Vellore Village), Ontario
PRIME OFFICE / RETAIL OPPORTUNITY - VAUGHAN MILLS / RUTHERFORD ROAD & JANE STREET. Exceptional 2,266 SF Prime Office / Retail Opportunity strategically positioned along the high-profile Rutherford Road retail corridor at Jane Street, directly fronting Vaughan Mills Shopping Centre, one of Canada's premier shopping, dining and entertainment destinations. Situated in the heart of Vaughan's thriving retail corridor, the location offers exceptional exposure to approximately 35,000 vehicles daily, benefiting from strong consumer traffic, a rapidly expanding residential population, established commercial activity and a dynamic mix of national retailers, restaurants, hotels and entertainment attractions. Featuring an impressive 60 feet of prominent retail 2nd-floor frontage, the premises offer outstanding signage opportunities, excellent street presence and maximum brand visibility. (id:51382)
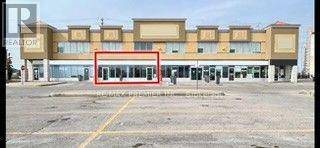
75 & 76 - 9100 Jane Street
Vaughan (Vellore Village), Ontario
PRIME RETAIL OPPORTUNITY - VAUGHAN MILLS / RUTHERFORD ROAD & JANE STREET Exceptional 3,200 SF Prime Retail Opportunity strategically positioned along the high-profile Rutherford Road retail corridor at Jane Street, directly fronting Vaughan Mills Shopping Centre, one of Canada's premier shopping, dining and entertainment destinations. Situated in the heart of Vaughan's thriving retail and commercial district, this outstanding location offers exceptional exposure to approximately 35,000 vehicles daily, benefiting from strong consumer traffic, a rapidly expanding residential population, established commercial activity and a dynamic mix of national retailers, restaurants, hotels and entertainment attractions. Featuring an impressive 30 feet of prominent retail frontage, the premises offer outstanding signage opportunities, excellent street presence and maximum brand visibility along one of Vaughan's most sought-after commercial corridors. Conveniently located at the doorstep of Highway 400, with excellent regional accessibility and connectivity to the Greater Toronto Area, this highly desirable location provides businesses with an opportunity to establish a presence in a major regional retail destination. Almost all retail uses permitted. Ideal for a wide variety of retail, showroom, and service-oriented concepts seeking a prestigious location within Vaughan's premier shopping district. A rare opportunity to secure prime retail space in the highly coveted Vaughan Mills trade area, surrounded by established national brands, strong demographics, and exceptional retail synergy. (id:51382)
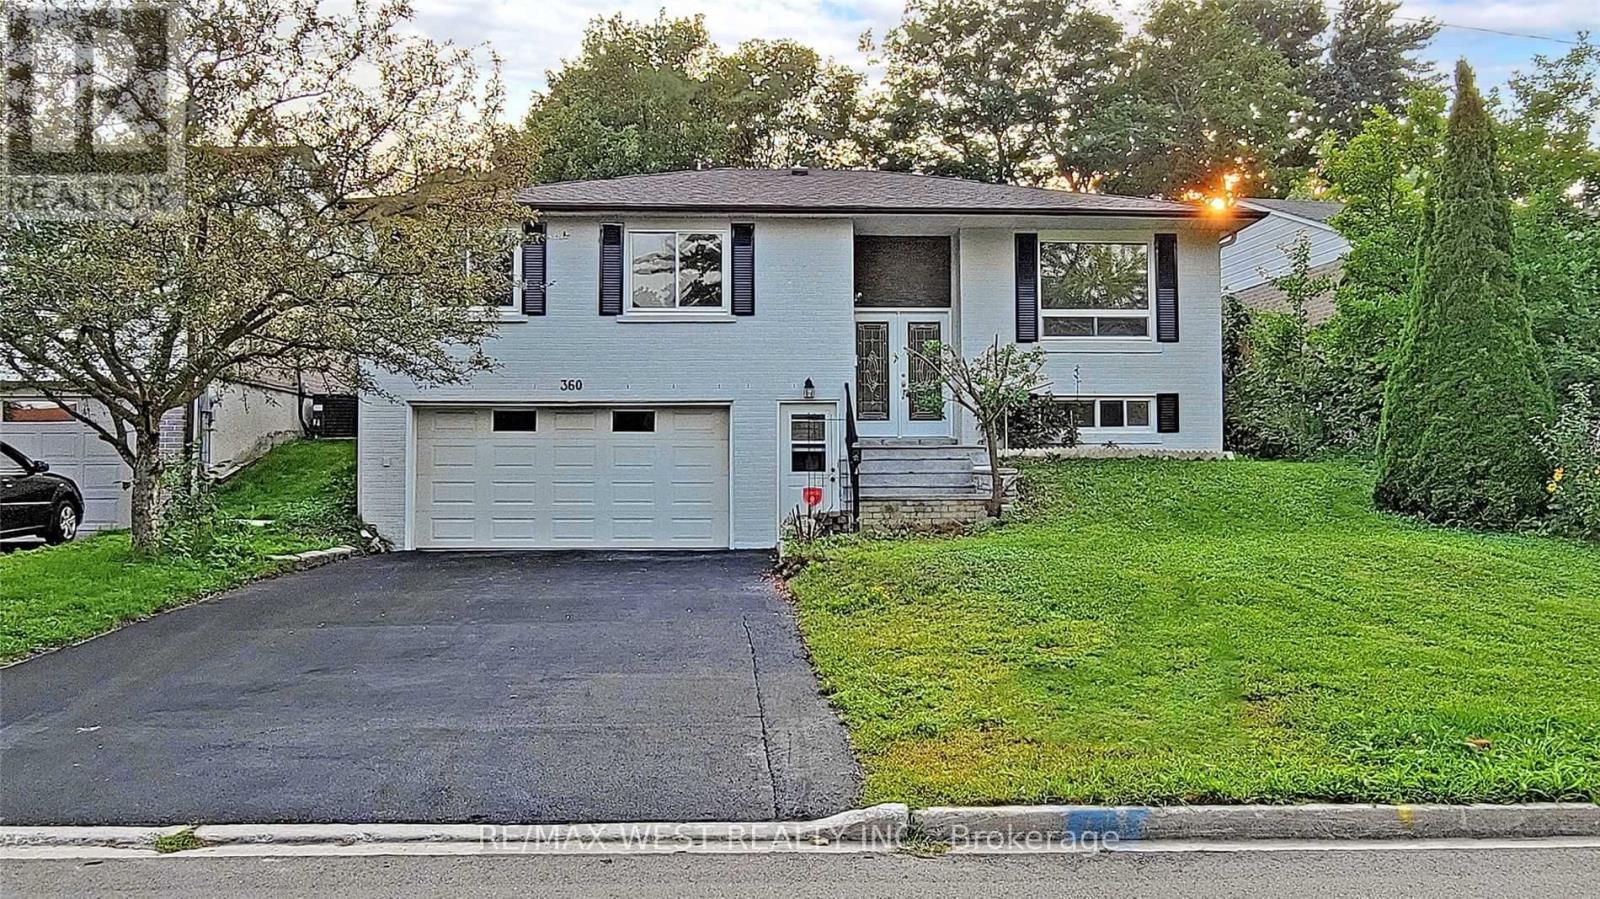
Lower - 360 Dixon Boulevard
Newmarket (Central Newmarket), Ontario
Welcome to this beautifully fully renovated 1-bedroom ground level unit nestled in the heart of Newmarket. This bright and modern unit has been thoughtfully upgraded throughout, offering a fresh and contemporary living experience from the moment you walk in. The unit features numerous upgrades including modern finishes, updated fixtures, and quality flooring throughout.Located in one of Newmarket's most sought-after and walkable neighbourhoods, you are just steps away from the bus station and GO Train.Tenants responsible for 1/3 of all utilities. Separate in-suite laundry set. NEW FLOORS TO BE INSTALLED PRIOR TO TENANT MOVE IN. (id:51382)
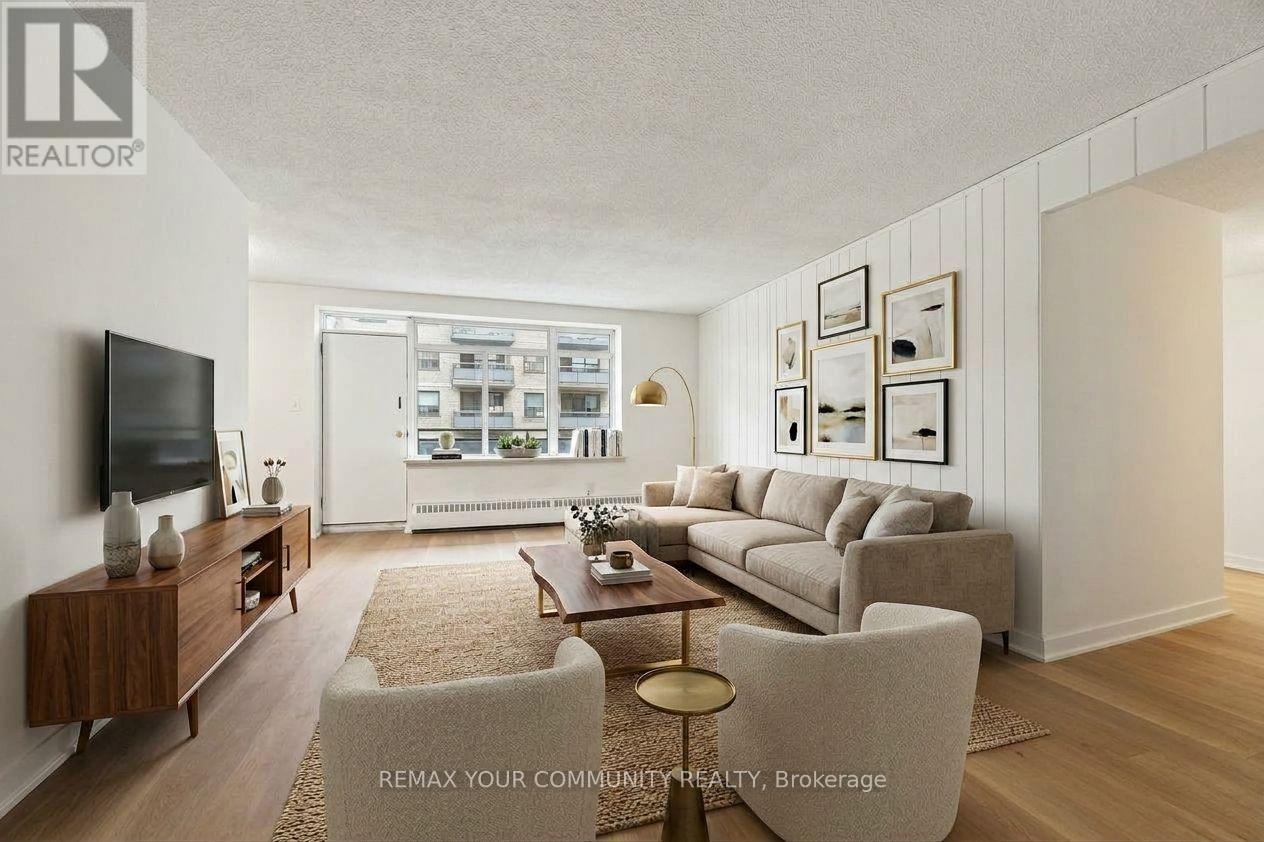
206 - 825 Kennedy Road
Toronto (Ionview), Ontario
Renovated, move in ready and offering exceptional value! Ideally located just steps from Kennedy Station, Kennedy GO and the brand new Eglinton Crosstown LRT, this beautifully updated 2 bedroom suite combines modern finishes with a highly functional layout. Includes Internet, Cable and Water for added convenience and carefree living. 1 underground parking spot. A fantastic opportunity to live in a well connected location! (id:51382)
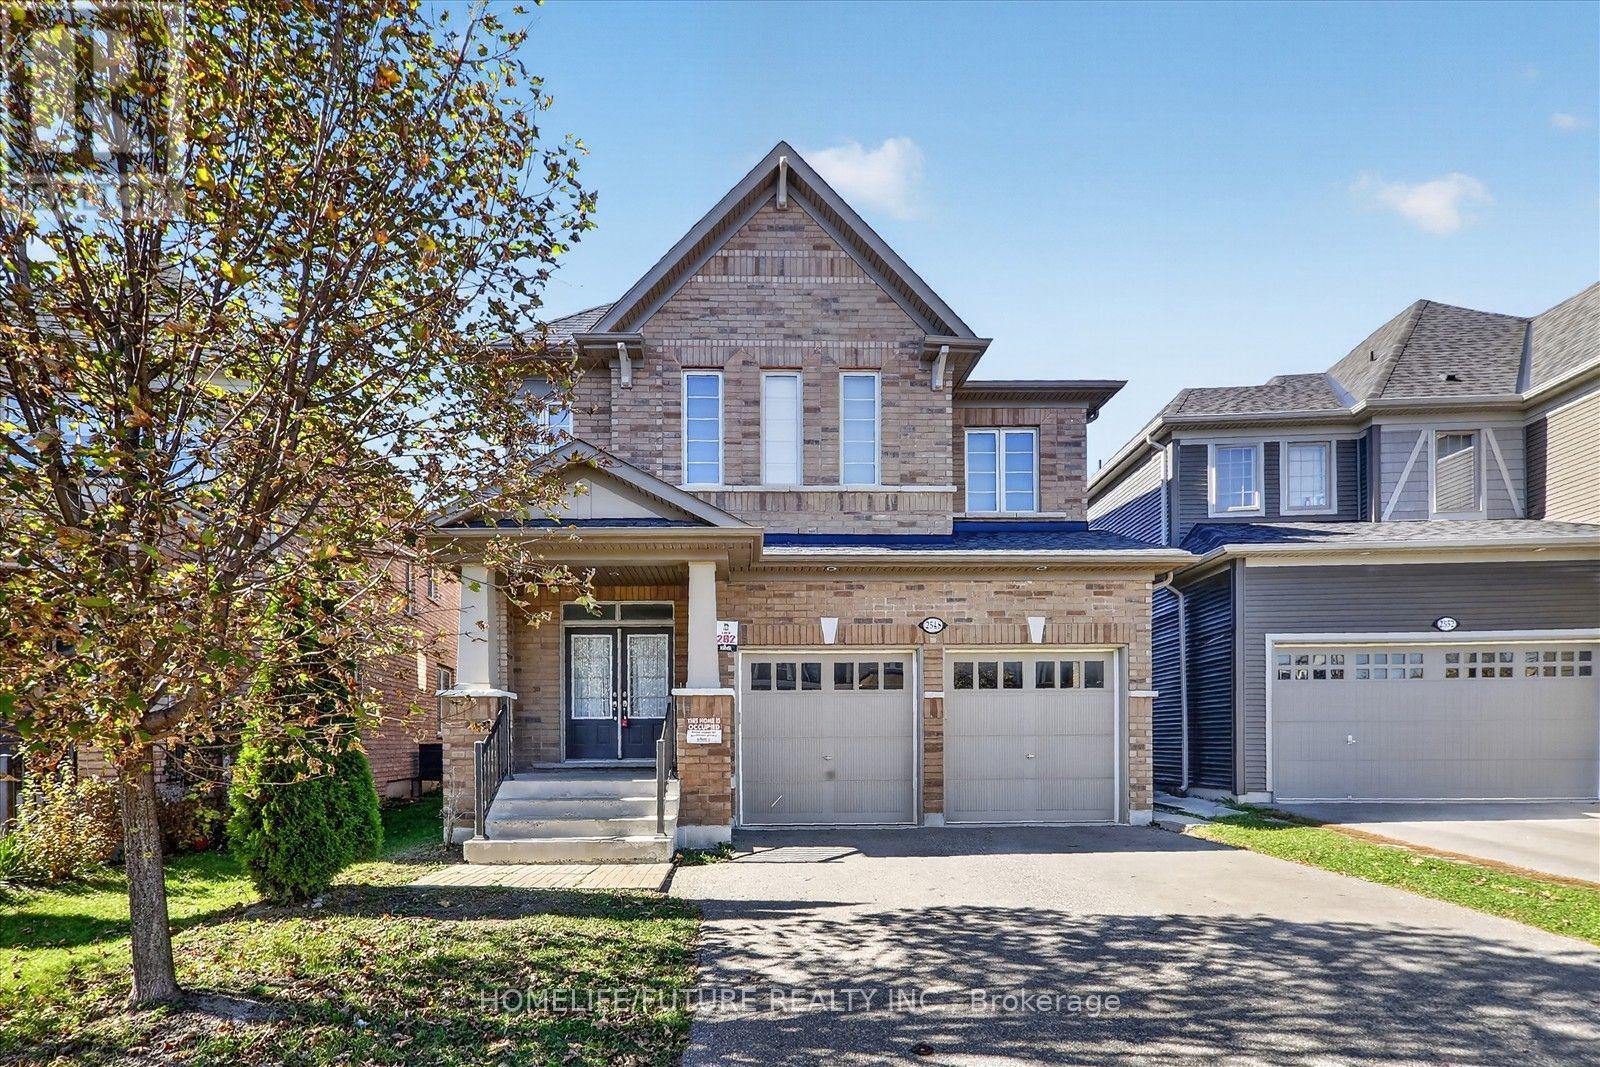
2548 Bandsman Crescent
Oshawa (Windfields), Ontario
Spacious Detached Home Located In The Windfields Community Of The Northern Oshawa. Built By The Reputable Tribute Homes. Featuring 4 Spacious Bedrooms, 4 Bathrooms. 9' Ceilings & Smooth Ceiling ON Main & 2nd Floors. Natural Oak Staircase. Large Eat-In Kit With Break Bar. Separate Entrance To Basement Perfect For Future In-Law Suite Or Income Potential. Dir Garage Access. Located Just Minutes From Ontario Tech University, Durham College, Schools, Costco, Restaurants, Shops, Public Transit, & More. This Home Offers The Perfect Blend Of Luxury, Convenience & Lifestyle. (id:51382)
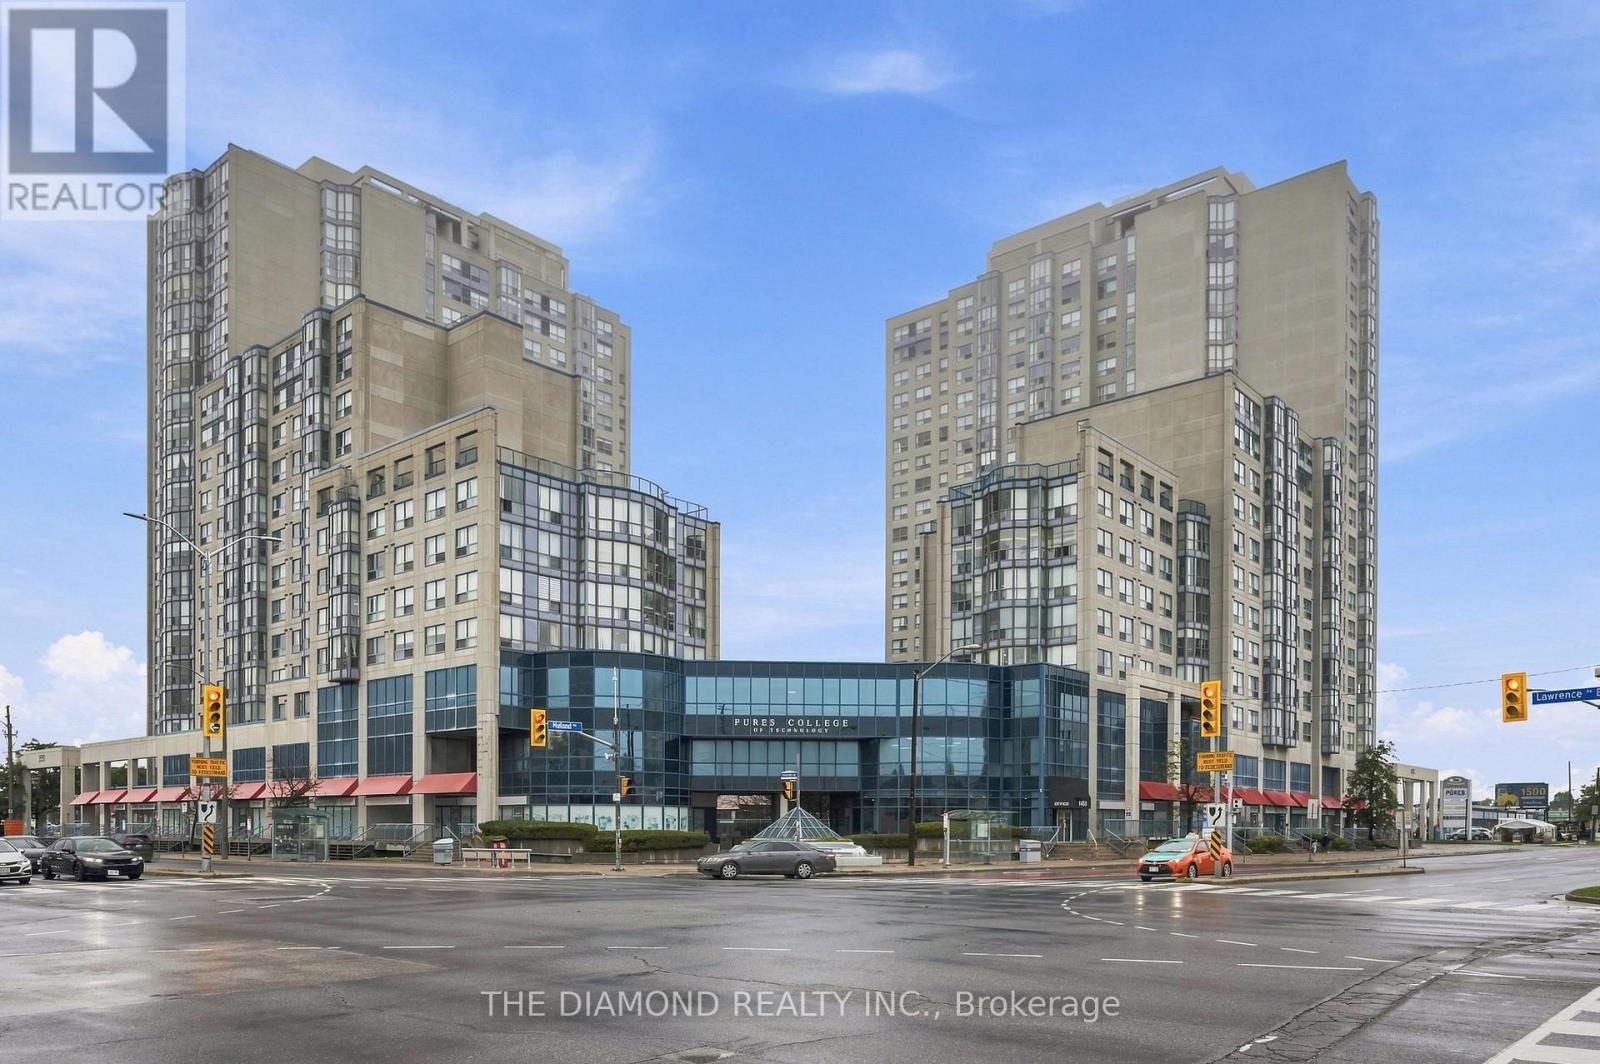
816 - 2550 Lawrence Avenue E
Toronto (Dorset Park), Ontario
Welcome to this bright and inviting 2-bedroom, 2-bathroom corner unit offering over 930 sq. ft. of comfortable interior livingspace! With abundant natural light throughout, this well-maintained suite provides a practical layout that is ready to enjoy while offeringplenty of opportunity to make it your own! Laminate flooring runs throughout the unit, creating a clean and cohesive feel from room to room.The spacious living and dining areas offer flexibility for everyday living, entertaining, or a work-from-home setup. Both bedrooms aregenerously sized, and two full bathrooms add convenience for couples, families, or shared living arrangements. One of the biggest benefits ofbeing on the 8th Floor is the easy access to a large terrace-style balcony area located on the same floor, an ideal extension of your living spacefor fresh air and outdoor relaxation! During the winter months it will be a great way to get some fresh air without having to go downstairs!Underground parking is included, along with all utilities, helping simplify monthly budgeting. A great opportunity to own a bright, functionalcondo in Toronto with room to personalize to your style! (id:51382)
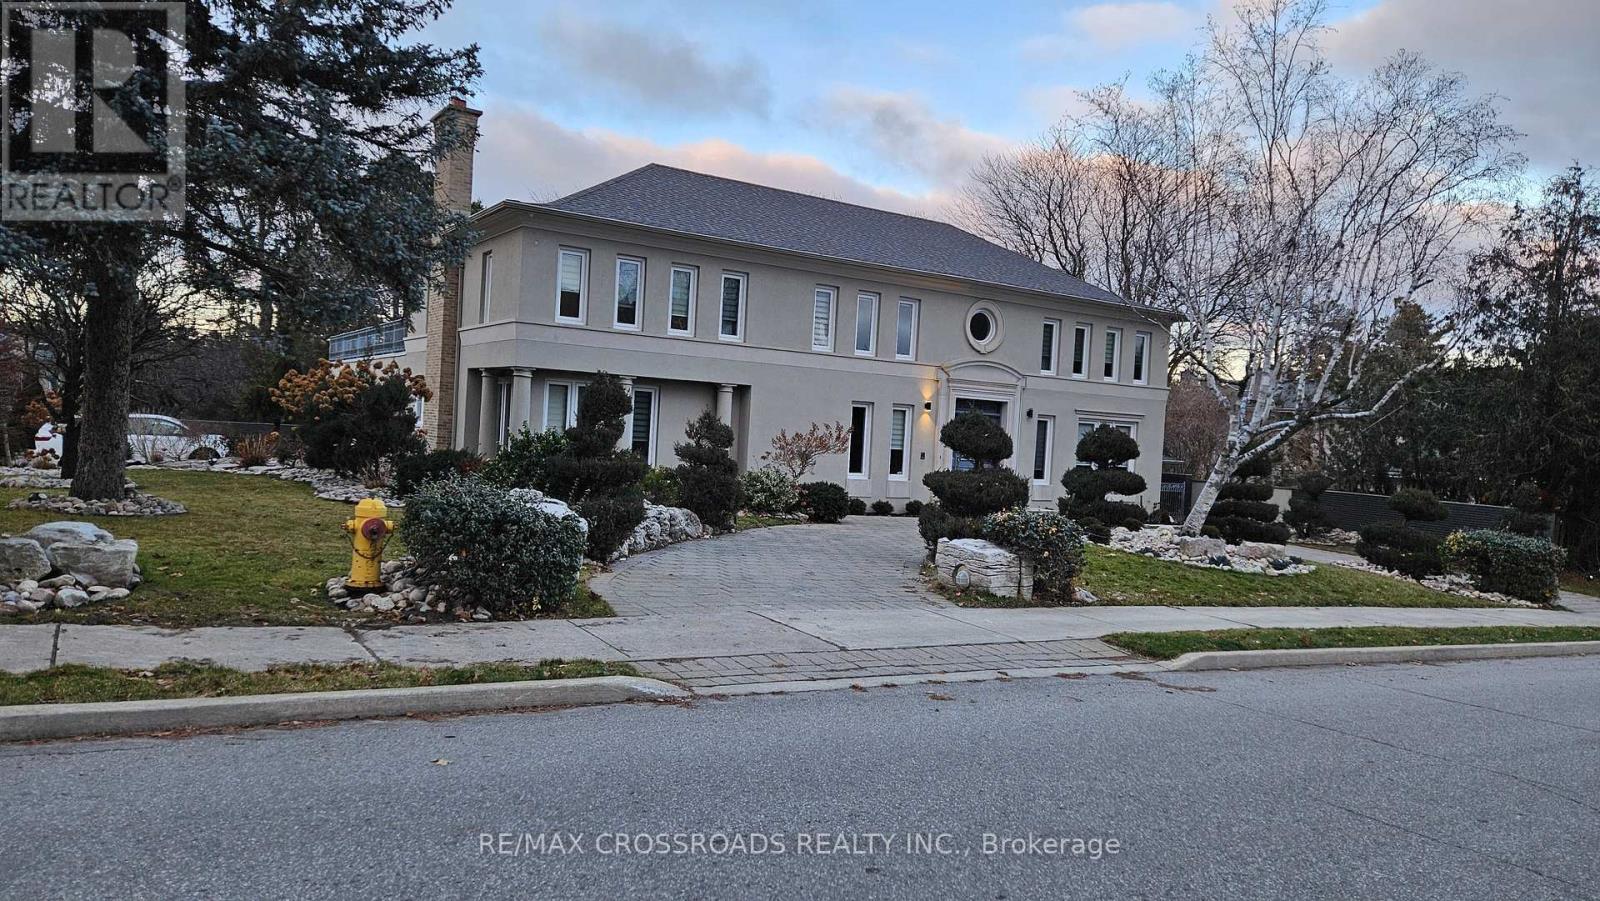
200 The Bridle Path
Toronto (Bridle Path-Sunnybrook-York Mills), Ontario
Experience the best of Toronto living in this beautifully updated home, ideally situated in the prestigious and tranquil setting of Sunnybrook Park. From the moment you step into the grand foyer with its soaring ceilings, you'll appreciate the sense of space, elegance, and warmth that defines this exceptional residence.Surrounded by some of the city's most sought-after amenities, you'll enjoy close proximity to the renowned Granite Club, top-tier private schools including Crestwood, Crescent School, Havergal College, and Toronto French School, as well as convenient access to York University. Families will also appreciate the highly regarded public schools nearby, including St. Andrew's Junior High School and York Mills Collegiate Institute.Nature lovers will enjoy being just moments from Edwards Gardens, Sunnybrook Park, and an extensive network of scenic walking trails, offering the perfect escape from city life. At the same time, everyday conveniences are within easy reach, with Don Mills shopping, the DVP, and Highway 401 just minutes away.The home features a charming French-inspired garden and a newly fenced private backyard, creating an ideal outdoor retreat for relaxing or entertaining. Recent upgrades include brand-new windows, stylish window coverings, and modern appliances, providing both comfort and peace of mind.Inside, the spacious primary suite offers the luxury of separate His-and-Hers walk-in closets, while the thoughtfully designed split-bedroom layout provides enhanced privacy for family members or guests. A generous hallway leads to additional well-sized bedrooms and a large recreation room, offering flexible space for work, play, or relaxation.Combining the serenity of a park-side setting with unmatched access to schools, shopping, and major transportation routes, this remarkable home presents a rare opportunity to enjoy quiet, upscale living in one of Toronto's most desirable neighborhoods. (id:51382)