
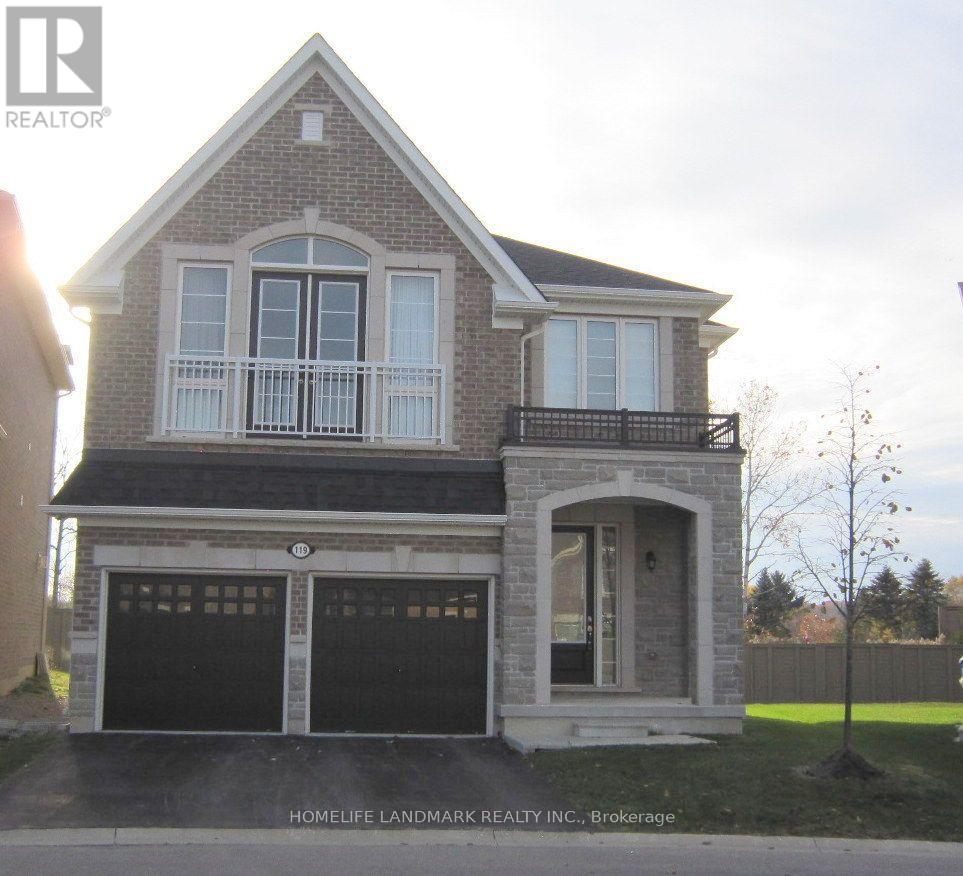
119 Black Walnut Court
Aurora, Ontario
Near New Custom Built Luxury Detached Home In Prestigious Aurora Cul-de-Sac Court. Open Concept Layout With 10 Ft & 9 Ft Smooth Ceilings In The Main Floor & 2nd Floor Respectively. Hardwood Floor Thought-out, Large Windows, Pot Lights And Modern Iron Stair Railing. All Motorized Window Blinds With Extra Black Out Layers. With Over 30K Upgrades All Around. Premium Ravine Lot. Upgraded Kitchen With Built-In Appliances, Gas Cooktop, Huge Center Island, And Marble Backslash. Beautiful & Spaces Breakfast Area Which Walkout To The Deck And The Ravine Backyard. Huge Bright Waffle Ceiling Family Room With Gas Fireplace Which Looking Over The Kitchen And Backyard. Bright and Privacy Office In Main Floor With Piracy French Door. Prime Bed Room With 5 Pc Ensuite Bathroom And Motorized Blinds, Walk-in Hugh Double-Door Closet. 2nd Room Has 4Pc Ensuite Bathroom With Motorized Blinds And Walk In Closet. 3rd & 4th Rooms have 4 Pc Share Walk Through Bathroom, Shower And toilet Are In Separated Room With Door. Professionally Finished Basement With 4 Pc Shower Bathroom, Double Steel Back Doors, Hardwood Floor And Walk Out To The Ravine Backyards. Close To Yonge And Highways 404 & 400. Do Not Miss The Opportunity To See. (id:51382)
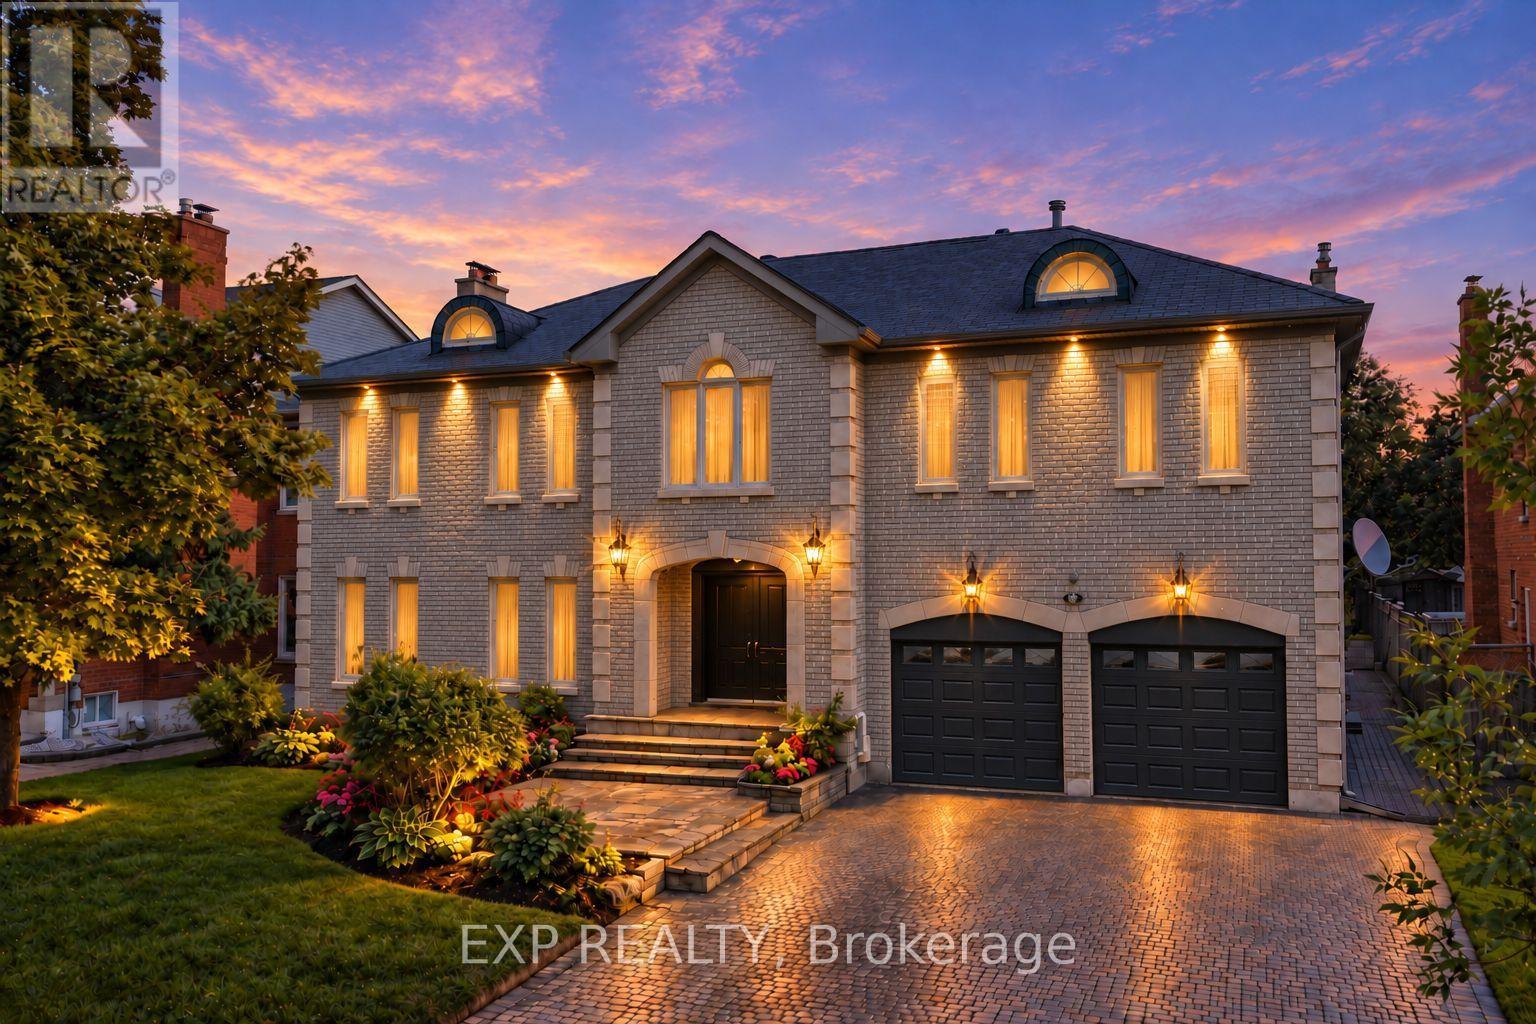
Basement - 29 Northgate Crescent
Richmond Hill, Ontario
Discover Comfortable And Convenient Living In This Beautifully Finished 2-Bedroom, 1-Bathroom Basement Suite, Nestled Within An Impressive Detached Residence In Richmond Hill's Prestigious Bayview Hill Community. Featuring A Private Separate Entrance, This Spacious Lower-Level Retreat Offers A Generous Recreation Area With A Cozy Fireplace, A Functional Kitchen, Two Well-Proportioned Bedrooms, And Versatile Additional Space Ideal For A Home Office Or Study. Thoughtfully Appointed With Updated Laminate Flooring (2023) And The Convenience Of Private In-Suite Laundry. Situated In A Highly Desirable, Family-Friendly Neighbourhood, Within The School Boundaries Of Bayview Secondary School And Bayview Hill Elementary School. Enjoy Exceptional Proximity To Parks, Community Centres, Shopping, Dining, And Everyday Amenities, Including Costco, Walmart, FreshCo, And Food Basics. Convenient Access To Highway 404 Provides Effortless Connectivity Throughout The GTA. One Parking Space Included, With A Second Parking Spot Available For $150/month extra. Tenant Responsible For 1/3 Of Utilities. Non-Smoking Premises & No Pets Please Per Landlord. $300 Refundable Key Deposit. (id:51382)
116 Keystar Court
Vaughan, Ontario
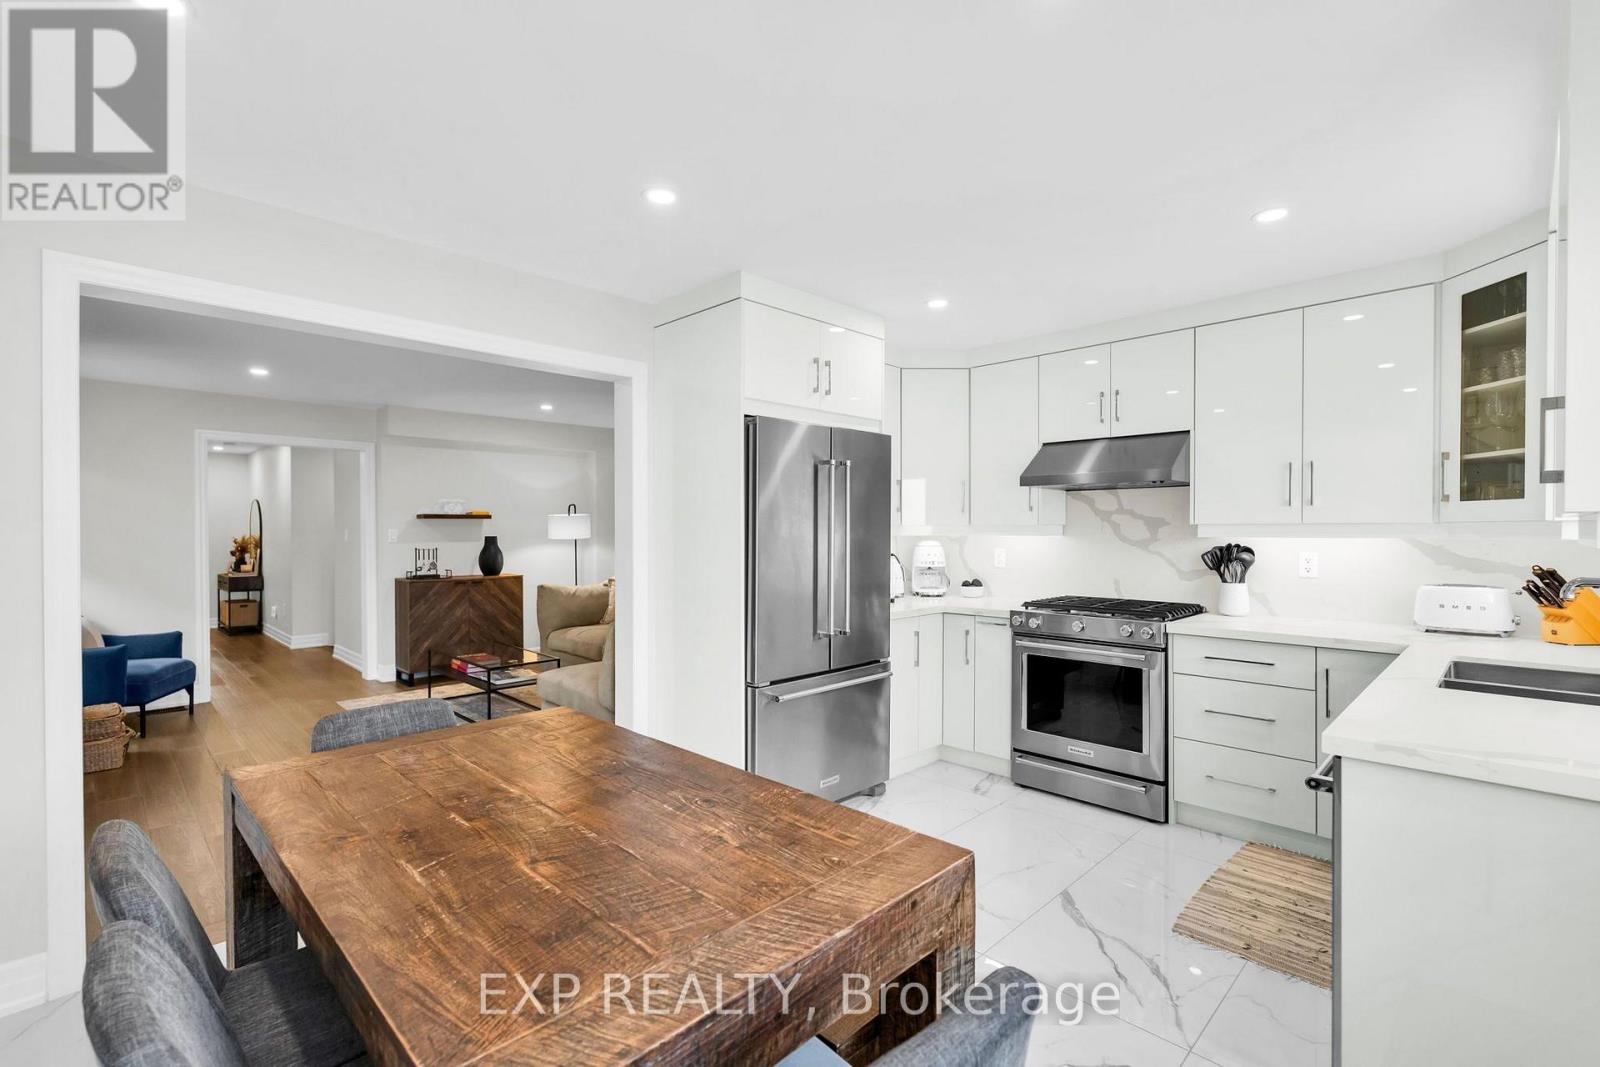
Welcome to 116 Keystar Court, a beautifully renovated freehold end-unit townhouse backing onto a scenic ravine and walking trail in Vaughan's sought-after Vellore Village .This move-in-ready home offers modern finishes, thoughtfully updated living spaces, and exceptional outdoor living. The bright main floor features engineered flooring, pot lights, and a spacious living room with a stunning contemporary fireplace feature wall.The beautifully renovated kitchen showcases sleek cabinetry, quartz-style countertops with matching backsplash, stainless steel appliances, a gas range, and ample storage. The adjoining dining area provides the perfect setting for family meals and entertaining, with convenient access to the backyard.Upstairs, you'll find three generously sized bedrooms, including a spacious primary retreat with a walk-in closet and beautifully updated ensuite featuring a double vanity and elegant large-format tiles. Two additional bedrooms and an updated main bathroom complete the upper level.The finished basement offers additional living space, ideal for a recreation room, home office, gym, or children's play area, along with a beautifully finished bathroom, laundry area, and storage.Step outside into your fully fenced backyard oasis, featuring a spacious interlocking stone patio, outdoor entertaining area, manicured lawn, raised deck, and garden shed. What truly sets this home apart is the beautiful ravine and walking trail directly behind the property, offering a peaceful natural backdrop and convenient opportunities for outdoor recreation.Complete with an attached garage, private driveway, and attractive brick exterior, this home is conveniently located near excellent schools, parks, shopping, restaurants, community amenities, and Highway 400.Beautifully renovated, move-in ready, and backing onto a ravine and walking trail, 116 Keystar Court offers the perfect combination of modern comfort, family-friendly living, and natural surroundings (id:51382)
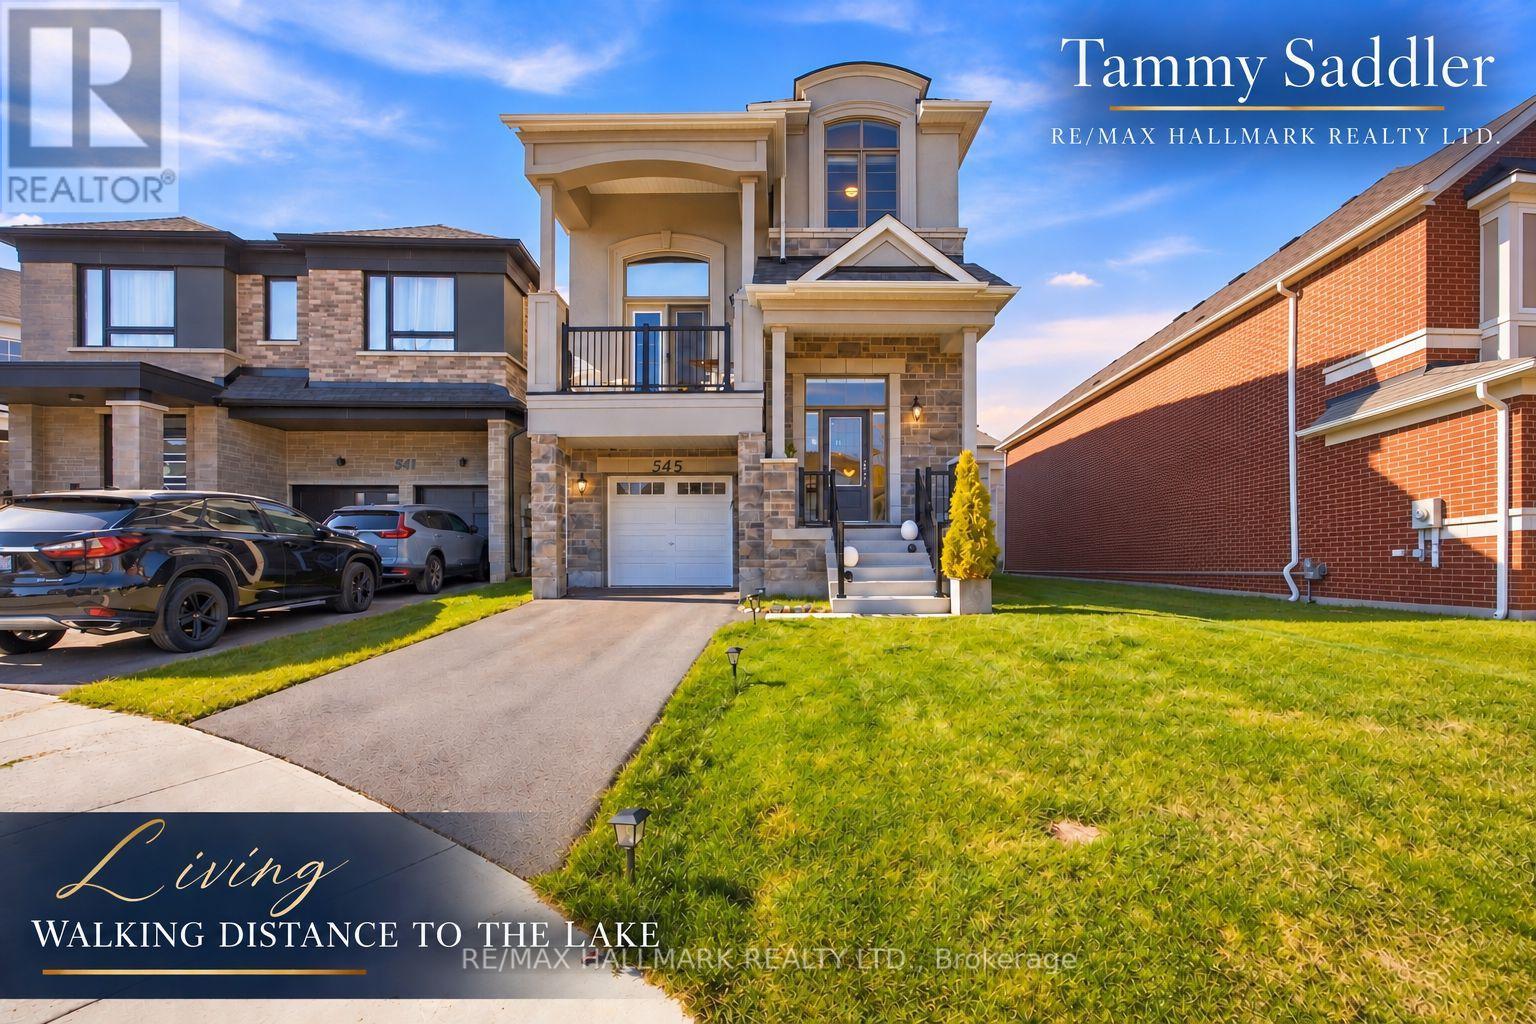
545 Mika Street
Innisfil, Ontario
Live steps from walking trails and a short stroll to Lake Simcoe in Innisfil's sought-after Lakehaven community! Walk to Jackson's Park, just minutes to Friday Harbour Resort with its marina, boardwalk dining and year round events. Also close to Innisfil Beach Park, The Nest Golf Course and many other golf courses, schools, shopping, Hwy 400 and Barrie South GO. Premium court facing lot on a quiet cul-de-sac, irregular approx. 43 x 129.56 ft, larger than typical for the community. Built in 2025 by Mattamy Homes, this 3 bed, 2.5 bath detached home has over $110,000 in upgrades, incl. the court facing lot premium and French Chateau elevation with upgraded stone exterior. 9 ft ceilings and smooth ceilings on the main floor, elegant oak staircase and wide plank oak hardwood in kitchen, great room, dining, family room and upper hall. Chef's kitchen: executive soft close cabinetry, two tone island, Bianco Calacatta quartz with mitered waterfall edge both sides, unique backsplash, Kindred undermount sink, MOEN pre rinse faucet, built in appliance nook on its own circuit, 2 capped boxes for island pendants. Upgraded 12x24 tile in foyer, mud room and powder room. Gas fireplace with built in shelves. CAT-6 outlet. Primary ensuite: double quartz vanity, frameless glass shower with tiled ceiling, brick pattern wall tile, upgraded floor tile, MOEN handshower. Main bath: quartz vanity, upgraded floor and brick pattern tile, MOEN handshower. Double swing closet doors in bedrooms 2 and 3. Laundry: upper and base cabinets, quartz counter, upgraded sink and faucet, quartz over washer/dryer, upgraded tile. Full high ceiling basement roughed in for 3 pc bath, ready for a rec room, gym or in-law space. CAC, gas forced air heat, 200 amp, 1-1/4" gas line, gas BBQ line, frost free hose bibs, garage opener with keypad, garage inside entry. New upgraded stainless steel appliances and electric/pull down solar blinds on all windows included. Like new, without the wait or the cost of upgrading (id:51382)
Unit 1 Back Unit - 546 Major Mackenzie Drive E
Richmond Hill, Ontario
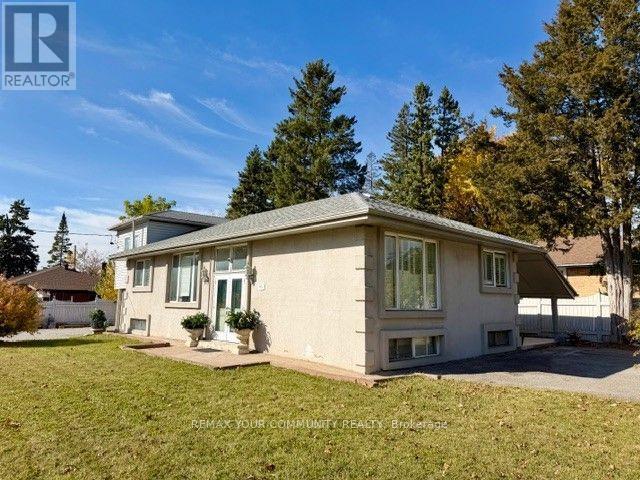
PRIME RICHMOND HILL LOCATION! Bright & Spacious above-ground 1 Large bedroom rental unit in the heart of the city. Functional layout featuring comfortable living space. Minutes to Hillcrest Mall, transit, shopping plazas, schools & hospital etc. Includes Fridge, Stove, Microwave & Light Fixtures. Shared Coin laundry on site. (ALL UTILITIES INCLUDED)! Perfect for single professionals or couples. (No Smoking and No Pets). Applicants should have decent credentials. Available Immediately! (id:51382)
40 Stonehill Boulevard
East Gwillimbury, Ontario
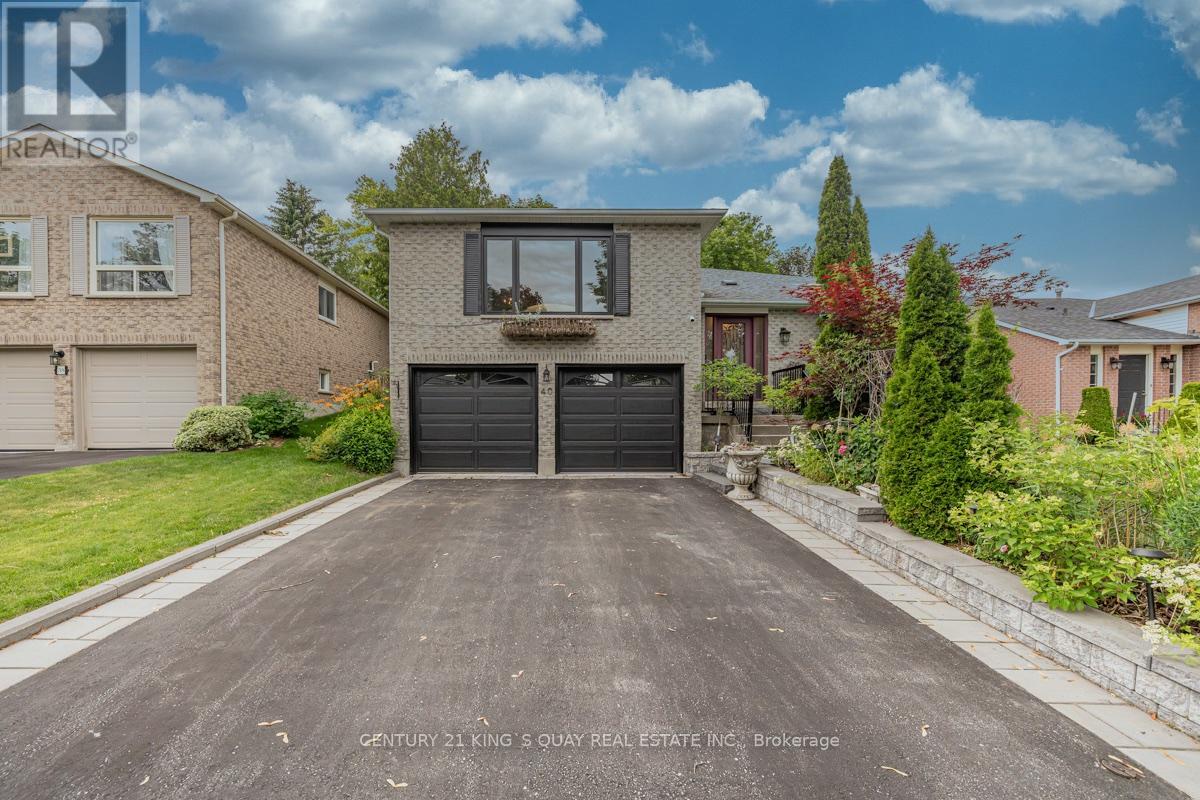
Discover the perfect blend of comfort and versatility at 40 Stonehill Blvd. Nestled in a wonderful East Gwillimbury neighbourhood, this beautiful raised bungalow boasts a double car garage and over 3,000 square feet of beautifully appointed living space across two levels.Step inside to a bright and expansive main floor offering over 1,600 sq ft of living space, seamlessly tied together by stunning Engineering hardwood floors. The layout features three generous bedrooms and two full 4-piece bathrooms, providing ample space for family living. The heart of the home includes a warm and inviting family room anchored by a classic wood-burning fireplace, overlooking the private yard. Enjoy your morning coffee in the sunlit breakfast area, which offers a direct walk-out to a beautifully landscaped backyard featuring two spacious decks-an entertainer's dream!The impressive lower level adds an additional 1,400 sq ft of finished space. Accessible though garage , this bright and airy basement features large windows and sleek laminate flooring throughout. It is perfectly designed for an income suite or extended family, complete with a massive recreation room, two additional bedrooms, and a 3-piece bathroom. Some of the photos are for illustrative purposes only. (id:51382)
12994 Weston Road
King, Ontario
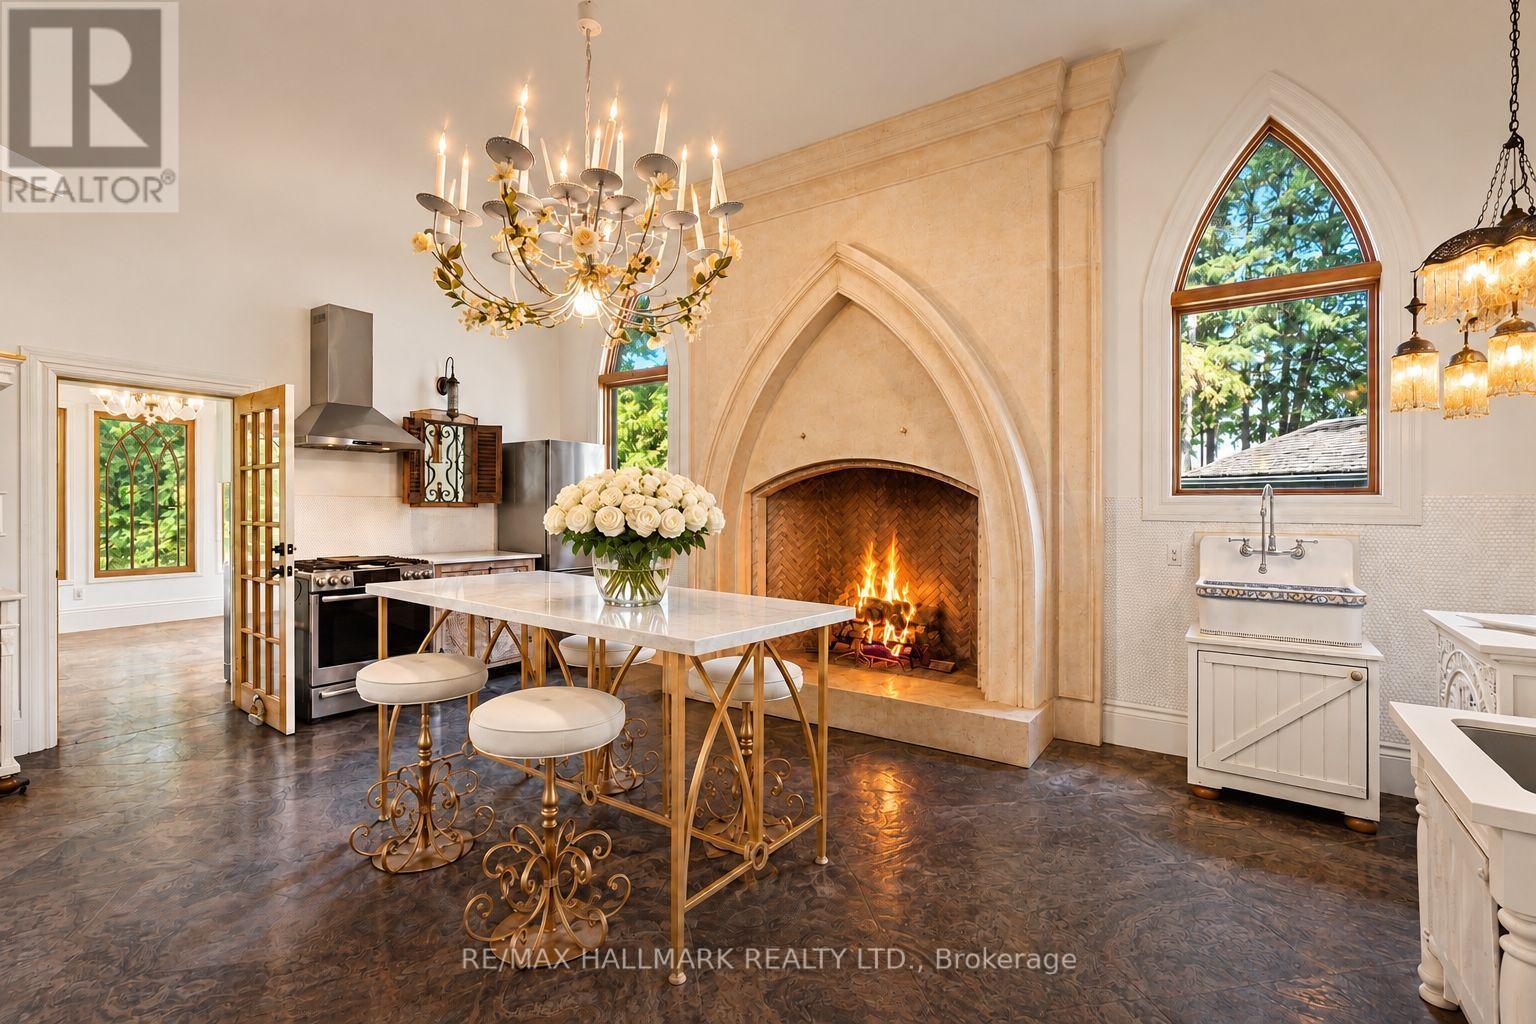
The flagship of King Township's private estates, a celebrated residence on King Road. Long admired throughout Laskay and beyond, 12994 Weston Road is a landmark custom built residence. Now, for the first time, this extraordinary home is ready for new ownership. Situated on a premium corner lot of over half an acre in the prestigious Weston Road corridor, one of King Township's most coveted addresses. This bespoke custom-built 2012 masterwork offers four bedrooms, five bathrooms, 2966 square feet of exquisitely crafted living space. Every detail was commissioned with absolute intention: handcrafted walnut doors and door frames - over $150,000 in doors alone - with stained glass. Owen Sound buff limestone and walnut hardwood floors, a floor-to-ceiling fireplace in the kitchen, a one-of-a-kind 27-foot ceiling in the grand kitchen, and crown mouldings and architectural millwork that simply cannot be replicated. The crown jewel: a museum-quality custom fireplace in the grand entertaining kitchen - a six-figure architectural centerpiece, as much sculpture as function - with architectural artifacts intertwined throughout the home, including a copper fire screen and copper ventilation floor vents. Four custom fireplaces, including in the primary suite, deliver warmth and timeless elegance that must be experienced in person, with stained-glass detailing that carries warmth through the home. Descend to the lower level and discover an extra-large white porcelain custom private spa - a private wellness sanctuary of rare distinction that elevates daily living far beyond the ordinary. Outside, a saltwater pool is embraced by mature cedar gardens in full summer bloom.Privacy here is protected by law, not only by landscaping.The estate anchors the four corners of King Road and Weston Road in the hamlet of Laskay, where zoning holds every surrounding corner in low-density, protected use conservation land to the northeast. Showing only Sat & Sun (id:51382)
Main - 130 Simcoe Road
Bradford West Gwillimbury, Ontario
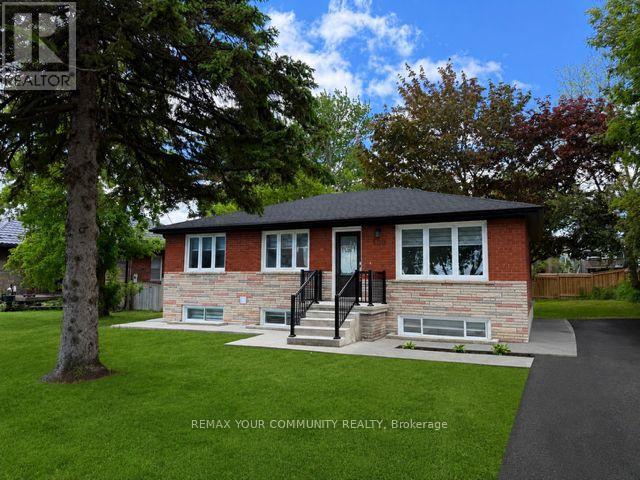
Wow! Fully renovated from top to bottom, this stunning Main Level 3 Bedroom Bungalow offers high-end finishes and modern upgrades throughout. All Utilities are Included) Beautifully updated interior with stainless steel appliances. Full Modern Gourmet Kitchen with S/S Appliances and Quarts counters. Featuring all new plumbing, electrical, roof, windows, Hvac etc. Bright and functional layout. Situated on a Large Lot with Ample parking in the heart of Bradford. Interior and Exterior Potlights. Excellent location close to all shopping, tranmsit, and the GO Station, and within walking distance to Main Street and local amenities. Flexible closing available December 1, 2026. Move-in ready and a fantastic opportunity in a highly desirable neighborhood. Excellent Landlord looking for great long term tenants! (id:51382)
225 16th Avenue
Richmond Hill, Ontario
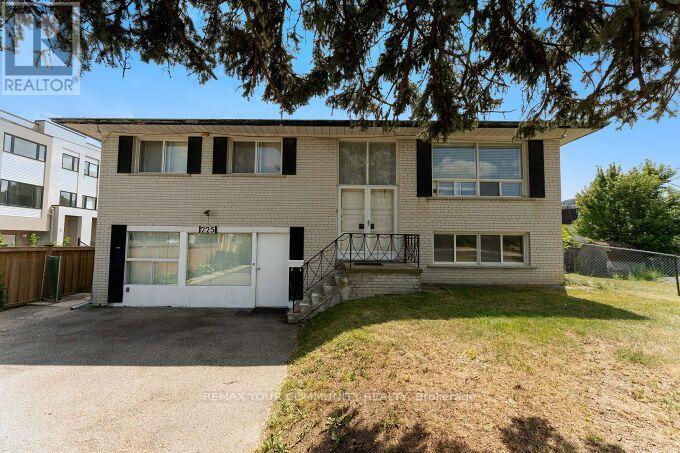
Detached Home situated on a Premium Lot in the heart of Richmond Hill. This well located 3 Bedroom 2 Bath home offers a generous indoor and outdoor space and ideally suited for Residential or other permitted uses, subject to applicable Zoning and Landlord approval. Lot size 100 x 300 ft. Huge Circular Driveway, Ample parking. Well maintained property. Ideal for home and work opportunity utilizing the front section which has a separate entrance. Includes Appliances and Window coverings. Vacant immediate possession available. Conveniently located near Yonge St., Highway 404, 407, schools, parks, shopping, restaurants, public transit, and all major amenities! (id:51382)
3317 - 400 King Street W
Toronto, Ontario
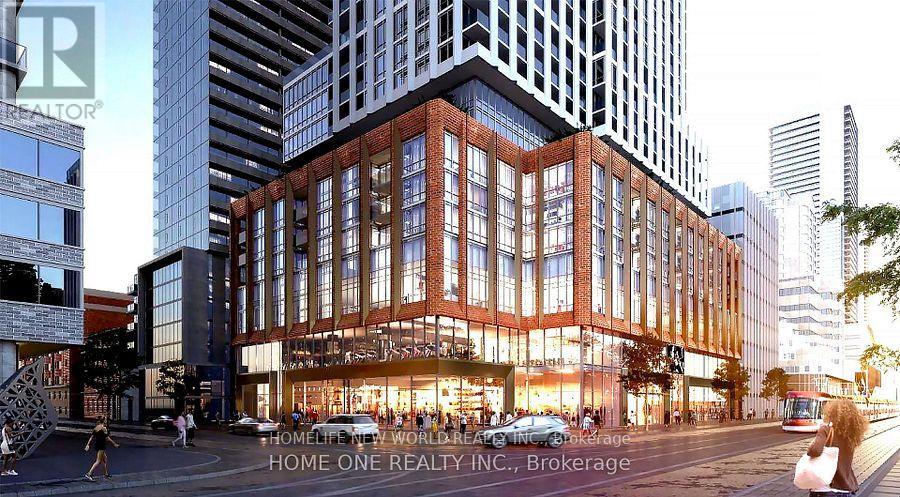
Prime Location At King West! Brand New 2 Bedroom & 2 Full Baths. Both Bedrooms Complete With Their Own Walk-In Closets , Boasting A Sun-Drenched South Exposure With Sweeping City & Lake Views, Features 9-Ft Ceilings, Floor-To-Ceiling Windows Flooding, Living Area Can Fit 3-Seater Sectional And Has Wide Wall For Large TV. Situated In The Heart Of Toronto's Vibrant Entertainment District, Steps From Financial District, TIFF Bell Lightbox, Rogers Centre, CN Tower, Restaurants, And Transit Access. The Space With Natural Light, Modern Wide-Plank Flooring, The-Art Fitness Centre, Outdoor Pool Deck & Terrace, Sauna, Party Lounge, Co-Working Spaces, And Sky Lounge. Move-In Ready! (id:51382)
1204 - 629 King Street W
Toronto, Ontario
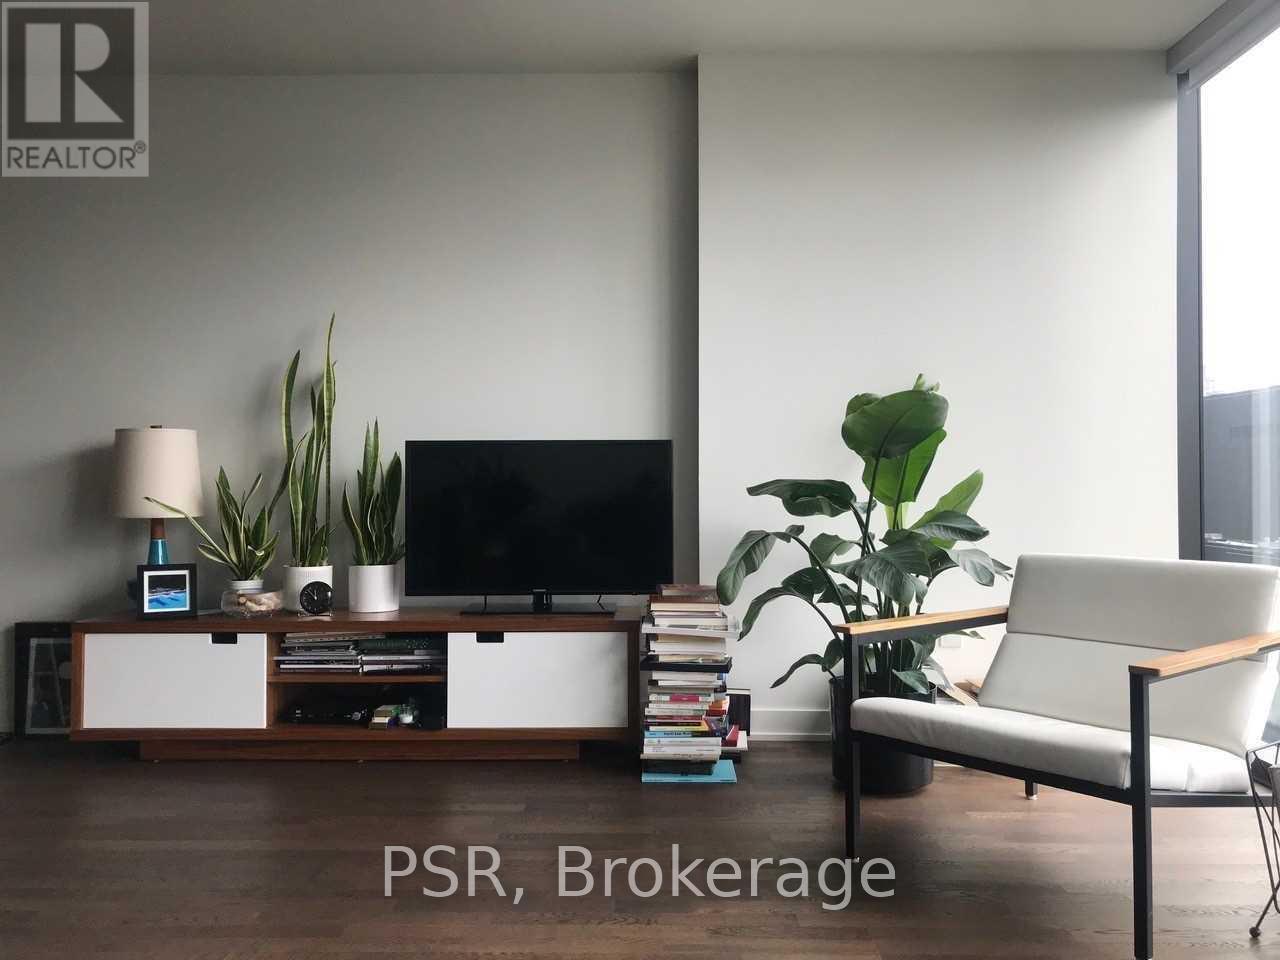
Welcome to 629 King, one of King West's most sought-after addresses. Exceptionally bright, spacious and surprisingly quiet, this south-facing one-bedroom loft stands out from the competition with some of the best natural light and clearest, most unobstructed views of the available suites. Floor-to-ceiling windows flood the open-concept living space with sunshine, creating an airy and inviting retreat from the energy of the city below. Featuring upgraded kitchen countertops, integrated appliances, sleek cabinetry, under-cabinet lighting, minimalist bathroom finishes, neutral roller blinds and ample storage throughout. Enjoy exceptional building amenities and the very best of King West's restaurants, cafés and nightlife just steps from your door. All the excitement of downtown living, with the rare luxury of peace, quiet and room to breathe. (id:51382)
216 - 8 Dovercourt Road
Toronto, Ontario
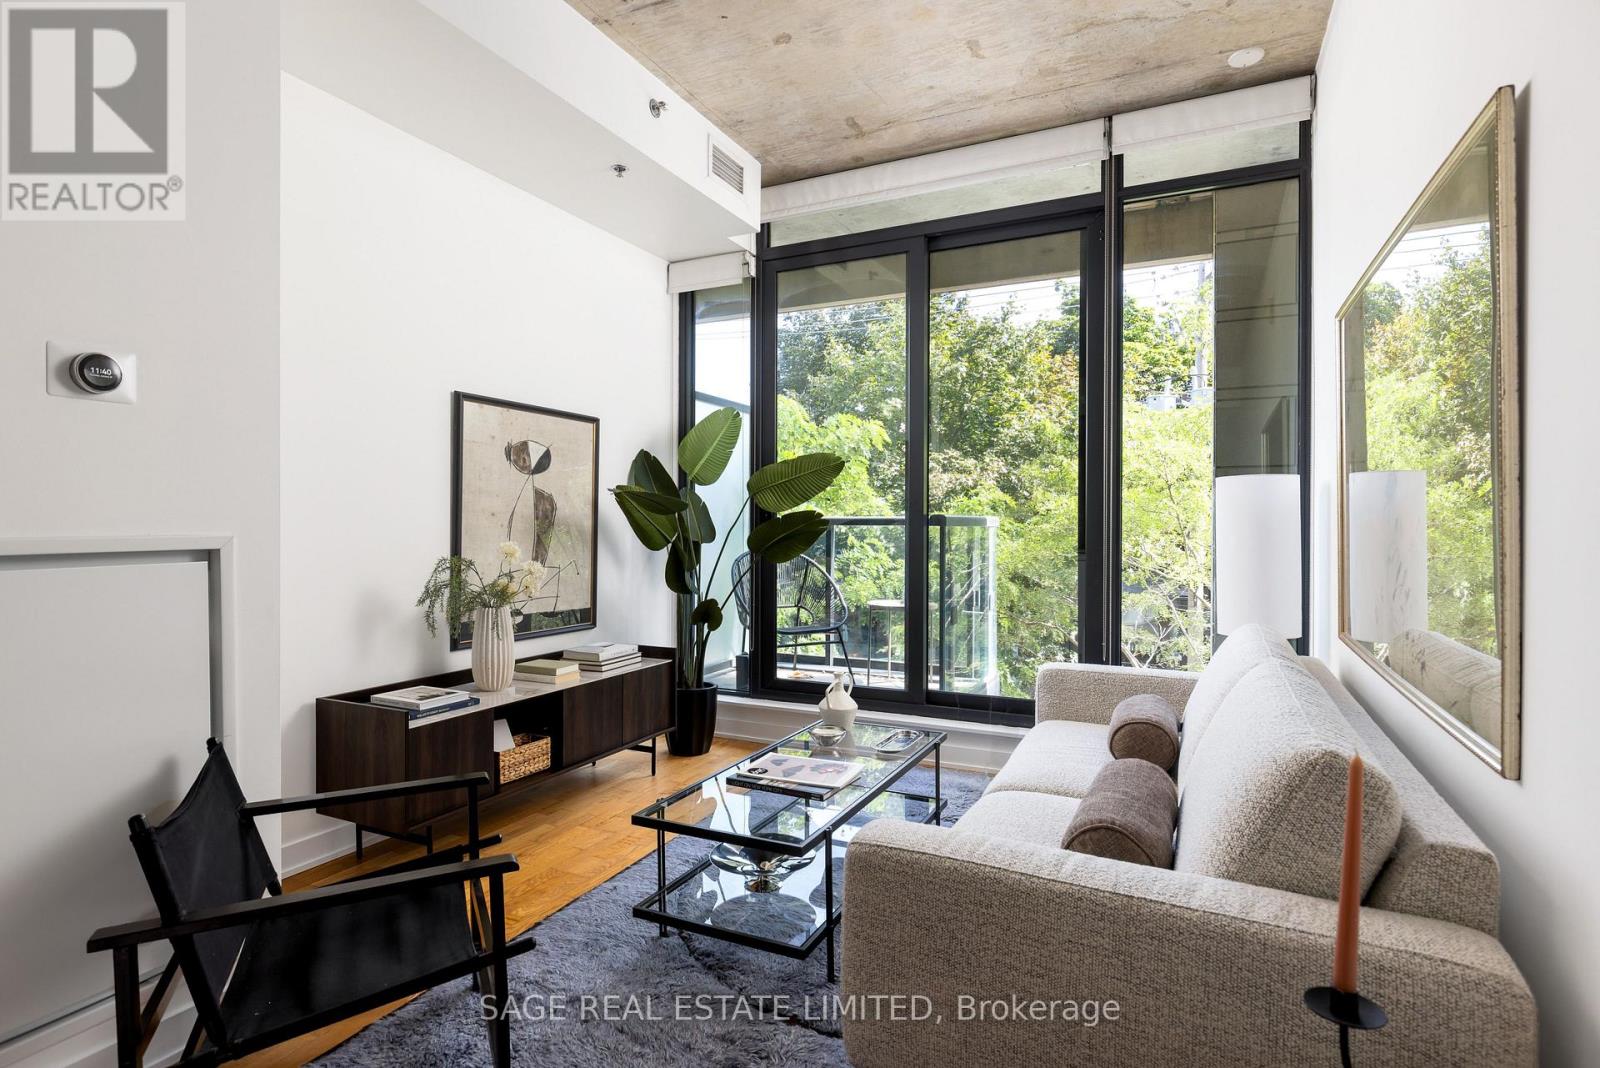
ART OF THE LOFT! Don't miss this super cool, design-forward one-bedroom at the award-winning Art Condos (!!) in the heart of Queen West. A tastefully designed boutique building that blends thoughtful functionality with a cool, artistic style. This hip suite has all the good stuff: open-concept living, soaring 10-foot exposed concrete ceilings, Scavolini-designed kitchen and bathroom finishes, a renovated kitchen with a custom island topped with quartz countertops, fresh paint throughout and custom closets that make the space work beautifully. And then there's the balcony. Facing beautiful Victorian homes, it's a quiet little escape from the buzz of Queen West - the perfect spot to sit with a coffee and watch the neighbourhood go by. Parking + a large locker make city living extra easy. And the location? Steps from the best of Queen West's shops, restaurants, galleries, transit, Trinity Bellwoods Park, and more. Cool, creative, incredibly well located. (id:51382)