
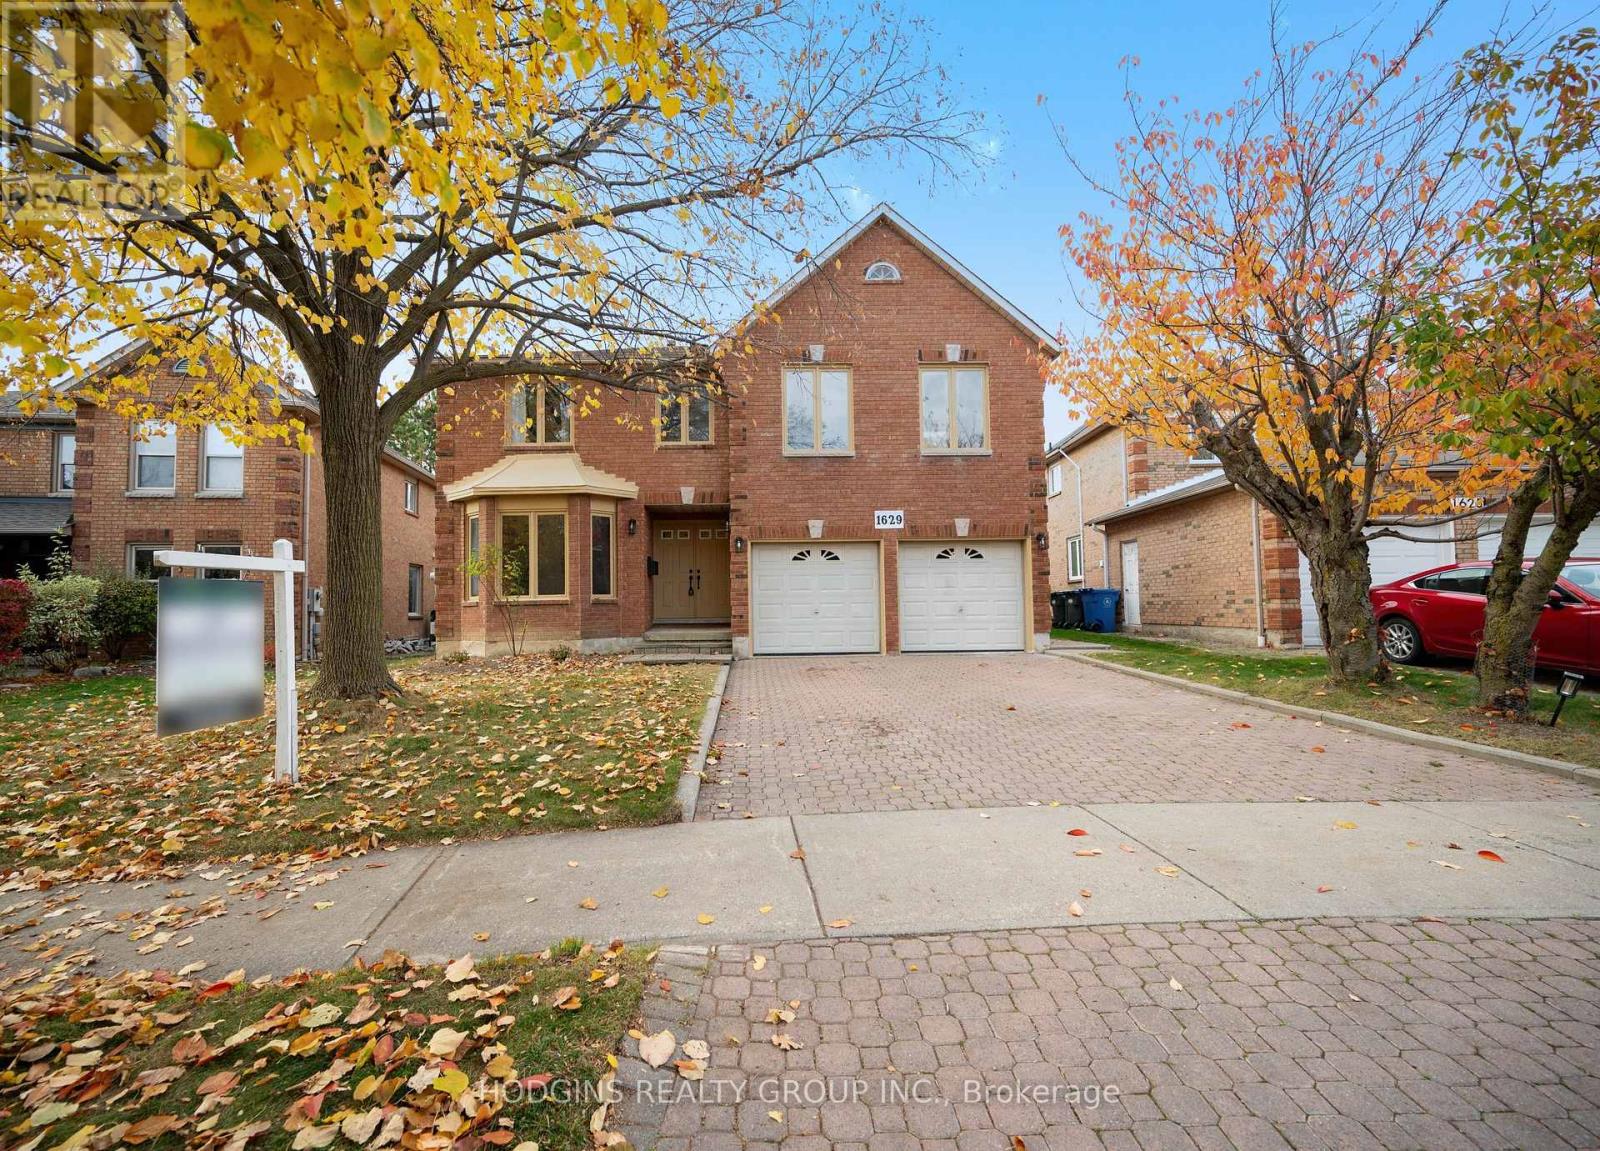
1629 Hollywell Avenue
Mississauga, Ontario
An Executive home on prestigious Holleywell Avenue in exclusiveOld English Lane, a Credit River neighborhood. A generous pieshaped lot with a Spacious home of over 3400 sq ft , with 5Bedrooms and 3 bathrooms, awaits your personal touch. Thehome features a 1197 sq ft basement with a rare walk-outentrance, kitchen, sauna, storage, perfect for future in-law suite orextended family. The home is surrounded by the scenic Creditriver and nature-lovers Culham Trail. Just steps to the plaza and afew minutes' drive from vibrant Streetsville shops, dining andfestivals, Go Transit and schools.A must-see of amazing potential and location! (id:51382)
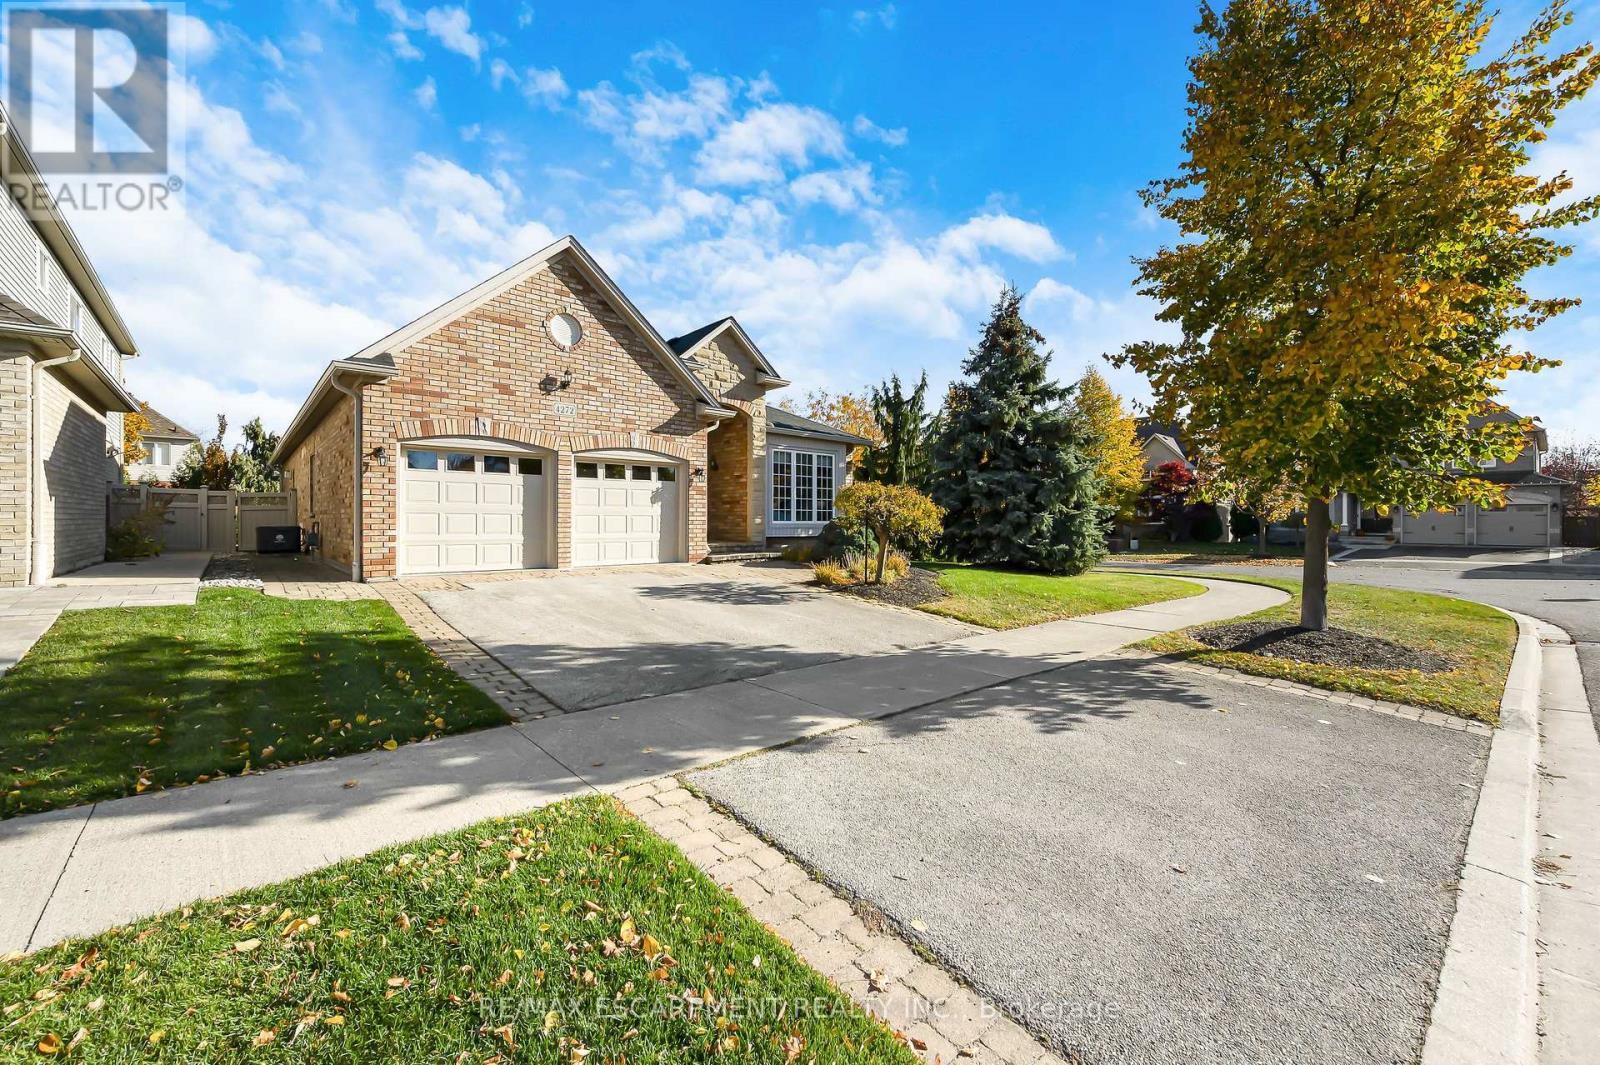
4272 Couples Crescent
Burlington, Ontario
Welcome to this beautiful bungalow in sought-after Millcroft! Offering approximately 2,000 sq. ft. of well-designed living space, this home features 2+1 bedrooms and 3 full bathrooms, with a spacious, open-concept layout that is perfect for both everyday living and entertaining. Hardwood floors throughout add warmth and elegance, while the generous principal rooms flow seamlessly, creating an inviting space to gather with family and friends. A main-floor office provides the perfect space for working from home, while the main-floor primary suite, convenient laundry and double-car garage add to the ease of one-level living. Step outside to beautifully landscaped grounds with an irrigation system and a wonderful patio, ideal for outdoor entertaining and enjoying the warmer months. Additional updates include furnace and air conditioning (2022), new garage doors (2025) and new gutters (2026). A fantastic opportunity to enjoy comfortable bungalow living in one of Burlington's most desirable communities. (id:51382)
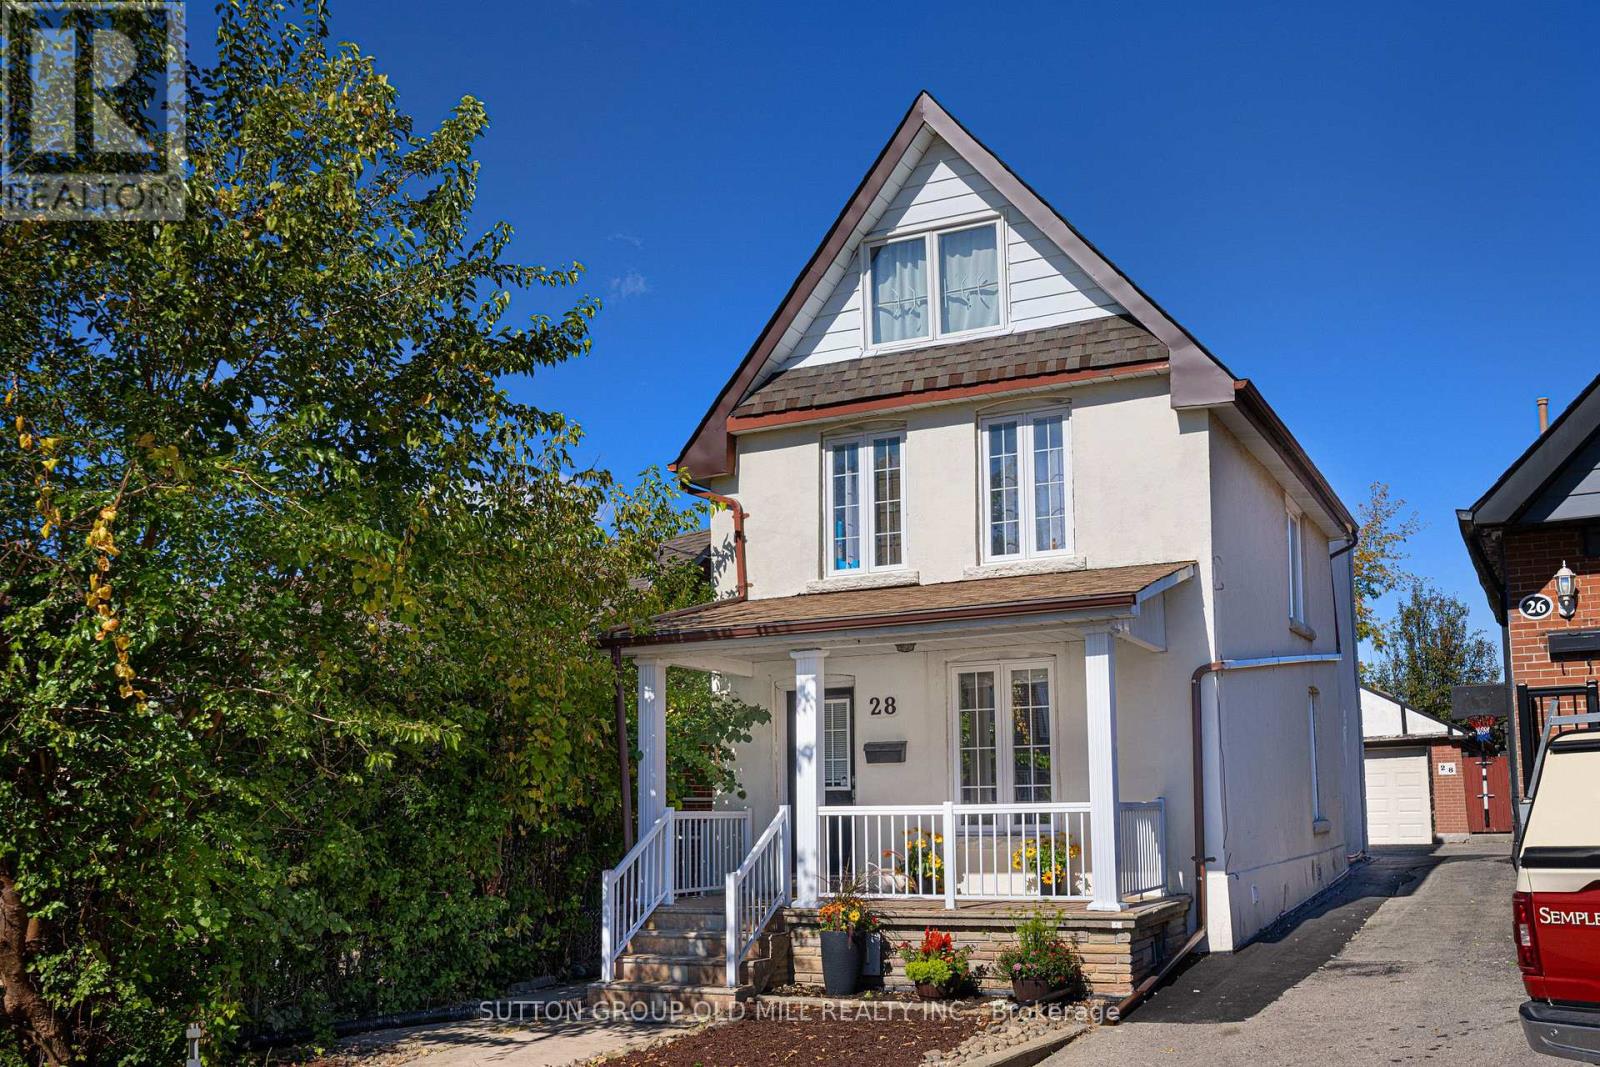
28 Holwood Avenue
Toronto, Ontario
Fantastic 2-storey detached home in Toronto's vibrant Keelesdale-Eglinton West neighbourhood, offering exceptional flexibility for investors, end users or multi-generational families. Currently configured as two self-contained living areas, the property offers excellent income potential or the opportunity to convert back to a spacious single-family home, subject to buyer verification and applicable requirements.The main-floor apartment features 2 bedrooms and 1 bathroom, a well-appointed eat-in kitchen with granite countertops, ensuite laundry, a spacious bathroom and central air conditioning. Walk out to the rear patio and generous backyard, with convenient access to parking.The upper-floor apartment features 3 bedrooms and 1 bathroom, a very large eat-in kitchen, ensuite stacked laundry and wood flooring throughout. A distinctive spiral staircase leads to a loft-style primary bedroom, creating a unique and spacious living environment.The home also features a large, segmented detached garage appropriate for a car and workshop, offering excellent parking, storage and hobby space. Freshly painted, with numerous pot lights, main-floor kitchen cabinetry and a second-floor bathroom. Two separate laundry facilities add exceptional convenience and flexibility to the current two-unit configuration. The generous backyard provides plenty of space for entertaining, gardening or family enjoyment. Ideally located close to local shops, schools, parks, places of worship and everyday amenities, with convenient access to transit, highways, and the Eglinton corridor, including a five minute walk to Keelesdale Station on TTC Line 5. A rare opportunity to own a versatile detached home with 2 bedrooms on the main floor and basement, and 3 bedrooms on the upper floor, offering multiple possibilities in a well-connected Toronto community. Please note: Some photos have been virtually staged to illustrate use of the space. (id:51382)
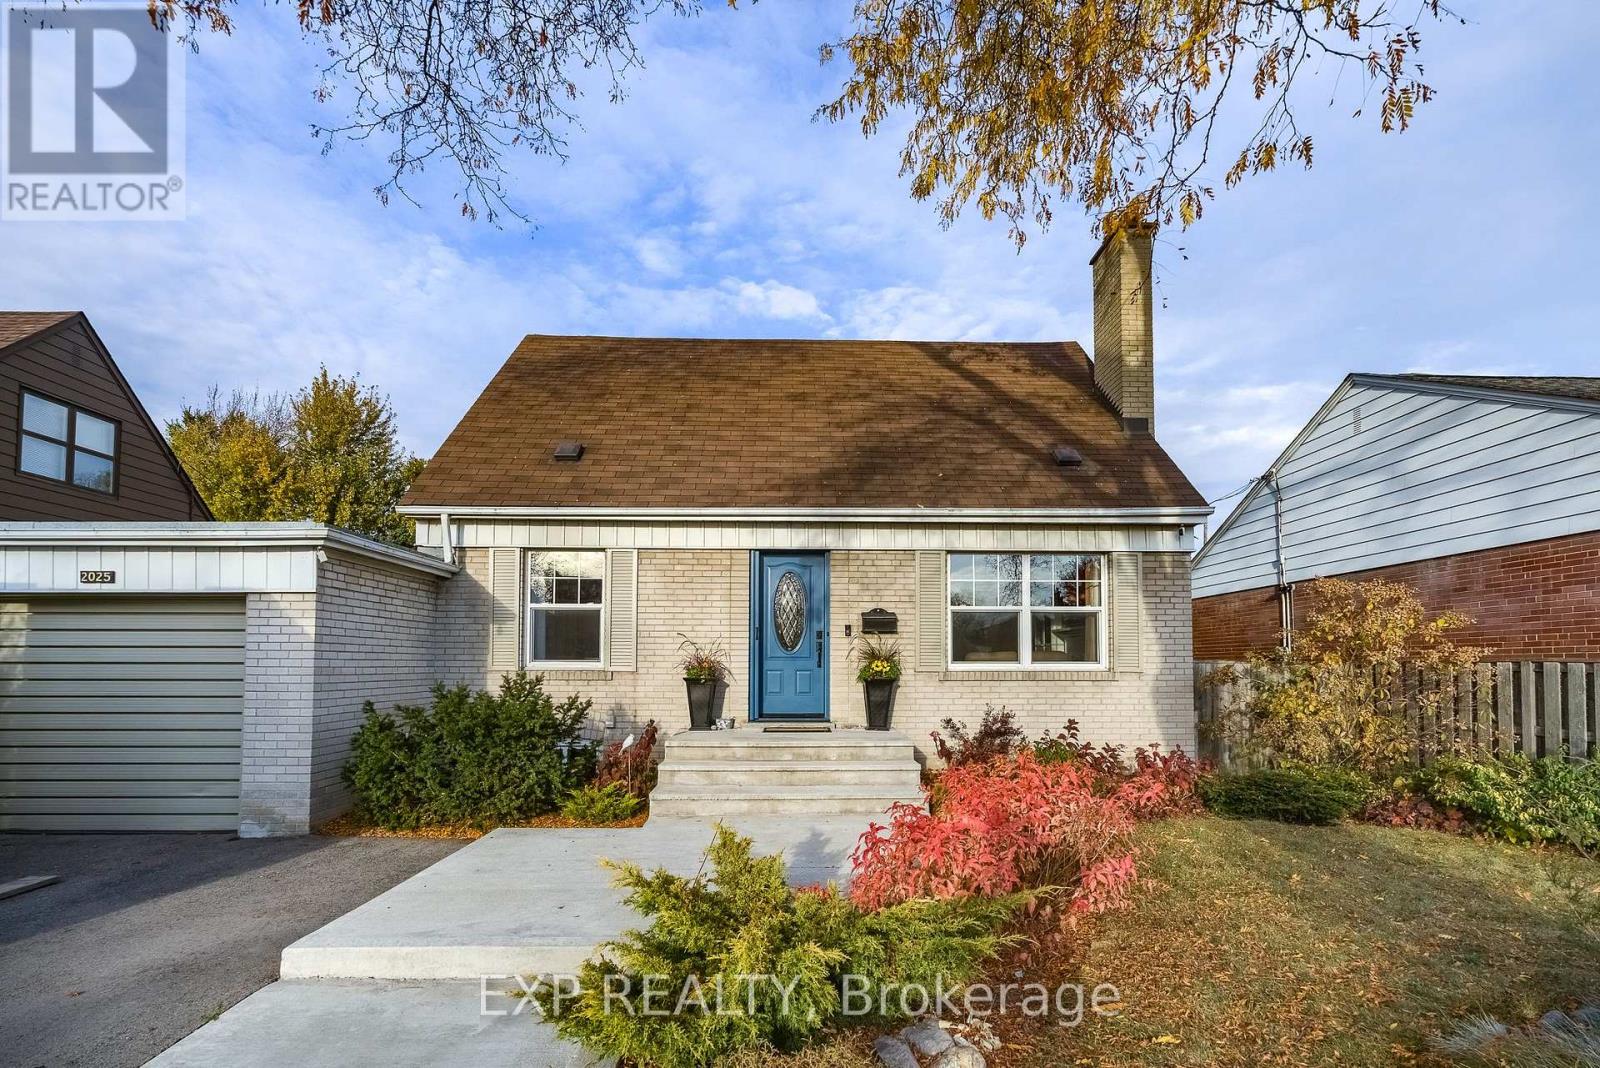
2025 Westfield Drive
Mississauga, Ontario
In the heart of Applewood Acres, lovingly maintained and cherished by the same family for over 35 years, welcome to 2025 Westfield Dr. This charming 1 1/2 storey home is TURN KEY and ready for a new family. Impressive updates include fully remodeled bathrooms, quality finishes throughout, and a screened-in covered patio at the back. The main level features hardwood flooring, a wood burning fireplace, seamless kitchen-to-dining area with a centre island, and an addition providing a versatile extra space perfect for a large mudroom, home office, or exercise room. Upstairs features 3 spacious bedrooms, the primary retreat with a gas fireplace and built-in closets. Downstairs, the fully finished basement includes a 4th bedroom with separate entrance walk-up, as well as large rec room, pot lights, custom storage solutions, and a wet bar area for optimal in-law suite or rental income potential. Set on an exceptional 55x150 ft lot with mature trees, an expansive concrete patio and a great backyard space fully fenced for unparalleled privacy. The location is particularly attractive and highly sought-after, close proximity to excellent schools, parks, golf, shopping (walking distance to Applewood Plaza), and the Lake Ontario waterfront. (id:51382)
58 Lawren Harris Crescent
Caledon, Ontario
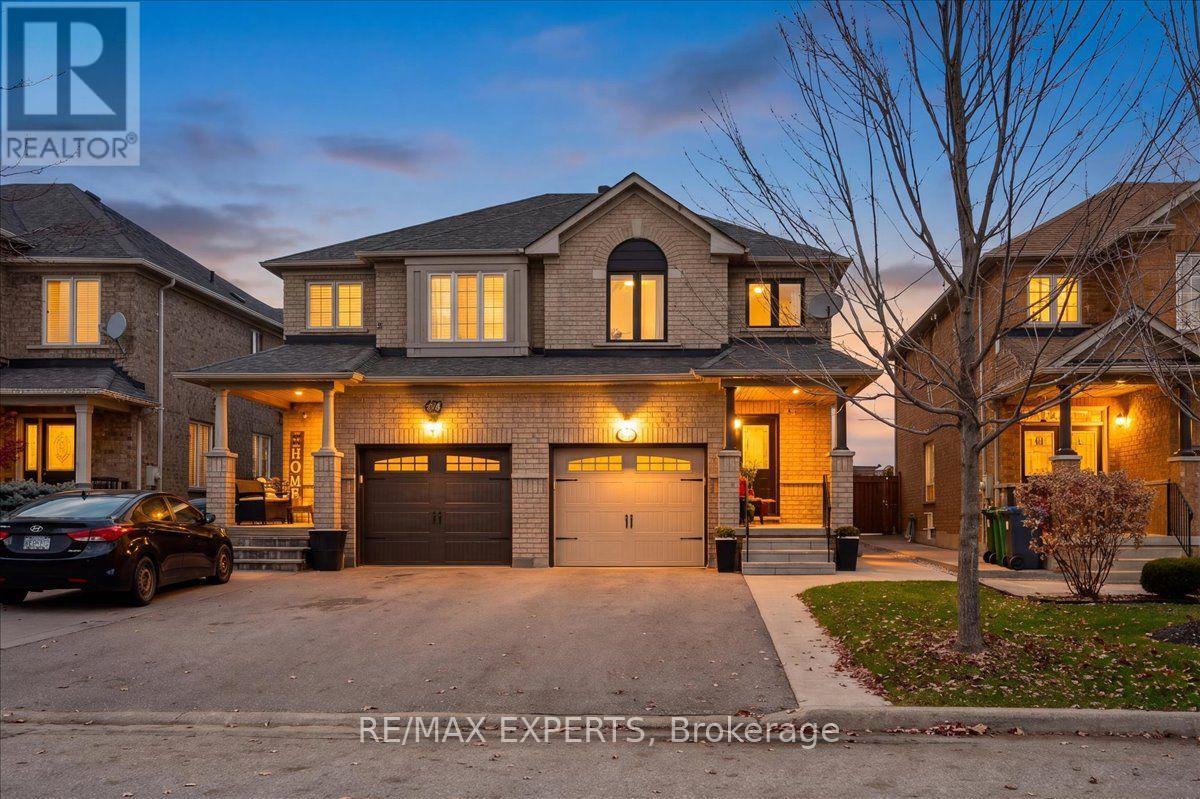
Welcome To 58 Lawren Harris Crescent In Highly Desirable Bolton West! This Immaculate 2-Storey Semi-Detached Home Offers ~1,500 Sq. Ft. Of Turn-Key Living Space Designed With A Functional, Open Layout. Step Inside To Discover Updated Flooring Throughout And Bright Pot Lights Casting A Warm, Modern Feel Across The Main Level. The Upper Level Features 3 Generous Bedrooms, Including A Primary Retreat Complete With A Private Ensuite Bathroom. The Exterior Boasts Incredible Curb Appeal With No Sidewalk Across The Driveway, Providing Maximum Parking, Along With Custom Concrete Work Extending From The Front Steps Right Around To The Backyard Where You Are Greeted W/ A Beautiful & Well Kept Outdoor Space. Situated On An Extra-Deep 122 Ft Lot With No Rear Neighbours, Enjoy Ultimate Privacy In Your Outdoor Oasis. The Full, Unfinished Basement Offers Endless Potential For Custom Customization To Suit Your Lifestyle. Unbeatable Location Close To Top-Rated Schools (Holy Family CES, Ellwood PS, St. Michael CSS, Humberview SS), Parks (Adam Wallace Memorial Park), The Caledon Centre For Recreation & Wellness, Historic Downtown Bolton Shops/Cafes, And Major Commuter Routes (Hwy 50/427). Move In And Enjoy! (Roof 2021, AC 2021, Furnace 2025, Windows 2022, Flooring 2022, Countertops & Cabinetry Refinish 2022, Paint 2022, Backsplash 2022) (id:51382)
4504 Sedgefield Road
Mississauga, Ontario
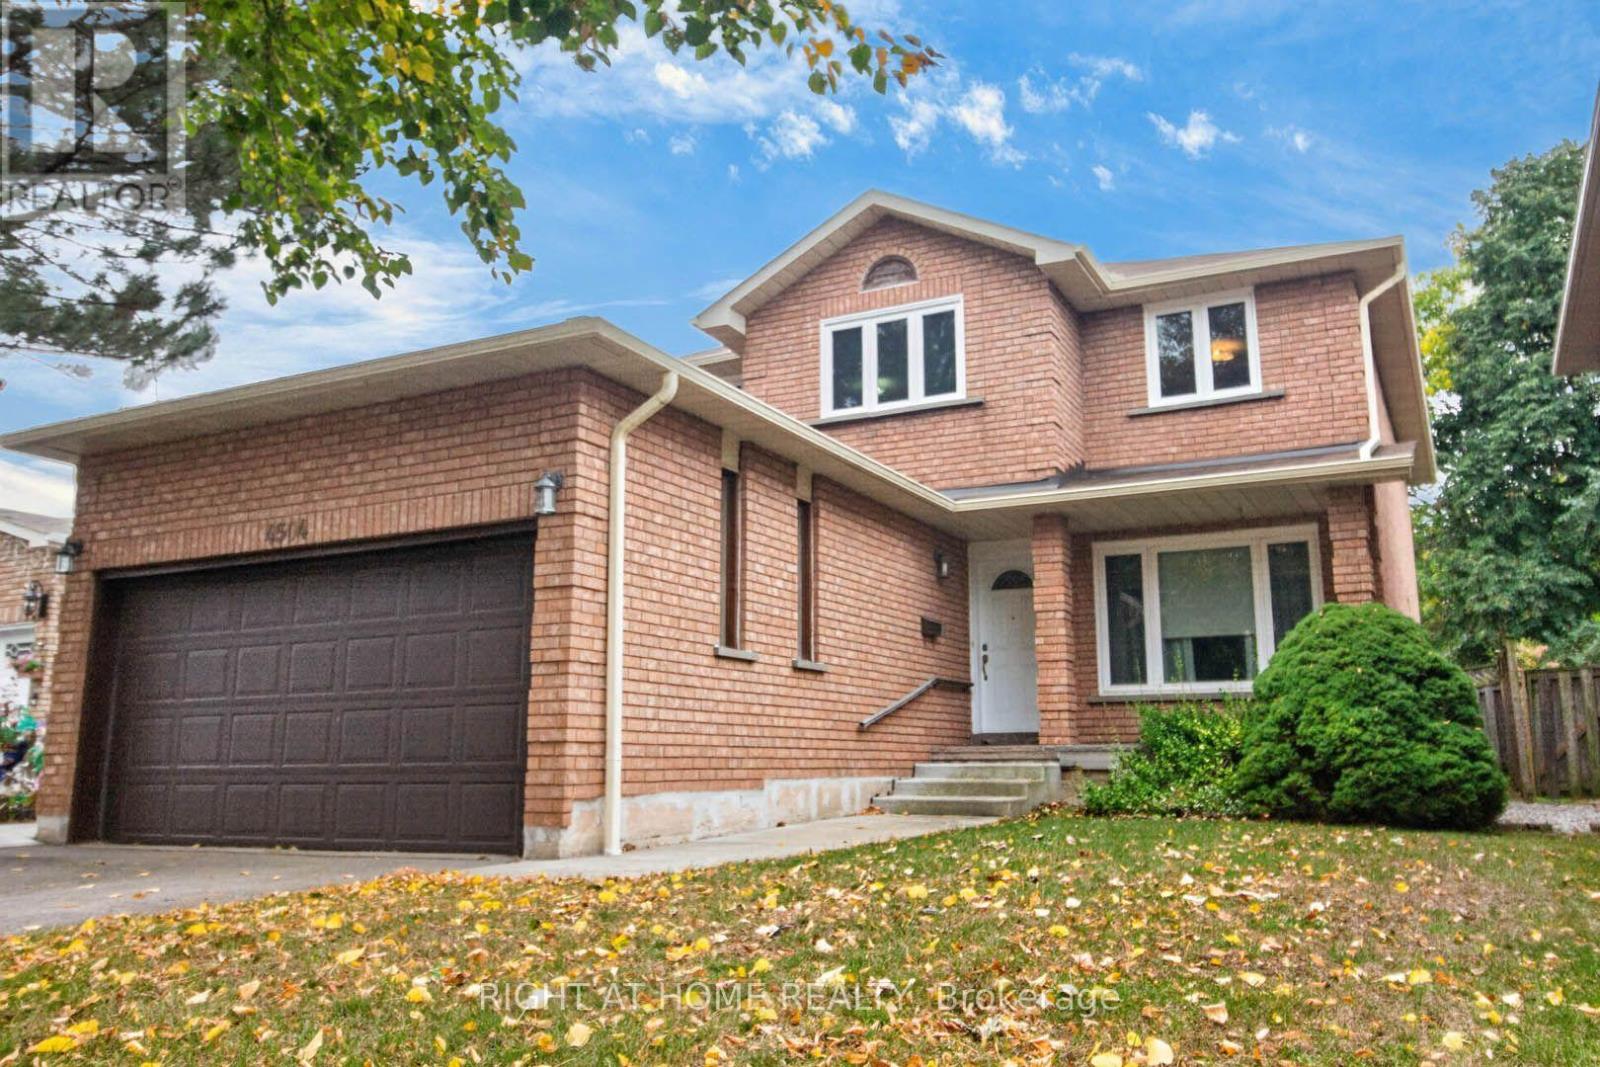
An Absolute Gem on an Extra-Deep Lot! This stunning, light-filled home offers over 2,500 sq. ft. of above-grade living space (MPAC), featuring a spacious, open-concept design perfect for family living and entertaining! The generous family-sized kitchen boasts a walkout to a lovely deck overlooking your private backyard retreat. Enjoy a welcoming family room with a fireplace, along with separate living and dining rooms, ideal for hosting family and friends. The expansive primary bedroom features its own sitting area, a 4-piece ensuite, and a walk-in closet, while three additional generously sized bedrooms provide plenty of space for the entire family. Step outside to an incredible, extra-deep backyard offering endless possibilities for outdoor enjoyment and entertaining! Ideally situated within the sought-after John Fraser and Gonzaga school districts, and conveniently close to shopping, schools, the hospital, scenic trails, parks, and major highways. A Lovely Home in a Fantastic Location!! **Digitally staged for illustration purposes only.** (id:51382)
422 Schreyer Crescent
Milton, Ontario
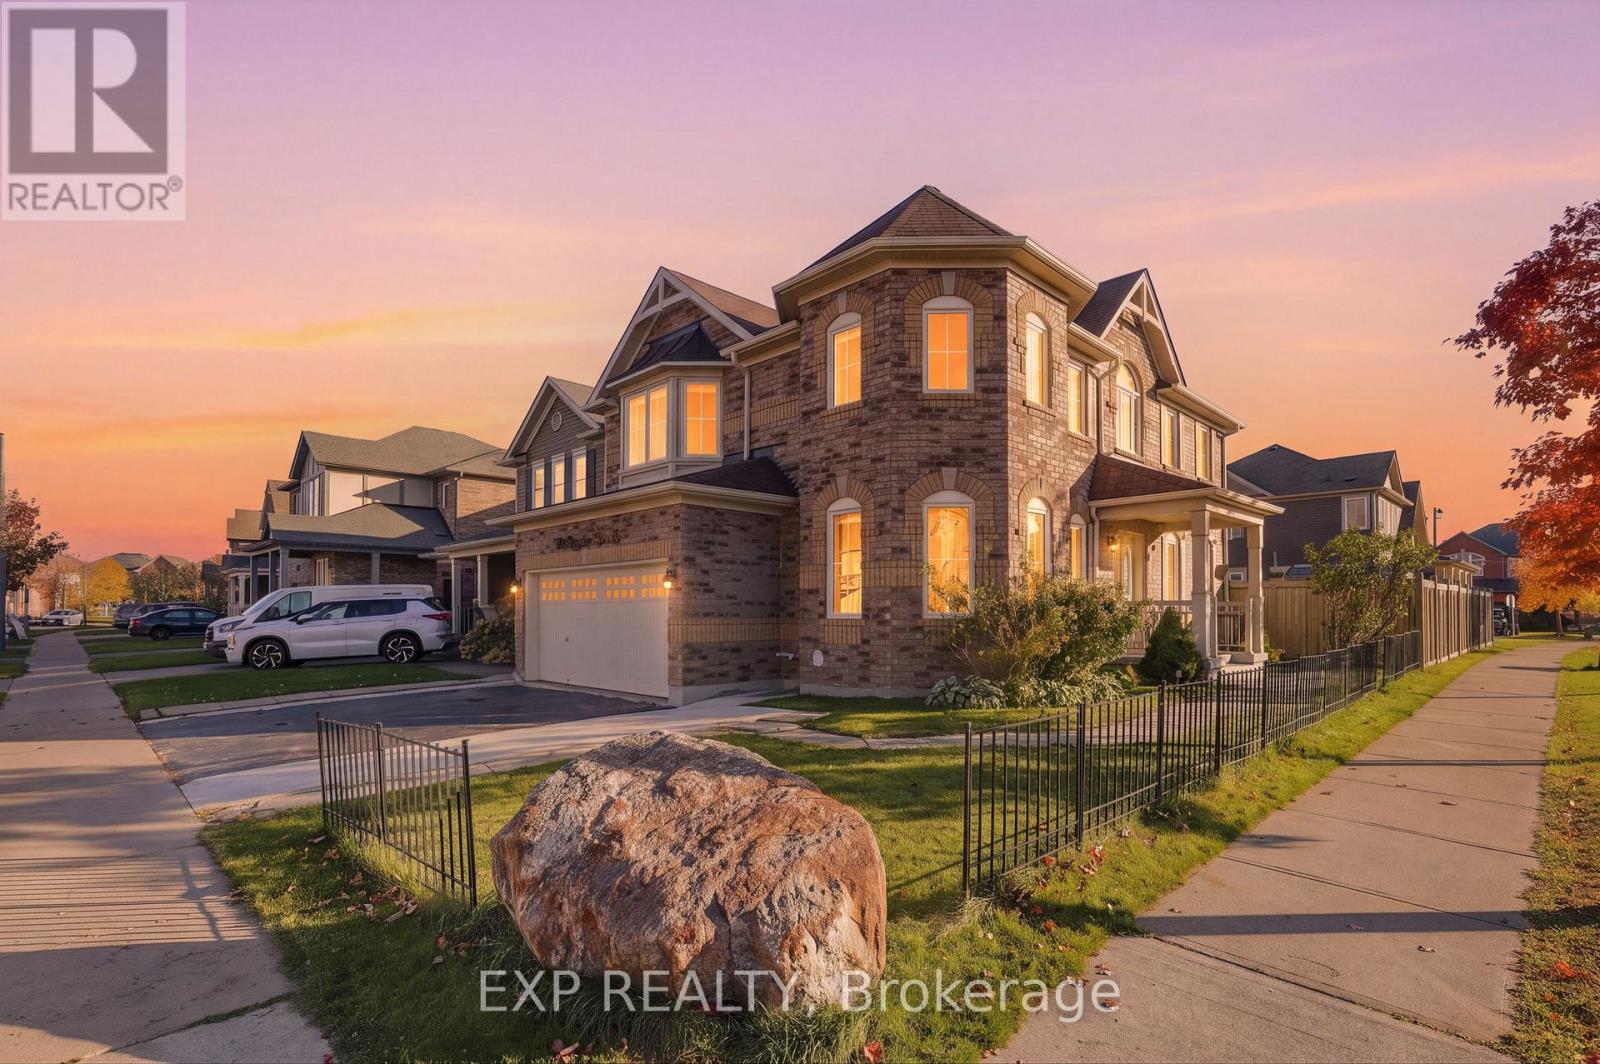
Beautiful Mattamy-built 2-storey in Harrison. Over 2,500 sq ft of living space with a bright eat-in kitchen featuring quartz counters and a custom backsplash, sun-filled living room, and formal dining room. Engineered wood flooring on the main floor. Primary suite with 4 pc ensuite and walk-in closet, plus two additional bedrooms with semi-ensuite access, a second-floor family room, and second-floor laundry. Professionally finished lower level with separate entrance, second kitchen, living room, bedroom, second laundry, and 3 pc bath; seller does not warrant retrofit status. Walk out to a large custom deck, shed, and manicured fenced yard. Inside access to the 2-car garage. Close to schools, shopping, parks, and hospital. Possession January 15, 2027, flexible within January. (id:51382)
43 - 180 Howden Boulevard
Brampton, Ontario
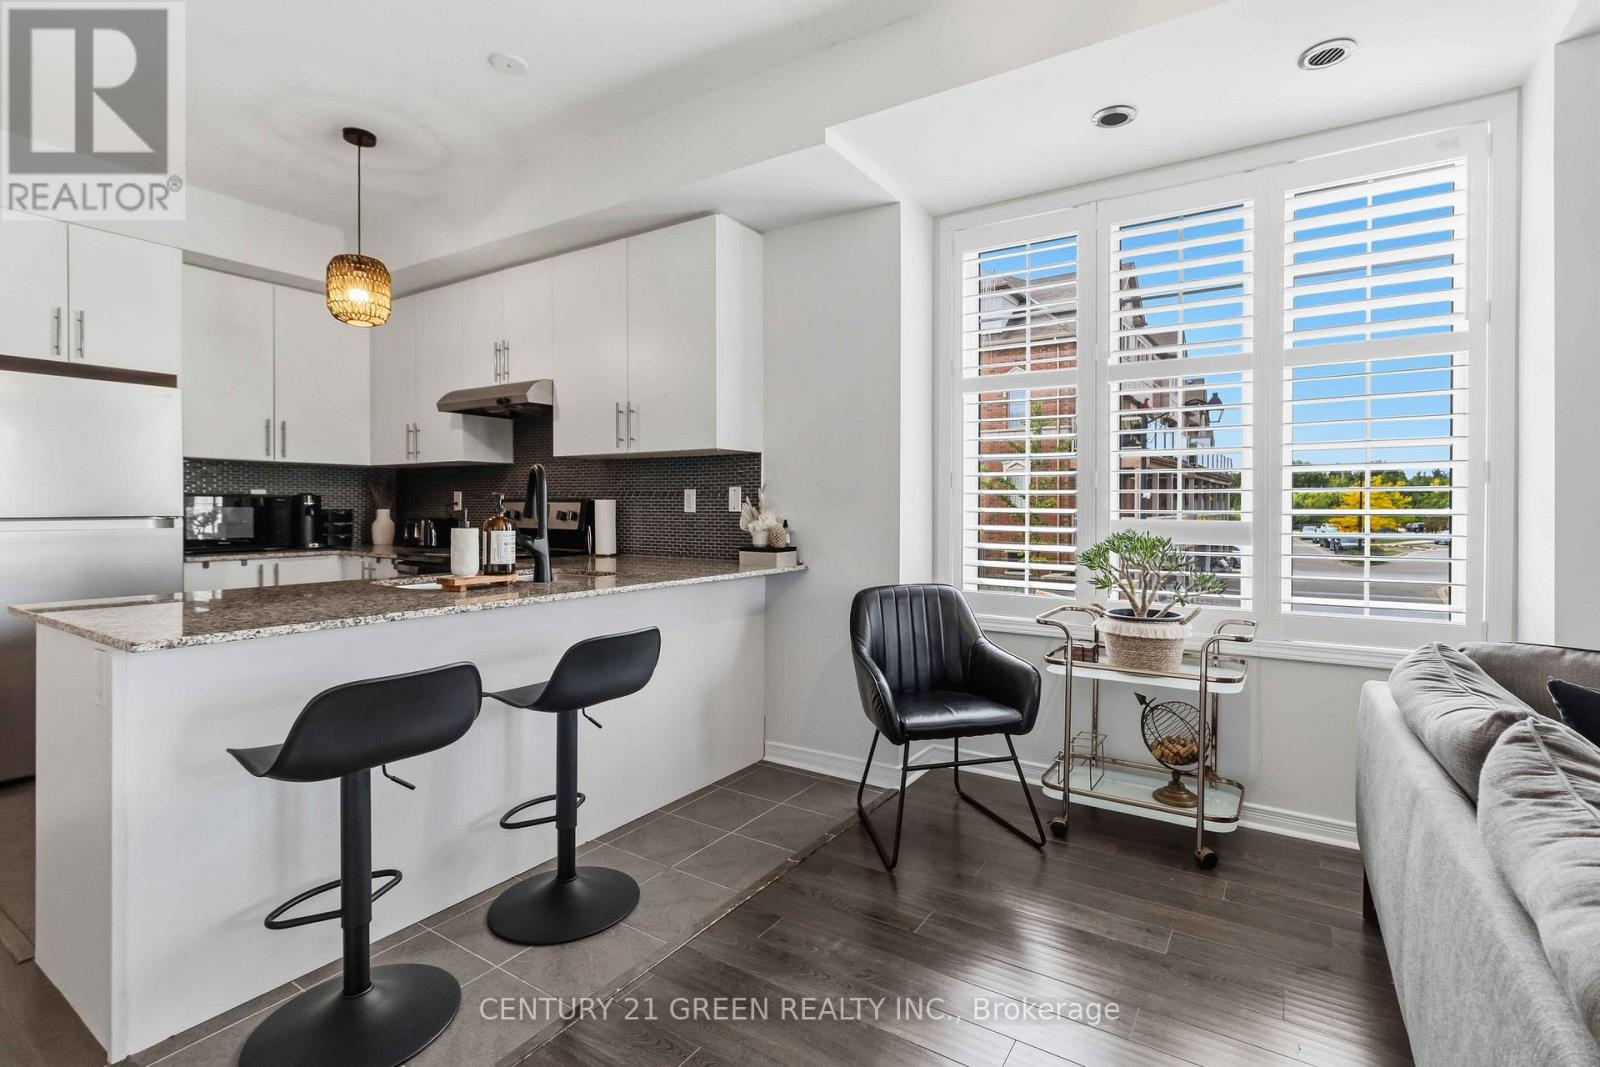
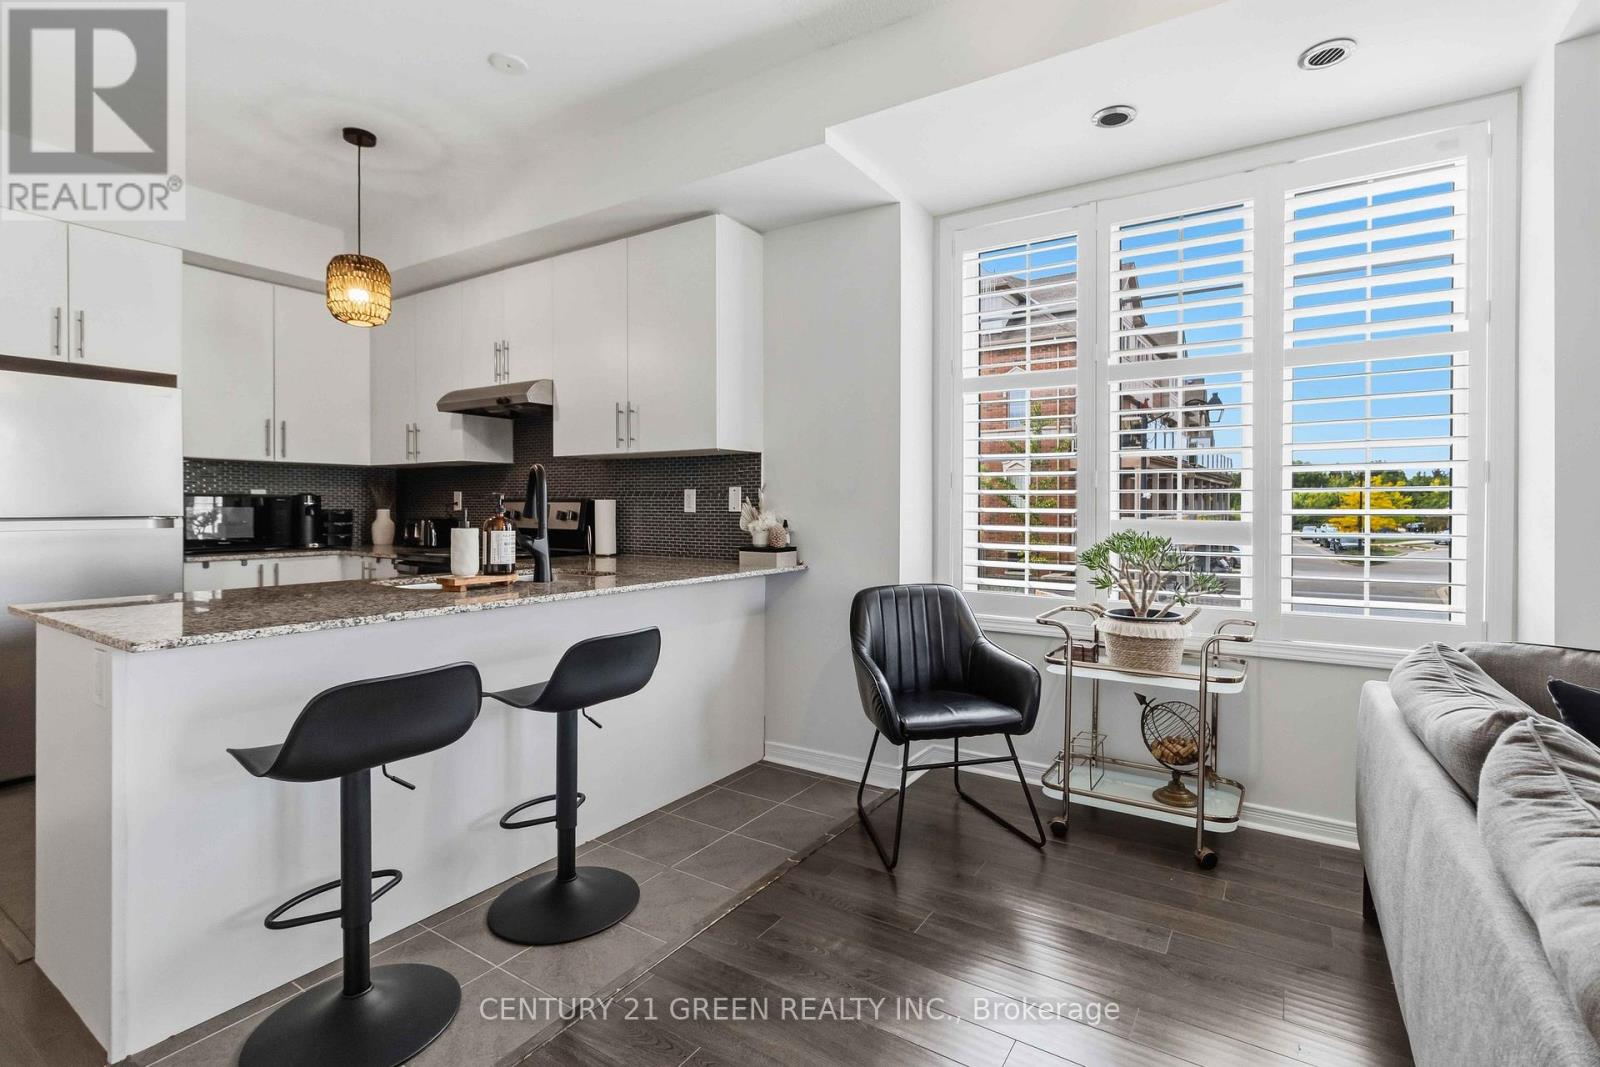
WOW! A RARELY OFFERED SHOWPIECE! Stunning Sun-Filled End-Unit/Corner Executive Townhome Featuring One Of Its Most Impressive Highlights - A MASSIVE Approx. 34 Ft x 10 Ft Wraparound Rooftop Terrace With Beautiful City Views! Your Own Private Outdoor Oasis With Incredible Space For Entertaining, Lounging, Outdoor Dining, BBQs & More. Complete With A Gas Line - Perfect For Summer Nights, Hosting Family & Friends Or Simply Relaxing And Taking In The Views! Inside, This Bright & Stylish Home Features 2 Bedrooms, 9 Ft Ceilings, A Huge Bay Window Flooding The Living Space With Natural Light, Modern Kitchen With Granite Counters, Glass Mosaic Backsplash & Stainless Steel Appliances, Upscale Laminate Flooring, Dark-Stained Railings & A Primary Bedroom With Walkout. ANOTHER RARE BONUS - An Extra-Deep 2.5-Car Garage That Is Fully Insulated & Equipped With Its Own Heating System! Much More Than Just A Garage - The Incredible Additional Space Offers Endless Possibilities For A Home Gym, Games Room, Workshop, Hobby Space, Man Cave, Storage & More, While Still Offering Exceptional Parking & Functionality. 3-Car Parking! Corner/End-Unit Exposure! Incredible Natural Light! Massive Private Rooftop Terrace! Heated & Insulated Multi-Purpose Garage! A Truly Unique Home Offering Indoor & Outdoor Living You Simply Don't Find Every Day. A MUST SEE! (id:51382)
43 - 180 Howden Boulevard
Brampton, Ontario
WOW! A RARELY OFFERED SHOWPIECE! Stunning Sun-Filled End-Unit/Corner Executive Townhome Featuring One Of Its Most Impressive Highlights - A MASSIVE Approx. 34 Ft x 10 Ft Wraparound Rooftop Terrace With Beautiful City Views! Your Own Private Outdoor Oasis With Incredible Space For Entertaining, Lounging, Outdoor Dining, BBQs & More. Complete With A Gas Line - Perfect For Summer Nights, Hosting Family & Friends Or Simply Relaxing And Taking In The Views! Inside, This Bright & Stylish Home Features 2 Bedrooms, 9 Ft Ceilings, A Huge Bay Window Flooding The Living Space With Natural Light, Modern Kitchen With Granite Counters, Glass Mosaic Backsplash & Stainless Steel Appliances, Upscale Laminate Flooring, Dark-Stained Railings & A Primary Bedroom With Walkout. ANOTHER RARE BONUS - An Extra-Deep 2.5-Car Garage That Is Fully Insulated & Equipped With Its Own Heating System! Much More Than Just A Garage - The Incredible Additional Space Offers Endless Possibilities For A Home Gym, Games Room, Workshop, Hobby Space, Man Cave, Storage & More, While Still Offering Exceptional Parking & Functionality. 3-Car Parking! Corner/End-Unit Exposure! Incredible Natural Light! Massive Private Rooftop Terrace! Heated & Insulated Multi-Purpose Garage! A Truly Unique Home Offering Indoor & Outdoor Living You Simply Don't Find Every Day. A MUST SEE! (id:51382)
121 Donovan Heights
Milton, Ontario
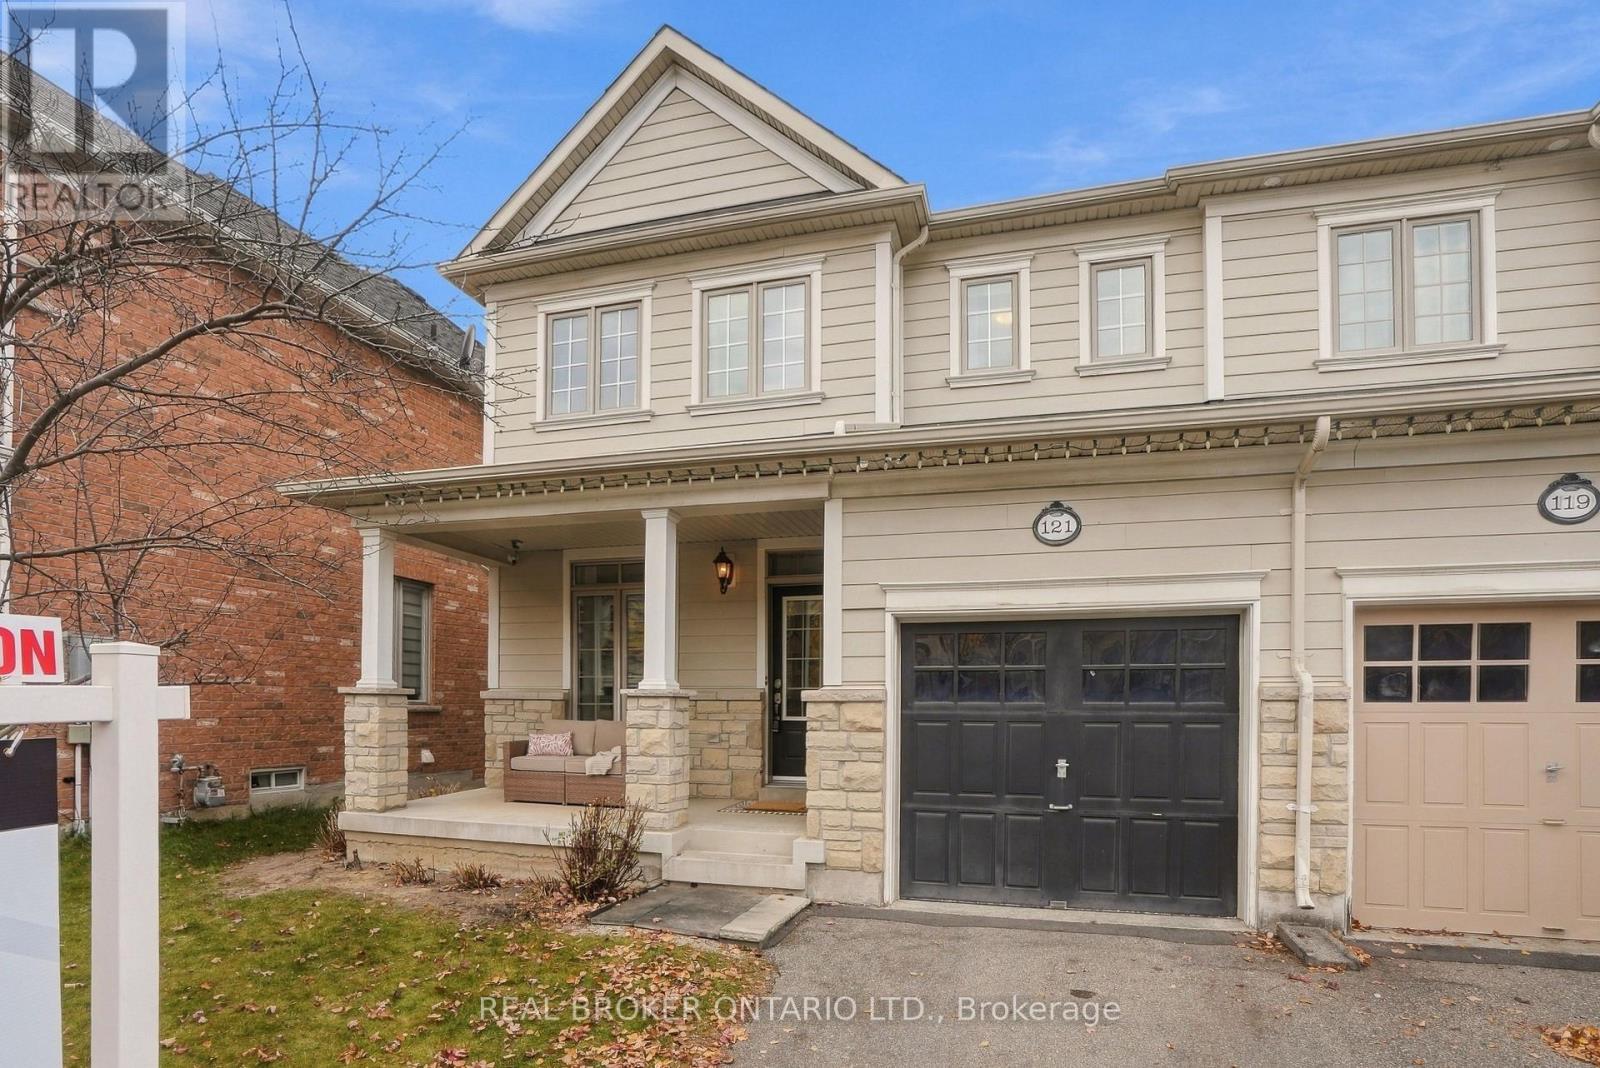
Move-in ready, freshly painted and a short walk to downtown Milton. 121 Donovan Heights is a bright Heathwood-built semi-detached home, the 'Magnolia' model, on a quiet street with friendly neighbours in the sought-after Scott neighbourhood. With 3 bedrooms, 3 bathrooms and a finished basement, everyone gets their own space. The 9 ft ceilings make the main floor feel open and airy, and the gas fireplace with a stone hearth is a cozy spot to unwind on winter nights. If you love to cook, this kitchen lets you spread out. The large island offers plenty of prep space, granite counters and KitchenAid stainless steel appliances make cooking and cleanup easy, and the window over the sink brings in natural light while you work. The dining area walks out to a large, fenced backyard, so the kids can play safely while you fire up the barbecue or relax on a summer evening. Upstairs, the primary bedroom with its own 4-piece ensuite means no more sharing a bathroom in the morning rush. Two more good-sized bedrooms and a second 4-piece bathroom leave room for kids, guests or a home office. The finished basement adds a bonus level for movie nights, workouts or a playroom that keeps the toys out of the living room. Larger windows bring in more light than most basements, and it is already wired for surround sound. Step outside and so much of Milton is within walking distance. Stroll to the farmers market on summer Saturdays, meet a friend at Barndoor Cafe or catch the game at The Ivy in downtown Milton, all without hunting for parking. Sherwood Community Centre, Scott's trails and parks, schools and shopping are all close by, and the Milton GO Station and Hwy 401 keep your commute simple. With fresh paint and a finished basement, you can unpack and settle right in. Whether you are making room for a growing family or downsizing to a quiet, walkable community without giving up space, this one is ready for you. Book your private showing today! (id:51382)
63 - 1480 Britannia Road W
Mississauga, Ontario
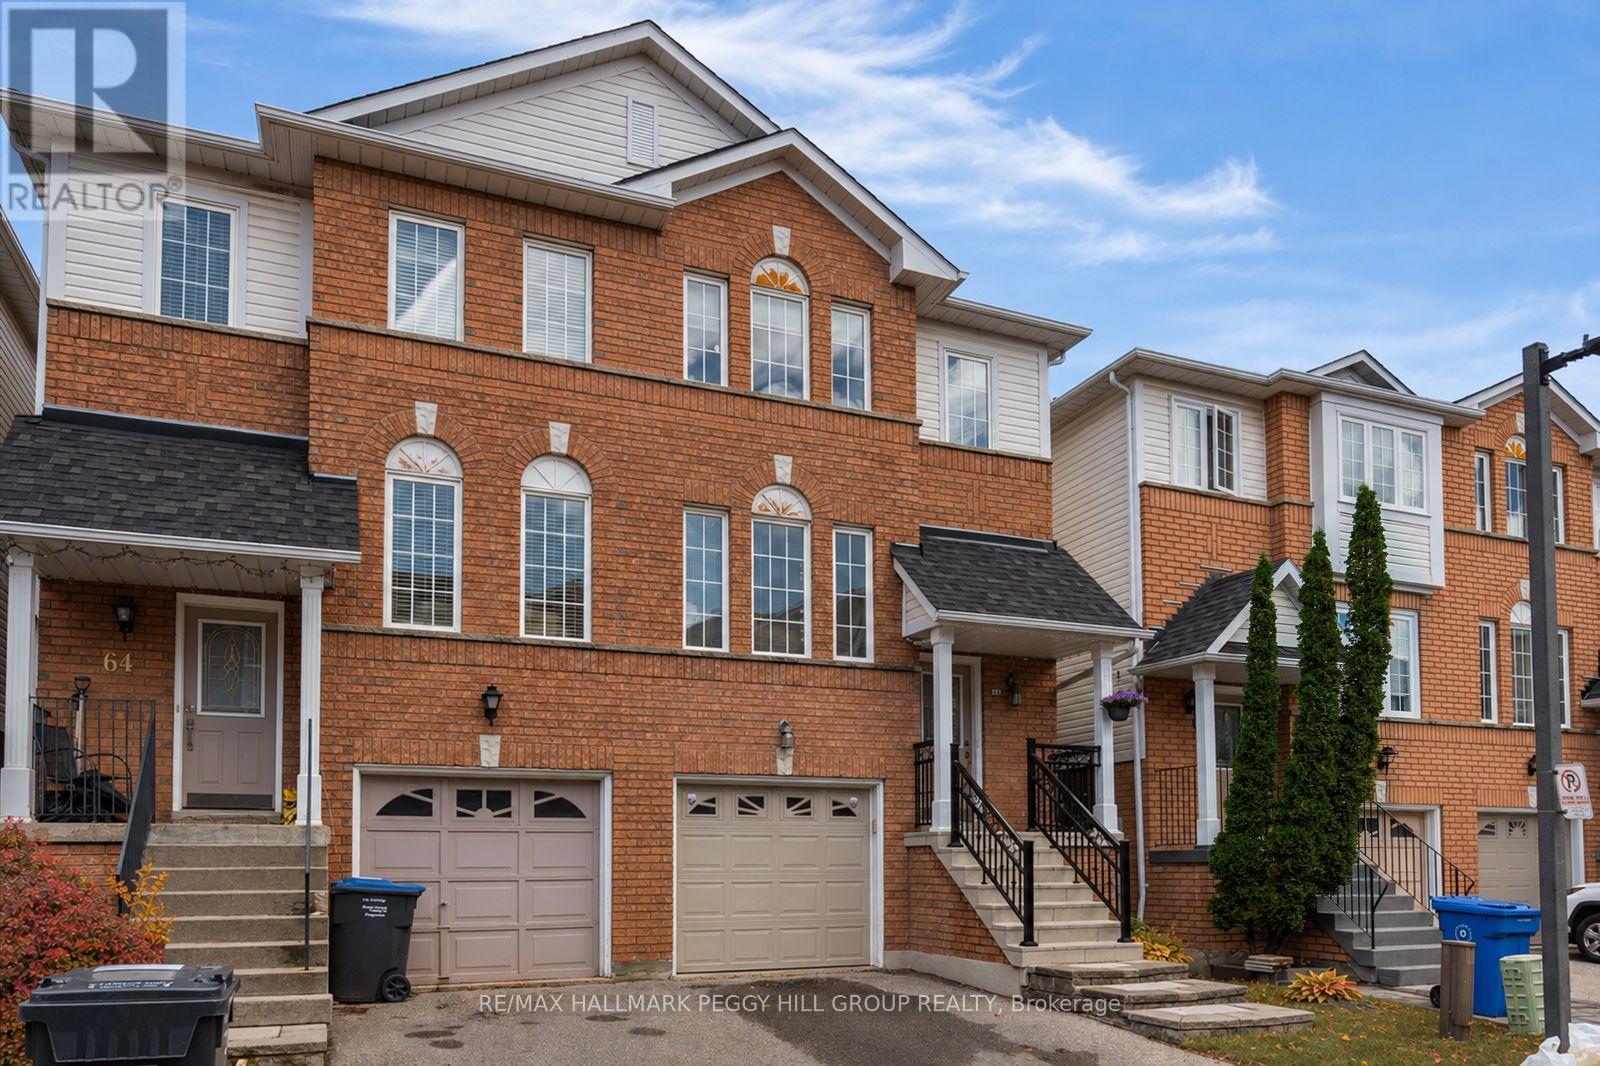
PARK-BACKING, MOVE-IN READY & LOVINGLY CARED FOR! Warning: side effects of touring this semi-detached condo may include park-view envy, a sudden kitchen obsession and the overwhelming urge to start packing before the showing is over! Meticulously maintained and completely move-in ready, this home is one of the few select units in the complex backing directly onto a park and playground. Mature trees, open green space and an elevated deck with an awning overlooking it all create a backyard setting that stands apart from typical condo living. The renovated eat-in kitchen steals plenty of attention with grey cabinetry, quartz countertops, stainless steel appliances, a tile backsplash, breakfast bar seating and an adjacent eating area with a walkout to the elevated deck. Hardwood floors extend through the living and dining area, where pot lights and a large window enhance the space. The spacious primary bedroom features a walk-in closet and 4-piece ensuite, joined by two additional bedrooms and a full bath. The finished walkout lower level adds a rec room with custom built-in shelving and direct access to the backyard patio, creating even more space to spread out and enjoy. Low maintenance fees, pride of ownership throughout and a beautifully maintained complex make this an easy choice, while Heartland Town Centre, restaurants, schools, transit and major commuter routes are all just minutes away. Some homes offer a nice view. This one puts the park in your backyard. (id:51382)
2205 Silverbirch Court
Burlington, Ontario
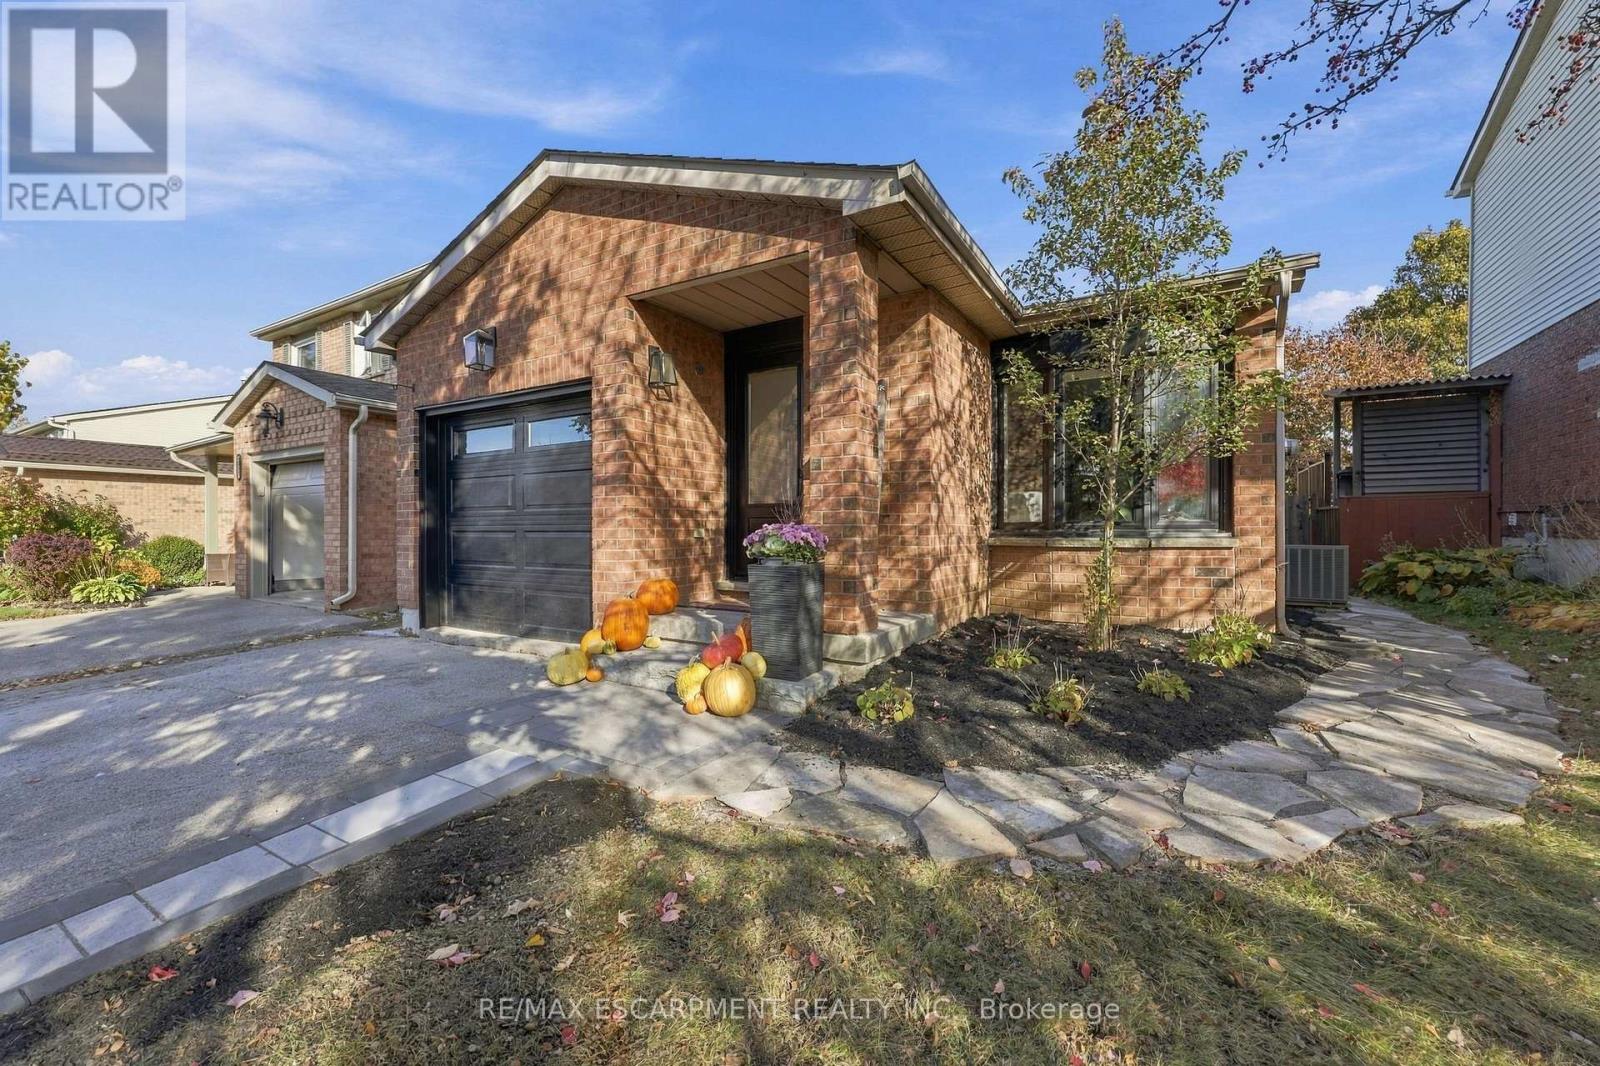
Welcome to this beautifully updated 3 bedroom, 2 bathroom home, tucked away on a quiet, family-friendly court. Extensive renovations over the past five years mean all the hard work has been done, so you can simply move in and enjoy. With two full kitchens, this home offers rare flexibility for multi-generational living, or in-law accommodation. Each space is thoughtfully finished and ready to suit the way you live. Step outside to a meticulously maintained, private backyard retreat, perfect for entertaining, gardening, or quiet evenings at home. With little traffic and a true sense of community, the court is ideal for families with children. Pride of ownership shows in every detail. (id:51382)
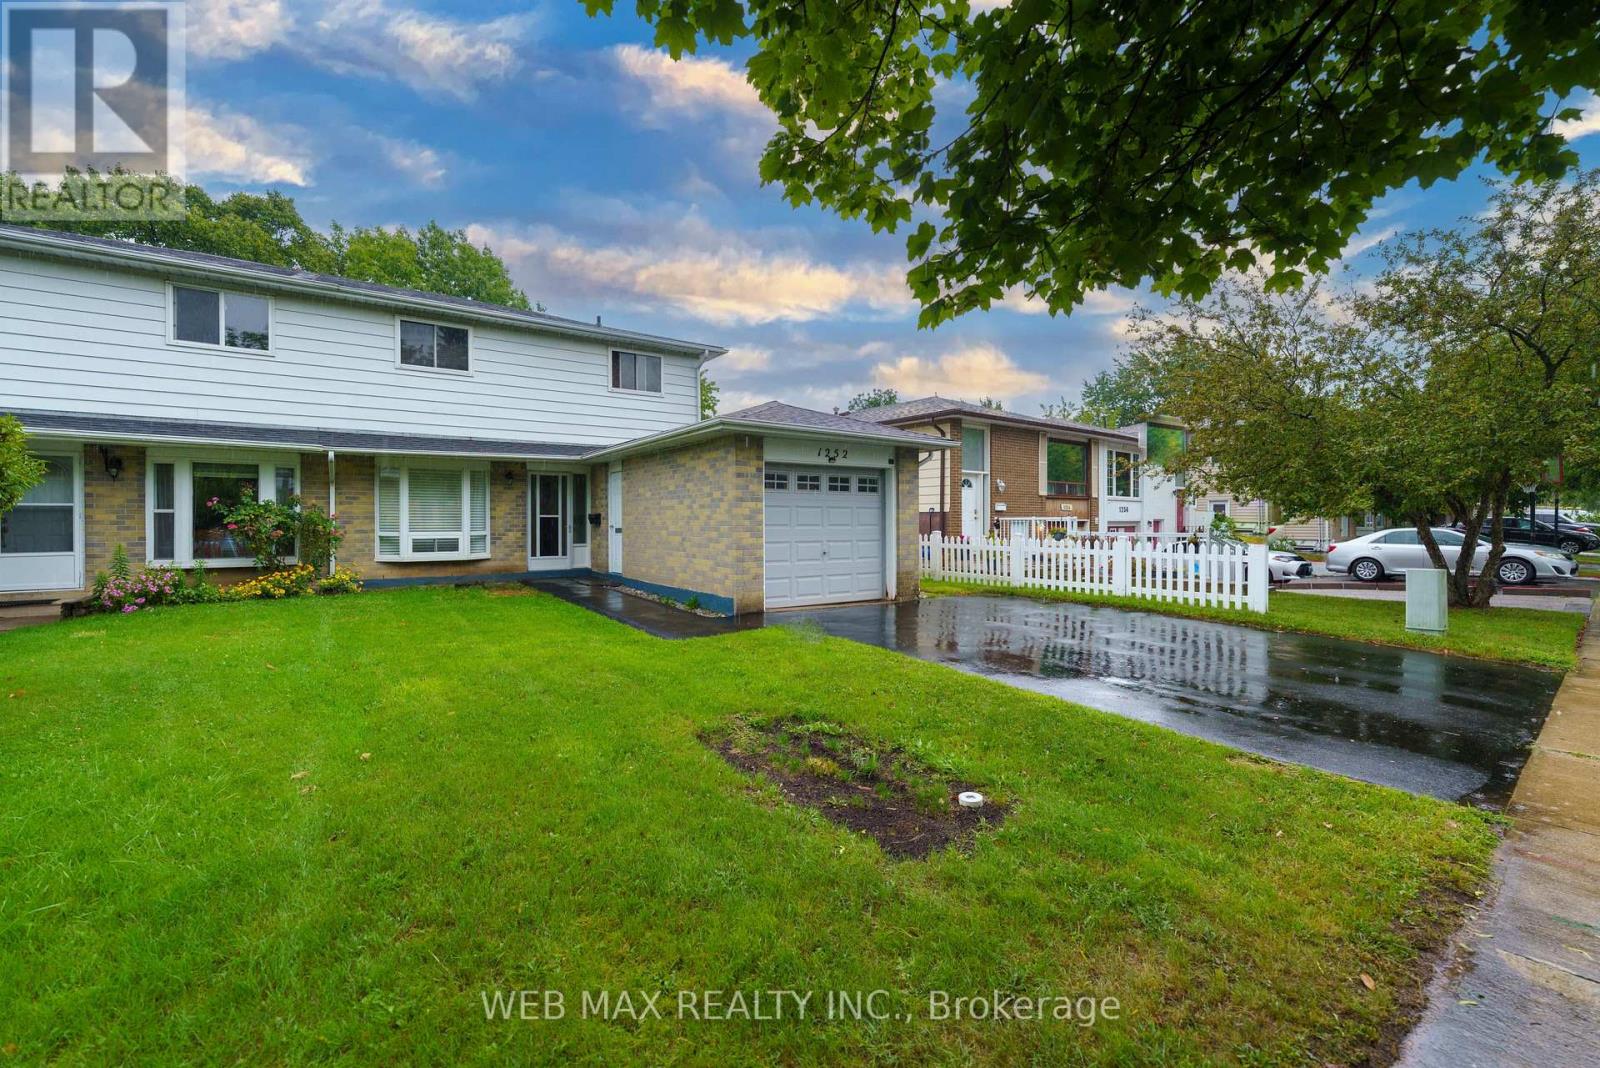
1252 Consort Crescent
Burlington, Ontario
Located on a quite street in a Family Friendly Neighborhood, Spacious Floor plan boasting of 4 bedrooms with double closet, 1.5 washroom. Finished basement. Fully fenced yard with private gate and side entrance to the yard from the house. Within the heart of downtown Burlington. Close to park, schools, Malls, Public Transport, Home Depot Food Basics, Costco Newly installed Water heater ,Sump Pump Relocated, Newly laid weeping tiles around the house (id:51382)
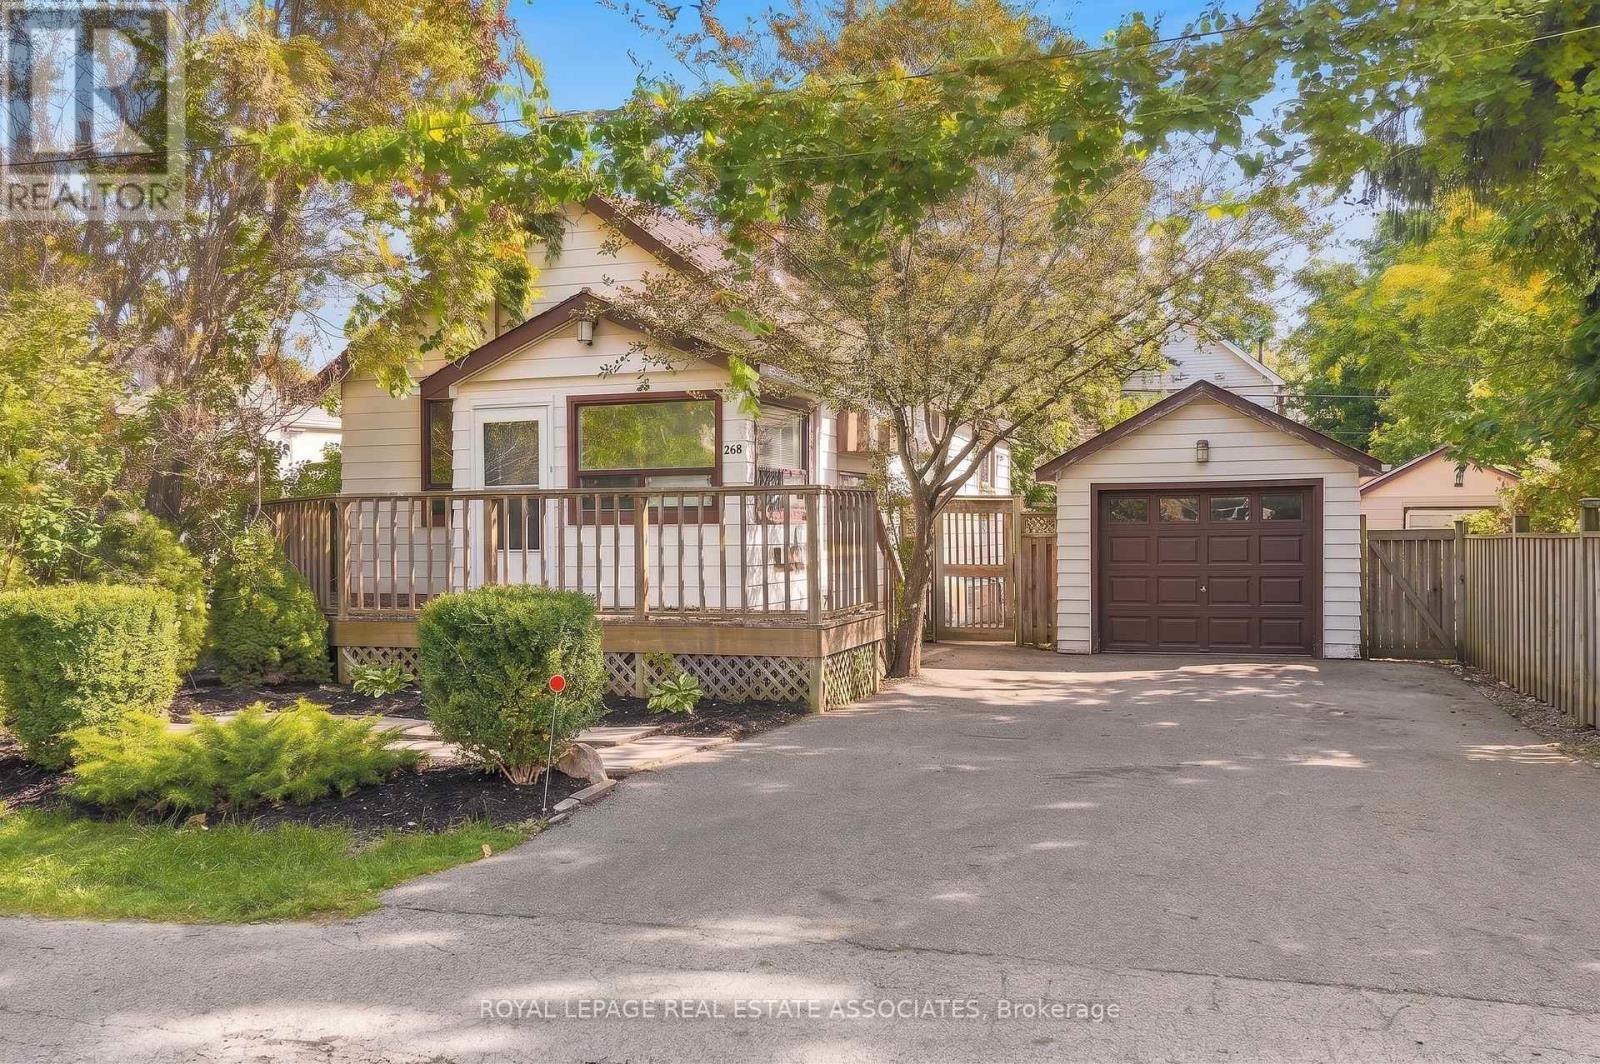
268 Troy Street
Mississauga, Ontario
Live life by the park! This raised bungalow in prime Mineola East brings classic character and renovation potential to a 51 x 112 ft lot. With 2+2 bedrooms, 2 bathrooms and 1,181 sq ft of living space, it's an opportunity to make this bungalow your own. Laminate floors, freshly painted walls and a large living room window set the scene. Separate living and dining rooms plus a galley kitchen keep things classic. Downstairs offers 2 bedrooms, vinyl flooring, a wet bar, laundry and a 3-piece bath. A private backyard with a treehouse, detached 1-car garage and double-wide driveway round out the perks. Just a few steps to the best park in Mineola E, Close to schools, Lakeshore shops and restaurants, Port Credit's waterfront and the QEW. Bring your vision to life and join the other custom homes across the street. (id:51382)
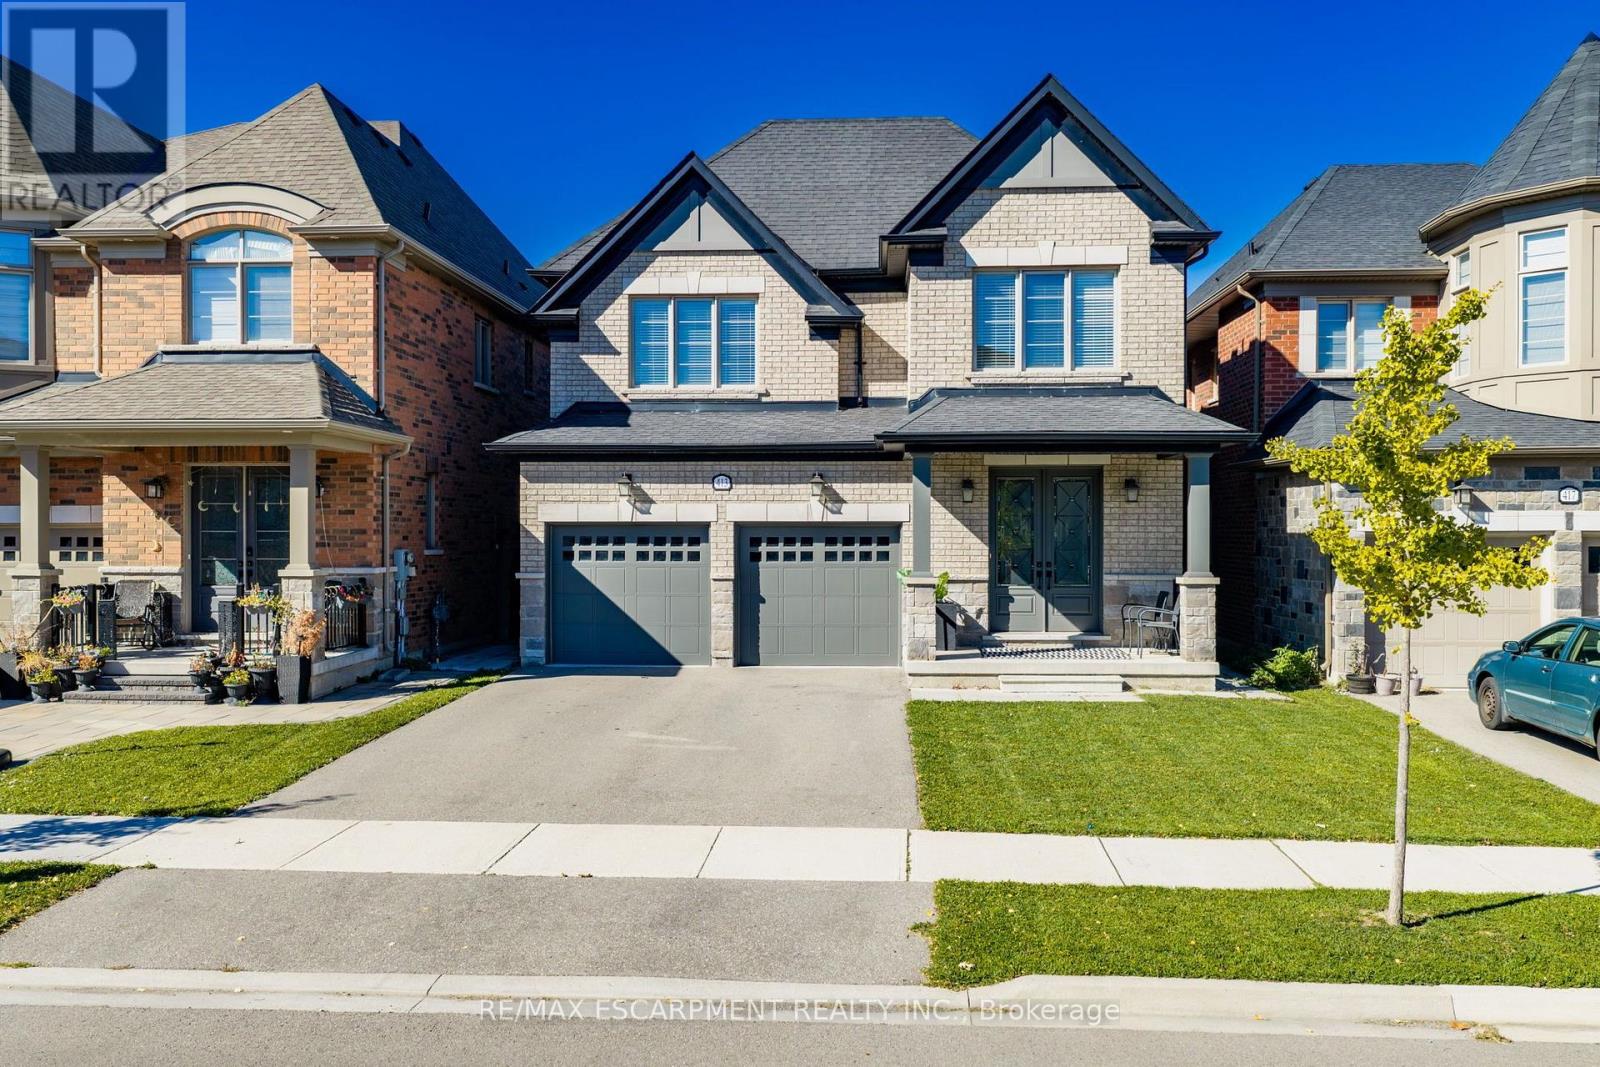
413 Parent Place
Milton, Ontario
Welcome to 413 Parent Place, a beautifully maintained 5+2 bedroom, 5-bathroom detached home in Milton's desirable Ford community, offering approximately 2,952 sq. ft. above grade plus a spacious finished basement. Backing onto a picturesque natural setting with pond views and no immediate rear neighbours, this home offers an exceptional combination of space, comfort and privacy. The bright, open-concept main floor features hardwood flooring, a spacious family room with a contemporary linear fireplace, a formal dining room and a separate home office. The kitchen features white cabinetry, a large centre island with breakfast seating, stainless steel appliances and an adjoining breakfast area with French doors leading to the elevated rear deck. Upstairs, five generously sized bedrooms include a spacious primary retreat with a walk-in closet and ensuite featuring a double vanity and freestanding soaker tub. The finished basement expands the living space with a large recreation room, two additional bedrooms, a full bathroom and flexible space for a home office or study area. Additional highlights include main-floor laundry, a double-car garage, an elegant staircase with wrought-iron-style spindles and a fenced backyard overlooking mature greenery. Conveniently located near parks, schools, shopping and major commuter routes, this is an excellent opportunity to enjoy spacious family living in one of Milton's established residential communities. (id:51382)
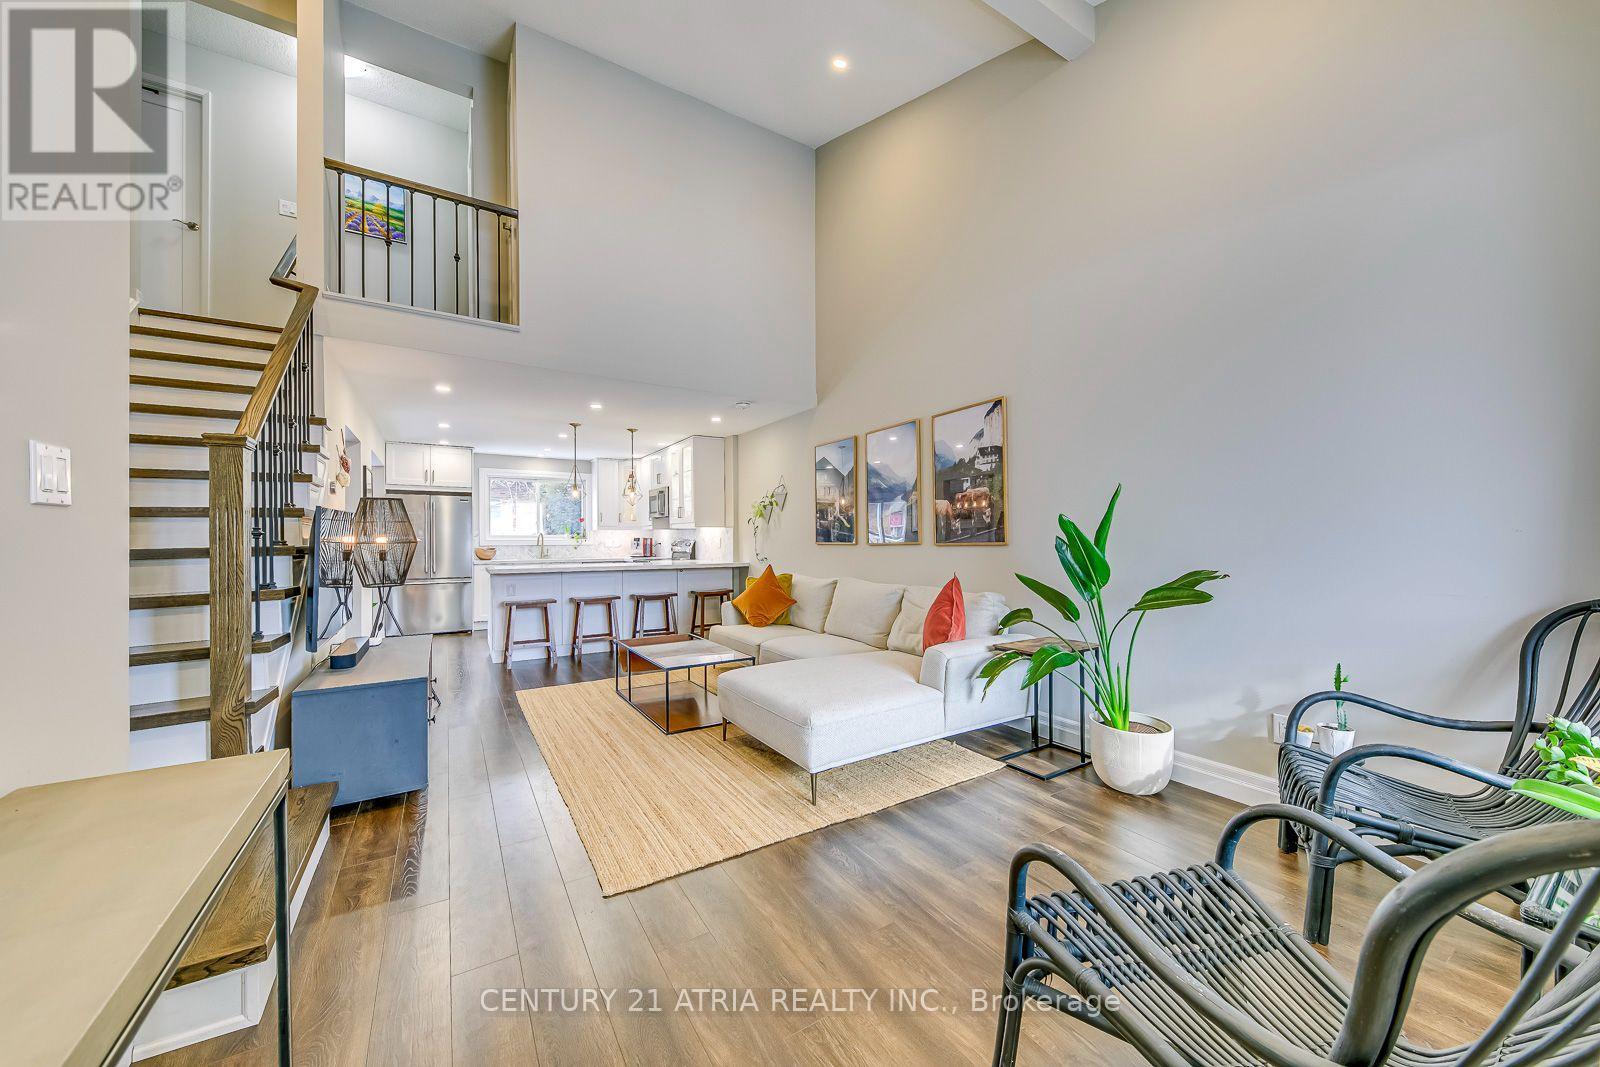
4 - 1588 Kerns Road
Burlington, Ontario
Welcome to this beautifully maintained 3+1 bedroom, 2-bathroom townhouse in the desirable Tyandaga community! Featuring soaring 16-foot vaulted ceilings and expansive south-facing windows, this home is filled with natural light. The stunning peninsula kitchen offers a herringbone backsplash, illuminated cabinetry, stainless steel appliances, and ample storage, perfect for everyday living and entertaining. The main-floor primary bedroom features vaulted ceilings, a walk-through closet, and a private 3-piece ensuite. Enjoy over 2,000 sq. ft. oftotal living space, including a spacious and versatile basement. Conveniently located near highways, public transit, excellent schools, the Bruce Trail, Kerncliff Park, Tyandaga Golf Course, and nearby parks. Exceptional maintenance fees provide added peace of mind, covering extensive upkeep such as; Foundation, Roof, Brickwork, Decks, Eaves & Soffits, Fencing, FrontDoor, Gardens & Landscaping, Snow Removal, Foundation, Locks & Hardware, Pest Control, PorchSteps and Landing Roof, Screen Doors, Siding, Windows, Patio Doors & Exterior Paint!A wonderful opportunity to enjoy spacious, low-maintenance living in a sought-after neighbourhood! (id:51382)
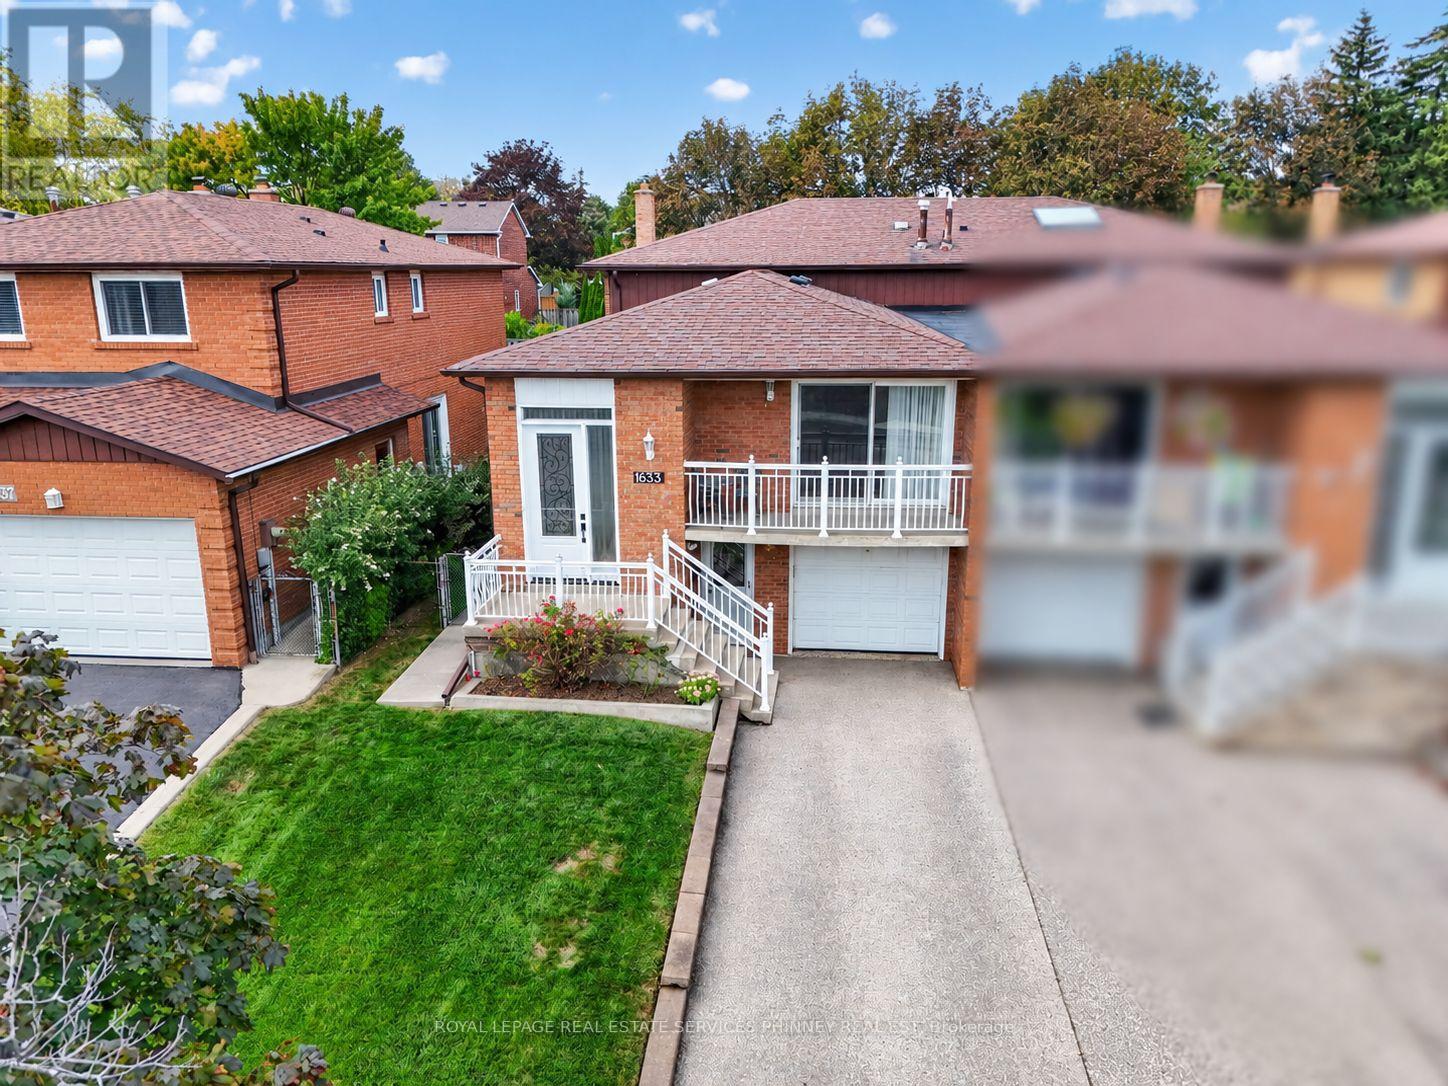
1633 Warren Drive
Mississauga, Ontario
A unique opportunity for investors, renovators and those looking to make a home their own! Rarely offered in the highly desired Rathwood community, this spacious semi-detached backsplit has been lovingly maintained by its original owners and offers exceptional flexibility for families, multi-generational living or investors seeking income potential. Ideally located on a quiet, established street close to schools, public transit and the Etobicoke border, this 4-bedroom, 2-bath home provides an excellent opportunity to live in, renovate and customize, or create a property with income-generating potential. The main level features a spacious eat-in kitchen and a generous living/dining room combination with walkout to a balcony-perfect for morning coffee or evening drinks. The upper level offers three spacious bedrooms and a large family bathroom. The ground level adds a large family room with walkout to the expansive backyard, a fourth bedroom (or office) and a renovated second bathroom, providing an ideal configuration for a private lower living area. The lower level offers an exceptionally versatile space with the potential to create a second kitchen, along with convenient access to the front driveway-an attractive opportunity for those looking to establish a separate living area or potential rental suite. An additional basement level provides abundant storage and further development possibilities. A rare opportunity to unlock the full potential of a well-maintained home in one of Mississauga's most sought-after neighbourhoods. Ideal for families looking for additional living space, multi-generational households or investors seeking the opportunity to create a potential income-producing property. (id:51382)
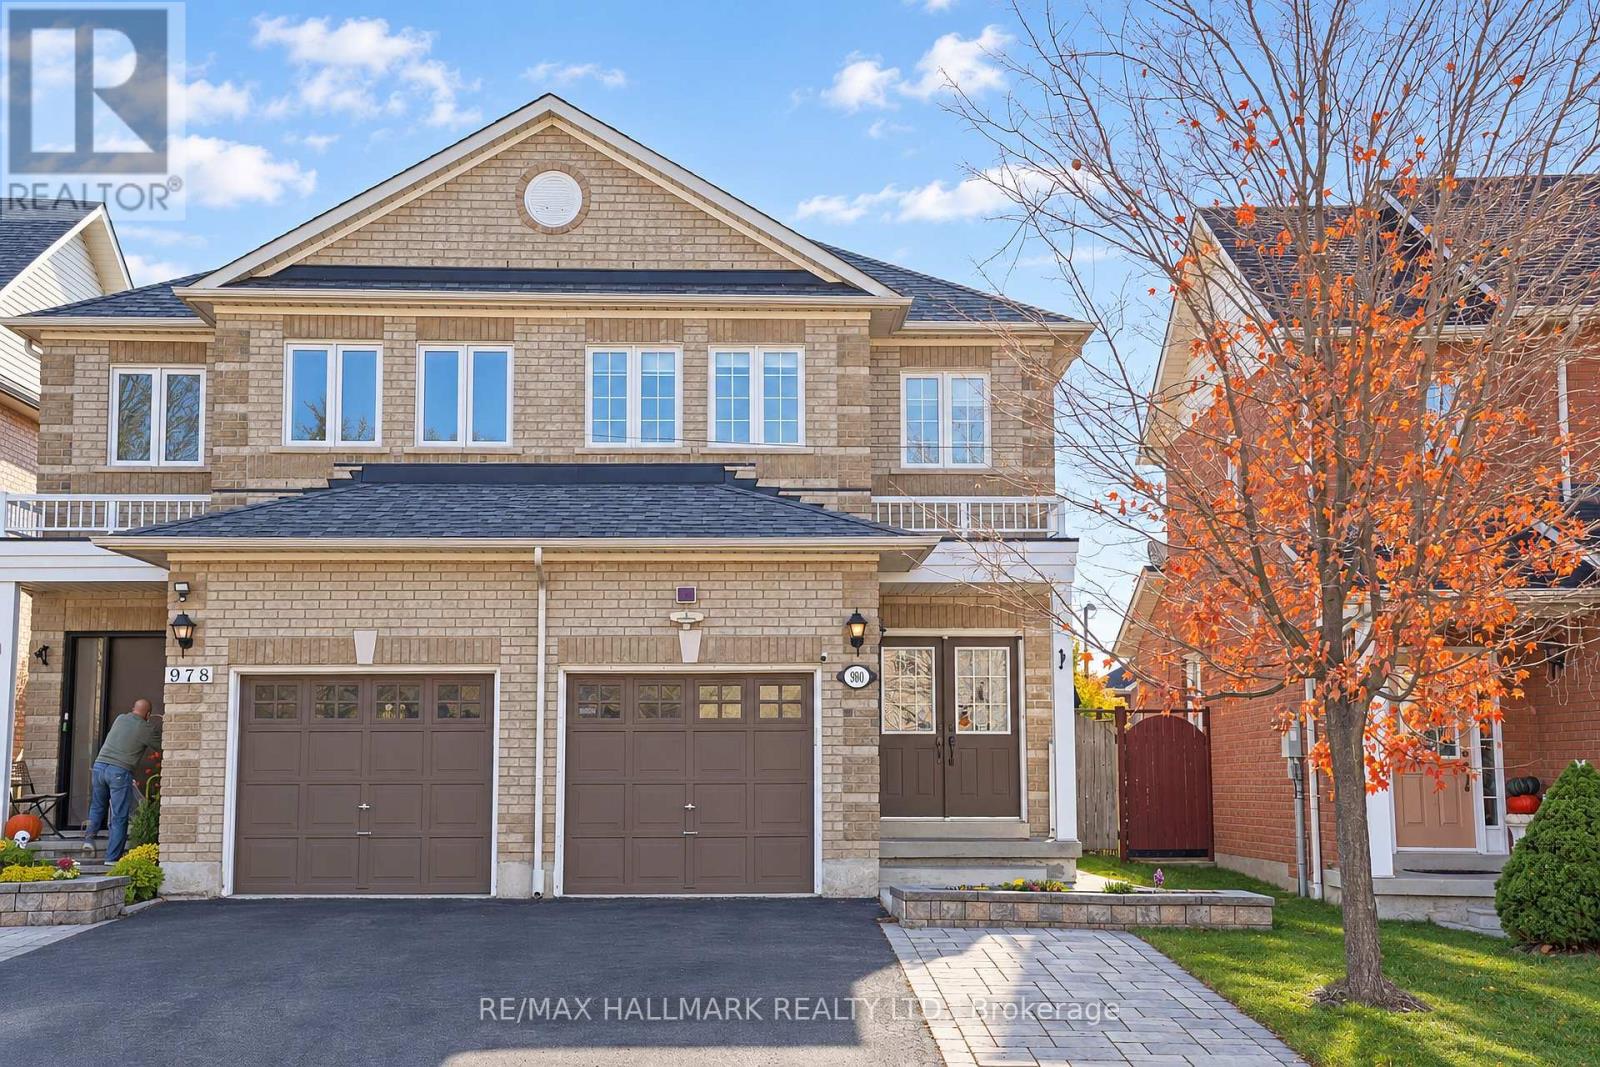
980 Flute Way
Mississauga, Ontario
Welcome To This Beautifully Updated Home Where The Comfort Meets Everyday Convenience. Ready To Move Into This Well Maintained 3 Bedrooms - 4 Bathrooms Semi-Detached Home In The Heart Of Meadowvale Village. This Home Situated On A Peaceful Closed Circle in A Highly Desirable Neighborhood. Perfectly Located Close To Beautiful Walking Trails and Steps to Nature Park. This Home Offers A Safe And Welcoming Environment For Families And The Children. Approx. 1900 Sq.Ft Finished Living Space, Hardwood Floors Throughout Main & 2nd Floor, Oak Hardwood Stairs, Multi Thousands in Upgrades, Newer Kitchen (2025), With All Stainless Steel Kitchen Appliances, Quartz Countertop, Pot lights (2025), Window Blinds, Newer AC (2024). Owned Tankless Hot Water. Master Bathroom Upgrades (2024), Driveway Extension for Extra Parking Spaces. Finished Basement with 3pcs Bath, W/ 12 Mm Laminate Flooring, Pot Lights, Ecobee Smart Wi-Fi Thermostat, Concrete Walkway On Side of The House. Steps s to Parks, Schools, Buses, Minutes to Busy Shopping Plazas, Restaurants, Costco, Hwy 401. (id:51382)
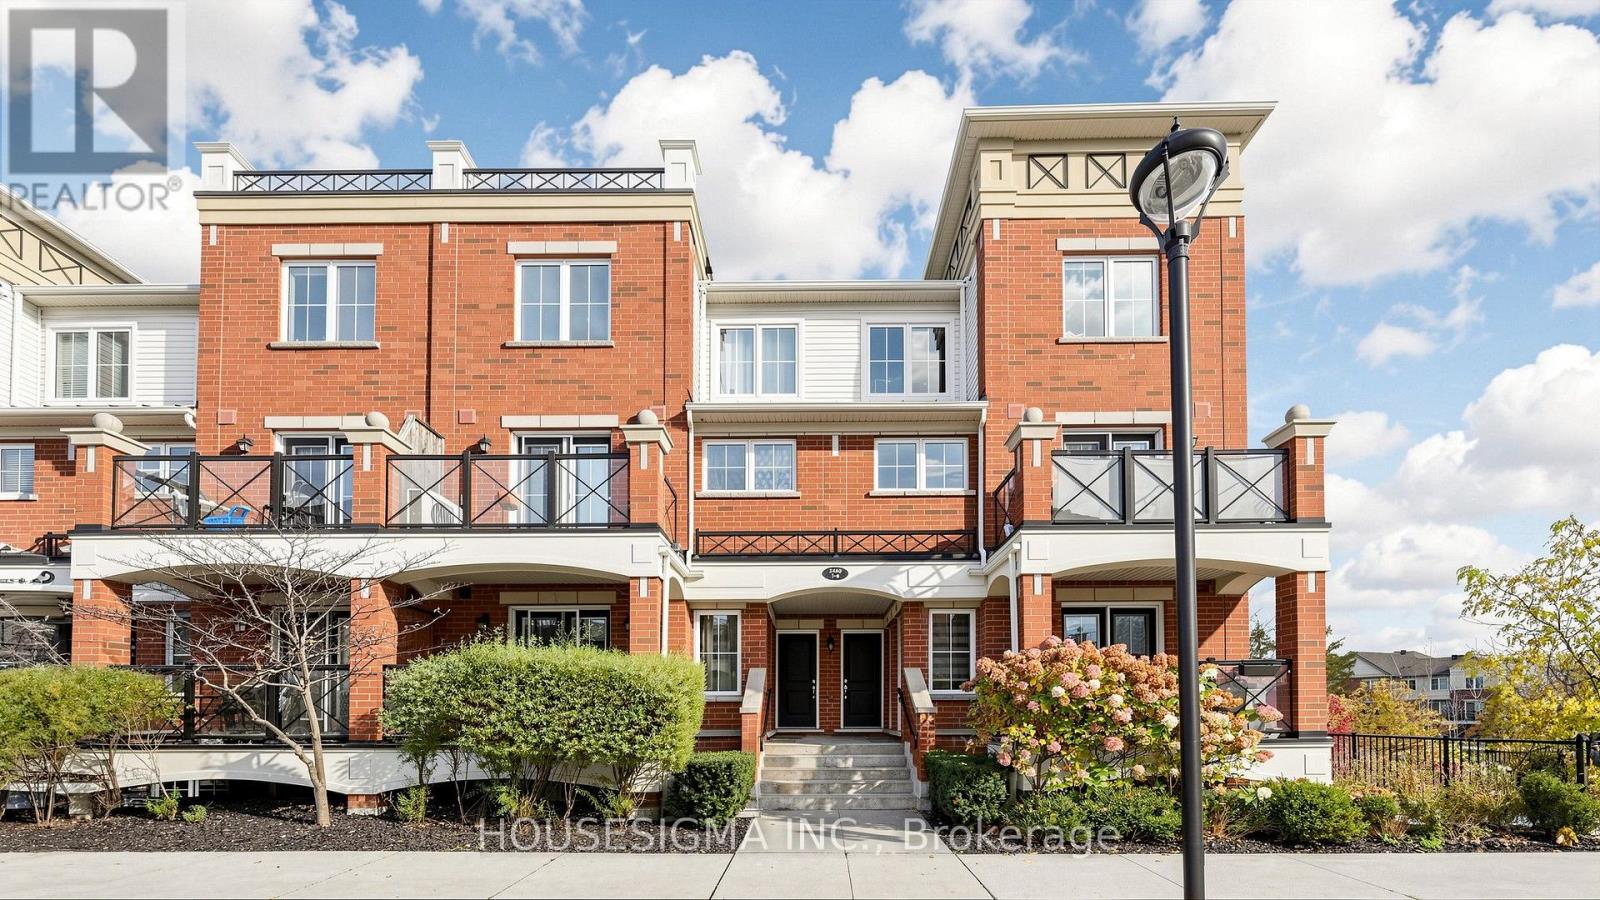
3 - 2480 Post Road
Oakville, Ontario
Two parking spots and a pond view are a rare pair in River Oaks, and this home has both. Enjoy calm views from your balcony, perfect for a morning coffee or unwinding at sunset. Laminate flooring runs throughout, except on the stairs. The modern kitchen has stainless steel appliances and Corian countertops, and both bedrooms overlook the pond. It also has a full bath plus a powder room, in suite laundry and a locker. New AC in 2022 and a new roof in 2023. You're steps from trails and minutes from top rated schools, Sheridan College, shopping, transit and the highway. It's an easy place to live and an easy place to call home. (id:51382)
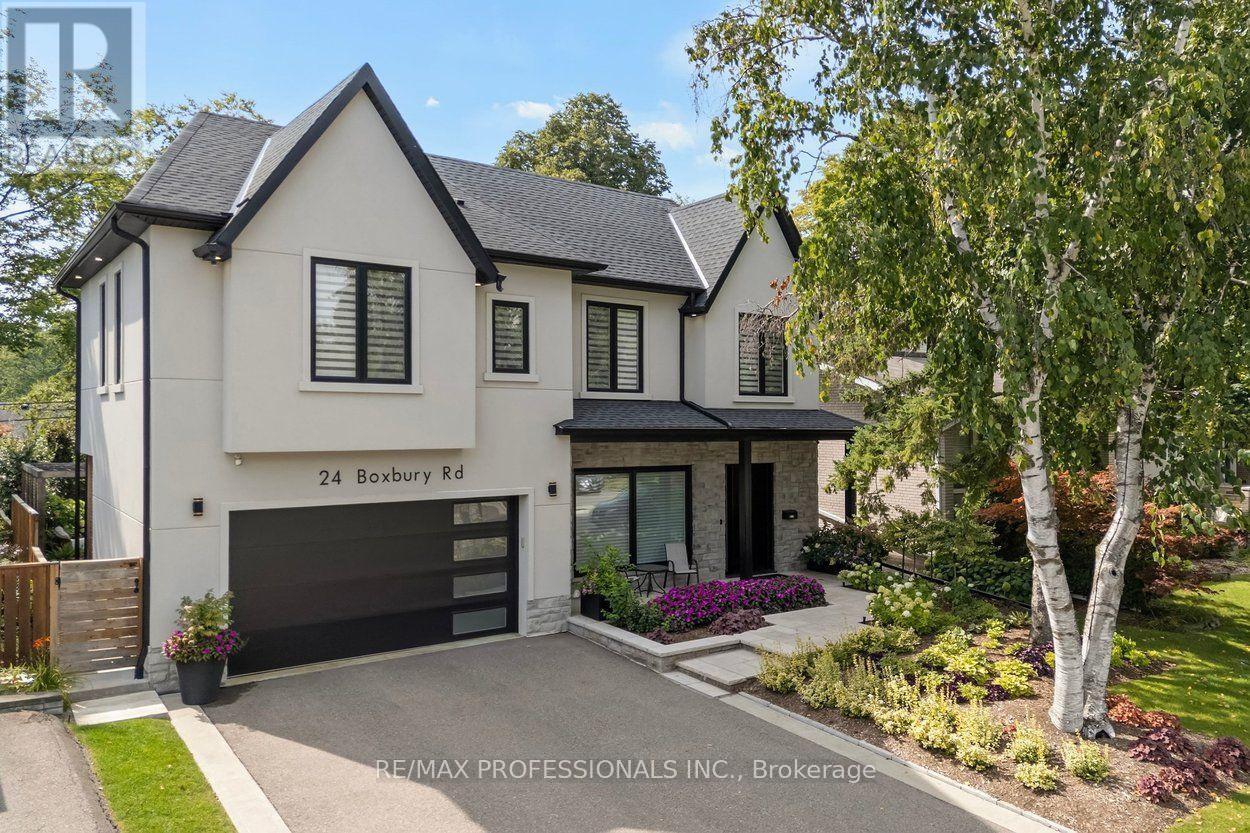
24 Boxbury Road
Toronto, Ontario
Bold, beautiful, and built for exceptional family living on Boxbury Road. This spectacular Markland Wood home offers stylish comfort, thoughtful design, and plenty of space for the whole family. Enjoy breathtaking sunsets, low-maintenance landscaping, and enough ensuites to make everyone feel right at home. The finished basement is equipped with a nanny-suite setup, including a rough-in for a kitchen. Upstairs, you'll find a stunning main kitchen, oversized pantry, expansive primary suite, and three additional bedrooms-each with its own beautifully appointed ensuite bathroom. The outdoor space is equally impressive, featuring a sunken outdoor living room that's perfect for entertaining, in-ground irrigation, and gorgeous perennial gardens. All this in the highly sought-after Markland Wood community, close to parks, shopping, golf, excellent schools, transit, churches, and quick highway access. This home truly has it all. (id:51382)
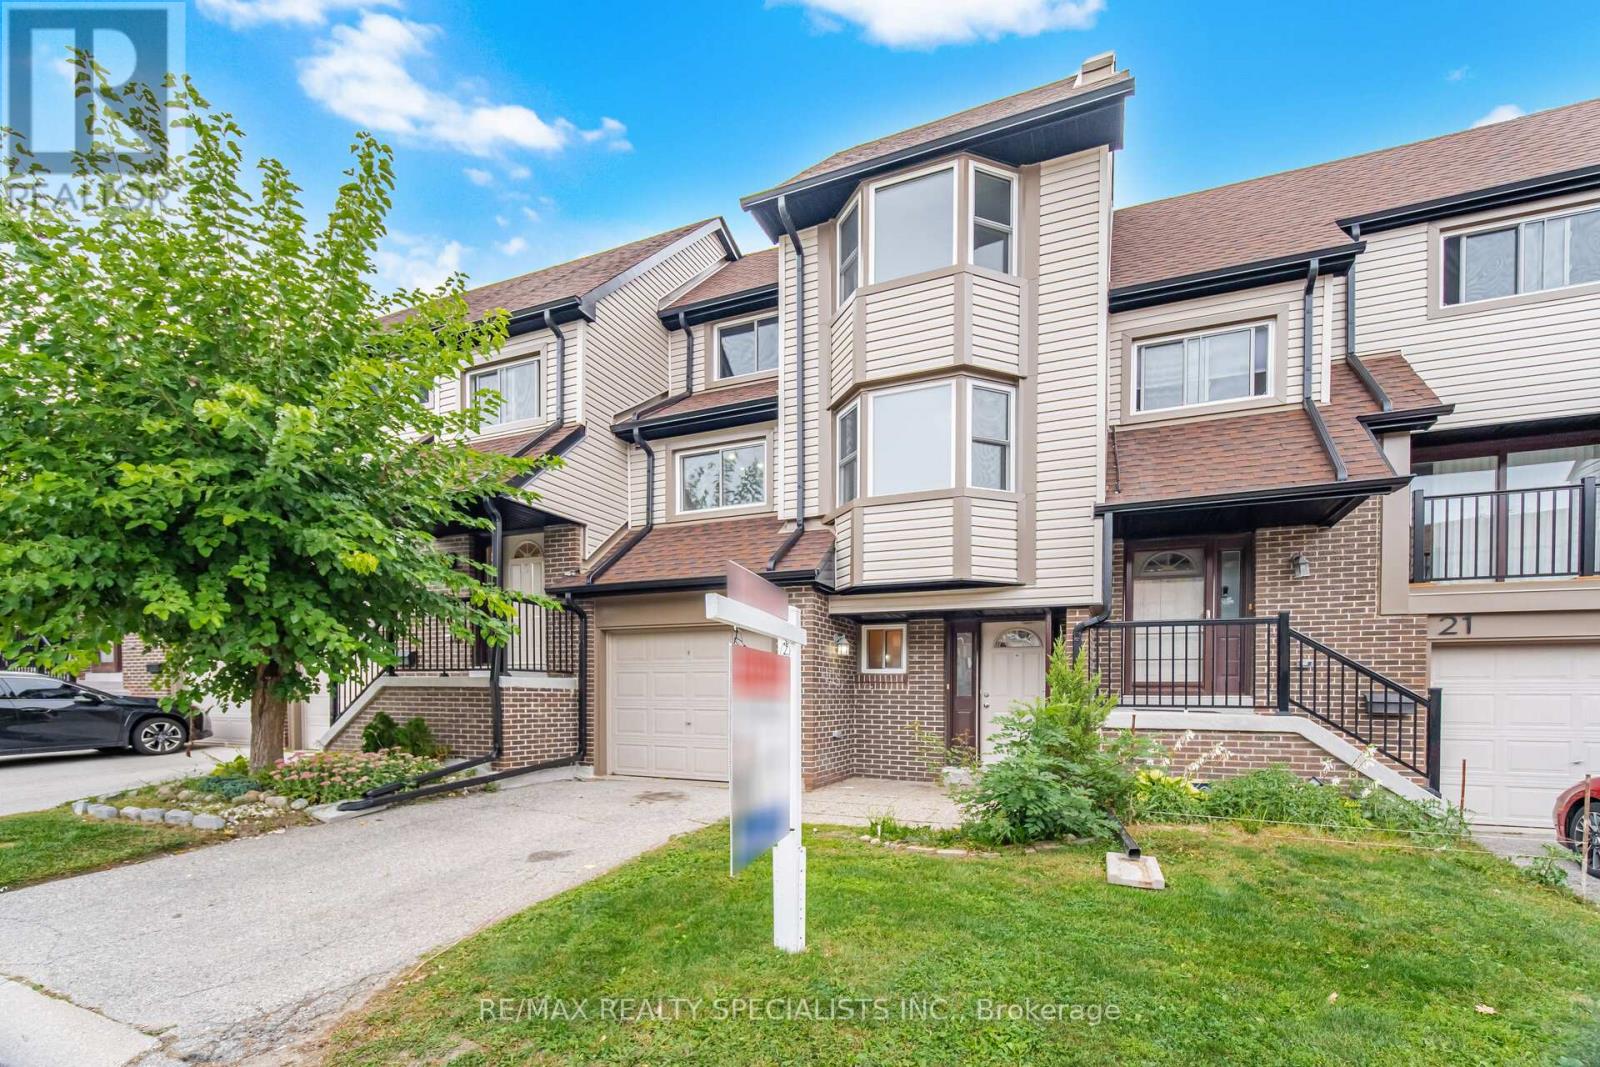
20 - 6780 Formentera Avenue
Mississauga, Ontario
DON'T MISS THIS OPPORTUNITY! Welcome to this spacious 3+1 bedroom, 2-bathroom townhouse in the heart of Meadowvale, Mississauga! Offering a functional layout, this home features a bright and inviting living and dining area, a generously sized kitchen with a separate breakfast area, and a convenient semi-ensuite off the primary bedroom. The finished basement provides additional living space, ideal for a family room, recreation area, home office, or guest bedroom. Enjoy an unbeatable location just steps from schools, parks, and Meadowvale Town Centre, offering a variety of shopping, dining, transit, and everyday amenities. With the Meadowvale GO Station nearby, commuting is a breeze. A fantastic opportunity to own a spacious home in a highly convenient, family-friendly neighbourhood! (id:51382)
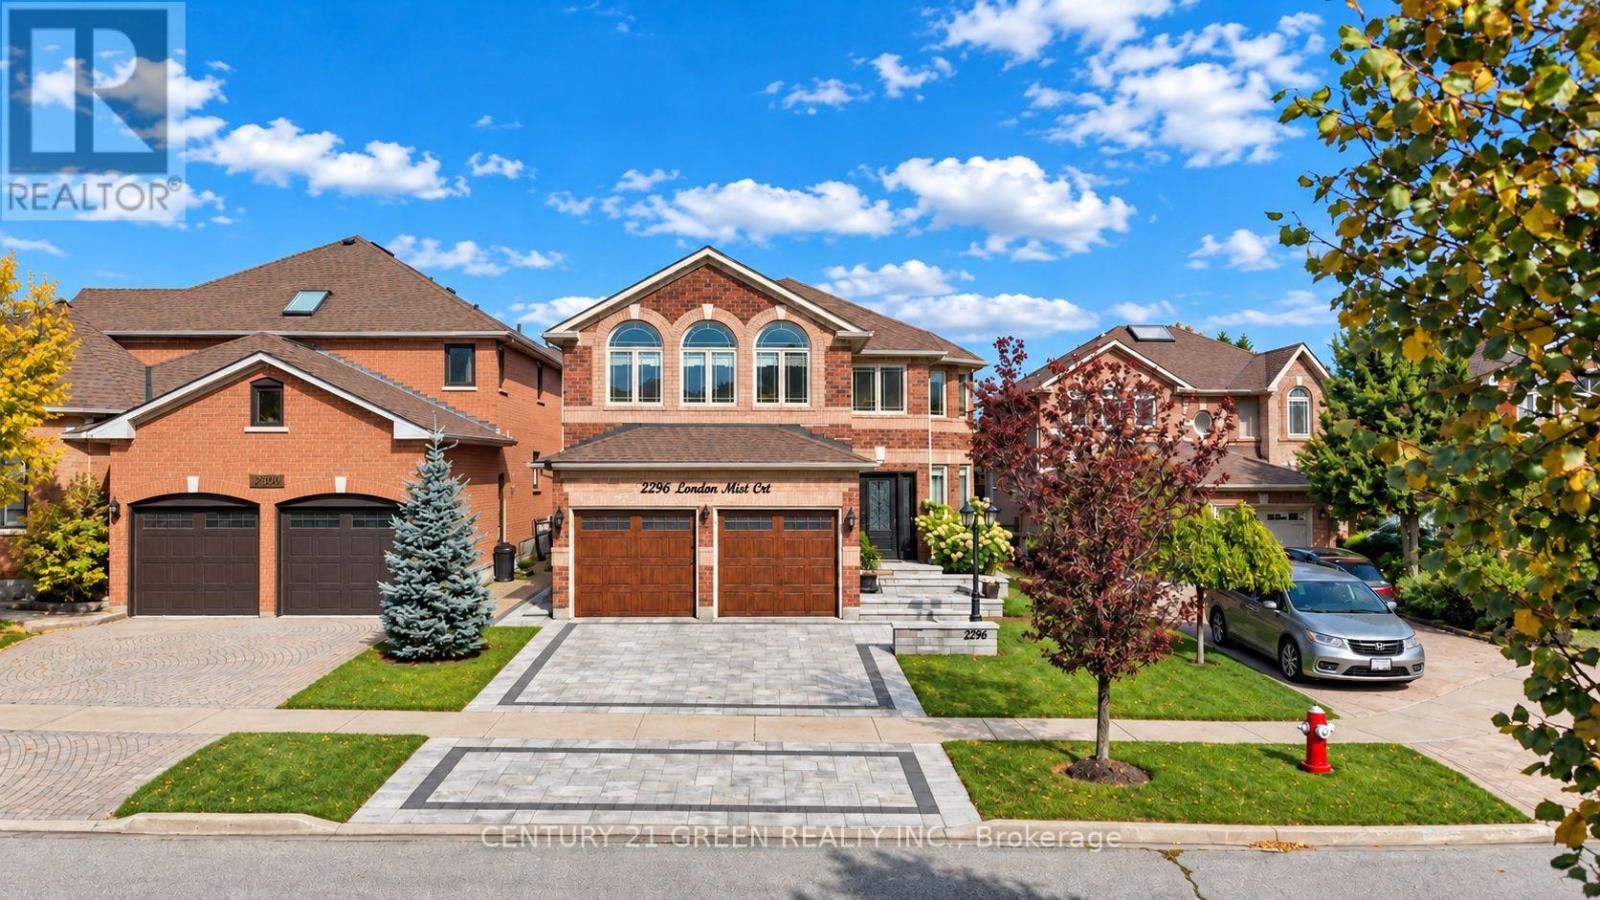
2296 London Mist Court
Mississauga, Ontario
Welcome to 2296 London Mist Court - ideally situated on a quiet cul-de-sac, this exceptional elegant residence offers Approx. 4,200 sq. ft. of beautifully finished living space, Over$200,000 in thoughtful upgrades include hardwood flooring throughout, interlocking stone driveway, sprinkler system, windows, backyard landscape, upgraded deck, Fully upgraded basement, Garage doors, refined formal living and dining spaces, a gracious main-floor family room, and a rare upper-level second family room featuring its own separate staircase and cathedral ceilings. The beautifully finished lower level offers a home theatre, recreation area, W/R and additional bedroom . upgraded deck create an elegant outdoor setting. Sophisticated, substantial and exceptionally well cared for, this is a home of enduring quality in one of Mississauga's most desirable communities. (id:51382)
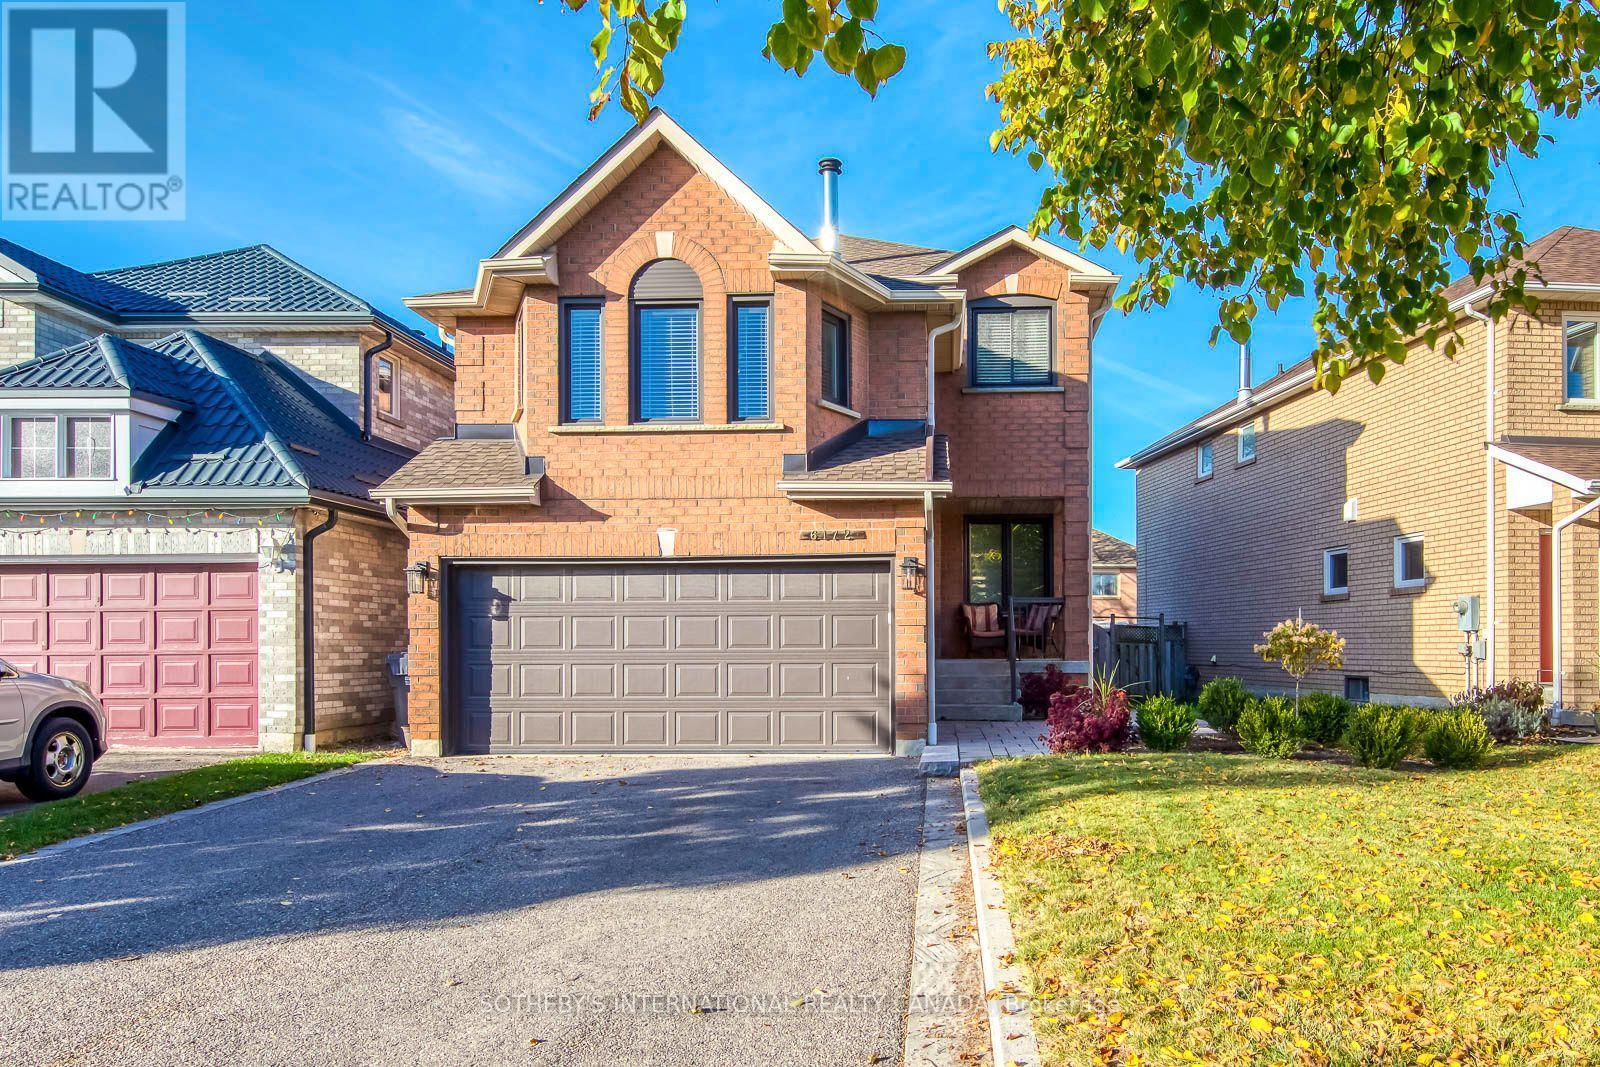
6172 Mccracken Drive
Mississauga, Ontario
Welcome to this move-in ready, updated, and sun-filled family home offering exceptional curb appeal with a covered front porch overlooking a mature, private yard. A spacious foyer leads to the living and dining area, providing the perfect space and flow for entertaining. The kitchen was thoughtfully designed with a large center island and ample seating, a gas cooktop, granite counters, a spice rack, under-valance task lighting, a double sink, pot drawers, a dedicated coffee station, and pantry. One of the many outstanding features of this home is the warm and inviting family room highlighted by a classic wood-burning fireplace. The primary bedroom is it's own sanctuary with a large walk-in closet and wall to wall built in wardrobe. The updated five piece bathroom has a double vanity, walk-in shower and a soaker tub. The remaining two bedrooms share the main bath. A versatile recreation room is found in the lower level, offering flexible space for a home office, games area, or lounge, complemented by a large cold room and laundry facilities. The back yard is designed for family enjoyment with a heated pool, interlock, and flagstone decking. A care-free composite deck with a retractable awning provides comfortable shaded or sunlit outdoor living, with extra storage conveniently located underneath. This home offers 1976 sq.ft of above grade living, ideally located in East Credit, close to Heartland Centre, Dining, Parks, and highway access. (id:51382)
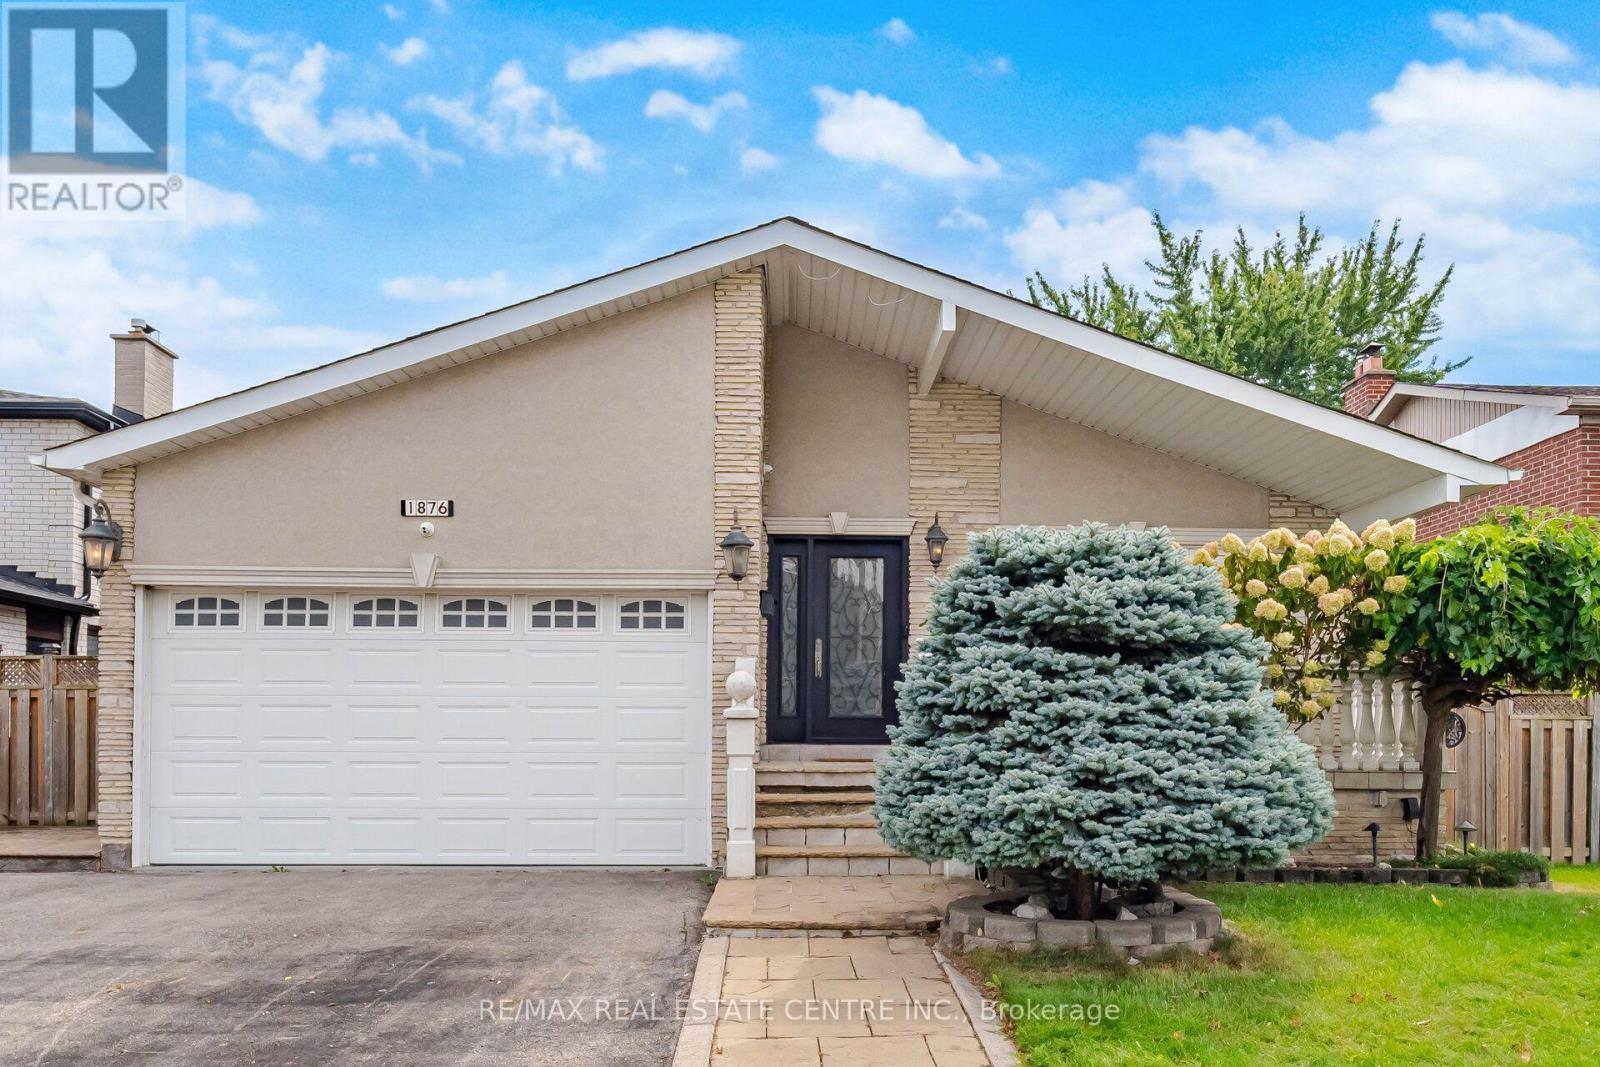
1876 Bough Beeches Boulevard
Mississauga, Ontario
Welcome to 1876 Bough Beeches Blvd. This charming and lovingly maintained, 3+1 bedroom, 3-bathroom, detached backsplit, nestled in the heart of Rockwood Village is a must see. With over 3000sq.ft of living space, this warm and welcoming home offers a wonderful blend of comfort, character, and everyday convenience. Filled with natural light, the main floor features a cozy open-concept living and dining area that feels equally suited to quiet evenings at home or gathering with family and friends. The bright and spacious eat-in kitchen is a true delight, complete with plenty of cabinetry, tile flooring, and a lovely bay window over-looking the garden. The ground level offers a spacious family room, with hardwood floors, wood burning fireplace, and a walkout to a lush, tree-lined backyard - A private and peaceful setting for summer evenings, children at play, or entertaining loved ones. This level also includes a side entrance/mudroom and a versatile fourth bedroom, currently enjoyed as a cozy home office. Upstairs, you'll find 3 comfortable bedrooms and two beautifully renovated bathrooms, creating a relaxed and welcoming space for the whole family. Functionality continues downstairs, with a fantastic finished lower level featuring a massive open-concept rec-room, a massive laundry room, above-grade windows and ample storage. Whether you're hosting friends, enjoying a movie night, or simply relaxing together, this inviting space offers plenty of room to make it your own. This East Mississauga enclave, nestled on the Etobicoke border, is one of Mississauga's most established and family-friendly neighbourhoods. Enjoy being just steps from the Etobicoke Creek Trail and surrounded by parks, great schools, transit, and everyday amenities. With easy access to major highways, downtown Toronto, Square One, the Mississauga Transitway, DIXIE GO, and Pearson Airport, everything you need is close at hand. (id:51382)