
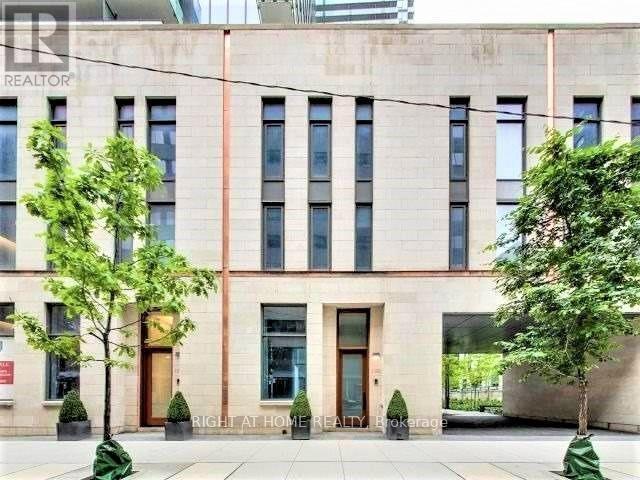
1082 Bay Street
Toronto (Bay Street Corridor), Ontario
An unparalleled opportunity to reside in Toronto's most coveted cultural, retail, and academic enclave. Perfectly situated in the heart of the Bay Street Corridor, this grand 3-storey executive townhome collection sits directly adjacent to the lush, historic grounds of the University of Toronto campus, offering a prestigious and tranquil setting. Step out your front door into a world of ultimate convenience, located just steps from the world-renowned Bloor Street luxury shopping strip, home to elite global brands, as well as the vibrant fine dining and boutique allure of Yorkville. Commuting is effortless with subway transit station located just a short stroll away.Spanning an impressive 2,682 sq. ft. of impeccably tailored interior space, this residence is designed for sophisticated urban living. A private in-suite elevator smoothly services all levels, providing secure, direct-to-suite access from your private underground P1 level 2-car garage and storage area. The architectural layout features flowing principal rooms with soaring floor-to-ceiling windows, smooth finished ceilings, and a custom designer kitchen equipped with premium integrated appliances and a matching island. Designed as an exceptional private retreat, the 390 sq. ft. rooftop terrace is a premier outdoor entertainment space, with remote controled retractable awning for shade, and a built-in gas line rough-in perfect for summer BBQs. (id:51382)
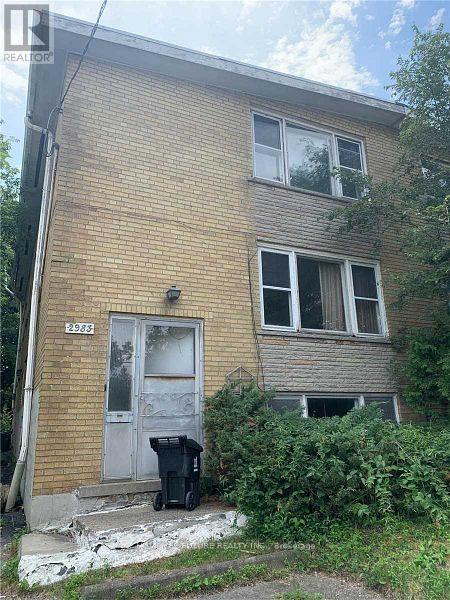
2983 Lawrence Avenue E
Toronto (Bendale), Ontario
Prime Location - 6 Rental Units | McCowan & Lawrence, Scarborough Excellent Leasing Opportunity In A Highly Desirable Scarborough Location! Featuring 6 Self-Contained One-Bedroom Units, Available For Rent Individually Or As An Entire Package Of 6 Units To A Single Tenant Or Organization. Conveniently Located Directly Across From Scarborough General Hospital, With Excellent Access To Public Transit, Shopping, Restaurants, Major Roads, And Essential Amenities. Rental Details: 6 One-Bedroom Units Available Individual Rent: $2,000 Per Unit/Month + Utilities Entire Property: All 6 Units Available For Lease Together Total Monthly Rent: $12,000 + Utilities Prime McCowan & Lawrence Location Ideal For Individuals, Healthcare Professionals, Corporate Housing, Staff Accommodations, Or Organizations Seeking Multiple Residential Units Flexible Leasing Options! Rent A Single Unit Or Lease All 6 Units Together. An Excellent Opportunity For Individuals, Businesses, And Organizations Seeking Accommodation In A Convenient, High-Demand Location. (id:51382)
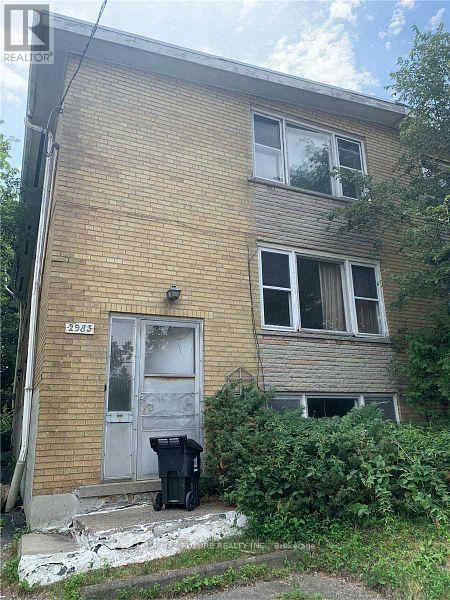
2983 Lawrence Avenue E
Toronto (Bendale), Ontario
Exceptional Multiplex Investment Opportunity! Prime McCowan & Lawrence location featuring 4 legal one-bedroom apartments, plus 2 additional units with potential for legal conversion, subject to City of Toronto zoning, building and permit requirements. Located directly across from Scarborough General Hospital, with excellent public transit access and proximity to major healthcare and transportation facilities. The City of Toronto has verbally indicated potential for conversion to a seniors' home, subject to formal approvals, permits and applicable requirements. An excellent opportunity for investors, developers and operators seeking income, redevelopment and conversion potential. Buyers and cooperating brokerages are advised to conduct their own independent due diligence regarding zoning, permitted uses, building code compliance, licensing, permits, legal unit status and any proposed conversion or redevelopment. (id:51382)
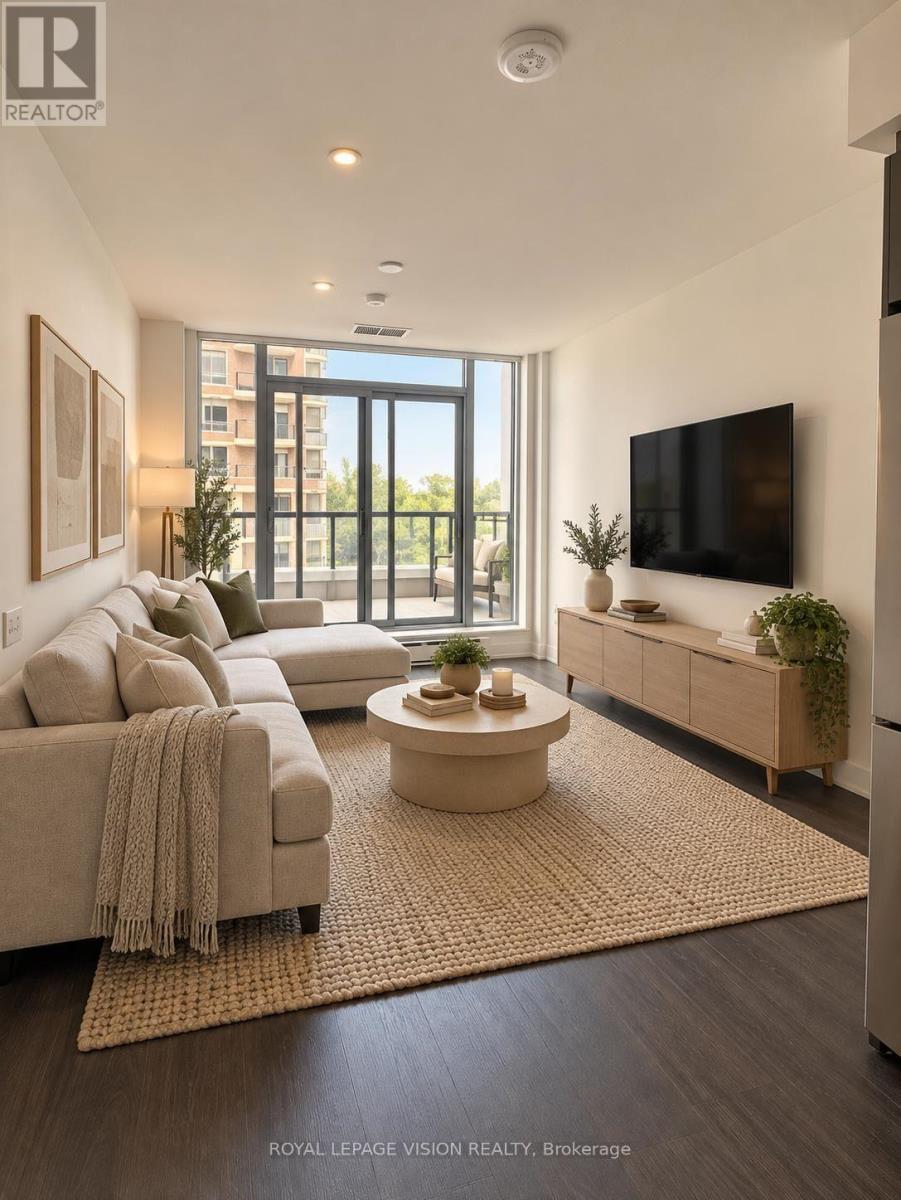
404 - 30 Inn On The Park Drive
Toronto (Banbury-Don Mills), Ontario
1 PARKING + LARGE TERRACE. Welcome to Auberge on the Park by Tridel, where contemporary condo living meets a beautiful natural setting! This inviting 1-bedroom plus den suite features a large private terrace, offering a wonderful extension of your living space-perfect for morning coffee, outdoor dining, entertaining friends or simply relaxing in the fresh air. The thoughtfully designed layout offers an open-concept living and dining area, while the spacious den provides exceptional versatility to suit your lifestyle. Create a dedicated home office, guest sleeping area, nursery, separate dining room or flexible multipurpose space. Enjoy modern condominium living in a sought-after location near Leslie Street and Eglinton Avenue East, with floor-to-ceiling windows and contemporary finishes characteristic of this stylish Tridel community. Residents enjoy an impressive selection of amenities, including 24-hour concierge, fitness centre, yoga and spin studios, outdoor swimming pool, whirlpool, landscaped outdoor terraces with BBQ areas, party and dining rooms, multimedia lounge and pet-washing facilities. Nature lovers will appreciate the proximity to Sunnybrook Park, Wilket Creek trails and surrounding green spaces, offering opportunities for walking, jogging and enjoying the outdoors. Commuting is convenient with the Eglinton Crosstown LRT nearby, along with access to the Don Valley Parkway and major routes. Minutes to Shops at Don Mills, restaurants, cafés, grocery stores and everyday conveniences. An excellent opportunity for first-time buyers, professionals, downsizers or investors seeking flexible living space, exceptional outdoor enjoyment and an amenity-rich lifestyle in Toronto's desirable Banbury-Don Mills community. (*Digital Staging used, may not be to scale) (id:51382)
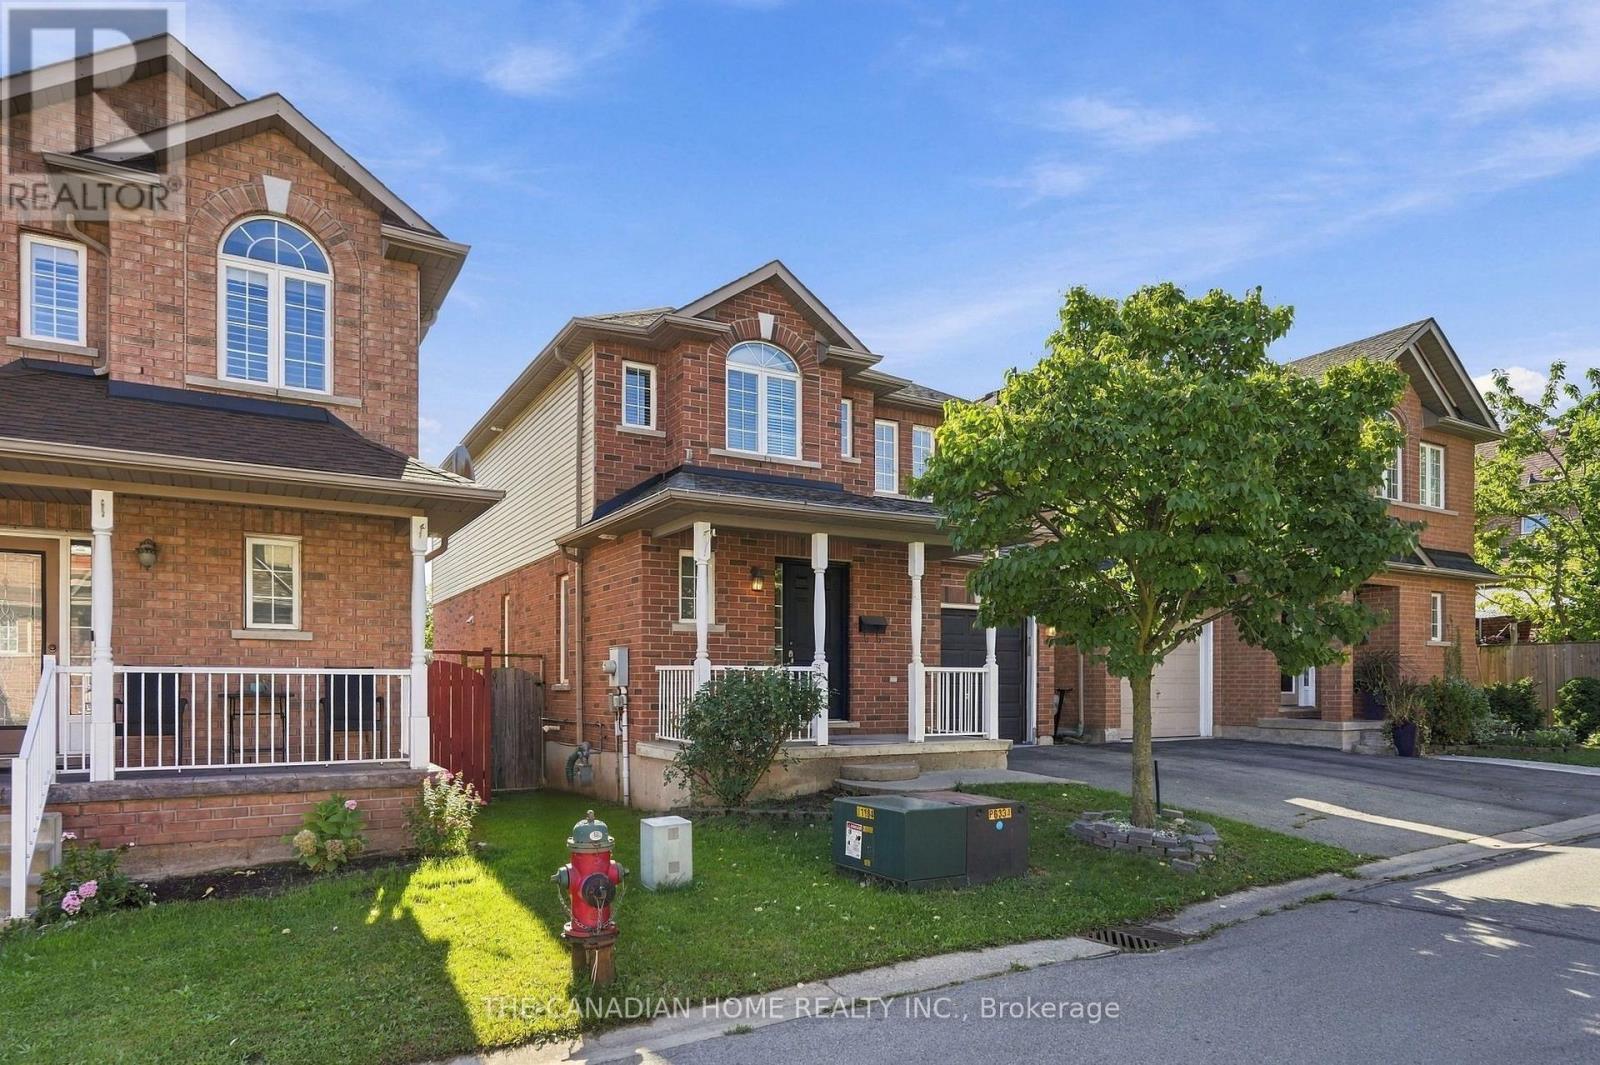
14 - 78 Peachwood Crescent
Hamilton (Stoney Creek), Ontario
Welcome to 78 Peachwood Crescent, Unit 14, located in the highly desirable Stoney Creek community! This spacious 2-storey detached home offers 4 bedrooms and 3 bathrooms, making it an excellent choice for growing families. Featuring a functional layout with generous living space, an attached garage and a private driveway. Situated in a family-friendly neighbourhood with convenient access to schools, parks, shopping, restaurants, public transit and major highways including the QEW. Enjoy the convenience of Stoney Creek living while being close to all essential amenities. Fully finished basement. Side entrance to basement from garage. Ready to move. (id:51382)
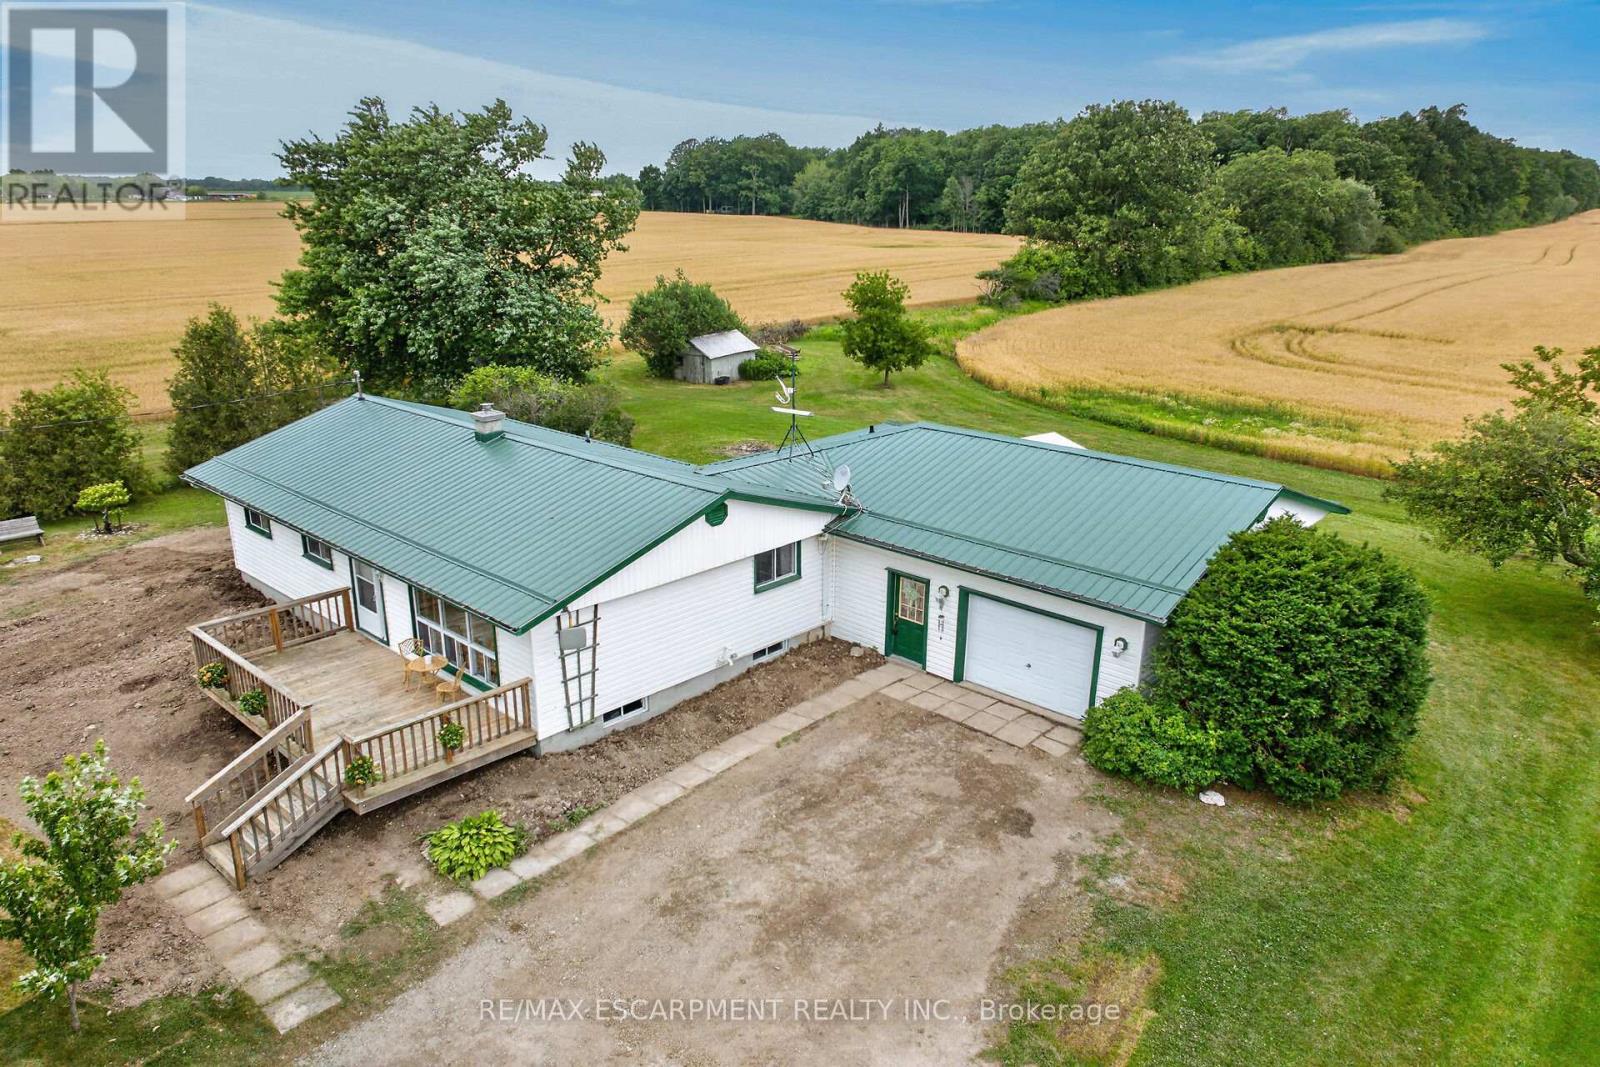
1057 Concession 4 Road
Haldimand, Ontario
Ideally located, Tastefully updated 4 bedroom Fisherville Bungalow situated on private 150' x 150' lot on quiet Concession 4 Road. Great curb appeal with oversized attached garage, steel roof, front deck, ample parking, sided exterior, multiple sheds, & oversized back deck Ideal for entertaining and enjoying the calming Country views in behind. The welcoming interior features 1275 sq ft of well designed living space highlighted by open concept dining & kitchen area with oak cabinetry, large living room with laminate flooring, updated 3 pc bathroom with walk in shower, 4 spacious bedrooms including large primary bedroom with walk in closet (easily converted to private ensuite) or that could be used as additional family room, desired main floor laundry, & welcoming foyer. Full unfinished basement was professionally water proofed and could provide additional living space if required, ample storage and houses the utilities. Located minutes to Lake Erie, easy access to Fisherville, Cayuga, Hagersville, & relaxing commute to Hamilton & 403. All appliances, riding lawn mower, push mower, & snow blower included. Ideal opportunity for the first time Buyer to get into the market, family home, or for a multi generational set up with basement entrance as soon as you enter. Experience and Enjoy quiet, relaxing, & peaceful Fisherville Country Living! (id:51382)
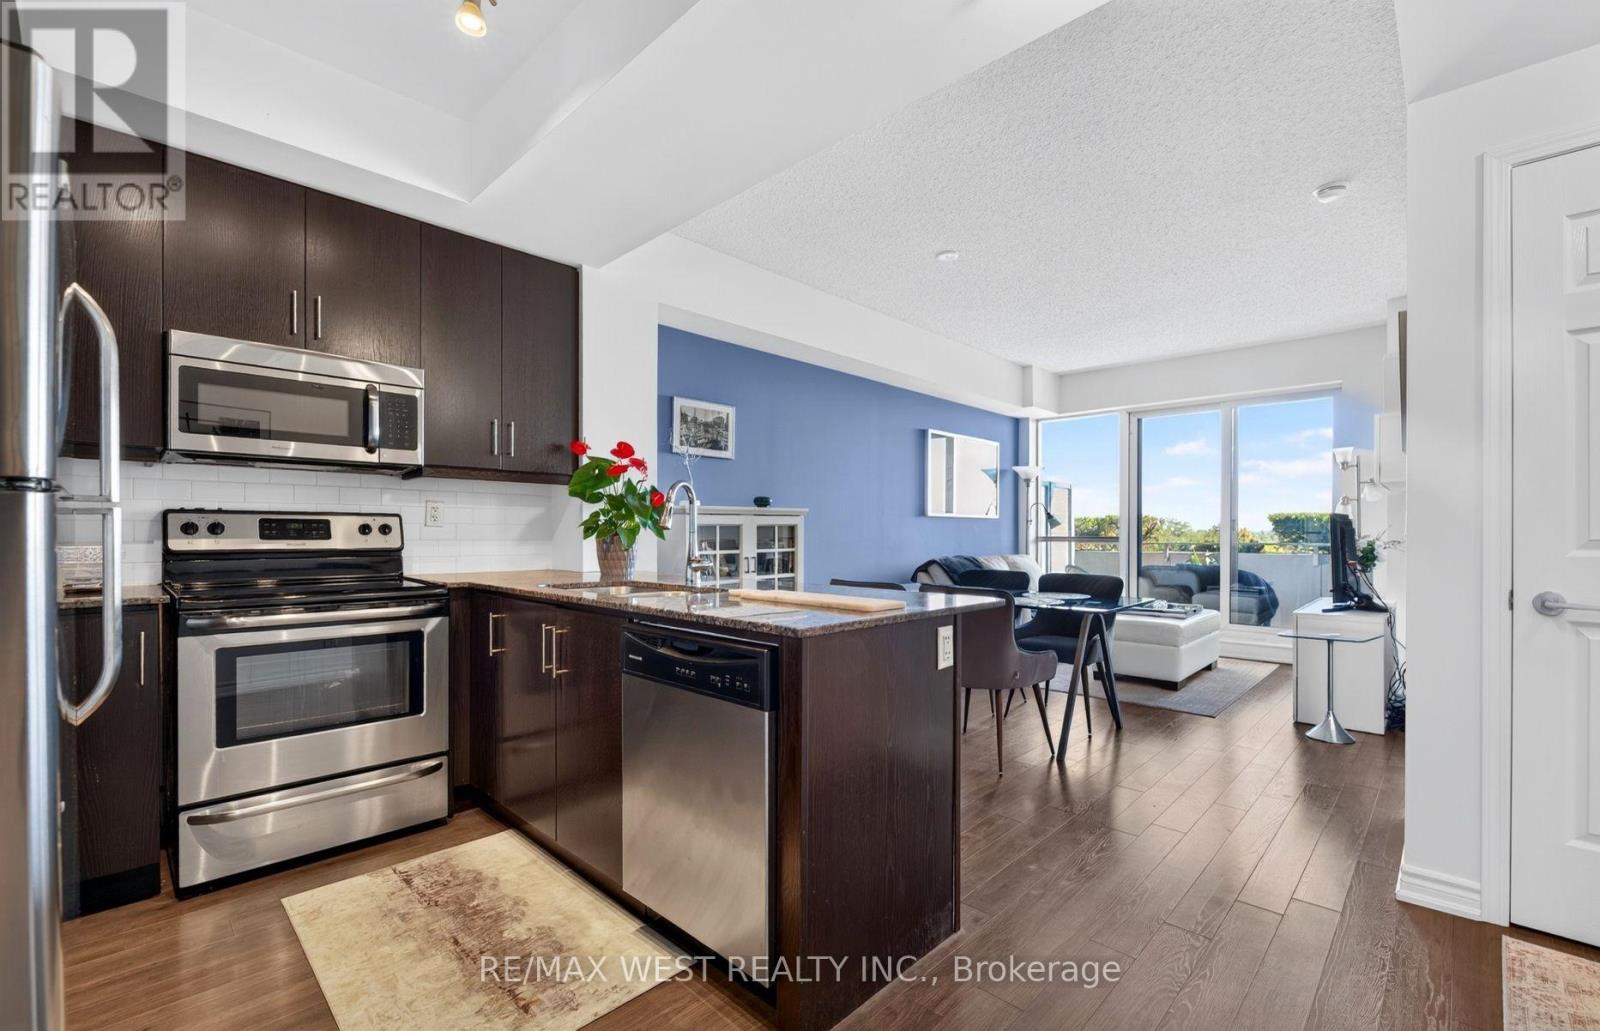
631 - 15 James Finlay Way
Toronto (Downsview-Roding-Cfb), Ontario
UNIT BEING SOLD FULLY FURNISHED AS PICTURED - JUST MOVE IN AND ENJOY! Welcome to ION Condos! This beautifully maintained 1+1 bedroom, 2 FULL bathroom suite combines style, functionality, and convenience in a highly connected Toronto location. Featuring 9-foot ceilings, laminate flooring throughout, stainless steel appliances, modern finishes, and a bright open-concept living space, this suite offers a comfortable and versatile layout. The generously sized den provides valuable additional space and can easily function as a second bedroom, home office, study, or additional living area. Take in impressive views of the CN Tower and Toronto skyline, creating a beautiful city backdrop to enjoy from the comfort of home. Adding even more value, the unit is being sold FULLY FURNISHED AS PICTURED, making this a truly turnkey opportunity. Simply bring your personal belongings and move right in, or have the suite ready for your next tenant with minimal effort. The unit also includes 1 underground parking space and 1 locker for added convenience and storage. ION Condos is a well-maintained building offering a great selection of amenities, including a fitness centre, party room ,and 24-hour concierge service. Enjoy the convenience of being just minutes from Yorkdale Shopping Centre, Costco, Walmart, Metro, Shoppers Drug Mart, Humber River Hospital, York University, schools, parks, restaurants, shopping ,and everyday essentials. Commuters will appreciate convenient access to TTC public transit and Highways 401 and 400, making it easy to travel throughout Toronto and the GTA. With shopping, dining, healthcare, education, recreation, and major transportation routes all within easy reach, this location offers an excellent balance of convenience and connectivity. **UNIT CAN BE SOLD UNFURNISHED FOR $499,900** (id:51382)
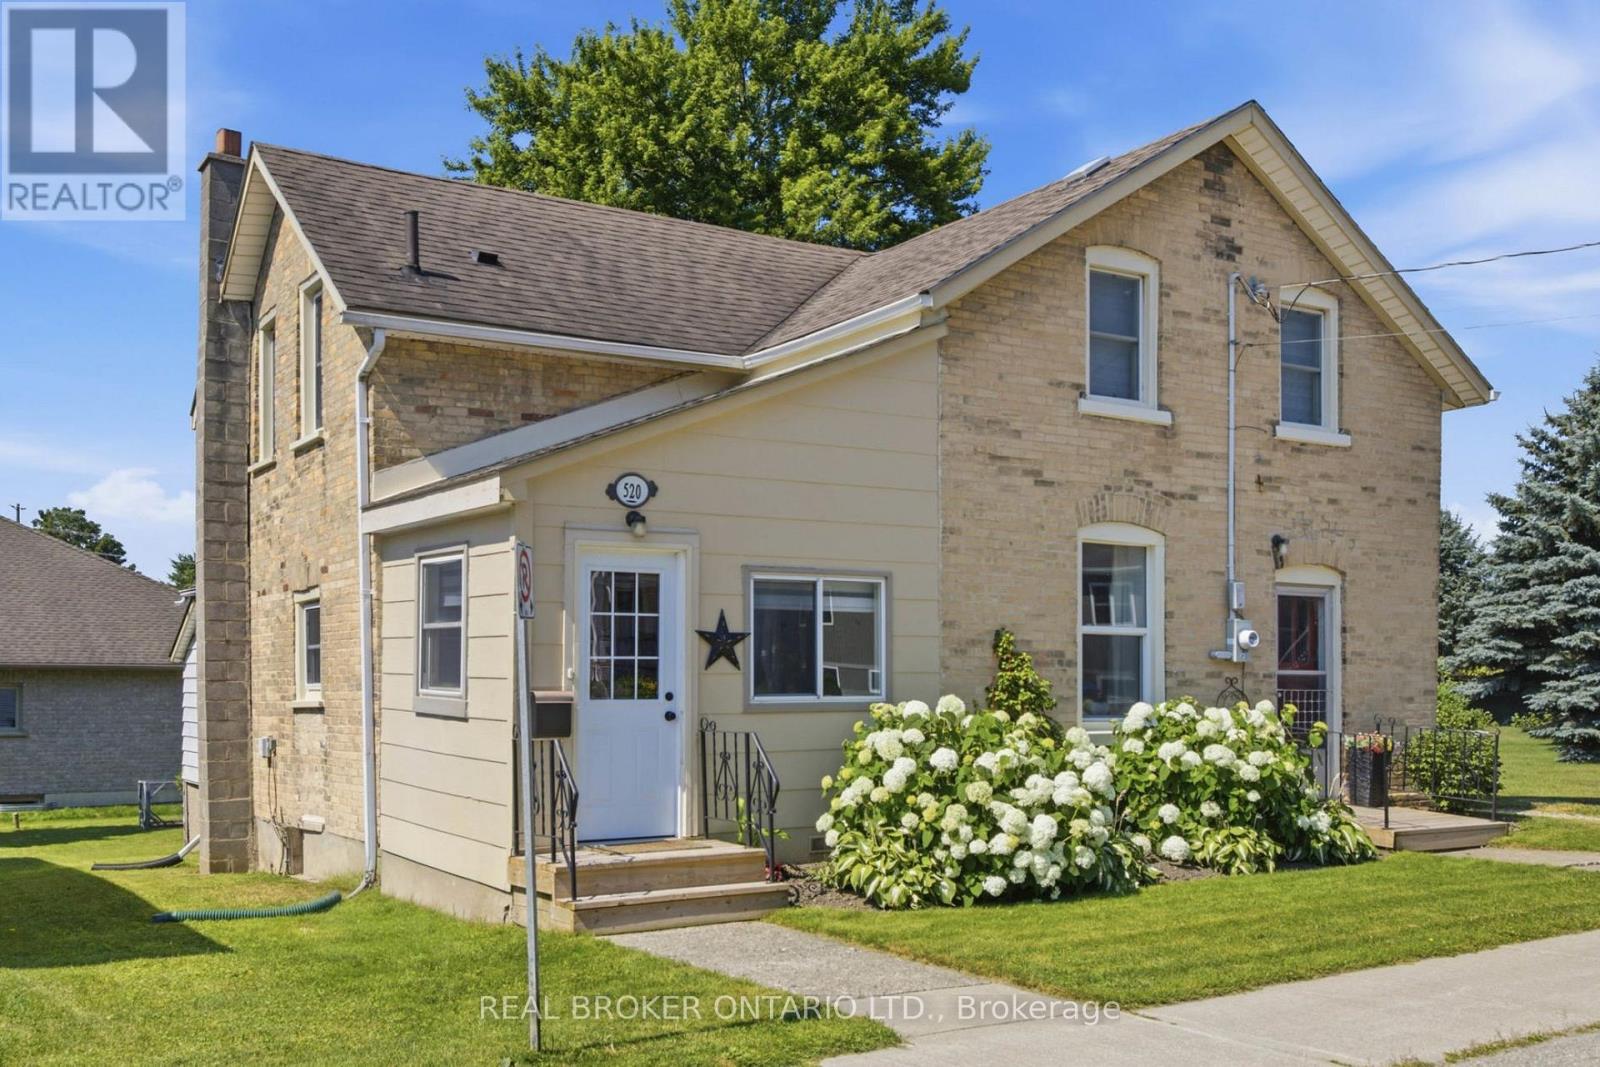
520 Elma Street W
North Perth (Listowel), Ontario
Fall in love with the perfect blend of modern updates and the charm and character of an older home. This beautifully maintained, move-in-ready property offers an inviting open-concept layout, an abundance of natural light, and multiple upgrades throughout. Large windows create a bright and welcoming atmosphere, while the thoughtful design offers both functionality and character. One of the home's standout features is its two separate front entrances, including one leading into a beautifully renovated, spacious mudroom - the perfect space for busy families, extra storage, and keeping everyday life organized. Enjoy the convenience of main-floor laundry, generous storage throughout, and comfortable living spaces designed for everyday enjoyment. Step outside to a large, partially fenced yard offering plenty of room for kids, pets, gardening, or summer entertaining, complete with a handy storage shed. Ideally situated within close proximity to shopping, downtown amenities, and local schools, this home offers the perfect combination of convenience, character, and modern living. Whether you're a first-time buyer, growing family, or simply looking for a home you can move right into and enjoy, 520 Elma, Listowel is ready to welcome you home! (id:51382)
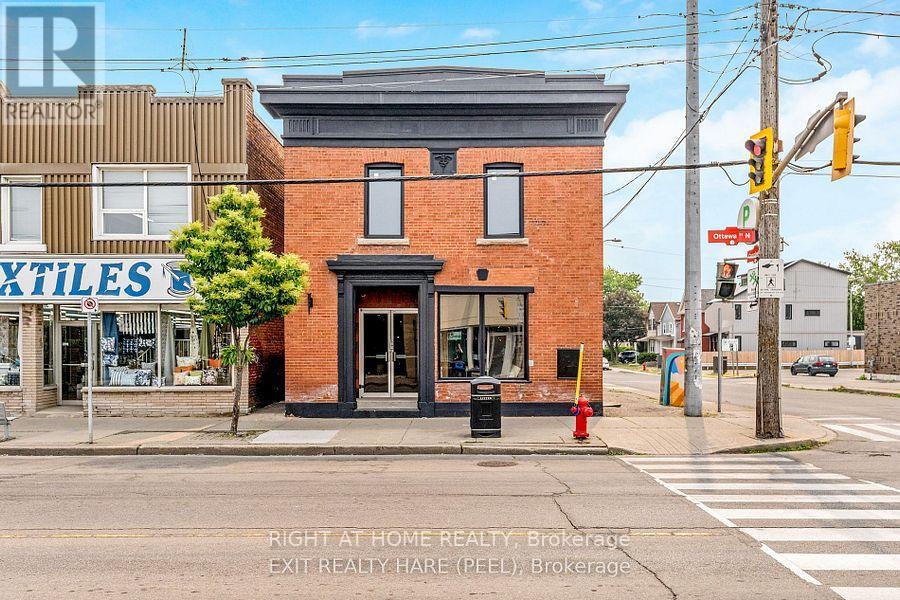
Main - 262 Ottawa Street N
Hamilton (Crown Point), Ontario
This exceptional corner property, a former bank building, offers a blank slate with unparalleled street-front presence in the heart of Hamilton's historic Fabric District, surrounded by popular restaurants and trendy shops. The main floor is perfect for retail or commercial use, featuring excellent visibility with significant pedestrian and vehicle traffic, a main floor washroom, and access to a full-height spacious basement with two additional rough-in bathrooms. Highlighting its unique history, the building includes three walk-in vaults and three safes, combining character with practicality. With public parking just steps away, this property presents a rare opportunity for entrepreneurs or investors to customize a space that perfectly suits their needs in a prime location. Space can be easily demised to suit your business. (id:51382)

63 Melrose Avenue S
Hamilton (Stipley), Ontario
An exceptional opportunity in the heart of the Gibson-Stipley neighbourhood! This large, updated and Vacant 2 unit property offers incredible flexibility for investors and owner-occupiers alike. With two spacious, move-in-ready units, the property is ready for a new owner to select their own tenants and establish current market rents from day one. Live in one unit while generating income from the other to help offset your mortgage, or add this turnkey property to your investment portfolio and maximize its rental potential. Looking for even more upside? The property also offers potential to create a third unit with separate side entrance, providing an exciting opportunity to further increase revenue and long-term value. Ideally situated in an established central Hamilton neighbourhood close to transit, schools, shopping, amenities and downtown.A rare opportunity to acquire a vacant, updated multi-unit property with strong income potential and multiple options for the future! (id:51382)
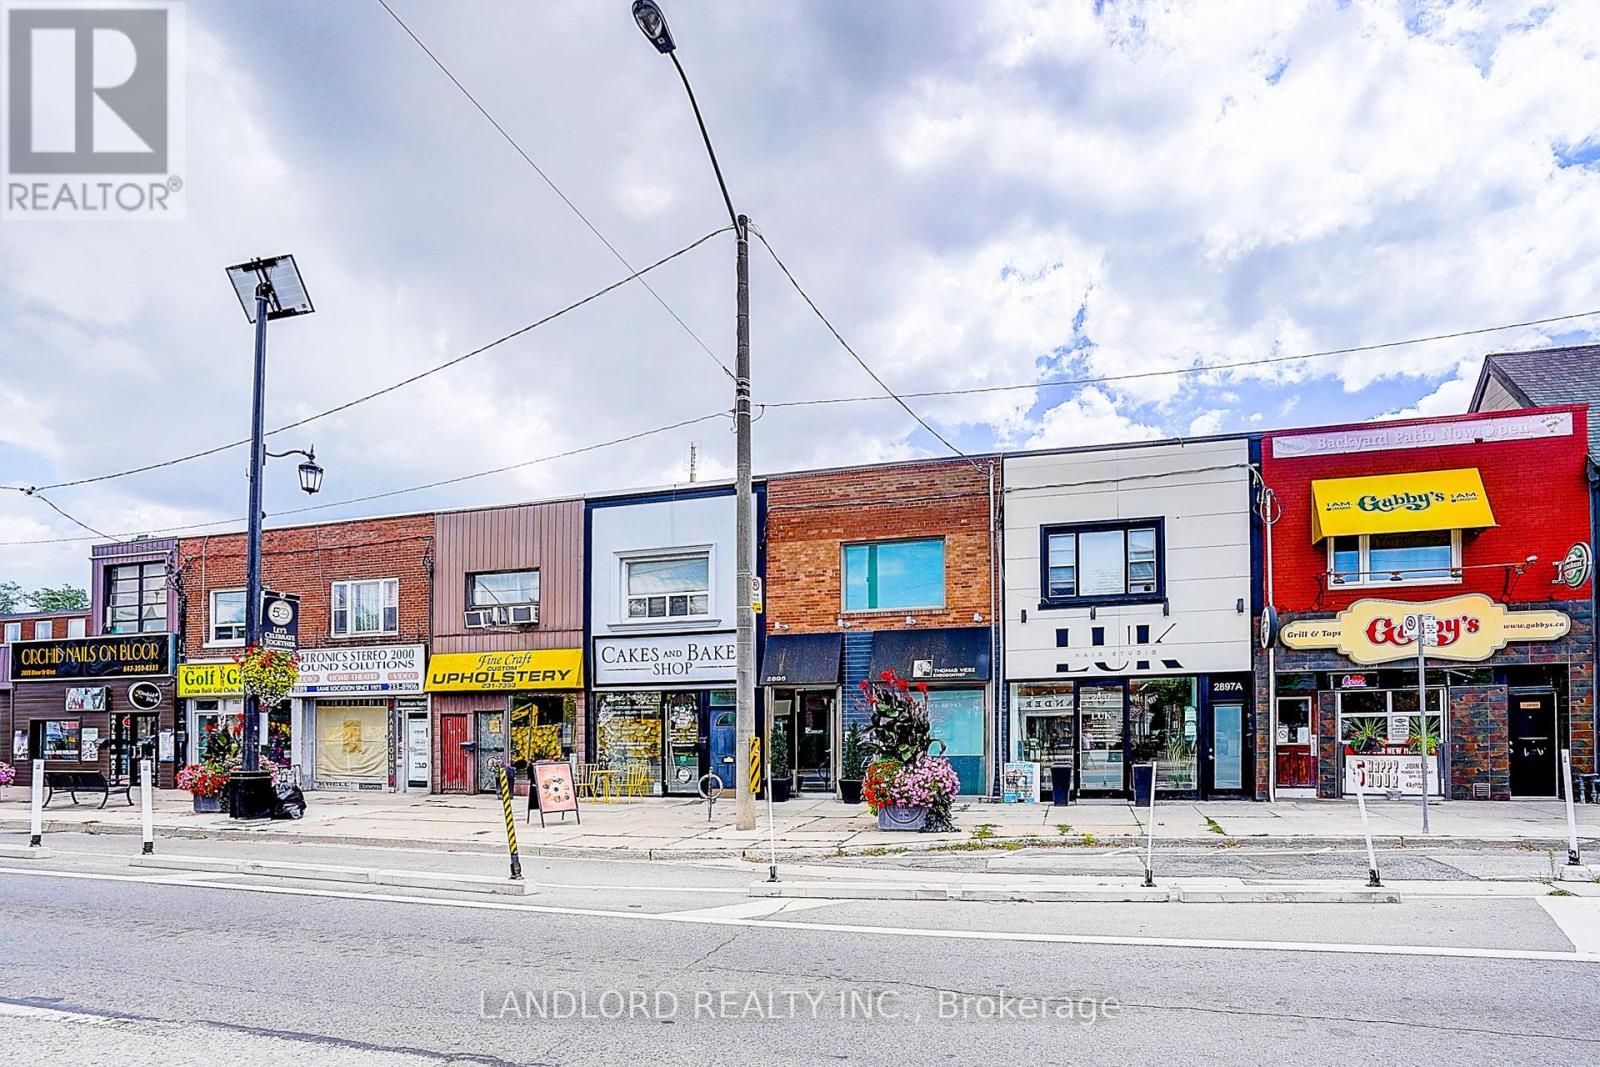
Upper - 2895 Bloor Street W
Toronto (Stonegate-Queensway), Ontario
This stunning upper-level unit offers a beautiful combination of style, comfort, and modern finishes. Featuring hardwood flooring throughout, an abundance of natural light, and elegant glass railings that add a contemporary touch, this unit is sure to impress. The thoughtfully finished interior includes a stylish kitchen with quartz countertops and stainless steel appliances, while the beautiful glass bedroom door adds an extra touch of sophistication. Bright, inviting, and move-in ready, this is an excellent opportunity to enjoy stylish living at an attractive price. Opportunities like this don't come along often, so don't miss your chance to view this beautiful unit! (id:51382)
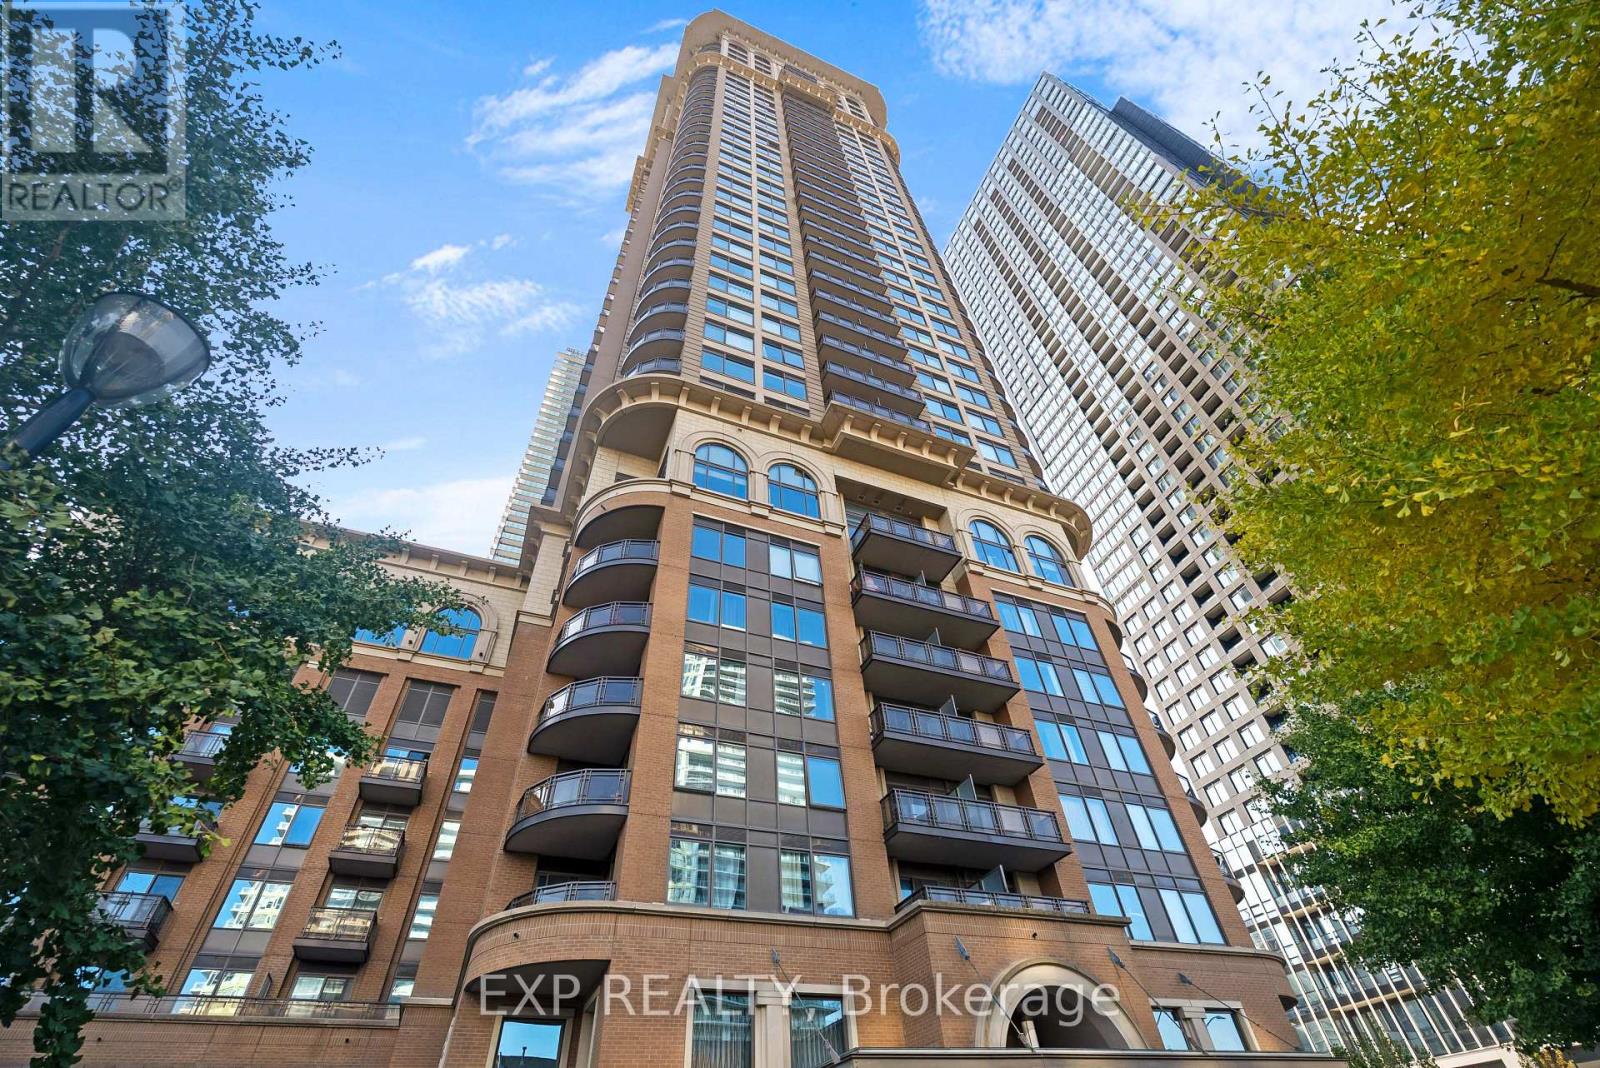
505 - 385 Prince Of Wales Drive
Mississauga (City Centre), Ontario
YOUR CITY LIVING STARTS HERE! Bright, Sunny & Stylish Corner Suite At The Highly Sought-After Chicago Towers By Daniel's! Featuring A Spacious Open-Concept Layout, 9 Ft Ceilings & A Large Corner Balcony With Unobstructed City Views - Perfect For Your Morning Coffee Or Evening Wind-Down. Enjoy 24-Hour Concierge, Full Building Amenities & A 24-Hour Supermarket Right Downstairs. Just Steps To Square One, Trendy Restaurants, Theatre & Transit, Including GO Train, With Quick Access To Major Highways. Whether You're A Young Professional, Couple Or New To The City, This Is Urban Living At Its Best! Also available furnished for $2,450 / month (id:51382)
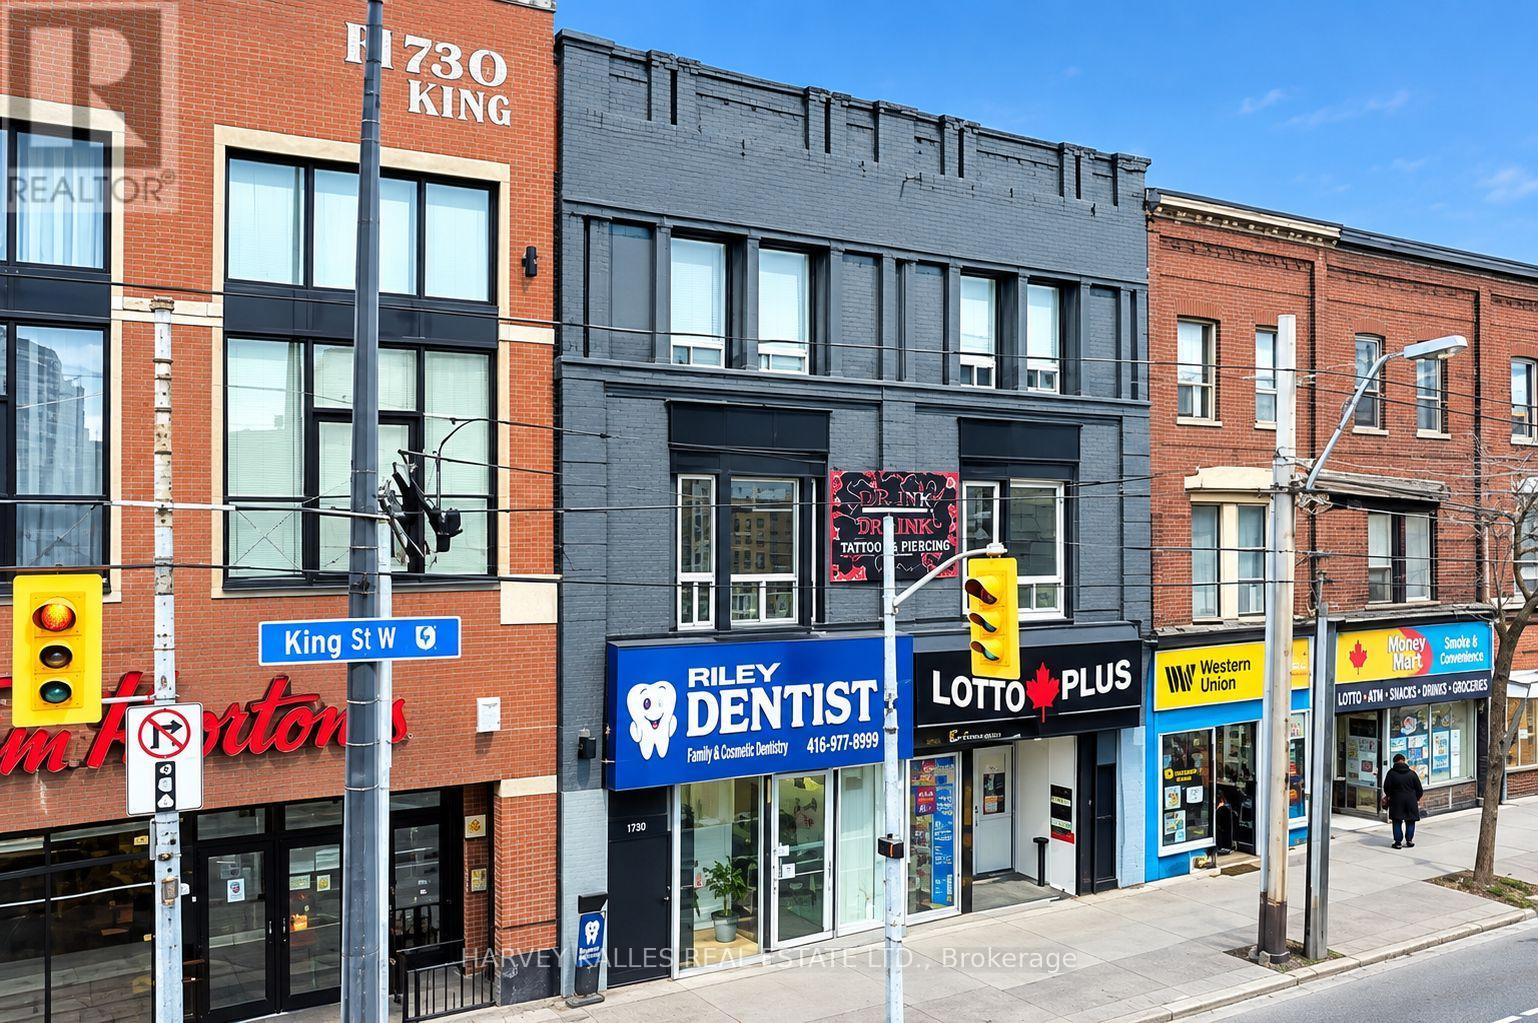
B1 - 1476 Queen Street W
Toronto (Roncesvalles), Ontario
Parkdale, Parkdale, Parkdale!!! This Marvellous 2-Bedroom Apartment Features A Fabulous Urban Living Opportunity. Spacious, Bright & Airy, This Suite Sports Hardwood Floors, Stainless Steel Appliances, Tremendous Walkability To Public Transit, Shops & Restaurants That The Area Has To Offer. Come See For Yourself!!! (id:51382)
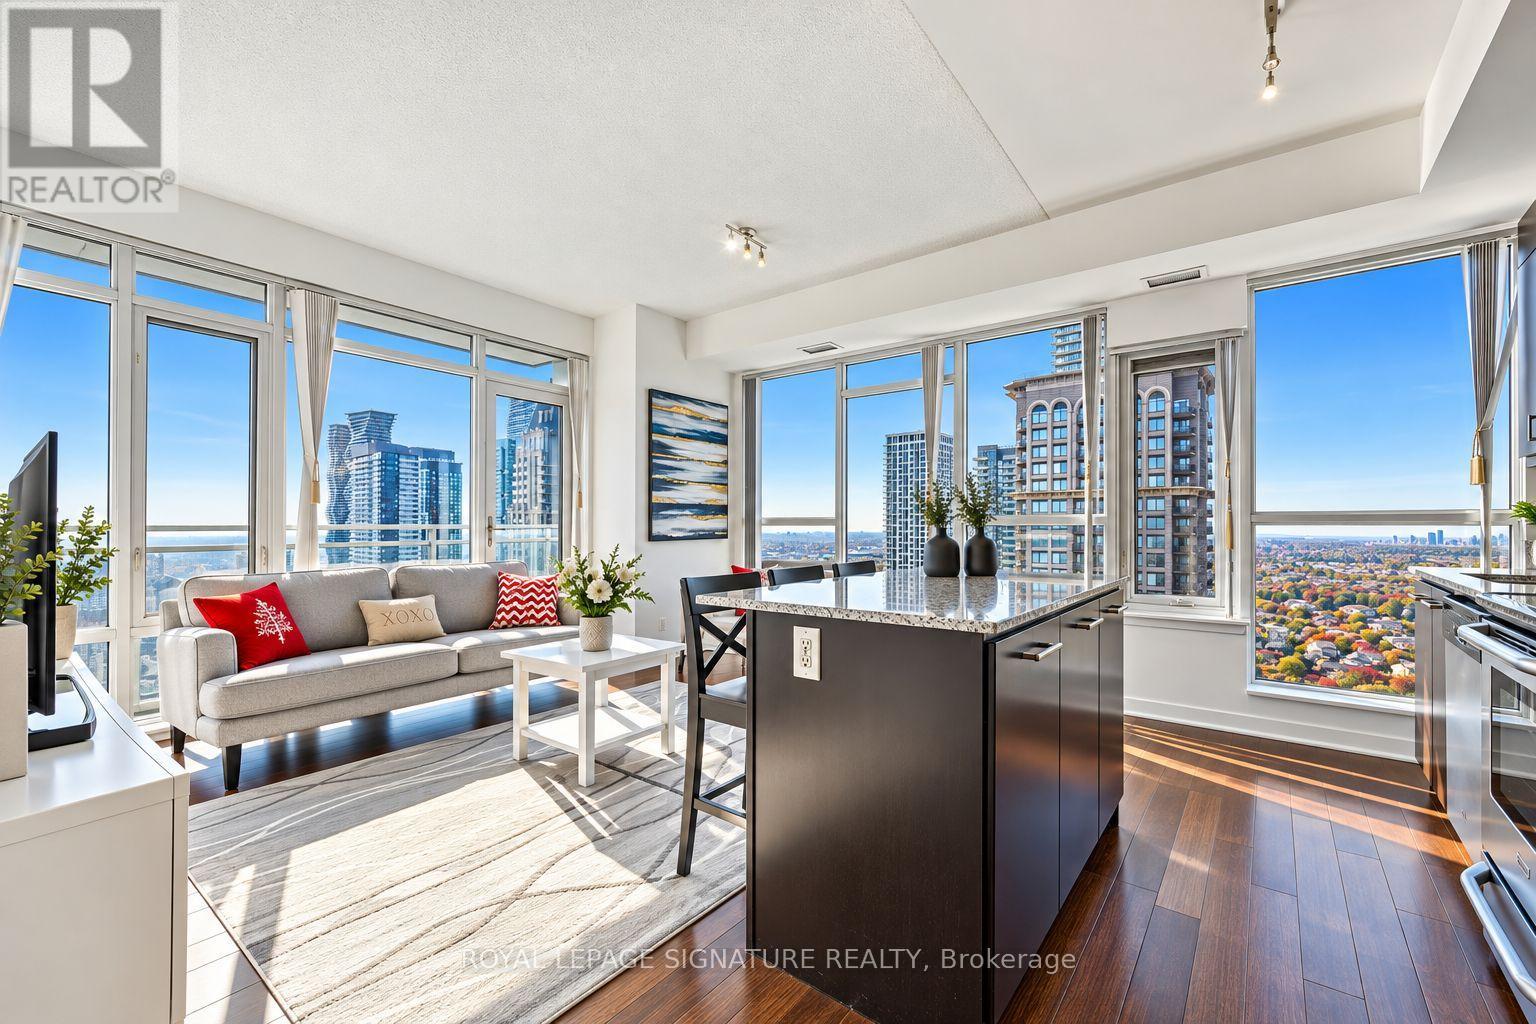
3005 - 360 Square One Drive
Mississauga (City Centre), Ontario
Experience Elevated Urban Living In The Heart Of Mississauga's Vibrant City Centre! Perched On The 30th Floor, This Beautifully Positioned 2-Bedroom, 2-Bathroom Suite Offers 853 Sq. Ft. Of Living Space,Spectacular Unobstructed Southwest Views, And An Abundance Of Natural Light. Step Onto The 2 Private Balconies And Enjoy Sweeping Panoramic Views Of The City Skyline And Breathtaking Sunsets. The Functional Layout Offers An Ideal Balance Of Comfort And Convenience, While Rare Tandem Parking For 2 Vehicles And A Storage Locker Add Exceptional Value. Residents Enjoy Outstanding Amenities, Including A Fully Equipped Fitness Centre, Indoor Basketball Court, Resident Lounges,And Landscaped Outdoor Terraces With BBQ Areas. Ideally Located Just Steps From Square One Shopping Centre, Celebration Square, SheridanCollege, Dining, Entertainment, And Public Transit, With Easy Access To Major Highways. An Exceptional Opportunity To Own A High-Floor Residence With Unobstructed Views, Two-Car Parking, And An Unbeatable City Centre Location! (id:51382)
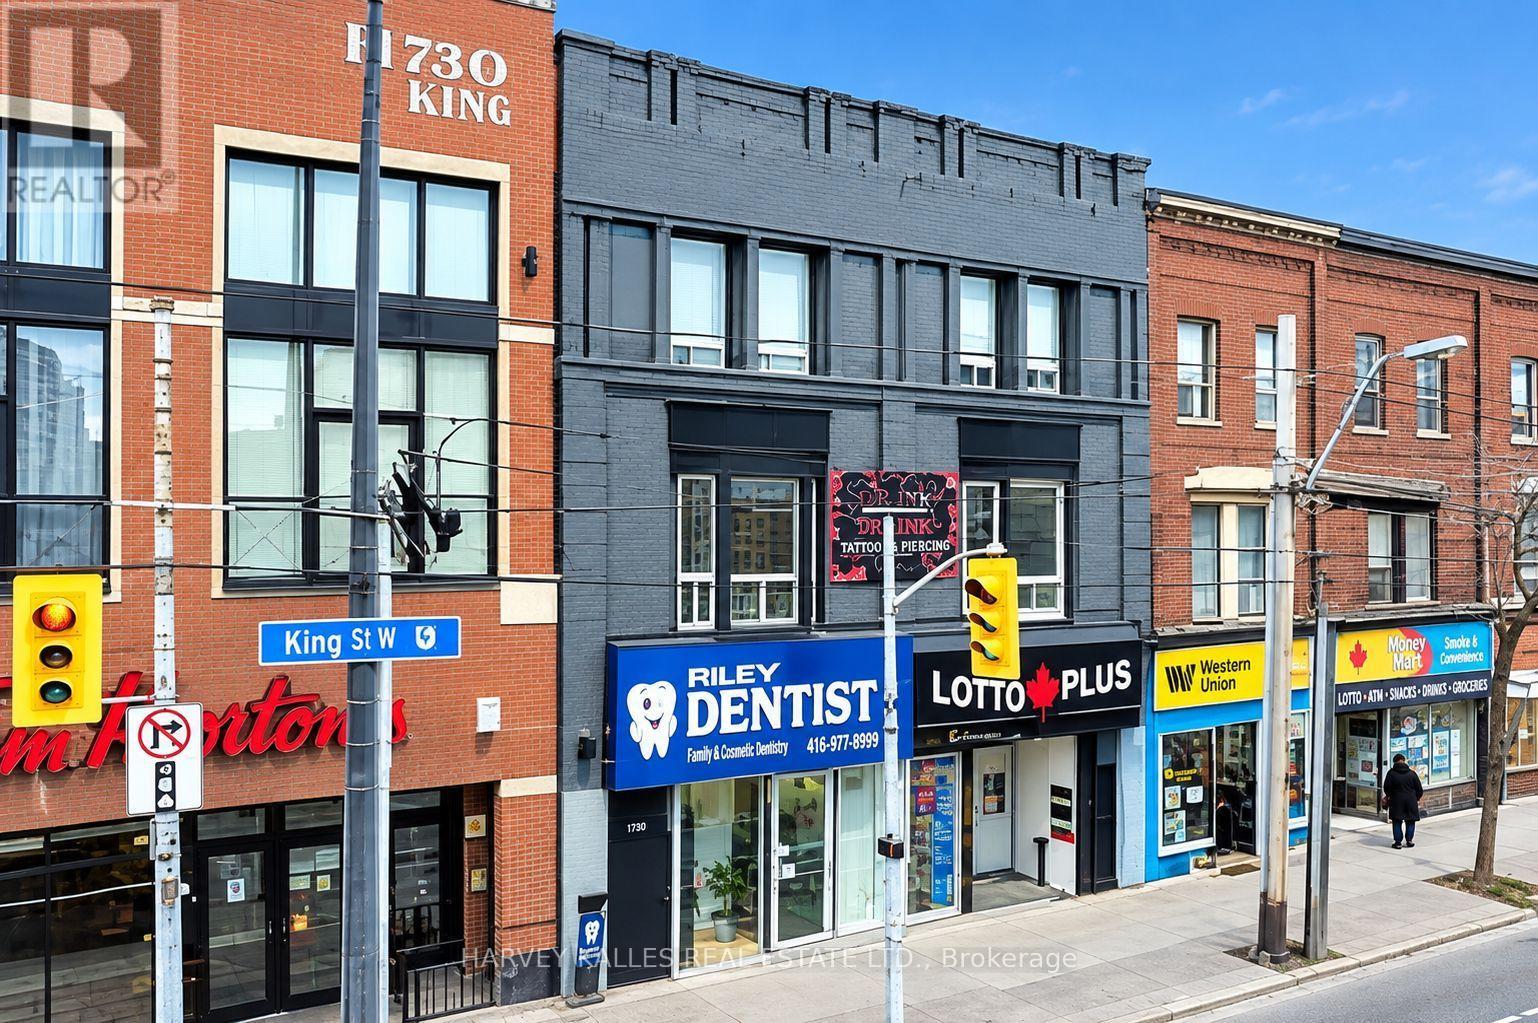
A1 - 1476 Queen Street W
Toronto (Roncesvalles), Ontario
Parkdale, Parkdale, Parkdale!!! This Marvellous 2-Bedroom Apartment Features A Fabulous Urban Living Opportunity. Spacious, Bright & Airy, This Suite Sports Hardwood Floors, Stainless Steel Appliances, Tremendous Walkability To Public Transit, Shops & Restaurants That The Area Has To Offer. Come See For Yourself!!! (id:51382)
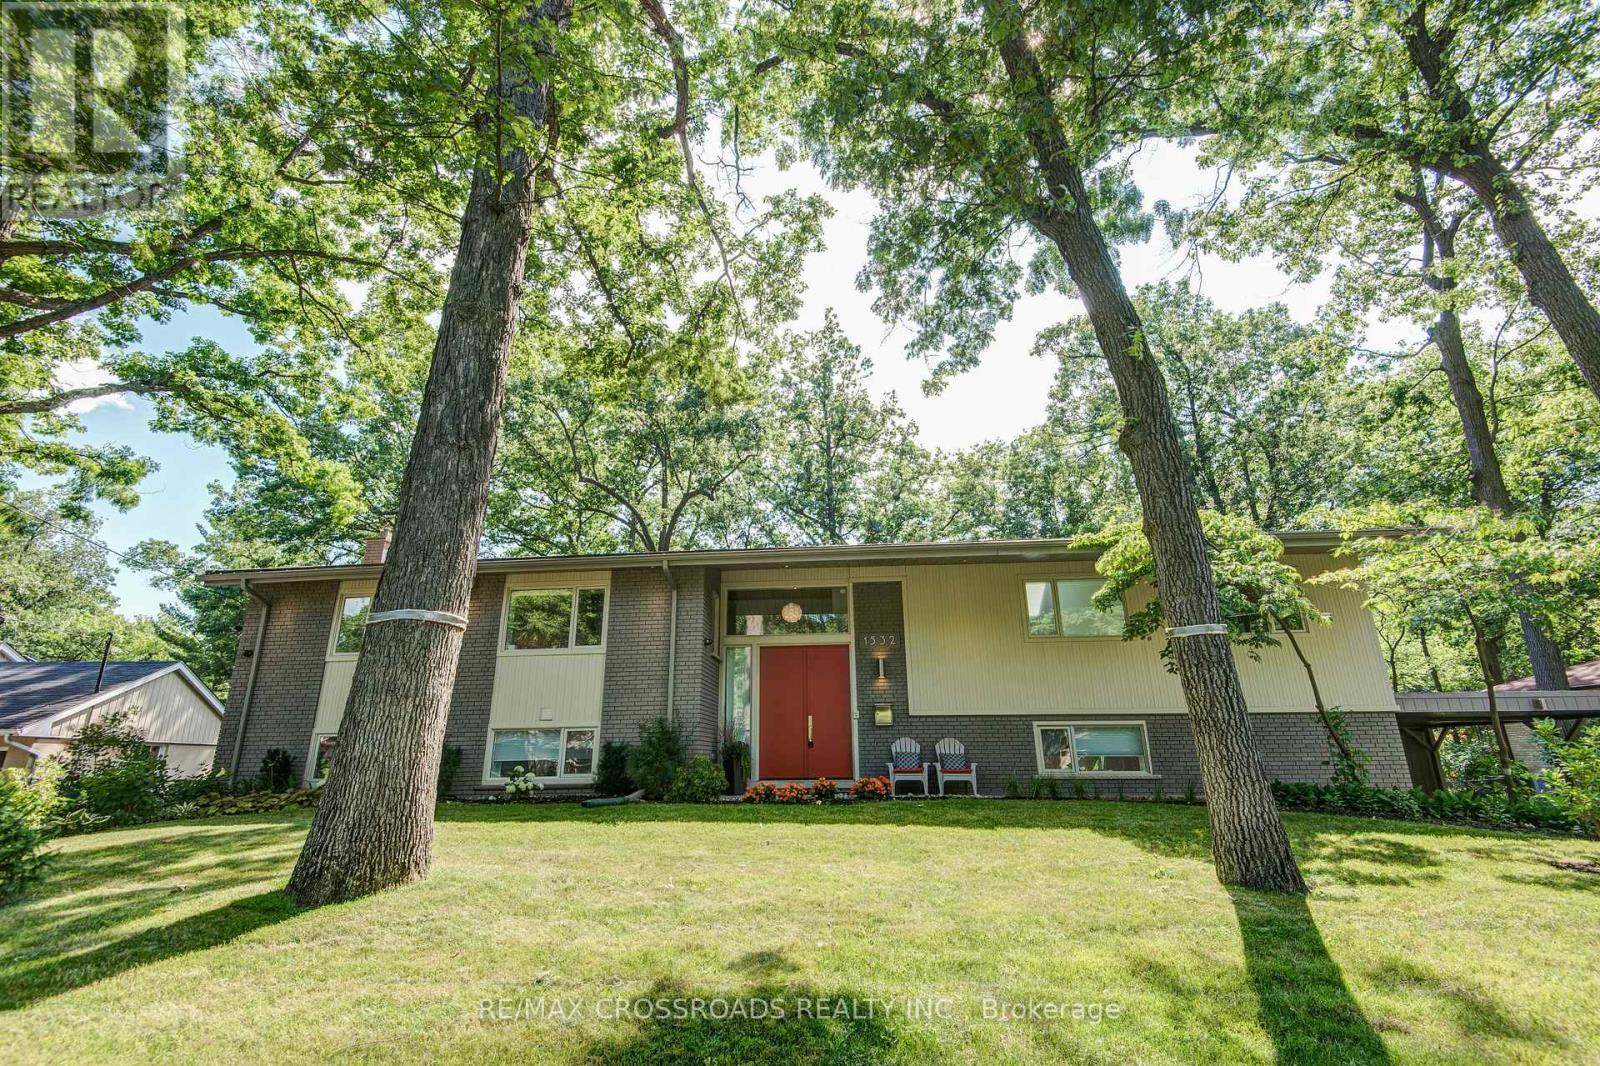
1532 Merrow Road
Mississauga (Lorne Park), Ontario
Welcome to the stunning, contemporary open-concept raised bungalow in the heart of Lorne Park Mississauga! This immaculate abode is fully renovated by Ravensbrook, offering a magazine-worthy Ritcey kitchen and bath, guaranteed to impress the most discerning buyers. The fresh coat of paint shares the canvas with premium hardwood floors sprawling across about 2000 sqf of stylishly designed living area. This dreamy gem offers 3 spacious bedrooms and 2 chic bathrooms. The kitchen is every food enthusiast's paradise fitted with high-end Dacor stove & rangehood, Sub Zero refrigerator, Miele dishwasher and a handy wine fridge - embodying luxury at its finest. The beauty of this home extends to the finished basement, featuring radiant in-floor heating system, offering a comfortable and luxurious experience underfoot while you entertain in your park-like backyard. This versatile space can double as a large games room, nanny suite or a home office - catering to the diverse needs of the modern homeowners. Beyond this splendid home, step into an area surrounded by numerous amenities. It's just steps away from top-rated Lorne Park Schools and conveniently close to public transit and highway, saving you precious commuting time on weekday mornings. This striking raised bungalow is an exceptional find in Mississauga's prime location. Experience the fusion of grandeur, comfort and convenience, all bundled into one perfect home. Don't miss out on this spectacular property! (id:51382)
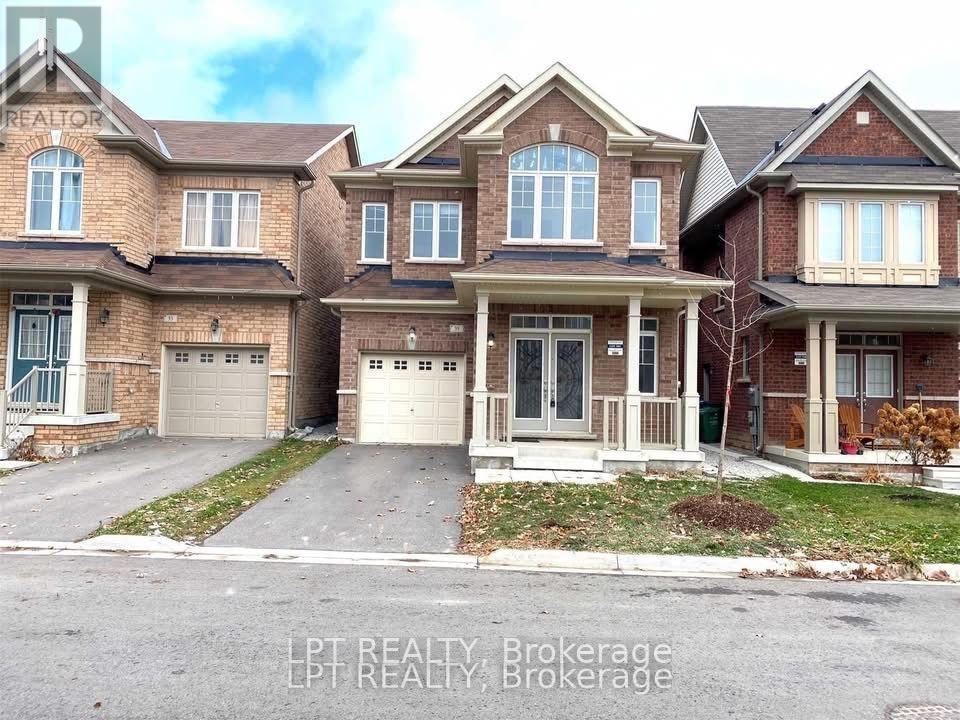
35 Humberstone Crescent
Brampton (Northwest Brampton), Ontario
Bright and beautifully updated 4-bedroom detached home in Northwest Brampton near Mayfield Road and Creditview Road, offering a modern open-concept layout with plenty of natural light from oversized windows. The upper floors feature brand-new luxury vinyl plank flooring and fresh paint throughout, creating a clean, contemporary feel that is ready for immediate move-in. The spacious kitchen includes stainless steel appliances, a centre island, and a built-in reverse osmosis water filtration system, while additional highlights include a whole-home water softener, central air conditioning, and a garage door opener. Full use of the home is included, with only a small unfinished basement area reserved for landlord storage. Conveniently located with easy access to schools, Brampton Transit bus stops within a short walk, and everyday shopping, restaurants, and conveniences just minutes away at the Mayfield Road and Creditview Road plaza. Ideal for AAA tenants, with the tenant responsible for 100% of utilities. (id:51382)
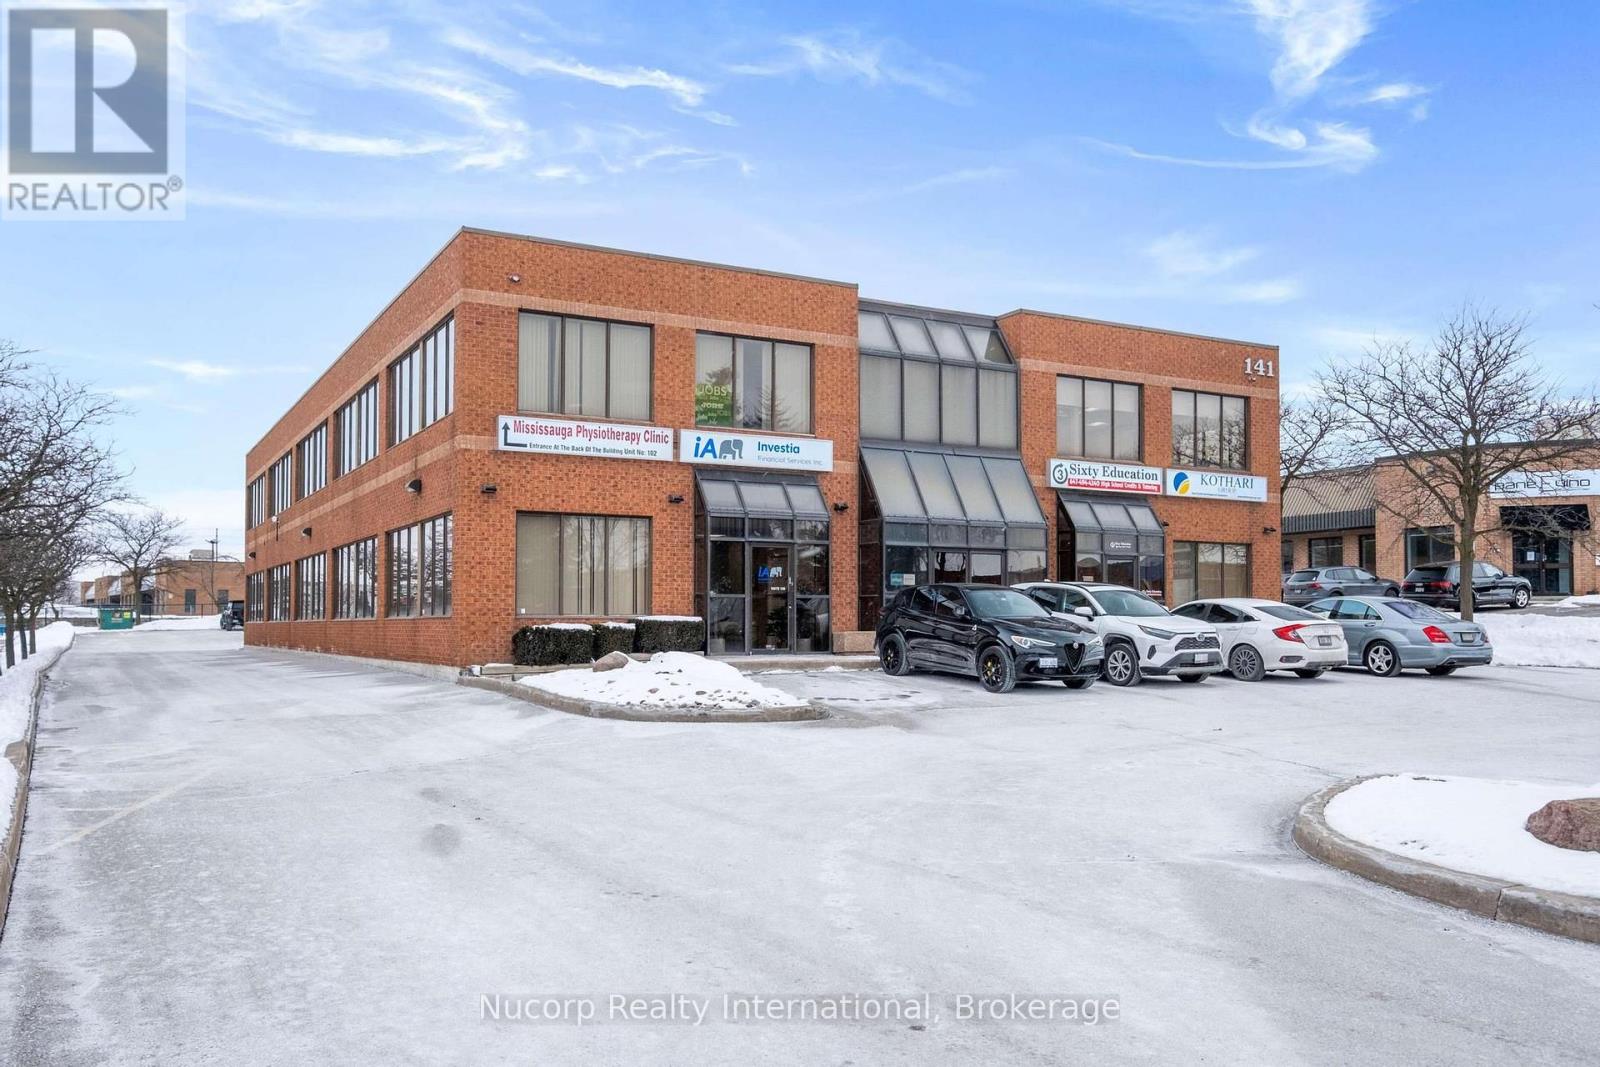
200h - 141 Brunel Road
Mississauga (Gateway), Ontario
349 sq. ft. second floor unit located in a prestigious business park. Fully renovated and well-designed to meet various business needs. Includes access to common boardroom, kitchen, and 2 shared bathrooms. Units accessible from both front and rear of the building. Ample on-site parking for customers and employees. Strategically located in the heart of Mississauga with close proximity to Hwy 401, 403, 410, and public transit, ensuring excellent connectivity. E2 zoning permits a wide range of uses including professional office, medical, commercial school, fitness, and wellness. Gross lease with utilities included. Tenant responsible for WiFi and personal maintenance. (id:51382)
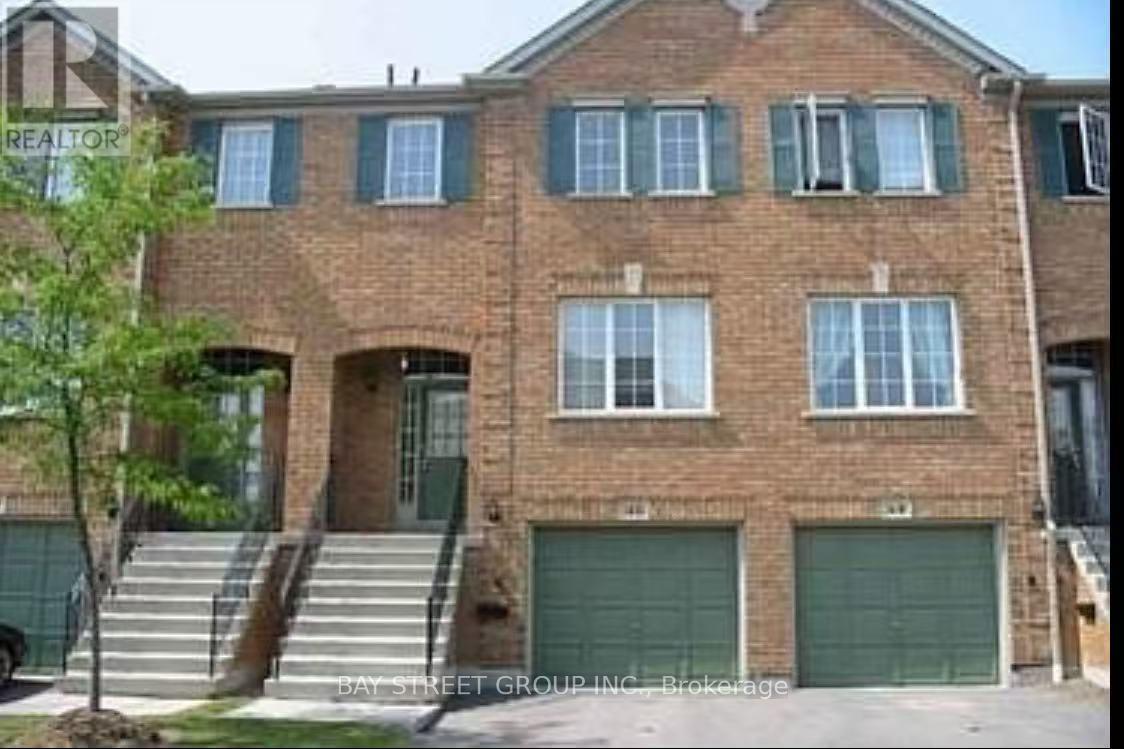
48 - 5530 Glen Erin Drive
Mississauga (Central Erin Mills), Ontario
Gorgeous Open Concept Townhouse In The Heart Of Central Erin Mills! In The Best School Zone Of John Fraser, St. A Gonzaga & Thomas Middle School. Hardwood Fl On Main Fl Living/Dining/Family Rm, Open Concept Kitchen W/Walk Out To The Deck From Separate Breakfast Area. Fully Finished Bsmt W/Powder Rm & W/O To Patio, Garage Access, Steps To Longo's And Plaza, Walking Distance To Streetville Go Station/Library/Rec Center/Erin Mills Town Center. Close To Hospital/Hwy 403. Minutes Driving To Loblaws/Freshco/Wal-Mart/Chinese Super Market Nations/Sobeys. (id:51382)
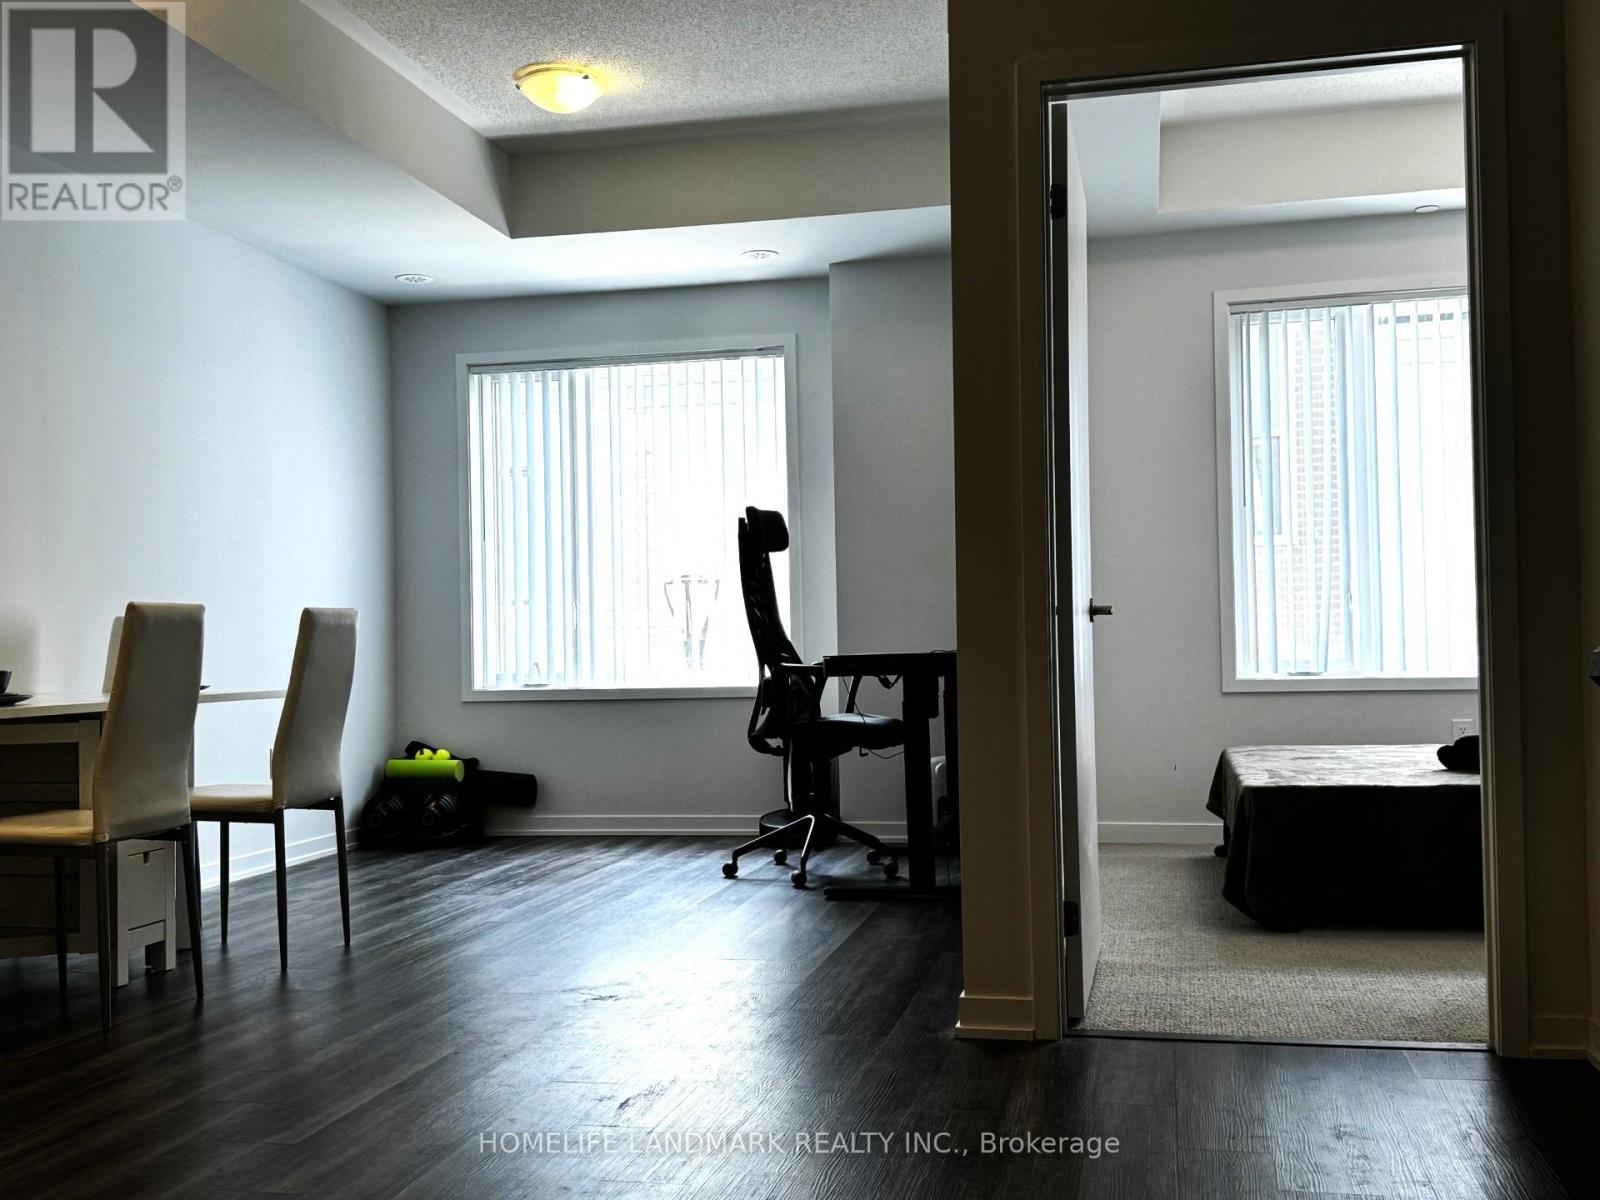
17 - 260 Twelfth Street
Toronto (New Toronto), Ontario
Newly Painted Menkes 3 Bedroom, 2.5 Bathroom Town House. Located in the New Toronto neighborhood, Walking distance to Humber College-Lakeshore Campus. 5 minute drive to Mimico GO Station. Close access to the Gardiner Expressway & Highway 427. A Few minute drive to Long Branch GO Station, CF Sherway Gardens. Close to shops, restaurants, schools, Colonel Samuel Smith Park. (id:51382)
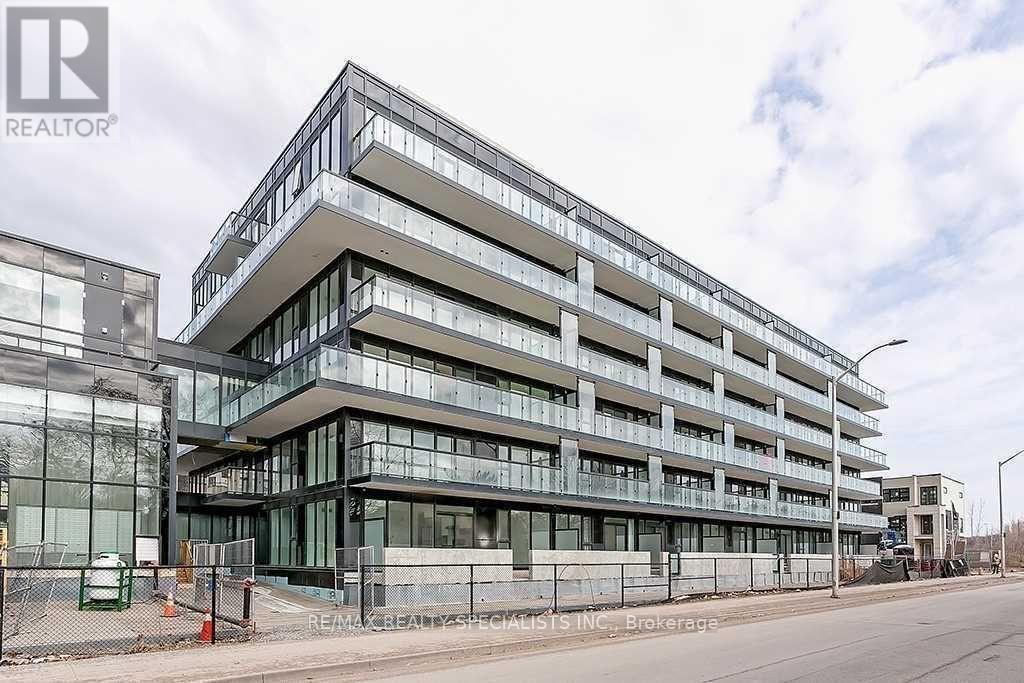
B525 - 1119 Cooke Boulevard E
Burlington (Lasalle), Ontario
Sunny bright modern one bedroom + one bathroom condo in Burlington. Just steps from Aldershot GO station and just off 403, close to shopping groceries in all modern convenience. This unit comes with all modern appliances, laminate flooring, centre kitchen island, building amenities includes party room, rooftop terrace, concierge, all visitor parking. Tenant pays (heat hydro water). This gorgeous unit will not last. AAA Tenant only. (id:51382)
608 - 50 Halliford Place
Brampton (Goreway Drive Corridor), Ontario
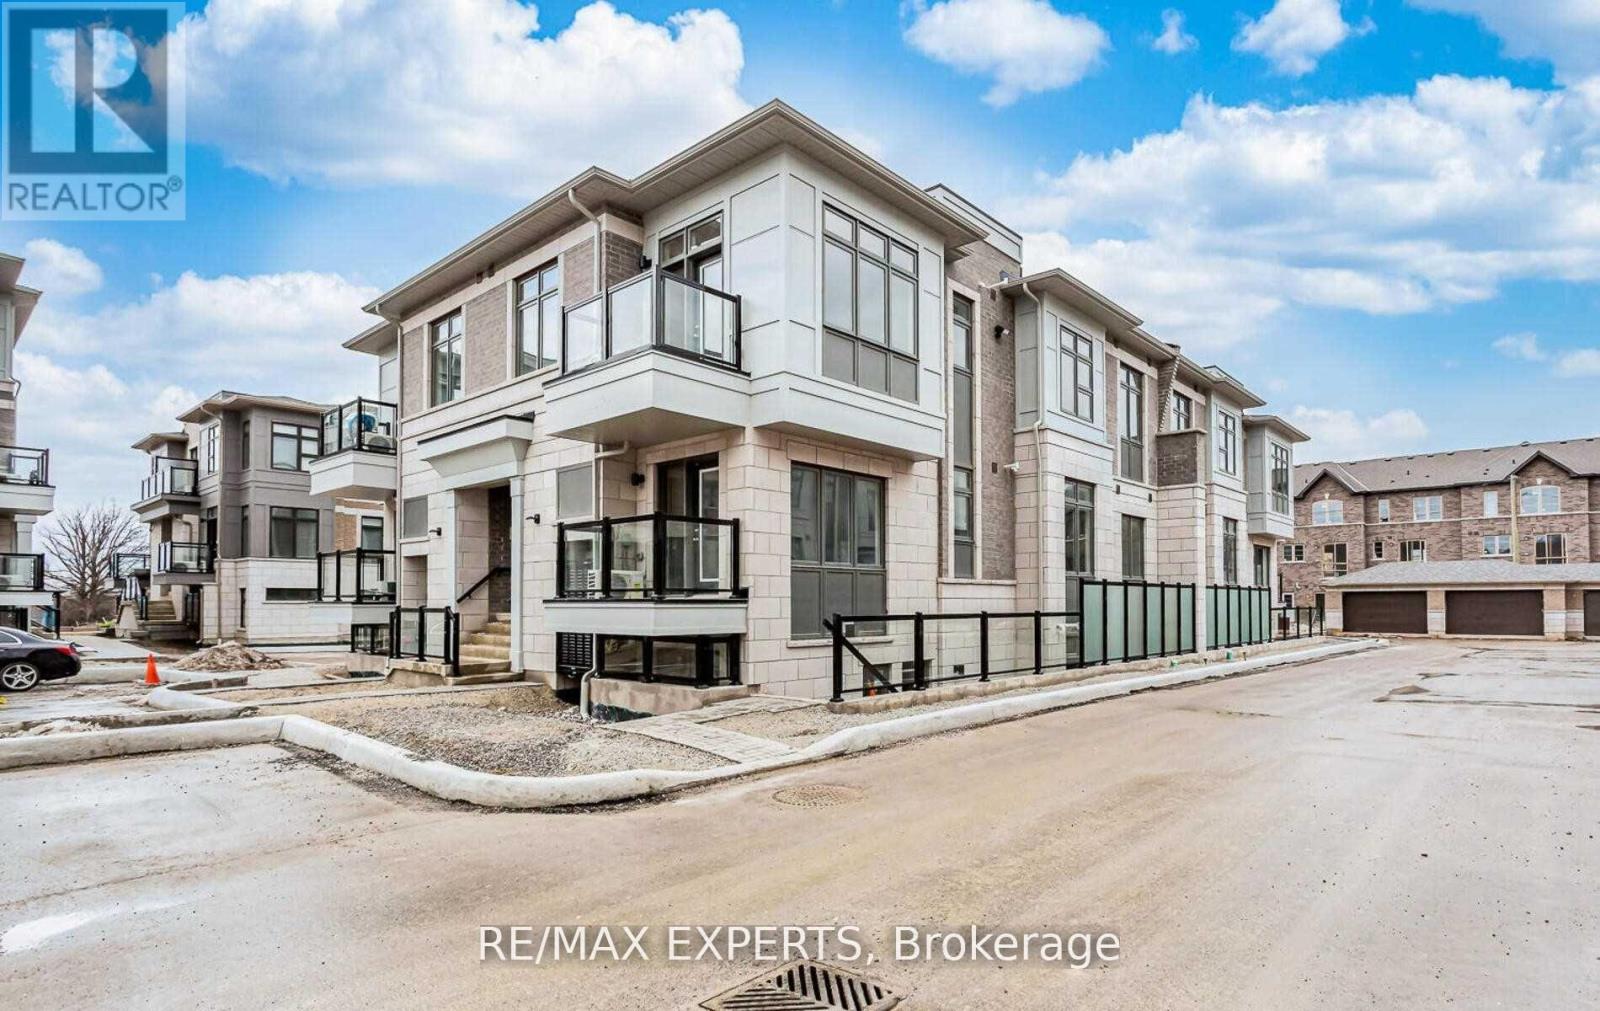
Welcome to this open concept 2 bed + 1 bath stacked townhouse in a high demand neighbourhood in the East end of Brampton (Goreway Dr. & Queen St.) This sun filled suite features 9 ft ceilings, open concept living/dining with laminate floors with a walkout to a balcony & a big picture window. A modern kitchen with stainless steel appliances, a breakfast bar, granite countertop, back splash & laminate floors. Master with a walk in closet & a semi-ensuite 4 pc bath, spacious 2nd bedroom with a huge 3 door closet. Comes with 5 appliances (fridge, stove, dishwasher, washer & dryer), window coverings, 1 outdoor surface parking spot. Steps to transit, shops, place of worship, trails & much much more. ***PLEASE NOTE - Pictures are from last year before the current tenant moved in.*** (id:51382)
53 - 3045 Southcreek Road
Mississauga (Dixie), Ontario
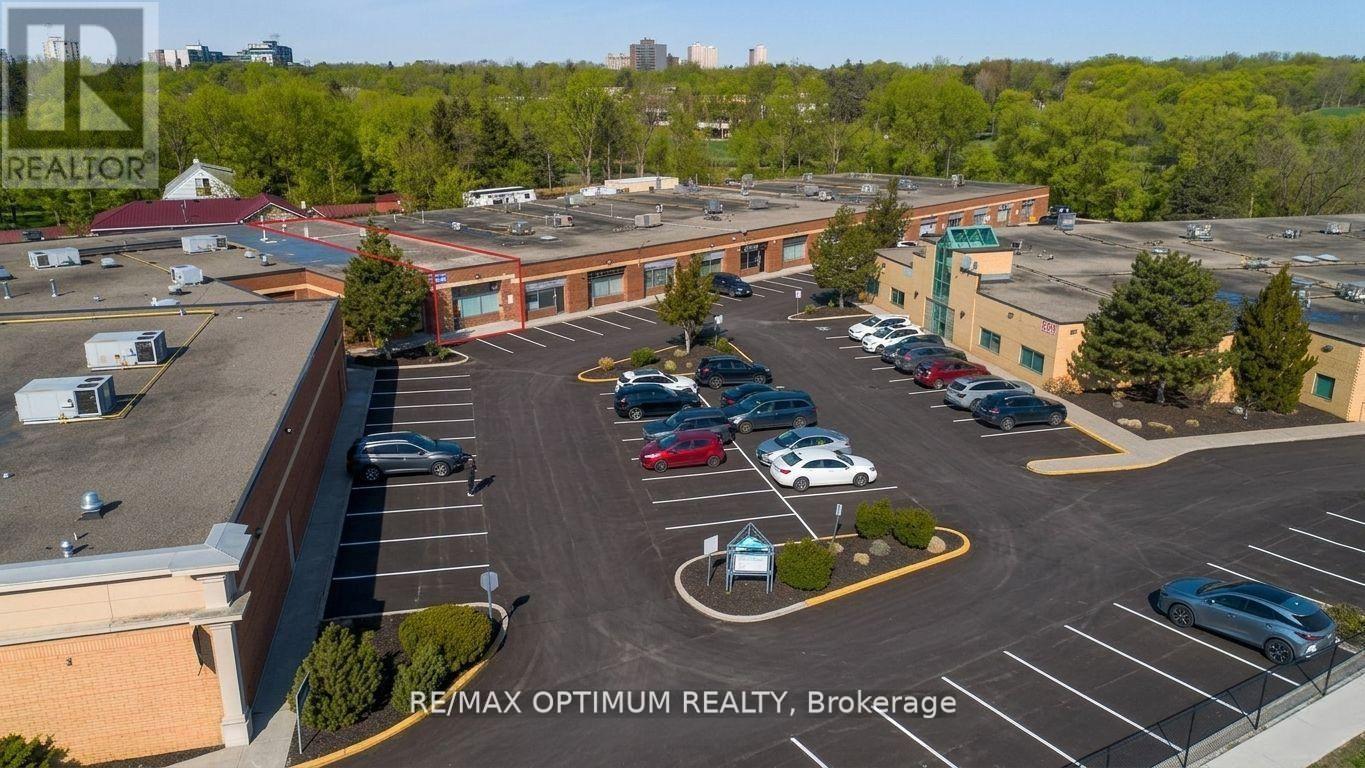
Sale of Prime Industrial/Retail/Office unit with a great cash flow at 3045 Southcreek Business Park. Partially owner-occupied and partially leased, generating rental income of $ 3,390 incl. tax. Currently used as a Successful Martial Arts School (Front half of unit-1200 sq ft approx) by Seller ; Tenant - Tire Change Centre (Rear half of unit -900 sq ft approx) lease valid till April 2028. Common Washroom used by both Seller & Tenant. Major intersection: Dundas/ Hwy 427. Close to Major highways: 427, QEW, 401 & 403. Lots of Natural light, Ample parking, and Amenities close by. Upgraded interiors. Change of use possible, and the plaza qualifies to set up multiple uses. This prime unit can be suitable for any business owner who would like to run their business in the (Front half Retail space) & can collect the rent of $3390 incl. tax (from the rented rear half Industrial area), which can help reduce mortgage burden; also . This unit can also be a great deal for investors who are looking for a strong cash flow property to buy and who can rent out the front unit as well for $3500 per month. (id:51382)
601 - 710 Humberwood Boulevard
Toronto (West Humber-Clairville), Ontario
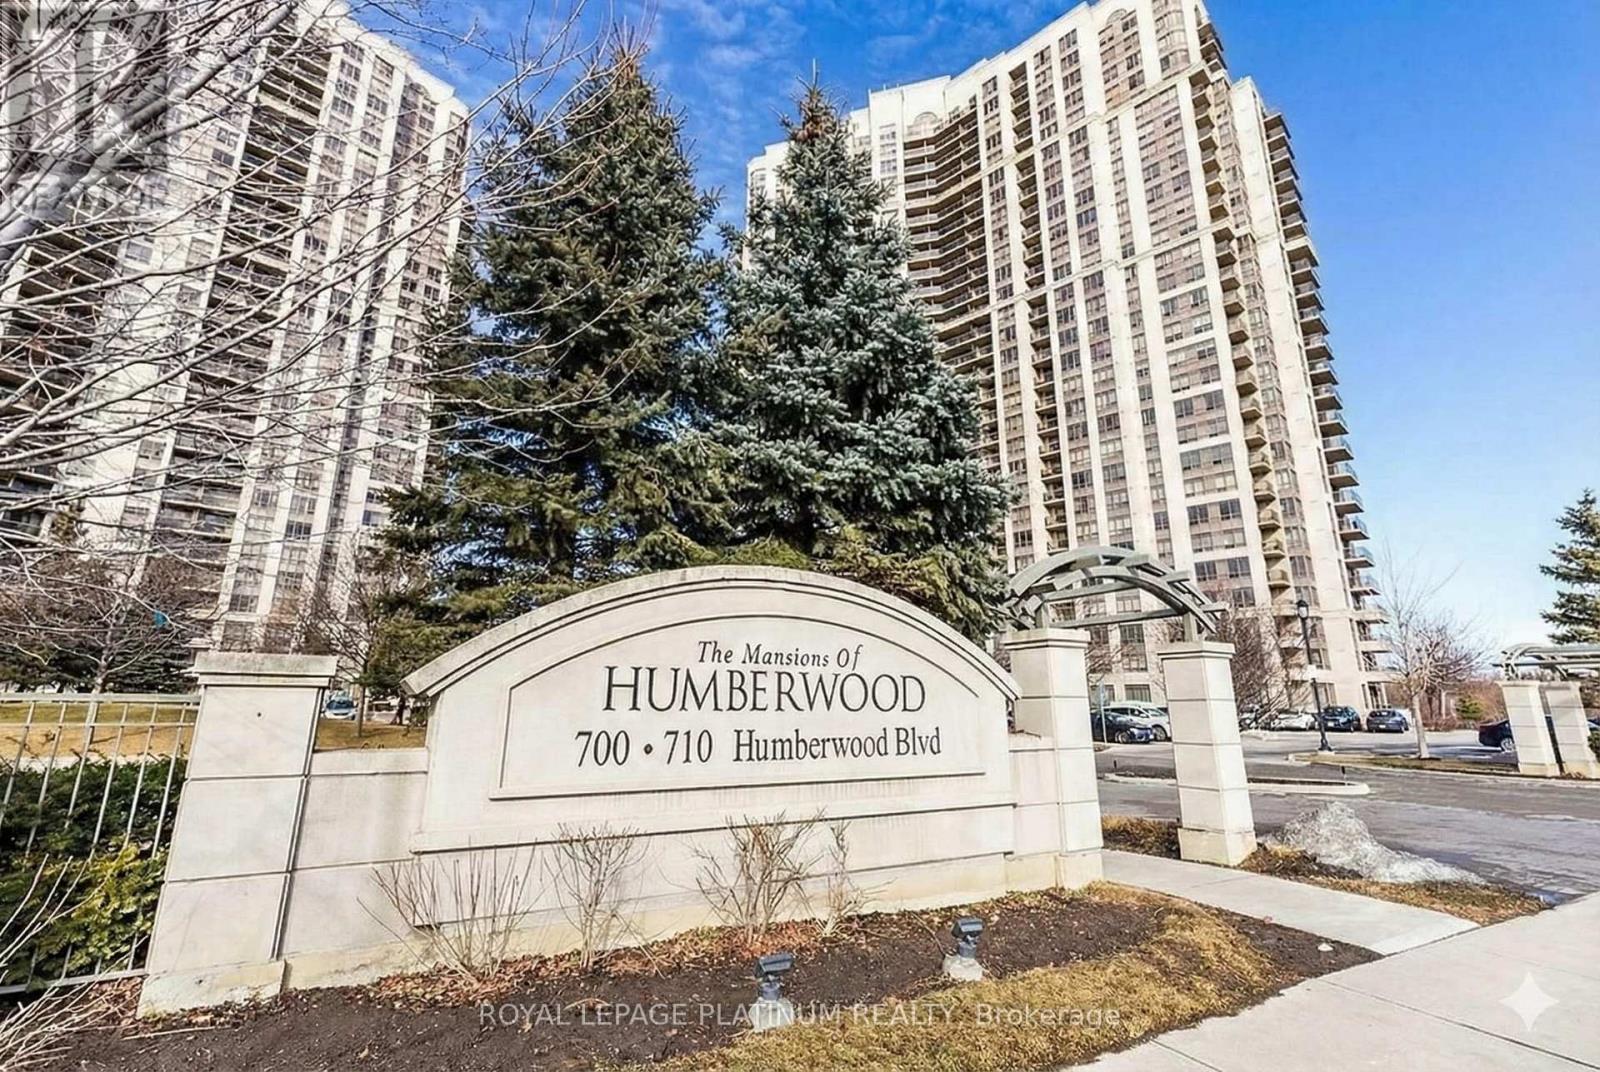
One Bedroom, Bright And Spacious Living Space W/O To Balcony With An Amazing View. "Tridel Luxury" Ravine View. Spacious Layout With Large Bedroom, State Of The Art Facilities With 24 Hour Concierge. Pool, Party Room, Guest Suites And More! Close To Hwy's 427 & 407, Airport, Woodbine Shopping Centre & Race Track. Renovated kitchen Underground parking Private locker beside the unit (id:51382)
6789 Shelter Bay Road
Mississauga (Meadowvale), Ontario
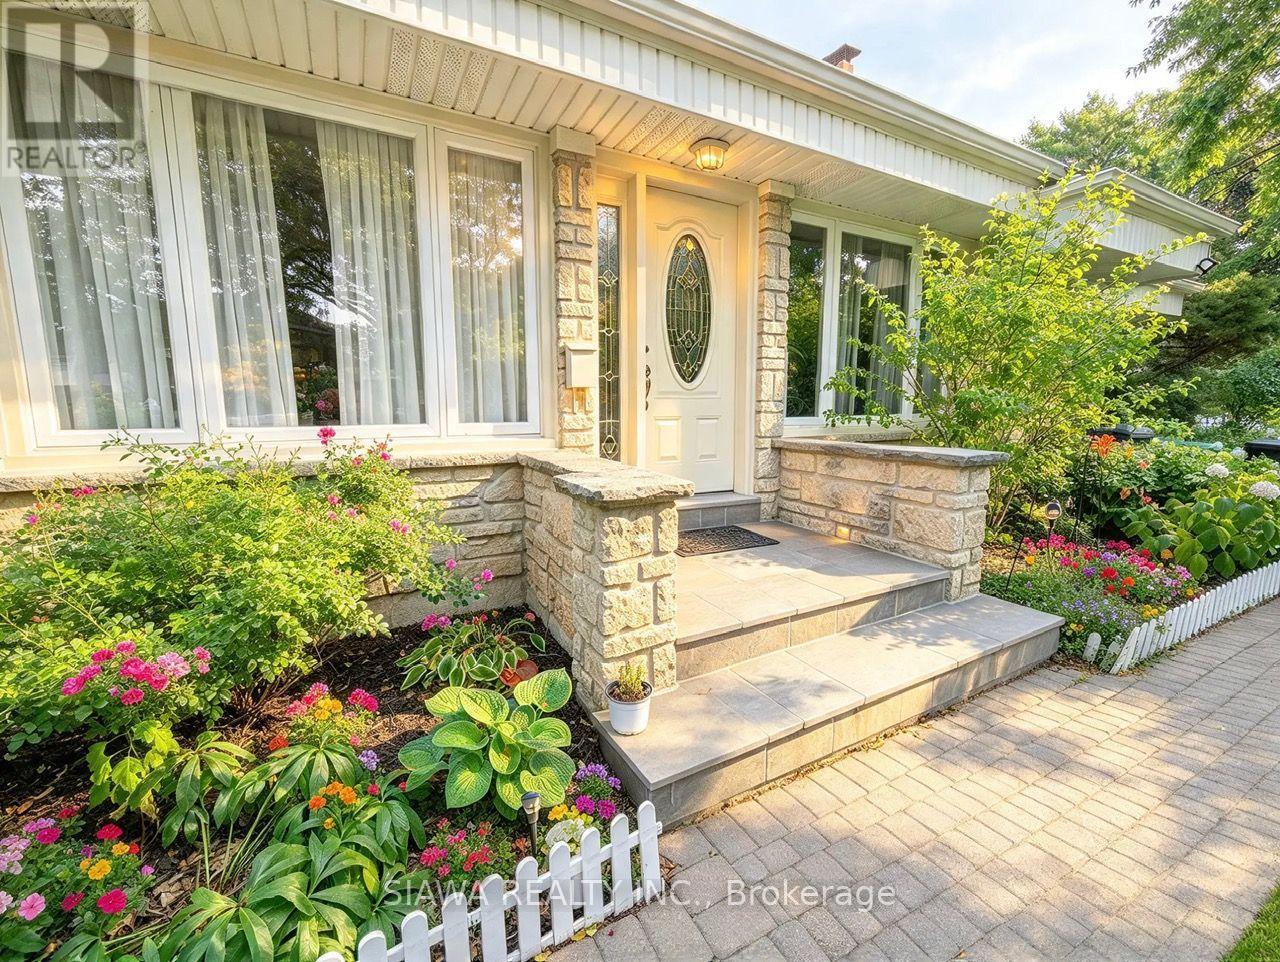
Prime Meadowvale Single-Level Living!This solid stone & brick bungalow features exceptional curb appeal with extensive interlocking pathways and an oversized garage with rear drive-through access. The main floor boasts solid hardwood flooring throughout, a sunken living room with a brick fireplace, a formal dining room, and an eat-in kitchen with a walkout. All 3 spacious bedrooms feature hardwood, including a primary suite with dual closets and a private patio walkout. The newly renovated lower level offers 1 bed room, W/I Closet, office & Rec room with a full-length fireplace, 3-piece bath, laundry, and a 17'x16' workshop/utility room. Key capital updates include the newly renovated basement and washroom, Main floor Washroom Vanity, Kitchen sink, roof, eaves, soffit, fascia, windows (including two sliding walkouts and two new windows in the basement), installation of a steel insulated garage door, and a central vacuum system. Steps to transit, top schools, and shopping. (id:51382)
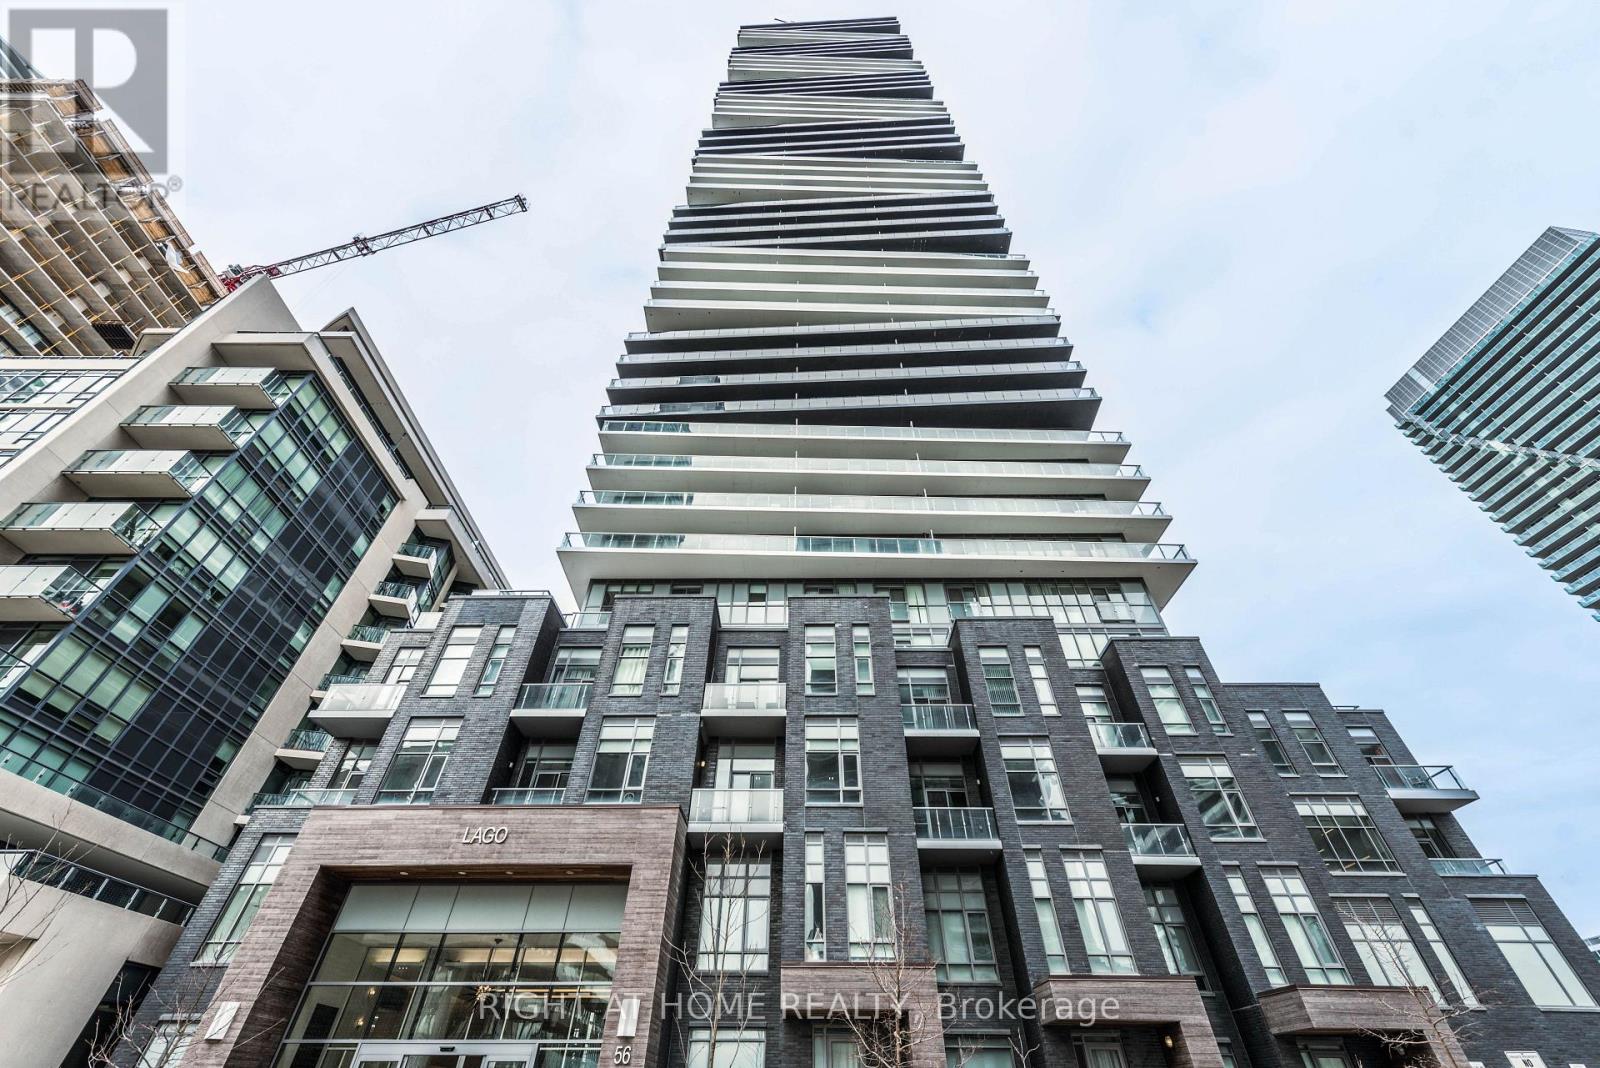
1507 - 56 Annie Craig Drive
Toronto (Mimico), Ontario
Experience urban luxury at Lago at the Waterfront in this exceptional 1 bedroom + den corner suite, offering 600 sq ft of interior living space and an expansive 245 sq ft wraparound balcony. Enjoy breathtaking, west and unobstructed north-facing views from your private outdoor retreat, with walkouts from both the living room and primary bedroom. Soaring 9' floor-to-ceiling windows fill the suite with natural light, freshly painted, while sleek flooring flows throughout. The thoughtfully designed interior features a spacious bedroom with closet organizer, den, custom vertical blinds, and a 2024 washer. Enjoy an impressive collection of resort-style amenities, including a 24-hour concierge, indoor pool, hot tub, sauna, fully equipped gym, yoga room, theatre room, party room, billiard lounge, car wash, dog wash station, bike storage rooms, visitor parking. The heat pump unit supply lines have been upgraded to stainless steel braided hoses in 2025. A sophisticated waterfront lifestyle with exceptional views, abundant amenities, and seamless indoor-outdoor living. (id:51382)
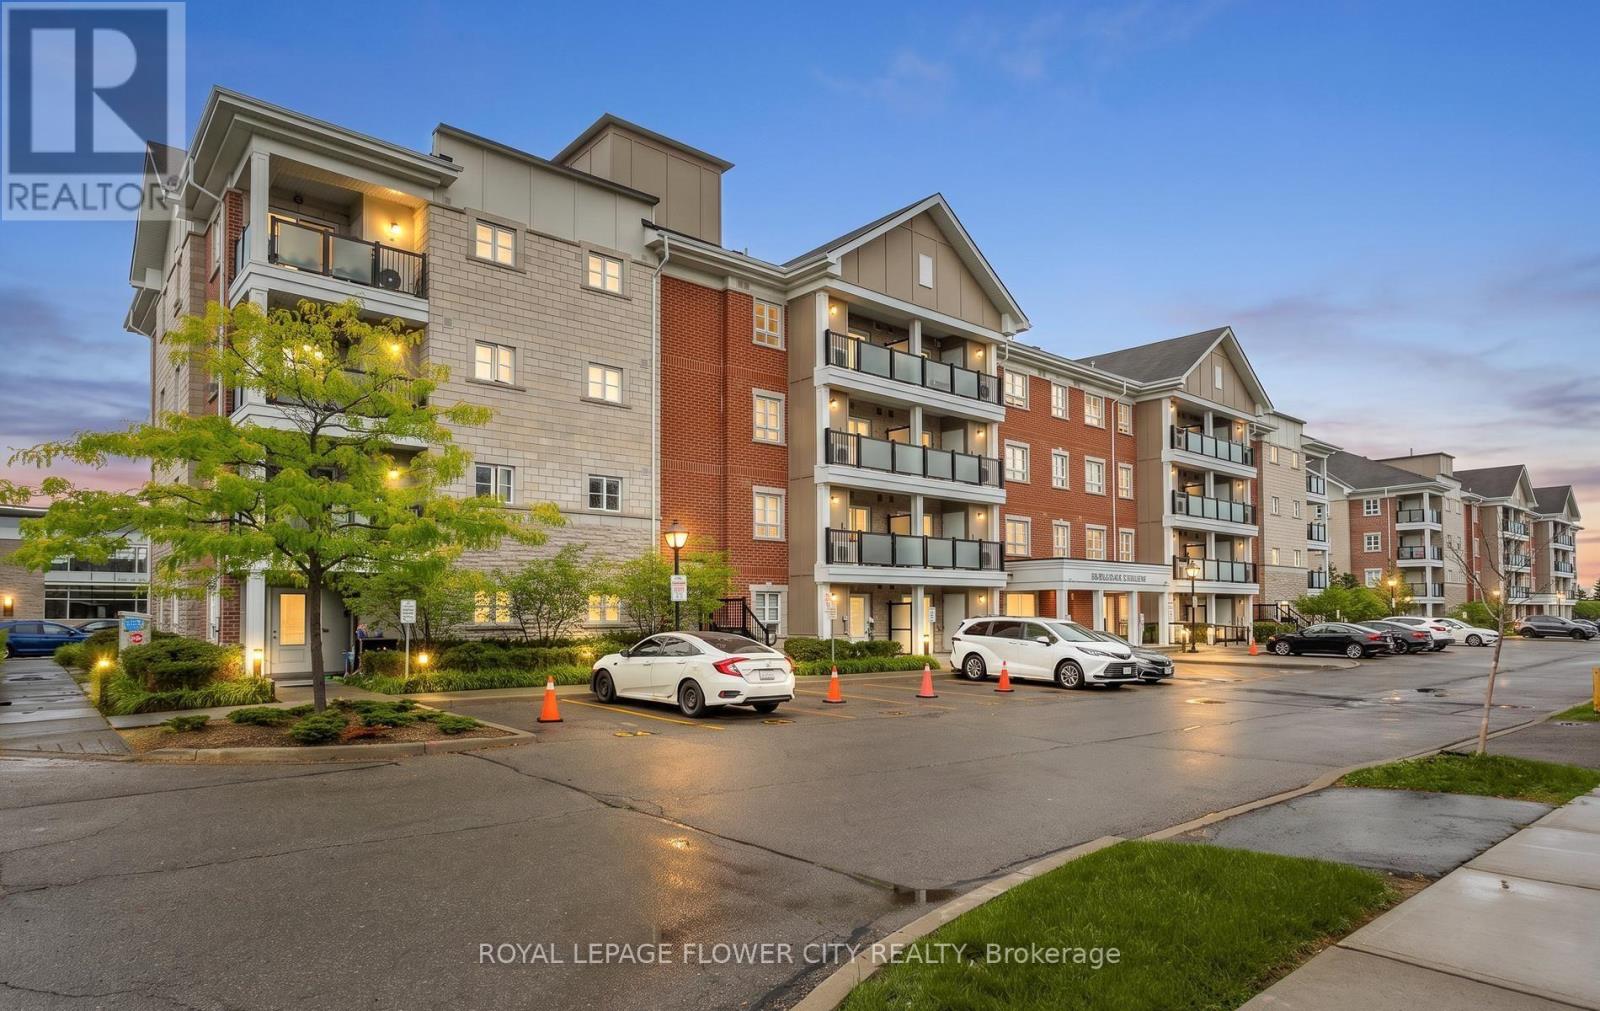
204 - 60 Baycliffe Crescent
Brampton (Northwest Brampton), Ontario
Rare ~ Almost 1,200 SQFT Luxury Corner Unit Steps from Mount Pleasant GO!Welcome home to this sun-drenched, rarely available corner-unit condo tucked into the highly sought-after Mount Pleasant Village community. Spanning approximately 1,200 sq. ft. of pristine, functional living space, this gorgeous 2-bedroom plus oversized den, 2-bathroom home boasts soaring 9-foot ceilings and premium laminate flooring throughout. (((2Parking Spot))) Walk into a spacious, welcoming foyer that flows seamlessly into an extra-large open-concept den-the ultimate flexible space perfect for a home office, children's play area, or an easy conversion into a 3rd bedroom! The expansive, sun-filled living and dining area features elegant custom California shutters and a seamless walk-out to your own private balcony. Cook with ease in the functional chef's kitchen, fully equipped with solid wood cabinetry, stainless steel appliances, ceramic flooring, and a double sink. Retreat to the true King-sized primary bedroom featuring a private 3-piece ensuite with a 2-person glass shower and "His and Hers" closets. The second queen-sized bedroom offers generous double mirrored closets. Complete with 2 owned parking spaces (underground/surface), a separate storage locker, and ensuite laundry, this unit delivers an unbeatable package of size and privacy.The Location: A commuter's dream! Enjoy an effortless 2-minute walk to the Mount Pleasant GO Station. You are steps away from public transit, the Village Square, a local library, community recreation centres, top schools. (id:51382)
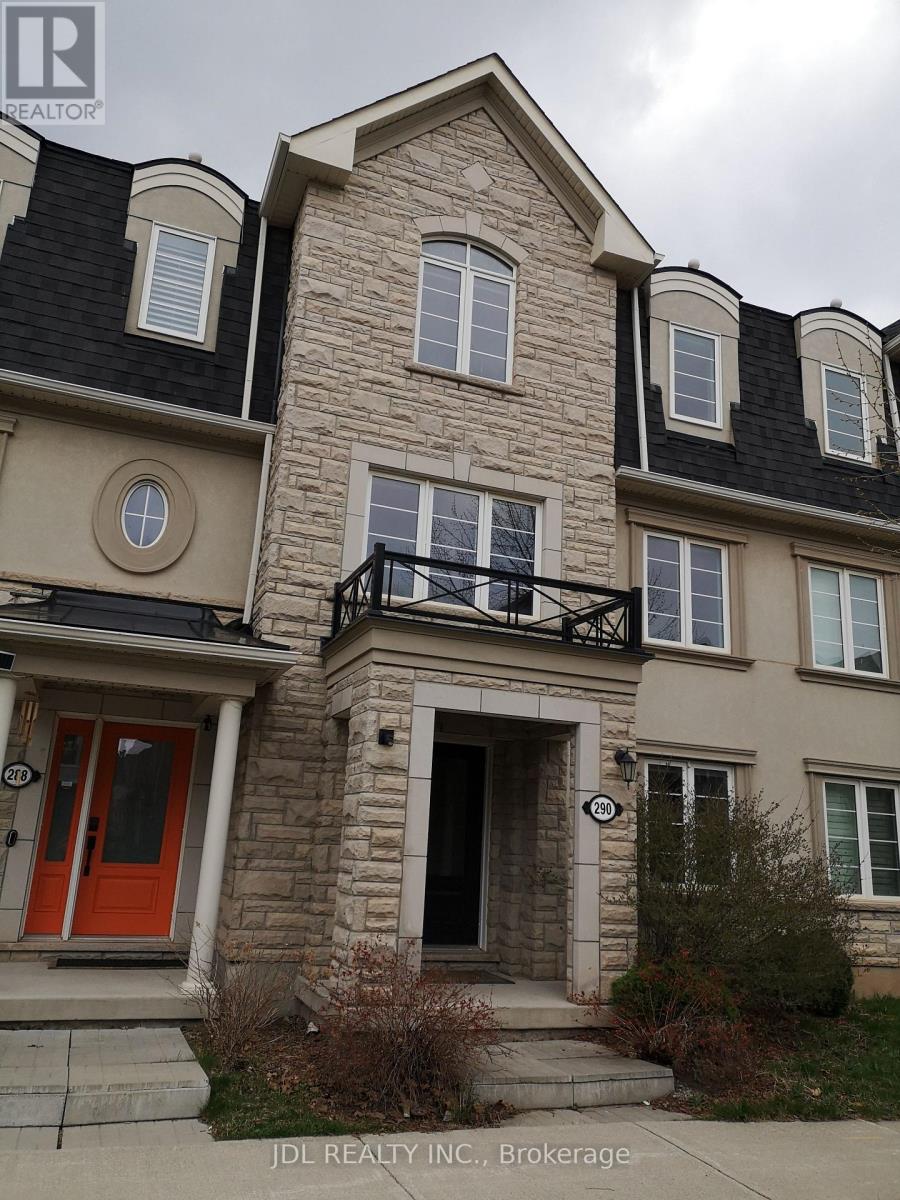
290 Ellen Davidson Drive
Oakville (Go Glenorchy), Ontario
Welcome to 290 Ellen Davidson Drive, located in Oakville's highly desirable Preserve Community. This well-maintained freehold townhome offers a functional layout, bright living spaces, spacious bedrooms, and a family-friendly neighbourhood close to top-rated schools, parks, shopping, public transit, Oakville Trafalgar Memorial Hospital, and major highways.The property is currently occupied by excellent tenants paying $3,800 per month who have maintained the home with great care. The tenants are flexible and are willing to remain for purchasers seeking a tenanted property or vacate for buyers planning to occupy the home, offering valuable flexibility to suit a variety of needs.A fantastic opportunity to own a quality home in one of Oakville's most sought-after communities. (id:51382)
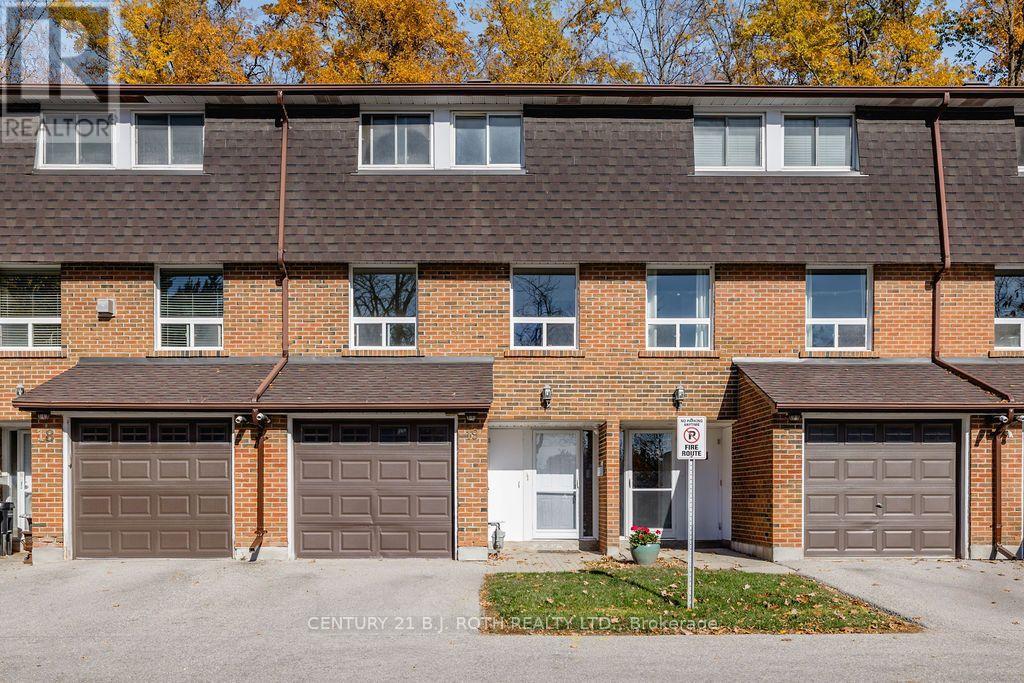
19 - 360 Blake Street
Barrie (Codrington), Ontario
Discover an excellent opportunity to own a home in a desirable Barrie location! Situated close to schools and the beautiful waterfront, this 3-bedroom, 1+1 bathroom home offers over 1,800 finished square feet and plenty of potential to make it your own. Whether you're a first-time buyer or simply looking for great value and the opportunity to create a space that reflects your personal style, this property is full of possibilities. Enjoy the convenience of a fantastic location, generous living space, and the added value of condo fees that include gas, hydro, water, cable and internet! A great opportunity to get into the Barrie market and make this home your own. (id:51382)
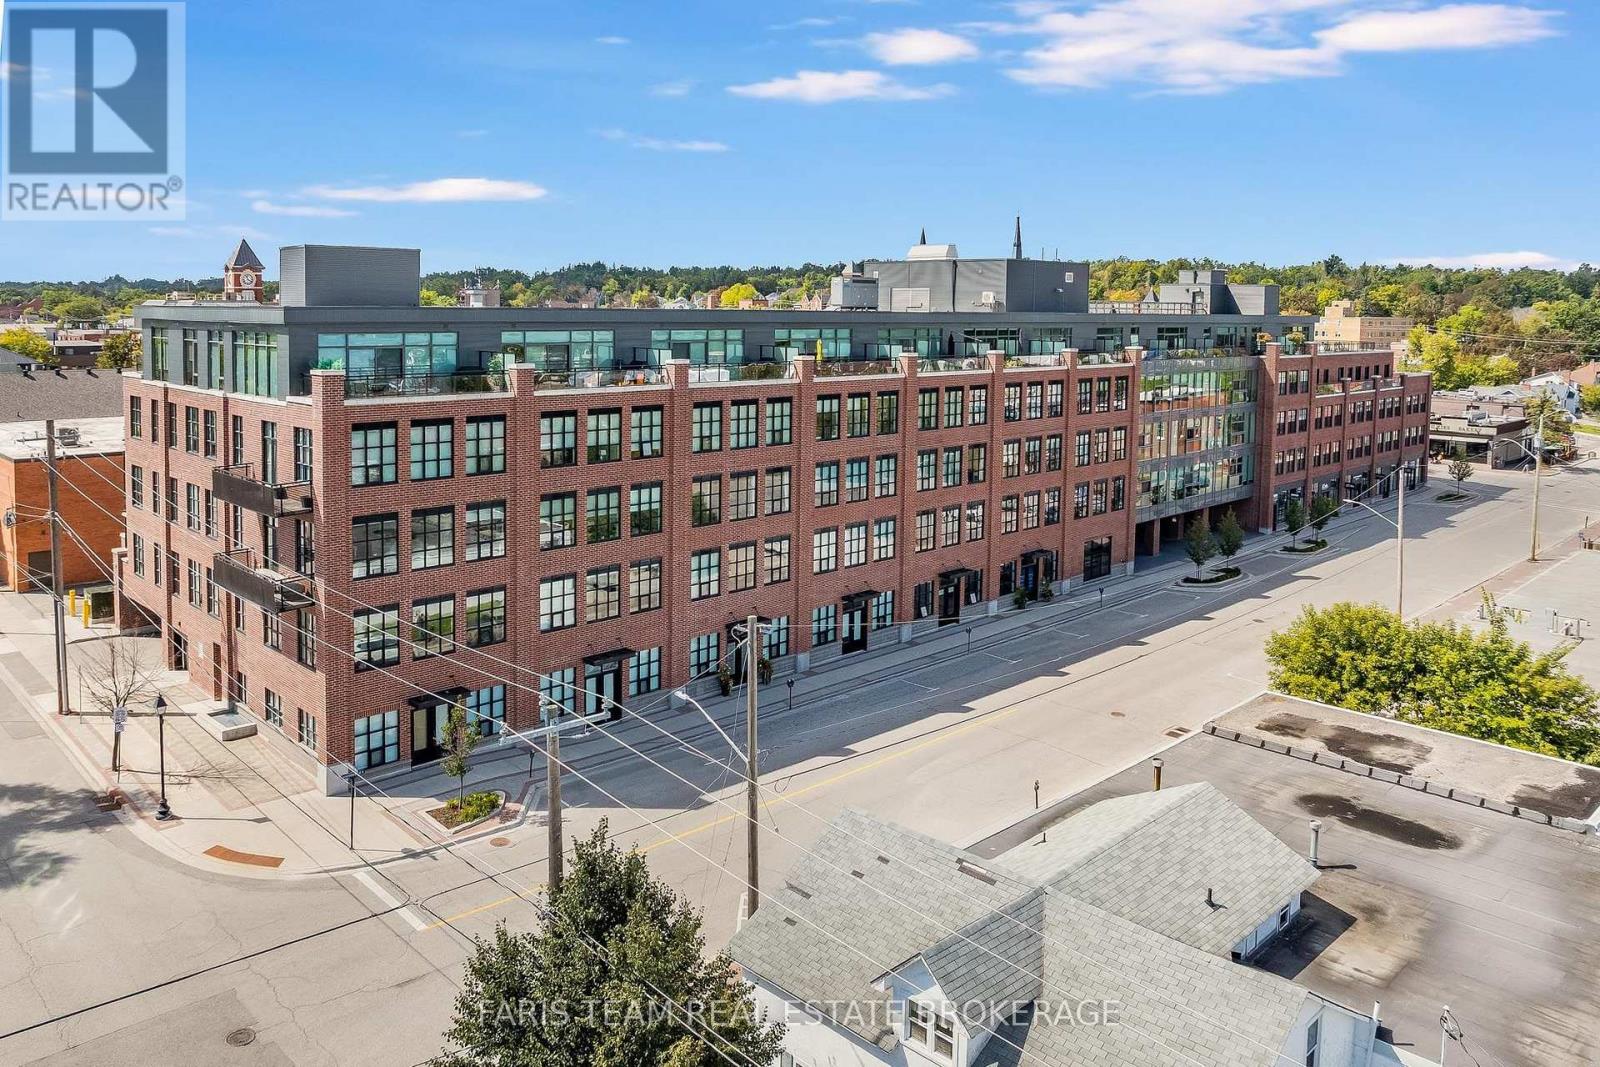
502 - 21 Matchedash Street S
Orillia, Ontario
Top 5 Reasons You Will Love This Condo: 1) Perched on the top floor of the desirable Matchedash Lofts, this never-lived-in condo offers a rare opportunity to enjoy sophisticated urban living in the heart of historic downtown Orillia, featuring 1,146 square feet of beautifully designed living space, two spacious bedrooms, two bathrooms, and captivating views stretching across the city 2)Imagine unwinding after a long day on your own expansive private terrace, offering nearly 350 square feet of outdoor living space where you can savour your morning coffee, host summer gatherings, dine under the open sky, or simply admire the breathtaking sunsets over Orillia's charming cityscape 3) Embrace a lifestyle where everything you need is just steps away, from boutique shops and inviting restaurants to grocery stores and local conveniences, while the sparkling shores of Lake Couchiching, scenic waterfront trails, sandy beaches, and beautiful parks are all within easy walking distance 4) Inside, a thoughtfully planned layout creates a welcoming atmosphere with plenty of room to entertain or retreat in comfort, enhanced by upgraded automatic blackout blinds, an abundance of natural light, and the added convenience of an underground parking space and a dedicated storage locker 5) Discover the perfect blend of small-town charm and modern sophistication in one of Orillia's most sought-after downtown residences, where contemporary loft-style living meets a vibrant waterfront community, offering an exceptional opportunity to enjoy a low-maintenance lifestyle surrounded by recreation, entertainment, and everyday amenities. *Please note some images have been virtually staged to show the potential of the condo. (id:51382)
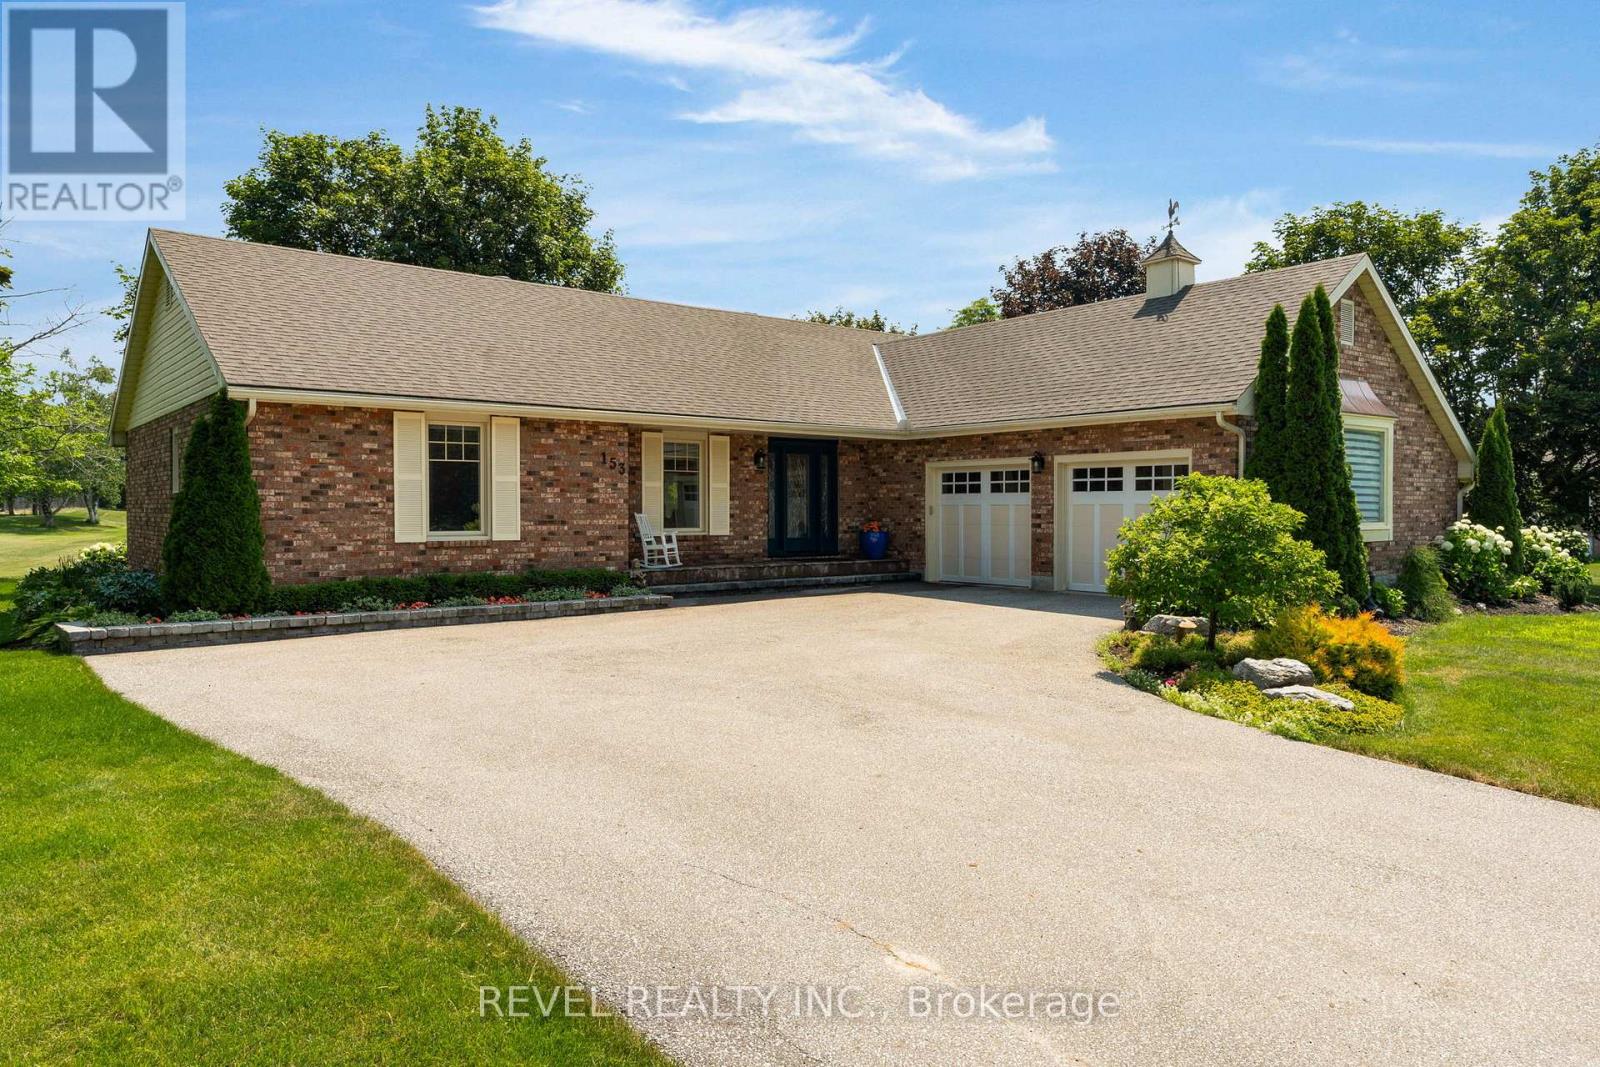
153 Bayshore Drive
Ramara (Brechin), Ontario
Welcome to 153 Bayshore Drive, an exceptionally maintained 3-bedroom, 2.5-bath bungalow offering a rare combination of comfort, elegance, and an unmatched golf course setting in sought after Bayshore Village. Situated on a premium lot backing directly onto the golf course, providing breathtaking views and a truly special lifestyle opportunity. Step inside and experience a thoughtfully designed layout where each room flows seamlessly into the next. The spacious living room features hardwood flooring and direct access to the back deck. The beautifully appointed kitchen offers an abundance of cabinetry, under-cabinet lighting, stainless steel appliances, and a large centre island. The bright and airy four-season sunroom provides an additional space to enjoy your surroundings year-round, overlooking the beautifully landscaped yard and picturesque golf course view while also enjoying direct access to the expansive back deck makes indoor-outdoor entertaining effortless. The expansive primary suite offers a peaceful retreat with a stunning 4-piece ensuite, while 2 additional bedrooms are generous in size and share a well appointed 4-piece bathroom.The partially finished basement adds even more living space, featuring a large recreation room. An attached double-car garage provides convenience and ample storage. Enjoy the tranquility of this premium golf course lot while being just steps away from the amenities of Bayshore Village. Located only 600 metres from the Bayshore Village Association clubhouse, residents can enjoy access to golf, swimming, pickleball, special interest groups, game clubs, and a variety of community activities. This exceptional home offers the perfect blend of luxury, recreation, and relaxed village living. (id:51382)
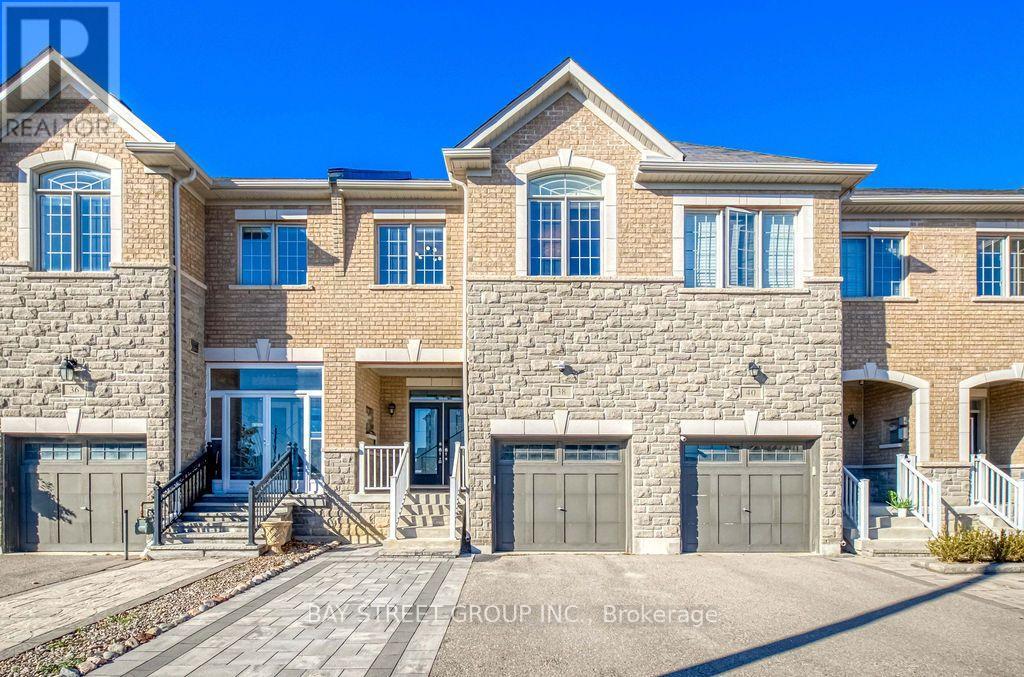
38 Port Arthur Crescent
Richmond Hill (Jefferson), Ontario
Welcome to this beautifully updated 4-bedroom, 4-bathroom home in the highly desirable Jefferson community of Richmond Hill. Offering a spacious, open-concept layout, this elegant residence features 9-foot ceilings, smooth ceilings, and gleaming hardwood flooring throughout the main level. The chef-inspired kitchen showcases granite countertops and a stylish backsplash, seamlessly complementing the inviting living spaces. A gas fireplace and pot lights create a warm, sophisticated atmosphere, while the oak staircase with iron pickets adds timeless elegance. The second-floor laundry provides everyday convenience, and the fully finished basement offers valuable additional living space for the whole family. Step outside to professionally landscaped front and back yards featuring interlocking stone, with a private backyard backing onto a golf course and no neighbours behind - an exceptional setting for outdoor relaxation and entertaining. Complete with an attached garage and driveway parking, this home is ideally located minutes from Yonge Street, public transit, parks, community centres, and highly regarded schools, including St. Theresa of Lisieux Catholic High School and Richmond Hill High School. A wonderful opportunity to enjoy stylish, comfortable living in a sought-after family-friendly neighbourhood. (id:51382)
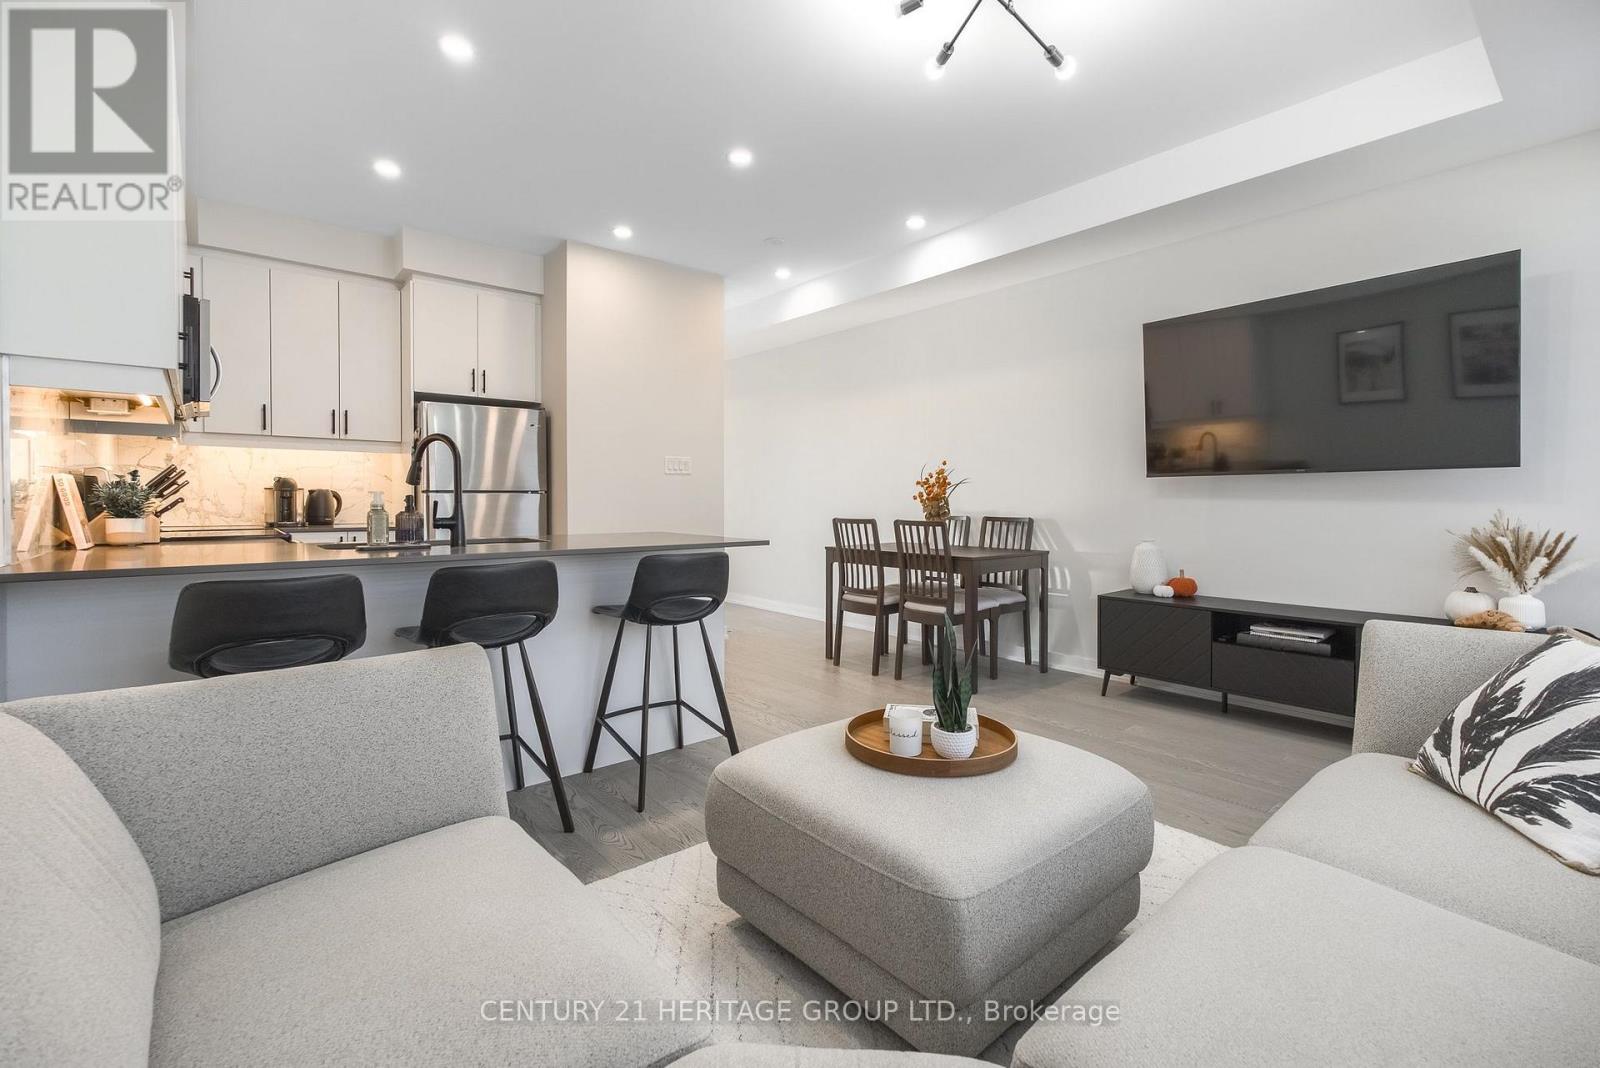
44 Saintfield Drive
Vaughan (Vaughan Grove), Ontario
Luxury Freehold Townhouse in Vaughan Grove's Desirable Woodbridge Park Community! Beautifully upgraded and exceptionally well-maintained, this 3-bedroom + den, 2-full-bathroom home offers bright, versatile living across three above-ground levels. The living areas and bedrooms are carpet-free, with carpeting on the staircase. Large windows, smooth ceilings and 9-foot ceiling heights create an inviting atmosphere. The ground level features a spacious den ideal for a home office, gym or media room, along with convenient garage access and a walkway to the community park. On the second level, the open-concept living and dining area provides a welcoming setting for everyday living and entertaining. The contemporary kitchen features quartz countertops, under-cabinet lighting, pot lights, updated hardware and an upgraded faucet. A third bedroom with balcony access offers flexible space for family, guests or a home office. The third level features a spacious primary bedroom with a large closet, custom organizers and a private 4-piece ensuite. A generously sized second bedroom offers a walk-in closet with custom shelving, complemented by a separate 3-piece bathroom. Both bathrooms feature quartz vanity countertops, upgraded faucets and new toilets. Custom closet storage in all three bedrooms and plenty of storage add everyday functionality. Additional highlights include updated flooring, new light fixtures, recent painting and a washer and dryer updated in 2024. A private driveway, garage door opener and multiple entry points provide added convenience. Ideally located in Woodbridge, close to top-rated schools, parks, shopping and restaurants, with easy access to TTC transit, York University and Highways 400, 407 and 427. An exceptional combination of modern finishes, flexible living space and a well-connected Vaughan location. (id:51382)
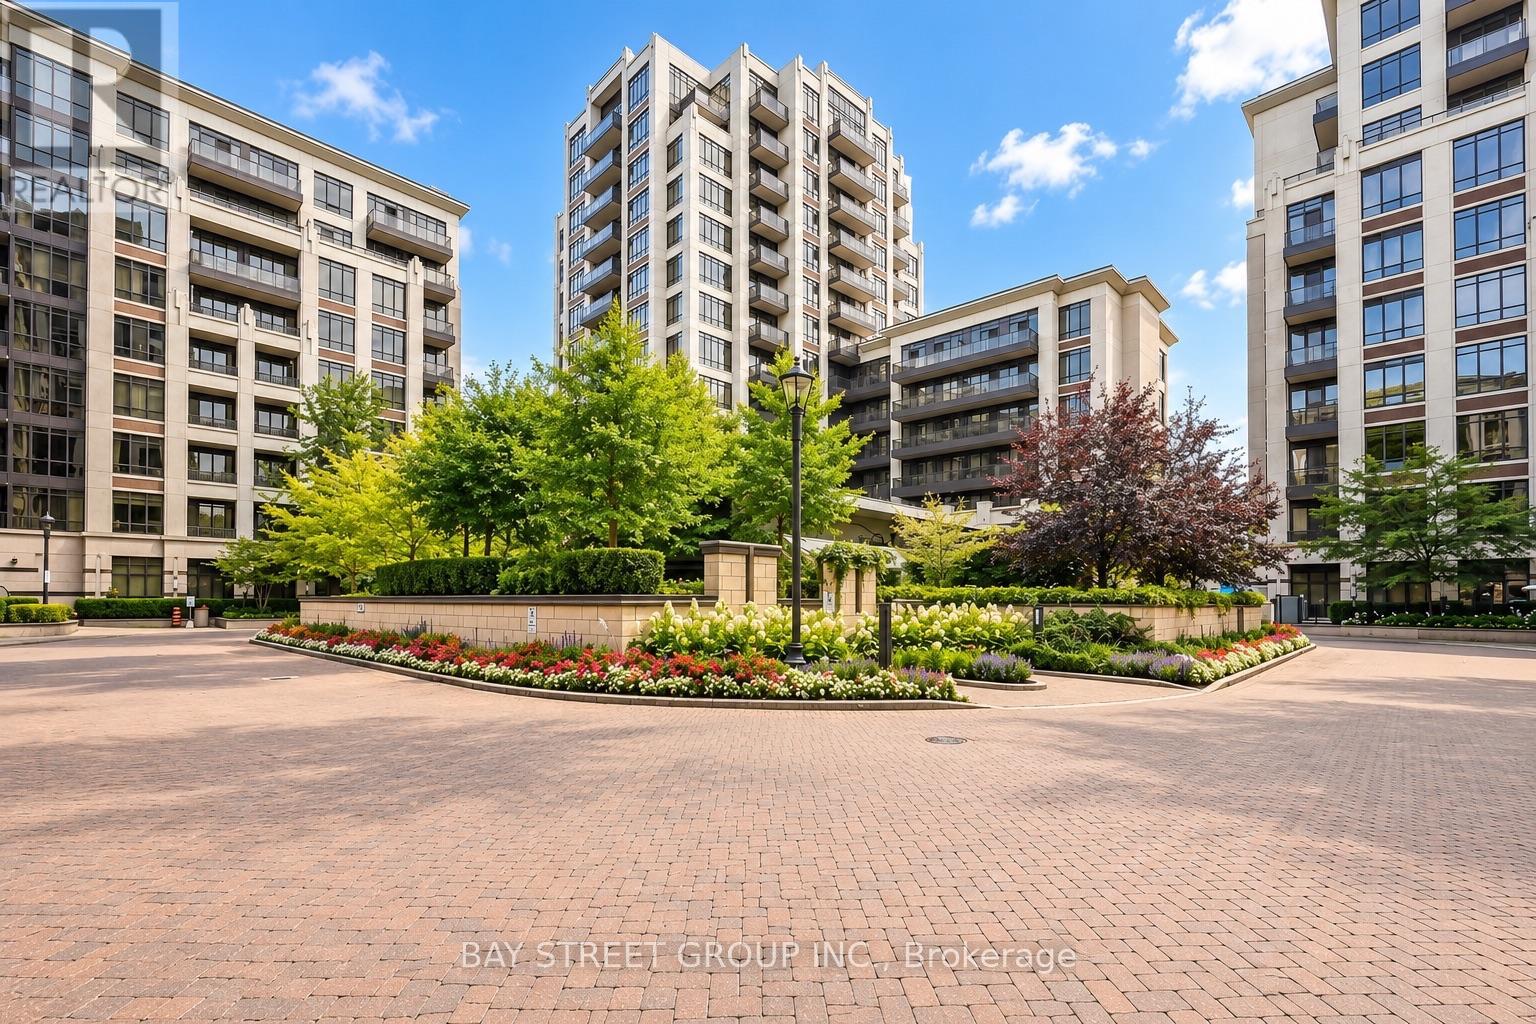
D805 - 33 Clegg Road
Markham (Unionville), Ontario
Luxury & Extensively Upgraded Unit In Fontana Condo! Over $14K In Documented Builder Upgrades Plus Additional Upgraded Finishes. Prime Downtown Markham Location. Features Carrara Quartz Kitchen Countertop, Upgraded Harbourfront Signal Hill Antique Textured Flooring Throughout Main Living Areas, Upgraded Kitchen Cabinetry & Ensuite Vanity, Upgraded Bathrooms, Frameless Glass Shower Door, Plus California Closet Systems In Foyer, 2nd Bedroom & Primary Walk-In Closet. Modern Kitchen W/ Backsplash & S/S Appliances. Large Balcony. 24-Hr Concierge & Excellent Amenities Including Indoor Pool & Gym. Walking Distance To Civic Centre, Viva Transit, Restaurants & Everyday Amenities. Unionville H.S. Zone. Minutes To Hwy 404/407. (id:51382)
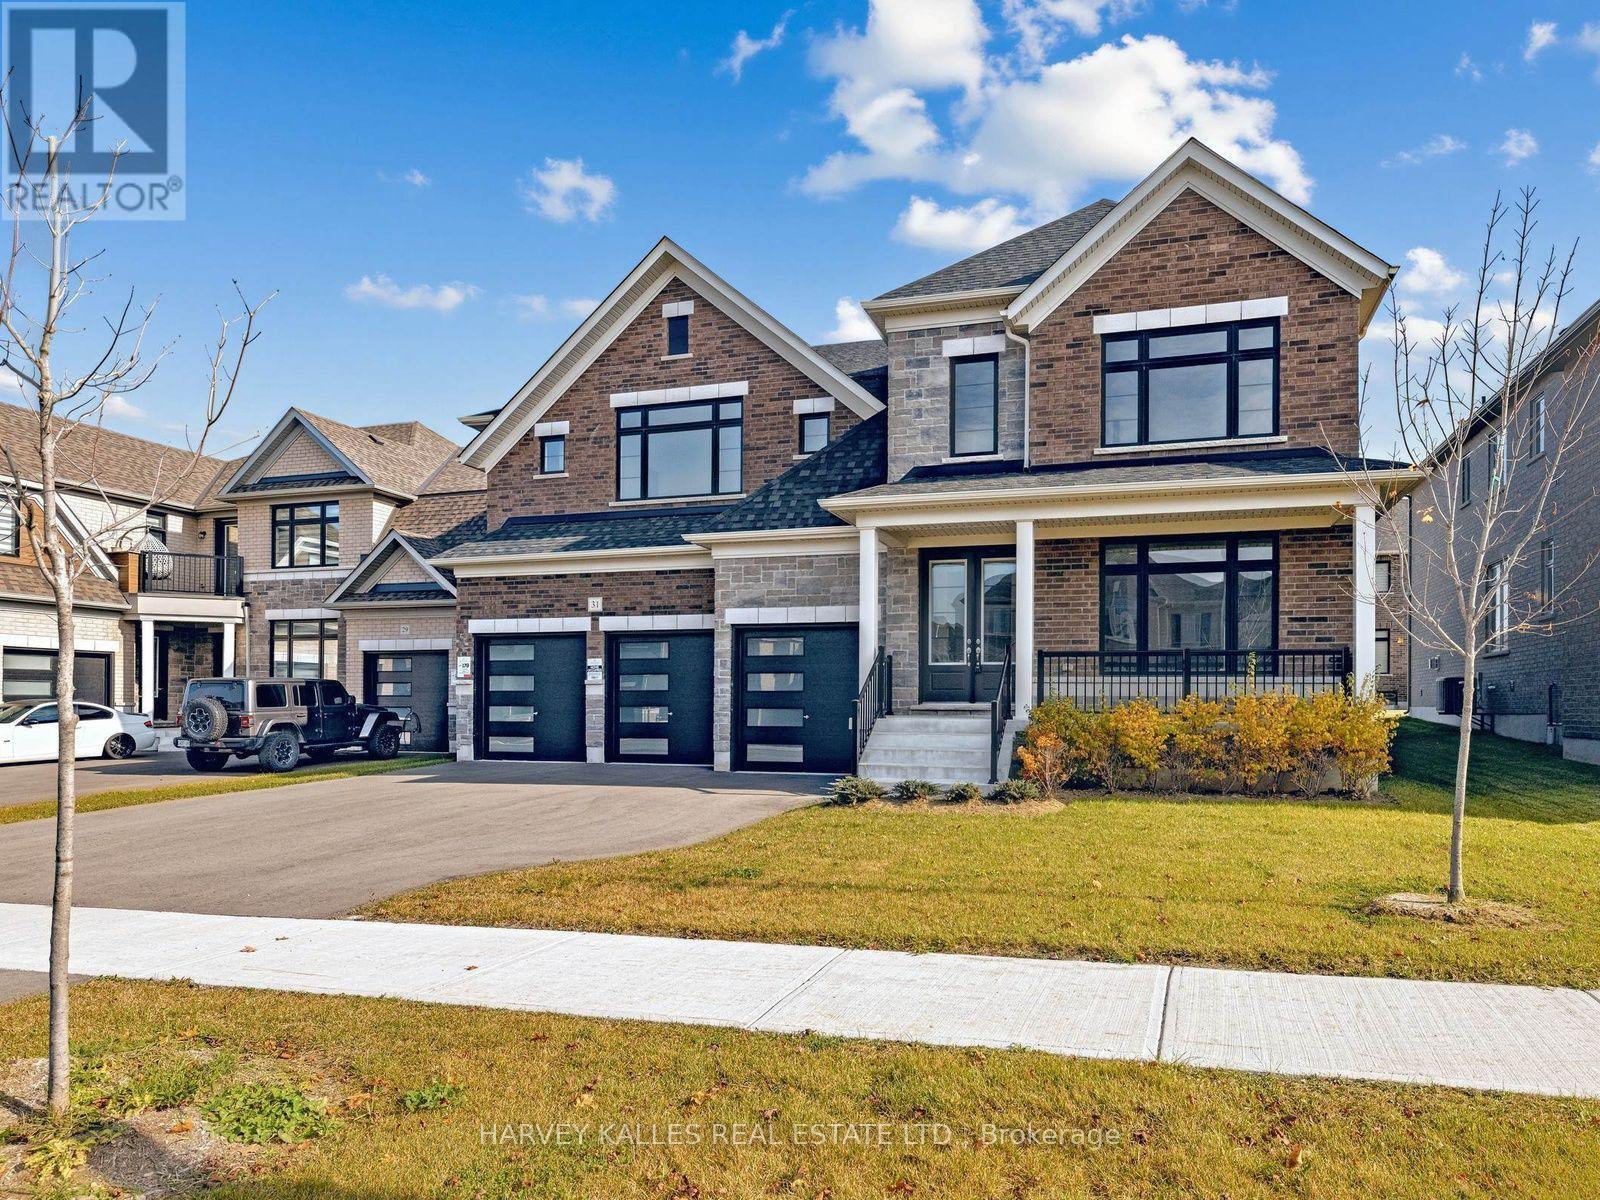
31 Ironwood Trail
Adjala-Tosorontio (Colgan), Ontario
Welcome to exceptional living in the picturesque community of Colgan! This impressive residence offers an outstanding combination of space, style and functionality, designed for both everyday family living and effortless entertaining.A dramatic double-height foyer sets the stage for beautifully appointed interiors, featuring elegant living and dining rooms, a spacious great room with gas fireplace and a stunning gourmet kitchen complete with an oversized centre island, breakfast area, servery and generous pantry. A dedicated main-floor den offers the perfect home office, while a three-car garage with direct mudroom access adds everyday convenience. Upstairs, four generously sized bedrooms each feature their own private ensuite and walk-in closet. The luxurious primary suite boasts two walk-in closets and a spa-inspired ensuite with soaker tub and make-up bar. Upper-level laundry completes this exceptionally well-designed home. Surrounded by the natural beauty of Colgan, this is an outstanding opportunity to enjoy spacious, sophisticated family living in a wonderful community. **Property Highlights: Pictureque Colgan Location: Situated in the desirable Colgan community. Covered Front Porch: An inviting entrance to this impressive residence. Dramatic Double-Height Foyer: A grand first impression upon entry. Elegant Living and Dining Rooms: Combined spaces ideal for entertaining & special occasions. Spacious Great Room: Featuring a gas fireplace for warmth & ambiance. Gourmet Kitchen: Oversized centre island & bright breakfast area. Convenient Servery: Seamless connection between the kitchen & formal dining area. (id:51382)
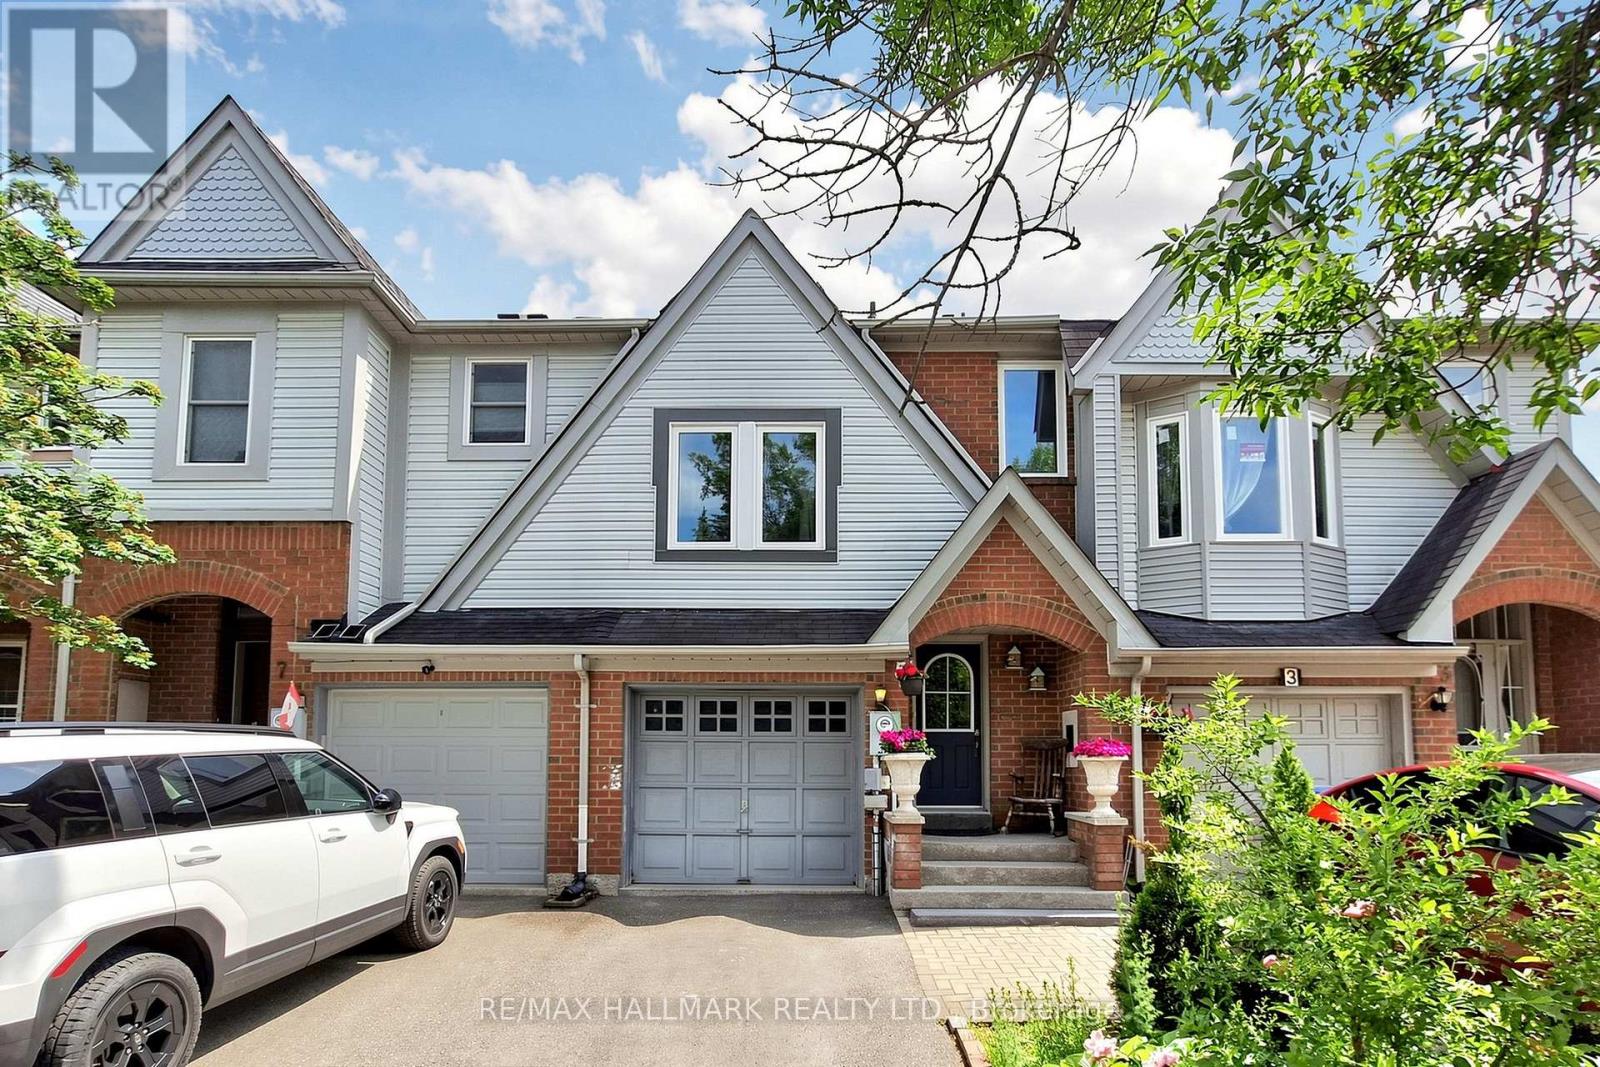
5 Evelyn Buck Lane
Aurora (Bayview Wellington), Ontario
Welcome to 5 Evelyn Buck Lane, a tastefully updated townhome set on a deep 120ft fenced lot in a sought-after Aurora community close to all amenities, Aurora's vibrant downtown with shops, entertainment and restaurants, public transit and the GO Station. Showing Pride of Ownership, this 3 bedroom, 3 bathroom family home features a bright & spacious layout, modern finishes plus a finished lower level providing extra living space. The interlock walkway leads you to the covered porch into the foyer and the sunlit main floor. Chef inspired kitchen features Stainless Steel appliances, quartz counters, stylish backsplash, breakfast area and walk-out to the south facing backyard. The open concept living/dining room is a great place for gatherings of family and friends. It overlooks the yard through it's large window and also provides a walk-out to the patio. Amazing primary bedroom suite with soaring ceiling, picture window, walk-in closet and 4 piece ensuite. 2 additional bedrooms and 4 piece bathroom complete the upper level. Fully finished lower level ideal for recreation, entertaining or home office. This home has been lovingly cared for and beautifully updated. You will not be disappointed. (id:51382)
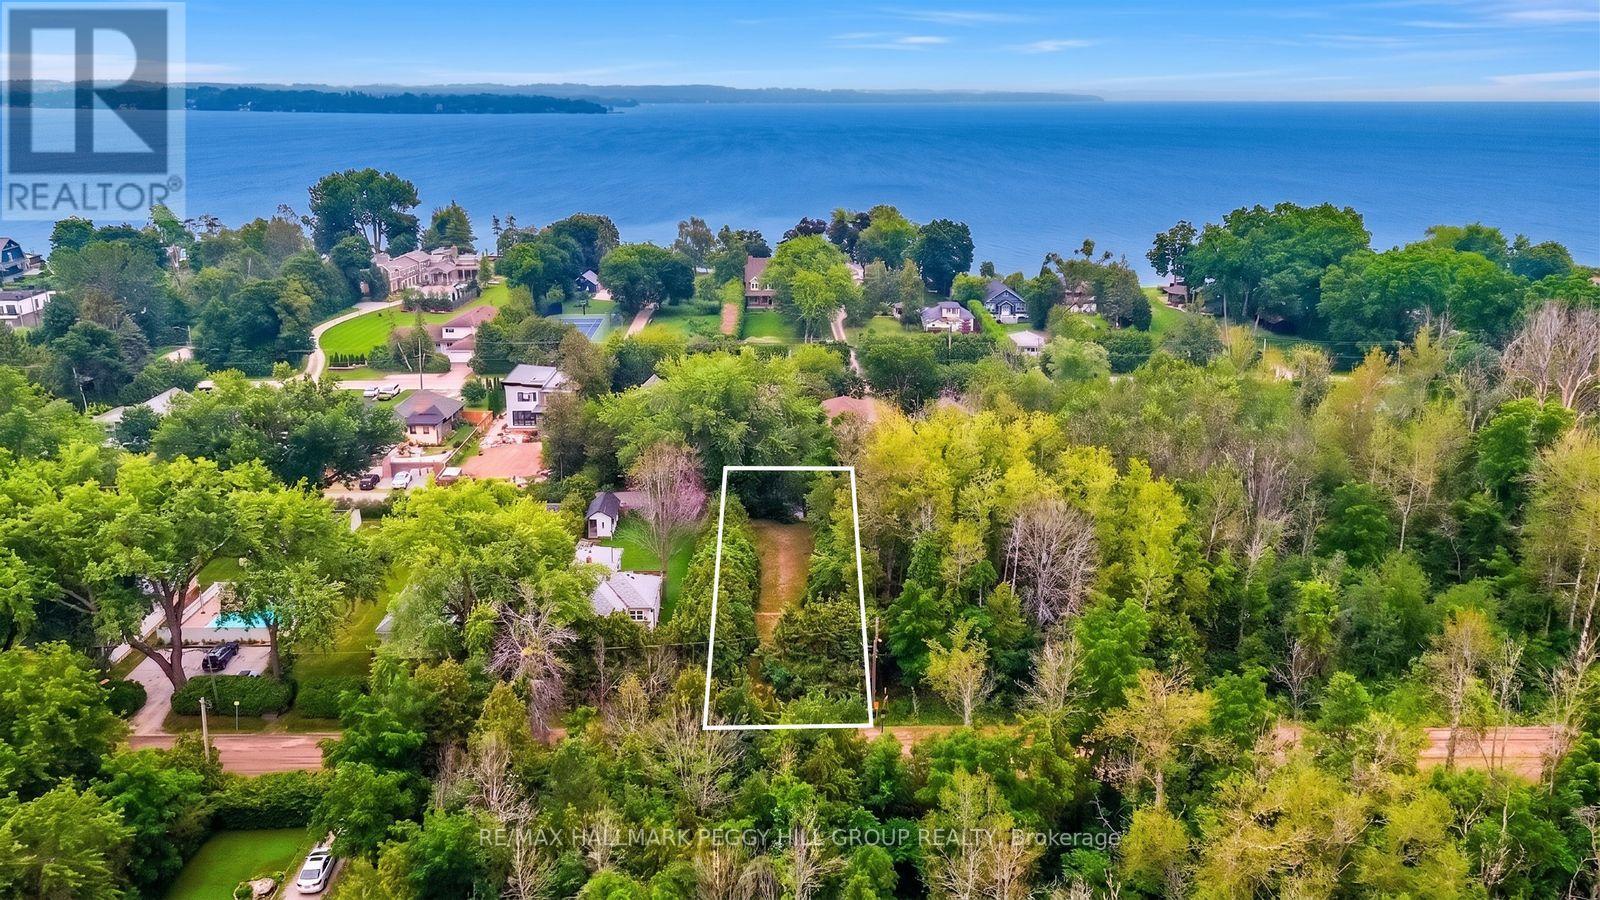
837 Frederick Street
Innisfil, Ontario
WHY SETTLE FOR SOMEONE ELSE'S DREAM HOME WHEN YOU CAN BUILD YOUR OWN JUST STEPS FROM LAKE SIMCOE! Stop scrolling through homes that don't quite check every box and start planning one that does. Choose the layout, pick your finishes, design the kitchen you've always wanted and finally get that oversized garage, walk-in pantry or covered back deck you've been dreaming about. No outdated kitchens to renovate, no awkward floor plans to work around and no settling for someone else's design choices. Located at 837 Frederick Street, just a short walk from the shores of Lake Simcoe, this mostly cleared 50 x 150 ft lot offers frontage on both Frederick Drive and Martha Street, giving you access from two roads and the opportunity to explore different home designs and orientations. Picture summer afternoons on the lake, sunset walks by the water and weekends spent boating or paddleboarding. Gas and hydro are available at the lot line, while the area is served by municipal sewers and well water. Quiet neighbourhood streets, four-season recreation and a short drive to Highway 400 make this an attractive setting for a year-round residence or weekend getaway. You've spent enough time imagining your dream home. Maybe it's time to give it an address. (id:51382)
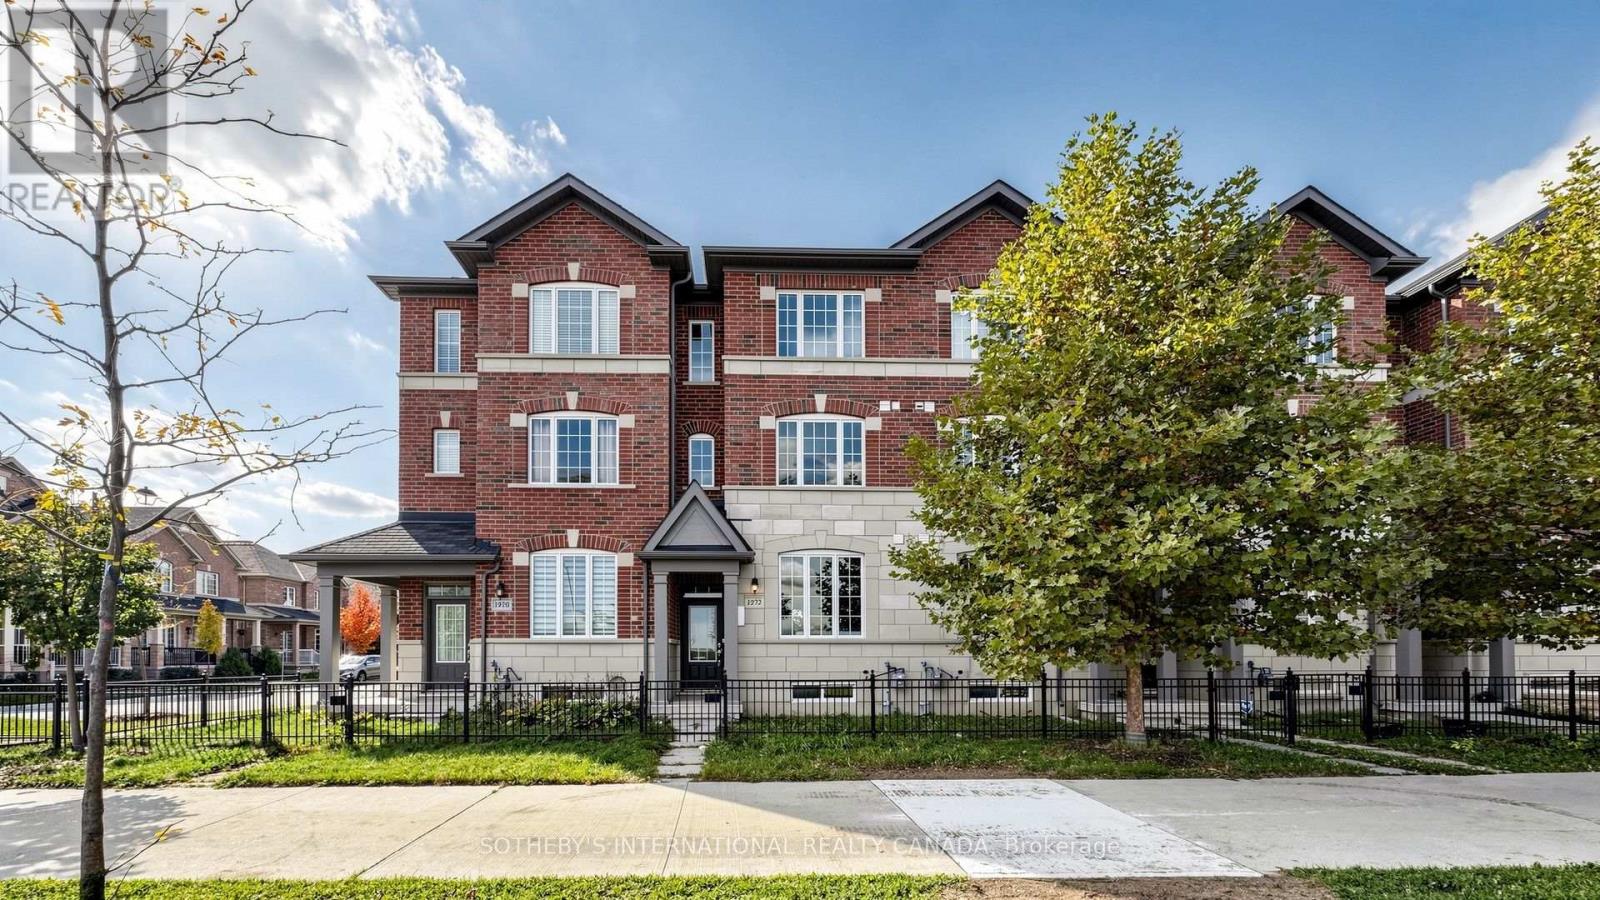
1972 Donald Cousens Parkway
Markham (Cornell), Ontario
Beautiful Freehold Townhome With A Detached Garage In The Heart Of Sought-After Cornell Village! Around 2,650 Sqft Living Space(Including 1,970 Sqft Above Grade And 670 Sqft Basement). Featuring 9-Ft Ceilings, 3+1Bedrooms, 4 Washrooms And A Bright, Functional Layout With Numerous Upgrades Throughout. The Spacious Kitchen Offers Granite Countertops, Stainless Steel Appliances And Plenty Of Cabinet Space. Convenient Upper-Level Laundry Adds To Everyday Comfort. Enjoy A Private Backyard With A Newer Fence, Detached Garage, Rear Parking And Additional Parking Nearby. Ideally Located Close To Hwy 407, Cornell Community Centre, Library, Markham Stouffville Hospital, Highly Rated Schools, Parks, Transit And Everyday Amenities. A Move-In Ready Home Offering Space, Comfort And Convenience In One Of Markham's Most Sought-After Family-Friendly Communities! (id:51382)
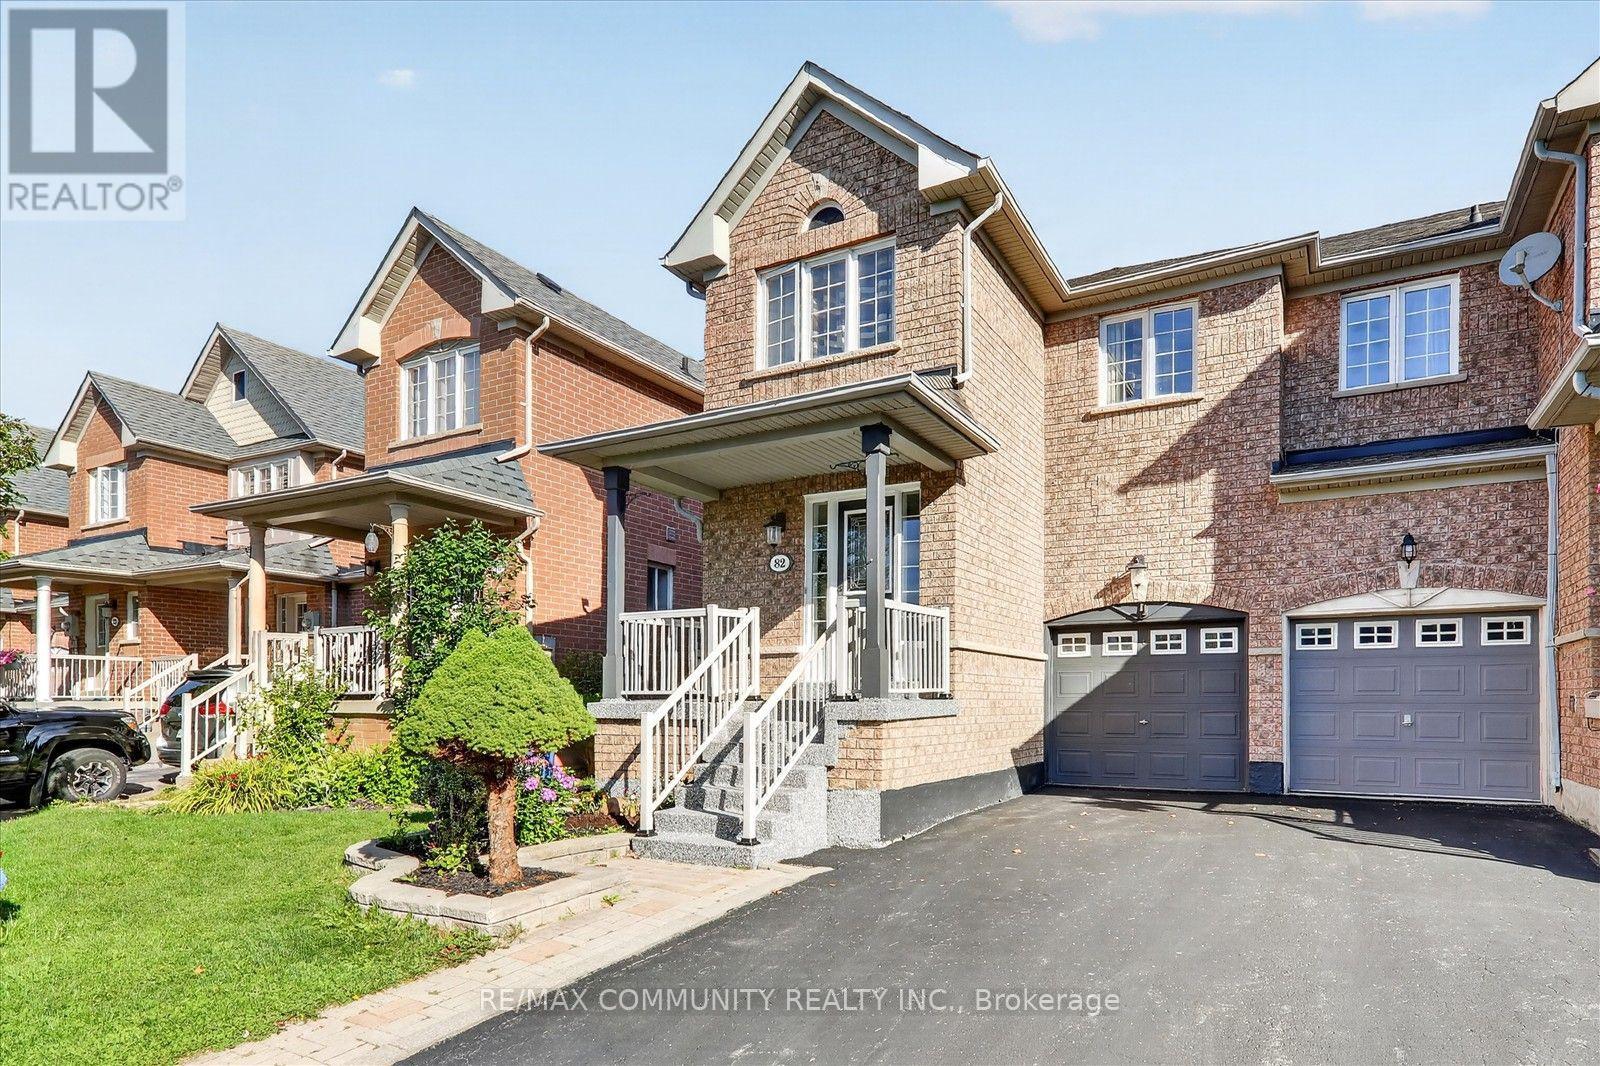
82 Burgess Crescent
Newmarket (Summerhill Estates), Ontario
Immaculate End-Unit Freehold Townhome in Summerhill Estates. Welcome to this beautifully maintained and updated end-unit freehold townhome in the highly sought-after Summerhill Estates community. Featuring a bright open-concept layout, hardwood flooring throughout (2017), and an upgraded kitchen, this home is perfect for comfortable family living and entertaining. The spacious primary bedroom offers a private sitting area, while the finished basement with recreation room provides valuable additional living space. Enjoy the privacy of a fenced yard with an updated patio, perfect for relaxing or entertaining. Ideally located just steps from schools and close to shopping, dining, parks, recreation, and all essential amenities. This move-in-ready home combines space, style, privacy, and an unbeatable location. End-unit + freehold + finished basement + private yard + prime location-this is a home you won't want to miss! Must see! You won't be disappointed. Please view the virtual tour! (id:51382)
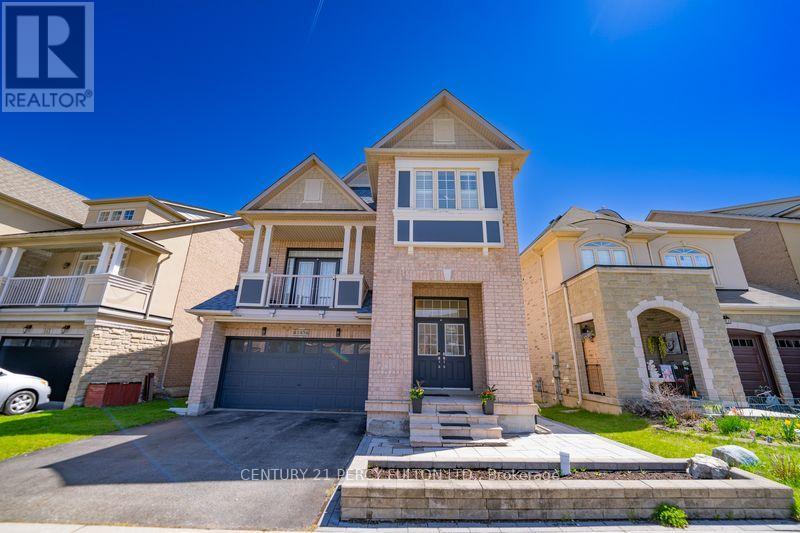
145 Silver Maple Road
Richmond Hill (Jefferson), Ontario
Excellent Location! Welcome To This Beautifully Maintained Prestigious 4+1 Bdrms Detached Home Nestled In Sought After Jefferson. Perfect choice for family . This home has been lovingly and carefully cared. This Spacious And Sun-Filled Residence with 9Ft Ceilings Features 4+1 Bedrooms And 4 Bathrooms, Offering a Functional Layout With Sqft, Ideal For Families. Double Garage. Hardwood Floor Throughout. Ground Floor Features A Functional Open-Concept Design, Modern Kitchen Equipped With S/S Appliances, Granite Countertops And Ample Storage Space. Large Windows In Living Area, Creating a Warm And Inviting Atmosphere. Primary Bedroom Includes 4 Pc Ensuite and Walk-In Closet. Additional Bedrooms Are Well-Sized With Plenty Of Natural Light. Step Outside To a Beautifully Renovated Landscaped Backyard (2023) with Hot tub (2023) and Gazebo , Perfect For Outdoor Gatherings. A fantastic bonus is the fully finished basement featuring a separate entrance, its own kitchen, bathroom, separate laundry, and large windows, offering excellent additional living space and privacy for extended family or potential additional occupants. (id:51382)
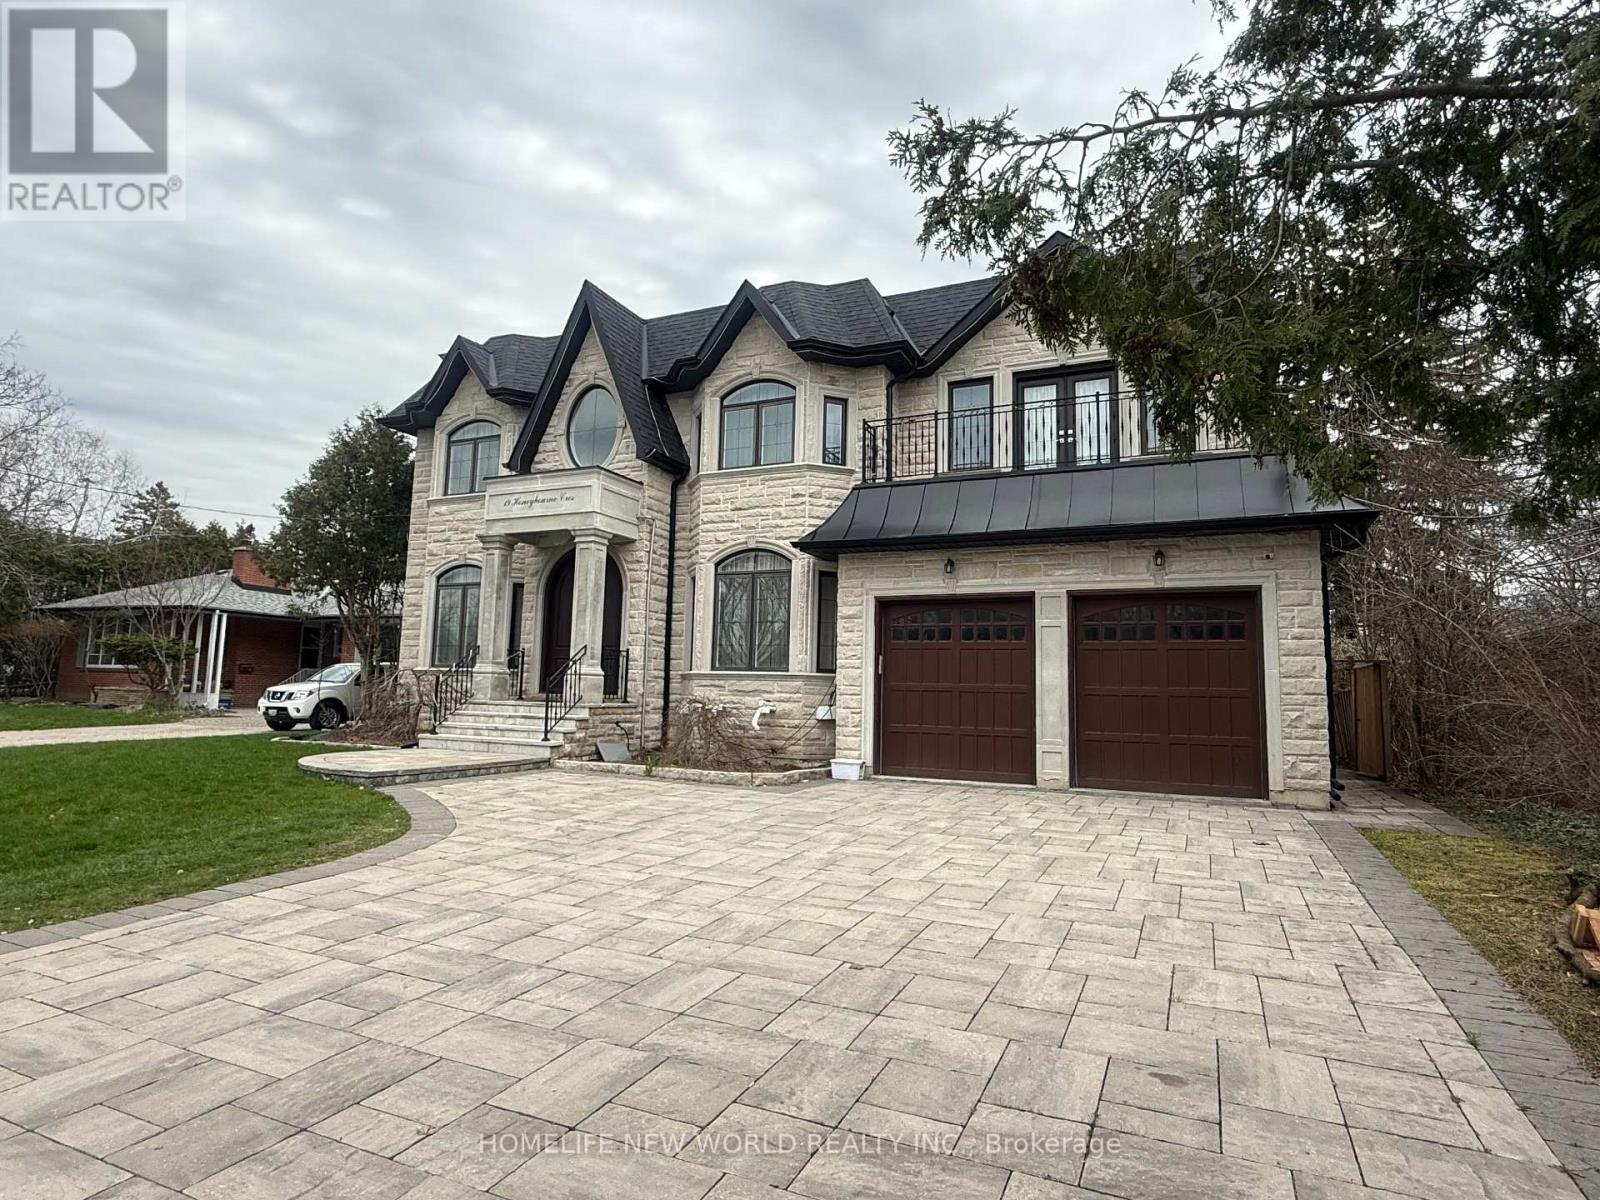
Bsmt - 19 Honeybourne Crescent
Markham (Bullock), Ontario
Basement apartment in a newer custom build home in the quiet neighborhood of Markham Bullock area close to Highway 7. Walkup Separate entrance, spacious 2-bedroom featuring 9 ft high ceilings and modern finishes. Each bedroom includes its own ensuite bathroom, large above grade window, The open-concept living and dining area is perfect for relaxing or entertaining, Modern kitchen with stainless steel appliances, Quartz countertop, private washer and dryer. Heated floor. enjoy the Hugh backyard garden. Located in the top school - Markville Secondary School zone, close to shopping center, restaurant, Highways. (id:51382)
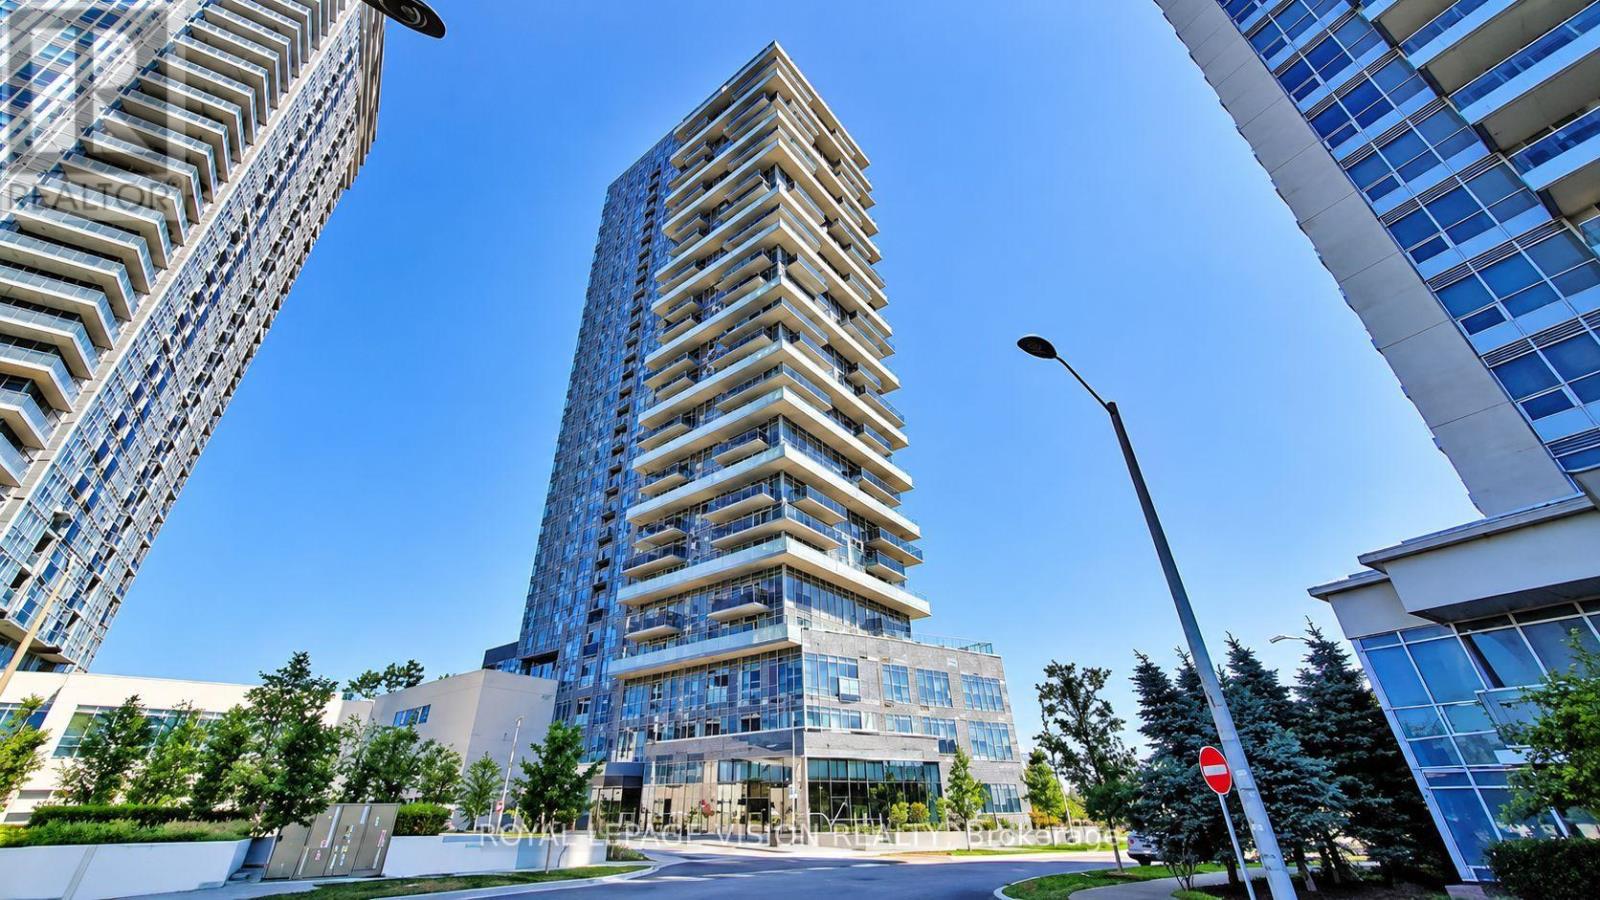
2404 - 225 Village Green Square
Toronto (Agincourt South-Malvern West), Ontario
Welcome to Selene at Metrogate by Tridel! This 1-bedroom plus den, 1-bathroom suite offers 590 sq. ft. of living space, stainless steel appliances, and a versatile den ideal for a home office. ONE UNDERGROUND PARKING SPACE INCLUDED. Enjoy excellent building amenities, including a fitness centre, yoga studio, party and dining rooms, media and games rooms, rooftop terrace with BBQs, and concierge service. Conveniently located near Kennedy Commons, Agincourt Mall, Scarborough Town Centre, grocery stores, restaurants, and parks, with access to TTC, Agincourt GO Station, and Highway 401. (id:51382)
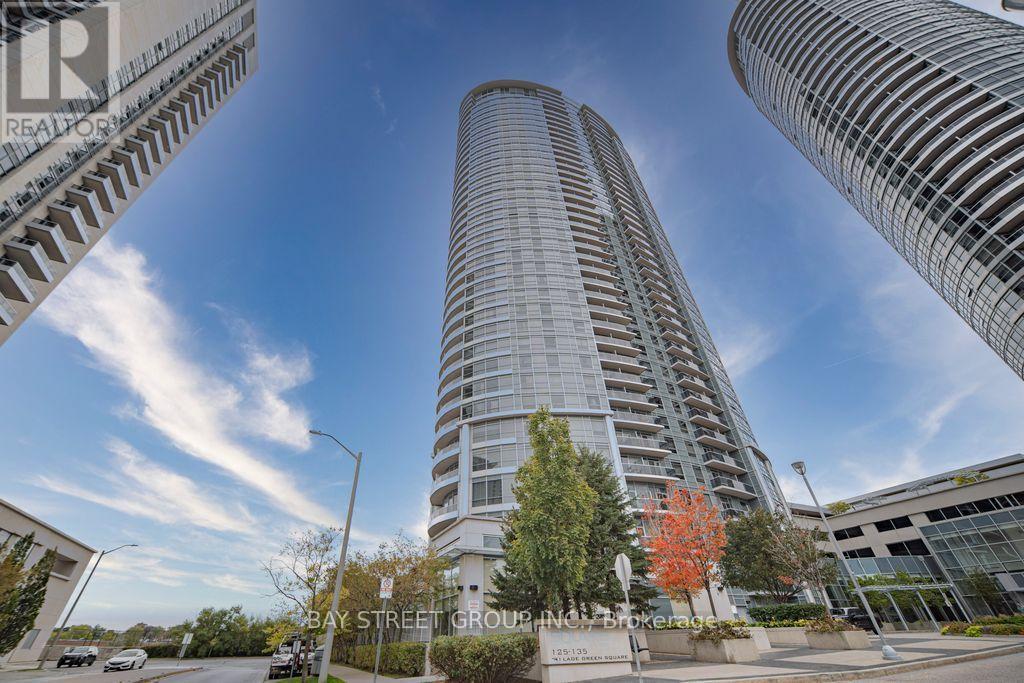
3418 - 135 Village Green Square
Toronto (Agincourt South-Malvern West), Ontario
Luxuriously Built Tridel Condo! Bright and spacious southwest corner suite featuring 2 bedrooms, 2 full bathrooms, and soaring 9-ft ceilings. Enjoy breathtaking unobstructed views and abundant natural light throughout. Includes 1 parking space and 1 locker. Low maintenance fees and exceptional resort-style amenities including an indoor pool, fitness centre, steam sauna, guest suites, and 24-hour concierge. Conveniently located near Highway 401, TTC, Kennedy Commons, shopping, restaurants, parks, and trails. Perfect for comfortable, low-maintenance living in a highly sought-after community. (id:51382)
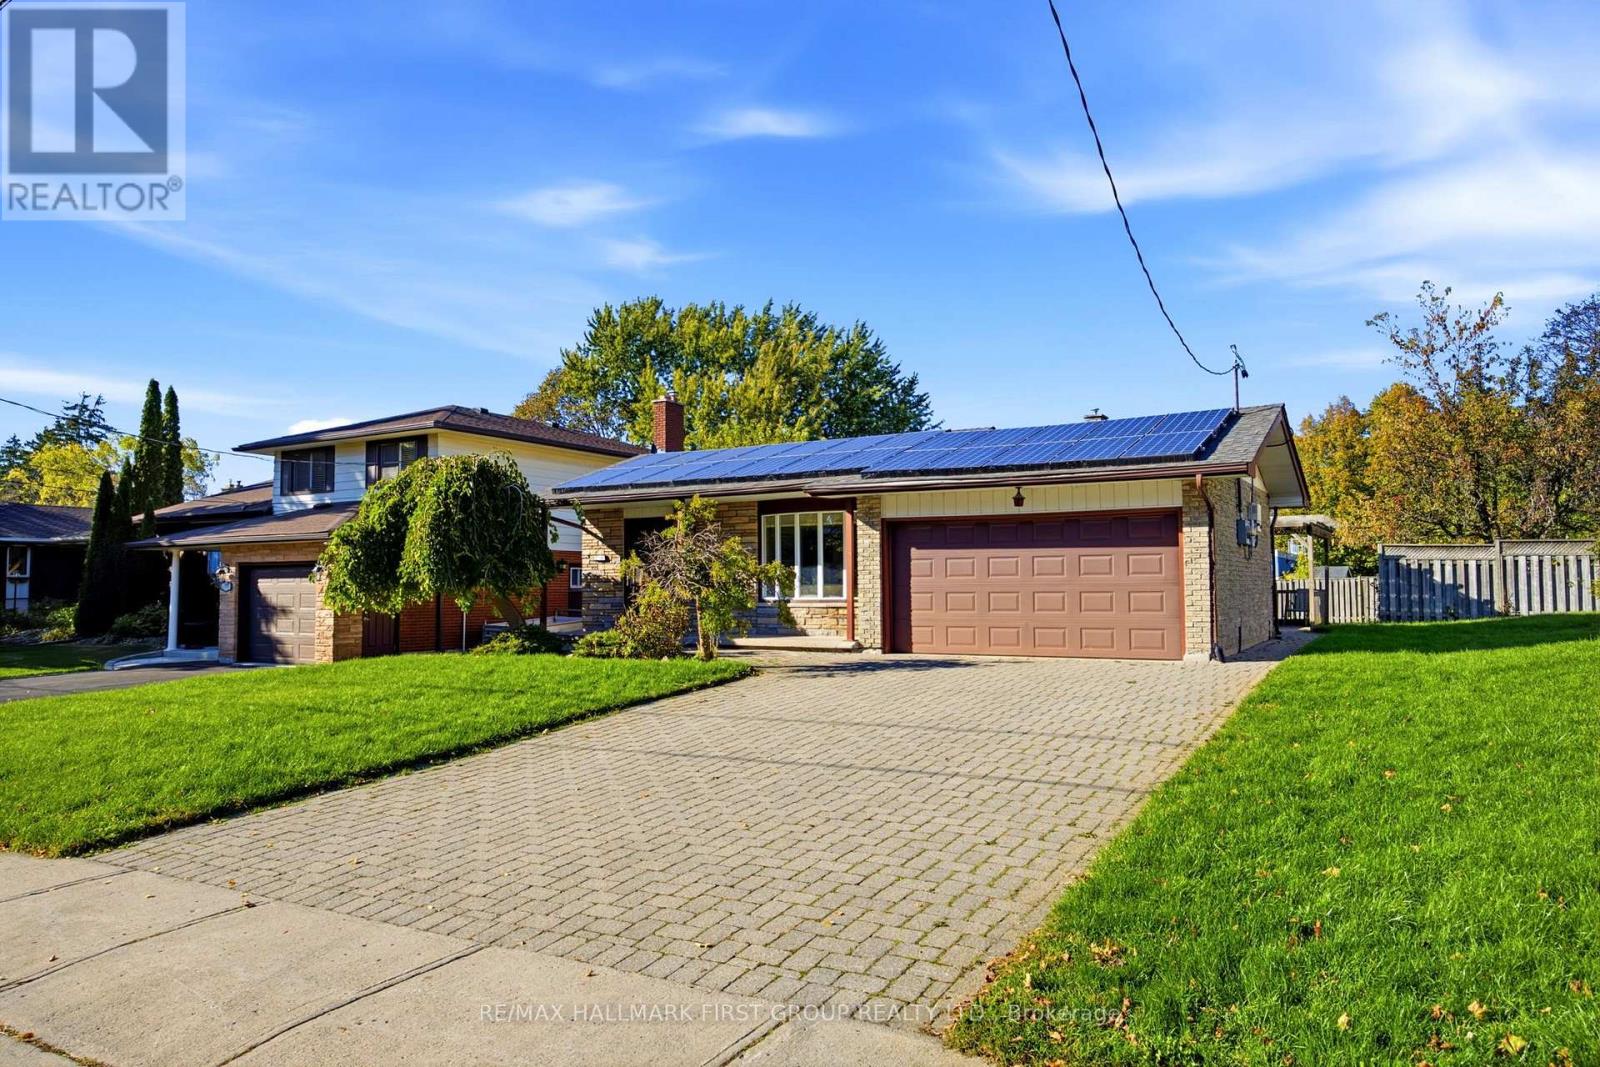
518 Gilbert Street E
Whitby (Downtown Whitby), Ontario
*This Home Has A Lot To Offer! *Detached 4-Level Backsplit On A 52 x 121.62 Foot Lot! *Double Car Garage! *Interlocking Brick Driveway! *Parking For 6 Cars Including The Double Garage! *Interlocking Brick Front & Side Walkway And Rear Patio! *Concrete Front Porch! *Separate Side Entrance With Convenient Access To Main Floor Kitchen And Basement Staircase! *Spacious Entry Foyer! *Hardwood Flooring Throughout Main And Upper Levels! *Hardwood Staircase To Upper Level! *Pot Lights Throughout The Home! *Built-In Ceiling Speakers! *Bright Living Room With Coffered Ceiling, Hidden Lighting, Pot Lights & Large Front Bow Window! *Open-Concept Dining Room With Coffered Ceiling, Hidden Lighting & Pot Lights! *Gorgeous Custom Renovated Kitchen With Upgraded Cabinets, Soft-Close Hardware And Pull-Out Garbage Cabinet, Granite Countertops, Travertine Tile Flooring, Marble Backsplash, Built-In Microwave, Gas Stove & Coffered Ceiling With Hidden Lighting! *Reverse Osmosis Water Filtration System! *3 Bedrooms On Upper Level! *Custom Renovated Upper Bathroom With Jacuzzi Tub And Granite Countertop Vanity! *Spacious Lower Level Family Room With Ceiling-Mounted Projector, Drop-Down Projection Screen & Cozy Gas Fireplace! *Office Off The Family Room That Has Potential For A Kitchen! *Additional Lower Level Bedroom And 3-Piece Bathroom! *Large Finished Basement Rec Room And Laundry Room! *With The Separate Side Entrance, There Is Potential For An In-Law Suite! *New Furnace And Central Air Conditioner In 2025! *6 Appliances Included! *Inground Sprinkler System! *Quiet, Family-Friendly Residential Street! *Close To Historic Downtown Whitby And The Four Corners! *Approximately 5 Minutes To Highway 401! *Conveniently Located Close To Schools, Parks, Shopping, Restaurants And Everyday Amenities! *Shows Well! (id:51382)
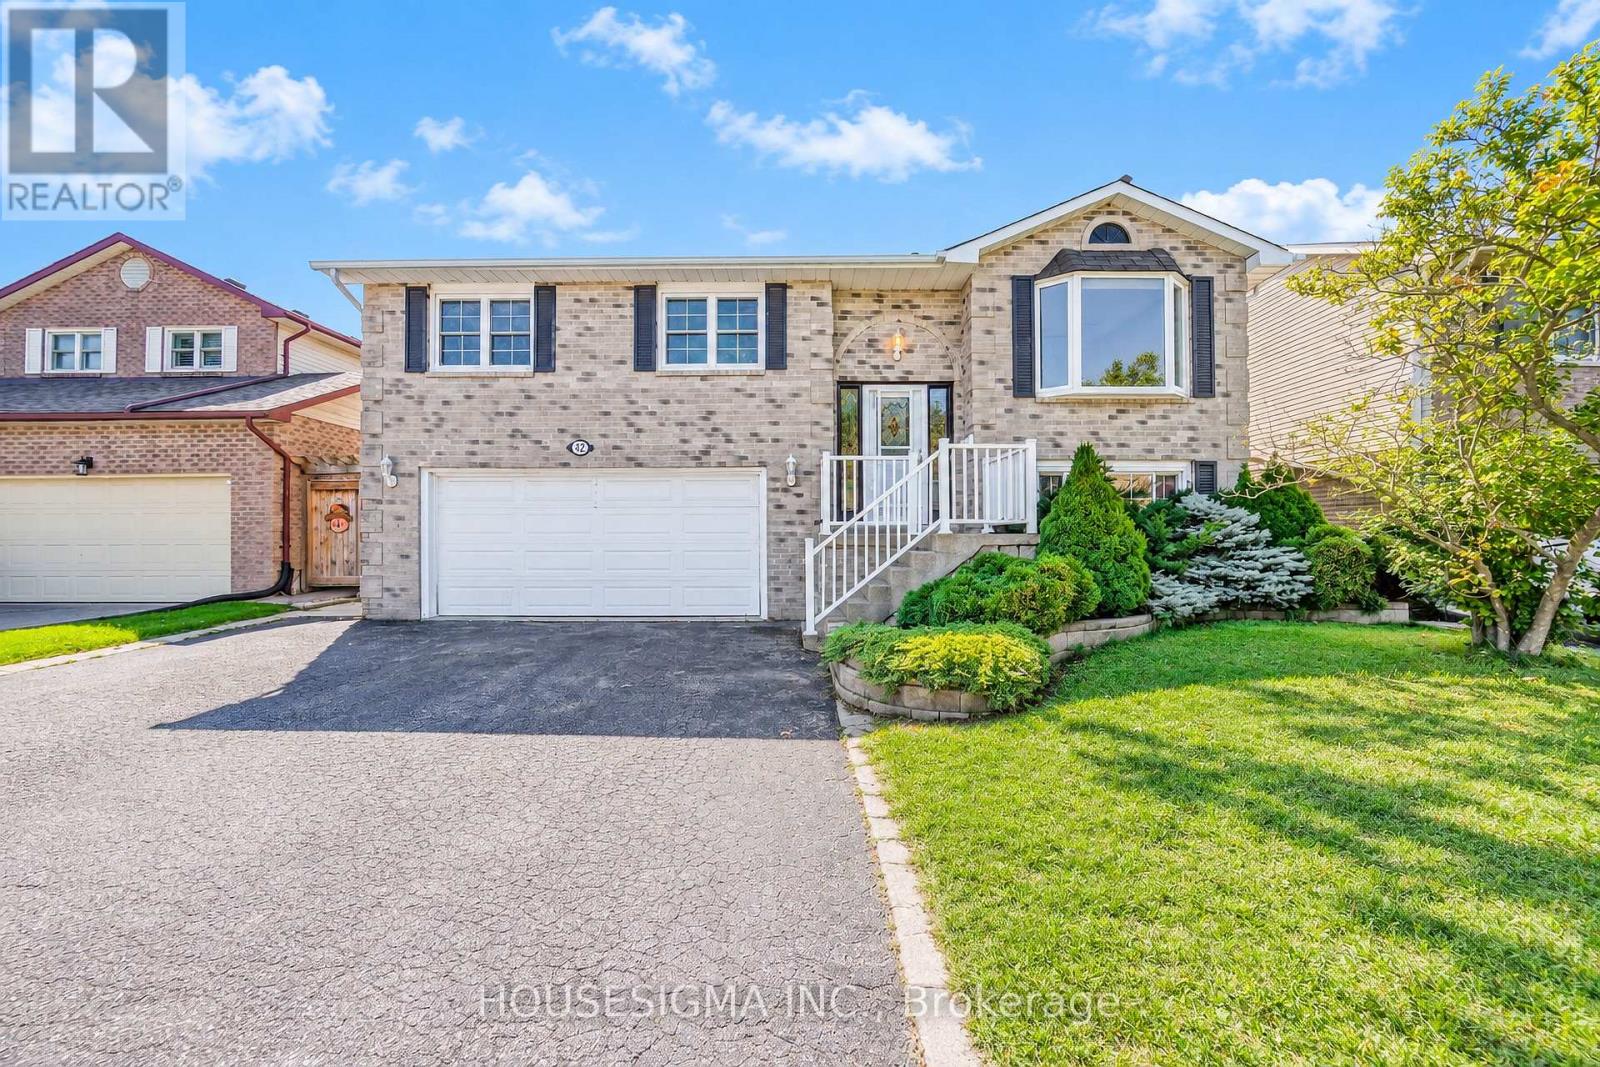
42 Cherry Blossom Crescent
Clarington (Courtice), Ontario
Welcome to this beautifully renovated raised bungalow in Courtice! Freshly painted with new vinyl plank flooring and a newly renovated ensuitewashroom, this home features a spacious eat-in kitchen with a walkout to a large deck, separate living and dining rooms, convenient main-floorlaundry, a generous primary bedroom with a 3-piece ensuite, two additional bedrooms, and a 3-piece main bathroom. The rental includes onlythe main floor and garage, with all utilities to be paid by the tenant. The basement is currently vacant and intended to remain vacant for thelandlord's personal use and storage; however, the landlord may rent it out in the future without prior notice to the main-floor tenants, in whichcase utility costs will be adjusted accordingly. Pool access is excluded from the tenancy, and the landlord will professionally close the pool. (id:51382)
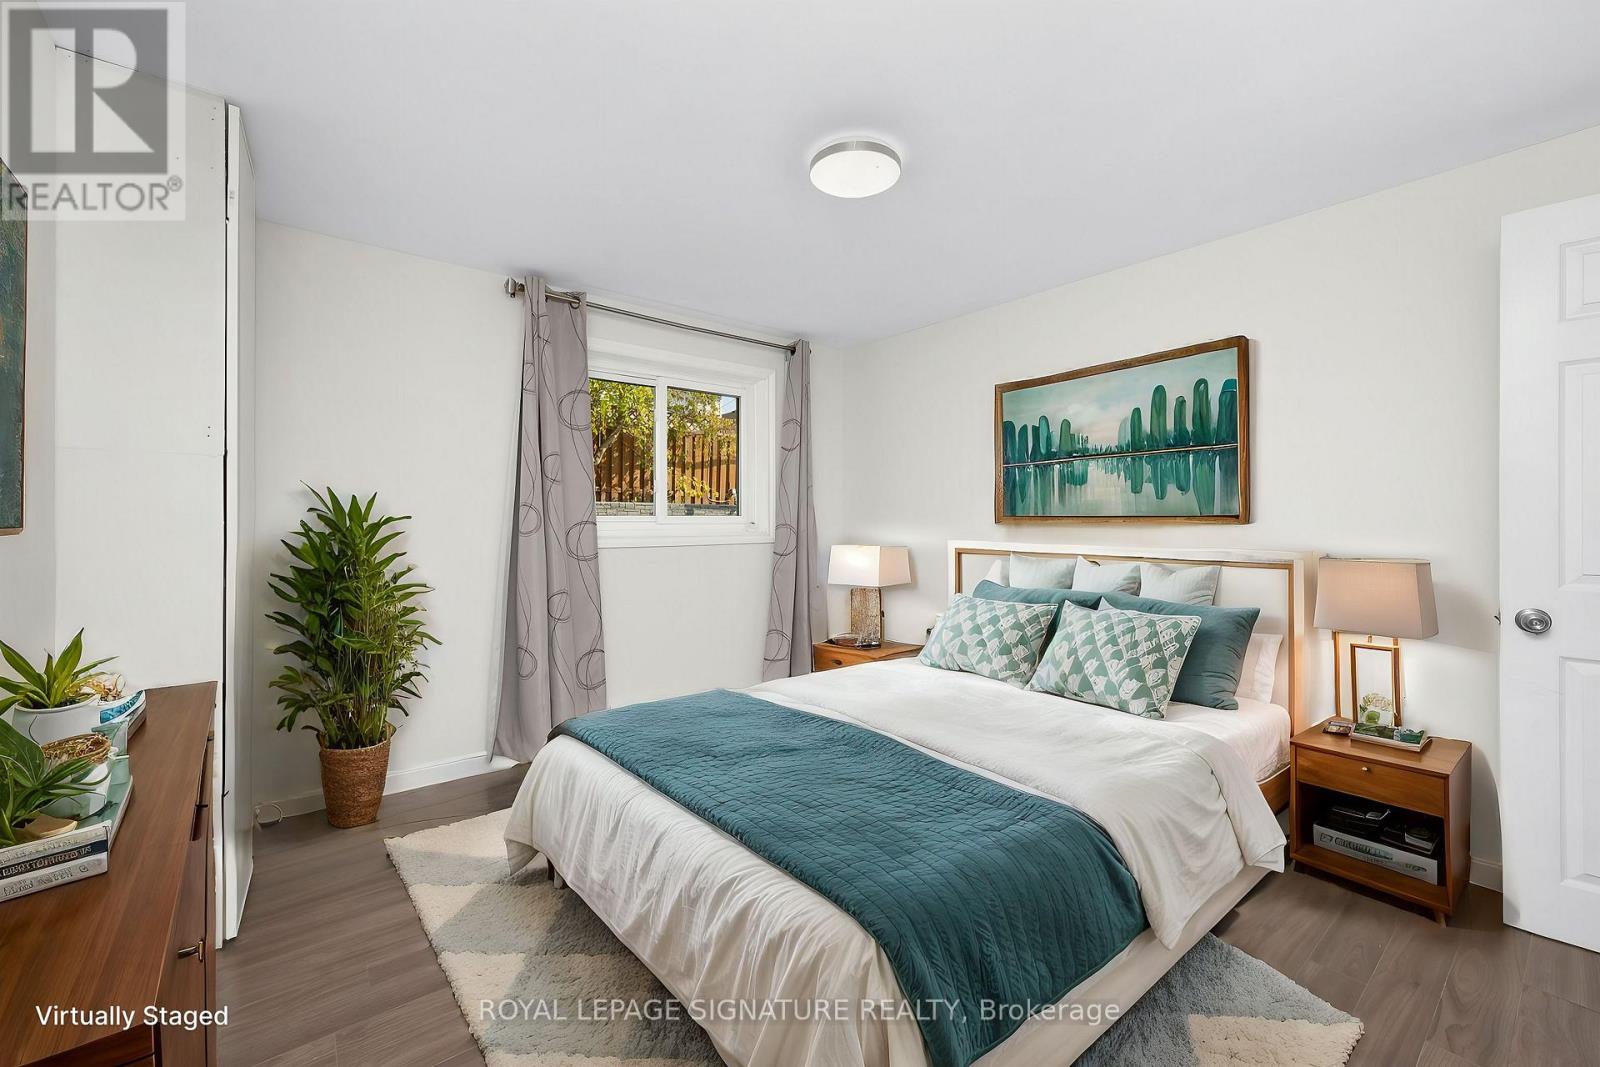
Lower - 903 Liverpool Road
Pickering (Bay Ridges), Ontario
Welcome to 903 Liverpool! Bright and inviting lower-level 2-bedroom, 1-bathroom apartment with a separate entrance, located in the desirable Bay Ridges community. Both bedrooms offer great natural light, with updated flooring throughout, a functional kitchen, 3-piece bathroom, and one parking space on the private driveway. Enjoy an incredibly convenient location approximately a 5-minute walk to Pickering GO Station, with easy access to Highway 401 and Pickering Town Centre.Frenchman's Bay, the waterfront, walking trails and green spaces are also just minutes away. A comfortable and well-located place to call home, offering an easy commute and access to some of Pickering's best amenities. Look no further-this is the perfect place to call home! Photos are from the previous listing and include virtual staging. Current unit condition may vary. (id:51382)
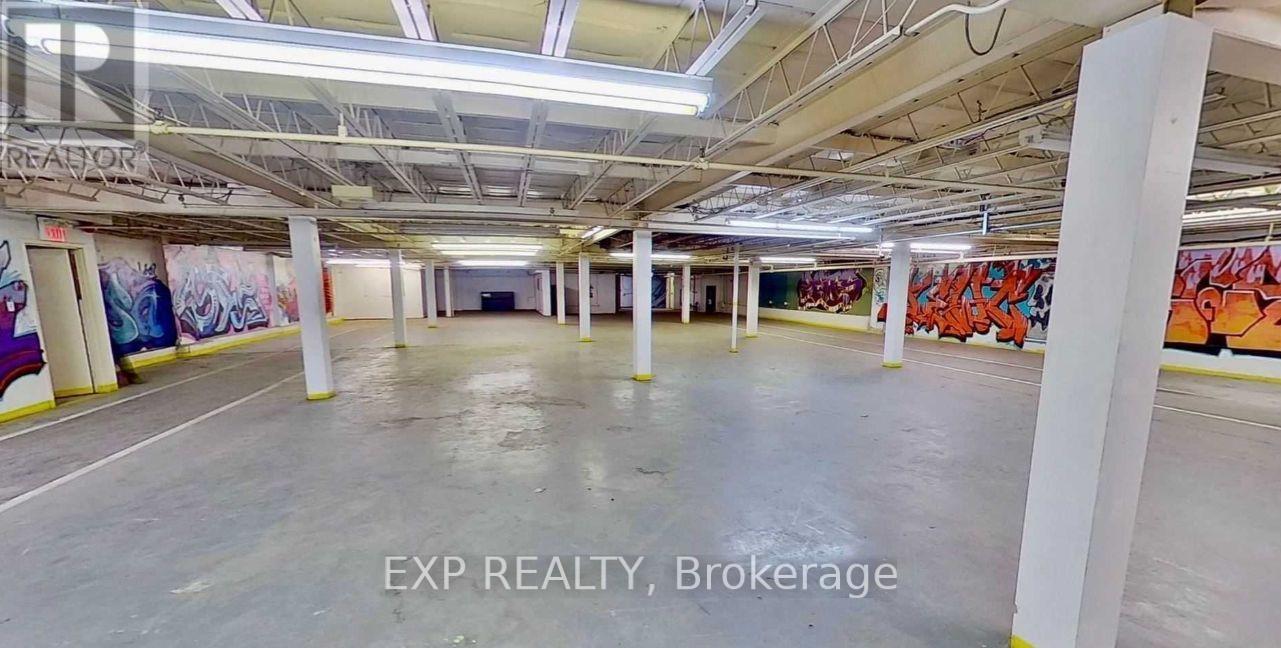
16 King Street W
Oshawa (O'neill), Ontario
An outstanding opportunity to lease 10,000 sq. ft. of basement-level retail space in downtown Oshawa. Positioned in a high-traffic area near Ontario Tech University, the property benefits from strong pedestrian activity and convenient access to nearby parking, including free weekend street parking and paid public lots. (id:51382)
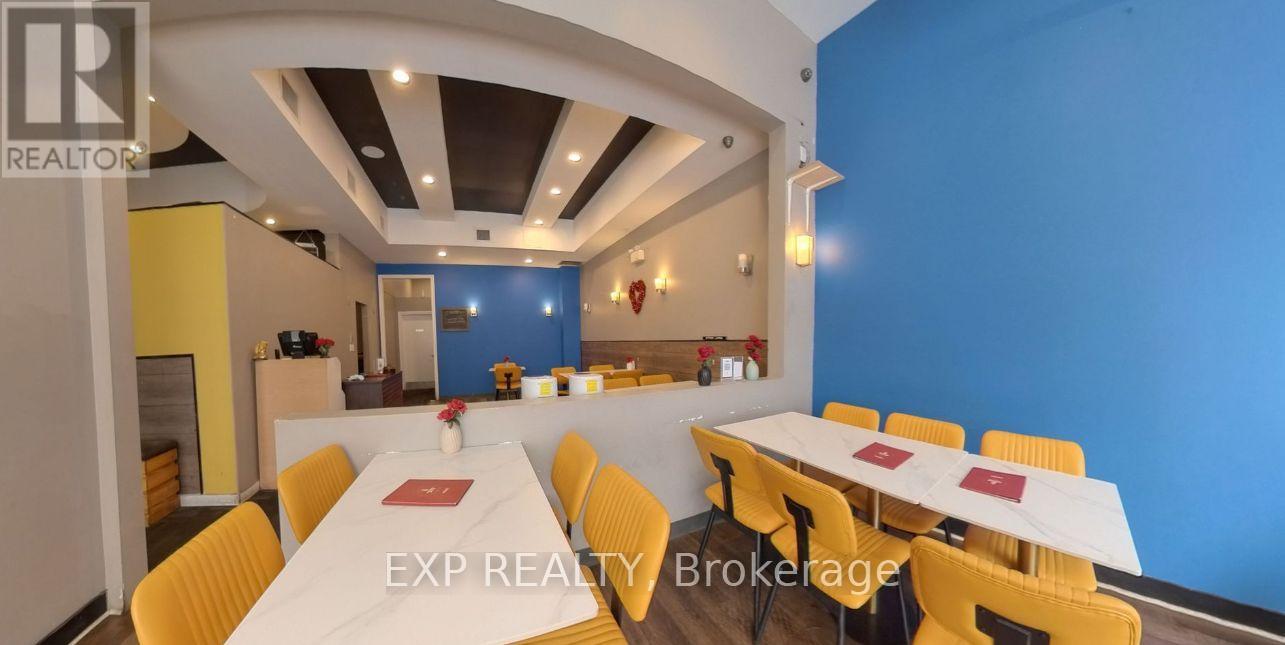
14 King Street W
Oshawa (O'neill), Ontario
A fully equipped, turnkey restaurant space is available for lease in downtown Oshawa at 14 King Street West. The space features a complete commercial kitchen and a ready-to-operate setup, ideally located among offices, businesses, and residential developments with excellent visibility, strong pedestrian traffic, and convenient access. Restaurant equipment is available for lease with a security deposit or may be purchased directly from the Landlord. (id:51382)