
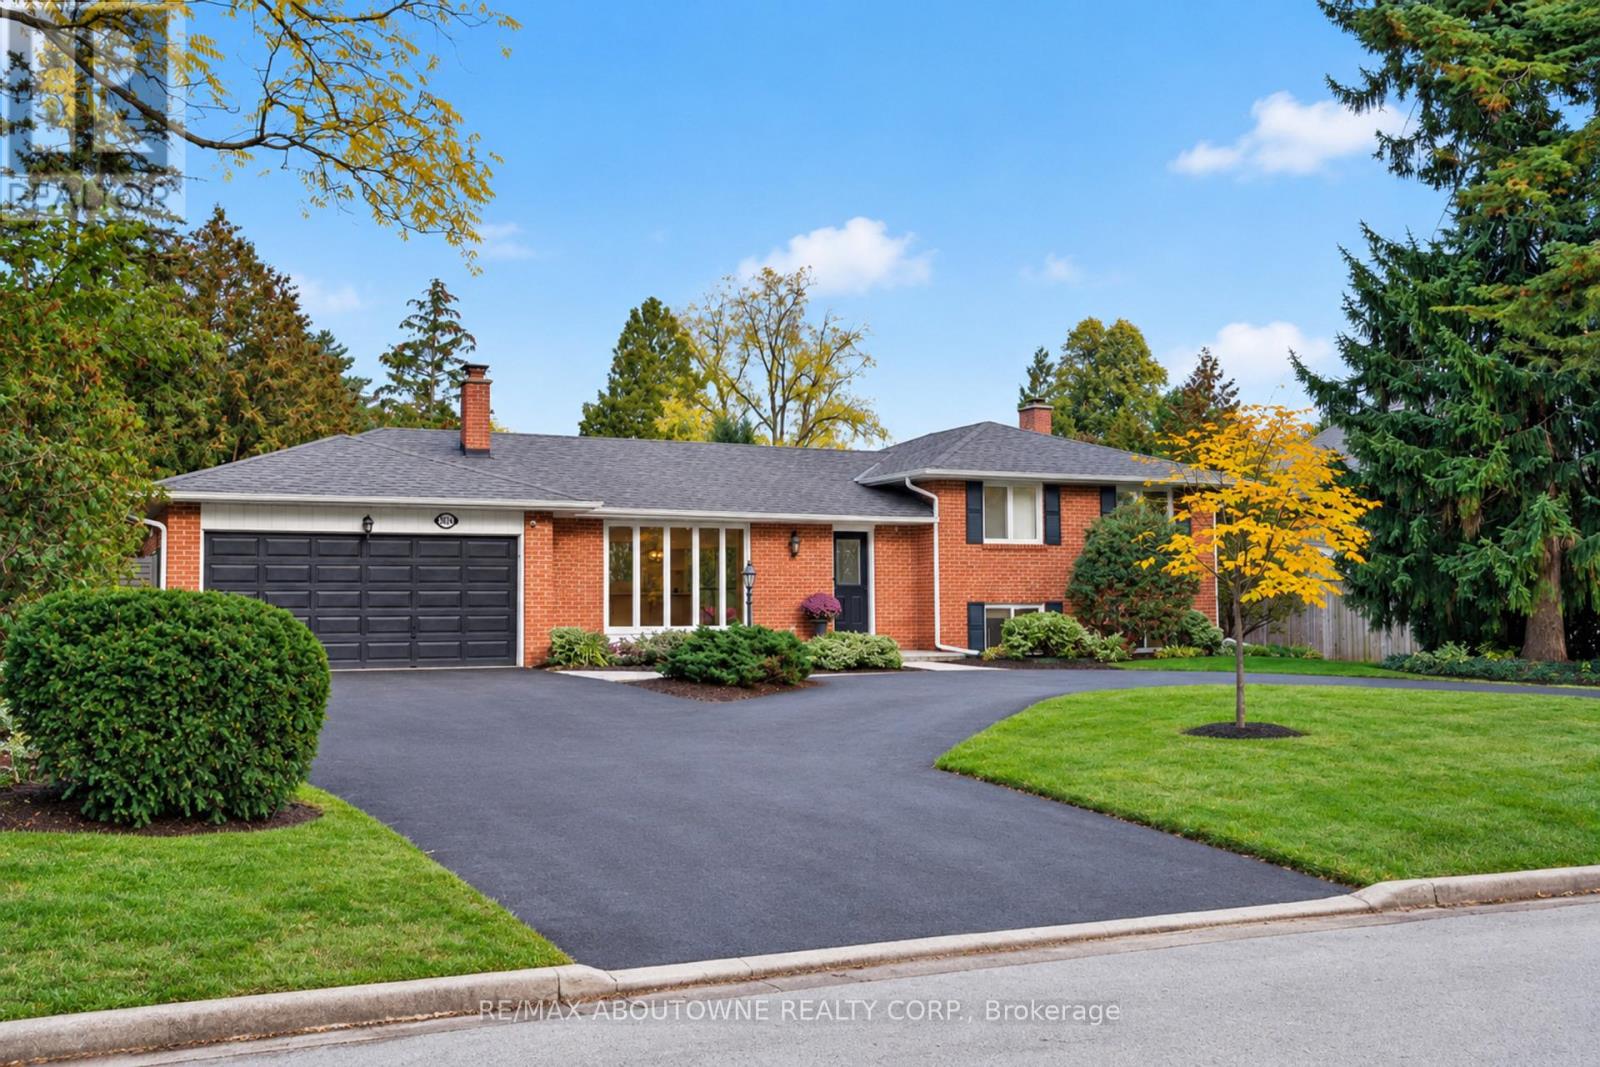
1605 Venetia Drive
Oakville, Ontario
Set on an impressive 90-foot-wide lot in Oakville's sought-after Coronation Park neighbourhood, 1605 Venetia Drive has been beautifully transformed with extensive renovations and a fresh, modern feel throughout. Offering 2,659 square feet of living space, five bedrooms, and four bathrooms, this beautifully reimagined home combines the charm of an established neighbourhood with the comfort of a completely renewed interior. Wide-plank engineered oak flooring in a light tone flows throughout the main and upper floors, adding warmth and complementing the home's fresh, modern interior. The brand-new kitchen features a Wolf range, Sub-Zero refrigerator, built-in Bosch microwave and wall oven, convenient pot filler, and an integrated undercounter bar fridge. Beyond the kitchen, the inviting principal rooms offer generous space for everyday living and entertaining, with carefully selected finishes that carry throughout the home. The primary ensuite adds another level of comfort, featuring heated floors, a freestanding soaker tub, and a modern smart toilet.Outside, the property is equally impressive. The backyard features an inviting inground pool surrounded by refreshed landscaping, creating a beautiful setting to relax and entertain. Extensive interlocking stonework and pavers have been installed throughout the property, adding a polished finish to the outdoor spaces and enhancing the overall appeal of the home.Coronation Park remains one of Southwest Oakville's most desirable neighbourhoods, loved for its mature trees, generous properties, and quiet residential streets. With the lake, beautiful parks, excellent schools, and the shops and restaurants of downtown Oakville just minutes away, the location offers an exceptional lifestyle.A beautifully updated home on a generous lot, with inviting indoor and outdoor spaces in one of Oakville's most established neighbourhoods. (id:51382)
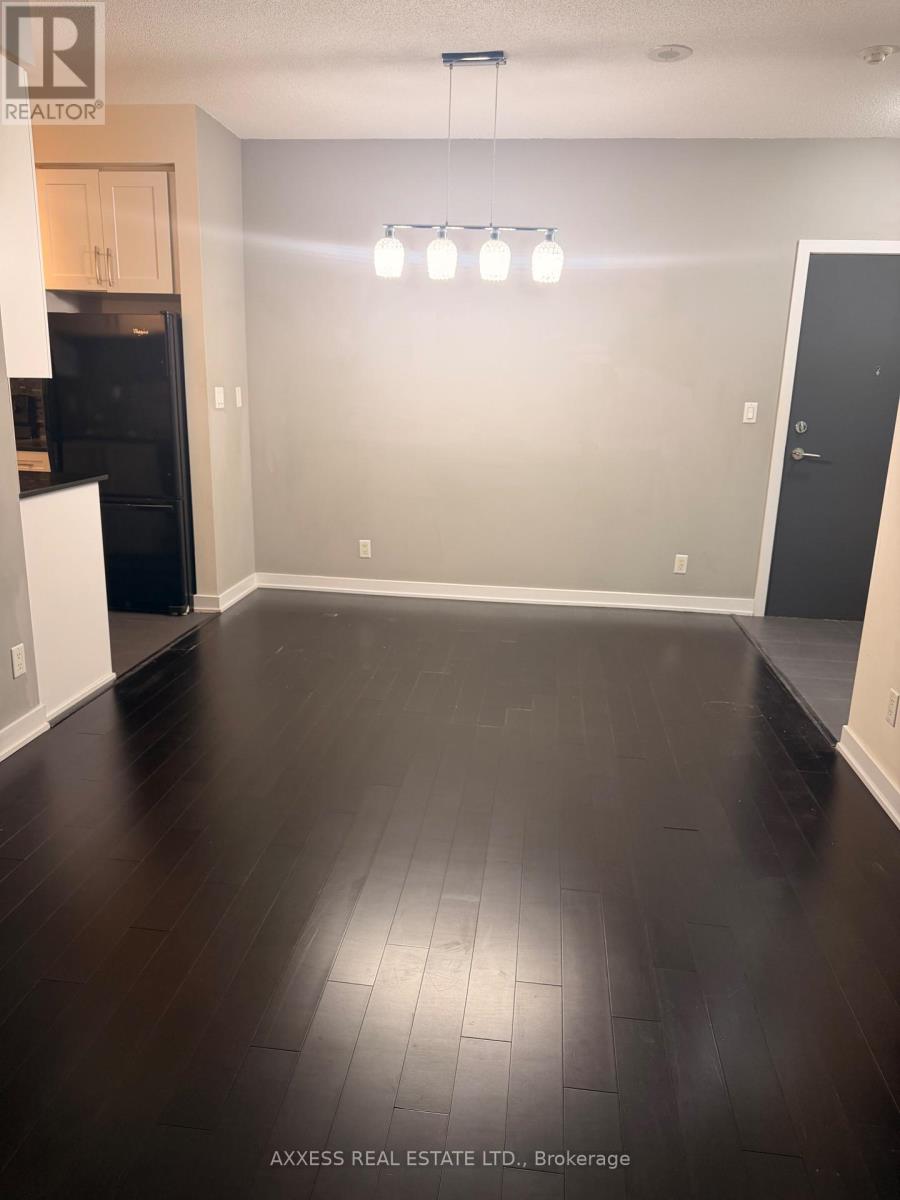
211 - 4070 Confederation Parkway
Mississauga, Ontario
Enjoy living in this this bright and beautifully maintained 1-bedroom, 1-bath suite features soaring 9 ft ceilings and floor-to-ceiling windows . The open-concept Leads into a modern kitchen with granite countertops, and built-in appliances. Large Master bedroom with a large closet. open balcony. Residents enjoy access to many amenities including 24-hour concierge, indoor pool, fitness centre, yoga/aerobics studio, party room, and guest suites. Excellent location just steps to Square One, Sheridan College, YMCA, Celebration Square, Central Library, dining, entertainment, public transit, and easy access to Hwy 403 and many other highways. (id:51382)
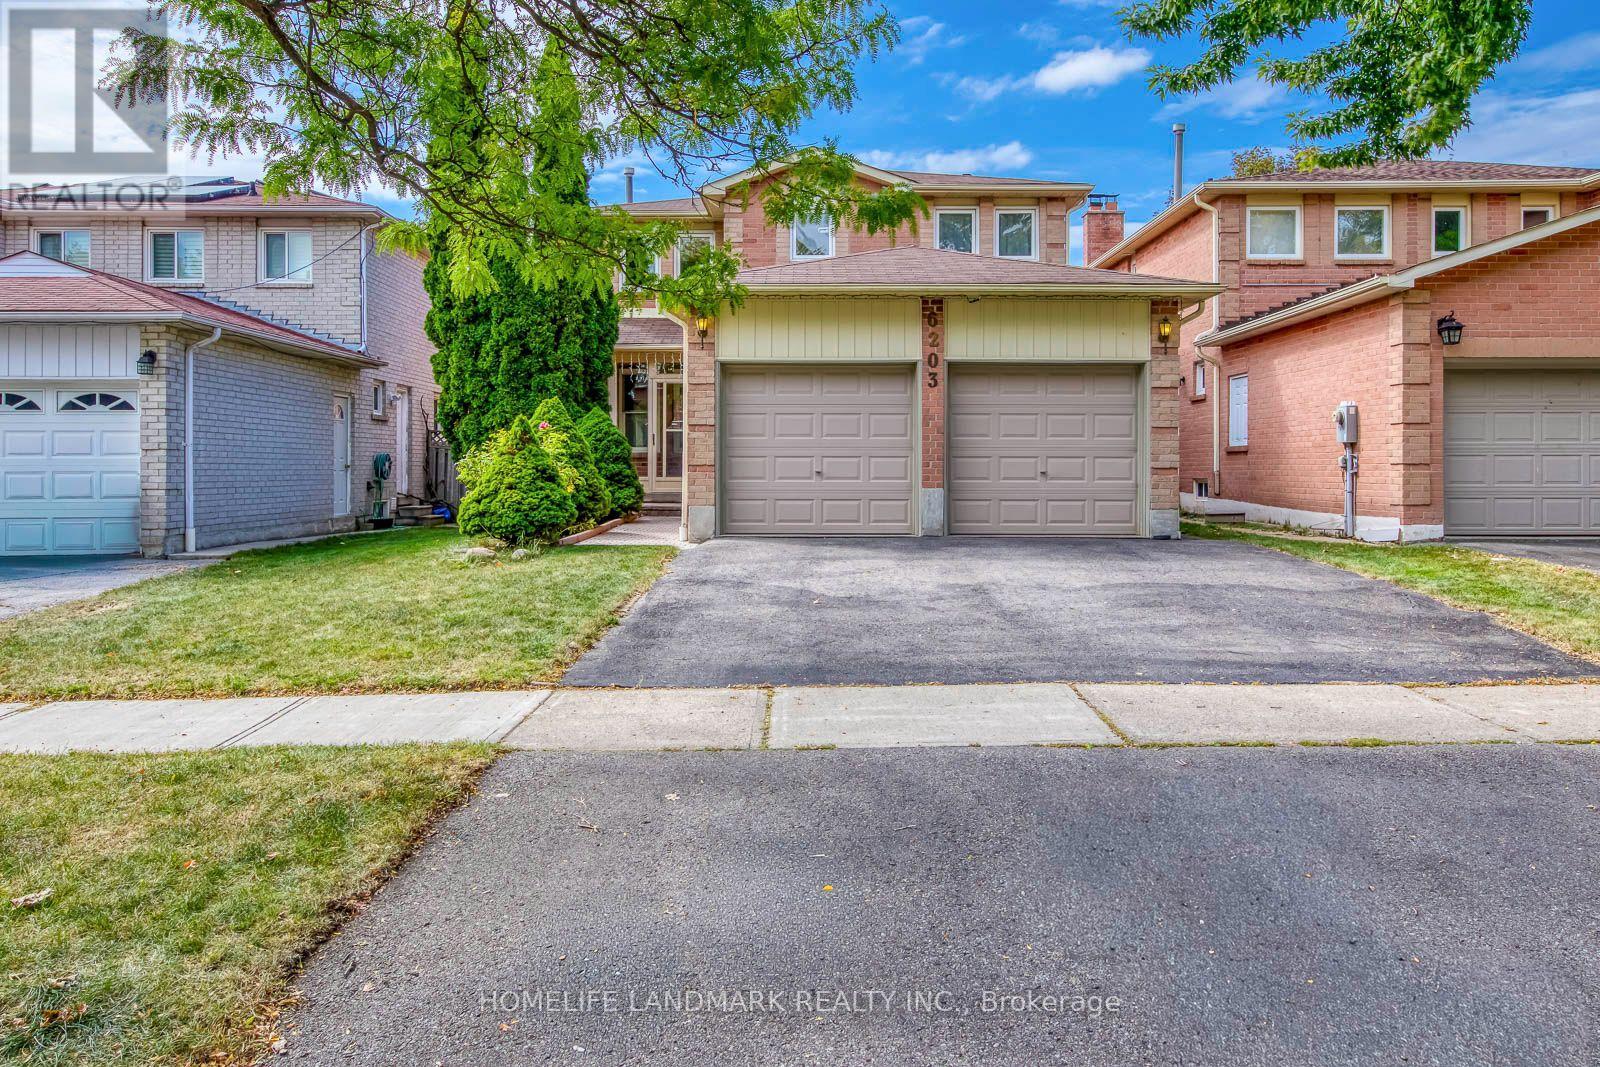
6203 Camgreen Circle
Mississauga, Ontario
Welcome to this beautifully maintained 4-bedroom detached executive home with a double-car garage, ideally located on a quiet street in the highly sought-after East Credit/River Grove community. Offering approximately 3,200 sqft. of living space, this warm and inviting home features a functional family-friendly layout, generous room sizes and elegant hardwood flooring. The main floor offers spacious living and dining areas, a cozy family room with fireplace, a dramatic floating spiral oak staircase, and a large kitchen with ample cabinetry, storage and a bright breakfast area with walkout to a private, beautifully kept backyard and spacious freshly painted deck-perfect for outdoor dining and entertaining. An enclosed front porch provides additional sunroom-style space, while main-floor laundry adds convenience. Upstairs are four generously sized bedrooms, including a bright primary retreat with walk-in closet and 4-piece ensuite. The partially finished basement offers excellent additional potential and can be completed with minimal effort. Additional features include upgraded hardwood floor and 3 washrooms, central vacuum and an owned water heater. Enjoy a prime location close to River Grove Community Centre, Credit River, Culham Trail, parks, golf, top-rated schools, shopping, restaurants, Heartland Town Centre, Erin Mills Town Centre and historic Streetsville Village, with quick access to Streetsville GO Station, public transit and Highways 401, 403, 410 and QEW. A spacious, move-in-ready family home offering comfort, quality and exceptional convenience in one of Mississauga's most desirable neighborhoods. (id:51382)
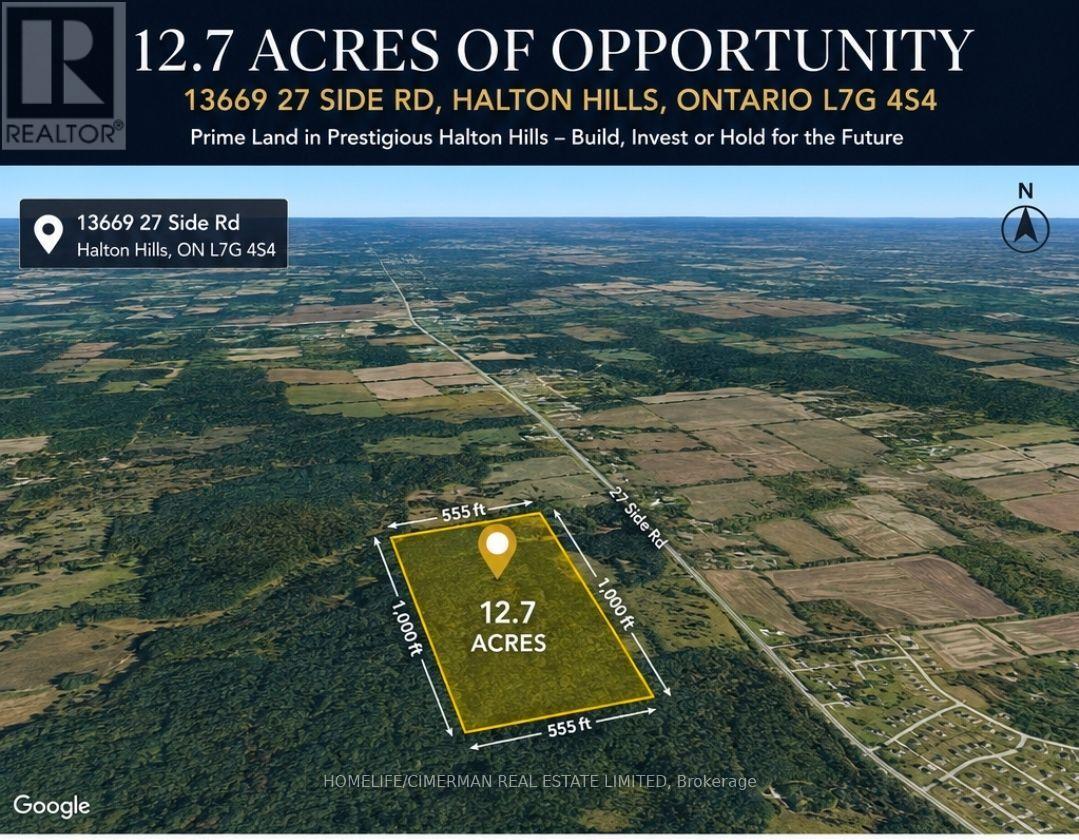
13669 27 Side Road
Halton Hills, Ontario
12.7 ACRES OF OPPORTUNITY - An exceptional parcel measuring approximately 555 ft x 1,000 ft, located in a prestigious rural setting of Halton Hills surrounded by established, high-value properties. Offering an impressive combination of size, privacy and location, this property presents an excellent opportunity for a builder, investor, or buyer seeking a substantial land holding in one of the GTA's desirable countryside communities. Enjoy the tranquility of the Halton Hills landscape while remaining conveniently connected to Georgetown and the Greater Toronto Area, with beautiful natural surroundings and the Silver Creek/Niagara Escarpment area nearby. A rare opportunity to acquire over 12 acres of land with significant long-term potential. Development, severance and permitted uses are subject to applicable zoning, municipal approvals and buyer due diligence. ( PLZ DO NOT GO TO PROPERTY WITHOUT PERMISSION ) (id:51382)
1320 Fox Hill Street
Innisfil, Ontario
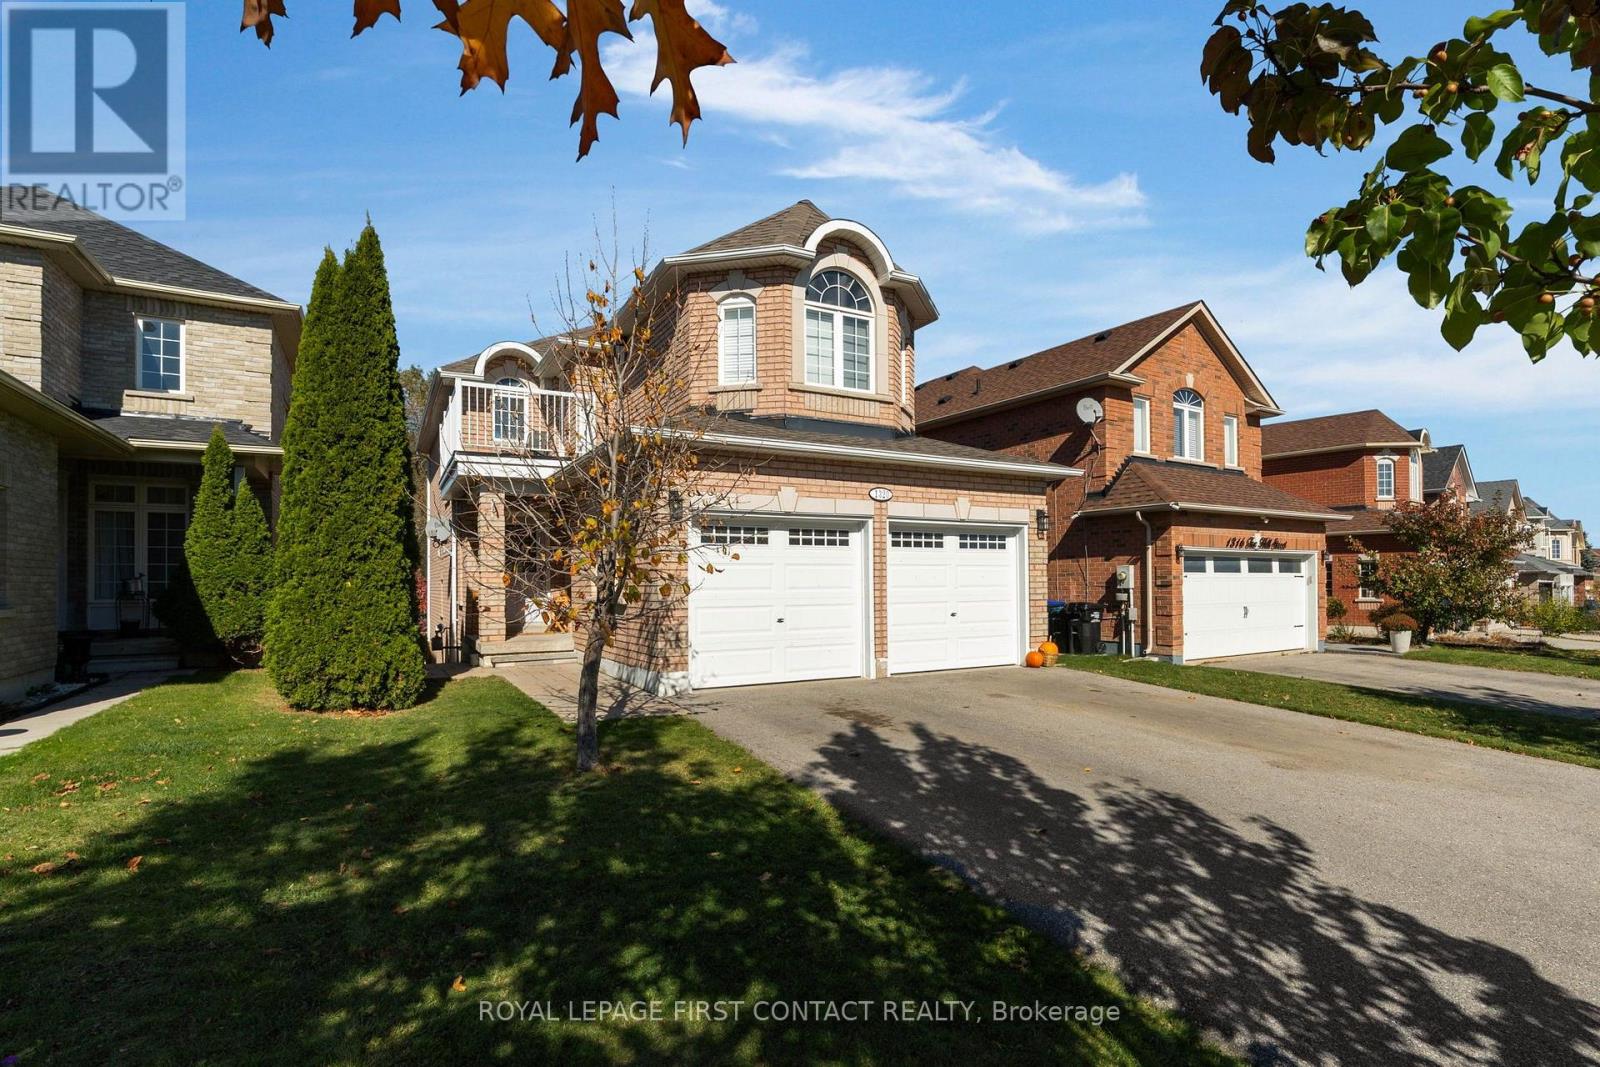
The family home you've been waiting for! Backing onto a beautiful ravine, this inviting home offers the perfect blend of privacy, space, and convenience in an amazing location close to schools, parks, and everyday amenities. The main floor features a beautifully updated kitchen, refreshed flooring, a spacious living area perfect for gathering with family and friends, and the added convenience of main-floor laundry. Upstairs, you'll find four generous bedrooms, a private balcony overlooking the surroundings & a stunning primary complete with an ensuite, & two walk-in closets,.The walk-out basement offers incredible versatility, featuring an additional bedroom, family room, and bathroom rough-in, making it ideal for extended family, guests, or the potential for an in-law suite. With numerous updates throughout, including a new roof and furnace in 2023, garage doors and interlock in 2024, and a recently upgraded kitchen, there's so much to love. Enjoy the privacy of a ravine setting while staying close to everything your family needs. This is the perfect place to put down roots and make lasting memories! (id:51382)
320 - 36 Apple Creek Boulevard
Markham, Ontario
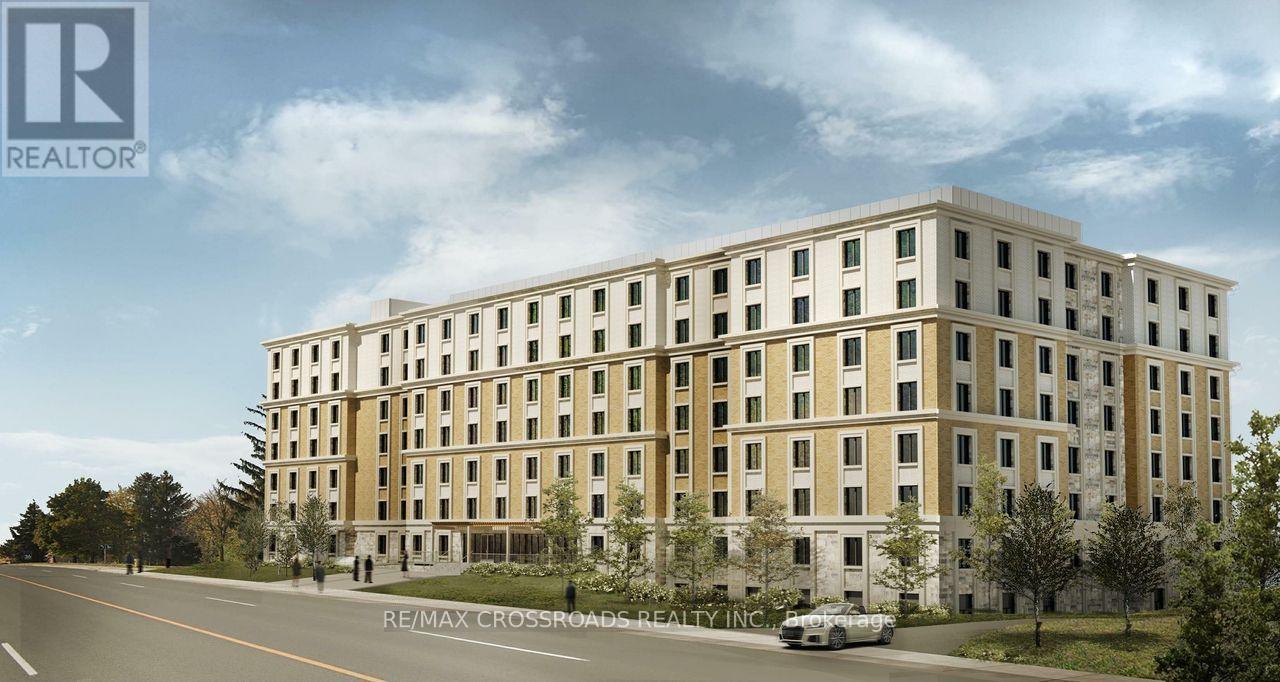
*At Least One Resident Must Be 55 Years Of Age Or Older.* Located Near Woodbine Ave & Apple Creek Blvd! All-Inclusive Brand New 1+1 Bedroom, 1 Washroom Suite At Markham Buttonville Mon Sheong Court! Approx. 730 SqFt, 1 Parking And 1 Locker. South-Facing Bedroom With Large Window. Newly Completed Life Lease Community Offering A Safe And Comfortable Lifestyle. Enjoy 24-Hour Security, CCTV, Emergency Monitoring And In-Suite Medical Alert System. Accessible Design With Wider Doorways And Barrier-Free Features. Excellent Amenities Include Medical Clinic, Pharmacy, Restaurant, Meal Delivery, Recreation Centre, Library And Social Activities. Close To Shopping, Restaurants, Banks And Everyday Conveniences! (id:51382)
802 - 8110 Birchmount Road
Markham, Ontario
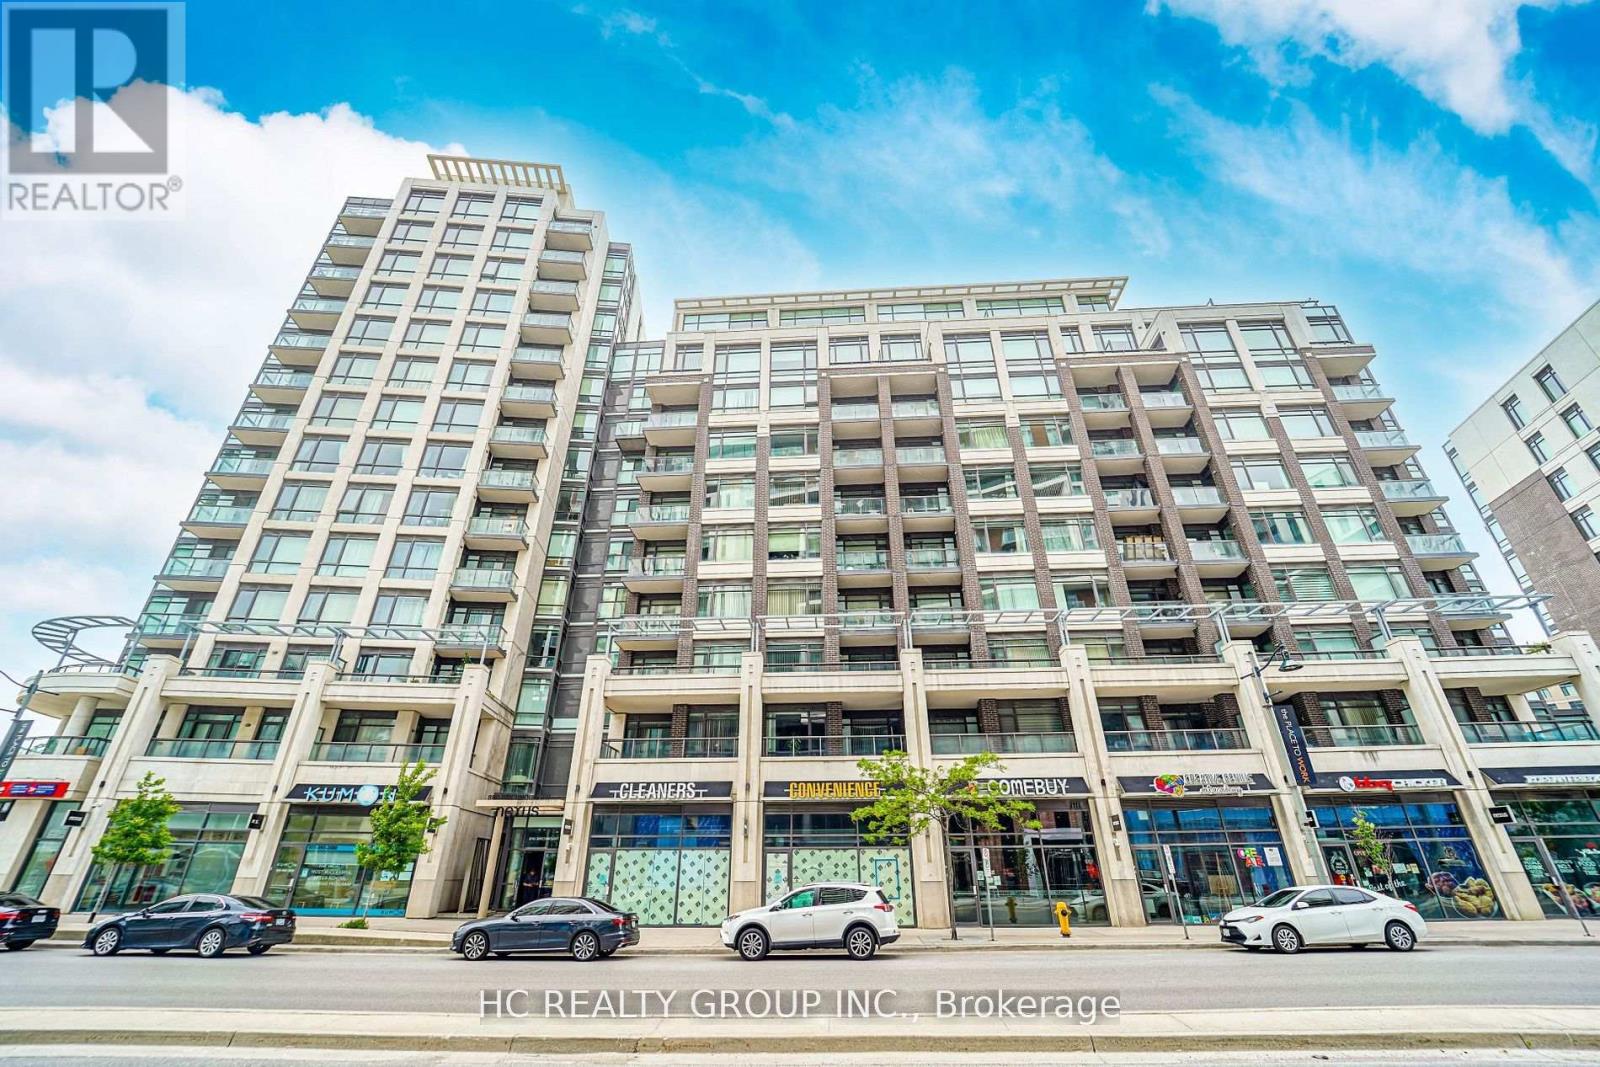
Do Not Miss Your Chance To Move Into This Condo Residence Located In The Heart Of Markham. High-demand Community With Amazing Neighbours. Close To All Amenities! Great Functional Layout, Really Spacious, No Wasted Space. 9Ft Ceilings, Massive Windows With Sun-Filled. Laminate Flooring Throughout Entire Unit. Gourmet Kitchen With Practical Breakfast Bar, Granite Countertop & Tile Backsplash. Two Good-sized Bedrooms Come With Ceiling Lights. A Walk-In Closet in the Primary Bedroom. Large Split-layout Den Also Features A Ceiling Light, Could Be Used As A Perfect Home Office Space Or Boasts Tons Of Storage. Two Contemporary Full Bathrooms. Two Large Balconies With Unobstructed View! Unbeatable Comprehensive Building Amenities. Coveted Location, Easy Access To Public Transit, Hwys, Go Train Station, Restaurants, Shops, York University & So Much More! It Will Make Your Life Enjoyable & Convenient! A Must See! You Will Fall In Love With This Home! ***EXTRAS*** One Locker & One Parking Included! Top Notch High School District! (id:51382)
20 Owens Road
New Tecumseth, Ontario
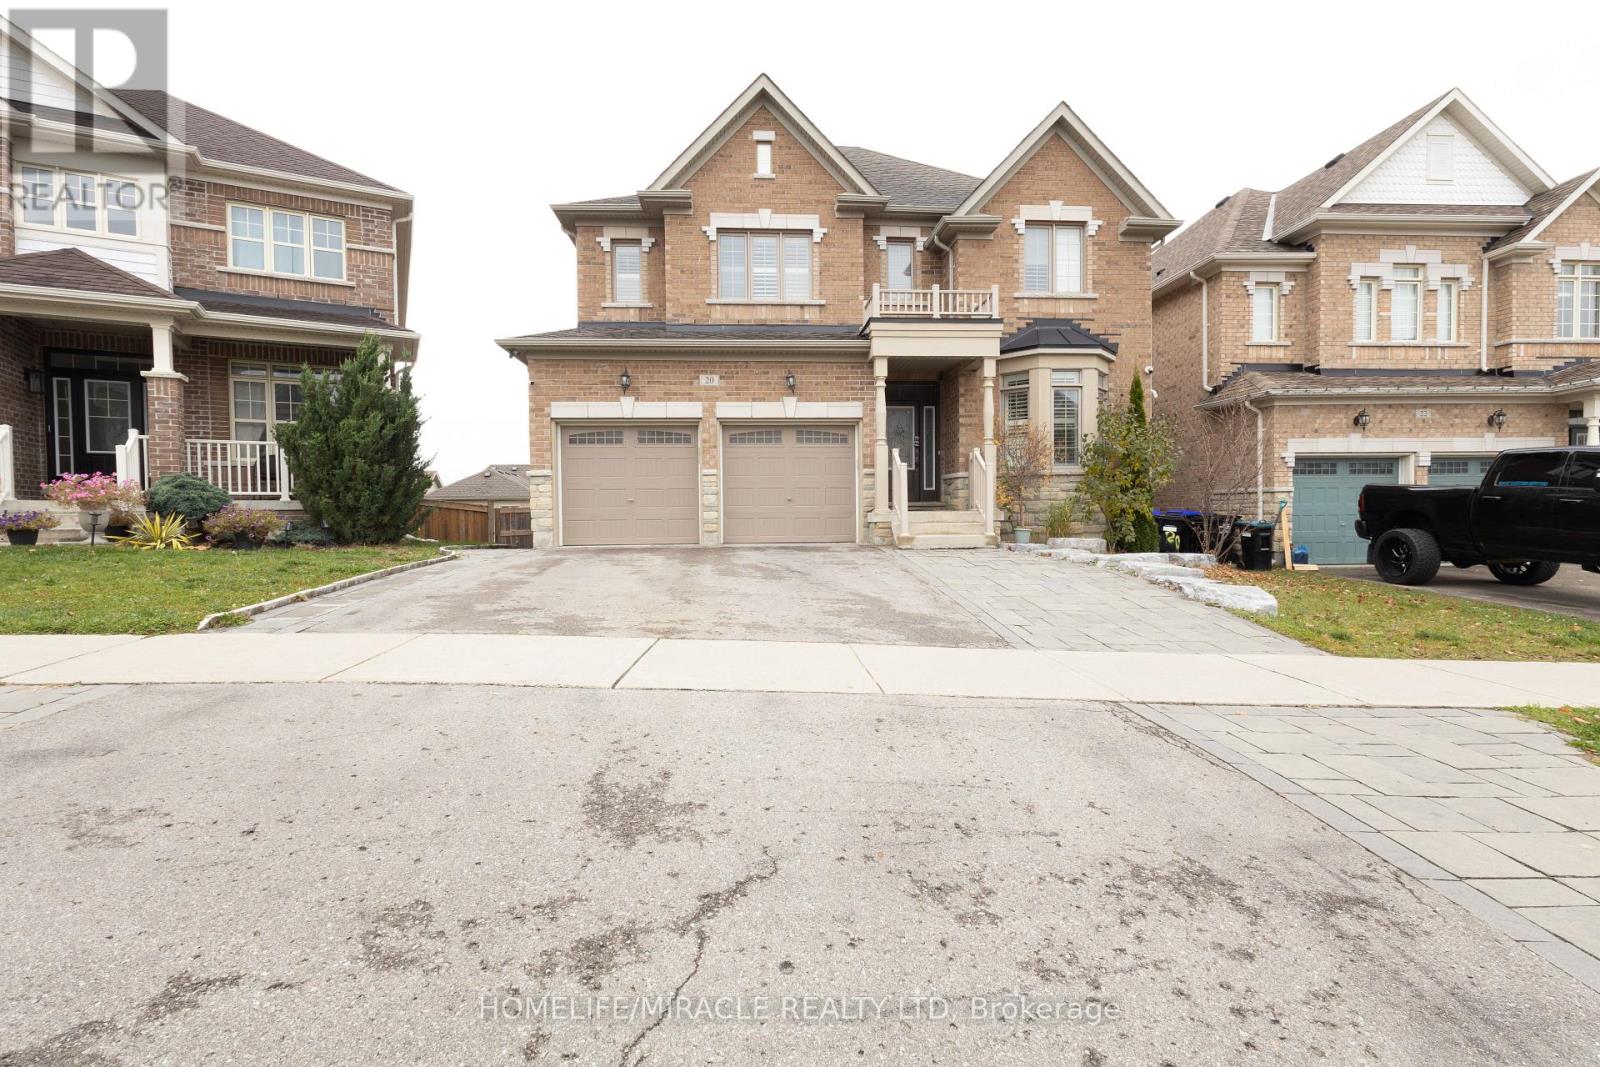
20 Owens Road, AllistonTreetops is the kind of street where kids ride bikes and neighbours actually know each other. This house sits right in the middle of it, minutes to Highway 400, the Honda plant, Walmart, schools, and the parks.Upstairs you get five bedrooms and four bathrooms, so there is room for a big family without stepping on each other. The main bedroom has its own bathroom and two walk-in closets. The rest of the bedrooms share two Jack and Jill bathrooms between them.It is a large two-storey brick home with a double garage. Upper level only, the basement is not part of the rental. (id:51382)
9 Briarwood Road
Markham, Ontario
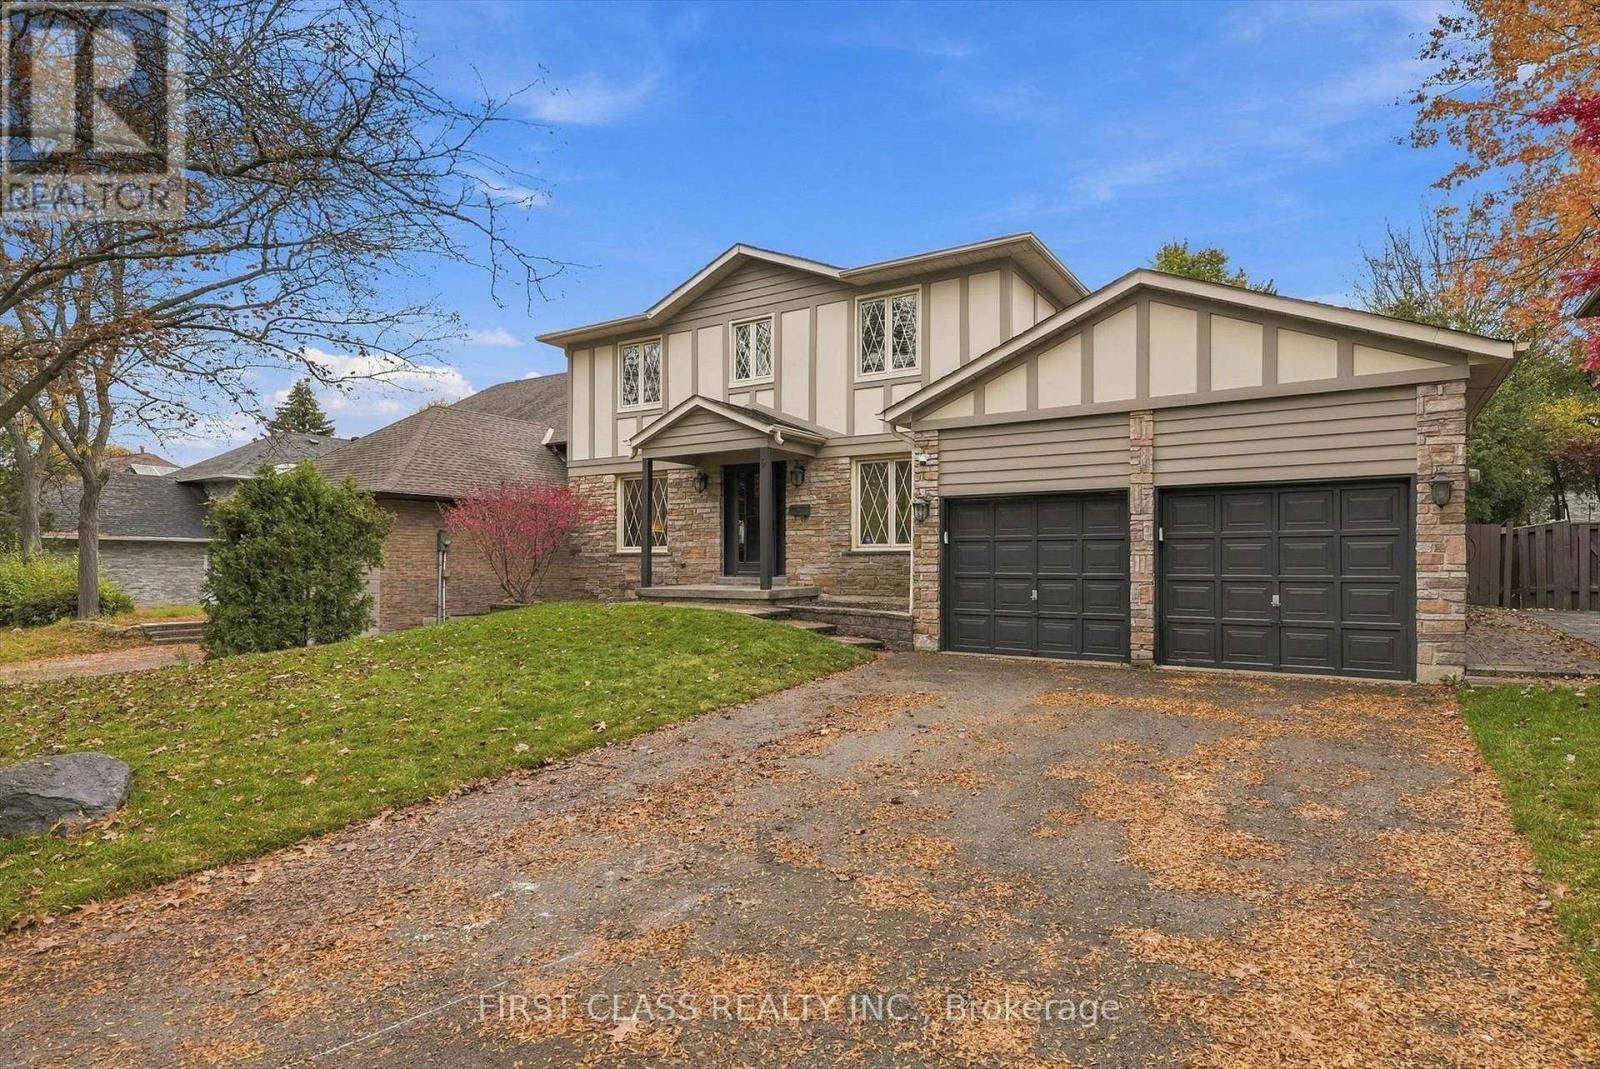
$$$ Spent On Extensive Interior & Exterior Upgrades! Welcome To This Beautifully Updated Detached Home Situated On A Premium 60 X 127 Ft Lot In The Heart Of Prestigious Unionville! Offering Approximately 2,700 Sq Ft Of Above-Grade Living Space, This Spacious Family Home Has Undergone Extensive Recent Renovations Inside And Out! Featuring Brand New Engineered Hardwood Flooring Throughout The Main And Second Floors, Fresh Paint Throughout, Smooth Ceilings, Numerous Newly Installed Pot Lights, Stylish Modern Light Fixtures, Updated Bathroom Finishes, And Much More! The Finished Basement Features Partial Updated Flooring And Fresh Paint, Providing Additional Living And Entertainment Space. Step Outside To Enjoy The Beautifully Refreshed Front And Backyard With Brand New Sod, Creating A Fresh And Inviting Outdoor Setting For Family Gatherings And Relaxation. Bright, Spacious, And Move-In Ready! Conveniently Located Close To Top-Rated Schools, Parks, Shopping, Restaurants, Historic Main Street Unionville, And Major Highways. A Rare Opportunity To Own A Beautifully Upgraded Home On A Premium Lot In One Of Markham's Most Sought-After Neighbourhoods! Don't Miss It! (id:51382)
42 Fred Varley Drive
Markham, Ontario
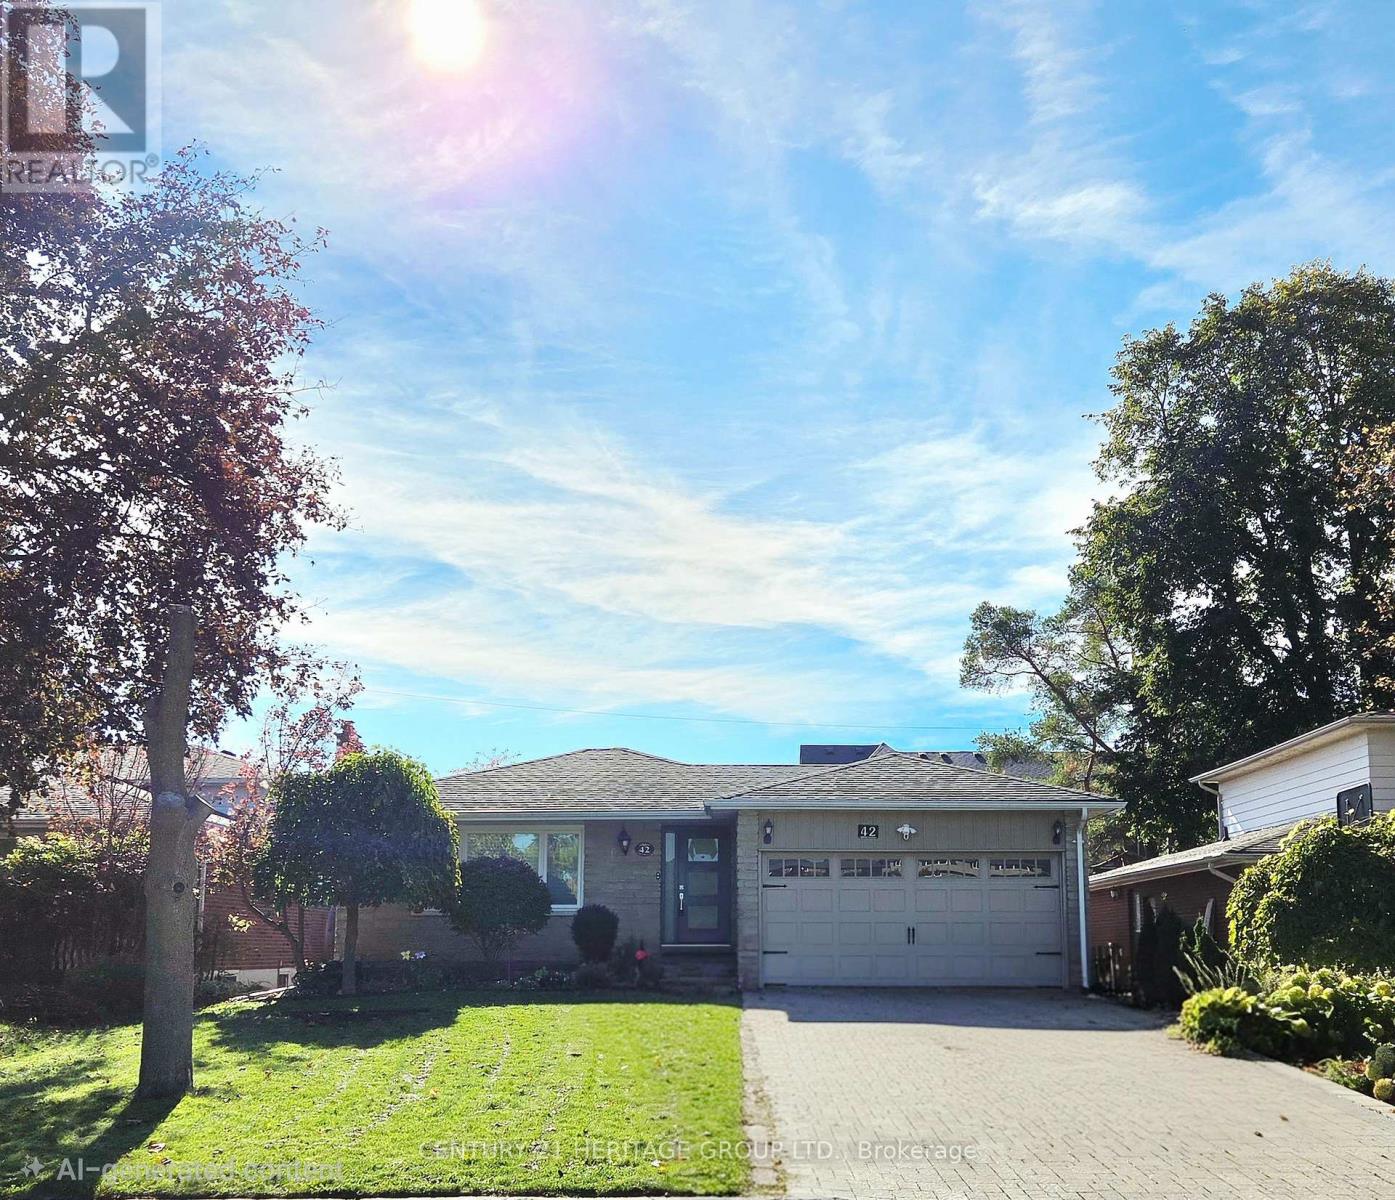
Best Location of Unionville! Charming Updated Stone Front Solid Bungalow on a 50 Ft Frontage Good Size Private Fenced Lot Backing Onto An Open Field. Main Level Features A Custom Designed Gourmet Kitchen, Opened Concept L- Shaped Living And Dining, 3 Good Size Bedrooms On And The Primary Room Comes With A 3 Piece Ensuite Bathroom. Thoughtful And Functional Designed, Professionally Finished Full Basement Offers An Extended Entertaining & Living Space Includes A Dedicated Theatre With Sound Proofed Wall And Built In Speakers. Loaded With Pot lights And Speakers On Smooth Ceilings. Side Entrance Exit To Outdoor Hottub With Hydraulic Cover. Unbeatable location , Short Walk To The Popular Historical Unionville Main Street Where You Can Find Cafes, Restaurants And Unique Retail Shops, Seasonal Events, Library, Art Gallery, Togood Pond And Rouges Valley Trails! This Home Is Modernized And Equipped With Smart Home Technology & Automations. Perfect Option For Downsizing, Small Families. Great Potential For Future Rebuilt. Please Refer To The Property Feature Sheet Attached To The Listing For Details Of All Other Features and Extras (id:51382)
105 - 105 Leah Crescent
Vaughan, Ontario
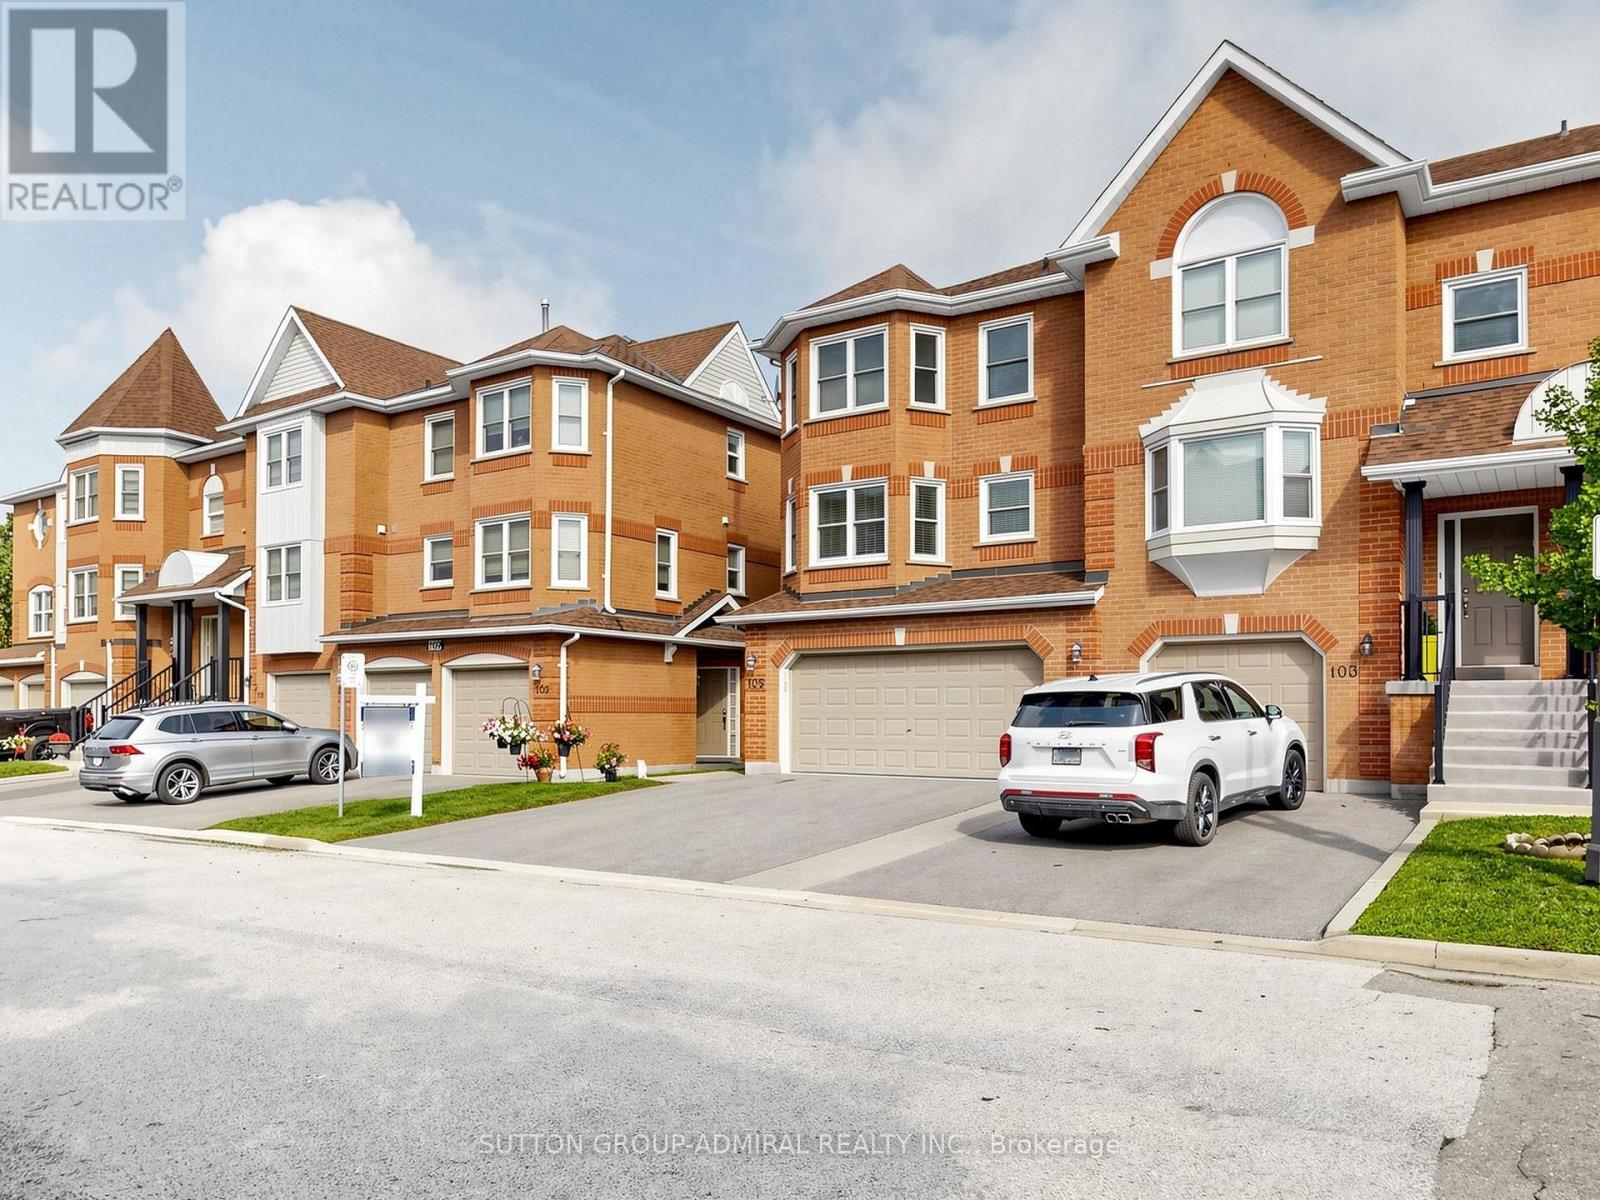
105 Leah Cres A stunning end unit Townhome almost 2500 sq ft. in the demand Beverley Glen neighbourhood. Wide plank engineered hardwood flooring, was recently installed in the family room, living /dining area and 3rd floor. The stucco is removed in the entire home creating a modern look From the entry to the third floor is an impressive new banister with wrought pickets and oak steps, making a striking focal point This spacious home is perfect for comfort, functionality, and entertaining. The large, upgraded kitchen / breakfast area has exceptional storage space, centre island with granite counter and large pantry. Cozy family room has a fireplace, a 2-piece and walk out a patio ideal for entertaining and BBQ. The Primary suite includes w/l closet, 5-piece and custom wall to wall closet. On same floor are 2 large bedrooms, and 4-piece. The2-car garage has access to the interior for convenience. Close to Excellent Schools, a Mall, Community Centre, Shopping, Restaurants, Places of Worship, and Parks. Own this Townhome, with low maintenance fee, which feels like a detached home. (id:51382)
22 Rozell Road
Toronto, Ontario
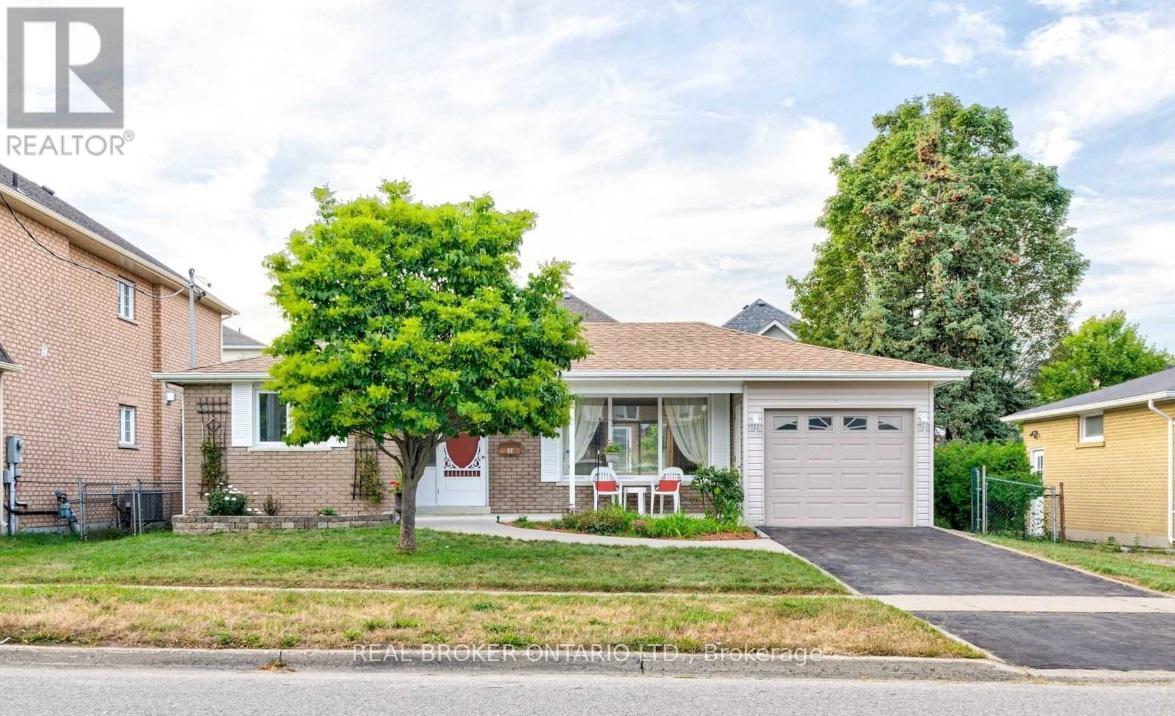
Immaculate and move-in-ready 3+1 bedroom bungalow in prime Port Union- minutes to the Rouge Hill Go Station. This bright and extremely well-maintained, charming family home is perfect for a young family or professional couple. Lots of natural sunlight throughout. A combined living & dining room is perfect for unwinding or entertaining. Extend your entertaining outdoors in summer, the living area opens to a beautiful deck, perfect for dining or relaxing! Lovely updated eat-in kitchen with plenty of cupboard space for a family that likes to prepare meals at home! Three spacious bedrooms with hardwood floors on the main floor and a bright, spacious and ready-to-enjoy finished basement. Whether you are looking for a rec room for an extended living space for your family, a place for movie nights or playdates, this lower level offers versatility for couples and families alike. A bonus 4th bedroom in the lower level is perfect for teens, or lends itself to a quiet work space, or for visiting in-laws- a truly great bonus space! And the bright, beautiful 3-piece bathroom is a perfect addition to round out the fantastic lower level. Wonderful family-sized backyard where kids can play! This home is situated in a prime location just steps to Adam's Park, amazing trails, TTC, the Rouge Hill Go station, the 401, grocery stores, boutique shops, amazing bakeries and so much more! (id:51382)