
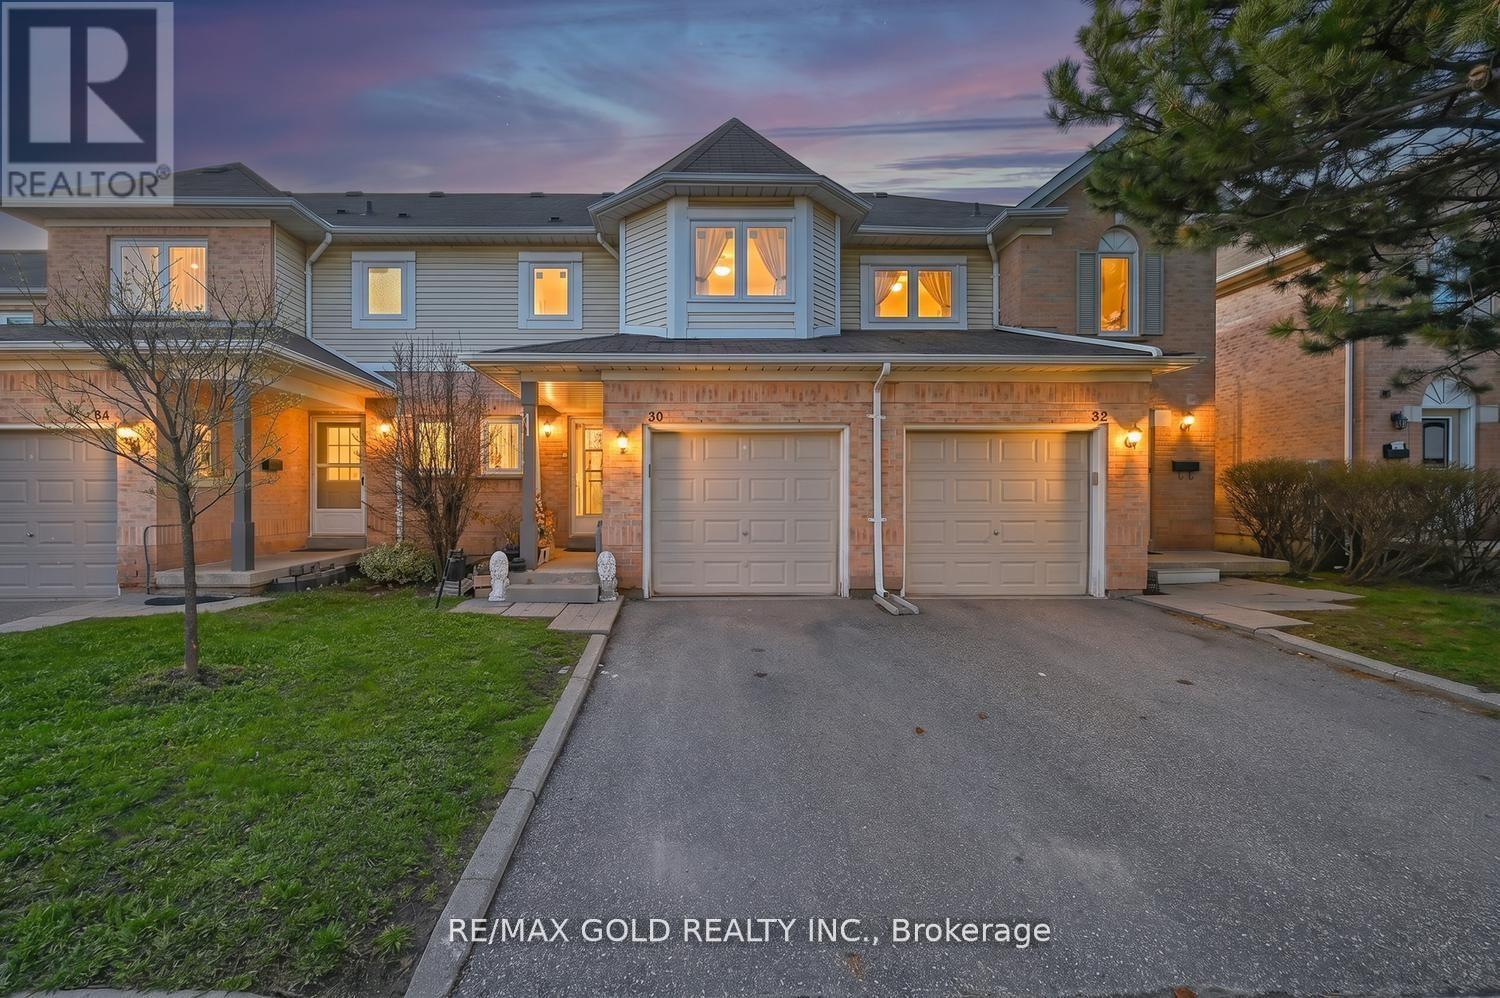
30 Wickstead Court
Brampton (Sandringham-Wellington), Ontario
Don't miss this beautifully updated, freshly painted 3-bedroom, 2.5-bath, new modern kitchen(2023) with quartz countertop and backspace, patio door (2023) and updated washrooms(2025)new windows(2025) SS appliances(Gas Stove, Rangehood, Fridge, and Dishwasher)(2023) and much more approx. $50,000 spent to upgrade the home nestled on a quiet, family-friendly court in Brampton. This inviting property offers a bright and functional layout, featuring a modern kitchen with sleek stainless steel appliances, spacious living areas, and finished basement. Enjoy serene backyard views backing onto greenspace, providing privacy and a peaceful setting. Ideally located close to public transit, top-rated schools, places of worship, parks, hospitals, recreation and shopping centers, Highway 410 etc. This home combines comfort, convenience, and joyful lifestyle in one of Brampton's most desirable neighborhood. (id:51382)
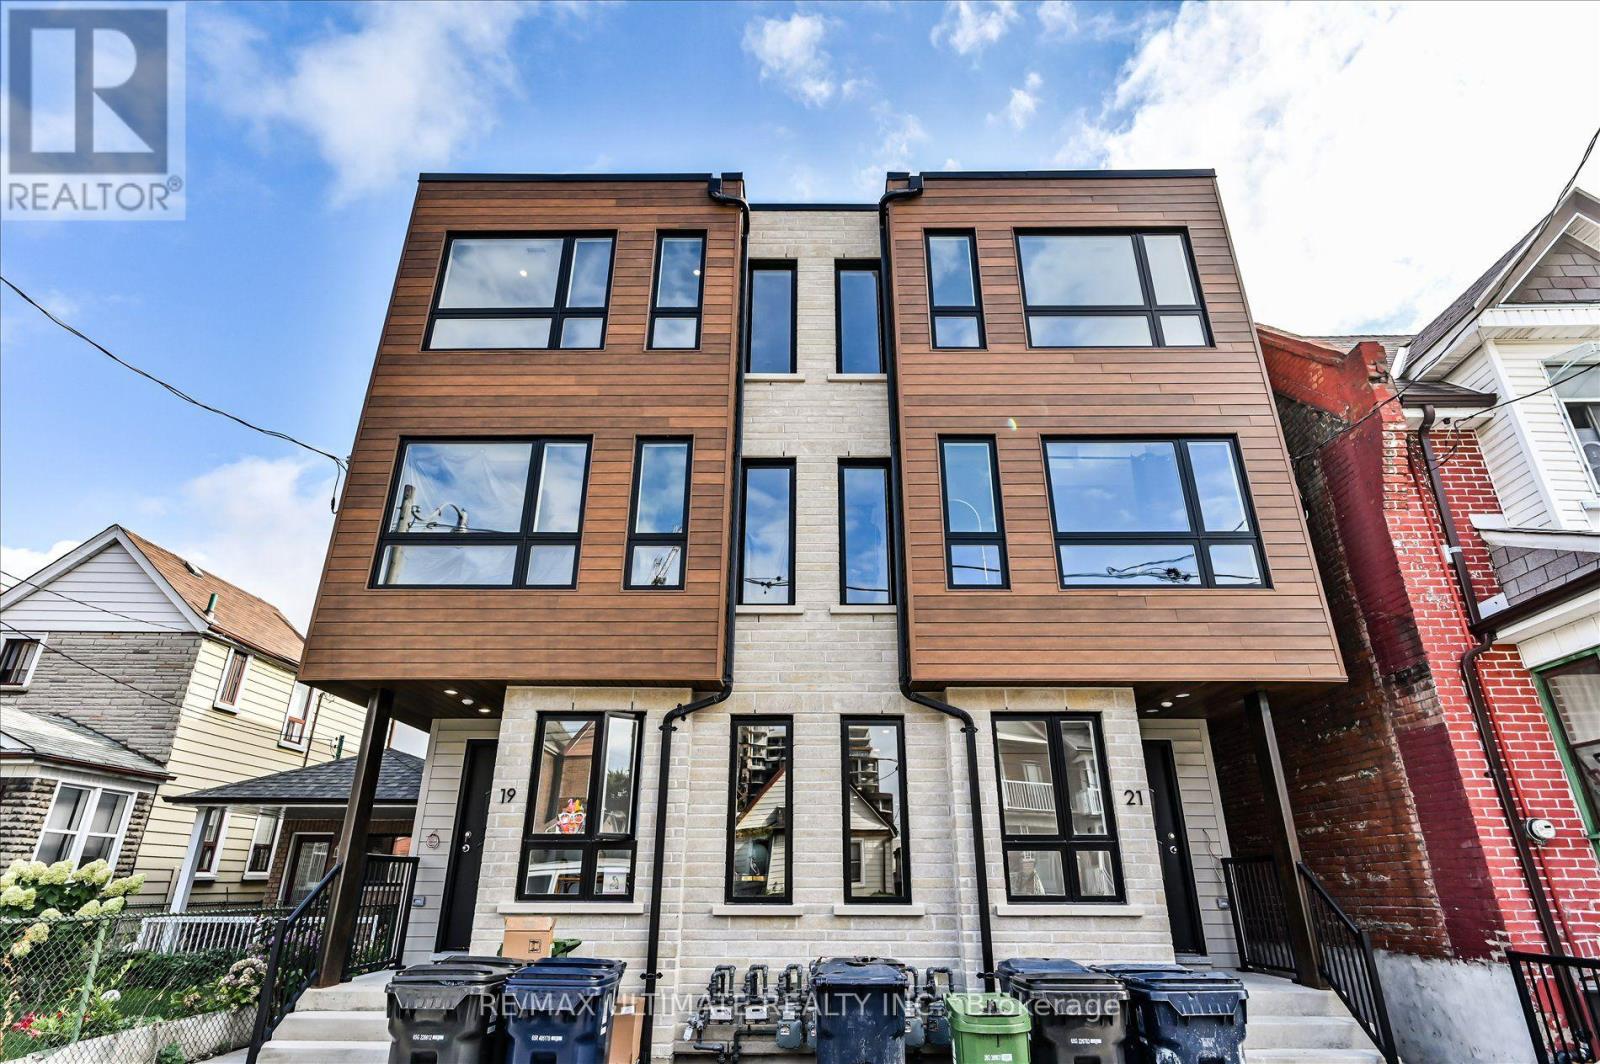
1 - 21 Lappin Avenue
Toronto (Dovercourt-Wallace Emerson-Junction), Ontario
Beautiful Triplex Offering a Main Floor & Basement Apartment! This Versatile 3-bedroom, 2-bathroom Apartment Offers a Functional Layout with Excellent Living Space and Separate Accommodations. The Main Floor Features an Open-concept Kitchen and Living Room Combination, Along with One Bedroom and a Bathroom. The Basement Offers Two Additional Bedrooms, a Recreation Room, and another Bathroom, Providing Plenty of Space for Extended Family or Additional Living Arrangements. Enjoy the Convenience of an In-unit Laundry Room, Along with Separate Heating and Air Conditioning for Added Comfort and Control. A Great Opportunity for Multi-Generational living! Tenants Pay Gas and Hydro. (id:51382)
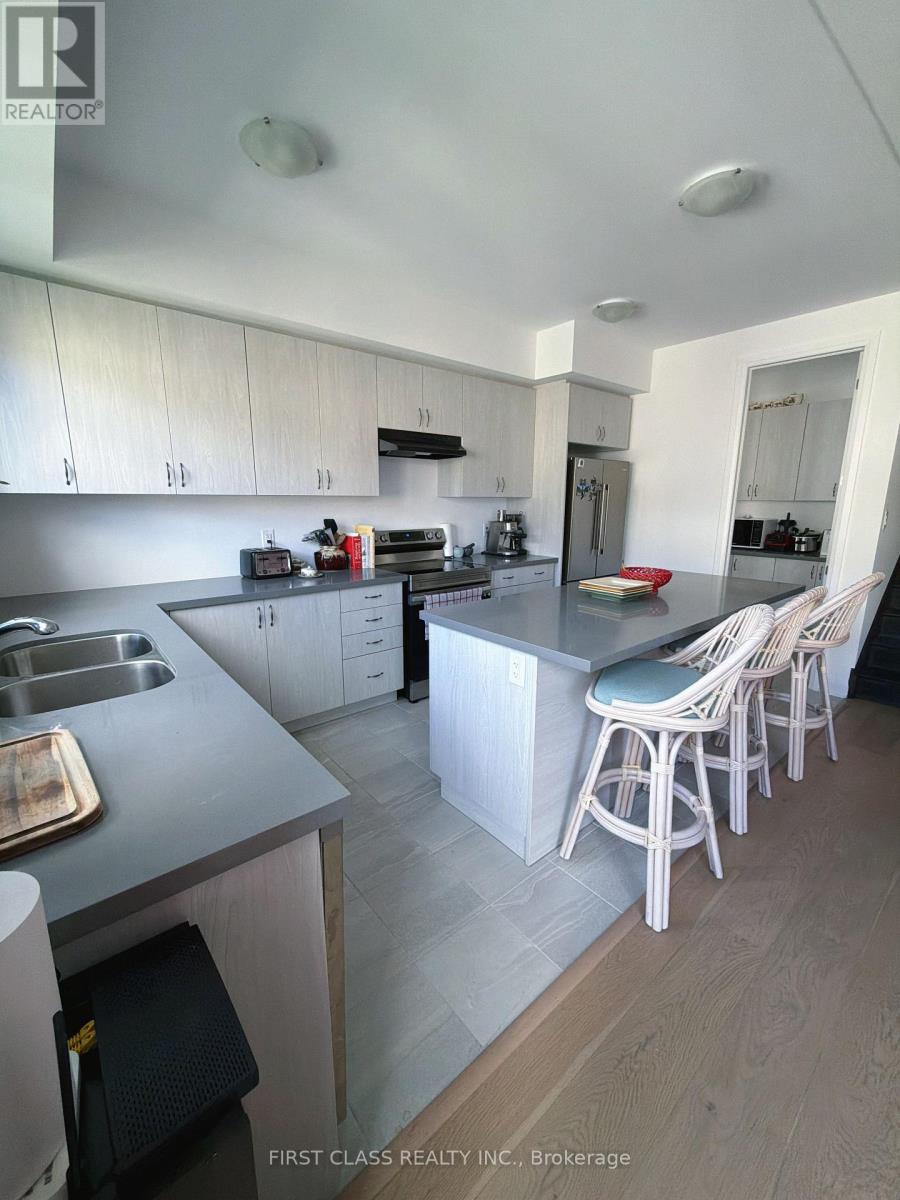
24 Barnyard Trail
Barrie, Ontario
Excellent open concept Layout with huge size 4 Bedroom. Open Concept Living, Dining Area, Eat-In Kitchen, breakfast area w/ Central Island n Pantry room w lots of storage! Enjoy. 4 bedroom and 3 full bathroom on 2nd floor. Primary room w Large Double Walk In Closet, n convenient Laundry Rm On 2nd Floor. Close To Primary & Secondary Schools, Library, Community Center, Costco, And Wholesale Stores, Restaurants. (id:51382)
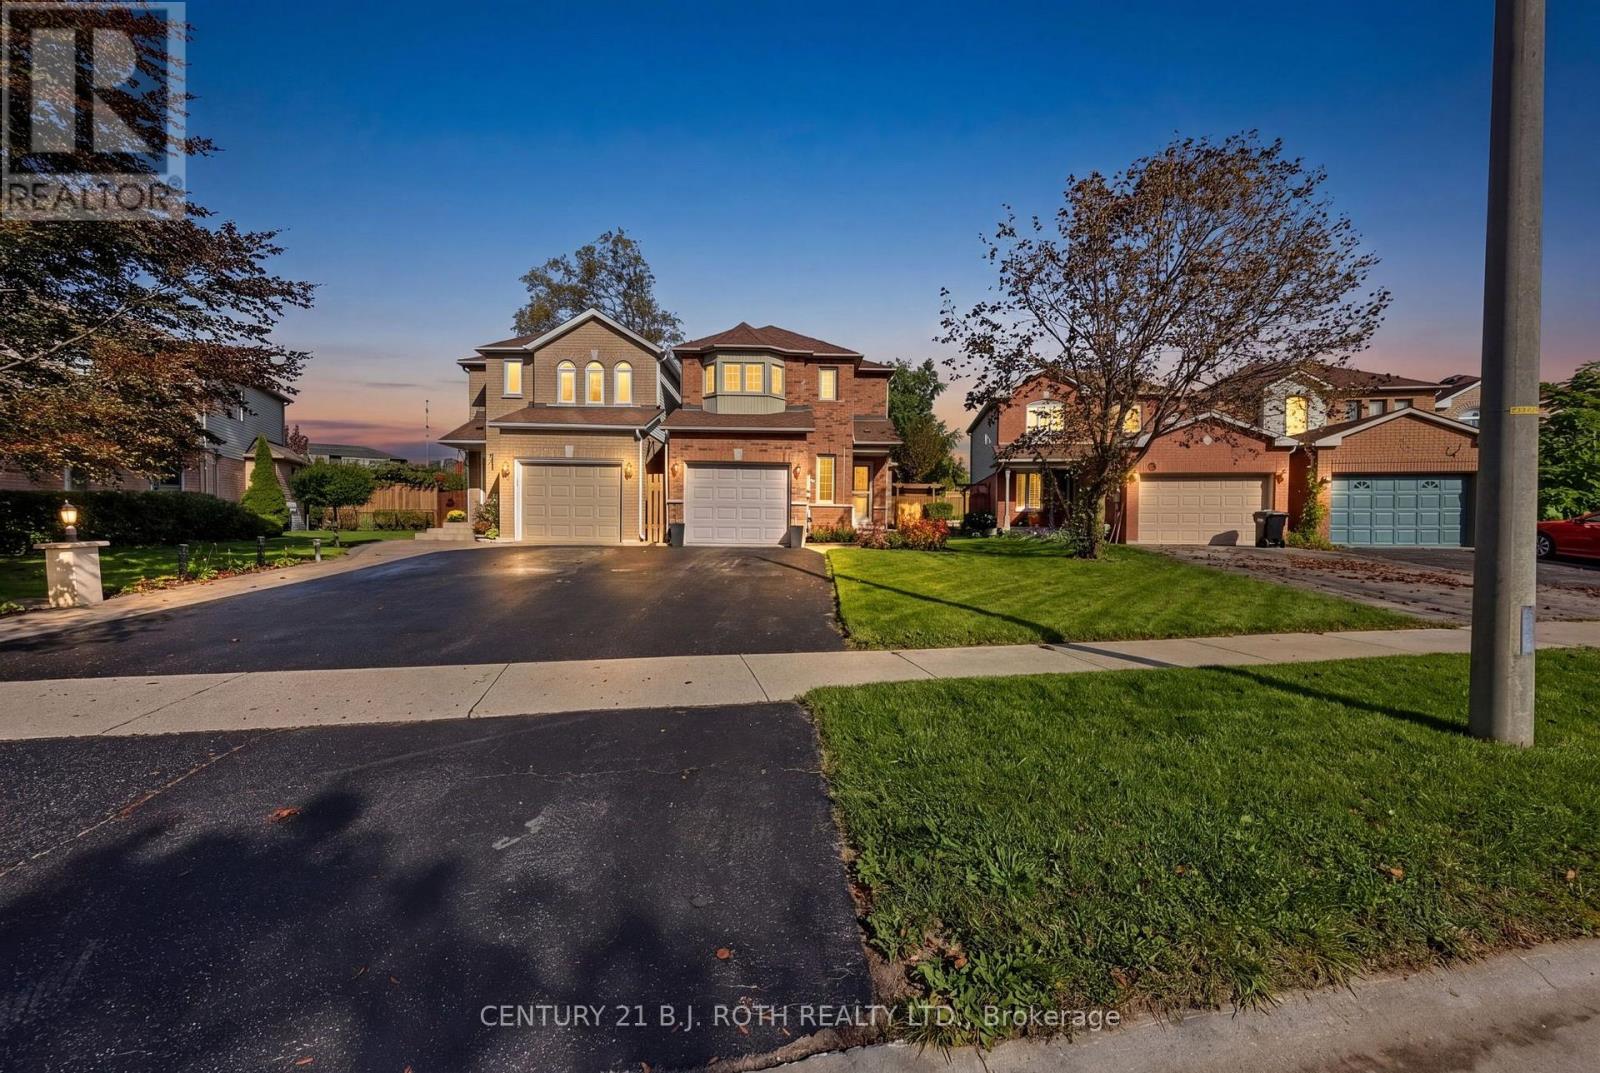
36 Aikens Crescent
Barrie (Holly), Ontario
Welcome to 36 Aikens Crescent, a beautifully maintained and updated home tucked away on a quiet crescent in one of Barrie's most convenient and desirable south-end neighbourhoods. From the moment you arrive, the pride of ownership is evident with attractive curb appeal, mature landscaping and a welcoming brick exterior. Inside, the bright and inviting main floor offers an open and functional layout highlighted by a beautifully updated kitchen featuring quartz countertops, generous cabinetry and a large center island, creating an ideal space for cooking, entertaining and everyday living. The kitchen flows naturally into the spacious living area, while large windows and sliding doors provide plenty of natural light and easy access to the backyard. Upstairs you'll find three comfortable bedrooms, including a generous primary bedroom with a beautiful bay window, along with a well-appointed main bathroom. The finished lower level provides valuable additional living space with a large recreation room, making it ideal for movie nights, a home office, gym, games room or additional space to relax. Step outside to a fully fenced and beautifully landscaped backyard offering plenty of privacy, green space and an interlock patio a wonderful setting for summer entertaining, BBQs or simply enjoying your own outdoor space. The location is hard to beat. Situated close to schools, parks and walking areas, while just minutes from shopping, groceries, restaurants, coffee shops and everyday amenities along Essa Road and Mapleview Drive. Commuters will appreciate quick access to Highway 400, while nearby Barrie Transit makes getting around the city convenient. Park Place, Costco and Barrie's south-end shopping district are also only a short drive away. A move-in-ready home offering the perfect combination of comfort, updates, outdoor space and an exceptional Barrie location. Welcome home to 36 Aikens Crescent. *Note: Some images have been virtually staged* (id:51382)
3 Pheasant Drive
Richmond Hill (Oak Ridges), Ontario
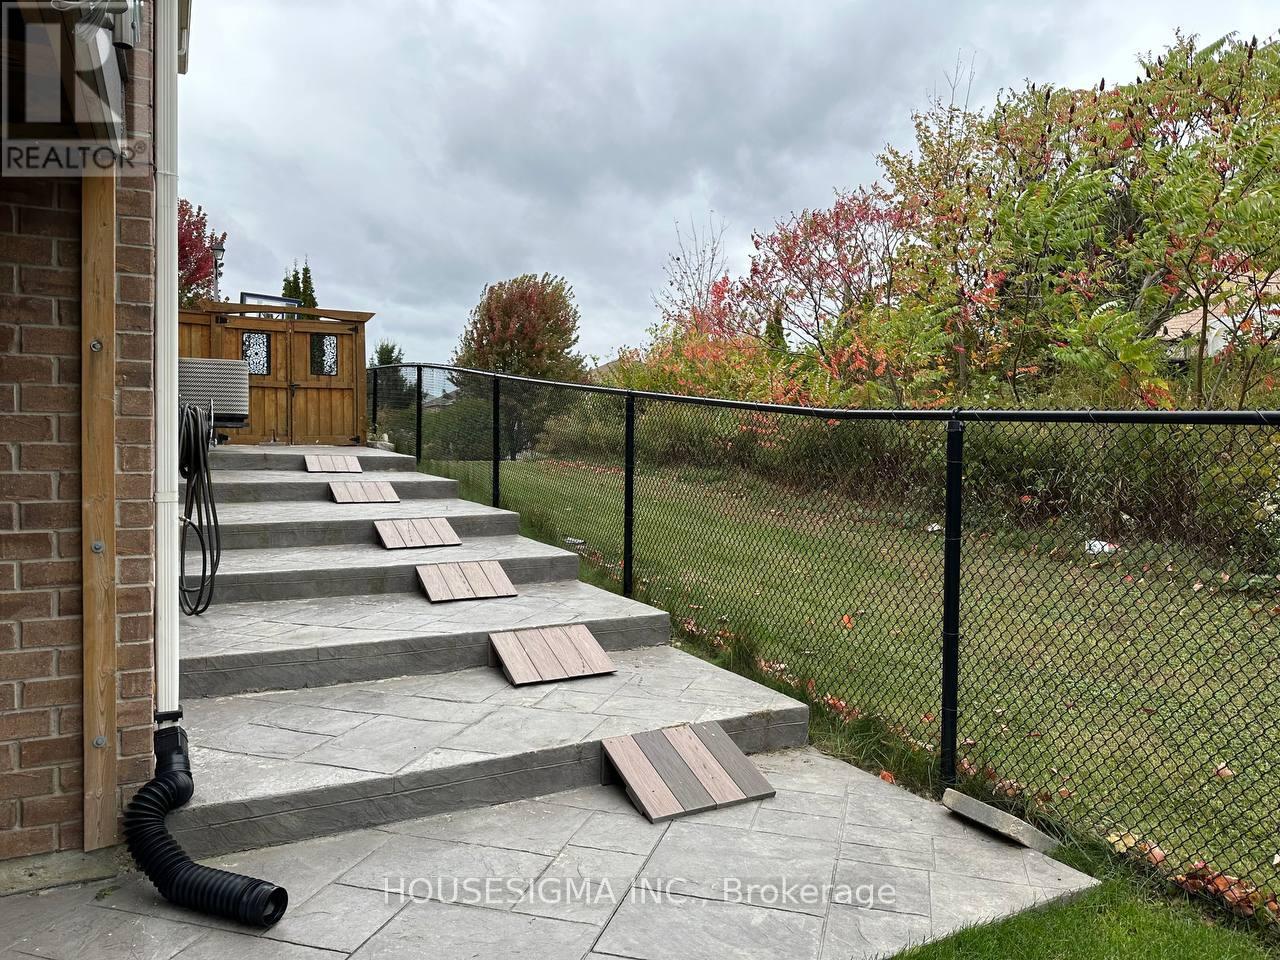
2 bedroom walk out basement back to ravine ,with one parking and separate laundry ,family friendly neighborhood close to Parks, Trails, Public Transit & All Major Amenities. tenant pay 40% of all utilities, no pet no smoke (id:51382)
408 - 250 Harding Boulevard W
Richmond Hill (North Richvale), Ontario
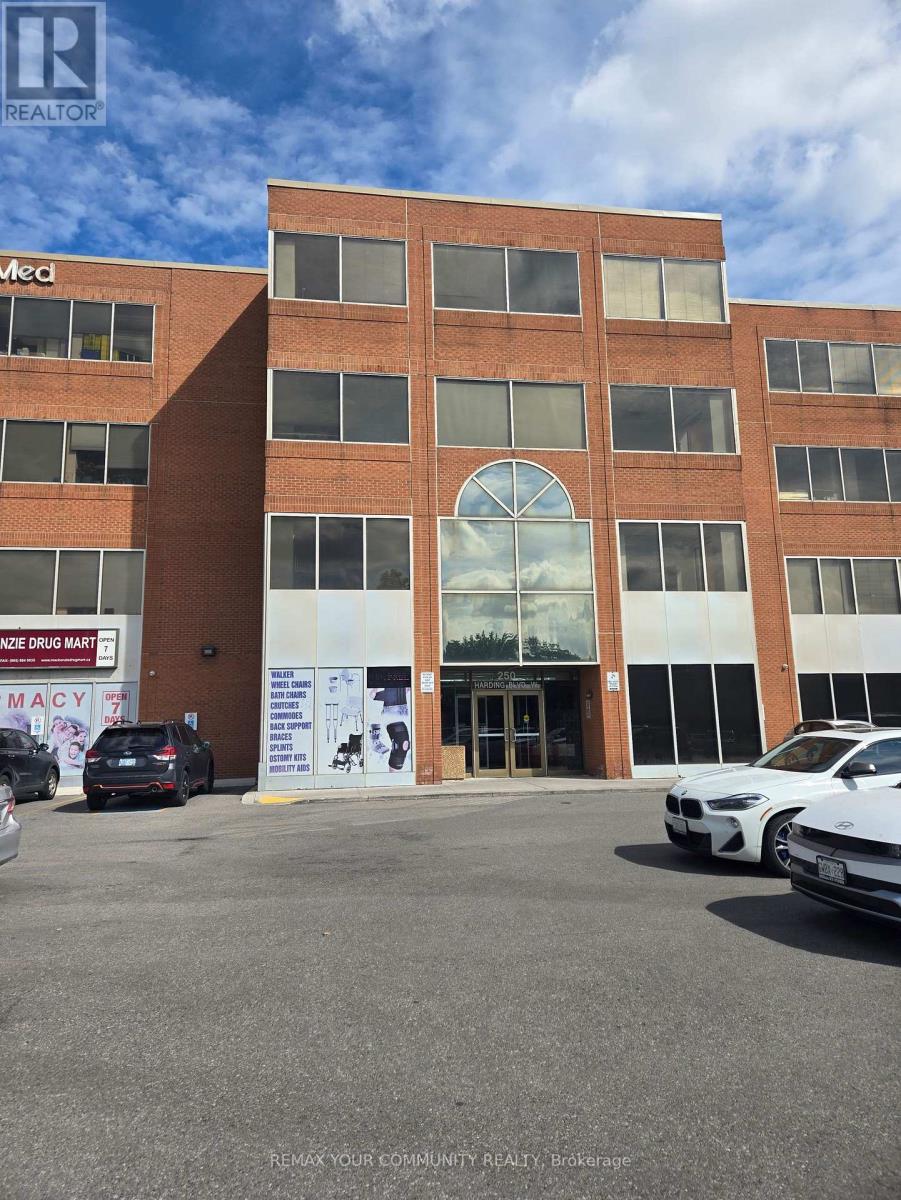
Rarely offered Class A York Medical Building. Prime Location Across From Mackenzie Richmond Hill Hospital. Medical Suite on 4th Floor of 737 Gross Area with Spacious Reception Area, File/Storage Room, Private Office, Exam Room, 2 Piece Restroom. One Underground Parking. Close To All Amenities, Highways & public transit. Ample patient parking, accessible ramps, And elevators. Medical Building Environment shared with other Medical Specialists. Ideal for general practice, specialists, physical therapy, or dental care. Move-in ready or customizable to your practice needs. (id:51382)
06 - 198 Pine Grove Road
Vaughan (Islington Woods), Ontario
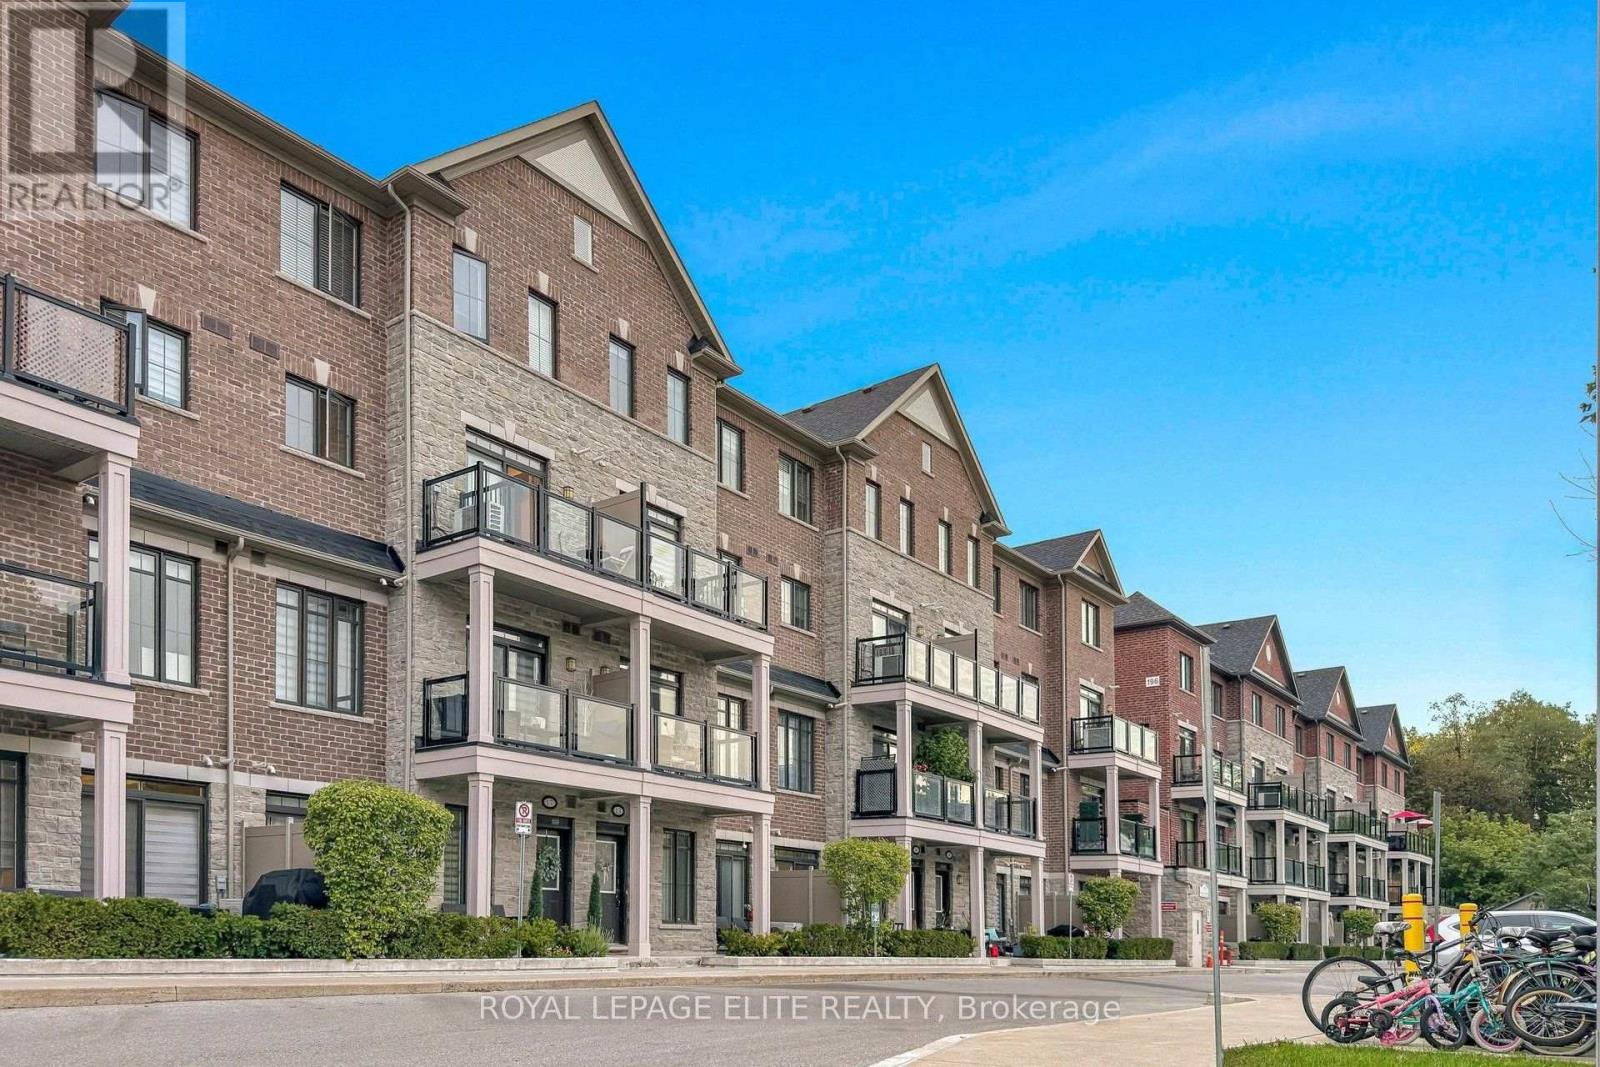
Why buy new construction when you can own a beautiful move-in ready home in an established community?Discover this stunning Bungalow Style suite overlooking Greenspace in the heart of Woodbridge.This exquisitely designed residence is freshly painted and features 9ft smooth ceilings with many potlights throughout a spacious open-concept with an abundance of natural light. Enjoy a Gourmet kitchen with Stainless Steel Fridge, Stove, Dishwasher & Microwave, Extended upper Cabinets, Backsplash, Granite Countertops and a Large Island.A tranquil primary bedroom with private ensuite, and 2 large private balconies. Located just minutes from premium shopping, dining transit, golf courses and top schools, this is a rare opportunity to experience luxury living in one of Woodbridge's most established and desirable communities. This move-in-ready home is waiting for you, dont miss this opportunity to make it yours today! 1 Storage unit and 1 underground parking space included. (id:51382)
58 Clamerten Road
Whitchurch-Stouffville (Stouffville), Ontario
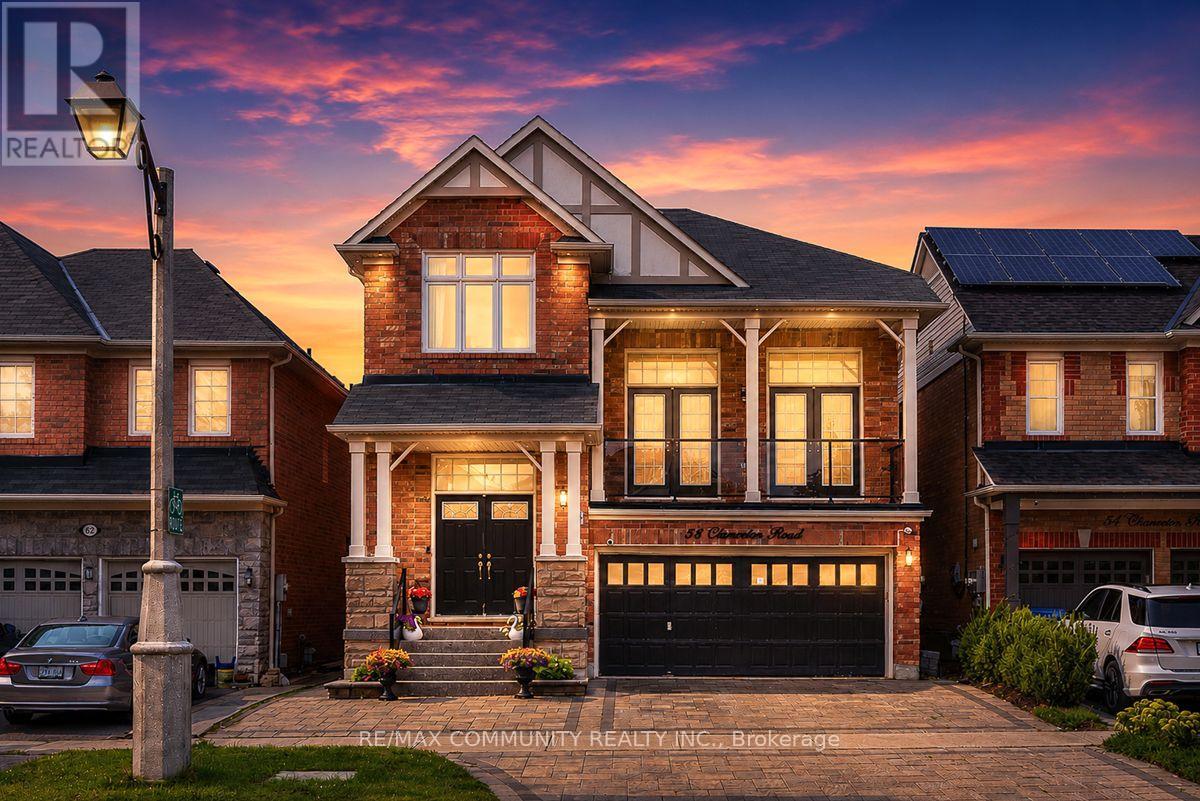
Absolutely Stunning Detached Double Garage Home With Over 3,500 Sq Ft Of Finished Living Space In A Highly Desirable Stouffville Community. Offering A Total Of 6 Bedrooms, 4 Bathrooms, And An Office Room on the Main Floor, This Beautiful Home Features A Unique Living Room Between The Main And Second Floor With Two Sets Of French Doors Leading To The Front Balcony, 9 Ft Ceilings, Pot Lights Throughout The Interior And Exterior, Fresh Paint, And Numerous Upgrades. The Renovated Main Floor Kitchen Boasts Quartz Countertops, Stylish Backsplash, Gas Stove, Stainless Steel Appliances, And A Large Centre Island With Sink. All Bathrooms Have Been Beautifully Updated With Quartz Countertops, Modern Fixtures, And Full-Height Designer Tile Finishes. Hardwood Flooring Runs Throughout The Main And Second Floors. The Fully Finished Walkout Basement With Separate Entrance Features 2 Bedrooms, A Full Bathroom, And A Modern Kitchen With Quartz Countertops And Backsplash, Offering Excellent Potential For Extended Family Or Additional Income. Enjoy The Newly Interlocked Front And Backyard With A Beautiful View Overlooking The Highly Rated Oscar Peterson Public School Yard. Conveniently Located Close To Stouffville GO Station, Main Street Shops And Restaurants, Parks, Walking Trails, Community Centre, Leisure Centre, Library, Grocery Stores, Medical Services, Highway 48, And Highway 404. A Truly Move-In Ready Home Offering Luxury, Space, And Exceptional Value. (id:51382)
Basement - 37 Stave Crescent
Richmond Hill (Westbrook), Ontario
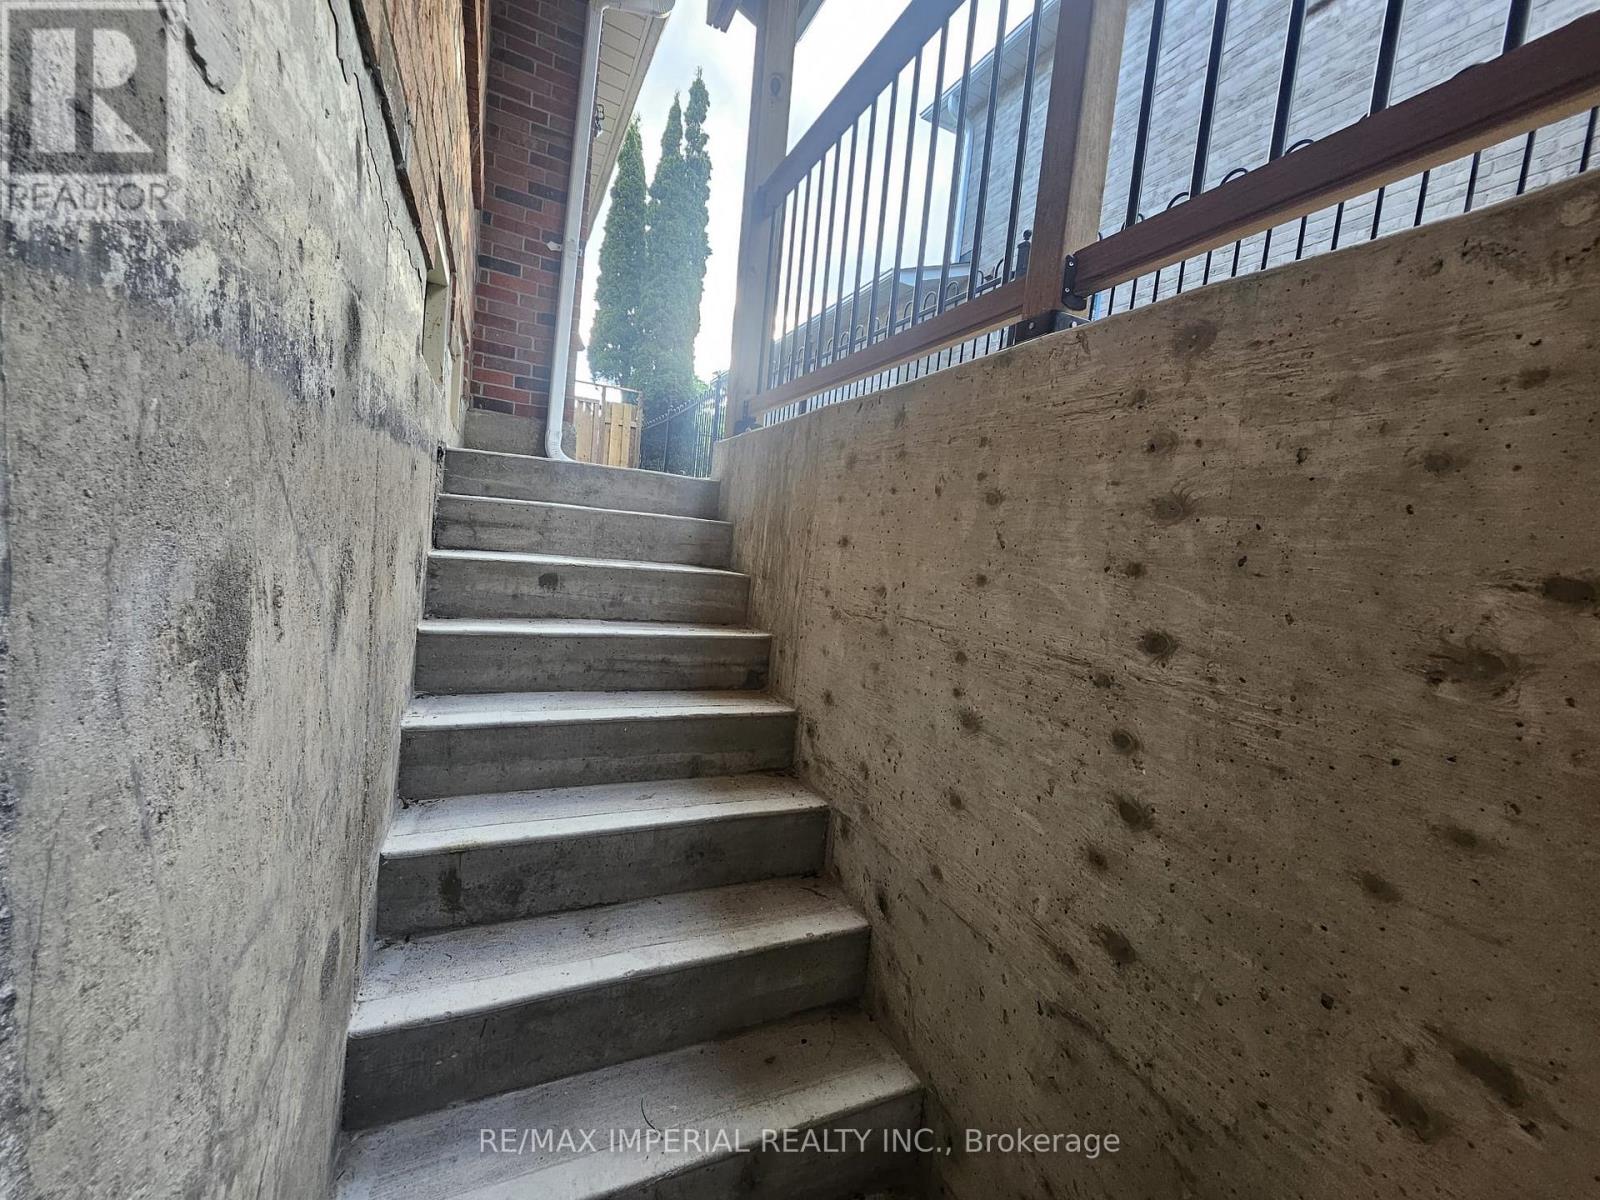
Basement apartment, Renovated Walkup Basement With Separate Entrance And 2 Tandem Parking Spots On The Driveway, Available To A Tenant With Job & Good Credit, Tenant To Pay For Quarter Of All Utilities. (id:51382)
14 La Neve Avenue
Vaughan (Sonoma Heights), Ontario
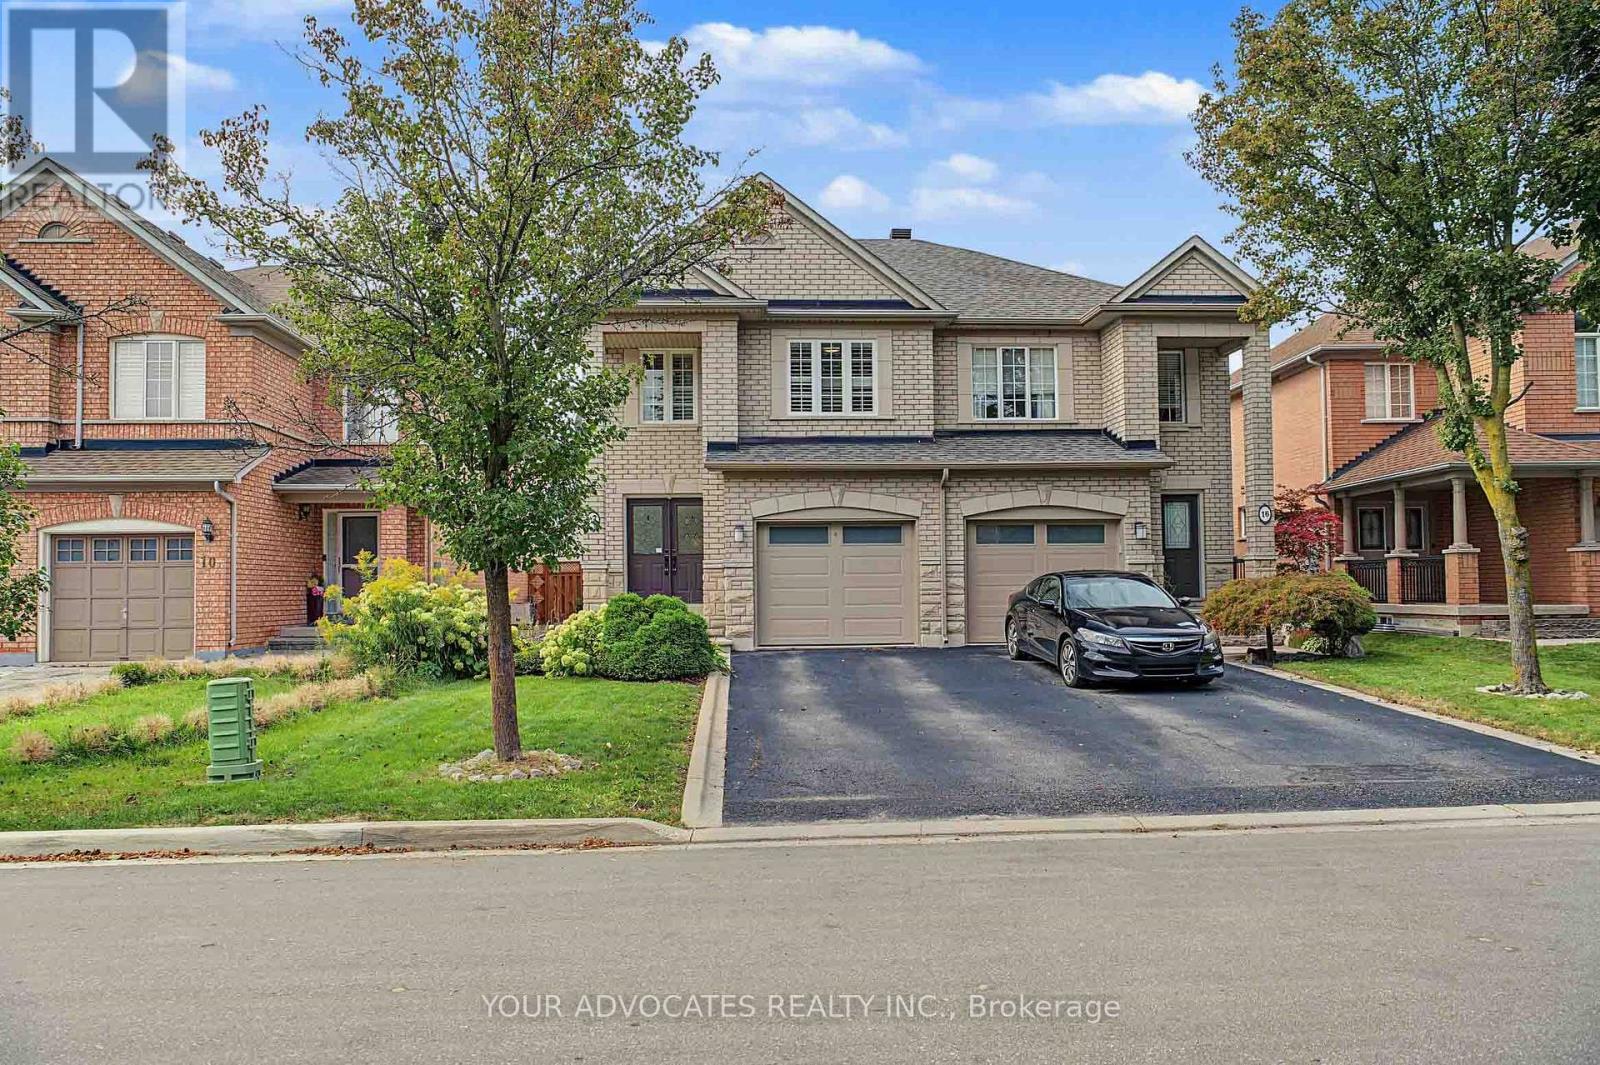
*Move-In Ready* Beautifully Maintained And Tastefully Updated Semi-Detached Home In Sought-After, Family-Friendly Sonoma Heights* Bright, Functional Layout With No Wasted Space* Renovated Eat-In Kitchen With Stainless Steel Appliances, Quartz Counters And Custom Backsplash, Plus A Breakfast Area With Walk-Out To A Deep, Private Backyard With Large Patio And Pergola* Hardwood Floors, Oak Staircase, Smooth Ceilings, Pot Lights, California Shutters And Premium 24 x 24 Porcelain Tile* Spacious Primary Retreat With 4-Piece Ensuite And Walk-In Closet* Two Additional Well-Sized Bedrooms* Fully Finished Basement With Open Concept Rec Room, 3-Piece Bath, Laundry, Cold Cellar And Loads Of Storage* Built-In Garage And Private Drive, 3-Car Parking, No Sidewalk* Steps To Top-Rated Schools, Montessori And Preschools, Parks, Community Centre, Grocery, Shopping And Restaurants* Minutes To Transit And Hwys 400, 427 And 407* A Turn-Key Home In One Of Vaughan's Most Desirable Communities* (id:51382)
2150 Galloway (Basement) Street
Innisfil (Alcona), Ontario
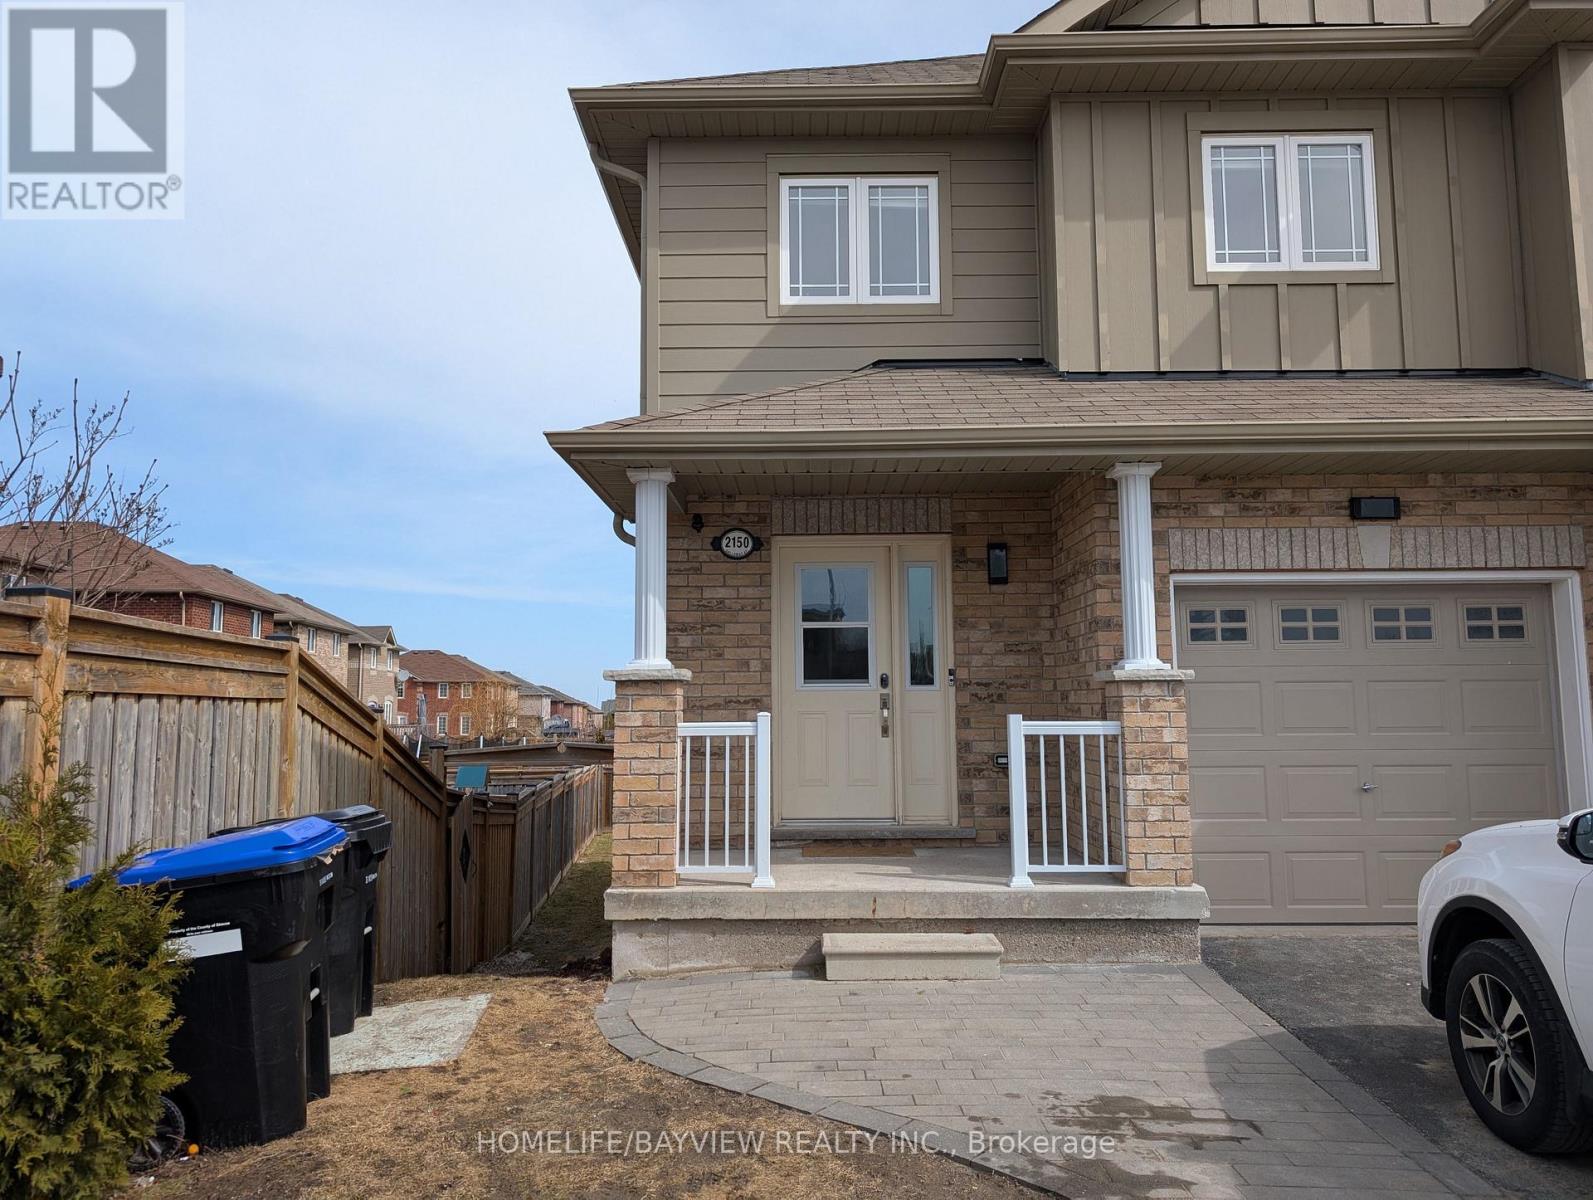
bright 1 BR + 1 WR Walkout basement In the very desirable area in Alcona , Open concept living, kitchen, large bedroom with a large window on the backyard, New stainless steel stove, fridge, washer, dryer, new kitchen , Hardwood floor, laundry facilities conveniently located in the Basement, minutes to lake, hwy 400, Walking Distance To Main Plazas - No Frills, Amenities (id:51382)
86 Bristol Road
Newmarket (Bristol-London), Ontario
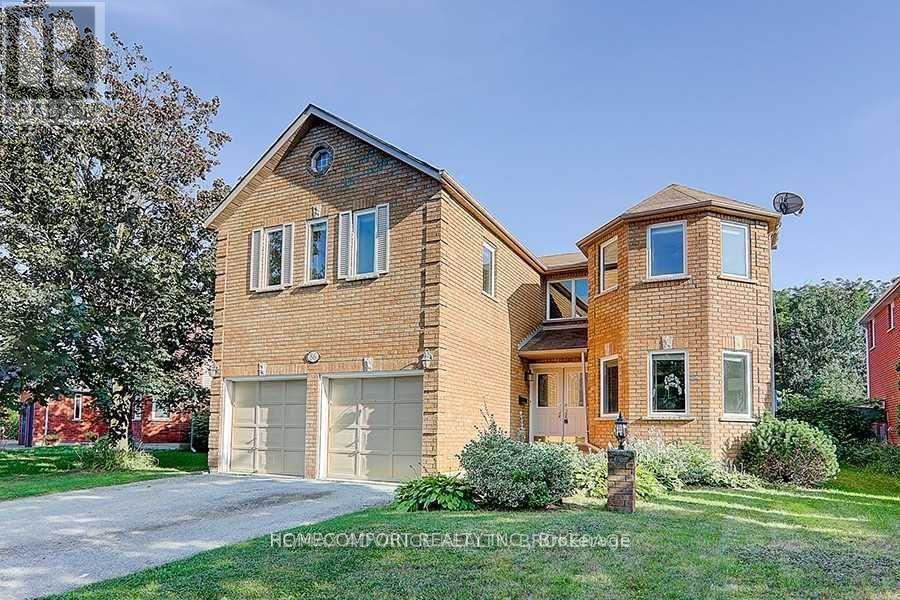
Exceptional opportunity to own a newly renovated, spacious home in Newmarket with excellent income potential! Offering over 3,000 sq. ft. of above-grade living space, this impressive property features 5+2 bedrooms, 1+1 kitchens, 1+1 laundry rooms, and a bright skylight that fills the home with natural light. The lower unit has a separate entrance, providing privacy and convenience for tenants or extended family. Currently generating $5,300/month in combined rental income from the upper and lower units. Perfect for a buyer looking to live comfortably in the upper unit while leasing the lower unit to help offset mortgage and ownership costs, or an investor seeking a strong income-producing property. Newly renovated, spacious, versatile, and move-in ready - a rare opportunity that combines comfortable living with outstanding investment potential! (id:51382)
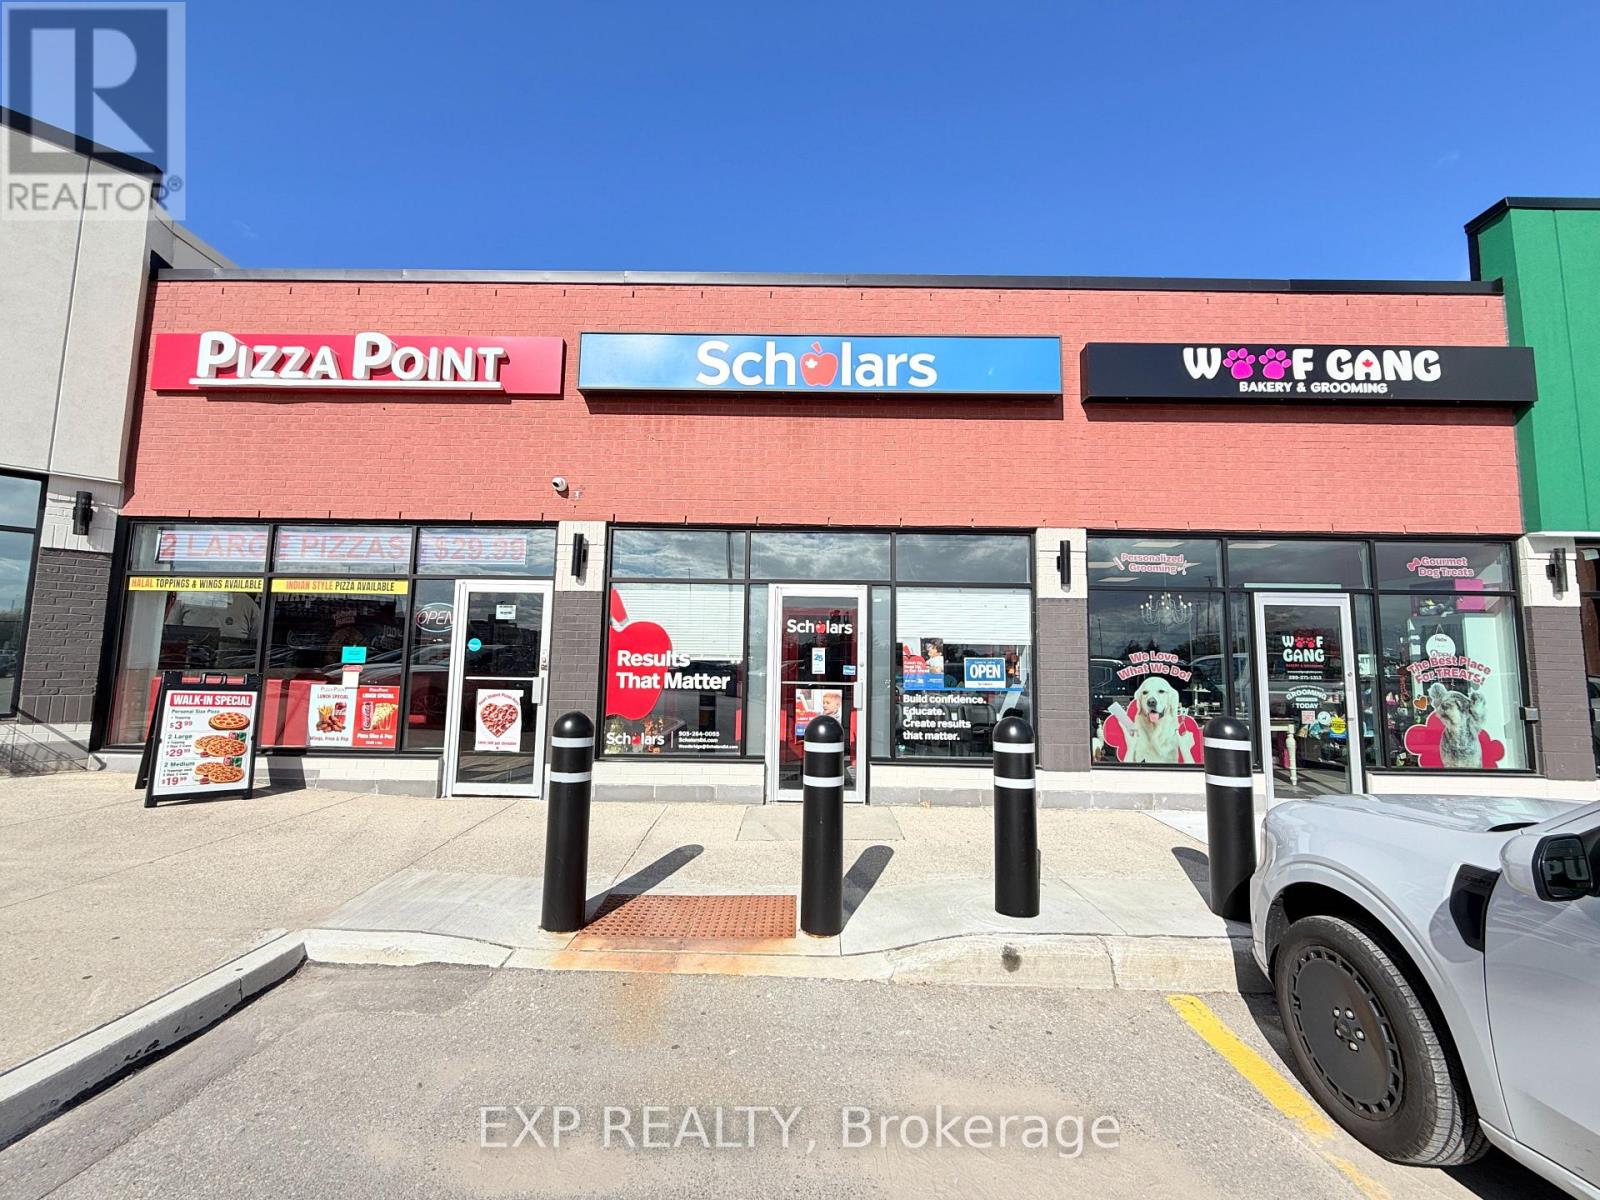
#10 - 8585 Highway 27 Road
Vaughan (West Woodbridge), Ontario
A proven and thriving Scholars Education Centre franchise in one of the GTA's most education-driven communities. Woodbridge is a densely populated, family-oriented neighbourhood within Vaughan where over 54% of households have children - a built-in, high-demand client base for any tutoring business. The area is served by 20+ public and Catholic schools offering French Immersion, IB, and Advanced Placement programs, generating consistent demand for supplemental academic support year-round.1,221 sq ft of fully built-out learning centre space at a monthly rent of $4,571 + HST, inclusive of TMI. A brand new 5-year lease commencing December 2026 provides an incoming buyer with a clean, long-term runway from day one - a rare advantage in the education franchise resale market.Scholars is one of Canada's largest and most recognized education franchises, offering individualized K-12 tutoring across all core subjects. Recipients of the CFA Award of Excellence and five consecutive CFA Franchisee's Choice Awards. Full operational, marketing, and IT support provided by head office. No teaching background required to own and operate. Located at Hwy 27 & Langstaff - a key Woodbridge commercial node with strong visibility, easy access from Hwy 400, and ample parking. Do not go direct. Showings by appointment only. (id:51382)
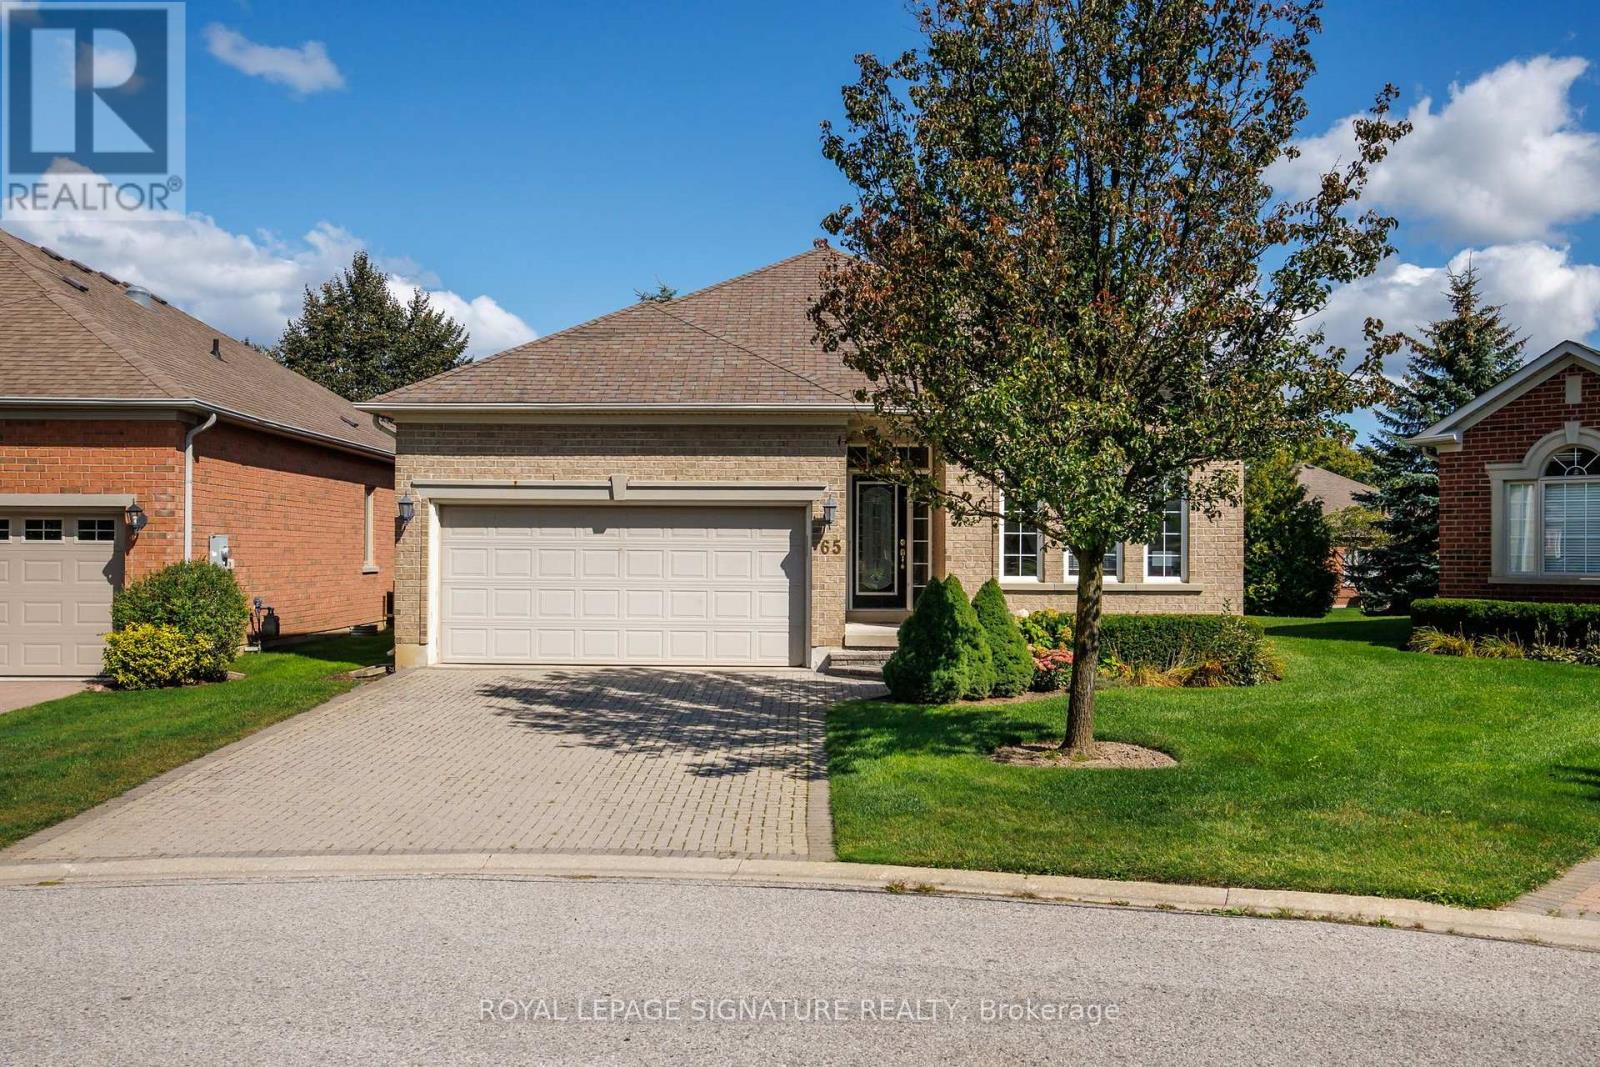
65 Braid Bend
Whitchurch-Stouffville (Ballantrae), Ontario
Welcome to resort-style living in the sought-after Ballantrae Golf & Country Club! Located on a quiet cul-de-sac, this beautifully maintained Innisbrook bungalow offers an inviting open-concept layout with approximately 11-foot ceilings in the great room and hardwood flooring throughout the main floor. The spacious great room is ideal for both everyday living and entertaining, complete with pot lights and a seamless connection to the dining and kitchen areas. Step outside to the large, east-facing patio, offering a private setting to relax and enjoy the morning sun. The lower level provides additional living space and flexibility for a recreation room, home office, gym or guest accommodations. Residents enjoy access to the Recreation & Wellness Centre, featuring an indoor pool, tennis courts, fitness facilities, party room and more. Monthly fees also include an internet/TV package, lawn maintenance, snow removal, sprinkler system and property management. A wonderful opportunity to enjoy spacious bungalow living with resort-style amenities in a welcoming golf community! (id:51382)
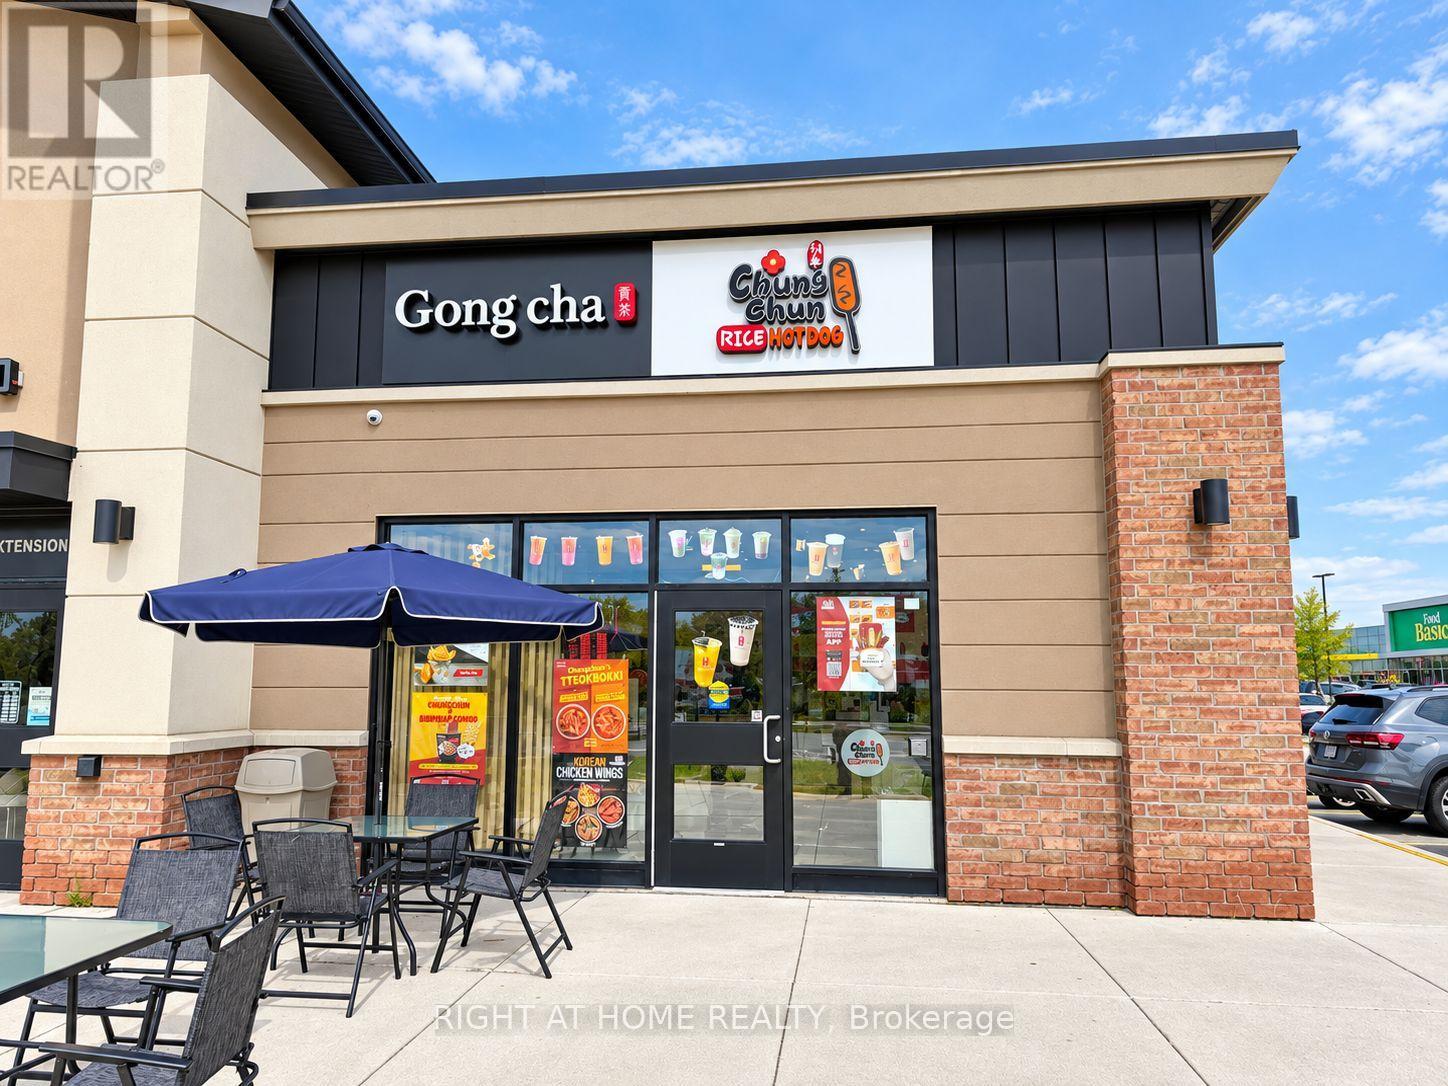
K3 - 489 Holland Street W Street
Bradford West Gwillimbury (Bradford), Ontario
Excellent opportunity to own an Excellent-producing Gong Cha Bubble Tea & Chungchun Rice Hot Dog franchise operating together in one location at 489 Holland St W, Bradford. Approx. 1,317 Sq.Ft. premises situated in a busy and well-established commercial plaza anchored by Food Basics and surrounded by numerous major retailers, restaurants, services and everyday amenities. Excellent exposure along Holland St W with strong vehicle traffic, easy access and ample on-site parking for customers. Conveniently located near established residential neighbourhoods, schools and growing communities, with quick access to Hwy 400 and major routes throughout Bradford. This modern, well-equipped operation combines two popular franchise concepts under one roof, offering bubble tea, specialty beverages, Korean-style rice hot dogs and snacks, creating excellent cross-selling potential and multiple revenue streams. An excellent location with strong brand recognition and a turnkey setup-ideal for an owner-operator or investor looking for an established business in a high-traffic Bradford location. Long Lease available (id:51382)
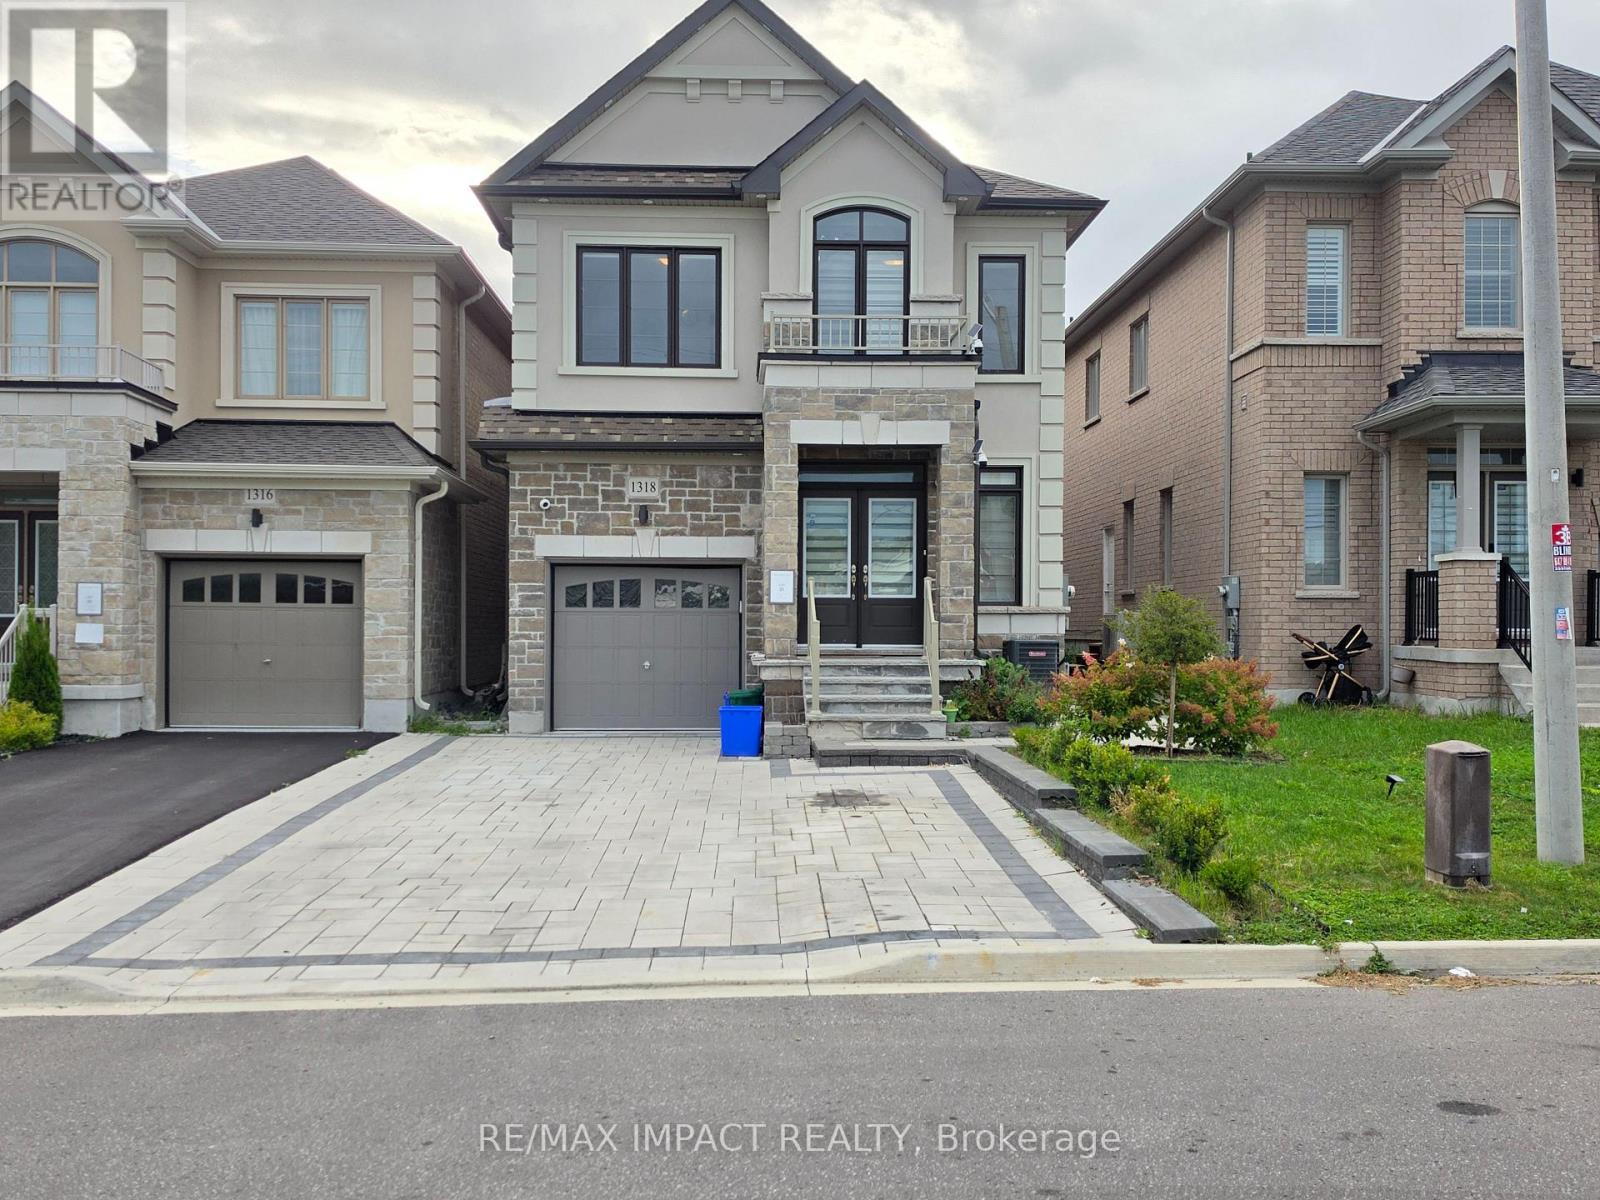
1318 Apollo Street
Oshawa (Eastdale), Ontario
Welcome to 1318 Apollo St, an exceptional 4+2 bedroom detached home offering approx. 3,269 sq ft of finished living space in Oshawa's sought-after Eastdale community! Less than 5 years old, this impressive home features approx. 2,371 sq ft above grade plus a 898 sq ft finished basement, combining modern finishes, generous living space and incredible multi-generational or income potential. Premium stucco & brick exterior with a unique location facing Townline Rd and no homes directly in front, offering open views, abundant natural light and added privacy. Step inside to a bright open-concept layout featuring spacious living & family areas, main floor Primary Bedroom, Gas fireplace, dining area and an oversized kitchen with quartz countertops & stainless steel appliances, built-in oven. Premium blinds are installed throughout for a truly move-in-ready experience. Upstairs offers 4 spacious bedrooms & 2 full bathrooms and upper level Laundry room. The fully finished lower level features a private side walk-up entrance, 2 additional bedrooms, full bathroom, living & dining areas and seperate laundry, ideal for extended family, in-law suite for lot of potential. Two sets of washer/dryers add extra convenience. Outside, enjoy fully fenced backyard, extensive interlocking throughout the driveway, side walkway & backyard, mature trees, gazebo and security cameras, creating a beautiful low-maintenance outdoor retreat. No sidewalk and parking for 4 vehicles, including 1 garage + 3 driveway spaces. Conveniently located near schools, parks, trails, transit, shopping, Whitby & Oshawa GO Stations, Hwys 401, 412 & 407, Durham College and Ontario Tech University. Exceptional space, privacy, upgrades and value! (id:51382)
516 Creekview Circle
Pickering (West Shore), Ontario
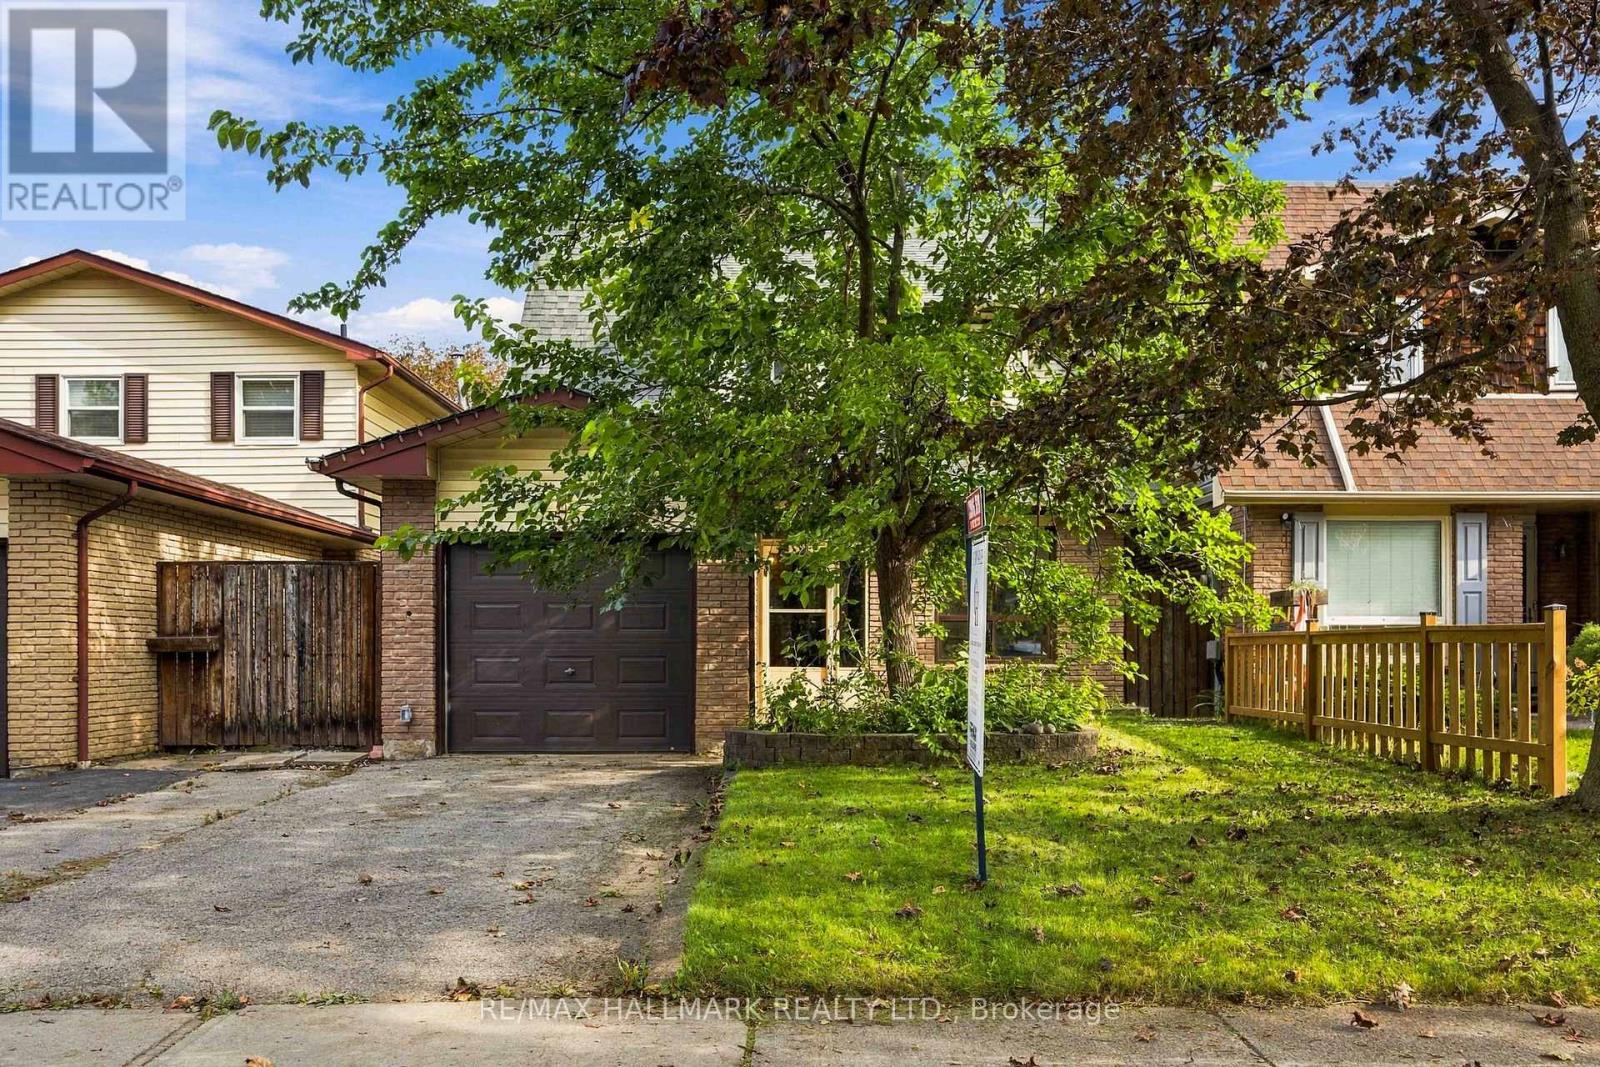
Welcome to 516 Creekview Circle - the kind of home that just makes sense. Set on a family-friendly street in Pickering, this detached 3-bedroom home combines stylish updates, comfortable everyday living and incredible flexibility for whatever comes next. At the heart of the home is a beautifully renovated custom kitchen designed to bring everyone together, with a functional layout that flows effortlessly into the main living spaces. Upstairs, three well-sized bedrooms offer room for the whole family.But wait until you see downstairs. The finished basement features its own separate entrance, a bar and two additional bedrooms - creating incredible potential for an in-law suite, extended family, older kids, guests or simply the extra space you've been looking for. Move-in ready, versatile and designed for real life, 516 Creekview Circle is a home you need to experience in person. Come see why this one might just be the space your family has been waiting for. (id:51382)
245 Ashdale Avenue
Toronto (Greenwood-Coxwell), Ontario
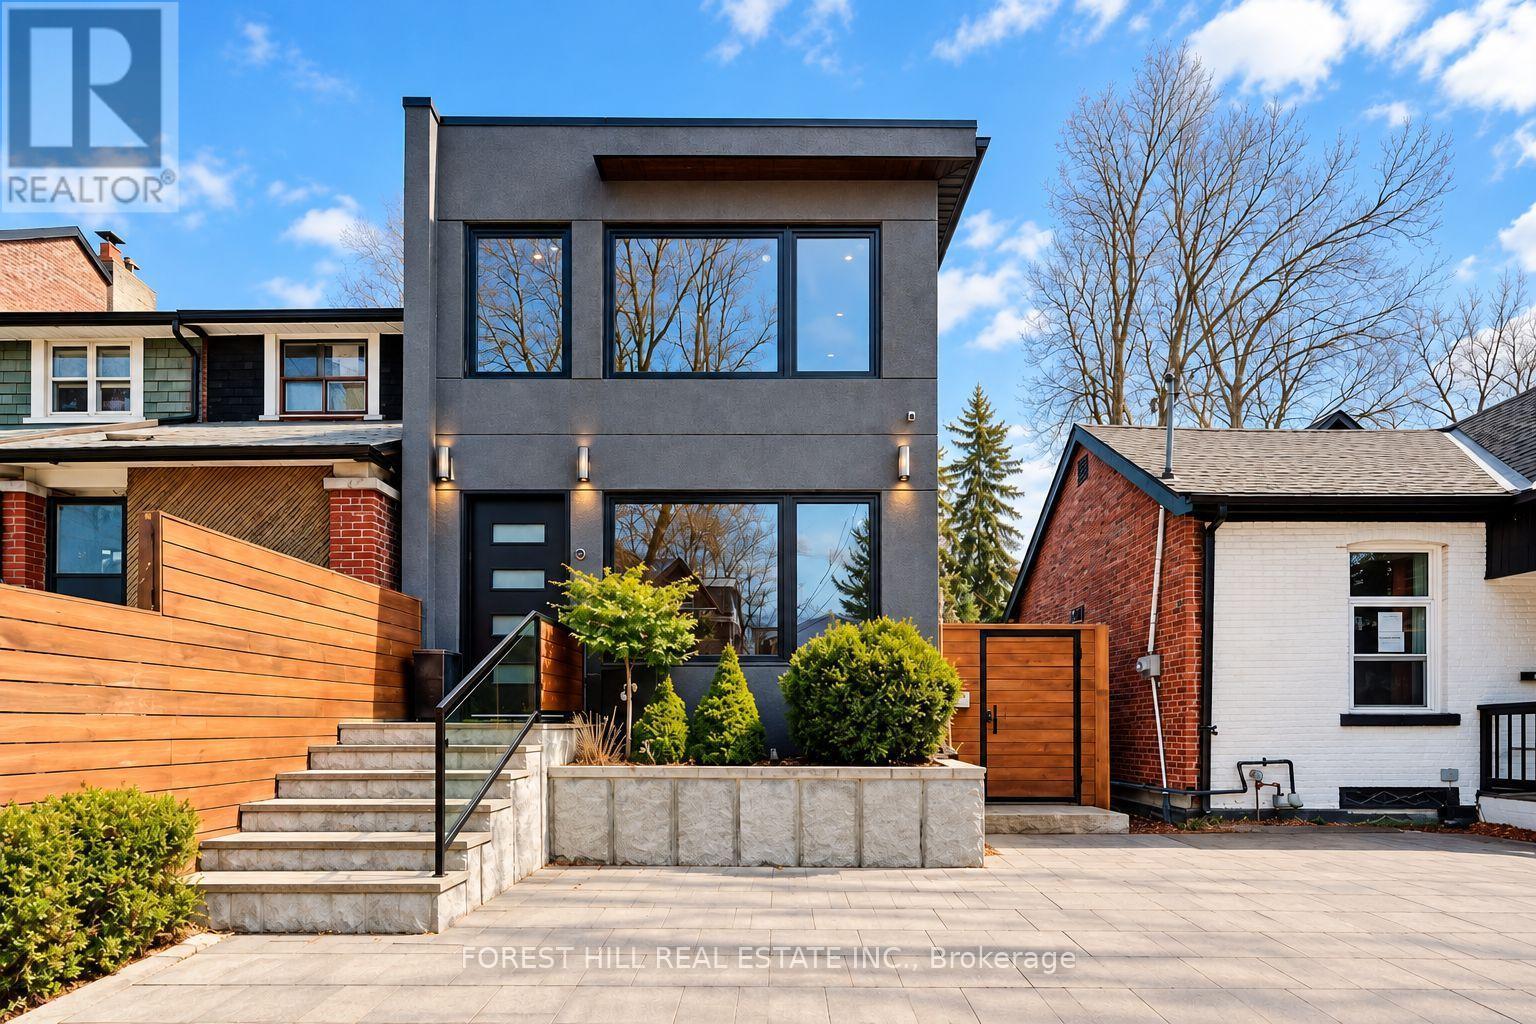
Welcome to 245 Ashdale Avenue, a fully gut-renovated 2-storey detached home on a 25 x 122 ft lot in Greenwood-Coxwell, steps to Gerrard East and a short walk to Leslieville, The Beach, and the waterfront. Premium finishes throughout: hardwood on the main floor, large-format heated tile floors on the basement and the second floor. Stucco exterior, flat roof, large rear deck, second-floor balcony, and a legal interlock parking pad for one car.Flexible layout with separate access to the second floor. Main floor and basement: 2 bedrooms, den, two 3-pc bathrooms with stand-up showers, kitchen on the main floor and a wet bar in the basement; two laundries. Second floor: self-contained 1-bedroom suite with kitchen, 3-pc ensuite, laundry, heated floors, and walk-out balcony (currently leased as a private upper apartment; tenant pays $3000 a month and is willing to stay or move out depending on buyer's preference). Forced-air gas heat, central air, hot water tank owned. Buyer to assume the second-floor tenancy ($3,000/month including utilities; confirm current lease). Not a registered duplex. Live on one level and keep income on another, or use the home for extended family. Nearby: Leslieville shops and cafes, Gerrard/Ashdale Library, Greenwood Park, Monarch Park, 506 Carlton streetcar, Coxwell and Greenwood stations, short walk to Queen St E shops and restaurants. Ashbridge's Bay and the boardwalk are a short ride south. (id:51382)
Bsmt - 61 Farmbrook Road
Toronto (Woburn), Ontario
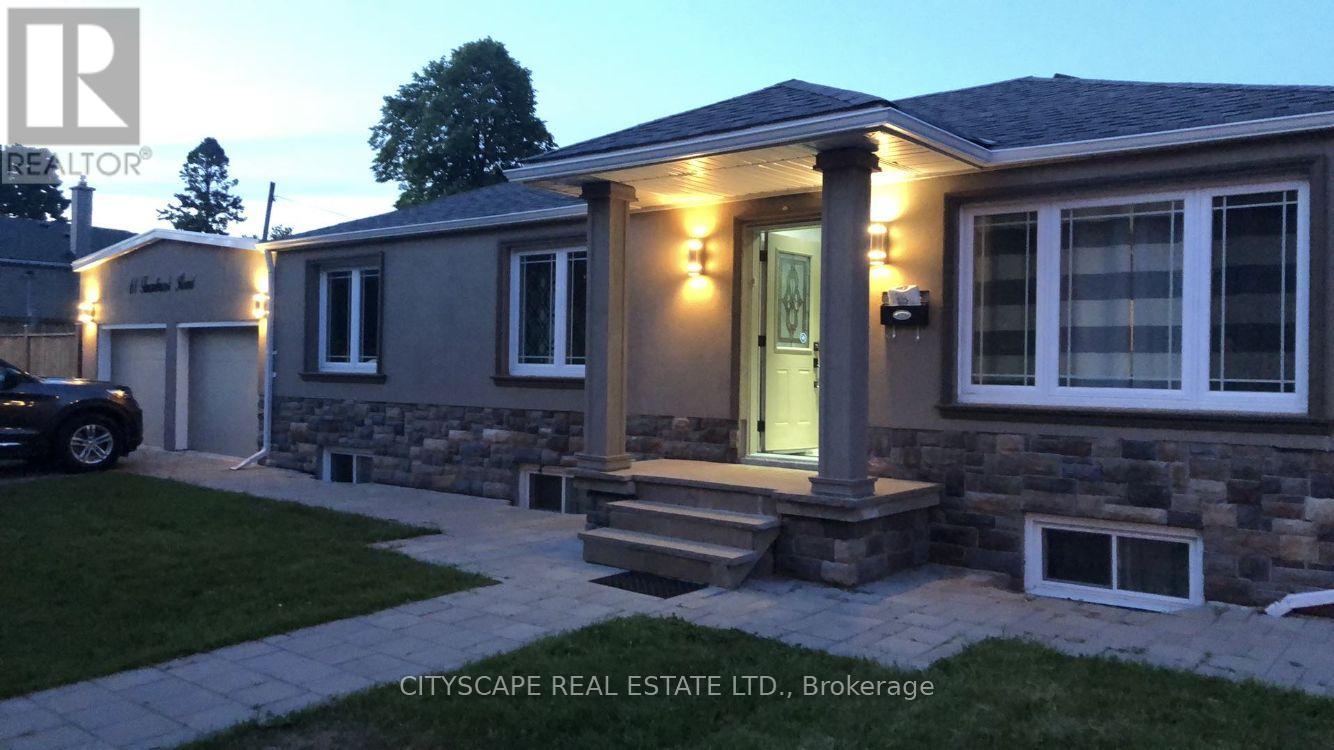
AAA Tenants. Fully Renovated 2 Bedroom 1 Bath Bsmt Apt W/Sep Entrance. One Driveway Parking. Directly Across The Street From Cedarbrook P.S. (Junior Extended French Program), Few Minutes to Go Station, TTC, 401, Hospital, Cedarbrae Mall & Scarborough Town Centre. (id:51382)
216 - 50 Silver Star Boulevard
Toronto (Milliken), Ontario
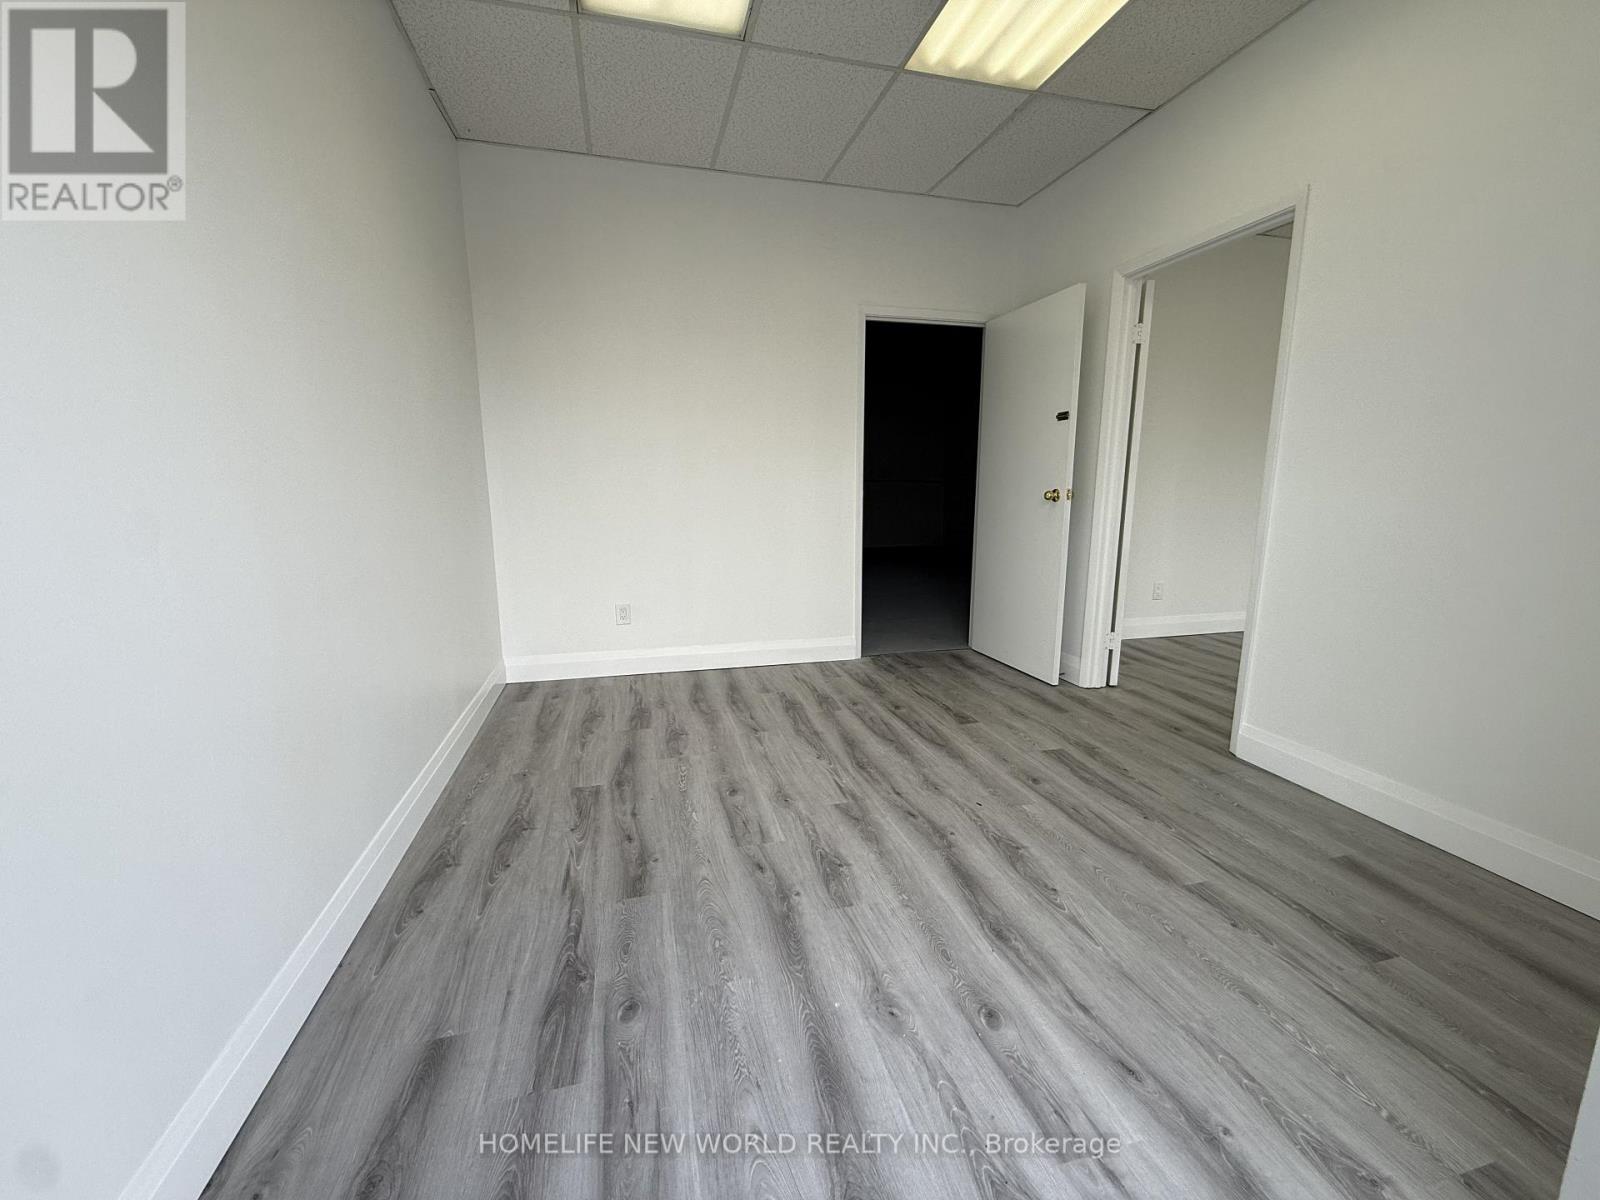
Rare opportunity to lease a boutique-sized industrial unit of approximately 735 sq. ft., ideal for businesses seeking a smaller and efficient commercial/industrial footprint. The front approximately 35% of the unit features a renovated reception area, private office, and private washroom. The remaining space offers an open warehouse area with a commercial man-door at the rear for convenient loading access. Located in a well-established commercial plaza in Scarborough's desirable Midland/Finch area, with ample surface parking available. Suitable for a variety of commercial and industrial uses. (id:51382)
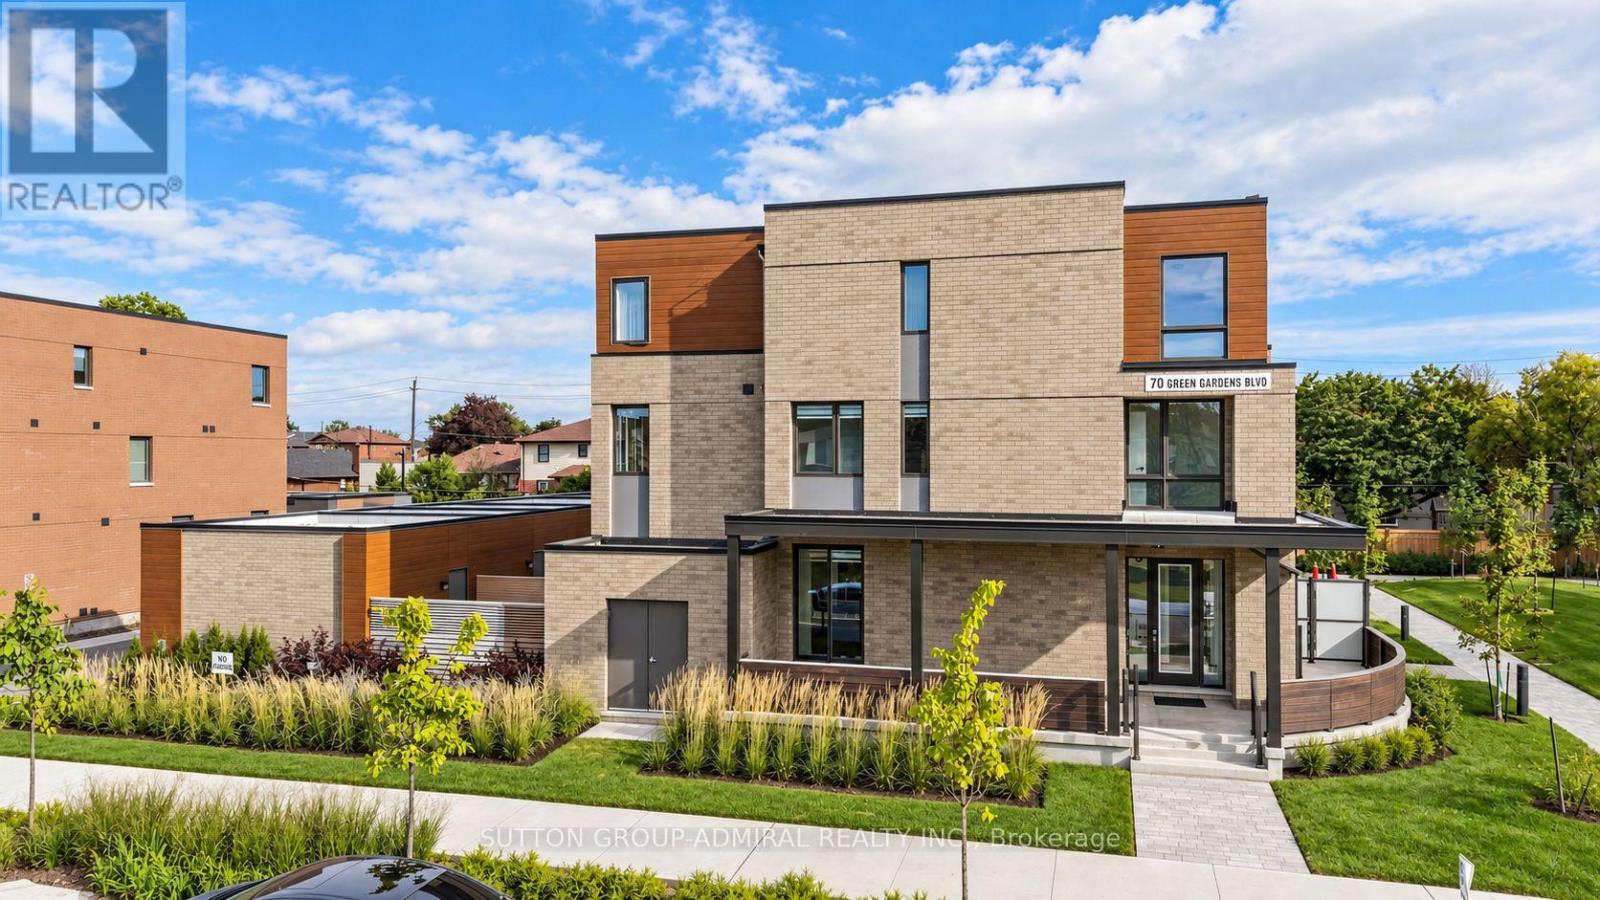
1 - 70 Green Gardens Boulevard
Toronto (Englemount-Lawrence), Ontario
Some homes check boxes. This one starts creating new ones. Welcome to a truly rare wide-frontage corner townhome offering approx. 2,200 sq. ft. above grade plus a fully legal 621 sq. ft. accessory apartment with separate entrance. With over $400,000 in builder upgrades, this 5+1 bedroom, 5-bath, 2-kitchen home feels more like a semi, with park exposure on two sides, incredible natural light and sunset views from the west-facing windows and backyard deck.The chef's kitchen features quartz counters, a full backsplash, breakfast bar, top-line stainless steel appliances, undermount sink and pot lights. Red-oak hardwood runs throughout both the main residence and legal suite. A bright modern staircase, wrought-iron pickets and oversized windows keep every level feeling open and connected.Upstairs, the five-piece primary ensuite feels like a retreat, while three bathrooms feature heated floors. The legal lower suite offers its own kitchen, bedroom, rec room, laundry and separate entrance-ideal for extended family, a teen craving independence or added income potential.Outside, enjoy a massive wraparound front terrace facing both park spaces, plus a fenced backyard and deck with beautiful western sunsets. Add in 2 separate laundry sets, 2 furnace systems with thermostat control on each floor, central-vac rough-in, fire-alarm and sprinkler systems in both suites, and remaining Tarion warranty.The super-rare double garage with backyard access completes the package. Minutes to Yorkdale, Hwy 401, Allen Rd, transit, schools, shopping and places of worship, with planned park redevelopment including tennis courts and indoor/outdoor skating and hockey facilities. Big, bright, private, versatile and nearly impossible to duplicate-this one truly feels 1-of-1. (id:51382)
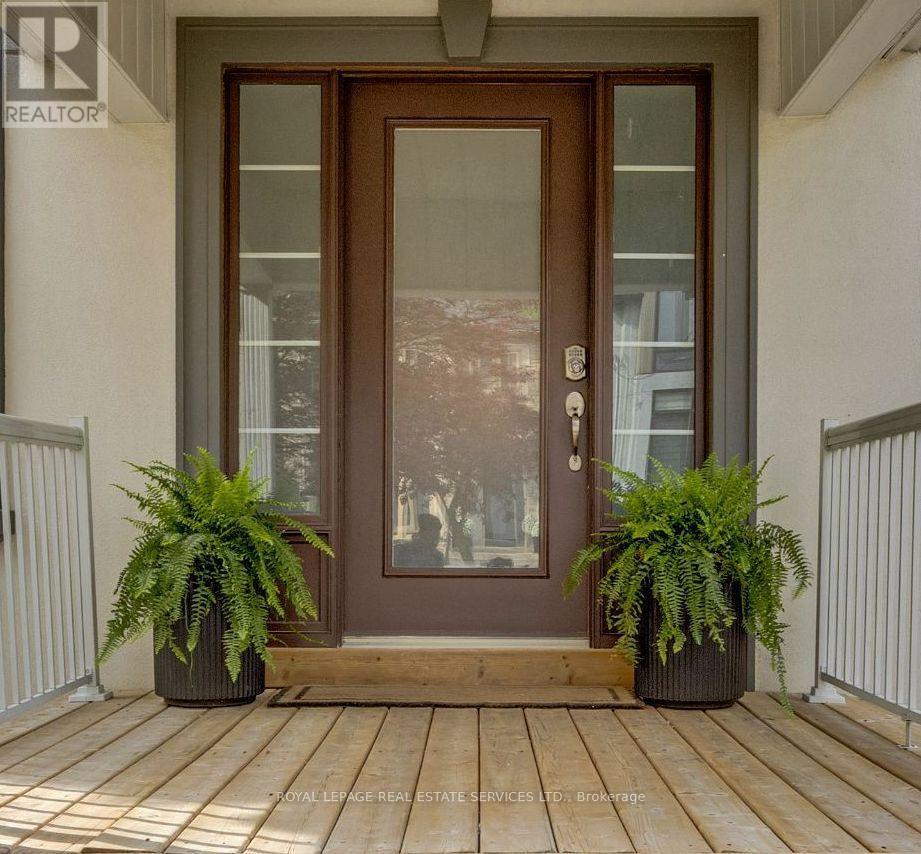
37 Johnston Avenue
Toronto (Lansing-Westgate), Ontario
A rare opportunity to own an updated home on an exceptional deep lot in one of Toronto's most desirable neighbourhoods. 37 Johnston Street offers the best of both worlds: a beautifully maintained home to enjoy today, paired with outstanding outdoor space and exciting possibilities for the future.Inside, the bright, carpet-free interior is warm and inviting, with hardwood flooring and thoughtful updates throughout. The renovated kitchen combines style and function with generous cabinetry, quality countertops and newer stainless steel appliances, while two updated bathrooms feature fresh, contemporary finishes. Comfortable and welcoming, the home is equally suited to everyday family living, entertaining or working from home.Outside is where this property truly distinguishes itself. The remarkably deep, private backyard creates a rare urban retreat, surrounded by mature greenery and anchored by a magnificent century-old tree. An expansive entertainment deck, covered pergola, hot tub and dedicated firepit area provide multiple spaces to gather, relax and enjoy the outdoors throughout the seasons.Beyond its immediate appeal, the generous lot presents intriguing possibilities for buyers considering a future addition, reconfiguration or new vision for the property, subject to applicable approvals.Ideally located just moments from Yonge Street, with convenient access to shopping, restaurants, cafés, parks, schools, transit and major commuter routes.Move in and enjoy, expand over time, or explore the possibilities of this exceptional property. With an updated interior, incredible backyard and a lot of this scale, 37 Johnston Street is a Toronto opportunity that is increasingly difficult to find. (id:51382)
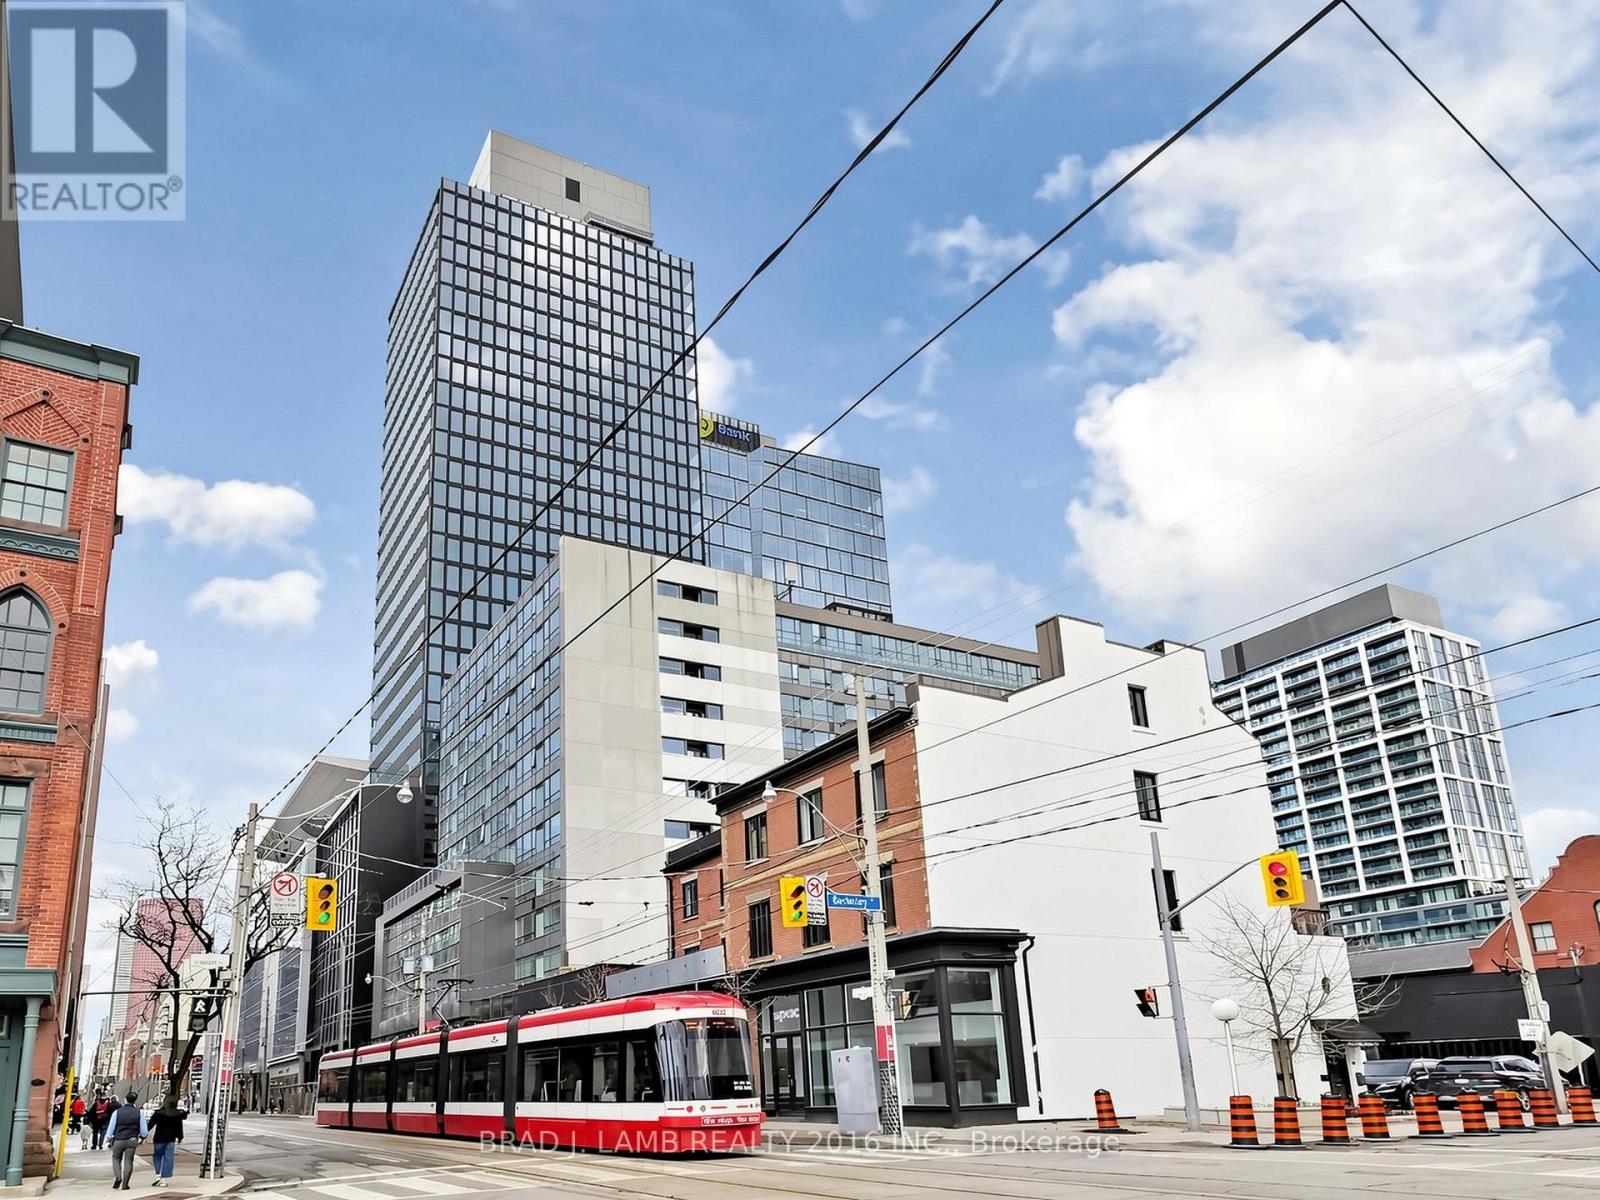
1408 - 284 King Street E
Toronto (Moss Park), Ontario
Welcome to Bauhaus! Never lived-in, brand new approx. One Bedroom + Den floor plan, this suite is perfect! Stylish and modern finishes throughout this suite will not disappoint! 9 ceilings, floor-to-ceiling windows, exposed concrete feature walls and ceiling, stainless steel appliances and much more! The location is unbeatable. Situated in the heart of downtown, you're steps from the King streetcar, St. Lawrence Market, and the Distillery District. Enjoy easy access to Toronto's Financial District, vibrant nightlife, acclaimed restaurants, cafes, and everyday conveniences. Experience the best of urban living with everything you need right outside your door. Move in today and enjoy the energy of downtown Toronto! (id:51382)
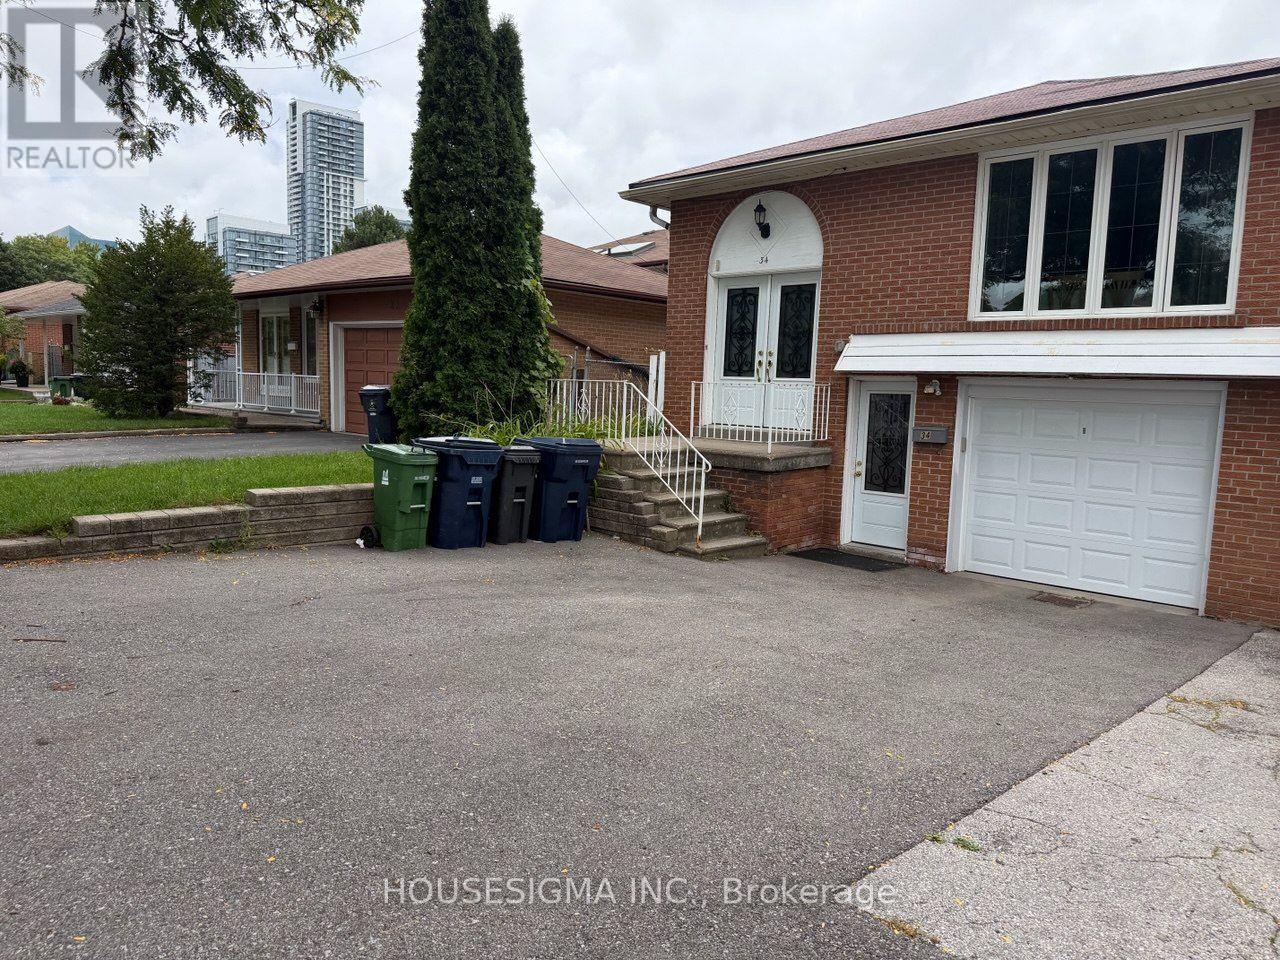
34 Ladner Drive
Toronto (Pleasant View), Ontario
Client RemarksPerfect for a couple conveniently located at Victoria park and Sheppard.Close to Fairview Mall.Beautiful with one bedroom plus DEN ideally for an office space or a child room. This is an independent basement unit apartment that feel like a main floor. Great Location in a great family oriented neighbourhood.Unit include one parking space and private laundry.Easy access to TTC,Seneca College , food grocery stores, and much more.Tenant pay for his own Internet and cable and 30% split on hydro and water with the landoard.. (id:51382)
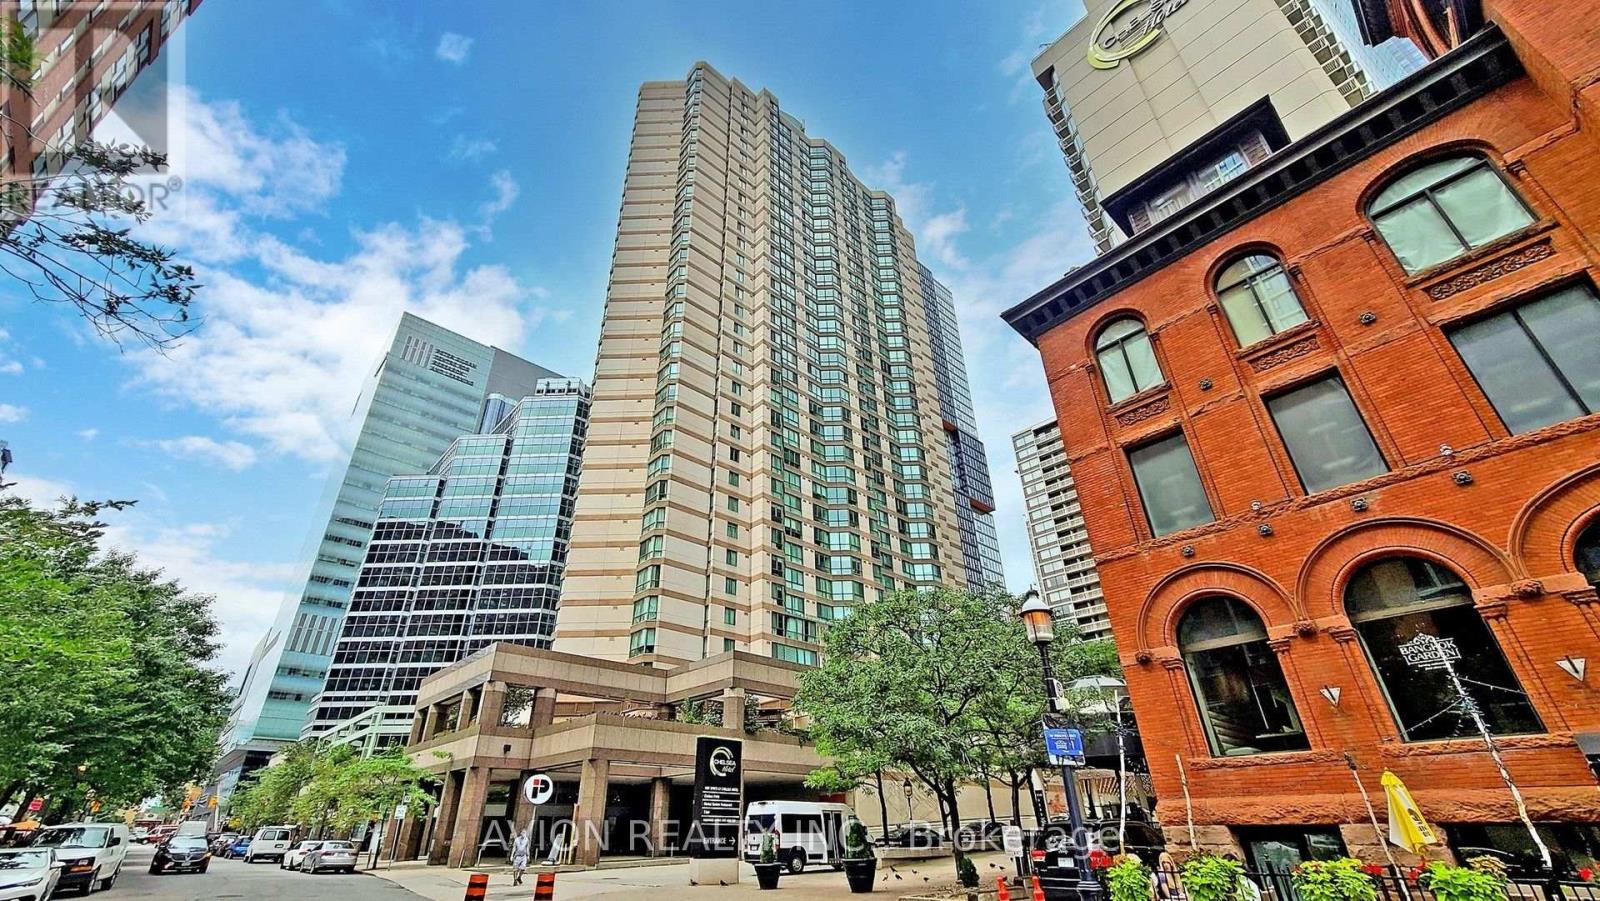
3108 - 38 Elm Street
Toronto (Bay Street Corridor), Ontario
Bright, spacious offered 1-bedroom suite approx. 750 sqft. of comfortable, functional living space in Minto Plaza- The Heart Of Downtown! Features open concept living and dining areas, a well-appointed kitchen with a breakfast bar, and a generous primary bedroom complete with a walk-in closet. Unwind in the luxurious 4-piece semi-ensuite bath featuring both a deep Jacuzzi tub and a separate glass shower.Exceptional All-Inclusive Value:includes Heat, Hydro, Water, and Central AC-enjoy hassle-free downtown living!Perfect 100 Walk & Transit Score: steps to Toronto Metropolitan University (Ryerson), U of T, Eaton Centre, Yonge-Dundas Square, TTC subway station, major downtown hospitals, the Financial District, and vibrant entertainment.Outstanding building amenities include 24-hour concierge, an indoor pool, a fully equipped gym, sauna, and a scenic rooftop terrace. Ideal for students, healthcare professionals, or downtown corporate workers! (id:51382)
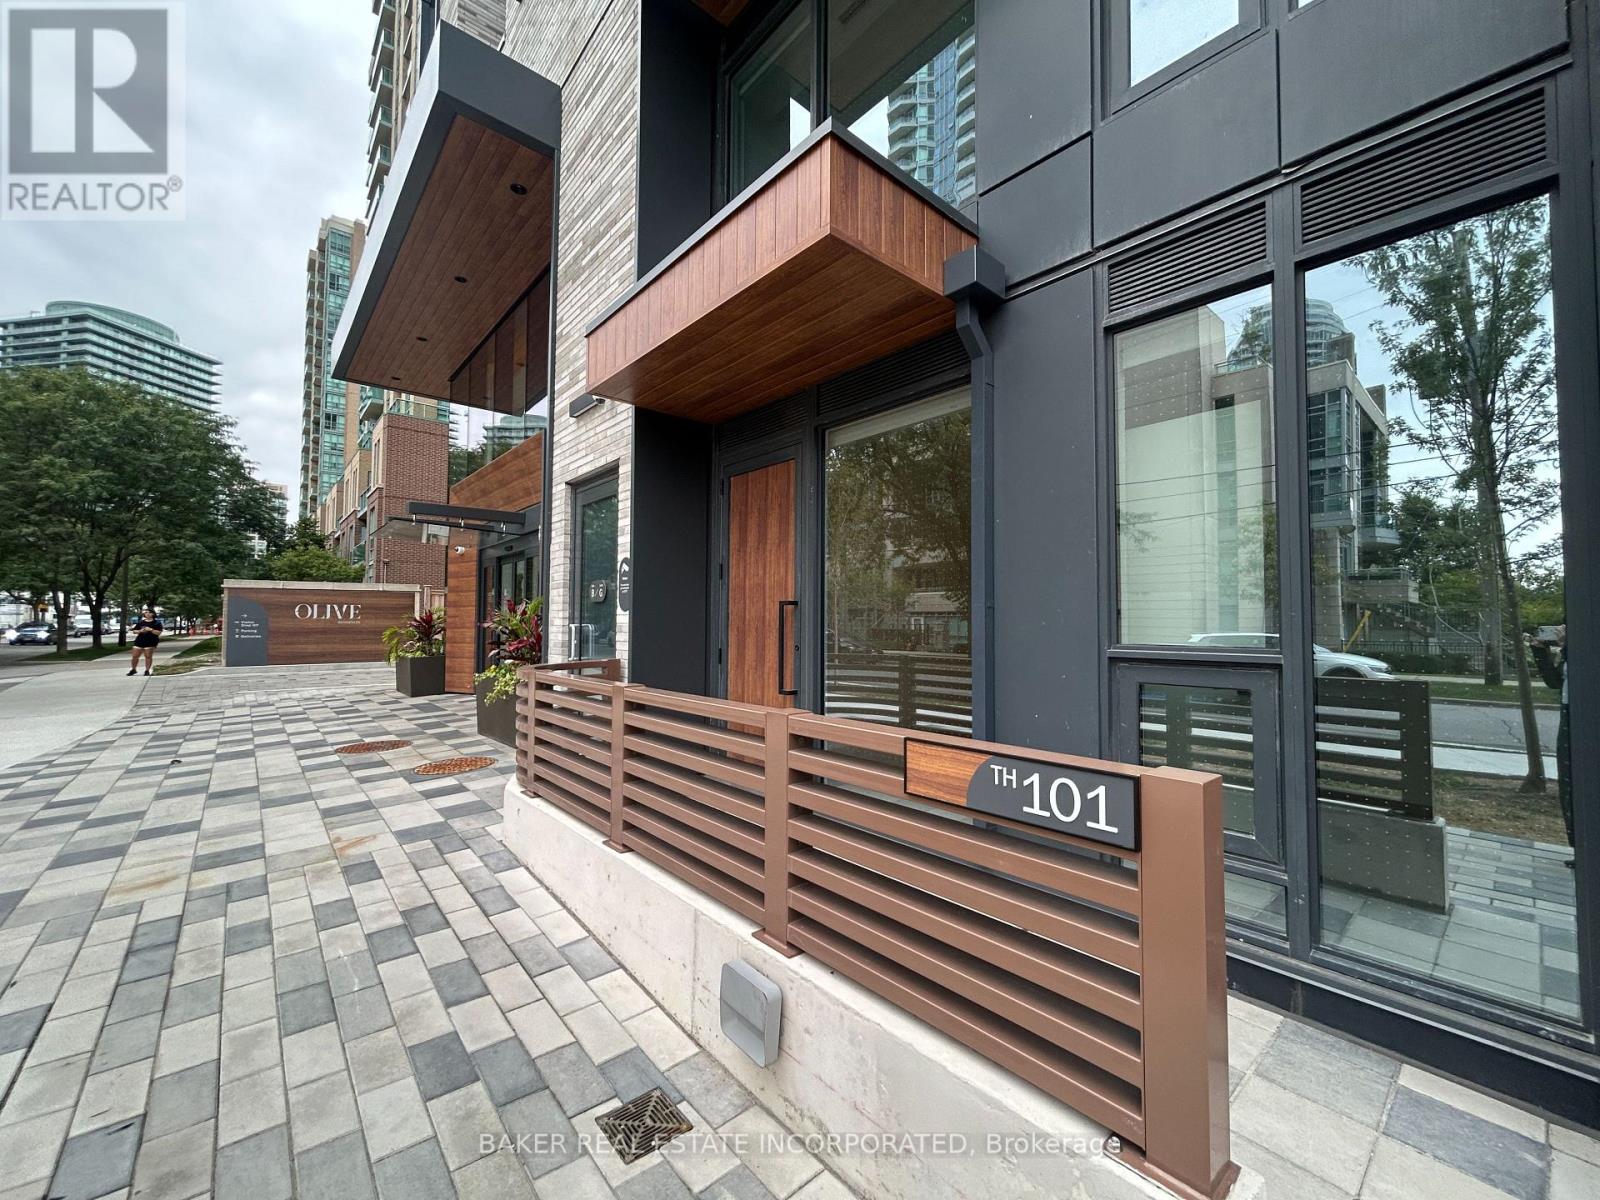
101 - 36 Olive Avenue
Toronto (Willowdale East), Ontario
Brand New, Never Lived in Townhome By Capital Developments just steps From the Finch Transit Hub Station. This is a beautiful 3 Bedroom, 3 Baths, 1,180SF Interior and 103SF Patio. Primary Bedroom includes a large walk-in closet and large 6pc ensuite bath. This Townhome comes with 10FT Smooth Ceilings, Floor To Ceiling Windows, Integrated Appliances, Quartz Countertops, Wide Plank Floors, Smart Thermostat, individually controlled, and on-demand heating and air conditioning system. Included Amenities: Outdoor Terrace & Party Room / Collab Space / Meeting, Room. Fitness Studio, Yoga Studio, Virtual Sports Room, Bocce Court, Ping Pong Table and Much More. Bulk Internet Fee $28.25 Per Month Extra. **EXTRAS** Modern Kitchen - Finishes, Fully Integrated Appliances - S/S Stove, Microwave Oven, Exhaust Fan, Integrated Dishwasher, Fridge and Front loaded Stacked Washer/Dryer. Kohler Finishes. (id:51382)
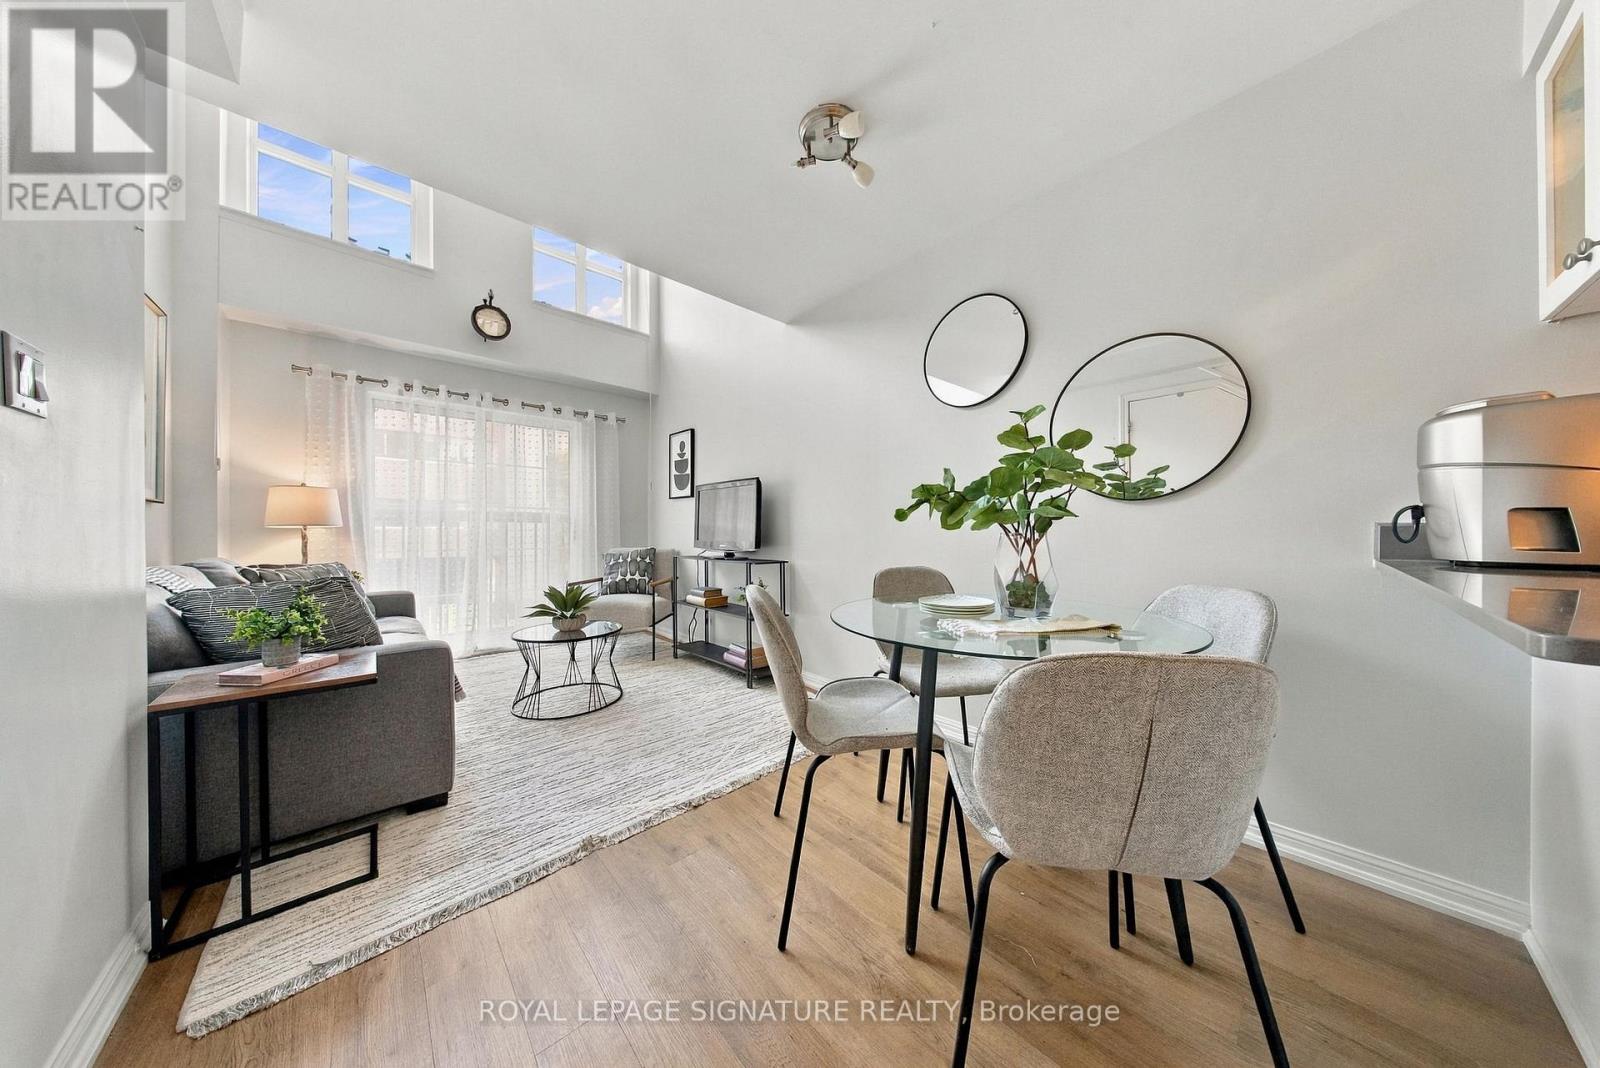
207 - 119 Merton Street
Toronto (Mount Pleasant West), Ontario
If the typical condo isn't quite your style, welcome to 119 Merton. This is a loft for those who want something a little cooler, a little moredistinctive, and a lot more interesting than the standard condo box, without paying a premium for it.With soaring ceilings and a true loft inspired feel, this bright and versatile space offers the kind of character that is increasingly hard to find atthis price point. The open concept layout gives you room to live, work, entertain and make the space your own, while the elevated ceilingheight creates an airy sense of volume that makes the home feel far larger than you might expect.And then there is the value. Low maintenance fees that include **all utilities** make this an exceptionally affordable way to enjoy city living,while your own parking space and locker add the convenience and functionality buyers are looking for.The building itself is tucked quietly just off Yonge Street, offering a peaceful retreat from the pace of the city while keeping you remarkablyclose to everything. Perfectly positioned between Yonge & Eglinton and Leaside, you are steps from an incredible mix of restaurants, cafés,shops, grocery stores, parks and everyday essentials. Transit is right nearby, making commuting and exploring the city effortless.Whether you're a first time buyer looking to get into a sought after neighbourhood, a professional wanting a low maintenance home withpersonality, or simply someone who doesn't want to settle for another cookie cutter condo, this one deserves a look.Affordable, low maintenance and full of character, with an unbeatable location. 119 Merton is city living without the usual compromises. (id:51382)
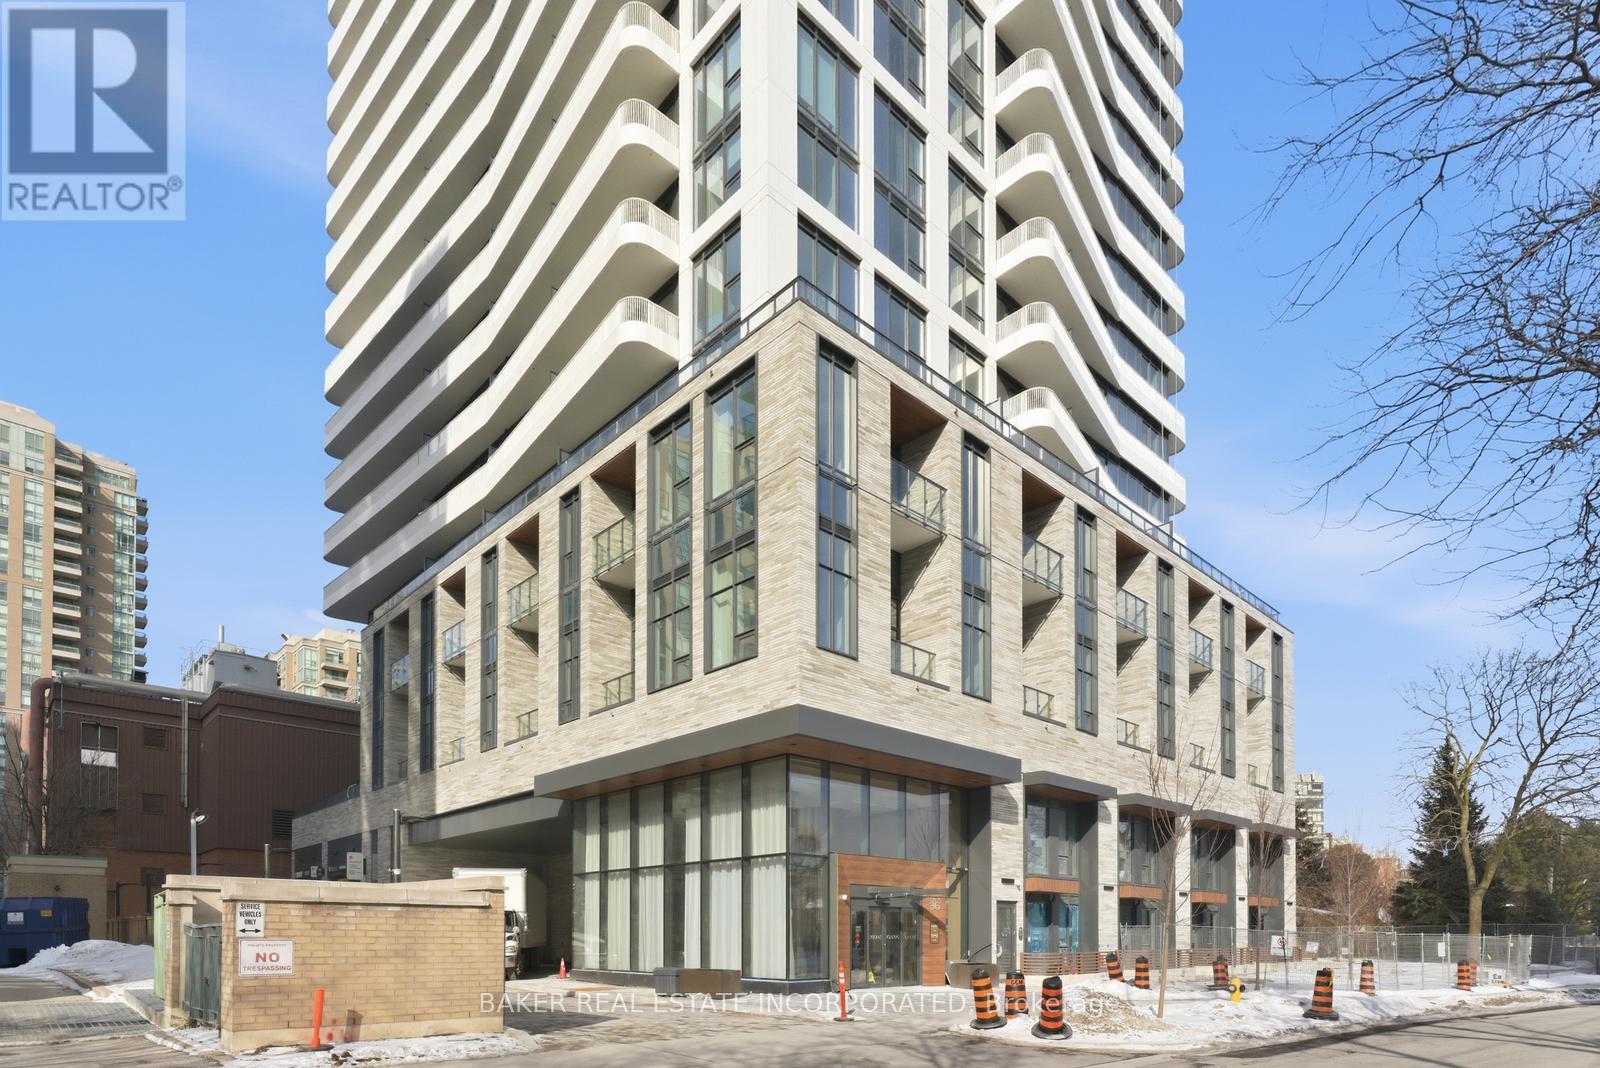
1803 - 36 Olive Avenue
Toronto (Willowdale East), Ontario
Brand New, Never Lived in Condo By Capital Developments just steps From the Finch Transit Hub Station is a beautiful Junior 1 Bedroom, 1 Bath at 405SF Interior and 41SF Balcony. This suite comes with 9FT Smooth Ceilings, Floor To Ceiling Windows, Integrated Appliances, Quartz Countertops, Wide Plank Floors, Smart Thermostat, individually controlled, and on-demand heating and air conditioning system. Included Amenities: Outdoor Terrace & Party Room / Collab Space / Meeting, Room. Fitness Studio, Yoga Studio, Virtual Sports Room, Bocce Court, Ping Pong Table and Much More. Bulk Internet Fee $28.25 Per Month Extra. **EXTRAS** Modern Kitchen - Finishes, Fully Integrated Appliances - S/S Stove, Microwave Oven, Exhaust Fan, Integrated Dishwasher, Fridge and Front loaded Stacked Washer/Dryer. Kohler Finishes. (id:51382)
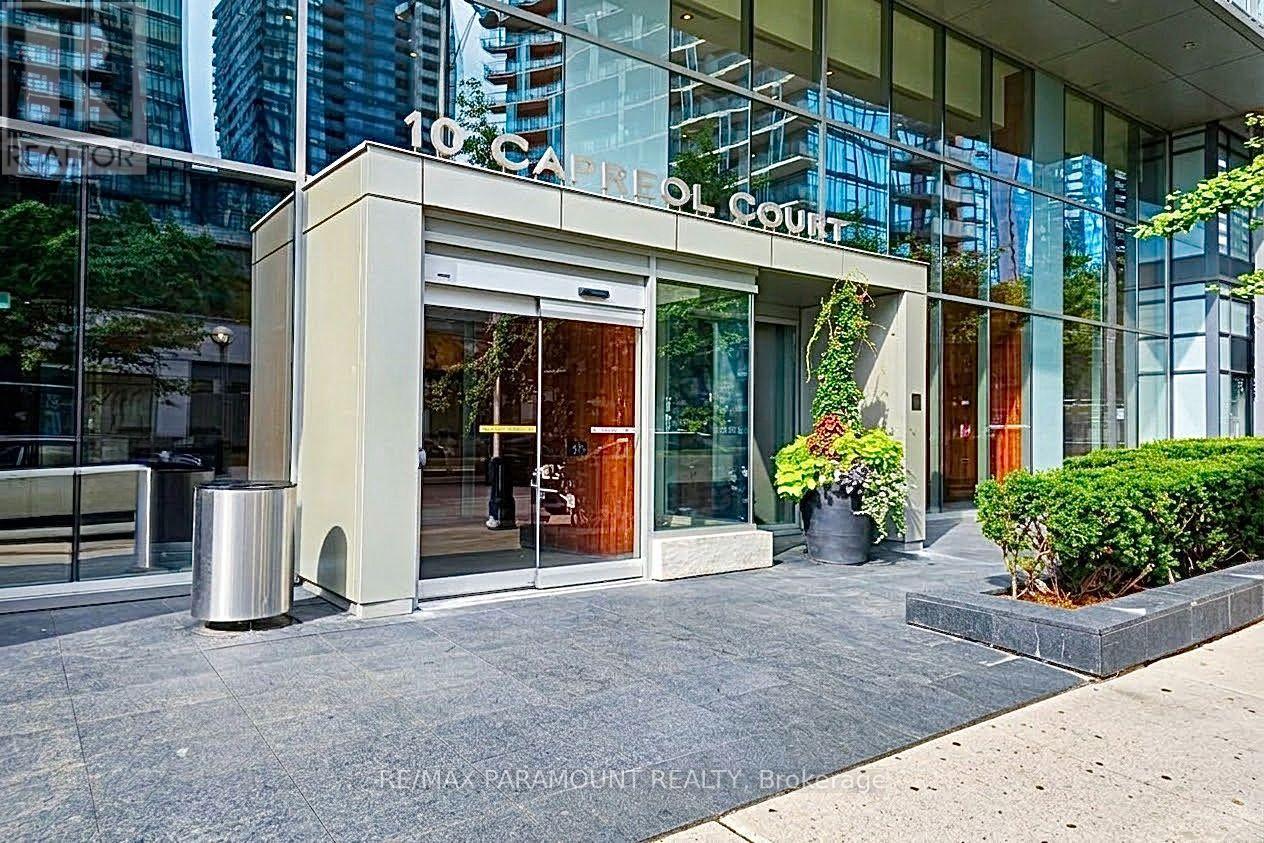
555 - 10 Capreol Court
Toronto (Waterfront Communities), Ontario
Step into this sun-drenched, thoughtfully upgraded 2+Den, 2-Bath suite, designed with an exceptionally efficient layout and zero wasted space. Boasting a coveted southeast exposure, the interior is illuminated by rich natural light from sunrise onward. Retreat to the primary bedroom, where peaceful park views complement a custom adjustable closet organizer designed for effortless organization. Every square foot is planned to elevate your downtown living experience. The home features smooth ceilings, builder-enhanced finishes, and recently upgraded flooring running seamlessly throughout. The chef-inspired kitchen is appointed with sleek stone countertops, premium Miele appliances, and custom built-in cabinetry for maximum storage, opening cleanly into the bright living area. Complete with spa-like marble bathrooms, a versatile den ideal for a dedicated home office, a private walk-out balcony, and parking, this suite is completely turnkey. Live in the energetic heart of one of Toronto's most connected communities, just steps to the local public school, park, Sobeys, and TTC transit. The Financial and Entertainment Districts, Rogers Centre, Scotiabank Arena, and the waterfront are all at your doorstep, alongside rapid access to Billy Bishop Airport, the Gardiner Expressway, and the DVP.A rare chance to own a quiet, perfectly optimized downtown sanctuary. (id:51382)
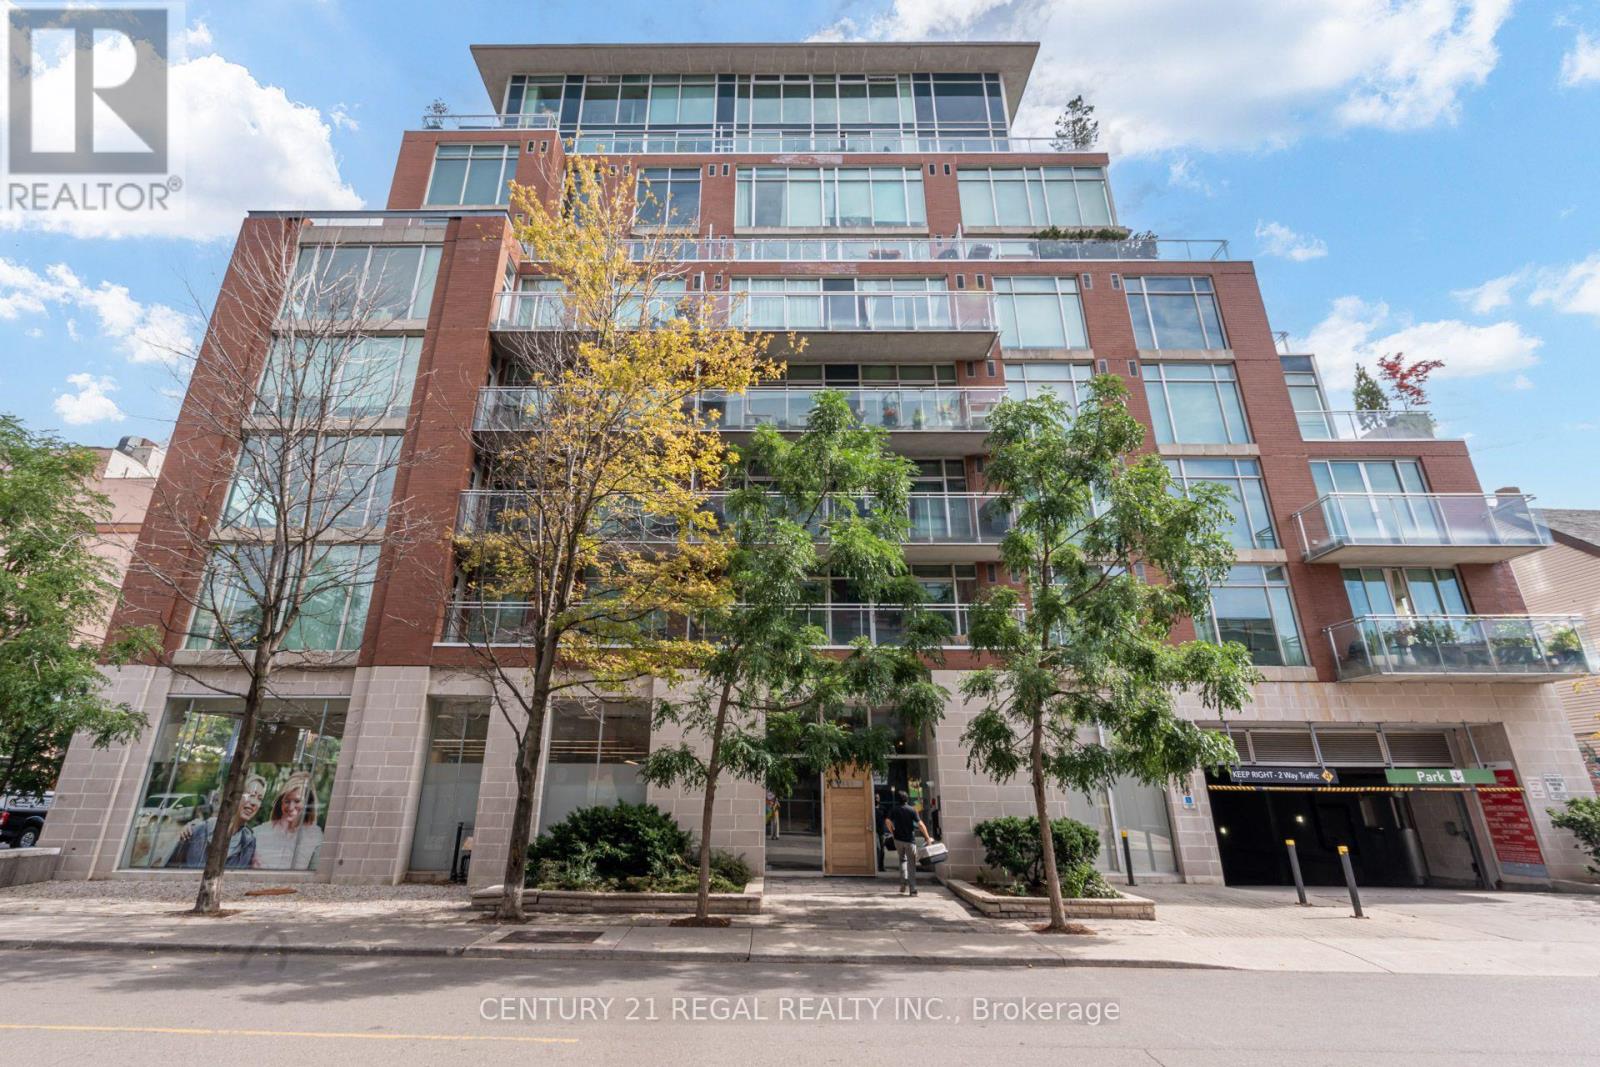
306 - 301 Markham Street
Toronto (Palmerston-Little Italy), Ontario
Welcome to this beautifully designed 1-bedroom residence in the heart of Toronto's vibrant Little Italy. 301 Markham is the home of the Ideal Lofts Building. Intimate boutique style residence with only 68 units. Thoughtfully customized throughout, this open-concept Loft inspired apartment combines modern style with smart, functional living. Enjoy 9-foot ceilings and dramatic floor-to-ceiling windows that fill the space with natural light, creating an airy and inviting atmosphere. The custom-designed interior features built-in storage, integrated shelving, and a dedicated built-in office/workstation, making every square foot work beautifully for today's lifestyle. The kitchen features a custom kitchen island that provides generous prep space, casual dining, and the perfect spot for entertaining. The open-concept layout seamlessly connects the kitchen and living area, creating a bright and versatile space. The spacious raised bedroom offers excellent functionality, while the abundance of custom built-ins, drawers and shelves throughout the suite provides exceptional storage without compromising the clean, contemporary aesthetic. Includes one parking space one locker and Hydro! Walk In Laundry room with extra storage space and custom shelves. Definitely no shortage of storage space! 4pc bathroom with upgraded wall tiles, tub shower combo with hand held shower wand. Toto toilet with Tushy bidet. Situated in the sought-after Little Italy Neighbourhood, this home puts you right in the middle of one of Toronto's most vibrant communities. Enjoy being steps from the TTC, acclaimed restaurants, cafés, bars, shops, markets, and everyday conveniences. Experience the energy and character of College Street while still enjoying a comfortable, thoughtfully designed home to retreat to.A rare opportunity to rent a move-in-ready residence with custom craftsmanship, exceptional storage, 9 foot ceilings, floor-to-ceiling windows, parking, and locker-all in the heart of Little Italy. (id:51382)
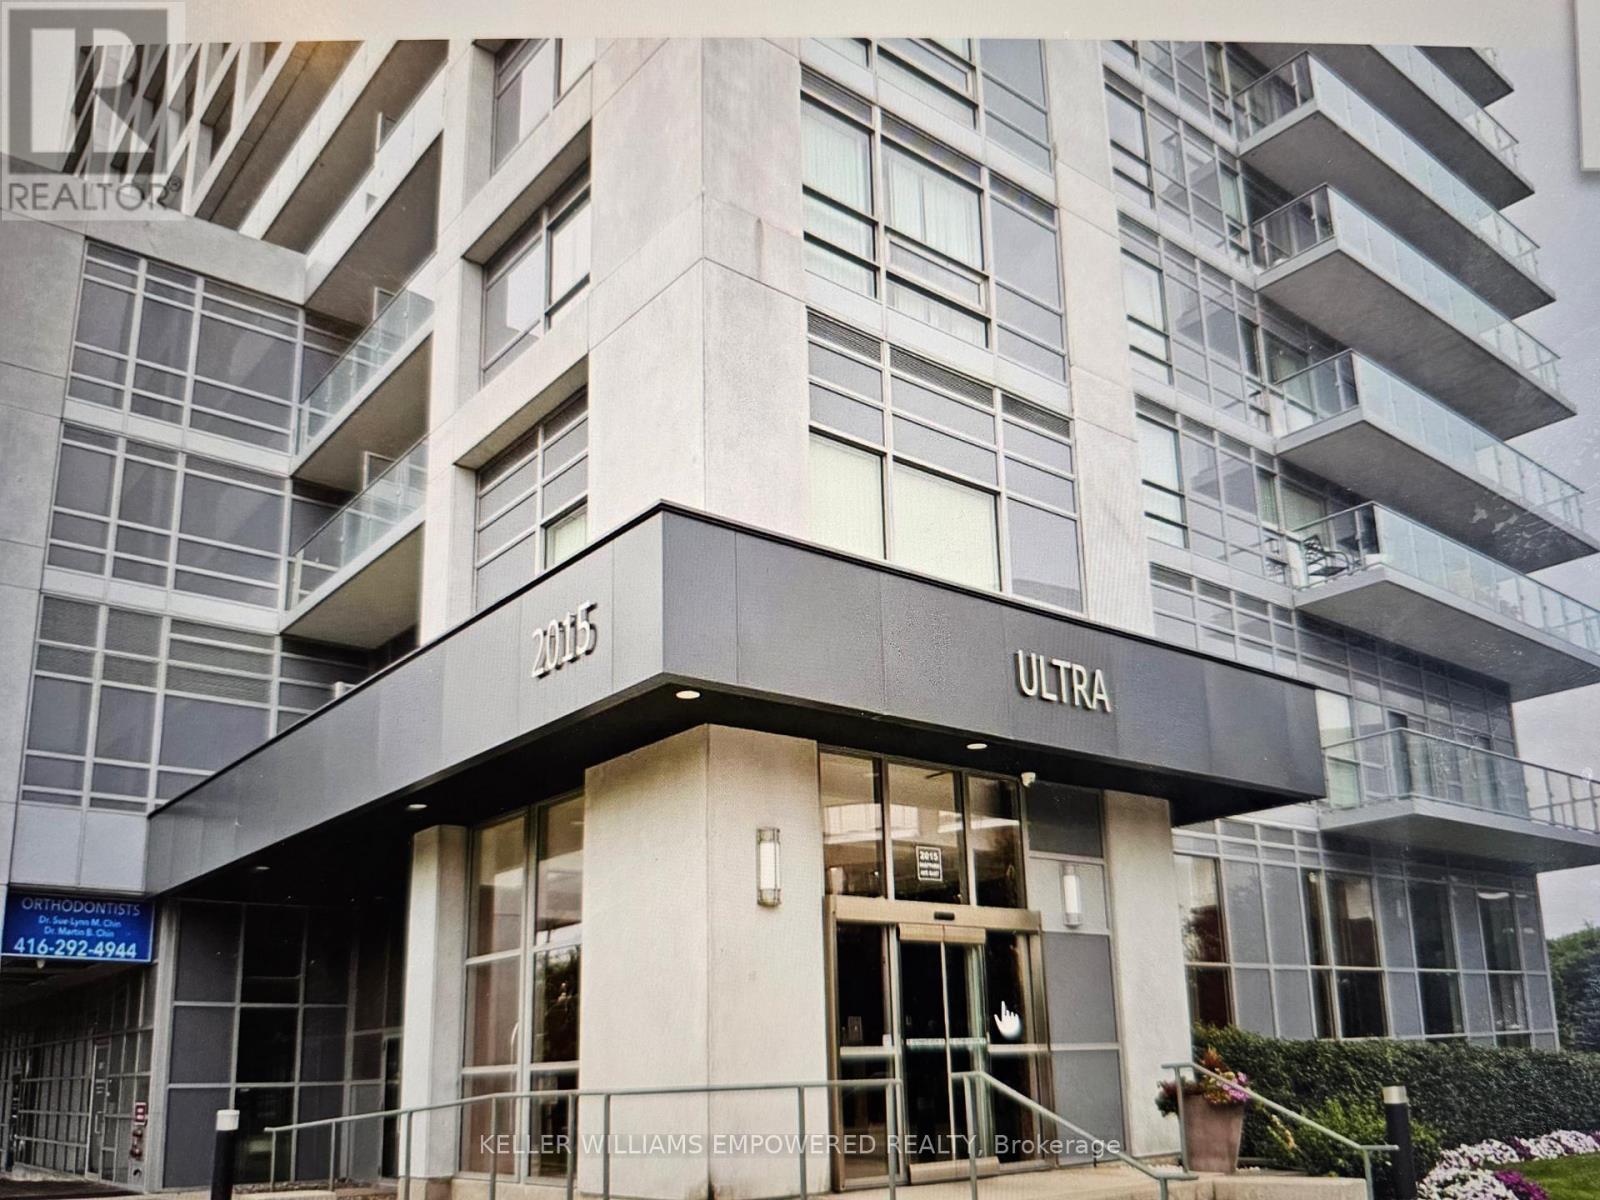
807 - 2015 Sheppard Avenue E
Toronto (Henry Farm), Ontario
Just Upgrades, New Freshly Painted in the Condo entire unit, installed new kitchen sink Faucets. Buyer and Buyer Agent's to verify all measurement. S/S fridge, S/S stove, Dishwasher, washer and Dryer, all ELFS and Window Coverings.Motivated Seller. Super Location in North York Sheppard subway, TTC and CF Fairview Mall and Highway 404. Bright & Spacious and Privacy of the comfort living of condo plus large size balcony, Immaculate Clean, Laminate Wood Floors, Luxury Amenities: Sauna, Exercise Room, Recreation Room. Steps To Subway, Shops, Schools: Must See. Do Not Miss This investment Opportunity and for own use! . Unblock City view and Beautiful city night view. (id:51382)
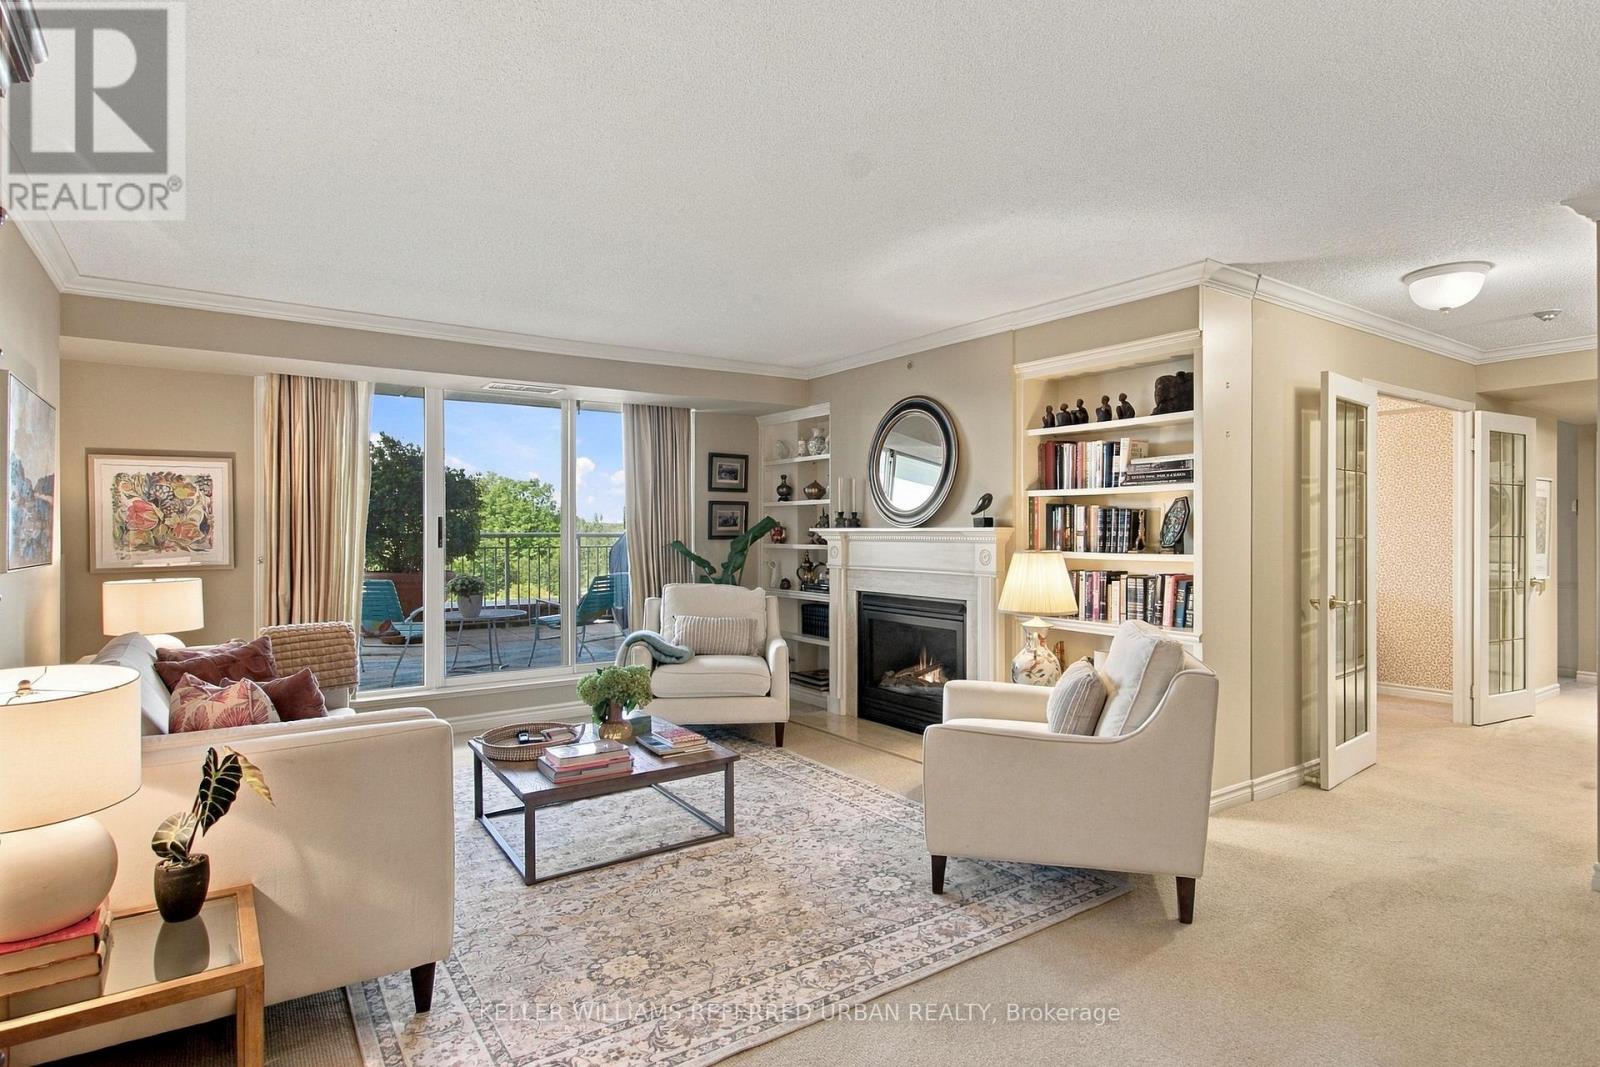
524 - 18 Concorde Place
Toronto (Banbury-Don Mills), Ontario
Downsize the maintenance, not the lifestyle. This exceptionally spacious 2+1-bedroom, 2-bath suite at The Courtyards of Concorde offers the comfort and proportions of a home with the ease of condominium living. A rare, thoughtfully separated layout unfolds from a proper foyer to an elegant living room with fireplace and built-ins, formal dining room sized for family dinners, and bright eat-in kitchen wrapped in windows. Expansive glazing across much of the suite frames leafy ravine and treetop views, creating a calm, private outlook that feels wonderfully removed from the city.The showpiece is the enormous, mostly covered terrace-a genuine outdoor living room with space to dine, garden, entertain or simply enjoy morning coffee above the greenery. From quiet evenings by the fireplace to long lunches outdoors, this home is equally comfortable for everyday living and full-scale entertaining. The king-sized primary retreat offers a substantial ensuite, while the second bedroom and generous +1 provide flexible space for guests, work, hobbies or a separate TV room. A second full bathroom and full-sized laundry/storage room make everyday living remarkably practical.This is the kind of suite that makes a move from a house feel like an upgrade, not a compromise. The well-kept, lower-density building offers resort-style amenities including 24-hour concierge/security, indoor saltwater pool and whirlpool, fitness centre, tennis court, guest suite, library, billiards and card rooms, workshop, car wash, garden plots, dog run and an impressive party room with kitchen, bar, fireplace, dance floor and walkout terrace.Set beside the Don Valley's ravines and trails, moments from the Aga Khan Museum and Ismaili Centre, with dining and shopping at CF Shops at Don Mills nearby. TTC access, the DVP and Hwy 401 keep the rest of Toronto within easy reach. House-like space, ravine-side serenity and condo convenience-without giving up the room to live well. (id:51382)
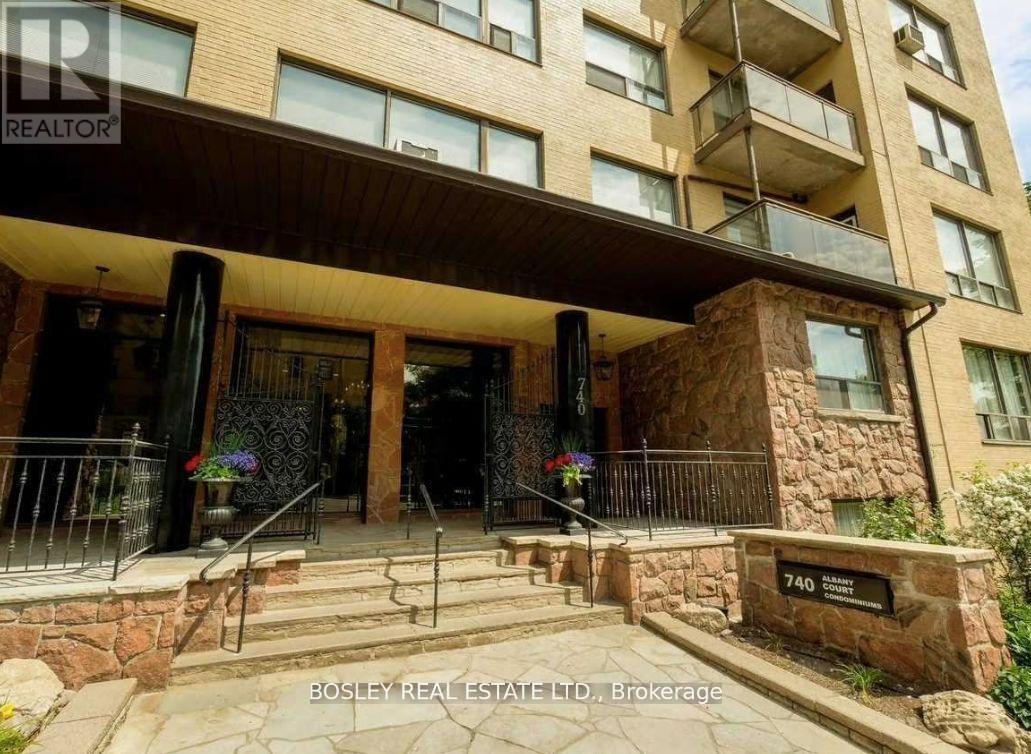
108 - 740 Eglinton Avenue W
Toronto (Forest Hill North), Ontario
Bright & Spacious Studio In Prime Upper Forest Hill! This Sun-Filled Suite Offers A Smart, Functional Layout With A Separate Kitchen & Dining Area, Stylish Laminate Flooring, Custom UV Sunshade Blinds, Built-In Closet Organizers & Excellent Storage Throughout. Freshly Painted & Move-In Ready With Window A/C Included. Coin-Operated Laundry Conveniently Located On The Same Floor. Exceptional Value With Heat, Water, High-Speed Fibre Internet & Premium Cable TV With 200+ Channels Including CRAVE, HBO & STARZ All Included In The Lease! Hydro Extra. Parking Available For Rent, Subject To Availability. Fantastic Location With Easy Access To TTC, Eglinton West Subway Station & The Eglinton LRT, Plus Shops, Grocery Stores, Cafes, Parks & Everyday Amenities Nearby. A Bright, Comfortable & Convenient Place To Call Home In A Quiet, Well-Managed Building. No Dogs Permitted As Per Building Policy. (id:51382)
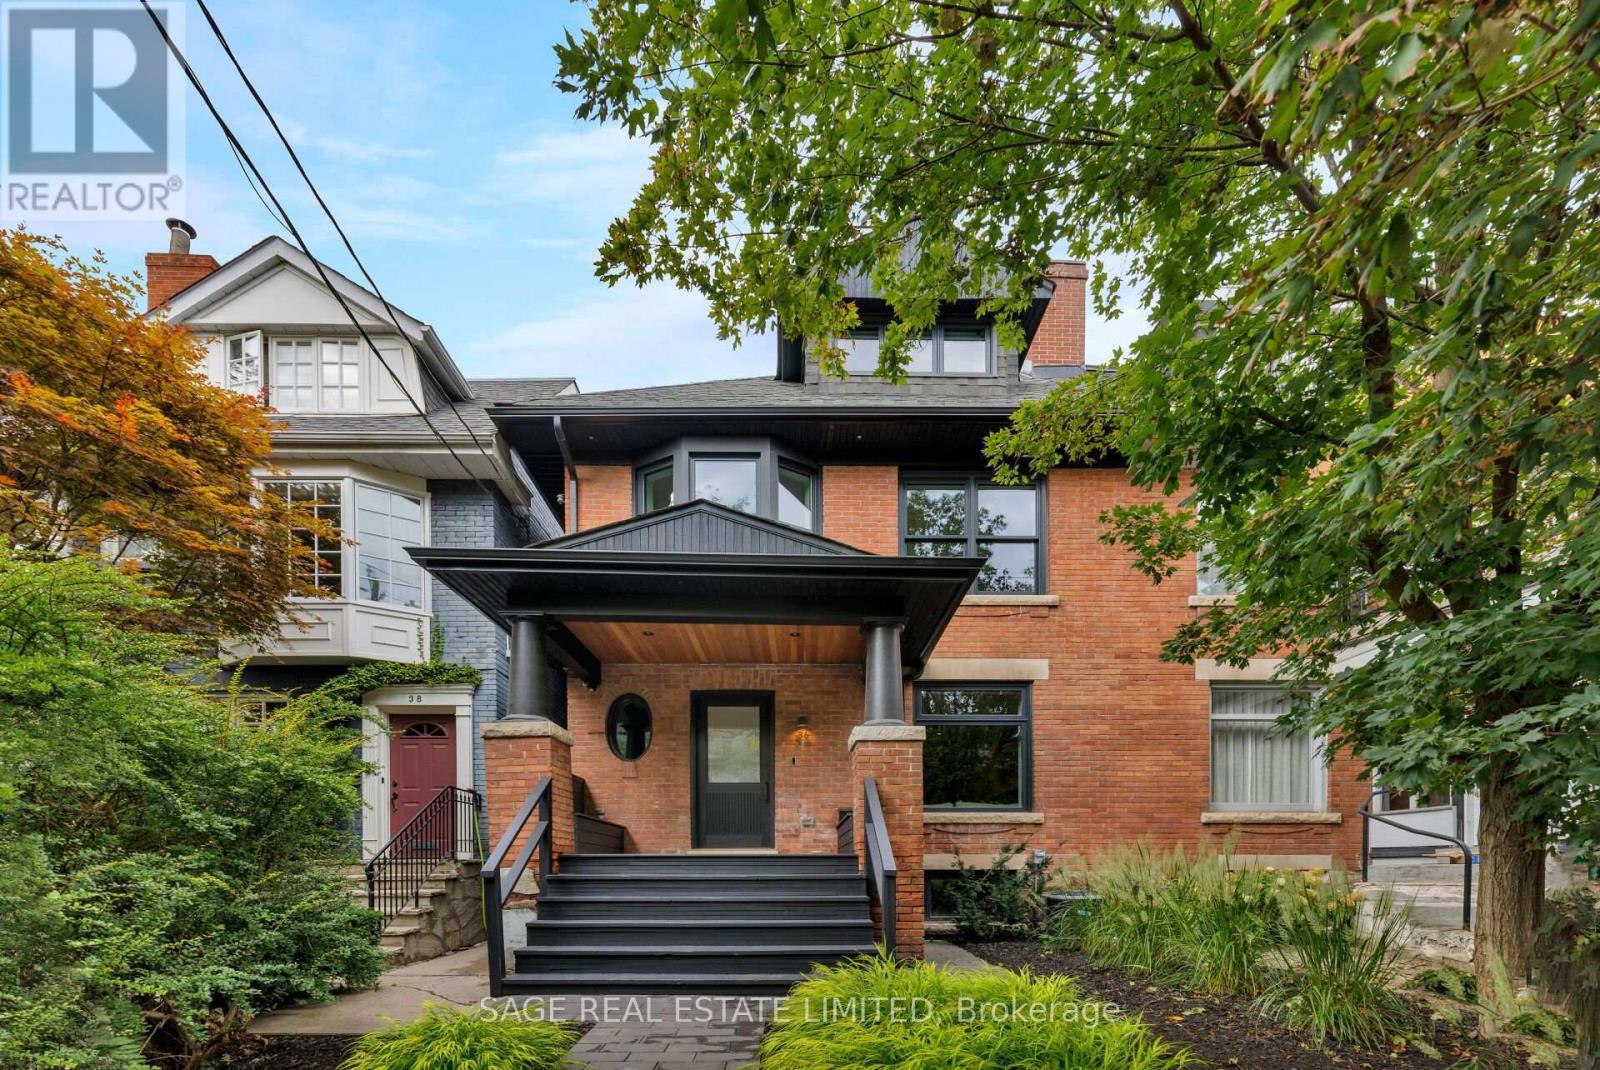
36 Macpherson Avenue
Toronto (Annex), Ontario
The Essence of Summerhill. Exceptional from top to bottom, this Macpherson showpiece offers over 3000sqft of immaculately considered living space, designed with family life in mind. Perfectly positioned just steps to Yonge St, with the best of Summerhill's shops, restaurants, and everyday essentials at your doorstep. Designed by Mazen Studio, featuring a custom solid oak kitchen with Calacatta Vagli stone and Thermador appliances, a sun-filled living room with custom Nero Marquina marble fireplace, and a striking main-floor powder room with a one-piece custom Calacatta Vagli sink and heated floors. Custom millwork and integrated storage carry throughout. Designed for family life, the upper levels offer an exceptional floor plan. An oversized office and family room is flooded with natural light from a wall of bay windows, with custom built-ins throughout and a second custom marble gas fireplace. Both bedrooms feature custom double closets, with the second bedroom opening onto a large private terrace. The beautifully finished bathroom includes a deep soaker tub, heated floors and custom linen storage.The 3rd floor primary retreat is grand and light filled, with vaulted ceilings and a skylight.The spa-like 5-piece ensuite features an oversized rain shower, heated floors, a freestanding soaker tub and separate water closet - alongside a custom walk-in closet. The bright lower level offers a spacious rec room, wet bar with built-in fridge, 4th bedroom potential, 3 piece bath, spacious laundry room and a striking glass enclosed 400-bottle wine cellar with Sapele mahogany racking.The backyard features an expansive cedar deck with integrated lighting, natural stone hardscaping and a secure gated entrance - creating a private outdoor retreat. An exceptional location just steps to Yorkville, parks and ravines, with prestigious private clubs (Toronto Lawn Tennis Club, B&R, York Racquets) and private schools (Branksome Hall, The York School, UCC) all within walking distance. (id:51382)
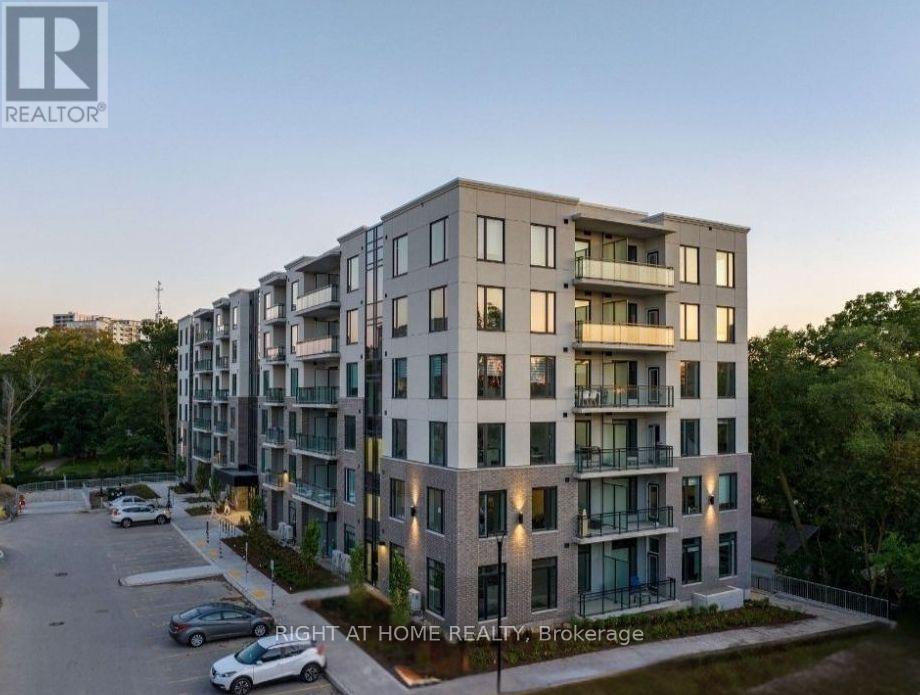
107 - 103 Rogers Street
Waterloo, Ontario
Beautiful Newly Built Ground Floor Condo Located In The Heart Of Waterloo with 1 parking!. Close To Waterloo University and Wilfrid Laurier University, Google HQ & Grand River Hospital. Open Concept Layout Providing Ample Space. Unit Is Located On The Highest Floor Of The Building With Floor To Ceiling Windows And A Very Spacious Balcony With A Beautiful Panoramic View. Unit Comes With Quartz Countertops, Built-In Microwave And All Brand New Appliances.Internet also included!! Avail from November 1, 2026 (id:51382)
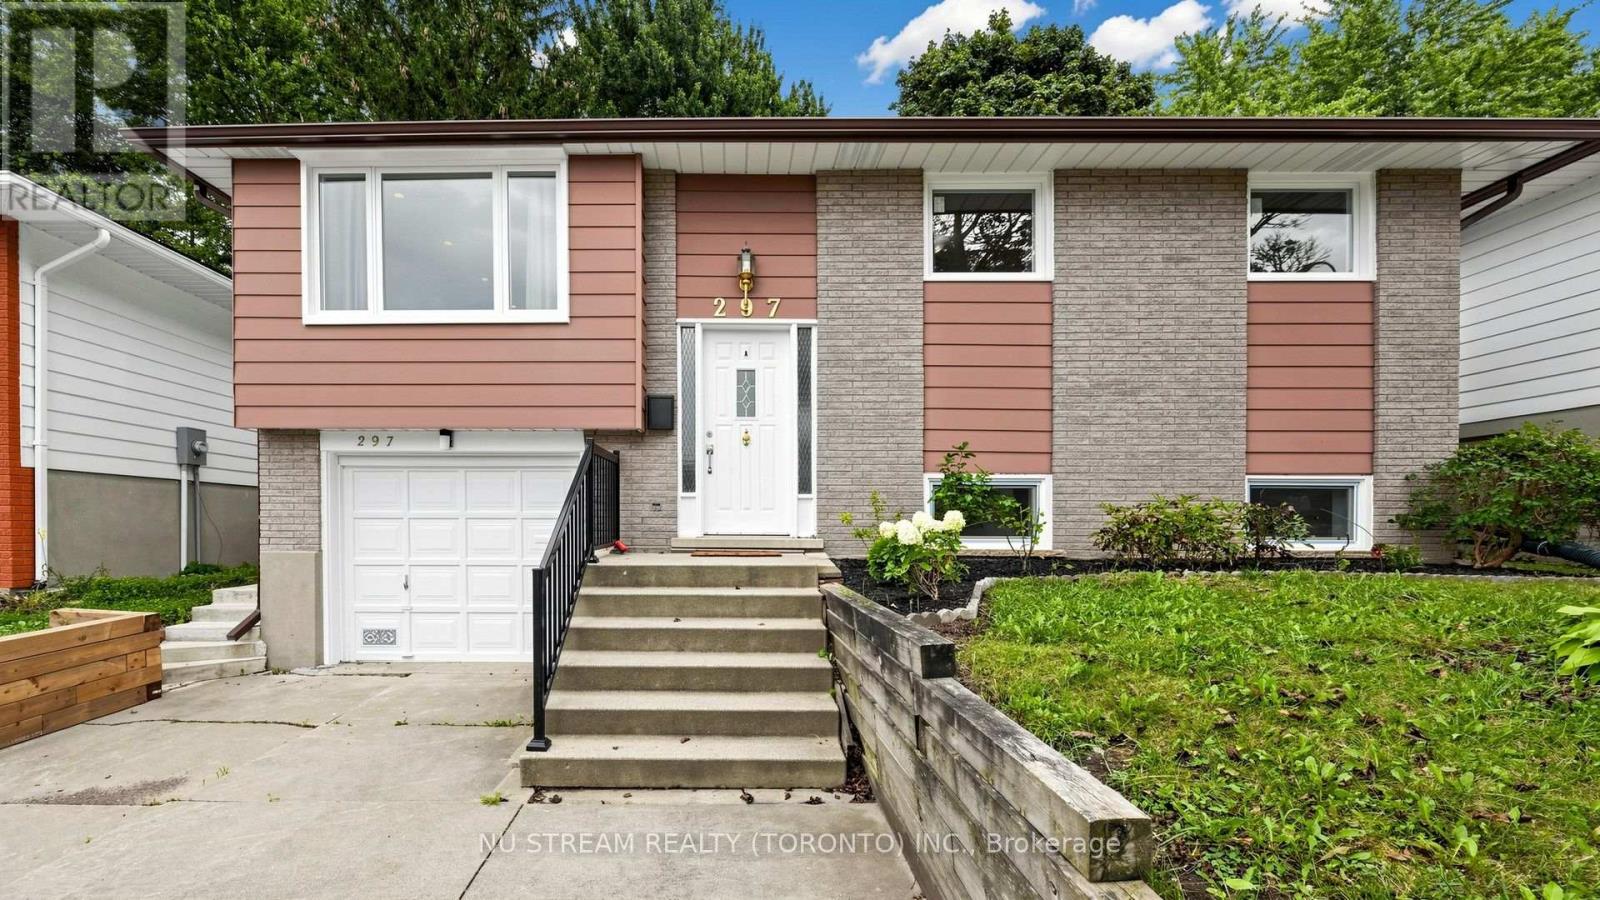
Main - 297 Toll Gate Boulevard
Waterloo, Ontario
Looking to rent SHORT TERM to or around April 2027. Three bedroom and one bath renovated house. Can be furnished with one dinning table, one double bed frame, one queen bed frame. Close to University, on bus route to both universities, Conestoga Mall, and other amenities. Tenant must be clean willing to cooperative with possible showings and can move out by April 2027. Own hyrdo meter and 60% utilities. Can discuss all inclusive options (other than internet). (id:51382)
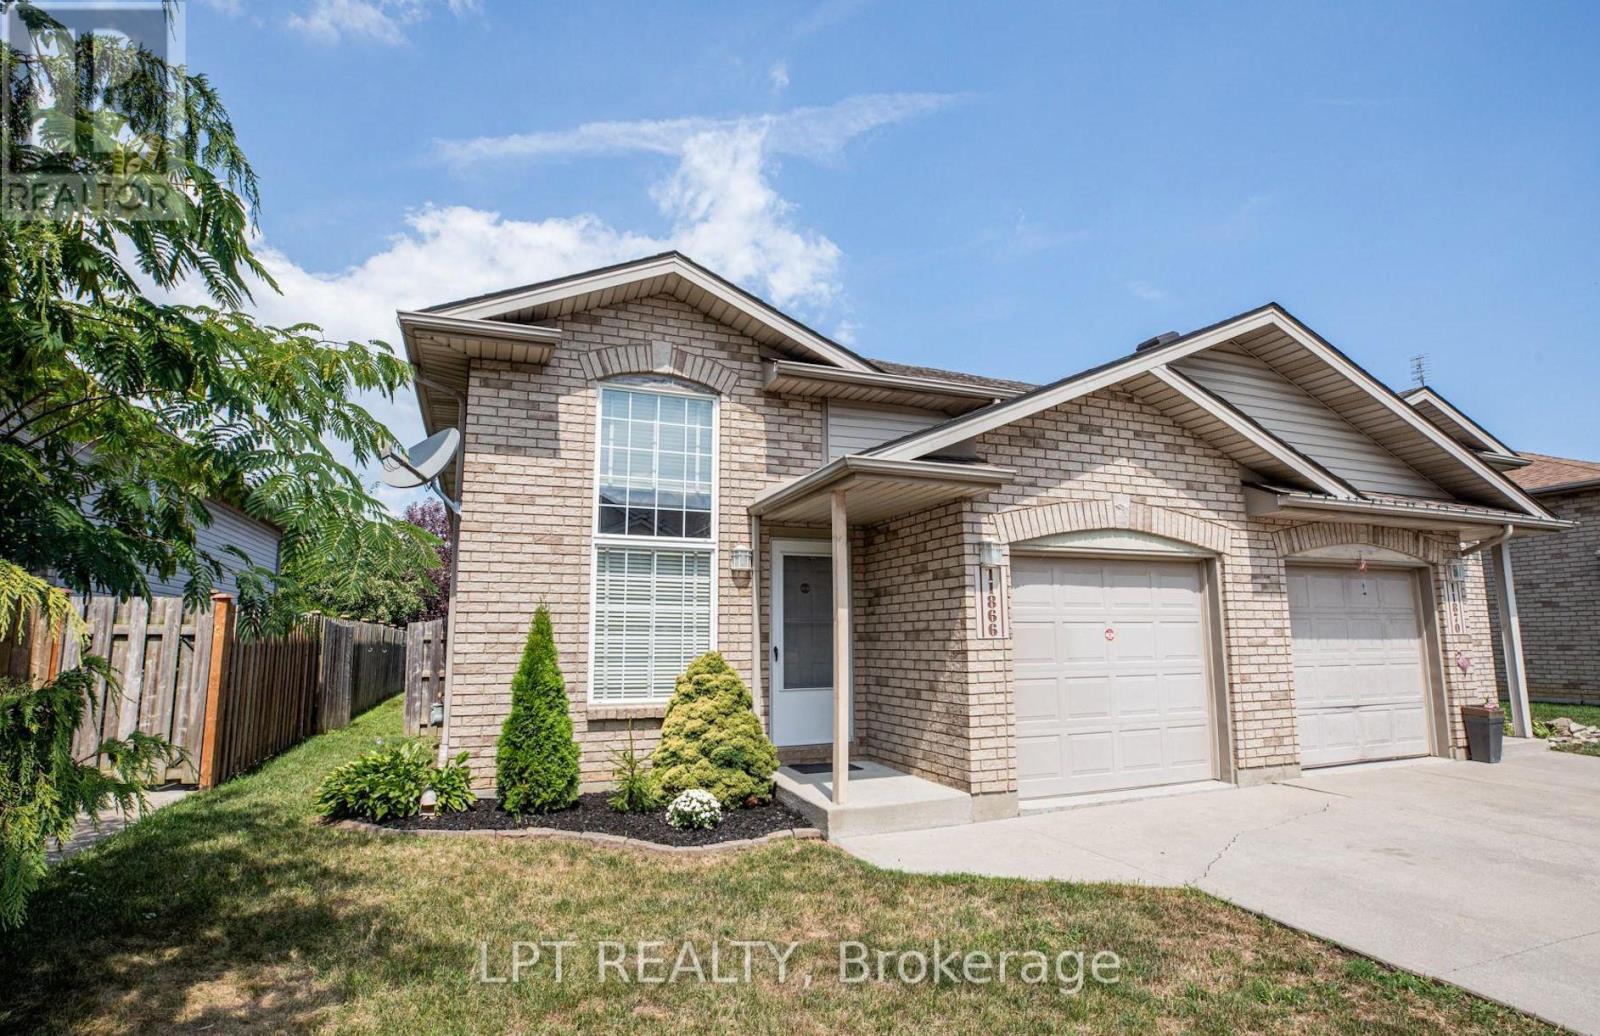
11866 Brouillette Court
Tecumseh, Ontario
Welcome to 11866 Brouillette Court! This inviting semi-detached ranch-style home is located on a quiet, family-friendly street in Tecumseh and offers approximately 1,700 Sq.Ft. of combined livable space. Featuring 3 bedrooms, 2 full bathrooms, and a fully finished basement, this home offers comfortable and versatile living space.The updated kitchen features upgraded countertops, backsplash, and newly painted cabinets, along with updated appliances, light fixtures, window coverings, and freshly painted walls throughout. The fully fenced backyard includes a sundeck with pergola, perfect for relaxing or entertaining.Additional highlights include a grade entrance to the fully finished basement and alarm system. Conveniently located near the Expressway, shopping centres, playgrounds, and parks. (id:51382)
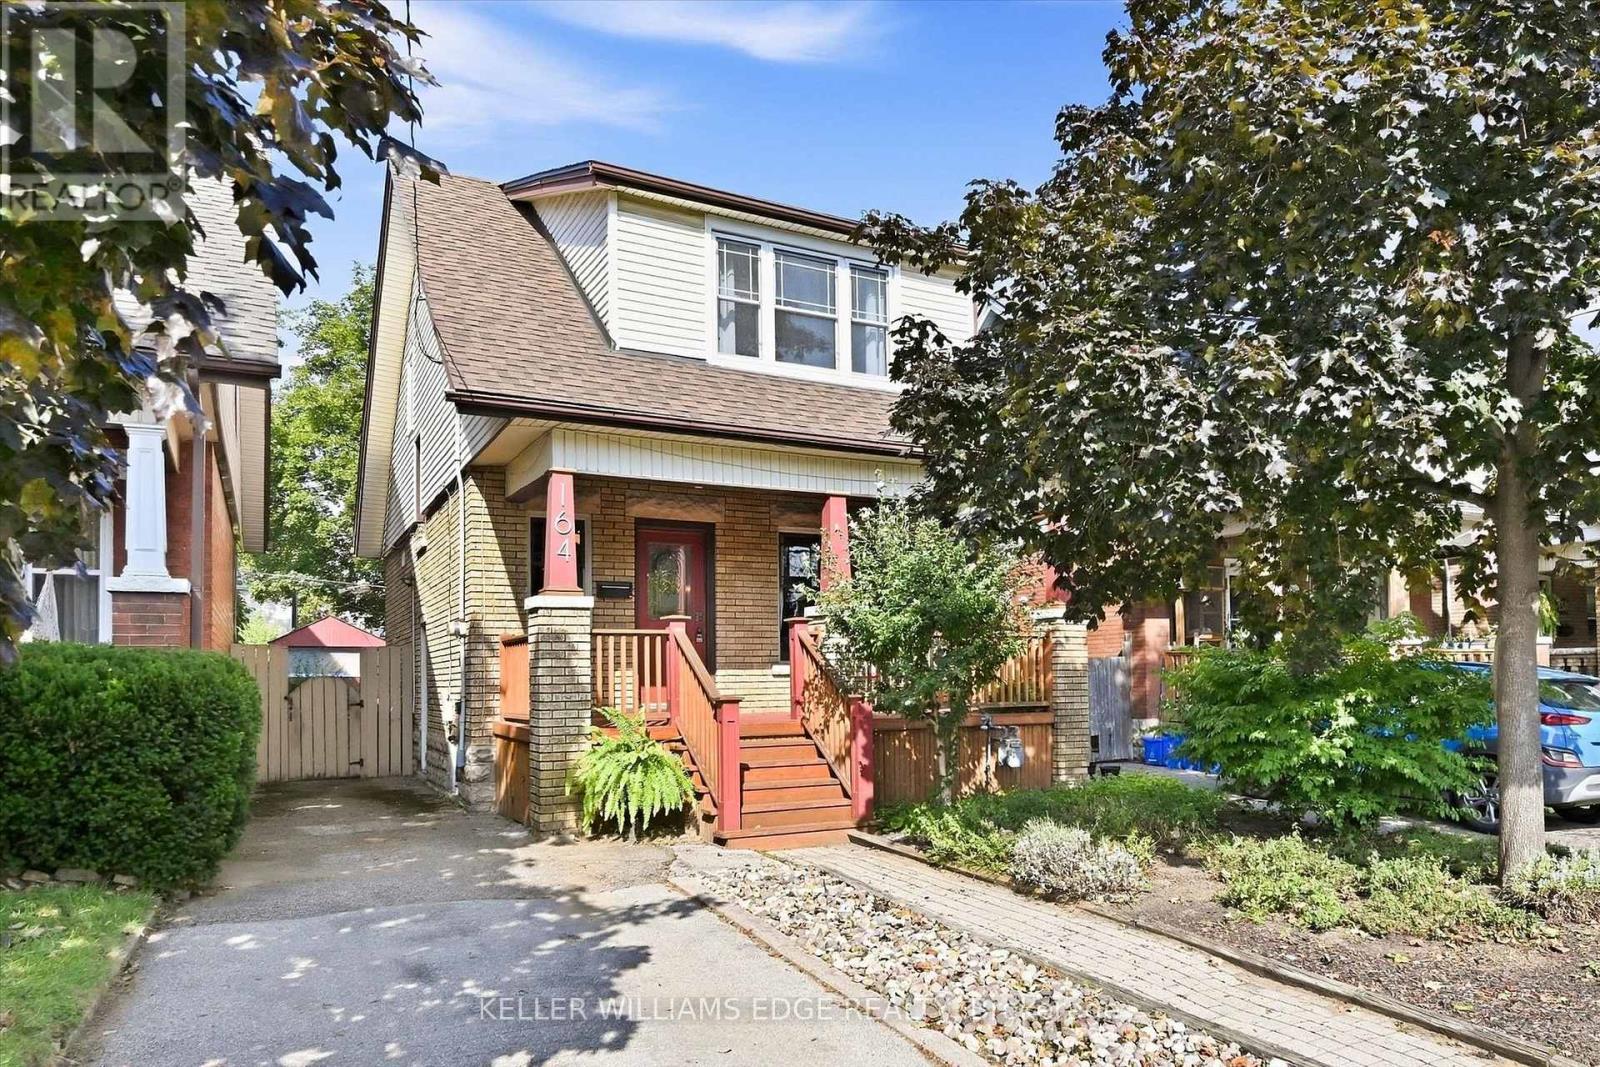
164 Balmoral Avenue S
Hamilton (Delta), Ontario
Welcome to this charming Craftsman-style Four Square in Hamilton's sought-after Delta West neighbourhood, where original character and thoughtful updates come together beautifully. Built in 1920, this 3-bedroom, 2-bathroom home offers approximately 1,750 sq. ft. of finished living space on a 31' x 115' lot, with parking and both front and back porches. Inside, original details including hardwood floors, substantial wood baseboards, and a coffered dining room ceiling are complemented by an updated kitchen featuring an apron-front sink, subway tile backsplash, and under-cabinet lighting, along with a beautifully updated and spacious second-floor bathroom. The finished basement offers a lot of extra storage and room to spread out, with a second bathroom and flexible space well-suited to a guest room, home office, media room, playroom, or additional living area. Behind the home's timeless character are thoughtful updates that make everyday living comfortable and carefree, including a 2024 furnace and heat pump for year-round heating and cooling, plus an on-demand water heater. You'll live just moments from Gage Park and Ottawa Street's vibrant mix of restaurants, cafes, the Farmers' Market, and boutique local shops, with the best of quiet residential living and plenty to explore close to home. There's a reason Crown Point Hub continues to attract attention: in July 2026, Maclean's named this broader Hamilton community the third coolest neighbourhood in Canada... and this home in Delta West is right in the heart of it. But beyond the recognition, it's the everyday character of the neighbourhood that makes it special: neighbours know one another, children play together, and front porches become natural gathering places. It's a community with a genuine sense of connection, and a wonderful place to call home. (id:51382)
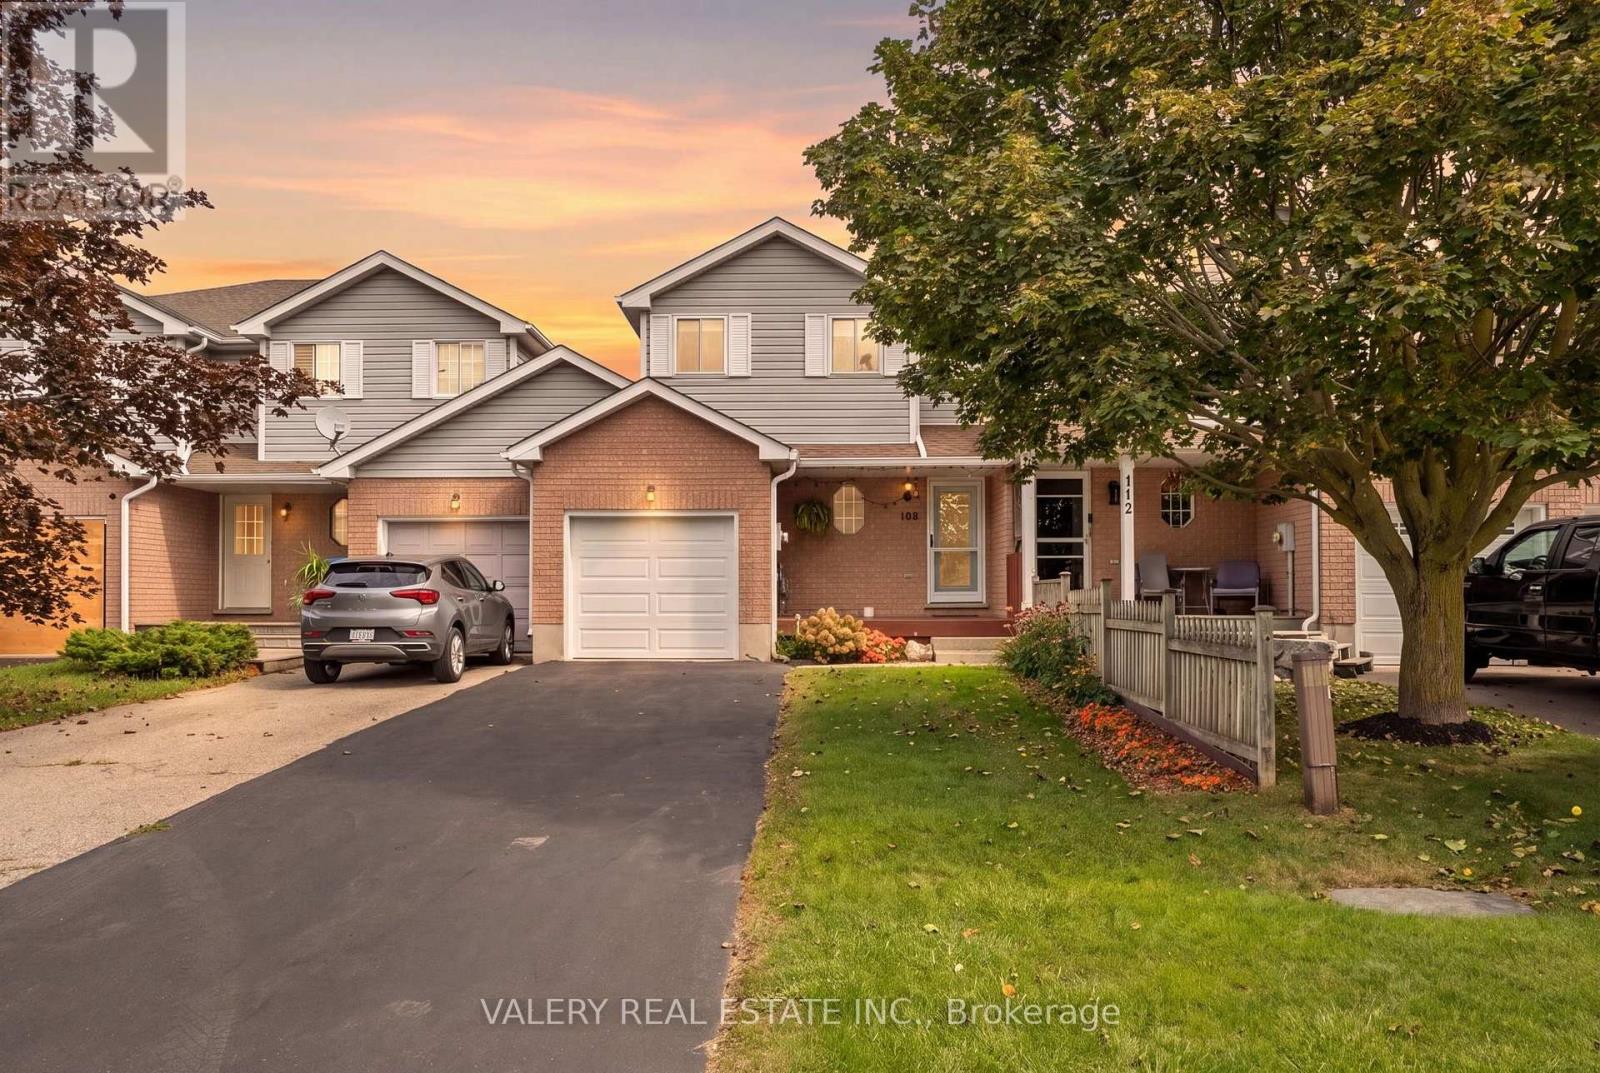
108 Tait Crescent
Centre Wellington (Fergus), Ontario
Freehold and under 600K! Tucked away in a quiet, family-friendly neighbourhood in Fergus, sporting 3 bedrooms, and 2 bathrooms. The layout on the main floor is bright and functional, allowing plenty of space for everyday living. The kitchen was completely redesigned in 2024 and overlooks the backyard, creating an easy flow for both relaxing and entertaining. Upstairs, you'll find three proper sized bedrooms, including a spacious primary bedroom with a walk-in closet. The finished basement provides even more living space, perfect for movie nights, a playroom, home office. Step outside to enjoy the fully fenced backyard with no rear neighbours, and a large concrete patio, perfect for both the entertainer and backyard lounger. This home is complete with a single car garage and large driveway providing ample parking. Ideally located close to schools, parks, the Centre Wellington Community Sportsplex, shopping and the many amenities Fergus has to offer. A wonderful opportunity for first-time buyers, young families or anyone looking for a comfortable home in a welcoming community. (id:51382)
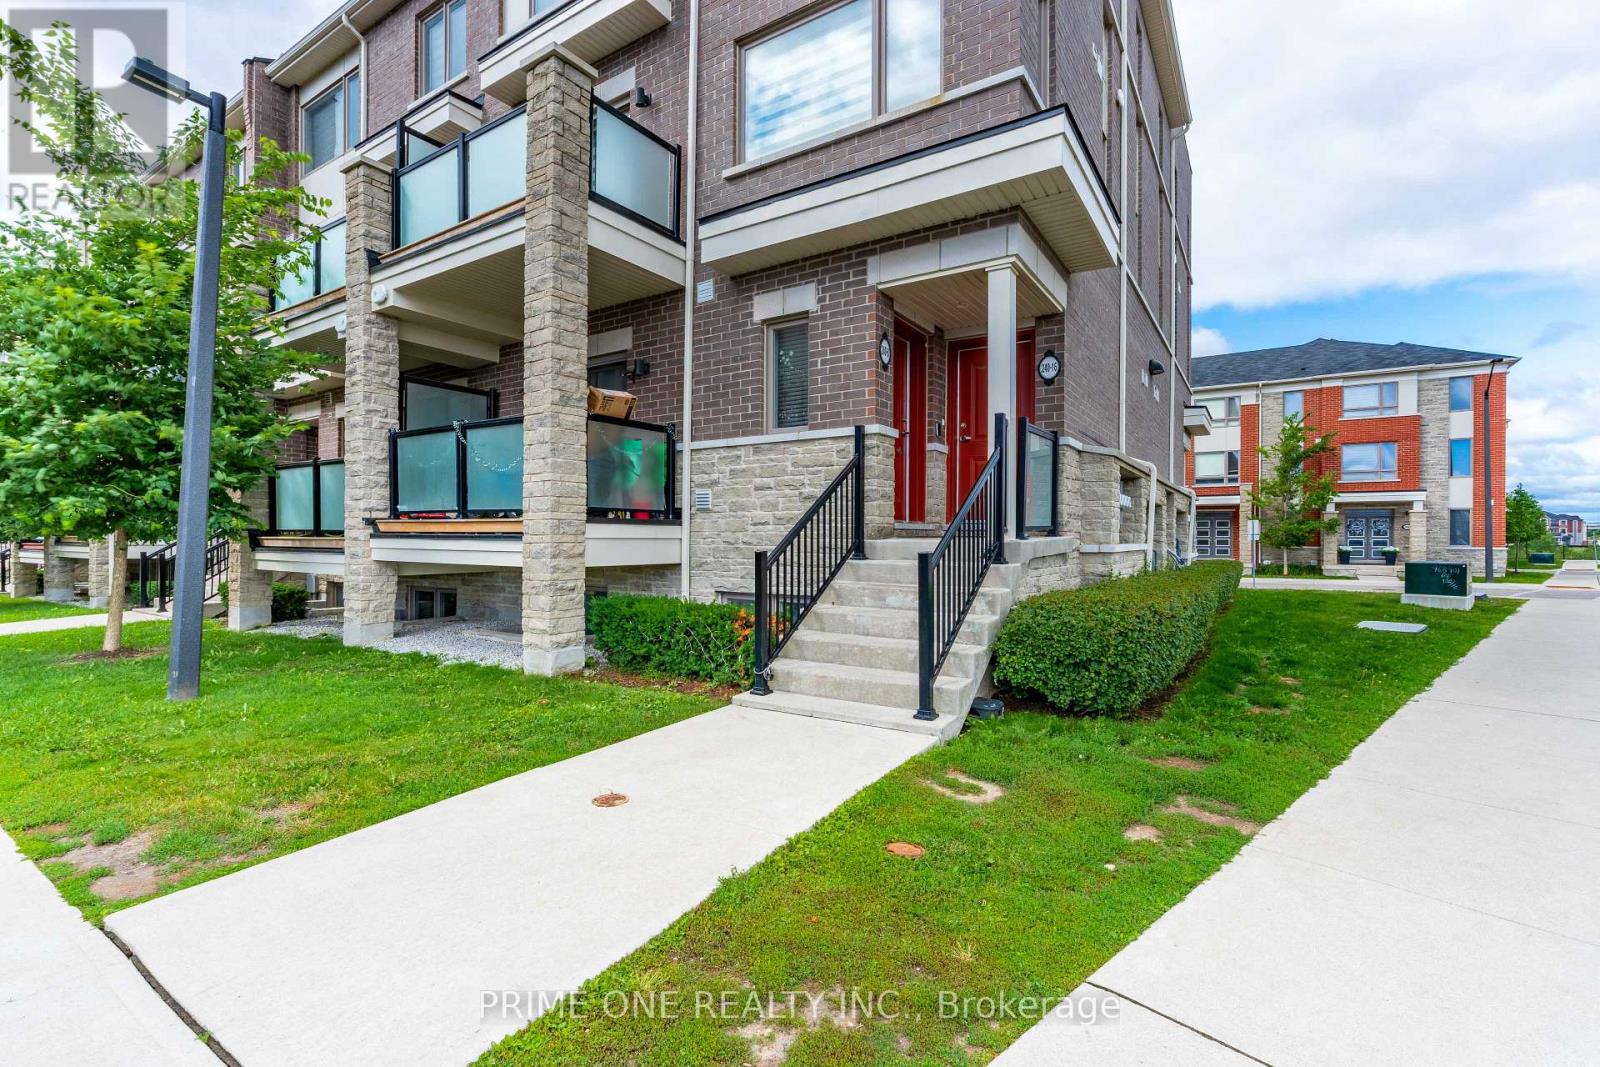
16 - 240 Lagerfeld Drive
Brampton (Northwest Brampton), Ontario
Commuter's Dream! Modern Stacked Townhouse Steps from Mount Pleasant GO. Avoid the elevator lines and step directly into your own private oasis with this impeccably designed, 3-year-old stacked condo townhouse. Boasting an ultra-practical multi-level layout, this sun-drenched home features 2 spacious bedrooms and 2.5 bathrooms, perfectly balancing modern luxury with daily functionality. The main level welcomes you with an open-concept layout, highlighted by a sleek, contemporary kitchen fully equipped with premium finishes, stainless steel appliances, and ample counter space. The airy living and dining areas flow seamlessly, creating an ideal environment for both relaxed evenings and hosting guests. Upstairs, you will find two generously sized bedrooms, including a primary suite with its own private ensuite bath. Unbeatable location for active lifestyles and effortless commuting! Situated just a short walk from the Mount Pleasant GO Station, this property connects you directly to downtown Toronto. Enjoy rapid access to all major highways and arterial roads, while being surrounded by top-tier schools, parks, and vibrant shopping malls.The Practical Details: Age: Built in 2023 (Only 3 years old) Parking: 1 surface spot Stress-free living with professional exterior landscaping and snow removal included in the condo fee. Move-in ready and incredibly easy to show. Schedule your private tour today before it's gone! 2-minute walk to Mount Pleasant GO Station (Perfect for commuters). Modern Kitchen: Sleek contemporary cabinetry, open layout, and stainless steel appliances. Layout Efficiency: 2-level stacked design with 2.5 bathrooms (no morning rush hour arguments). Room Sizes: Generously sized bedrooms with large window (id:51382)
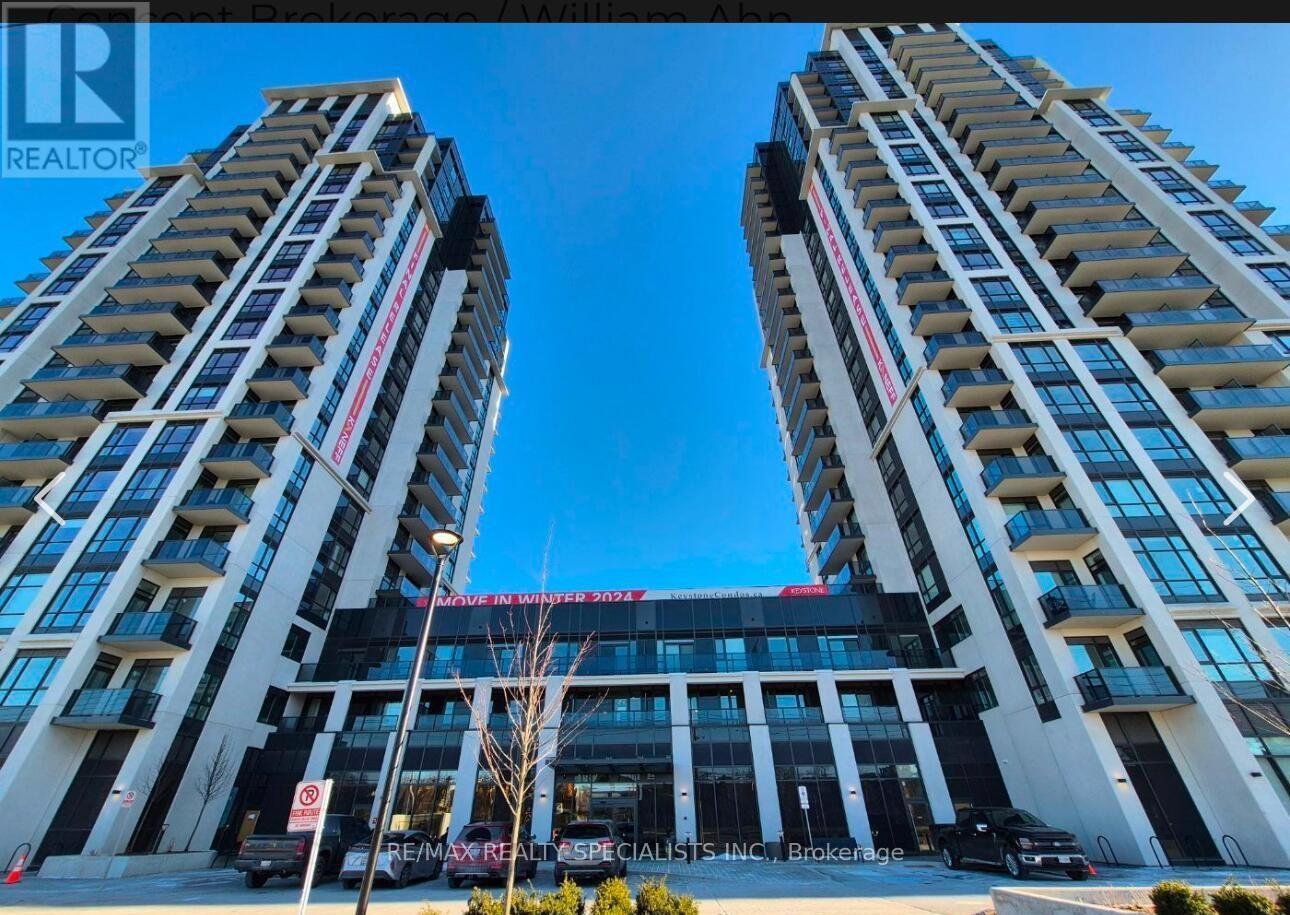
1504 - 204 Burnhamthorpe Road E
Mississauga (City Centre), Ontario
Welcome To Keystone By Kaneff, Ideally Located In The Heart Of Mississauga's City Centre! This Beautiful 2-Bedroom, 2-Bathroom Condo Features A Highly Functional Layout And Modern Finishes, Perfect For Comfortable Urban Living. The Bright Open-Concept Living And Dining Area Walks Out To A Spacious Balcony With Beautiful North-East Views, Creating A Wonderful Space To Relax Or Entertain. The Stunning Modern Kitchen Features Built-In Appliances And Elegant Quartz Countertops. The Spacious Primary Bedroom Offers A Large Walk-In Closet, While The Generously Sized Second Bedroom Features A Sliding Door And Mirrored Closet. Laminate Flooring Throughout And Floor-To-Ceiling Windows Add To The Modern Appeal And Bright, Airy Feel Of The Home. Enjoy The Convenience Of Living In The Heart Of Square One, Just Steps From Shopping, Dining, Public Transit, Sheridan College, YMCA, Central Library, Celebration Square, And More. 1 Parking Space And 1 Locker Included. A Fantastic Opportunity For First-Time Buyers, Investors, Or Those Looking To Enjoy The Convenience Of Downtown Mississauga Living! Photos Shown Are From A Previous Listing And May Not Reflect The Property's Current Condition. (id:51382)
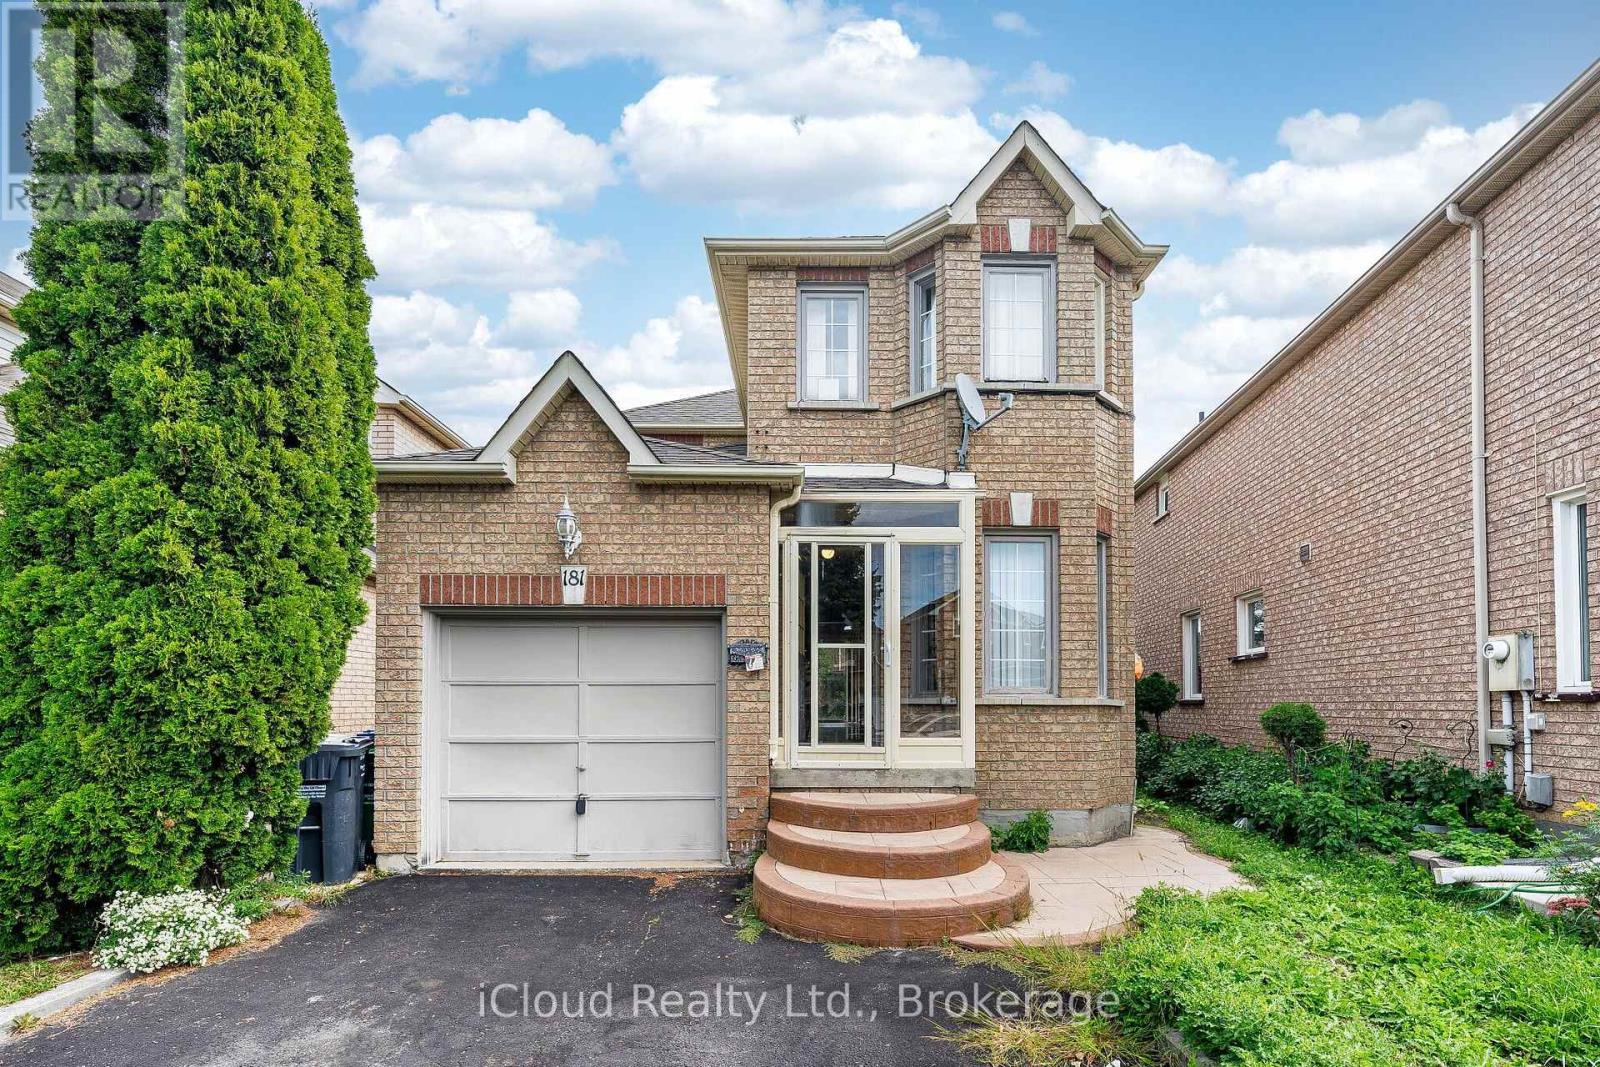
181 Lockwood Road
Brampton (Fletcher's West), Ontario
Attention Investors, Renovators, Contractors & Savvy Homebuyers! Rare opportunity to own a detached home on an exceptional lot in the highly coveted, mature Fletcher's West community of Brampton. This property offers incredible potential and an endless canvas to renovate, customize, or build equity. Featuring a functional layout with generous room sizes, expansive backyard space, and unmatched potential-a lot can be done here! Prime, central location within walking distance or a short drive to top-rated schools, parks, scenic trails, recreation centers, shopping plazas, and local amenities. Exceptional accessibility with quick connections to Zum Transit, Brampton GO, Highway410, 407, and 401 for effortless commuting. Property is being sold in "AS IS, WHERE IS" condition with no representations or warranties from the Seller or Listing Brokerage. Buyer and Buyer's Agent to conduct their own due diligence regarding room sizes, lot lines, taxes, and future zoning/use. Don't miss out! (id:51382)
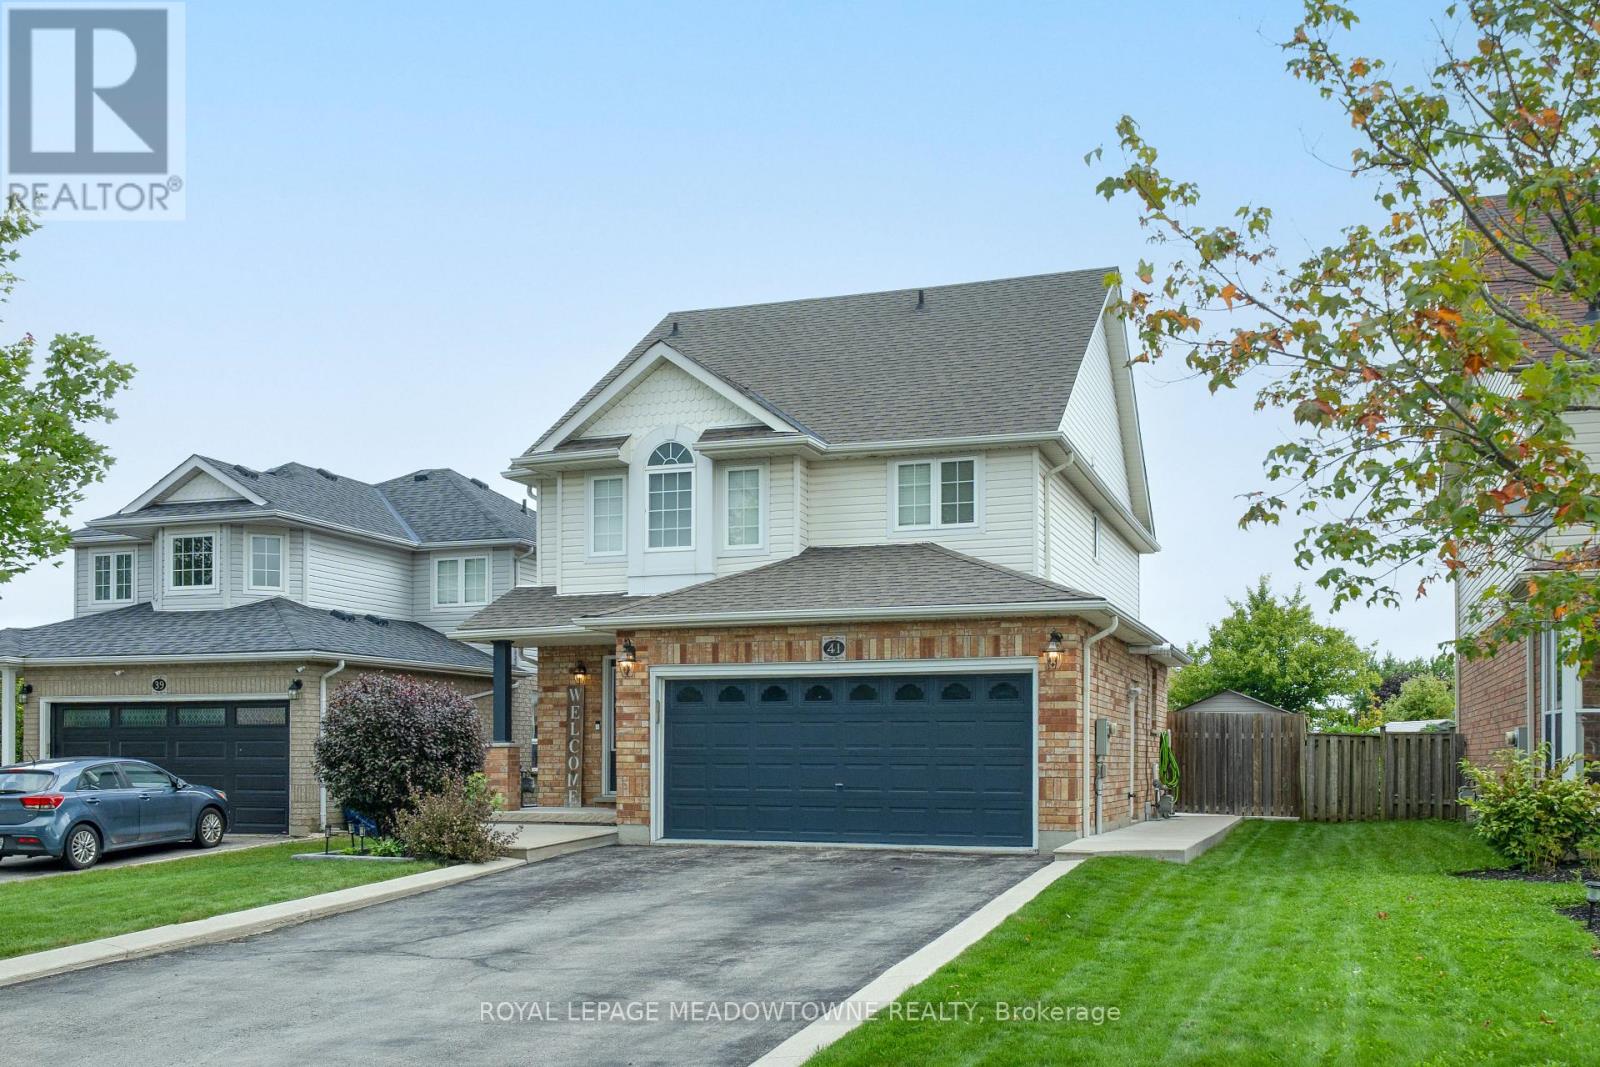
41 Beardmore Crescent
Halton Hills (Ac Acton), Ontario
Welcome to this stylishly updated 3-bedroom, 4-bathroom detached home in the heart of Acton, perfectly positioned near everyday conveniences, including shopping, groceries, restaurants, the library, parks, trails & the GO Train. From the moment you step inside, modern finishes & thoughtful updates create a warm & inviting feel. The impressive kitchen is designed for both everyday living & entertaining, featuring stainless steel appliances, a generous centre island with seating, tile backsplash, under-cabinet lighting & beautiful white oak engineered hardwood flooring. Open to the dining area, this bright space also provides direct access to the fully fenced backyard. The adjoining great room is an inviting gathering space with vaulted ceilings, a gas fireplace, pot lights & plenty of natural light. Upstairs, 3 spacious bedrooms offer comfortable accommodations, including a generous primary retreat with a striking feature wall & spa-like 5pc ensuite boasting dual vanities, a freestanding soaker tub located inside the oversized glass enclosure that also features a shower surrounded by beautiful tile & modern black fixtures. 2 additional bedrooms feature hardwood flooring & ample closet space, sharing a refreshed 4pc bathroom with shower/tub combination. The finished lower level adds valuable living space with a versatile recreation room featuring laminate flooring, pot lights & fireplace, along with a convenient 2pc bathroom. Outside, the backyard is made for summer fun, offering a spacious patio, pergola, hot tub, play structure & storage shed within the fully fenced yard. Notable updates include white oak flooring (2025), primary ensuite (2025), hot tub (2025), tankless HWT (2025), shingles (2016), A/C (2019), washer & dryer (2019) & natural gas garage heater. A fantastic opportunity to enjoy a beautifully updated, move-in-ready home in a great Acton location close to all the essentials! (id:51382)
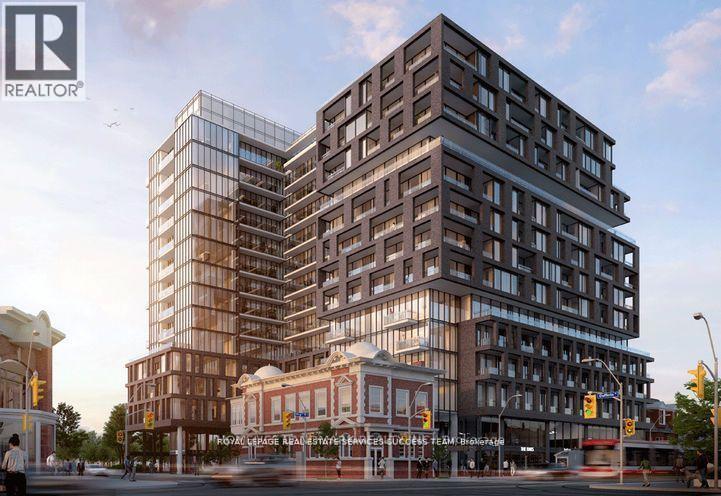
308 - 270 Dufferin Street
Toronto (South Parkdale), Ontario
Bright and Spacious XO Condominium with a park view! Featuring a stunning open concept layout, this residence is both bright and modern, boasting 10-foot ceilings and stainless steel appliances. Enjoy a short walk to Liberty Village, CNE, and the lake, and find proximity to the Financial District. This prime location offers direct access to public transit, including TTC bus/Streetcar. Amenities includes lounges, gym, rooftop terrace and more! (id:51382)
155 Meadowland Crescent
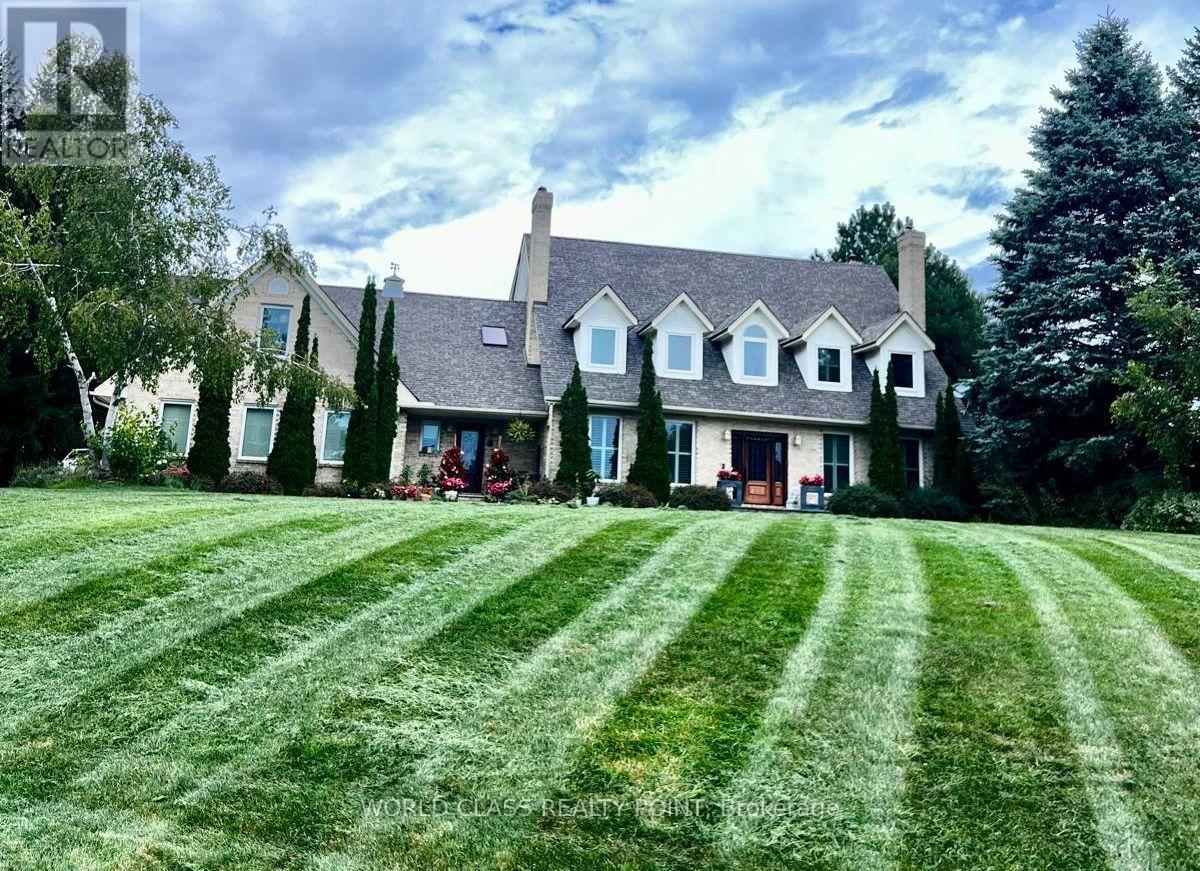
Milton (Campbellville), Ontario
Exceptional Luxury Estate | Over 5,000 sq. ft. "Resort-Style Backyard" Welcome to an exceptional and beautifully renovated residence offering over 5,000 sq. ft. of impressive living space in a quiet, peaceful and mature neighbourhood. Solidly built and thoughtfully upgraded, this remarkable home features 5 spacious bedrooms, 7 washrooms and three huge garages, providing exceptional space for family living, entertaining and storage. The beautifully finished lower level is designed for entertaining, featuring a massive kitchen with side-by-side refrigerators, a spacious party and entertainment area, and generous additional living space. Step outside into your own private resort-style backyard oasis, featuring a sparkling swimming pool, dedicated golf putting green, more than 20 mature fruit-bearing trees, and a beautiful custom-built cabana completed last year-perfect for poolside relaxation, outdoor dining and entertaining. A convenient backyard tool shed provides additional storage for gardening and outdoor equipment. The property offers parking for more than 10 vehicles, along with impressive interior and exterior spotlighting that beautifully showcases the home, landscaping and outdoor features after sunset. (id:51382)
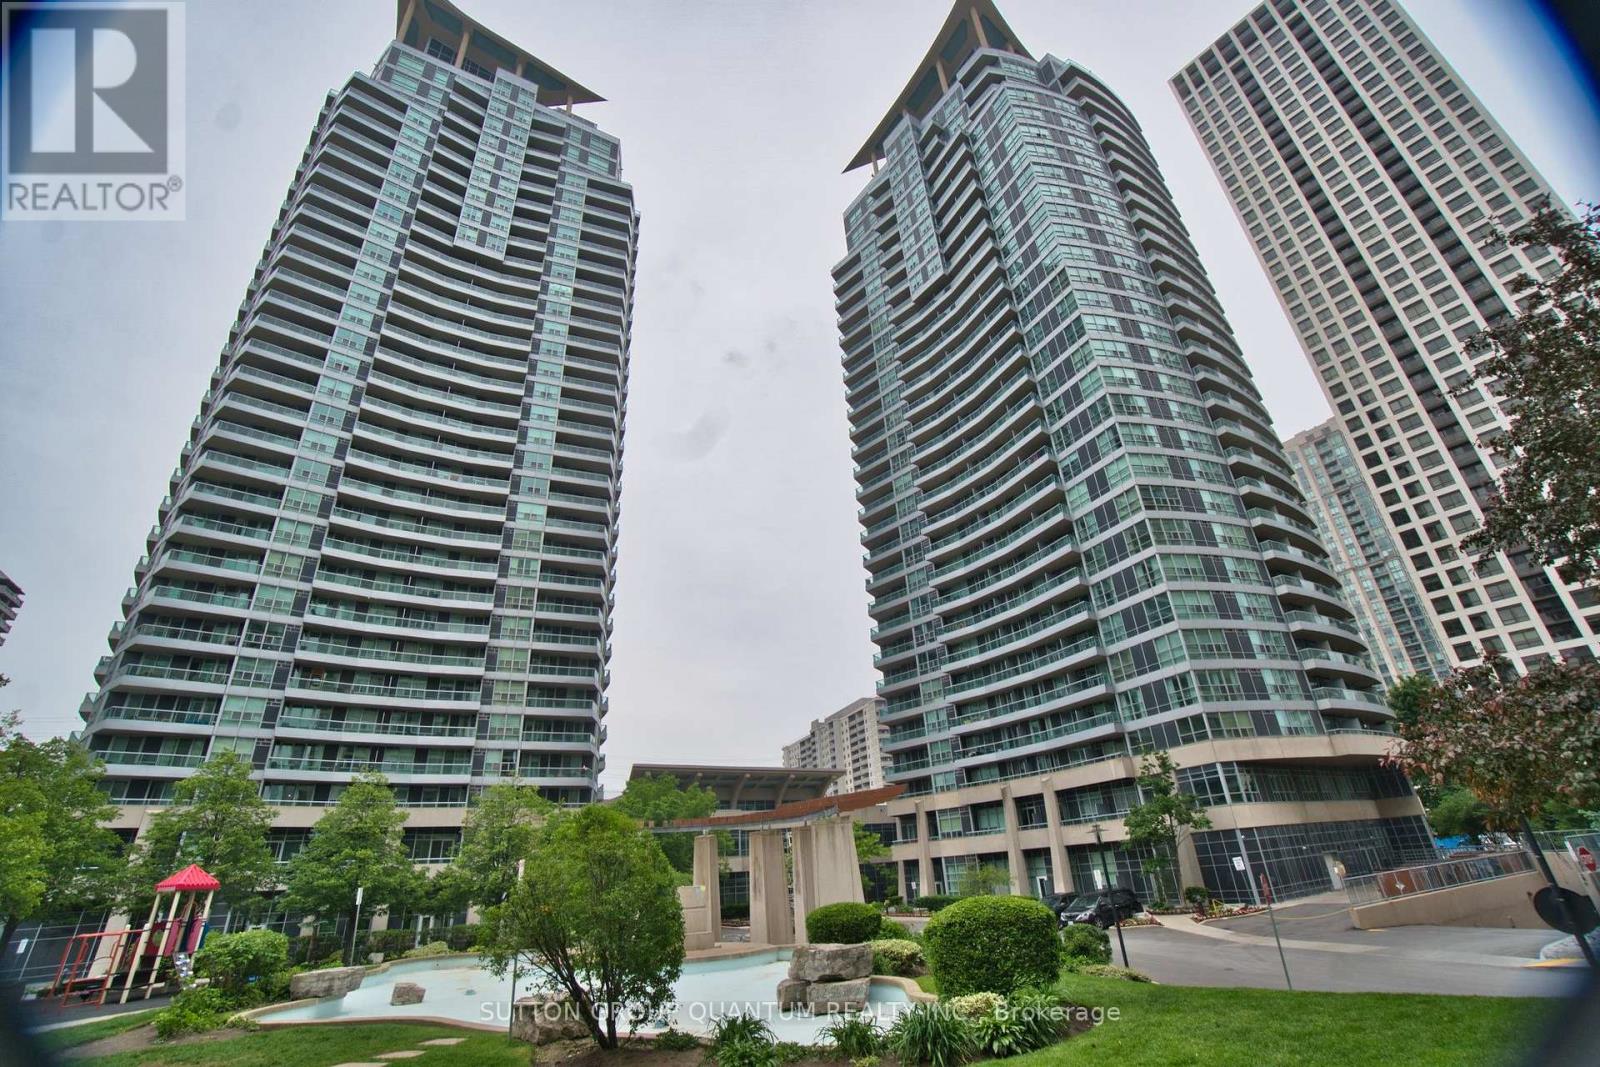
2705 - 1 Elm Drive W
Mississauga (City Centre), Ontario
Presenting a rare corner two-bedroom condo that perfectly combines space, natural light, and stunning views in the heart of Mississauga's vibrant City Centre. This well-planned split-bedroom layout is enhanced by rich solid hardwood flooring and soaring 9-foot ceilings, creating an atmosphere of effortless elegance. The space flows from a bright living and dining area, framed by large windows that open onto a walkout balcony-offering south-facing panoramic views stretching from the downtown Toronto skyline to the shimmering waters of Lake Ontario, like a living postcard. The primary suite serves as a private retreat, complete with a sleek ensuite bath, while a second full bathroom accommodates the generously sized second bedroom. Every corner of this home has been freshly painted and carefully maintained by the original owner, ensuring a spotless, move-in-ready experience-with the added convenience of in-suite laundry and zero carpeting throughout. Beyond the unit itself, life here is defined by luxury and convenience. Residents enjoy access to top-tier amenities: a fitness center, sauna, indoor pool, party room, games room, and the reassurance of 24-hour security. Perfectly located just steps from the future LRT, GO Transit, Square One Shopping Centre, and highways QEW/403, this address offers unmatched connectivity. Nestled in a family-friendly neighborhood with schools and daycares within walking distance, this well-managed Daniels building also offers spectacular skyline views and seasonal fireworks from your private balcony. Parking and locker are included. This spotless corner unit is an exceptional opportunity for first-time buyers, investors, or downsizers alike. Easy to show. LOW MAINTENANCE! (id:51382)
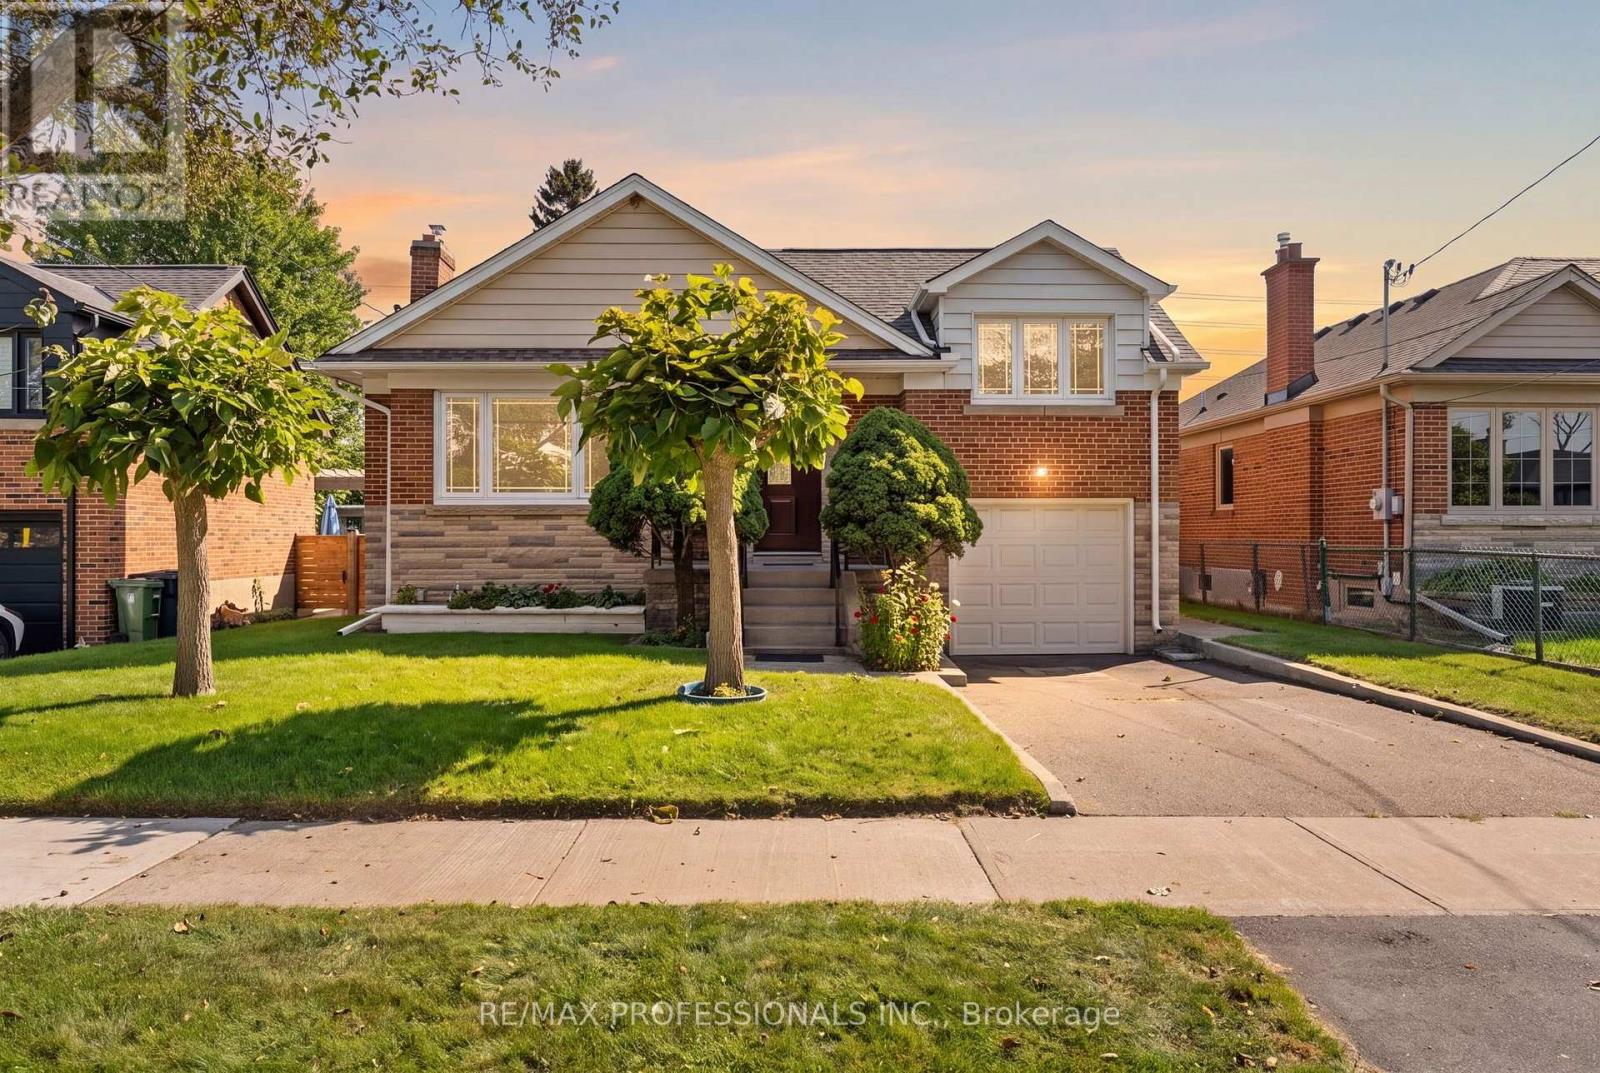
9 Coney Road
Toronto (Stonegate-Queensway), Ontario
Welcome to 9 Coney Road, a cherished family home in the heart of coveted Norseman Heights. Set on a generous 47 x 107 ft lot, this 3-bedroom, 1.5-bathroom home has been lovingly cared for since its original 1955 construction and is ready for its next chapter. Move in and make updates over time, renovate to suit your style, or reimagine the space and make it entirely your own. Located in Norseman Heights, one of Etobicoke's most established and family-friendly communities, surrounded by tree-lined streets, parks and everyday conveniences, with access to sought-after local schools including Norseman Junior Middle School, Holy Angels Catholic School and Bishop Allen Academy. Enjoy easy access to The Kingsway, Bloor Street, transit and major commuter routes. A wonderful opportunity to put down roots in a neighbourhood people love to call home. Full of character, potential and possibility, 9 Coney Road is ready for what comes next. (id:51382)
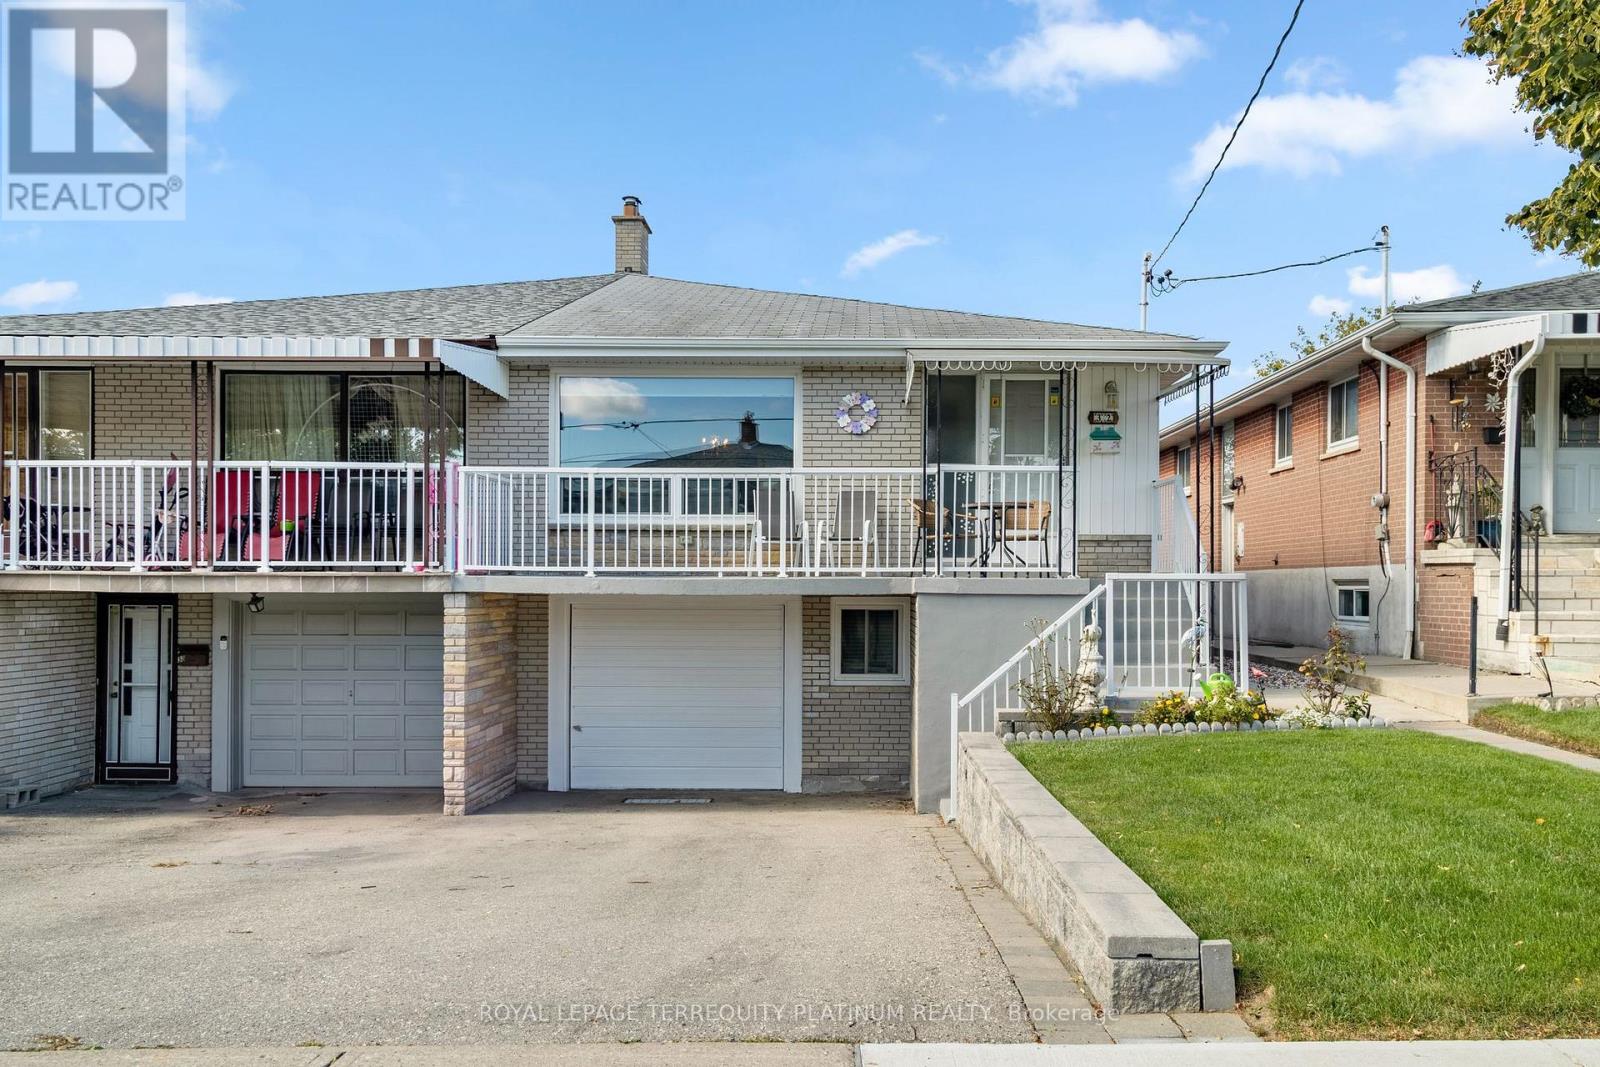
32 Buckland Road
Toronto (Glenfield-Jane Heights), Ontario
Rarely offered, this cherished 3+1 bedroom family home at 32 Buckland Road has been lovingly maintained by the same family for over 60 years. Featuring spacious principal rooms, three bright main-floor bedrooms, and a finished lower level with a recreation room, additional bedroom, bathroom, and separate entrance, this home offers excellent potential for multi-generational living. Situated on a quiet, family-friendly street in Glenfield-Jane Heights. Enjoy a private backyard backing onto a peaceful schoolyard with no rear neighbours, an ideal retreat for relaxing, gardening, and entertaining. Just steps from TTC, top-rated schools, shopping, the hospital, Downsview Dells Park, and major highways, this move-in-ready home offers incredible versatility in a prime location. A rare opportunity to enjoy comfort, space, and lifestyle-all in one exceptional property. Your next chapter starts here! (id:51382)