
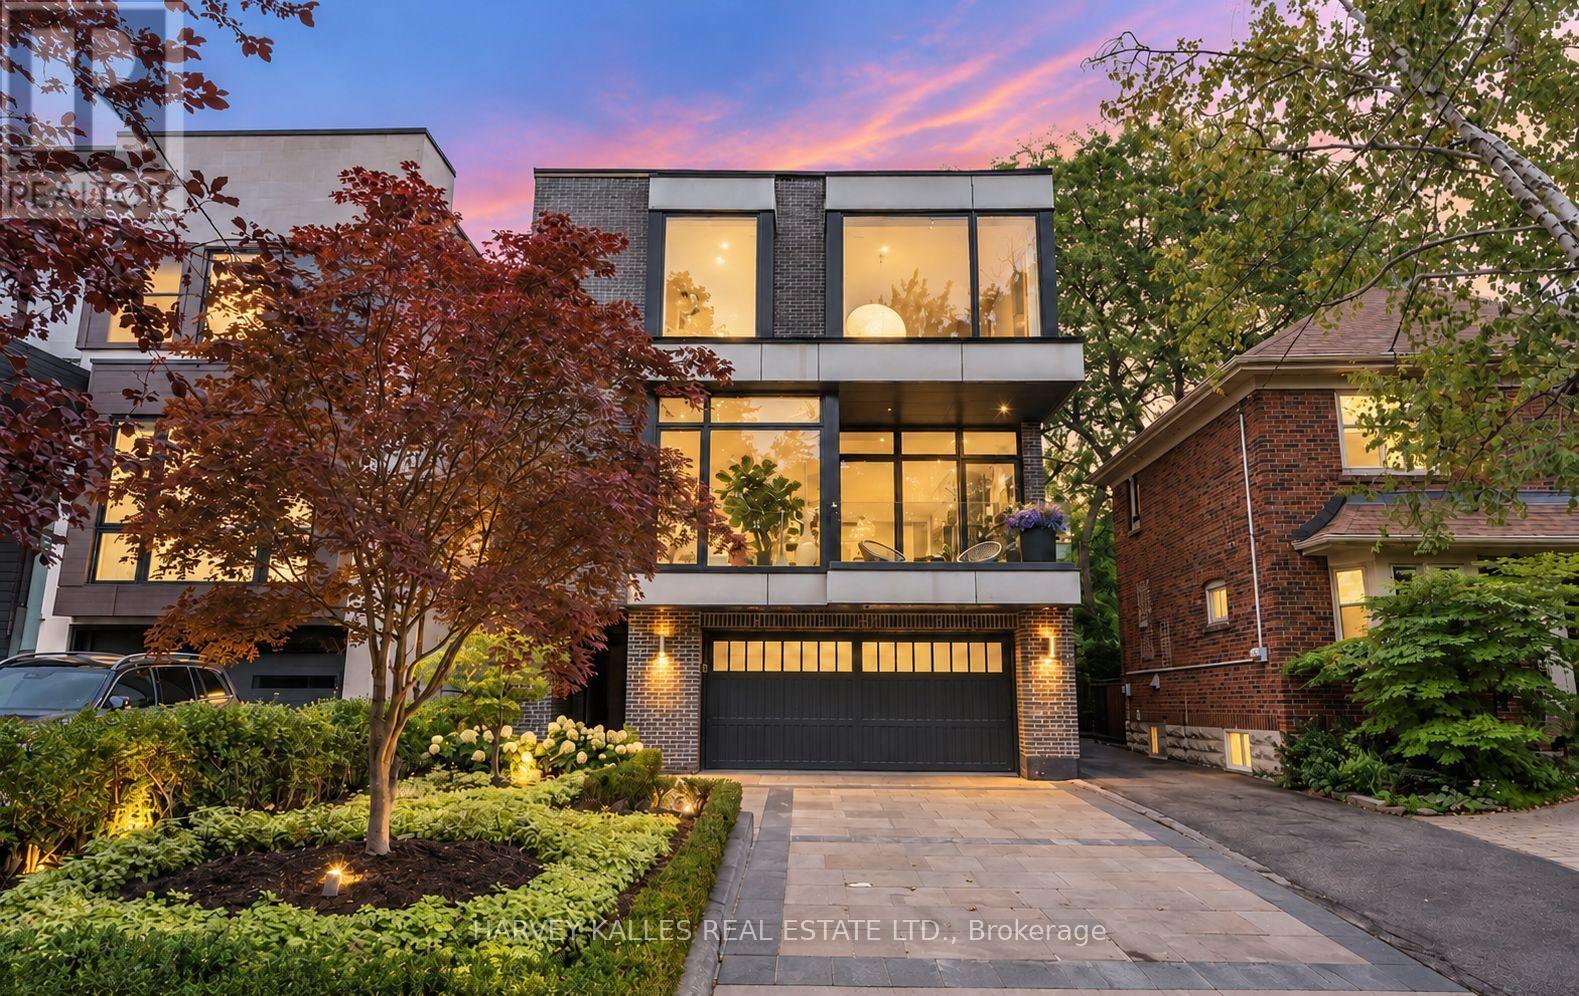
33 Tarlton Road
Toronto (Forest Hill South), Ontario
A distinguished collaboration of design, craftsmanship and modern elegance, 33 Tarlton Rd is an exceptional residence originally built by renowned Shram Homes and architecturally designed by celebrated Richard Wengle. Set on an impressive 35 x 124 ft lot, this sophisticated 4-bedroom, 5-bathroom home offers exceptional indoor-outdoor living, refined finishes and effortless entertaining. Rich hardwood floors complement a curated selection of sophisticated finishes, while the spectacular custom kitchen features top-of-the-line appliances, bespoke cabinetry and an expansive centre island. The elegant living room features a striking fireplace, while the family room, with custom built-ins and a second fireplace, opens seamlessly to the beautifully landscaped rear garden. A Lutron lighting system and integrated surround sound throughout the home and outdoor entertainment space further elevate the experience. The private rear garden features a tranquil water feature, covered entertainment area and expansive BBQ deck, creating an exceptional setting for entertaining. The luxurious primary suite includes a spa-like ensuite with heated floors, complemented by three additional generously sized bedrooms. A bright finished lower level with heated floors, recreation room and bedroom currently serves as an artist's studio and offers exceptional versatility. A two-car garage and heated driveway provide year-round convenience. Ideally located near exceptional schools, parks, shopping, dining and transit, 33 Tarlton Rd represents a rare convergence of architectural pedigree, contemporary luxury and sophisticated family living. (id:51382)
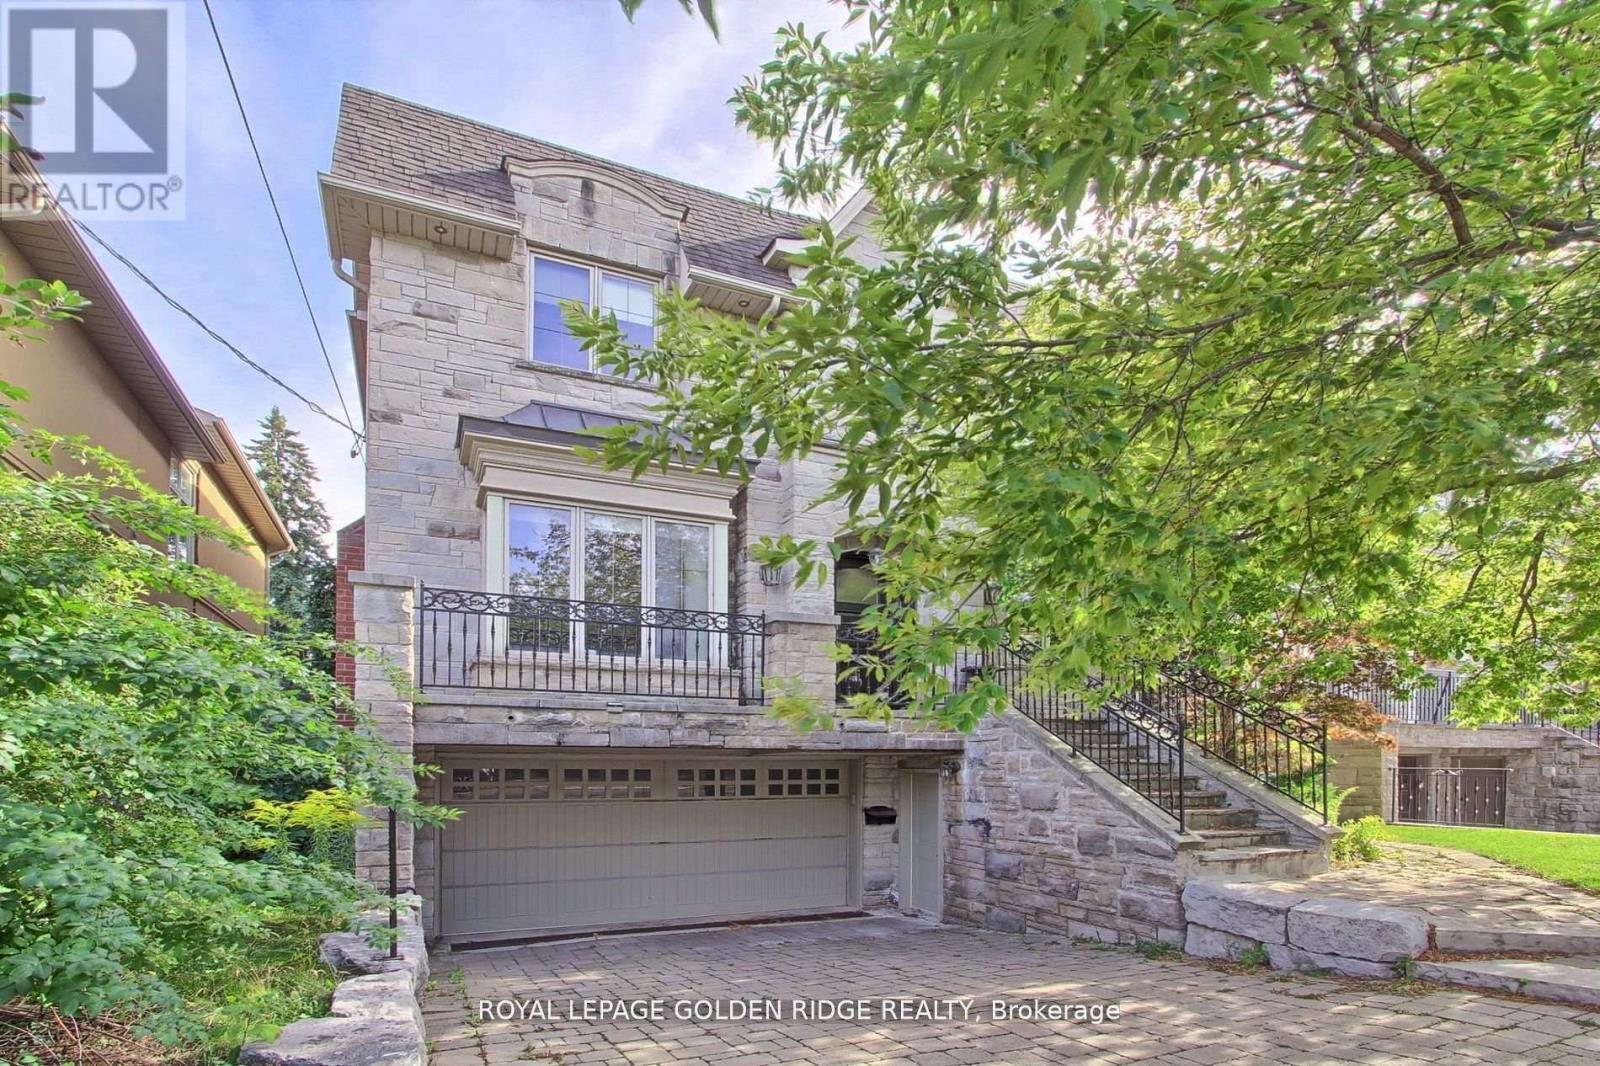
99 Bannockburn Avenue
Toronto (Bedford Park-Nortown), Ontario
Stunning Custom-Built Luxury Home in One of Toronto's Most Coveted Neighborhoods! This elegant, meticulously crafted residence boasts a perfect blend of luxurious finishes and grand architectural features throughout. Enjoy a sun-drenched south-facing backyard with walk-outs from the main level to a beautiful deck, plus walk-out from the finished basement. The main floor features dark-stained oak flooring paired with imported limestone tiles in the hallway and kitchen. The gourmet chefs kitchen is a showstopper, offering luxury granite countertops, a massive central island with breakfast bar, and an open-concept layout that flows seamlessly into the family room perfect for entertaining. Fully finished basement with a wet bar, media room, playroom, and mudroom .Classic stone and brick exterior for timeless curb appeal. This home truly offers upscale living in one of Toronto's most desirable communities (id:51382)
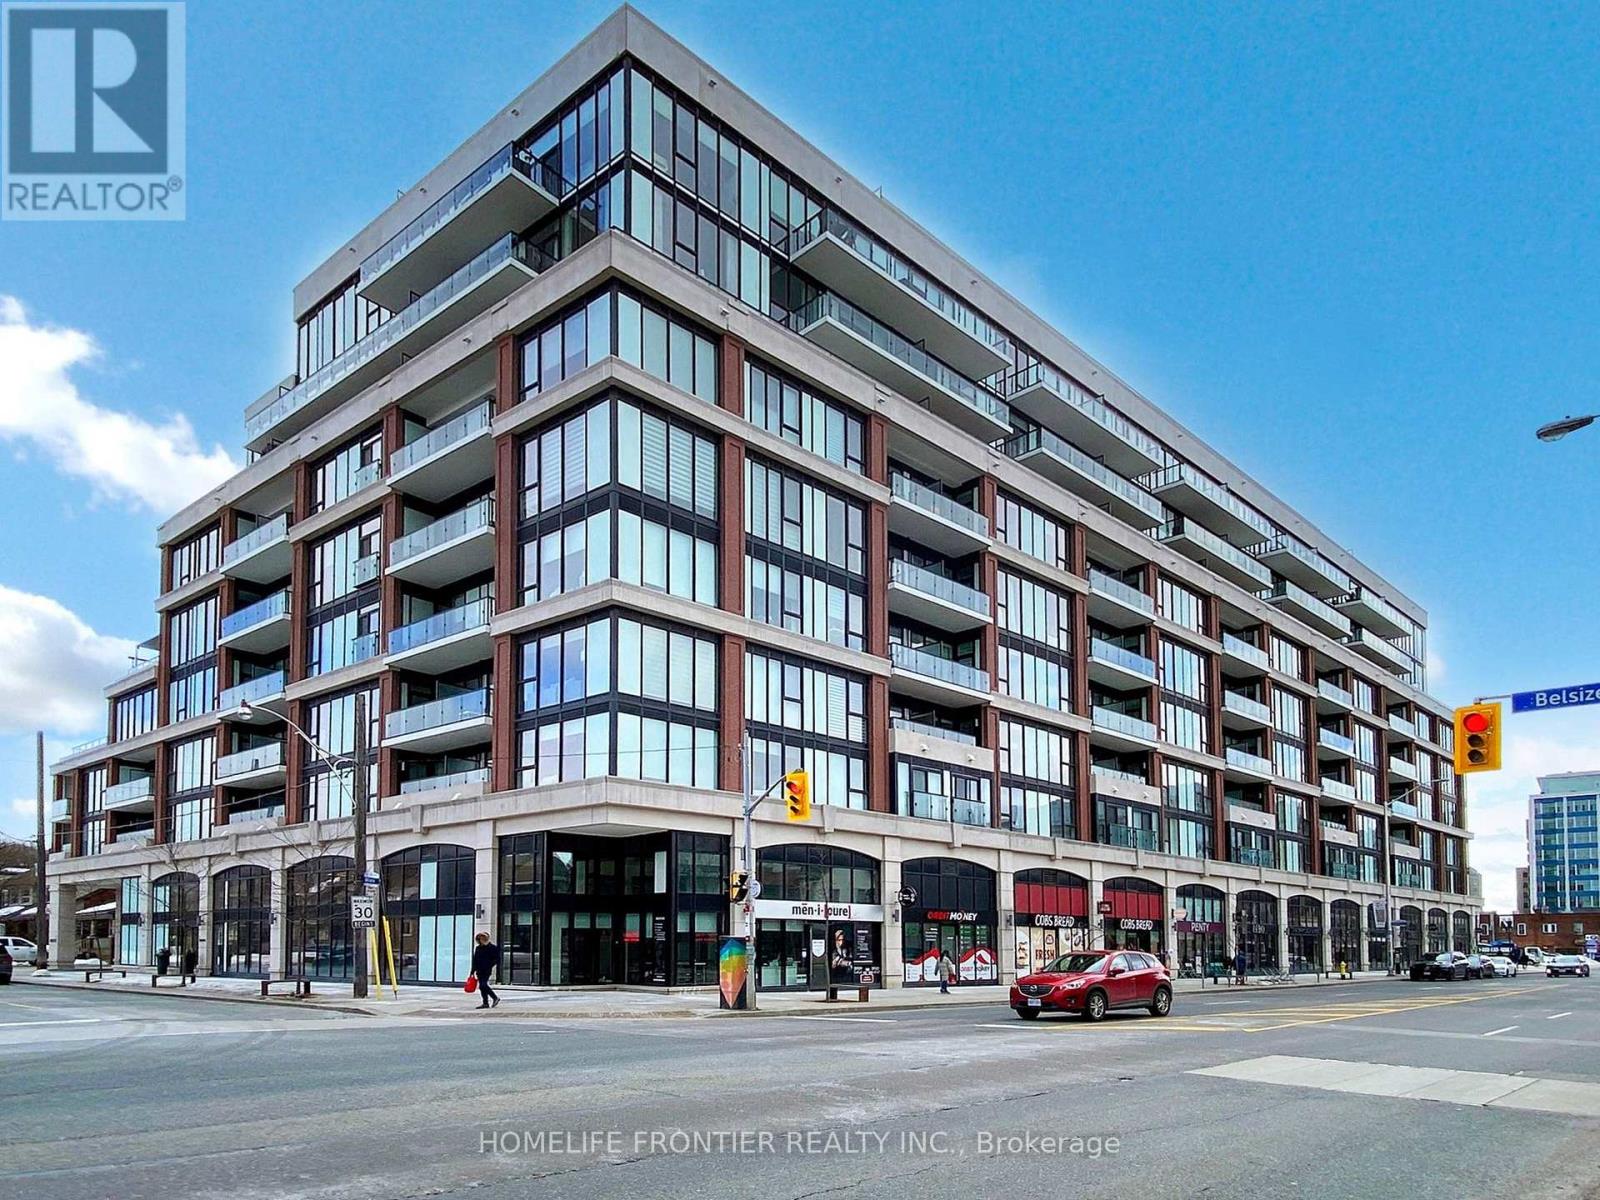
527 - 1 Belsize Drive
Toronto (Mount Pleasant West), Ontario
Stunning boutique-style residence in the prestigious J. Davis House - where luxury meets urban convenience! Boasting 9' ceilings & floor-to-ceiling windows that flood the space with natural light. Premium building amenities include 24-hour concierge &security, state-of-the-art fitness centre, yoga studio, sauna, party/meeting room with chef's kitchen, billiards/lounge area, outdoor terrace with BBQs, guest suite, pet spa, visitor parking and more! Boutique 9-storey design in the heart of Davisville Village with a Walk Score of 96+ and Transit Score of 93 - only minutes on foot to Davisville Subway Station, shops, cafes, restaurants, LCBO, Beltline Trail, parks and lifestyle conveniences. Elegant open-concept layouts, quartz counters, stainless steel appliances combine modern comfort with effortless city living in one of midtown Toronto's most sought-after neighbourhoods. (id:51382)
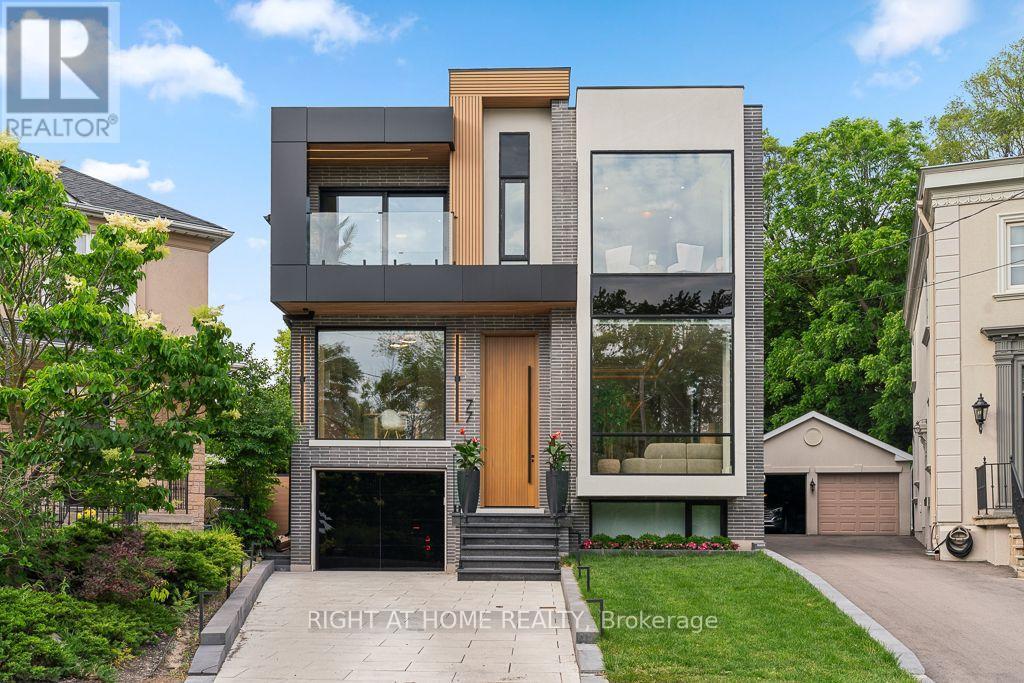
77 Walder Avenue
Toronto (Bridle Path-Sunnybrook-York Mills), Ontario
Tucked away at the end of a quiet Upper Leaside cul-de-sac, this custom-built residence offers over 6,100 square feet of bright, open living space on a rare pie-shaped lot that opens to 80 feet at the rear. The main floor features dramatic 11.5-foot ceilings, a grand mahogany entry door, and massive windows. Designed for seamless hosting, the main chef's kitchen is supported by a full secondary prep kitchen to keep cooking clutter out of sight. The adjacent family room opens directly to a covered outdoor lounge with a fireplace, overlooking a resort-style backyard complete with a saltwater waterfall pool, kitchenette, and fire pit. Upstairs, the primary suite features a spa ensuite, an expansive walk-in closet, a built-in minibar, and a private balcony. The high-ceilinged lower level is built for entertainment, featuring a fully soundproofed home cinema, a dry sauna, a sleek wet bar, and a large recreation room. A meticulously detailed home that perfectly balances high-end luxury with practical family living. **Short term rentals accepted and option to rent furnished** (id:51382)
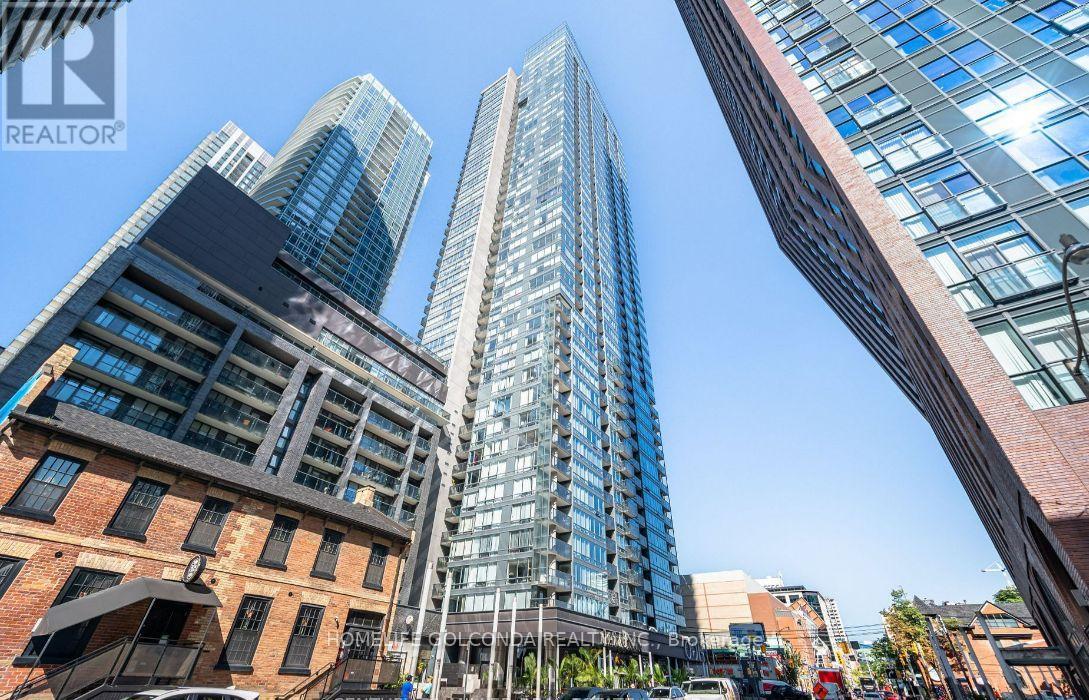
3204 - 295 Adelaide Street W
Toronto (Waterfront Communities), Ontario
Stunning 2 Bed/2 Bath Spacious Corner Unit In The Heart Of Toronto's Entertainment District. Split Bedroom Layout, 1035Sq+43Sqft (Balcony). 9' Ceiling to Floor Window With Breath-Taking Panoramic View Of The City. Sunshine Throughout. Open Concept. Access To Amazing Amenities. Landlord May Provide Some Furniture. (id:51382)
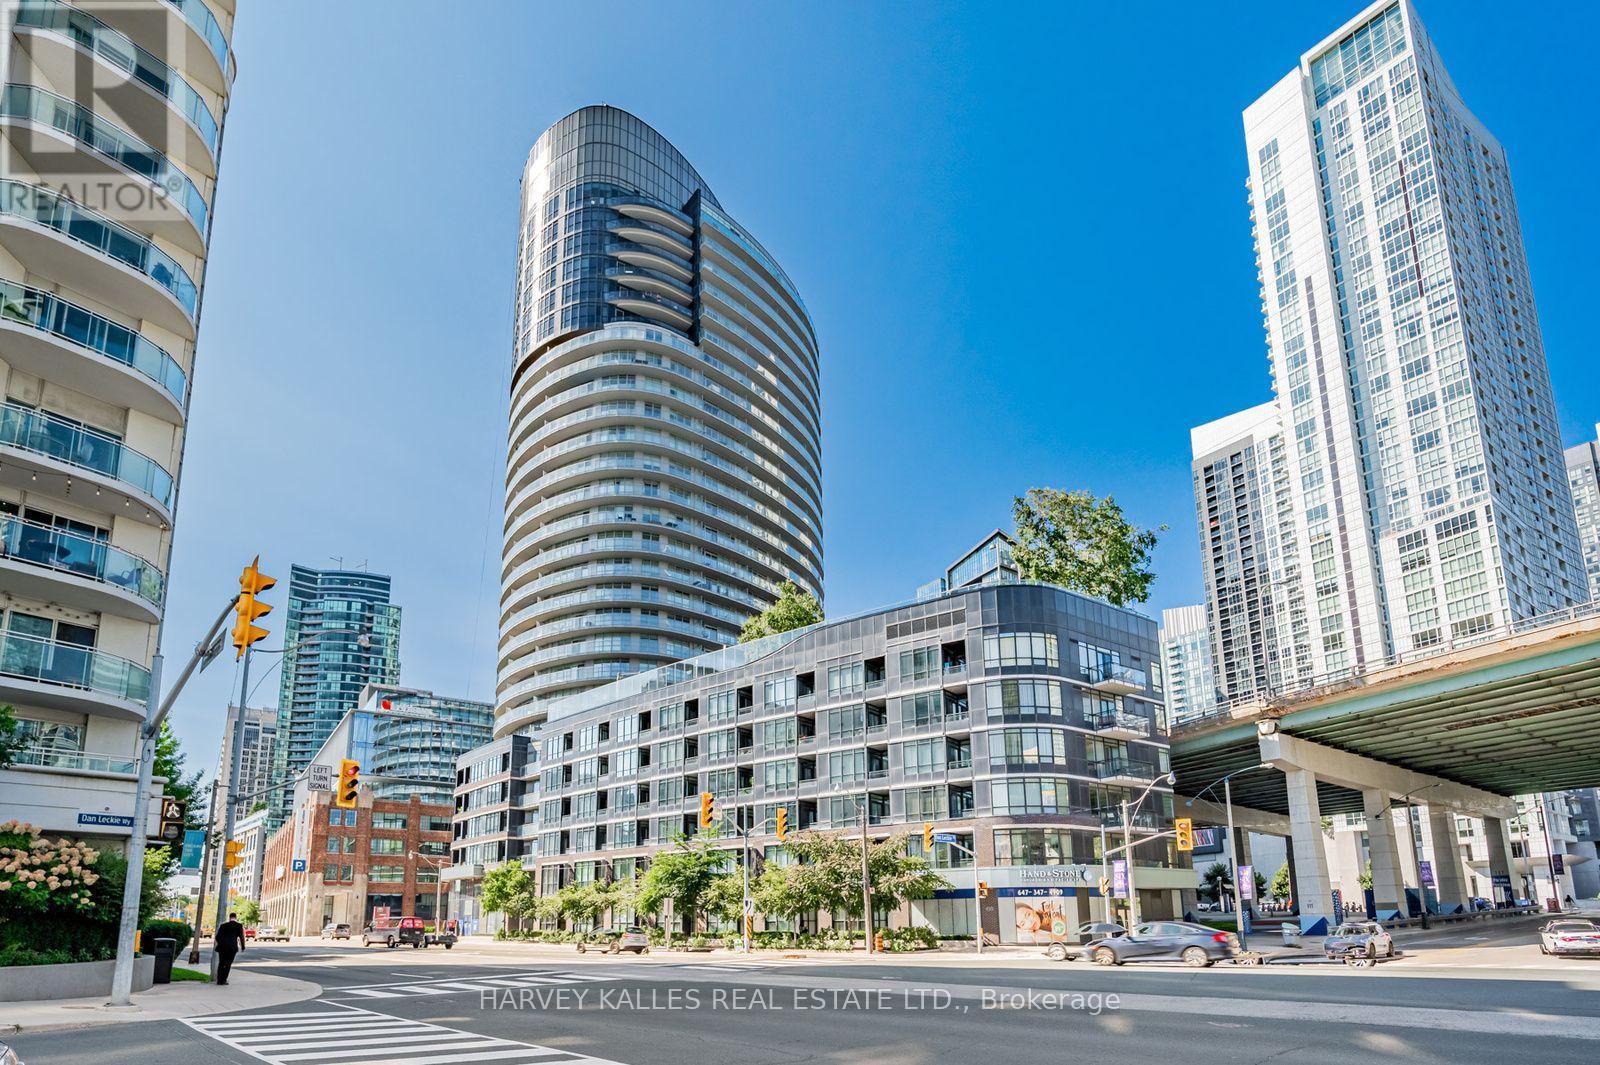
3002 - 38 Dan Leckie Way
Toronto (Waterfront Communities), Ontario
Welcome to Panorama Condos! Exceptional high-floor 1-bedroom suite on the 30th floor featuring fabulous unobstructed water and lake views from both the unit and large private balcony. This well-maintained suite offers a functional layout with no wasted space, 9-ft ceilings, hardwood floors throughout the main living areas, and floor-to-ceiling windows providing plenty of natural light. Modern kitchen features stainless steel appliances and ample cabinetry. Enjoy spectacular waterfront views from the balcony, perfect for relaxing and taking in the scenery. Steps to Toronto's waterfront, parks, walking and biking trails, TTC, Rogers Centre, CN Tower, Entertainment and Financial Districts, shopping, restaurants and easy highway access. Excellent building amenities include 24-hour concierge/security, fitness centre, rooftop terrace with BBQs and seating areas, hot tub, party/games room, guest suites and visitor parking. Fantastic opportunity to live by the water while being minutes from everything downtown Toronto has to offer. (id:51382)
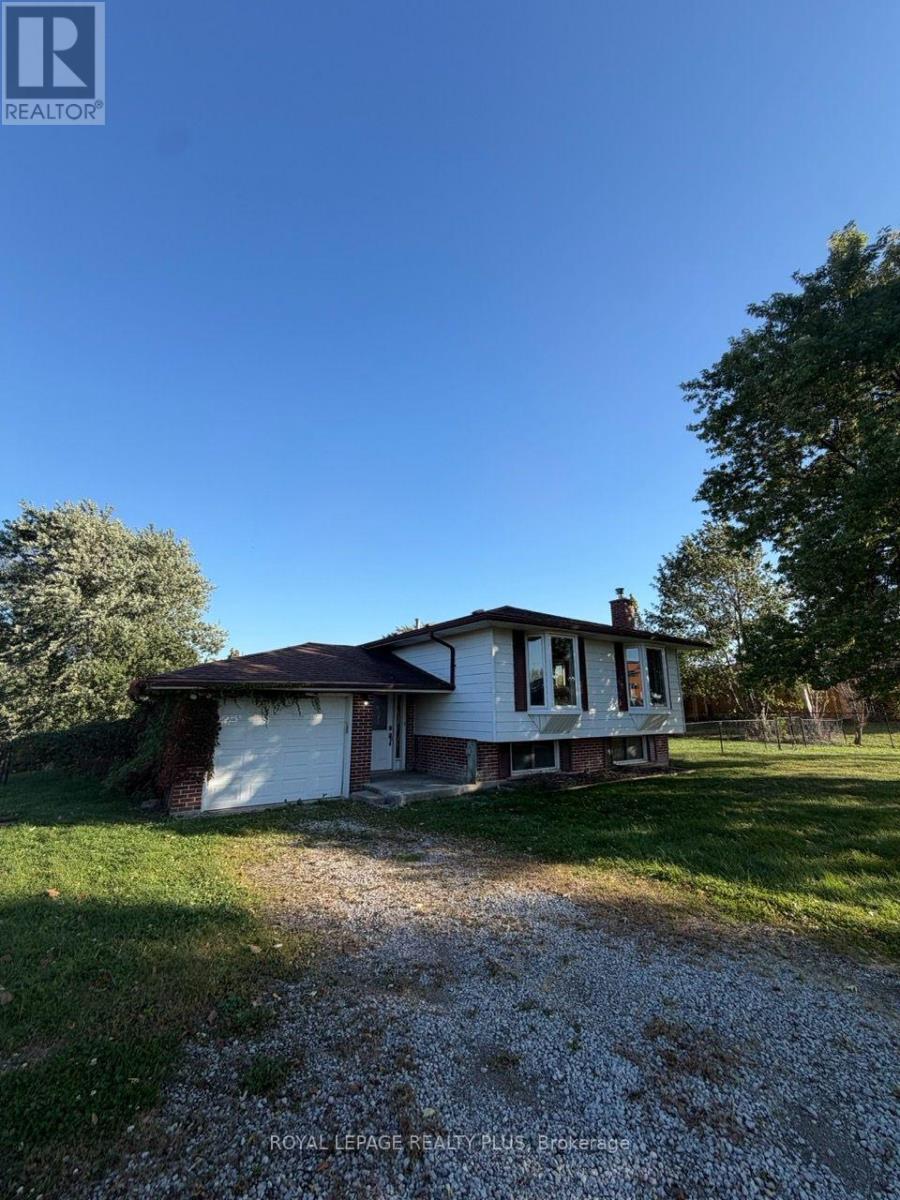
3167 Highway 56
Hamilton (Binbrook), Ontario
Discover space, flexibility and village charm with this lease opportunity at 3167 Highway 56 in Binbrook. Situated on a huge lot, the home offers generous outdoor space to relax, entertain and enjoy the breathing room of a countryside setting. For prospective tenants exploring commercial possibilities, the Highway 56 location adds appeal, with any proposed use subject to zoning, municipal approvals and landlord consent. Enjoy Binbrook's local shopping, dining, library and community events, plus nature trails, beach days and seasonal paddling at Binbrook Conservation Area. Whether you're seeking a home with exceptional outdoor space or a lease opportunity suited to a broader vision, 3167 Highway 56 deserves a closer look. (id:51382)
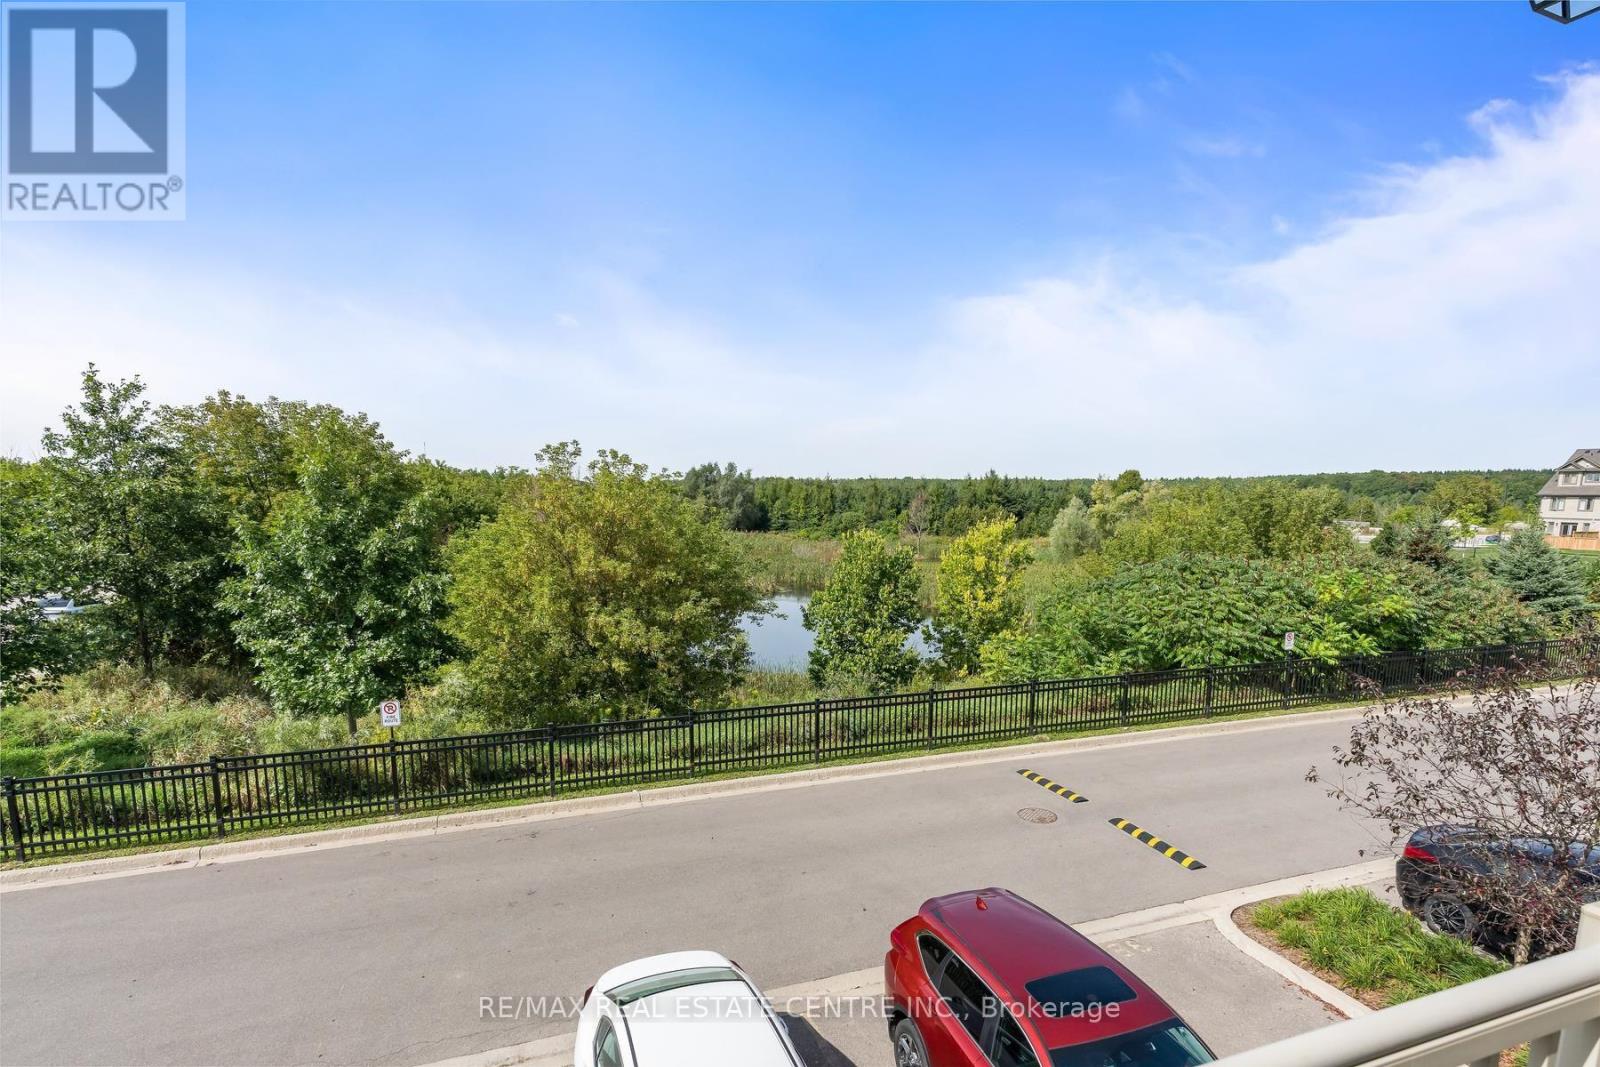
2a - 85 Mullin Drive
Guelph (Victoria North), Ontario
IMAGINE YOUR MORNING COFFEE WITH THIS VIEW! Listen to the birds and watch the ducks. Situated in desirable "Live By The Lake" neighbourhood, this UPPER LEVEL bright and spacious 2 bedroom/2 bathroom Stacked Condo Townhome provides a remarkable amount of living area and is flooded with NATURAL LIGHT. Overlooking the pond/forest from your partially covered deck and diningroom/kitchen window provides a beautiful backdrop for the incredible sunsets daily and the south facing back of the unit is blessed with overlooking a trail system and warm sunrises. This impeccably maintained unit is virtually brand new but yet brings a comfortable "homey" feeling as you meander through the rooms. The bedrooms are both generous sized and upper floor bathroom has plenty of room to move around. With shopping, parks, schools and public transit nearby, this masterpiece is an incredible value. Downsize your mortgage, not your lifestyle. (id:51382)
86 Woodland Drive Pine
Norfolk (Pine Grove), Ontario
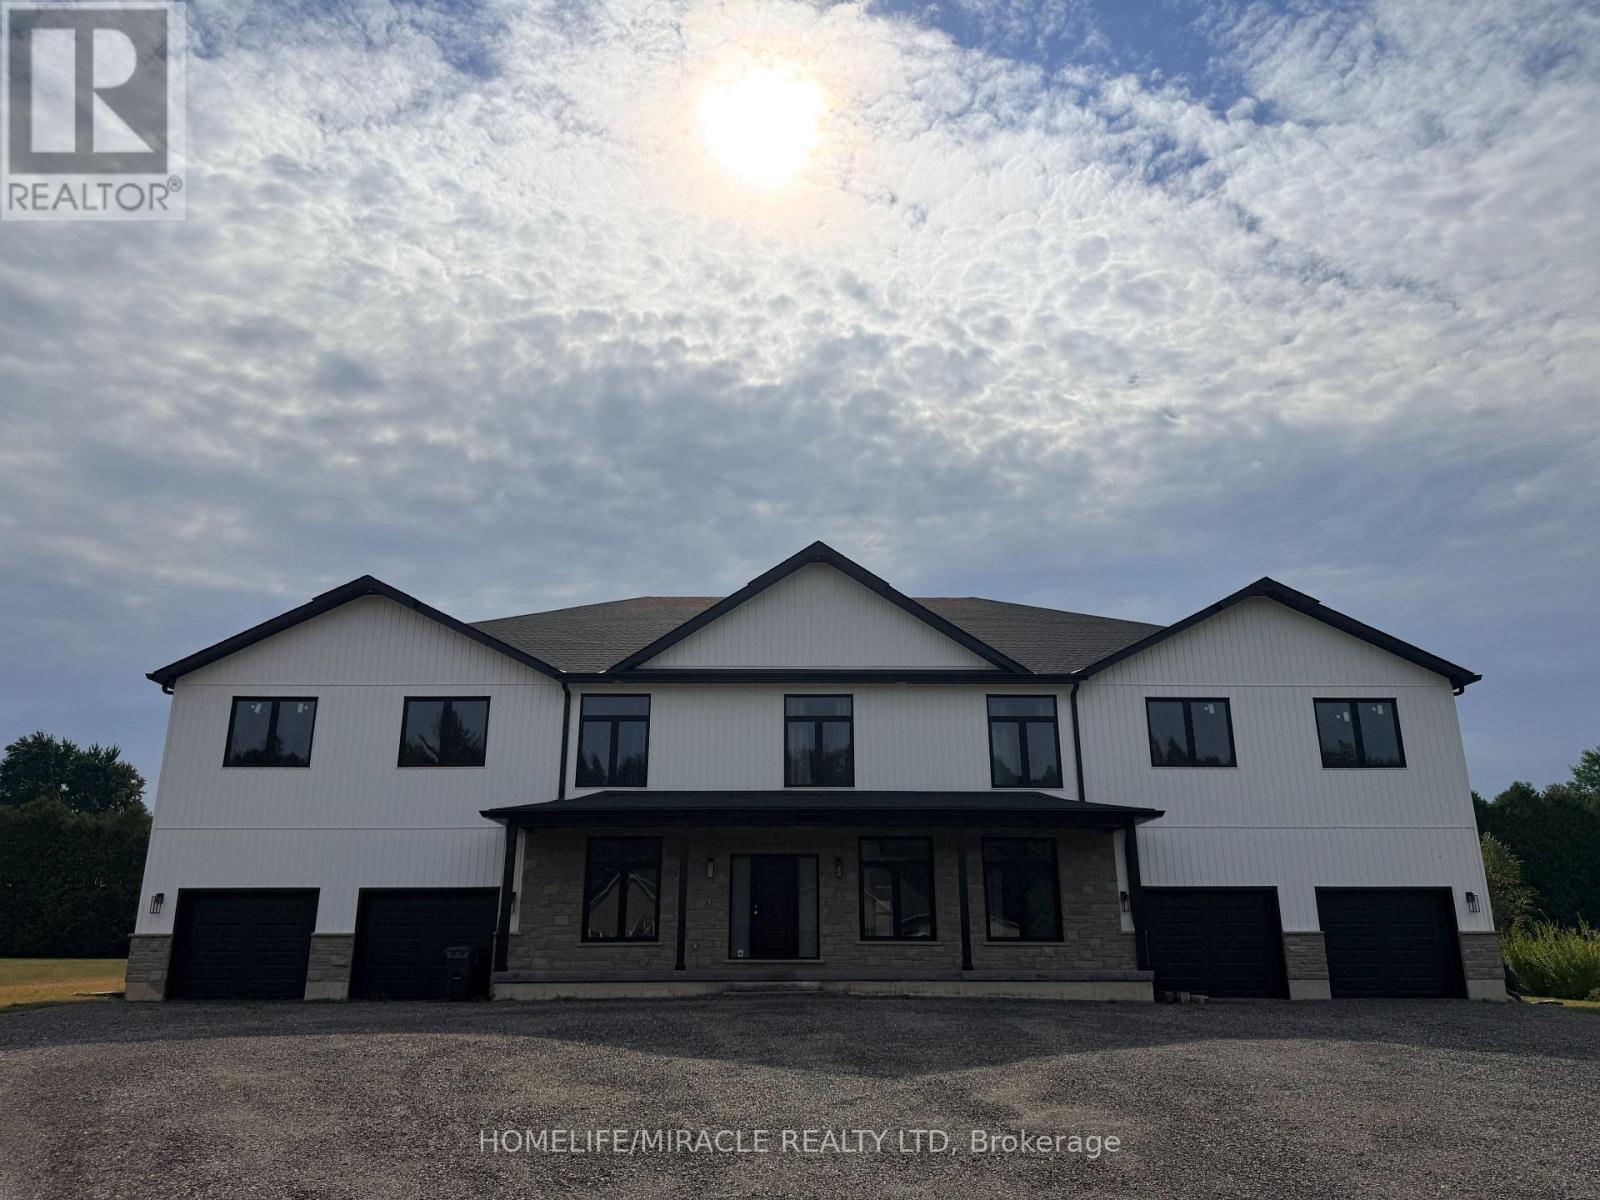
Discover an extraordinary custom-built luxury estate offering 4 bedrooms, 4 bathrooms, and over 5,000 sq. ft. of finished living space on a spectacular nearly one-acre lot. Designed for the ultimate lifestyle, this exceptional residence features a year-round indoor swimming pool with soaring 20-ft ceilings and a dedicated pool room, creating a private resort-inspired retreat. The expansive recreation area also offers the flexibility for an indoor hockey rink and/or basketball court, complete with impressive 20-ft ceilings. A gourmet high-end kitchen, private theatre room, spacious office at the front of the home, and generous principal rooms provide the perfect setting for both everyday living and grand-scale entertaining. The property also boasts an expansive front porch, ideal for relaxing and enjoying the surroundings, along with a massive 12-car driveway and multiple garage spaces with 20ft ceilings in all 4 garages. Soaring ceilings, premium finishes, exceptional craftsmanship, and impressive scale are showcased throughout. A truly rare offering that combines luxury, recreation, privacy, and functionality in one remarkable estate. (id:51382)
191 East 32nd Street
Hamilton (Raleigh), Ontario
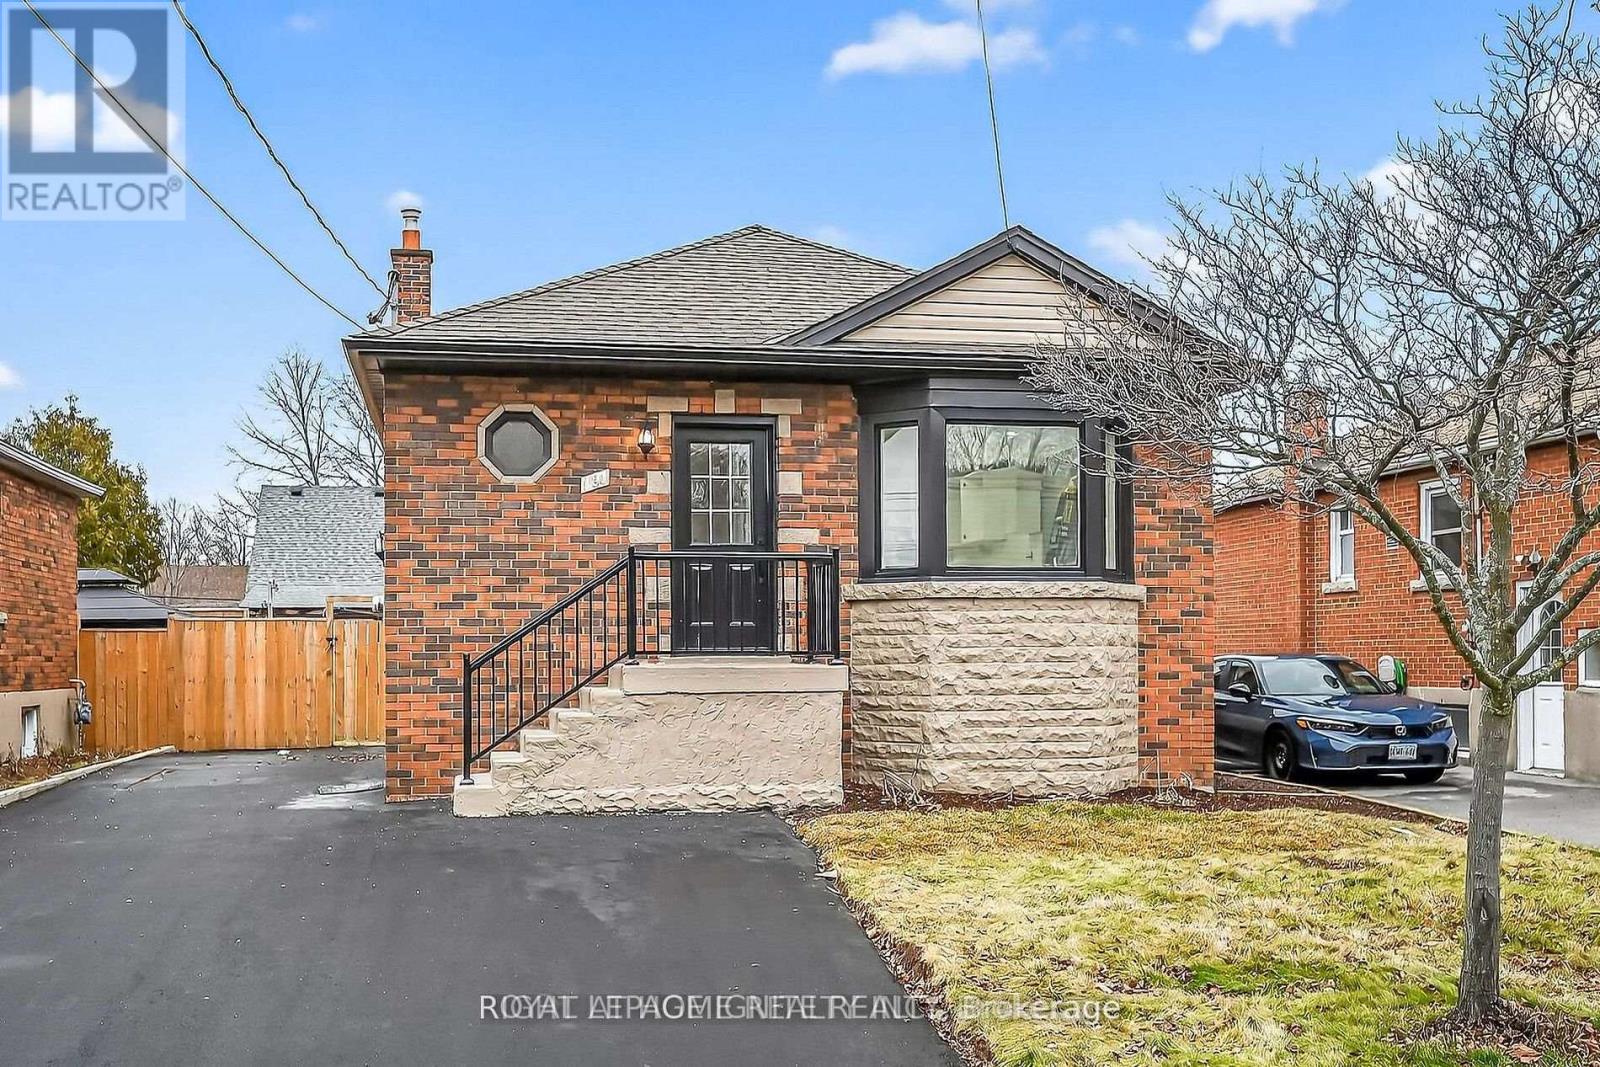
Welcome to this beautifully renovated legal basement apartment in Hamilton's desirable Raleigh community, offering the perfect combination of modern design, comfort, and functionality. Featuring a private separate entrance, this bright and spacious 2-bedroom,1-bathroom suite has been thoughtfully updated with quality finishes throughout. Designed with a contemporary open-concept layout, the home is filled with natural light from its oversized windows, creating a warm and inviting atmosphere rarely found in basement apartments. The stylish kitchen is equipped with brand-new appliances and flows seamlessly into the living area, highlighted by a modern electric fireplace that adds both charm and comfort. Enjoy the convenience of in-suite laundry, a separate hydro meter, one included parking space, and the added bonus of a cold room for extra storage. Every detail has been carefully considered to provide a comfortable and hassle-free living experience. Ideally located close to schools, parks, shopping, public transit, and major amenities, this move-in-ready home offers exceptional value in one of Hamilton's established neighborhoods. A fantastic opportunity to lease a beautifully finished, modern home with privacy, convenience, and all the comforts of contemporary living. (id:51382)
50 Berko Avenue
Hamilton (Lawfield), Ontario
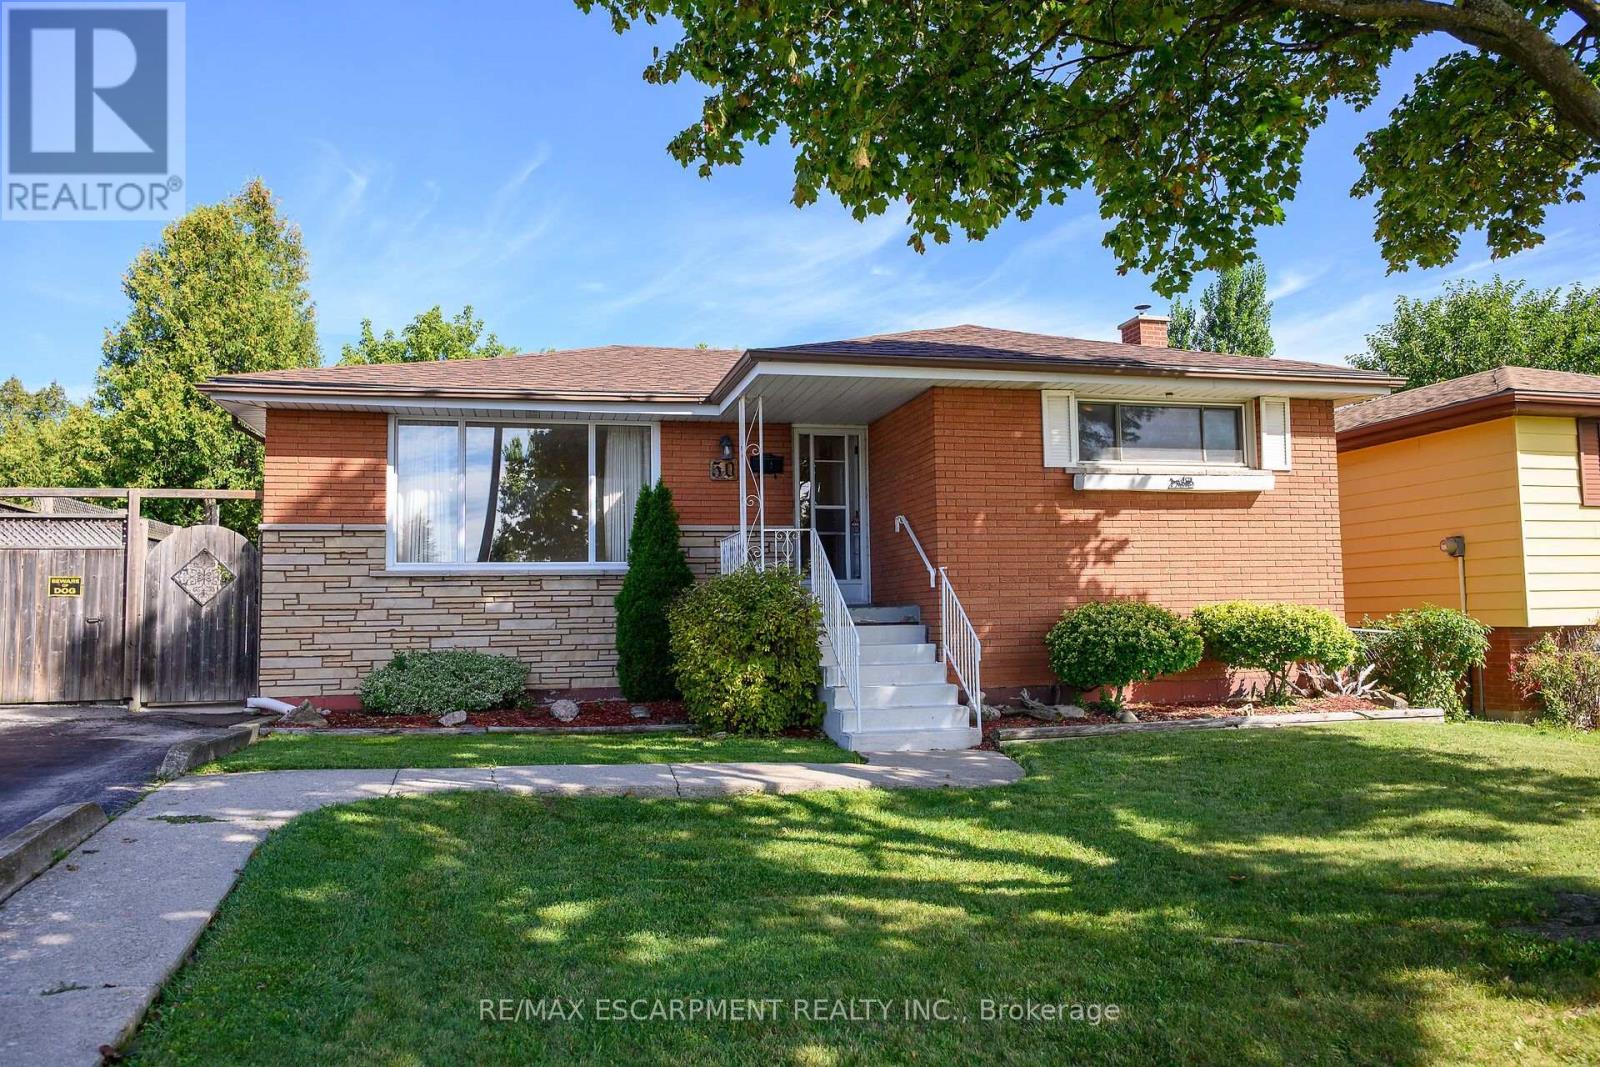
Desirable East Mountain Location! All Brick Bungalow Featuring In Law Suite with Separate Entrance. Offering 3+1 Bedrooms, 2 Full Baths. Eat in Kitchen. Bright & Spacious Open Concept Living Room/Dining Room. Automatic Blinds in Kitchen & Dining Room. Hardwood Flooring Under Carpet in Living Room, Bedrooms & Hallway. Main Floor Walk Out to Deck Overlooking Spacious Fenced in Backyard with Concrete Patio Areas, Shed & Gas BBQ Hook Up. Lower Level Recreation Room with Gas Fireplace Open to Kitchen, 4th Bedroom & 3 Piece Bathroom. Thermal Windows. Covered Front Porch. 100 AMP Breakers. Backflow Valve. Central Air. Central Vacuum. Parking for 2 Cars. Steps to Lawfield Elementary School, Bill Friday Lawfield Arena, Lawfield Park/Pickleball/Soccer Field/Track & Public Transit! Just Minutes to Limeridge Mall, Shopping, Restaurants, Juravinski Hospital & Quick Access to the LINC, Red Hill Parkway & QEW for Easy Commuting! Room Sizes Approximate & Irregular. (id:51382)
1450 Beiers Road
Gravenhurst (Morrison), Ontario
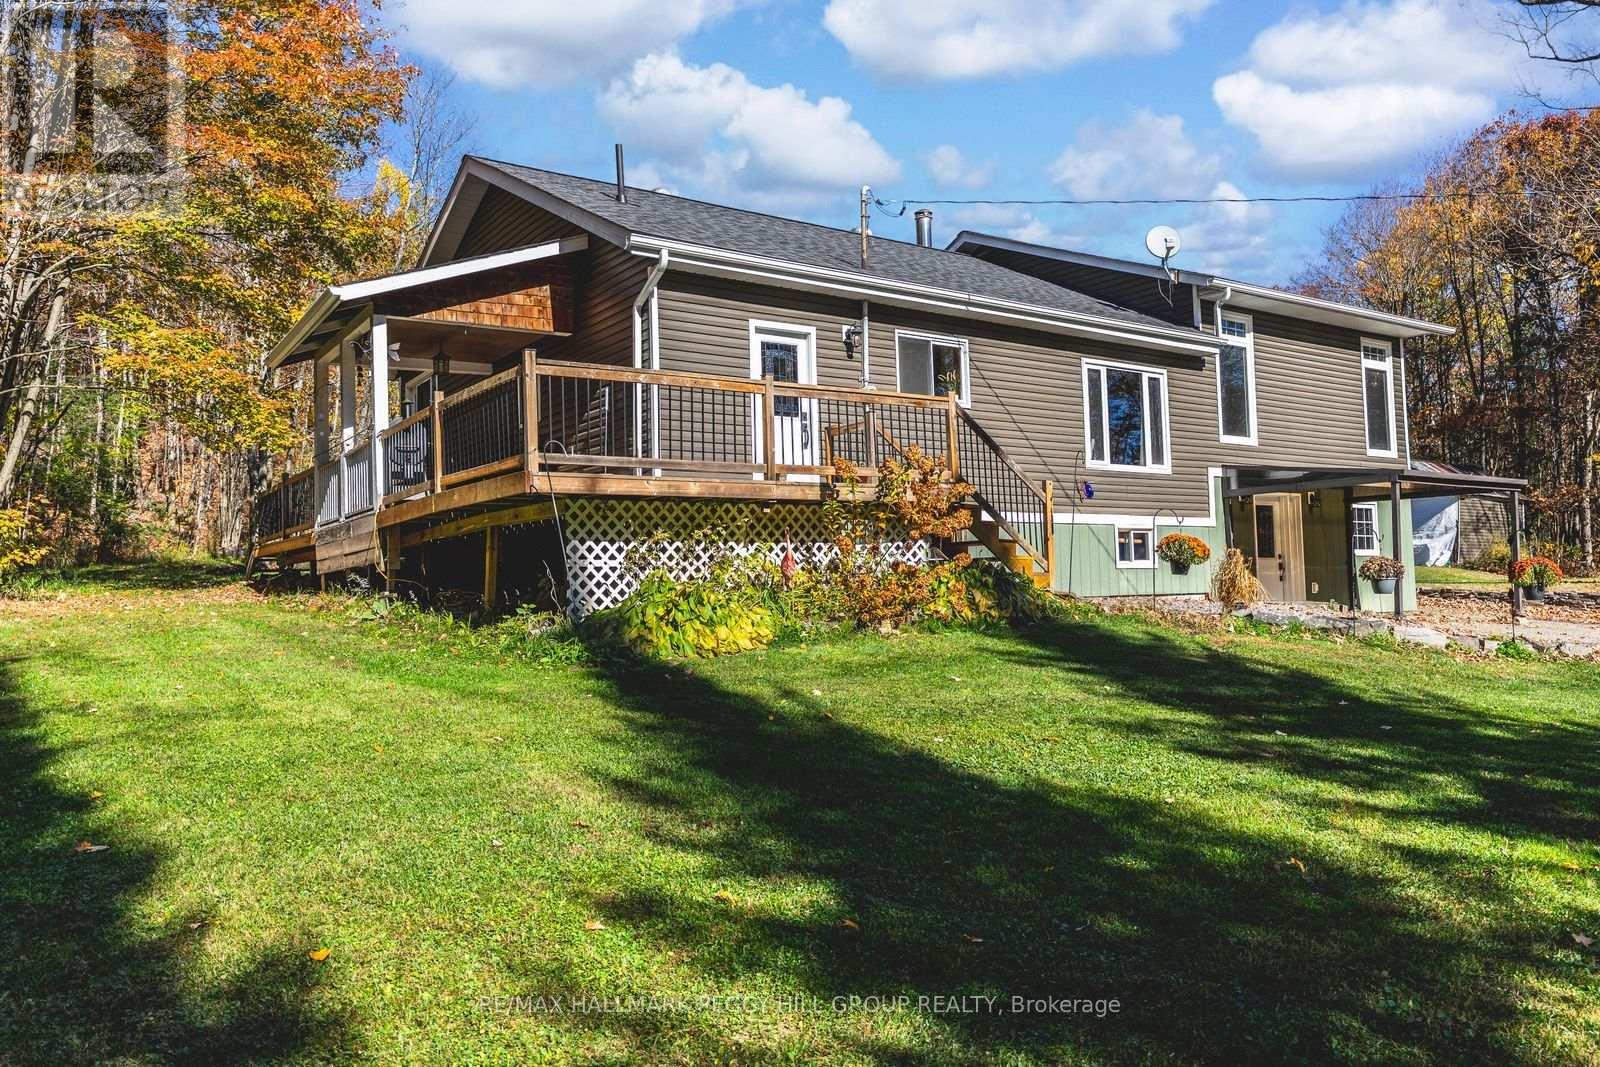
UPDATED MUSKOKA ESCAPE ON 1.76 ACRES WITH A BUNKY, HOT TUB & 30 x 30 FT SHOP! All the reasons people chase the Muskoka lifestyle are already here, with the lake minutes away, the trees wrapped around you, the shop ready for every toy, and a home where the major work is done. Wrapped in mature forest, this raised bungalow brings together the pieces buyers actually want: a heated and insulated 30 x 30 ft shop with double bay doors and 110V power, a 3-season bunky, a newer hot tub beneath a pergola, a wrap-around deck, and an expansive driveway with room for vehicles, RVs, boats, trailers, and weekend guests. Extensive updates include a newer septic tank, newer windows, an updated roof, a custom addition, an owned on-demand hot water tank, and a custom 3-season Muskoka room off the primary suite. The heart of the home is the beautifully redesigned kitchen, where a generous island with custom wood detailing, stainless steel appliances, extensive cabinetry, and warm rustic finishes create a natural gathering place after days spent outside. Clear sightlines carry into the living room, where oversized windows frame the forest and a floor-to-ceiling stone fireplace anchors the space. Sliding barn doors lead to the spacious primary bedroom featuring a walk-in closet, a 3-piece ensuite with a deep soaker tub, and direct access to the Muskoka room. The partially finished walkout basement extends the living space with a dry bar, electric fireplace, excellent storage, and in-law potential. Adding even more character, the hand-milled white ash staircase was crafted from a tree harvested right from the property itself. Located just down the road from McLean Bay and Sopher's Landing Marina and only 10 minutes to Gravenhurst, you'll enjoy easy access to boating, hiking trails, golf, dining, shopping, and all the recreation that makes Muskoka one of Ontario's most sought-after destinations. (id:51382)
23 Wood Street
Wellington North, Ontario
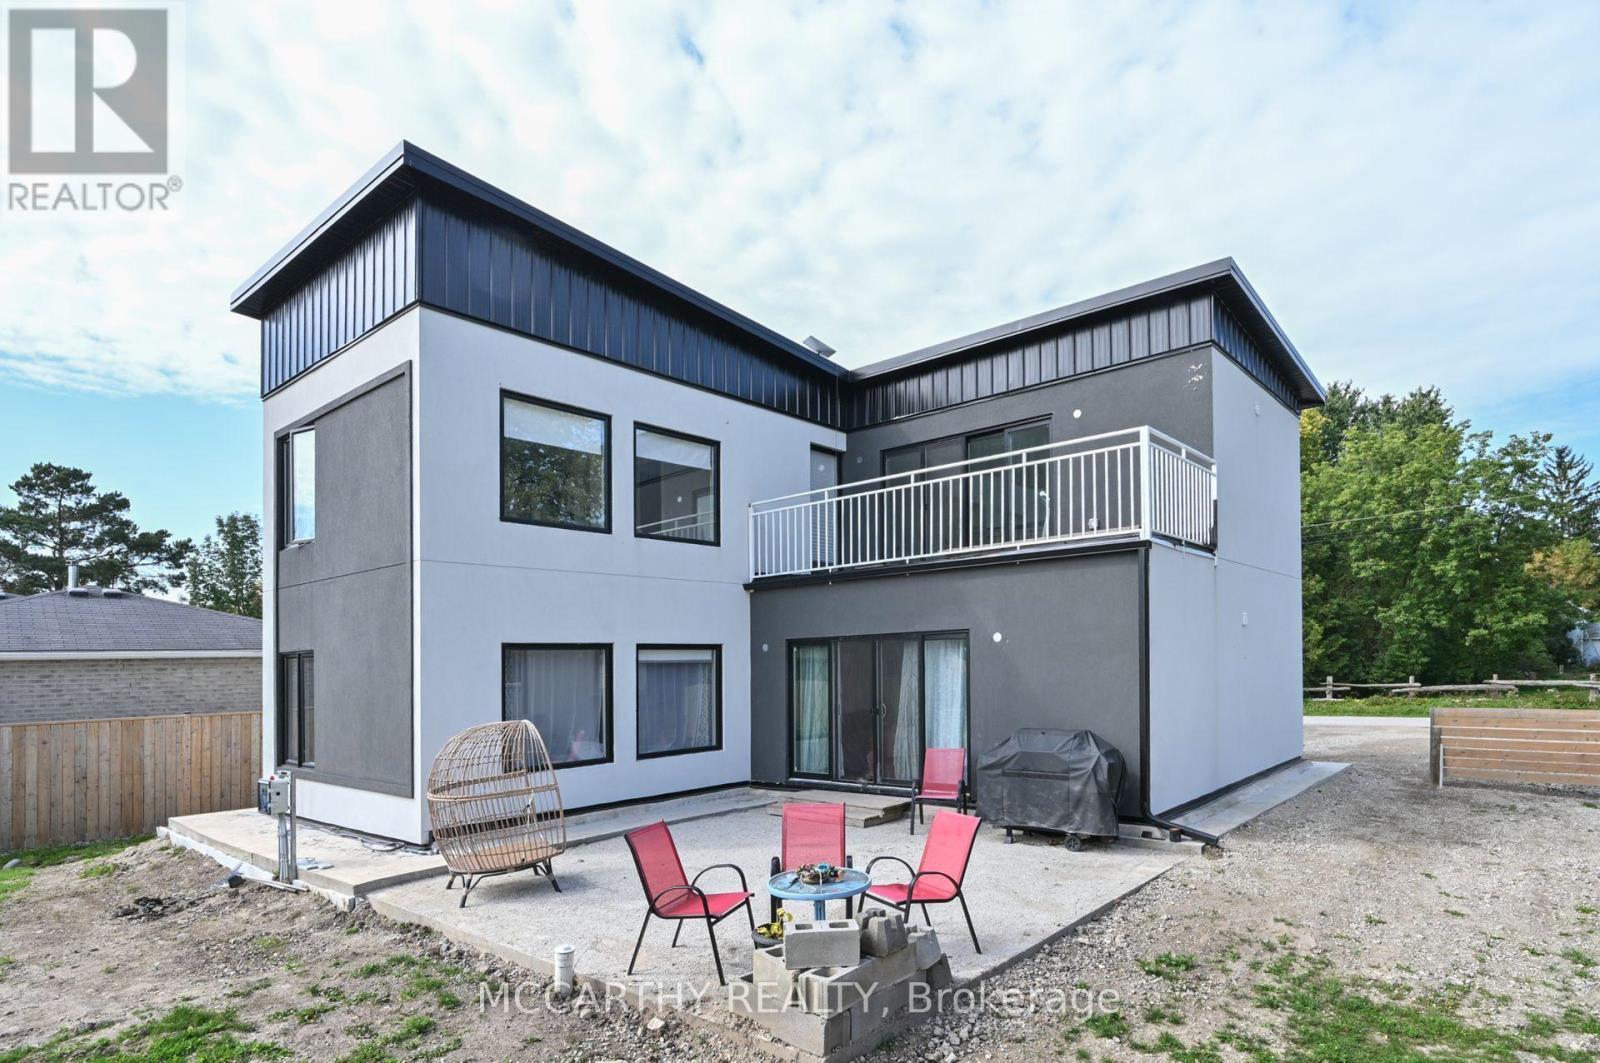
Looking for a Modern Style Large Family Home, come and see this Unique 2 storey house, fall in love with the white stucco exterior, Modern Flat Sloped Roof, this New build, 4 Bedroom 3 bath, Solid steel construction, large back yard. This is perfect for a large family, work from home, first time home buyer, down sizers, something for everyone. Front Yard Parking for 5 cars, Close to Misty Meadows Mennonite General Store/ produce and bakery, Just steps from Conn community center and playground, On school bus route. Great layout with 4 Large bedrooms, two on Main Floor and two on second floor. Big and well lit with large windows. Separate 2nd floor laundry, Main floor extra large Primary bedroom and a main floor large second Bedroom, Both with large windows, bright and airy. 3 bathrooms = Main Floor 2 pc bathroom and two more full baths on the second floor, great convenience for multi family members. Entry into a high ceiling with a Beautiful wooden staircase to second floor. Open Concept Main Floor Living Room / Dining / Kitchen. the Kitchen has a Centre Island with sink, perfect for the family to include the Cook with Family time. Glass Sliding Door walk out in the living room leads out to a large backyard patio, overlooking the large open backyard. The house is Complete with a Tankless on demand Hot water heater, Water softener and water filter system All are Owned. The drilled well and septic will cut out your costs from monthly sewer and water charges. Economical Living in a beautiful new home, quaint village life with a back yard, Park and store near by. Come and see this large home in pretty settling of Conn. Close to Mount Forest Arthur and Shelburne. Easy commute, Village life in the Country. (id:51382)
84 Pebbleridge Place
Oakville (Sw Southwest), Ontario
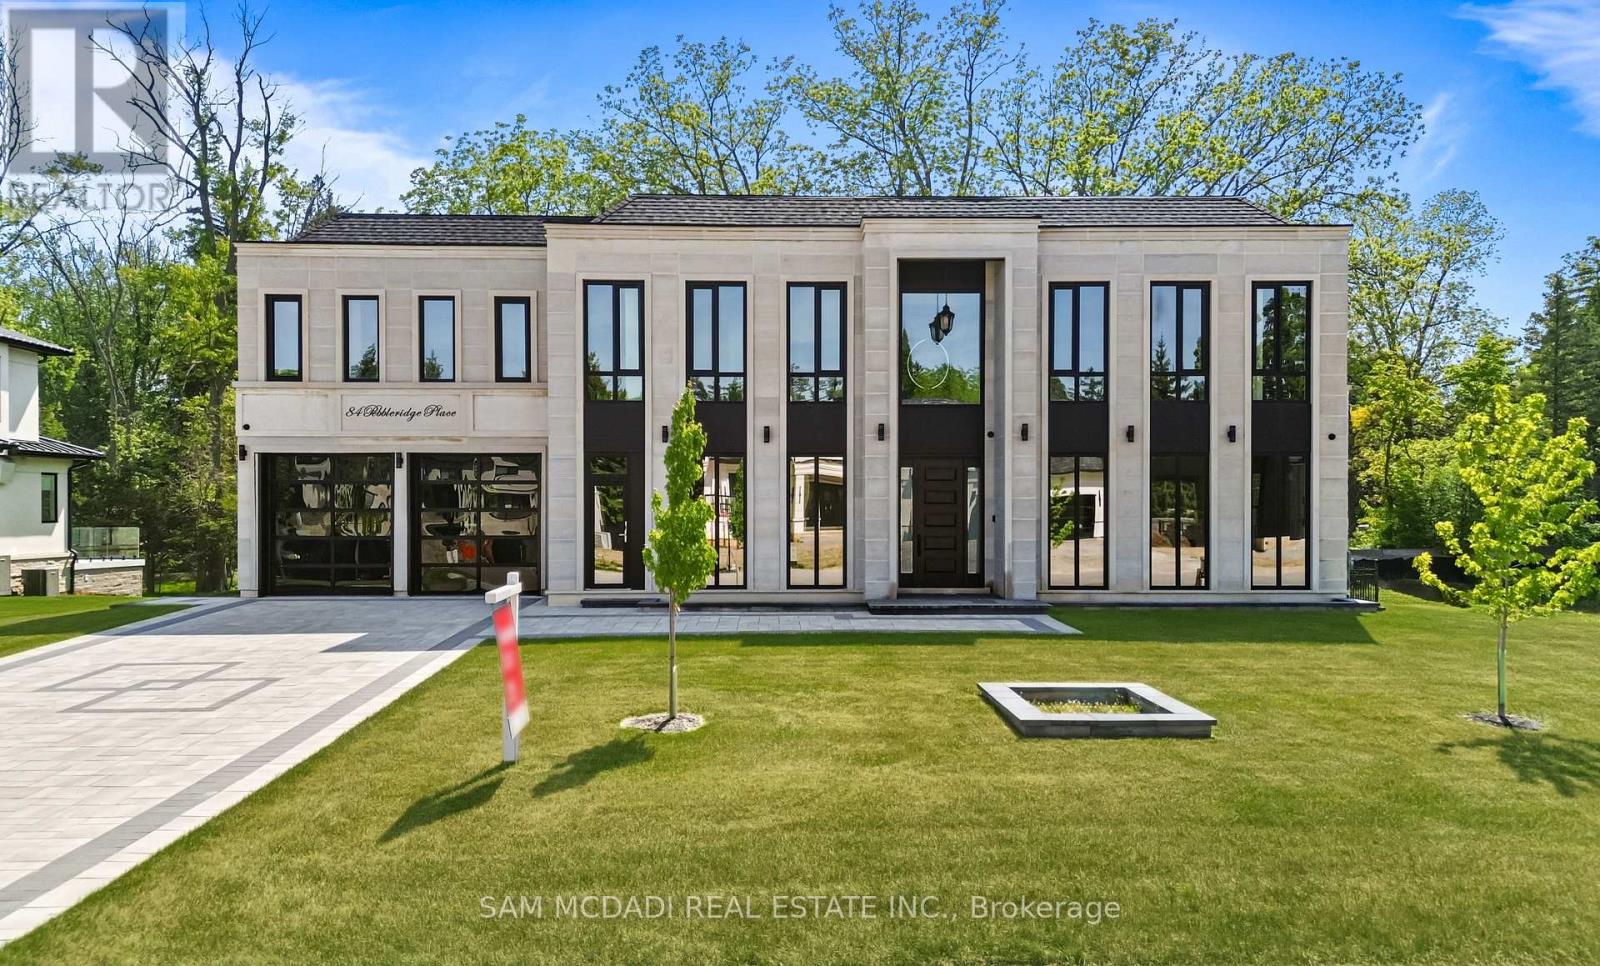
Set within one of Oakville's distinguished enclaves, 84 Pebbleridge Place is a newly built modern estate offering over 7,000 SF of refined living space. Set on a private lot, the residence features a brick and limestone exterior, full-height glass walls, and a contemporary interior palette. A grand double-height foyer introduces the home, with marble-style porcelain flooring and custom detailing. Herringbone hardwood floors extend through the principal rooms to a family room featuring a wood-accented feature wall, gas fireplace, and integrated Control4 home automation system. The designer kitchen features an oversized island, full-height custom cabinetry, Calacatta-style quartz countertops, and a custom backsplash. The adjoining covered deck, complete with a gas fireplace, extends the living space outdoors. An elevator and skylit staircase provide access to the upper level, where four bedrooms feature walk-in closets, tray ceilings, and private ensuites. The primary suite includes a dressing room and five-piece ensuite with a freestanding tub, oversized glass shower, full-height stone surrounds, and heated flooring. The heated lower level features large-format porcelain slab flooring, a secondary kitchen, dining area, expansive living space, fitness room with cushioned flooring, theatre room, and three additional bedrooms, each with a private ensuite. Full-size windows and a separate entrance add to this level's functionality. Additional features include a rough-in for a sauna, built-in speakers, recessed lighting, upper-level laundry, and a tandem garage with epoxy flooring. Ideally located in southwest Oakville, near the scenic waterfront, Shorewood Promenade, and the boutiques and dining of downtown Oakville. Conveniently situated near Appleby College and Thomas A. Blakelock High School, with parks, recreation, and everyday amenities in close proximity. (id:51382)
3277 Paul Henderson Drive
Mississauga (Churchill Meadows), Ontario
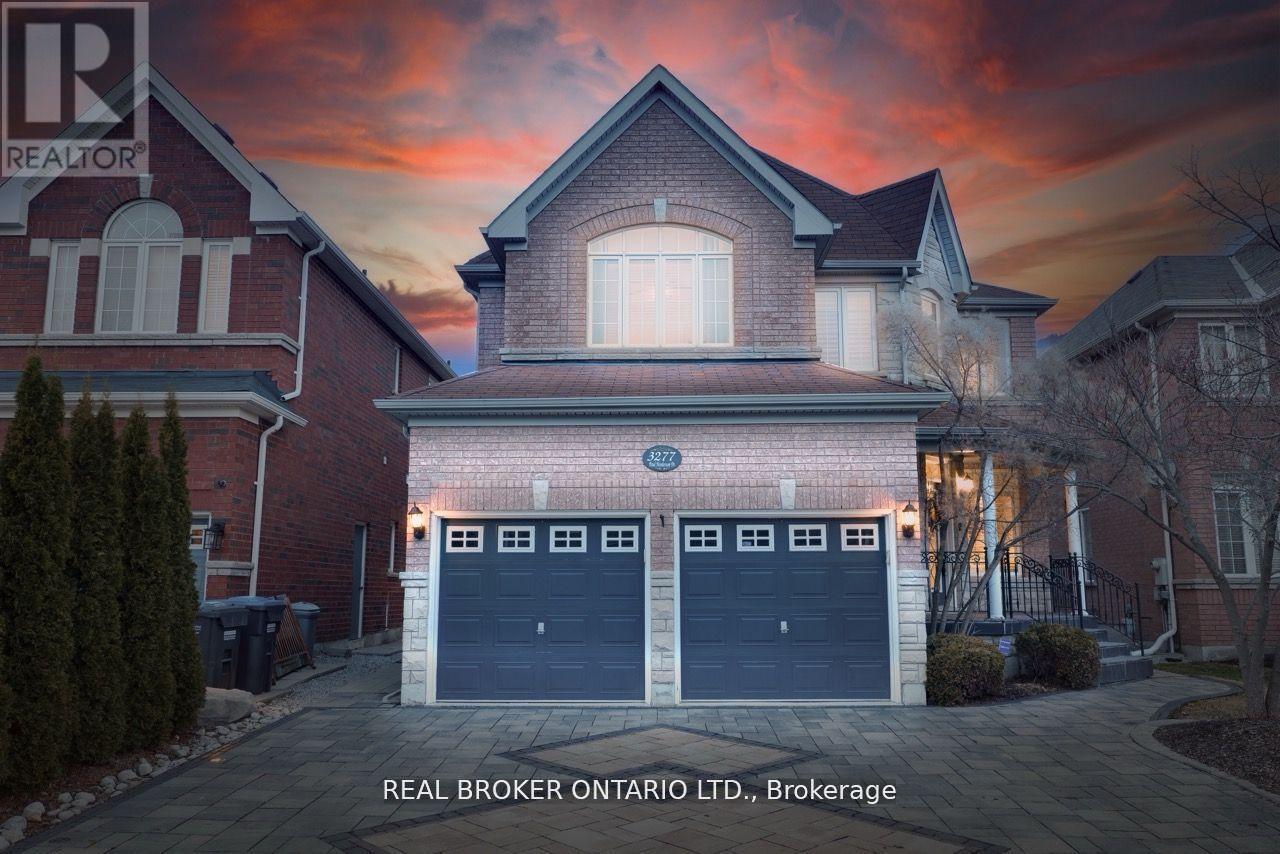
Welcome To 3277 Paul Henderson Drive, An Exquisite Executive Home In The Highly Sought-After Churchill Meadows Neighbourhood! Well Maintained property is Ideal for single or couple. Designed Tastefully with Warmth and Functionality In Mind. You'll Be Welcomed By Interlocking Stone Driveway, open concept layout, gourmet kitchen with stainless steel appliances, large island, backsplash, pendant lights, and tons of cabinetry making it Perfect For Entertaining. Two Spacious Beds, 2 Full Baths and large rec room. Close To Transportation Restaurants, Shops, Parks, Grocery, Community Centre, Highways And Erin Mills Town Centre. (id:51382)
105 Earlscourt Avenue
Toronto (Corso Italia-Davenport), Ontario
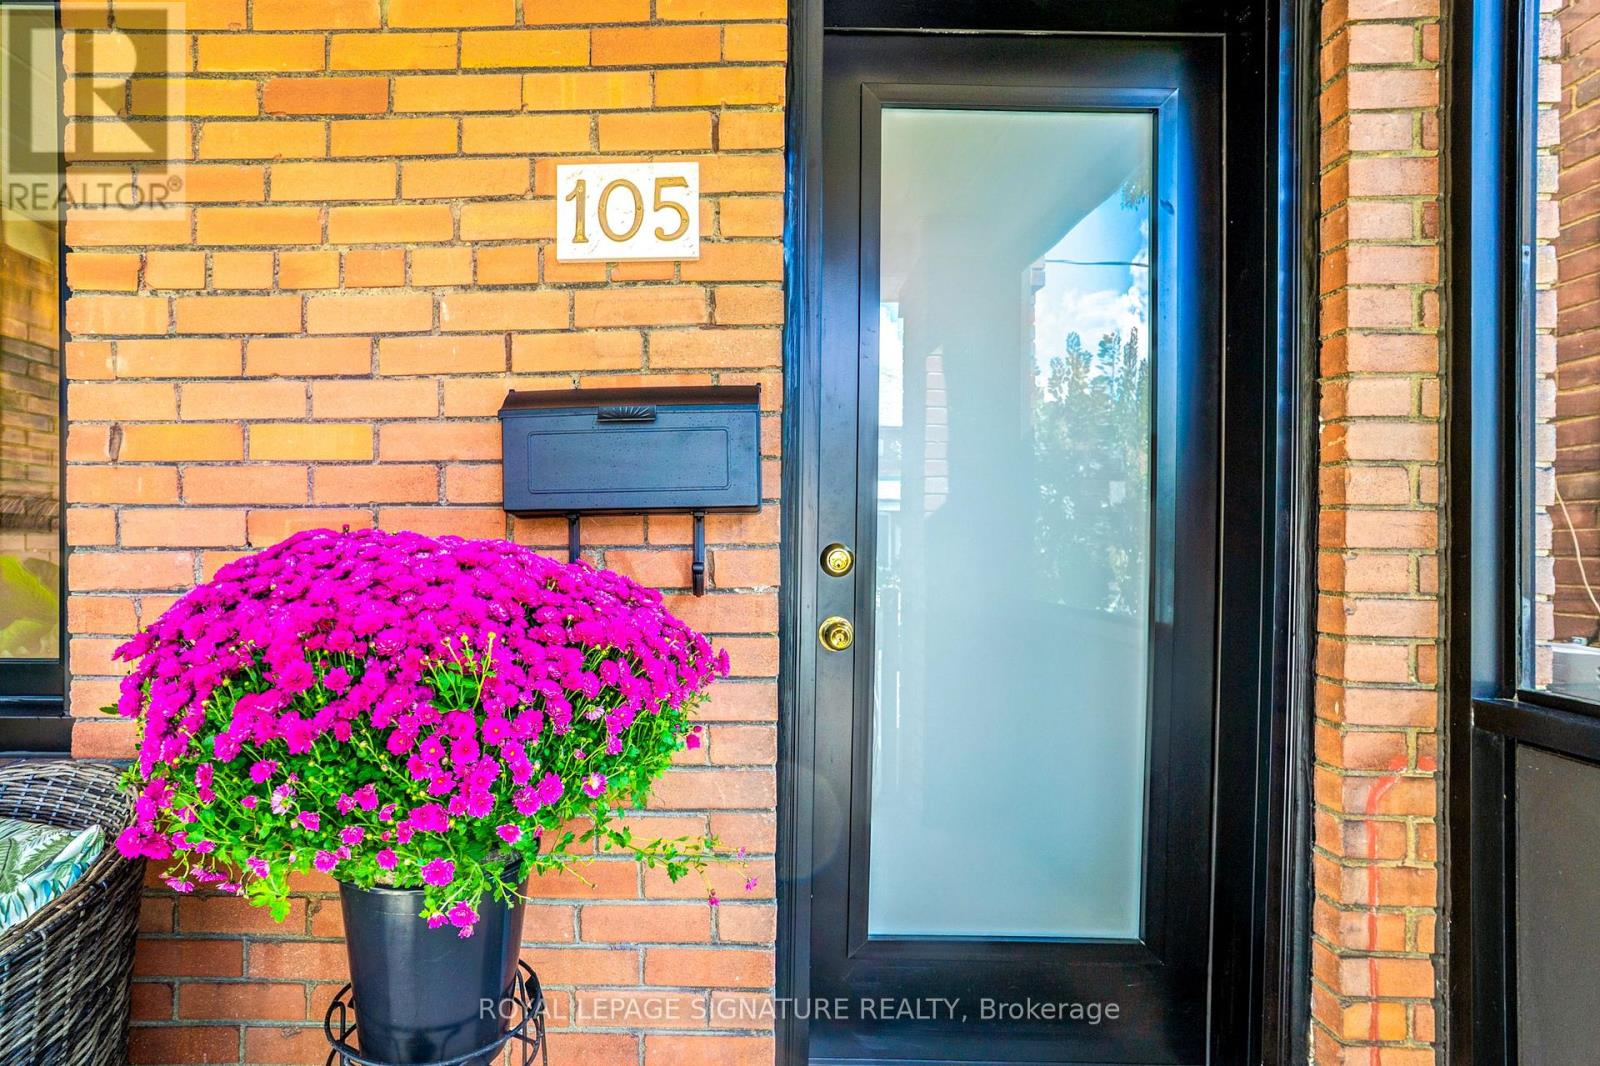
WELCOME HOME For Holidays! You will love this Cozy yet Spacious Sun-lit, Bright & Renovated Cheery Home that has it All! A Special House nestled on a quiet, one-way street on Friendly Earlscourt Ave. Just bring your Suitcase & Family. The minute you step in you will notice this Charming Home was Meticulously Loved. Main Features include: A Large Eat-In Kitchen-Perfect for Entertaining, Main Floor Bathroom great for guests or play dates, Large Living & Dining Room & Good Sized Bedrooms with some new Windows, Roof (2024), Furnace (2024).This Ready Move-In Detached House has tonnes of Outdoor space including a Covered Porch, Fully Fenced Rear Patio & Beautiful Backyard with Grass & Garage. Excellent Investment Opportunity with Potential Income generating Laneway house & Separate Basement Entrance with own Kitchen & Bathroom. Great for independent older Child, Investors or potentially added Rental Income. Public Transit, coffee shops, restaurants, parks & recreation/community centre on St. Clair are just a short stroll away. Go Station nearby & this location is close to downtown. The Corso-Italia Neighbourhood really has a Community feel which is rare today. Great Schools in Area too. Don't Miss This One! (id:51382)
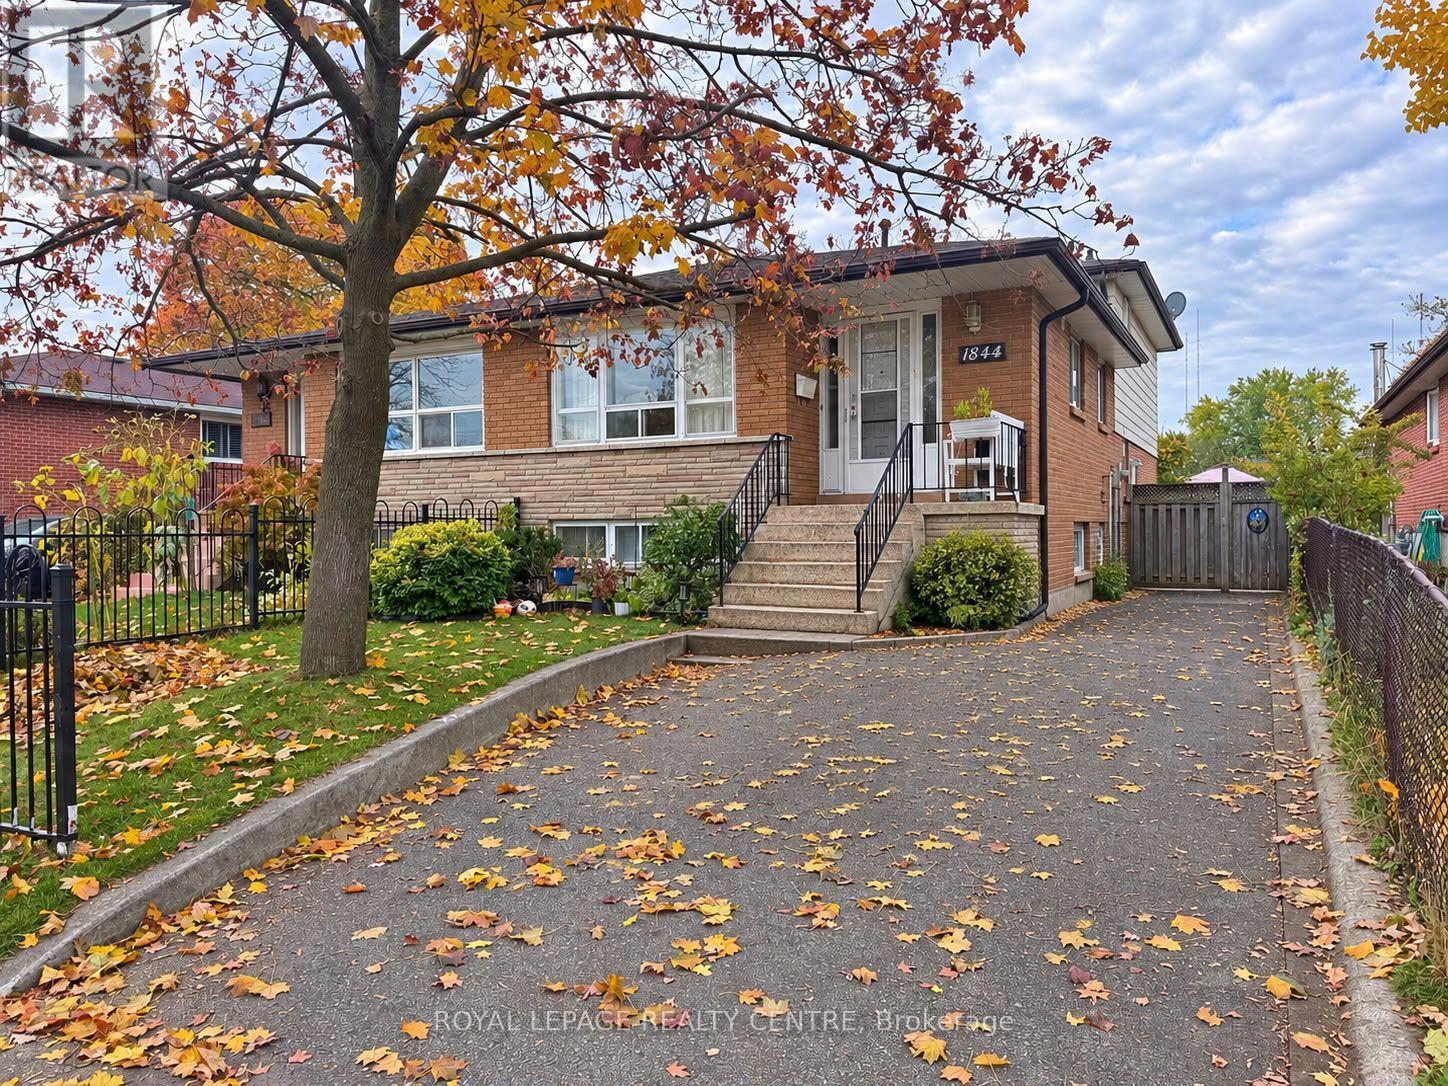
Lower Level - 1844 Bonnymede Drive
Mississauga (Clarkson), Ontario
Welcome To This Beautifully Spacious 2 Bedroom Basement Apartment With a Separate Entrance, Ideally Located In The Heart of Clarkson, Mississauga! This Inviting Unit Features Two Generously Sized Bedrooms With Closets, A Modern Family-Sized Kitchen, A Cozy Open-Concept Living Area and The Convenience Of Ensuite Laundry. Enjoy A Walk-Out To A Large Patio, Perfect For Outdoor Relaxation. Prime Location! Conveniently Situated With Easy Access To Clarkson GO Station, QEW, Hwy 403 and MiWay Bus Routes. One Parking Space Is Included In The Rent. Tenant Is Responsible For 30% Of Utilities. A Wonderful Opportunity To Enjoy Comfortable Living In A Highly Desirable Neighbourhood! (id:51382)
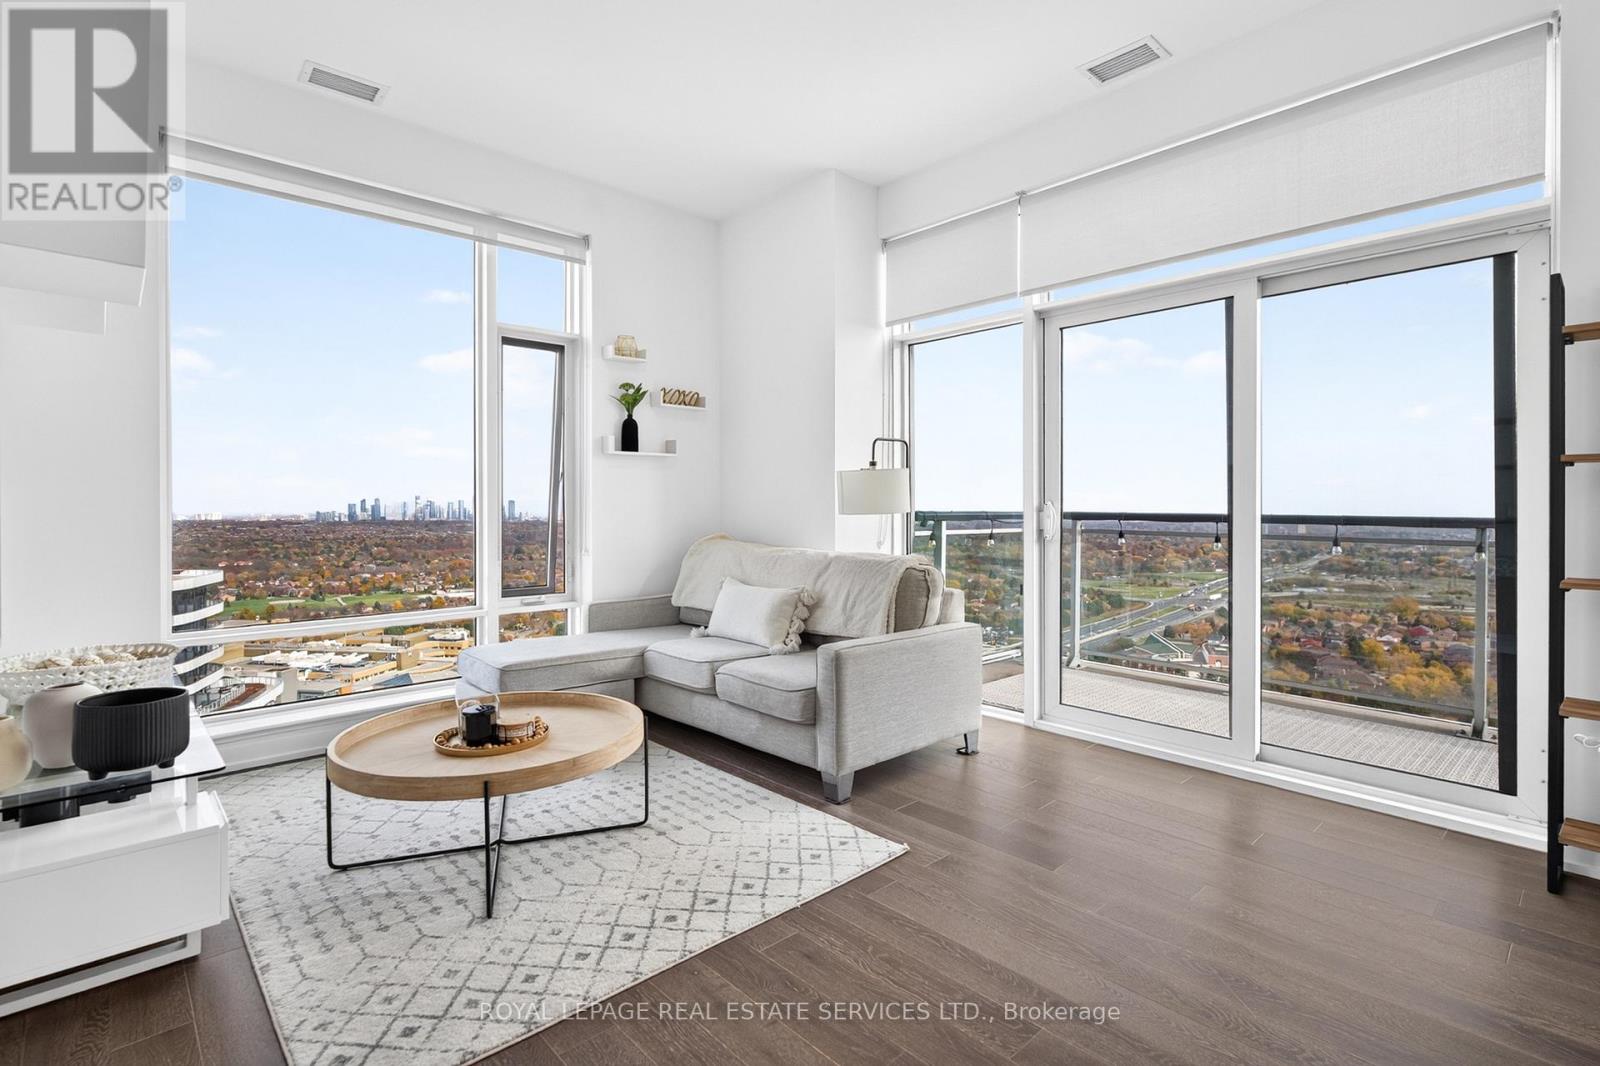
2504 - 2560 Eglinton Avenue W
Mississauga (Central Erin Mills), Ontario
Welcome to Suite 2504 at 2560 Eglinton Avenue West in Mississauga's highly sought-after West Tower by Daniels Corporation. This rare top-floor, penthouse-level 2-bedroom, 2-bathroom residence offers nearly 10-foot ceilings and spectacular panoramic views of Lake Ontario plus the downtown skylines of both Mississauga and Toronto. Proudly offered by the original owner, this carpet-free suite showcases extensive builder upgrades throughout, including upgraded kitchen and bathroom counters, upgraded hardwood flooring, upgraded frameless glass shower, upgraded tiles, upgraded kitchen backsplash, and window blinds. The result is a bright, modern, move-in-ready home with a refined finish rarely found at this level. The functional open-concept layout is ideal for everyday living and entertaining. A very large balcony is accessed directly from the main living area, perfect for relaxing while taking in the expansive views. A second private balcony is accessed from the primary bedroom, offering a quiet personal retreat with the same spectacular vistas. The elevated position on the top floor delivers unobstructed, sweeping views that change with the light and seasons. One owned underground parking space and one owned locker are included. A second parking space is currently rented from property management at only $70 per month. Residents enjoy exceptional building amenities, including 24-hour concierge, a fully equipped fitness centre, party room, rooftop terrace, outdoor BBQ area, and visitor parking. Located in the heart of Central Erin Mills, you are steps from Erin Mills Town Centre, Credit Valley Hospital, top-rated schools, parks, restaurants, and shopping, with quick access to Highways 403, 401, and 407, MiWay transit, and GO service. This is a rare opportunity to own a meticulously upgraded, high-floor suite with dual balconies and truly panoramic views in one of Mississauga's most convenient and desirable communities. (id:51382)
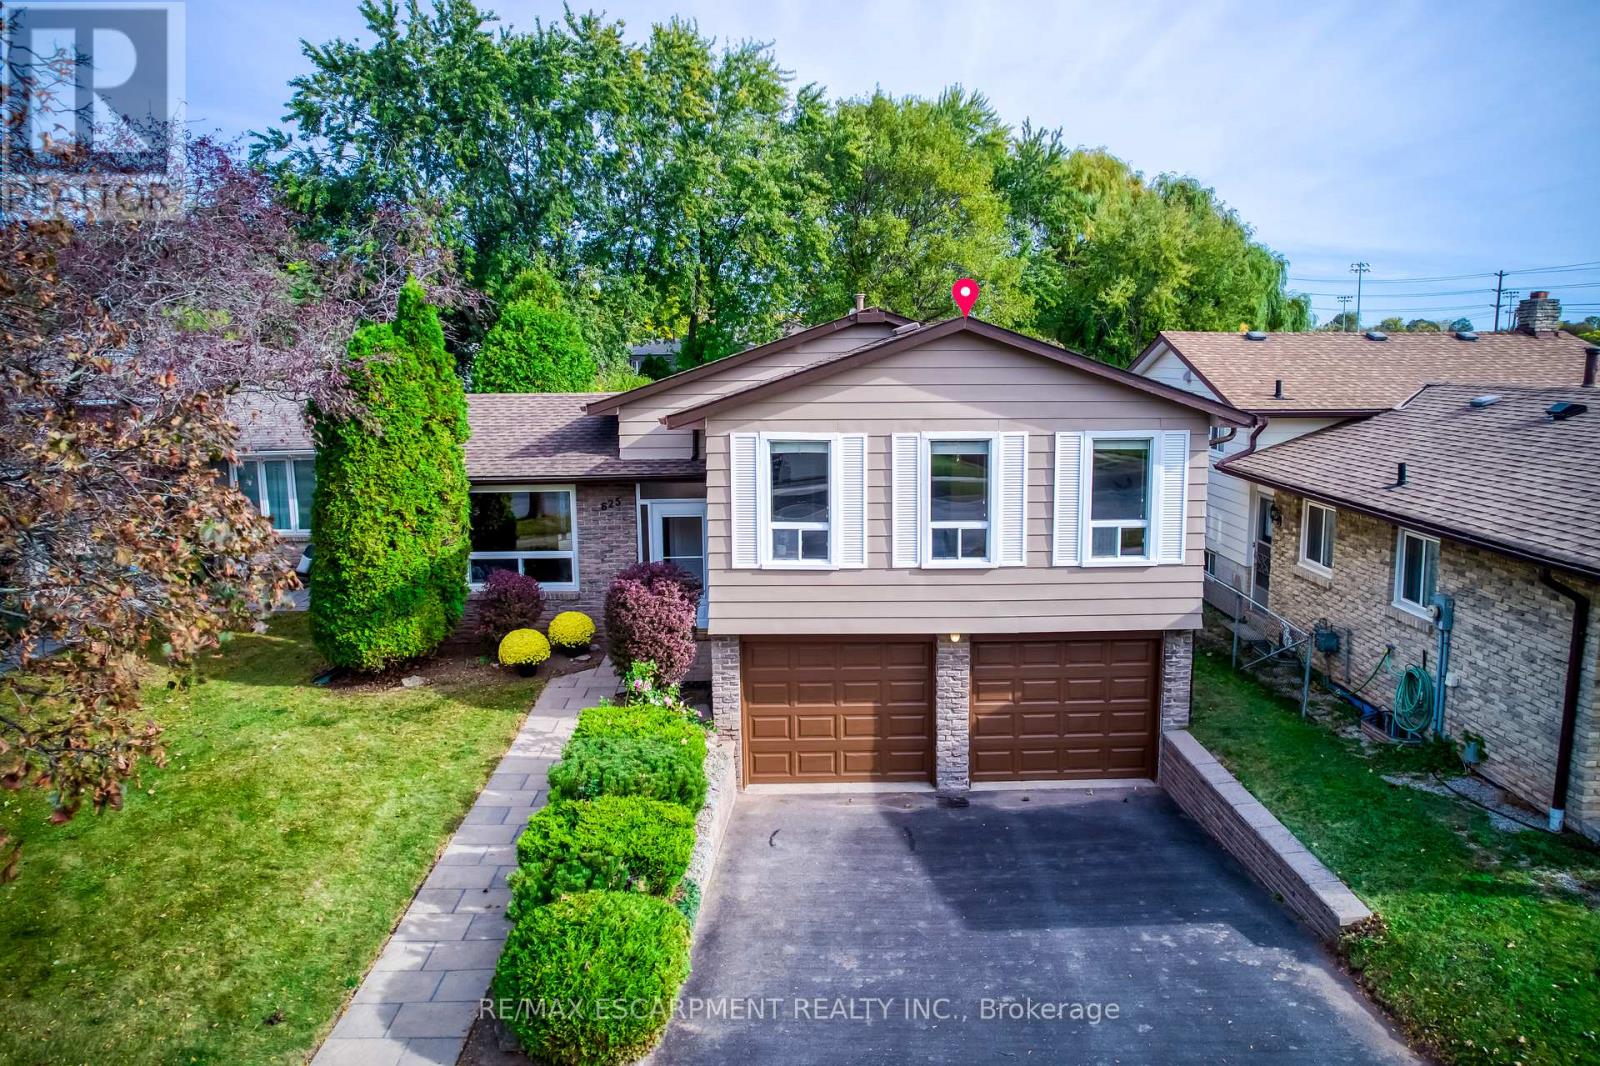
625 Belvenia Road
Burlington (Shoreacres), Ontario
Nestled in Burlington's highly sought-after Longmoor neighbourhood, this beautifully maintained 3-level side-split offers 3+1 bedrooms, 2 bathrooms, an attached double-car garage, and over 2,000 sq. ft. of total living space, all set on an exceptional 156-ft-deep lot with a backyard that truly steals the show! Step inside to discover a bright, sun-filled interior and an incredibly functional layout designed for comfortable family living and effortless entertaining. The inviting main-level family room features a cozy gas fireplace, elegant French doors, and a seamless walkout to your own private backyard paradise. The versatile lower-level fourth bedroom offers flexibility as a home office, guest bedroom, or multipurpose space. Step outside and fall in love! Professionally landscaped and fully fenced, this spectacular outdoor retreat features a heated saltwater inground pool, charming gazebo, beautifully manicured flower beds, mature trees, and an oversized garden shed/workshop. Imagine summer pool parties, relaxing afternoons by the water, peaceful mornings in the garden, and endless outdoor fun for the whole family! Looking for even more possibilities? The extraordinary lot depth offers exciting potential for a detached garden suite or additional dwelling unit, subject to municipal approvals. And the location? Simply unbeatable! Just steps from Nelson High School, Pauline Johnson Public School, Nelson Park, the Centennial Bike Path, and Nelson Recreation Centre, with shopping, dining, Appleby GO Station, and the QEW just minutes away. An exceptional opportunity to enjoy resort-inspired backyard living, incredible lot depth, versatile family space, and a prime location-all in one remarkable home. Move in, make memories, and embrace the lifestyle you've been waiting for! Furnace, AC, Hot Water Tank & Humidifier 2020, Fridge 2024, Pool Liner 2022, Pool Motor 2025, Pool Cover 2026 with 10 years Warranty, Exterior Siding & Garage Door Painting 2026 w/t 10 yrs warranty. (id:51382)
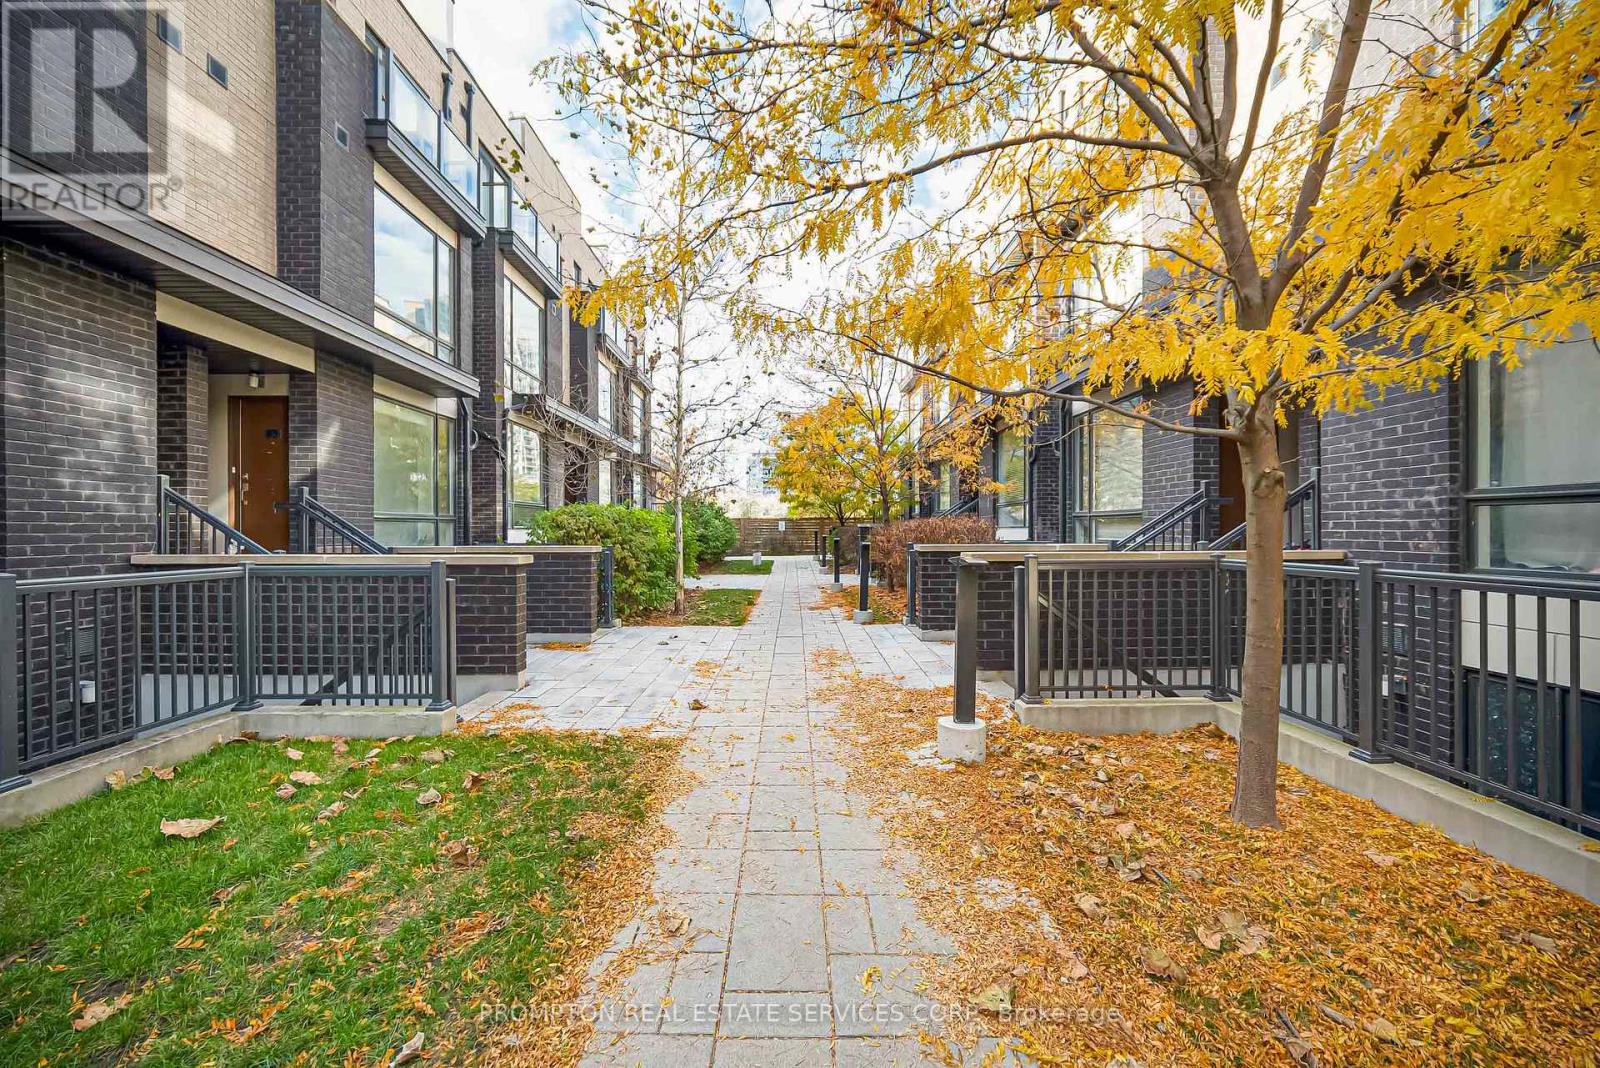
59 - 28 Fieldway Road
Toronto (Islington-City Centre West), Ontario
Beautifully Finished 1 Bedroom Stacked Townhome With 1 Underground Parking Spot In A Prime Location! Just Minutes' Walk To Islington Subway Station, Restaurants, Groceries, Shopping, Banks, Parks And Everyday Amenities. Located In A Trendy And Quiet Neighbourhood With Modern Finishes And Quality Upgrades Throughout. Enjoy A Private Balcony With Gas BBQ Hook-Up. Fantastic Complex And Only A 5-Minute Walk To The Subway. Perfect For Aaa Tenant Looking For Comfort, Convenience And Easy Access To Transit. (id:51382)
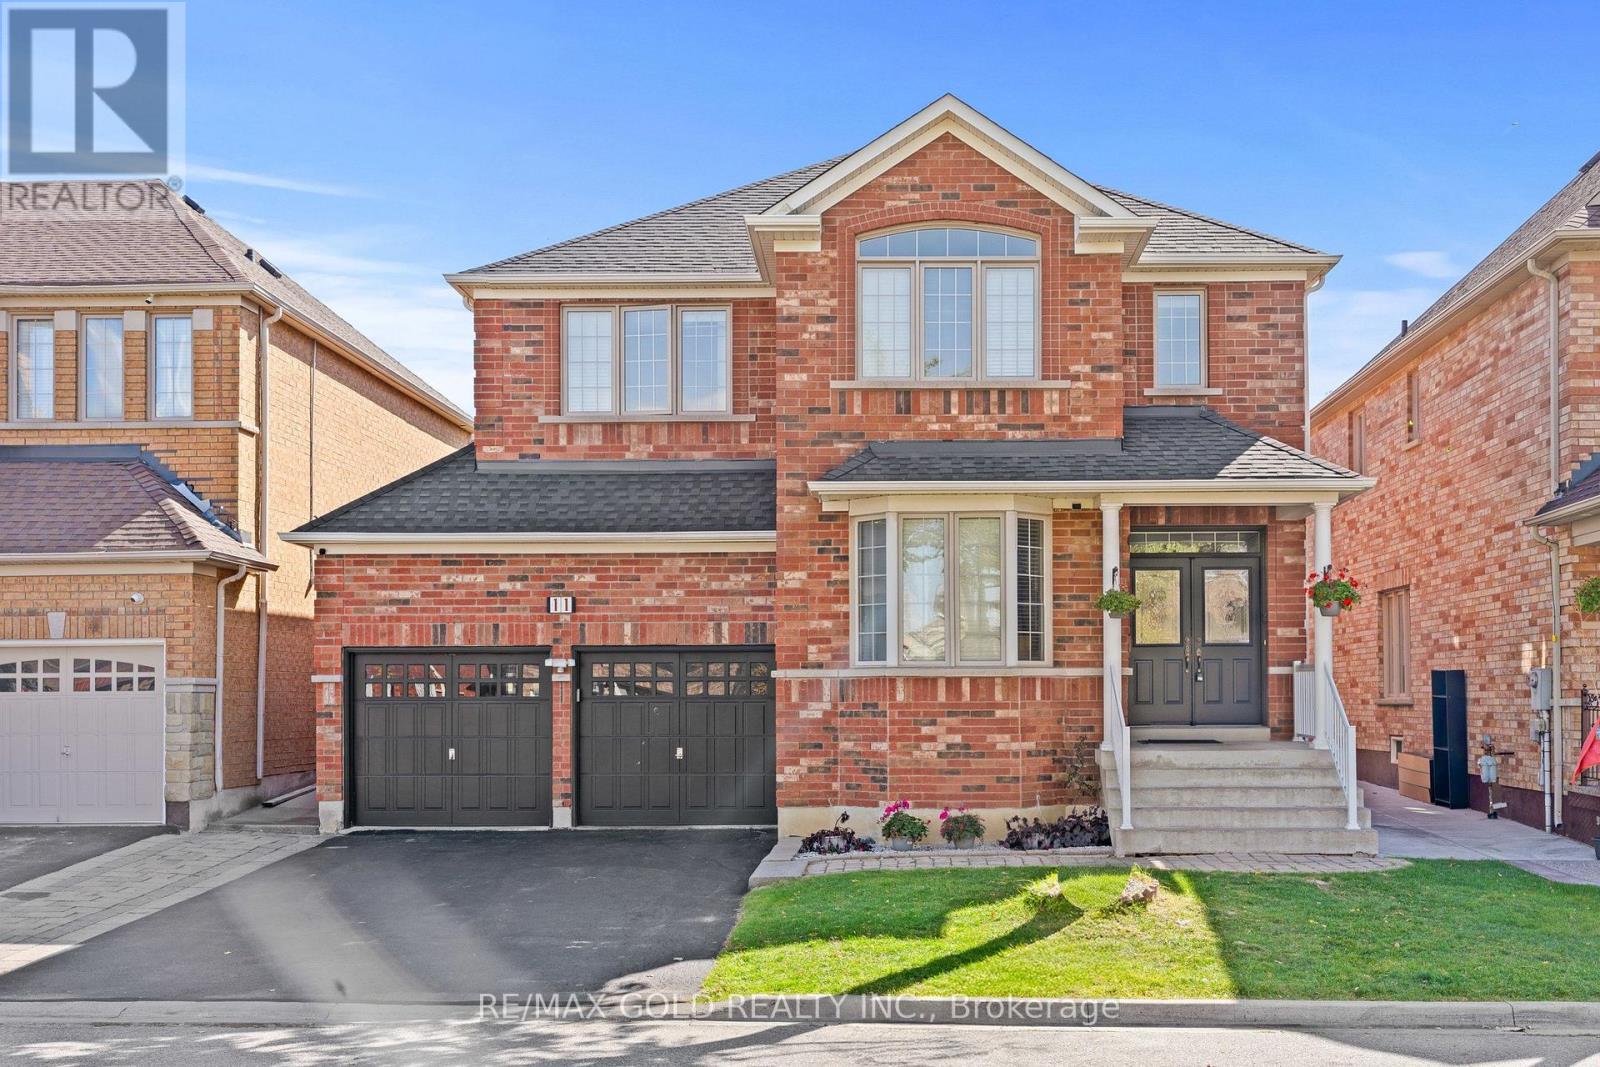
11 Maple Valley Street
Brampton (Bram East), Ontario
Aprx 2500 SQ FT!! Welcome To This Beautiful Fully Detached Luxurious Home Situated On 45 Ft Wide Lot. This Stunning Home Features A Finished Basement With Separate Entrance. Main Floor Showcases An Elegant Layout With A Separate Family, Living & Dining Rooms, Enhanced By Hardwood Flooring Throughout. Upgraded Kitchen Is Equipped With Granite Countertop, Stainless Steel Appliances & Breakfast Area. Second Floor Offers 4 Spacious Bedrooms. Primary Bedroom With Ensuite Bath & A Walk-In Closet. Finished Basement Comes With 2 Bedrooms, Kitchen & Washroom. Roof Changed in September 2024. Conveniently Located Close To Shopping Malls, Schools, Parks, Public Transit, Major Highways & All Essential Amenities. (id:51382)
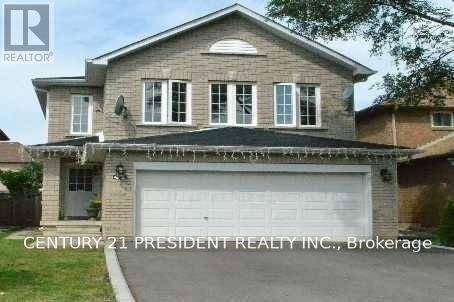
42 Banner Road
Brampton (Brampton West), Ontario
Excellent Location! Beautiful 3-Bedroom Detached Home In The Desirable West Peel Neighbourhood. Features Hardwood Flooring Throughout, A Bright And Sun-Filled Living And Dining Area, And A Spacious Kitchen With Custom Backsplash, Breakfast Area And Walk-Out To The Backyard. Primary Bedroom Offers A Walk-In Closet And 4-Piece Ensuite. Two Additional Generously Sized Bedrooms Complete The Upper Level. Conveniently Located Close To Schools, Shopping Plazas, Public Transit And Bus Stops. A Great Place To Call Home! Tenant pays 75% utilities (id:51382)
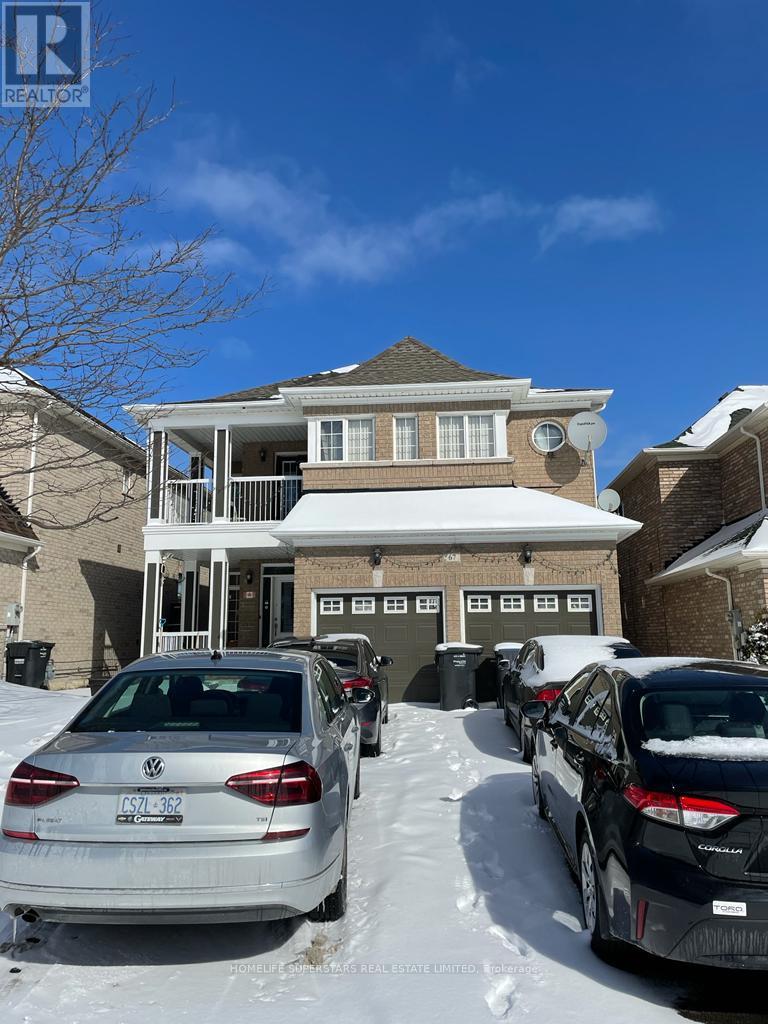
67 Showboat Crescent
Brampton (Madoc), Ontario
Beautiful 2-bedroom, WALK-OUT ,LEGAL basement in a detached house in the Lake-Land area near Highway 410 and Bovaird Drive. No carpet, separate basement laundry, stainless-steel appliances. Close to 14 Acre Lake Park and a children's play area, near the Trinity Mall, McDonald's, Plaza, Restaurants, School, park, Golf club, Hospital. Huge-sized private fully fenced backyard for Tenant use; could grow vegetables. Tenant Will Pay % of utilities also. 2-car parking, Transit service on closing distance. Nice neighborhood. (id:51382)
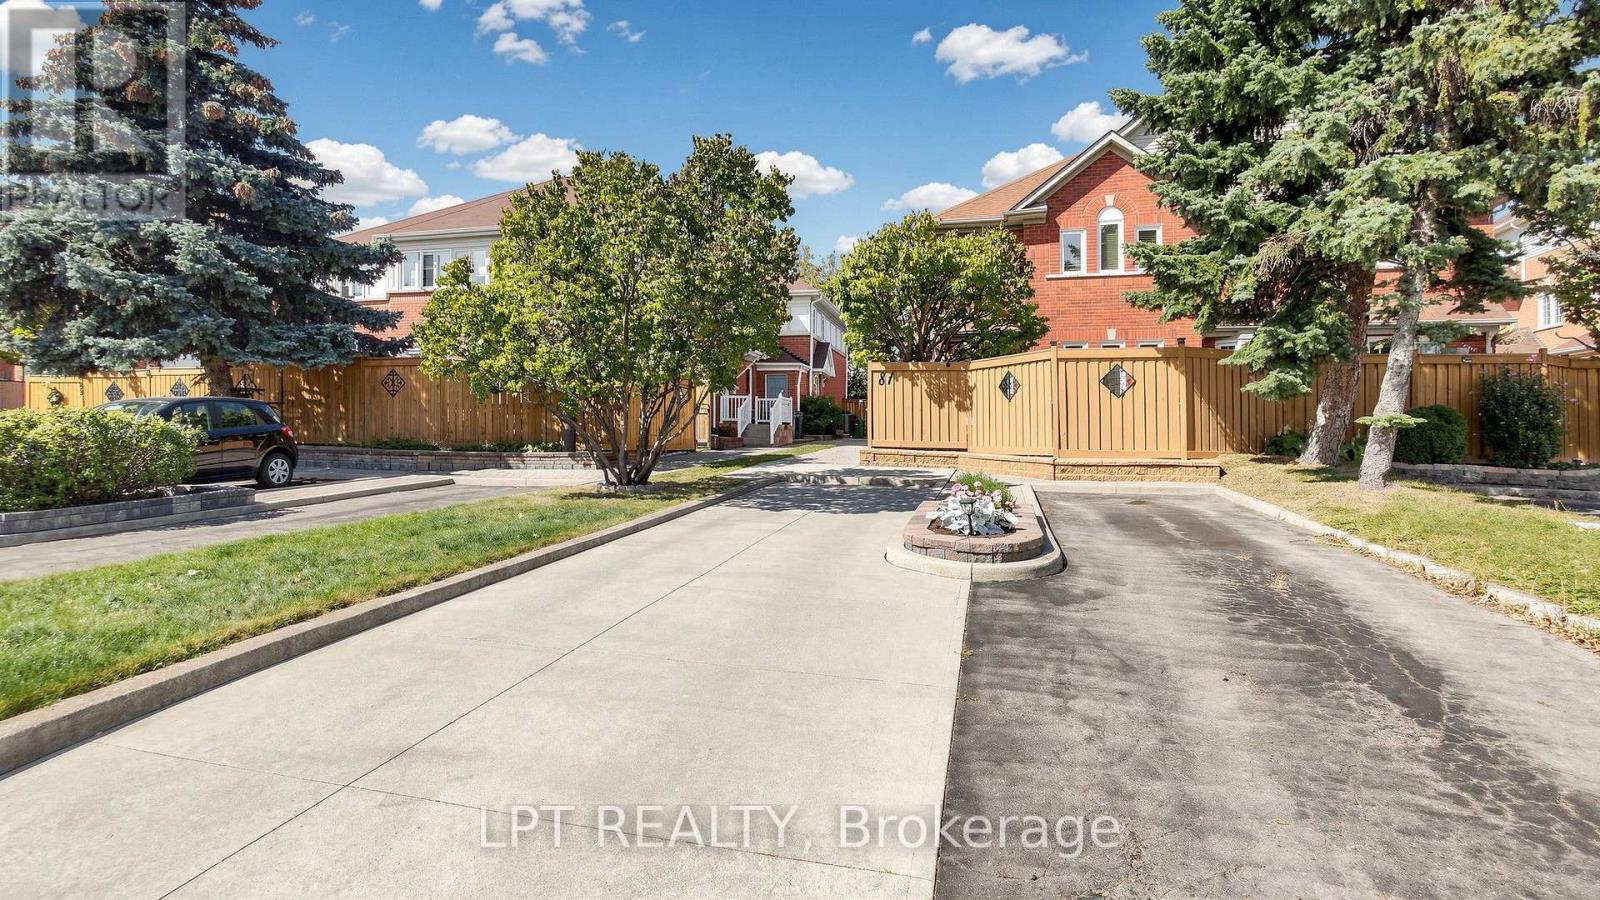
81 Shady Pine Circle
Brampton (Sandringham-Wellington), Ontario
Exceptional Freehold Townhouse in prime Brampton location! Welcome to this beautifully maintained and recently renovated 3+1 bedroom, 3-washroom freehold townhouse featuring a finished basement. Step inside to a bright, professionally painted (Sep 2026) interior offering a spacious, carpet-free layout with brand new premium 7mm vinyl flooring (Sep 2026) throughout. The kitchen boasts quartz counters and a spacious eat-in/dining area. Upstairs features three generously sized bedrooms, including a full main bathroom. The fully finished basement adds versatile living space with an extra bedroom, and a 3pc bath. New hardwood stairs (2025) leading to the basement complete the home's fully carpet-free interior. A separate storage room provides convenience of storing seldom used belongings. Enjoy a private, fully fenced backyard featuring a newly painted (Sep 2026) fence. Other notable updates include a new roof (2022), front porch interlocking (2022), and an owned hot water tank. Situated in a family-friendly neighborhood, this home is just steps from parks (with splash pad), schools, shopping, and public transit with quick Highway 410 access. Move-in ready, don't miss out on this incredible opportunity - schedule your viewing today! (id:51382)