
5 Sissons Way
Markham (Cedar Grove), Ontario
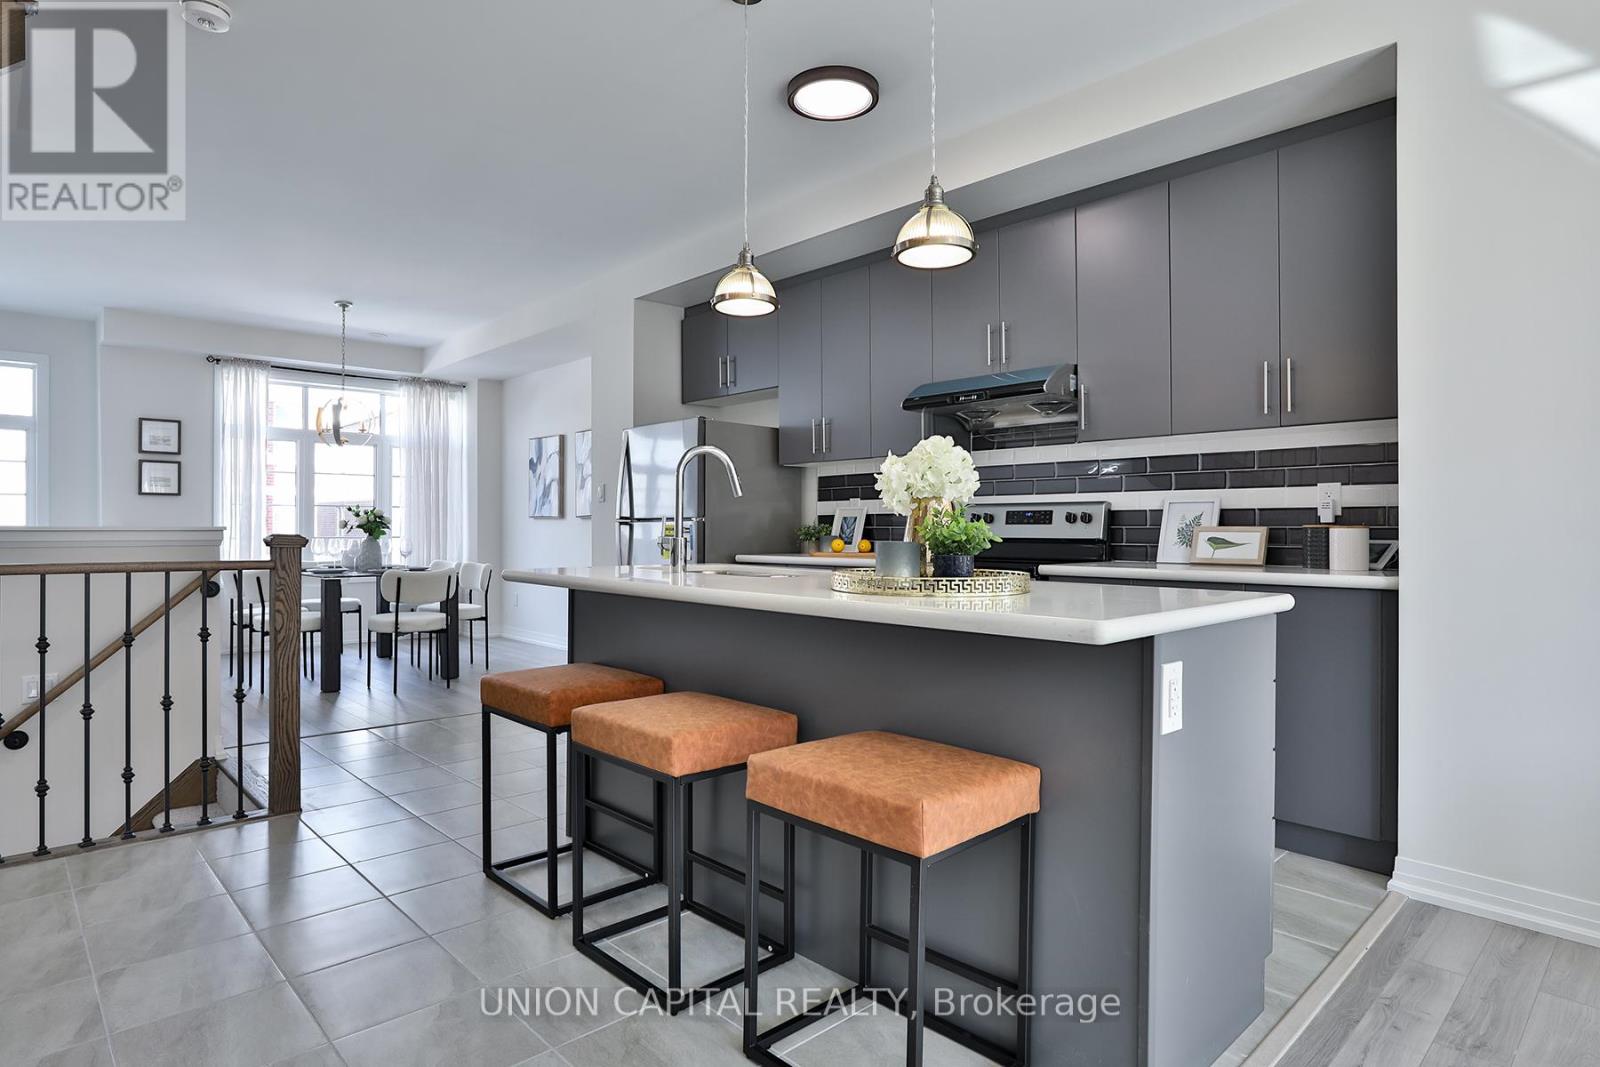
Welcome to 5 Sissons Way, a beautifully maintained and thoughtfully upgraded townhome in the peaceful and convenient community of Cedar Grove. Offering over 1,800+sq. ft. with 18' cathedral ceiling in the entrance and 9' ceilings on two floors, this spacious home is designed for comfortable family living and effortless entertaining. Located in a quiet neighbourhood while remaining close to everyday amenities and lifestyle conveniences, this home offers the perfect blend of space, style, comfort and functionality. The bright open-concept main floor features a seamless flow between the Dining Room, Kitchen and Living/Family Room. Heart of the home is the upgraded kitchen- featuring upgraded granite countertops, backsplash, kitchen faucet, light fixtures and range hood! Additional upgrades include smooth ceiling on the main floor, upgraded flooring, matching upgraded railings, as well as upgraded electrical light fixtures and a shower spotlight in the primary ensuite. Upstairs, enjoy generously-sized bedrooms and the convenience of second-floor laundry. The primary bedroom also features a luxurious 5-piece ensuite, creating a comfortable private retreat. A walkout to a private backyard provides valuable additional living space with endless possibilities - a home office, reading area, children's playroom, guest space or family room! A spacious basement can also easily be converted to host a separate family unit or additional storage space. A wonderful opportunity for families, first-time buyers or anyone looking for a move-in-ready home! Come see it for yourself! (id:51382)
17 Cinquefoil Street
Richmond Hill, Ontario
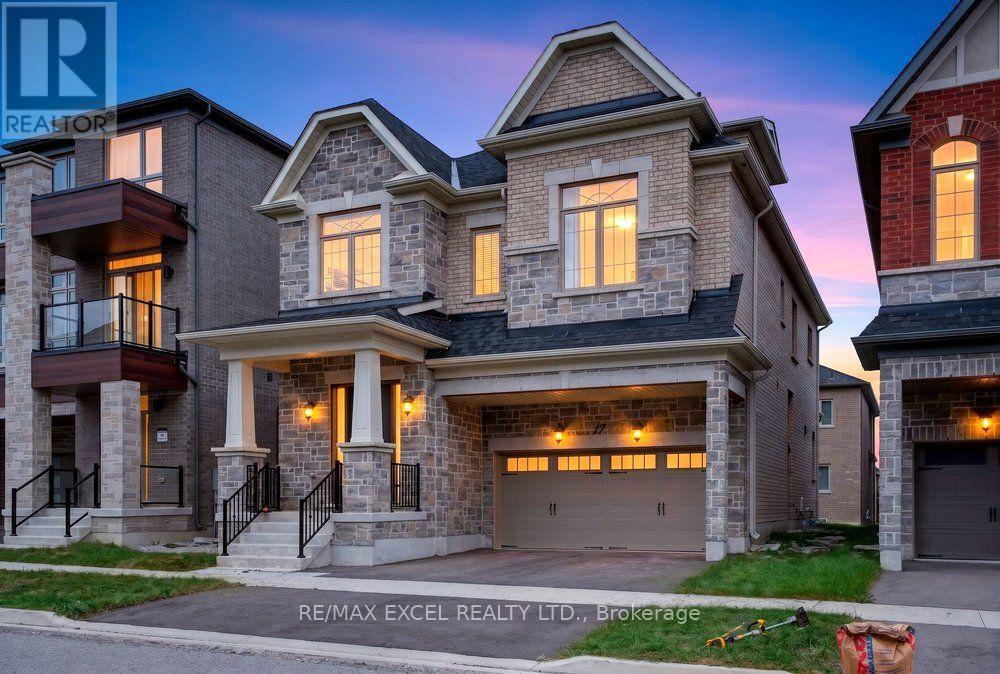
An extraordinary Richmond Hill residence where bespoke craftsmanship, designer finishes, and elevated functionality come together to create a truly exceptional home. Thoughtfully reimagined throughout, this sophisticated property showcases 10' coffered ceilings, 9' second-floor ceilings, 6.5" white oak hardwood flooring, 8' smooth interior doors, and refined black hardware. The showstopping chef's kitchen is designed to impress, featuring premium Wolf & Sub-Zero appliances, meticulously rebuilt custom cabinetry, satin-finish stone countertops, a spacious walk-in pantry, and an elegant wet bar. The private primary retreat offers a serene escape with romantic French wall panelling and a comprehensively upgraded 5-piece spa-inspired ensuite, complemented by a thoughtfully designed zero-barrier guest shower for exceptional accessibility and long-term comfort. Imported Korean designer drapery adds a refined finishing layer throughout the residence, while security and privacy have been thoughtfully integrated with professionally installed blast-mitigation security film throughout the main floor and basement, ballistic-rated interior doors, and a brand-new high-security entrance. An ergonomically re-engineered laundry room and radiant-heated basement floors further enhance everyday comfort and functionality. The versatile third-floor loft opens onto a private sky balcony, offering an ideal space for a home office, lounge, studio, or additional family retreat. Ideally situated moments from Lake Wilcox and Gormley GO, with convenient access to premier schools, shopping, dining, recreation, and everyday amenities, this exceptional residence delivers a rare combination of custom-level luxury, sophisticated design, privacy, security, and modern family living. (id:51382)
314 - 1470 Midland Avenue
Toronto (Dorset Park), Ontario
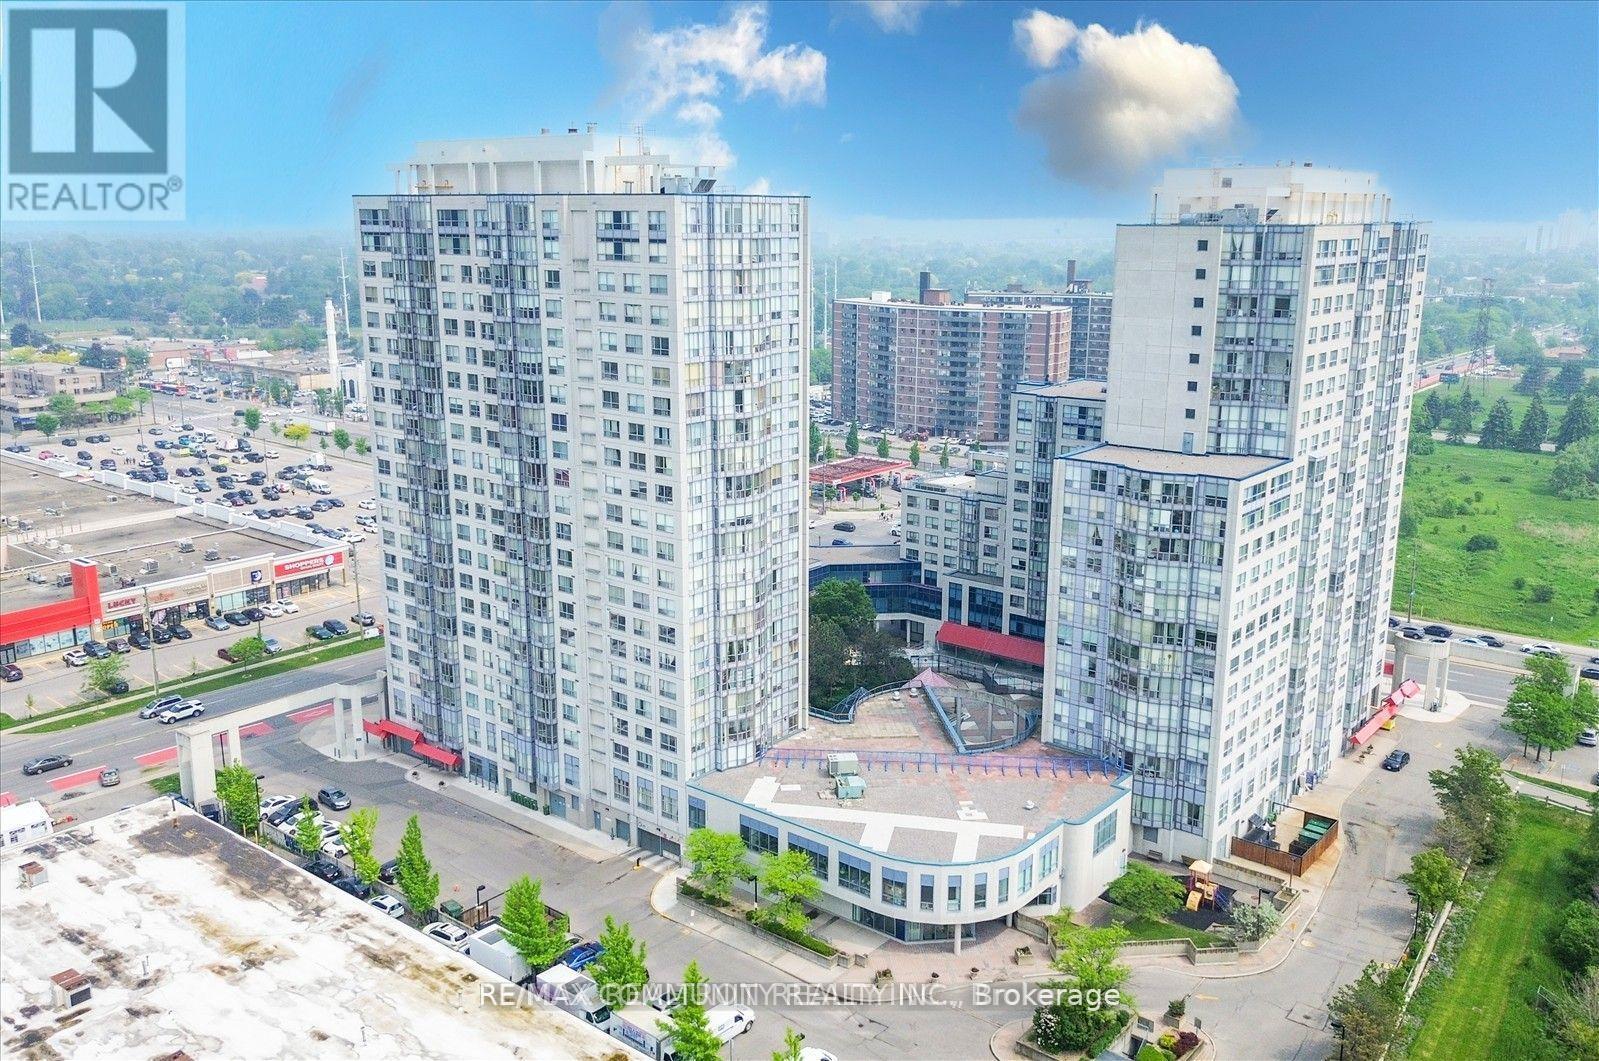
Spacious and Well Maintained, Bright 2 bedroom/2 bathroom layout with spacious principal rooms, modern kitchen, ensuite laundry, plenty of storage space and more. Convenient location close to transit (TTC), access to highways (401), schools, parks, shopping and other amenities. Don't miss this One. (id:51382)
Upper - 65 Clapperton Avenue
Toronto (Clairlea-Birchmount), Ontario
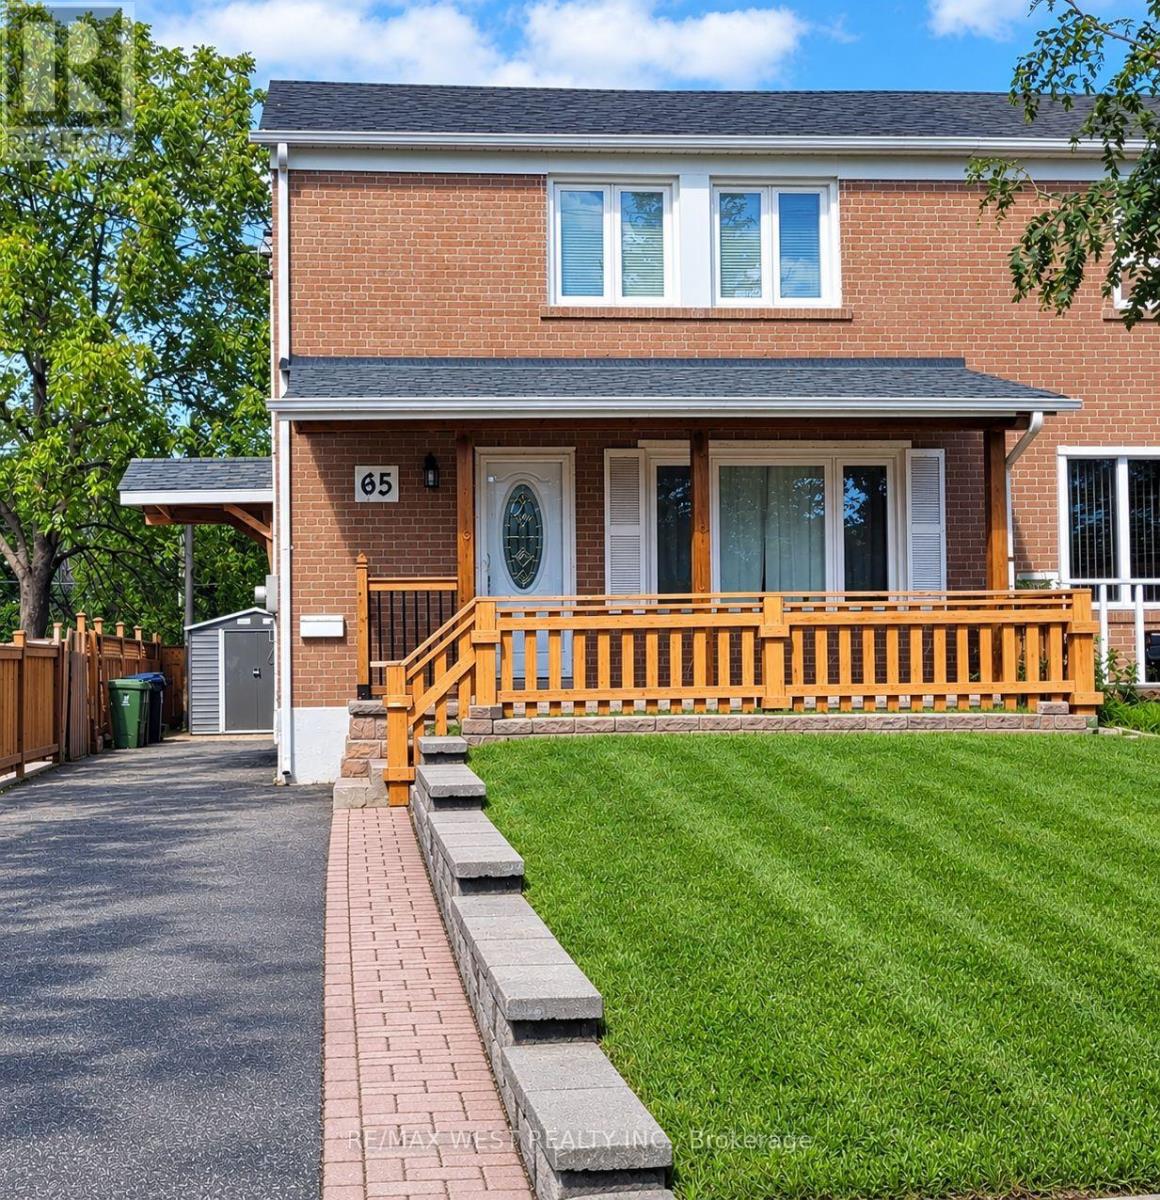
Welcome to this beautifully maintained 2-storey semi-detached home perfectly located in the desirable Clairlea-Birchmount community. This home features three bedrooms and two baths. Functional layout with plenty of natural lighting. Recently updated. Enjoy a newly renovated kitchen with brand newappliances. Ultimate convenience with Warden Station just a short walk away plus steps away fromtransit. In addition, appreciate the proximity to top-rated schools, including SATEC @ W. A. PorterCollegiate Institute and Danforth Gardens Public School, as well as nearby parks, shopping, and everydayamenities. Don't miss this fantastic opportunity to lease this amazing home in a vibrant, family-friendlyneighbourhood. (id:51382)
3110 - 138 Downes Street
Toronto (Waterfront Communities), Ontario
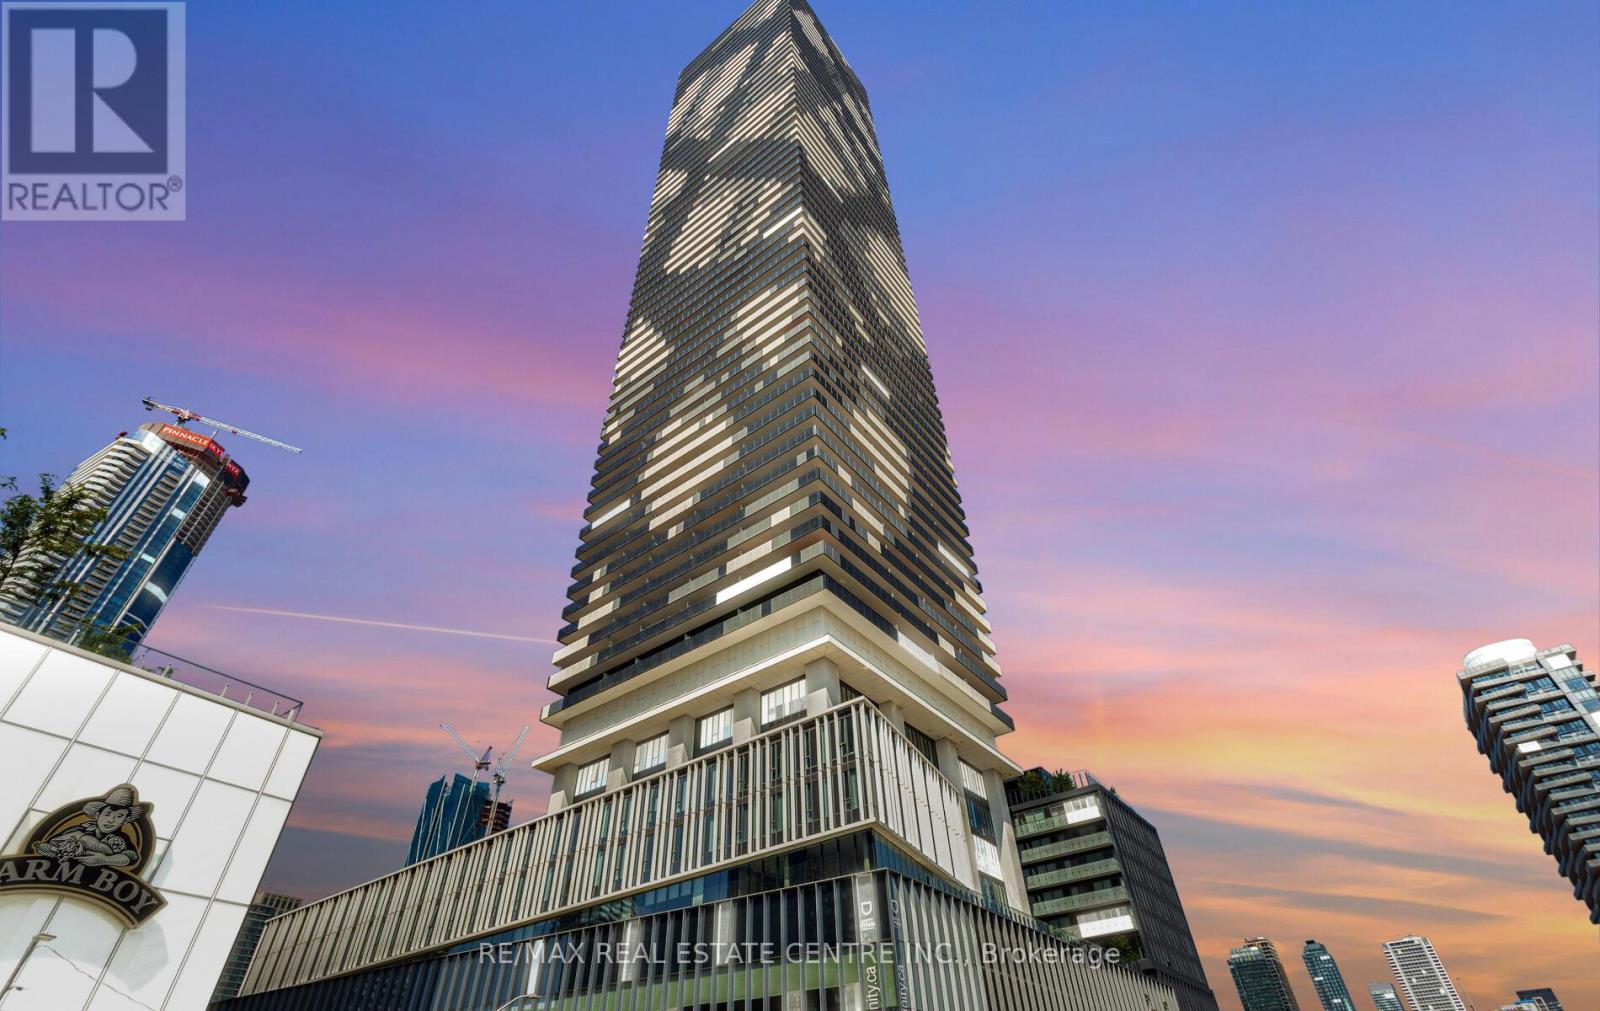
Welcome to Sugar Wharf! Brand-new, south-facing studio featuring a bright open-concept layout with modern kitchen and living space. Enjoy engineered hardwood floors, stone countertops, stainless steel appliances and convenient ensuite laundry. Located in a fantastic downtown Toronto location close to transit, shopping, restaurants and the waterfront. Internet included! (id:51382)
2701 - 238 Simcoe Street
Toronto (Kensington-Chinatown), Ontario
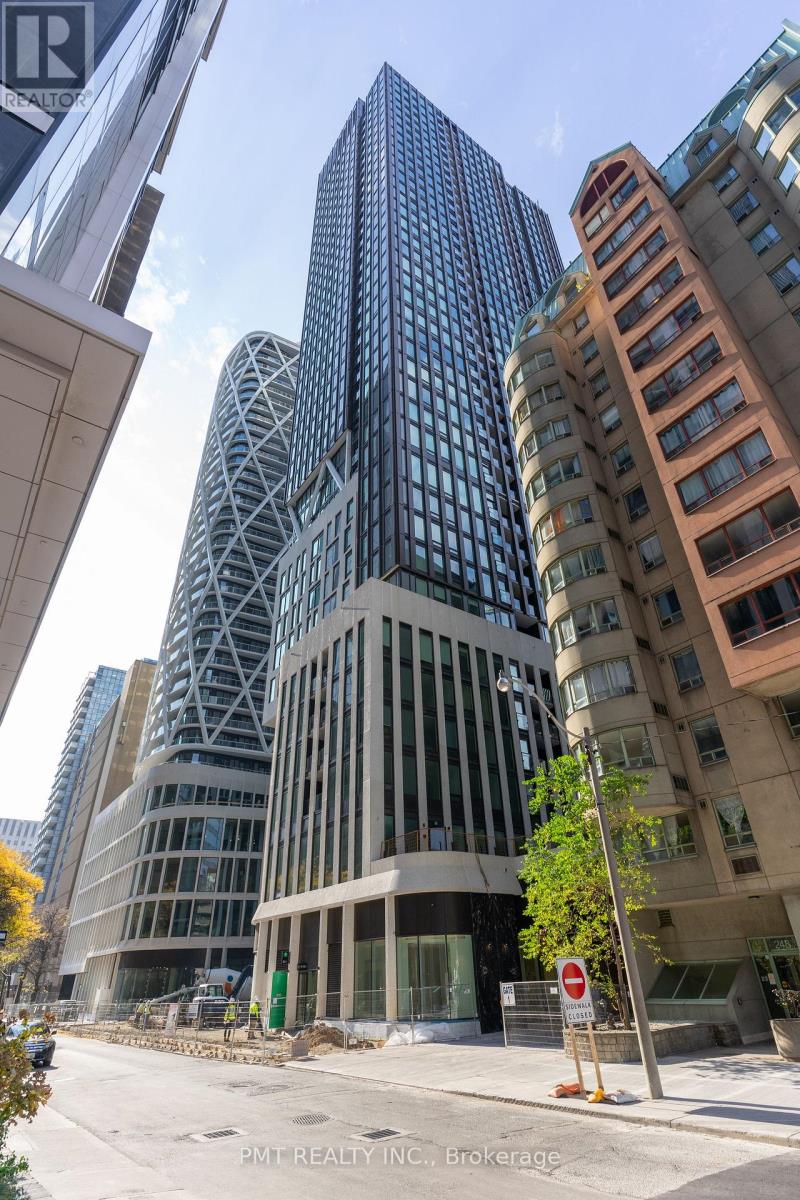
Discover urban luxury in this sophisticated 1-Bed + Den, 1-Bath suite at the vibrant intersection of University Avenue and Dundas Street in downtown Toronto. Expansive windows fill the thoughtfully designed interior with natural light while showcasing dynamic city views. Premium finishes include sleek laminate flooring, elegant porcelain tile, quartz countertops, custom-style cabinetry, and a refined mix of panelled and stainless steel appliances. The spacious, versatile den can easily serve as a second bedroom or dedicated home office. Enjoy an exceptional downtown lifestyle with convenient access to the subway, theatres, the opera house, entertainment venues, dining, shopping, and the waterfront. The perfect combination of modern elegance, functionality, and urban convenience. (id:51382)
634 Shaw Street
Toronto (Palmerston-Little Italy), Ontario
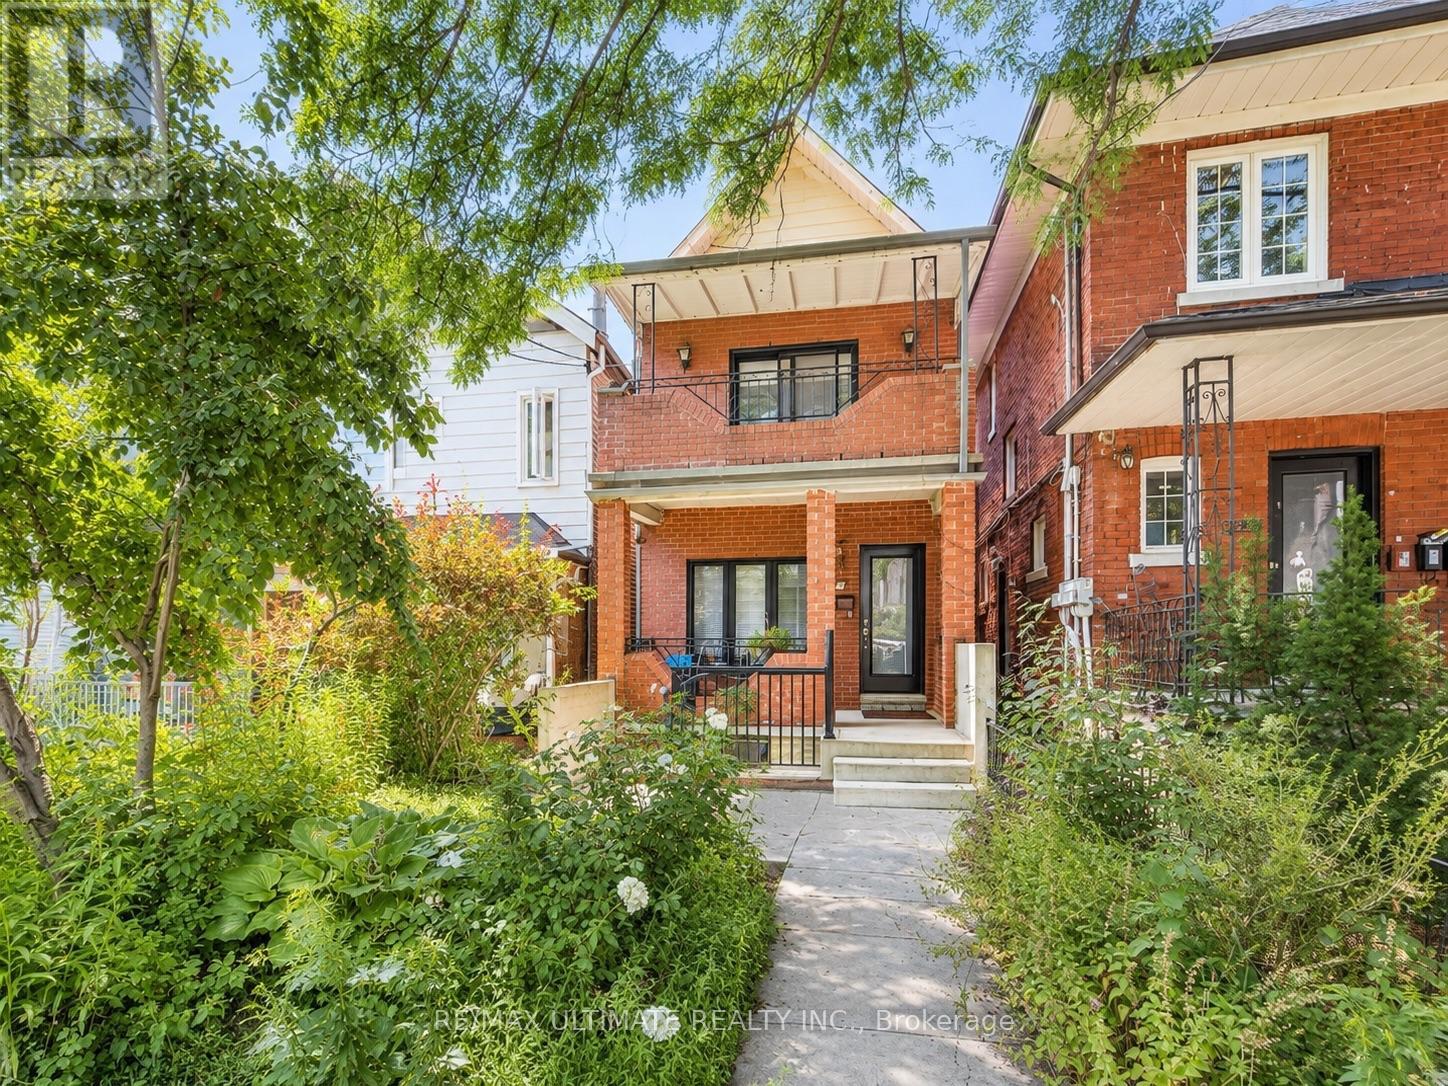
Welcome to 634 Shaw Street! This charming basement unit is ideally located in the highly sought-after Bloor & Shaw neighbourhood, just minutes from Bloor Street West and Ossington Avenue. Enjoy convenient access to Ossington and Christie Subway Stations, TTC, Christie Pits Park, Koreatown, Little Italy, shops, cafes, restaurants, grocery stores and everyday essentials. Excellent location with easy access to Downtown Toronto and everything the city has to offer. Bed and couch can stay or be removed based on tenant's preference. Tenant pays 40% of utilities. Couch (Bed and Couch can stay or be removed at tenant's preference). (id:51382)
#2304 - 89 Church Street
Toronto (Church-Yonge Corridor), Ontario
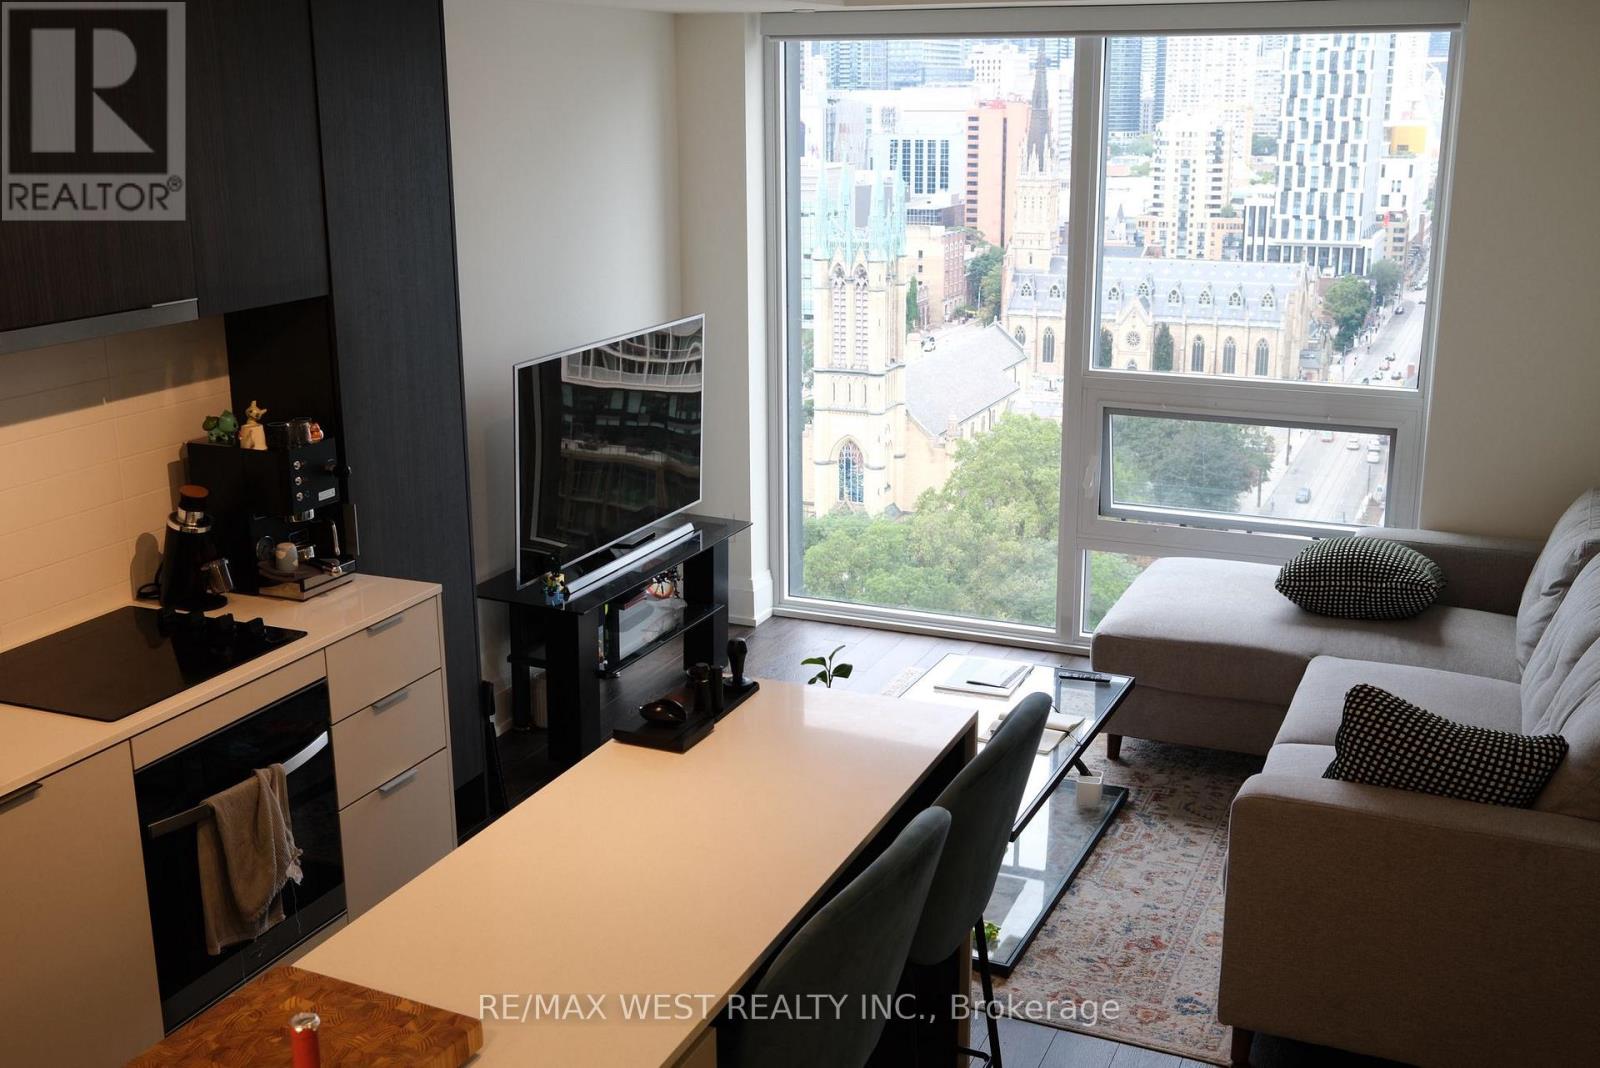
Welcome to 89 Church Street, this stunning 2-bedroom plus den, 2-bathroom condo is in the heart of Toronto! This contemporary residence boasts an open-concept design, a sleek kitchen with stainless steel appliances, and floor-to-ceiling windows that flood the space with natural light. This particular unit has been upgraded extensively with over 10k of upgrades throughout. Situated just moments from St. Lawrence Market, Eaton Centre, transit, and top-rated dining, this prime location offers exceptional amenities, including a state-of-the-art gym, yoga and spin studios, a rooftop terrace, and an elegant residents' lounge (id:51382)
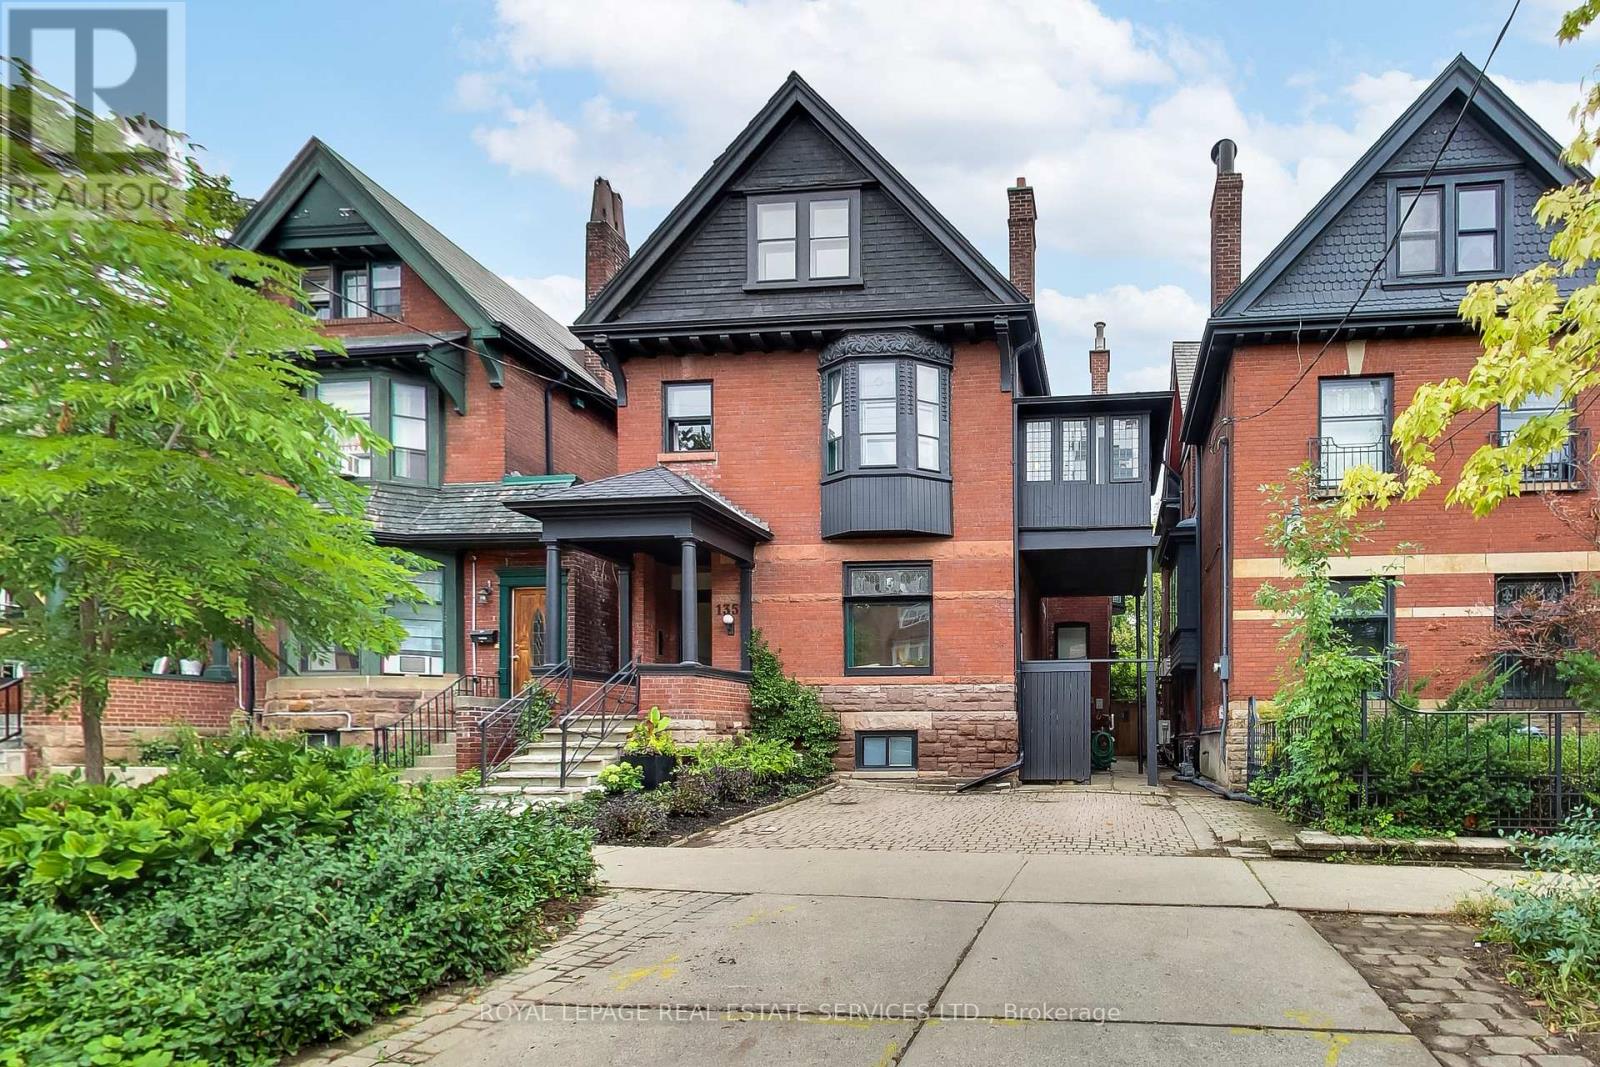
135 Madison Avenue
Toronto (Annex), Ontario
A rare opportunity to own a grand detached residence of exceptional scale and character in the heart of the Annex. Built circa 1905, this handsome red-brick Victorian with Queen Anne influences offers approx. 4,000 sq. ft. above grade on an extraordinary 33.33 x 126 ft lot, with 6 bedrooms, 5 bathrooms, private drive and professionally landscaped outdoor spaces. Historic architecture and remarkable versatility come together beautifully, with soaring ceilings, stained and leaded glass, magnificent original woodwork, ornate archways, pocket doors and 4 fireplaces complemented by thoughtful updates for modern family life. At its heart is an exceptional chef's kitchen with an oversized island, Legacy AGA range, abundant storage, dedicated baking and coffee stations and adjoining scullery. A relaxed family room with a washroom opens directly to the mature garden, while gracious formal living and dining rooms and a dedicated office provide exceptional space for daily life and entertaining. Upstairs are generous bedrooms, multiple ensuites, an exceptional primary suite, a large second-floor laundry room with a folding table, and a huge private deck. The entire third floor, with its own living room, kitchenette, 2 bedrooms, full bath and treetop terrace, offers extraordinary flexibility for extended family, in-laws, a nanny, teenagers or guests while remaining naturally connected to the home. Move in and enjoy it as it is, or carry this remarkable century home into its next chapter. An exceptional Annex property offering rare scale, lot, parking, architecture and adaptability. Close to U of T, hospitals, excellent public and private schools, Bloor, Yorkville, parks, shops, restaurants and multiple subway stations. (id:51382)
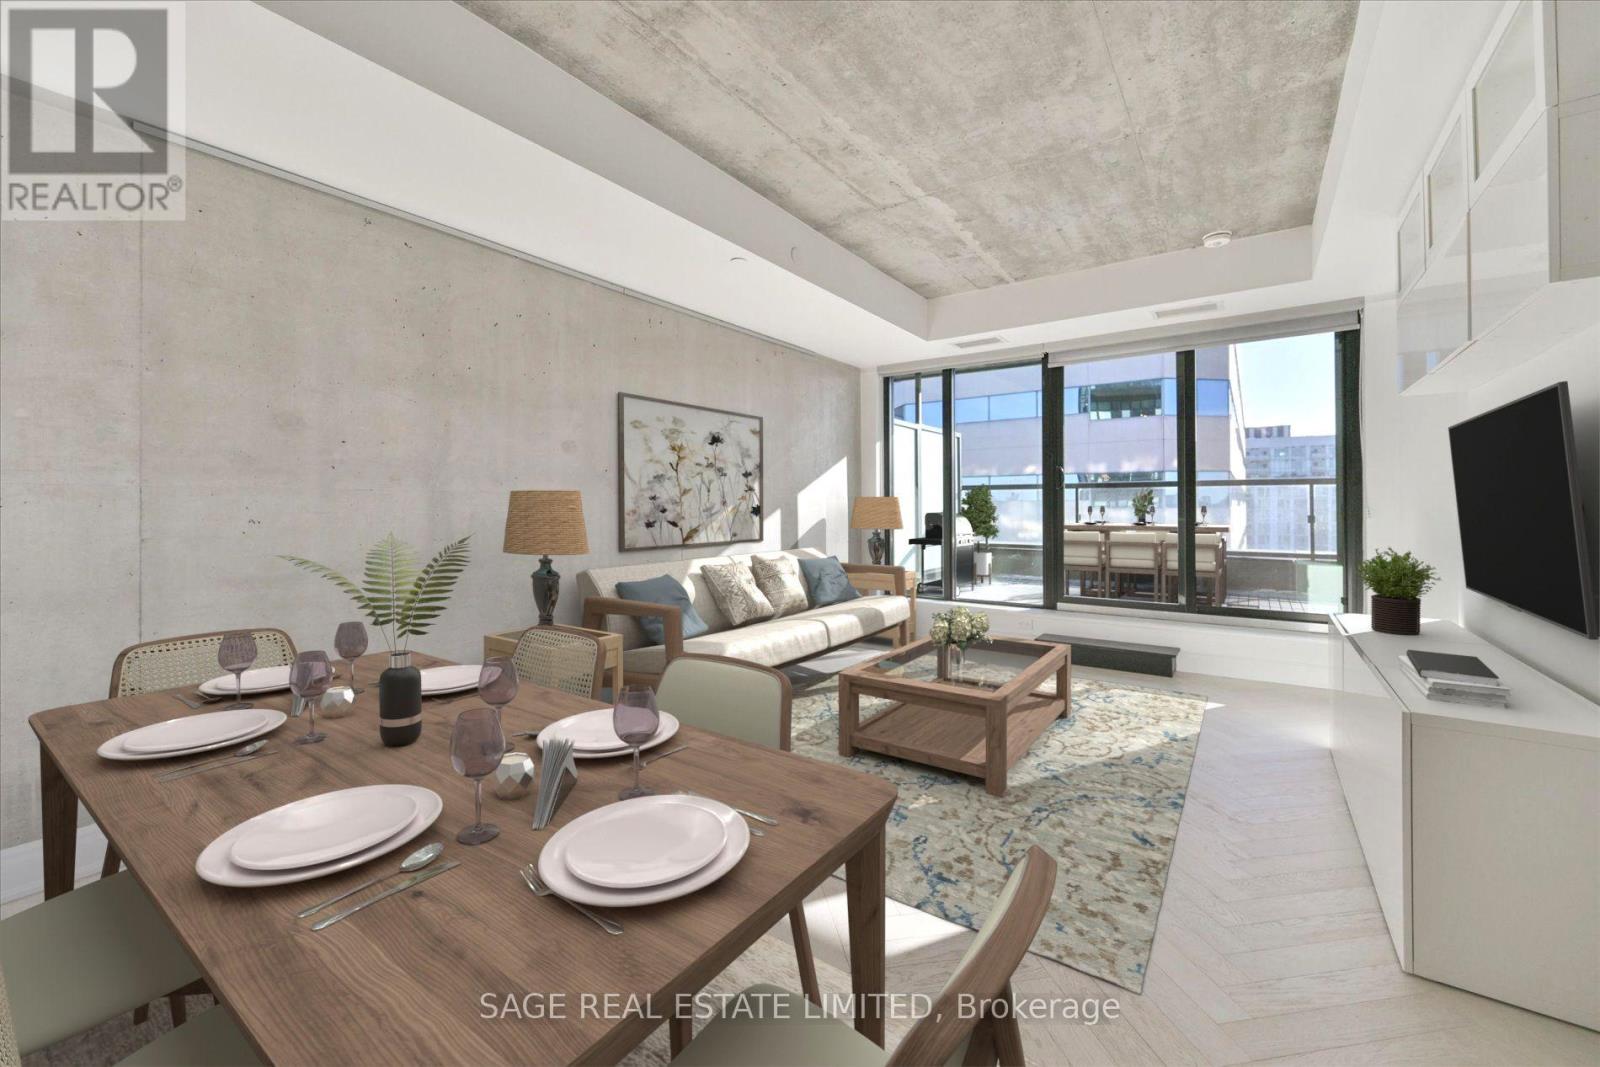
1104 - 608 Richmond Street W
Toronto (Waterfront Communities), Ontario
Welcome To The Harlowe, Where Modern Loft Design Meets Downtown Convenience In The Heart Of Toronto's Fashion District. This Bright, South-Facing 2-Bedroom Suite Offers 773 Sq.Ft. Of Thoughtfully Designed Interior Space Plus An Exceptional 220 Sq.Ft. South-Facing Terrace, A Rare And Highly Sought-After Feature In The Downtown Core. With A Gas BBQ Hookup And Plenty Of Room For Lounging, Dining, And Entertaining, This Amazing Outdoor Space Truly Extends The Living Area And Is Perfect For Enjoying The Sunshine And City Views. Natural Light Floods The Suite Through Large Floor-To-Ceiling Windows, Creating A Warm And Contemporary Feel. Features Include Elegant Herringbone Flooring, Exposed Concrete Ceilings And Feature Walls, Light-Coloured Finishes, And Impressive 9Ft Ceilings That Enhance The Modern Loft Aesthetic.The Sleek Kitchen Is Anchored By A Large Island With Breakfast Bar, Perfect For Everyday Dining Or Entertaining. Thoughtfully Designed For Everyday Living, The Suite Offers Excellent Storage, Including Walk-In Ensuite Laundry With Additional Storage And Built-In Closet Organizers In Both Bedrooms And The Front Hall. Motorized Blinds Add Convenience And Comfort. Parking And Locker Are Included. Residents Of The Harlowe Enjoy Concierge Service, A Well-Equipped Gym, Guest Suites, And A Stylish Party Room. Ideally Located In The Heart Of The Fashion District, Just Steps To Queen Street West Shopping, Renowned Restaurants And Transit With The Vibrant Amenities And Nightlife Of King West Just A Short Walk Away. (id:51382)
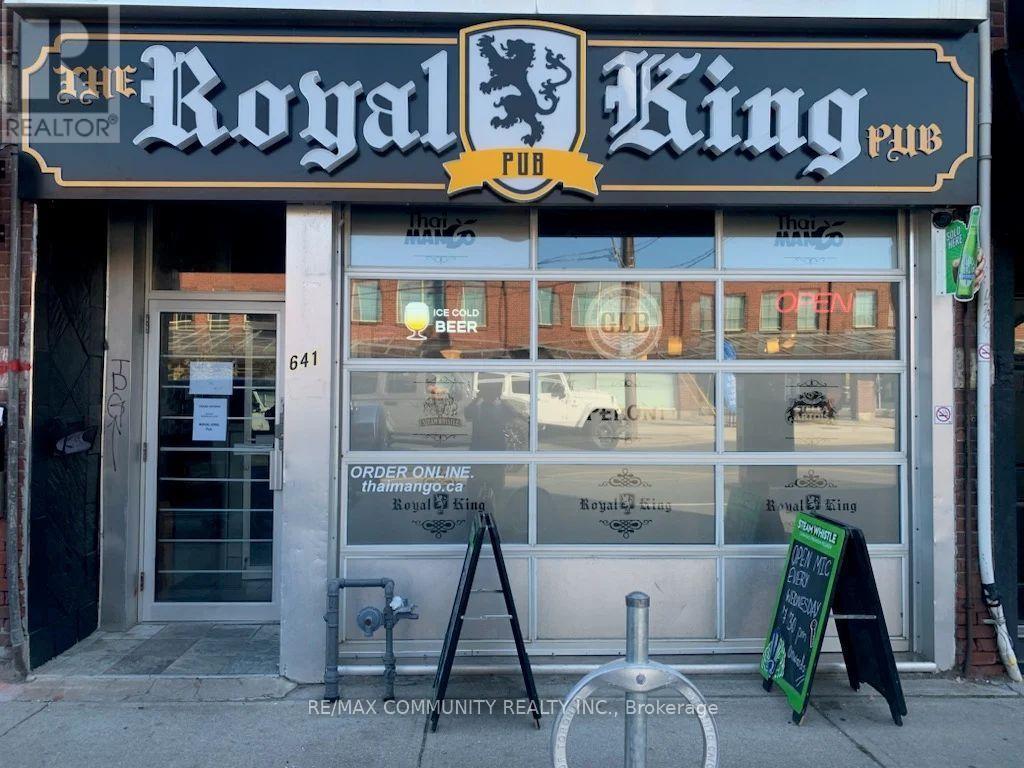
641 Dupont Street
Toronto (Annex), Ontario
Turnkey PUB opportunity in a prime Toronto location with high walk-in traffic. Recently renovated and fully equipped with a complete kitchen including all appliances, walk-in cooler, and freezer. LLBO licensed with a seating capacity of 60 persons. Features upgraded 600-amp electrical service and additional storage space in the basement. Low monthly rent of approximately $6,000 including T.M.I. Flexible use-can be converted into various restaurant or hospitality concepts. Excellent opportunity for owner-operators or investors. (id:51382)
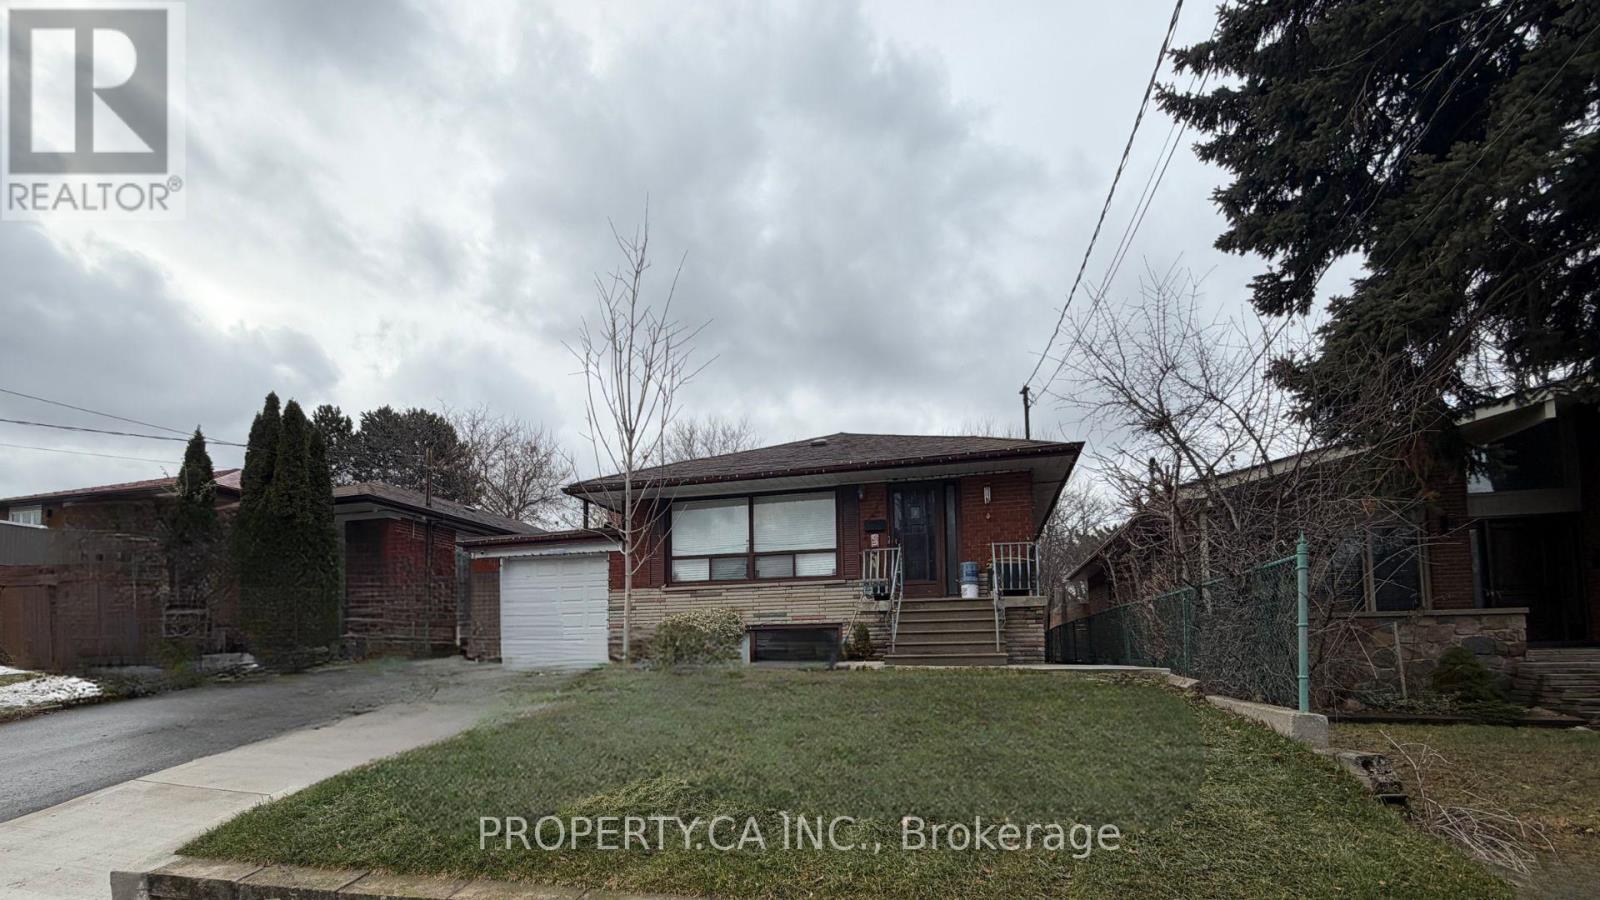
Lower Level - 46 Hove Street
Toronto (Bathurst Manor), Ontario
This 950-square-foot lower-level apartment at 46 Hove Street provides a great layout for a single professional or a young couple. Accessed through a private entrance, the suite features 7.5-foot ceilings and windows in every room to ensure the space feels bright and open. The floor plan includes a massive living room and a fully renovated eat-in kitchen, offering more than enough space for both relaxing and dining. The large bedroom comes with ample closet storage and is positioned next to a modern three-piece washroom with natural lighting. Practical finishes include laminate flooring in the main living area and durable vinyl in the kitchen, bedroom, and two separate storage rooms. For added convenience, the tenant has use of a private washer and dryer, one included parking space, and shared access to the backyard garden. This rental represents a great value for the area as all utilities are included in the monthly rent. Located in the established Bathurst and Sheppard neighbourhood, the property is a short walk from the walking trails of Earl Bales Park and local transit lines. Residents will enjoy quick access to the Sheppard subway station, Highway 401, and a variety of nearby grocery stores and cafes, making it a highly accessible and quiet place to call home. (id:51382)