
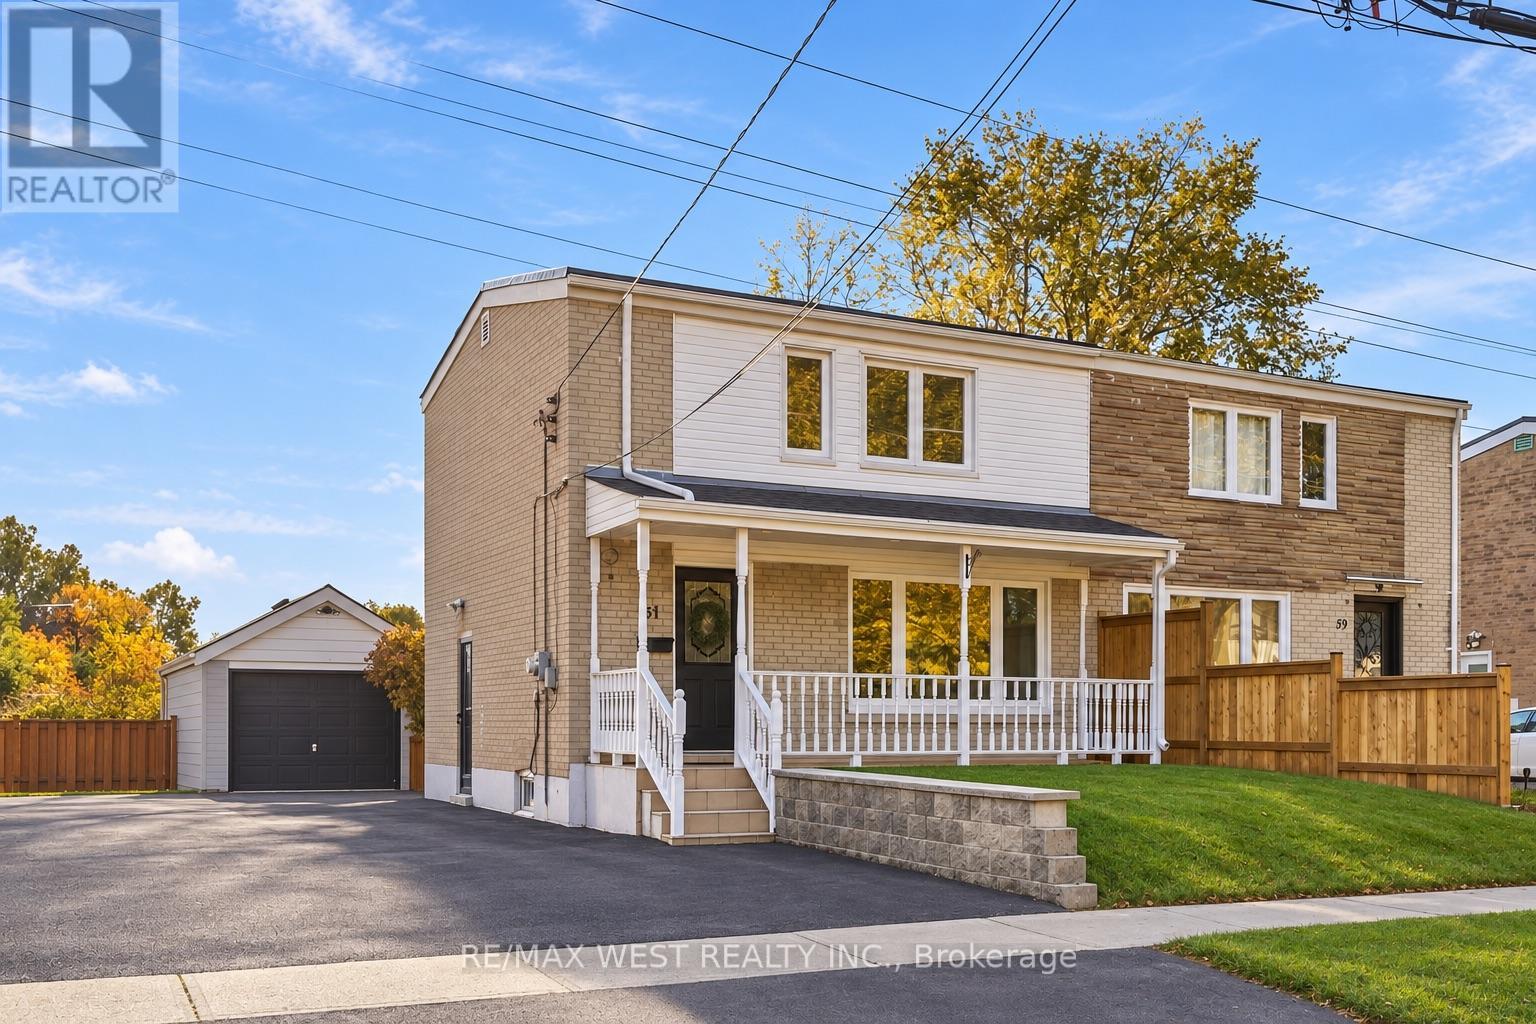
61 Chelwood Road
Toronto, Ontario
Welcome to 61 Chelwood Road! This beautifully maintained 3-bedroom, 2-bathroom semi-detached home in Scarborough offers a functional layout, numerous updates and a desirable backyard backing onto greenfield space with no immediate rear neighbours. A large covered front porch with soffit lighting welcomes you into a bright main floor featuring a picturesque front window that fills the living room with natural light, laminate flooring in the living room, hardwood flooring throughout the dining area and kitchen, crown moulding in the dining room, smooth ceilings throughout the main and second floors, and window coverings throughout. The well-appointed kitchen offers ample cabinetry and updated appliances. Hardwood stairs lead to the upper level featuring 3 bedrooms with laminate flooring, ceiling fans and a 4-piece bathroom. The finished basement offers a spacious recreation room with parquet flooring, a 3-piece bathroom, separate entrance and convenient laundry and storage areas, ideal for extended family or entertaining. Enjoy a beautifully landscaped, fully fenced backyard with a large deck, propane BBQ and all patio furniture included, along with direct access to greenfield space. Complete with automatic exterior sensor lighting, a detached garage featuring an automatic garage door opener and private driveway offering parking for 4 vehicles. Notable updates include windows (2019), roof (2019), soffits, eavestroughs and downspouts (2020), updated interior doors, baseboards, casings, electrical outlets and switches, and a 100-amp electrical panel. Freshly painted and well maintained throughout, this home offers comfort, functionality and excellent outdoor space in an established Scarborough neighbourhood! (id:51382)
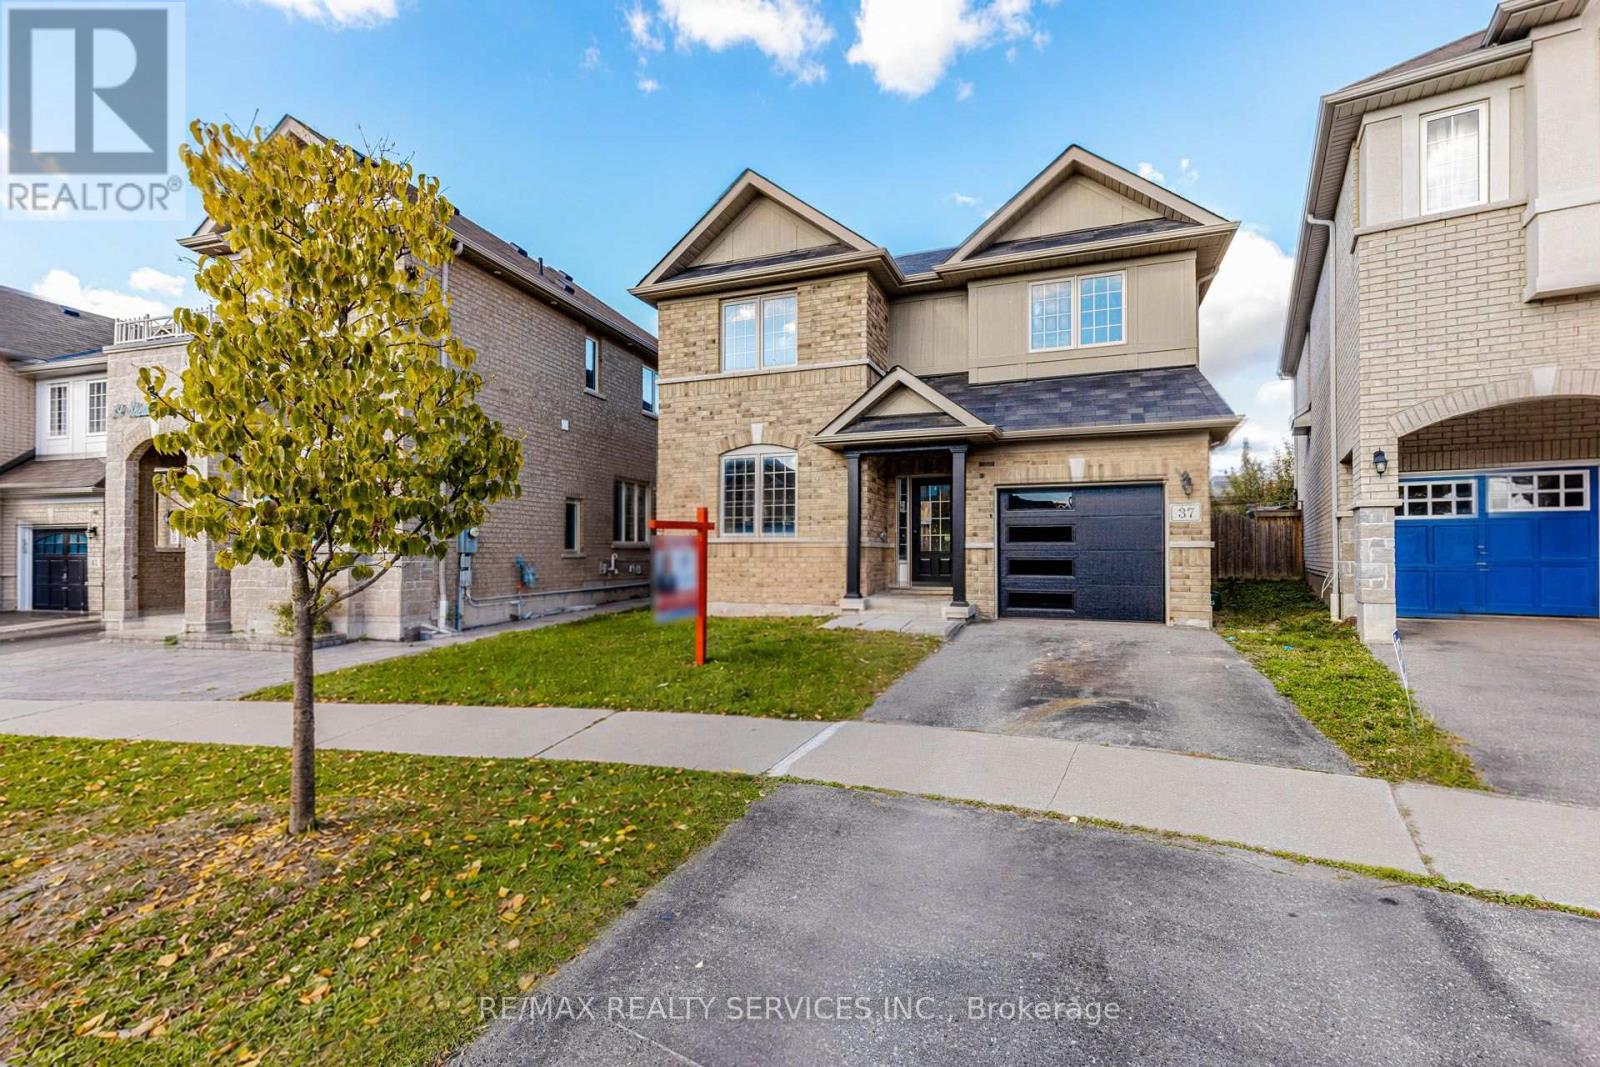
37 Skelton Crescent
Ajax, Ontario
Move right into this spectacular, and beautifully upgraded 4-bedroom detached home! Nestled on a pie-shaped lot 45.43 ft wide at the back, very quite, child-safe crescent in a highly sought-after neighborhood, this stunning property offers approximately 1900 sq. ft. of bright, functional, and modern living space designed for ultimate family comfort. The ground floor features a spacious open concept layout, complete with an open bonus room that easily transitions into a formal living room, home office, or elegant dining area. Primary bedroom features a generous walk-in closet and a dedicated ensuite bath. Freshly painted throughout with modern finishes, offering a true turn-key experience where you can just unpack and relax. Situated on a peaceful, family-oriented crescent just steps from top-rated schools, parks, shopping centers and convenient public transit. (id:51382)
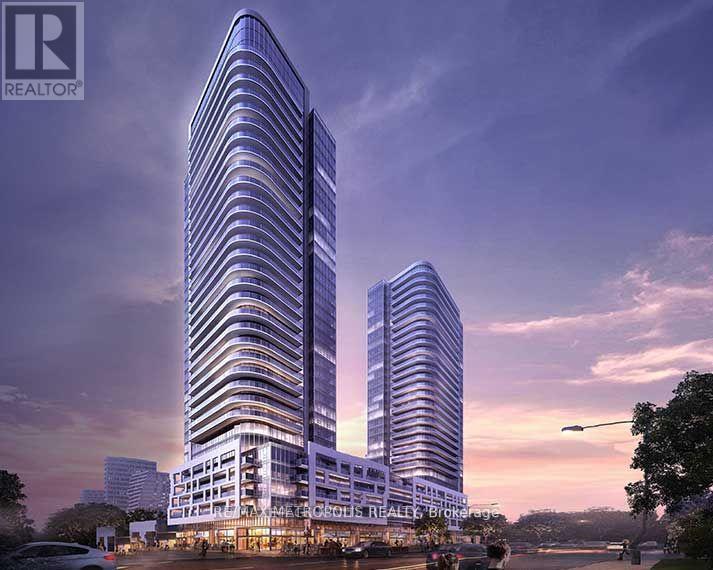
2109 - 2033 Kennedy Road
Toronto, Ontario
Luxurious and sun-filled 3-bedroom, 2-bathroom corner unit located in a high-demand prime Scarborough location. This modern residence offers a functional open-concept layout, 9-foot ceilings, and floor-to-ceiling windows with unobstructed southeast views and abundant natural sunlight. The contemporary kitchen features built-in stainless steel appliances. Premium building amenities include concierge service, guest suites, fully equipped gym, party room, security system, kids' zone, lounge, music rooms, library, and visitor parking. Ideally located close to transit, schools, shopping, and major highways including 401, 404, and DVP. (id:51382)
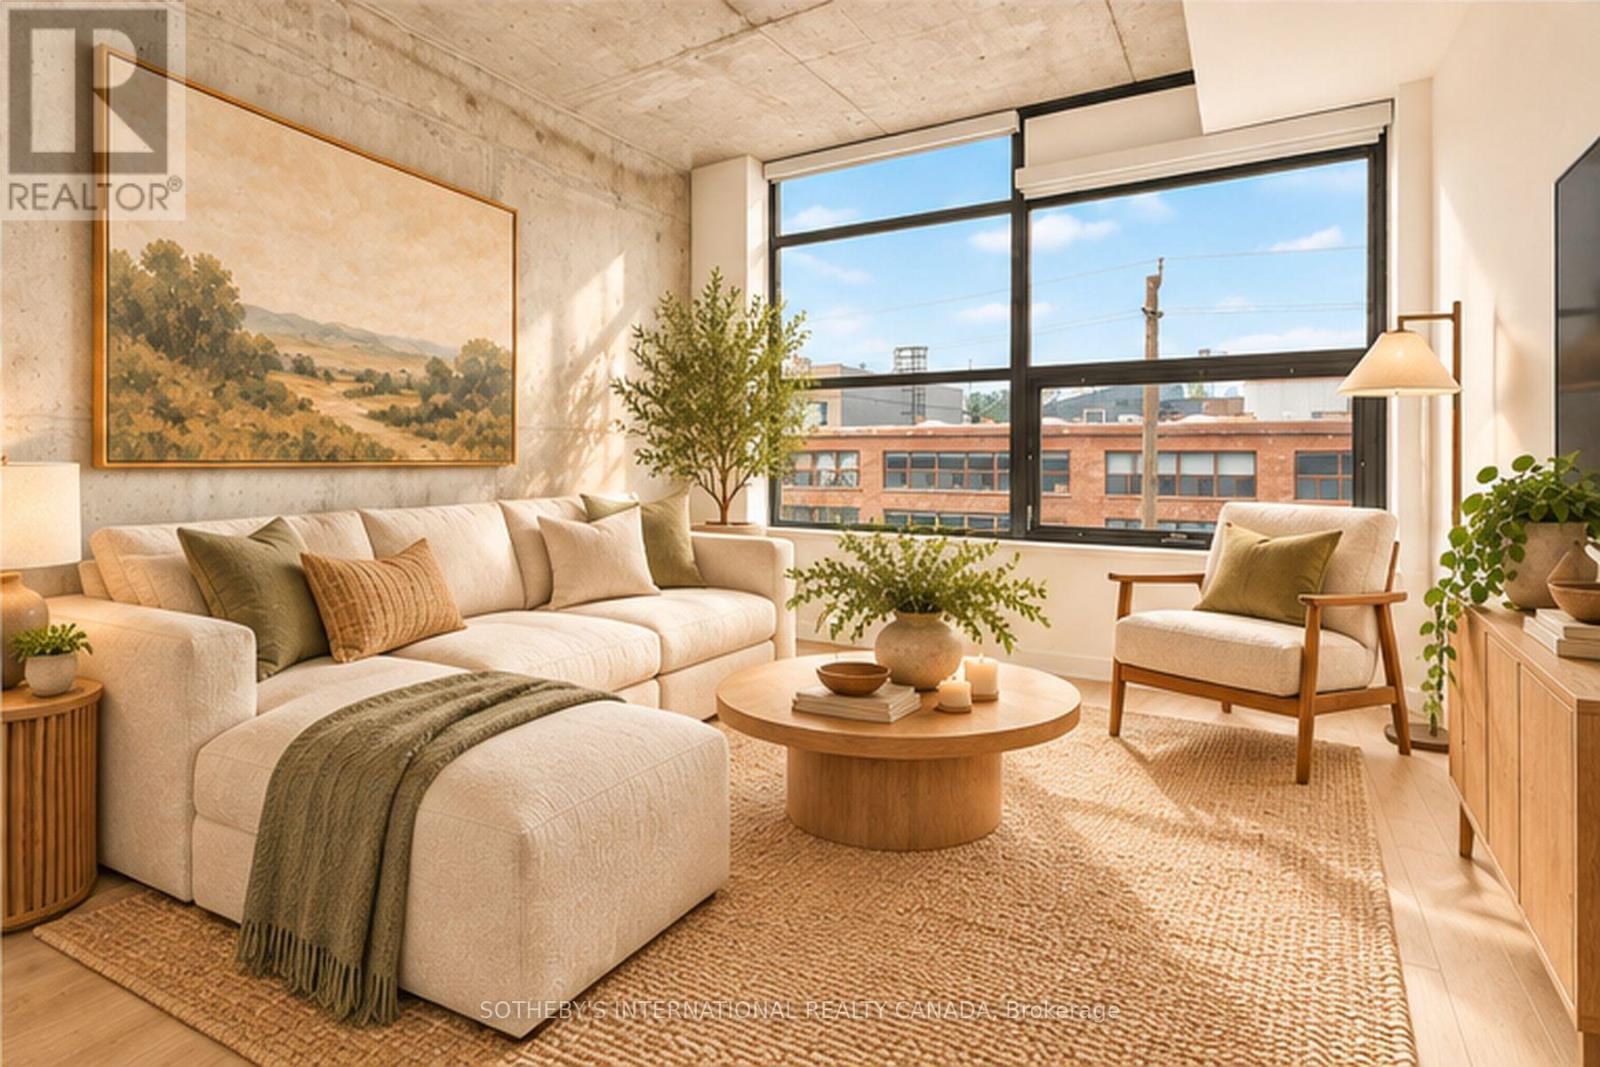
406 - 319 Carlaw Avenue
Toronto, Ontario
Welcome to the ultimate urban sanctuary at Brad Lamb's work lofts! Situated right in the beating heart of the East End, this super cool loft with a CN Tower view is everything you've been dreaming of. Brand new floors, dramatic exposed concrete walls and raw industrial charm that give this space its authentic, edgy aesthetic. Soaked in natural light all day long, the west-facing layout delivers golden-hour magic every single afternoon-perfect for sunset lovers and plant parents. Unbeatable neighbourhood vibe of Leslieville and South Riverdale; lots of local coffee shops, trendy bistros, artisan bakeries, and craft breweries right outside your front door. With quick TTC transit access, you're connected to downtown in minutes while enjoying a distinct east-side soul. Effortlessly combing industrial cool with modern comfort, this sun-drenched loft is a rare gem waiting for you to call home! (id:51382)
1105 - 3231 Eglinton Avenue E
Toronto, Ontario
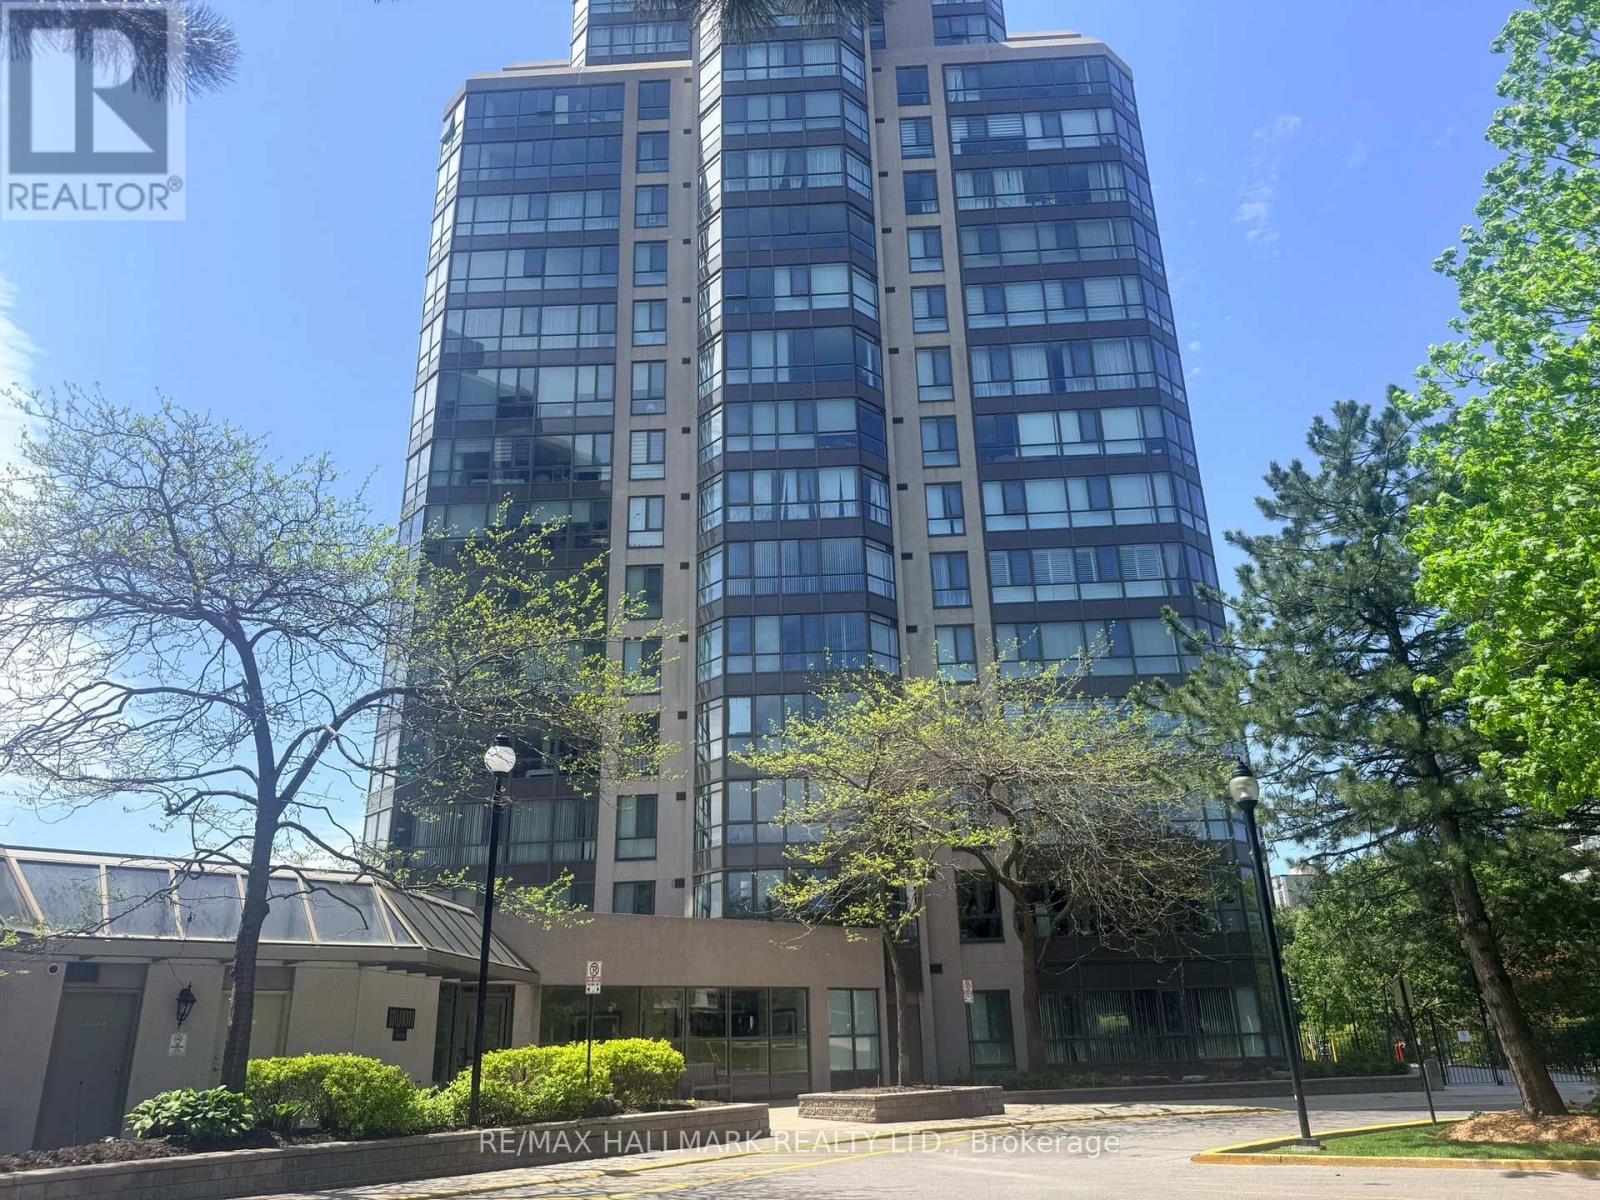
Beautiful, contemporary, oversized (735 Sq') 1 bedroom plus solarium/den in Guildwood Terrace, with a fabulous West facing view. Oversized primary bedroom with walk-in closet - easily accommodates King Bedroom Set. Generous foyer with built-in closet. Pass-through kitchen with counter overhang-suitable for breakfast bar seating with natural west light. Ensuite laundry. A well-managed, community-oriented building with 24-hour concierge/security and on-site property management. Extensive amenities include an indoor pool, men's and women's saunas, fully equipped gym, indoor squash/basketball court, library/study space, party room, community BBQ areas and visitor parking. There is a small playground for the children and an outdoor tennis court. Shopping, TTC & retail at front door. (id:51382)
75 Ardwold Gate
Toronto, Ontario
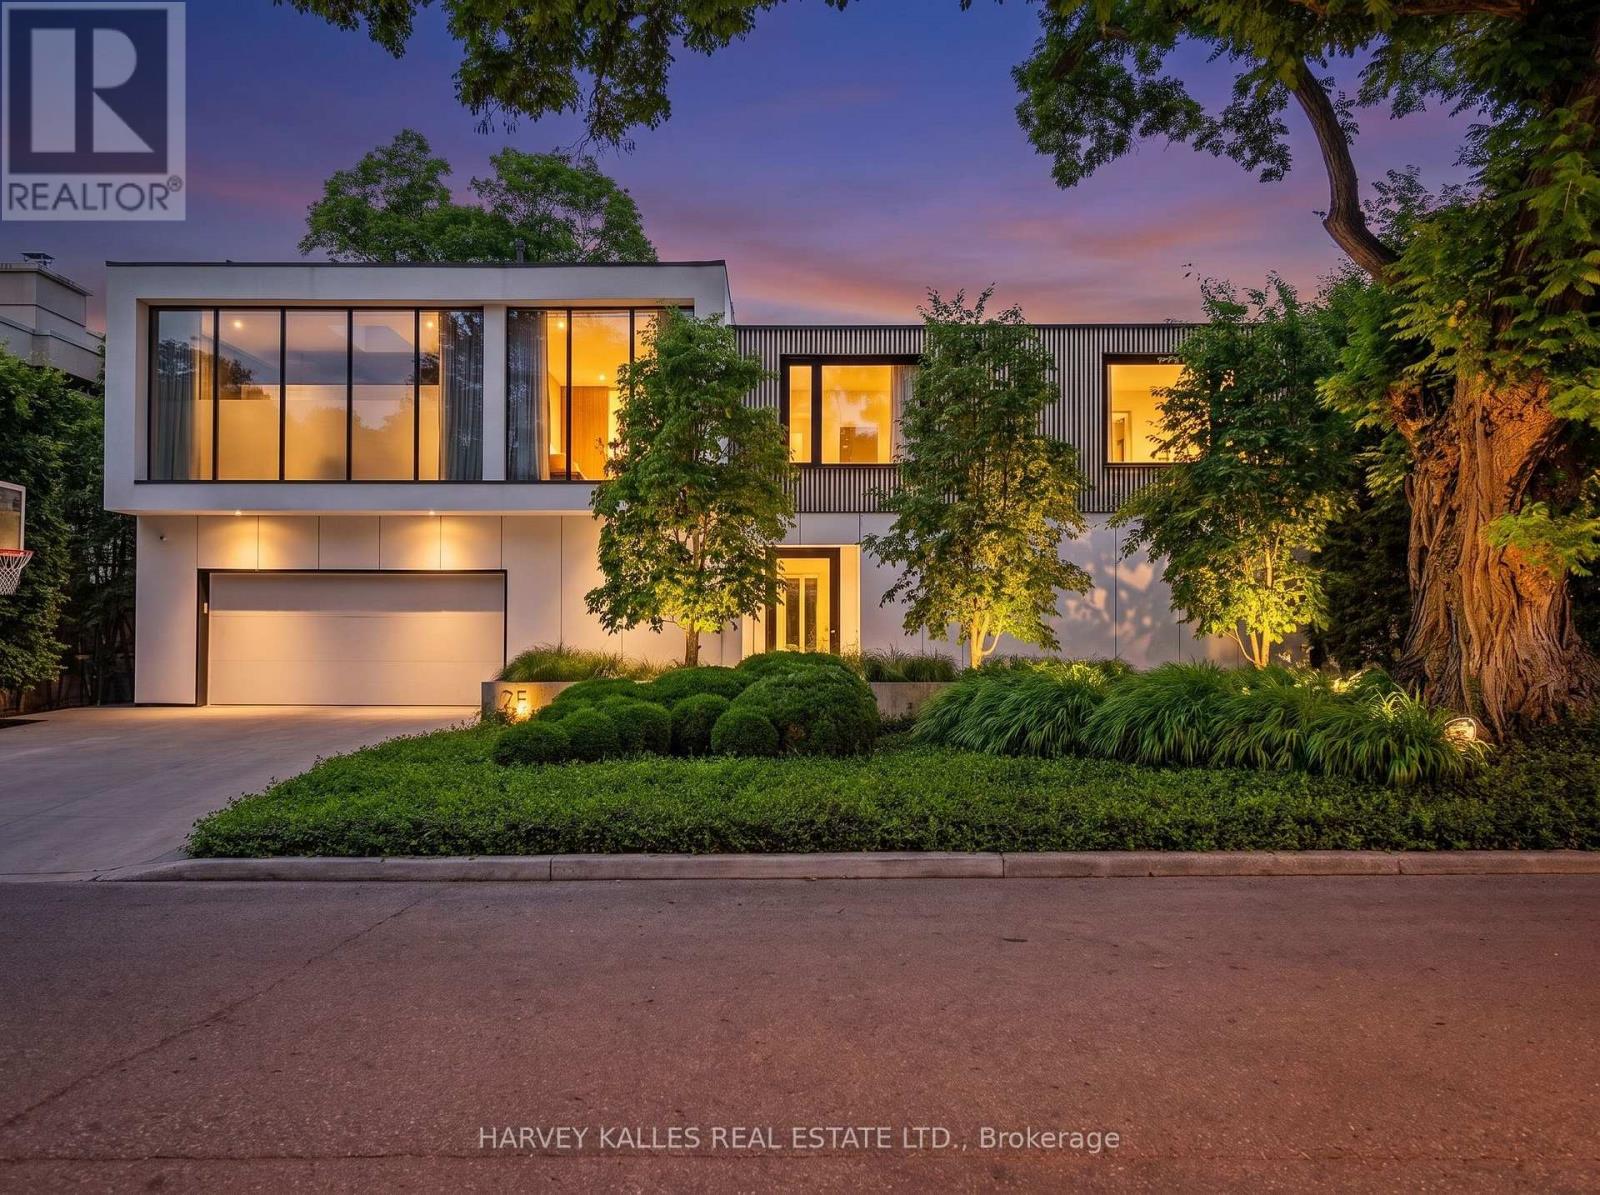
Nestled on a 66 X 102 Ft Lot on Ardwold Gate, this exceptional custom-built residence offers sophisticated design,impeccable craftsmanship, and thoughtfully curated living spaces. A landscaped front entrance, concrete drivewaywith parking for six, and keyless entry set the tone for this remarkable family home.A marble floor foyer welcomes you into beautiful principal rooms, including a private home office with custom built-ins, formal living room, intimate dining area, and an impressive sunken family room with soaring ceilings, fireplace,and floor-to-ceiling sliding glass doors overlooking the backyard. The designer kitchen is a true showpiece,featuring an centre island, premium Wolf, Sub-Zero and Fisher & Paykel appliances, pantry, and seamless accessto the outdoor entertaining space. A temperature-controlled glass wine cellar, wet bar, integrated Sonos speakersystem, custom millwork, and wide-plank hardwood flooring elevate every level of the home.The second floor offers three spacious secondary bedrooms, a dedicated office, laundry room, and an extraordinaryprimary retreat complete with fireplace, private rooftop terrace, custom walk-in dressing room with centre island,and a luxurious heated 6-piece ensuite with steam shower and skylight.The finished lower level features a spacious recreation room, full bathroom, and abundant storage.Designed for effortless indoor-outdoor living, the professionally landscaped backyard boasts a covered outdoorkitchen with Lynx BBQ and bar fridge, expansive entertaining areas, swim spa, lush green space, and direct accessto Glen Edyth Drive.Located moments from Toronto's finest schools, parks, and amenities, this is an extraordinary opportunity to owna truly distinguished family residence. (id:51382)
190 Poyntz Avenue
Toronto, Ontario
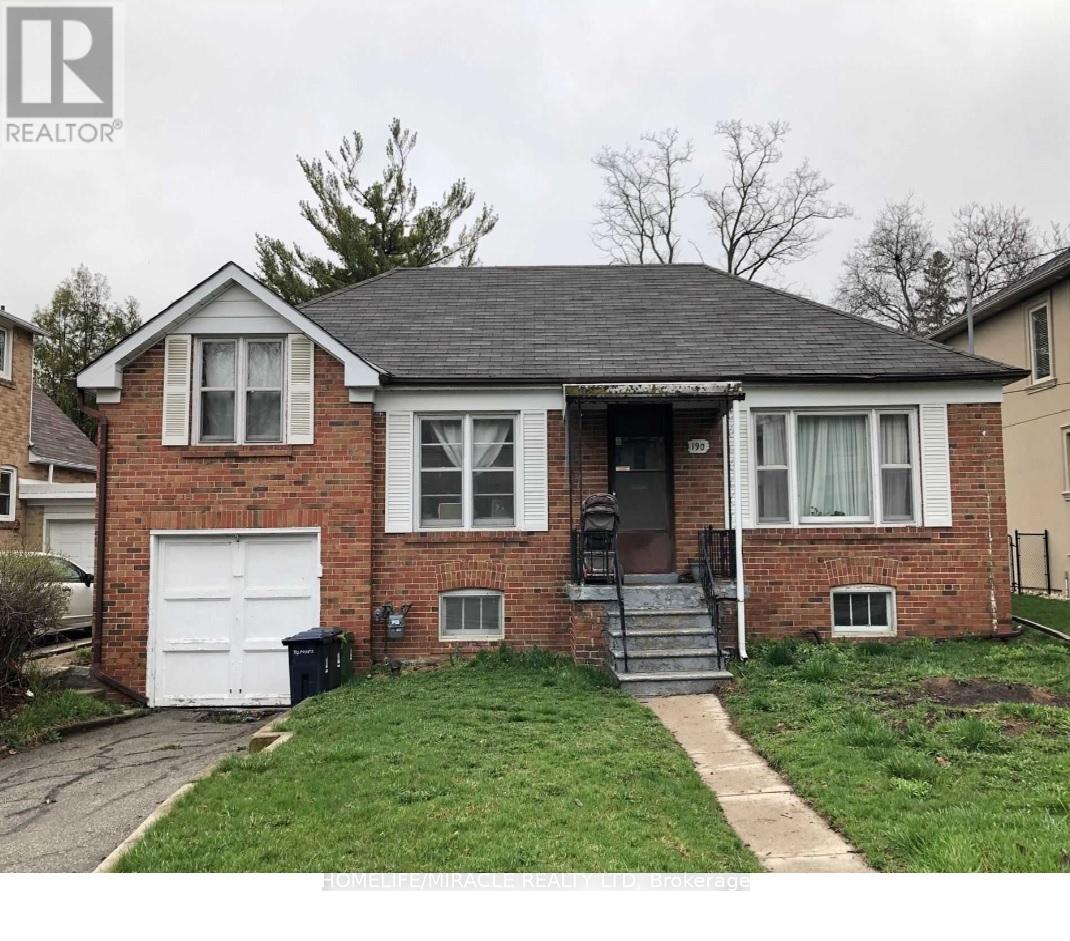
Steps to Yonge Street! Rare Opportunity in Prime Location Welcome to an unparalleled real estate opportunity in one of Toronto's most sought-after neighbourhoods - just steps from Yonge & Sheppard! This expansive bungalow is the perfect canvas for expansion, outdoor living, and creative redesign single home. The property boasts a renovated kitchen with a pantry that overlooks a bright and inviting main floor family room - complete with a walkout to a sunny backyard deck, perfect for relaxing or entertaining. Inside, you'll find generous living and dining rooms with gleaming hardwood floors, plus a separate entrance for added flexibility. Enjoy unmatched convenience with proximity to top-rated schools, parks, green spaces, places of worship, major highways, and public transit - including the subway just minutes away. The spacious lot provides ample room for outdoor recreation, gardening. Nice Place to live. (id:51382)
19 Brockington Crescent
Toronto, Ontario
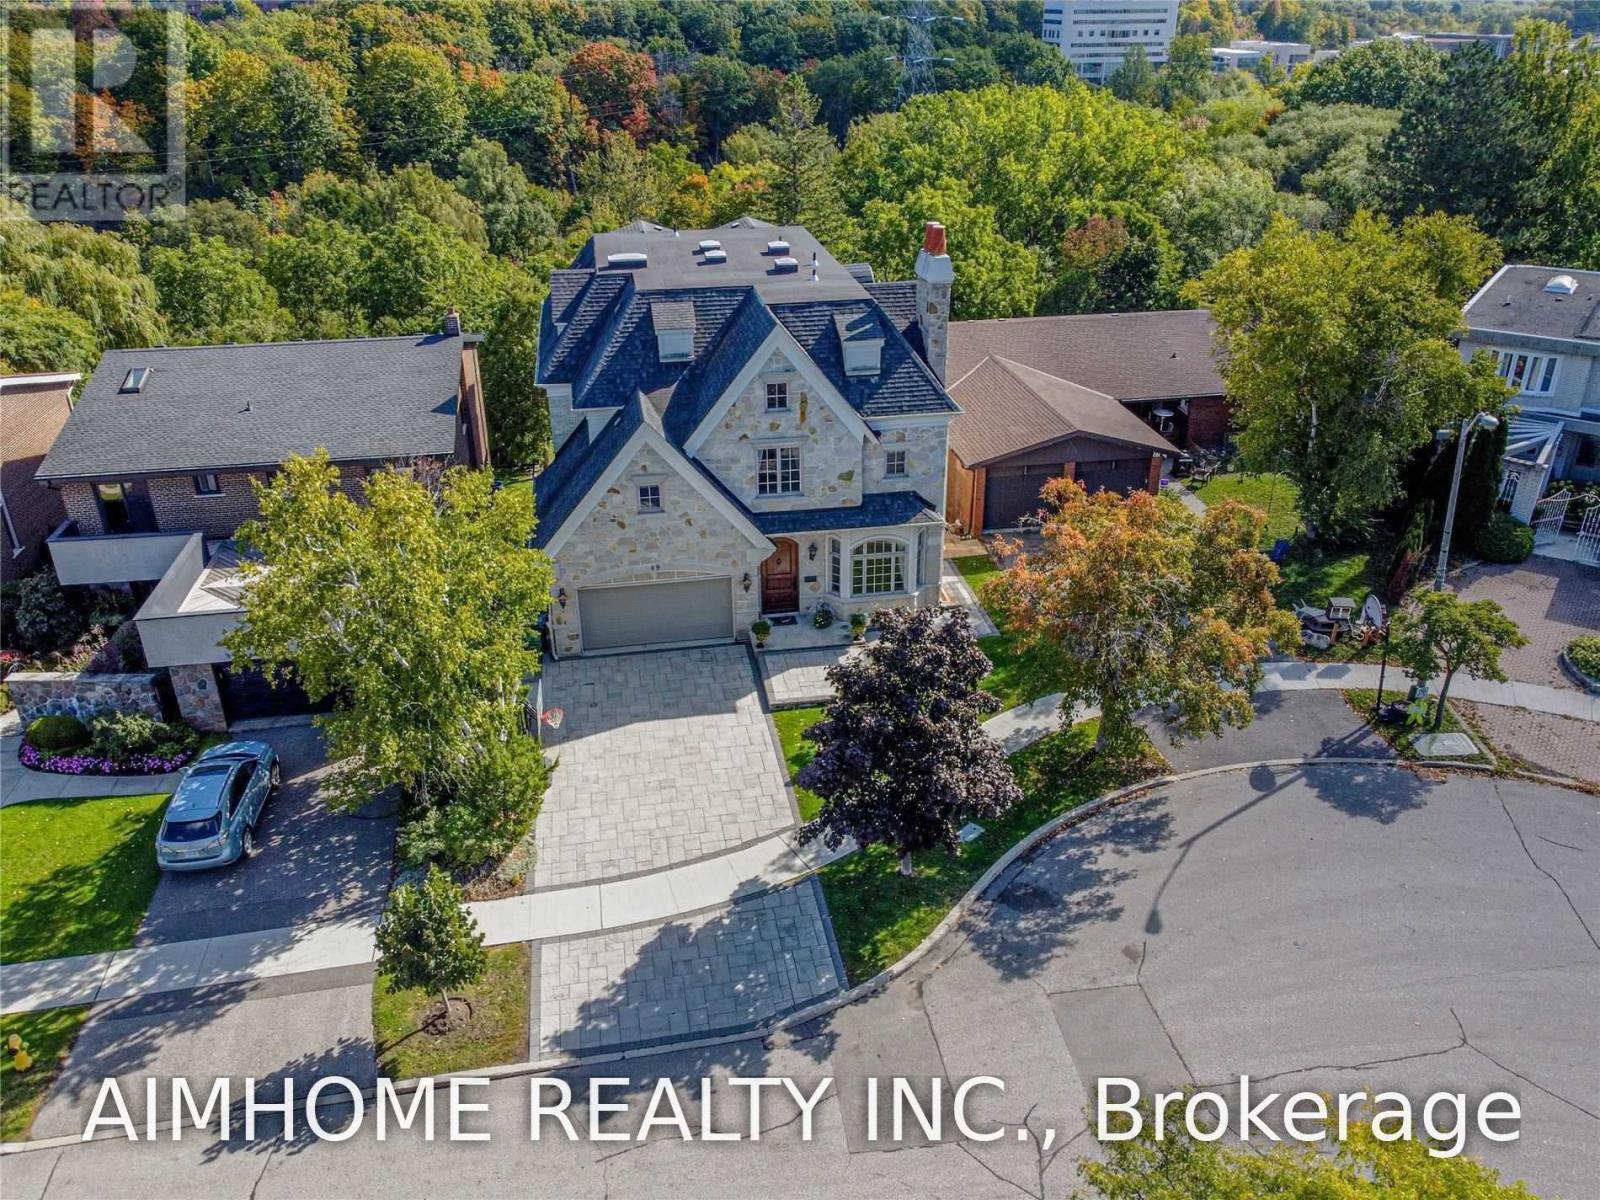
Video@Mlsbuilt In 2009 2+6 Parking Spotsgourmet Chef's Kitchen And Open Concept Family Rm O/L Ravinemaster Br With 7-Pc Bath & Heated Floor (id:51382)
813 - 158 Front Street E
Toronto, Ontario
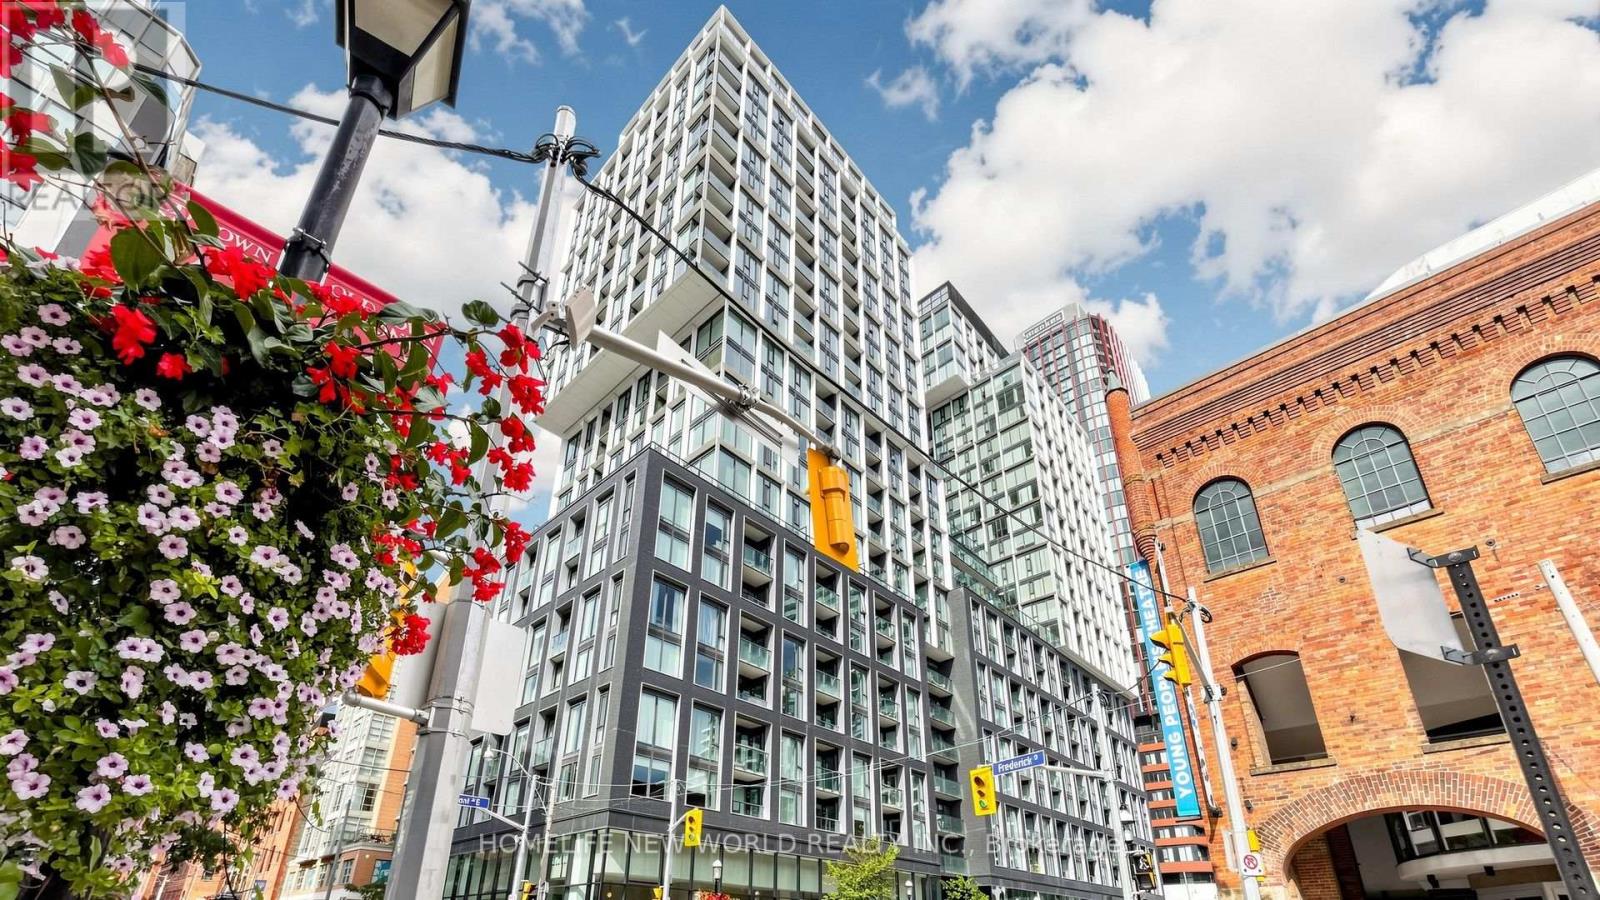
Luxury 2 Bedrooms & 1 Bathroom With 783 Sqft Living Space Right At "St. Lawrence Condominiums": Located In The Heart Of Downtown Toronto!!! Steps To St. Lawrence Market, Financial Core, Harbourfront, George Brown College, Ryerson University, Union Station, Parks, Shops, Restaurants, Highway, U Of T, Hospitals, And Much More!!! Top Level Finishes, Functional Layout, 9' Moulded Ceilings, Open Concept Kitchen Combined With Dining & Living Area And Walk-Out To Balcony!!! Amenities: 24 Hr Concierge, A Roof Top Pool & Sun Deck, Theatre, Billiards Lounge, Games Rooms, Yoga Studio, Party Room With Kitchen, Library, Guest Suites, Visitor Parking. Especially, *Building Is Pet Friendly And Features A Convenient Pet Spa/Wash At The Entrances**! A Must See! (id:51382)
1701 - 2191 Yonge Street
Toronto, Ontario
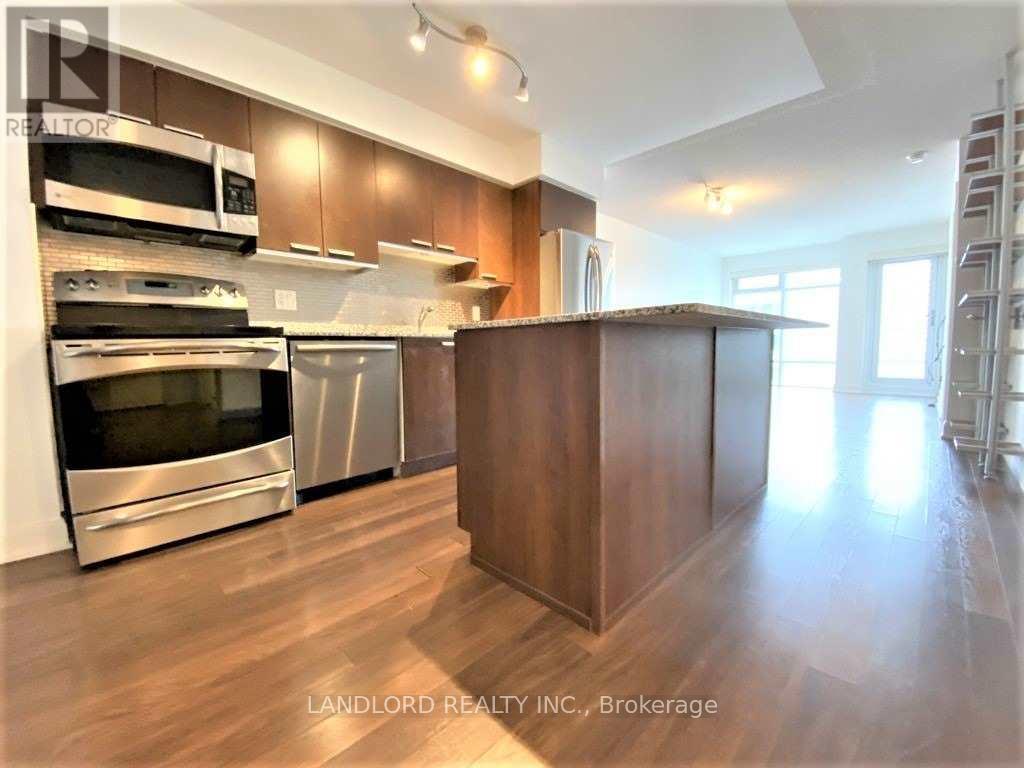
Professionally Managed 1Br+Den/1.5 Bath Suite (Approx. 803 Sqft) With Parking/Locker/Bike Locker Converted Into A 2Br With Built-In Murphy Beds And Custom Closets/ Office Space Featuring A Gourmet Kitchen With Centre Island, Upgraded Stainless Steel Appliances And Stone Counters, Open Concept Living/Dining Area, An Abundance Of Storage Space, Oversized Balcony, Floor-To-Ceiling Windows With Custom Window Coverings, And Much More! **EXTRAS: **Appliances: Fridge, Stove, B/I Microwave, Dishwasher, Washer/Dryer **Utilities: Hydro & Water Extra, Heat Included **Parking: 1 Spot Included **Locker: 1 Locker Included, 1 Bike Locker Included (id:51382)
4910 - 319 Jarvis Street
Toronto, Ontario
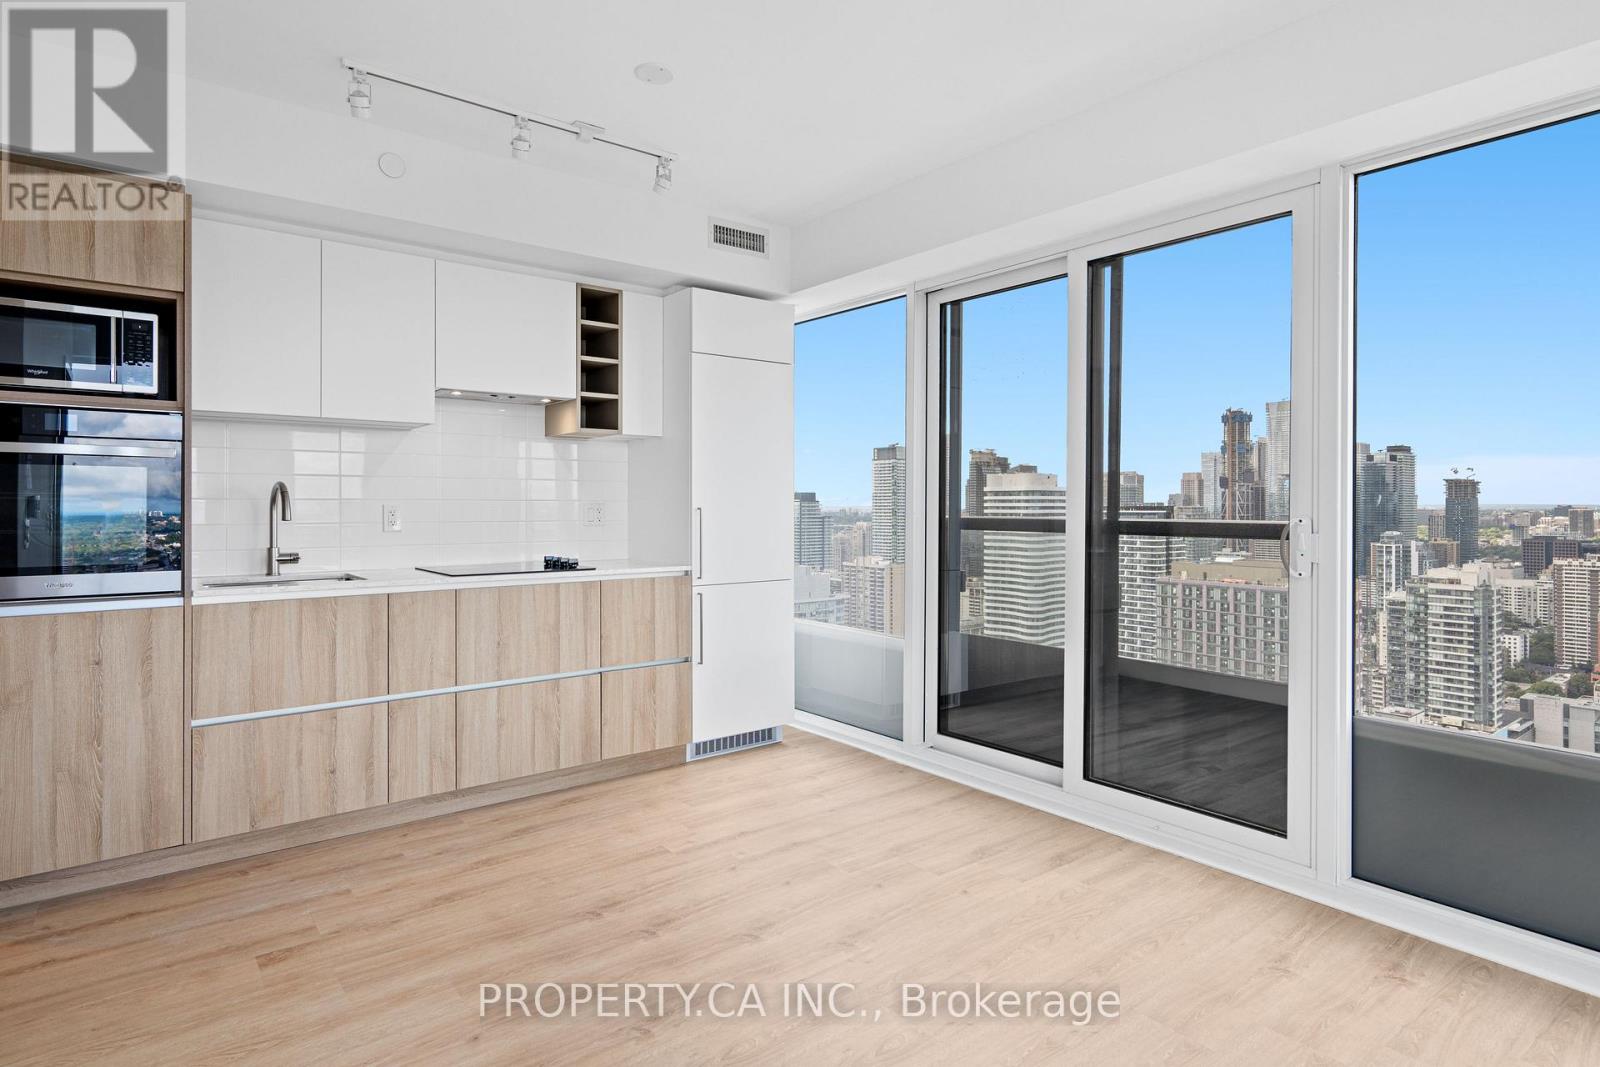
Welcome to Prime Condos! This bright and stylish corner suite offers the perfect blend of modern living, comfort, and convenience in the heart of downtown Toronto. Featuring 2 split bedrooms, 2 full bathrooms, 1 parking space, and a locker, this thoughtfully designed layout provides excellent functionality and privacy. Enjoy an open-concept living space with soaring 9-ft ceilings and floor-to-ceiling windows that flood the suite with natural light while showcasing beautiful, unobstructed city views.The modern kitchen features built-in stainless steel appliances, complemented by an ensuite washer and dryer.Residents enjoy an impressive range of amenities, including 24-hour concierge and the spectacular 6,500 sq. ft.indoor/outdoor PRIME Fitness Centre, featuring cardio and weight-training equipment, CrossFit, yoga, boxing, and more. An unbeatable downtown location just steps to Starbucks, Tim Hortons, Rabba, restaurants, cafés, and everyday conveniences. Minutes to Dundas and College subway stations, Toronto Metropolitan University, George Brown College, Eaton Centre, Dundas Square, St. Michael's Hospital, and Hospital for Sick Children. Enjoy the best of downtown living right at your doorstep! (id:51382)
Upper - 515 Mount Pleasant Road
Toronto, Ontario
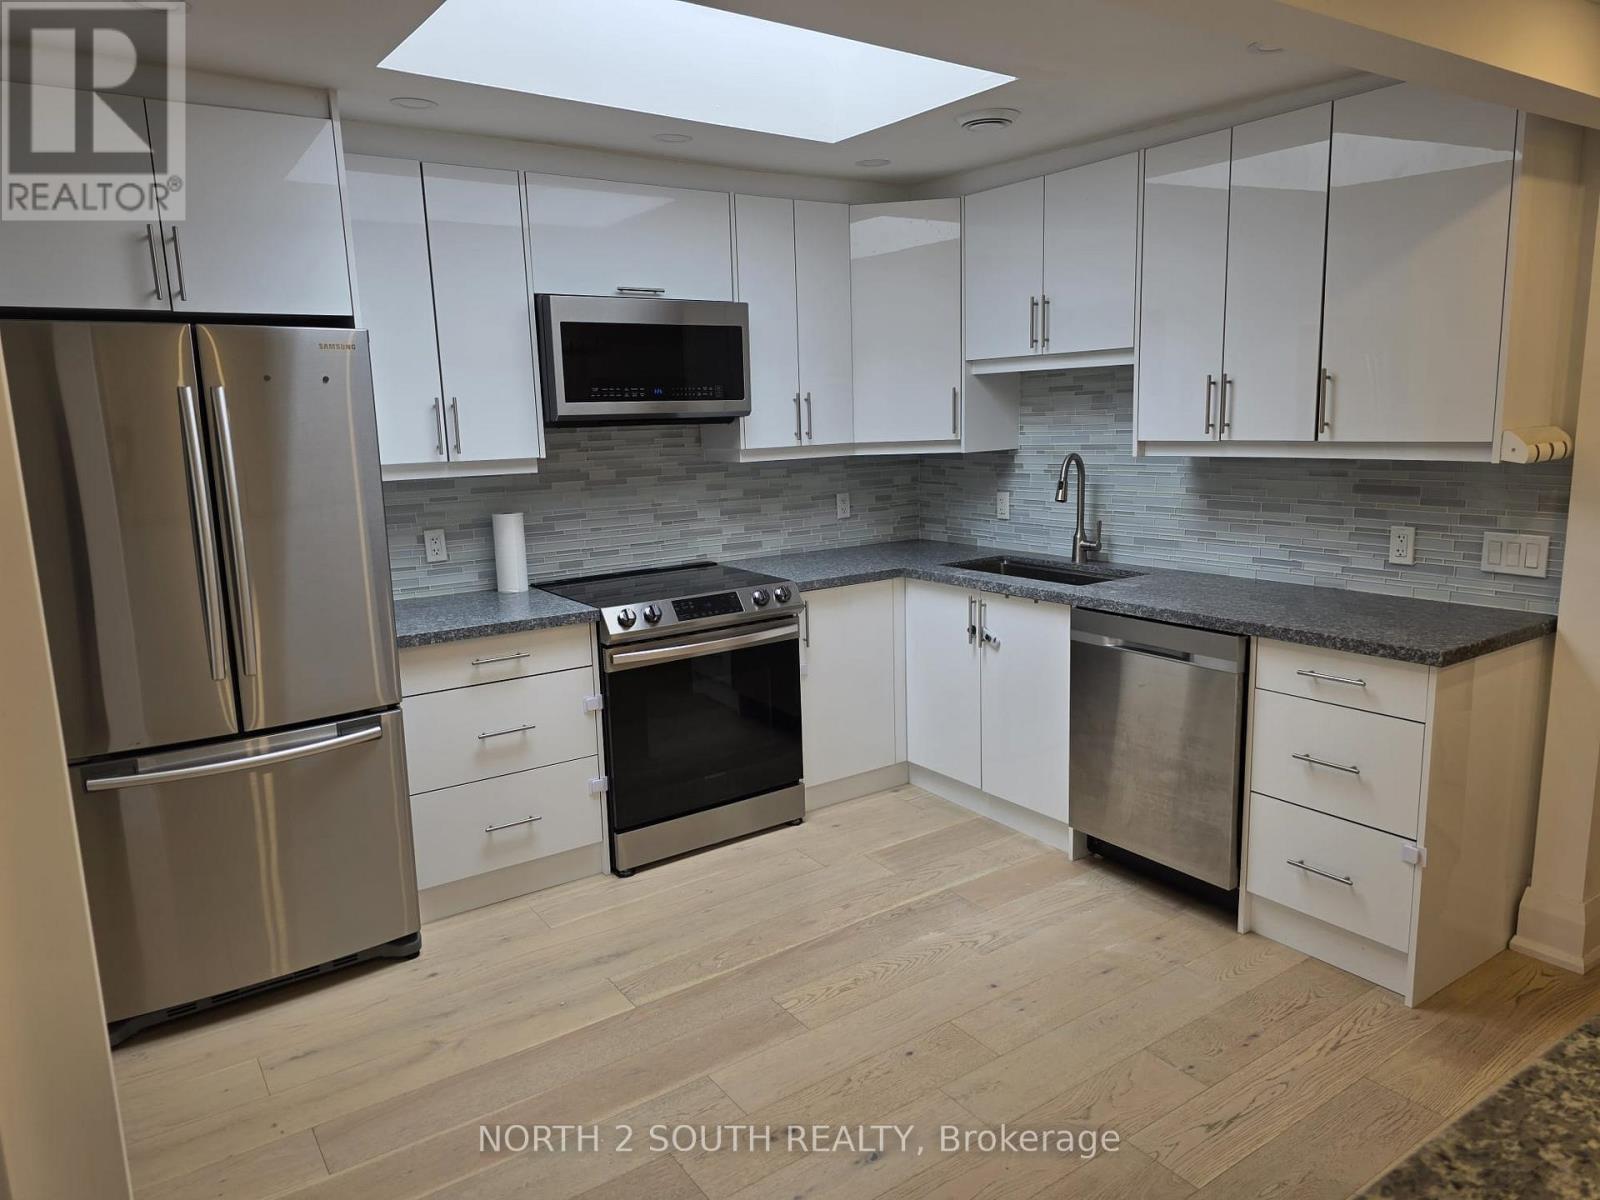
Enjoy comfortable city living in this bright upper-level 1-bedroom, 1-bathroom apartment conveniently located above a storefront in midtown Toronto. All-inclusive rent makes budgeting easy, with utilities included, plus one parking space for added convenience. Public transit is right at your doorstep, offering easy access to everything the city has to offer. Ideally situated close to shops, restaurants, and everyday amenities. An excellent opportunity for anyone seeking convenience and comfortable urban living. Don't miss out! (id:51382)
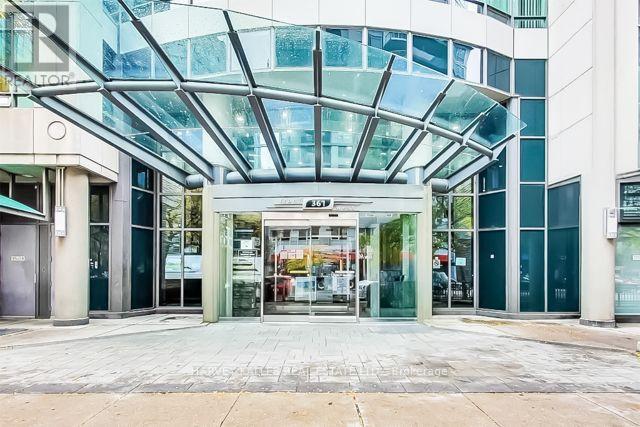
1510 - 361 Front Street W
Toronto, Ontario
Welcome To This Fully Furnished Love At The First Sight 2 Bedrooms + Den Suite Located In The Heart Of Waterfront/Financial/Entertainment District! This Suite Features In Floor To Ceiling Windows With Open Concept Kitchen, Dining And Living Room. Practical 2 Sun-filled Bedrooms With A Closed Den Which Is Used For The Third Bedroom Now Or Can Be Used As Home Office. Open Concept Kitchen With Granite Counter and Center Island. This suite can be rented as "furnished". Unbeatable Comprehensive Building Amenities Including Basketball Court, Squash Courts, Billiards, Gym, Indoor Pool, Jacuzzi, Sauna, Hot Tub, Visitor Parking, Guest Suites, Etc. Extremely Close To CN Tower, Rogers Centre, Financial/Entertainment District. Everything Is Available Within Walking Distance! Downstairs TTC, Easy Access To HWY & So Much More! All Utilities Included! One Underground Parking! This Practical Suite Is Perfect For Students, Yonge Professionals or Families to Just Move In And Enjoy The Urban Downtown Life. You Will Fall In Love With This Home. Don't Miss This Opportunity. (id:51382)
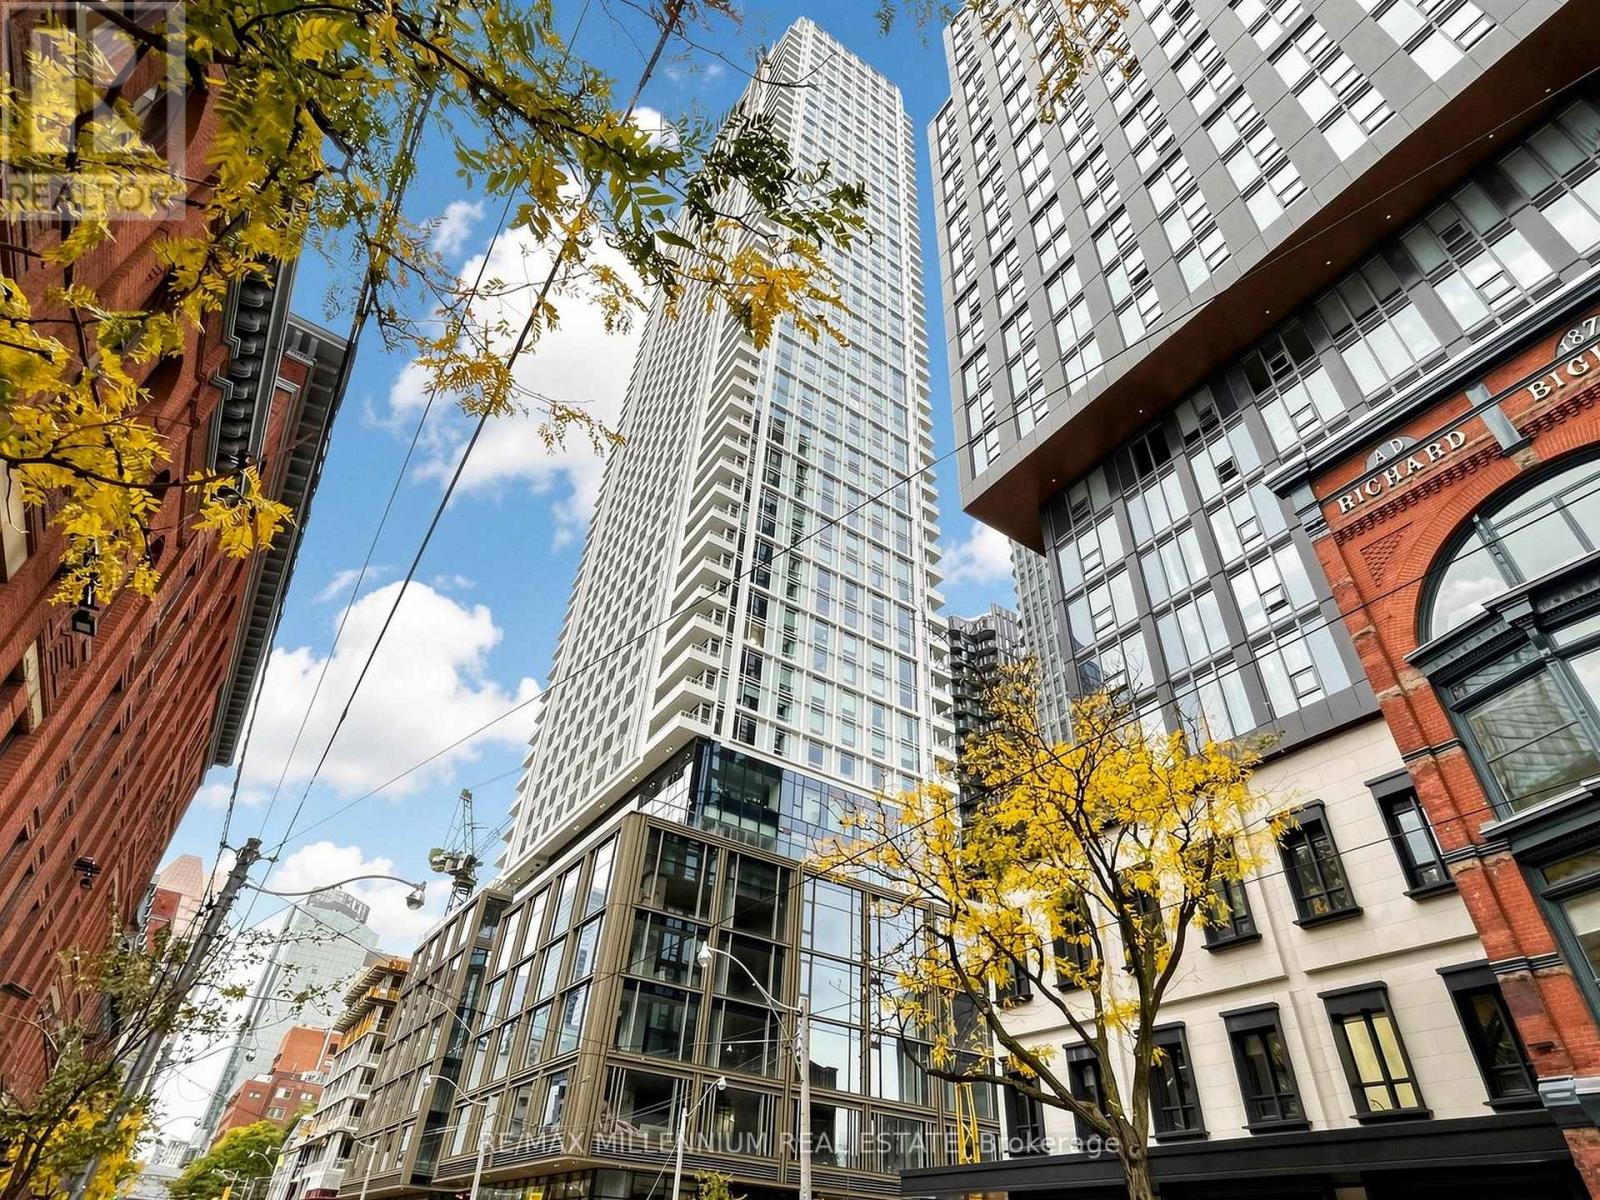
3708 - 88 Queen Street E
Toronto, Ontario
Experience elevated downtown living from the 40th floor of 88 Queen St E! This luxurious 2-bedroom, 2-bathroom residence offers breathtaking south-facing panoramic views of Lake Ontario and Toronto's iconic skyline. Featuring 648 sq.ft. of thoughtfully designed interior space plus an 89 sq.ft. private balcony, this sun-filled suite showcases floor-to-ceiling windows, an elegant open-concept layout, and contemporary finishes throughout. The modern kitchen features sleek quartz countertops and integrated premium appliances, seamlessly flowing into the living and dining area. The spacious primary bedroom offers a private ensuite and generous closet space, while the second bedroom is ideal for guests or a home office. Enjoy the convenience of in-suite laundry and your own private balcony overlooking the city from an impressive 40th-floor vantage point. Residents enjoy exceptional building amenities, including a fully equipped fitness centre, indoor swimming pool, yoga studio, sauna, party room, rooftop terrace, and 24-hour concierge. Unbeatable downtown location just steps to Queen Subway Station, Eaton Centre, TMU, George Brown College, City Hall, Financial District, premier restaurants, shopping, and entertainment. TTC at your doorstep. An exceptional opportunity to enjoy luxury, convenience, and spectacular views in the heart of Toronto! (id:51382)
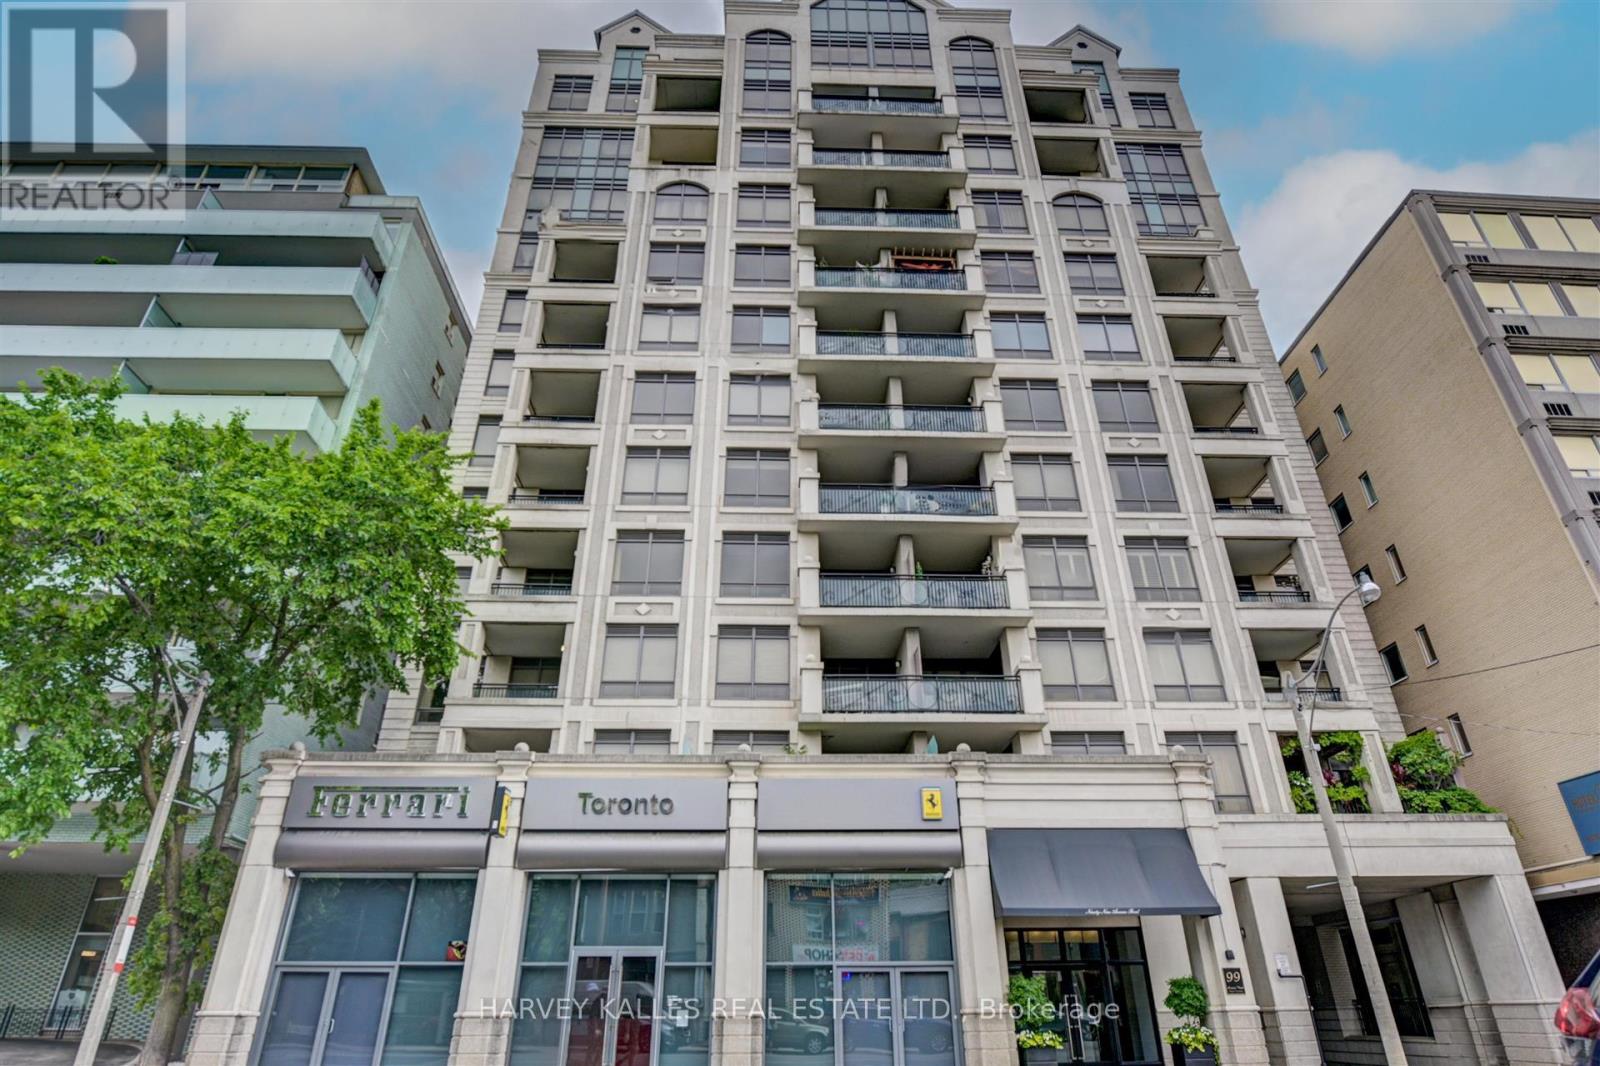
708 - 99 Avenue Road
Toronto, Ontario
Welcome to Yorkville's best kept secret. This boutique building, with only 60 residences, offers the discerning Buyer a rarely available 2,544 sq.ft. open concept suite, with a premium sized 45 foot east facing, unobstructed terrace overlooking Yorkville shops and treed fine residences below. The welcoming entry allows you to take in the full open view. The very bright east facing windows flood this open concept layout with natural light and the versatile open concept, allows different Liv Room, Dining Room, Family Room layout options. A rarely seen gas fireplace defines the Living Room space. The chef's kitchen offers an abundance of counter space with 2 oversized east facing windows, perfect for natural light food prep. An adjoining walk-in pantry offers the chef tons of extra storage of all your culinary needs. There is a designated office, already set up for your work space requirements.The Primary ensuite is ideally set up to allow use of both sinks with privacy from the WC and shower area. Building amenities include Valet parking, 24 hour conceirge, Sauna, Party/Meeting Room, Gym, Steam Room, Guest Suite and Bike storage. With an emphasis on privacy and discretion, immerse yourself in this top notch neighbourhood, and its highly rated restaurants, cultural, fashion and art scenes, within steps to TTC buses and subway. Walk score of 99. Stroll to Whole Food or Holt Renfrew. An opportunity not to be missed. (id:51382)
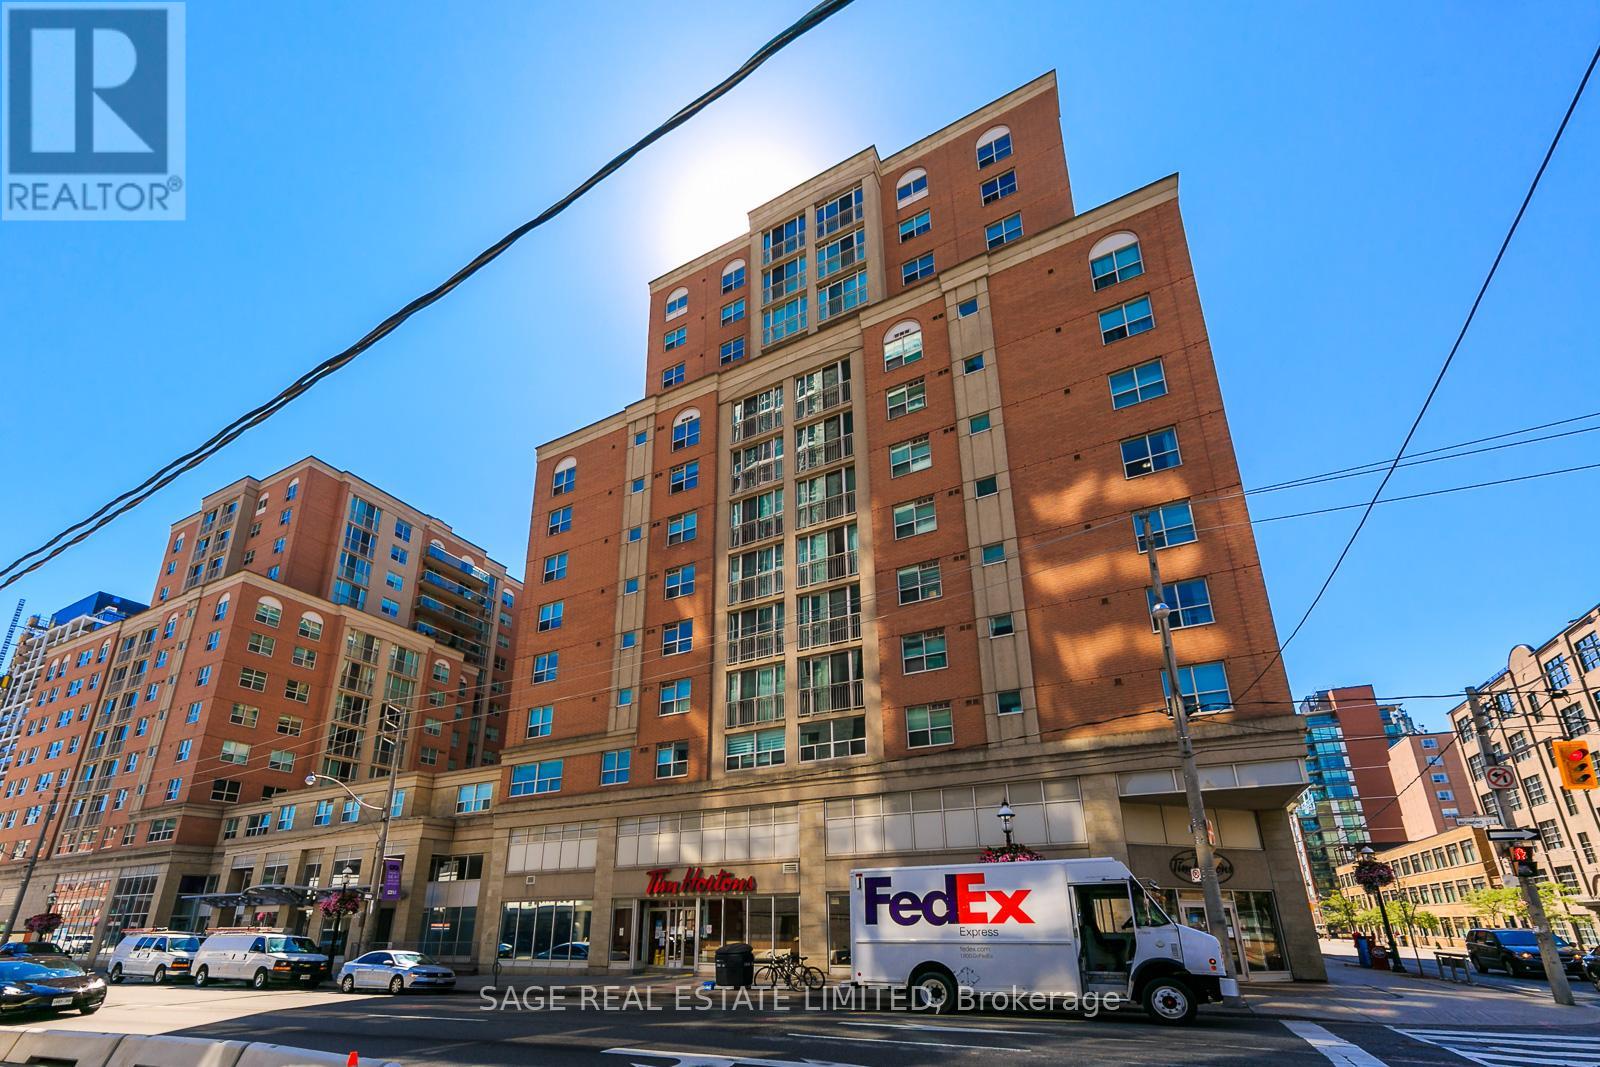
852 - 313 Richmond Street E
Toronto, Ontario
Move In Ready- Well Maintained Unit At The Richmond By Tridel. Updated Laminate Floors, Bathroom & Kitchen Cabinets. Large Kitchen With S/S Appls, Granite Counters, Oversized Island/ Breakfast Bar. Perfect Location To Walk To St. Lawrence Market, Distillery Or Financial District. 5 Min To Subway. Steps to George Brown and Toronto Metropolitan University. Bldg Amenities: 24 Hour Concierge, Gym, Sauna, Basketball Court, Rooftop, Party/Meeting Room, Games Room, Billiards. **Note: Hydro Is Included** (id:51382)
1603 - 71 Charles Street E
Toronto, Ontario
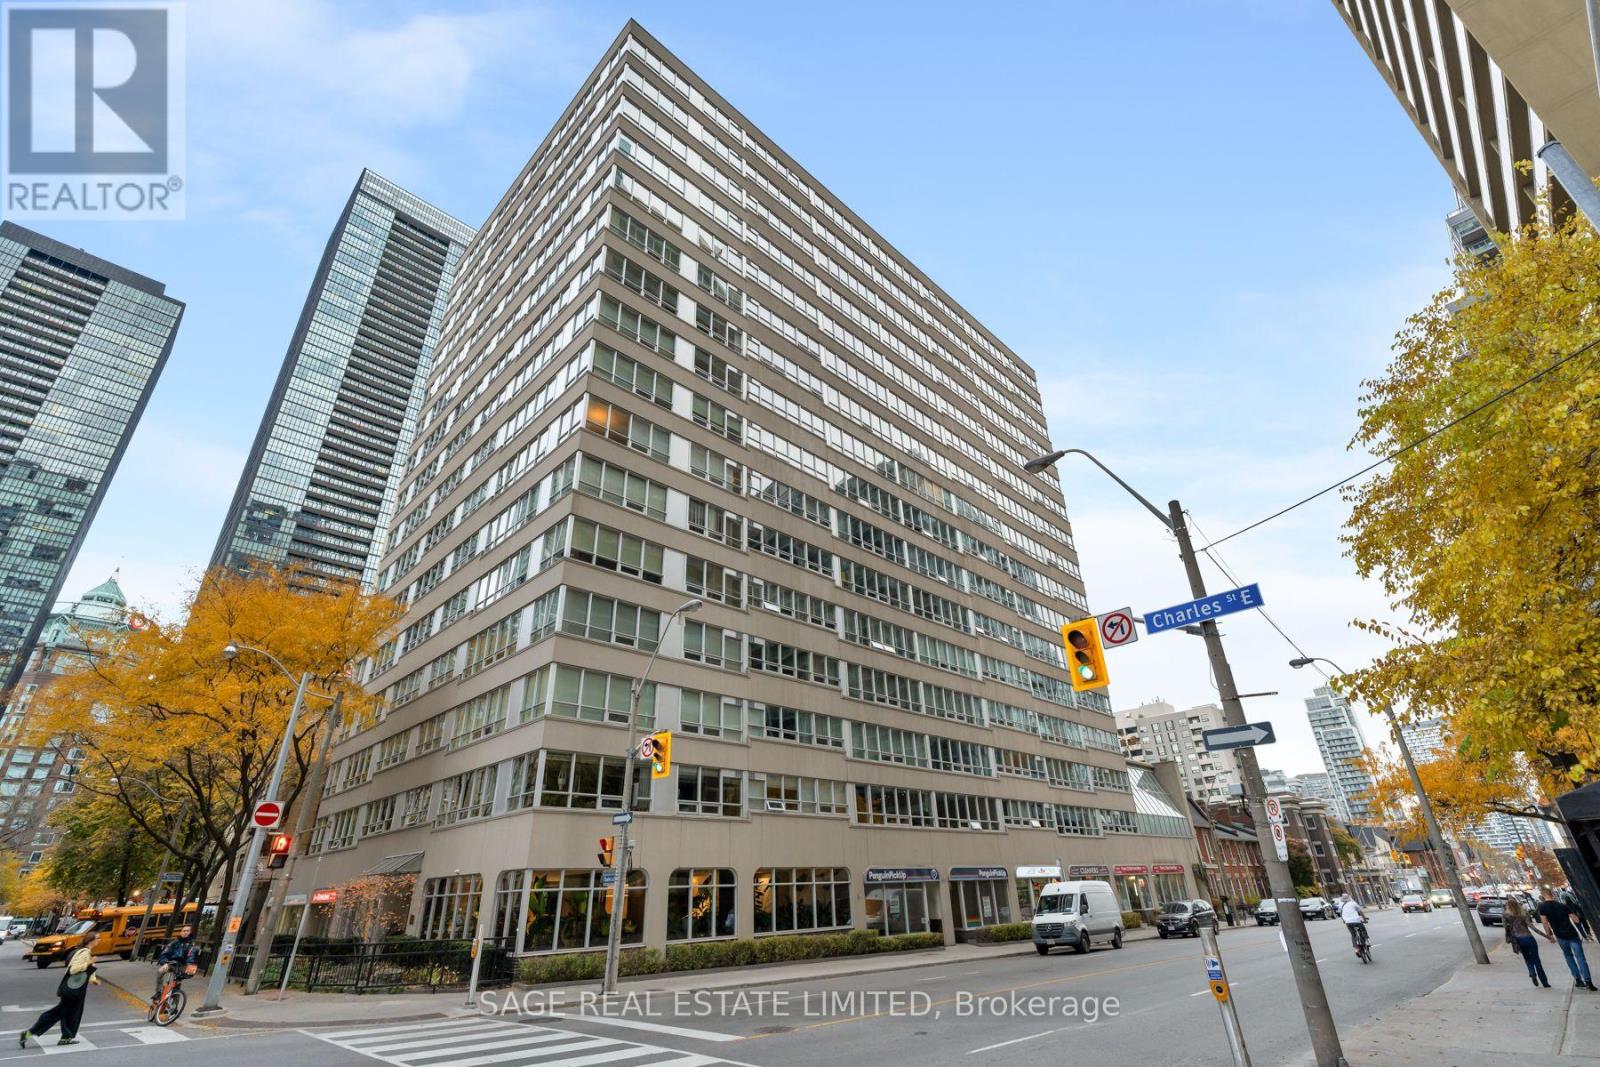
Located at Paxton Place, a 101-suite boutique building in south Bloor-Yorkville, this 2,800-square-foot, 2-level, three-bedroom penthouse offers an extraordinary sense of scale, proportion and privacy, a rare find in downtown condominiums. The suite's double doors open to a welcoming foyer and expansive principal rooms brightened by large west-facing windows. The living room, anchored by a wood-burning fireplace, flows naturally into the dining room, creating an inviting entertaining space. The updated kitchen offers excellent cooking space and storage, including a massive pantry. A grand staircase leads to the second level, where the impressive proportions continue. The oversized primary bedroom features multiple closets and a large ensuite bathroom, while two additional bedrooms include excellent closet space and share a second full bathroom. An extra-large storage room, convenient main floor powder room and dedicated laundry room complete this exceptional penthouse suite. Residents enjoy this beautifully maintained building, with recently updated common spaces and stellar management, plus 24-hour security, an indoor pool, sauna, party room, visitor parking and a spectacular rooftop garden with barbecues and panoramic city views. The location is unbeatable: steps to Yonge & Bloor, Yorkville and The Church/Wellesley Village; easy access to shops, cafés, U of T, galleries, museums and the subway, putting the very best of downtown Toronto at your doorstep. This suite is truly a rare opportunity to embrace downtown life without sacrificing space, light or gracious living. Secure, underground two-car parking is included. Two pets are permitted per suite, with a maximum of one dog, who does not exceed 10kgs. This suite is offered under "Power of Sale." (id:51382)
511 - 252 Church Street
Toronto, Ontario
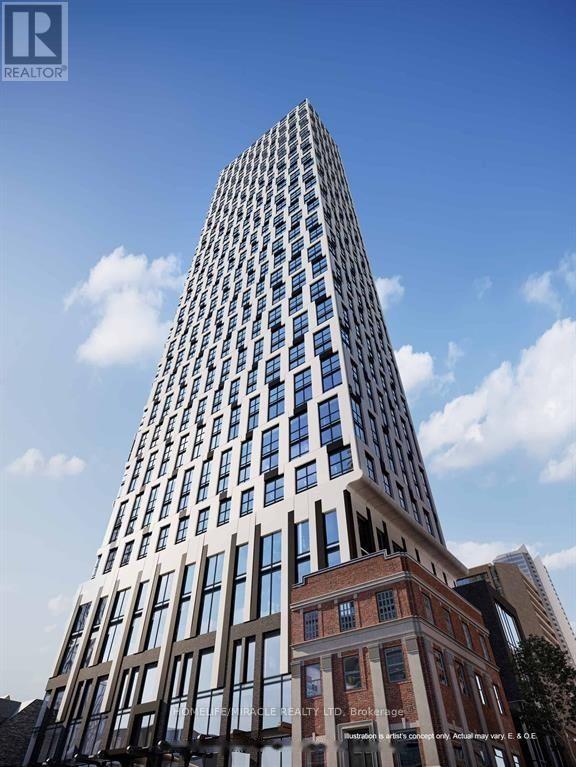
Studio condo for lease at 252 Church, one of Downtown's most luxurious new addresses! This bright, modern suite features floor-to-ceiling windows, sleek custom kitchen finishes, and an oversized bathroom. The contemporary kitchen features integrated appliances, quartz countertops, and flows effortlessly into the main living space. Enjoy access to amenities including a 24-hour concierge, full fitness centre, yoga studio, and outdoor terrace. Located in the heart of downtown just moments from Toronto Metropolitan University, public transit, Eaton Centre, dining, and entertainment everything you need is just steps away. High speed internet included as part of condo fee. Photos from last year. (id:51382)
1901 - 225 Sackville Street
Toronto, Ontario
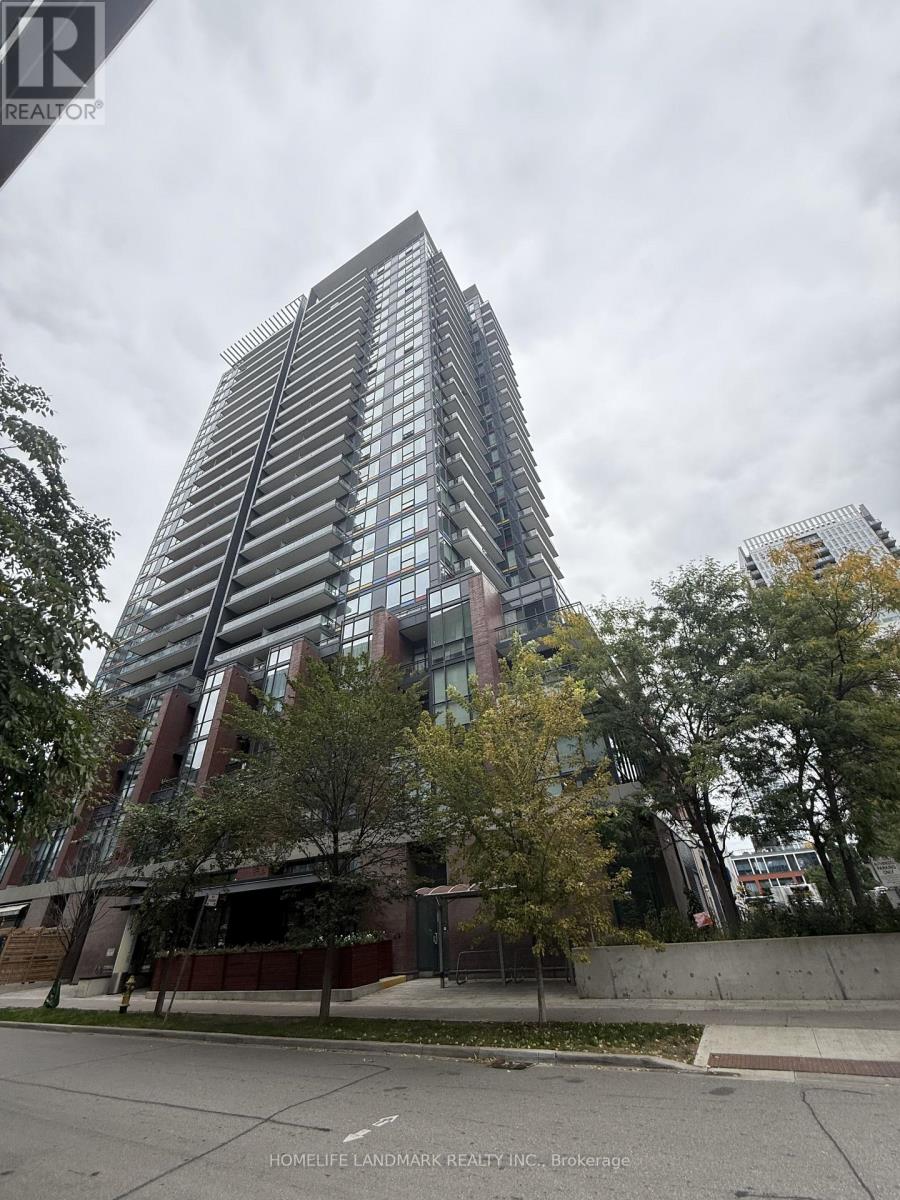
Bright & Spacious 1-Bedroom Suite At Paintbox Condos In The Heart Of Regent Park. Exceptional Downtown East Location At Dundas St E & Sackville St With The 505 Dundas Streetcar Right At Your Doorstep. Offering Interior 576 Sq. Ft. Living Space Plus An Impressive 103 Sq. Ft. Private Balcony. Enjoy Unobstructed East-Facing Views, 9 Ft Ceilings, Floor-To-Ceiling Windows And An Open-Concept Layout Filled With Natural Light. The Functional Floor Plan Features A Well-Proportioned Bedroom, Modern Kitchen With Stainless Steel Appliances, Ensuite Laundry And A Generous Living/Dining Area With Walkout To The Oversized Balcony. Perfect For Morning Coffee, Outdoor Dining Or Relaxing Above The City! Steps To Regent Park's Expansive 6-Acre Green Space, Pam McConnell Aquatic Centre, Daniels Spectrum, Community Centre, Cafes, Restaurants, Grocery Shopping And Everyday Essentials. Minutes To Toronto Metropolitan University, George Brown College, Eaton Centre, Distillery District, St. Lawrence Market, Cabbagetown, Riverdale Park And Don Valley Trails, With Convenient Access To The DVP. Enjoy An Excellent Selection Of Amenities Including 24-Hour Concierge, Fitness Centre, Media/Cinema Room, Games/Recreation Room, Party Room, Guest Suites, BBQ Area and more. An Ideal Opportunity For First-Time Buyers, Downtown Professionals Or Investors Seeking A Well-Laid-Out Suite With Exceptional Outdoor Space, Unobstructed Views And Outstanding Transit Convenience. (id:51382)
3905 Don Mills Road
Toronto, Ontario
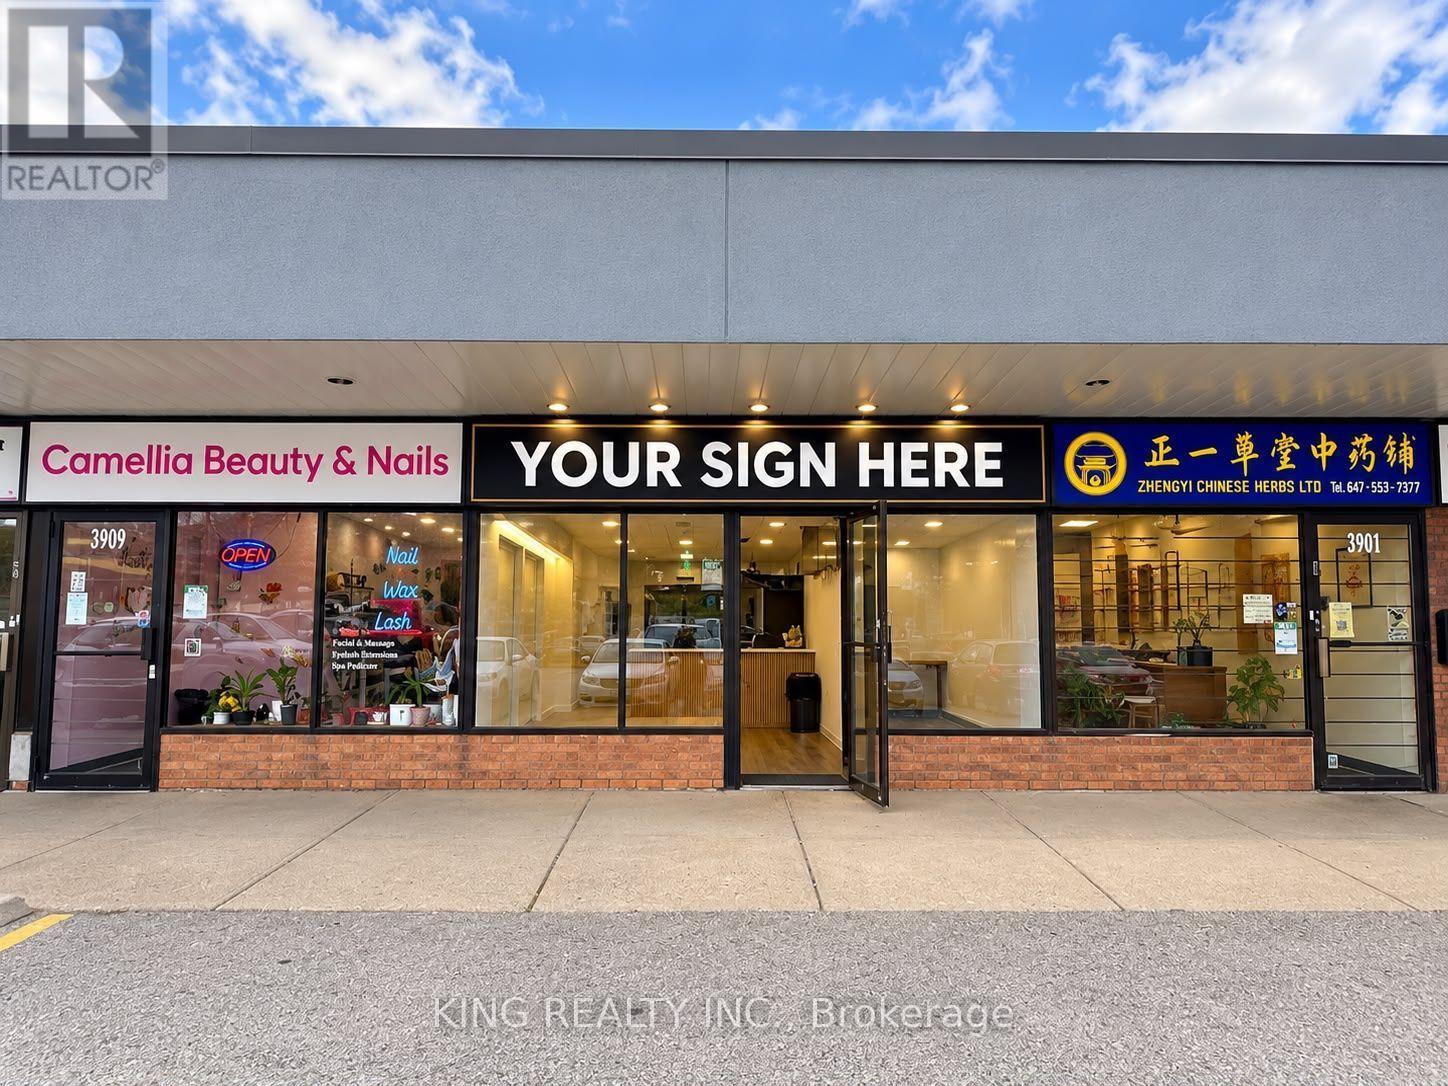
Excellent opportunity to own a bubble tea business in a busy North York plaza! Located at Don Mills Road & Steeles Ave E. Approx. 729 sq. ft. with VERY LOW RENT of only $2,430/month + HST (including estimated TMI)! Surrounded by residential neighborhoods, schools, restaurants, retail shops and other amenities. Great exposure, convenient parking and easy access to public transit. Lease until May 2029 with a 5-year renewal option. Perfect opportunity for entrepreneurs looking to start or expand their business (id:51382)
307 - 260 Heath Street W
Toronto, Ontario
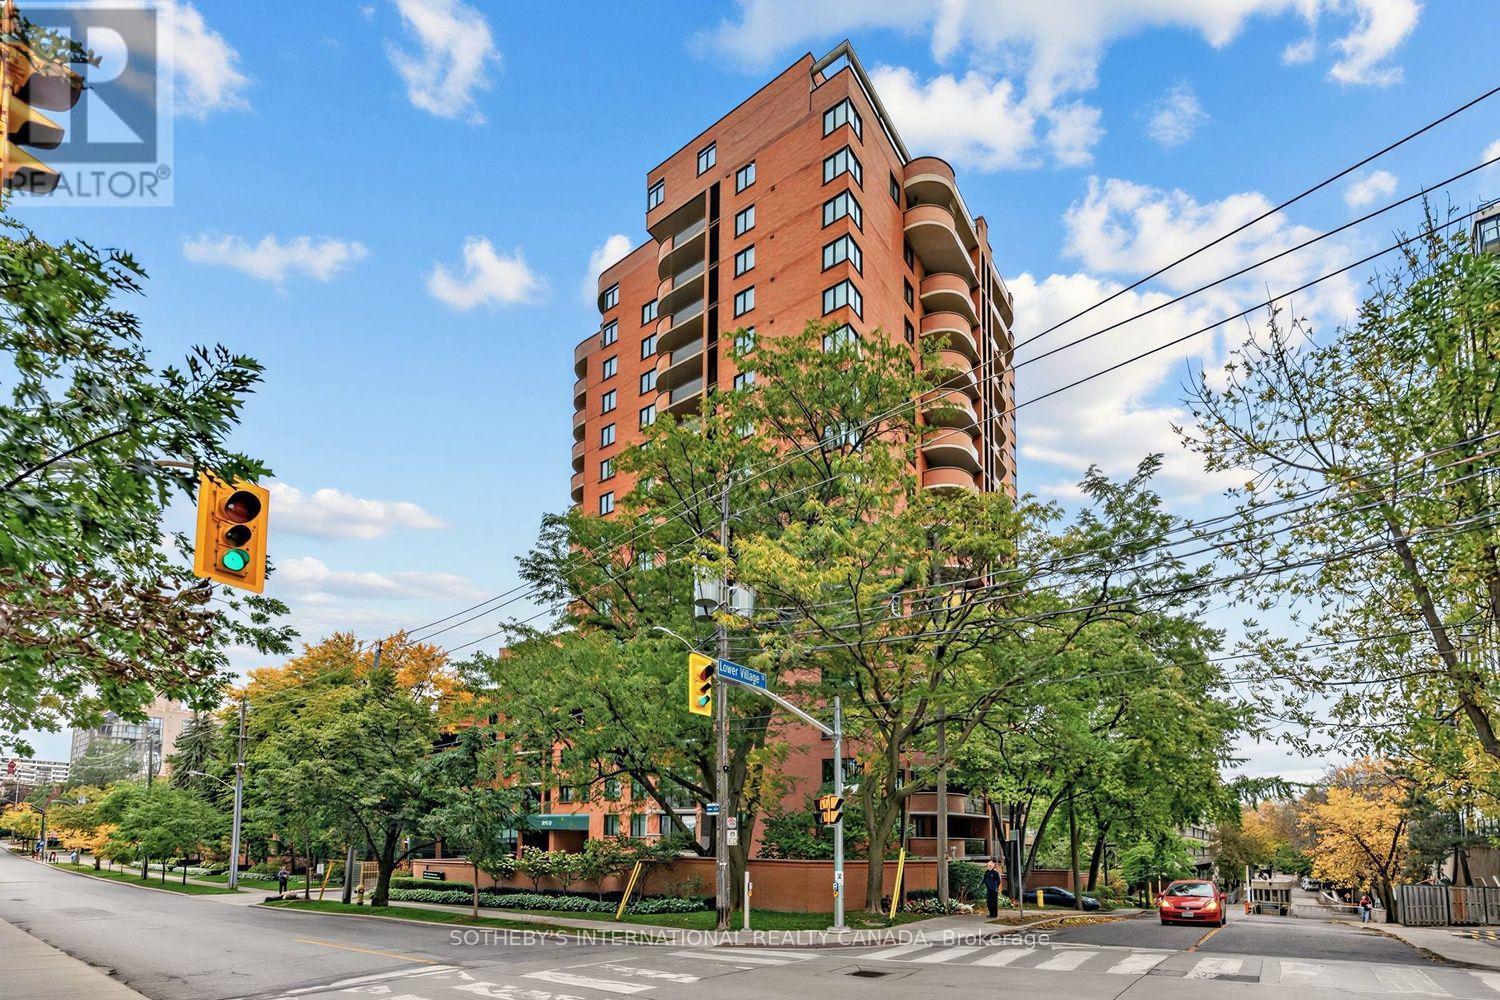
Discover an exceptional opportunity at Village Terraces, a beloved Forest Hill residence celebrated for its distinctive architecture, wonderful sense of community and unbeatable midtown location! This expansive southwest-facing 3-bedroom, 2-bathroom suite offers approximately 1,363 sq. ft. of beautifully proportioned living space, plus a 106 sq. ft. balcony overlooking the city. A welcoming foyer introduces an impressive living room with a walkout to the balcony, perfect for enjoying fresh air and city views. The generously sized separate dining room is ideal for entertaining, while the adjoining kitchen offers ample cabinetry and workspace. An excellent floor plan provides a wonderful balance of spacious principal rooms and private bedroom retreats. The oversized primary bedroom features generous closet space and a private 4-piece ensuite. Two additional bedrooms offer versatility for family, guests or a home office, complemented by a second 4-piece bathroom. Ensuite laundry, underground parking and an exclusive-use locker complete this inviting home. Village Terraces is renowned for its striking red brick architecture, signature rounded balconies and exceptional lifestyle amenities, including a 24-hour concierge, outdoor swimming pool, exercise room, party room, community BBQ area and visitor parking. Maintenance fees include heat, hydro, water, central air conditioning, cable TV and parking. The location is simply outstanding! Enjoy Cedarvale Ravine's scenic trails, the charm of Forest Hill Village, neighbourhood cafés, shops and restaurants, all just steps from your door. St. Clair West subway station, parks and places of worship are also within easy reach. A rare opportunity to enjoy generous living space, an established community and the very best of Forest Hill living! Note: Non-smoking building. (id:51382)
2611 - 155 Beecroft Road
Toronto, Ontario
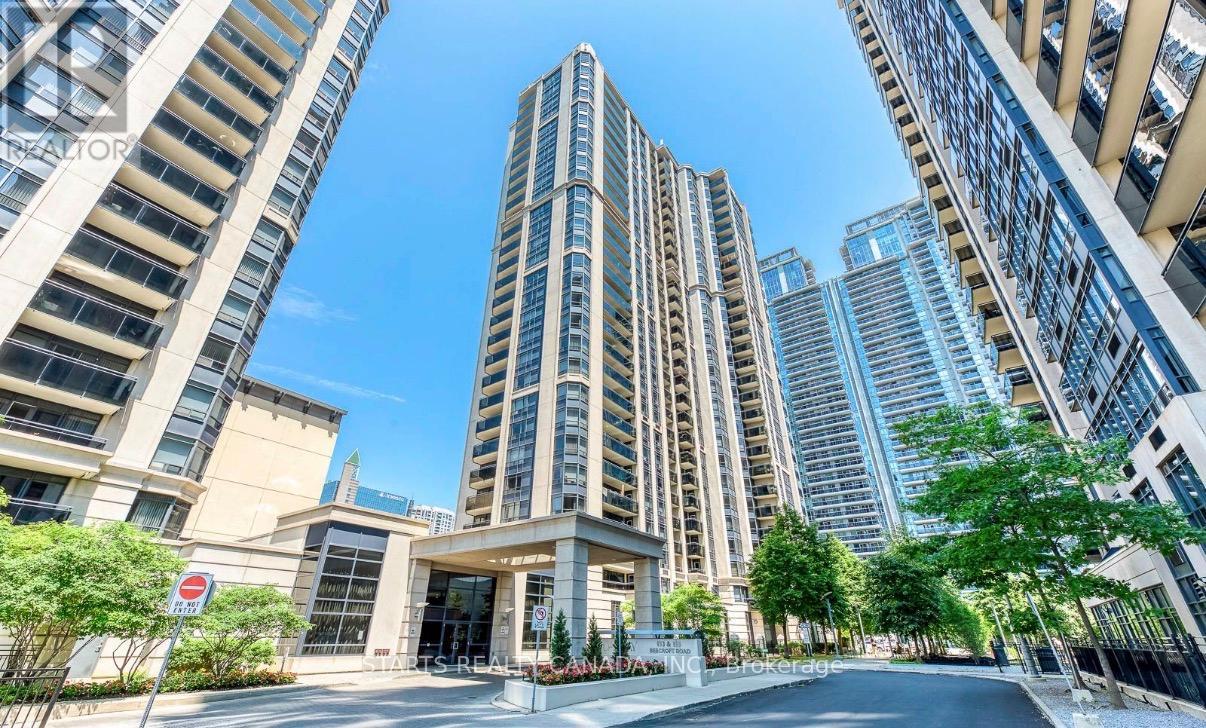
Create your own urban sanctuary in one of the largest corner suites in the heart of North York! Offering approximately 970 sq. ft. of beautifully updated living space, this bright and spacious unit features 2 spacious bedrooms and 2 bathrooms. Extensively upgraded with modern finishes throughout, the suite showcases a stylish kitchen with a functional layout, ample counter space, updated cabinetry, double sink, and premium stainless steel appliances, double-door refrigerator, and a bright eat-in area illuminated by natural light from the window. Make the balcony your own peaceful covered oasis, perfect for summer mornings or evening relaxation. Additional highlights include modern light fixtures and the primary bedroom is your personal retreat, complete with a walk-in closet and an ensuite walk-in closet, providing both comfort and functionality. Unbeatable location!!! Quick access to TTC, North York Centre Station, along with quick access to Yonge St, Sheppard Station, and Hwy 401, parks, schools and large library. Steps to North York Civic Centre, many restaurants, cafes, grocery stores including Galleria, Longo's and T&T supermarket at Empress Walk! The building features 24-hour concierge, plus exceptional amenities including an indoor swimming pool, sauna, fitness centre, billiard and party room, and guest suites. Don't miss this chance to make this corner suite your new home! (id:51382)
3415 - 50 Dunfield Avenue
Toronto, Ontario
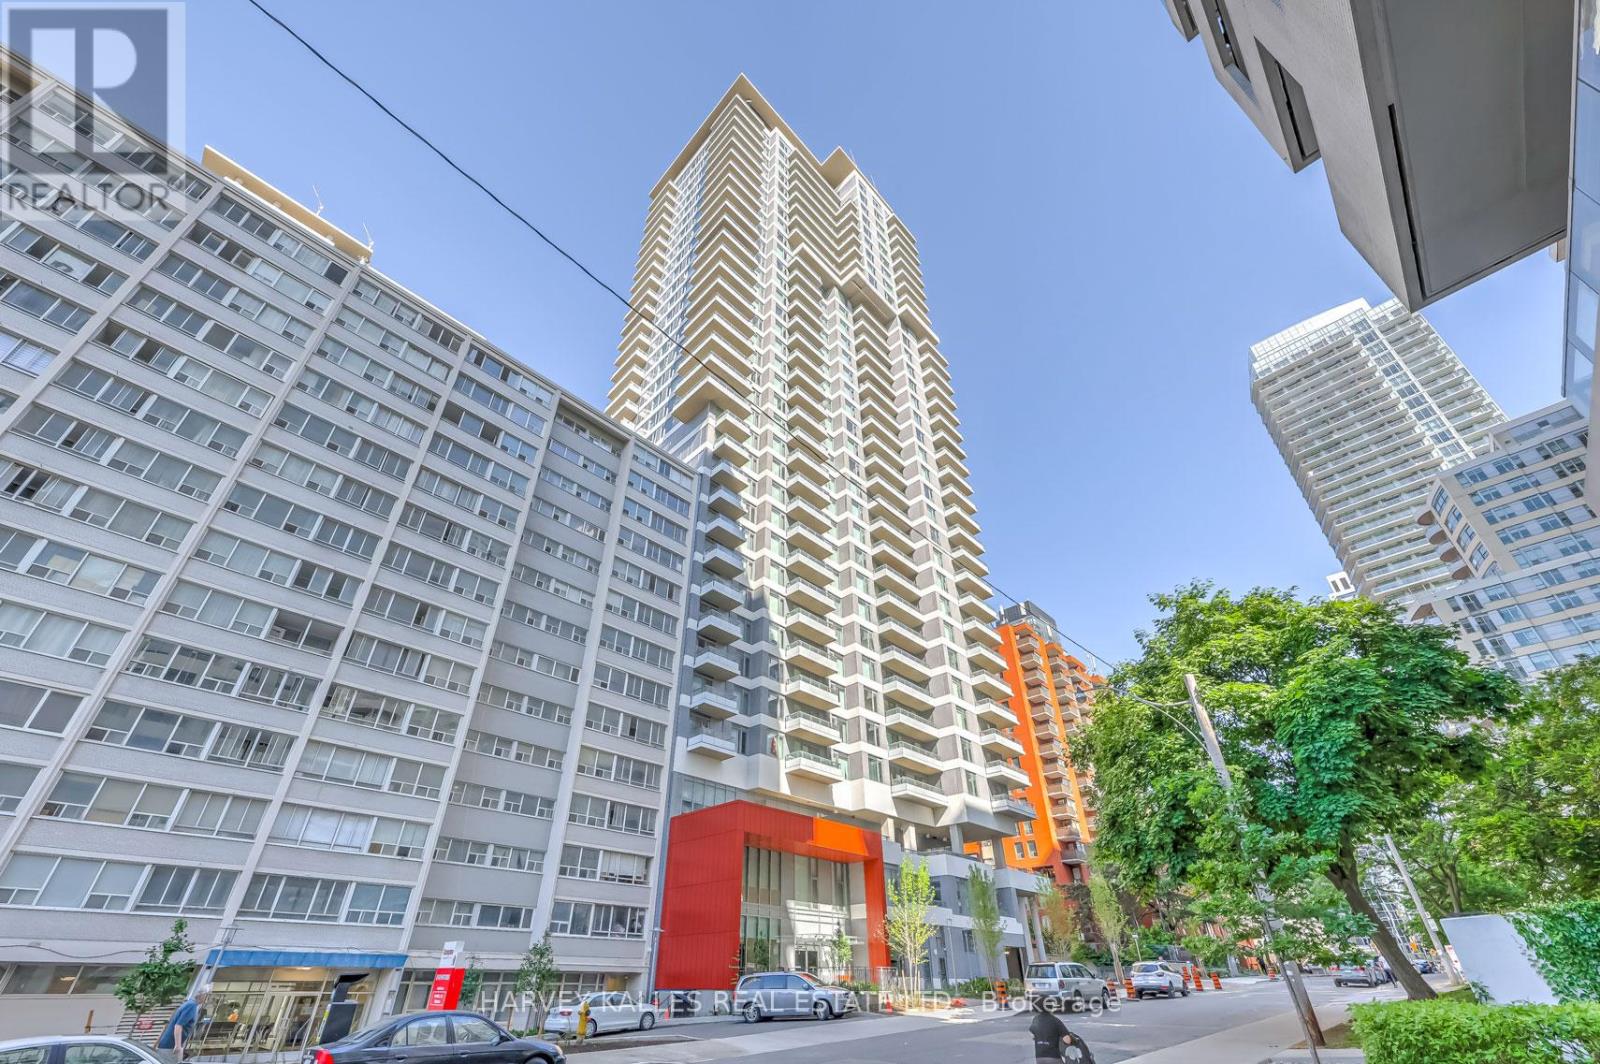
Welcome to your luxurious condo by Plazacorp, ideally situated in the vibrant Yonge & Eglinton neighbourhood! This beautiful suite features 1 bedroom plus a spacious den and 1 bathroom, with one of the building's most functional layouts. Enjoy modern built-in kitchen appliances, a generously sized balcony with breathtaking views, and expansive picture windows that fill the space with abundant natural light. Immaculately maintained, this exceptional residence offers the perfect blend of comfort, style, and urban convenience. Just steps from Eglinton Subway Station, with easy access to transit, shopping, dining, and banking - this home is perfect for professionals or families seeking convenience without compromise. A rare opportunity in one of Midtown's most sought-after addresses. (id:51382)
722 - 65 Scadding Avenue
Toronto, Ontario
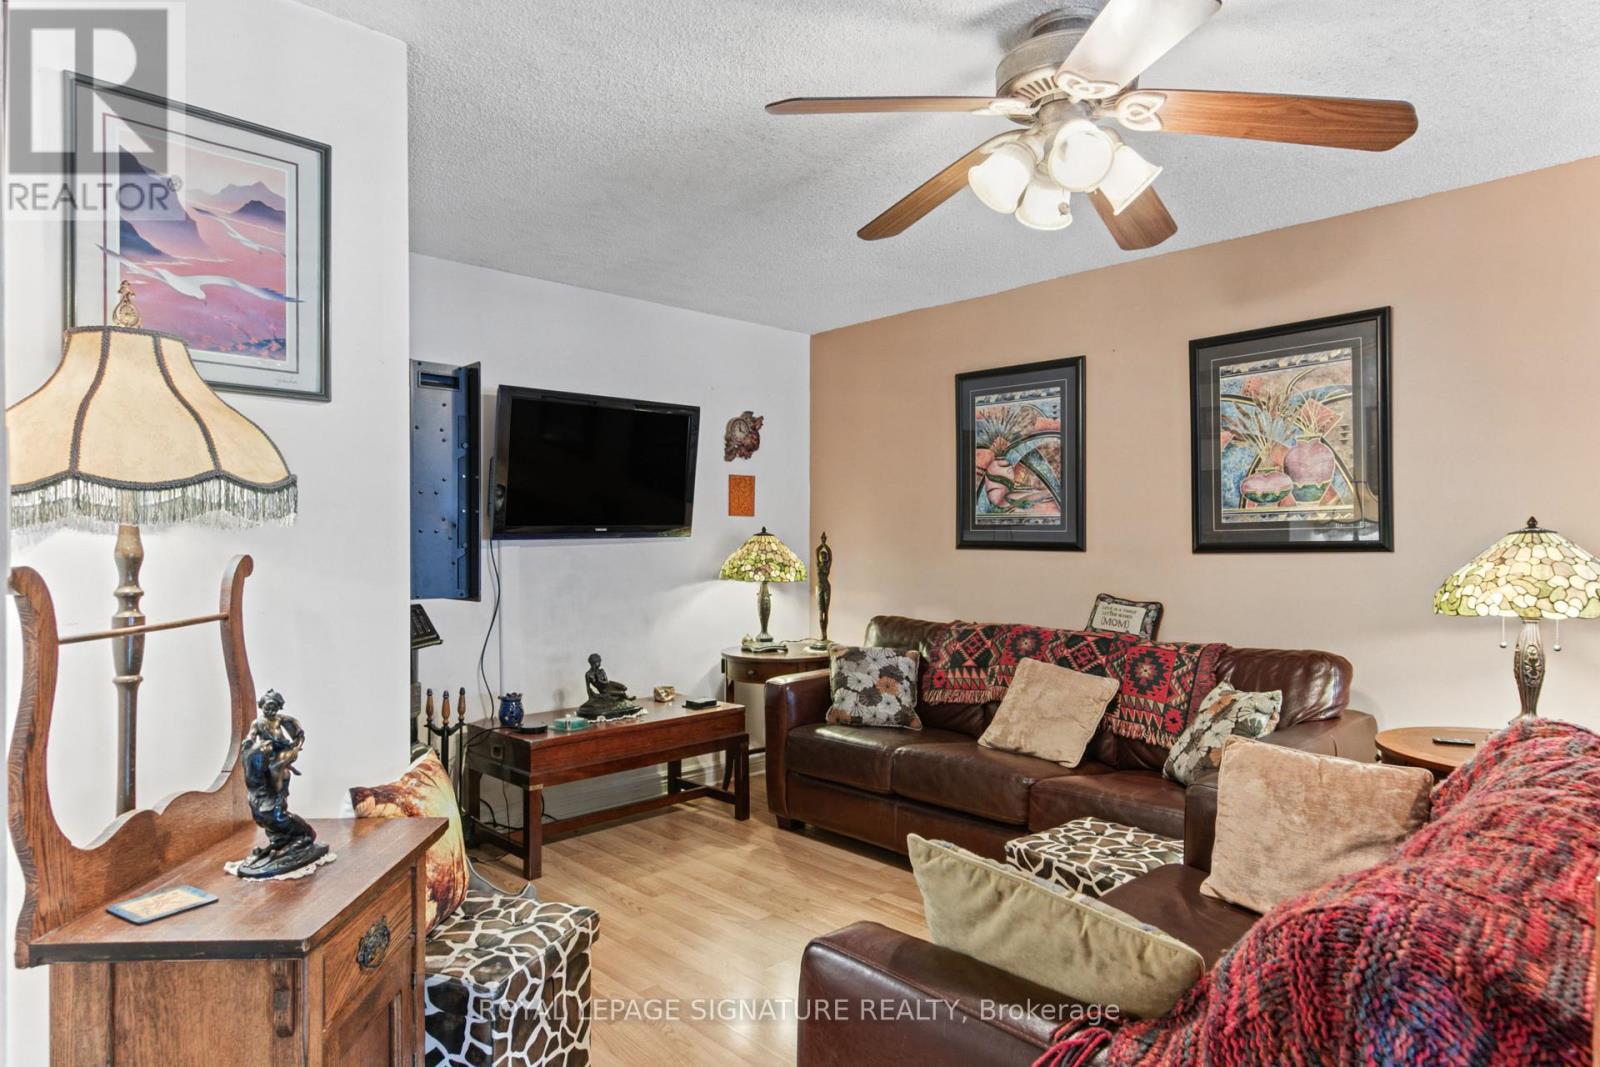
This one isn't your typical "Shoebox Condo" in the sky!!! Over 1000 sq ft of living space with endless potential to add your own personal touches. St Lawrence on the Park is a 10 storey boutique style building perfectly situated between the world renowned St Lawrence Market and the historical Distillery District. Surrounded with tons of green space, lots of in unit storage, an exclusive use locker and 1 owned parking. This unit is perfect for singles, couples and growing families. If you want the feel of a house, but don't want the responsibility of grass cutting and snow shovelling this one could be for YOU! Surrounded with every amenity you could possibly need, TTC minutes away, and easy highway access. ***Rough-in and drain still exist in shower stall of main bathroom. (id:51382)