
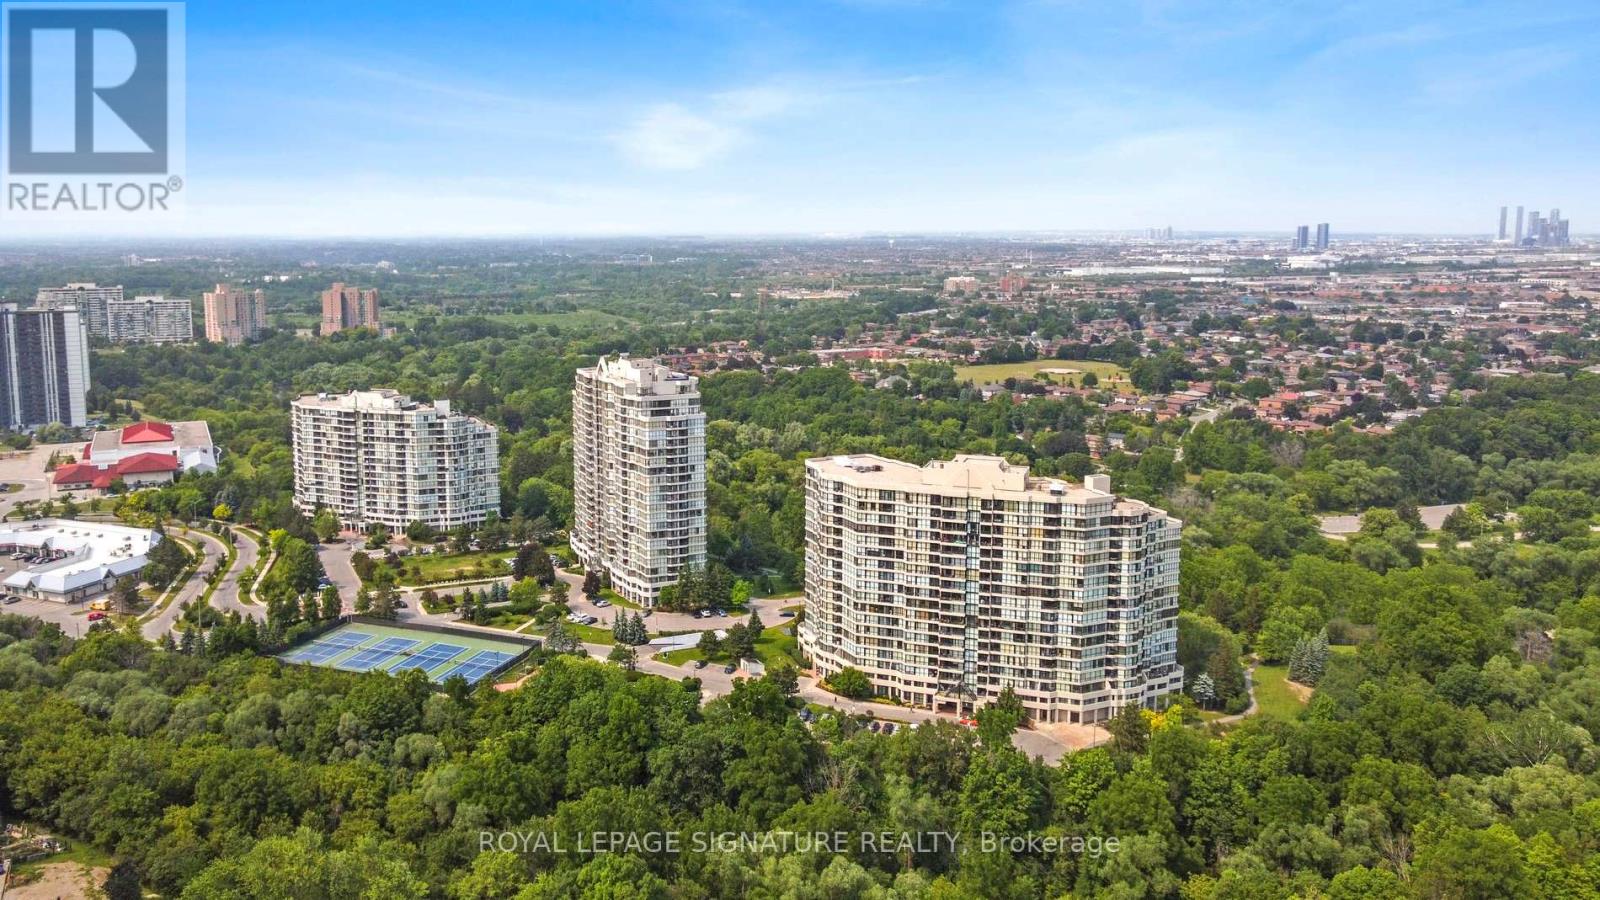
407 - 3 Rowntree Road
Toronto (Mount Olive-Silverstone-Jamestown), Ontario
Welcome to Platinum on the Humber. Offering nearly 1,200 sq. ft. of well-designed living space, this freshly painted suite features a sun-filled solarium spanning across the main living area and a spacious living and dining area perfect for comfortable entertaining or growing families.Enjoy an upgraded kitchen and updated bathrooms, a generous primary bedroom with private balcony, double closets, and ensuite bath, plus a bright and spacious second bedroom.Set on a quiet, tree-lined cul-de-sac with 24-hour gatehouse security, tenants can enjoy exceptional amenities including indoor/outdoor pools, sauna, hot tub, tennis & squash courts,library, party room, and more. Conveniently located close to transit, parks, schools,hospitals, shopping, and major highways.Lease includes all building amenities, parking, heat, hydro, and water. Tenant pays for internet/cable/phone (id:51382)
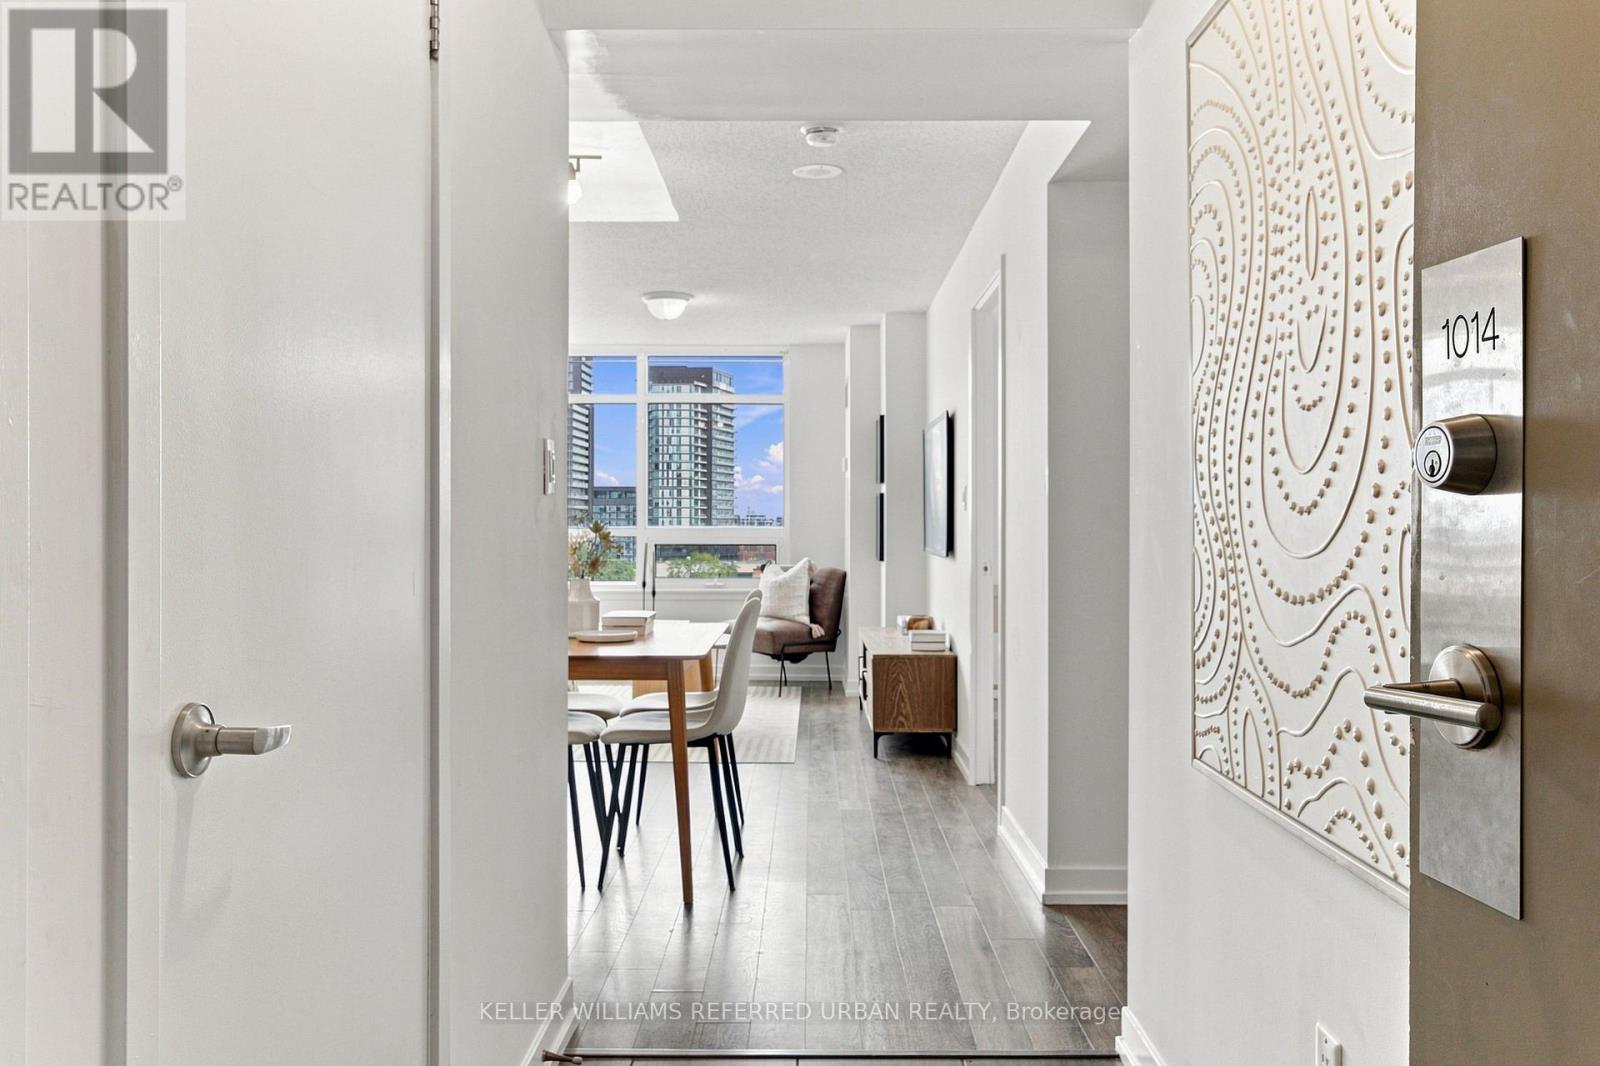
1014 - 816 Lansdowne Avenue
Toronto (Dovercourt-Wallace Emerson-Junction), Ontario
Big views, bright interiors and a neighbourhood that keeps getting better. Welcome to this thoughtfully updated 1-bedroom at Upside Down Condos, offering approximately 535 sq. ft. plus a generous balcony and wide east-facing city and downtown skyline views. Expansive windows fill the open-concept living and dining area with natural light, while the bedroom features a walkout to the balcony. The modern kitchen offers IKEA cabinetry, stainless steel appliances, a subway-tile backsplash, open shelving and a new countertop and sink (2025). The bathroom was also refreshed in 2025 with a new countertop and sink, with bedroom flooring updated in 2019. Ensuite laundry and building amenities including a gym, yoga studio, sauna, games room, party room and visitor parking make everyday living easy. Food Basics is practically next door, the Lansdowne bus is at your doorstep, and Lansdowne subway station, Bloor GO/UP Express, Bloordale's shops and restaurants, Geary Avenue and the West Toronto Railpath are all within easy reach. Even more is coming nearby: the new 89,500 sq. ft. Wallace Emerson Community Recreation Centre and revitalized park will bring pools, a full-size gym, running tracks, studios, skating and more. A smart, connected west-end home-with the view to prove it. Unit does not come with Locker or Parking, However the Seller currently rents Storage unit from Condo Corp for $100/month & parking for $125 (This can be transferred to new owner). (id:51382)
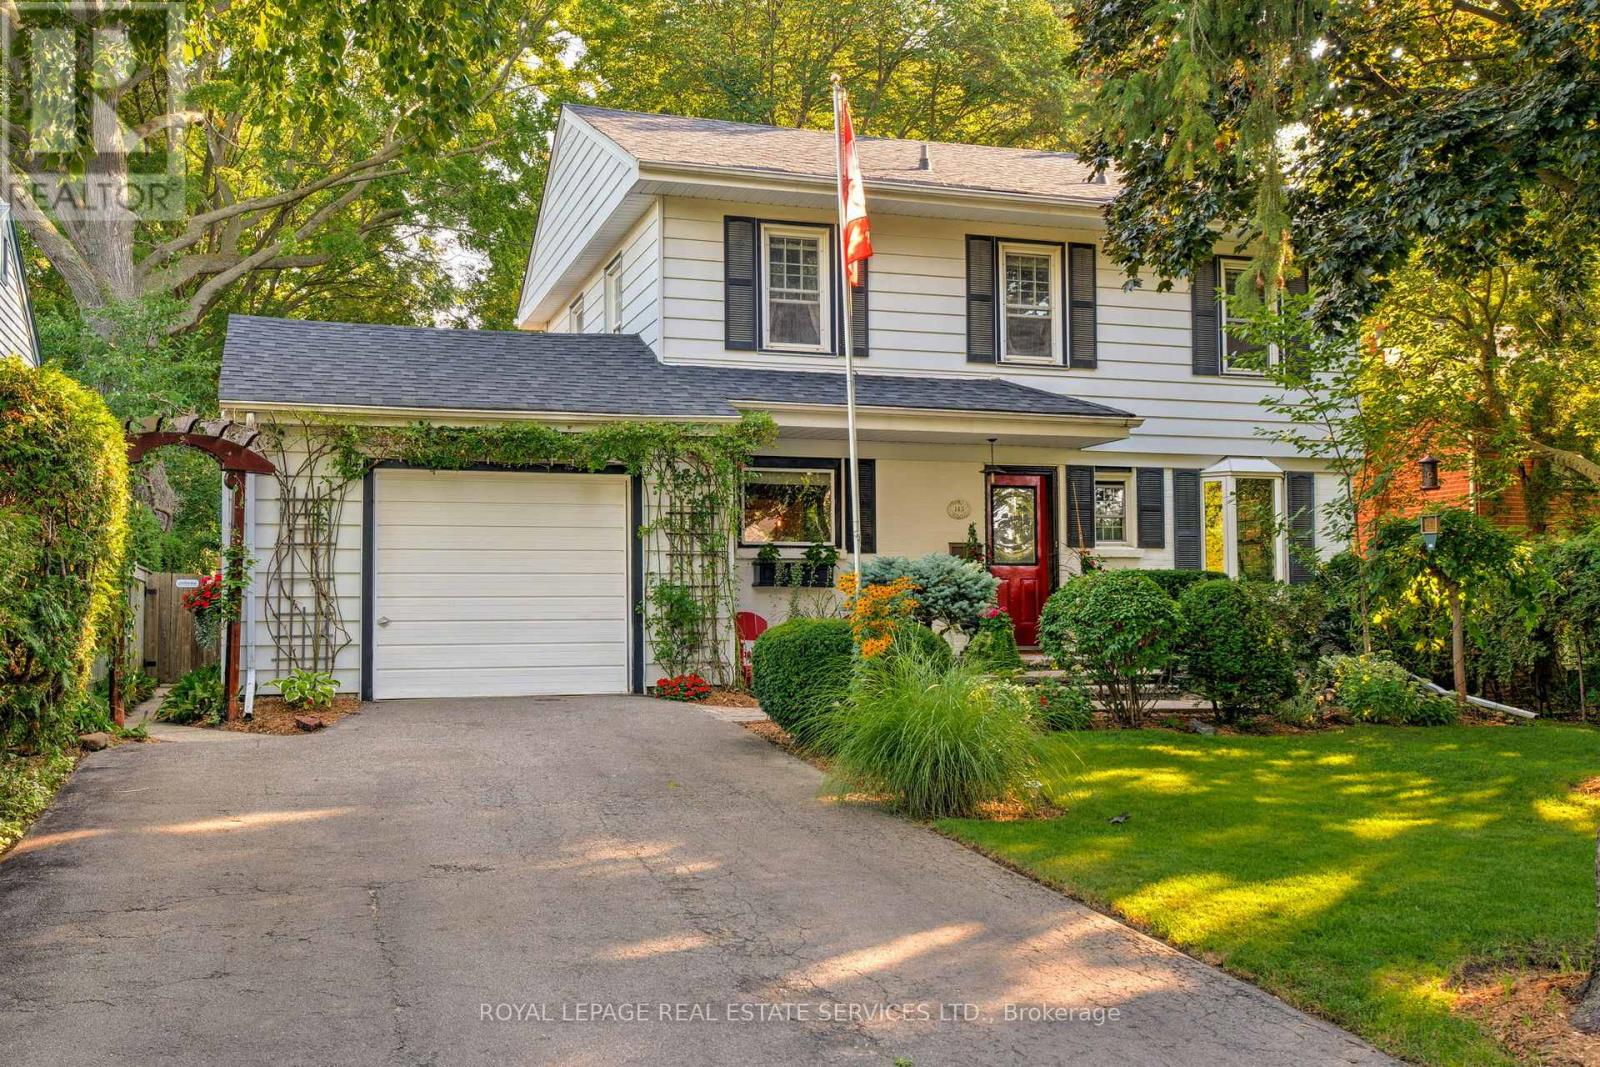
145 Suffolk Avenue
Oakville (SW Southwest), Ontario
Fully furnished, charming home in sought-after Southwest Oakville, just a short walk to Lake Ontario, Appleby College, Downtown Oakville, and the harbour. Available for short-term or long-term occupancy. Move in and enjoy a beautifully maintained property with exceptional landscaping and inviting indoor-outdoor living. The main floor offers a spacious dining room and separate living room, each featuring its own fireplace and walk-out to the private, lush backyard. The fully functional kitchen is equipped with white shaker-style cabinetry, quartz countertops, stainless steel appliances, a functional mudroom with side entrance and direct garage access complete the level. Upstairs, the generous primary suite includes double closets, a linen closet, and a 3-piece ensuite. Two additional bedrooms and a 4-piece main bath with heated tile floors provide comfortable family living. The finished basement expands the living space with a recreation room, fourth bedroom, den or office, 3-piece bath, and laundry area. Step outside to a private backyard retreat featuring a large wood deck, interlock stone patio and walkway, and beautifully landscaped gardens - perfect for relaxing or entertaining. Unfurnished occupancy can also be negotiated. Tenant to pay utilities. (id:51382)
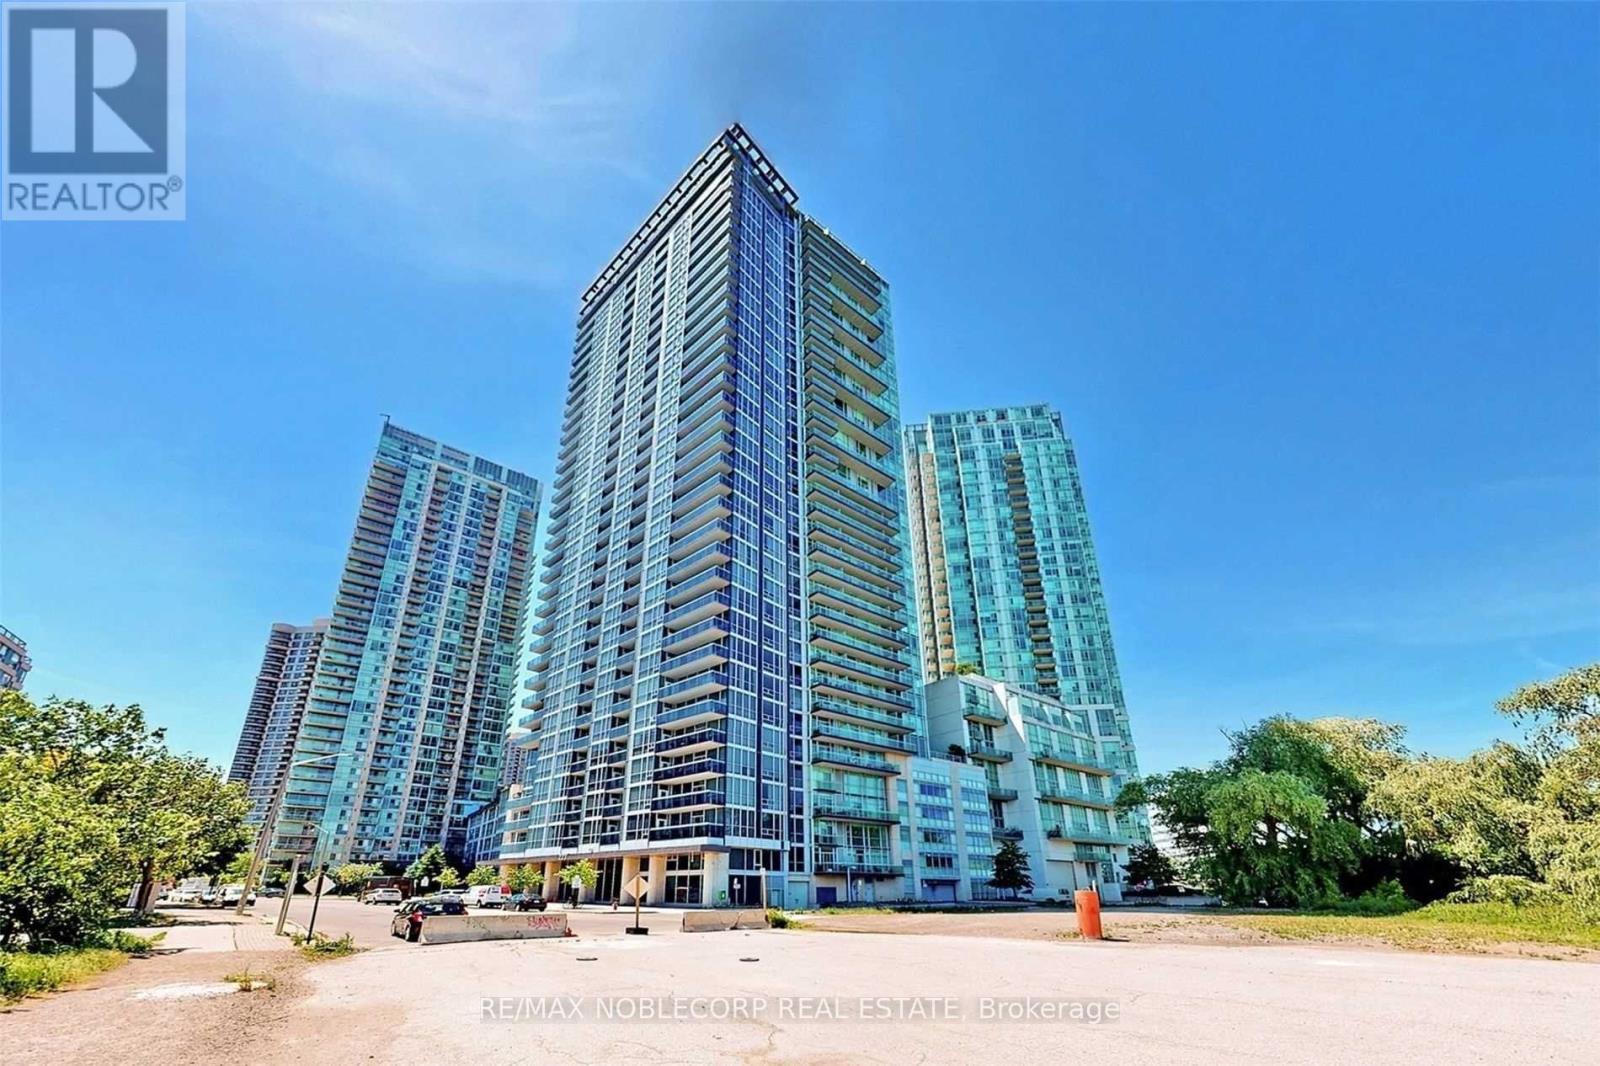
1504 - 225 Webb Drive
Mississauga (City Centre), Ontario
Searching for the Perfect 1-Bedroom Near Mississauga Square One? Your Search Ends Here! Welcome to this tastefully updated 1 bed, 1 bath open-concept condo. Featuring a modern kitchen with a large, stylish island, stainless steel appliances, ensuite laundry, and sleek laminate flooring throughout. Enjoy unbeatable convenience with nearby transit, 24-hour amenities, major highways, top restaurants, and more. Bonus: Includes an extra-large parking space that fits 1.5 cars or 2 compact vehicles, 1 generously sized storage and great amenities! (id:51382)
1101 - 86 Dundas Street E
Mississauga (Cooksville), Ontario
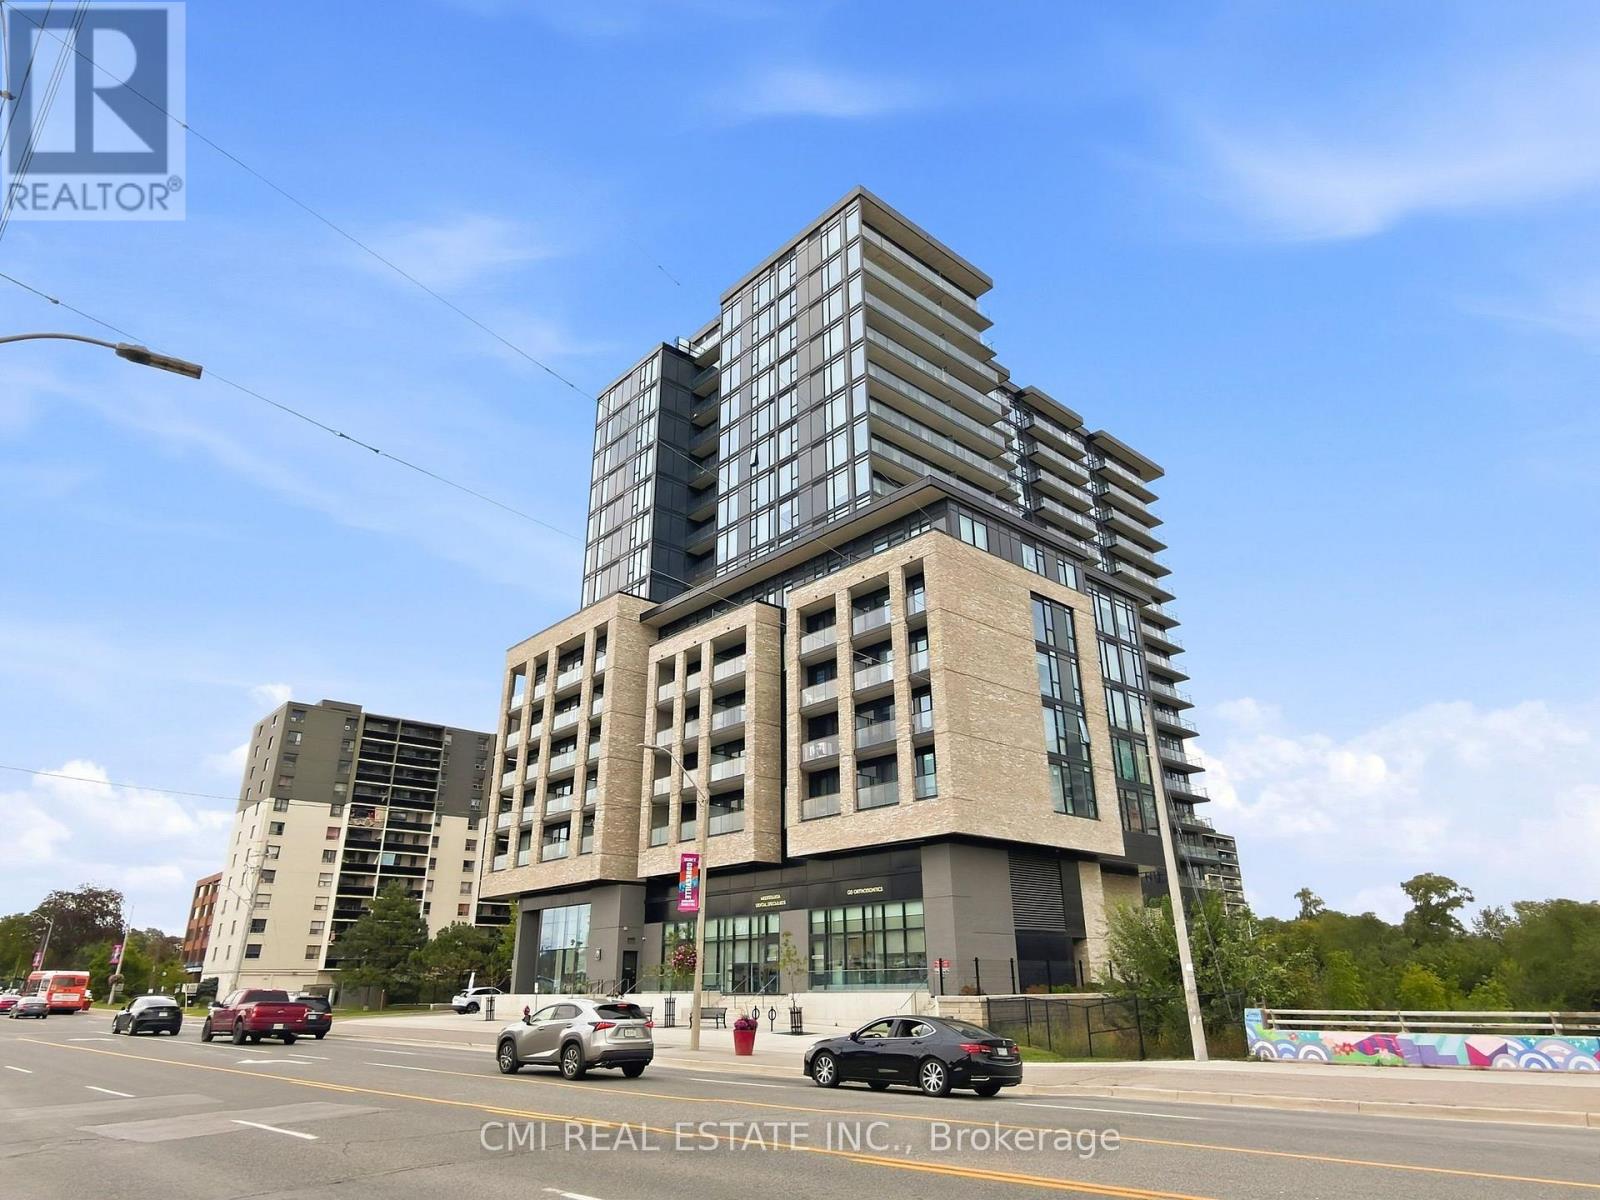
Welcome to ARTFORM Condos by EMBLEM Developments, a highly regarded luxury residence in the heart of Cooksville. This bright and modern 1 Bedroom + Den, 2 Full Bathroom suite features floor-to-ceiling windows and unobstructed views overlooking a tranquil creek and greenspace. The spacious den is ideal for a home office, nursery, or guest room, while the thoughtfully designed layout offers both comfort and functionality. Residents enjoy premium amenities including a 24-hour concierge, fitness centre, yoga studio, co-working lounge, social lounge, dining room, private screening room, outdoor terrace with BBQs and cabana-style seating, party room, and bicycle storage. Perfectly situated steps to the future Cooksville LRT Station and minutes from Cooksville GO, Square One, Celebration Square, Sheridan College, major shopping, dining, and Highways 403, 401 and QEW. Includes parking and locker. Excellent opportunity for first-time buyers, professionals, or investors seeking exceptional value in one of Mississauga's most exciting and rapidly growing communities. (id:51382)
1359 Kenmuir Avenue
Mississauga (Mineola), Ontario
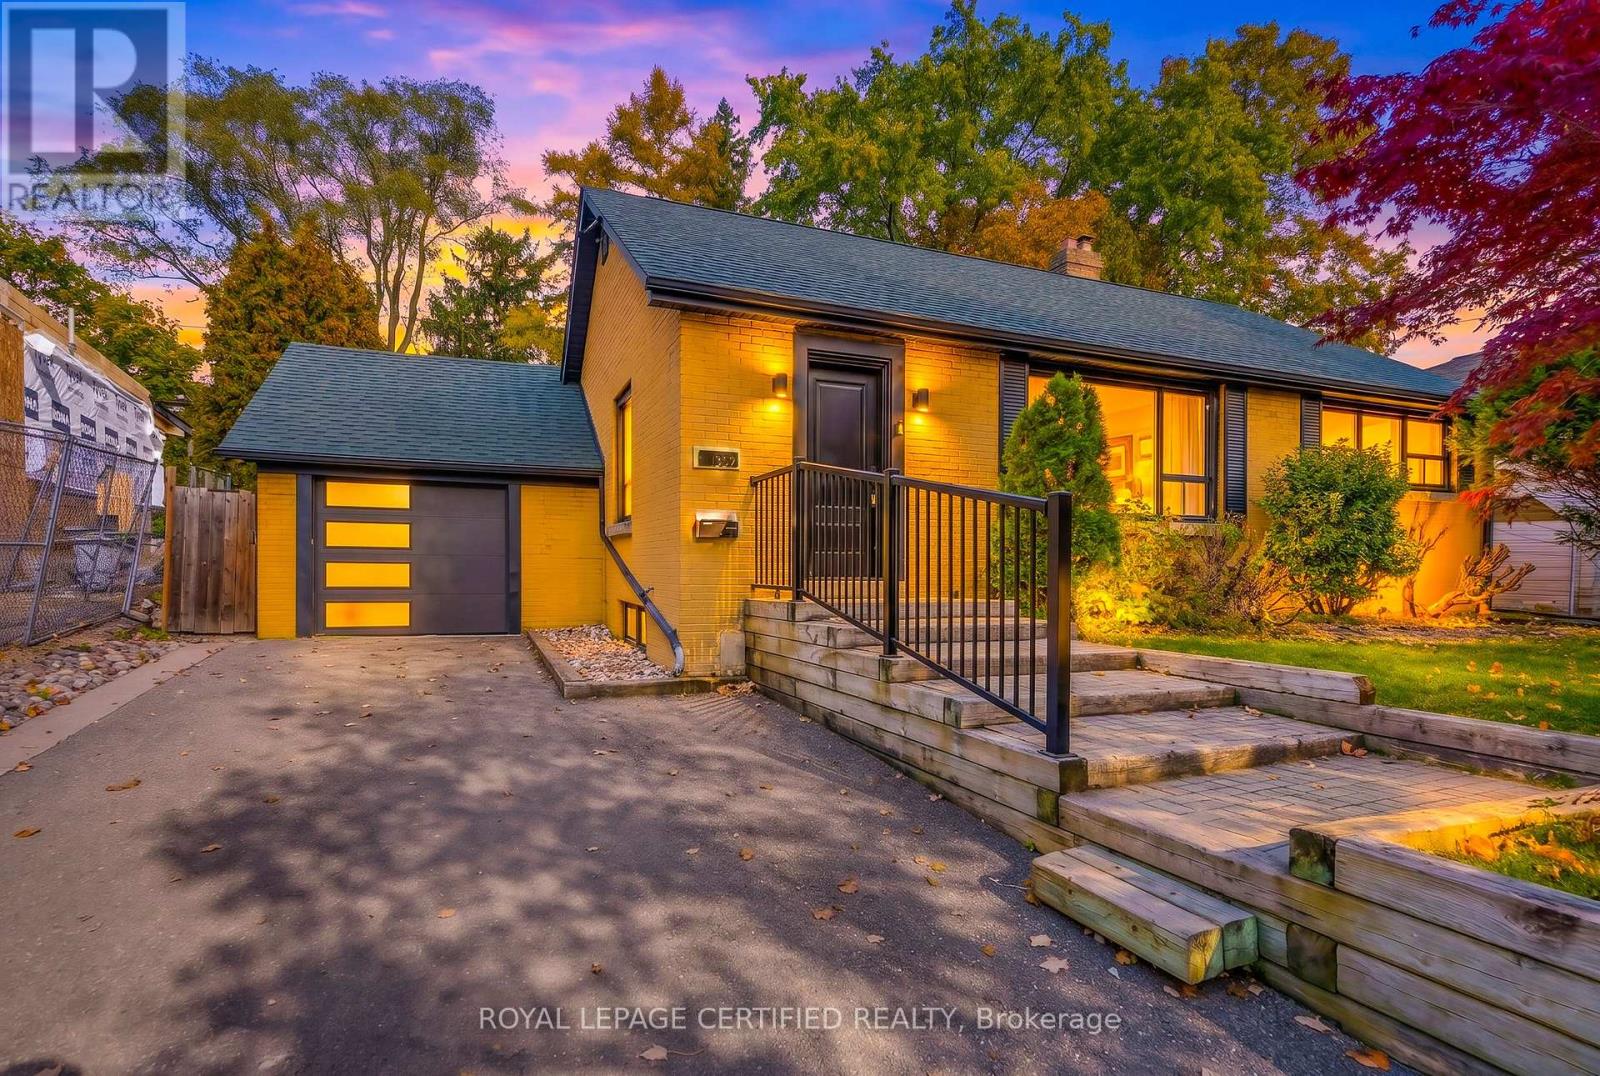
Enjoy The Best Of Mineola Living In This Beautifully Renovated Bungalow With A Stunning Pool & Private Backyard Oasis! Situated On A Quiet, Tree-Lined Road In The Highly Sought-After Mineola Neighbourhood Of Mississauga, Surrounded By Multi-Million Dollar Custom Homes, This Property Offers Modern Living, Timeless Charm & Exceptional Redevelopment Potential. Set On An Oversized 64 Ft Frontage By 127 Ft Deep Lot, This Home Features A 1-Car Garage & Large Driveway. Inside, Discover A Bright, Open-Concept Floor Plan & A Designer Kitchen With A Stunning Waterfall Quartz Island And Premium Bosch Appliances, Including Wall Oven, Microwave, Hood Fan & Bar Fridge. Elegant Wainscoting Throughout & A Double-Sided Fireplace Add Character And Sophistication. Offering 4 Bedrooms, Including 2 In The Basement, Along With Stainless Steel Appliances, Washer & Dryer. Step Outside To Your Fully-Fenced Backyard Retreat, Complete With A Gorgeous Swimming Pool & Beautiful Mature Trees for Added Privacy - Perfect For Summer Entertaining & Relaxing With Family. An Exceptional Opportunity To Enjoy A Fully Updated Home Or Explore Future Custom-Build Possibilities In One Of Mississauga's Most Desirable Neighbourhoods. Conveniently Located Near Top-Rated Schools, Lake Ontario, Scenic Trails, Parks, Mississauga Transit, GO Transit, QEW & Pearson Airport. (id:51382)
16 San Gabriele Place
Toronto (Humber Summit), Ontario
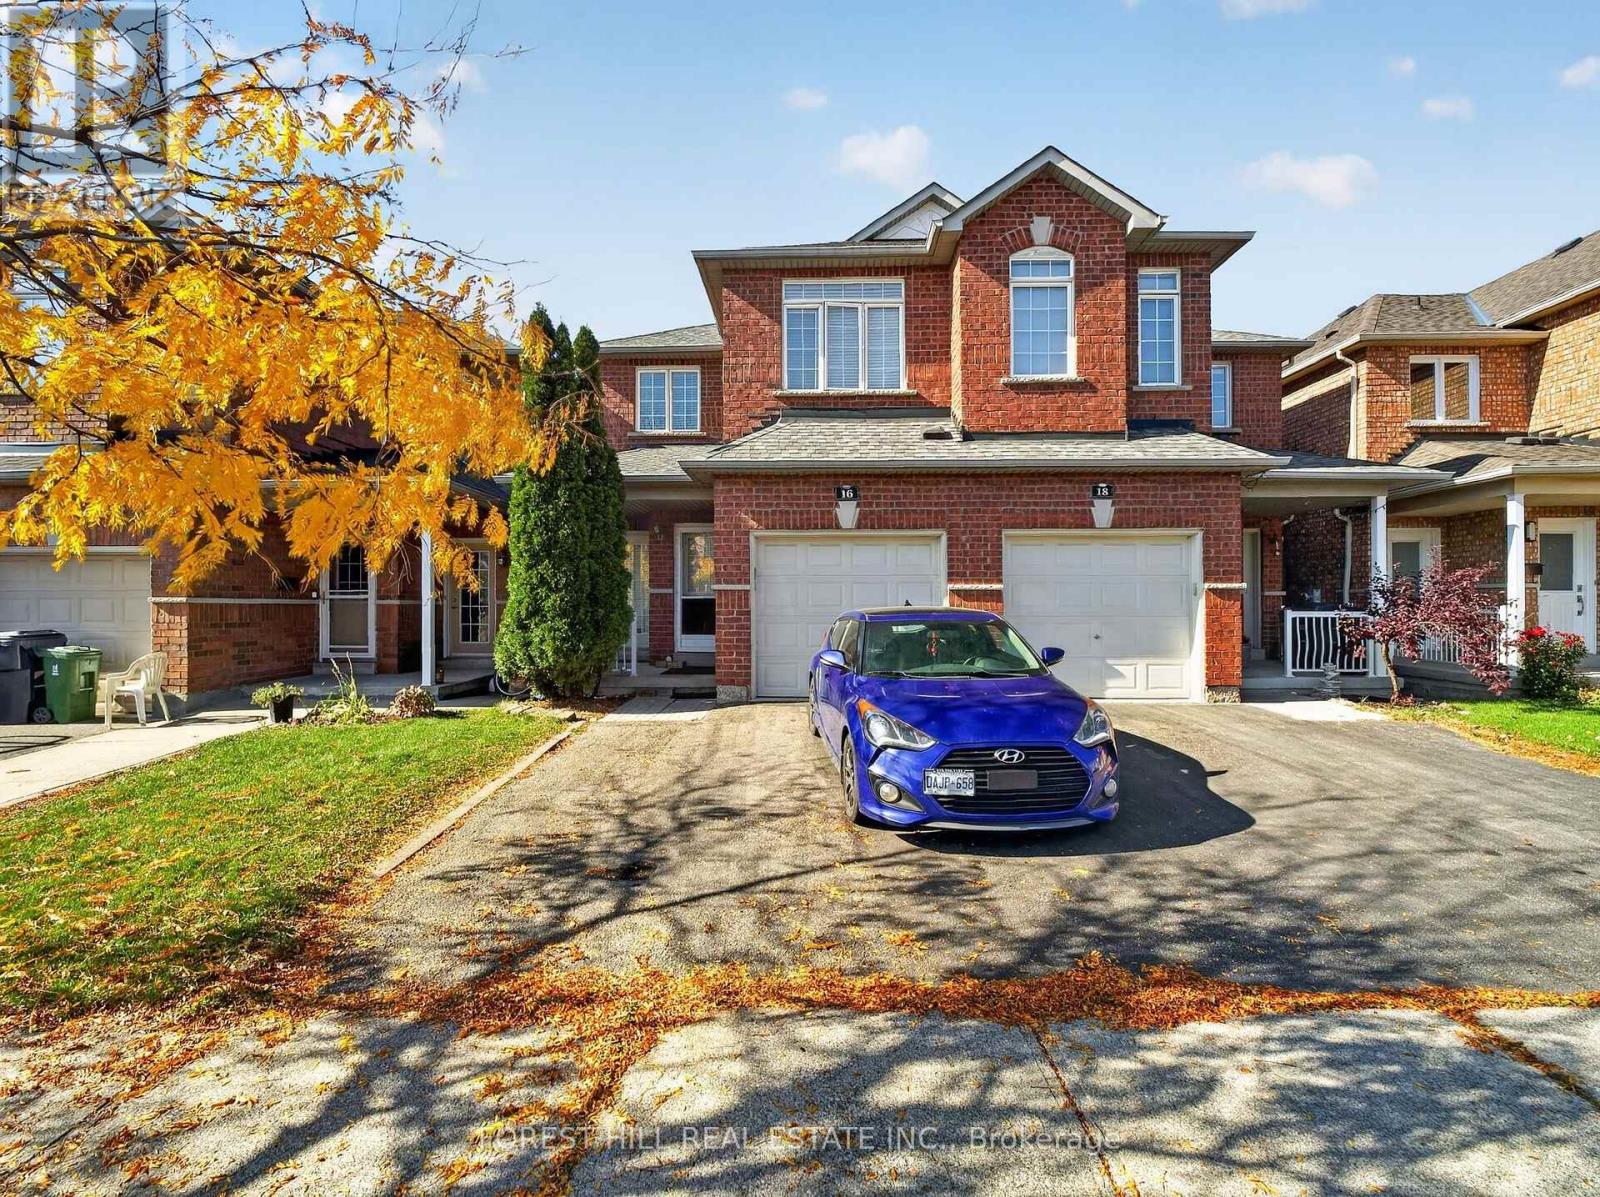
Cozy 3 Bedroom, Open Concept Semi-Detached Home In High Demand Area. Located On A Quiet Street With Minimal Traffic. Very Clean And Comfortable Home, Move In Ready. Finished Basement With Separate Entrance. Close To Highways And Amenities. Spacious Walkout Backyard From The Main Floor. (id:51382)
9 - 1662 Bonhill Road
Mississauga (Northeast), Ontario
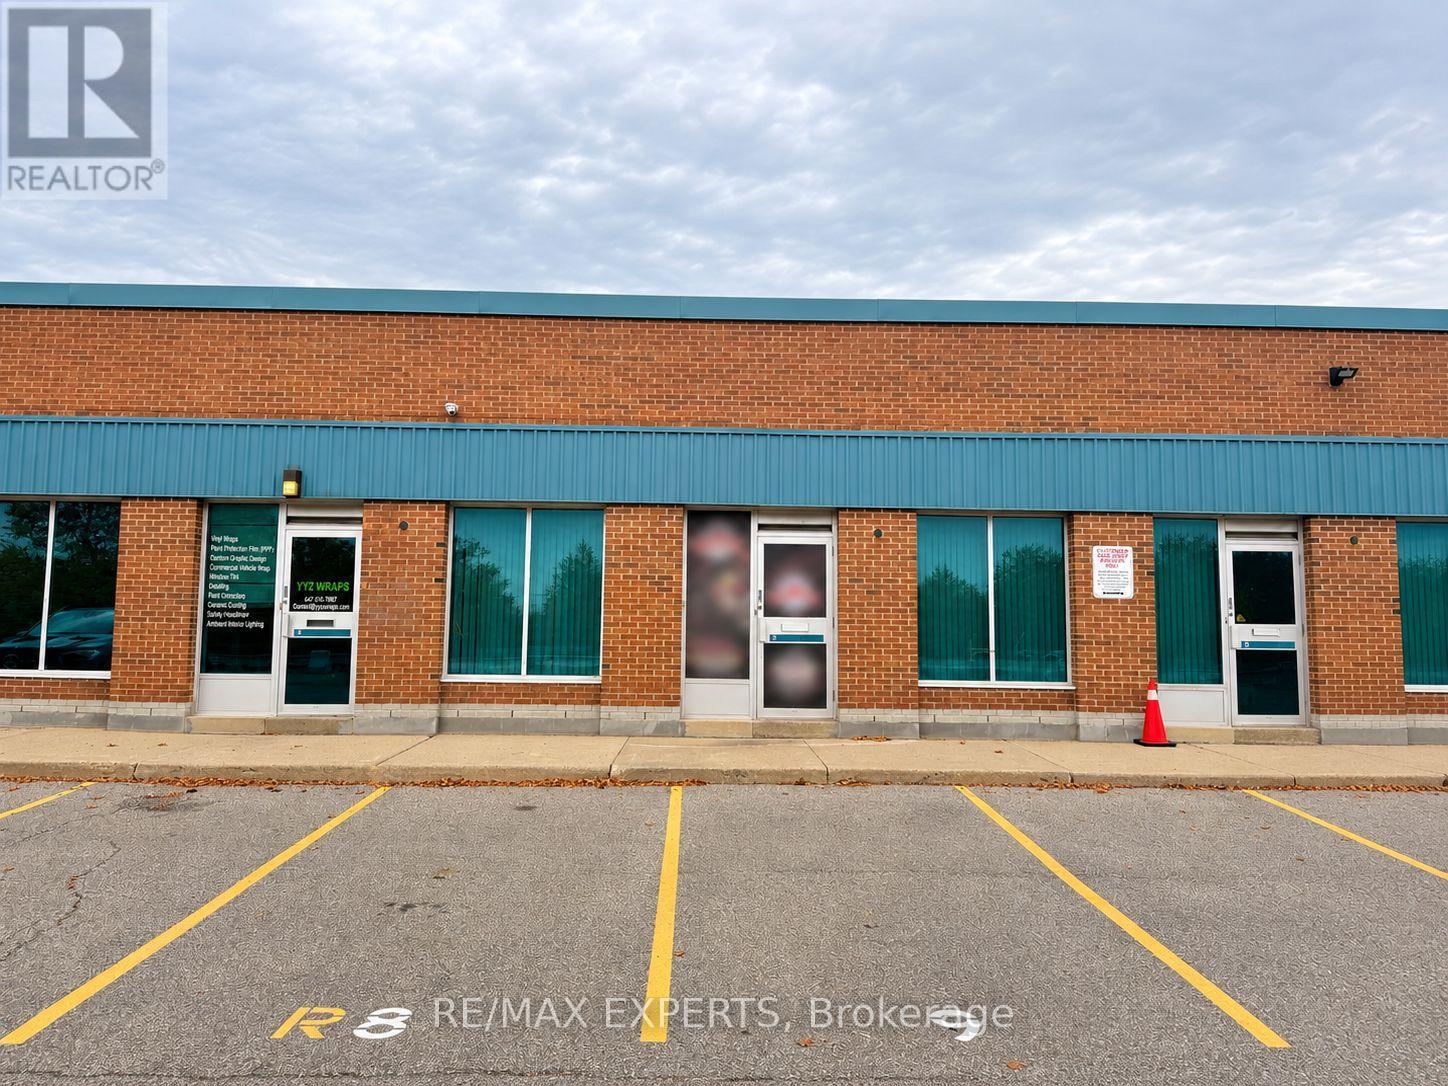
Well-located industrial condo unit just off Dixie Rd near Courtney park Dr, with quick access to Hwys 401, 410 and 407 and Pearson Airport. Approx. 1,100 sq ft with a finished front office (approx. 232 sq ft) and an open, clean warehouse featuring 16 ft clear height and an 8' x 8'drive-in door. Currently operating as a grinding mill and fully set up for food processing, with commercial exhaust canopies, stainless steel walls, prep tables and sinks, and amezzanine for extra storage. All machinery and equipment included, including grinding mills,roaster and canopies. One washroom. Sprinklered unit in a well-kept complex with parkingavailable. M2 zoning. Ideal for food processing, spice or flour milling, or any small businesswanting to own their space. (id:51382)
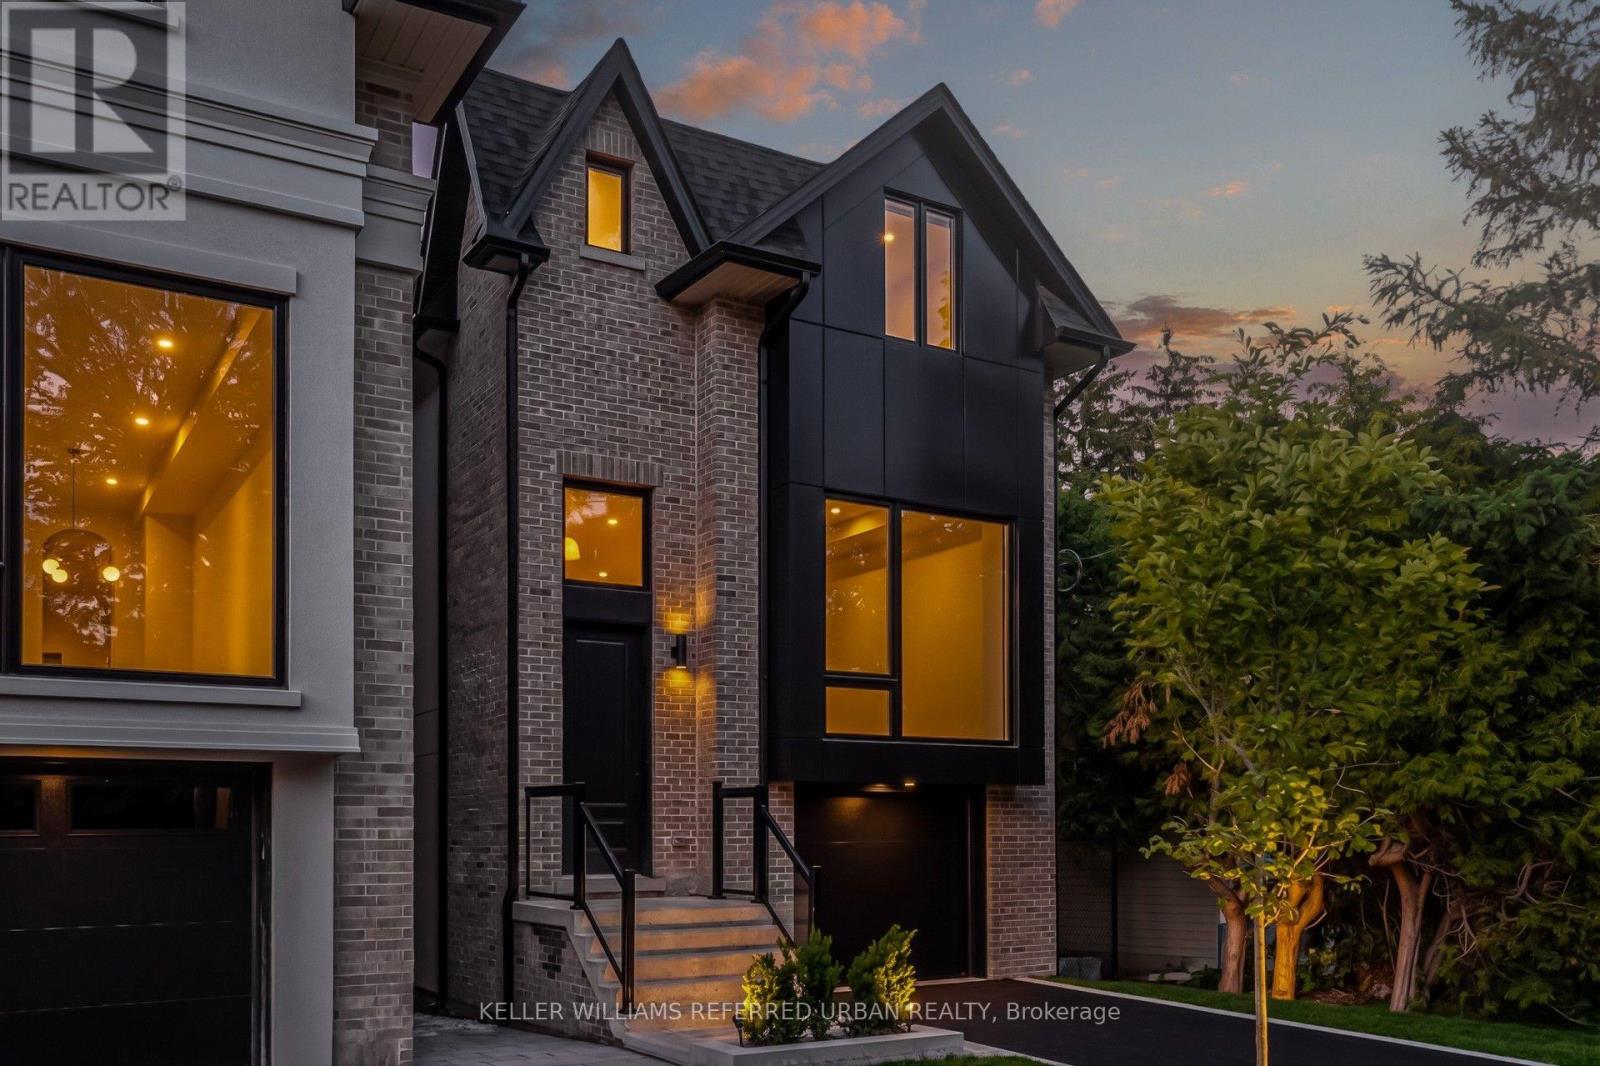
37 Wesley Avenue
Mississauga (Port Credit), Ontario
Luxury Port Credit Stunner! High End Features & Finishes Throughout! Open Concept Main-Floor Layout Ideal For Entertaining. Four Sizeable Bedrooms, Three Washrooms & Laundry Upstairs! Huge Rec room In Basement. Surrounded By Mature Trees & Forested Lots On This Coveted Street In Mississauga's Village On The Lake! If You Like Being By The Water, Walking To Trendy Shops/Cafes/Restos & Being A Very Short Commute To Downtown Core Then You Are Going To Love Living Here. Steps To Brightwater W/ Farm Boy, Cobbs, Mercato & So Much More! Walking Distance To Lake, Parks, Etc. Life Is So Much Cooler By The Lake! (id:51382)
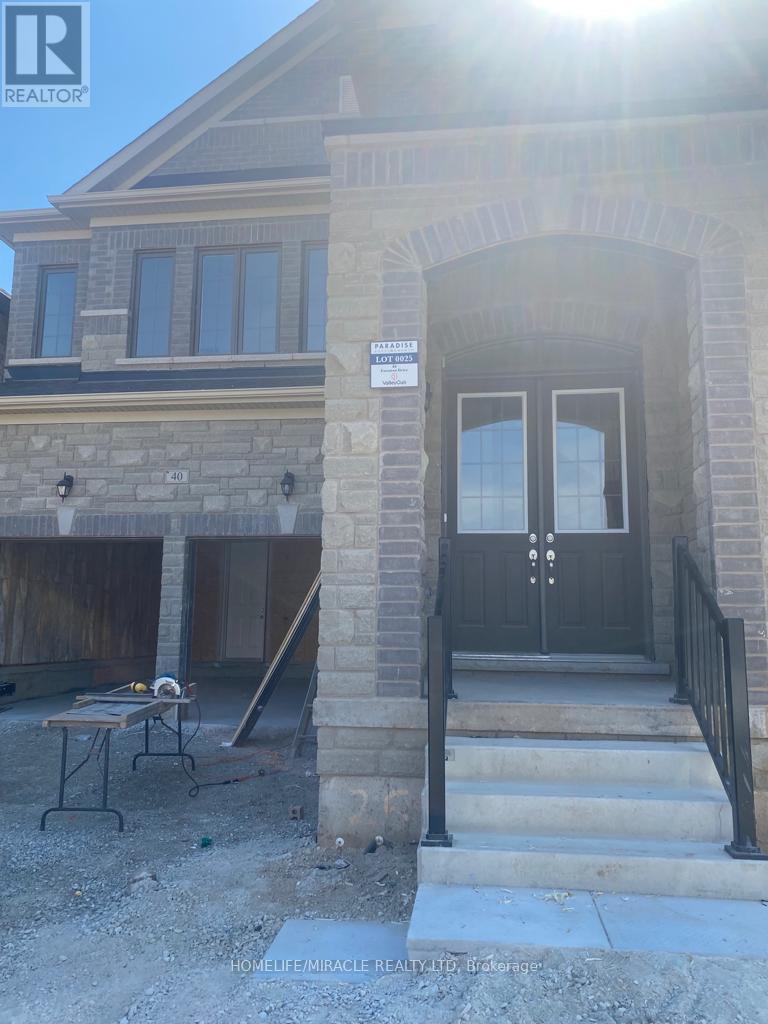
Basement - 40 Eastman Drive
Brampton (Credit Valley), Ontario
Welcome to this brand-new, spacious 2-bedroom plus one den, legal basement apartment in the desirable Credit Valley community of Brampton! This beautiful unit features 2 full bathrooms, a modern kitchen with brand-new stainless steel appliances, an open-concept living area, and generously sized bedrooms with ample closet space. Enjoy the comfort and privacy of a separate entrance in a family-friendly neighbourhood close to excellent schools, parks, shopping, public transit, and major highways. Conveniently located just minutes from Mount Pleasant GO Station. Includes 2 outdoor parking spaces. Tenant to pay 30% of utilities. A fantastic opportunity to enjoy comfortable living in a sought-after Brampton location (id:51382)
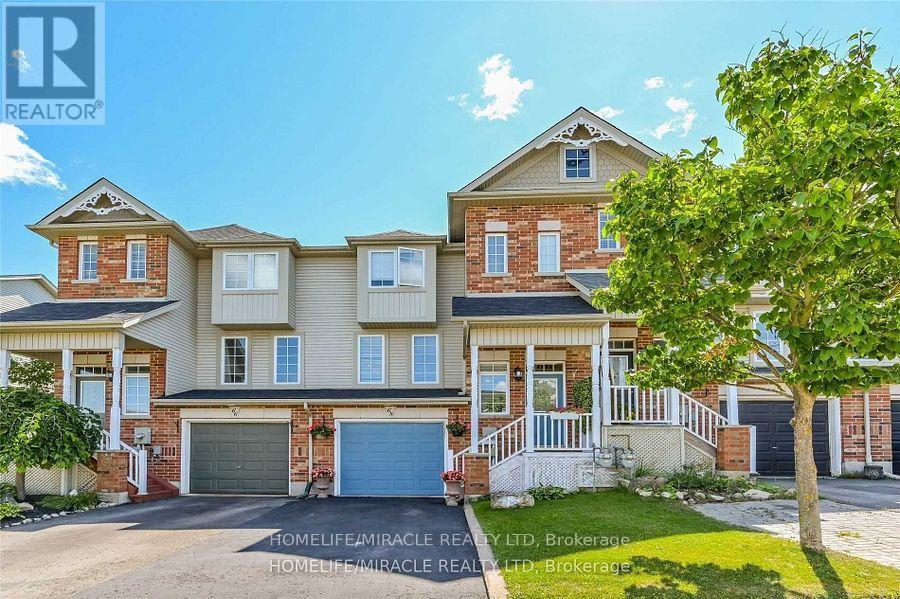
68 Benjamin Crescent
Orangeville, Ontario
Welcome to 68 Benjamin Crescent, Orangeville! A beautiful two-storey townhome available for lease in a peaceful, family-friendly neighbourhood, offering the perfect blend of space, comfort, convenience and nature.This bright and inviting home features 3 spacious, sun-filled bedrooms and a finished basement with a full washroom, providing valuable additional living space for a recreation room, home office or family entertainment area.Enjoy an outstanding location close to sports fields and recreational facilities, parks, library, schools, restaurants, shopping, banks and everyday essentials, with convenient access to major roads and highways.Surrounded by greenery and tucked into a quiet and serene neighbourhood, this home offers there fleshing feeling of living in nature's lap while remaining close to everything your family needs.Bright, spacious, peaceful and exceptionally located a wonderful place to call home.Please wear the mask due to new born baby. (id:51382)

16 Colonial Crescent
Oakville (Mo Morrison), Ontario
An exceptional opportunity on one of Southeast Oakville's most prestigious streets. Set on a nearly half-acre lot, 16 Colonial Crescent offers approximately 100 feet of frontage and more than 210 feet of depth, with outstanding proportions for a substantial custom build. The lot's generous dimensions and mature setting allow for an impressive new residence while maintaining exceptional privacy and meaningful outdoor space. Surrounded by mature trees and distinguished homes, the property offers a sense of scale and seclusion rarely found this close to the lake. RL1-0 zoning provides the potential for more than 6,000 square feet of above-grade living space, while still allowing for generous outdoor living, a pool and landscaped gardens, subject to applicable approvals. The property is currently a spacious four-bedroom residence offering approximately 3,700 square feet above grade, plus a finished lower level, attached double garage and inground pool-providing the flexibility to lease the home while planning a future build. Colonial Crescent is a quiet, established enclave known for its large properties, mature tree canopy, and impressive custom homes. Just steps from the lake and Gairloch Gardens, the location also offers convenient access to Downtown Oakville, excellent public and private schools, parks and the waterfront. A rare opportunity to secure a significant building lot on one of Southeast Oakville's premier streets and create an exceptional custom home in an highly sought-after location. (id:51382)
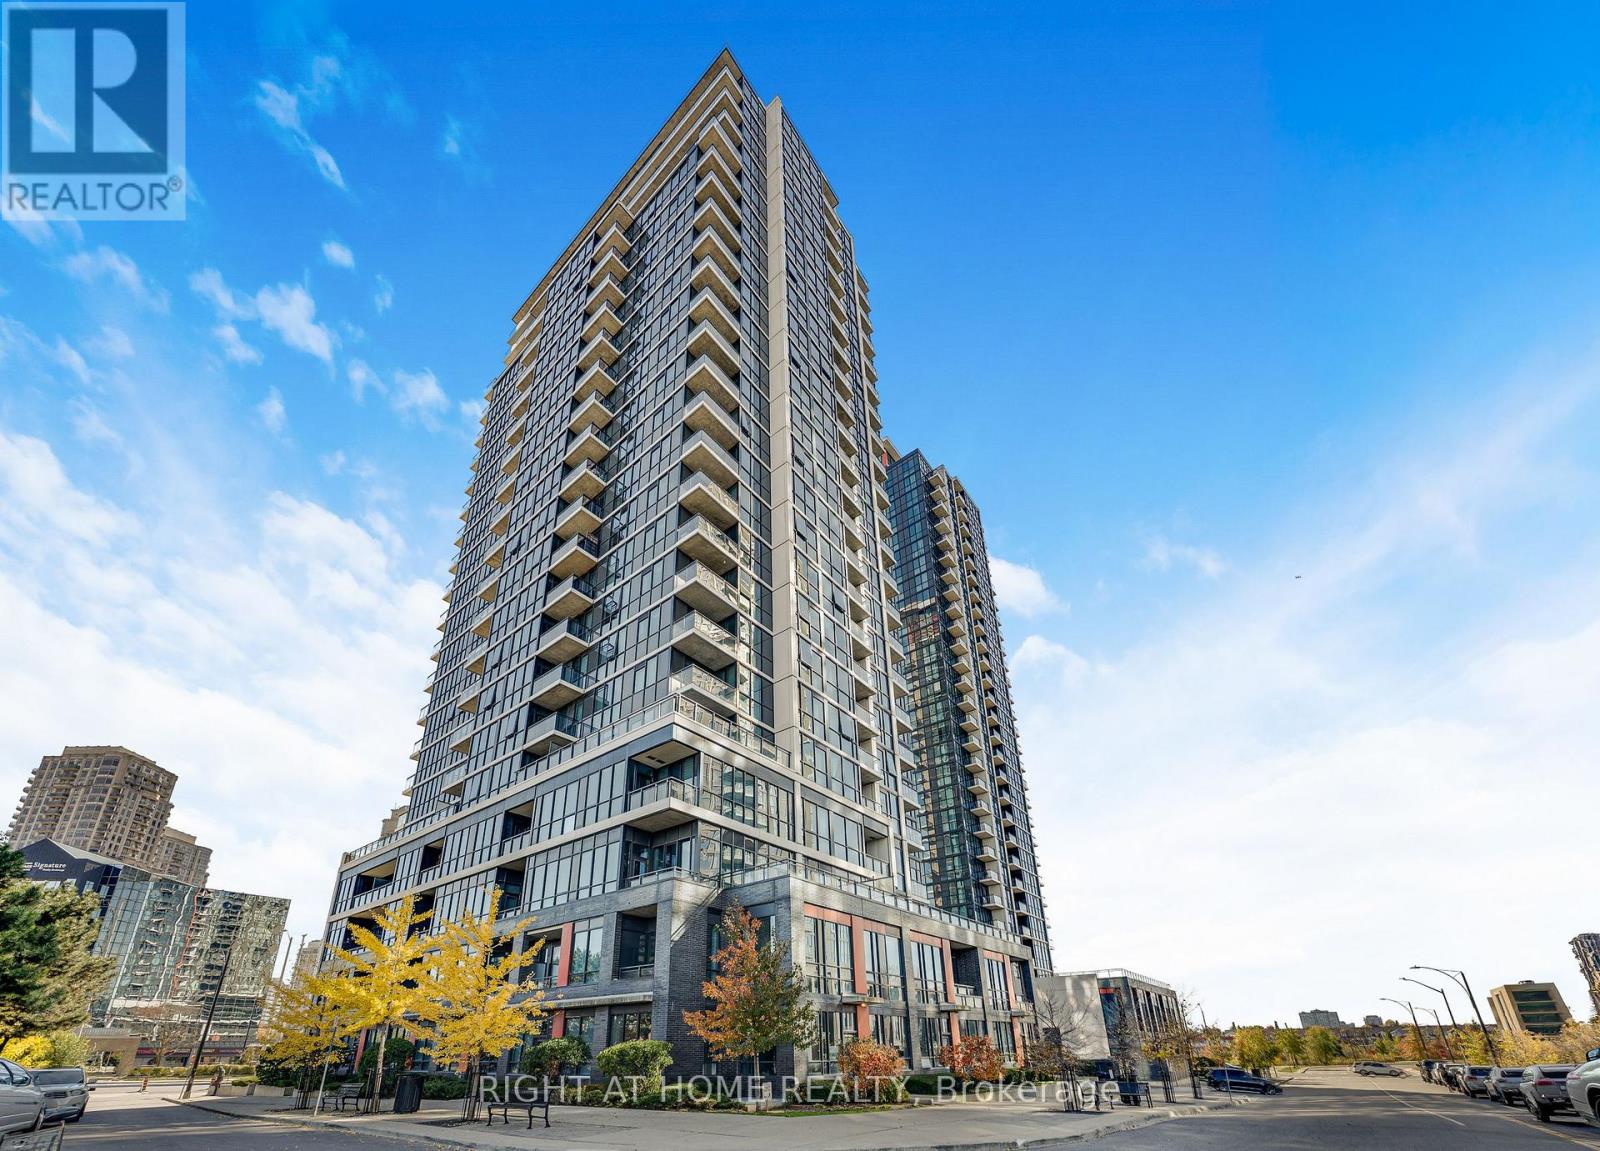
1101 - 55 Eglinton Avenue W
Mississauga (Hurontario), Ontario
Sophisticated & sun-filled, this stunning 1-bedroom suite (572 sq ft + 44 sq ft balcony) at The Pinnacle is elevated living at its finest. The unit offers 9 Foot ceiling, walk-out balcony & open-concept living space. Chef-inspired kitchen with breakfast bar, quartz countertop & full-size S/S appliances. Floor to Ceiling windows in both living area and bedroom offers lots of natural light and sweeping city views. The primary bedroom is of generous size and spacious closet. Residents enjoy the top-tier amenities with 24/7 concierge, gym, indoor pool/sauna, party room, library, BBQ area, billiards room, guest ensuite, visitor parking etc. Easy access to major highways 403/401/QEW, future LRT, Square One, major shopping, trendy restaurants, public transport and great schools. Includes 1 locker and 1 parking ( #7) steps from elevator. New LG washing machine ( 2026). (id:51382)
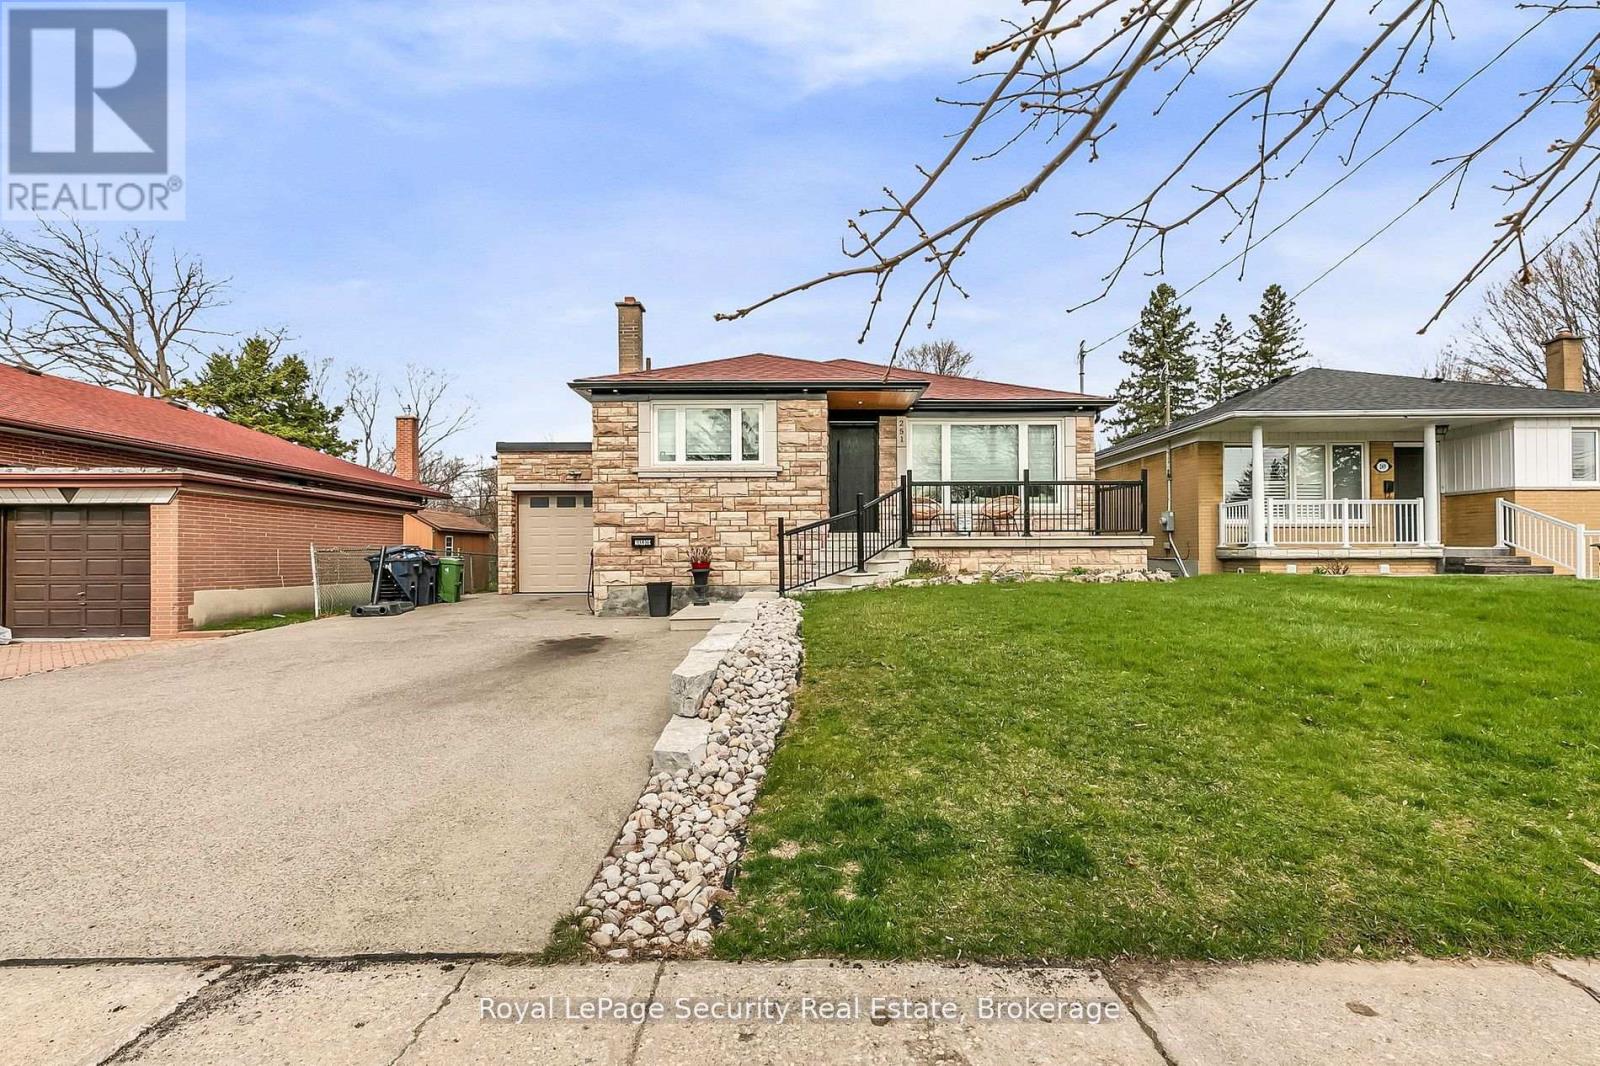
251 Thistle Down Boulevard
Toronto (Thistletown-Beaumonde Heights), Ontario
Experience refined living in this impeccably designed residence, gracefully situated in the lush and tranquil enclave of Etobicoke. Showcasing high-quality finishes and a sophisticated modern aesthetic, this home offers an elevated blend of elegance, comfort, and thoughtful design throughout. The open-concept main level is a statement of both style and functionality, featuring clean architectural lines, expansive living and dining spaces, and two generously sized bedrooms that provide a serene and private retreat. Abundant natural light enhances the seamless flow of the interior, highlighting its contemporary character and inviting atmosphere. The fully finished lower level extends the home's versatility, offering a beautifully appointed private suite complete with two spacious bedrooms, a dedicated office, and a separate entrance-ideal for multi-generational living or premium income potential. Set on a large, meticulously landscaped lot, the backyard serves as a private outdoor sanctuary-perfect for entertaining or quiet relaxation. Located in one of Etobicoke's most desirable greenbelt communities, the property is surrounded by mature trees, parks, and top-tier amenities, while maintaining convenient access to the city. A rare offering where luxury, location, and lifestyle converge for the most discerning buyer. (id:51382)
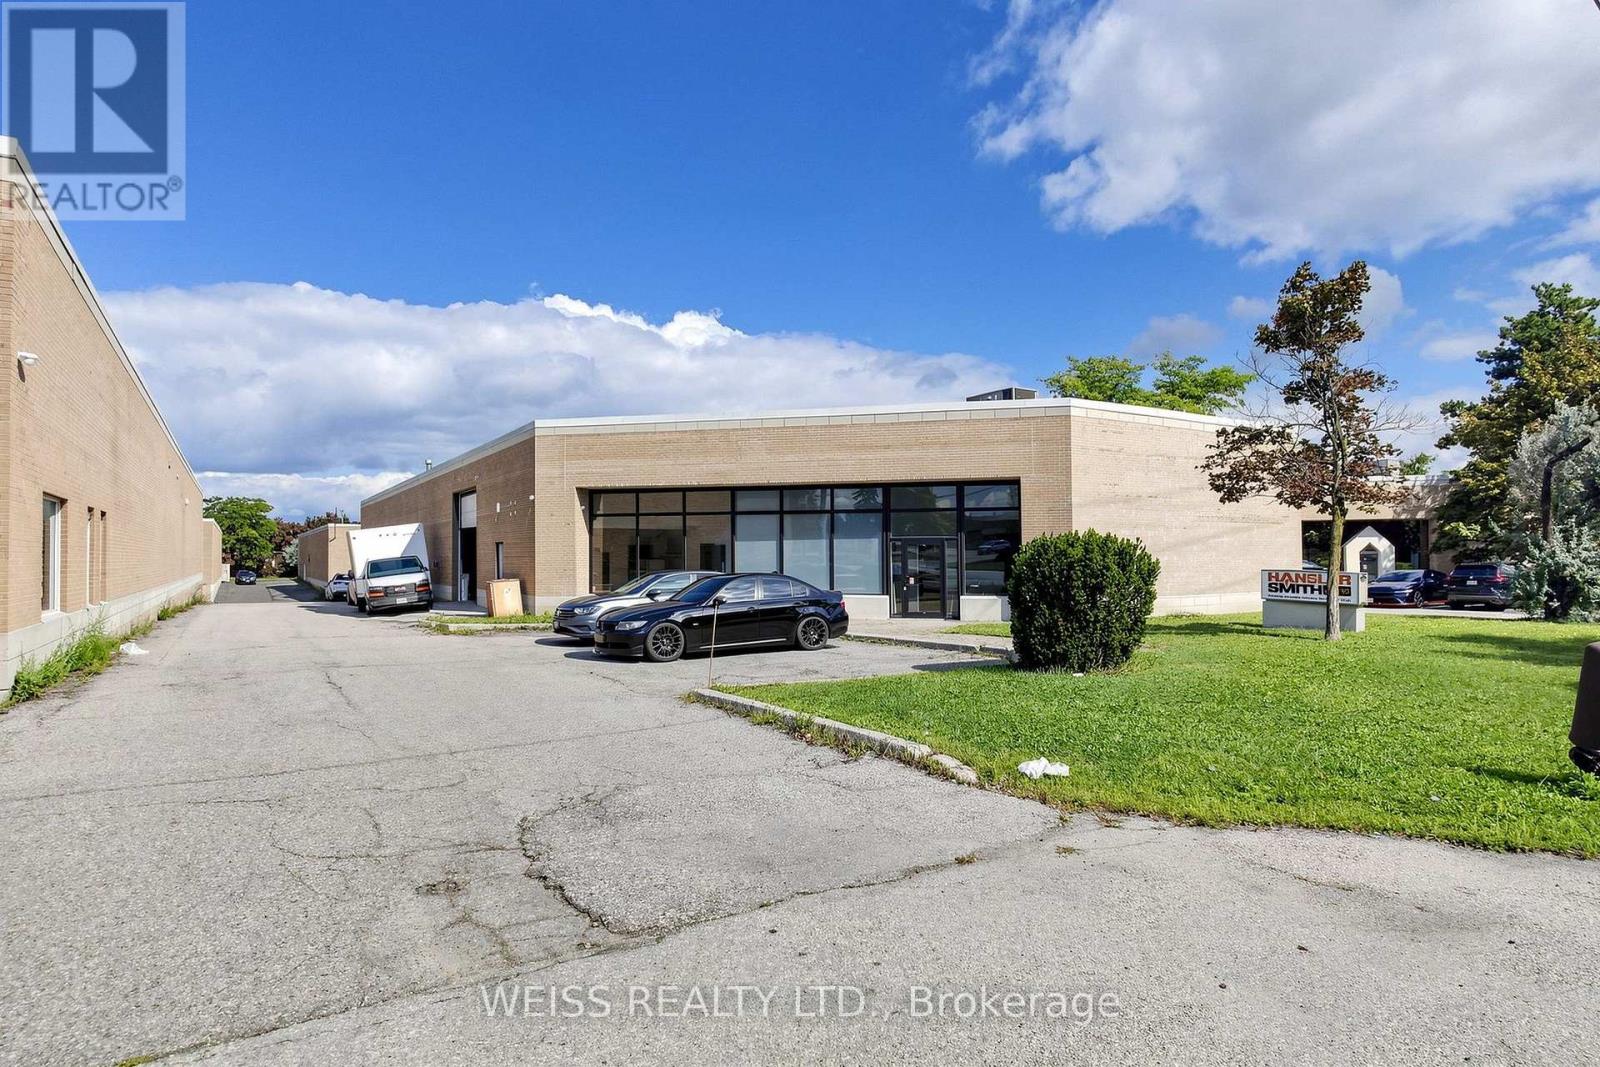
1581 Courtneypark Drive E
Mississauga (Northeast), Ontario
Freestanding industrial building available for sale in prime location within minutes to Highways 410, 407, 401 and Toronto Pearson International Airport. Office space has 1,757 square feet. Warehouse space includes 18 foot clear ceilings (16 by the brackets) 1 drive in shipping door and one truck level shipping door with Blue Giant Hydraulic Leveler and Pit. Back flow valve installed in January 2022. Front windows replaced in the last 4-5 years. Roof is about 8-10 years old. (id:51382)
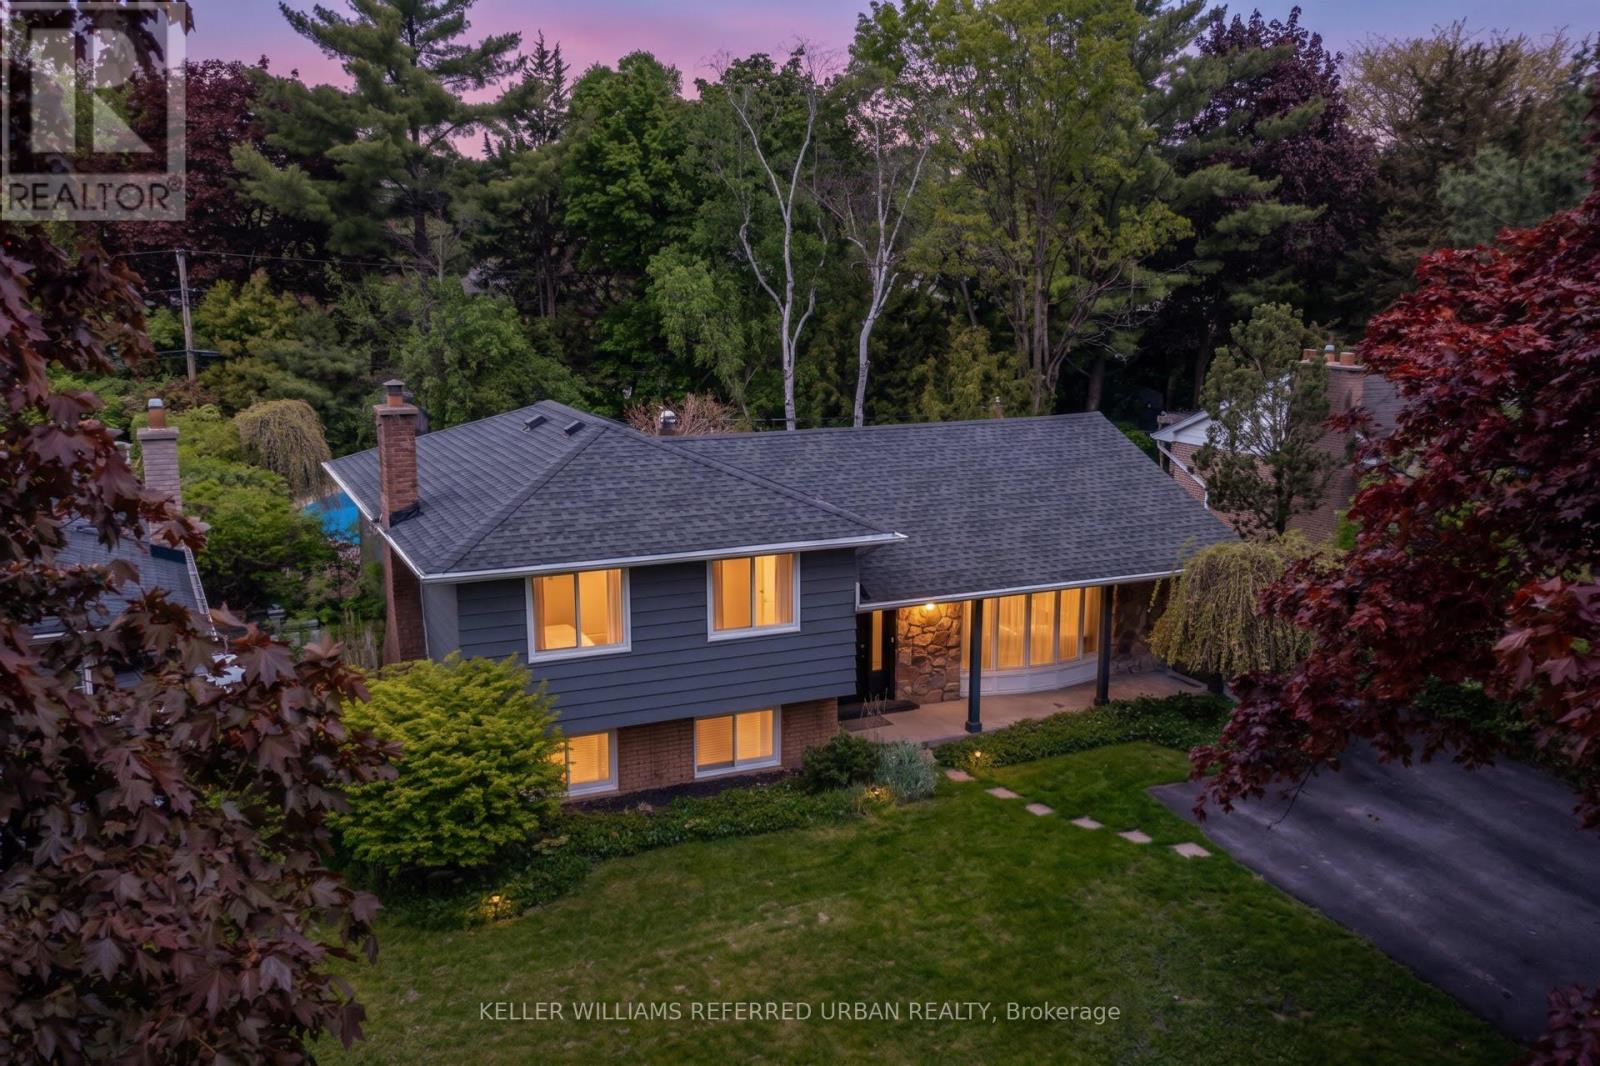
5171 Mulberry Drive
Burlington (Appleby), Ontario
Your Dream Home Awaits! In Highly Sought-After Great Elizabeth Gardens On A Gorgeous Tree-Lined Street. Massive 60x120 Ft Lot! Secluded Backyard Oasis W/ In-Ground Salt-Water Pool! Newly Renovated! This Stunner Has Too Many Upgrades To List! Spacious Main-Floor Open Concept Layout. Family Room With Built-Ins & Wood Burning Fireplace. Office/Gym. Lower Level Rec-Room W/ Bar. W/O To The Pool & Pergola. Three Large Bedrooms Upstairs W/ Access From Primary Bedroom To 5pce Washroom. Incredible Opportunity In A Desirable Pocket Of This Coveted Neighbourhood! Family Gatherings At 5171 Mulberry Dr This Summer Will Be Unforgettable. Don't Miss Out! (id:51382)
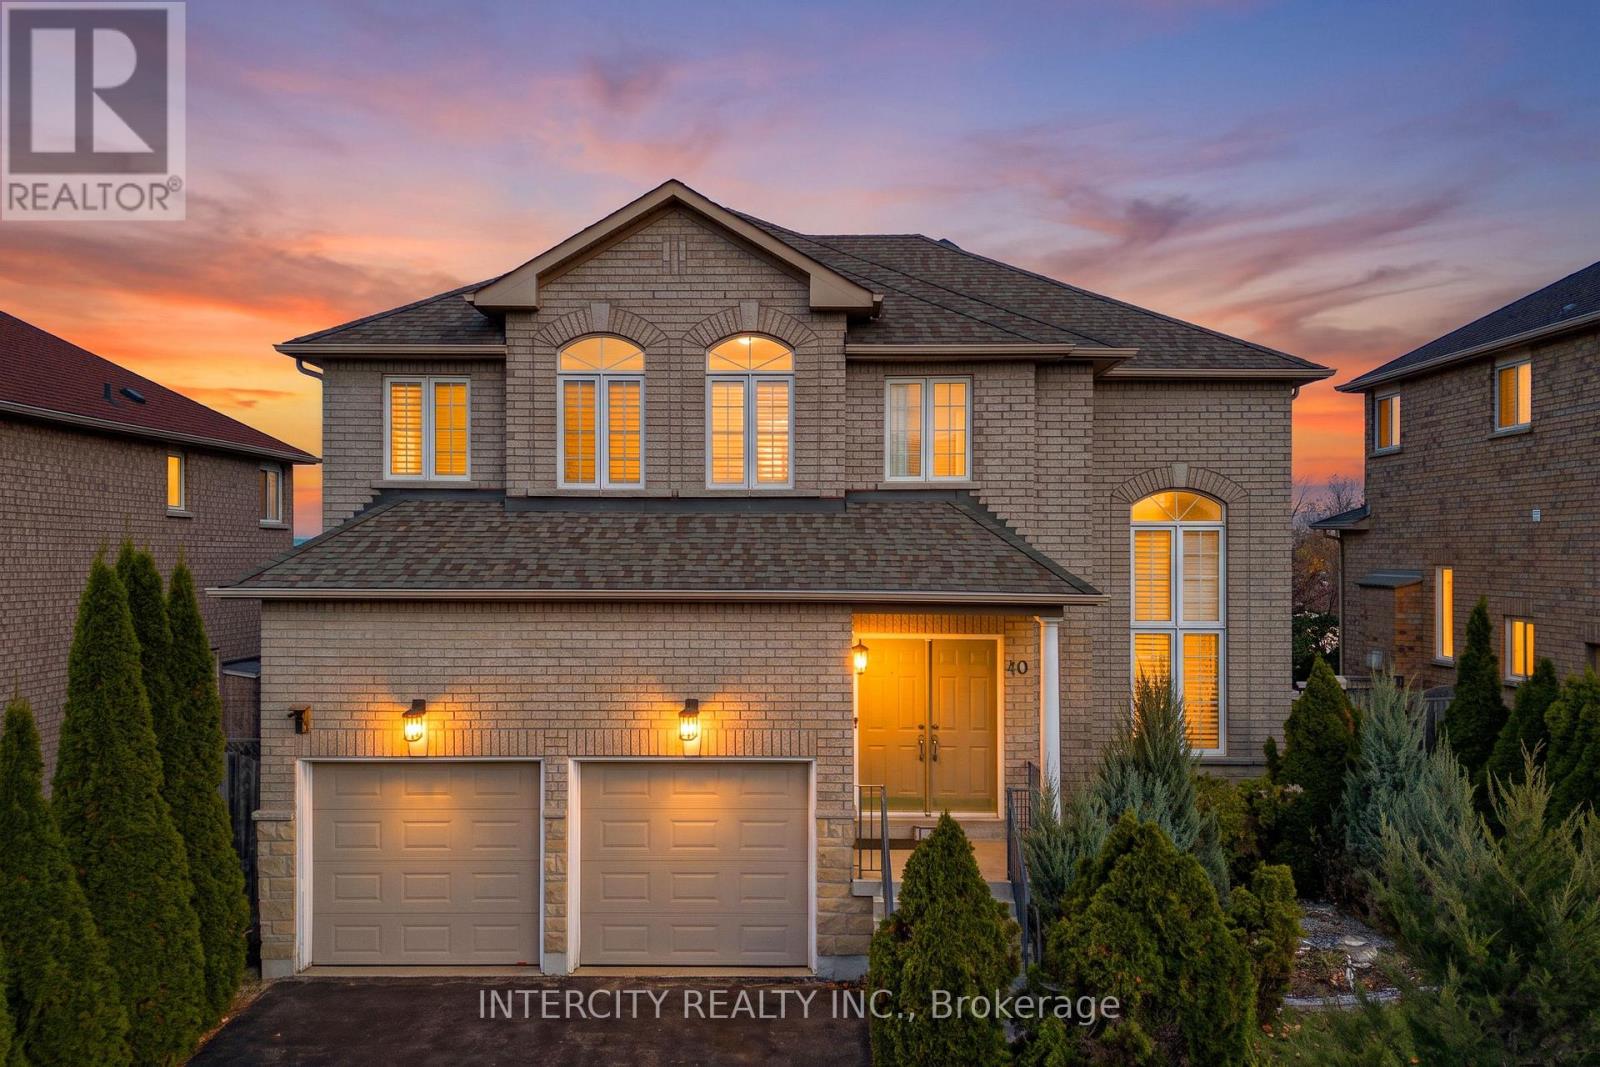
40 Jewel House Lane
Barrie (Innis-Shore), Ontario
Welcome to 40 Jewel House Lane. This well-loved home offers approximately 2,800 sq. ft. of above grade living space, with plenty of room for the whole family. Featuring 4 spacious bedrooms and 3 bathrooms, this inviting property combines comfort, functionality, and space for everyday living. The eat-in kitchen provides a welcoming spot for family meals and casual gatherings. An unfinished basement with a walk-out offers excellent potential to create additional living space tailored to your needs, whether you envision a recreation room, home gym, or extra living quarters. With its generous layout and endless possibilities, this home is a wonderful opportunity for families looking for space to grow and make lasting memories. Conveniently located in a highly desired area, offering a host of local amenities, schools and a mere stroll to the shores of Kempenfelt Bay. A must-see property with so much to offer! Please note that some photos have been virtually staged for illustrative purposes. (id:51382)
3779 Agnew Road
Severn, Ontario
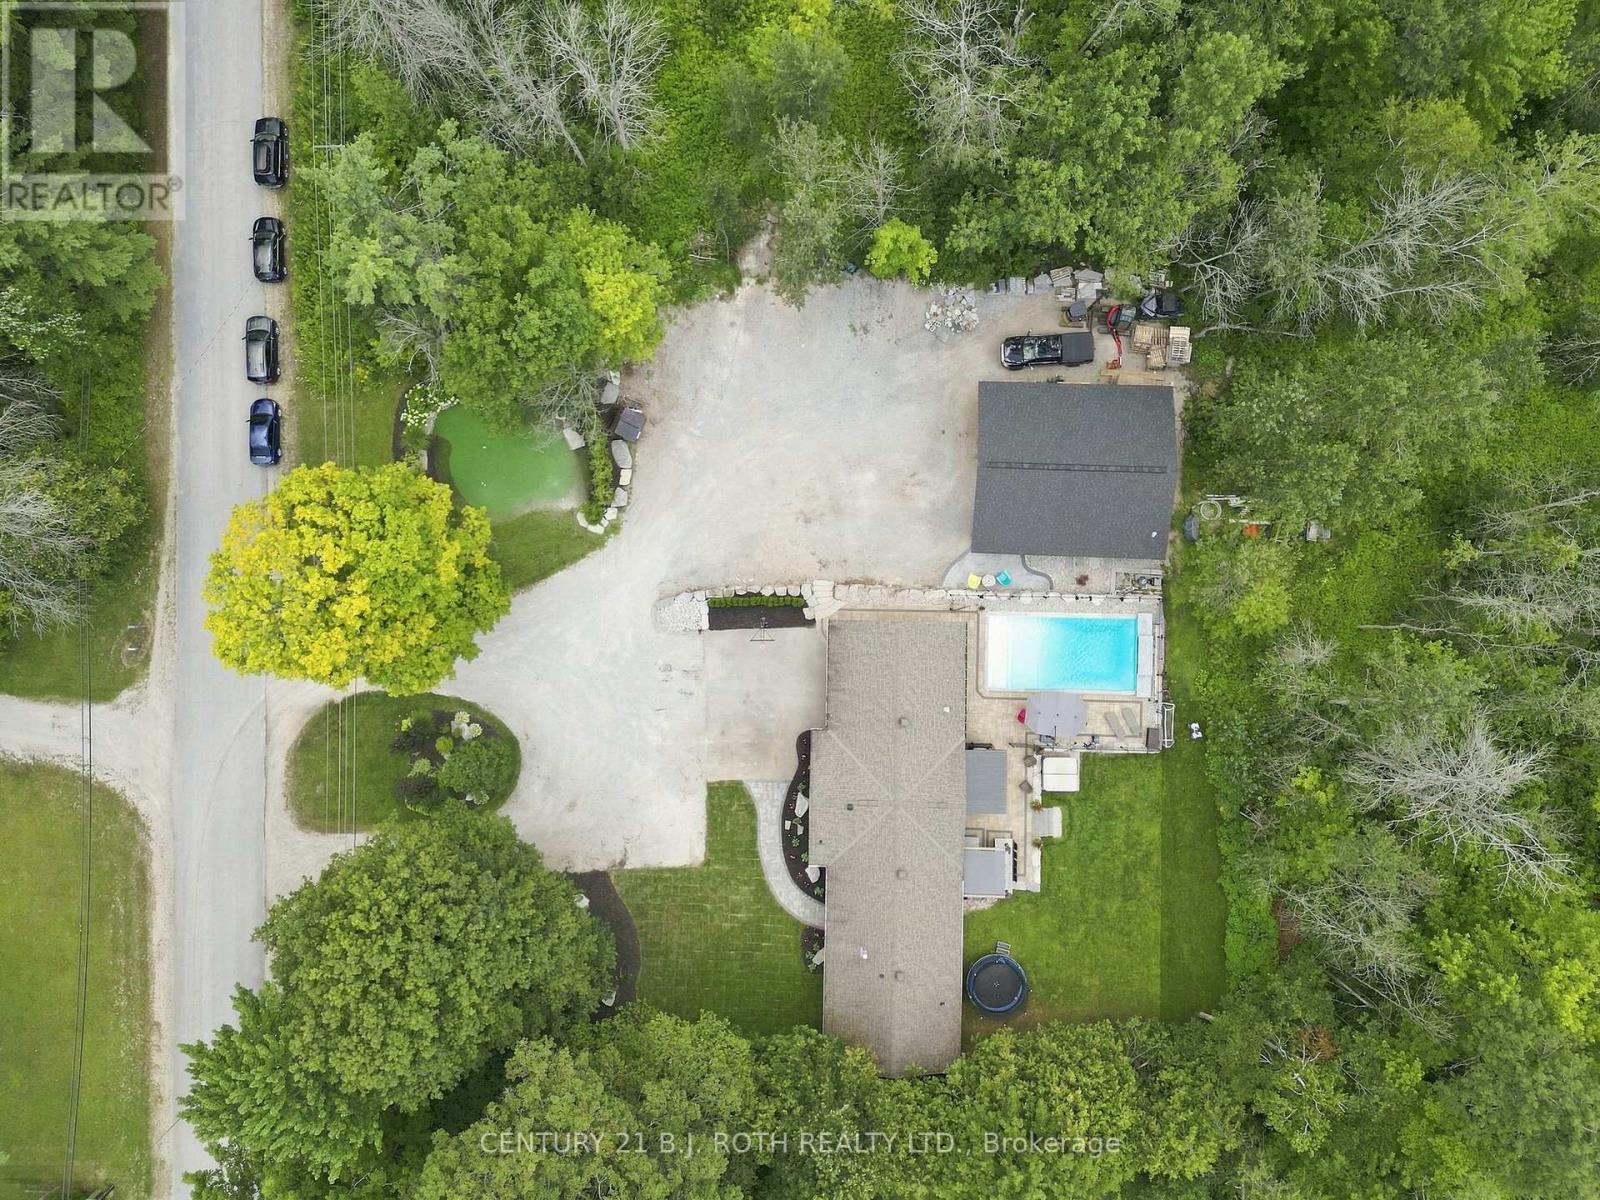
WELCOME TO 3779 AGNEW RD, SEVERN - A FULLY RENOVATED 1,680 SQ FT RANCH BUNGALOW SET ON A BEAUTIFULLY LANDSCAPED 0.66-ACRE LOT BACKING ONTO MATURE TREES FOR EXCEPTIONAL PRIVACY. A RARE OPPORTUNITY FOR BUYERS LOOKING FOR SPACE, PRIVACY, PARKING AND AN INCREDIBLE OUTDOOR LIFESTYLE.THE PROPERTY'S OUTDOOR AMENITIES ARE TRULY IMPRESSIVE, INCLUDING A NEWLY BUILT 32' X 36' HEATED SHOP (2025), OVERSIZED HEATED DOUBLE GARAGE, AND ABUNDANT PARKING FOR RVs, BOATS, TRUCKS AND TOYS. ENJOY SUMMER DAYS AROUND THE 16' X 32' HEATED POOL WITH BEAUTIFUL WATERFALL FEATURE (2021), RELAX IN THE HOT TUB, OR ENTERTAIN FROM THE OUTDOOR KITCHEN FEATURING GRANITE COUNTERTOPS AND BUILT-IN APPLIANCES. A PROFESSIONALLY LANDSCAPED YARD ALSO FEATURES BEAUTIFUL GARDENS, A PUTTING GREEN FOR THE GOLF ENTHUSIAST, AND A LEVEL LAWN WITH PLENTY OF ROOM FOR KIDS TO PLAY.INSIDE, THE SPACIOUS OPEN-CONCEPT MAIN LEVEL OFFERS 4 BEDROOMS AND 2.5 BATHS, INCLUDING A LARGE UPDATED KITCHEN WITH QUARTZ COUNTERTOPS, CENTRE ISLAND AND GENEROUS EATING AREA WITH WALKOUT TO THE BACKYARD. THE PARTIALLY FINISHED BASEMENT PROVIDES A BEDROOM, OFFICE AND REC ROOM, WITH PLENTY OF ADDITIONAL POTENTIAL.EXTENSIVELY UPDATED WITH ALL NEW WINDOWS AND DOORS (2025), NEW FURNACE AND A/C (2020), NEW GAS FIREPLACE (2021) AND PROFESSIONAL INTERIOR PAINTING (2026). CONVENIENTLY LOCATED JUST OFF HWY 11, CLOSE TO GOLF COURSES, RESTAURANTS, SCHOOLS AND LAKE COUCHICHING. THIS IS MUCH MORE THAN A HOME - IT'S A PRIVATE FOUR-SEASON PROPERTY DESIGNED FOR LIVING, ENTERTAINING AND ENJOYING EVERYTHING THE SEVERN AREA HAS TO OFFER. (id:51382)
Basement - 77 Trillium Crescent
Barrie (Allandale), Ontario
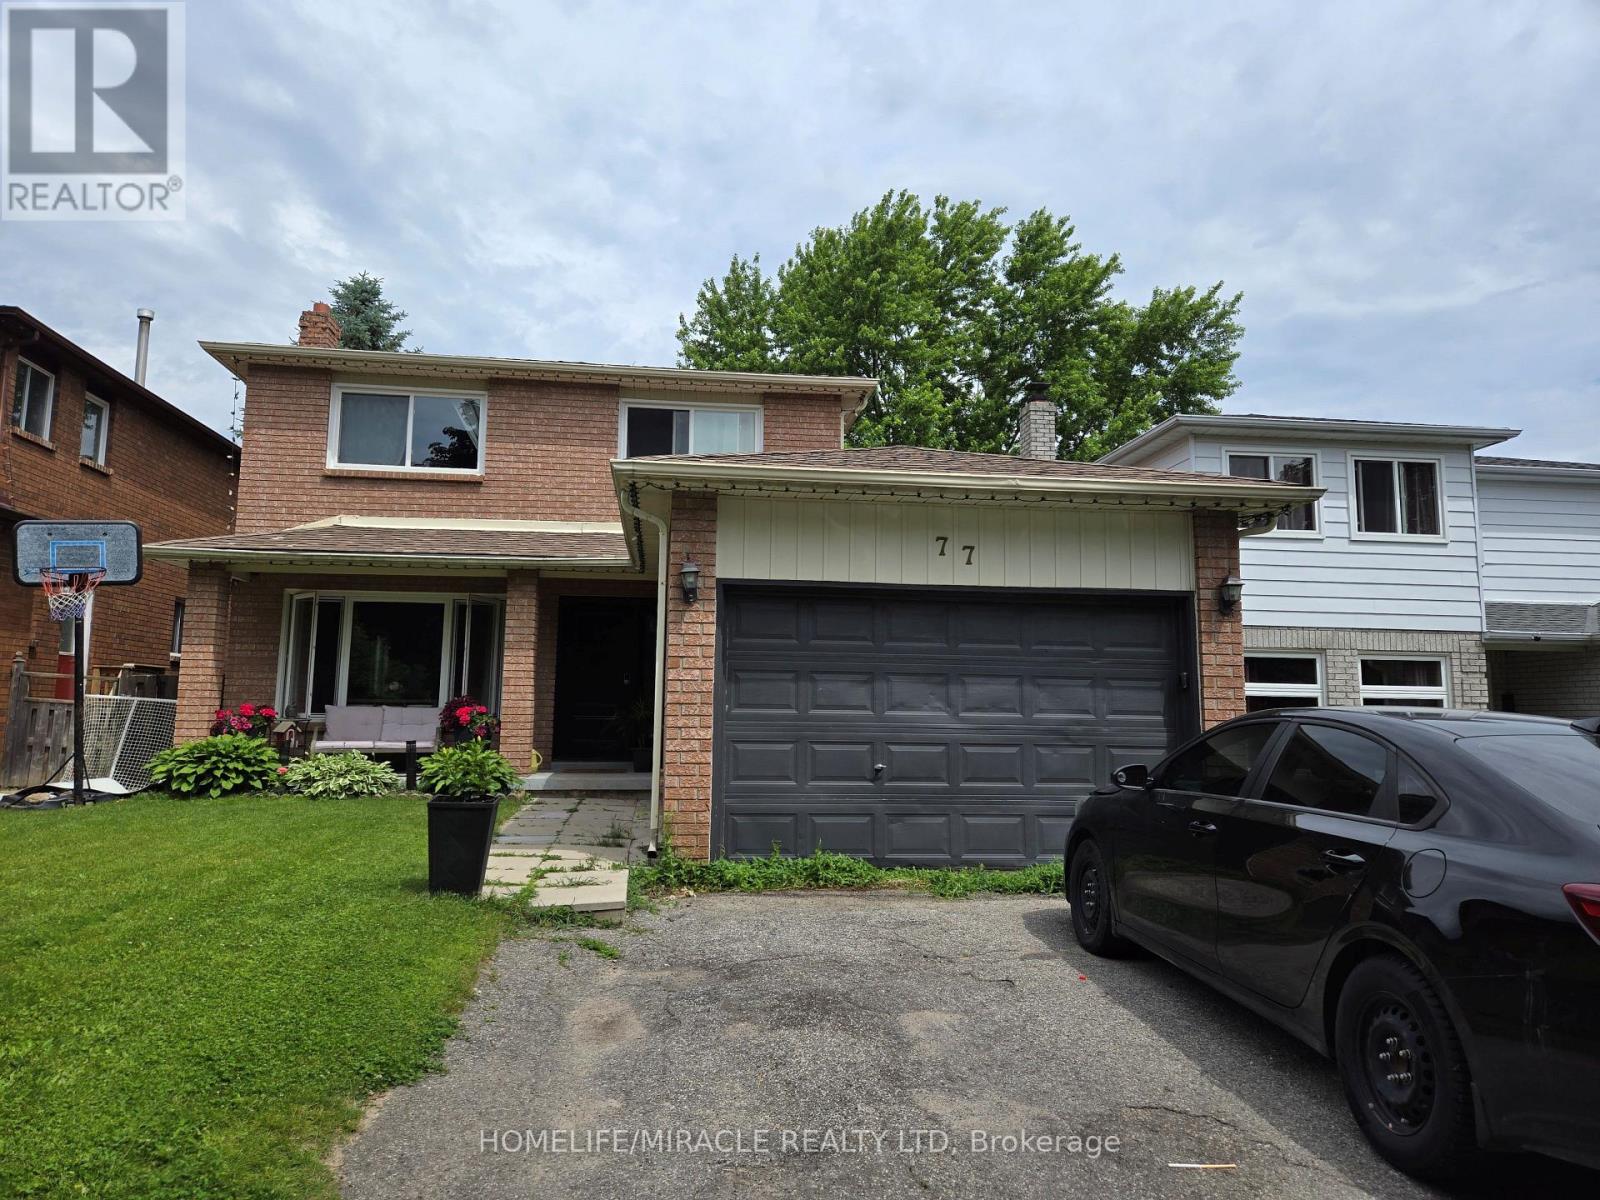
Beautifully Maintained 2-Bedroom Basement Apartment. Welcome to this freshly painted, well- maintained 2-bedroom basement apartment, offering a comfortable and inviting living space in a convenient Barrie neighbourhood. Featuring a functional layout, this unit provides a welcoming living area, two well-proportioned bedrooms and a practical kitchen, making it ideal for professionals, couples or a small family. Freshly painted throughout, the apartment offers a clean, refreshed feel and is ready for you to move in. Conveniently located close to schools, parks, shopping, restaurants and essential amenities, with easy access to public transit and major roadways. Enjoy the comfort and convenience of a well-located home in Barrie. An excellent leasing opportunity for those seeking a practical and comfortable place to call home. Don't miss out! (id:51382)
8429 Poplar Side Road
Clearview, Ontario
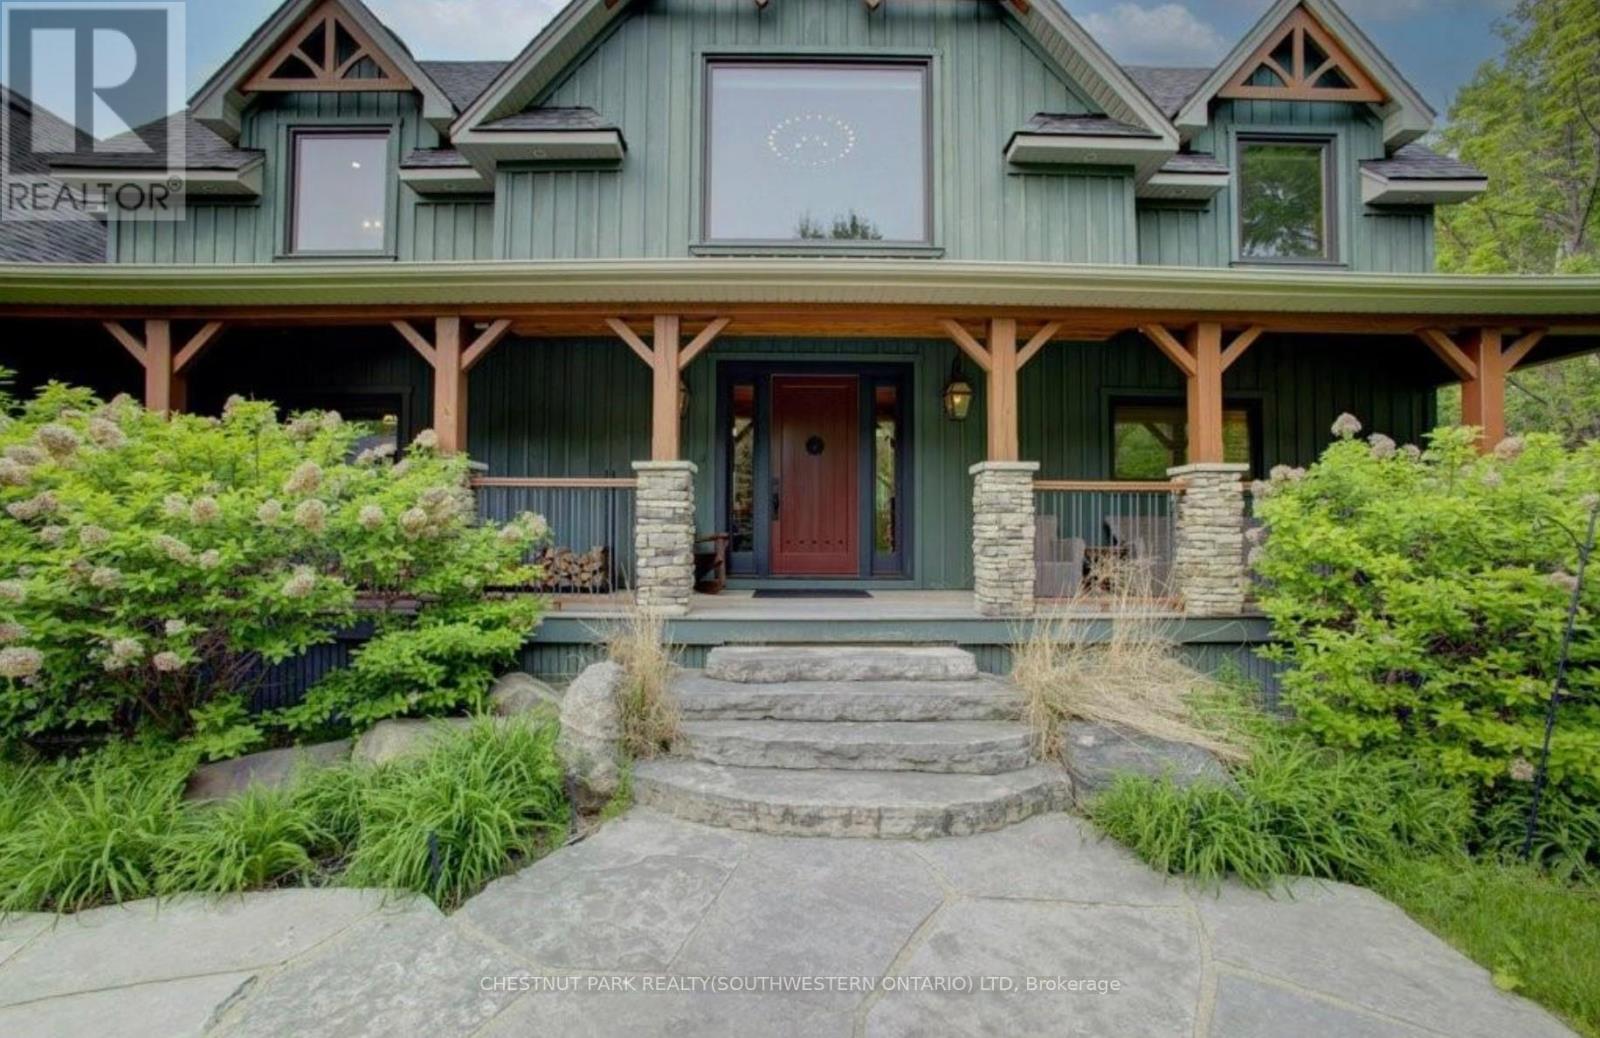
Welcome to The Great Totem House, a stunning reclaimed timber frame chalet set on a private 1.3-acre forested lot, just minutes from OslerBluff Ski Club, downtown Collingwood, golf, trails, and more. Step inside to discover over 5,000 sq. ft. of beautifully appointed living space. TheGreat Room features soaring ceilings, a floor-to-ceiling stone fireplace, and the captivating totem pole as its center piece. A chef's kitchen awaits, with rare stone countertops, professional-grade appliances, and seating for 16 in the elegant dining area-ideal for hosting apres-ski dinners or summer gatherings. The home offers 6 spacious bedrooms and 5 luxurious bathrooms, including a main-floor primary suite with a spa-like ensuite, walk-in closet, and access to the expansive deck with oversized hot tub. The loft level includes an open lounge/TV space, home office, and three additional bedrooms, each with stunning treetop views. Entertain effortlessly on the flagstone patio, upper deck with fire table, or around the custom fire pit tucked into the landscaped gardens. Stone stairways, Douglas Fir pergolas, and multiple seating areas make this property as inviting outside as it is inside. The lower walkout level offers a spacious recreation room with wet bar, a media room, and ample space for a games area or home theatre. Two additional bedrooms complete the lower level, offering generous accommodations for family and guests. Modern comforts include geothermal heating & cooling, radiant in-floor heating, and a mudroom with five custom locker-style cubbies-ideal for active families and winter gear. Professionally designed award-winning landscaping completes this rare offering. Whether you're enjoying ski season, exploring hiking and biking trails, or relaxing with a coffee on the covered peace, privacy, and prestige. (id:51382)
165 Bayshore Drive
Ramara, Ontario
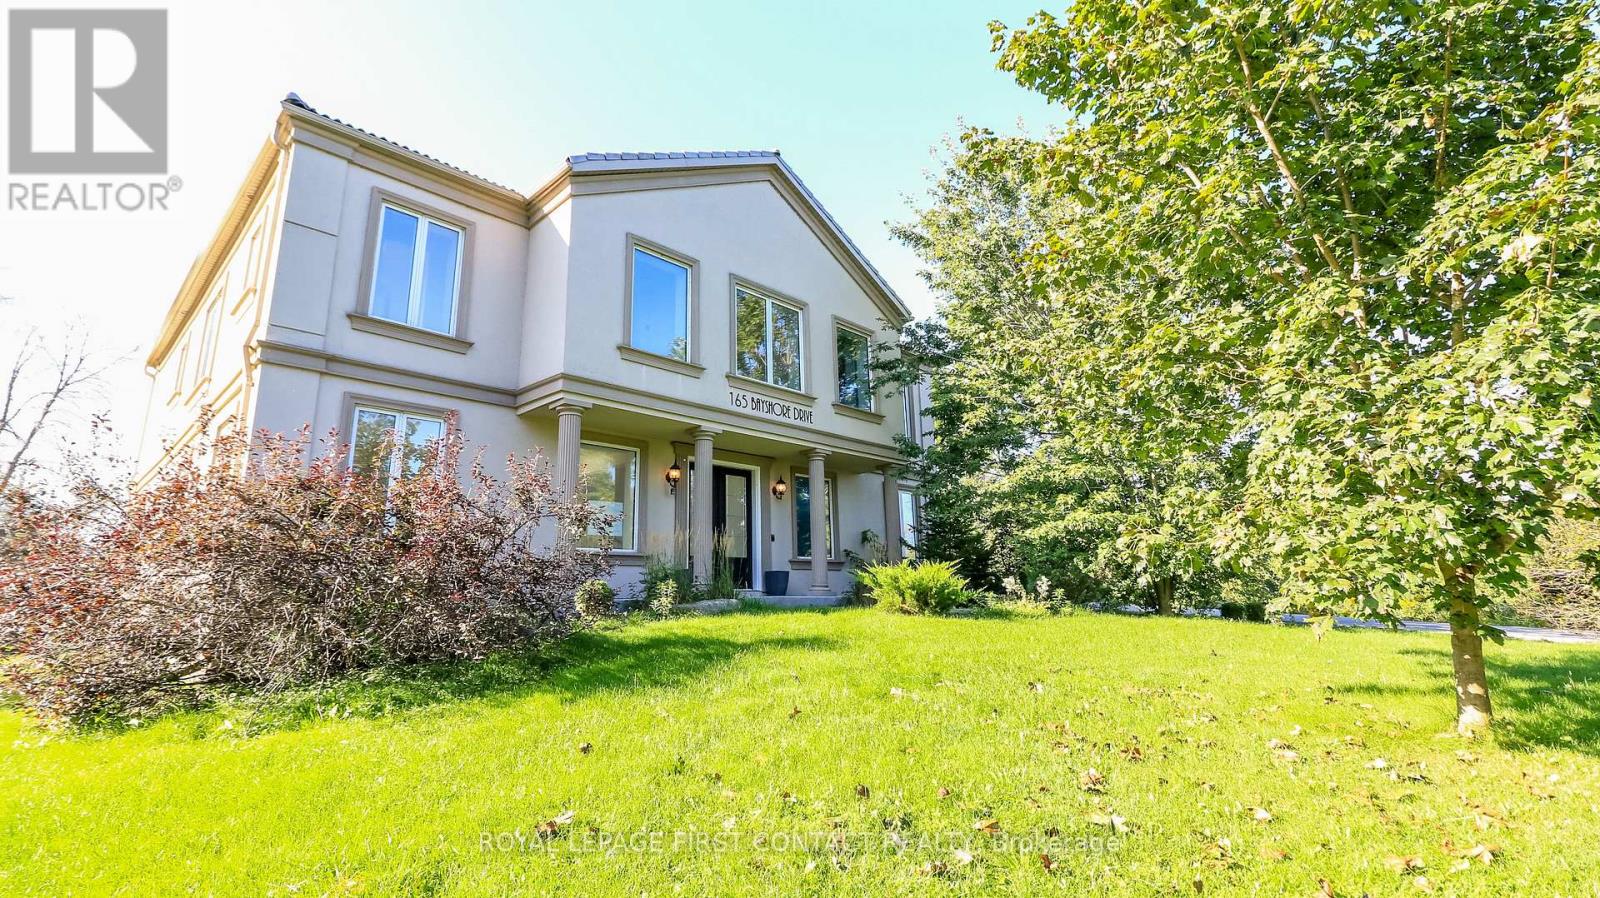
Welcome to this grand home in the sought after community of Bayshore Village in the quaint town of Brechin! The grand foyer greets you into over 4000 sq ft of elegance! Enjoy a 2 Storey family room with soaring windows and an elegant eat-in kitchen with patio doors to you expansive backyard! Entertain guests with the living room/dining room combination! Plus there is a main floor office with built in shelves, a powder room and inside entry to your 2 car garage! Retreat to your large second floor primary room with a spa like ensuite...2 sinks, a sepatate tub and shower and a water closet....plus 2 walk-in closets! A second bedroom enjoys its own ensuite, plus 2 more bedrooms share a Jack and Jill bath!....plus a separate door to your reading nook over looking the foyer! And....upstairs laundry! The basement is partially finished with a bathroom, waiting for your finishing touch! Make another bedroom, a rec room or a games room or even a movie room! Check out the virtual tour! **Homeowner has option to pay into the Association to have access to Tennis Court, Pickleball Court, Pool, Golf Course +++ Annual Fees are $1,130/Yr. Homeowner also has the option to rent a Boat Slip! (id:51382)
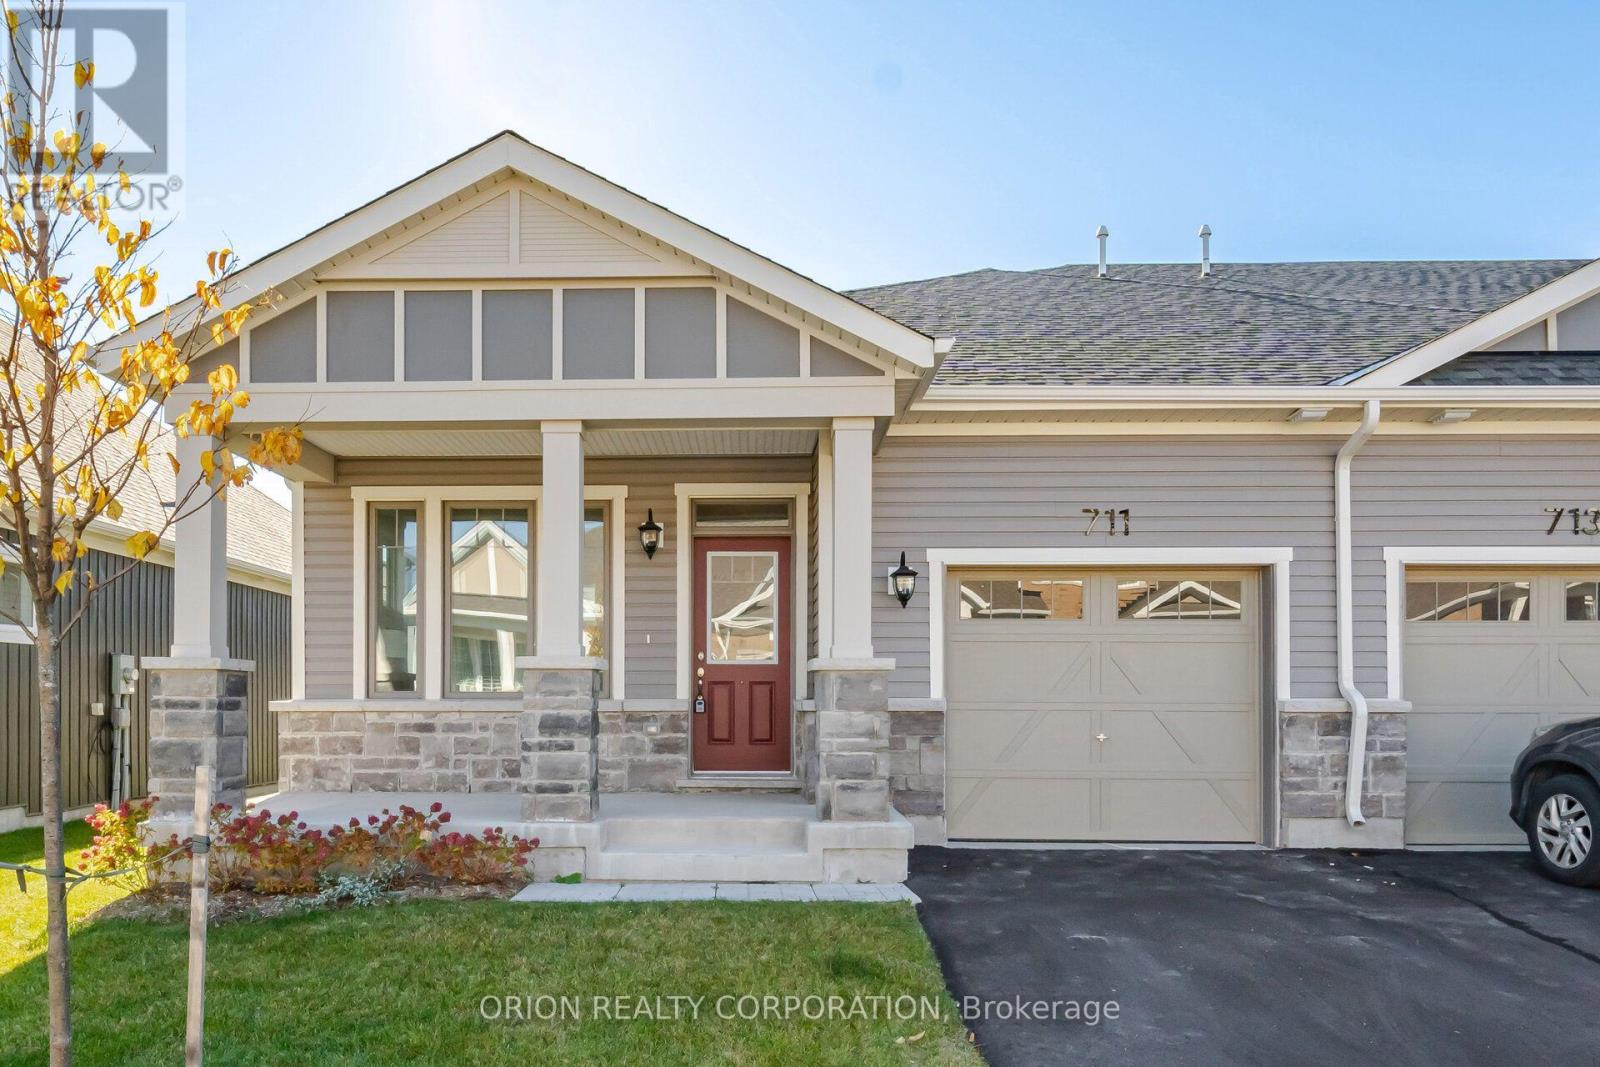
711 Sargeant Place
Innisfil, Ontario
Enjoy the benefits of single level living in this thoughtfully designed bungalow townhome at Lakehaven in Innisfil. Offering approximately 1,286 sq. ft., the Anderson End model features 2 bedrooms, 2 full bathrooms, and a bright, open concept layout designed for comfort and functionality. The spacious living and dining area connects seamlessly with the kitchen, creating an inviting space for everyday living and entertaining. A generous covered rear porch extends your living space outdoors, providing the perfect setting to enjoy your morning coffee. Built on a concrete slab with no basement, this end unit is ideal for those seeking accessible stair-free living. Additional features include an attached garage, private driveway, central air conditioning, an HRV system, tankless hot water system and in floor passive radiant heat. Located just off 25th Sideroad, Lakehaven offers convenient access to local shopping, parks, trails, and the shores of Lake Simcoe. With a monthly Land Lease Fee of $625, this is an excellent opportunity to enjoy a brand new home in a beautiful community without the traditional cost of purchasing land. An appealing option for downsizers, first time buyers, or anyone seeking a comfortable, low maintenance lifestyle in a quiet community.***Sale Price does not include HST and assumes the Purchaser qualifies for the full HST New Housing Rebate and/or New Residential Rental Property Rebate, as applicable. (id:51382)
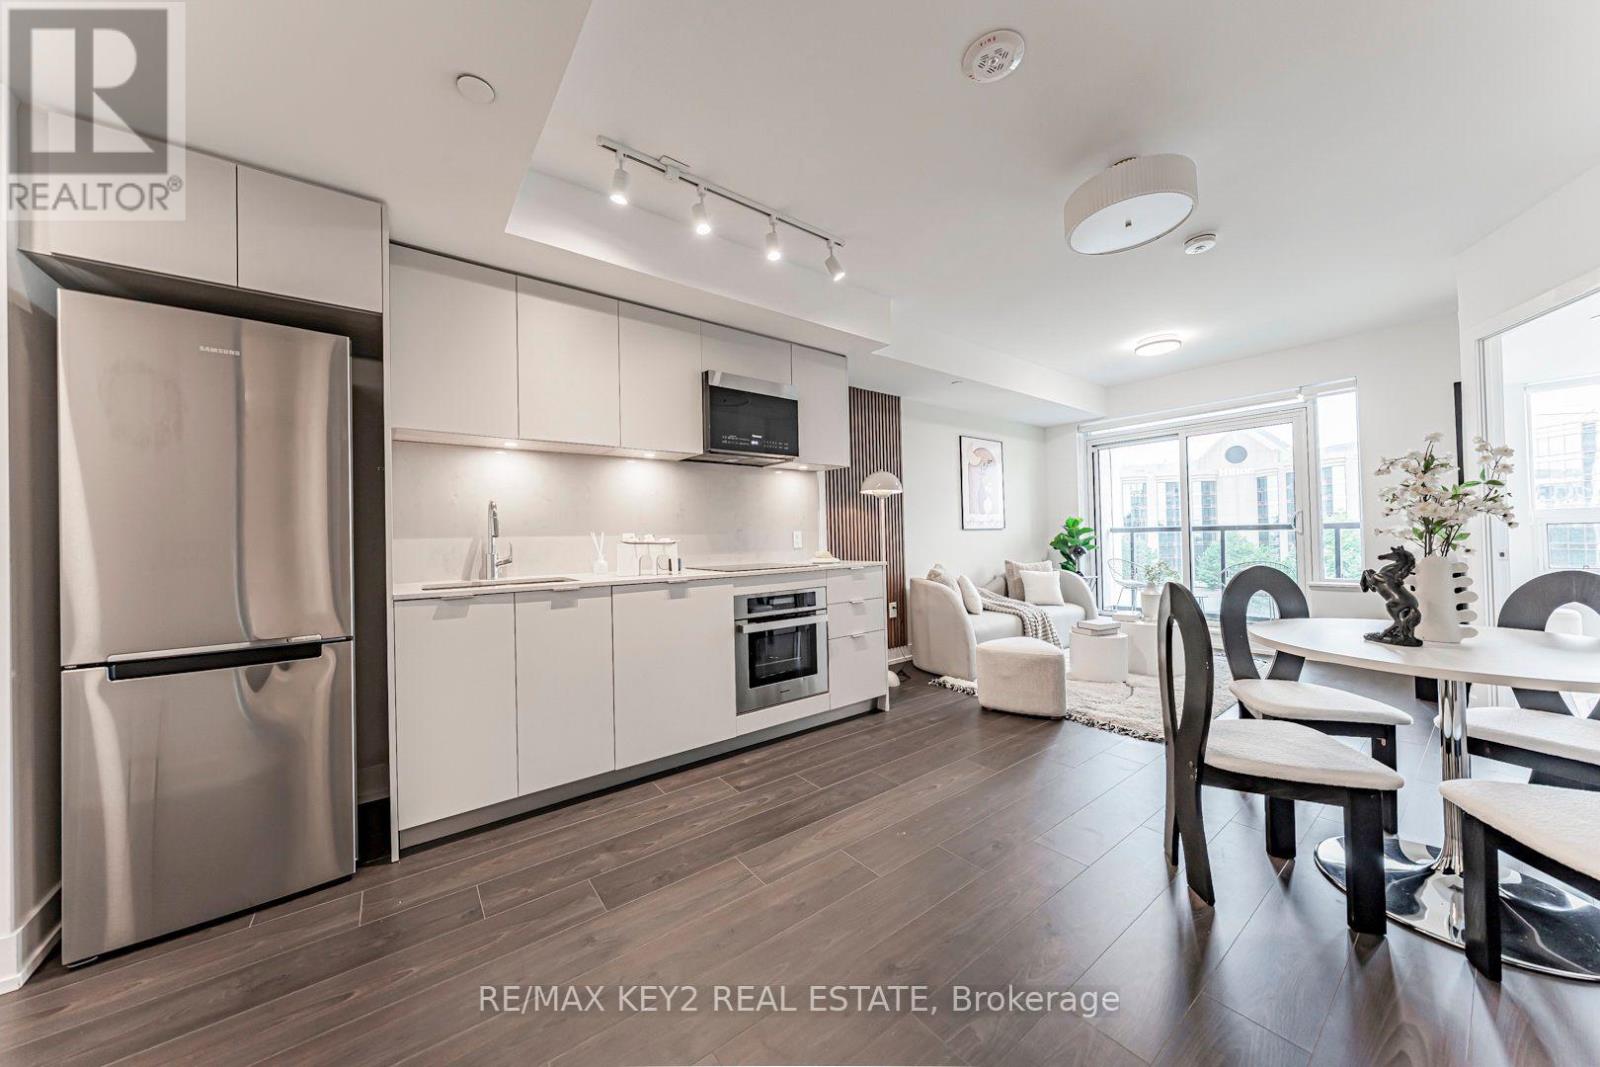
1016 - 9 Clegg Road
Markham (Unionville), Ontario
Welcome to Vendôme Condominium in the sought-after Unionville community of Markham! This bright 1-bedroom plus den suite features 2 full bathrooms, an open-concept living and dining area, quartz countertops, brand-new appliances, in-suite laundry, and a private balcony. Includes 1 parking space. Enjoy premium building amenities including a fitness centre, party room, concierge service, EV charging stations, and visitor parking. Ideally located near Hwy 7 and Warden, with easy access to Viva transit, Unionville GO Station, Hwy 407 and Hwy 404. Just minutes from Downtown Markham, Unionville High School, Costco, and First Markham Place, offering plenty of shopping, dining, and entertainment options. Photos are from Previous Sale. (id:51382)
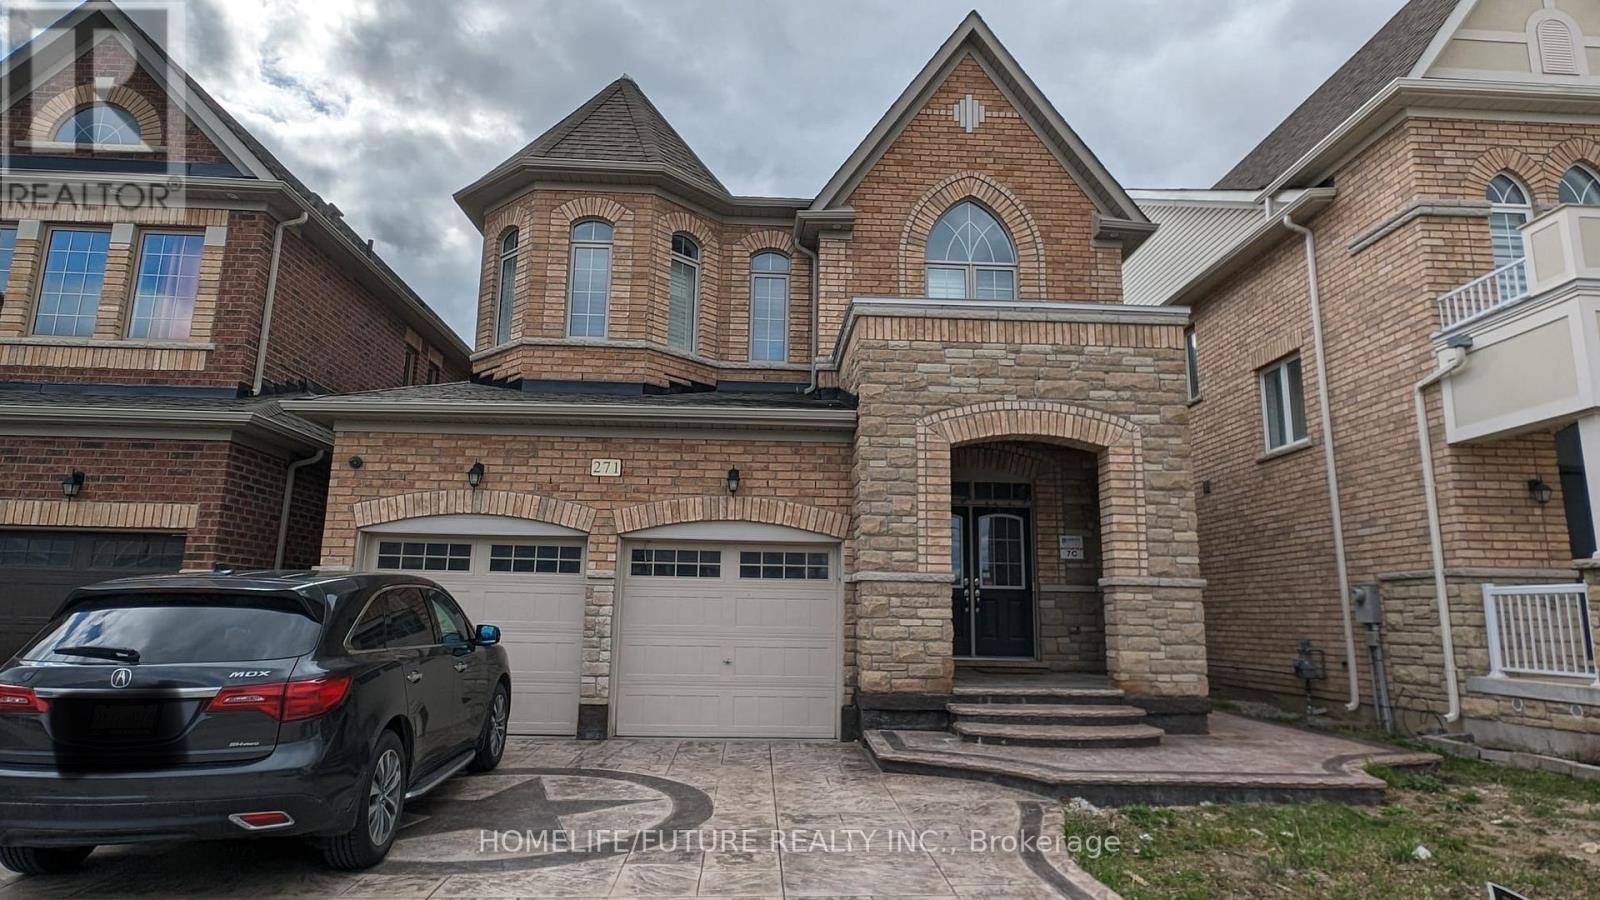
Bsmt - 271 East's Corners Boulevard
Vaughan (Kleinburg), Ontario
Welcome To This Spacious, Open-Concept 1-Bedroom, 1-Bathroom Legal Basement Apartment In The Prestigious Kleinburg Community. This Well-Maintained Unit Features Quality Finishes, A Stylish Kitchen And Bathroom, Flooring Throughout, And Stainless Steel Appliances, Including An Ensuite Washer And Dryer. One Parking Space Is Included. Conveniently Located Just Minutes From Hwy 427, Grocery Stores, Big-Box Retailers, Restaurants, And Other Amenities. Tenant Is Responsible For 30% Of Utilities. (id:51382)
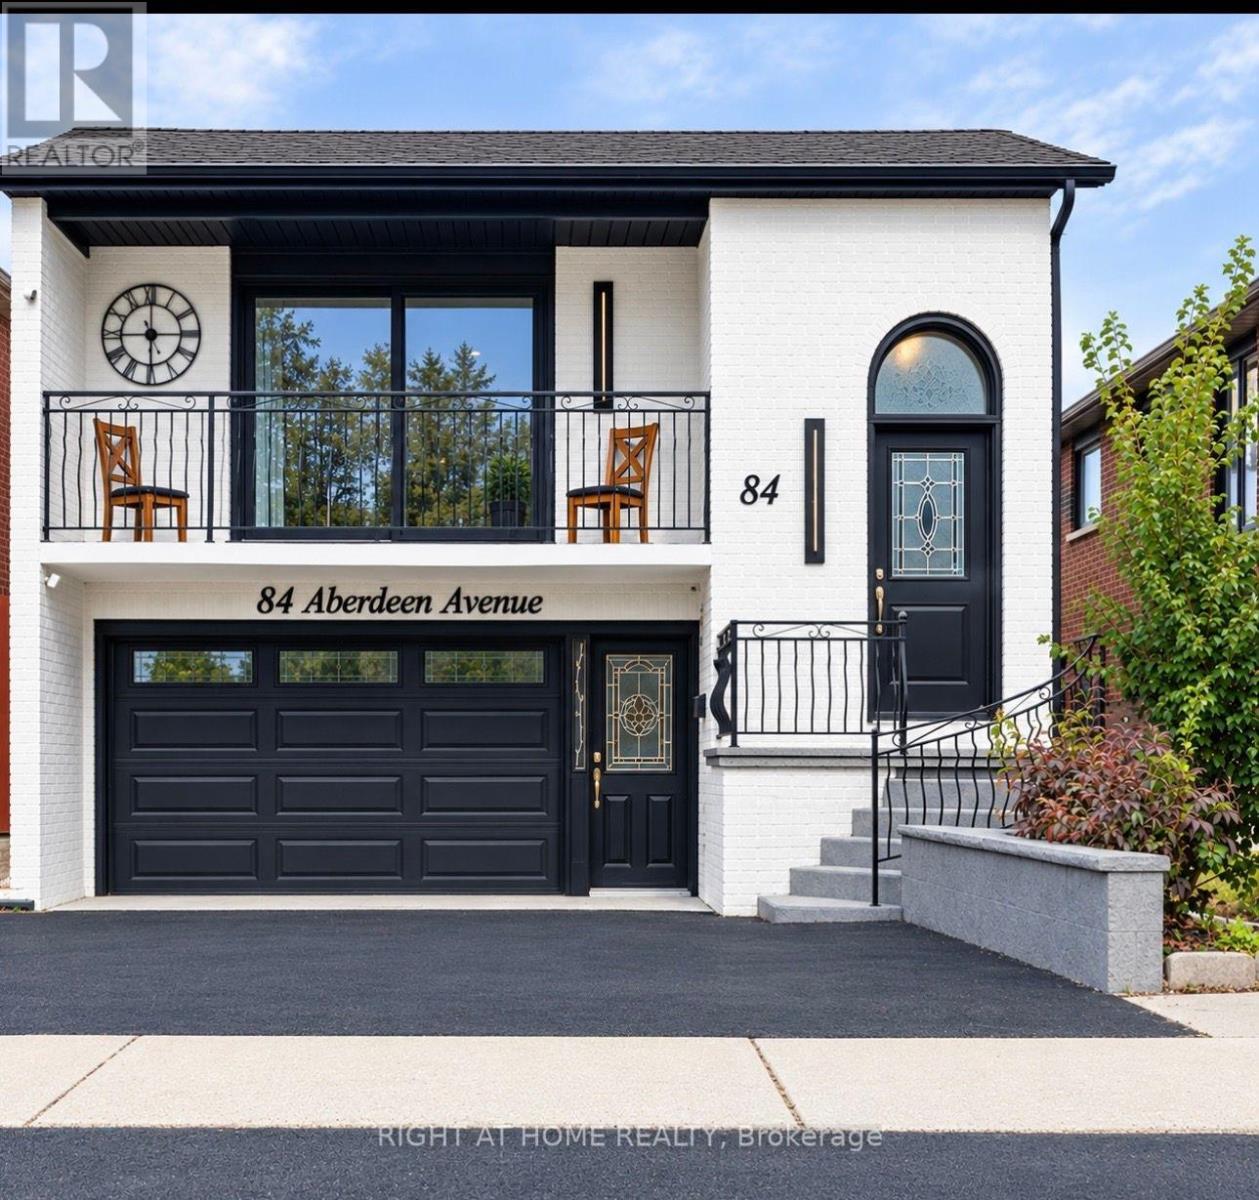
84 Aberdeen Avenue
Vaughan (East Woodbridge), Ontario
LUXURY FULL RENOVATION IN 2025 - A TRUE MASTERPIECE! Experience luxury living in this fully transformed 2-storey home, Spacious Detached 3 Bedroom Plus Raised Bungalow, In Sought After Neighbourhood Of East Woodbridge!! Approx. 2470 sq ft (1,345 sq ft upper + 1,145 sq ft lower ) every inch reimagined .Designer finishes throughout: Owned (not rental) high-efficiency furnace, heat pumps & tankless water heater, complete rewire & new electrical panel by licensed electrician, smooth ceilings with pot lights, premium wide-plank flooring, new tiles, staircase, railings, and steel exterior doors.Open-concept main floor boasts a grand living/dining area & chef's American kitchen with custom cabinetry, marble counters & waterfall island, top-line KitchenAid appliance package. Spa-like primary ensuite with double vanity, designer tiles & custom glass shower with dual access. Main-floor laundry (LG), plus a versatile dressing room/bedroom with floor-to-ceiling closets & optional walk-out to garden.Lower level offers incredible versatility with separate entrance, renovated kitchen with island, full bath, bright living area & bedroom - ideal for extended family or potential rental income opportunity. (id:51382)
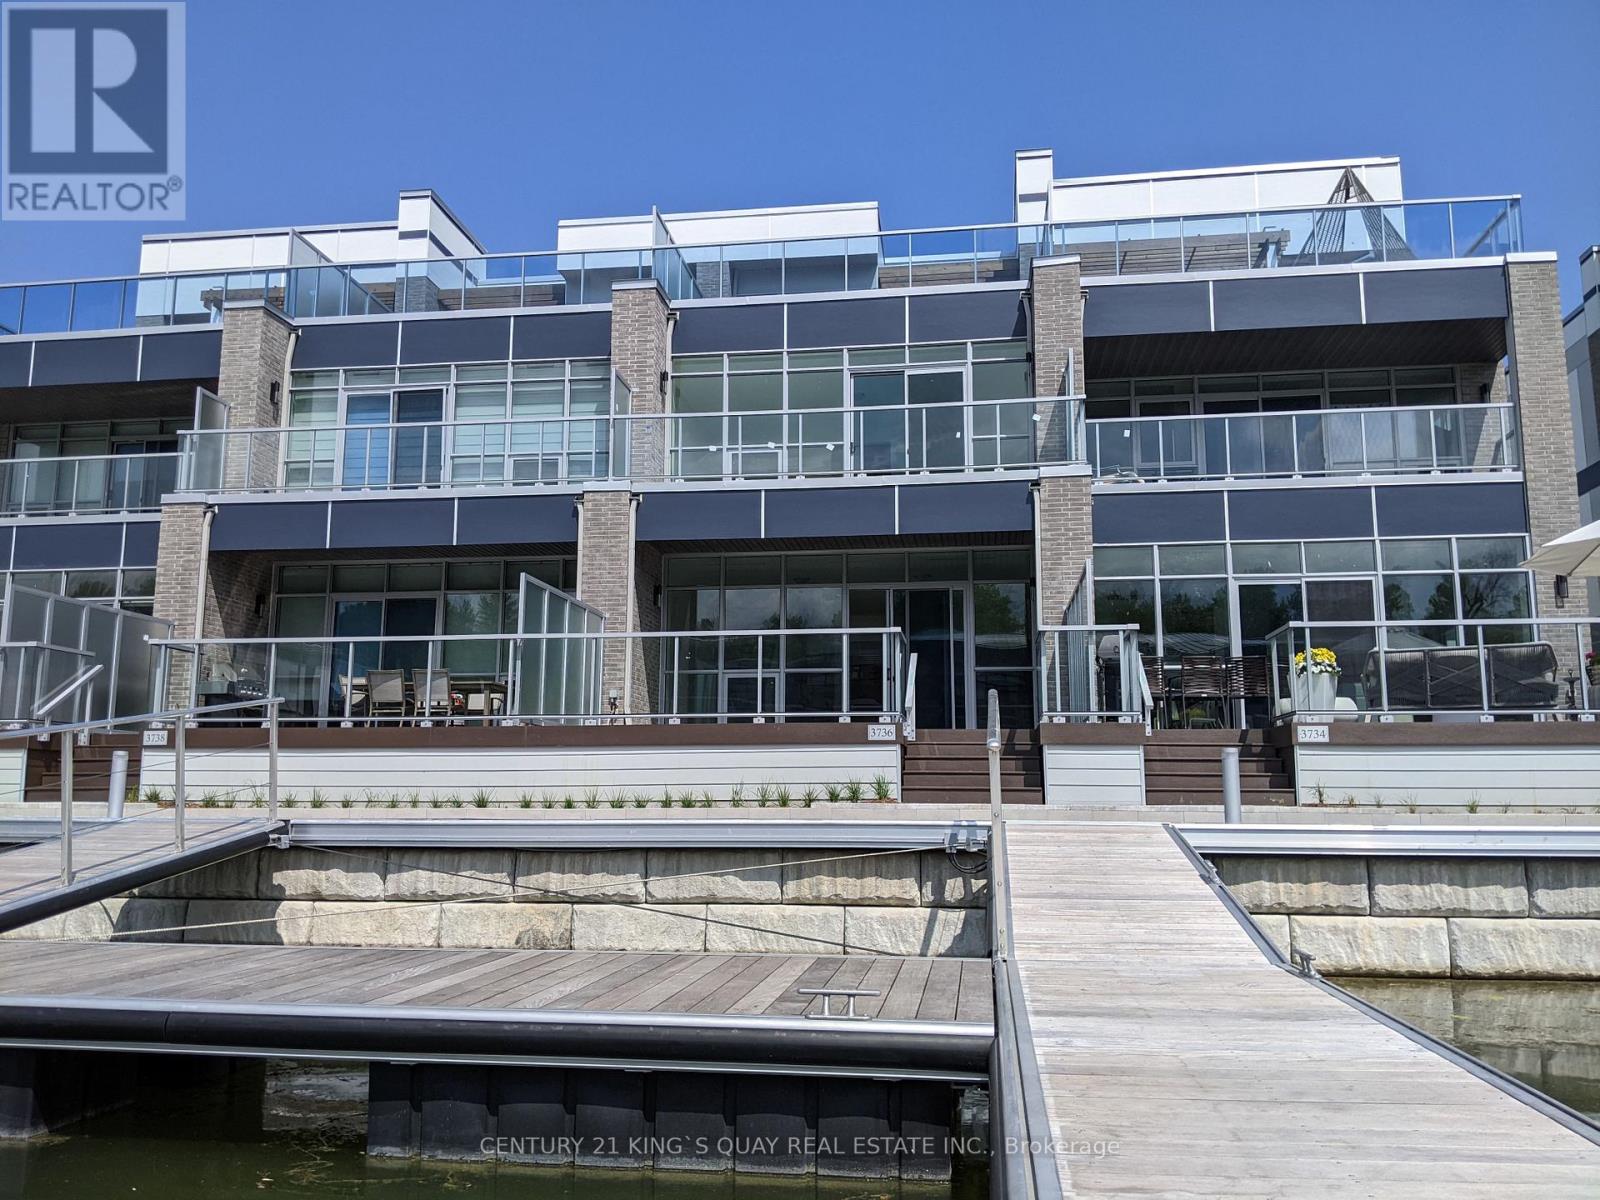
3736 Ferretti Court
Innisfil, Ontario
2-Year New, Never Occupied, One of a Kind Luxury Urban Style Cottage Townhome in Prominent Friday Harbour Resort with Water Access through Private Dock/Boat Slip with Pedestal Supplying Water & Electricity on the West Exposure Shoreline for the Most Sunlight. Main Floor 10' Ceiling, Laminate Flooring/Oak Stairs throughout Open Concept Design Living/Dining/Kitchen Walkout to Deck in Front with Direct Access to 2-Car Garage & 2-Car Driveway at Rear, Second Floor 9' Ceiling are 3 Bedroom with Prime Ensuite Bathroom & Walkout to Balcony, All Floor-to-Ceiling Windows, Top Floor Loft Great Room, an Entertainment Centre with Wet Bar & Walkout to Rooftop Terrace Overlooking Water. Designer Luxury Finishings Top to Bottom. Step to Club House & Island Pool, Upscale Retail Shops & Classy Restaurants. Closed by World Class Golf Course & 200 Acre Nature Conservation & Shopping Malls etc. (id:51382)
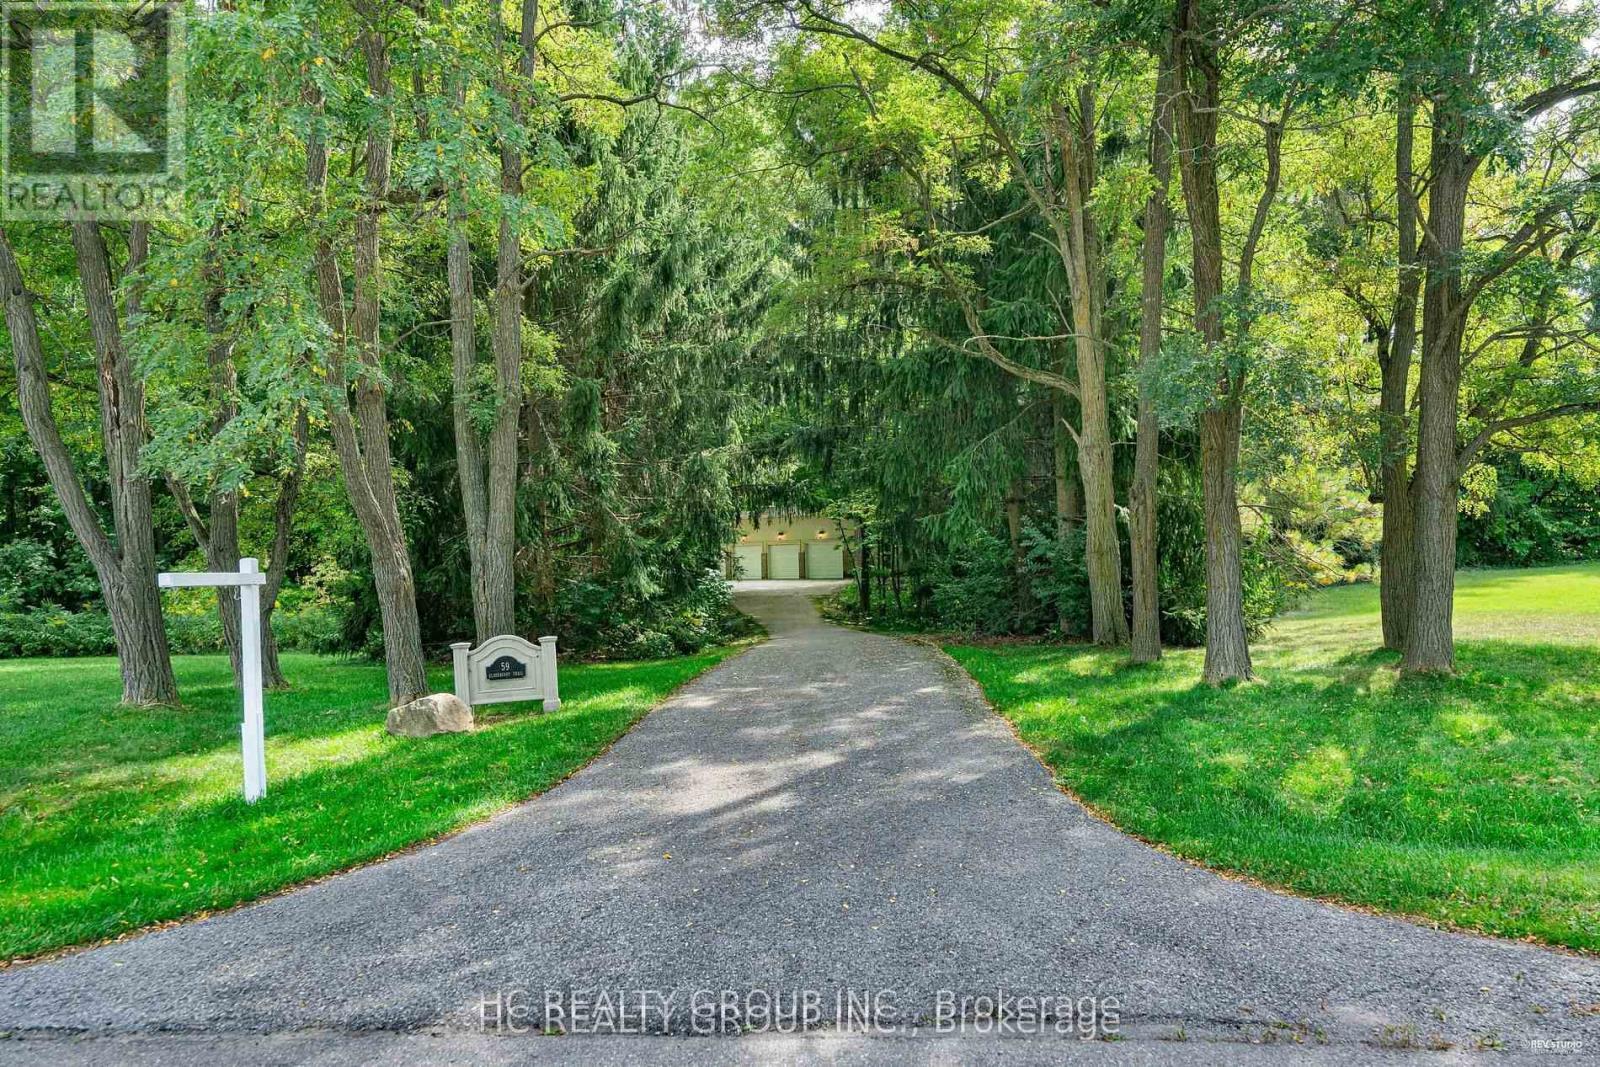
59 Elderberry Trail
Aurora (Aurora Estates), Ontario
Don't Miss Out On This Magnificent Country Estate On The Picturesque, Exceptionally Peaceful & Private 2.16 Acre Mature Treed Lot To Settle Your Family In Prestigious Aurora Estates. Tucked Away On A Quiet St. & Family Friendly Neighbourhood With Amazing Neighbours. Real High-demand Community For Decent Families. Finest Finishes, Absolute Perfection In Every Detail, Owner Meticulously Maintained. Totally Over 5500SqFt. Of Finished Living Space, Great Functional Layout, Boasts Tons Of Storage. Main Floor With 10Ft Ceilings. Massive Windows & Skylights Surrounded With Sun-Filled. Double-Door Entryway, Spectacular Vaulted Great Room, Main Floor Office, Gorgeous Hardwood Floors Crafted From BC Douglas Fir, Grand Oak Staircase & Railings. Gourmet Kitchen With Integrated Sophisticated Appliances, Practical XL Island, Double Sink, Marble Countertop & Tile Backsplash. Master Bedroom Comes With Sitting Room & Lounge, Generous Size Is Evident. Convenient Access To Home Directly From Garage. Newly Renovated Coach House (Legal Apartment) Over Spacious 8 Car Garage. Coveted Location, Easy Access To Hwy, Go Train Station, Golf Clubs & So Much More! It Will Make Your Life Enjoyable & Convenient! A Must See! You Will Fall In Love With This Home! ***EXTRAS*** Top Notch High School District! (id:51382)
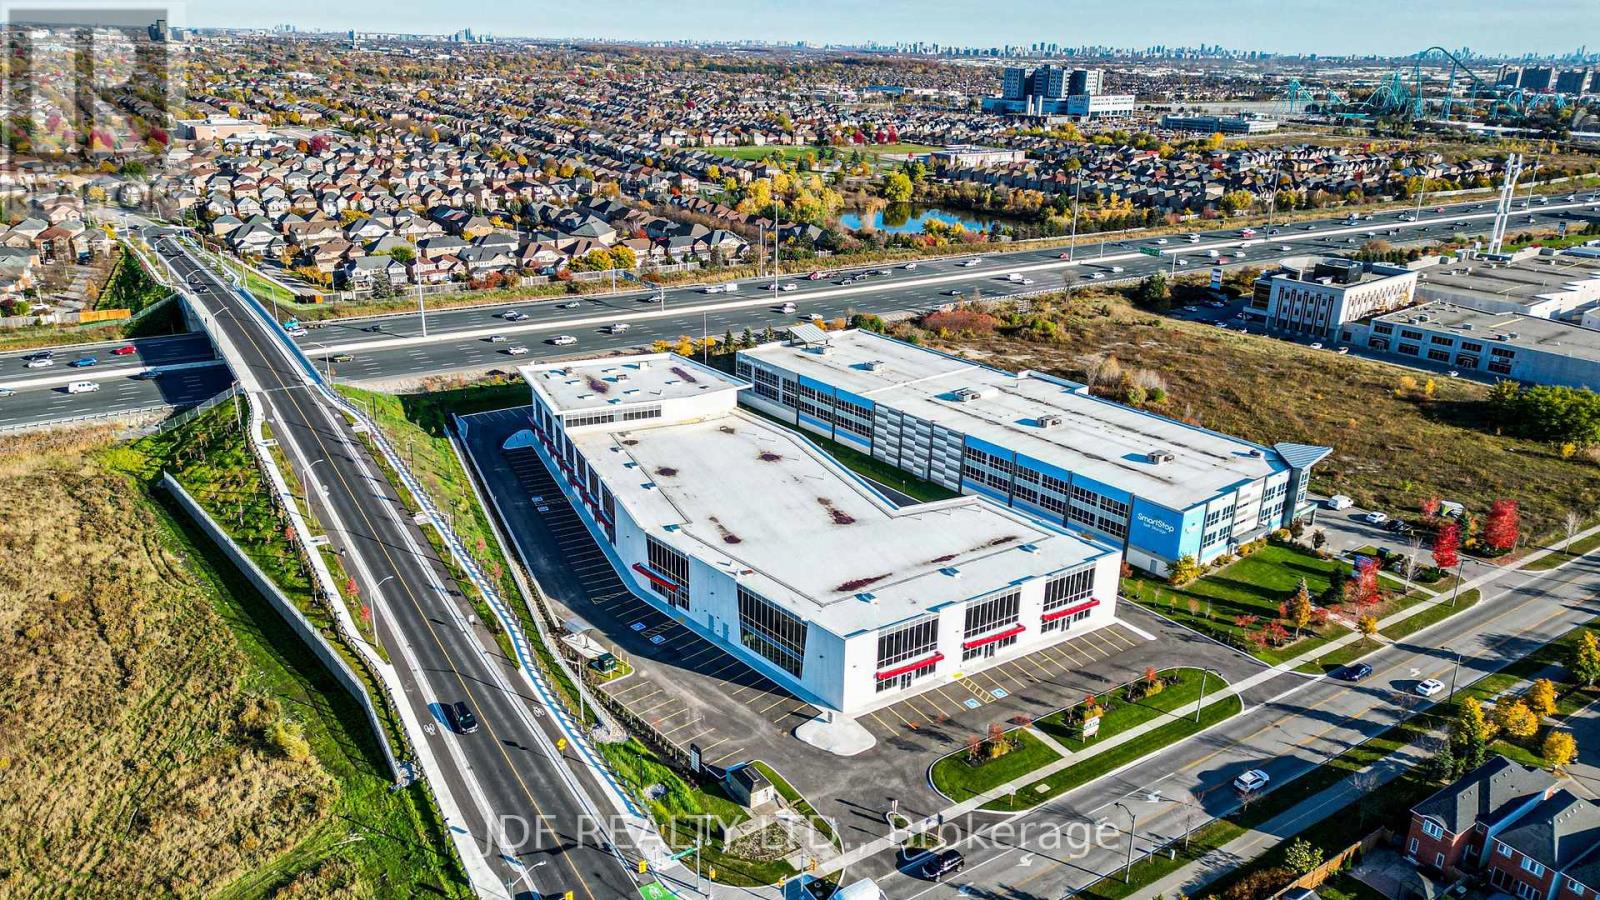
6 - 435 Cityview Boulevard
Vaughan (Vellore Village), Ontario
Welcome to Cityview / 400 Business Centre, this newly constructed industrial-commercial condominium development located at 435 Cityview Blvd in Vaughan, one of the GTA's fastest-growing business corridors. Complex has exposure to Hwy 400 , immediate access to ne Canda Dr/America Dr Hwy 400 Bridge. This exclusive offering features 9 ground-floor industrial units and 5 second-floor office condominiums, (over 80% SOLD).Designed with architectural precast, aluminum accent panels, and expansive glazing for a modern, professional façade. Each industrial unit boasts 28-foot clear heights, smooth reinforced concrete floors, DI shipping doors to accommodate a variety of operational needs. One (1) suspended gas-fired heaters in warehouse of ground floor Industrial units. This unit has a 100 amp 3 phase service complete with warehouse lighting. Strategically positioned near Highway 400, the site offers seamless access to major transportation routes, including Highways 407 and 401, and is minutes from Vaughan Hospital, Canada's Wonderland, York University, and the Vaughan Metropolitan Centre. The surrounding area is a vibrant mix of commercial, industrial, and residential communities, with nearby amenities such as Vaughan Mills Mall, Copper Creek Golf Club, Eagles Nest GC, Community Centre's, Vellore Village, and Concord business district. Also available for Sale Units 3-4 totaling 9,082 sq.ft of individually at 5,330 sq.ft & 3,752 sq.ft. Zoned EM1 (Employment Industrial) ,Zoning does NOT permit recreational, place of worship, restaurants, Auto Mechanics or Body Shops uses. (id:51382)
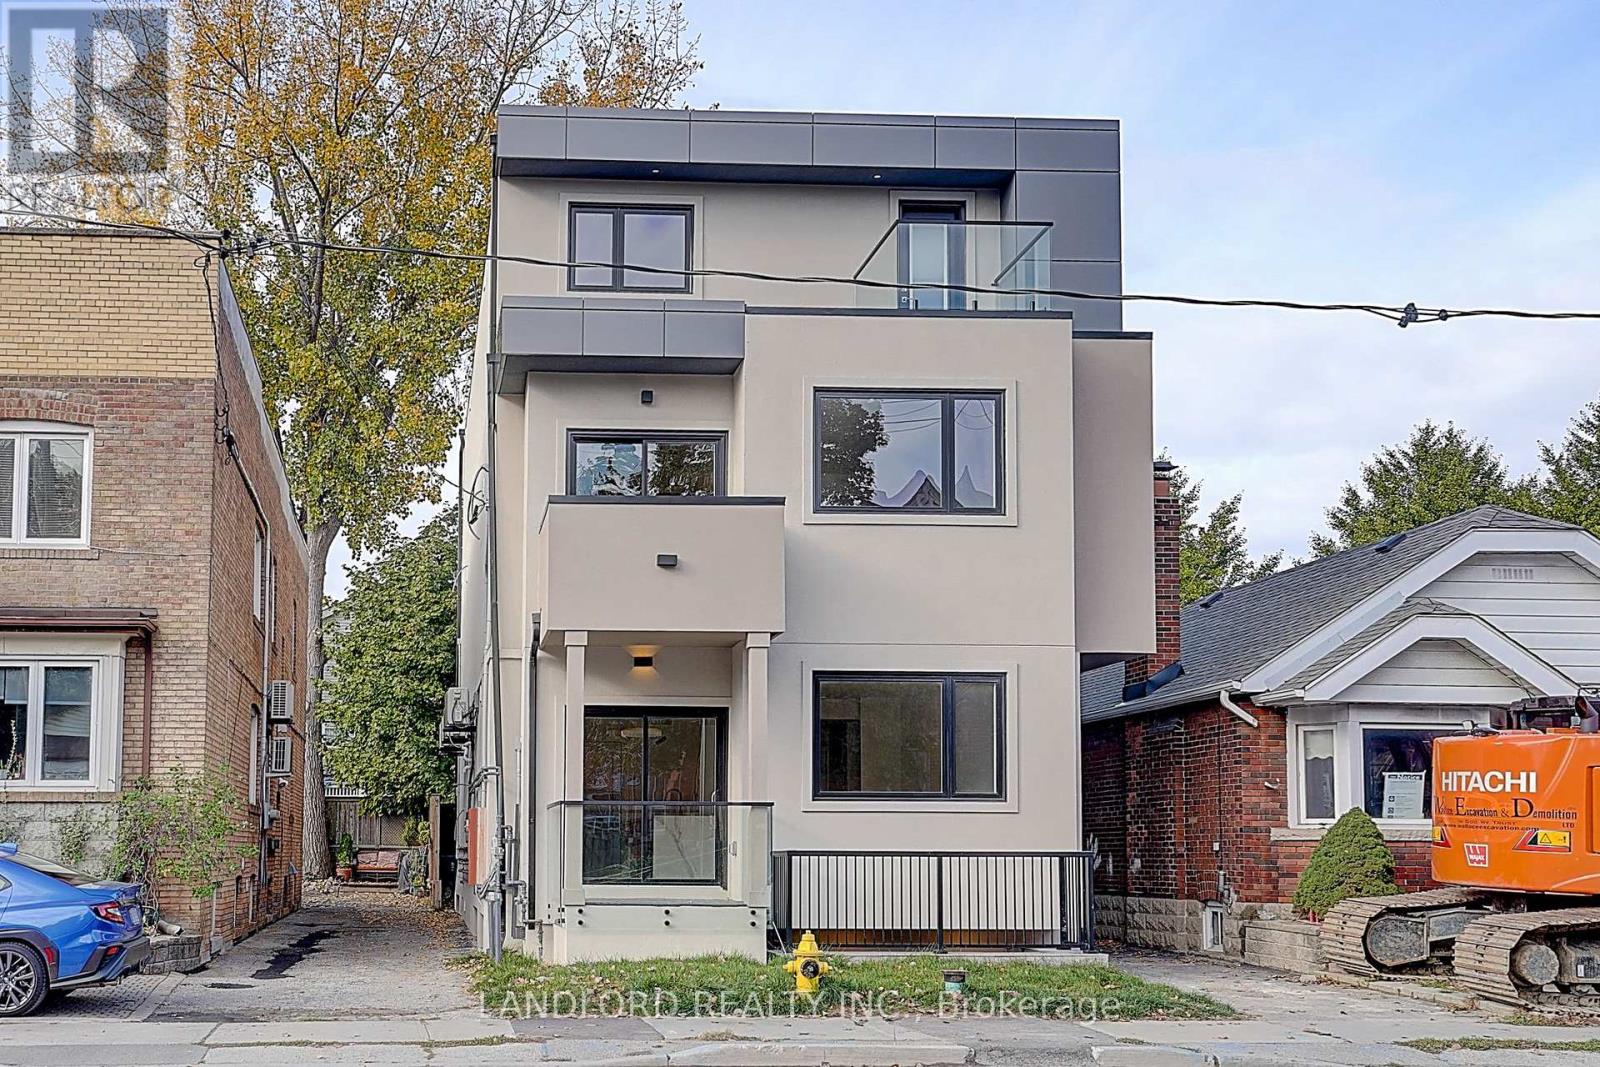
Unit 1 - 1344 Pape Avenue
Toronto (Broadview North), Ontario
Client RemarksBrand new unit available in this conveniently located stunning fourplex. 3 Bed, 2.5 Bath, 2-Level front Main Unit (Pape & O'Connor). Spacious open-concept living/dining/kitchen with stylish herringbone vinyl flooring throughout. Gourmet kitchen with modern stainless steel appliances, quartz counters and backsplash, breakfast bar, and so much more. Stylish bathrooms. Ensuite laundry included. Bright, modern layout ideal for families or shared living. Close to transit, parks, local amenities, and quick access to DVP/downtown. (id:51382)
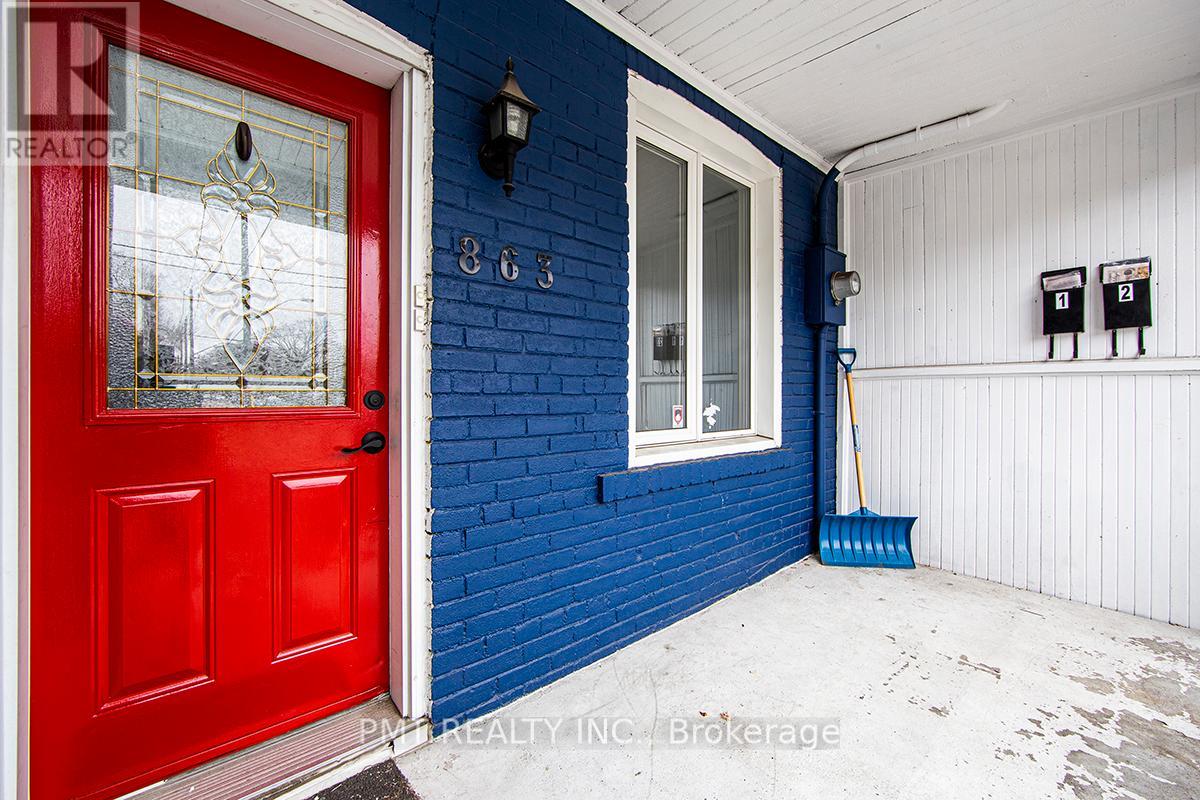
Main - 863 Pape Avenue
Toronto (Danforth Village-East York), Ontario
Stylish & Spacious 3-Bedroom Apartment in the Heart of East York! Discover modern comfort in this beautifully renovated two-level unit, spanning the main and lower floors. Offering three generously sized bedrooms one on the main level and two below and a sleek, updated bathroom, this home is ideal for families, professionals, or roommates who value space and functionality. The interiors are bright and inviting, showcasing contemporary finishes and stainless steel appliances throughout. Additional highlights include ample storage, a private deck, and exclusive access to a fenced backyard perfect for outdoor dining, entertaining, or unwinding. Situated just steps from TTC transit, scenic parks, and trails, and with easy access to the DVP and Gardiner Expressway, this location makes getting around the city a breeze. (id:51382)
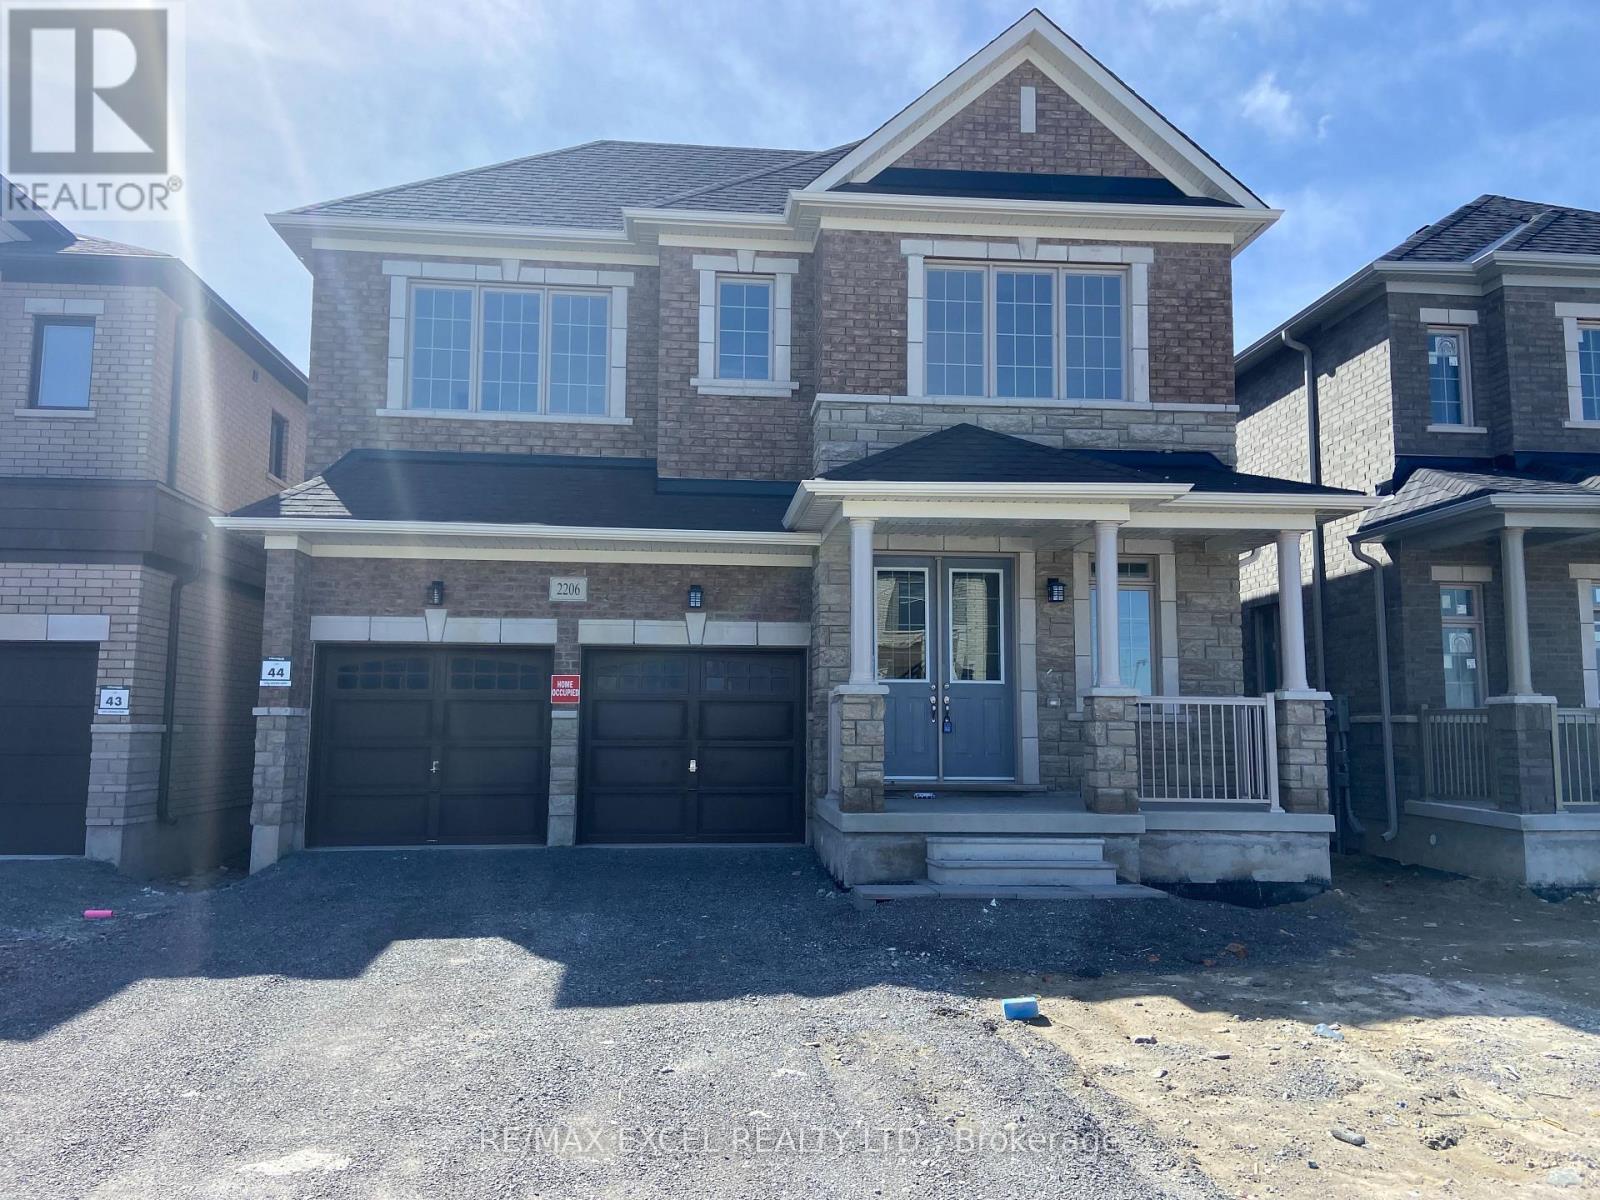
2206 Cayenne Street
Oshawa (Kedron), Ontario
Two-year Old 4 Bed, 4 Bath Home with 3197 Sqft of Living Space in A Family Friendly Neighborhood In North Oshawa. This Beautiful Home Features A Double Door Entry, 10'Ceiling On Main And 9'Second Floor, Oak Stairs, 2nd Floor Laundry. Minutes to Hwy 401& 407, Universities, Restaurants. (id:51382)
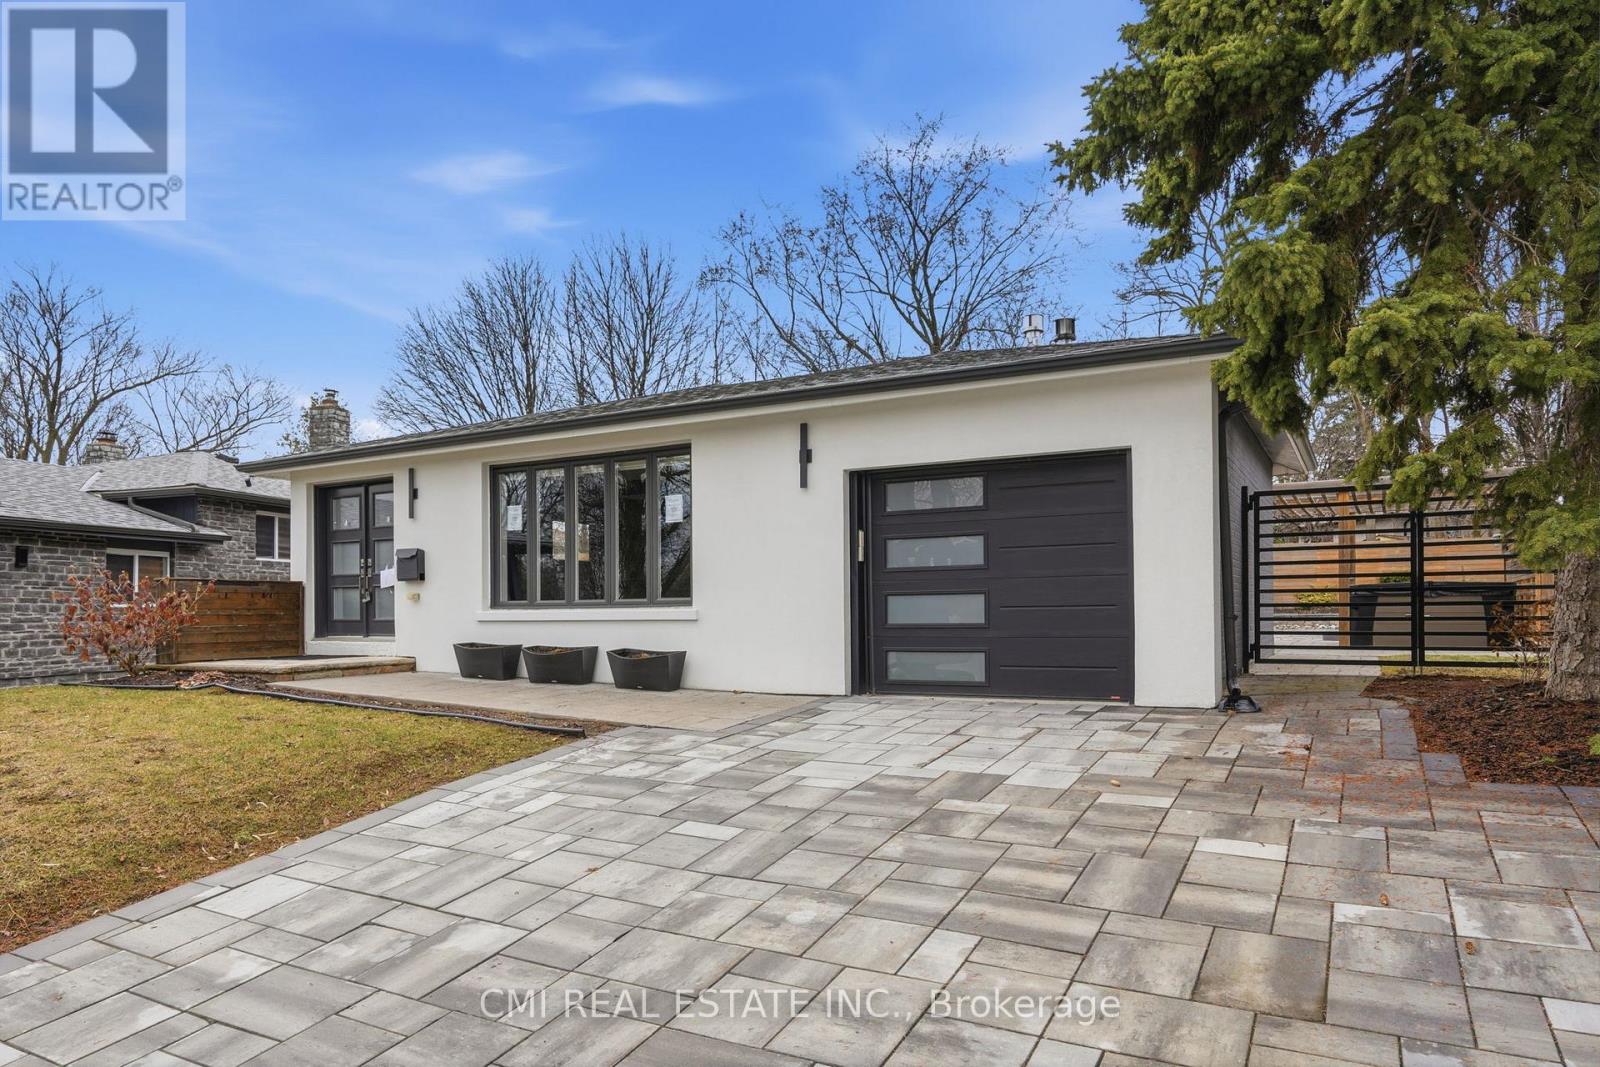
23 Logstone Crescent
Toronto (Morningside), Ontario
Ultra-Modern Custom Bungalow! Fully renovated detached bungalow featuring an open-concept design with a chef-inspired kitchen, spacious living and dining areas, and elegant porcelain tile flooring throughout. The private primary retreat offers a spa-like ensuite, open-concept closet, and walkout to the backyard. Finished basement with separate entrance, second kitchen, recreation area, 2 bedrooms, and 3-piece bath with laundry. Enjoy a beautifully landscaped backyard with an inground pool and pool house. Conveniently located minutes to Hwy 401, transit, schools, parks, and major amenities. A rare turnkey opportunity! (id:51382)
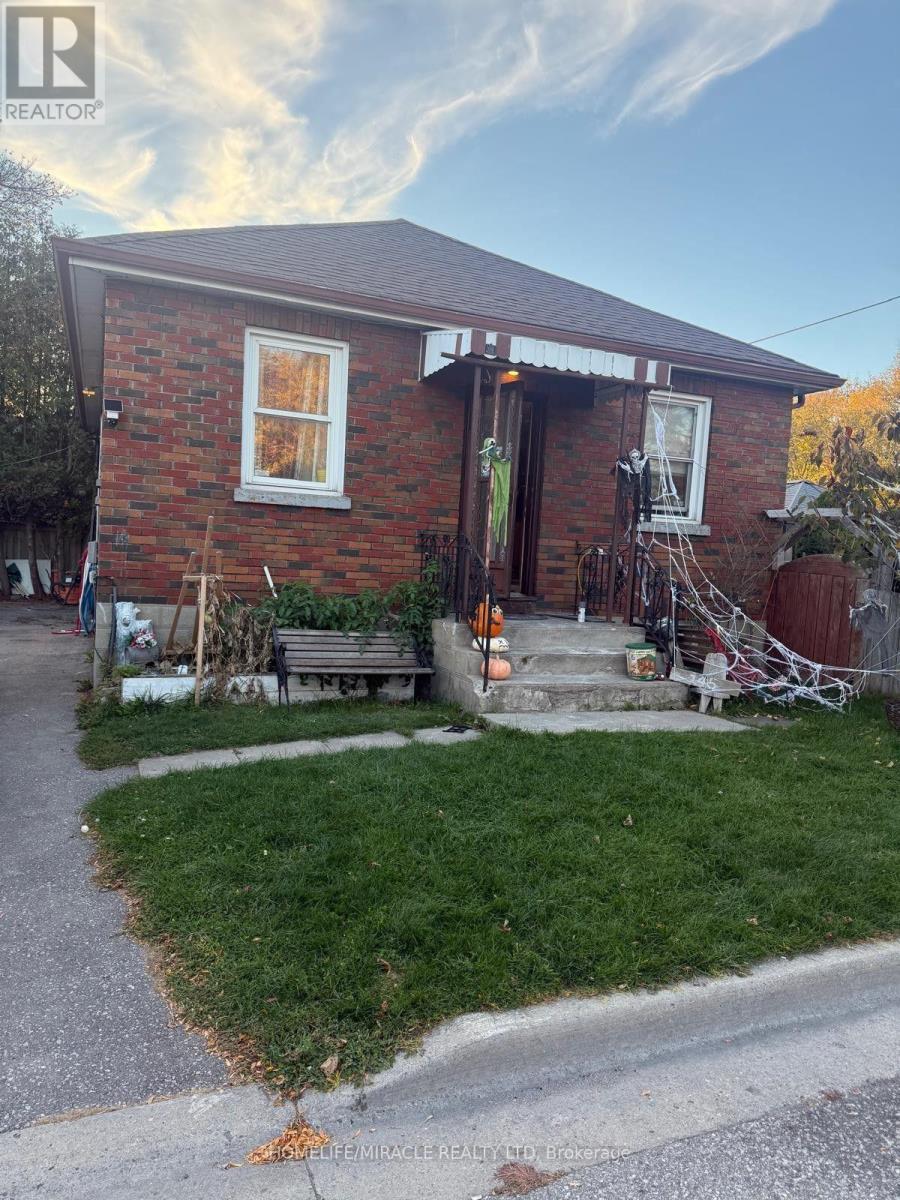
Basement - 145 Barrie Avenue
Oshawa (Central), Ontario
Welcome to this freshly painted 3-bedroom basement apartment located at 145 Barrie Avenue in Oshawa! Offering a practical layout and comfortable living space, this unit is an excellent opportunity for families, professionals, or anyone looking for a well-maintained rental home. Step inside and enjoy the fresh, clean feel of the newly painted interior. The three bedrooms provide flexibility for a family, a home office, or additional personal space. The functional layout offers a comfortable setting for everyday living, dining, and relaxing. Conveniently situated in Oshawa, this property offers access to nearby amenities, shopping, schools, parks, public transit, and major roadways, making daily commuting and errands easier. Enjoy the convenience of an established residential neighborhood while staying connected to the services and amenities the city has to offer. Whether you are looking for a place to call home or need additional bedroom space to suit your lifestyle, this three-bedroom basement apartment is worth a closer look. (id:51382)
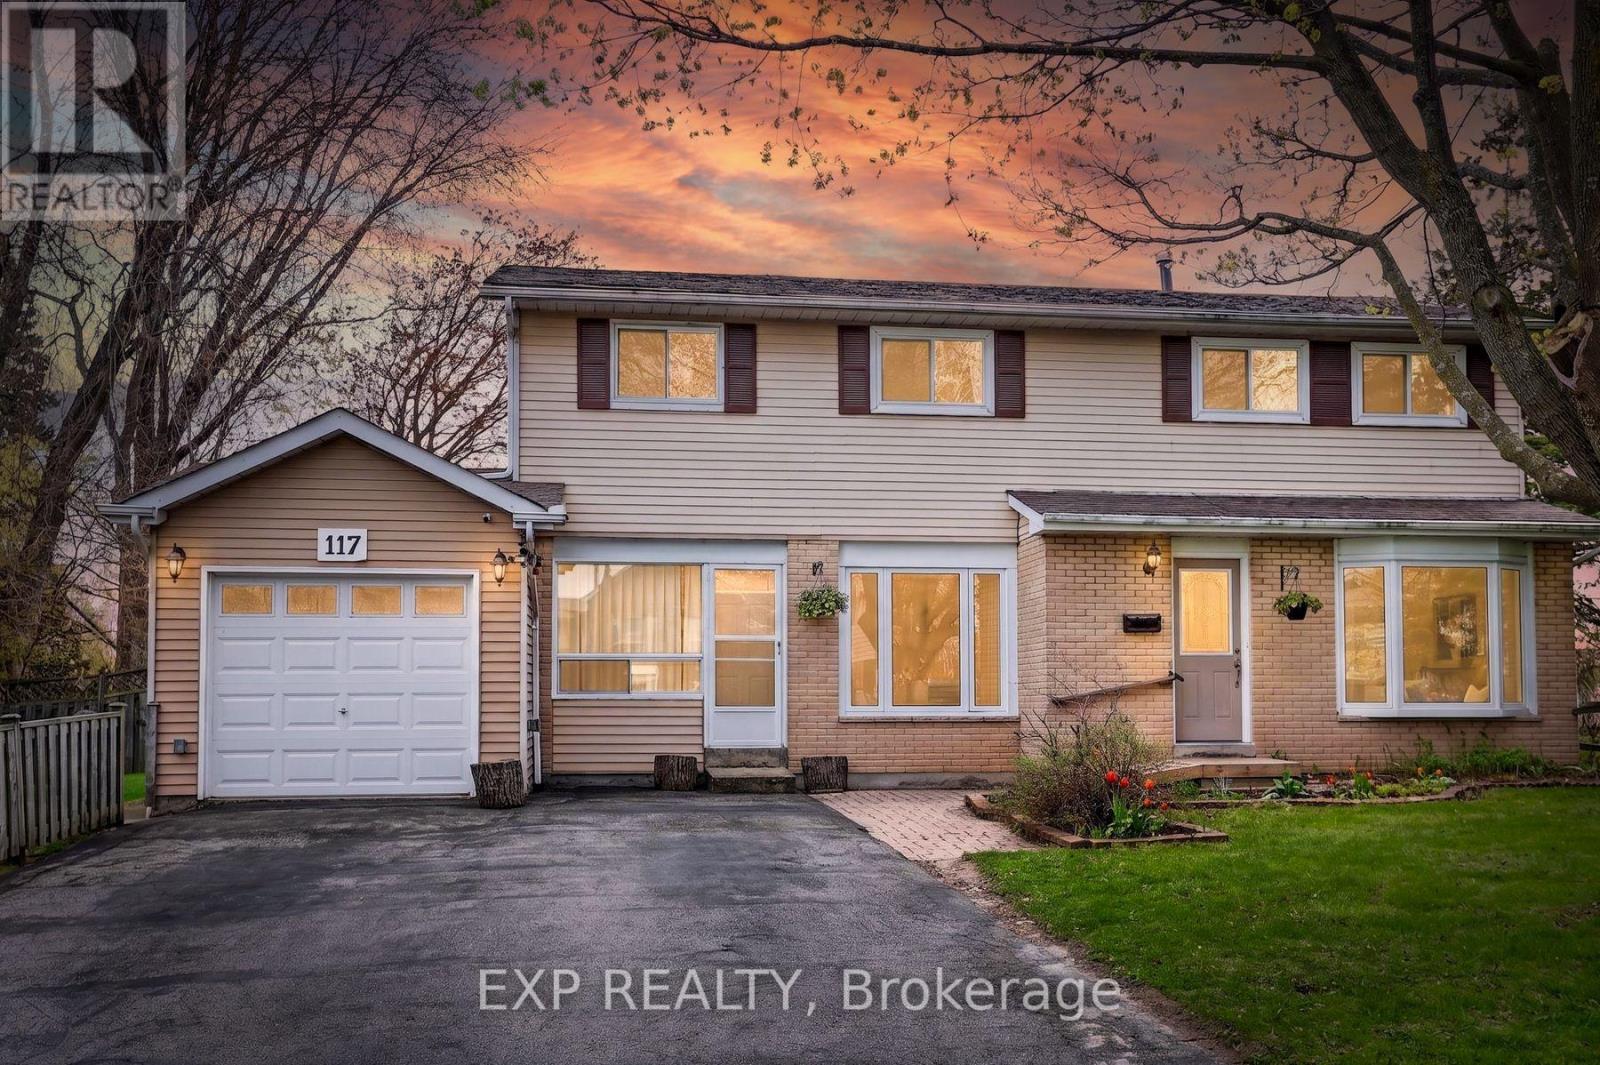
B - 117 Rands Road
Ajax (South West), Ontario
Spacious 3-Bedroom, 2-Bathroom Unit Available at 117 Rands Rd, Ajax! Welcome to this spacious 3-bedroom, 2-bathroom unit in a highly desirable South Ajax neighbourhood. Featuring a functional layout, a bright living area, a well-equipped kitchen, and comfortable bedrooms, this unit is ideal for a family or working professionals.The property offers excellent convenience with easy access to Hwy 401, schools, parks, shopping, restaurants, public transit, and the Ajax waterfront trails.Parking available. Enjoy the comfort and privacy of your own living space in this well-located two-unit property.This is Unit B of a two-unit rental property.Available immediately. Requirements: Equifax Full Credit Report, Employment Letter, 2 Recent Paystubs, References And Photo ID With Offers. Tentants pay 70% of the total utility cost. (id:51382)

302 - 555 Birchmount Road
Toronto (Clairlea-Birchmount), Ontario
Renovated Air Conditioned Large 2 Bedroom Unit In A Boutique 6 Unit Building. Quality Finishes Throughout With Stainless Steel Appliances Including A Dishwasher, Real Hardwood Floors, Large Overhanging Quartz Countertops, Modern Fixtures And Hardware, Air Conditioning. Secure Access Building. No Detail Overlooked. Generously Sized Principal Room And Bedrooms, Not Your Typical Condo Shoebox! (id:51382)
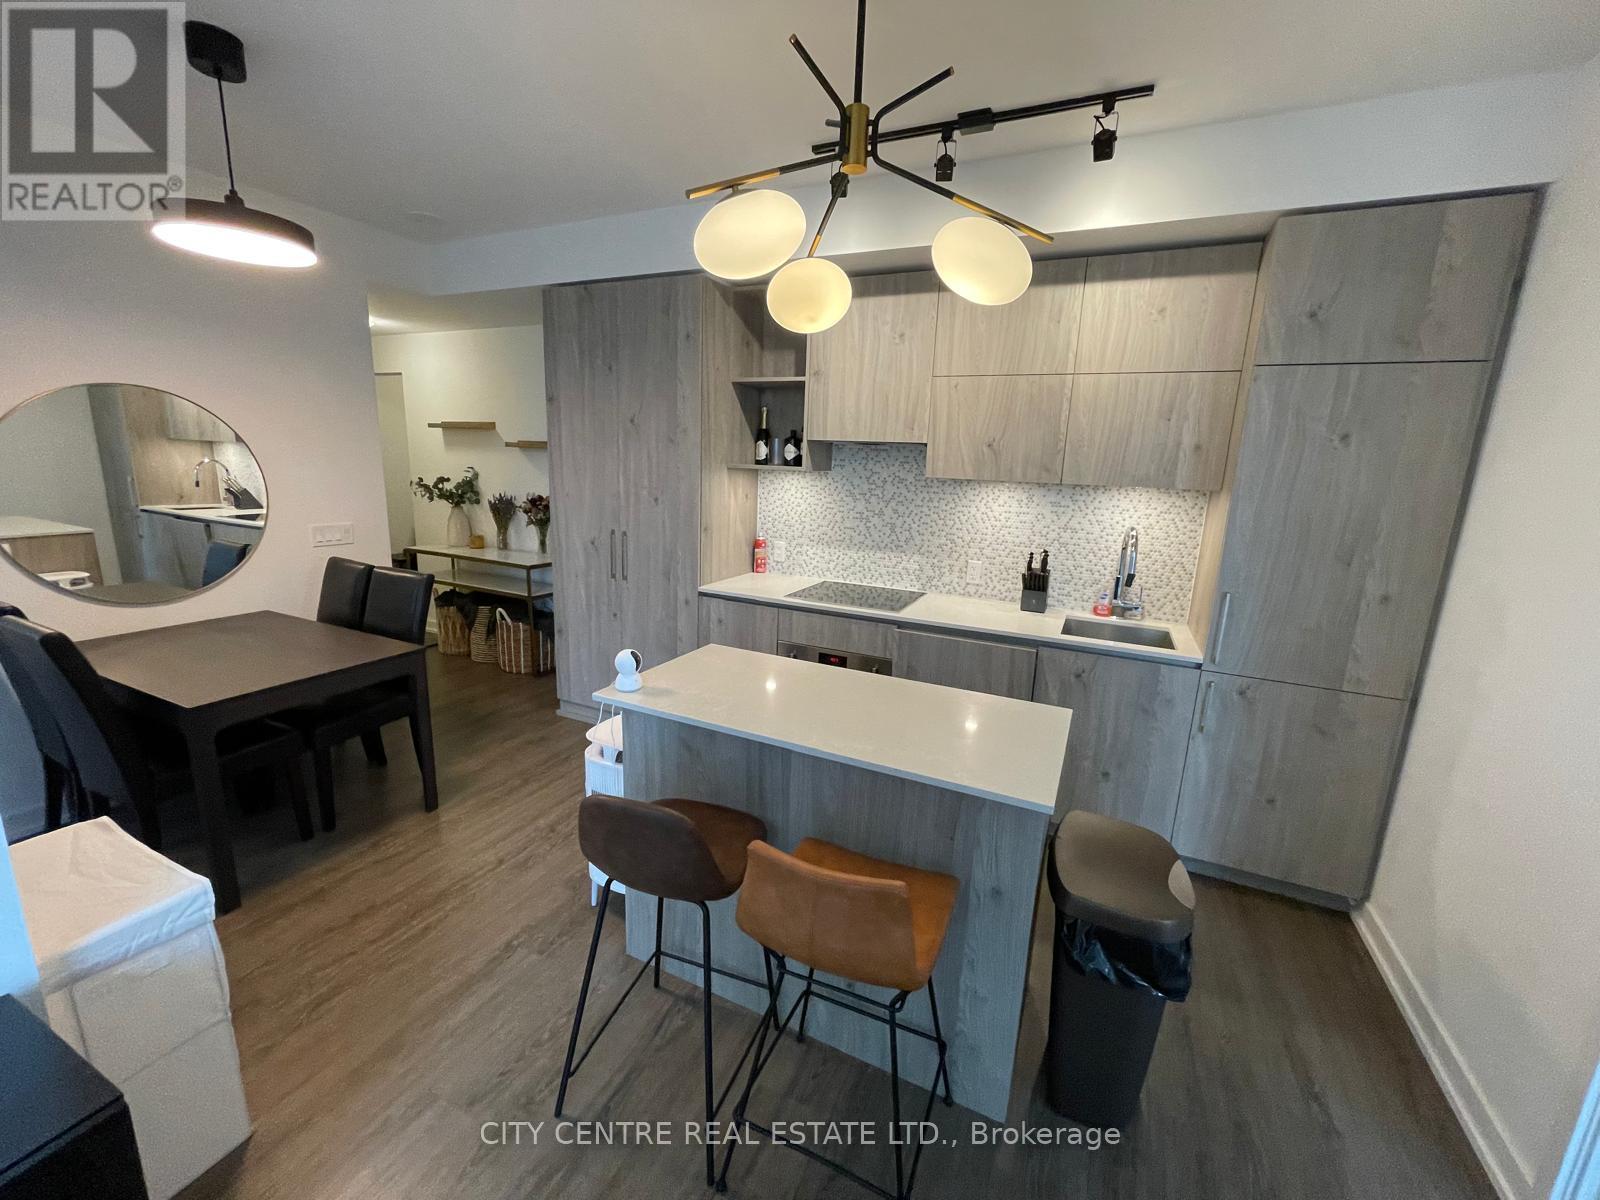
1602 - 1 Yorkville Avenue
Toronto (Annex), Ontario
Fully Furnished Unit, 2 Bedroom, 2 Full Washroom, Open Balcony, Kitchen Centre Island, Ceramic Backsplash, Ensuite Laundry, South-West Corner, Built-in Appliances, 2 Heat/CAC Fan Coil Units With 2 Nest Thermostats, Automatic Living Room Window Covering, Window Coverings, Immediate Occupancy, All Utilities To Be Paid By Tenant, No Pets Preferred, State Of The Art Amenities, 24-Hrs Concierge, Steps to Bloor And Yonge, Subway, Supermarket, Coffees, Shopping, Looking For Triple-A Tenant, NO AirBnB/Subletting/Temporal/Share Accommodation, Not Available Unfurnished (id:51382)
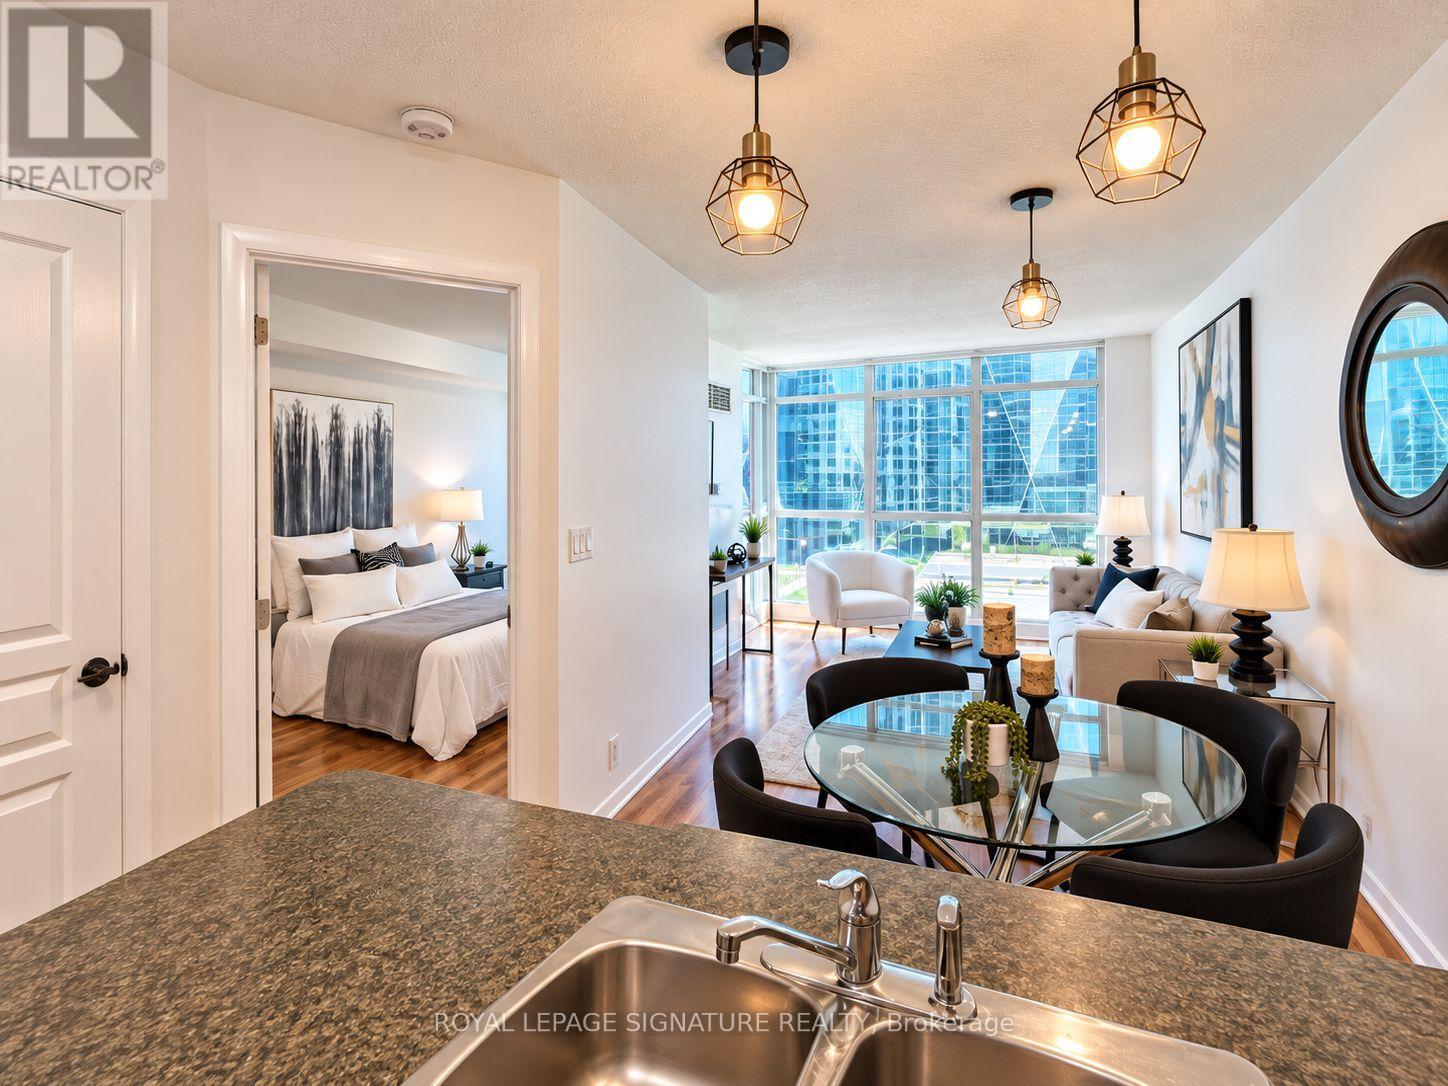
1801 - 18 Yonge Street
Toronto (Waterfront Communities), Ontario
Welcome to your next chapter at Yonge & Lakeshore! This beautifully maintained 1+1 bedroom, 2-bathroom suite brings together bright, open living spaces, floor-to-ceiling windows and the kind of downtown location that puts you right in the middle of it all. Think slow mornings at the breakfast bar, dinner with friends in your open-concept living space, and city views that make even an ordinary Tuesday feel a little more exciting. The modern kitchen offers sleek appliances and plenty of storage, while the spacious primary bedroom features a private ensuite for your own little retreat. Need a home office, creative corner or space for overnight guests? The Separate den has you covered. And then there's the building: take a dip in the indoor pool, unwind in the whirlpool, squeeze in a workout, or head up to the rooftop terrace for BBQs and a little fresh air above the city. There's even a putting green and business centre for those work-and-play days. With transit, shopping, restaurants and downtown destinations just steps away, you can spend less time getting around and more time enjoying where you live. Your own space. Your own pace. Right where the city comes alive. Pictures from previous listing. (id:51382)
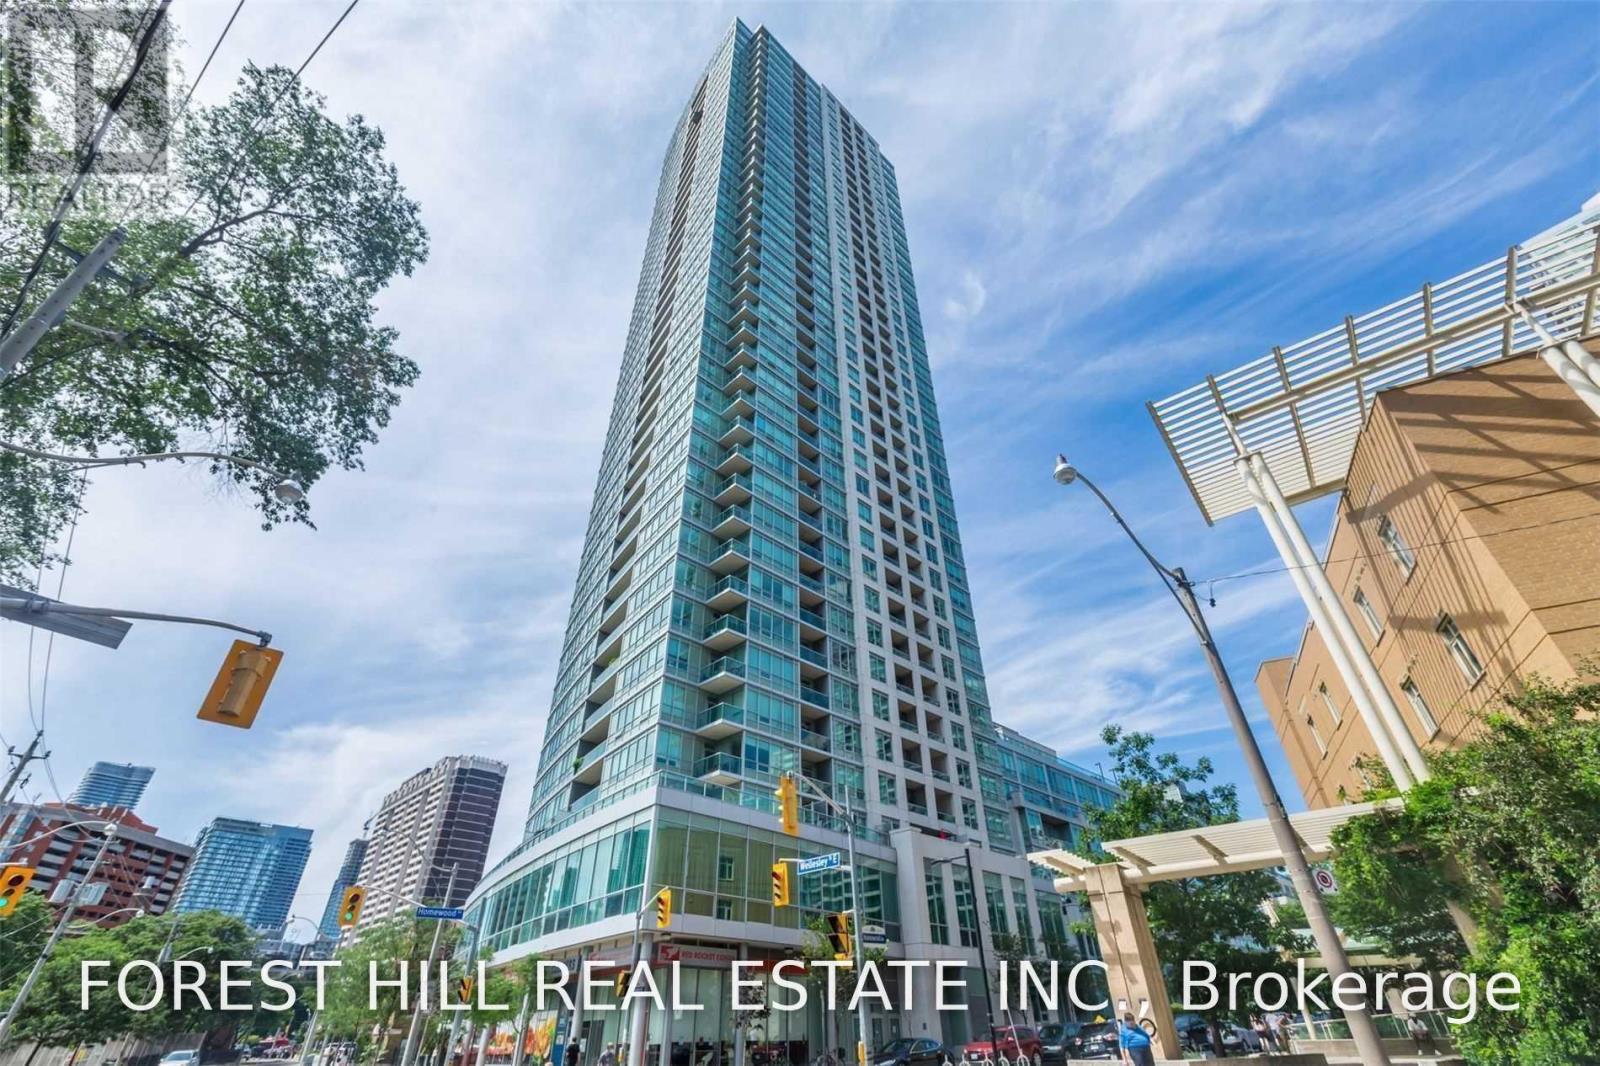
2308 - 120 Homewood Avenue
Toronto (North St. James Town), Ontario
Welcome To "The Verve" Freshly Painted Open Concept One Bedroom Plus A Den, High 9' Ceilings, Laminate Floors Thru-Out, Beautiful Open Kitchen With Granite Counter Tops And Centre Island, Walk Out To A Large Open Balcony With Stunning City And Lake Views! The Open Den Provides A Great Office/Work Space Or Spare Br If Needed. Amenities Incl. Rooftop Terrace/ Bbq / Concierge/ Exercise Room/ Outdoor Pool/ Party/Meeting Room/ Visitor Parking (id:51382)
113 Earl Place
Toronto (North St. James Town), Ontario
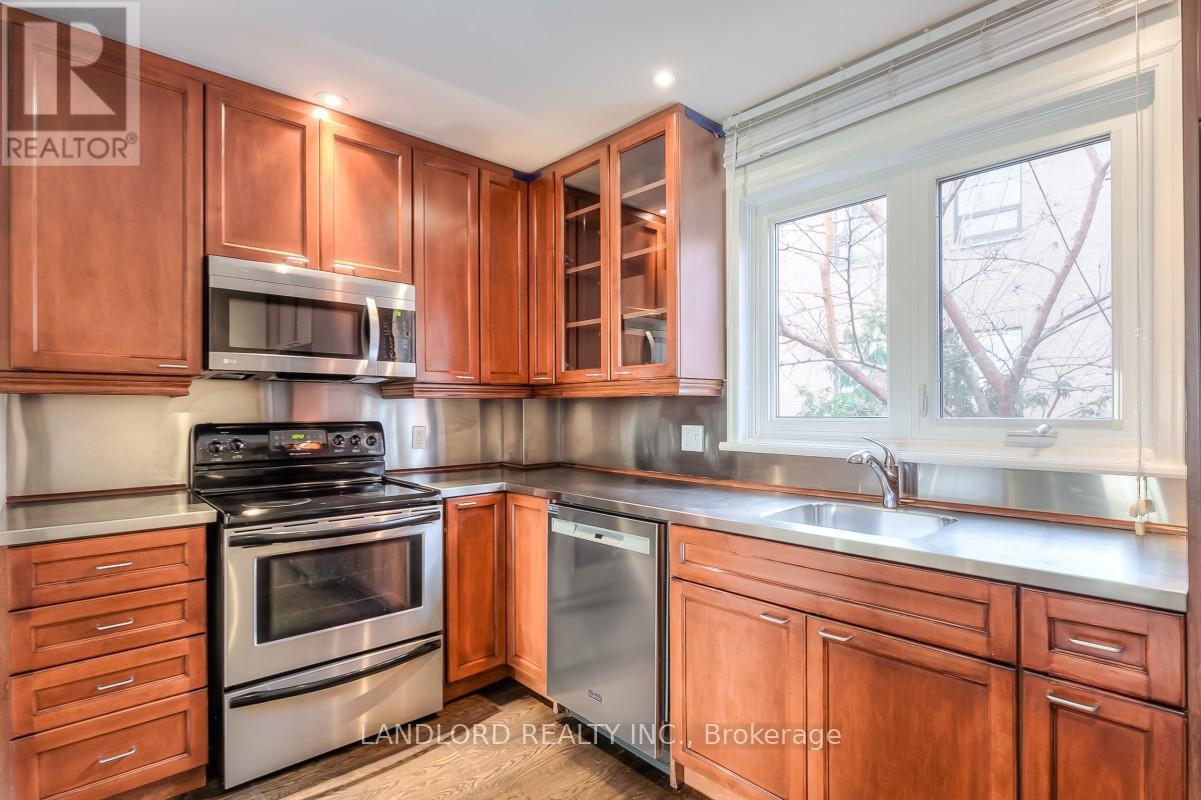
Professionally Managed Three-Story Executive Townhome With A Walkout To A Private Courtyard. Ideal For Entertaining, It Boasts An Open-Concept Living And Dining Area, Walnut-Stained Oak Floors Extend Throughout The Home And The Kitchen Features Stainless Counters And Custom Cabinetry. Ample Storage In Spacious Bedrooms, Luxurious Spa-Like Bathrooms, And A Sizable Basement Game Room. Conveniently Located Steps From TTC, With Numerous Parks, Shopping, And Restaurants In Close Proximity. Don't Miss Out On This Must-See Property! **Appliances: Fridge, Stove, Dishwasher, B/I Microwave, Washer and Dryer ** Utilities: Heat, Hydro, Water & HWT Rental Extra **Parking: 1 Spot Included, Located In Carport **Please Note: Some Photos May Include Virtual Or AI-Generated Staging For Illustrative Purposes Only. All Structural Elements Remain Unchanged. (id:51382)
908 - 75 St Nicholas Street
Toronto (Bay Street Corridor), Ontario
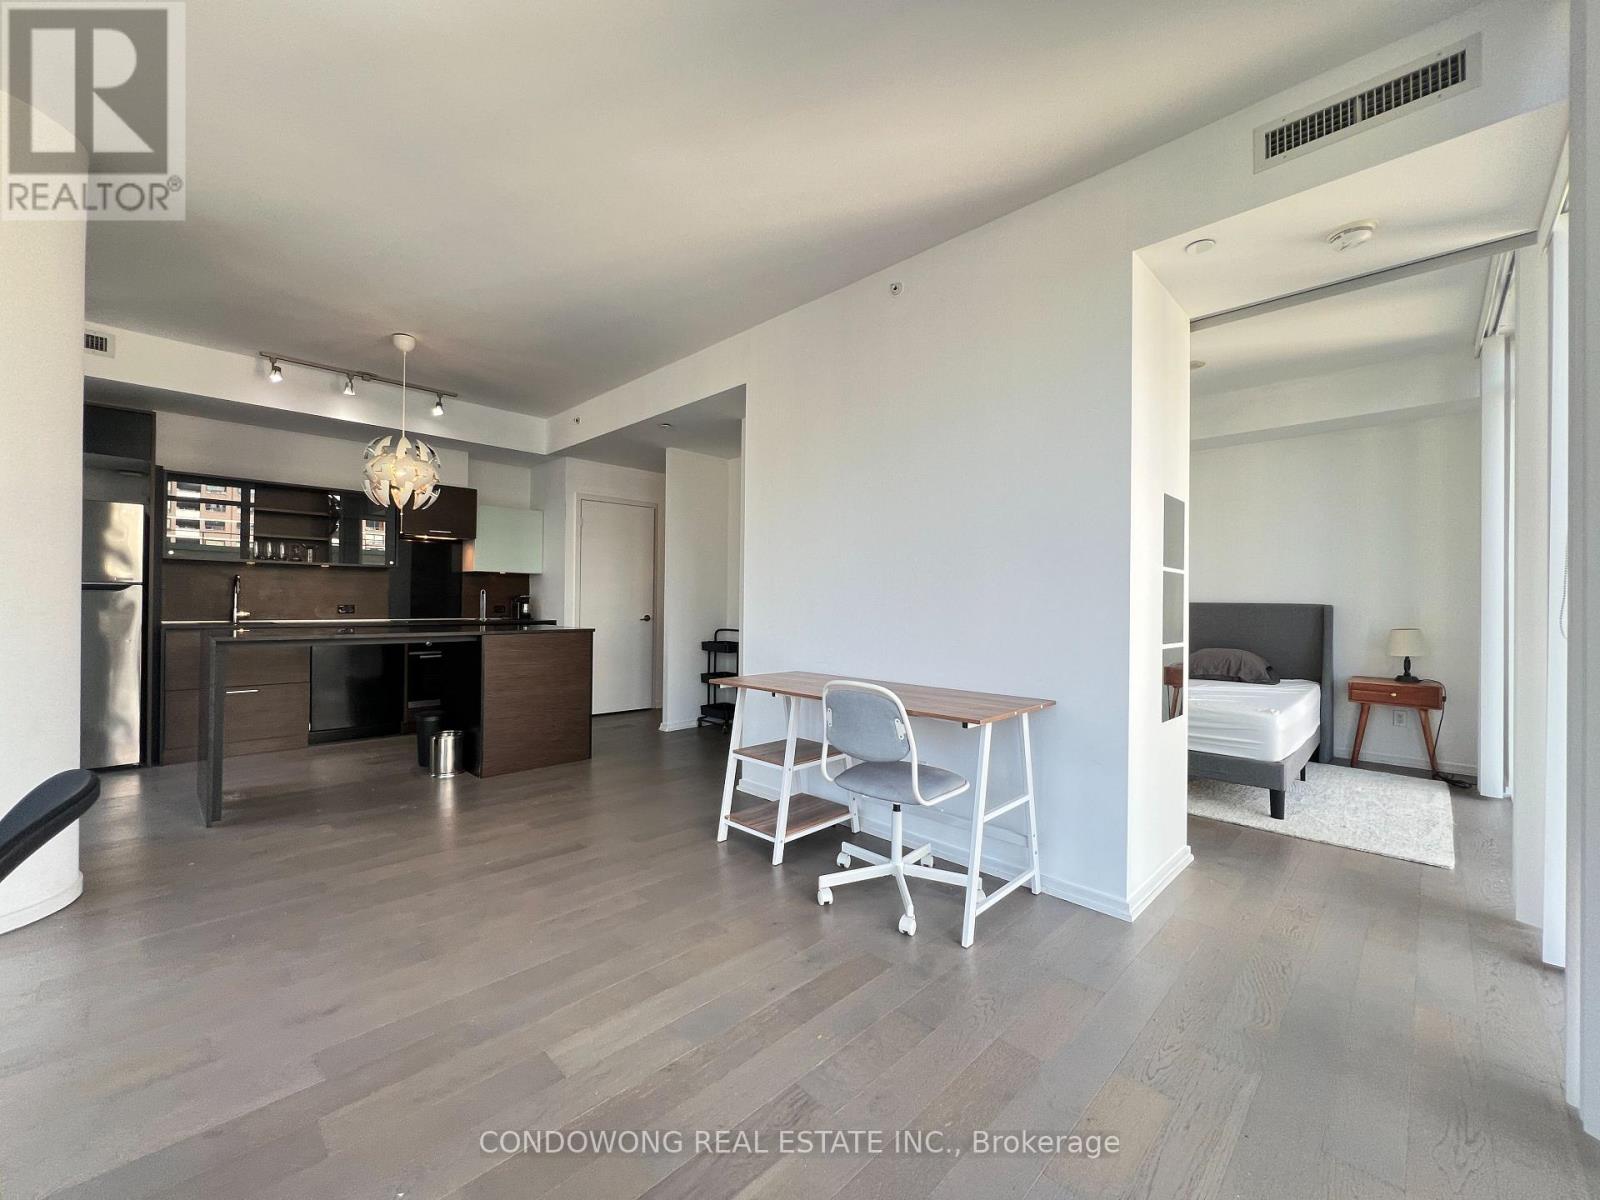
Bright northeast corner one-bedroom suite with an open study/media area at Nicholas Residences. Approximately 596 sq ft with floor-to-ceiling windows, an efficient open-concept living/dining area and a balcony. Includes one underground parking space and one locker. Steps to Yonge/Bloor subway, Yorkville, the University of Toronto, shops and restaurants. Furniture is available or may be removed by arrangement. Vacant with immediate possession. (id:51382)
202 - 318 King Street E
Toronto (Church-Yonge Corridor), Ontario
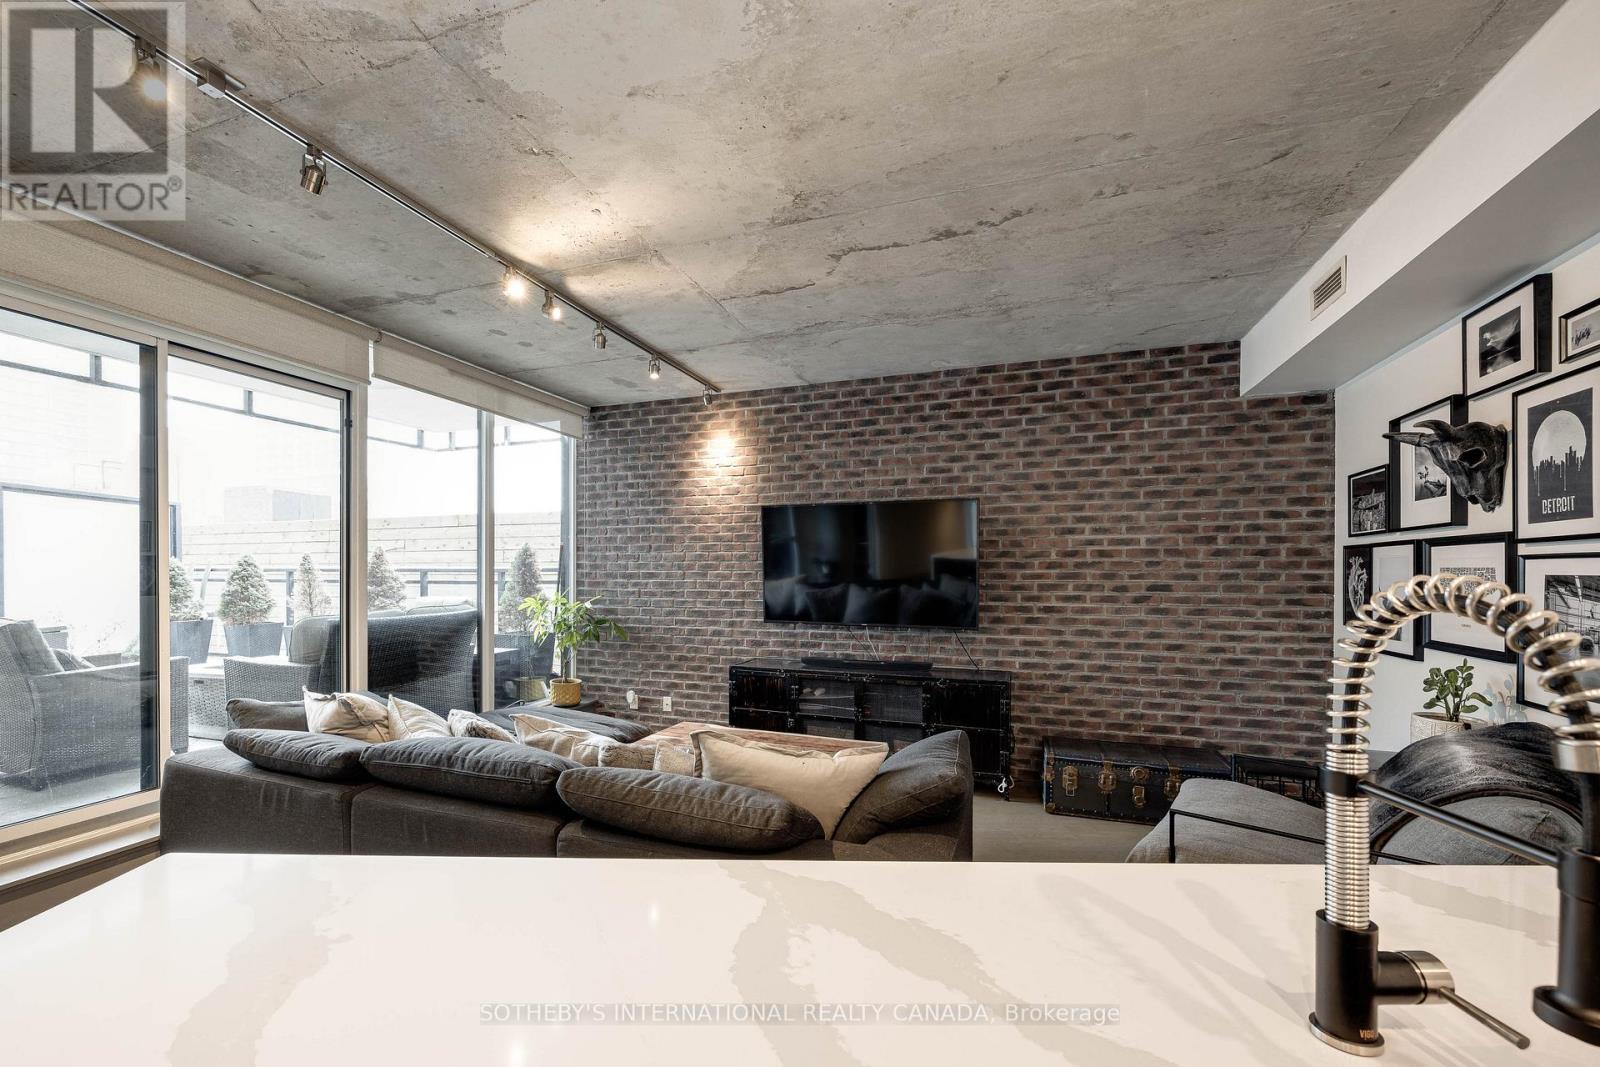
This stunning loft is the perfect blend of urban charm and modern convenience. Picture yourself hosting summer BBQs on your massive private terrace, fully equipped with gas, electric, and water connections a true urban oasis! Inside, the thoughtfully designed layout offers year-round comfort. Warm up in winter beside the cozy brick feature wall, and cook up a storm in the newly renovated kitchen featuring a high-end gas stove and a sleek Carrara waterfall island. With new floors throughout, a spacious second bedroom, and a cozy vibe, this boutique building checks all the boxes. Location? It's unbeatable. Walk to the Distillery District, St. Lawrence Market, Leslieville, lots of parks, and the TTC right at your doorstep. Plus, easy access to major highways ensures seamless city living. This is more than just a home its a lifestyle. New Ontario Line Station going in across the street. Don't miss out! **EXTRAS**gas, electric, and water connections on th 270 sq ft terrace (id:51382)
2811 - 55 Bremner Boulevard
Toronto (Waterfront Communities), Ontario
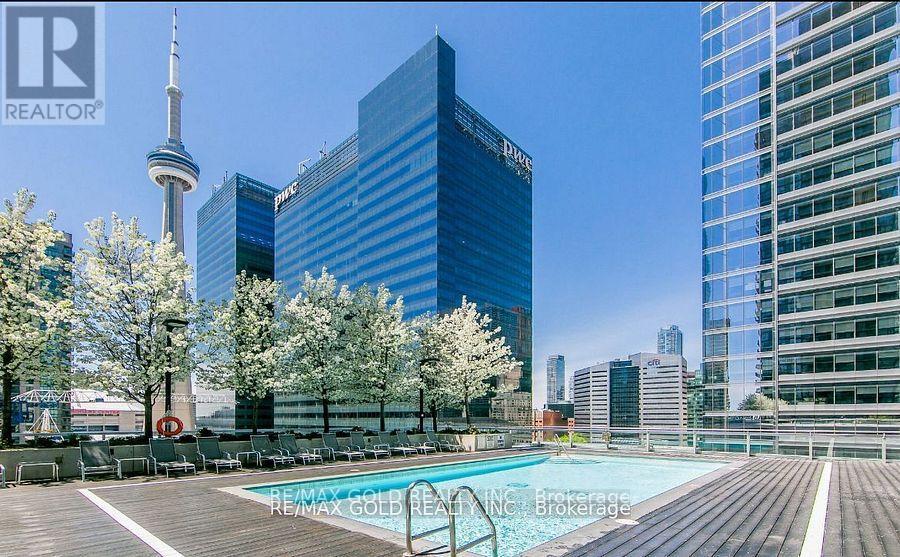
Fantastic Opportunity At Maple Leaf Square. The Indiana Model Is Arguably The Most Functional Floorplan In The Building. Over 550 Sq Ft Facing West. Large Balcony, Over 10 feet Ceiling and Laminate Flooring throughout, Modern Kitchen w/Granite Countertops, Stainless Steel Appliances, High Ceilings Give Lots Of Natural Sunlight With Views Of The Lake And The Cn Tower. Incredible Amenities, Perfect Location.100 Walk Score. Easy Access To All Of Downtown Via Path System. Restaurants, Coffee Shops, Bars, Transit. In The Heart Of Everything Downtown Has To Offer. ** Please Note That Photos used in the MLS are OLD. (id:51382)
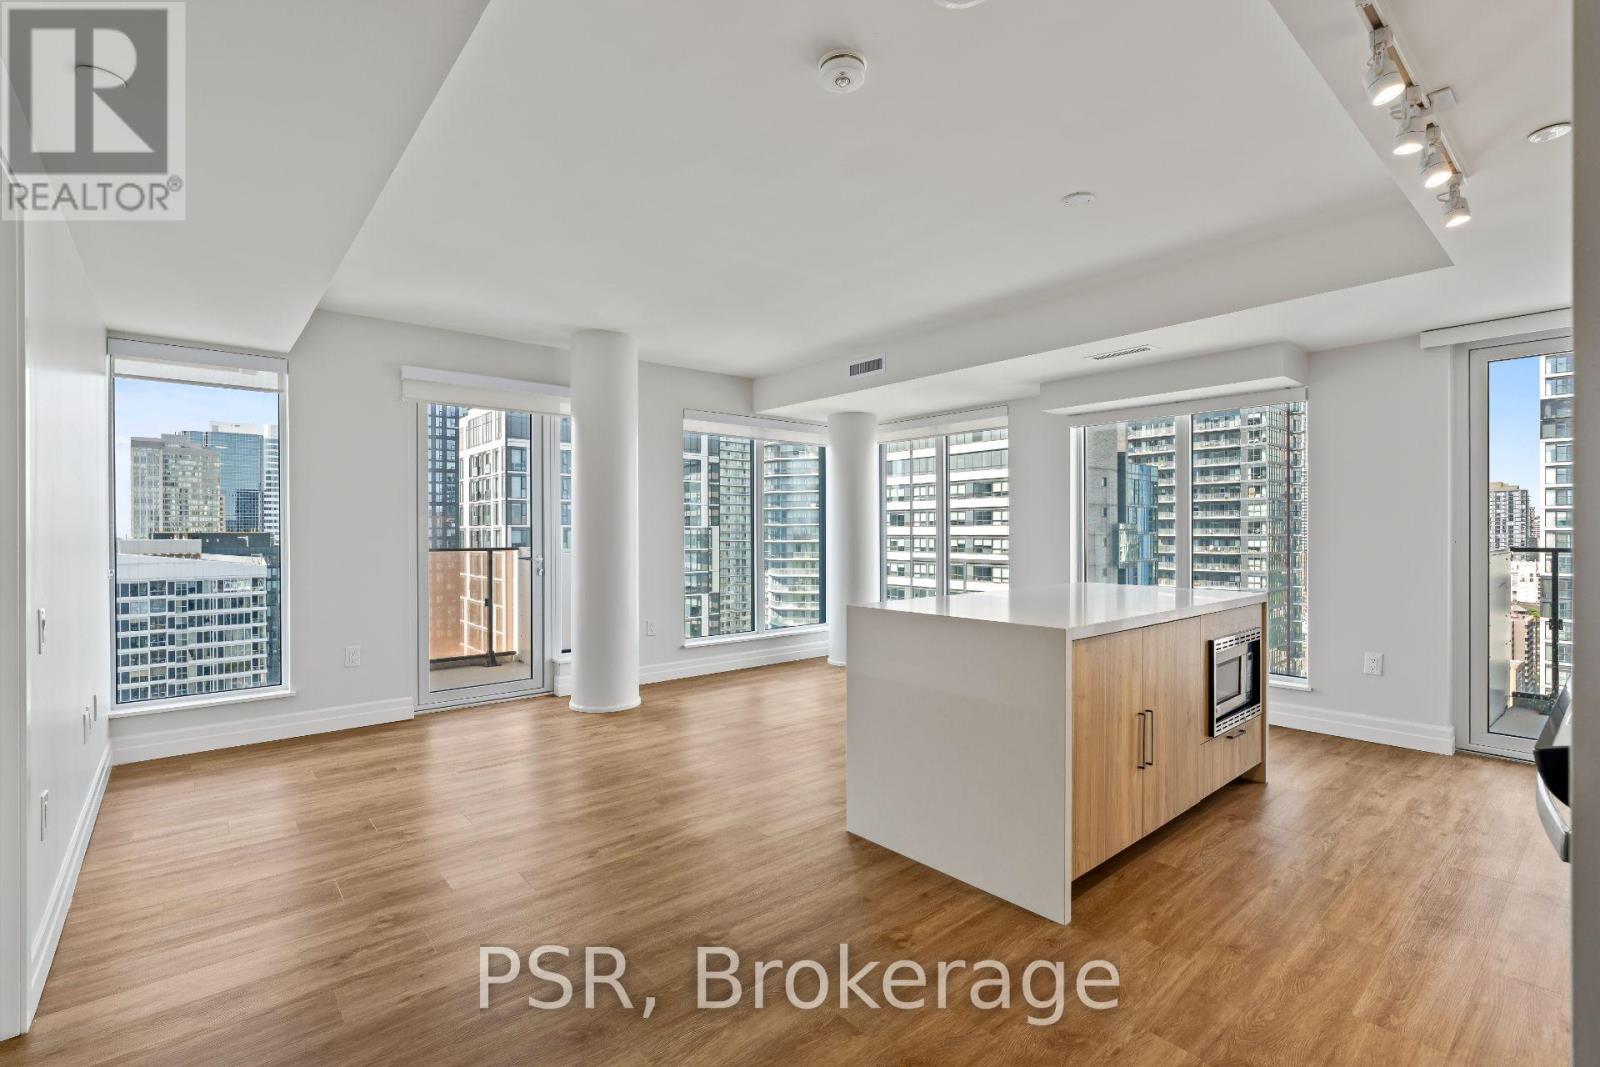
3101 - 203 Jarvis Street
Toronto (Moss Park), Ontario
**ONE MONTH FREE RENT PROMOTION ON A 12-MONTH LEASE OR TWO MONTHS FREE RENT PROMOTION ON A 15-MONTH LEASE. LEASE MUST COMMENCE ON OR BEFORE DECEMBER 1ST** Welcome to The 203 Residences, where elevated living meets urban convenience in Toronto's vibrant east end. This three-bedroom corner suite features a spacious layout, offering 1085 Sq Ft of comfortable living space. The modern open-concept kitchen, complete with a centre island, flows seamlessly into the living and dining area, surrounded by large windows that flood the space with natural light and offer north-west views. Additional highlights include vinyl flooring throughout, and a primary bedroom equipped with an ensuite bathroom and a walk-in closet. Indulge in a wealth of hotel-inspired amenities including a professionally designed fitness studio, stunning terrace with lounge seating and BBQ's, Lounge, Party Room and Kid's Playroom. Sharing the building with the new upscale TOOR Hotel, residents can enjoy Muse Bistro Bar, located in the lobby of the hotel and the convenience of valet parking (at an additional cost). Located in the heart of downtown, 203 Jarvis Street offers unbeatable convenience with easy access to TTC subway and streetcar lines, and just minutes to Toronto Metropolitan University, the Eaton Centre, Yonge-Dundas Square, and St. Lawrence Market. Enjoy a vibrant lifestyle surrounded by shops, restaurants, cafés, and entertainment, with nearby green spaces like Allan Gardens and Moss Park. Quick access to the Gardiner Expressway and DVP adds to the accessibility of this prime location! (id:51382)
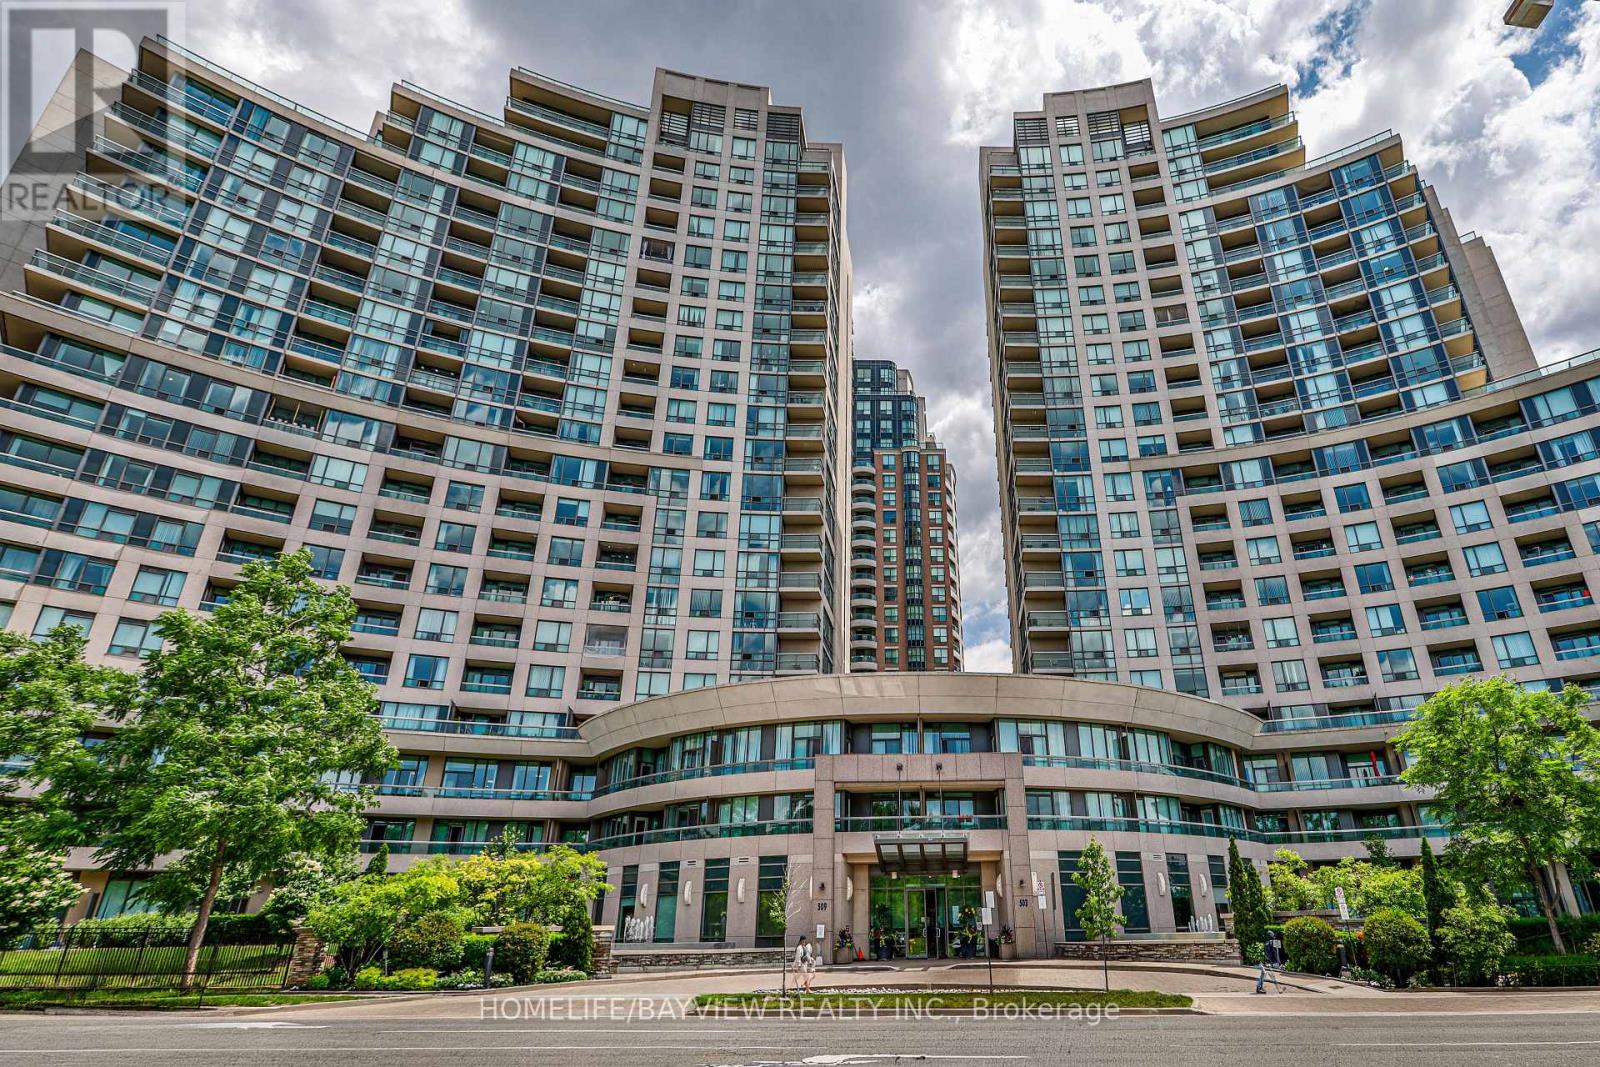
Lph08 - 503 Beecroft Road
Toronto (Willowdale West), Ontario
ALL UTILITIES ARE INCLUDED IN THE MAINTENANCE FEE. Discover Exceptional Value In This Bright, Open-Concept One-Bedroom Residence Situated On A High Floor In A Highly Sought-After North York Location. This Inviting Suite Offers A Spacious Layout, Abundant Natural Light, And Maintenance Fees That Include All Utilities. Freshly Painted, Upgraded Brand New Blinds, Upgraded Vanity and More. Residents Enjoy Access To Outstanding Amenities, Including A Fitness Center, Indoor Pool, Party Room, Billiards Room, And 24-Hour Concierge. Steps To Finch Subway Station And Surrounded By Restaurants, Shopping, Grocery Stores, And Major Transit Options, This Is A Fantastic Opportunity To Own In One Of North York's Most Connected Communities. Note That The Kitec Plumbing Was Already Replaced In Unit & In Building. Must See. (id:51382)
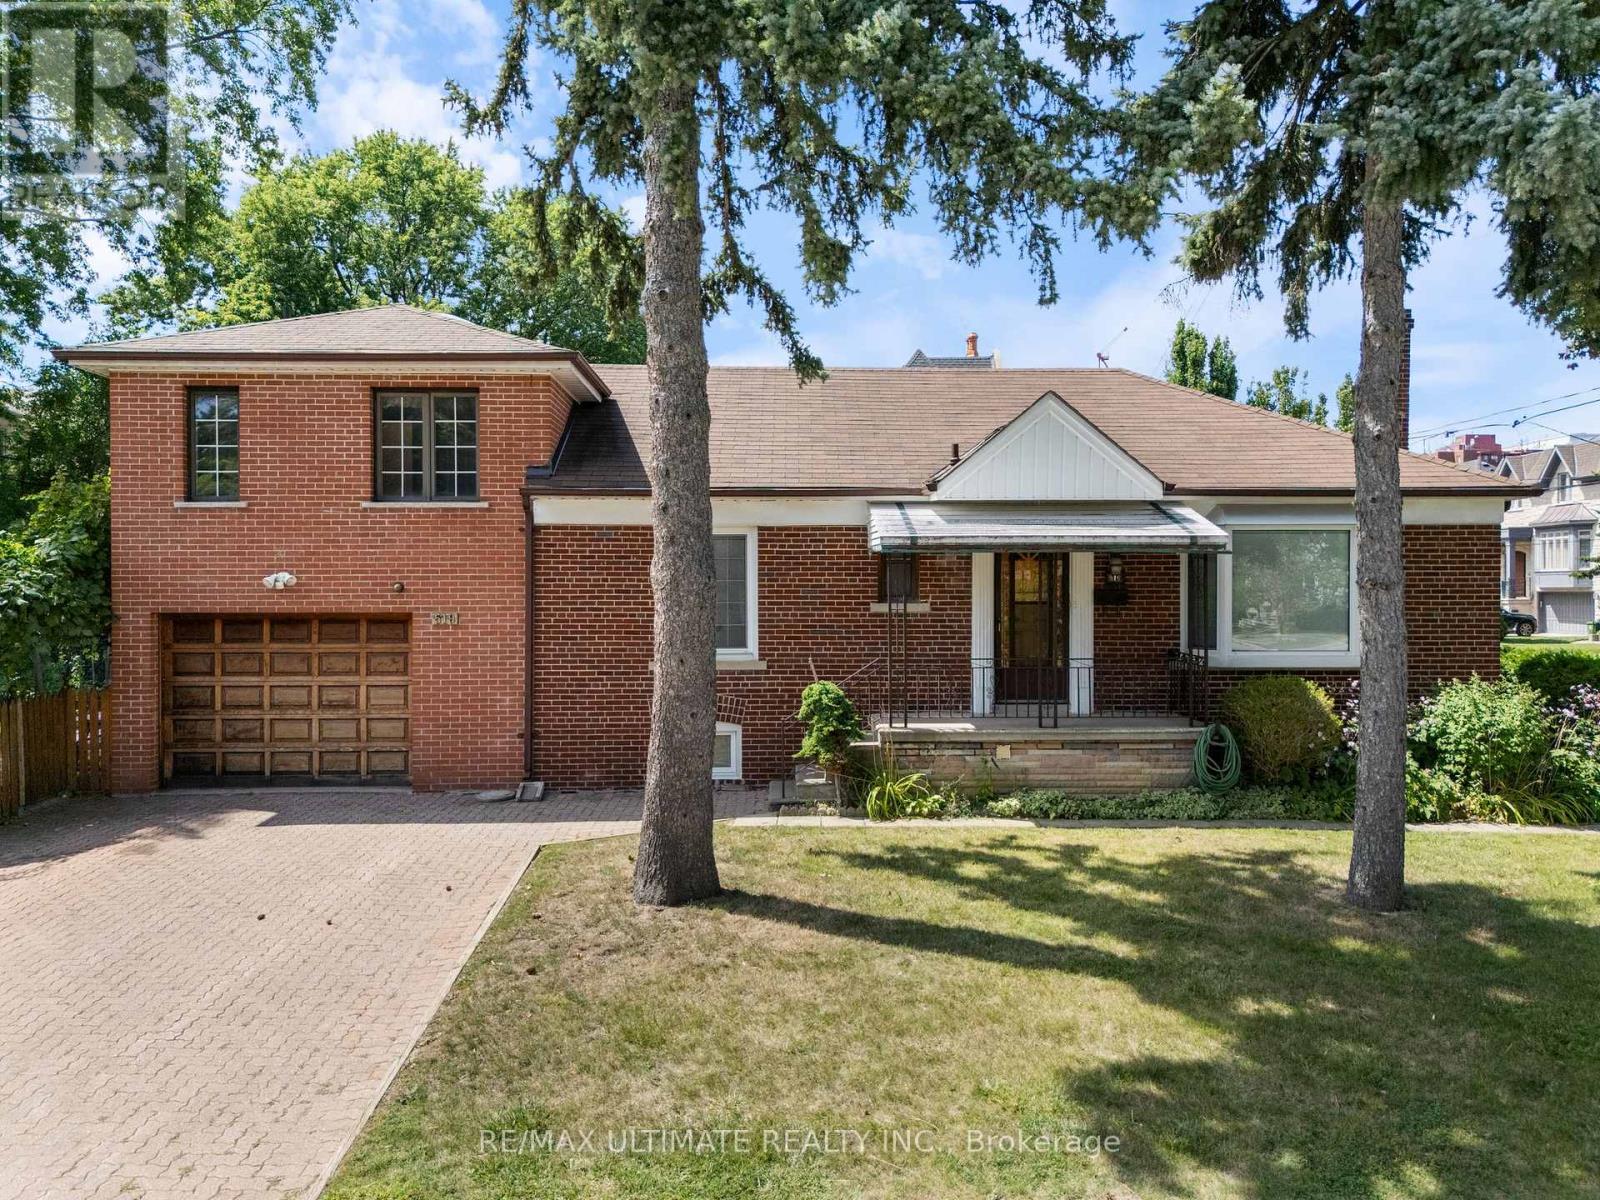
519 Douglas Avenue
Toronto (Bedford Park-Nortown), Ontario
This beautiful Premium lot is one of the last few remaining opportunities to build your new dream home in the Bedford Park/ Nortown neighborhood. Situated on a corner lot, the options are endless to build new or renovate an incredible existing framework. An unbeatable location, perfect for your growing family or new family starting out. Dont miss your opportunity to explore the possibilities (id:51382)
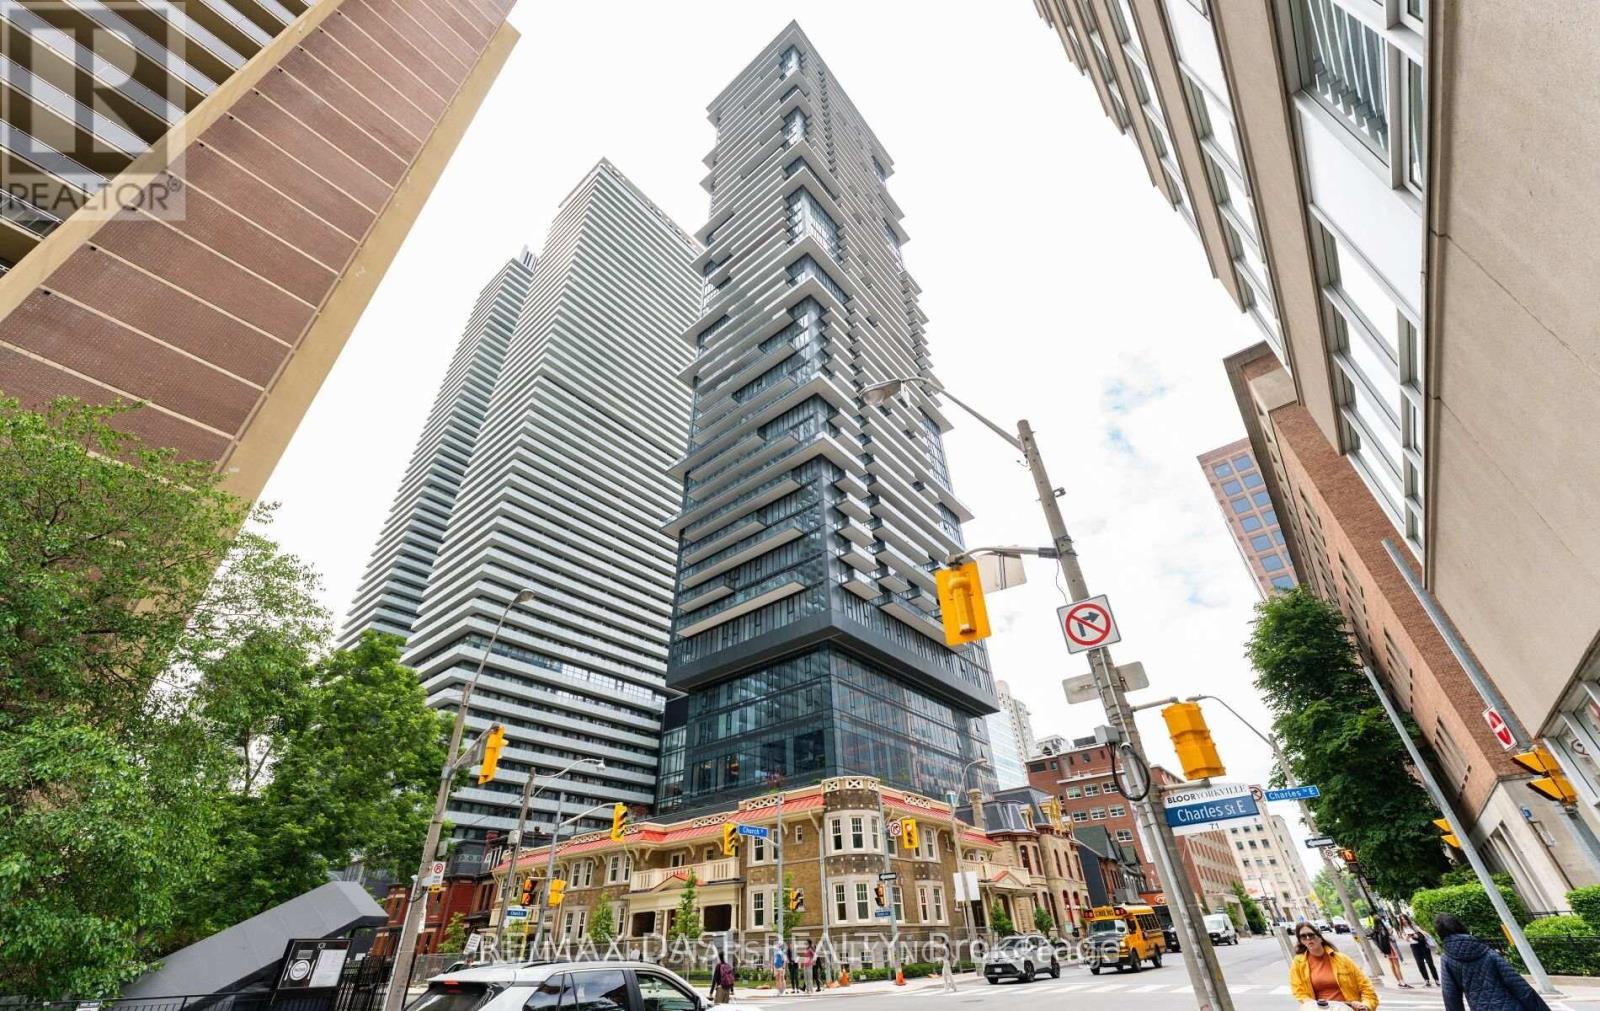
4701 - 634 Church Street
Toronto (Church-Yonge Corridor), Ontario
Welcome to The Edit at Charles, a curated collection of brand-new rental residences at the edge of Yorkville. Discover this bright 940 sq. ft. 2-bedrooms + den, 2-bathrooms residence with a private balcony, located at Church and Charles in Toronto's vibrant Church-Wellesley neighbourhood. Composed for city living, this suite features an efficient, well-considered layout, abundant natural light, 9' ceilings and a modern open-concept kitchen with a fully integrated premium appliance package and sleek contemporary finishes. Every detail has earned its place, and the result balances polish and function. Just steps from Yorkville Village, Toronto Metropolitan University, the University of Toronto, transit, restaurants, cafés, boutiques and parks, you'll have everything the city has to offer within reach, from quiet mornings to late nights. Ideal for young professionals and students, this residence is an elevated home base in one of Toronto's most sought-after communities. Residents enjoy amenities with a point of view, including a fitness centre and yoga room, a rooftop terrace with barbecues and firepit seating, a dining lounge, a theatre and games room, a rooftop dog run and dog wash, and 24/7 concierge service, all professionally managed. Please note: Certain photos have been virtually staged for marketing purposes. (id:51382)
617 King Street N
Waterloo, Ontario
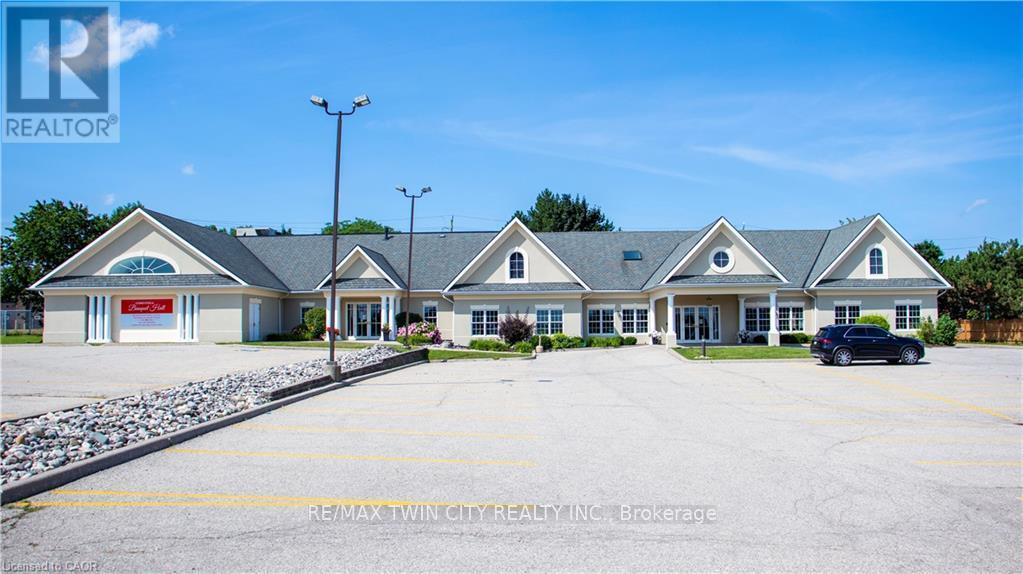
VTB possible. Beautiful Banquet Hall approx. 15,500 sf building sitting on Approx. 1.50 acres with 4 halls (no kitchen/restaurant, but space available to add). Banquet Hall fully renovated last year. 75+ parking spaces. Banquet hall rooms renting on daily base and upcoming bookings already reserved. Site an also be looked at as a redevelopment as it's located in one of the most vibrant nodes of the region. Prime location with very large frontage on the main road and 3 entrances from main road. Large residential unit on second floor with separate entrance (can easily become 3 res units), 5 rooms, 2.5 bathrooms and kitchen with large dinning/lounge area. 1KM from highway 85. Located 500m down the street form Conestoga Mall and surrounded by all major retailers, hotels and big-box stores. VTB available up to 65% with flexible open terms. C5-81 Zoning allows most all retail uses if the current use is not of use to you. Current owner is retiring. MANY USES ARE POSSIBLE HERE. EVERYTHING FROM HOTEL TO COMMERCIAL SCHOOL AND FUNERAL HOME (AND MANY IN-BETWEEN) (id:51382)
18 Blue Oak Street
Kitchener, Ontario
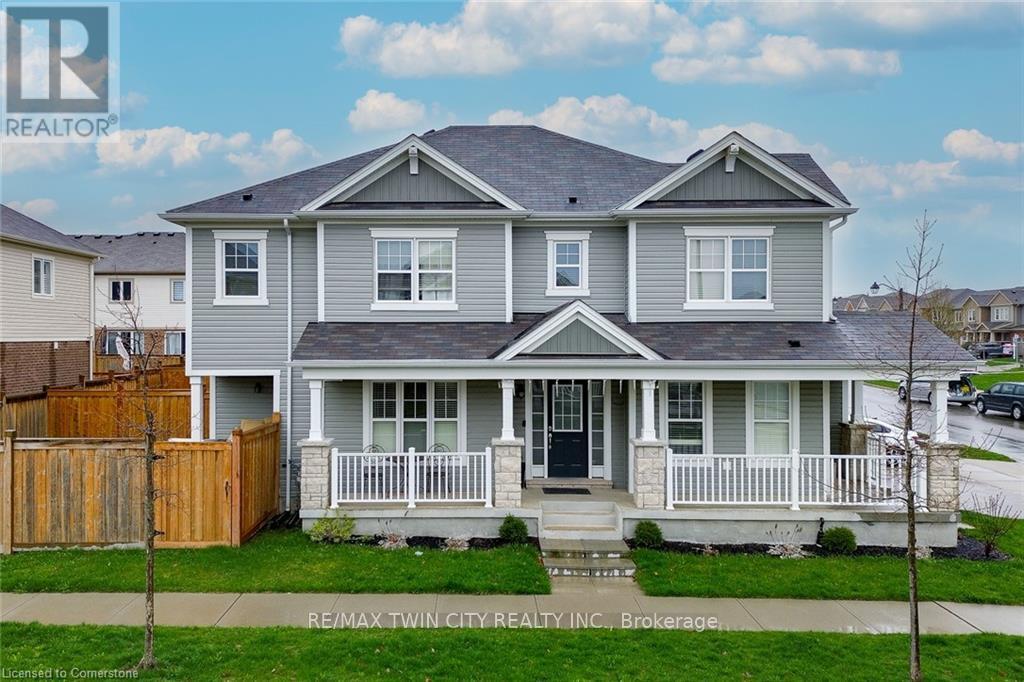
Welcome to 18 BLUE OAK- Perfect Opportunity to lease this beautiful Detached House. From the moment you pull onto the quiet street in this upscale community of Huron Park, you will fall in love with the aesthetic appeal of this home. This home has been meticulously cared for, and shows like a new build. The spacious foyer allows for natural light to flood in, to welcome you in after a long day. The lay-out is ideal for entertainers, or a large family who can benefit from the open concept floor plan. The dining room space offers ideal place for hosting over the holidays. The kitchen features timeless finishes, stainless steel appliances, and a large island for serving your kids breakfast in the morning. Opening into the living space - you can showcase the big game all while overlooking the spacious backyard which is fully fenced in, with an expansive patio for summertime. Making your way upstairs - this home features the highly coveted upper family room, ideal for a playroom or could be made into a fourth bedroom. The upper level offers two spacious bedrooms, and the luxurious primary bedroom with a closet and stunning ensuite bathroom. With 2 and a half bathrooms this home is fantastic for large family living or working professionals. Downstairs Basement is Unfinished and could be used for storage or many other purposes. This location has so much to offer with access to the highway, walking trails, high-ranking school and the incredible RBJ Schlegel Park. This is the dream location for active families , who want the opportunity to network in the community, and meet your neighbours. Book your showing today! (id:51382)