
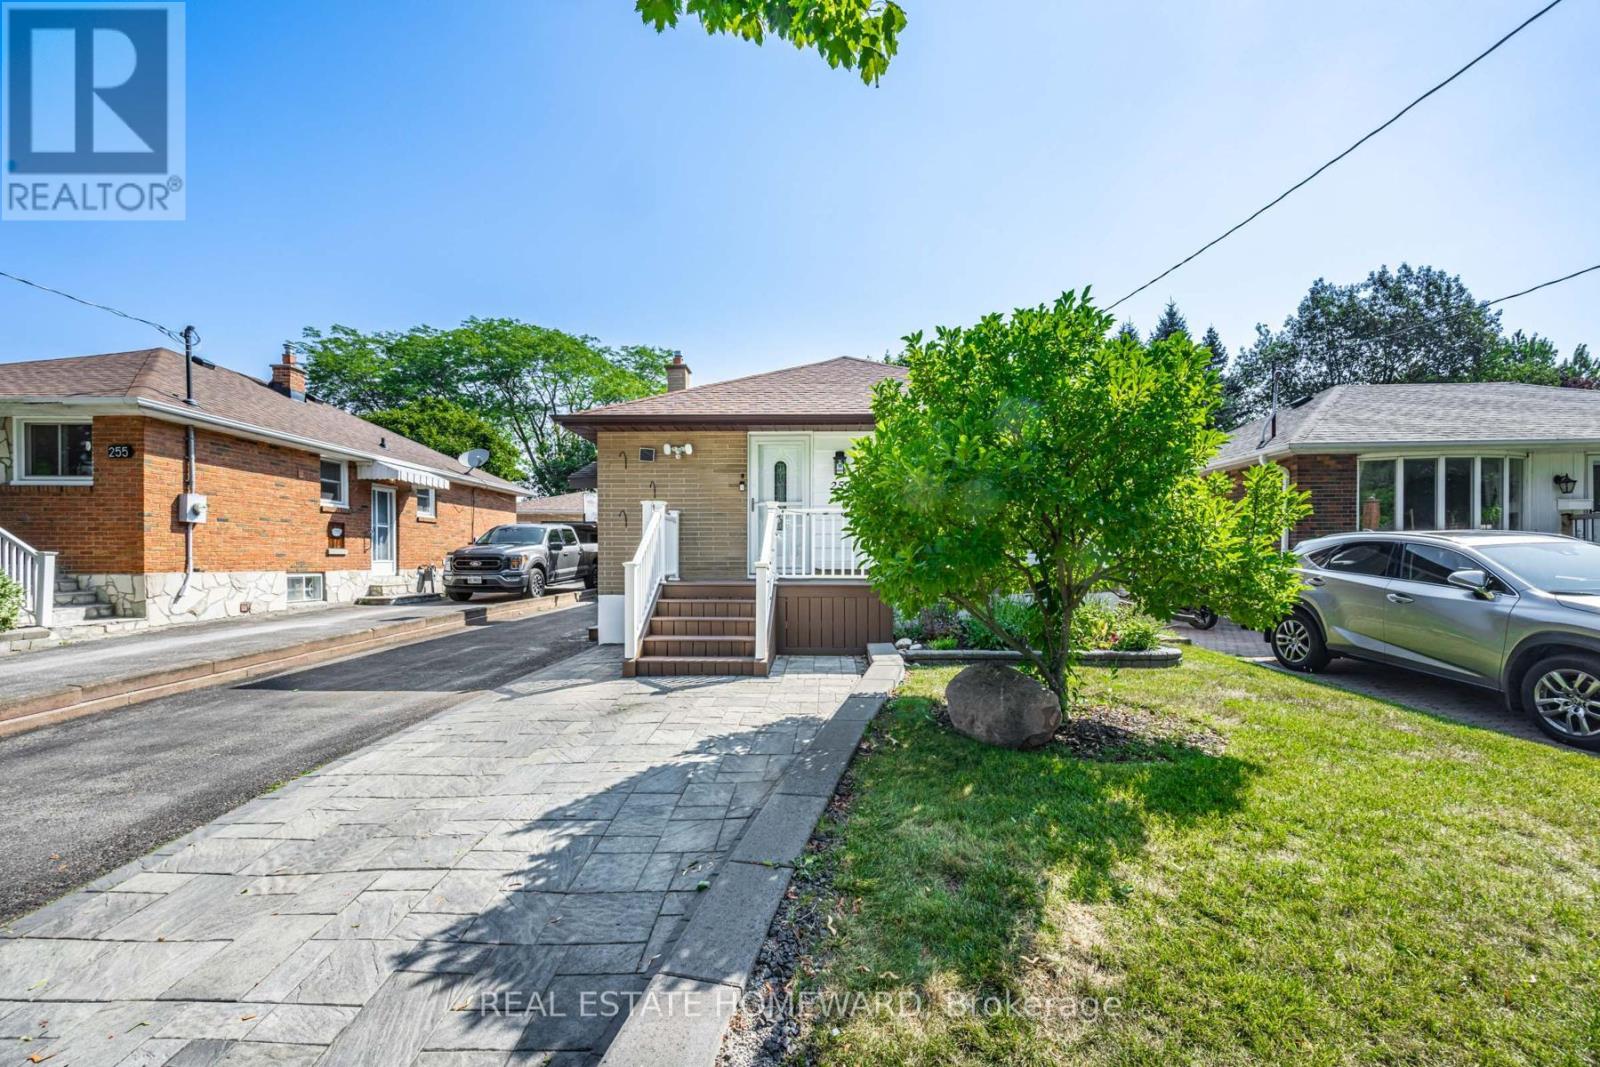
259 Windsor Street
Oshawa (Donevan), Ontario
Stunning home in a quiet, family-friendly neighbourhood. Recently updated throughout, the main floor features two bright bedrooms, a full 4-piece bath, and a spacious open-concept living and kitchen area. Dining room can be converted back to a 3rd bedroom as per original floor plan. Functional layout with large windows for plenty of natural light. Enjoy modern appliances, laundry facilities and ample parking. Beautiful two bedroom basement apartment features new laminate floors, kitchen w/granite countertops, backsplash, stainless steel appliances and breakfast bar + oversize sink. New 3-piece bath w/ glass shower. Very bright w/great functional layout. Open concept kitchen and living room. Enjoy a large backyard with a spacious, beautiful sunroom perfect for relaxing or entertaining. Conveniently located with easy access to highways, transit, and amenities. (id:51382)
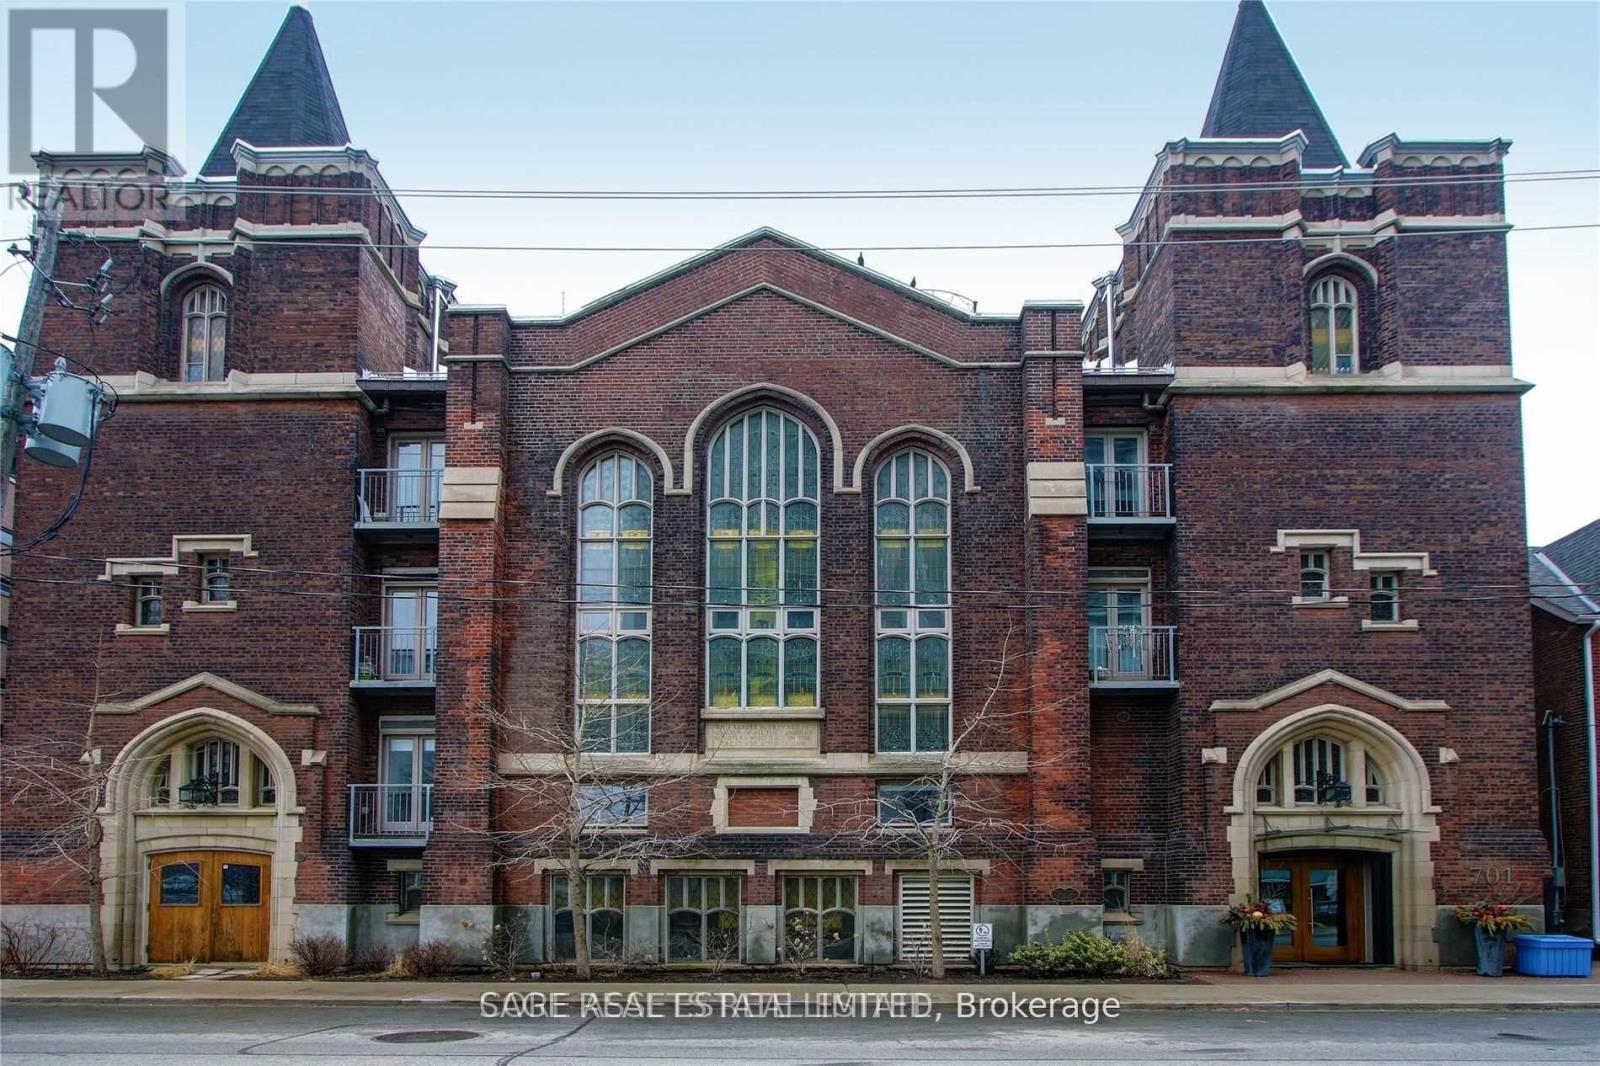
108 - 701 Dovercourt Road
Toronto (Palmerston-Little Italy), Ontario
Gorgeous 2 Bedroom 2 Bath Condo With Parking In An Authentic Church Conversion At Dovercourt & Bloor. Stunning Open Concept Unit Perfect For Entertaining, Large Kitchen With Plenty Of Storage And Stainless Steel Appliances. Truly Amazing Building, Must Be Seen To Fully Appreciate. Steps To Transit, Parks, Restaurants, And Shopping. Unit Comes With Attached Parking Space (id:51382)
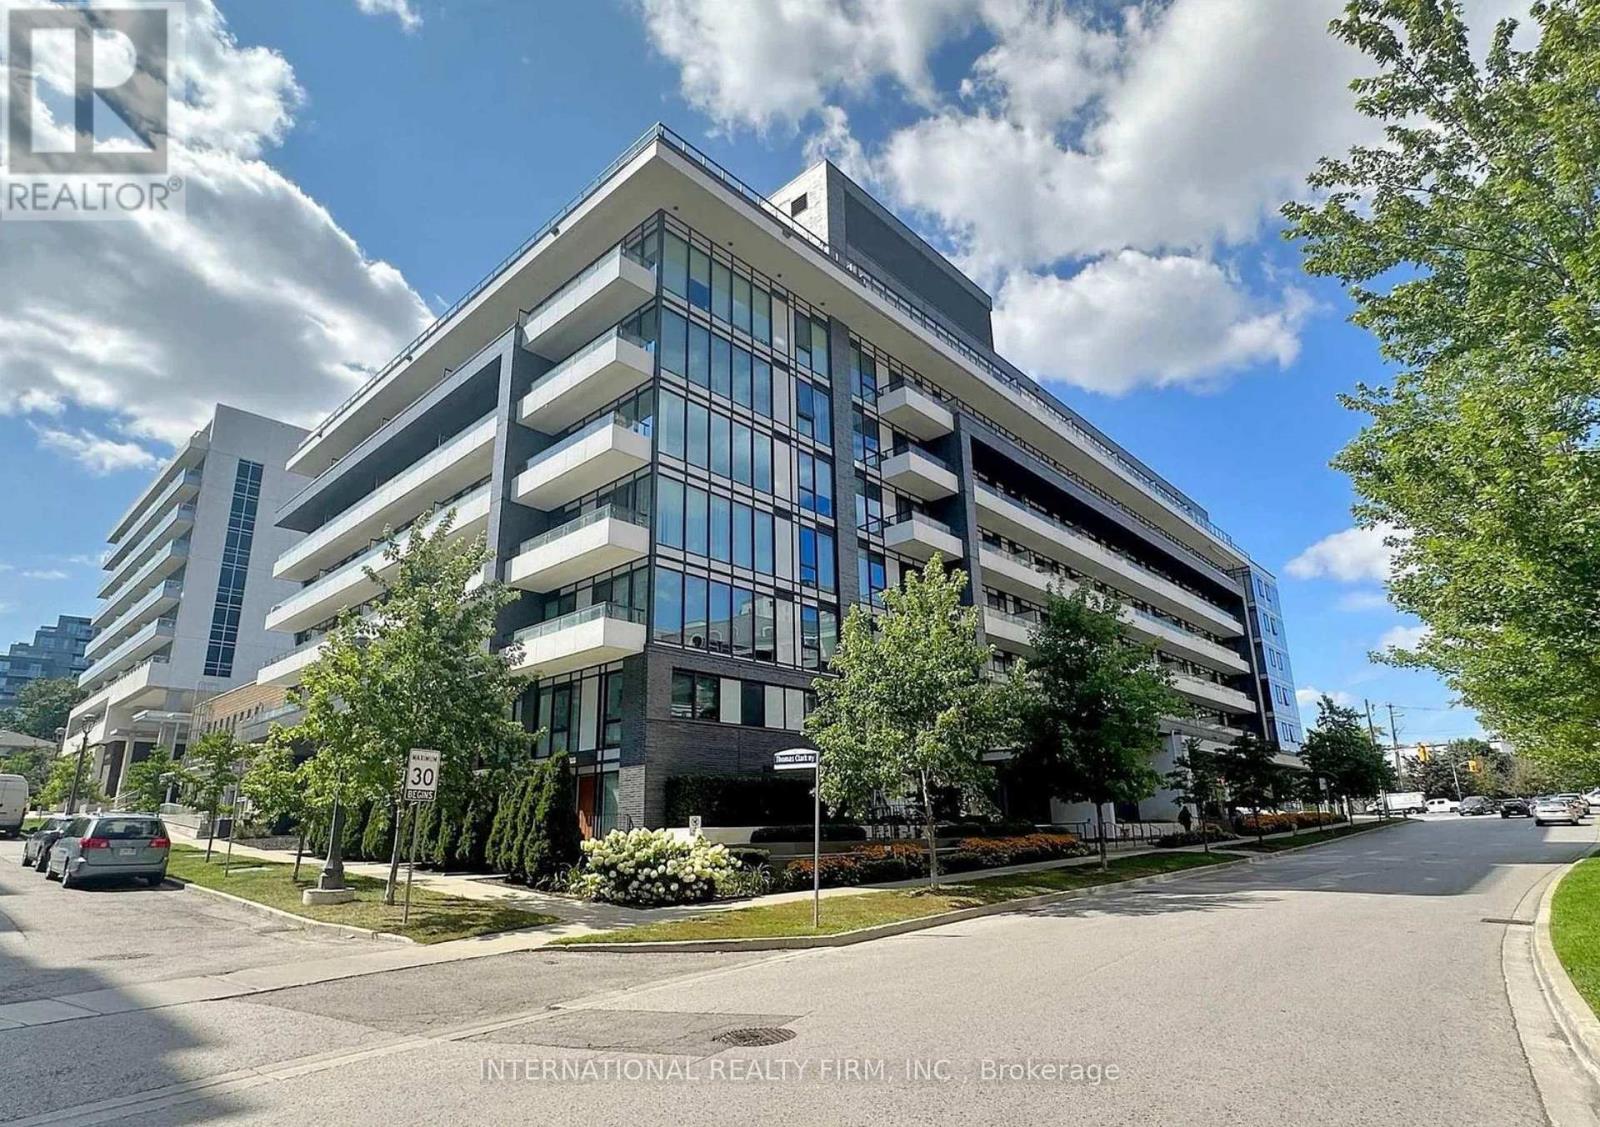
224 - 18 Rean Drive
Toronto (Bayview Village), Ontario
Experience elevated urban living in this stylish 1-bedroom condo!! Thoughtfully designed with an open-concept layout, impressive 9-ft ceilings, and expansive floor-to-ceiling windows, this contemporary residence offers a perfect blend of style and functionality. Step onto your spacious private balcony, an inviting extension of your living space. The modern kitchen features sleek appliances, generous granite countertops, and an updated refrigerator and microwave, while elegant laminate flooring throughout and convenient ensuite laundry add to everyday comfort. Enjoy an array of building amenities, including a fully equipped fitness centre, rooftop BBQ terrace, community garden plots, party room, and an inviting café-style lounge perfect for working or unwinding. Ideally situated just steps from Bayview Subway Station and Bayview Village Shopping Centre, with parks, grocery stores, restaurants, and everyday essentials within easy reach. Discover the perfect balance of contemporary comfort and urban convenience in one of North York's most desirable neighbourhoods! (id:51382)
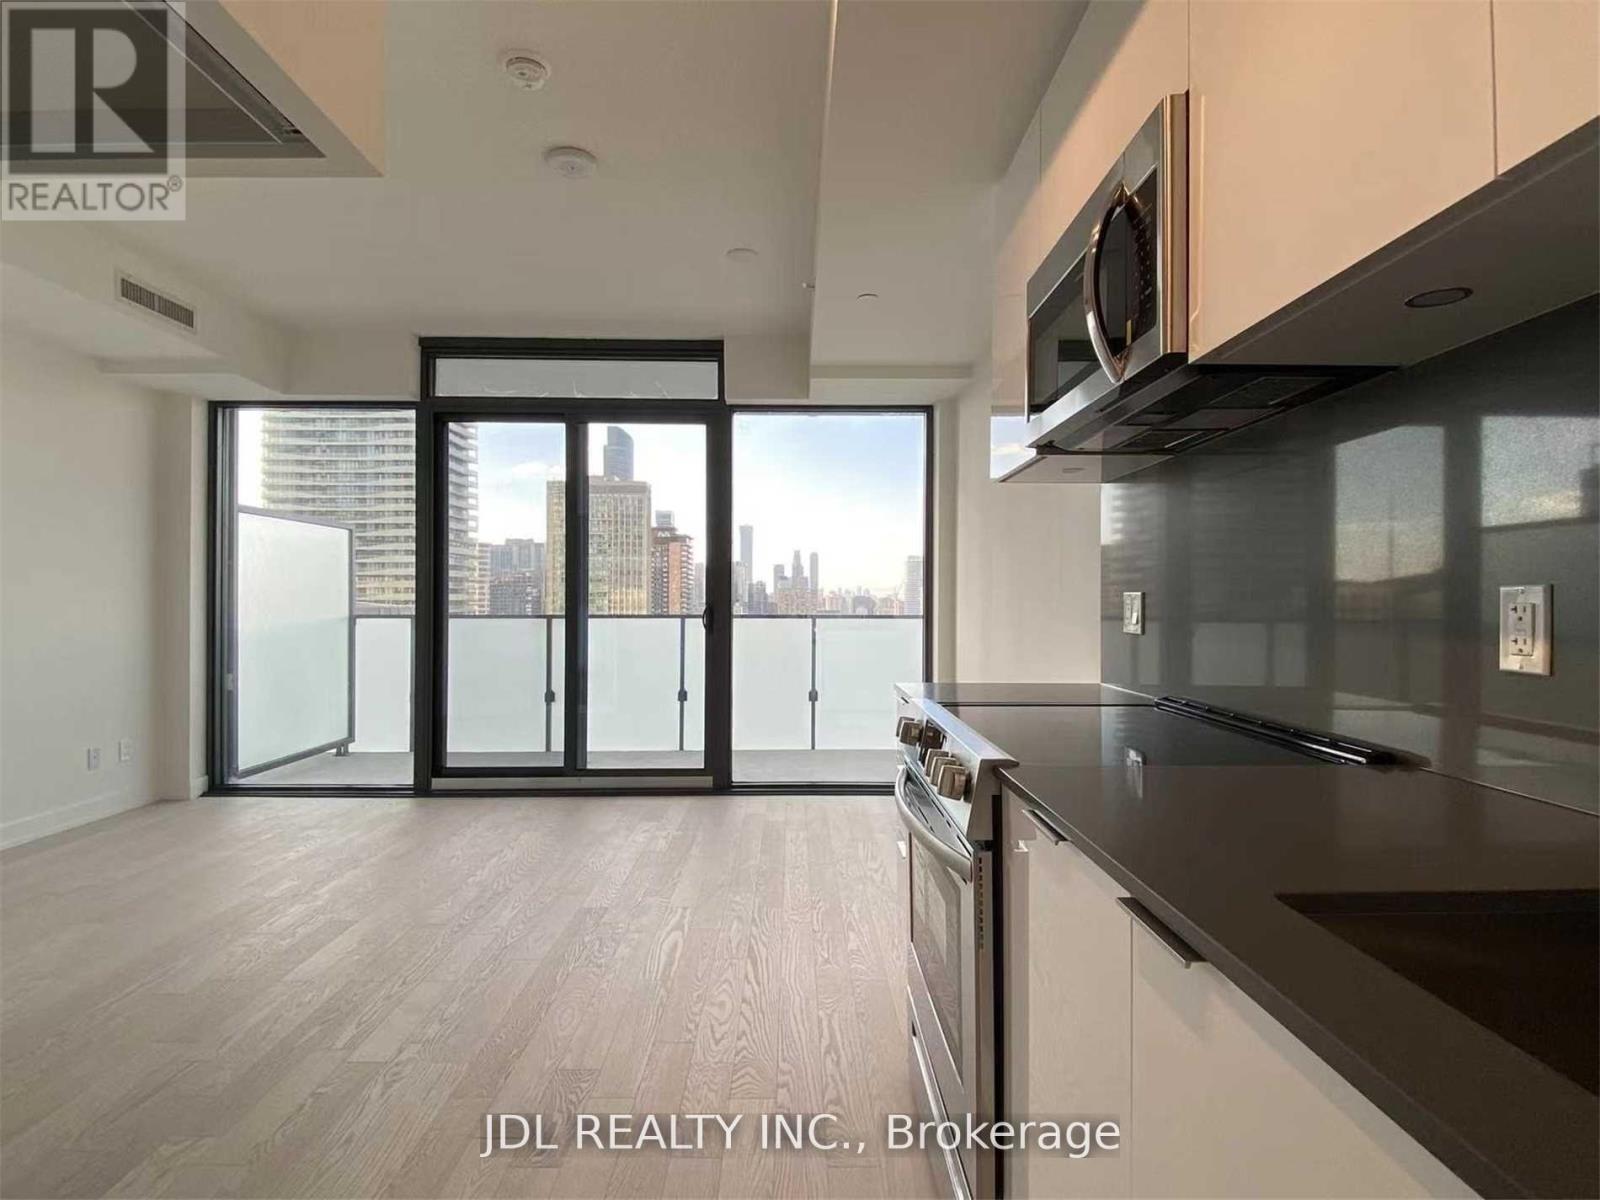
2814 - 25 Richmond Street E
Toronto (Church-Yonge Corridor), Ontario
Welcome To Yonge+Rich | Live In Unparalleled Luxury High Above The City With Soaring Ceilings, Floor To Ceiling Windows, Gourmet Kitchens + Spa-Like Baths | Embrace The Very Best Of The City Just Mere Steps To Subway, Path, Eaton Centre, Uoft, Financial + Entertainment District | Distinct + Elegantly Appointed Private Residences. (id:51382)
1105 - 1 Market Street
Toronto (Waterfront Communities), Ontario
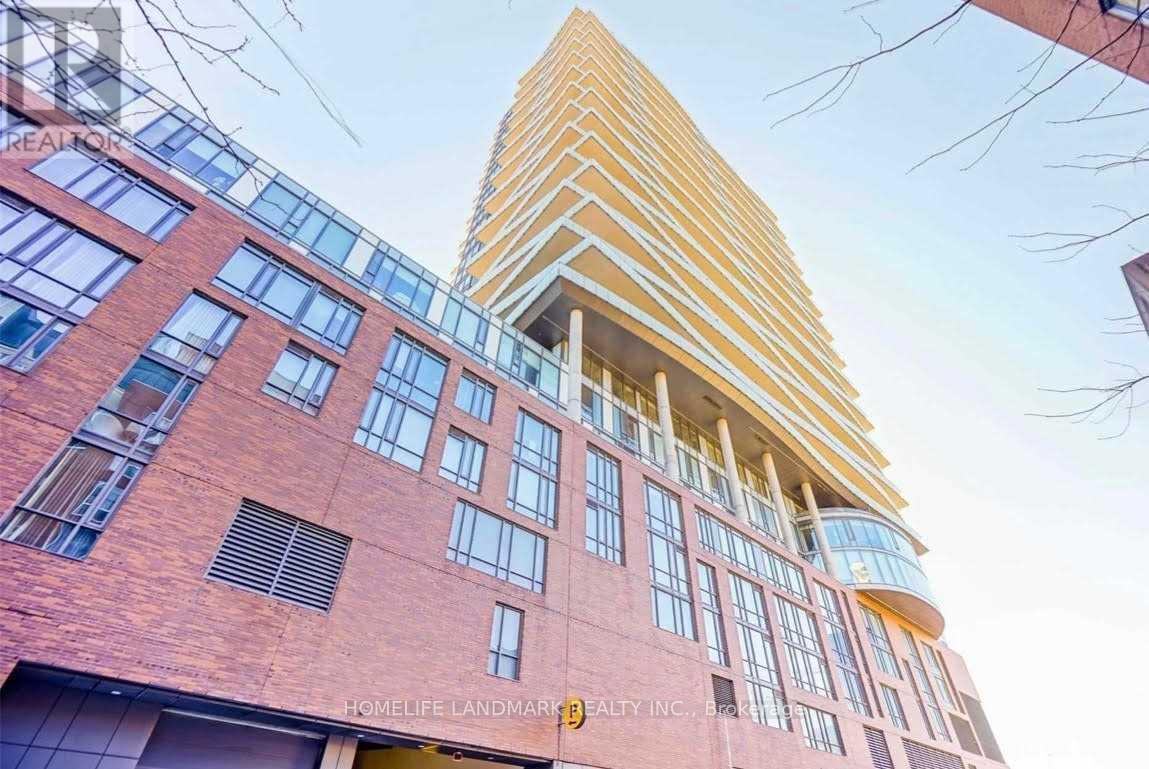
Shorter Term And long term options plus Furnished Options Available. One Of The Most Sought After Building In St Lawrence Market. Functional Condo That Has It All. Beautiful Day And Night Views With A Large Balcony To Enjoy Quite Personal Outdoor Space. Beautiful Quite Mornings Without The Sound Of Highway And Trains Waking You Up. Steps To Historic St. Lawrence Market For Groceries, 2 Min. To Esplanade, Union Station And Financial District, Restaurants And Shopping. Convenient Access To The Gardiner And Dvp. (id:51382)
Upper Front Unit - 685 Queen Street W
Toronto (Niagara), Ontario
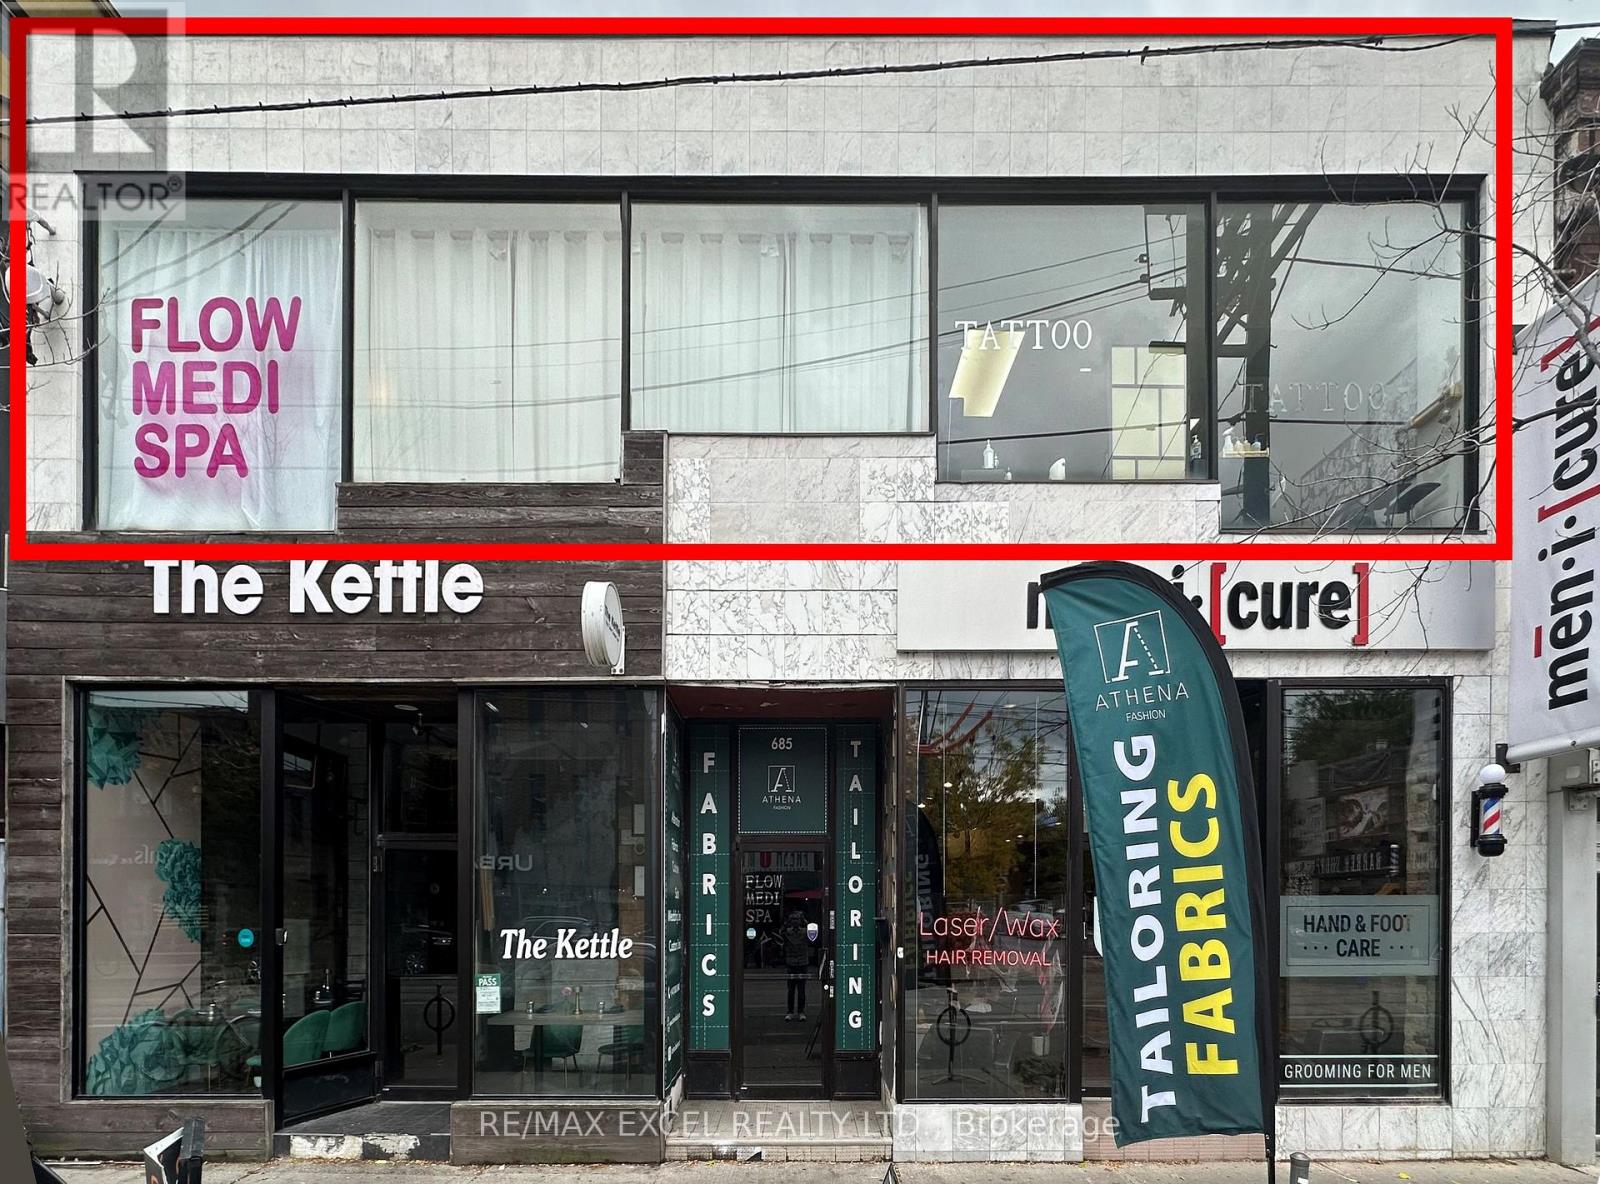
Gorgeous building with a beautiful facade on prime Queen St W. Large 40 ft. window frontage offering excellent signage exposure facing Queen St. Suitable for a variety of uses, including office, accounting, insurance brokerage, and more. Previously operated as a tattoo studio and medispa. Approximately 1,760 sq. ft. Space may be divisible to accommodate smaller unit requirements. Gross rent of $4,500/month, including TMI. Tenant responsible for separately metered hydro and gas, plus 10% of the water bill. (id:51382)
Ph 903 - 18 Beverley Street
Toronto (Kensington-Chinatown), Ontario
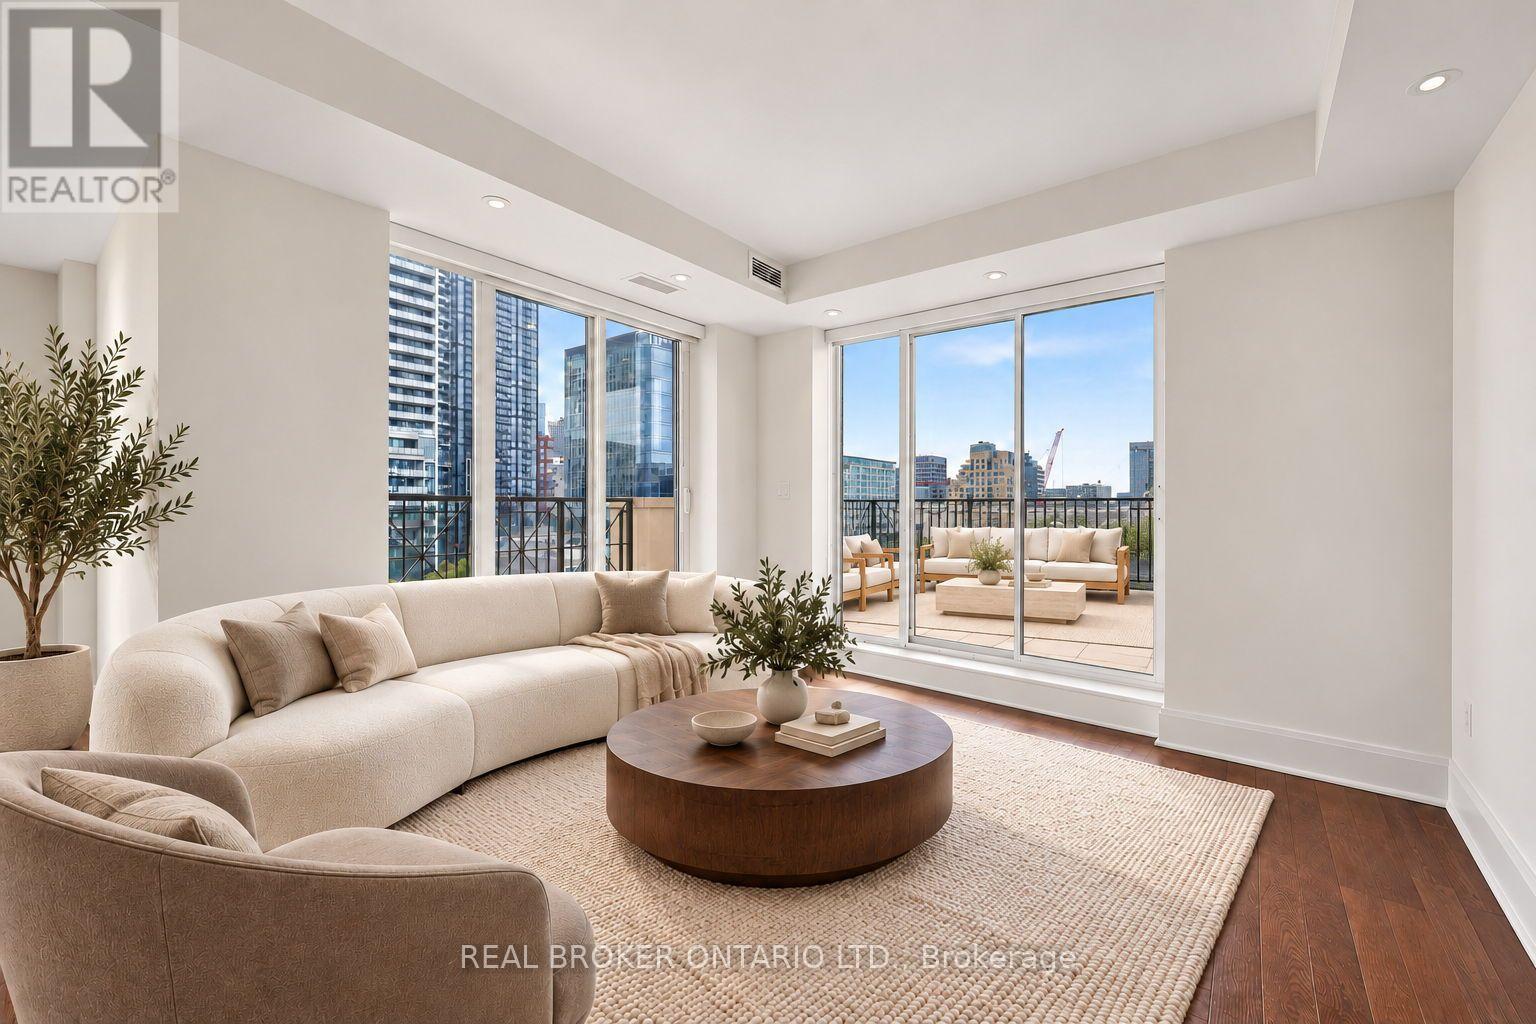
This is the perfect urban retreat above Queen West. A premium penthouse at Phoebe on Queen offers approximately 1,350 sq. ft. of bright, open-concept living plus a private 350 sq. ft. southwest-facing terrace with sweeping city views. Features include engineered hardwood floors, marble counters, solid wood doors and California shutters. The spacious kitchen offers a convenient pass-through to the dining room, ideal for everyday meals and entertaining. The generous primary bedroom features a large walk-in closet and an ensuite with a separate bathtub and glass-enclosed shower. Private storage locker located with parking spot. With just three suites on the penthouse floor and a tranquil courtyard, this boutique building brings a peaceful vibe. Desirable location, just steps from Queen West's restaurants, shops and TTC, with easy access to the Financial District. Photos have been virtually staged or digitally altered to remove furnishings and personal items. Images are for illustrative purposes only. Buyers are advised to personally inspect the property to verify the current condition and features. (id:51382)
3407 - 110 Charles Street E
Toronto (Church-Yonge Corridor), Ontario
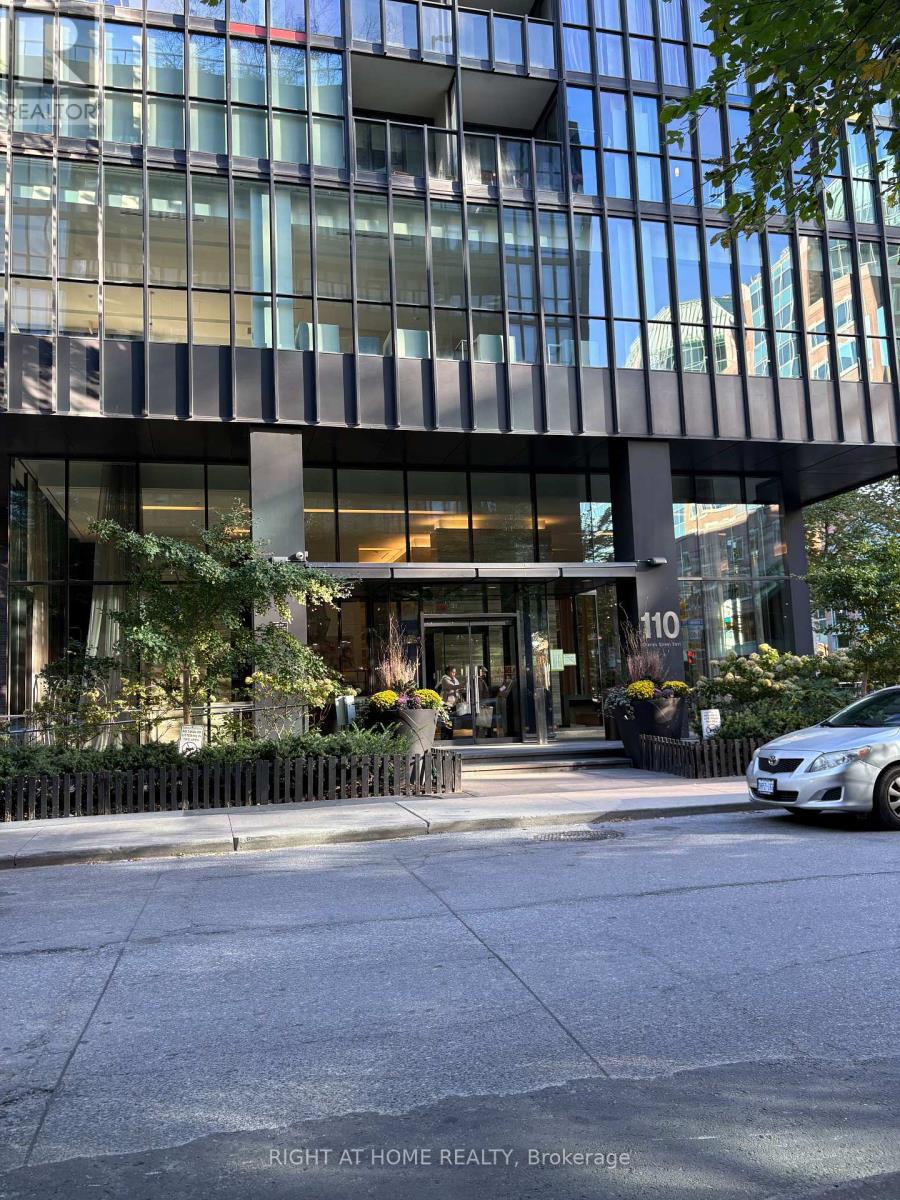
*ELEVATED CITY LIVING!* *STUNNING 34TH FLOOR CORNER SUITE* *Experience sophisticated downtown living at 110 Charles Street East! Perched high above the city, this 2-bedroom, 2-bathroom corner residence boasts an unobstructed skyline view off primary suite. Complete with a balcony, floor to ceiling windows, one owned parking spot and one owned locker. (id:51382)
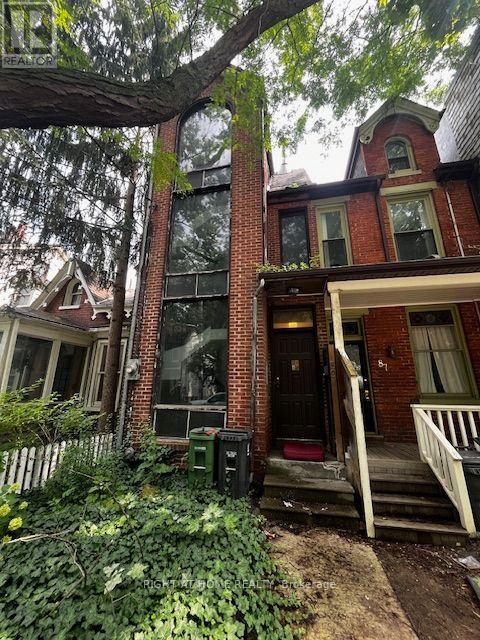
89 Seaton Street
Toronto (Moss Park), Ontario
Renovators and Builders this one is for you. Legal Duplex with unfinsihed basment requiring some TLC. Unwelcome visitors Have messed up this beautifuly designed Duplex that welcomes a new owner to bring it back to its Glory Day! Property being sold as is. (id:51382)
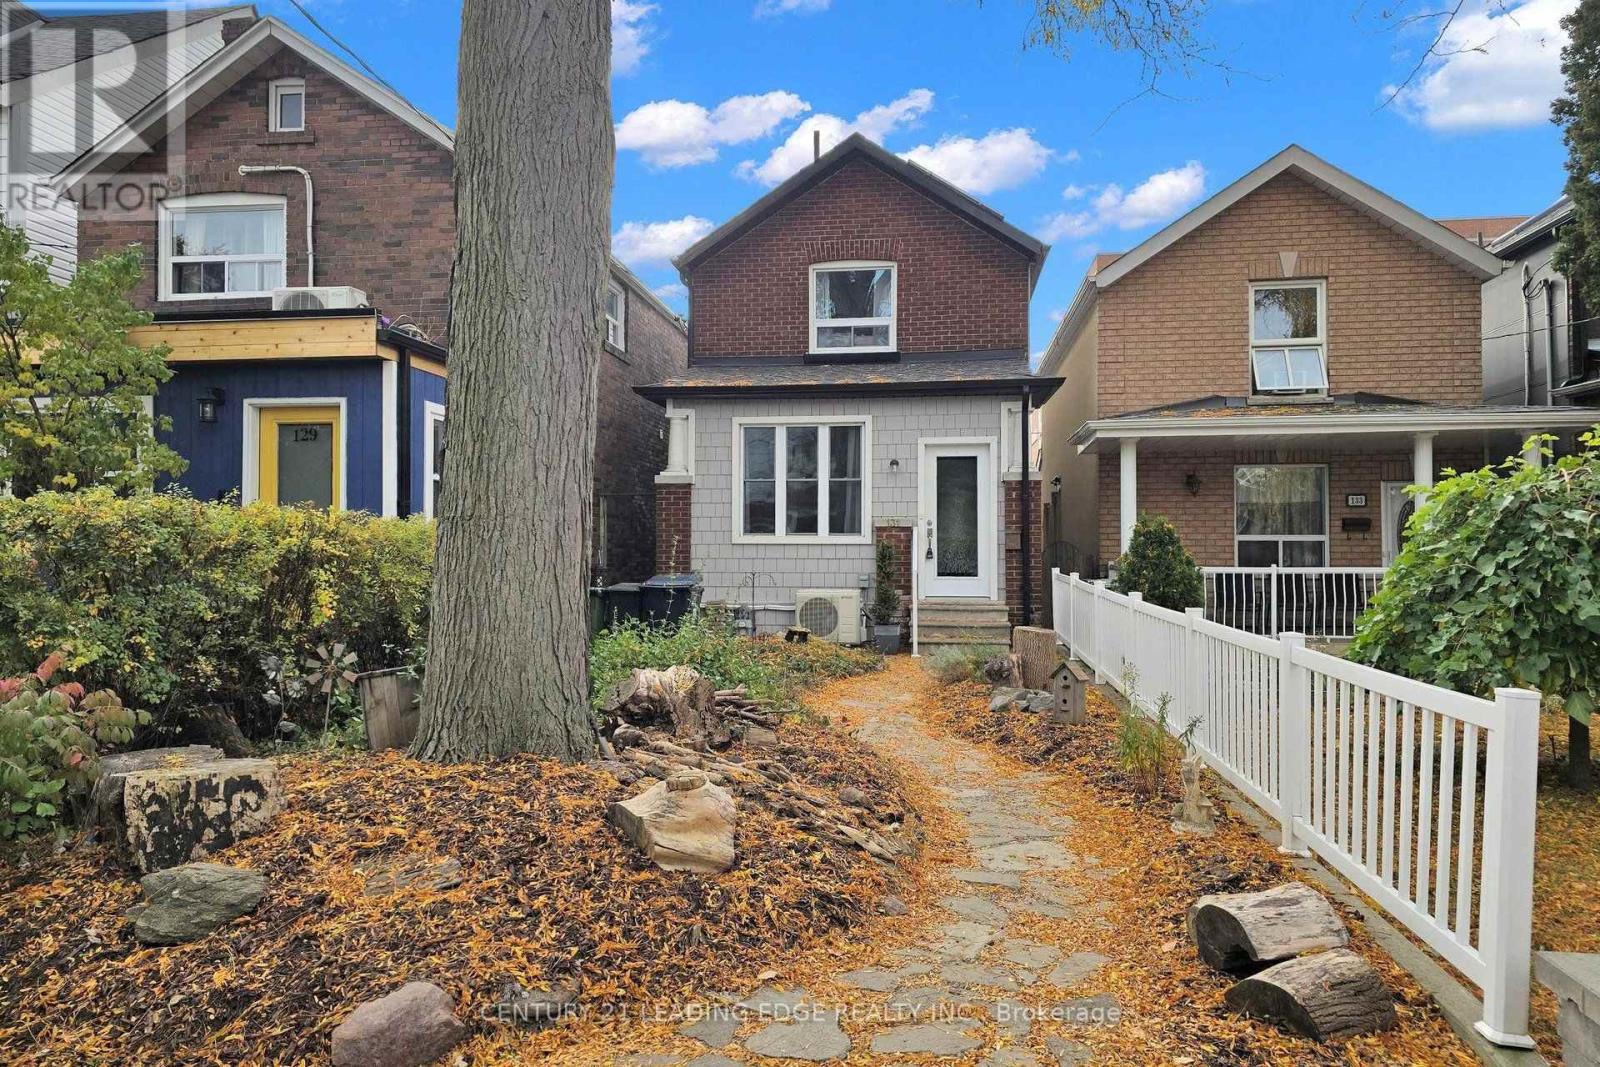
131 Lindsey Avenue
Toronto (Dufferin Grove), Ontario
This is a fantastic opportunity to get into a detached home situated in one of the city's most sought after family Neighborhoods. Steps to Dufferin Grove Park. This home is perfect for families, professionals, or anyone seeking to enjoy the vibrant walkable lifestyle this community is known for. Community Centre w/great Family Recreational Facilities. Excellent transit options: College Streetcar, Bloor Subway. Amazing Shops, Cafes/Restaurants in Nearby Popular Locations at Dufferin Mall, Bloordale Village, Little Portugal, Little Italy. The home is a well cared for updated detached with a useful foyer, living & family rooms, spacious kitchen with quartz countertop and walk-out to a private oasis with a private shed which has been used as a retreat with glass doors and plenty of light. Main floor and upstairs both feature full 4 piece bathrooms. Upstairs features 3 bedrooms, and hardwood floors throughout. The unfinished basement contains the laundry facilities, and a separate walk-up entrance to the backyard for easy access. If you must have parking on the property, the backyard shed can be removed, providing a parking spot from the backyard lane way. You can also pay for street parking at $200 for six months period. (id:51382)
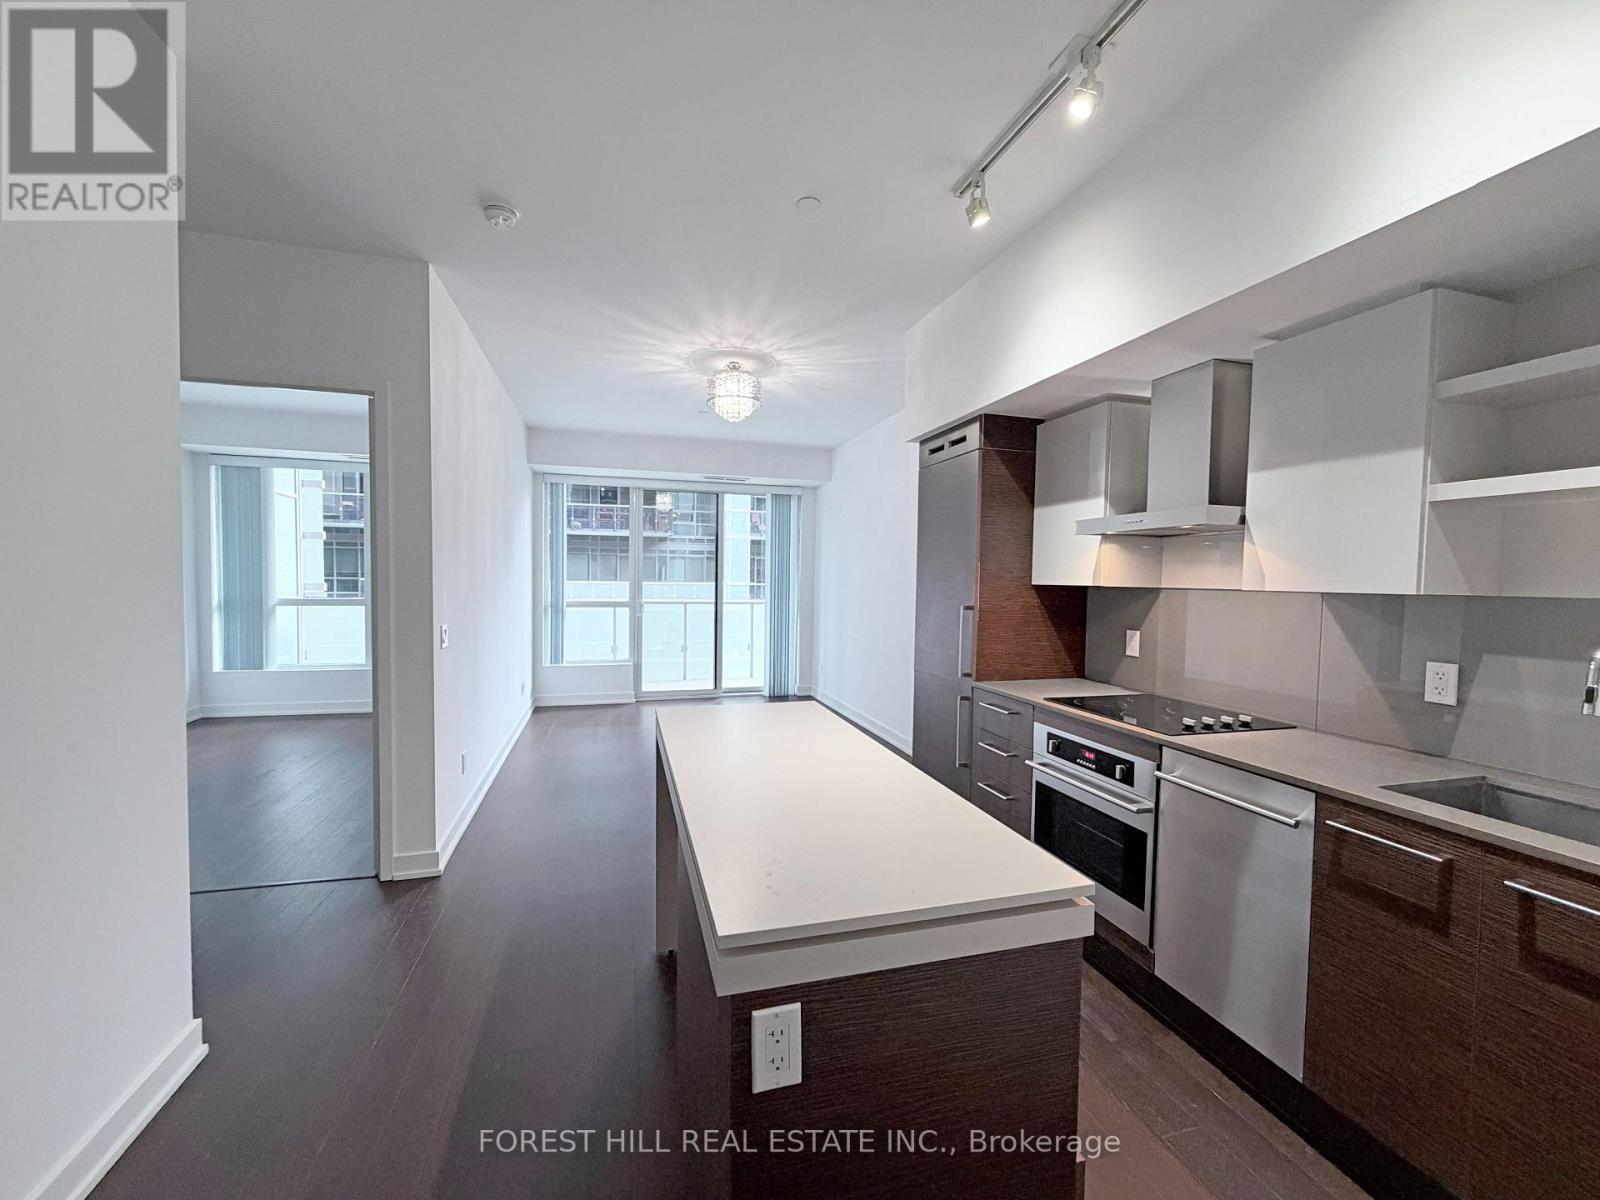
440 - 1030 King Street W
Toronto (Niagara), Ontario
Bright 1 Bed + Den Unit with Large 20.5' Open Balcony, with One Parking @ Dna3, On Trendy King St West Just Steps from Vibrant Liberty Village. 609sf Interior + 102 sf Balcony, 9' Ceilings, Floor-to-Ceiling Windows, Modern Kitchen, Walk-In Laundry/Storage Area, Separate Den Is A Potential 2nd Bedroom. Step Outside to TTC, Starbucks, Tims, No Frills, Shoppers, Dry Cleaner, TD, RBC, Baskin Robbins & More, or Mere Mins Walk To Longos, Lcbo, Etc in Liberty Village. Building Amenities Include Gym, Yoga/Aerobics Room, Rain Room With Spa Beds, Rooftop Terrace/Bbqs & Private Dining, Sundeck With Misting Station, Party Room With Catering Kitchen & Fireside Lounge; Games/Party Room; Theatre Room; Business Centre; & 24Hr Security/Concierge. (id:51382)
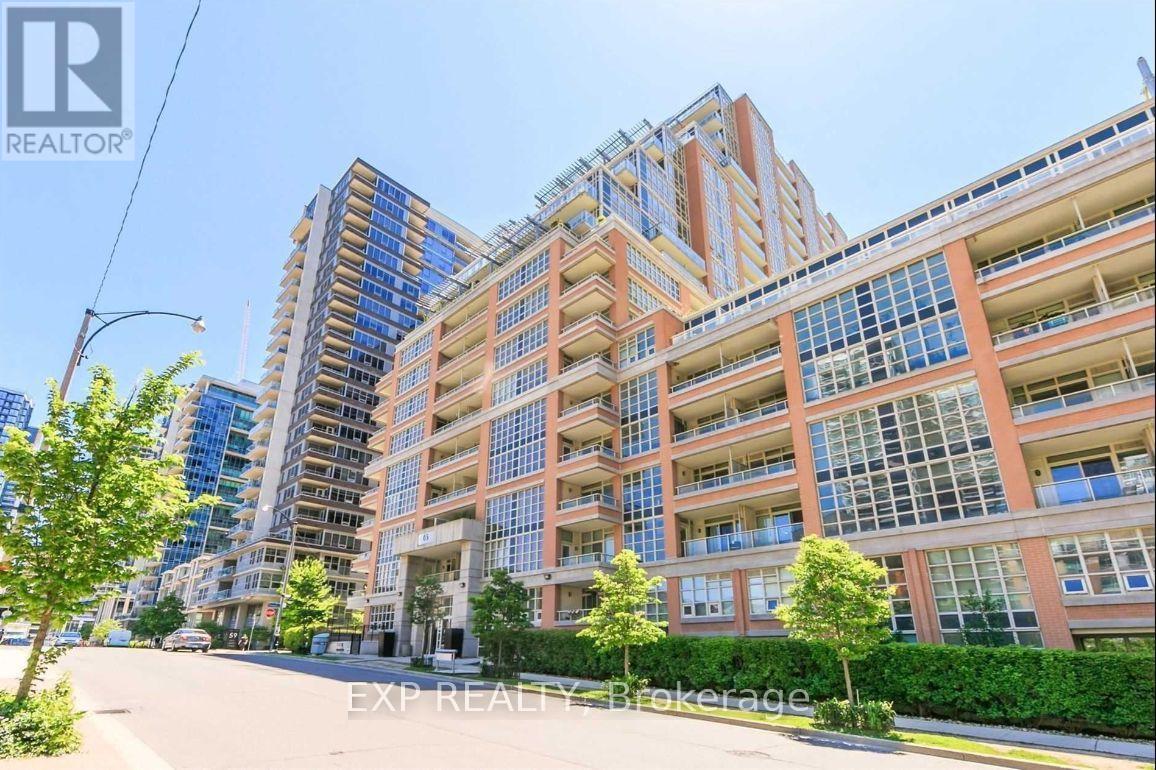
1604 - 65 East Liberty Street
Toronto (Niagara), Ontario
Live in the heart of Liberty Village, one of Toronto's most vibrant and sought-after neighborhoods! This sun-filled 1-bedroom condo offers nearly 600 sq.ft. of stylish, functional living with an Unbeatable Unobstructed South-facing Lake View!! Enjoy a smart layout, modern finishes, and resort-style amenities including an indoor pool, fitness & wellness center, bowling alley, golf simulator, billiards lounge, theatre, guest suites, and more! Steps to TTC, Metro (open 24/7), shops, dining, and all the essentials. One parking AND locker included! Perfect for young professionals seeking location, lifestyle, and luxury. (id:51382)
B - 6447 Culp Street
Niagara Falls (Dorchester), Ontario
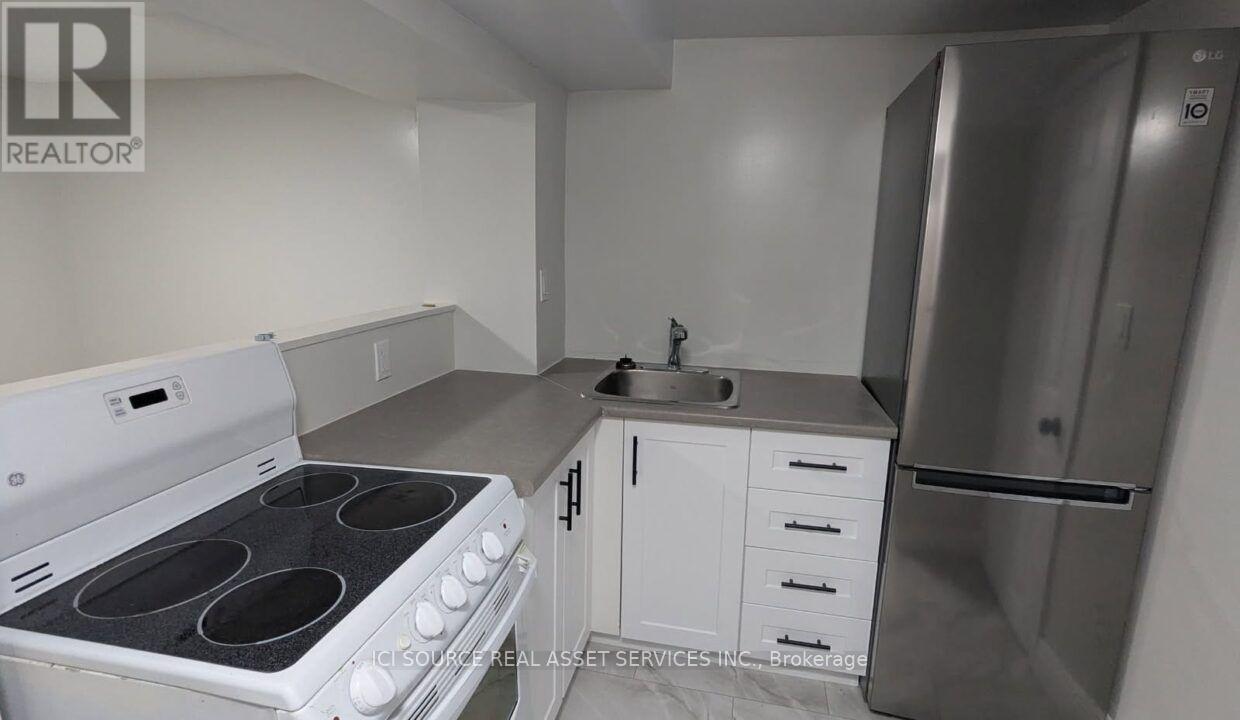
Welcome to 6447 Culp Street, Niagara Falls! Discover comfortable and convenient living in this well-located residential property, situated in an established neighbourhood with easy access to shopping, schools, parks, public transportation, restaurants, and everyday amenities. Conveniently located near Drummond Road and Dorchester Road, with access to major routes including the QEW, this property offers an excellent location for those seeking comfort and accessibility. This basement unit offers approximately 650 sq. ft. of living space, featuring one bedroom, a living room, a kitchen, a bathroom, and a hallway. The practical layout provides separate areas for relaxing, cooking, and everyday living. Enjoy the convenience of living in Niagara Falls, with nearby shopping centers, recreational facilities, and local services. An excellent opportunity for tenants seeking a comfortable home in a convenient location. *For Additional Property Details Click The Brochure Icon Below* (id:51382)
Lower - 8134 Buckeye Crescent
Niagara Falls (Brown), Ontario
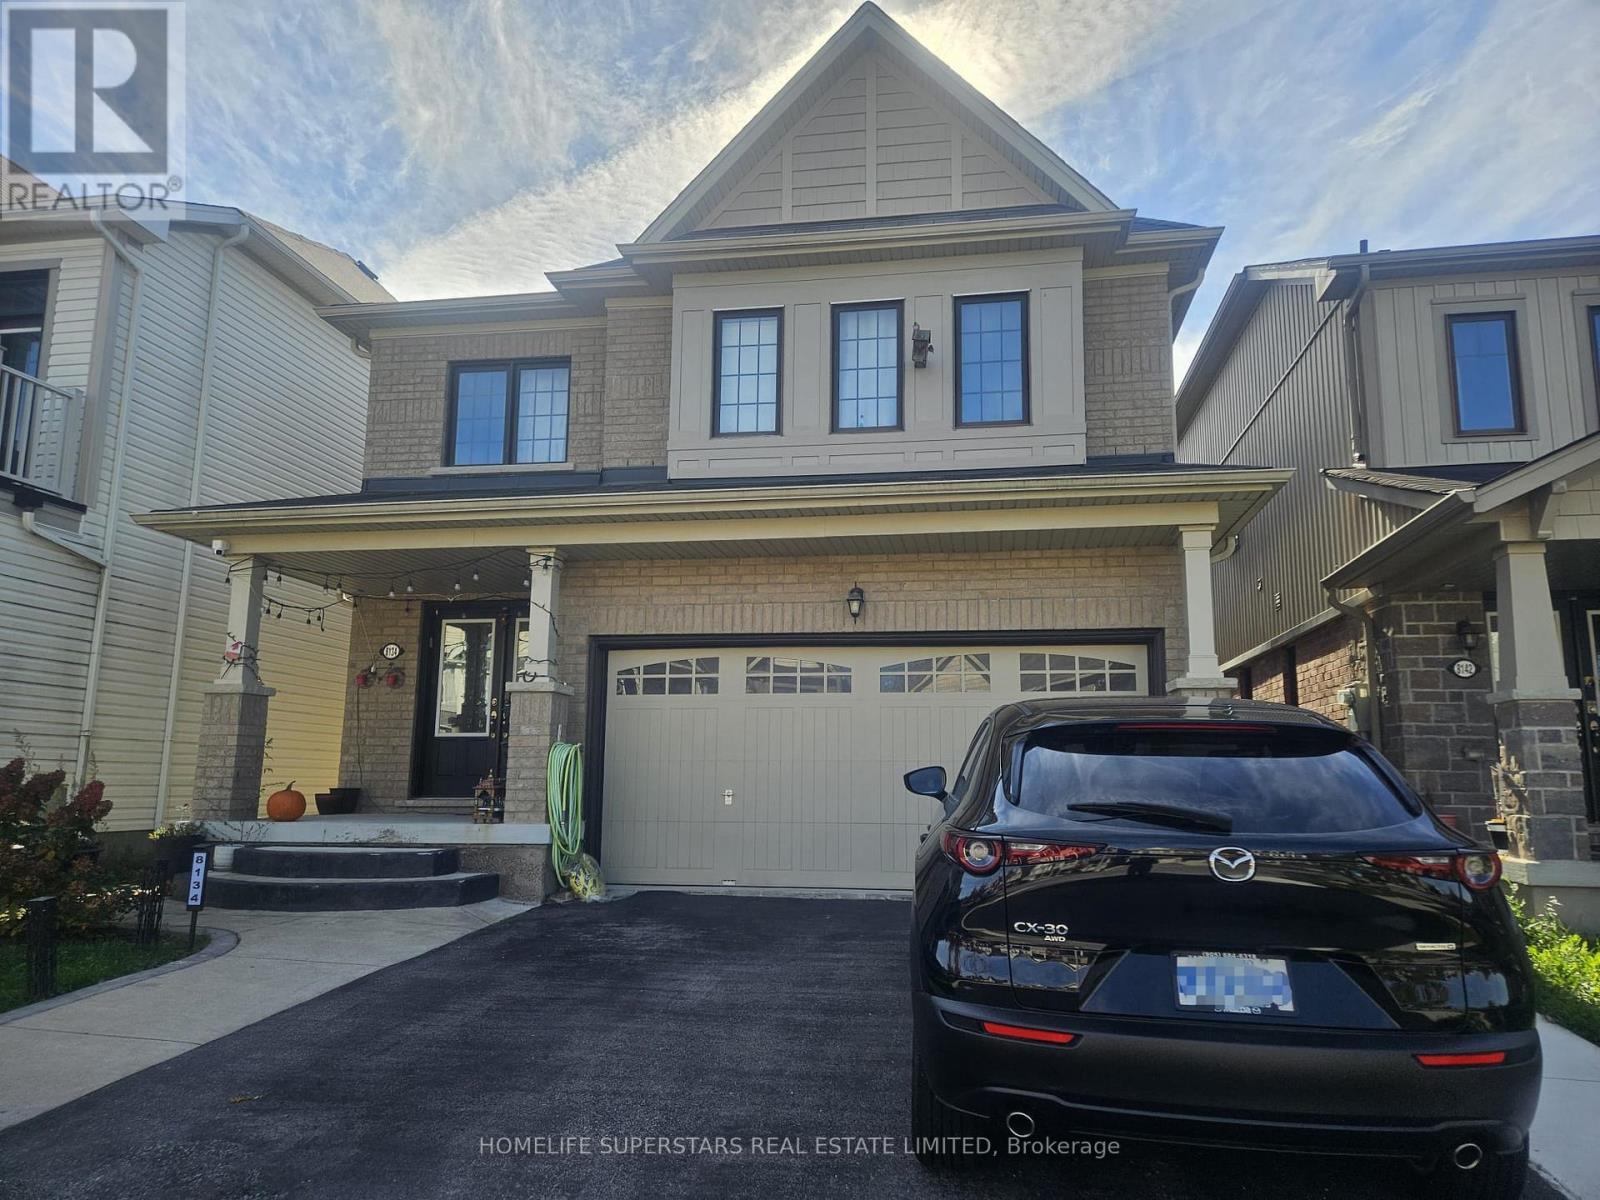
Beautiful basement unit available for lease in a desirable Niagara Falls neighborhood at 8134 Buckeye Crescent. Offered at $1,600 per month, ALL INCLUSIVE, with utilities included for added convenience and value. Ideal for tenants seeking comfortable and affordable living in a residential setting, with convenient access to nearby amenities, shopping, schools, parks, and major roadways. A great opportunity for those looking for a well-located rental. Tenant to verify all measurements, inclusions, and suitability. Rental application, credit check, proof of income, and references required. (id:51382)
11 Redtail Crescent
Hamilton (Carpenter), Ontario
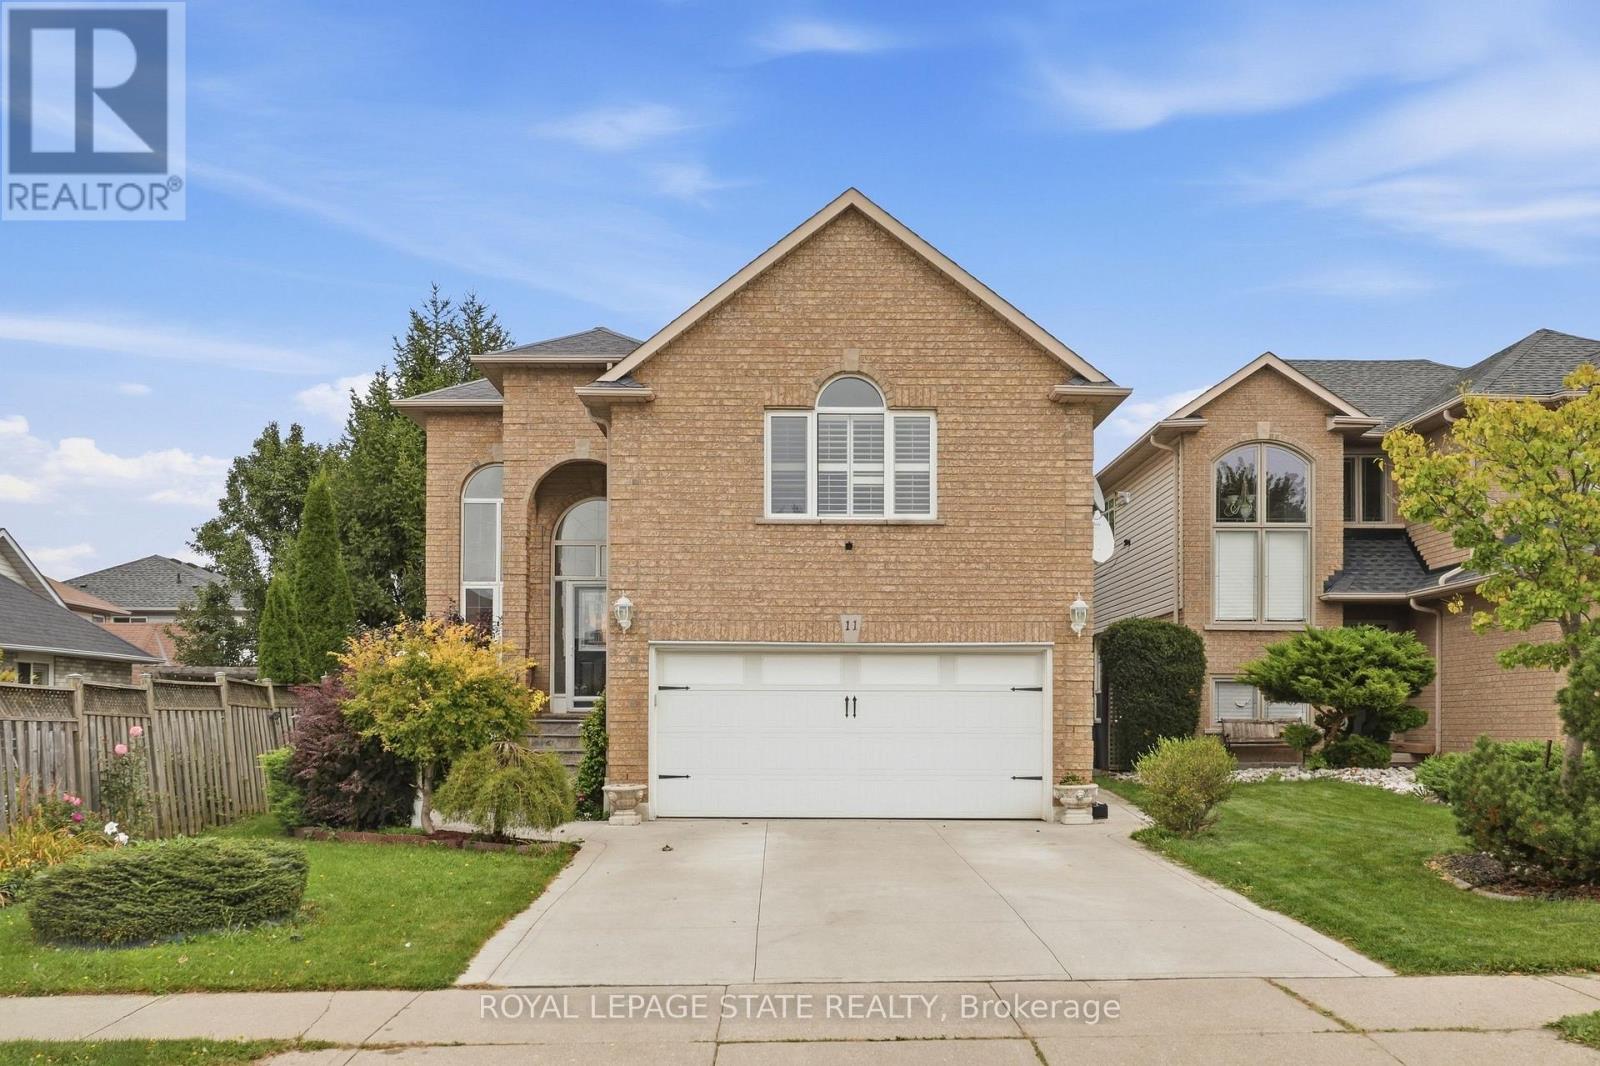
Welcome to 11 Redtail Crescent, a spacious and versatile family home tucked away on a quiet crescent in the desirable West Hamilton Mountain neighbourhood of Carpenter. Designed with everyday living and entertaining in mind, the main level offers bright, welcoming spaces, including a generous living and dining area and an impressive kitchen featuring granite countertops, built-in appliances, an oversized double-door refrigerator, abundant cabinetry, built-in pantry and a large centre island with plenty of room to gather. A convenient main-floor laundry room adds to the functionality.One of the home's standout features is the spacious mid-level loft with vaulted ceilings and a gas fireplace, creating an inviting second living area perfect for relaxing, working from home or spending time with family. Upstairs, well-sized bedrooms provide comfortable and flexible space for a growing household.The finished lower level adds even more possibilities, offering a separate entrance, living area, two bedrooms and a full bathroom-an excellent setup for extended family, older children, guests or additional private living space.Outside, enjoy a fully fenced backyard complete with a deck, mature gardens and storage shed. The garage is also equipped with an electric vehicle charger.Conveniently located close to schools, parks, shopping and everyday amenities, with easy access to the Lincoln Alexander Parkway and Highway 403. Mohawk College, McMaster University, Hamilton International Airport, St. Joseph's Healthcare and the Hamilton GO Centre are all within convenient reach. A home offering the space, flexibility and location to accommodate many stages of family life. (id:51382)
23 Huffman Avenue
Port Hope, Ontario
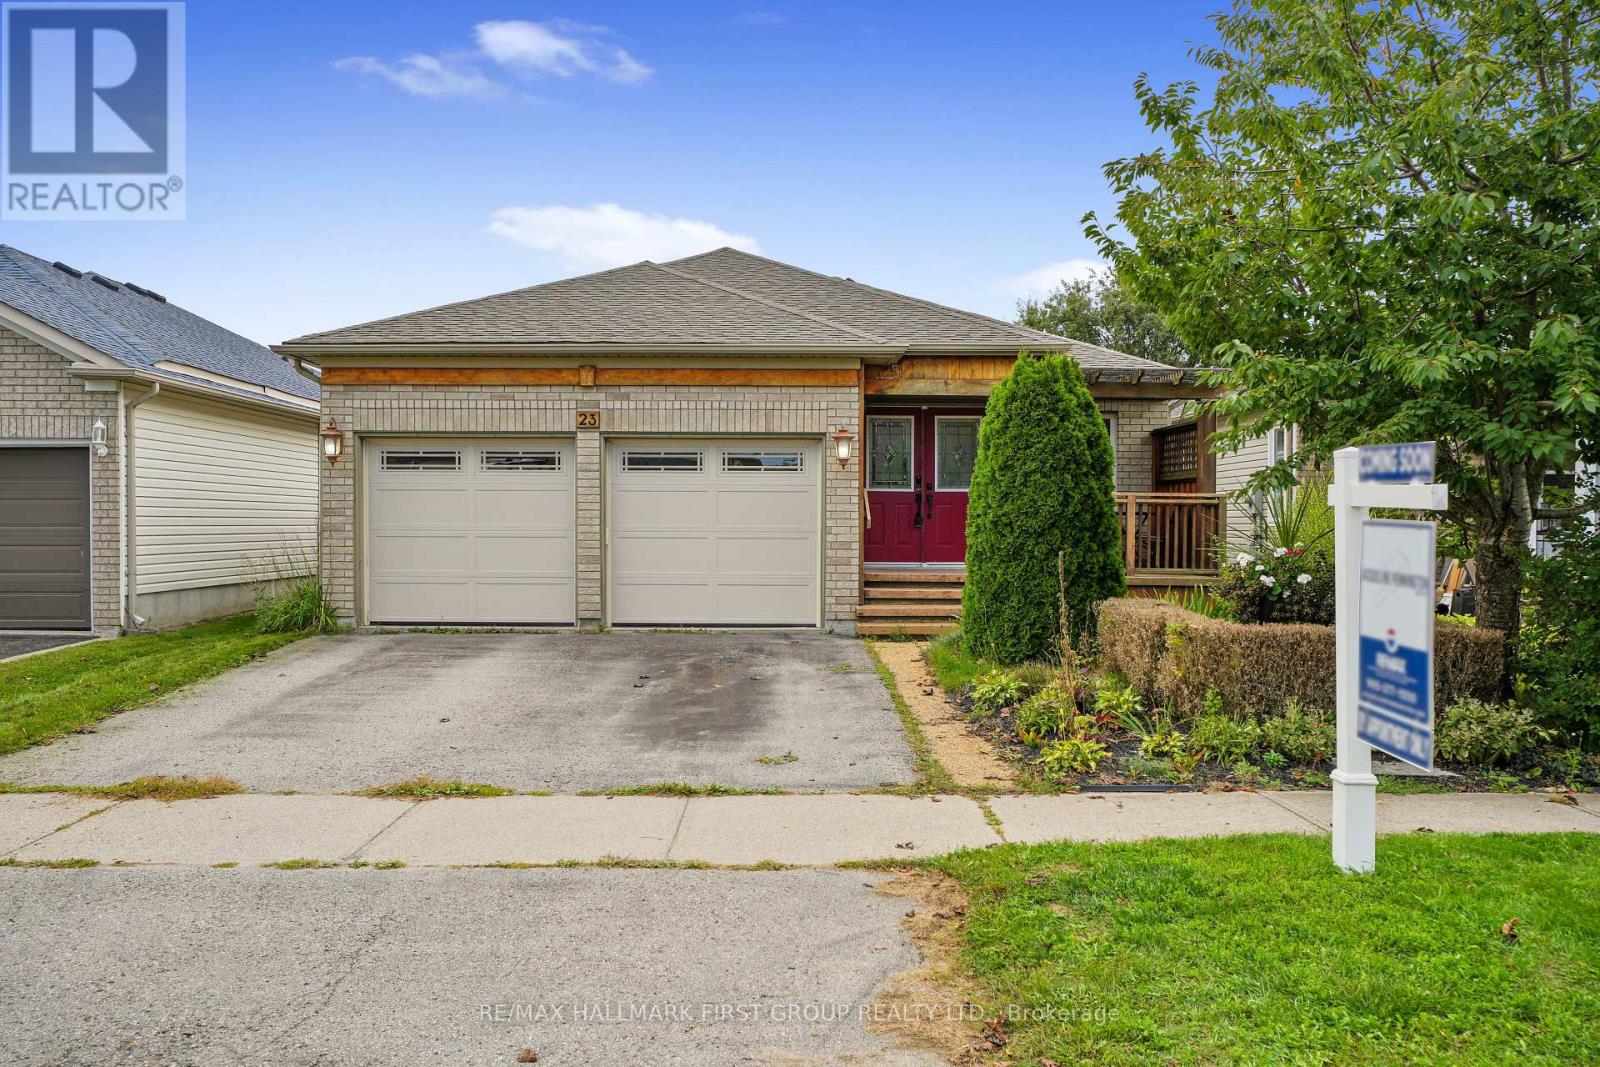
Set in a quiet, family-friendly neighbourhood, this spacious multigenerational home offers versatile living with a full in-law suite on the lower level with a separate entrance. A private front porch with pergola creates a welcoming outdoor retreat, while the thoughtfully designed interior offers plenty of space for the whole family. The main level features an open living and dining area with a carpet-free layout and elegant crown moulding. The bright eat-in kitchen offers ample counter and cabinet space, a tile backsplash, and a sunny breakfast nook. The spacious family room is anchored by a cozy fireplace and walkout, extending the living space outdoors. A generous primary bedroom features a bay window, walk-in closet, and modern ensuite bathroom. Two additional well-appointed bedrooms, a full bathroom, and laundry complete the main level. The lower level offers a bright, open living area with a walkout, flowing into a spacious dining area and full kitchen. A cozy recreation room, two additional bedrooms, an office, and a full bathroom with a laundry area provide an abundance of space for extended family, guests, or independent living. Outside, multiple levels of decking provide plenty of room to relax and entertain. An elevated deck off the kitchen is ideal for al fresco dining, while the lower-level deck with pergola offers a private outdoor retreat. The fully fenced yard provides a great setting for family time and everyday enjoyment. Conveniently located close to amenities with easy access to the 401, this home combines flexible multigenerational living with comfort, privacy, and a family-friendly setting. (id:51382)
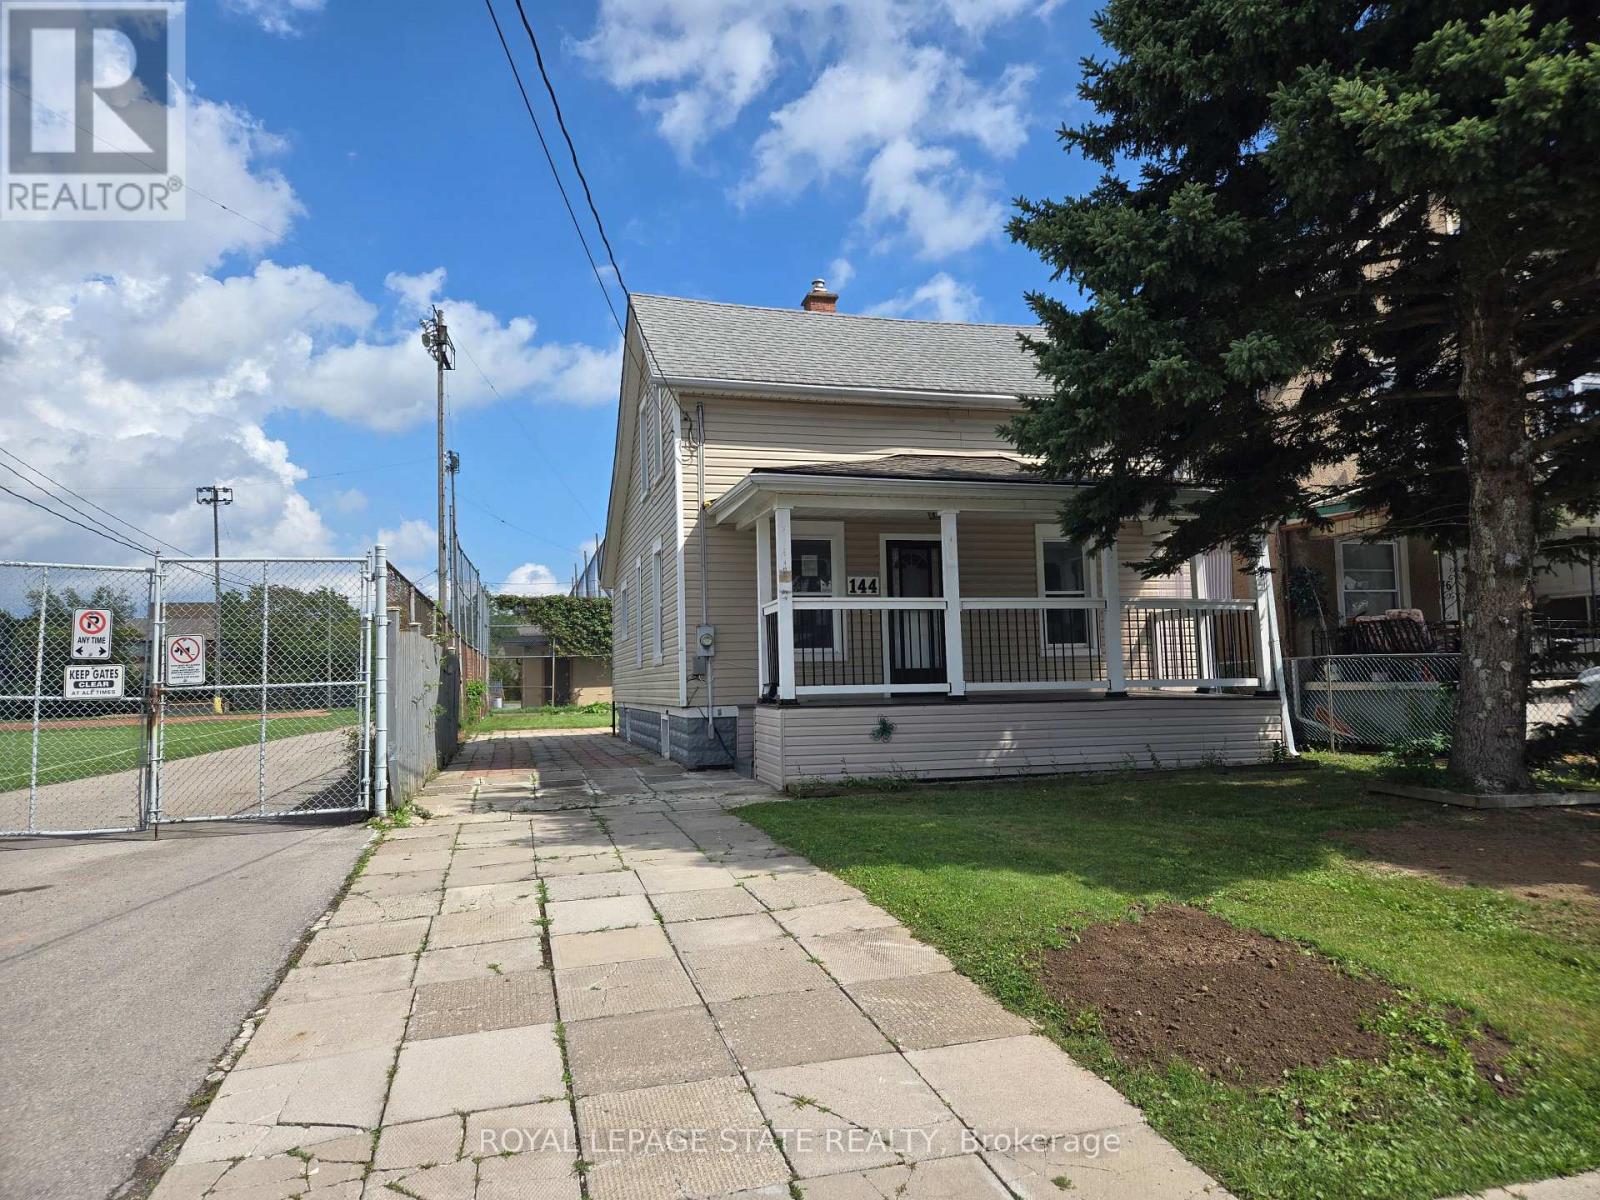
144 Burgar Street
Welland (Welland Downtown), Ontario
Young St & Burgar St (id:51382)
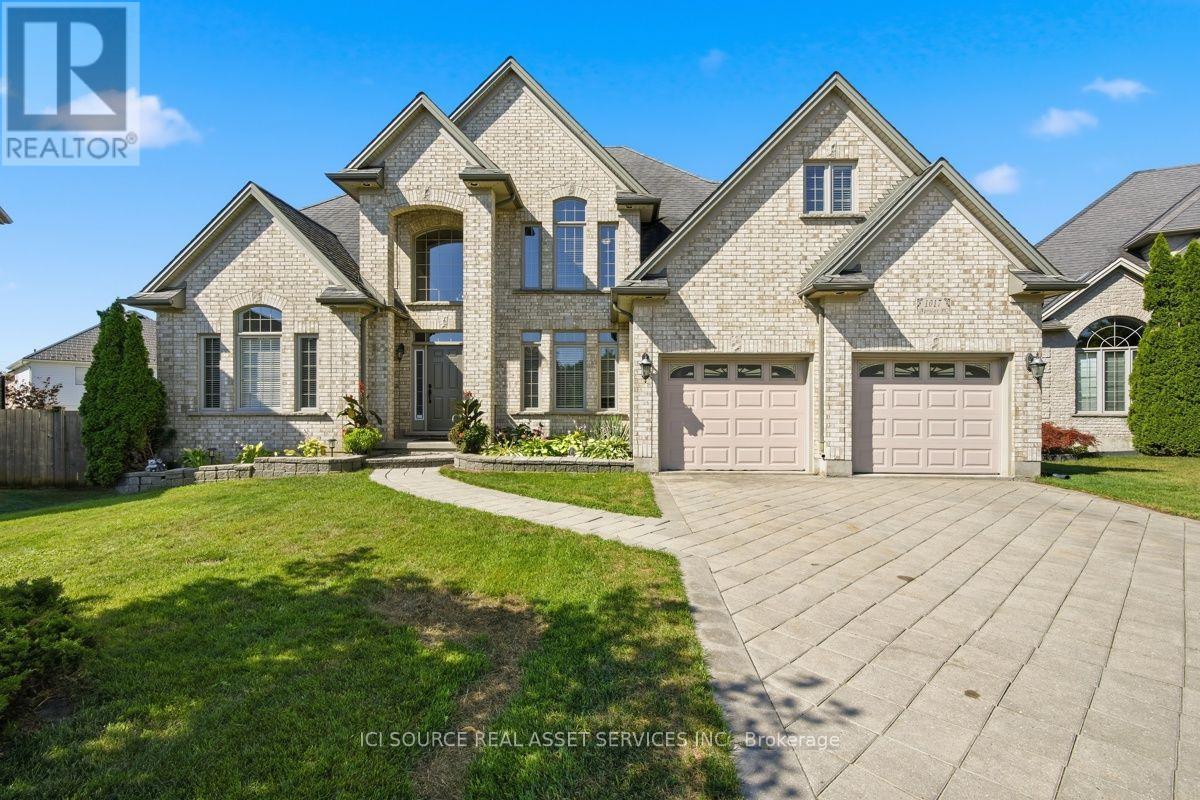
1017 Apricot Place
London South (South K), Ontario
Some homes simply have an address. Others become the setting for a lifetime of experiences. At the end of a quiet court, where children still ride their bikes in the street, neighbours wave as they pass & through traffic is almost nonexistent, you will discover 1017 Apricot Pl. A spacious 4-bedroom family home offering 4,096 sq. ft. of finished living space on a large 1/3-acre pie-shaped lot. Its heart is a large kitchen with granite countertops, a two-level island & large eating area, designed for everyday life & family traditions. Spacious principal rooms, a gas fireplace & main-floor laundry/mudroom provide space & convenience for everyone. Step outside & summer takes centre stage with a private 39' Roman-style saltwater pool with a 10' deep end & a large shallow end, expansive 2-level concrete pool deck, covered gazebo, raised deck, mature landscaping, fruit trees & raised gardens, still with plenty of green space left to enjoy. A powered shed with a loft provides additional storage. Upstairs, the primary suite offers his & hers walk-in closets & a spacious ensuite. The large open-concept finished lower level adds even more room to gather, relax or play, complete with radiant in-floor heating. A double garage & interlock driveway with parking for 7-8 vehicles, while parks, transit, schools, shopping& major amenities are nearby. It's a home built for everyday living, special occasions & the moments you'll cherish most. Your next chapter begins with a single visit. *For Additional Property Details Click The Brochure Icon Below* (id:51382)
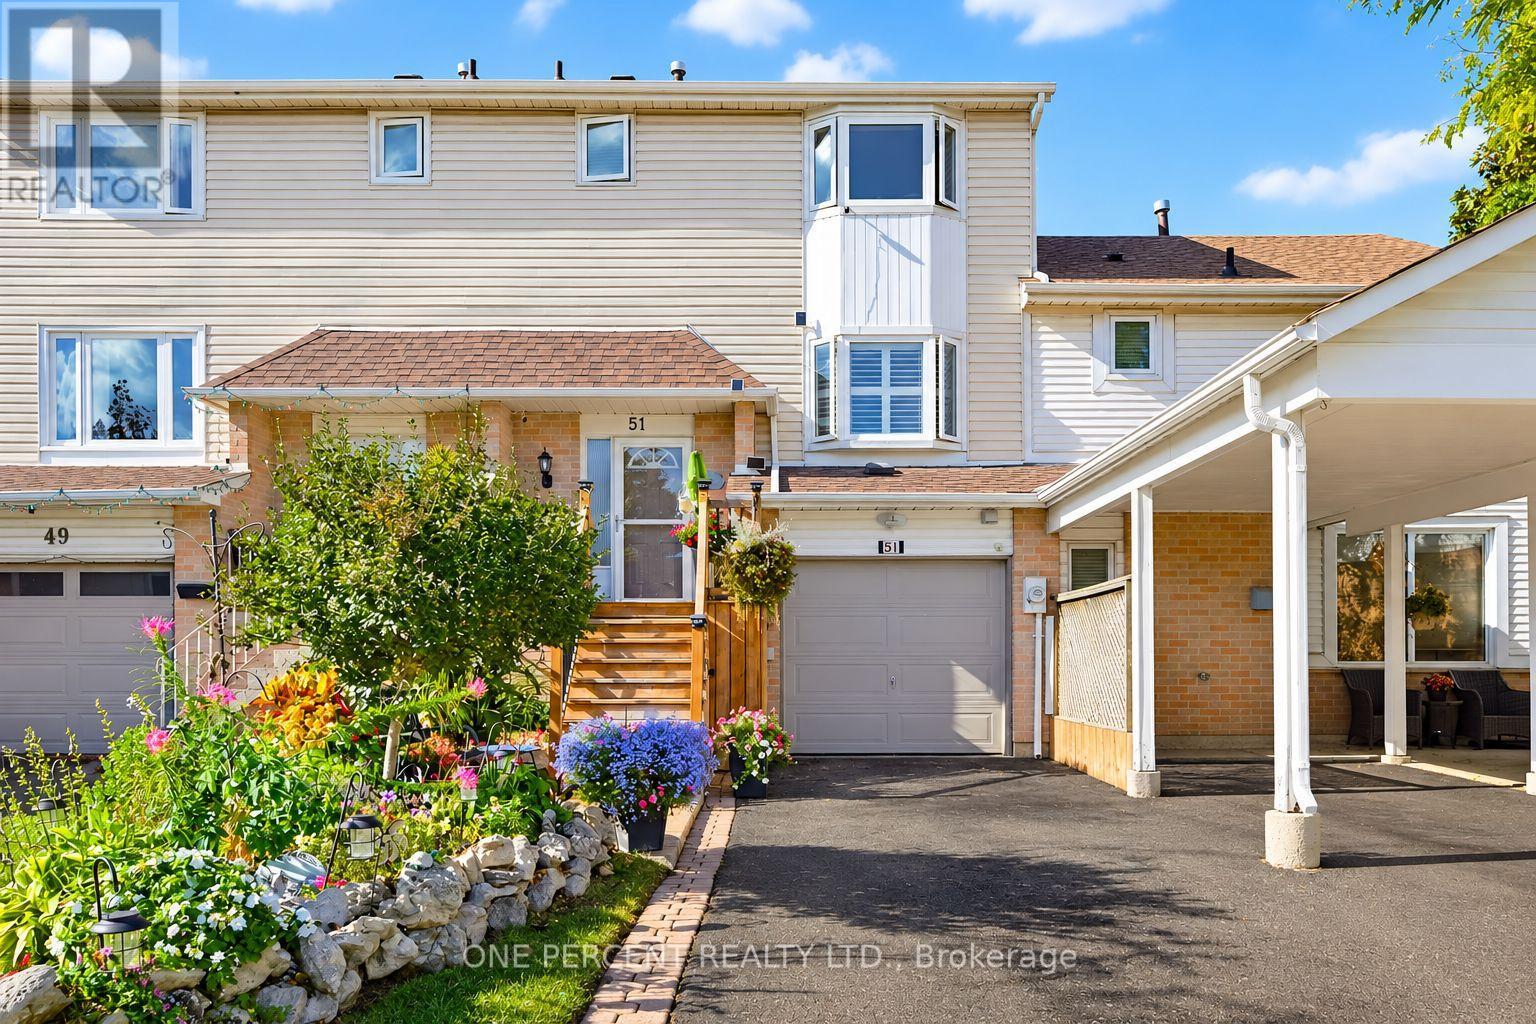
51 Courtleigh Square
Brampton (Heart Lake East), Ontario
Welcome to this desirable Heart Lake East townhome, proudly maintained and thoughtfully updated by its original owner! This inviting home offers 3 spacious bedrooms, 3 renovated bathrooms, and a functional layout designed for everyday living. The foyer welcomes you with a staircase leading to the warm living and dining areas, complete with beautiful hardwood floors and California shutters. The bright, updated kitchen offers direct access to the deck, perfect for outdoor dining and entertaining. Upstairs, you'll find 3 generously sized bedrooms and a renovated 3-piece bathroom. The finished lower level provides additional living space, a 3-piece bathroom, and a separate walkout, offering excellent flexibility for a guest suite or multi-generational living. The garage features a dedicated workshop area, ideal for hobbies, projects, or additional storage. Outside, enjoy a fully fenced backyard with a garden shed and plenty of space to relax, entertain, or garden. A long driveway provides ample parking for multiple vehicles. Ideally situated in a sought-after, family-friendly neighbourhood, this home is just minutes from parks, schools, public transit, recreation facilities, conservation area, shopping, and major highways. A wonderful opportunity to enjoy a well-cared-for home in an established community with so much to offer! (id:51382)
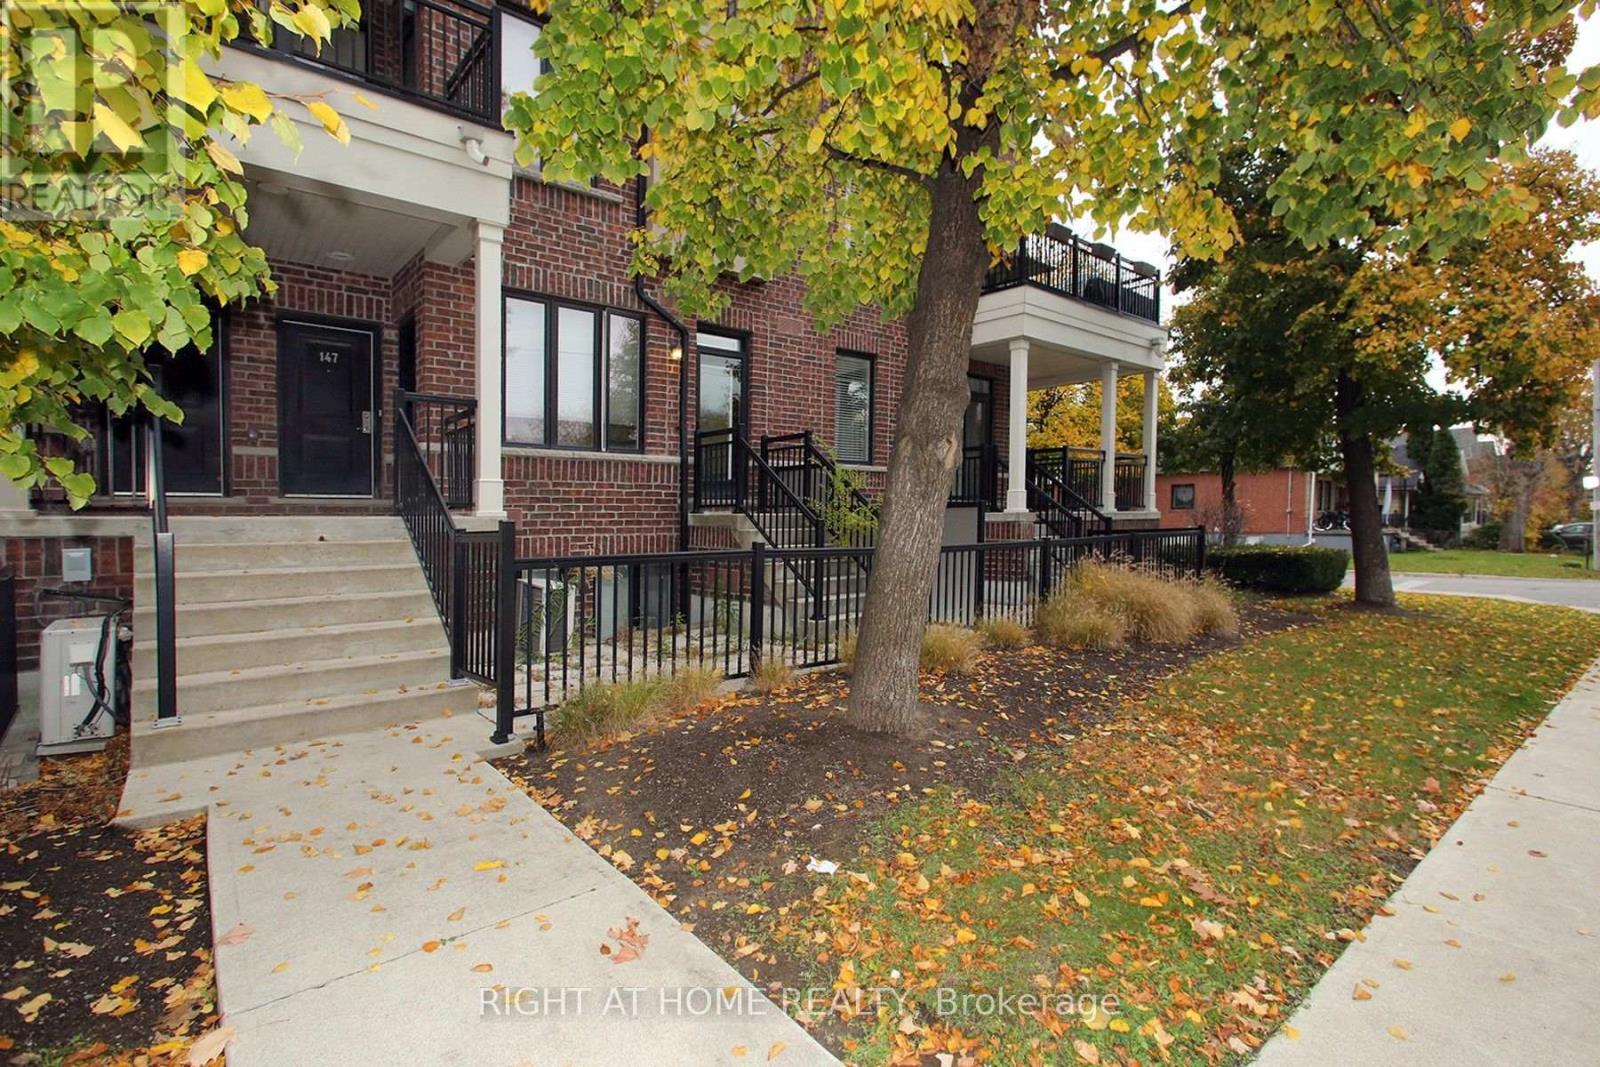
147 - 50 Carnation Avenue
Toronto (Long Branch), Ontario
MODERN, UPGRADED TOWNHOME IN SOUGHT-AFTER LONG BRANCH!Discover contemporary living in this bright and beautifully upgraded two-storey condo townhome in the heart of Long Branch. Offering approximately 1,122 sq. ft. of living space, this inviting residence features 2 bedrooms, 3 bathrooms, and two private outdoor spaces overlooking an unobstructed tennis court view.Enjoy a stylish, carpet-free interior with a spacious open-concept living and dining area, elegant crown mouldings, pot lights, upgraded light fixtures, custom window coverings, and a beautiful wood staircase. The modern kitchen features a centre island, granite countertops, undermount sick, soap dispenser and thoughtful details perfect for everyday living and entertaining. Extremely bright Unit. The bathrooms feature upgraded cabinetry and faucets, adding a refined touch throughout.Enjoy the convenience of underground parking, in-suite laundry, and a bright, welcoming layout designed for comfortable urban living. Ideally located in the vibrant Long Branch community, close to the Lake Ontario waterfront, scenic trails, parks, shops, cafés, restaurants, schools, and Humber College. Commuters will appreciate convenient access to Long Branch GO Station, TTC streetcars and buses, the Gardiner Expressway, and the QEW.An exceptional opportunity for first-time buyers, professionals, downsizers, or investors seeking modern comfort and an outstanding lakeside lifestyle in Toronto's west end. (id:51382)
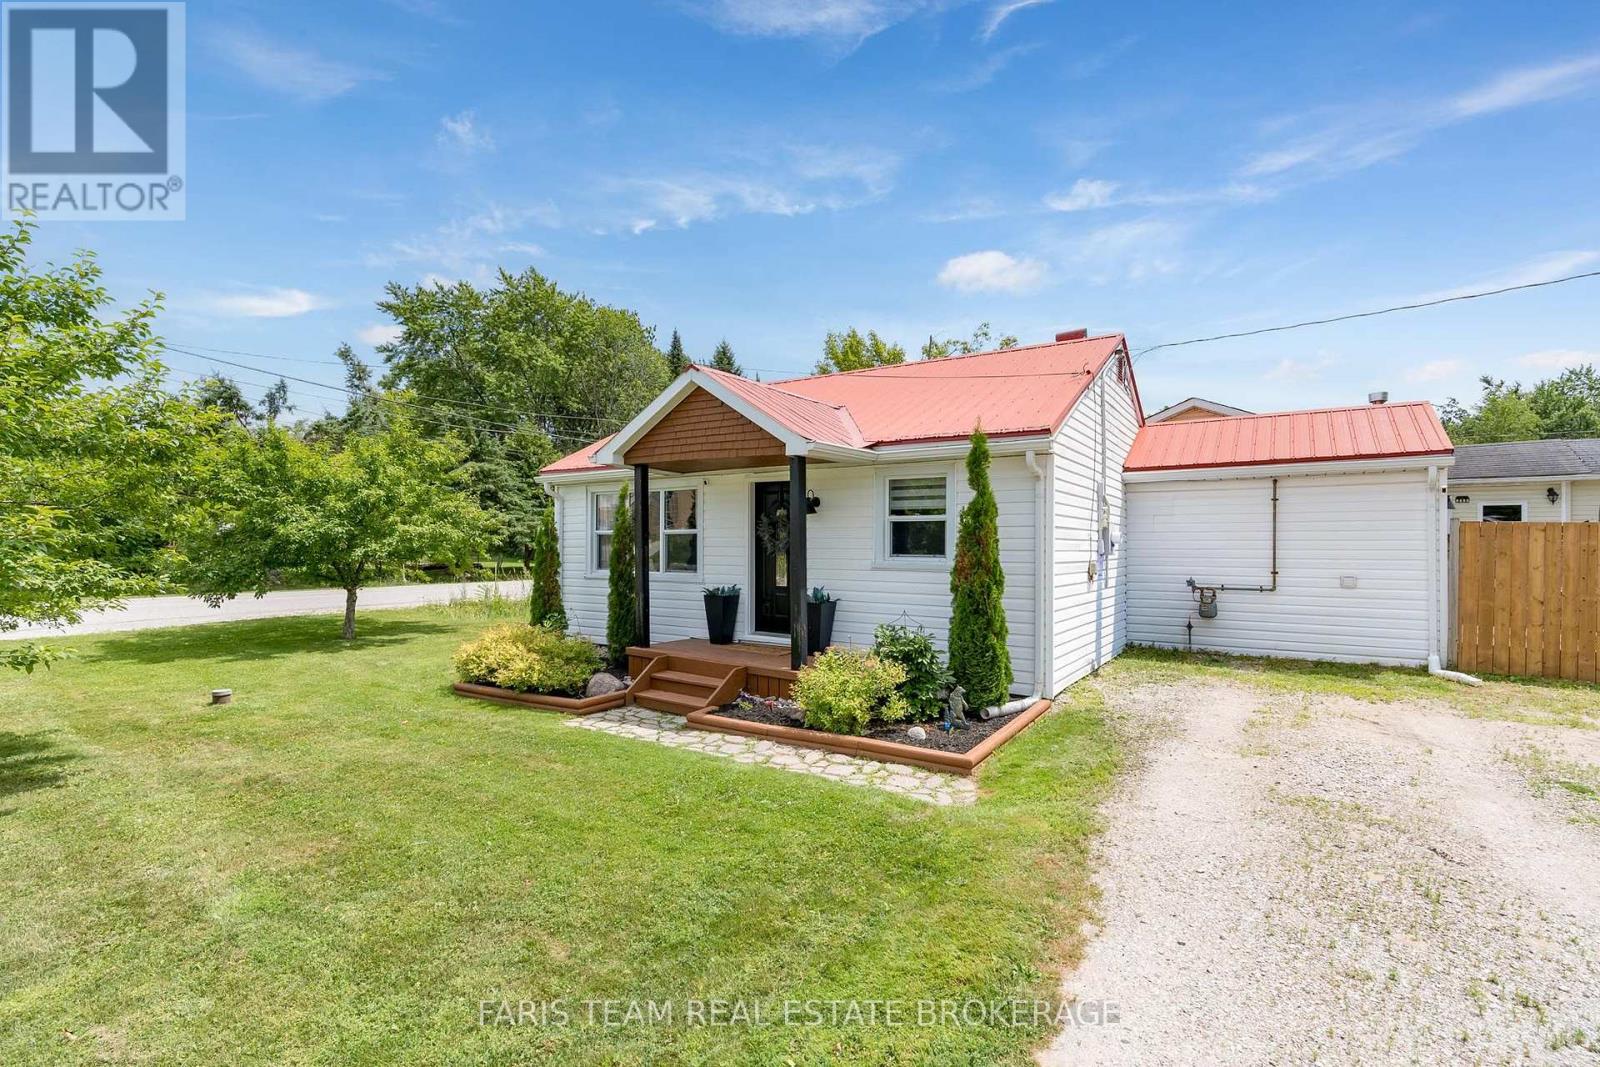
2721 Cumberland Road
Severn (West Shore), Ontario
Top 5 Reasons You Will Love This Home: 1) Embrace the relaxed Cumberland Beach lifestyle from this charming bungalow, ideally positioned just a five-minute walk from the beach, steps from Severn Shores Public School, and moments from Highway 11 for convenient travel to Orillia, Barrie, and surrounding communities, with a pre-sale inspection completed 2) Step inside to a bright open-concept eat-in kitchen and living room thoughtfully arranged for effortless entertaining, whether gathering around the table for everyday meals, hosting friends and family, or simply settling in for a quiet evening at home 3) Offering two well-sized bedrooms alongside a beautifully redesigned bathroom complete with a brand-new tub, stylish tile surround, updated flooring, modern vanity, and new toilet, the layout delivers comfortable everyday living and fresh, contemporary finishes 4) Discover a gorgeous laundry room that makes everyday routines feel a little easier, complete with newer laundry appliances and convenient access directly to the yard, while new flooring, updated lighting and ceiling fans, new closet doors, and fresh paint add to the home's move-in-ready appeal 5) Set on a spacious, municipally serviced lot with welcoming curb appeal, the property continues to impress outdoors with new eavestroughs, protective leaf guards, and a partially renewed fence, creating an excellent opportunity for first-time buyers looking to settle into a home where many of the updates have already been taken care of. 790 fin.sq.ft. (id:51382)
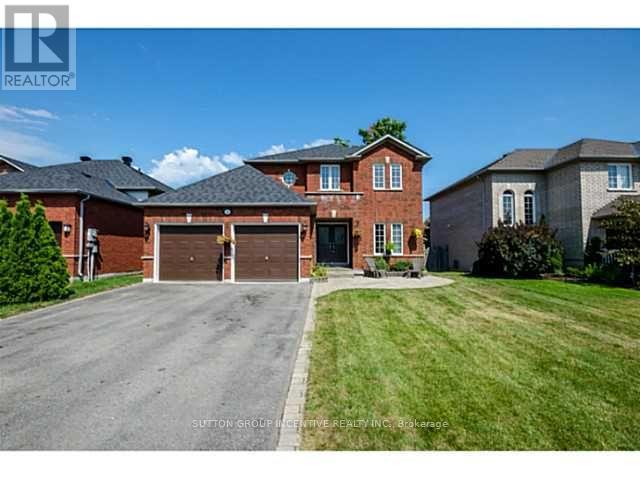
4 Bluewater Trail
Barrie (Bayshore), Ontario
Spectacular Location - Just a Short Walk to the Beach!Welcome to this spacious and beautifully maintained family home in a highly desirable neighbourhood. Featuring a gourmet kitchen with imported granite countertops and stainless steel appliances, hardwood flooring throughout the main living areas, and a spacious primary bedroom with ensuite and walk-in closet.The bright family room offers vaulted ceilings and a cozy two-storey gas fireplace, creating an impressive and inviting living space. The finished lower level provides additional living space with a bedroom, recreation room, and an additional bathroom.Enjoy the beautifully landscaped outdoor space with stone patios, perfect for relaxing or entertaining. Conveniently located close to the beach, parks, schools, shopping and everyday amenities.A beautiful home in an excellent location - ready for the next family to enjoy! 24 Hrs Notice For All Showings. (id:51382)
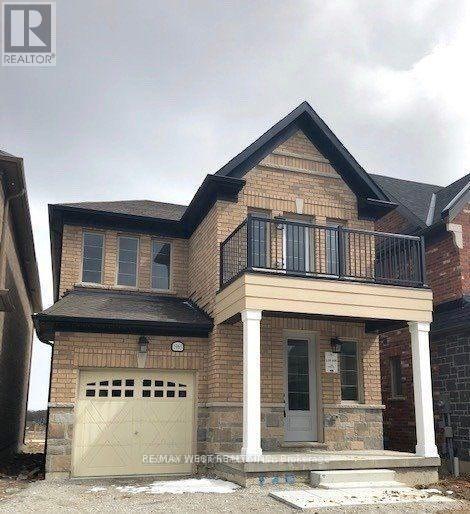
1965 Mcneil Street
Innisfil (Alcona), Ontario
Gorgeous Detached Home In The Tranquil Community Of Alcona! This 2-Storey Home Is Approximately 1900 Sqft & Has A Built-In Garage. Open Concept Layout With Electric Fireplace, Stunning Modern Kitchen &Granite Countertops. Large Primary Bedroom Features Ensuite Bathroom W/ Double Sinks & Walk-In Closet, Spacious Bedrooms On The Upper Level & A Large Unfinished Basement. The Perfect Family Home! Just Minutes From The Lake & Many Amenities Nearby! (id:51382)
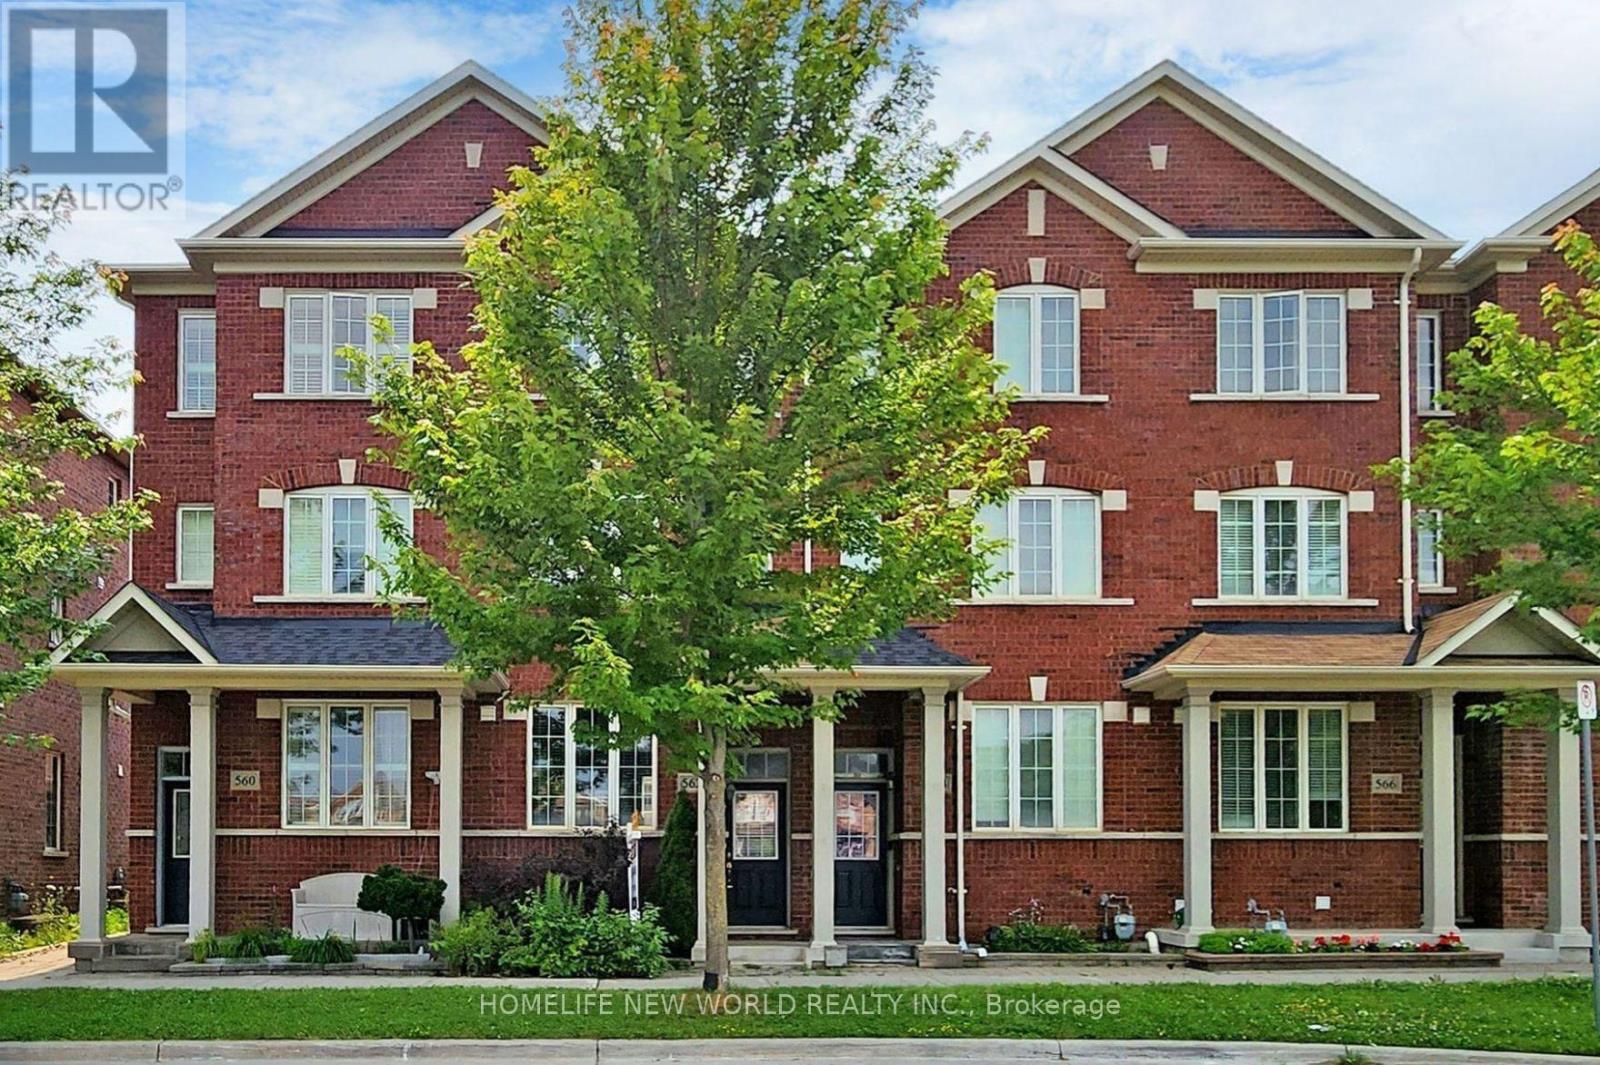
562 Cornell Rouge Boulevard
Markham (Cornell), Ontario
Spacious & Bright 3 Bed, 3 Bath Freehold Townhouse W/Private Backyard Space and Detached Garage in the High-Demand Cornell Community. Well Maintained Family Home! Kitchen With S/S Appliance And Fabulous Centre Island. Walk Out From Kitchen To Backyard Features Interlocking Patio And Is Fully Fenced For Ultimate Privacy. Hardwood Flooring Throughout Main Floor. Newly Installed Carpeting (July 2023) on 2nd and 3rd Floor. Newly Installed Blinds (July 2023) Throughout Entire House. Unfinished Basement. Conveniently Located Close To Top Ranking Rouge Park P.S. And Bill Hogarth Secondary School, Cornell Community Park & All Amenities. (All photos were taken during the previous staging, before the current tenants moved in. ) (id:51382)