
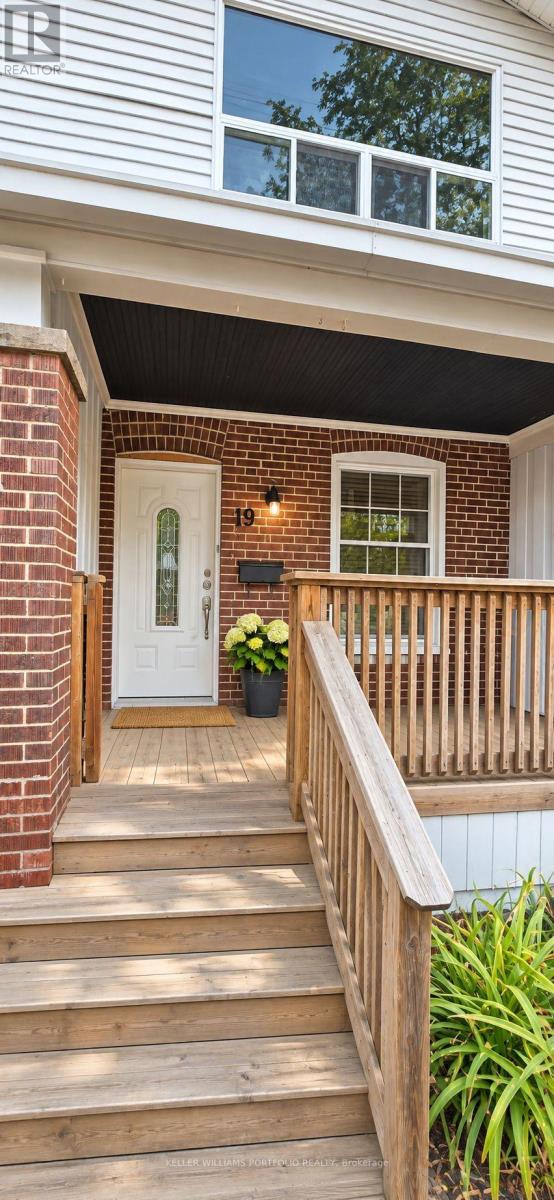
19 Kelvin Avenue
Toronto, Ontario
Beautifully renovated 1 Bedroom Apartment on the Danforth, walk to Main Subway and Go Train. Be the first to enjoy this stunning, newly reconfigured upper-level suite, offering a sophisticated blend of contemporary finishes, nicely designed with an exceptional outdoor living space. Lots of natural light from oversized windows, this beautifully appointed one-bedroom apartment is perfect for a couple with lots of interior living space and ensuite laundry plus an oversized 14' x 16' private deck, providing an additional 224 sq. ft. of outdoor enjoyment for a garden or just hanging out. The open-concept living and dining area flows seamlessly into a stylish modern kitchen featuring a centre island, brand-new stainless steel appliances and an overhead microwave. Luxury laminate flooring throughout adds warmth and elegance, while built-in blinds on the deck-facing windows and doors provide both convenience and privacy. The well-proportioned bedroom offers a dedicated closet and a comfortable retreat. Completely renovated and never before occupied, this exceptional suite offers the rare opportunity to enjoy an entirely fresh, modern living environment with a generous private outdoor space ideal for entertaining, dining or simply unwinding. Wi-Fi included. Monthly rent of $2600 all inclusive. Street parking included for 1 year. (id:51382)
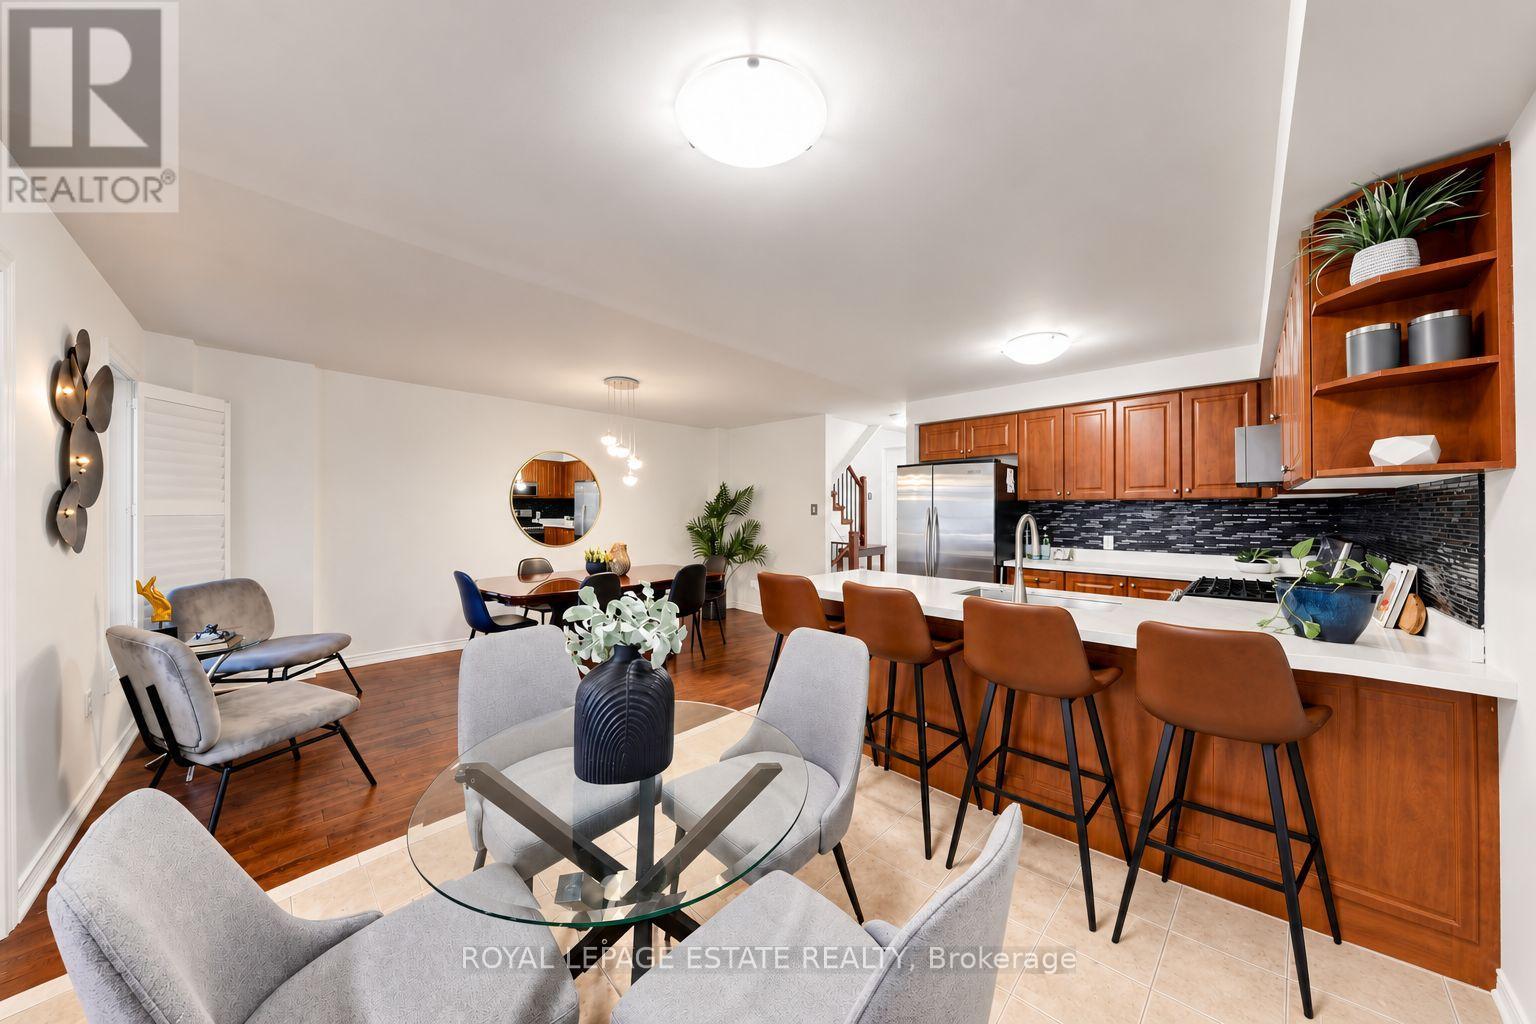
10 Dooley Crescent
Ajax, Ontario
Welcome to this beautifully updated freehold townhome in North West Ajax, where style, space and versatility come together. Thoughtfully updated and designed for modern family living, this home offers the space you need with the flexibility you want. The bright, open-concept main floor features hardwood flooring, large windows and a modern kitchen with quartz countertops, stainless steel appliances and a convenient breakfast bar - an inviting space for everyday family life and entertaining. Upstairs, the spacious primary bedroom features double closets and a private ensuite. Brand-new flooring in the primary bedroom and new bathroom vanities add a fresh, contemporary feel. The fully finished basement is a standout feature, offering a built-in electric fireplace, 3-piece bathroom, fire-resistant drywall and a separate walk-out to the backyard. An additional access route from the garage through the backyard to the basement provides added convenience and flexibility, making this space ideal for an in-law suite, extended family, guests, a home office or a recreation room. Enjoy the outdoors with a backyard and upper sun deck, offering wonderful spaces to relax, entertain and make the most of the warmer months. With 3+1 bedrooms, 4 bathrooms and parking for up to 5 vehicles, this home offers exceptional flexibility for growing or extended families. Ideally located close to schools, transit, shopping, restaurants, parks and everyday amenities, this is a home that truly checks the boxes. (id:51382)
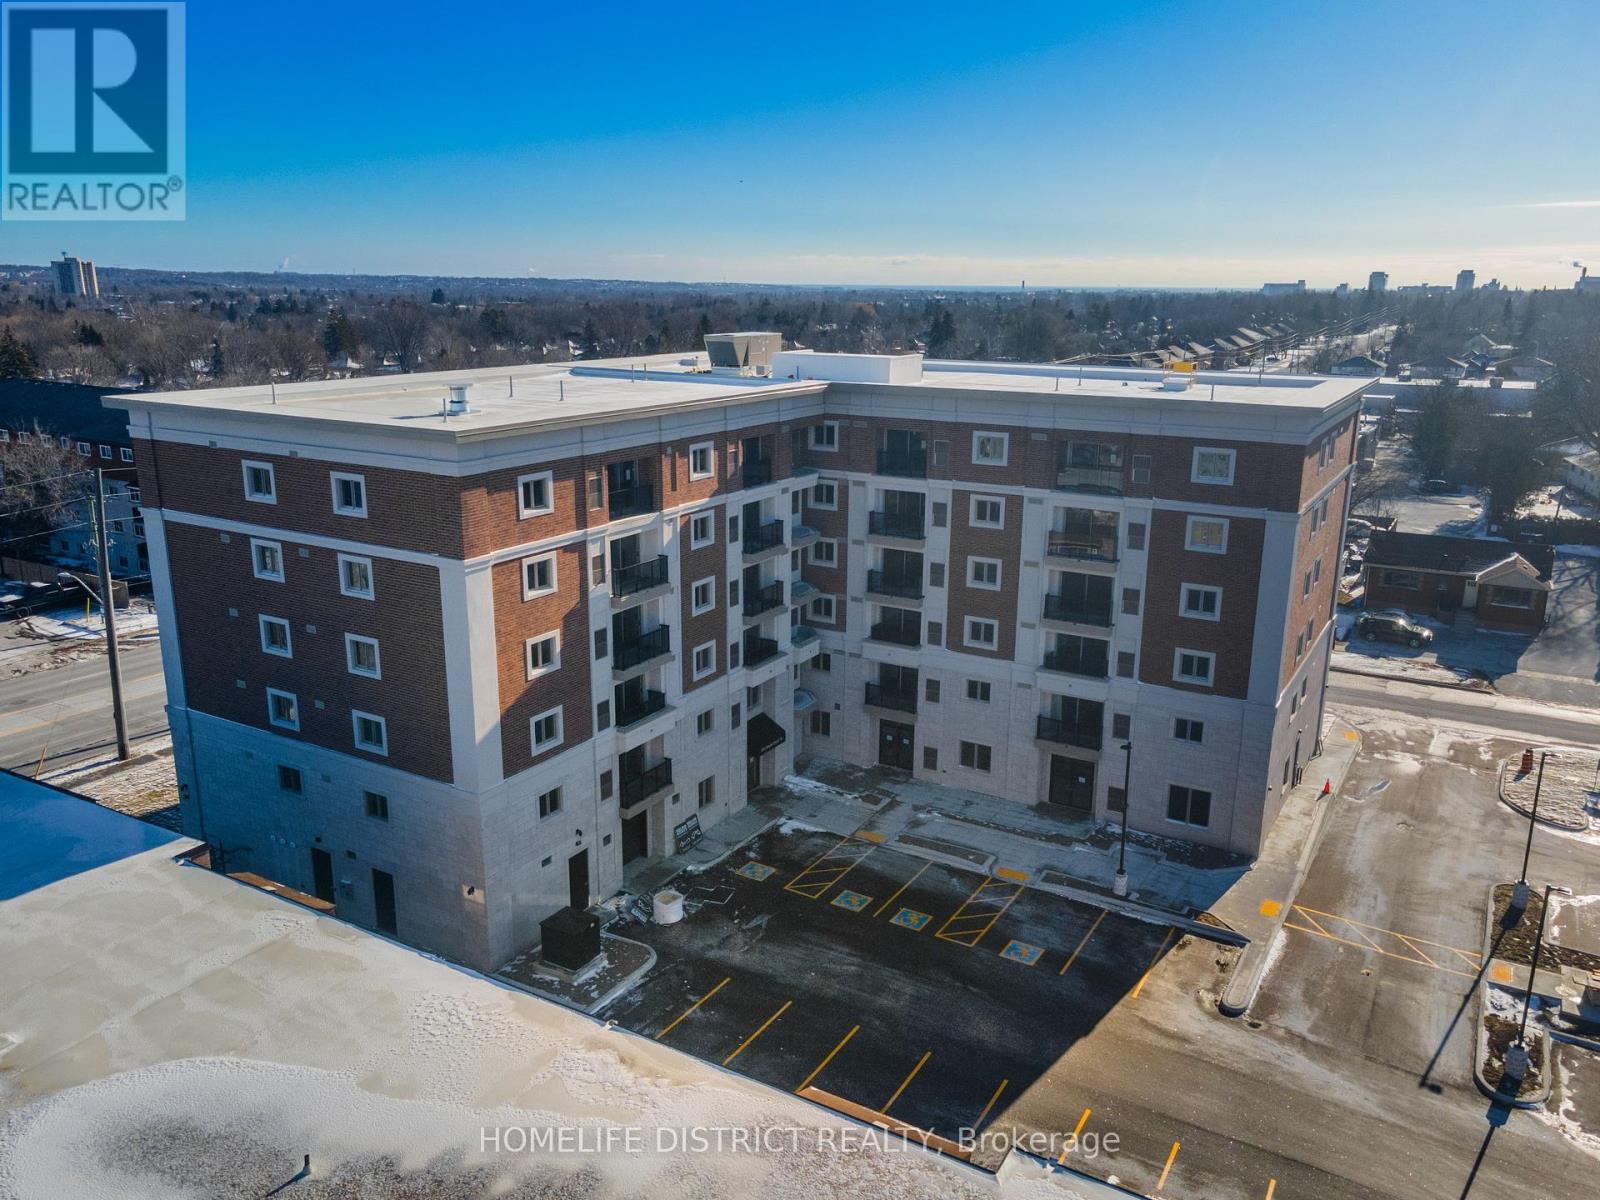
605 - 976 Simcoe Street N
Oshawa, Ontario
Welcome to Unit 605 at 976 Simcoe Street North, a beautifully finished suite offering modern design, comfort, and low-maintenance living in a secure, well-maintained building. Located in Oshawa's desirable Centennial neighbourhood, this stylish residence offers quality finishes and a functional layout designed for comfortable everyday living. This bright and inviting unit features an open-concept layout, a contemporary 3-piece bathroom, and a modern kitchen complete with quartz countertops, stainless steel appliances, durable luxury vinyl flooring, and ample cabinetry. The thoughtfully designed floor plan creates a welcoming and comfortable living space. Enjoy a convenient location within walking distance of shopping, restaurants, medical facilities, parks, and public transit, making daily errands and commuting simple and convenient. One surface parking space is included with the unit, and storage lockers are available for rent for those requiring additional space. The landlord is seeking responsible A+ tenants with references and good credit. This is an outstanding opportunity to lease a modern, secure home in one of Oshawa's most convenient and well-connected neighbourhoods. Please Note: All photos are provided by and are the property of the builder and property management and are used for illustrative purposes only. Images may represent a similar unit, and actual room sizes, layouts, and finishes may vary. (id:51382)

503 - 976 Simcoe Street N
Oshawa, Ontario
Welcome to Unit 503 at 976 Simcoe Street North, a beautifully finished suite offering modern design, comfort, and low-maintenance living in a secure, well-maintained building. Located in Oshawa's desirable Centennial neighbourhood, this stylish residence offers quality finishes and a functional layout designed for comfortable everyday living. This bright and inviting unit features an open-concept layout, a contemporary 3-piece bathroom, and a modern kitchen complete with quartz countertops, stainless steel appliances, durable luxury vinyl flooring, and ample cabinetry. The thoughtfully designed floor plan creates a welcoming and comfortable living space. Enjoy a convenient location within walking distance of shopping, restaurants, medical facilities, parks, and public transit, making daily errands and commuting simple and convenient. One surface parking space is included with the unit, and storage lockers are available for rent for those requiring additional space. The landlord is seeking responsible A+ tenants with references and good credit. This is an outstanding opportunity to lease a modern, secure home in one of Oshawa's most convenient and well-connected neighbourhoods. Please Note: All photos are provided by and are the property of the builder and property management and are used for illustrative purposes only. Images may represent a similar unit, and actual room sizes, layouts, and finishes may vary. (id:51382)
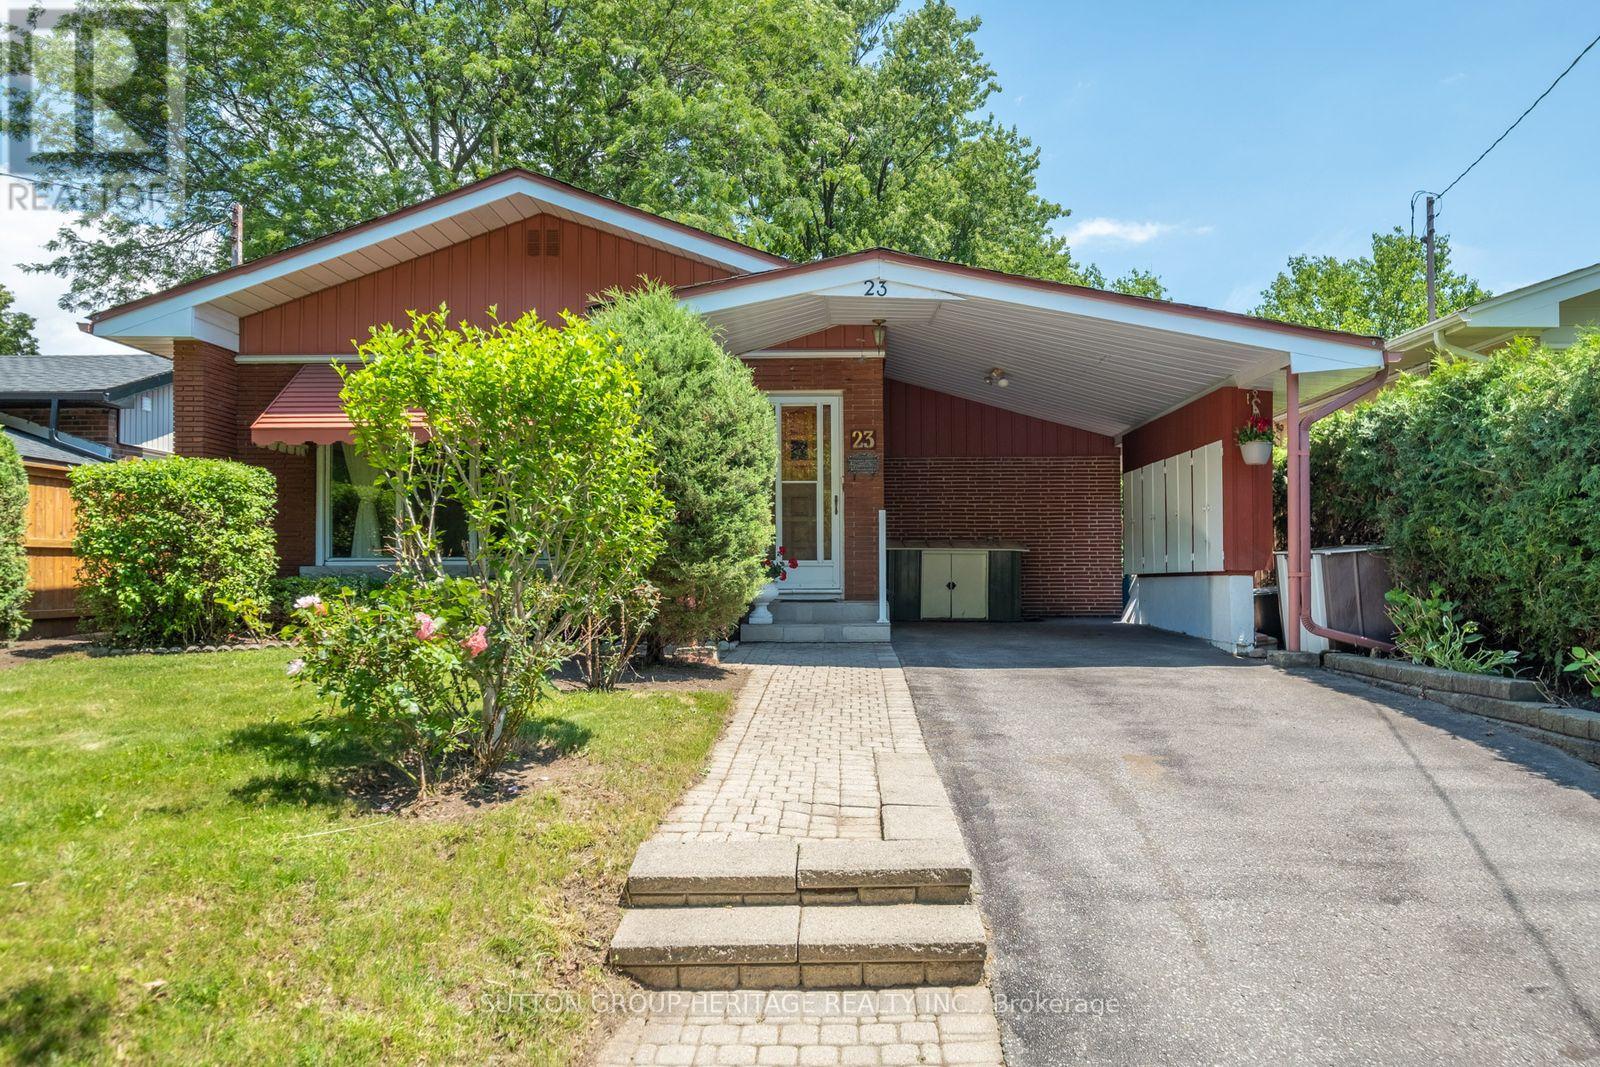
23 Gaiety Drive
Toronto, Ontario
Welcome to 23 Gaiety Drive. This beautifully maintained 4-Level Backsplit offers the perfect blend of space, comfort and style in a sought after neighborhood. Thoughtfully designed for family living and entertaining, this inviting home features three (3) bedrooms , two (2) bathrooms and a versatile layout that adapts to your lifestyle. Step inside to discover warm hardwood flooring and a bright open-concept living and dining areas filled with natural light. Brand new kitchen (2026) is both stylish and practical, showcasing quartz countertops and backsplash, ample cabinetry and a convenient walk-out to an inviting solarium (new flooring 2026)) with a fireplace making it cozy for the winter days, step into the treed backyard with a stone patio that is ideal for outdoor dining, summer barbecues with seamless indoor-outdoor living. The upper level features three freshly painted generously sized bedrooms, each offering excellent closet space and large windows along with a 4 piece bathroom designed for everyday comfort. The lower level provides additional living space, perfect for growing families. This area creates a cozy setting for gatherings with its' built-in bar. Just beyond the recreation room offers endless possibilities for an office or an additional bedroom. This solid, spacious home is a rare-opportunity in a quiet family friendly area where all the amenities are close by. The perfect balance of convenience and community. (id:51382)
215 Ava Road
Toronto, Ontario
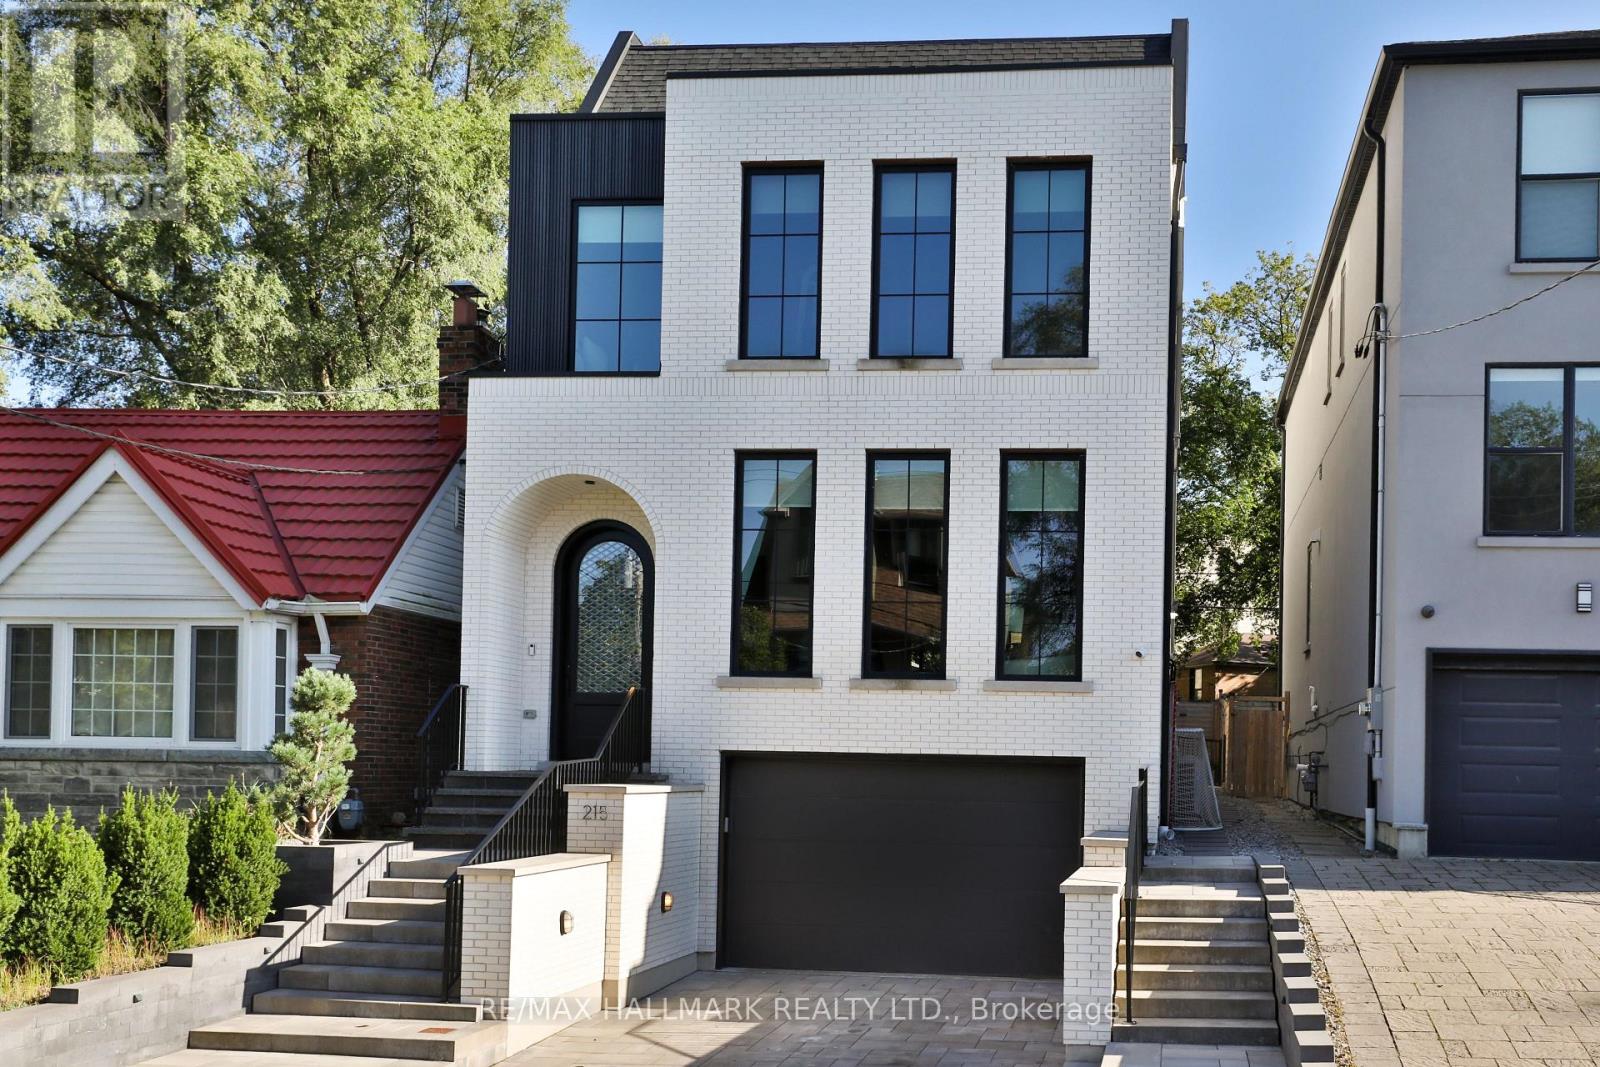
Rarely do you find a new build in Cedarvale as extraordinary as this one-a residence where architectural integrity meets modern luxury. This home is the epitome of sophistication, with impeccable finishes & thoughtful craftsmanship across 5,429 sf & four finished levels. Step inside to find a beautifully curated interior, from the heated stone-tiled entry to the open-concept living & dining space, awash in oak hardwood & custom built-ins. The chef's kitchen is a culinary showpiece, adorned with dramatic Taj Mahal quartzite countertops, a matching full-height backsplash, an oversized island, & an enclosed walk-in pantry. The adjoining breakfast area, with its built-in banquette, flows seamlessly into a sophisticated family room with exposed beams, custom built-in shelving & seating, & floor-to-ceiling sliding glass doors. Step out to a deck & yard with a hot tub & direct access to Cedarvale Park.Ascend to the second floor, where the primary suite redefines luxury. This serene retreat features two walk-in closets & a hotel-inspired five-piece ensuite with heated floors, a soaker tub, & a glass rain shower. A second bedroom enjoys its own ensuite, while two additional bedrooms are appointed with custom built-in storage. An elegant five-piece main bath completes the level.A further ascent leads to a versatile third floor, with a skylit landing, a sun-drenched office, a bedroom with a custom Murphy bed, & a private gym/flex space with wall-to-wall mirrors & a balcony over the treetops.The lower level continues the elevated design with garage access, from the heated front driveway, into a designer mudroom, heated floors throughout, a recreation & play area plumbed for a second kitchen, with a separate walkout entrance . Completing this level is another bedroom/den & bathroom, plus a private nanny or in-law suite with its own ensuite. A home that transcends expectations, an inspired blend of bespoke design & luxurious livability, nestled in the heart of Cedarvale. (id:51382)
955 - 151 Dan Leckie Way
Toronto, Ontario
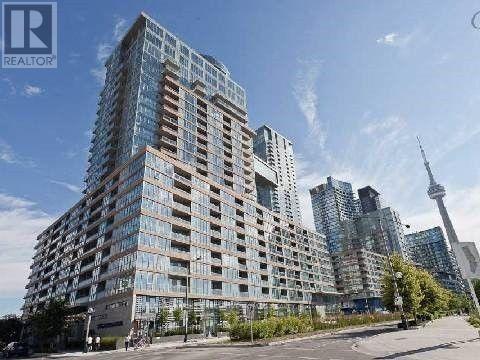
Luxury Fully Furnished Unit Exposure South ,Panoramic Windows With A Great Lake /Park View. 2 Bedrooms With 2 Washrooms Condo In FamousCityplace 'Parade 2',Well Planned Floor Plan, Bright Open Concept Living And Dining Space With Laminate Throughout,Most ConvenientLocation, Walk To Cn Tower, Rogers Centre, Sobeys Supermarket. Award Winning Building* One Parking Are Included.The Furniture Included See Attached. (id:51382)
1802 - 15 Vicora Link Way
Toronto, Ontario
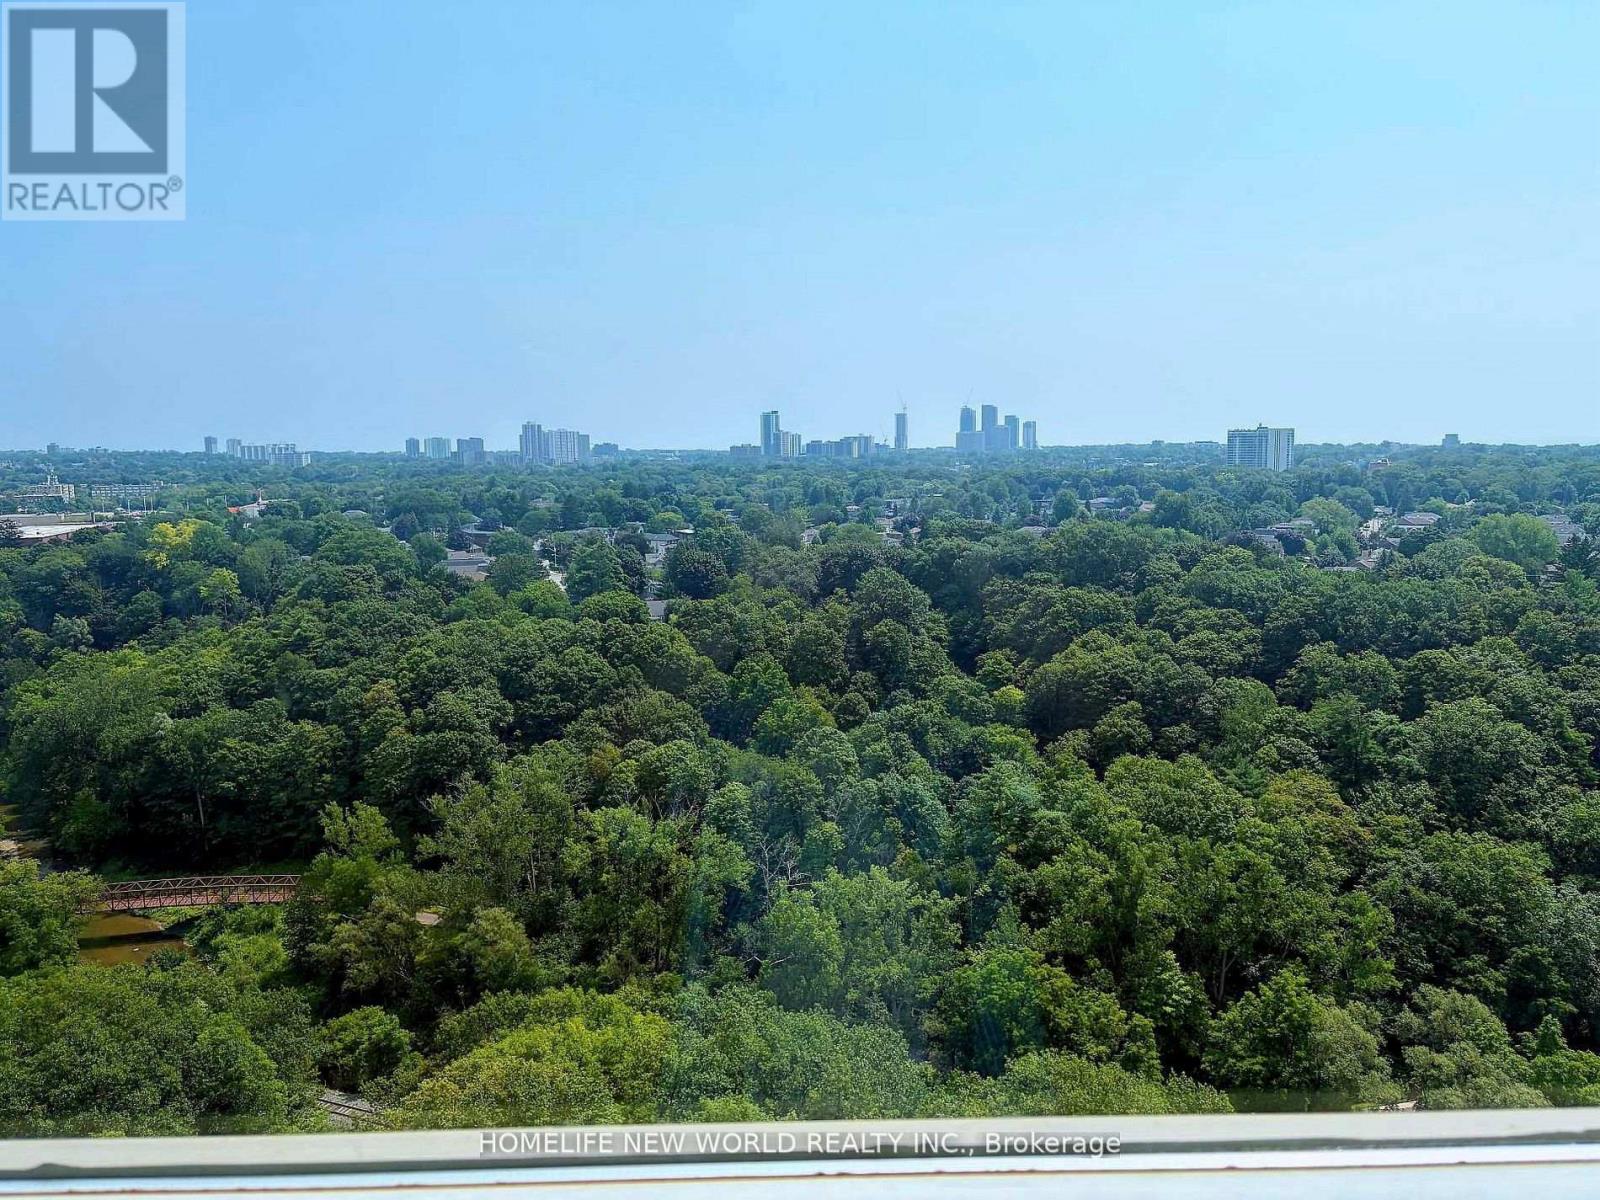
@Opportunity To Own Spacious & Bright 2 Br Large Unit W/ Parking & Locker+ Beautiful S/E Ravine Views, Open Concept Living And Dining Rooms With W/O To Huge Balcony, Freshly Painted,Mb Has W/I Closet, Large Pantry/Storage Room InUnit. Mirror Wall In Lr, Excellent Location, Close To Great Schools, Shopping, Public Transit,Dog Parks And Walking Trails, DVP, Downtown Very well Maintained Building With Gym, Sauna, Indoor Pool. Maintenance Includes All Utilities, Cable and Internet. (id:51382)
809 - 8 Scollard Street
Toronto, Ontario
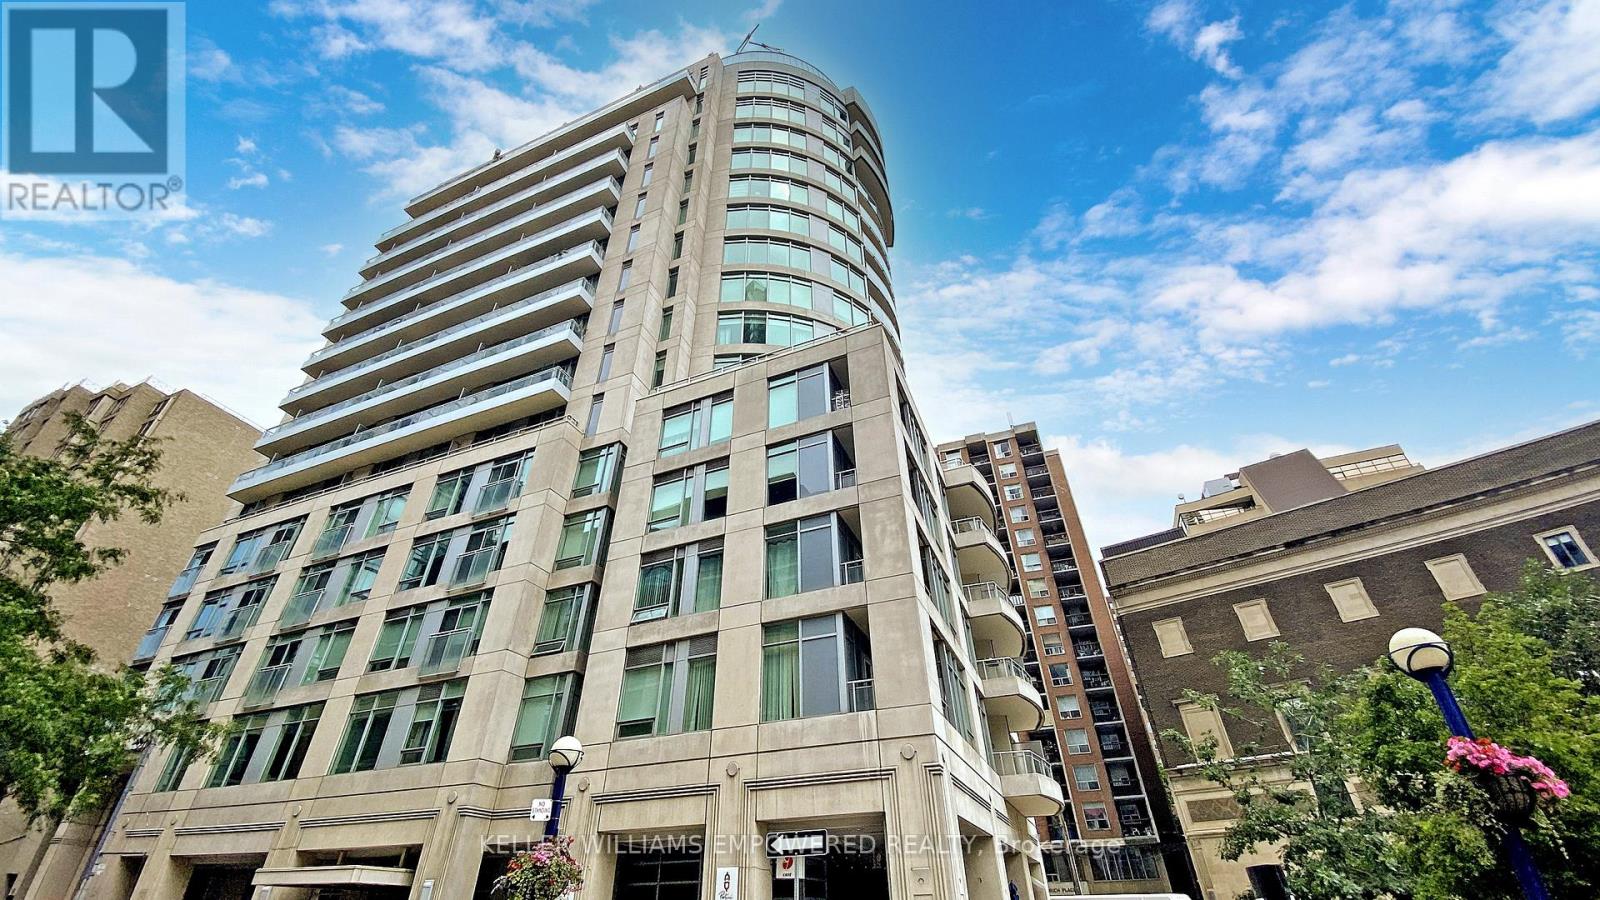
Experience the best of Yorkville living in one of Toronto's most prestigious and sought-after neighbourhoods. Surrounded by luxury boutiques, upscale shopping, acclaimed restaurants and vibrant cafés, this exceptional location offers an unparalleled urban lifestyle. Just steps from the University of Toronto, Bloor Street shopping, Yorkville Village, Queen's Park and convenient transit access. This fully furnished, move-in-ready studio features 9-foot ceilings, a granite breakfast bar, stainless steel appliances and a space-saving Murphy bed. Thoughtfully equipped with furniture, kitchenware, utensils and household essentials, offering a turnkey living experience. Upgraded washer and dryer (2021) and A/C unit replaced in 2023. All furniture, kitchenware, utensils and furnishings were purchased new in 2021. Simply move in and enjoy everything this coveted neighbourhood has to offer! (id:51382)
814 - 32 Trolley Crescent
Toronto, Ontario
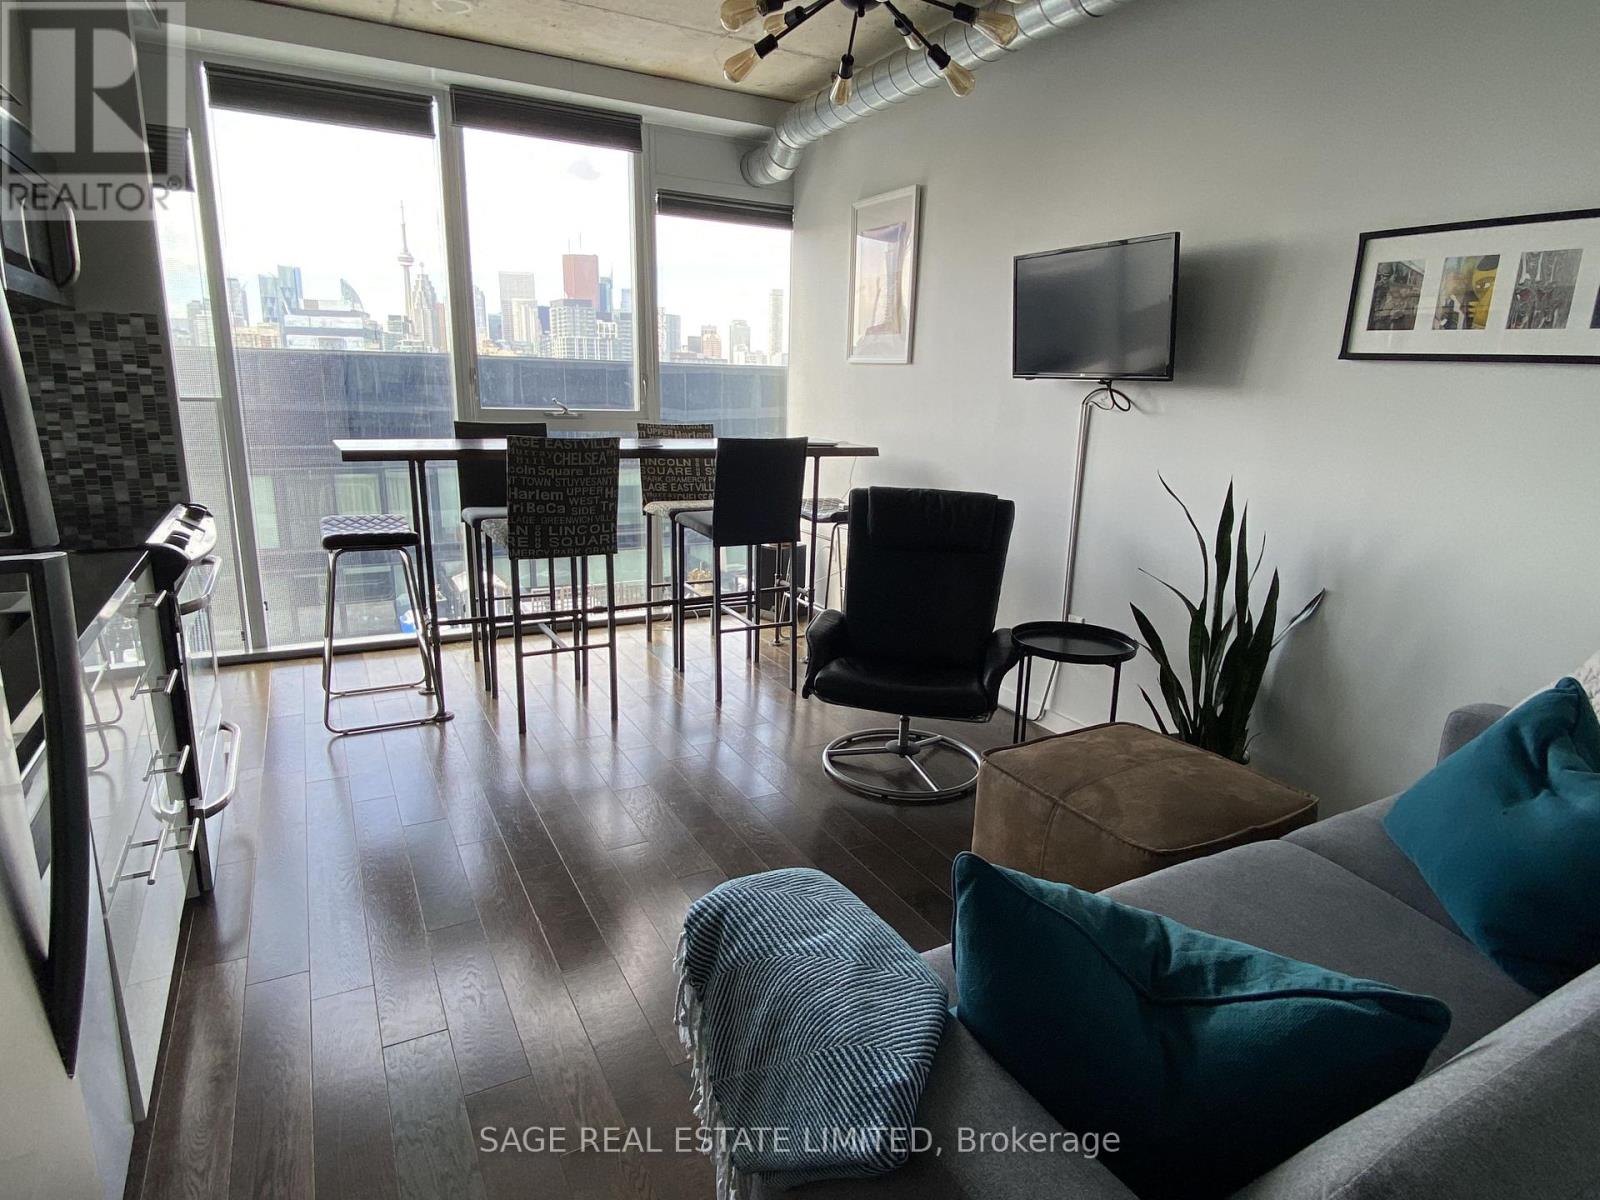
Modern, Sleek, And Mesmerizing Views.. Welcome To Unit 814. This Junior 1 Bedroom Loft Style Condo Features An Open Concept Floor Plan,Floor To Ceiling Windows, Exposed Concrete Ceilings, and Sun Soaked West Facing Views of the CN Tower. Steps To Transit And Only MinutesTo Financial Core, Distillery District, Leslieville, The Lake, Shopping And Restaurants! Don't Miss The 5-Star Facilities Including Gym, Party Room,Roof Top W/ Outdoor Pool And BBQ area, Guest Suites. (id:51382)
1505 - 51 Trolley Crescent
Toronto, Ontario
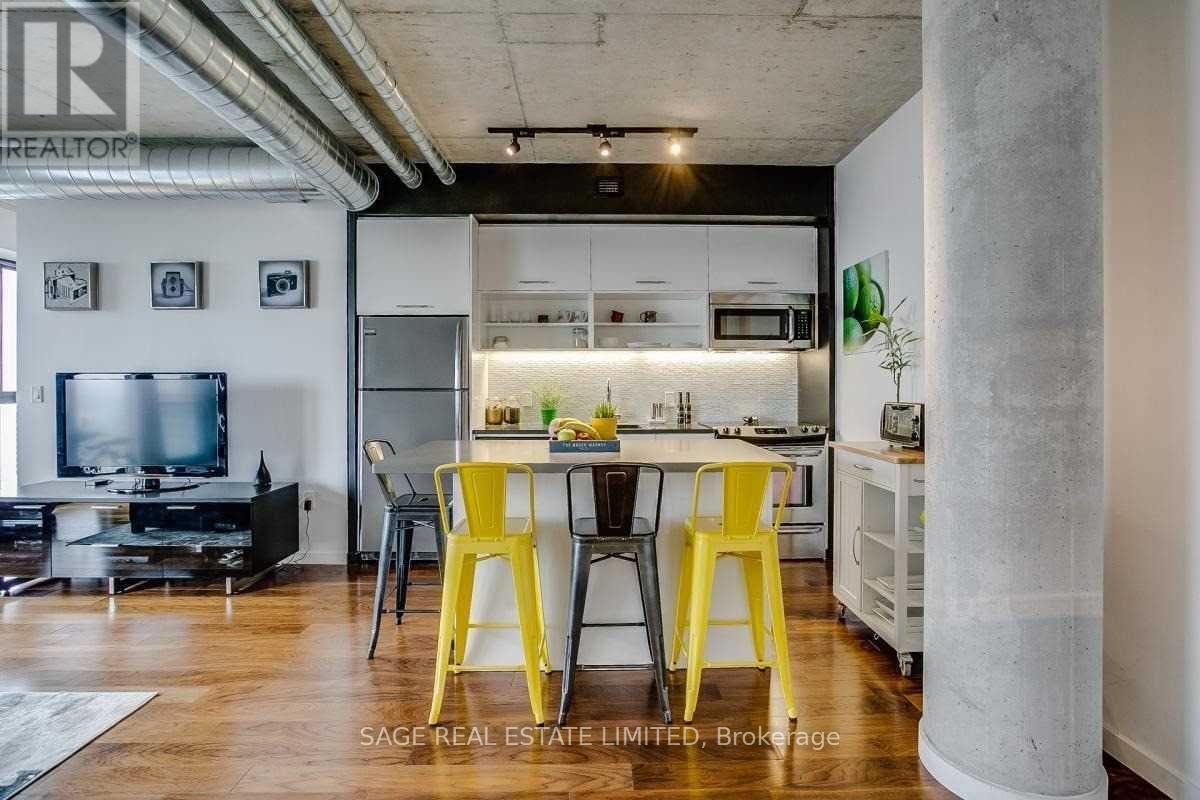
Welcome to River City! This Bright & Spacious 2 Bedroom, 2 Bathroom Condo Offers The Perfect Blend Of Modern Style & Urban Convenience. Featuring Soaring 9Ft Exposed Concrete Ceilings, Expansive South-Facing Windows That Fill The Space With Natural Light, And A Beautifully Designed Kitchen With A Custom Island Complete With Built-In Garbage & Recycling Bins. Enjoy A Functional, Open-Concept Layout, Plus The Added Convenience Of Parking & Two Bike Lockers! Ideally Located Just Steps From Parks, Trails, Restaurants, Shops & Transit, With Easy Access To The DVP. Experience The Best Of City Living With Corktown, Leslieville & The Distillery District Right At Your Doorstep! (id:51382)
#2309 - 45 Charles Street E
Toronto, Ontario
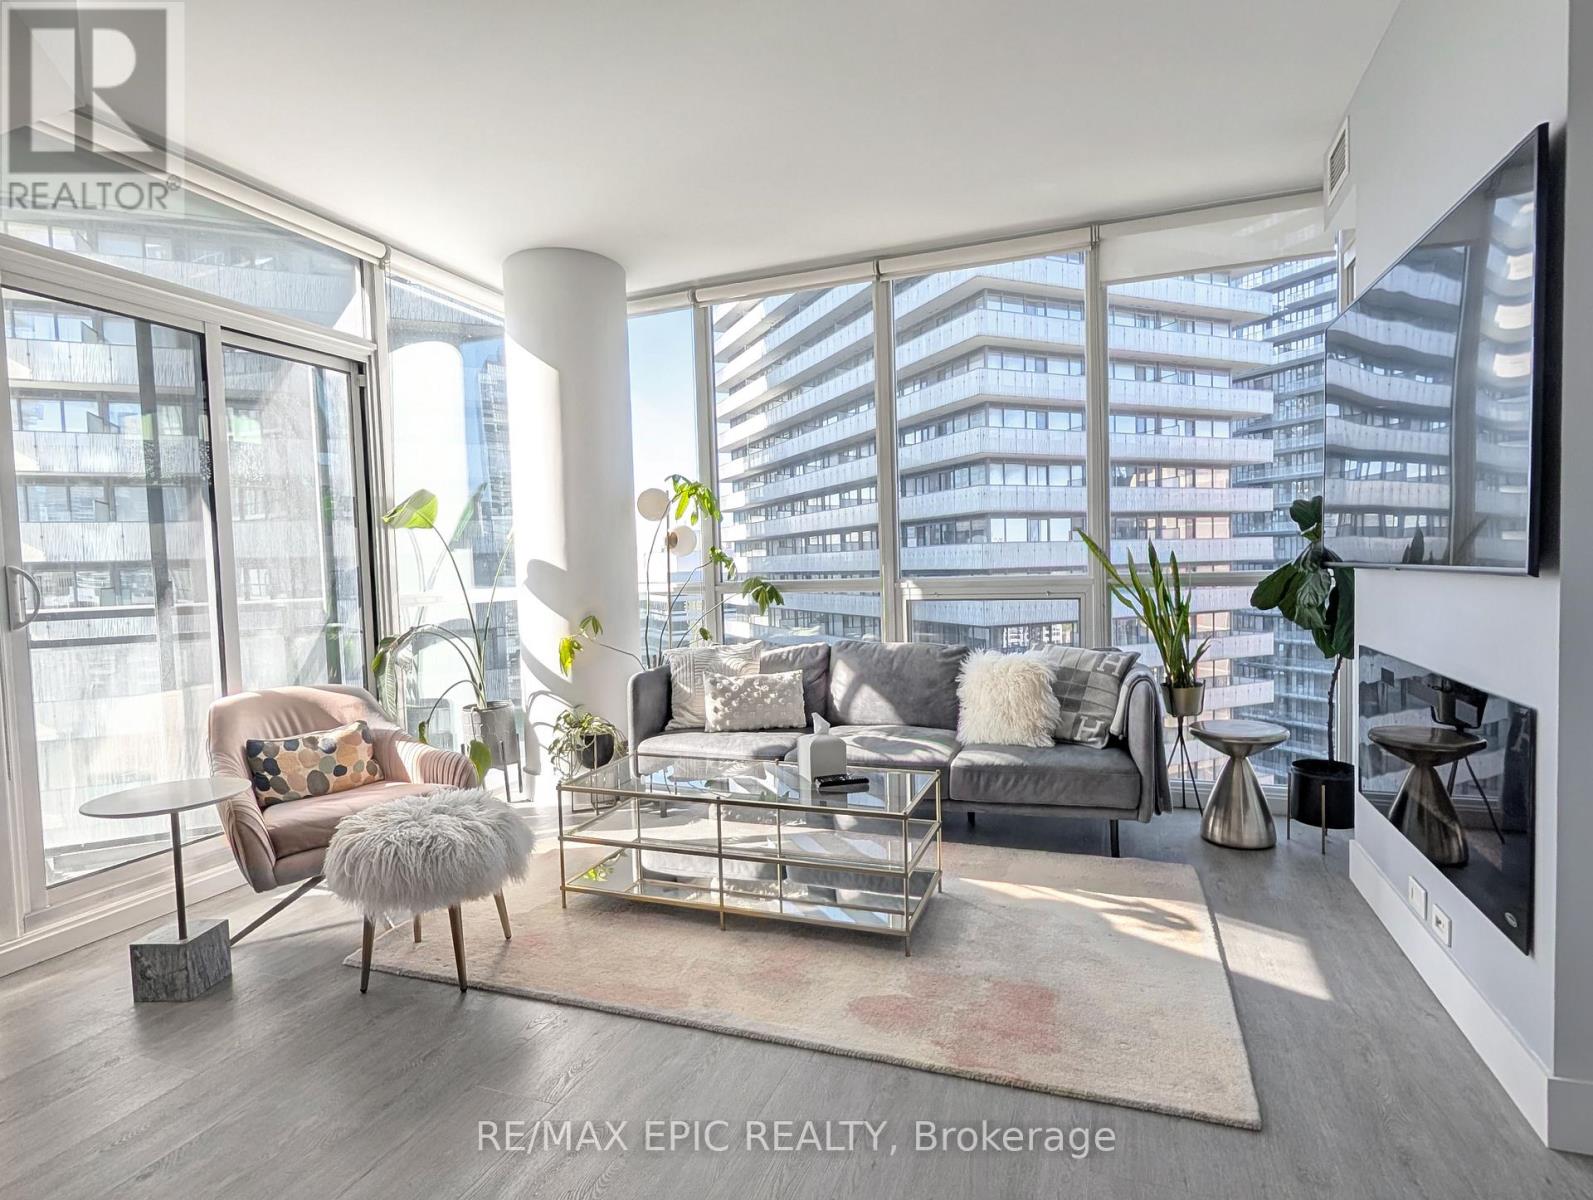
Welcome to luxury living at CHAZ Yorkville. This beautifully furnished 1+1 bedroom, 2-bath residence offers an exceptional blend of style, comfort, and convenience in one of Toronto's most prestigious neighbourhoods. Owner-occupied since new and never previously rented, this turnkey suite is fully furnished and ready for immediate occupancy. Featuring 9-foot ceilings, floor-to-ceiling windows, and thoughtfully designed living spaces, the suite is filled with natural light and offers an abundance of custom storage, including built-in custom closets with mirrored finishes. The contemporary kitchen showcases integrated appliances, sleek designer cabinetry, and premium finishes, flowing seamlessly into the open-concept living and dining area complete with a built-in TV and elegant electric fireplace-perfect for relaxing or entertaining.The versatile den provides an ideal work-from-home space and can easily function as a guest room or second bedroom, with convenient access to a second full bathroom. Ideally located steps from Yorkville, the Yonge/Bloor subway, University of Toronto, Toronto Metropolitan University, luxury boutiques, fine dining, cafes, and Toronto's premier lifestyle amenities, this location offers unparalleled walkability and convenience.Residents enjoy access to exceptional building amenities, including the exclusive Chaz Club on the 36th and 37th floors featuring panoramic city views, sophisticated lounge areas, a fully equipped fitness centre, games room, guest suites, and more. Built by the award-winning Edenshaw Developments, CHAZ Yorkville is a landmark 47-storey luxury condominium renowned for its modern architecture and prime downtown location. Parking available at an additional cost. (id:51382)