
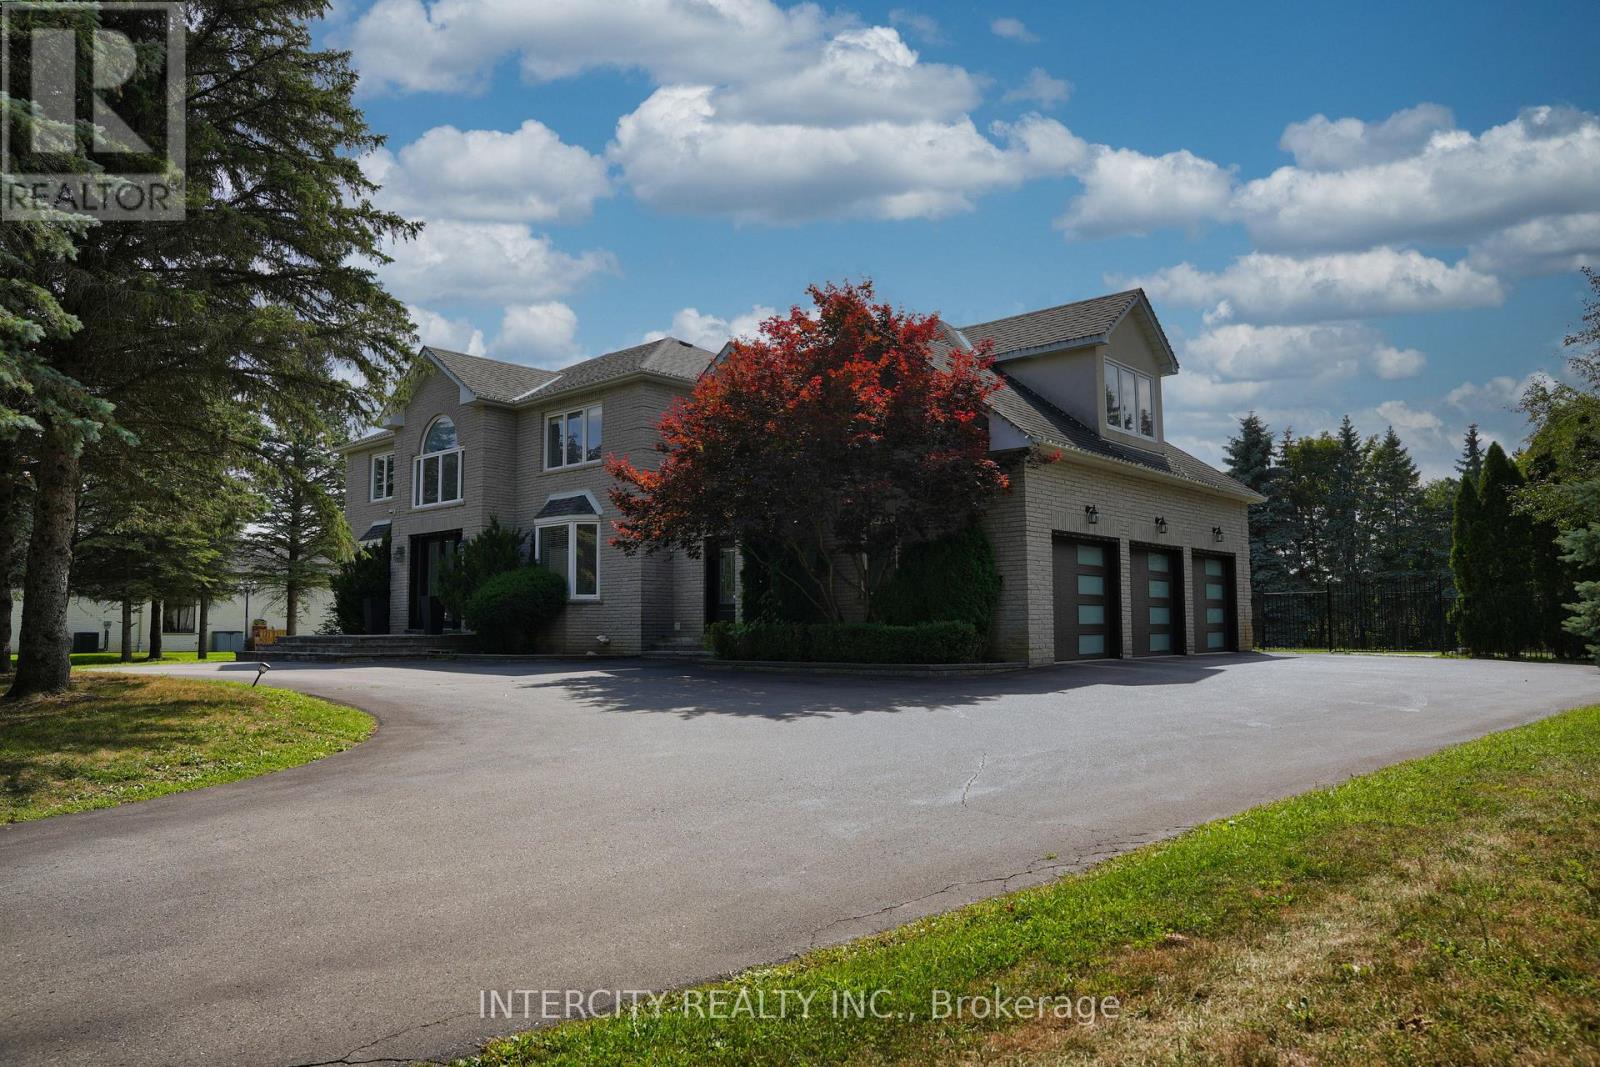
70 Belsite Court
Vaughan, Ontario
Custom-built Kleinburg estate offering 5 bedrooms, 6 bathrooms, and over 6,600 sq. ft. of finished living space, set on more than an acre of private landscaped grounds. The main level features a separate office, formal living and dining room, a family room, and a breakfast area, well suited for everyday living and entertaining. A main-floor laundry room and mudroom add everyday convenience. The expansive primary suite includes custom built-in cabinetry and 6-piece ensuite. Three additional principal bedrooms on the second floor each feature their own ensuite bathroom. The finished walk-up lower level offers exceptional flexibility, with a recreation area, kitchen, full bathroom, and two oversized patio doors providing direct access to the backyard. Enjoy a private outdoor retreat with a saltwater inground pool, cabana/changeroom, walkout deck, and mature landscaping. A three-car garage and a circular driveway with parking for up to 9 additional vehicles offer exceptional convenience. Tucked away on a quiet court, with convenient access to Kleinburg Village, parks, shopping, and major routes, this isa rare opportunity to lease an exceptional estate residence in Vaughan. (id:51382)
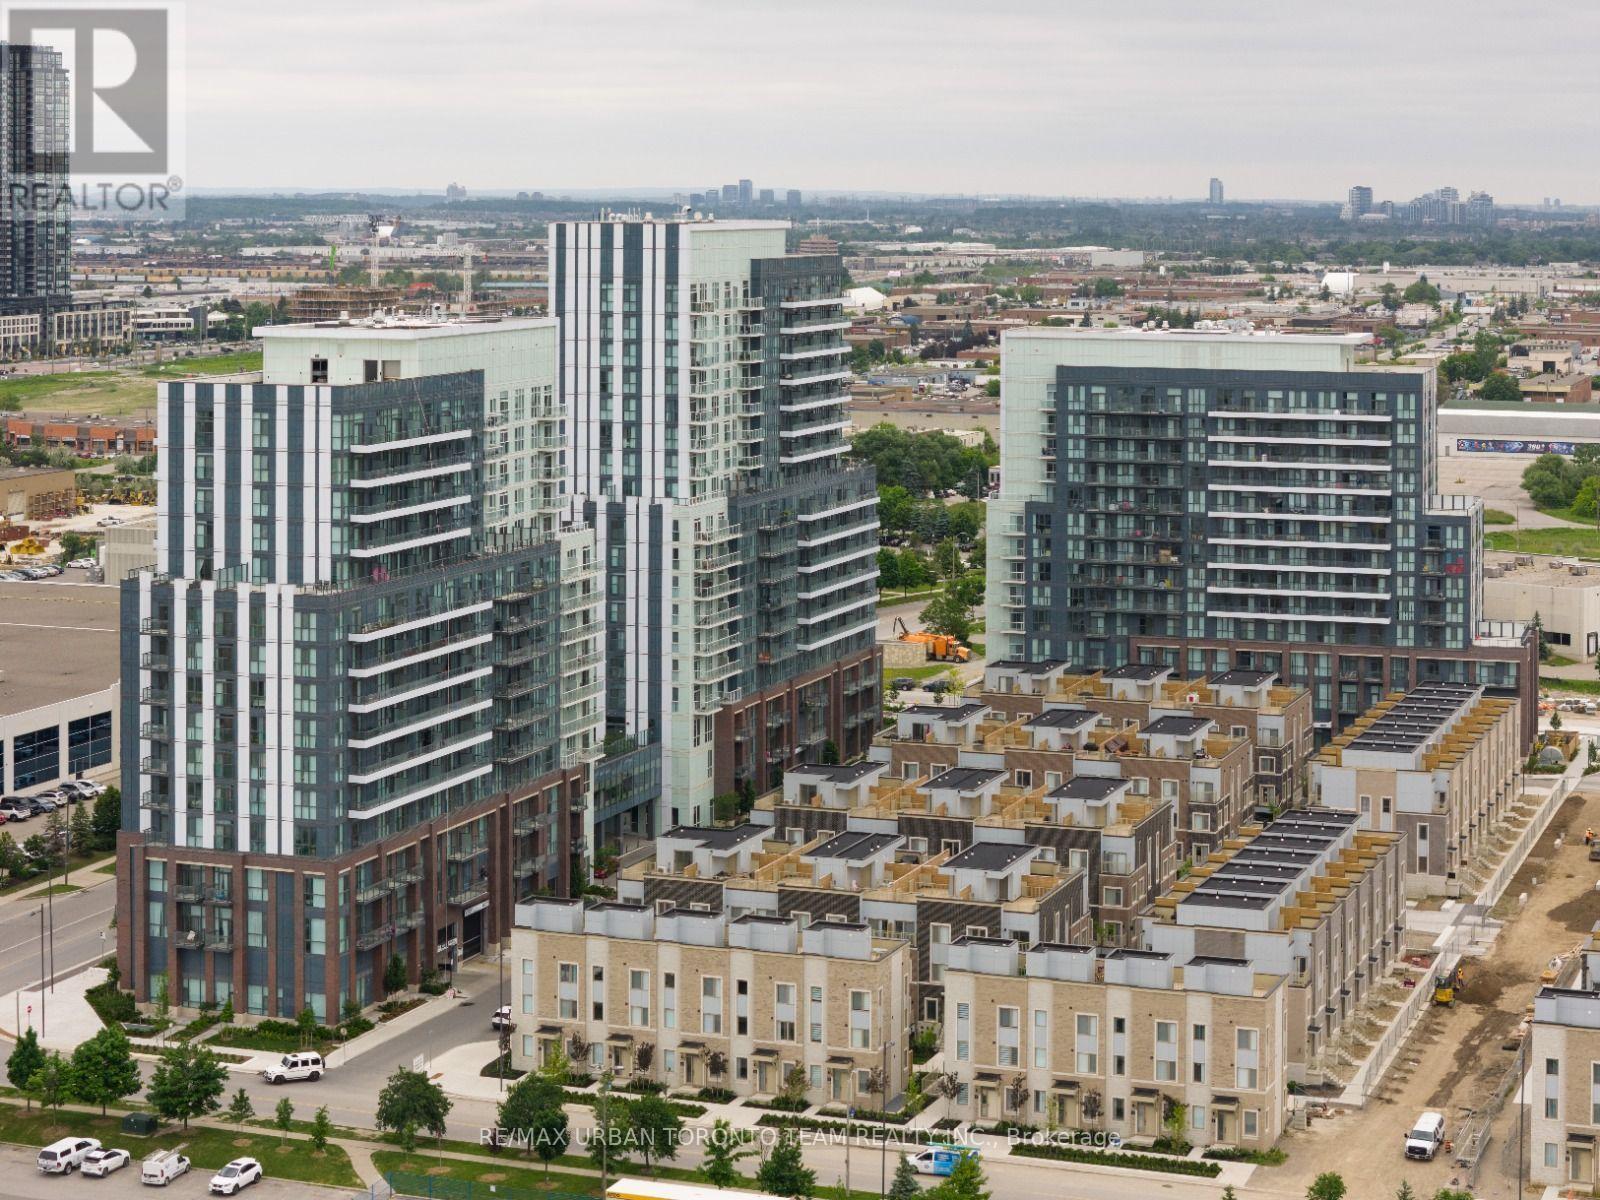
109 - 10 Honeycrisp Crescent
Vaughan, Ontario
Available December 1st - Mobilio - Ground Level, 1 Bedroom 1 Bathroom Unit Facing North, High Ceilings. Open Concept Kitchen Living Room - 495Sq.Ft., High Ceilings, Ensuite Laundry, Stainless Steel Kitchen Appliances Included. Engineered Hardwood Floors, Stone Counter Tops. Just South Of Vaughan Metropolitan Centre Subway Station, Quickly Becoming A Major Transit Hub In Vaughan. Connect To Viva, Yrt, And Go Transit Services Straight From Vaughan Metropolitan Centre Station York U, Seneca College York Campus 7-Minute Subway Ride Away. Close To Fitness Centres, Retail Shops, . Nearby Cineplex, Costco, Ikea, Dave & Buster's, Eateries And Clubs. 1 Parking included (id:51382)
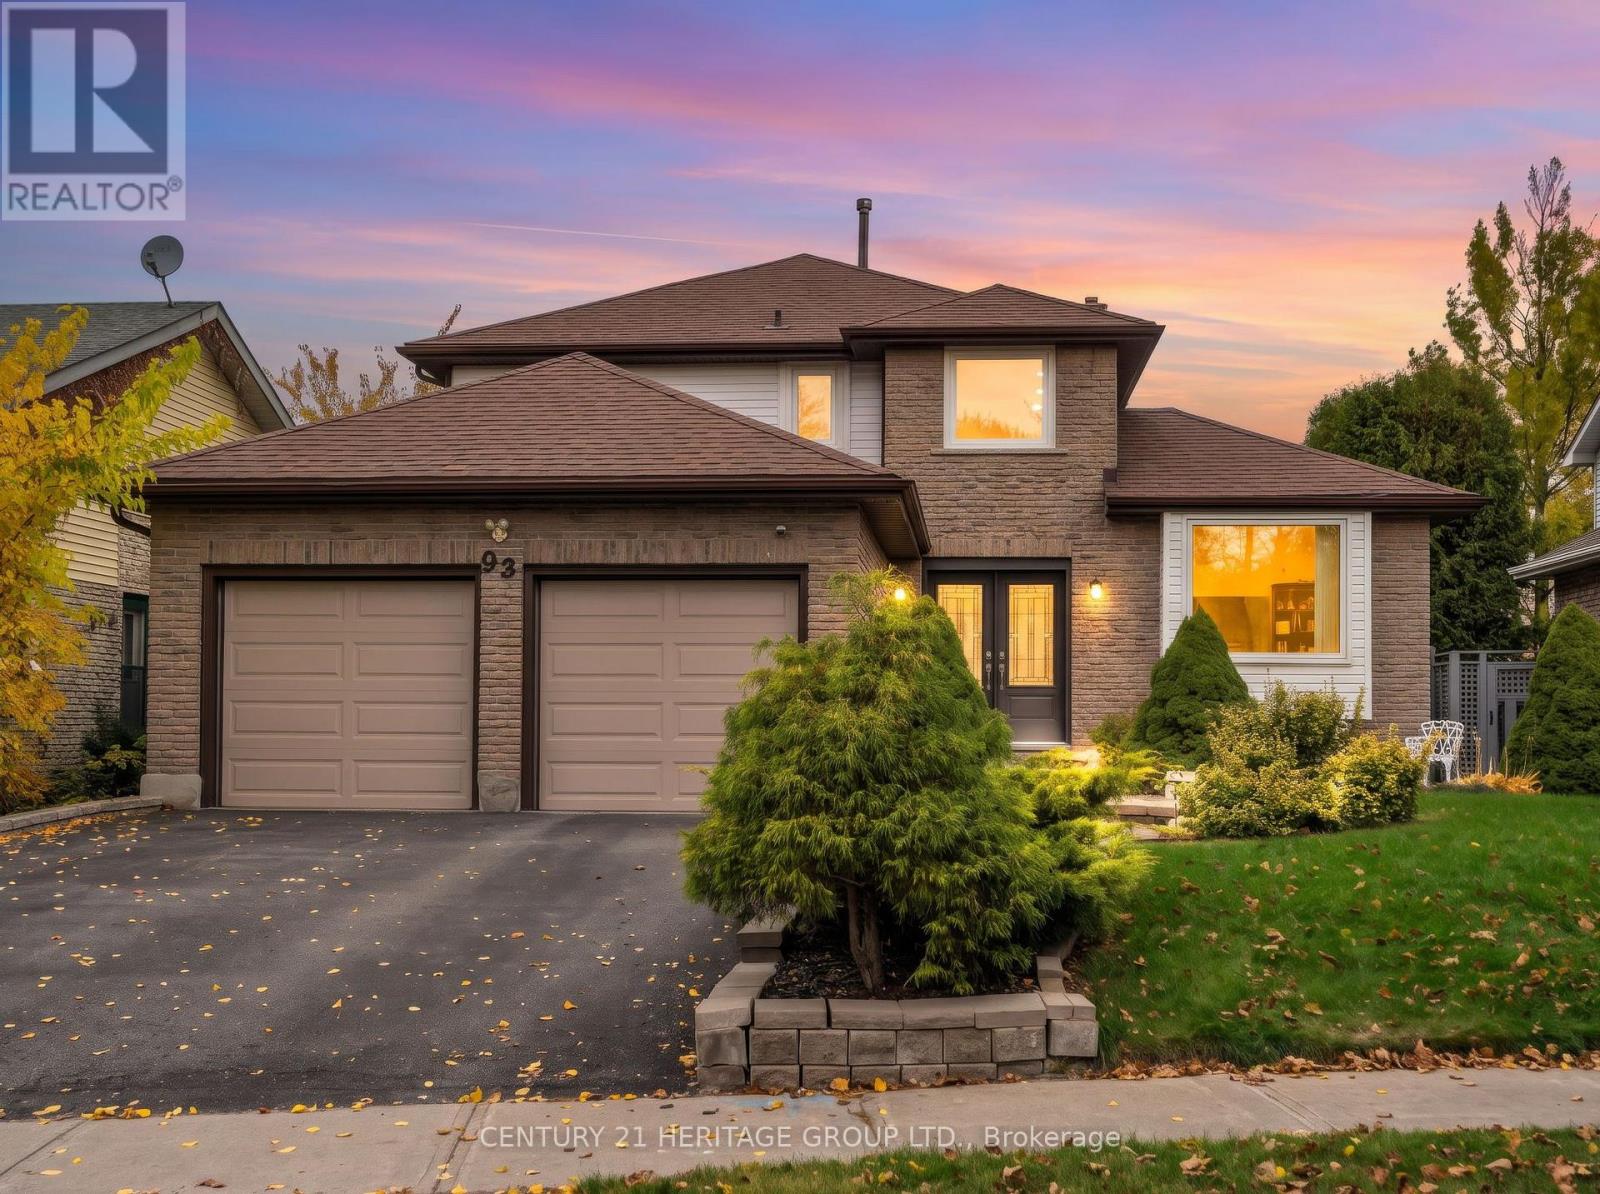
93 Ashton Road
Newmarket, Ontario
Welcome to 93 Ashton Road, a beautifully presented home offering the perfect blend of style, comfort, and convenience in a prime location! Once you arrive, you will immediately notice the stunning curb appeal, while the impressive two-storey entrance wows you from the moment you step inside. Beautiful inside and out. The bright, open-concept layout is complemented by oversized windows that fill the home with an abundance of natural light. The renovated chef's kitchen opens seamlessly into the family room, making it the perfect space for everyday living and entertaining. The finished walk-out basement offers excellent additional living space, with potential for an income-generating opportunity. Ideally situated close to major shopping and retail amenities, including the 404 Plaza, Southlake Hospital, and convenient access to Highway 404. This home offers an exceptional combination of location, lifestyle, and versatility. A wonderful opportunity to make this home your own! (id:51382)
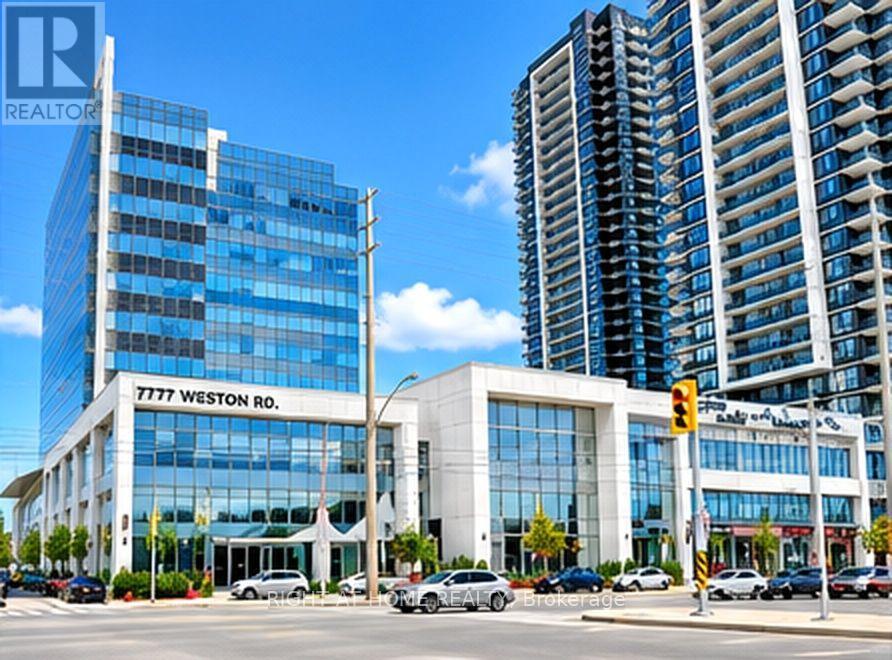
258 - 7777 Weston Road
Vaughan, Ontario
**Modern Professional Office - Centro Square, Vaughan**Modern, professionally finished office space ideal for businesses looking to establish or relocate.Welcome to **Centro Square**, a sought-after mixed-use development at Highway 7 and Weston Road, just minutes from the Vaughan Metropolitan Centre Subway Station.Located on the second level of The Shops at Centro, the unit is steps from the food court and offers ample complimentary covered parking for you and your customers.**Residential, office and commercial uses combined. Many permitted uses. An excellent opportunity to grow your business in a high-demand location!** The unit includes a private toilet and shower. (id:51382)
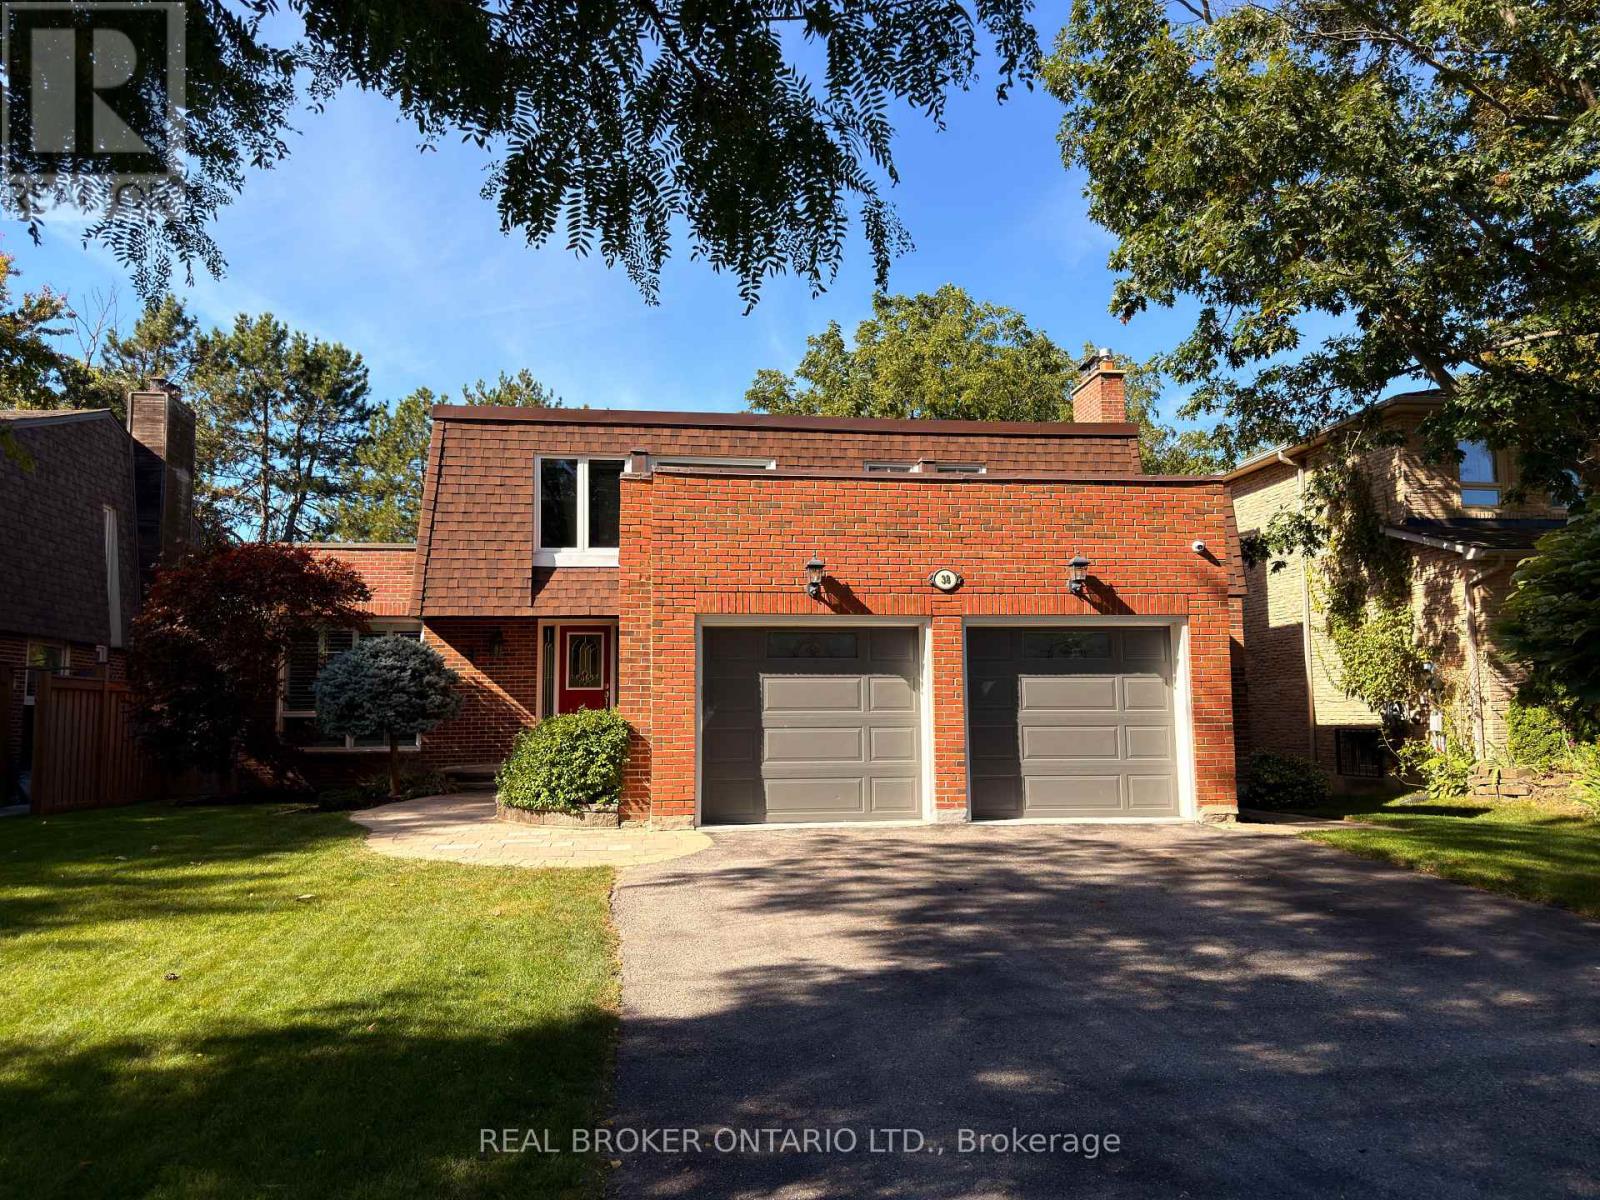
38 Wootten Way N
Markham, Ontario
Welcome to a home that has been truly loved! Thoughtfully upgraded for multi-generational living, this inviting 4+1 bedroom, 4-bath residence sits on a generous 60 x 120-ft lot in the heart of Markham Village. The finished basement offers a complete additional living space for extended family or out-of-town guests, featuring a full kitchen with full-size S/S appliances, dedicated laundry, a private bedroom, full bath & spacious recreation area anchored by a cozy gas fireplace. Step outside to your own backyard oasis, where an in-ground pool, hot tub, mature trees & expansive deck create a beautiful setting for summer gatherings, outdoor dining & quiet evenings at home. Inside, separate living & dining rooms provide elegant entertaining space, while a sunken family room with a gas fireplace offers an inviting place to unwind. The renovated kitchen features quartz countertops, S/S appliances, porcelain tile & a bright breakfast area with a walkout to the deck. Upstairs, generous bedrooms feature updated flooring, complemented by a renovated main bath & a primary retreat with an ensuite & extensive floor-to-ceiling storage. Enjoy the charm & convenience of an established neighbourhood close to Historic Markham Main Street, Reesor Park, Markham Tennis Club, schools, shopping, the hospital & Markham GO, with easy access to Hwys 407 & 404. A welcoming home with room to bring generations together & outdoor space to make lasting memories. (id:51382)
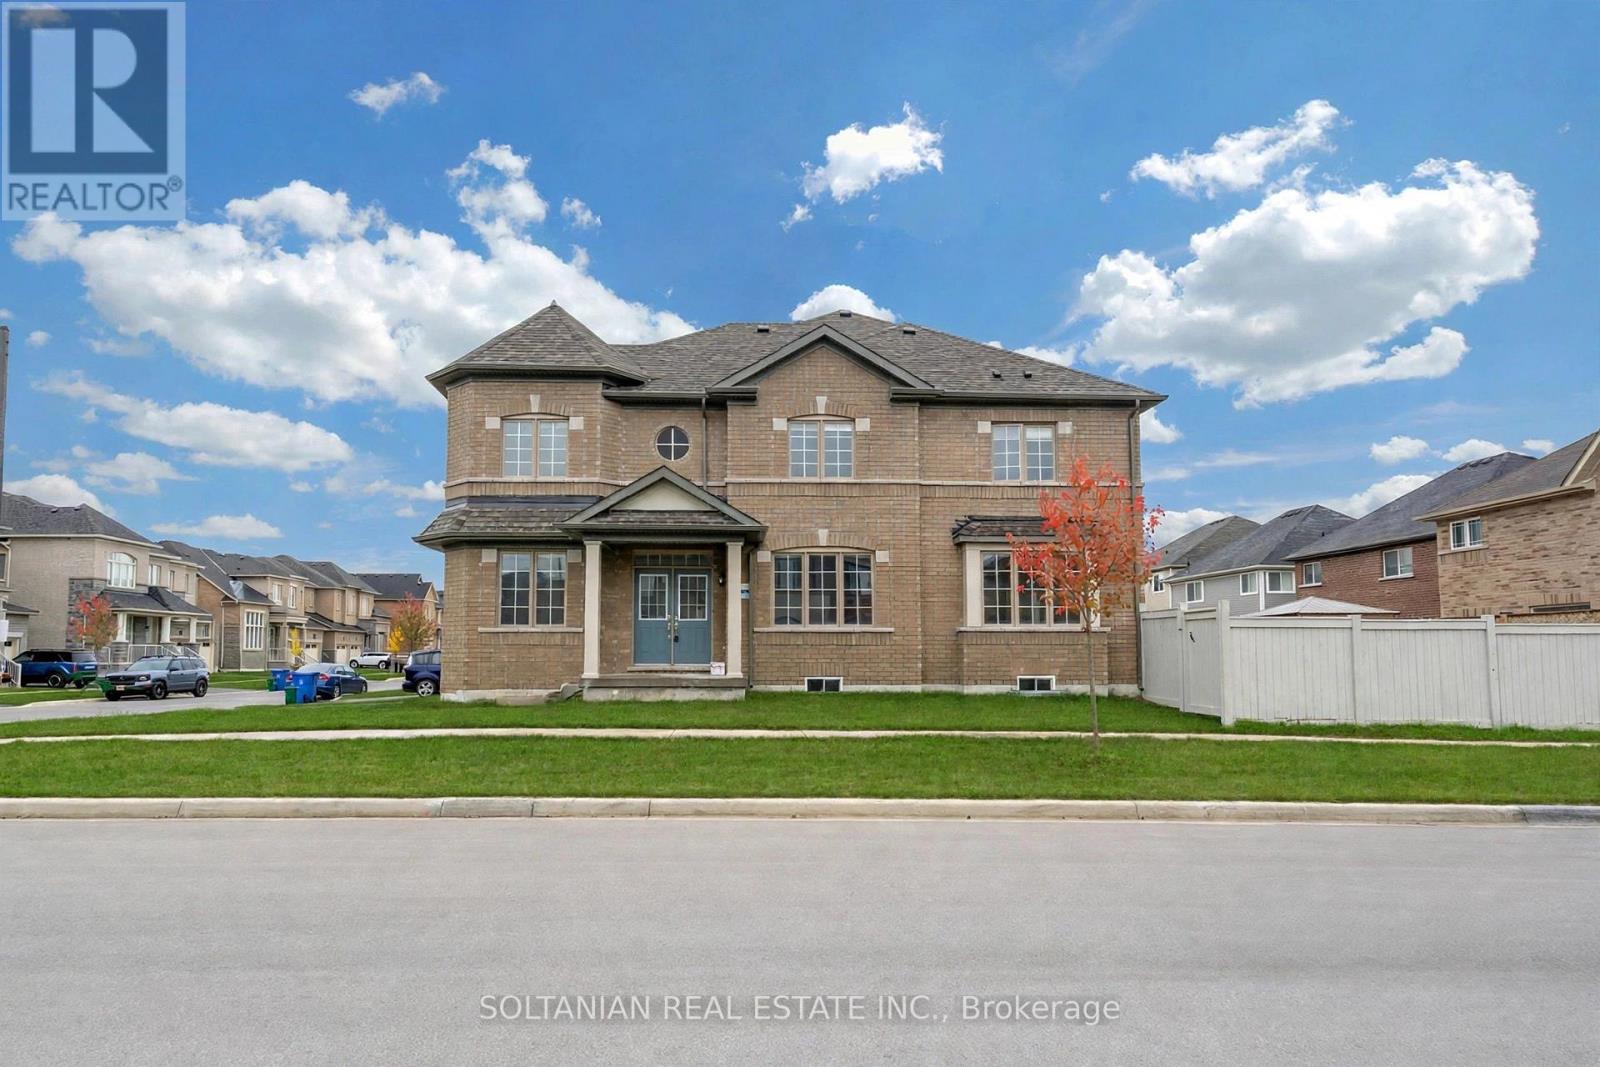
75 Bud Leggett Crescent
Georgina, Ontario
Beautiful Detached Home in South Keswick, Georgina! Welcome to this well-maintained, 2023-built detached home situated in the growing community of Simcoe Landing in South Keswick, Georgina. Offering 4 bedrooms, 4 bathrooms, and approximately 2,000-2,500 sq. ft. of living space, this home features a functional layout designed for comfortable everyday living.The property offers a spacious interior, including a convenient bathroom shared between two bedrooms, a double-car garage, and a generous unfinished basement providing additional storage space.Conveniently located close to parks, schools, shopping, and other local amenities, this home offers an excellent opportunity to enjoy living in a newer, developing neighbourhood. Lease Requirements: Tenant responsible for all utilities. Minimum one-year lease term. Tenant insurance required. Rental application, credit report, proof of income/employment, references, and first and last month's rent deposit required. All applications are subject to landlord approval. (id:51382)
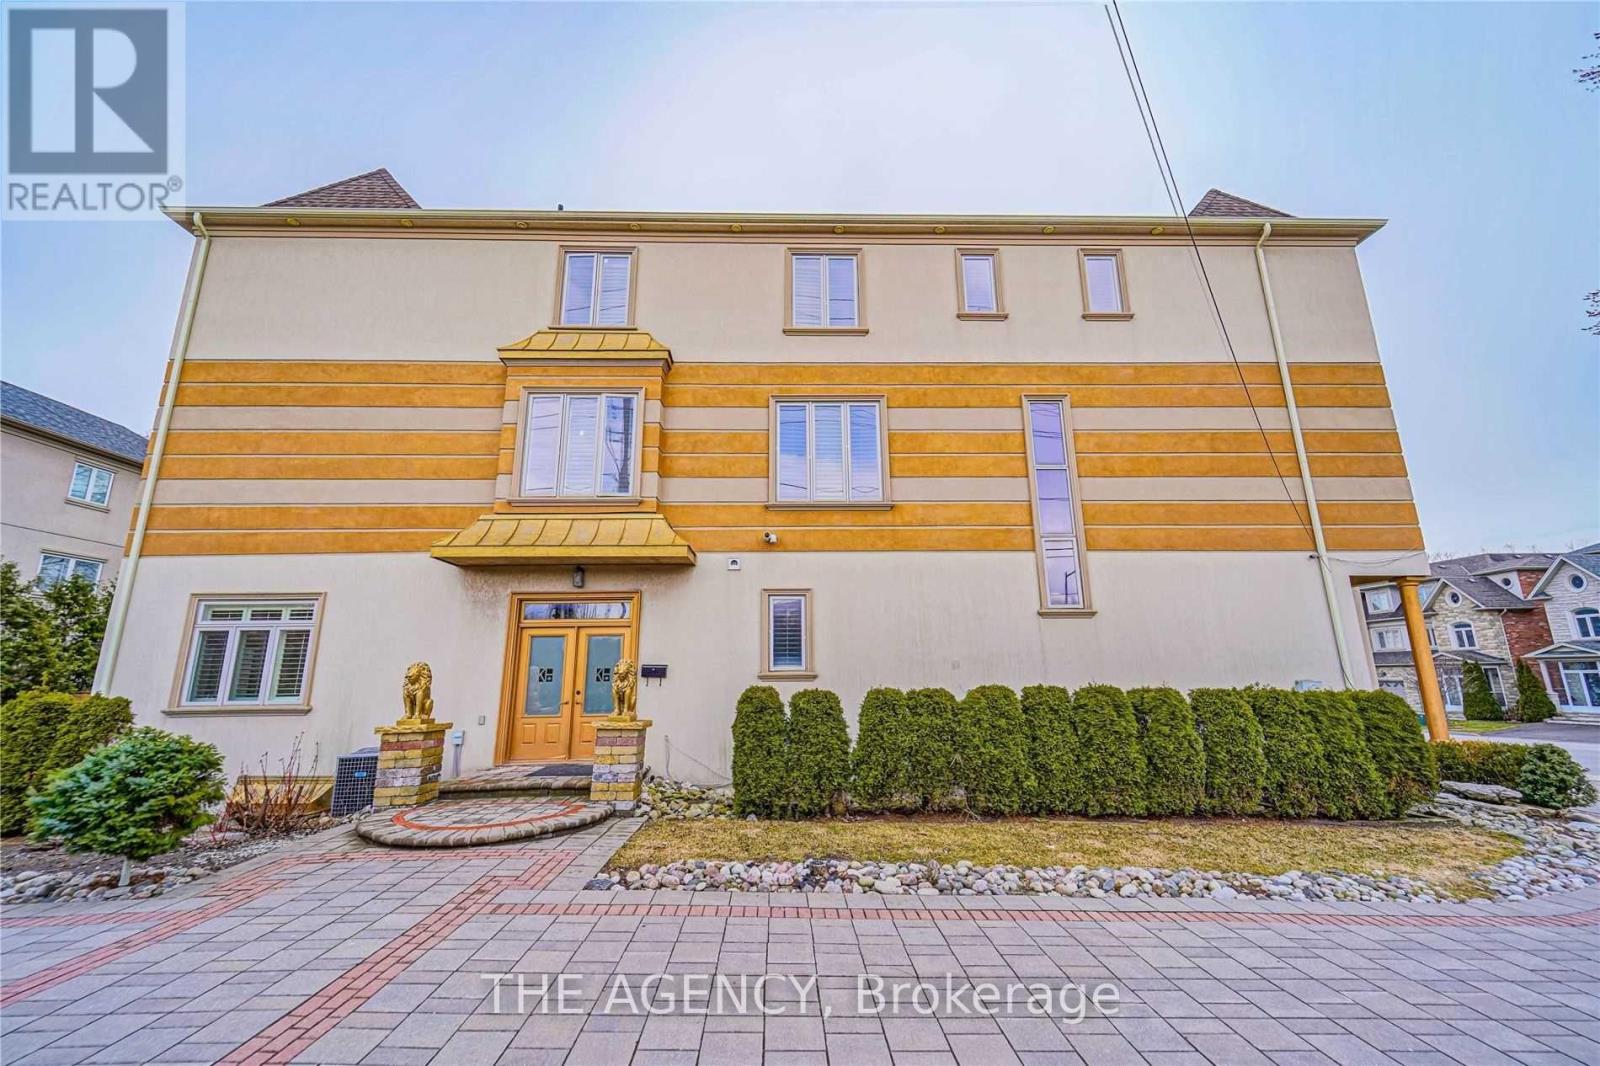
Main Floor - 83 Elm Avenue
Richmond Hill, Ontario
Experience elevated living in the heart of Richmond Hill. This sun-drenched, three-bedroom main-floor residence offers an airy, open layout featuring soaring ceilings, a crisp contemporary bathroom, and a dedicated laundry suite. Step outside to a private deck overlooking a serene backyard, complete with a private entrance (id:51382)
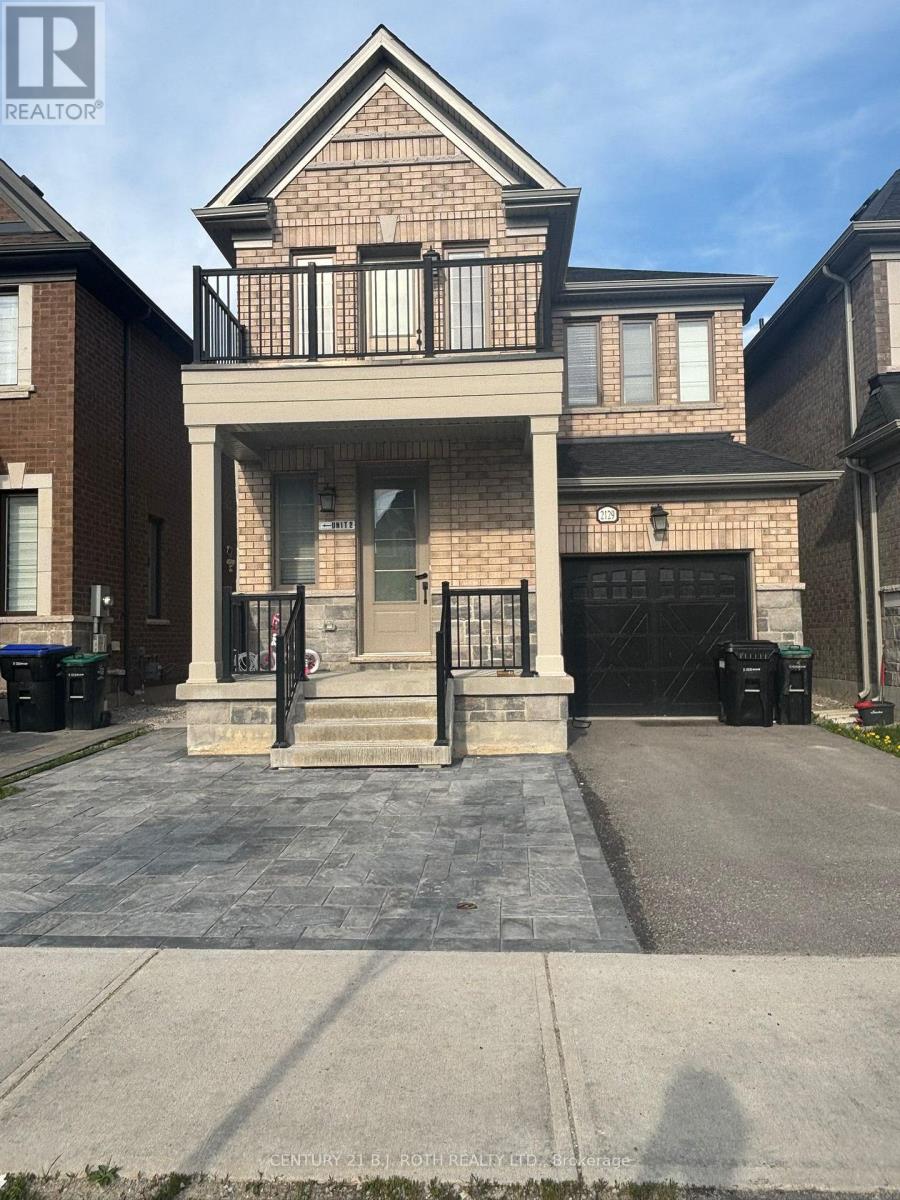
Basement - 2129 Wilson Street
Innisfil, Ontario
Bright, newly constructed legal one-bedroom basement apartment in Alcona, Innisfil, with a private entrance, a spacious open-concept layout, carpet-free flooring throughout, and brand-new stainless steel appliances. Located in a quiet neighbourhood close to schools, parks, shopping, restaurants, Innisfil Town Square, and Innisfil Beach Park, with convenient access to Highway 400 and nearby transit routes. One driveway parking space is included. Basement unit only. No smoking. Short-term rental also available. Utilities are a flat $100 per month in addition to rent. (id:51382)
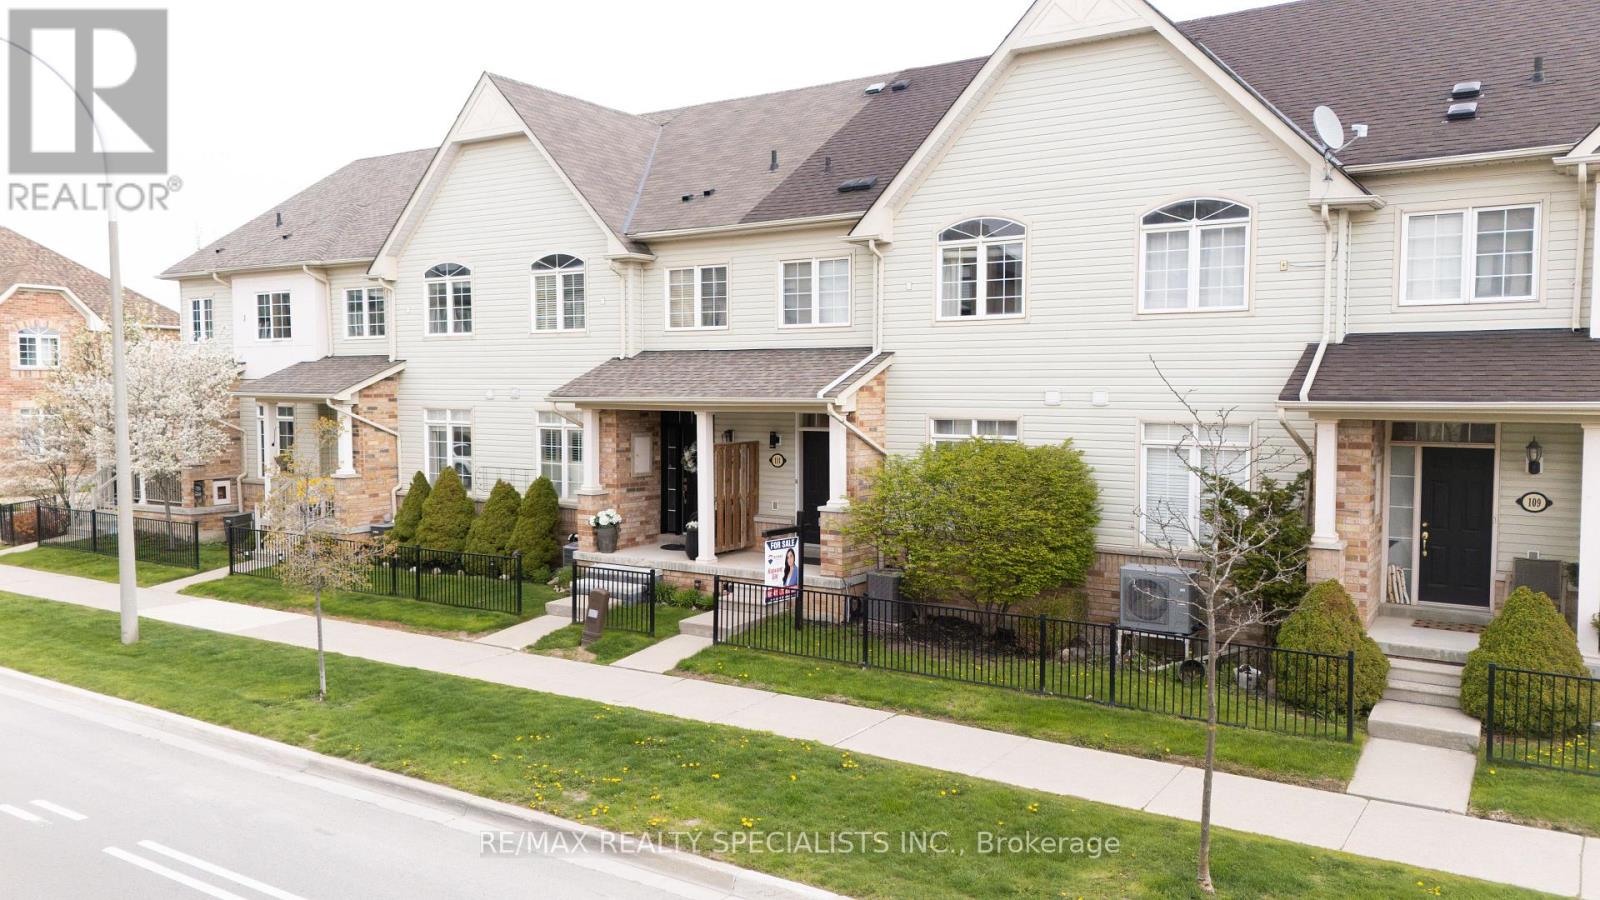
111 Civic Centre Drive
Whitby, Ontario
Beautifully Maintained Townhome In The Sought-After Pringle Creek Community! Perfect For First-Time Buyers, Downsizers, Or Investors, This Bright And Inviting Home Features A Spacious Open-Concept Living And Dining Area Filled With Natural Light And A Walk-Out To A Private Back Deck - Ideal For Relaxing Or Entertaining. The Functional Layout Offers Comfortable Everyday Living, While The Oversized 2-Car Garage Provides Plenty Of Storage Space And Convenient Direct Access Into The Home. Located Close To Top-Rated Schools, Parks, Walking Trails, Shopping, Restaurants, Public Transit, And Minutes To Highways 401, 407 & 412. Enjoy Living In One Of Whitby's Most Family-Friendly Neighbourhoods With Every Amenity Just Moments Away! Don't Miss This Fantastic Opportunity To Own In A Prime Location. (id:51382)
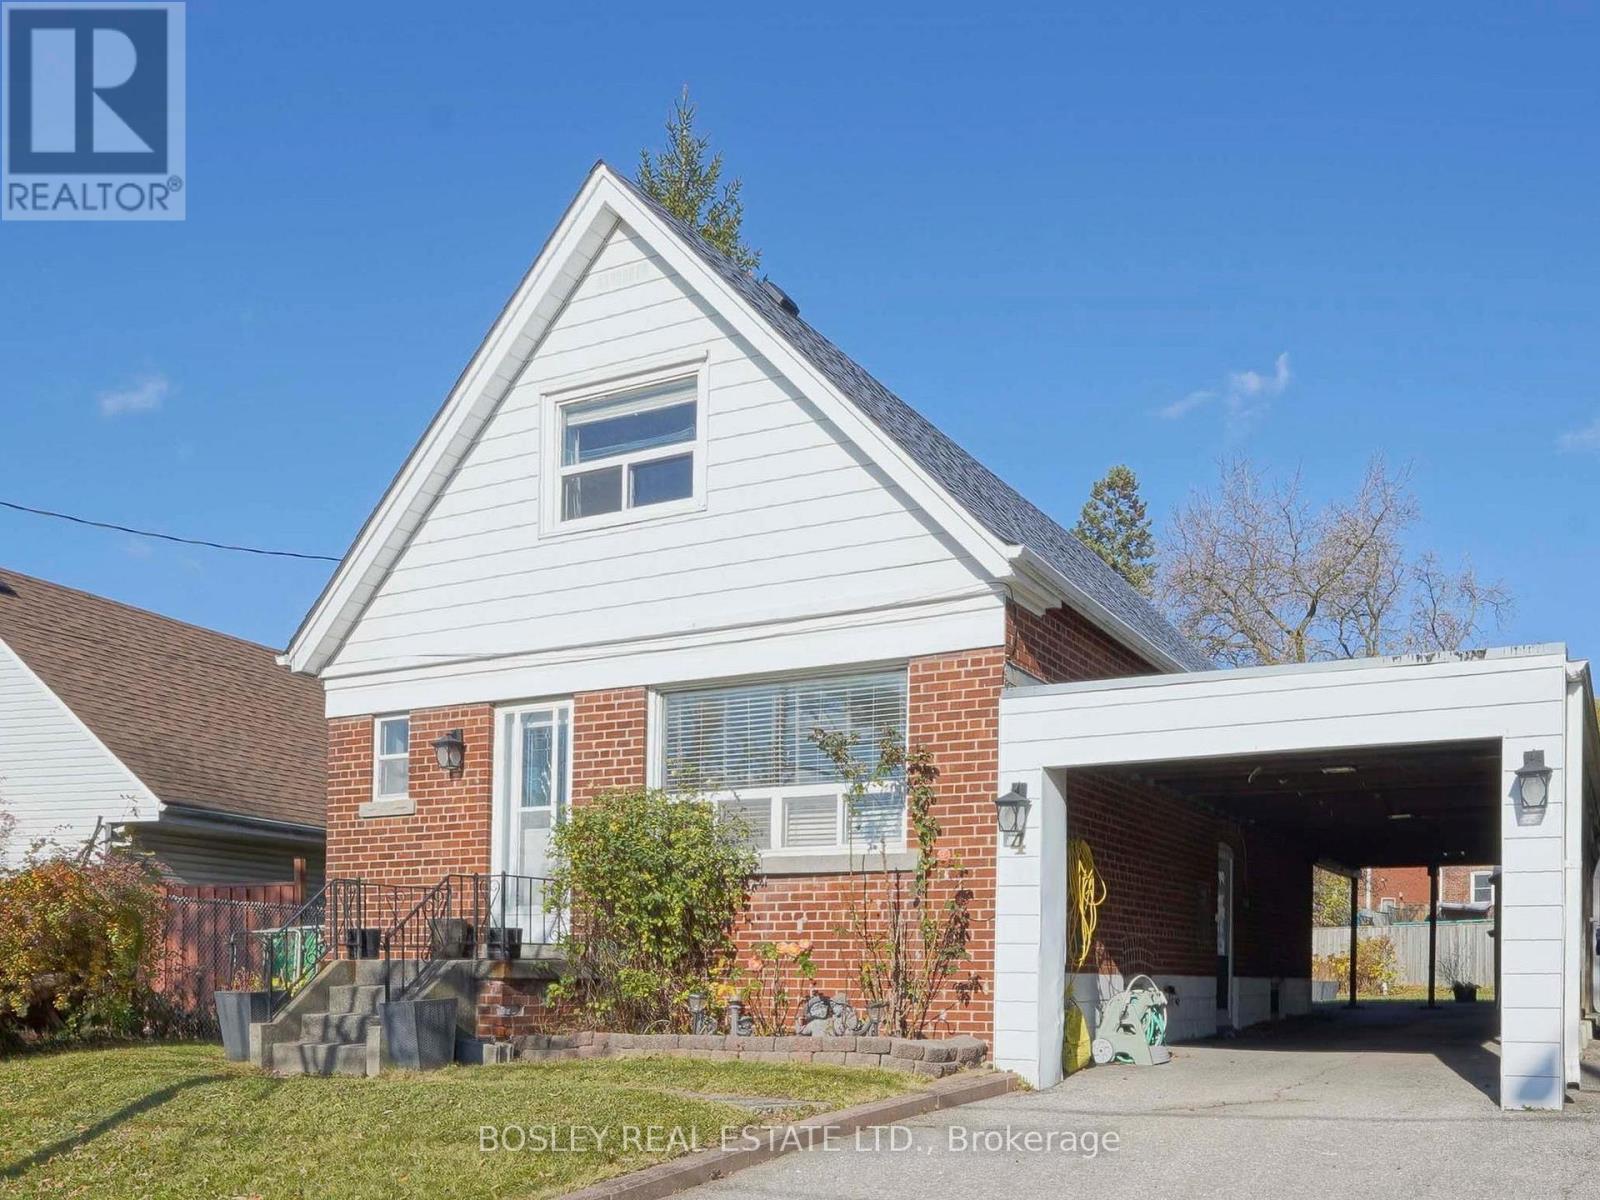
4 Valdane Drive
Toronto, Ontario
Don't miss this exceptional detached home, ideally situated on a quiet street in the family-friendly Clairlea-Birchmount neighbourhood. Offering one of the largest lots in the area, reverse pie shaped widens to 68 feet in the back. this property also features a rare attached carport suitable for 2 cars, and a driveway that can accommodate 2 more. Private, fenced pool-sized backyard complete with garden, deck a garden shed for added outdoor storage. The main floor showcases an updated kitchen and a renovated four-piece bathroom, along with a flexible layout that includes a bright open concept combined living room & dining room which has double door walk out to a large deck and huge fenced back yard. as well as a main floor family room. Upstairs, you'll find a spacious king-sized primary bedroom with a large closet, along with a second generously sized bedroom-both featuring large windows that fill the rooms with natural light. A second four-piece bathroom completes the upper level. The finished lower level offers even more living space, including a comfortable rec room with office space, a separate bedroom and a partially finished laundry area along with ample storage. Conveniently located close to everyday amenities, transit, highways, and the new Eglinton LRT, this move-in ready home is a fantastic opportunity in a sought-after neighbourhood. Here is your opportunity to own a lovely home with character, comfort and a garden paradise combined. Easy to show! (id:51382)
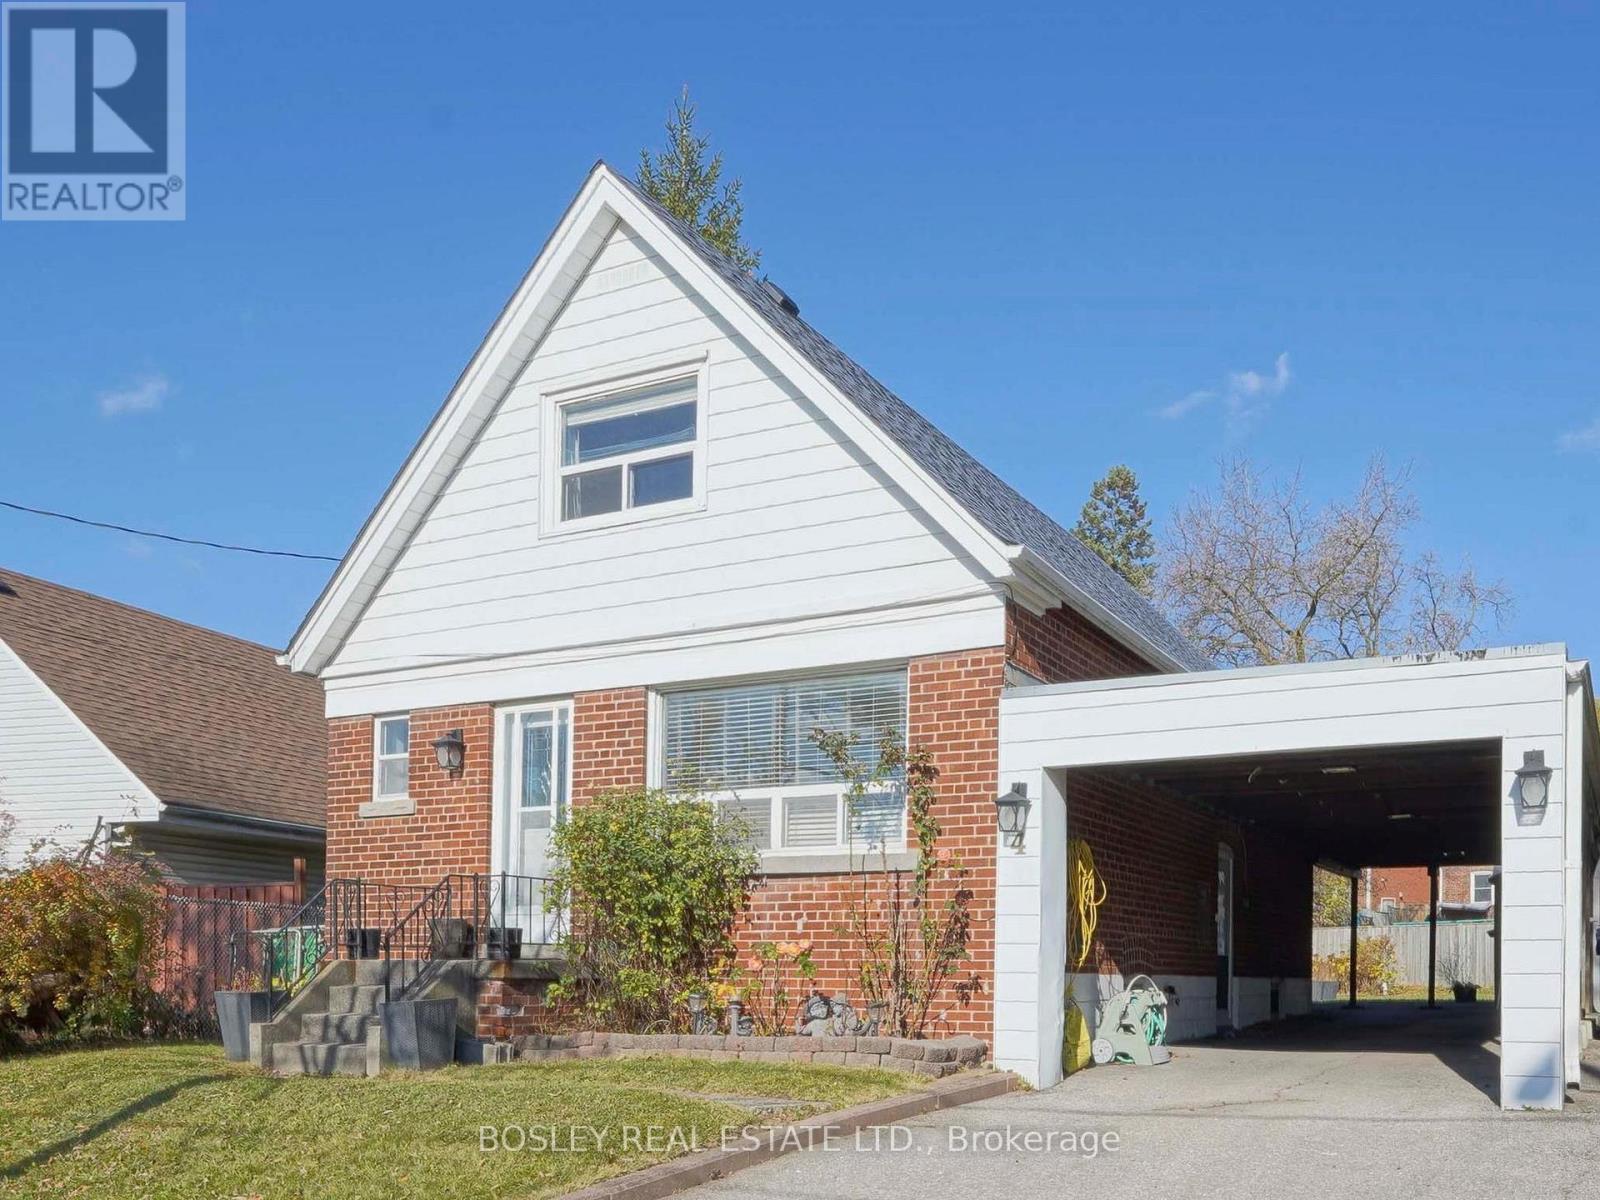
4 Valdane Drive
Toronto, Ontario
Rent the whole house! This exceptional detached1 1/2 storey home is ideally situated on a quiet street in the family-friendly Clairlea-Birchmount neighbourhood. Close to transit, schools, parks, shopping amenities and the Eglinton LRT. Rare attached carport suitable for 2 cars, and a driveway that can accommodate 2 more. Private, fenced backyard complete with garden, deck and garden shed for added outdoor storage. The main floor showcases an updated kitchen and a renovated four-piece bathroom, along with a flexible layout that includes a bright open concept combined living room & dining room which has double door walkout to a large deck and huge fenced back yard, as well as a main floor family room. Upstairs, you'll find a spacious king-sized primary bedroom with a large closet, along with a second generously sized bedroom-both featuring large windows that fill the rooms with natural light. A second four-piece bathroom completes the upper level. The finished lower level offers even more living space, including a comfortable rec room with office space, a separate bedroom and a partially finished laundry area along with ample storage. (id:51382)
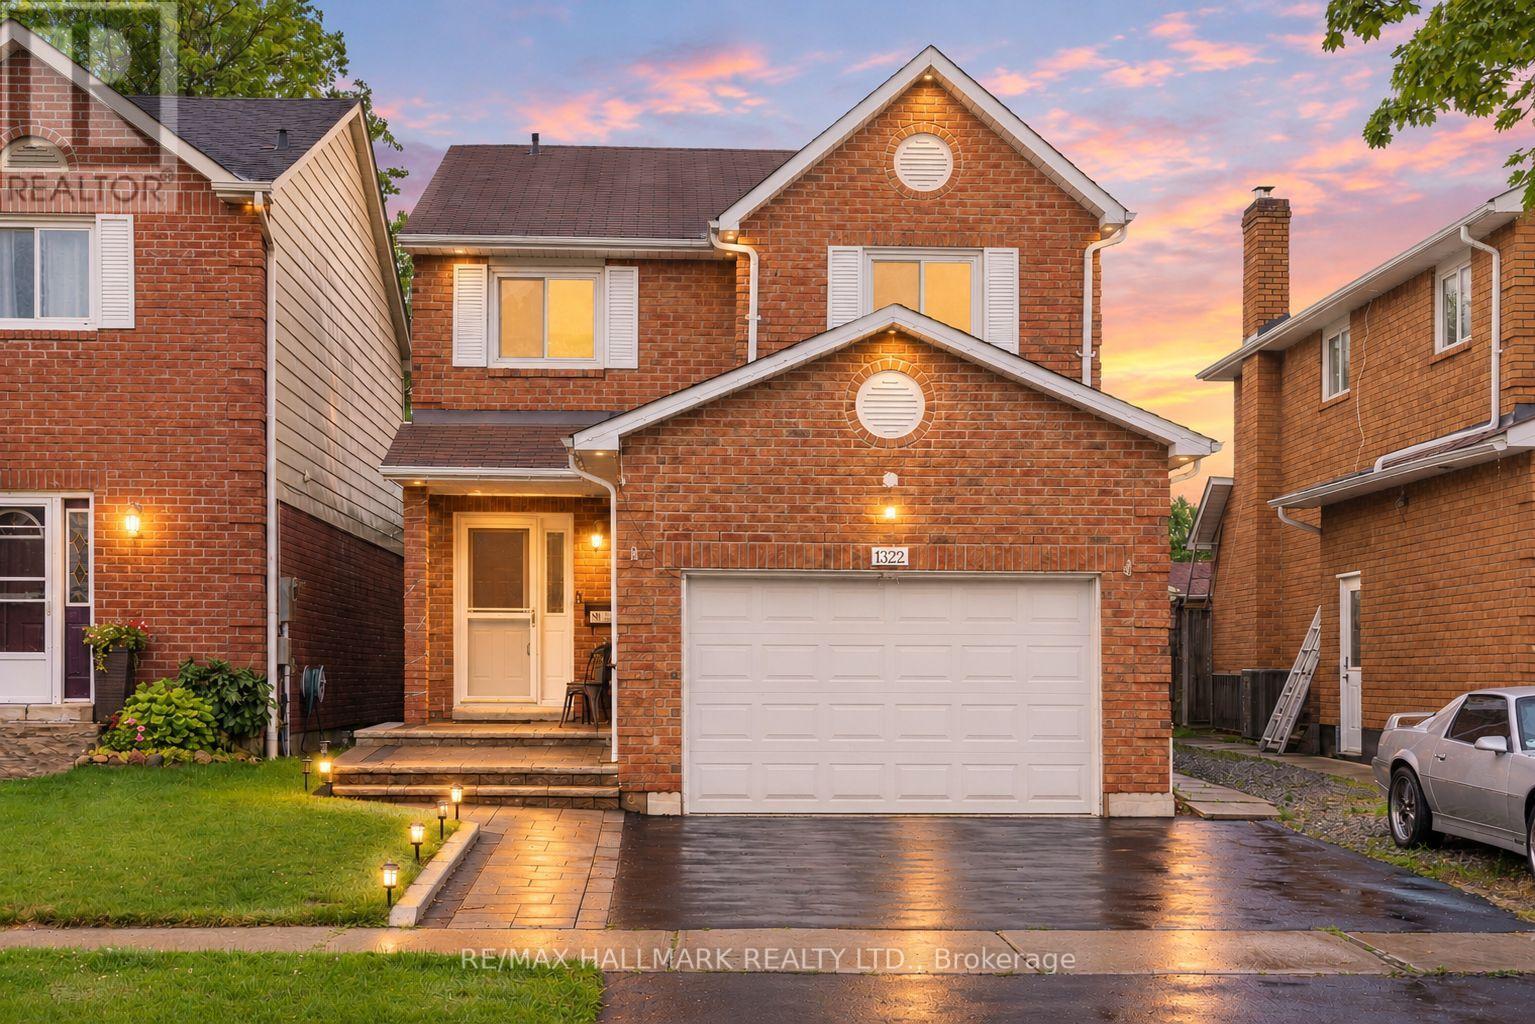
1322 Redwood Lane
Pickering, Ontario
After more than 25 years of cherished ownership, this special home is ready to welcome its next family. Opportunities to own on a street like Redwood Lane are few and far between - and this is one you won't want to miss. This beautifully cared-for 4+1 bedroom, all-brick detached home is nestled in the heart of Pickering's highly sought-after Liverpool community. Offering a wonderful combination of space, comfort and thoughtful upgrades, this home features California shutters throughout, main floor laundry with convenient garage access through the mudroom, and a spacious primary retreat complete with a walk-in closet and renovated ensuite. The finished basement adds exceptional versatility, featuring an additional bedroom, office, wet bar and ample living space. Enjoy a fully fenced backyard with a beautifully stained wood deck, perfect for summer entertaining and family BBQs. Recent updates include quartz countertops, renovated main and primary bathrooms, upgraded laminate flooring in the family room and throughout the second floor, as well as refreshed exterior landscaping with an updated driveway, interlocking and walkway. Ideally situated in a family-friendly neighbourhood surrounded by highly regarded schools, parks, recreation facilities, shopping and everyday conveniences. Commuters will appreciate easy access to Highway 401, Kingston Road and Pickering GO Station, while Pickering Town Centre, Frenchman's Bay, waterfront trails and an array of dining options are all just minutes away. A wonderful opportunity for growing families to settle into an established community and enjoy all that Liverpool has to offer. Welcome home! ** This is a linked property.** (id:51382)