
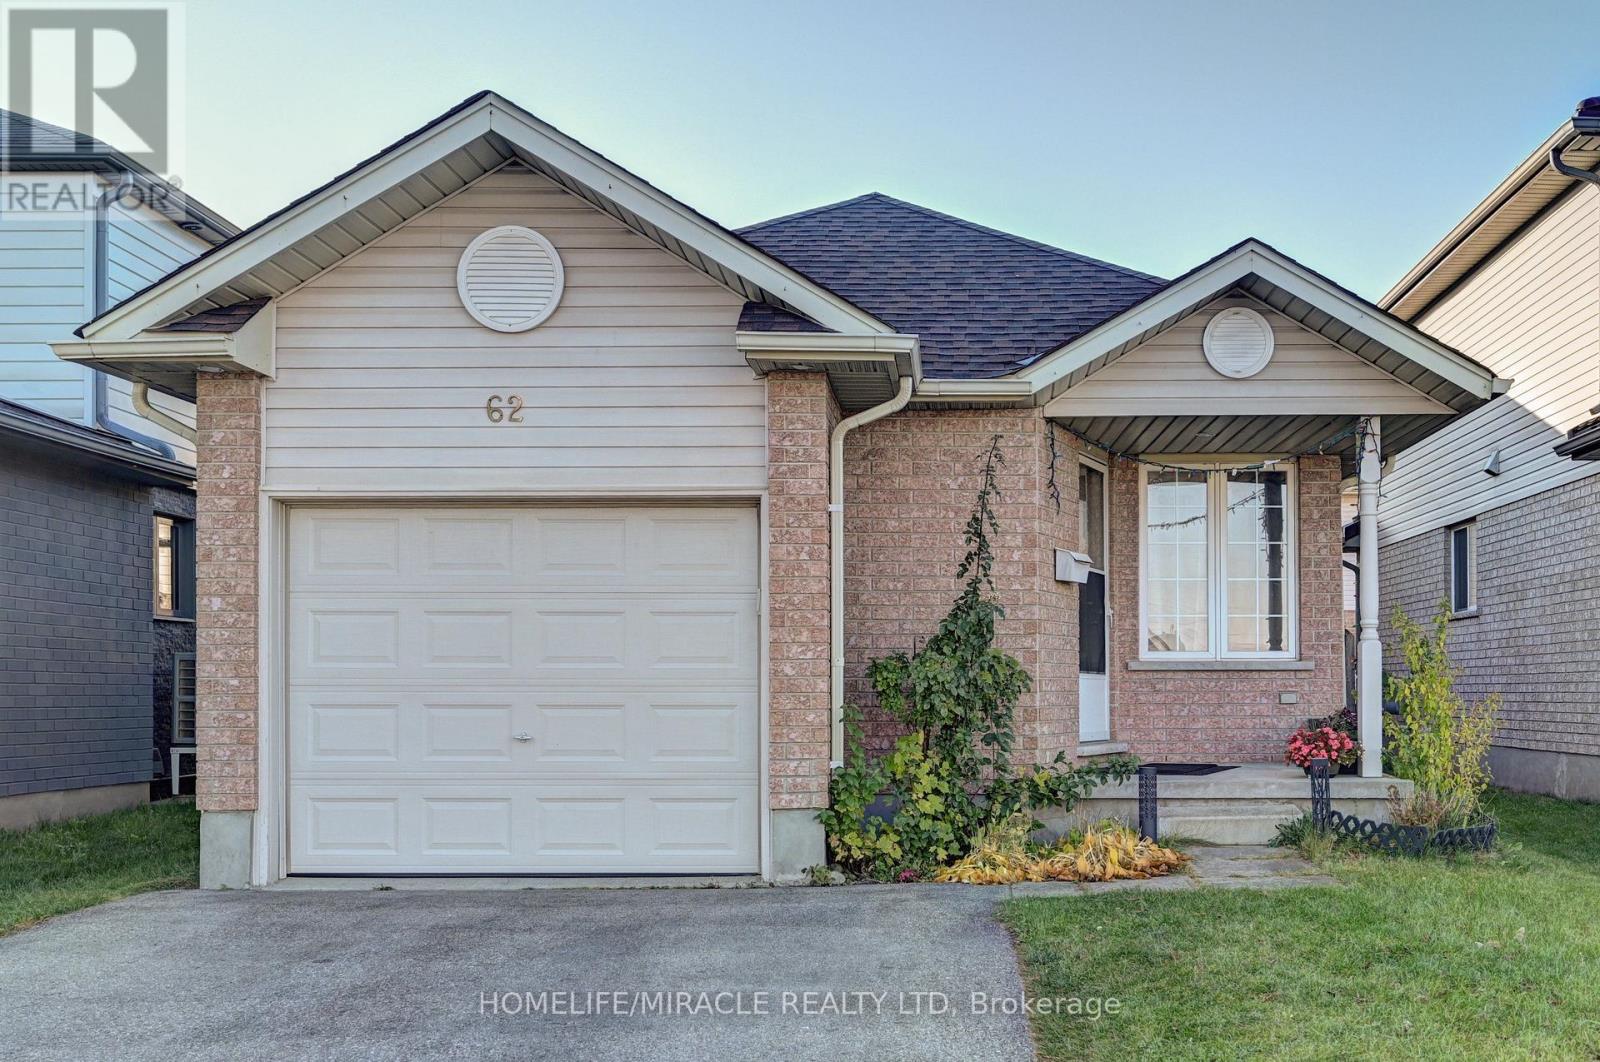
62 Fallowfield Drive
Kitchener, Ontario
Welcome Home To 62 Fallowfield Dr. extremely rare backsplit layout with bungalow inspired living with a MAIN FLOOR BEDROOM just one step down, with 3 additional bedrooms on the upper level, 2 full bathrooms, move-in-ready with extensive updates throughout the home in Kitchener West's sought-after Country Hills neighborhood, LESS THAN 20 YEAR OLD! Step inside to a spacious, open-concept living and dining area connected to the kitchen, creating a welcoming space for everyday living and entertaining. The generously sized living room is perfect for family gatherings, while the large rear family room, complete with a custom walk-in closet, offers versatile space for relaxation, entertaining, a home office or extended family needs. This house has extensive updates and improvements! Enjoy a new roof in 2025, new stove, refrigerator, dishwasher & water softener in 2021, new backsplash & quartz countertops, luxury vinyl flooring on main floor in 2021, updated window coverings in 2025, new modern lighting fixtures and electrical switches throughout, updated smoke & carbon monoxide detectors, new family room closet, freshly painted main-floor baseboards and trims, new closet door handles throughout, digital keypad locks on the primary bedroom & closet, and LAN (Local Area Network) installation in 2026.The attached garage provides both convenient parking and storage solutions, catering to the practical needs of the modern living. The unfinished basement provides dedicated laundry space and exciting possibilities for future development potential. Enjoy a convenient location close to community parks & centers, schools, green spaces, forests & scenic walking trails in an established residential neighborhood, offering plenty of opportunities for outdoor recreation and family activities .A rare combination of space, flexibility, extensive updates, future development potential, and outstanding value-all UNDER $800,000!Don't miss this opportunity! Book your showing today (id:51382)
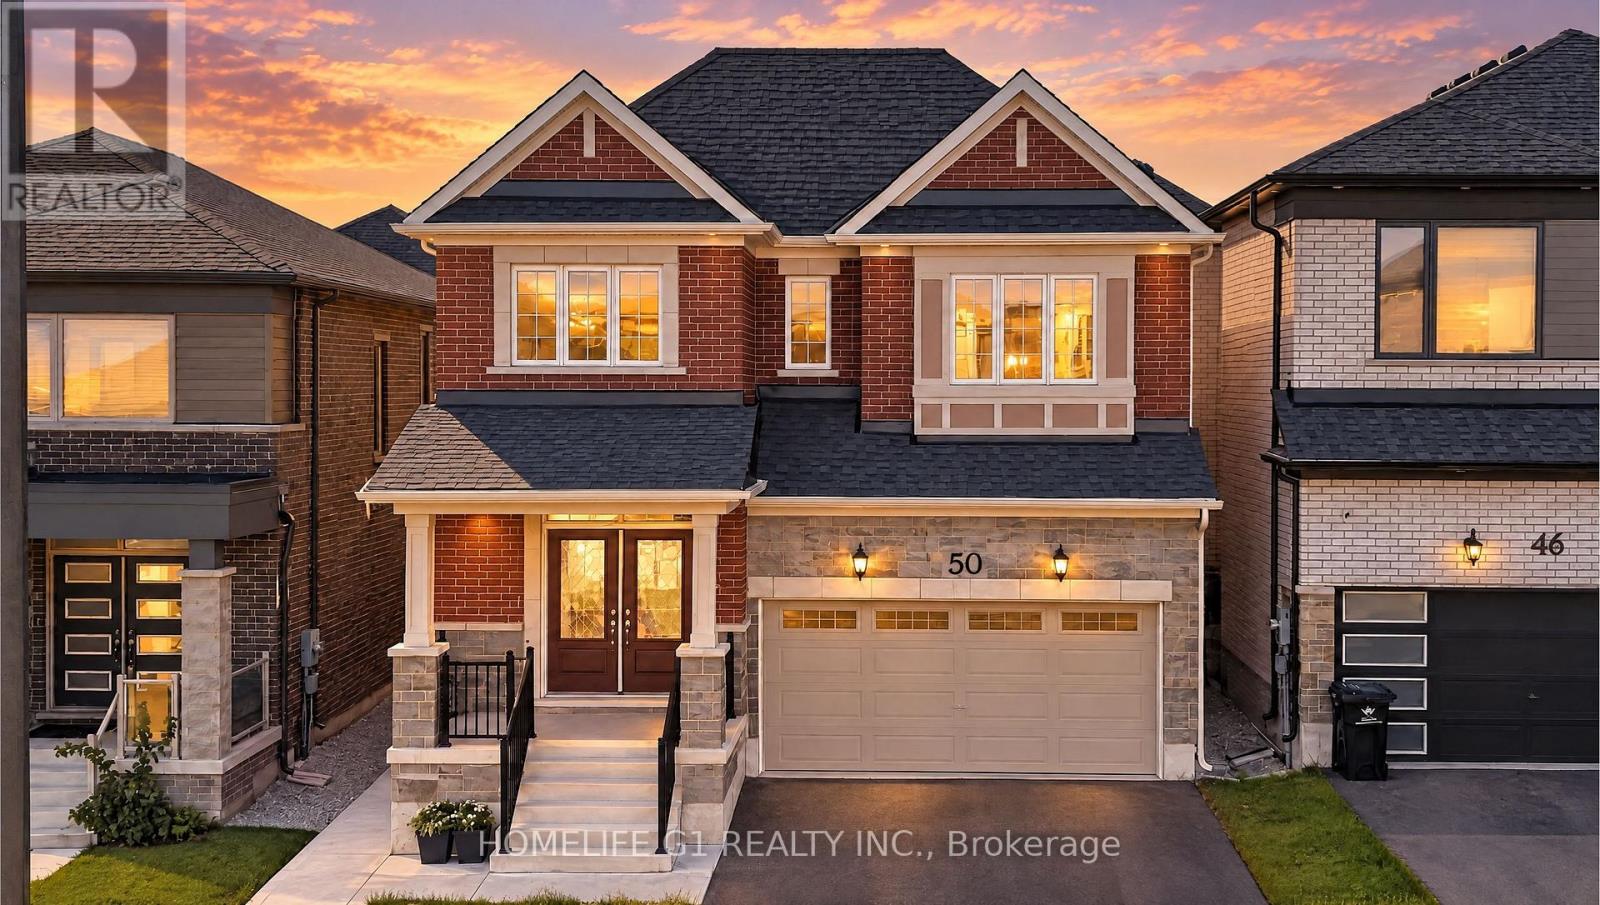
50 William Nador Street
Kitchener, Ontario
MODERN LUXURY | 4+2 BEDROOMS | 5.5 BATHROOMS | LEGAL BASEMENT APARTMENT Late 2022 - built home offering approximately 3,637 sq. ft. of stylish living space on a premium 36-ft lot. Features include 9-ft ceilings, upgraded hardwood floors, pot lights, a gas fireplace, and a dedicated home office.The chef's kitchen boasts extended cabinetry, built-in appliances, a gas stove, quartz countertops, and a spacious 9-ft island-perfect for entertaining. Upstairs offers four generous bedrooms, three full bathrooms, a convenient laundry room, and a spacious primary suite with a walk-in closet. The fully finished legal two-bedroom basement apartment includes a separate entrance, two full bathrooms, and an open-concept layout-ideal for rental income or extended family. Complete with a fenced backyard, finished concrete landscaping, and a double-car garage, this exceptional home combines luxury, comfort, and incredible versatility. (id:51382)
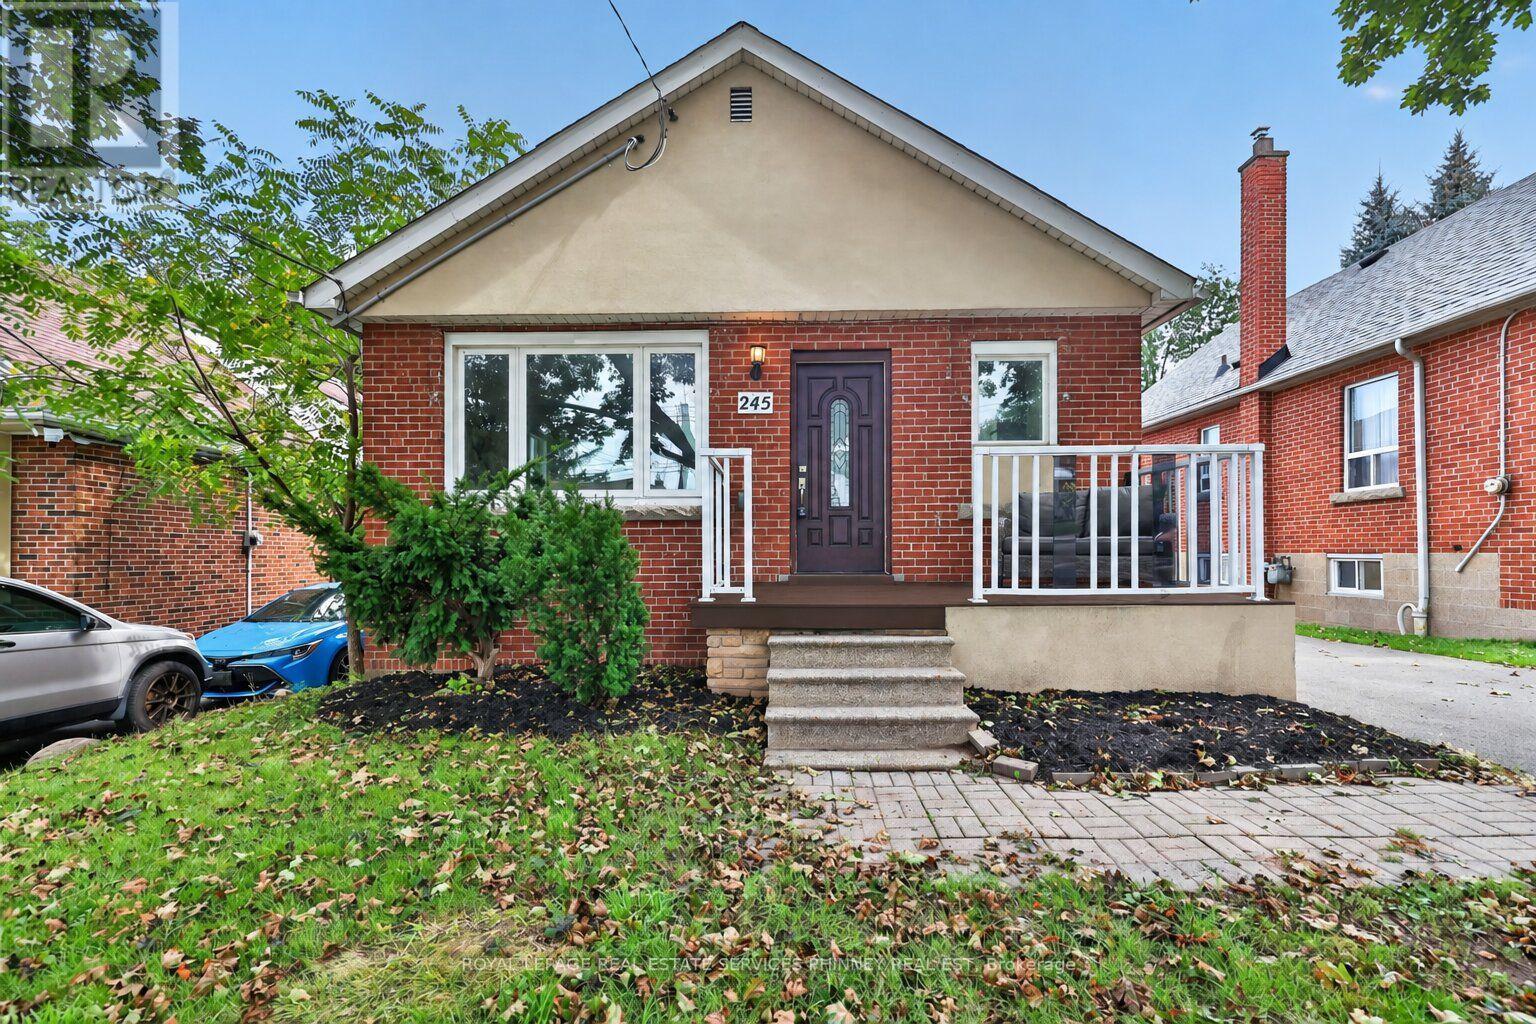
245 Glenholme Avenue
Hamilton, Ontario
Welcome to 245 Glenholme Ave, a versatile bungalow offering space, flexibility, and excellent potential in an established Hamilton neighbourhood. The main level features 3 bedrooms, beautiful hardwood floors, and new appliances, creating a comfortable and functional space for everyday living. The fully finished basement offers an additional 2 bedrooms, a full bathroom, kitchen, and brand-new vinyl flooring(2026), providing an ideal setup for extended family, guests, or potential rental income. Outside, enjoy a detached garage and a spacious backyard with plenty of room for entertaining, gardening, or relaxing outdoors. Located in a convenient residential setting, this home is close to a variety of everyday amenities, including shopping, dining, schools, parks, recreation, and public transit. The area offers easy access to major Hamilton routes, making commuting throughout the city convenient while keeping you close to the amenities of both the East Hamilton and broader Hamilton communities. With its generous bedroom count, two flexible living areas, updated flooring and appliances, detached garage, and full backyard, this property offers an excellent combination of functionality and opportunity. Whether you're looking for a family home, multi-generational living arrangement, or an investment property with additional living space, 245 Glenholme Ave is one to see! This home has been freshly painted (2026) and had sump pump put in professionally (2025). (id:51382)
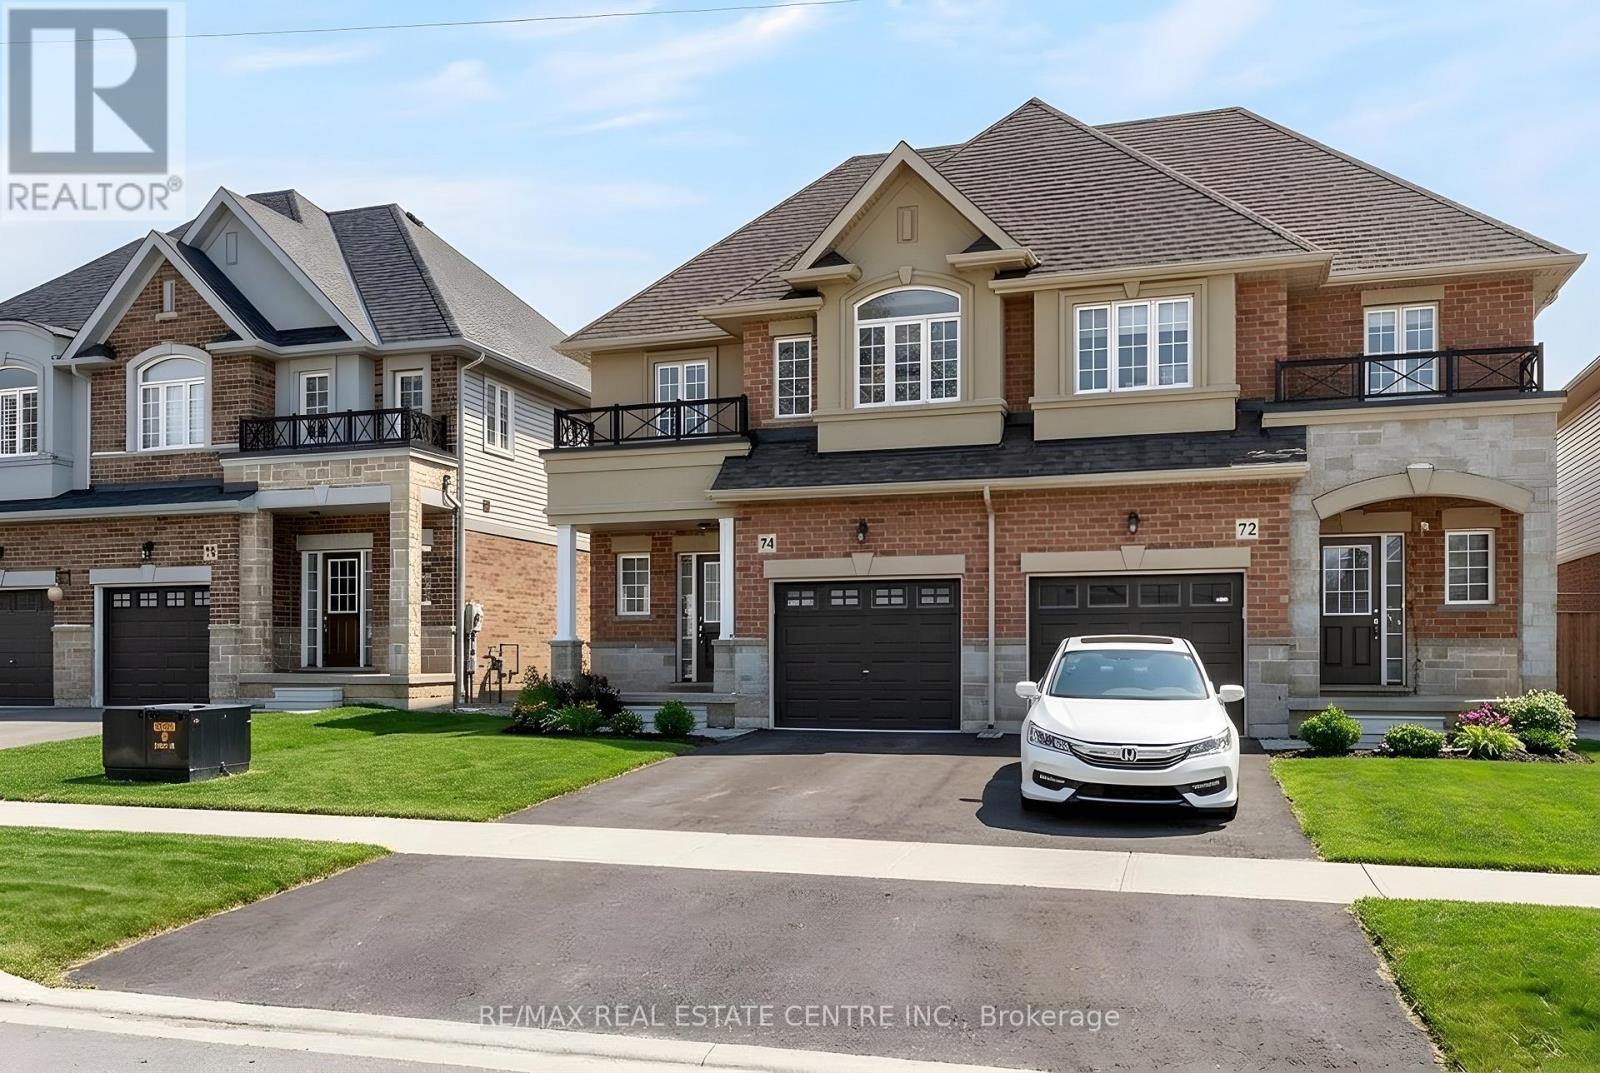
74 Bobolink Road
Hamilton, Ontario
Built in 2020 by Dicenzo Homes and offering over $50,000 in thoughtful upgrades and updates this stunning 4-bedroom, 4-bathroom semi-detached home is located in a welcoming, family-friendly community on Hamilton Mountain. With a finished basement, fenced yard, and modern finishes throughout, this home is ideal for families and professionals alike. Enjoy convenient inside entry from the single garage and private driveway. Step into the inviting foyer and immediately appreciate the upgraded flooring and staircase, along with a conveniently located 2-piece powder room. Natural light fills the open-concept main floor, highlighting the beautifully upgraded kitchen - truly the heart of the home. Features include extended cabinetry, black stainless steel appliances with a gas stove, an oversized quartz waterfall island, upgraded undermount sink and faucet, and plenty of prep and gathering space. Upgraded hardwood floors flow seamlessly through the kitchen, living, and dining areas, complemented by pot lights and double sliding glass doors leading to your private, fully fenced backyard. The concrete patio and gazebo create the perfect setting for outdoor relaxation or entertaining. Upstairs, upgraded hardwood continues through the hallway, leading to four generously sized bedrooms with large closets and cozy carpeting. The spacious primary retreat features a walk-in closet and a stylish ensuite bath complete with a glass shower. The finished lower level expands your living space with a large recreation room, laundry area, ample storage, and a 3-piece bathroom with glass shower - ideal for guests, teens, or a home office setup. 200-amp electrical panel. Centrally located just minutes from l the LINC, with access to the 403 and Red Hill Parkway this home is close to public transit, schools, parks, and shopping. Don't miss this opportunity! Some photos virtually staged. (id:51382)
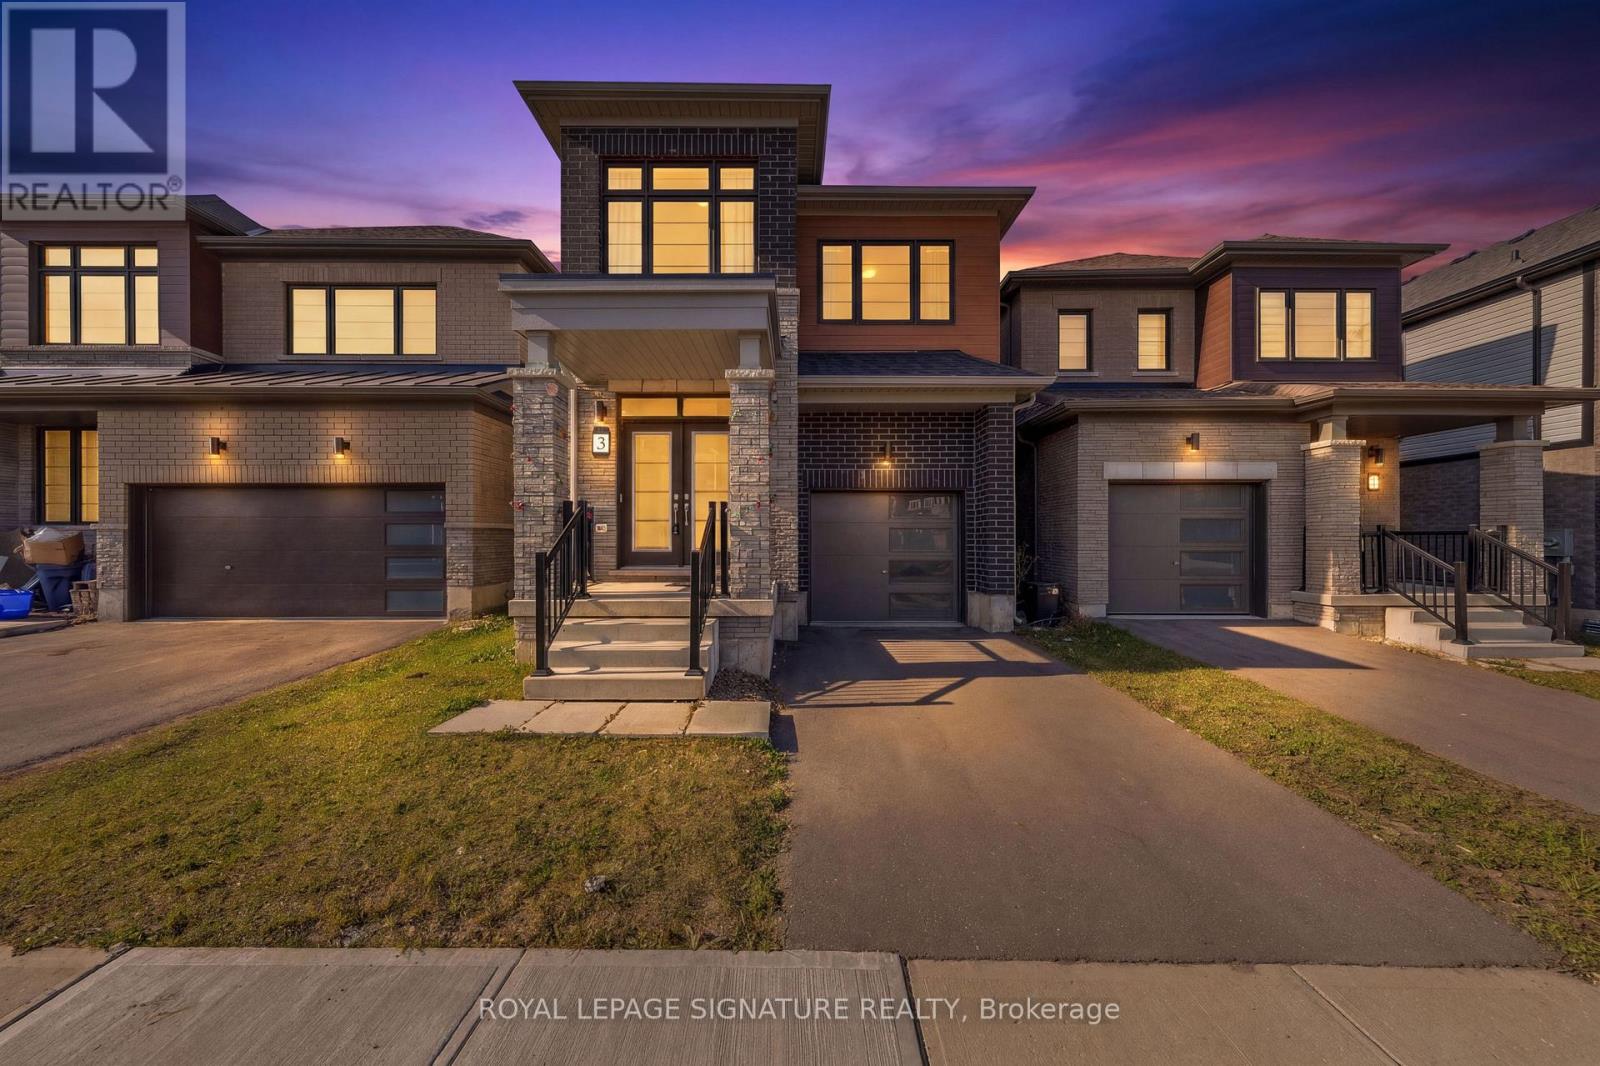
3 Pilley Road
Brantford, Ontario
Welcome to 3 Pilley Road, a beautifully maintained, modern 4-bedroom home built in 2023 with Tarion Warranty, offering approximately 1,900 sq. ft. of thoughtfully designed living space. The inviting open-concept layout seamlessly connects the kitchen and great room, with oversized windows filling the space with abundant natural light. The kitchen features contemporary finishes, while 9-foot ceilings on the main floor, upgraded flooring, pot lights, and oak stairs add to the home's stylish appeal. Upstairs, you'll find four generously sized bedrooms, including a spacious primary retreat complete with a walk-in closet and a 4-piece ensuite featuring a corner soaker tub and separate stand-up shower. Additional highlights include an attached single-car garage, EV charger, and second-floor laundry rough-in. The unfinished basement offers excellent potential to customize to suit your needs, with a bathroom rough-in already in place and the possibility of adding a separate entrance at ground level without excavation. A fantastic opportunity to own a newer, well-cared-for home offering modern finishes, functional living spaces, and room to grow! (id:51382)
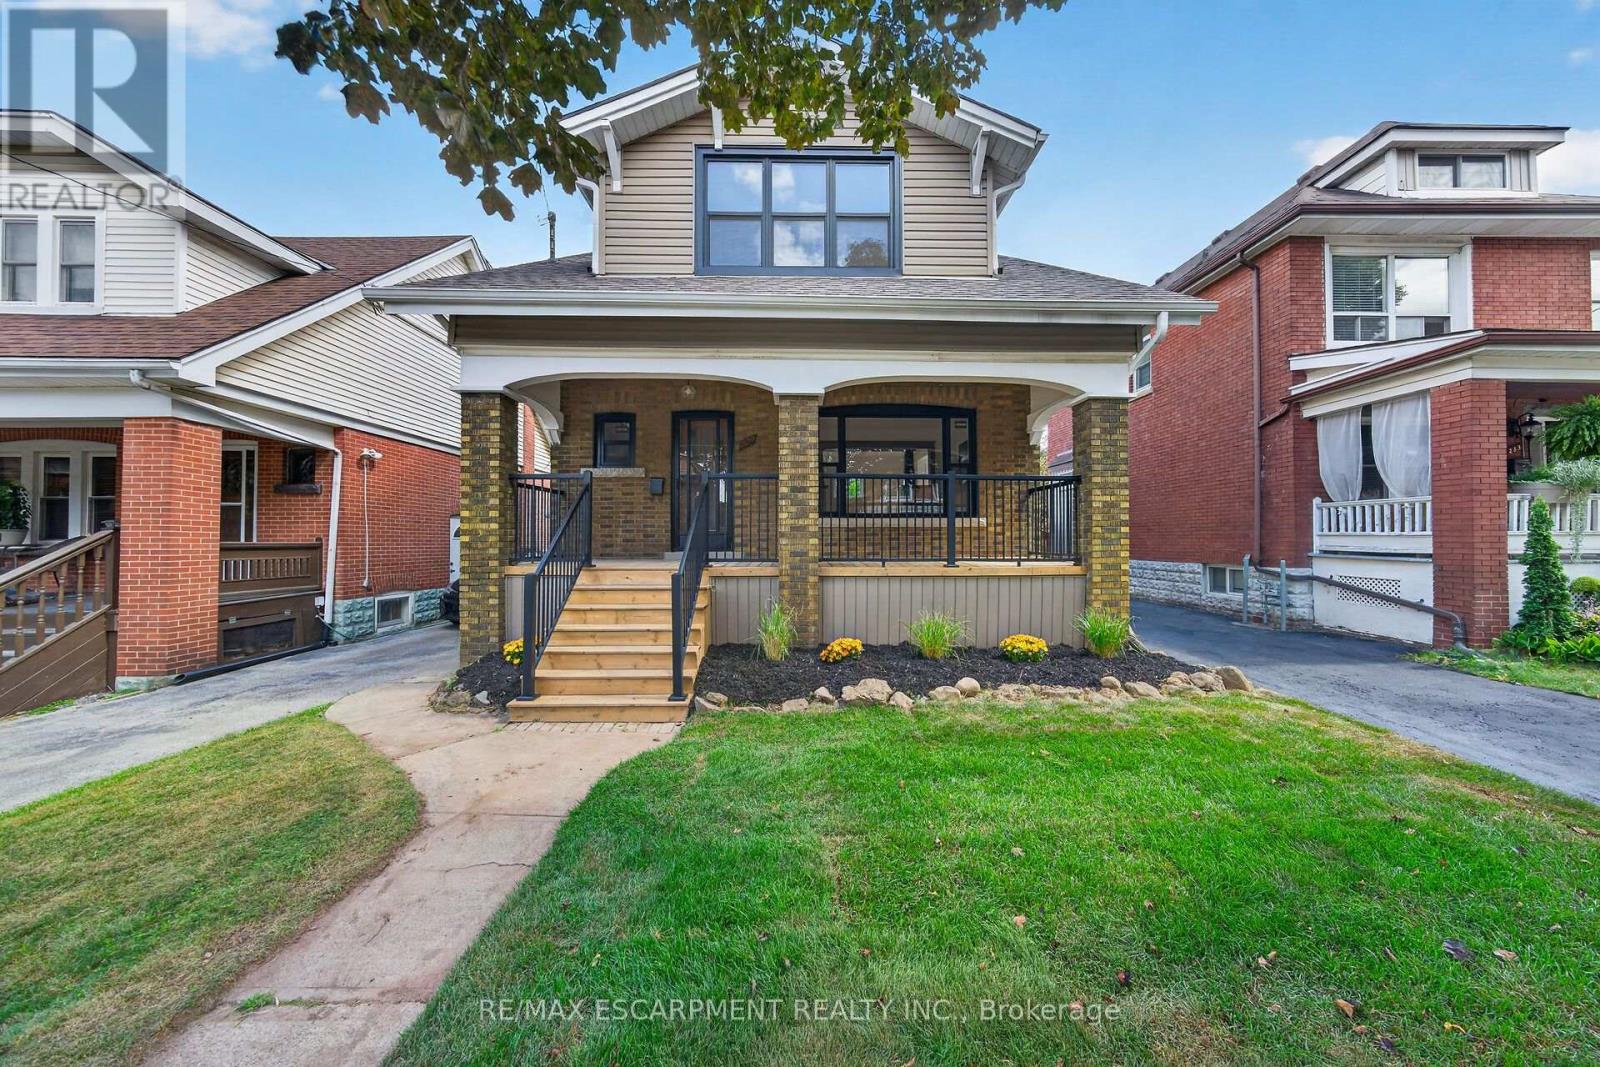
229 Park Row S
Hamilton, Ontario
Welcome to **229 Park Row South**, a beautifully updated circa-1929 Craftsman-style two-storey home where timeless character meets modern comfort. Located in the desirable Gage Park neighbourhood on a quiet, mature tree-lined street, this inviting home offers convenient access to schools, parks, shopping, recreation and major highways.From the moment you step inside, the original craftsmanship stands out. Beautifully refinished hardwood floors with mahogany inlay, original oak trim and baseboards, solid oak interior doors and rich period details create a warm and welcoming atmosphere. The formal living and dining rooms are ideal for everyday living and entertaining, with the dining room showcasing a striking Craftsman-style colonnade, built-in cabinetry, decorative columns and a charming window alcove with built-in seating.The updated open-concept kitchen blends beautifully with the home's original character and features custom white cabinetry, quartz countertops, a stylish herringbone backsplash, generous peninsula seating and counter space, plus four new appliances.Upstairs, you'll find three spacious bedrooms, each with its own walk-in closet, along with a beautifully renovated four-piece bathroom. The finished lower level, accessed by a convenient side entrance, provides even more living space with a comfortable recreation room, new three-piece bathroom, laundry area and a large utility/storage room.Outdoor living is just as appealing. Relax on the covered front porch with new maintenance-free railings, or step out from the kitchen to the spacious new rear deck overlooking the fully fenced backyard. A private side driveway leads to the detached garage.Recent improvements include all new windows, updated wiring and plumbing, and a roof replaced in 2019. Filled with original charm and thoughtfully updated for today's lifestyle, 229 Park Row South is a special opportunity in one of Hamilton's most established and sought-after neighbourhoods! (id:51382)
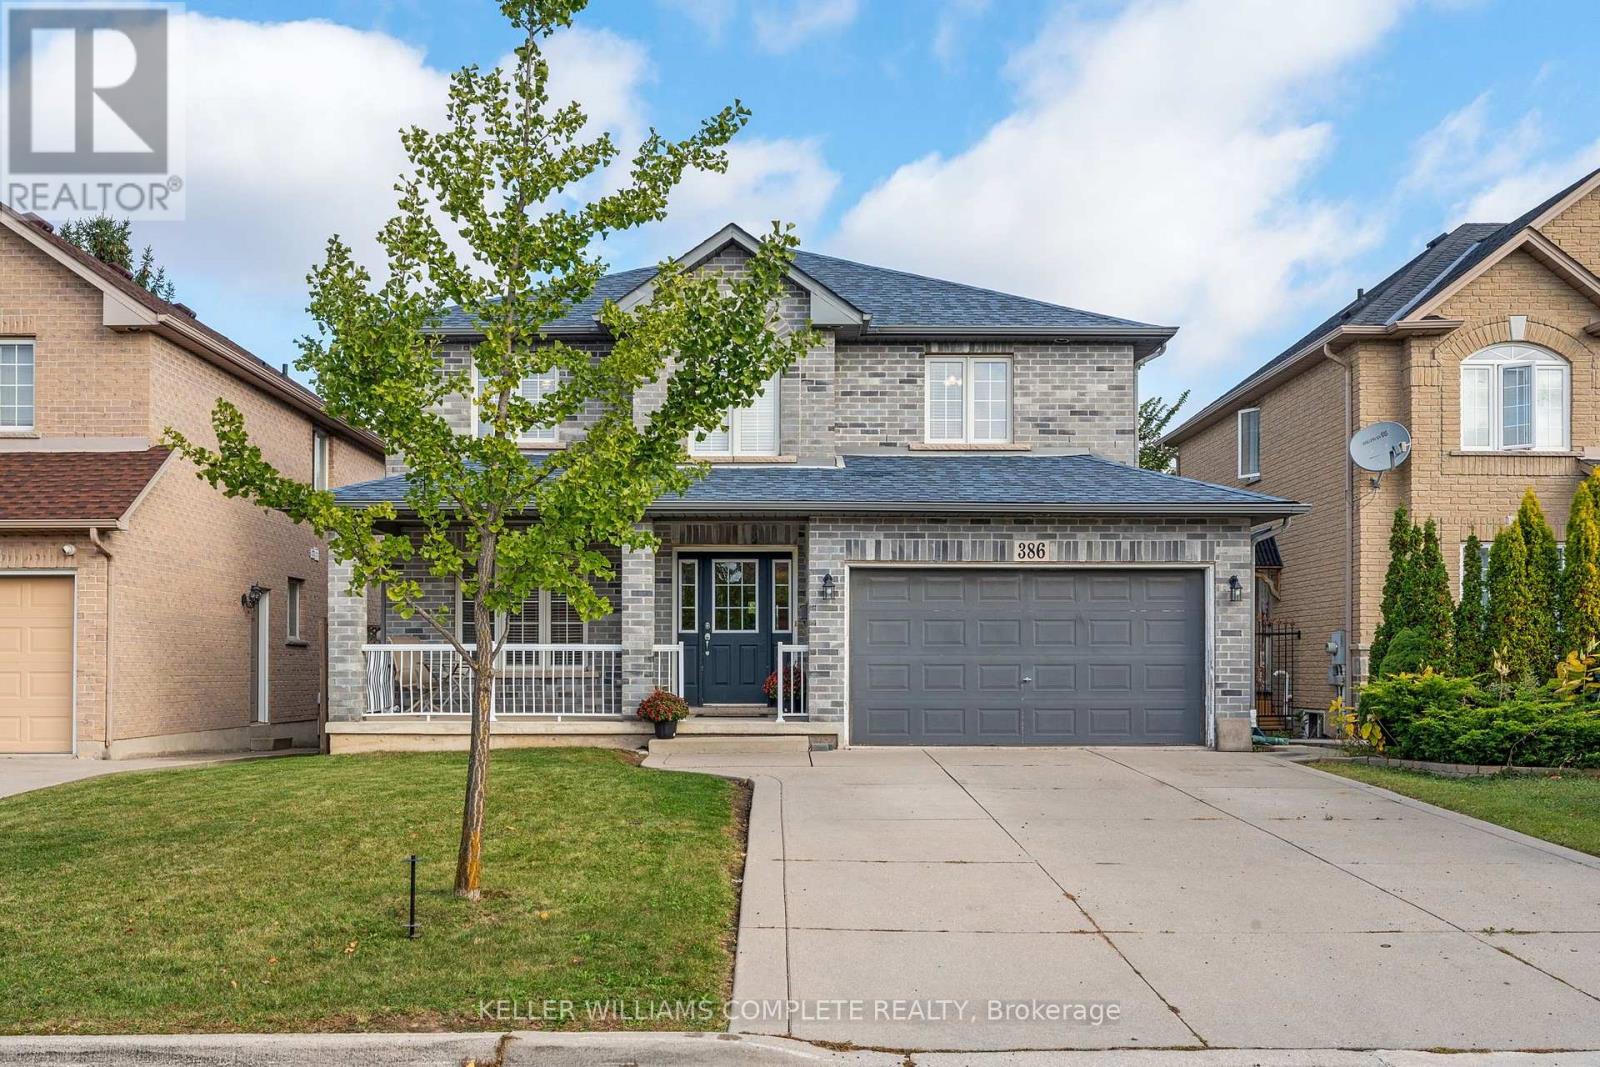
386 Old Mud Street
Hamilton, Ontario
Welcome to 386 Old Mud Street, Hamilton! Offering over 2100 sq. ft. of living space plus an additional 1000 sq. ft. basement, this spacious 4-bedroom, 2.5-bathroom home is full of potential. With generous interior space and plenty of room for storage, you can move right in and enjoy the home as it is or personalize it with your own style and updates over time. Conveniently located in Stoney Creek Mountain, the property offers access to nearby shopping, everyday amenities, parks, schools, and major commuter routes, including the Red Hill Valley Parkway and theLincoln M. Alexander Parkway. Whether you are looking for a home to enjoy right away or one to make your own, this home is ready for its next chapter! (id:51382)
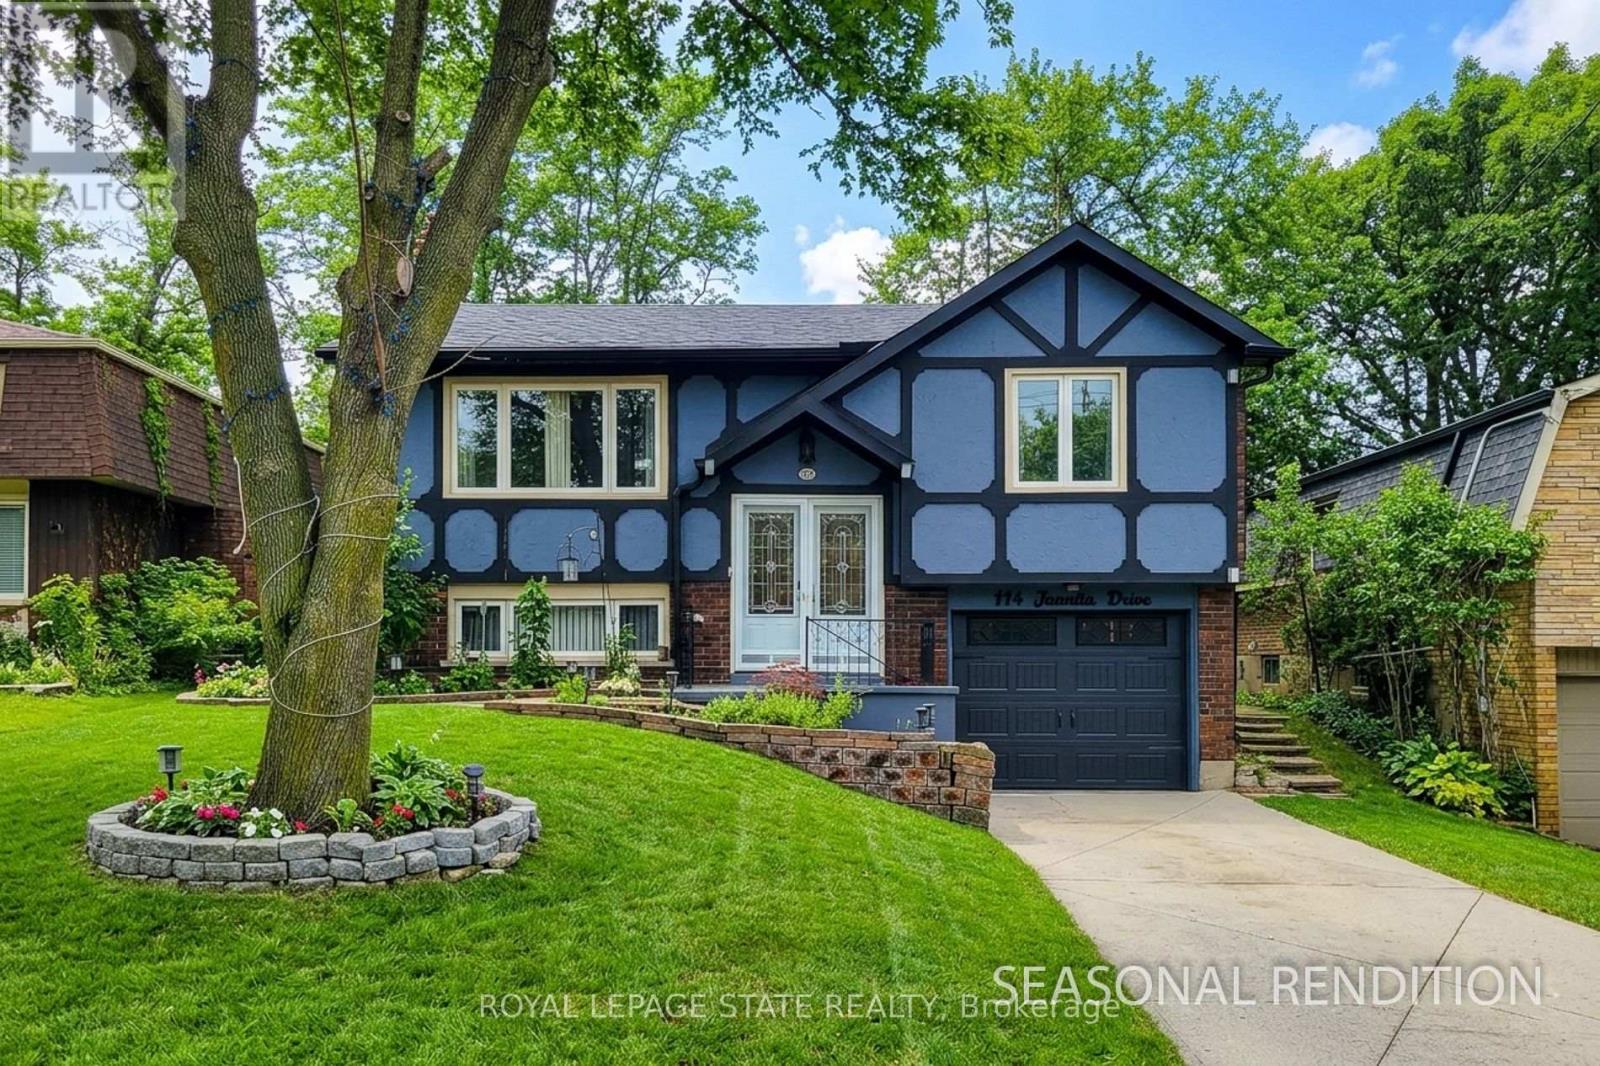
114 Juanita Drive
Hamilton, Ontario
Sharp, well-maintained raised ranch in a highly sought-after West Mountain neighbourhood, situated on a quietstreet. This home features a full in-law suite on the lower level with a separate rear entrance-ideal for extendedfamily or potential rental income. A welcoming front entry opens into a bright living and dining area with hardwoodfloors and an abundance of natural light. The fully finished lower level provides additional comfortable living space.Conveniently located with quick access to the Linc and Hwy 403, and just minutes from Ancaster Meadowlandsshopping, Costco, and Mohawk College. A hydro connection is available in the backyard shed. Recent renovationsand upgrades include: roof (2021); basement renovation with new kitchen, bathroom, and fridge (2022); newbasement fireplace, stove, washer, dryer, and garage door with smart opener (2024); whole-home gutter, fascia,soffit, and insulation upgrades (2025); and a new furnace, patio door, and dishwasher (2026). Tankless Waterheater (2026) is owned. Attic Insulation and Energy Audit(2026) Move in and enjoy this beautiful, turnkey home! (id:51382)
249 Rittenhouse Road
Kitchener, Ontario
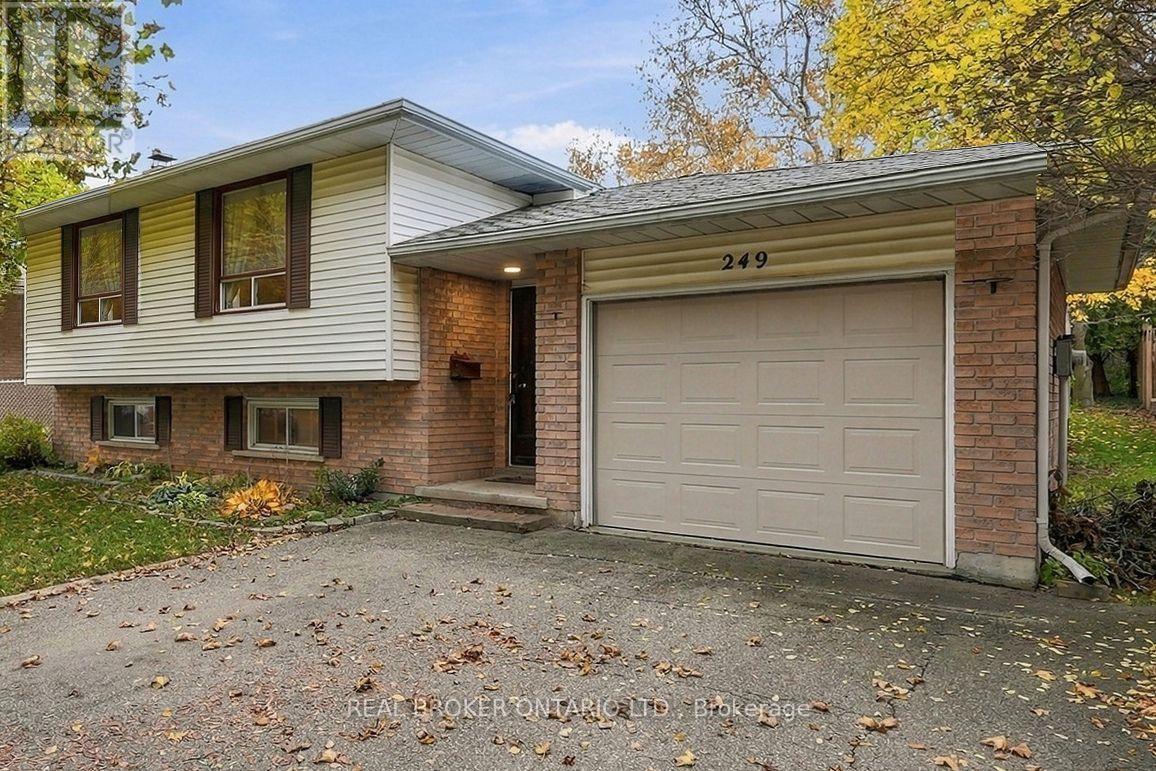
Welcome to 249 Rittenhouse Road, a solid brick and vinyl raised bungalow in a well-established Kitchener neighbourhood. This 3-bedroom, 2-bathroom detached home offers over 1,500 sq ft of living space, full of charm and ready for its next chapter. Bring your vision and make it your own. The main floor features a bright, open living and dining area with large front windows, a kitchen with plenty of oak cabinetry, three bedrooms and a full bathroom. The layout flows well and gives you a great canvas to personalize, from a fresh coat of paint to a full redesign. The lower level adds even more space, with a large recreation room centred around a classic brick fireplace, a second bathroom, and a bonus room that could become a home office, gym, hobby room or workshop. There's also plenty of storage. Out back, the spacious backyard is a true highlight. Mature trees provide shade and privacy, with a deck area ready for summer barbecues, room for kids and pets to play, and space for gardens. An attached garage and private driveway add everyday convenience. The location is hard to beat. You're just down the street from the Country Hills Community Centre, with its gym, basketball courts and winter skating rink, and close to schools, parks, trails, shopping and quick expressway access. Whether you're a first-time buyer, a growing family or an investor looking for a home with potential, this is an opportunity worth seeing. Book your showing today. (id:51382)
5 Upper Mohawk Point Road
Haldimand, Ontario
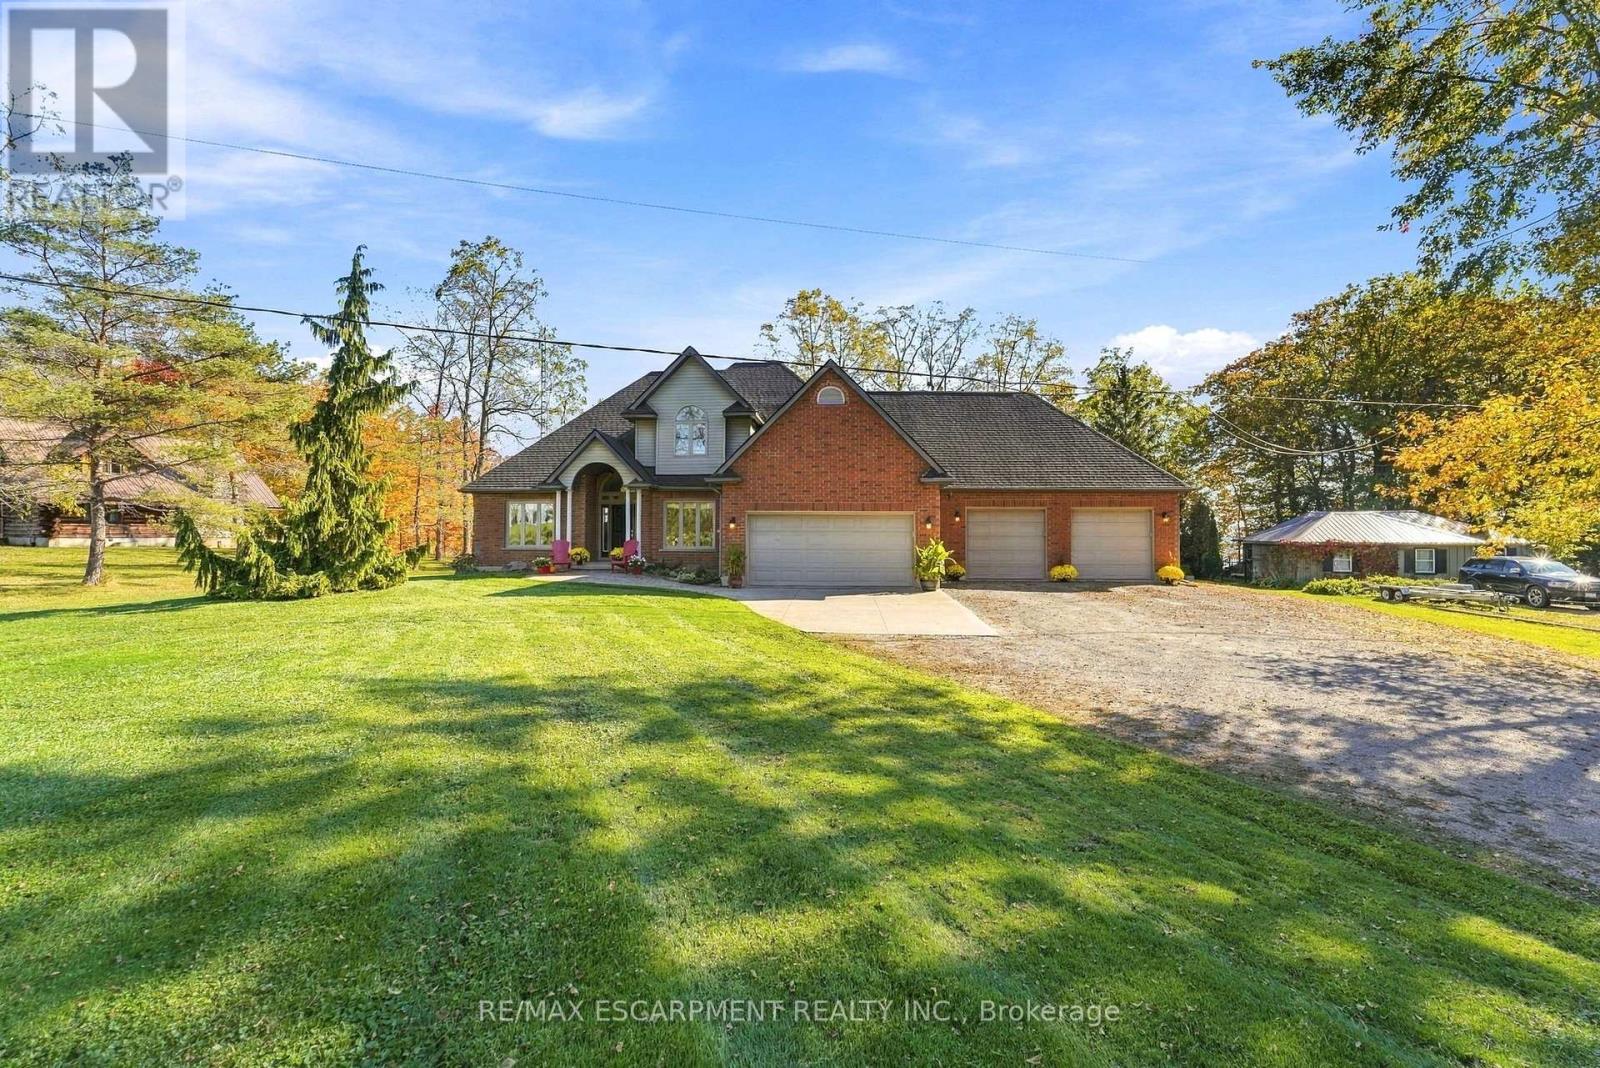
An Exceptional Estate Property with Beautiful Lake Views. Discover a rare opportunity to own an impressive estate-style property in the peaceful community of Lowbanks, where expansive grounds, beautiful lake views and exceptional versatility come together. Situated on an oversized lot, this remarkable residence offers a wonderful sense of privacy, space and tranquility. The thoughtfully designed layout features a main floor primary bedroom and convenient main floor laundry, providing comfort and ease for everyday living. Adding to the property's appeal is a fully self-contained secondary suite, ideal for extended family, a private nanny suite, multigenerational living or potential rental income, including short-term accommodations where permitted. A spacious four-car garage and an expansive driveway accommodating more than 15 vehicles provide exceptional parking for family and guests. The unfinished basement, complete with impressive ceiling heights, offers an outstanding opportunity to create additional living space tailored to your needs. With picturesque lake views from the backyard, generous outdoor space and endless possibilities, this distinctive property offers the perfect balance of estate living and everyday functionality. An exceptional opportunity for those seeking privacy, space and the freedom to make a property truly their own. (id:51382)
5214 Tenth Line
Erin, Ontario
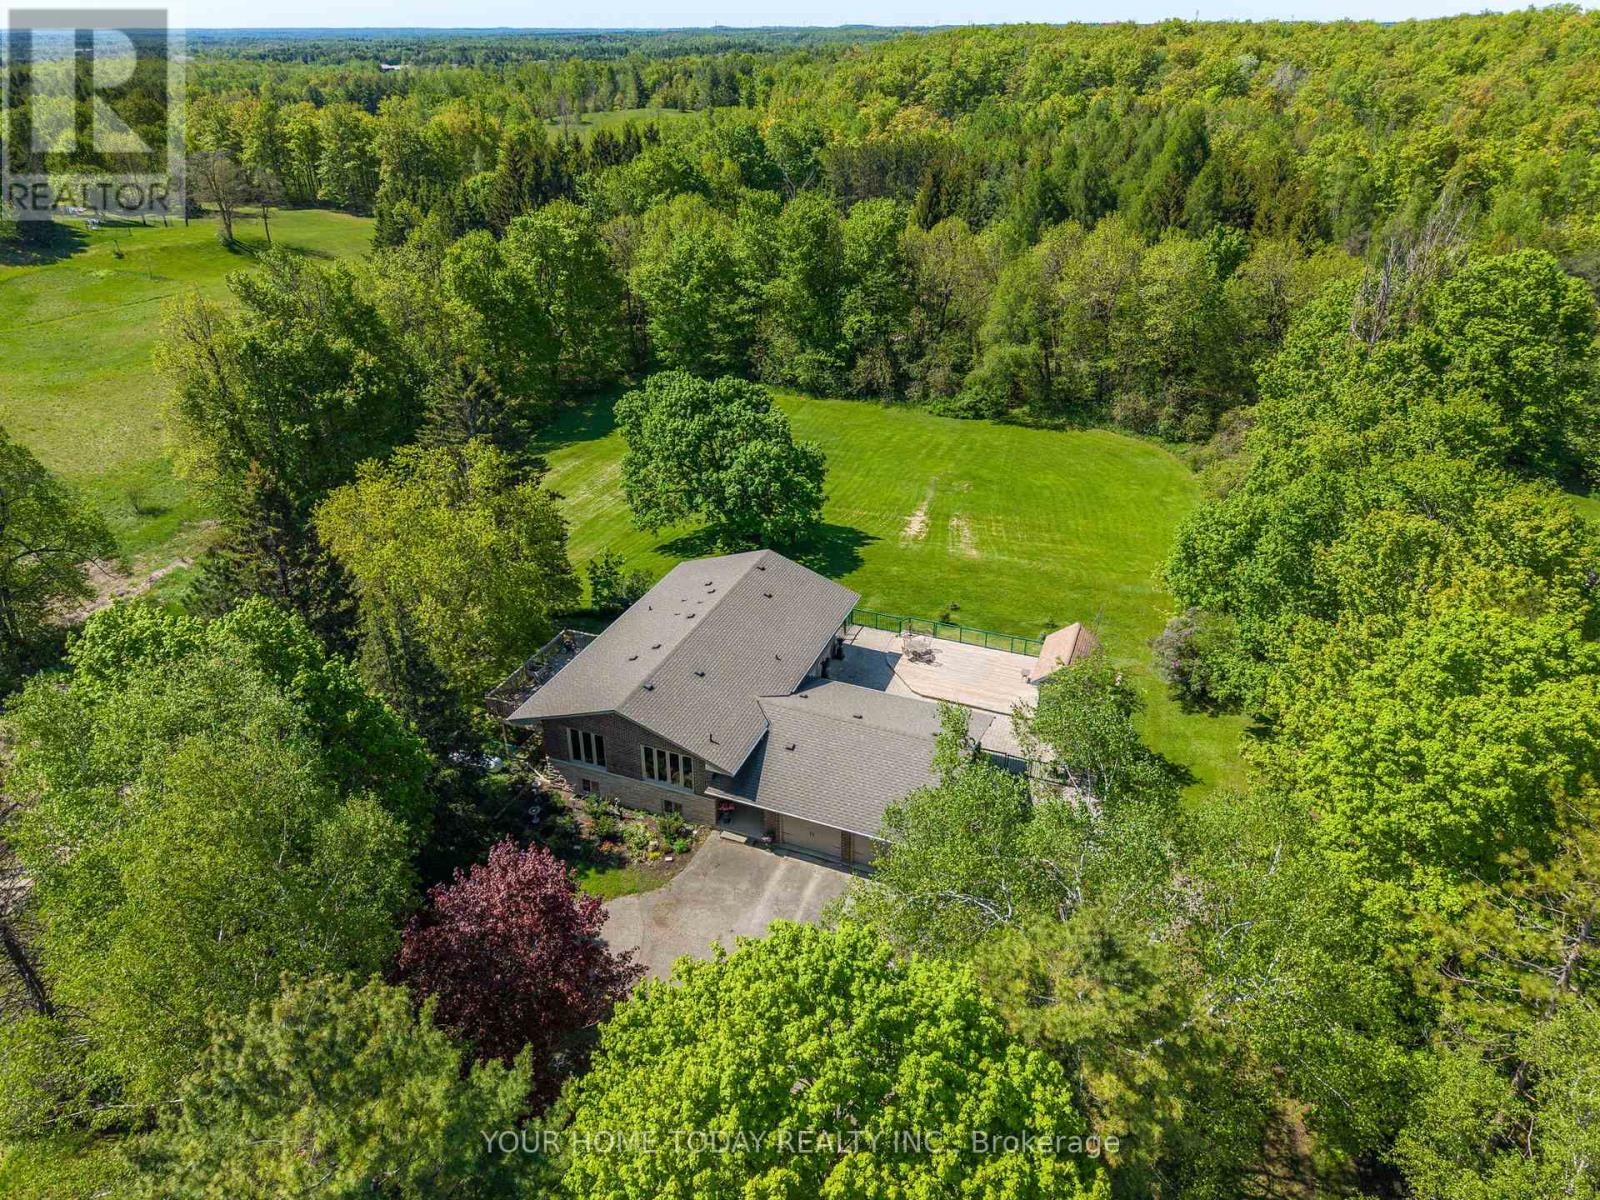
A magical country setting on a breathtaking 8.3-acre property, well set back from the road, with groomed walking trails, a 24' x 48' shop, and a stunning 3+1 bedroom raised bungalow with over 2,700 sq. ft. of finished living space and walkout from the lower level. A charming entryway welcomes you into the spacious foyer with access to both levels. The main level impresses with wide plank flooring, large windows and a spectacular open-concept layout. The sunken living room features a striking coffered ceiling with pot lights and a large window framing picturesque views of the grounds. The gourmet kitchen offers stylish two-tone cabinetry, quartz counters, a large island with seating, pot drawers, beverage fridge, stainless steel appliances and exceptional lighting. The dining/breakfast area includes a full wall of pantry storage and a dedicated coffee station with glass display cabinetry, quartz counter and accent lighting. A walkout leads to a party-sized deck, perfect for relaxing or entertaining. Three spacious bedrooms are found on the main level, including the primary suite with a thoughtfully designed double closet with organizers and a beautifully updated 3-piece ensuite. A renovated 4-piece bathroom and convenient, oversized double garage access complete the level. The bright, finished lower level, with separate entrance, offers a massive recreation room, fourth bedroom, office, laundry, stylish 3-piece bathroom and ample storage. The generous-sized shop adds incredible versatility for a home business, hobbyist or extra storage, while the expansive driveway provides parking for 12+ vehicles with ease. Ideally located with easy access to Erin, Georgetown and Orangeville and close to Caledon Ski Club, Millcroft Inn, several golf courses including Osprey Valley (host of the 2026 Canada Open) and scenic trails in Belfountain, Terra Cotta and beyond. A turnkey country property where lifestyle, space and setting come together beautifully. (id:51382)
53 Livingston Avenue
Grimsby, Ontario
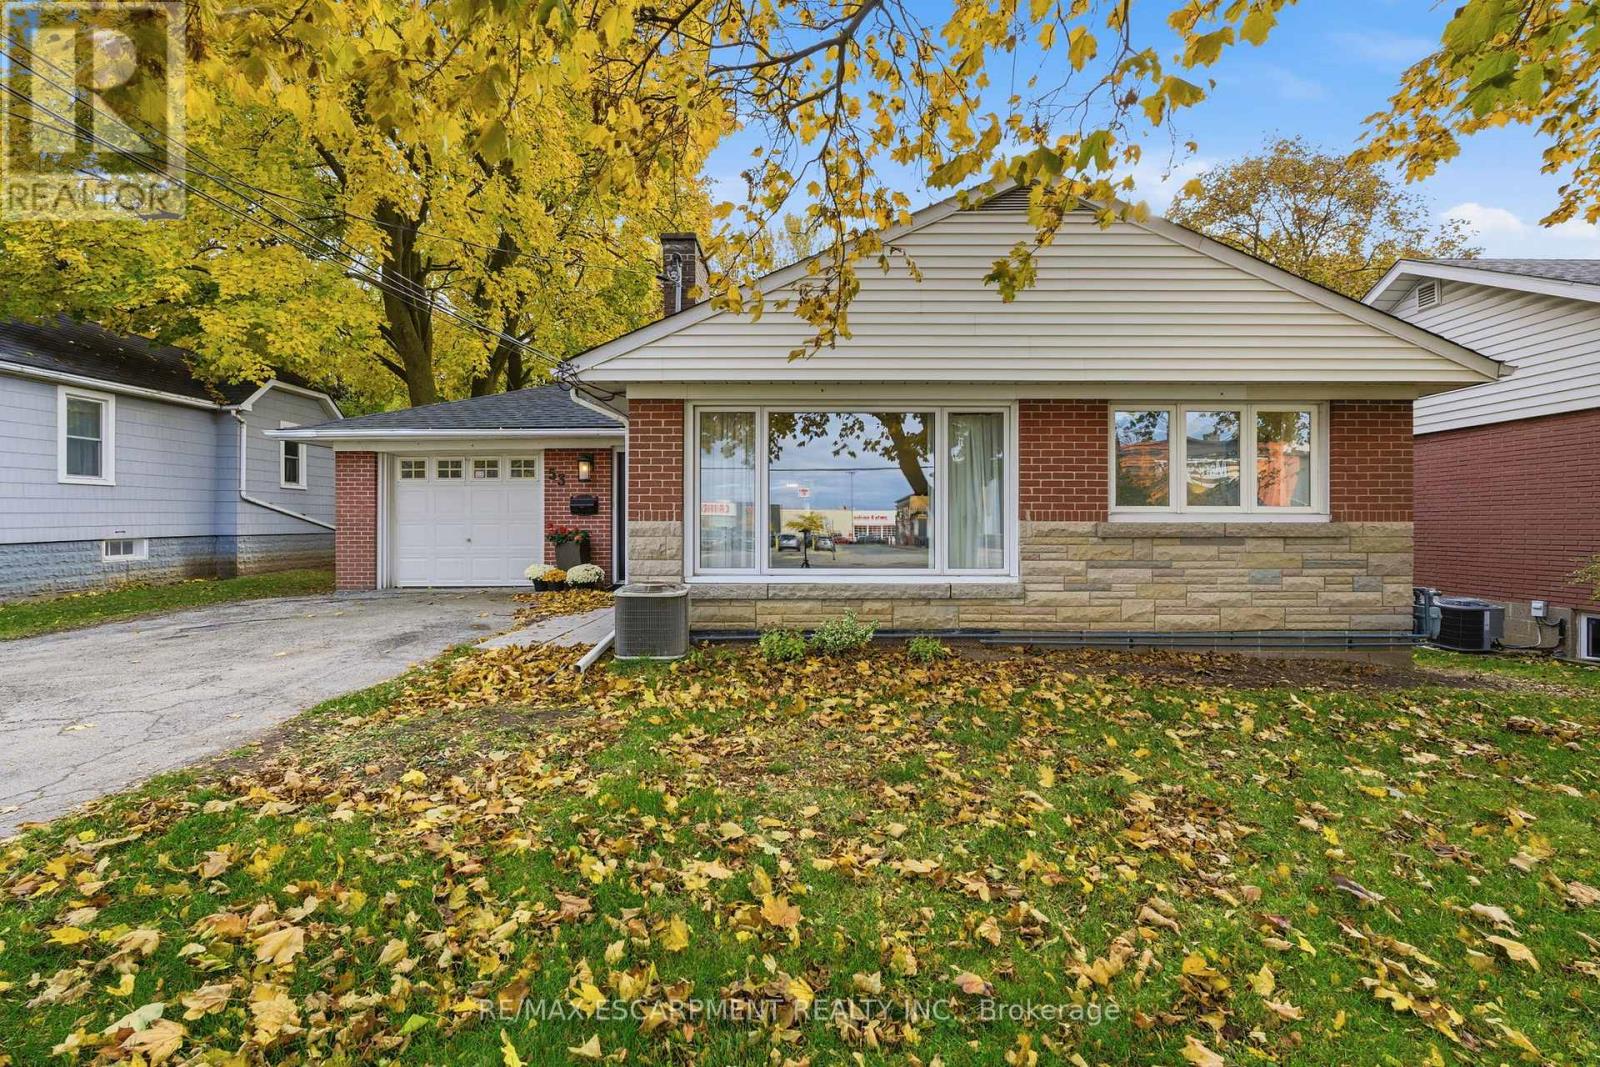
What if your backyard could pay the mortgage? Welcome to 53 Livingston Avenue, a charming bungalow featuring a legal accessory apartment and RD3 zoning in West Grimsby. Perfect for investors, multi-generational families, or home-based professionals, this property offers flexibility and income potential. The main house has been updated with new tile flooring (2025), modern light fixtures, and a brand-new three-piece bathroom on the lower level (2025). Spanning 1,300 square feet, this welcoming home boasts beautiful wood flooring and large windows that fill the space with natural light. The kitchen includes a window overlooking the backyard and offers eat-in capabilities. Two well-sized bedrooms are complemented by a four-piece main bathroom, while the fully finished basement adds versatile living space. An attached garage with inside entry enhances convenience. The accessory apartment has been completely renovated from top to bottom. Enter a cozy living room featuring a wood-burning fireplace and a charming daybed seating corner. Downstairs, discover the fully updated kitchen and dining area. At the back of the unit, a spacious bedroom provides privacy, with a separate entrance ensuring independence. Outside, find a detached workshop offering endless possibilities-easily convertible into a kids' play space or dedicated hobby area. Enjoy Grimsby's lifestyle with easy walkability, parks, Lake Ontario and easy QEW access. This turnkey gem lets you live in one unit, rent the other and unlock added value. RSA. (id:51382)