
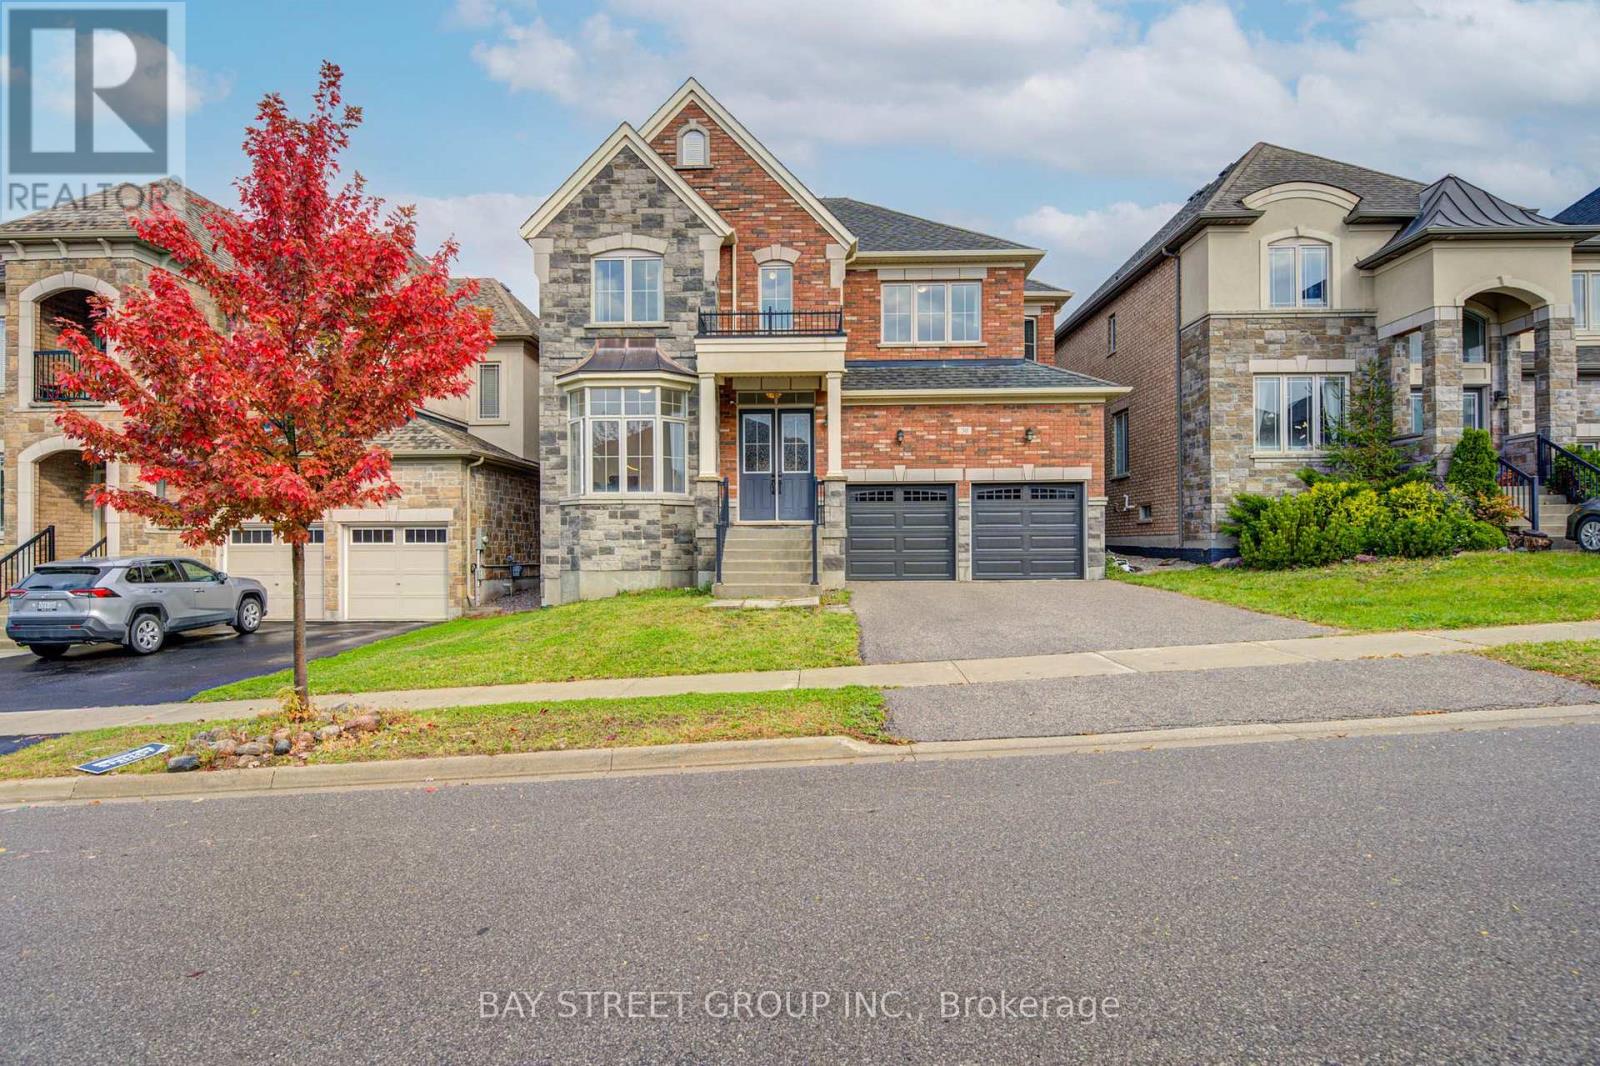
30 Ben Sinclair Avenue
East Gwillimbury (Queensville), Ontario
Bright and spacious south-facing detached home by Countrywide, situated on a premium 45-ft lot in Queensville. Featuring an attractive stone and brick exterior, this home offers 3,208 sq. ft. of living space, with 4 bedrooms, a main-floor office, 4 bathrooms and an attached double garage. The main floor boasts 10-ft smooth ceilings, complemented by taller windows and doors that enhance the sense of space and fill the home with natural light. The generously sized living room, family room and eat-in kitchen offer plenty of room for everyday family living and entertaining. The kitchen features a centre island and granite countertops, while pot lights, a gas fireplace and fresh paint throughout add to the home's inviting appeal. The main-floor office features a distinctive three-sided bay window, creating a bright and welcoming workspace. Upstairs, all four bedrooms feature walk-in closets, including an exceptionally large walk-in closet in the primary bedroom. The spacious primary suite also includes a separate exercise room and an expansive 5-piece ensuite with a freestanding bathtub. Three full bathrooms on the second floor provide added convenience for the four bedrooms. The backyard features interlocking stone and two large, ready-to-plant garden beds, perfect for flowers and plants. New steel garage doors further enhance the home's curb appeal. The newly built Queensville Community Centre offers an impressive range of amenities for all ages, including a library, indoor swimming pool, fitness facilities, indoor and outdoor sports courts, a skate park, and a playground with a splash pad. Just a short walk to both the new elementary school and the community centre, this home is also conveniently located near parks, shopping, restaurants, GO Transit, public transit, and Highways 404 and 400, offering an appealing blend of space, comfort and family-friendly convenience. (id:51382)
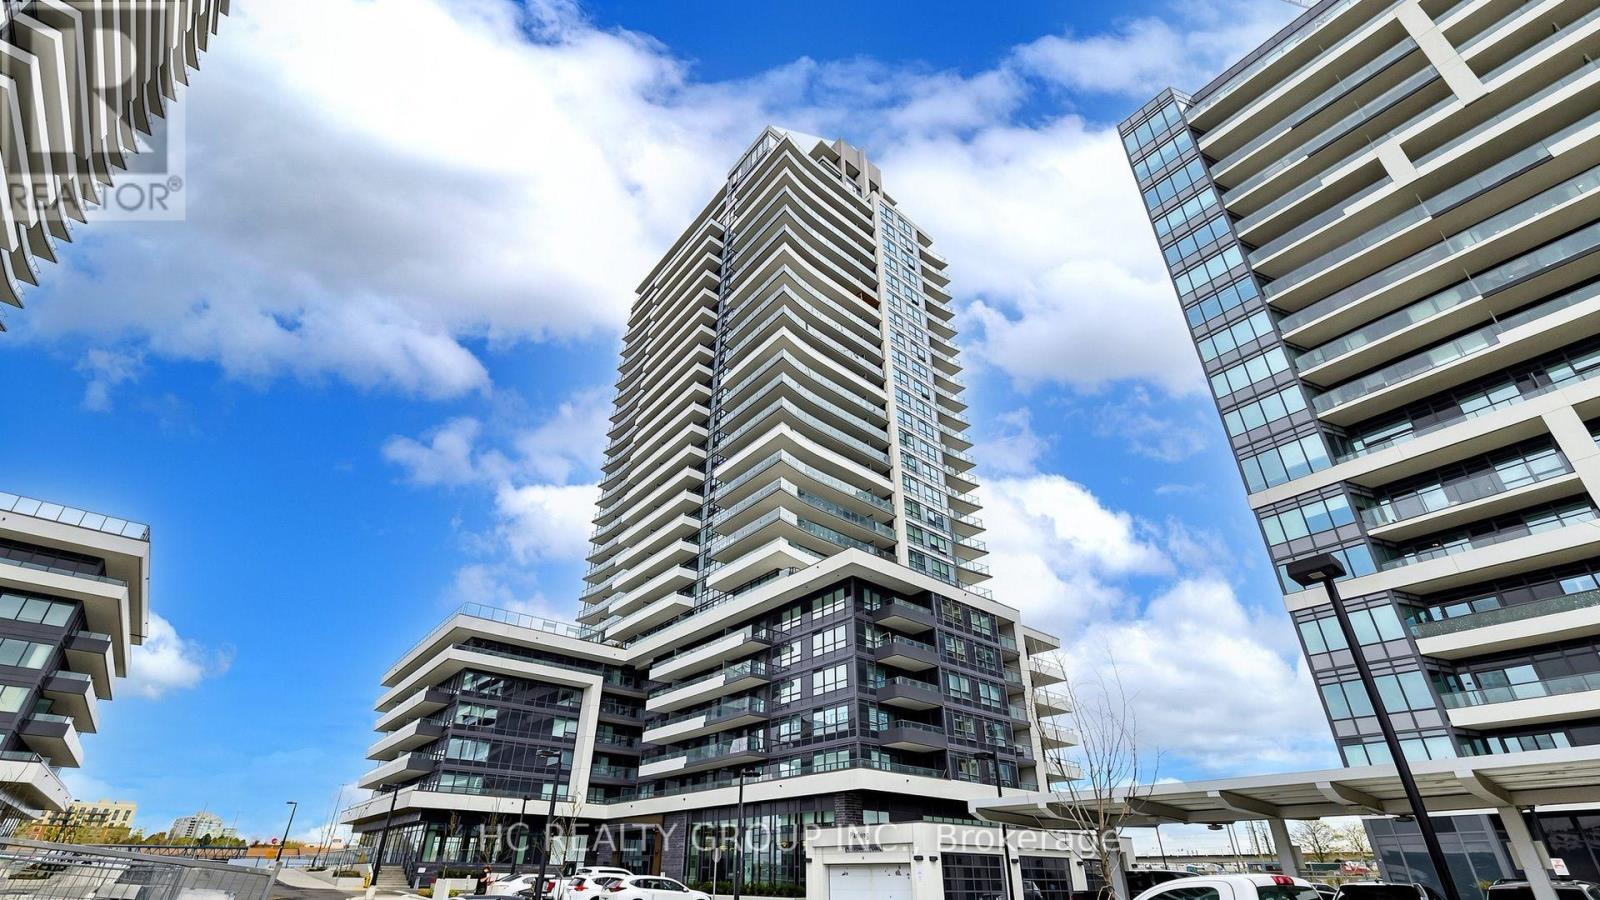
1806 - 1455 Celebration Drive
Pickering (Bay Ridges), Ontario
Welcome home to Unit 1806! This sun-filled, high-floor suite boasts panoramic, unobstructed views of Lake Ontario and Frenchman's Bay. Offering 590 sq. ft. of sleek interior living space plus an oversized 104 sq. ft. private balcony, this functional 1+1 layout features floor-to-ceiling windows, soaring ceilings, and a dedicated den perfect for a home office setup. The modern kitchen comes equipped with integrated appliances and quartz countertops, complemented by thoughtful upgrades like custom built-in shelves throughout. Parking and locker included! Maintenance fee also includes high-speed internet. Enjoy resort-style amenities: outdoor pool, sun deck, fitness center, party room, BBQ terrace, guest suites, and 24-hr concierge. Commuter's dream-just steps to Pickering GO Station (express to Union in ~30 mins), Pickering Town Centre, Frenchman's Bay marina, and Hwy 401. Perfect for first-time buyers, WFH professionals, and investors alike. Move-in ready! (id:51382)
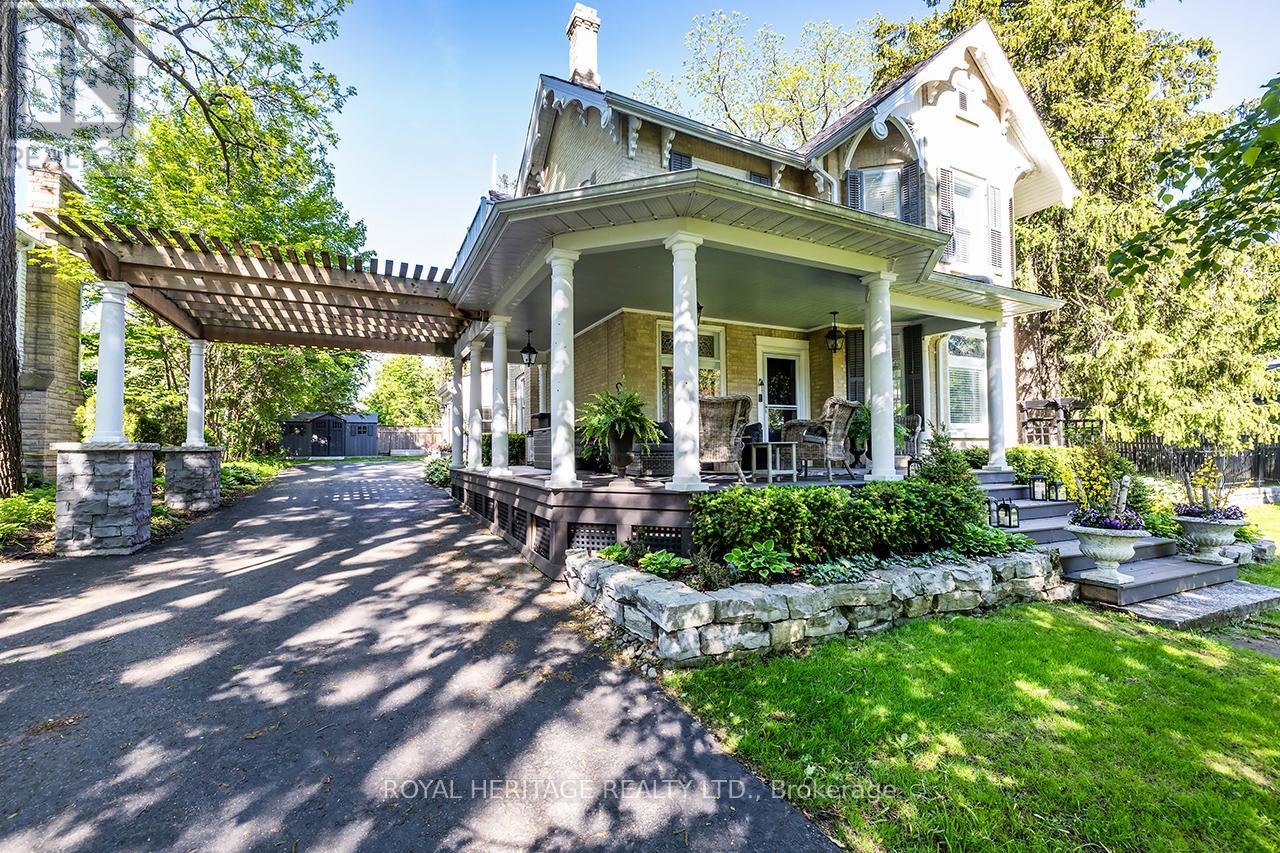
220 Cochrane Street
Scugog (Port Perry), Ontario
Welcome to 220 Cochrane, a remarkable home set on a rare double lot on one of Port Perry's most coveted tree-lined streets. Step up to the captivating covered front porch, framed by mature gardens, then step through the original carved front door, adorned with bevelled glass & intricate embellishments, into a sunlit foyer where warmth, history & timeless charm abound. Beautifully updated for modern living, yet rich with character, this home showcases original hardwood floors, twin staircases, jewel-toned stained glass windows, soaring ceilings with original plaster medallions & trim work today's new builds simply can't replicate. Here, worry-free ownership comes standard. Updated 200-amp electrical service, some updated plumbing, new shingles, added attic insulation. The chef-inspired renovated kitchen offers granite counters, under-cabinet lighting, stainless appliances, abundant cupboard space, & a convenient stand-alone island - perfect for everyday living & entertaining alike. The generous dining room flows effortlessly from intimate dinners to grand gatherings, with a walkout to a maintenance free composite deck featuring a pergola & natural gas BBQ hookup, extending your living space outdoors. Unwind under the stars in your private hot tub & discover the rare pleasure of an exceptionally spacious & private lot in an established neighbourhood, a peaceful retreat just moments from town. Upstairs, 4 spacious bedrooms await, led by a luxurious Primary suite with a gas fireplace, a 4-piece ensuite featuring heated floors, a dressing room, & private balcony access. 3 additional bedrooms - one with its own sitting room - plus a library & a spa-inspired main bath complete this level, all connected by the home's charming twin staircases. An attached 2-car garage with direct interior access adds everyday convenience, while downtown Port Perry's waterfront, shopping, dining, recreation are just steps from your door. (id:51382)
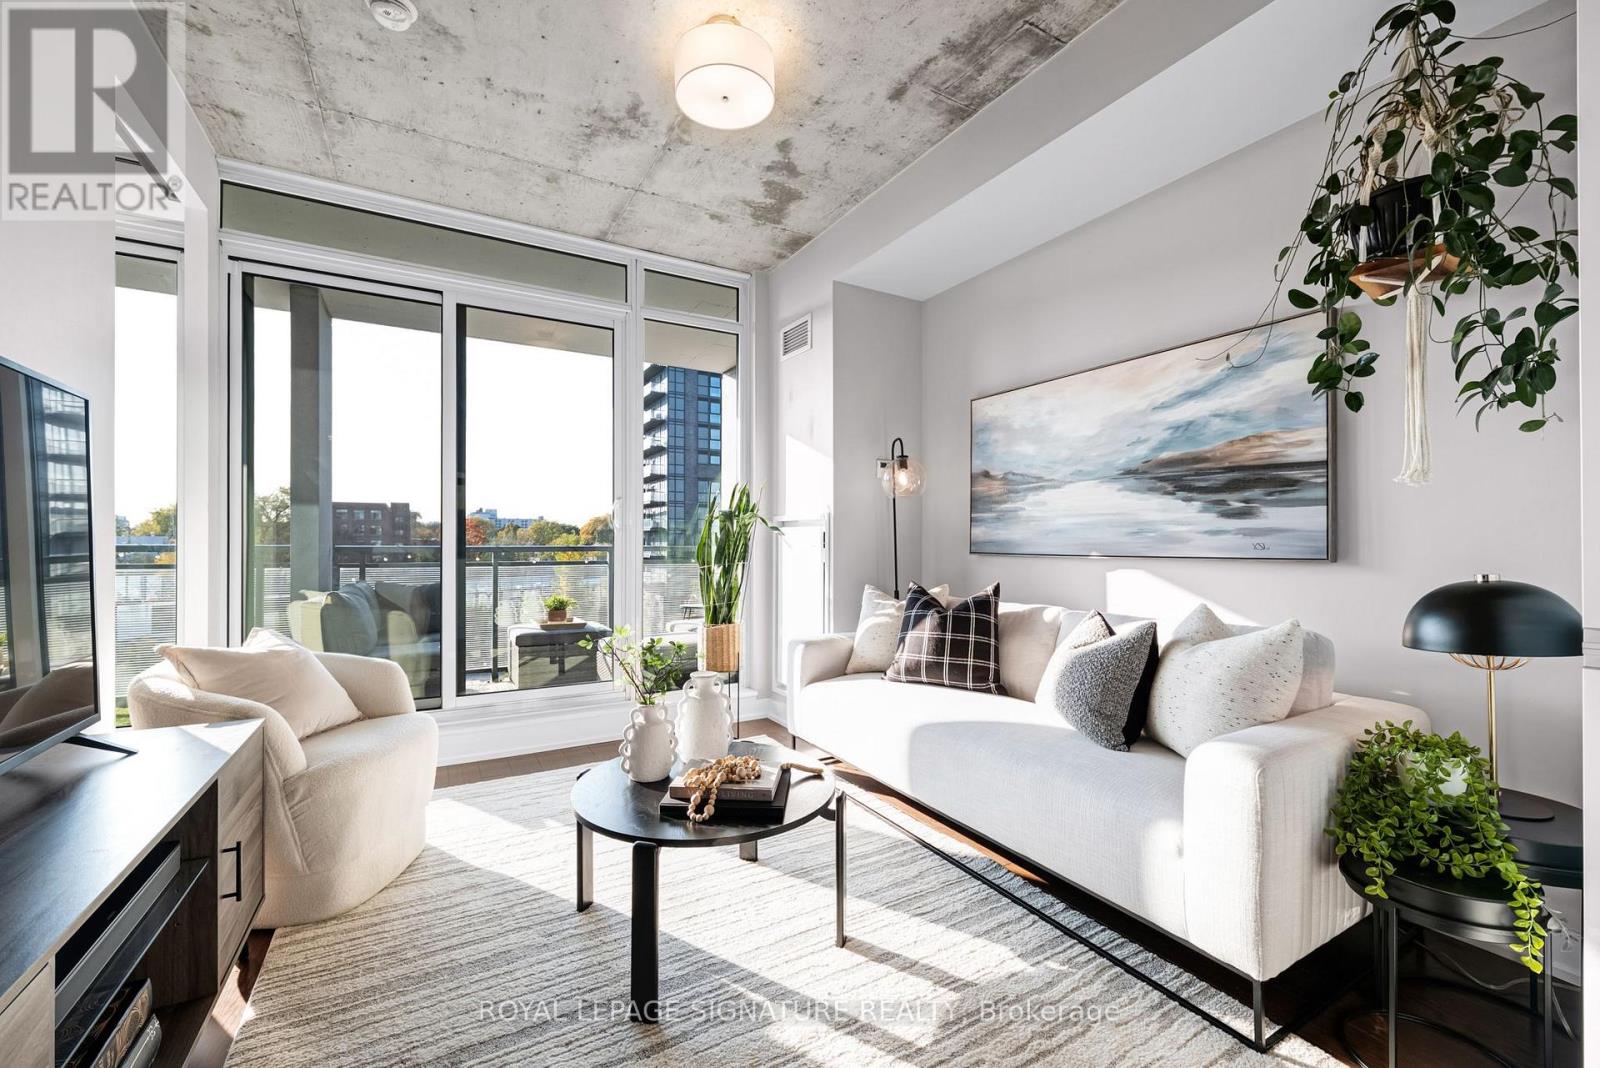
418 - 20 Minowan Miikan Lane
Toronto (Little Portugal), Ontario
ALL SIGNS POINT WEST. And for good reason! With nearly 700 sq ft, this bright and spacious 2-bedroom, 2-bathroom suite at The Carnaby boasts fabulous west-facing views, abundant natural light and a 135 sq. ft. balcony made for spectacular sunsets. Engineered hardwood floors, exposed concrete ceilings and a fresh white kitchen with a custom movable quartz island set the tone, while the open living and dining areas offer plenty of room to relax and entertain. The primary bedroom comfortably fits a queen bed, and the second bedroom offers flexibility for guests or a home office. Full-size laundry, underground parking and a large storage locker on the same floor add everyday convenience. Enjoy 24-hour concierge, a gym on the 4th floor, gorgeous party room, BBQ terrace, guest suites and visitor parking. All in the heart of West Queen West, steps to cafés, boutiques, restaurants, cocktail bars, live music and transit, with Ossington,Trinity Bellwoods Park, Exhibition GO, BMO Field and RBC Amphitheatre nearby. Looks like all signs really do point west! (id:51382)
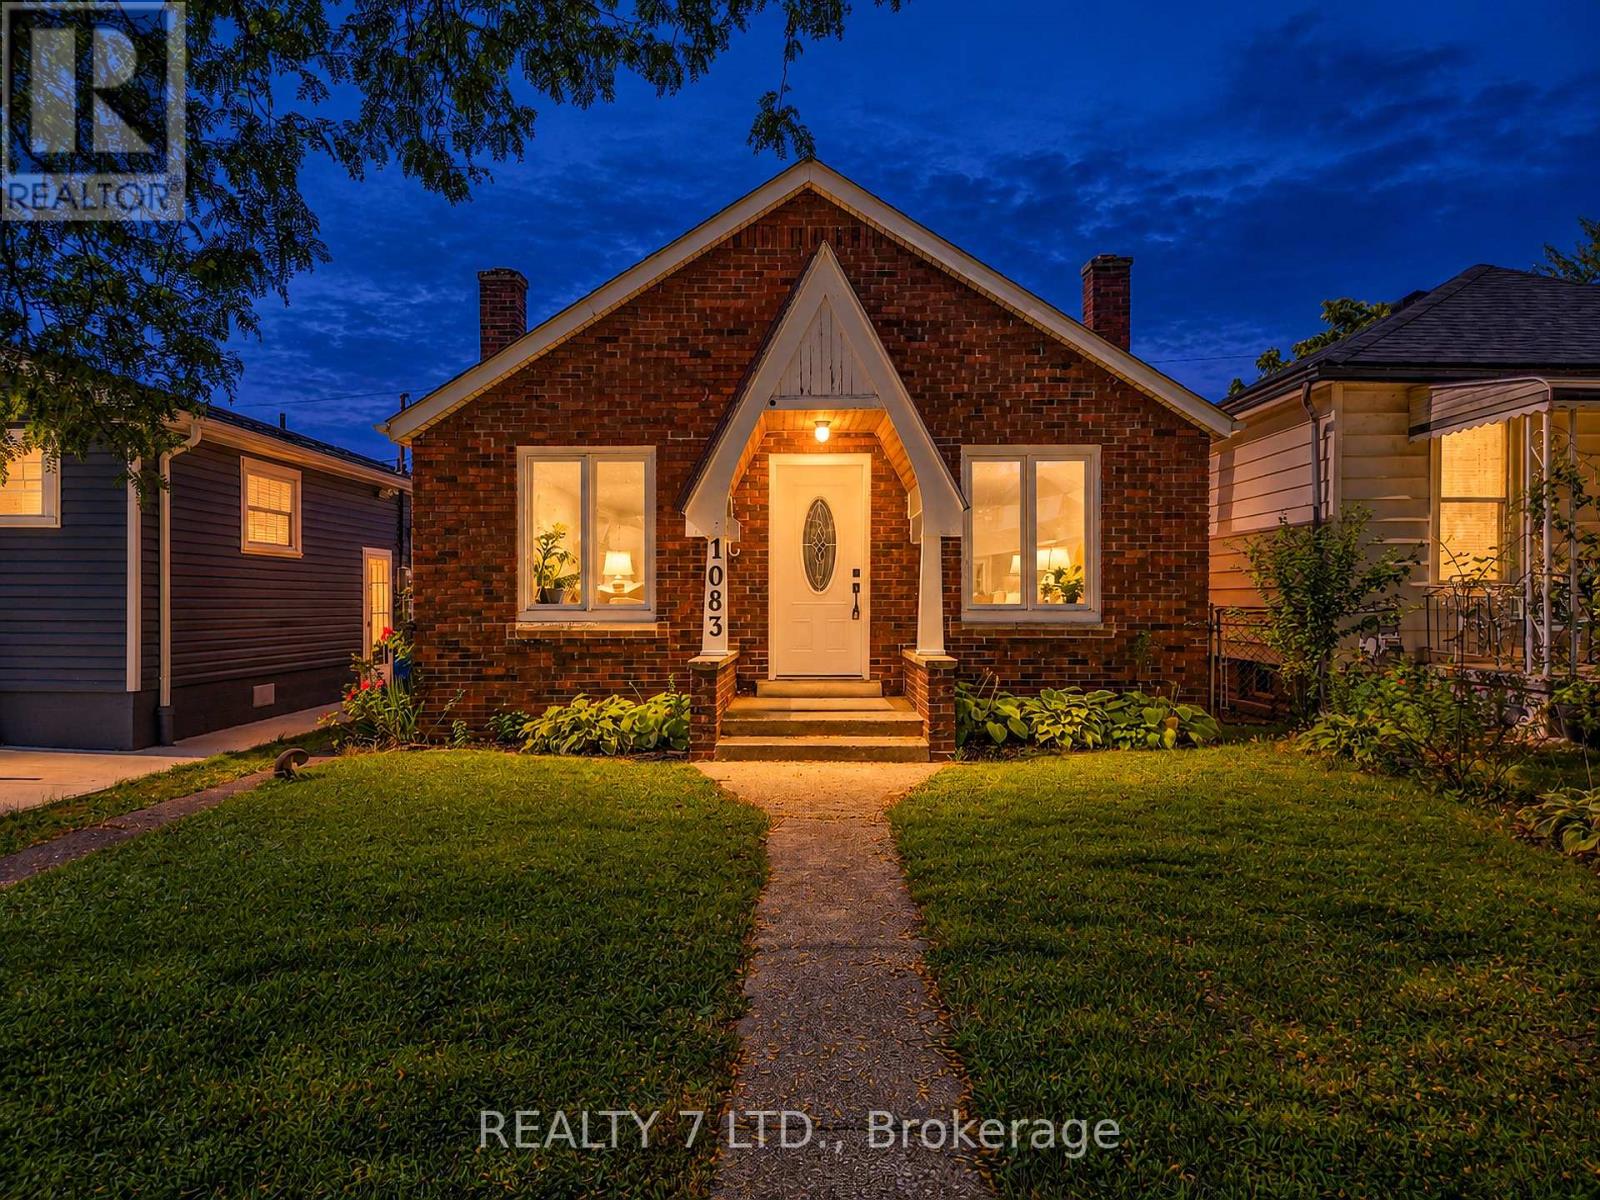
1083 Campbell Avenue
Windsor, Ontario
Welcome to 1083 Campbell Ave in Windsor! This detached home offers a comfortable and practical layout with two bedrooms on the main level, including a spacious primary bedroom, a 4-piece bathroom, separate living and dining areas, and a functional kitchen. The basement provides additional space for storage and includes a laundry area. Conveniently located close to schools, public transit, shopping, everyday amenities, and major routes. A great opportunity for tenants looking for the comfort and privacy of a detached home in an established Windsor neighbourhood. Available for lease - make this house your new home! (id:51382)
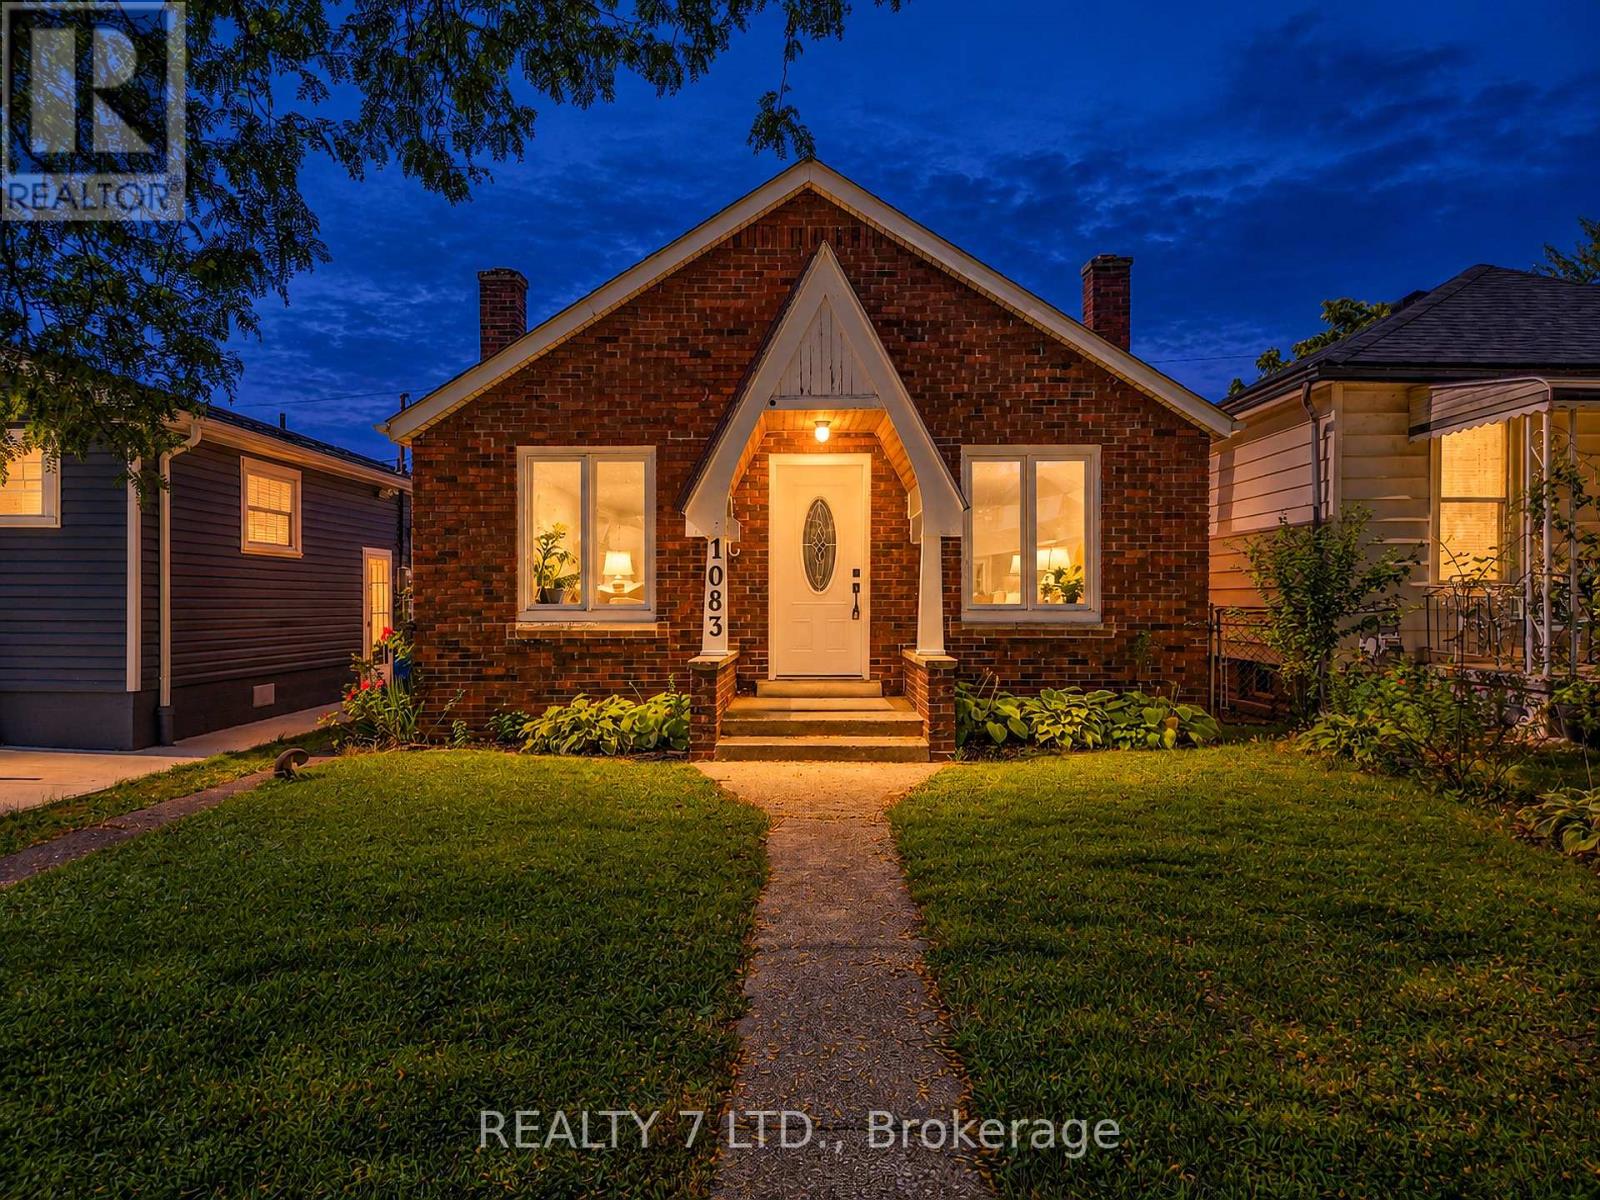
1083 Campbell Avenue
Windsor, Ontario
Welcome to 1083 Campbell Ave in Windsor! This detached home offers a practical and comfortable layout with two bedrooms on the main level, including a spacious primary bedroom, a 4-piece bathroom, separate living and dining areas, and a functional kitchen. The basement provides additional space with laundry and utility areas, offering plenty of potential for storage and future use. Conveniently located close to schools, public transit, shopping, everyday amenities, and major routes. A great opportunity for first-time buyers, families, or investors looking to own a detached home in an established Windsor neighbourhood. Do not miss your chance to make this property your own! (id:51382)
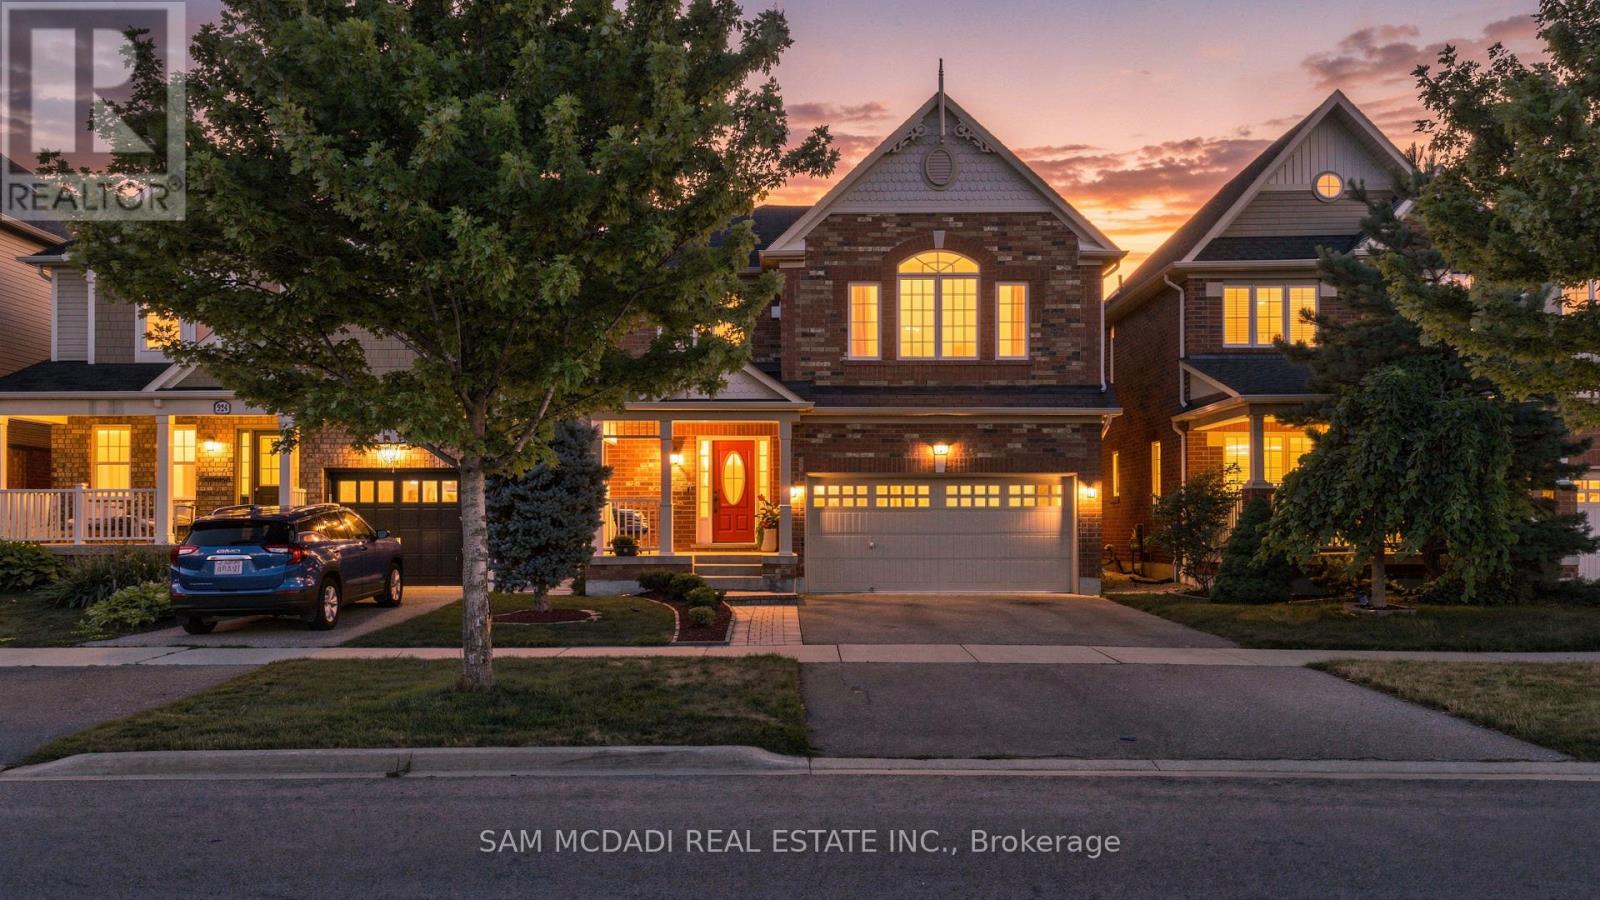
920 Clark Boulevard
Milton (Co Coates), Ontario
Beautifully updated family home featuring a renovated kitchen with new cabinetry, flooring, a built-in breakfast table, and newer appliances including a gas range (1 year), refrigerator (2 years), and microwave (1 year). The bright open-concept living and dining area is filled with natural light. The spacious primary bedroom offers an updated 4-piece ensuite and a generous walk-in closet, while the second and third bedrooms share a Jack-and-Jill bathroom. A cozy second-floor family room with built-in shelving and convenient second-floor laundry add to the home's functionality. The finished basement includes two bedrooms, a 3-piece bathroom, kitchen, and separate laundry-ideal for extended family, guests or income property. Potential separate entrance through the garage. Enjoy the landscaped backyard with raised garden beds, an updated patio, tiled side walkway, and a covered metal gazebo perfect for entertaining. Recent updates also include a renovated powder room with a new vanity, toilet, faucet, flooring, and fresh paint. Central Vac as is. This exceptional home offers the perfect blend of comfort, luxury, functionality, and income potential-an ideal choice for growing families and savvy buyers alike. Central Vac as is condition. (id:51382)
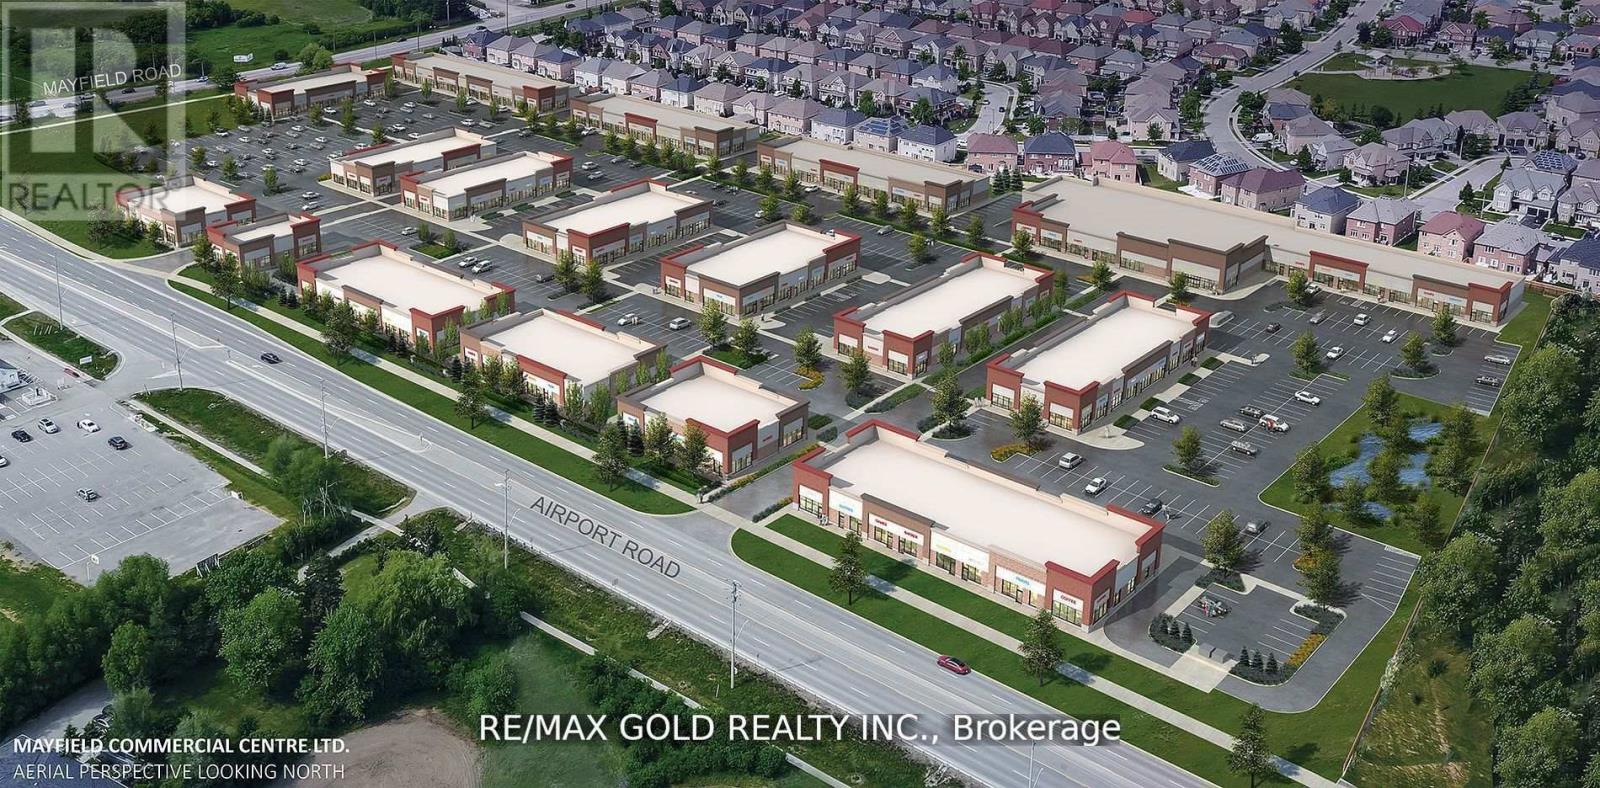
108 - 6151 Mayfield Road
Brampton (Vales Of Castlemore North), Ontario
Welcome to the Gateway to Brampton!Brand-new commercial retail unit located at the prime intersection of Airport Road and Mayfield Road. This north-facing unit offers approximately 1,355 sq. ft. of retail space with excellent visibility and high traffic exposure in a densely populated neighbourhood. Offered in shell condition, the unit is ideal for a variety of business uses, subject to zoning requirements and applicable approvals.The plaza features established brands and popular businesses, including KFC, Wendy's, Rajdhani Sweets, Benjamin Moore, Shawarma King, restaurants, medical and dental clinics, salons, and more, attracting a diverse customer base and generating strong foot traffic.Additional Investment Opportunity - Unit 109 Available for Sale!Unit 109 is also available for purchase at an asking price of $1,750,000. This is an excellent opportunity for investors or business owners looking to secure commercial retail space in the same prime plaza at Airport Road and Mayfield Road, Brampton. Enjoy the benefits of a high-visibility location, strong traffic exposure, and a diverse mix of established businesses and popular restaurants nearby. The unit is subject to applicable zoning requirements and approvals. Buyers and their agents are responsible for conducting their own due diligence, including verification of measurements, permitted uses, zoning, and all applicable approvals. (id:51382)
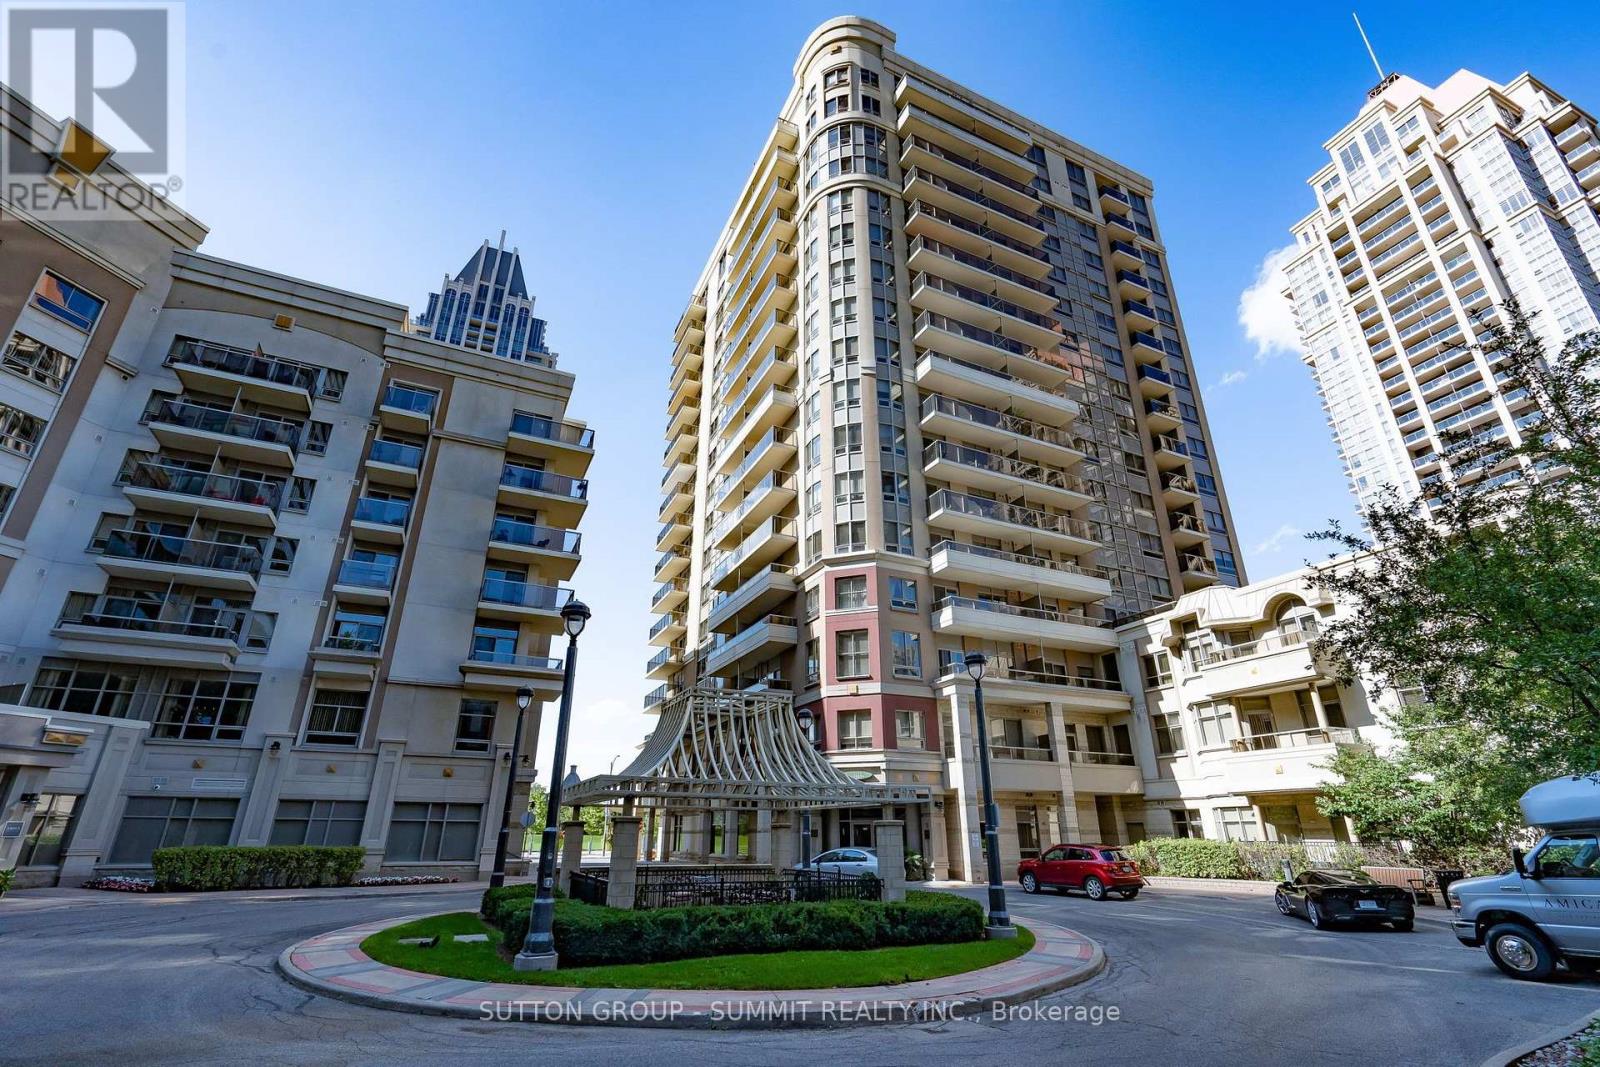
1205 - 350 Princess Royal Drive
Mississauga (City Centre), Ontario
1,044 Sq.Ft. Beautiful Corner Unit Condo In Amica's Mature Lifestyle Condominium Community At City Centre. Featuring 2 Bdrms, 2 Baths, and 2 Balconies With Southvest /West Views & Afternoon Sunshine & Sunsetsl + Northwest View of the 3 Acre Park! Ceramics In Kitchen, Al Baths & Foyer. Upgraded Engineered Hardvood in Living Room & Dining Room & Hallvay Granite Counter, Upgraded Large Pantry. Planned Daily Activities. Mirolin shower W/Seat & Safety Bars, Elf's. Walk to Living Arts, city Hall, Square one, YMCA, Library & Celebration Square (id:51382)
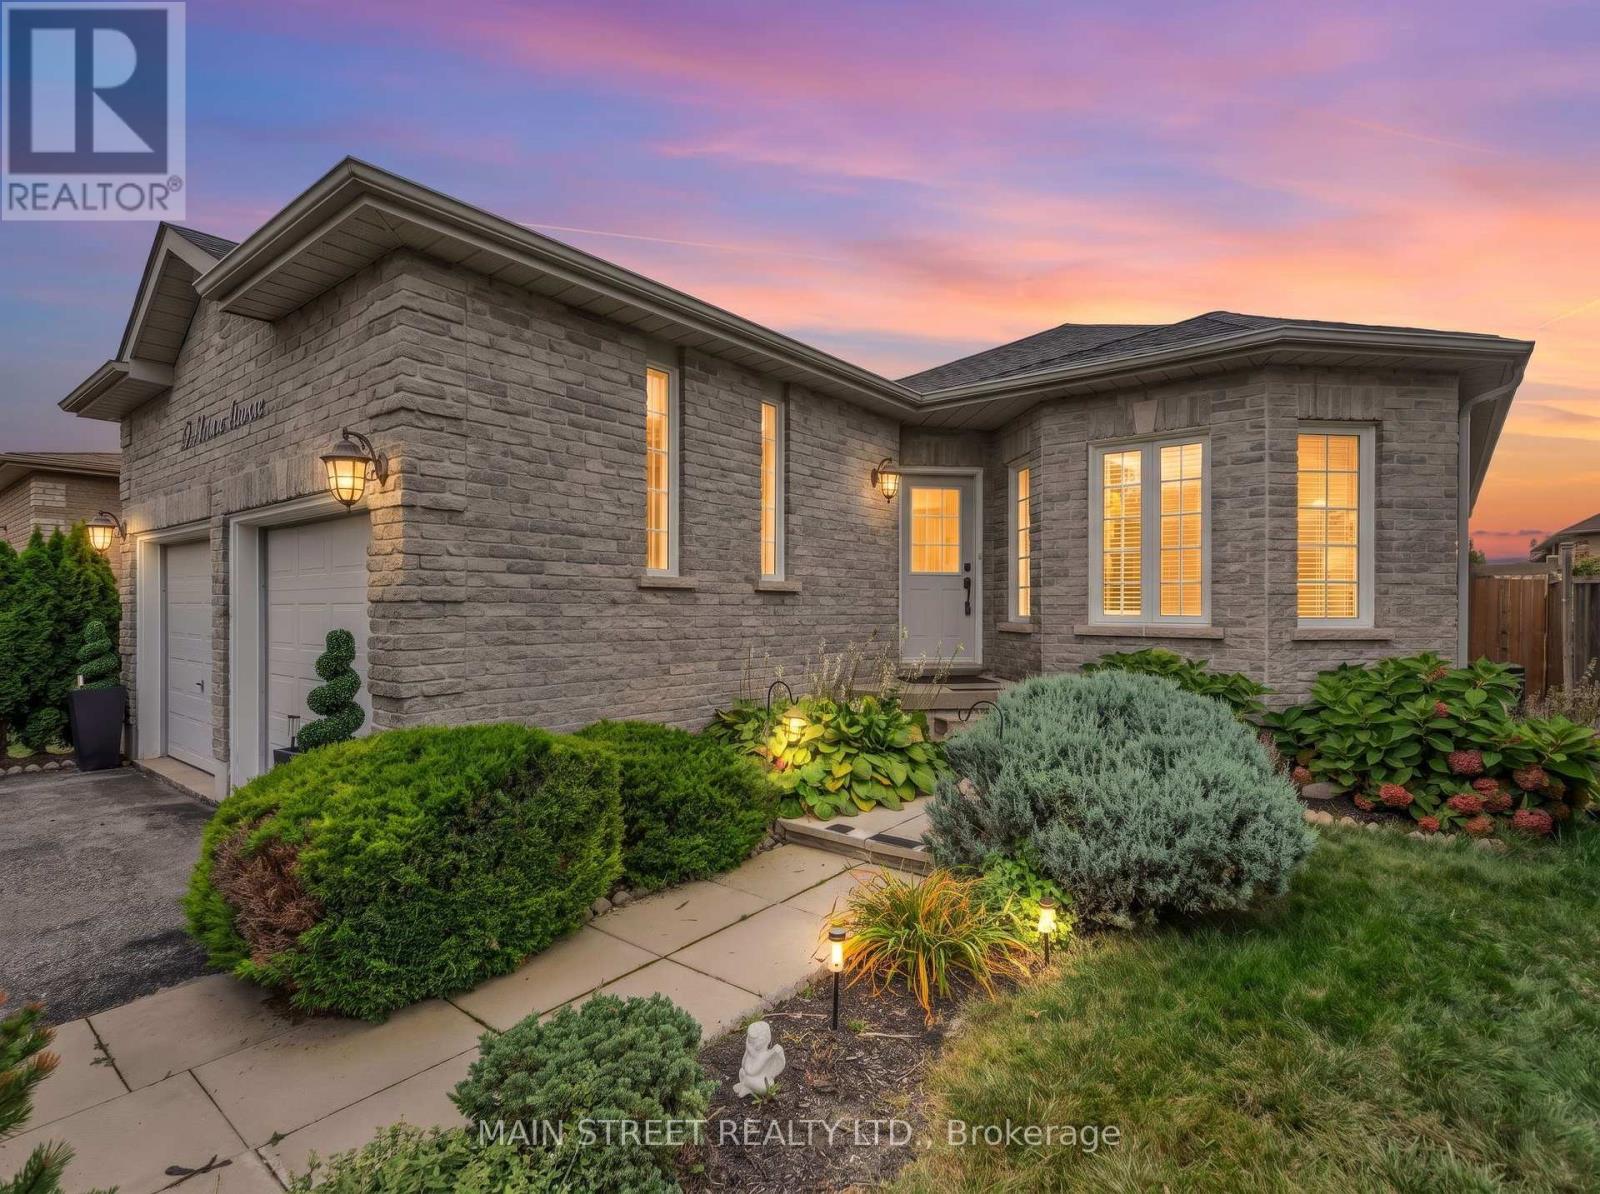
27 Max Avenue
Barrie (Painswick South), Ontario
The perfect bungalow in South Barrie! Spacious, bright and beautifully landscaped, this 2+1 bedroom, 3 full bathroom home offers over 2,200 sq. ft. of finished living space with a fantastic layout for everyday living and entertaining. The main floor features 9-ft ceilings, gleaming hardwood floors, and inviting living and dining rooms perfect for hosting family and friends. The spacious primary bedroom retreat features a 4-piece ensuite and large walk-in closet. The bright eat-in kitchen offers stainless steel appliances, a pantry and sliding doors with a walkout to the deck and pretty gardens. The finished lower level offers excellent in-law potential with a large bedroom featuring double closets, a separate office, spacious rec room, full bathroom and laundry. With plenty of storage throughout, there's room for everything! Ideally located just minutes from the Barrie South GO Station, schools, parks, shopping and Hwy 400. A wonderful bungalow offering space, comfort and convenience in a family-friendly South Barrie neighbourhood! (id:51382)
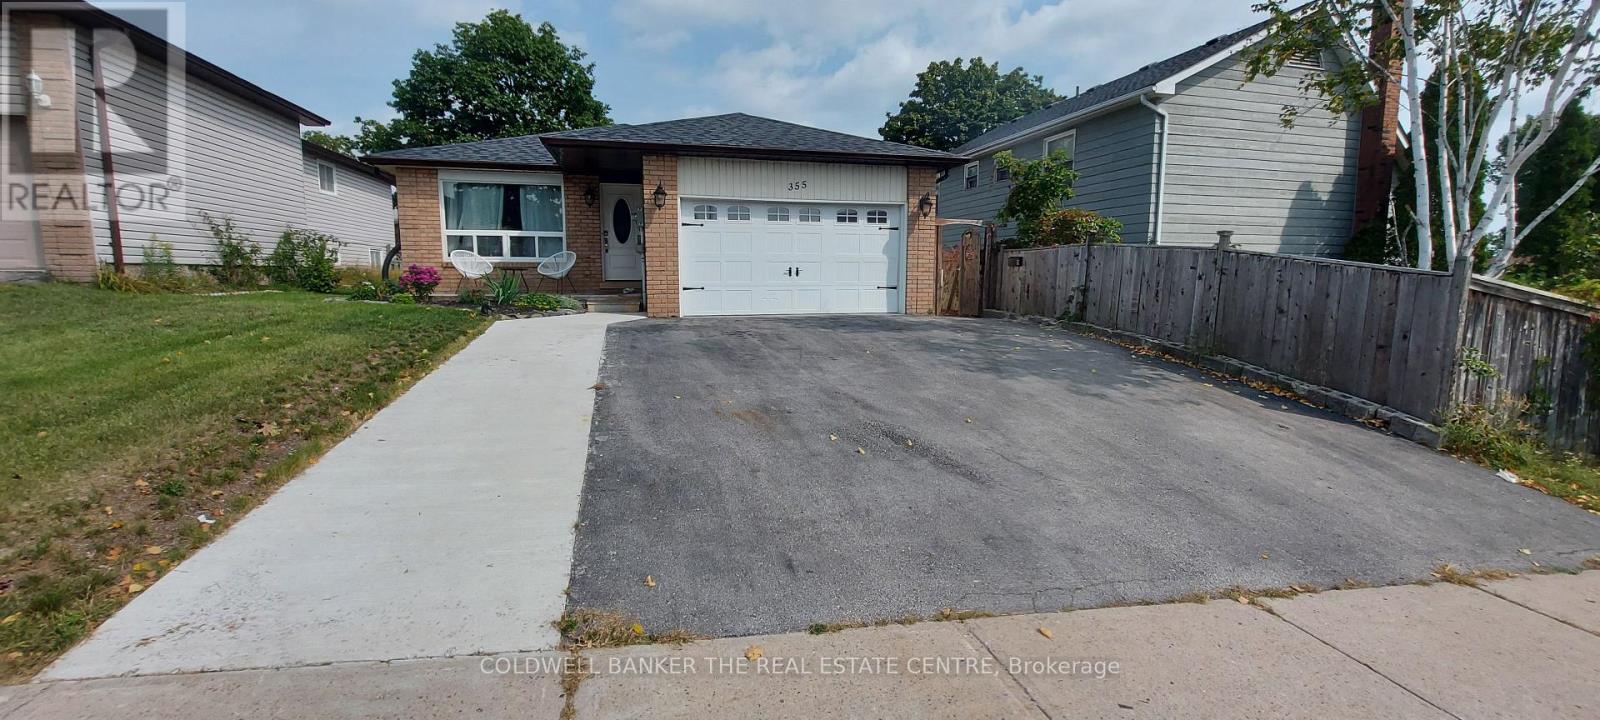
355 Leacock Drive
Barrie (Letitia Heights), Ontario
Welcome to this bright, clean, and spacious three-bedroom main floor unit in a charming bungalow! Featuring a beautiful open-concept kitchen with stainless steel appliances, a gas cooktop stove, centre island, and built-in washer and dryer, this home offers both comfort and convenience. The separate dining room features elegant pocket doors, making it ideal for optional use as a home office or additional living space. All three bedrooms are generously sized, with one offering patio doors leading to a large, private deck-perfect for relaxing or entertaining. Enjoy two parking spaces, including a garage and driveway parking. The backyard is divided to provide separate outdoor spaces for the main floor and lower-level tenants, ensuring private use for each unit. Rent includes heat, hydro, water, and air conditioning! Conveniently located on a bus route, this home offers easy access to public transportation and everyday amenities. Don't miss this fantastic leasing opportunity! Available December 1, 2026. (id:51382)
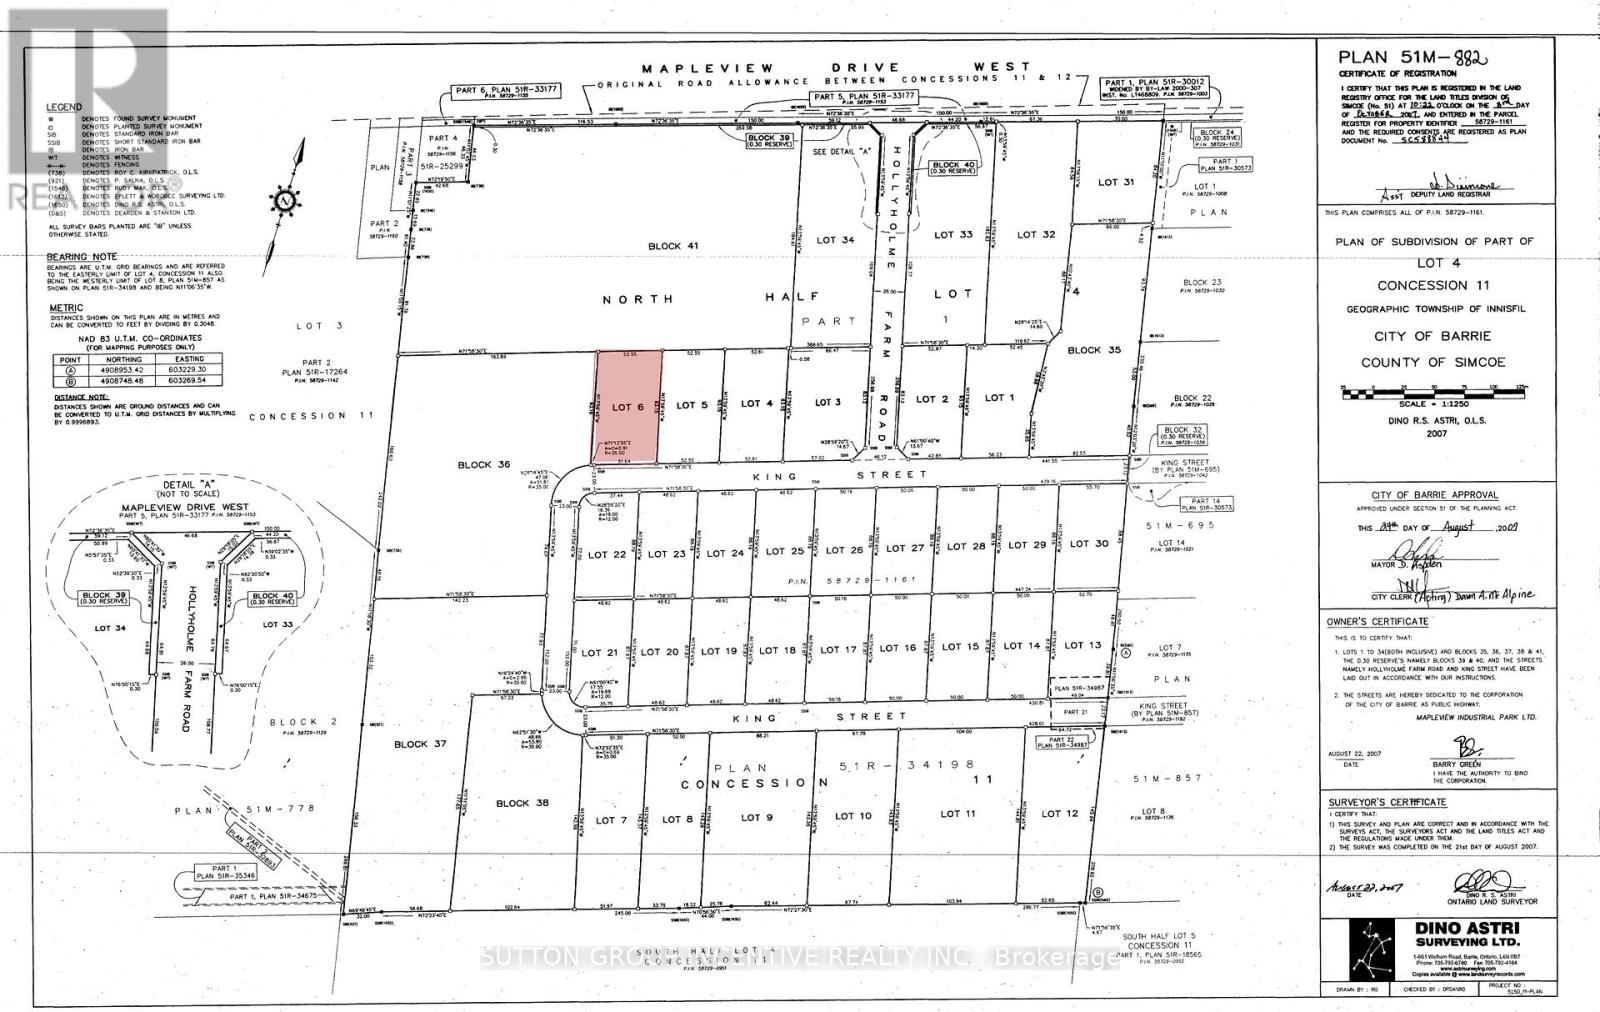
152 King Street
Barrie (400 West), Ontario
The property has been the subject of substantial development planning, including environmental investigations, civil engineering, servicing design and architectural drawings. Reports available include: Phase I Environmental Site Assessment - Dated 2022 - Soil Investigation Program - All analyzed soil samples met the applicable Ontario environmental standards for industrial/commercial use. Cambium recommended no further soil investigation at the time 2022. Civil Engineering & Servicing & Stormwater Management Drawings - May 2022 Jones Consulting report identifies existing storm, sanitary, potable water and fire-service infrastructure, including connections or stubs at the property line. Architectural Drawings - previously prepared development plans available for purchaser review. Under the current as of right zoning bylaw the maximum lot coverage is 60% or 31,546 SF, maximum height 45' (id:51382)
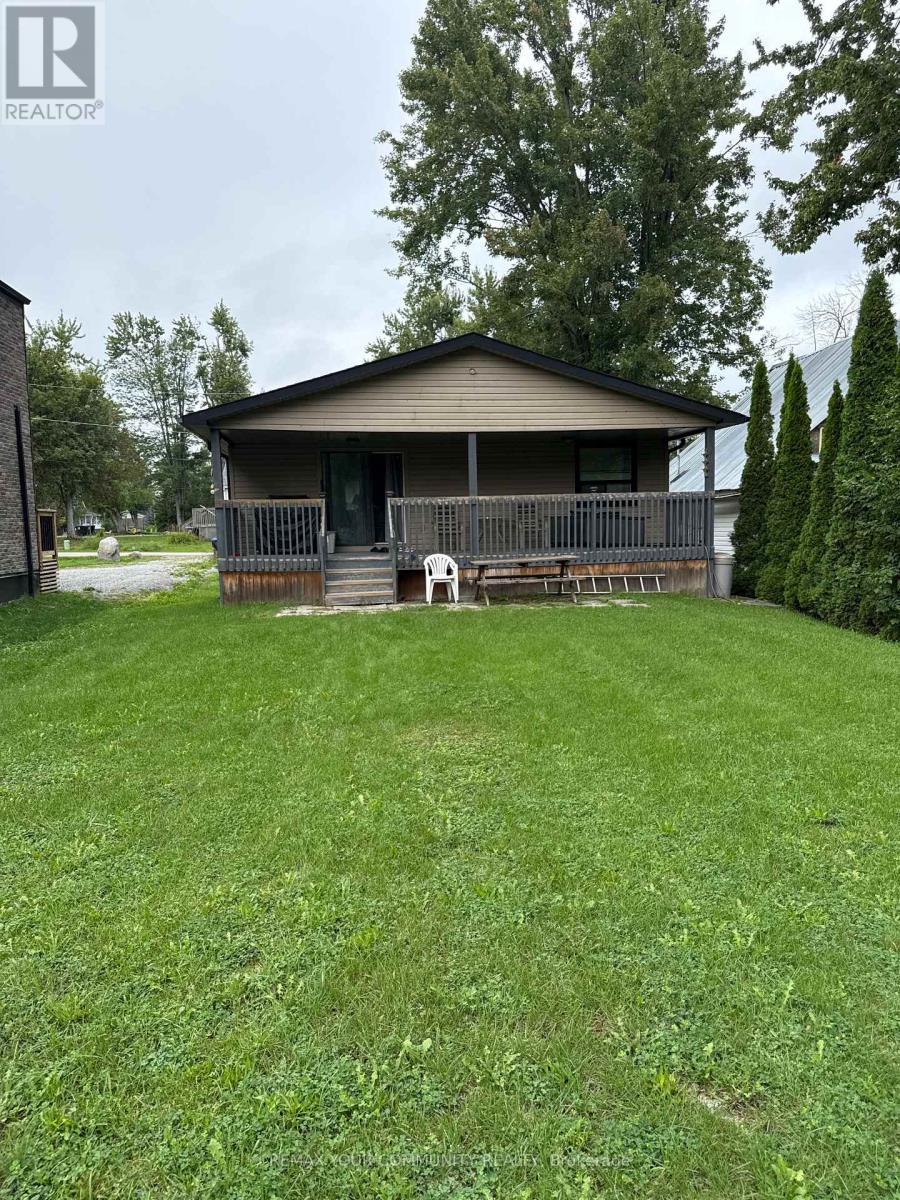
2763 Maple Trail
Ramara, Ontario
"MUST BE SOLD, MOTIVATED SELLER". Welcome to 2763 Maple Trail in Ramara, offering a rare combination of space, privacy, and access to beautiful Lake Simcoe. Situated on an impressive approximately 44 ft x 452 ft lot,this updated bungalow provides plenty of room for families, entertaining, and enjoying the outdoors. one of the unique features of this property is the shared access to Lake Simcoe located at the rear of the property, enjoyed together with only three neighbouring properties. It offers a wonderful opportunity to swim, relax by the water, or enjoy your personal watercraft while being just steps from home.The property is conveniently located near Study Beach, parks, nature trails, and the Lagoon City area, with easy access to a marina, restaurants, recreational facilities, tennis courts, community amenities, and nearby golf courses. Recent improvements include furnace and air conditioning (2023), roof (2019), updated siding, deck, and deck railing (2020). A fantastic opportunity for buyers looking for a spacious property, a peaceful naturalsetting, and convenient shared access to Lake Simcoe. (id:51382)
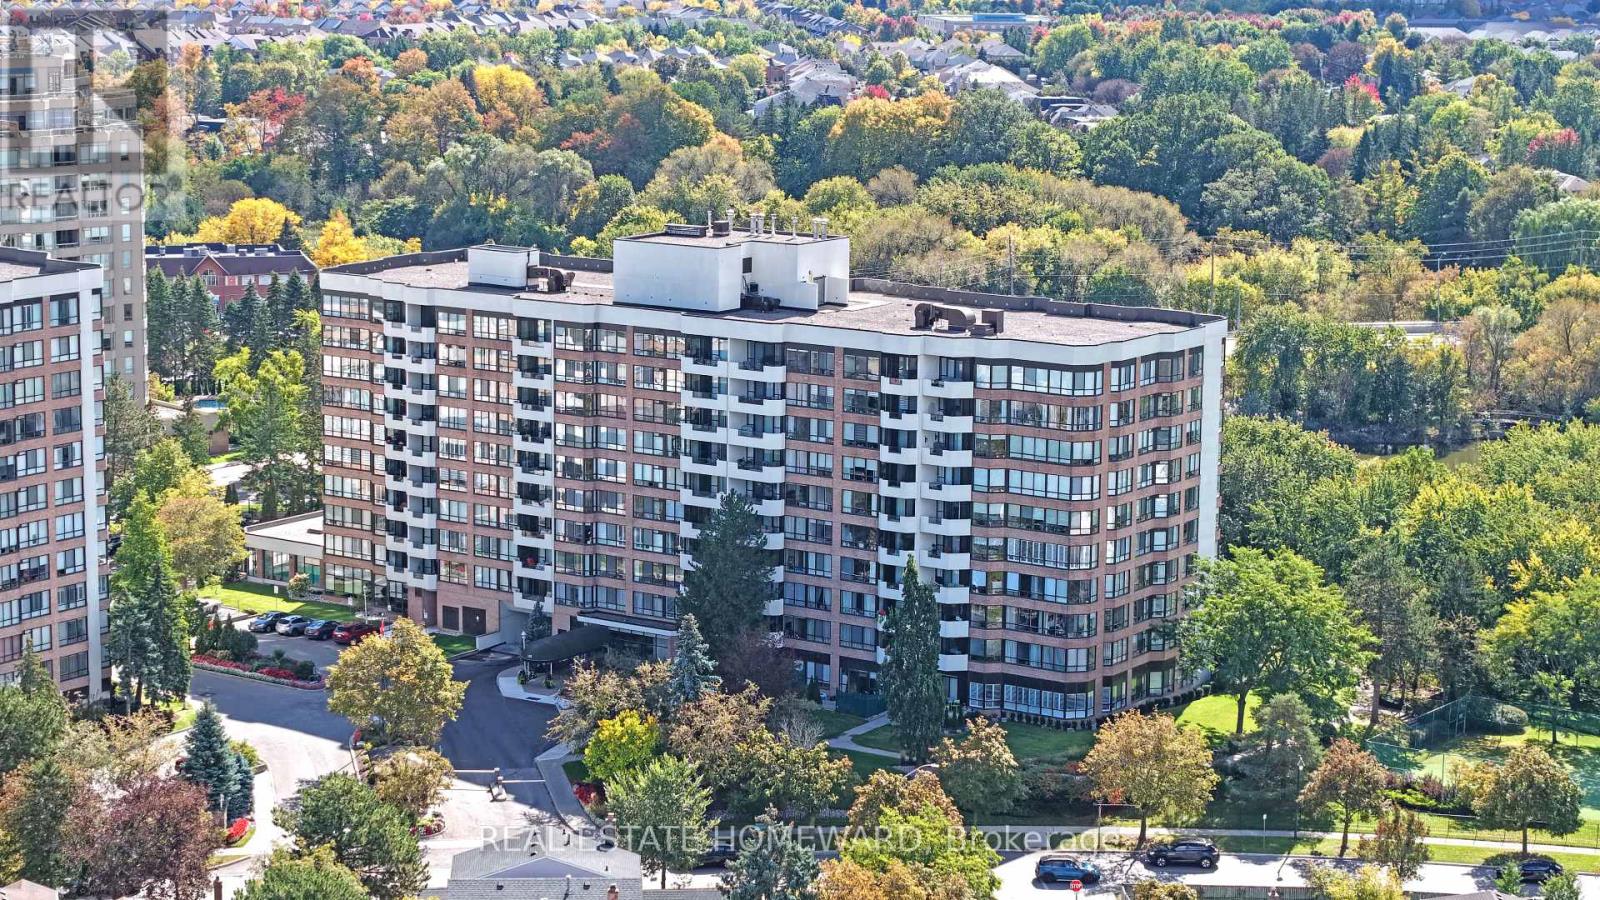
604 - 55 Austin Drive
Markham (Markville), Ontario
Upgraded, ultra-spacious, and totally hassle-free, Unit 604 at Tridel's Walden Pond I offers a rare combination of fully renovated finishes, house-sized dimensions, and all-inclusive living. This sun-filled 2-bedroom, 2-bathroom corner suite opens past a proper foyer into expansive living and dining areas framed by big bright windows. Use every dish and cook in the updated eat-in kitchen with stainless steel appliances, a one year old stove/oven and great quartz counter space. Also enjoy the privacy of a primary suite with a fully renovated ensuite with a huge shower. A spacious second bedroom and a full second updated four piece bath gives guests or family members comfort and privacy. The office is bright and private which is perfect for those work-from-home days. An oversized in-suite laundry room with bonus storage gives plenty of room to tuck your stuff away. The fan coils were fully updated and replaced, which saves you 7000 dollar hassle. Your monthly maintenance fee is a total set-it-and-forget-it deal that covers Heat, Hydro, Water, Central Air, Bell TV, AND High-Speed Internet in one bill. Enjoy the condo living perks including 24/7 gatehouse security, indoor saltwater pool, gym, tennis court, and lush nature trails right outside your door, all just steps from Markville Mall, Main St Unionville, GO Transit, and Hwy 407/404. (id:51382)
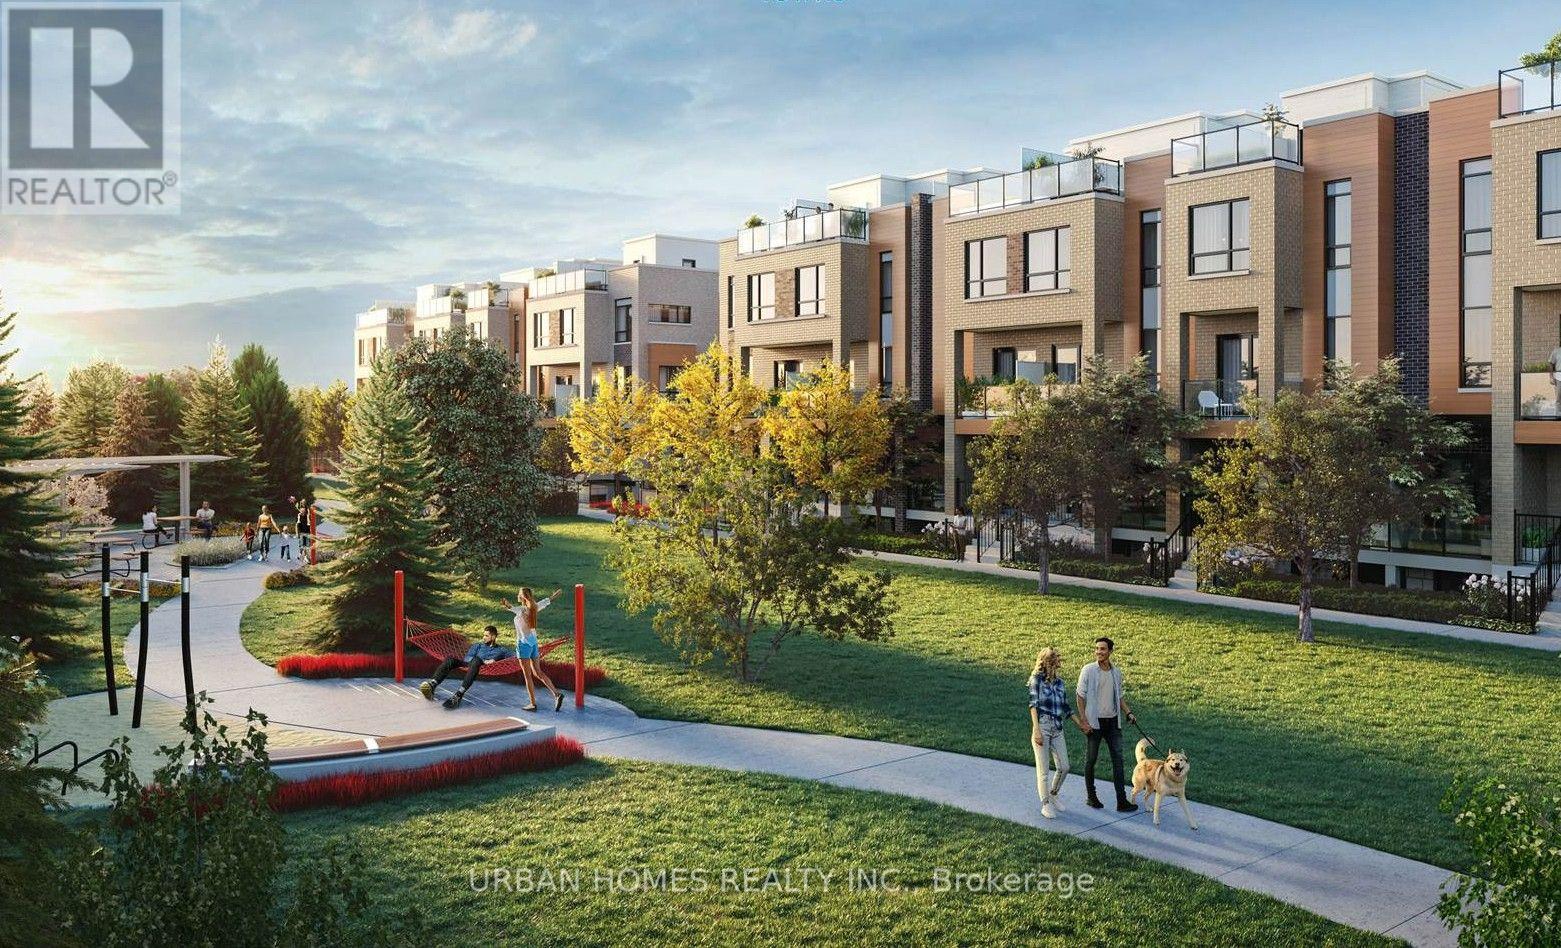
16 - 14 Lytham Green Circle
Newmarket (Glenway Estates), Ontario
Welcome to Smart Living at Glenway Urban Towns! This stunning, corner unit is conveniently located on the main floor and includes one underground parking space. Enjoy a thoughtfully designed interior with new stainless steel appliances, expansive windows, and soaring ceilings that fill the home with natural light. Situated in a prime location near Yonge and Davis, you're just steps from Upper Canada Mall, with easy access to the YRT Bus Terminal, Southlake Hospital, GO Station, and Highways 400 & 404. Experience the vibrant lifestyle of Newmarkets Main Street, nearby parks, and green spaces. Perfect for families, this area is renowned for its top-rated schools and welcoming community atmosphere. (id:51382)
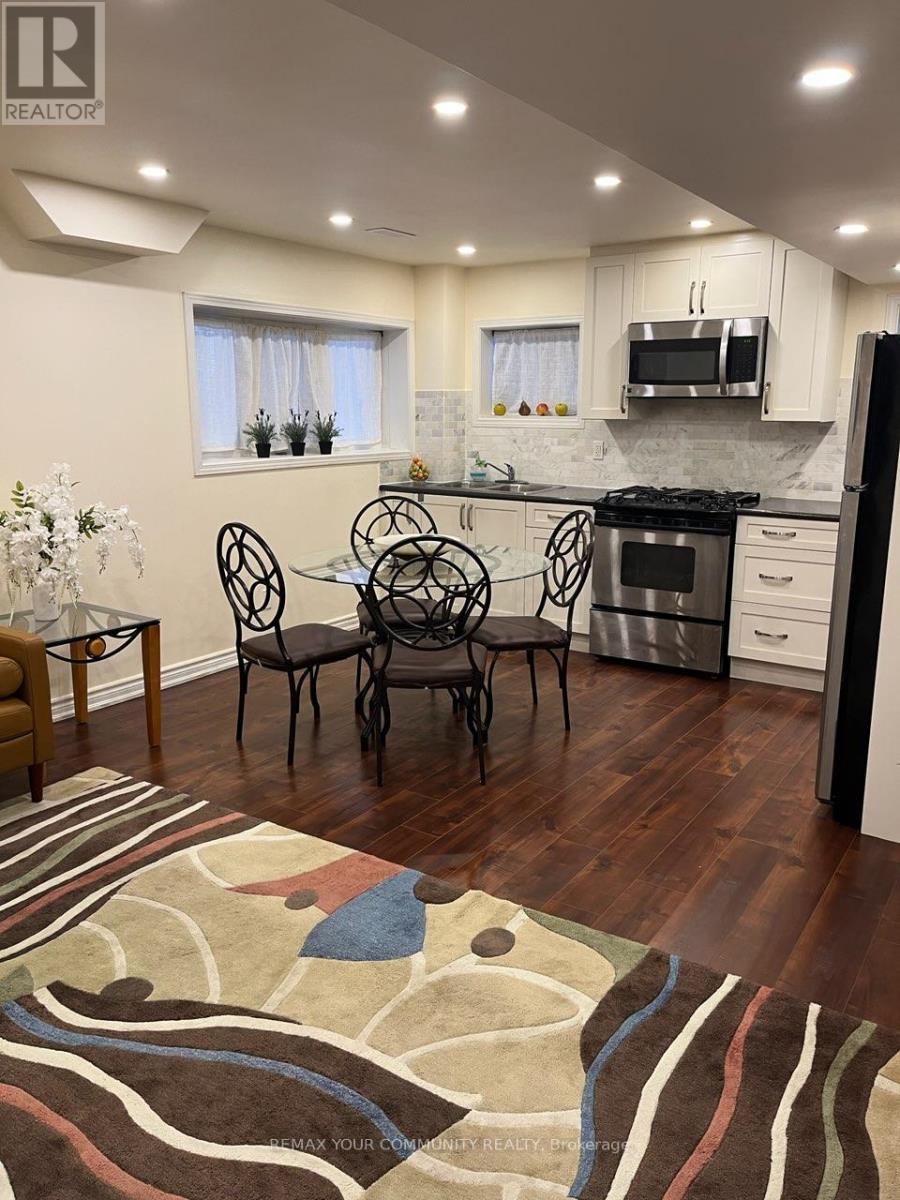
Lower - 61 Philip Brown Avenue
Whitchurch-Stouffville (Stouffville), Ontario
Modern, Fully Furnished 2 Bedroom Basement Apartment, with separate Entrance. Well Maintained With Large Windows, Stainless Steel Appliances, Separate laundry, Additional Storage Space. (id:51382)
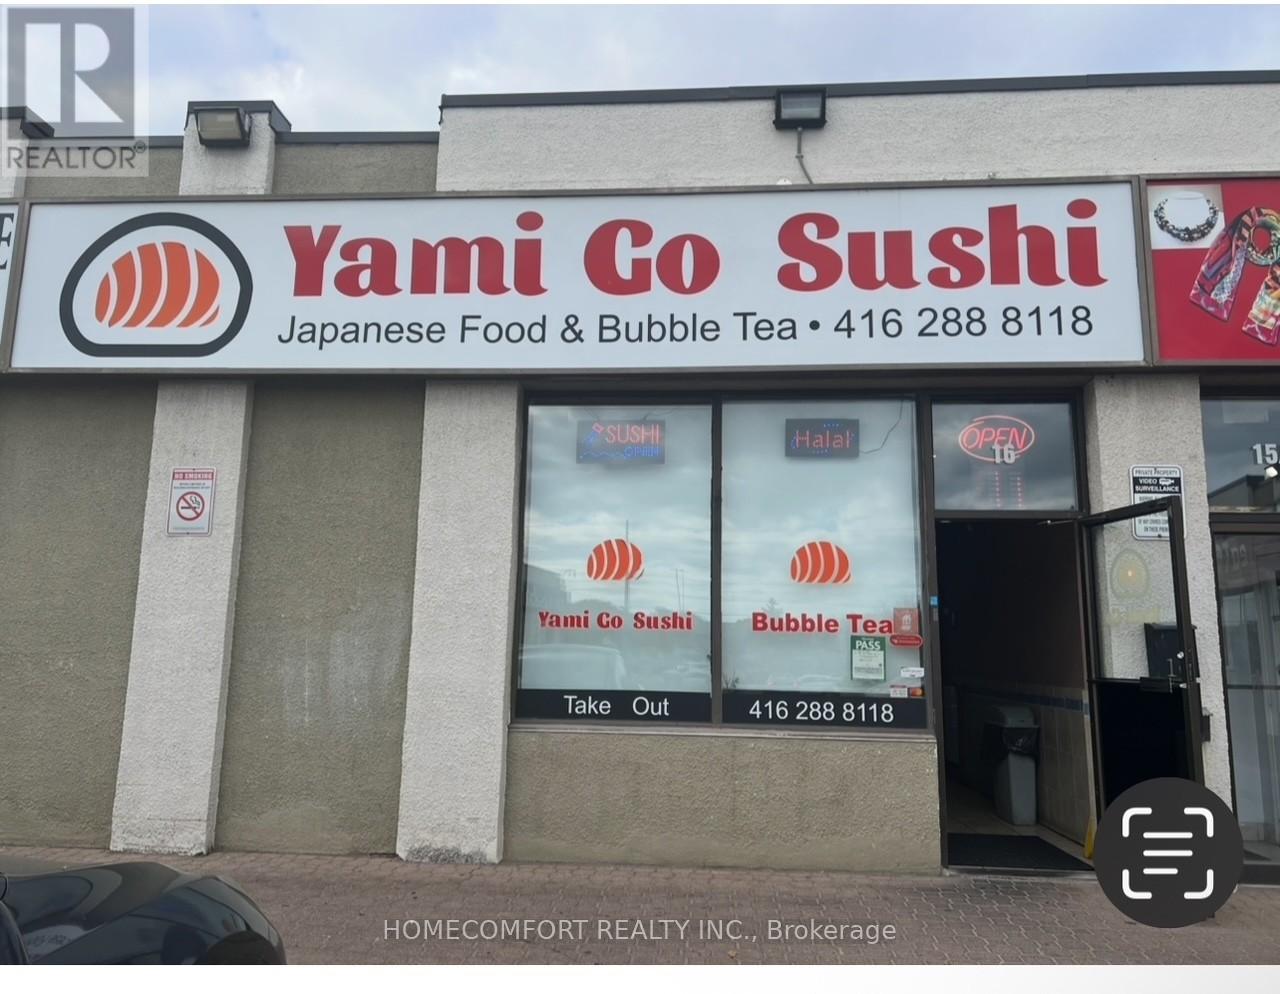
16 - 1960 Lawrence Avenue E
Toronto (Wexford-Maryvale), Ontario
Fully Equipped Restaurant located in Very High Traffic Plaza With Ample Parking At Lawrence And Warden. Lots Of Potential To Grow. Surrounded By Condos & Commercial Retails. Great Opportunity To Own An Established And Profitable Business. Monthly sales around 35k. Rent monthly $6045.50 including tmi HST and garbage. lease 2 years plus 2 years. (id:51382)
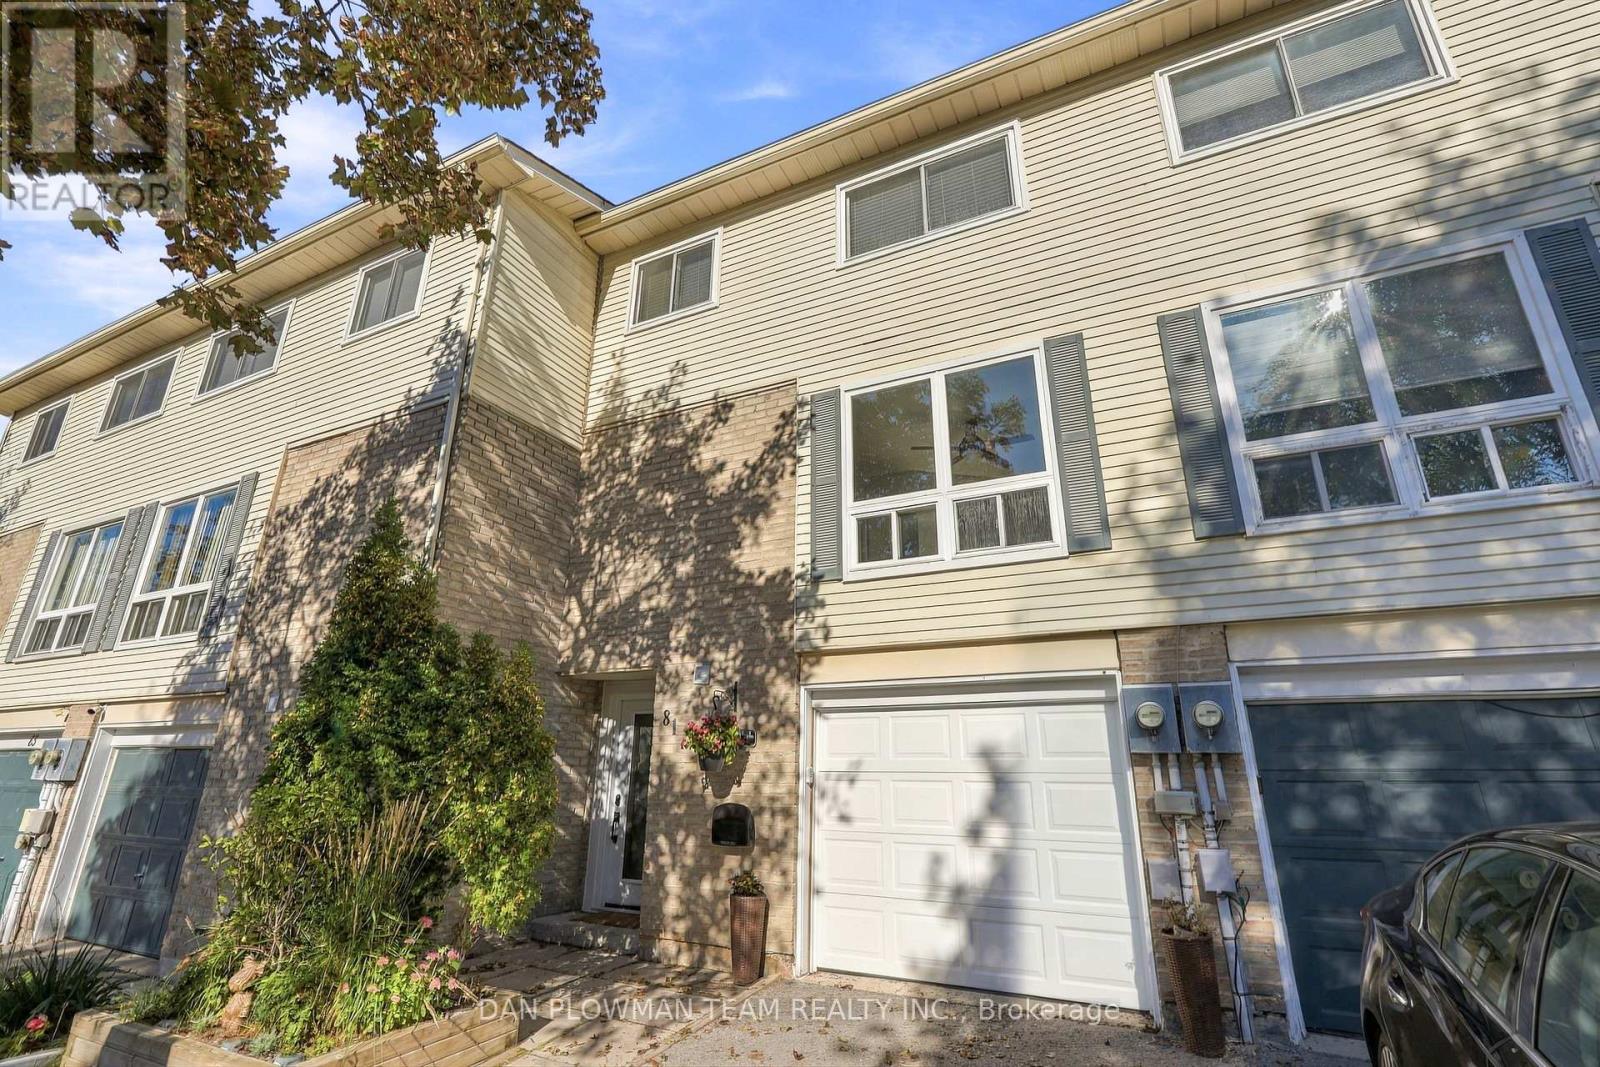
81 - 1133 Ritson Road N
Oshawa (Centennial), Ontario
A Rare Find! Enjoy Your Own Private, Fully Fenced Backyard With This Three-Storey Townhome In North Oshawa - A Feature You Simply Don't Find With Many Townhomes! This Spacious 3-Bedroom, 2-Bathroom Home Offers The Perfect Combination Of Indoor And Outdoor Living, Complete With An Attached Garage. The Bright Main Level Features A Generous Living Space Flooded With Natural Light, An Eat-In Kitchen And Separate Dining Area, Making Everyday Living And Entertaining A Breeze. Upstairs, The Spacious Primary Bedroom Offers Plenty Of Closet Space, Along With Two Additional Bedrooms And A 4-Piece Bathroom. An Acorn Stairlift Adds Extra Convenience And Can Remain With The Home Or Be Removed, Depending On The Buyer's Preference. The Finished Basement Provides Even More Room For A Family Room, Home Office, Gym Or Kids' Space. Step Outside And Enjoy Your Own Fenced Backyard-Perfect For Relaxing, Entertaining Or Letting The Kids Play. Ideally Located Within Walking Distance To Shopping, Restaurants, Schools, Parks, Public Transit And All Your Everyday Amenities. A Fantastic Opportunity To Own A Townhome With Space, Privacy And Convenience! (id:51382)
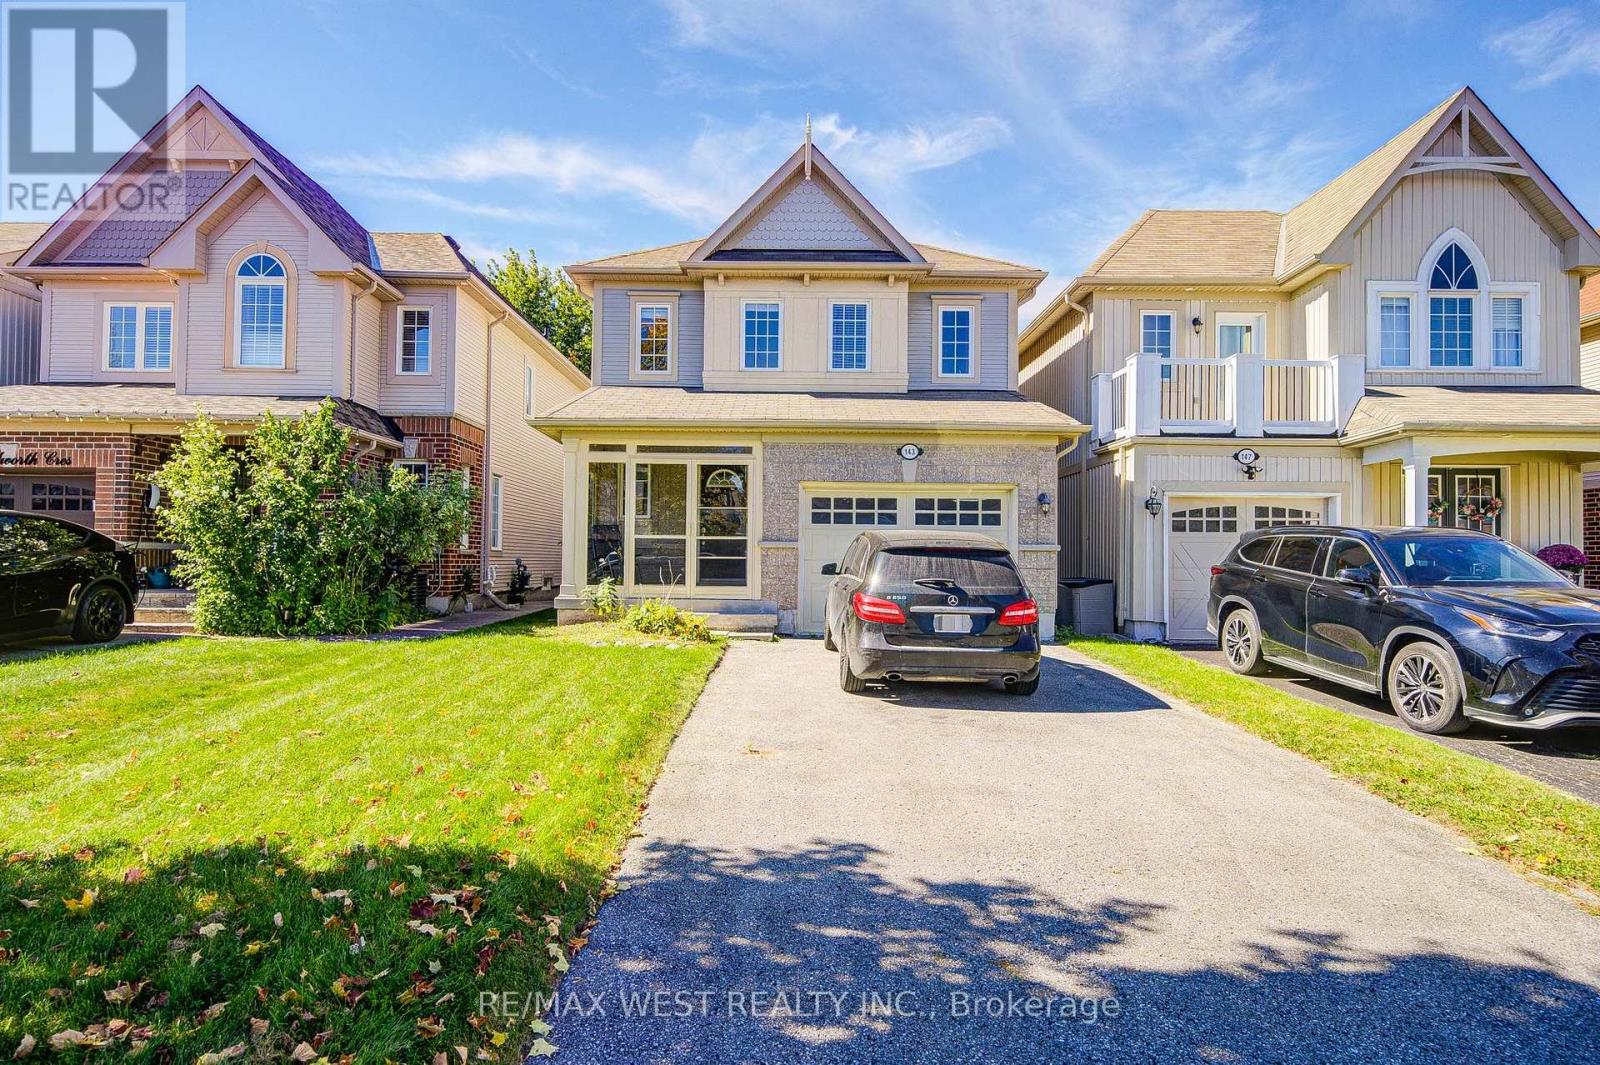
143 Allworth Crescent
Clarington (Bowmanville), Ontario
Perfect for First-Time Buyers! Welcome to this charming 3-bedroom detached home in the highly desirable North Bowmanville community! Offering 3 full bathrooms and a finished basement with 2 additional bedrooms, a full bathroom and extra living space, this home provides plenty of room for growing families. The main floor features a welcoming foyer with direct garage access, a spacious open-concept great room and a bright eat-in kitchen with walkout to a deep backyard. Upstairs, the generous primary bedroom boasts a 4-piece ensuite and walk-in closet. Located in a family-friendly neighbourhood, this is an incredible opportunity to own a detached home, add your personal touch and start building equity. Don't miss out! (id:51382)
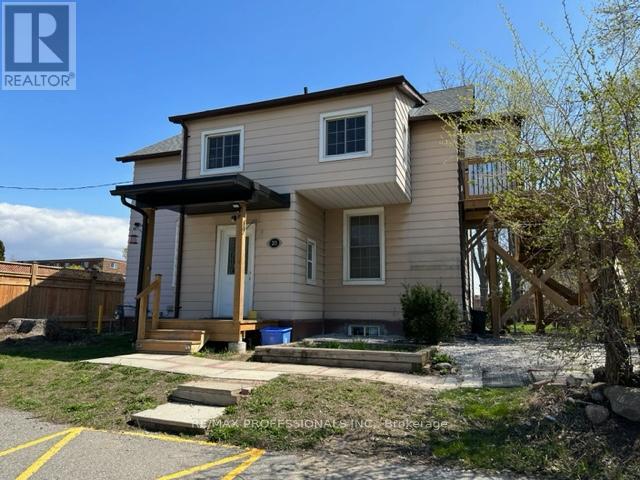
1 - 213 Pine Street
Whitby (Downtown Whitby), Ontario
Heat included! Renovated upper unit, the entire second floor, on a quiet dead-end street in downtown Whitby. Two bedrooms plus a heated front sunroom for an office or guest room. Bright kitchen with white shaker cabinets, subway tile and stainless appliances. Pot lights and large windows throughout. Window AC unit included. One parking space and a private ground-level patio. Shared coin laundry in the building. Steps to downtown shops and transit. Available Dec 1. (id:51382)
83 Liberty Street N
Clarington (Bowmanville), Ontario
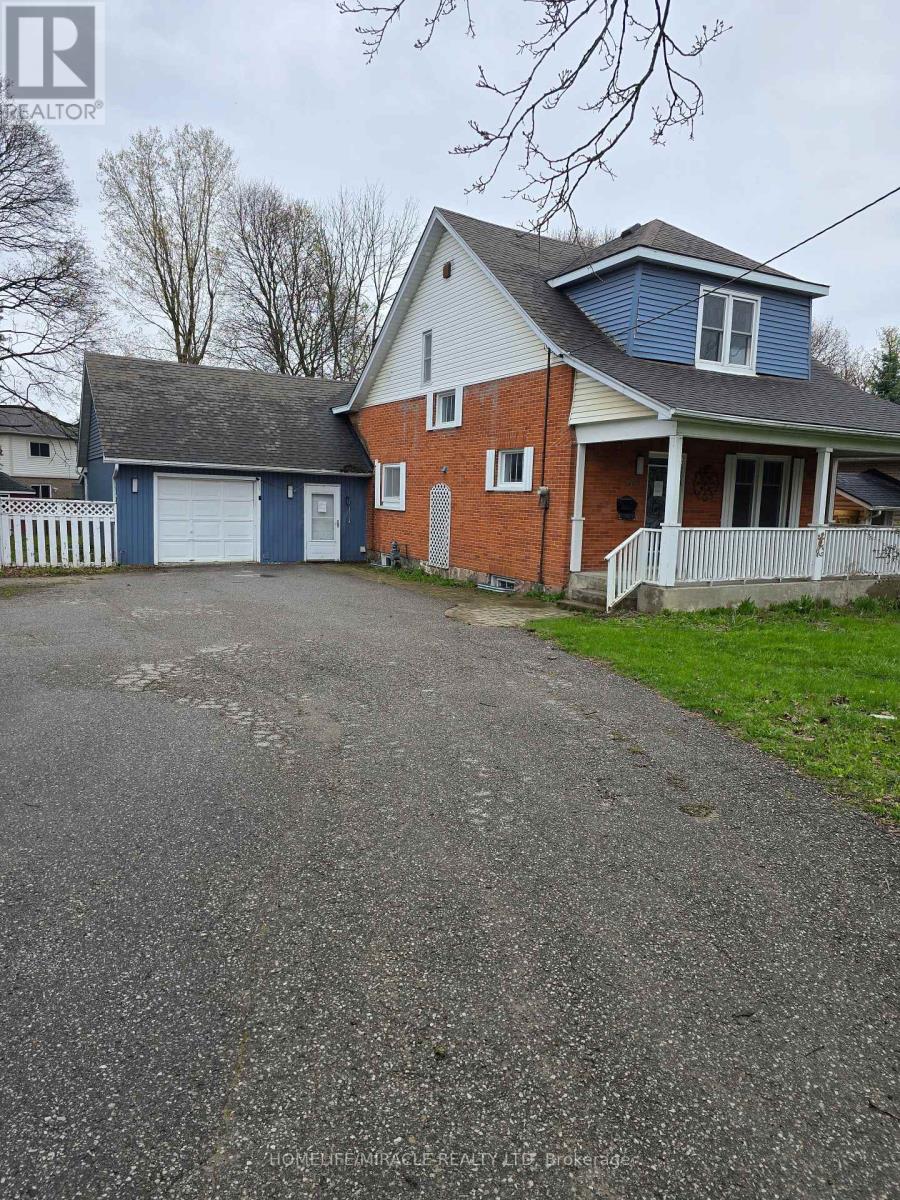
Beautifully updated property in the heart of the city! Huge lot and future potential for redevelopment. This property offers 2 separate units with 2 bedrooms each and separate entrances. This charming home offers a spacious layout, a bright and inviting living area, and a well-appointed kitchen perfect for family gatherings. Located steps from parks, schools, shops, and all major amenities, this property provides unbeatable convenience. The generous lot, ample parking, and mature neighbourhood setting make it an ideal choice for families, investors, or anyone seeking value in a prime location. The property is sold in as is condition (id:51382)
927 Bloor Street W
Toronto (Palmerston-Little Italy), Ontario
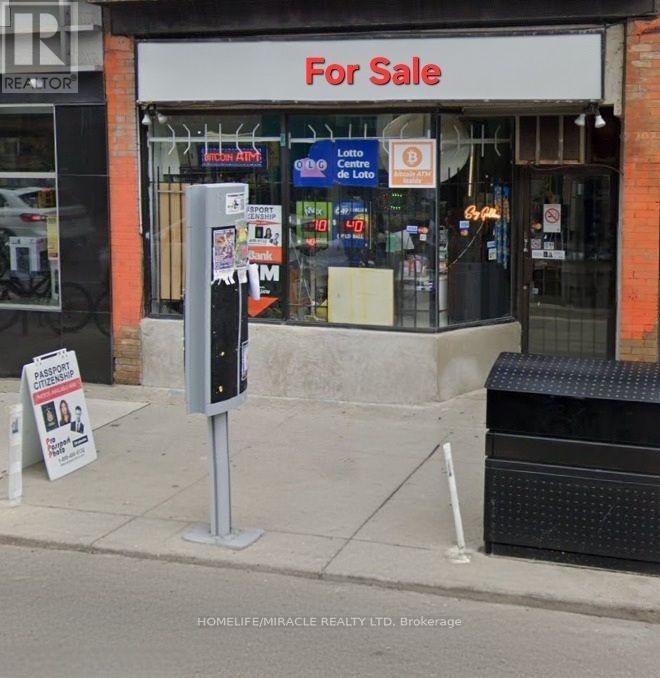
LOCATION..LOCATION..LOCATION...Prime opportunity to own an established convenience store at 927 Bloor St. W., in Toronto's vibrant Bloorcourt Village. Located along a busy commercial corridor with steady pedestrian activity, the store benefits from excellent street exposure and convenient access to the TTC Bloor-Danforth subway line, with Ossington and Dufferin Stations serving the surrounding neighborhood. Surrounded by popular restaurants, cafés, and established retailers, including Shoppers Drug Mart, LCBO, McDonald's, and Long & McQuade, the area attracts local residents, commuters, and shoppers. The business offers everyday essentials, snacks, beverages, convenience products, lotto and passport photo services. An excellent opportunity for an owner-operator to build on the existing business, extend operating hours, expand the product mix, and unlock additional revenue potential in a well-established Toronto retail neighborhood. Current owner doesn't have liquor license but as per sellers but you can get the liquor license and increase your sell by selling alcohol beverages as well to boost sales further. (id:51382)
13 Curran Trail
Carling, Ontario
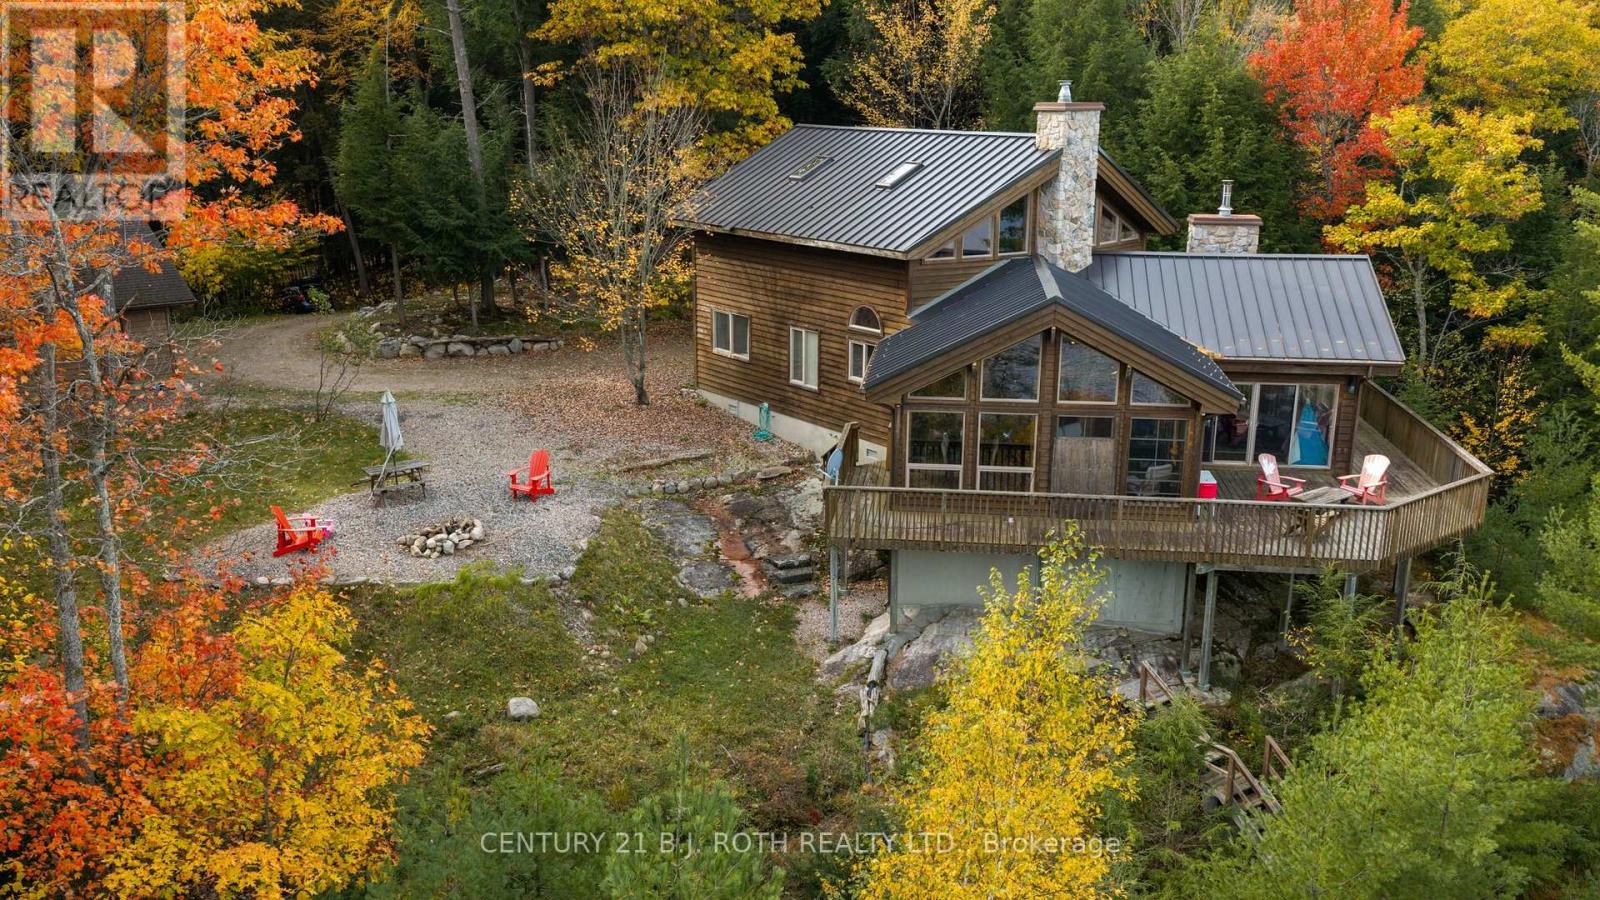
A Private Georgian Bay Waterfront Retreat - Where Nature Meets Luxury Discover the beauty of waterfront living on the breathtaking shores of Georgian Bay in Carling. Set on an impressive 14.5 acres of private land, this exceptional three-bedroom, three-bathroom cottage offers a rare combination of privacy, space, and the timeless charm of life on the water. Imagine slow mornings surrounded by nature, sun-filled afternoons overlooking the sparkling blue waters of Georgian Bay, and evenings gathered around the fireplace after a refreshing swim in the deep, clear water. Designed for relaxed family living and unforgettable gatherings, the spacious family room with fireplace creates a warm and inviting heart to the home, while the sunroom offers a peaceful place to enjoy the changing seasons and take in the natural beauty that surrounds you. Step outside onto the expansive deck overlooking the lake, where panoramic waterfront views set the scene for morning coffee, sunset cocktails, and cherished memories with family and friends. With deep water ideal for swimming, the shoreline invites you to embrace the very best of the Georgian Bay lifestyle. Beyond the cottage, 14.5 acres of private property provide an extraordinary sense of seclusion, room to explore, and endless possibilities to enjoy the outdoors. A detached shop adds valuable versatility for hobbies, storage, or recreational equipment. Whether you're seeking a peaceful family escape, a private waterfront sanctuary, or a place to create generations of treasured summer memories, this special property offers the space, setting, and lifestyle to make it all possible. More than a cottage, it's your own private piece of Georgian Bay. (id:51382)
439 Second Avenue E
North Bay (Central), Ontario
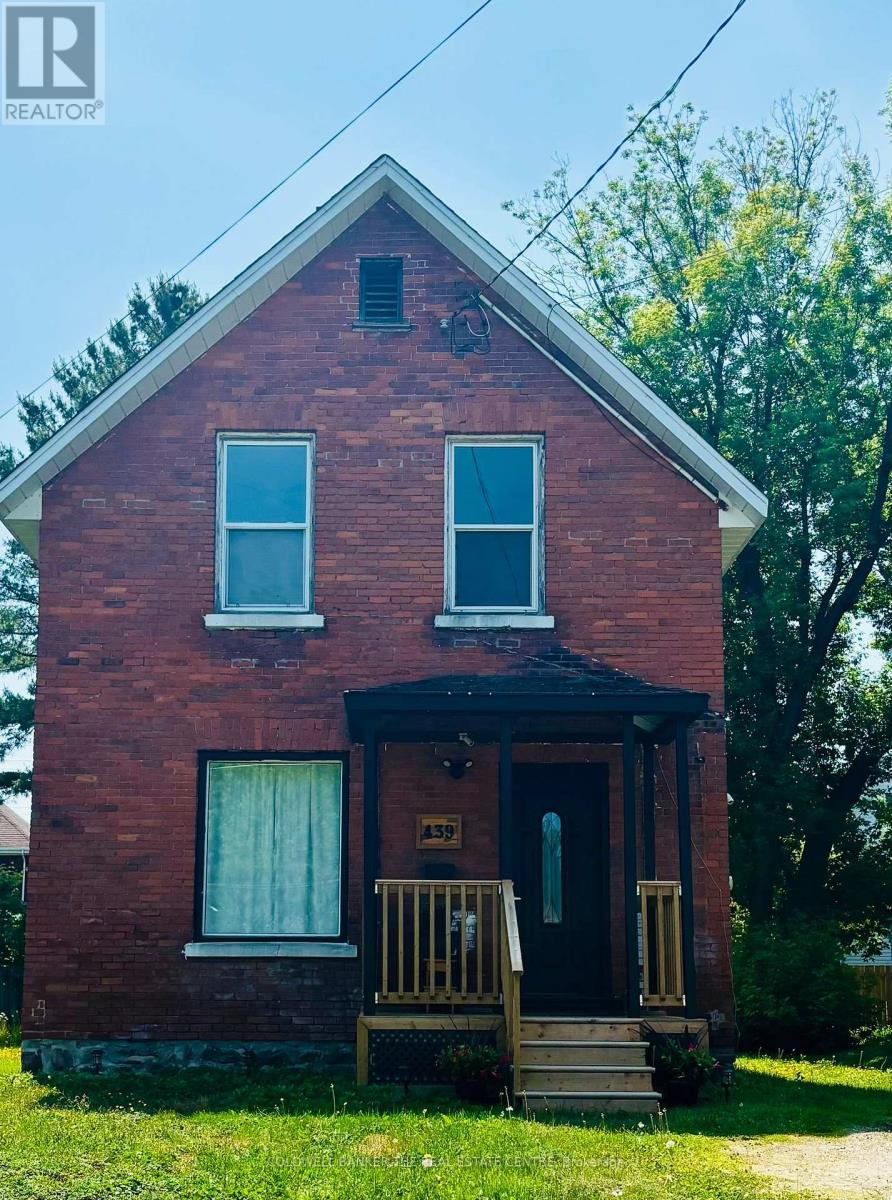
Welcome to this warm and inviting 4-bedroom, 2-bath family home, recently refreshed in 2025 with new laminate flooring, fresh paint throughout, and a charming new front porch. This home is filled with character and comfort perfect for families looking to create lasting memories. Step into the spacious open-concept living and family room, an ideal space for cozy movie nights, weekend board games, or simply relaxing together after a busy day. The kitchen offers a functional layout and features a convenient walkout to the back porch great for weekend barbecues or watching the kids play in the yard. The generously sized backyard provides plenty of room for outdoor fun, whether its a game of catch, gardening, or gathering around a fire pit under the stars. This home provides exceptional living space, comfort, and the perfect backdrop for quality family time. Whether you're hosting loved ones or enjoying quiet evenings at home, this property offers everything a growing family needs to feel right at home. (id:51382)
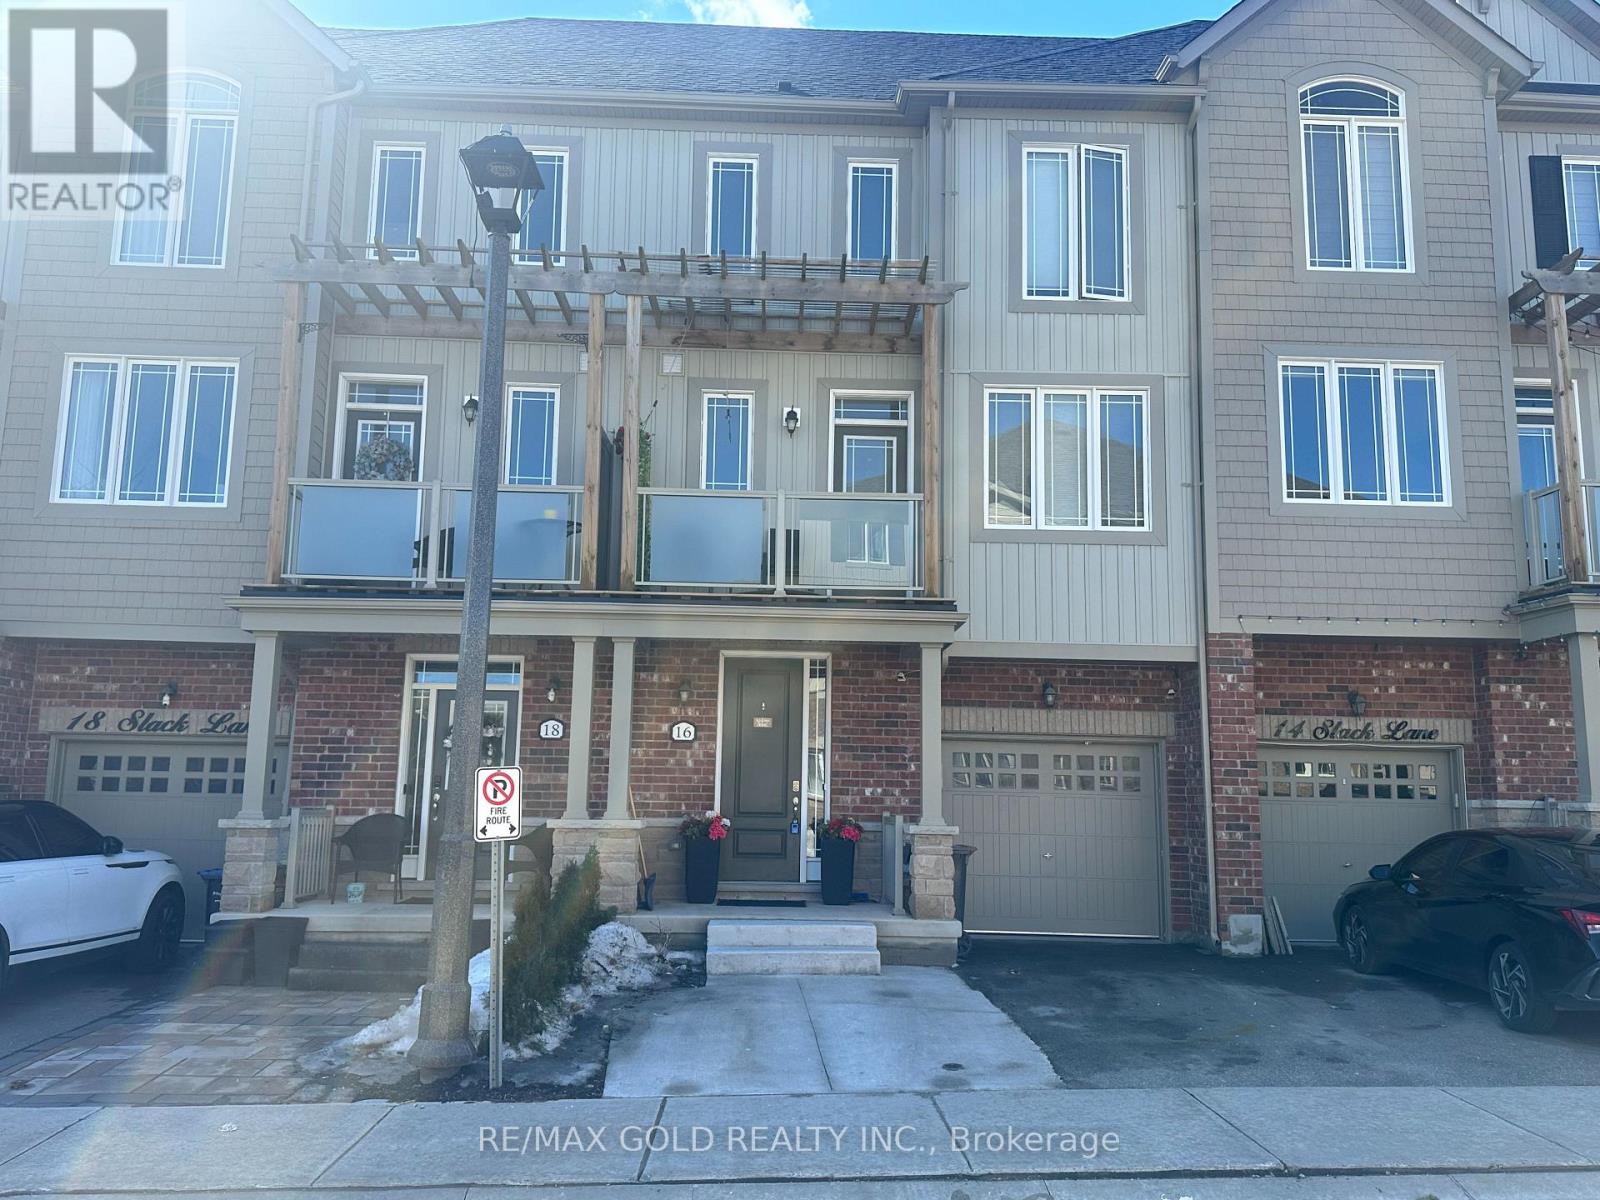
16 Slack Lane
Caledon, Ontario
Beautiful three-storey freehold townhouse in the desirable Southfields Village community of Caledon! This five-year-old Coscorp "Chelsea" model offers approximately 1,683 sq. ft. of well-designed, move-in ready living space on a quiet street. The ground floor features a spacious entry, a versatile bedroom with walk-out to a private deck and fenced backyard, a bright laundry room, and convenient access to the attached one-car garage. The second level boasts 9-foot ceilings and an open-concept layout with a modern kitchen featuring a centre island with breakfast bar, stainless steel appliances, and views over the dining area. The spacious living room showcases hardwood floors and a walk-out to a private balcony, perfect for relaxing or entertaining. The third level offers three generously sized bedrooms and two full bathrooms. The primary bedroom includes closet organizers and a convenient upgraded three-piece ensuite. Ideally located just steps to parks, schools, shopping, and everyday amenities-this home offers comfort, style, and convenience for modern family living. (id:51382)
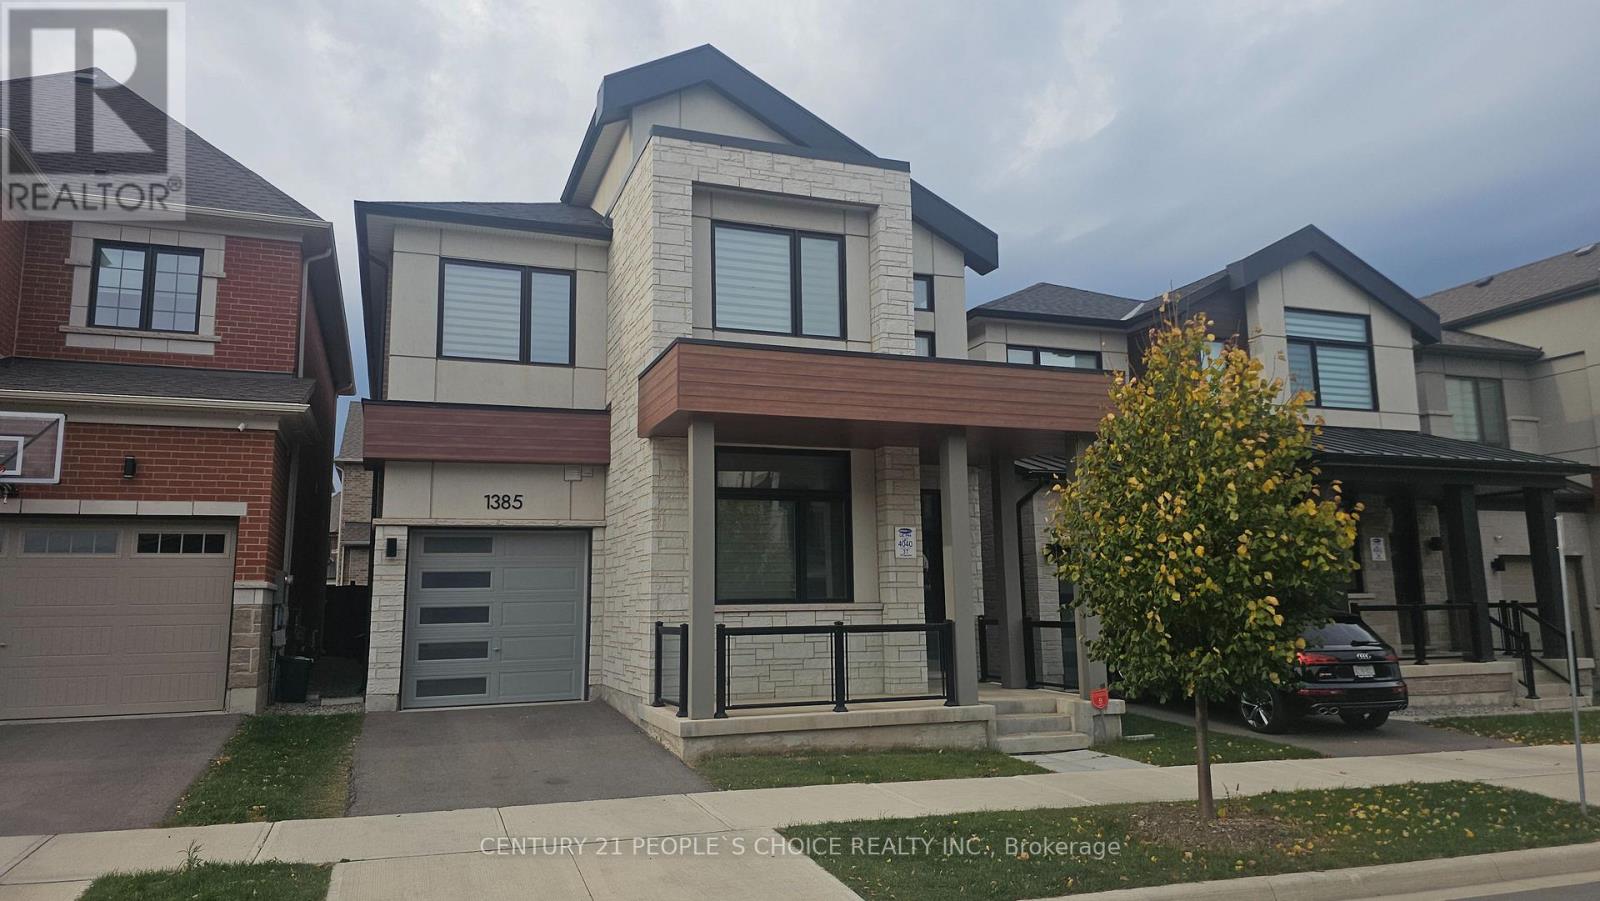
1385 Grigg Gardens
Oakville (Jm Joshua Meadows), Ontario
Gorgeous Upgraded contemporary 2 storey detached home. 2817 sft above ground. Open concept main floor with space for Family room, Dining room and Breakfast area with nice upgraded Kitchen. Separate office room on main floor. Fully fenced backyard. 2nd floor has 4 bedrooms with ensuite washroom in two of the bedrooms. There is an additional common washroom for the other two bedrooms. Convenient second floor laundry. Home is very close to the highways. (id:51382)
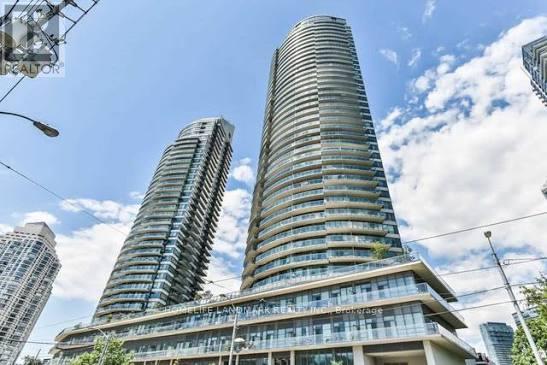
2205 - 2230 Lake Shore Boulevard W
Toronto (Mimico), Ontario
Beautiful, Bright 1-Bedroom + Den Available For Lease With Parking And Locker Included. Features An Open-Concept Layout, Hardwood Floors, Granite Countertops, Stainless Steel Appliances, And A Private Balcony With Stunning Lake And City Views. Enjoy Exceptional Building Amenities, Including An Indoor Pool, Sauna, Fitness Centre, And Rooftop Terrace. Ideally Located Steps To Lake Ontario, Waterfront Trails, TTC, Shopping, And Restaurants, With Easy Access To The Gardiner Expressway And Downtown Toronto. Experience Modern Waterfront Living At Its Best! (id:51382)
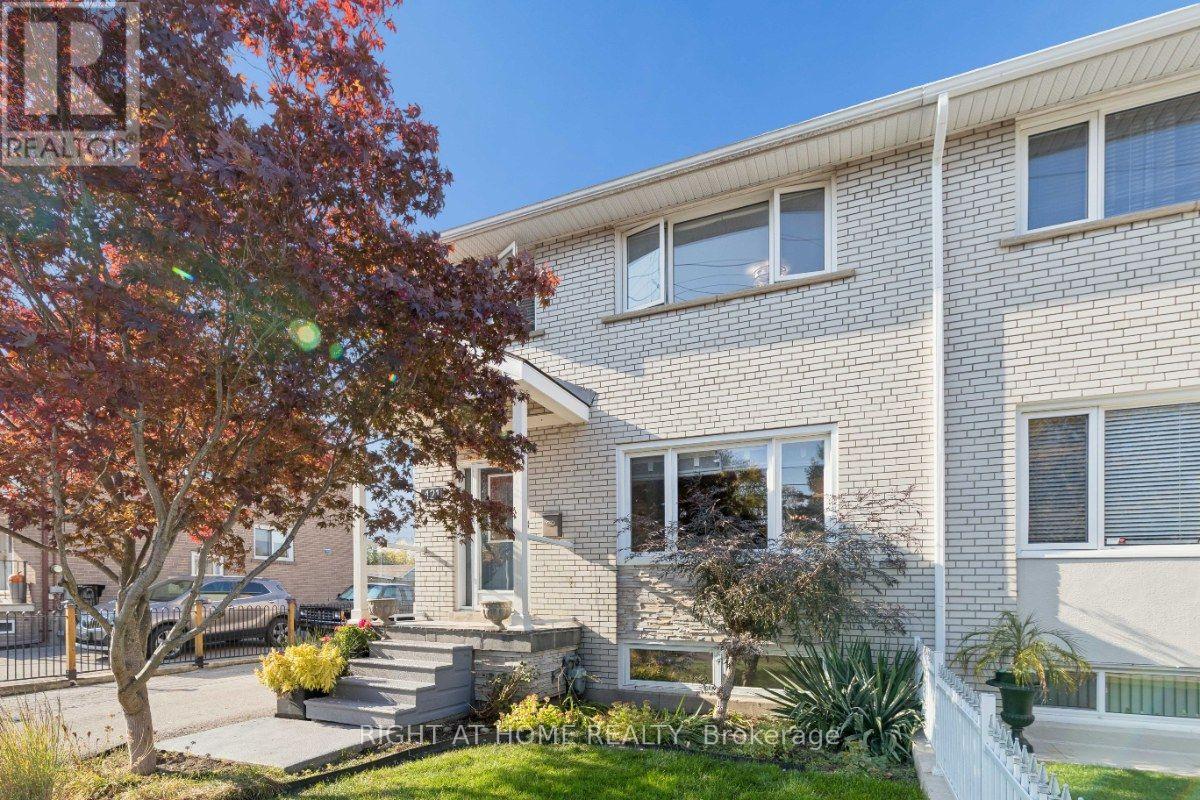
421 Revus Avenue
Mississauga (Lakeview), Ontario
Welcome to 421 Revus Avenue in Mississauga! This charming and well-maintained 3-bedroom, 2-bathroom home offers a fantastic opportunity for families, first-time buyers, and investors alike! Nestled in an established neighbourhood where many residents have proudly called home for years, this property offers a wonderful sense of community and long-standing neighbourhood pride. Step inside to discover a functional layout with inviting living spaces and an updated kitchen (2018), featuring a newer induction cooktop (2025) and a convenient walkout to the backyard deck, perfect for summer BBQs, outdoor dining, and entertaining family and friends. The backyard also features a storage shed complete with electricity, offering excellent potential for a workshop, hobby space, or additional storage. Enjoy peace of mind with numerous major updates, including furnace and central air conditioning (December 2019), patio door and two side basement windows (2021), main-floor kitchen and front windows (2024), and roof (2024). The home also features an owned tankless water heater, providing added convenience without monthly equipment rental fees. The finished basement with a separate entrance offers versatile additional living space, ideal for extended family, an in-law suite, a home office, or potential future rental opportunities. An oversized driveway provides ample parking, adding everyday convenience for homeowners and guests. Located in a well-established Mississauga neighbourhood with long-time residents, this home offers the charm of a mature community while being conveniently close to schools, parks, shopping, public transit, and major highways. With its thoughtful updates, separate basement entrance, backyard deck, powered workshop shed, and welcoming neighbourhood, this home truly offers something for everyone. A wonderful place to call home with plenty of possibilities for the future! Don't miss this fantastic opportunity! (id:51382)
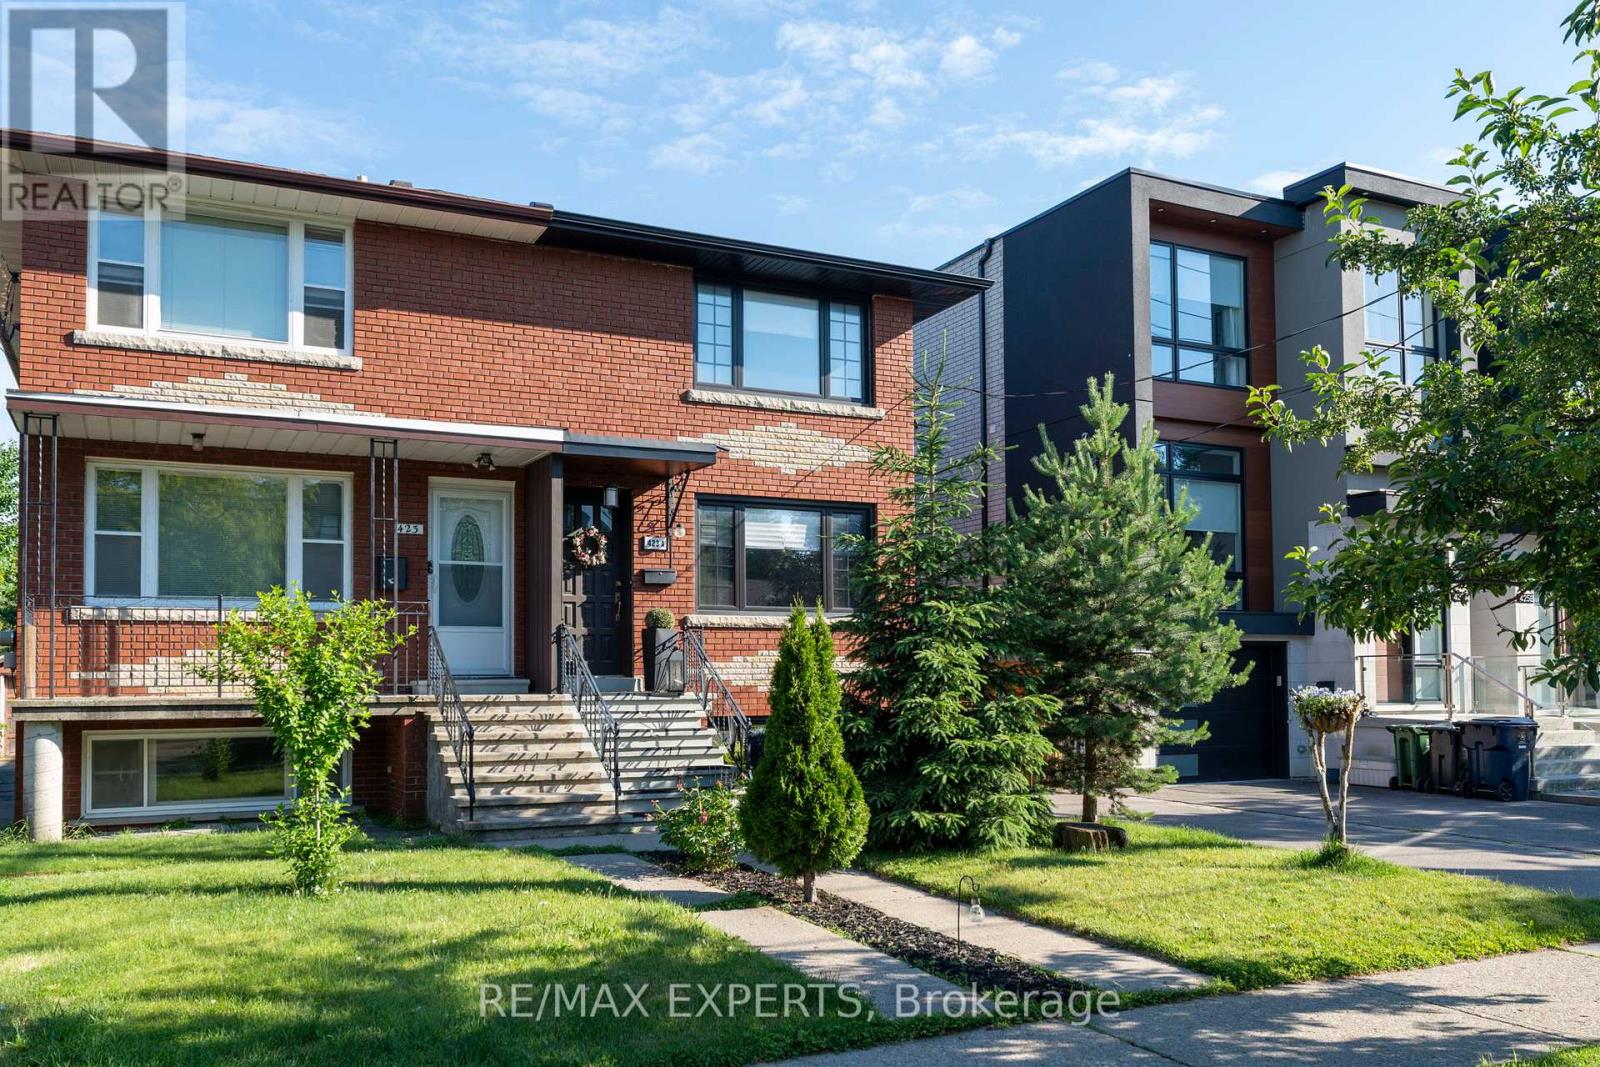
Bsmt - 423a Valermo Drive
Toronto (Alderwood), Ontario
Top 5 Reasons You'11 Love This Home: 1) Bright & spacious fully furnished 1-bedroom basement suite with hardwood floors, oversized windows, and an open airy feel - all utilities included.2) Steps from French Immersion schools, daycare, library, and a recreation centre with pool inone of Etobicoke's most sought-after neighbourhoods. 3) Direct access to Etobicoke Ravine, conservation areas, bike trails, and parks - nature at your doorstep. 4) Commuter's dream -TTC at your door with downtown Toronto and Pearson Airport just 15 minutes away. 5) A warm, community-feel street where residents love to stay. This is more than just a place to live -it's a lifestyle that blends comfort, convenience, and community. Don't miss your chance to call this home! (id:51382)
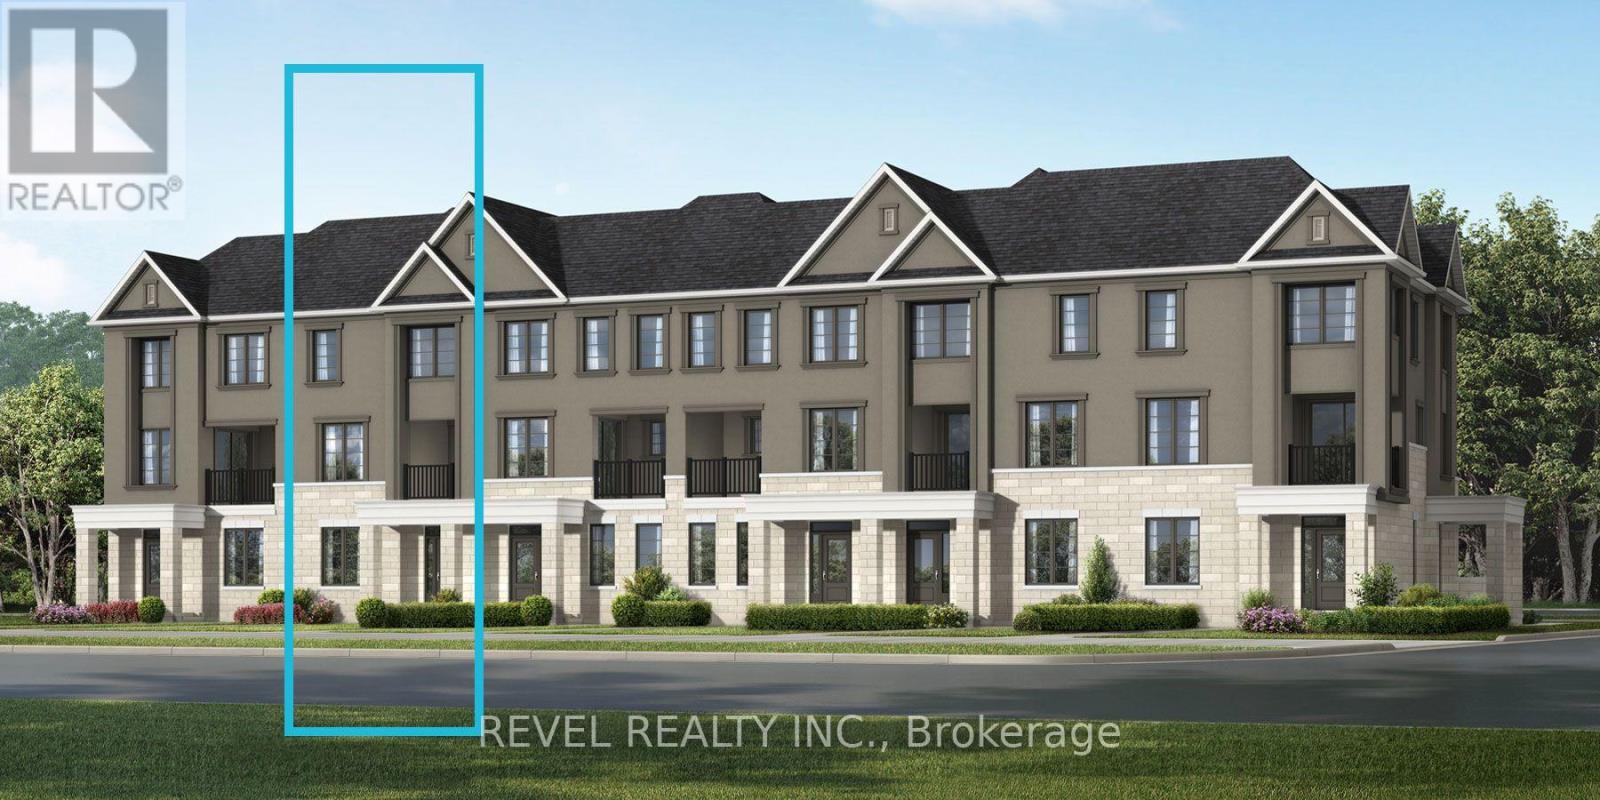
6259 Aliza Street
Mississauga (Lisgar), Ontario
Welcome To 6259 Aliza Street, Featuring The Kennington (FM) Model Offering 2,160 Sq. Ft. Of Living Space With 4 Bedrooms And 3.5 Bathrooms. This Home Features An Energy-Efficient Air Source Heat Pump For Heating And Cooling And A Tankless Water Heater. Monthly Maintenance Fee Of $99.95. Currently Under Construction And Not Available For Walkthroughs Or On-Site Viewings At This Time. No Appliances Included. (id:51382)
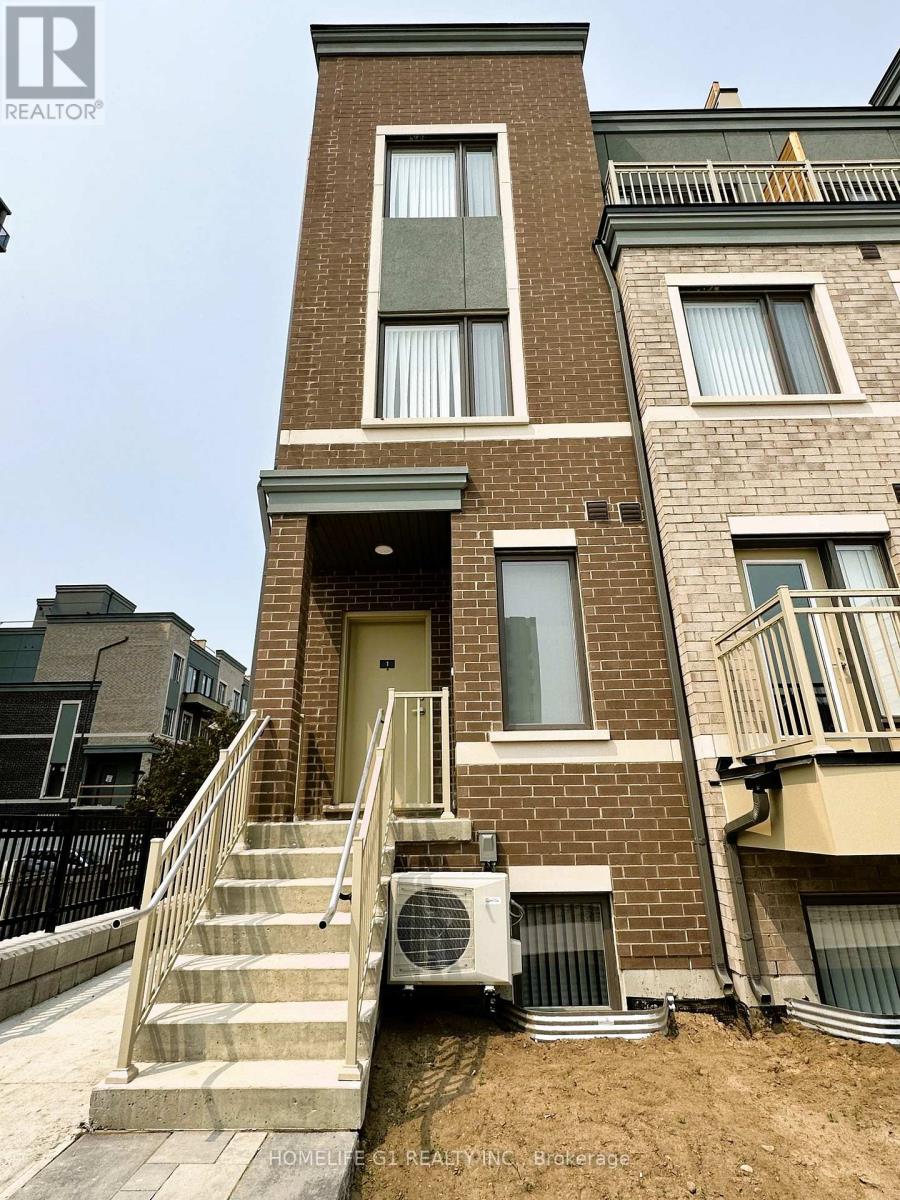
1 - 260 Twelfth Street
Toronto (New Toronto), Ontario
3-Year New 1367 Sqft Menkes "Michigan End" Corner Town House. 3 Bedroom, 2.5 Bathroom. Bright &Spacious Living/Dining, Modern Kitchen & Newer Appliances. Primary Bedroom W/ 4Pc Ensuite &Walk-In Closet. Private Rooftop W/ BBQ Gas Line. Close To Lake Ontario, Humber College Lakeshore Campus, Mimico Go Station, Shops, Restaurants, Schools & Parks. Easy Access to Gardiner Expressway & Highway 427. One Underground Parking and One Locker Included. Don't Miss This Opportunity! (id:51382)
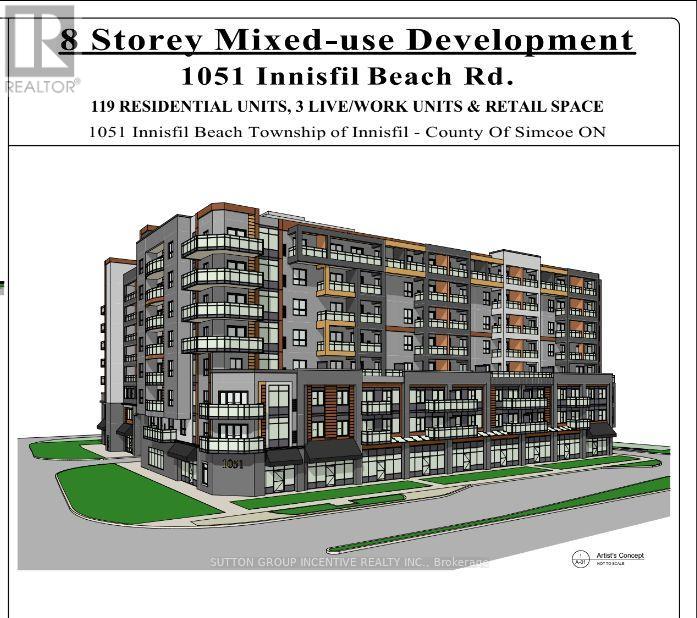
1051 Innisfil Beach Road
Innisfil (Alcona), Ontario
RARE DEVELOPMENT OPPORTUNITY IN THE HEART OF INNISFIL'S GROWTH! Prime corner lot boasting an impressive 250 FT OF FRONTAGE ON INNISFIL BEACH ROAD, strategically positioned in the centre of Alcona's expanding residential and commercial hub. This exceptional property offers a proposed 8-storey mixed-use development featuring 121 residential apartment units, approximately 11,000 sq. ft. of ground-floor commercial/retail space and two levels of underground parking. SITE PLAN APPROVAL IN ADVANCED STAGES, WITH FINAL MUNICIPAL APPROVAL PENDING. An unbeatable location offering outstanding exposure along Innisfil's main commercial corridor, minutes from Lake Simcoe, with convenient access to Hwy 400. Surrounded by established neighbourhoods, new residential developments, shopping and amenities, with a new elementary school under construction nearby. As Innisfil's population expands and commercial space along Innisfil Beach Road remains limited, this development presents an exciting opportunity to capture growing demand for housing, retail, restaurants, medical offices and essential services. Major growth initiatives, including The Orbit master-planned community and the proposed RVH hospital campus at Yonge Street and Innisfil Beach Road, further reinforce the area's long-term investment appeal. With substantial frontage, a prominent corner position and significant residential and commercial development potential, this is an opportunity to establish a landmark presence in Innisfil's growing commercial core. SECURE YOUR POSITION TODAY AND BE PART OF INNISFIL'S FUTURE! (id:51382)
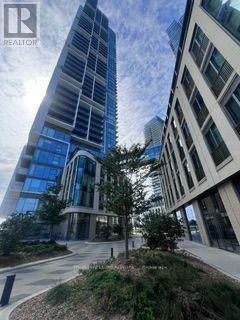
702 - 7890 Jane Street
Vaughan (Vaughan Corporate Centre), Ontario
Welcome to this 2+ den bright and modern suite at 7890 Jane St, ideally located in the heart of Vaughan! This well-designed unit offers a functional open-concept layout with contemporary finishes, floor-to-ceiling windows and plenty of natural light. Enjoy a stylish kitchen, comfortable living space and a private balcony. Fantastic location just steps to Vaughan Metropolitan Centre Subway Station, making commuting to Downtown Toronto easy and convenient. Close to Hwy 400 & 407, York University, shopping, restaurants, entertainment and everyday essentials. Perfect for first-time buyers, professionals or investors looking for a modern condo in one of Vaughan's fastest-growing communities. Excellent combination of location, convenience and urban lifestyle. A must-see! (id:51382)
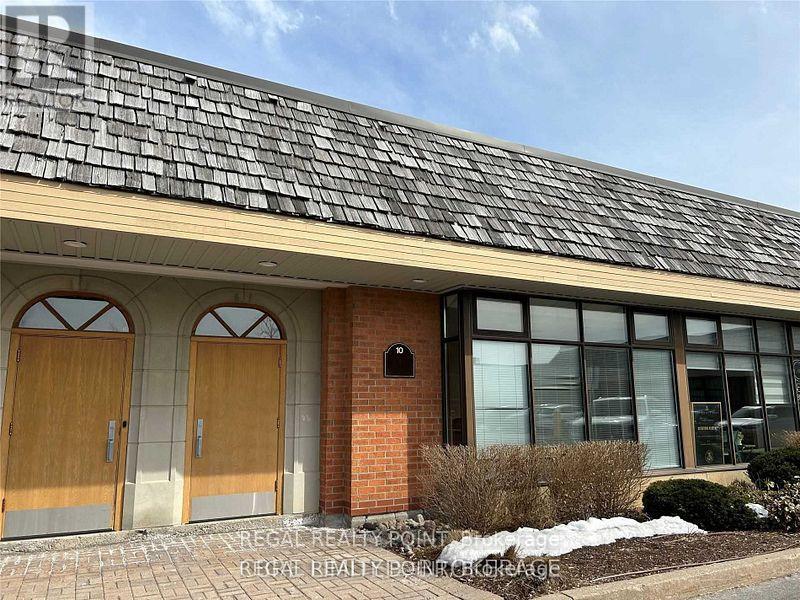
Unit 10 - 35 West Pearce Street
Richmond Hill (Beaver Creek Business Park), Ontario
Perfect Layout For Industrial Users In Any Industry. Industrial Condominium In Sought After Beaver Creek Business Park. Quality Office Build Out With Mix Of Private Offices & Open Space. Excellent Proximity To Public Transit And Amenities On Highway 7. (id:51382)
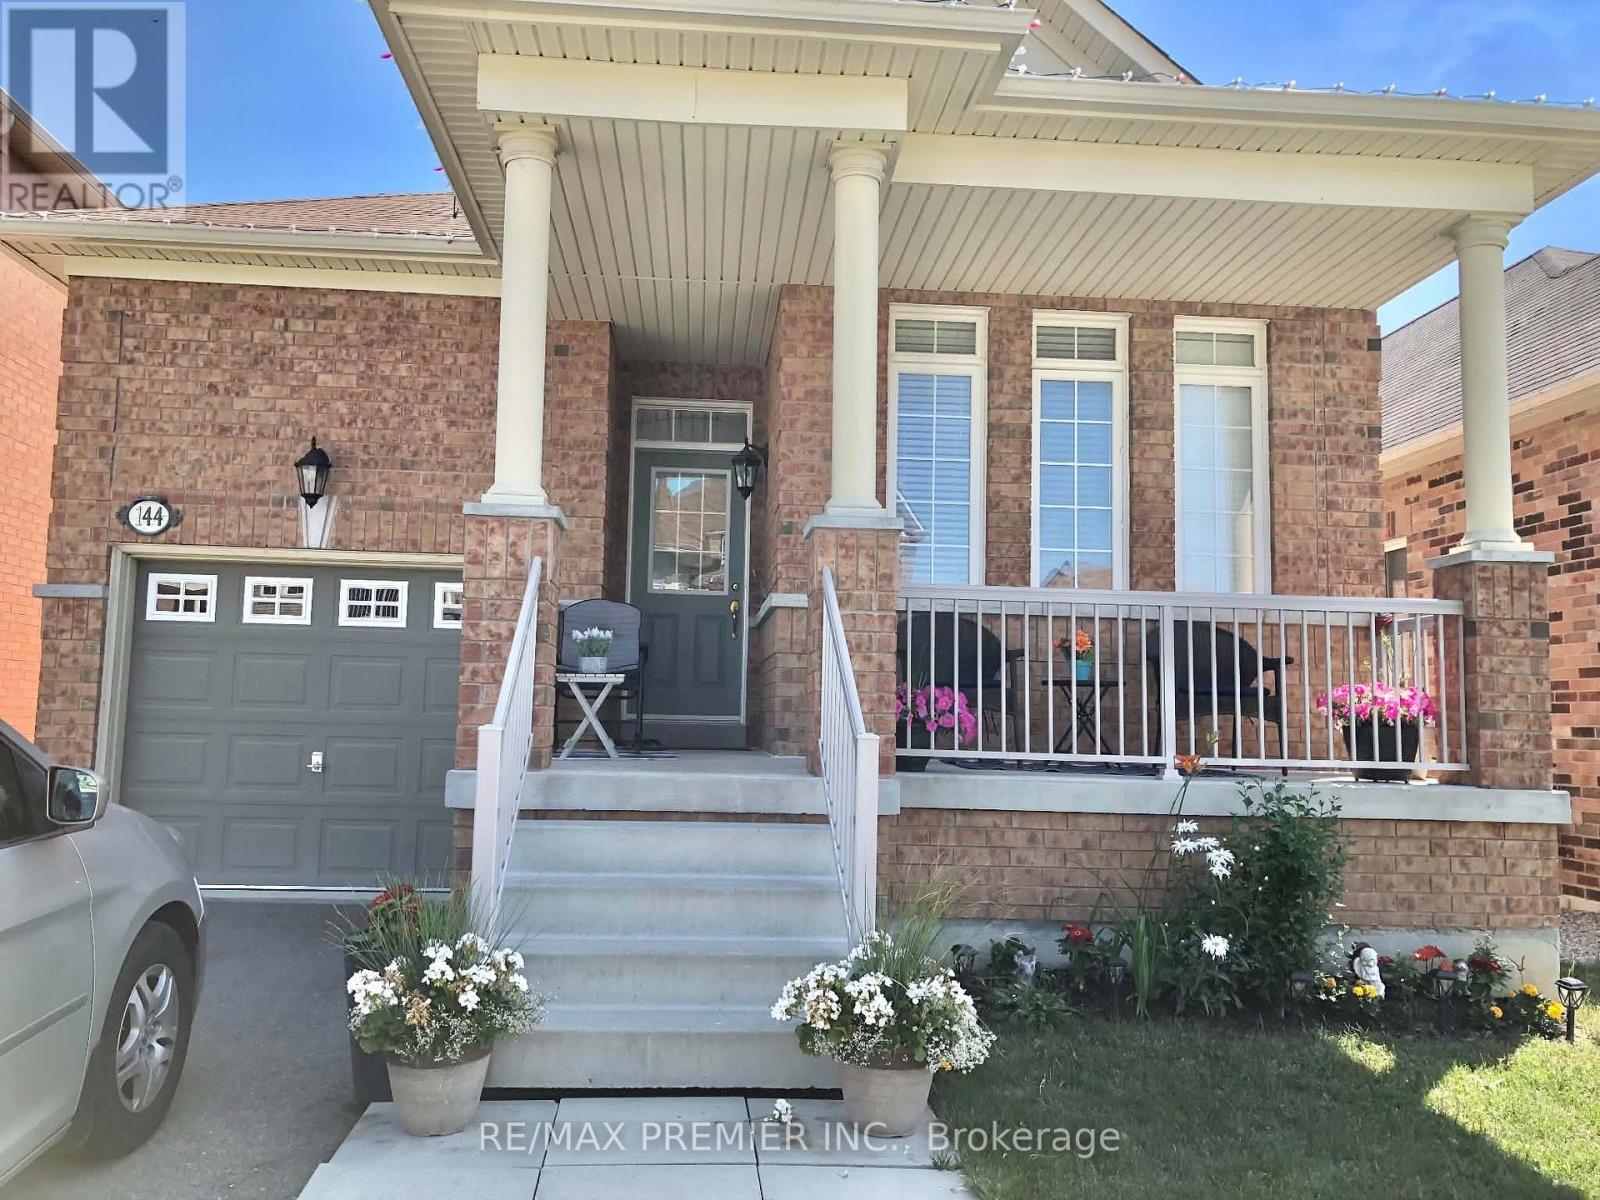
144 Greenview Circle
Vaughan, Ontario
Beautiful 1700 Sq/Ft 3 Bedroom Bungalow Situated On A 35 Ft Wide Lot With Private Driveway, Oversized Front Porch And Fully-Fenced Backyard. The Property Boasts An Open Concept Layout Featuring Gleaming Wood Floors, 9 Ft Ceilings, 3 Spacious Bedrooms With Large Windows And Closets, Combined Living/Dining Room, Family Room With Gas Fireplace, Updated Kitchen With Breakfast Bar, Granite Counters And S/S Appliances. Please note that some listing photos were provided by the Seller and were taken previously. The current condition , appearance may differ from what is shown in these photos. (id:51382)
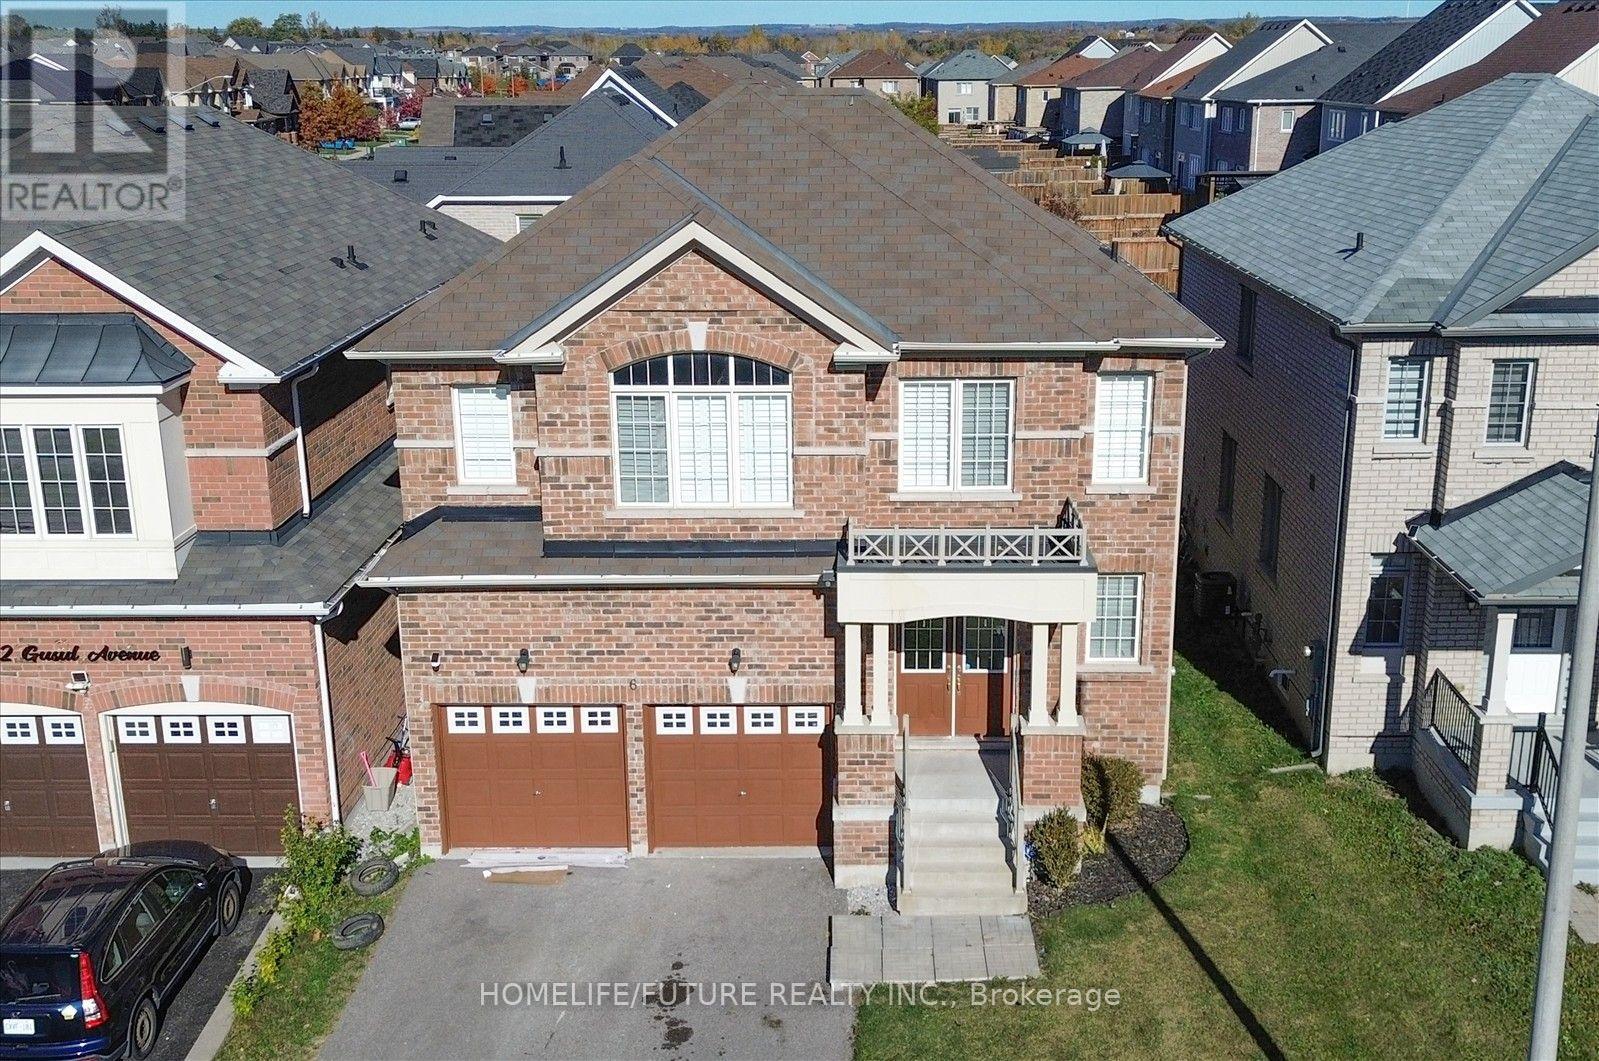
6 Gusul Avenue
Clarington (Newcastle), Ontario
Welcome To 6 Gusul Avenue, Located In The Highly Sought-After Grace Fields Neighborhood In Newcastle! This Home Features 4 Bedrooms, 3 Bathrooms. Spacious Layout With Tasteful Upgrades Throughout. Home Features A Thoughtfully Designed Main Level With Separate Living And Dining Rooms, Family Room, Office For Those That Work From Home, Spacious Kitchen Overlooking The Breakfast Area. Upstairs, You'll Find 4 Comfortable Bedrooms, Including A Large Primary Bedroom With A Double Door Entrance, Walk-In Closet, And Ensuite. 2nd Floor Laundry. Double Door Entrance & There Is Direct Access From The Double Car Garage. Freshly Painted. Close To Top-Rated Schools, Parks, A Recreation Center, Port Darlington East Beach Park, The Newcastle Golf & Country Club And Major Highways 401 & 115 (id:51382)
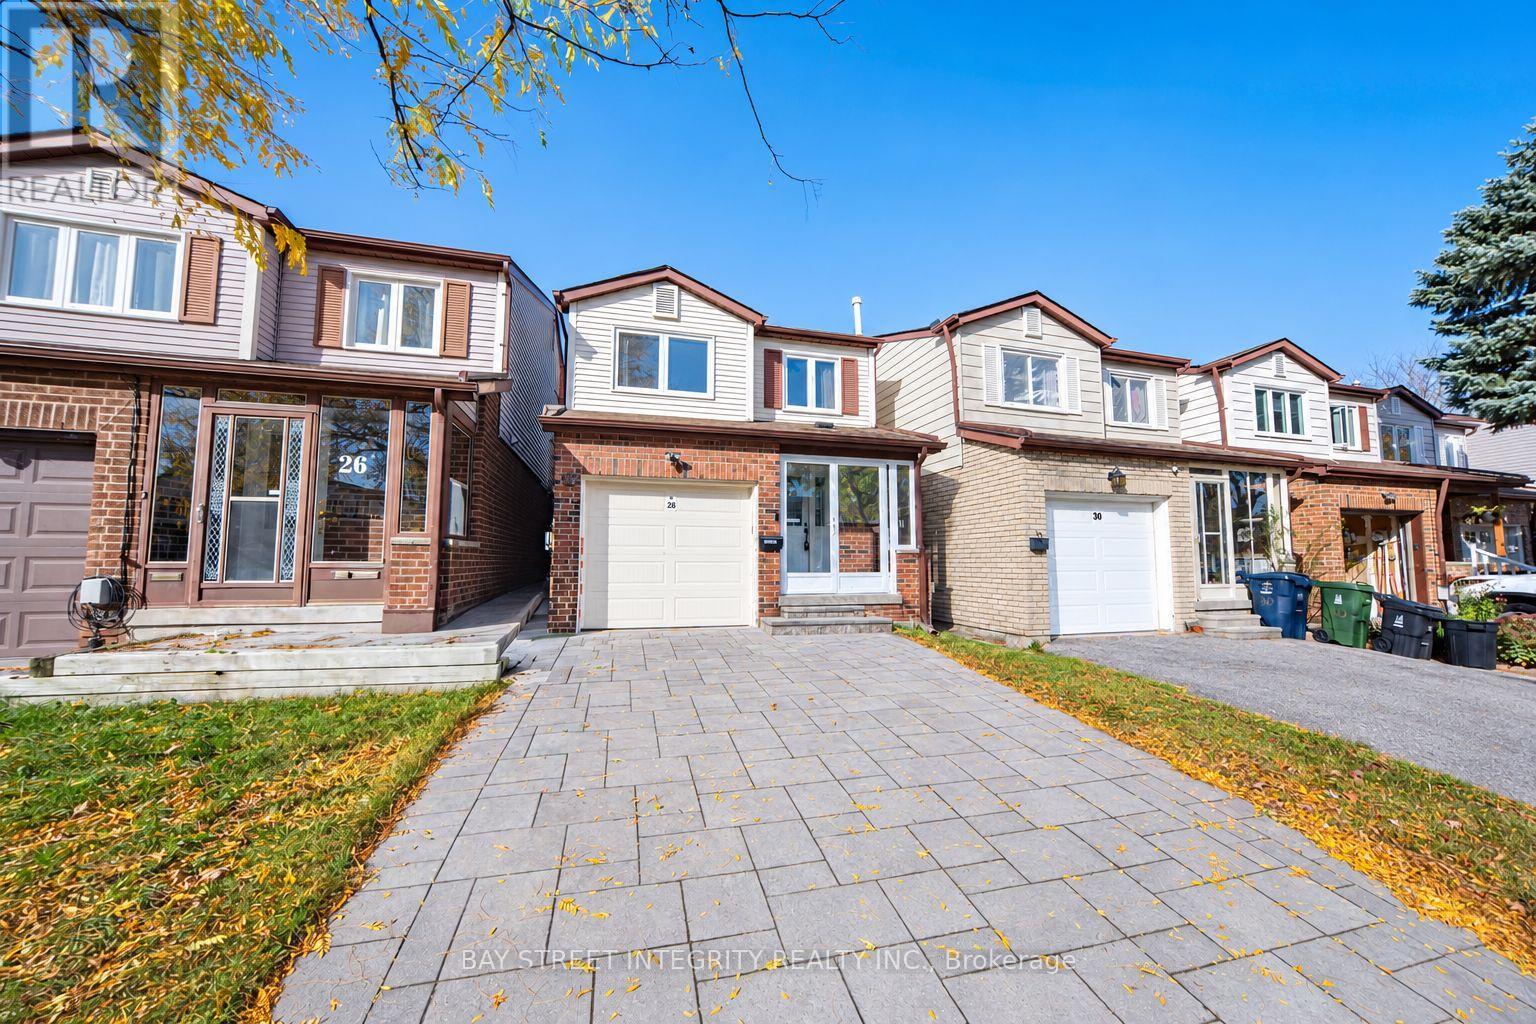
28 Fawndale Crescent
Toronto (Steeles), Ontario
Great Location! Stunning, Newly Painted 3-Bedroom Detached Home In The Highly Sought-After Dr. Norman Bethune School District. Located In A Quiet, Desirable Neighbourhood With A Spacious Driveway And Finished Basement. Functional Layout Featuring A Spacious Living And Dining Area With Direct Walkout To A Fully Enclosed Balcony Deck On The Main Floor. Oversized Primary Bedroom With A Large Walk-In Closet And An Upgraded Fully Enclosed Balcony On The Second Floor. Generously Sized Second And Third Bedrooms And Upgraded Staircases. Just A 3-Minute Drive To T&T Supermarket And 5 Minutes To Highway 404. Walking Distance To Schools, TTC, Parks, Library And More! (id:51382)
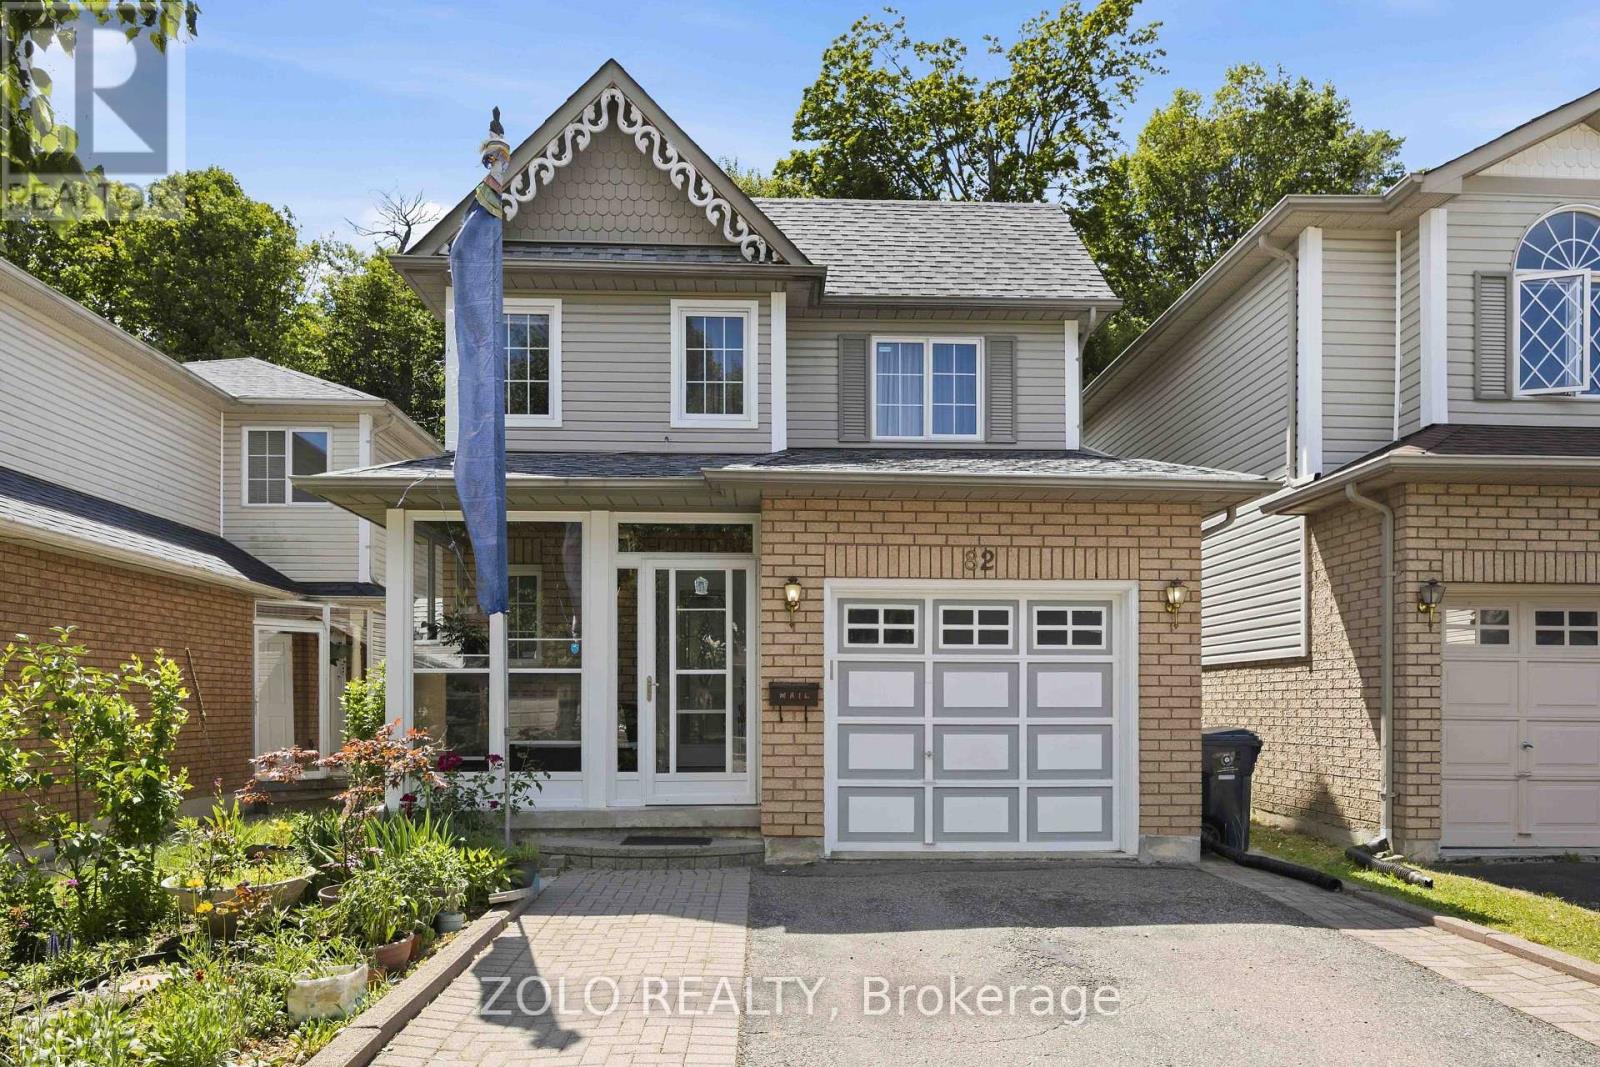
82 Piperbrook Crescent
Toronto (West Hill), Ontario
Entire 3+1 Bedroom Detached Home for Lease, set at the end of a quiet, family-friendly cul-de-sac and backing onto a private, tree-lined ravine in West Hill. The east-facing lot fills the open living and dining room with morning light, complemented by updated flooring (2020). The updated kitchen (2023) overlooks the ravine, offering a peaceful setting for morning coffee and summer evenings. A two-piece powder room completes the main level. Upstairs features three well-proportioned bedrooms and two full bathrooms, including a primary bedroom with a walk-in closet. The fully finished lower level features a separate side entrance, an additional kitchen area, one bedroom and a full bathroom. Carpet-free throughout, with in-home laundry, a newer roof (2023) and central air conditioning (2023). Built-in garage plus four parking spaces on an extended private driveway, with no sidewalk to shovel . Steps to TTC, schools, parks and shopping, with Highway 401 and Lake Ontario just minutes away. Vacant and available November 1. Utilities not included. (id:51382)
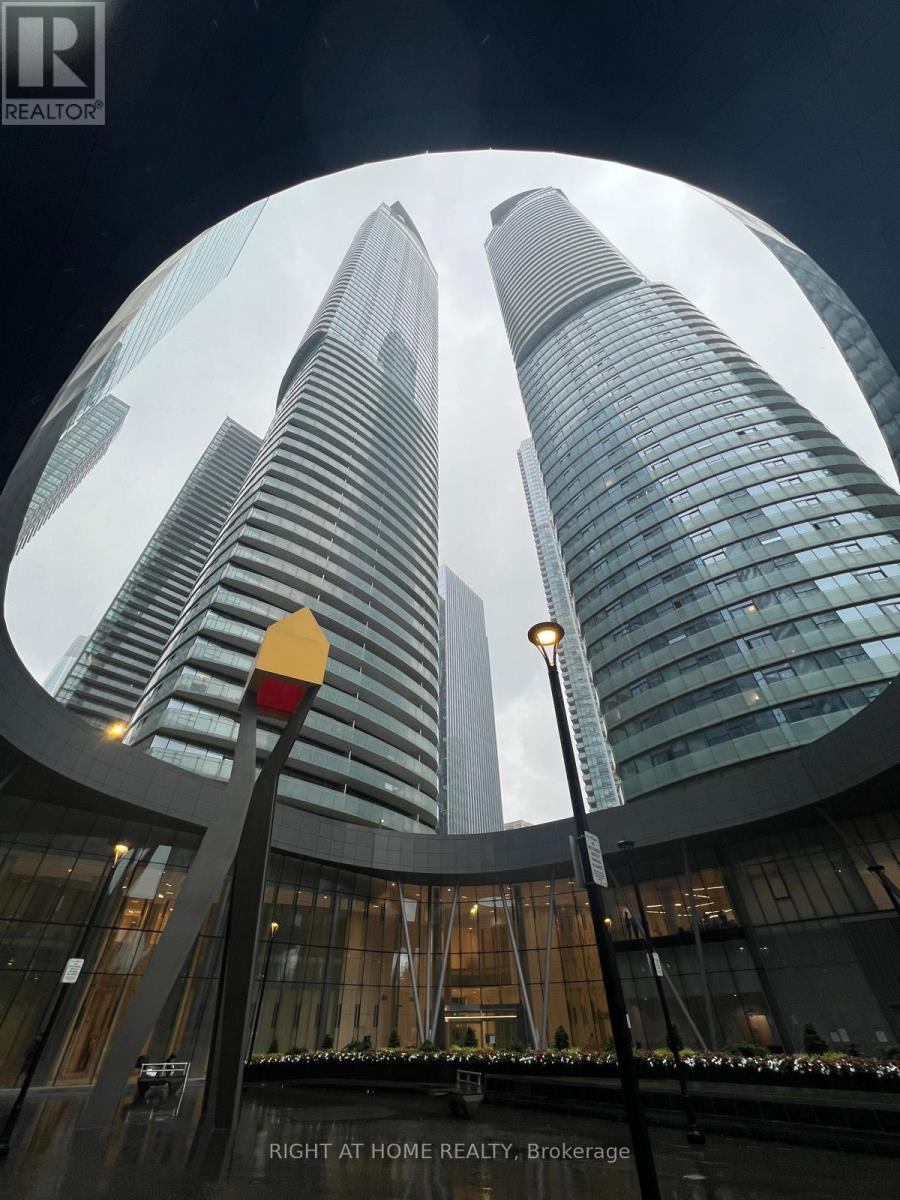
2503 - 12 York Street
Toronto (Waterfront Communities), Ontario
SHORT-TERM 6-MONTH RENTAL - FULLY FURNISHED WITH SPECTACULAR LAKE VIEWS!Experience downtown Toronto living at its finest in this modern, fully furnished 1-bedroom plus den suite at the prestigious ICE Condos, 12 York Street. Offering breathtaking, unobstructed views of Lake Ontario, this bright and thoughtfully designed residence features a spacious open-concept layout, contemporary white kitchen with stainless steel appliances, ample cabinetry, and a convenient breakfast bar.The versatile den is ideal for a home office or additional flexible living space, while the Jack-and-Jill bathroom offers convenient access from both the bedroom and den. Fully furnished and move-in ready, this stylish suite provides exceptional comfort and convenience for a six-month stay.Enjoy direct indoor access to the PATH network, connecting you to Union Station, GO Transit, VIA Rail, and TTC. Steps to Scotiabank Arena, Maple Leaf Square, Harbourfront, the Financial District, restaurants, shopping, and entertainment, with easy access to the Gardiner Expressway and Eaton Centre.Residents enjoy premium amenities, including a 24-hour concierge, indoor swimming pool, two fitness rooms, aerobics studio, dry sauna, and relaxation lounge.An exceptional turnkey rental opportunity, ideal for professionals, corporate relocations, or anyone seeking a fully furnished downtown residence for six months. Just bring your suitcase and move in! (id:51382)
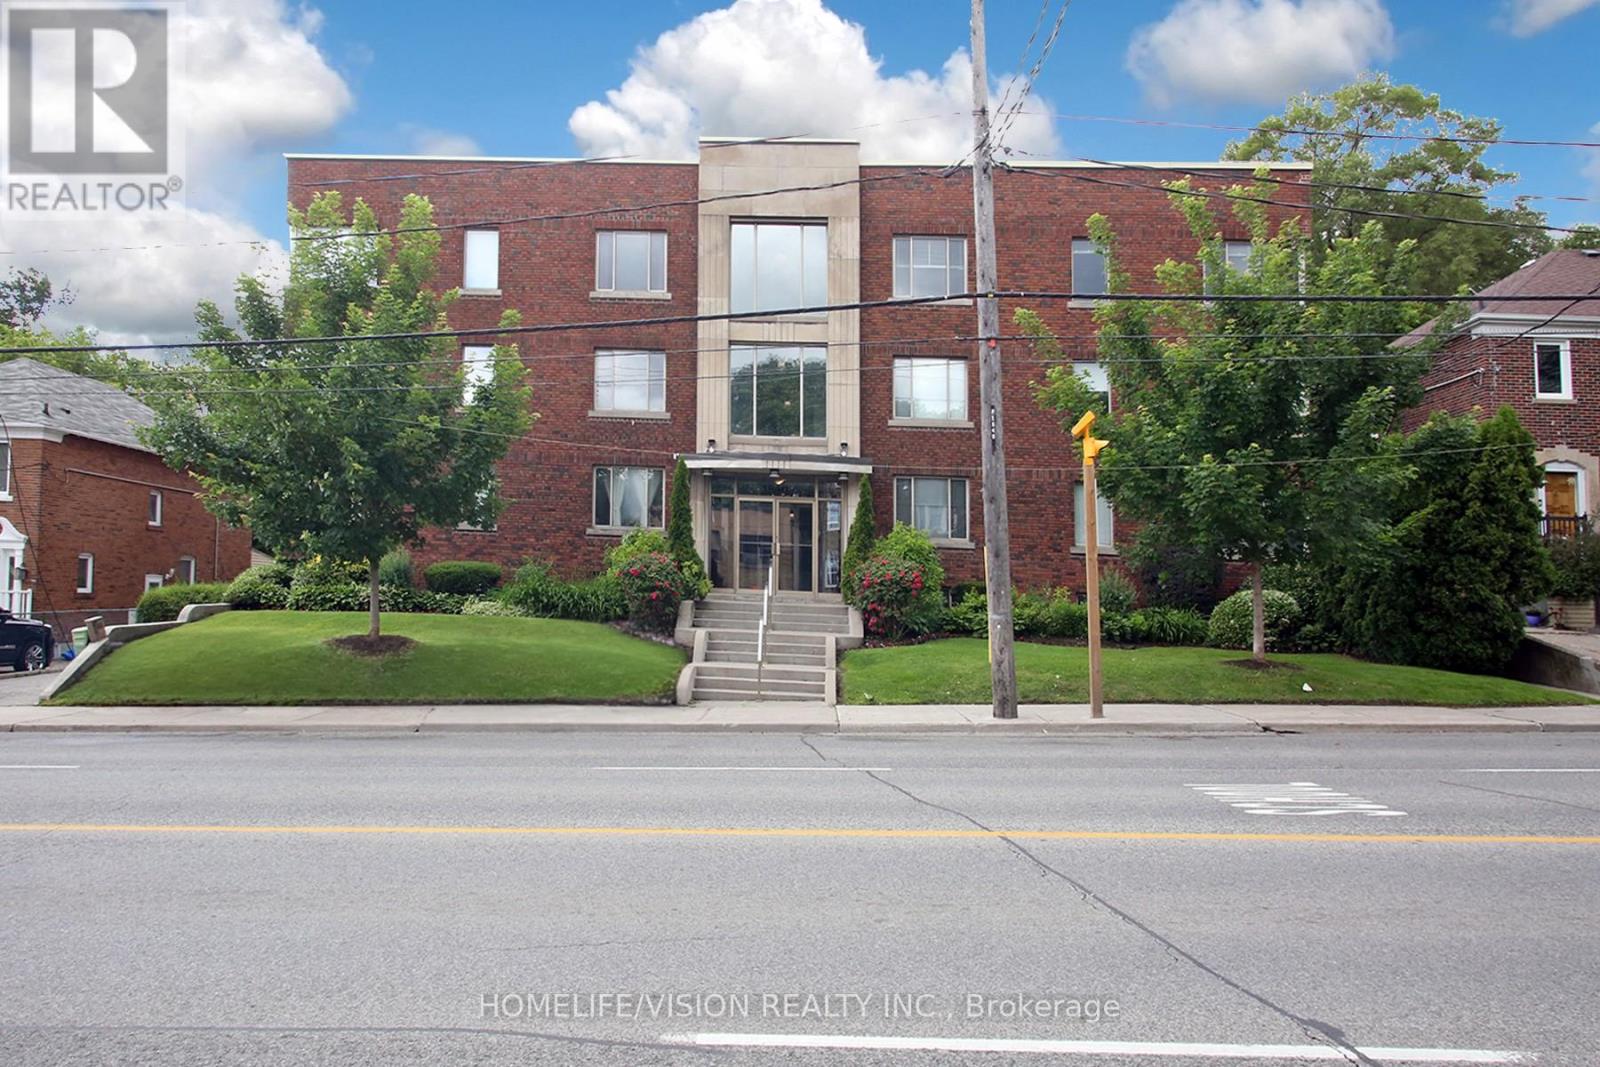
Unit # B1 - 1840 Bathurst Street
Toronto (Humewood-Cedarvale), Ontario
An Excellent Opportunity To Own A Studio Unit (Potential To Convert To A One Bedroom Unit As Next Door) In This Boutique Art Deco Building In The Heart Of Forest Hill! Light Filled Rooms With Large Windows. Updated Eat-In Kitchen With Backsplash Offering A Generous Amount Of Cupboard Space. Upgraded Fuse Panel To Breaker Panel And Updated Wiring (2026). The Unit Features Upgraded Hardwood And Slate Floors And Also A Built-In Closet With Mirrors. Enjoy Delicious Barbeques In The Summer On The Rooftop Deck Equipped With Outdoor Furniture And BBQs. Beautiful Rooftop Views Of Downtown. Convenient Prime Location With Access To Public Transit, Eglinton Crosstown LRT, Cedarvale Station, Downtown Toronto, Restaurants, Shopping, Place Of Worship, Library, Schools, Parks, Allen Rd. And Hwy. 401. ***Maintenance Fee Includes All Utilities, Management, Maintenance, And Property Taxes.*** (id:51382)
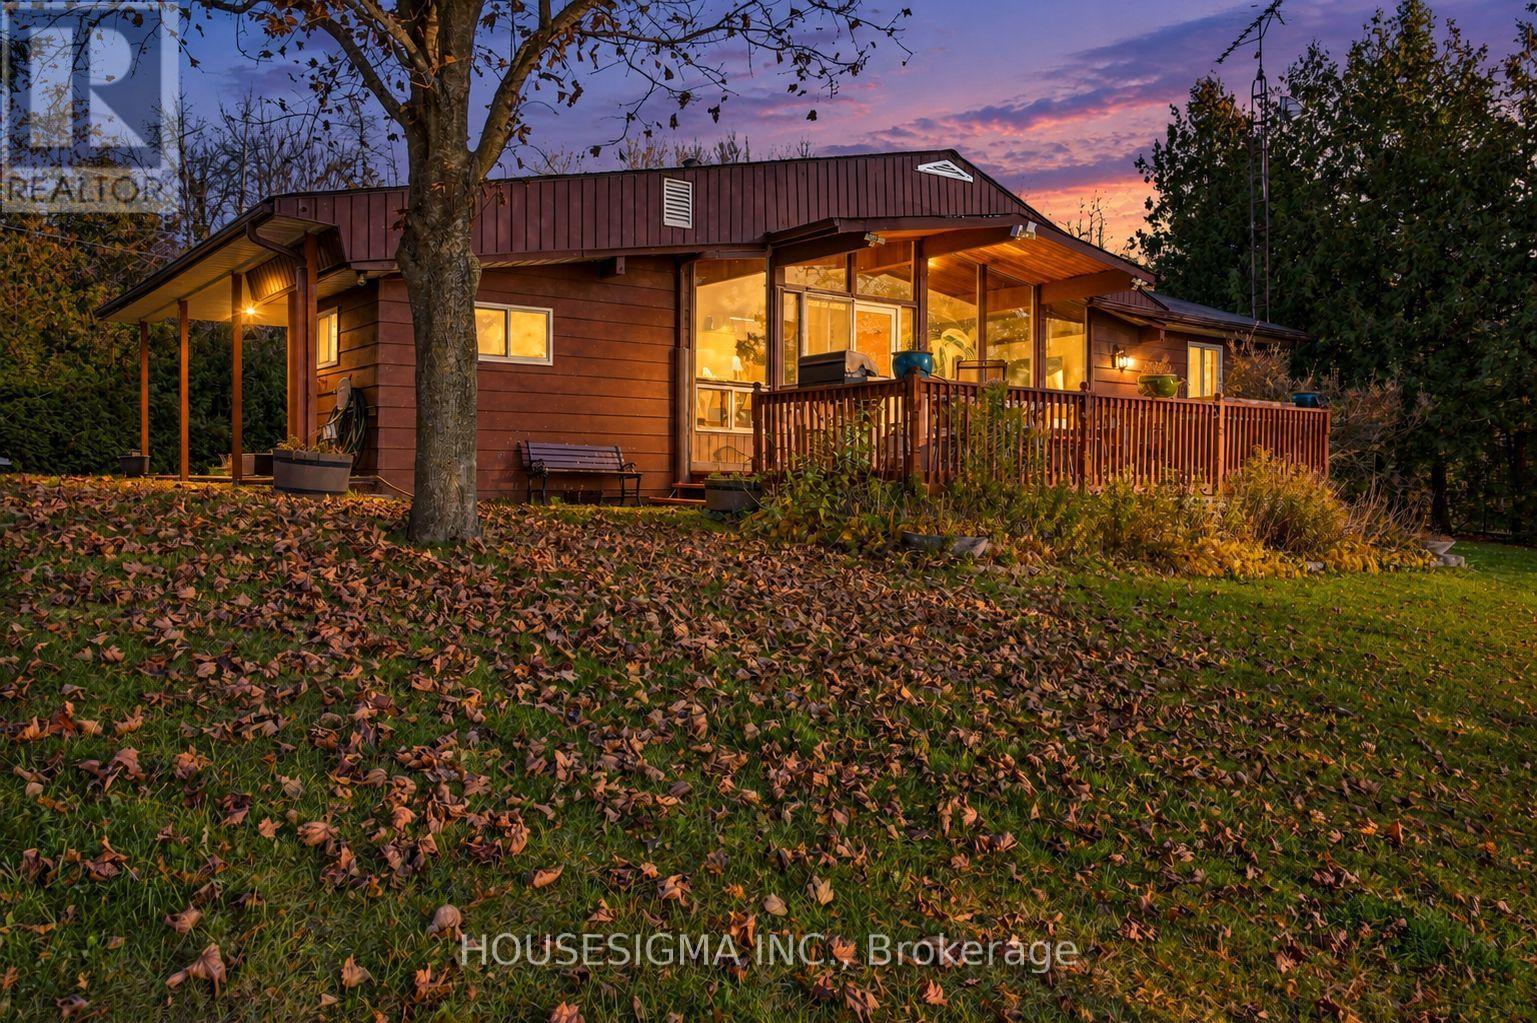
275 Muskie Mile Lane
Trent Hills, Ontario
Imagine owning your own waterfront retreat where the sunsets are spectacular, the views are breathtaking, and everything is ready for you to enjoy from day one! Welcome to 275 Muskie Mile Lane, a beautifully renovated, FULLY FURNISHED, TURNKEY 5-bedroom waterfront bungalow on the scenic Trent River, part of the renowned Trent-Severn Waterway. Step inside and immediately feel the warmth and character of this inviting home, featuring beautiful wood ceilings, expansive windows framing the water, and a bright open-concept living and dining area designed for relaxing and entertaining. With 5 bedrooms, 1.5 bathrooms, and the potential to create a second full bathroom, there's room and flexibility for family and guests. Outside is where this property truly shines! Enjoy approximately 100 feet of waterfront, two private docks, a boathouse, a spacious entertaining deck with BBQ area, and a covered outdoor lounge. Spend your mornings enjoying coffee overlooking the river, your afternoons boating, fishing or kayaking, and your evenings relaxing in the 6-person hot tub or watching unforgettable west-facing sunsets over the water. Currently used as a short-term rental, the property offers an appealing opportunity to combine your own waterfront getaway with potential rental income, subject to applicable requirements. All existing furniture is included, making this a truly turnkey opportunity without the added expense and hassle of furnishing a cottage. Enjoy year-round living just minutes from Hastings, Havelock and Campbellford, with nearby trails, golf courses, restaurants and endless outdoor recreation. Whether it's your weekend escape, family gathering place, year-round home or potential income property, this waterfront retreat is ready for its next chapter. Just bring your bags and start making memories! (id:51382)
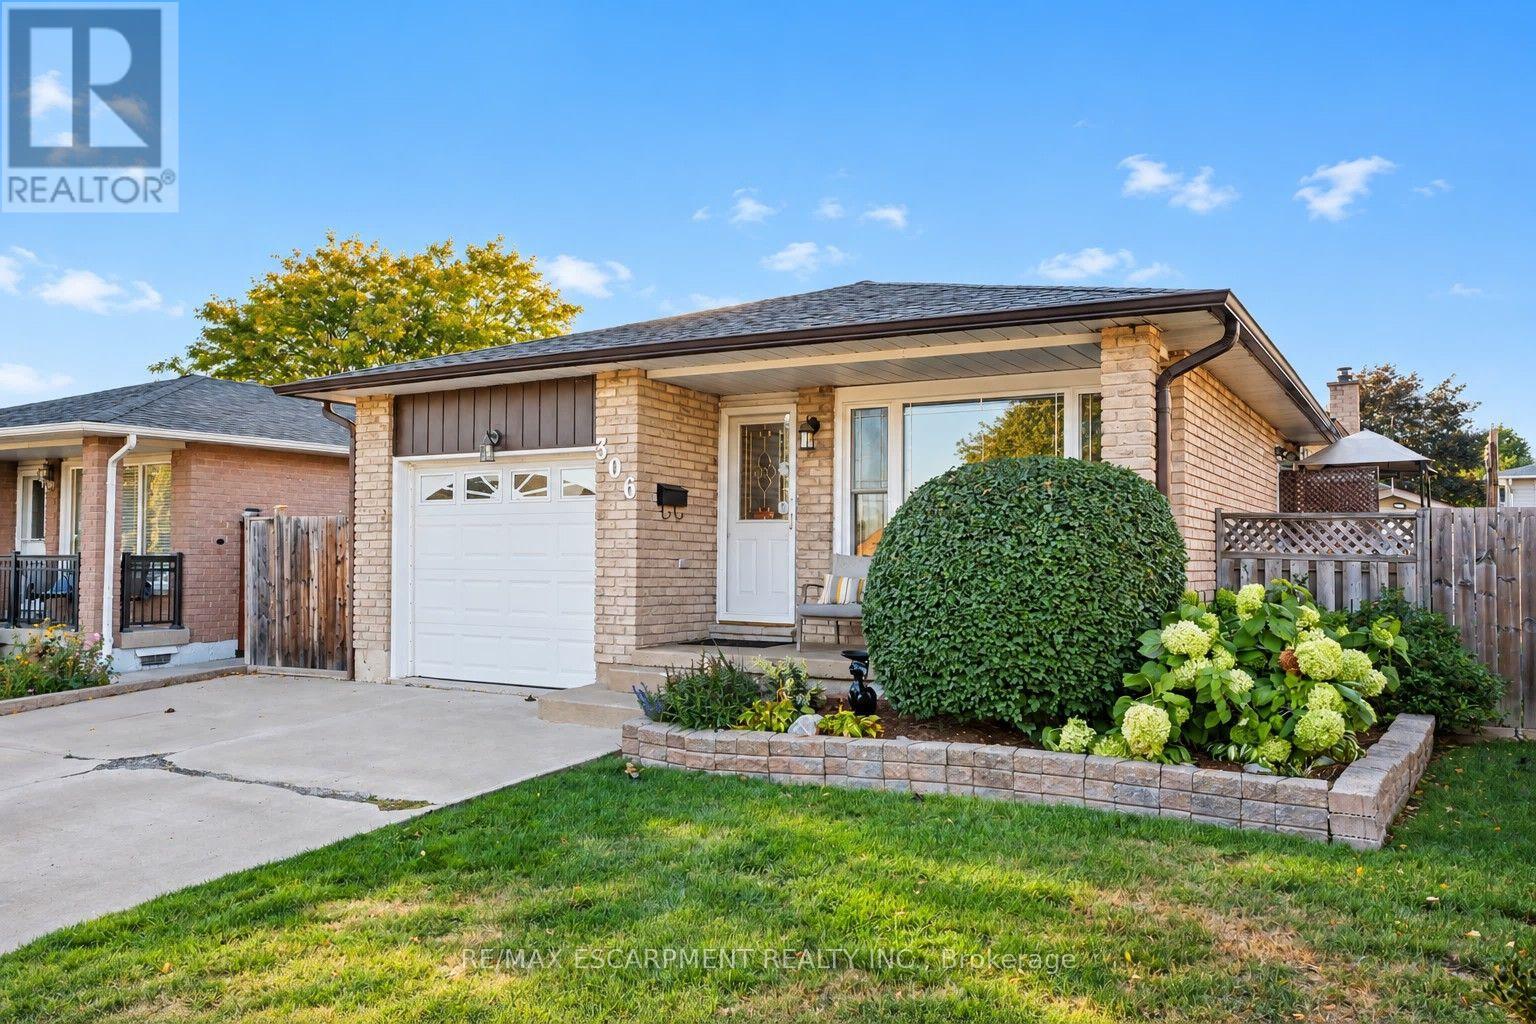
306 Templemead Drive
Hamilton (Templemead), Ontario
Welcome to 306 Templemead Drive, a spacious and well-maintained bungalow offering 3+2 bedrooms and 2 full bathrooms in a convenient Hamilton Mountain location. The main level features an updated kitchen, bright living spaces and three comfortable bedrooms. With just one step to the bedroom area, the layout offers easy, functional living for a variety of lifestyles. The finished lower level provides even more living space with two additional bedrooms, a full bathroom and plenty of room for a growing family, guests, home office or recreation space. A versatile bungalow with a practical layout, generous living space and numerous updates, all located close to schools, parks, shopping, transit and everyday amenities. (id:51382)
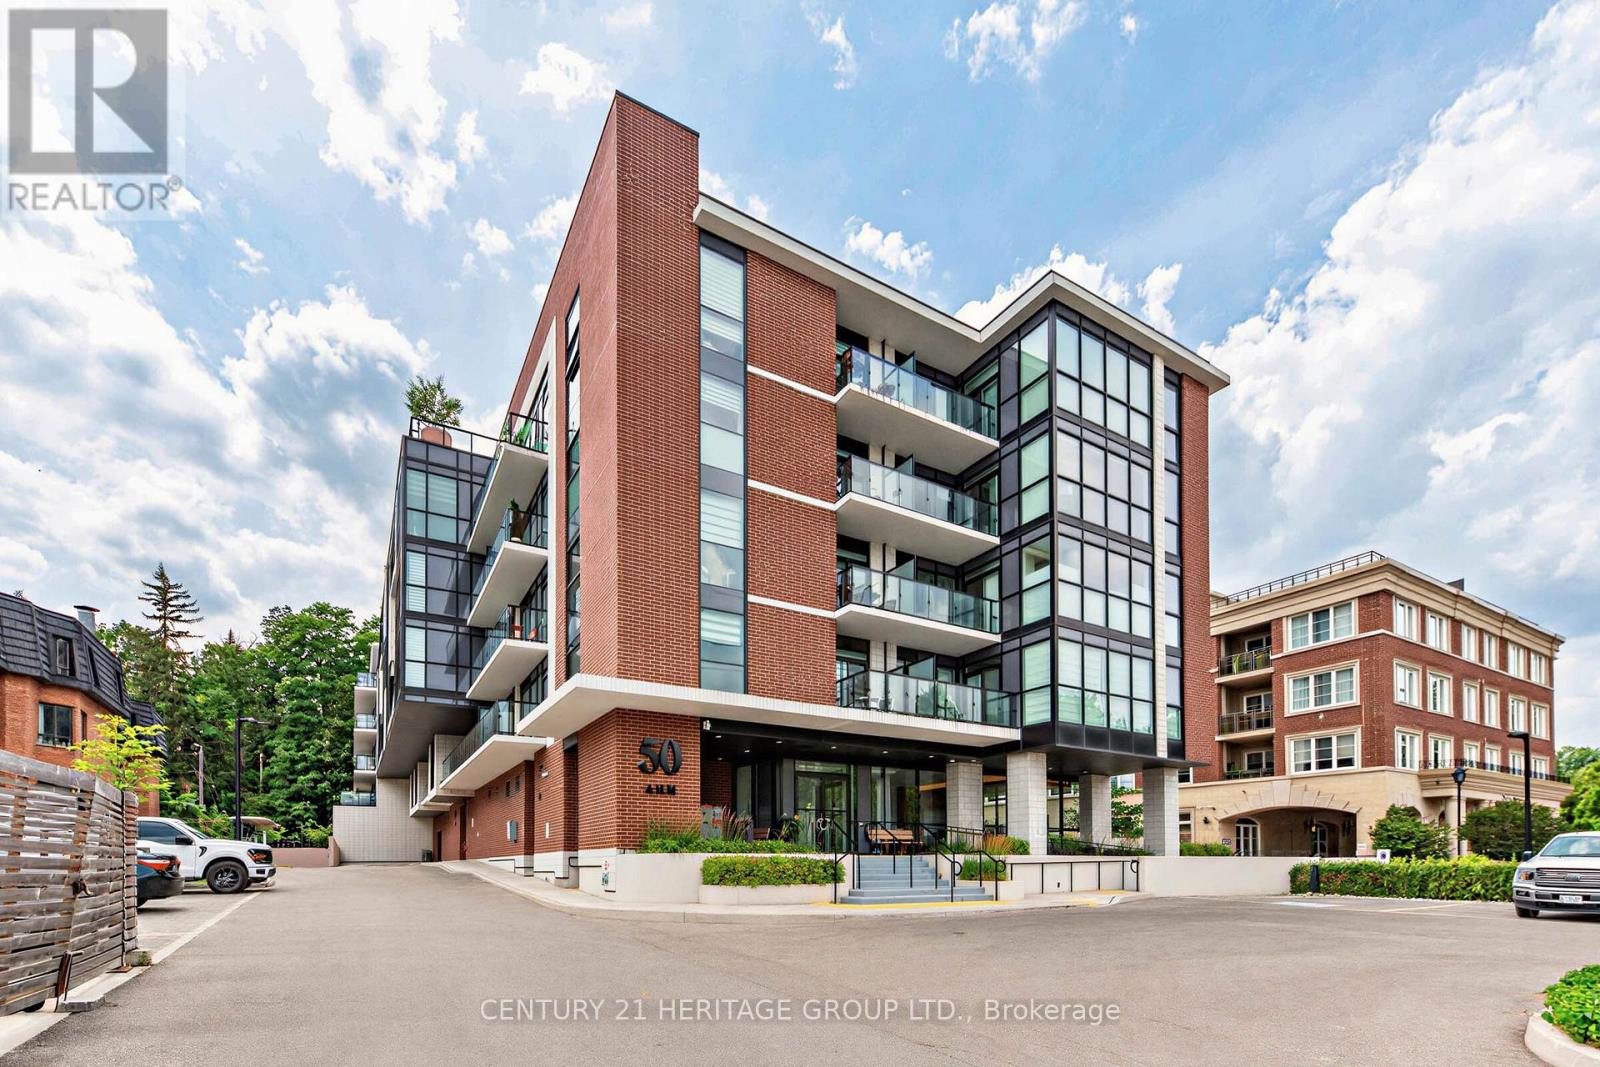
212 - 50 Ann Street
Caledon (Bolton West), Ontario
Stunning 1+1 bedroom condo in the heart of downtown Bolton. Stylish unit offers the perfect blend of comfort, luxury & lifestyle. Featuring 10ft ceilings, floor to ceiling windows and laminate flooring throughout. Open concept layout with modern kitchen, full size stainless steel appliances, and centre island with quartz countertop & back splash. Condo has great amenities including concierge, rooftop patio, guest suites, gym and a pet spa. Steps to cafes, shops, banks, restaurants, parks, etc. This is a Green Friendly building with smart one technology with Bell internet included in the maintenance. Don't miss the opportunity to lease this luxurious condo in one of Bolton's most sought-after locations! (id:51382)
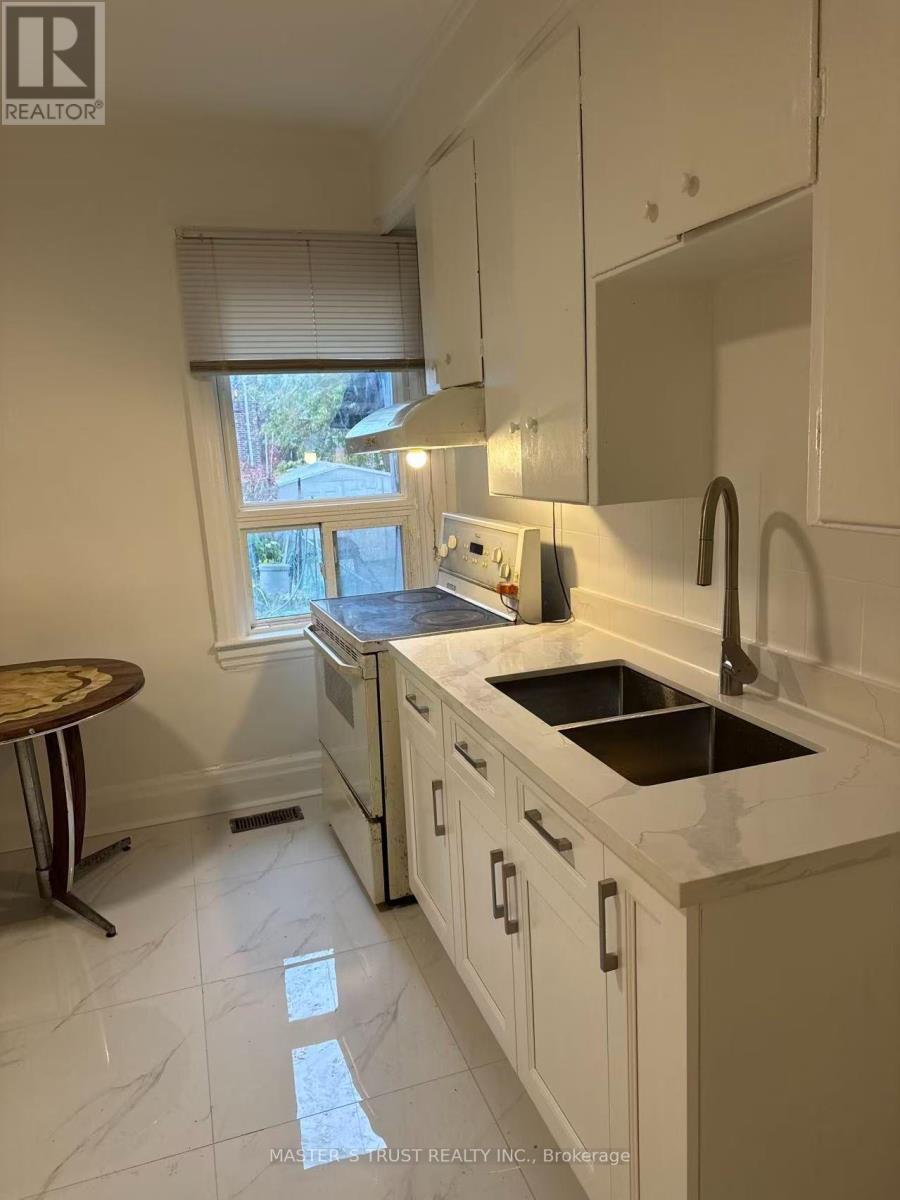
841 Dupont Street
Toronto (Dovercourt-Wallace Emerson-Junction), Ontario
Beautifully refreshed freehold semi detached home in a convenient Toronto neighbourhood, offering 2 bedrooms and 1 full bathrooms. this move-in-ready property features spacious living and dining areas, an oversized kitchen, a main-floor bedroom, and a bright laundry room. Parking includes a detached garage and additional parking behind the house, with driveway parking accommodating up to 4 vehicles. Located directly across from Wallace Emerson Community Centre, with TTC at your doorstep, this home is just steps to parks, schools, shopping, and restaurants. Offering exceptional space, versatility, and convenient transit access, this is an excellent opportunity for families seeking a well-connected Toronto location. (id:51382)
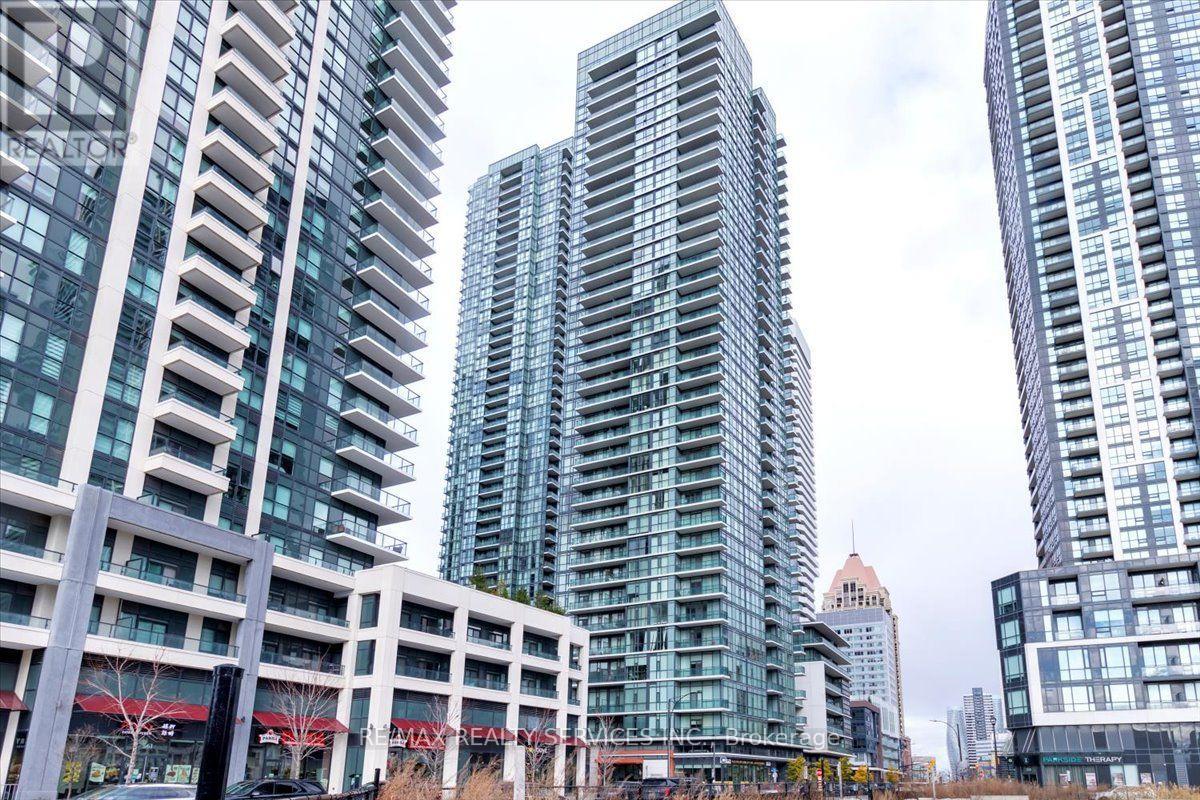
2206 - 4065 Brickstone Mews
Mississauga (City Centre), Ontario
This is Not One Of Those "Shoe-Box Size" Condos! At 915 Sq Ft, this is the maximum layout size available in the building. This stunning 22ndfloor corner unit 2 Bedroom, 2 Bathroom + Den Condominium Apartment offers a perfect blend of contemporary design, convenience, and comfort in the heart of Mississauga. Includes 1 premium underground parking space and 1 storage locker. Boasting floor-to-ceiling windows that flood the entire space with an abundance of natural light, it features premium custom woodwork and built-in closets in every single room. Open concept suite featuring a beautiful kitchen with granite countertops and a walkout to the balcony. The den area is ideal for a home office. Situated in a vibrant neighborhood steps away from Square One, Celebration Square, restaurants, and transit. Heat & Water included in maintenance fees Freshly Painted This unit is a must-see! (id:51382)

337 Cedar Hedge Road
Milton (Cl Clarke), Ontario
Move-in ready home in Milton with a bright upper-level family room! This well-kept home features hardwood floors throughout, a solid oak staircase, and pot lights and upgraded light fixtures throughout. The main floor centres on a cozy gas fireplace, and the kitchen hasgranite countertops and a tile backsplash. Granite counters continue into the bathrooms. Upstairs you'll find 3 bedrooms plus a spacious family room, perfect for a home office, playroom, or media space. The builder offered this space as an optional 4th bedroom layout. Outside, an exposed aggregate concrete walkway leads to the front door and an exposed aggregate backyard that's low-maintenance and ready for entertaining. For peace of mind, the home includes security cameras plus security film on the sliding patio doors and front door glass. Additional features include central vac and an automatic garage door opener. Don't miss this one ! (id:51382)
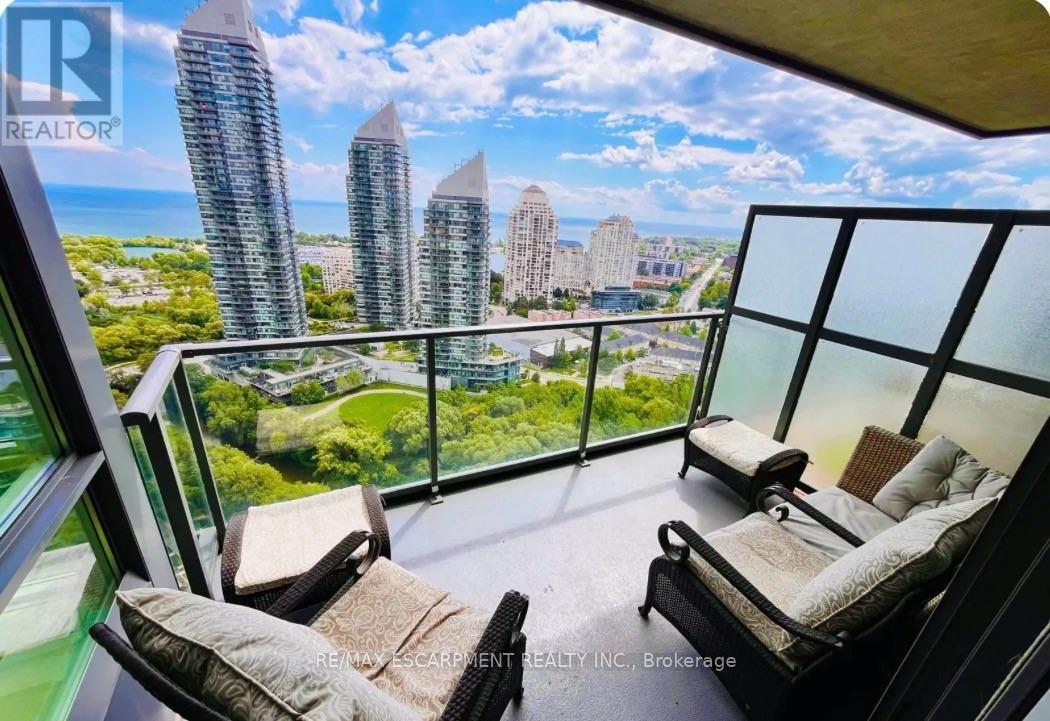
1501 - 36 Park Lawn Road
Toronto (Mimico), Ontario
Bright & Spacious 1 Bedroom + Den Condo with Stunning South Exposure Lake Views & Large Terrace Available for Rent. Welcome to this beautiful 1 Bedroom + Den condo in one of Mimico's most desirable waterfront communities. Offering over 600 sq. ft. of bright and comfortable living space, this well-maintained suite features a versatile den that can easily be used as a home office, guest room, nursery, or additional living space. Enjoy a modern kitchen with granite countertops and stainless-steel appliances, laminate flooring throughout, in-suite stacked washer and dryer, large windows providing an abundance of natural light, and a spacious south-facing terrace with beautiful views of Lake Ontario - the perfect place to enjoy your morning coffee, outdoor dining, or unwind while taking in the scenery. One underground parking space included. Ideally located just steps from the Lake Ontario waterfront, scenic walking and biking trails, Humber Bay Park, restaurants, cafés, bars, grocery stores, shops and everyday amenities. With easy access to TTC and major transportation routes, you can enjoy the best of waterfront living while remaining conveniently connected to downtown Toronto. This is a fantastic opportunity for anyone looking for a bright, spacious and move-in-ready home in a highly desirable Mimico location, offering an incredible combination of lake views, outdoor space, convenience and lifestyle. Available December 1st, don't miss the opportunity to call this beautiful waterfront condo home! (id:51382)
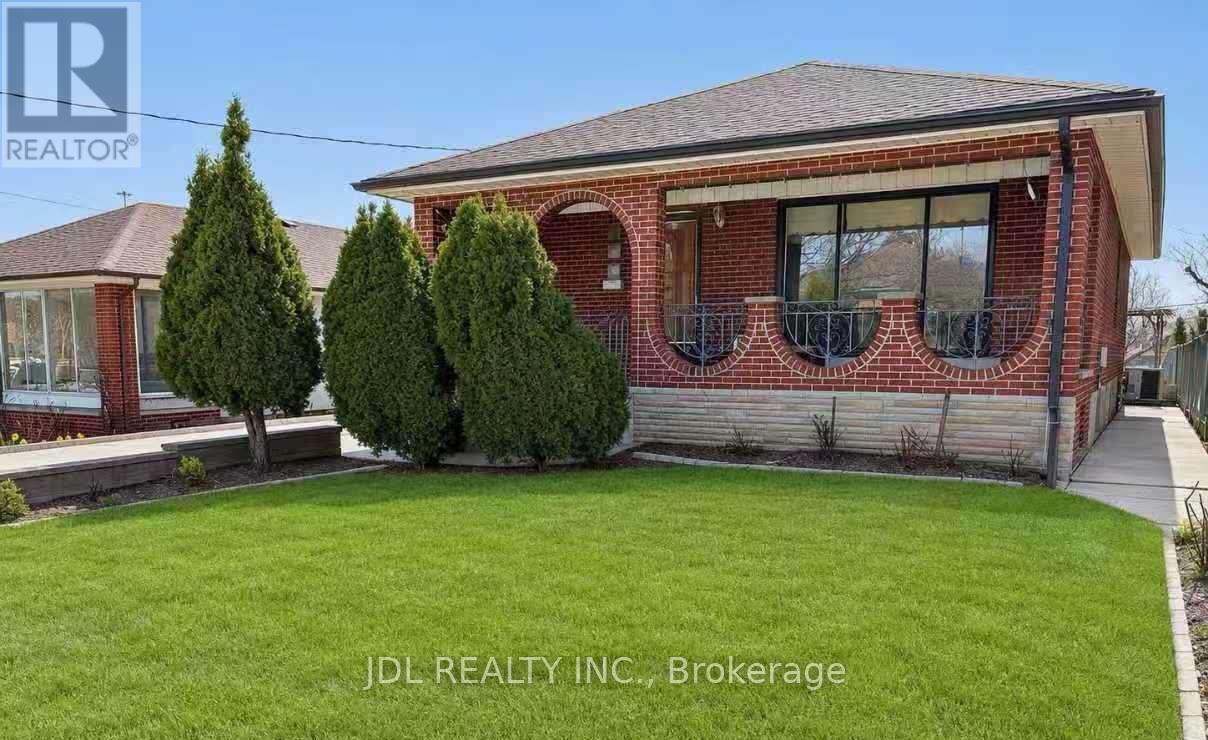
40 Montana Avenue
Toronto (Downsview-Roding-Cfb), Ontario
Welcome to 40 Montana Ave. Solid-brick 3-bedroom, 2-bathroom bungalow situated on a 50' x 150' pool-sized lot in a highly desirable, family-oriented North York neighborhood.Enjoy an oversized detached 2-car garage plus a private driveway with parking for up to 10 vehicles. The private side entrance provides easy access to the basement, featuring a bedroom, family room, kitchen, bathroom and laundry. The spacious family room could easily be converted to create 2 additional bedrooms. Large cold-storage/cantina conveniently located beneath the front porch.Recent updates include:Freshly painted living room, dining room, kitchen, hallway & 3 bedrooms, Newer roof (2022)Newer broadloom in living room & hallway (2024) Excellent Location! Walk to TTC bus service and enjoy easy access to Jane St. and Wilson Ave. bus routes connecting to Wilson and Pioneer Village subway stations. Just minutes to York University, Highways 400 & 401, parks, schools, grocery stores, restaurants, medical clinics and recreation facilities. Sheridan Mall is approximately 5 minutes by car or 15 minutes on foot.A fantastic opportunity for families, investors, or buyers looking for a solid home on a premium-sized lot with excellent parking and convenient access to everything you need. (id:51382)