
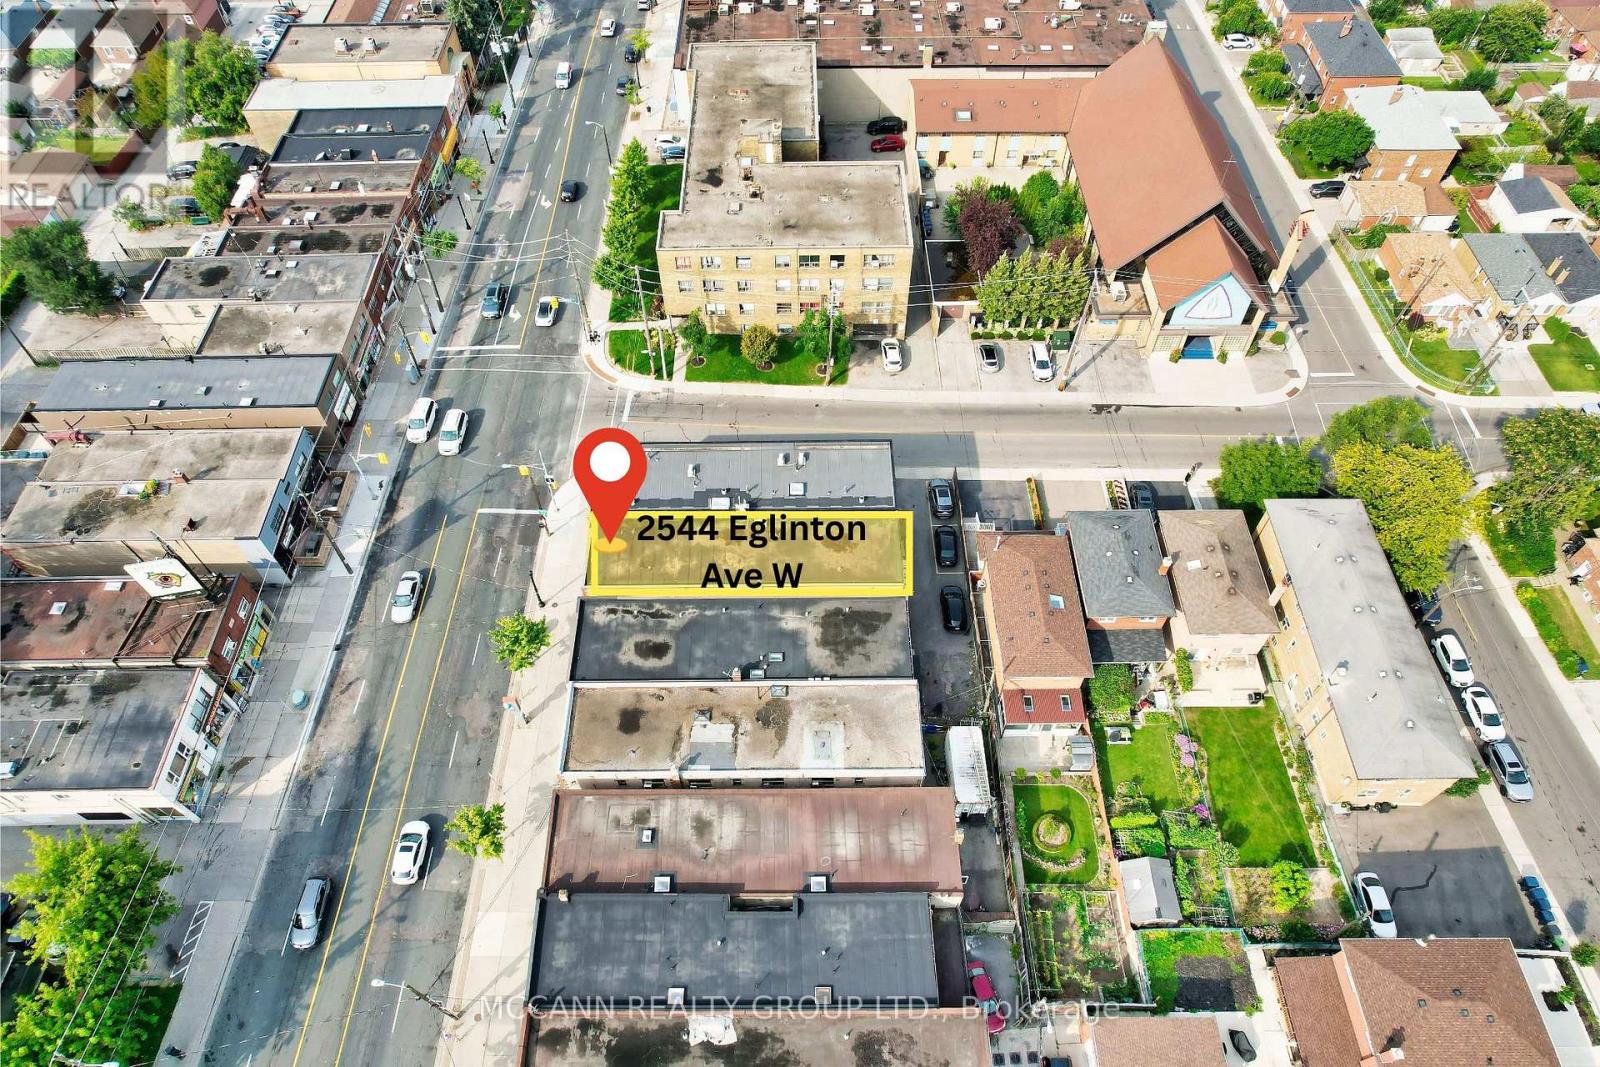
2544 Eglinton Avenue W
Toronto, Ontario
Exceptional mixed-use investment opportunity in Toronto's rapidly evolving Eglinton West corridor. Ideally positioned along a major transit route and surrounded by significant residential and commercial redevelopment, 2542-2544 Eglinton Ave W present a rare opportunity to acquire a well-located 7-unit income-producing asset featuring five spacious 2-bedroom residential apartments and two commercial units. Offering an attractive 8% projected cap rate, diversified income stream, and strong in-place cash flow, the property provides investors with immediate income and future upside through strategic leasing, renovations, and operational improvements. Benefiting from excellent exposure, strong accessibility, and a location within a growing transit-oriented community, this asset is well-positioned for long-term appreciation. Commercial Unit 2 is currently vacant, creating an immediate leasing opportunity, while Residential Unit 5 will be delivered vacant upon closing, allowing flexibility for renovation, owner occupancy, or market-rent repositioning. A compelling investment opportunity offering stable income, immediate upside, and long-term growth potential in one of Toronto's most dynamic urban growth corridors. (id:51382)
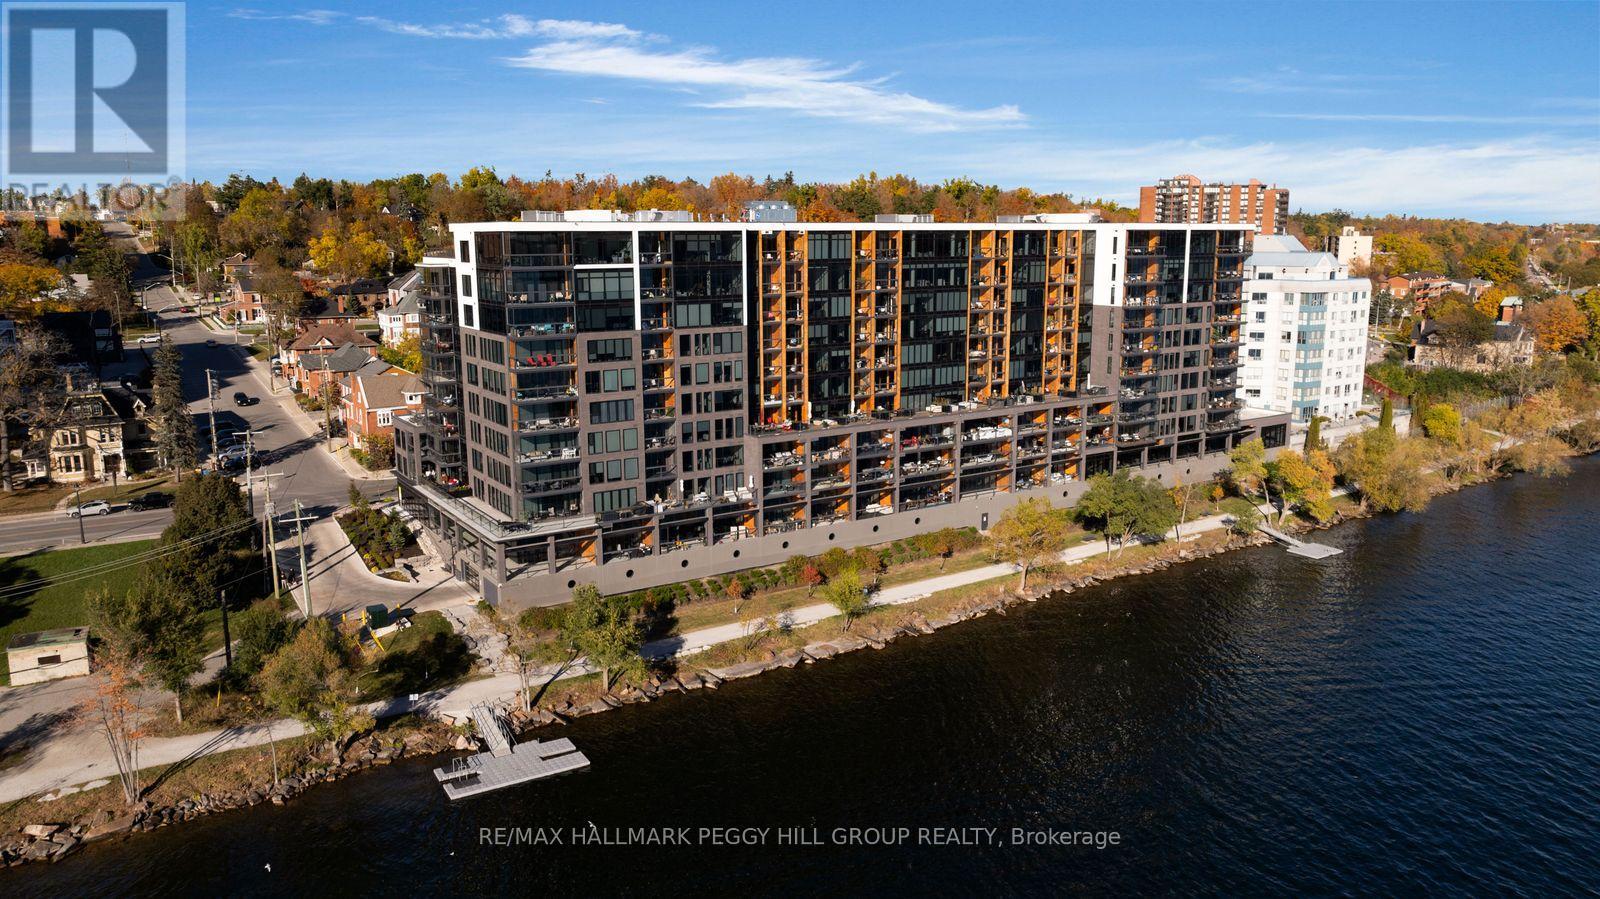
702 - 185 Dunlop Street E
Barrie, Ontario
EXQUISITE 2-BEDROOM PLUS DEN WATERFRONT RESIDENCE WITH OVER 1,500 SQ. FT. & PANORAMIC KEMPENFELT BAY VIEWS! High above Barrie's waterfront, Kempenfelt Bay stretches across the horizon beyond the expansive windows of this seventh-floor residence, bringing lakeside living into a sophisticated contemporary interior. Completed in 2023, this 1,510 sq. ft. suite at Lakhouse Lakefront Residences is distinguished by generous proportions, refined finishes and a well-considered layout featuring two bedrooms, a separate den and three bathrooms. The open-concept living and dining areas offer an elegant setting for intimate dinners and evenings overlooking the illuminated shoreline, while an expansive balcony enclosed by retractable glass panels invites you to enjoy the open air or appreciate the scenery from a sheltered setting. The contemporary kitchen features streamlined wood-grain cabinetry, quartz countertops, stainless steel appliances and an oversized centre island. The primary suite enjoys a picturesque waterfront outlook, complemented by a walk-in closet, additional closet and private 4-piece ensuite with a dual-sink vanity. A second bedroom with its own 4-piece ensuite offers refined accommodations for guests, while the den offers an ideal setting for a home office. A powder room and generously sized in-suite laundry room with a utility sink and additional storage complete the interior. Attentive 24-hour concierge service complements an extensive collection of amenities, including a lake-view fitness centre, cedar sauna, steam room and whirlpool. Two furnished rooftop terraces with barbecue areas overlook the waterfront, while resident lounges, kitchen-equipped gathering spaces, meeting and board rooms, bike storage, visitor parking and two shared docks round out the experience. Two owned underground parking spaces and an owned locker complete the offering, with Barrie's restaurants, boutique shopping, waterfront trails and year-round recreation moments away. (id:51382)
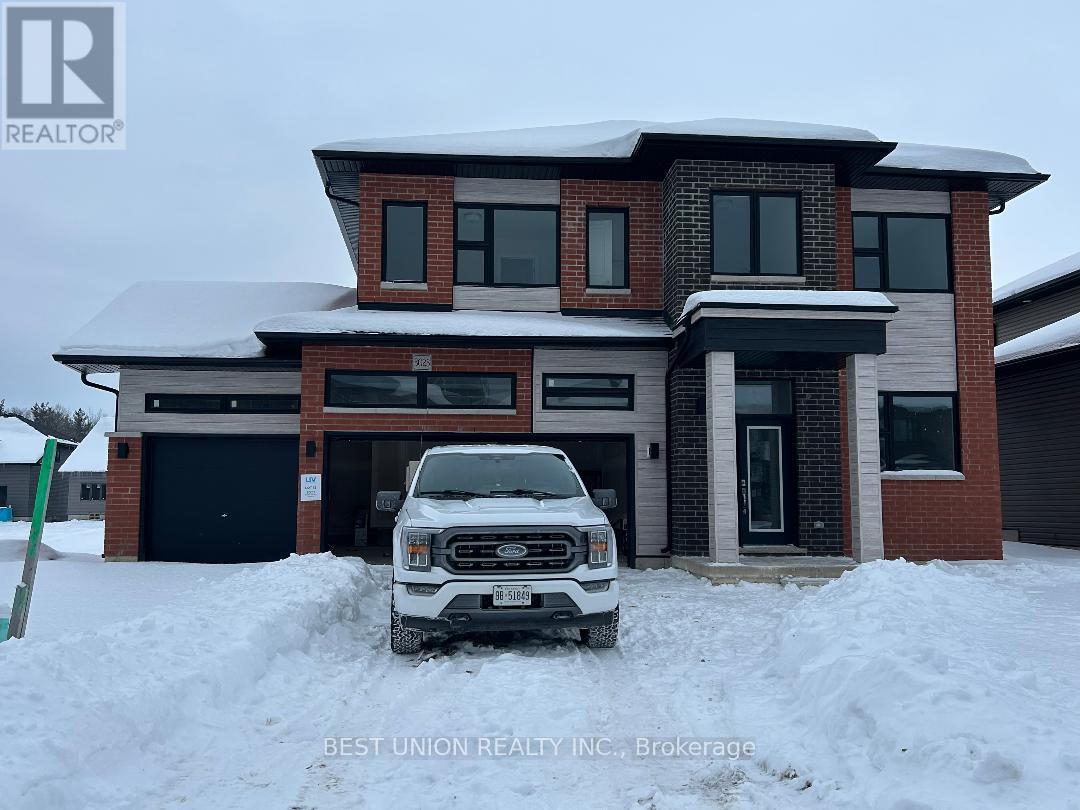
3023 Sandy Acres Avenue
Severn, Ontario
Welcome to serenity Bay. This stunning detached modern home offers 4 gorgeous sized bedrooms with walk-in closets and big windows. 9 feet ceiling on main floor. The spacious open layout. Living room is excellent space for entertaining and perfect for modern lifestyles. A bright private office is on the main floor and a large storage room in the kitchen. Triple driveway and 3 car parking spots in the garage and automatic garage doors were installed for convenience. Huge backyard for entertainment and enjoyment. This stunning community offers private access to Lake Couching, trails, and parks for relaxing, swimming, fishing, water sports, or skiing, and snowmobiling in winter. you'll be moments away from Orillia, Casino Rama, Barrie, and Muskoka Beach within a 30-minute drive. (id:51382)
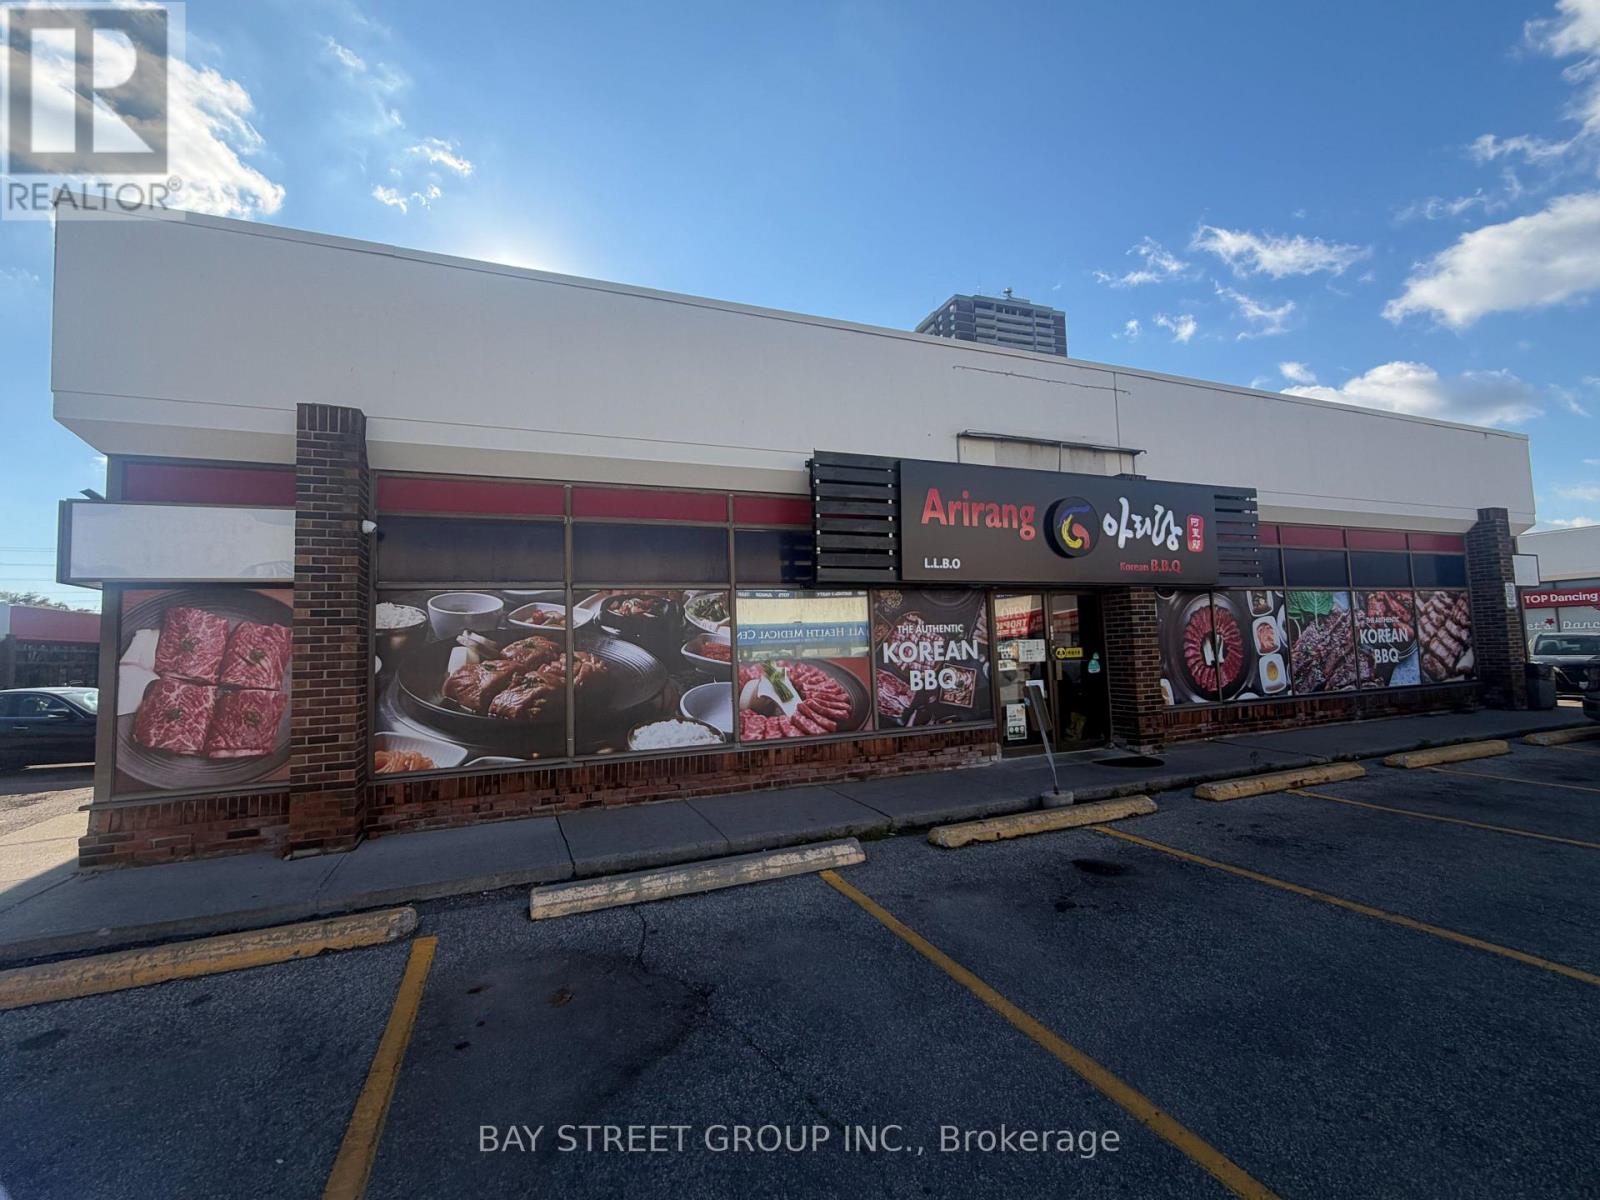
24 - 180 Steeles Avenue W
Vaughan, Ontario
LOCATION! LOCATION! LOCATION! Rare Opportunity To Own A Well-Established, Fully Equipped Korean BBQ Restaurant In A Prime Vaughan/North York Location! This Turnkey Restaurant Offers Approximately 4,200 Sq. Ft. Two Private Dining Areas, And LLBO Approval With 180 Seats. Fully Equipped With Individual Tabletop Grills, 12 Tabletop Ventilation Systems, A 16-Ft Commercial Exhaust Hood, Walk-In Cooler And Freezer, Commercial Kitchen, Preparation Areas, And 2 Washrooms. Everything Is In Place For A Seamless Takeover And Immediate Operation. Current Lease Offers 5+5 Years Remaining At $15,102.45/Month, Including TMI And HST. Ample Free Customer Parking Available. Excellent Opportunity To Continue The Existing Korean BBQ Concept Or Convert To Other Restaurant Cuisines. A Rare Turnkey Restaurant Opportunity With Extensive Equipment, Seating Capacity, And Great Potential! (id:51382)
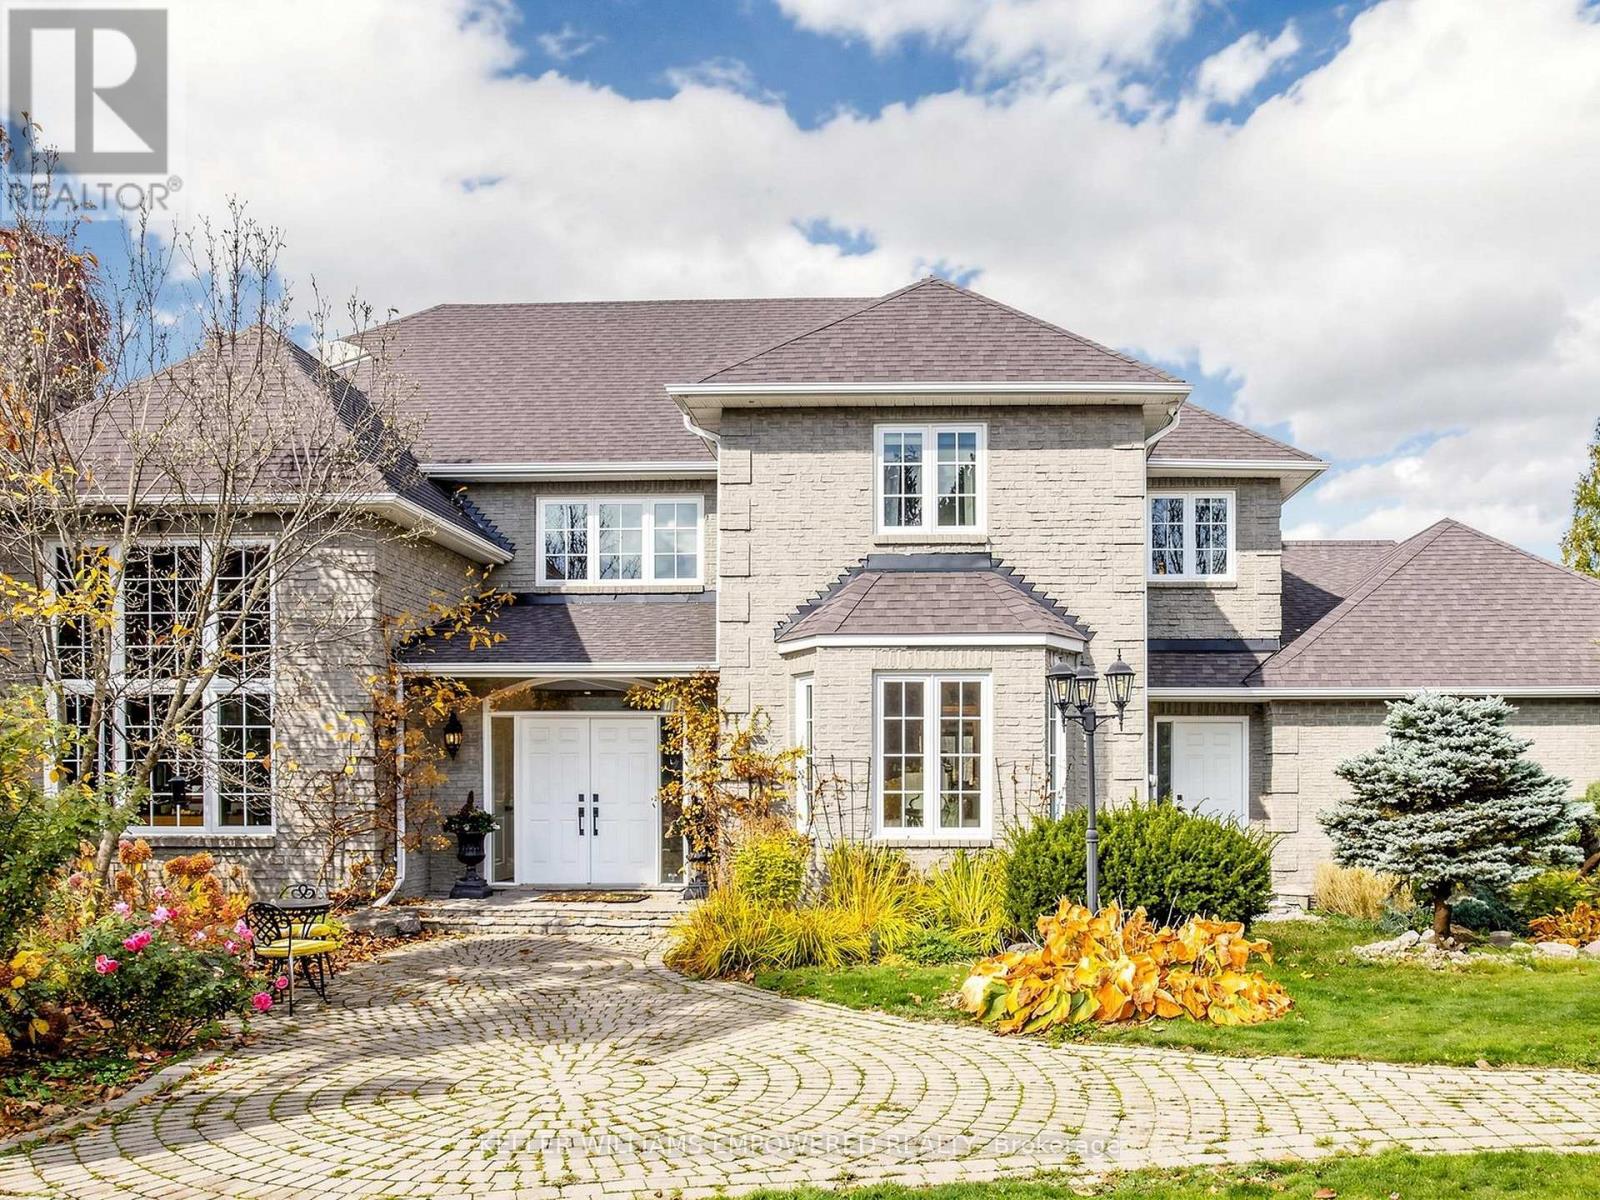
648 Woodland Acres Crescent
Vaughan, Ontario
Grand custom estate home in prestigious "Woodland Acres", set behind a gated entry and wrought iron perimeter fence with towering mature trees for phenomenal privacy. Soaring two-storey foyer with granite floors, chandelier and open-riser staircase with wrought iron pickets. Main floor offers a 13-ft coffered office with floor-to-ceiling brick fireplace and built-in bookshelves, formal living and dining rooms with hardwood and pot lights, and a step-down family room with floor-to-ceiling stone fireplace and walk-out to the deck. Kitchen with granite counters, centre island, Sub-Zero refrigerator, Wolf six-burner gas range, walk-in pantry, butler's pantry and eat-in area overlooking the rear grounds. Upstairs, the primary retreat features a marble fireplace, tray ceiling, spa ensuite with skylight, jet tub, glass shower, walk-in closet and wet sauna. Second bedroom with ensuite, plus two more bedrooms sharing a semi-ensuite (fourth currently used as a dressing room). Lower level boasts a second kitchen with indoor BBQ, wine room with custom wrought iron gates, games room, recreation room with walk-out, library with three workstations, spa with hot tub, and two additional bedrooms with shared bath. Resort-style rear grounds with upper entertaining deck, inground pool with slide, flagstone patios, greenhouse and rolling lawn. Heated garage with epoxy floors, mezzanine storage and two EV charger hook-ups. (id:51382)
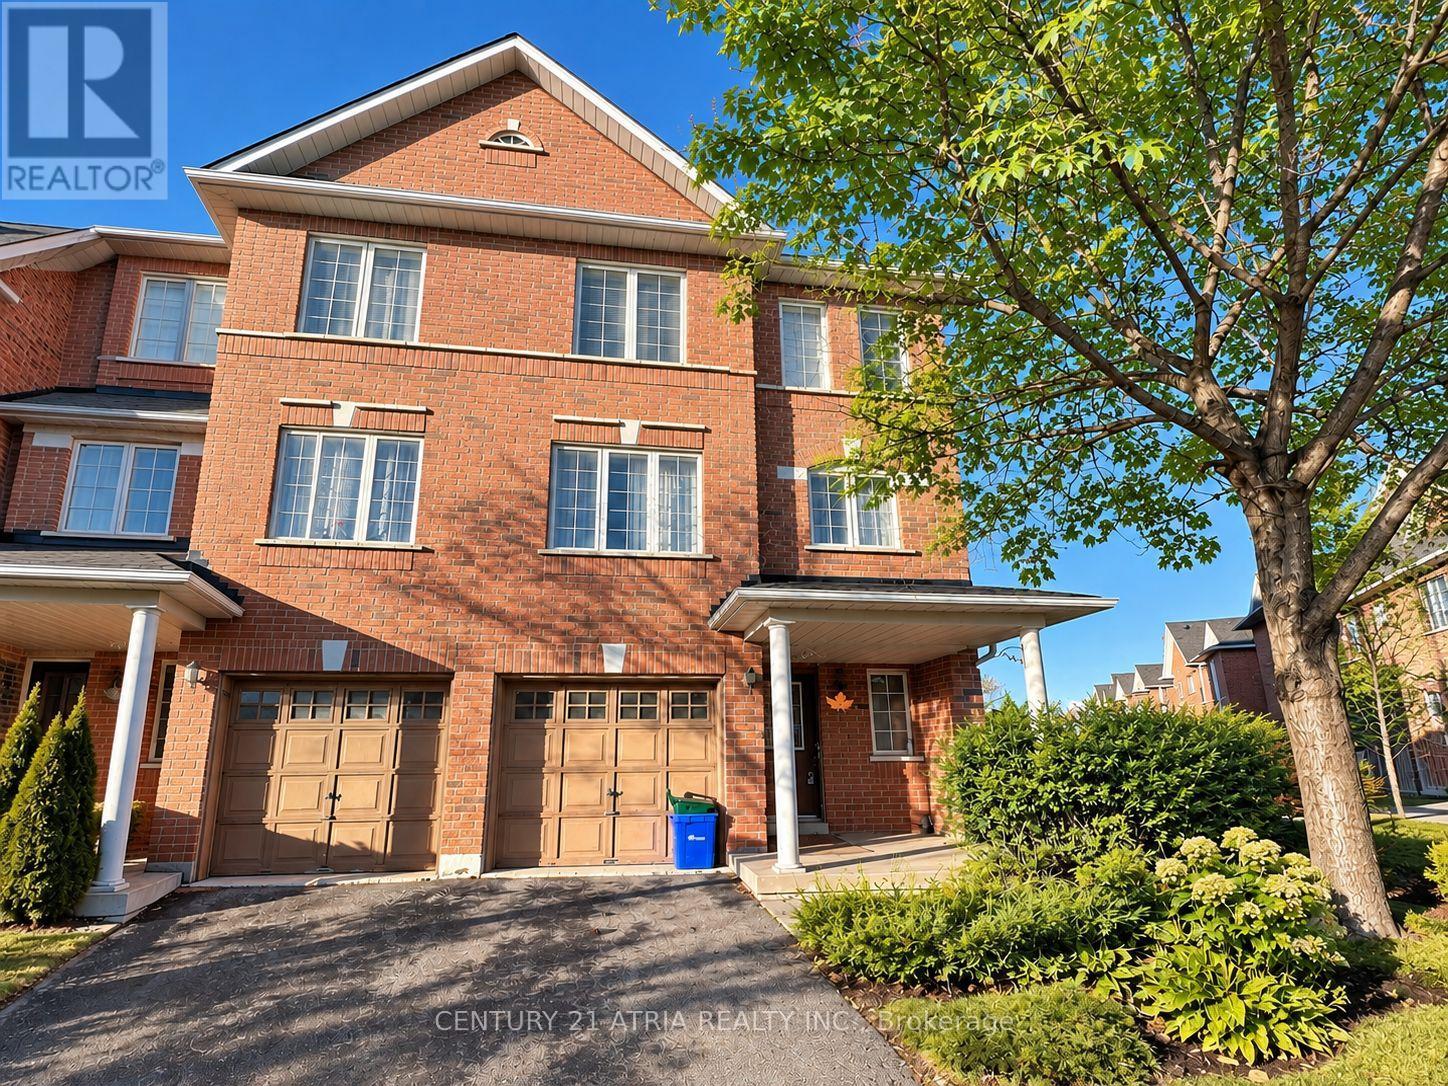
Main Floor Room - 28 Interlacken Way
Markham, Ontario
ALL-INCLUSIVE - NO EXTRA UTILITY OR INTERNET FEES! Partially furnished. Spacious Main Floor Room in a townhouse in the heart of Markham. Features a private 3-piece bathroom, built-in closet, and access to a shared kitchen. Prime location within walking distance to parks, public transit, First Markham Place, Go Place Spa, restaurants, banks, and a movie theatre. Easy access to major highways. Ideal for international students and working professionals. Short-term leases of 6 months minimum are considered, with advance rent payment required. (id:51382)
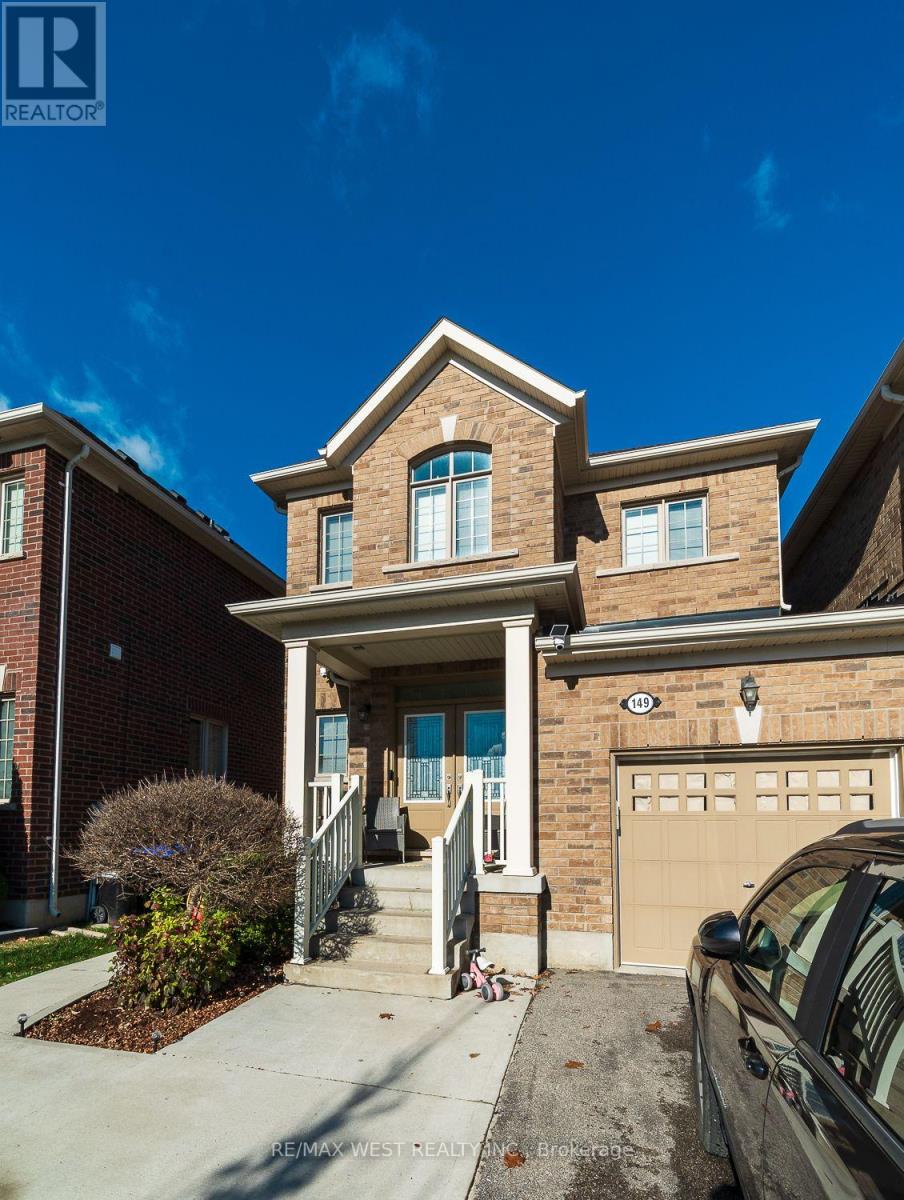
Lower - 149 Sharpe Crescent
New Tecumseth, Ontario
A place of your own, with utilities and parking included. This one-bedroom basement apartment features a separate side entrance, a kitchen, living space and a full 4-piece bathroom. A convenient location puts you close to grocery stores, restaurants and everyday essentials, while nearby parks, ravines and walking trails give you plenty of reasons to get outside. (id:51382)
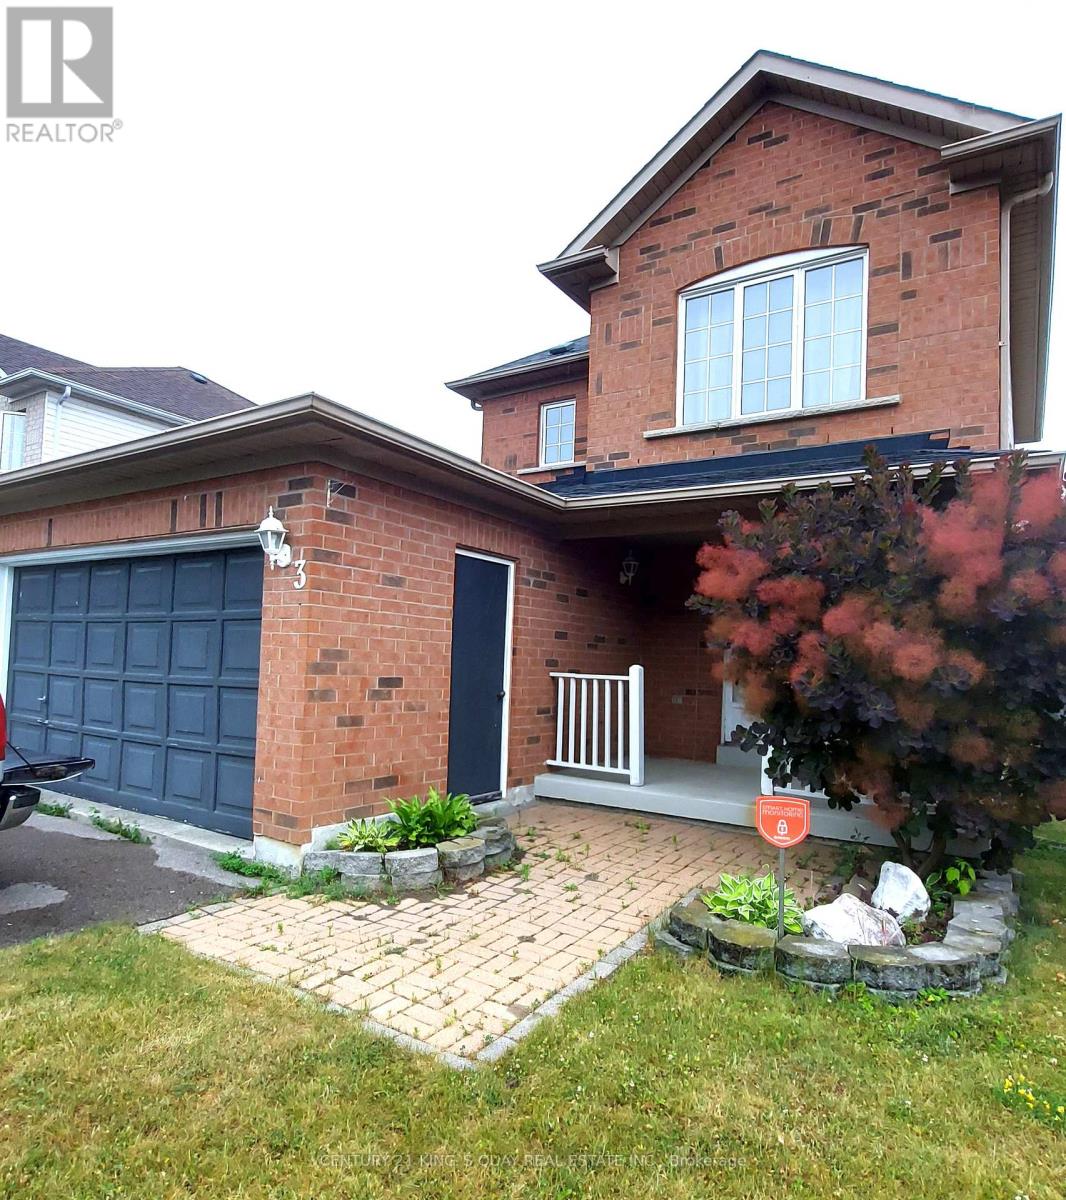
3 Burnaby Drive
Georgina, Ontario
Beautiful 2-Storey Detached 3 Bedroom Full Privacy With No House Behind Home In A Lovely Neighbourhood Accessible to Woodbine Ave, Open Concept Living And Dining Room, Gas Fireplace, Kitchen Walk Out To Large Deck, Fully Fenced Yard, Covered Porch, Double Garage, Steps To Arena, Schools, Shopping, Parks, Lake Simcoe, Community Centres, Close To Hwy 404. Tenant pays the utilities. (id:51382)
Lph04 - 105 Oneida Crescent
Richmond Hill, Ontario
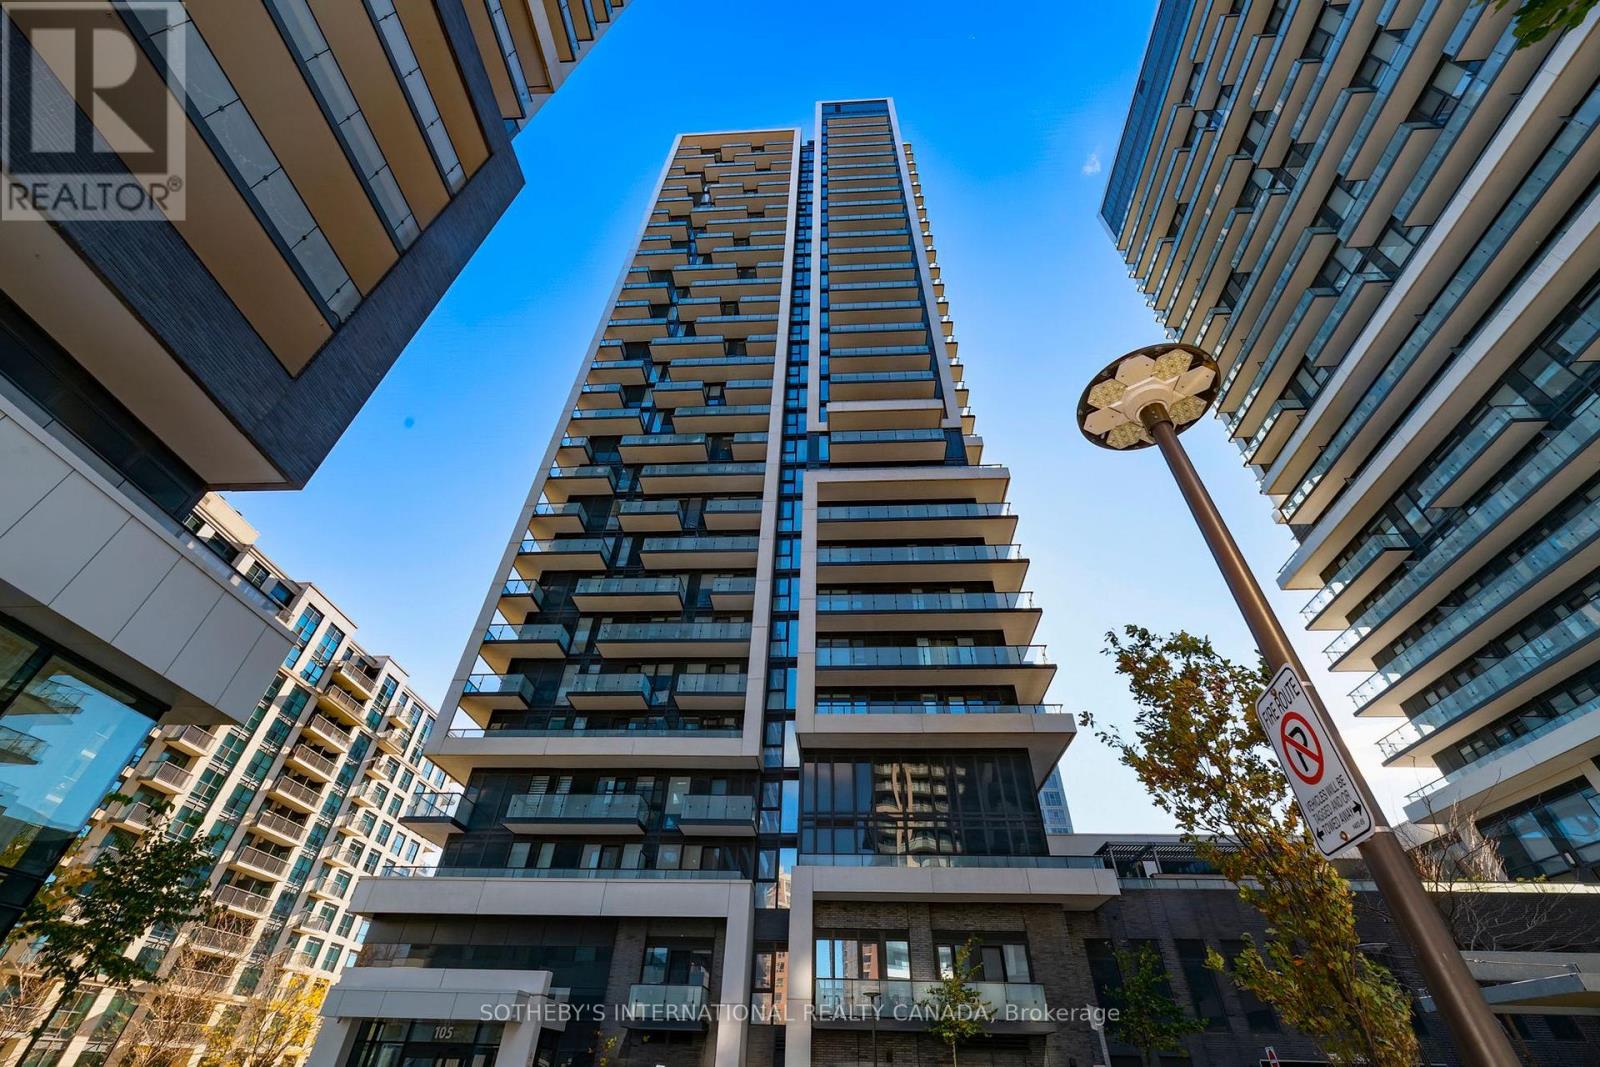
Era Condos by Pemberton at Yonge & Hwy 7! Highly efficient 640 sq ft 1+den, 2-full-bath LowerPenthouse suite with unobstructed north views from private balcony. advantages of Lower penthouse living, including enhanced privacy, reduced noise, superior natural light, and breathtaking Unobstructed panoramic views, Functional den perfect for work-from-home or guest room, Parking & locker included. practical, functional layout perfect for comfortable living.Excellent building amenities including 24-hour concierge, indoor pool, fully equipped fitness centre, party room, and meeting room,Game Room. Easy Access to Langstaff GO, Richmond HillCentre transit hub, VIVA, future subway, Hwys 7/407. Walk to Hillcrest Mall, shopping plazas, dining, cinemas & parks. Turnkey urban living at its best. (id:51382)
18 River Drive
East Gwillimbury, Ontario
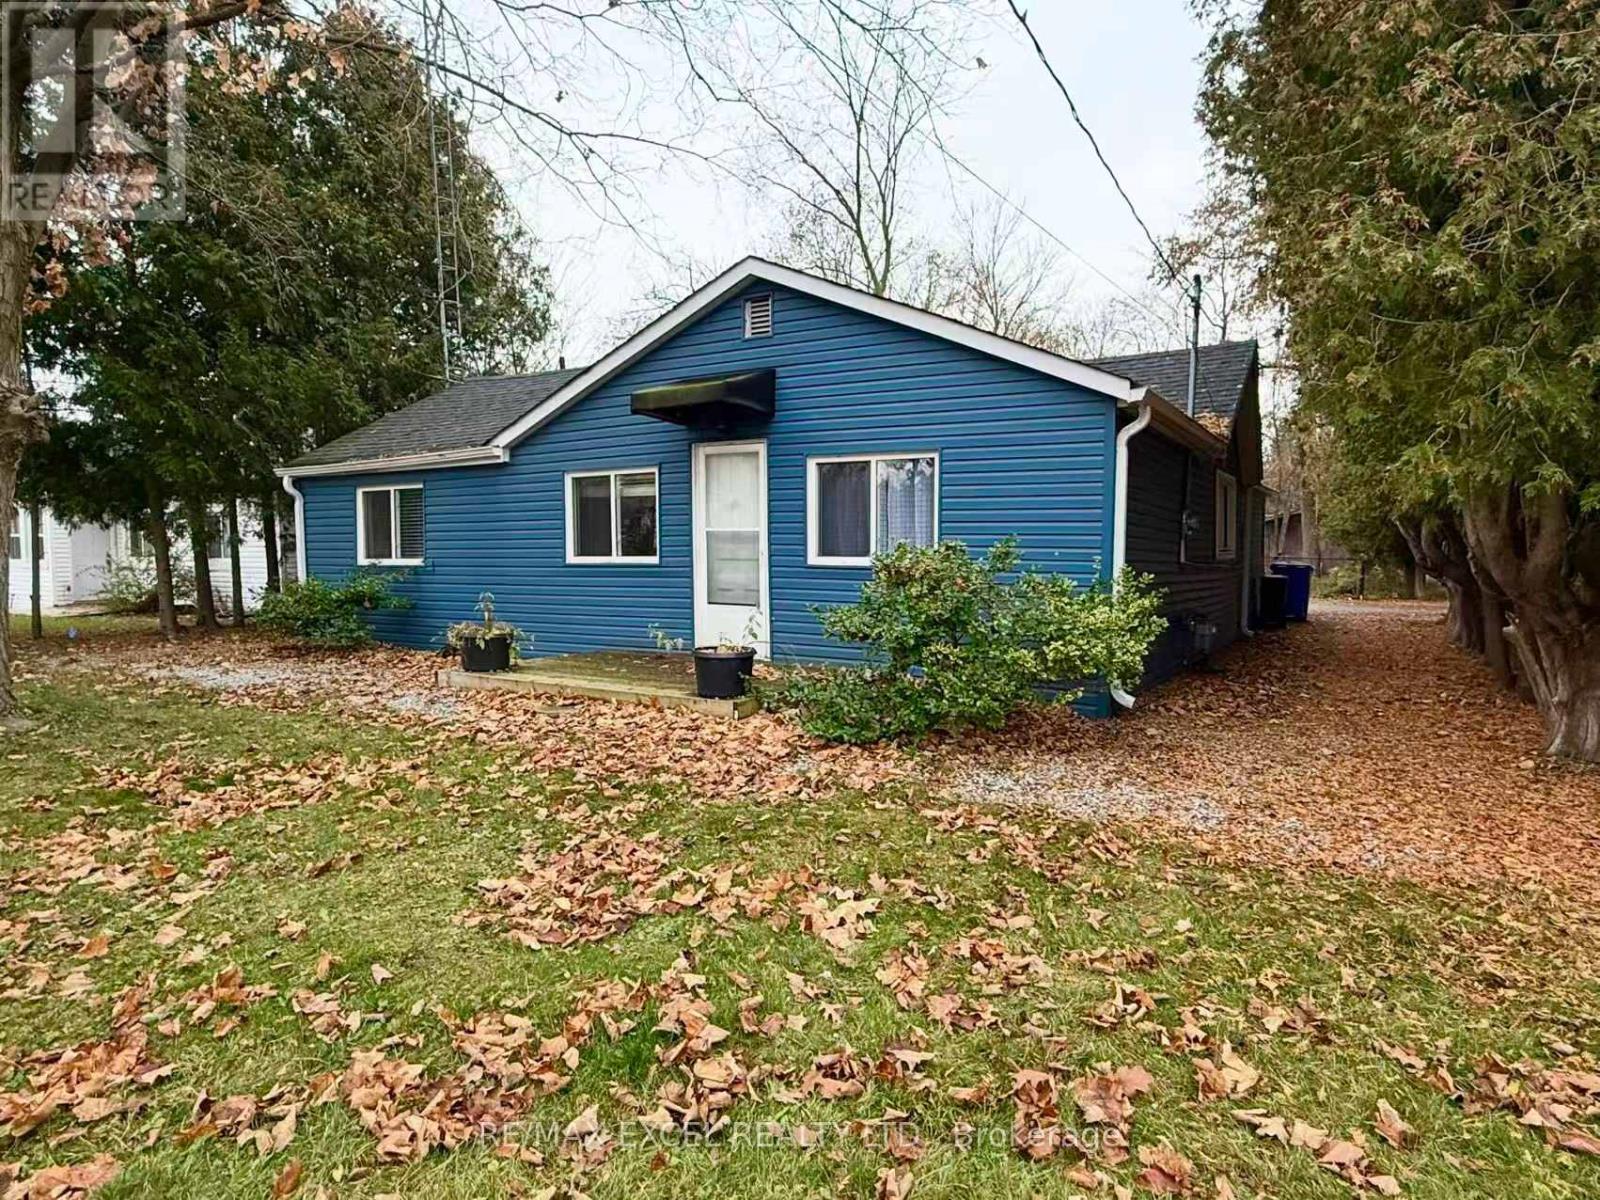
Charming 3-bedroom, 2-bathroom bungalow in the welcoming community of Holland Landing. Thoughtfully updated in 2022 with new flooring, pot lights, refreshed bathrooms and shower, plus a new asphalt driveway. Set on a spacious 50 x 150 ft lot with four parking spaces. Enjoy nearby River Drive Parkette and access to the Holland River, with local shops, restaurants, schools, Highway 404 and GO Transit within convenient reach. A wonderful opportunity to enjoy comfortable living in East Gwillimbury. (id:51382)
42 Lady Fern Drive
Markham, Ontario
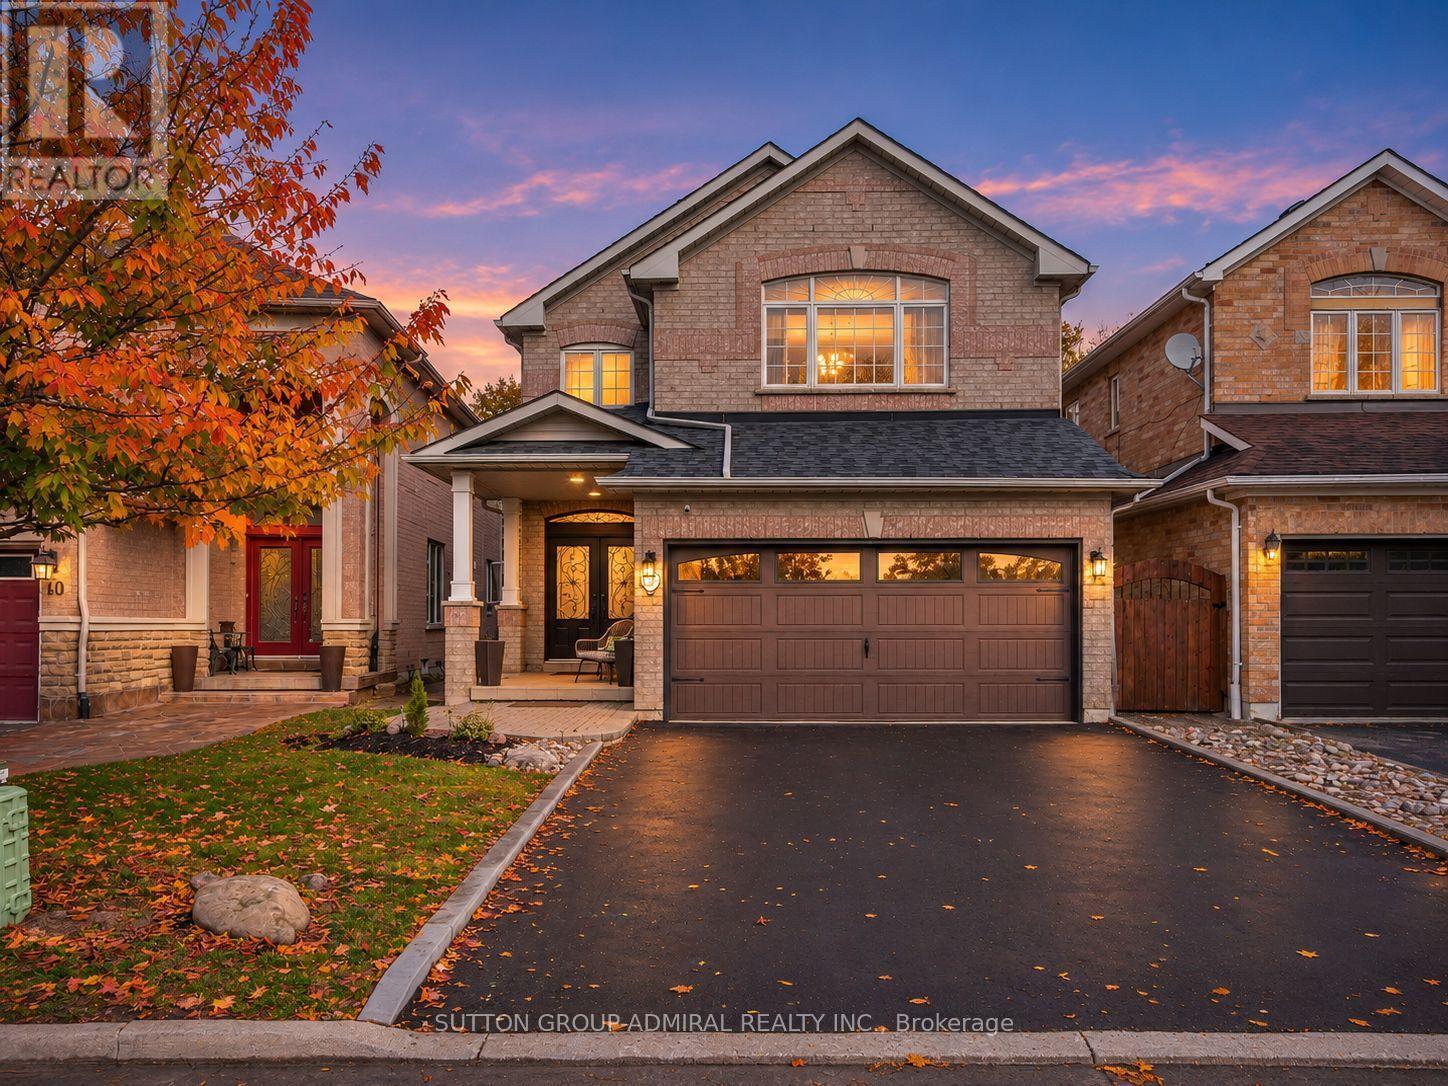
Discover recently renovated interiors and a private backyard oasis at 42 Lady Fern Drive, a detached home offering 2,265 sqft. above grade, 3+1 bed, 4 baths and parking for 6 in Markham's desirable Legacy community. Double entry doors welcome you to a main level featuring hardwood and ceramic flooring, crown moulding in most areas and California shutters throughout. The kitchen offers stainless steel appliances, laminate countertops, a ceramic backsplash and a centre island with an undermount sink and breakfast bar. The adjoining dining area opens to a spacious, fully fenced backyard with an interlock patio, two gazebos, including one with built-in seating, a firepit and planters for vegetables and flowers. A gas fireplace anchors the inviting family room, while an office with French doors, a laundry mudroom with garage access and a powder room complete the main level. Upstairs, hardwood lines the hallway and parquet flooring extends throughout the bedrooms. The primary retreat features crown moulding, casement windows, a walk-in closet and a 5-piece ensuite with a double-sink vanity, soaker tub and separate glass shower. The front bedrooms enjoy large picture casement windows and ample closet space, complemented by a shared 4-piece bathroom. The finished basement offers potential for in-law living, with ceramic and laminate flooring, pot lights, an open-concept kitchen and dining area with appliances, an included electric fireplace, a recreation room with above-grade windows and a 2-piece bathroom. Enjoy nearby Rouge River trails, Legacy Park, Rouge National Urban Park, Markham Green Golf Club and Box Grove Community Centre. Schools include Legacy Public School, David Suzuki Public School and Sir Richard W. Scott Catholic School, while Box Grove Centre, SmartCentres Markham and Markham Stouffville Hospital add everyday convenience. Access to YRT/Viva transit, Markham GO Station and Highways 407, 7 and 404. ** Listing contains virturally staged photos** (id:51382)
18 Richbell Street
Vaughan, Ontario
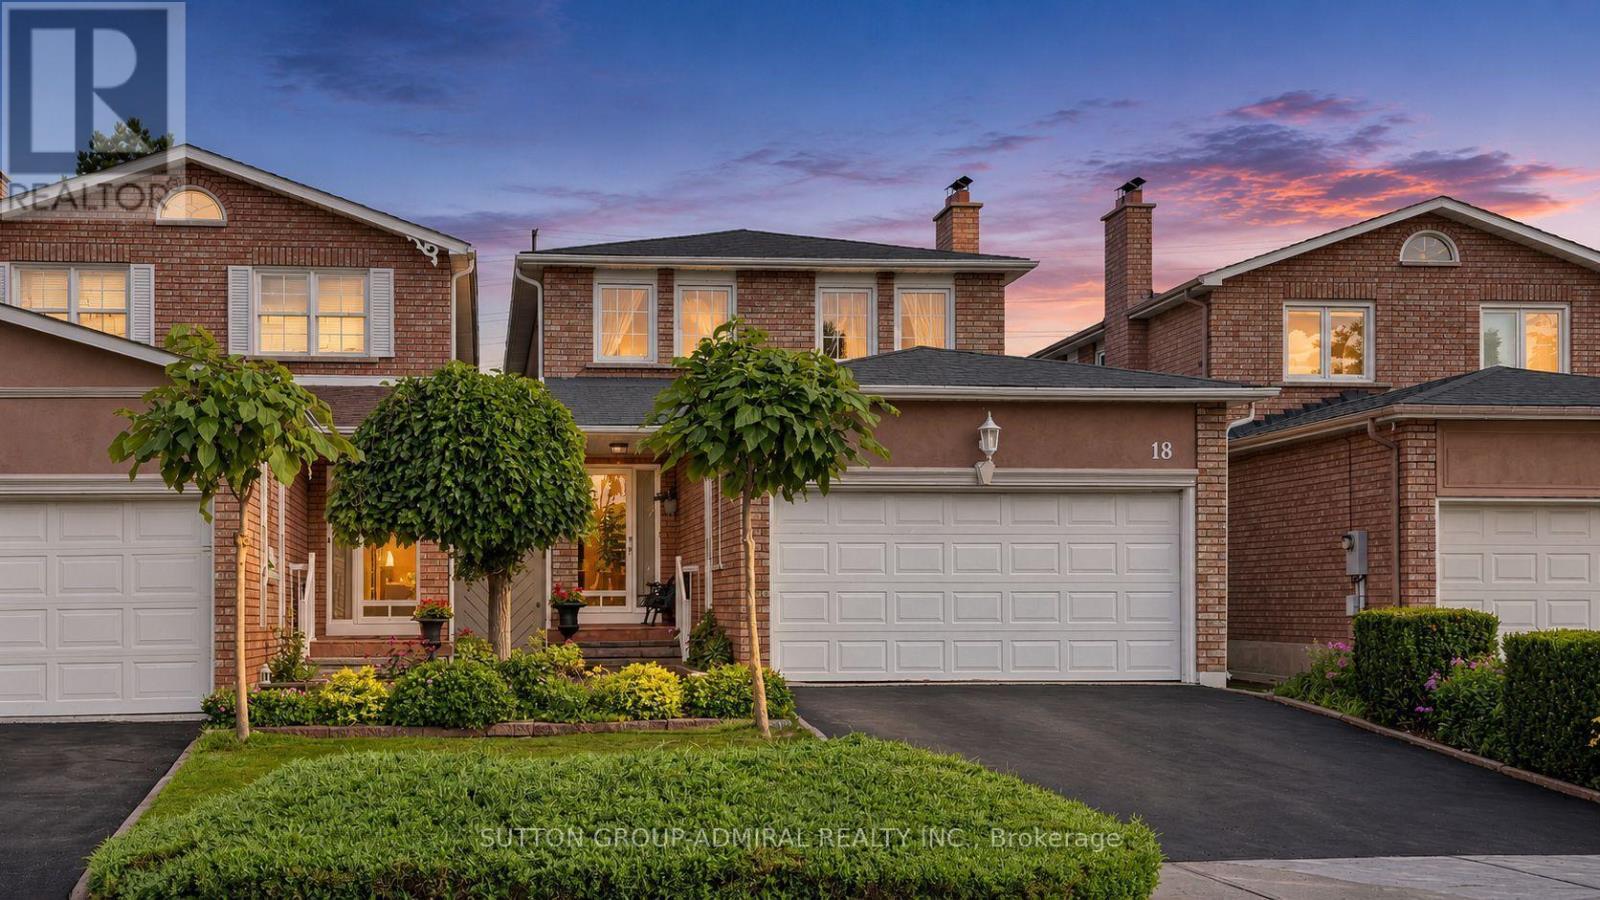
Welcome to 18 Richbell Street, a spacious four-bedroom detached home offering approximately 1,760 sq. ft. above grade on a premium 29.84 x 139.28-foot lot in Vaughan's sought-after Brownridge community. Complete with an attached two-car garage and four-car parking, this inviting residence features elegant wainscoting throughout the main level and upper hallways. The family room offers tile flooring, French doors and a cozy gas fireplace, while the eat-in kitchen showcases Corian countertops, a ceramic backsplash and a bright breakfast area. Hardwood flooring enhances the combined living and dining rooms, with a walkout leading to an oversized deck, garden and expansive backyard offering excellent space for outdoor entertaining and the potential for a future swimming pool. Upstairs, parquet flooring flows throughout all four bedrooms, each featuring a large closets and picture windows, while the primary bedroom includes a private two-piece ensuite bathroom. The finished basement, accessible through a separate entrance, expands the home's versatility with tile flooring, above-grade windows, a spacious recreation room with a brick wood-burning fireplace, an additional eat-in kitchen and a two-piece bathroom within the unfinished utility area that offers the potential to be converted into a full bathroom-an excellent foundation for a future income-generating suite. The home is surrounded by greenspaces like Concord/Thornhill Regional Park for outdoor sports & recreational activities, Wade Gate Park, Marita Payne Park & more. Highly regarded schools closeby including Brownridge Public School, St. Elizabeth Catholic High School, Westmount Collegiate Institute and Hodan Nalayeh Secondary School. Ideally located steps from RioCan Centre Thornhill, Promenade Mall, Bathurst Clark Resource Library, YRT/Viva and TTC service, with easy access to Highways 7 and 407 for GTA commuting. ** Listing contains virturally staged photos** (id:51382)