
1022 - 629 King Street W
Toronto, Ontario
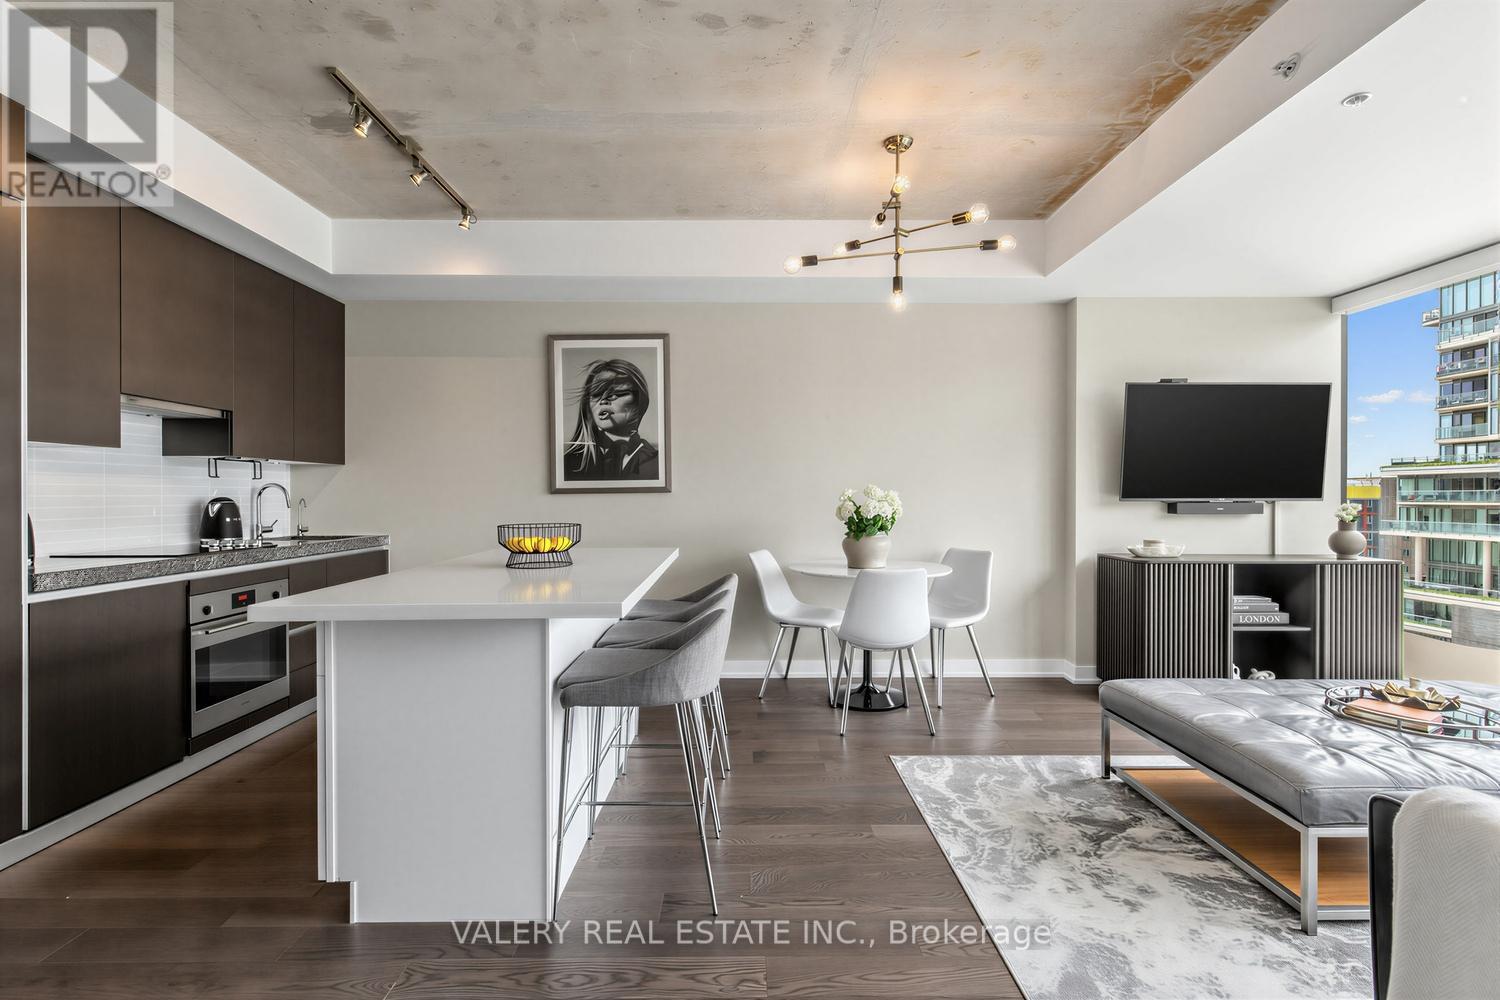
Welcome to The Thompson Residences, developed by the award-winning Freed Developments. Directly across the street from the future Ontario Line station at King St. W. & Bathurst St., offering exceptional future transit convenience. This spacious north-facing 1-bedroom plus large den suite offers two bathrooms and an impressive 837 sq. ft. of interior living space. As you step into the home the stunning kitchen features a custom built breakfast bar island, double thick countertop, and built-in appliances. The space flows seamlessly into the wide, sun-drenched living area, where floor-to-ceiling windows fill the room with natural light. The perfect layout for everyday living and entertaining. The spacious primary bedroom features a walk-in closet with custom California Closets built-ins. The ensuite bathroom features an illuminated vanity mirror and a small laundry room with additional built-in shelving for added storage. The spacious den is ideal for a home office or a comfortable daybed retreat. A renovated second bathroom provides added comfort and convenience for guests. The balcony, with privacy side panels, provides the perfect spot to enjoy your morning coffee or unwind. This soft loft features exposed concrete ceilings in the main living area and bedroom. Additional upgrades include Engineered Hardwood Throughout (2025), Renovated 2nd Bathroom, Custom-built Breakfast Bar, Custom Built California Closets in Walk-In Closet and Laundry Room, Upgraded Light Fixtures Throughout, Hunter Douglas Automatic Blinds, Reverse Osmosis Filtered Water System (Owned, 2024), Painted Throughout (2026) & Outdoor Balcony Tiles. Building amenities include gym, 24-hour concierge service, and convenient visitor parking available within the building. Located in the heart of the vibrant King West, steps from renowned restaurants, cafes, nightlife, transit, and truly the best of downtown living. 1 Parking and 1 Locker included. (id:51382)
92 Arjay Crescent
Toronto, Ontario
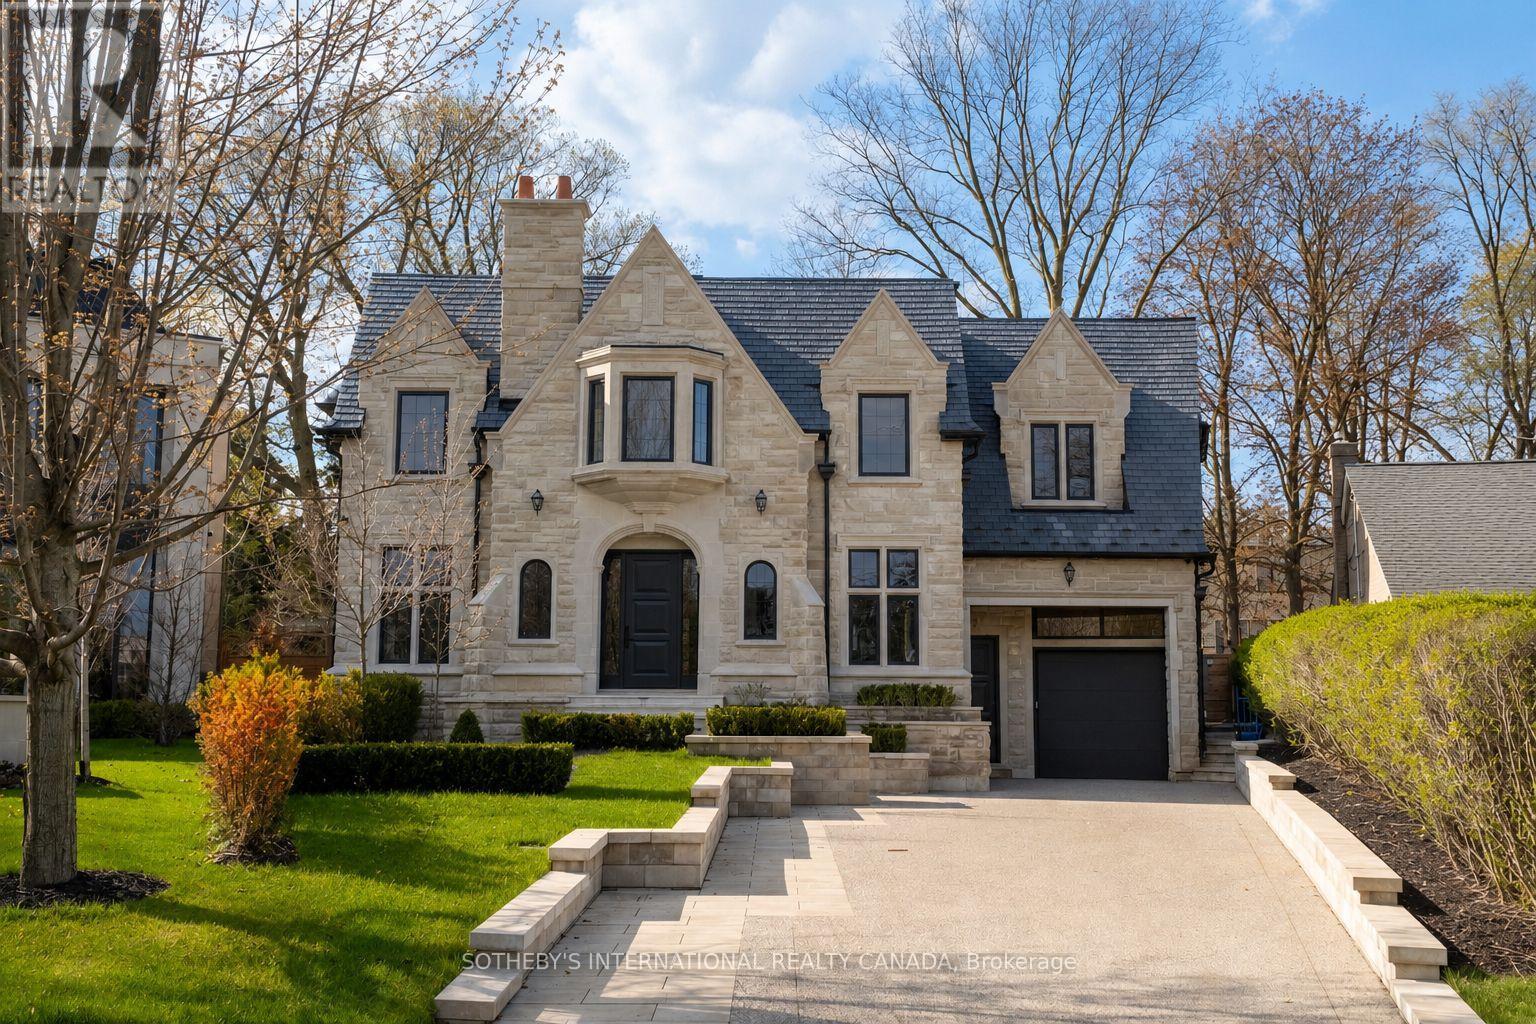
92 Arjay Cres aesthetically presents a masterful take on Tudor Revival by the renowned Richard Wengle & Coe Mudford Interior, showcasing an unparalleled standard of architectural excellence. This newly completed estate sits on a tranquil cul-de-sac in the exclusive Bridle Path-Arjay enclave. Spanning appx 7,475 sf above grade, the meticulously curated 5+1 bed, 8-bath layout is anchored by a spectacular subterranean 9-car garage - a true car collector's dream. A striking limestone facade, deep setback, and manicured landscaping command an gracefully poised introduction. A sculptural curved staircase leads to soaring 11-ft ceilings, European tilt-and-turn windows, and a refined palette of book-matched marble, quartzite, and bespoke millwork. The main level beautifully balances grand entertaining with serene daily living, featuring elegant principal rooms, an artisanal wine display, and a sophisticated bar lounge with a dual-sided fireplace. The showpiece chef's kitchen boasts a 12-ft quartzite island and transitions seamlessly to a secondary prep kitchen. Designed as a private sanctuary, the upper level boasts an opulent primary suite with a private balcony, dual dressing rooms, and a spa-inspired ensuite, complemented by four additional bedroom suites. The radiant-heated lower level is an elite wellness and entertainment hub with a soundproof theatre, professional fitness studio, wet/dry sauna, and a self-contained nanny suite with garden and garage walkouts. Comprehensive smart-home automation and a heated driveway/ramp leading to the secure underground garage ensure effortless living. The secluded backyard oasis features a pool with a waterfall and fire bowls, hot tub, tanning ledge, and outdoor kitchen, connected seamlessly to a covered porch with skylights and a double-sided fireplace. Minutes from the Granite Club, Rosedale Golf Club, Sunnybrook Hospital, and top-tier private schools, this extraordinary estate defines elevated Toronto Luxury Living. (id:51382)
1648 Frankford-Stirling Road
Quinte West, Ontario
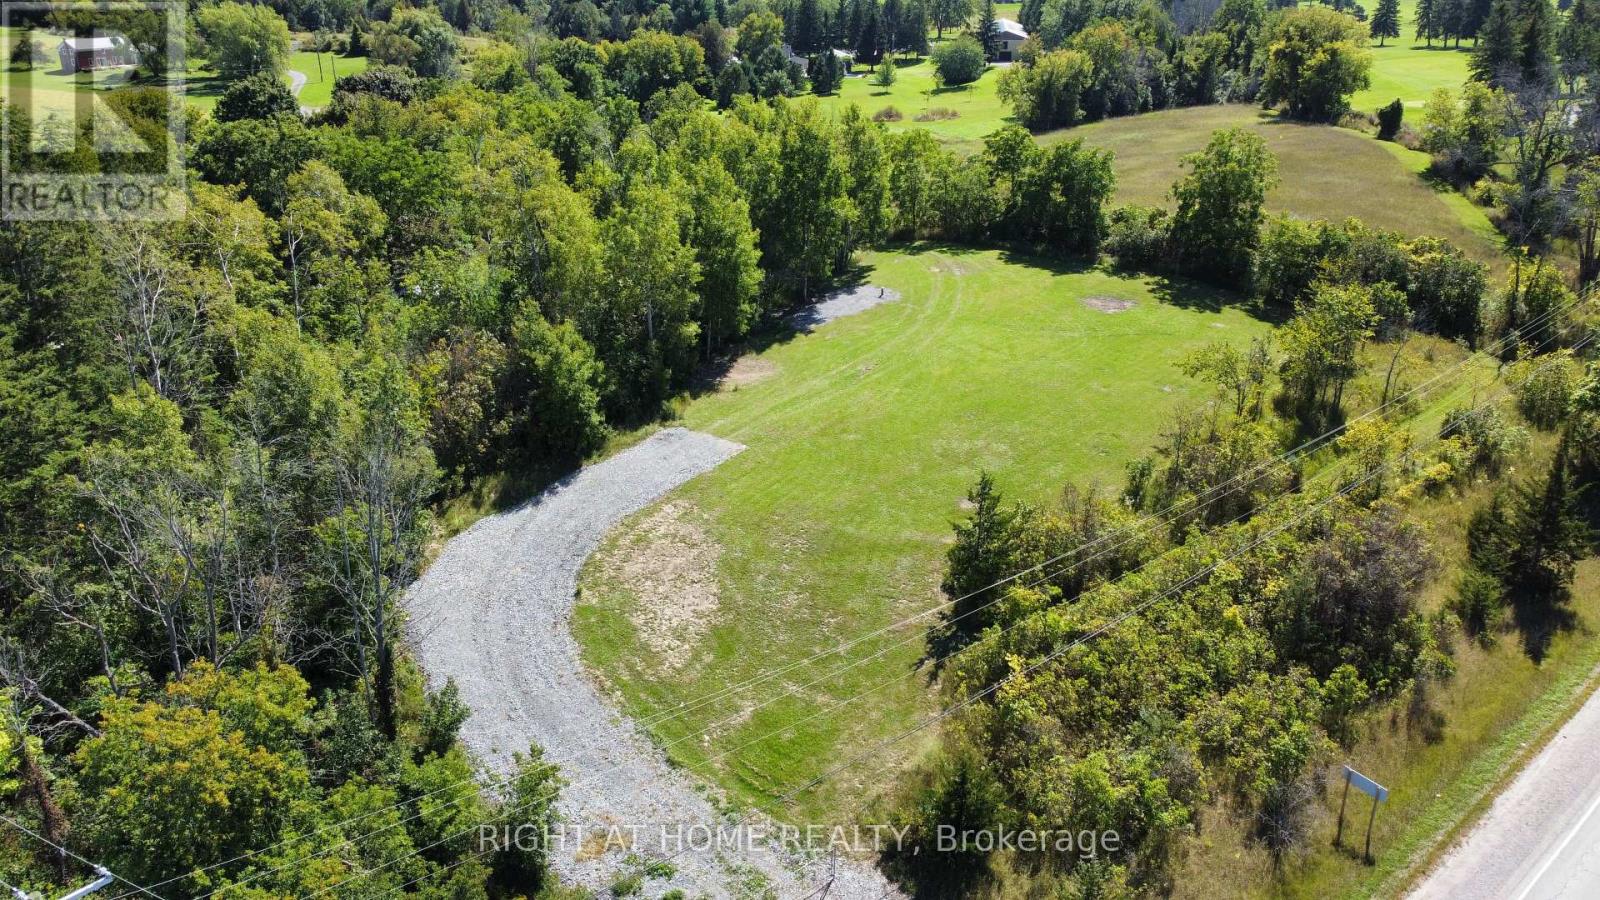
Build with confidence on this beautiful 1.05 acre mature lot, where an important step toward your future home is already complete - a drilled well! Save thousands in upfront costs and enjoy the peace of mind of having this key investment already in place. Ideally situated adjacent to Oak Hills Golf Club, this property sits elevated above Frankford-Stirling Road, offering added privacy and beautiful views across the surrounding countryside. Mature surroundings create an established rural setting, while the generous building envelope provides plenty of flexibility to bring your vision to life. Enjoy peaceful country living without sacrificing convenience, with Frankford and Stirling both just minutes away along with easy access to Hwy 401 and the amenities of Quinte West. Whether you're envisioning a custom family home or a quiet country retreat, this property offers exceptional value to bring your vision to life. *Please do not walk the lot without consent* (id:51382)
2436 Upper Valley Crescent
Oakville, Ontario
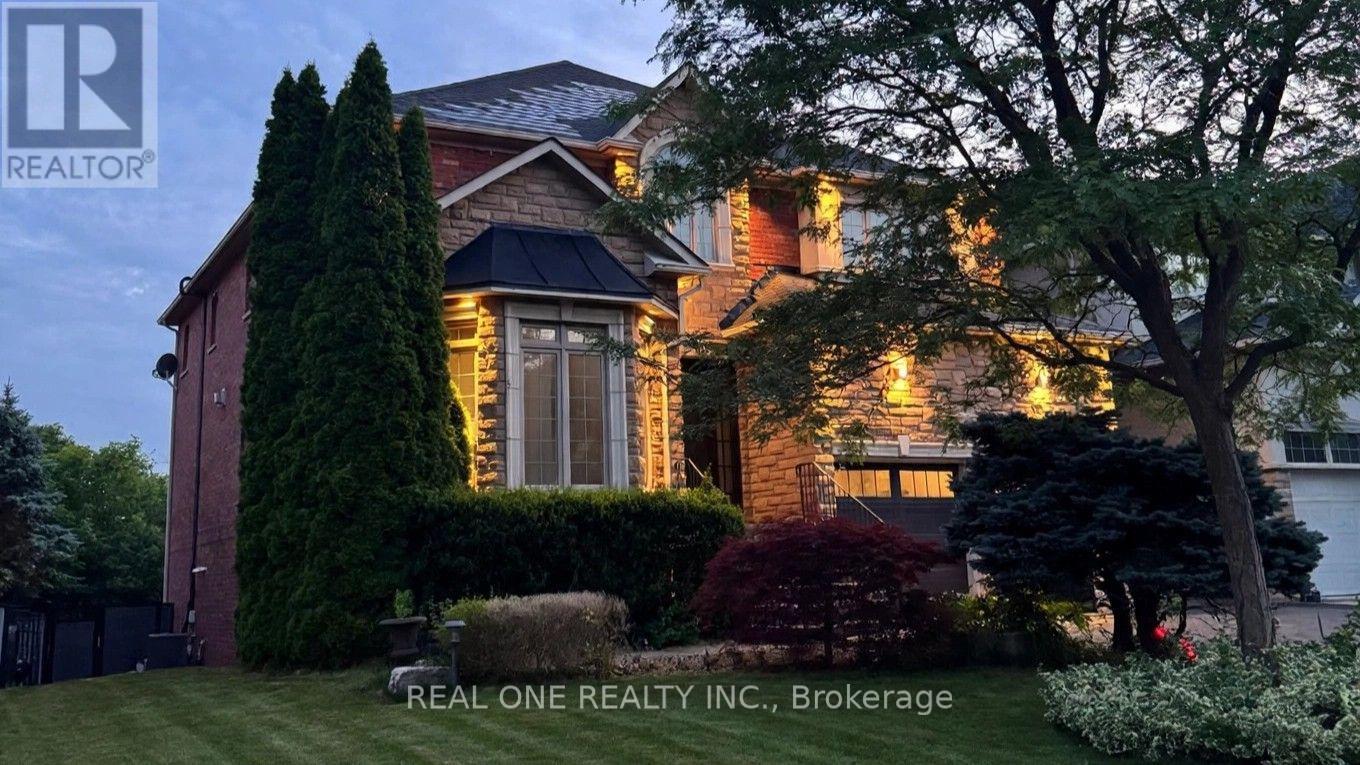
Nestled in Oakville's prestigious Riverbank community, this extensively renovated home offers unobstructed ravine and pond views, mature trees and access to Sixteen Mile Creek trails. Approx. 5,500 sq. ft. of total living space, including a finished walkout basement, with 4 bedrooms, 5 bathrooms, 9-ft main-floor ceilings, a private office with a double-sided fireplace, 3 fireplaces in total and a second-floor recreation room. The basement features a dedicated gym/dance studio and open-concept entertainment/media room. The southwest-facing backyard is a resort-style retreat featuring a stunning pool with waterfall, equipped with a ClearBlue Copper System and dual solar and gas heating. Outdoor highlights include low-maintenance timber-tech composite fencing (2022), elegant wrought-iron fencing preserving open sightlines, and a spacious main-level ravine-view elevated deck (2023) with glass railing, motorized retractable awning and natural gas BBQ hookup. A smart automated irrigation system covering the front, side, and rear yards adds effortless convenience to outdoor living. Energy-related upgrades include a high-efficiency Napoleon Furnace and AC (2018), rooftop Solar Shingles (2015) generating monthly electricity credits, 200A Electric Panel and TWO EV chargers: an upgraded freestanding driveway charger (2026) offering a $0.11/kWh rebate, plus a garage-mounted Tesla charger (2023). Smart-home features include an Ecobee thermostat, Ring video doorbell, LiftMaster garage door opener, Wi-Fi light switches and keyless garage side-door entry (2022). Other upgrades include renovated bathrooms and hardwood flooring (2021), and an epoxy-coated garage floor (2022).Walking distance to parks, trails, shops, groceries and restaurants. Conveniently located near Rotherglen School, King's Christian Collegiate and Oakville Trafalgar Memorial Hospital. A rare blend of nature, comfort, technology and low-maintenance living! (id:51382)
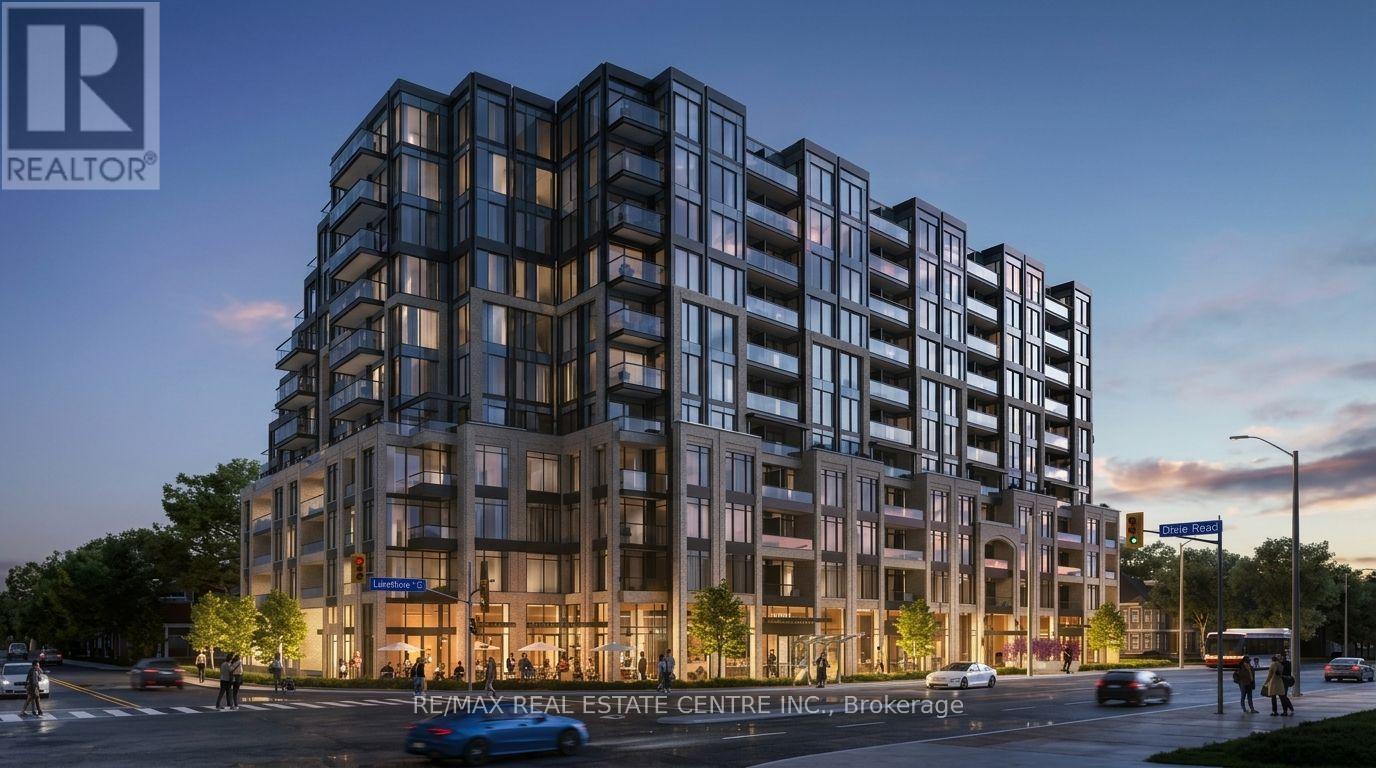
711 - 1381 Lakeshore Road E
Mississauga, Ontario
Experience contemporary lakeside living at Exhale Residences! Be the first to live in this brand-new, never-lived-in condominium at 1381 Lakeshore Road East, Unit 711, in Mississauga's desirable Lakeview community. Enjoy an exceptional lifestyle with beautiful views of Lake Ontario and the Toronto skyline, including the iconic CN Tower. Thoughtfully designed with modern finishes, a functional layout and contemporary living spaces, this residence offers the perfect blend of comfort, style and convenience. Residents can enjoy premium building amenities, including a fitness centre, rooftop terrace with BBQ area, party room, children's play area and concierge services. Ideally situated along Lakeshore Road East, with convenient access to Long Branch GO Station, MiWay transit, major highways, waterfront parks, scenic trails and the vibrant Port Credit community. Close to local shopping, grocery stores, restaurants and nearby schools. Enjoy convenient access to everyday essentials, including Metro, Walmart and neighbourhood grocery options. A fantastic opportunity to enjoy brand-new condo living in one of Mississauga's exciting waterfront communities. Don't miss this opportunity! (id:51382)
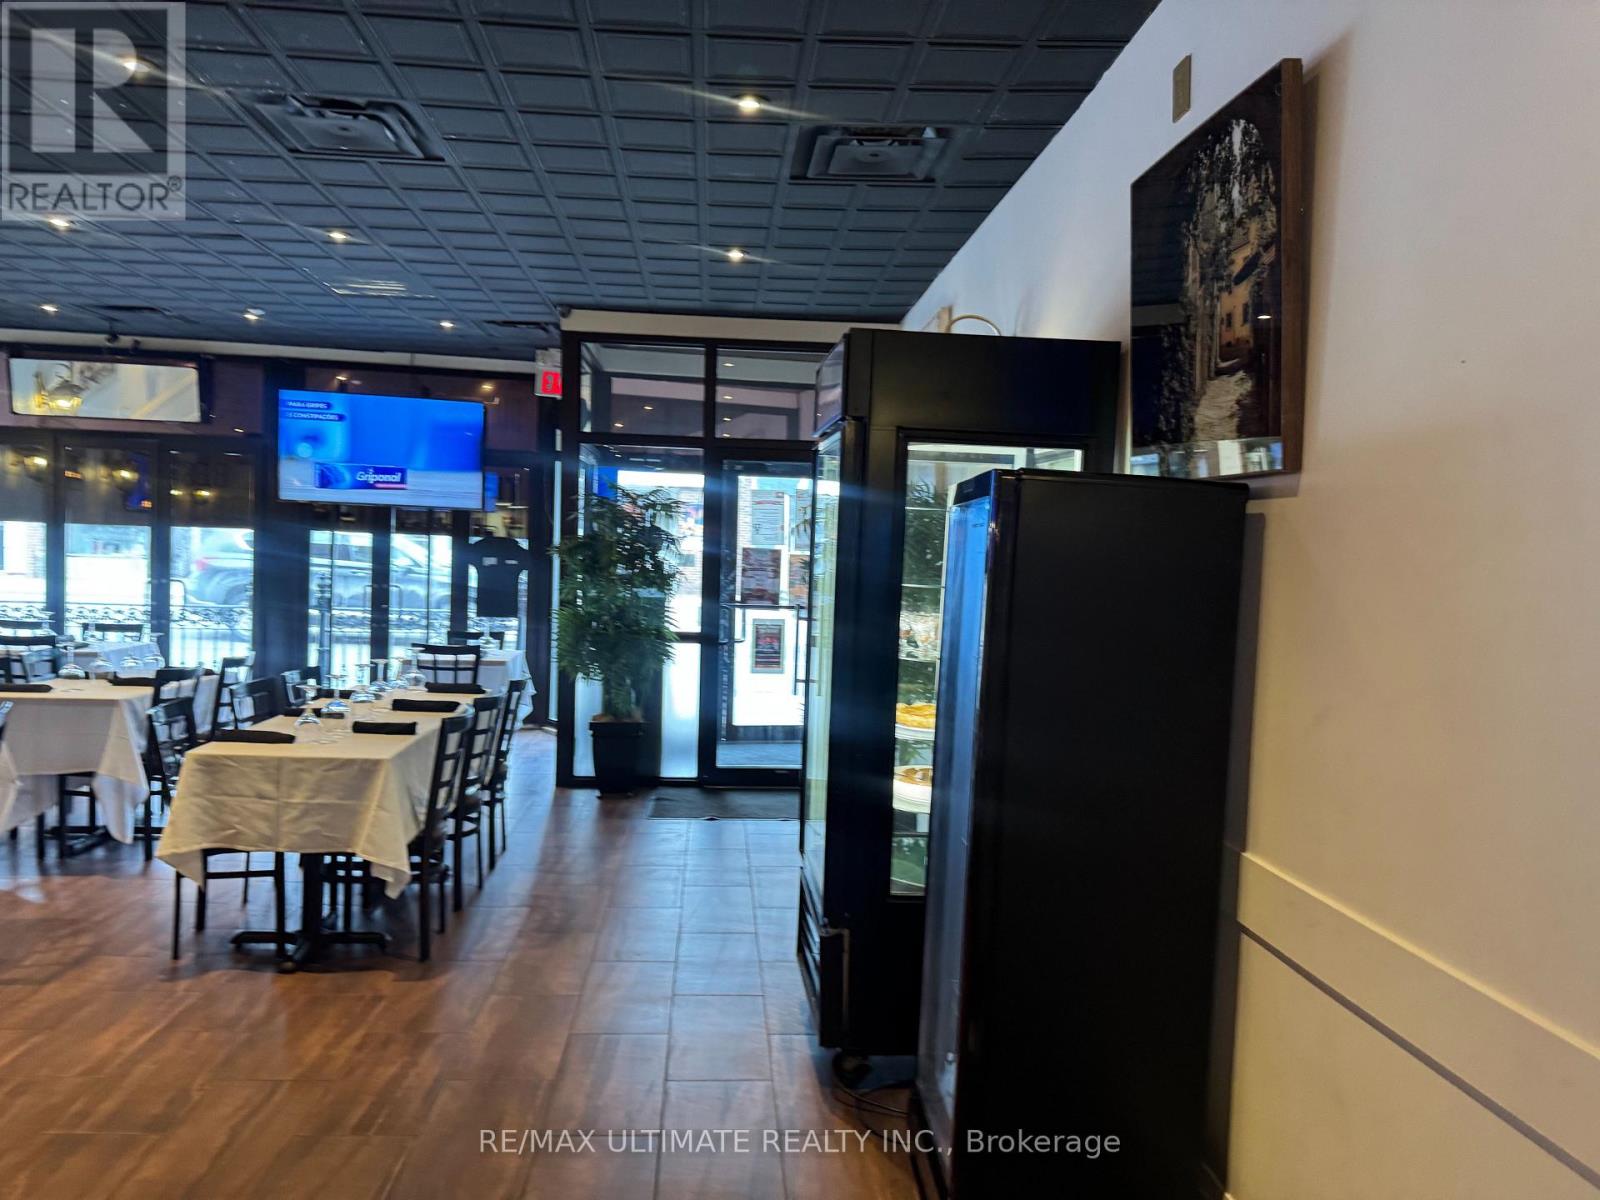
6 Holland Street W
Bradford West Gwillimbury, Ontario
Fantastic Opportunity To Own The Shiny Fork, A Well-Located Restaurant In The Heart Of Downtown Bradford! Offered At An Attractive Price Of $168,800, This Spacious 2,386 Sq. Ft. Establishment Features Seating For 80 Guests, A Liquor Licence, And A Rear Patio Perfect For Outdoor Dining And Entertaining. The Sale Includes Restaurant Equipment, Offering An Excellent Opportunity For An Entrepreneur Or Experienced Restaurateur Looking To Establish Or Expand Their Business. Enjoy The Added Convenience Of Ample Rear Parking, A Desirable Feature For Both Customers And Staff. The Generous Interior Provides Plenty Of Space To Host Private Parties, Special Celebrations, And Corporate Gatherings, While Weekend Karaoke Adds To The Restaurant's Entertainment Appeal. Situated Along Bradford's Main Commercial Corridor, Surrounded By Established Businesses And A Growing Community, This Location Offers Excellent Visibility And Accessibility. With A 5-Year Lease Term, This Is An Exciting Opportunity To Take Over An Existing Restaurant Business And Bring Your Own Vision And Creativity To Life. Don't Miss This Opportunity To Own A Restaurant In One Of Bradford's Central Commercial Locations! (id:51382)
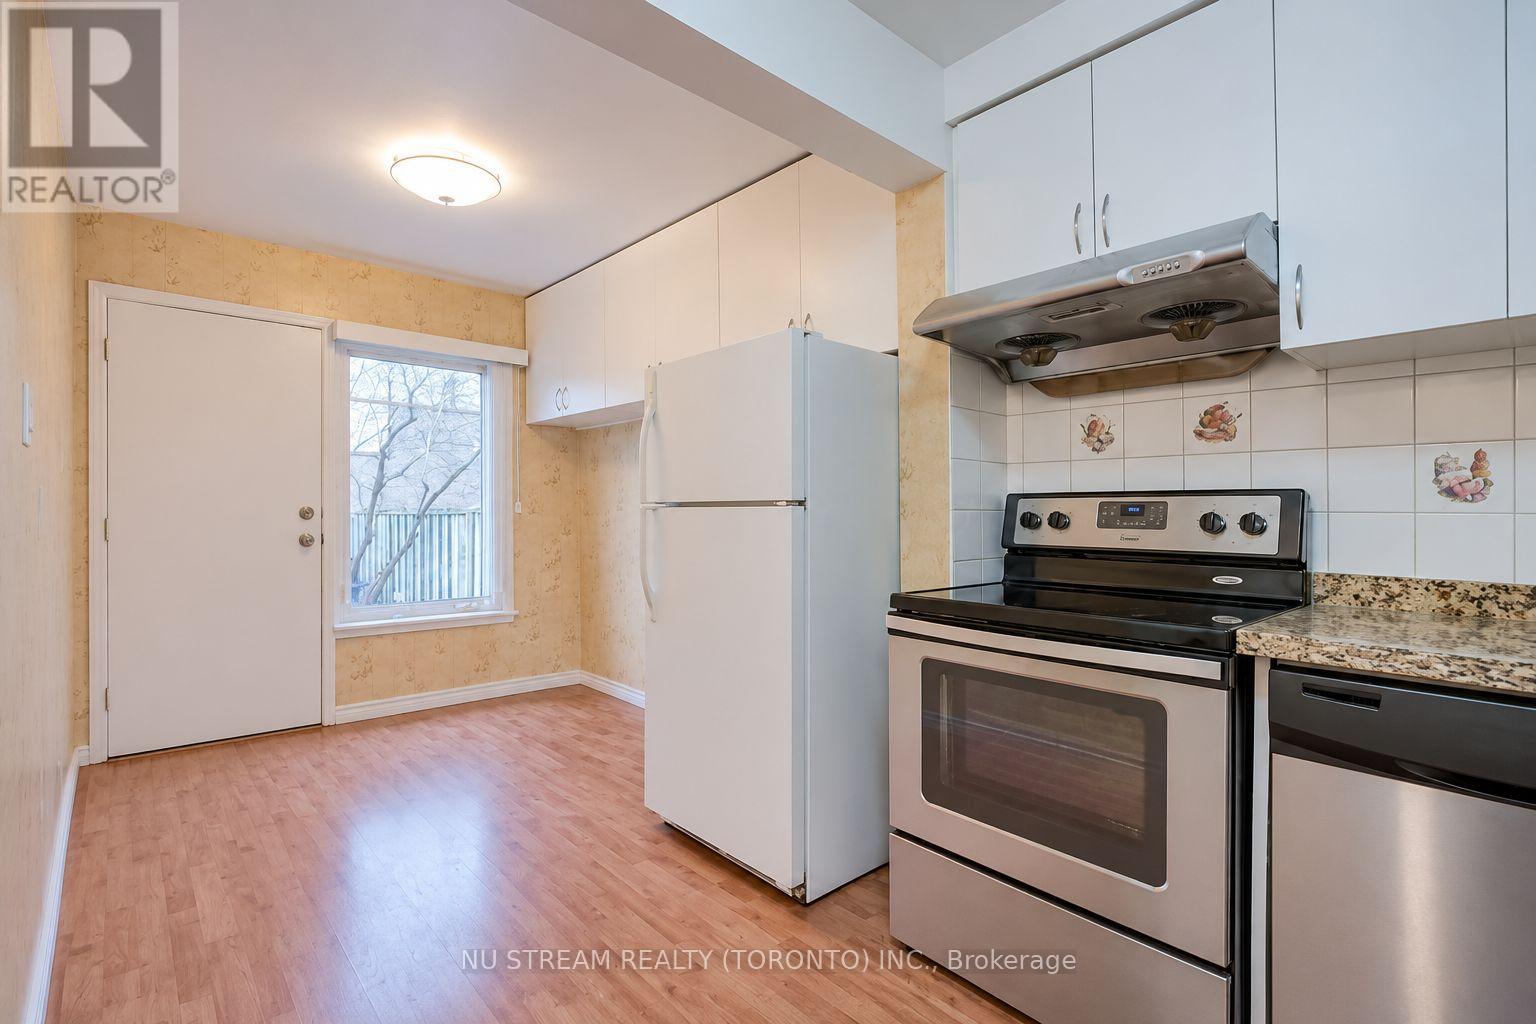
140 - 126 Dusay Place
Toronto, Ontario
This spacious and bright multi-level townhouse offers a comfortable layout with plenty of natural light. The private driveway accommodates up to three vehicles, providing ample parking for a multi-car household. Ideally located near Seneca College with quick highway access, the home makes commuting easy. Nearby shopping, dining, and everyday amenities add to the convenience of this well-situated property. (id:51382)
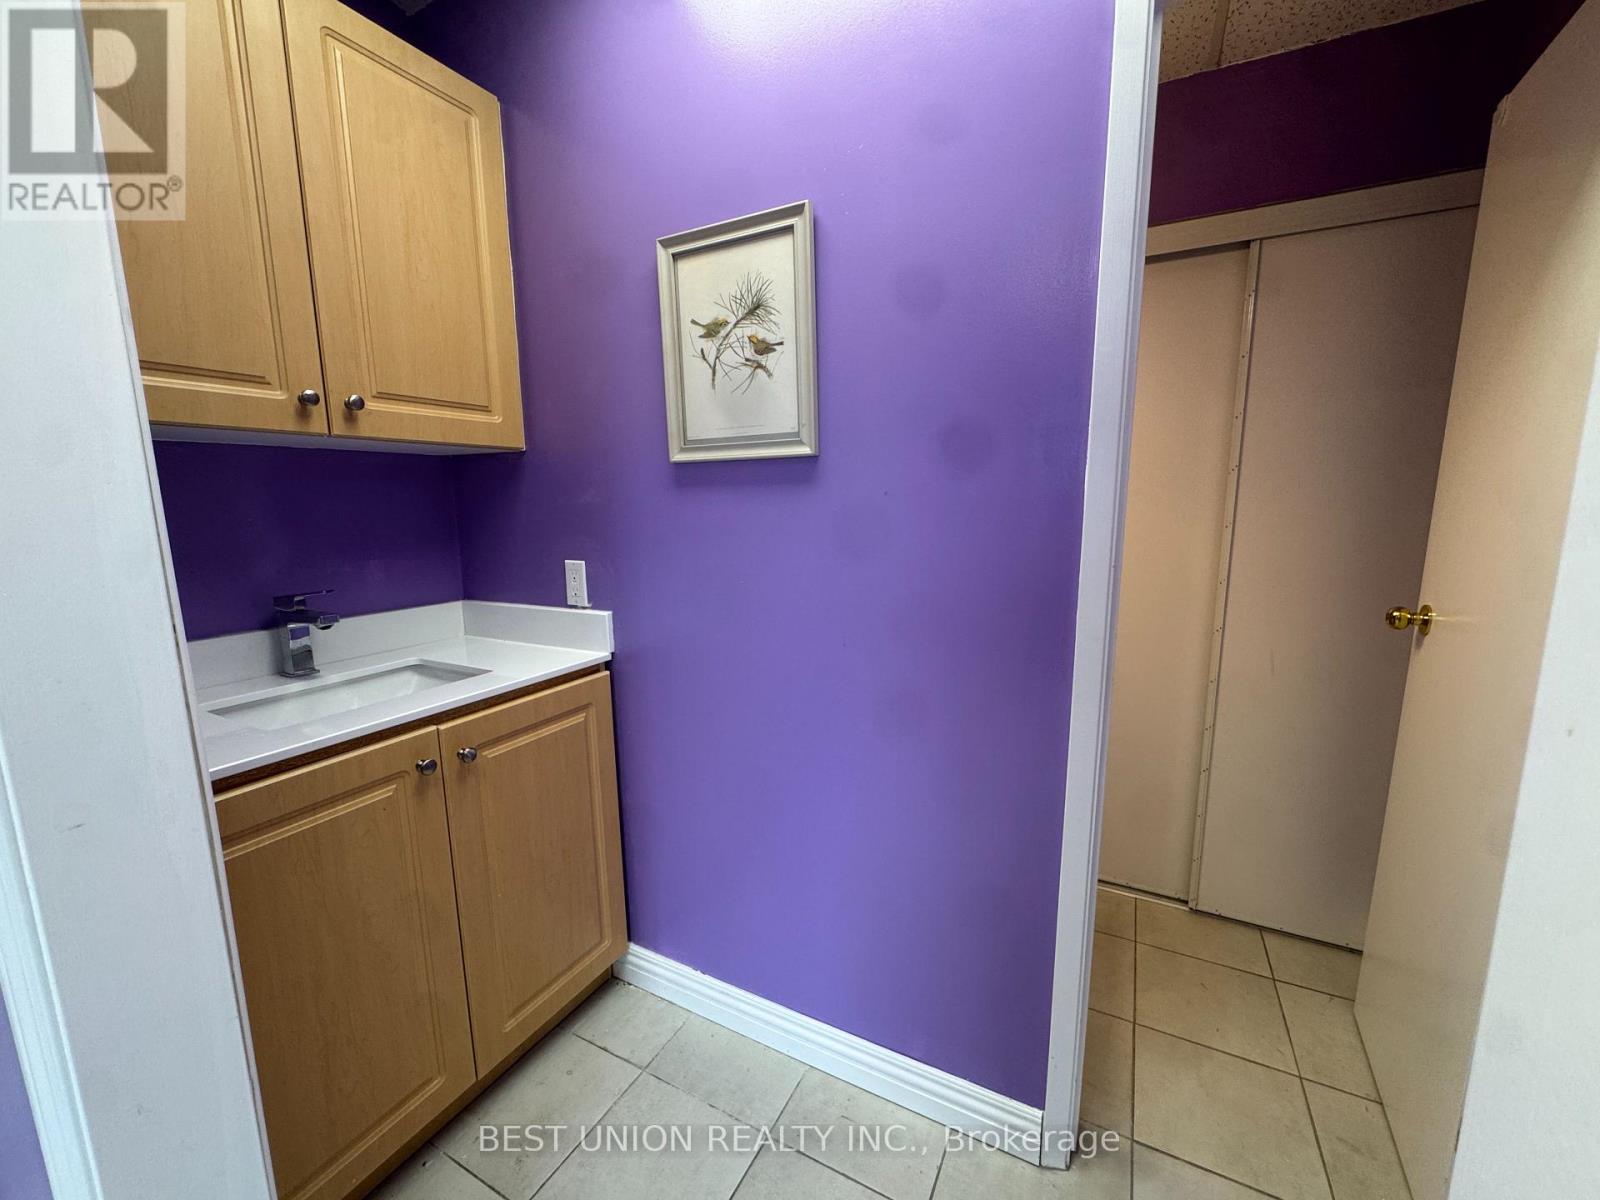
204 - 100 Silver Star Boulevard
Toronto, Ontario
Bright, approximately 699 sq. ft. corner commercial unit for lease at 100 Silver Star Boulevard, Unit 204, near Midland Avenue and Finch Avenue East. Previously occupied by a medical aesthetics business, the unit offers separate private rooms, a reception area, a kitchenette with sink and cabinetry, and an in-unit washroom. Large windows bring in natural light, and glass-panel interior doors complement a layout well suited to a nail salon, beauty or aesthetics studio, massage therapy practice, small clinic, or professional office. The unit is also well positioned for a potential central kitchen conversion, with nearby restaurants and food businesses in Scarborough's established Finch-Midland Asian dining hub. Concept plans and renderings illustrate a possible kitchen layout. Proposed uses are subject to zoning and applicable approvals. Available immediately at $1,550 per month net, plus TMI, utilities, and applicable taxes. (id:51382)
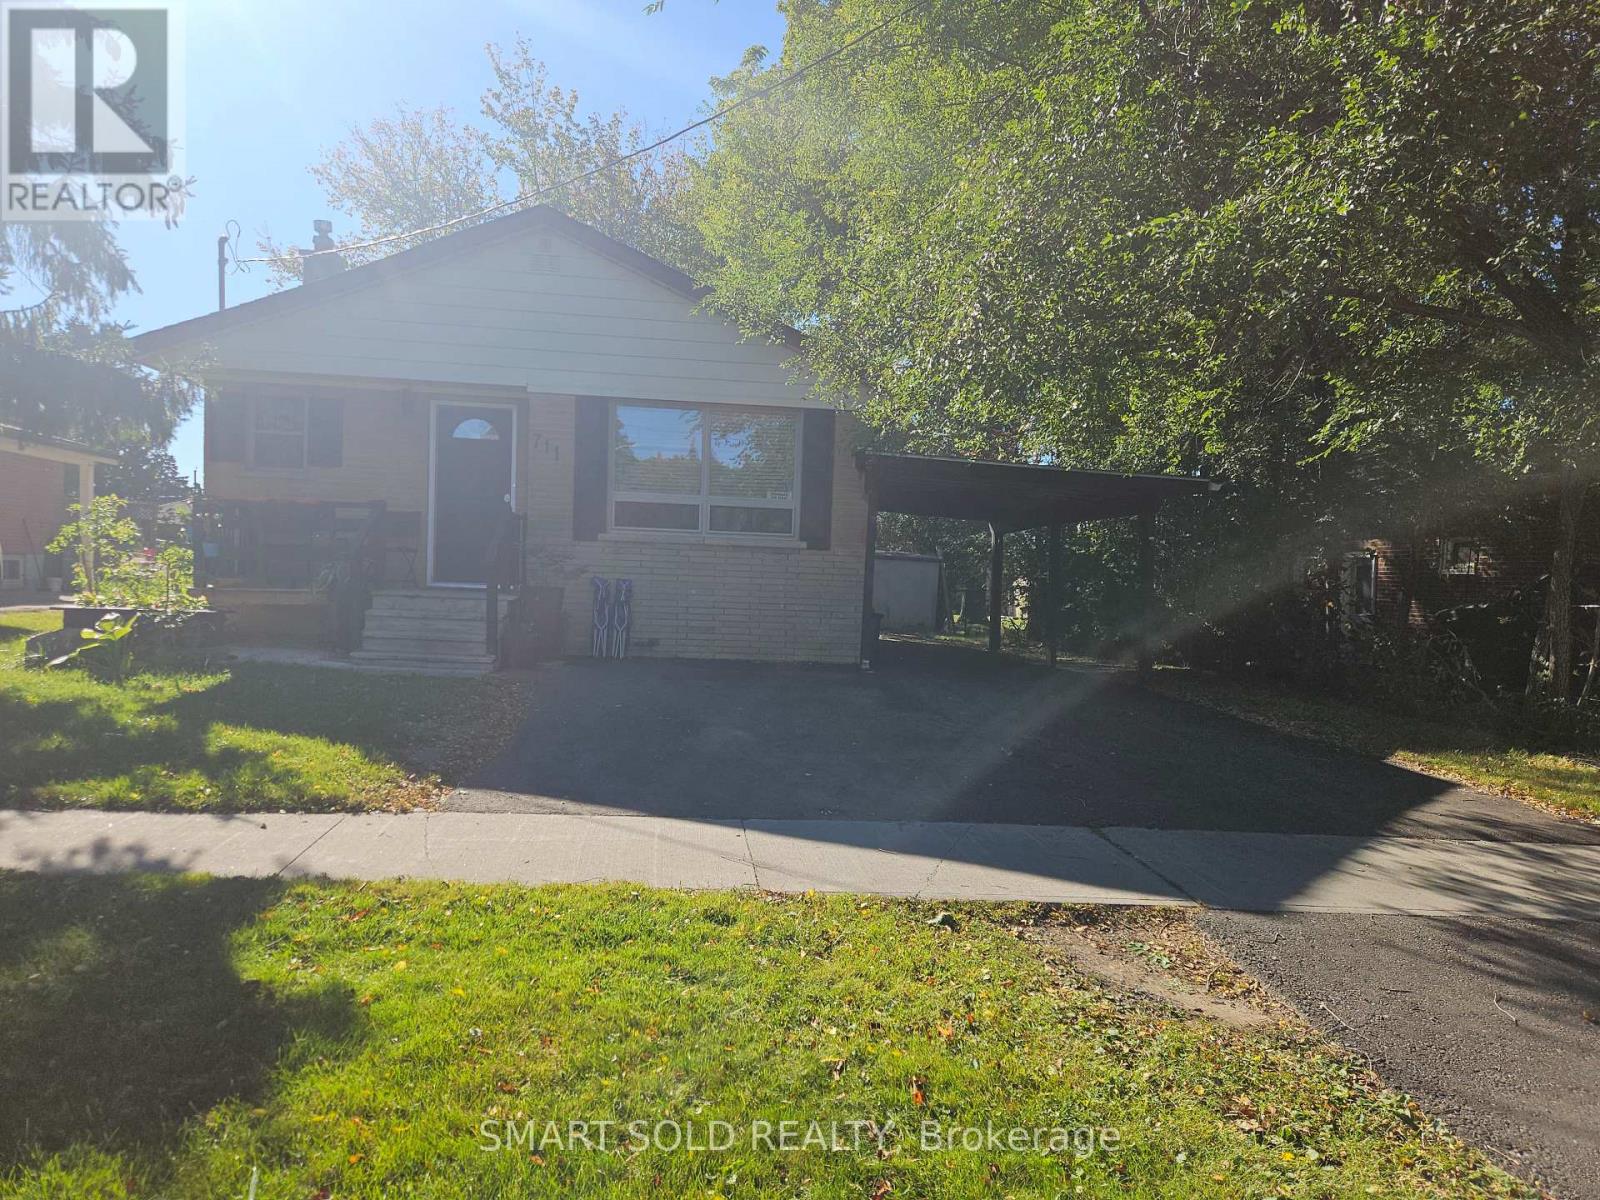
# Basement - 711 Dunlop Street W
Whitby, Ontario
A must-see!**Beautifully newer renovated and exceptionally clean 2-bedroom basement apartment located in the Heart of Whitby** Features a private side entrance, kitchen with stainless steel appliances (including range hood, stove, fridge, and microwave), and easy-to-clean ceramic tile flooring.**The bright and spacious open-concept living area.**Includes a fully upgraded 3-piece bathroom with shower & laundry.**Enjoy a shared yard **Both the main-level and basement tenants are responsible for shared property maintenance, including lawn care, snow/ice removal, and maintaining municipal by-law compliance**Unbeatable location-steps to local parks, library, top schools, and quick access to Hwy 401 for an easy commute**Tenant in basement shall pay 40% utilities includes: Hydro, Gas, Water, Heat, & the rental of Hot Water Tank)** (id:51382)
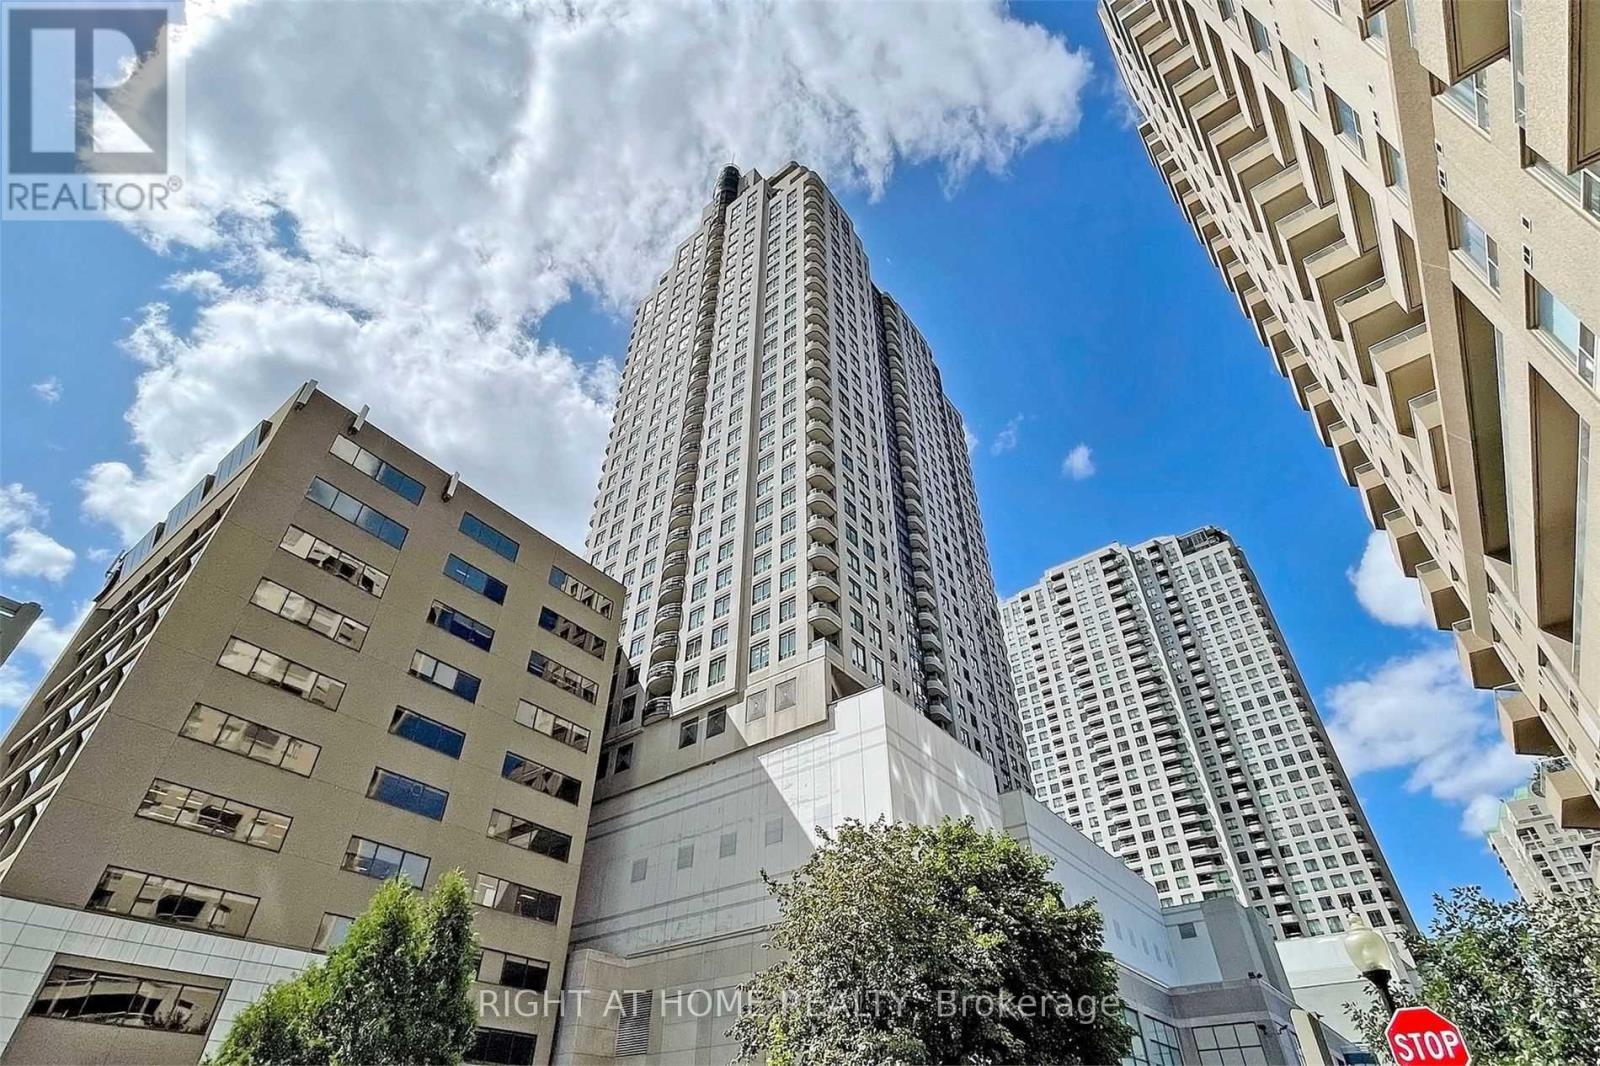
606 - 8 Hillcrest Avenue
Toronto, Ontario
Highly Desirable And Spacious Corner Unit At The Luxurious Pinnacle Condos! This Bright And Beautiful 2 Bedroom, 2 Bathroom Suite Offers An Excellent Layout With Stunning North West Views. Exceptionally Well Managed Building With Five Star Amenities Including 24/7 Concierge, Exercise Room, Sauna, Party Room, And Visitor Parking. Unbeatable Location With Direct Underground Access To The Subway, North York Civic Centre, Library, And Empress Walk. Steps To Fantastic Restaurants, Parks, And Shopping. Top Ranked School District Including Earl Haig Secondary School, Bayview Middle School, And McKee Public School. One Underground Parking Space & One Locker Included. Excellent Investment Opportunity! A+ Long-Term Tenant Willing To Stay With Rent Increasing To $2,776.29 Per Month In March 2027. A Perfect Place To Call Home! A Must See! (id:51382)
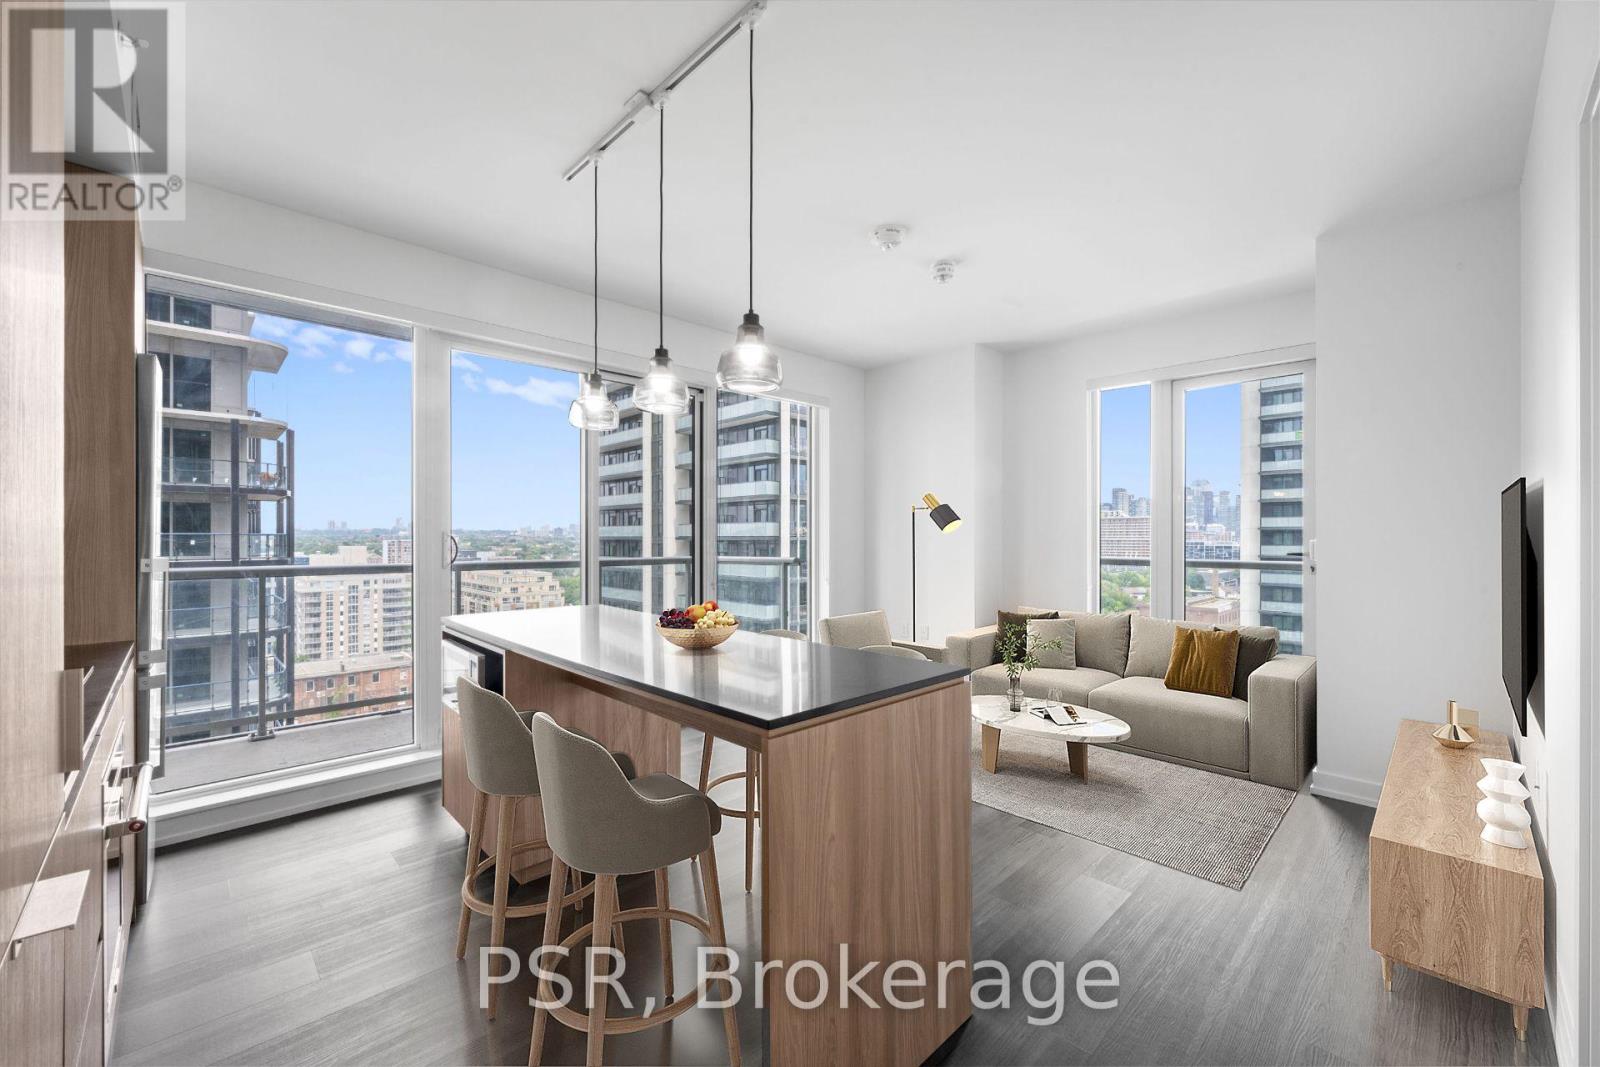
810 - 25 Ordnance Street
Toronto, Ontario
Welcome to The Novus! Located in the heart of Liberty Village offering future residents a unique blend of modern design, comfort, and convenience. This stunning two-bedroom, two-bathroom corner suite features a thoughtful split layout spanning 856 Sq Ft. Your North-East facing view fills the space with natural light, complimented by 2 balconies for outdoor enjoyment. The Novus offers an impressive selection of amenities, including state-of-the-art fitness facilities, a yoga studio, roof top sky lounge with private dining room and catering kitchen, games room, theatre room, rooftop terrace with fire pits and BBQs, Wi-Fi lounge with cafe, pet spa and more. Your future home is conveniently situated steps away from Altea Active, grocery, LCBO, banks, parks, waterfront, public transit, local shops & restaurants. (id:51382)
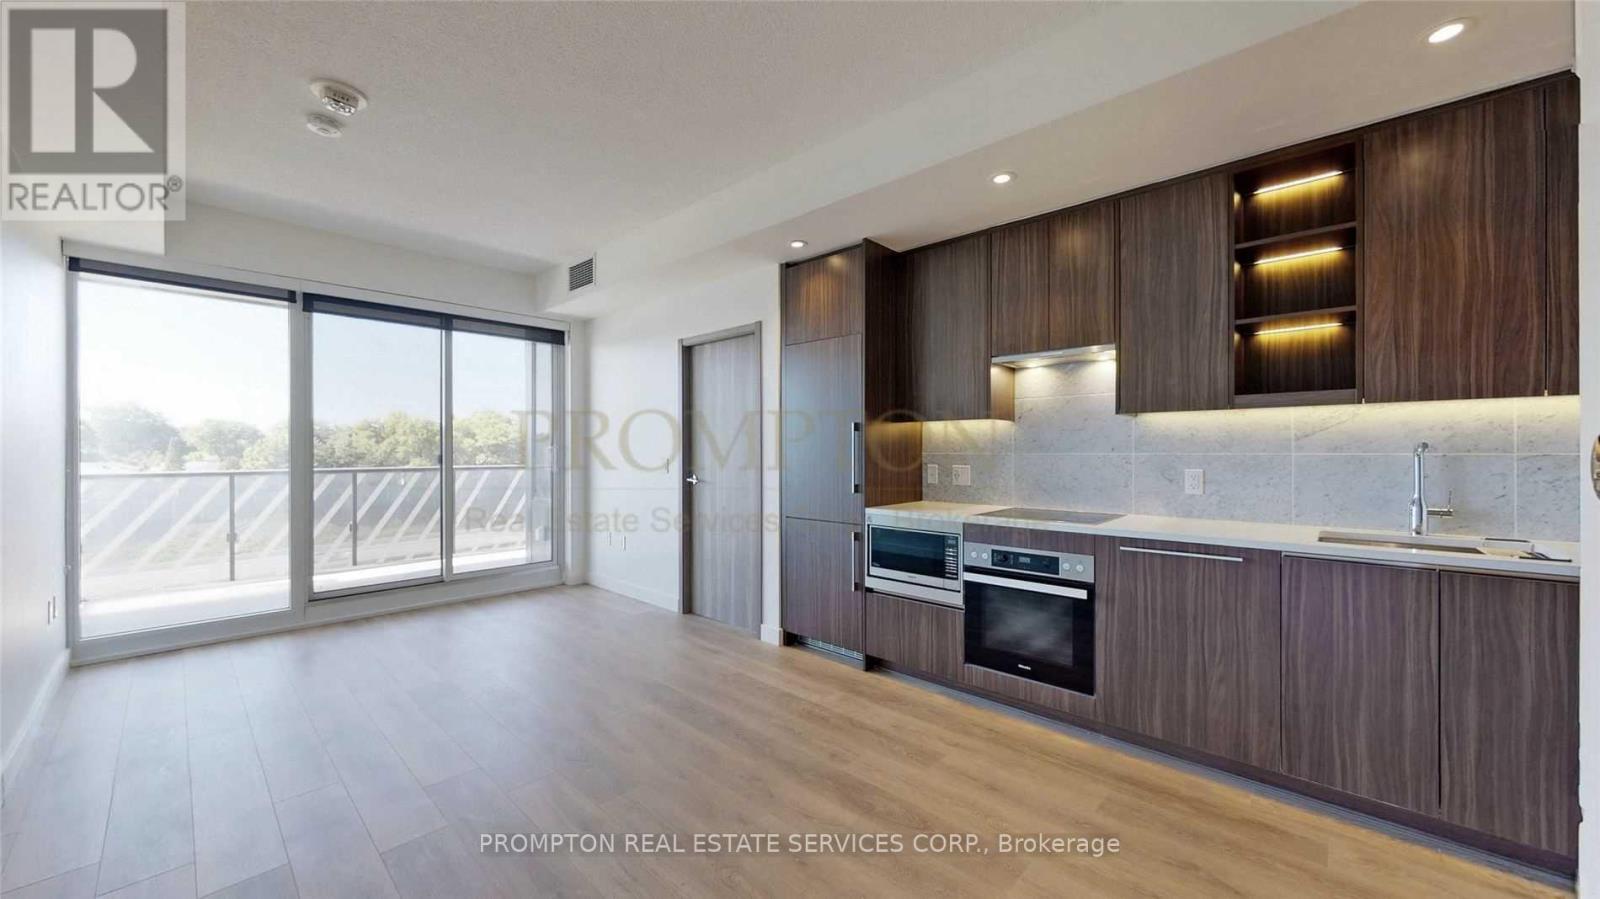
705 - 85 Mcmahon Drive
Toronto, Ontario
Welcome To Seasons By Concord, The Most Luxurious Condominium In North York! Unit Features Premium Built In Appliances, Roller Blinds, Designer Cabinetry And More. Building Features Touchless Car Wash, Electric Vehicle Charging Station & An 80,000 Sq. Ft. Mega Club! Unit Is Professionally Managed By Prompton's Property Management Team. (id:51382)