
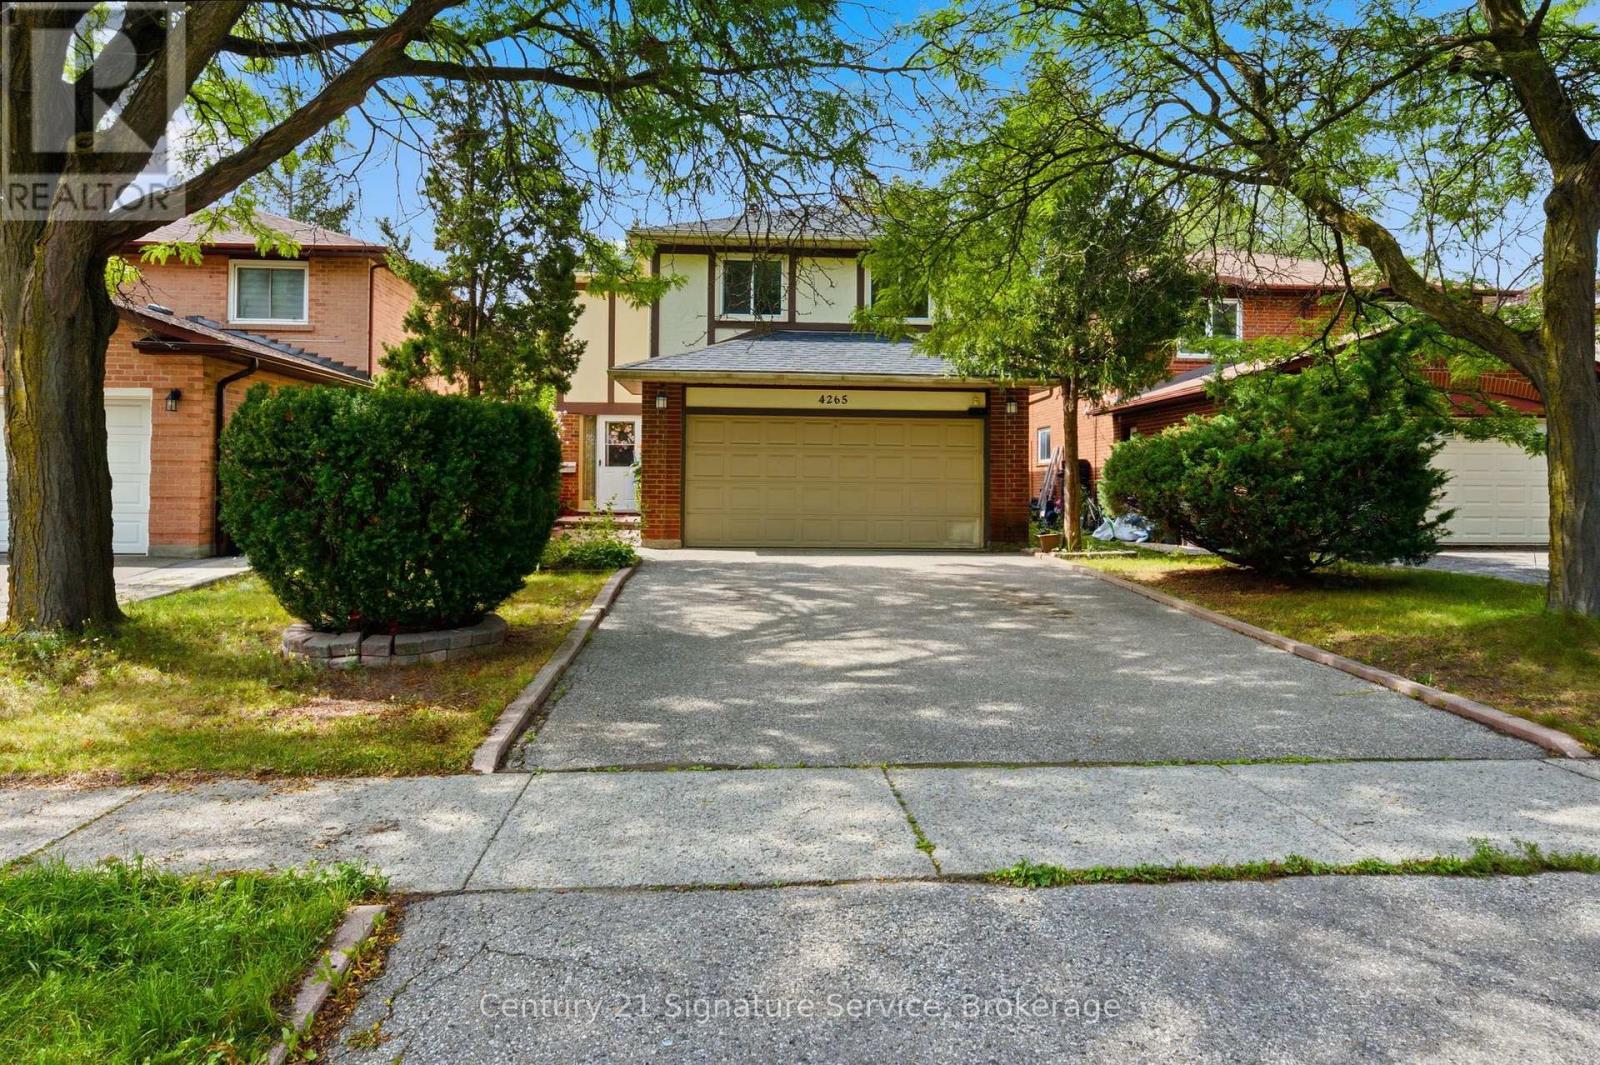
4265 Tea Garden Circle
Mississauga (Creditview), Ontario
Welcome to this beautiful 4-bedroom family home featuring a double-car garage and a large driveway. The bright and inviting main floor features elegant bamboo flooring throughout the living and dining rooms. The spacious living room showcases a cozy wood-burning fireplace and walk-out access to the patio and deep yard, creating the perfect setting for entertaining. The eat-in kitchen offers a functional layout with granite countertops and a charming bay window that fills the space with natural light. The primary bedroom provides a comfortable retreat with a walk-in closet and a convenient 3-piece ensuite. The finished basement recreation area offers excellent additional living space, complete with a dedicated area for a bar and sink ideal for entertaining, a games room, or family gatherings. Conveniently located close to Square One Shopping Centre, shopping, schools, parks, public transit and major highways. (id:51382)
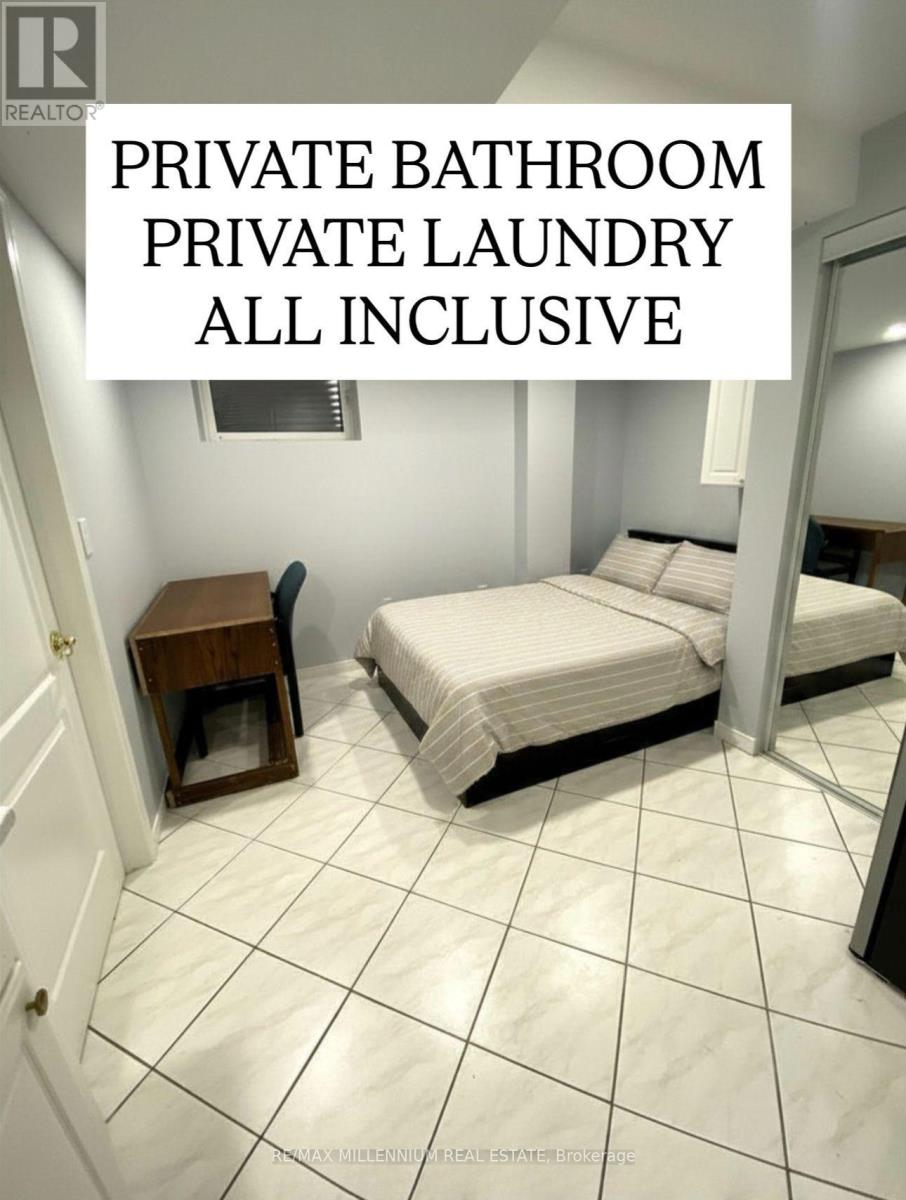
Basement - 5110 Timbermill Court
Mississauga (East Credit), Ontario
(For One Individual Only) All-inclusive, fully furnished private one-bedroom suite featuring a private 3-piece bathroom and private ensuite laundry room in a unique basement apartment. The suite also offers an open-concept kitchenette, providing a comfortable and functional living space.The basement is shared with two other private bedroom suites, each with its own separate bathroom, laundry, and living area, offering privacy and independence.All utilities are included. Situated in a quiet, family-friendly neighborhood with convenient access to nearby amenities. One parking space is available for an additional cost. (id:51382)
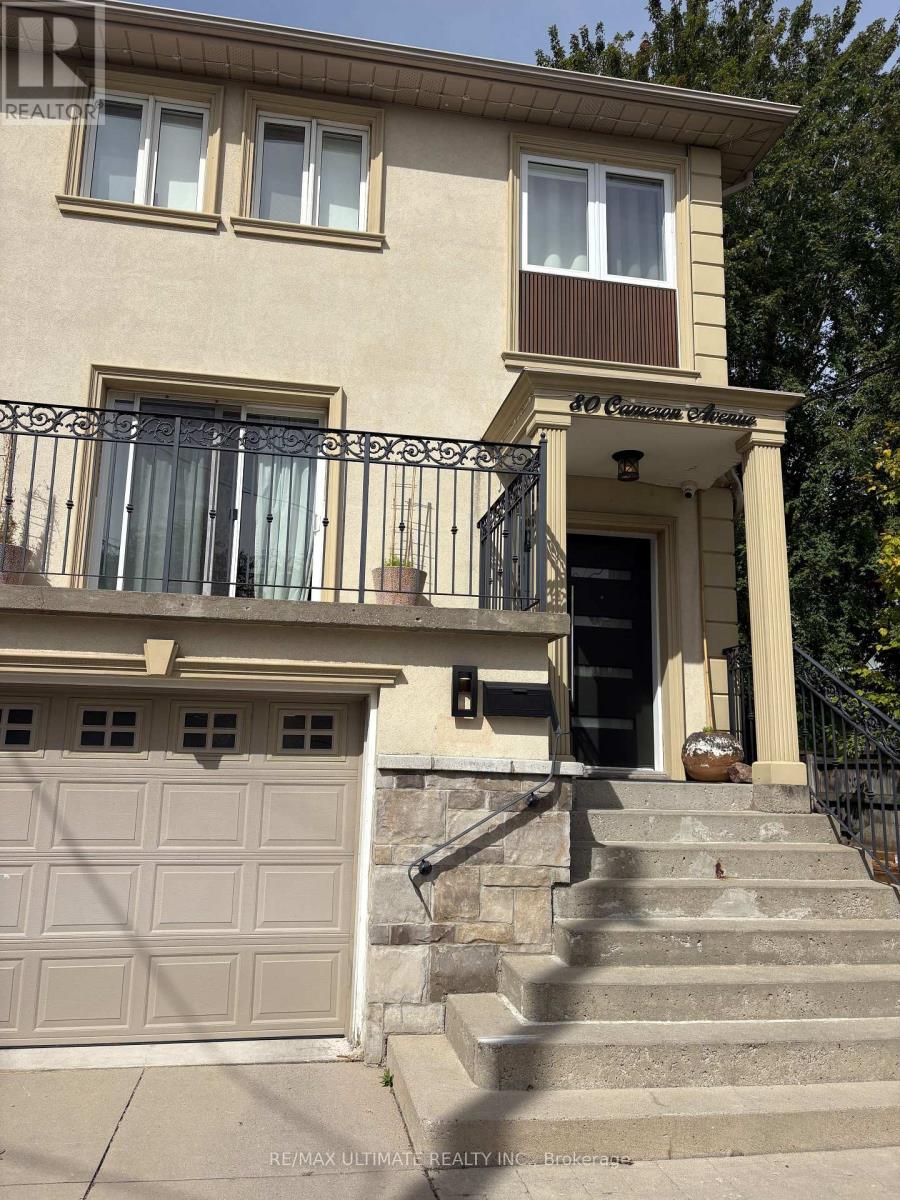
2nd - Back - 80 Cameron Avenue
Toronto (Keelesdale-Eglinton West), Ontario
Spacious One-Bedroom Apartment - Prime Location - Welcome to this Spacious Second-floor Apartment Featuring a Bright and Functional Layout. The Generous Kitchen is Combined with the Living Room, Creating a Comfortable Open-concept Living Space with a Walkout to a Private 8' x 16' Rear Deck, Perfect for Outdoor Relaxation. The Good-sized Bedroom Offers a Convenient Walk-in Closet, Complemented by a Well-appointed 4-piece bathroom. All Utilities are Included for Added Convenience. Coin-operated Laundry Facilities are Available in the Basement. Ideally Suited for a Couple. Just a Five-minute Walk to the New Subway Station, with Easy Access to Transit, Shopping, and Everyday Amenities. (id:51382)
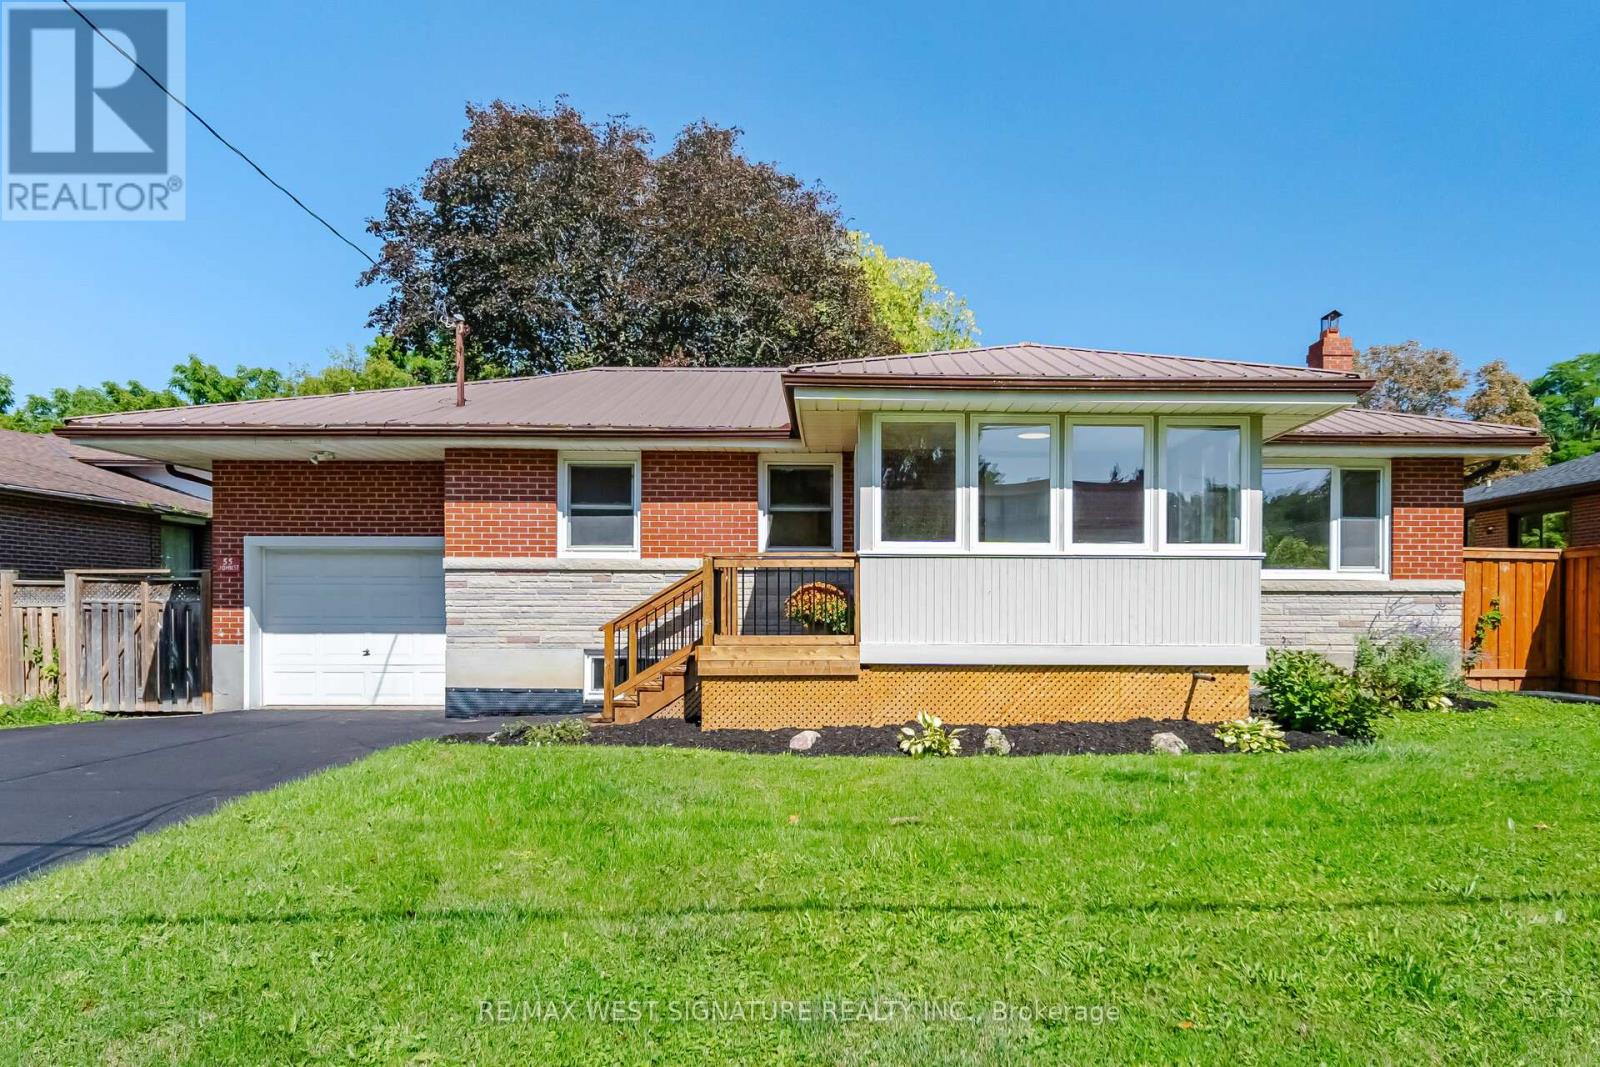
55 John Street
Caledon (Bolton East), Ontario
Welcome to 55 John St! Totally renovated bungalow finished from top to bottom on a 66x160 ft mature premium lot in one of Bolton's most sought-after locations!! Stunning newer chef-inspired kitchen with custom cabinets, quartz stone countertops, newer stainless steel appliances and picture views of the yard and trees! Engineered hardwood flooring throughout, newer doors/trim/hardware, newly renovated bathroom with large porcelain tile slabs, bright/cozy enclosed front porch/sunroom. Separate entrance leads to a beautiful 3-season solarium and a professionally finished basement with kitchen, 2 additional bedrooms, bathroom, living room and storage - Perfect for first-time buyers, empty nesters, or investors with potential basement income $$$ Thermal windows, efficiency furnace, central air, steel roof, new front door, attached garage and more!! Superb, quiet, family-oriented neighbourhood, walking distance to downtown core, shops, parks, and walking trails. MUST BE SEEN - WILL NOT LAST! (id:51382)
89 Donald Street
Barrie (Queen's Park), Ontario
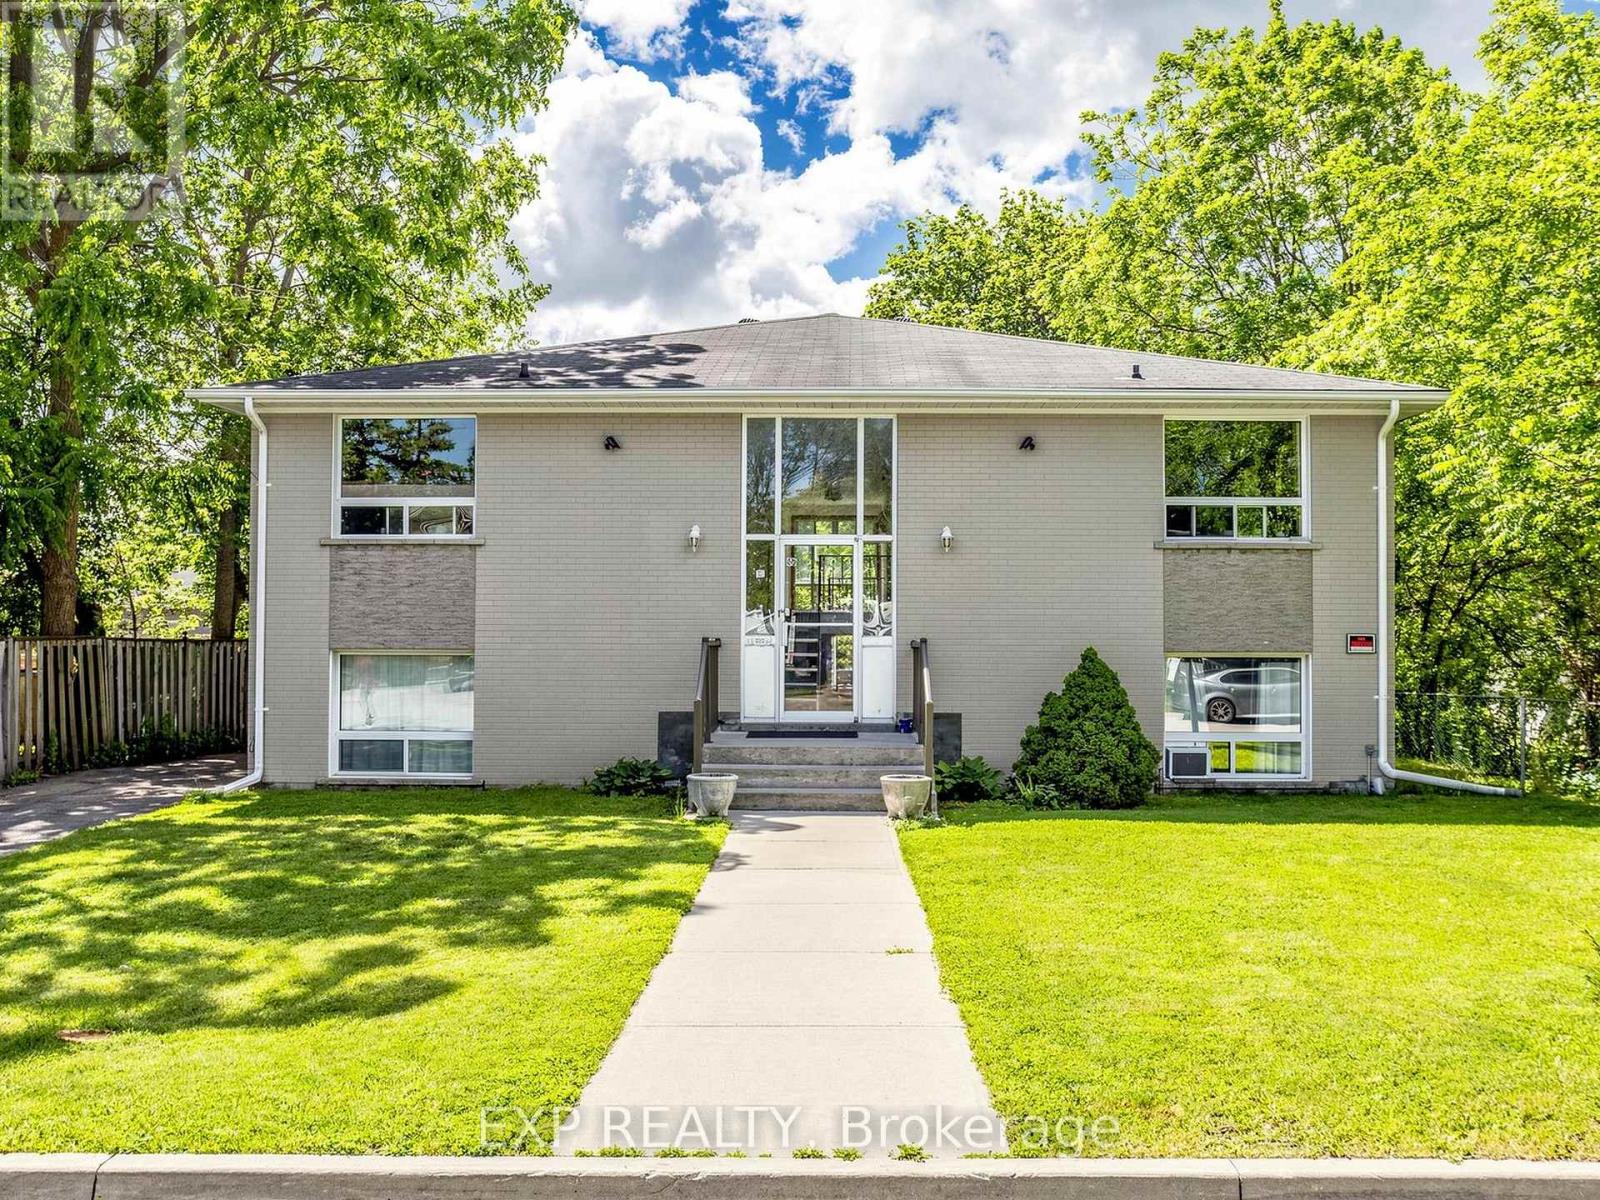
Cash-Flowing 4-Plex in One of Barrie's Most Desirable Investment Locations! This legal 4-plex offers over 4,000 sq. ft. of living space, plus additional income from coin-operated laundry. Featuring three 2-bedroom units and one 1-bedroom unit, this turnkey property is ideal for investors seeking strong cash flow today and future upside tomorrow. Set on an oversized lot with parking for up to 8 vehicles and room to expand, this property offers rare flexibility in the heart of Barrie. The current tenants are reliable, easy to work with, and have a proven history of paying on time or early, making for a smooth ownership transition. A quick closing is available. Located in Barrie's historic Queen's Park neighbourhood, residents enjoy a short walk to downtown, the waterfront, parks, restaurants, shopping, public transit, and the Allandale GO Station. The area is known for its mature trees, historic character, strong rental demand, and convenient access to Highway 400. Whether you're looking to add a proven income-producing asset to your portfolio or capitalize on future development potential, this is the type of investment opportunity that rarely comes available in downtown Barrie. (id:51382)
1508 - 21 Meadowdale Road
Vaughan (Vaughan Corporate Centre), Ontario
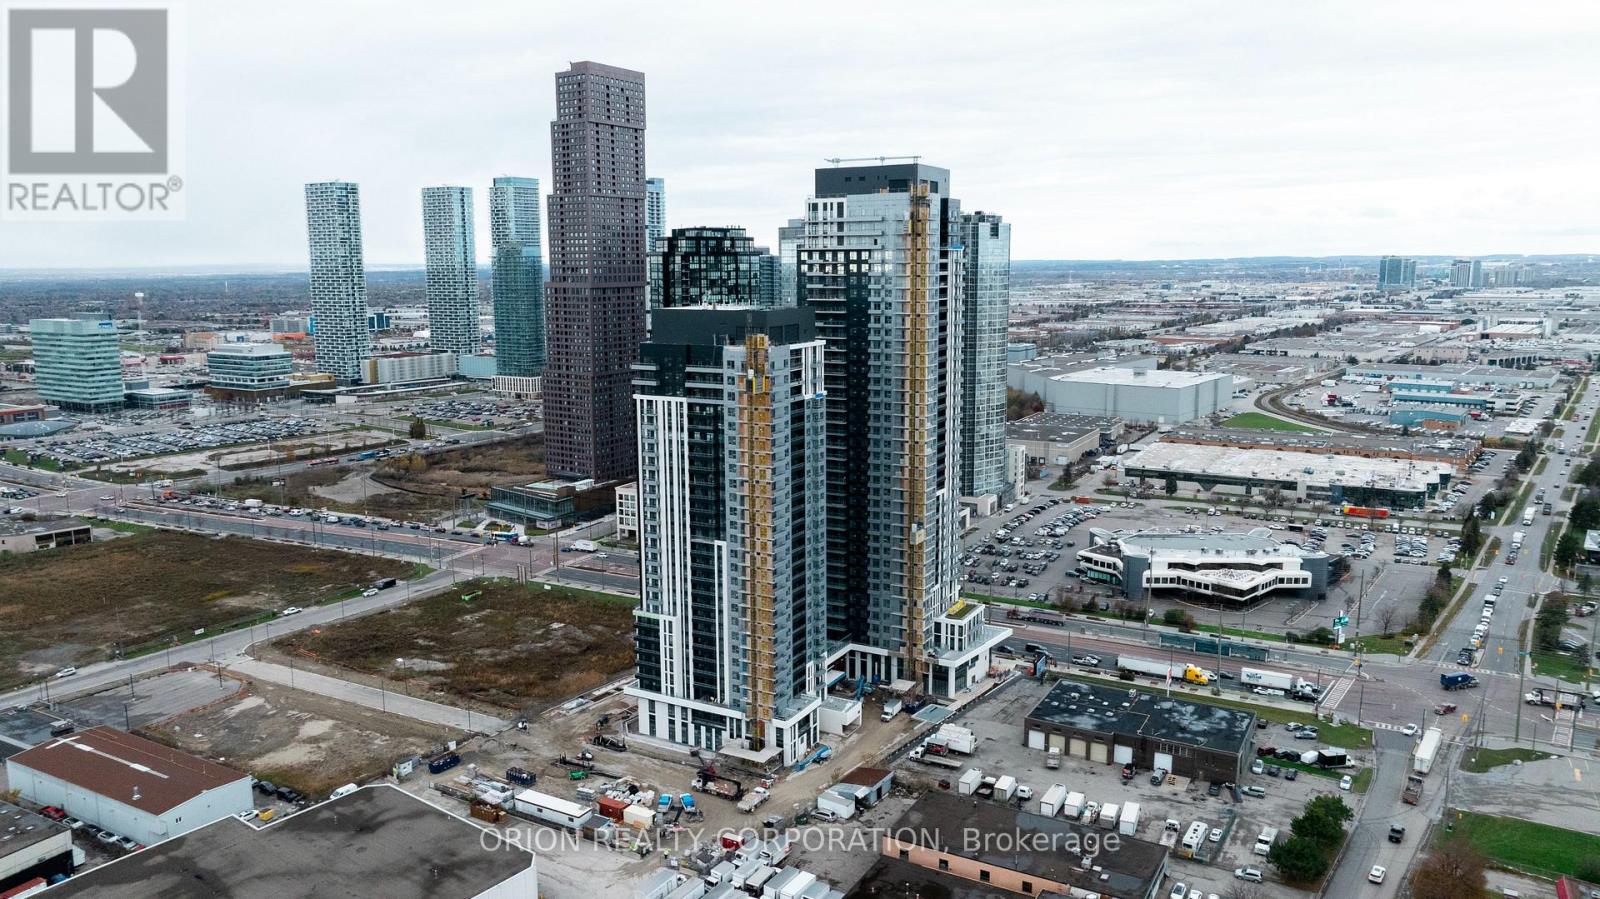
Welcome to The Vincent! This brand-new 2-bedroom suite offers stylish, modern living in a thoughtfully designed 747 sq. ft. layout, complemented by a spacious 42 sq. ft. northeast-facing balcony. Bright and inviting, the suite features contemporary finishes, an open-concept design, and includes one parking space and one locker. Enjoy an unbeatable Vaughan location just steps from the Vaughan Metropolitan Centre Subway Station, offering direct access to downtown Toronto, with quick connections to Highway 7, Highway 400 and Highway 407. Minutes from York University, Vaughan Mills, IKEA, Cineplex, and an abundance of restaurants, cafés, shopping and everyday conveniences. Residents enjoy an impressive collection of resort-inspired amenities, including an outdoor pool, state-of-the-art fitness centre, yoga studio, golf simulator, co-working spaces, stylish party lounge, children's indoor and outdoor play areas, pet wash station, 24-hour concierge and more. Move into a fresh, sophisticated space and experience contemporary living in one of Vaughan's most exciting new communities. (id:51382)
901 - 18 Uptown Drive
Markham (Unionville), Ontario
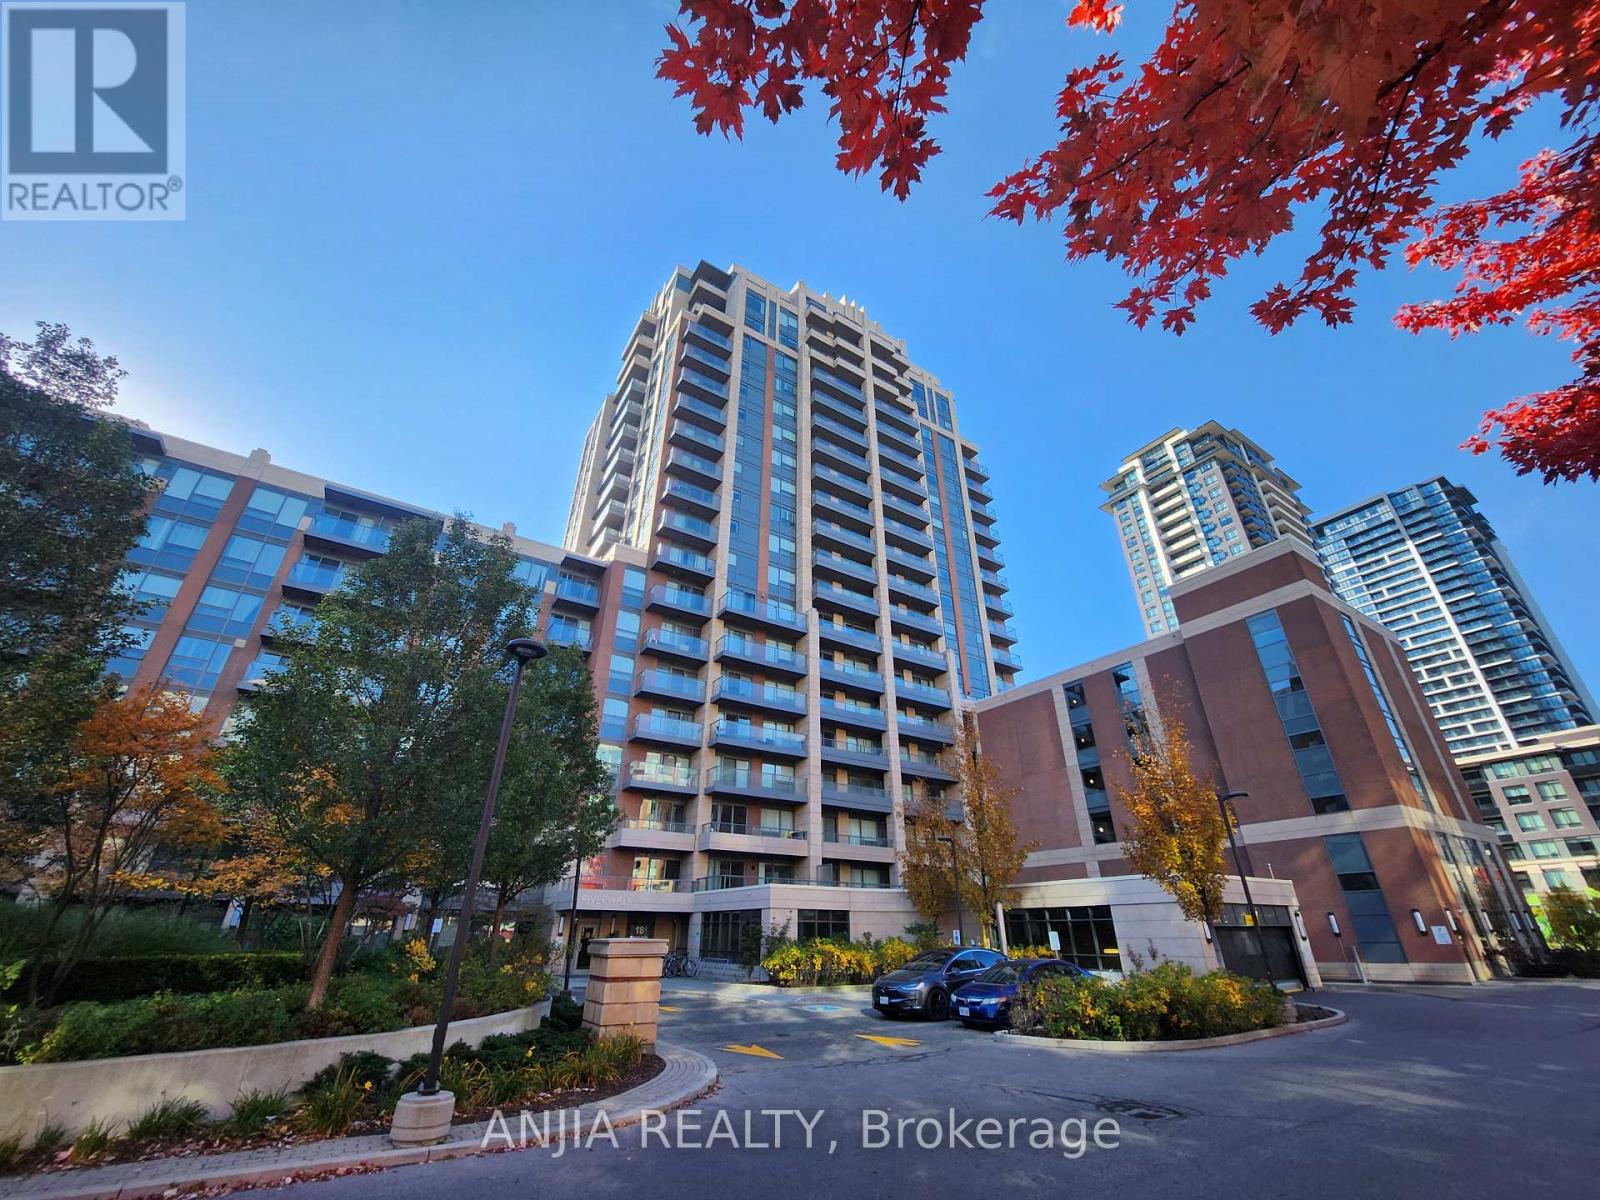
Brand new vinyl flooring and fresh paint! Experience luxury living in Uptown Markham at this beautiful, spotless condo. This bright, modern, and spacious 1-bedroom, full 4-piece bathroom suite features 598 sq. ft. with a highly functional floor layout plan on a high floor level. Enjoy a quiet inner courtyard view from your large balcony. The unit is professionally cleaned and boasts an upgraded kitchen, backsplash, faucet, and bathroom wall tiles. Includes 1 parking space and 1 locker. Building features 24-hour security and excellent facilities, including a concierge, gym, indoor pool, games room, party/meeting room, and visitor parking. Perfectly located with quick access to Highways 407 and 404, and just steps to Whole Foods, banks, restaurants, shops, and Cineplex Cinemas Markham and VIP with IMAX. Nature and recreation are nearby, with a beautiful 5-acre park and the Rouge River within walking distance. Transit is incredibly convenient, with Viva, YRT, and GO Transit right at your doorstep. A fantastic opportunity to live in one of Markham's most vibrant and convenient communities! (id:51382)
6 - 1415 Fieldlight Boulevard
Pickering (Liverpool), Ontario
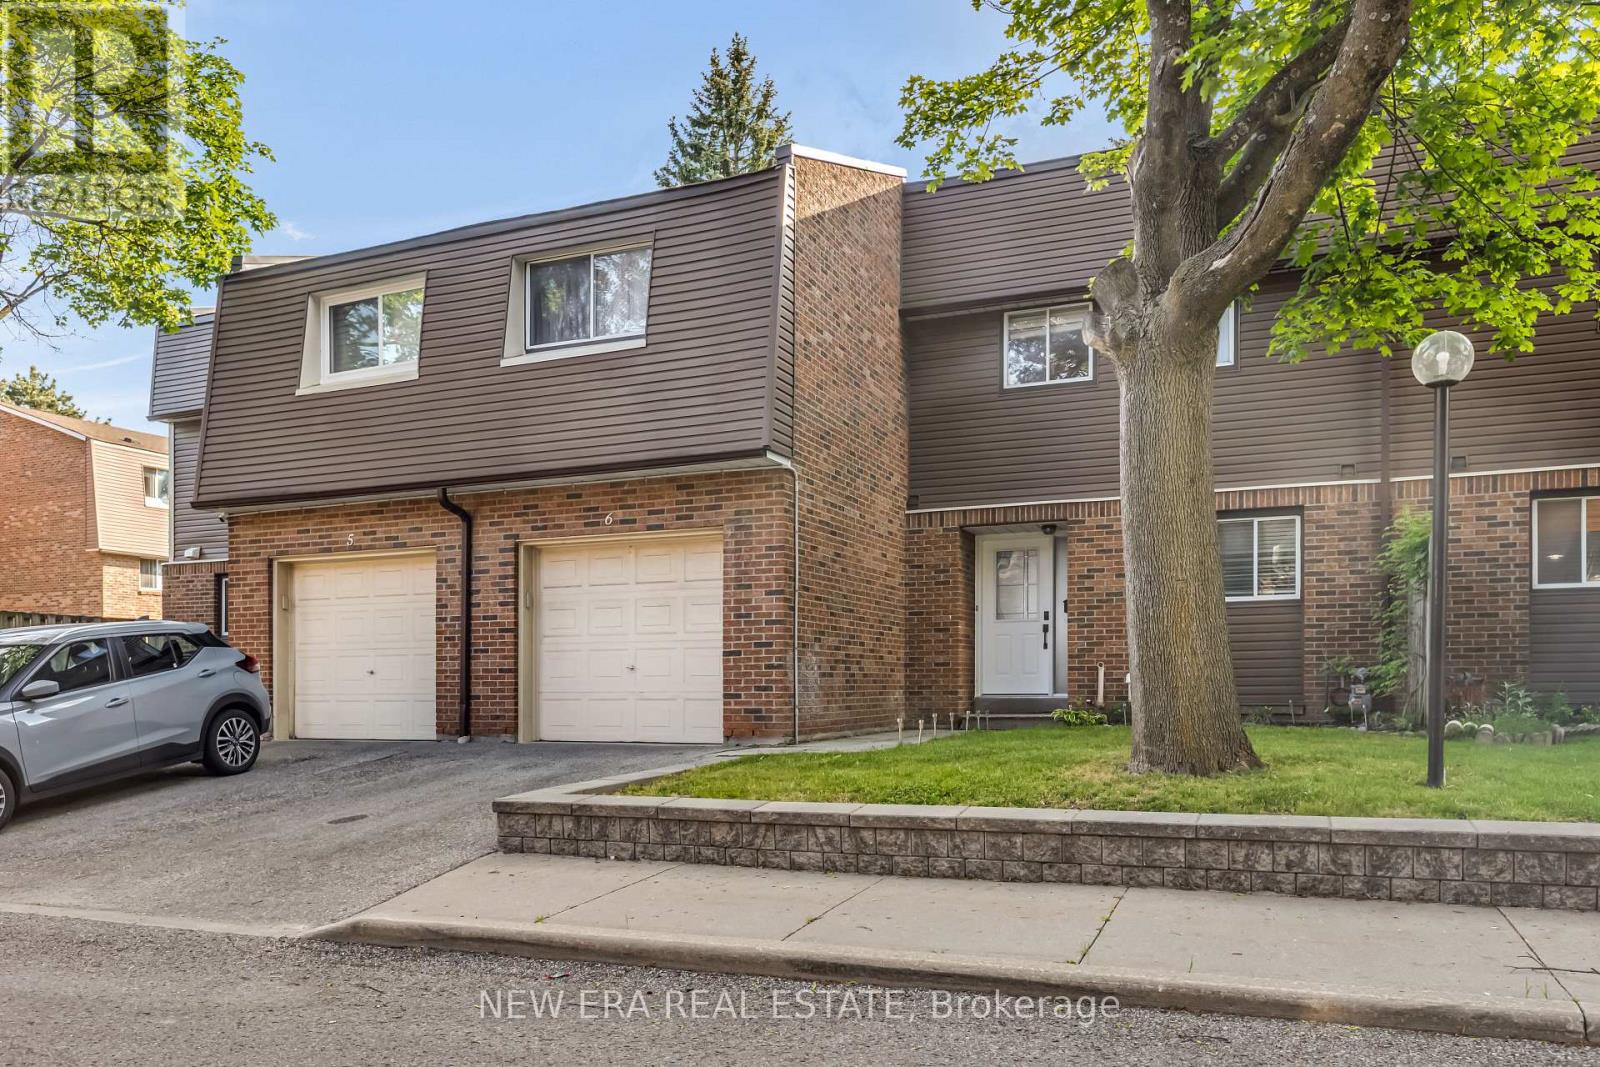
Sophisticated and spacious townhouse in a sought after location just minutes from Kingston Road and Liverpool Road. This centrally located home features a unique custom layout designed for comfortable living and effortless entertaining. Move in ready and beautifully maintained. The main floor offers an open concept living and dining area with an updated kitchen, creating one bright, inviting space. The entrance hallway includes custom double door closets, while the kitchen features granite countertops, updated cabinetry, newer appliances, and a breakfast bar ideal for casual dining or hosting. The second floor hallway showcases a stunning open railing overlooking the living room and a spectacular feature wall, perfect for displaying artwork or treasured pieces. Recent upgrades include a new hot water tank (2026), new furnace (2024), granite kitchen counters, updated cabinetry, and newer appliances. Step outside to a large deck backing onto a park, offering a peaceful and private setting for outdoor enjoyment. The finished basement includes a carpeted recreation room, separate laundry area, and generous storage space. Maintenance fees include water and front and rear grass cutting for added convenience. Quick closing available. Ideally located close to public transit, restaurants, shopping, schools, and recreational facilities-an exceptional value in a highly desirable neighbourhood. (id:51382)
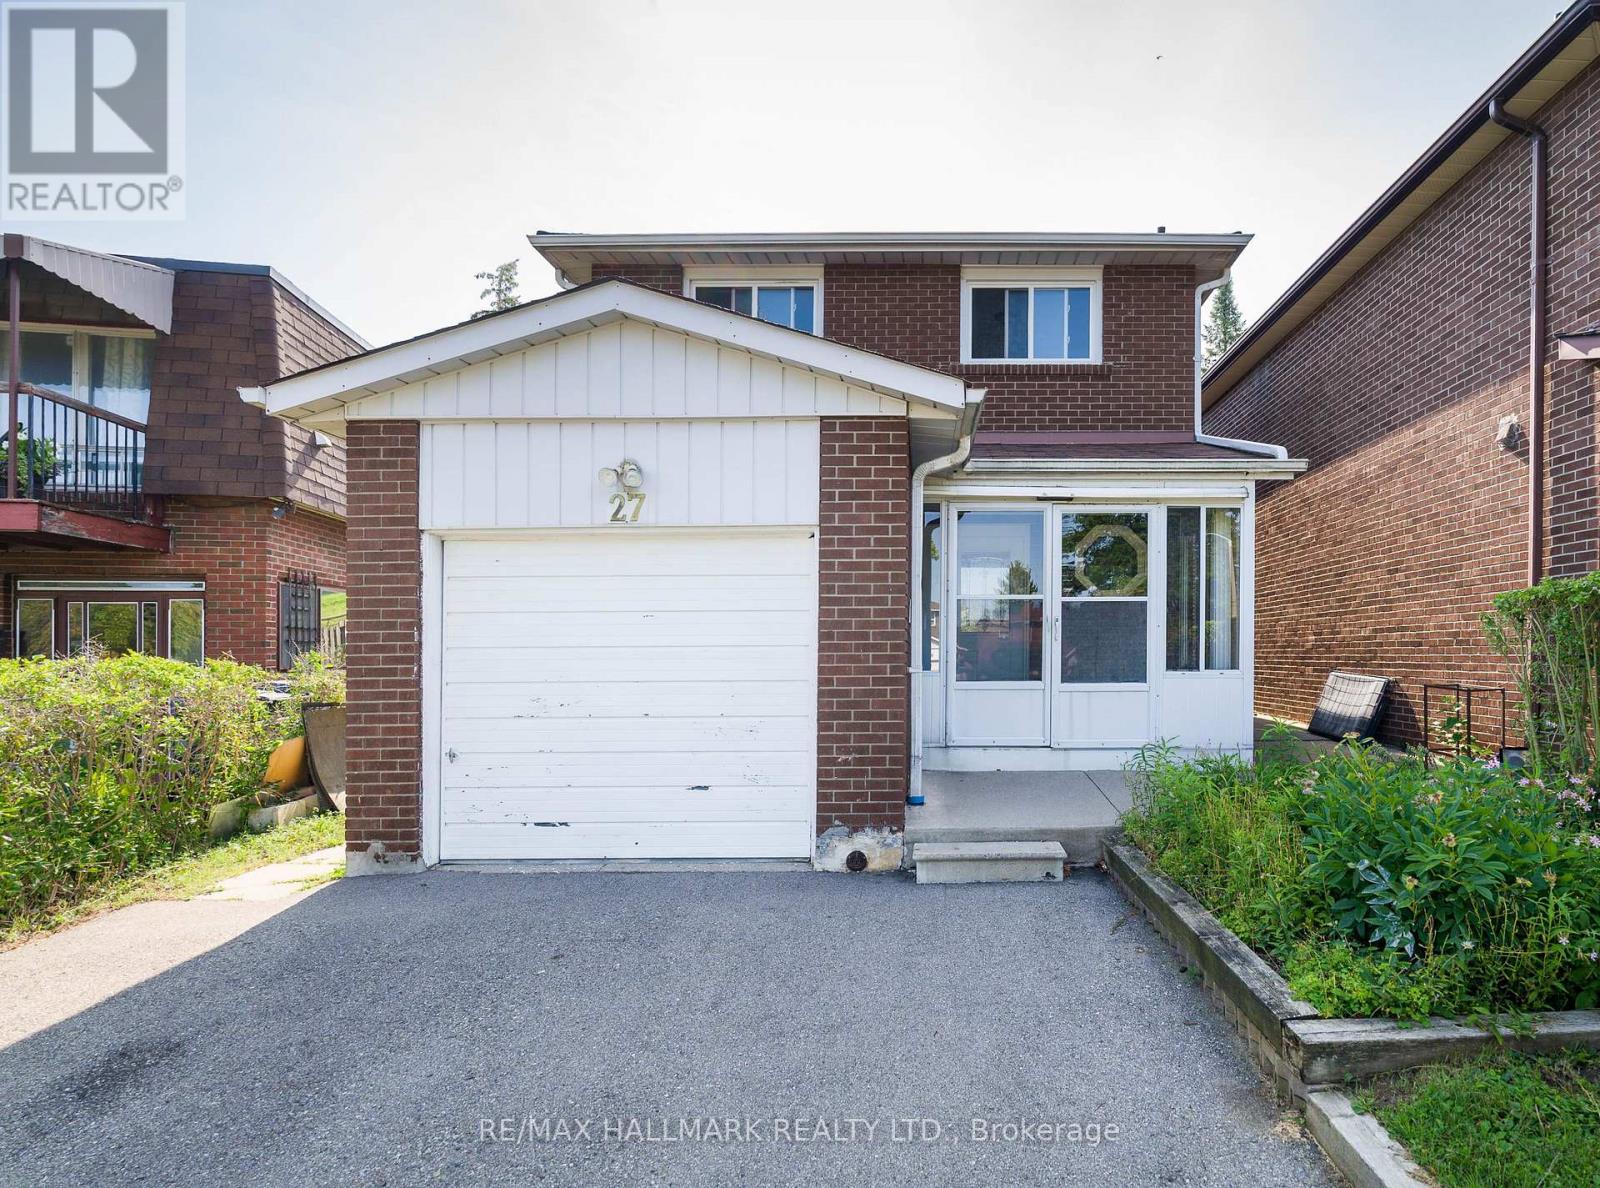
27 Keyworth Trail
Toronto (Agincourt South-Malvern West), Ontario
Spacious And Bright 4-Bedroom, 2-Bathroom Two Storey Home, 5 Car Parking Spaces In A Desirable Scarborough Location!! Home Offers A Functional Layout With Generous Living And Dining Area, A Spacious Kitchen, And Four Comfortable Bedrooms With Closets, Newer Windows Throughout, Brings In Natural Light. Large Backyard Area For Family & Guests. Conveniently Located Near Schools, Parks, Scarborough Town Centre, TTC Transit Right Behind Home And Major Highways!! A Great Opportunity To Lease A Spacious Family Home In A Quiet, Established Neighbourhood. Basement Excluded From Lease, Tenants Are Responsible For Heat, Water, Hydro, Tenant Insurance, Hot Water Tank Rental, Yearly Grass & Snow Removal. (id:51382)
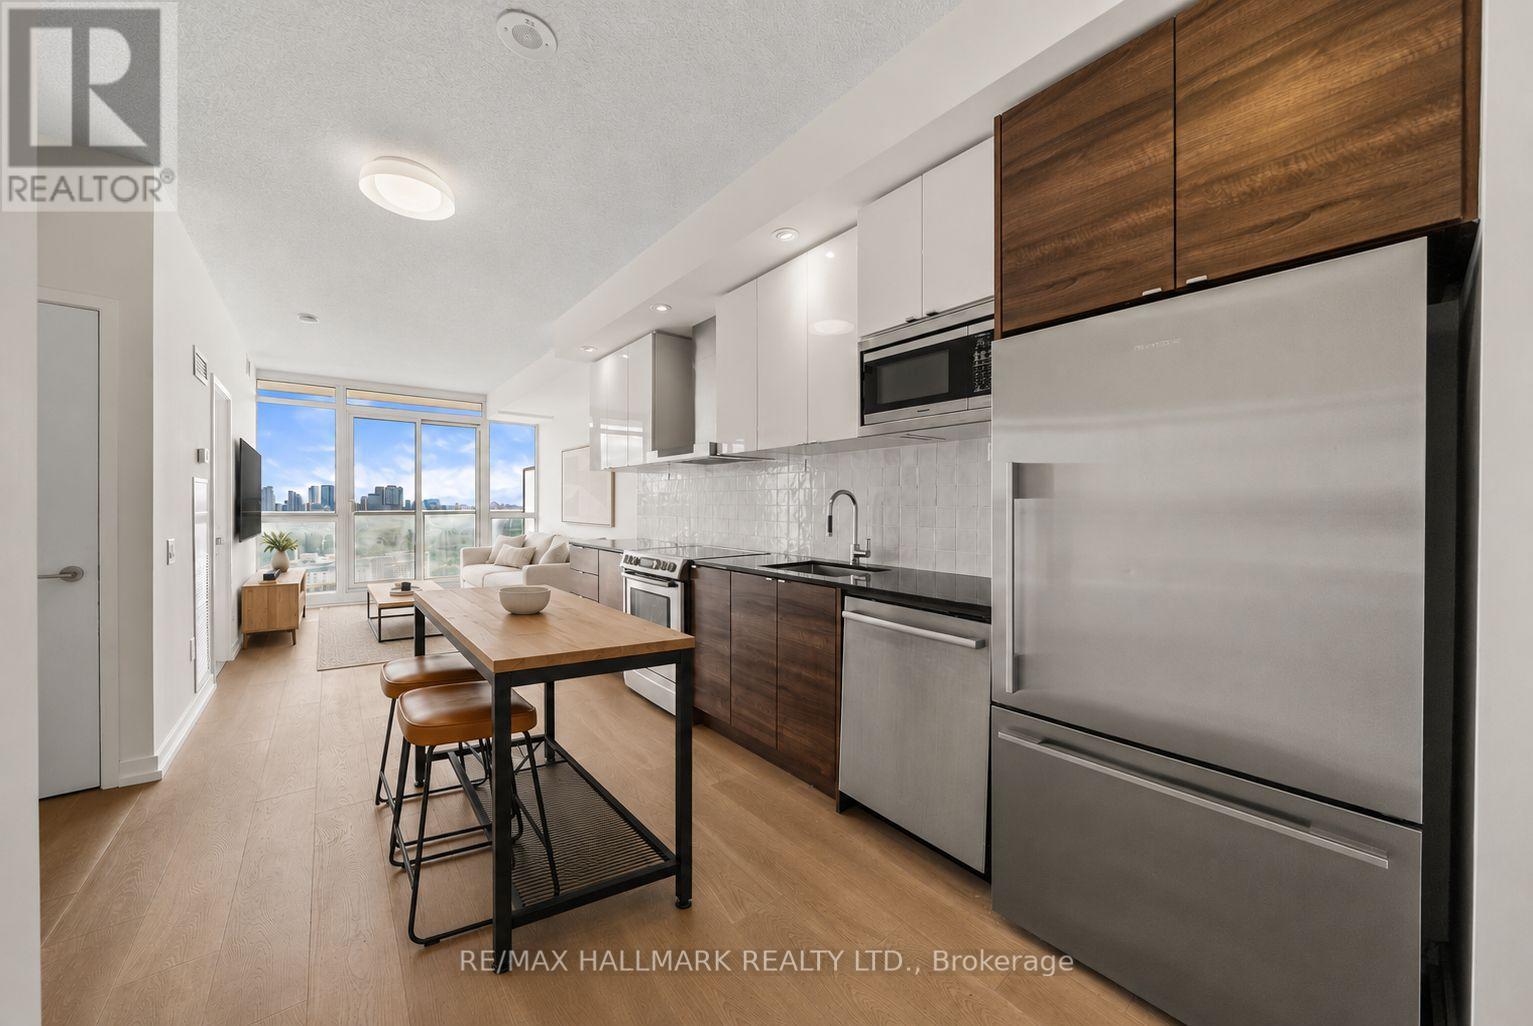
3102 - 121 Mcmahon Drive
Toronto (Bayview Village), Ontario
Bright, stylish, and thoughtfully updated, this 1-bedroom + study offers modern finishes, a functional, open-concept layout, and everyday convenience in one of North York's most connected communities. Updated laminate wood floors (2025) run throughout the unit, creating a fresh, cohesive feel. The open concept living and dining space is filled with natural light from floor-to-ceiling windows, and walks out to a spacious East-facing balcony, the perfect spot to enjoy your morning coffee as the sun rises. The refreshed kitchen features full-size stainless steel appliances, including an updated microwave (2025), stone counters, updated tile backsplash (2025), and ample storage. The spacious primary bedroom features a wall-to-wall closet with a custom PAX storage system and expansive windows for ample natural light. The open concept study easily adapts to your needs as a home office, study space, or reading nook. A modern 4-piece bath, ensuite laundry, and an included storage locker provide added comfort and everyday functionality. Residents enjoy an impressive array of amenities, including a concierge, fitness centre, indoor and outdoor pools, a sauna, rooftop garden, and more. Ideally located just a short walk to Leslie Station and minutes from HWY 401 and the DVP, with Fairview Mall, Bayview Village Shopping Centre, IKEA, and parks nearby, this home offers the perfect balance of comfort, convenience, and connectivity. (id:51382)
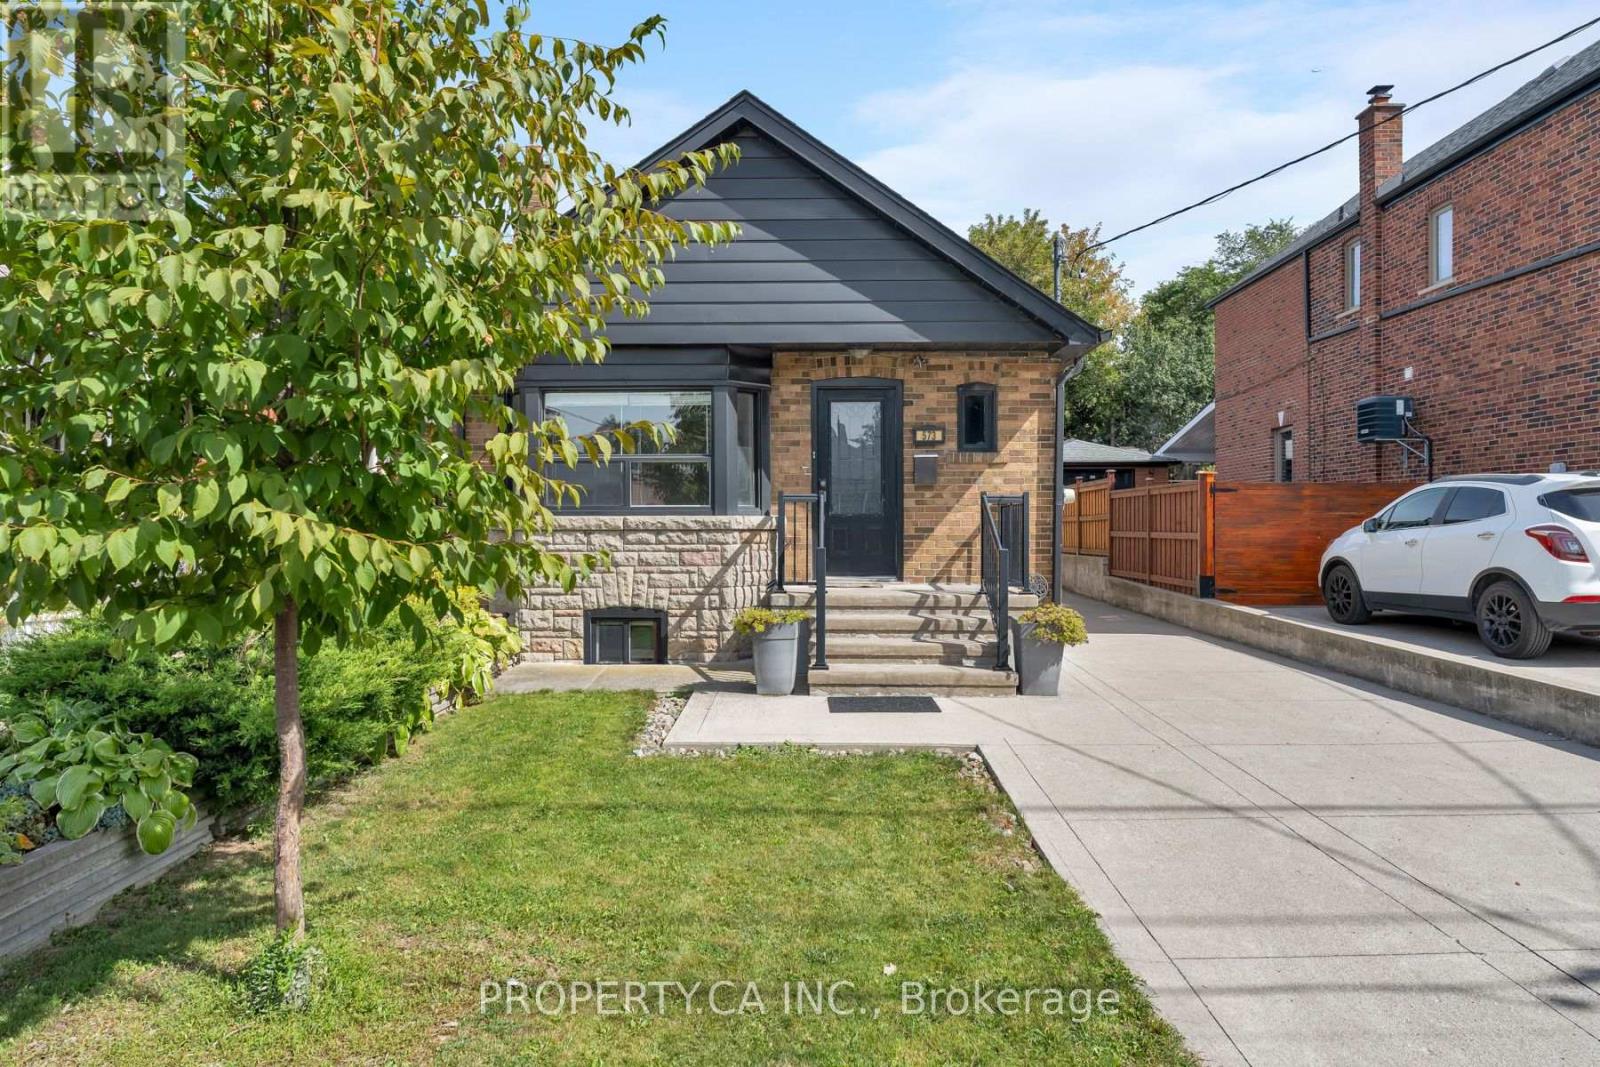
573 Northcliffe Boulevard
Toronto (Oakwood Village), Ontario
Offers anytime! Welcome to this charming, move-in-ready detached bungalow in the heart of Oakwood Village, set on an exceptional 30 x 120 ft lot with a private driveway and incredible future potential. The bright, open-concept main floor features hardwood floors, a bay window and fireplace, plus an updated kitchen and bathroom, fresh paint and updated mechanicals. Two bedrooms overlook the backyard, while the finished lower level offers a separate bedroom, kitchen and spacious living/dining area-ideal for extended family, guests or potential rental income. Outside, the private drive leads to a newer detached 2-car garage plus storage shed. Move in and enjoy today, renovate or substantially expand in the future. A recent feasibility report identifies potential for a single-family home of approximately 2,750 sq. ft. plus basement and confirms eligibility for a 2-storey garden suite of up to approximately 1,291 sq. ft., with further potential for multi-unit redevelopment of up to 6 units, subject to applicable requirements and approvals. All this on a quiet residential street steps from neighbourhood favourites like Doce Minho Bakery, DAM Sandwiches, Oakwood Espresso and Nonna Lia, along with parks, shops and the vibrant Oakwood strip, and within walking distance of the Eglinton LRT. A fantastic home today with exceptional flexibility for tomorrow. (id:51382)
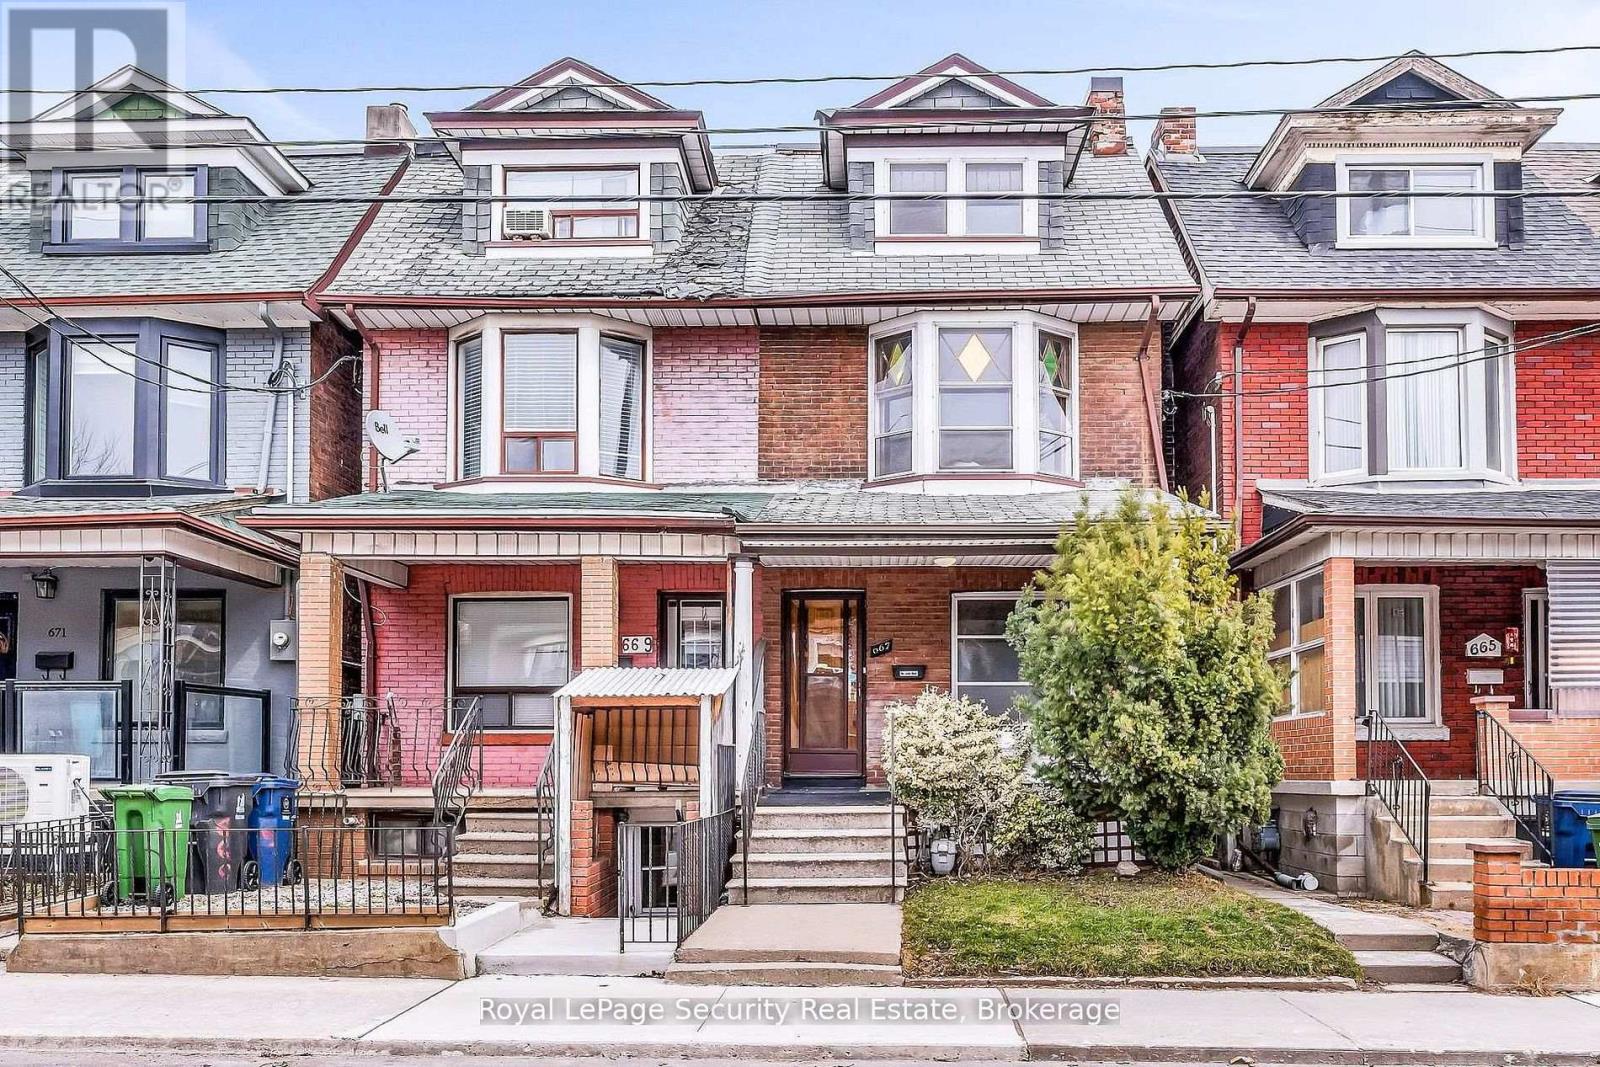
667 Ossington Avenue
Toronto (Palmerston-Little Italy), Ontario
Welcome to 667 Ossington Avenue, a spacious and charming 2.5-storey semi-detached home in the heart of Toronto. Featuring 4 generously sized bedrooms, this residence offers the perfect blend of comfort, functionality, and urban convenience-ideal for growing families or savvy investors. The main floor boasts a bright and inviting layout with a formal living room and dining room, perfect for both everyday living and entertaining. The eat-in kitchen provide sample space for family meals and gatherings, with great potential to customize to your taste. A second kitchen on the upper level adds exceptional convenience and offers excellent potential for extended family living or rental income. Step outside to a generously sized backyard offering plenty of room to host family and friends for summer BBQs, outdoor dining, and relaxing evenings-your own private outdoor retreat in the city. Situated just steps from Ossington Station and the vibrant Bloor Street corridor, you'll enjoy easy access to transit, trendy shops, cafes, and restaurants. This prime location also offers walking distance to excellent schools, parks, and all essential amenities. A rare opportunity to own a well-located home in one of Toronto's most sought-after neighborhoods. (id:51382)
4309 - 14 York Street
Toronto (Waterfront Communities), Ontario
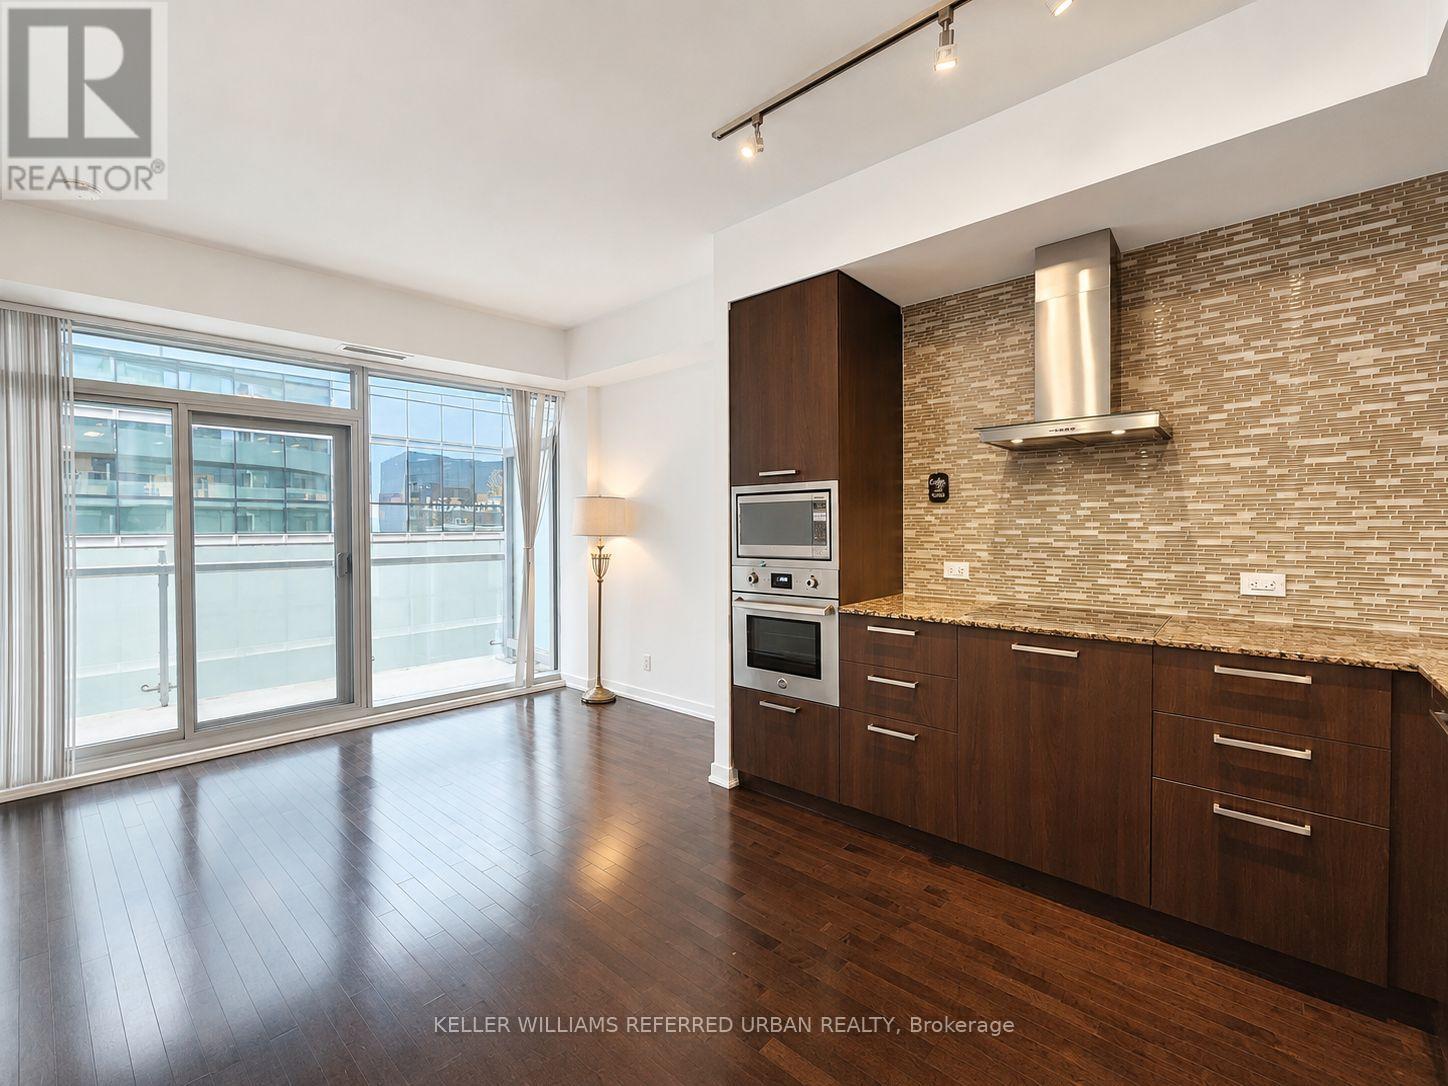
Located In The Heart Of The City With Partial View Of The CN Tower. This Freshly Painted And Cleaned Luxurious 1 Bedroom + 1 Den Features, Open Concept Living, 9Ft. Ceilings, Granite Counters, Integrated Appliances, and Wall Oven. With Direct Access To Path, Union Station, Longos, Air Canada Centre, Steps To Harbour Front And Restaurants, This Offers True Downtown Convenience. Amenities Inc. Indoor Pool, Outdoor Terrace With BBQ Fitness Centre, Hot Tub And More. Water, Heat, and Locker for extra storage are included. (id:51382)
1402 - 150 Heath Street
Toronto (Casa Loma), Ontario
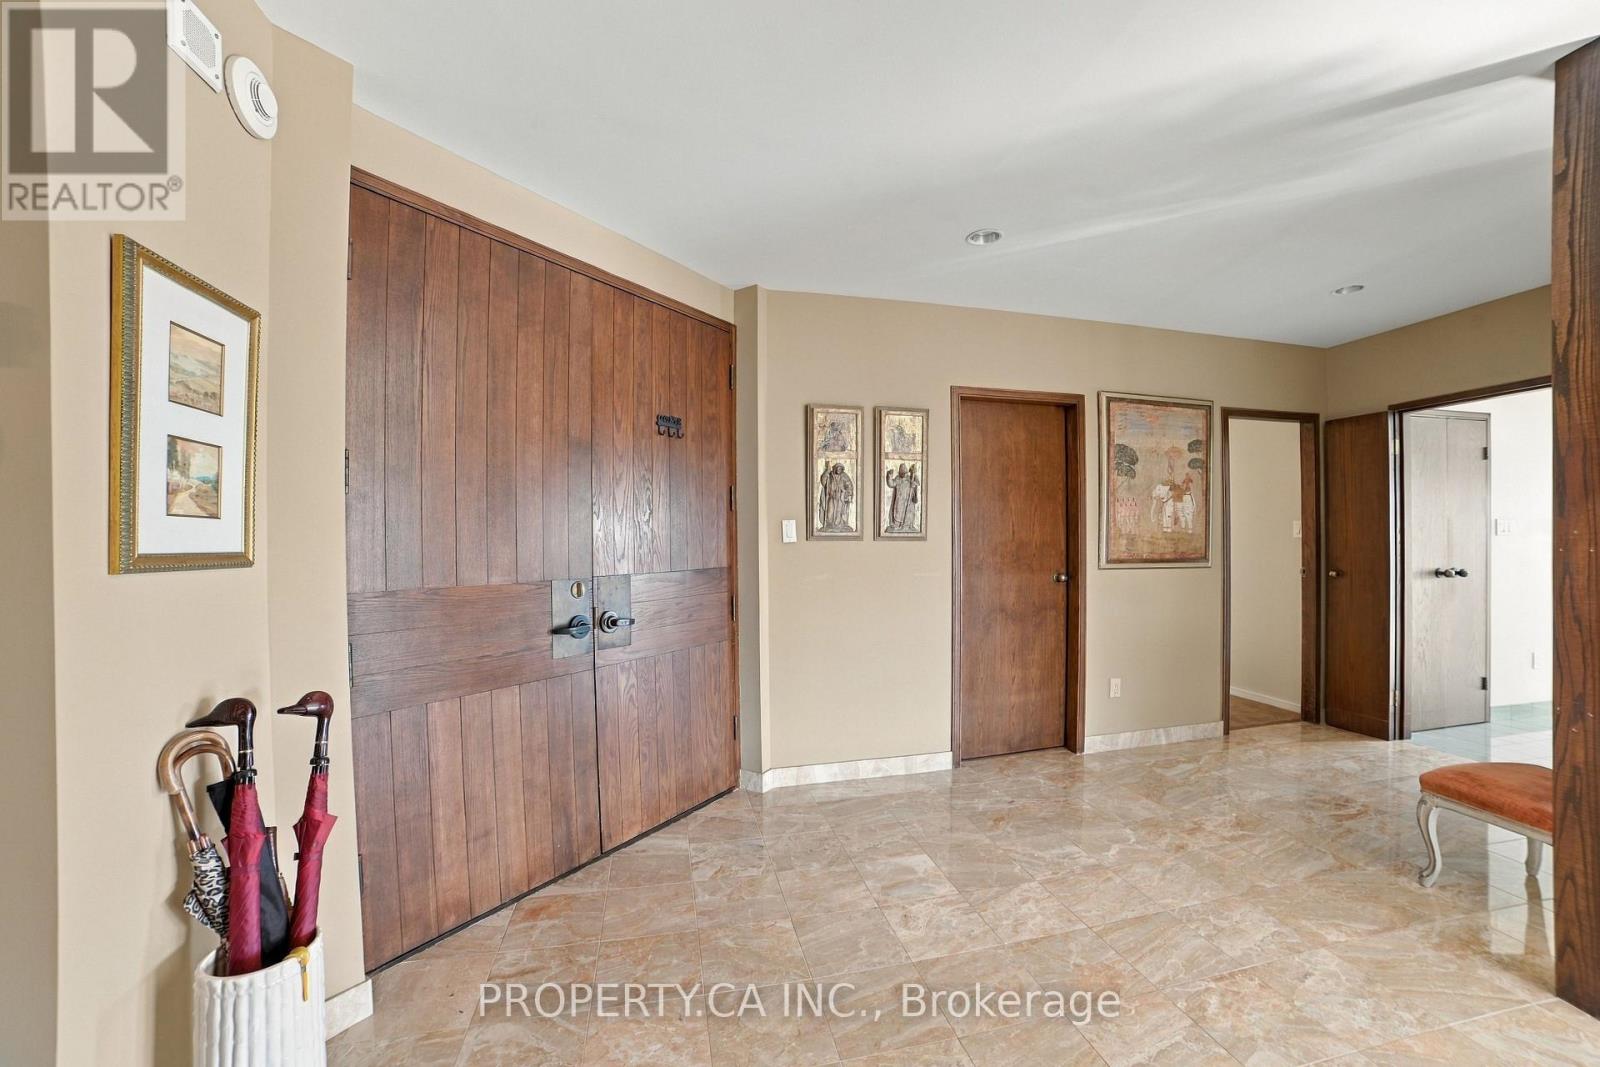
Perched atop the building as one of only three exclusive penthouse suites, this rare offering boasts approximately 2,200 square feet of luxurious living space with 2 bedrooms, plus library, delivering the scale and comfort of a grand home with the convenience of condominium living. Flooded with natural light throughout, the residence features dramatic skylights and expansive, sweeping views that stretch all the way to Lake Ontario. Designed for both elegant entertaining and everyday comfort, the layout offers generous principal rooms, spacious bedrooms, and exceptional flexibility for families, professionals, or downsizers seeking uncompromising space. Three owned parking spots add rare convenience for a downtown penthouse. This is a truly unique opportunity for buyers who desire the lifestyle of a luxury home without the maintenance responsibilities of a house, while being one of only three penthouse owners in this building. Ideally situated in one of Toronto's most coveted neighbourhoods, residents enjoy the perfect blend of prestige, convenience, and walkability. Steps from the historic Casa Loma, and minutes to Forest Hill, Summerhill, Yorkville and The Annex, this location offers easy access to dining, boutique shopping, cafes, parks, and cultural attractions. Enjoy a sophisticated urban lifestyle surrounded by tree-lined streets, historic architecture, and vibrant city amenities, all while being conveniently connected to transit and downtown Toronto. Opportunities of this size and calibre, at the very top of the building, are exceptionally rare. Experience penthouse living on a scale seldom found in Toronto's condominium market. Building Features 24/7 Concierge, valet parking and car wash. (id:51382)
164 Argyle Street
Zorra (Embro), Ontario
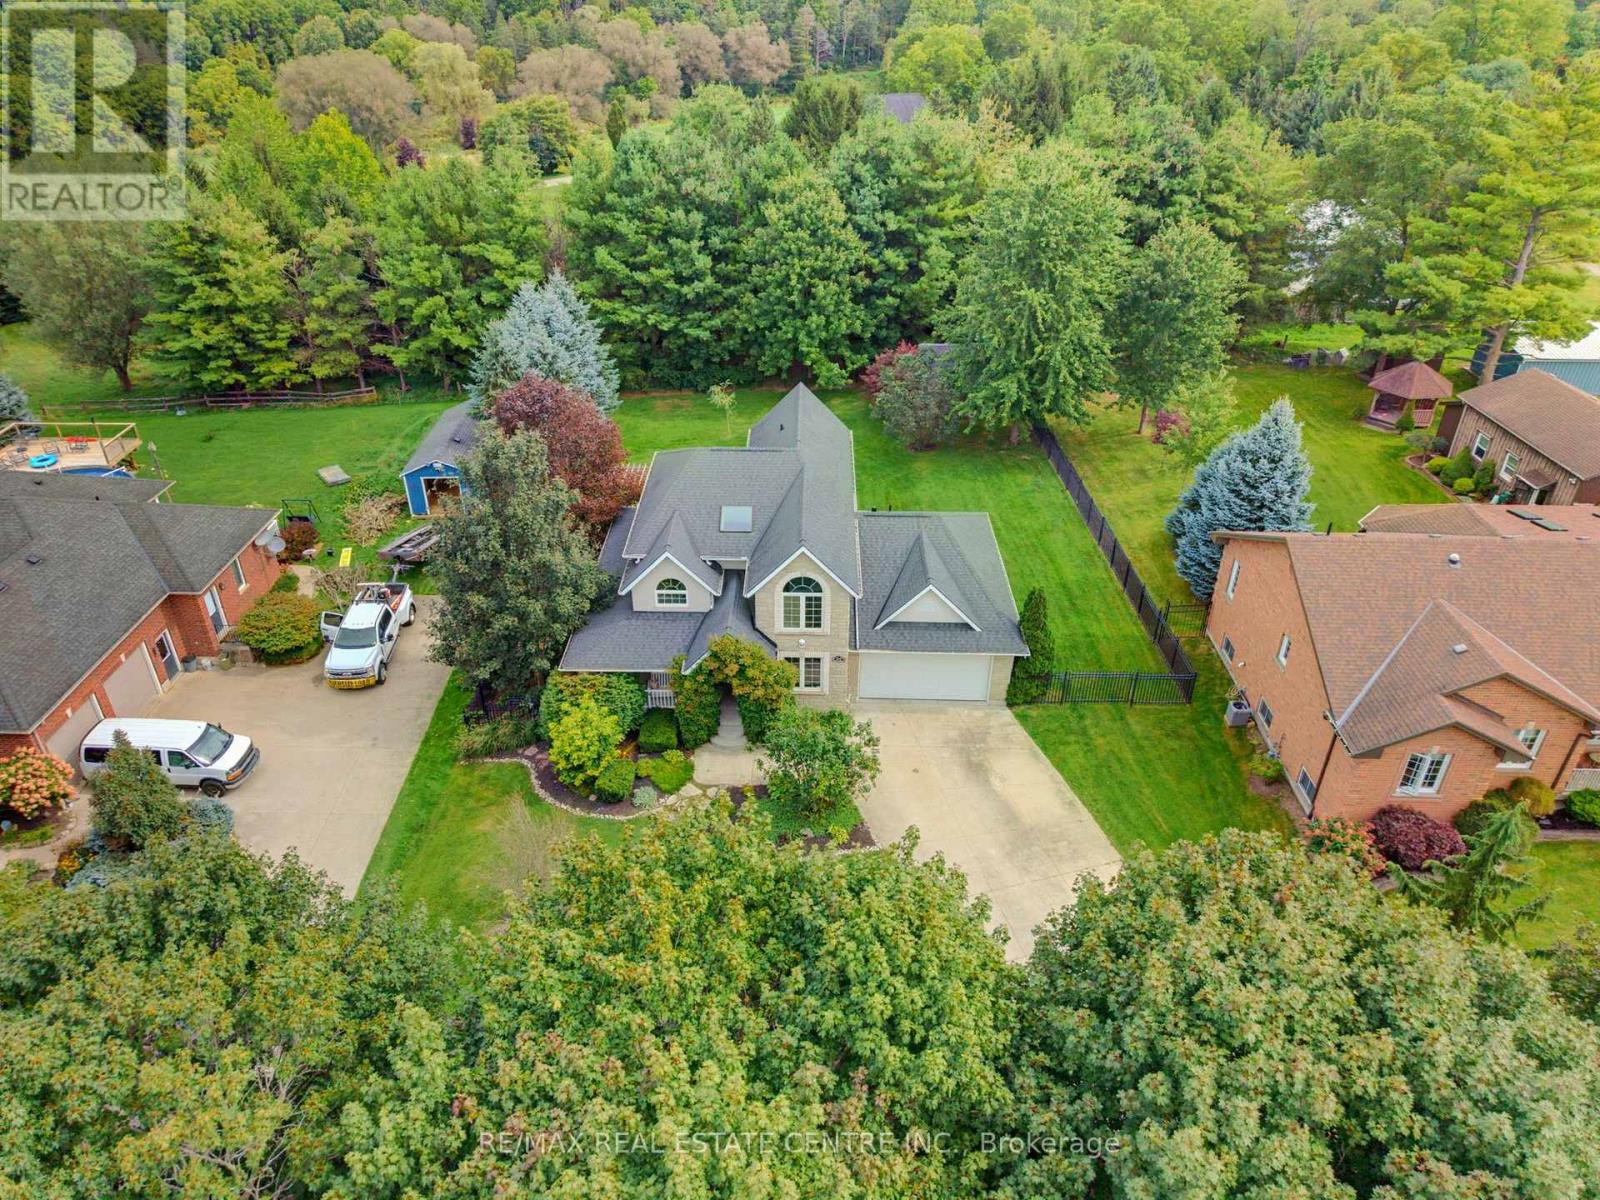
Welcome to 164 Argyle Street in Embro, a stunning, fully finished 4-bedroom, 2.5-bathroom home offering an incredible combination of style, space and functionality. From the large covered front porch to the double-car garage and driveway with parking for at least 8 vehicles, this home makes an impressive first impression. Located beside Matheson Park and Memorial Park, it offers a wonderful setting for families. Inside, the bright main floor features a stylish living room with hardwood flooring, gas fireplace, built-in bookshelves and storage, plus plenty of windows for natural light. The beautiful kitchen features white cabinetry, a farmhouse sink, stone countertops, centre island and breakfast bar overlooking the living room. The dining area overlooks the backyard with sliding doors leading to the multi-level deck. Also on the main floor is a versatile 4th bedroom that works beautifully as a guest room, home office or flex space. Just off the kitchen, the large mudroom is a family dream, providing exceptional everyday functionality and leading into the spacious main-floor laundry room. Upstairs, the primary bedroom offers generous closet space and a newly updated, gorgeous 5-piece ensuite. Two additional bedrooms and a 4-piece main bathroom complete the upper level. The fully finished basement provides even more living space, including a large additional room ideal for a rec room, gym, games room or home theatre, along with an abundance of storage. Outside, the backyard is truly special-large, private and perfect for entertaining, with a multi-level deck and private shed. A beautifully finished home with room to live, work, entertain and grow, all in a fantastic Embro location. Whether you're gathering around the fireplace, enjoying summer evenings on the deck or taking advantage of the parks just steps away, this is a home designed to be enjoyed in every season. Move-in ready, spacious and beautifully presented-this one deserves to be seen! (id:51382)
31 Tynemouth Drive
London East (East I), Ontario
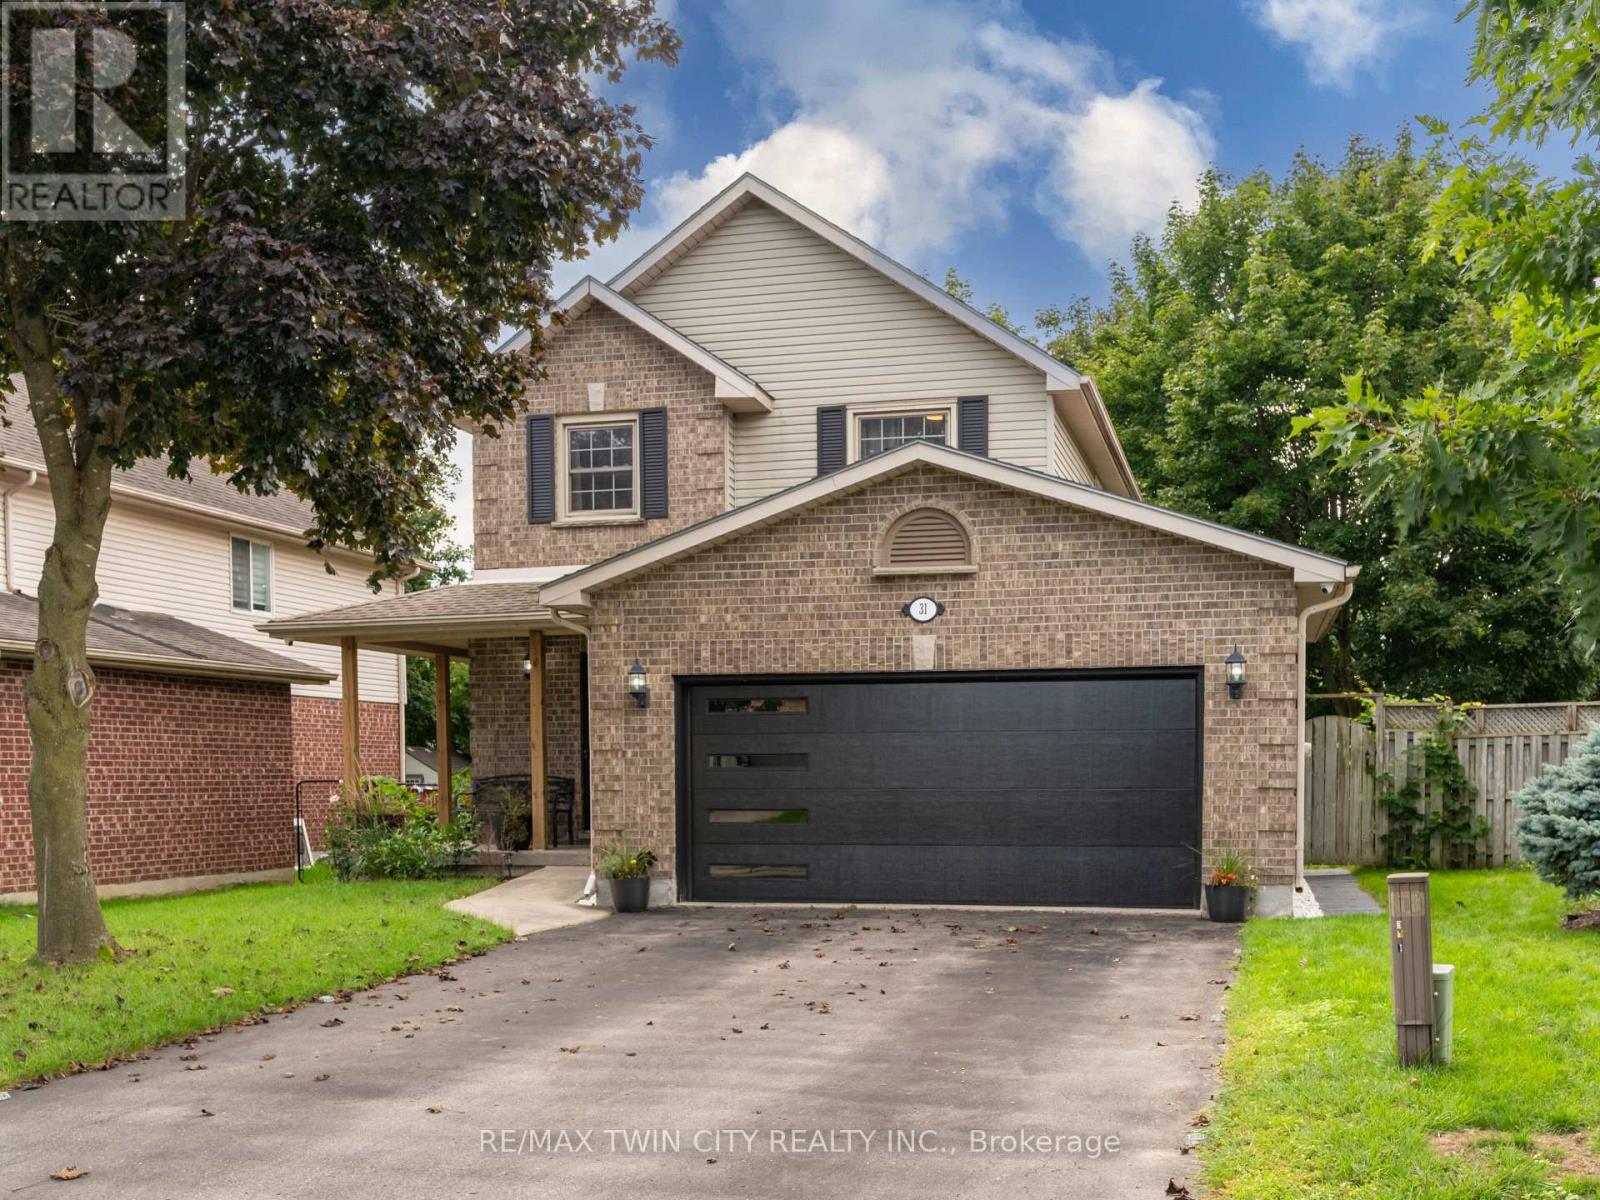
Welcome to 31 Tynemouth Drive, an extensively renovated 5-bedroom, 3-bathroom home offering over 1,900 sq. ft. of living space on a quiet, tree-lined street in a desirable London neighbourhood. With more than $100,000 invested in renovations and improvements completed in 2024, this move-in-ready property offers modern finishes, thoughtful upgrades, and exceptional space for the entire family. The stunning new kitchen features soft-close cabinetry, quartz countertops, a stylish backsplash, an under-counter bar fridge, Frigidaire Professional appliances, a gas stove, and an exterior-vented range hood. The bright main floor showcases porcelain tile and hardwood flooring, decorative wall panels, custom shelving, glass railings, updated trim, window coverings, pot lights, fixtures, doors, hardware, and fresh paint throughout. Upstairs are four generous bedrooms, including a spacious primary bedroom with a walk-in closet and a newly enlarged window that provides an abundance of natural light, along with a beautifully updated 4-piece bathroom. The fully finished basement provides additional living space with a fifth bedroom, spacious recreation room, new carpeting, renovated laundry area, and an enlarged 3-piece bathroom with a generous shower. Additional features include a Nest smart thermostat, security cameras with a monitor, Blink video doorbell, keyless entry, and a garage door opener with a built-in camera. Outside, enjoy a private, fully fenced backyard with a spacious deck, new gazebo, and mature trees, along with a new garage door, refreshed front lawn, LED walkway lighting, new concrete side walkway, and parking for up to six vehicles. Conveniently located minutes from parks, schools, shopping, and Highway 401, this beautifully upgraded home is ready to be enjoyed. Book your private showing today! (id:51382)
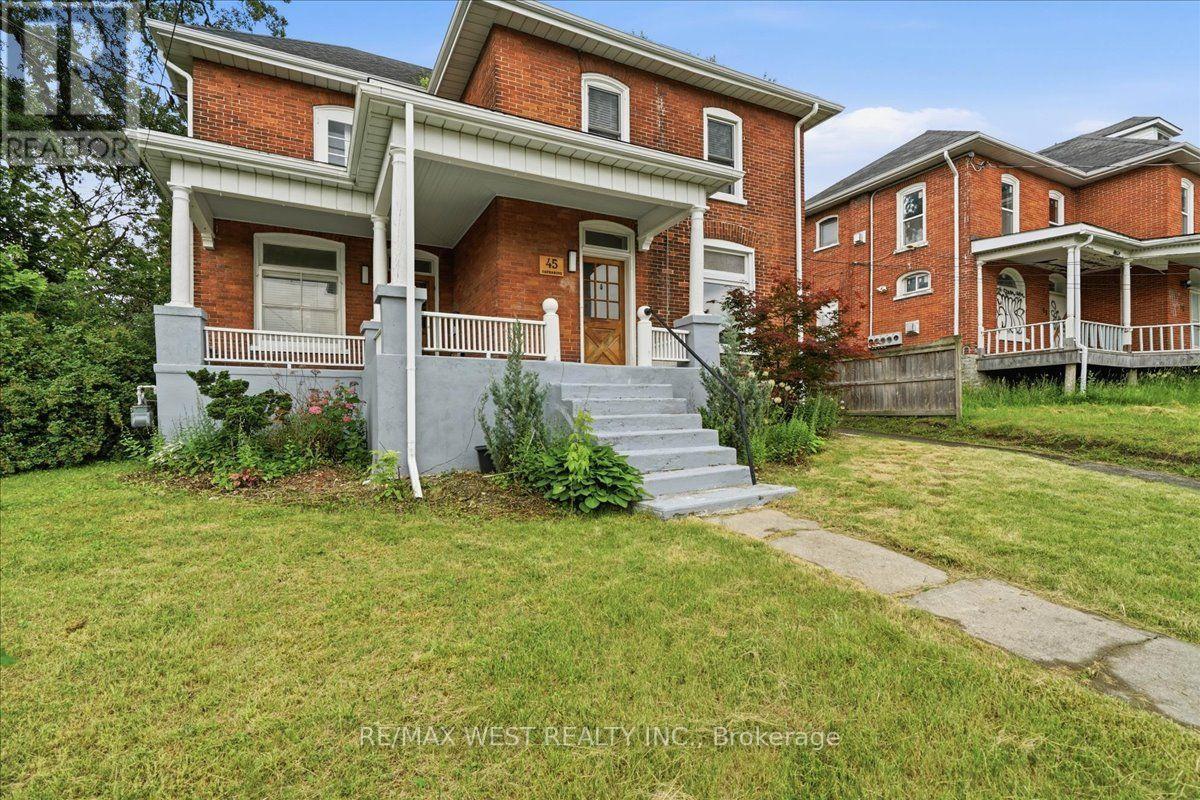
45 Catharine Street
Belleville (Belleville Ward), Ontario
Large (1924 sq. ft.) Victorian in Belleville's West End! This well maintained home has timeless character with many updates and great curb appeal. Inside, you'll find formal rooms, high ceilings, a spacious family room featuring a vaulted ceiling, skylight, an abundance of natural light, and a walkout to the deck. The updated kitchen is ideal for everyday living and entertaining, complete with a center island, stainless steel appliances, and a walkout to the covered verandah. Convenient main-floor laundry room with walk out to the backyard. Improvements include, updated bathrooms, furnace, central air conditioning, roof, tankless hot water heater, and 200-amp electrical service, new water softener and some new flooring. Parking for four vehicles adds everyday convenience. Ideally located close to schools, parks, shopping, restaurants, and all amenities. A perfect opportunity to own a classic Victorian that perfectly blends character and space. (id:51382)
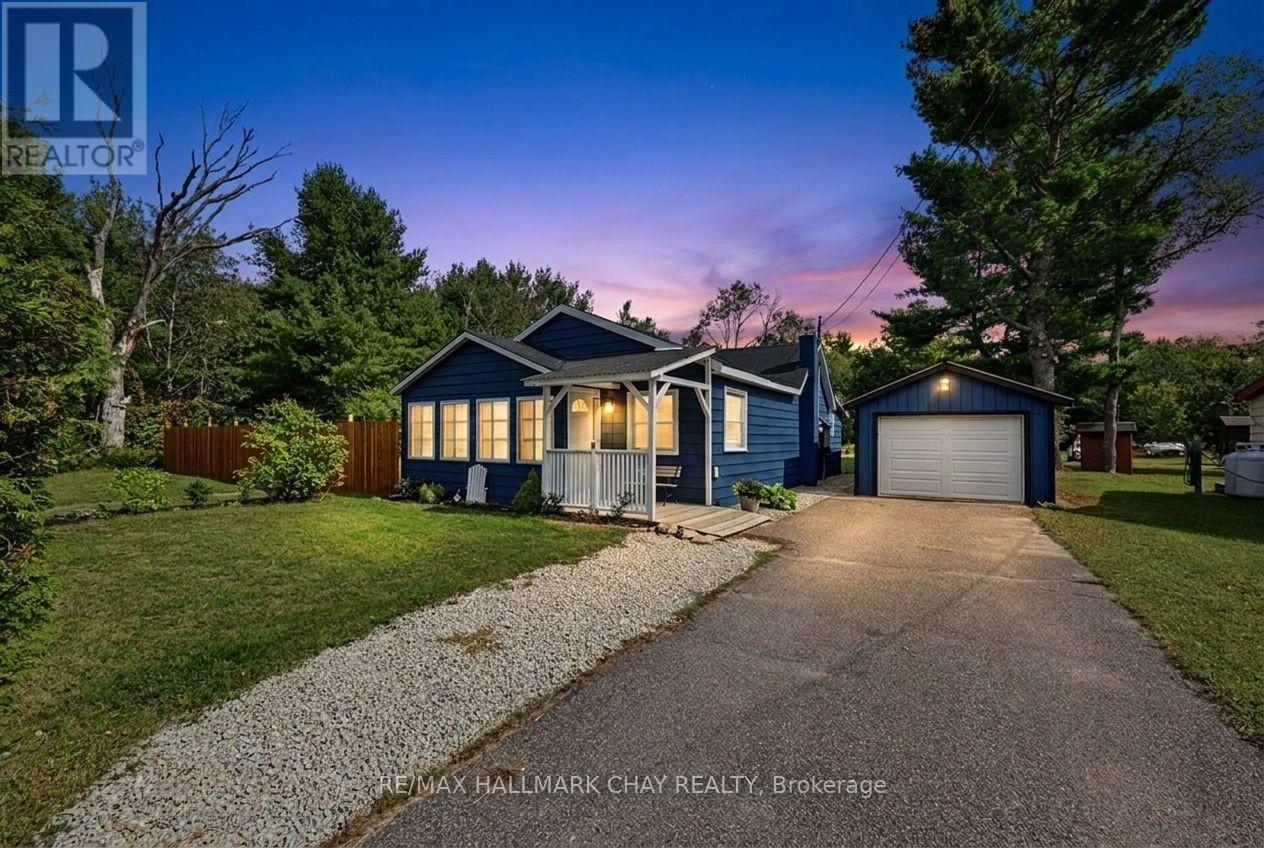
1194 Winhara Road
Gravenhurst (Muskoka (S)), Ontario
1194 Winhara Road, Gravenhurst sits in that sweet Muskoka middle ground: quiet enough to hear the woods, close enough that town is a short drive rather than a project.The lot is a level 1.45 acres. The front and side yards are open and usable - room for a garden, a fire pit, extra parking, or just a stretch of grass that does not fight you. Behind that, the property settles into a forested backyard with walking trails, so you get both a practical yard and a private green edge instead of one or the other.The house itself is a recently renovated 1-bedroom, 1-bathroom home. It is not a sprawling cottage; it is a compact, updated year-round place that has already had the heavy lifting done. The dining area walks out and is anchored by a propane fireplace - the kind of room that works for a quiet weeknight and for company when you open the doors. The bathroom has been updated with a new shower. A covered front porch takes the weather. An insulated Muskoka Room gives you a four-season in-between space: morning coffee in January, late dinners in July, extra living space without adding a wing.Completing the property is a 34' x 12' detached garage with a new electric door, exterior keypad, and a workshop area. That is real storage and real work space - tools, seasonal gear, a project bench - not a glorified shed.Winhara Road runs between Gravenhurst and Bracebridge, parallel to Highway 11. That means country quiet with an easy shot to groceries, hardware, the waterfront, and the highway when you need it. Gravenhurst is the southern gateway to Muskoka: lakes, boat launches, downtown amenities, and the usual small-town rhythm, without being buried at the end of a seasonal lane.This is a good fit if you want a smaller, already-renovated home on a usable acreage rather than a fixer or a waterfront premium. One bedroom keeps it simple. The lot, garage, porch, and Muskoka Room do the rest. Quiet country setting, Muskoka character, Gravenhurst convenience. (id:51382)
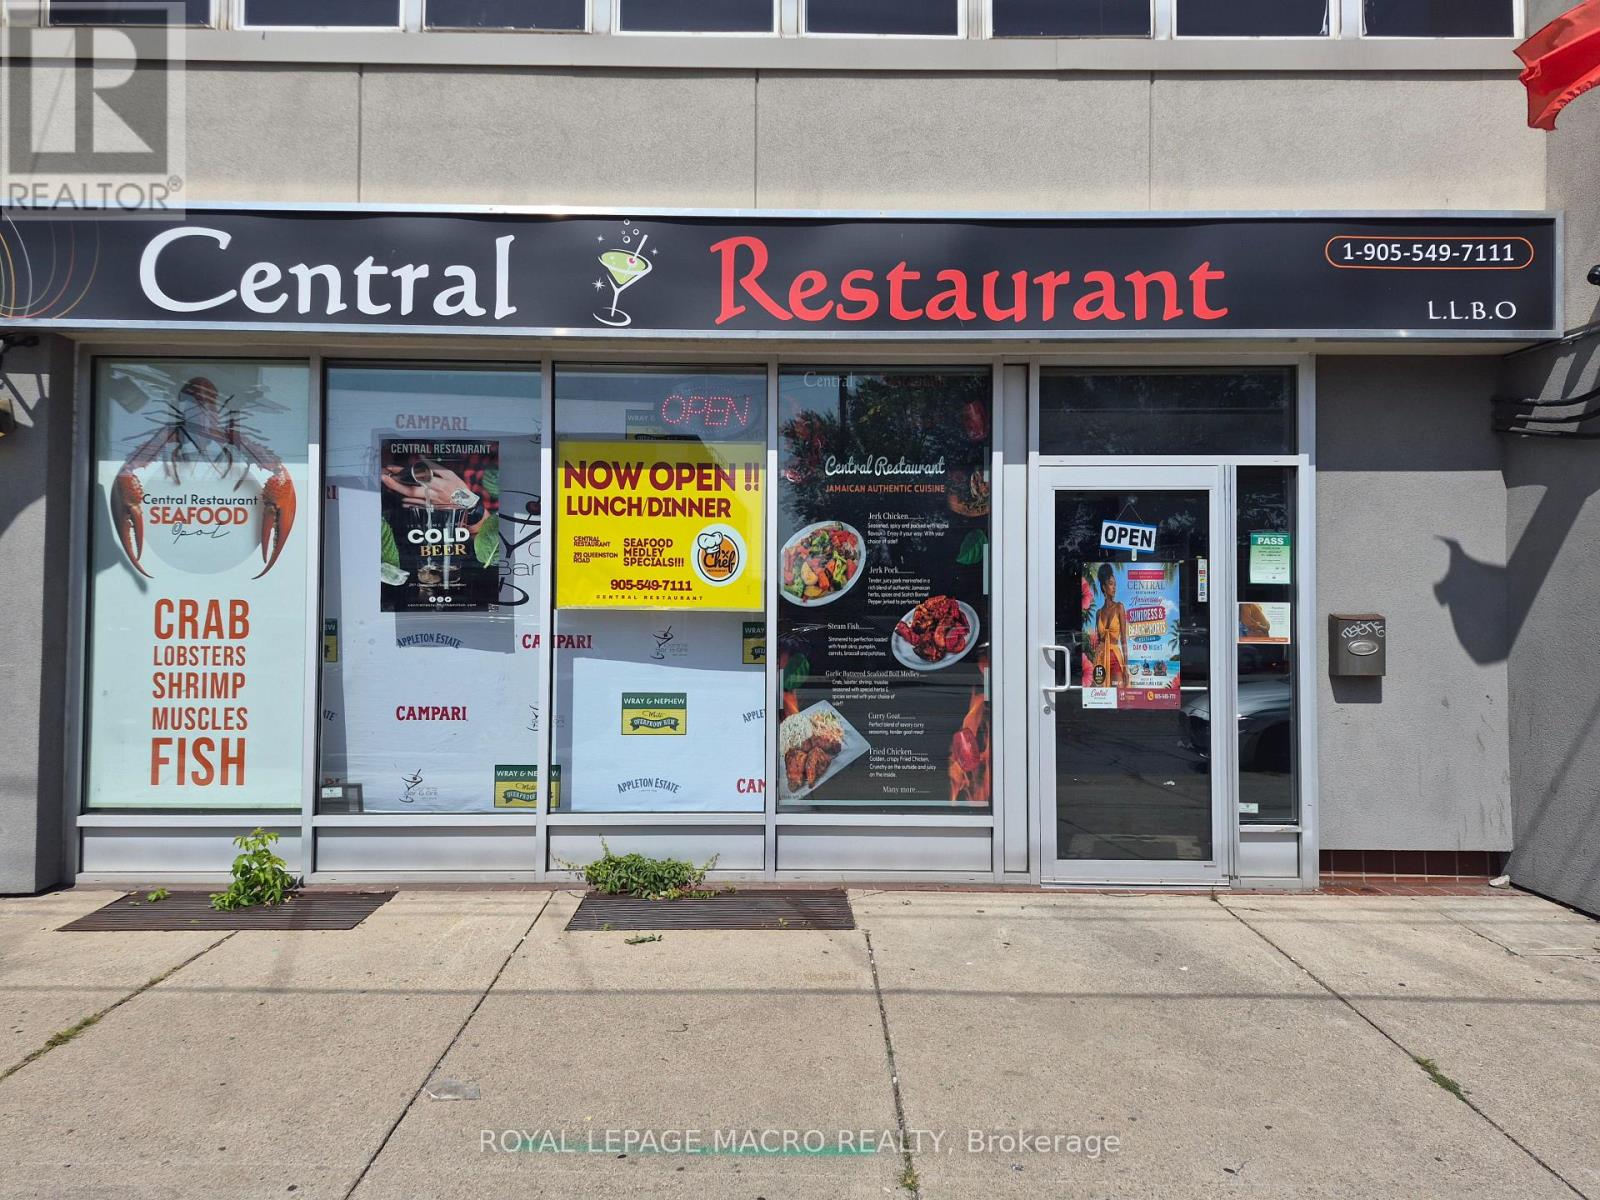
291 Queenston Road
Hamilton (Mcquesten), Ontario
Prime Turn-Key Restaurant Opportunity on Busy Queenston Road Corridor! Exceptional commercial leasing opportunity offering over 3,000 square feet of prime main-floor space, plus an additional 2,000 square feet of finished basement included in the lease rate. Ideal for an established operator or new concept, this location comes equipped with landlord-owned restaurant equipment available for tenant use, drastically reducing upfront capital expenditure and setup time. Situated on a high-exposure, heavily traveled arterial thoroughfare, your business will benefit from maximum vehicular visibility, strong pedestrian flow, and prominent street signage potential. (id:51382)
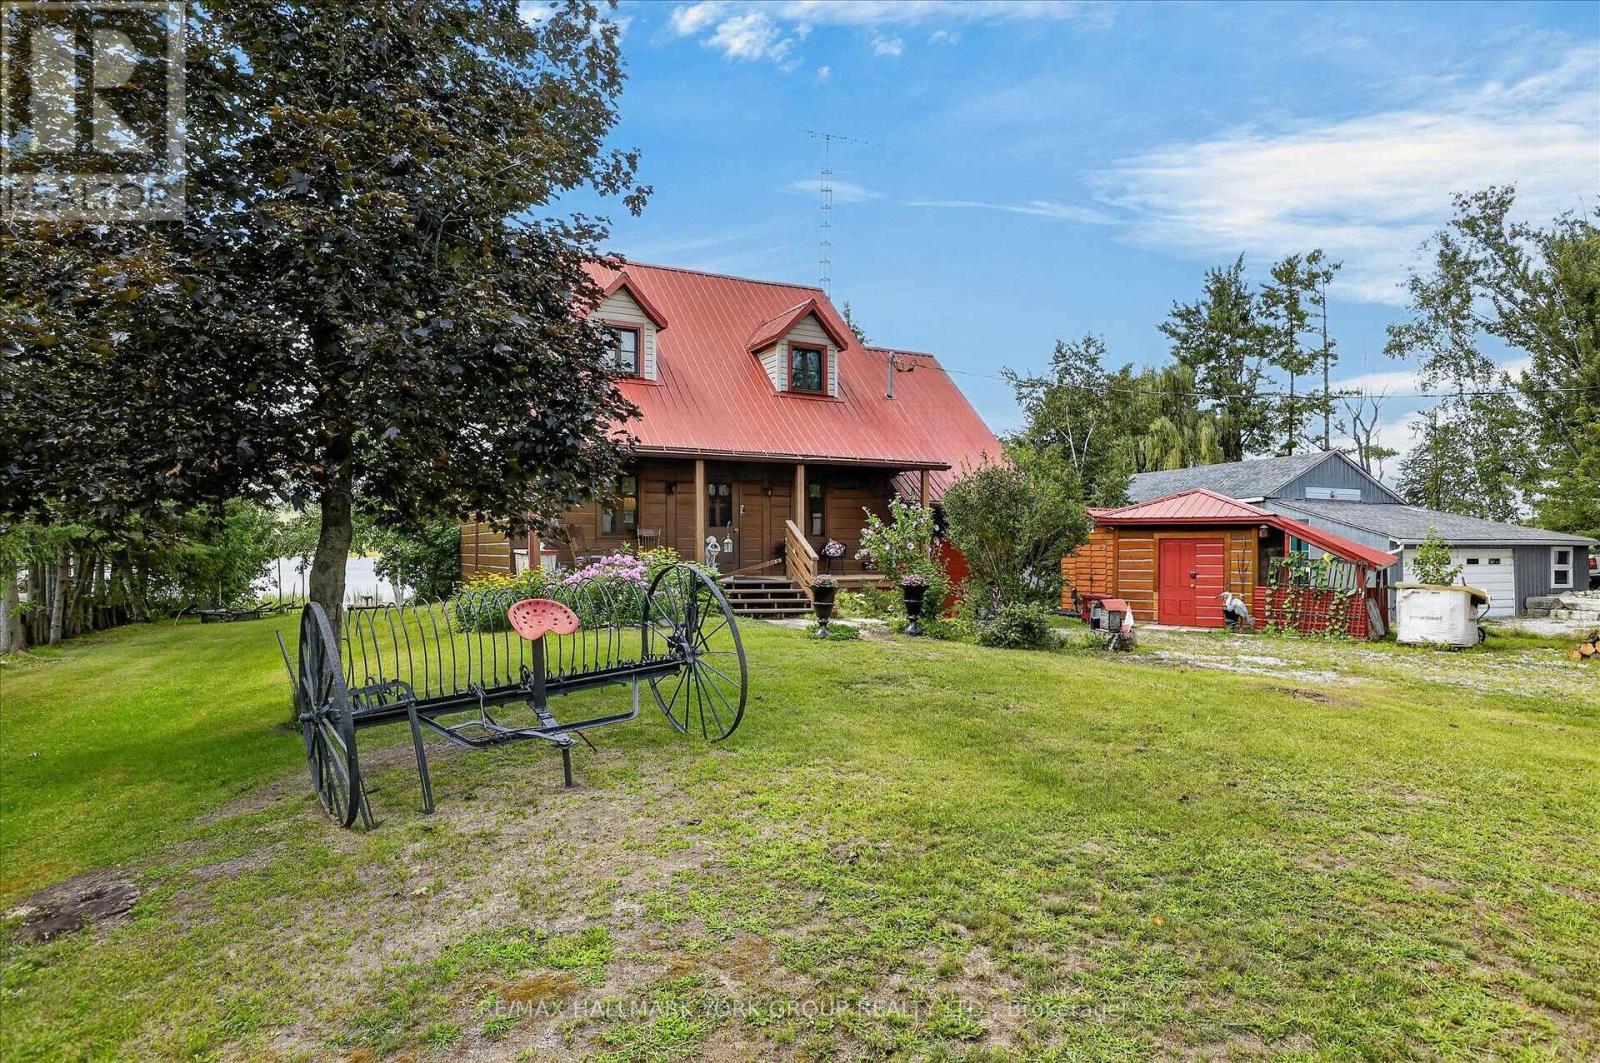
334 Moorings Drive
Kawartha Lakes (Fenelon Falls), Ontario
This charming Quebec-style log home with dovetail corners, with a brand new Septic System installed in September 2026, featuring three bedrooms and a durable steel roof, is ideally situated at the mouth of the Burnt River. Just minutes from the Rosedale Locks and local town amenities, the property also offers access to Cameron Lake, Balsam Lake, and the Trent Severn Waterway, catch Bass, Pickerel, & Pike right off the dock. Envision relaxing on the front porch, immersed in the tranquility of nature, or stormy summer days, then retreating indoors to enjoy the rustic elegance of exposed 12-inch-thick log walls, tongue and groove ceilings with wooden beams, and natural slate floors. The open-concept main floor includes a spacious kitchen with a breakfast bar, living room and a convenient 2-piece bathroom. The second floor boasts a versatile family room/bedroom, three additional bedrooms with tongue and groove wood floors, and a full bathroom. The home is equipped with a ductless heat pump, electric baseboards, and a wood stove for supplementary warmth. The property sits on a generously sized, maturely treed lot with two driveways, a marine railway (as is), two docks, and an attached 12 x 20 garage with crawl space access, complemented by two sheds. Located on a year-round municipal road with school bus pickup and offering stunning westerly sunsets, this property is an ideal choice for a home or cottage. (id:51382)
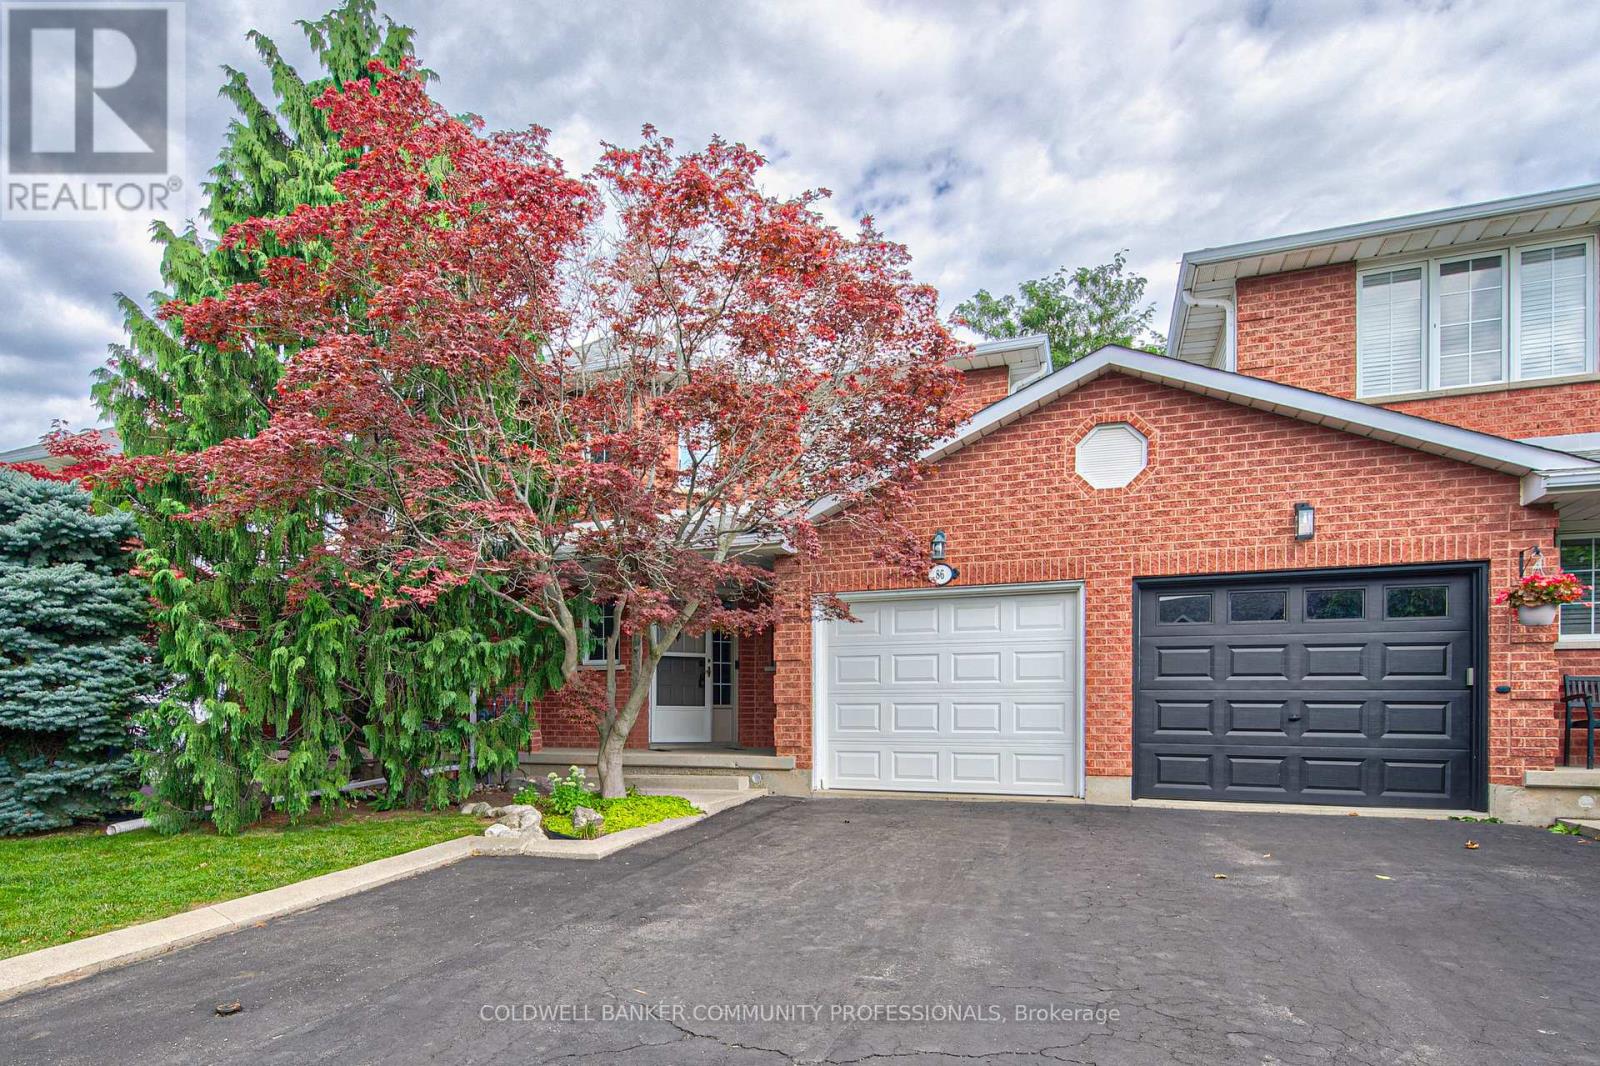
86 Chelsea Crescent
Hamilton (Stoney Creek), Ontario
Welcome to this beautifully maintained 3-bedroom, 2.5-bathroom freehold townhome in the heart of Stoney Creek! Offering a bright and functional layout, this home is perfect for families, first-time buyers, or anyone looking for comfortable, low-maintenance living without condo fees. The open-concept main floor provides an inviting space for everyday living and entertaining, with a seamless flow between the living, dining, and kitchen areas. Upstairs features three spacious bedrooms, including a comfortable primary retreat, along with two full bathrooms for added convenience. Step outside to enjoy your own private backyard, the perfect space for relaxing, entertaining, or enjoying summer evenings with family and friends. Located close to major highways, schools, parks, shopping, restaurants, and other everyday amenities, this home offers the perfect combination of comfort, convenience, and location. A fantastic opportunity to own a freehold townhome in a desirable Stoney Creek community! (id:51382)
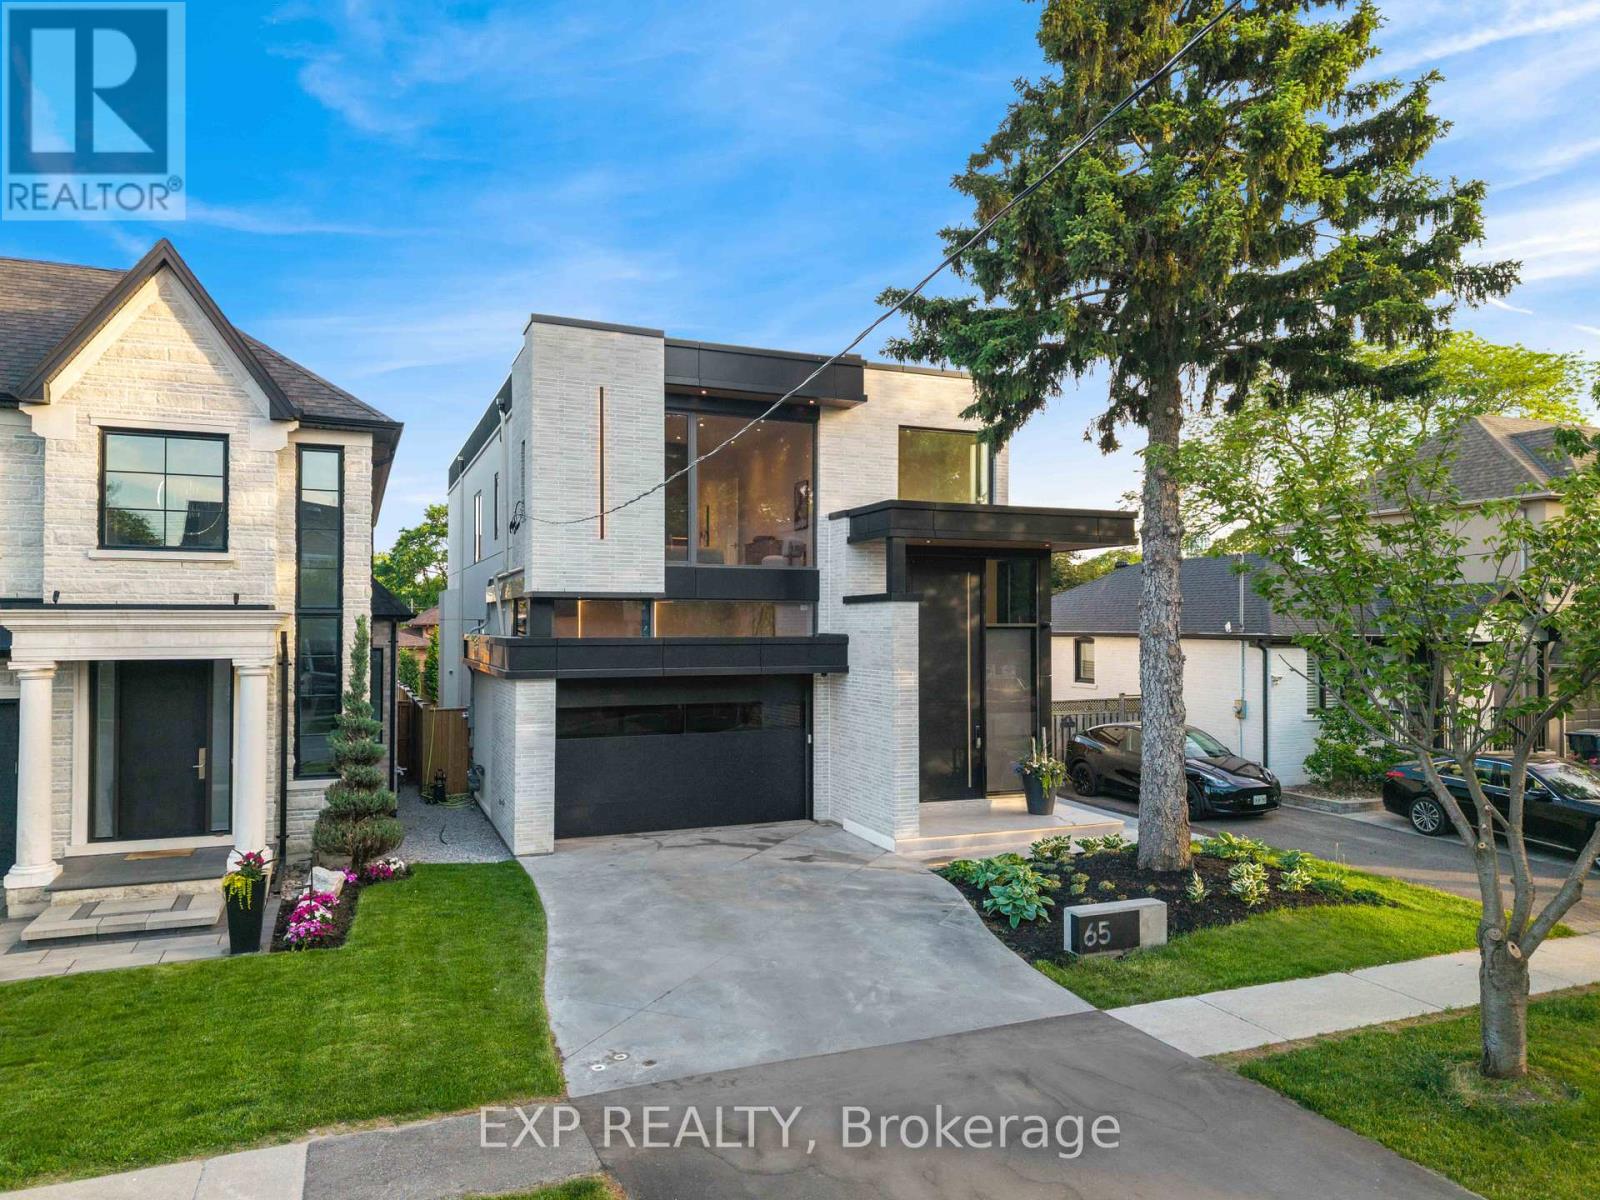
65 Edgecroft Road
Toronto (Stonegate-Queensway), Ontario
Some homes are built. This one was perfected. Completed April 2025, 65 Edgecroft Road is a custom architectural statement - approx. 5,000 square feet of uncompromising luxury living space on a prestigious lot in one of Etobicoke's most sought-after neighbourhoods. From foundation to finishes, every decision was made with singular intent: to create something truly extraordinary. Arrive to a facade of limestone, architectural ACM panels, and nano-coated stucco, framed by an illuminated concrete drive and professionally curated landscaping. A 15-foot pivot door opens to a breathtaking 24-foot foyer - heated porcelain underfoot, Italian millwork overhead, and floor-to-ceiling glass flooding the space with light. Inside, 10.5-foot ceilings, herringbone Grandeur hardwood, and triple-pane curtain wall windows set an elevated tone throughout the principal level. A sculpted floating staircase - precision laser-welded steel with integrated architectural lighting - draws the eye upward with effortless drama. The chef's kitchen is a masterclass in form and function: Italian cabinetry, Miele appliances, porcelain waterfall island, and a dedicated pot filler, all finished to an exceptional standard. Four ensuite bedroom retreats occupy the upper level, led by a primary suite of rare distinction - spa-inspired bath, bespoke millwork, mirrored feature walls, and integrated surround sound that extends from bedroom to ensuite seamlessly. Below, a fully finished walk-out lower level offers a secondary kitchen, laundry, radiant heated floors, and expansive living spaces - perfectly suited for multigenerational families or private guest accommodation.Control4 automation commands lighting, climate, security, and whole-home audio with effortless precision. Step outside to a resort-calibre backyard complete with linear gas fireplace, glass-railed deck, mature landscaping, and 9-foot sliding doors that blur the line between inside and out. Luxury. Technology. Legacy. (id:51382)
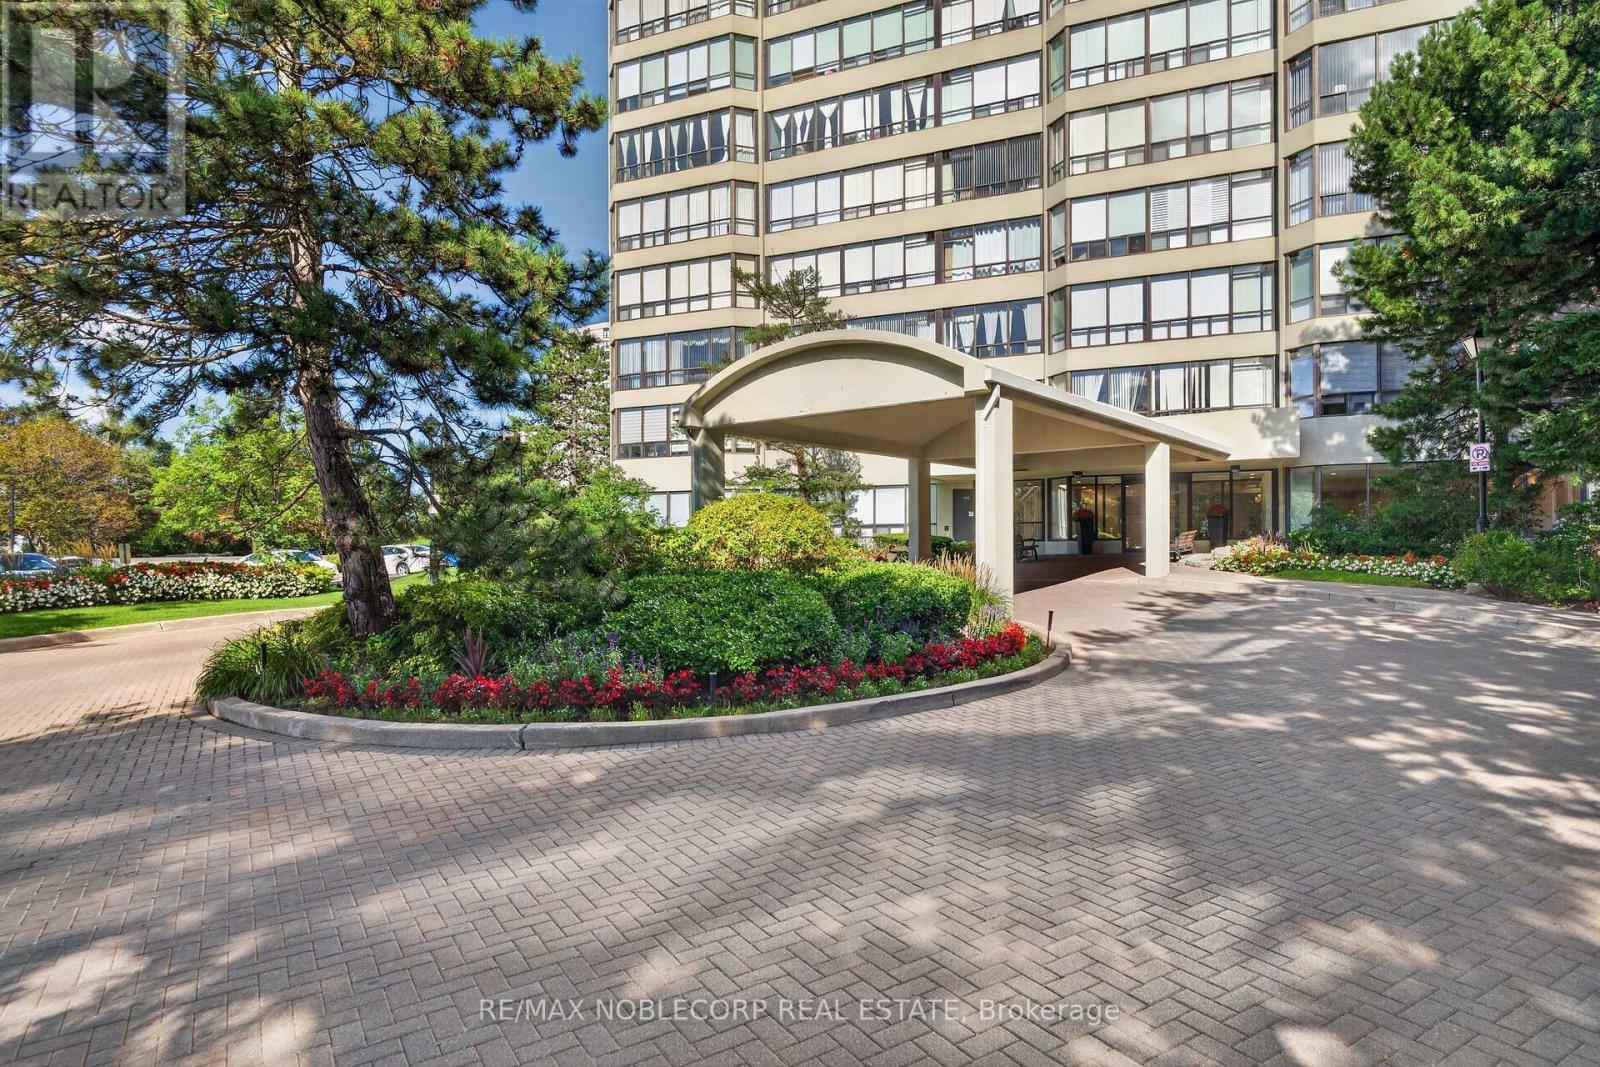
1603 - 22 Hanover Road
Brampton (Queen Street Corridor), Ontario
Welcome to Bellair on the Park, centrally located in the Brampton Core within walking distance to public transportation, Chinguacousy Park, Bramlea City Centre, Hwy 410 & More! This upgraded 2+Den Suite boasts a spacious living area and en-suite laundry - All utilities are included! Enjoy the several luxury amenities this condo has to offer! Pool, gym, sauna, tennis, party room, and more (id:51382)
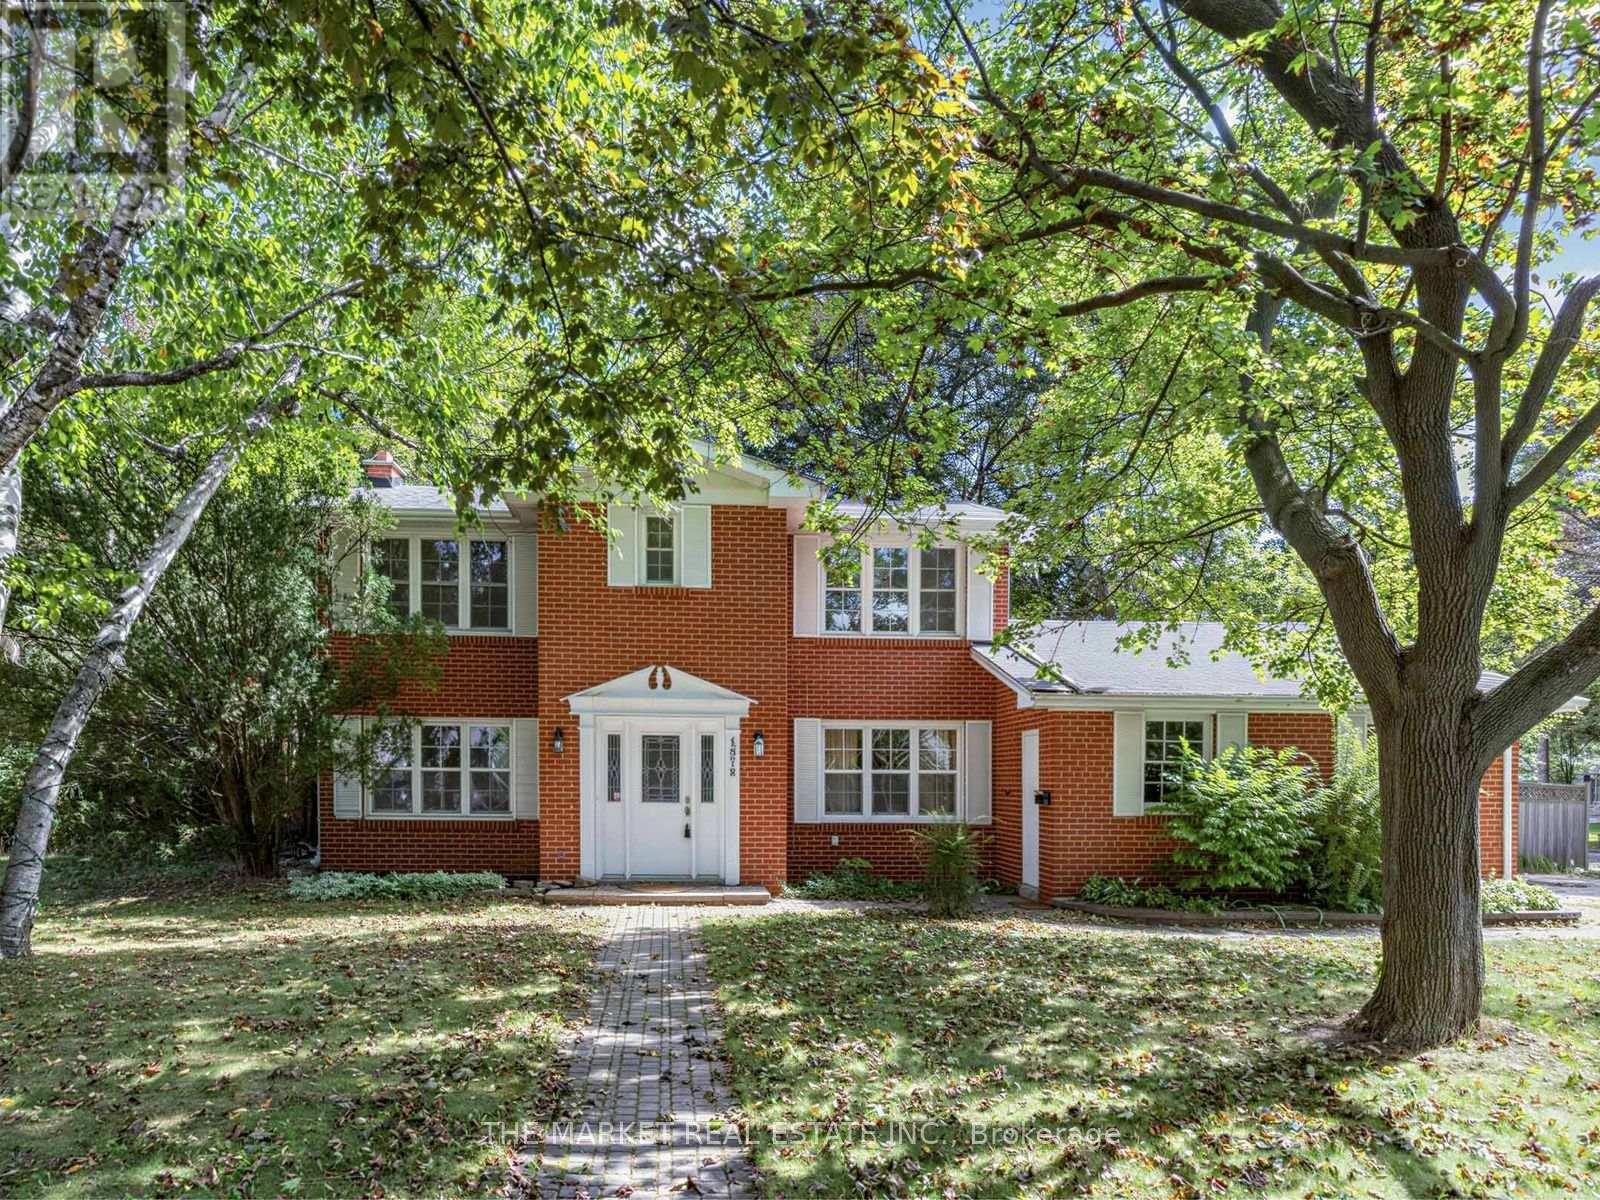
1572 Atrium Court
Mississauga (Sheridan), Ontario
***Gorgeous Corner Lot Full Of Beautiful Mature Trees In Upscale Mississauga Road Area That Sparkles From Top To Bottom**Beautifully Renovated W/Modern Kitchen & Island, Neutral Colours Throughout, Newer Carpet On Second Floor & Basement, Updated Main Bath On Second Floor**Family Room W/Wood Burning Fireplace & Walkout To Yard, Beautiful Yard New Deck***Close To Go-Station,Grocery,Transit,School,Qew,20 Minutes To Downtown Toronto* (id:51382)
102 - 245 Perth Avenue
Toronto (Dovercourt-Wallace Emerson-Junction), Ontario
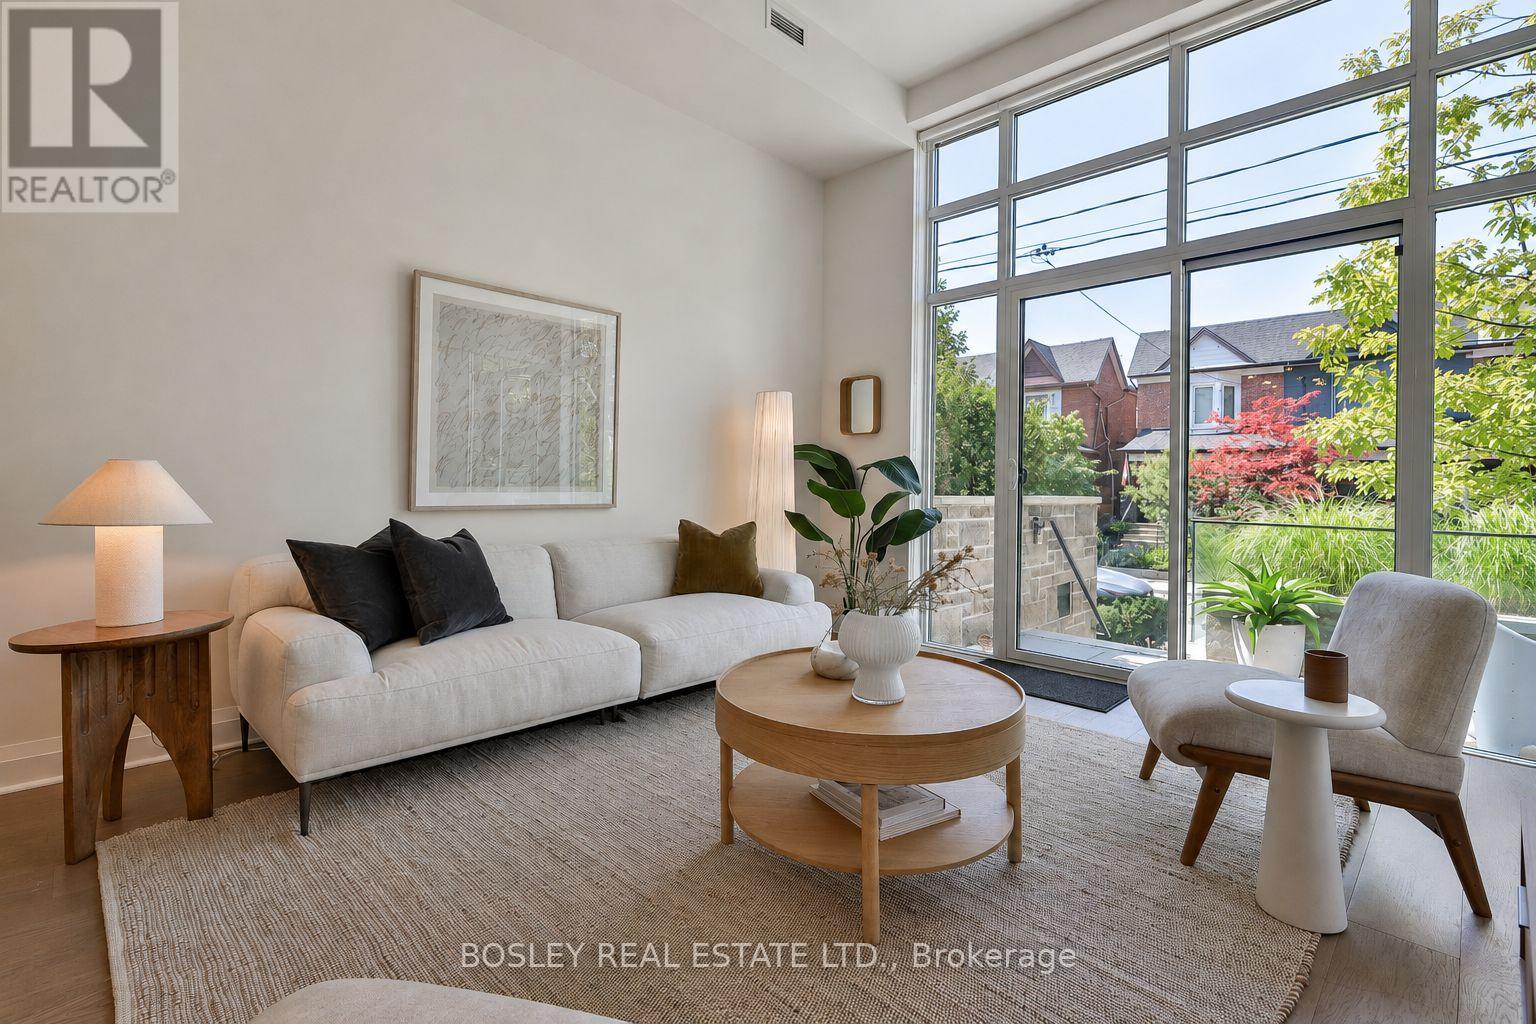
Your Perfect Place On Picturesque Perth! The Best Of Both Worlds, A Two-Bedroom Loft That Lives Like A Townhouse, With A Private Entrance Off Of Perth, A Beautiful Tree Lined Street, A House Like Feel With Care Free Condo Living. The Soaring 12-Foot Ceilings And Floor-To-Ceiling West Facing Windows Make An Unforgettable First Impression With An Abundance Of Natural Light. Wide Plank Oak Floors And Light Wood Finishes Give The Space A Warm And Modern Scandinavian Feel, While The Sleek Scavolini Kitchen, With A Gas Range And Generous Storage, Anchors The Kitchen In Style And Ease. Two Large Bedrooms And A Modern Bathroom Complete A Floor Plan That Truly Delivers On Space, At Nearly 850 Sq Ft, The Layout Is Open And Airy. Outside, Your Private West-Facing Terrace With Both BBQ And Water Hookups Is Your Own Outdoor Retreat, Ideal For Relaxing Evening Sunsets And Weekend Entertaining. The Location Is Unmatched, Steps To The Dundas West Subway, UP Express, And GO Train. The West Toronto Railpath, Multiple Parks, A Brand New Library, And The Best Of The Junction Triangle's Cafes, Restaurants, And Boutiques Are All Moments Away With The Kind Of Neighbourhood Community Feel You Have To Experience For Yourself. Owned Parking, A Locker, Geothermal Heating And Cooling, In A Boutique Building Of Just 39 Residences Nestled Into One Of The City's Most Beloved Residential Neighbourhoods Complete The Package. This One Is Something Special. (id:51382)
253 Eaglewood Boulevard
Mississauga (Mineola), Ontario
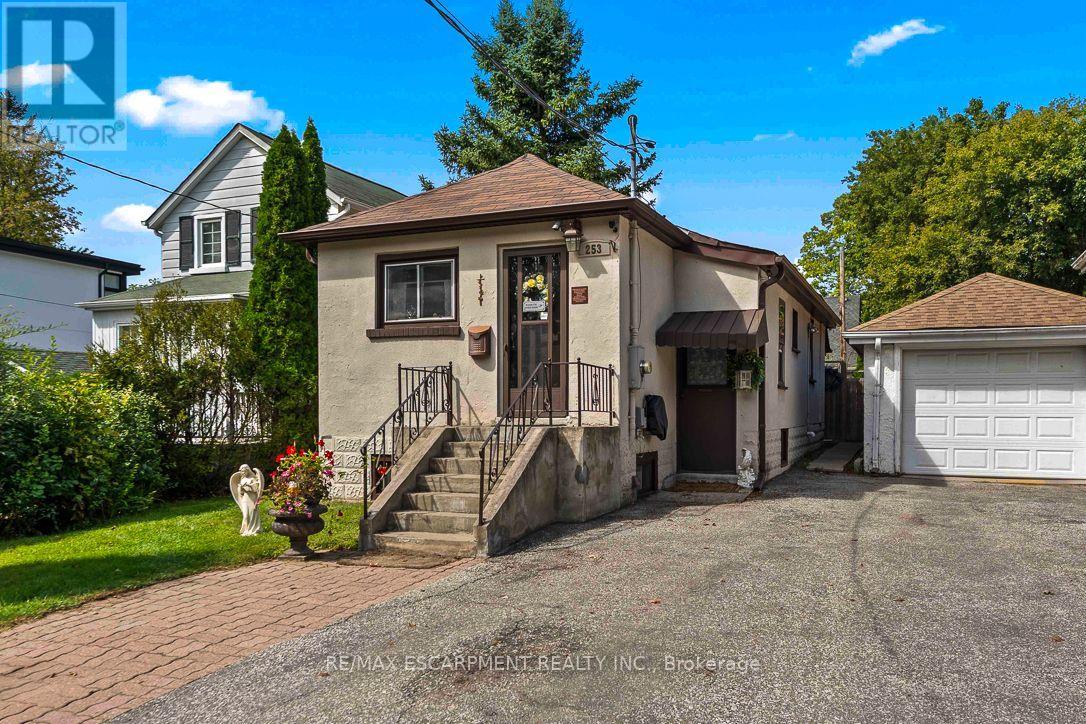
Are you a first time home buyer? Perhaps you're looking to get into the market but don't want a condo. Maybe you're downsizing and want bungalow living. The house is just a few minutes walk to the Port Credit GO Train. Just steps from Spruce Park and close to Lake Ontario, the home offers easy access to the shops, restaurants and waterfront lifestyle. Inside, the home offers comfortable, easy living with bright and inviting spaces, making it an appealing option for young couples, families or downsizers looking for a condo alternative with the added benefit of a private yard. The surrounding neighbourhood continues to evolve, with a mix of established residences and newer custom homes. Out back, enjoy a spacious and private setting surrounded by mature trees, with plenty of room for outdoor dining, entertaining and relaxing under the gazebo. A garden shed and greenhouse add extra functionality-the perfect opportunity for gardeners or home chefs dreaming of fresh herbs and vegetables. A cozy home, generous backyard and a location that puts parks, the waterfront and everyday amenities within easy reach. (id:51382)
504 - 40 Halliford Place
Brampton (Goreway Drive Corridor), Ontario
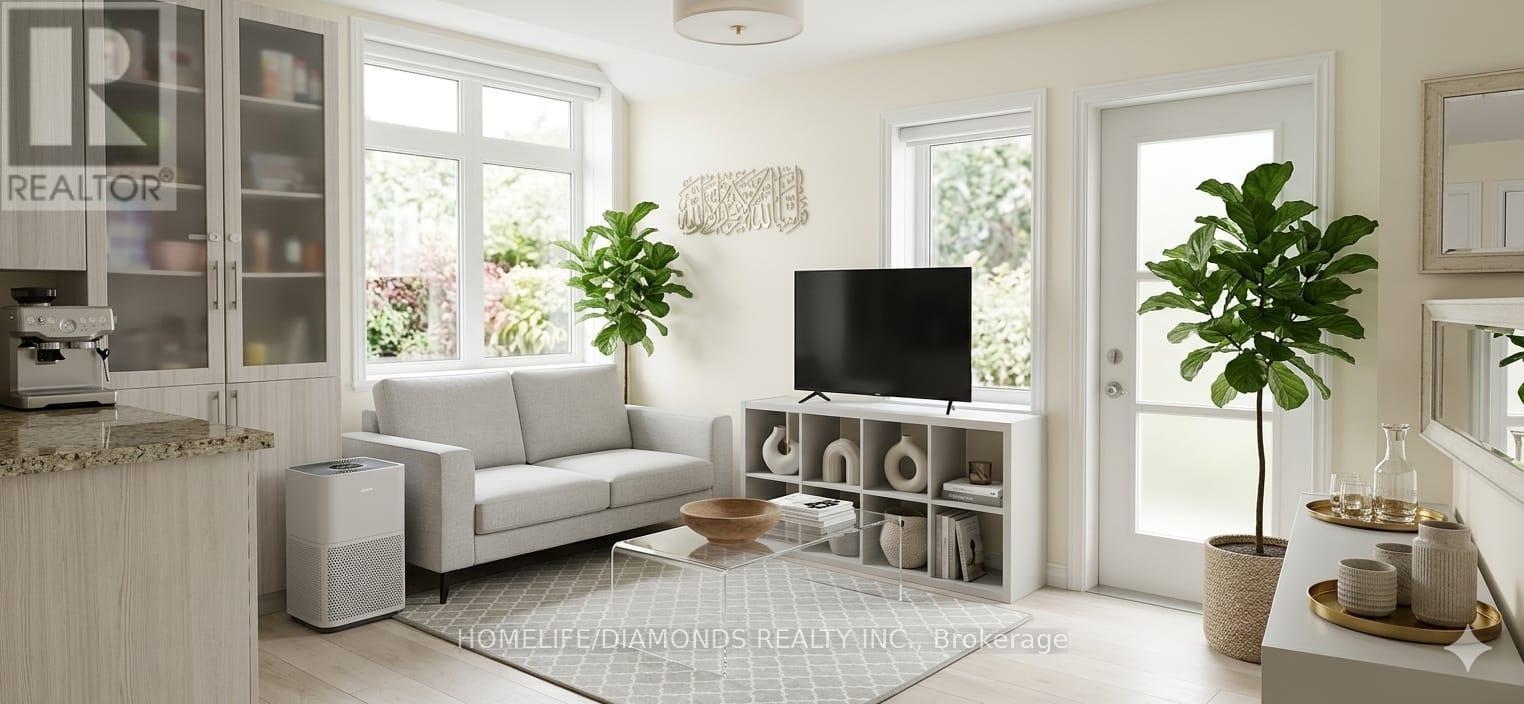
Welcome to 40 Halliford Place, Unit 504! This beautifully maintained condo townhouse offers a functional 1+1 bedroom layout, ideal for comfortable everyday living. The spacious bedroom and versatile den provide ample room for a home office, guest area, or additional sleeping space, complemented by generous closet space and soft neutral finishes throughout. A bright and well-appointed 4-piece bathroom, convenient in-unit laundry, and thoughtfully designed storage add to the home's practicality.Located in a family-friendly neighbourhood surrounded by parks, trails, and green space, this rental offers excellent access to shopping, public transit, major highways, schools, and everyday amenities. A fantastic opportunity for tenants looking for a bright, well-located, and move-in-ready home. (id:51382)
4 - 45 Thomas Mulholland Drive
Toronto (Downsview-Roding-Cfb), Ontario
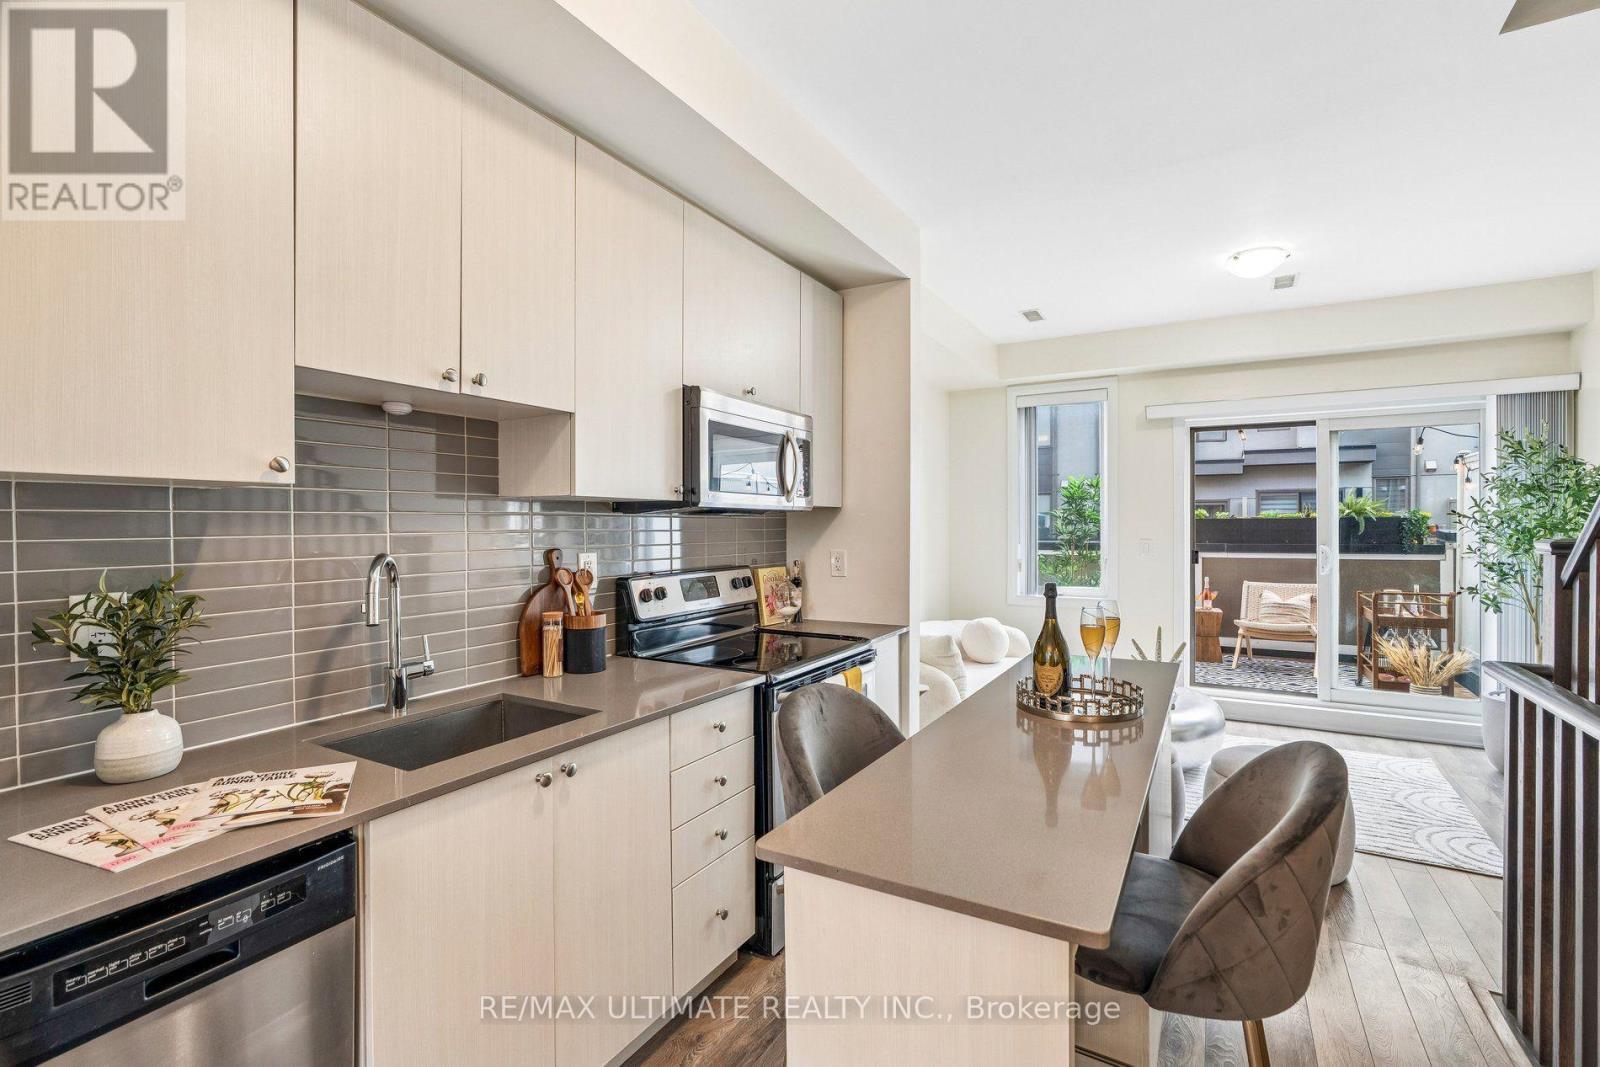
Move right into this beautifully maintained freehold townhouse in the heart of Downsview Park! Featuring 3 spacious bedrooms, 3 bathrooms, and an exceptional layout designed for modern living. Enjoy three private terraces, perfect for entertaining, relaxing, or enjoying your morning coffee. This bright and stylish home offers a garage with additional storage space, plus the added value of an owned furnace and air conditioning system-no rental fees. Tastefully updated and move-in ready, this property is ideal for families, professionals, and investors alike. Conveniently located near parks, schools, transit, shopping, and major highways. A rare opportunity to own a turnkey freehold townhouse in a thriving community. (id:51382)
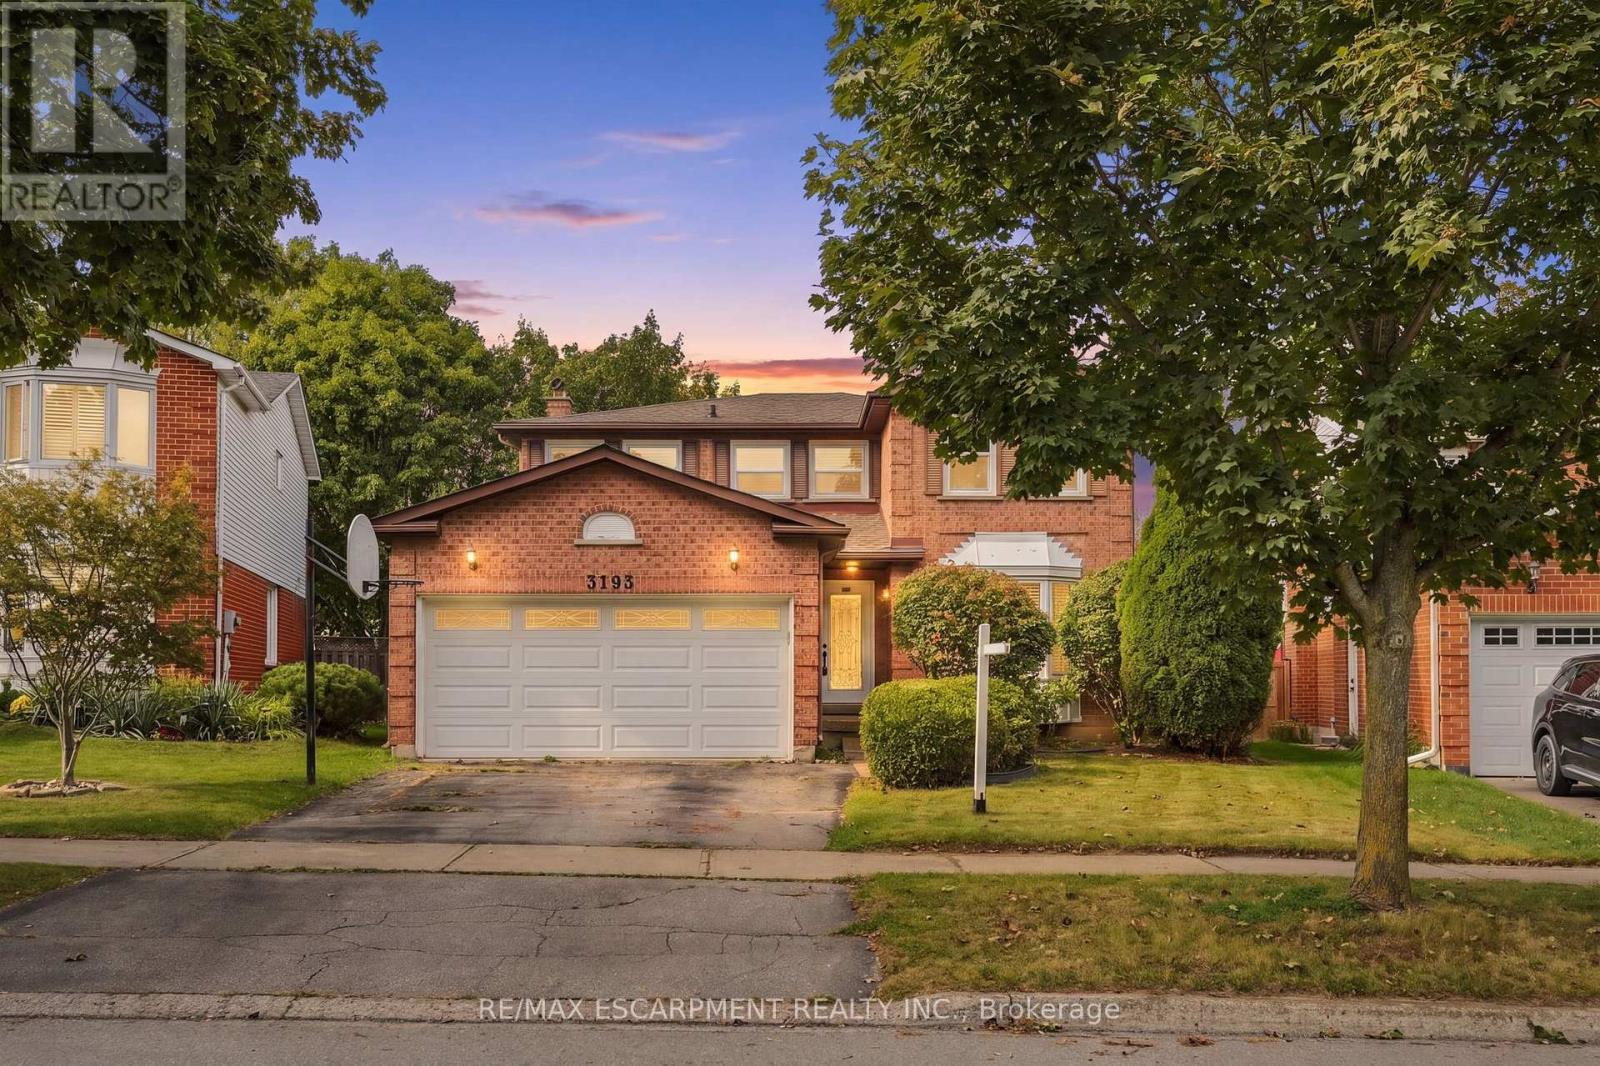
3193 Maderna Road
Burlington (Headon), Ontario
Introducing this four-bedroom home offering approximately 2,064 square feet of living space in the desirable Headon Forest neighbourhood. Featuring a spacious layout with generous principal rooms and plenty of room for the whole family, this home offers the perfect blend of comfort and functionality. The windows are approximately 8 years old, roof approximately 10 years old, and the furnace and A/C are approximately 1 year old. Sliding doors provide a seamless connection to the backyard, creating an inviting space for outdoor living and entertaining. Conveniently located close to schools, parks, shopping, restaurants and major highways. You won't want to miss this one. RSA. (id:51382)
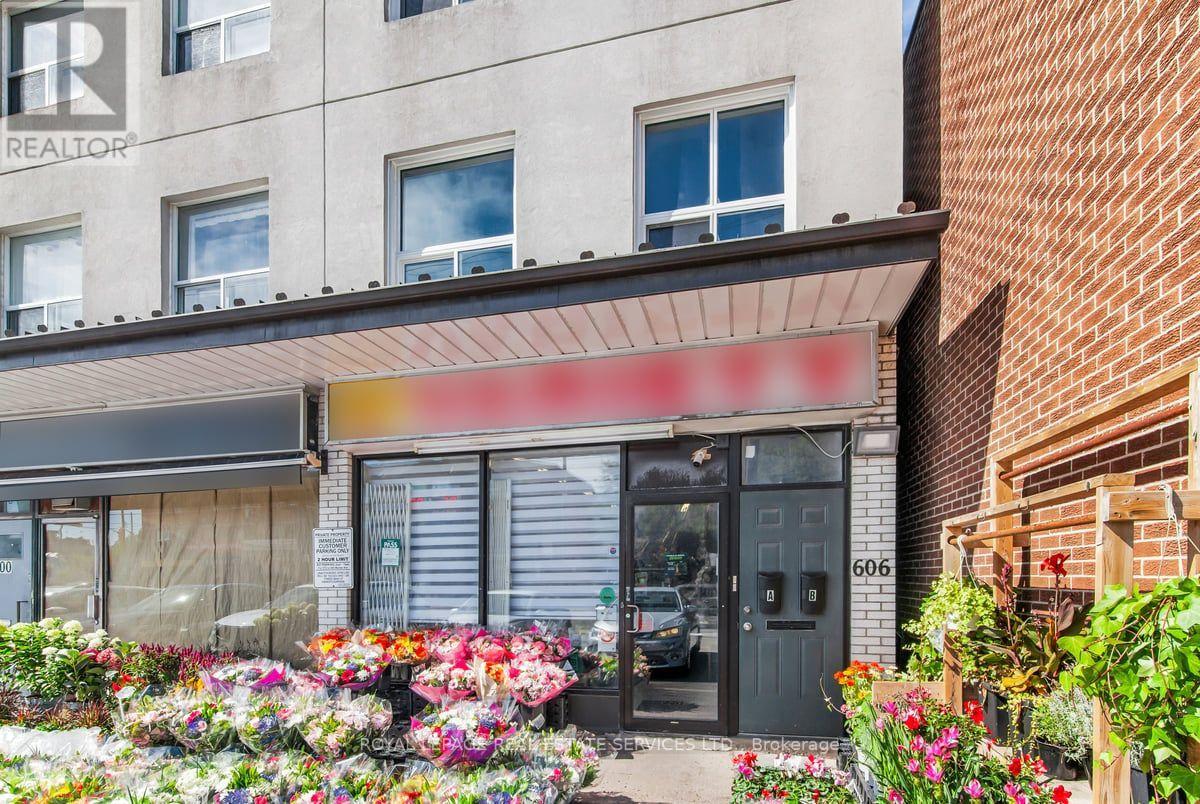
604 Marlee Avenue
Toronto (Yorkdale-Glen Park), Ontario
Prime Mixed-Use Investment Opportunity! Well-maintained mixed-use property in the Marlee/Glencairn Plaza with direct access to convenient plaza parking and subject to annual common plaza maintenace fees. Property is anchored by the fully leased ground-floor commercial retail space providing stable and reliable income flow. Upper levels are comprised of two spacious 2-storey residential units (2 bedroom/1 bathroom each). Apartment A presents an ideal opportunity for owner-occupancy, end-users or immediate rental income. The unit features updated broadloom on staircase, updated windows, updated 1x4pc. bathroom and painted throughout. Apartment B is currently occupied on a month-to-month tenancy. Potential future development opportunities may further enhance the property's long-term value and investment appeal. A versatile asset ideal for investors, owner-operators, or those seeking a property with income and growth potential. Do not miss out! (id:51382)
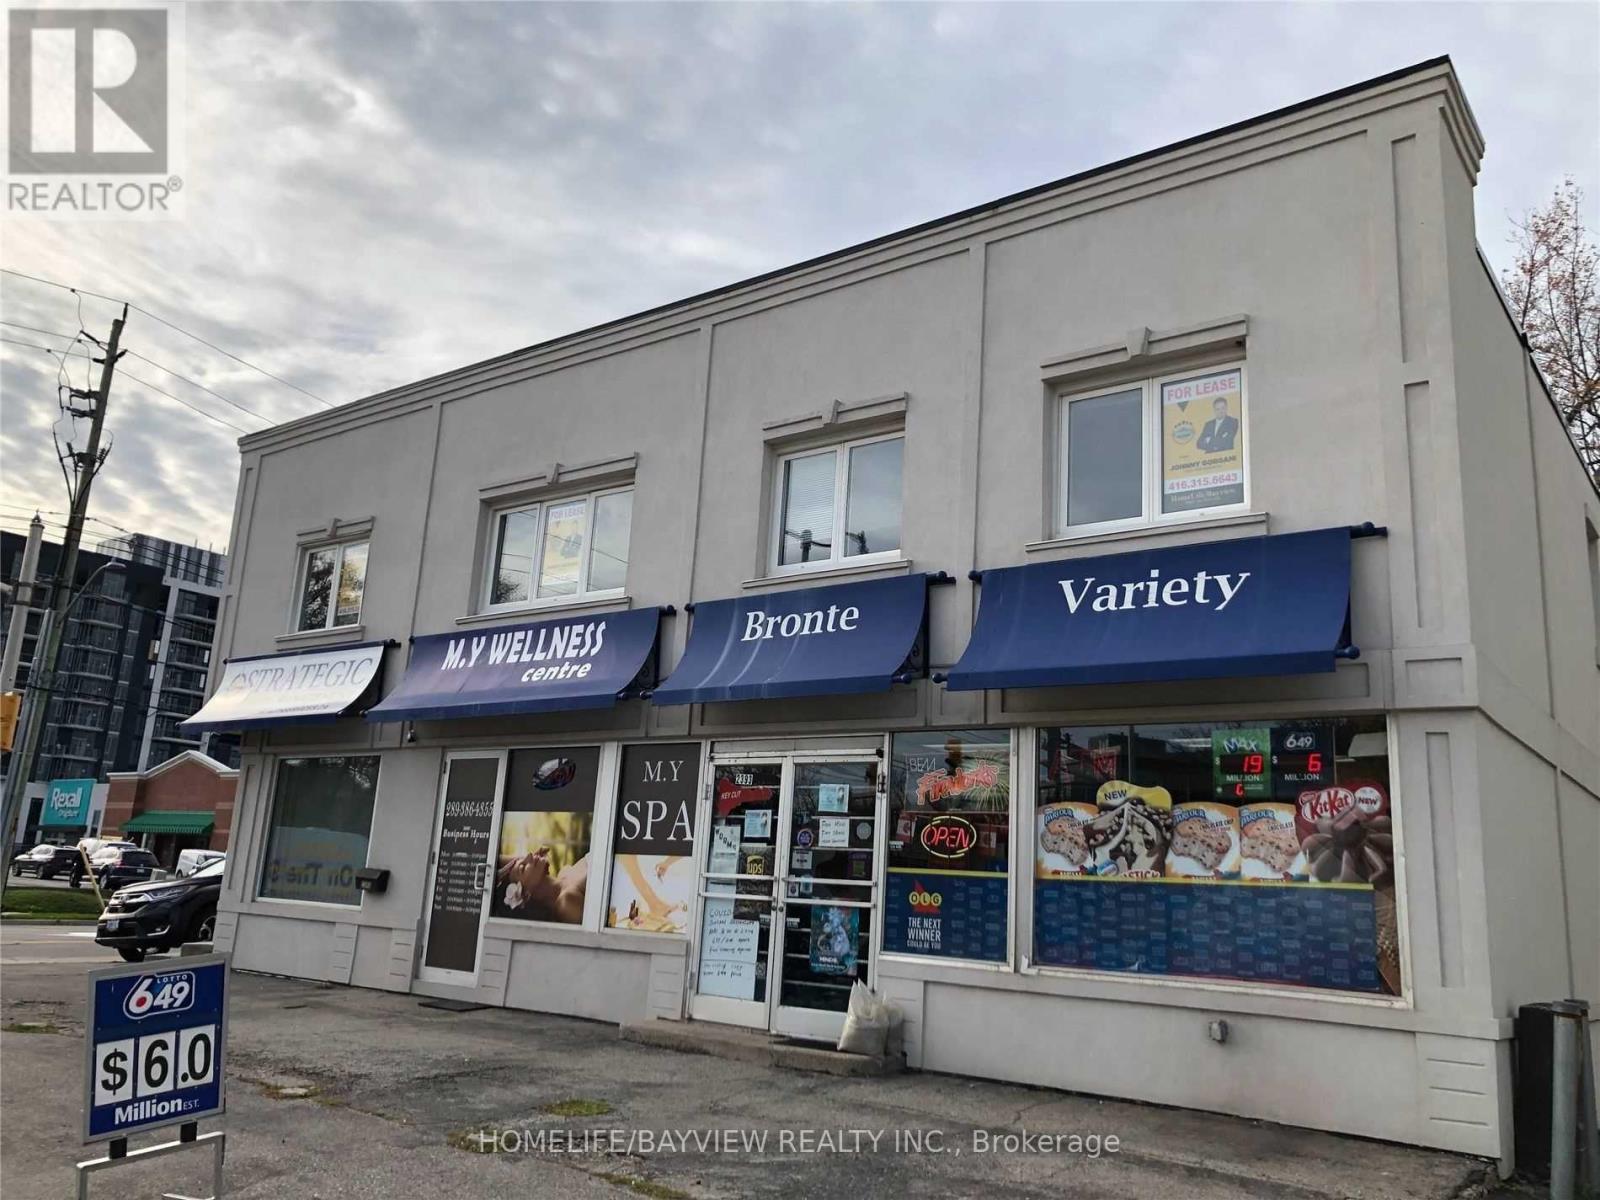
2nd Fl - 2393 Lakeshore Road W
Oakville (Br Bronte), Ontario
Corner building with professional office space featuring 3 private offices, board room, huge common area. Kitchen and full bathroom located on the second floor fronting on lakeshore road in the heart of Oakville with great signage exposure. Ideal for all types of office relate businesses. **EXTRAS** Ample windows, laminate floors, storage area, private entrance, full kitchen and bathroom, french doors and more. T.M. I. Is included in the rent, $2900 per month gross plus utilities. (id:51382)
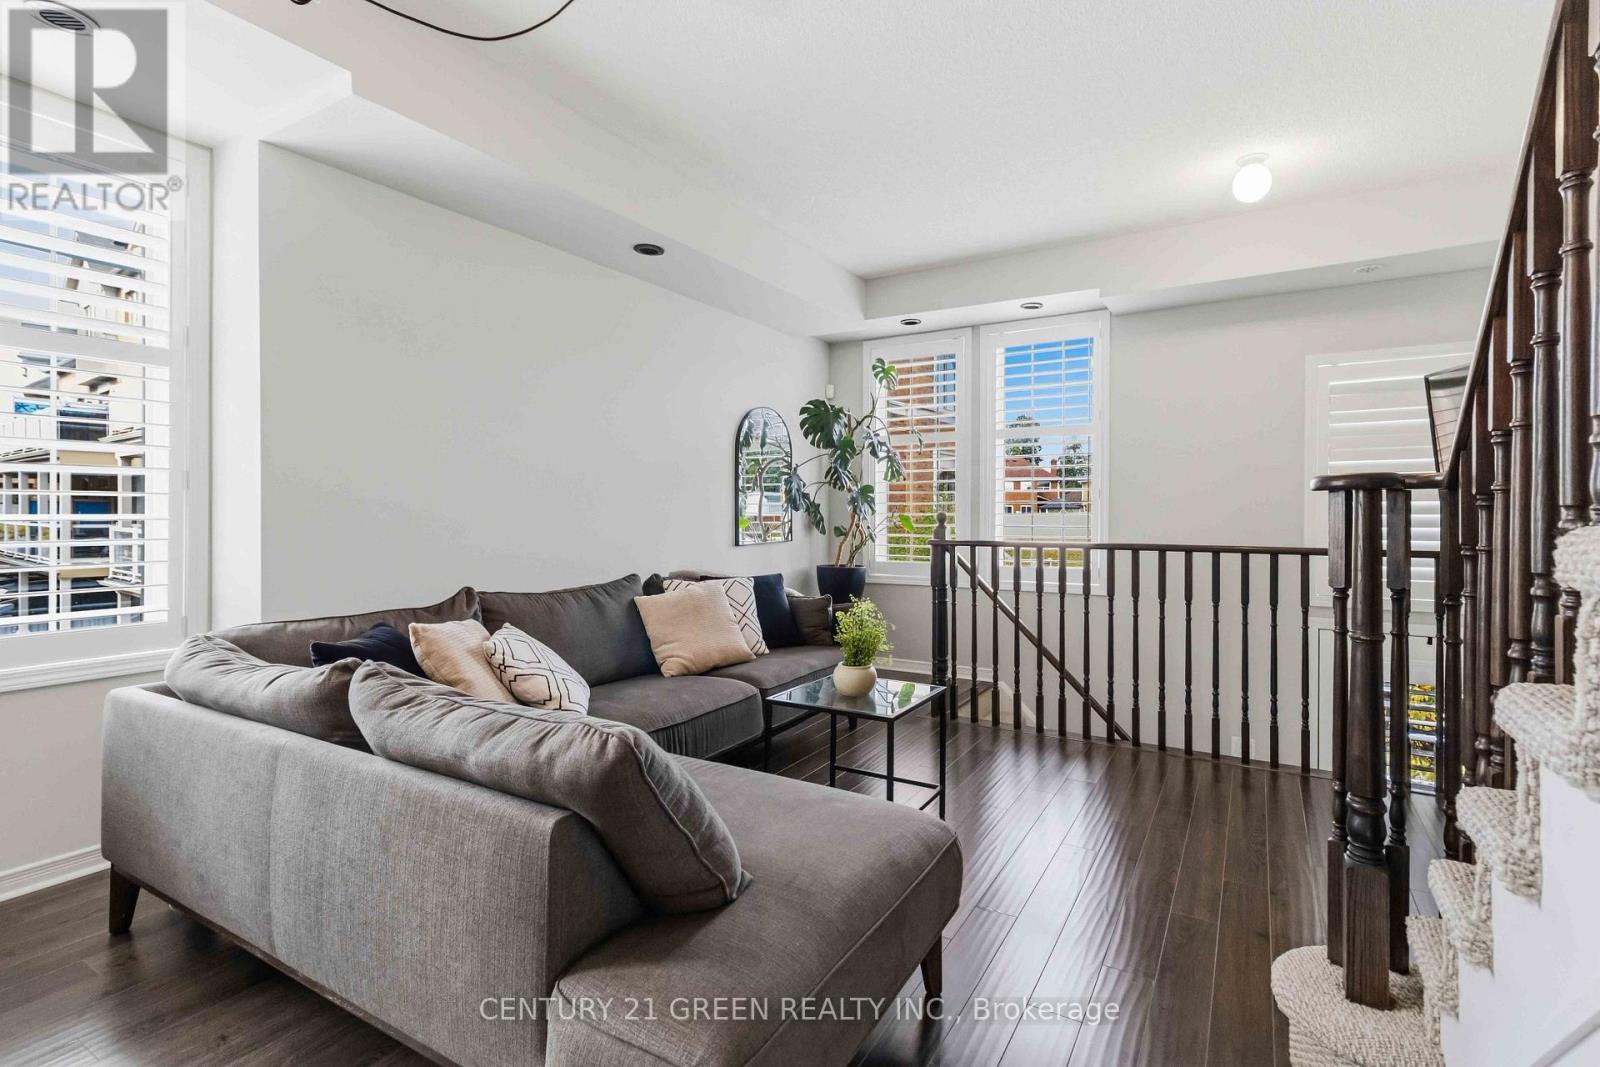
43 - 180 Howden Boulevard
Brampton (Westgate), Ontario
WOW! A RARELY OFFERED SHOWPIECE! Stunning Sun-Filled End-Unit/Corner Executive Townhome Featuring One Of Its Most Impressive Highlights - A MASSIVE Approx. 34 Ft x 10 Ft Wraparound Rooftop Terrace With Beautiful City Views! Your Own Private Outdoor Oasis With Incredible Space For Entertaining, Lounging, Outdoor Dining, BBQs & More. Complete With A Gas Line - Perfect For Summer Nights, Hosting Family & Friends Or Simply Relaxing And Taking In The Views! Inside, This Bright & Stylish Home Features 2 Bedrooms, 9 Ft Ceilings, A Huge Bay Window Flooding The Living Space With Natural Light, Modern Kitchen With Granite Counters, Glass Mosaic Backsplash & Stainless Steel Appliances, Upscale Laminate Flooring, Dark-Stained Railings & A Primary Bedroom With Walkout. ANOTHER RARE BONUS - An Extra-Deep 2.5-Car Garage That Is Fully Insulated & Equipped With Its Own Heating System! Much More Than Just A Garage - The Incredible Additional Space Offers Endless Possibilities For A Home Gym, Games Room, Workshop, Hobby Space, Man Cave, Storage & More, While Still Offering Exceptional Parking & Functionality. 3-Car Parking! Corner/End-Unit Exposure! Incredible Natural Light! Massive Private Rooftop Terrace! Heated & Insulated Multi-Purpose Garage! A Truly Unique Home Offering Indoor & Outdoor Living You Simply Don't Find Every Day. A MUST SEE! (id:51382)
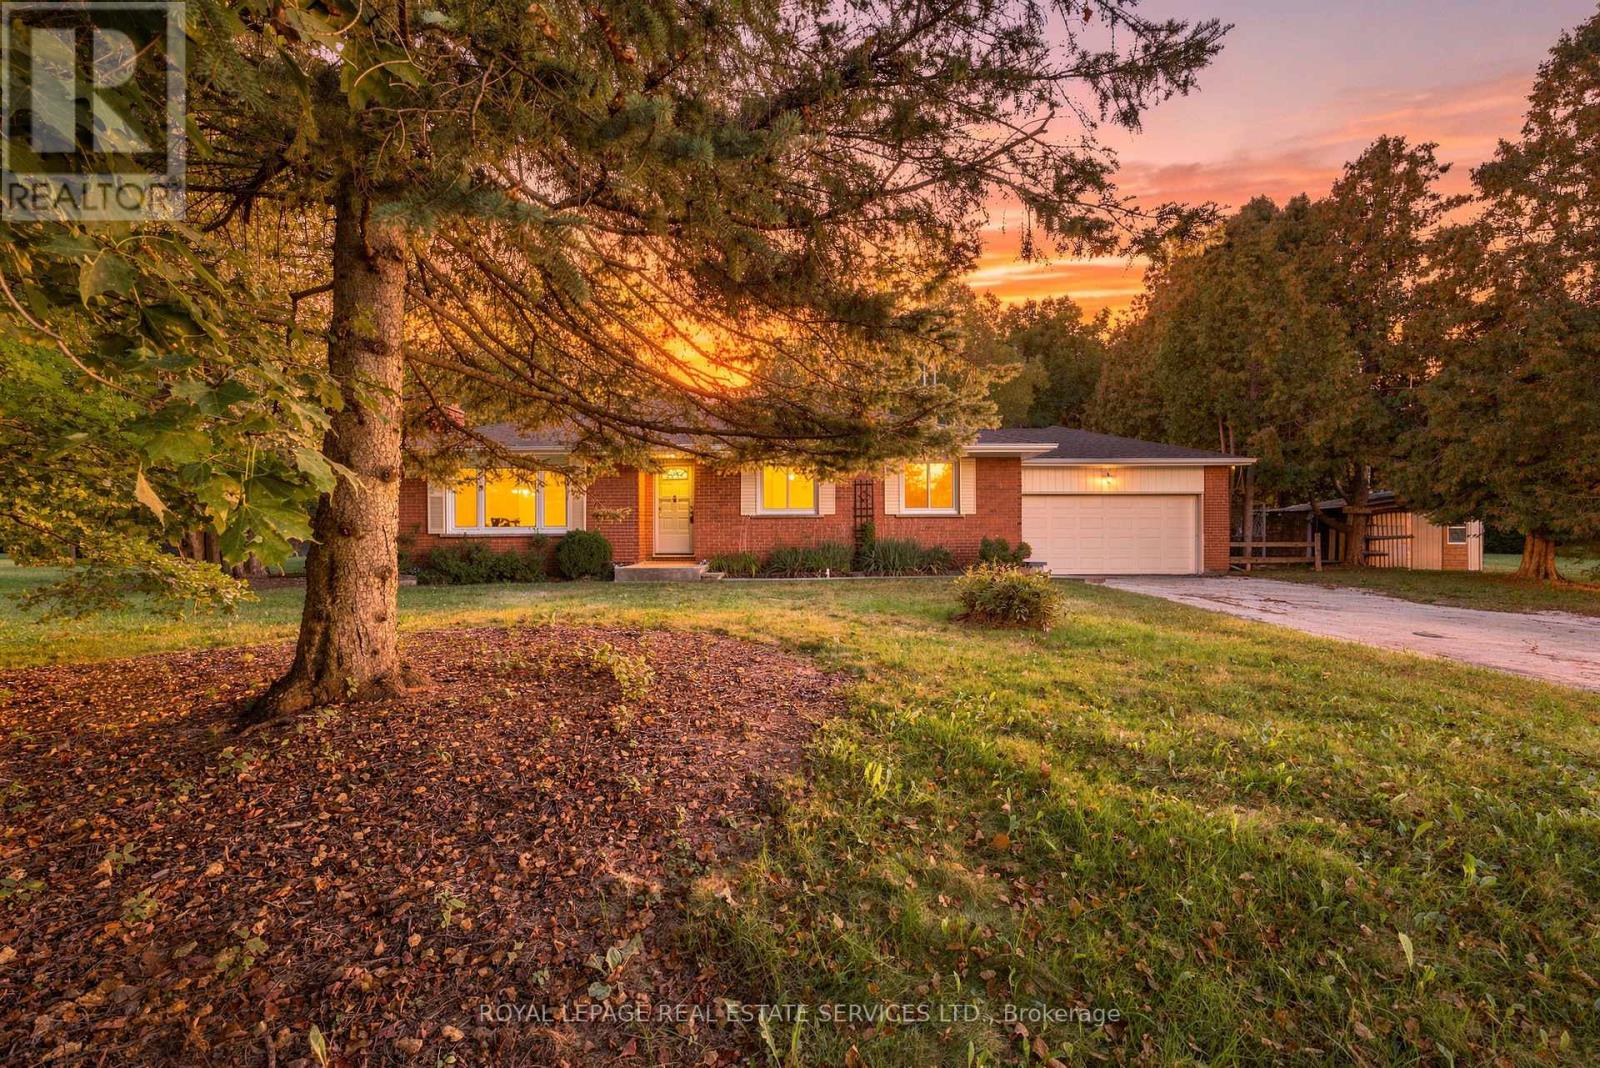
1191 15 Side Road
Milton, Ontario
Enjoy the peace and charm of country living on 5 ACRES, with sweeping views across open fields and plenty of space to enjoy the great outdoors. This solid brick 3-bedroom bungalow offers a comfortable layout and a wonderful opportunity to make the property your own. A long private driveway provides ample parking for up to 10 vehicles, complemented by a spacious double car garage. Recent updates include windows (2026), shingles (2024), plus a newer furnace and water heater. Enjoy being close to Robert Edmondson Conservation Area, offering trails for hiking, snowshoeing and dog walking, while Moffat Park is just down the road with a playground for the kids. Whether you're looking for room to roam, a quiet place to call home, or the chance to embrace a more relaxed rural lifestyle, this property offers space, privacy and endless possibilities. (id:51382)
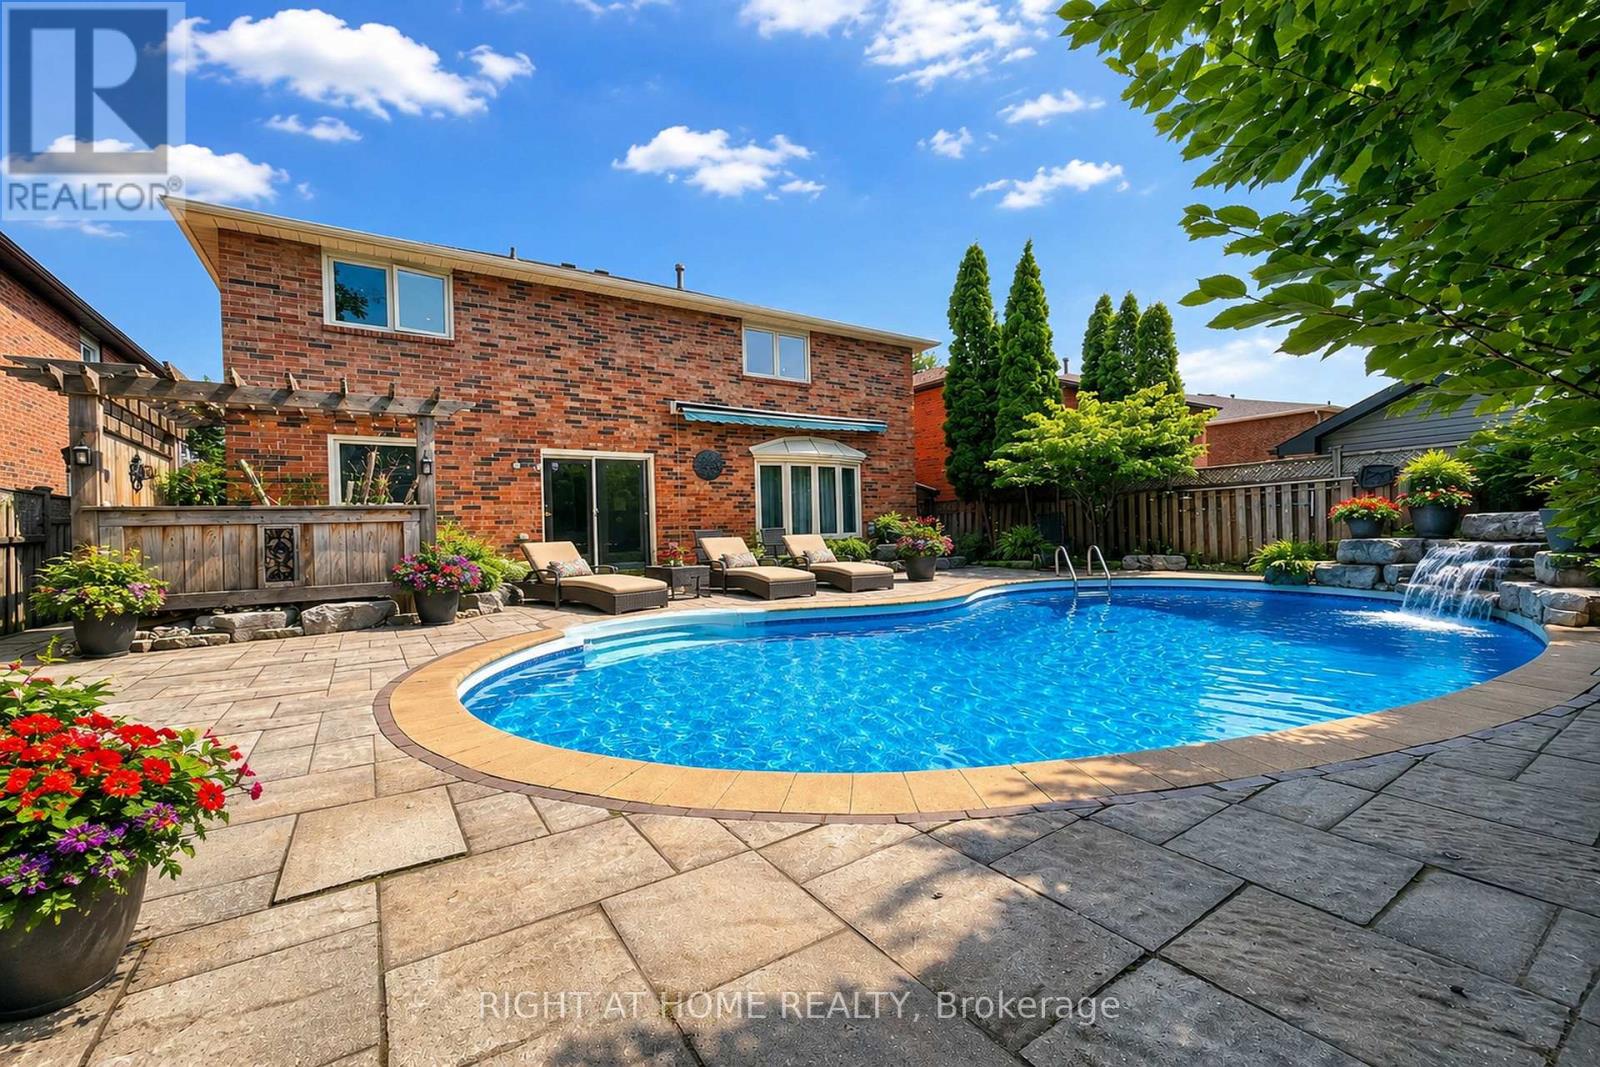
1311 Playter Place
Oakville (Ga Glen Abbey), Ontario
Welcome to 1311 Playter Place, a beautifully renovated 4-bedroom family home in the heart of Glen Abbey, set on a quiet, child-friendly crescent in the Abbey Park High School district. Offering approximately 3,000 sq ft above grade, this home combines generous living space, thoughtful updates, and an exceptional west-facing backyard. The main floor features hardwood flooring, crown molding, a grand Scarlett O'Hara staircase, formal living and dining rooms, and a spacious family room with a gas fireplace. The updated kitchen features custom cabinetry, granite countertops, a large center island, and premium built-in appliances, including Wolf, Sub-Zero, Miele, and Dacor. Step outside to a private backyard retreat with mature landscaping, a saltwater pool, a hot tub, a waterfall feature, diving rocks, and a stone patio, an ideal setting for summer entertaining and family enjoyment. Upstairs, the spacious primary suite offers a walk-in closet and spa-inspired ensuite with heated floors, a freestanding tub, a frameless glass shower, and double vanity, complemented by three additional bedrooms and an updated 3-piece bath. The professionally finished basement adds exceptional versatility with a home theater, wet bar, gym area, wine cellar, sauna, 3-piece bath, workshop, and abundant storage. Located within walking distance of schools, Glen Abbey Community Centre, parks, trails, shopping, and transit, with convenient access to major highways and GO Transit. A rare opportunity to enjoy the space, privacy, and lifestyle of Glen Abbey in a move-in-ready family home. (id:51382)
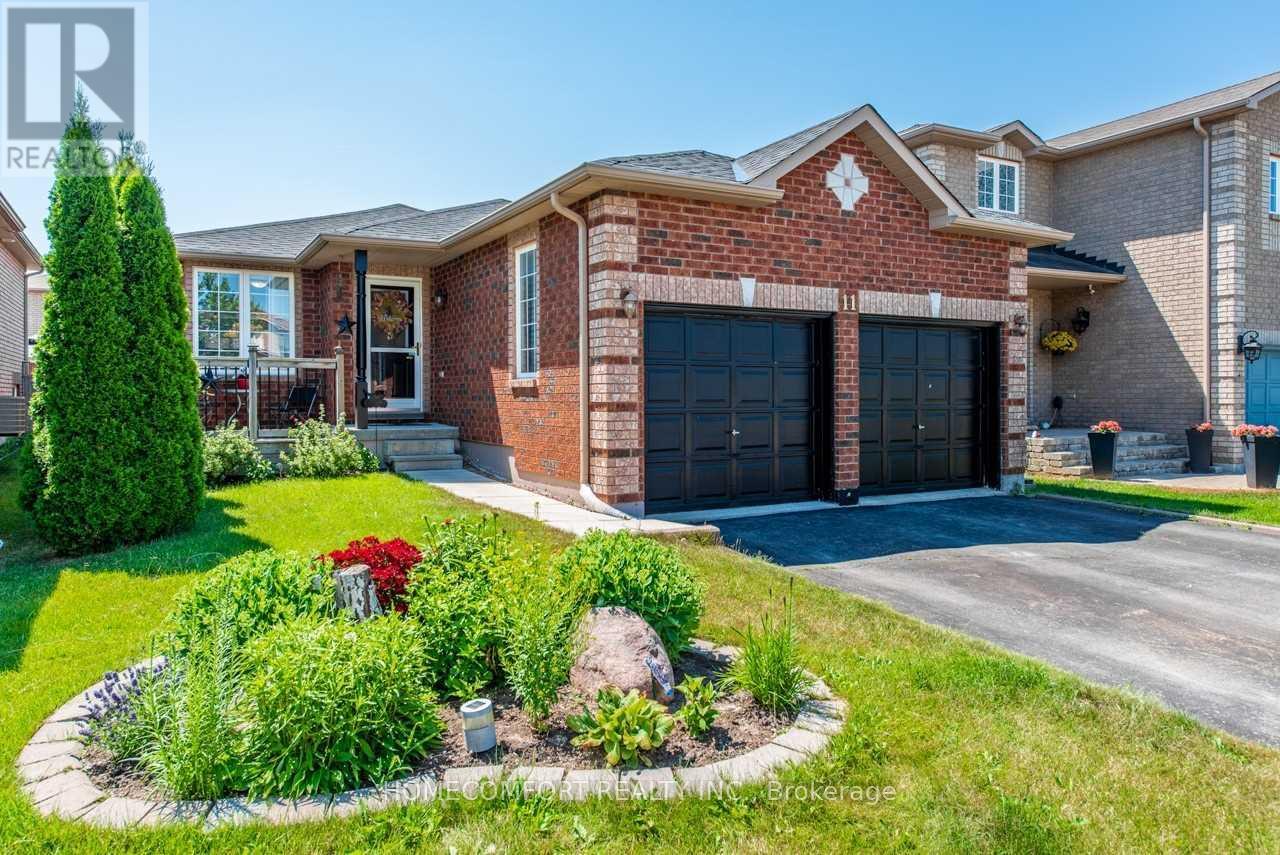
Lower - 11 Catherine Drive
Barrie (Painswick South), Ontario
Welcome to 11 Catherine Dr (Lower), Barrie, a bright and spacious self-contained lower-level unit offering comfort, privacy, and convenience.This well-designed unit features 3 bedrooms, making it ideal for families, professionals, or roommates seeking functional living space.Enjoythe convenience of a portable dishwasher and a practical layout designed for everyday living. The unit is completely separate, providing aprivate and independent living experience.Parking is a major bonus, with 1 garage parking space and 1 driveway parking space included,offering rare convenience and protection from the elements year-round.Located in a desirable Barrie neighborhood close to schools, parks,shopping, transit, and other essential amenities, this home combines affordability, space, and convenience.A fantastic opportunity to lease aprivate 3-bedroom unit with excellent parking and modern conveniences-move-in ready! (id:51382)
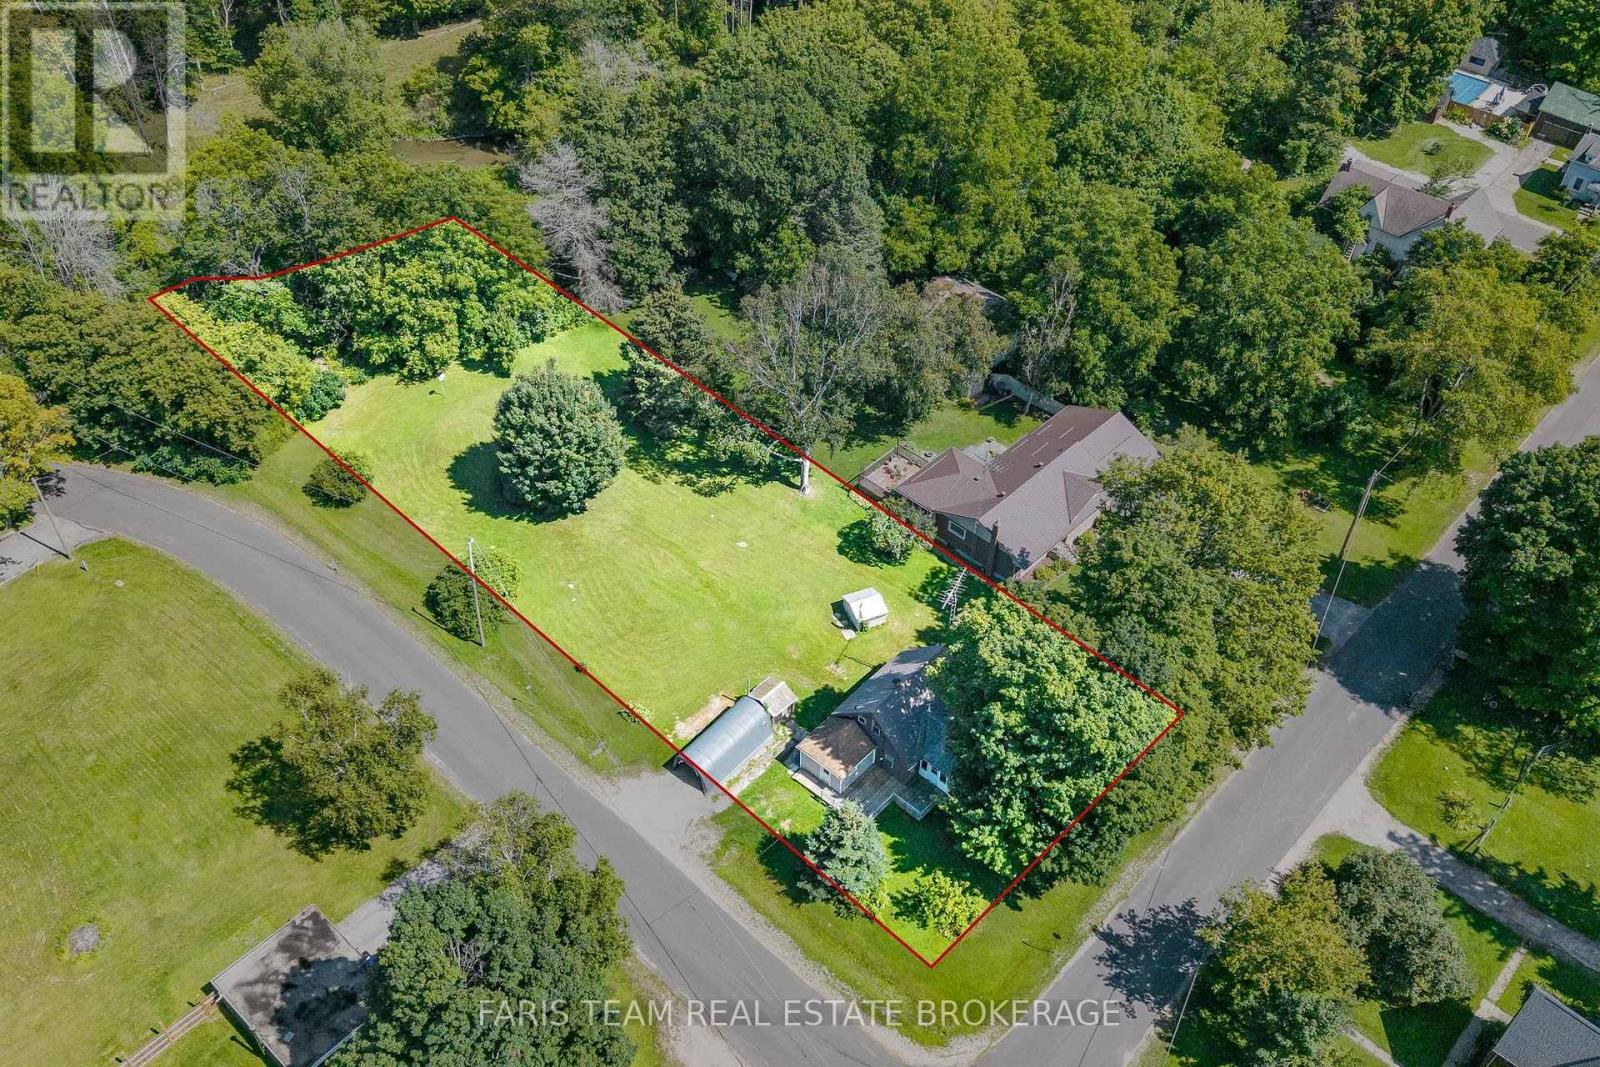
29 Marsh Lane
Tiny (Wyebridge), Ontario
Top 5 Reasons You Will Love This Home: 1) Set on approximately 0.67 acres, this property offers an exciting opportunity in the welcoming community of Wyebridge, featuring a generous corner lot backing onto a stream, two backyard sheds, and plenty of potential for buyers looking to renovate and create a home that reflects their own vision 2) Surrounded by the charm and peaceful atmosphere of Wyebridge, the property presents a wonderful opportunity for a young family, renovator, or buyer looking to put their personal touch on a home in an established community, with the property being sold as is, where is, without representations or warranties 3) Currently vacant and ready for its next chapter, the home provides a blank canvas for renovations, updates, and improvements to suit the needs and style of its new owner 4) The basement provides practical additional space for storage and houses the furnace, with convenient access from the mudroom located at the rear of the home 5) Additional property features include a septic system that was inspected and pumped approximately two years ago and reported to be in good working order. 909 above grade sq.ft. plus an unfinished basement. *Please note some images have been virtually staged to show the potential of the home. (id:51382)
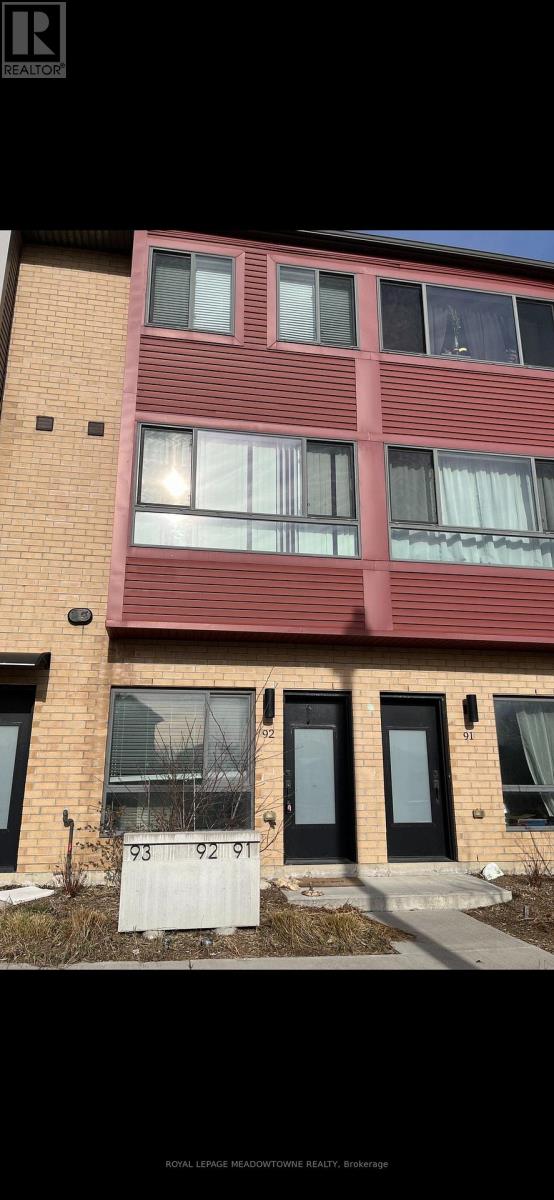
92 - 369 Essa Road E
Barrie (Ardagh), Ontario
This Modern Designed 3 Storied Town-House With Open Concept Layout and Lots of Light. Walk Out To A Large Balcony. Master Bedroom With Ensuite Bath. Double Car Garage. Located in the Ardagh Bluffs, South West Barrie, With a Stunning Open Concept Designed for Entertaining. Interior Finishes: 9' Airy Ceilings, Large Windows, Smooth Ceilings, Modern Kitchen with Ample Storage, Stainless Steel Appliances, Backsplash, and a Walk-In Shower in Primary Ensuite. Exterior Features: Parking for 4 (2 Garage, 2 Driveway), and a breathtaking view from the Kitchen. Walk to Ardagh Bluffs Walking Trails, Schools, Parks, and Plaza Shopping. Quick drive to Highway 400, Barrie Waterfront, Restaurants, and Close to All Major Shopping/Grocery Places. (id:51382)
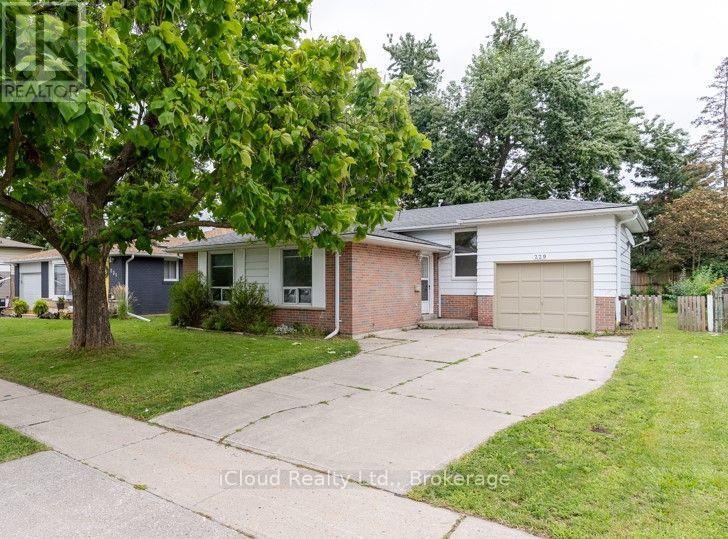
229 Cook Street
Barrie (Grove East), Ontario
Welcome To This Recently Renovated 3 Bedroom, 2 Bath Home In North Barrie. This Spacious Backsplit 3 Has Large Windows Which Brings In Lots Of Natural Light. Renovated Kitchen (2026) with Quartz Countertop and Quartz Backsplash, Brand New Steel Appliances. Main Floor Freshly Painted. New Hardwood Flooring In Upper Floor Bedrooms. Finished Basement With Separate Entrance. Hot Water Tank Owned. Good Size Yard, Fully Fenced. Attached Single Garage and Long Driveway. Located Close To All Major Amenities, Georgian College, RVH, And Minutes To HWY 400. (id:51382)
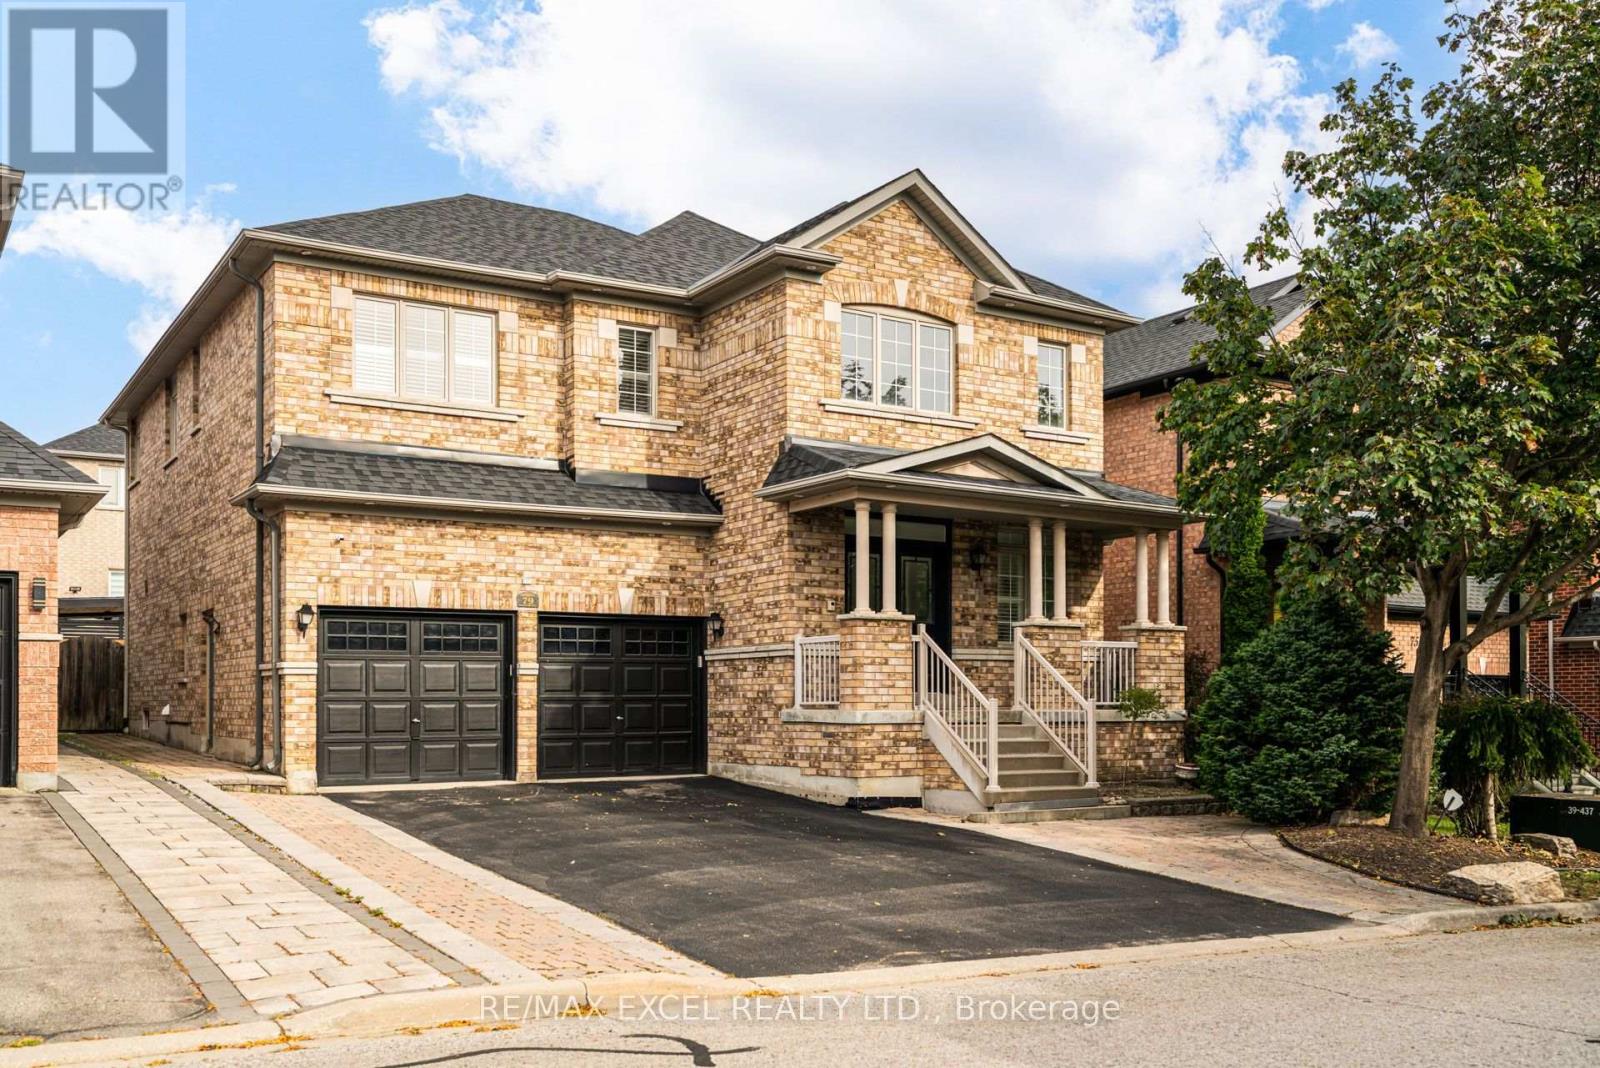
Bsmt - 79 Ampezzo Avenue
Vaughan (Vellore Village), Ontario
Beautifully finished and spacious 1-bedroom basement apartment in the highly sought-after Vellore Village! Offering over 1,100 sq. ft. of comfortable living space with a private entrance, this bright and inviting suite features pot lights, laminate flooring throughout. Enjoy a spacious gourmet kitchen with a centre island, stainless steel appliances, double undermount sink and plenty of workspace. The large bedroom and luxurious 4-piece bathroom with marble flooring and walls provide plenty of comfort. The suite also includes a private laundry room with LG front-load washer and dryer, and furnished with a 3-seat leather sofa and TV stand. Two parking spaces are available on the driveway, plus a separate entrance to the garage for added convenience. Tenant pays $150/month for utilities. A wonderful opportunity to enjoy a spacious, comfortable home in one of Vellore Village's most desirable neighbourhoods, close to parks, schools, shopping and transit. (id:51382)
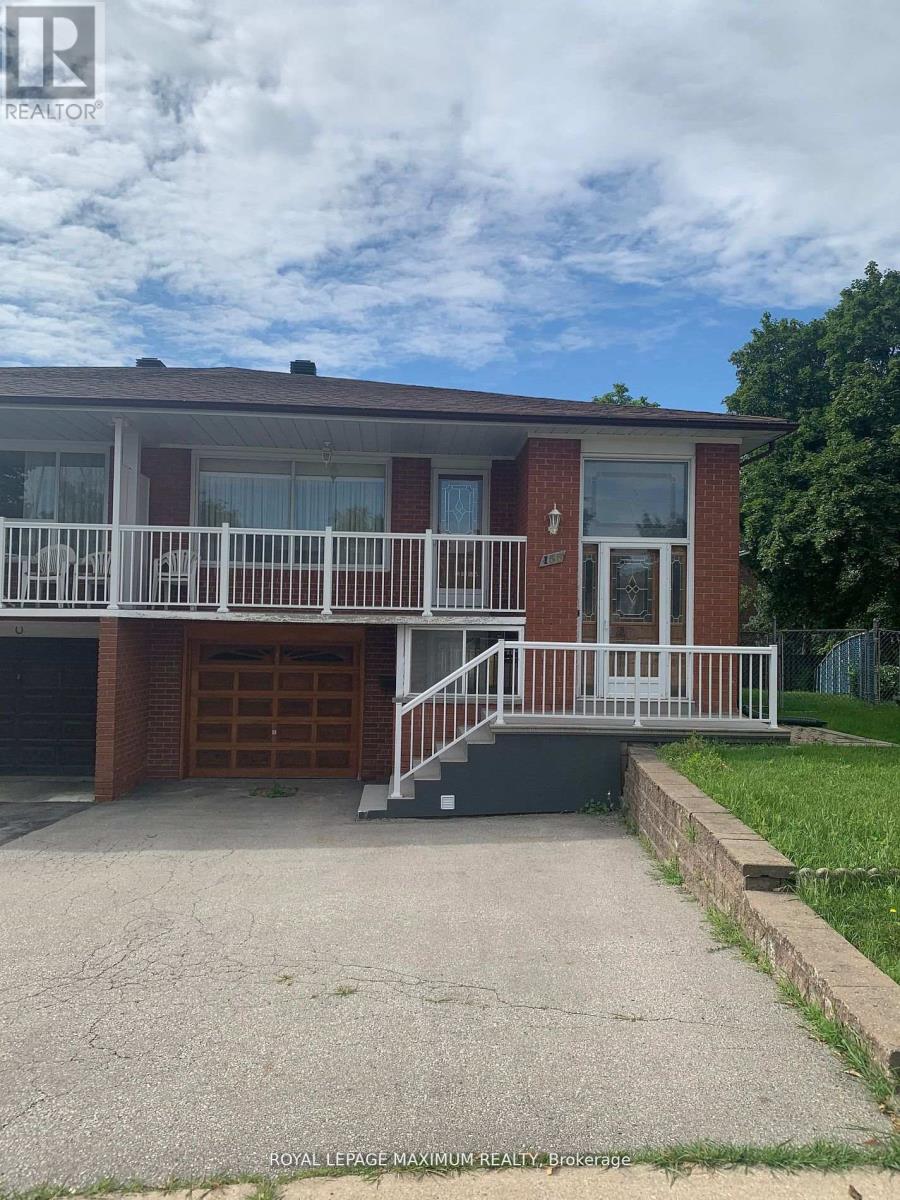
155 Rainbow Drive
Vaughan (West Woodbridge), Ontario
This Lower Level Apartment is Very Spacious with Plenty of Natural Light with Front Door Access (Doesn't Feel Like a Basement). The Kitchen Includes a Breakfast Area, View to the Living Space and a Window Over the Sink for Natural Light. The Combined Living/Dining Area is Massive and Can Fit Several Couches, A Desk, Dining Table, Etc.. The Living Space Also Over Looks a Private Yard Through Sliding Doors (Walk-Out Basement). The Bedroom Includes New Floors. It Also Has a Large Private Laundry/Storage. (id:51382)
302 - 11611 Yonge Street
Richmond Hill (Jefferson), Ontario
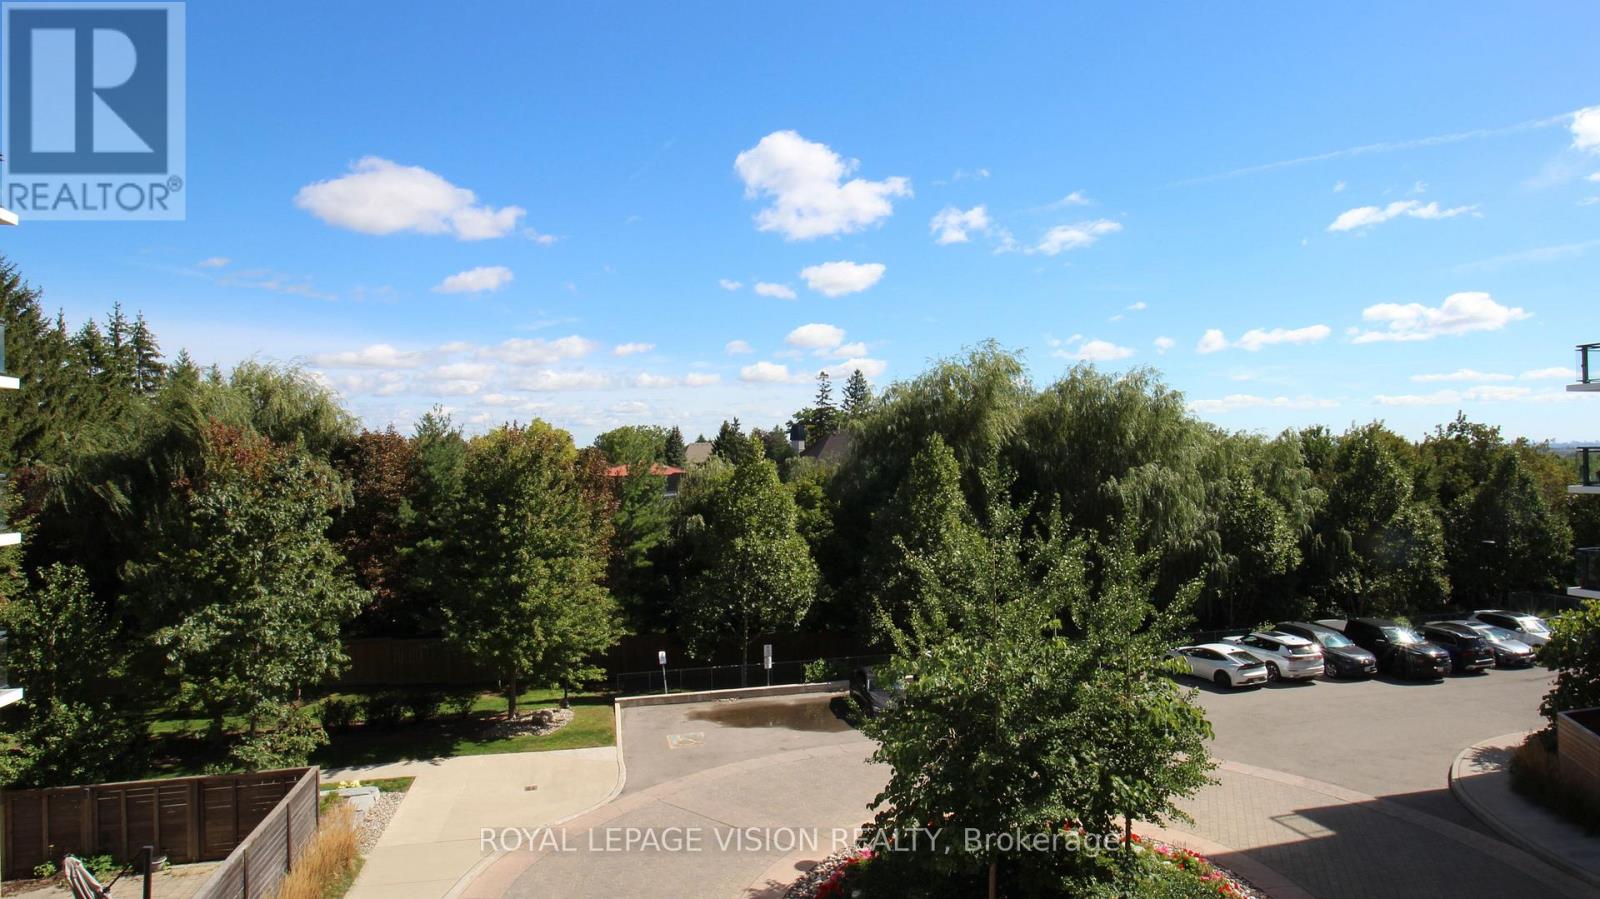
Bright, Spacious, Unobstructed East View, Open Balcony, Great Layout, Steps to Transit & Shopping, Parking & Locker Included, ***Tenants Pays All Utilities***NO PETS & NON SMOKERS PLEASE*** Fridge, Stove, B/I Dishwasher, B/I Microwave, Stacked Washer/Dryer ** Tenant Must Have Content Insurance*** (id:51382)
11 Traulsen Way
Markham (Cornell), Ontario
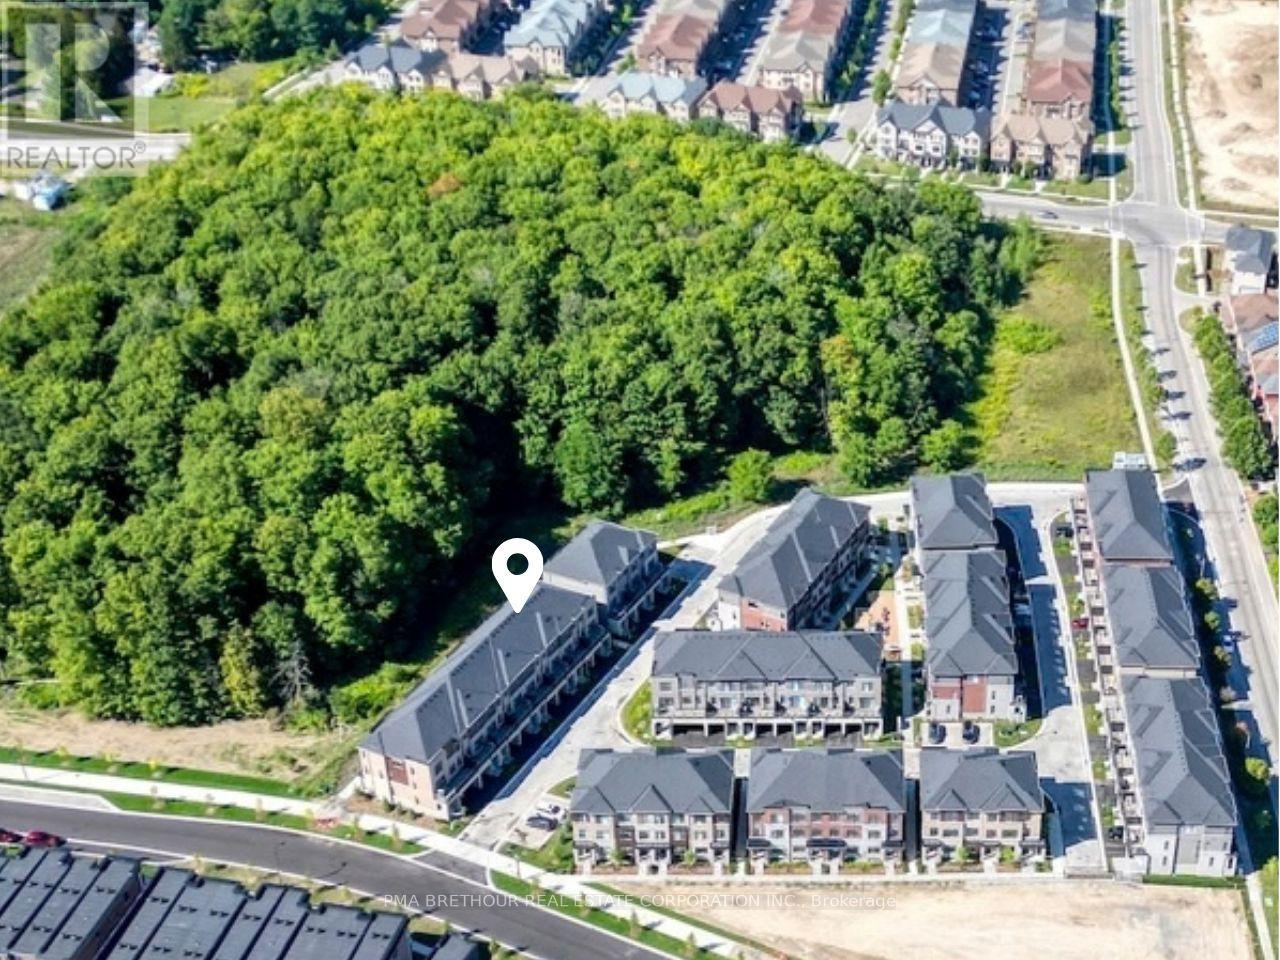
Welcome to Terrace Park Towns featuring this Brand New, Never Lived in - Large Family Sized Townhome Backing onto Forest!On the upper 2 floors, you will find your open concept living,a den with glass partition wall, bright kitchen, 3 bedrooms & 2.5 bathrooms. On the ground level, you will find a multi use space (can be used as a rec room, office, living room, etc), a powder room & 2 entrances (front+back door). If you are looking for multi-generational living potential, this townhome features an unfinished basement with an oversized window for a future bedroom, a Rough in for a 3 piece bathroom & a rough in for a future 2nd Laundry connection. When used in combination with the ground level's rec space that has a separate entrance,the potential is huge & your future basement suite will make the in-laws smile!This Elmridge Model is 1940 sq ft & has forest views from Great Room. The kitchen will feature a granite countertop, a large pantry & a stainless steel appliance package. You will also have $5,000 credit for customizing your finishing selections.Just off the kitchen, you have direct access to a private outdoor terrace w/over 100 sq. ft. of outdoor living space.The Laundry is conveniently located on the bedroom level. Washer & dryer incl'd. Direct from Builder - State Building Group/Forest Hill Homes, Terrace Park Towns. The purchase price listed is subject to HST however the HST Enhanced Rebate Program for qualified purchasers can be credited on closing to offset the HST for principal residence purchases. The HST is payable on top of the purchase price at closing if purchaser does not qualify for the rebate or is purchasing for investment. Under construction at Drywall stage - Purchaser to select internal finishings (flooring, cabinetry, etc). No Occupancy Fees.Taxes based on LAND VALUE ONLY. Will be reaccessed by MPAC after closing. (id:51382)
2 Berg Court
Whitchurch-Stouffville (Ballantrae), Ontario
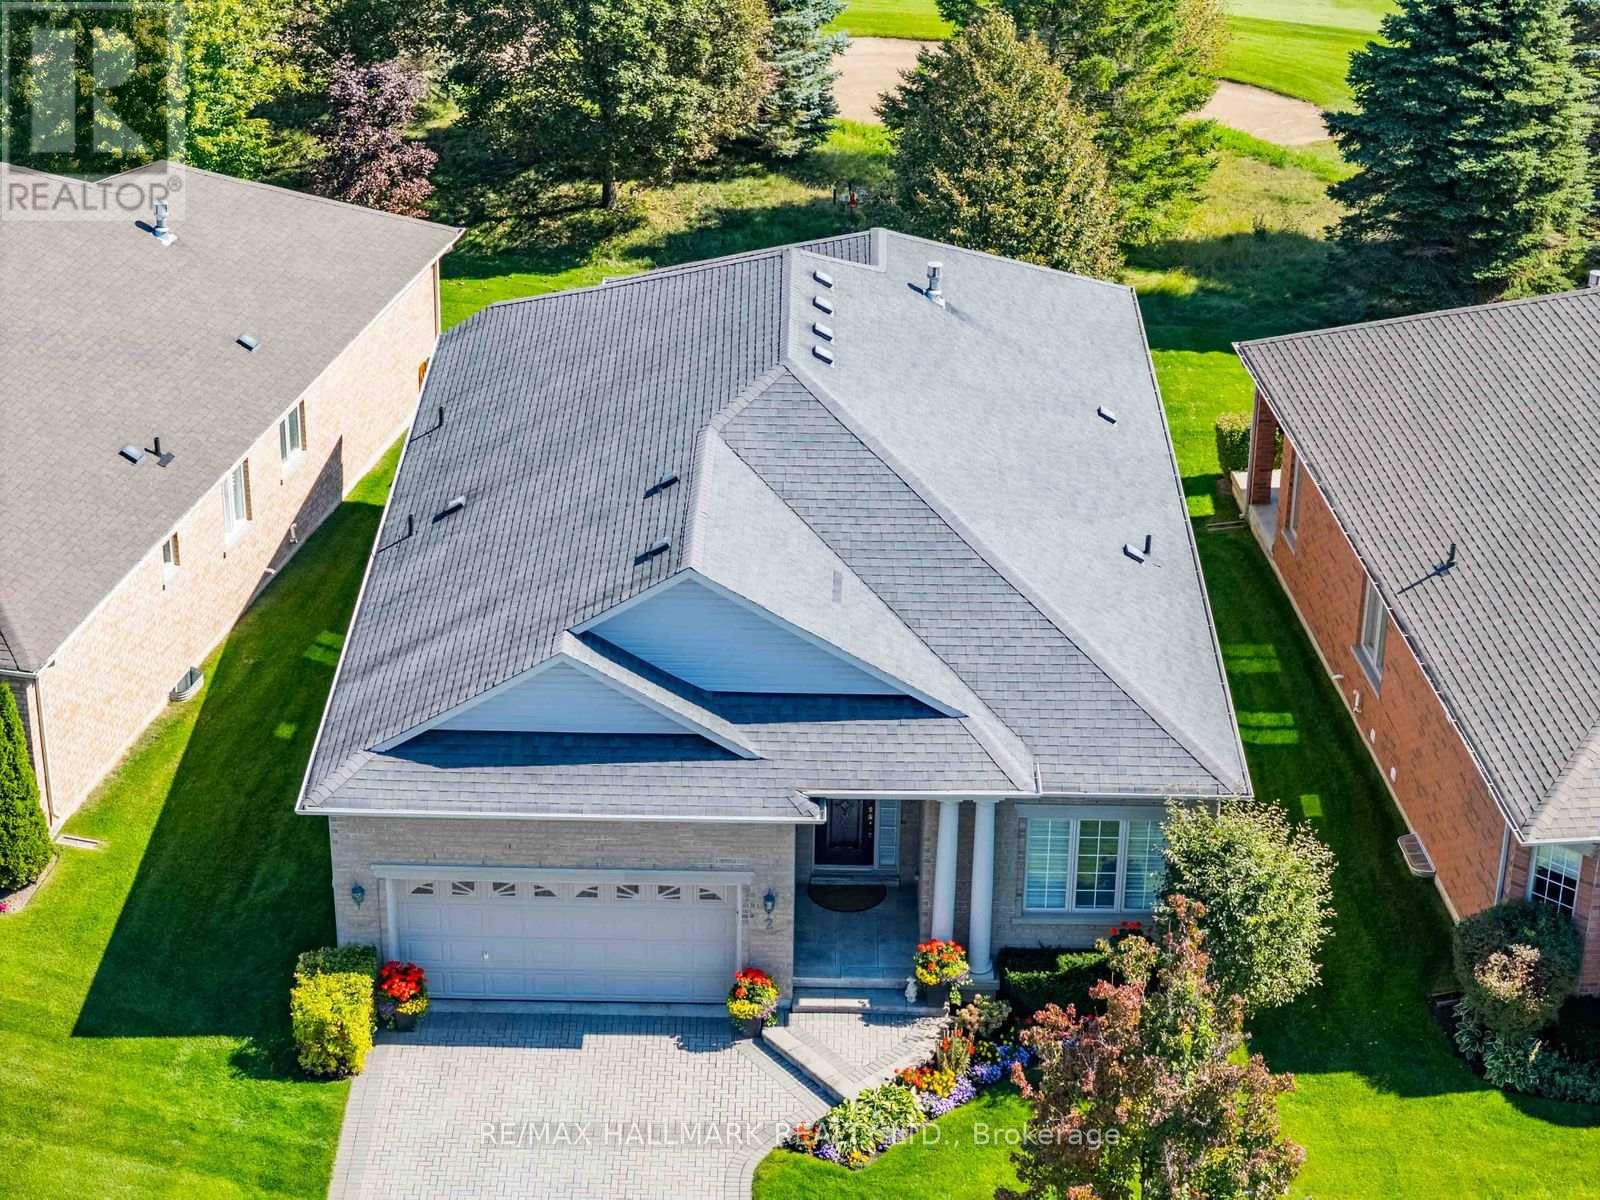
Welcome to 2 Berg Court, an impressive 1,855 sq. ft. Castle Pines model tucked away on a quiet court at the very end of the neighbourhood, offering virtually no through traffic and an exceptional setting backing directly onto the 12th hole of the Ballantrae Golf Course. With no homes directly behind, enjoy incredible privacy, peaceful golf course views and a location that is truly hard to find within the community.This highly sought-after 2+1 bedroom, 2 bathroom home offers a fantastic layout and beautiful upgrades throughout. Bright, open-concept principal rooms are filled with natural light and designed for comfortable everyday living and effortless entertaining. The beautifully appointed kitchen features a large centre island and spacious breakfast area, flowing seamlessly into the main living and dining spaces.The generous primary suite offers a private retreat, while the additional bedroom and den provide flexibility for guests, a home office or additional living space. The unfinished basement provides excellent storage and incredible potential to create even more living space in the future.Step outside to a private backyard surrounded by mature landscaping and overlooking the golf course - the perfect setting for morning coffee, entertaining or relaxing at the end of the day.Enjoy the sought-after Ballantrae Golf & Country Club lifestyle, where lawn care and snow removal right to your front door are taken care of for you. The community clubhouse offers an indoor pool, fitness centre, tennis courts, social spaces and a wide variety of clubs and activities.Surrounded by beautiful walking areas and conveniently located near Stouffville, Aurora, Hwy 404, shopping, restaurants and everyday amenities. Beautifully maintained, move-in ready and positioned in one of the community's most desirable locations, this is an exceptional opportunity to enjoy golf course living at its finest. (id:51382)
77 Benson Avenue
Richmond Hill (Mill Pond), Ontario
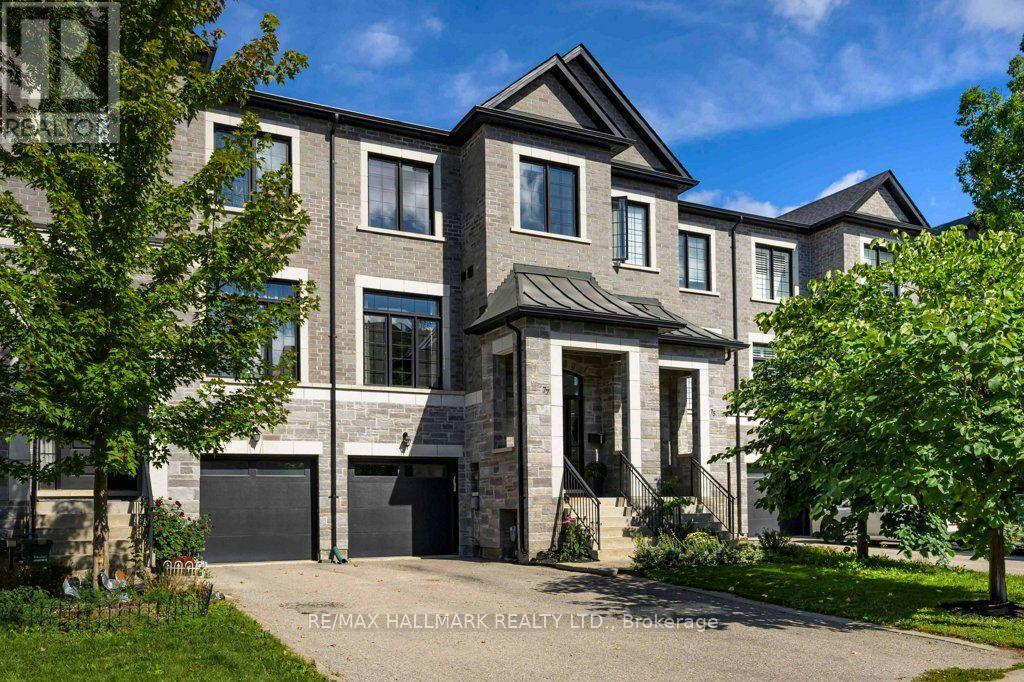
Refined Living In The Heart Of Richmond Hill's Historic Mill Pond Neighbourhood. This Exceptional Freehold Townhome, With Impressive Curb Appeal Blends Custom Design, Functionality And Timeless Style Throughout. Offering 3 Spacious Bedrooms And 4 Bathrooms, The Home's Many Features Include A Beautifully Upgraded Custom Kitchen With Marble Countertops, Multiple Skylights That Fill The Space With Natural Light, A Spa-Like Primary Ensuite With An Over-Sized Shower, A Primary Walk-In Closet With Custom Built-In Organizers And Direct Garage Access For Everyday Convenience. The Finished Lower Level Walks Out To The Fully Fenced Yard, Providing Valuable Additional Living Space With A Full Four-Piece Bath, Wet Bar, And Ample Storage. The Location Is Truly Unbeatable. Walk To Mill Pond Park And Scenic Nature Trails, With Historic Downtown Richmond Hill And Yonge Street Just Steps Away. Enjoy Easy Access To VIVA Transit, Restaurants, Cafes, A Central Library, The Richmond Hill Performing Arts Centre, Mackenzie Health And The GO Station Just 5 Minutes Away. Wow! What Convenience. Located Near Top-Ranked Schools Including St. Theresa Of Lisieux Catholic High School And Alexander Mackenzie High School, Home To Art And IB Programs, With Excellent Private Schools Also Nearby. Turnkey, Move-In Ready And Finished With Intention, This Home Ticks All The Boxes. Public Open House Saturday, September 26, 2-4 PM & Sunday, September 27, 2-4PM. (id:51382)
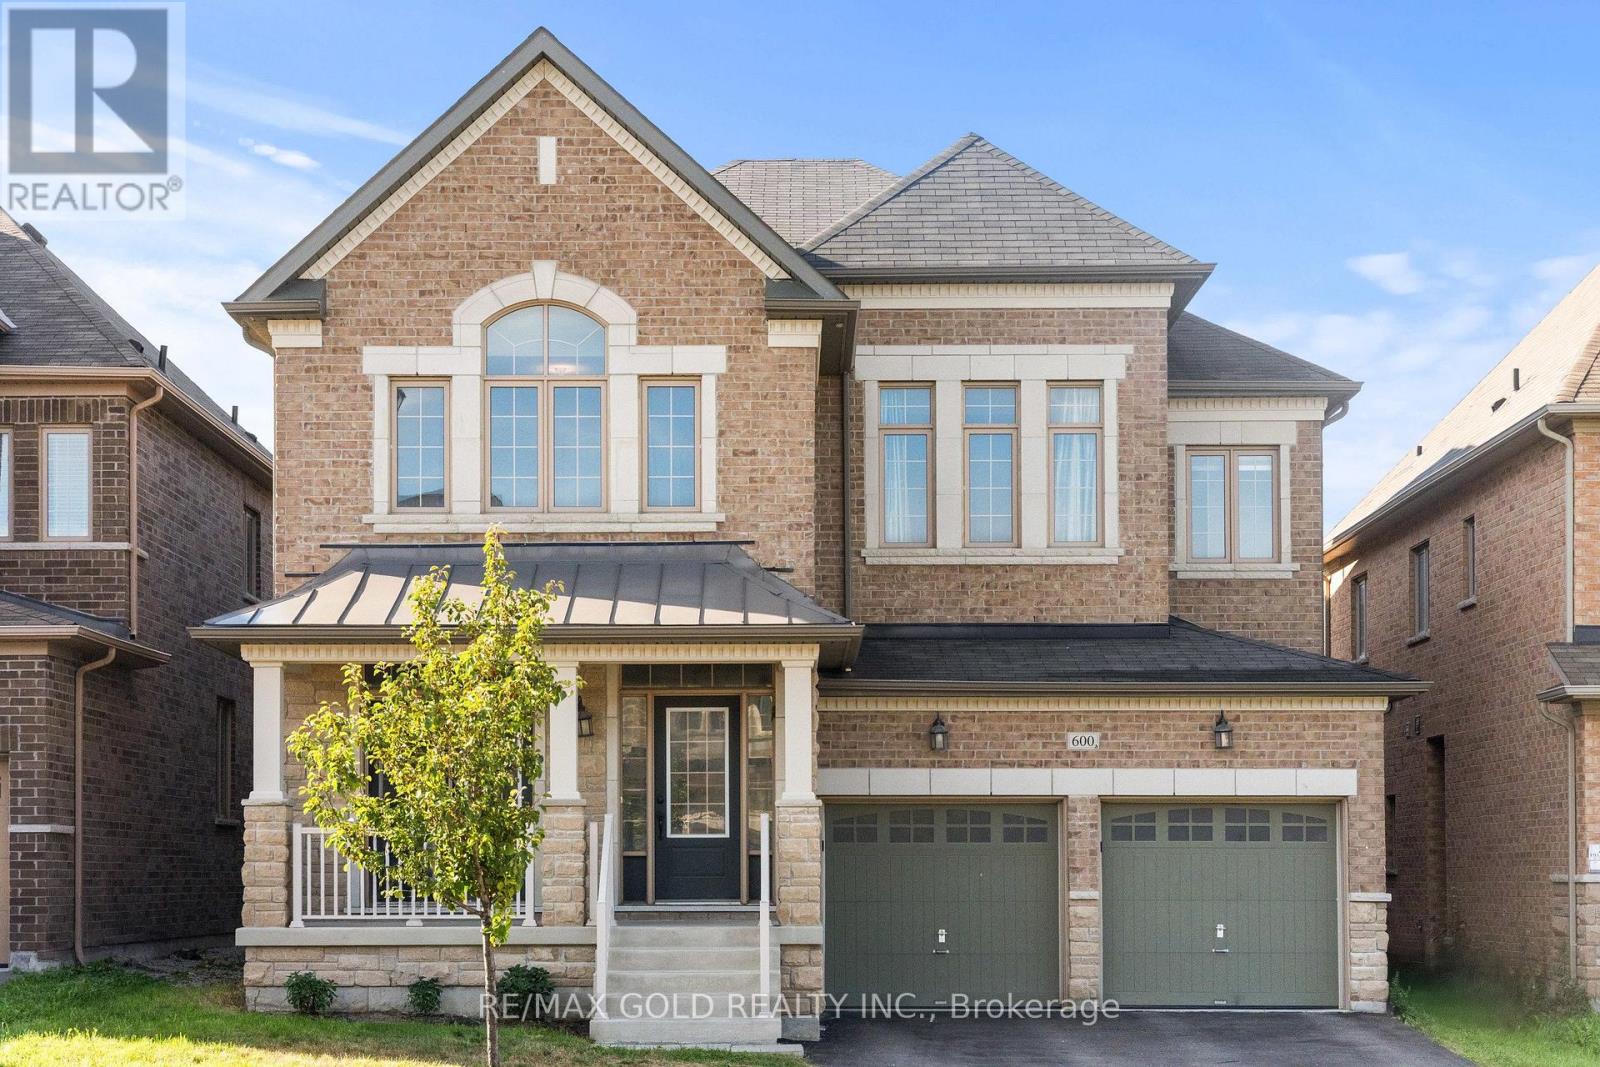
600 Mactier Drive
Vaughan (Kleinburg), Ontario
Welcome To An Exceptional Residence In Kleinburg, Offering Over 3,600 Sq. Ft. Of Thoughtfully Designed Living Space With A Functional, No-Wasted-Space Layout. The Main Floor Features A Rare Bedroom With A Full Washroom, Ideal For Guests, Extended Family Or Multi-Generational Living. At The Heart Of The Home Is A Beautifully Designed Kitchen Complete With A Walk-In Pantry &Convenient Servery, Offering The Perfect Combination Of Style, Storage & Functionality. Upstairs, Generously Sized Bedrooms Are Complemented By A Versatile Loft, Perfect For A Home Office, Lounge Or Additional Family Space. Step Outside To A Beautifully Finished Backyard Featuring Elegant Stone Interlocking, Creating An Ideal Setting For Relaxing Or Entertaining. Located In One Of Kleinburg's Most Desirable Family-Friendly Communities, Surrounded By Beautiful Homes, Parks, Trails & Everyday Conveniences. An Excellent Opportunity To Lease A Spacious & Well-Appointed Home In A Sought-After Kleinburg Neighborhood! Tenant Is Responsible For All Utilities, Tenant Insurance, Lawn Maintenance & Snow Removal. Rental Application, Full Credit Report, Employment Letter, Recent Pay Stubs, References & Valid Government-Issued ID Required With Offer. (id:51382)
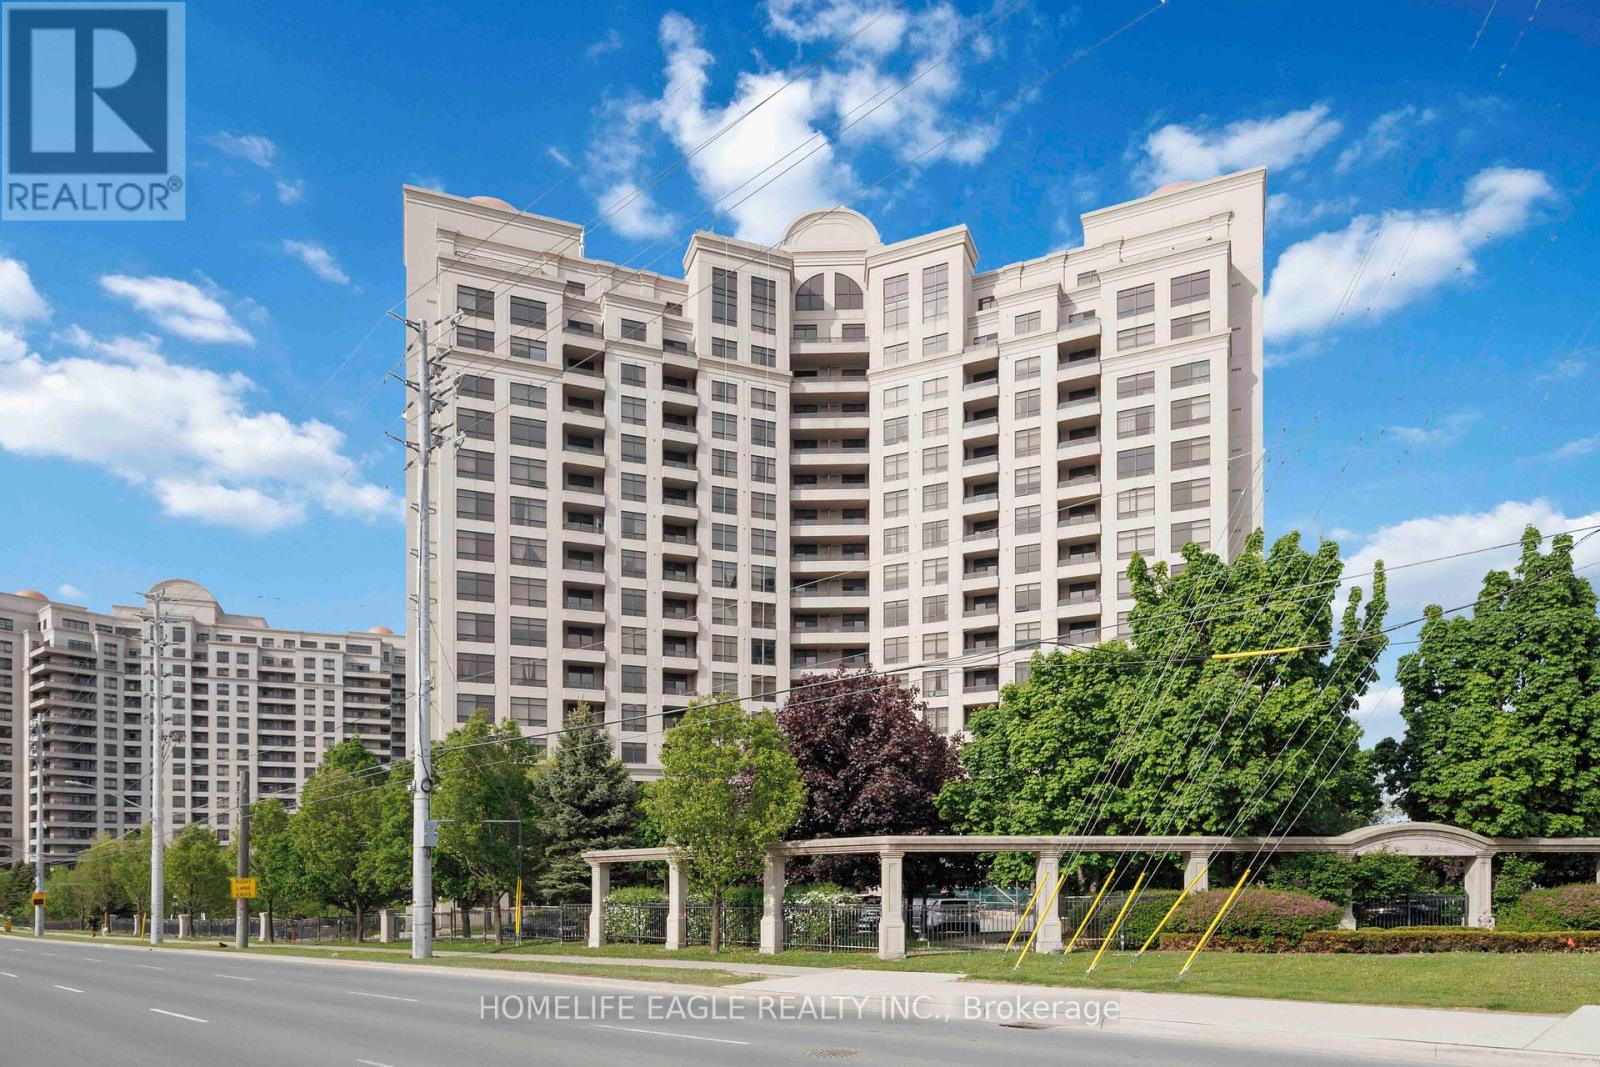
905 - 9225 Jane Street
Vaughan (Maple), Ontario
Luxury Bellaria Unit is Located in a Highly Desirable Neighborhood in Vaughan. Around 1,100 sqft Unit with Spacious 2 Bedroom 2 Bath. Super Bright Unit with Lots of Natural Light. The Primary Bedroom has His & Her Closets and 4Pc Ensuite. Open Concept with Walk Out To A Large Balcony Maximized Use Of Unit Space. Fabulous Amenities Include 24Hr Security and Concierge, Fitness Room, Party Room, Billiard Lounge, BBQ Area and Visitor Parking. Close To Vaughan Mills Mall, Hwy 400, Wonderland, Rutherford Go, Schools and Much More! Includes 1 Parking Spot (#28) And 1 Locker. (id:51382)
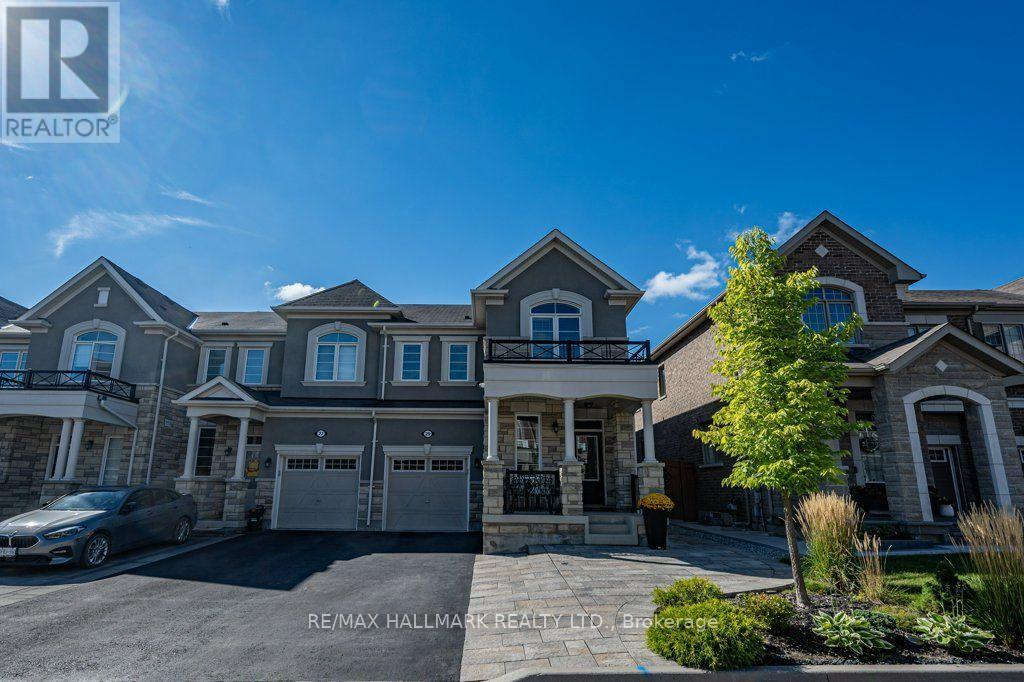
29 Ness Drive
Richmond Hill, Ontario
Welcome to 29 Ness Dr, a beautifully upgraded freehold corner townhouse offering detached-like privacy with no maintenance fees. This stunning home features 3 bedrooms, 4 bathrooms, a fully finished basement, and parking for 4 vehicles. Enjoy modern upgrades throughout, including smooth ceilings, pot lights, hardwood and laminate flooring throughout (carpet-free), large windows in every room, under valence lighting in kitchen, custom kitchen backsplash with movable island, frameless glass shower, central vacuum rough-in, garage door opener, and security camera & alarm systems. The professionally landscaped front yard and private fenced backyard with gazebo create the perfect setting for outdoor relaxation and entertaining. Located on a quiet street in one of Richmond Hill's newest communities, just minutes from Richmond Green Secondary School, Richmond Green Park, Costco, Elgin Mills Crossing, Highway 404, VIVA Transit, and GO Transit. Offering exceptional quality, convenience, and family-friendly living, this move-in-ready home is a rare opportunity not to be missed. (id:51382)
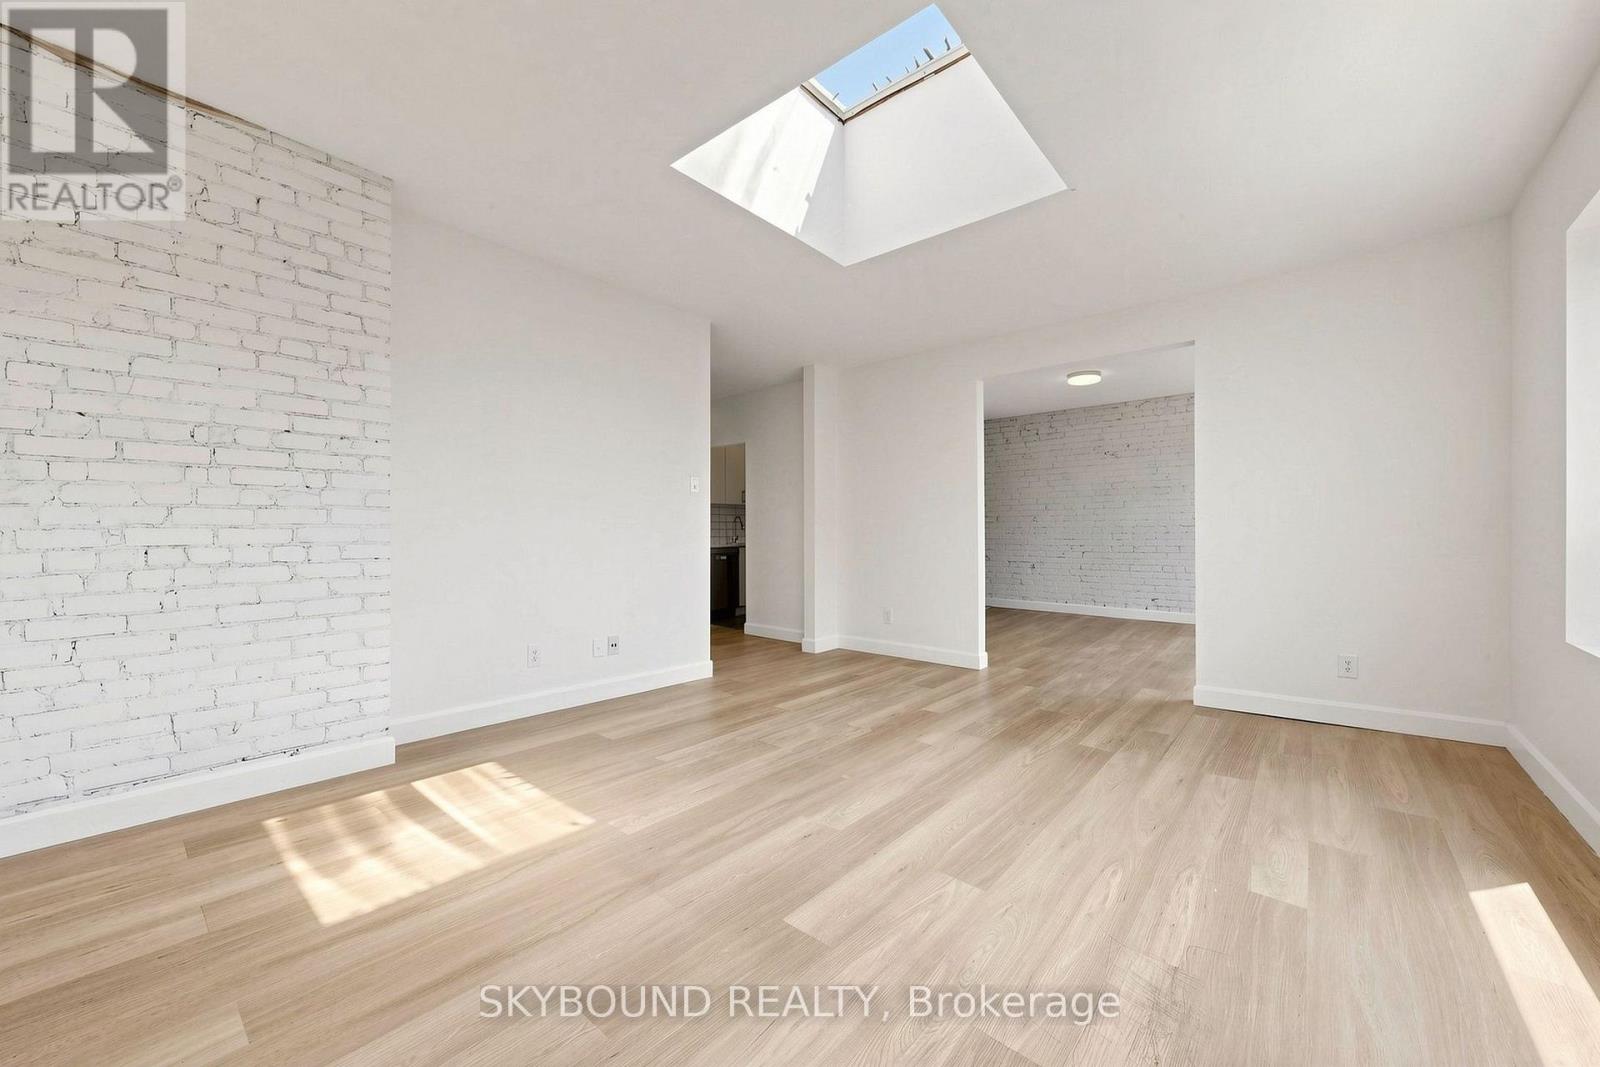
G - 131 Wineva Avenue
Toronto (The Beaches), Ontario
Welcome to this bright, beautiful and oversized 2-bedroom suite in a quiet boutique building in the heart of The Beaches. The apartment features a spacious open concept living and dining area, ideal for everyday living, entertaining, or working from home. Other highlights include stone kitchen countertops, exposed brick, modern lighting, stylish finishes throughout, and excellent natural light (including a skylight). Enjoy the convenience of on-site laundry in the building and an unbeatable Queen Street East location, with TTC at your front door and a short walk to the beach, Boardwalk, parks, shops, cafes, restaurants, and everything else The Beach has to offer. A rare opportunity in one of Toronto's most sought-after neighbourhoods. (id:51382)