
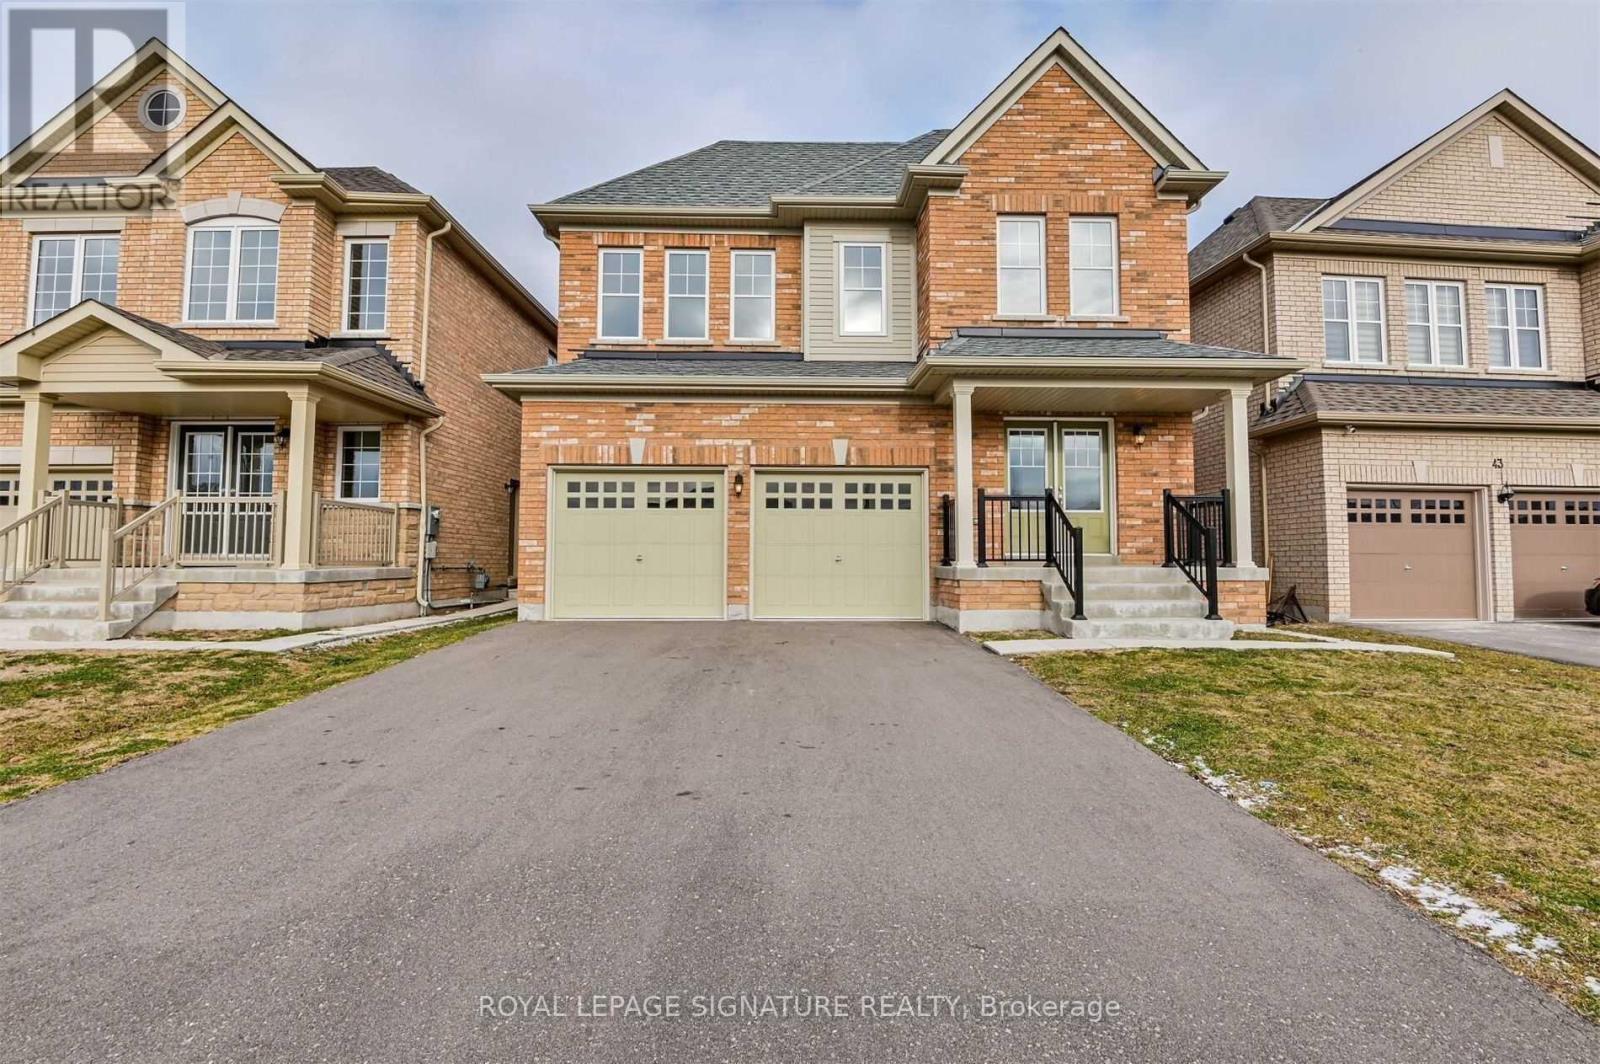
45 Ballyhaise Crescent
Brampton, Ontario
Spacious 4 Br Detached Home in Brampton's Prime Location - 2830 sq ft home on a quiet, family-friendly street, 4 Br + Loft, 3.5 Washrooms, 9 ft ceilings and hardwood flooring on the main floor, Open-Concept Kitchen with S/S Appliances, Double-Door Entrance, Steps To Mount Pleasant GO Station. 3 Parking Spots (1 In Garage And 2 On Driveway). Rent $3699.Basement has a separate entrance. Basement Not Included. (id:51382)
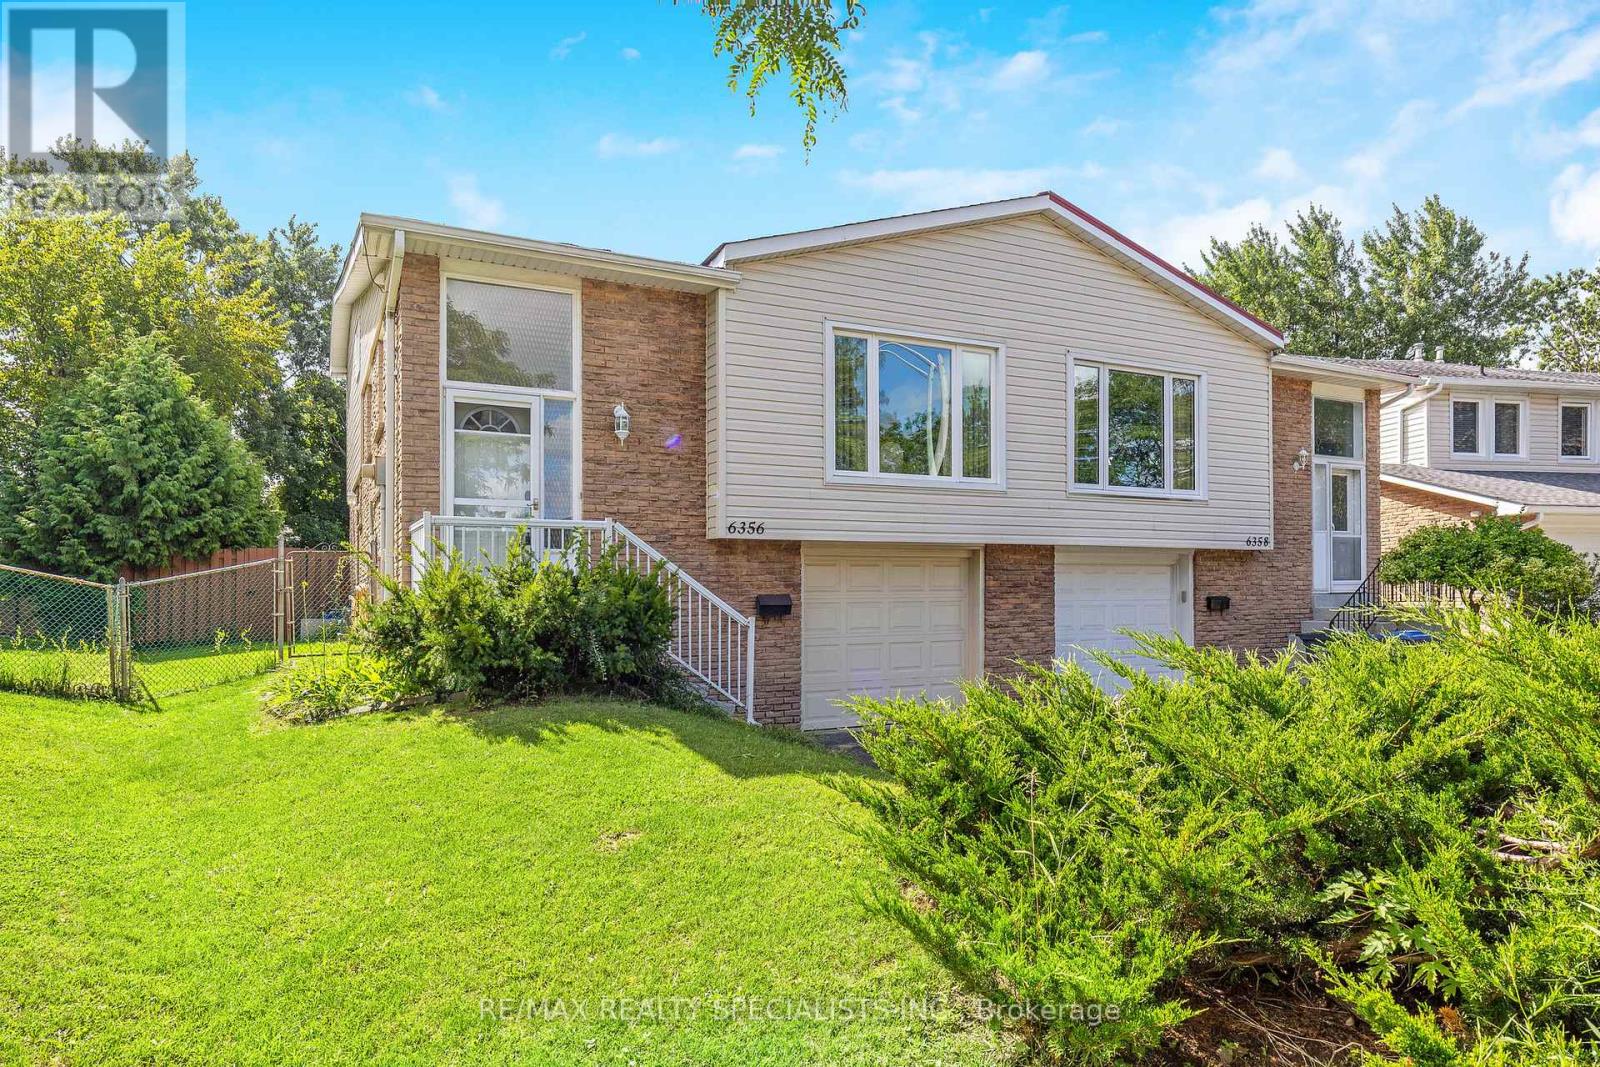
6356 Chaumont Crescent
Mississauga, Ontario
This truly charming 3-bedroom plus den, 1.5-bathroom home offers the perfect blend of space, style, and opportunity. The unique 5-level back split design provides an abundance of living space, ideal for families or those looking for a versatile layout. The large family room is a highlight, featuring gleaming hardwood floors, a cozy gas fireplace, and a walkout to a private backyard your personal oasis where beautiful gardens bloom all summer long. The bright, white kitchen is functional and inviting, complete with pot lights and an eat-in breakfast area that's perfect for morning coffee or casual meals. One of the standout features of this home is the lower level, which includes a separate side entrance, presenting an excellent opportunity for rental income or an in-law suite. The updated roof, windows, patio doors, and furnace ensure peace of mind and energy efficiency. Additional convenience comes from a separate entrance directly from the garage, adding to the potential for flexible living arrangements. Living in Meadowvale means you're close to everything that makes this neighbourhood special. Spend your weekends exploring the lush trails of Lake Aquitaine Park or take advantage of the Meadowvale Theatre for a night of culture and entertainment. This home offers not just a place to live, but a lifestyle to be enjoyed. Don't miss out on making this exceptional property your own! (id:51382)
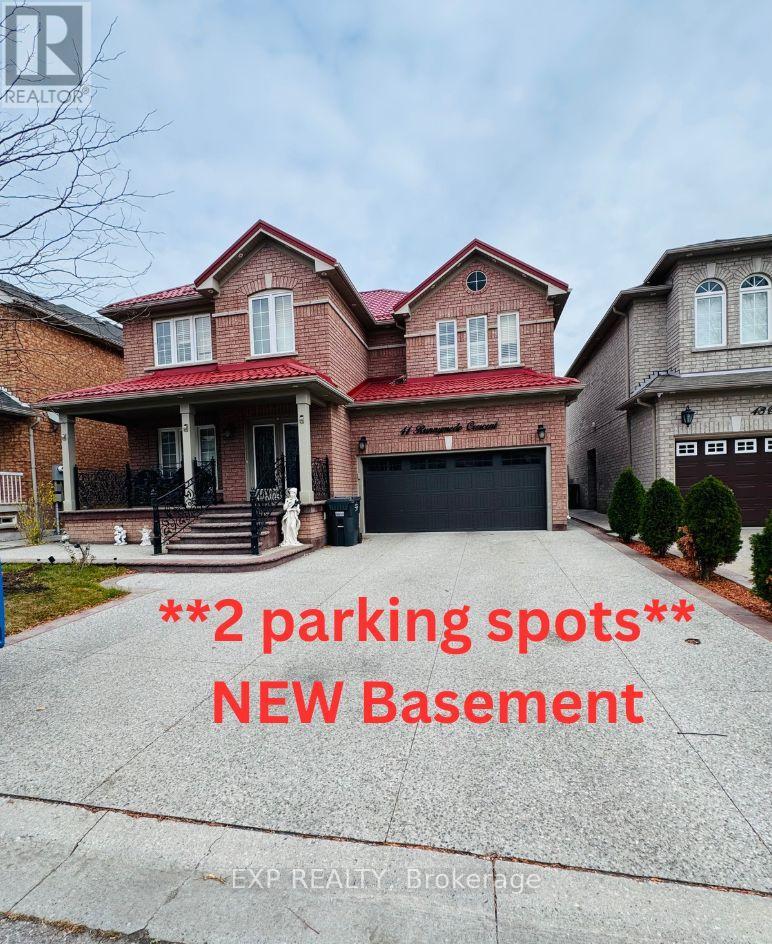
(Bsmnt) - 41 Runnymede Crescent
Brampton, Ontario
Bright, Newly Finished, Never rented before LEGAL 2 Bedroom Basement Apartment with Separate Entrance, Welcome home to this beautifully finished lower-level apartment in a well-kept detached home on a quiet, family-friendly crescent.* It has been freshly updated from top to bottom and is ready for you to move in. *Highlights: Private separate side entrance along a clean, well-lit walkway 2 spacious bedrooms plus a large bonus room that works as a home office or family room. * Modern U-shaped kitchen with new dark espresso cabinetry, granite-looking countertops, a full tile backsplash, a stainless steel stove and range hood, a double sink with a pull-down faucet, and plenty of storage - Extra space for storage behind the bathroom. Open-concept living and dining area with stylish laminate flooring and contemporary flush-mount lighting throughoutFresh bathroom with floor-to-ceiling marble-look tile, a glass-door walk-in shower, a new vanity and a large mirrorGenerous closets, inc*Freshly painted, with bright bedroom windows and durable, easy-care flooring throughout. *Location: Close to schools, parks, shopping, transit, highways - add what's nearby]. Shaw Public School, Eagle Plains Public School, Mountain Ash Public School, Sandalwood Heights Secondary School, Louise Arbour Secondary School (**Tenant to verify school boundaries). * 9 min to nearby William Osler Health System - Brampton Civic * Rent: $1550/monthUtilities: $300/month. * Parking: 2 spots . * Unit available Immediately. No smoking / No pets policy . *Clean, spacious and move-in ready. A great fit for a small family or professionals. 2 parkings pots on the driveway. Showings through office. (Note unit is vacant.. rooms virtually staged - furniture not provided or included). **Basement Sqft below 1000** (id:51382)
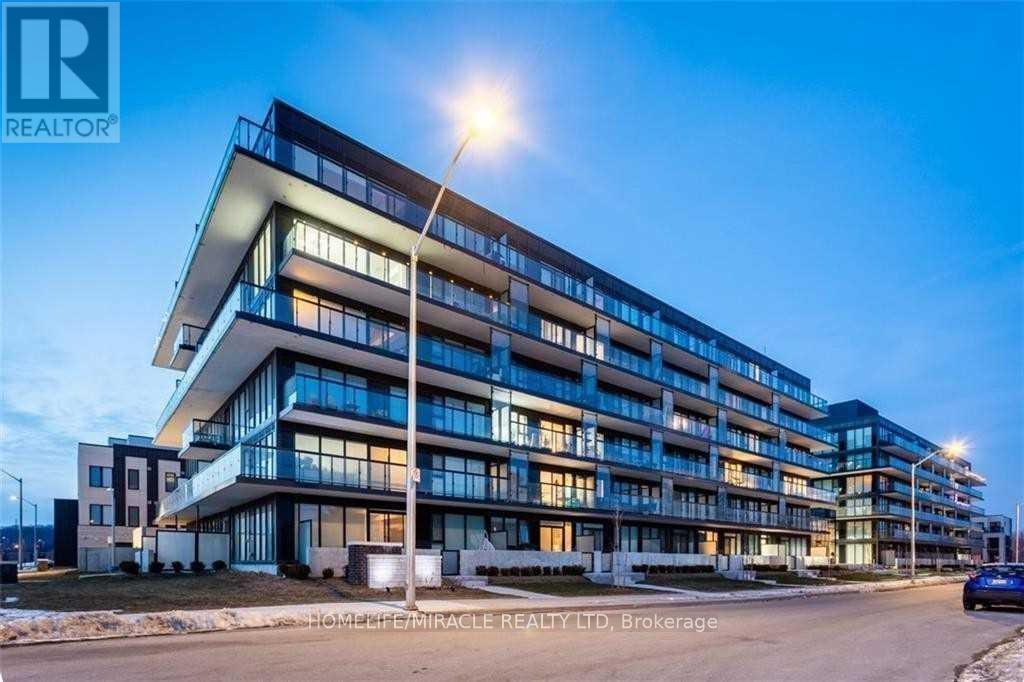
B122 - 1119 Cooke Boulevard
Burlington, Ontario
Welcome to "The West" Condos in Burlington's Desirable Aldershot Community! This Bright and Modern Bachelor/Studio Suite Offers a Functional Open-Concept Layout That Seamlessly Combines Living and Sleeping Space. Featuring an Upgraded Kitchen, Contemporary Finishes, Ensuite Laundry, and Large Windows That Fill the Unit With Natural Light. Enjoy Fantastic Building Amenities Including a Rooftop Terrace, Fitness Center, Party Room, and Concierge. Ideally Located Just Steps From Aldershot GO Station, Making Commuting a Breeze! Minutes to Restaurants, Shopping, Parks, Lake Ontario, LaSalle Park, the Marina, and Royal Botanical Gardens. Perfect for First-Time Buyers, Professionals, or Investors Seeking a Low-Maintenance Lifestyle in a Highly Convenient Location. An Excellent Opportunity to Own in One of Burlington's Well-Connected Communities! (id:51382)
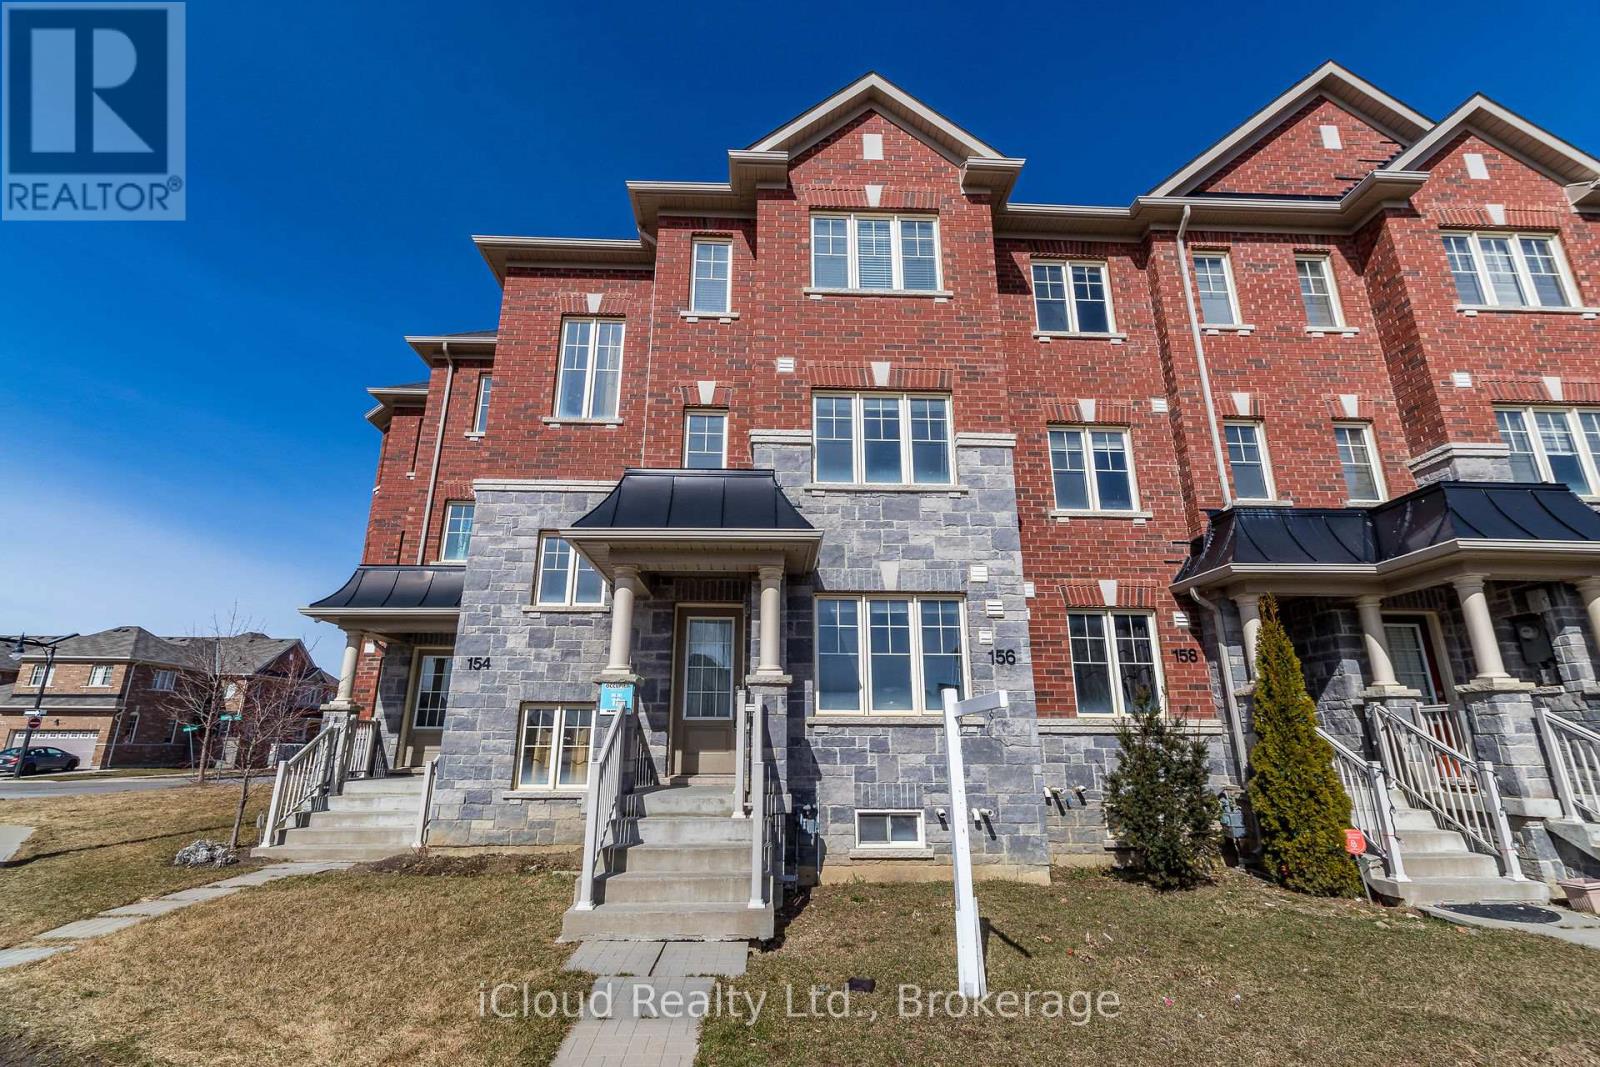
156 Inspire Boulevard
Brampton, Ontario
Beautiful 3 Bed, 3 Washroom Freehold Townhouse. *Very Bright with Open Concept*. Very Spacious Balcony & Many Upgrades. All Wooden Floors. Excellent Layout With Brand New Look. Great Location with Nearby Schools, Parks, Bus Stops, Malls & Hwy 410. Local Shopping At Walking Distance. (id:51382)
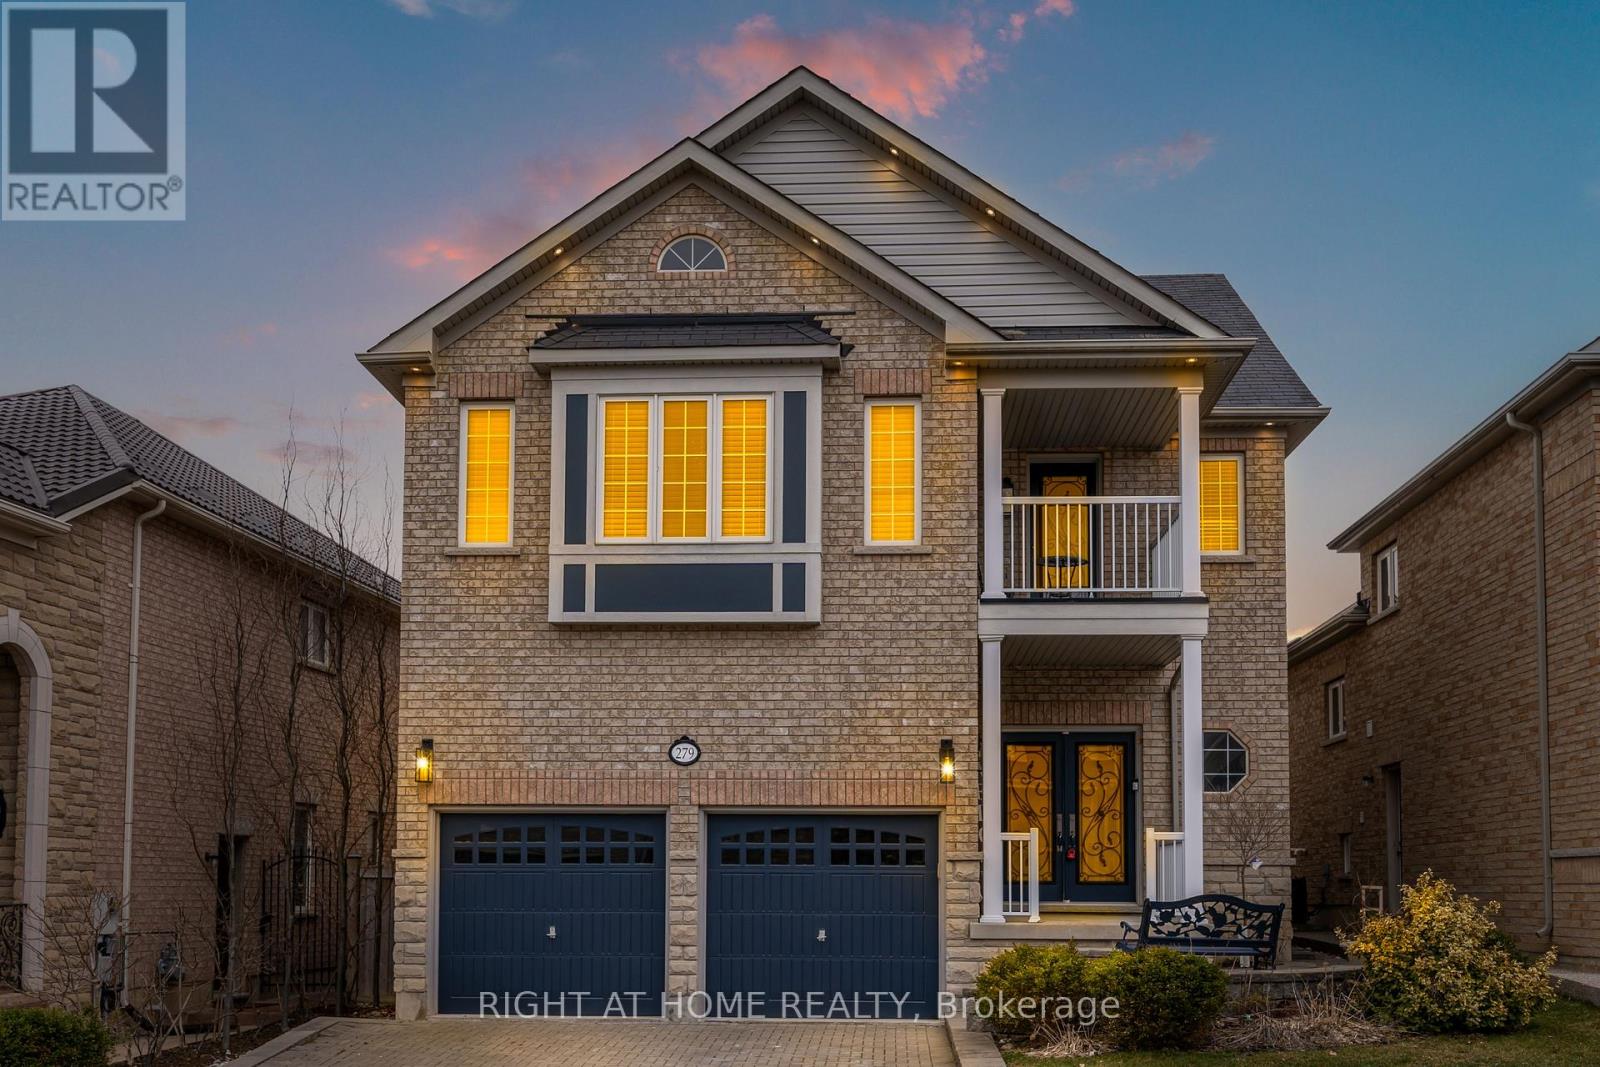
279 Eaton St Eaton Street
Halton Hills, Ontario
An Entertainer's Dream! Welcome to this stunning Remington-built model home, ideally situated in one of Georgetown's most prestigious neighbourhoods. Offering over 4,400 sq. ft. of beautifully finished living space, this exceptional residence features 5+1 bedrooms and 5.5 bathrooms. The spacious, open-concept main floor boasts 9-ft ceilings, elegant vinyl flooring throughout, and a welcoming family room with a fireplace, seamlessly flowing into the dining area-perfect for entertaining. The gourmet kitchen is a true showstopper, featuring a large centre island, quartz countertops, high-end stainless steel appliances, and a spacious eat-in area. Convenient main-floor laundry adds to the home's functionality. The luxurious primary suite offers a beautifully appointed 5-piece ensuite complete with a soaker tub and double vanity. The fully finished basement features a separate entrance, an additional bedroom, a second kitchen with stainless steel appliances, centre island, eat-in area, pot lights, and its own laundry room-ideal for extended family or additional living space. Step outside to a spacious backyard featuring a large deck, perfect for summer gatherings and outdoor entertaining. With over $350,000 invested in renovations and upgrades, this remarkable home offers the perfect blend of luxury, space, and functionality. A rare opportunity to own an exceptional home in a sought-after Georgetown community. Don't miss out! (id:51382)
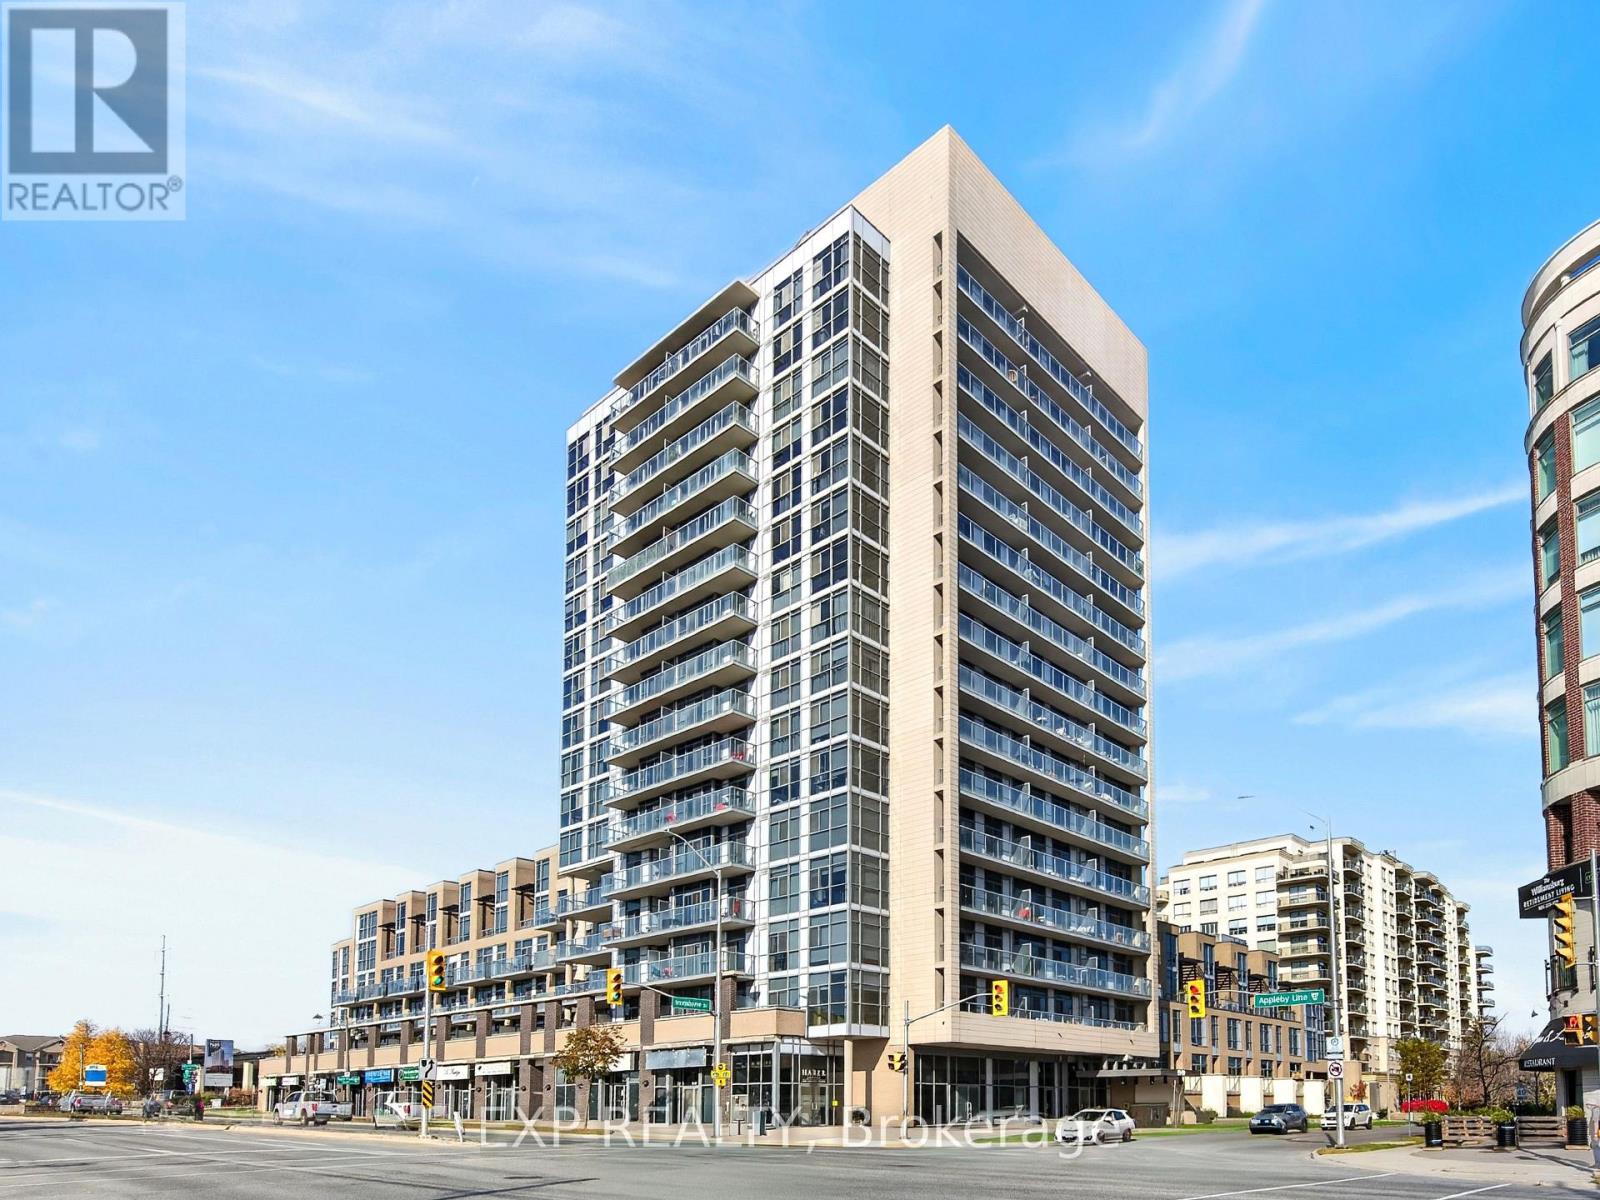
603 - 1940 Ironstone Drive
Burlington, Ontario
Welcome to Unit 603 at 1940 Ironstone Drive! This bright and spacious 1 BEDROOM + DEN condo offers abundant storage and a convenient location in one of Burlington's most desirable areas. The open-concept kitchen features a built-in pantry and a large island, perfect for preparing meals and entertaining. Enjoy two bathrooms-one full bathroom and one powder room-in-suite laundry, and a private balcony with beautiful south-facing views. Recently painted and featuring new flooring, this condo is move-in ready. One underground parking space and one locker are also included. Condo fees include access to the gym, yoga and cardio rooms, party room, and rooftop patio, where you can enjoy a barbecue or relax outside. Minutes from the QEW, Highway 407, and the GO station, with shopping, restaurants, and everyday amenities within walking distance. (id:51382)
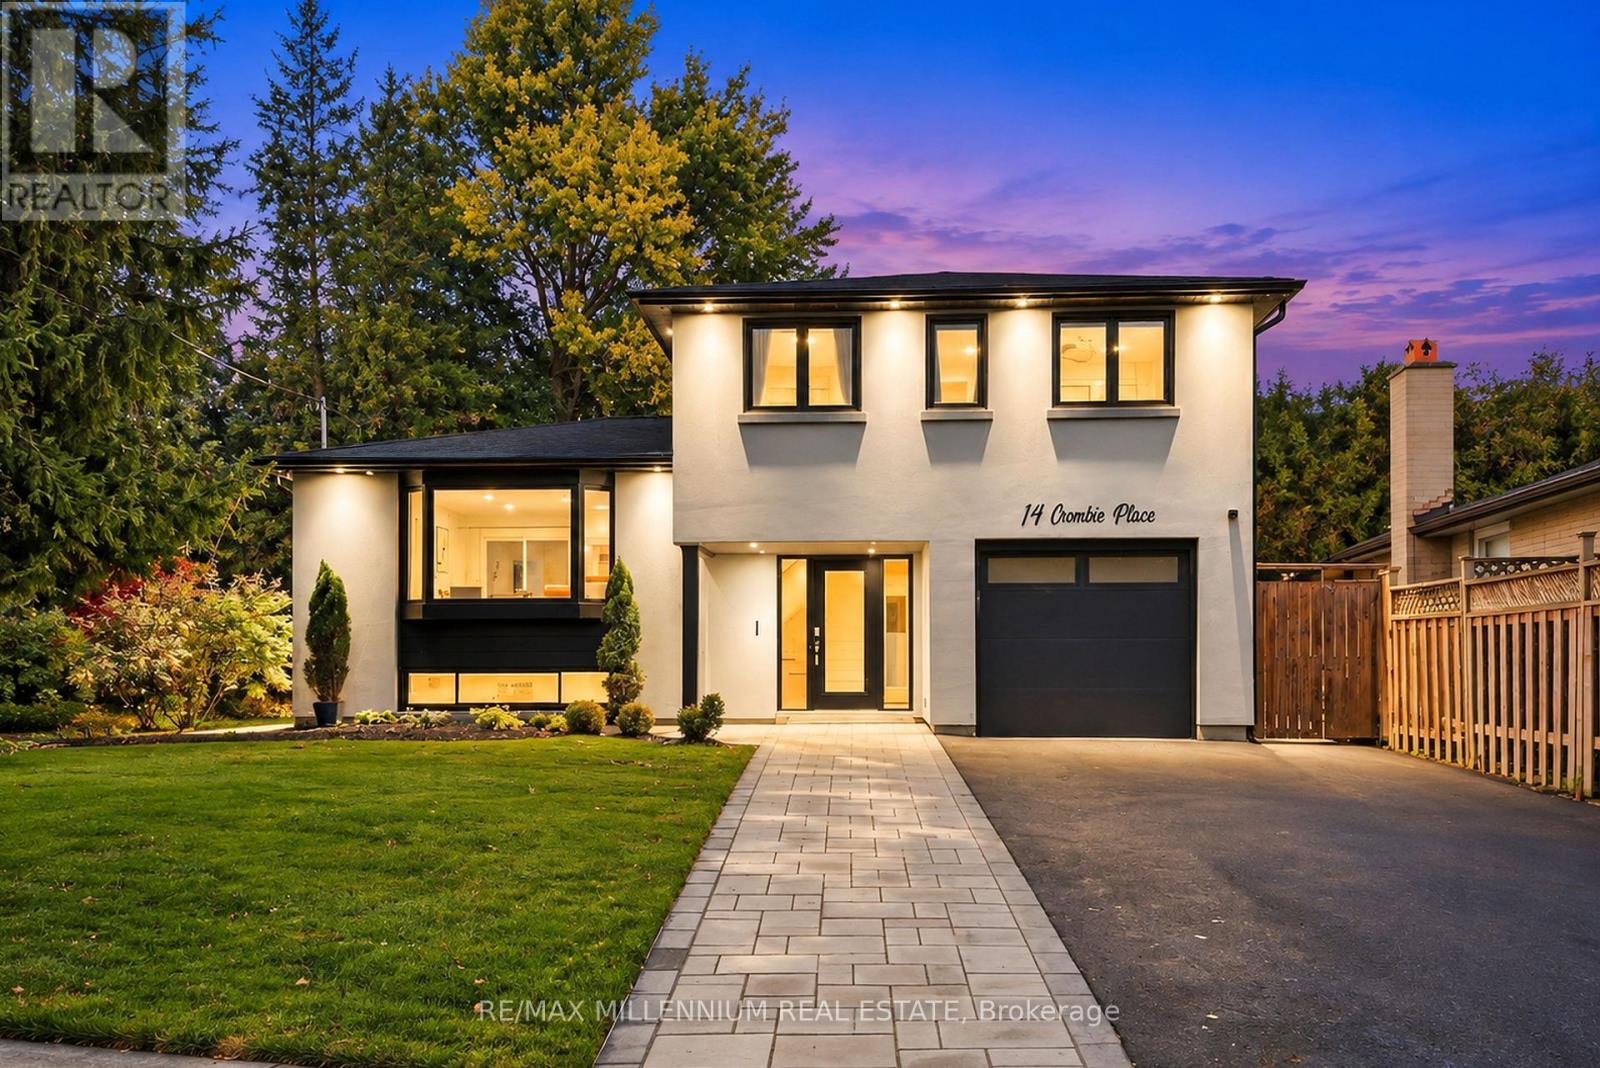
14 Crombie Place
Halton Hills, Ontario
WELCOME TO 14 CROMBIE, GEORGETOWN! NESTLED ON A QUIET CUL-DE-SAC, THIS BEAUTIFULLY UPDATED HOME FEATURES A MODERN KITCHEN WITH QUARTZ COUNTERTOPS, THREE GENEROUSLY SIZED BEDROOMS, A RECENTLY RENOVATED 4-PIECE BATHROOM, AND A BRAND-NEW MAIN-FLOOR POWDER ROOM. RECENT UPGRADES INCLUDE NEW STUCCO THROUGHOUT, POT LIGHTS, FRESH SOD, PATTERNED CONCRETE, AND A NEW DRIVEWAY ACCOMODATING UP TO SIX VEHICLES. ENJOY A BEAUTIFULLY LANDSCAPED BACKYARD SURROUNDED BY MATURE TREES, OFFERING PRIVACY AND TRANQUILITY.AN ADDITIONAL REAR LOUNGE PROVIDES VERSATILE SPACE IDEAL FOR A TV ROOM, PLAYROOM, OR POTENTIAL IN-LAW SUITE. A WONDERFUL OPPORTUNITY TO OWN A MOVE-IN-READY HOME WITH MODERN UPDATES AND FUNCTIONAL LIVING SPACE! (id:51382)
21 Birchview Drive
Caledon, Ontario
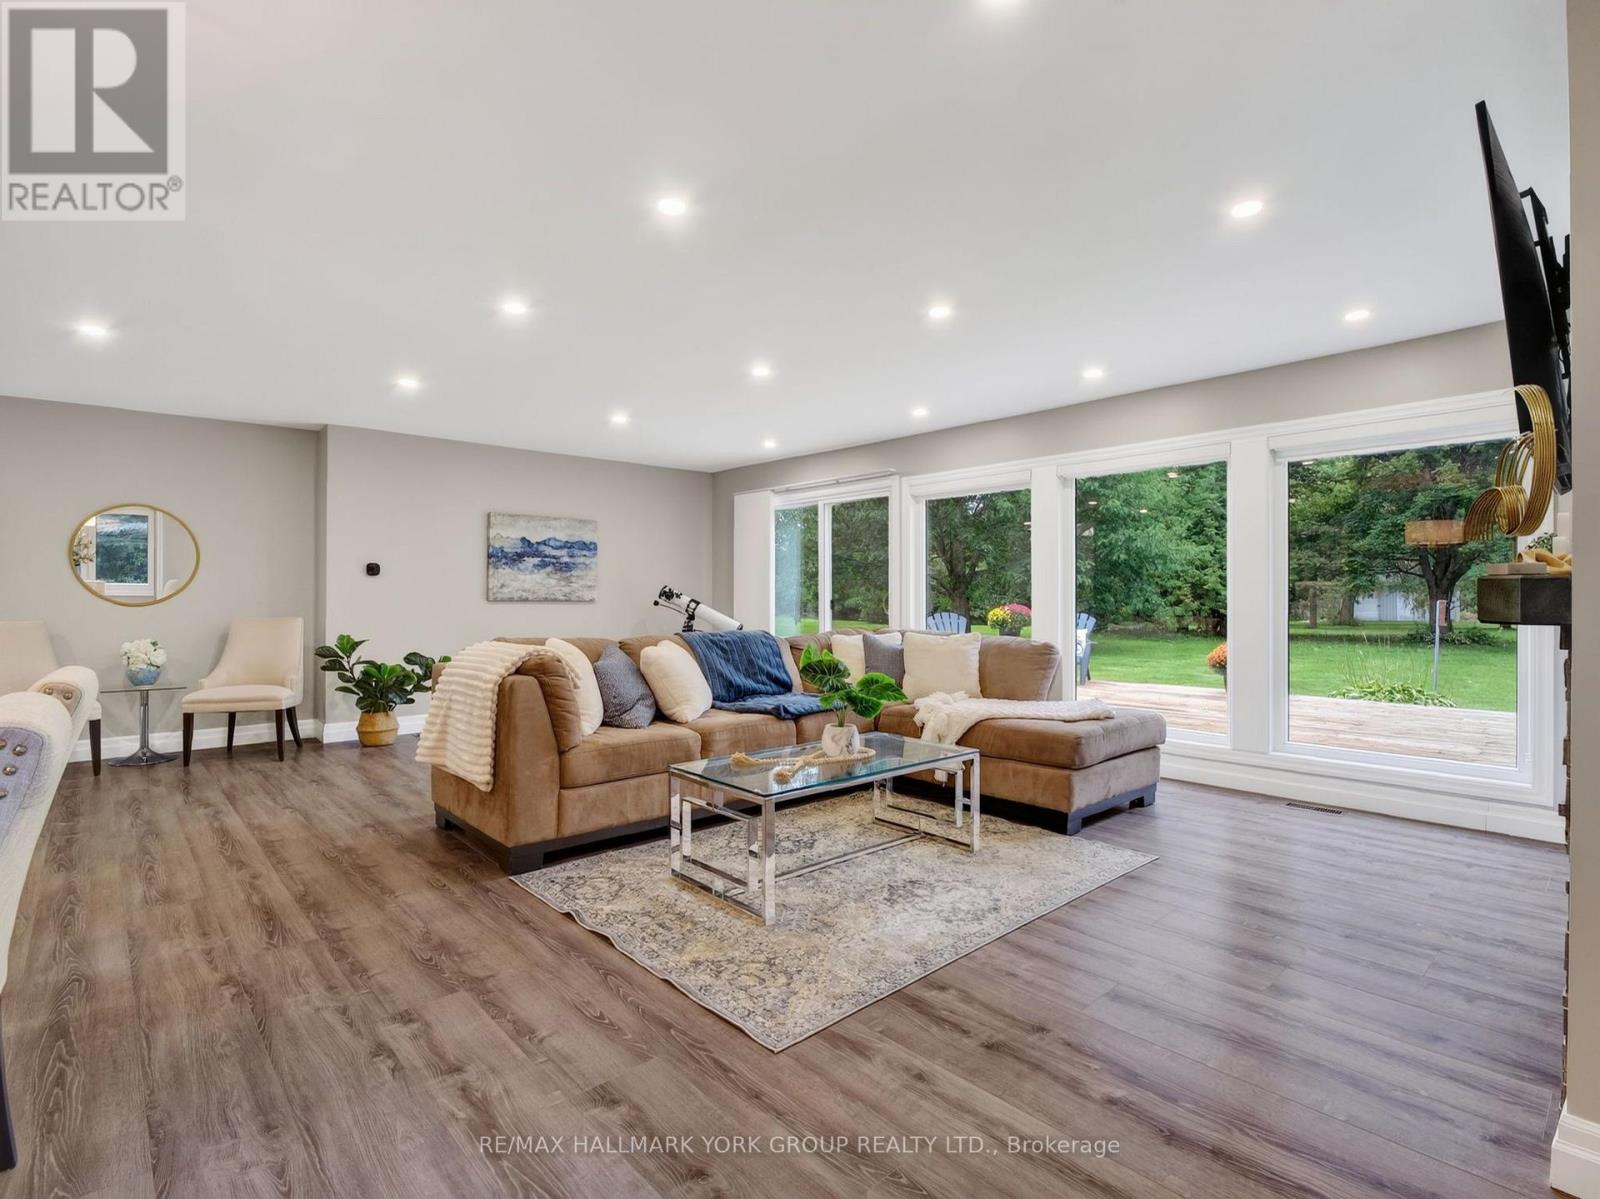
Space to live, room to create & freedom to enjoy it all! Set on 2.52 private acres in sought-after Tamarack Estates, this beautifully updated 3+1 bedroom, 4-bath bungalow offers over 3200 sq ft of living space surrounded by mature trees, expansive lawns & sunny open areas. Whether you enjoy gardening, outdoor hobbies, recreation or simply relaxing in nature, this property offers the space & privacy to make it your own. A heated 2-car garage with workbench, shelving & 60 amp provision for Level 2 EV charging is ideal for projects, while the separate drive shed provides valuable storage for equipment & seasonal essentials. Private double driveway offers ample parking. The south-facing backyard is an entertainer's delight, featuring an expansive deck wrapping from the living room to the kitchen & a large gazebo for shaded dining, BBQs & gatherings. Inside, cathedral ceilings, exposed beams & expansive windows fill the open-concept main floor with warmth & natural light. The living room showcases peaceful backyard views, a stone surround gas fireplace & sliding doors to the deck. The chef-inspired kitchen features a generous centre island, quartz countertops, abundant cabinetry, induction cooktop & double ovens. A bright breakfast area walks out to the deck, while the spacious dining room is perfect for hosting. The primary retreat offers a walk-in closet with built-in organizers & 4 pc ensuite. Two additional bedrooms, main bath, powder room & laundry complete the main floor. Finished lower level adds a rec room, exercise area, office/media space, 4th bedroom, 3 pc bath & ample storage, providing flexible space for guests, hobbies or working from home. Enjoy the best of both worlds, a private country setting with room to pursue your passions, yet just min from shopping, parks, golf, skiing & major commuter routes. A wonderful opportunity to enjoy the space, versatility & natural beauty of Tamarack Estates! (id:51382)
209 - 2391 Central Park Drive
Oakville, Ontario
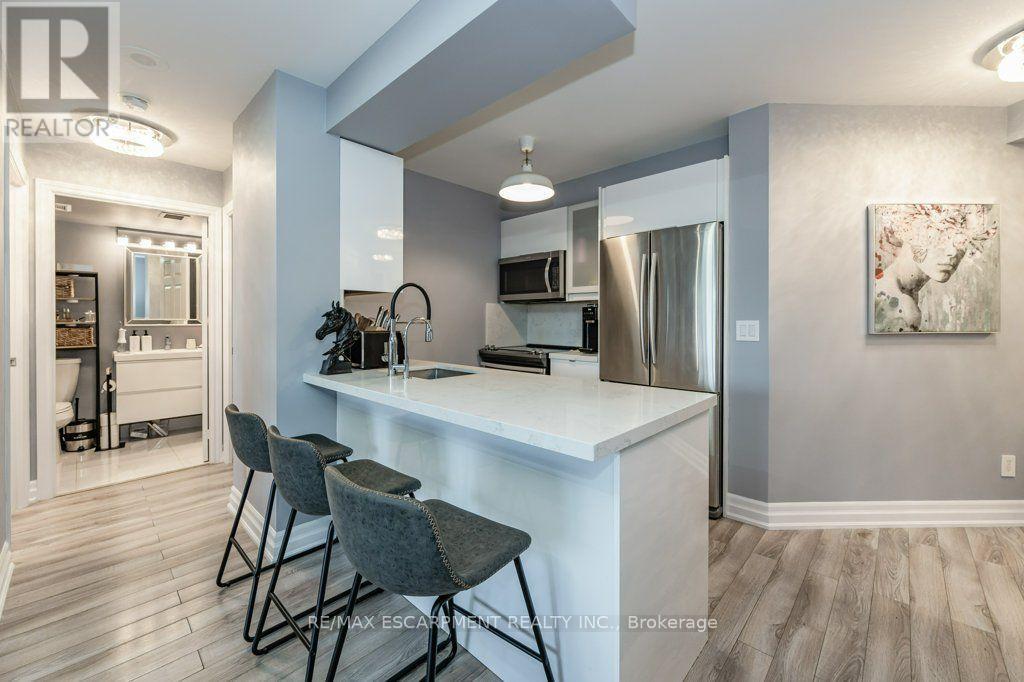
Live in one of the most desirable, walkable, and friendly buildings/neighbourhoods in all of beautiful Oakville! Shopping, Restaurants and Medical care are steps from your door. A wonderful sense of community can be felt the moment you arrive. Everything you need is here in this luxurious and bright corner suite that truly stands out! The stunning kitchen includes, upgraded cabinetry, quartz counters and quartz backsplash, upgraded stainless steel appliances, reverse osmosis filtration system, 5 inch baseboards, full sized washer and dryer, stylish lighting that includes pot lights in both bedrooms, updated switches and child tamper proof outlets (2016). Smooth ceilings throughout entire unit with both bathrooms remodelled . Motorized custom blinds . Thermostat & balcony decking. Freshly Painted (2023) (id:51382)
14 Madrid Crescent
Brampton, Ontario
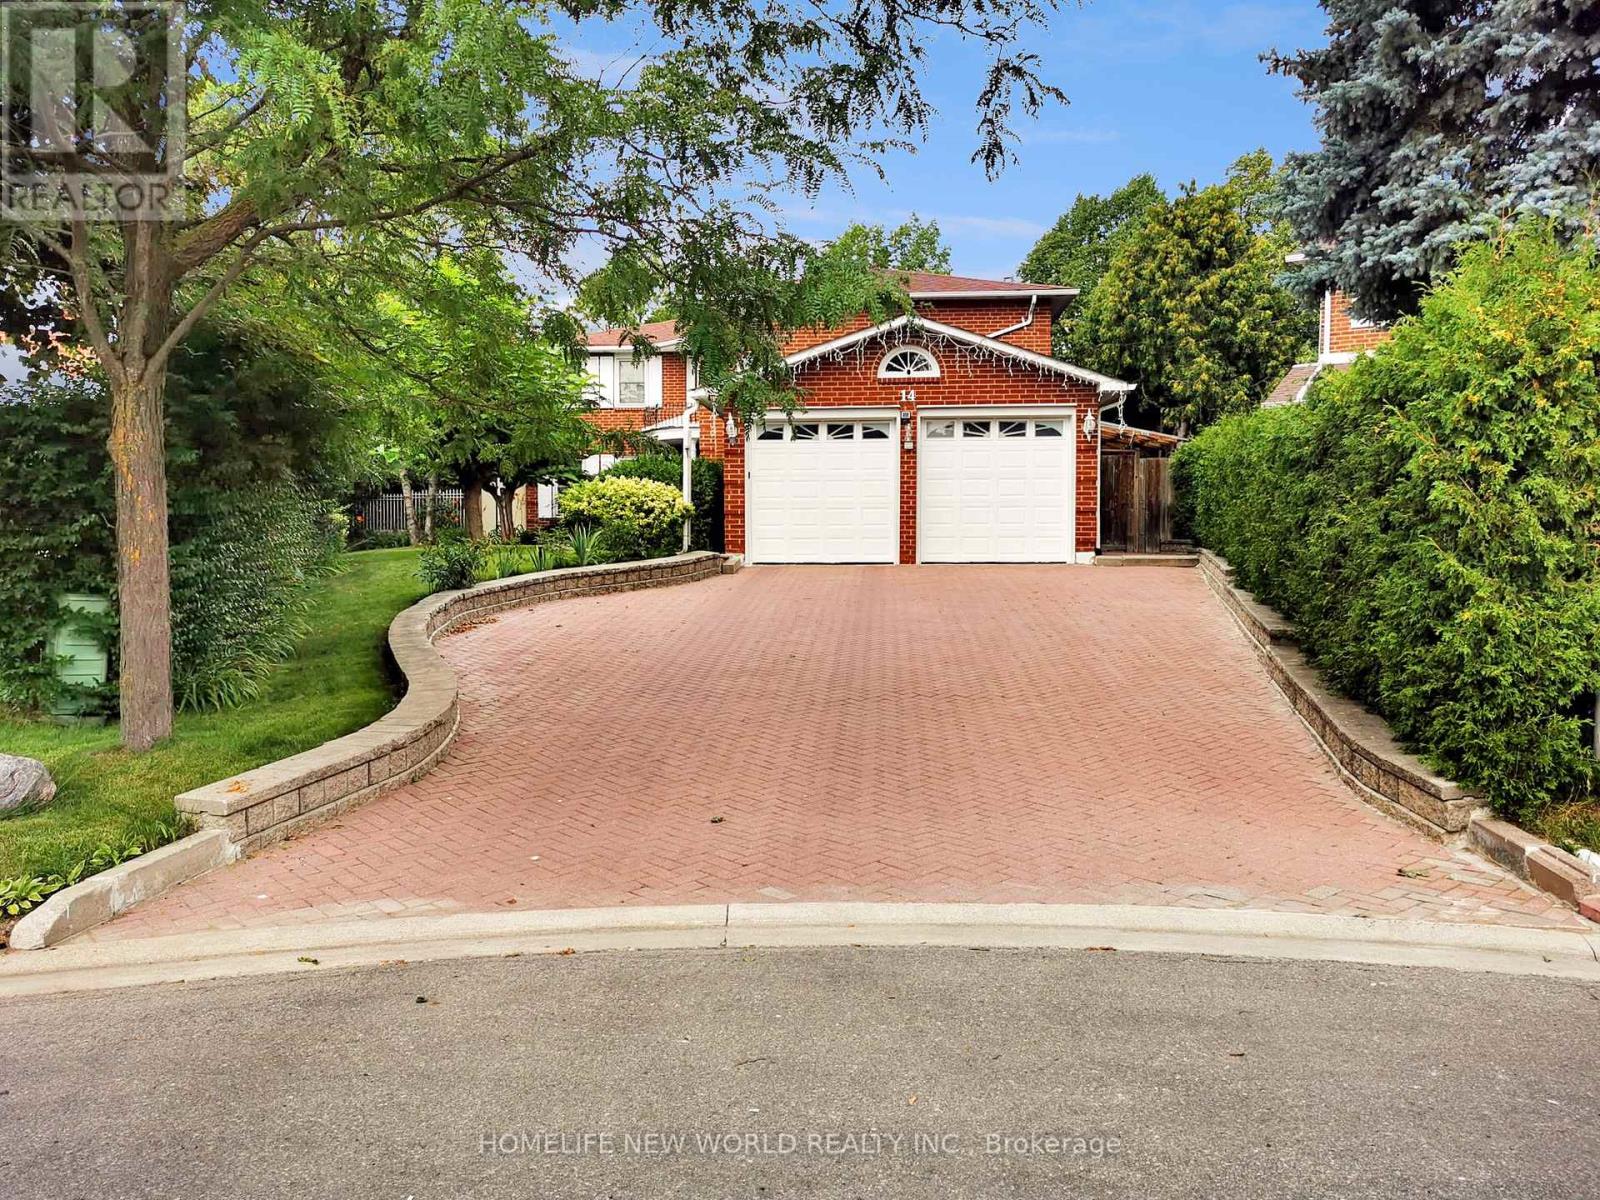
Welcome to this well-maintained executive family home offering 3,096 sq ft above grade plus a spacious finished basement with approximately 1,500 sq ft of additional space, situated on a quiet crescent in one of Brampton's most established and sought-after neighbourhoods. Lovingly cared for by the same family for many years, this residence offers generous living space, functionality and exceptional backyard enjoyment. The home features five generously sized second-floor bedrooms, multiple formal and informal living areas, and a versatile layout ideal for growing and multi-generational families. The bright eat-in kitchen and dining area overlook the front yard, while the formal living and dining rooms provide elegant spaces for entertaining. One upstairs bedroom is currently used as a home office. A main-floor laundry room with side-yard access adds convenience. The finished basement features a spacious recreation area with built-in wet bar, a separate room set up as a study/workspace with potential for use as a bedroom, home office or hobby space, plus a workshop, cold room, utility area and ample storage. Step outside to a private backyard retreat featuring an inground pool with newly installed liner (11-year warranty), upgraded pump and motor, expansive patio, gazebo, mature landscaping, automatic irrigation system, and permit-approved covered side and rear outdoor areas for sheltered year-round enjoyment. A live monitored security camera system with smartphone viewing is complemented by solar lighting at the front/main entrance, driveway, side entrance and backyard entrance. Recent upgrades include a heat pump AC system, new on-demand tankless water heater (rental), upgraded basement and garage flooring, garage door opener and exterior refresh. Ideally located near parks, schools, shopping, transit, Brampton Civic Hospital and major routes, this is a rare opportunity to own one of the larger homes in the highly desirable Central Park community. (id:51382)
7 Penbridge Circle
Brampton, Ontario
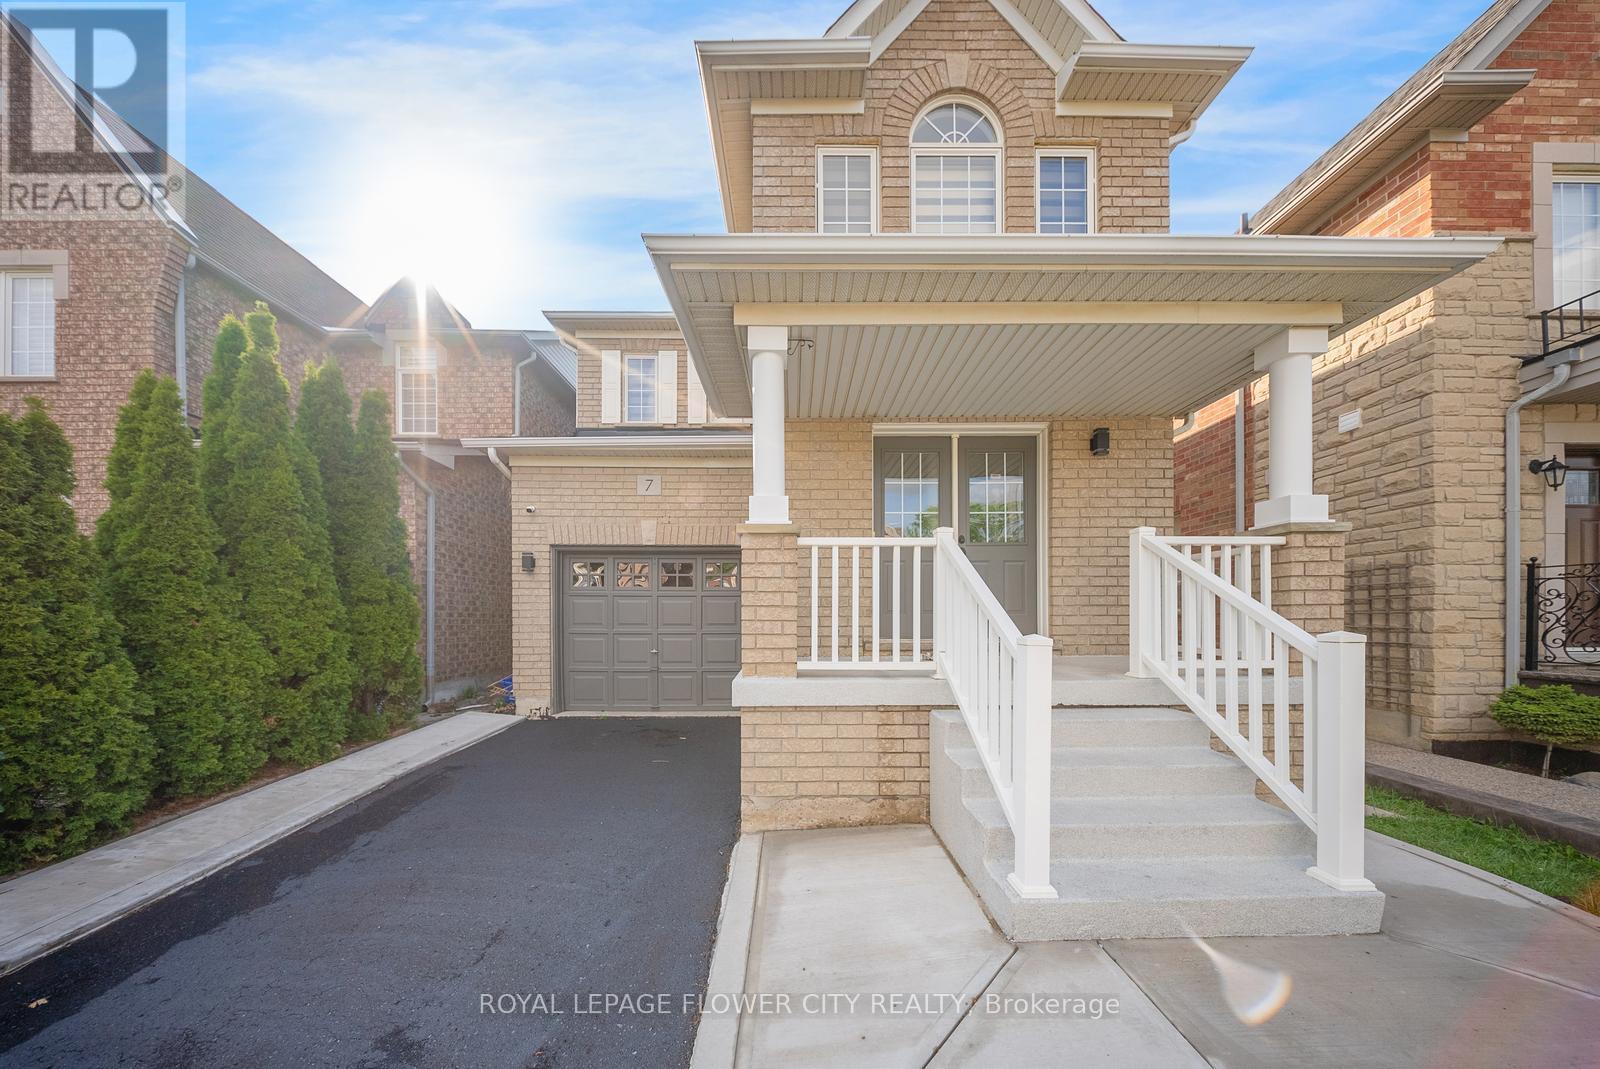
Welcome to 7 Penbridge Circle! This stunning detached home is a rare find in one of the most sought-after quiet and well-established neighbourhood in Brampton. Recently renovated with no detail overlooked, this home offers the perfect blend of modern elegance and everyday comfort. Featuring brand new flooring, a beautifully kitchen complete with brand new stainless steel appliances and a gas stove, brand new blinds, and a bright spacious layout, every inch of this home has been thoughtfully designed and meticulously finished. Just minutes from the Cassie Campbell Community Centre, major banks, grocery stores, shopping stores, restaurants, parks, schools, and convenient transit options, this is truly a turn-key opportunity in a prime and highly connected location. Whether you are a first-time buyer, a growing family, or a savvy investor, this home checks every single box. Move-in ready and waiting for you. This one will not last. Book your private showing today! (id:51382)
58 O'shaughnessy Crescent
Barrie, Ontario
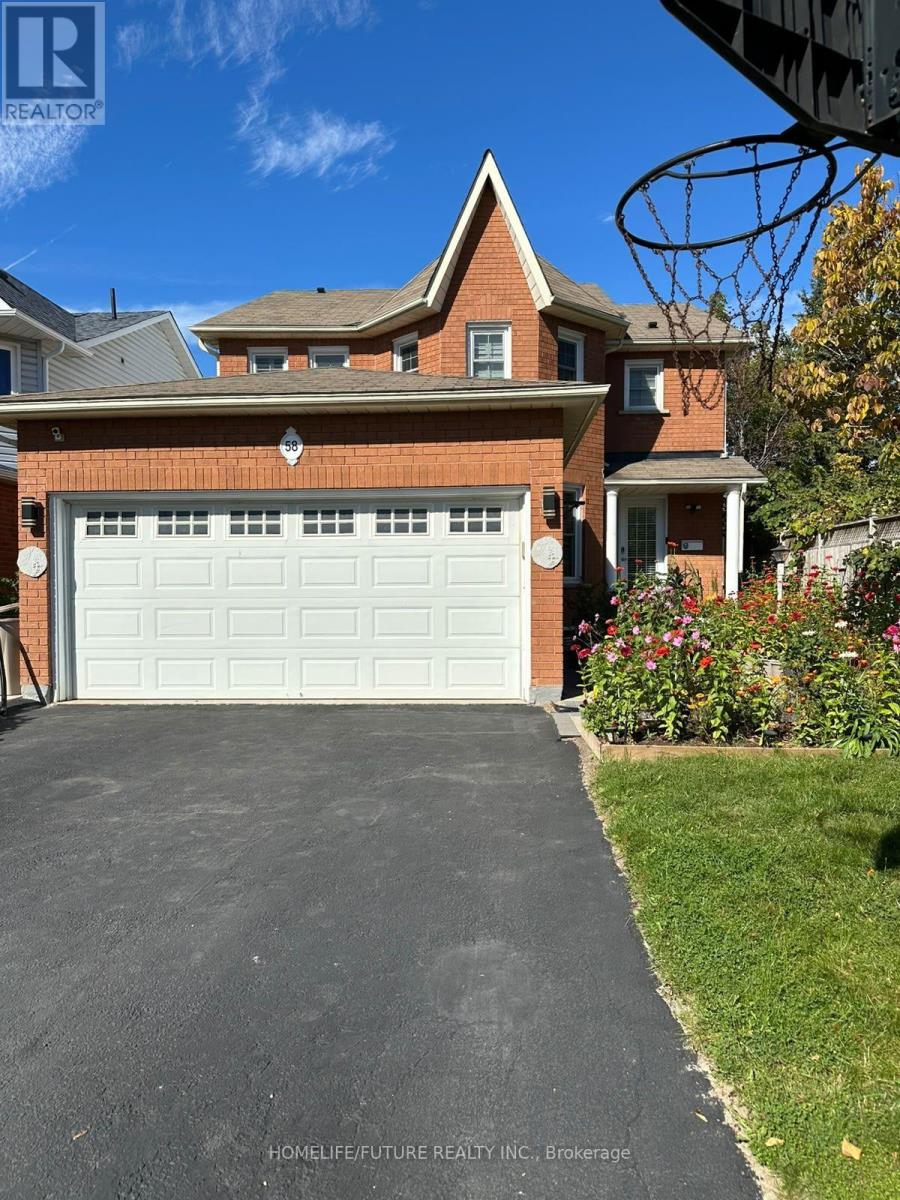
A Rare And Unique Gem Located In The Heart Of Barrie, This Extraordinary Single-Family Detached Home Offers An Incredible Opportunity For Large Families Or Savvy Investors With 7 Bedrooms, 6 Full Bathrooms, And 1 Powder Room. The Flawlessly Designed Main Floor Features A Modern Kitchen Equipped With Sleek Quartz Countertops, Main-Floor Laundry, A Dedicated Living Room, A Cozy Family Room, And A Convenient Powder Room For Guests. It Also Includes A Main-Floor Bedroom With A Private Ensuite Bathroom--Ideal For Multigenerational Living Or Easily Converted Into A Private Home Office Or Study Space. Up On The Second Level, 4 Generous Bedrooms And 3 Full Bathrooms Provide Ultimate Comfort And Privacy. Adding Incredible Value Is A Legal Basement Suite Featuring A Separate Entrance, 2 Bedrooms, 2 Full Bathrooms, And Its Own Dedicated Washer And Dryer, Offering Stress-Free Rental Income To Help Offset Your Mortgage. Perfectly Designed With No Wasted Space, Every Room Boasts Ample Natural Light And Storage. Outside, You Will Find A Double-Car Garage With Parking For Up To 6 Vehicles, A Meticulously Maintained Front Garden Full Of Vibrant Plants, And A Private, Tree-Lined Backyard Featuring An Above-Ground Pool, Spacious Deck, And A Vegetable Garden Perfect For Summer BBQs And Entertaining. Ideally Situated Close To Highway 400, Top Schools, Shopping, And Major Amenities, A Property With This Level Of Versatility And Income Potential Rarely Hits The Market--Don't Miss Out! (id:51382)
12020 Woodbine Avenue
Whitchurch-Stouffville, Ontario
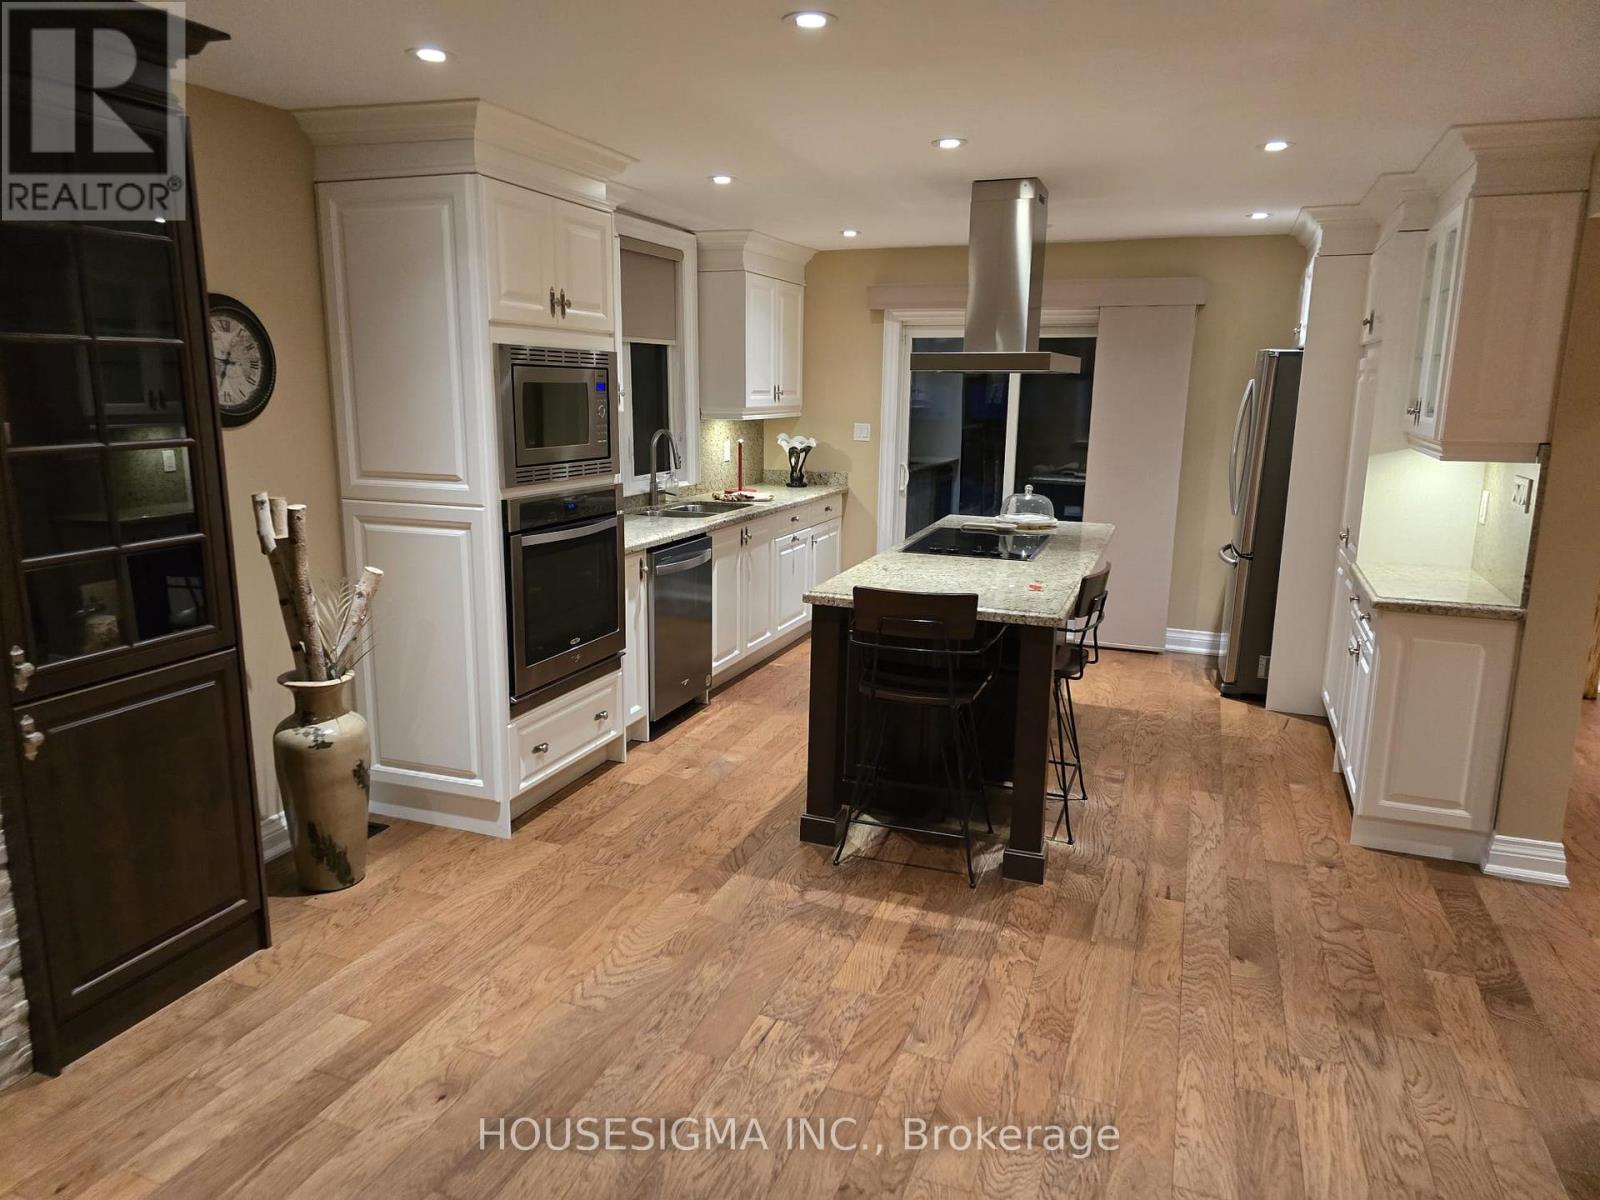
Nestled on a serene 0.48-acre lot in Rural Stouville, 12020 Woodbine Ave is an enchanting country retreat blending rustic charm withmodern elegance. Surrounded by mature trees oering exceptional privacy. The property is situated on a premium lot 134 ft wide and 155 ftdeep, complete with a detached two-car garage and private driveway accommodating up to 6 vehicles. Carefully renovated, this inviting TwoStory Home with 3 Bedroom + 1 Oce, 4-bathroom, Finished Basement is the perfect Home for you. The bright, open-concept main levelshowcases newly installed engineered hardwood oors, a spacious living room with a gas replace, a formal dining room, a kitchen with walk-out to the backyard deck, and a fully updated gourmet kitchen featuring new quartz countertops, and premium built-in appliances. Upstairs,engineered hardwood oors continue throughout the three bedrooms, each with custom cabinetry or closet. The primary bedroom includes a4-piece ensuite and walk-in closet, while two additional bedrooms provide ample closet space, with access to 3-piece ensuite. The fullynished basement adds versatility with ceramic ooring, a family room with a replace. This property is equipped with an EV Charger. Ideallylocated close to top-ranked schools, parks, and amenities, this exceptional residence beautifully blends rural tranquility with urbanconvenience, oering impeccable craftsmanship, abundant natural light, and seamless indoor-outdoor living. It is simply a place to truly callhome. Car EV Charger and Power Generator Included. (id:51382)
607 - 8 Water Walk Drive
Markham, Ontario
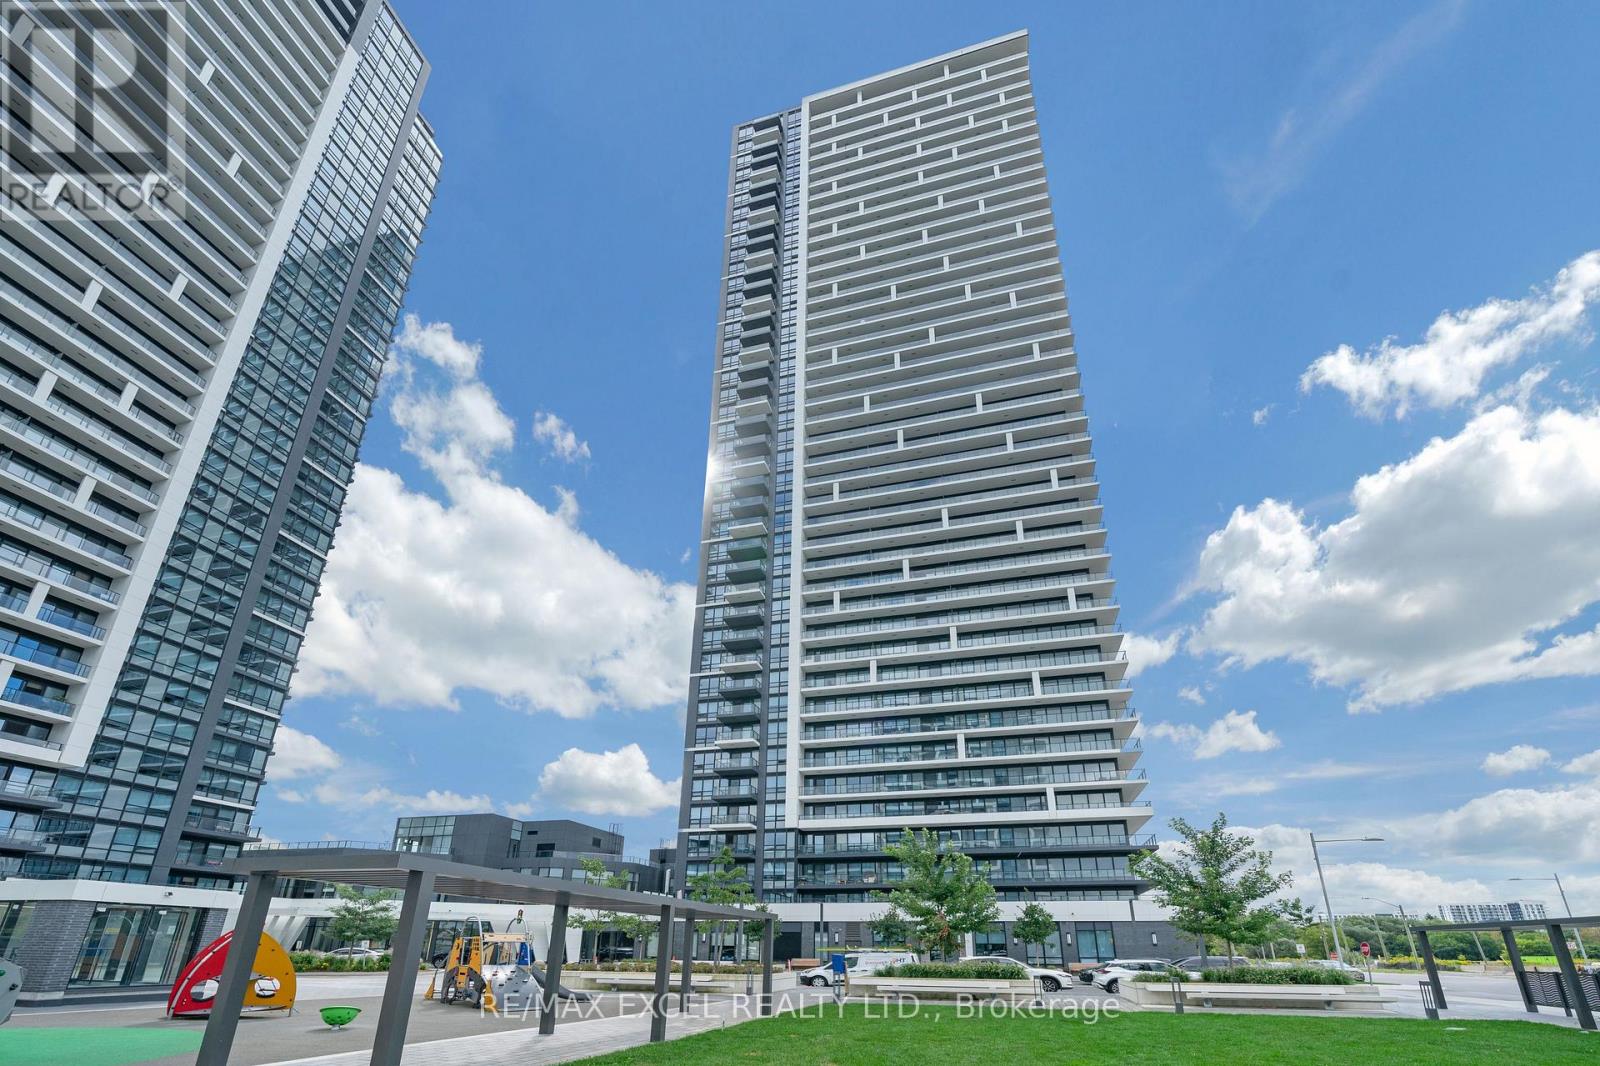
Welcome Students & New Comers. Welcome to Riverview A building by Times Group, a luxurious new condominium in the heart of Markham on Hwy 7. This spacious 1139 sq ft unit boasts a well-designed 2+1-bedroom layout with 2.5 baths. The full-sized den offers versatility and can serve as a third bedroom. Perfect For Privacy. This prime location provides unmatched convenience with Whole Foods, LCBO, Go Train, VIP Cineplex, Good Life Fitness, and more just steps away. Also, you'll have easy access to Main St. Unionville, public transit, and major highways including Hwy 407 and 404. (id:51382)
9716 Morning Glory Road
Georgina, Ontario
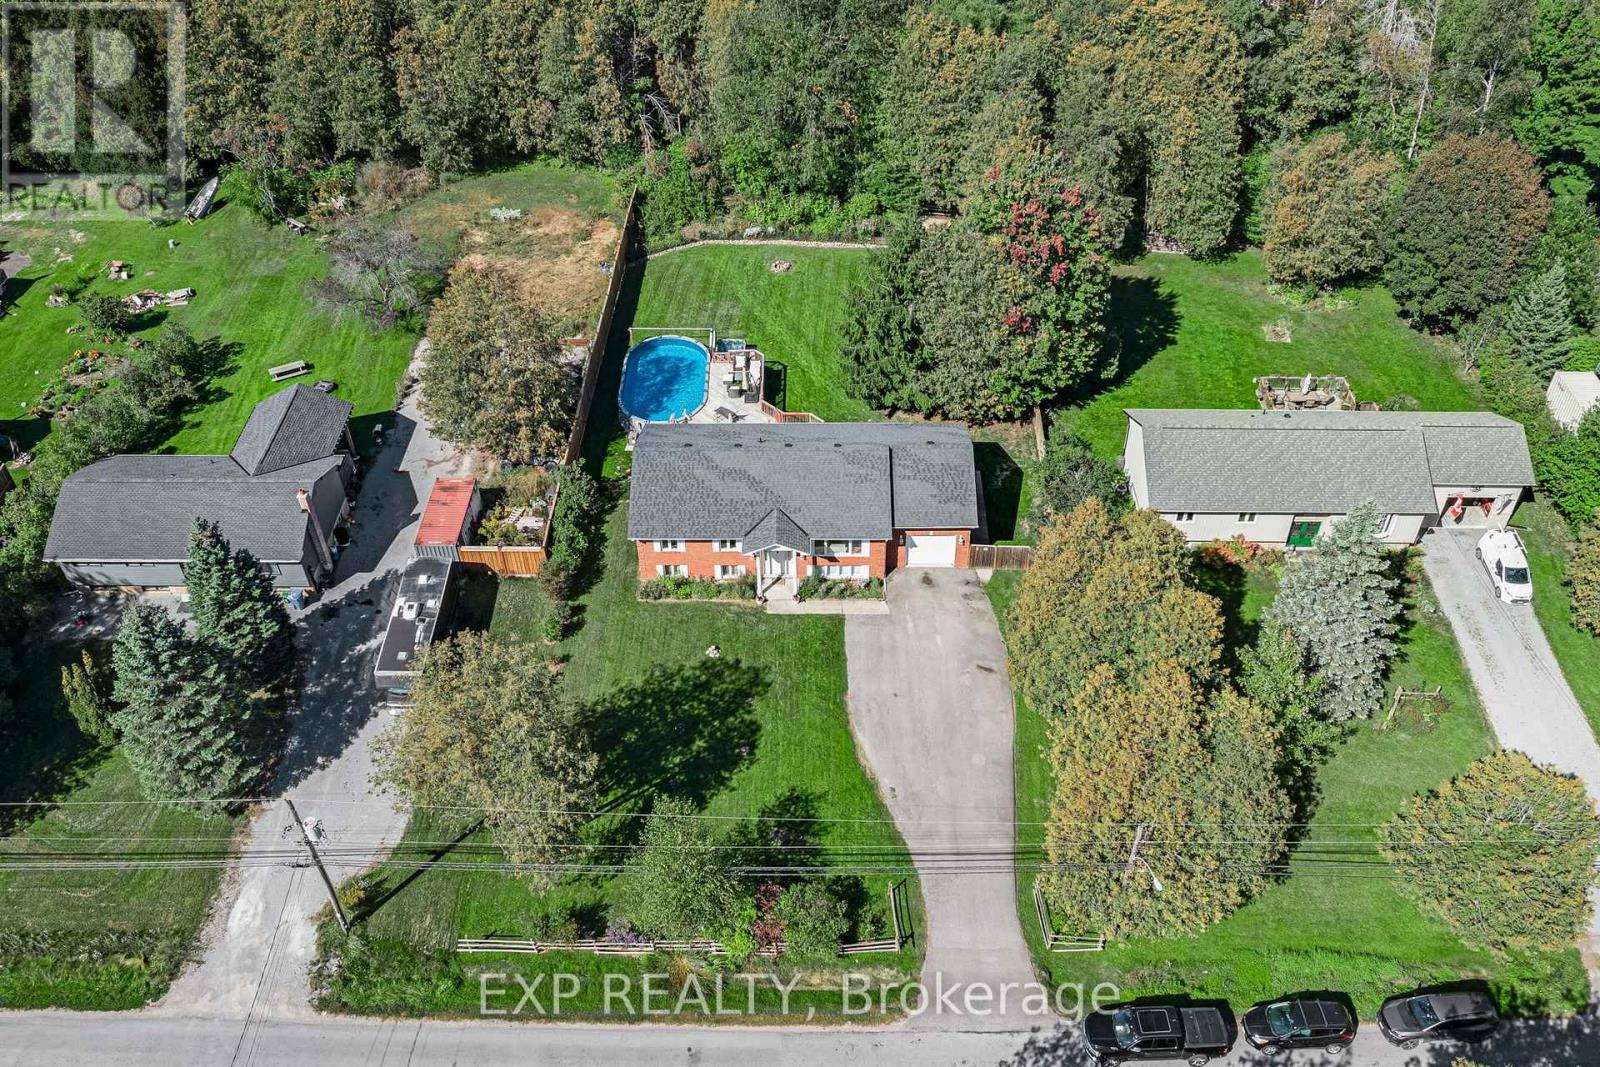
This is the one you've been waiting for.Nestled on a sprawling, level lot backing directly onto a serene forest, this stunning all-brick bungalow offers ultimate privacy just steps away from nature trails. Beyond the trails, Lake Simcoe is only minutes away, offering boating, fishing, and swimming at private beaches. Inside and out, this home has been meticulously upgraded for an elevated living experience.The heart of the home is a breathtaking, open-concept living space anchored by a chef-inspired kitchen. Designed for both intimate dinners and entertaining, it features high-end quartz countertops with a seamless backsplash, a generous island with a prep sink, a dual-fuel stove, and a dual-temp beverage fridge. Custom built-in seating completes this inviting, bright space.Both bathrooms have been completely reimagined into low-maintenance, spa-like retreats. Enjoy the comfort of heated floors, custom glass showers, and a standout real-brick feature wall in the main bath.Outside, your personal resort awaits. The backyard oasis boasts an 18' x 33' heated pool, a premium Beachcomber hot tub, and a spacious deck with multiple seating zones perfect for morning coffee or large gatherings. Thoughtful exterior details include side-yard irrigation and a rear water line paired with a dedicated platform, ready for your dream greenhouse or garden shed.The fully finished lower level is versatile and expansive, featuring a large laundry room and a convenient walk-up to the oversized garage. Car enthusiasts and hobbyists will appreciate the garage's soaring 12'10" ceilings, abundant built-in storage, and direct access to both the backyard and the main living area.With striking forest views, a resort-style backyard, and flawless open-concept living, this rare bungalow offers a perfect blend of nature and luxury. (id:51382)
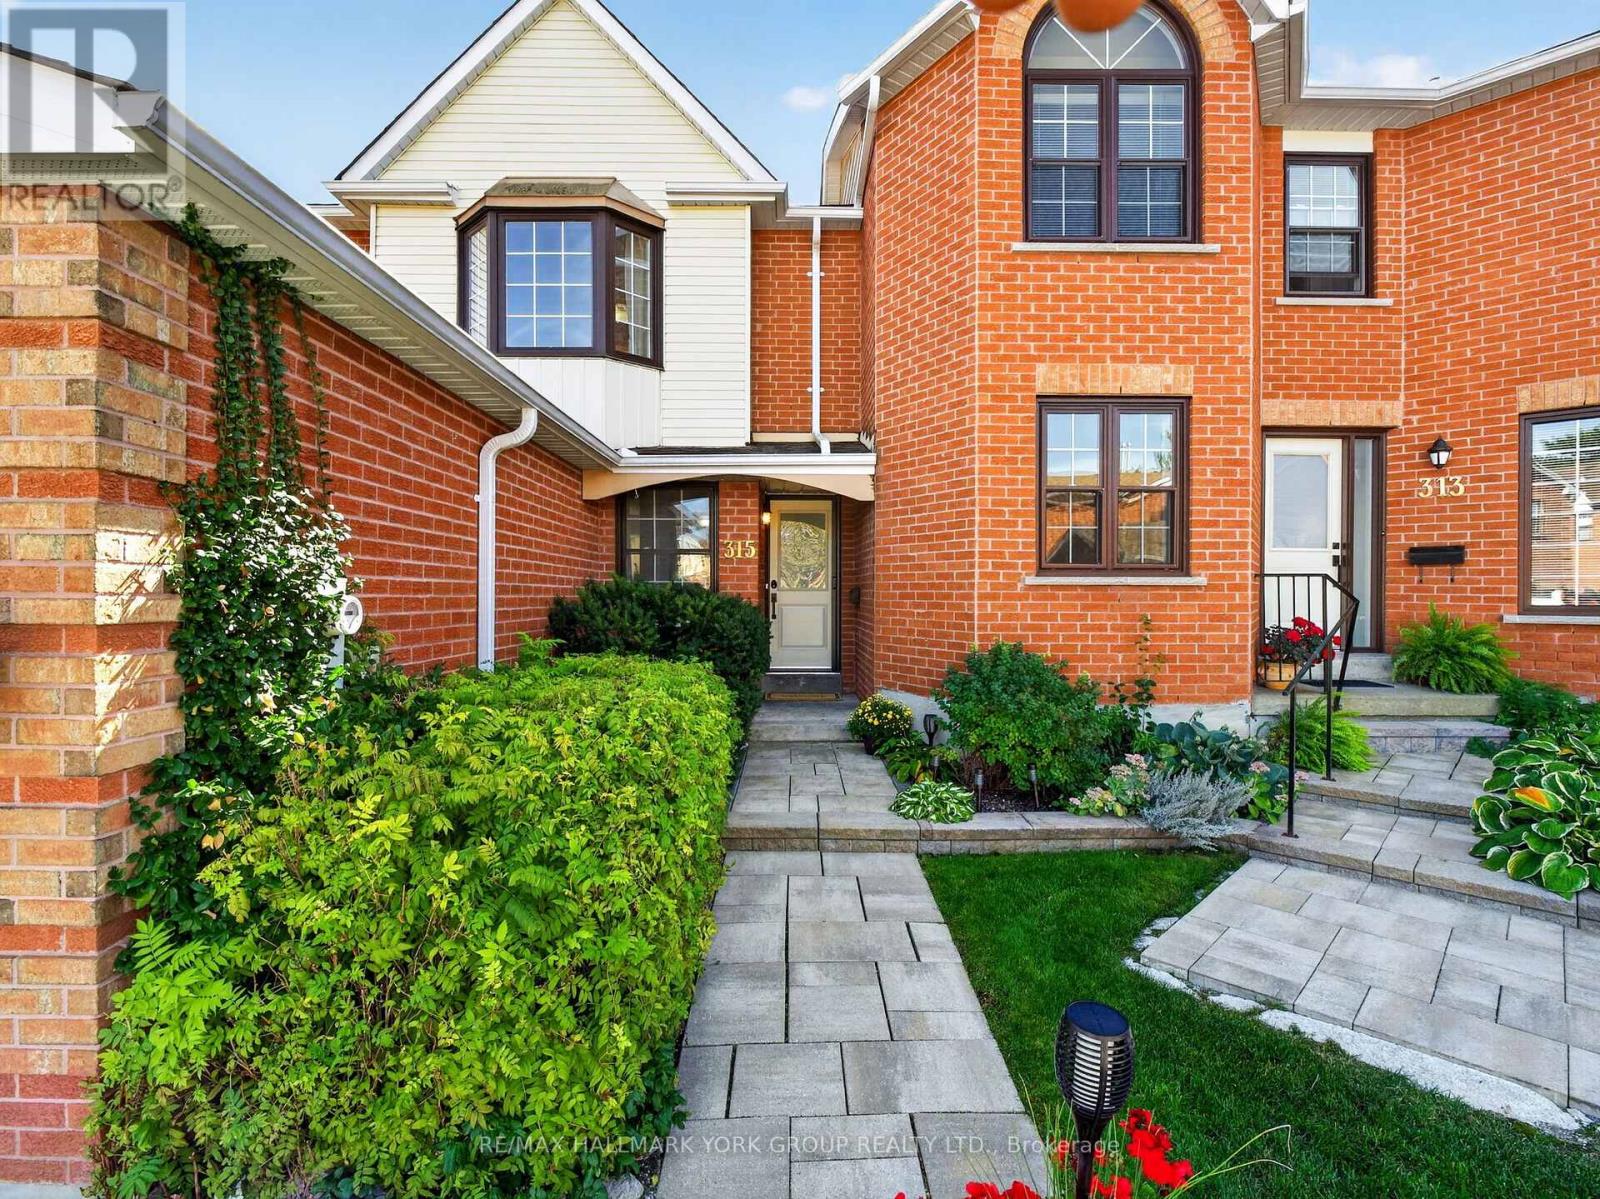
32 - 315 Wilkes Court
Aurora, Ontario
Welcome to this bright, inviting & updated 2-storey end-unit condo townhome, ideally situated on a quiet court in the desirable Tara Hill Community & featuring over 1,300 sq. ft. of well-designed living space. 3 bedrooms, 2 bathrooms, private driveway & single-car garage. A landscaped front entrance with interlock & gardens adds welcoming curb appeal. Inside, open-concept living & dining areas feature hardwood floors, smooth ceilings & plenty of natural light. The eat-in kitchen features ample counter space & cabinetry, pantry, under-cabinet lighting, glass tile backsplash, wine rack, gas stove & double stainless steel sink beneath a bright window. The breakfast area walks out to a large deck overlooking the sunny south-facing backyard framed by mature trees. With a gas BBQ hookup & plenty of room for outdoor dining, the deck is made for summer BBQs & entertaining, while stairs lead to a lower patio offering a more shaded spot to relax. A convenient 2-pc powder room completes the main floor. Upstairs, hardwood continues throughout all 3 bedrooms. The spacious primary is filled with natural light from a large bay window & features a generous closet plus semi-ensuite access to the main 4-pc bath with ceramic tile, shower & deep soaker tub combo & spacious vanity. Bedrooms 2 & 3 offer ample closet space & ceiling fans. Stairs to the upper landing are accented by oak railings & pickets. The unfinished walkout basement offers great potential for additional living space, with laundry & a separate entrance providing direct access to the lower patio. Close to shopping, restaurants, schools, parks, St. Andrew's Golf Club, public transit, GO Station & Hwy 404. A welcoming home with space to grow, entertain & make your own! (id:51382)
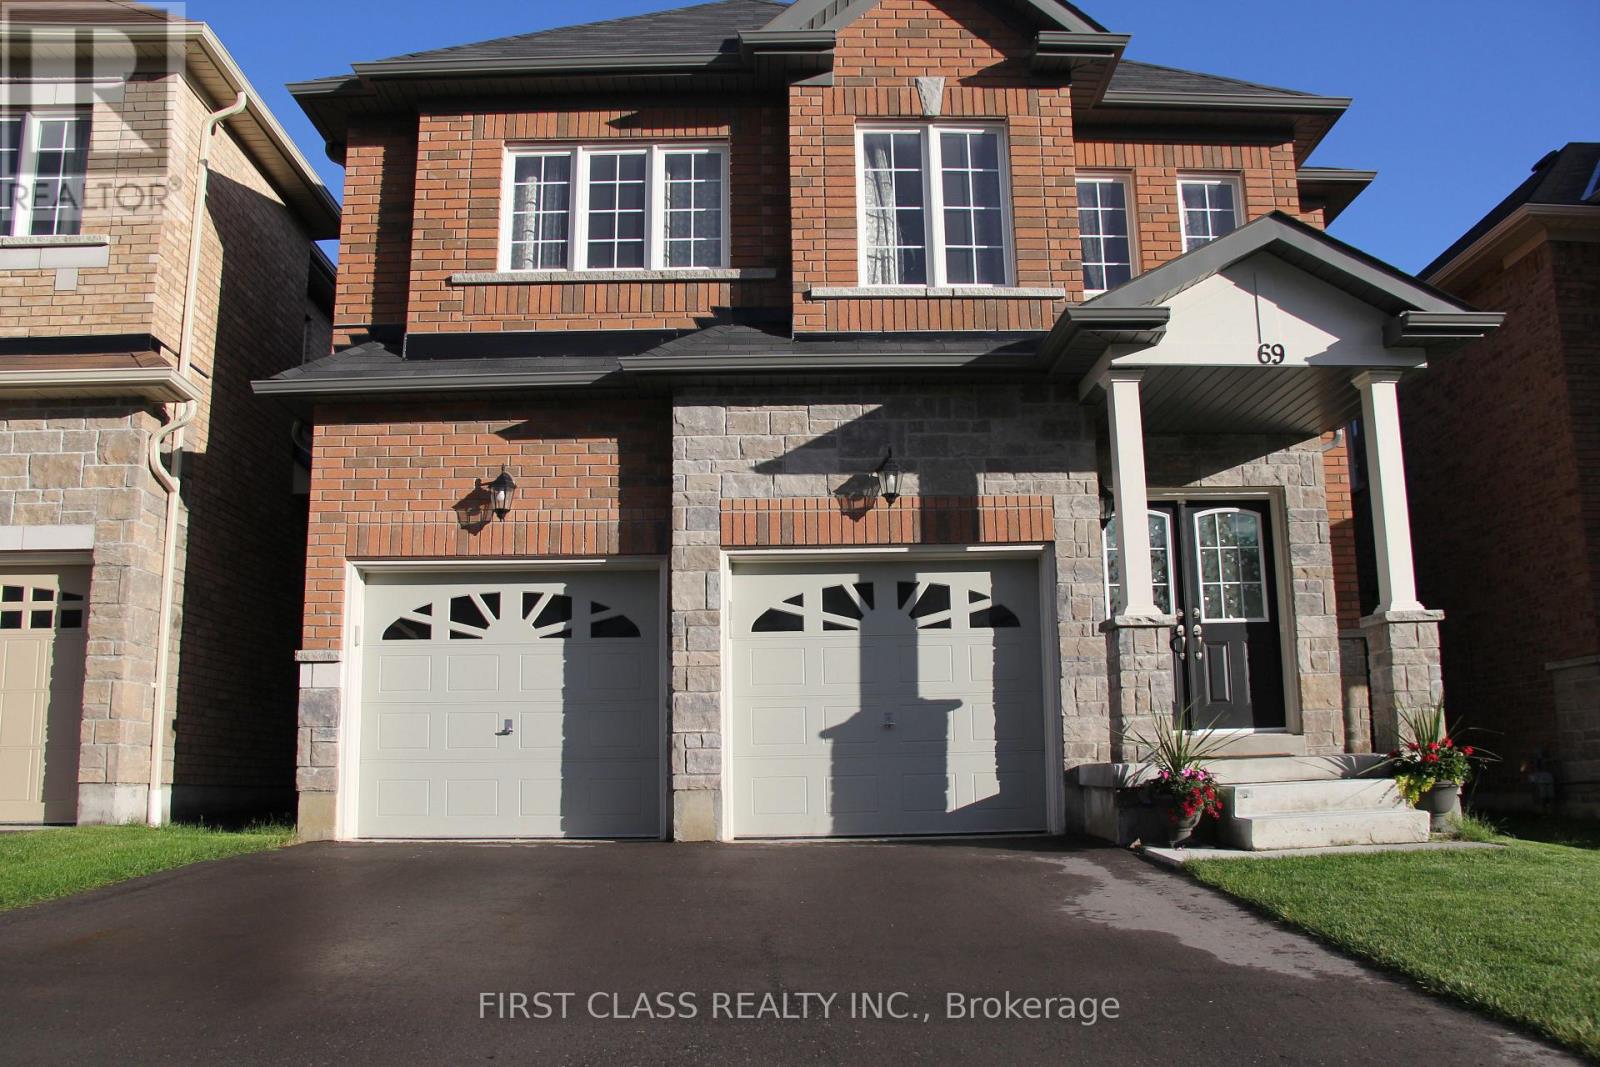
69 Promenade Drive
Whitby, Ontario
Stunning 4-bedroom Detached Home in Desirable Taunton North! Enjoy the perfect blend of comfort, privacy and convenience on a premium lot backing onto an open greenfield with mature trees along the rear line. This home features a stone and brick exterior, an open-concept layout, 9-foot main floor ceilings, hardwood floors throughout, a curved hardwood staircase, pot lights, and granite countertops in the kitchen and bathrooms. The south-facing family room, kitchen, and primary bedroom enjoy abundant natural light and open views. An open media loft on the second floor offers an ideal space for a home office or entertainment area. Ideally located just a 5 minute walk to Whitby's vibrant commercial hub, with shopping, banks, grocery stores, restaurants, bars and more right at your doorstep. Close to Sinclair Secondary School, parks, community center and arena. Convenient access to Highways 401, 412, and 407. (id:51382)
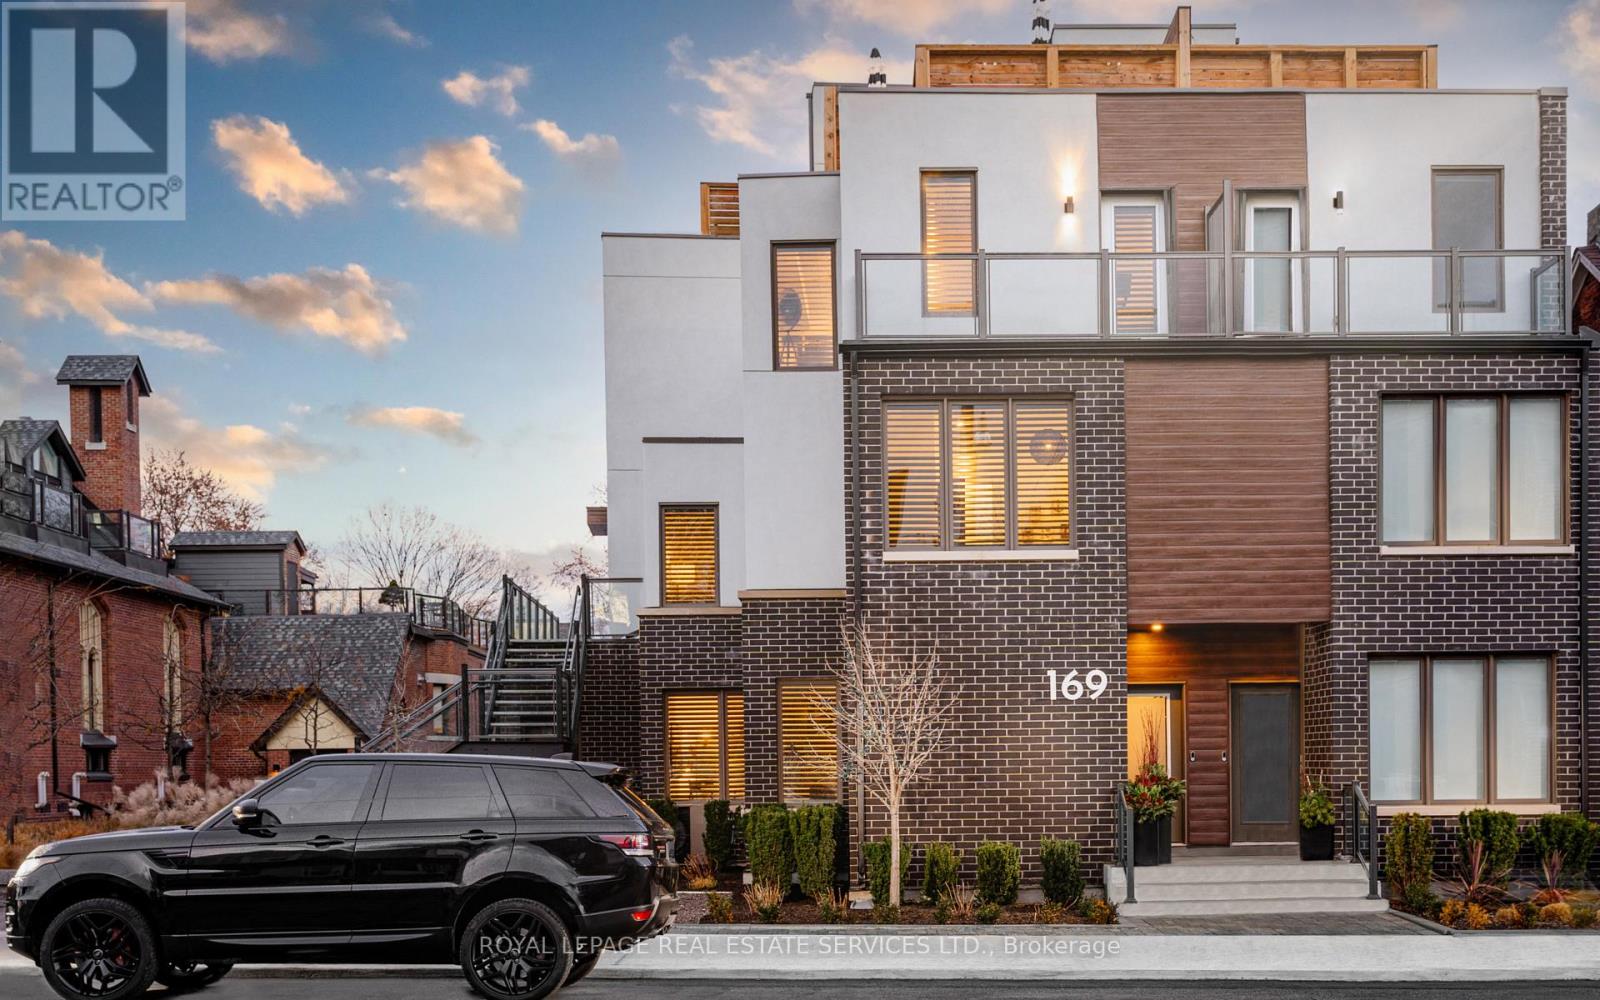
2 - 169 Jones Avenue
Toronto, Ontario
Live, work, and play across approximately 3,150 sq. ft. of interior living space, including the finished lower level, in this bright end-unit townhouse in family-friendly Leslieville. Enjoy a private rooftop terrace with Toronto skyline views, a full-floor primary retreat and garage parking. Custom upgrades include designer lighting, black window shutters, Closets by Design and engineered wood flooring throughout. The main floor opens into an expansive, open-concept living and dining area, perfect for entertaining. The custom kitchen features an oversized island with Caesarstone counters, stainless steel appliances, a gas range and ample pantry storage. A powder room and organized closet space complete this level. The second floor offers two generous bedrooms with ample closets, a semi-ensuite bathroom, convenient laundry and a bright family room or home office. The third-floor primary suite includes a separate lounge or workout area, private balcony and five-piece ensuite with a double vanity, LED-lit mirror, marble shower and deep soaker tub. A spacious walk-in closet with custom organization completes the suite. The expansive rooftop is ideal for dining, grilling and enjoying the skyline, with a natural gas BBQ hookup, a water connection for watering plants and a cable connection for an outdoor TV. The renovated lower level includes a recreation room/home office, two large walk-in storage closets, a full bathroom and a guest room or home gym. Walk to Leslieville's shops, restaurants and groceries. Easy access to the Gerrard streetcar, Queen East, The Beach and downtown Toronto. One garage parking space included. Enjoy townhouse living with professional condominium management, plus landscaping and snow removal for ground-level common areas. Video tour excludes the stunning finished lower level. (id:51382)
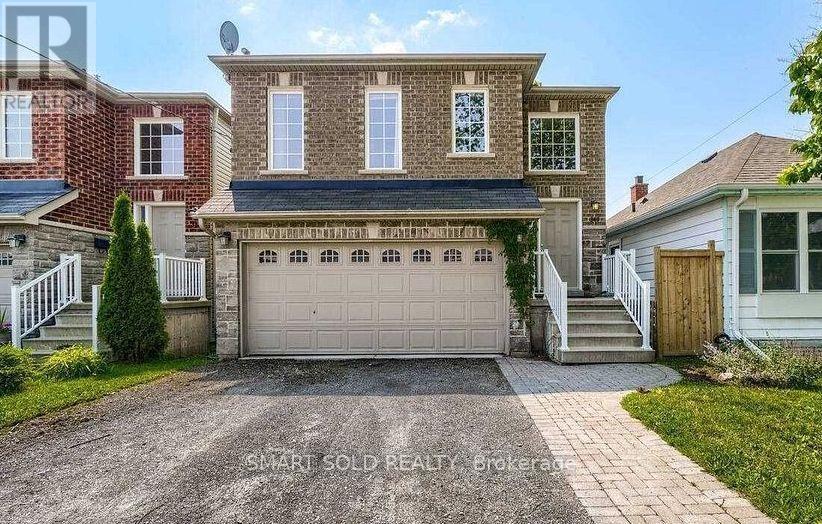
349 Pine Avenue
Oshawa, Ontario
Bright, Spacious 2-Bed, 2-Bath Apartment in a legal duplex minutes from the Oshawa Centre, Highway 401, transit, shops and everyday amenities. This professionally managed unit has 9-foot ceiling throughout and walk out to a spacious deck. It includes: Fridge, stove and dishwasher; in-suite washer and dryer; 1 driveway parking spot; Access to backyard, Separate high-efficiency gas furnace, A/C and hot water tank; Tenant to pay separately metered hydro and gas, hot water heater rental, and 50% of the water bill. (id:51382)
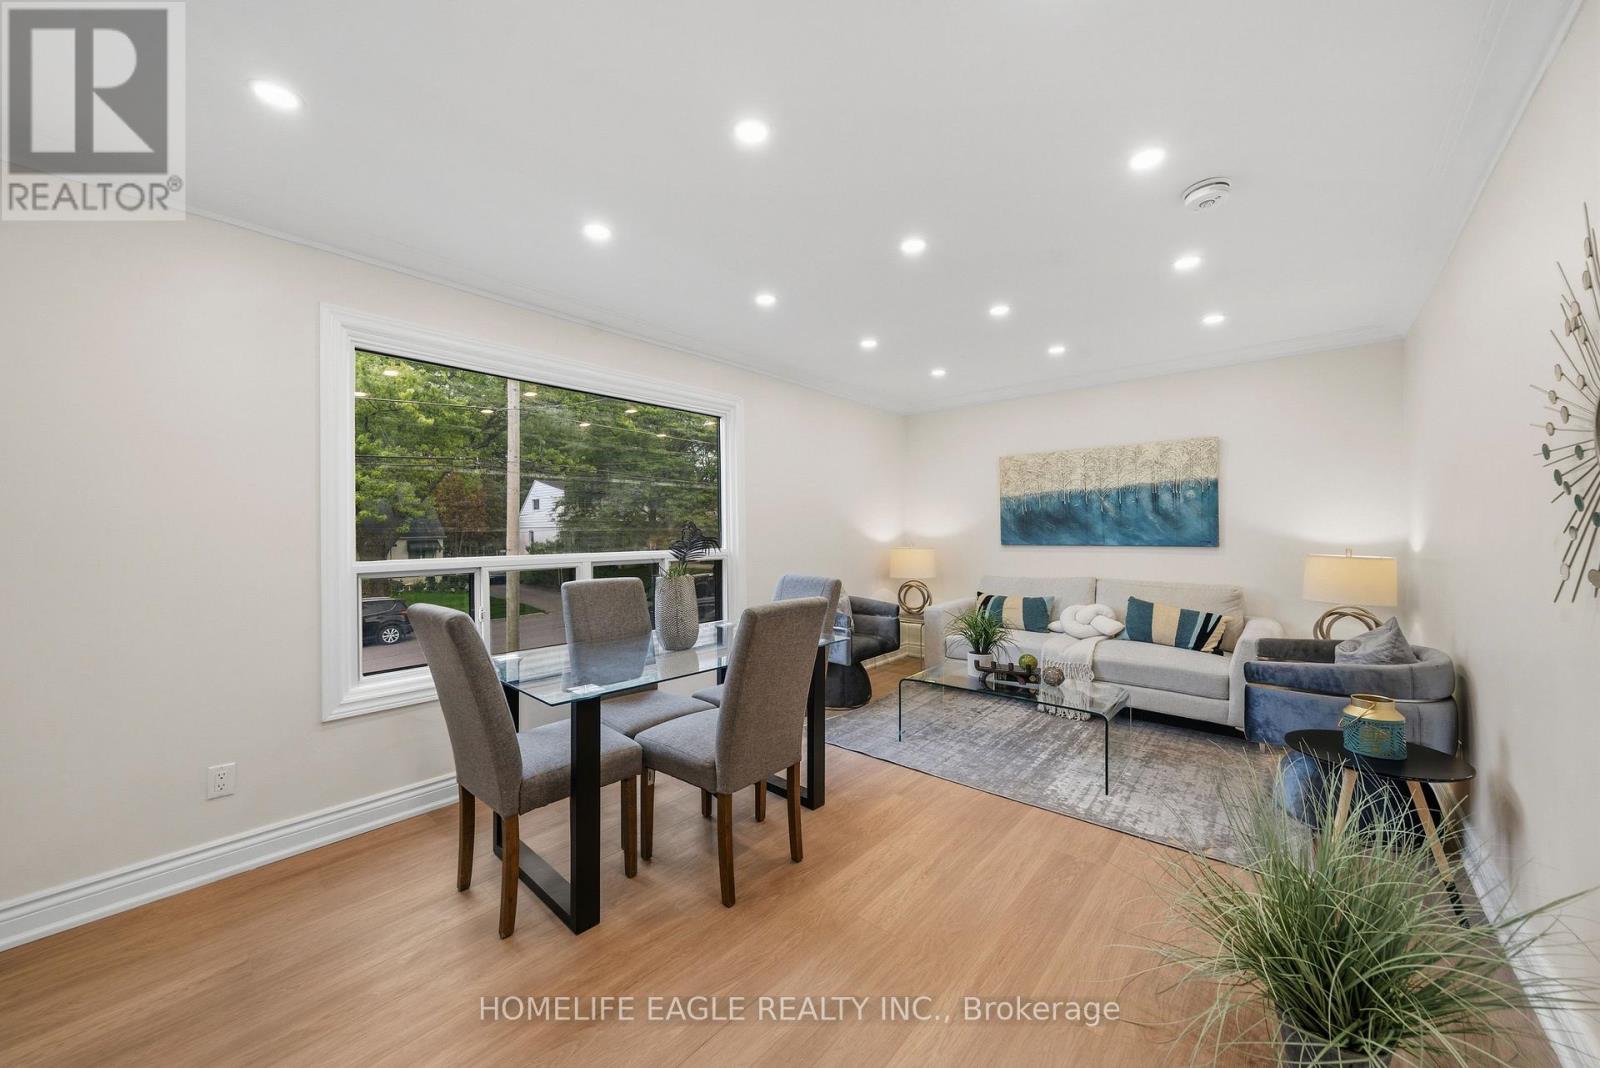
82 Scarborough Heights Boulevard
Toronto, Ontario
The Perfect 3+1 Bedroom & 2 Bathroom Detached* South Of Kingston Road & Surrounded By Multi-Million-Dollar Homes* Premium 55 X 138 Ft Deep Lot W/ Ultimate Privacy & No Neighbors Behind* Move In Ready Home* Where You Can Live Or Rent* Eventually Build Your Dream Home* Building Permit Issued For A Brand-New 3,004 Sqft Above-Grade Detached Home W/ 2-Car Garage* Enjoy Approximately 2,000 Sqft Of Living W/ Rare Main Floor Primary Bedroom* Ideal For Multi-Generational Living* Massive Living & Dining Areas Perfect For Entertaining* Large Sun Filled Window Overlooking Front Yard* Brand New Main Floor Kitchen W/ Tall White Cabinetry* Quartz Counters* Modern Backsplash* Undermount Sink Overlooking The Backyard & All-New Appliances* New Vinyl Flooring Throughout Key Living Areas* Smooth Ceilings Throughout * Crown Molding* Modern LED Pot Lights* Upgraded 4PC Bathroom On 2nd* All Spacious Bedrooms W/ Closet Space* Finished Basement W/ Separate Entrance* Large Sun-Filled Windows* Brand-New Kitchen Cabinets* Double Sink* Extendable Faucet & New Appliances* Excellent In-Law Suite Or Income Potential* Modern Black Windows * Beautifully Landscaped Backyard W/ Interlocked Seating Area Leading To Separate Basement Entrance* Large Garden Shed* New Eavestroughs* Newly Sealed Private Driveway W/ Ample Parking* An Exceptional Move-In Ready Home* Premium Lot & Permit-Ready Development Opportunity In One Of Scarborough's Most Desirable Neighborhoods* Must See! Don't Miss* (id:51382)
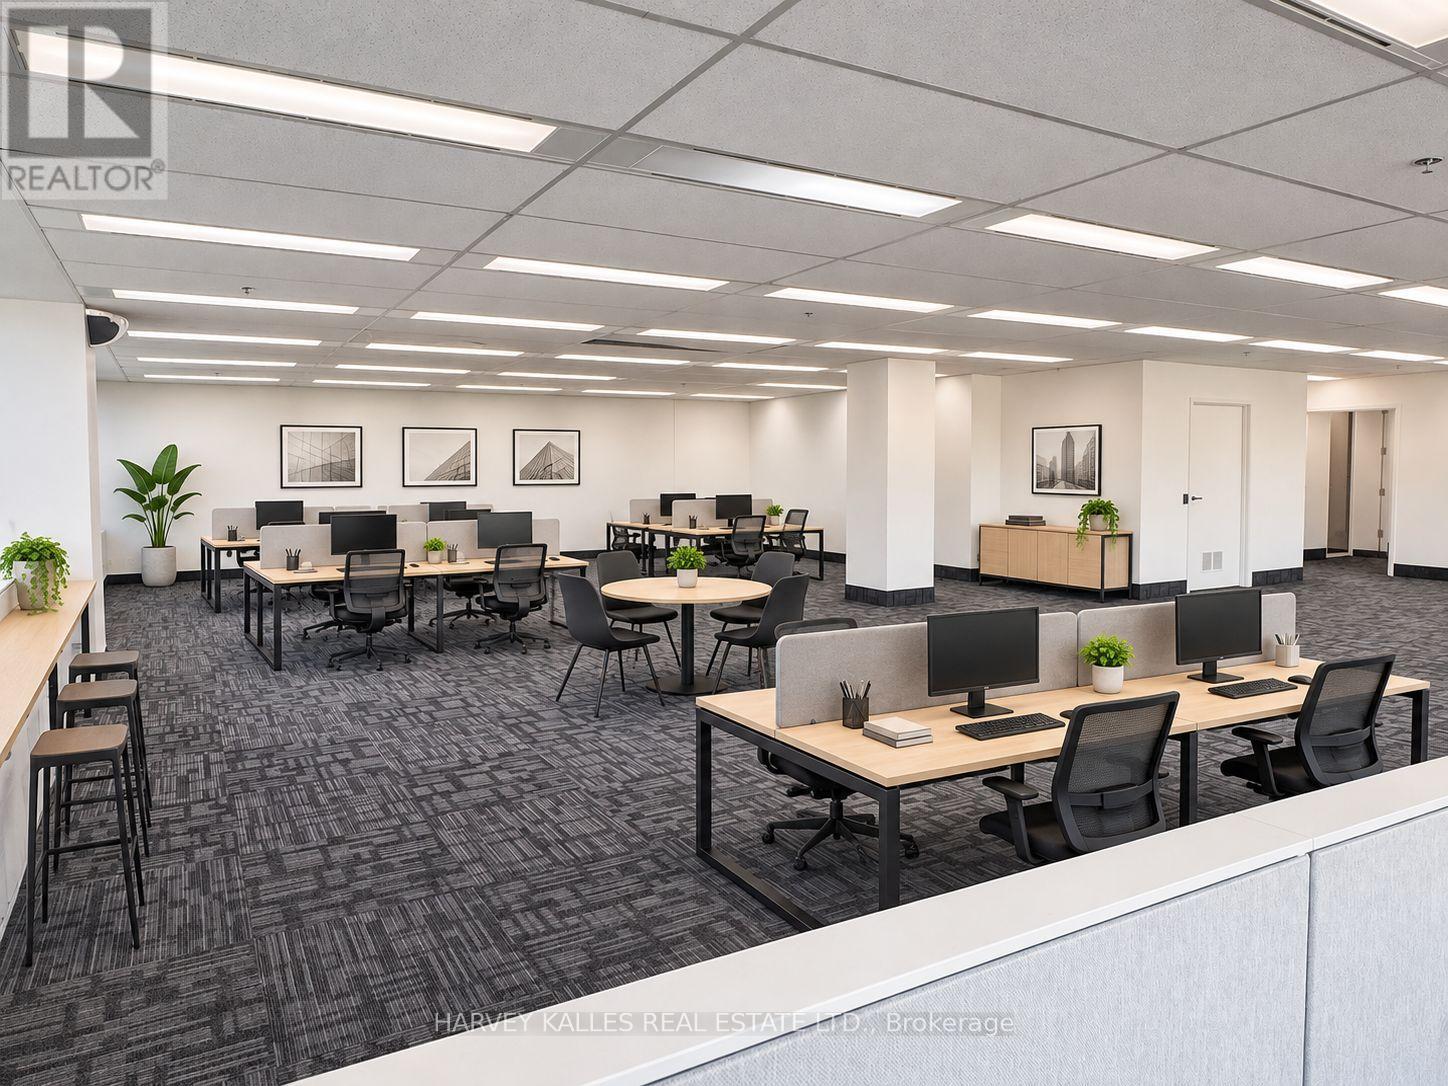
204 - 45 Sheppard Avenue E
Toronto, Ontario
Excellent leasing opportunity at Unit 204, 45 Sheppard Avenue East. This approximately 1,854 sq. ft. office suite features a bright, open-concept buildout with a dedicated reception area and impressive wall-to-wall windows providing abundant natural light. The efficient layout offers flexibility for a variety of professional office users seeking a modern and functional workspace in a well-located Sheppard Avenue East office building. (id:51382)
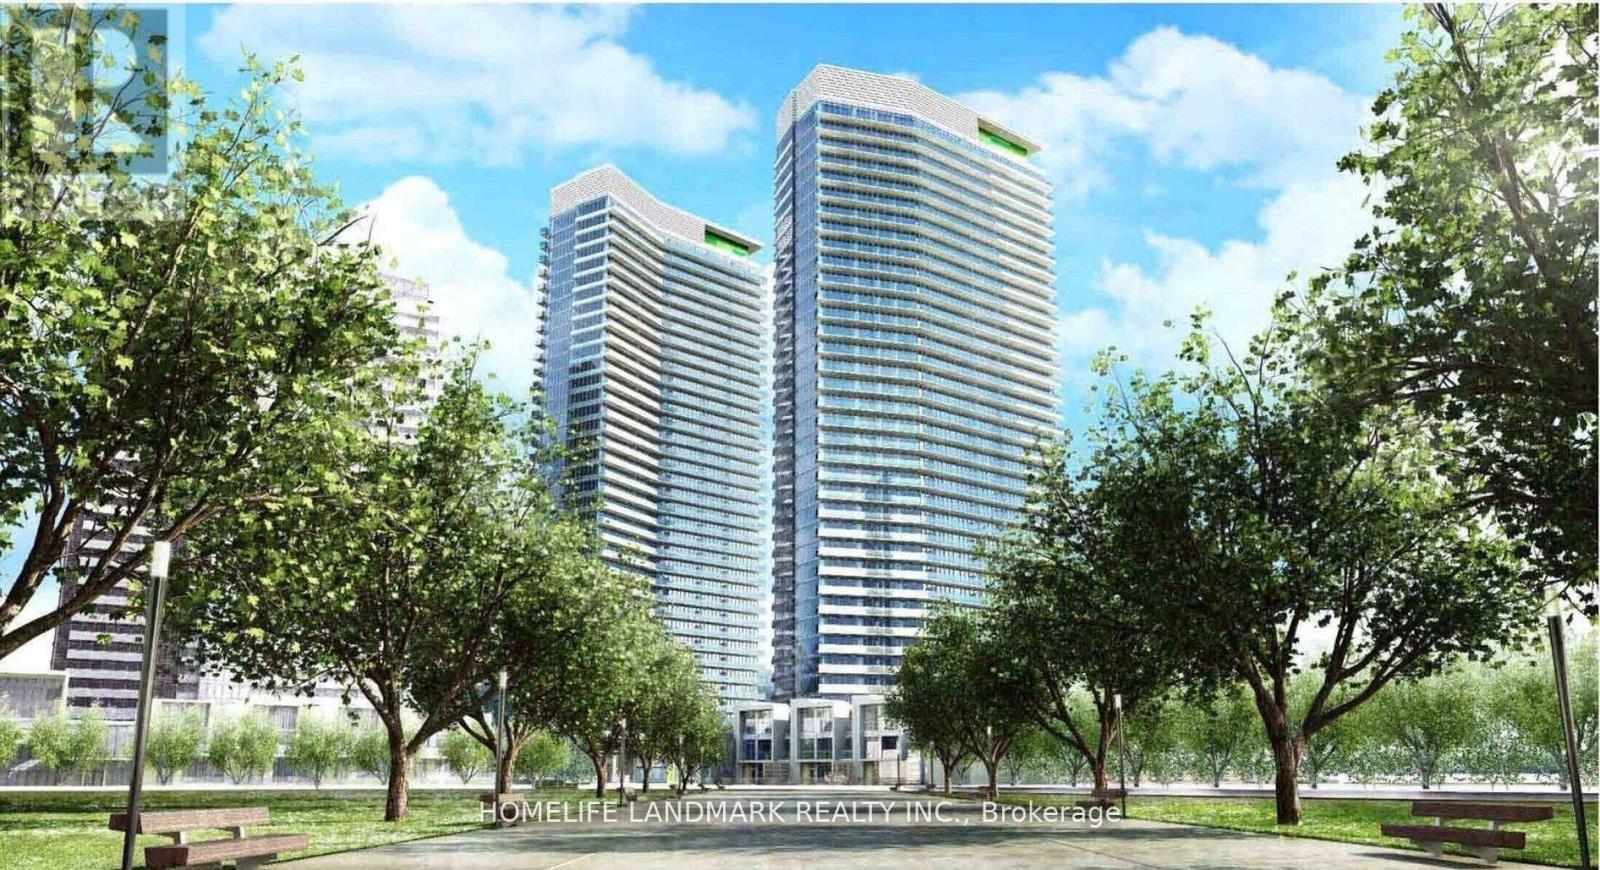
1505 - 115 Mcmahon Drive
Toronto, Ontario
Bright & Spacious Fully Furnished 2-Bedroom Suite at Omega Condos - Bayview VillageWelcome to this bright and spacious fully furnished 2-bedroom suite at the prestigious Omega Condos, located in the highly sought-after Bayview Village community.Enjoy 9-ft ceilings, wall-to-wall windows, a large private balcony, and northeast exposure that brings abundant natural light throughout the day. The modern and elegant kitchen features premium appliances and is fully equipped with cookware, dishes, utensils, and kitchen essentials.The unit is completely furnished with everything you need for comfortable everyday living, including living room, dining, and bedroom furniture. Simply bring your suitcase and move in! No need to purchase furniture, kitchenware, or household essentials. This is a truly turnkey, move-in-ready home-perfect for professionals, newcomers, relocating families, or anyone looking for a hassle-free rental experience.Features include a large private balcony, 9-ft ceilings, wall-to-wall windows, bright northeast exposure, modern kitchen with premium appliances, fully equipped cookware and kitchenware, spa-inspired bathroom with elegant marble tiles, and roller blinds throughout.Prime Bayview Village location: Steps to two subway stations, an 8-acre park, and recreation centre. Walk to Bayview Village shops, restaurants, cafés, and Loblaws. Convenient access to the GO Train, Hwy 401, and Hwy 404 makes commuting throughout Toronto and the GTA easy.A rare opportunity to enjoy a stylish, fully furnished home in an exceptional location. Just bring your suitcase, move in, and start enjoying life in Bayview Village! (id:51382)
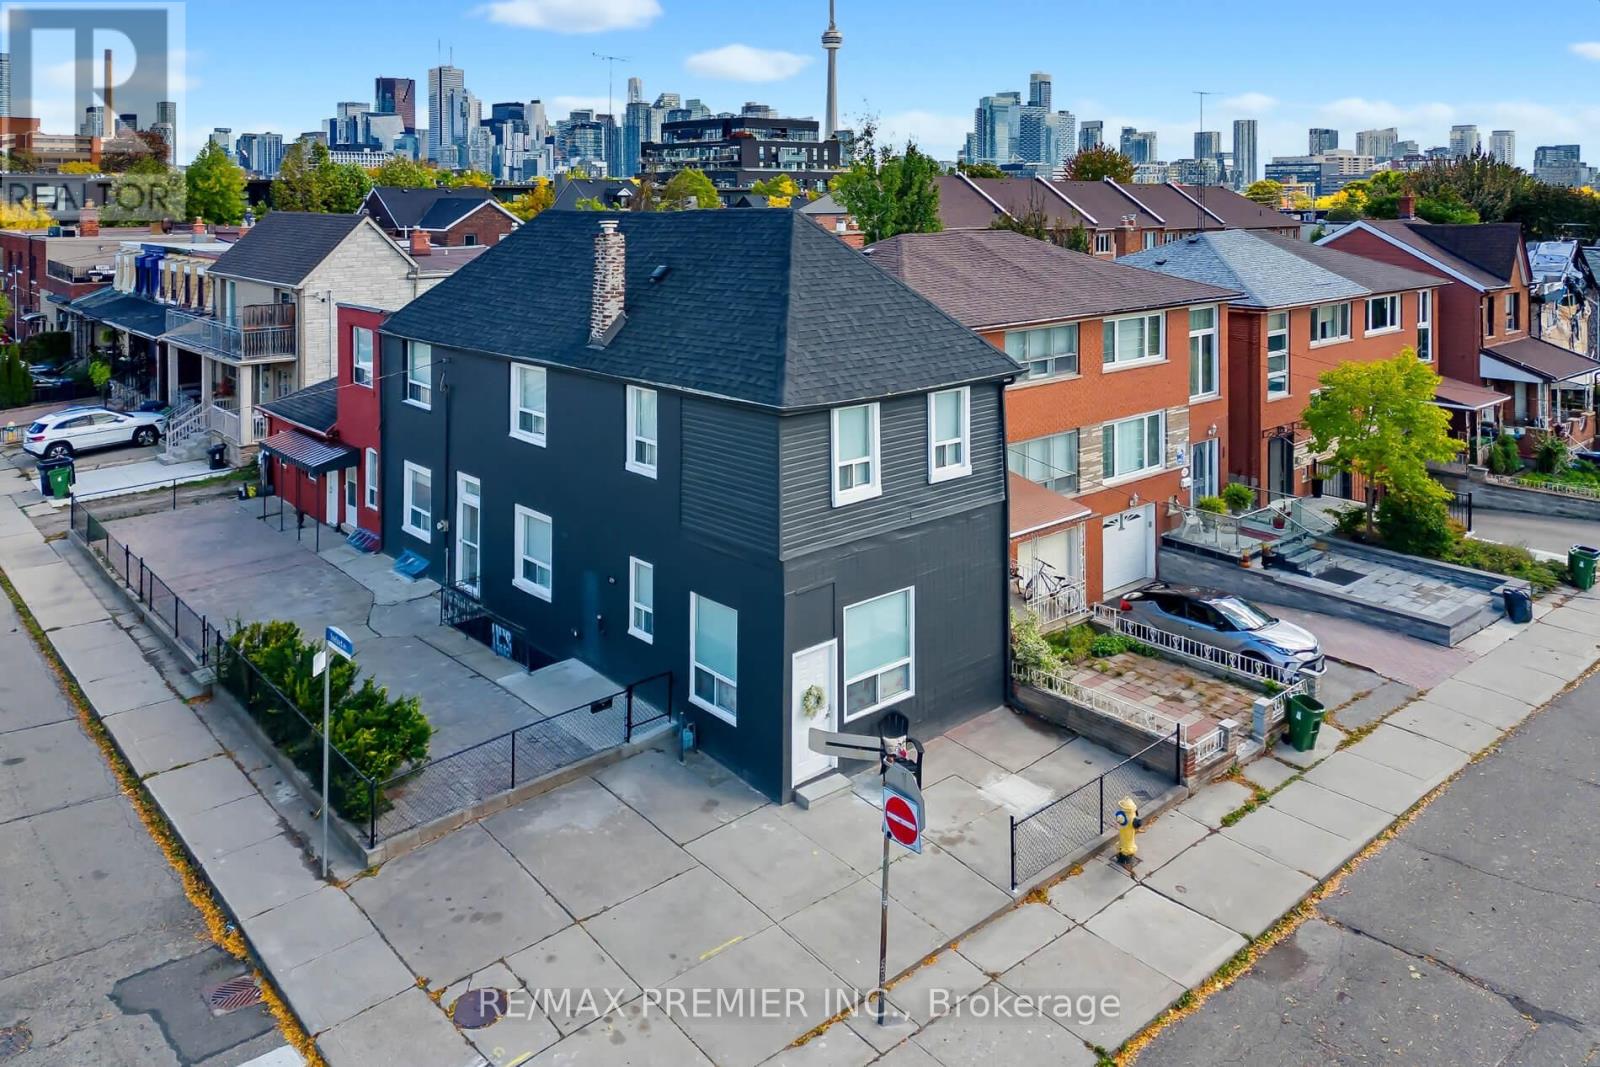
3 - 229 Bellwoods Avenue
Toronto, Ontario
This charming bachelor apartment is cute as a button having an eat in kitchen on the main level and a 2nd level bedroom with a 3 piece washroom. New appliances, renovated kitchen, laminate floors, it's own interlocked front patio. Within walking distance to everything in the high demand Trinity Bellwoods neighbourhood. All utilities included. In suite coin laundry and storage locker included. Immaculate. Immediate possession available. (id:51382)