
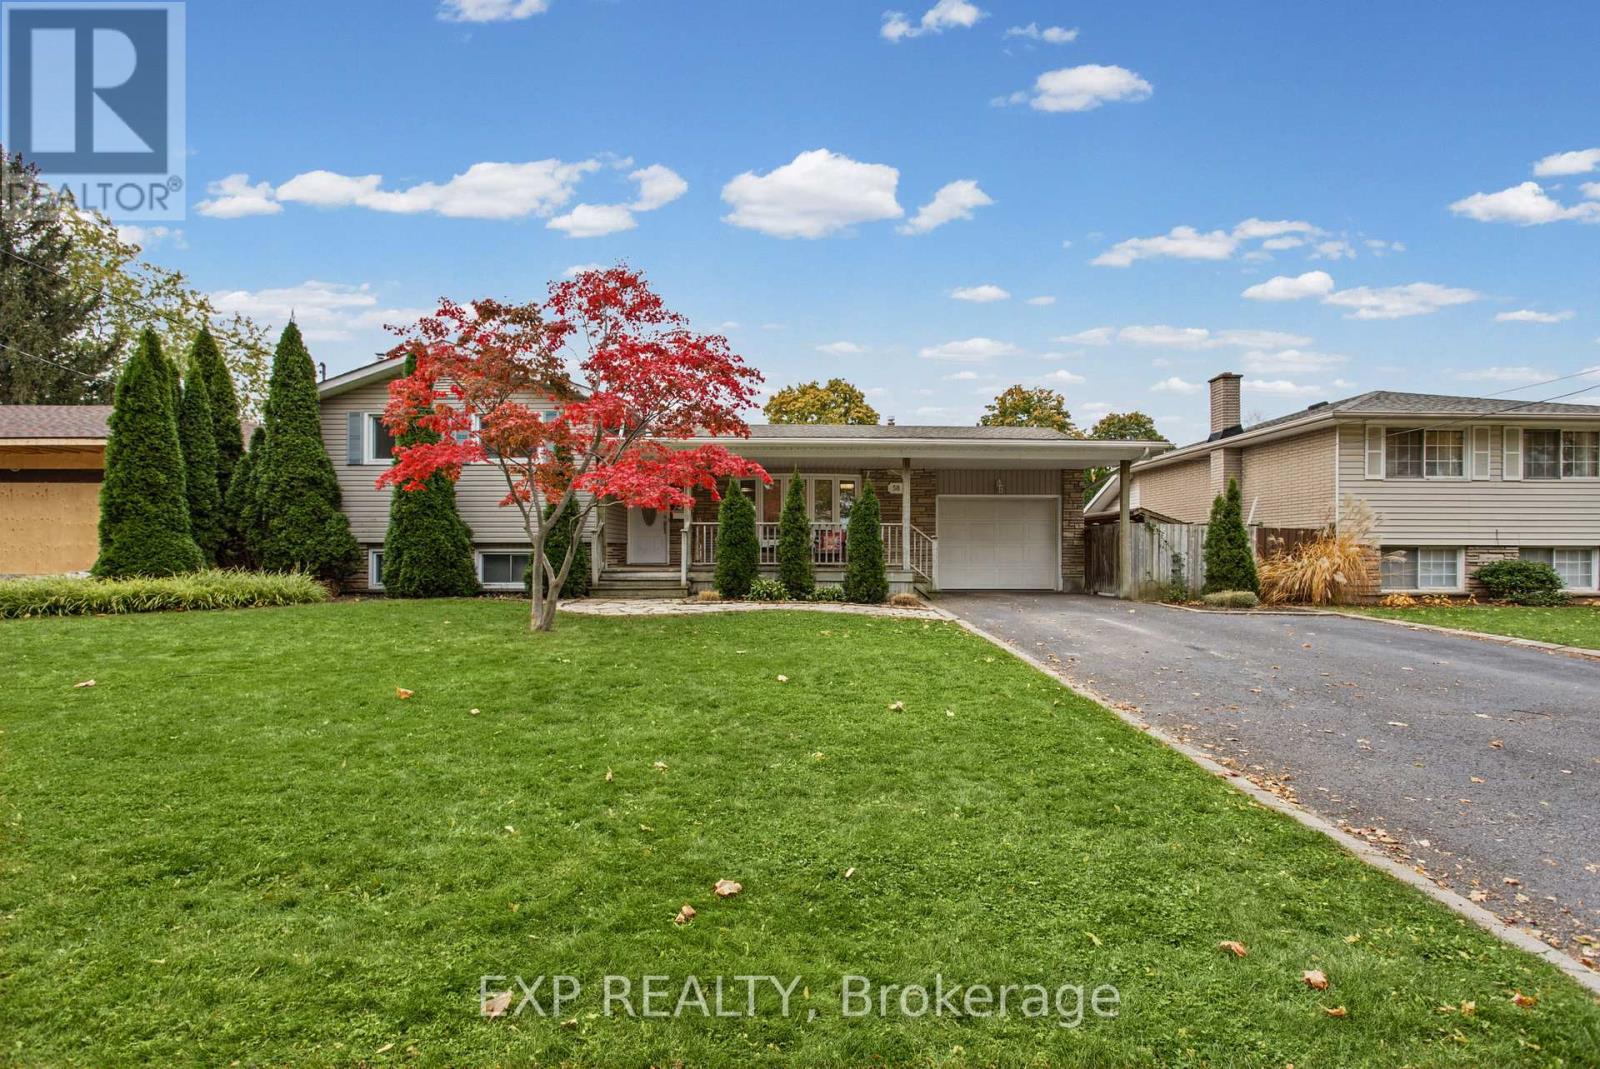
58 Royal Manor Drive
St. Catharines, Ontario
Welcome to 58 Royal Manor Drive, ideally located in the desirable North End of St. Catharines! This well-maintained side split offers a functional layout, comfortable living spaces and plenty of flexibility for growing families or those working from home. Featuring 3 bedrooms, new flooring throughout the main and upper levels, and a versatile bonus room on the lower level that could easily serve as a fourth bedroom, home gym or additional living space. An added bonus is the attached home office located behind the garage, offering a convenient and private workspace separate from the main living area. Enjoy relaxing mornings on the inviting covered front porch or unwind in the backyard with the brand-new hot tub installed in 2025, creating the perfect space to relax and entertain. Located in St. Catharines' sought-after North End, this home offers convenient access to parks, schools, shopping, amenities and everything this established neighbourhood has to offer. A wonderful opportunity to enjoy comfortable family living in a fantastic location! (id:51382)
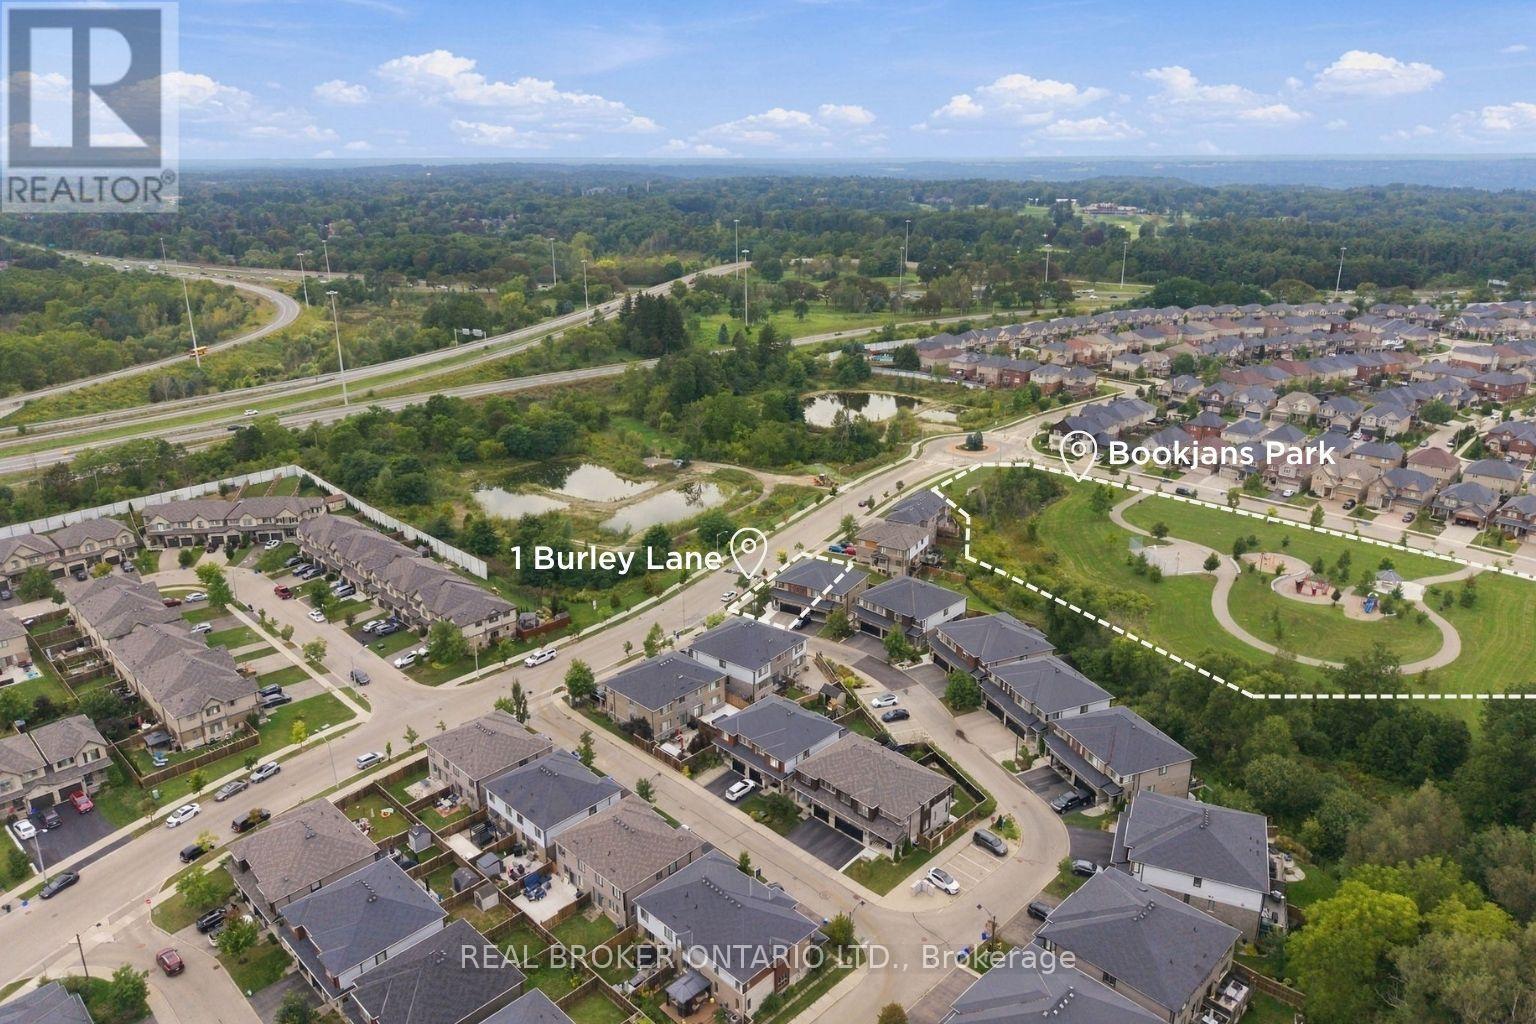
1 Burley Lane
Hamilton, Ontario
SPACE FOR THE FAMILY. A PARK STEPS FROM YOUR DOOR. HIGHLY RANKED SCHOOLS. Welcome to 1 Burley Lane, a spacious 4+1 bedroom, 3.5 bath semi offering 1,765 sq. ft. above grade plus a fully finished basement in sought-after Ancaster. Positioned at the end of the row with no home immediately beside it on one side, it enjoys a more open setting than you'd typically expect from a semi. Inside, 9' main-floor ceilings and tall windows with transoms flood the home with natural light. The modern open-concept kitchen, dining and living areas create one connected space for everyday living and entertaining, with a sleek electric fireplace feature wall anchoring the living room. The kitchen features quartz counters, stainless appliances, a large island and the uncommon convenience of a walk-in pantry with glass door. Upstairs are FOUR bedrooms, including a spacious primary overlooking the park with a large walk-in closet and private ensuite, another full bath and dedicated bedroom-level laundry. The finished lower level adds a 5th bedroom, full bath, kitchenette and rec area-perfect for guests, teenagers, a home office or simply more room to spread out. Outside, an expansive poured-concrete patio creates a low-maintenance backyard made for entertaining, complete with raised gardens, natural gas BBQ line and metal-roof gazebo. Double garage with inside entry and hardwired heater plus a double driveway. SCHOOL CATCHMENTS INCLUDE: Ancaster Meadow, Ancaster High, Immaculate Conception and Bishop Tonnos, with Immaculate Conception and Bishop Tonnos among the stronger performers in Fraser Institute's latest Ontario school report cards. Bookjans Park's playground, basketball court, trails and green space are just steps away, while shopping, restaurants and exceptionally convenient Hwy 403 access make everyday life and commuting easy. (id:51382)
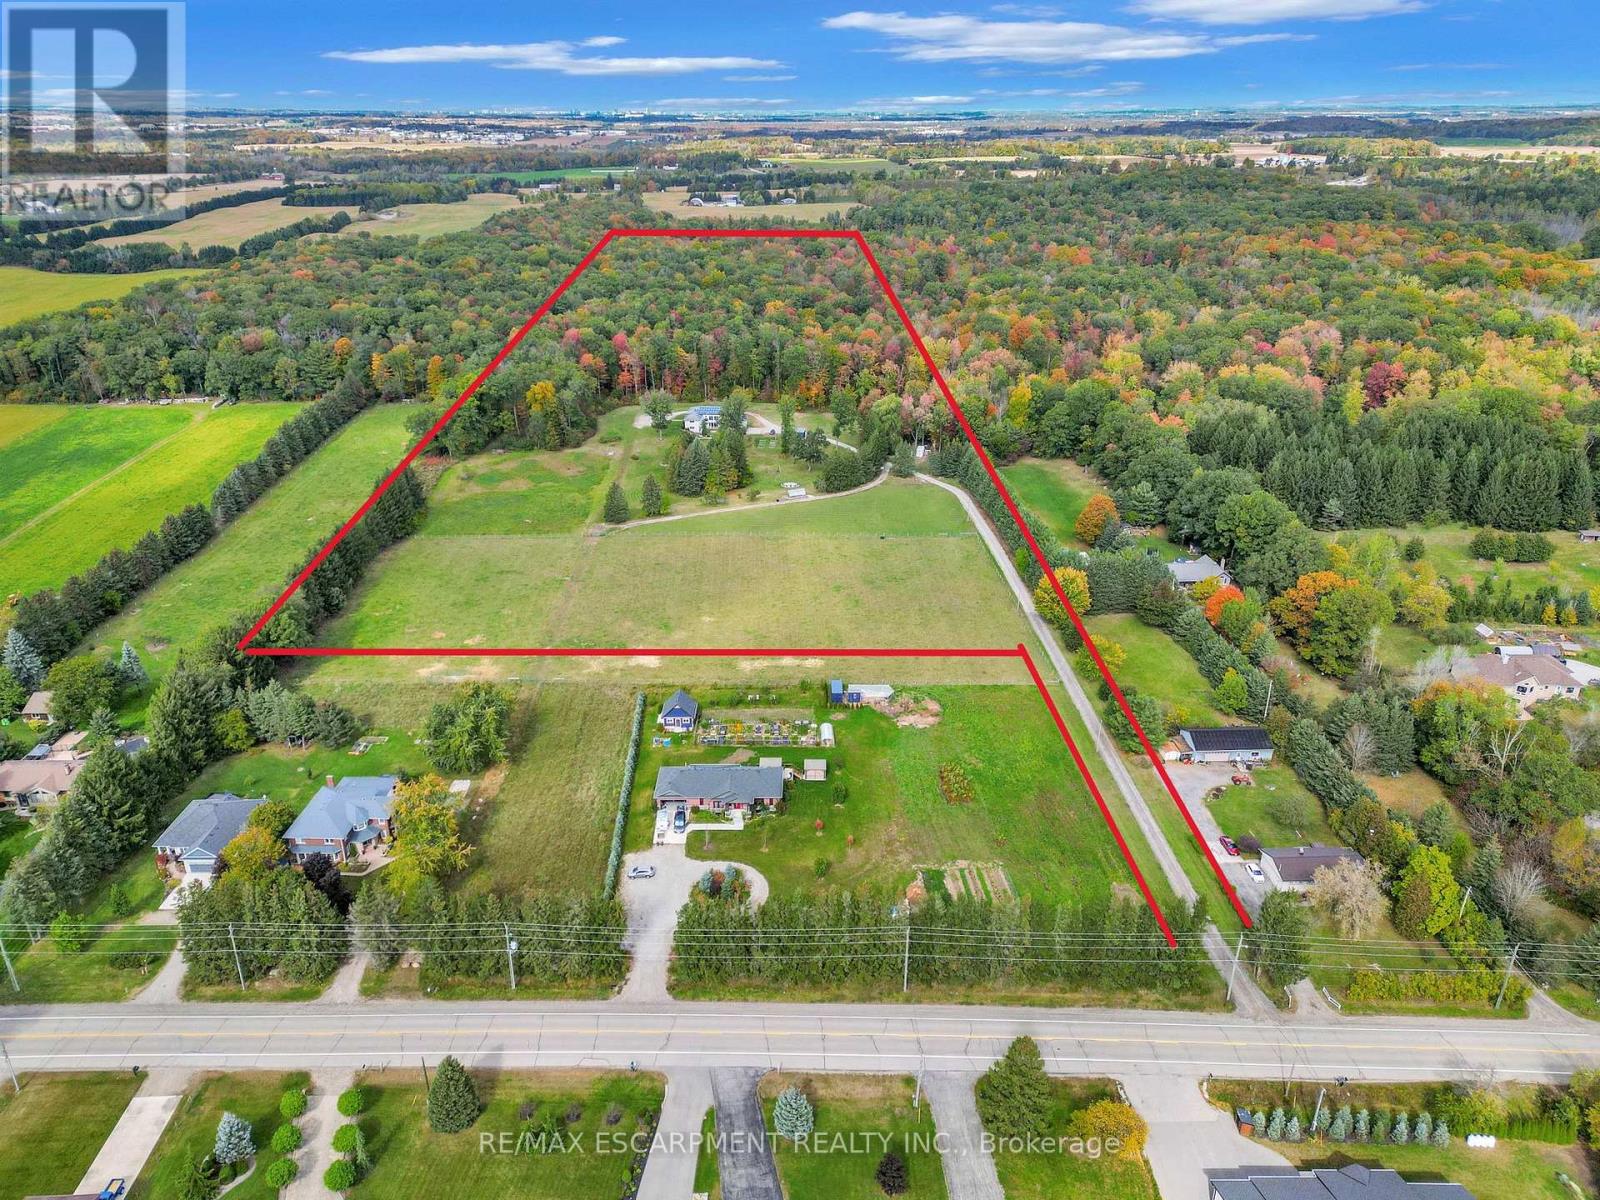
1392 Wrigley Road
North Dumfries, Ontario
EXCEPTIONAL OPPORTUNITY FOR MULTI-GENERATIONAL LIVING AND INCOME POTENTIAL on 32 private acres in sought-after Ayr, just minutes to Cambridge, Kitchener-Waterloo, Brantford, and Hwy 401. This versatile estate features a spacious 5-bedroom bungalow plus a separate 3 bedroom accessory apartment, ideal for extended family, in-laws, or generating rental income. The main home is filled with natural light, highlighted by a grand living room with floor-to-ceiling windows showcasing sweeping views of fields and forest. The primary suite offers a private retreat with a cozy fireplace and spa-inspired ensuite with a freestanding tub and glass shower. A fully finished walkout lower level expands the living space with bright, open areas and direct access to the outdoors, perfect for entertaining or additional family use. Step outside to a large elevated deck and enjoy a peaceful, cottage-like setting with complete privacy. Surrounded by acres of mature trees, the property offers a true escape from the busyness of everyday life, with private nature trails perfect for quiet walks right in your own backyard. The land also provides multiple income and lifestyle opportunities, including approximately 10 acres of workable farmland, solar potential, and space for future uses. Enjoy a 1-acre pond for skating or fishing, plus greenhouse, orchards, and raised garden beds for sustainable living. Additional highlights include two 3-car garages, a spacious mudroom, a newly paved asphalt driveway, and ample parking. A rare combination of space, flexibility, and opportunity- book your private showing today to walk this beautiful property and see yourself home. Luxury Certified. (id:51382)
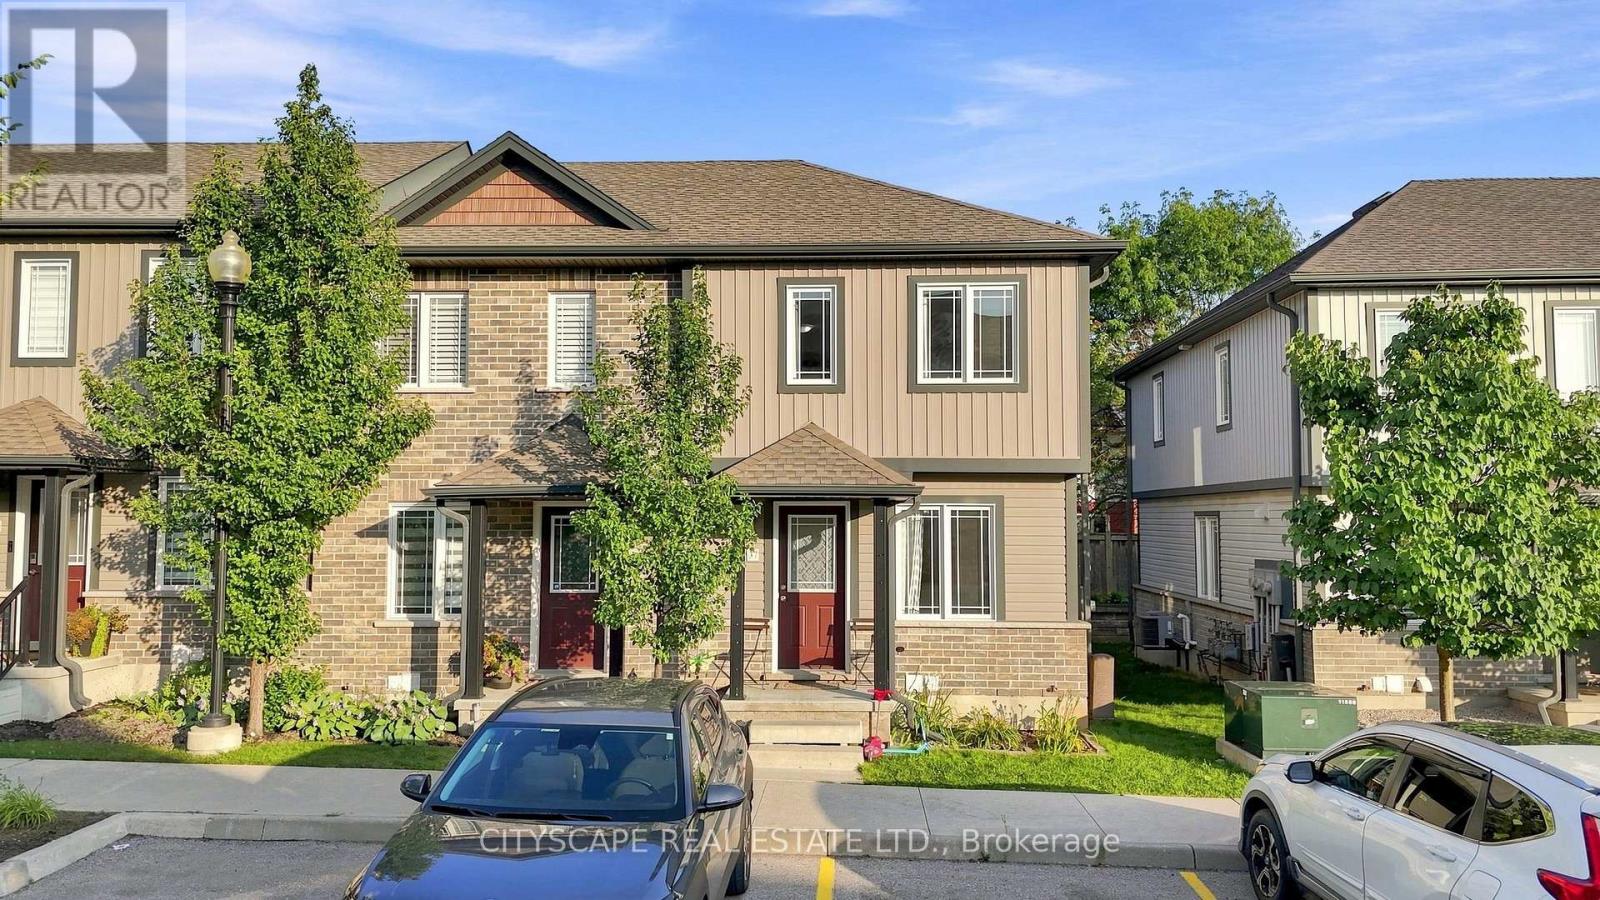
37 - 350 Dundas Street S
Cambridge, Ontario
Welcome to this beautifully maintained end-unit 2-storey condo townhome in a desirable Cambridge location, offering extra privacy and the feel of a semi-detached home. Featuring hardwood flooring throughout, the bright main level offers an inviting living and dining area with a walkout to the private deck and backyard. The functional kitchen features ample cabinetry and quartz countertops installed in August 2025. Upstairs offers 2 spacious bedrooms and a full bathroom, while the finished basement features a recreation room and second 4-piece bathroom, providing valuable additional living space. Major upgrades include a new Lennox furnace and central A/C (April 2025), owned tankless water heater (June 2026), owned water softener, and reverse osmosis system. Seller will provide and install a brand-new fridge and stove of similar style prior to closing. Dedicated parking, in-unit laundry and low maintenance fees add to the convenience. Excellent location close to FreshCo, Zehrs, Canadian Tire, Home Hardware, restaurants, banks, pharmacies, medical/dental clinics, 24-hour fitness, schools, parks and public transit, with easy access to Hwy 401, Downtown Galt, the Gaslight District and the new Cambridge Recreation Complex & Library. Everything you need is just minutes away! (id:51382)
63 Robinglade Avenue
Kawartha Lakes, Ontario
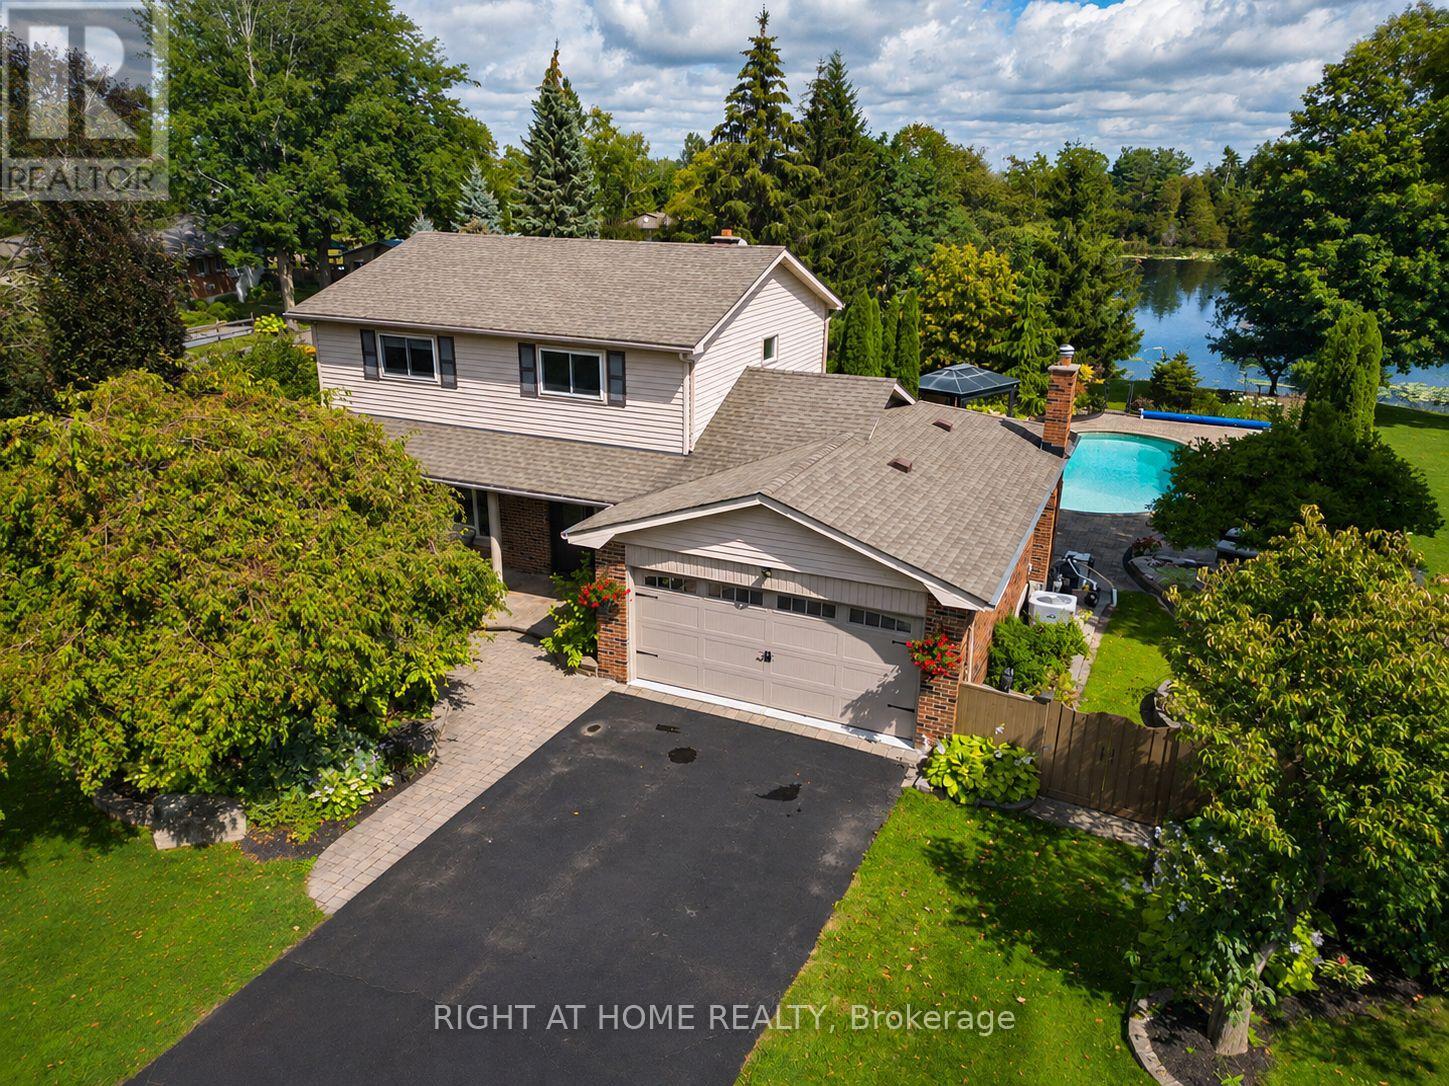
Welcome to 63 Robinglade, a beautifully maintained waterfront home on the scenic Nonquon River with direct access to Lake Scugog and the Trent-Severn Waterway. Offering the perfect blend of privacy, comfort and year-round recreation, this exceptional property provides an incredible waterfront lifestyle just minutes from Port Perry. Set well back from the road on a beautifully landscaped lot surrounded by mature trees and perennial gardens, the home offers outstanding curb appeal and exceptional privacy. Enjoy summers by the fully fenced inground pool, relax in the bright sunroom, or entertain on the spacious composite deck overlooking the picturesque backyard.Boating enthusiasts will appreciate the new composite dock, docking system and marine railway/boat lift, making it easy to launch, dock and enjoy life on the water.Inside, the bright main floor offers a spacious living and dining room combination, while the eat-in kitchen with newer cabinetry opens seamlessly to the inviting family room, where a gas fireplace creates the perfect gathering space. A walkout from the kitchen leads to the deck overlooking the beautifully landscaped backyard and inground pool. A 2-piece powder room completes the main level. Upstairs, you'll find four generous bedrooms and a functional 4-piece family bathroom.The fully finished lower level provides even more living space with above-grade windows, a cozy recreation room warmed by a gas stove, a fifth bedroom, a 3-piece bathroom, a spacious laundry room with walkout to the backyard, and abundant storage.Additional updates include an electric vehicle charger (2025).Whether you're entertaining family and friends, spending the day on the water, enjoying the pool, or simply unwinding in your own private oasis, 63 Robinglade offers an exceptional waterfront lifestyle in one of Scugog's most desirable communities. (id:51382)
38 Anderson Close
Erin, Ontario
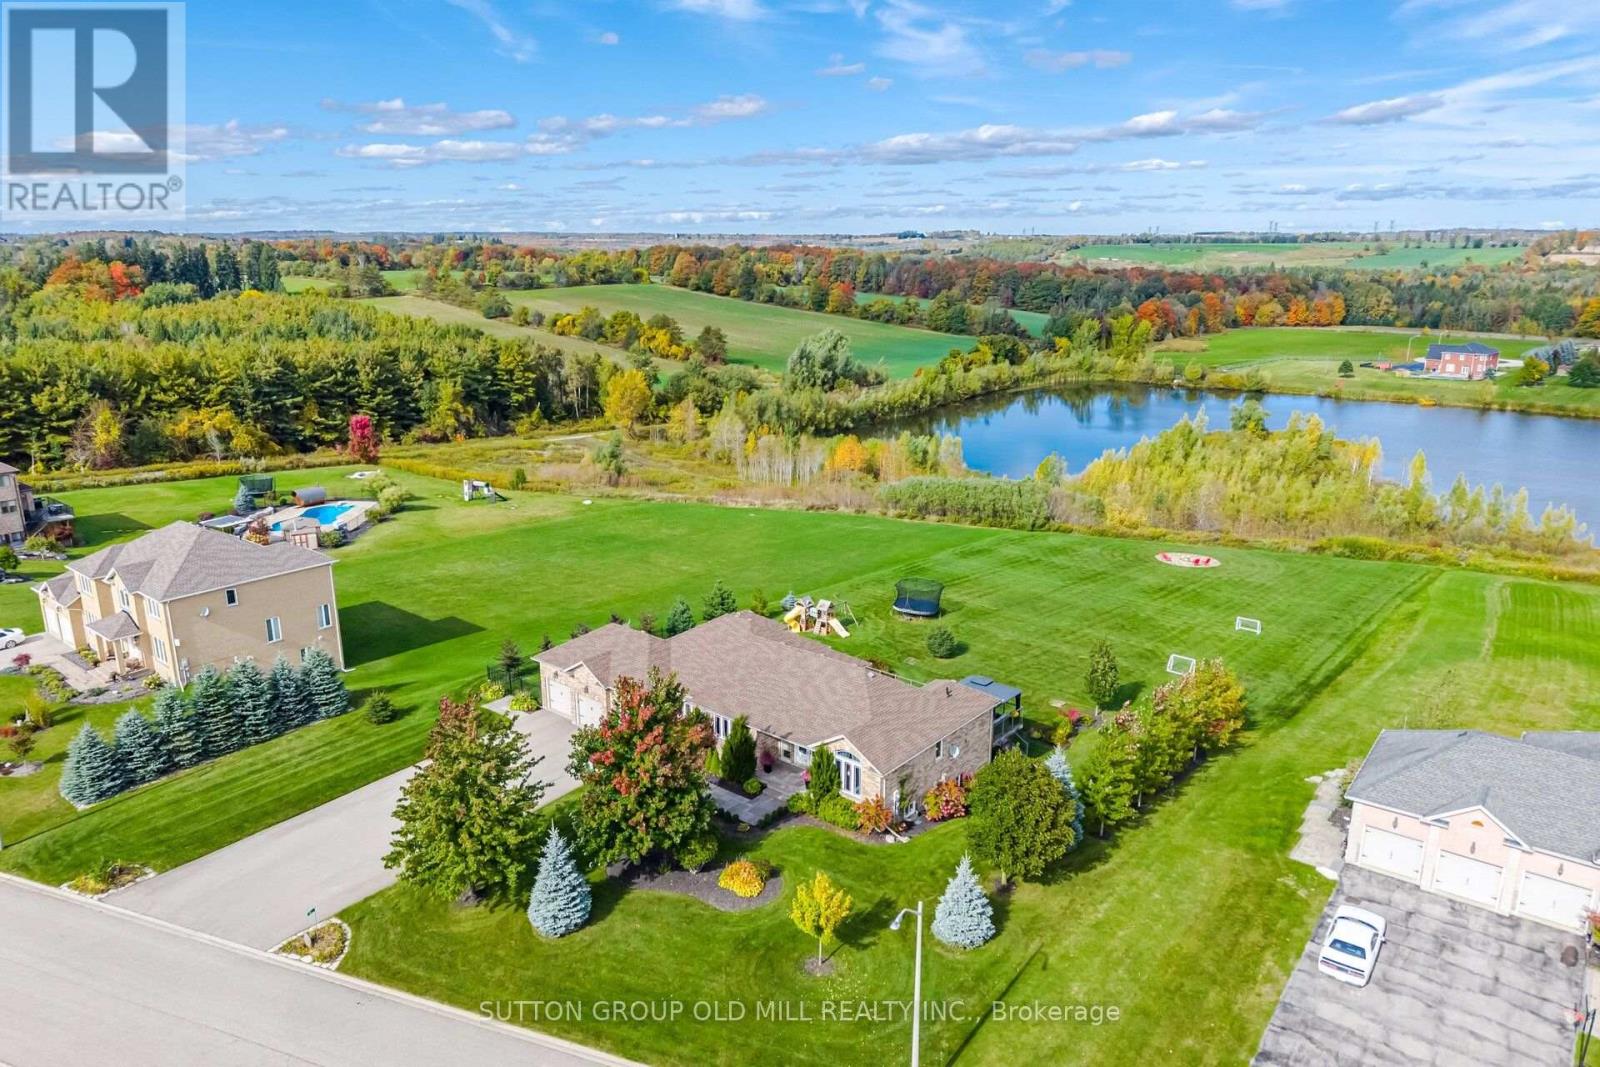
Welcome to 38 Anderson Close, where elegant country living, exceptional space & breathtaking waterfront views come together! This beautiful 3+2 bedroom bungalow offers over 2,000 sq ft on the main floor, plus an equally spacious finished walk-out lower level at 2000+ sq ft. Thoughtfully designed with virtually no wasted space, this home is perfect for everyday living & entertaining on any scale.The gourmet kitchen is a cook's dream, featuring a high-end Bertazzoni range, granite countertops & abundant cabinetry. Generous principal rooms make entertaining effortless, with room to comfortably seat 20 around the table! The primary bedroom suite has two large windows, a gorgeous ensuite, & is private. The other two bedrooms upstairs are large & flank a bathroom. The bright, airy walk-out lower level, finished in 2019, features large above-grade windows on three sides, two bedrooms, a bathroom, office, multiple sitting & recreation areas, cold room & plenty of storage. There's even room to add a kitchen for multigenerational living.Freshly painted bathrooms with brand new quartz countertops add to the home's appeal as does all new main floor lighting. Additional features include 200-amp service, furnace motor replaced in 2021, deck stairs updated in 2022 & a 16-zone app-controlled irrigation system installed in 2020. High speed fibre internet available! Level 2 Electric vehicle home charger. At 1.24 acres, the lot also has a large fenced in area perfect for your dog! The property directly abuts the water, with access right from your own backyard. Imagine enjoying your coffee overlooking the water, launching your paddleboard for an afternoon on the lake, or exploring the nearby walking trails. Fresh air, beautiful surroundings & room to breathe, 5 minutes to downtown Erin, 20 minutes to Guelph, 18 minutes to Georgetown & 18 minutes to major highways.A truly special property offering the space, tranquility & lifestyle of country living without sacrificing convenience. (id:51382)
34 Gurnett Drive
Hamilton, Ontario
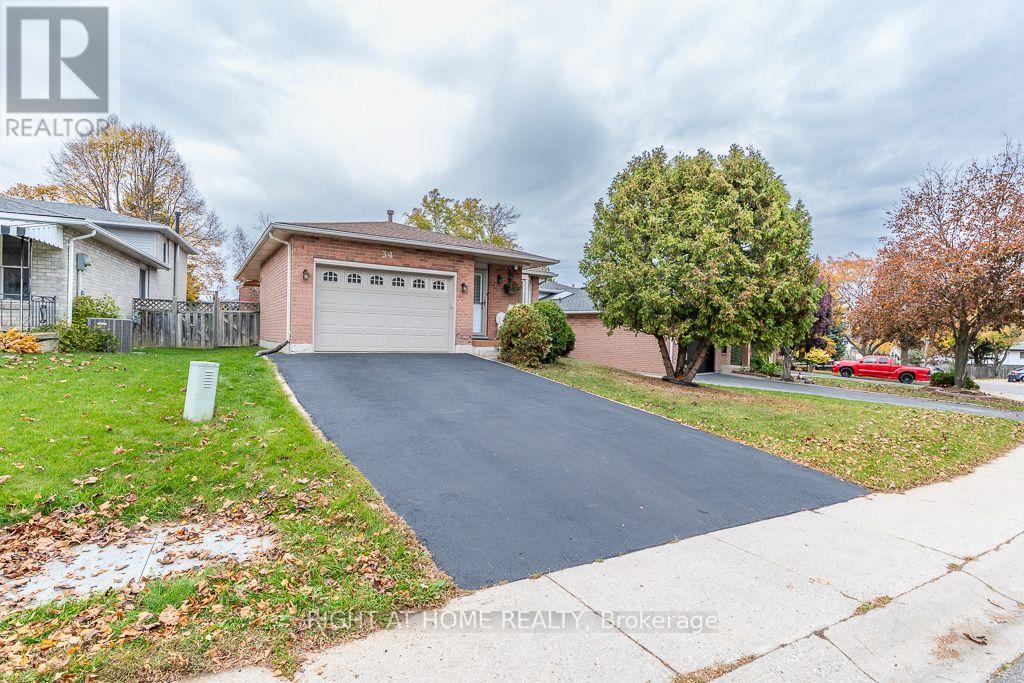
Gorgeous detached backsplit 4 home in Great Location! Situated on Hamilton Mountain with 2+2 bedrooms,(approx 1780 sqft Living Space), big family room, 2 renovated washrooms, updated Kitchen counters, 1.5 car garage, 4 car driveway parking, Great Location - walk to Catholic and Public schools (some are St Vincent de Paul, St Thomas More HS, EEC Monseigneur de Naval, Sir Allan Macnab SS, Gordon Price PS) walk to parks, near Supermarket, Tim Hortons, West Cliff Mall, Hiway 403 and Lincoln Alexandrer Hiways, Fantastic opportunity for families, down sizers, or those to looking to enter the market in sought after neighbourhood. The home features a functional layout designed for comfortable everyday living, with nice deck to entertain , awning, enter garage by main floor , open concept Living, Dining rooms, Family Room and 3rd room and fully finished basement offering a good size recreational room with an extra room for an office or extra bedroom. Newly painted, very well cared of and a backyard of your own with Shed. Just move in ! (id:51382)
58 Bradley Drive
Kitchener, Ontario
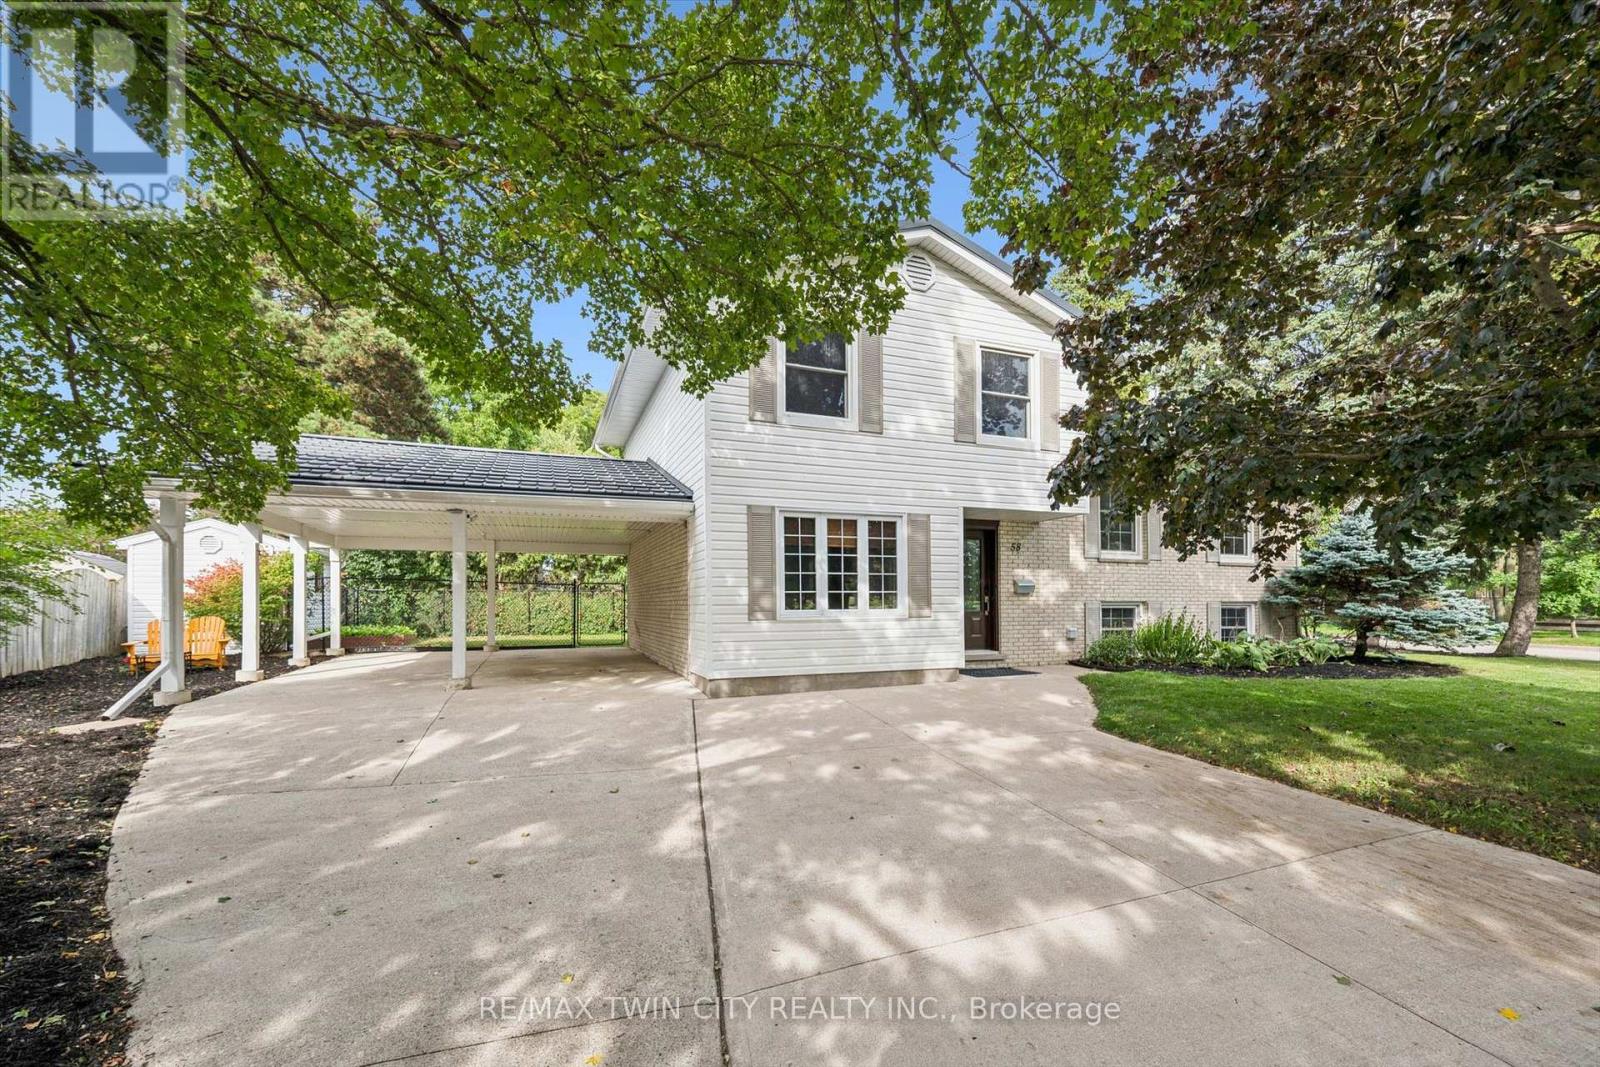
Beautiful on Bradley-and anything but ordinary! Welcome to this updated 3-bedroom, 2-bathroom home in desirable Stanley Park, offering an exciting combination of family living, work-from-home possibilities and investment potential. Imagine eliminating the commute-and the cost of renting workspace! The impressive main-level studio features a large wall mirror and full bathroom creating incredible potential uses for a hairstylist, personal trainer, dance or yoga instructor, massage therapist, home daycare or other home-based professional. Live upstairs and build your business downstairs! Investors, take notice too-the separate entrances and yard areas offer excellent potential for conversion to upper and lower living spaces. Inside, enjoy a bright renovated kitchen and dining areas, and large picture windows with views of the park across the street. Outside, there's a metal roof, parking for up to 5 vehicles and a double carport with garage conversion potential. Walk to schools, parks, trails, Stanley Park Community Centre and shopping, with quick access to Hwy 7/8 and the 401. One home. So many possibilities! (id:51382)
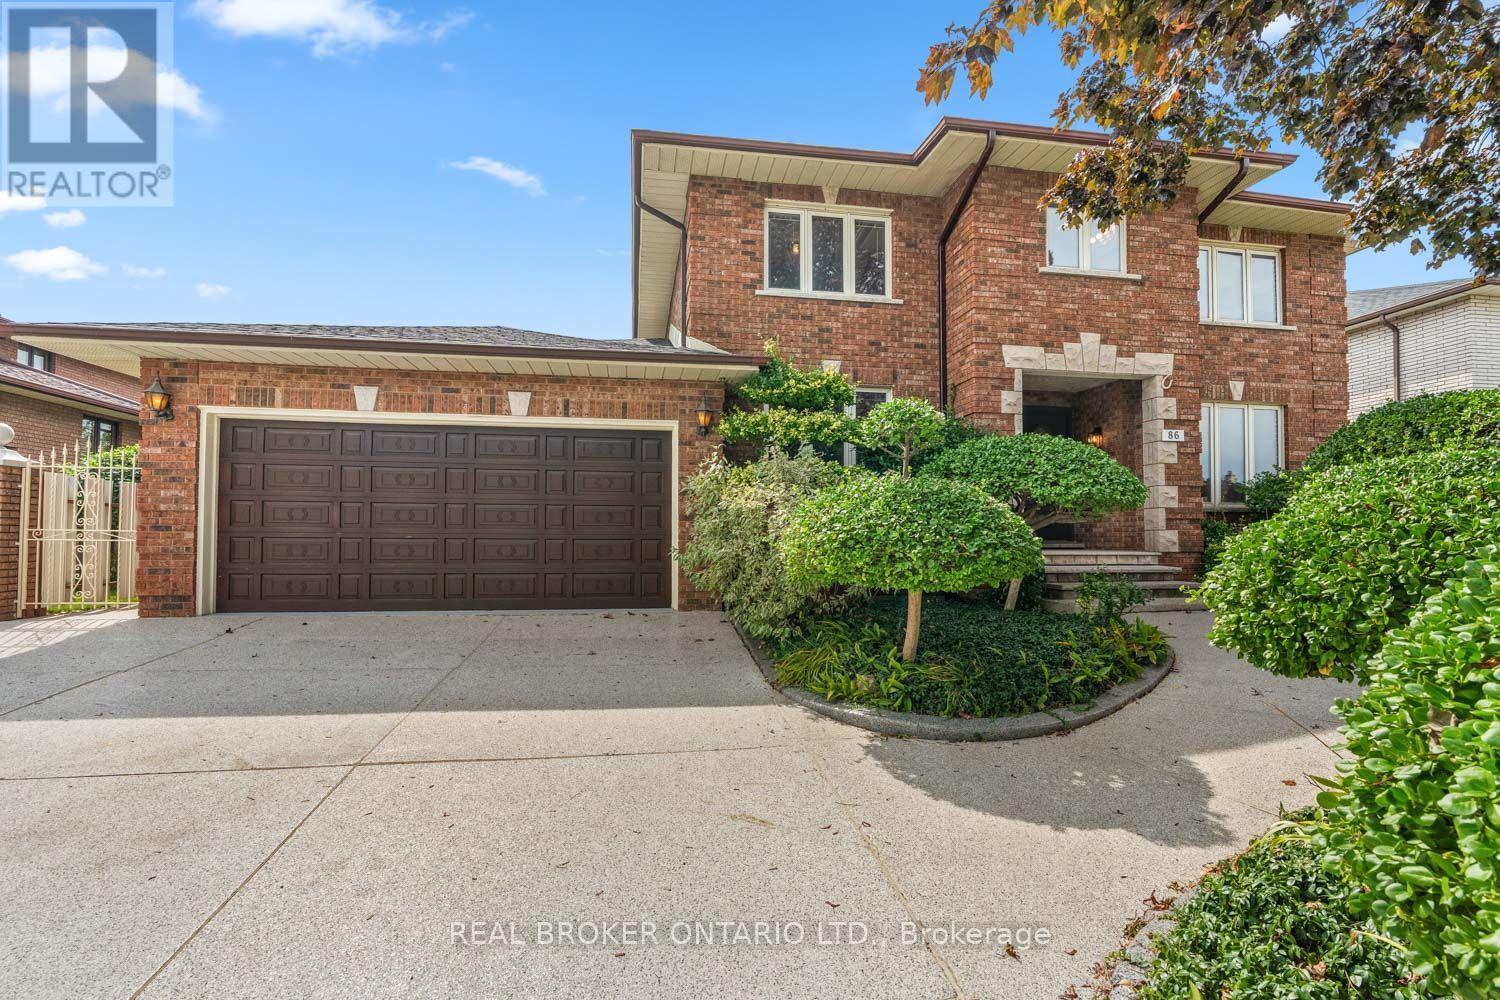
86 Monte Drive
Hamilton, Ontario
Designed and finished by its only owners 40 years ago, 86 Monte has 3,590 sq. ft. of finished living space that includes five bedrooms above grade and a finished basement suite for potential rental income. One bedroom is on the main floor close to the kitchen and living areas, convenient for those who need to avoid stairs. Upstairs, three bedrooms fit queen beds, and the primary with ensuite has enough room for a king without squeezing in the rest of your furniture. Down below, the finished basement includes an eat-in kitchen and a recreation room large enough for a playroom and to host the whole crew on game day. The soundproofed room, once built for music, could be converted into a bedroom. Just add flooring. There's also 1,293 sq ft of unfinished space here that includes a cantina, and storage area once used as a workshop and for wine making. You can access this apartment two ways: from the backyard or more privately from the side door and through the garage. On the main floor, the kitchen can draw a crowd without ever feeling crowded. Solid wood cabinets give every small appliance a proper home. There's a tucked-away homework station, plus room for an island or kitchen table. To one side of the kitchen, the formal living room opens to a dining room that fits a table for 10. On the other, the sunken family room easily takes a three-seater and an oversized sectional without feeling tight, with an oversized, wood-burning fireplace anchoring the space. Step out back and two patios offer views of what 40 years of planting and love have produced: mature gardens, a vegetable patch, a grapevine, and various fruit trees. This Stoney Creek street is quiet and in a fully developed subdivision with no further expansions planned. Schools, Eastgate Square, and downtown Stoney Creek are minutes away, with Confederation GO Station nearby and easy access to the Red Hill Parkway, QEW, 403, and Linc, keeping you connected in all directions. (id:51382)
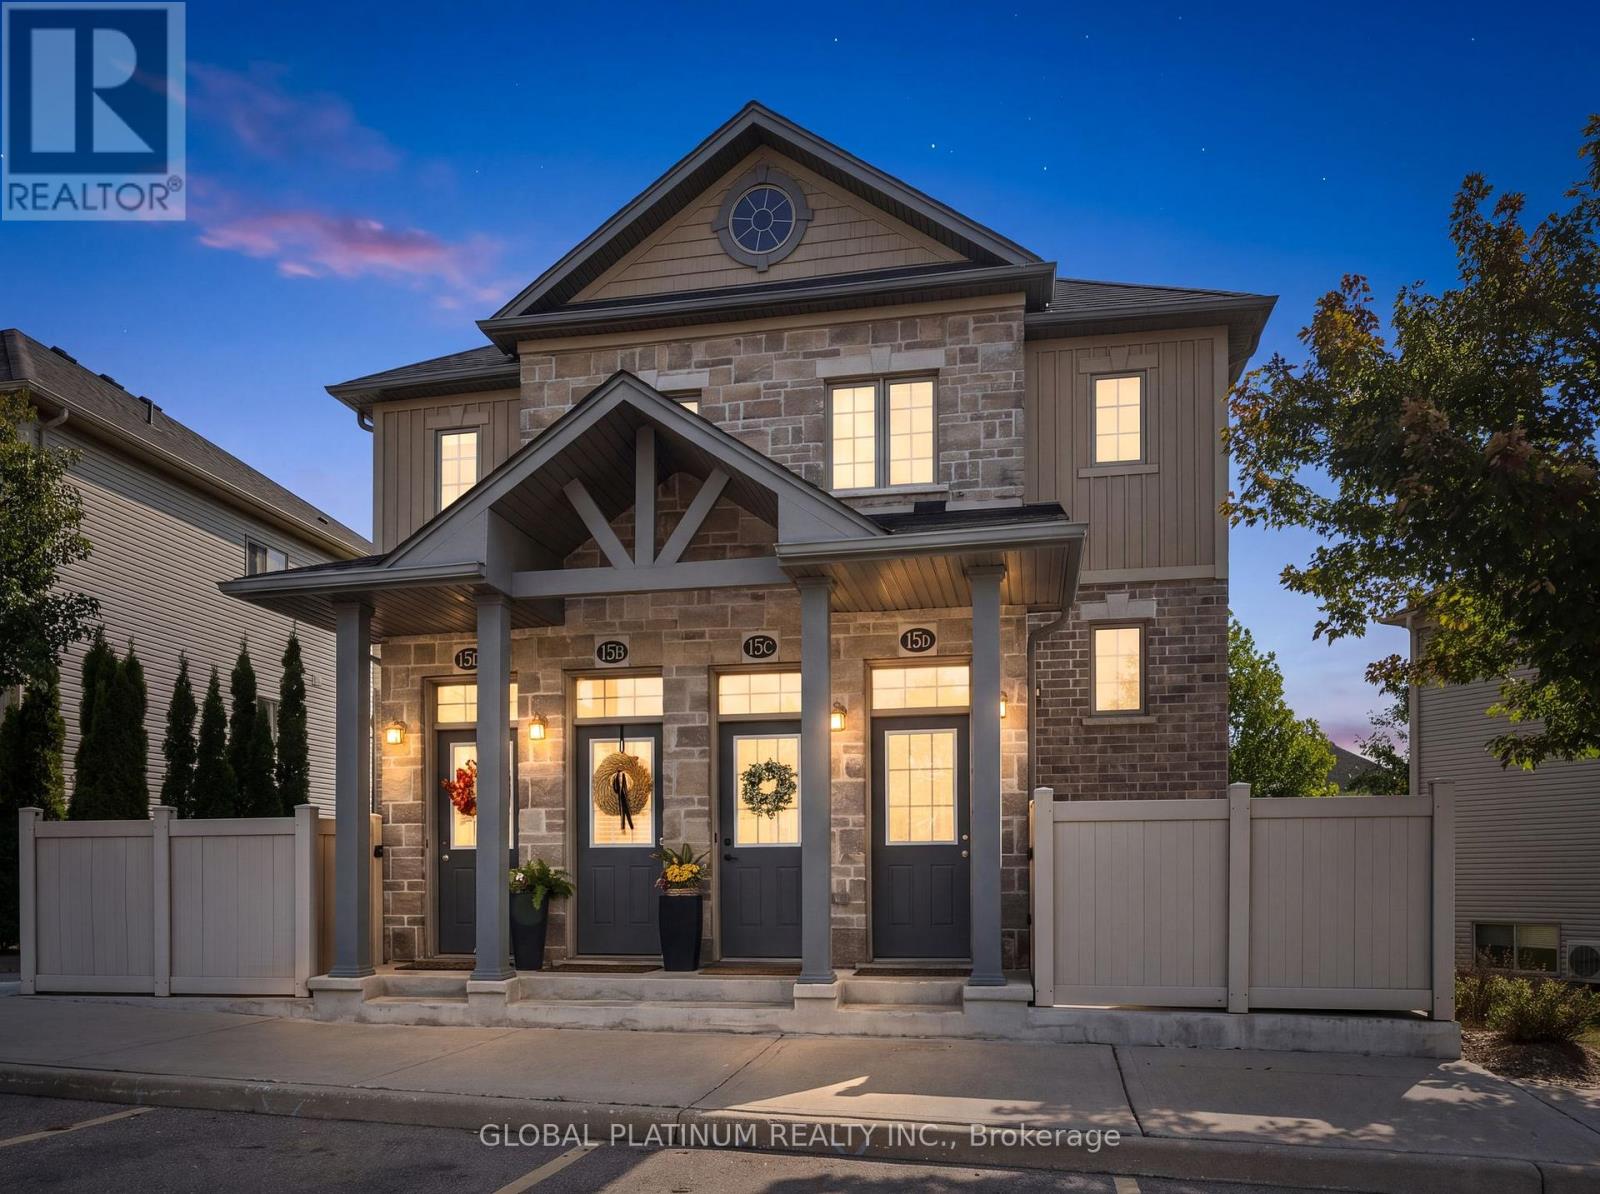
15b - 388 Old Huron Road
Kitchener, Ontario
Discover an exceptional living experience at 388 OLD HURON RD 15b, KIT ON N2R 0J6. This attractive townhouse, presented in great condition, offers a compelling blend of comfort and style across its two stories, promising an elevated lifestyle. The heart of this home is undoubtedly its inviting kitchen, thoughtfully appointed with sleek stainless steel appliances, ready to inspire culinary creativity and effortless entertaining. Adjacent to this, the living room provides a welcoming sanctuary, centered around a charming fireplace, perfect for cozy evenings and intimate gatherings. Beyond the interior, a private yard extends the living space outdoors, offering a dedicated area for relaxation and enjoyment. This outdoor living space, complete with a welcoming porch, creates an ideal setting for morning coffee or evening unwinds. Enclosed storage space under the deck allows for plenty of space for storage bins and seasonal furniture to be securely tucked away. With three comfortable bedrooms and two well-appointed bathrooms, this townhouse provides ample space for personal retreat and daily routines. We invite you to experience the thoughtful design and desirable features of this remarkable property. (id:51382)
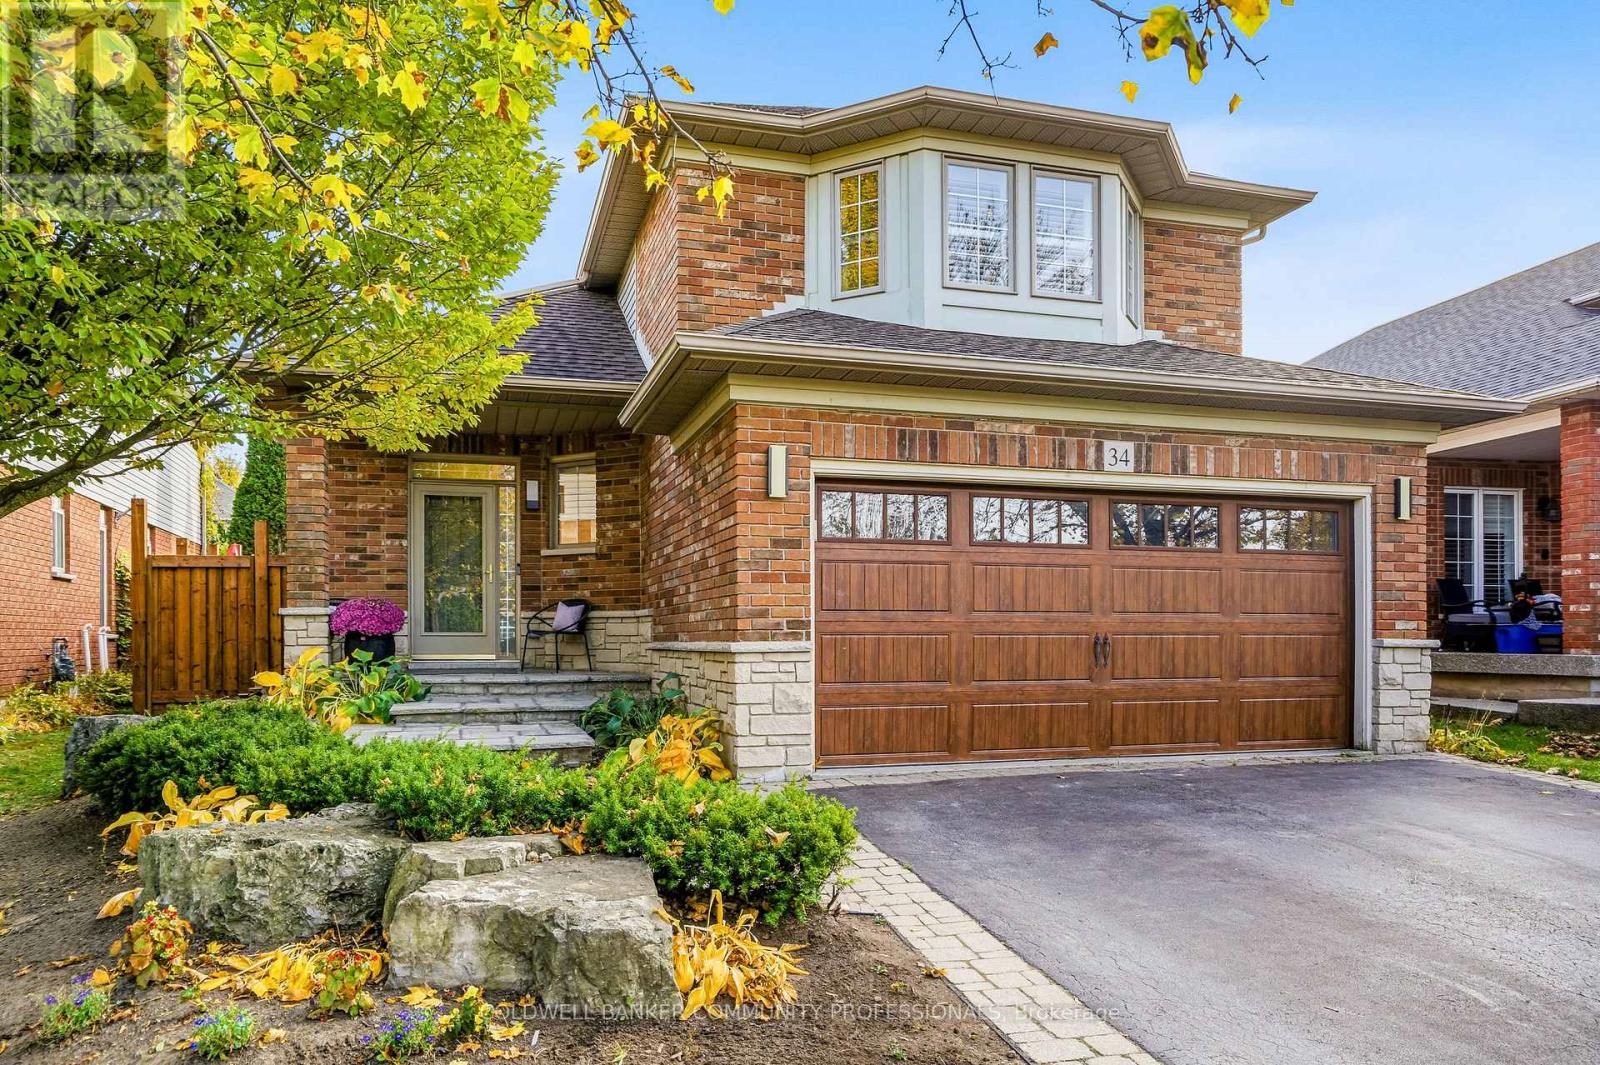
34 Liam Drive
Hamilton, Ontario
Exceptional craftsmanship, timeless finishes and thoughtful design define this beautifully renovated Ancaster home, where every detail has been carefully considered. At the heart of 34 Liam Drive is an impressive open-concept kitchen and living area, where everyday living and entertaining come together effortlessly. Custom cabinetry by Braams, a dedicated coffee bar, an oversized island with quartz countertops and a premium appliance collection featuring Wolf, Thermador and JennAir create a kitchen that's as functional as it is beautiful. Wide-plank white oak flooring adds warmth and character, while a custom cherry wood built-in and Lutron automated lighting bring another layer of sophistication and convenience to the living space. Upstairs, the spacious primary bedroom features a walk-in closet with custom organizers and ensuite privileges to a beautifully renovated bathroom, also accessible from the hallway. Two additional bedrooms complete the upper level, while a charming reading nook tucked beneath the angled ceiling offers a cozy little retreat, with convenient access to additional storage beyond. Outside, the professionally landscaped backyard offers a private retreat designed for both relaxation and entertaining. Spend summer afternoons beside the saltwater pool, unwind in the outdoor sauna or gather with family and friends for dinner under the open sky. Whether you're hosting a summer get-together or enjoying a quiet evening at home, this outdoor space offers something special in every season. Complete with a double-car garage and situated in an established Ancaster neighbourhood close to parks, schools, trails, shopping and highway access, 34 Liam Drive offers an exceptional combination of style, comfort and everyday convenience. Thoughtfully designed and beautifully finished, inside and out. (id:51382)
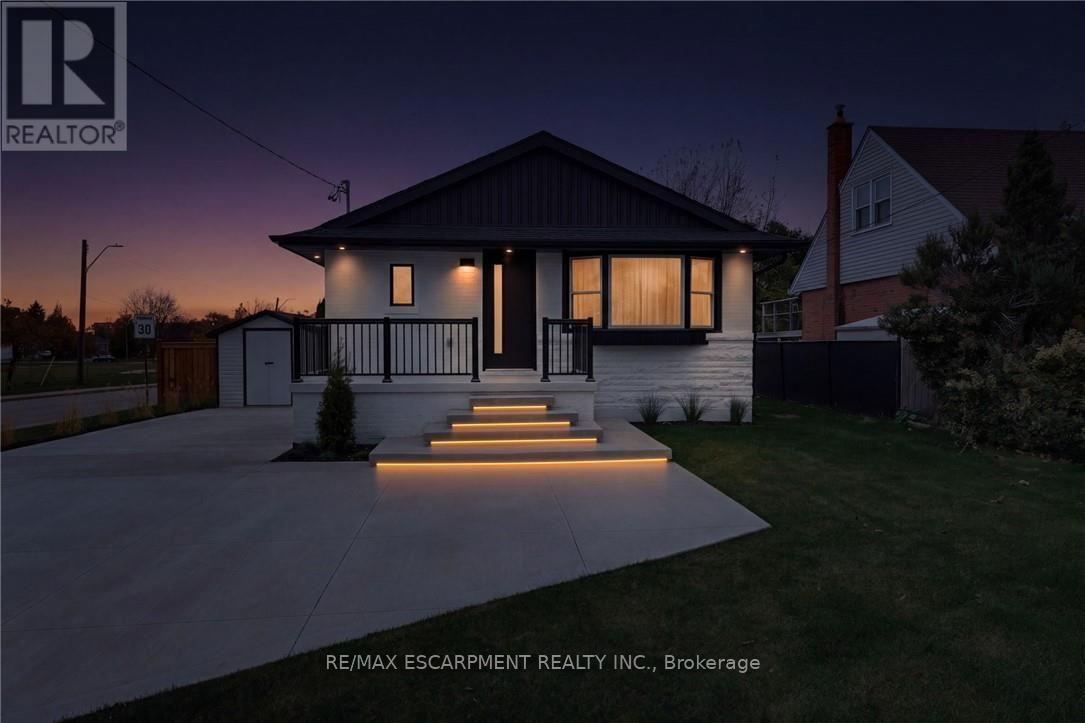
136 Warren Avenue
Hamilton, Ontario
Welcome to 136 Warren Avenue, a luxuriously renovated legal duplex offering exceptional versatility for investorsand homeowners alike. Extensively renovated from top to bottom by professional contractors, this turnkey propertyfeatures two thoughtfully designed self-contained units, with all permits and supporting documentation available.Outside, the backyard offers additional future potential, with hookups already in place for a possible lanewaydwelling, detached garage or even a back yard oasis! The bright, open-concept main level features a skylight,creating an inviting living space complemented by 3 bedrooms and 1 bathroom. The fully separate lower-level unitoffers an additional 2 bedrooms and 1 bathroom, providing excellent rental income potential. Add a solid multi-unitproperty to your investment portfolio or live in one unit while generating rental income from the other to help offsetyour mortgage. Ideally situated in an established Hamilton neighbourhood close to schools, parks, shopping, andtransit, this extensively updated property presents a rare opportunity to own a versatile, income-generating homewith room for future possibilities. A must-see for investors and savvy homeowners alike! (id:51382)