
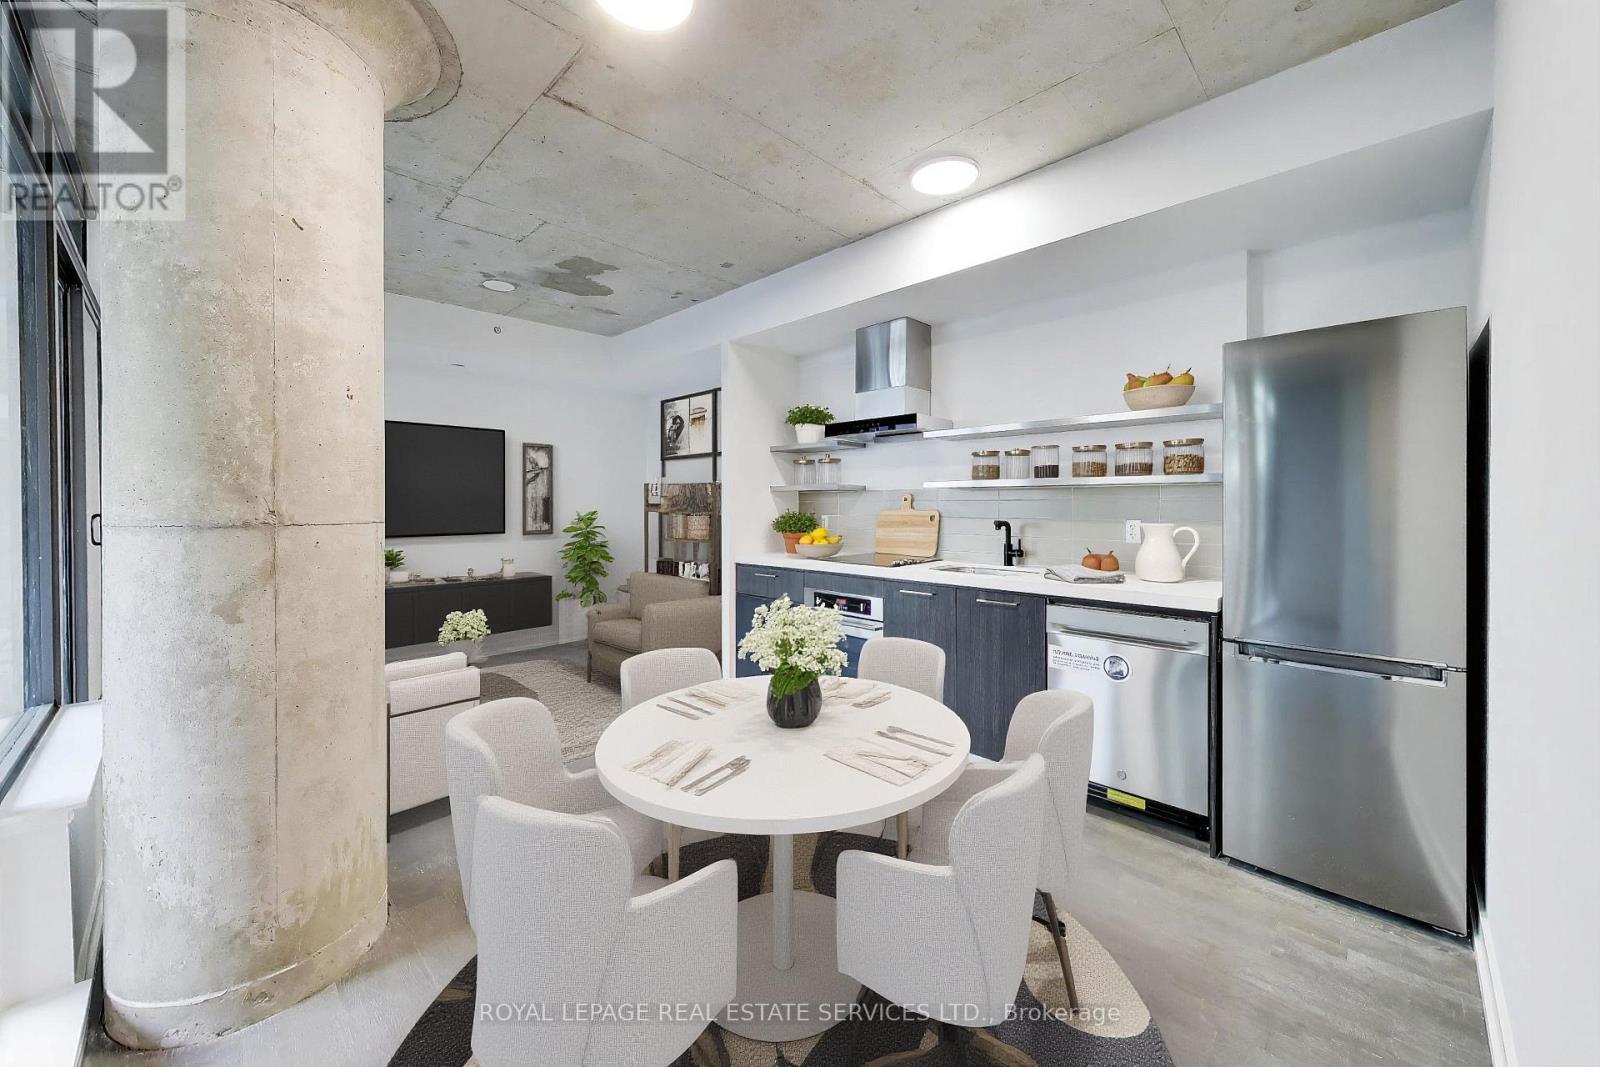
626 - 560 King Street W
Toronto (Waterfront Communities), Ontario
King West Energy Meets Courtyard Serenity... Welcome to the iconic Fashion House at 560 King St West-where chic soft-loft design meets unparalleled urban convenience. This beautifully curated 600sq.ft. 1-bedroom, 1-bathroom loft features soaring 9ft exposed concrete ceilings, modern Euro kitchen and engineered hardwood flooring throughout. Dramatic floor-to-ceiling windows flood the open-concept space with midday natural light, reflecting beautifully off the freshly painted crisp white walls. Unlike many downtown floor plans, the primary bedroom is remarkably spacious and comfortably accommodates a king-size bed. Retreat to your generous 88sq.ft. balcony overlooking the peaceful inner courtyard-a rare quiet oasis in the middle of the city. Indulge in world-class amenities, headlined by the legendary 9th-floor rooftop Skypark terrace featuring an infinity pool, private cabanas, and striking views of the Toronto skyline. Unbeatable lifestyle location: world-class dining like Añejo, Laissez Faire are steps away and The Keg, Wilbur Mexicana and Shake Shack are literally right outside your door. Steps to TTC streetcar, upcoming King West Station, St Andrews Dog Park, TIFF Lightbox, The Well, Rogers Center and Toronto's absolute best cafes, lounges, and nightlife. Includes a 24-hour concierge. This isn't just a condo-it's a lifestyle! (id:51382)
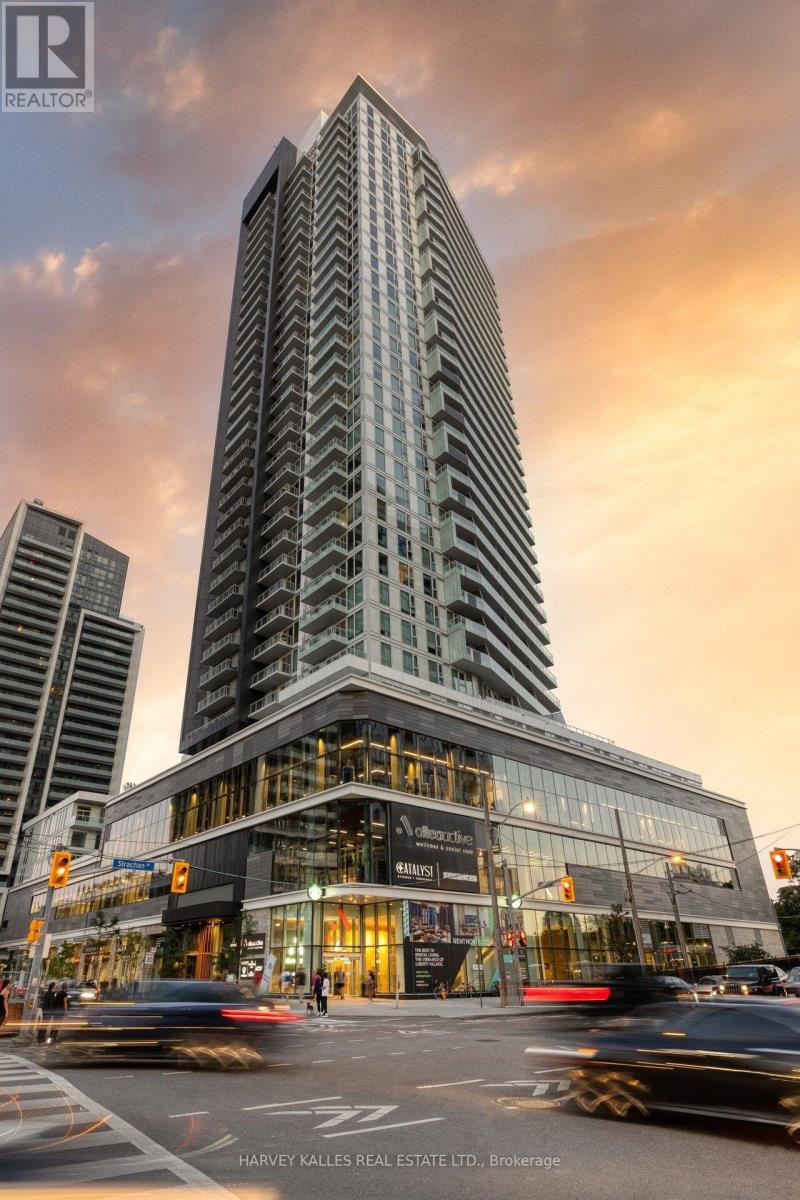
1511 - 25 Ordnance Street
Toronto (Niagara), Ontario
Lease at Novus in the heart of Liberty Village. Suite 1511 offers 798 sq ft of modern living with 2 bedrooms, 2 full bathrooms and a long private balcony with open city and skyline views. Wide plank dark floors run through a bright, open layout framed by floor to ceiling windows. The kitchen is a standout, with warm wood grain cabinetry, black stone counters and backsplash, stainless steel appliances and a large island with seating, perfect for cooking and entertaining. The primary bedroom features a spacious walk in closet with custom shelving and a sleek ensuite with a glass walk in shower. The second bedroom is generously sized with a large window, and the second bathroom has a full tub. In suite laundry with extra storage. Heat and A/C included. Pet friendly. Building amenities include a fully equipped gym, a co working space with free WiFi and coffee, a sky lounge with BBQs, a party room, guest suites, and concierge and reception. Right next to Altea Active and steps to cafes, restaurants, grocery, King West, TTC and Exhibition GO. Remaining lease term to September 30, 2027, with the option to continue month to month or renew with the landlord. (id:51382)
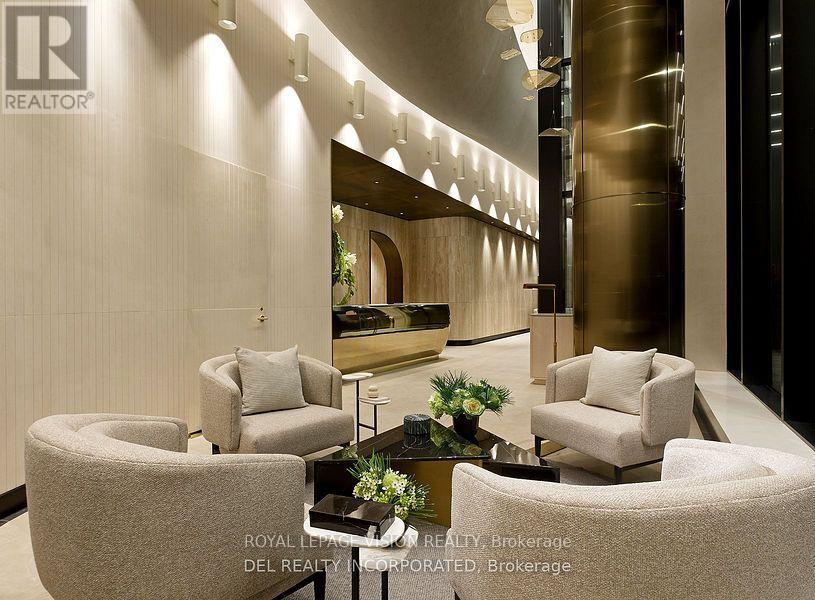
1312 - 480 Front Street W
Toronto (Waterfront Communities), Ontario
This unfurnished 1-bedroom, 1-bathroom condo at The Well, 480 Front Street West, offers 558 square feet of open living space with 9-foot ceilings. Located on the 13th floor, it features a spacious, private east-facing balcony, energy-efficient stainless steel appliances, an integrated dishwasher, soft-close cabinetry, in-suite laundry, a glass-enclosed shower, and floor-to-ceiling windows with coverings. A secure storage LOCKER is included. Building amenities include a fitness centre, outdoor pool, rooftop terrace with BBQs, party spaces, and 24-hour concierge service. Enjoy shops, cafés, and restaurants at your doorstep, plus easy access to King West, the Entertainment District, the waterfront, public transit, and the Gardiner Expressway. ***Used Staged Photos*** (id:51382)
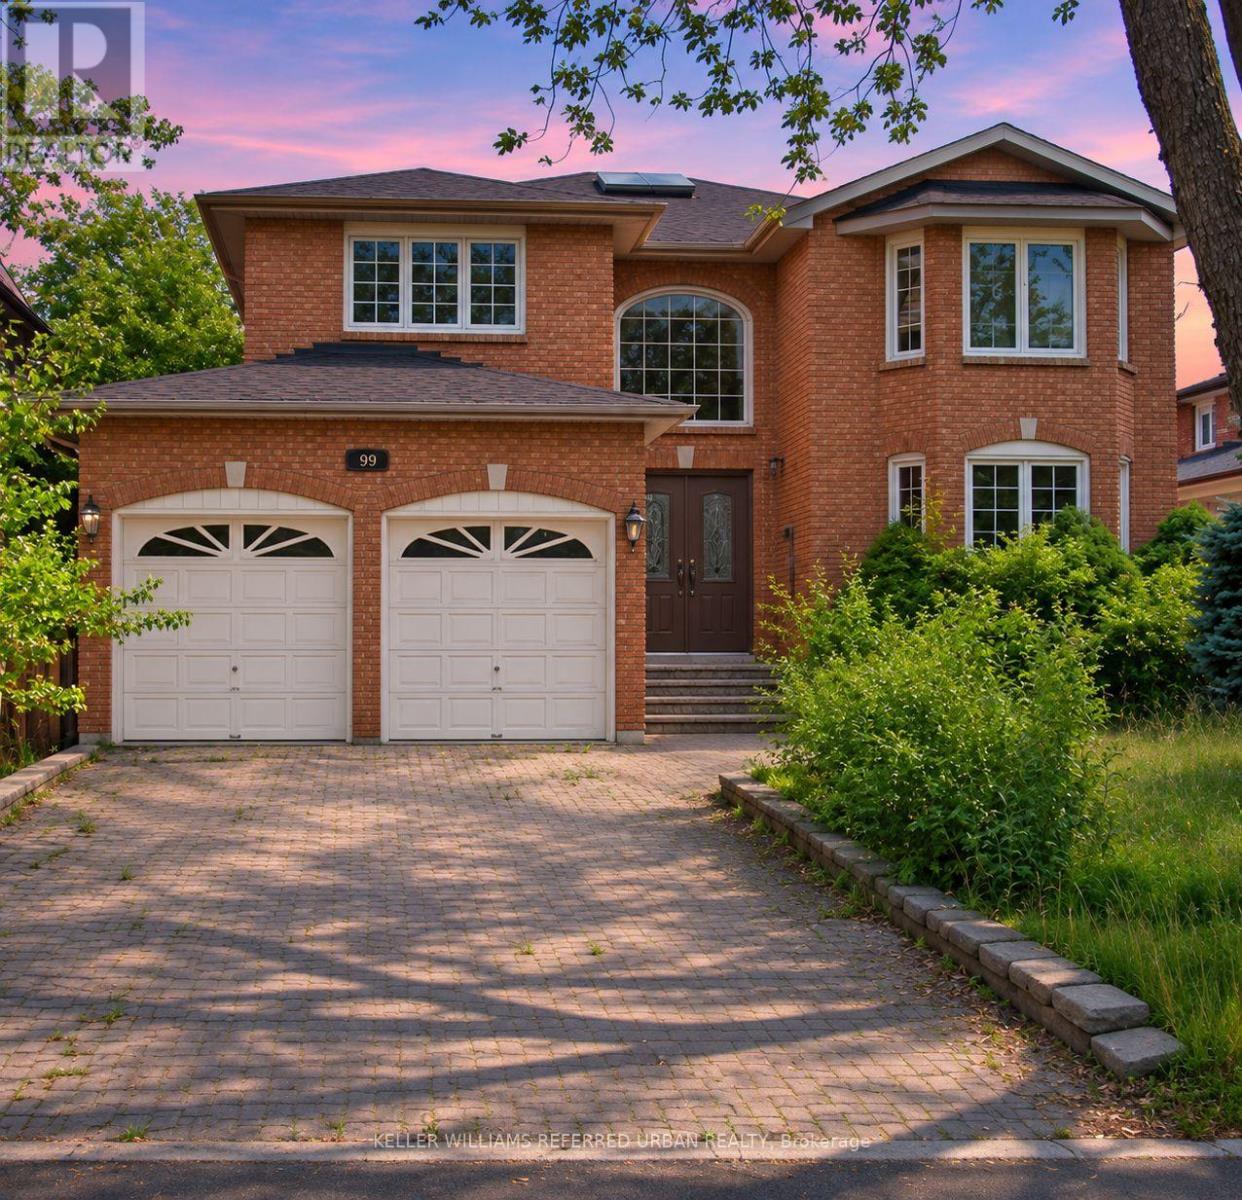
349 Mckee Avenue
Toronto (Willowdale East), Ontario
This home is located in highly sought-after neighourhood in Willowdale East ------- The property is being sold based on the land value. The property is being sold in AS IS and WHERE IS condition. This property is suitable for builders and/or renovators, offering 61.35ft frontage and south exposure---excellent, top-ranked shools- --- Earl Haig SS, Bayivew MS districts. The property is being Sold in AS IS and WHERE IS conditions on closing. (id:51382)
1610 - 18 Spring Garden Avenue
Toronto (Willowdale East), Ontario
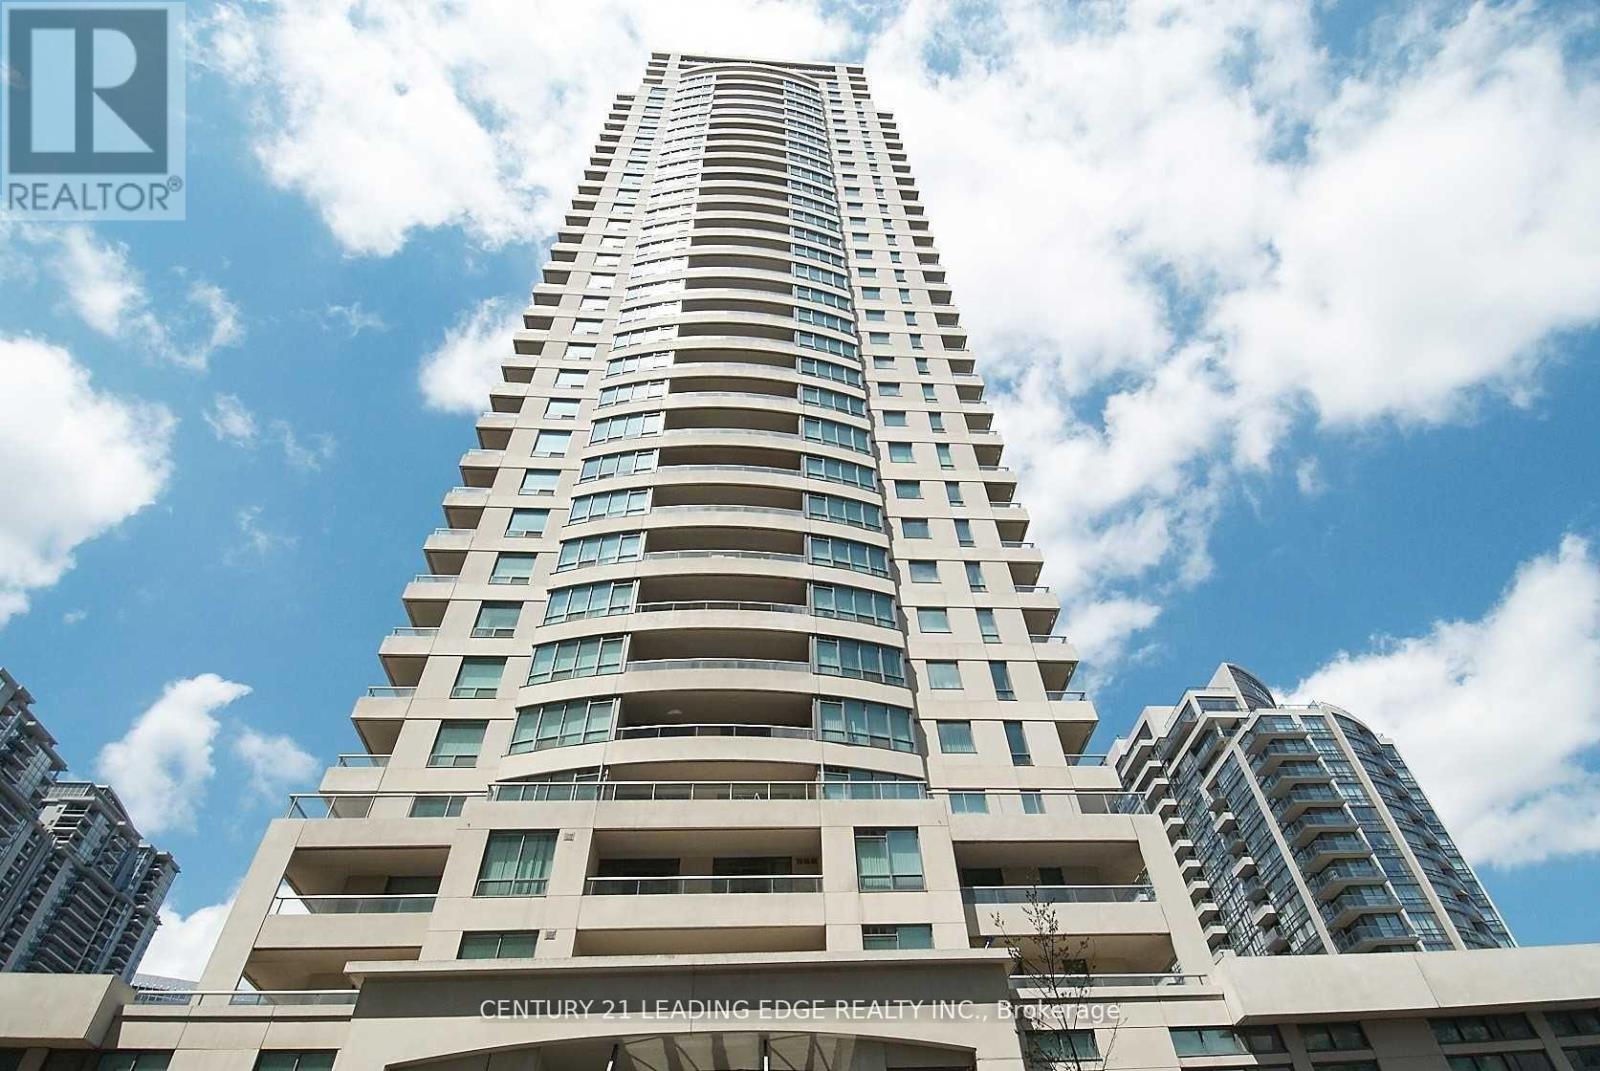
Rare Found 3 Bedroom Condo At Prime Yonge/Sheppard Location In Well Maintained 'Platinum TowerXO'! Walk To Two Subway Lines! South West Facing Corner Unit Bright & Spacious! Over 1000 SqftW/Practical Layout! Open Concept Kitchen/ Living Area! 2 Walk Outs To Large Balcony! BuildingHas Amazing Facilities: Indoor Swimming, Bowling, Saunas, 24Hr Security, Billiards, Library,Home Theatre, Gym & Yoga Rm! Building Just Finished Renovation With New Hallway, Lobby, SuiteDoors Etc. Like New! Rent Includes Utilities! (id:51382)
329 - 231 Fort York Boulevard
Toronto (Niagara), Ontario
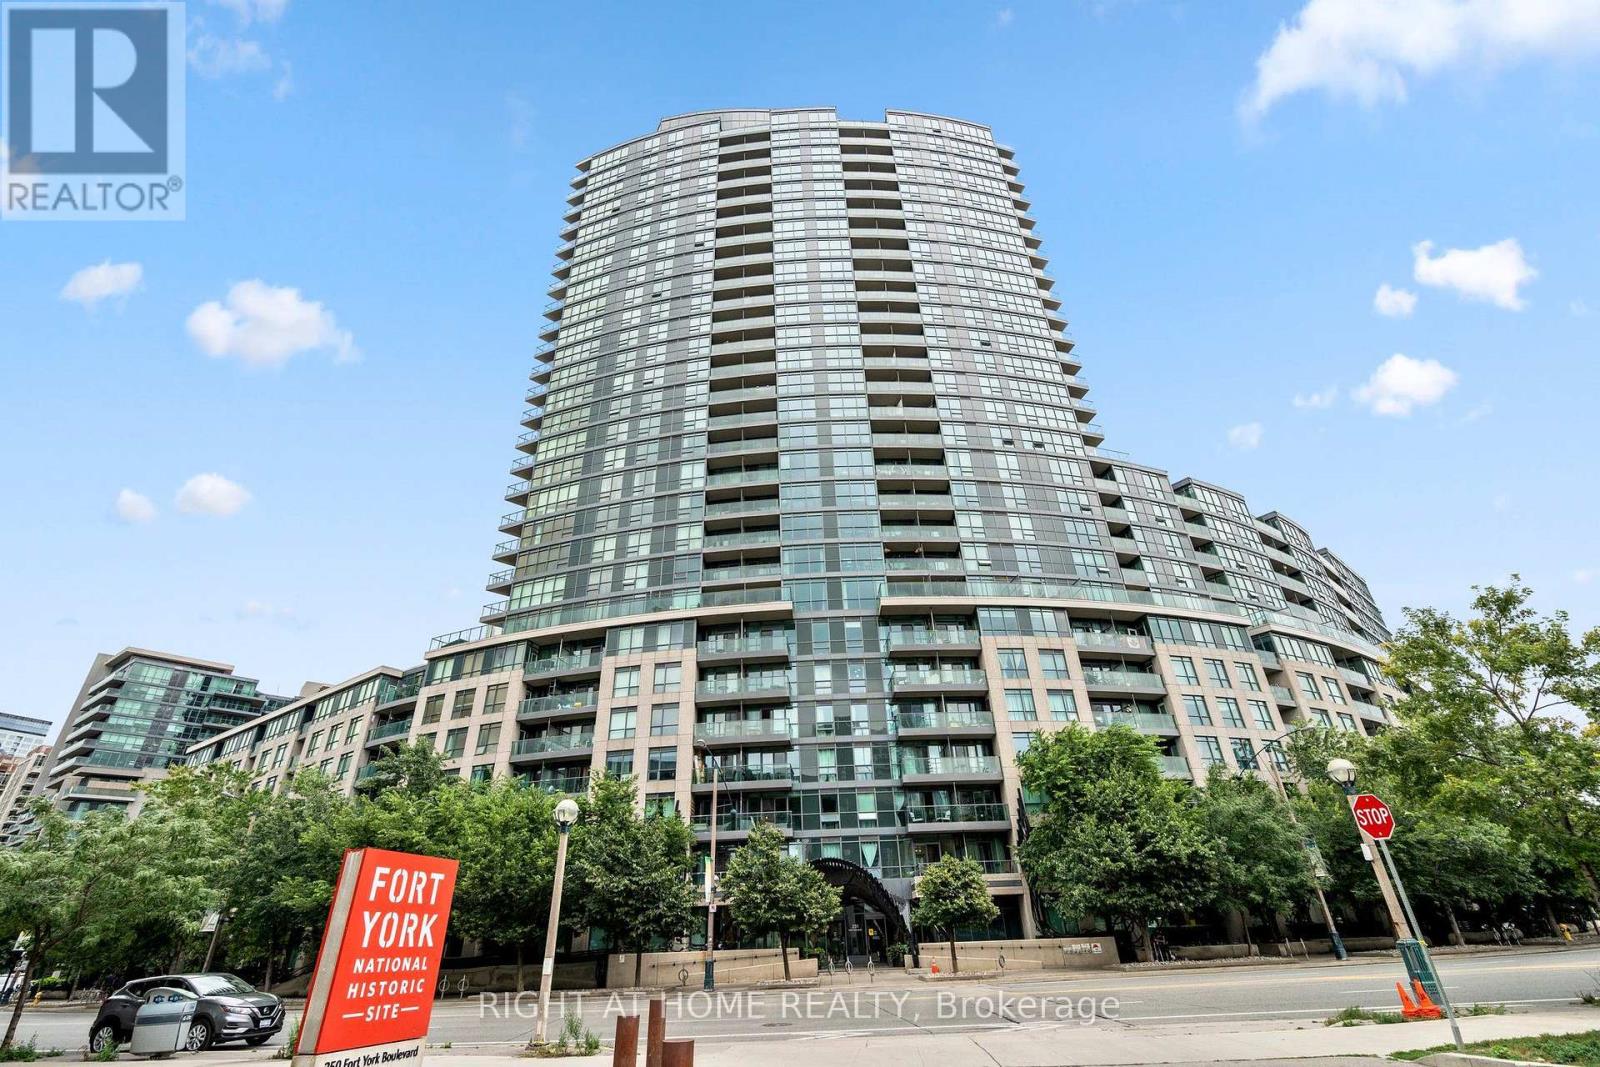
Welcome to 231 Fort York Blvd, where downtown living meets Toronto's vibrant waterfront! This bright and inviting 2-bedroom, 2-full-bathroom condo offers a functional layout designed for comfortable everyday living and entertaining. The updated kitchen features modern finishes, ample cabinetry and plenty of workspace, while the open-concept living and dining area provides a welcoming space to relax or host family and friends.Ideally situated in the highly desirable Fort York community, this home puts some of Toronto's best attractions right at your doorstep. Enjoy easy access to the waterfront, Martin Goodman Trail, Coronation Park, The Bentway and nearby green spaces, perfect for walking, running and cycling. TTC is just steps away, with quick access to the Gardiner Expressway for commuters. You're also minutes from King West, Liberty Village, Harbourfront, Billy Bishop Airport, BMO Field, the CNE grounds and an incredible selection of restaurants, cafes, shopping and entertainment.Residents enjoy an impressive collection of building amenities including 24-hour concierge, indoor pool, fitness facilities, sauna, theatre room, party room, guest suites and rooftop terrace with BBQs. An exceptional opportunity to enjoy the perfect combination of city convenience, waterfront living and green space in the heart of Toronto! Some pictures are virtually staged. Different lease terms available. Short term available. For sale as well MLS:C13660914 (id:51382)
212 - 9 Tecumseth Street
Toronto (Niagara), Ontario
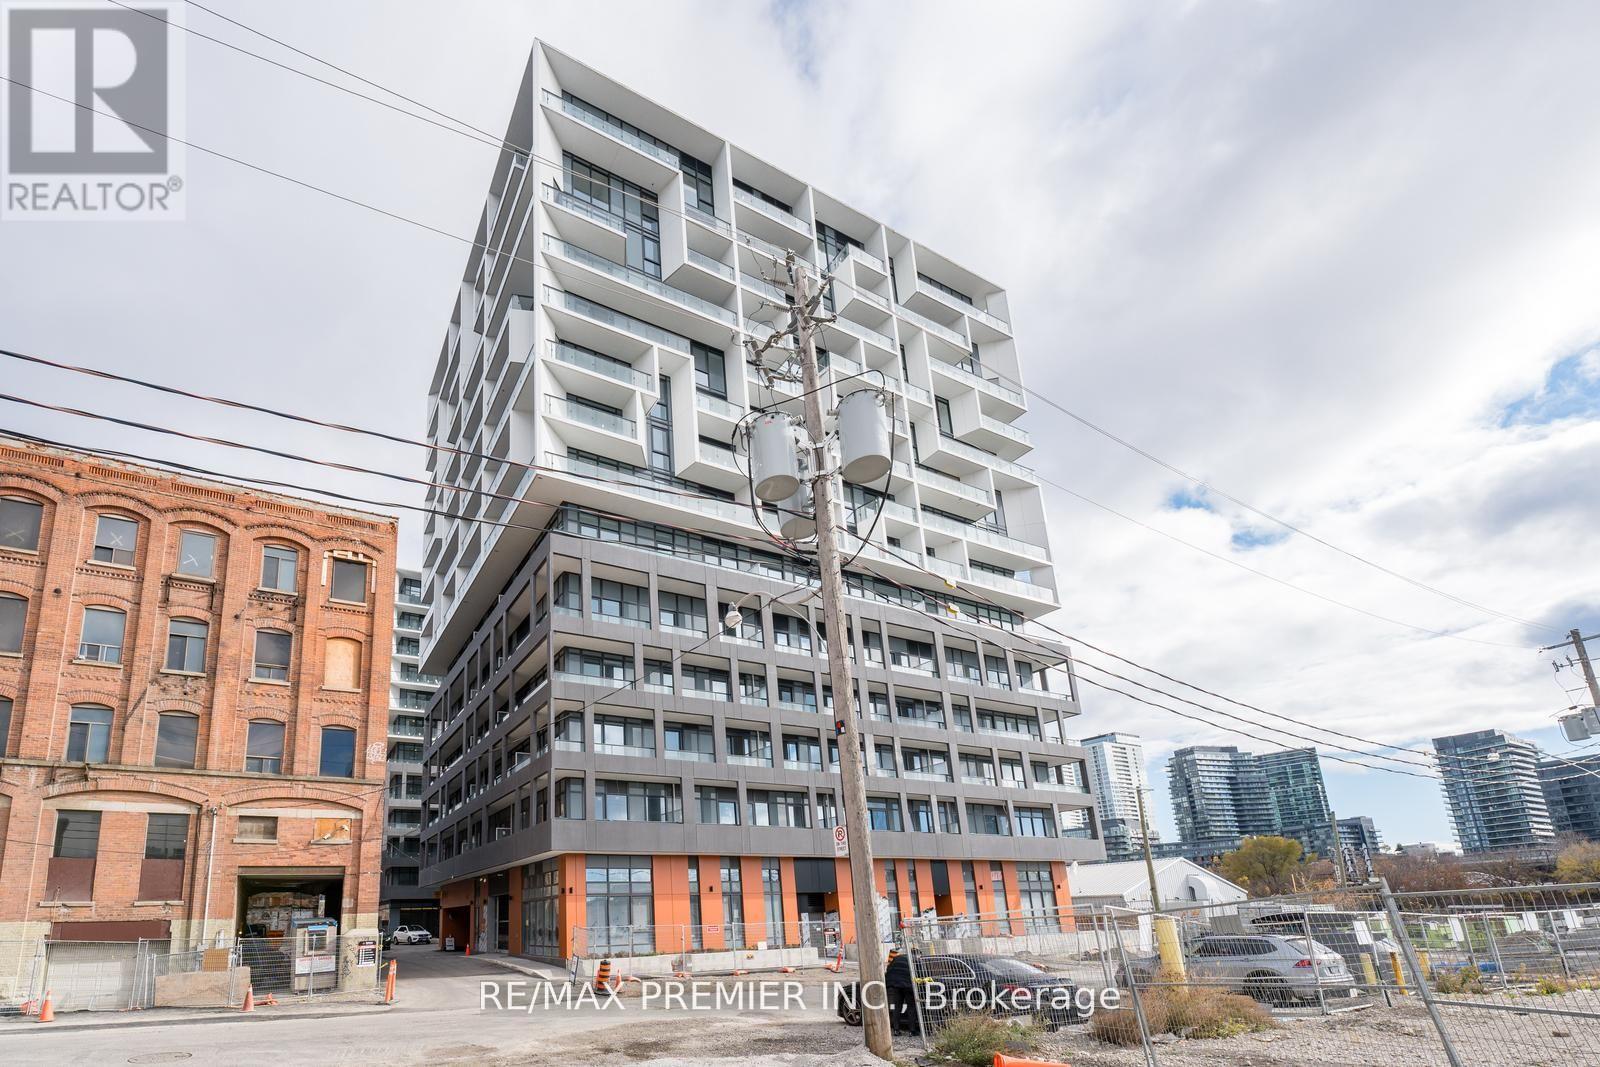
This stunning one-bedroom, one-bathroom suite offers a thoughtfully designed, functional layout complemented by contemporary finishes, stainless steel appliances, soaring 9-foot ceilings, and expansive floor-to-ceiling windows that flood the space with natural light. Situated in a boutique-style building, this residence offers the perfect blend of modern living and urban convenience. Enjoy being just steps from an array of restaurants, cafés, boutique shops, grocery stores, public transit, and everyday amenities. An ideal opportunity to experience stylish, convenient condo living in a sought-after location! (id:51382)
4 Dunloe Road
Toronto (Forest Hill South), Ontario
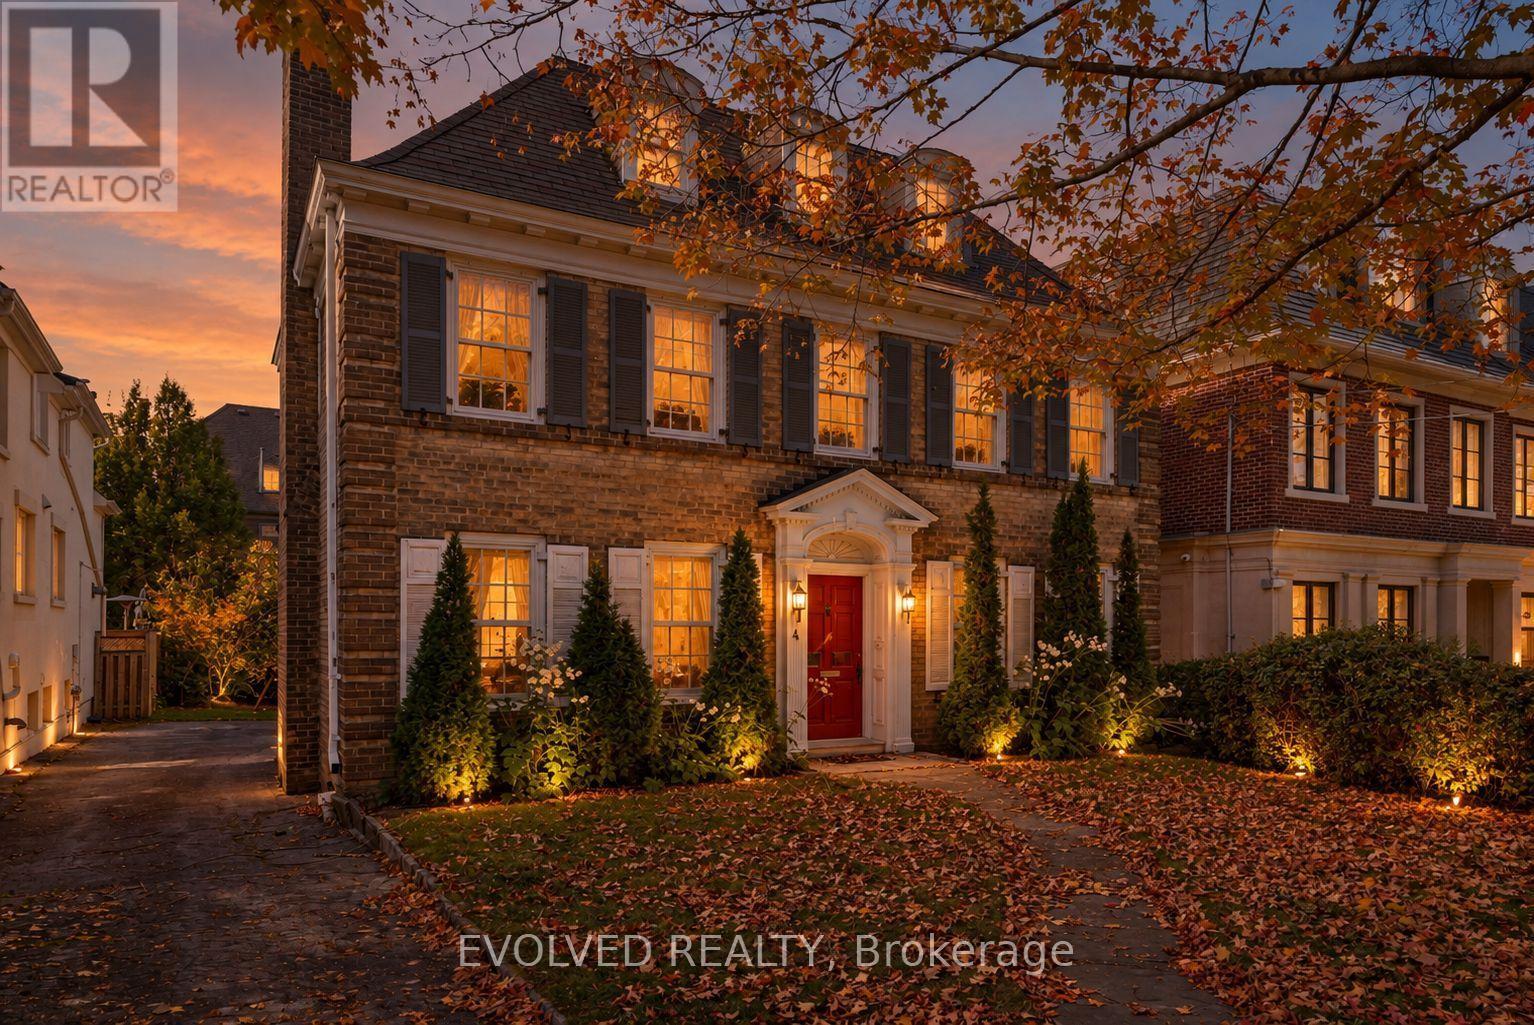
Welcome to 4 Dunloe Road, a distinguished 2.5-storey detached residence nestled in the heart of prestigious Forest Hill South, one of Toronto's most sought-after neighbourhoods. Built in 1934, this classic brick home offers timeless architectural character, approximately 3,008 sq. ft. of above-grade living space, 5 bedrooms, 4 bathrooms, and a finished basement. Featuring a spacious family room, fireplace, and generous principal rooms, the home offers an excellent foundation for comfortable family living and entertaining. Situated on a desirable 48 x 120 ft. lot, the property includes an attached garage with parking for 2 vehicles and a private driveway accommodating 2 additional cars. Surrounded by beautiful established homes and conveniently located near prestigious private schools, Forest Hill Village, parks, shopping, and everyday amenities. Offering exceptional potential to renovate, restore, or customize to your personal taste, this is a rare opportunity to create your dream residence in one of Toronto's most established and coveted communities. An outstanding opportunity for end-users, renovators, and buyers seeking long-term value in a premier location. Flexible possession available. The fireplace, other lighting and small details have been virtually enhanced. Reimagined photos have been virtually rendered for illustrative purposes and do not represent the property's current condition. (id:51382)
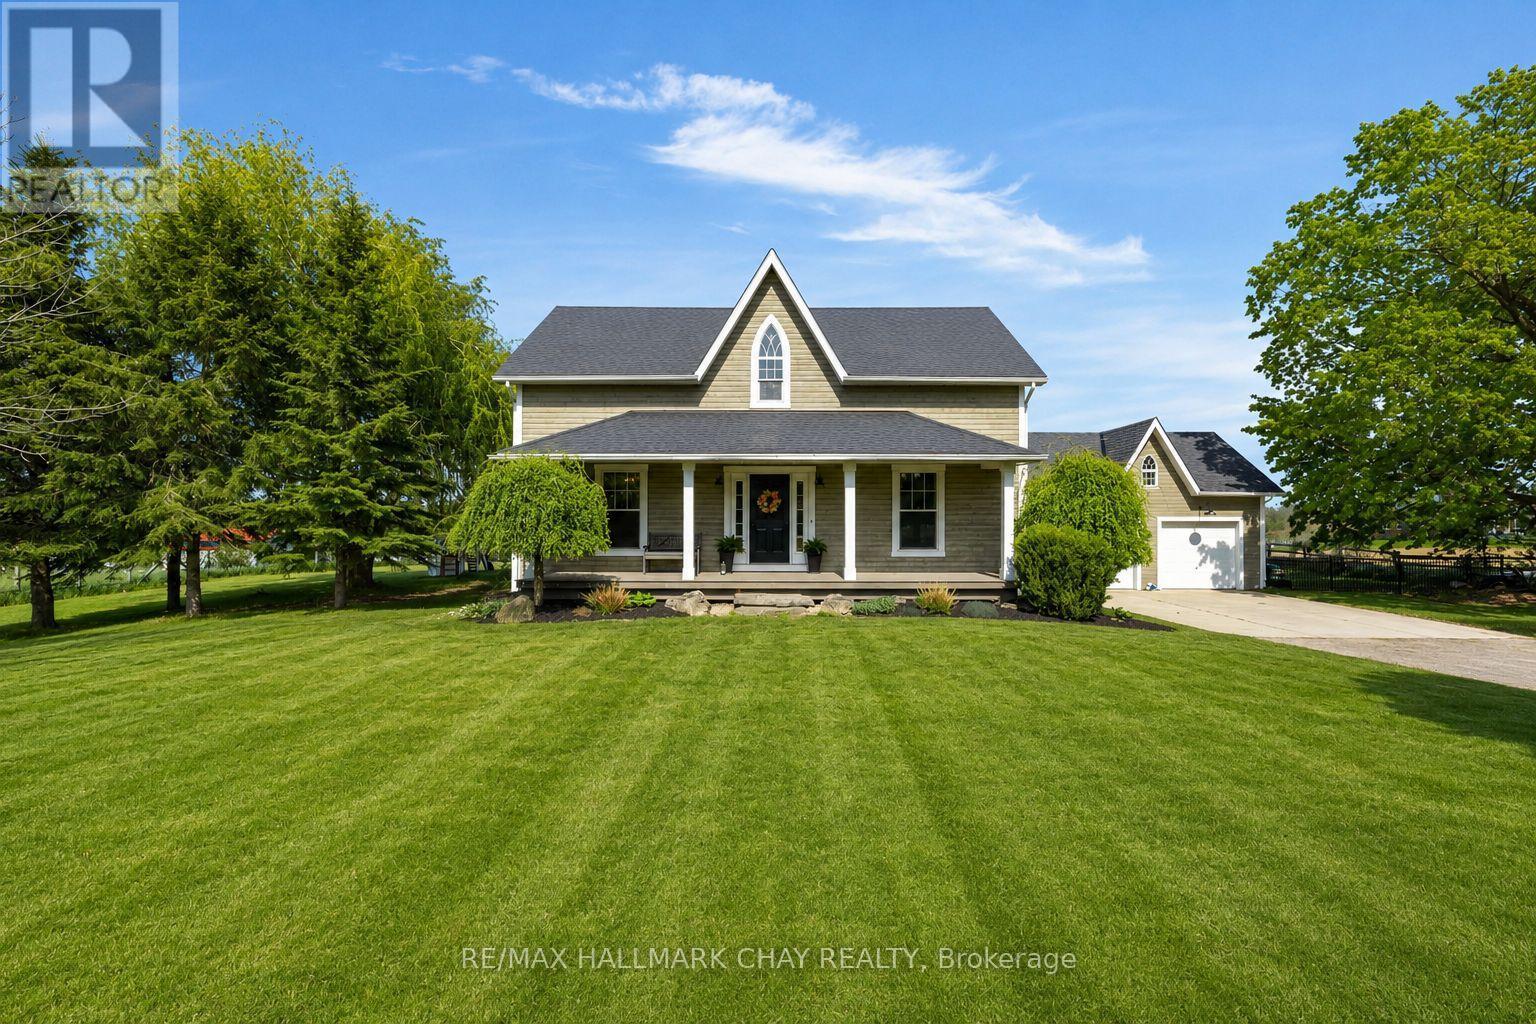
1595 County 42 Road
Clearview, Ontario
Welcome Home. Built in 2000 and beautifully renovated with a warm modern farmhouse feel, this stunning home is situated on nearly 1 acre just minutes to both Stayner and Creemore. Tucked more than 130 feet off the road at the end of a tree-lined driveway, the property offers almost 2,600 finished sq ft of living space, including a fully finished walk-up basement.The bright and inviting main floor features a gorgeous eat-in kitchen overlooking the partially fenced backyard and large deck - perfect for entertaining or quiet evenings at home. Spacious living room with custom built-ins, bonus main floor family room, and charming covered front porch add to the home's incredible character. Upstairs offers 3 generous bedrooms including a beautiful primary retreat complete with walk-in closet and stunning 5-piece ensuite bath as well as cute nook space - perfect for a small office. The finished basement with separate entrance offers excellent in-law potential with 2 additional bedrooms, full bathroom, living space, and heated floors. Outside, the detached 24 x 20 shop with full loft is ideal for storing toys, a workshop, gym, or the ultimate man cave. Additional features include hot tub, central air, large deck, upgraded light fixtures, carpet free living, stainless steel appliances, mudroom with custom built-in's and endless country charm just a short drive to town amenities. (id:51382)
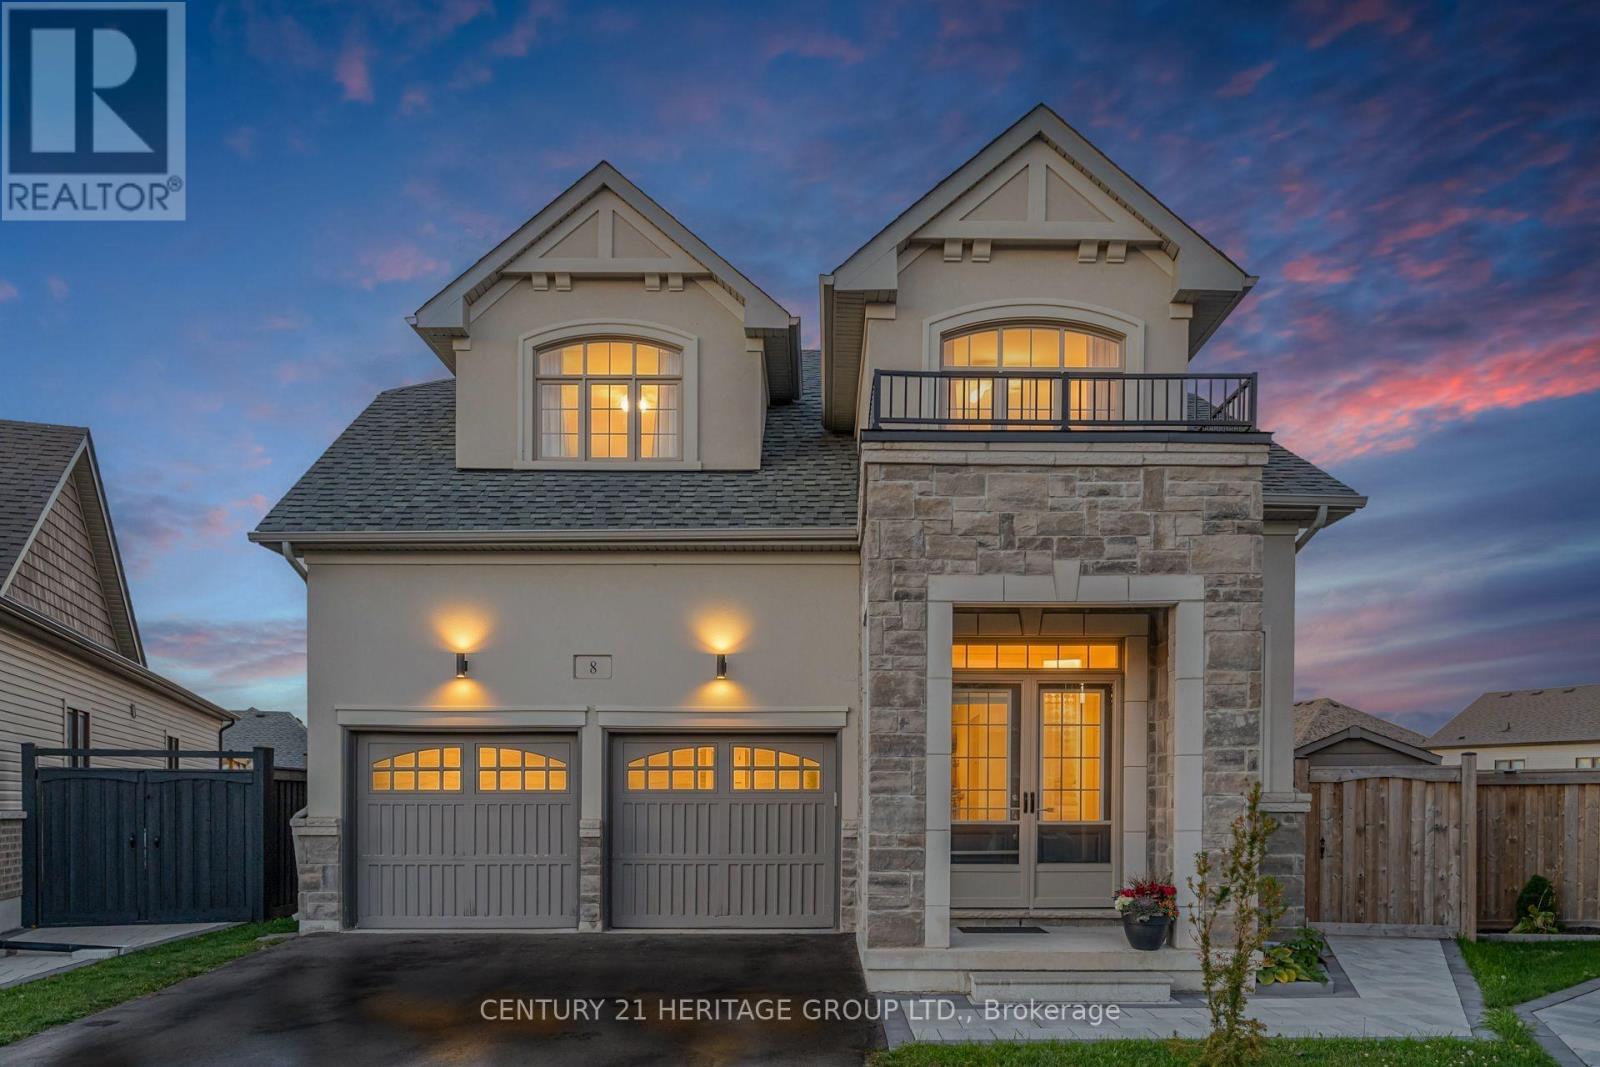
8 Pietrowski Drive
Georgina (Keswick North), Ontario
Welcome to 8 Pietrowski Drive In Prestigious Georgina Heights! This Exquisite, Fully Finished Bungaloft Offers Over 3,000 sq. ft. Of Living Space, Thousands In Upgrades, And A Layout Ideal For Multigenerational Living. Situated On A Premium, Fully Fenced Pie-Shaped Lot , A Large Deck Area, And A Fully Finished Walk-Out Basement. Main Floor Features A Spacious Foyer, Hardwood Flooring Throughout, A Versatile Office/Den Space, And An Upgraded Chef's Kitchen With Quartz Waterfall Countertops, Upgraded Cabinetry, Double Wall Oven, And Large Pantry. The Bright, Open-Concept Living And Dining Area Boasts Soaring Vaulted Ceilings, A Gas Fireplace, And A Walkout To The Deck. The Primary Bedroom Offers A Walk-In Closet And A Luxurious 5-Piece Ensuite. Upper Level Features Two Spacious Bedrooms, Each With Its Own Private Washroom, Plus A Versatile Loft/Family Room Overlooking The Main Living Area. A Standout Feature Is The Fully Finished Walk-Out Basement, Offering A Modern Kitchen, Spacious Bright Bedroom With A Large Window, Living Area With Fireplace, Washroom With Heated Floors, Separate Laundry, And Ample Storage Including A Cold Room-Ideal For Extended Family Or Potential Rental Income. Ideally Located Just Minutes From The Shores Of Lake Simcoe, With Easy Access To A Neighbourhood Park, Marinas, Shopping, And Dining. An Exceptional Home Offering Space, Style, And Versatility-A Rare Opportunity Not To Be Missed! (id:51382)
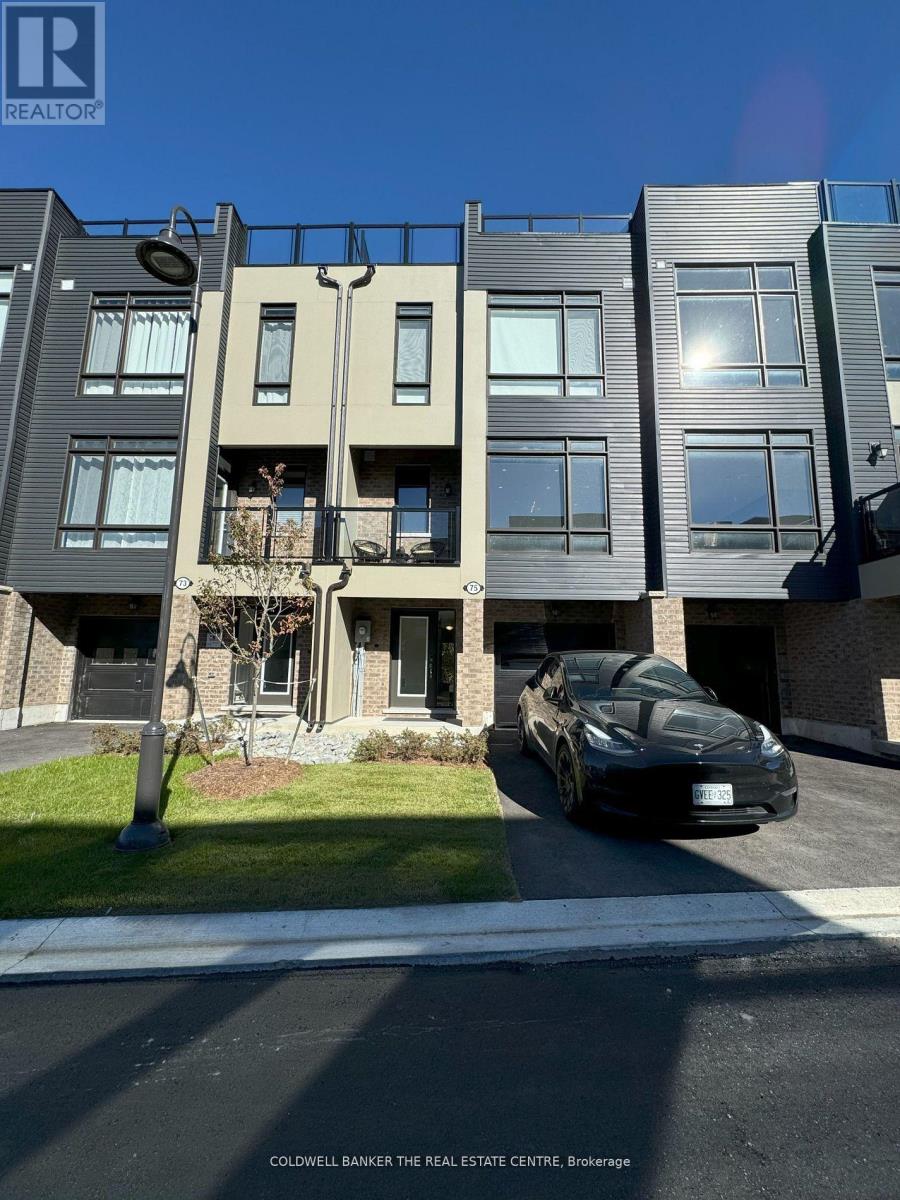
75 Marina Village Drive
Georgian Bay (Baxter), Ontario
Live this sumptuous waterfront lifestyle! A luxuriously furnished 3 bedroom home offers the perfect blend of comfort & style. The primary bedroom features an opulent king bed, while the other 2 bedrooms include a queen and a double, perfect for family & guests. Enjoy 2.5 spa-like bathrooms, including 2 with sleek glass showers and a convenient powder room. The modern kitchen comes fully equipped for all your culinary needs. The family room invites relaxation with a view of the forest. It has a cozy fireplace & motorized shades for ultimate privacy. This home is designed for those who appreciate comfort & style. Conveniently located to year round Spas, Hiking, Downhill Ski hills & Cross Country Ski trails. Restaurants & Shopping nearby. Hwy 400 exit is minutes away. Located approximately 1 hour north of Toronto. This townhouse is ready for you to move right in! (id:51382)
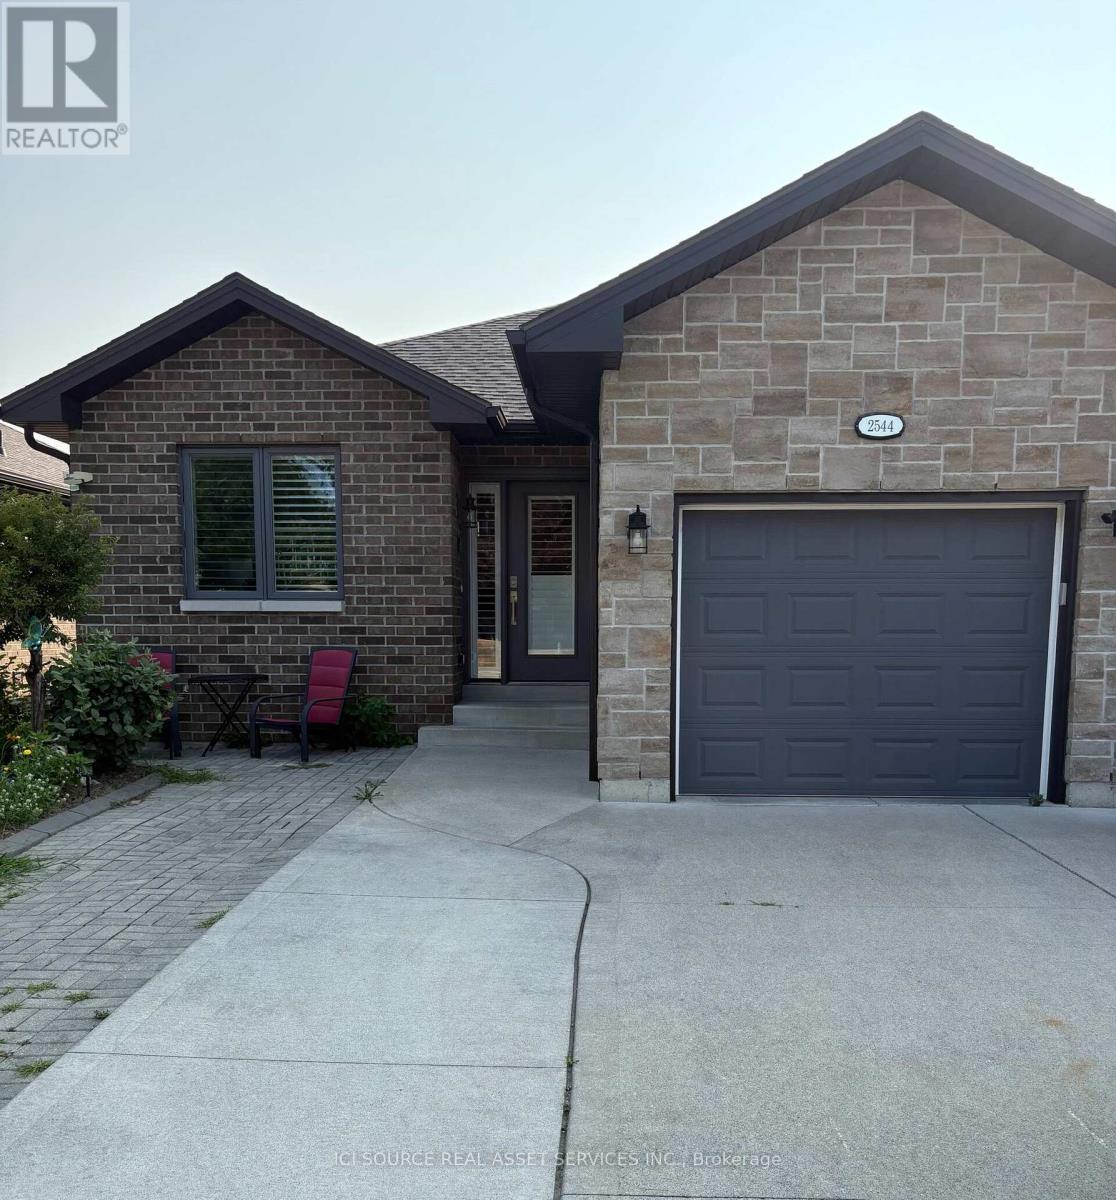
Basement - 2544 Pillette Road
Windsor, Ontario
Modern, bright, All Inclusive 2 bedroom lower level apartment in central Windsor. Features include granite counter tops, open concept living area, private in suite laundry, on demand hot water, with a separate entrance. Convenient to shops, parks, and transit. Available Nov 1, 2026. *For Additional Property Details Click The Brochure Icon Below* (id:51382)
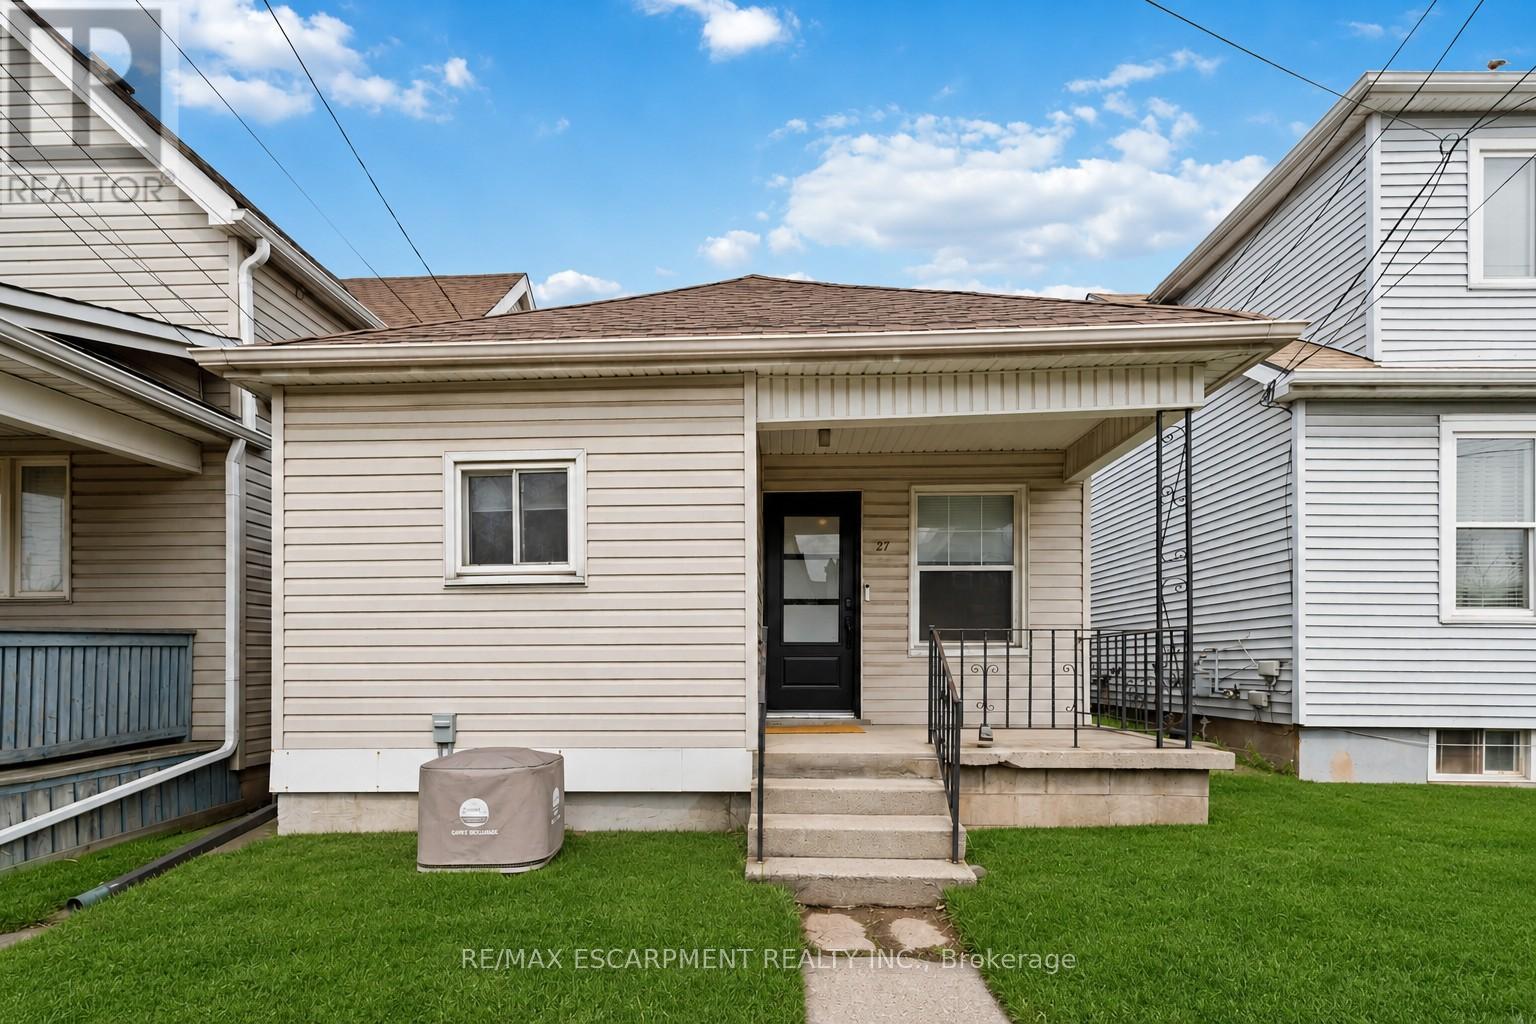
27 Edinburgh Avenue
Hamilton (Crown Point), Ontario
Welcome to 27 Edinburgh Avenue - a solid opportunity in Hamilton's Crown Point neighbourhood for first-time buyers, downsizers, or investors looking for an affordable freehold option. This detached bungalow sits on a 25 x 100 ft lot and offers a functional, easy-to-manage layout with 2 bedrooms and 1 full bathroom, all on one level. With approximately 663 sq ft above grade, the home is compact but efficient, making it a practical choice for those looking to simplify or enter the market. Located just off Ottawa Street North, you're within walking distance to parks, schools, transit, and everyday amenities. Transit access is particularly strong, with a bus stop just steps away, making it easy to get around the city without a car. The neighbourhood offers a growing mix of local shops, restaurants, and community amenities, with several parks and recreation options nearby - a solid balance of convenience and livability. Whether you're looking to get into the market, downsize into something manageable, or add to your investment portfolio, this is a straightforward property with real upside in an established area. (id:51382)
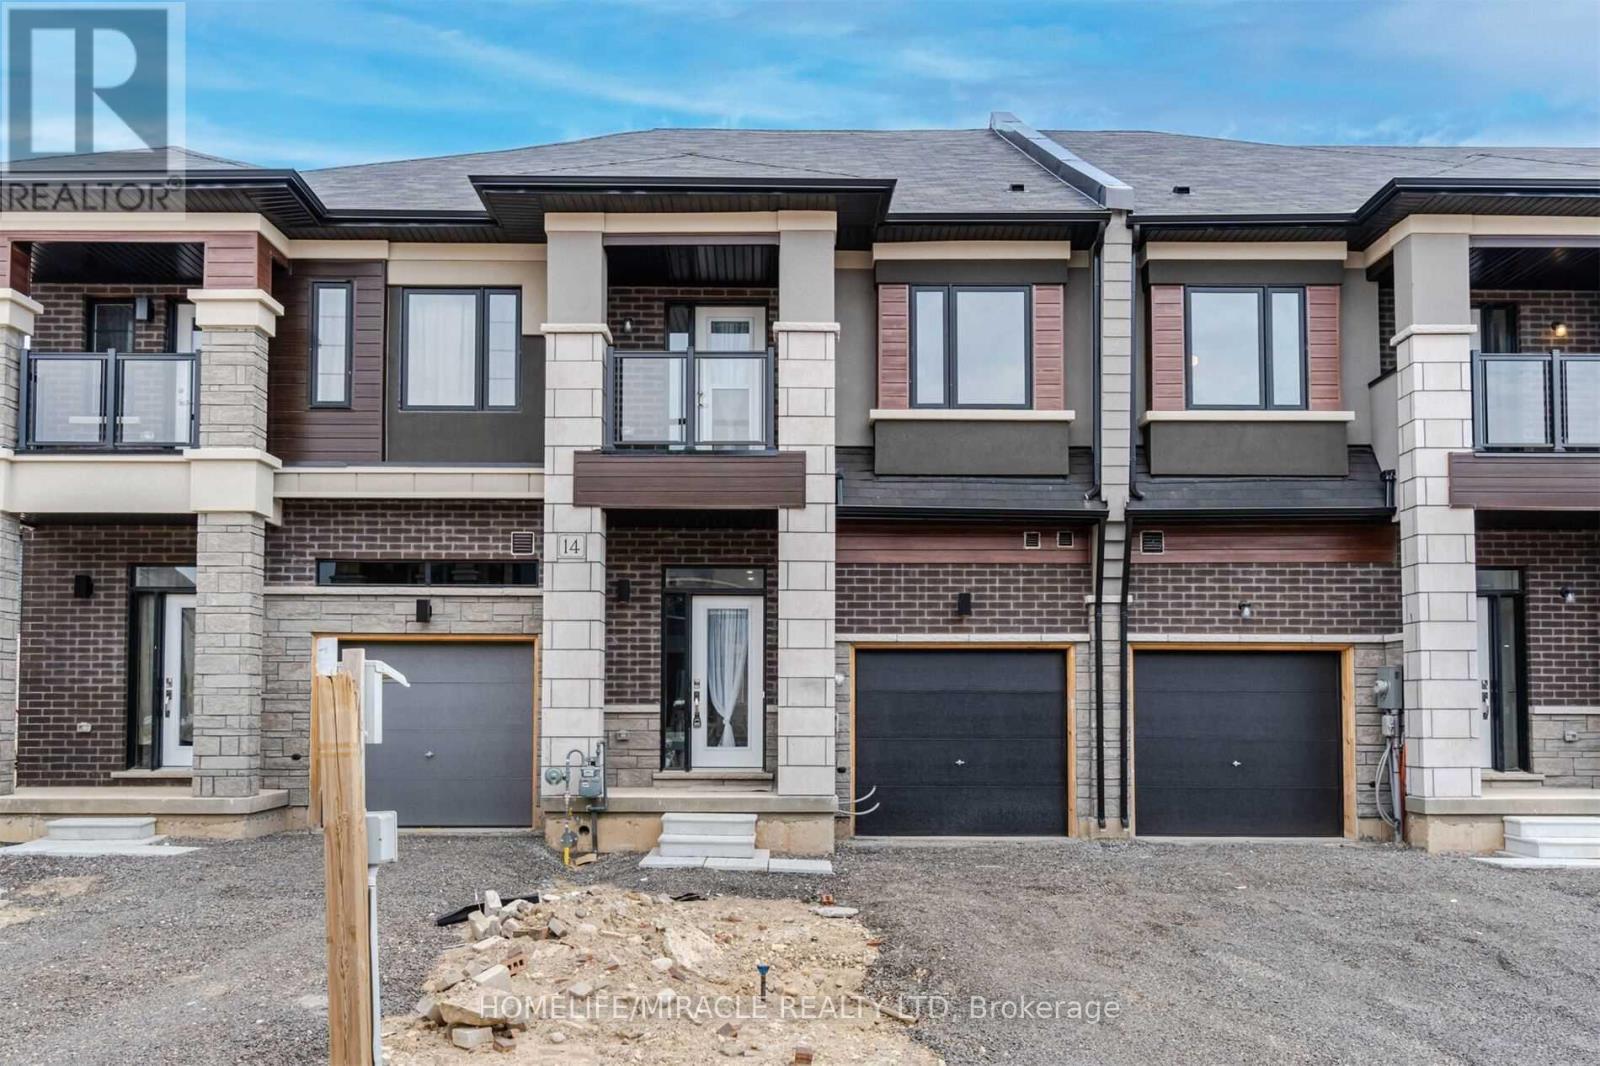
14 Bowery Road
Brantford, Ontario
Beautiful open concept floor plan townhouse. w/o to Backyard. 2nd floor laundry. master bedroom with 5pc ensuite. upgraded kitchen. Tenant Is Responsible For 100% of Utilities And Hot Water Tank. As Per Landlord No Pets or Smokers Please. (id:51382)
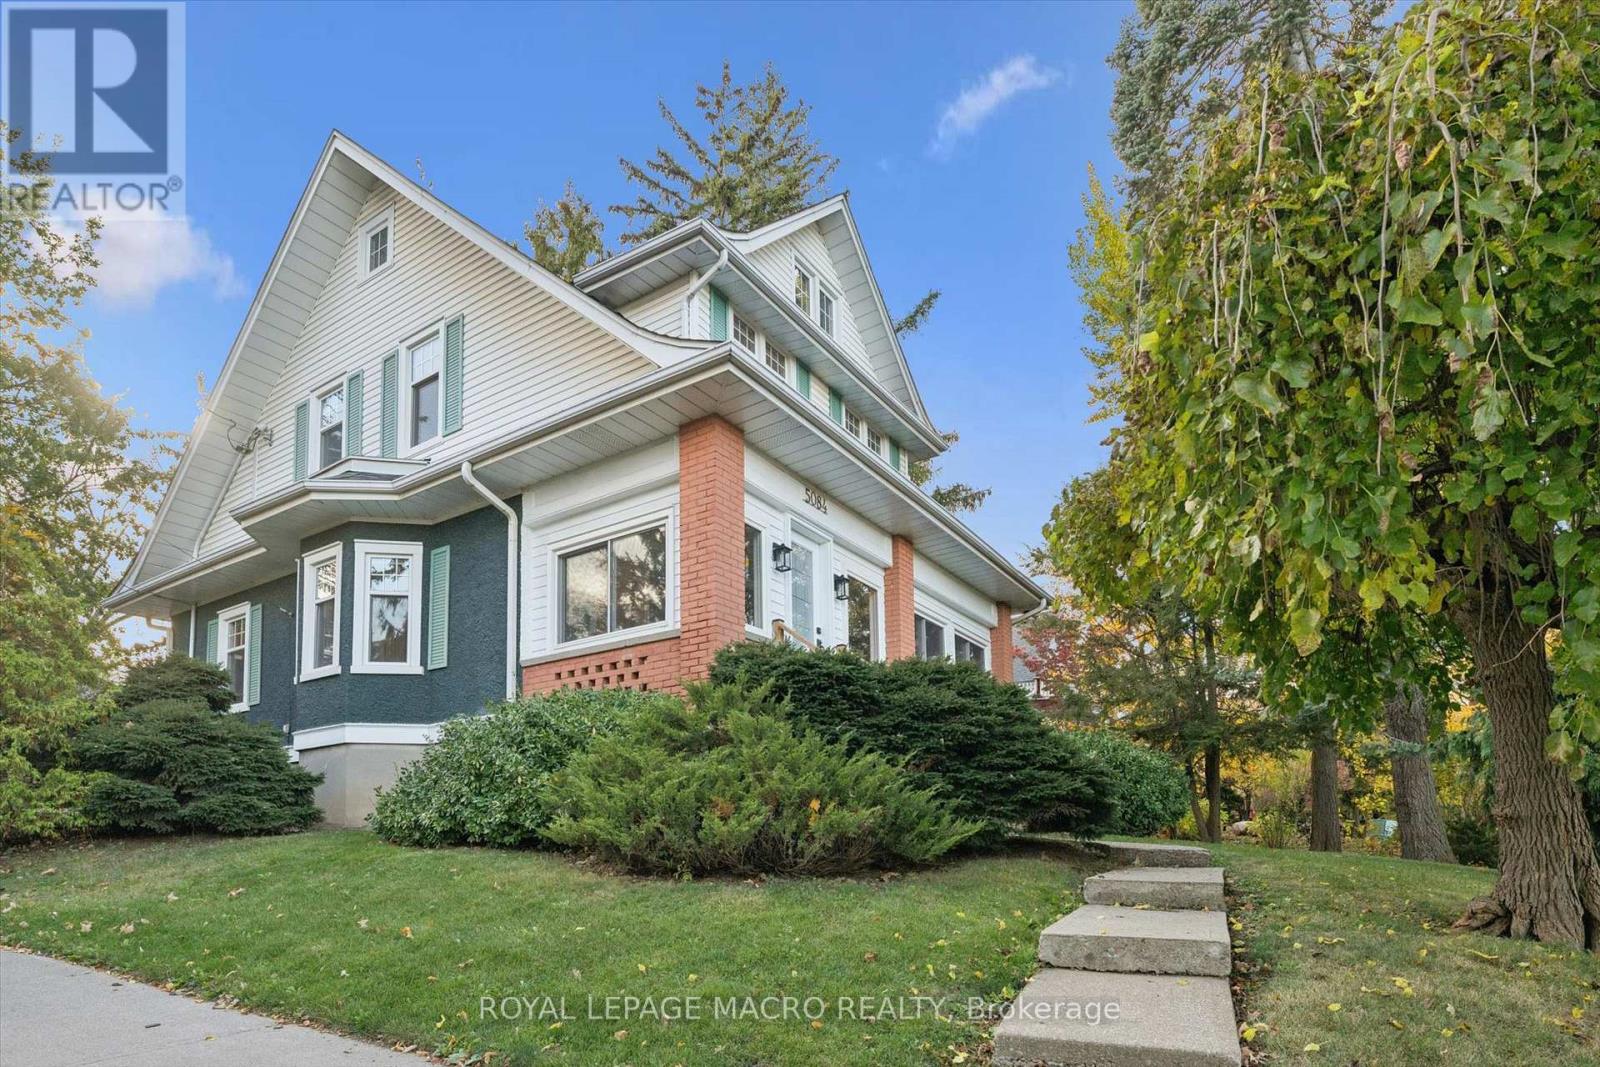
5084 King Street
Lincoln (Beamsville), Ontario
A beautiful modern century home on an impressive 58.36 x 172.8 ft lot in the heart of Beamsville! Renovated in 2022, this carpet-free 3-bedroom, 2-bath home offers approx. 1,850 sq. ft. of finished living space, blending timeless character with contemporary style. The stunning chef-inspired kitchen features white cabinetry, quartz countertops, a waterfall island with breakfast bar, stainless steel appliances & elegant gold accents. A spacious living room showcases a gas fireplace with custom Venetian plaster mantle, while the formal dining room & bright four-season sunroom overlooking the gardens offer inviting spaces to gather & unwind. Upstairs, discover 3 spacious bedrooms & a spa-inspired 5-piece bath, with a second full bath on the main level. Outside, enjoy beautifully landscaped grounds, an inviting stone patio, detached double garage & parking for 3 additional vehicles. An unfinished attic (approx. 310 sq. ft.) & basement (approx. 672 sq. ft.) offer additional possibilities for future use. Just moments from downtown shops, cafés, restaurants, schools & parks, with renowned Beamsville Bench wineries, Escarpment trails & convenient QEW access nearby. A rare combination of century-home character, modern finishes, generous outdoor space & Niagara wine-country living! (id:51382)
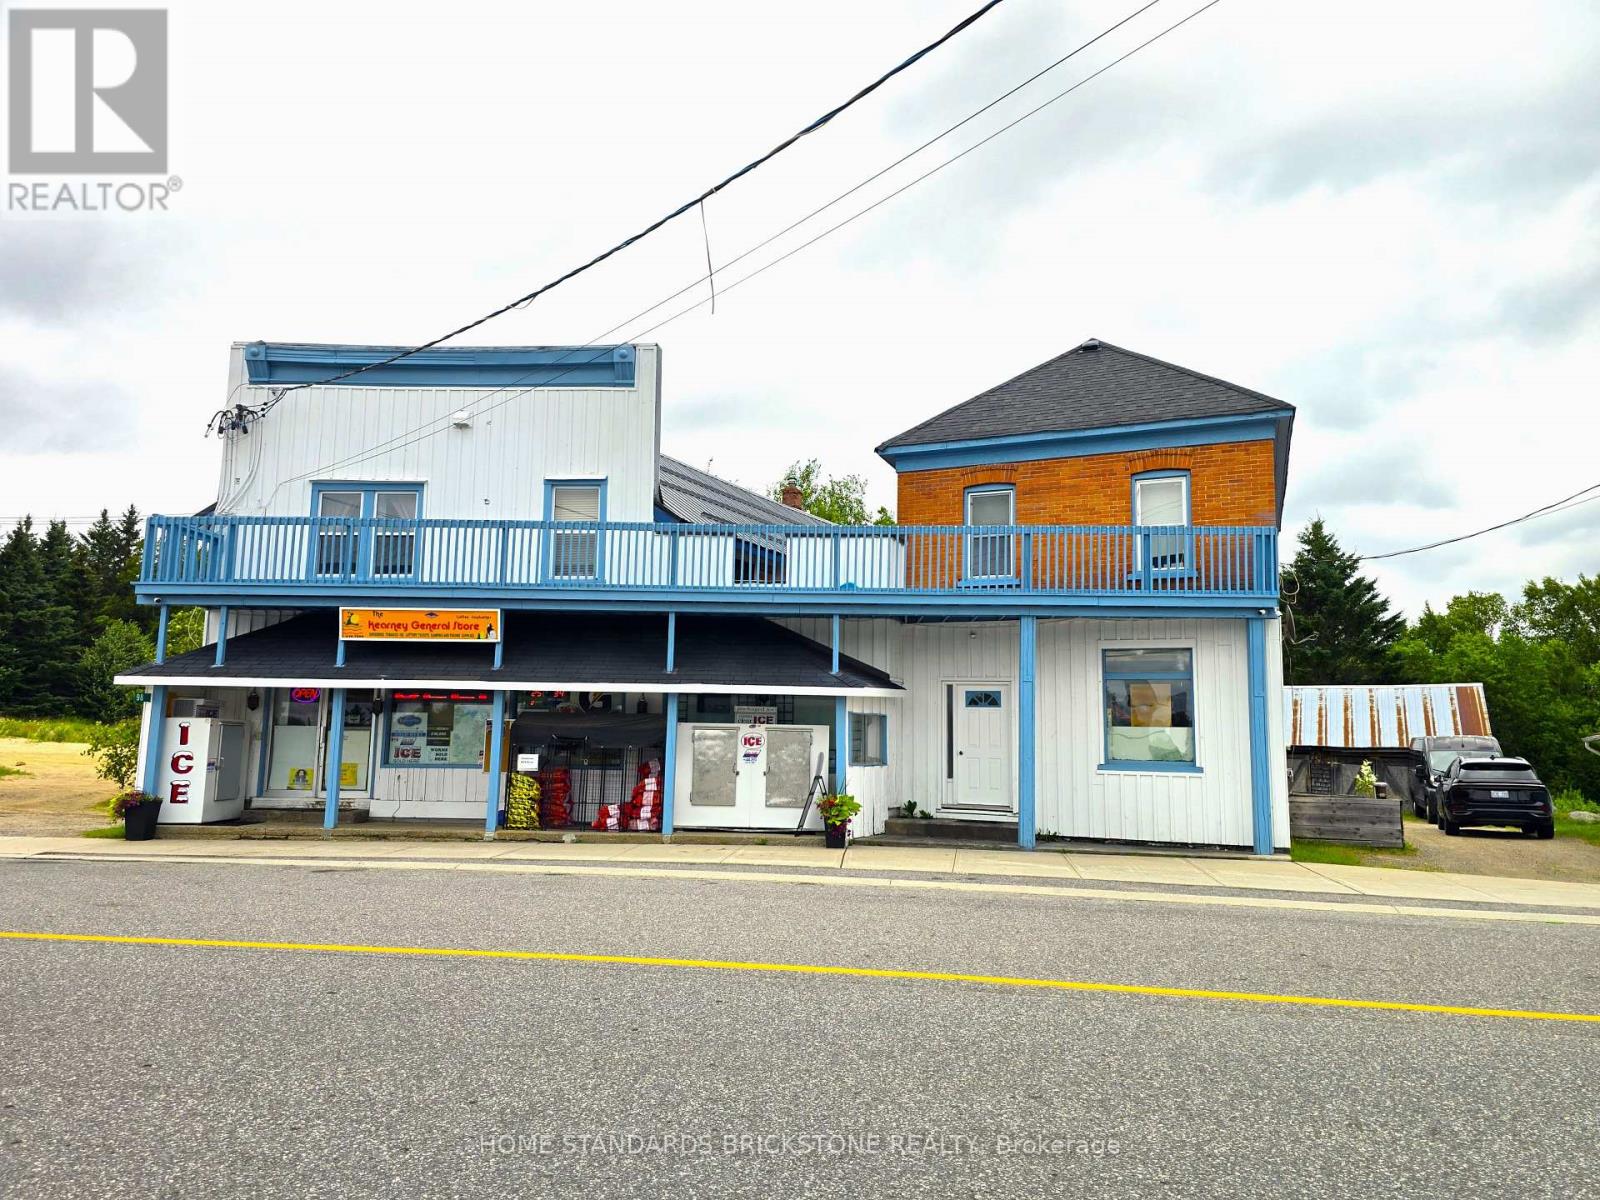
98 Main Street
Kearney, Ontario
*** Rare Opportunity to Own a High-Margin Freehold Convenience Store with Property! in the heart of Kearney. *** Strong business with an ESTIMATED 35% OVERALL GROSS MARGIN ----- HIGH-MARGIN PRODUCT MIX(Tobacco 29%+Grocery about 60%+Beer 11%) and growing Liquor sales. *** Excellent potential income with an attached vacant commercial building(610 sf) with 1-bedroom + 1bath apartment(610 sf). *** Situated on a 11,625 sf. (0.267-acre) lot featuring an approximately 1,900 sf. retail store, large storage area, Fantastic lake view 3-bedroom+1Bath upper apartment(1,166 sf). *** Over $100,000 invested in recent(2024~2026) upgrades, including roof, private well, heat pump, tankless water heater and renovations. ***Ideal owner-operated business for a couple. *** Excellent location across from a popular lake and resort, with loyal local customers and steady cottage traffic. *** Limited competition provides stable year-round income. *** Low property tax of only $2,281 (2025). *** Annual Kearney Regatta Festival brings a significant increase in sales. *** Business & Property Included & Inventory Extra. *** NDA & Proof of Funds May Be Required Prior to Releasing Financial (id:51382)
363 Lawrence Avenue
Kitchener, Ontario
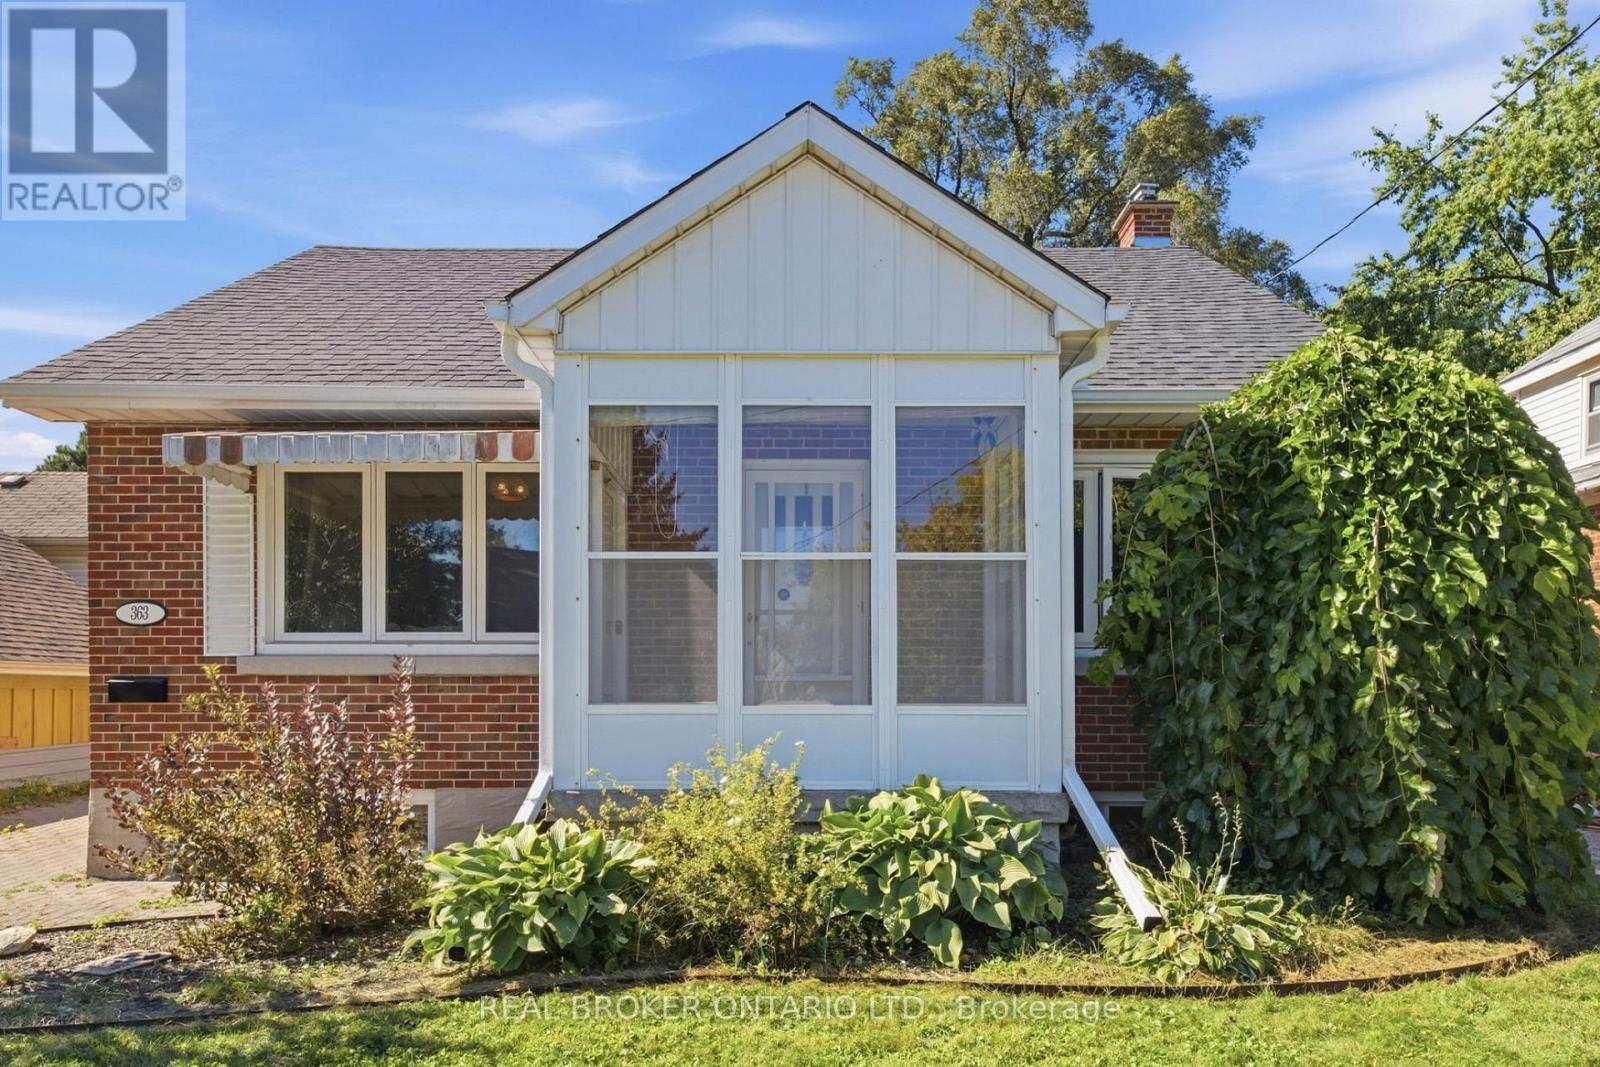
Welcome to 363 Lawrence Ave in Kitchener's Victoria Hills! This updated detached home offers 3 bedrooms, 2 full bathrooms and a bright, functional layout that feels easy to live in. The renovated kitchen and updated bathrooms give the home a fresh, move-in-ready feel, while the generous 46 x 106 ft lot offers plenty of room to enjoy the outdoors. A major highlight is the fully detached, heated garage with a spacious upper level-ideal for a workshop, studio, home gym, hobby space or extra storage. Located close to Belmont Village, parks, trails, transit and highway access, this home offers a great mix of character, space and everyday convenience. (id:51382)
1271 Franklin Drive
Peterborough (Northcrest Ward 5), Ontario
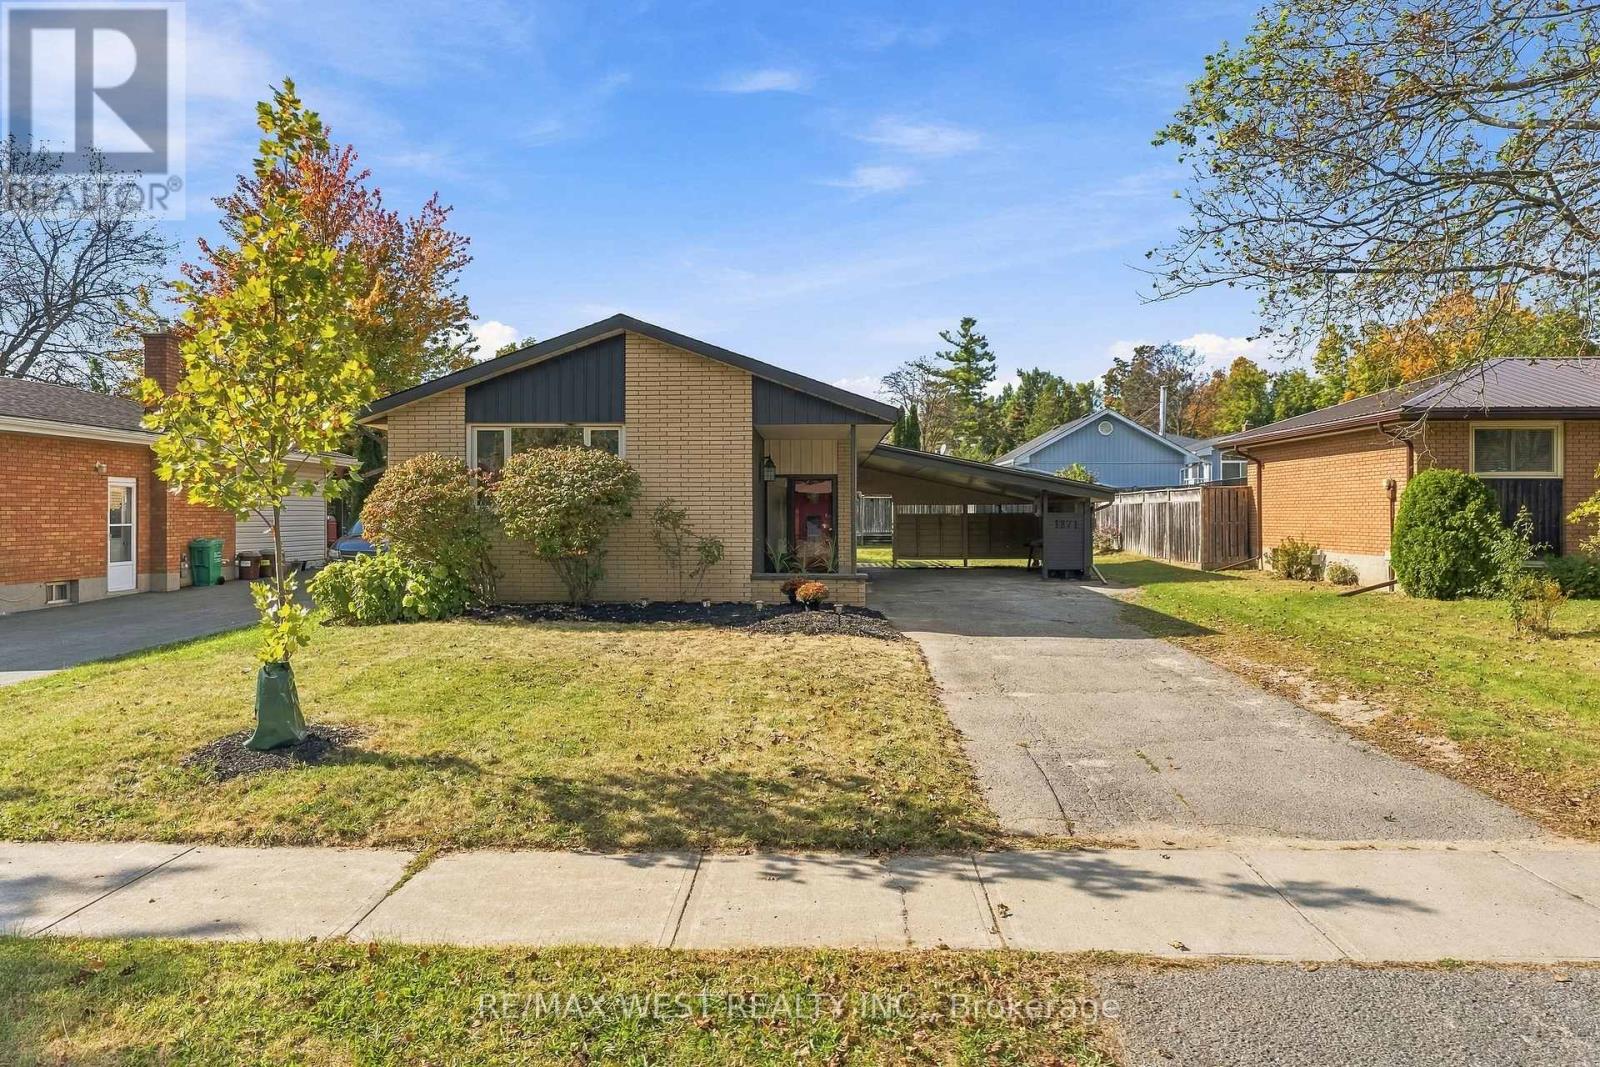
This beautifully updated solid-brick bungalow is situated in a friendly and established Peterborough neighbourhood, offering 3bedrooms, 2 bathrooms and a functional layout with plenty of space for the entire family. Step inside to a bright, freshly painted interior featuring updated flooring, modern light fixtures and beautifully finished walls, creating a clean and contemporary feel throughout. The updated kitchen features stainless steel appliances with plenty of space for everyday living and entertaining. Major improvements provide added peace of mind, including an updated furnace and roof, making this a fantastic opportunity for first-time buyers, down sizers, investors or anyone looking for a well-maintained, move-in-ready home with many of the big-ticket items already taken care of. The lower level offers even more living space with a large recreation room, three-piece bathroom, workshop area and plenty of storage. The generous layout provides flexibility for a home office, gym, guest space or additional bedroom. Outside, enjoy a beautiful private backyard complete with a storage shed and interlocking stone patio-perfect for summer BBQs, entertaining or relaxing outdoors. The property also features a convenient carport and private driveway. Ideally located close to schools, parks, trails, shopping, transit and everyday amenities, this solid brick bungalow offers a great combination of location, updates and usable living space. Move-in ready, beautifully updated and full of potential. (id:51382)
31500 9th Line
East Garafraxa, Ontario
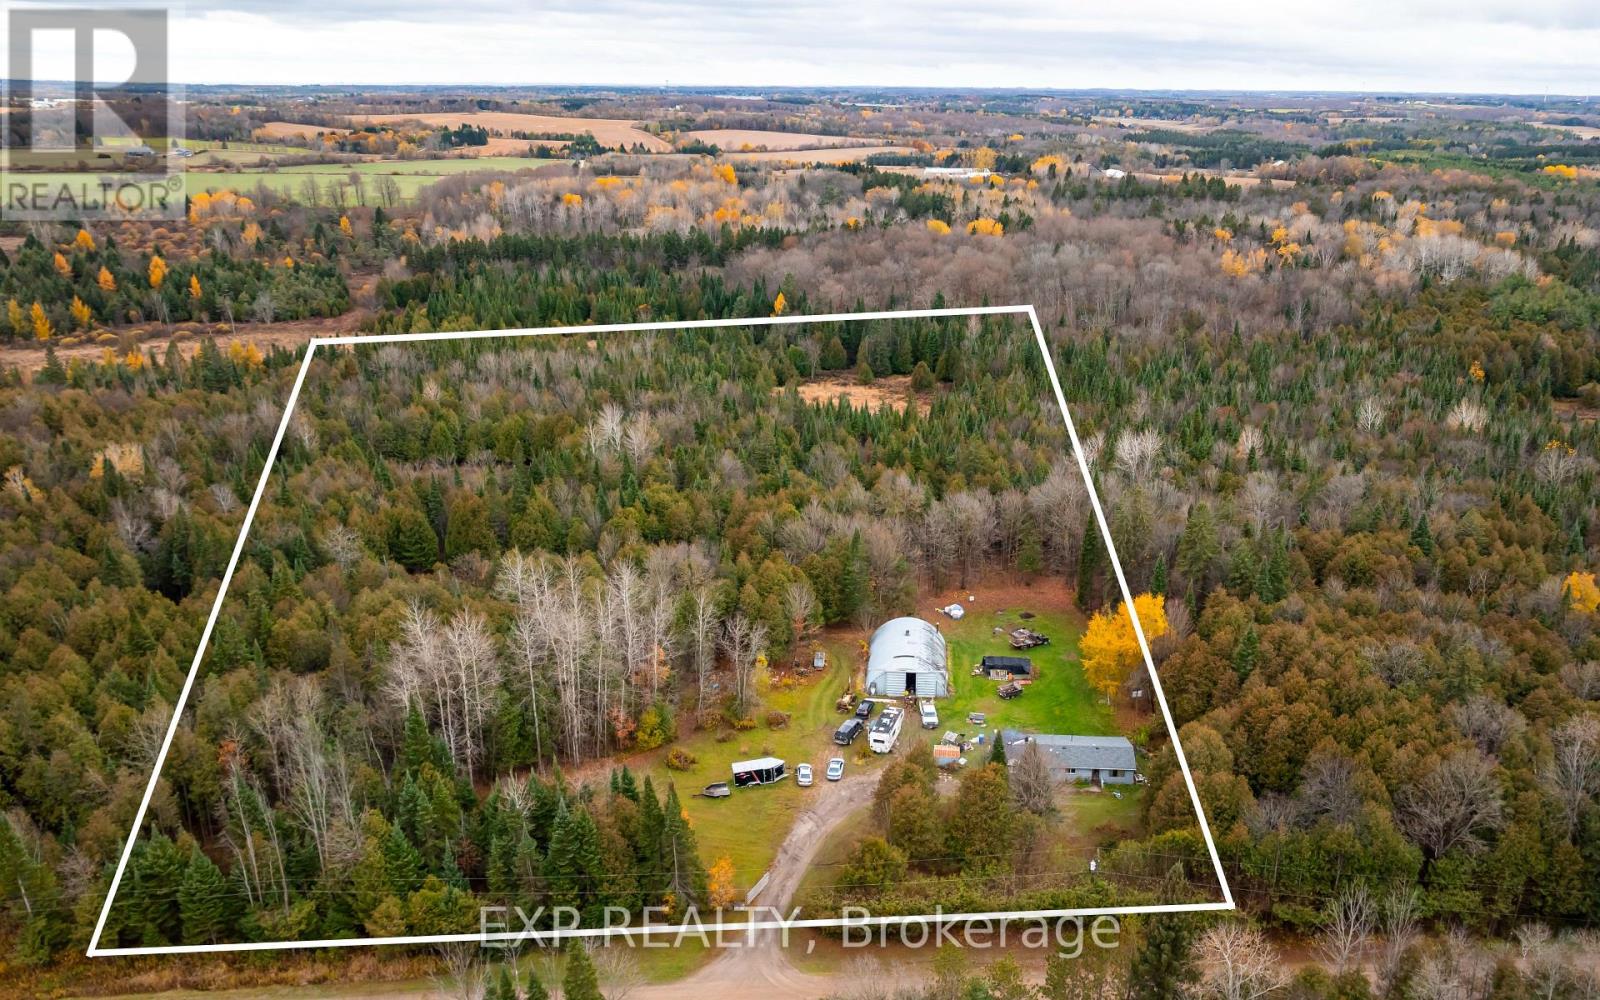
A rare opportunity to own 12.7 acres of beautiful countryside in East Garafraxa! Set on an impressive 548 x 950 ft parcel, this property offers privacy, space and endless potential for those looking to create their own country retreat. Explore the wooded walking trails, enjoy the peaceful views of your own pond, and take advantage of the detached shop for vehicles, equipment or hobbies. The existing 983 sq ft bungalow offers three bedrooms and one-level living, providing a starting point for those with vision. Whether you're dreaming of gardens, outdoor recreation, a hobby property or simply more room to enjoy the country lifestyle, this expansive property is full of possibilities. All this just minutes from Orangeville, with convenient access to shopping, schools, healthcare and major commuter routes. An opportunity to make 12.7 acres your own! (id:51382)
19 Meadowbrook Crescent
St. Catharines (Carlton/bunting), Ontario
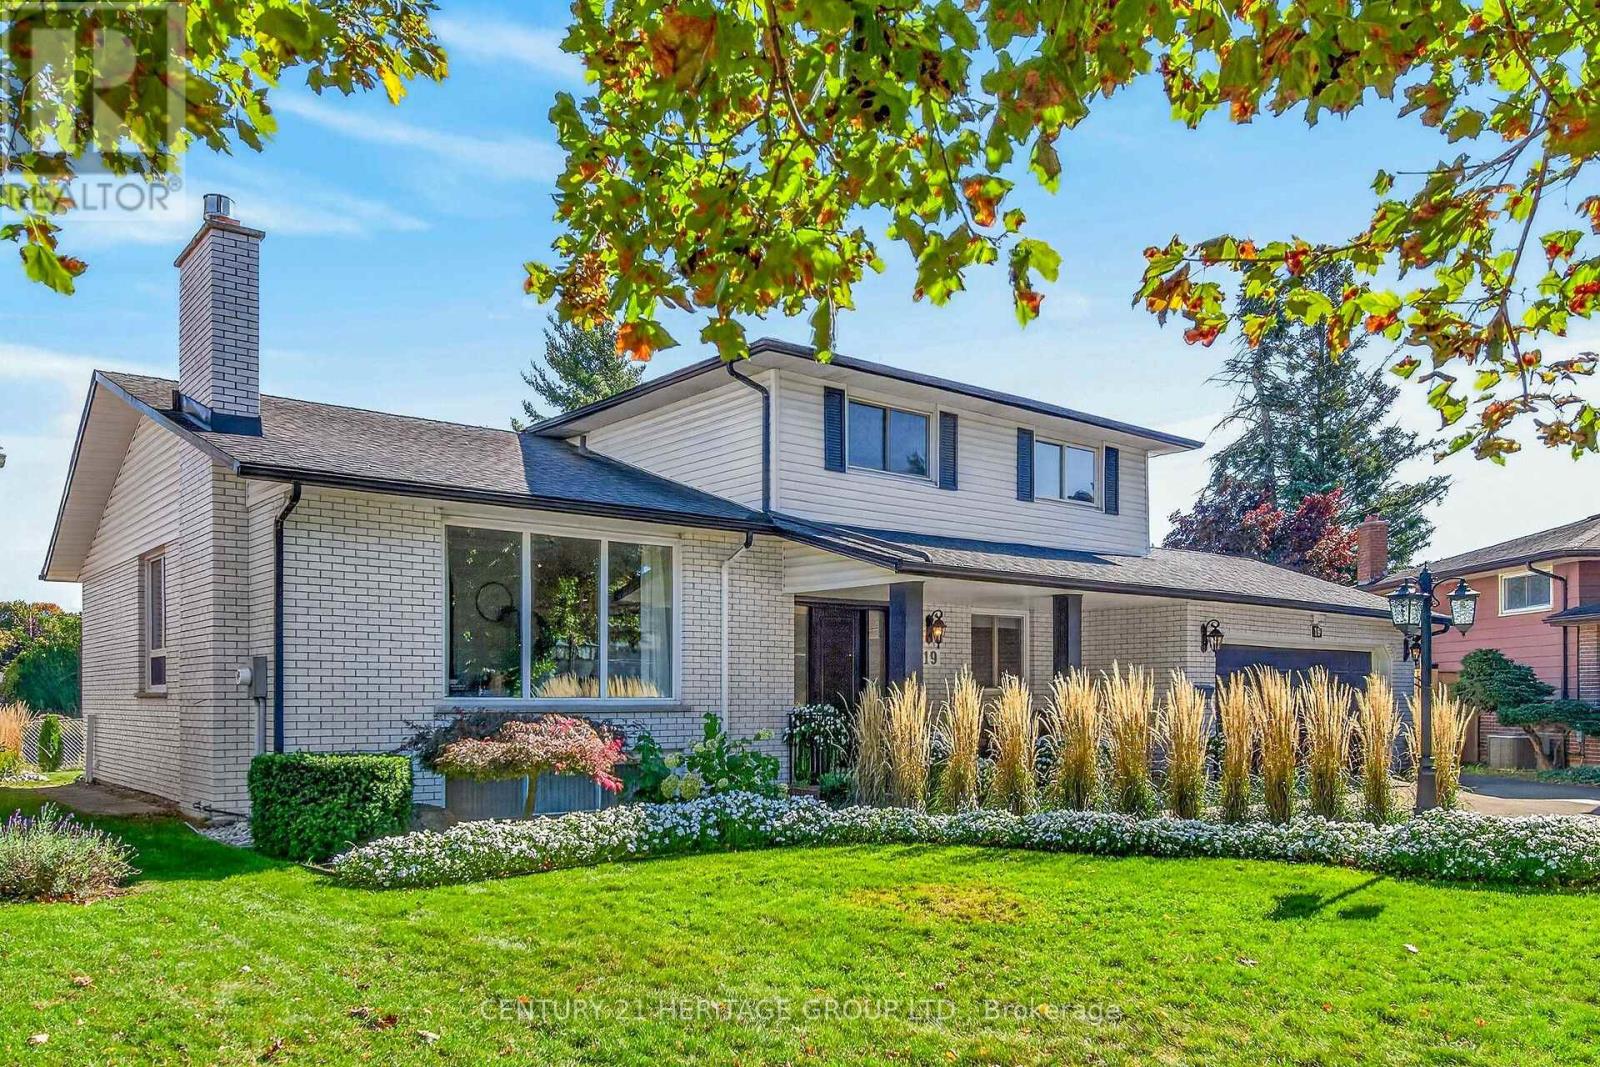
'Seeing is Believing' and without delay you'll want to embrace this spectacular custom built 5 level side-split in this desirable north end neighbourhood of St. Catherines. Stroll from the covered, romantic front porch into the ornate spacious foyer and let the magic begin. Conveniently located Inside the front entrance you'll find an ample sized private home office or fourth bedroom including a versatile contemporary armoire. This pristine home boasts a carpet free interior with stunning solid oak flooring and stylish ceramics. The spacious sun-drenched main level offers a large living room, a formal dining room, a solid oak eat-in kitchen that overlooks the fabulous family room with fireplace and walk-out to yard. Up the easy staircase you'll find three good sized bedrooms, two sharing a 5 piece bath and a primary bedroom featuring an ensuite and a dreamy private balcony. The massive lower level boasts a recreation room with a gas fireplace, a large kitchen with walk-up to yard, a beautiful secluded boudoir and a 3 piece bath. The possibilities are endless including elegant entertaining, extended family accommodations or ample space for your growing household. Conveniently located near amenities, picturesque vineyards, sandy beaches and a short drive to highway for an easy commute. Add the tons of storage, new front and back doors, double-car garage with inside entry, the manicured fenced yard with a good-sized garden shed to paint the perfect picture. (id:51382)
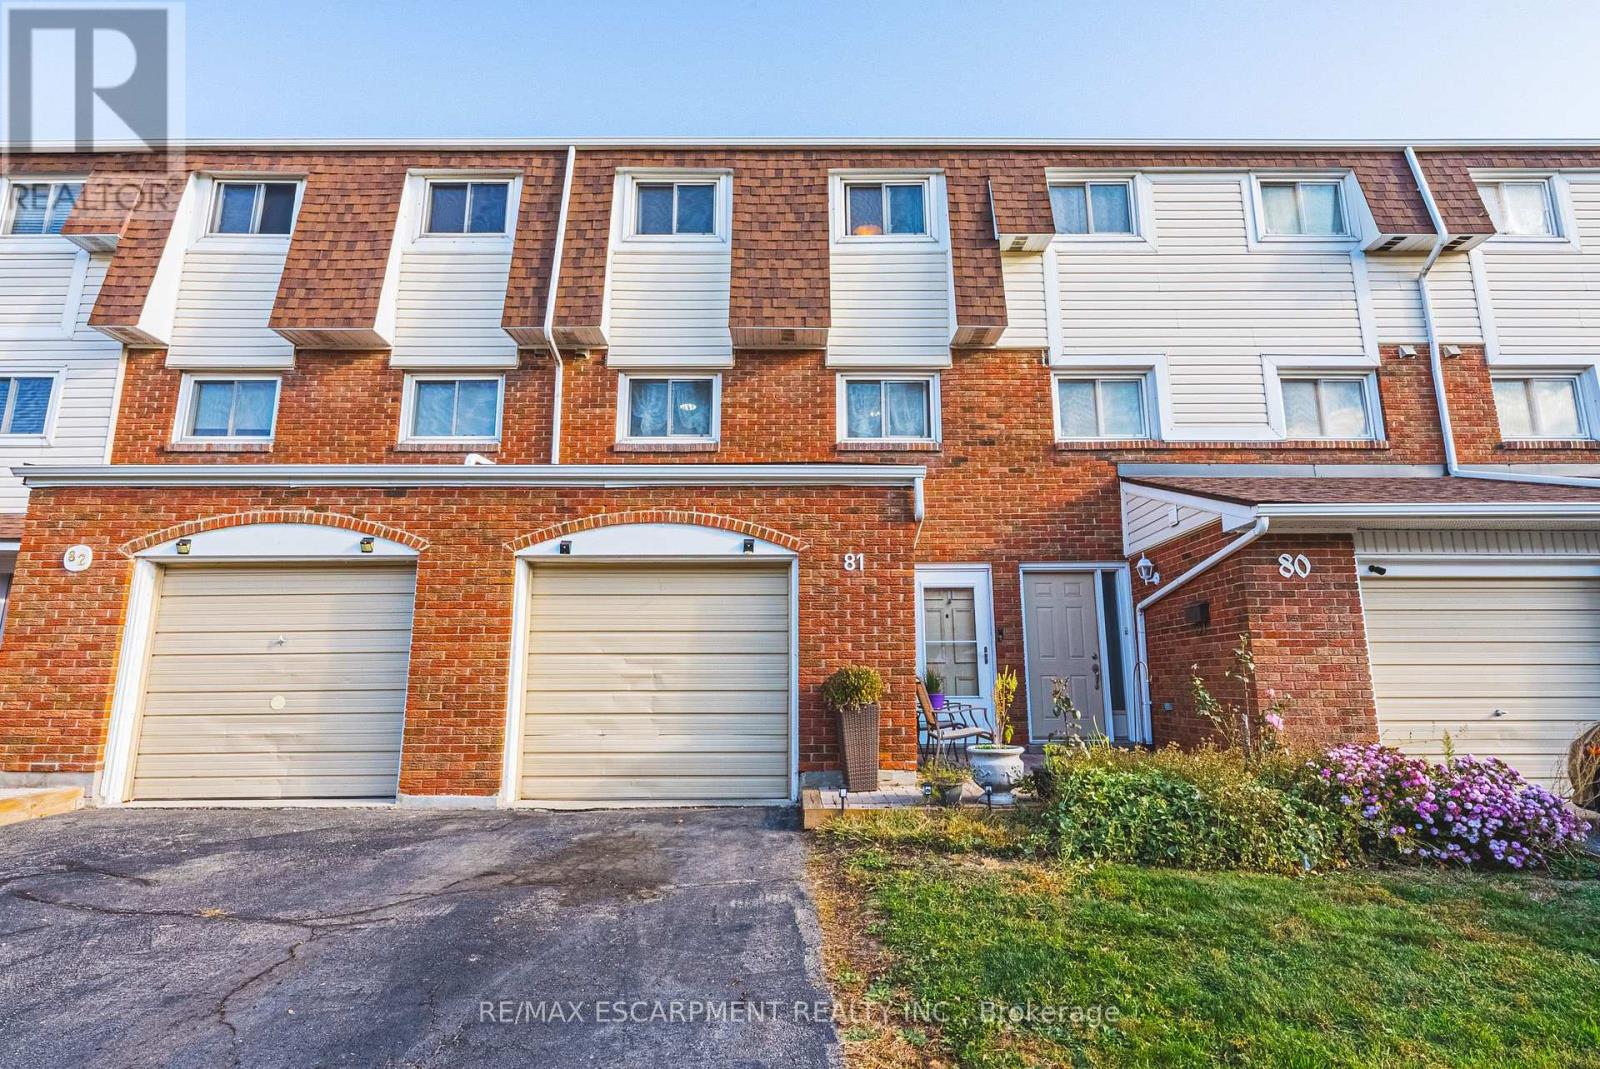
81 - 11 Harrisford Street
Hamilton (Red Hill), Ontario
Welcome to 81-11 Harrisford Street, a bright, easy-living 3 bedroom townhouse in Hamilton's Red Hill neighbourhood. You get three levels of space with updated flooring throughout and a living room with soaring 12 ft ceilings, plus a finished full basement for movie nights, a home office or the kids' hangout, and a single attached garage with a private driveway. Big-ticket items are already looked after: the roof was replaced just two years ago (covered by the condo), the A/C is only 3 years old, and the hot water tank is owned, so there's no rental to worry about. There's also a new stove vent and a Nest thermostat. Close to King's Forest, schools and quick highway access. Come see it! (id:51382)
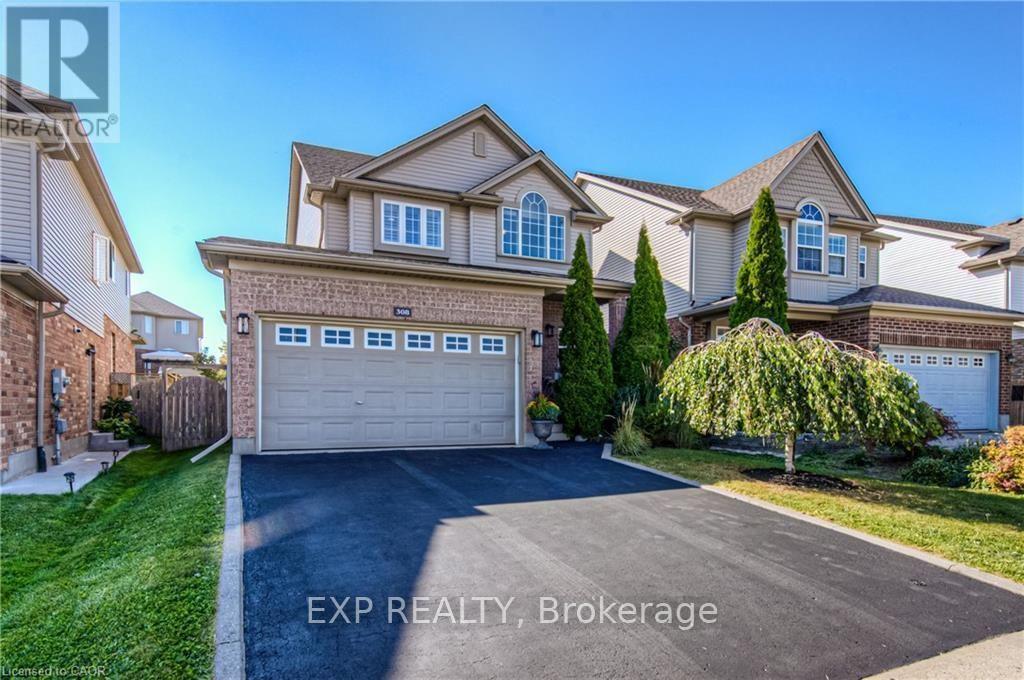
Upper Level - 308 Colton Circle
Kitchener, Ontario
Welcome to 308 Colton Circle, located in the sought-after Idlewood/Lackner Woods neighbourhood of Kitchener! This spacious 3-bedroom, 2.5-bathroom upper-level unit offers comfortable family living with a bright, open-concept layout featuring a living room, dinette and kitchen area. Enjoy carpet-free flooring throughout and a spacious primary bedroom complete with a walk-in closet and private ensuite. Situated on a quiet street, this home is ideally located within walking distance to public and Catholic schools, parks and the scenic Grand River Trails. Enjoy easy access to the Grand River, major routes including Highway 401, and convenient connections to Cambridge, Guelph and surrounding areas. Only the upper unit is available for rent. Tenant is responsible for 70% of the total utilities. An excellent opportunity to enjoy comfortable living in a family-friendly neighbourhood! (id:51382)
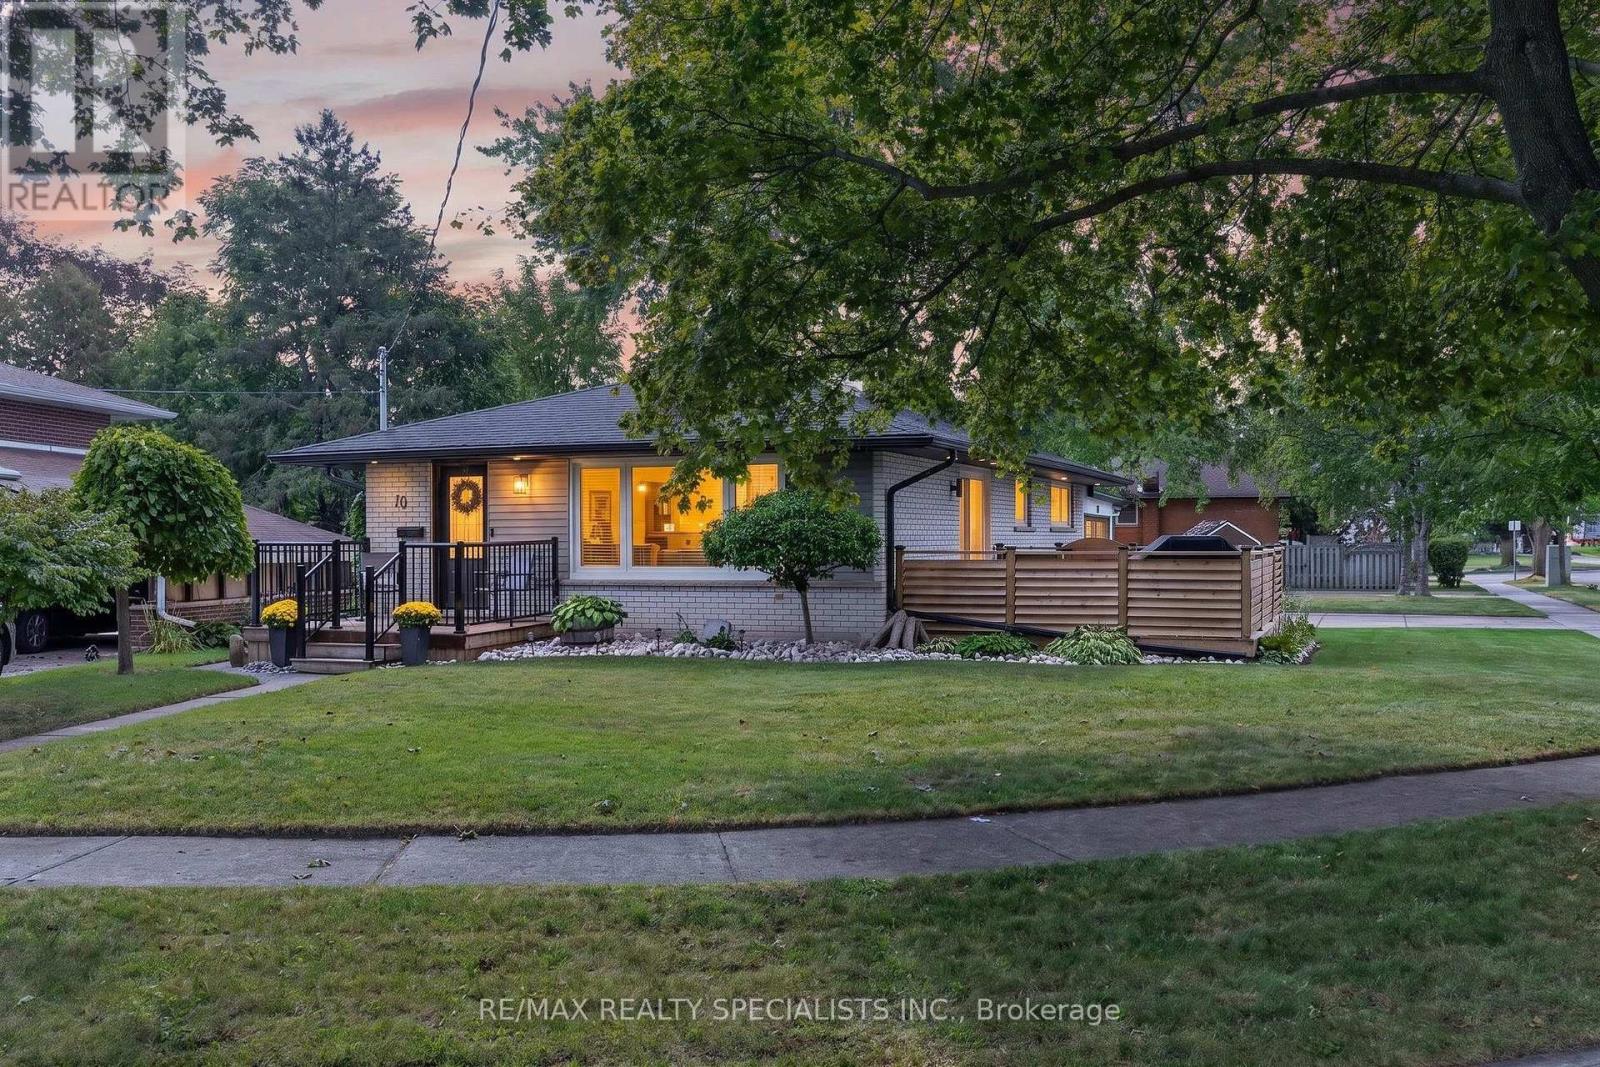
70 Duncairn Avenue
Kitchener, Ontario
Welcome to this spectacular LEGAL DUPLEX, beautifully situated on an oversized lot on a tree-lined street in the highly desirable Forest Hill neighbourhood. Pride of ownership is evident throughout, w/thoughtful renovations & updates from top to bottom, inside and out. This turnkey property offers exceptional versatility for downsizers, investors, or multi-generational living. The inviting front porch welcomes you into the bright and stylish main-level unit. The open-concept layout creates an ideal space for both everyday living & entertaining with the Living, Dining & Kitchen areas flowing seamlessly together. The updated Kitchen is the heart of the home & boasts a large breakfast bar. The Dining area features a charming accent wall w/electric FP. The spacious Living Room is filled with natural light & features a w/out to the large deck-perfect for relaxing & entertaining. Originally designed as a 3-bedroom home, the oversized Primary BR has been expanded to create additional living space while maintaining the structural integrity of the home. Reverting to a 3-BR configuration could require relatively minor renovations. A spacious second BR, convenient laundry closet, and updated 4-pc main bath complete the main level. The lower-level unit features its own separate entrance and has been fully renovated for comfortable living. The eat-in kitchen offers generous storage, an inviting living room features a cozy gas FP. A spacious Bedroom, newly renovated bathroom & laundry/storage room complete this level. A dedicated side yard provides additional outdoor space for the lower unit. Set in the heart of Forest Hill, surrounded by amenities that make the neighbourhood so desirable-from nearby parks & trails to schools, shopping & recreation. Lakeside Park, Forest Hill Centre & Highland Road are in close proximity, as well as schools, Forest Heights Community Centre, while commuters benefit from convenient access to Highway 8 and major Kitchener-Waterloo routes. (id:51382)
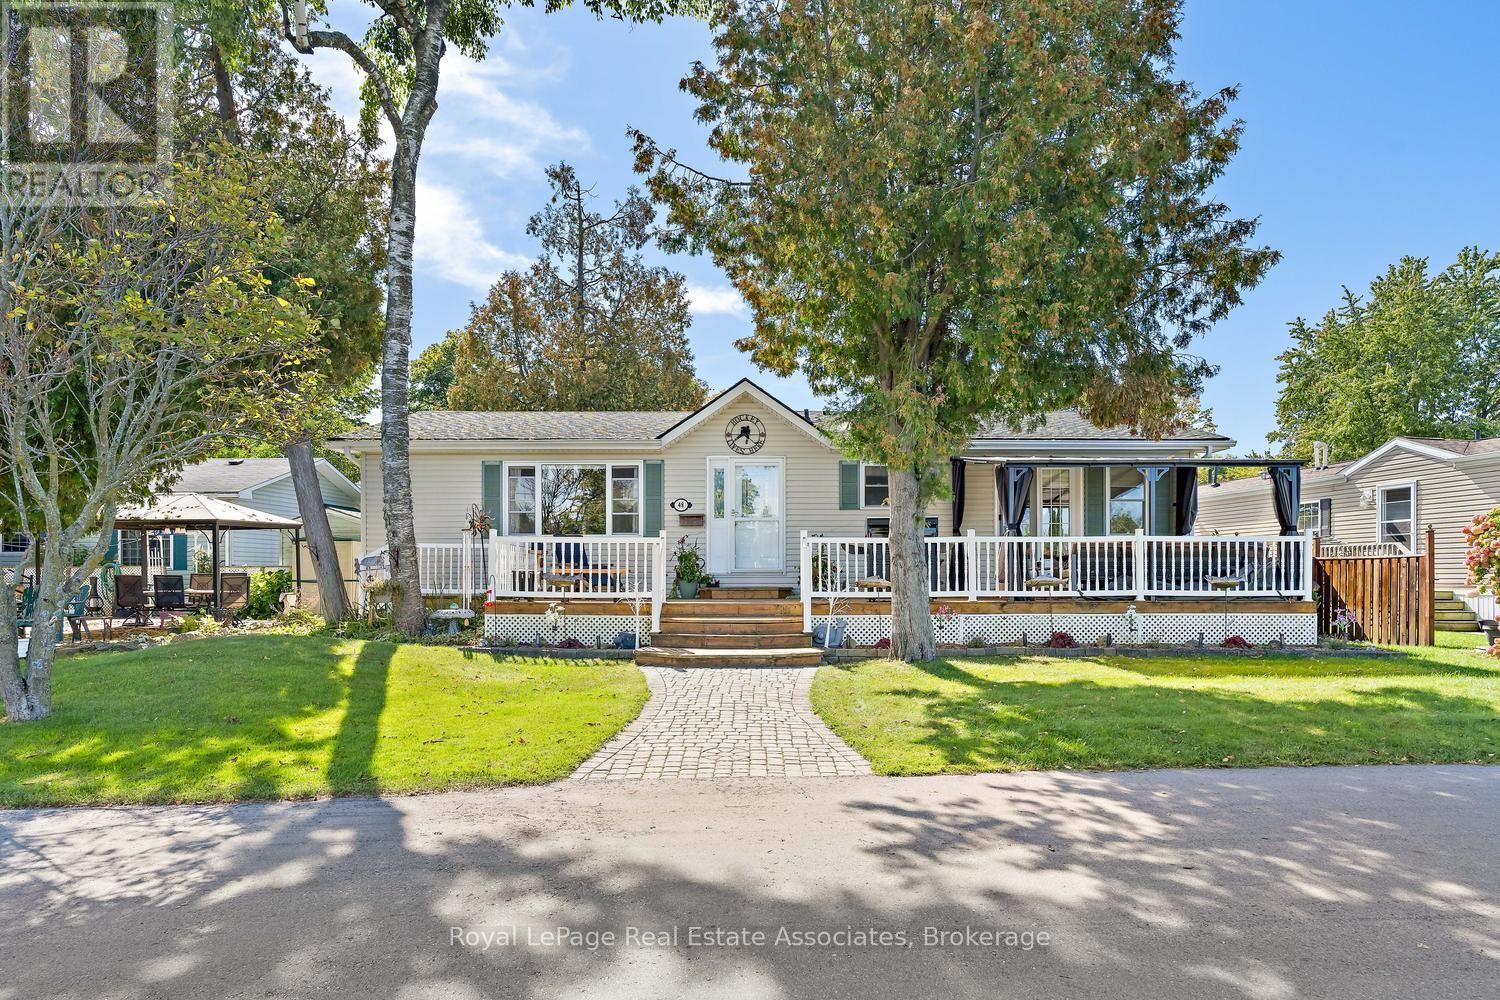
48 Lakeshore Drive
Puslinch, Ontario
Welcome to this beautifully maintained 2-bedroom, 2-bathroom bungalow on one of the largest lots in the sought-after gated community of Mini Lakes in Aberfoyle. Offered for sale for the first time, this approximately 1,400 sq. ft. home features breathtaking, unobstructed lake views from the living room and primary bedroom, along with numerous recent updates. The bright, open-concept layout offers spacious living and dining areas, a well-appointed kitchen, two cozy fireplaces, and an impressive 4-season sunroom overlooking the lake. Tinted sunroom windows help manage the warmth during sunny days, complemented by a new high-capacity heat pump/air conditioning system designed to efficiently service the additional space. Recent updates continue outdoors, with all decks refinished, a new rear deck added, a new gazebo on the front deck, and the dock refreshed. The stone has been regraded and the gardens have been thoughtfully cleaned up and redesigned, creating beautiful spaces to relax, entertain, and enjoy the peaceful lakefront setting. Additional improvements include a new furnace, new hot water tank, and upgraded showers. A separate mudroom entrance provides convenient laundry, a second fridge and sink, and excellent storage. Two dedicated workshops offer plenty of room for hobbies, projects, or storage, while parking for up to four vehicles adds convenience. Enjoy all that Mini Lakes has to offer, including private lake access, scenic walking trails, a clubhouse, and a welcoming pet-friendly community. Just minutes from Guelph and Highway 401, this exceptional home offers peaceful lakeside living with everyday convenience-perfect for downsizers, retirees, or anyone looking to enjoy a relaxed lifestyle surrounded by nature. (id:51382)