
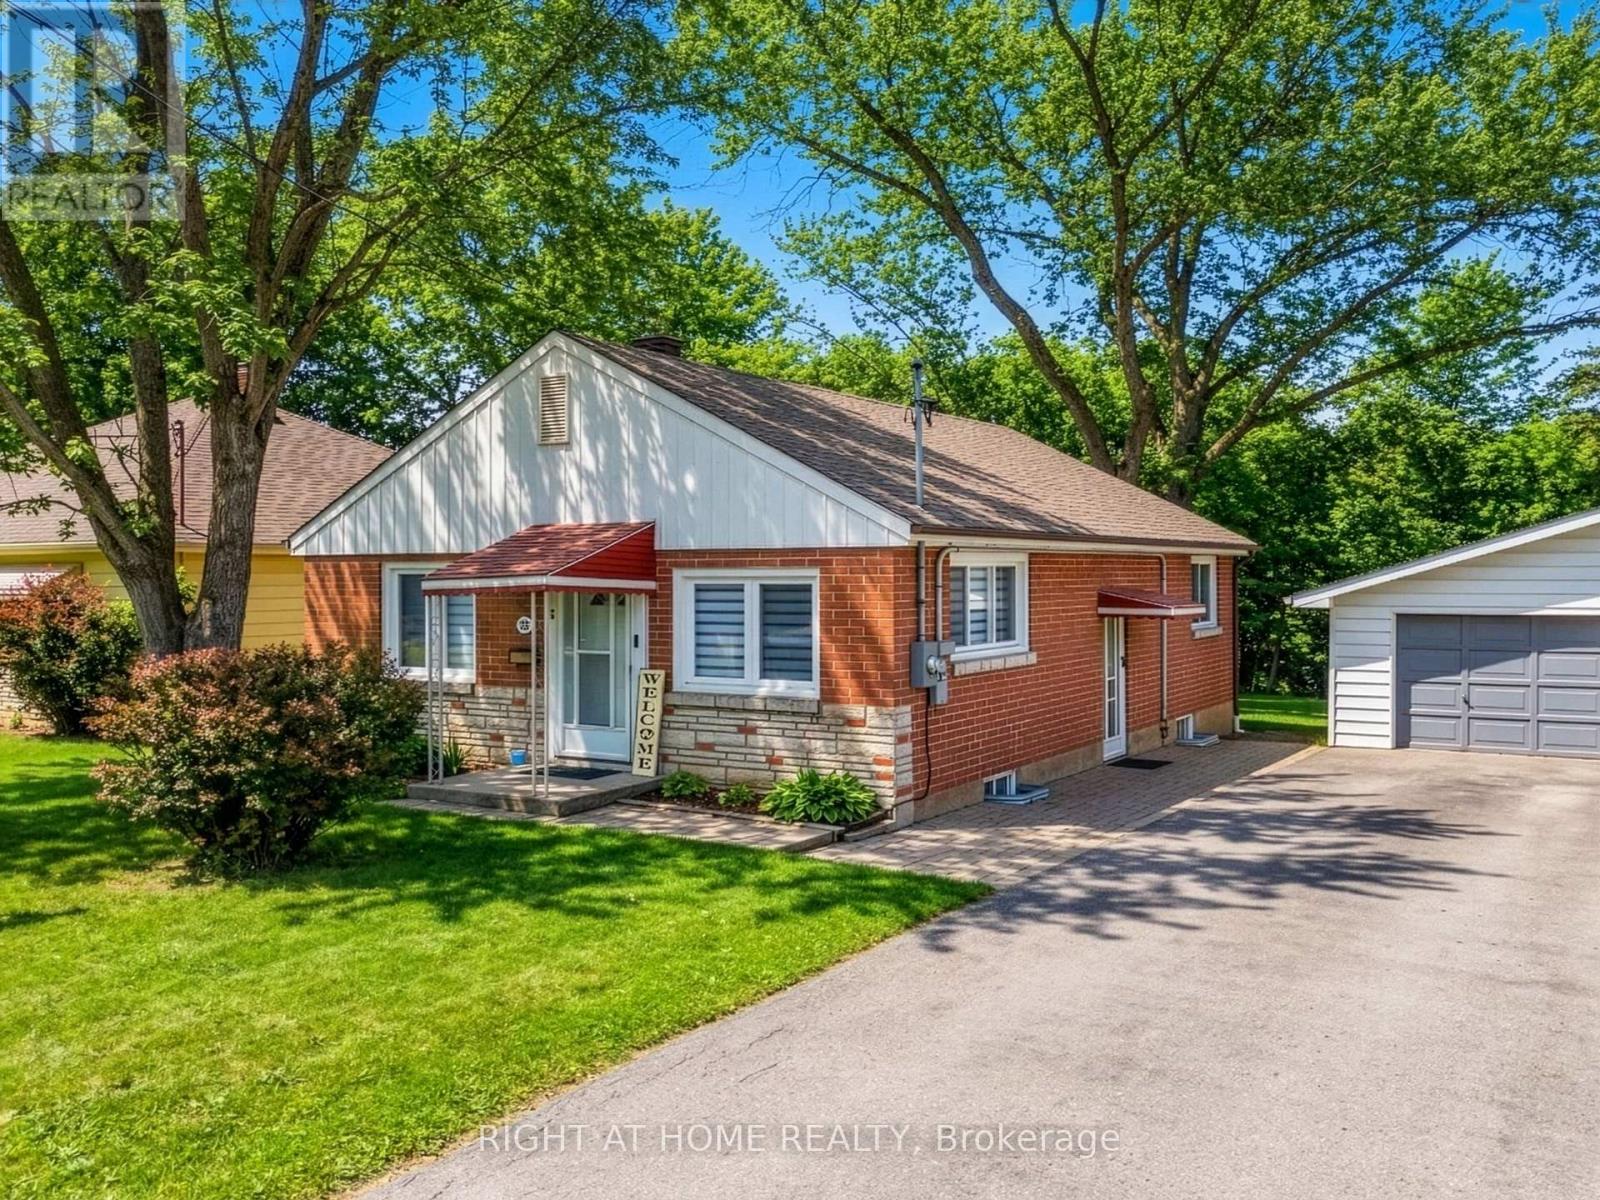
735 Srigley Street
Newmarket (Gorham-College Manor), Ontario
Welcome to 735 Srigley Street, where modern comfort, thoughtful upgrades, and income potential come together in this move-in-ready stunning Newmarket home. Set on a deep 187ft lot in a well-established, family-friendly neighbourhood, this property offers excellent flexibility for today's lifestyle. Inside, the home features a bright, inviting interior with pot lights throughout, hardwood flooring, beautiful tile in the kitchen and entry areas, and high-end electric smart blinds. A tastefully designed feature wall adds a sleek focal point to the main living space. The newly updated main floor kitchen features stainless steel appliances and plenty of natural light. The lower level features a renovated one-bedroom basement unit with quartz kitchen countertops, an updated bathroom, and basement laundry perfect for in-law living or rental use. The basement also has a second one-bedroom, one-bath unit roughed-in for a kitchen and can function as a separate suite or be combined with the other unit, offering excellent flexibility and strong income potential, with the entire basement estimated to generate $3,000-$3,500 per month. Outside, enjoy strong curb appeal and interlocking stone, a three-car driveway, plus a 1 car garage, all set on a huge deep lot. Located just minutes & walking distance from Downtown Newmarket, this home offers easy access to shops, dining, parks, schools, transit, and everyday essentials in a highly sought after neighbourhood. (id:51382)
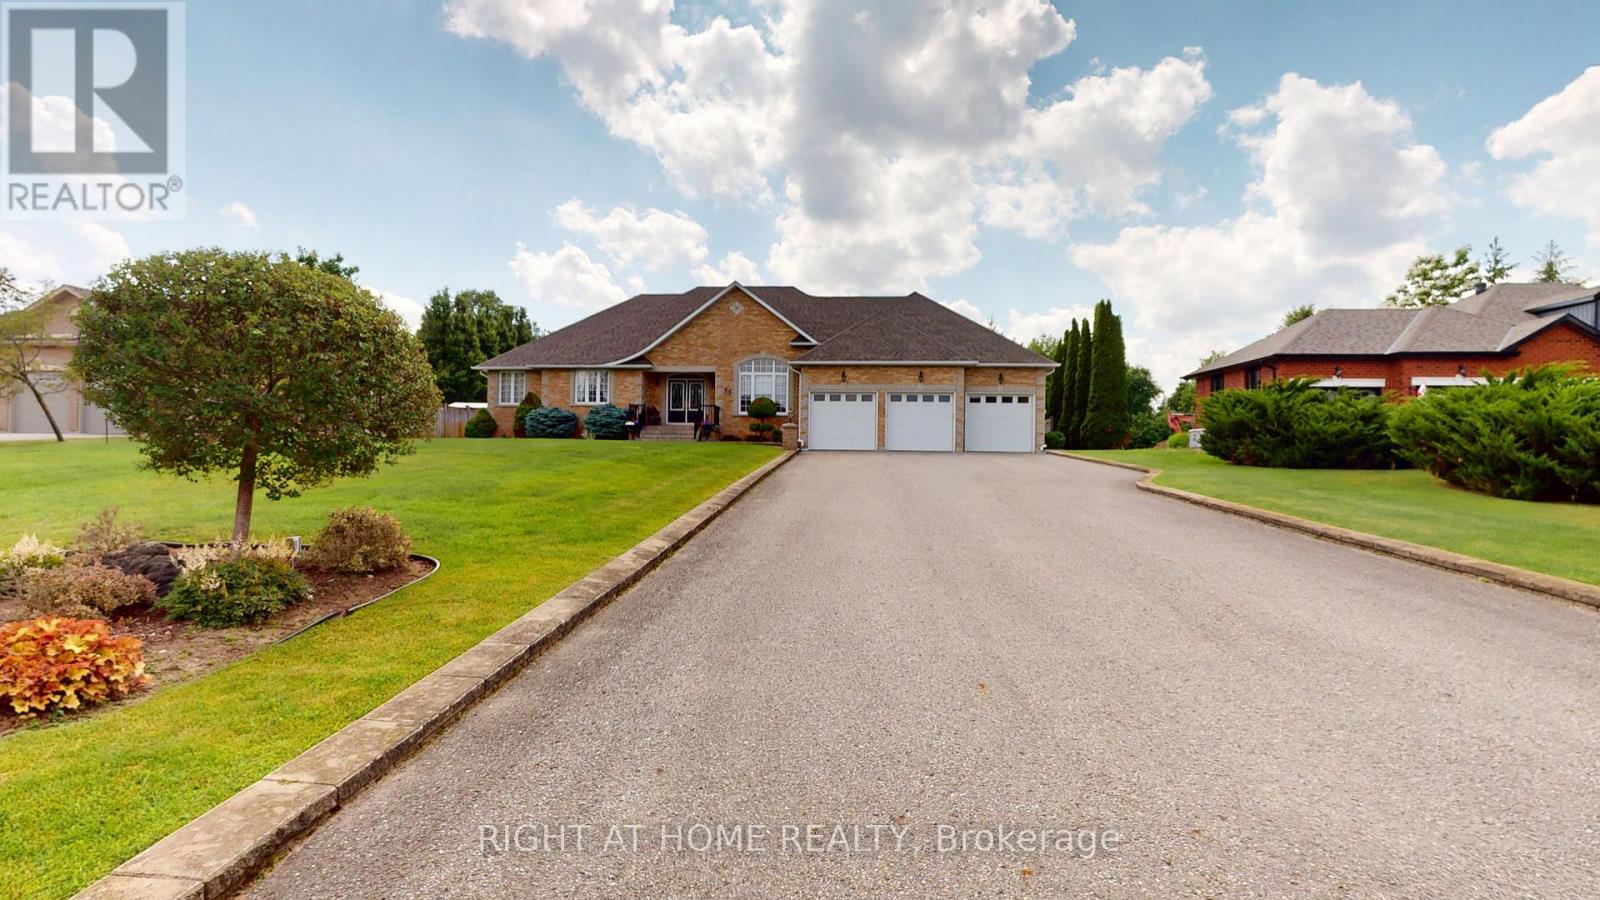
35 Golfview Boulevard
Bradford West Gwillimbury (Bradford), Ontario
Fabulous custom built bungalow on .7 Acre fully landscaped lot in upscale development. Very private with mature landscaping, inground sprinkler system, and ground source geo thermal heating. Builder's own home with quality materials and workmanship. 2130 square feet on main level with finished basement that has large windows and walk up to triple car garage. Stunning kitchen with large island, granite countertops and walk out to patio. The main floor family room is 18x18 feet with vaulted ceiling, gas fireplace and recessed lighting. Basement has wet bar, gas fireplace, rough in for kitchen and a shower (now 2pc) There is quality hardwood thru out the main floor of this meticulously kept home. All this on a huge, totally landscaped lot with many mature trees. (id:51382)

59 - 110 Dynamic Drive
Toronto (Milliken), Ontario
Approx. 4,500 Sq. Ft. Industrial Condo Unit Featuring An Existing Box-In-Box Insulated Cold Storage Conversion With Refrigeration Equipment, Office Area, And Truck-Level Loading Door. Ideal For Food Storage, Processing, And Distribution Uses. Warehouse original 18ft clear, freezer/fridge portion 12ft clear (id:51382)
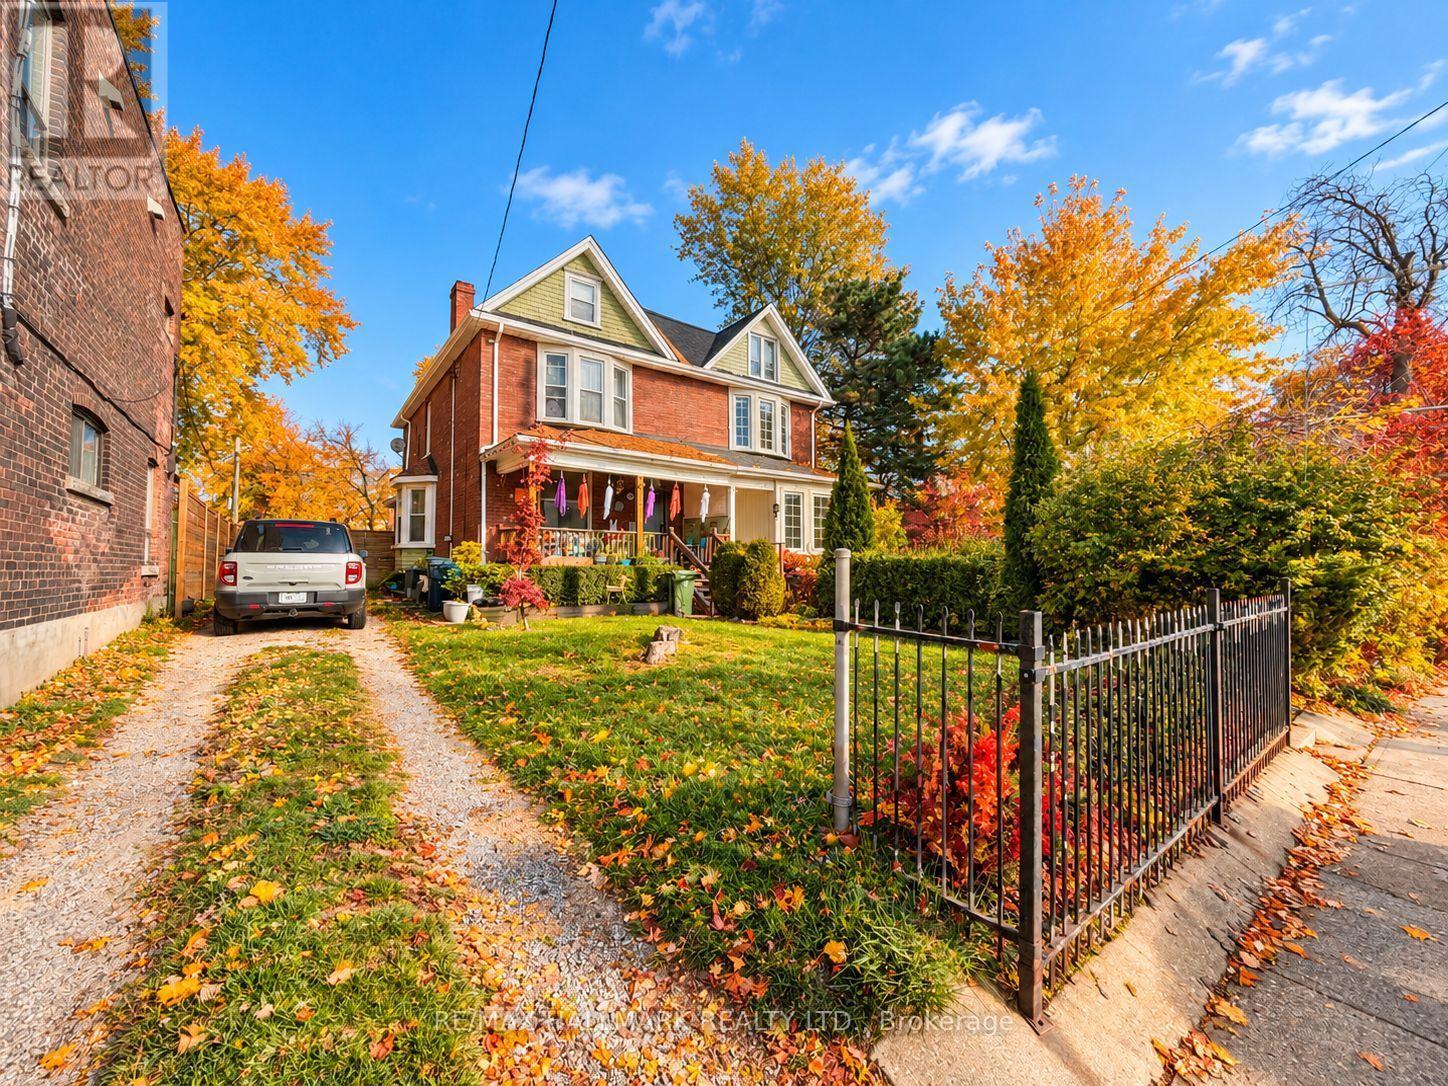
1436 Queen Street E
Toronto (Greenwood-Coxwell), Ontario
Exceptional Development Opportunity in Prime Leslieville/Beaches Location! Situated on an impressive 35 x 180ft lot next to the historic Ashbridge Estate, this three-storey semi-detached property offers exceptional potential for multi residential developers. Convenient laneway access and a private driveway/parking for up to 10 vehicles, the property presents a rare opportunity to explore a multi-residential development, laneway housing, or other redevelopment possibilities. Located in one of Toronto's most sought-after east-end neighbourhoods, just steps from the vibrant shops, restaurants, parks, and amenities of Leslieville and The Beaches. A rare opportunity to reimagine a prime property in an established and thriving neighbourhood. (id:51382)
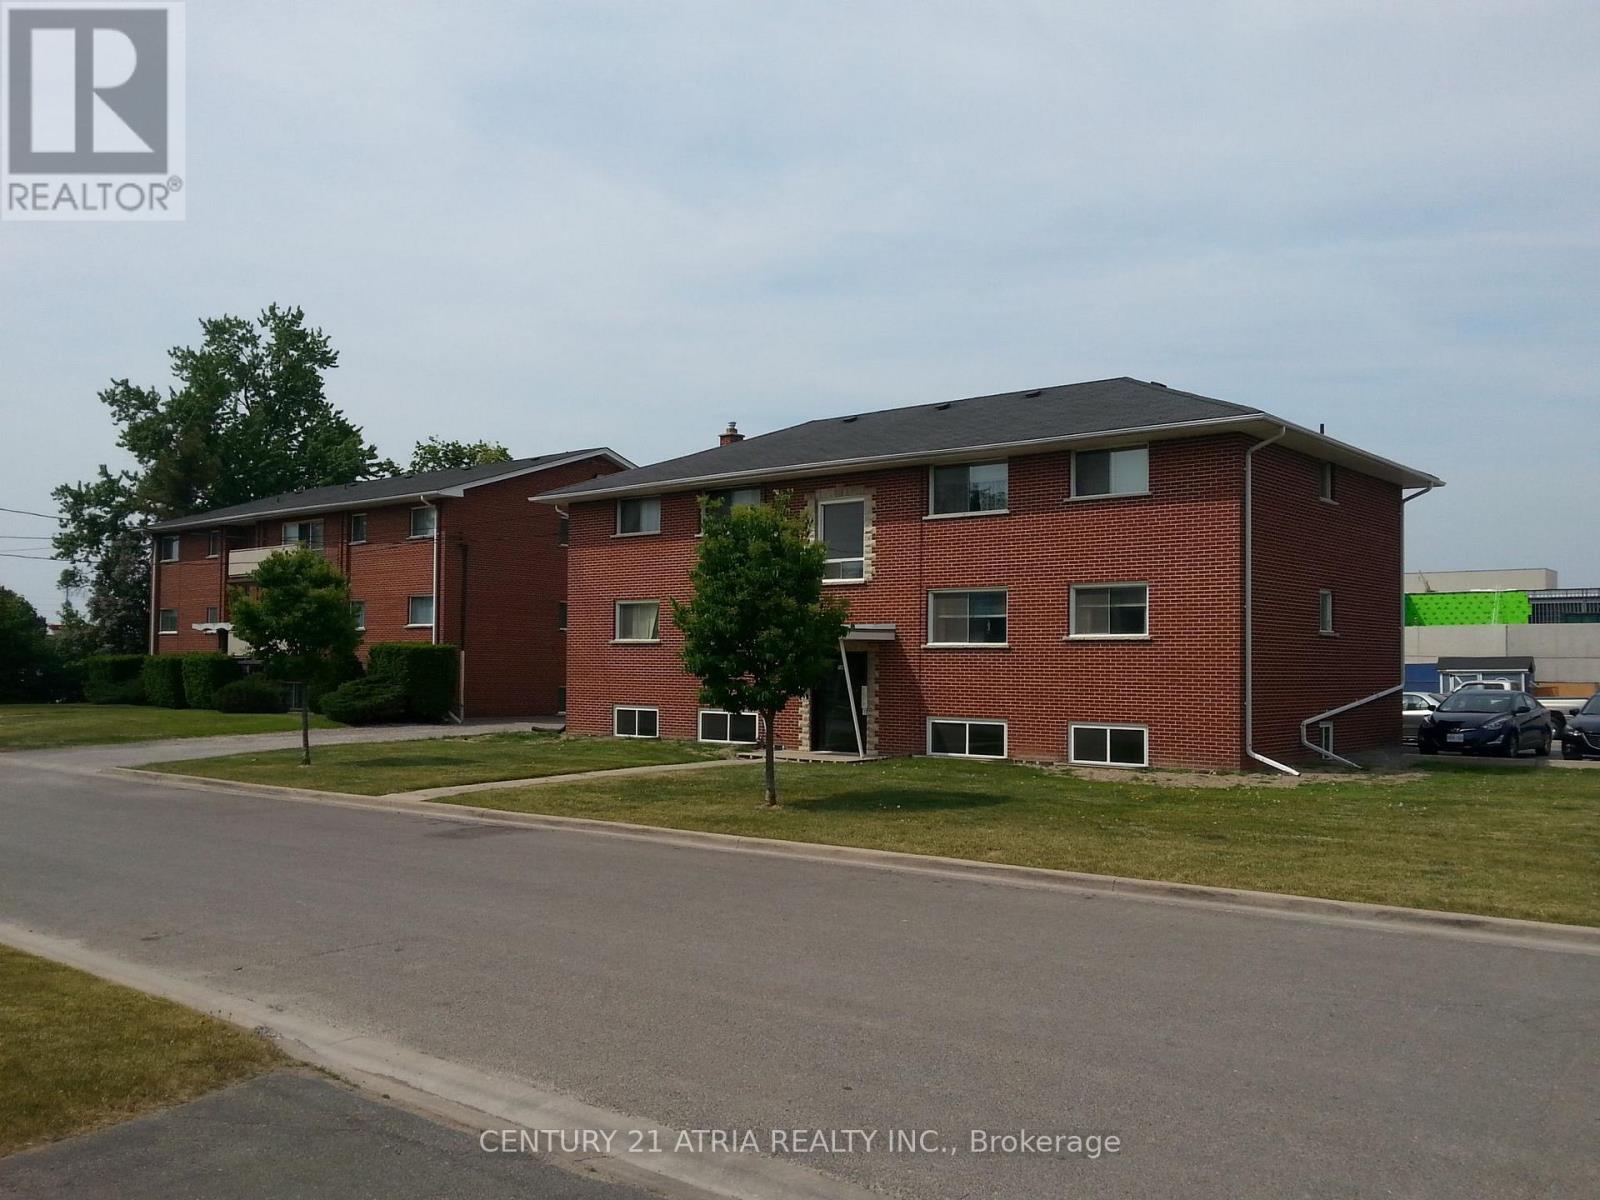
172 Westmount Street
Oshawa (Vanier), Ontario
Rare opportunity to acquire a 21-unit multi-residential investment property in Oshawacomprising three walk-up apartment buildings at 164 & 172 Westmount St and 399 Elmgrove Ave onan assembled approx. 0.70-acre site adjoining Oshawa Centre and Radio Park.The portfolio includes 18 two-bedroom units, 2 junior one-bedroom units and 1 bachelor, with 30surface parking spaces. Current residential rents total approximately $365,400/year, withapproximately $56,600/year of identified rental income potential as below-market units turnover.All 21 units are separately metered for electricity. 12 units are also separately metered forwater, with additional units capable of conversion on turnover. Major capital improvementsinclude sewer line replacements across all three buildings, roof replacements/improvements,boiler upgrades, remote-viewing security cameras and cashless laundry.Excellent rental location with bus service at the property, approximately two minutes toHighway 401, adjacent to Radio Park and directly adjoining Oshawa Centre.Property may be available through an asset or share purchase structure, subject to buyer legal,tax and lender review. (id:51382)
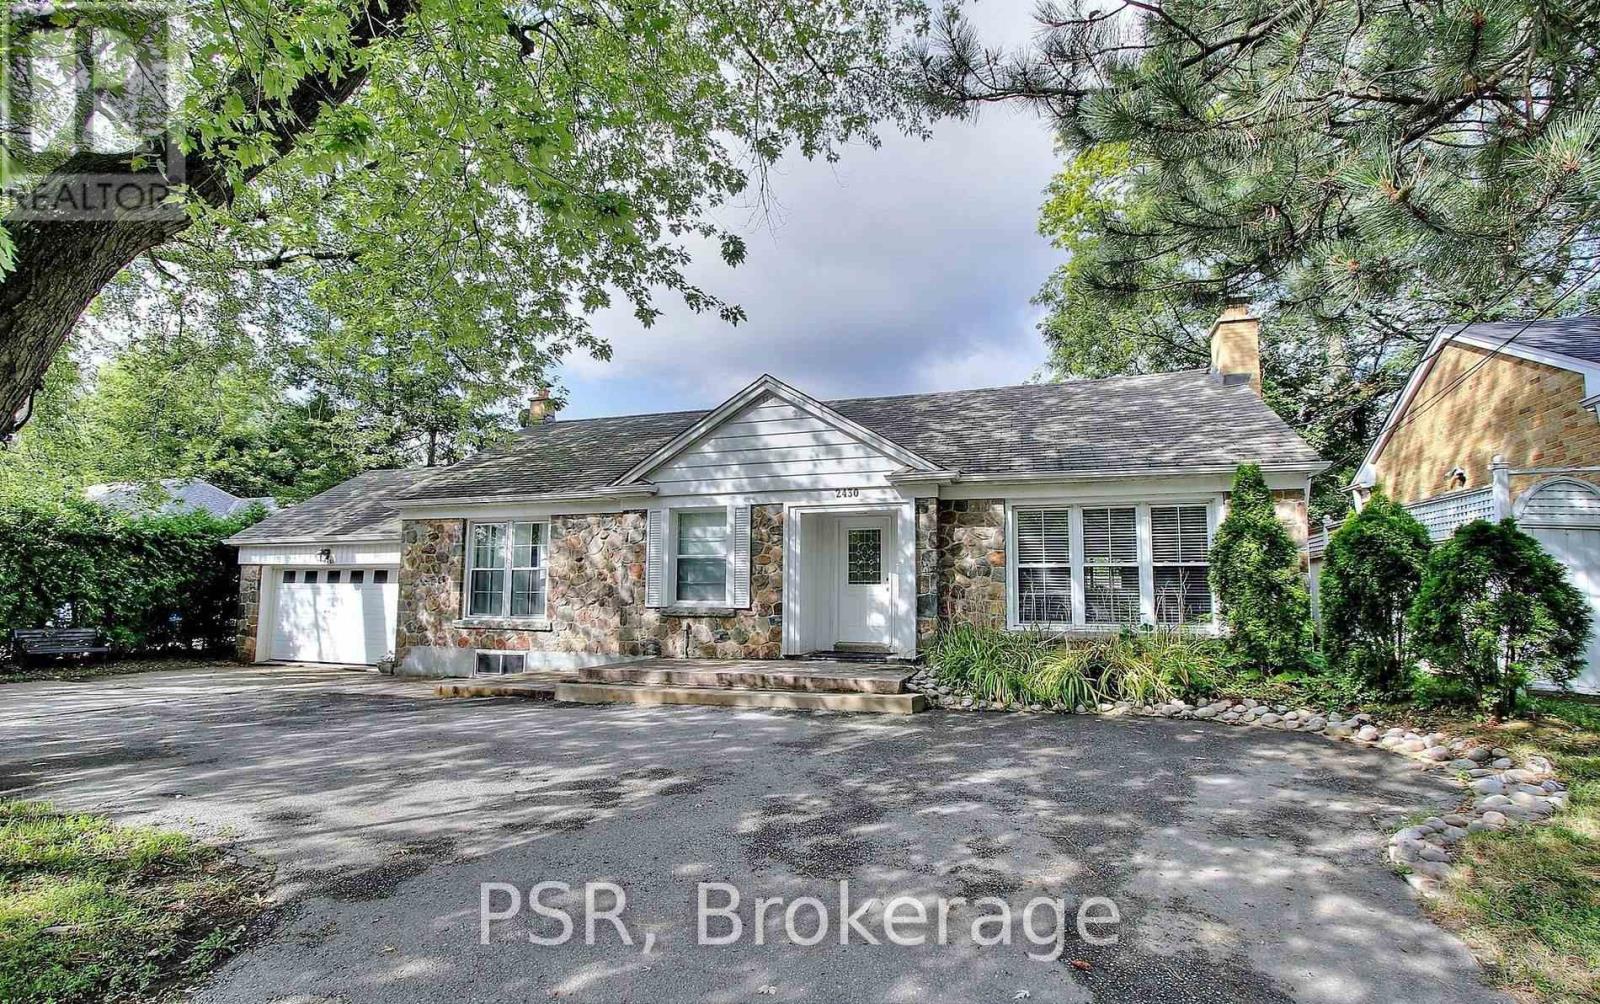
2430 Bayview Avenue
Toronto (Bridle Path-Sunnybrook-York Mills), Ontario
This Stunning Detached Bungalow Is Situated In One Of The GTA's Most Prestigious Neighbourhoods. Attractive Curb Appeal And Ample Driveway Parking For Multiple Vehicles Make It Ideal For A Growing Family. Step Inside To A Move-In-Ready Home Featuring Crown Moulding, Pot Lights, And Fireplaces. Bright, Open Living Spaces And Bedrooms Enjoy Abundant Natural Light, While Thoughtful Details, Distinctive Entrances, And Generous Storage Add To Its Appeal. The Expansive Basement Recreation Room Offers Built-In Cabinetry, A Fireplace, And A Kitchen. (id:51382)
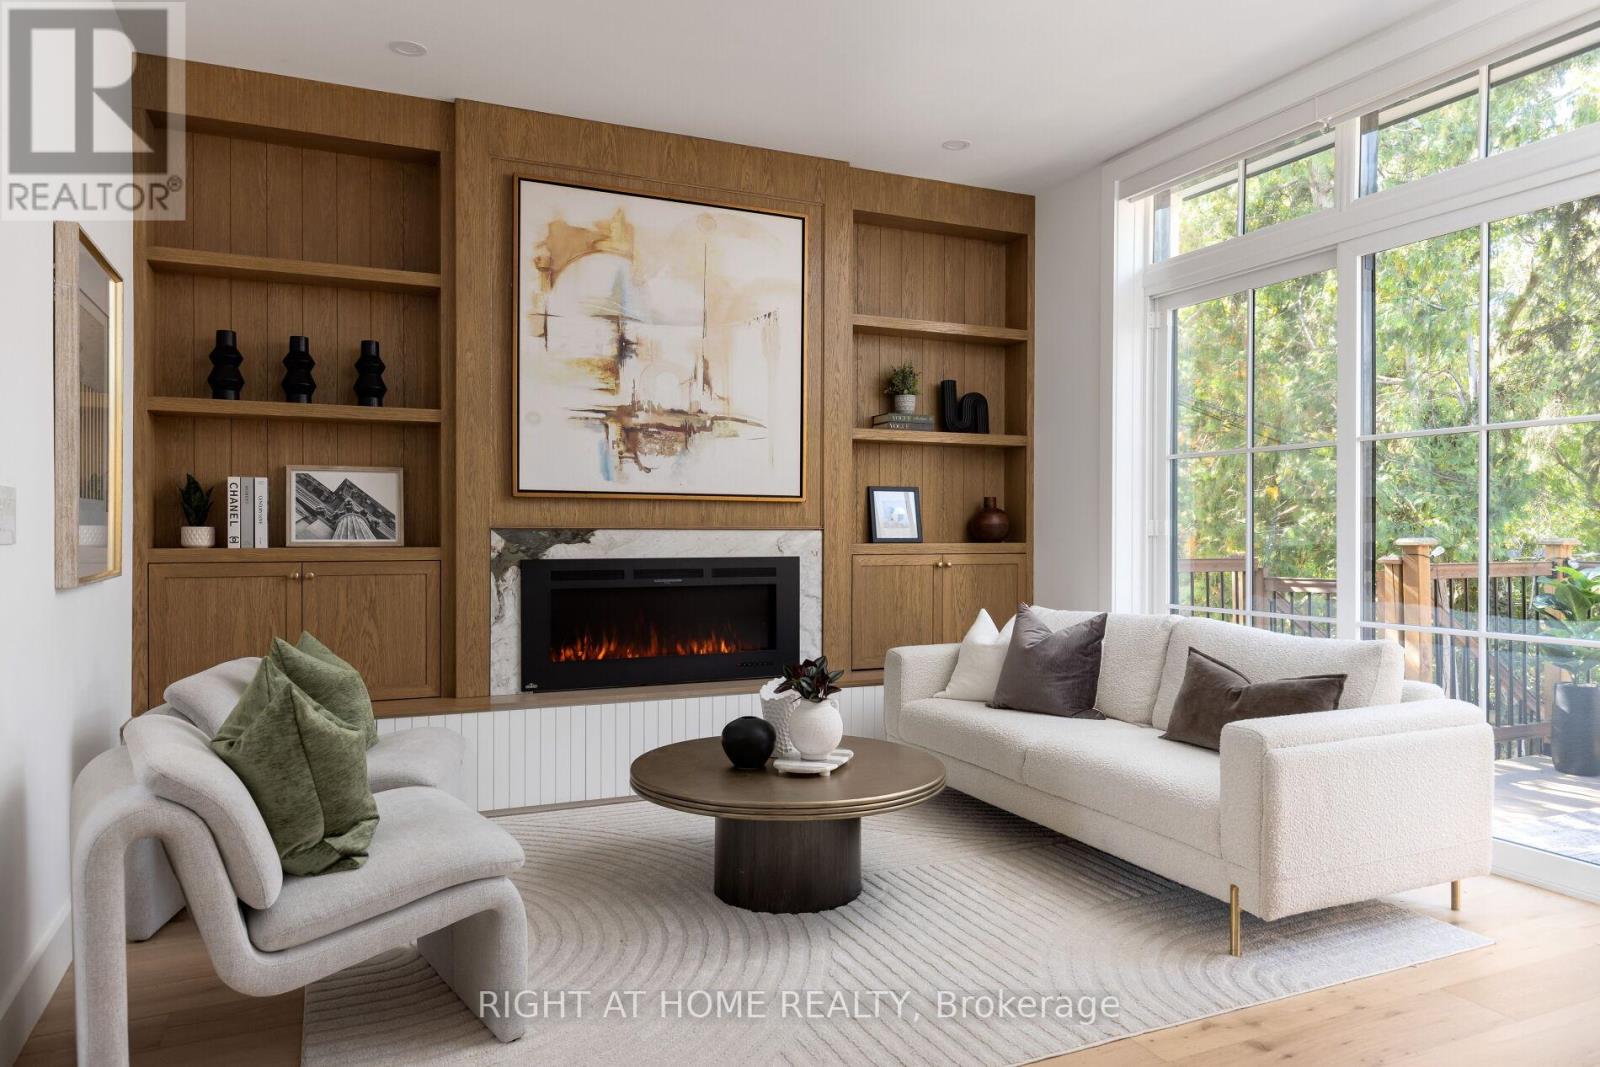
174 Cedric Avenue
Toronto (Oakwood Village), Ontario
Step into luxurious urban living with this stunning property Located in Toronto's vibrant St Clair West neighbourhood. Inspired by trendy Modern Organic aesthetics, this residence blends design elements of a modern farmhouse with a bright contemporary spirit. House's spacious interior layout exudes brightness, warmth, and character from the 9' custom entry door to soaring raised ceiling with exposed beams and hand-made bar backdrop tiles. The main floor spacious open-concept layout seamlessly divides formal living/dining and meticulously functional chefs' kitchen from casual living space. This level Features a generous Dining/Bar area equipped with a second granite sink and faucet, Coffee Bar concealed behind pocket doors, Breakfast Banquette, 10ft Island, and a warm hugging Family room anchored by a natural stone Fireplace and wide sliders to the backyard deck.The sun-filled master suite on the third floor nurtures your soul, evokes comfort and well-being with two spacious walk-out Balconies, wall to wall ample built-in closets, and spa-like 6 piece ensuite.The mezzanine style office/dayroom balance's function and relaxation promoting focus and life quality. Other bedrooms feature their own design, ensuites and built-in closets complemented by a refined laundry boosting storage and convenience. The versatile basement features 11-ft ceilings, oversized windows, an industrial-inspired media room, bedroom, full kitchen, bathroom, laundry, and mudroom off the garage. A separate side entrance offers potential for a private in-law suite or rental.The expansive backyard is landscaped for effortless outdoor entertaining, with potential for a pool or hot tub.The Local designer, Studio Golara crafted an atmosphere of "Ambient calm and Design Detox". Every element is thoughtfully curated to maximize storage, organic flow, timelessness, and everyday functionality. WalktoCedarvaleRavine, StClairWestShopsRestaurants,LocalCafes, LeoBeckSchool & other HighRankedSchools. (id:51382)
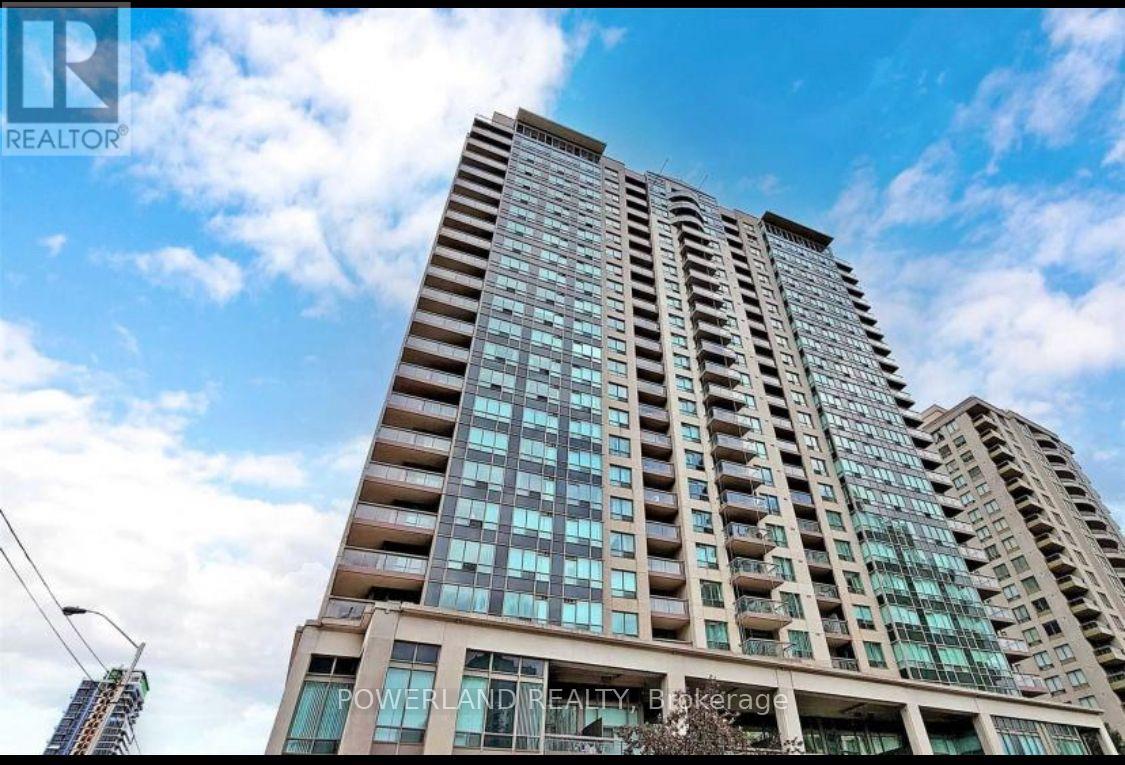
1007 - 18 Parkview Avenue
Toronto (Willowdale East), Ontario
Absolutely Stunning! All Utilities Included! Gorgeous & Spacious 2+1 In The Heart Of North York. Sunny & Bright South Exposure. Great Layout With Two Split Bedrooms. Solarium Can Be Used As A Guest Bedroom. Laminate Floor Through-Out. Customized Kitchen With Quartz Countertops, Backsplash, S/S Appliances. Granite Countertops In Washrooms. Walking Distance To Subway Station, Restaurants, Schools, Movie Theatres & Shopping Mall. (id:51382)
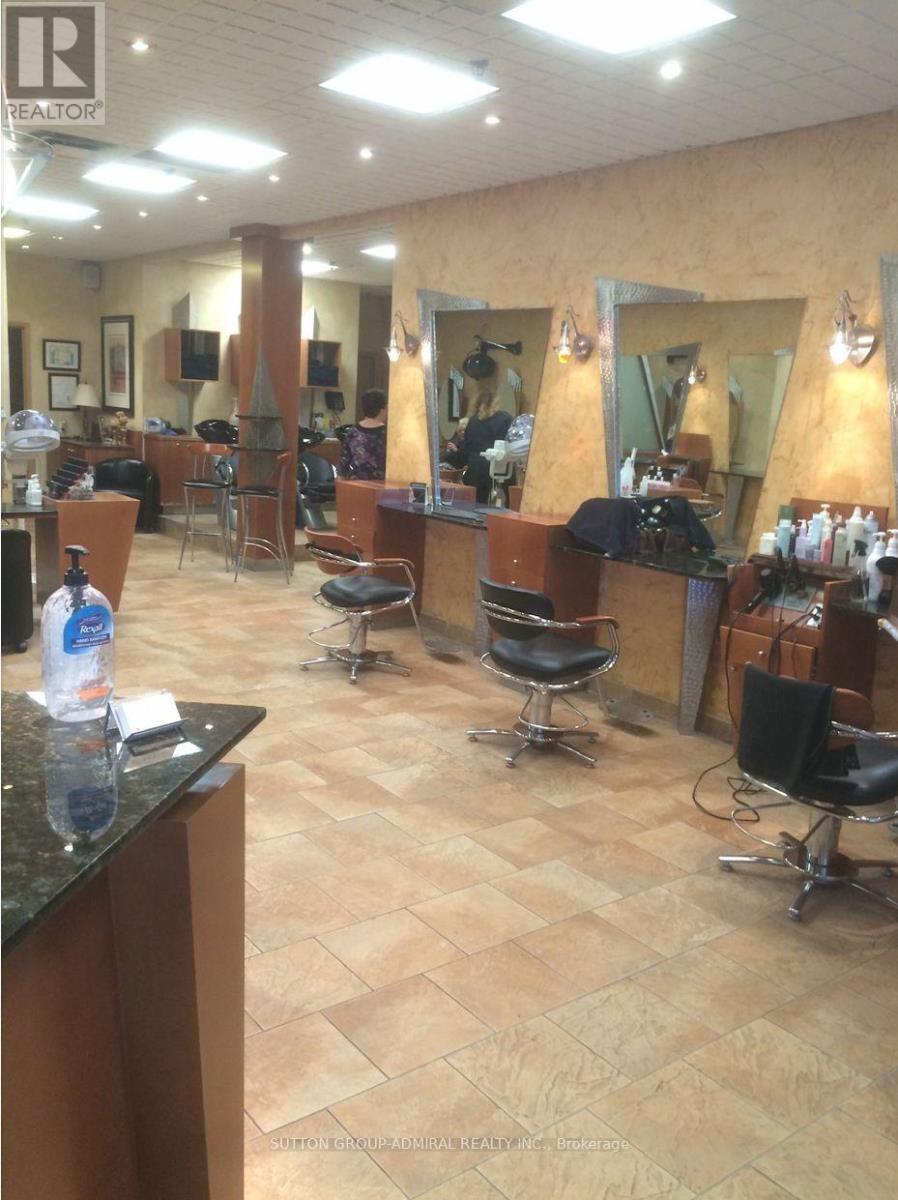
8 - 1881 Steeles Avenue W
Toronto (Bathurst Manor), Ontario
Well established salon with over 43 years in operation since 1982. Owner wishes to retire. All fixtures and improvements to remain for the use of the new buyer. A1 location at high traffic corner with access to TTC and ample parking. (id:51382)
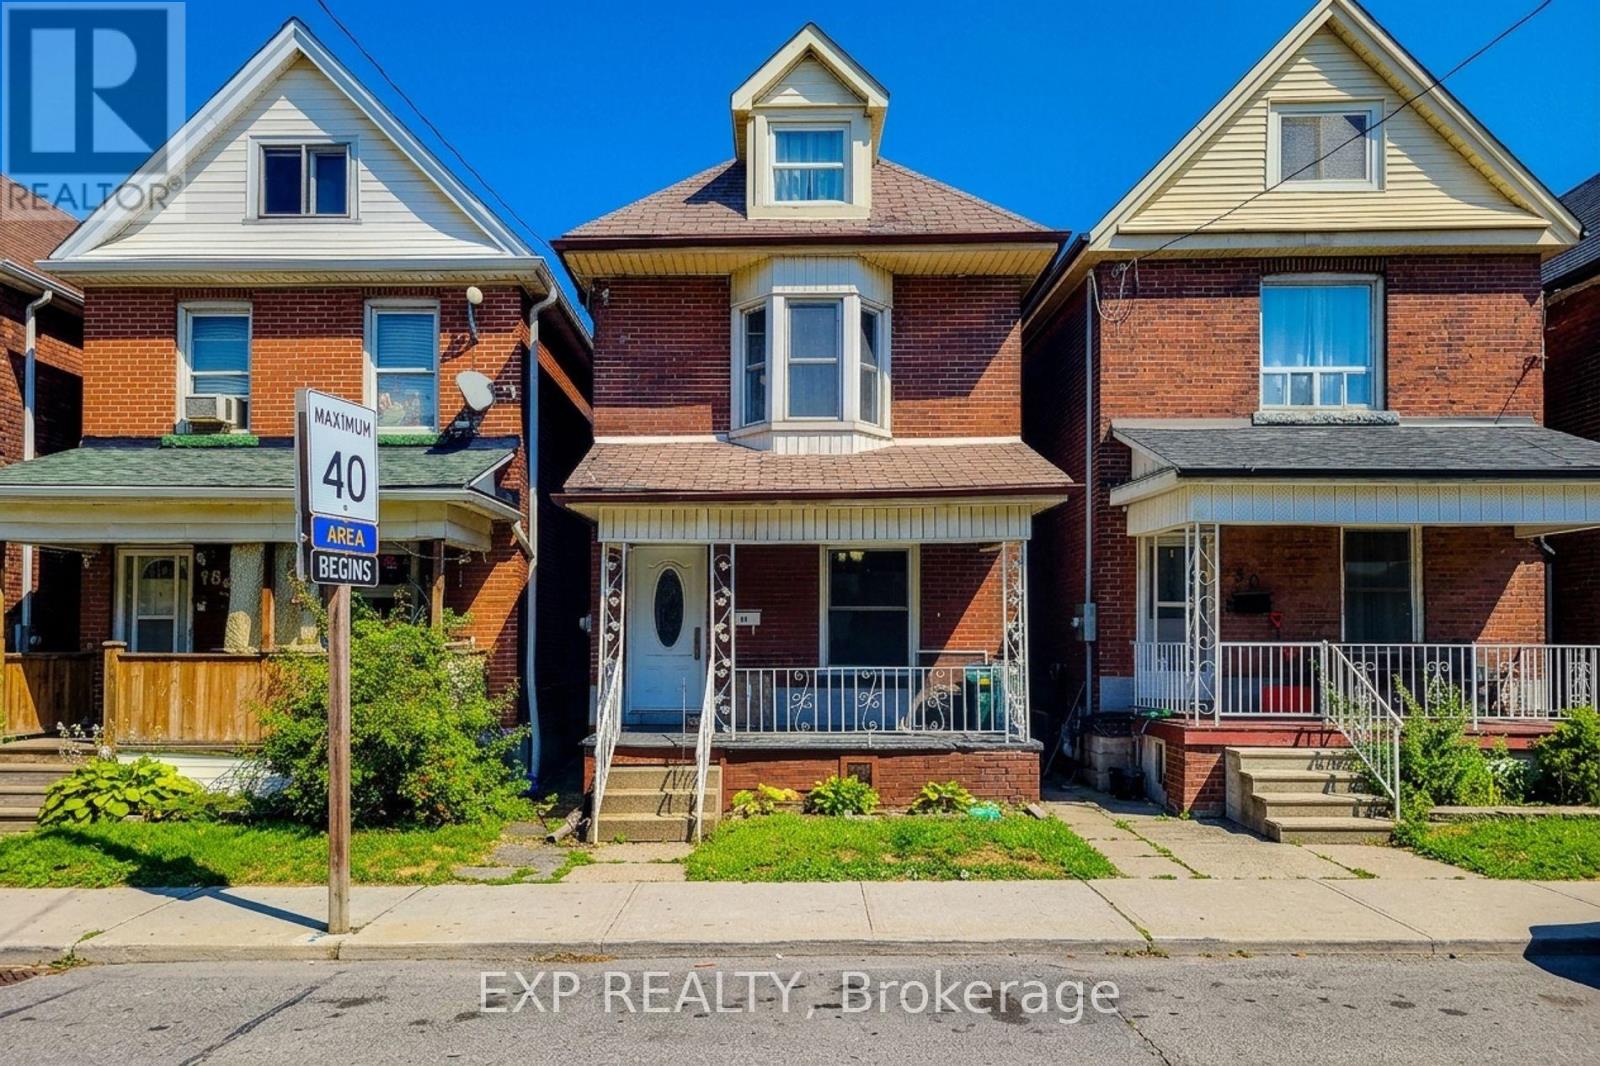
82 Gibson Avenue
Hamilton (Gibson), Ontario
Welcome to this beautifully renovated 2-storey detached home in Hamilton's rapidly growing Gibson neighbourhood, offering the perfect combination of timeless character and modern finishes. Featuring four spacious bedrooms, two bathrooms, and an inviting open-concept layout, this move-in-ready home showcases newer hardwood flooring, a stylish eat-in kitchen with quartz countertops, stainless steel appliances, and a stunning exposed brick feature wall that adds warmth and charm. The upper levels provide generous living space ideal for families, professionals, or those working from home, while the private backyard with a deck creates the perfect setting for outdoor entertaining. The full basement offers additional storage and future potential. Conveniently located just minutes from downtown Hamilton, Gage Park, Tim Hortons Field, schools, public transit, hospitals, shopping, restaurants, GO Transit, and major highways including the QEW and Red Hill Valley Parkway, this exceptional property is an outstanding opportunity for first-time home buyers, families, and investors looking for a turnkey home in one of Hamilton's most sought-after and revitalizing communities. (id:51382)
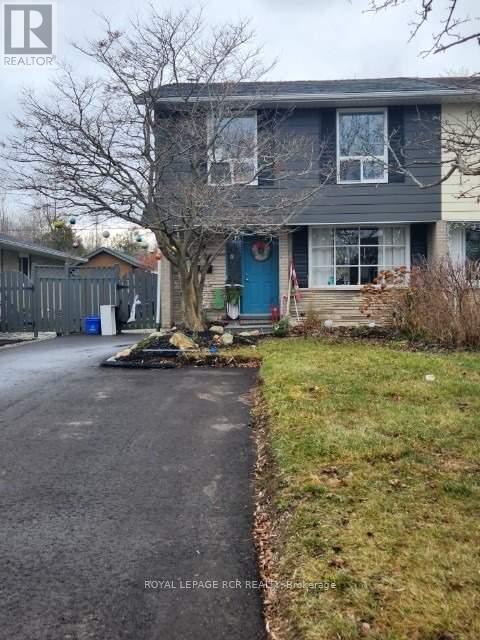
B - 12 Erindale Avenue
Orangeville, Ontario
Renovated 1 Bed 1 Bath Lower-Level Unit In A Quiet Family-Oriented Neighbourhood In Orangeville. Available Immediately. Updated Kitchen, 4 Pc Bathroom And Laminate Flooring, Ensuite Laundry, Includes 2 Parking Space; Includes Heat, Water And Hydro. (id:51382)
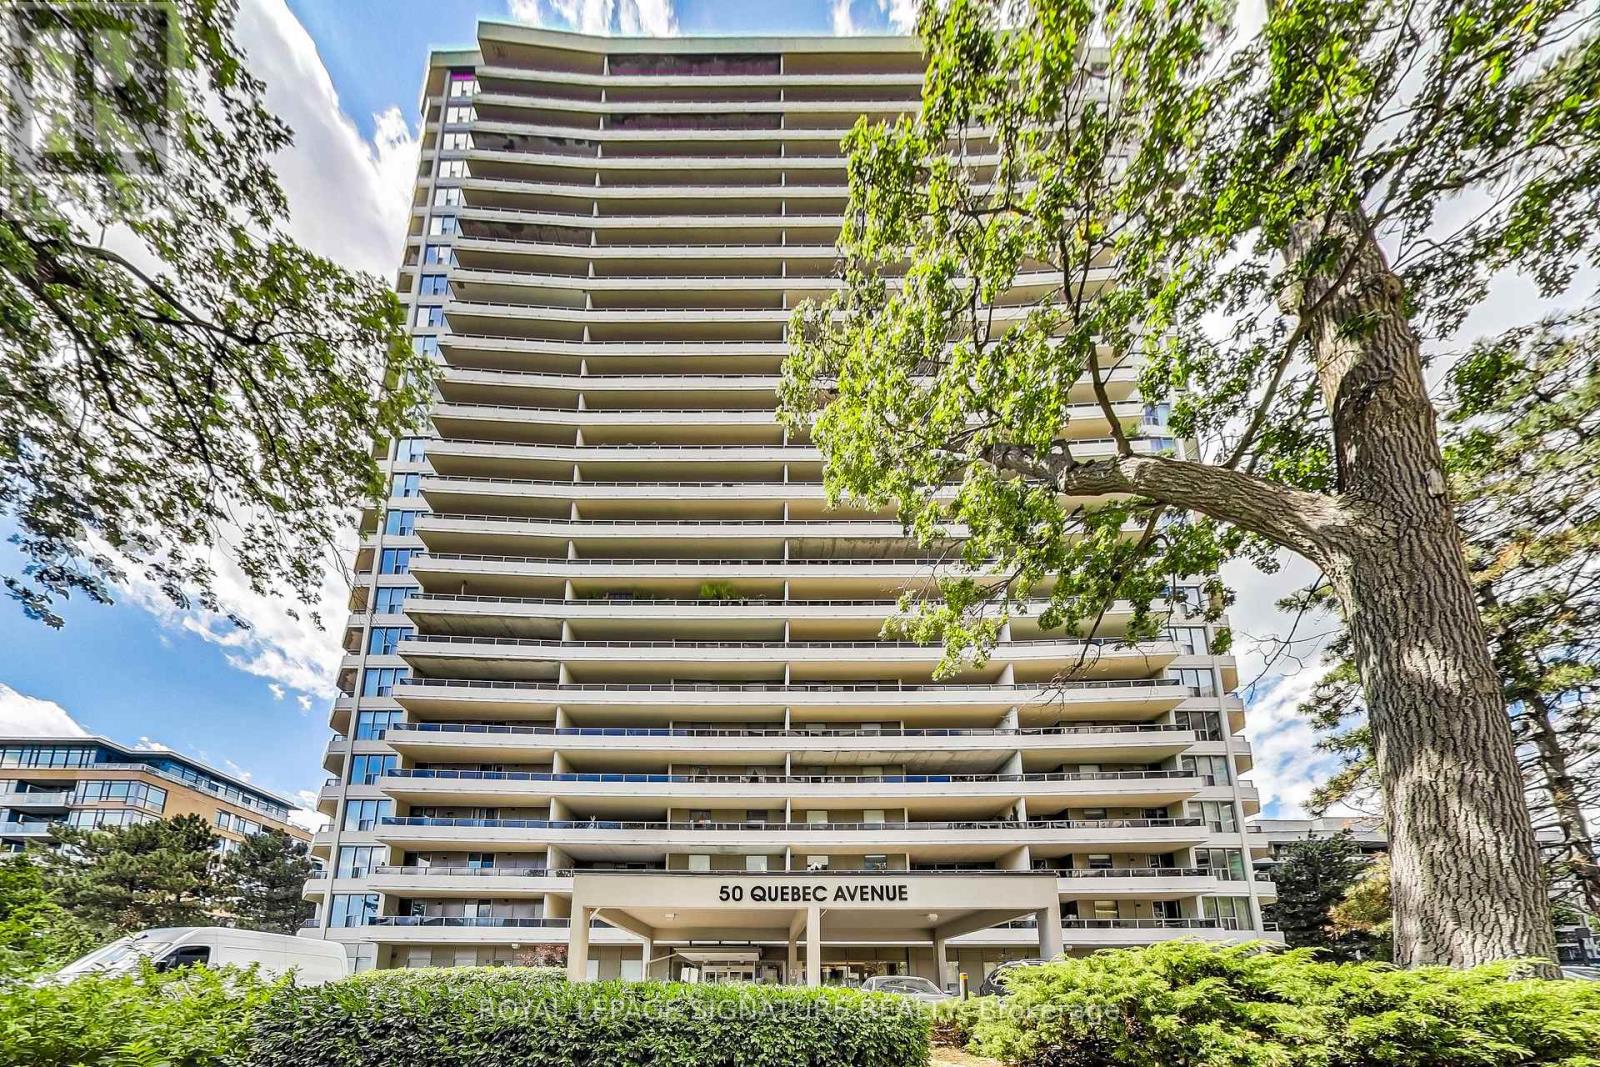
2205 - 50 Quebec Avenue
Toronto (High Park North), Ontario
Welcome to Suite 2205 at the highly sought-after High Park Green, a well-established residence celebrated for its welcoming community and exceptional location, just steps from beautiful High Park, the subway, and the charming cafés, shops, and amenities of vibrant Bloor WestVillage. This bright and spacious 2-bedroom, 2-bathroom suite has been freshly painted and features a renovated kitchen, updated bathrooms, and new flooring. An inviting foyer opens into agenerous living area, where floor-to-ceiling windows fill the space with natural light.Step outside to your impressive 320 sq. ft. covered balcony, offering breathtaking panoramic views of the iconic CN Tower, lush greenery of High Park, sparkling waters of Lake Ontario, and Toronto's beautiful skyline. This exceptional outdoor retreat is the perfect place to enjoy your morning coffee, unwind at sunset, or simply take in the spectacular scenery.Both bedrooms are generously sized, including a comfortable primary retreat with a private 4-piece ensuite. The thoughtfully designed galley kitchen, complete with convenient in-suite laundry, overlooks a spacious dining area, ideal for everyday living and entertaining.Move right in and enjoy the existing upgrades, or add your own personal touches to make this wonderful space truly yours.An exceptional opportunity to enjoy spectacular views, an unbeatable location, and a warm community atmosphere in one of Toronto's most desirable neighbourhoods.BONUS: Parking space equipped with an ELECTRIC VEHICLE CHARGER! (id:51382)
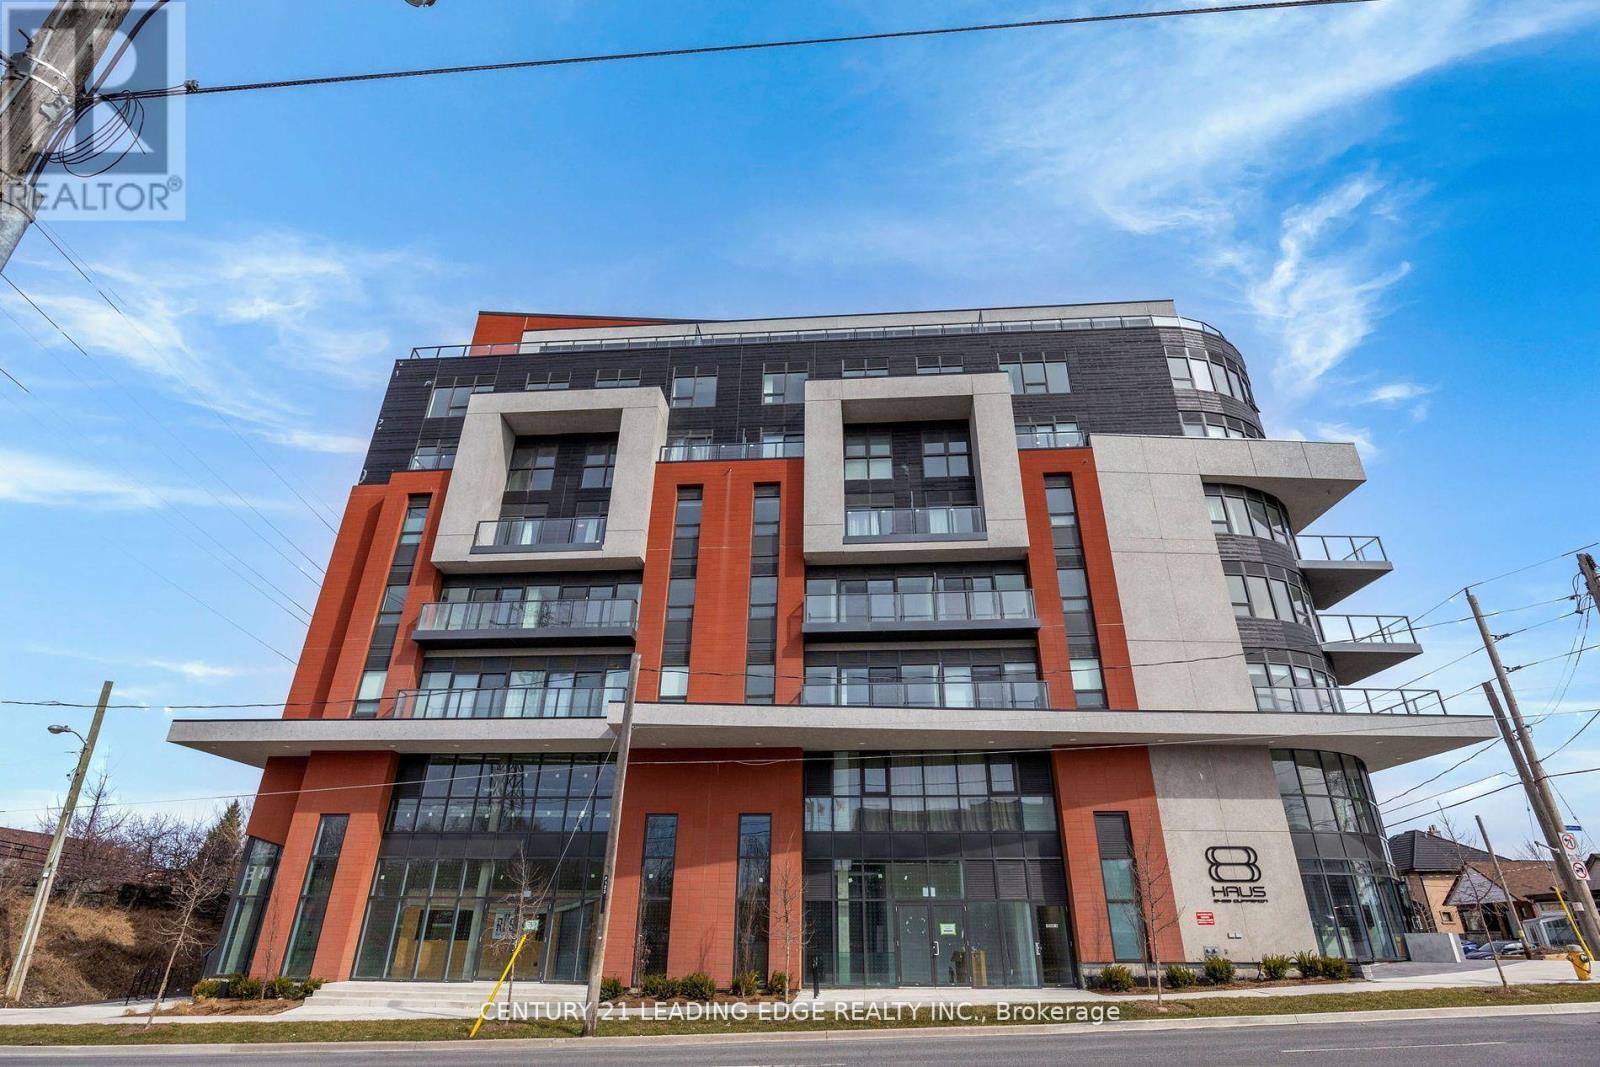
708 - 2433 Dufferin Street
Toronto (Briar Hill-Belgravia), Ontario
Parking, Locker and Internet Included in Maintenance Fees! Step into luxury with this beautifully upgraded 1-bedroom retreat, where contemporary style meets everyday comfort.Featuring Sleek flooring. a stylishly enhanced kitchen with stainless steel appliances, and upgraded lighting. this unit is designed for modern living. The 9-foot smooth ceilings elevate the space, while the open-concept layout seamlessly connects the kitchen and living area perfect for entertaining or unwinding.The well-appointed bedroom offers the perfect balance of space and serenity. Enjoy an unbeatable location with effortless access to Yorkdale Mall, the York Beltline Trail, and the vibrant city core. Plus,with the upcoming Eglinton Crosstown LRT just steps away, commuting has never been easier. You're minutes from the Eglinton West subway station, Allen Expressway, and Hwy 401 for seamless connectivity. This exceptional unit includes one parking space and one locker - don't miss out on this prime opportunity! Builder to repair closet damage. (id:51382)
3020 Sierra Drive
Orillia, Ontario
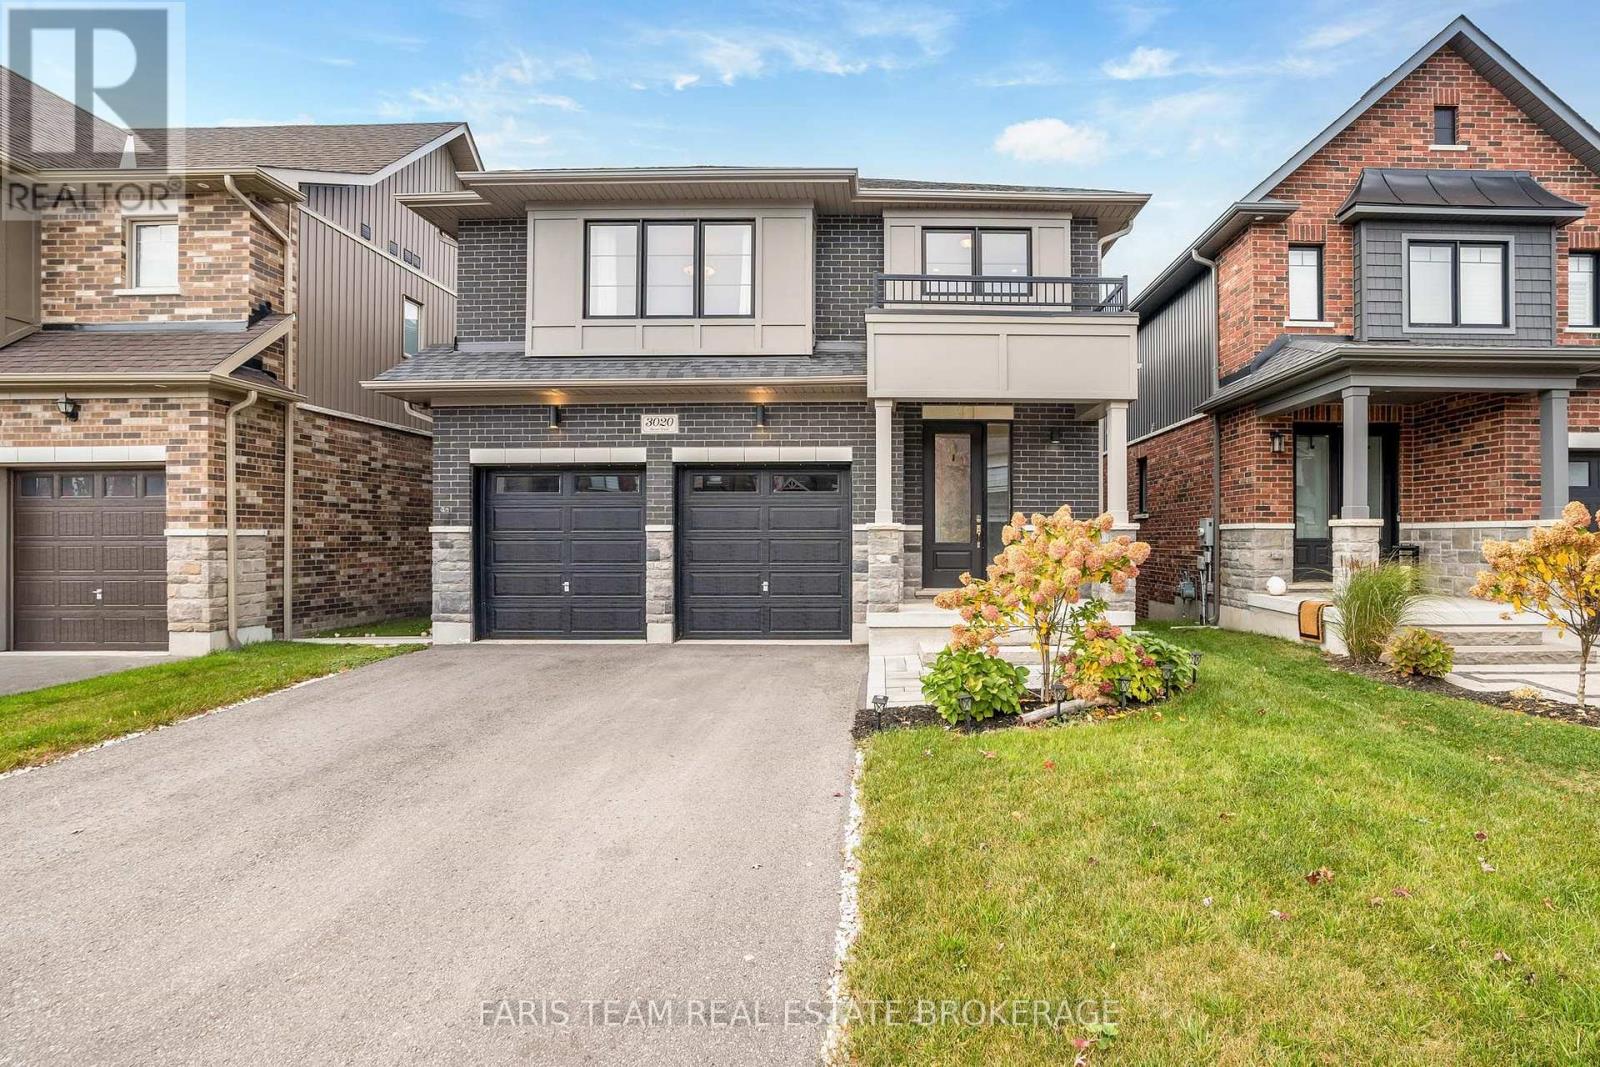
Top 5 Reasons You Will Love This Home: 1) Discover exceptional quality and craftsmanship in this beautifully designed home, thoughtfully customized with extensive upgrades throughout the original building process, showcasing elevated finishes, carefully selected features, and a refined attention to detail that creates a perfect balance of elegance, comfort, and everyday functionality 2) Enjoy breathtaking western-facing views overlooking a picturesque natural landscape of mature trees, scenic trails, and a tranquil pond, with an abundance of afternoon sunshine streaming through the rear windows, while the spacious deck provides an idyllic setting to relax, entertain, and take in the peaceful surroundings 3) Experience the heart of the home in the stunning, extensively upgraded kitchen featuring elegant granite countertops, a double wall oven, cooktop, convenient third sink, and a beautifully designed walk-in pantry, offering exceptional functionality and an inviting space for preparing meals, entertaining guests, and gathering with family 4) Retreat to the impressive primary suite, offering a generously sized bedroom with a dedicated lounge area, an expansive walk-in closet complete with custom built-in wardrobe organizers, and a luxurious ensuite featuring a separate soaker tub and walk-in shower, creating a private sanctuary designed for ultimate comfort and relaxation 5) Embrace an exceptional lifestyle on a quiet, low-traffic street in a desirable neighbourhood just steps from Walter Henry Park, complemented by a versatile lower level with a wet bar and direct walkout access to a private covered deck and hot tub, along with beautifully landscaped front and rear yards, a heated garage, and insulated garage doors, completing this remarkable home with comfort and convenience inside and out. 2,749 above grade sq.ft. plus a finished lower level. (id:51382)
2513 Innisfil Beach Road
Innisfil, Ontario
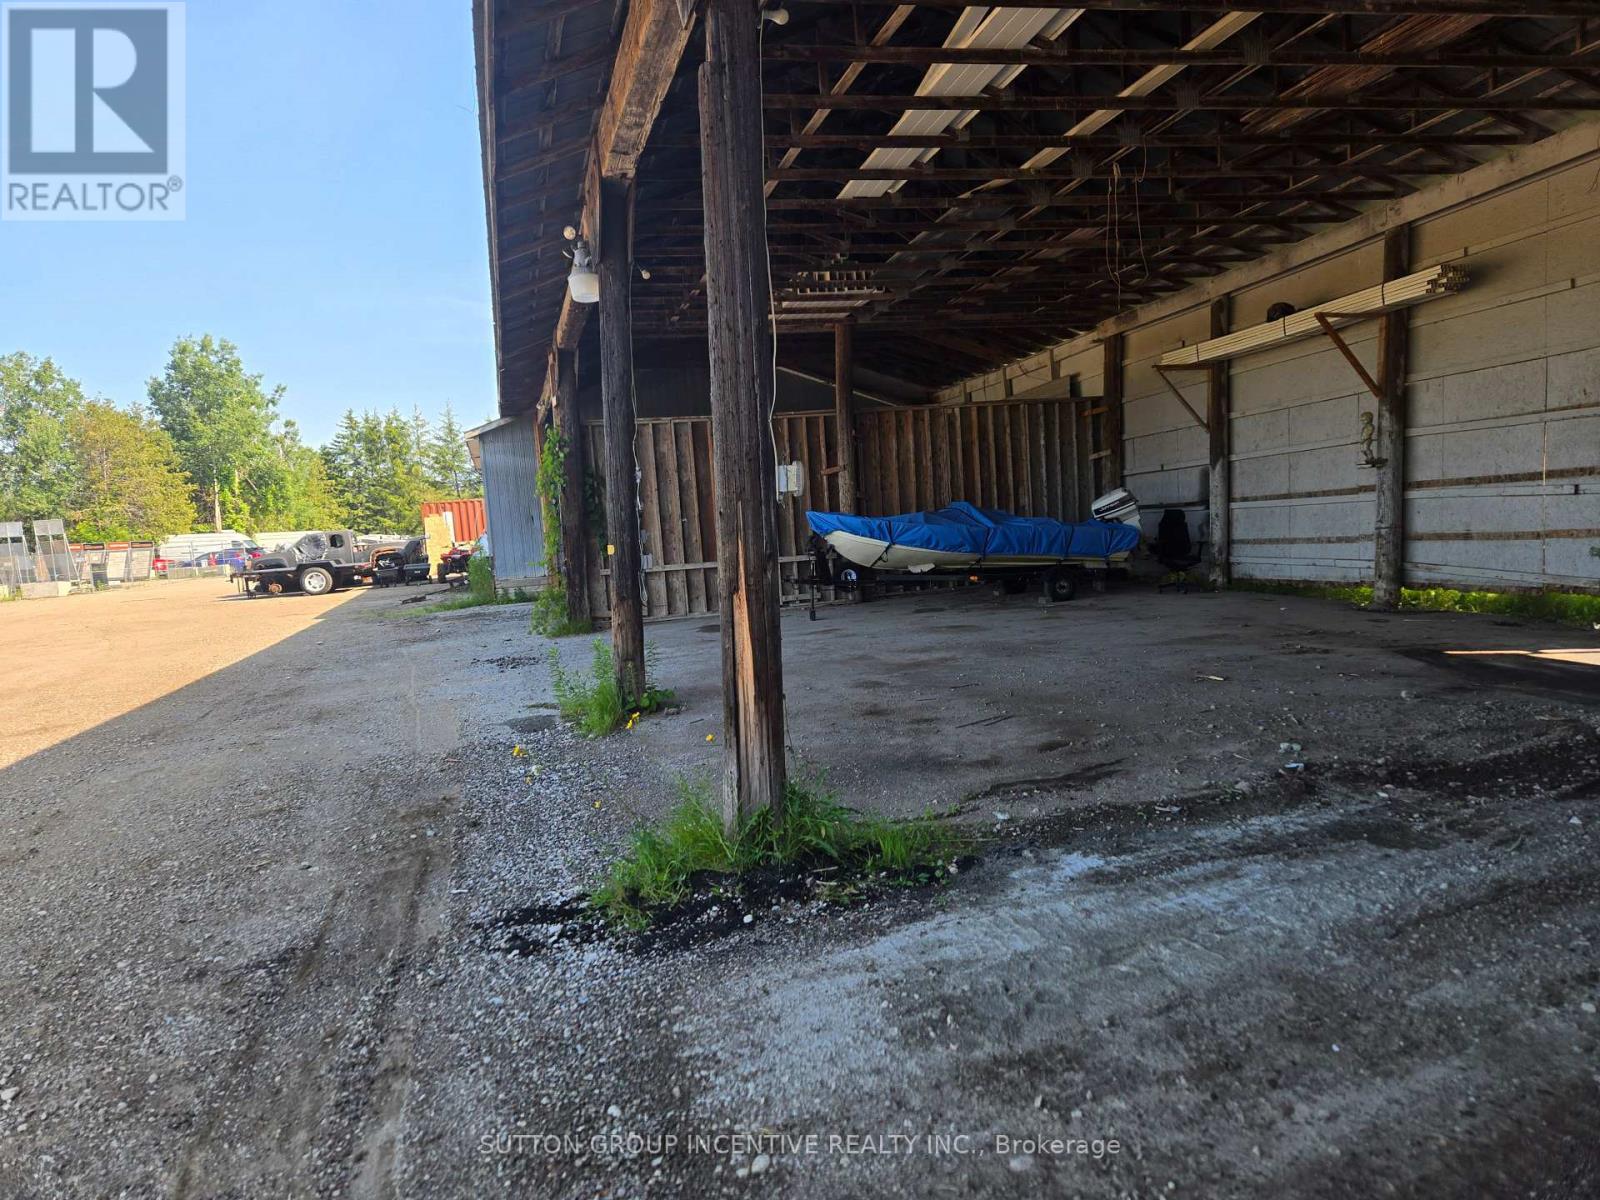
Contractors Yard, Close Proximity to Future Orbit Community, Go Station, 19.7acres, Heated Workshop with 2 bays and Bathroom; attached drive in shed. Manufactured home; 3bdrm2 bath, laundry, kitchen, septic and well. Minutes to Highway, Shopping and various amenities. On site storage available. (id:51382)
Ph04 - 15 Torrance Road
Toronto (Eglinton East), Ontario
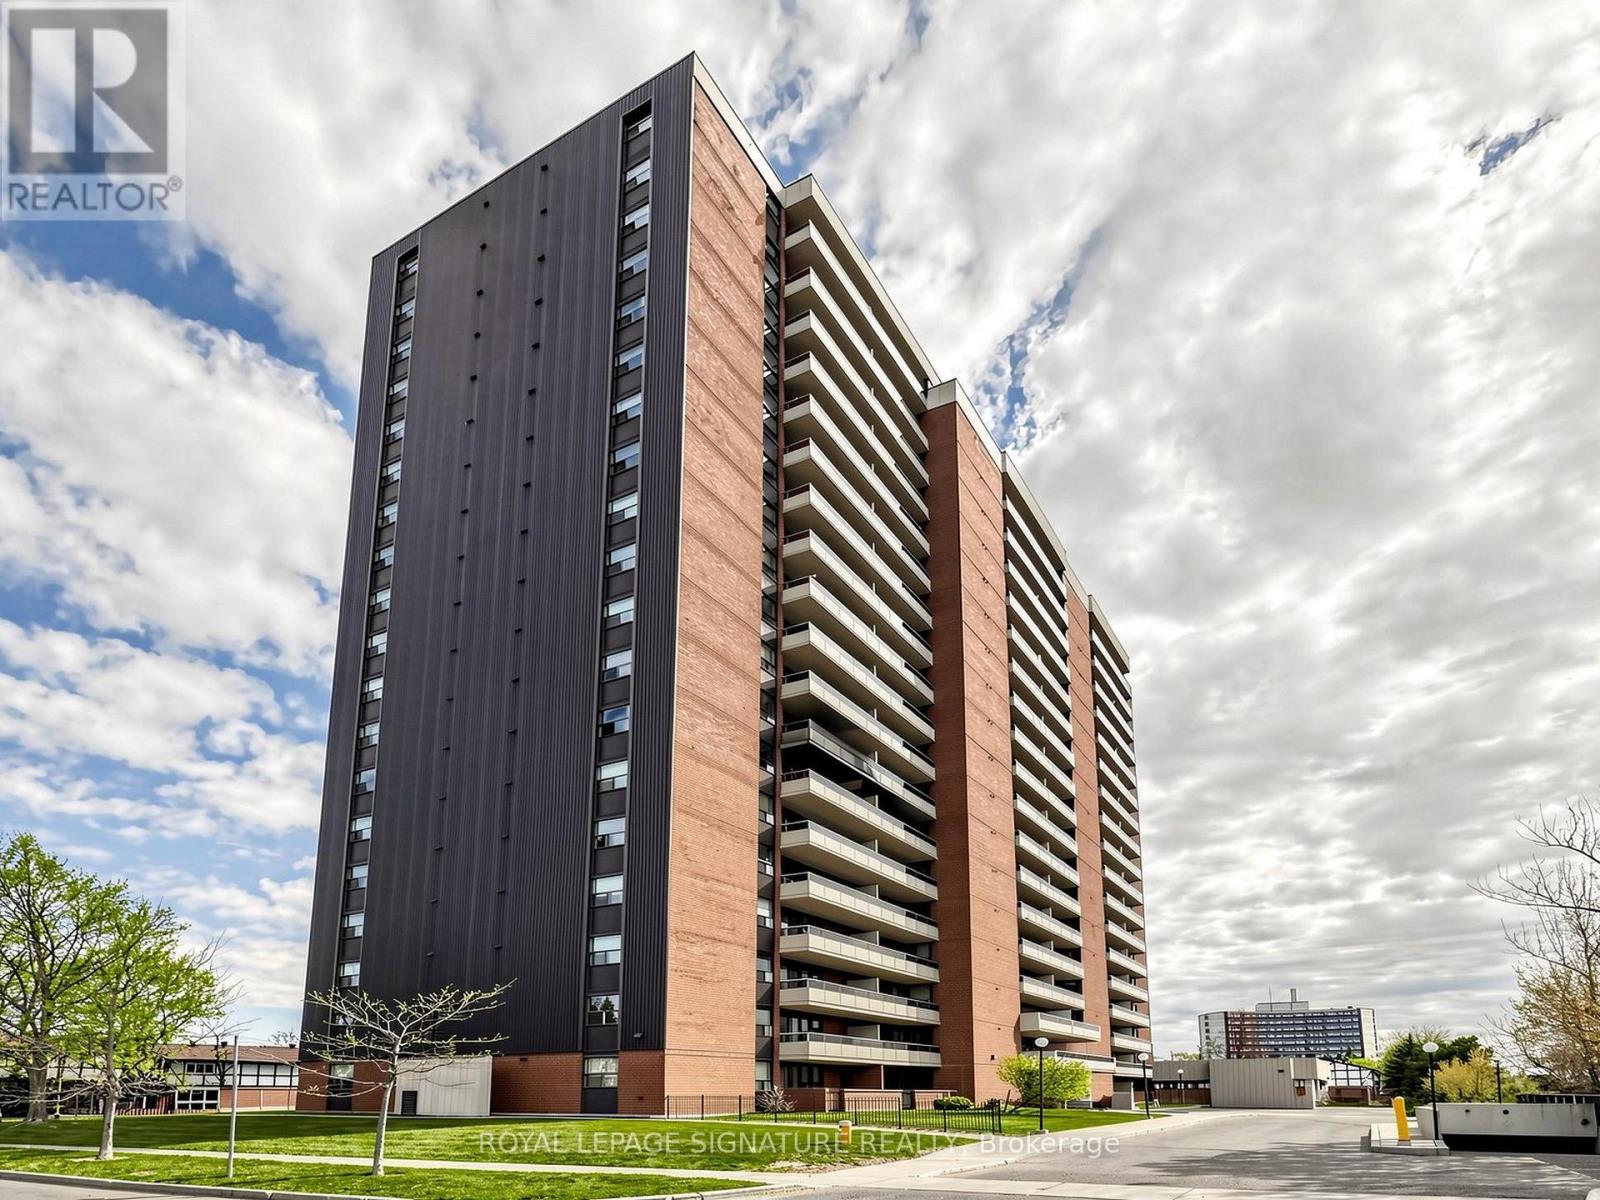
Step into this beautifully updated 1 Bedroom + Den Penthouse suite, offering an exceptional combination of style, functionality and value, just steps from Eglinton GO Station. This vacant suite has undergone extensive renovations and is truly move-in ready. Updated light fixtures. Large in unit storage space. Thebright, functional layout features upgraded flooring in the master bedroom, kitchen bathroom and foyer,updated appliances, modern ensuite laundry and thoughtfully updated finishes throughout. Professionally Painted in a neutral color throughout. Unlike many traditional condo dens, the spacious enclosed den features a real window, creating a bright and versatile room ideal for a home office, guestroom or private study. One of the standout features is the exceptional value offered by the maintenance fees, which include Heat, Hydro, Water, Building Insurance, High-Speed Internet and Bell Fibe TV, helping keep monthly expenses simple and predictable. Residents enjoy an outdoor pool, gym, sauna, games room,party room, meeting room, visitor parking and security features. With Eglinton GO practically at your doorstep, plus nearby TTC, schools, shopping, restaurants and everyday amenities, commuting across the city or into downtown is easy. Amazing value per sqft and excellent turnkey opportunity for first-time buyers, professionals, downsizers or investors looking for a beautifully finished condo with outstanding transit access and value in Toronto. (id:51382)
511 Woodcrest Avenue
Oshawa (Mclaughlin), Ontario
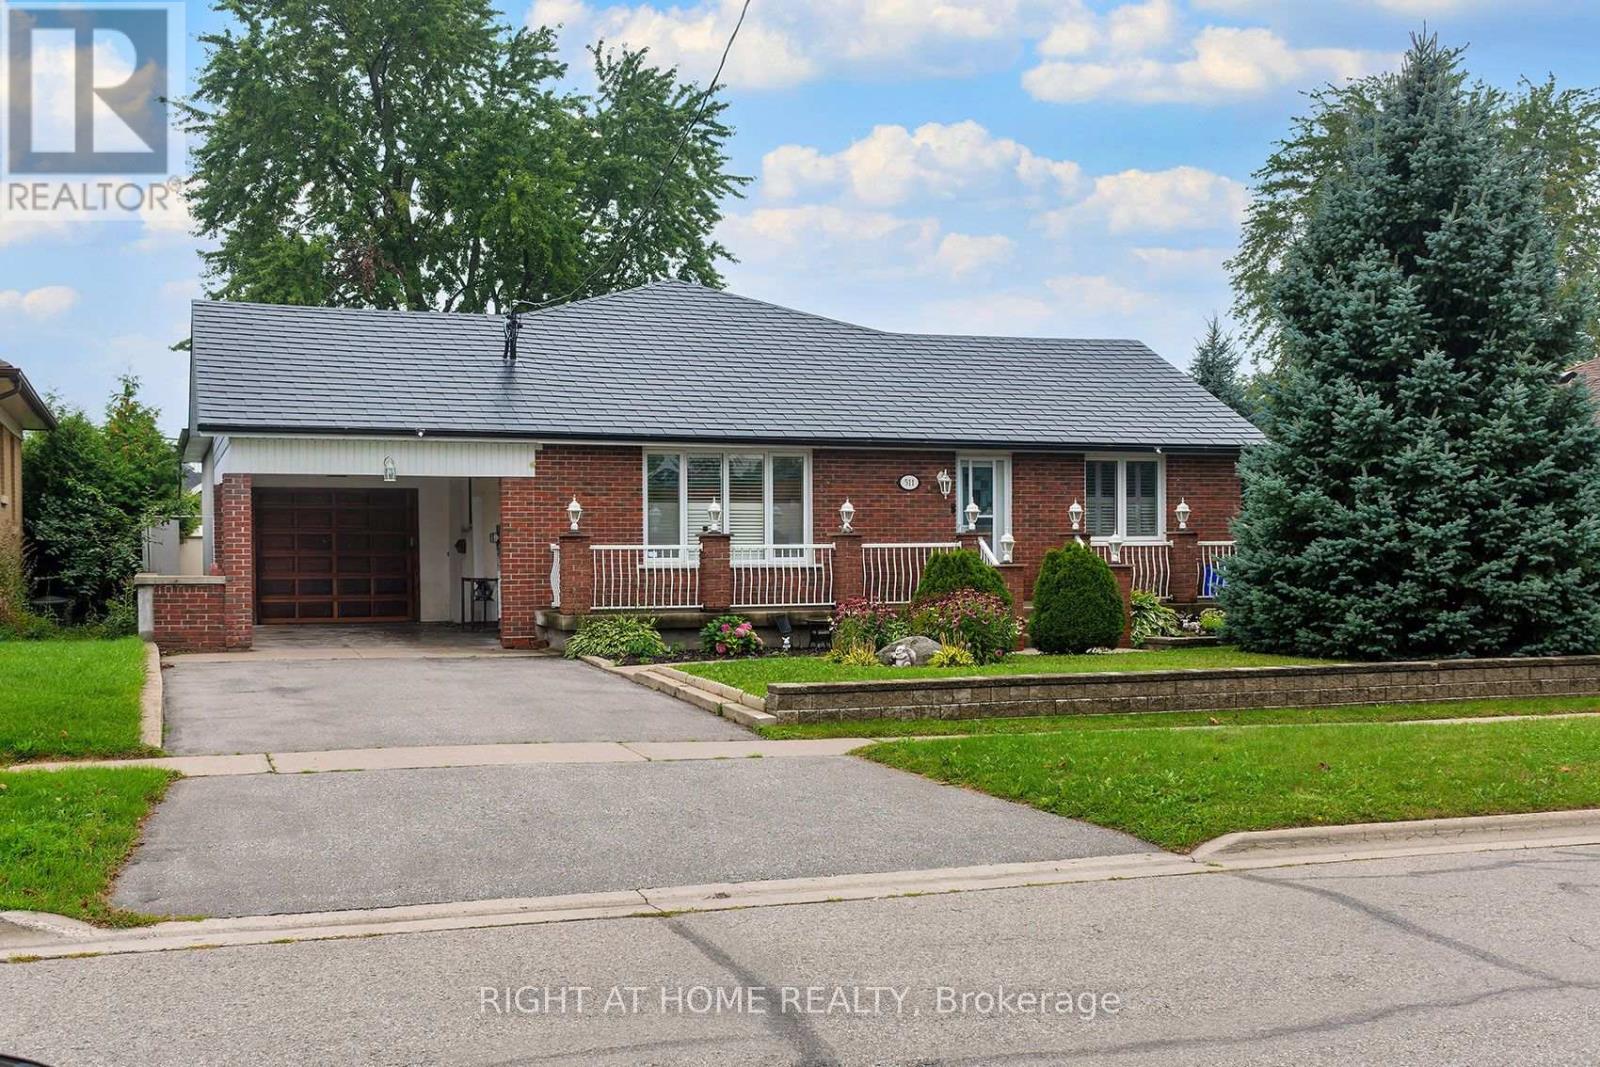
Welcome to 511 Woodcrest Ave, a distinctive legal two-unit bungalow in Oshawa's established McLaughlin neighbourhood, set on a generous approx. 60 x 130 ft lot directly across from Woodcrest Public School. The main level offers 3 bedrooms, a bright living room with fireplace, vaulted dining area, kitchen with skylight and walkout to the rear patio, plus *no carpets* laminate/hardwood/wood flooring, oak trim and plenty of natural light. The recently refinished legal 3-bedroom lower apartment features 3 bedrooms, a large great room, separate kitchen, full bath, private full dedicated laundry and generous bedroom storage. Excellent opportunity for multigenerational living, mortgage assistance or investment income. Additional highlights include a metal roof, detached garage with mezzanine/storage, carport , large back-yard greenhouse or potential future coach house (permits permitting), and substantial recent investment in the property, including foundation/waterproofing work. A rare combination of lot size, legal income potential and bungalow living. (id:51382)
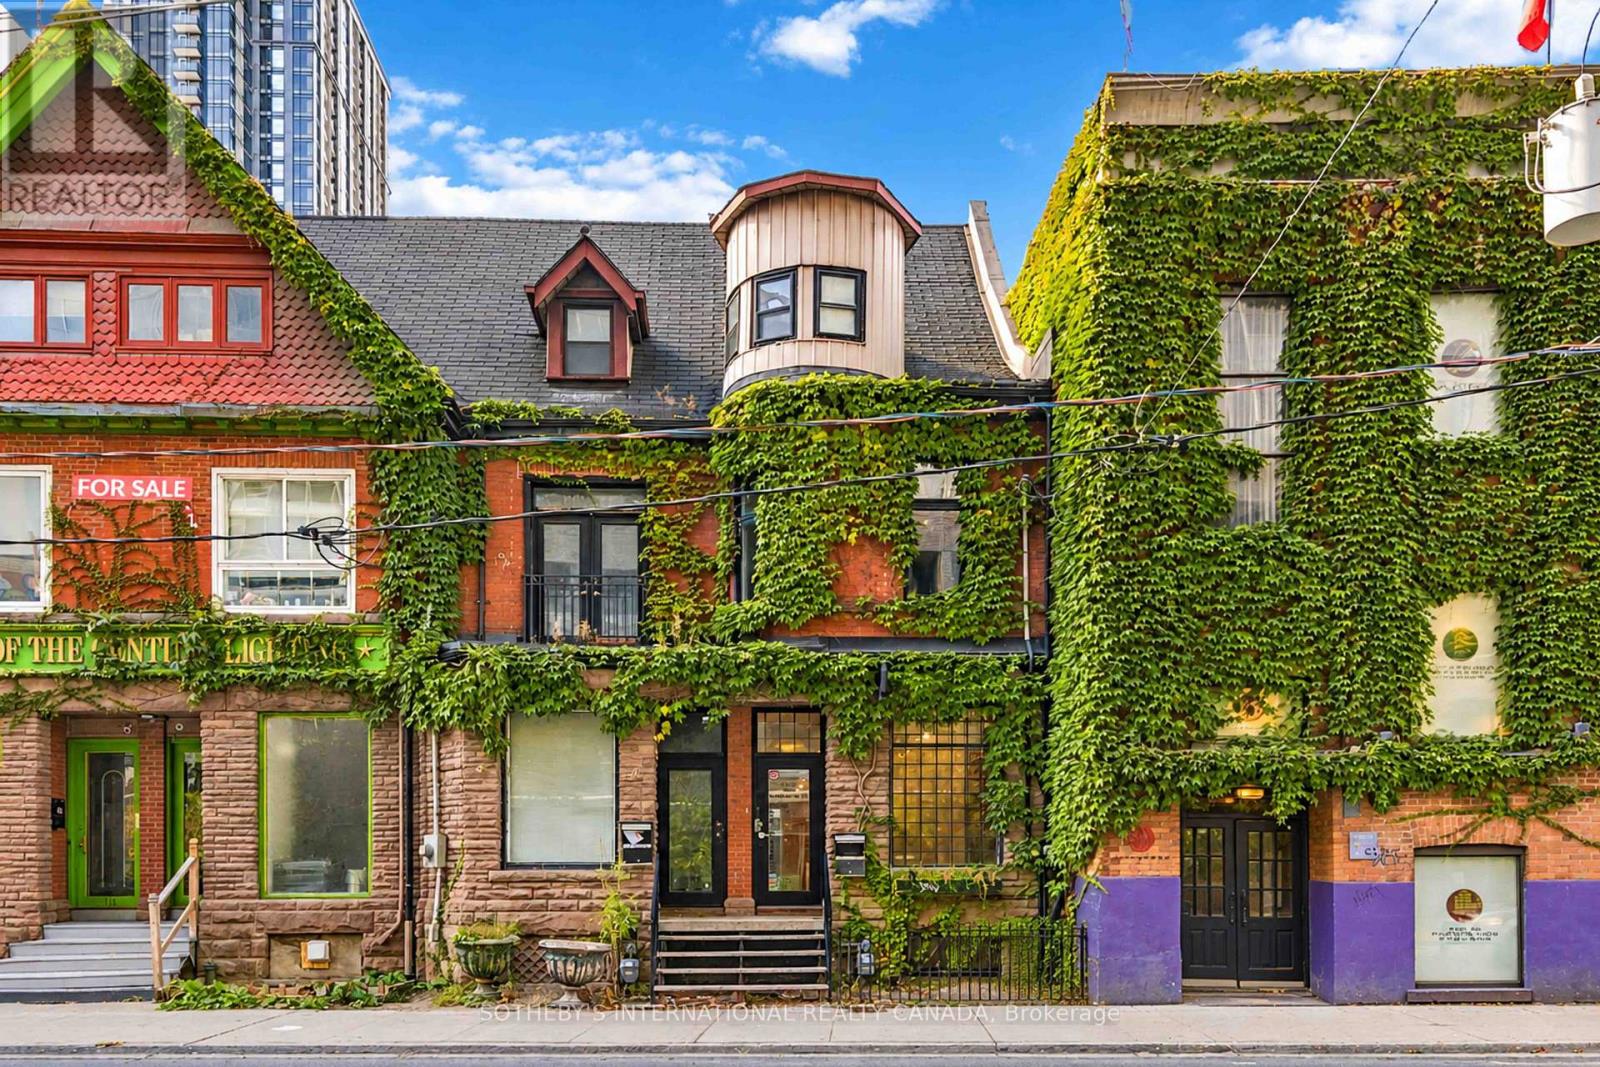
116 1/2 Sherbourne Street
Toronto (Moss Park), Ontario
An opportunity to establish or expand your business presence in downtown Toronto. Positioned among residential condominiums and mixed-use buildings, this ground-floor retail space offers street-level visibility, convenient access to public transit, and a practical setting for entrepreneurs, independent retailers, and established businesses alike. Offering approximately 900 sq. ft. of main-floor retail space with high ceilings, the premises feature a main retail area and rear storage room, complemented by additional basement storage and staff space. A private washroom, rear exit, and rear laneway access provide added convenience for day-to-day operations. With approximately 13.5 feet of street frontage and consistent pedestrian and vehicle traffic in the surrounding area, the property offers an opportunity for businesses looking to establish a physical presence and connect with the local community. Whether launching a new venture or expanding an existing operation, this space offers a foundation for your next chapter. Offered at $3,600 per month gross, inclusive of realty taxes, maintenance, and insurance. Hydroand applicable HST are additional. Vacant and available for immediate occupancy. (id:51382)
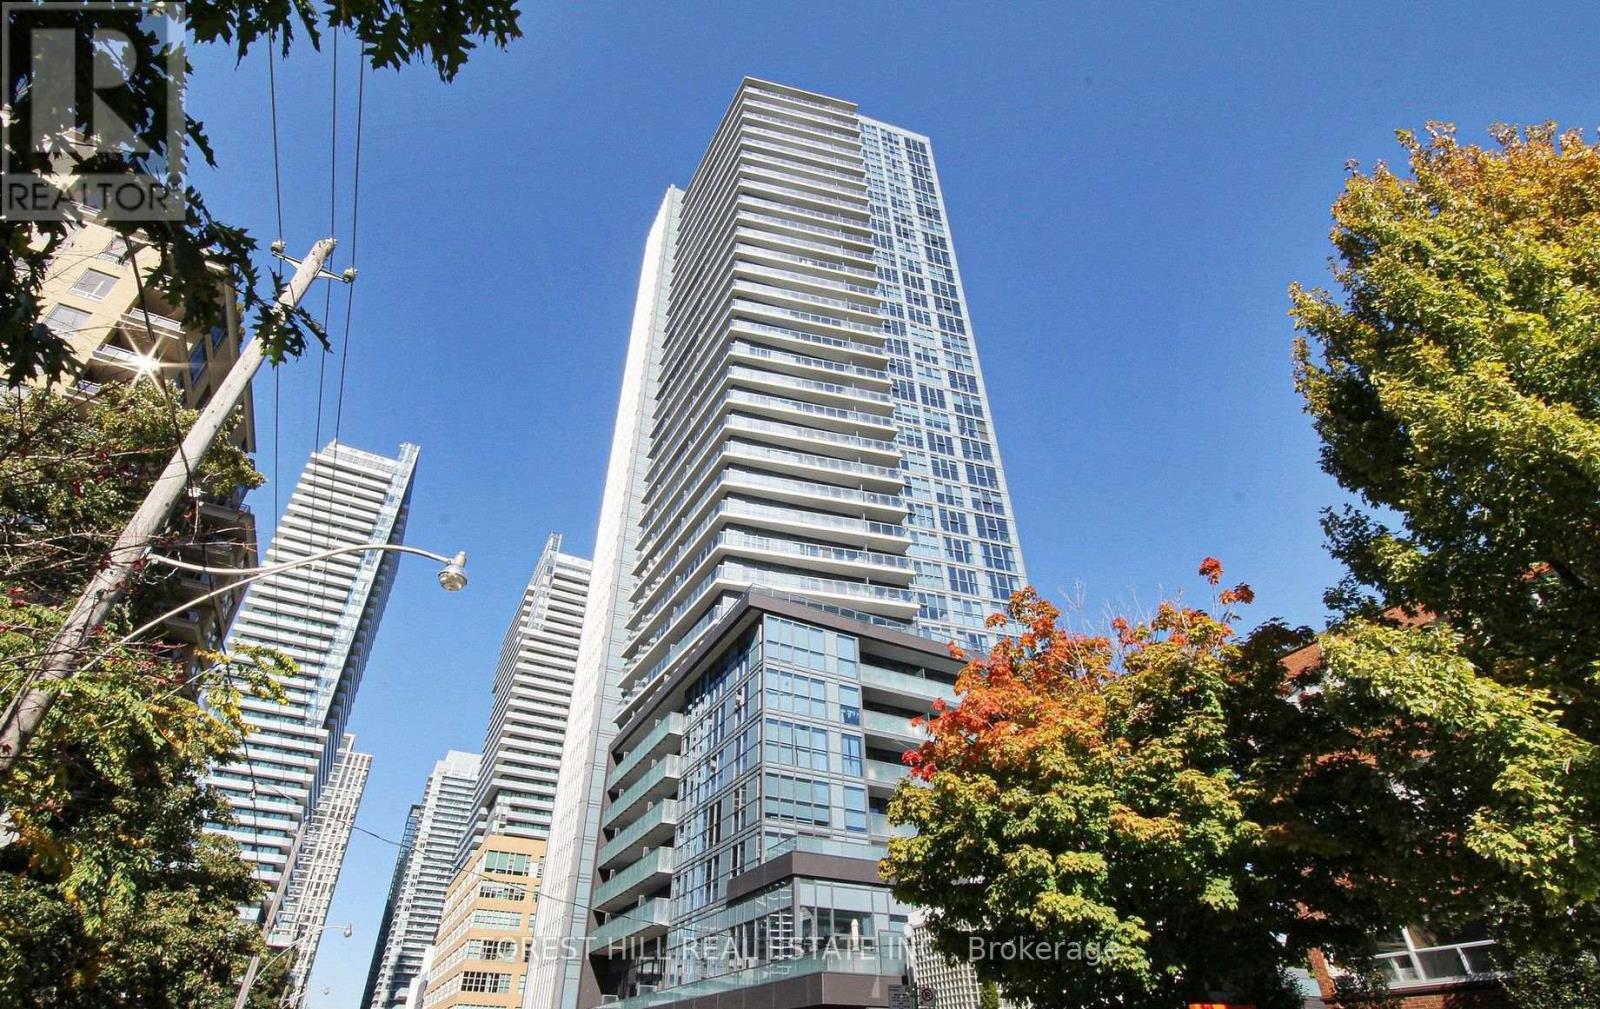
1911 - 125 Redpath Avenue
Toronto (Mount Pleasant West), Ontario
Experience urban living at its finest in this bright, modern studio apartment in the heart of vibrant Yonge & Eglinton! Featuring floor-to-ceiling windows, unobstructed east-facing views and a private balcony perfect for enjoying your morning coffee and sunrise. The thoughtfully designed open-concept layout offers laminate flooring, a sleek modern kitchen with quartz countertops and high-end appliances. Enjoy unbeatable convenience with an incredible selection of restaurants, cafés, shops, grocery stores, parks and entertainment just steps away. Commuting is a breeze with easy access to TTC subway and transit. Residents enjoy exceptional building amenities, including a 24-hour concierge, fitness centre, yoga studio, party room, media room, billiards lounge and outdoor terrace with BBQs. An ideal opportunity to enjoy stylish, convenient living in one of Toronto's most sought-after neighbourhoods! (id:51382)
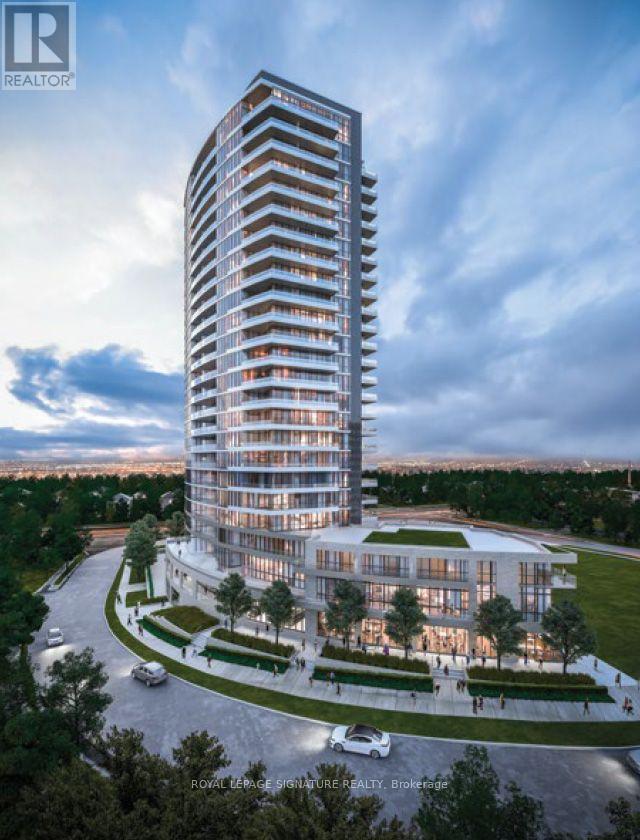
307 - 50 Forest Manor Road
Toronto (Henry Farm), Ontario
Prime Location! Unit with Large Balcony! Ceiling Height - 9', Open Concept Kitchen With SS Appls. 24-Hr Security, Exercise Room, Games Room and Media Room! Steps To Fairview Mall, TTC, And Don Mills Subway Station. Minutes To DVP/401/407, Seneca, Walking To Public School, Community Center, And Public Library. (id:51382)
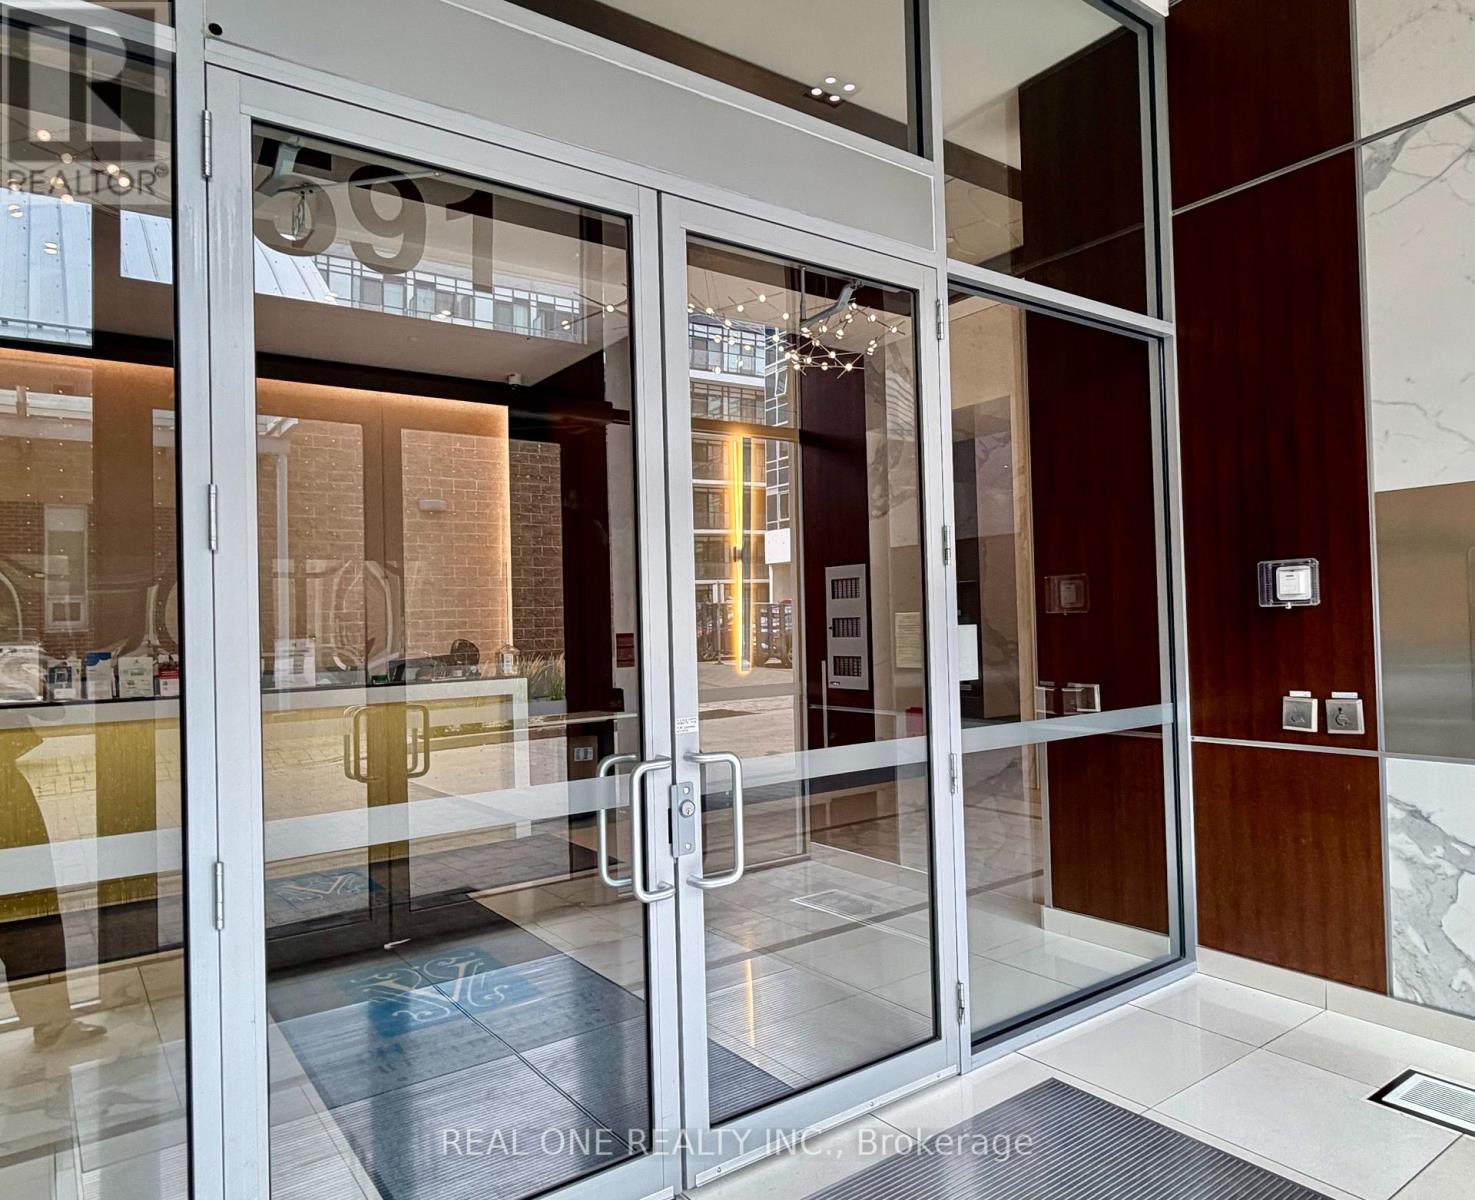
308 - 591 Sheppard Avenue E
Toronto (Bayview Village), Ontario
Luxury 1+ Den (622 sq ft + Terrace 40 sq ft) with 1 parking spot at The Village Residences, ideally situated at Bayview & Sheppard. Featuring a functional and spacious layout with an oversized den, perfect for a home office, personal gym, guest area, or additional living space. Enjoy 9-ft ceilings, a large balcony, laminate flooring throughout, and a modern kitchen with quartz countertops, upgraded stainless steel appliances, roller shades, and extended cabinetry. Unbeatable location directly across from Bayview Village Shopping Centre, just minutes to the subway and Highway 401. Conveniently surrounded by Loblaws, Canadian Tire, IKEA, cafes, restaurants, parks, the YMCA, and more. Residents enjoy premium building amenities, including 24-hour concierge, visitor parking, fitness center, party room, and beautifully maintained common areas. An exceptional opportunity to experience stylish, comfortable, and convenient living in one of North York's most sought-after neighborhoods! Don't miss out! (id:51382)
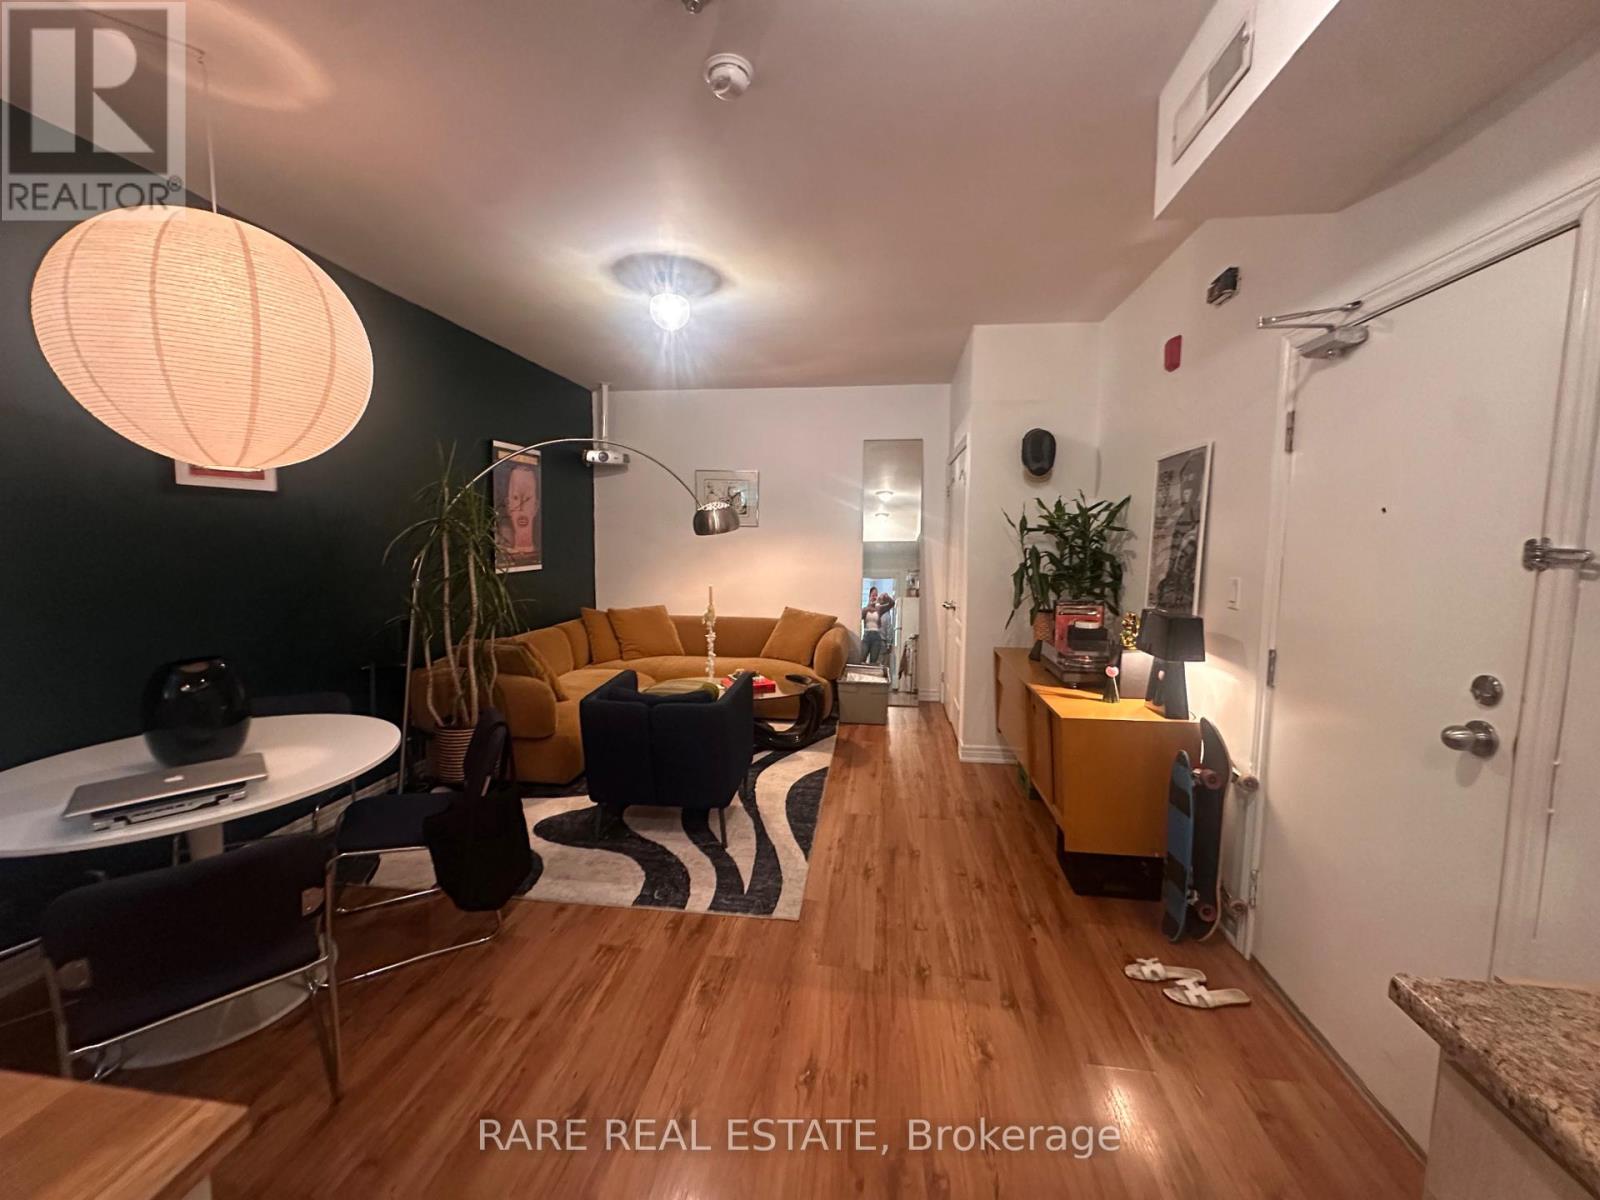
3 - 198 Augusta Avenue
Toronto (Kensington-Chinatown), Ontario
Live In Boho Kensington Market! Spacious One Bedroom Apartment In Low Rise Building. Convenient Open Concept Living Room/Kitchen. Balcony of Bedroom. Laminate Flooring & Tile Throughout. Amazing Location, Close To Everything - Kensington Market, Chinatown, U Of T, Queen's Park, Hospitals, Ryerson University, Ago, TTC Subway/Streetcars, Parks, Shops, Restaurants, Cafes, Nightlife & Entertainment. Central A/C, Coin Laundry In Building. (id:51382)
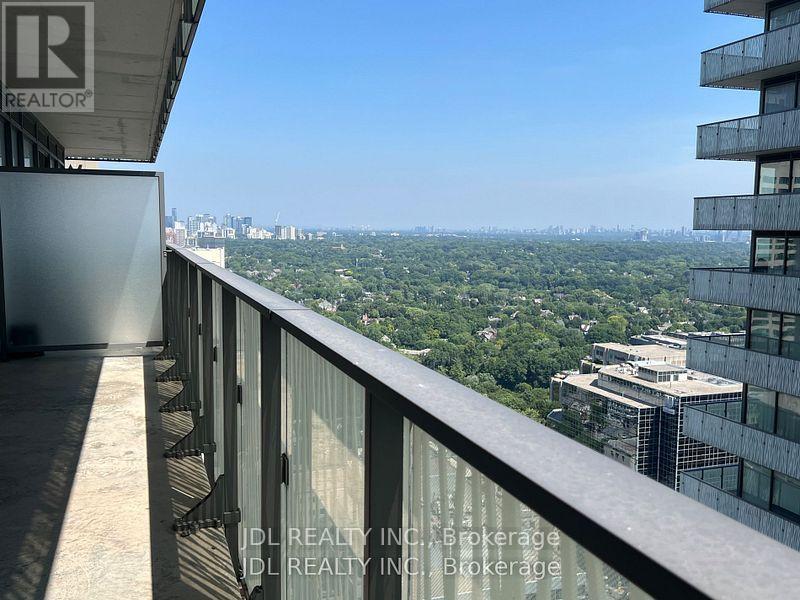
3609 - 42 Charles Street E
Toronto (Church-Yonge Corridor), Ontario
Welcome to the Luxurious CASA 2 Condo at Yonge & BloorLocated in the heart of downtown Toronto.This stunning condo offers unmatched convenience and lifestyle.Just steps to the Yonge-Bloor Station, providing easy access to both subway lines. Enjoy world-class shopping and dining in the nearby Yorkville area. The location is ideal for students and professionals, with University of Toronto and Toronto Metropolitan University just minutes away. Residents enjoy an impressive selection of hotel-inspired amenities, including:Fully equipped state-of-the-art fitness centre Outdoor swimming pool with pool deck and BBQ area , Rooftop lounge, perfect for entertaining . Game room, 24-hour concierge service, Visitor parking.CASA 2 features two levels of luxury amenities, designed to provide residents with a comfortable and vibrant urban lifestyle. (id:51382)
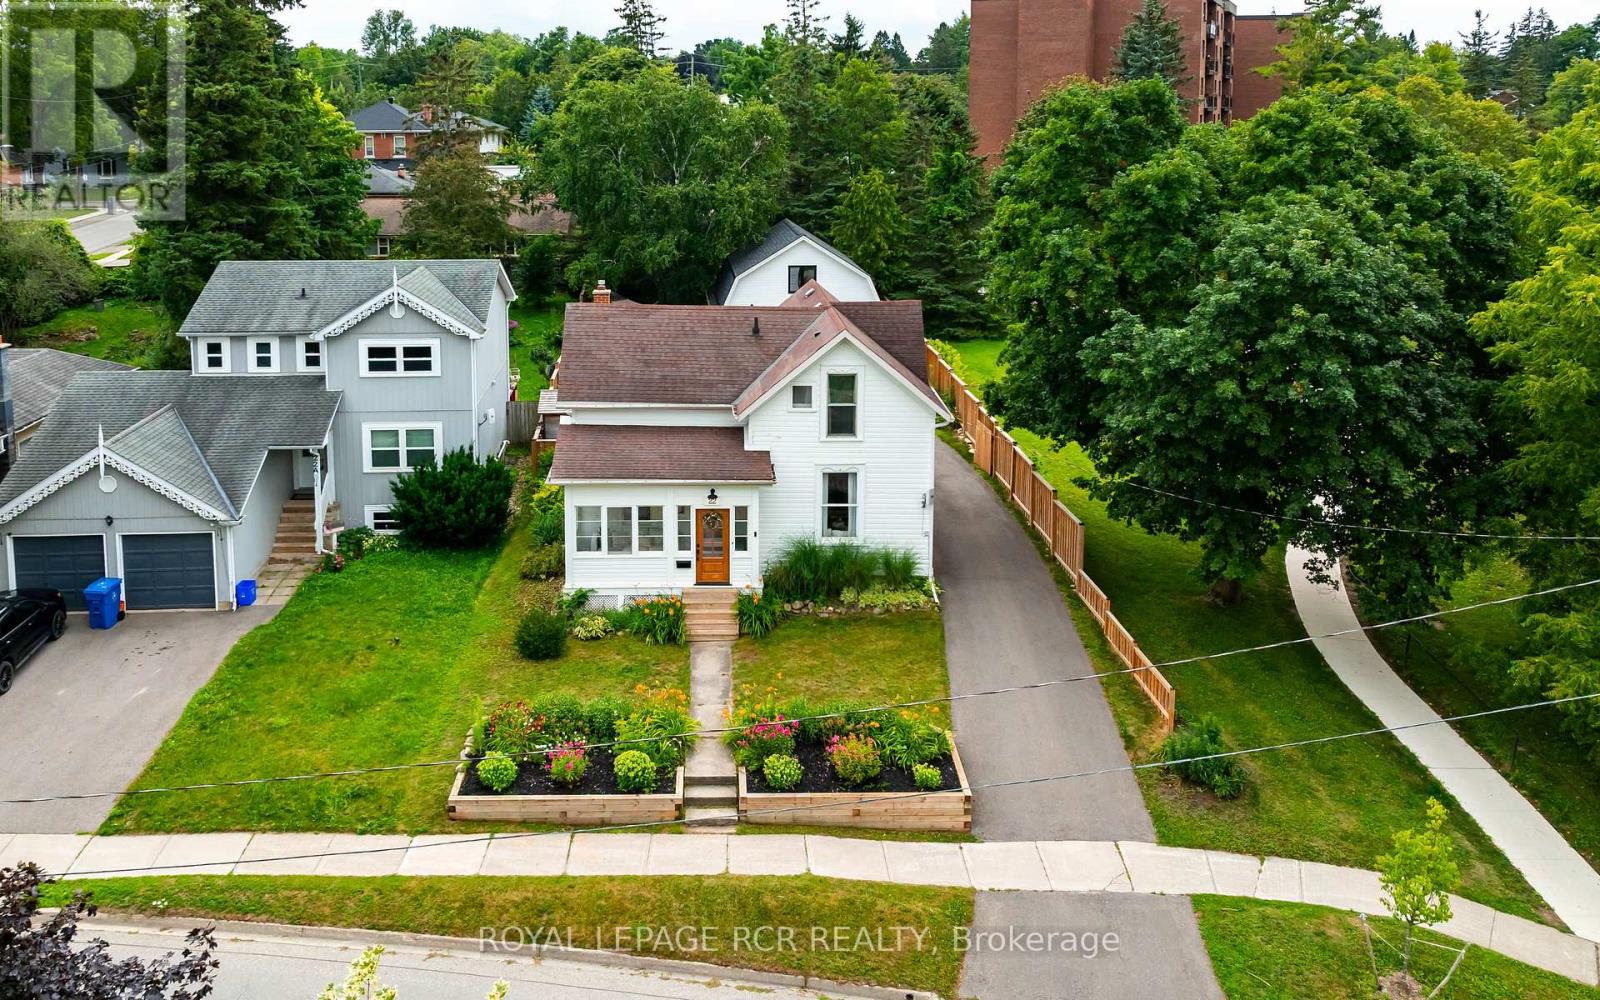
22 John Street
Orangeville, Ontario
Perfectly situated in the heart of Orangeville, this beautifully renovated home delivers an exceptional lifestyle just steps from Kaycee Gardens, scenic trails, and all the amenities and charm that downtown Orangeville is known for. The property harmoniously blends historic character with modern farmhouse chic, evident in its meticulous craftsmanship and attention to detail, creating a welcoming and stylish retreat. The spacious, private backyard is a true oasis, featuring lush gardens, a relaxing sauna, outdoor shower, and a brand-new deck with pergola-ideal for savouring warm summer evenings in comfort and privacy. For added convenience, the two-car detached garage with loft, completed in 2022, offers a cement floor and is roughed in for electrical, as well as a mini split heat pump and air conditioning system, presenting the potential for liveable space. Inside, this 1 3/4 storey home, the 3-bedroom layout impresses with a bright eat-in kitchen, highlighted by floor-to-ceiling custom cabinetry, soaring ceilings, and a generous centre island. The main floor also features a stunning office space outfitted with built-ins and a wet bar, easily convertible into a formal dining room, along with a spacious living room and a sun-drenched three-season porch, ideal for an afternoon nap or enjoying a cocktail while reading your favourite book. Upstairs, you'll find three well-appointed bedrooms and a four-piece bathroom, ensuring a perfect blend of comfort, style, and functionality throughout. Renovations include:, new deck and pergola, built-in desk, drawers and shelving in the office, rough-in for garage electrical and mini heat pump and A/C (2025), a new dishwasher, swing gate on the driveway to fully fence in the backyard (2024), outdoor shower and sauna, new furnace and AC, fence, front yard retaining wall (2021), as well as all new electrical and plumbing (2020). See attached for a full list of upgrades and video tour for full tour of all this home has to offer (id:51382)
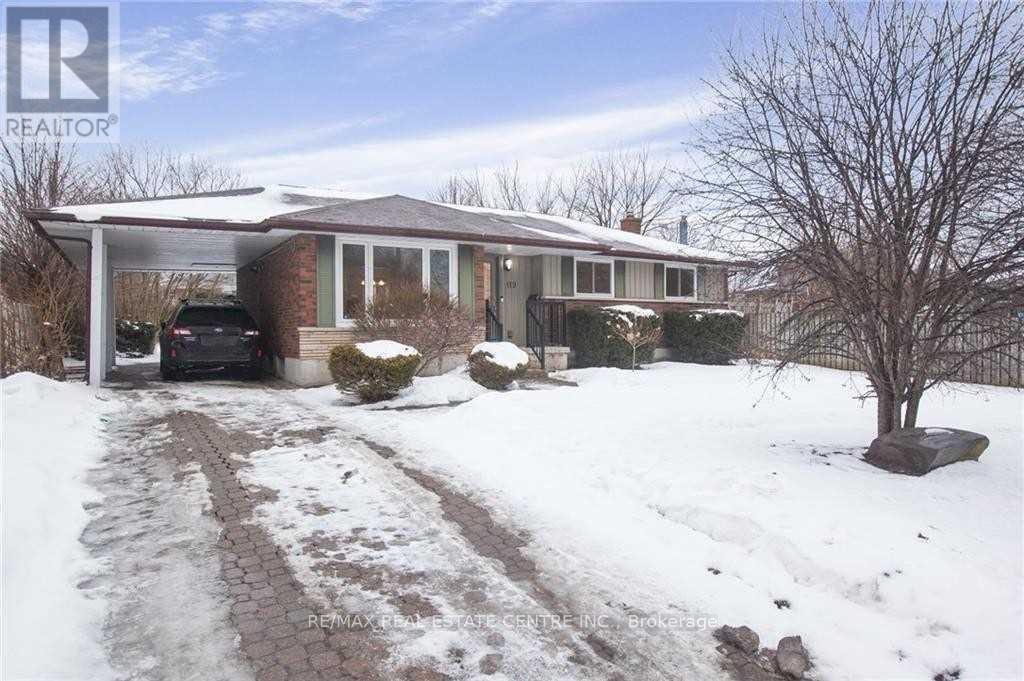
Lower - 119 Alison Avenue
Cambridge, Ontario
Absolutely Stunning, Spacious Lower-Level Apartment! Featuring 2 Generously Sized Bedrooms, A Beautifully Appointed Kitchen, Large New Egress Windows That Fill The Space With Natural Light, And A Brand-New Washer & Dryer! Enjoy Access To An Oversized Backyard Oasis Complete With A Covered Deck, Raised Deck, Storage Shed, And Beautifully Landscaped Perennial Gardens. A Fantastic Opportunity To Enjoy Comfortable Living With Exceptional Outdoor Space! (id:51382)
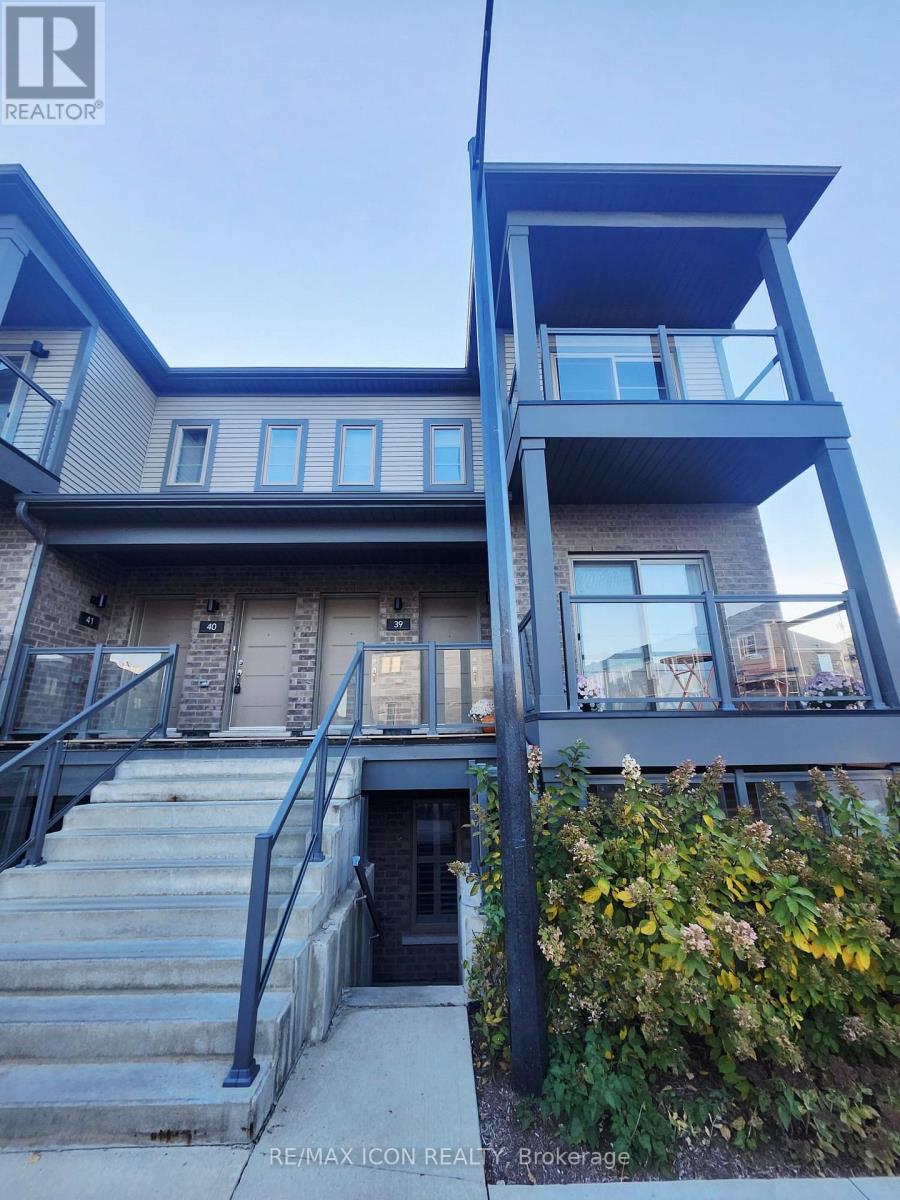
37 - 205 West Oak Trail
Kitchener, Ontario
Welcome to 205 West Oak Trail in Kitchener! This 2-bedroom, 1-bathroom unit offers comfortable, practical living in a convenient location, complete with one parking space. Enjoy easy access to everyday amenities, including Longo's, restaurants, coffee shops, parks, and public transit. Ideally located just 3 minutes to nearby shopping centers, 3 minutes to Williamsburg Community Centre, 9 minutes to Highway 8, and 10 minutes to Highway 401. A great place to call home with everything you need close by! Rent is plus utilities. Book your showing today! (id:51382)
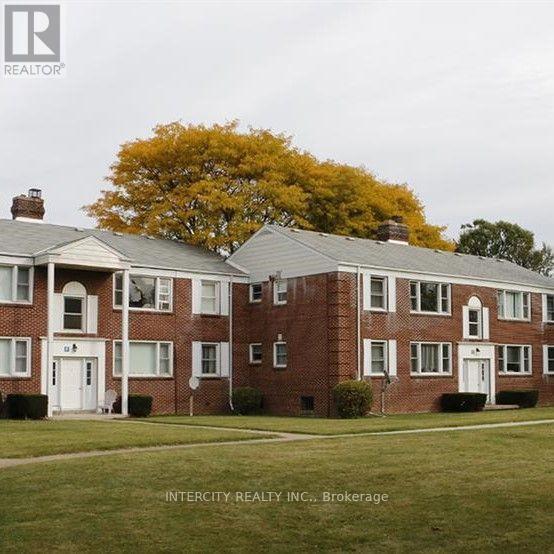
P77 - 5150 Wyandotte Street E
Windsor, Ontario
Experience the perfect blend of colonial charm and contemporary living in this bright beautifully renovated apartment. Inside Enjoy nice finishes, new appliances, and a thoughtfully updated layout. The open concept floor plan compliments the bright, open living space. This is a great opportunity to enjoy the charm of a quiet cozy site. Close to all conveniences: Grocery, Shopping, Banking, Restaurants, Waterfront, Hospital And More. (id:51382)
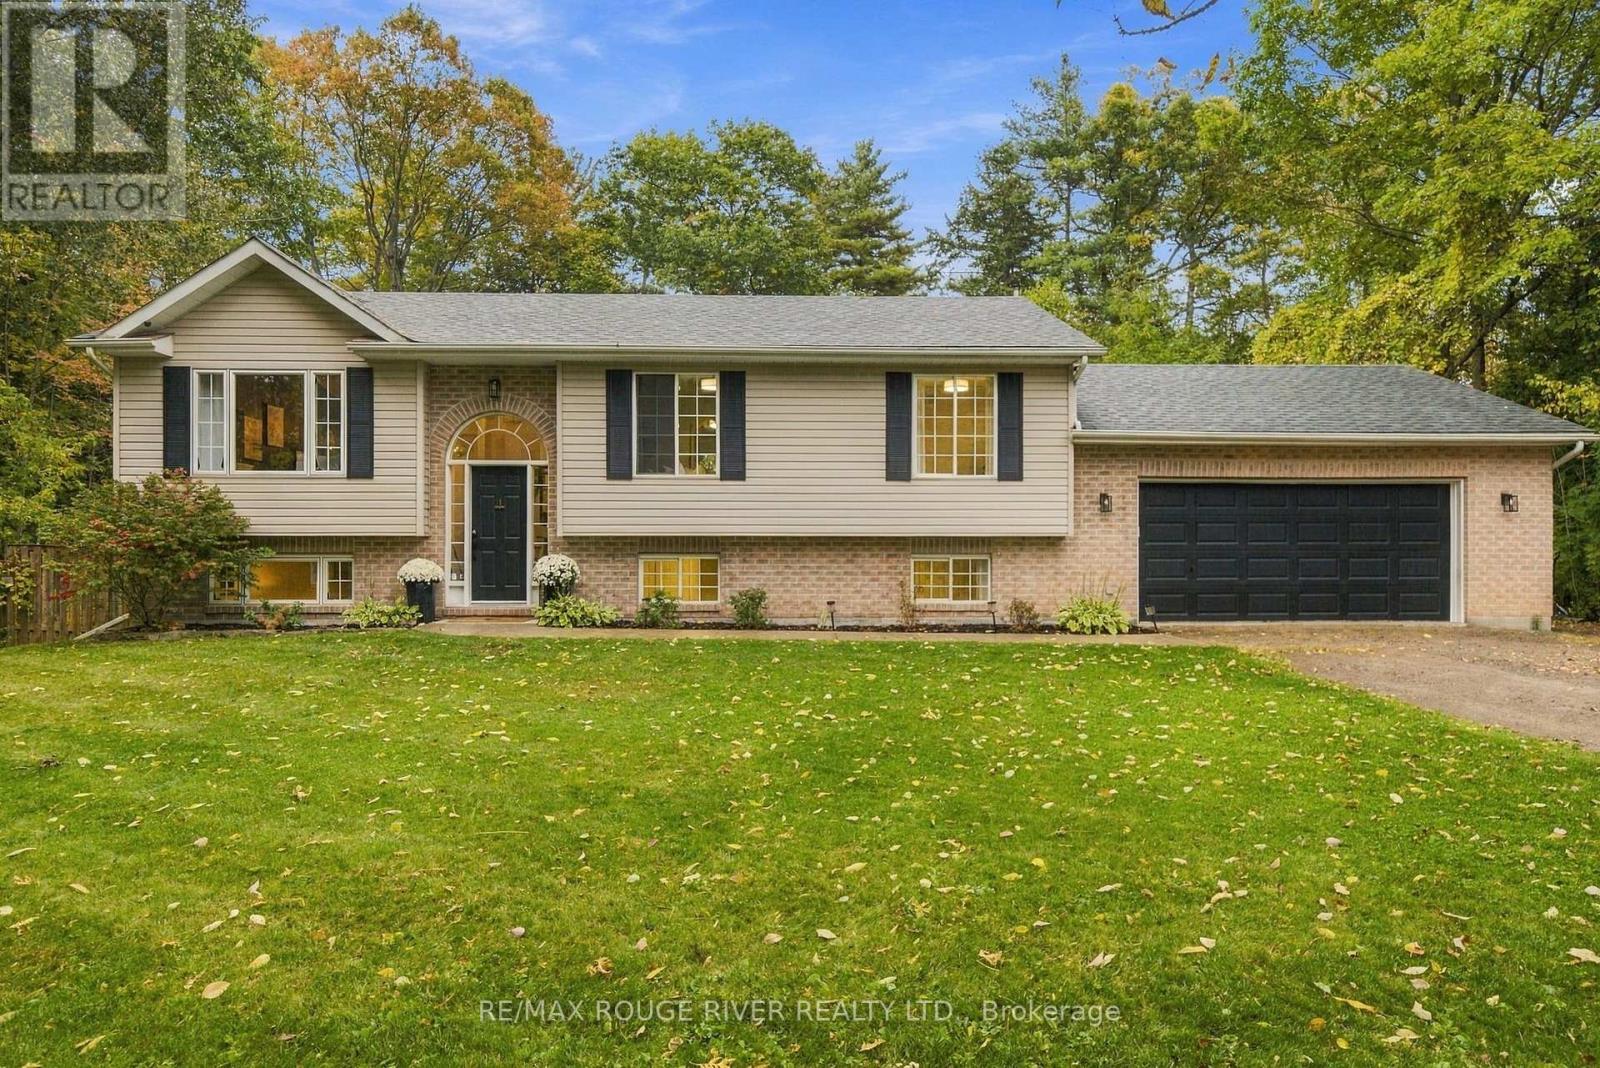
13643 Little Lake Road
Cramahe, Ontario
Escape to your own private retreat on 1.42 wooded acres. Mature trees, perennial gardens and a peaceful stream create a setting that feels worlds away from the everyday. Winding trails lead through the property to a creek side treehouse, and a custom fire pit is made for summer evenings under the stars. Raised vegetable beds and established gardens complete the picture. Inside, this well-maintained home is bright and welcoming. Cathedral ceilings run through the main living, dining and kitchen areas, while oversized windows fill the space with natural light. A walkout leads to a spacious deck overlooking the woods and stream, the perfect backdrop for morning coffee, entertaining or simply listening to nature. The main level offers two bedrooms plus a flexible office, nursey or den. The lower level adds a generous family room and two more well-sized bedrooms, ideal for kids, guests or extended family. With two full bathrooms, there's room for everyone to spread out. A spacious garage with plenty of storage offers convenient interior access from both levels. Enjoy the peace of country living just a short drive from Highway 401 and County Road 2, with Little Lake only minutes away when you feel like spending the afternoon by the water, digging your feet into the sand or cooling off with a swim. This is a special place to slow down, spread out and enjoy every season surrounded by nature. (id:51382)
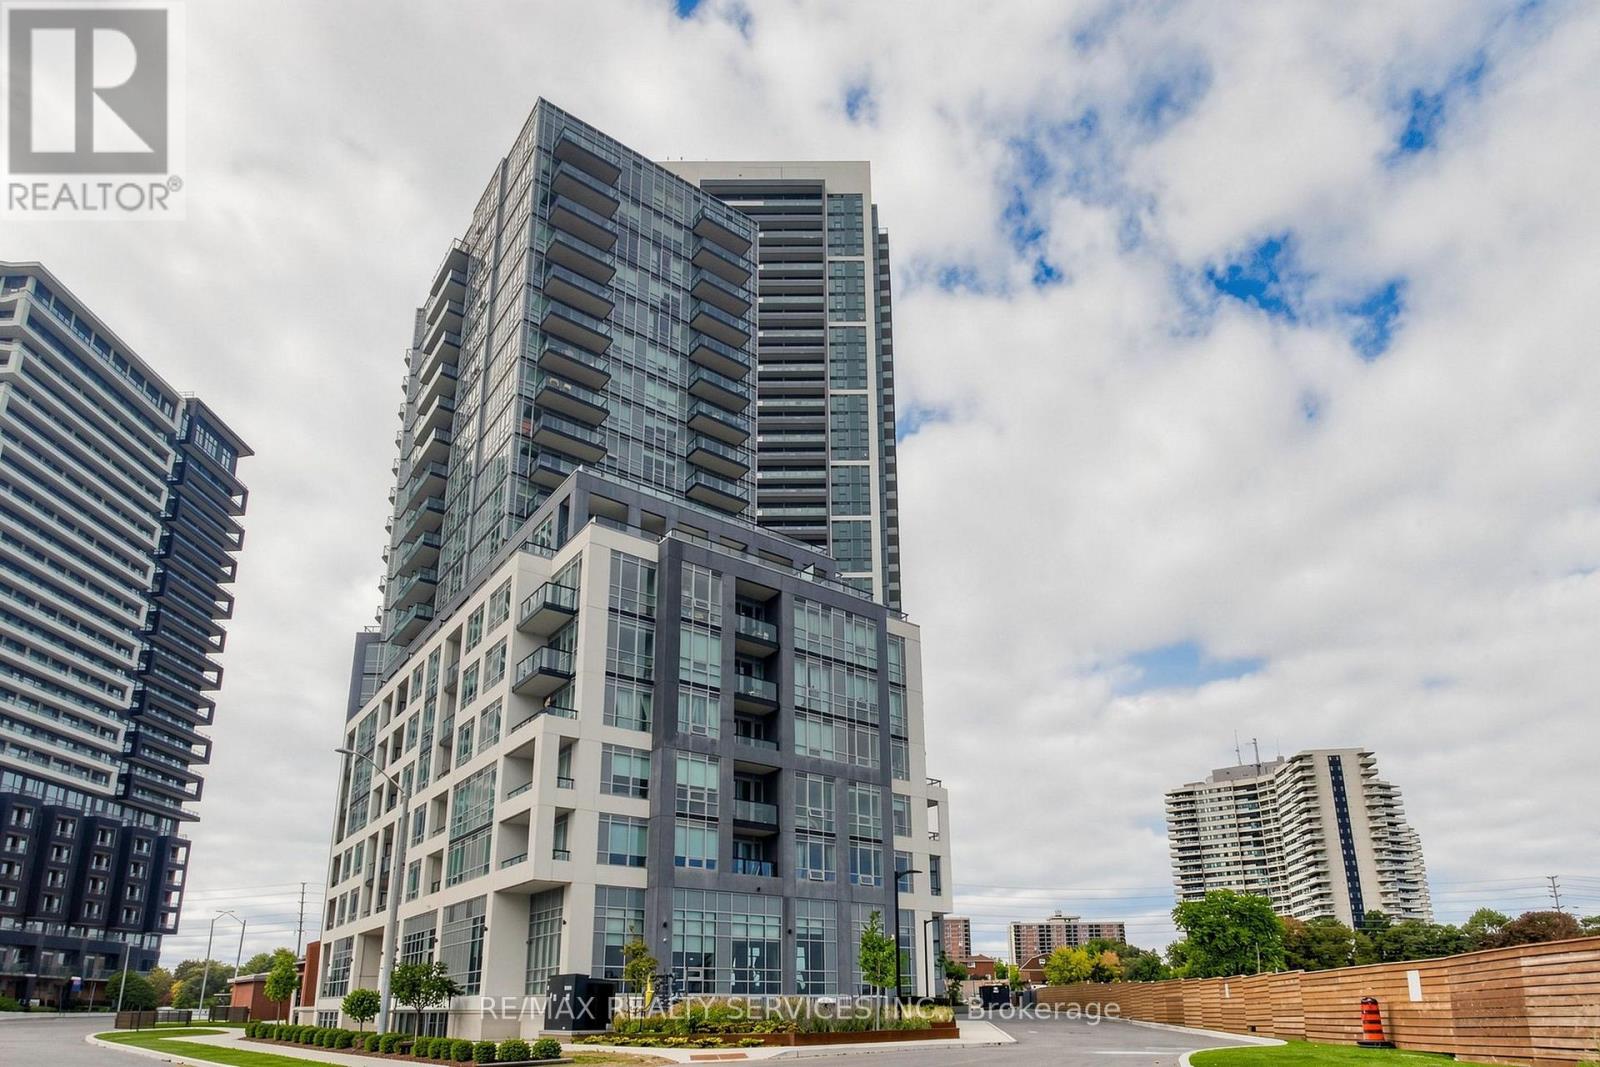
2904 - 209 Steeles Avenue W
Brampton (Fletcher's Creek South), Ontario
Move In Today! Brand-new, never-lived-in 2-bedroom, 2-full-bathroom corner suite on the 29th floor of Stella 2 Condos. Extra windows bring in natural light, and the private 127 sq. ft. balcony offers great views. Bright, carpet-free layout with an open-concept living and dining area. The modern kitchen features two-tone cabinetry, quartz countertops and integrated appliances. Includes 1 underground parking space. High-speed internet and heat are included. Landlord will install window coverings. Building amenities include a fitness centre, rooftop terrace, party room, guest suite and resident lounge. Steps to Sheridan College, transit, shopping and restaurants, with easy highway access. Tenant pays hydro, water and tenant insurance. Window coverings to be installed by the landlord prior to occupancy. (id:51382)
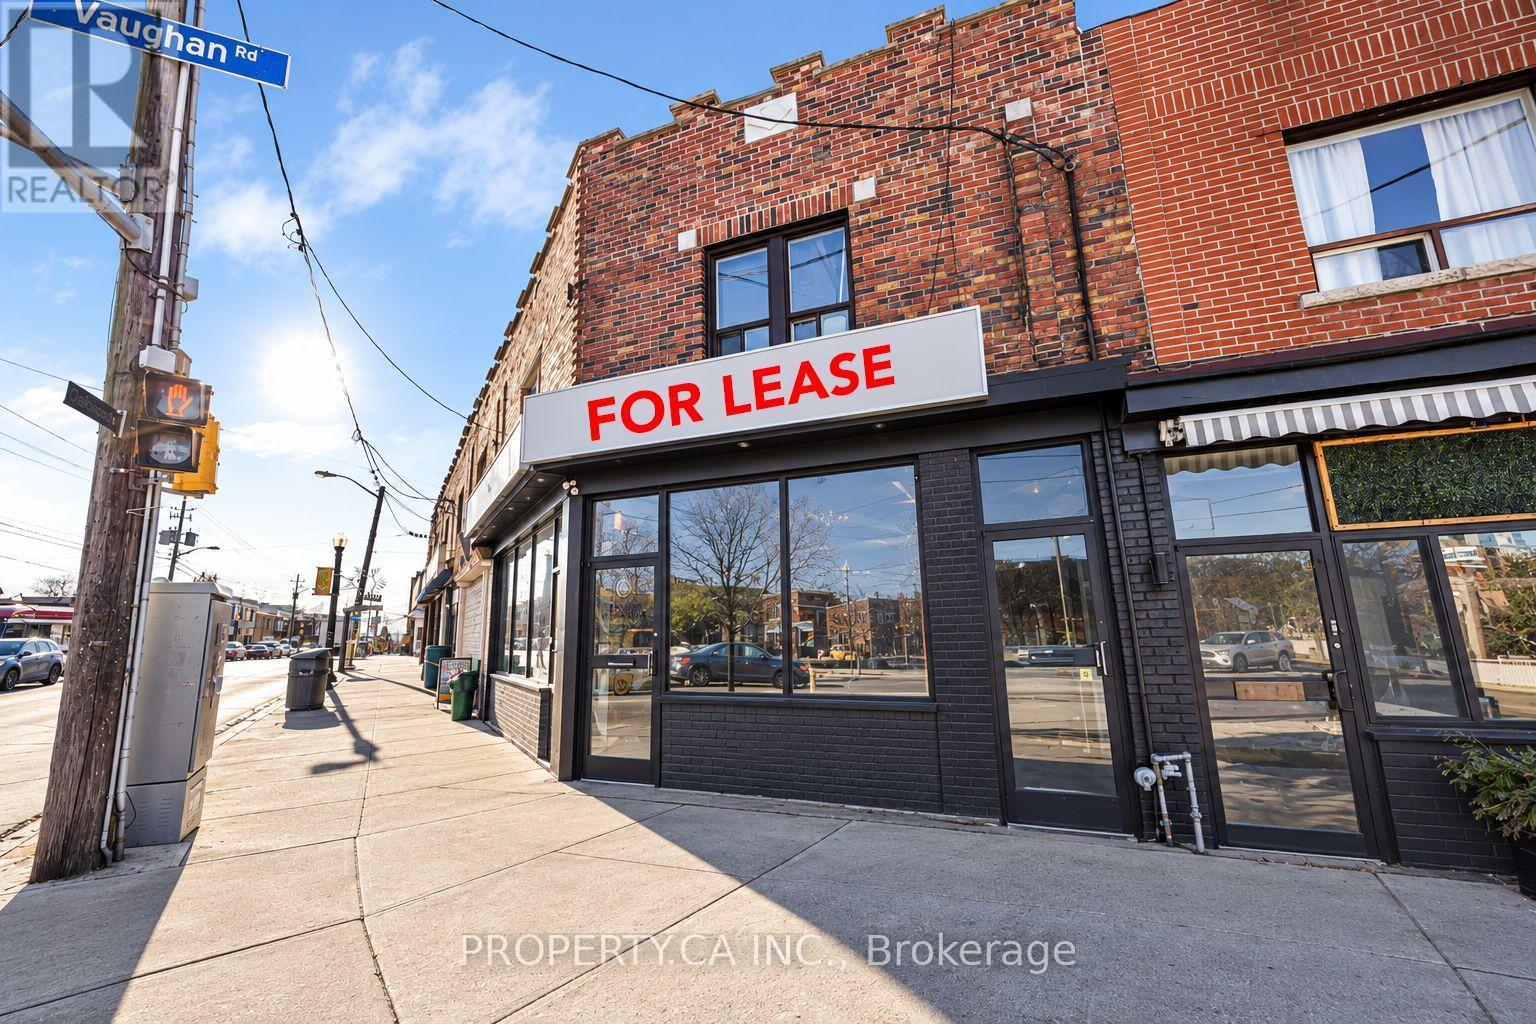
540 Oakwood Avenue
Toronto (Oakwood Village), Ontario
Unmatched exposure on the corner of Vaughan & Oakwood, with over 37ft of frontage on one of the busiest corridors. 500 meters from the Oakwood LRT station and next to several new developments, this is an opportunity to become part of this quickly changing neighbourhood. Newly renovated and easy to show. Ideal for cafe, hospitality, retail or services. (id:51382)
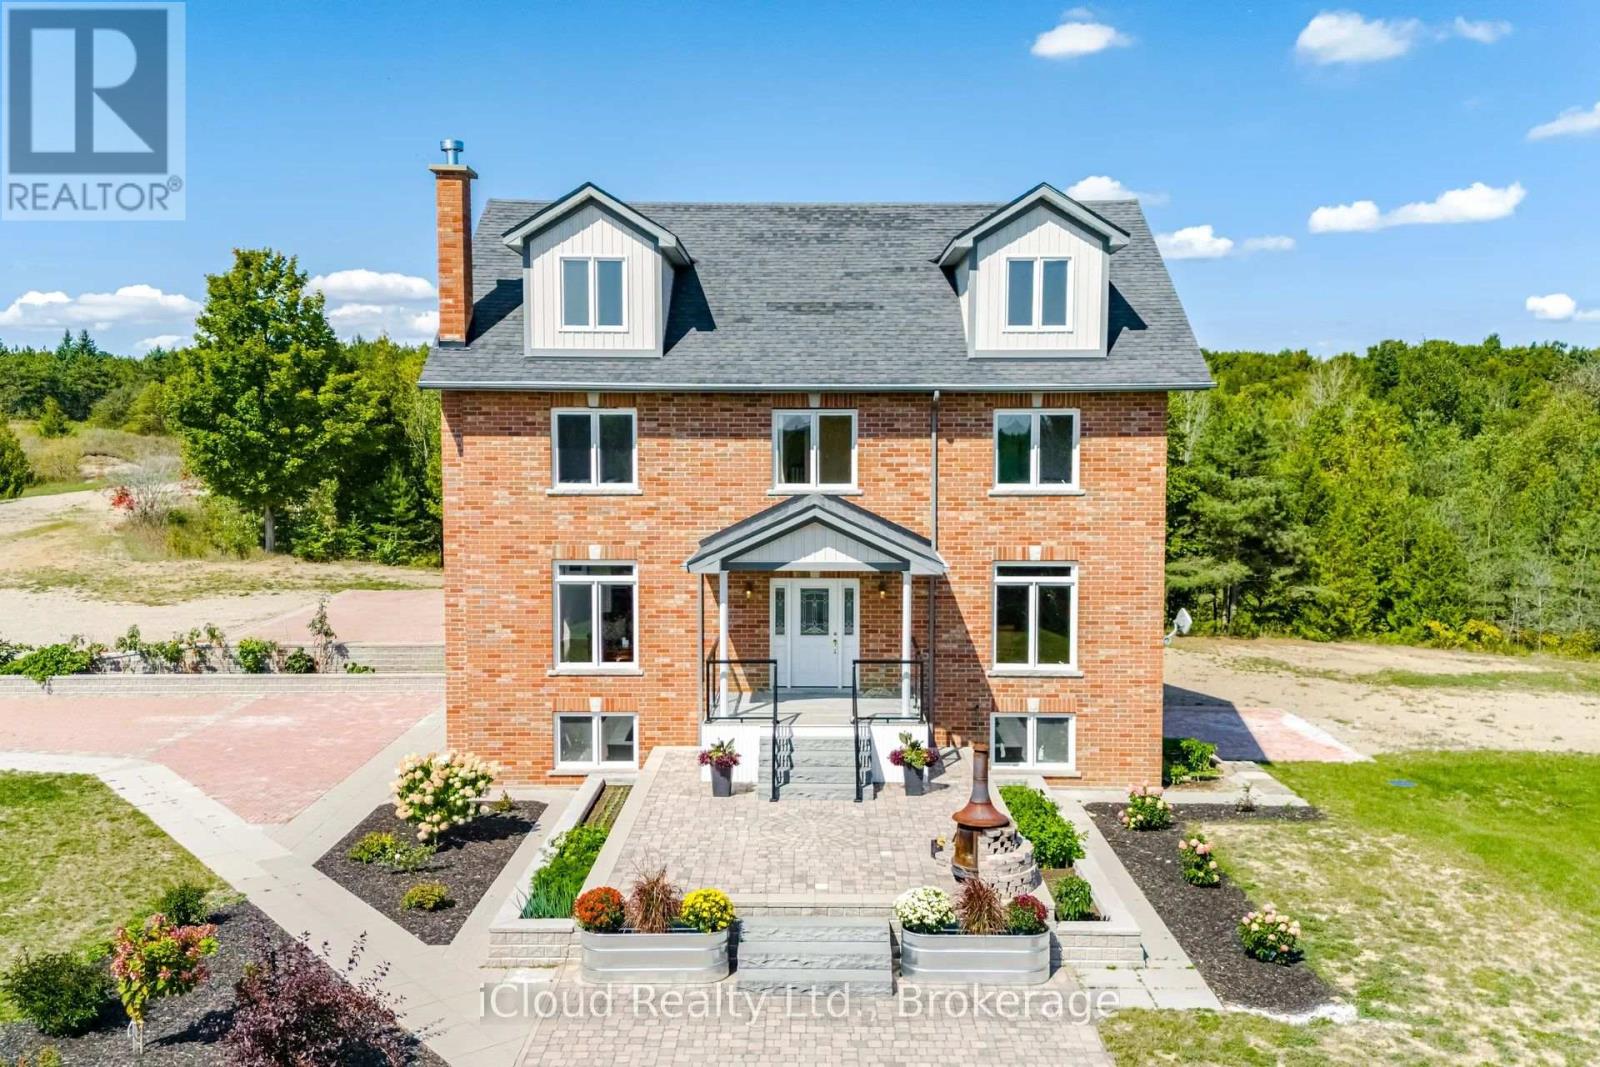
346195 15th Side Road
Mono, Ontario
29 acres of paradise! Zoning permits farming and secondary dwelling units with applicable provisions per Town of Mono. Welcome to luxurious living in this expansive, custom-built 3-storey home nestled in the sought-after neighborhood in Mono. Built in 2013, this exceptional property boasts over 3700 square feet of finished living space above grade. Built with energy savings and comfort in mind, this family home has something for everybody. Geothermal heating saves thousands a year in heating cost. Bright, large principal rooms offer a perfect blend of comfort and style. Hardwood flooring throughout the main and second floor. Huge, bright windows bring in natural light. With four spacious bedrooms, this home caters to your large and extended family to live and enjoy what life has to offer. The walkout basement can be easily turned into an apartment: it has finished 3-piece washroom, roughed in laundry plumbing, pot lights and separate entrance with double door. The spacious attic on the third floor is insulated and drywalled awaiting your personal touches. All windows are above grade. Experience the tranquility of country living without sacrificing urban amenities: 15 minutes drive to Headwaters hospital, minutes drive to nearby town for all your shopping and entertainment needs, and a short drive to skiing and snowboarding at Hockley Valley Resort. This home has been lovingly maintained and meticulously kept. (id:51382)
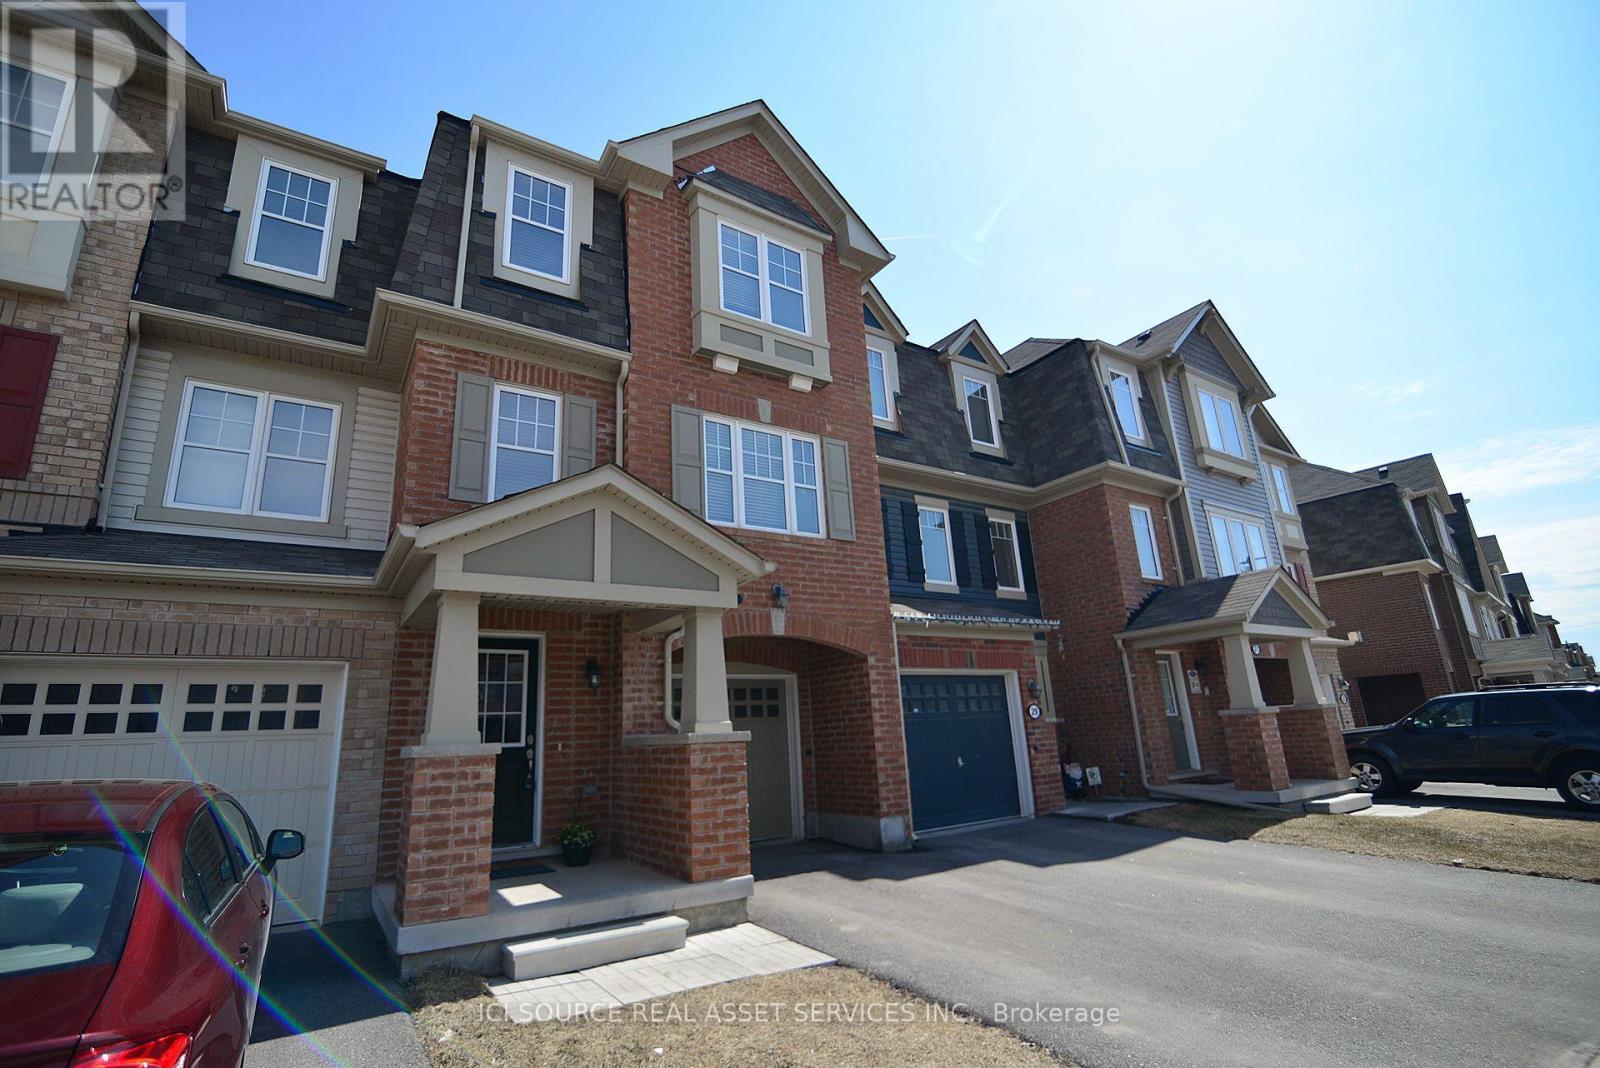
27 Bevington Road
Brampton (Northwest Brampton), Ontario
Beautiful and spacious 3-bedroom plus den, 2.5-bathroom 3-storey freehold townhouse in the highly desirable Mount Pleasant neighborhood of Brampton. Key Features: Layout: Open-concept with abundant natural light, plus a versatile main floor den/office space (ideal for working from home).Bedrooms & Baths: 3 spacious bedrooms including a primary bedroom with ensuite, plus 2.5 bathrooms total.Parking & Storage: Attached single-car garage with internal access and private driveway parking. Location & Transit: Walking distance to Mount Pleasant GO Station, public transit, public library and top-rated schools, parks, recreation center, and local shopping plazas. Heating & Utilities: Central electric forced-air heating and air conditioning. Tenant to pay utilities. Credit check, proof of income/employment, and references required with rental application. Available immediately.*For Additional Property Details Click The Brochure Icon Below* (id:51382)
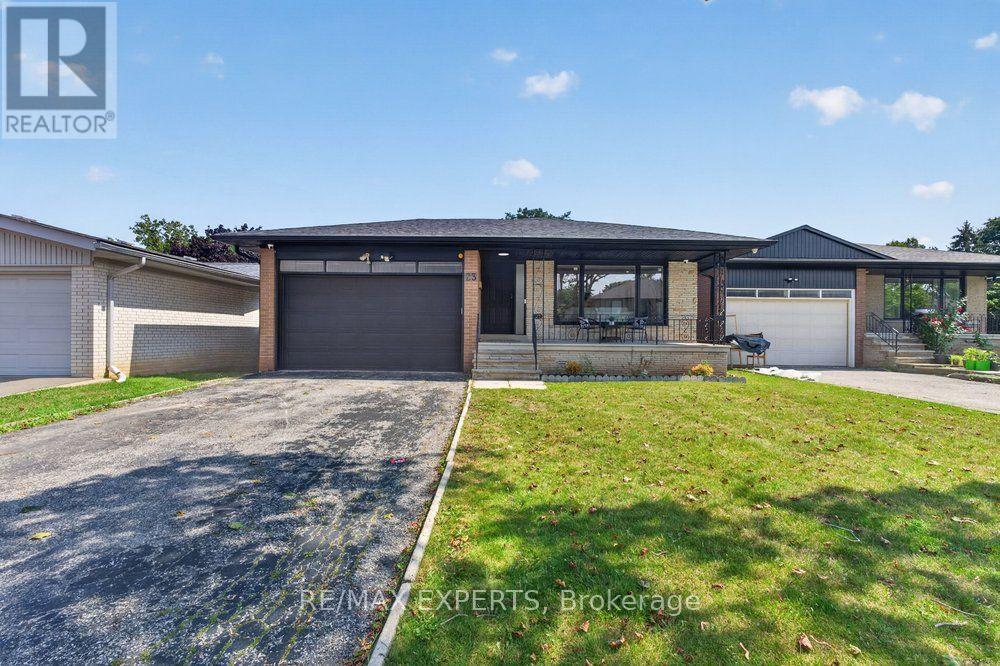
23 Collingdale Road
Toronto (Mount Olive-Silverstone-Jamestown), Ontario
*Perfect 3 Bedroom 2 Full Bathroom Bungalow * All Brick Exterior ** Premium Pool Size Lot 46 Ft x 159Ft ** Backing onto Ravine ** Bright East/West Exposure ** Enjoy 1476 Sqft Above Grade ** Fully Renovated Bungalow ** Open Concept Living & Dining ** Functional Layout ** Gourmet Kitchen W/ Stainless Steel Appliances, Gas Stove, Quartz Counters to backsplash, Custom Two Tone Cabinetry Extendable Faucet, Under mount sink overlooking Window, Breakfast Area & Washer & Dryer * Primary Bedroom Features Closet & 3 Pc Ensuite ** All Bedrooms Sunfulled and Spacious ** Separate Entrance ** Walk Out Basement ** Roof; 2025, AC: 2023, Windows: 2022 (id:51382)
Lower - 14 Christine Place
Orillia, Ontario
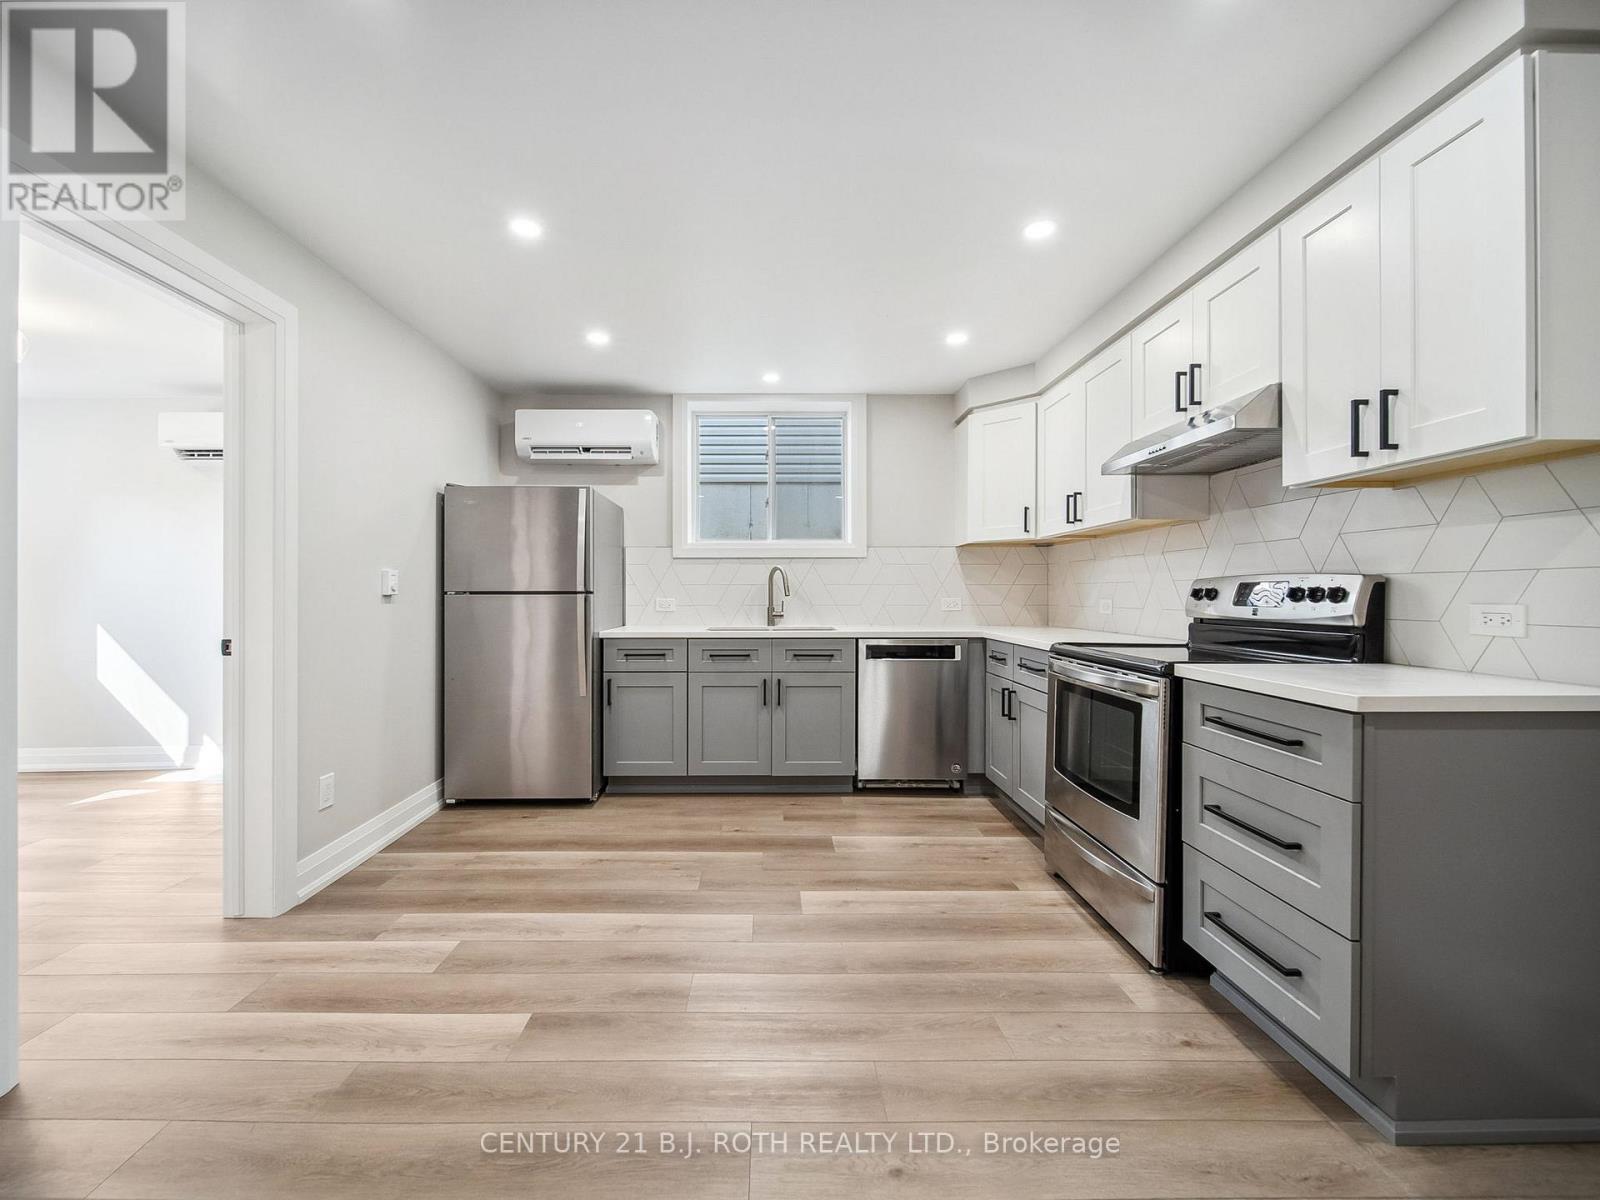
Welcome to your immaculate and almost new 2-bedroom apartment on a dead-end road in Orillia's West Ward! This unit features a full kitchen, a modern 3-piece bath, and the convenience of in-suite laundry. Located in a prime area, you'll be just minutes away from all amenities, schools (including Georgian and Lakehead), and have easy access to the highway. It is partially above grade with large egress windows, bringing in lots of natural light and warmth to the space. The apartment comes with a dedicated parking spot and is vacant, making it ready for immediate occupancy. Don't miss out on the chance to make this your new home! **Water included in price. (id:51382)
60 Prince William Way W
Barrie (Innis-Shore), Ontario
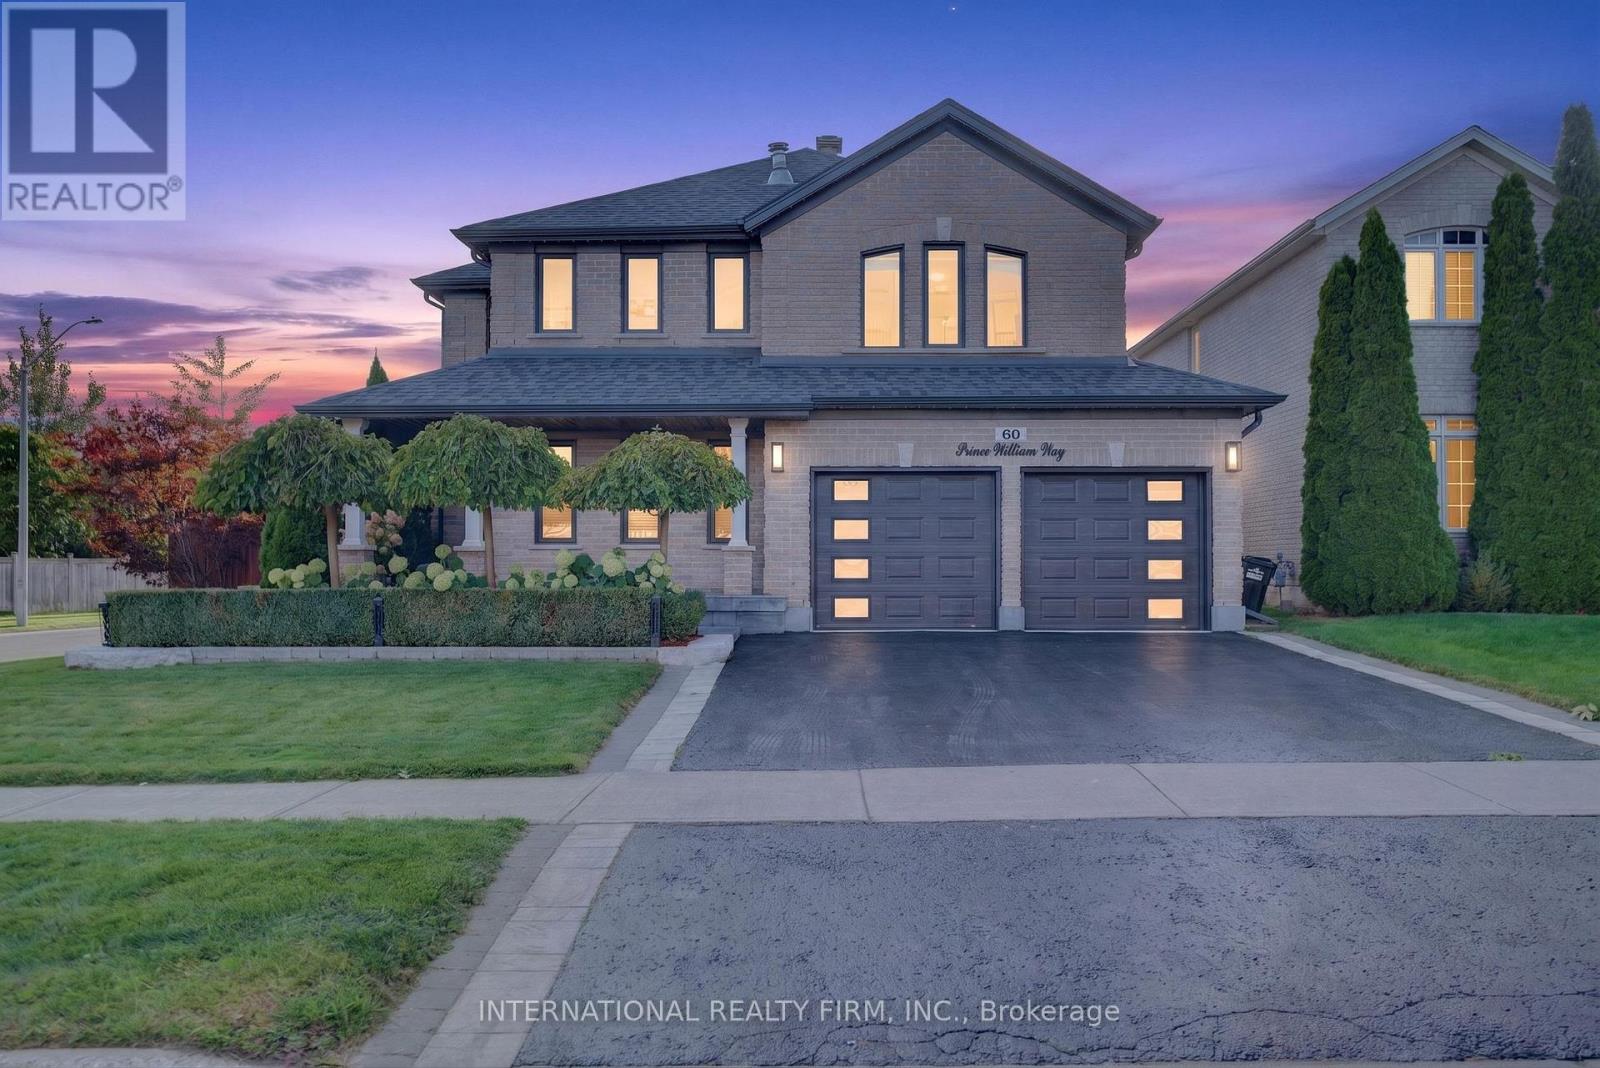
Welcome to 60 Prince William Way, a spacious detached 2-storey home offering approximately 3,300 sq. ft. above grade on a desirable corner lot. Featuring 4 bedrooms, a beautifully renovated kitchen, hardwood flooring, upgraded black windows and a freshly painted interior. The primary ensuite features luxurious heated flooring, while app-controlled Gemstone exterior lighting lets you customize colours and displays for any occasion. The private backyard is designed for entertaining with an expansive deck, multiple gazebos, BBQ area and hot tub. Excellent curb appeal, a double-car garage and a functional, family-friendly layout complete this impressive home. ** This is a linked property.** (id:51382)
302 - 1 Shipyard Lane
Collingwood, Ontario
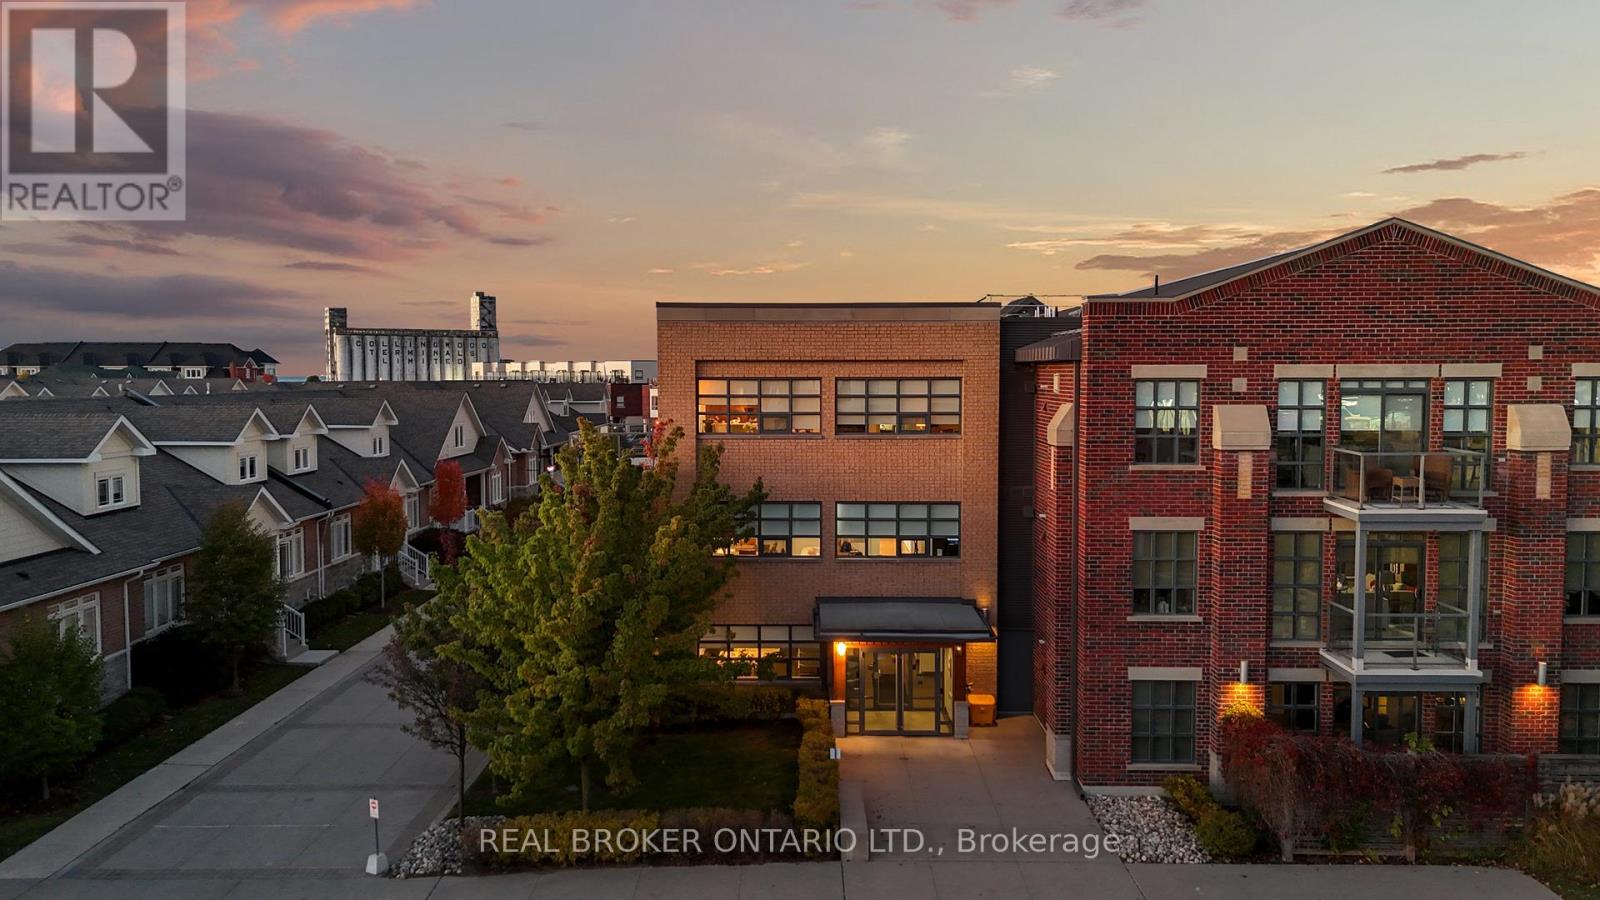
Open House on November 15, Sunday, from 12 pm- 2 pm. The Shipyards - A premier waterfront address in the heart of Collingwood. This refined third-floor residence showcases sweeping west-facing views of the Escarpment, bathed in golden afternoon light and framed by unforgettable sunsets from the expansive private balcony. The open-concept 1 bedroom plus den layout is designed with both elegance and ease in mind, featuring soaring 9-foot ceilings, a beautifully appointed kitchen with granite countertops and stainless steel appliances, in-suite laundry, and a tranquil primary bedroom highlighted by floor-to-ceiling windows. Residents enjoy a collection of upscale amenities including secure underground parking, elevator access, a canoe and kayak room for effortless days on the water, and a welcoming party room for entertaining. Step outside to the Harbourfront promenade for morning walks along the bay, or wander into downtown Collingwood for fine dining, boutique shops, live music, and theatre. From golfing and skiing to cycling and paddleboarding on Georgian Bay every season brings adventure.Luxury, lifestyle, and location come together in one exceptional address. Welcome to Collingwood living at its finest. (id:51382)
2220 - 25 Greenview Avenue
Toronto (Newtonbrook West), Ontario
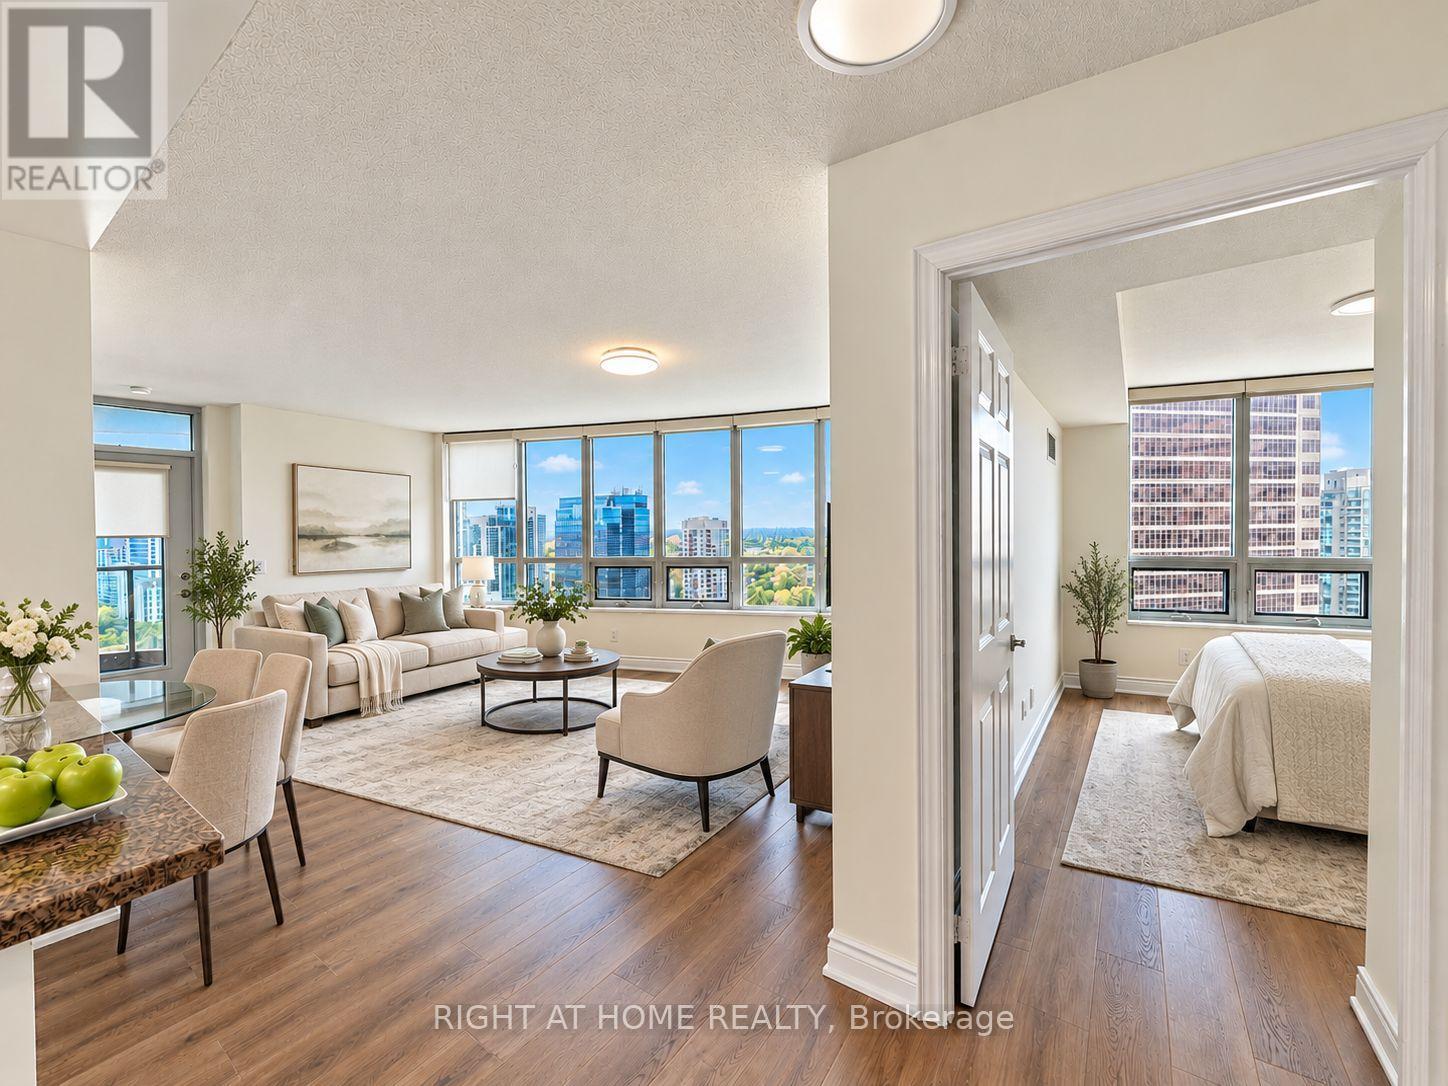
*Wow, Awesome Panoramic View! *Wall-to-Wall Windows *Bright Spacious 22nd Floor Corner Unit *2 Split Bedrms for Privacy **NEW LVP (Luxury Vinyl Plank) WOOD FLOORS Thru-out, Easy to Clean & Maintenance-Free *Freshly PAINTED *Open-Concept Kitchen w/Granite Countertop/Bfast Bar *Walk In Closet & Ensuite Bath @Mbr *Mirror Closets @Hallway *24-Hr Concierge *Fab Facilities: Indoor Pool, Gym, Party Rm... *Manificent Tridel Bldg @Prime Yonge/Finch Location *5-Minute Walk to Subway & Reg. Buses. *Near Supermarkets, Shops, Restaurants... *Quiet Yet So Convenient >>Leave Car Home & Walk to Explore North York! *Perfect for Professionals, Young Families or Mature Folks looking to downsize. (id:51382)
5607 Flagg Road
South Dundas, Ontario
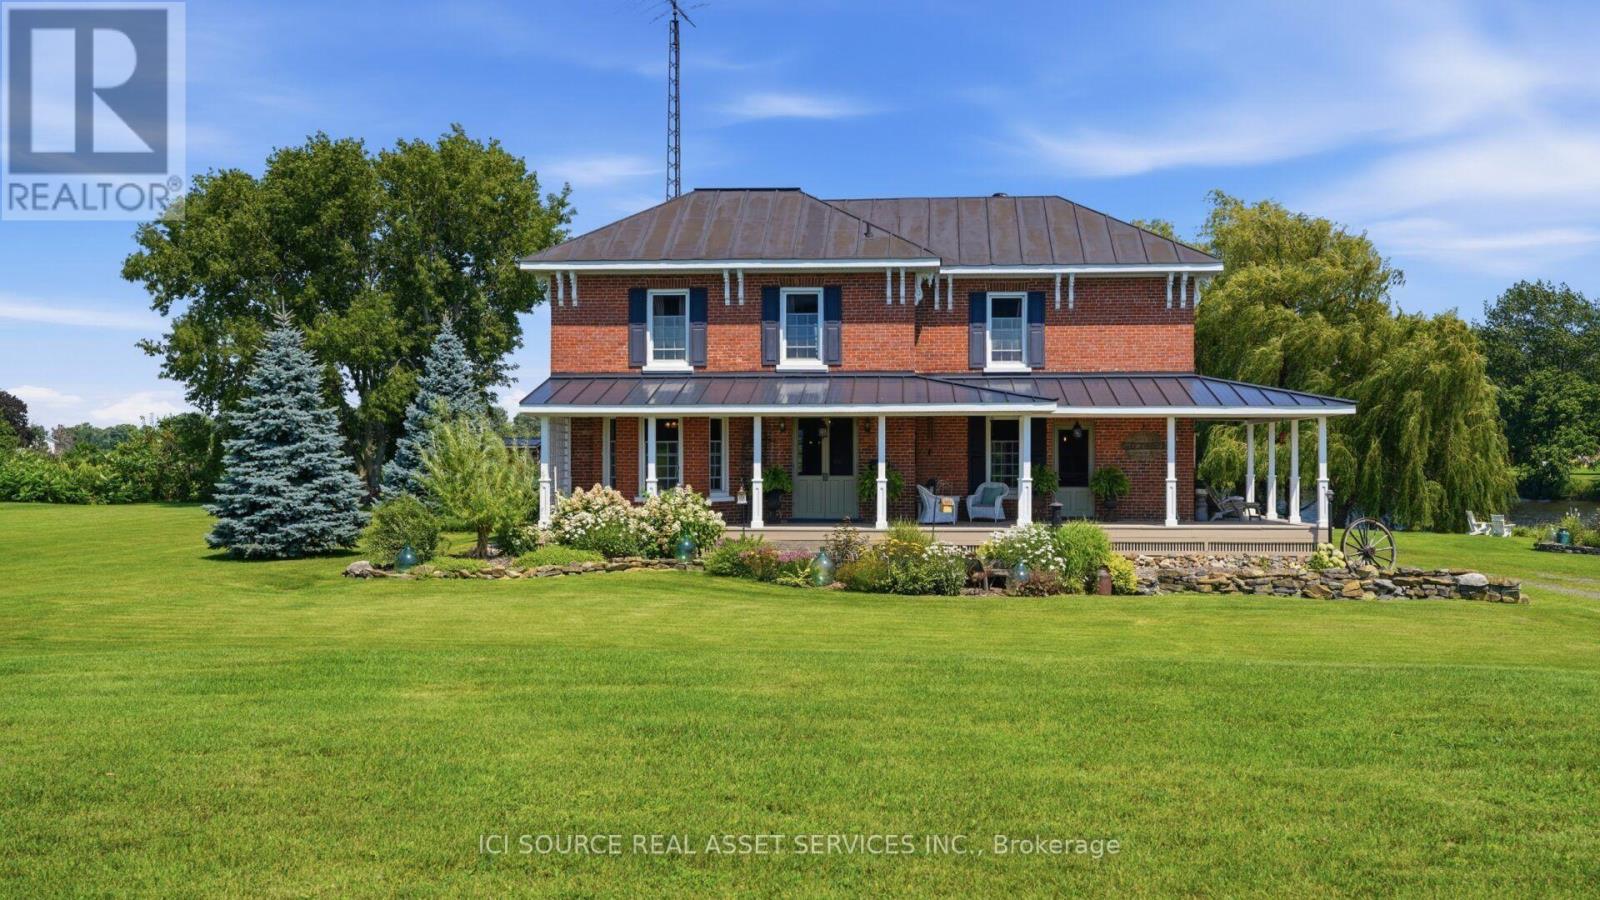
Experience timeless elegance on the water, where historic charm, modern comfort, and beautiful St.Lawrence River views come together. This triple-brick Victorian century home sits on a spacious, landscaped waterfront lot on a peaceful bay just minutes from Morrisburg. Warm and inviting, the home features three bedrooms, two dens, wood flooring, large windows, and generous living spaces. The spacious kitchen offers concrete countertops, a walk-in pantry, and an open-concept family room with a natural gas fireplace. A formal dining room and separate living room with original pocket doors and a second gas fireplace add to the home's character. Enjoy the expansive wraparound covered verandah, large floating dock for boating, swimming and fishing, and original two-storey carriage shed offering excellent storage or workshop potential. Additional features include two staircases, 1.5 baths, partially finished poured-concrete basement, 200-amp service, well and septic, natural gas range and BBQ hookup, and a new high-efficiency natural gas furnace (2025). Convenient to Highway 401 and approximately one hour from Ottawa.A rare opportunity to enjoy historic charm and waterfront living on the St. Lawrence River. *For Additional Property Details Click The Brochure Icon Below* (id:51382)
51 Gosnel Circle
Bradford West Gwillimbury (Bradford), Ontario
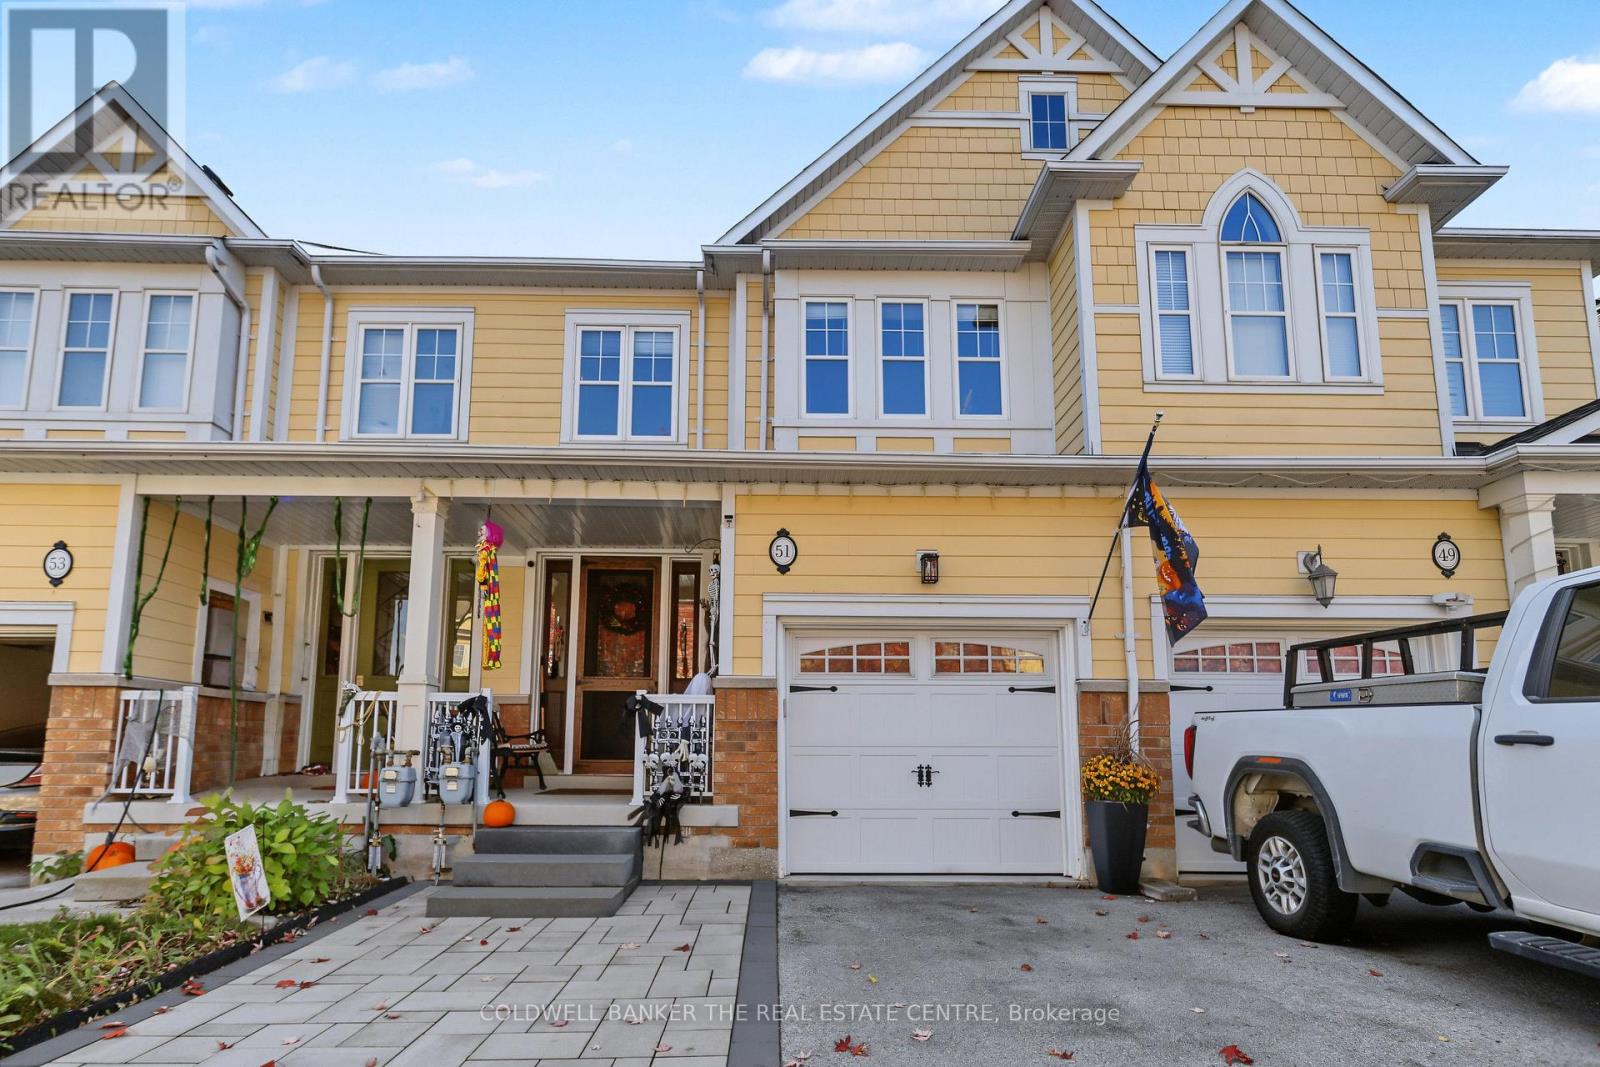
Exceptional Freehold Townhome in a Sought-After Neighbourhood* Beautifully Maintained 1,591 sq. ft. Home* Full of Upgrades* Featuring 9' Ceilings on Main Floor* Modern Kitchen with Quartz Countertops, Centre Island, Pantry, Breakfast Bar, Stainless Steel Appliances and Pot Lights* Open Concept Family Room With Three-sided Fireplace* Oak Staircase* Walkout to Fully Fenced Yard With Rear Patio With Gazebo* Spacious Primary Bedroom with Walk-in Closet and Luxurious Ensuite Featuring a Soaker Tub and Glass Shower* 2nd Upstairs Washroom Upgraded With Large Walk-in Shower* Convenient Second-Floor Laundry* Recent Upgrades include Roof Shingles (2025), Garage Door (2024), Front Screen Door (2024), Extended Driveway and Front Steps (2022)* Located Within Walking Distance to Parks, Schools* Convenient Access to Transit, GO, Shopping and Everyday Amenities* Move-in Ready and Loaded with Value! (id:51382)
10 Stoddart Street
Essa (Thornton), Ontario
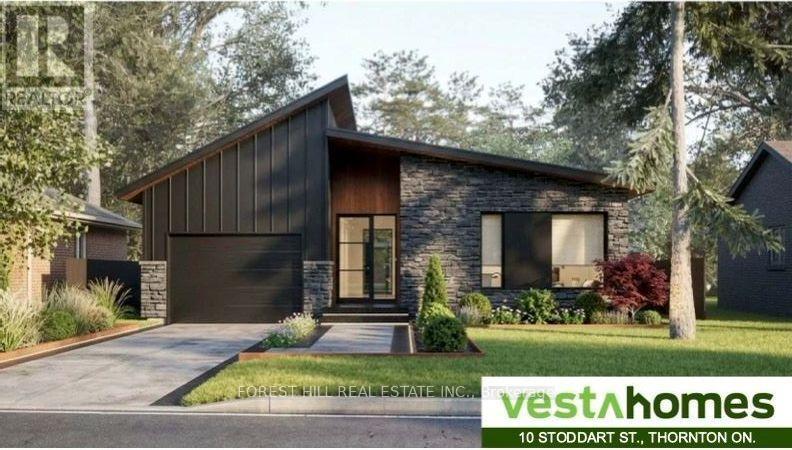
Welcome to 10 Stoddart Street in the charming community of Thornton, just minutes south of Barrie. This custom-home-inspired, intentionally designed contemporary bungalow offers a refreshing take on modern living, combining distinctive architecture, thoughtful details, a practical layout and a generous lot in a quiet, established neighbourhood. Inspired by the character and attention to detail of a custom-built home, every aspect of the design has been carefully considered to create a space that is both beautiful and functional. The open-concept living area, large windows that bring in plenty of natural light and attached garage reflect an approach to home design that puts everyday comfort and livability first. Its distinctive rooflines and modern exterior give the home a character all its own, while the unfinished basement provides additional space with plenty of possibilities for the future. Set on an approximately 9,462 sq. ft. lot, there's room to enjoy the outdoors, entertain family and friends or simply appreciate having a little more space around you. One of the best things about living in Thornton is the location. You get the relaxed atmosphere of a smaller community without feeling far from everything. Barrie is just a short drive away, with shopping, restaurants, entertainment, healthcare, Georgian College and GO Transit all within easy reach. Highway 400 and the future Highway 413 are also nearby, making it convenient to travel south or east/west toward Vaughan, Toronto and Mississauga or north to cottage country. The beautiful Lake Simcoe, spectacular Innisfil Beach Park and future Innisfil GO Transit hub are minutes away. 10 Stoddart Street brings together the thoughtful design and architectural character of a custom home with the comfort and practicality of everyday living, all in a welcoming community where life moves at a more comfortable pace and everything you need is still close by. (id:51382)
7 - 1250 Journey's End Circle
Newmarket (Newmarket Industrial Park), Ontario
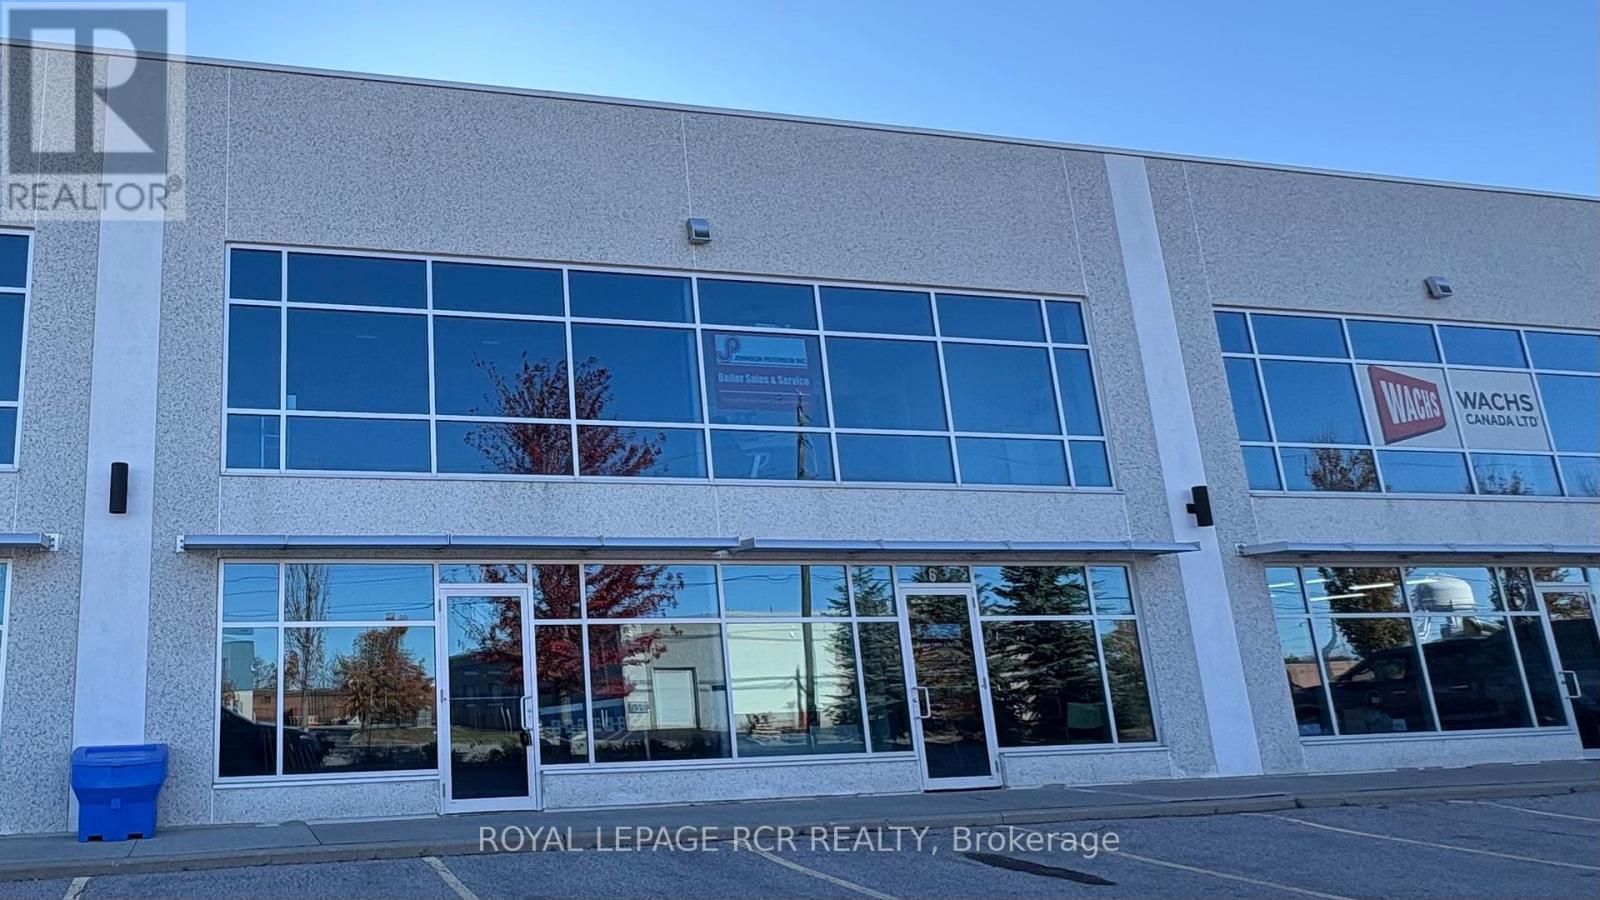
High Qualty, Precast Construction Multi-Tenant Building. EM-95 Zoning Permits A Wide Range of Industrial/Commercial Uses. Glass Front Facade Allows Lots Of Natural Light into 2230 Sq Ft Ground Floor and 620 Sq Ft 2nd Floor. Superb Location, Close to Hwy 404. HVAC Maintenance Included in T.M.I. (id:51382)
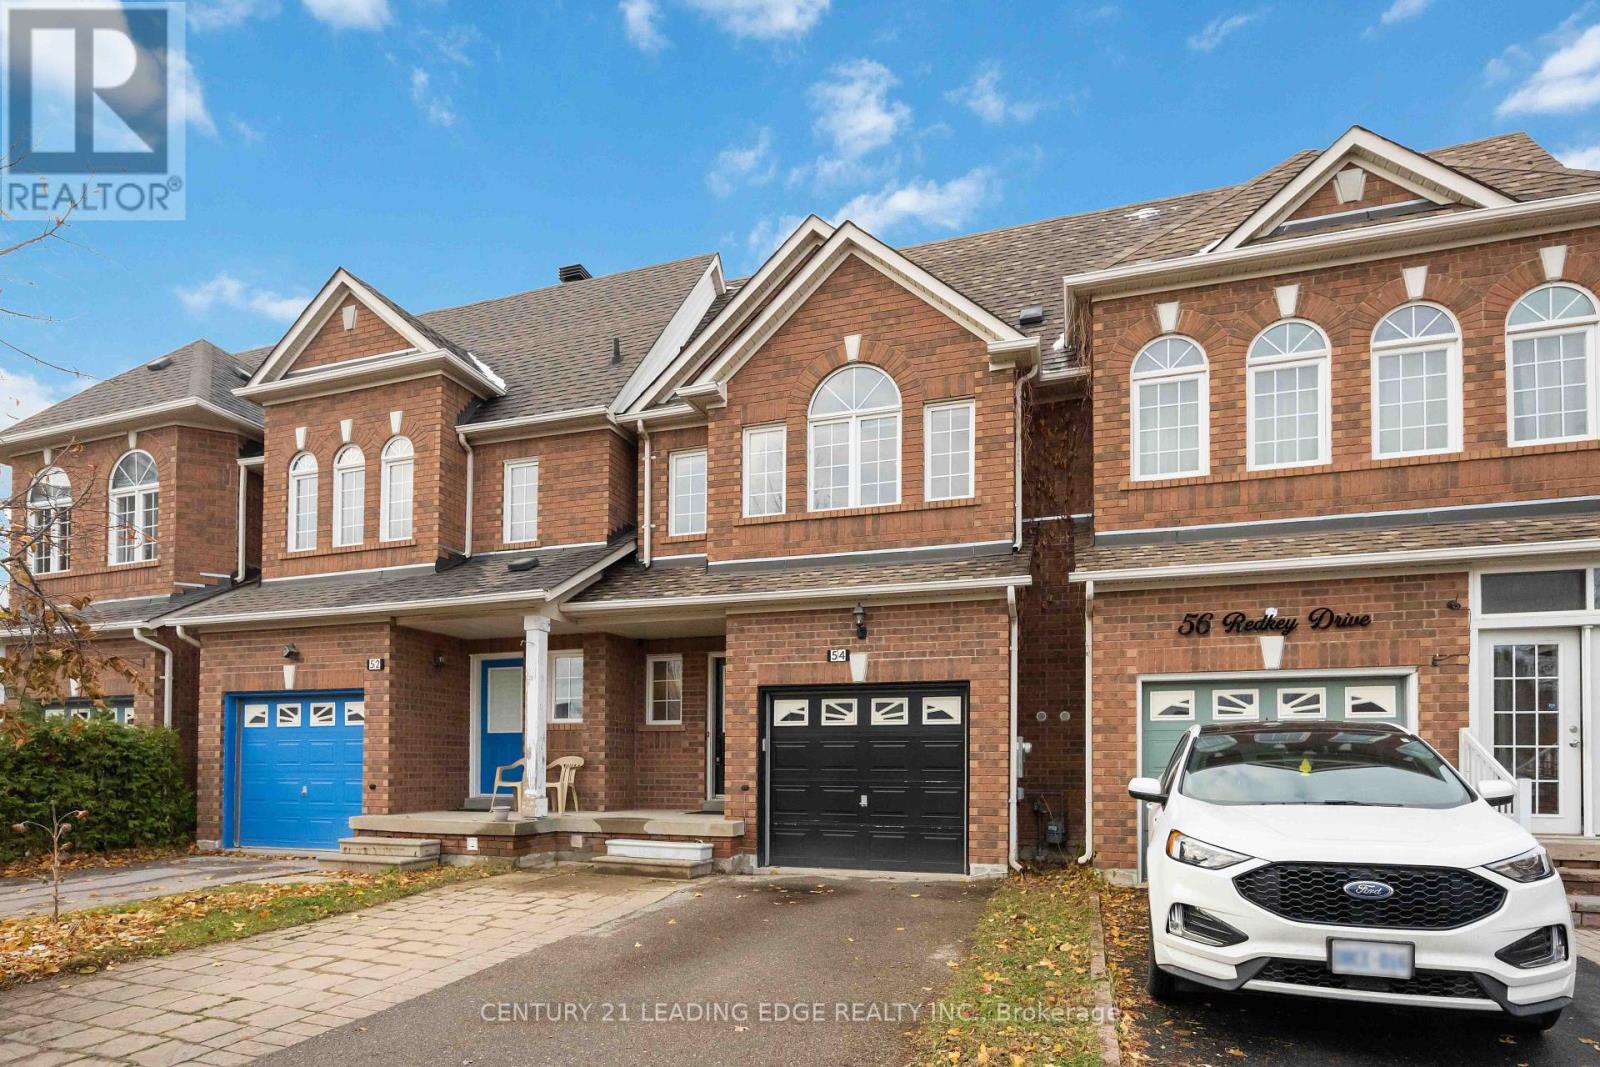
54 Redkey Drive
Markham (Milliken Mills East), Ontario
Welcome to 54 Redkey Dr., situated in Markham's highly sought-after Milliken Mills East community! This well-maintained 2-storey townhouse offers the perfect combination of space, comfort and convenience. Featuring 3 spacious bedrooms, 3 bathrooms and approximately 1,705sq. ft. of above-grade living space, this home offers a functional layout ideal for families.The bright and inviting main floor features generous living and dining areas, along with a family room offering a walkout to a spacious elevated deck, perfect for entertaining or enjoying the outdoors. The finished above-grade basement provides additional living space with a walkout to a deep, private backyard with no rear neighbours! Pride of ownership is evident throughout this thoughtfully maintained home, featuring a brand-new furnace and A/C (2026) and offering a move-in-ready opportunity for its next owners. Nestled on a quiet street in an established, family-friendly neighbourhood, this property is conveniently located near elementary and secondary schools, parks, shopping, grocery stores and public transit, with easy access to Highway 407. An excellent opportunity to own a spacious townhouse in one of Markham's most desirable communities! (id:51382)
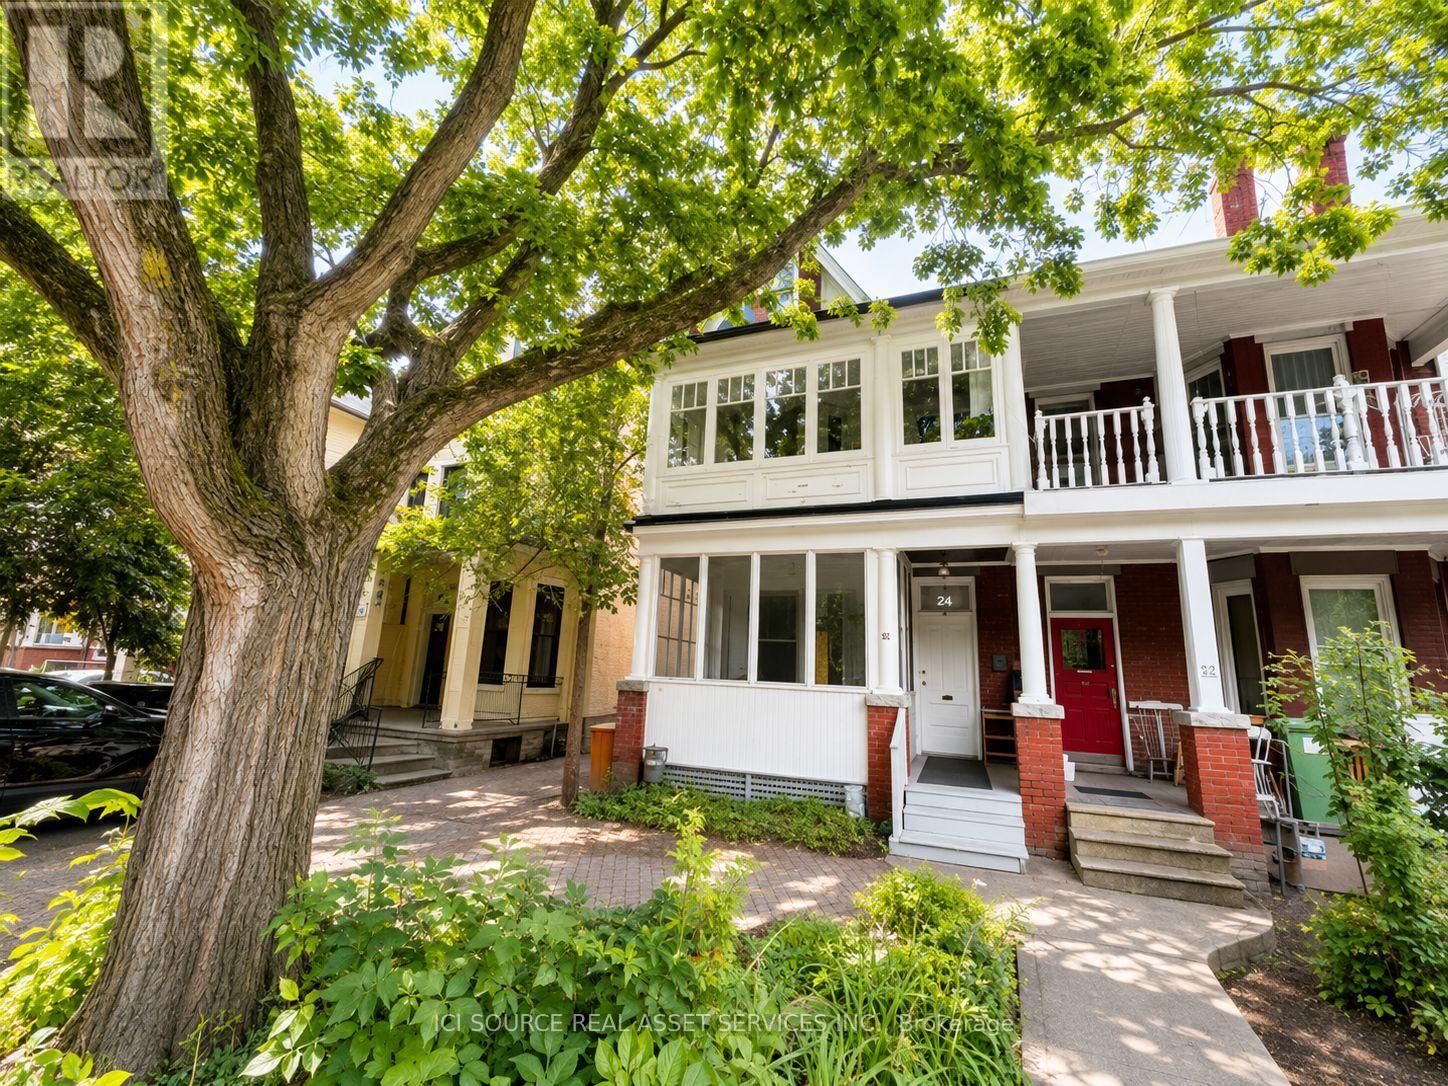
1 - 50 Albany Avenue
Toronto (Annex), Ontario
Newly Renovated Annex Apartment - minutes to Bathurst Station. Available: Immediately / Flexible Move In Date. Rent: $3,150 ONE MONTH'S RENT MOVE IN BONUS** Includes-Professional property management-Newly Renovated Apartment-High ceilings-Large windows-Hardwood floors-2 Bedrooms-1 Bathroom-In-unit laundry-Backyard-Air conditioning-Front Porch-Street permit parking available at extra cost-No smoking inside Minutes to: Annex, Little Italy, Bathurst Station, shops, restaurants, amenities, U of T, Ryerson, George Brown, hospitals, Bloor St., College St., Toronto Western, multiple transit routes. *For Additional Property Details Click The Brochure Icon Below* (id:51382)
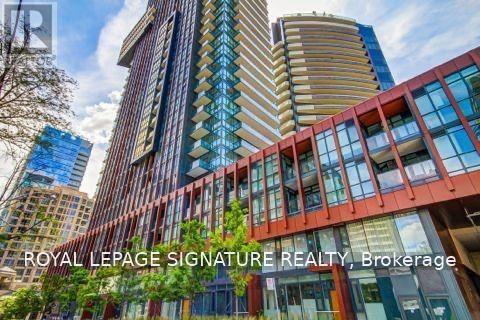
1503 - 32 Davenport Road
Toronto (Annex), Ontario
Experience sophisticated Yorkville living at The Yorkville! This luxurious corner suite offers 2 bedrooms, 2 bathrooms, and 2 private balconies showcasing beautiful northeast views. High-end finishes shine throughout, complemented by a stunning kitchen featuring built-in Miele appliances and a centre island. Floor-to-ceiling windows fill the suite with natural light. Enjoy state-of-the-art amenities, including a fitness centre, yoga studio, indoor pool, rooftop terrace with BBQs, concierge service, and more. Ideally situated in the heart of Yorkville, just steps to Toronto's finest restaurants, designer boutiques, art galleries, and upscale shopping. Elegant urban living at its finest! (id:51382)
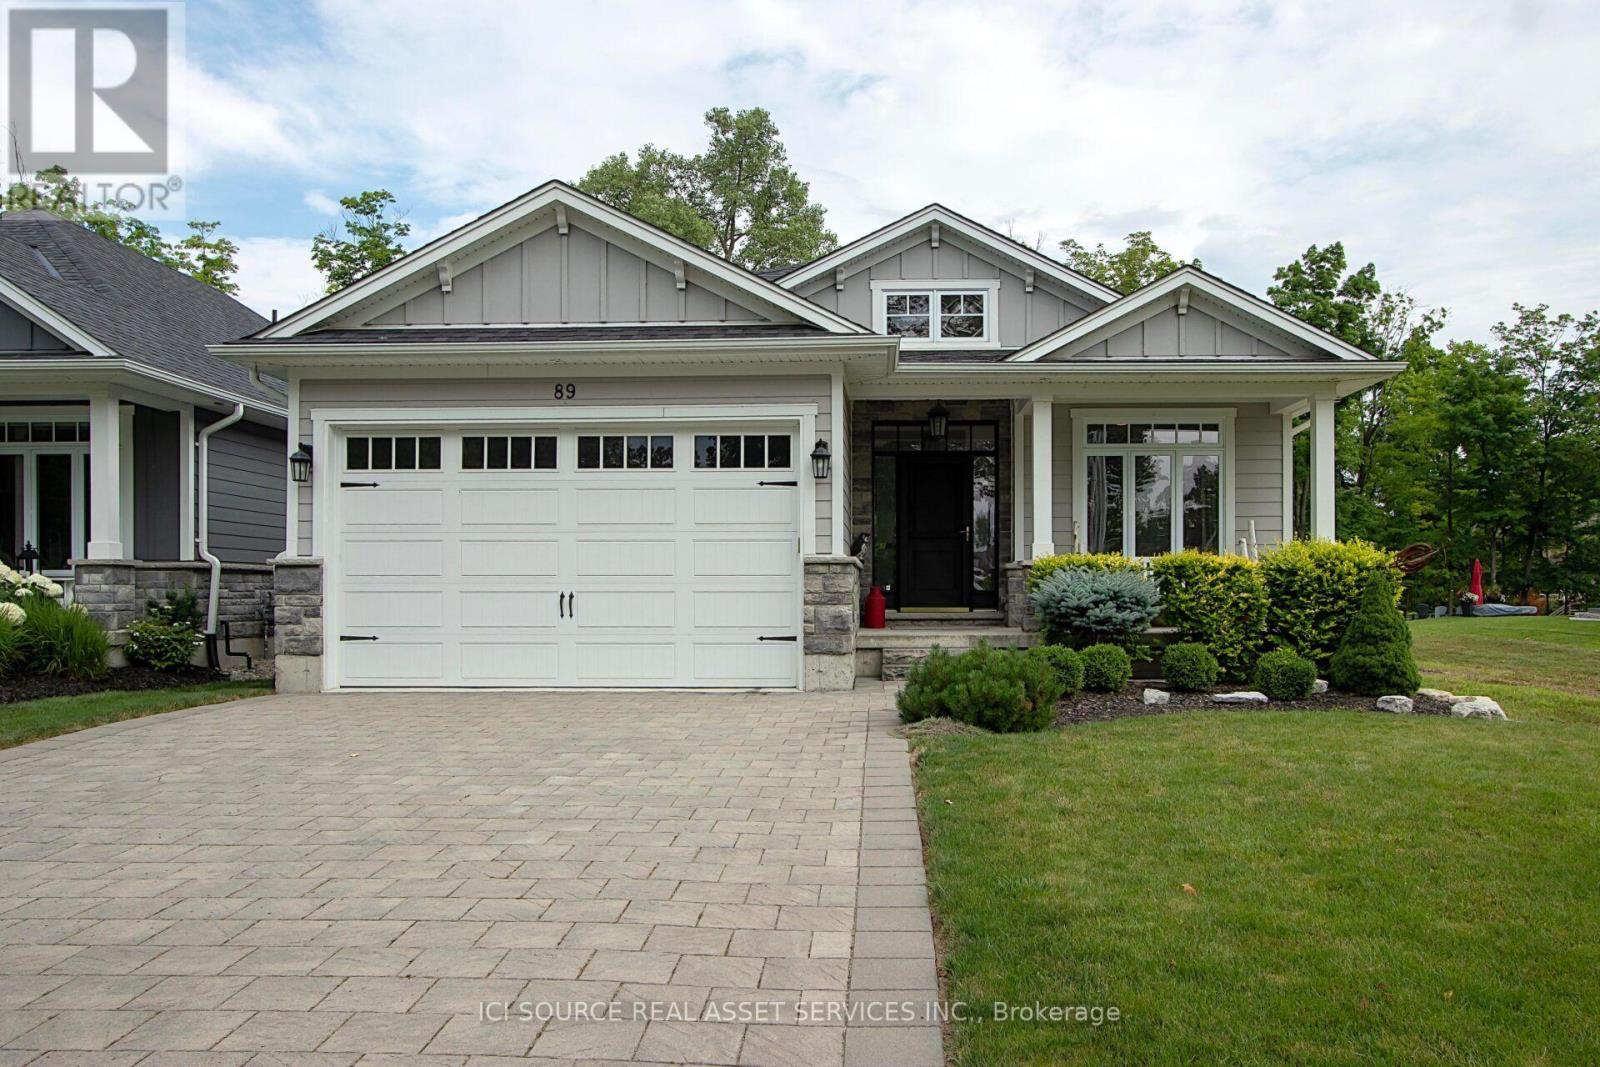
89 Gill Road
Lambton Shores (Grand Bend), Ontario
Boater's Paradise! Discover exceptional riverfront living with 40 feet of private dockage! This spacious 2-bedroom bungalow offers approximately 3,100 sq. ft. of finished living space, including a beautifully finished 1,500 sq. ft. lower level with 3 additional bedrooms and 3 full bathrooms throughout. A standout feature is the extra-long, extra-tall garage, designed to accommodate a boat up to 23 feet. Enjoy scenic river views, peaceful surroundings, and the perfect setting for boating, entertaining, and relaxing. A rare opportunity to enjoy waterfront living with plenty of room for family and guests! *For Additional Property Details Click The Brochure Icon Below* (id:51382)
721 Cook Crescent
Shelburne, Ontario
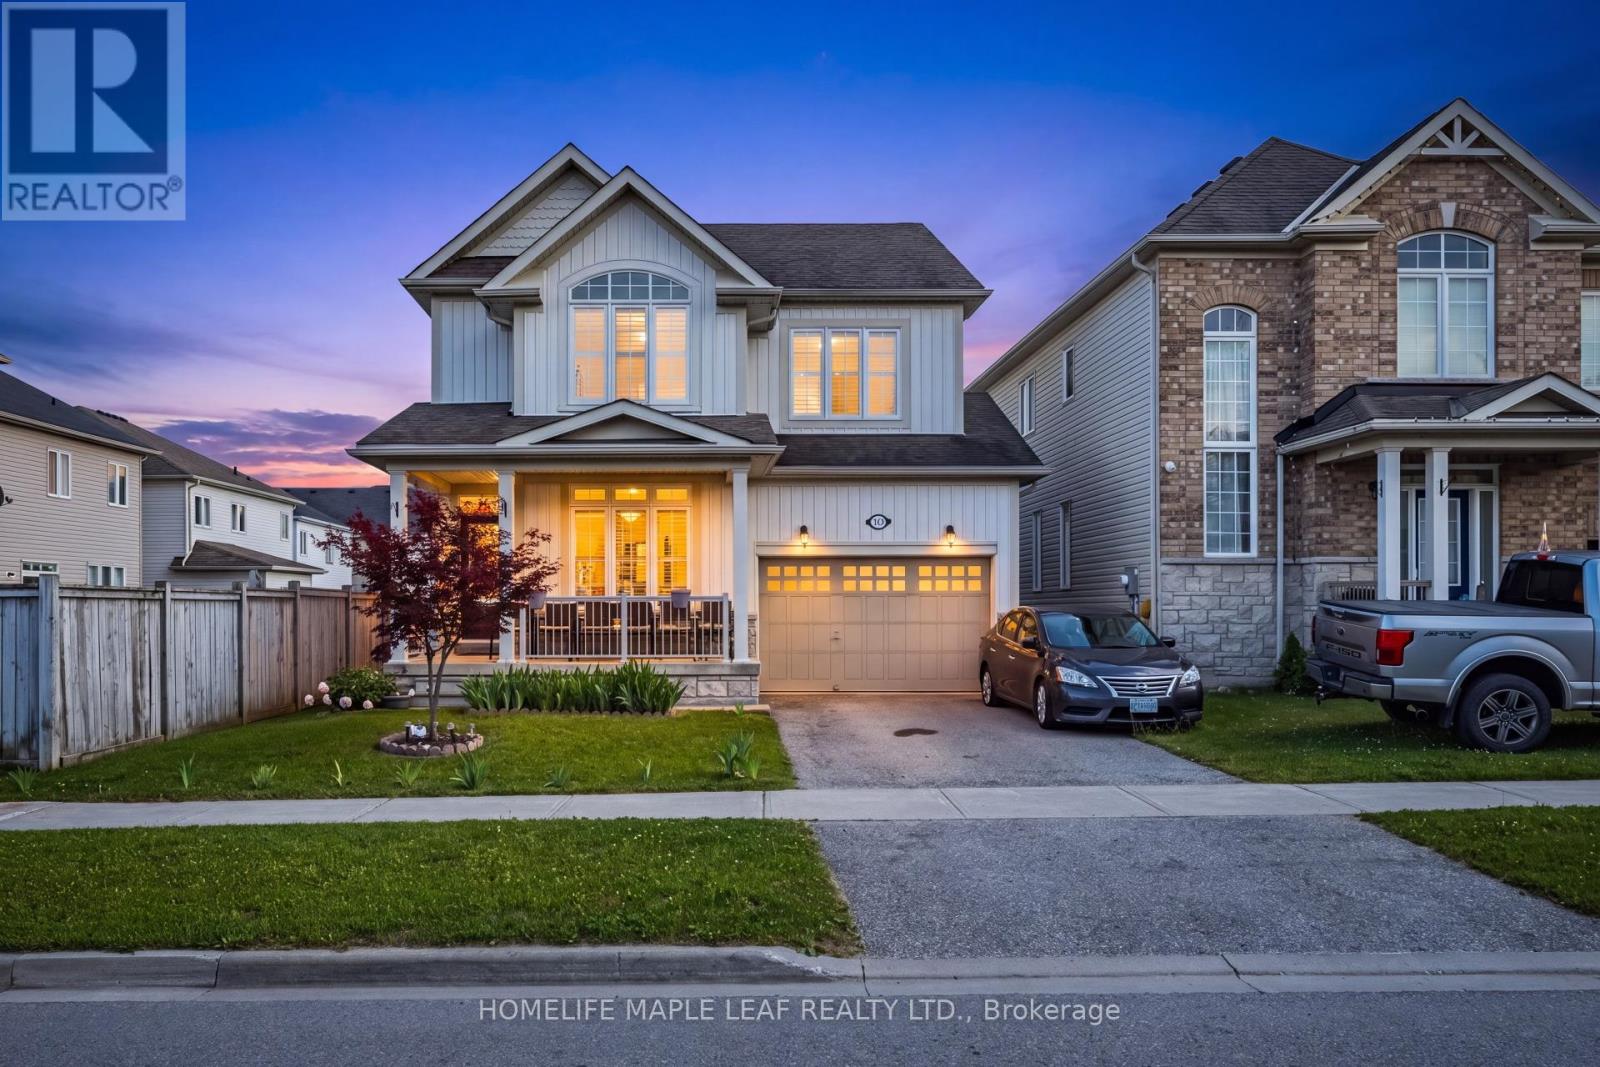
Welcome to 721 Cook Crescent, Shelburne! This beautiful and spacious 4-bedroom, 2.5-bathroom home is perfect for growing families looking for comfort, space, and a great place to call home. The main floor features an excellent layout with separate living, family, and dining rooms, providing plenty of space for entertaining guests and everyday family living. The bright kitchen offers ample cabinet and counter space and overlooks the family room, creating a warm and inviting atmosphere. Upstairs, you'll find four generously sized bedrooms, including a spacious primary bedroom with a walk-in closet and private ensuite. Step outside to enjoy the large, private backyard, perfect for kids to play, summer BBQs, family gatherings, or simply relaxing in your own outdoor space. The home also includes a 1-bedroom basement apartment, providing valuable rental income to help offset your mortgage payments. Whether you continue renting the basement or use it for extended family in the future, it offers excellent flexibility. Located in a quiet, family-friendly neighbourhood close to schools, parks, walking trails, recreation facilities, shopping, and all essential amenities, this move-in ready home offers the perfect combination of space, comfort, and convenience. A wonderful opportunity to own a beautiful family home with plenty of room to grow and the added benefit of a mortgage helper. Don't miss this fantastic opportunity! (id:51382)

1 Aitchison Avenue
Southgate, Ontario
Welcome to 1 Aitchison Street, Dundalk! This brand-new home, built less than three years ago, offers modern upgrades, spacious interiors, and a premium corner ravine lot in a quiet, family-friendly neighborhood. Available for 1 year lease: ***Main and upper floor only for lease***. Featuring 4 bedrooms and 4 bathrooms, this immaculate detached home boasts 9-foot smooth ceilings on the main floor, spacious living room, and a modern, upgraded kitchen with a large dedicated breakfast area & separate laundry. The primary bedroom features a 5-piece ensuite and a large walk-in closet. The second bedroom includes its own 4-piece ensuite and walk-in closet, while the third and fourth bedrooms share a semi-ensuite bathroom. Additional highlights include elegant oak stairs, a spacious main-floor foyer, and ample storage throughout. Enjoy comfort, space, and modern living in the heart of Dundalk. Enjoy easy access to Highway 10 for commuting to Shelburne, Orangeville, and the GTA. ***AAA TENANTS ONLY. A complete rental application is required, including a full credit report, employment letter, recent pay stubs, and (IDs). The tenant shall be responsible for 70% of the total utilities. Available for a One-Year Lease immediately with 2 Parking space. Preferably No Pets. (id:51382)
2018 Greenwood Hill Road
Wellesley, Ontario
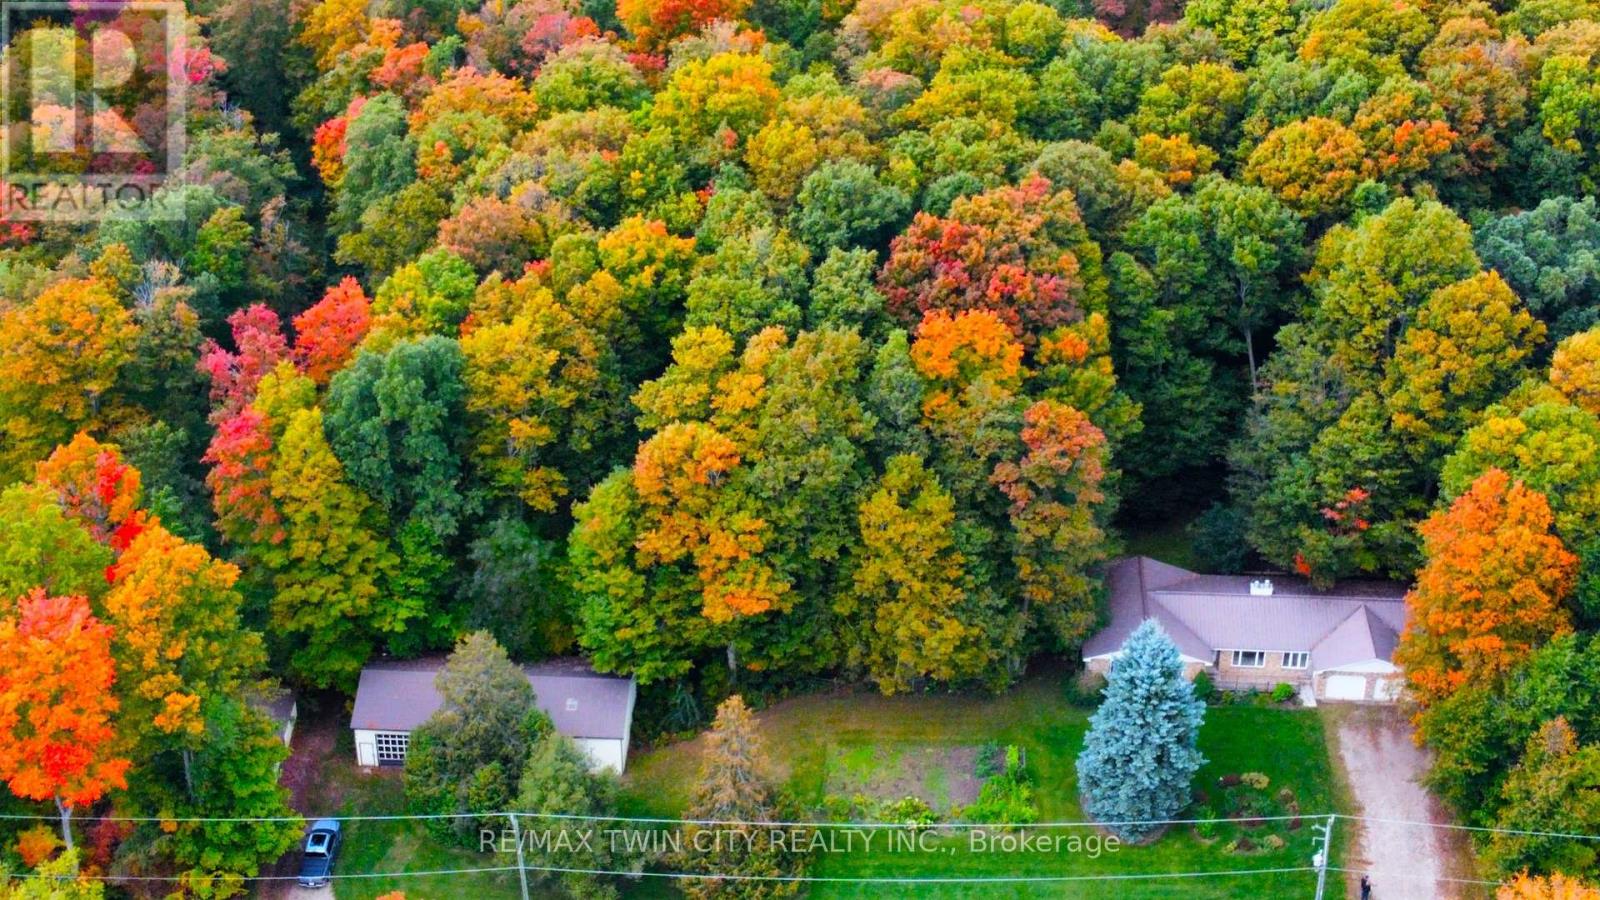
A rare opportunity to own your own private country retreat on 14.84 acres with a beautiful hardwood and maple forest, located just outside the village of Wellesley. This unique property offers the perfect combination of peaceful rural living, recreational space, and incredible potential for those looking to embrace a more self-sufficient lifestyle. Approximately 150 maple trees are currently tapped for maple syrup production with plenty of opportunity to expand. A small sugar shack with boiler is already in place and ready for next season. This brick bungalow offers a comfortable layout designed for everyday living. The kitchen and dinette are open to the family room, where a fireplace creates a warm inviting space, and sliding doors provide easy access to the backyard. A large bright living room and dining area offer additional space to relax or entertain, while a powder room, laundry room and garage access add everyday convenience. The spacious primary bedroom features a private ensuite, while two additional bedrooms and a 4-piece bathroom provide plenty of room for family or guests. The possibilities continue downstairs with a huge, unfinished basement featuring high ceilings and an abundance of space to create whatever you envision. A recreation room, home gym, workshop, office, additional bedrooms, or a combination of uses could all be possible. The home is equipped with 200-amp electrical service and a double garage. This property is really impressive outdoors, with a large 65' x 30' shop that is insulated on one side with water, plus an additional 40' x 16' shed for equipment, toys or seasonal storage. There is extensive parking, including plenty of room for an RV. Whether you are looking to expand the maple syrup operation, create your own private woodland escape, or simply enjoy the space and freedom that comes with acreage, this property offers a truly rare opportunity to make country living your own. (id:51382)