

30 - 1772 Albion Road
Toronto (West Humber-Clairville), Ontario
An Excellent Opportunity to Own a Commercial Unit for Your Own Business! Ideal for an Auto Body Shop or Auto Repair Business. Strategically Located in a High-Density Residential and Commercial Neighbourhood, Close to Highways 27, 427, 407, 409 and 401. Conveniently Situated Near Humber College, Hospital, Pearson International Airport, Retail Plazas and Other Amenities. Walking Distance to Public Transit and Nearby Retail Shops. An Excellent Opportunity for Business Owners and Investors Seeking a Prime Location with Easy Highway Access and a Strong Surrounding Community. (id:51382)
703 - 2285 Lake Shore Boulevard W
Toronto (Mimico), Ontario
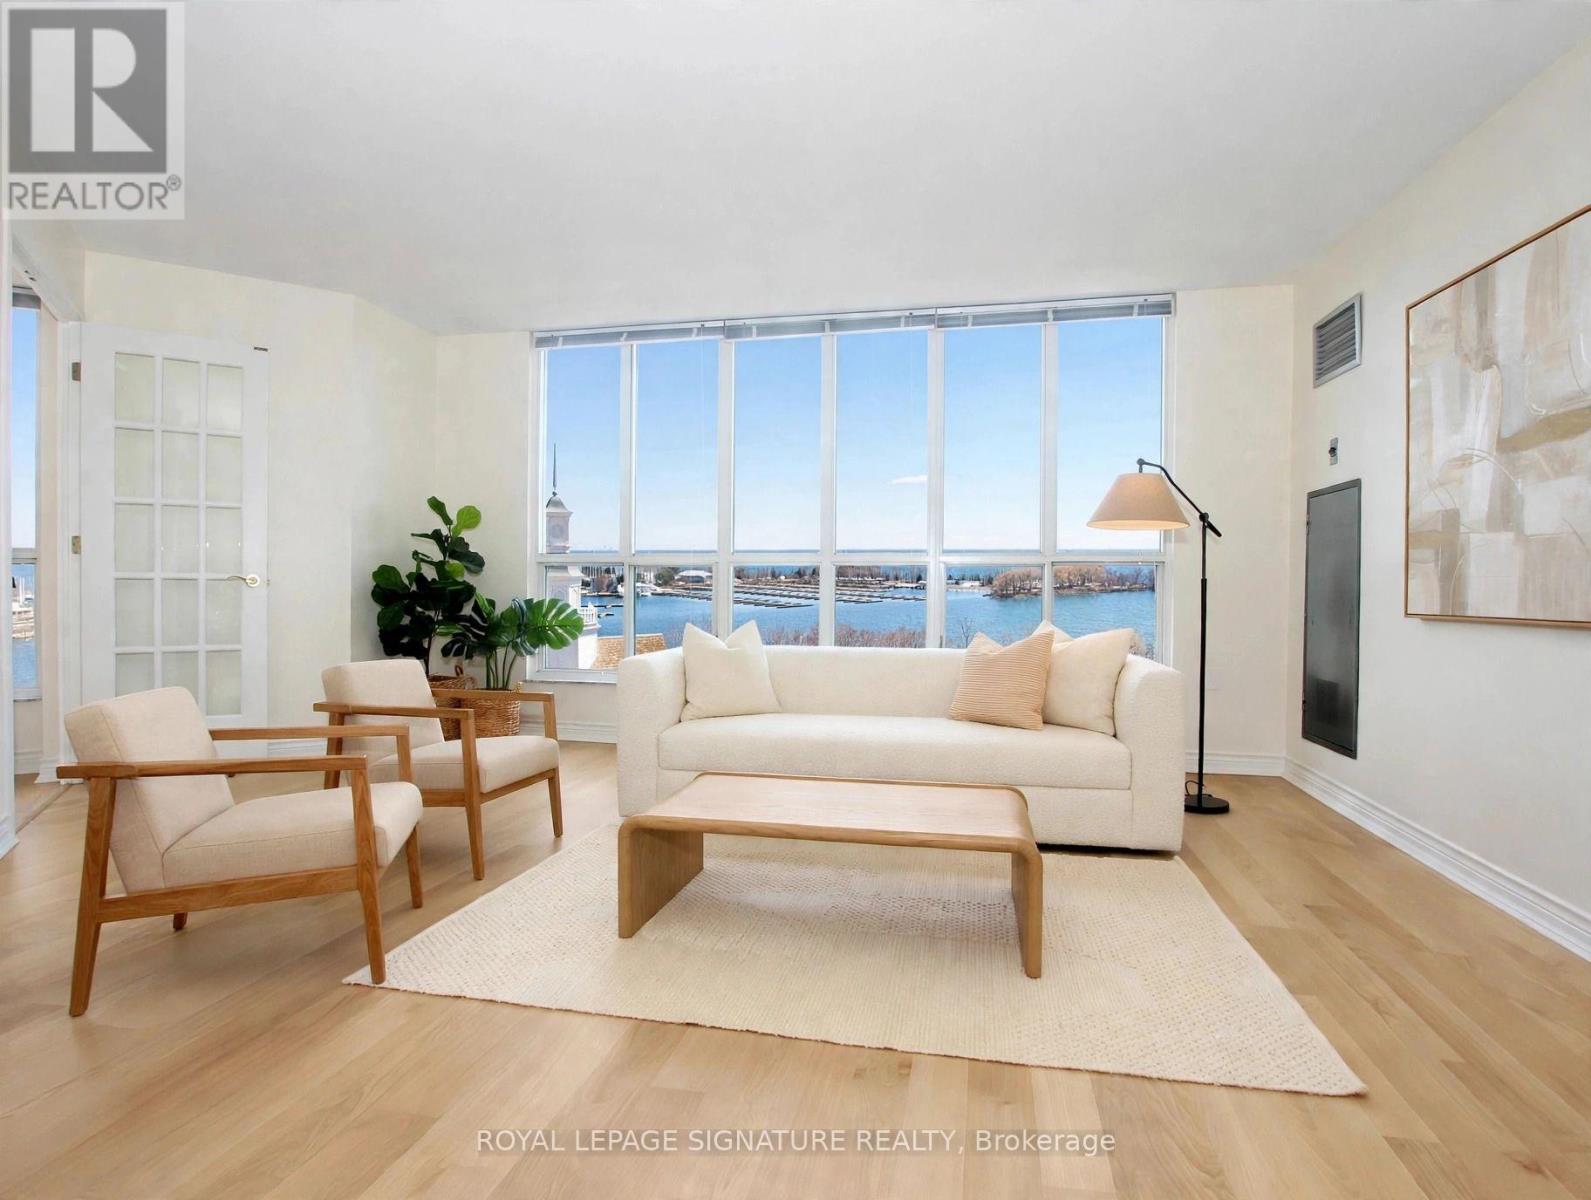
Some suites you renovate. This one you get to create. Suite 703 is the layout buyers wait for at Grand Harbour - 1 bedroom plus a real den that also can be a dining room if entertaining is your thing (wicked views btw) 2 bathrooms, and 932 sq ft looking out over Lake Ontario. The view is the show. Water, sky, and the most serene stretch of waterfront in Toronto's west end. And it's a true blank canvas. Original throughout, never renovated, so you choose every finish and build the retreat you actually want. The bones, the layout, and the views are already here. Grand Harbour covers the rest: a saltwater pool, a full fitness centre, squash courts, billiards, and landscaped grounds that feel more resort than condo. Steps to the waterfront trail and Humber Bay Park, and a short run into downtown. One-plus-den suites facing the water rarely come up in this building. This is the one to make your own. Pictures include concepts of the suites potential with renovation. Property sold as is. (id:51382)
1005 - 15 Kensington Road
Brampton (Queen Street Corridor), Ontario
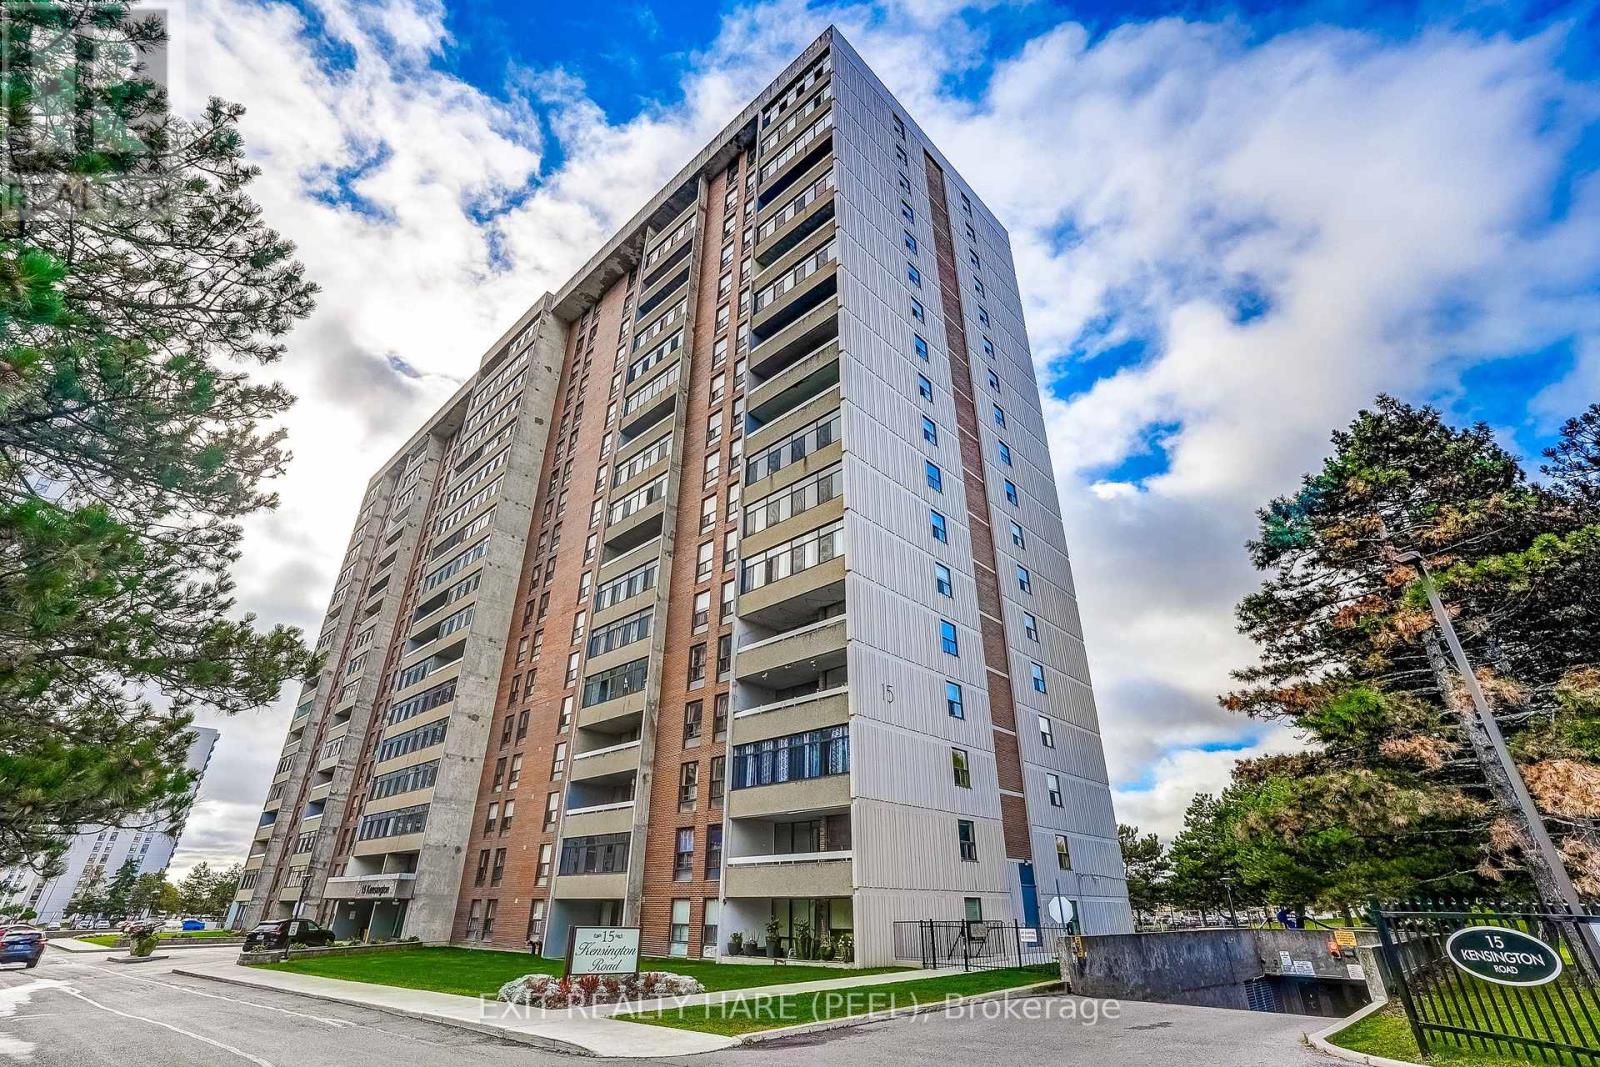
Fantastic location within walking distance to Bramalea City Centre (large indoor shopping centre), Chinguacousy Park, popular 15 Kensington has no utility bills as they are included in the maintenance fees even high speed internet and cable, enjoy the Easterly views from the large enclosed balcony, practical floor plan accented with rich hardwood flooring, handy ensuite storage room, 2 spacious bedrooms, primary bedroom has walk-in closet, very convenient parking space located close to the elevator. Some building amenities are an outdoor pool, exercise room, playground and party room. (id:51382)
Bsmt - 38 Wheatfield Road
Toronto (Mimico), Ontario
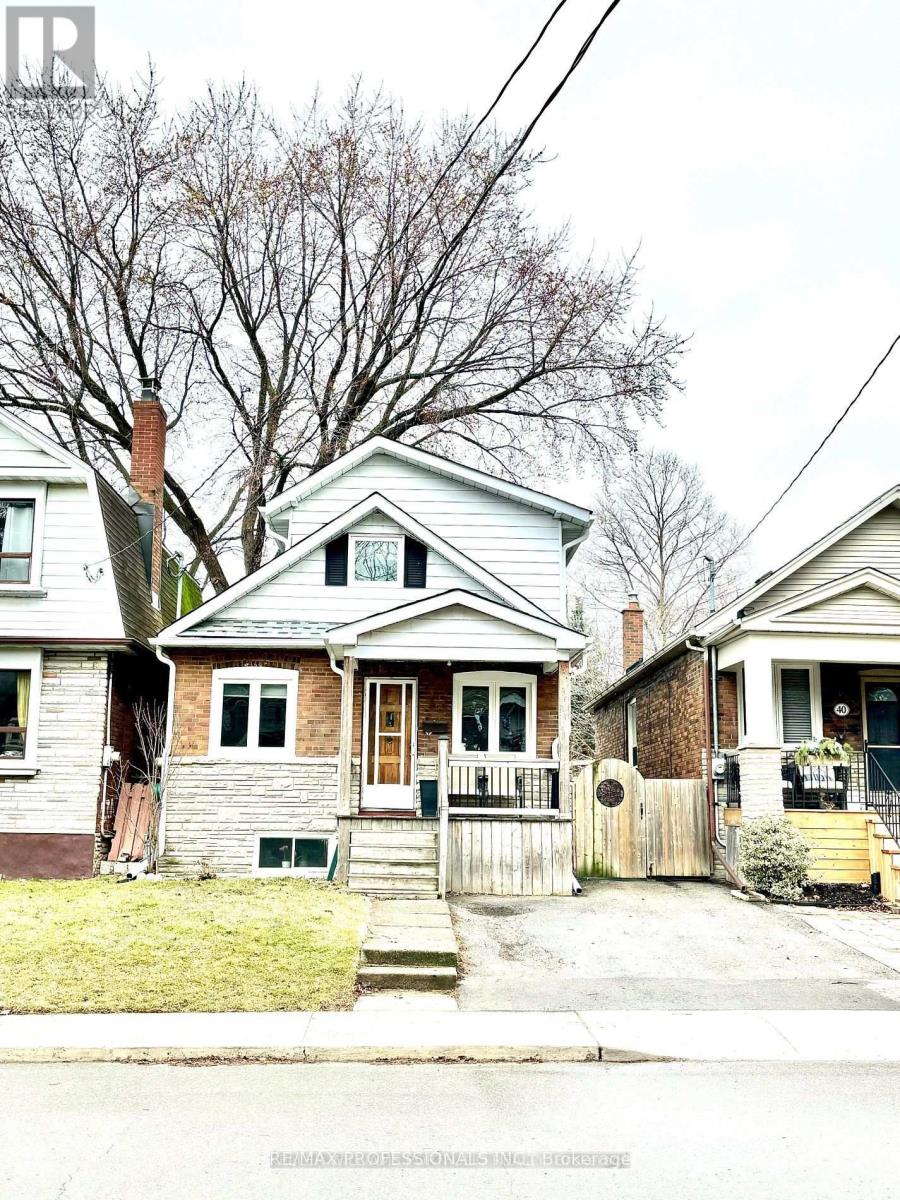
Welcome to 38 Wheatfield Rd - a beautifully kept 2-bedroom, 1 - bathroom basement apartment on a quiet, family - friendly street in Mimico, one of South Etobicoke's most sought - after neighbourhoods. Inside you'll find two generous bedrooms, a full bathroom, and the everyday luxuries that make a place feel like home: your own in-suite laundry and heated floors to keep things warm and cozy through the winter. Step out back to use the private backyard - a true extension of your living space. Fire up the barbecue with friends on summer evenings, enjoy your morning coffee in the sun, plant a garden, or let the kids and pets run free. Outdoor living, steps from your back door. Location is everything - and this one delivers: 24 hour transit: less than a 5 minute walk to the TTC Queen streetcar on Lake Shore Blvd W, running around the clock - downtown is one easy ride away, day or night. 10 minute walk gets you to the Mimico GO station. You are within minutes to Lake Ontario. Take a stroll or cycle the waterfront trail, catch sunsets along the Mimico waterfront, and enjoy nearby parks and green space. John English Junior Middle School is just around the corner, with more top-rated public and Catholic schools - plus Lakeshore Collegiate Institute - close by. Ideal for families. No Frills and Valu-Mart are a short walk away, along with the cafes, bakeries, and restaurants lining Lake Shore Blvd W. Sherway Gardesn is a quick drive, and the Gardnier Expressway is minutes away for an easy commute anywhere in the GTA. Quiet Street, friendsly neighbourhood, and everything you need within reach. This one won't last - book your showing today! *heat, A/C, water, and hydro included in lease. (id:51382)
212 - 652 Cricklewood Drive
Mississauga (Mineola), Ontario
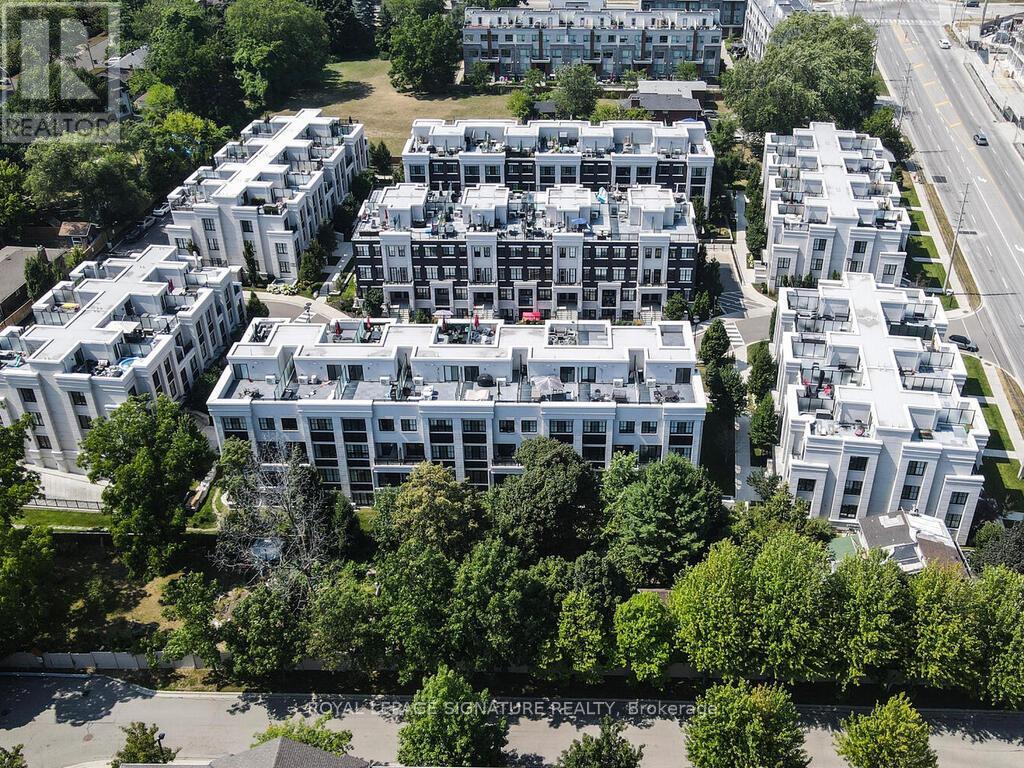
Welcome to The Reserve by Queenscorp! Experience upscale living in this stunning luxury stacked townhome in Mineola, one of Mississauga's most desirable neighborhoods. Offering 1,313 sq. ft. of beautifully designed living space, this elegant residence features 2 bedrooms, 2.5 bathrooms, high ceilings, and premium finishes throughout. Enjoy a spacious private terrace with unobstructed south-facing views, complete with gas and water connections-perfect for outdoor dining and entertaining. Includes one underground parking space and one locker for added convenience. Ideally located just minutes from Lakefront Promenade Park and the vibrant shops, restaurants, and waterfront lifestyle of Port Credit. With convenient access to the QEW, GO Train, and public transit, commuting throughout the GTA is effortless. An exceptional opportunity for professionals, young families, or anyone seeking sophisticated, low-maintenance living in a prime location, just a short drive from downtown Toronto. (id:51382)
Upper - 27 Inchcliffe Crescent
Toronto (Humber Heights), Ontario
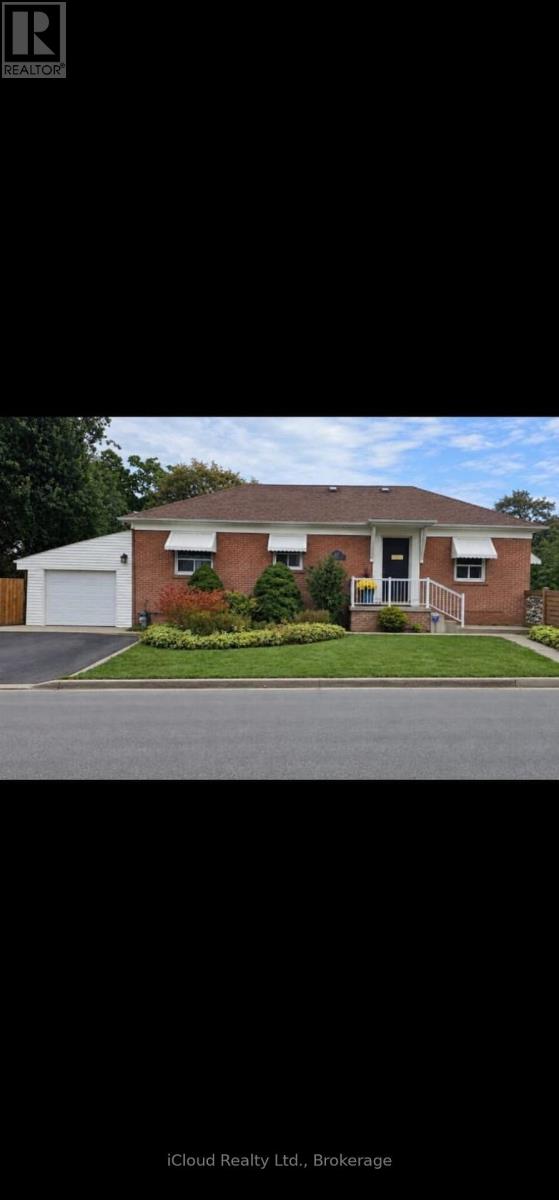
Welcome to the sought-after neighborhood of West Humber Heights! Newly renovated Bungalow with over 1000 Sq Ft of living space! Spacious and generously sized 3 Bedroom all-brick with a 4 piece Bath, and stainless steel appliances in the Kitchen. Living and dining with lots of windows, which provide tons of natural light! Complete with ensuite Laundry. Proximity to Major Highways 401, 427 & 400 provides easy access to the airport. Steps away from public Transit. Only minutes from Walmart, Costco, Schools, Parks & Trails. Banks, Restaurants and Humber College are nearby. 1 Parking spot included. Tenant to pay 50% of utilities. Don't miss your chance to experience this home's perfect balance of convenience and comfort. This won't last - Book a viewing today! (id:51382)
506b - 25 Ritchie Avenue
Toronto (Roncesvalles), Ontario
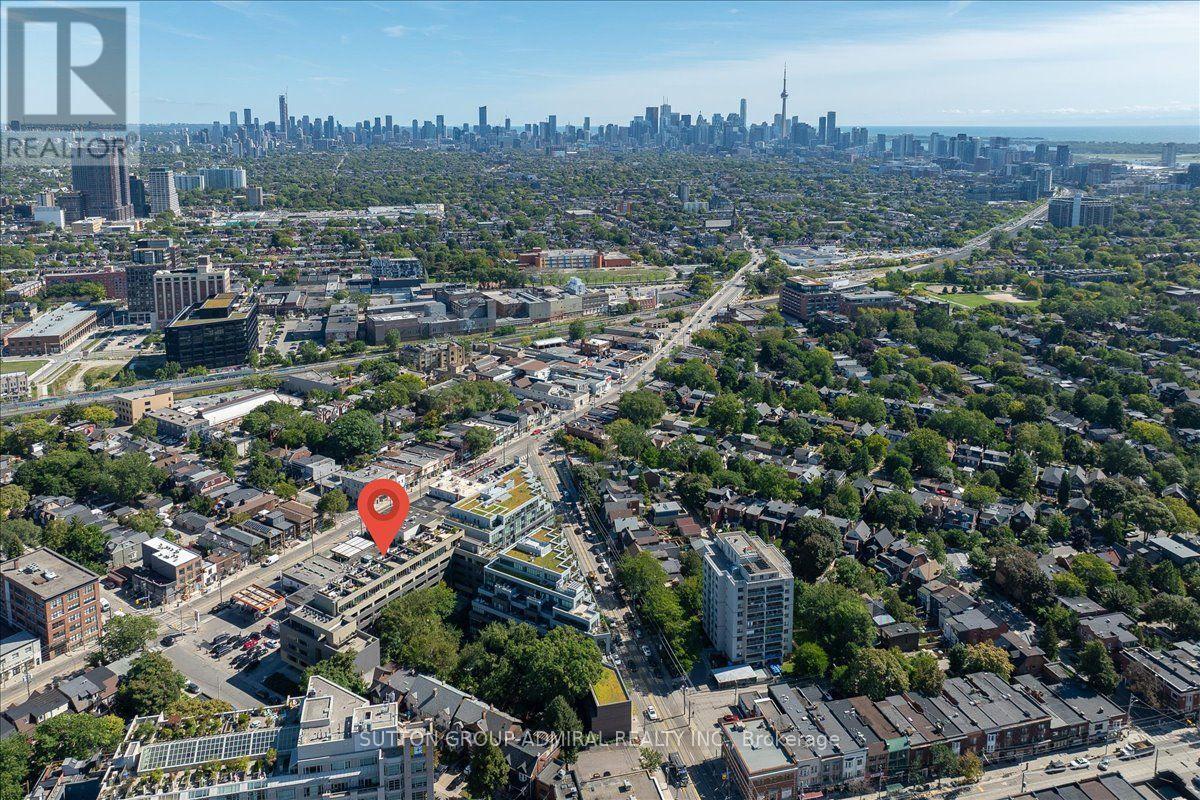
Welcome to this unique top-floor loft at 25 Ritchie Ave, offering an incredible combination of indoor-outdoor living and panoramic city views. This bright and stylish 1-bedroom suite features 9-ft ceilings, hardwood floors, ensuite laundry, and roll-down blinds throughout. The modern kitchen is finished with a striking red quartz countertop and backsplash, stainless steel appliances, gas stove, and built-in microwave. Step outside to your private balcony or head up to the rooftop terrace with spectacular 360 views, complete with a BBQ and dedicated gas line-perfect for entertaining. Additional features include a glass-enclosed shower, owned AC, furnace and hot water heater, underground parking and locker. Enjoy the building's charming courtyard and an unbeatable Roncesvalles location close to transit, shops, restaurants, parks and everything the neighbourhood has to offer. (id:51382)

14 Elizabeth Street
Orangeville, Ontario
Welcome to 14 Elizabeth Street, a lovely detached home in the heart of Orangeville. This warm, inviting residence features hardwood floors throughout the main living areas and bright windows that fill the home with natural light. The eat in kitchen offers two sunny windows, vinyl floor, classic white solid wood cabinets, and all included appliances. A spacious living room with gas fireplace opens directly to a cozy sunroom, perfect for 3 season relaxing. The main level includes two comfortable bedrooms, both with hardwood flooring and bright windows. The second bedroom features a walk out to accessible rear ramp leading to spacious deck with a gazebo, a private shed, and a large yard with rear lane access and a detached one car garage .Downstairs, the versatile lower level boasts a cozy recreation room with a built in bar area, a dedicated workshop, a cold cellar, 2 piece bathroom, and laundry room complete with a window. Conveniently located within easy walking distance of local shops, medical offices, dining, and schools, this property offers an exceptional blend of comfort, functionality, and community living. A home waiting for the next family to make memories. (id:51382)
3063 Stone Ridge Boulevard
Orillia, Ontario
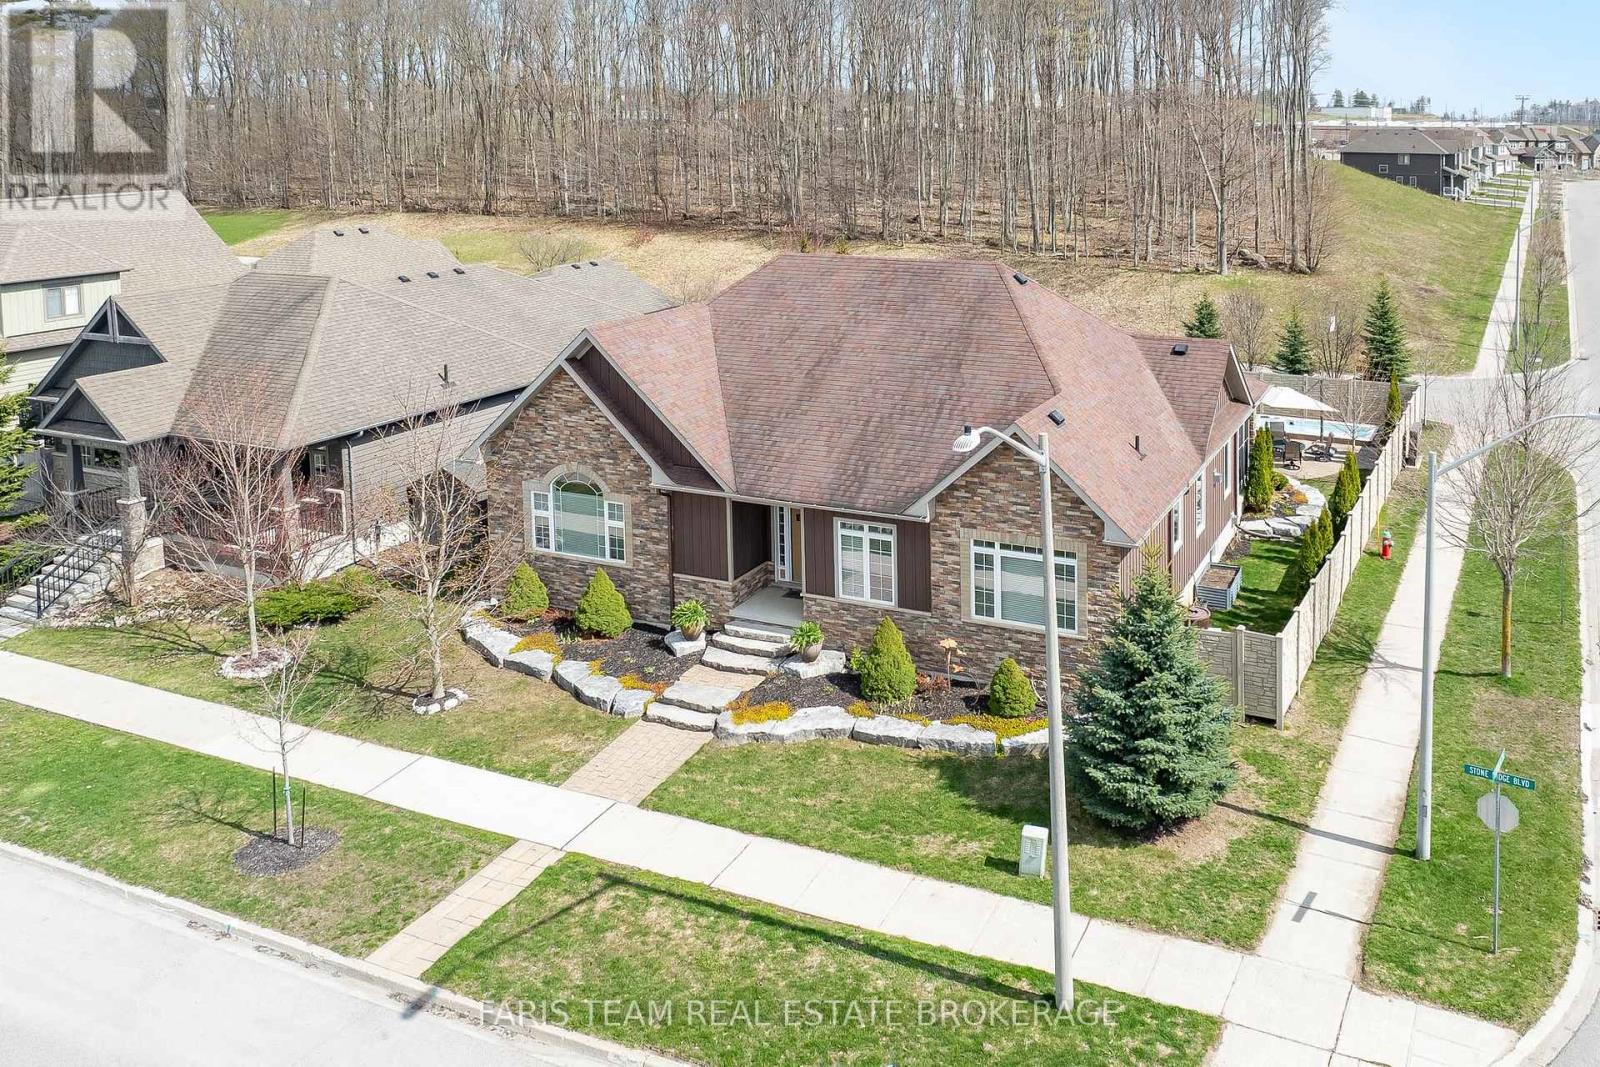
Top 5 Reasons You Will Love This Home: 1) Custom-built family bungalow offering a bright, open-concept layout with quality finishes throughout, built in 2012 and lovingly maintained by its original owner, with both front and rear entrances providing added convenience and flexibility 2) The spacious kitchen and main living area are designed for everyday living and entertaining, featuring a cozy gas fireplace, soft-close cabinetry, farmhouse-style sink, stainless-steel appliances, reverse osmosis system, and a generous centre island with breakfast bar seating 3) The main level offers three well-appointed bedrooms, a 4-piece bathroom, a 2-piece bathroom, and a spacious laundry room, while the primary suite provides a private retreat with an electric fireplace, 4-piece ensuite, and two generous walk-in closets 4) The partially finished basement adds valuable living space with a comfortable recreation room and second gas fireplace, a private home office or potential fourth bedroom, 3-piece bathroom, extensive storage, walk-up access to the oversized heated garage, and central vacuum rough-in 5) Enjoy an impressive array of outdoor and lifestyle features, including a fully fenced backyard with interlock patio, screened-in sunroom, forest views, outdoor lighting, a 8' x 19' year-round Hydro Spa swim trainer, 8' x 9' shed, two BBQ gas lines, double-wide driveway, and oversized 30' x 30' heated two-car garage with high-efficiency furnace and 2-piece bathroom, all conveniently located near parks, Costco, Lakehead University, shopping, and Highways 11 and 12, with a low $52/month common element fee covering snow removal and road maintenance. 2,141 above grade sq.ft. plus a finished basement. *Please note some images have been virtually staged to show the potential of the home. (id:51382)
39 Laidlaw Drive
Barrie (West Bayfield), Ontario
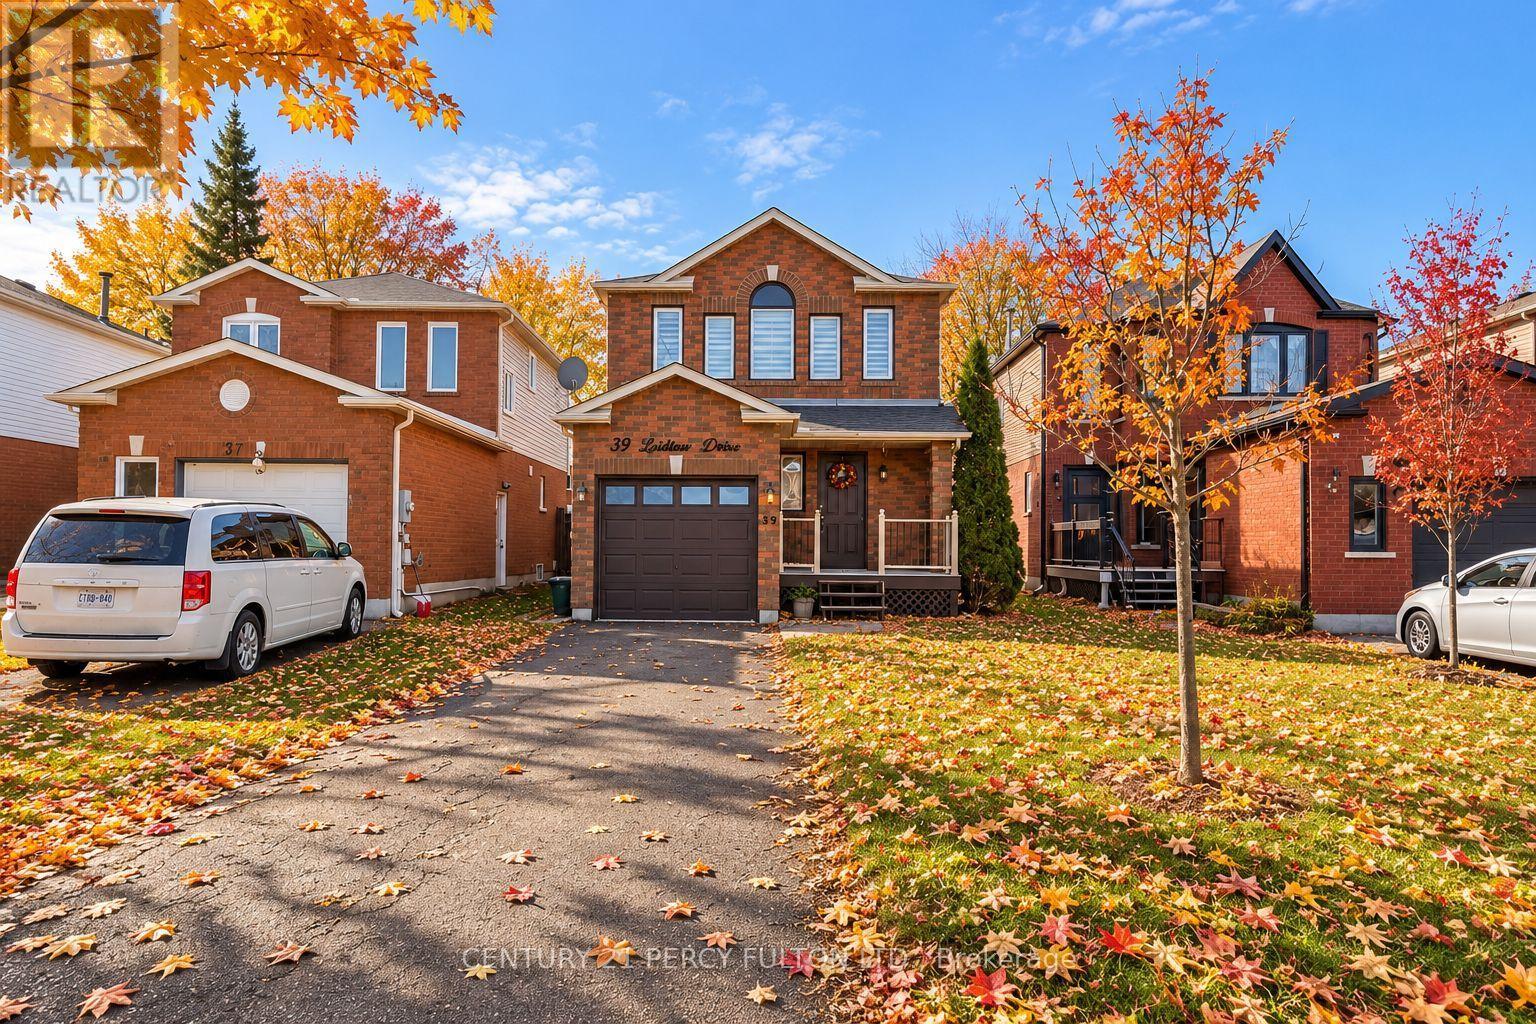
Welcome to this beautifully renovated detached home in Barrie's desirable east end, where modern updates, comfortable living, and an unbeatable location come together! Offering 3+1 spacious bedrooms and 2 bathrooms, this move-in-ready home is perfect for growing families, first-time buyers, or those looking for additional living space. Step inside to discover a bright and inviting interior featuring tasteful upgrades and renovations throughout. The fully finished basement provides exceptional versatility, complete with an additional bedroom, bathroom, and new window, making it ideal for extended family, guests, a home office, or a private retreat. Situated on a quiet, low-traffic street in an established family-oriented neighbourhood, this property offers a peaceful setting with added privacy while keeping everyday conveniences within easy reach. Enjoy close proximity to schools, parks, shopping, recreational amenities, and the beautiful shores of Lake Simcoe. Commuters will appreciate the convenient access to Highway 400. Whether you're looking to settle into a welcoming community or invest in a home with flexible living options, this property checks all the boxes. Simply move in and enjoy! (id:51382)
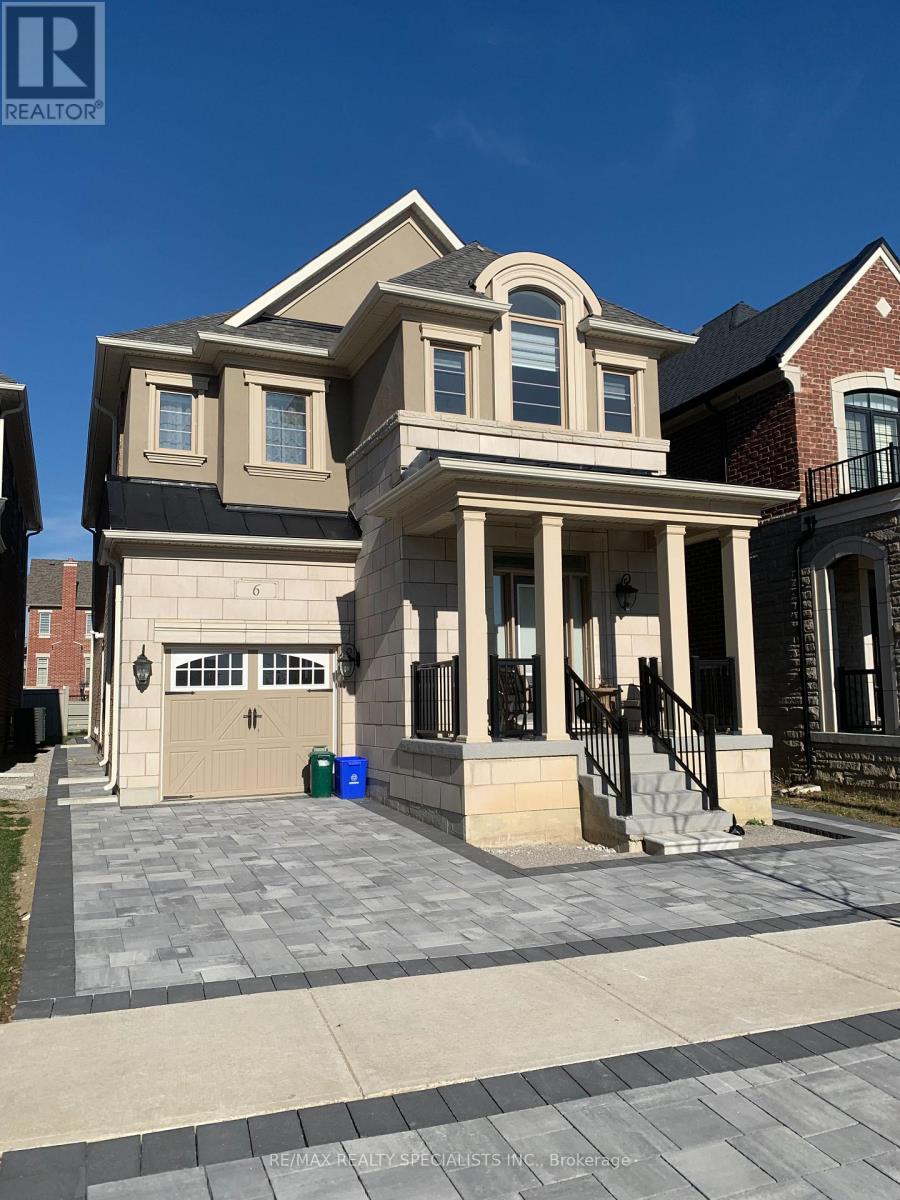
Bsmt - 6 Faust Ridge
Vaughan (Kleinburg), Ontario
This Beautifully Finished, Bright, Spacious, And Modern Basement Apartment Is Located In The Prestigious Community Of Kleinburg Summit. Features An Open Concept Living/Dining, Lg Primary Bedroom + Extra Lg Closet, Good Size Second Bedroom, And Tons Of Storage Room (Walk-In Pantry). 3 Pc Bath, Ensuite Laundry, Top Quality Appliances (W/D, Fridge, Stove, Micro), And Separate Entrance. Great Commuter Location Is Close To Hwy 400 & 427 And Close To All Shopping, Vaughan Mills, Wonderland, And Dining. Walking Distance To The Prestigious Safe New Community Of Kleinburg Summit, And Mcmichael Art Gallery, Schools, And School Bus Routes. Quaint Village Of Kleinburg Offers Restaurants, Cafes, Walking Trails & Beautiful Parks. Suitable For A Professional Or Couple. This Unit Is Special And A Must-See Before It's Too Late. (id:51382)
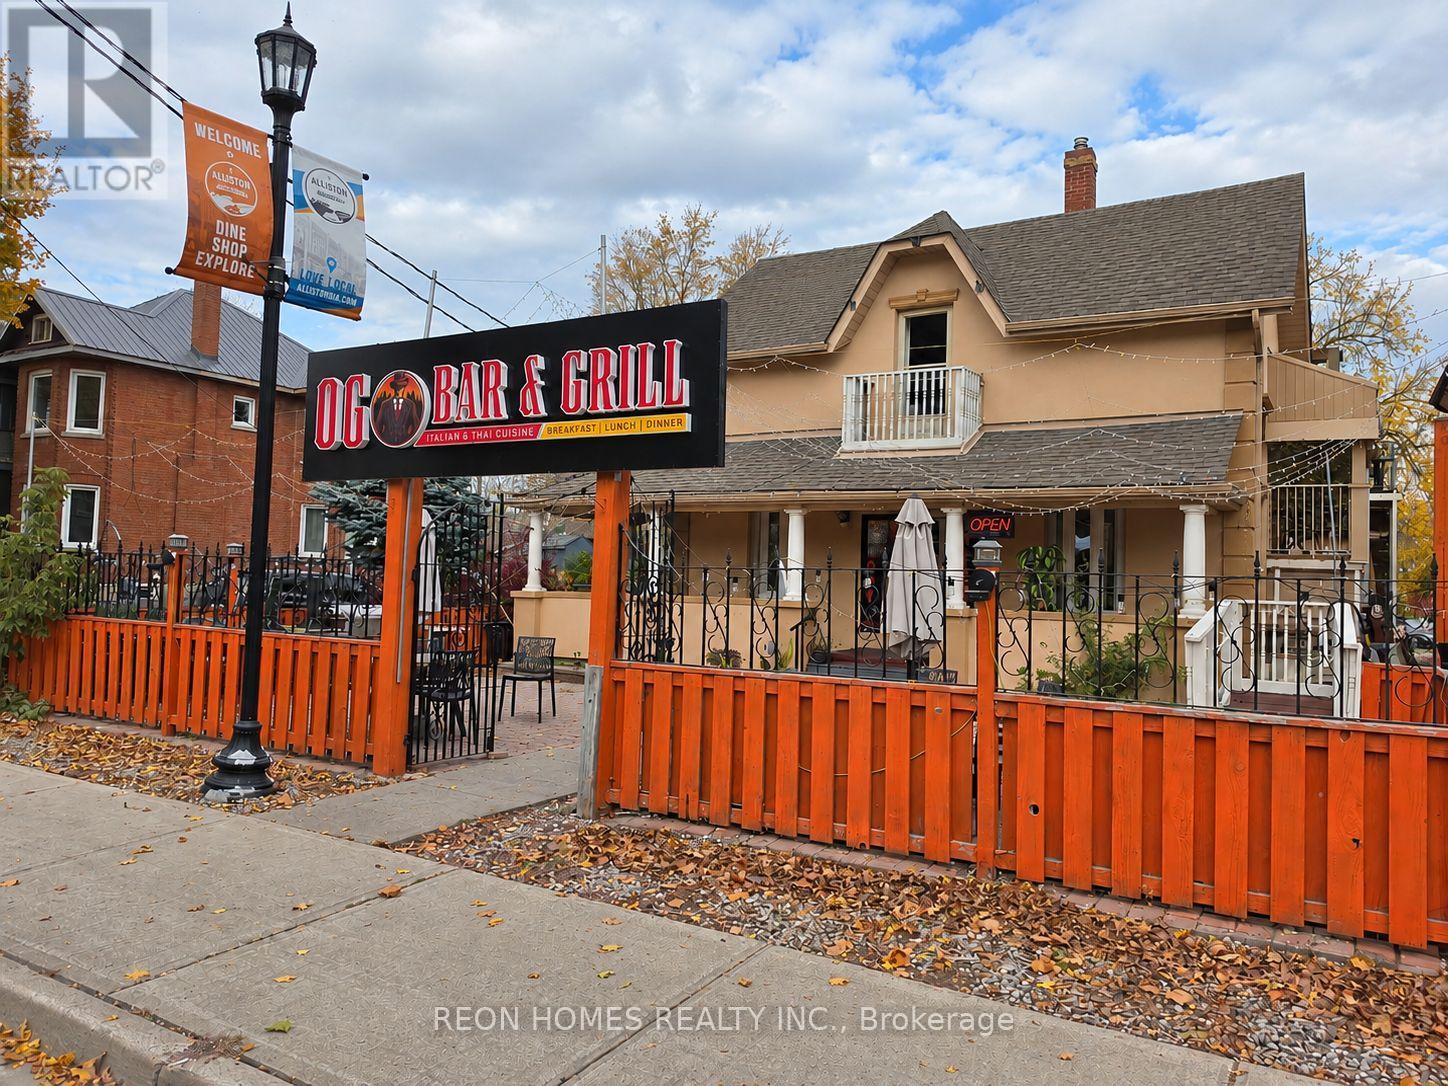
126 Victoria Street W
New Tecumseth (Alliston), Ontario
Rare opportunity to own a beautifully designed restaurant in the heart of Alliston! This spacious 2,250 sq. ft. restaurant offers 170 seats, including indoor dining and patio, along with a liquor license. Features a large chef's kitchen with plenty of workspace, a 10-foot exhaust hood, walk-in cooler, and brand-new dishwasher. Plenty of rear parking. All types of cuisine permitted, offering great flexibility for different restaurant concepts. One of the biggest advantages is the exceptionally low rent of just $3,500 per month, including TMI, HST, and water. The lease has 4.5 years remaining plus a 5-year renewal option. An excellent opportunity to own a spacious, fully equipped restaurant with affordable rent! (id:51382)
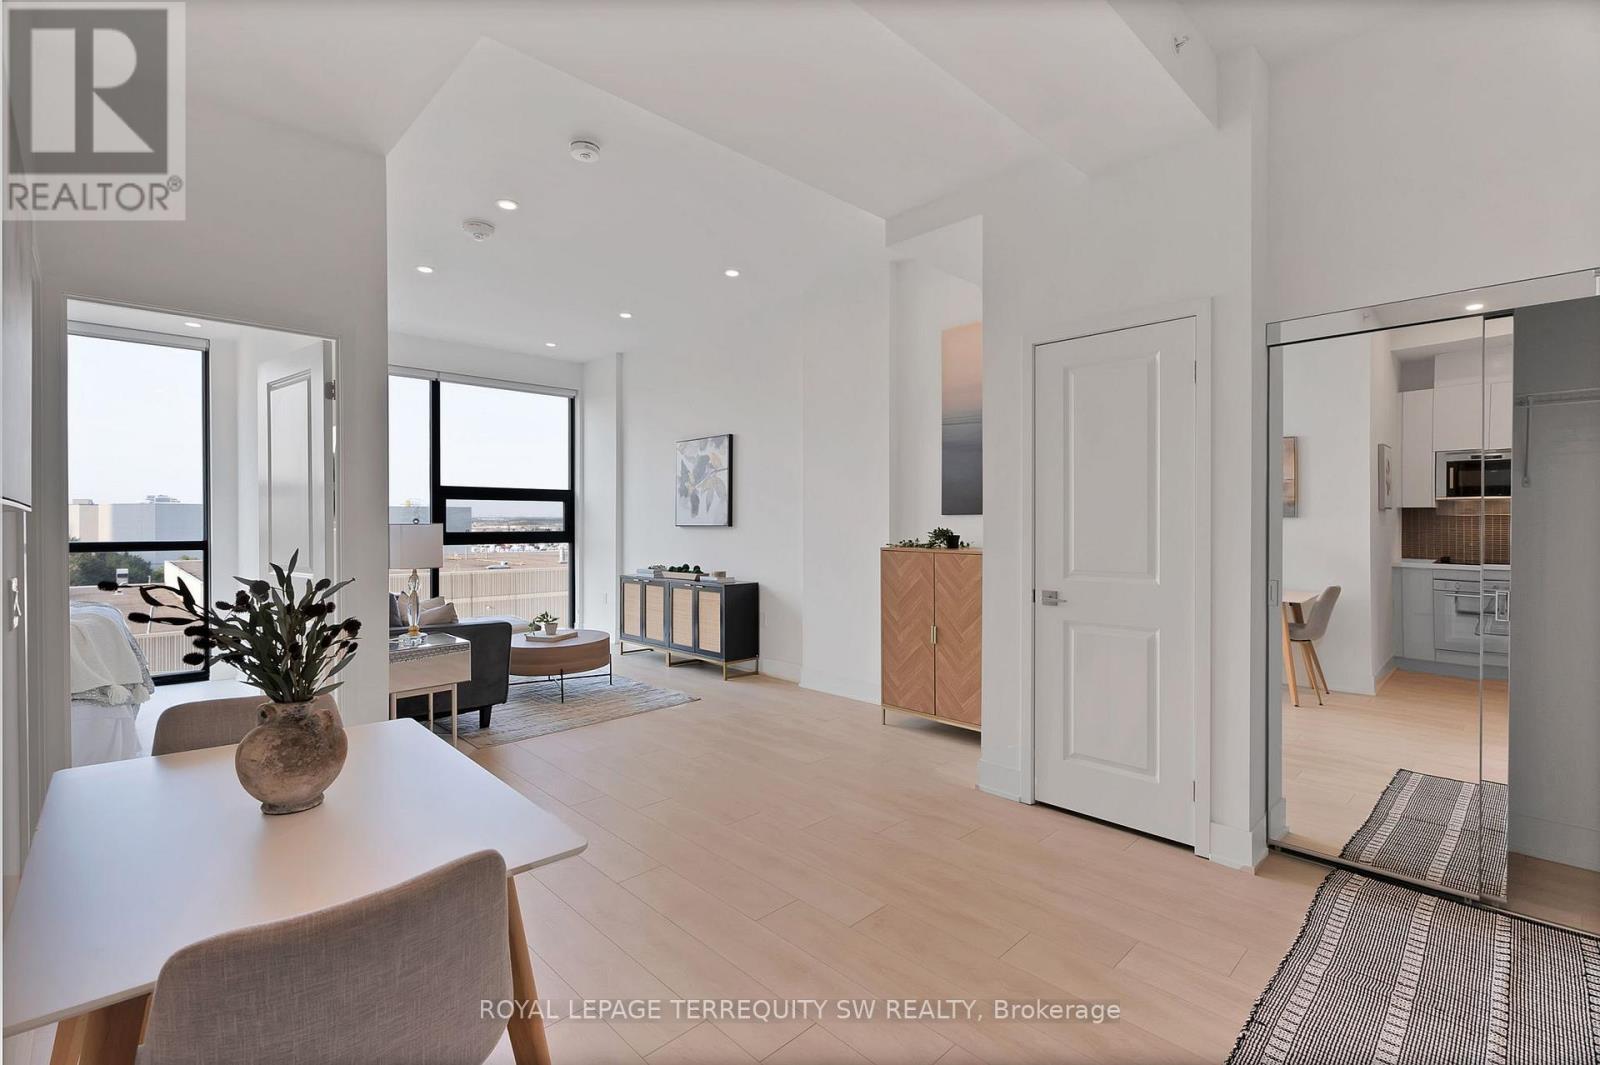
515 - 2916 Highway 7
Vaughan (Concord), Ontario
Welcome to Nord Condos, this beautiful open concept unit with no wasted space has floor to ceiling windows with an unobstructed clear view of the skyline allowing natural sunlight to flood the unit. Laminate floor and pot lights throughout with stainless steel built-in kitchen appliances with tiled backsplash and stone countertop, modern 4 piece bath with tiled shower wall and floors, ensuite laundry. Access to many amenities: indoor pool, fully equipped gym, games room, yoga room, chefs room, pet spa and much more! Less than 15 min by car to Canada's Wonderland, York University, Hwy 407/400. Close to restaurants, shops, groceries, Vaughan Metropolitan Centre and Subway Station. This newly built turnkey condo won't be on the market too long, don't wait to make this your new home. One owned locker and one owned parking included. (id:51382)
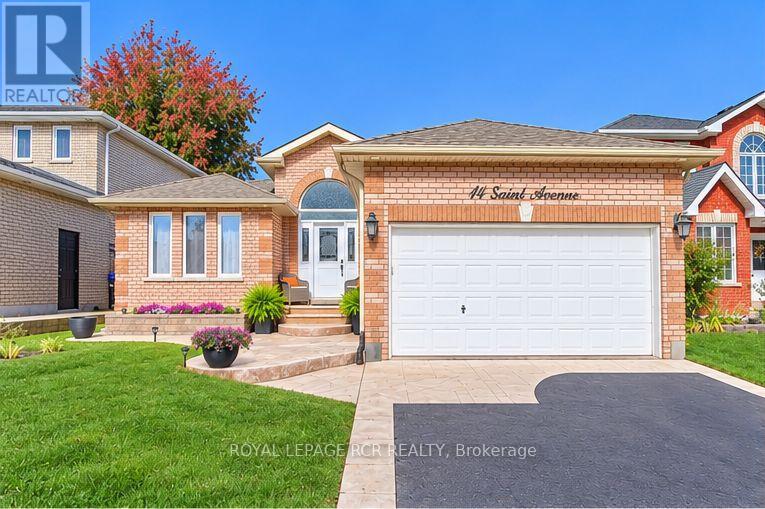
14 Saint Avenue
Bradford West Gwillimbury (Bradford), Ontario
Pride Of Ownership Shines Throughout This Beautifully Maintained 1560 Sq Ft Fil Rose Built Bungalow, Lovingly Cared For By Its Original Owners! Situated On A Desirable Street In Bradford West Gwillimbury On A 49 x 111 Ft Lot, This Immaculate Home Offers Comfort, Style And Versatile Living Space Throughout! Step Inside To A Welcoming Living Room/Dining Room Featuring Gleaming Hardwood Floors And Elegant Wall Sconces. The Updated White Kitchen (Approximately 4 Years +/-) Offers Granite Countertops, A Beautiful Stylish Backsplash, Ceramic Flooring, Built-In Dishwasher, Built-In Microwave, A Generous 24-Inch-Deep Pantry And Appliances Approximately 4 Years +/-. The Inviting Family Room Features Gleaming Hardwood Floors, Pot Lights, A Cozy Gas Fireplace And A Walkout To A Beautifully Landscaped, Fully Fenced Private Backyard Complete With A Gazebo And Natural Gas BBQ Hookup, Perfect For Relaxing Or Entertaining! The Main Floor Also Offers A Convenient 3-Piece Bathroom With Separate Shower And Three Bedrooms, Including A Spacious Primary Retreat With Walk-In Closet And Generous 4-Piece Ensuite Featuring A Newer Vanity, Soaker Tub And Separate Shower. The Second Bedroom Is Currently Used As A Home Office (No Closet), While The Third Offers Large Windows And A Double Closet. The Lower Level Provides Wonderful Additional Living Space With An Open Finished Area Perfect For A Study, A Separate Versatile Room Ideal For A Den or Home Gym, And A Fourth Bedroom With Above-Grade Windows And A Generous Storage Area That Could Also Serve As A Bedroom Closet/ Dressing Room. Additional Features Include A Bathroom Rough-In With A Window, Spacious Laundry And Utility Room With A Cold Cellar. Notable Updates Include Shingles (2016), Furnace (2025) Central Air Conditioning, And Owned Hot Water Tank (2025). Exceptionally Clean, Beautifully Maintained And Thoughtfully Cared For, This Wonderful Bungalow Offers Comfort, Versatility And A Beautiful Outdoor Setting. A True Pleasure To Show! (id:51382)
618 - 7805 Bayview Avenue
Markham (Aileen-Willowbrook), Ontario
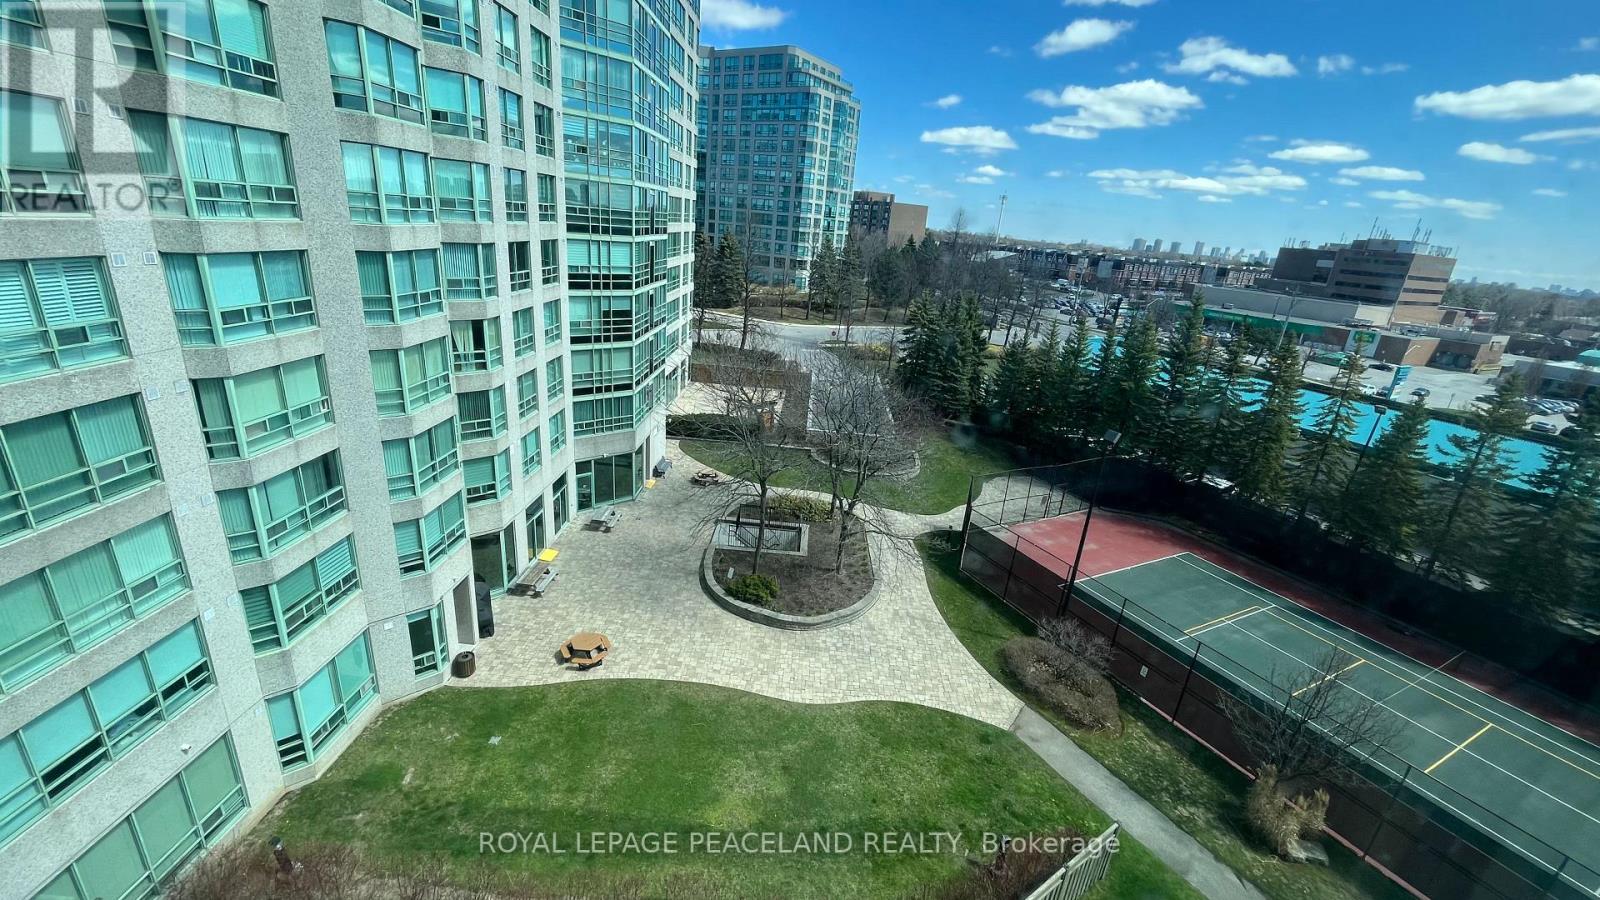
Landmark Of Thornhill Luxury Condo, Functional 2 Bedroom + Solarium. New floor, New stove, New Entrance Door. Freshly painting, furniture are available, move-in condition. Excellent South East Exposure View. Top Thornlea Secondary School area, Close to community, public transit, shopping center, minutes to highway 7 & 407 & 404. Recreations Included The Indoor Salt Water Pool, Party Room, Sauna, Squash And Tennis Courts. 24 Hr Concierge. Underground Visitor Parking And Guest Suites Available. (id:51382)
11170 Huntington Road
Vaughan (Kleinburg), Ontario
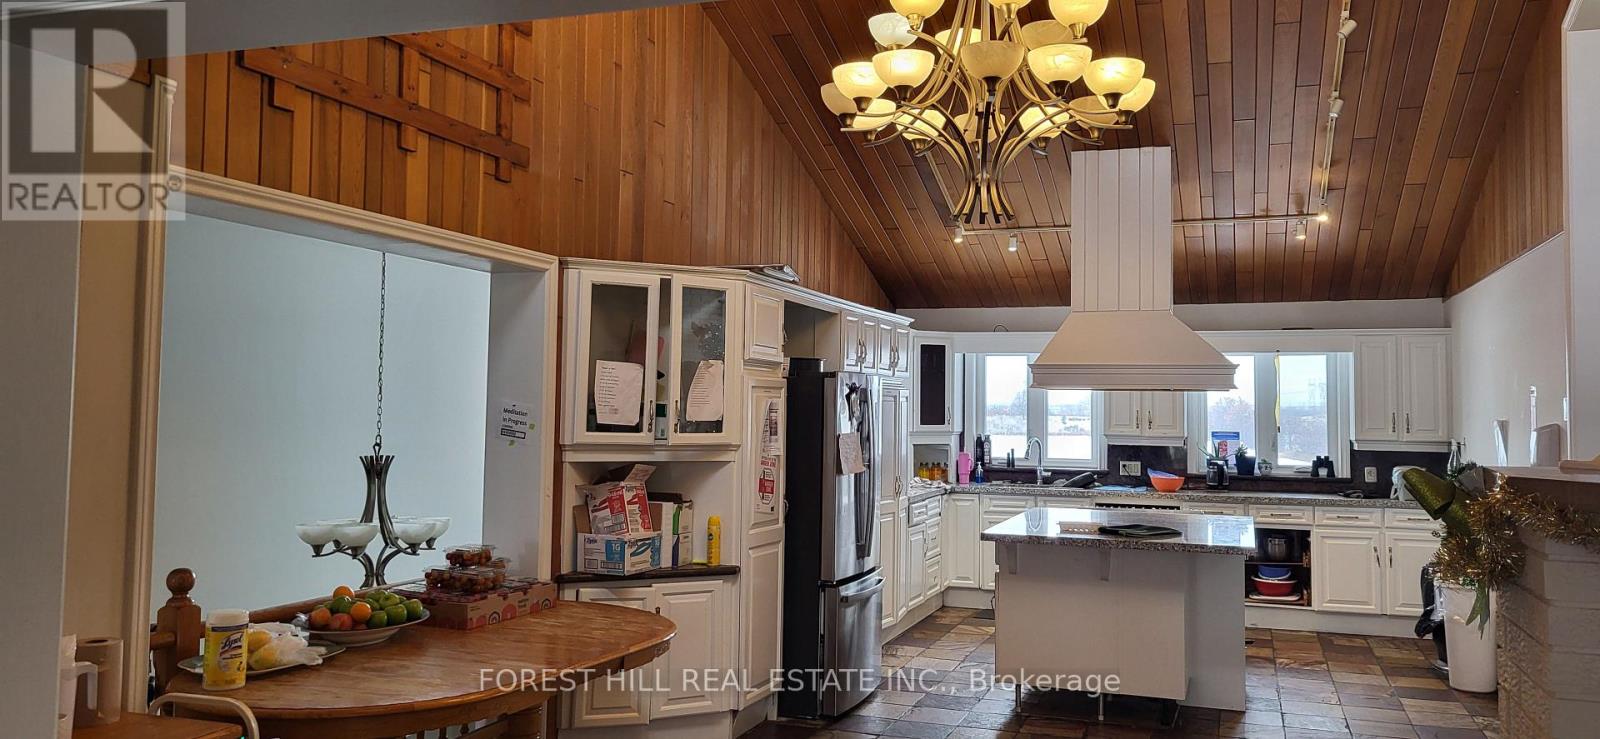
The property spans 1.25 acres (0.51 ha), rectangular and flat, with 200.87 ft of frontage along the west side of Huntington Road, 1.3 km north of Nashville Road. It has a private well, septic system, propane furnace, natural gas, hydro, and two paved driveways. Designated "Agricultural" in the Official Plan and zoned "A" (Agriculture), its best use is as a single-family residence under current land use controls. The brick bungalow, built in 1984, offers 3,843 sq ft above grade, featuring five bedrooms, a kitchen, dining and living rooms with a gas fireplace, laundry, and three bathrooms on the main level. The walk-out basement has an open-concept layout with a kitchen, storage rooms, and a bathroom. An attached two-car tandem garage is mainly used for storage. The grounds include mature landscaping, stone walkways, retaining walls, and patios. The interior is in above-average condition, with no significant deferred maintenance and better overall quality than its age suggests. (id:51382)
231 Fallharvest Way
Whitchurch-Stouffville (Stouffville), Ontario
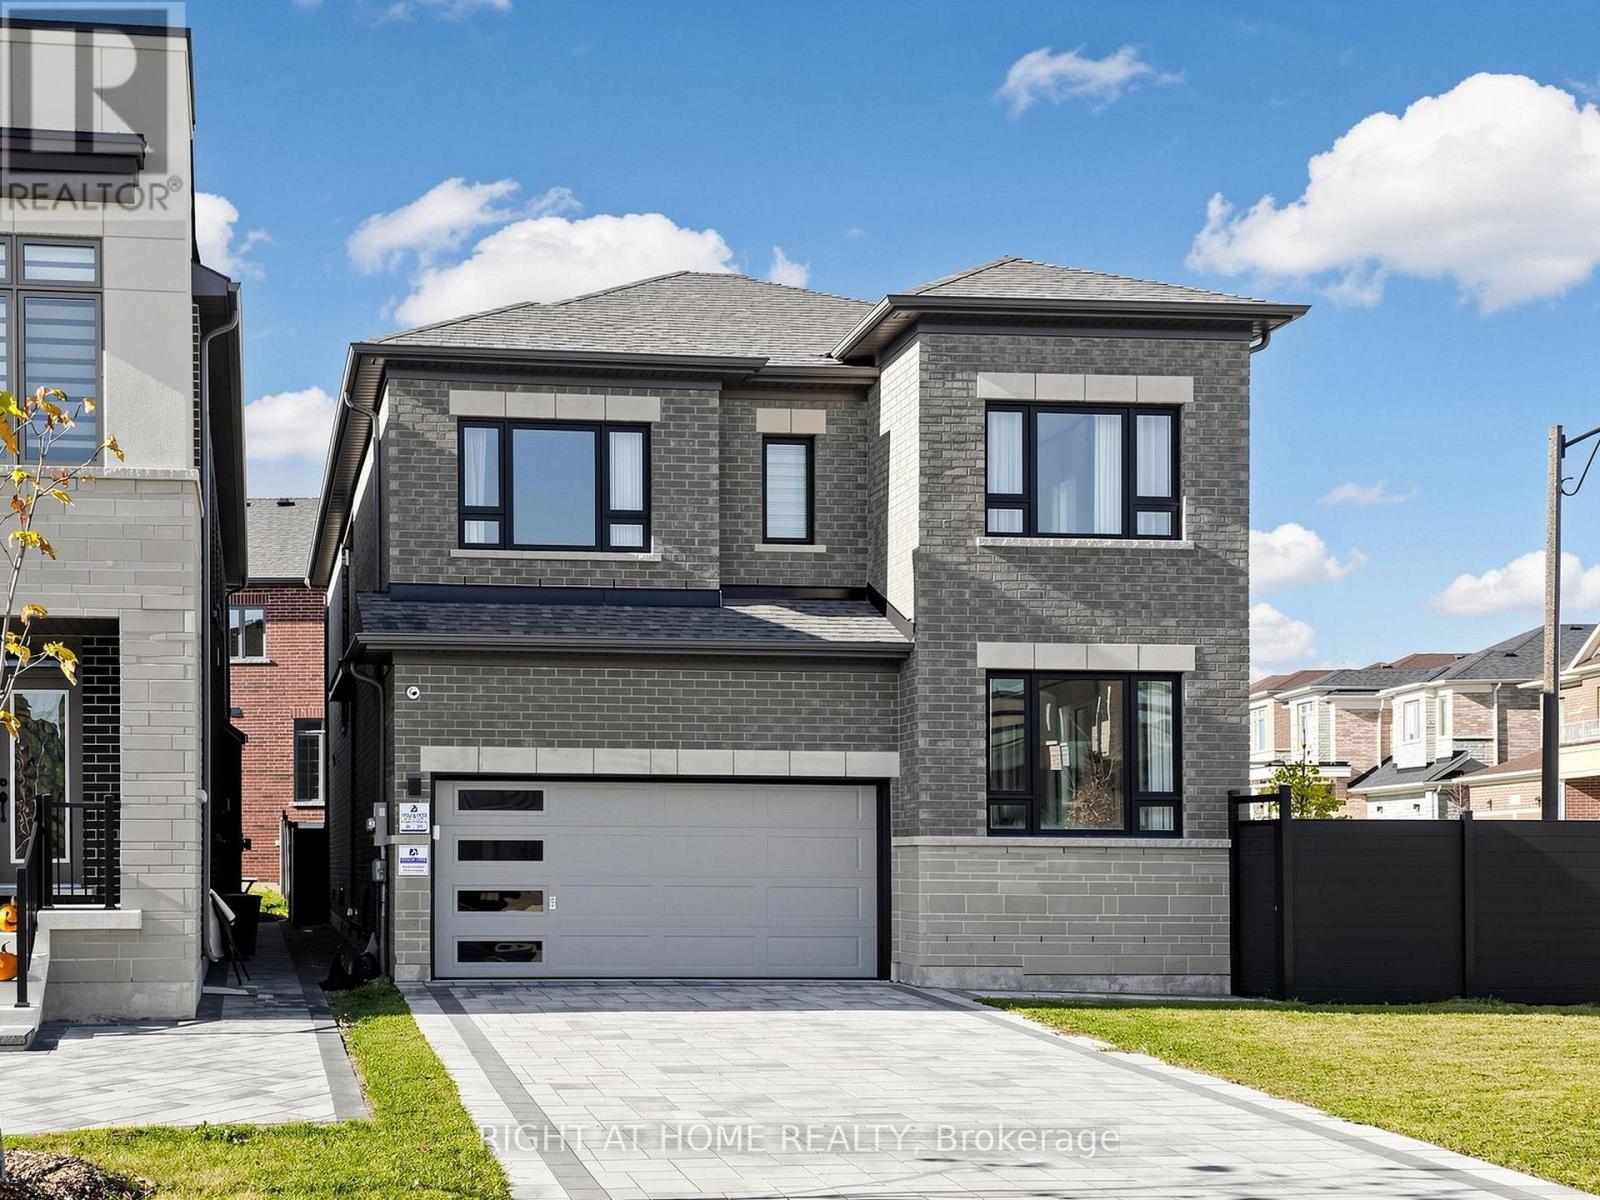
Luxury Fieldgate-Built Detached Home for Lease in Stouffville!**Exceptional 4-bedroom, 4-bathroom Devon Model offering approximately 2500 sq. ft. of luxury living on a premium corner lot in one of Stouffville's most desirable subdivisions. Features all-brick construction, modern elevation, elegant double-door entry, and a highly desirable separate side entrance. Enjoy 9' ceilings on both floors, upgraded hardwood flooring, oak staircase, custom drapery, designer chandeliers, and an open-concept layout that feels even more spacious.The chef-inspired kitchen boasts upgraded cabinetry, stone counter tops, stainless steel appliances, and a stylish back splash, overlooking the spacious breakfast area with sliding-door access to the backyard. The bright family room with large windows. Additional highlights include main-floor laundry and a double-car garage.**Approximately $80,000 in landscaping and exterior upgrades!** Enjoy custom natural stone front steps, front interlocking, a side walkway, full custom fencing, and a spacious interlocked backyard with a gazebo seating area-perfect for relaxing and entertaining.Conveniently located near top-rated schools, parks, trails, shopping, restaurants, recreation centres, GO Transit, and major commuter routes.**A rare leasing opportunity offering luxury, space, and exceptional outdoor living. Don't miss it!** (id:51382)
Main & 2nd - 42 Acqua Drive
Vaughan (Vellore Village), Ontario
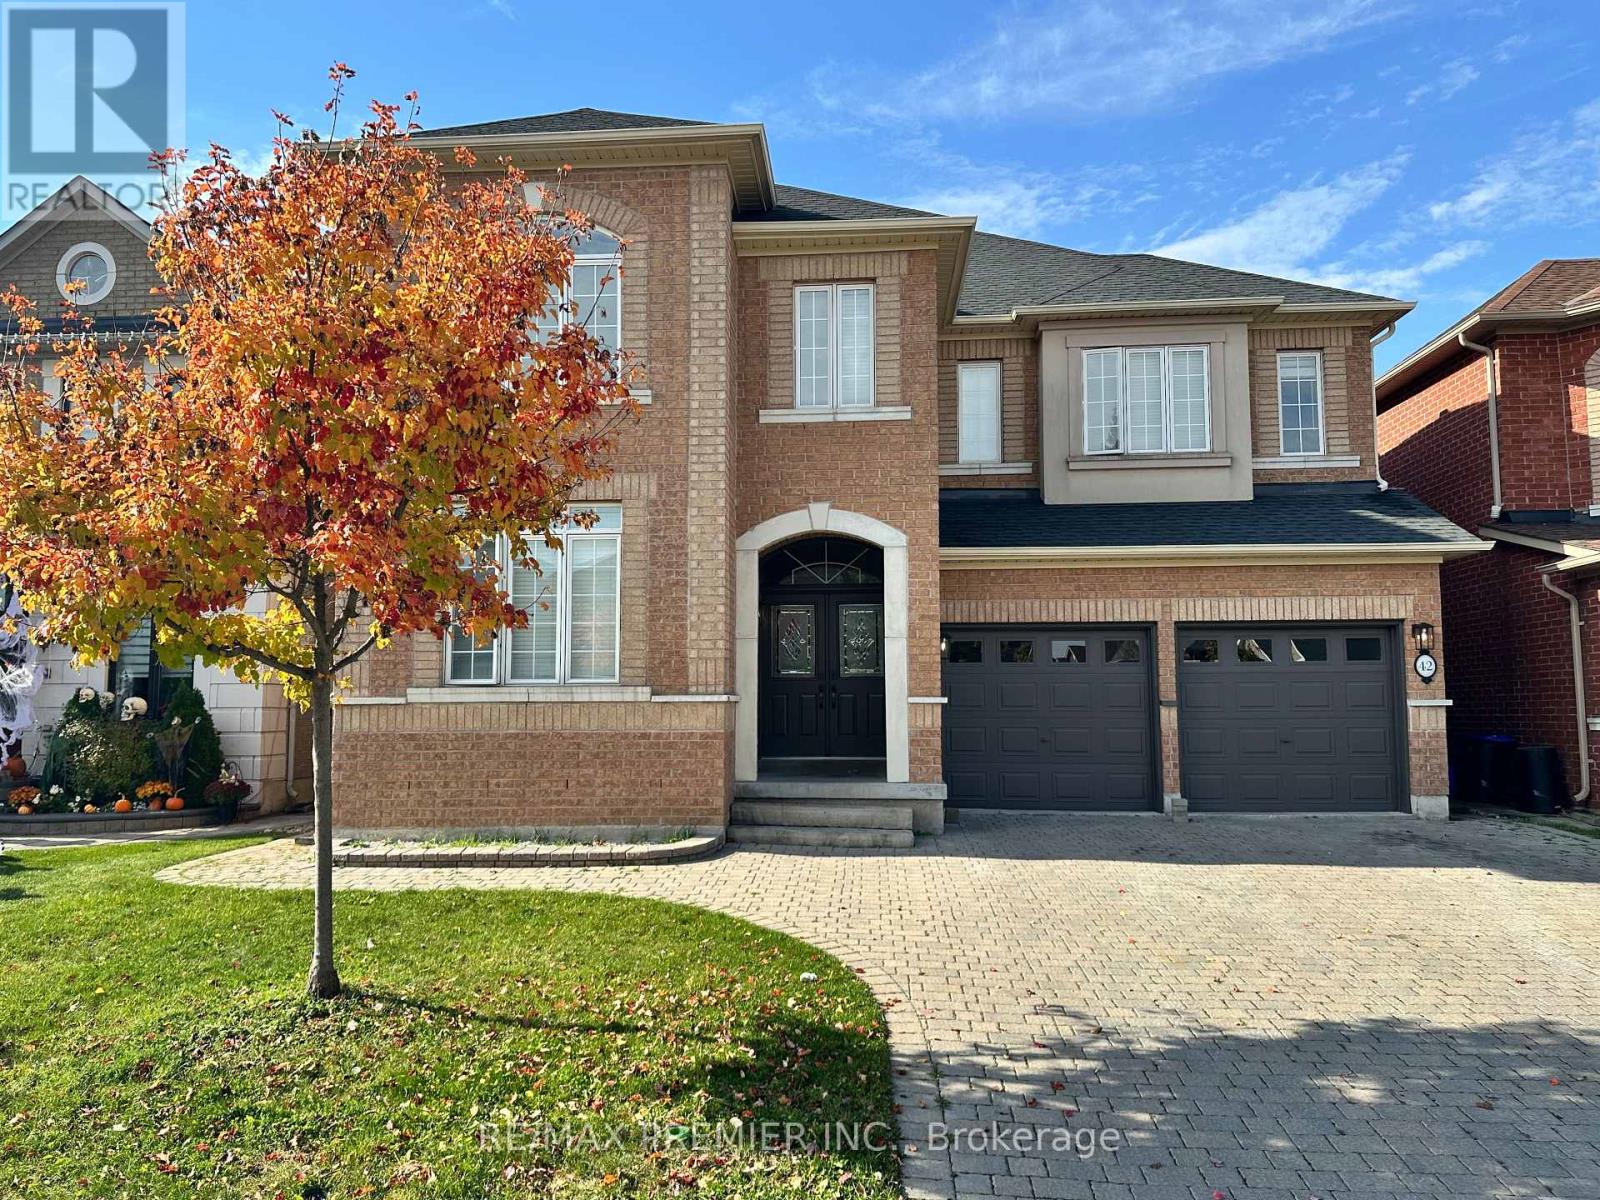
Gorgeous*Spacious*Bright*Practical Home In Vaughan's Hottest Pocket, Vellore Village. Walk To School*Parks*Shopping*Community Centre*Church* Public Transit*Hospital. Freshly Painted throughout*Updated Bathrooms*Updated Floors*Large Kitchen W Granite & Backsplash*Stainless-Steel Appliances*Main Floor Laundry/Mudroom with Garage Access, Huge Primary Bedroom with His/Hers Walk-In Closets*Solid Interlock All Around*Oversized Driveway & No Sidewalk. (Basement not included) (id:51382)
11170 Huntington Road
Vaughan (Kleinburg), Ontario
Site: 1.25 acres (0.51 ha), rectangular and flat, with 200.87 ft of frontage on the west side of Huntington Road, 1.3 km north of Nashville Road Services: Private well, septic, propane furnace, natural gas, hydro, and two paved driveways. Planning: Official Plan "Agricultural"; zoned "A" (Agriculture) Highest and best use: Continued use as a single-family residence within current land use controls Improvements Brick bungalow built in 1984 with 3,843 sf above grade, residence. Main level: five bedrooms, kitchen, dining and living rooms with a gas fireplace, laundry, and three bathrooms. Basement: walk-out, open-concept space with a kitchen, storage rooms, and a bathroom Attached two-car tandem garage, used mainly for storage Mature landscaping, stone walkways, retaining walls, and patios Interior condition is above average, with no significant deferred maintenance and better condition than its age would suggest (id:51382)
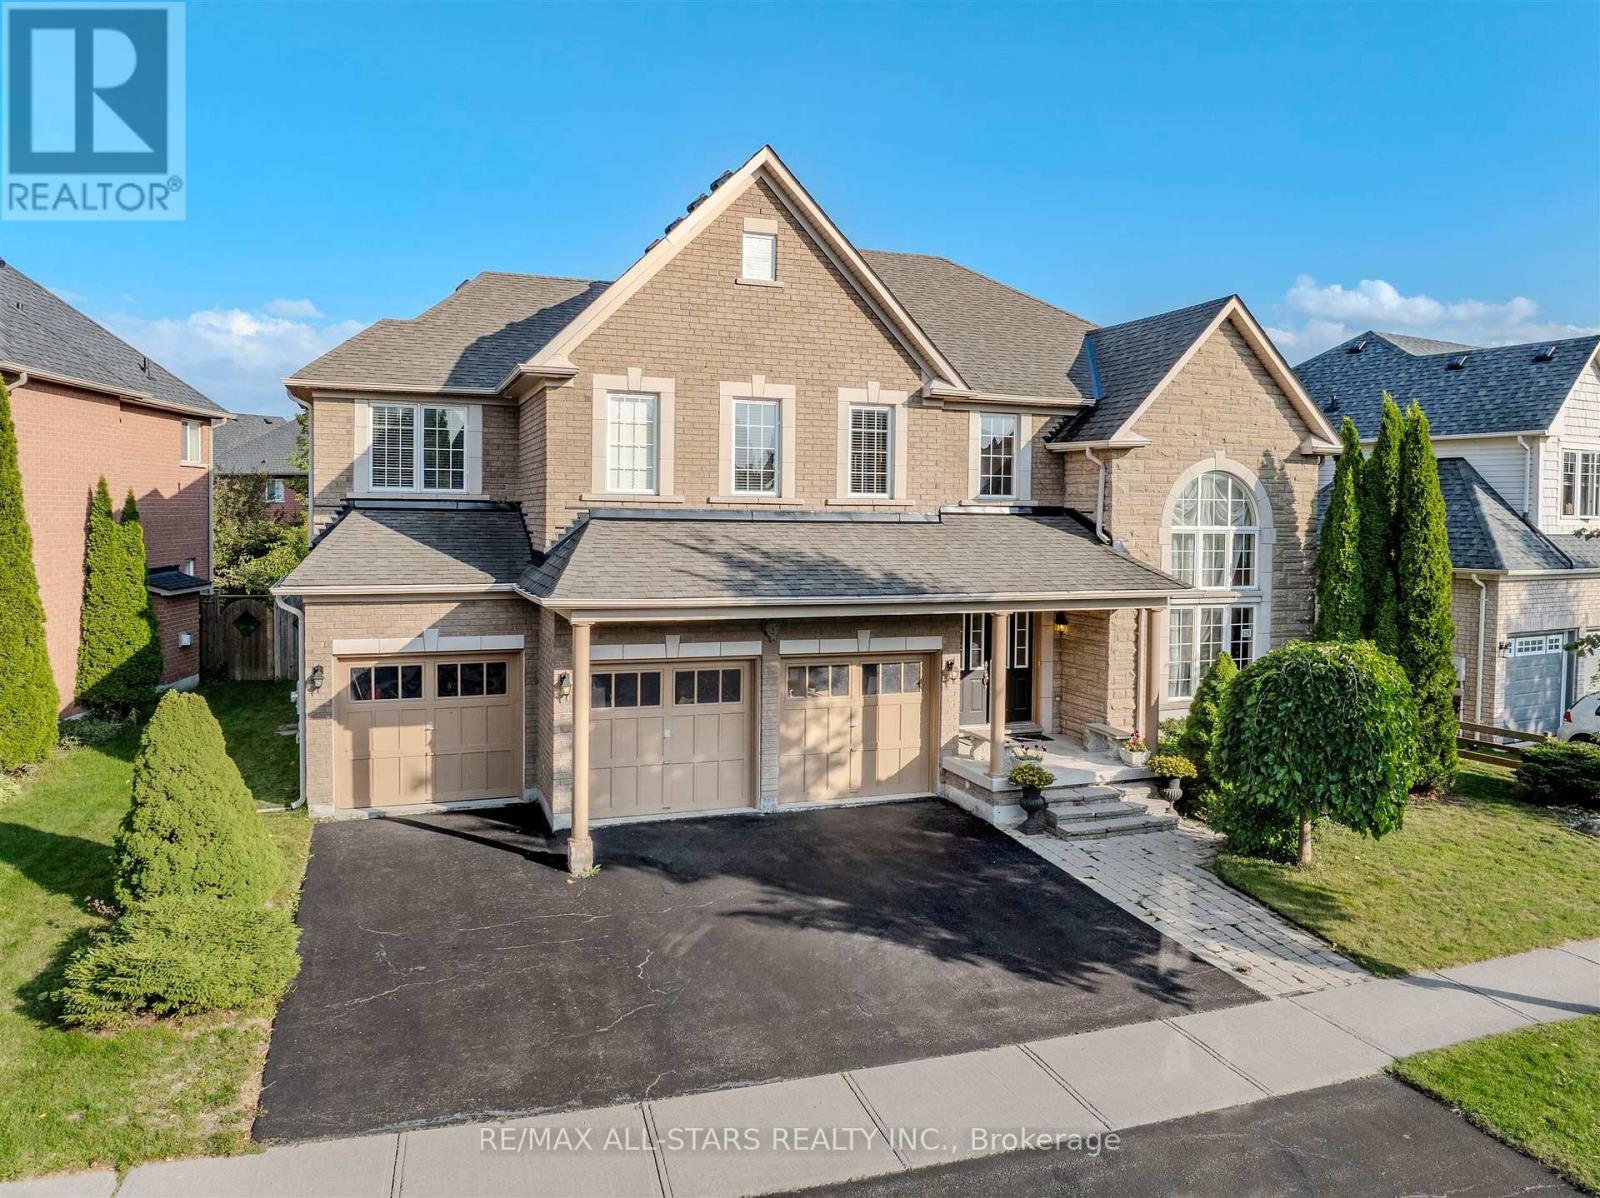
125 Second Avenue
Uxbridge, Ontario
This is the one! An impressive 3,686 sq ft executive home, a brick and stone masterpiece nestled on a premium 71 x 151-foot lot, one of the largest in Barton Farms. This 4-bedroom, 4-bathroom residence is the perfect blend of luxury, functionality, and timeless design.Step inside the grand entrance with its soaring vaulted ceiling, granite flooring, and an elegant oak staircase that sets a tone of classic elegance. The main floor boasts 9-foot ceilings and rich hardwood flooring throughout. A dedicated main-floor office provides a quiet space for a work-from-home lifestyle, while the separate dining room with a cozy fireplace is ideal for hosting formal gatherings.The heart of the home is the expansive, open-concept kitchen. It features an oversized island, newer high-end stainless steel appliances, and abundant storage. The kitchen seamlessly flows into the breakfast area and family room, creating a warm, inviting space for daily life and entertaining. Patio doors lead to the stunning backyard, a private oasis with beautiful gardens, mature trees, and ample space for outdoor enjoyment and entertainment. Upstairs, the four generously sized bedrooms each feature a walk-in closet. The oversized primary suite is a true retreat, complete with a massive walk-in closet and a luxurious 5-piece ensuite. This home also features a 3-car garage and a huge unfinished basement with a bathroom rough-in, providing a blank canvas for you to finish to your liking. Situated on a quiet, family-friendly street, you're just steps away from trails, parks, top-rated schools, and all the amenities you need. Enjoy the tranquility of suburban living with the convenience of downtown Uxbridge just a short walk away. This is an incredible opportunity to own a beautifully appointed home in an unbeatable location. (id:51382)
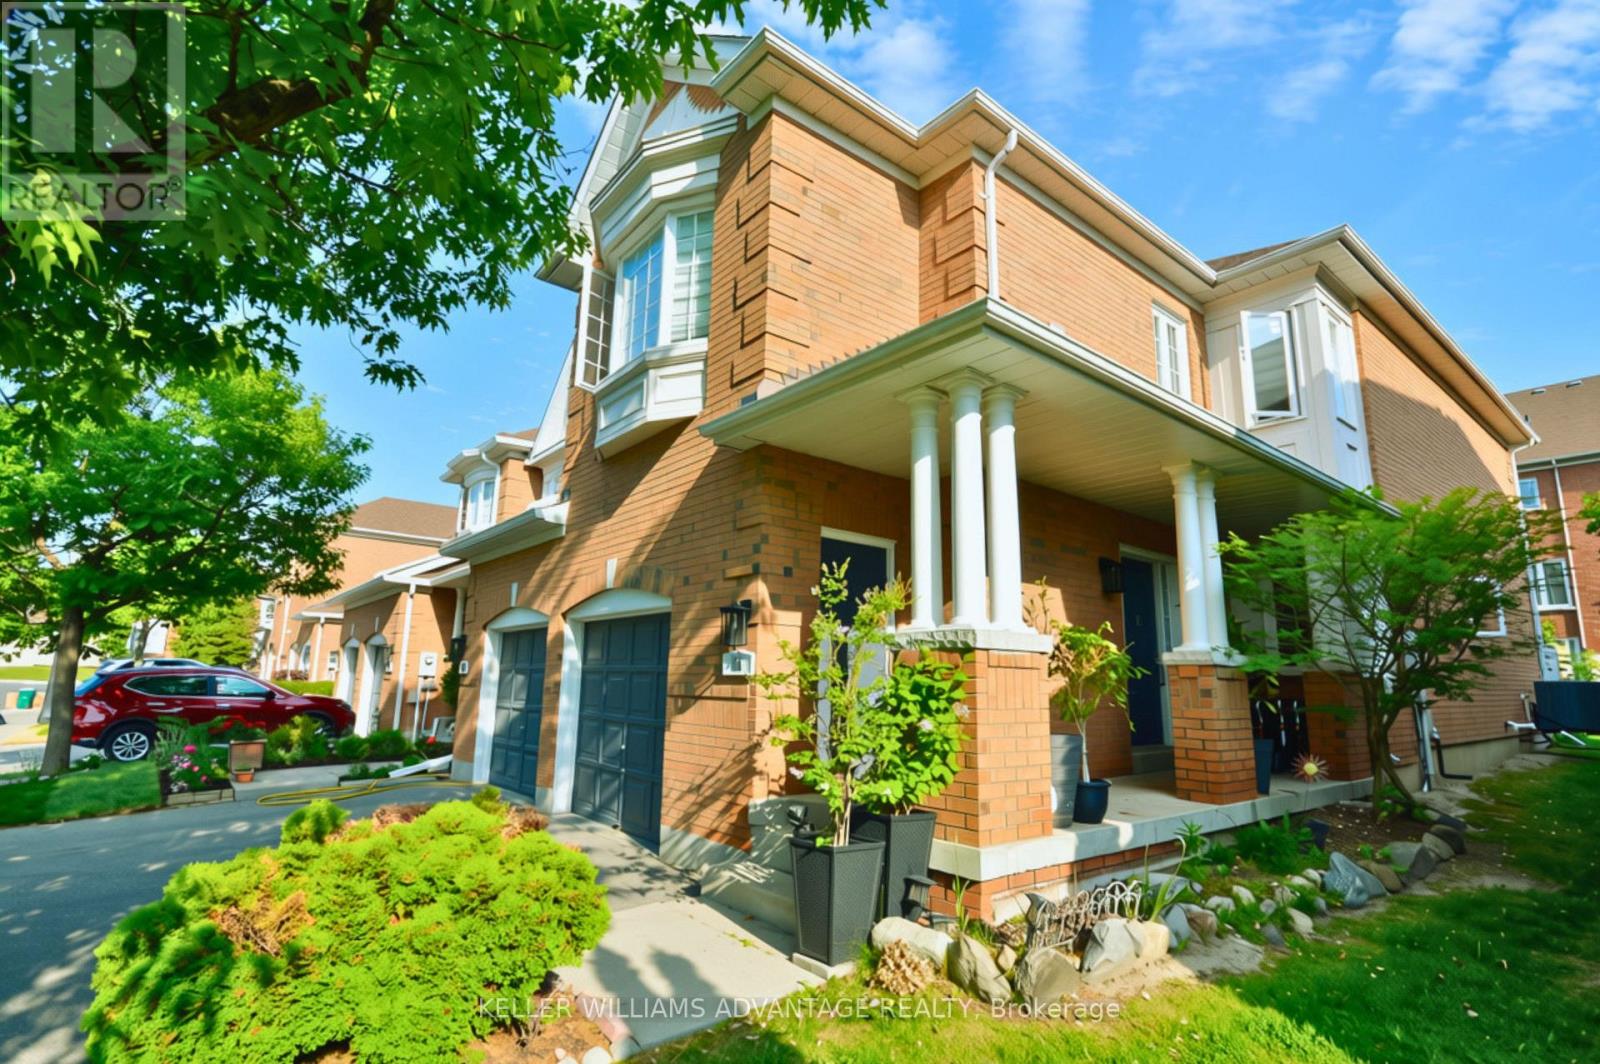
11 - 190 Harding Boulevard W
Richmond Hill (North Richvale), Ontario
Rarely Available Corner-Unit Townhome In The Heart Of Richmond Hill! This exceptionally bright, clean, and spacious 3+1 bedroom home features one of the area's most popular and functional floor plans. Enjoy a sun-drenched living space with a cozy gas fireplace, generous bedrooms, and an attached garage. Low-Maintenance Living at its Best. Perfect starter home or the ideal upsize from a condo. Unbeatable location-walk to Yonge St, transit, shopping, and top amenities, with quick highway access. Move-in ready! *Some photos have been digitally staged. New Quartz Counter in Kitchen (2026) (id:51382)
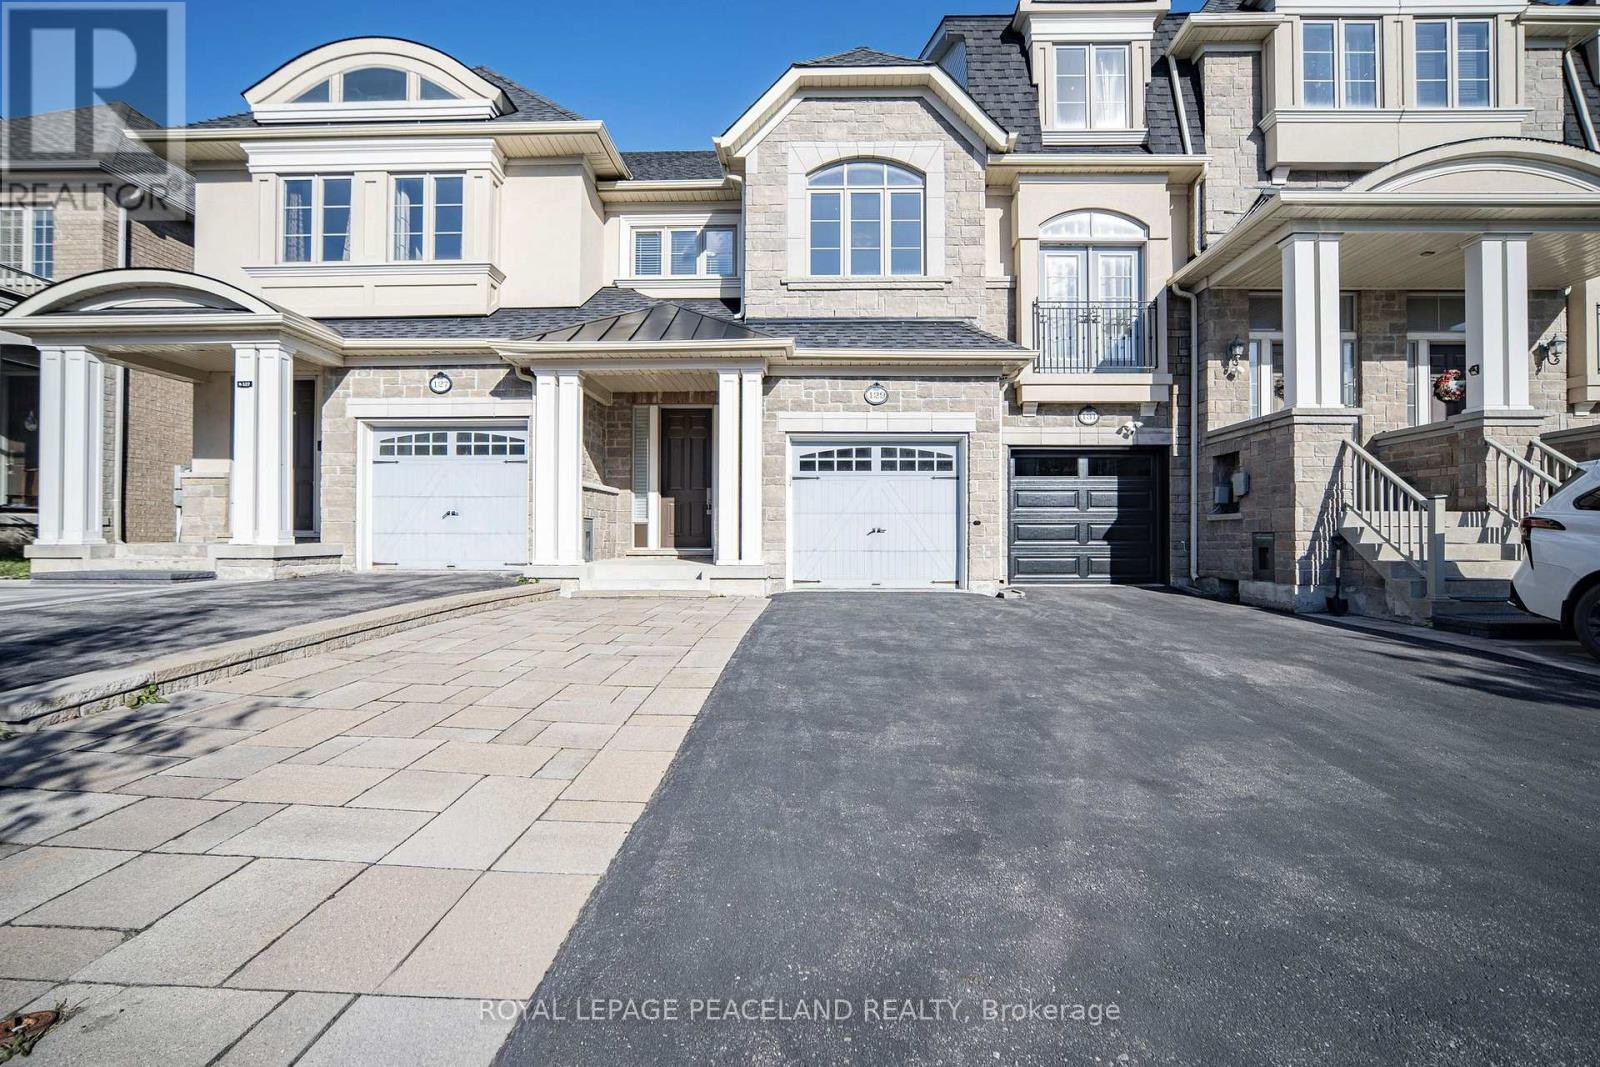
129 Lacewood Drive
Richmond Hill (Westbrook), Ontario
Walking Distance To Top Richmond Hill Hs, Luxury Freehold Townhouse On A Cul-De-Sac In The Heart Of Richmond Hill,9Ft Ceiling & Bright Open Concept,1784 Sq Ft Plus 461 sq Sq Ft Finished Basement, Rough In For Bathroom In Basement. ERV, Gas Fireplace, Quartz Countertop ,Crown Molding, Central, $$$ More Upgrade, Don't Miss It! (id:51382)
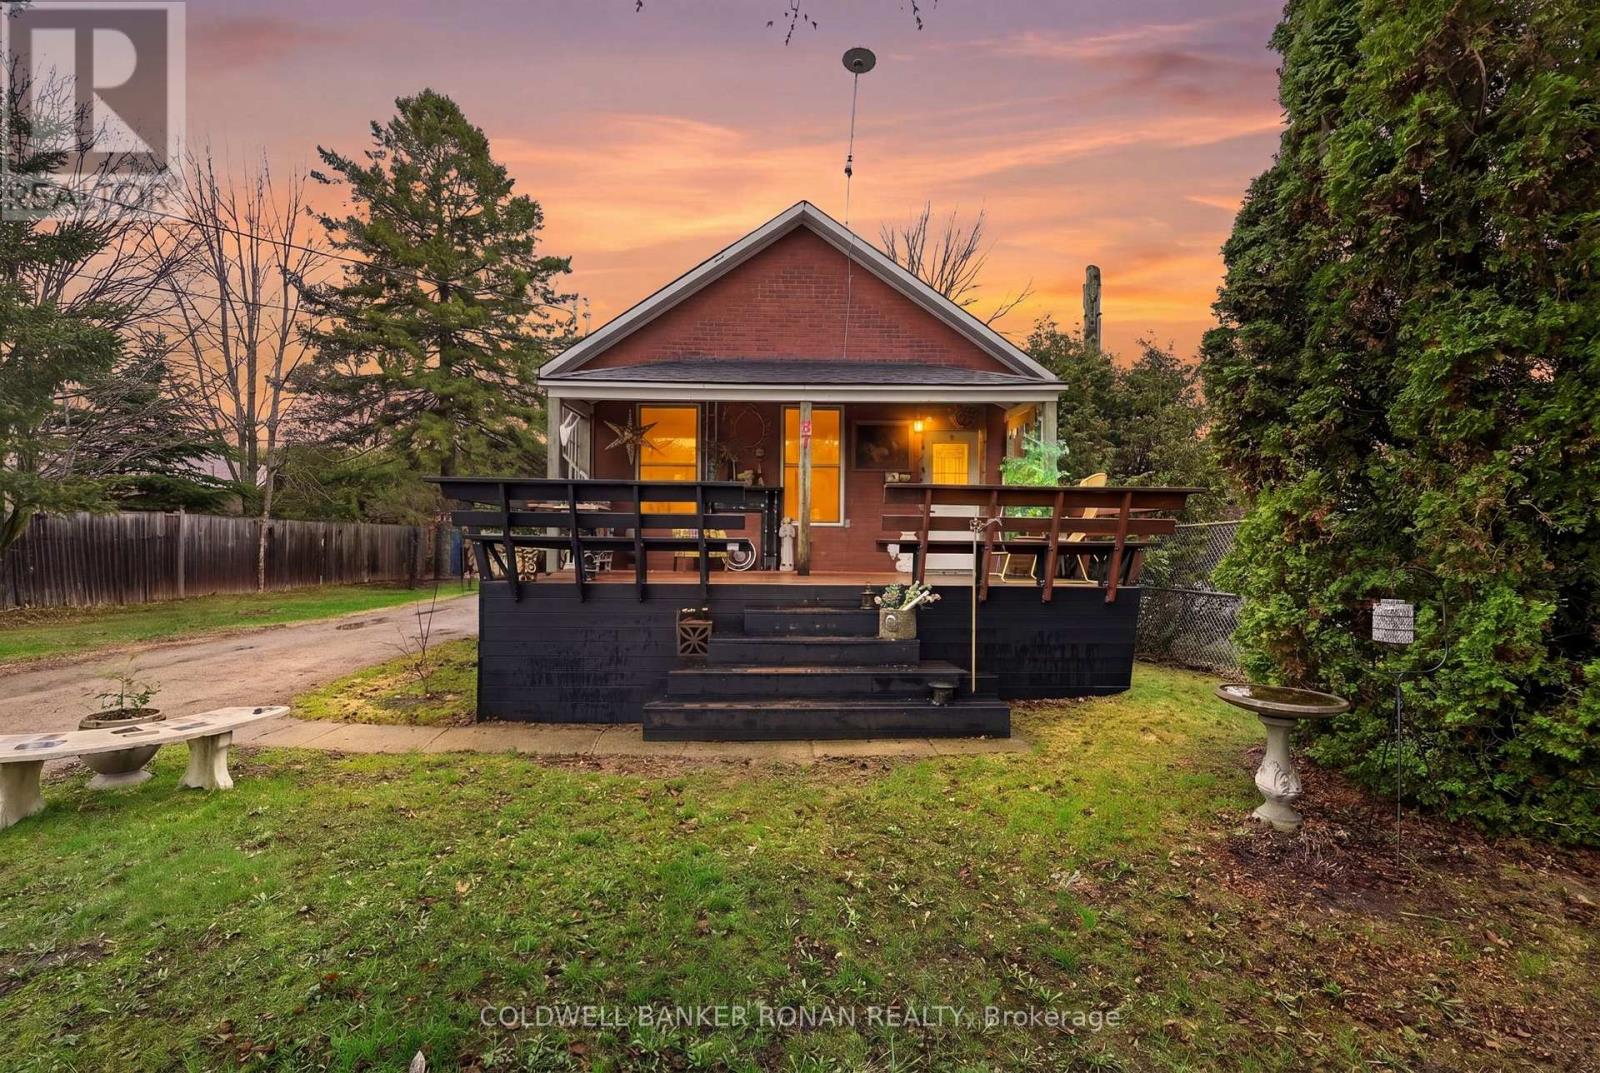
87 Wellington Street E
New Tecumseth (Alliston), Ontario
Welcome to 87 Wellington Street in Alliston a beautifully upgraded home where the big updates have already been taken care of, so you can move in, settle in, and enjoy! Thoughtfully renovated throughout, this charming homes a functional layout, making it an excellent choice for first-time buyers, downsizers, or investors.The main level has been refreshed with all-new flooring and ceilings, creating a bright, contemporary feel. The bathroom has also been beautifully updated, and important mechanical upgrades include a brand-new furnace, updated electrical throughout, and an owned hot water tank, giving you added peace of mind and fewer things to worry about after moving in.The home features a spacious main-floor primary bedroom plus an additional upstairs bedroom that can easily serve as a guest room, family space, or home office. The basement offers a cozy sitting area and additional flexible living space.Step outside through the brand-new sliding glass door to a generously sized in-town lot with plenty of room to enjoy the outdoors. The four-car driveway provides exceptional parking convenience for residents and guests.With so many of the major updates already completed, this is an opportunity to skip the renovation list and start enjoying your new home from day one. Ideally located in Alliston close to schools, parks, shopping, restaurants, and everyday amenities, 87 Wellington Street is a home that offers comfort, convenience, and the peace of mind that comes with extensive recent upgrades. Please note some photos have been virtually rendered. (id:51382)
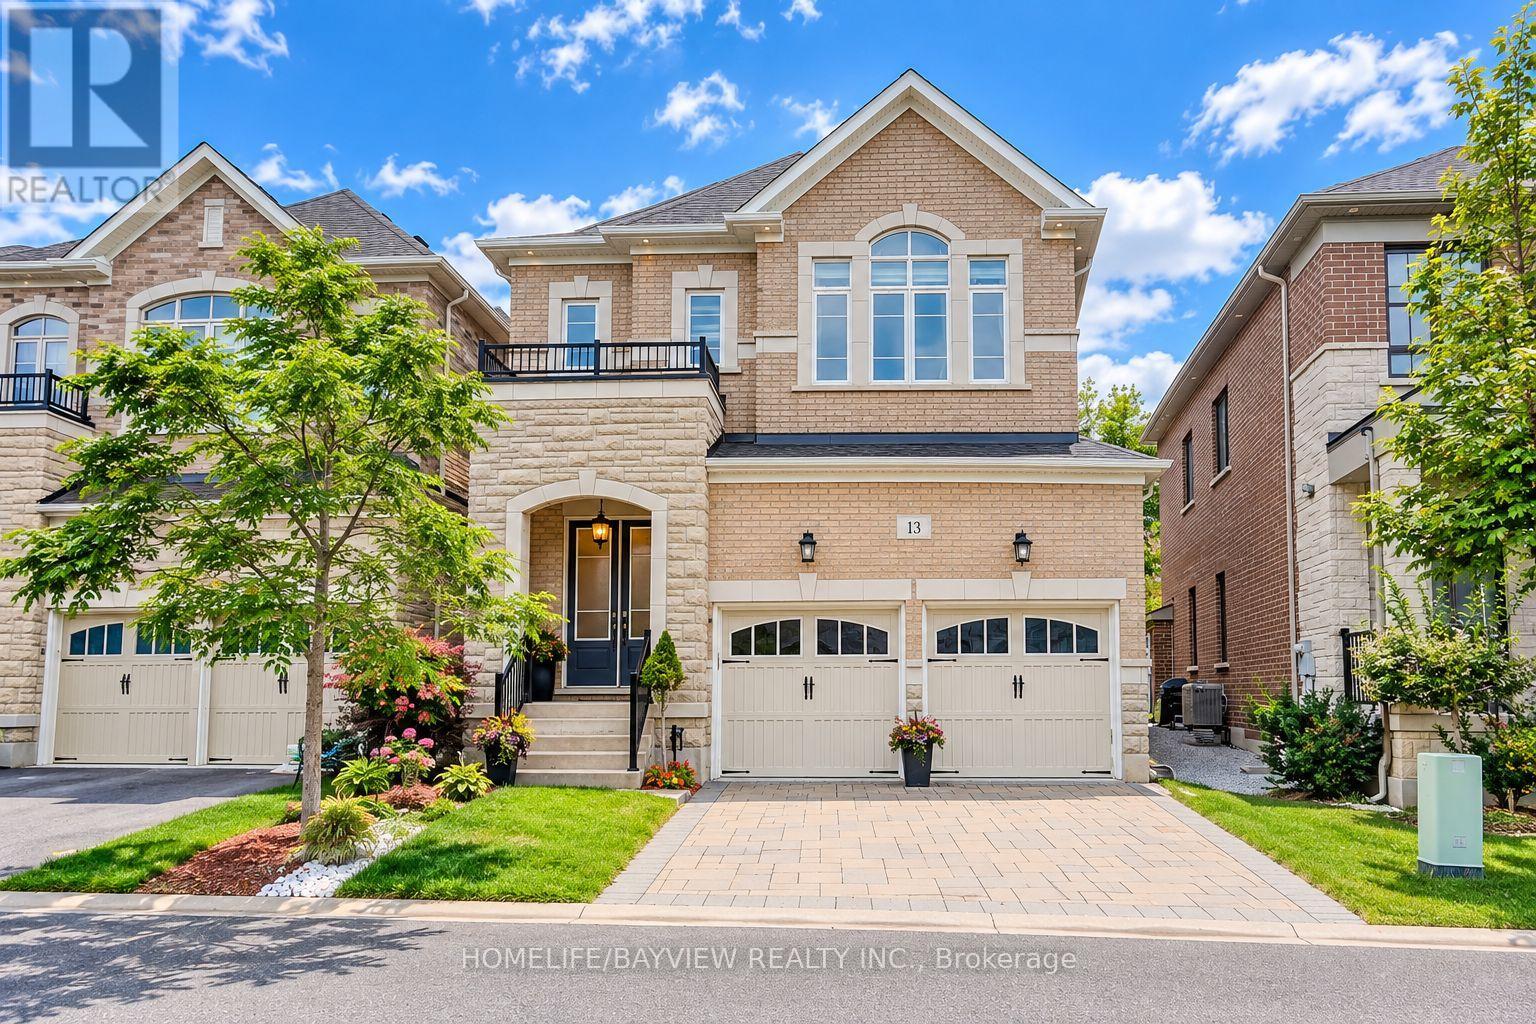
13 Cottonwood Hollow Court
Aurora (Aurora Estates), Ontario
First Time Offered On The Market, A Beautiful Upgraded 6 Years New Gem, Still Under TARION Warranty, Situated On A Private Cul-De-Sac In Prestigious Aurora Estates, Woodhaven Community Surrounded By The Nature. This Stunning 4 Bedroom, 4 Bathroom Home Features 10' Ceilings On The Main Floor, 9' Ceilings On Second Floor & High Ceiling In The Basement, 8' Tall Doors, Coffered Ceilings, 8" Baseboards, etc. Stunning Landscaping Both In Front & Backyard With Interlocking On Driveway & Rear Patio, Flower Boxes, Gazebo & Gardening. Thoughtfully Designed With Bright Open Concept Layout, Oversized Windows & French Doors Throughout, Filling The Home With Natural Light Crafted Both For Everyday Living & Elegant Entertainment. The Heart Of The Home Is The Stunning Designer Chef Inspired Modern Kitchen Featuring Premium Finishes, Abundance Of Pots & Pans Cabinetry & Pantry, Huge Island & A Spacious Eat In Area, 7 Pieces Built In Stainless Steel Appliances (A 65" Wide S/S Side By Side Fridge & Freezer, A 5 Burner S/S Gas Stove & Hood Fan, Double S/S Microwave & Oven, S/S Dishwasher, S/S Bar Fridge) Extensively Upgraded In Premium Enhancements. This Remarkable Residence Showcases Exceptional Craftsmanship, Luxurious Finishes & Meticulous Attention To Detail Throughout. Second Floor Consists Of 4 Bedroom & A Very Functional Laundry Room, All Bedrooms Have An Ensuite Bathrooms. The Untouched Lower Level Gives An Opportunity To Create More Space As Per Your Needs & Imaginations. Located Within Top Ranked School Zone & Just Steps Away From Shopping, Parks, Walking Trails, Golf Courses, Transportation & All Amenities. (id:51382)
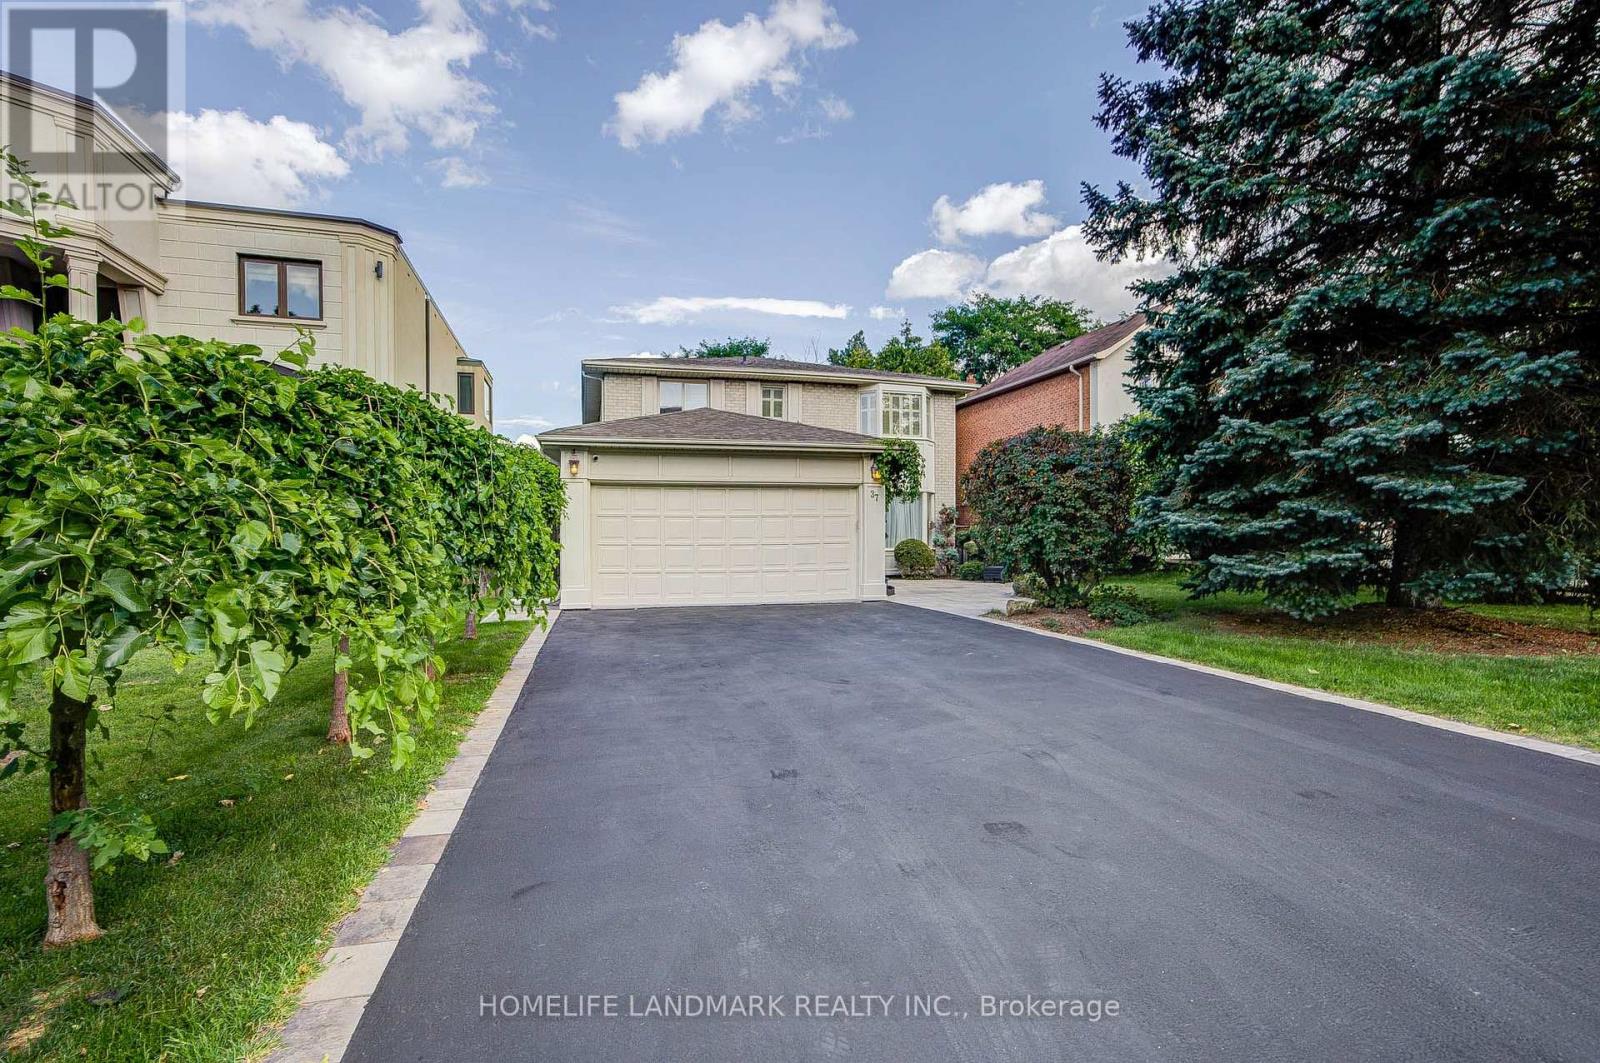
37 Maimonides Court
Vaughan (Crestwood-Springfarm-Yorkhill), Ontario
Stunning Home With High-Quality Custom Finishes On A Quiet, Desirable Cul-De-Sac! Offering 2,878 Sq. Ft. Above Grade (As Per MPAC), Plus A Fully Finished Walk-Out Basement. Beautifully Appointed With Marble And Hardwood Flooring, Wainscoting, Custom Kitchen And Bathroom Cabinetry, Brass Hardware, Vintage-Inspired Lighting, French Doors, And A Skylight Bringing In Abundant Natural Light. The Gourmet Kitchen Features Premium Appliances, Double Ovens, Gas Cooktop, Garburator, Dedicated Kitchen Water Heater, And Purified Drinking Water. Three Full Bathrooms Feature Heated Floors, While All Closets Are Equipped With Organizers. Additional Conveniences Include Central Vacuum, Humidifier, Water Softener, Water Purification System, 200-Amp Electrical Service, And A Tesla EV Charger. The Bright Walk-Out Basement Offers Two Additional Rooms, A Spacious Recreation Area, And A Full Bathroom With Heated Floors And A Jacuzzi Tub-Ideal For Extended Family, Guests, Or Great Income Potential. Enjoy A Large Deck With Modern Glass Railings Overlooking The Beautifully Landscaped Yard. Steps To Parks, Playgrounds, And Walking Trails; A Short Walk To Centre Street Pond. Minutes To Promenade Mall, Top-Rated Schools, Community Centres, Shopping, Dining, Major Highways, And Public Transit. (id:51382)
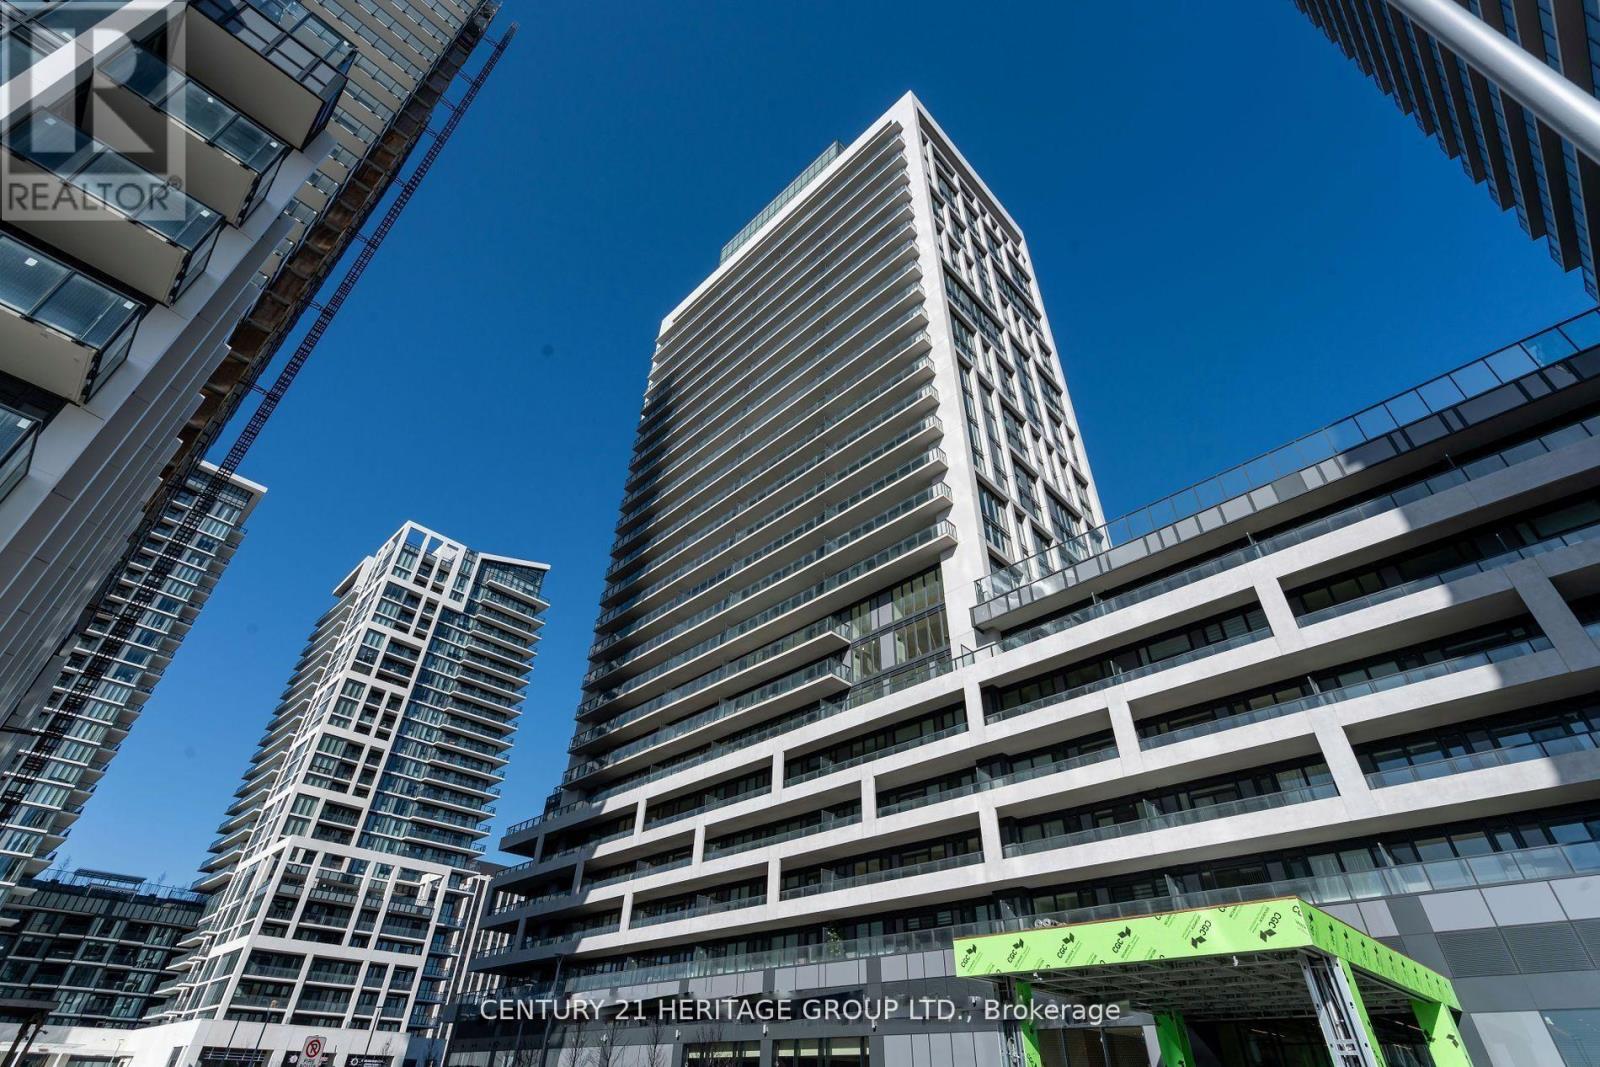
2301 - 8960 Jane Street
Vaughan (Vellore Village), Ontario
Welcome to Charisma Condos by Greenpark, nestled in the heart of Vaughan's sought-after Concord community. This stunning 23rd-floor, 1-bedroom suite offers 572 sq ft of thoughtfully designed living space complemented by a generous 132 sq ft open balcony showcasing north-facing views. Inside, you'll find 9-foot ceilings with floor-to-ceiling windows flooding the unit with natural light, a contemporary kitchen featuring a centre island, quartz countertops, and full-sized stainless steel appliances - all set against sleek laminate flooring. In-suite laundry, central air conditioning, and one underground parking space & storage locker complete this turnkey package. The building delivers resort-calibre amenities including an outdoor pool, fitness centre, yoga studio, theatre, party room, billiards, bocce courts, and a dedicated pet grooming room. This is a rare opportunity to acquire a premium income-generating asset or a beautifully appointedresidence to call home. The unit is currently tenanted, making it an immediate, low-friction investment with strong yield in one of the GTA's fastest-growing corridors. Situated steps from Vaughan Mills Shopping Centre, Canada's Wonderland, Hwy 400 and 407, the Viva Bus Line, and TTC subway access, this location commands consistent rental demand and long-term appreciation potential. Whether you're expanding your portfolio or planning your next move, this property delivers exceptional value in a lifestyle-forward community. (id:51382)
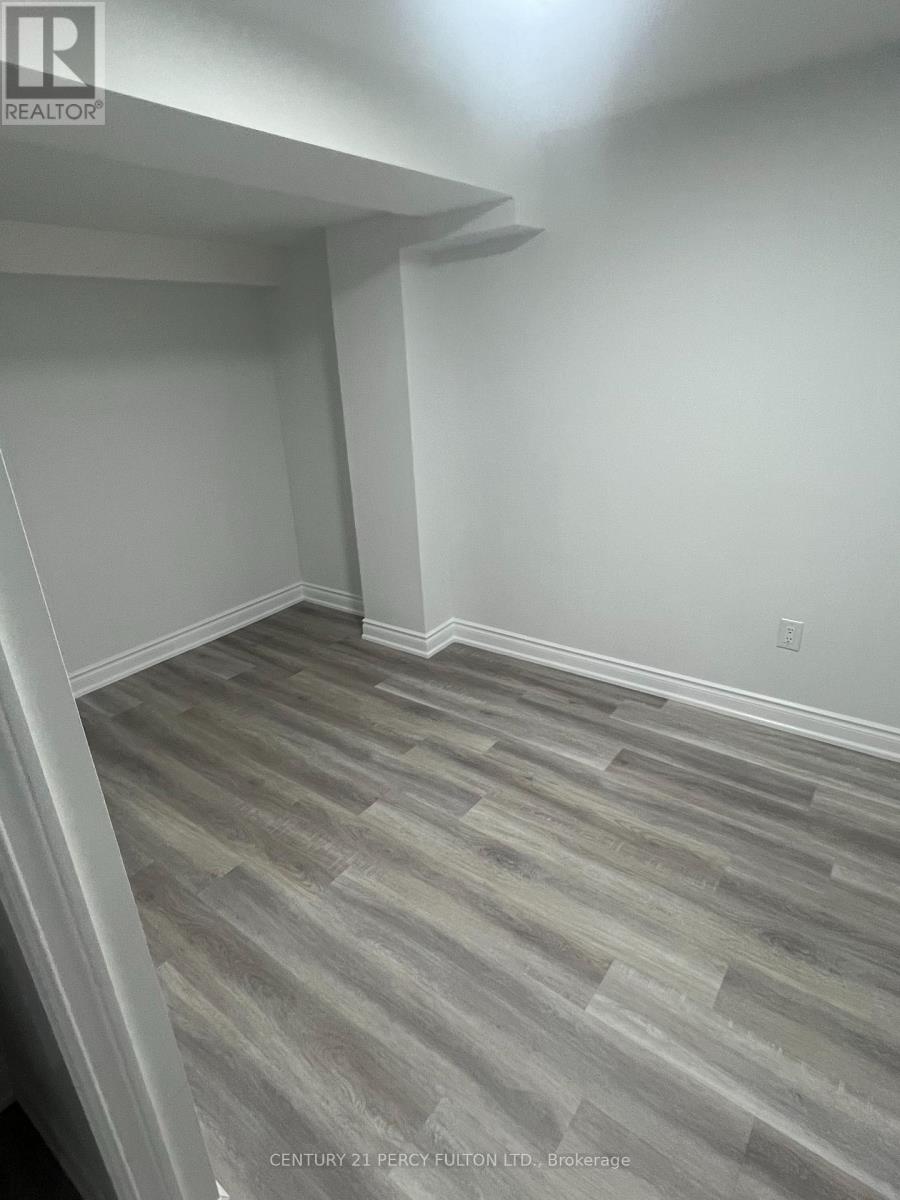
Bsmt - 1223 Plymouth Drive
Oshawa (Kedron), Ontario
This beautifully renovated 2-bedroom, 1-bathroom basement apartment offers modern living in a quiet, family-friendly neighborhood in Oshawa. With a stylish, open-concept layout, the unit features contemporary finishes, updated flooring, pot lights, and large windows that bring in plenty of natural light. The sleek kitchen includes stainless steel appliances, ample cabinet space, and a breakfast area, perfect for everyday living. Both bedrooms are generously sized with good closet space, and the modern bathroom is tastefully updated with quality fixtures. Enjoy the convenience of a private, separate entrance and your own in-unit laundry, providing privacy and ease of living. One dedicated parking spot is included, and the property is located close to schools, parks, public transit, and all essential amenities. This is a perfect home for a professional couple or small family looking for comfort, convenience, and style in a great Oshawa location. (id:51382)
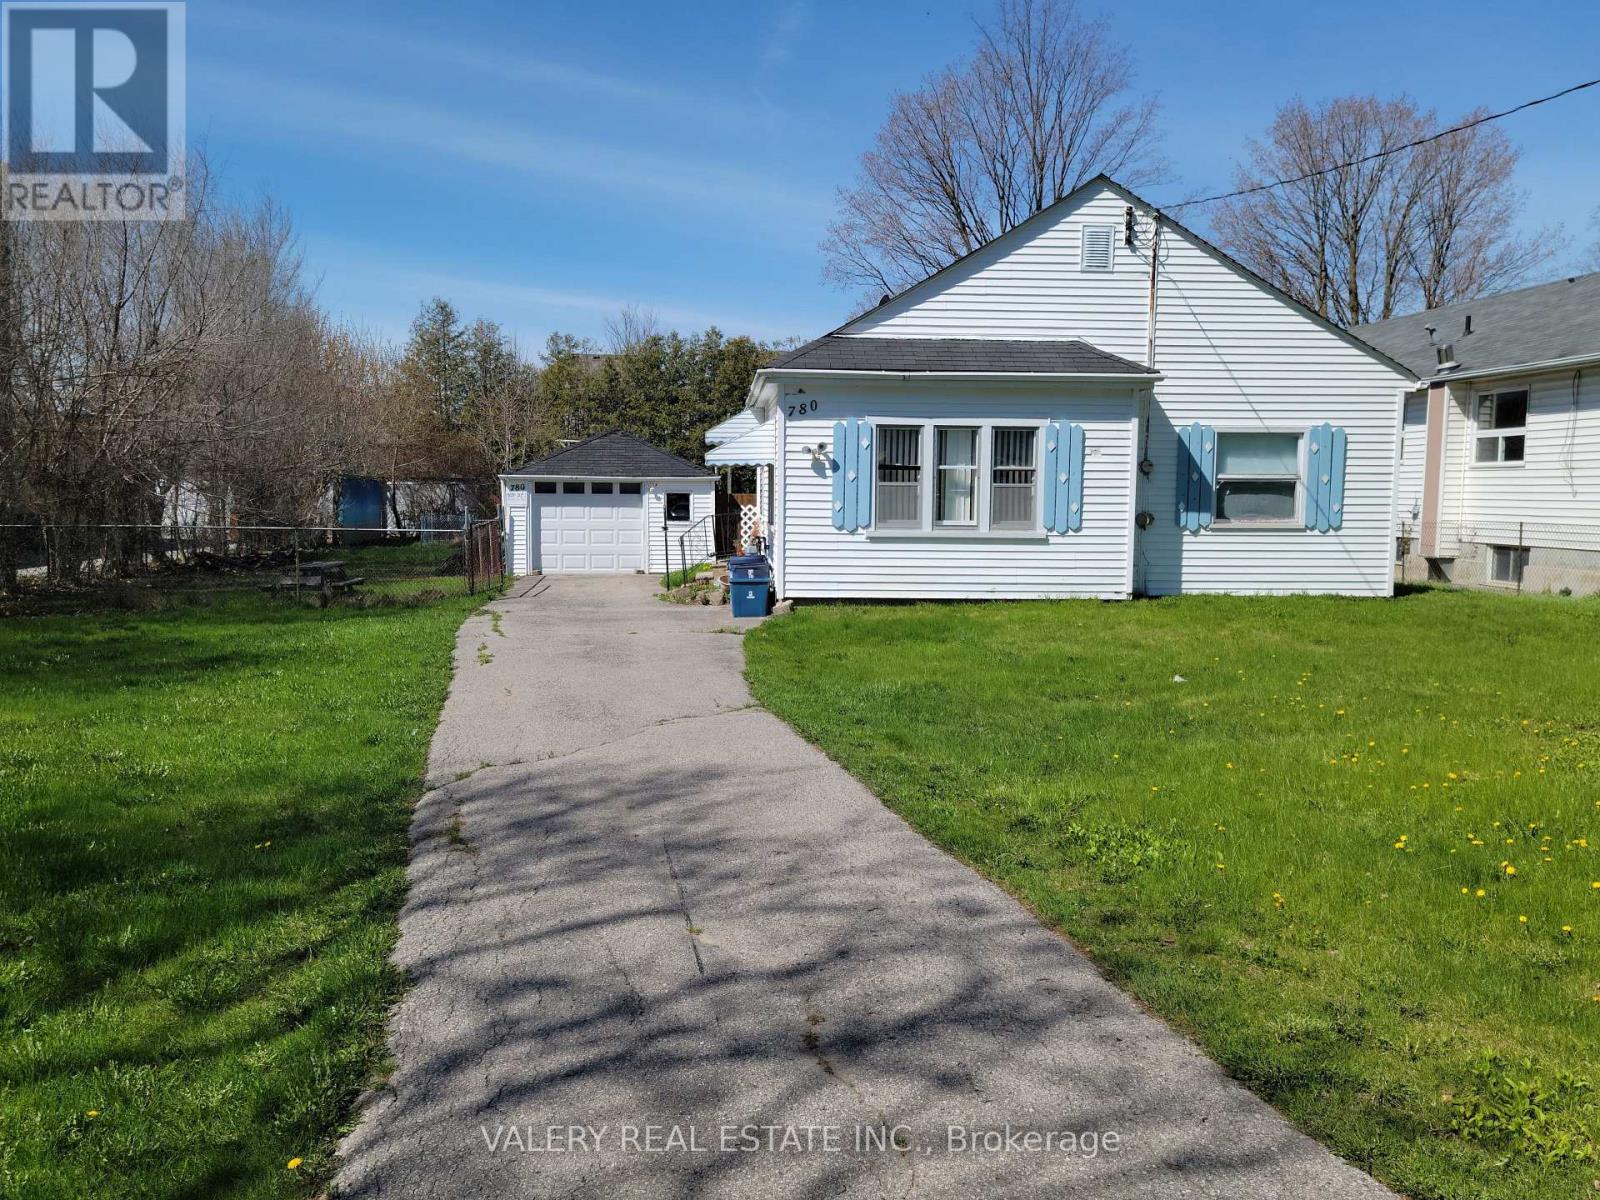
780 Liverpool Road
Pickering (Bay Ridges), Ontario
This is a large lot in an established South Pickering neighbourhood. At 80 x 190 feet, there's potential for severance into two lots. The property is walking distance to Frenchman's Bay Beach, the waterfront, restaurants, and everyday shopping. The Pickering GO station and Highway 401 are close by, and Pickering Town Centre is minutes away. Being sold under Power of Sale on an as-is, where-is basis. (id:51382)
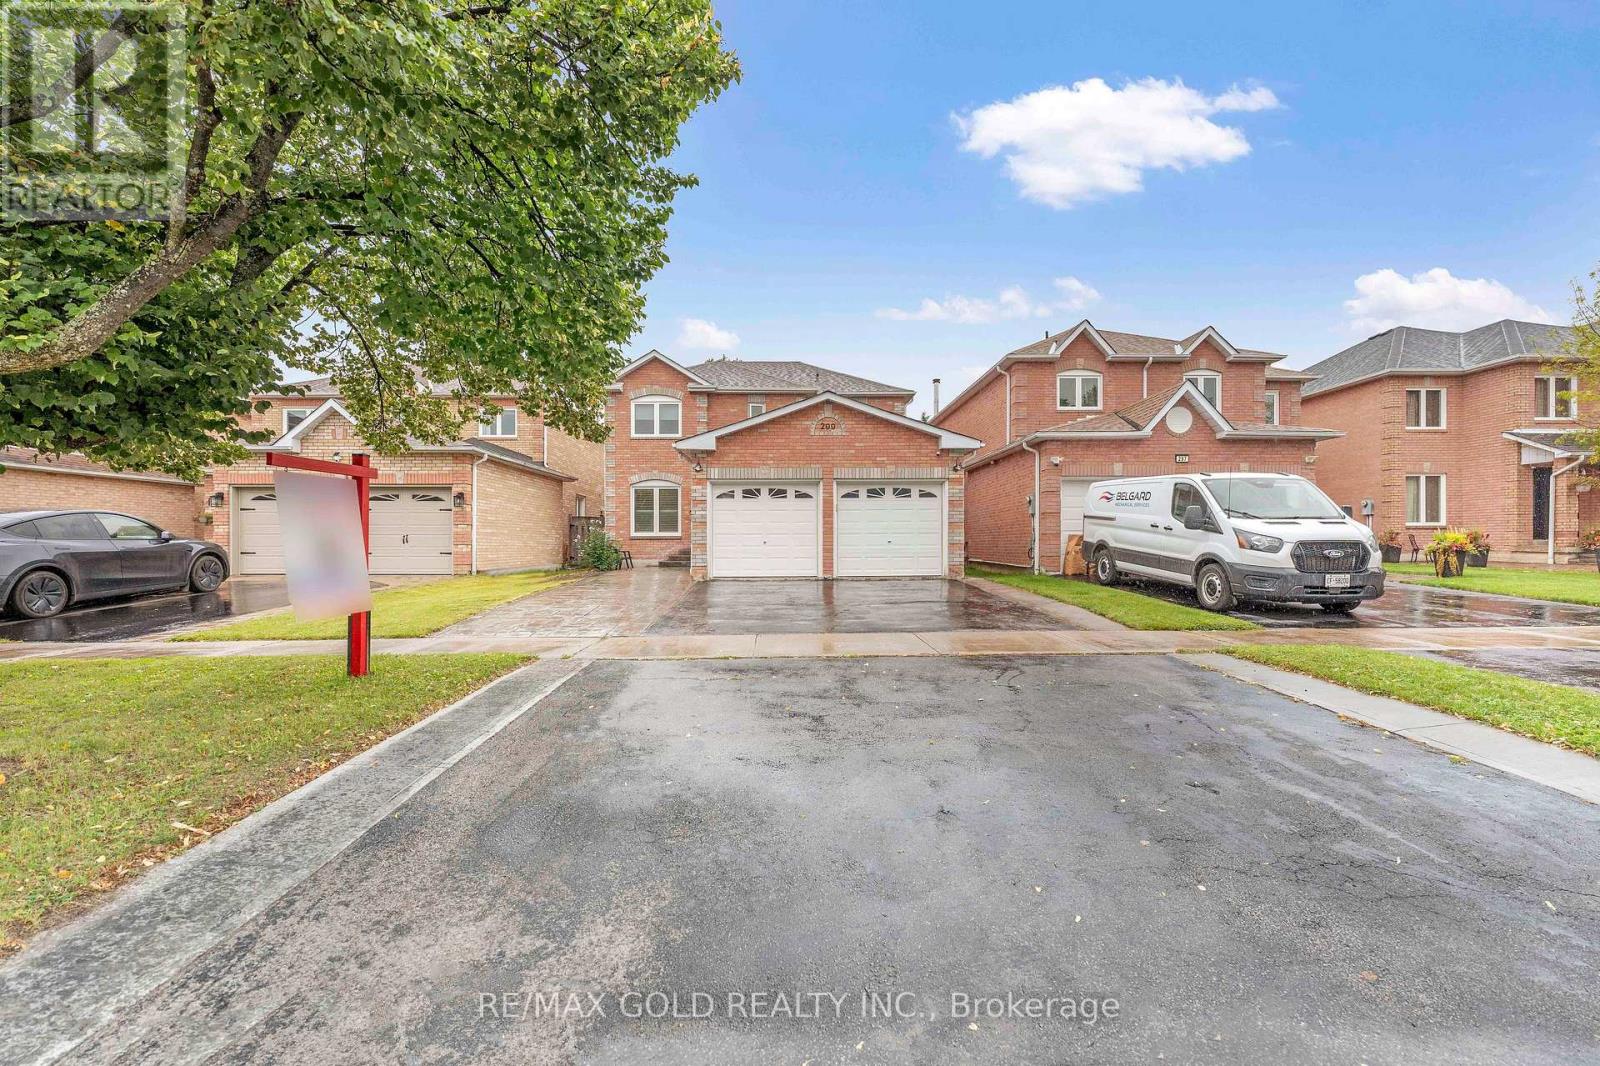
299 Delaney Drive
Ajax (Central West), Ontario
Welcome to 299 Delaney Dr., ajax located in sought after community...great curb appeal leads to Welcoming foyer to well maintained renovated and upgraded 4 bedrooms' home,3 renovated Washrooms...grand welcoming foyer leads to bright and spacious formal living room overlooks to Beautiful manicured front yard combined with family sized dining area for family Gatherings...cozy family room with fireplace overlooks to beautiful backyard...large eat in Upgraded kitchen with breakfast area with build in cabinets for extra storage walks out to Privately fenced backyard with family sized deck perfect for summer bbqs with friends and Family with the balance of grass for relaxing mornings and firepit for cozy evenings...huge Basement waiting for your touch with lots of potential...ready to move in home close to all Amenities such as recreation centre, schools, hwy, shopping, grocery, costco, banks, place of Worship, public transit, one minute to hwy 10, three minutes to hwy 410 and much more...ideal Opportunity to own beautiful home with income potential. (id:51382)
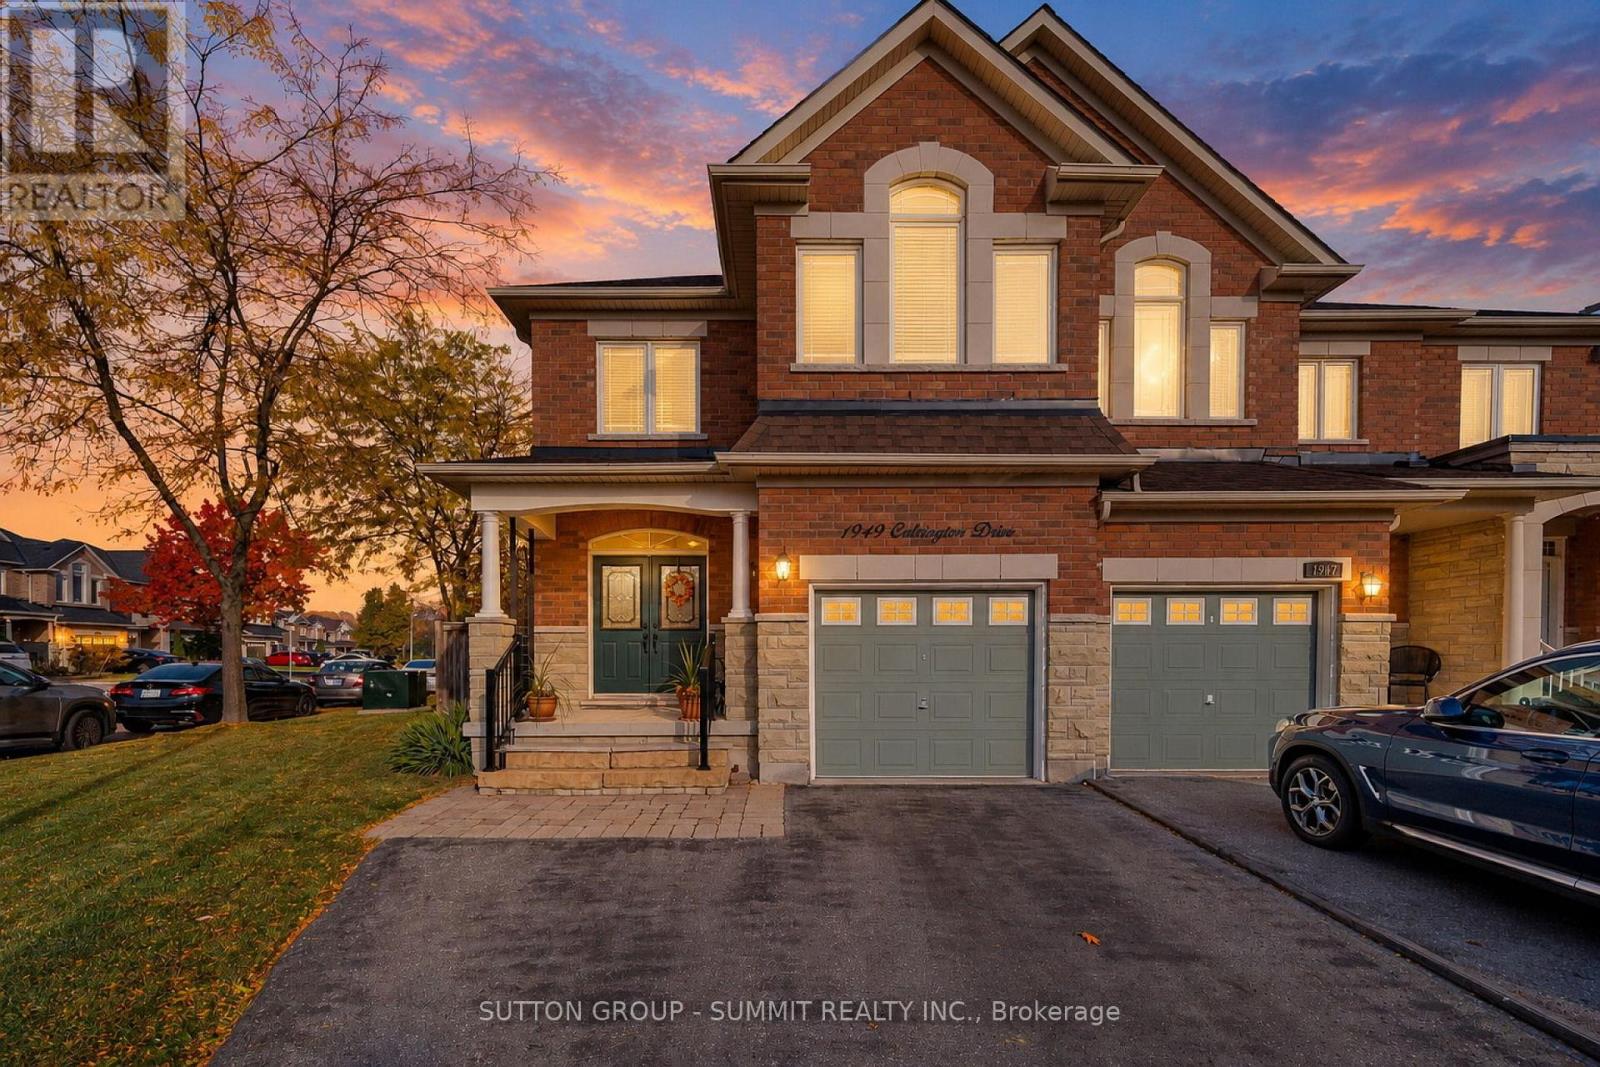
1949 Calvington Drive
Pickering (Highbush), Ontario
Welcome to this one owner, first time offered, end-unit townhouse in the desirable Highbush community of Pickering! Offering an inviting open-concept layout, 9-foot ceilings and an abundance of natural light, this home is perfect for comfortable family living and entertaining. Enter the home into the extra large foyer W/ Double hall closet & 2 pc. powder room. The spacious bright great room features a cozy gas fireplace and flows seamlessly into the eat-in kitchen, complete with a convenient breakfast bar and walkout to a deck overlooking a large, fully fenced backyard-ideal for outdoor dining, relaxing and family fun. Solid Hardwood stairs add timeless appeal, while three generously sized bedrooms provide plenty of space for the whole family. The large primary retreat boasts an oversized walk-in closet and a private 4-piece ensuite. The finished basement offers valuable additional living space, perfect for a recreation room, home office or gym. Enjoy the added convenience of parking for three vehicles and the extra privacy of an end unit. A fantastic opportunity to enjoy space, comfort and community in sought-after Highbush, close to parks, trails, schools , Hwy's and everyday amenities. (id:51382)
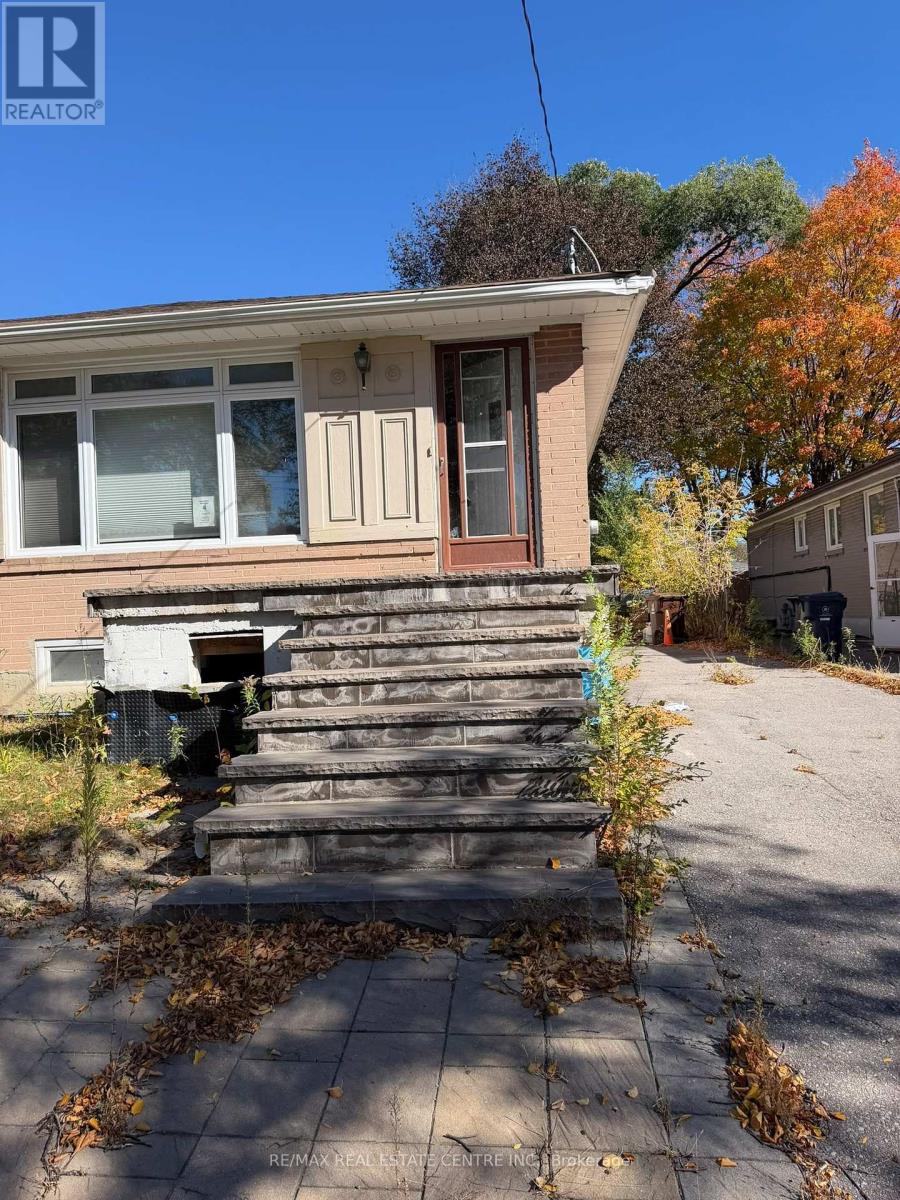
97 Birkdale Road
Toronto (Bendale), Ontario
**ATTENTION INVESTORS, RENOVATORS, BUILDERS & CONTRACTORS! EXCEPTIONAL INVESTMENT OPPORTUNITY IN TORONTO!**An incredible opportunity awaits at **97 Birkdale Road, Toronto!** Calling all savvy investors, experienced renovators, contractors, and buyers looking for a property with tremendous potential!This property is currently **UNDER CONSTRUCTION AND REQUIRES SIGNIFICANT WORK TO COMPLETE.** An excellent opportunity for those with the vision, experience, and resources to transform this unfinished property into a beautiful home or investment project.The property is currently in an unfinished state and is **NOT IN LIVABLE OR HABITABLE CONDITION. Property is under construction, with substantial outstanding work required before occupancy. **Occupancy:** Property is not suitable for immediate occupancy.A fantastic opportunity for experienced investors and contractors seeking a renovation or redevelopment project in Toronto. Take advantage of the opportunity to complete the property according to your own plans, specifications, and visionWhether you're an investor looking for your next renovation project, a contractor seeking a property to finish, or a buyer interested in creating a customized home, this property presents an exciting opportunity.Buyers and their representatives are strongly encouraged to conduct their own due diligence regarding building permits, municipal approvals, outstanding work orders, inspections, construction requirements, utility connections, and all costs associated with completing the property. THIS IS NOT A MOVE-IN-READY PROPERTY. SIGNIFICANT CONSTRUCTION AND RENOVATION WORK IS REQUIRED.****DON'T MISS THIS OPPORTUNITY TO BRING YOUR VISION TO LIFE!** (id:51382)
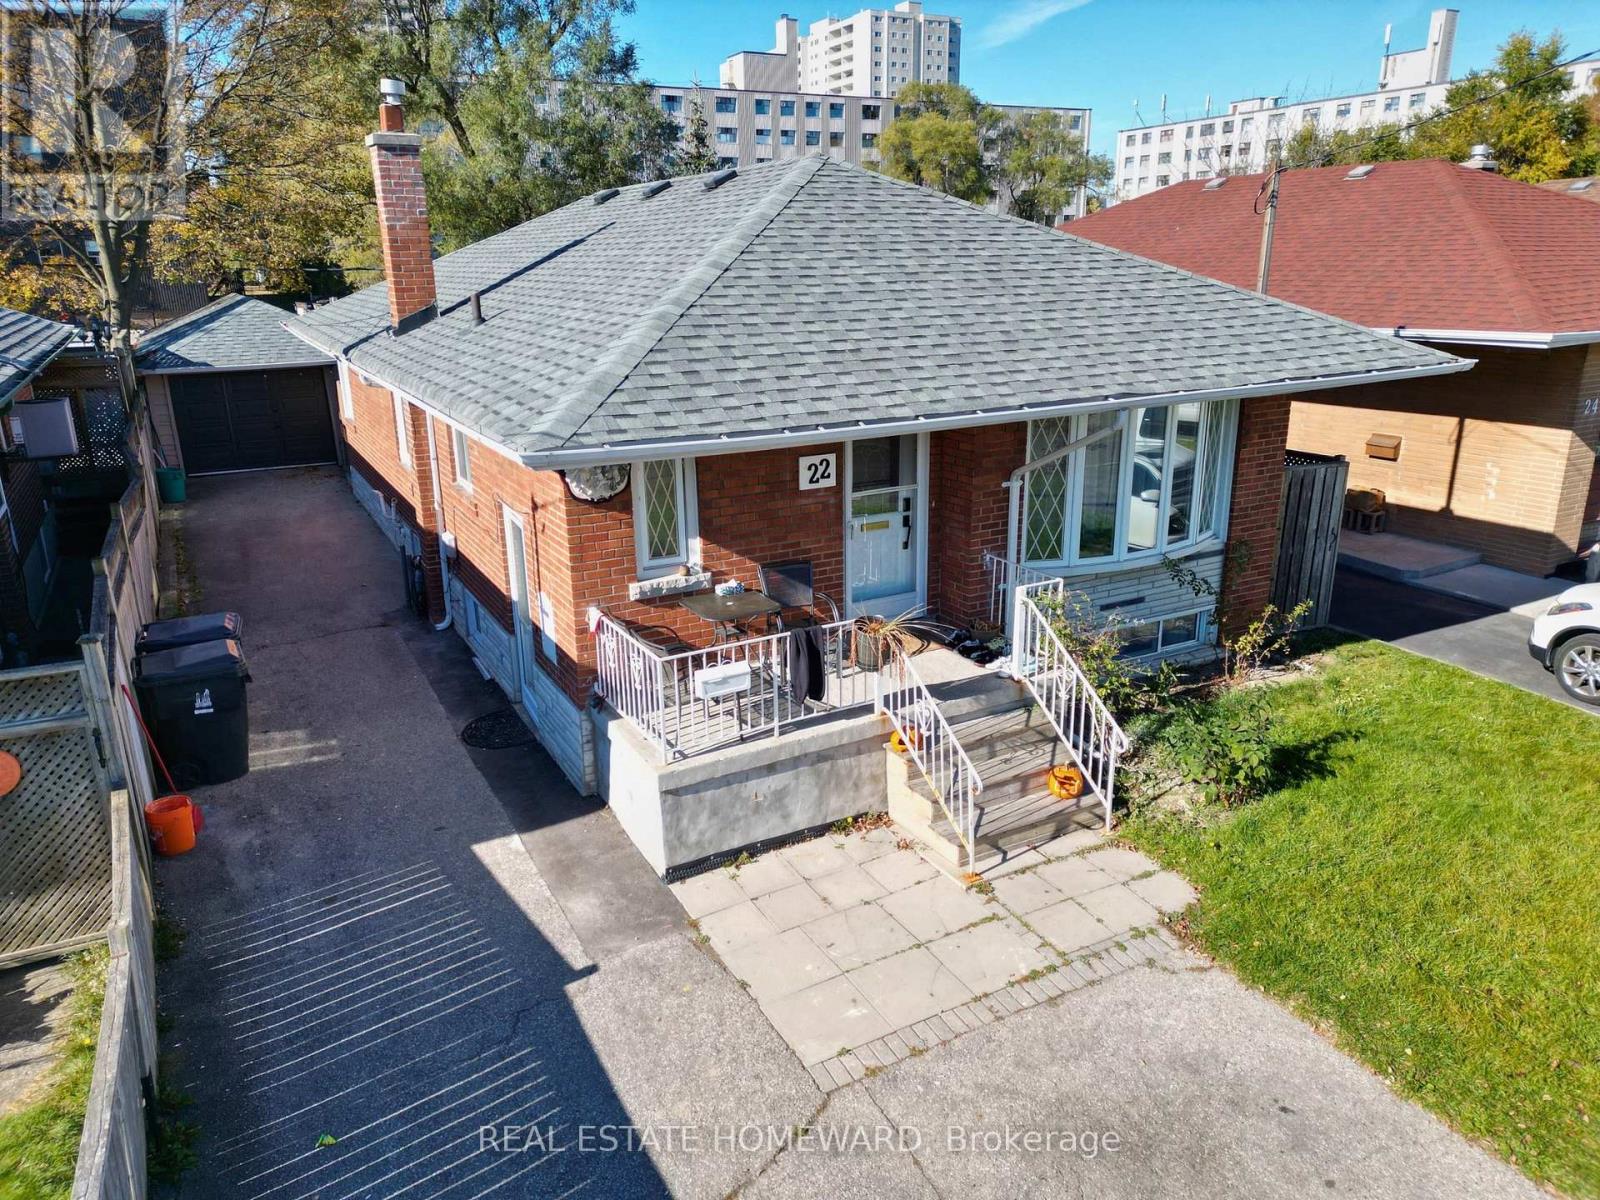
Bsmt #2 - 22 Amberley Drive
Toronto (Wexford-Maryvale), Ontario
Welcome home to this cozy, inviting basement apartment, tucked away on a quiet street near Victoria Park and Ellesmere in the friendly Wexford-Maryvale neighbourhood. It has a private separate entrance, 1 bedroom, 1 bathroom, an open-concept kitchen and shared laundry. Ideal for students or young professionals. Highway 401 is about a minute away, with the DVP and 404 close by. TTC buses run nearby with connections to Line 2, Line 4 and the new Line 5 Eglinton LRT. Parkway Mall, Maryvale Library, Costco and the Golden Mile are all close by. Centennial College's Ashtonbee and Progress campuses, UTSC and Seneca's Newnham campus are an easy commute, and local schools are nearby. Nature lovers will enjoy nearby green spaces like Wexford Park, Terraview Park and the scenic Charles Sauriol Conservation Area trails. **Heat, hydro, water and 1 parking spot are included** (cable and internet excluded) (id:51382)
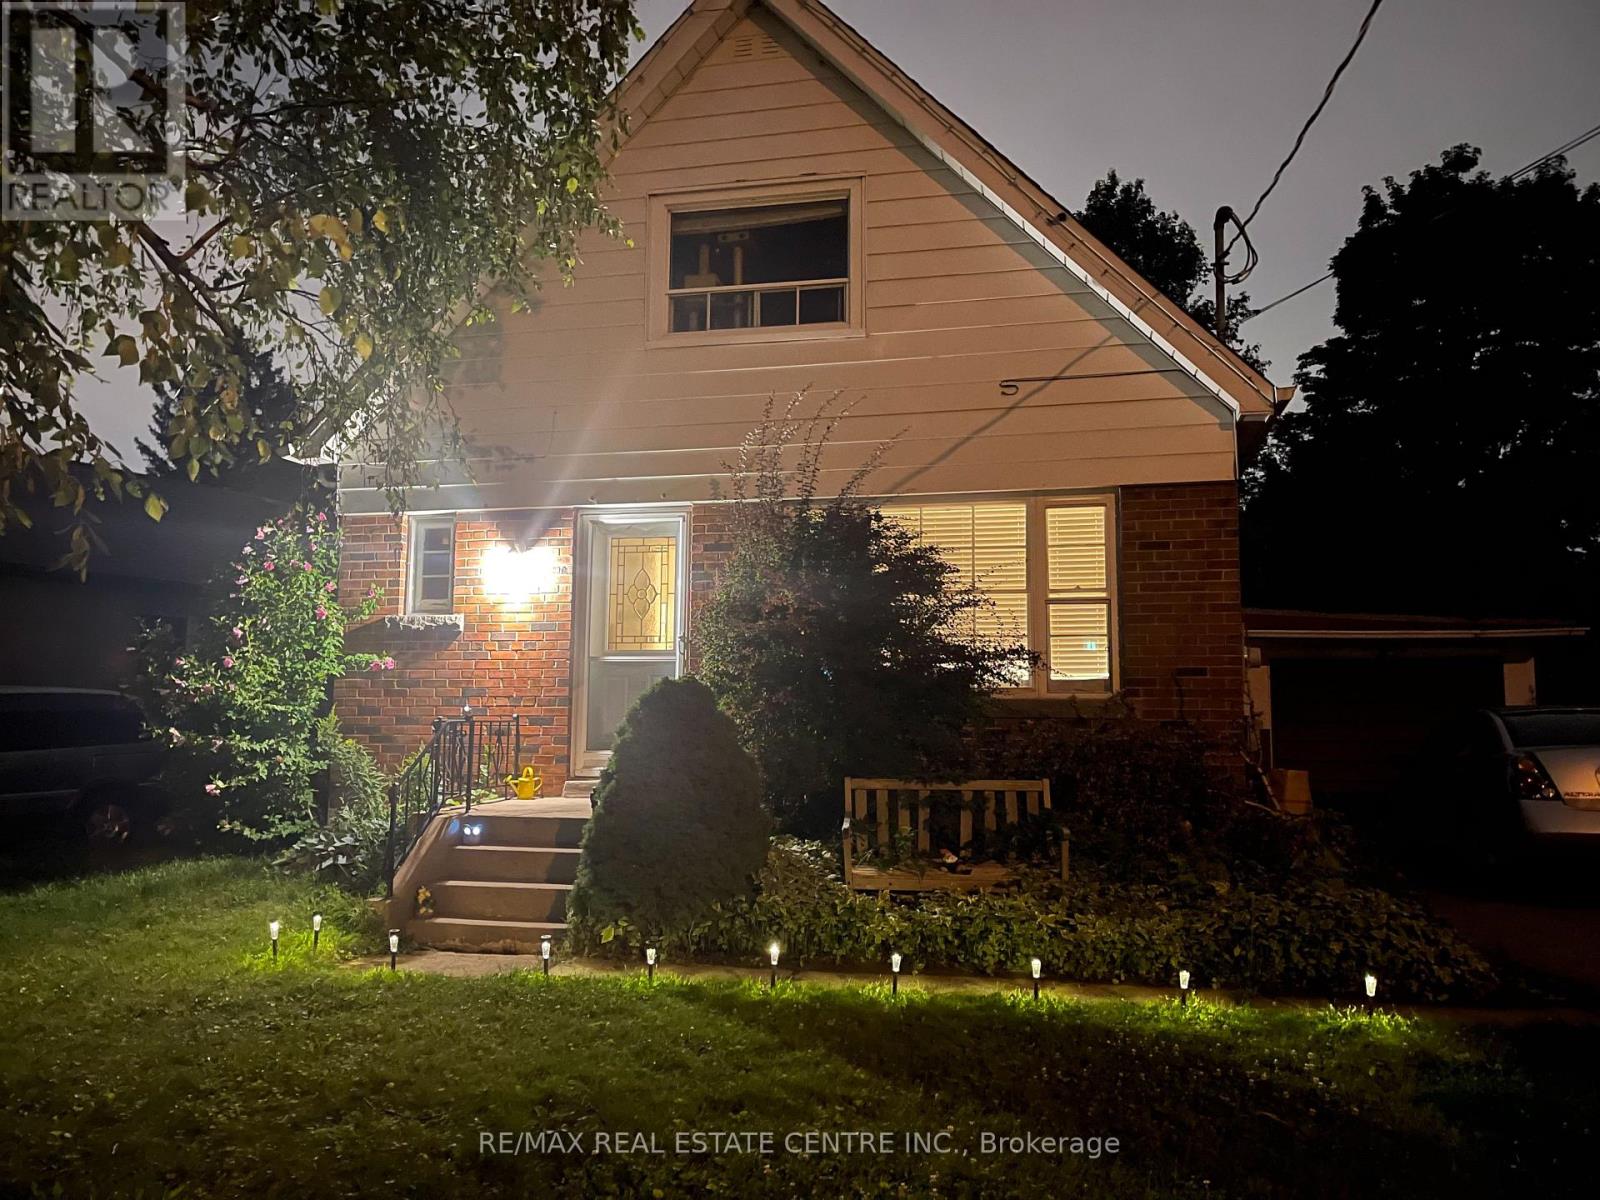
Main Level - 34 Singleton Road
Toronto (Wexford-Maryvale), Ontario
**Great & Cozy Family Home In The Fabulous Neighborhood Of Wexford**Hardwood Flooring**Large Deck & Backyard**3 Spacious Bedrooms W/Closet Space *Bedroom On Main Floor Can Be Used As Office/Study* Separate Dining Room On Main Floor Can Be Converted To Bedroom/Study**Ensuite Laundry**Nice Family Neighborhood. Walk To Pharmacy & Eglinton. Steps To Ttc, Parks, School & Grocery Store. Only Main & 2nd For Lease- No Basement. **Unit Will Be Professionally Cleaned Prior To Leas Commencement** Pictures From Oct 2022** (id:51382)
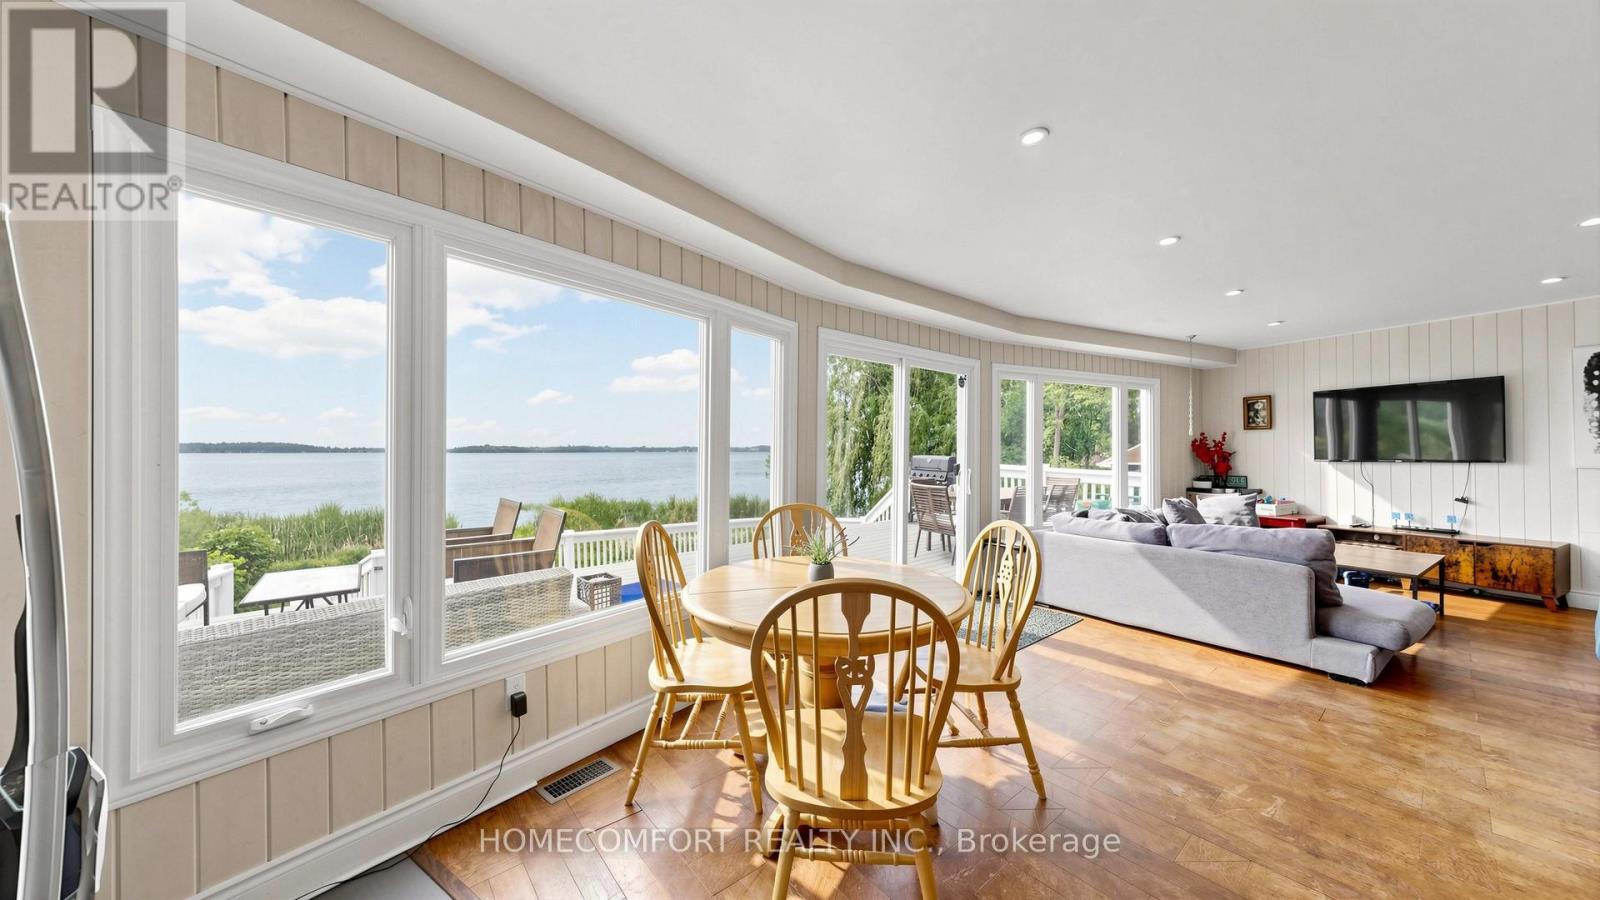
108 Morris Lane
Scugog, Ontario
Welcome to 108 Morris Lane, Scugog, a truly exceptional waterfront retreat situated on a rare 1.17-acre property with an incredible 236 feet of shoreline and a unique 5-lot configuration, offering unmatched privacy, space, and future potential.This winterized four-season cottage/home features 3+2 bedrooms and a spacious walkout basement, making it ideal for year-round living, family gatherings, or investment purposes. Enjoy breathtaking panoramic lake views, spectacular sunrises and sunsets, and a serene waterfront lifestyle from nearly every angle of the property.Outdoor living is second to none, featuring a huge multi-level deck, perfect for entertaining, dining, or simply relaxing while overlooking the water. Unwind in the outdoor hot tub and take in the stunning natural surroundings. An additional exterior bunkie equipped with portable A/C provides flexible space for guests, a home office, or seasonal accommodations.With its expansive grounds, incredible shoreline, and outstanding recreational amenities, this property is also an excellent candidate for short-term rental income, offering strong appeal to vacationers seeking a premium waterfront experience.A rare opportunity to own a one-of-a-kind waterfront property combining breathtaking views, year-round comfort, investment potential, and an unmatched lakeside lifestyle. Don't miss this extraordinary offering! (id:51382)
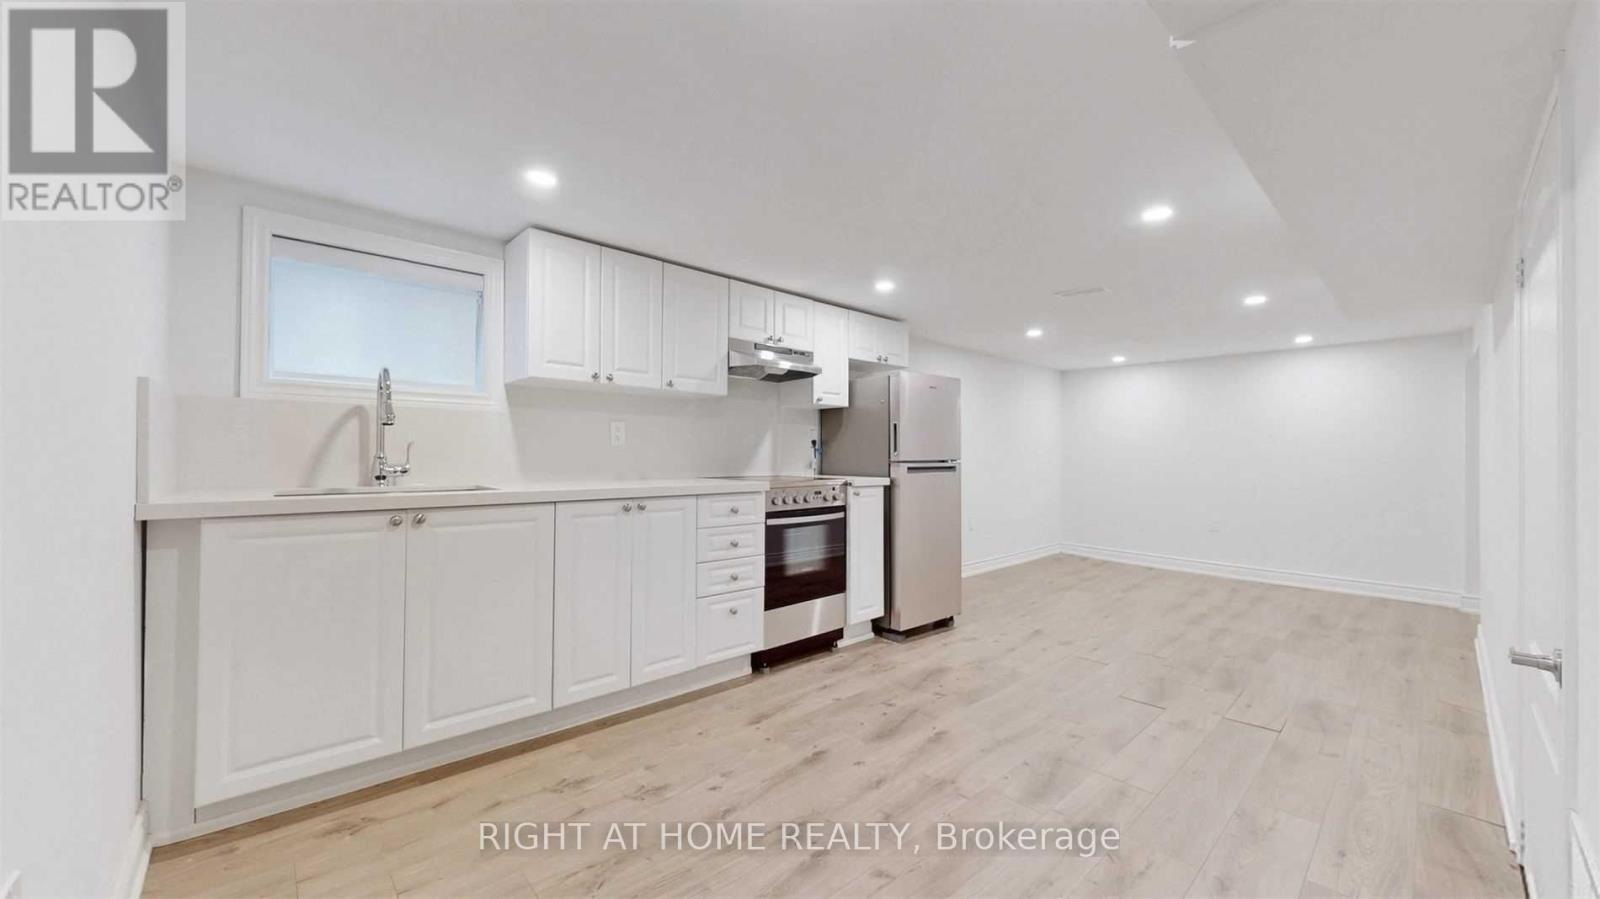
Bsmt - 8 Airley Crescent
Toronto (East York), Ontario
Welcome to this bright and updated 2-bedroom lower level apartment in the highly desirable Old East York neighbourhood. This fantastic home features generous ceiling heights, a private entrance, an updated kitchen, a full washroom, and convenient en-suite laundry. The location is exceptional, situated just a minutes' walk to public transit, schools, parks, and coffee shops, as well as a short drive to Michael Garron Hospital, the S. Walter Stewart Library, East York Civic Centre, the Don Valley Parkway, and the Bloor-Danforth subway line. This unit includes 1 dedicated parking space on the driveway. The apartment is available for lease from November 1st, and note that you will be are responsible for covering 1/3 of all utilities (with the remaining 2/3 covered by the main level tenants). (id:51382)
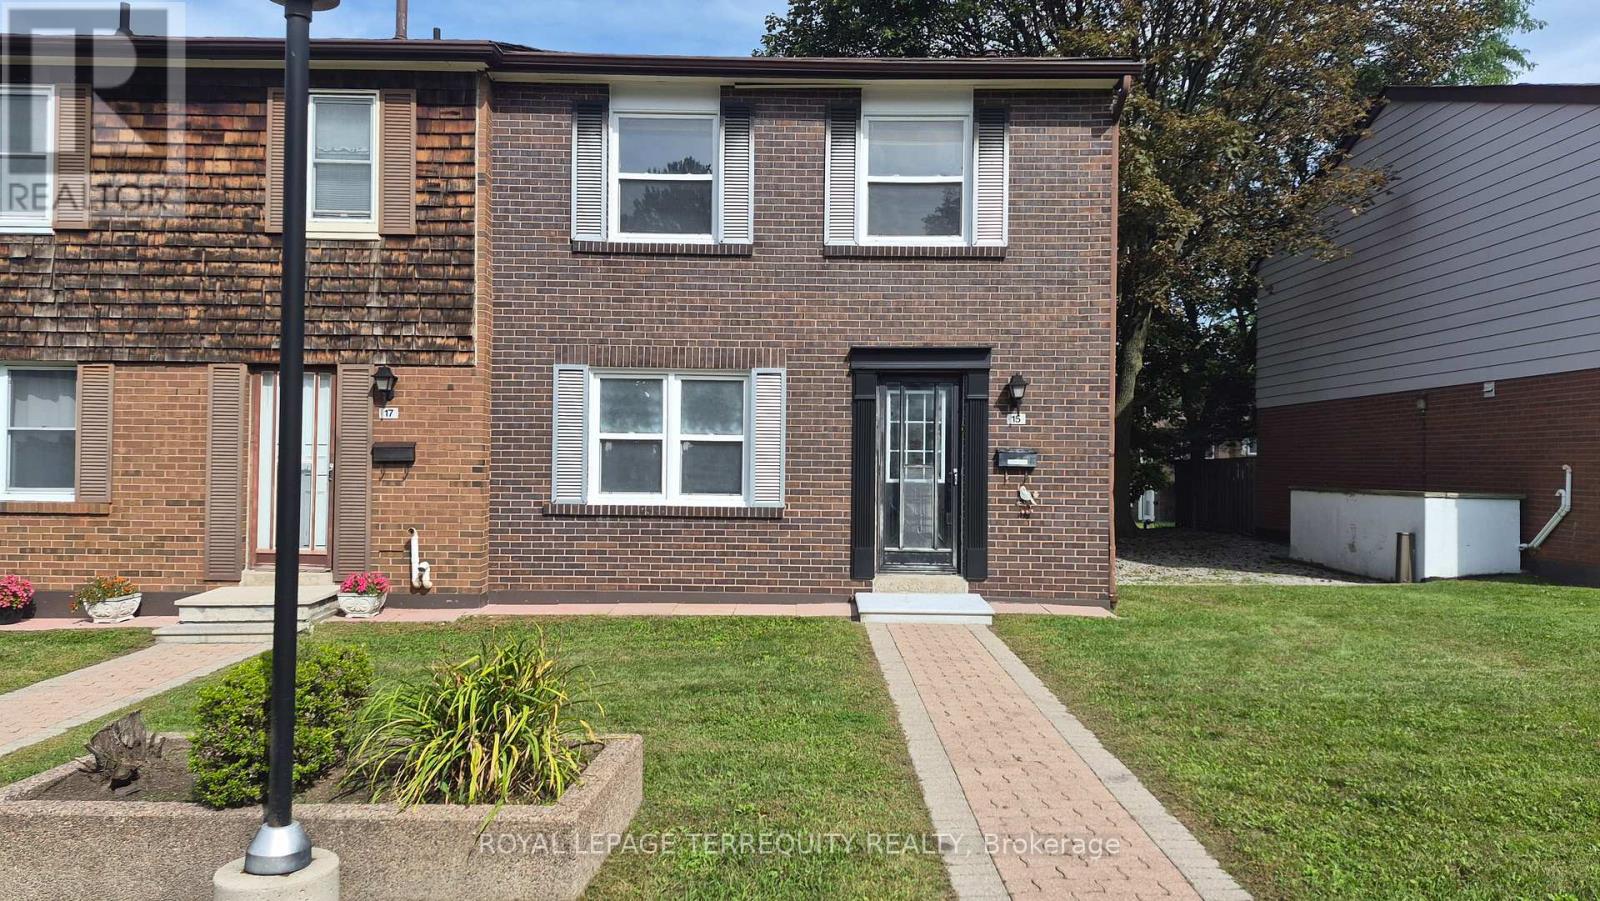
15 - 15 Brimwood Boulevard
Toronto (Agincourt North), Ontario
Stunning 3 Bedrooms, 3 Bathrooms Condo Townhouse Nestled In Agincourt North Community!Laminate Floor Throughout Main & 2nd Floor. Renovated kitchen & baths. All Bedrooms Are InGood Size. Close To Banks, Groceries, Restaurants, Gym, Bakeries, Public Transport, PlazasAnd All Amenities. Move in & Enjoy (id:51382)
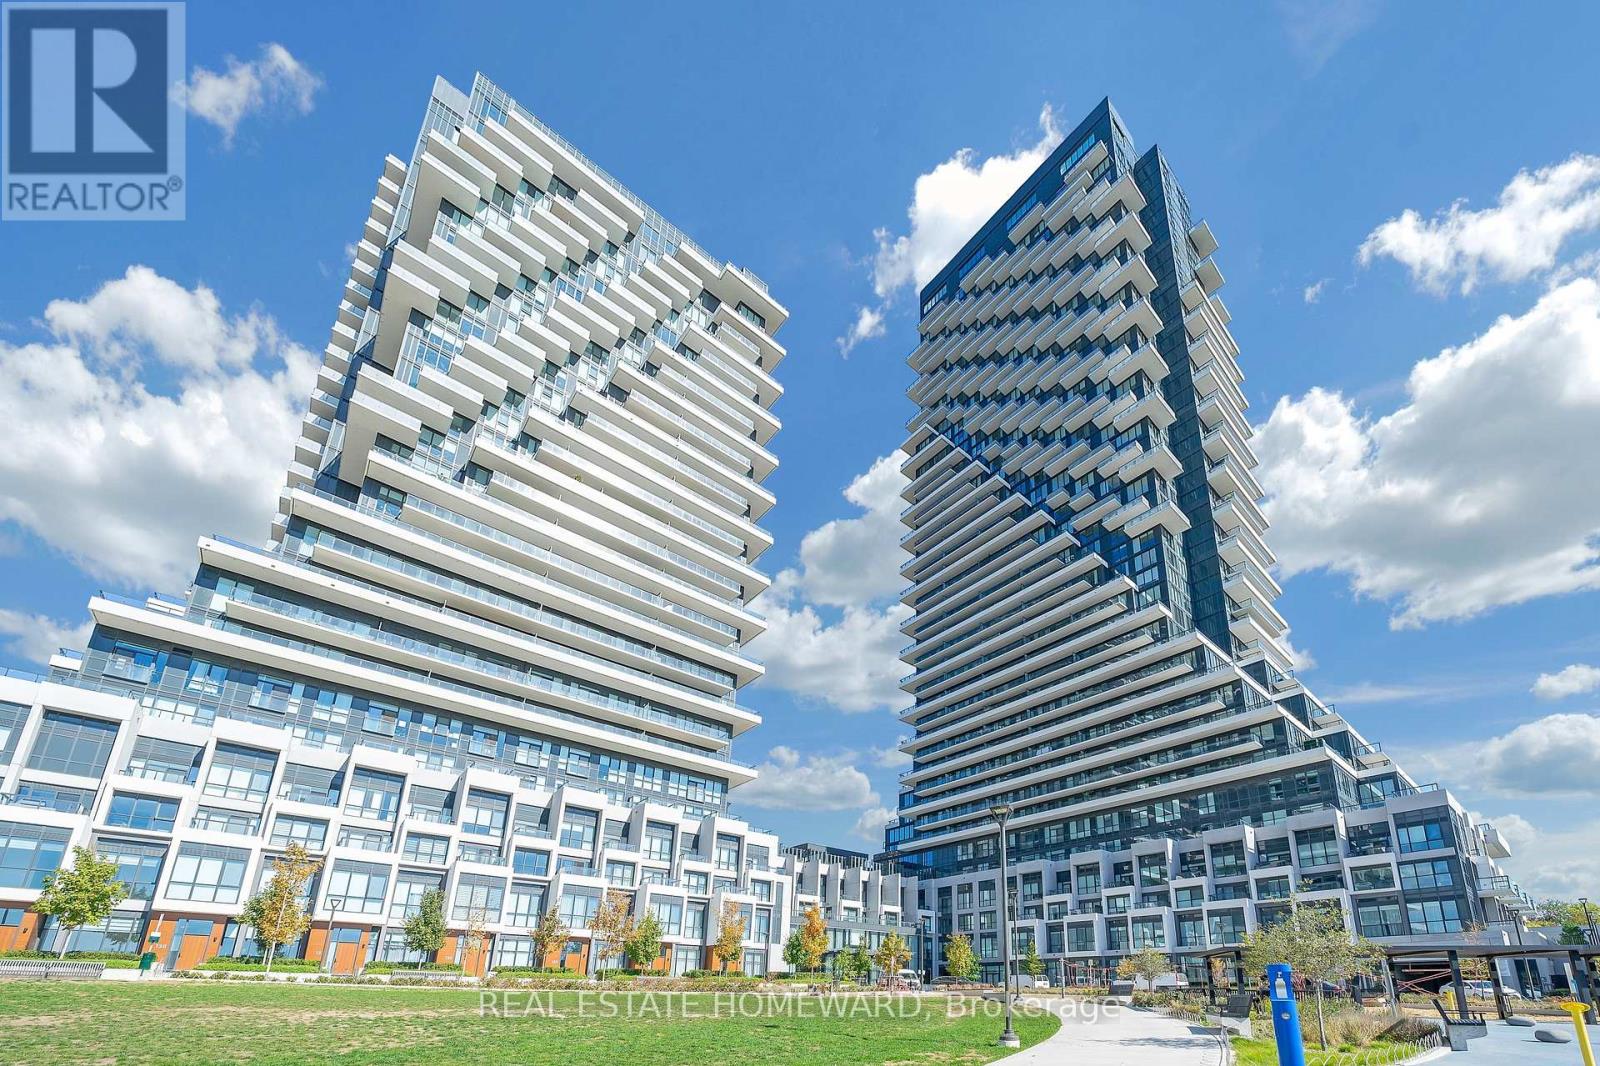
2039 - 20 Inn On The Park Drive
Toronto (Banbury-Don Mills), Ontario
Welcome to your new home at Auberge on the Park. Here you find both sophistication and comfort. This spacious suite has an open and functional layout. One bedroom with an oversized closet and One bathroom offers contemporary finishes and colours that are pleasing to the eye. The large floor-to-ceiling windows provide an abundance of natural light. The balcony with an un-obstructed view is the perfect place to relax. Experience the 5-star hotel-style amenities in the building including an outdoor pool, hot tub, gym, terrace with bbq's, party room and so much more! Enjoy urban living surrounded by parks, shopping and dining, with easy access to transit and major highways. What a wonderful place to call home. (id:51382)
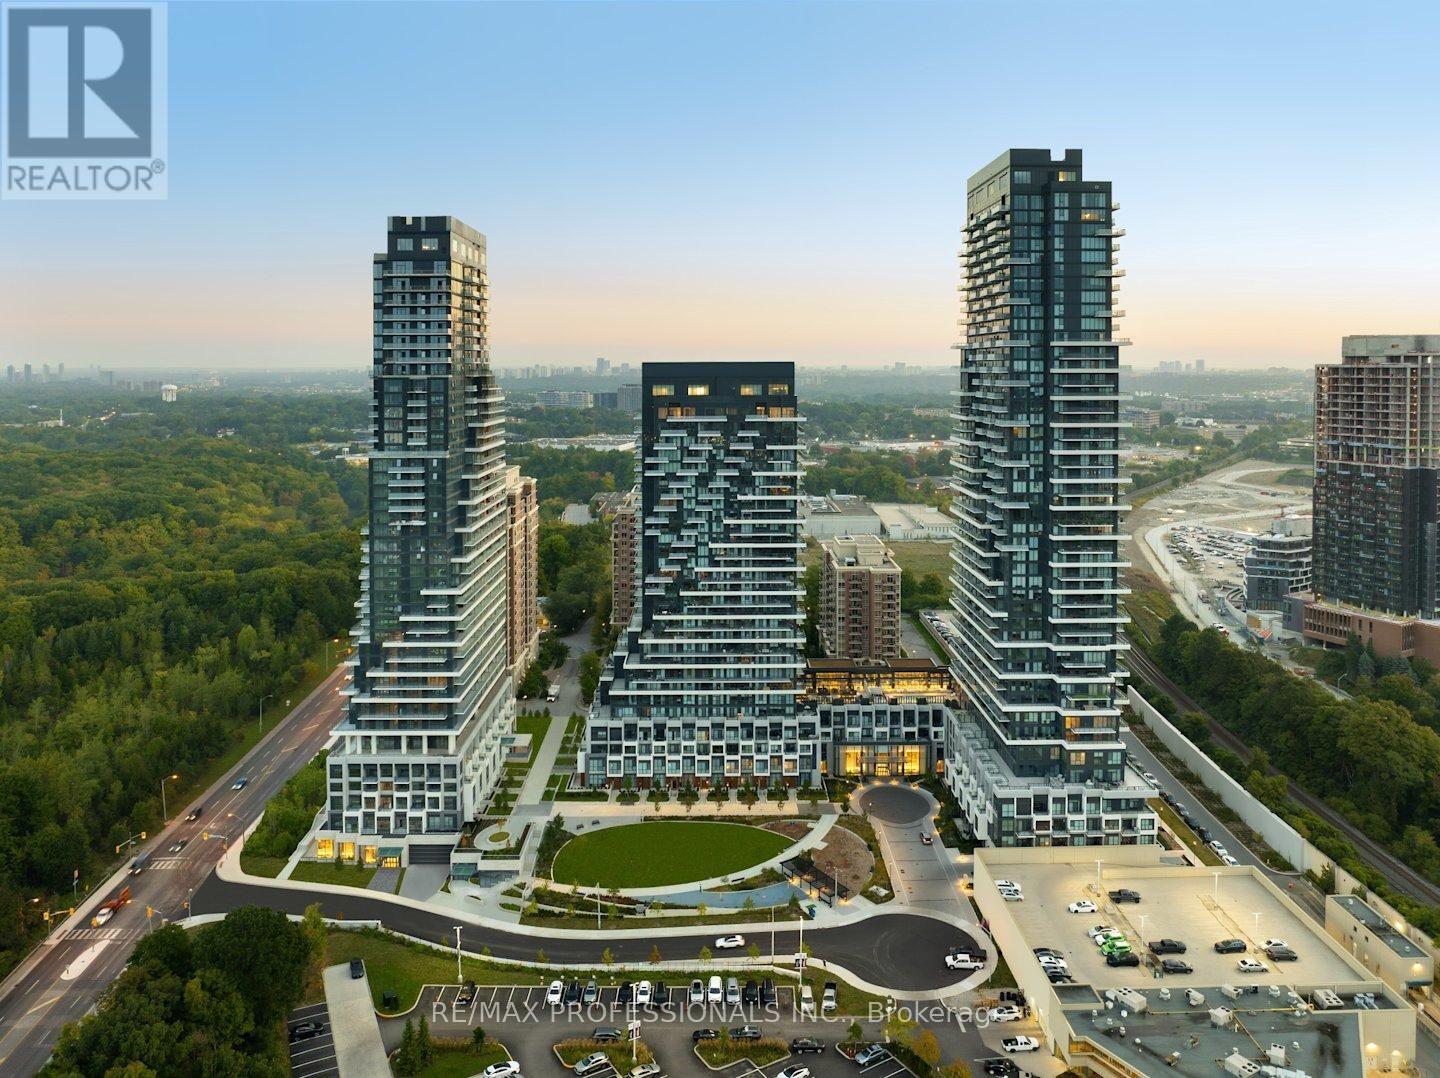
1430 - 20 Inn On The Park Drive
Toronto (Banbury-Don Mills), Ontario
Welcome To Auberge On The Park II At 20 Inn On The Park Drive! Experience Luxury Living In This Prestigious Tridel-Built Condominium, Nestled In One Of Toronto's Most Desirable Communities And Surrounded By Beautiful Parkland And Scenic Trails! This Wonderful 1-Bedroom Plus Den, 2-Bathroom Suite Offers A Fantastic Combination Of Modern Elegance, Comfort, And Convenience, Complete With A Parking Space Equipped With Your Very Own Electric Vehicle Charger And A Convenient Storage Locker! Featuring A Bright, Functional Layout Designed For Contemporary Living, With A Versatile Den Perfect For A Home Office Or Additional Living Space. Enjoy An Exceptional Resort-Inspired Lifestyle With Access To Outstanding Building Amenities, Including A Stunning Outdoor Swimming Pool, Whirlpool, Cabanas, Fitness Centre, Yoga Studio, Elegant Party Room, Guest Suites, And 24-Hour Concierge. Ideally Situated Just Steps From Beautiful Green Spaces And Minutes From Sunnybrook Park, Edwards Gardens, The Shops At Don Mills, Public Transit, And The DVP. Enjoy The Perfect Balance Of Peaceful Natural Surroundings And Urban Convenience In This Highly Sought-After Community. An Exceptional Opportunity To Lease In One Of Toronto's Premier Luxury Condominium Developments! Some Photos Virtually Staged! (id:51382)
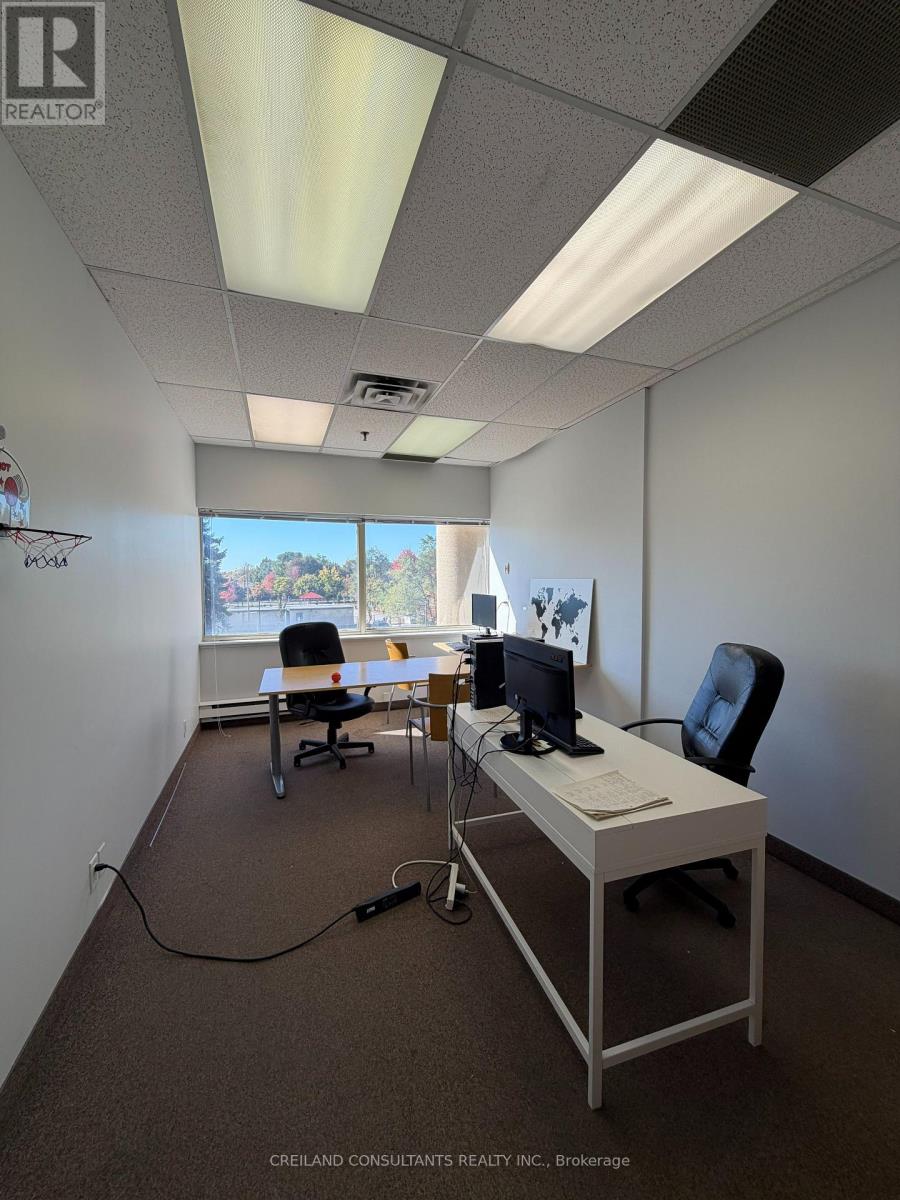
Unit 213 - 5460 Yonge Street
Toronto (Willowdale West), Ontario
Position your business for success with this well-appointed office space in a professional and accessible location. Ideal for professional service firms, consultants, medical users, administrative offices, or small teams seeking a functional and efficient workspace. Conveniently located just a short walk from Finch Subway Station, the property offers excellent transit connectivity for both employees and clients. The surrounding area features a wide range of amenities, including restaurants, cafes, banks, and retail services, providing added convenience throughout the workday. This is an excellent opportunity to establish your business in a professional office environment within one of North York's most connected business districts. (id:51382)
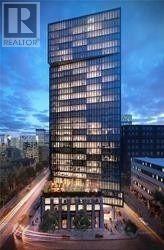
2301 - 60 Shuter Street
Toronto (Church-Yonge Corridor), Ontario
Luxury 1 Bdrm Unit At Fleur Condo By Menkes. Large Window W/Beautiful City View + Downtown Core. Modern Design Kitchen, Open Concept W/ Built-In Appliances. Building Amenities Include Gym, Party Room, 24 Hour Security Guard & Concierge, Bbq Area, Lounge & Much More. Excellent & Convenient Location. Walking Distance To Ryerson University, George Brown, U Of T, Eaton Center, Yonge-Dundas Square, City Hall, Groceries, Shops, Restaurants, Hospitals, Minutes To Entertainment District (id:51382)
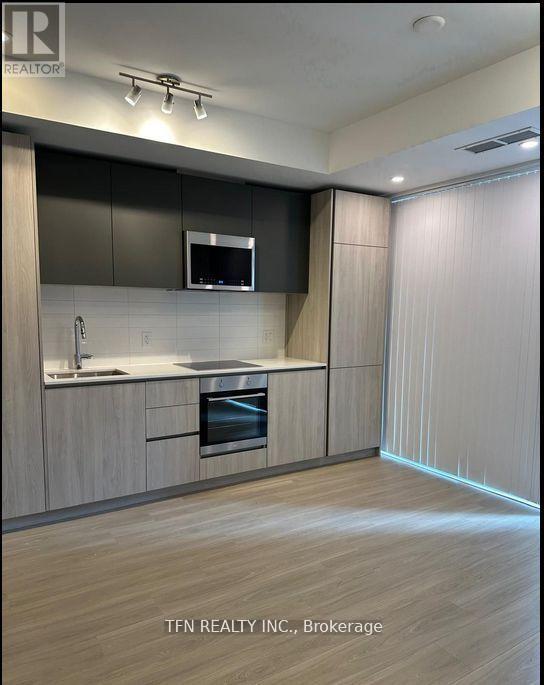
3021 - 28 Widmer Street
Toronto (Waterfront Communities), Ontario
Live in the heart of Toronto's Entertainment District! Bright and modern condo at 28 Widmer St featuring an open-concept layout, floor-to-ceiling windows, and contemporary finishes. Functional living space perfect for professionals working downtown. Enjoy premium building amenities and unbeatable convenience-steps to TTC, restaurants, cafes, grocery stores, theatres, and nightlife. Walking distance to the Financial District, Rogers Centre, and major downtown attractions. Excellent building with strong management and great community. Ideal for AAA tenants seeking vibrant city living with everything at your doorstep. Tenant to pay all utilities. Rental application, credit report, employment letter, and references required. No smoking. Flexible possession available. (id:51382)
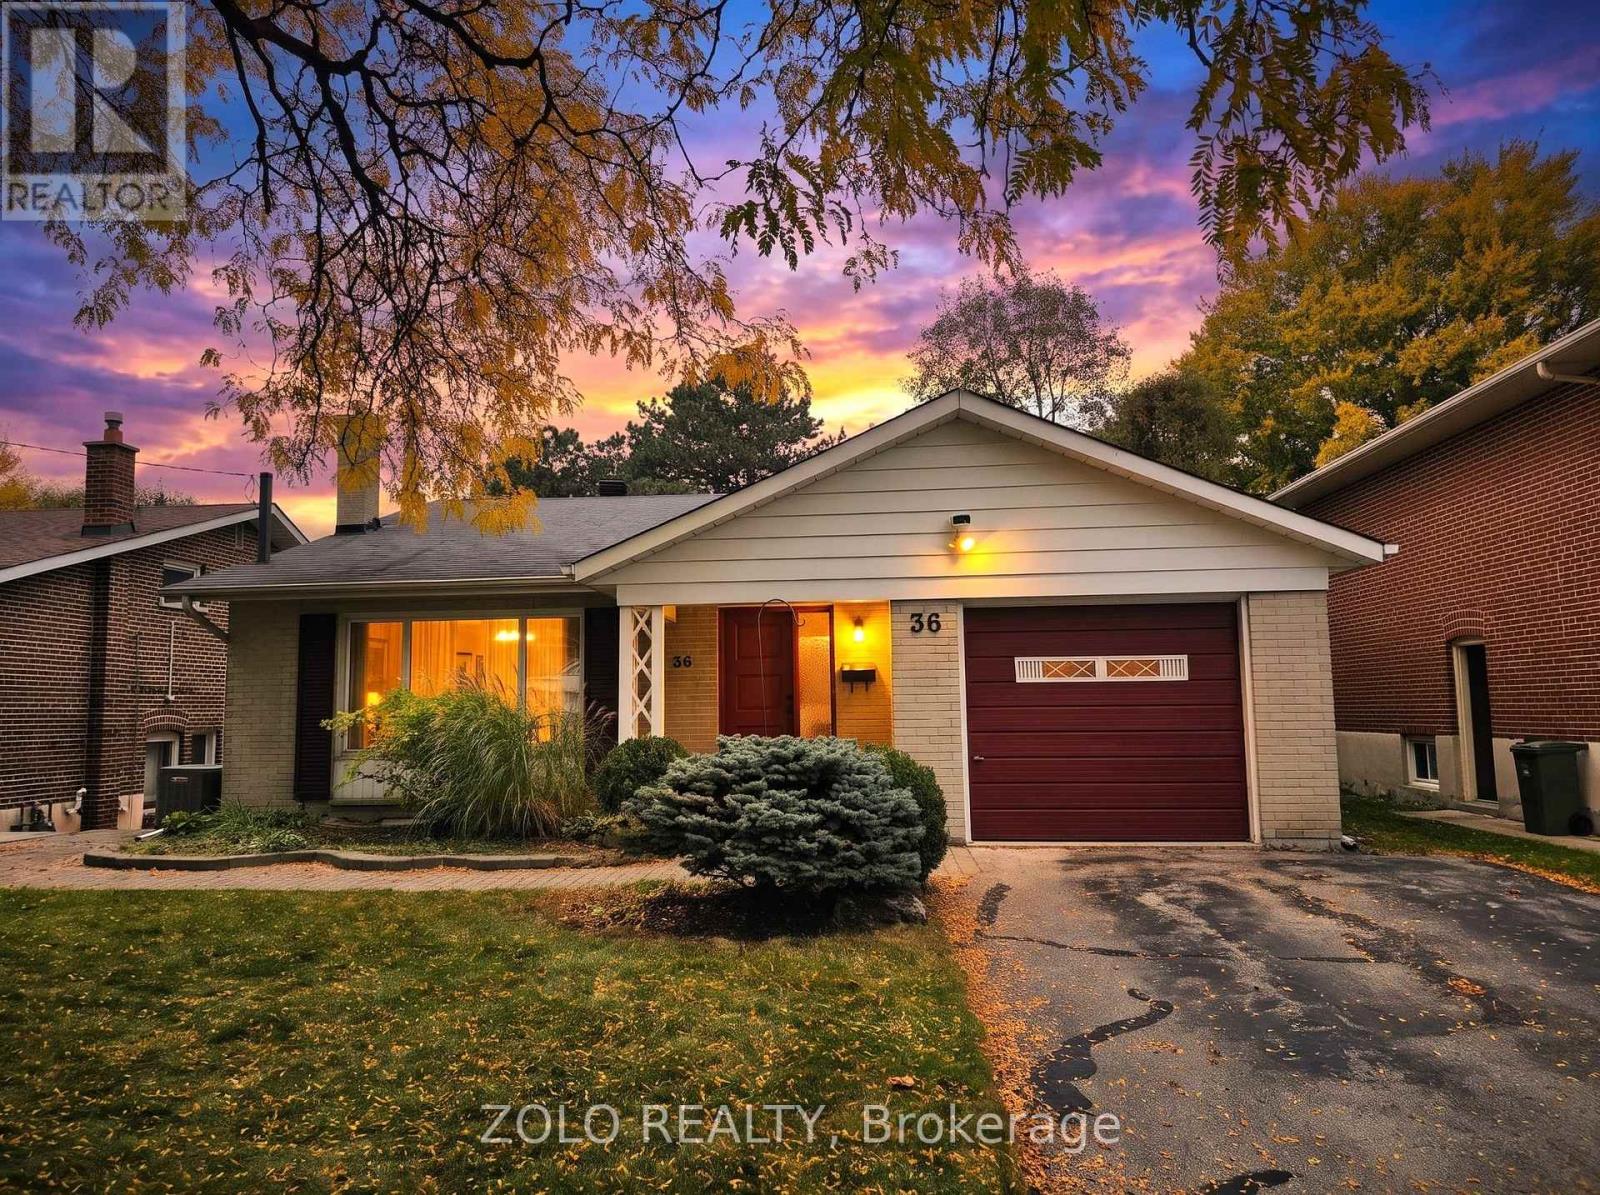
36 Marthclare Avenue
Toronto (Parkwoods-Donalda), Ontario
Welcome to 36 Marthclare Avenue! A beautifully updated, move-in-ready 4-bedroom, 2-bathroom, detached home available for lease at $4,200/month, nestled on a quiet, secluded street in the highly desirable Parkwoods-Donalda neighbourhood. Situated on an impressive 50 x 143 ft lot, this spacious backsplit 4 offers the perfect combination of comfort, privacy, and functionality for families. Step inside to a bright, sun-filled living room featuring soaring cathedral ceilings, a large picture window, and upgraded hardwood flooring. The open-concept kitchen, dining, and family areas create an inviting space for everyday living and entertaining. The modern kitchen features sleek cabinetry, quartz countertops, recessed lighting, and premium stainless steel appliances. Four generously sized bedrooms provide flexibility for growing families, guests, or working from home. A conveniently located bedroom on the kitchen level is ideal for extended family or multigenerational living, while the finished basement offers additional versatile living space. Enjoy your own private outdoor retreat with an expansive backyard and spacious patio, perfect for summer BBQs, entertaining, or simply relaxing. Parking for up to three vehicles adds everyday convenience. Location is everything! Close to excellent schools, including Broadlands French Immersion and Victoria Park's IB program, beautiful parks, community centres, shopping, and public transit. Easy access to the DVP, Highway 401, and Eglinton Crosstown makes commuting a breeze. A rare opportunity to lease an entire detached home with generous indoor and outdoor space ina fantastic family-friendly neighbourhood. Move in and make yourself at home! (id:51382)
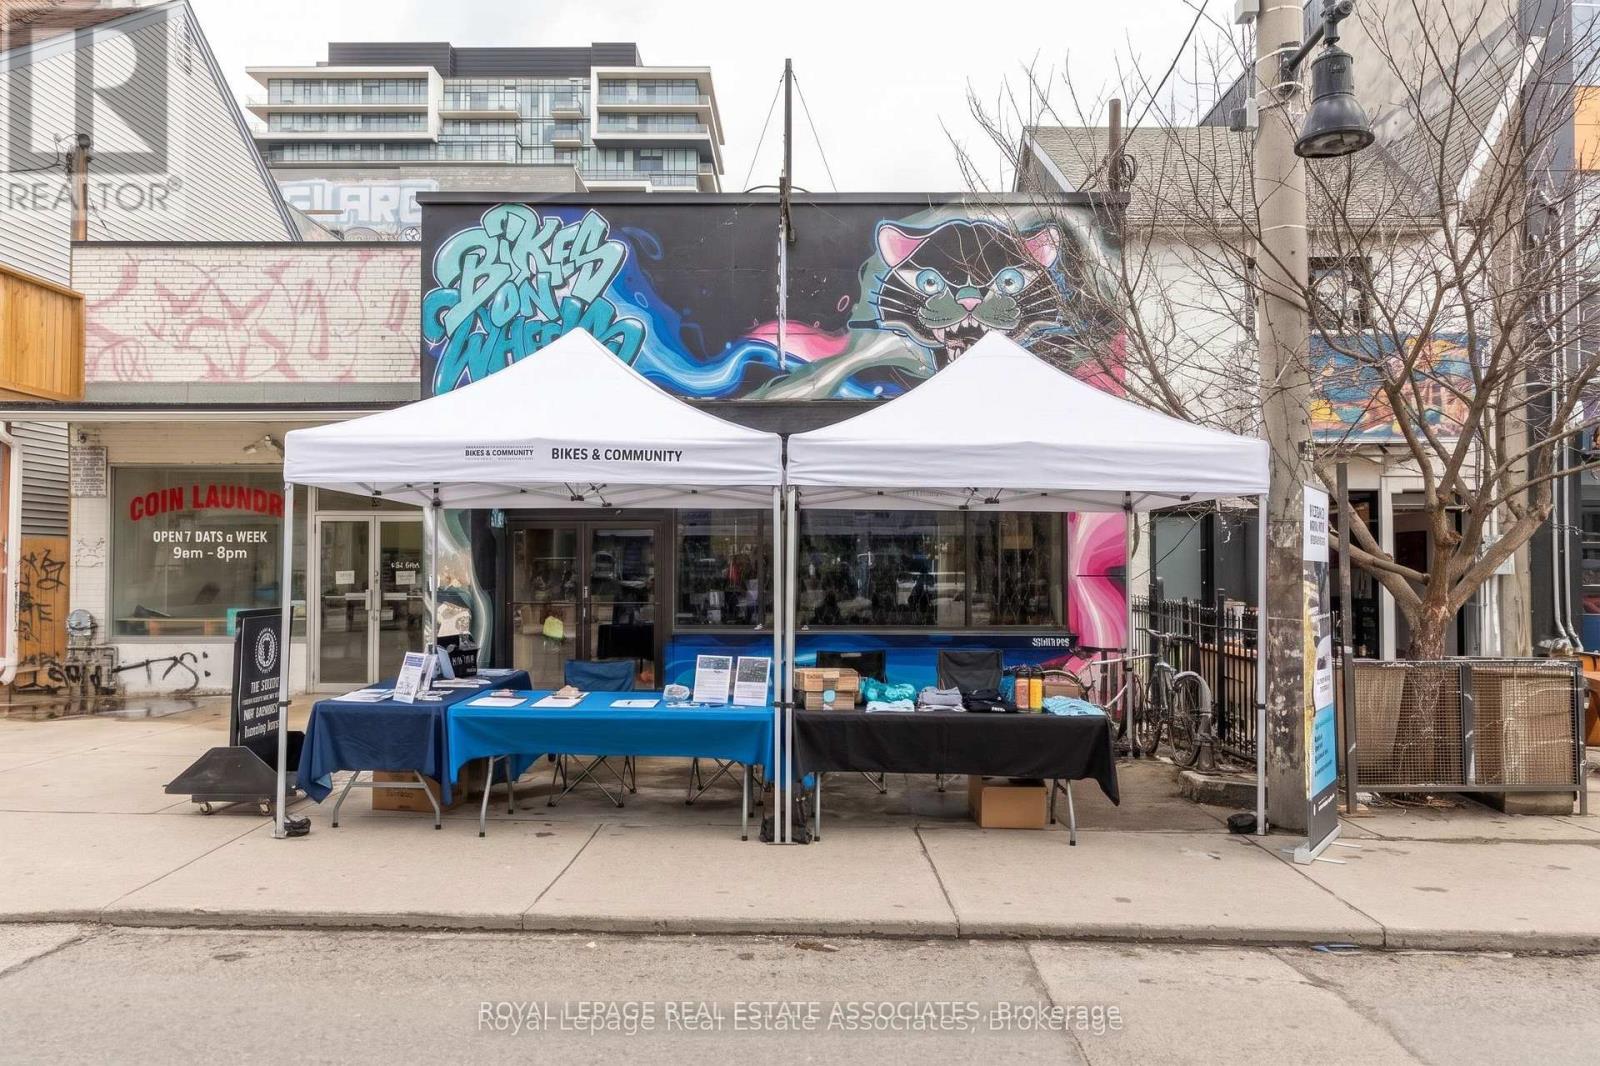
309 Augusta Avenue
Toronto (Kensington-Chinatown), Ontario
Individual table spaces available for lease at $800/month gross. Ideal for entrepreneurs, independent vendors, small businesses, or creatives looking for a dedicated spot without the commitment of leasing an entire commercial space. Secure your own table in a shared setting and enjoy an affordable opportunity to showcase your products, services, or business in a welcoming environment. Flexible, convenient, and ready for your business! (id:51382)
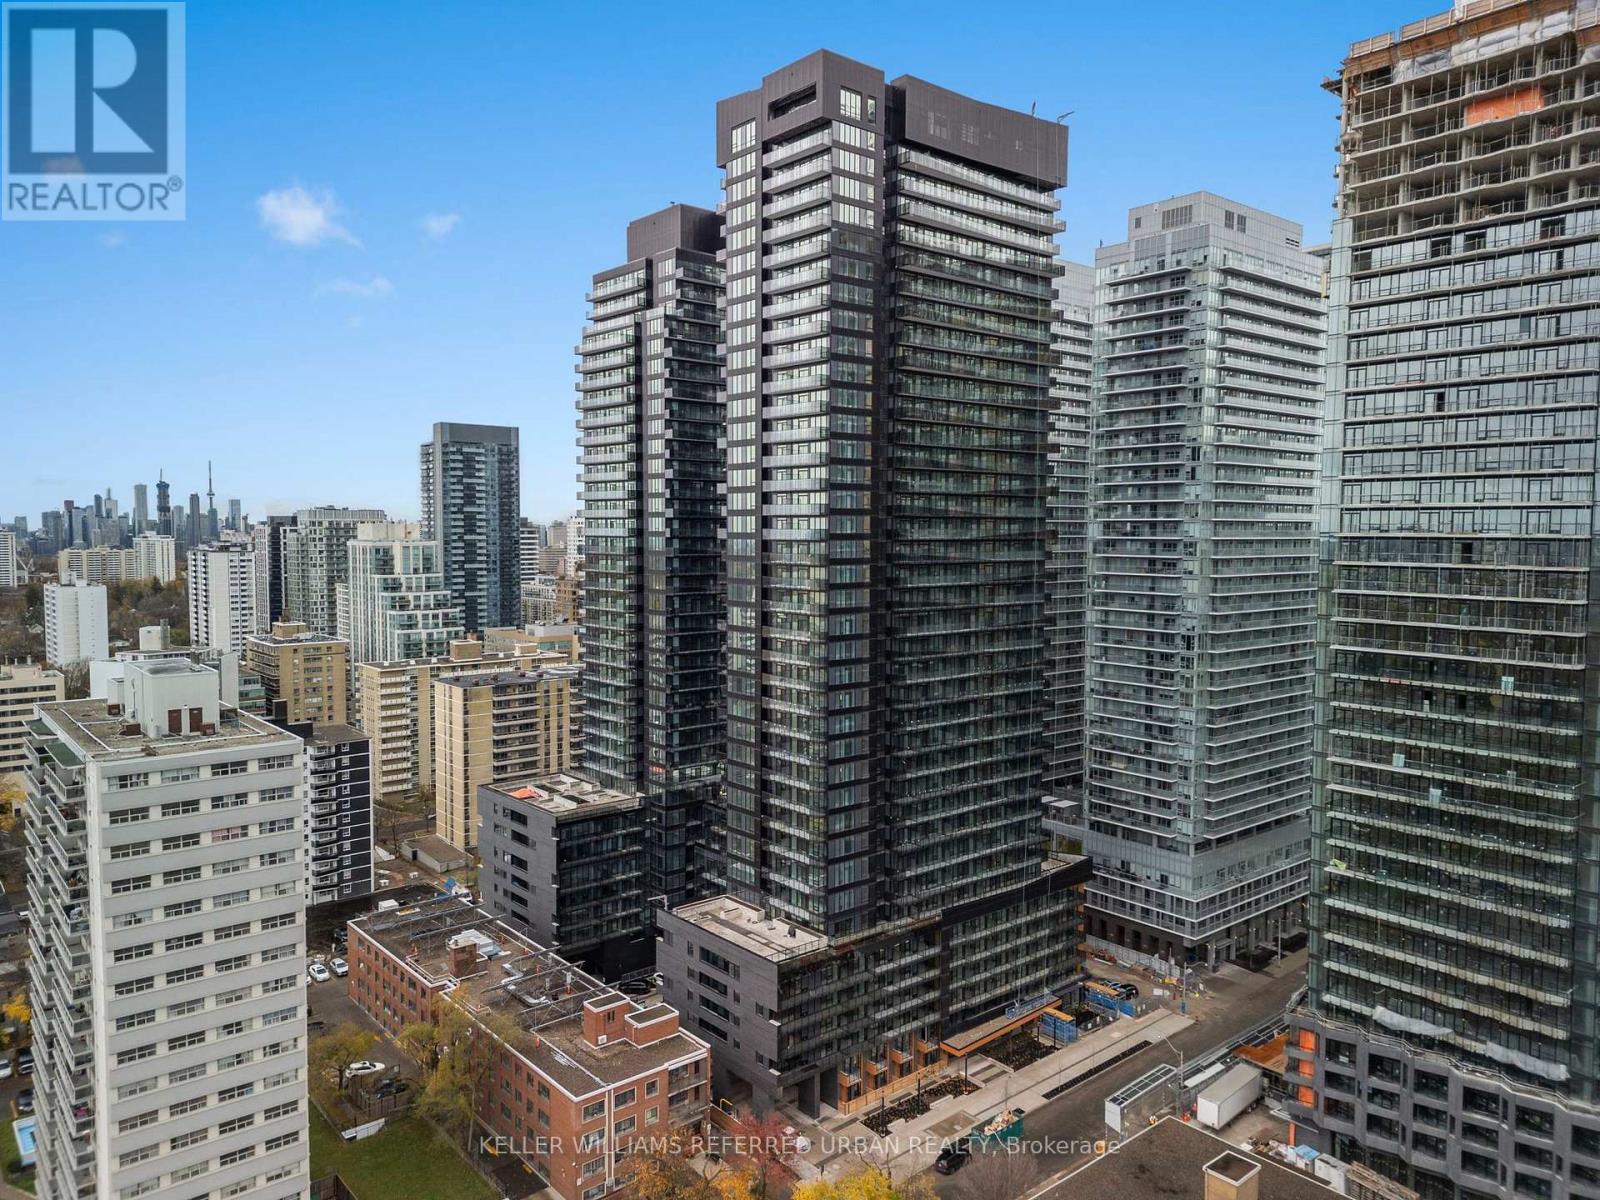
318 - 117 Broadway Avenue
Toronto (Mount Pleasant West), Ontario
**NOW VACANT** Welcome to Line 5 Condos the epitome of modern luxury in the heart of the vibrant Yonge & Eglinton corridor! This newly built, immaculate 705 sq. ft. condo boasts 2 spacious bedrooms, a versatile den, and 2 full bathrooms, designed for urban living with comfort and style. Step inside and be greeted by luxury laminate flooring, soaring 8'6" ceilings, and an open-concept layout filled with easterly city views. The custom-designed European-style kitchen features sleek stainless steel appliances, quartz countertops, and ample storage. The primary bedroom boasts a walk-in closet and a 4pc ensuite while the second bedroom, framed by elegant glass sliding doors, is perfect for guests, a home office, or additional living space. Residents enjoy access to an array of resort-style amenities including: an Indoor pool and hot tub, a boutique-style gym with yoga and exercise rooms with dedicated change rooms for both men and women, a luxurious steam room and cedar sauna, a truly convenient dog bathing station for your furry friends, and more. Located just steps away from Yonge & Eglinton, this condo places you at the centre of everything. With the TTC and the upcoming Crosstown LRT right at your doorstep, to fine dining and trendy cafes to premier shopping and entertainment, this area is one of Toronto's most sought-after neighbourhoods. (id:51382)
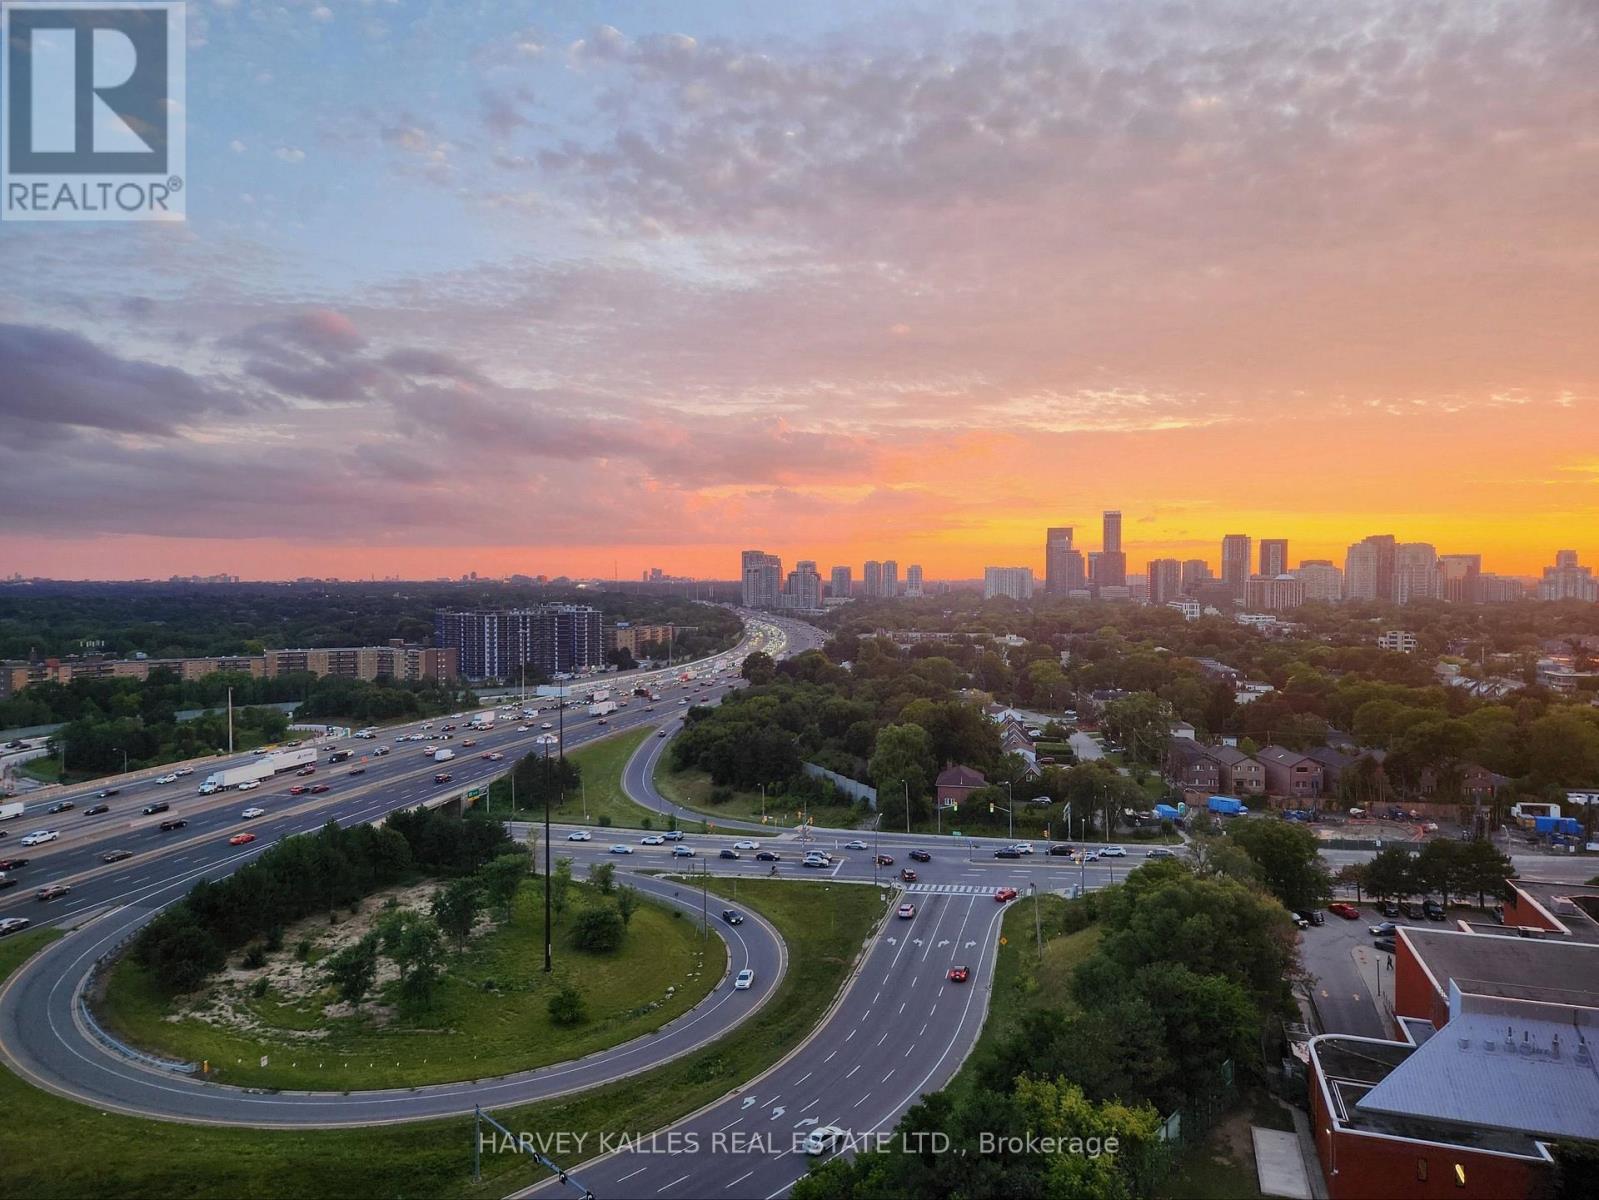
1814 - 17 Barberry Place
Toronto (Bayview Village), Ontario
EXCEPTIONAL VALUE IN THE HEART OF BAYVIEW VILLAGE! Discover this beautifully renovated, move-in-ready corner suite offering 571 sq. ft. of thoughtfully designed living space, breathtaking unobstructed northwest views, and spectacular sunsets from your own private balcony!Bright and inviting, this one-bedroom residence is filled with natural light through its desirable corner exposure, creating an airy and welcoming atmosphere. The stylish, updated interior features modern finishes and a functional layout designed for comfortable everyday living.Enjoy resort-style amenities, including an indoor swimming pool, fully equipped fitness centre, golf simulator, guest suites, and a party room with outdoor access and BBQ facilities.Conveniently located near Bayview Village Shopping Centre, Bayview subway station, Oriole GO Station, parks, restaurants, and everyday essentials.AN OUTSTANDING OPPORTUNITY FOR FIRST-TIME BUYERS, PROFESSIONALS, AND DOWNSIZERS! Experience the perfect combination of location, lifestyle, comfort, and exceptional value in one of Bayview Village's most desirable communities. (id:51382)
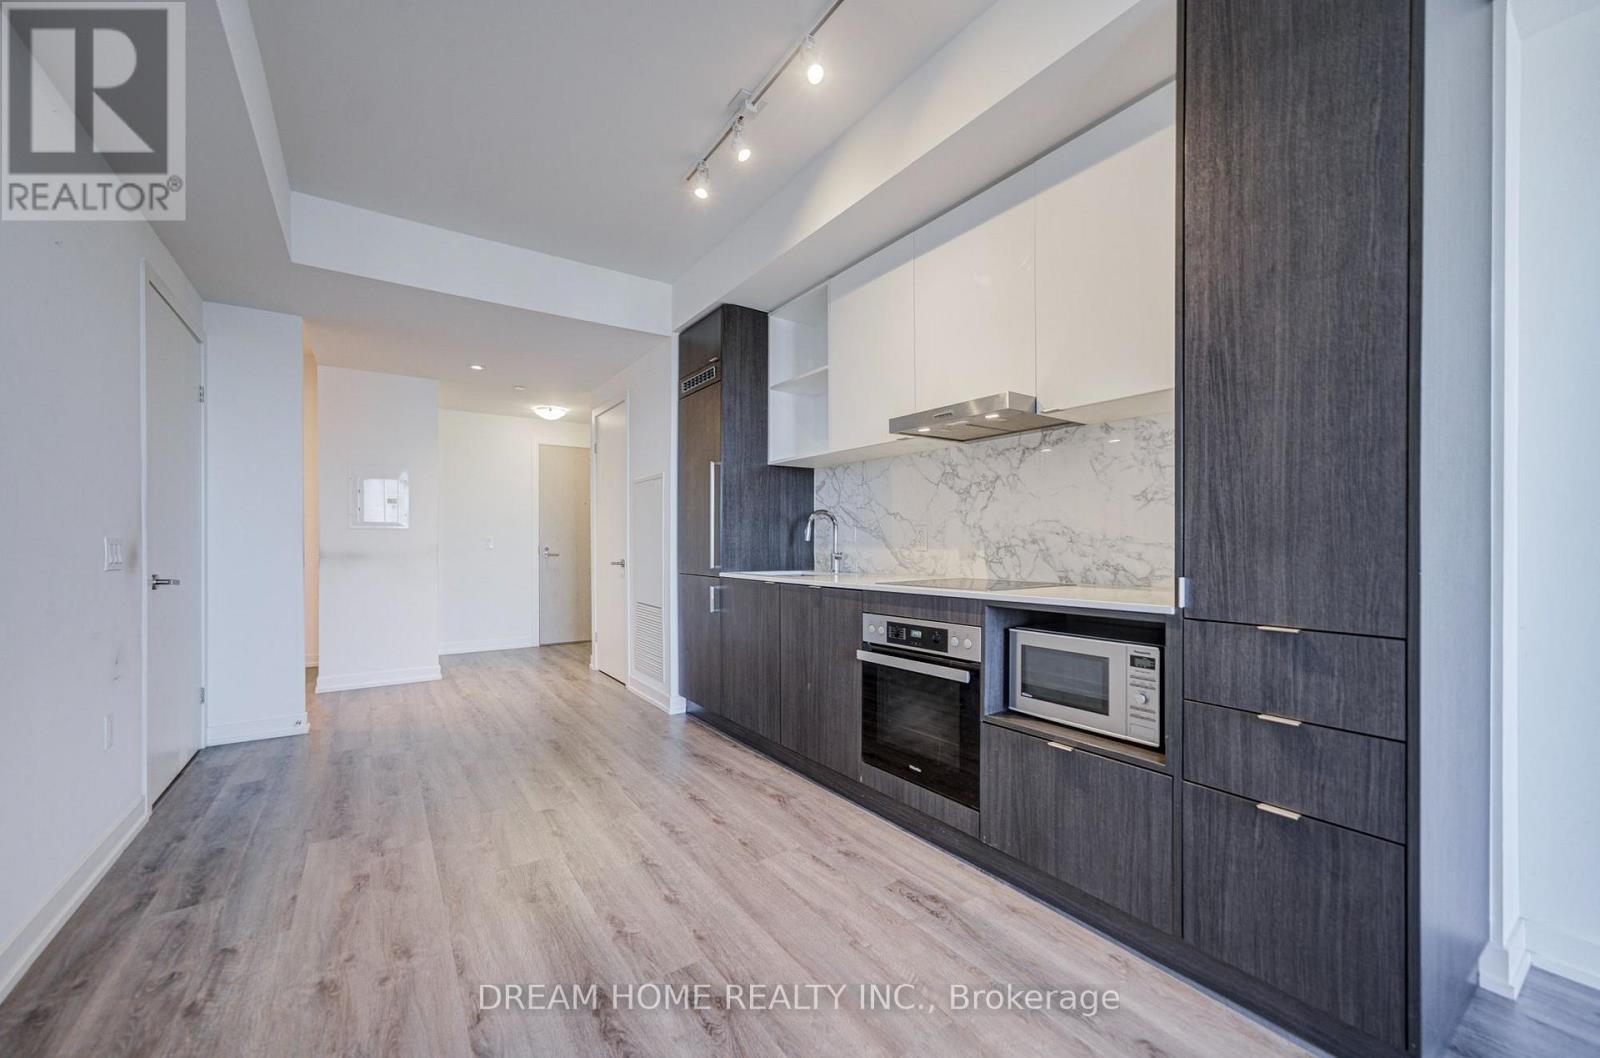
6701 - 138 Downes Street
Toronto (Waterfront Communities), Ontario
Welcome to Sugar Wharf Condos East Tower by Menkes! Stunning 67th-floor north-facing suite with breathtaking unobstructed panoramic city views! This bright, beautifully maintained unit offers 698 sq. ft. of thoughtfully designed living space plus a 110 sq. ft. balcony featuring stylish outdoor deck tiles, perfect for relaxing and enjoying the spectacular skyline. Functional 1 bedroom + spacious den layout with 2 full bathrooms. Large den can easily serve as a second bedroom or home office. Modern kitchen, open-concept living and dining area, and floor-to-ceiling windows offering abundant natural light. Prime downtown waterfront location, steps to Sugar Beach, Union Station, Financial District, Farm Boy, Loblaws, LCBO, restaurants and transit. Minutes to Gardiner Expressway and DVP. Internet and one Unity Fitness Harbourfront membership included. An exceptional opportunity to enjoy high-floor urban living in the heart of Toronto! (id:51382)
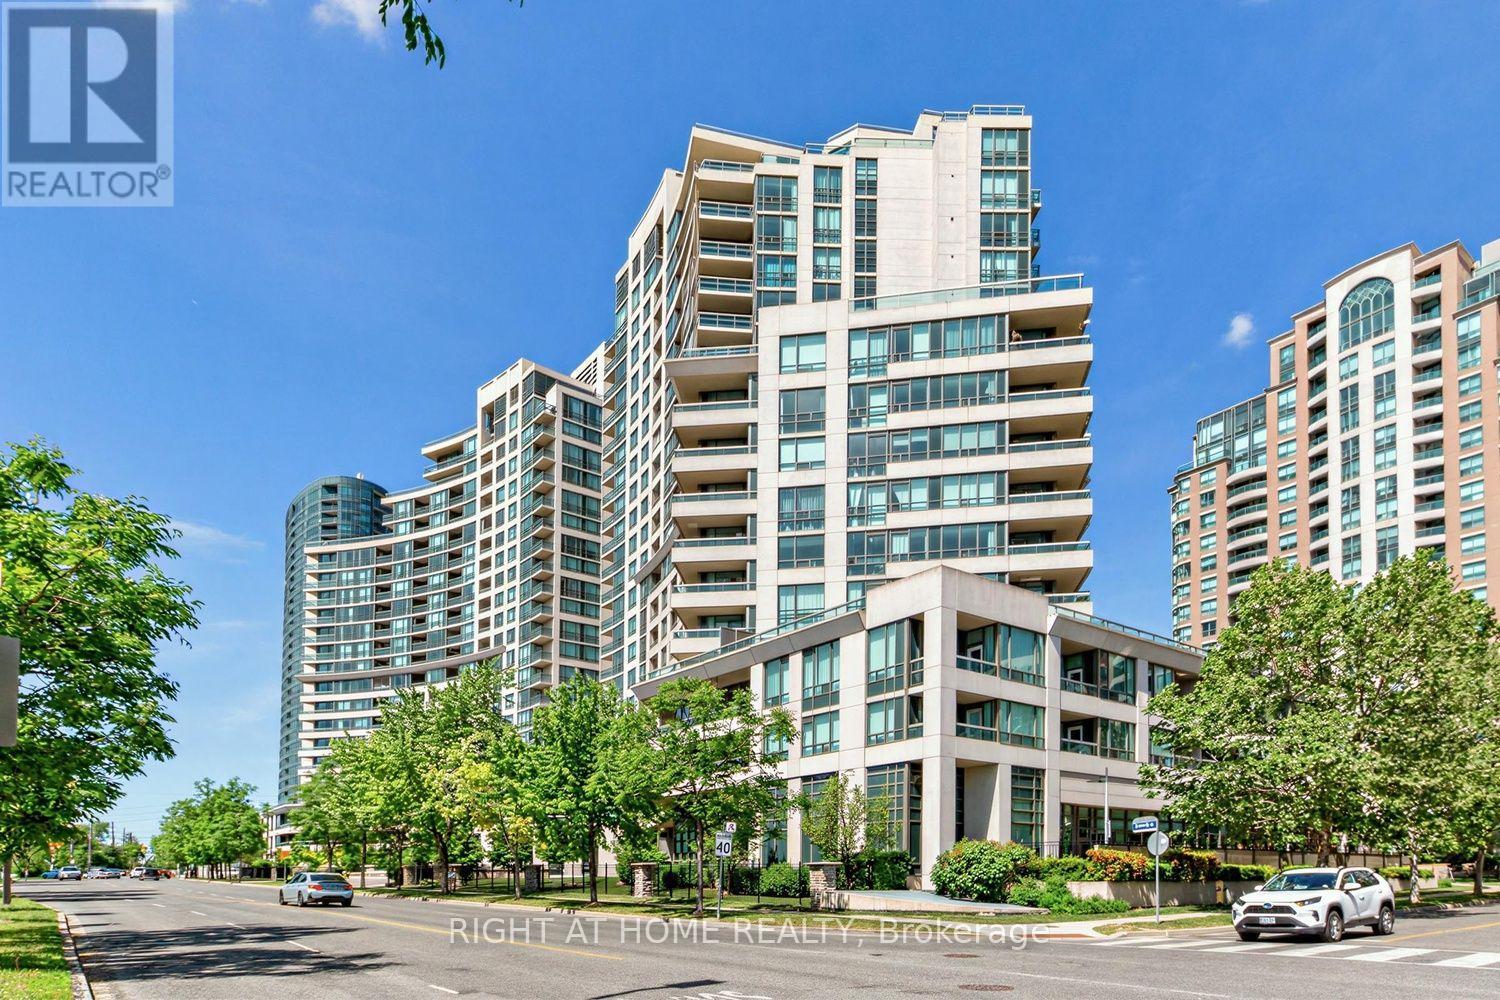
107 - 509 Beecroft Road
Toronto (Willowdale West), Ontario
Everything you need, right where you want to be. This well-planned one-bedroom makes smart use of its space, with a functional open-concept layout, new vinyl flooring, separate bedroom, ensuite laundry and a generous private patio for extra room outdoors. Even better, the unit comes with one parking space and two lockers. That's plenty of extra storage and a great bonus at this price point. Ground-floor living means coming and going without waiting for an elevator - a convenience that makes everyday condo living that much easier. The Continental offers a full-service condo lifestyle, with 24-hour concierge and an impressive collection of amenities for working out, entertaining, hosting overnight guests or simply unwinding at home. Maintenance fees include all utilities, keeping monthly living simple and predictable. Step outside and enjoy everything that makes Willowdale such a sought-after place to live: incredible restaurants and cafes, groceries, shopping and everyday conveniences, with Finch subway and transit connections just minutes away. North York Centre, Mel Lastman Square, parks and community amenities are all close at hand. Your own space in the heart of Willowdale, with all the flexibility that comes with owning in a connected and bustling neighbourhood. A place to settle into now, keep as life changes, or simply make a smart addition to a longer-term plan! Some photos virtually staged. (id:51382)
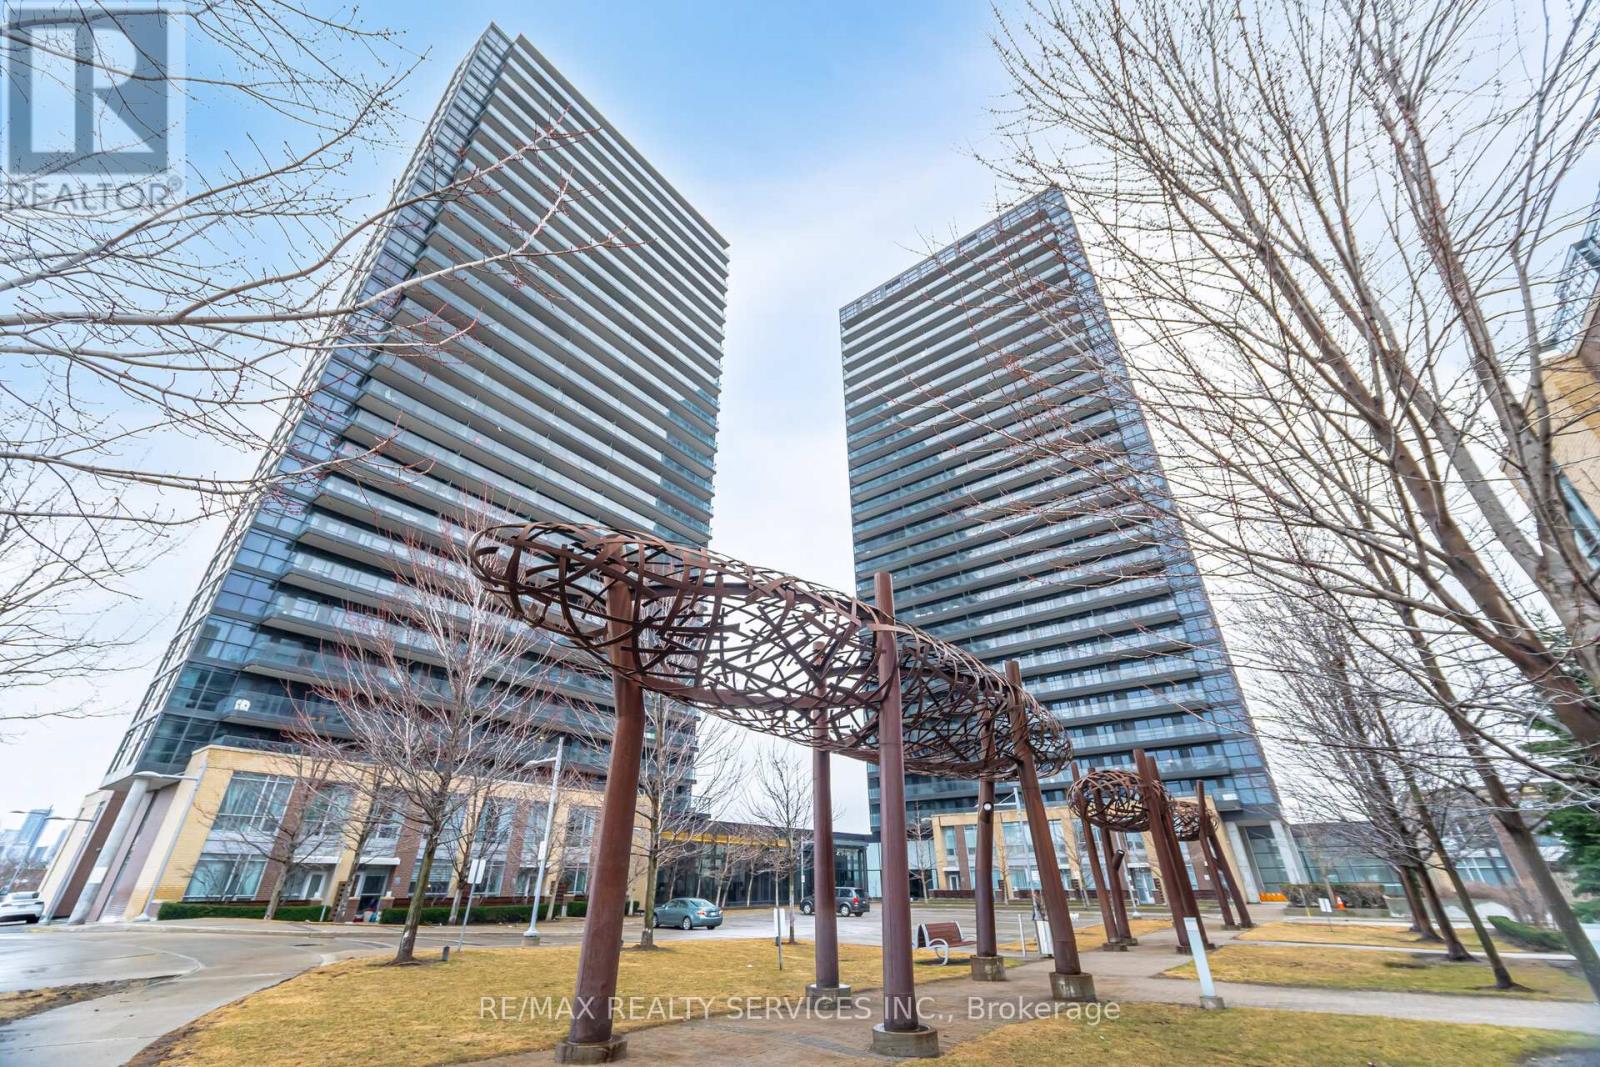
1910 - 29 Singer Court
Toronto (Bayview Village), Ontario
Experience Elevated Urban Living At Discovery Condo's In The Highly Regarded Concord Park Place Community.This Well-Appointed One-Bedroom Plus Den Suite Offers 660 Sq. Ft. Of Efficiently Designed Living Space, Along With A 55 Sq. Ft. South-Facing Balcony Showcasing Open, Unobstructed Views. The Layout Maximizes Function And Flow, Featuring A Contemporary Kitchen With Granite Island That Seamlessly Connects To The Living And Dining Area - Ideal For Both Entertaining And Everyday Living. Nine-Foot Ceilings And Generous Windows Enhance The Natural Light, While The Enclosed Den Adds Valuable Flexibility - Perfect As A Dedicated Home Office Or Supplemental Sleeping Space, Increasing Both Lifestyle Appeal And Rental Versatility.Included With The Unit Is One Parking Space. A Meaningful Advantage In Today's Market And A Strong Value Driver For Tenants And Future Resale. Positioned In A High-Demand Transit-Oriented Location With Immediate Access To TTC, GO Transit, Major Highways, Hospitals, And Green Space, This Property Offers The Connectivity Today's Buyers And Renters Expect. An Ideal Opportunity For Investors Seeking Stable Rental Demand In A Growing Corridor, Or For End-Users Looking For A Well-Connected, Modern Residence In A Vibrant Community. (id:51382)