
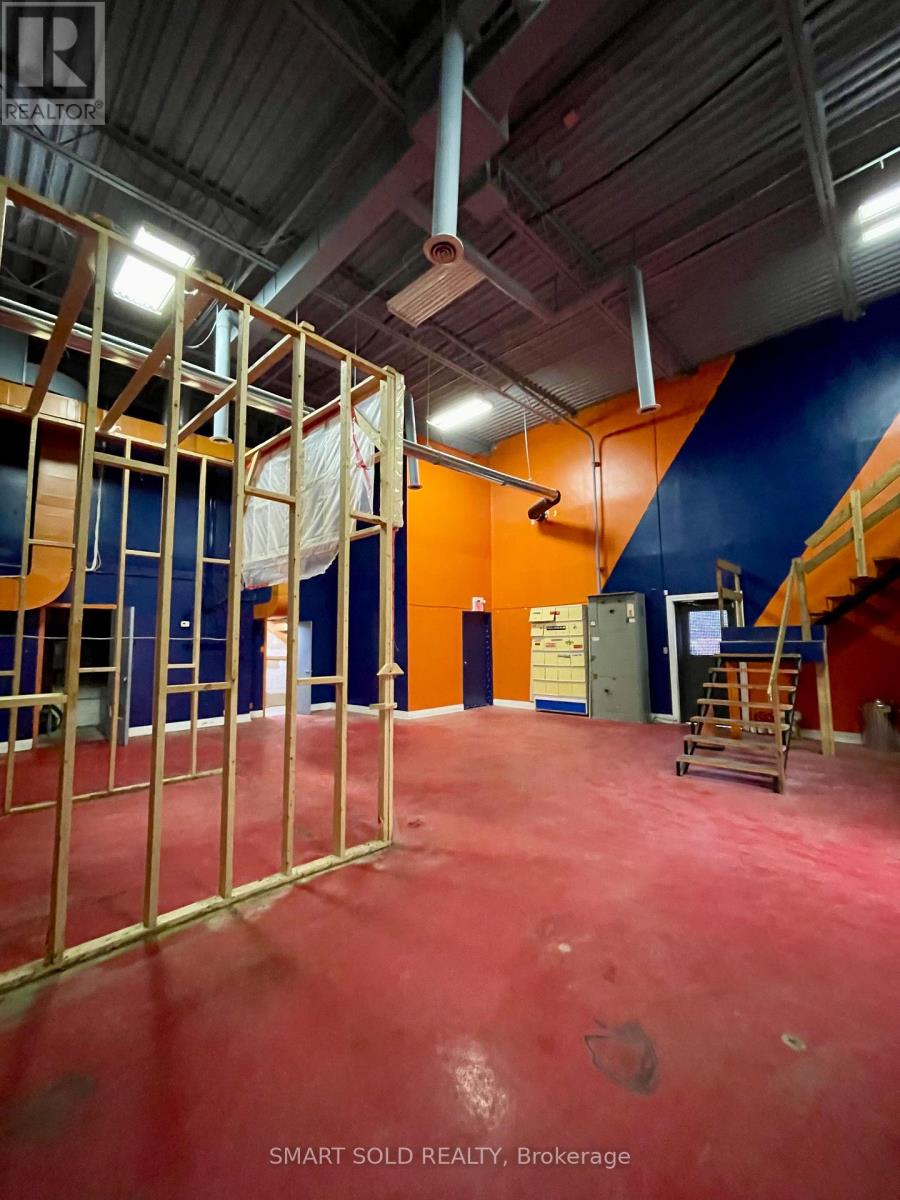
3 - 23 Cardico Drive
Whitchurch-Stouffville, Ontario
2300 SQFT Industrial Warehouse Unit In the Fast Growing Gormley Industrial Area. 20FT Clear Height. Existing Ventilation Ductwork. One Parking And One Garage Door Large Enough For Forklift. Built-in 2nd Floor Mezzanine And One Exclusive Washroom Included. EH Zoning Supports Many Use: Manufacture; Warehousing, Commercial Kitchen; Etc. Close To Hwy 404, Go Station, Richmond Hill, Stouffville. No Business Hour Restriction. (id:51382)

24 William Grant Road
Markham (Greensborough), Ontario
Excellent Location! Welcome to this wonderful detached home in the highly sought-after Greensborough community. Beautifully maintained landscaping in front and back yards with perennial garden beds. This bright and spacious residence has been freshly painted and features a private (2 cars) driveway with no sidewalk on a nice, quiet street, with hardwood floors throughout. The main floor boasts pot lights throughout and an updated, modern kitchen complete with granite countertops, an island, stylish backsplash and ceramic flooring, ceiling height storage with french doors and open shelving. Upstairs, find 4 bedrooms and enjoy a primary bedroom with not only a walk-in closet but an additional modern built in wardrobe. The ensuite features an upgraded bathtub and vanity with double-sink. The second bathroom upstairs also has been upgraded with a new bathtub. The fully finished basement expands your livingspace, offering a massive recreation room, custom wet bar, 3-piece bathroom, laundry with washtub and customized storage. Perfectly located within walking distance to Mount Joy GO Station, top ranked schools, groceries, restaurants, and shopping. Major bonus: Owned furnace and A/C (2021). Move-in ready! (id:51382)
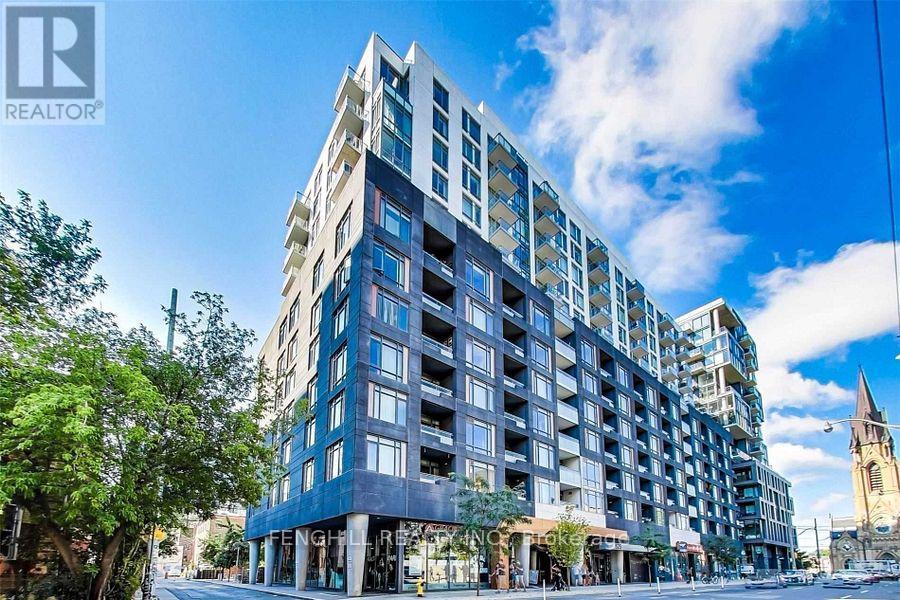
322 - 525 Adelaide Street W
Toronto (Waterfront Communities), Ontario
Very Spacious 1+1 Bedroom At Musee Condo In Prime King West. Den Has Door And Could Be Used As A 2nd Bedroom Also With Large Closet. Steps From Restaurants, Shops, Nightlife And Easy Access To The Financial District. Beautiful Cn Tower Views From Balcony. (id:51382)
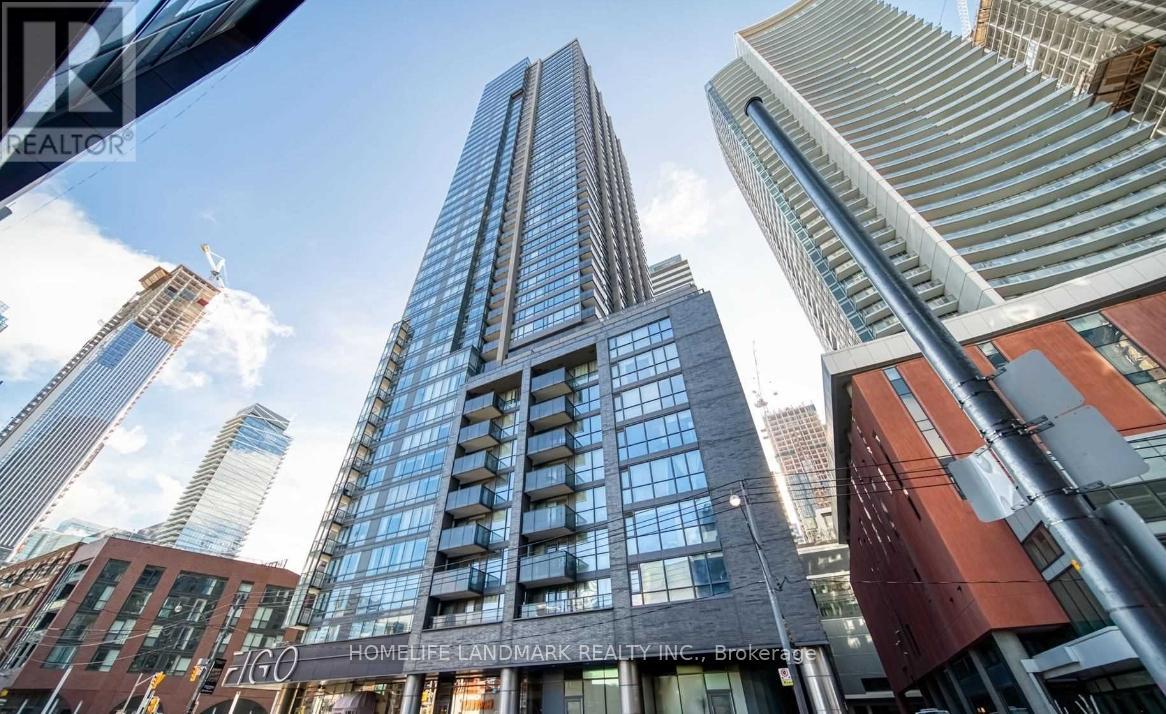
513 - 295 Adelaide Street W
Toronto (Waterfront Communities), Ontario
Welcome to 513-295 Adelaide St W - a beautifully refreshed 2-bedroom, 2-bathroom suite in the heart of downtown Toronto.This bright and thoughtfully laid-out condo offers over 700 sq. ft. of comfortable living space, with a functional open-concept living and dining area, two well-proportioned bedrooms, and two full bathrooms.The suite will be refreshed with renovations to the kitchen and bathroom vanities, giving the home a clean, modern feel while maintaining its warm and inviting character. The updated kitchen will provide a fresh and practical space for everyday cooking and entertaining, while refreshed bathroom vanities add a contemporary touch.Enjoy the convenience of downtown living with King West, Queen West, the Entertainment District, Financial District, TTC, PATH, restaurants, cafés, shopping and everyday amenities all close by. (id:51382)
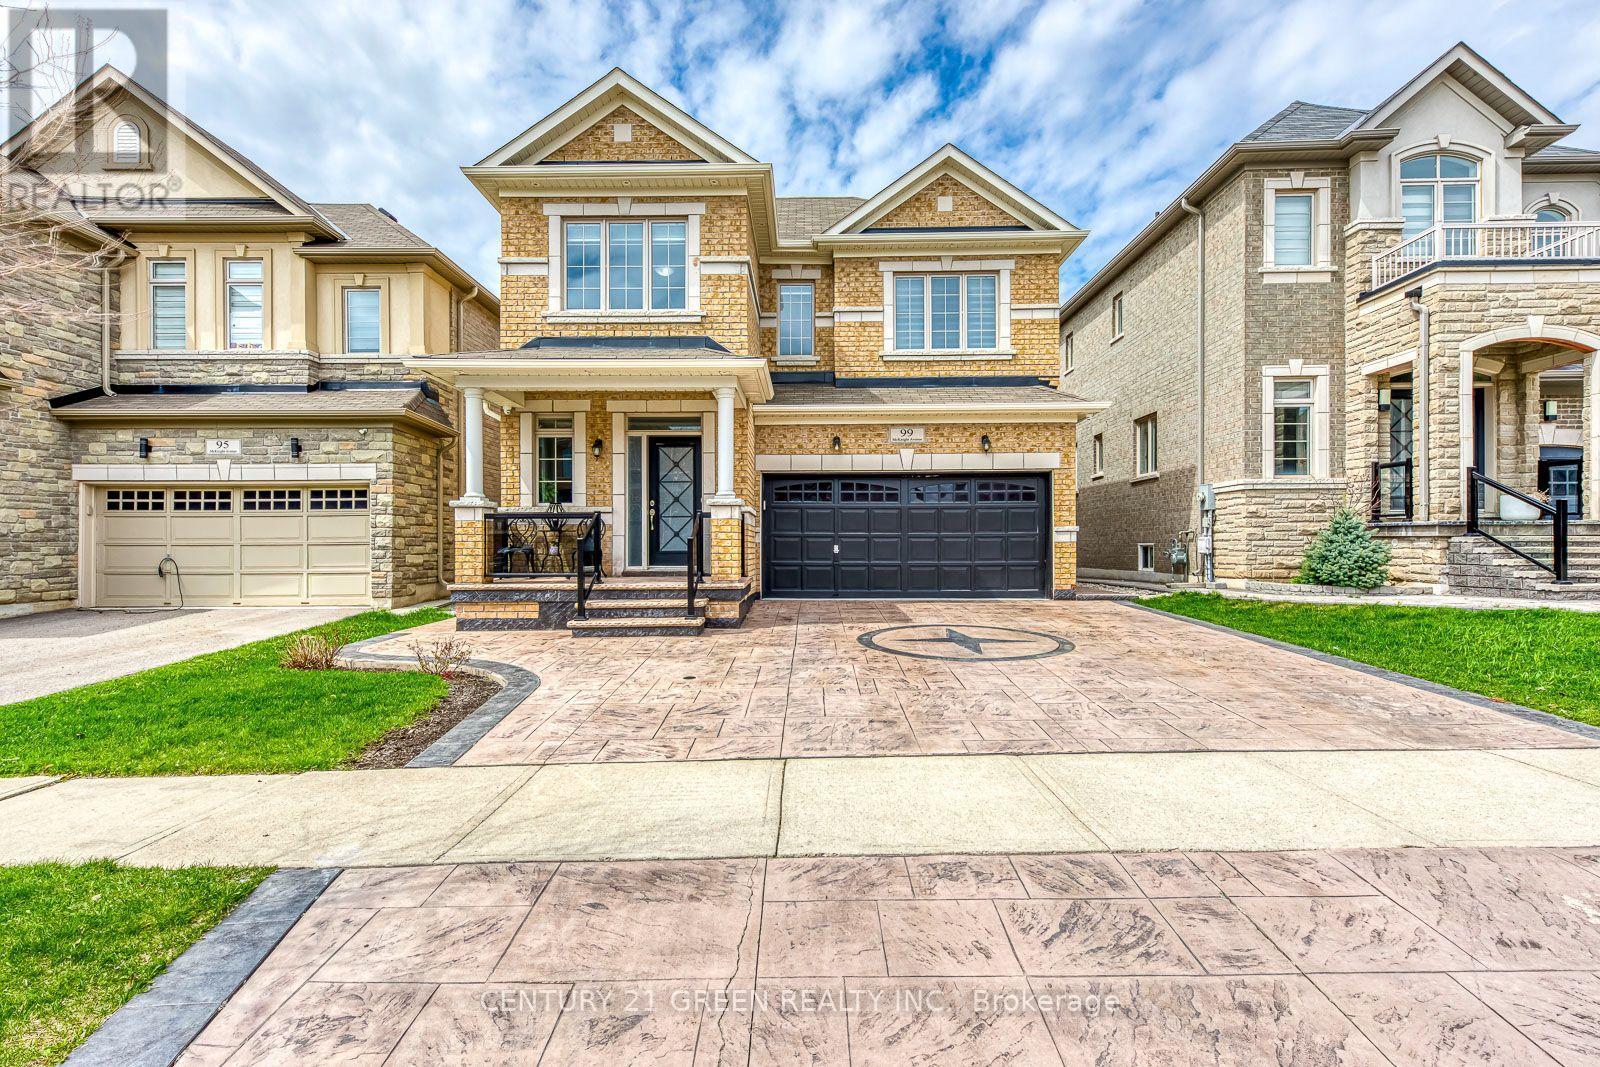
99 Mcknight Avenue N
Hamilton (Waterdown), Ontario
Welcome to 99 McKnight Avenue, a spectacular detached home nestled in one of Waterdown's most sought-after family communities. This spacious layout features 4 bedrooms and 3.5 bathrooms, perfectly designed for modern living. The bright main level welcomes you with an inviting foyer, leading to a formal living and dining area, a cozy family room, and an open-concept kitchen. Enjoy casual dining in the breakfast area, which offers seamless walk-out access to the backyard deck-ideal for entertaining. The upper level is a true retreat, boasting a massive primary suite complete with a private sitting area and a luxurious 5-piece ensuite. Three additional generously sized bedrooms and two more 4-piece bathrooms ensure total comfort for a growing family. Conveniently located just steps from top-rated schools, beautiful local parks, trails, and all amenities. Move-in ready and waiting for you! (id:51382)
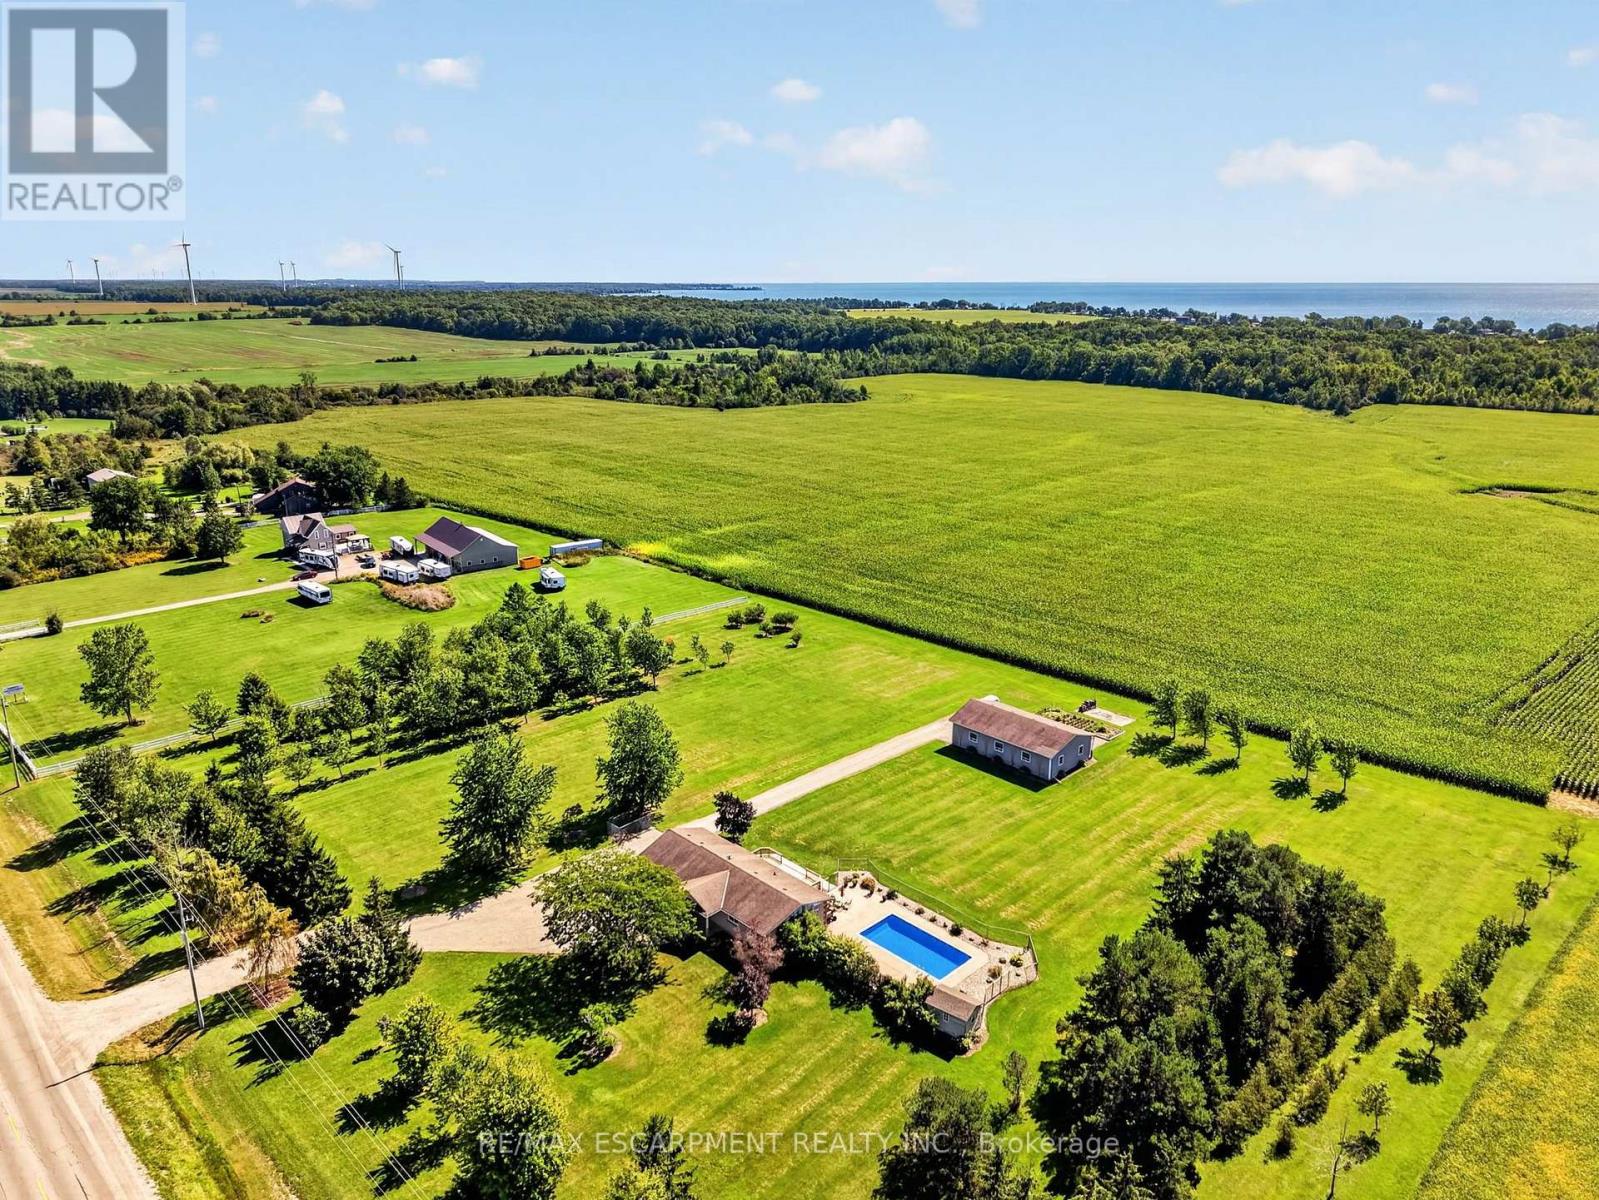
6002 Rainham Road
Haldimand (Dunnville), Ontario
Discover the 'ultimate' country lifestyle package! This exceptional all brick bungalow sits on a nearly 4 acre lot complete with a detached workshop & an inviting inground pool! Step inside the meticulously maintained 1039sf home & immediately sense the pride of ownership. The spacious living room features 'spotless' hardwood floors & a bay window framing the front yard. Adjacent is a defined dining space - with garden doors opening to a sunny south facing rear deck. The practical galley kitchen showcases oak cabinetry, quartz countertops, and continuous ceramic tile flooring. The opposite end of the home has 3 generous bedrooms with hardwood floors sharing an updated 4pc bath w/ quartz countertops & Mirolin tub. The fully finished lower level offer a large recreational room with a cozy gas f/p, laminate flooring, flexible hobby/office space, a 3pc bath, and a functional combined laundry/utility room. Outside, a collection of mature trees providing a private envelope, a 14x29 deck (n/g bbq hook up) overlooks a 'stunning' 16x32 inground pool complete with a new liner, plus an additional 22x29 concrete patio area - 'ultimate' venue to host family & friends for summer parties. A detached 30x50' shop built in 2008 can be found at the rear of the property with a new concrete floor, hydro, and dual overhead doors (10' & 12') - 'ultimate' space for tradesmen, hobbyists, or home-based businesses. Note: an attached double car garage is insulated & has a welder's plug. Updates: n/g furnace & AC '23, windows/doors within 10 years, roof '08, water pump '25, fresh paint thru-out, +++! Quiet country location, loads of space, 10 min to Dunnville, 15 min to Cayuga, 5 min to the Lake Erie shores. View with confidence - this property is turnkey. Could this be your 'ultimate' chance to realize your country dreams? (id:51382)
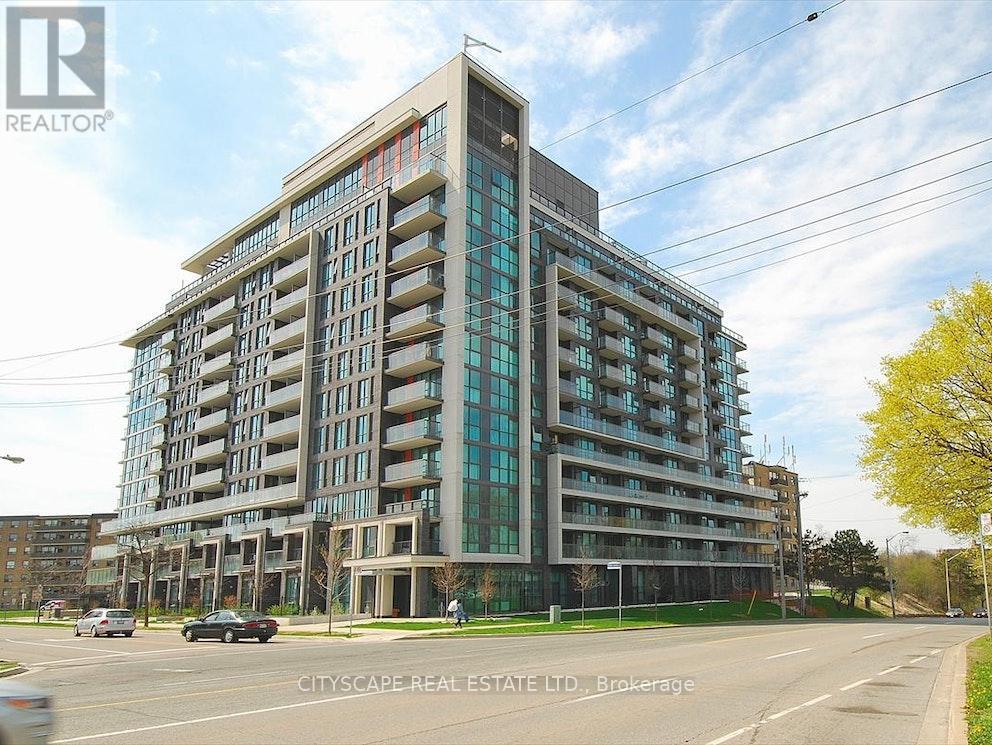
202 - 80 Esther Lorrie Drive
Toronto (West Humber-Clairville), Ontario
LIKE NEW SPACIOUS AND BRIGHT OPEN CONCEPT 1 BED + DEN. NEW PAINTING THROUGHOUT THE UNIT. READYTO MOVE IN! HIGH DEMAND LOCATION. MODERN KITCHEN WITH MODERN APPLIANCES. LARGE PRIVATE BALCONY.AMENITIES INCLUDE GYM, INDOOR ROOFTOP POOL AND BBQ, PARTY ROOM, RENTAL SUITE FOR GUESTS ETC.STEPS TO SUBWAY STATION, GO TRAIN STATION, HIGHWAYS, SHOPS, RESTAURANTS AND MORE! 1 UNDERGROUNDPARKING AND LOCKER INCLUDED. ACCESS TO ALL AMENITIES, BUILT IN KITCHEN APPLIANCES (FRIDGE,STOVE, DISHWASHER), WASHER/DRYER, ELECTRIC LIGHT FIXTURES AND BLINDS. (id:51382)
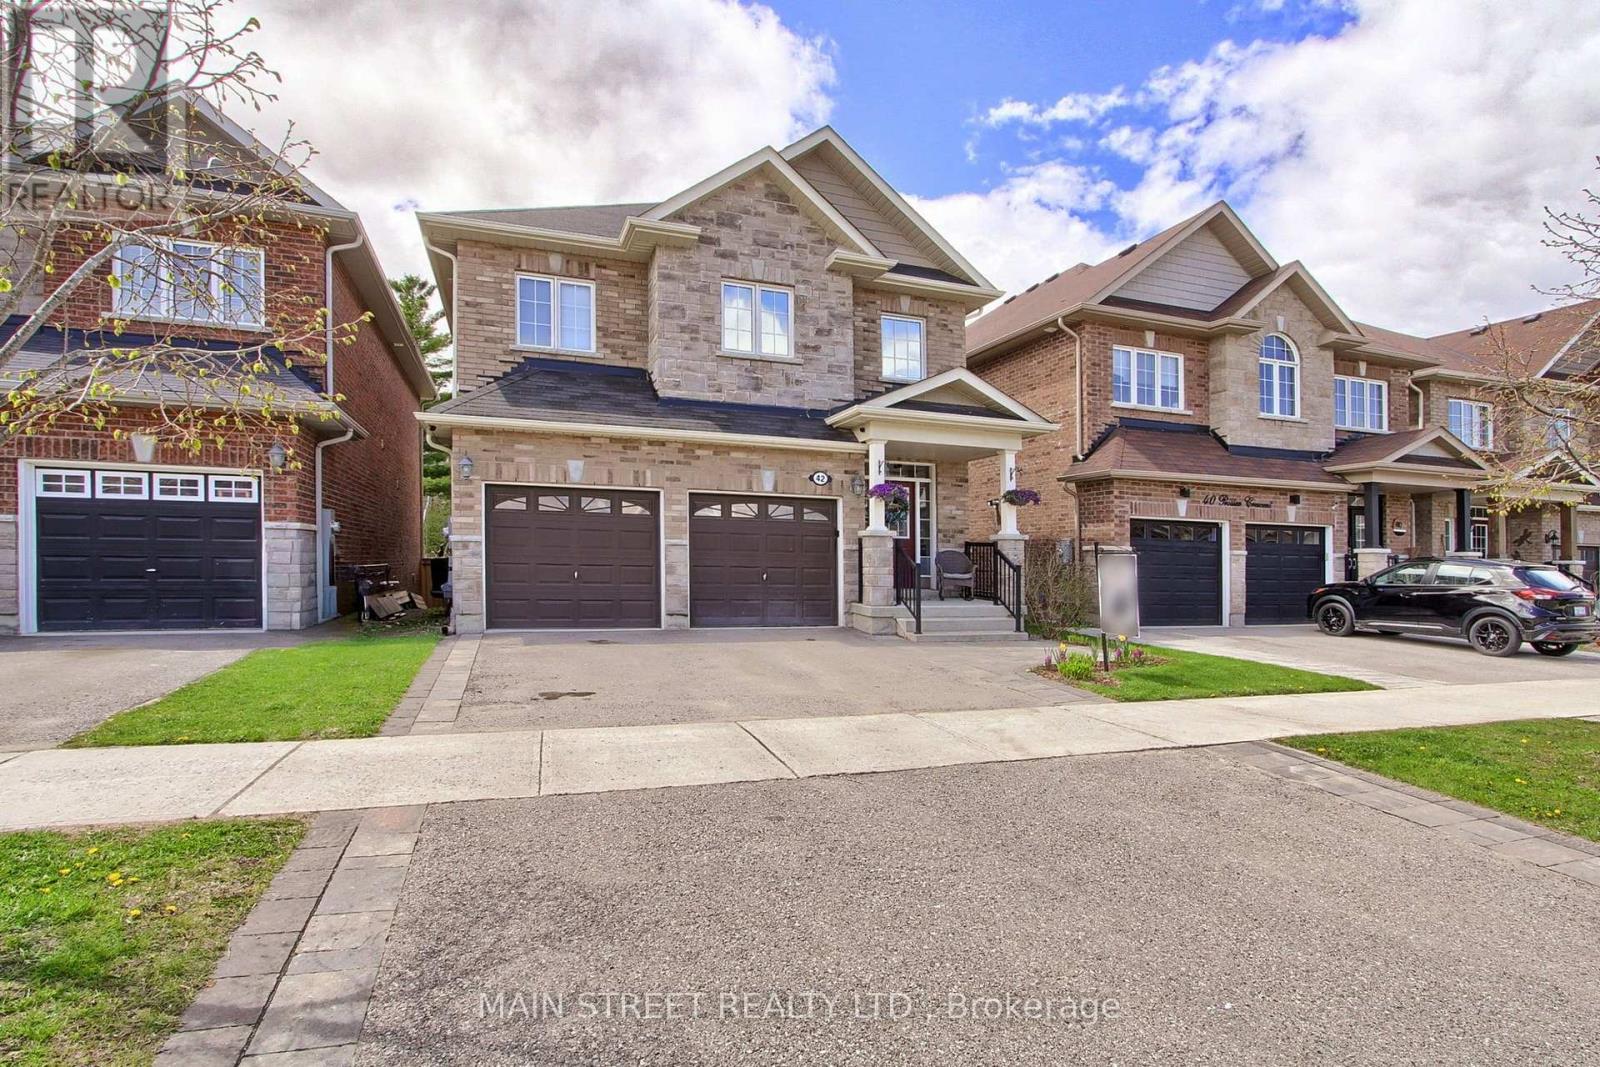
42 Prosser Crescent
Georgina (Sutton & Jackson's Point), Ontario
Nestled in a quiet high demand, family-friendly community of luxury homes. Offered for the first time by original owners this home features a perfect blend of comfort, elegance, and lifestyle. Located on a wraparound crescent with minimal traffic. This super high efficiency home provides exceptional space for growing families. Almost 2600sqft not including basement, with four generously sized bedrooms, with either a semi or full ensuite, and designed for privacy and functionality. Large windows fill every room with natural light, while double closets and walk-ins provide ample storage. Spacious primary suite includes an oversized walk-in closet and luxury 5-piece ensuite with double sinks, separate shower, and soaker tub.The main floor showcases 9-foot ceilings, pot lights, LED lighting, and a bright open-concept layout ideal for entertaining. The oversized gourmet kitchen features stainless steel appliances, breakfast bar, and seamless flow into the breakfast area and inviting living room with fireplace. The formal dining room comfortably fits a large family-sized table, perfect for family gatherings and holidays.Walk out to the west-facing elevated deck overlooking the private backyard with no homes behind, perfect for sunsets and outdoor gatherings. The fully fenced yard features a gazebo, BBQ nook, perennial gardens, and privacy screens with mature honeysuckle and wisteria creating a lush backdrop that attracts hummingbirds and butterflies. A spacious double car garage provides plenty of room for vehicles, recreational equipment, and all your outdoor toys. Basement offers endless potential with high ceilings, large above-grade windows, and bathroom rough-in. Ideally located minutes from Sibbalds Point Provincial Park, The Briars Resort & Spa, The ROC. Walk to Sutton Fairgrounds, Farmers Market, shops, and dining. Located in Sutton PS and Sutton District HS catchment area. (id:51382)
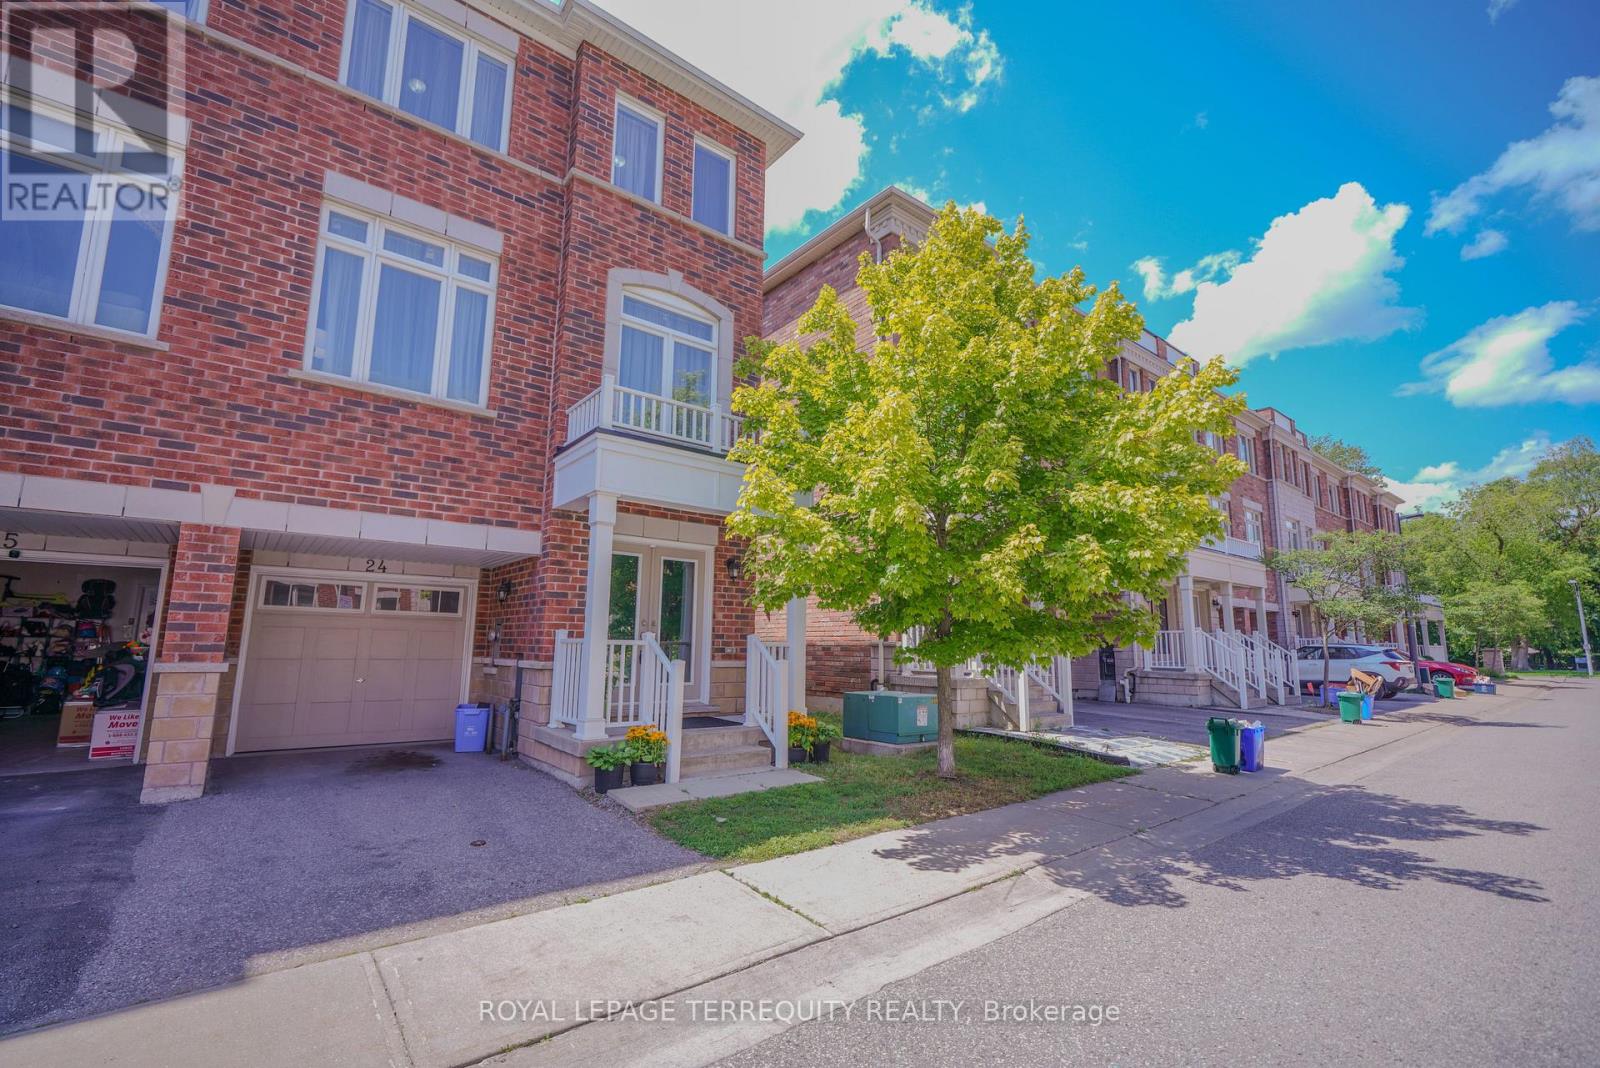
24 - 1299 Glenanna Road
Pickering (Liverpool), Ontario
Beautiful End-Unit Newer Townhouse featuring 3 spacious bedrooms and 3 bathrooms, nestled in a quiet, family-friendly pocket of Pickering. Ideally located close to all amenities, with transit steps away, nearby shopping, excellent schools, and only minutes to the GO Station for an easy commute. This bright, open-concept home offers hardwood flooring throughout the living and dining areas, a modern kitchen with stainless steel appliances, and plenty of natural light thanks to its desirable end-unit location. Enjoy a backyard, perfect for outdoor entertaining, relaxing, or family gatherings. Includes 2 parking spaces. An exceptional opportunity for families, first-time buyers, or investors. Inspection report available upon request. (id:51382)
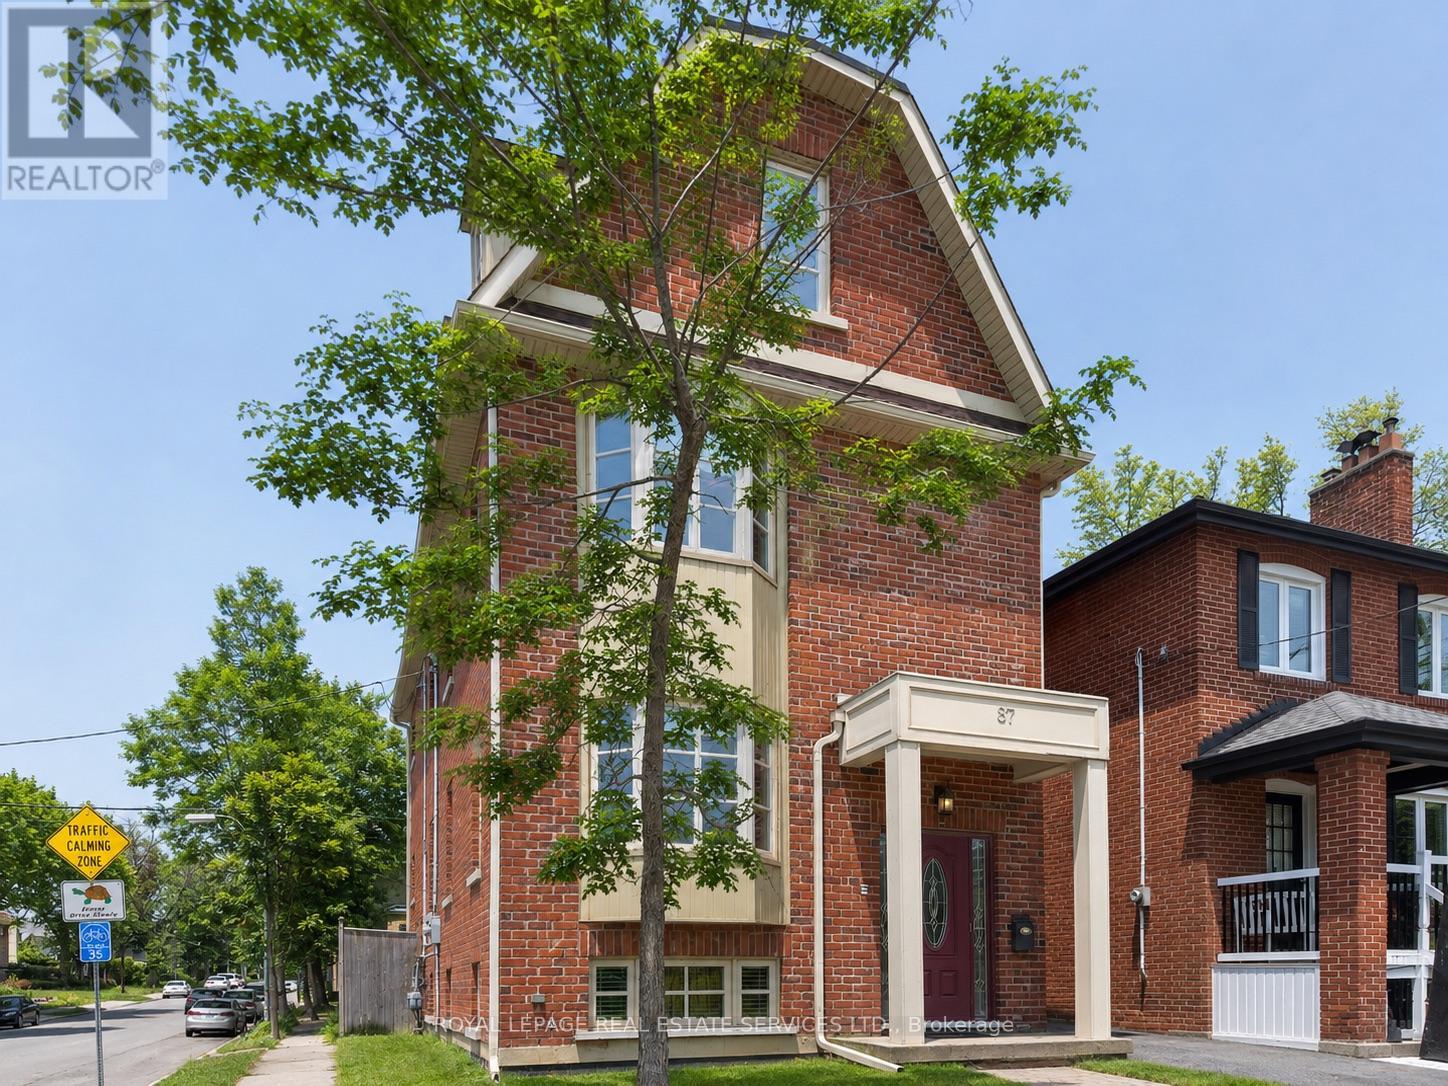
Lower - 87 Lawrence Avenue W
Toronto (Lawrence Park South), Ontario
RARE FIND! Bright & welcoming this well designed and spacious 2 bedroom- 2 bath lower level suite feels anything but typical. HIGH ceilings, LARGER windows, quality finishes & an open concept design to offer you comfortable, MODERN LIVING in one of Toronto's most desirable neighbourhoods- LAWRENCE PARK. This suite is the lower level of newer Duplex style building- 3 suites in total. Enjoy your own PRIVATE walk out to a fenced yard (shared BBQ area) ensuite laundry and plenty of storage as well as a primary with 4 piece ensuite bath. Step outside and you are just moments from the SUBWAY, parks, shopping and some of Toronto's TOP RATED schools. Everything you need is right here, making it easy to enjoy the best of Lawrence park living. (id:51382)
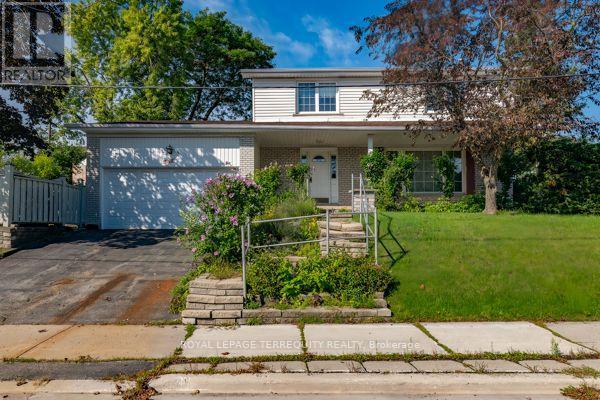
1 Snowcrest Avenue
Toronto (Bayview Woods-Steeles), Ontario
After nearly four decades as a much-loved family home, this exceptional property is now ready for its next chapter. Situated on a massive 110' x 55' corner lot at Cummer Ave., and Snowcrest Ave., the possibilities are endless. Move in and enjoy, renovate to your taste, or build your dream home in one of the North York's most desirable neighbourhoods. Located in the prestigious Bayview Woods-Steels area within the A. Y. Jackson Secondary district and close to many top-rated schools. Steps to Schools, parks, walking trails, TTC, shopping and everyday amenities with quick and convenient access to Hwy. 404 and Hwy. 401. A rare opportunity to create something truly special in an established highly sough-after community. This spacious two-storey home features 4 +1 bedrooms, a double-car garage, and a generous family room with walk-out to the side yard---perfect for family living and entertaining. The primary bedroom offers a convenient 2 piece ensuite. With its functional layout and exceptional corner lot, this home offers plenty of space and flexibility for a growing family. Home and Appliances sold "as-is" condition. (id:51382)
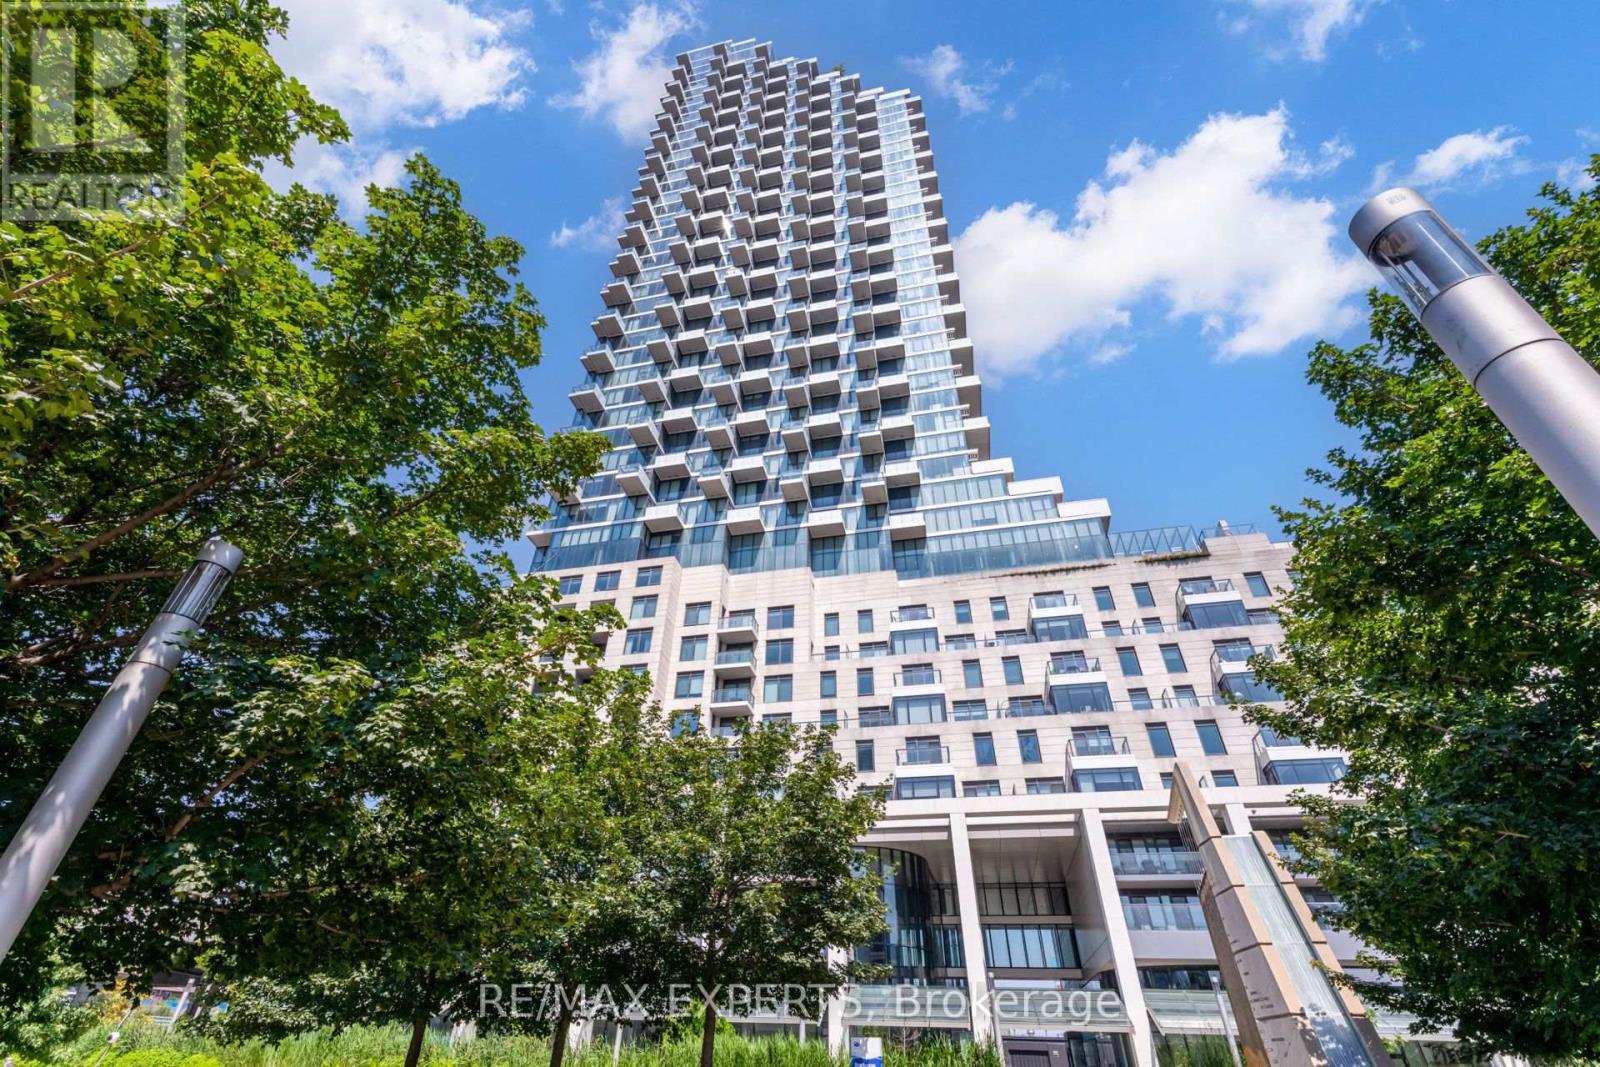
1806 - 16 Bonnycastle Street
Toronto (Waterfront Communities), Ontario
Wake up to sweeping views of the lake and the east city skyline in this ** fully furnished ** 1 bedroom + den suite. Just bring your suitcase and settle right in. The den is large enough to serve as a second bedroom or home office. An open-concept living area flows out to a private balcony, and the kitchen is anchored by an oversized quartz island that's perfect for cooking and entertaining. Residents enjoy resort-style amenities, including an outdoor infinity pool, fire pit lounge, fully equipped gym, sauna and steam rooms, a party lounge, billiards room,and 24-hour concierge. Step outside and you're minutes on foot from Sugar Beach, Loblaws, the LCBO, and George Brown College, with easy access to the Gardiner, DVP, and Hwy 427, with one parking space and high-speed internet included. (id:51382)
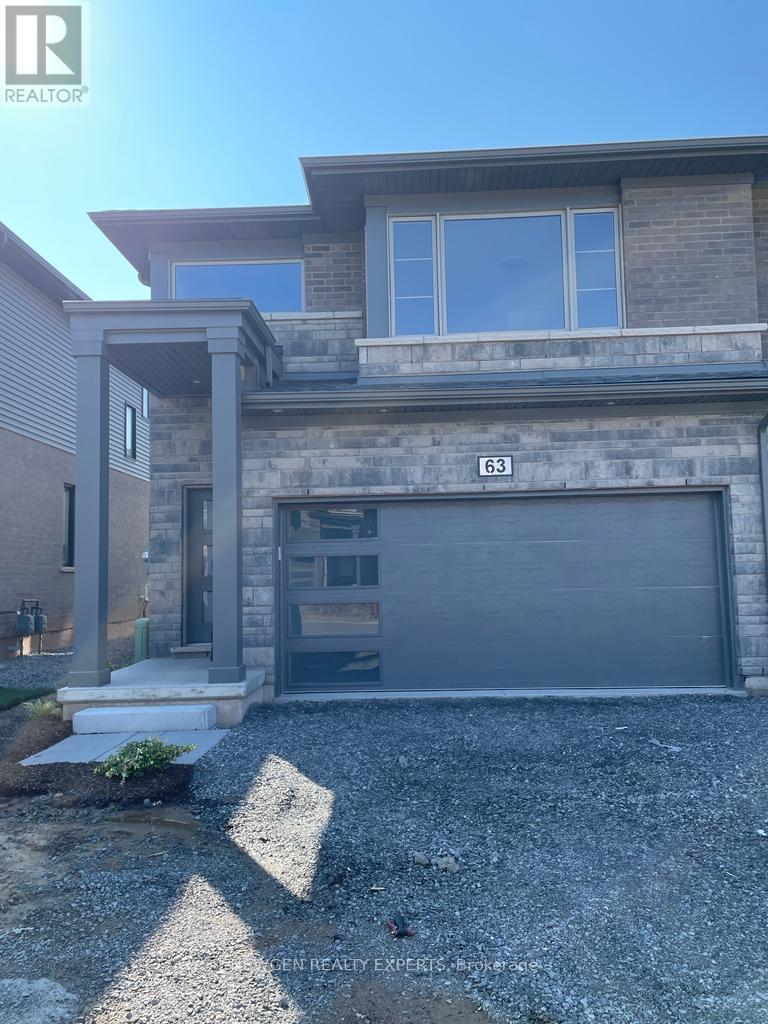
63 - 4552 Portage Road
Niagara Falls (Cherrywood), Ontario
Absolute Show Stopper Beautiful 4 Bedroom & 3 Washroom 2 Storey Townhouse For Lease In One Of Demanding Neighborhood In Niagara Fall, This Townhouse Offer Great Room With Open Concept Kitchen With S/S Appliances, Com W Breakfast, W/O To Deck, 2nd Floor Offer Master W 4 Pc Ensuite & W/I Closet, 3 Good Size Room W 4 Pc Bath. Close To Excellent Schools, Parks, Walking Trails, Shopping, Grocery Stores, Restaurants, Cafes, Public Transit And Everyday Amenities. Convenient Access To QEW, Major Roads, Costco, Outlet Collection At Niagara, Niagara Falls Tourist District And Downtown Niagara Falls. (id:51382)
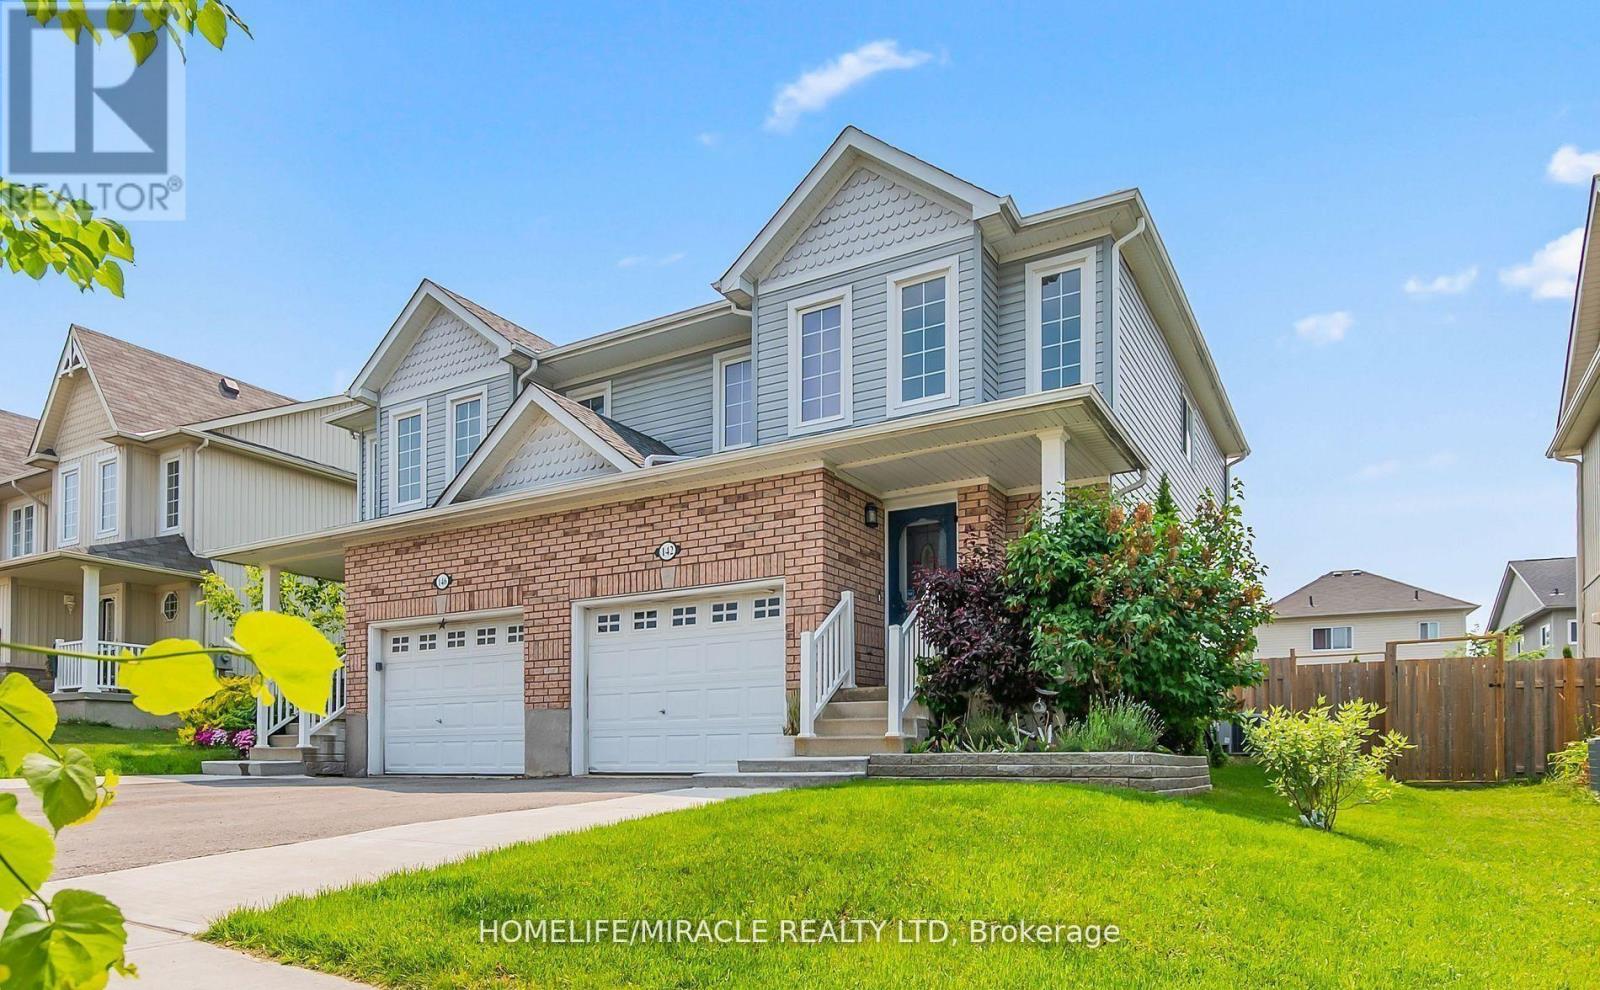
142 Marion Street
Shelburne, Ontario
Welcome to this beautifully updated home where style, comfort, and value come together effortlessly.Featuring 3 spacious bedrooms and 3 modern washrooms, this move-in-ready home offers the perfect blend of elegance and functionality for today's lifestyle. Step inside to discover gleaming hardwood floors, stylish pot lights throughout, and a freshly painted interior that creates a bright, inviting atmosphere from the moment you enter.The beautifully finished basement adds valuable living space, perfect for a family room, home office, gym, or entertaining area. The kitchen is equipped with stainless steel appliances, including a gas range that will impress any home chef.Every detail has been thoughtfully updated to provide comfort and sophistication, making this home ideal for families, professionals, or savvy investors alike. Parking for 3 vehicles! Offered at only $585,900, this is an exceptional opportunity you won't want to miss. (id:51382)
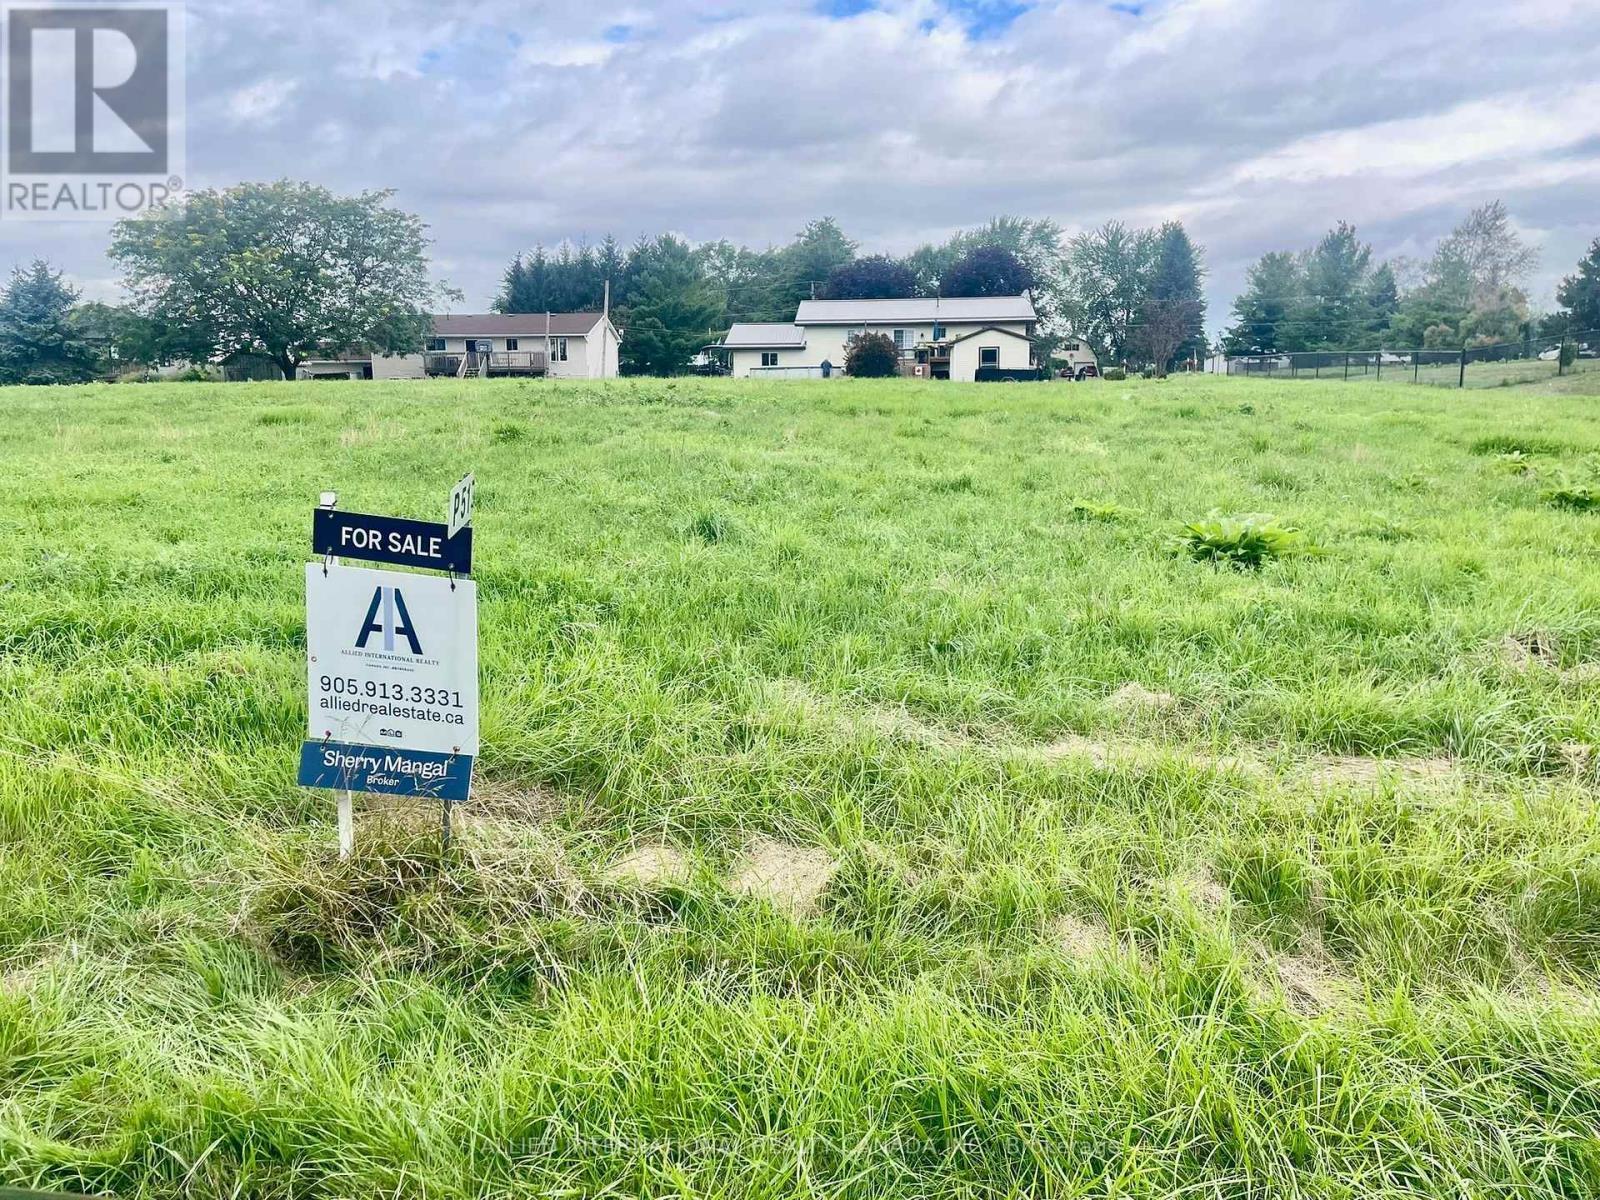
Lot 51 Bayview Drive
Greater Napanee (Greater Napanee), Ontario
*** A-T-T-E-N-T-I-O-N INVESTORS & BUILDERS *** Don't Miss The Opportunity To Build Your Year Round Home Or Cottage In This Exclusive Neighbourhood That Is Right By Sherman's Point To Access Hay Bay/Lake Ontario, Perfect For Launching Your Boat, Jet Skis, Fishing, Ice Fishing, Paddle Boarding Or Just Want A Quiet Picnic To Enjoy The Tranquility Of The Panoramic View Of The Lake . Close To All Amenities: Shopping, Restaurants, Marinas & Wineries. Not Forgetting To Mention The Glenora Ferry Is A Free Year Round Ontario Ministry Of Transportation Service Crossing The Bay Of Quinte. It Connects Glenora In Prince Edward County To Adolphustown, Takes About 15 Minutes, Carrying Up To 21 Vehicles and 117 Passengers Per Run. (id:51382)
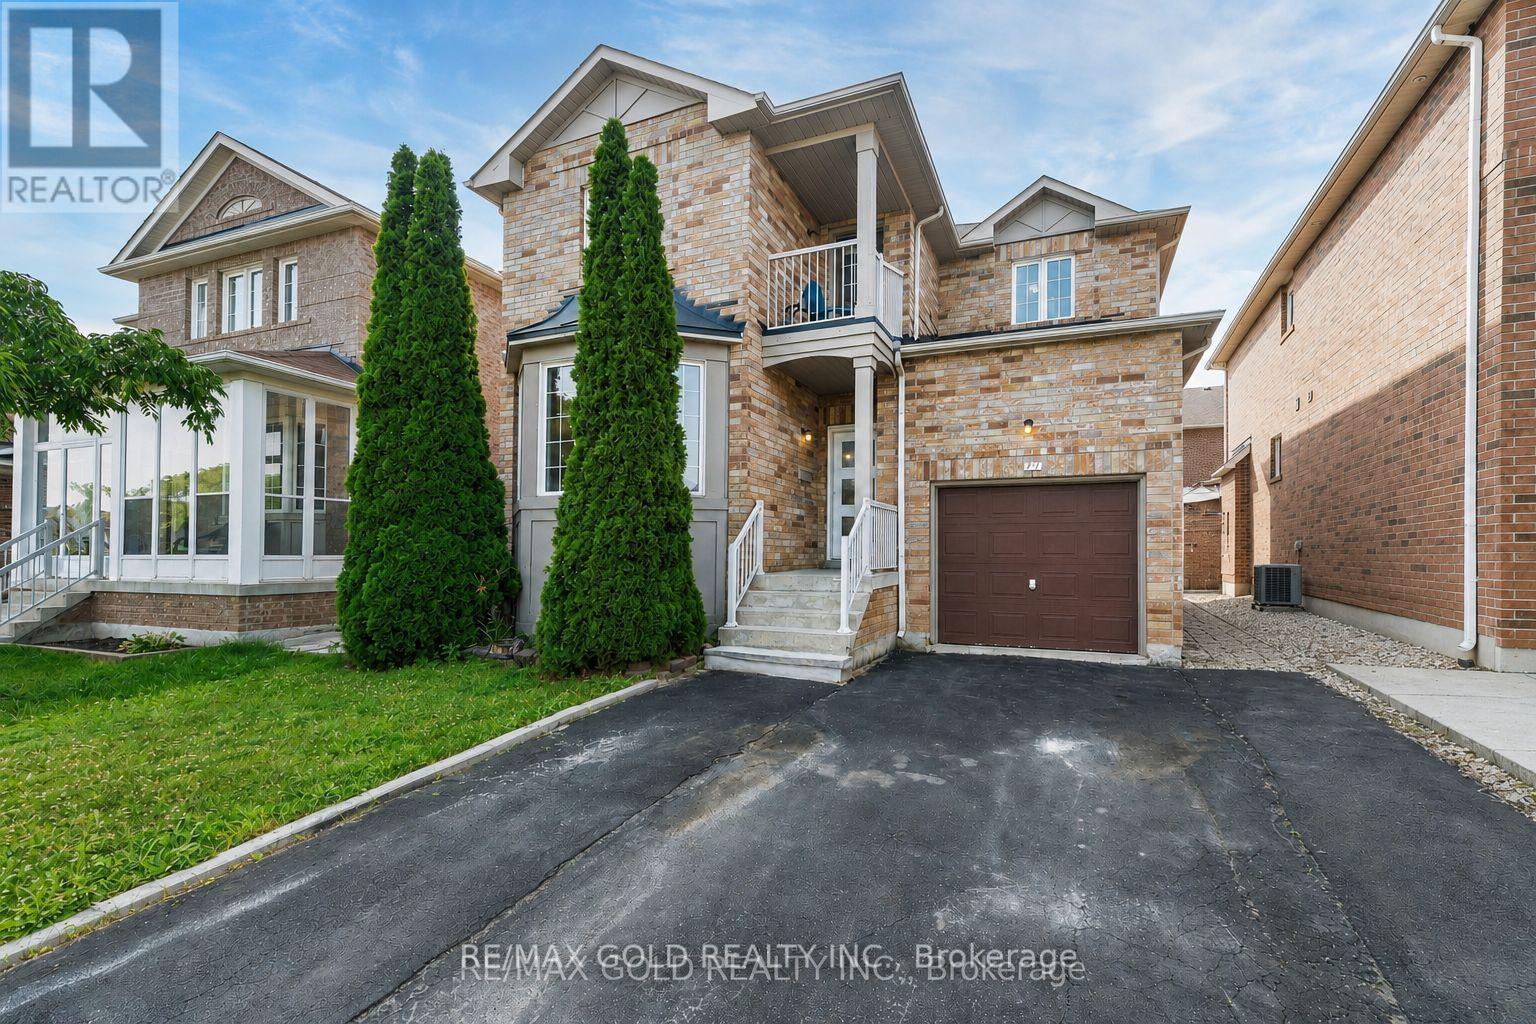
77 Schooner Drive
Brampton (Fletcher's Meadow), Ontario
"Wow" Is the Only Word To Describe this incredible Home! This Is An Absolute must-see and true Show Stopper!!! Welcome To This Gorgeous Detached (( ** North Facing **)) Home In Fletchers Meadow Featuring 3+1 Bedrooms, With Separate Living And Family Room, And 3.5 Washrooms ( 2 Full Upstairs + Powder Room On Main + 1 Full In Basement) With Stunning Upgrades anf Freshly painted Throughout! Boasting Almost ****2,000 Sq. Ft.**** On The Main & Second Floors (As Per MPAC)! Step Into A Bright, Open-Concept Layout With Combined Living And Dining Room That Adds A Luxury Touch! The Main Floor Offers Elegant Hardwood Floors And A Spacious Living/Dining Setup Perfect For Entertaining Or Everyday Family Comfort! The Chef's Kitchen Is A Total Showpiece With Laminate Countertops, Backsplash, Stainless Steel Appliances, And A Smart Layout That Keeps You Connected To Family And Guests! Upstairs, Enjoy A Family Room With Cozy Fireplace! Three (3) Large Spacious Bedrooms Provide Comfortable Living For The Whole Family, Including A Primary Retreat With A 5-Piece Ensuite! Plus, Enjoy A Carpet-Free Design With Hardwood Floors On The Second Floor-A True Children's Paradise That's Easy To Maintain!! Sip Hot Tea/Coffee in the Balcony and enjoy the fresh Morning Breeze. The Finished 1 Bedroom Basement Offers Living Area, Bedroom, And A Full Washroom-Ideal For A Granny Suite Or Potential Rental Income (Where Permitted)! Bonus Step Outside To A Beautiful backyard For Summer BBQs And Relaxing Evenings! Located Close To Schools, Cassie Campbell Rec Centre, Parks, Shopping, And Public Transit . With just 5 minutes to Mount Pleasant go station, This Home Delivers The Perfect Blend Of Location, Space, And Modern Finishes! Thoughtful Upgrades, A Functional Floorplan Make This Property A Rare Find-Don't Miss Out, Book Your Showing Today And Make This Absolute Show Stopper Yours! (id:51382)
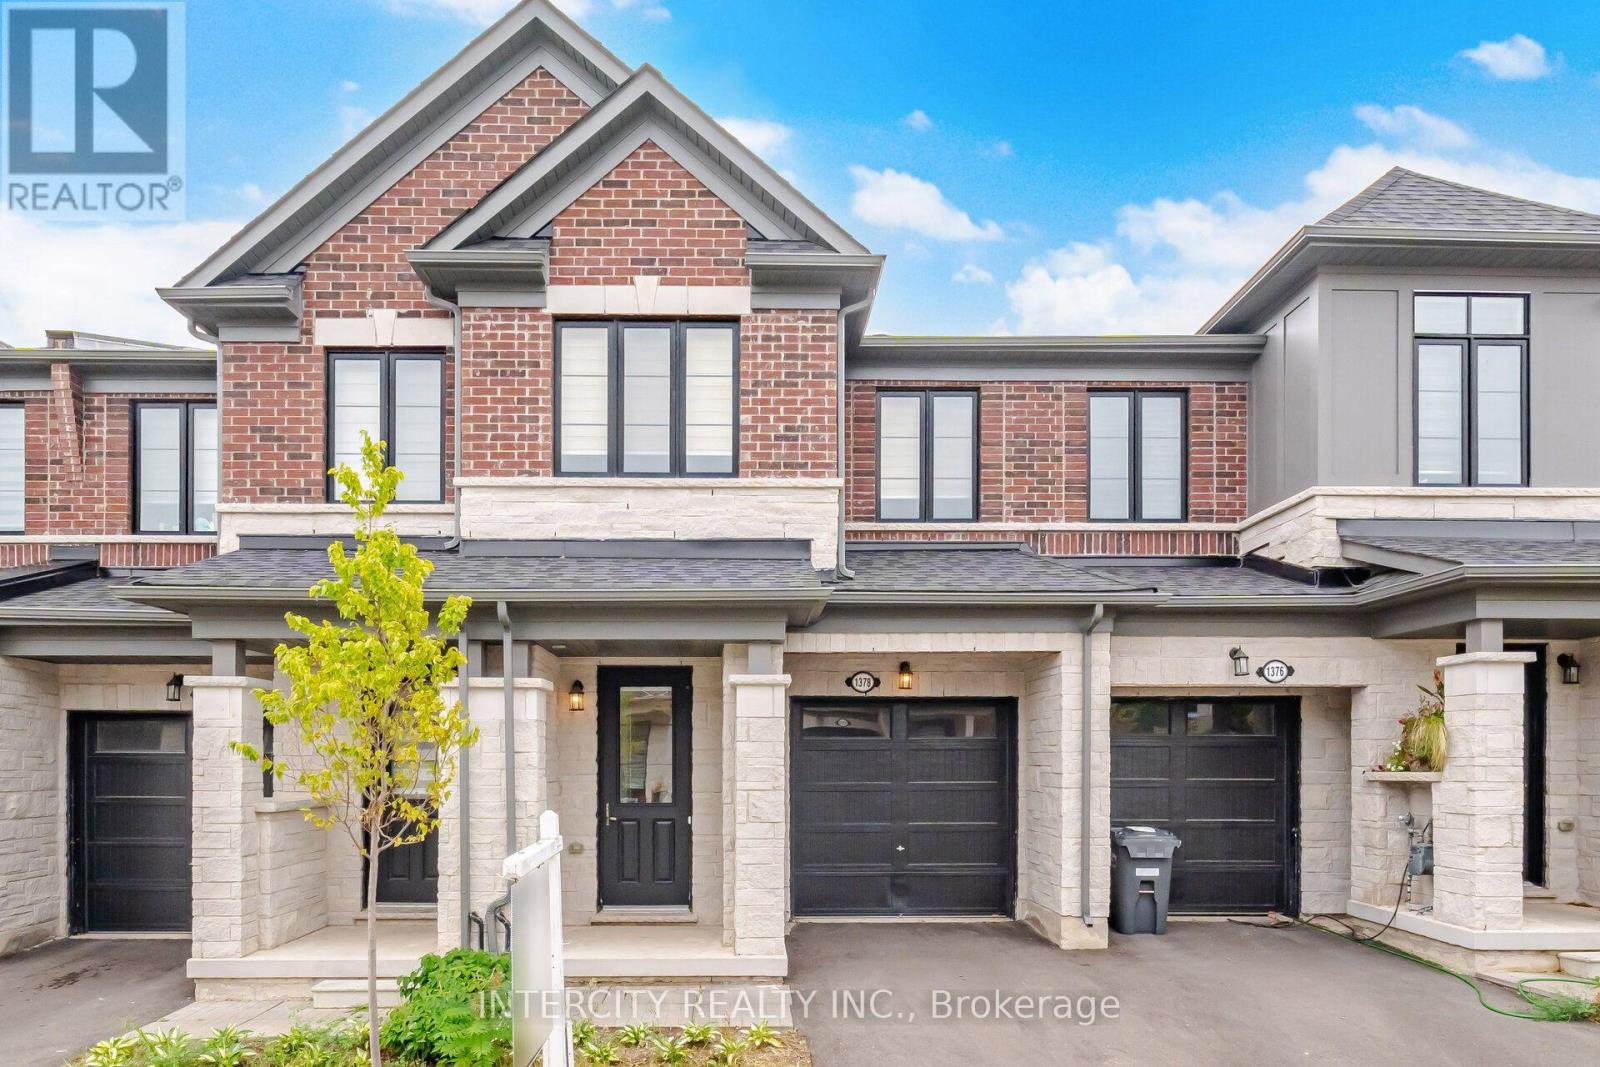
1378 National Common
Burlington (Tyandaga), Ontario
2 year Old luxury 3-bedroom townhome in Burlington's prestigious Tyandaga community. Ideally located within walking distance to schools, shopping, parks, and trails, with convenient access to golf courses, major highways, and downtown Burlington. Featuring hardwood flooring on the main floor, and a spacious open-concept layout. The upgraded kitchen offers an island with breakfast bar, stainless steel appliances, extended upper cabinetry, and a convenient family centre with built-in desk. The great room and dining area overlook the backyard, creating an ideal space for everyday living and entertaining. A solid oak staircase leads to the upper level, featuring a spacious primary bedroom with a walk-in closet and a spa-inspired 5-piece ensuite complete with a freestanding tub and glass shower. Enjoy the added convenience of upper-level laundry and numerous upgrades throughout. A beautiful home not to be missed. (id:51382)
5 Valleygreen Crescent S
Caledon (Caledon East), Ontario
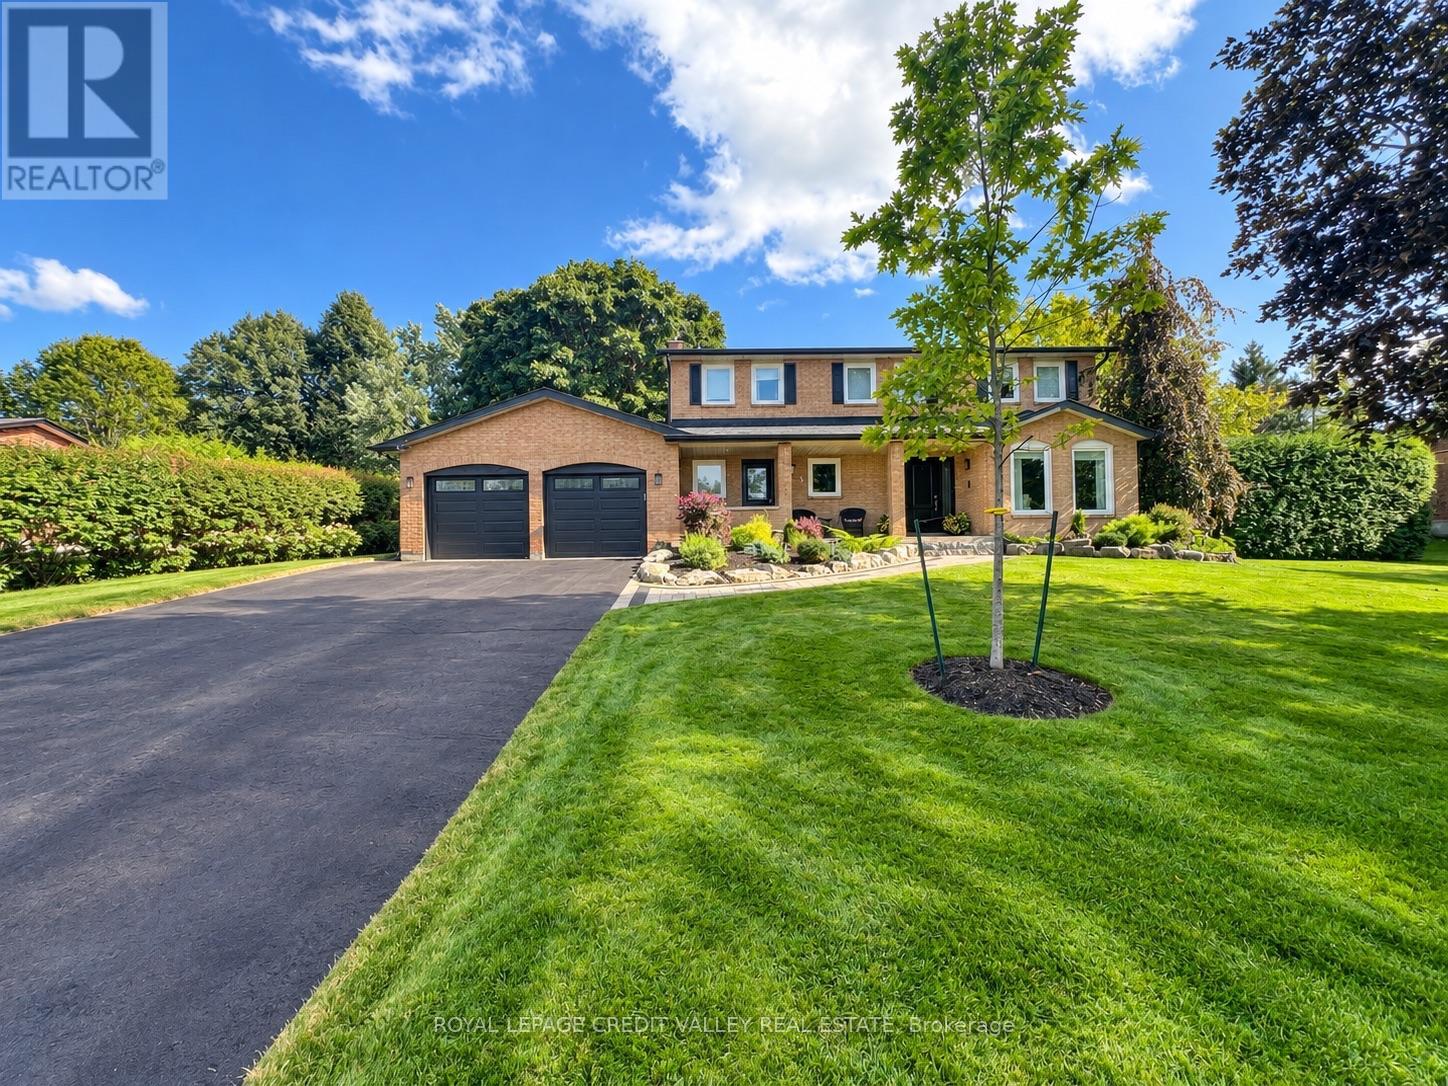
Welcome to a home that truly elevates everyday living. Set on a beautifully private almost half-acre lot in one of Caledon East's most desirable enclaves, this fully renovated residence with over $120,000.00 spent and over 3500 SF of total living space offers a rare combination of luxury, space, and complete move-in readiness. Designed with both families and entertainers in mind, the home delivers a seamless blend of refined finishes and warm inviting spaces. At its centre is a stunning 450 sq ft chef's kitchen-an extraordinary space that anchors the home and naturally brings people together. Thoughtfully designed and filled with light, it's equally suited for large gatherings or quiet mornings, making it one of the home's most memorable features. The main living areas are spacious and elegant, offering flexibility for both everyday life and hosting. Upstairs, generously sized bedrooms provide comfort and privacy, primary bedroom complete with 4pc ensuite including stand alone tub and shower, while the fully finished basement expands the living space-ideal for a home office, gym, media room, or guest retreat. Step outside and experience your own private oasis escape. The expansive backyard is beautifully landscaped and centered around an in-ground salt water pool and hot tub, creating a resort-like setting for summer and seasonal living. With an in-ground sprinkler system and ample space to relax or entertain, this outdoor environment is as functional as it is inviting. Complete with a double car garage and abundant parking for at least 8 cars, this home offers the tranquility of country-style living while remaining conveniently close to schools, amenities, and commuter routes. For buyers seeking a turnkey property with space to grow, entertain, and unwind-this is a rare and compelling opportunity. Homes offering this level of finish, on lots of this size, seldom come to market. Experience it before it's gone ! (id:51382)
172 Albin Road
Tay (Waubaushene), Ontario
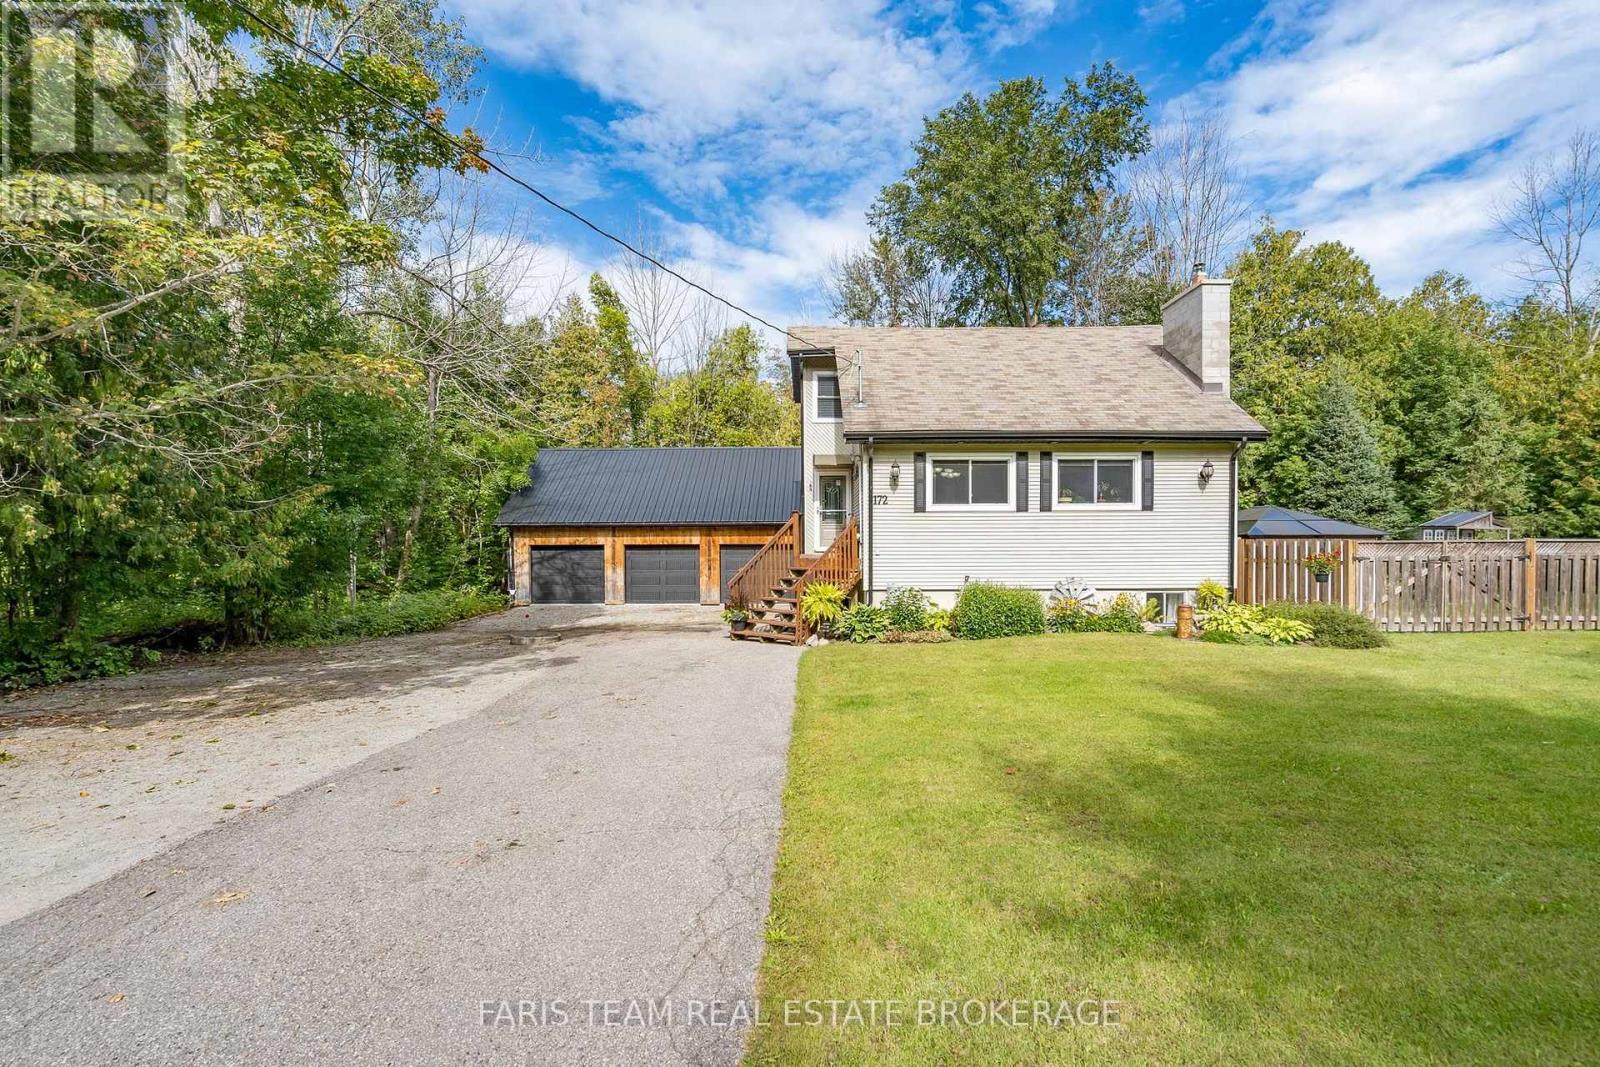
Top 5 Reasons You Will Love This Home: 1) Offering incredible space and versatility, the massive detached three-car garage and workshop is complete with a spacious loft, providing exceptional room for vehicles, recreational toys, hobbies, storage, projects, or a dedicated workspace 2) Designed with flexibility in mind, the finished walkout lower level features a second kitchen, bedroom, bathroom, and family room, creating excellent potential for in-law accommodations, extended family, guests, or additional living space 3) Surrounded by mature trees, the impressive 132'x125' lot provides a peaceful and private setting with plenty of outdoor space to relax, entertain, garden, or simply enjoy the natural surroundings 4) Presenting rustic character and modern-day comfort, the home features an updated kitchen with stainless-steel appliances alongside exposed beams, charming details, and warm, inviting living spaces filled with personality 5) Experience the relaxed lifestyle of Waubaushene, ideally located just minutes from Georgian Bay, marinas, boating, beaches, trails, and parks, with convenient access to Highway 400 for easy travel and year-round enjoyment. 1,382 above grade sq.ft. plus a finished lower level. *Please note some images have been virtually staged to show the potential of the home. (id:51382)
300 Annsheila Drive
Georgina (Keswick South), Ontario
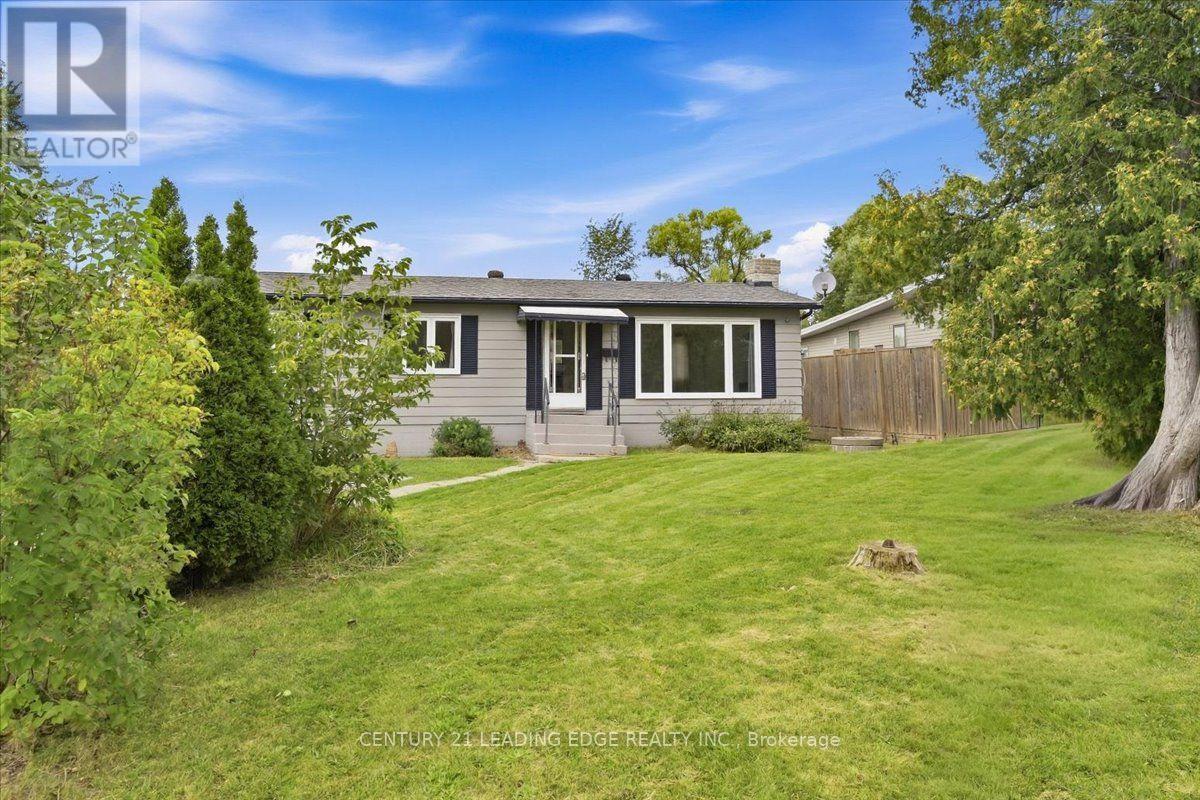
Bright, spotless & spacious 3 + 1 bedroom, two bathroom raised bungalow with separate entrance to finished basement. Located down the street from beautiful Lake Simcoe in sought-after South Keswick in a quiet neighborhood. Set on a deep fully fenced lot with a wood deck, overlooking a mature yard. Extremely well-maintained home featuring numerous upgrades to appliances and improvements throughout (new stove and washer, freshly painted, and more). The house has two gas fireplaces which heat the house (no need to use the electric baseboards). Minutes from schools, parks, local restaurants, fast food, shopping, marinas, public boat launches, FreshCo, Walmart, Canadian Tire, Banks, and much more. Accessible to Toronto via Hwy 404 in around 45 minutes! Don't miss this great opportunity to purchase a move in ready, detached property with lots of land. (id:51382)
Basement - 106 Woodpark Place
Newmarket (Huron Heights-Leslie Valley), Ontario
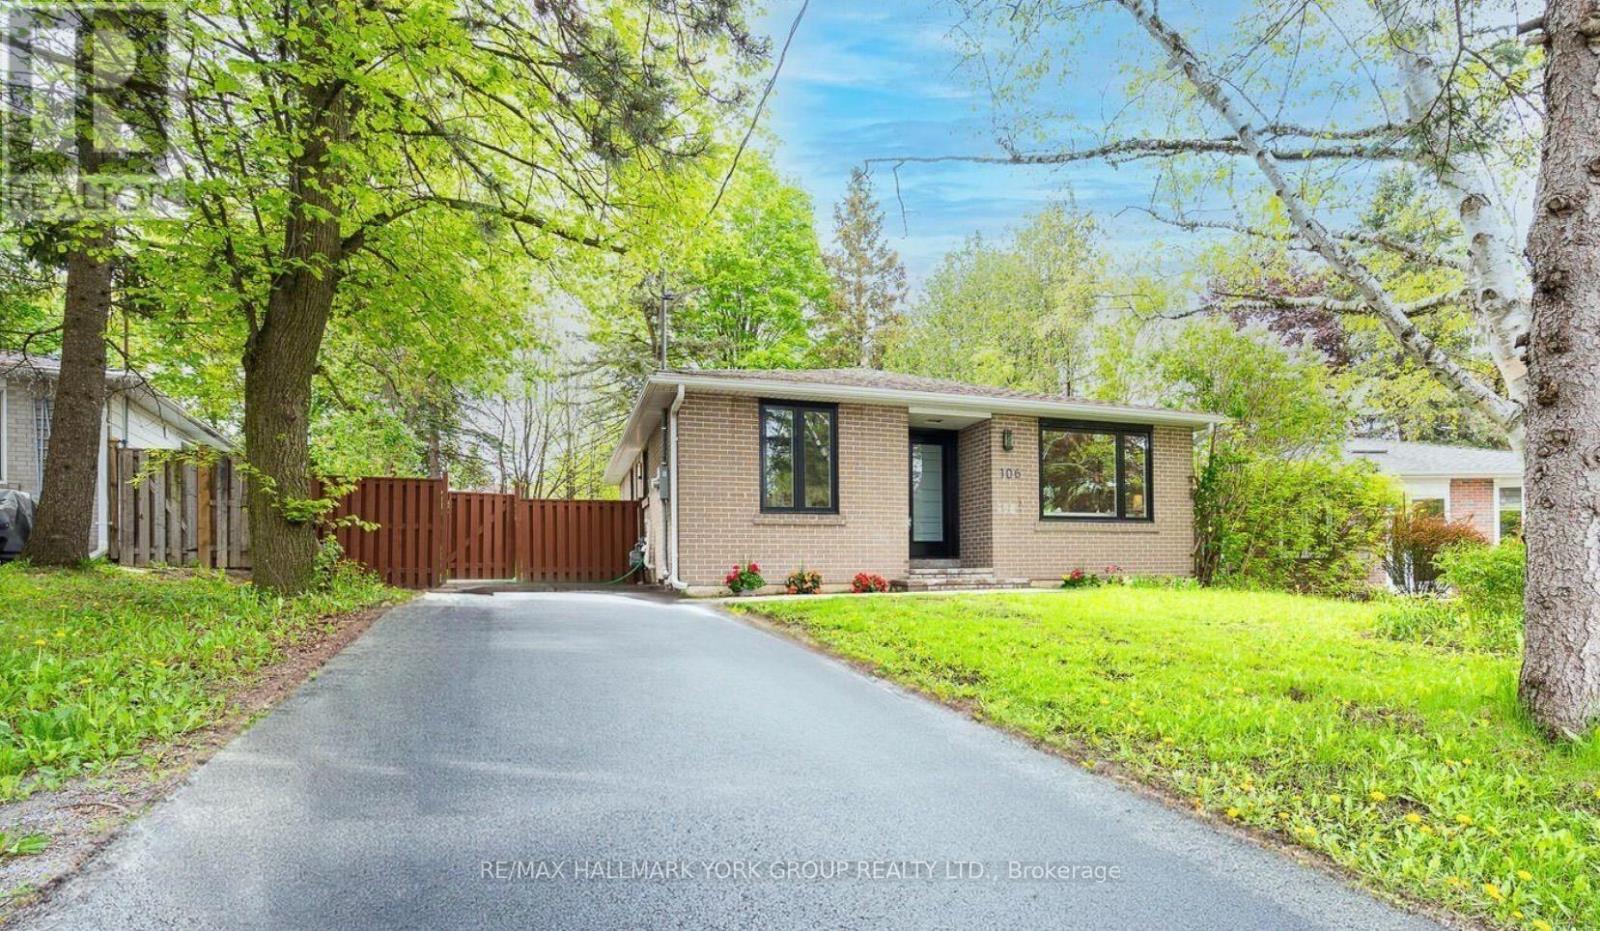
Bright and fully renovated ONE bedroom basement apartment in a desirable Newmarket location. Features include a private entrance, a brand-new kitchen with modern finishes, laundry. Available for $1,600/month plus 1/3 of utilities. No pets and no smoking permitted. Suitable for well-qualified tenants only. (id:51382)
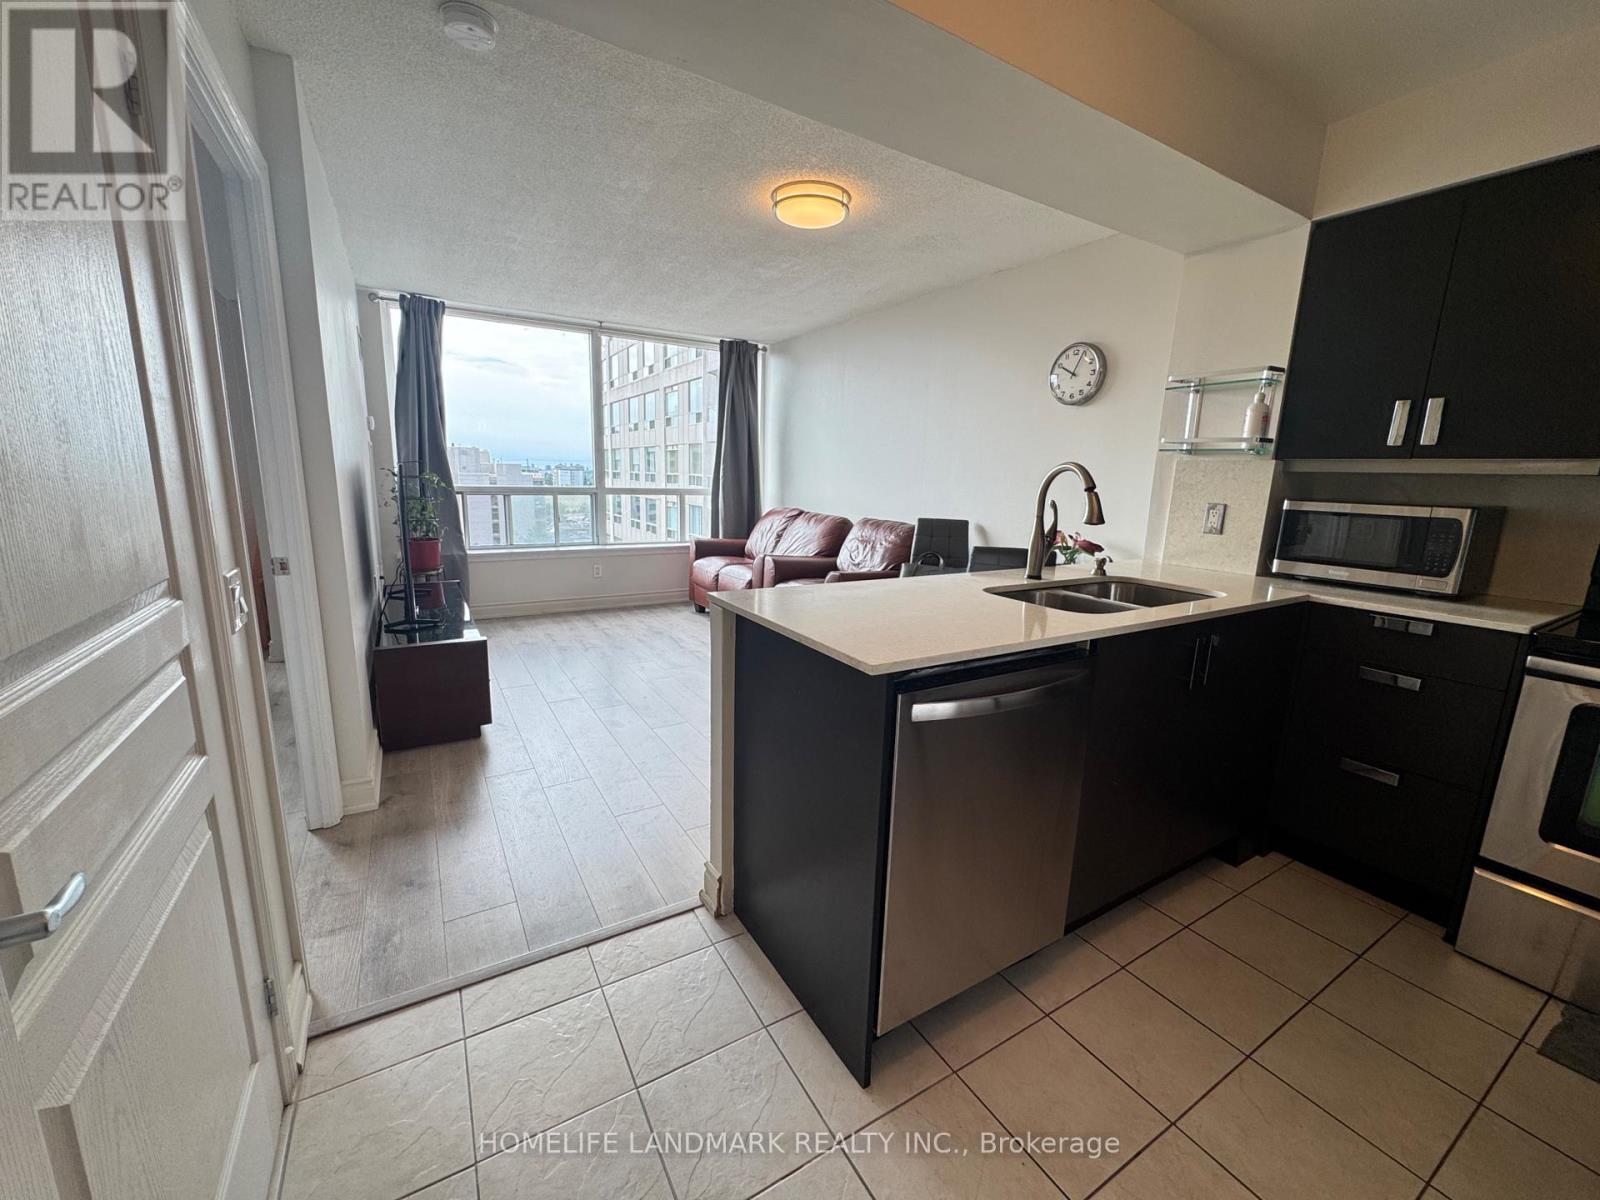
1019 - 9015 Leslie Street
Richmond Hill (Beaver Creek Business Park), Ontario
Welcome to 1019-9015 Leslie St. * Newly Upgraded & Sun-Drenched Luxury with Unobstructed South Views! *bright, spacious and beautifully appointed 1+1 (FURNISHED or UNFURNISHED) suite in the heart of Richmond Hill. Enjoy an unobstructed south-facing city view and an abundance of natural sunlight throughout the day. The thoughtfully designed open-concept living and dining area creates an inviting space for both everyday living and entertaining. The versatile den can easily function as a second bedroom, home office or private retreat, offering exceptional flexibility for modern lifestyles.The spacious primary bedroom features his-and-hers closets, while the functional layout maximizes both comfort and privacy. One parking space included. Enjoy complimentary membership to the Sheraton Fitness Club, featuring approximately 25,000 sq. ft. of premium indoor and outdoor amenities, including swimming pools, basketball court, fitness facilities and more-bringing a resort-style lifestyle right to your doorstep. A rare combination of space, sunlight, views and world-class amenities in a prime Richmond Hill location. Move-in ready and designed for sophisticated urban living. (id:51382)
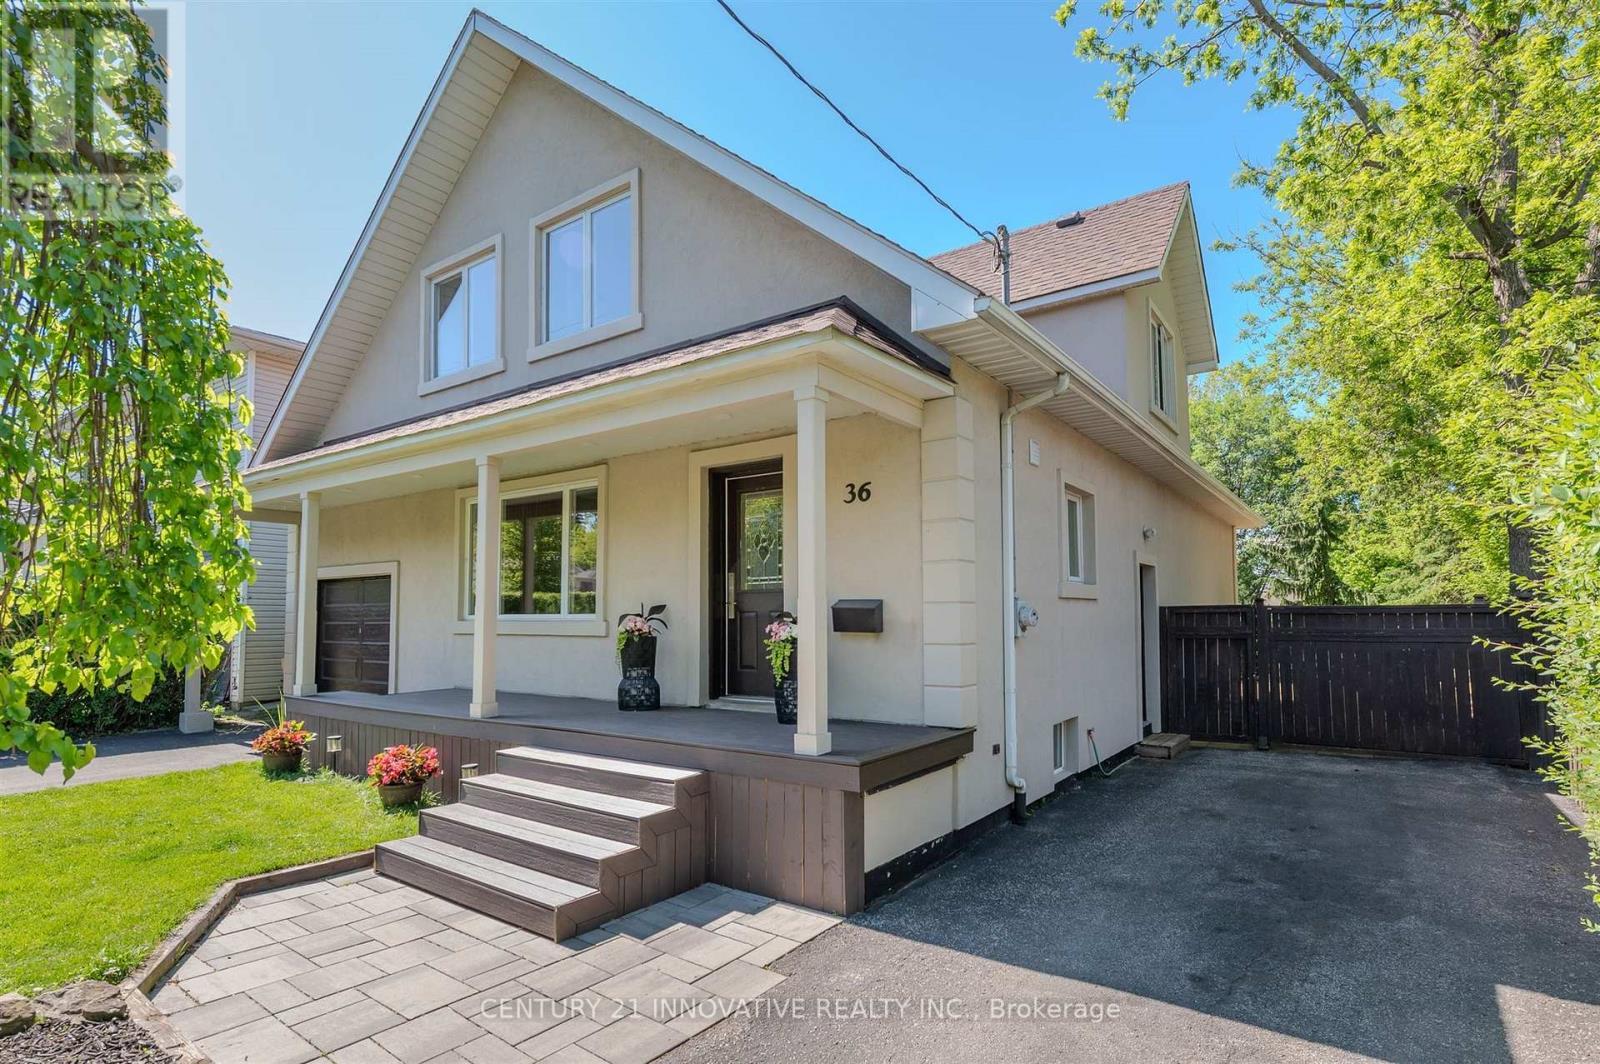
36 Martindale Road
Toronto (Cliffcrest), Ontario
**Welcome to this exceptional 4-bedroom detached home in the Cliffcrest neighbourhood situated on an impressive 50 x 170 ft lot** Thoughtfully designed with generous living spaces and charming appeal, this home offers a balance of comfort, style and functionality. The main floor creates a warm, welcoming setting, with large windows inviting natural light. The modern kitchen features quartz countertops, stainless steel appliances including a built-in oven and cooktop-ideal for preparing meals and entertaining guests. The upper level features four bedrooms and den space, providing room for comfort and functionality. The finished basement with side entrance access, two 3 Piece bathrooms offers flexibility with additional versatile spaces ideal as a rec area, den space, hobby space and more. Step out onto the deck and enjoy the expansive backyard-an ideal setting for outdoor activities. Whether you're hosting summer barbecues, tending to a garden, or simply unwinding outside, this generous outdoor space offers many possibilities for enjoyment. As well, a separate workshop/shed provides an ideal space for projects or additional storage. Ideally located close to parks, schools, transit, this home offers the opportunity to create lasting memories for years to come. (id:51382)
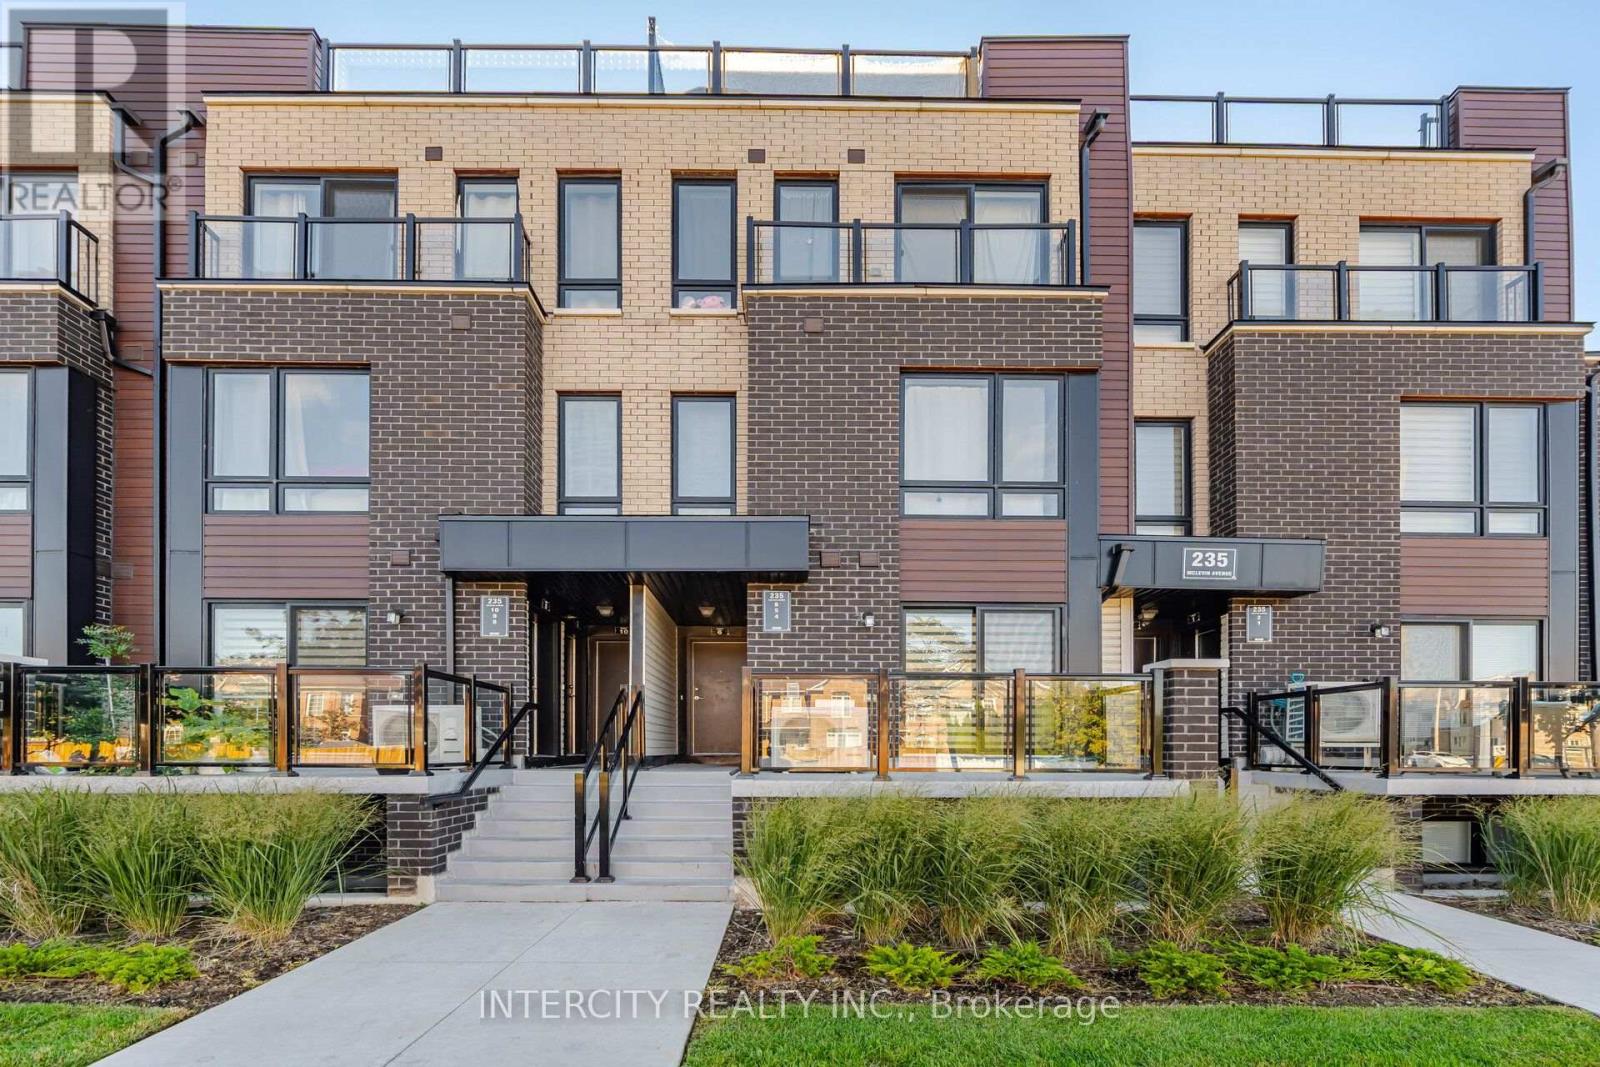
4 - 235 Mclevin Avenue
Toronto (Malvern), Ontario
Welcome to this bright and modern 2-bedroom, 1-bathroom main-level stacked townhouse, built just two years ago. Ideal for first-time buyers, downsizers, or investors, this thoughtfully designed home offers approximately 751 sq. ft. of total living space. The spacious open-concept living and dining area features a walkout to the balcony, while the contemporary kitchen is complete with stainless steel appliances, granite countertops, a stylish backsplash, and modern cabinetry. Both bedrooms offer comfortable living space and ample closet storage. One designated parking space is included. Conveniently located near Malvern Town Centre, Scarborough Town Centre, Highway 401, Centennial College, the University of Toronto Scarborough, public transit, shopping, restaurants, and everyday amenities. An excellent opportunity to own a newer home in a convenient, well-connected neighbourhood. (id:51382)
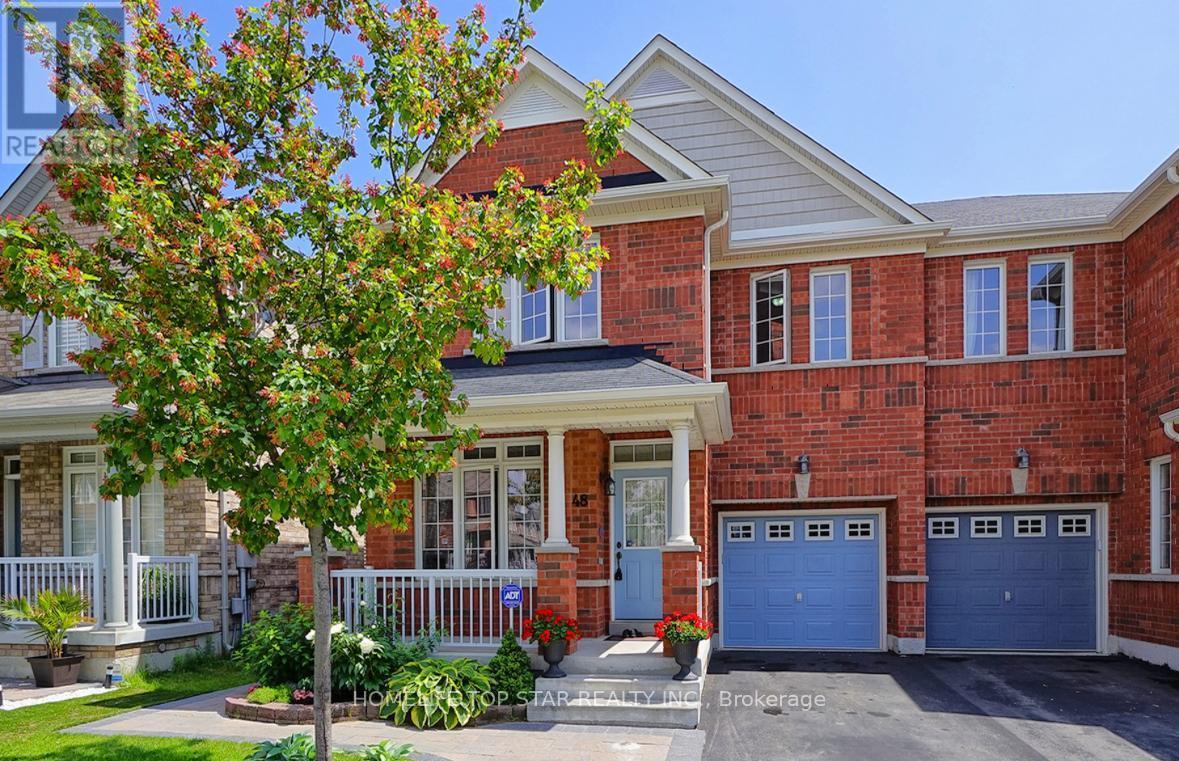
48 Dairy Drive
Toronto (Clairlea-Birchmount), Ontario
Bright and Spacious 2-bedroom, 1-bathroom, Living space, Separate Laundry- Basement unit for Rent. This Well-Maintained home offers a functional open-concept design ideal for both everyday living and entertaining. Ensuite laundry room with additional storage provides added convenience. Enjoy an unbeatable location just steps from Warden Subway Station, SATEC @ W.A. Porter Collegiate Institute, shopping, parks, restaurants, Worship place and everyday amenities. Commuting is effortless with approximately 15 minutes to Downtown Toronto and just a 5-minute drive to the Beaches and Warden Hilltop Community Centre. This family-friendly neighborhood. Don't miss it! (id:51382)
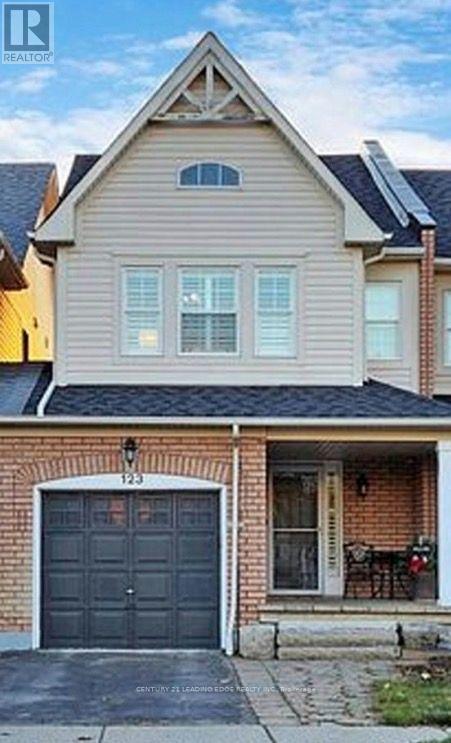
123 Kirkland Place
Whitby (Williamsburg), Ontario
Nestled in a vibrant, family-friendly community, this beautifully maintained freehold townhouse offers nearly 1,500 sq. ft. of functional living space plus a finished basement-perfect for growing families. Enjoy the added value of no monthly laneway or maintenance fees, along with convenient direct access to the garage. The spacious primary bedroom features a walk-in closet and a full ensuite, creating a comfortable private retreat. The bright eat-in kitchen is equipped with stainless steel appliances and ample counter space, ideal for everyday living and entertaining. Luxury vinyl flooring runs throughout the principal rooms, while updated lighting and fresh paint make this home truly move-in ready. Step outside to a landscaped backyard complete with a multi-tiered wood deck-perfect for hosting or relaxing. Located close to parks, schools, and all essential amenities. (id:51382)
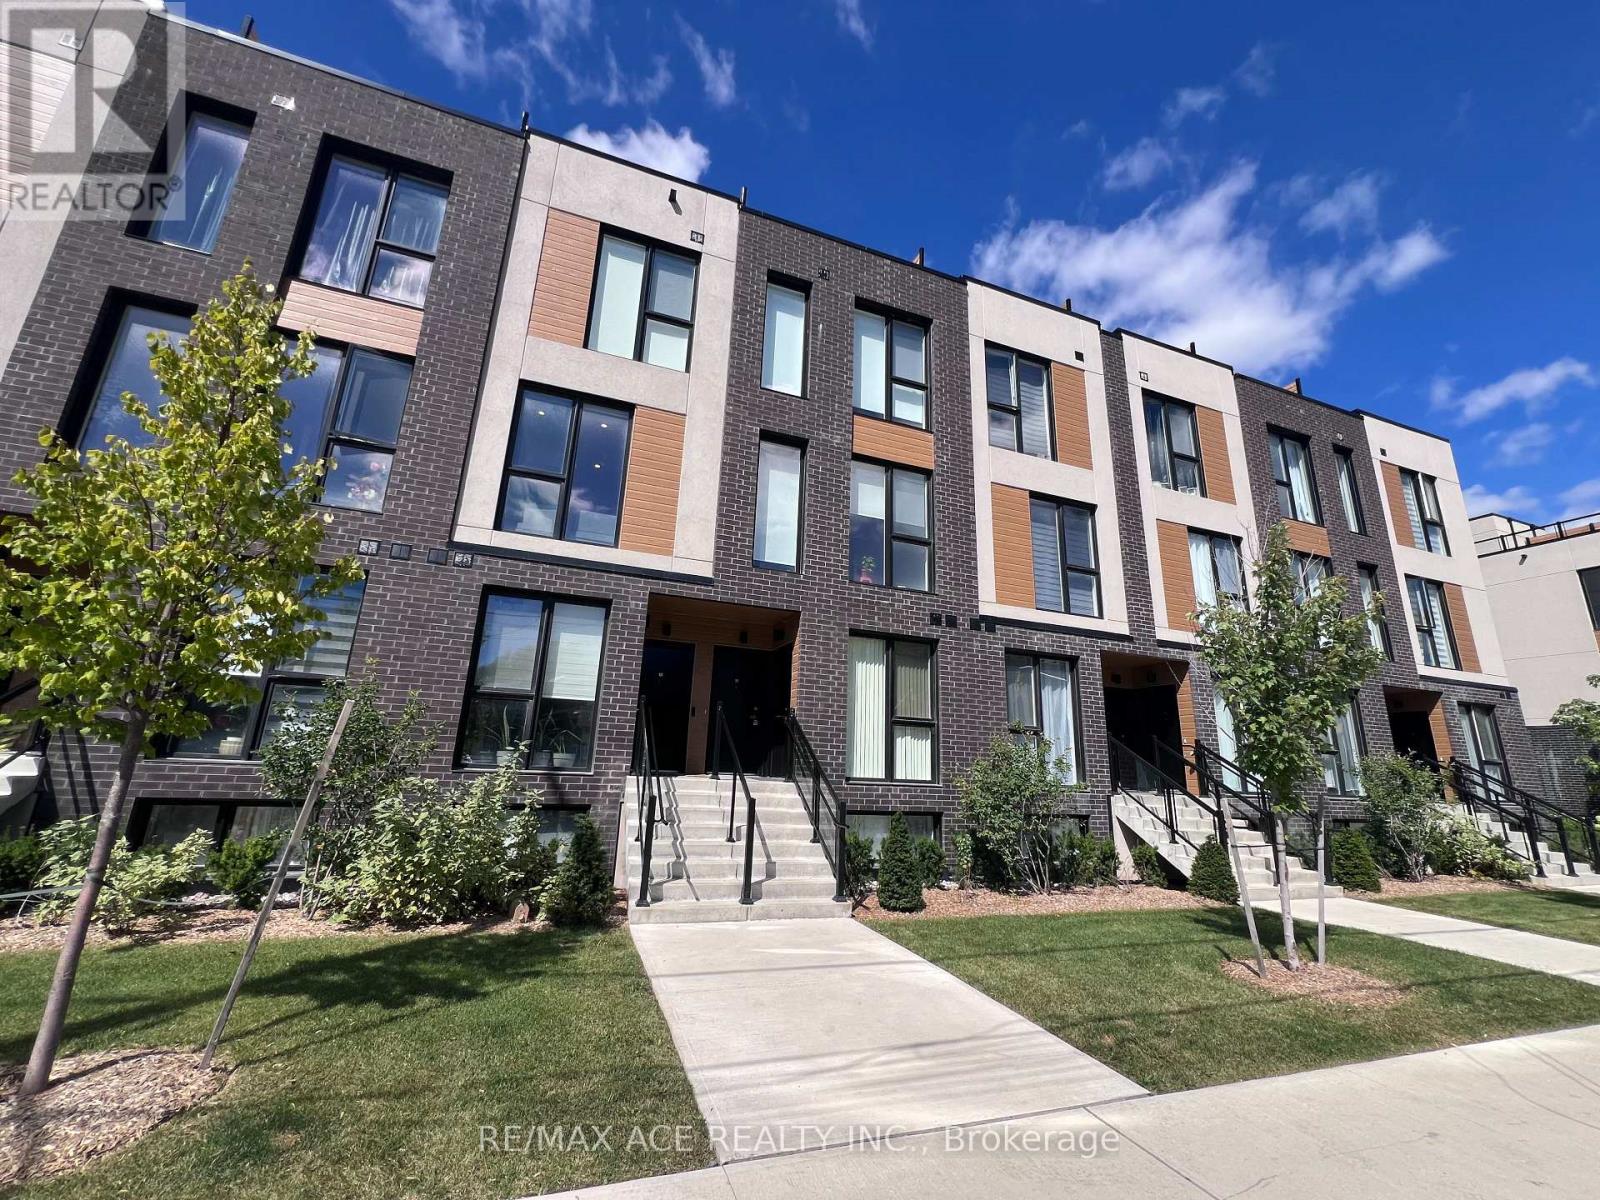
11 - 168 Clonmore Drive
Toronto (Birchcliffe-Cliffside), Ontario
Welcome To This Beautiful Stacked Townhome In The Highly Sought-After Birchcliffe Community, Ideally Located Between The Danforth And The Beaches. Offering A Perfect Blend Of Contemporary Design, Functionality And Lifestyle, This Bright And Spacious Two-Level Home Features 3 Bedrooms, 2 Full Bathrooms And An Open-Concept Layout With Soaring Ceilings And Quality Finishes Throughout. The Modern Kitchen Is Designed For Both Everyday Living And Entertaining, Featuring Sleek Quartz Countertops, Matching Quartz Backsplash And Stainless Steel Appliances. Durable, High-Quality Laminate Flooring Runs Throughout The Home, While Large Windows Fill The Space With An Abundance Of Natural Light. A Convenient Main-Floor Bedroom Provides Excellent Flexibility For Guests, A Home Office Or Family Use, Along With Ensuite Laundry For Added Convenience. The Upper-Level Primary Retreat Offers Generous Space, Large Windows And A Beautiful European Spa-Inspired 4-Piece Ensuite. Step Outside To Your Exceptional 350 Sq. Ft. Private Rooftop Terrace - An Ideal Outdoor Extension Of The Home For Entertaining, Relaxing Or Enjoying Sunny Days With Unobstructed Lifestyle Potential. Enjoy Upgraded Parking Complete With EV Charging. Situated Close To The Beaches, Golf Courses, Shops, Schools And Everyday Amenities. TTC At Your Doorstep, With Easy Access To Victoria Park Station And The GO Station. Conveniently Located For Commuters With Excellent Connectivity To Downtown Toronto And Beyond. A Fantastic Opportunity To Enjoy Brand-New Modern Living In One Of Toronto's Most Desirable East-End Communities. (id:51382)
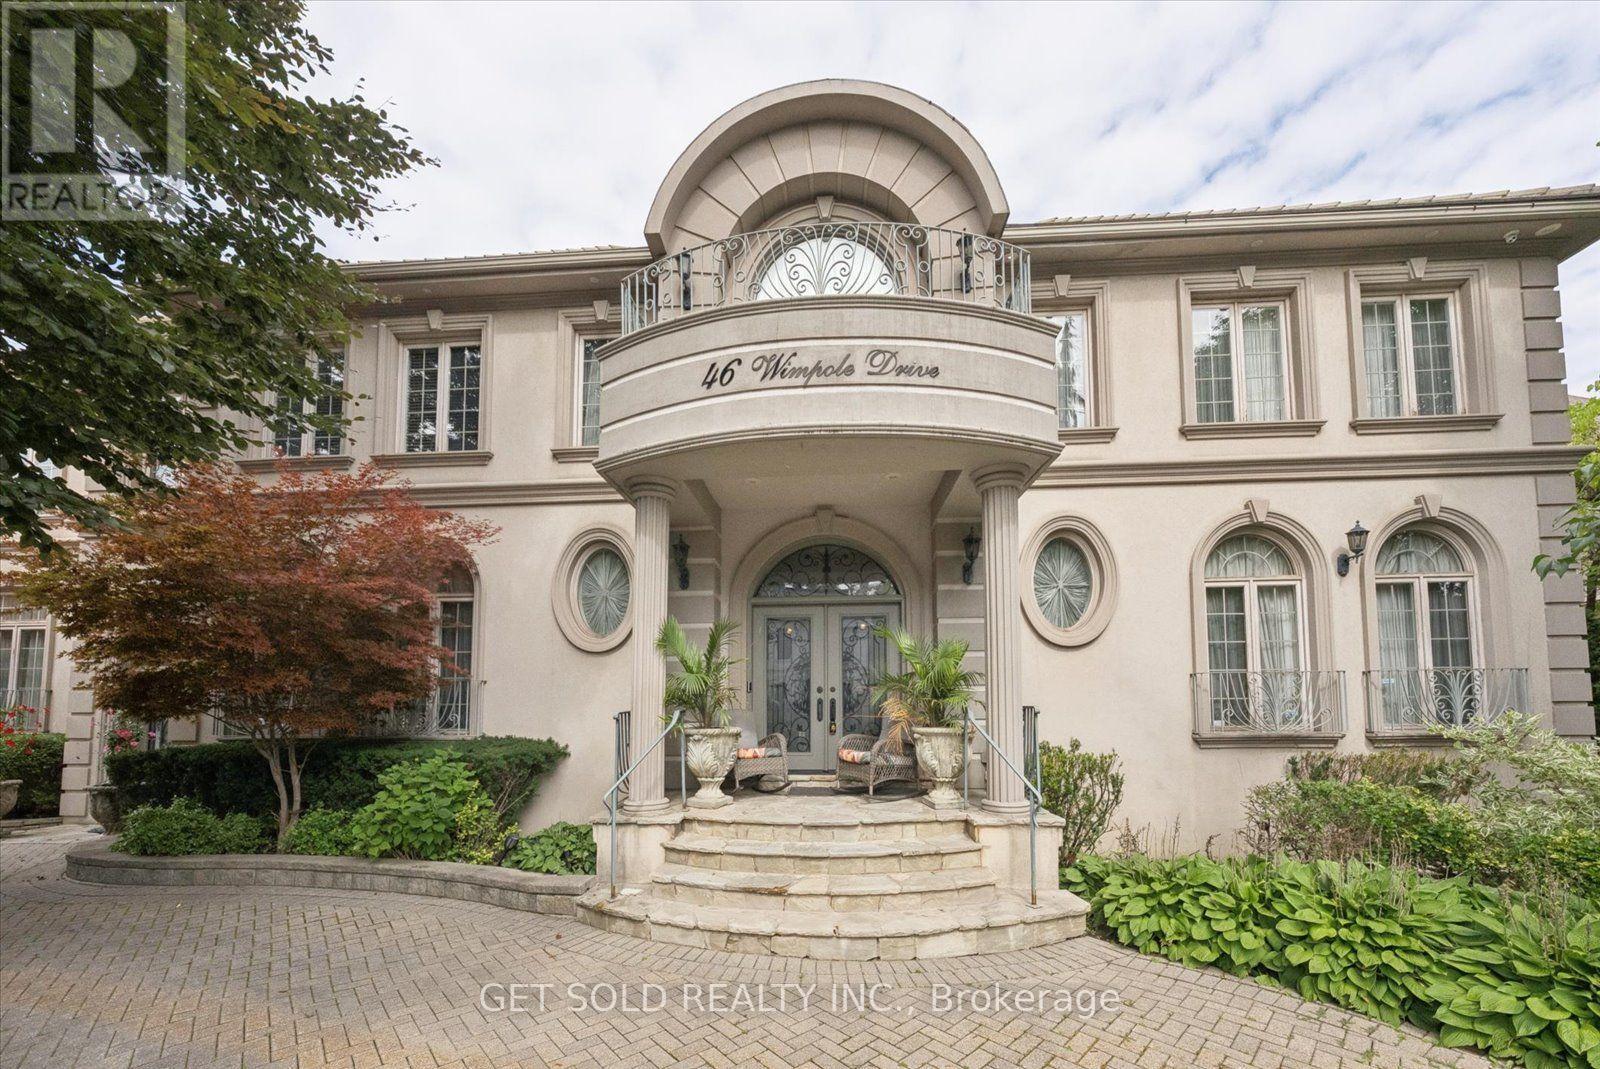
46 Wimpole Drive
Toronto (St. Andrew-Windfields), Ontario
Welcome to 46 Wimpole Drive, an extraordinary estate residence in the prestigious St. Andrew's community, where timeless architecture, refined interiors and exceptional scale come together in a truly distinguished setting. Surrounded by mature landscaping and expansive private grounds, the residence offers an exceptional sense of arrival with a four-car garage and sweeping circular driveway accommodating approximately 10 vehicles.Inside, a dramatic skylight and soaring vaulted ceiling extending to the second level create an impressive architectural focal point, introducing an abundance of natural light and a sense of grandeur. The main level is beautifully appointed for both sophisticated entertaining and effortless family living, featuring elegant living and dining rooms, a generous family room and a private office with custom built-ins. Two powder rooms, a dedicated laundry room and an expansive kitchen with breakfast area and walkout to the deck complete the level.The second floor offers six generously proportioned bedrooms. The serene primary retreat features a private sitting area beneath a skylight, his-and-hers walk-in closets and a luxurious six-piece ensuite with sauna. Five additional bedrooms and well-appointed four-piece bathrooms provide exceptional comfort for family and guests.The finished lower level extends the living experience with a spacious recreation room, wet bar, exercise room, private office, fireplace, full kitchen, cold room and abundant storage. A separate nanny's suite with three-piece ensuite, additional laundry facilities and a three-piece bathroom with sauna provide remarkable versatility.Five fireplaces, a private elevator servicing all levels, two furnace rooms, two sump pumps, generator and two dry wells reflect the home's exceptional infrastructure. All chandeliers are included.A rare offering of scale, privacy and enduring elegance in one of Toronto's most coveted residential neighbourhoods. (id:51382)
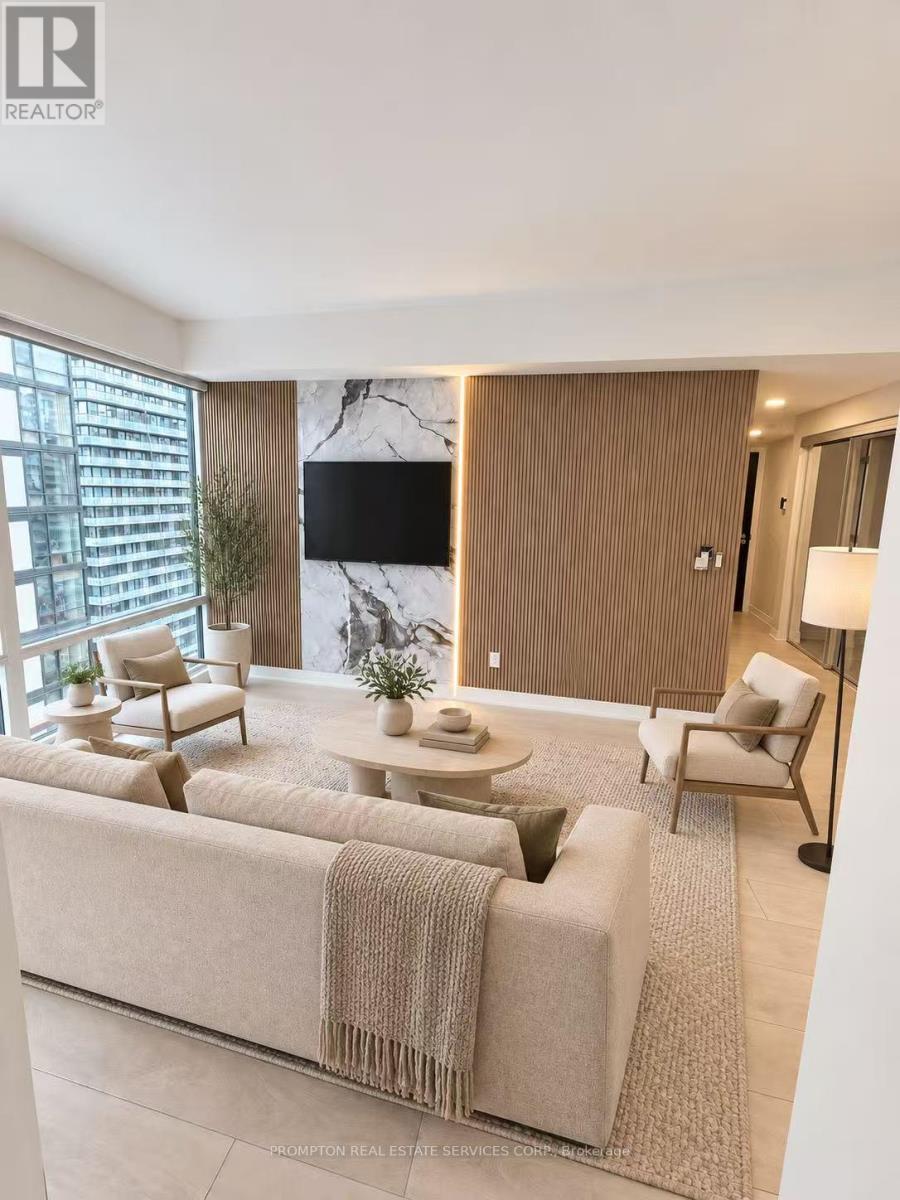
1503 - 18 Maitland Terrace
Toronto (Church-Yonge Corridor), Ontario
Welcome to this beautifully upgraded suite featuring a bright, modern interior and thoughtfully designed living spaces. The functional layout includes a versatile den, ideal for a home office or study area. Custom wood-slat feature walls, elegant stone-look panels, vertical LED accent lighting and light-toned flooring create a warm and sophisticated atmosphere throughout. Large windows provide abundant natural light, while the open-concept design offers comfortable everyday living and effortless entertaining. Stylish, move-in ready and finished with exceptional attention to detail-an impressive urban home that must be seen! (id:51382)
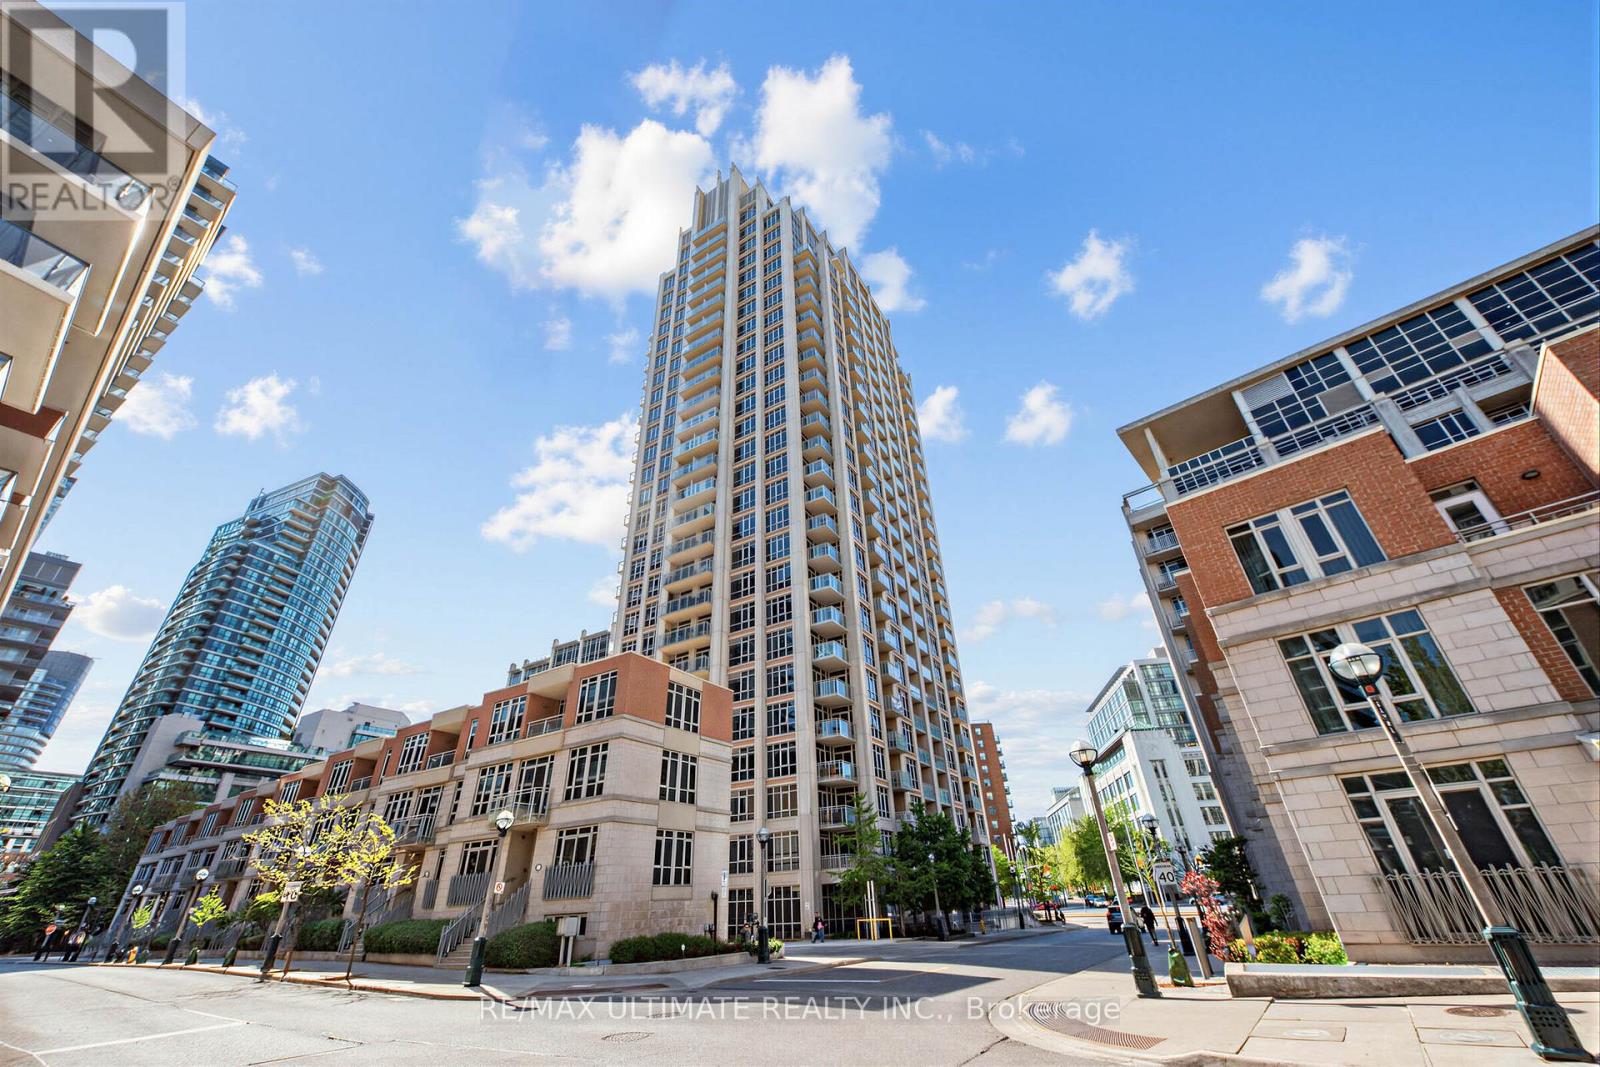
2301 - 21 Grand Magazine Street
Toronto (Niagara), Ontario
Have You Been Waiting For That Special Condo That Is Modern Yet Warm And Welcoming. This Spectacular 1440 Sq Ft. 2 Bed Plus Den (Easily Function As a Third Bedroom ,Guest Suite, or Office) ,2 Bath Sun Filled South Facing Condo Boasts Breathtaking Lake Views With Three Private Balconies. Condo Has Been Recently Thoughtfully Renovated With Quality Finishes Throughout. The Designed Open-Concept Layout Seamlessly Connects The Living, Dining, And Kitchen Spaces, Making It Ideal For Both Entertaining And Everyday Living. Quality Finishes Can Be Found Throughout, Including Premium Engineered Hardwood Flooring, Elegant Quartz Countertops, 9 ft Ceilings, Crown Moldings On Doors/Ceilings/Floors, Stainless Steel Appliance, And Tasteful Modern Details That Showcase True Pride Of Ownership. The Primary Bedroom Is a Serene Retreat, Featuring a Walk-in Closet And a Spa Inspired Ensuite Bathroom Upgraded and Finished with Premium Fixtures and Finishes. A Fully Updated Second Bathroom Continues The Theme of Refined Modern Elegance. Additional Conveniences Include a Separate Laundry Room With Extra Storage And a Full-Size Washer and Dryer. Included Are 1 Locker and 1 Parking Space. Fantastic Building Amenities 24h Concierge, Indoor Pool, Fitness Centre, Hot Tub, Sauna, Guest Suites, Roof Top Terrace. Just steps away from Rogers Centre, Scotiabank Arena, BMO Field Trendy Restaurants, Cafes, Shopping, TTC Streetcar, Union Station And Billy Bishop Toronto City Island Airport All Walking Distance. Whether You Love Relaxed Lakeside Strolls, Urban Conveniences, or Dynamic City Life, This Location Has It All. (id:51382)
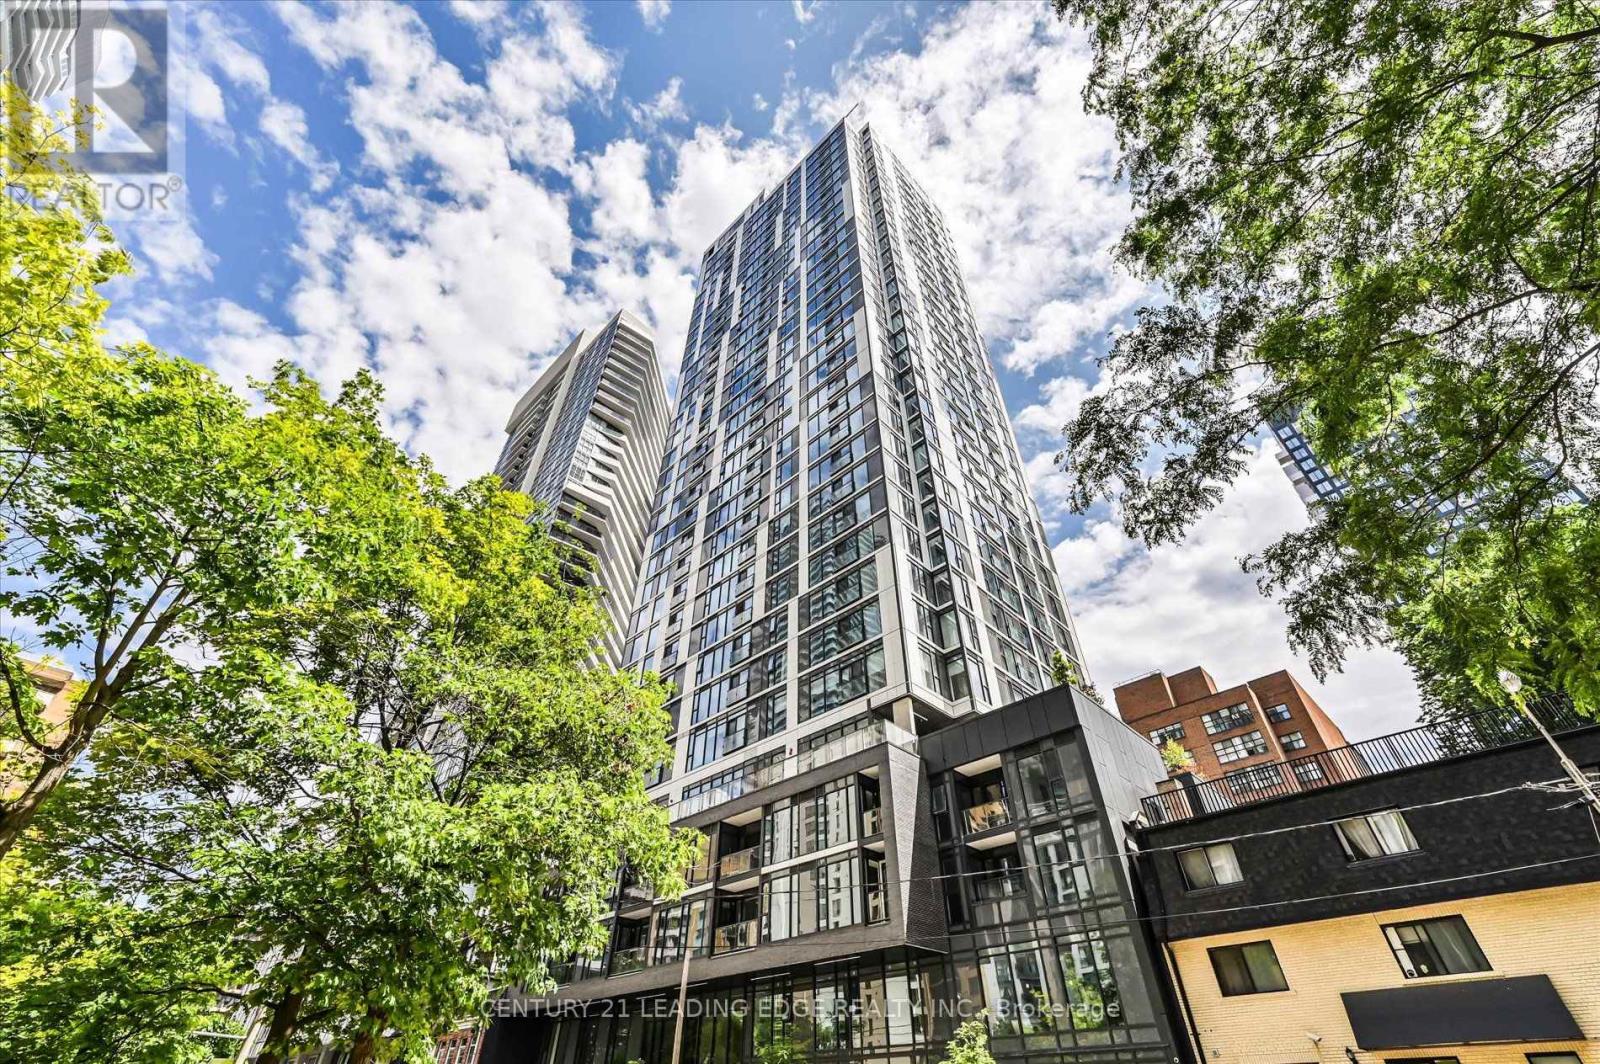
2703 - 65 Mutual Street
Toronto (Church-Yonge Corridor), Ontario
2 yrs new prime downtown 1 Bedroom + large enclosed Den with attached 2nd guest washroom (see floor plan). This high level, south facing, open concept unit features floor to 9 ceiling glass providing a sun-filled 590 sf living space with a lake view. Locker & ensuite laundry included. Stainless steel appliances and quartz counter, plus a functional kitchen island with storage. Perfect downtown location, minutes from the Eaton Centre, Dundas Square, and all the unlimited Yonge St amenities, Dundas & Queen TTC subways, and 24 hour streetcar. Also near St Michael Hospital, George Brown & TMUniversity. Available Nov 01. (id:51382)
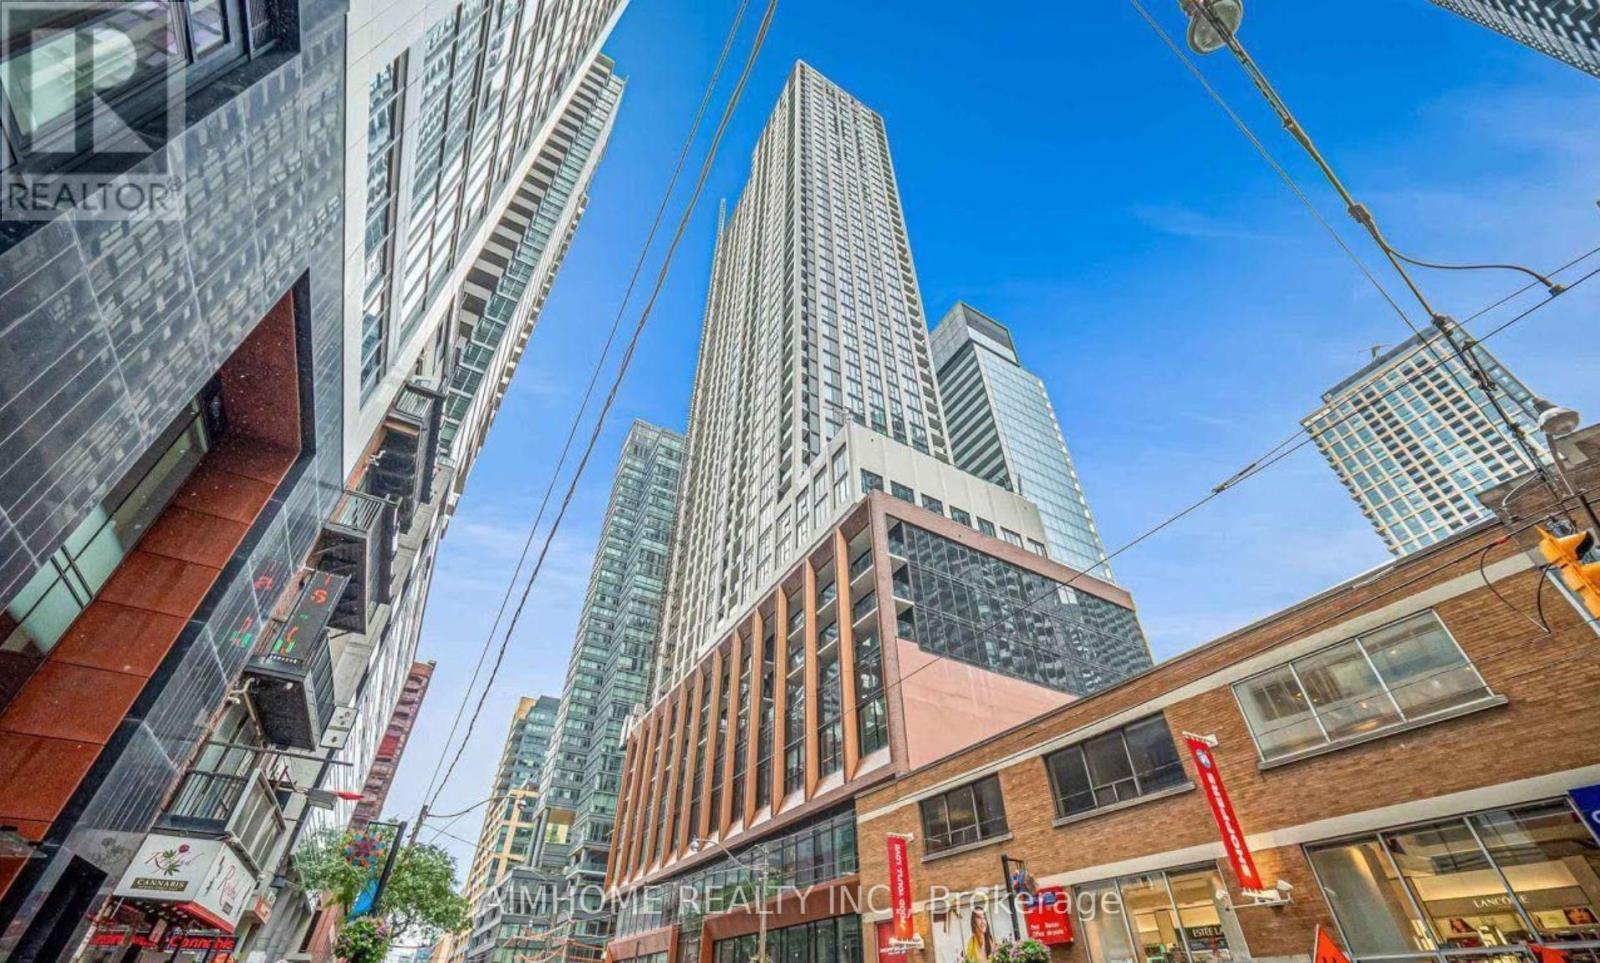
2422 - 400 King Street W
Toronto (Waterfront Communities), Ontario
Headline / Short Intro - Brand-new 2-bed, 2-bath corner suite at 400 King West in the vibrant Entertainment District.Key Features - Bright, open-concept layout with a private balcony, modern built-in kitchen appliances, and an ensuite primary bath.Lifestyle & Location - Enjoy top-tier amenities (outdoor pool, fitness centre, sauna) just steps from the TTC, Financial District, and downtown's finest dining and entertainment. Be the first to call it home! (id:51382)
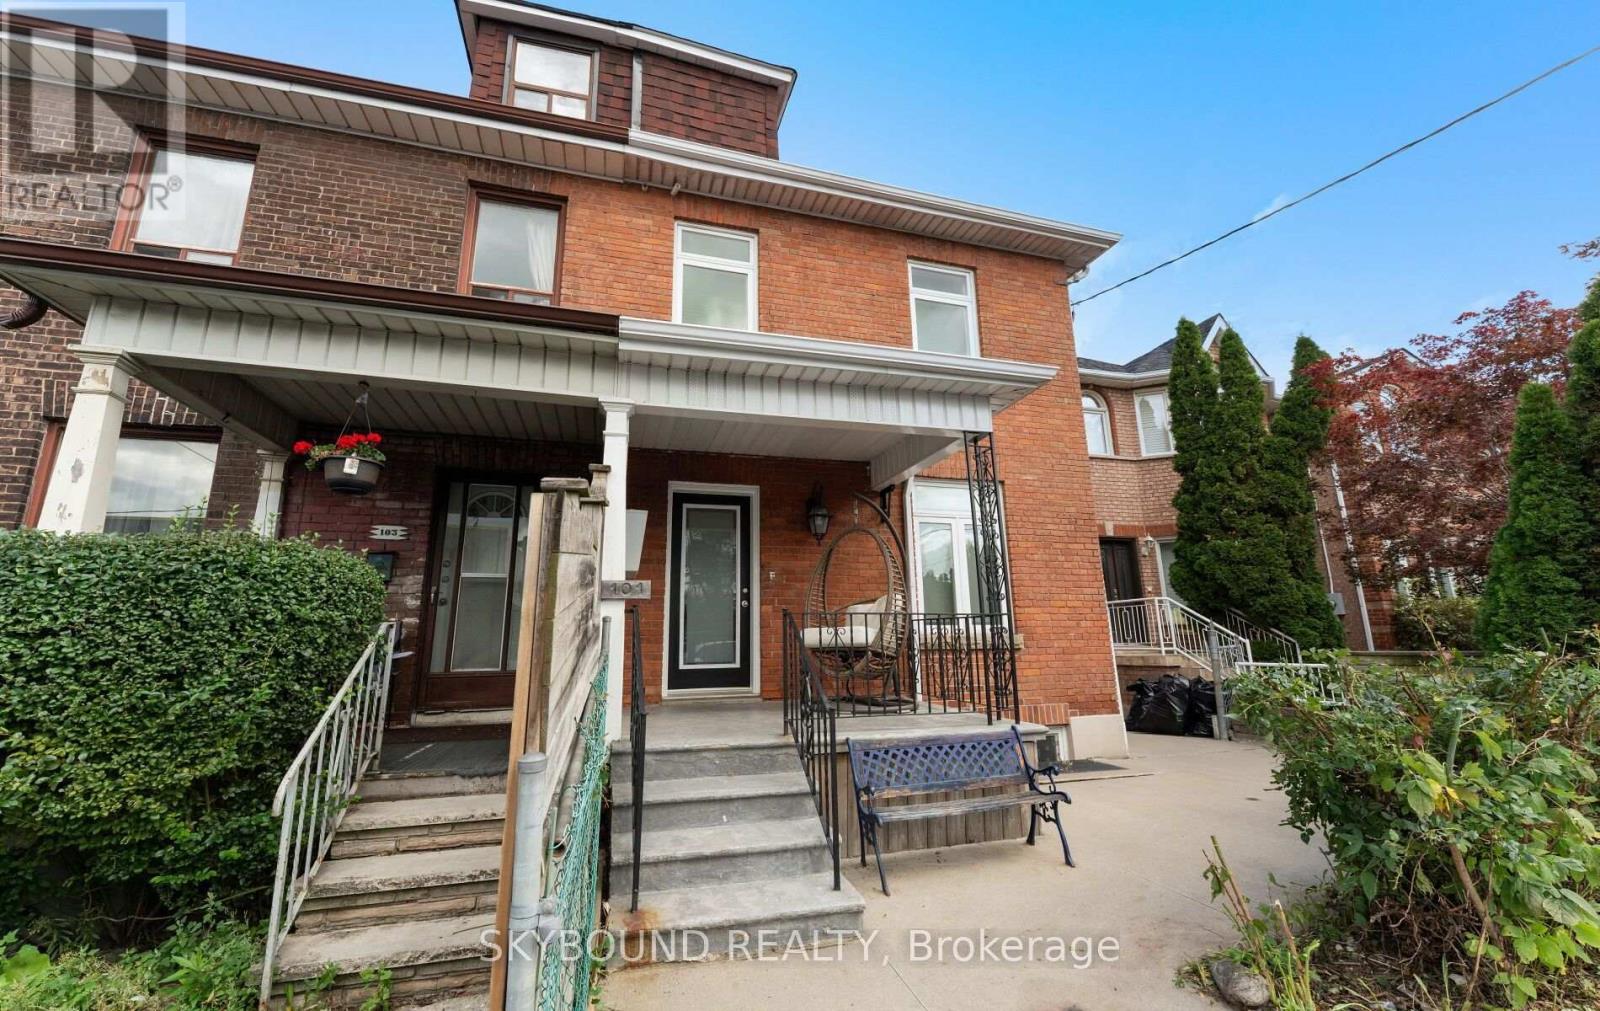
101 Ford Street
Toronto (Weston-Pellam Park), Ontario
Fully Renovated 4-Unit Property! Excellent investment opportunity featuring four completely renovated units, each with separate hydro meters, individual heating systems and ensuite laundry. Basement units share laundry. Bright and functional layouts with quality finishes throughout. Main Floor and second Floor units with open concept walk out directly to its own veranda, offering a great outdoor space for residents to enjoy, entertaining or relaxing. Located in vibrant and family -friendly neighborhood, steps to major routes, transits, shops and cafes. Ideal for investors or multi-generational living. Turnkey property with strong income potential-move in and enjoy! CMHC MLI Minimum down payment financing 50 years amortization available. (id:51382)
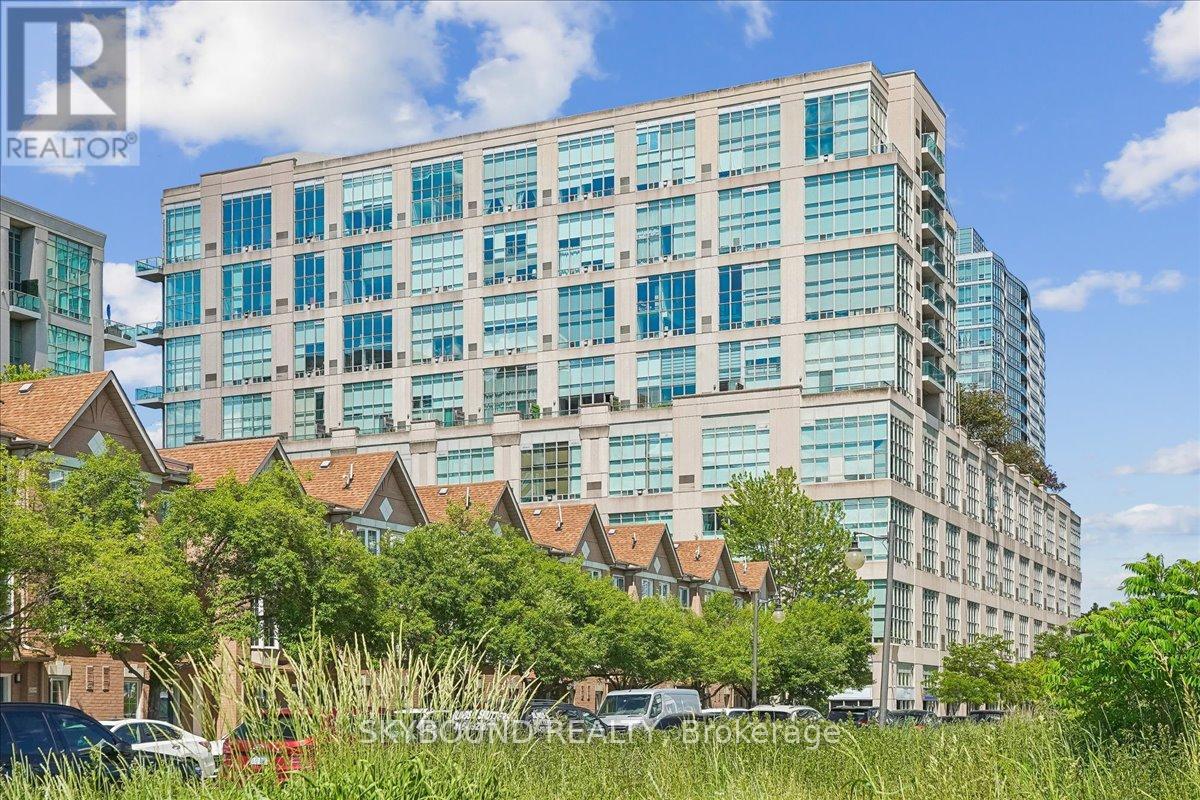
302 - 300 Manitoba Street
Toronto (Mimico), Ontario
Welcome to Unit 302 at 300 Manitoba Street - a stunning 1-bedroom, 2-bathroom hard loft showcasing 17-foot ceilings with a unique industrial inspired design and thoughtful upgrades throughout. Originally configured with a den, the space has been expertly transformed into a custom walk-in closet dressing room and a convenient second 3-piece bathroom, creating a highly functional and luxurious layout. Exposed concrete accents, modern finishes, a gas fireplace and custom design elements combine to deliver a stylish urban living experience. Enjoy an open concept living space and move-in-ready convenience with select furniture pieces included in the purchase price. The building's amenities include a rooftop garden terrace with a BBQ area, a fully equipped gym, sauna, party room, reading nook and visitor parking. Ideally located close to popular restaurants, cafes, parks, schools, TTC, GO train, and access to major highways, offering the perfect balance of city living and everyday convenience. A must-see for buyers seeking character, comfort, and an exceptional location. (id:51382)
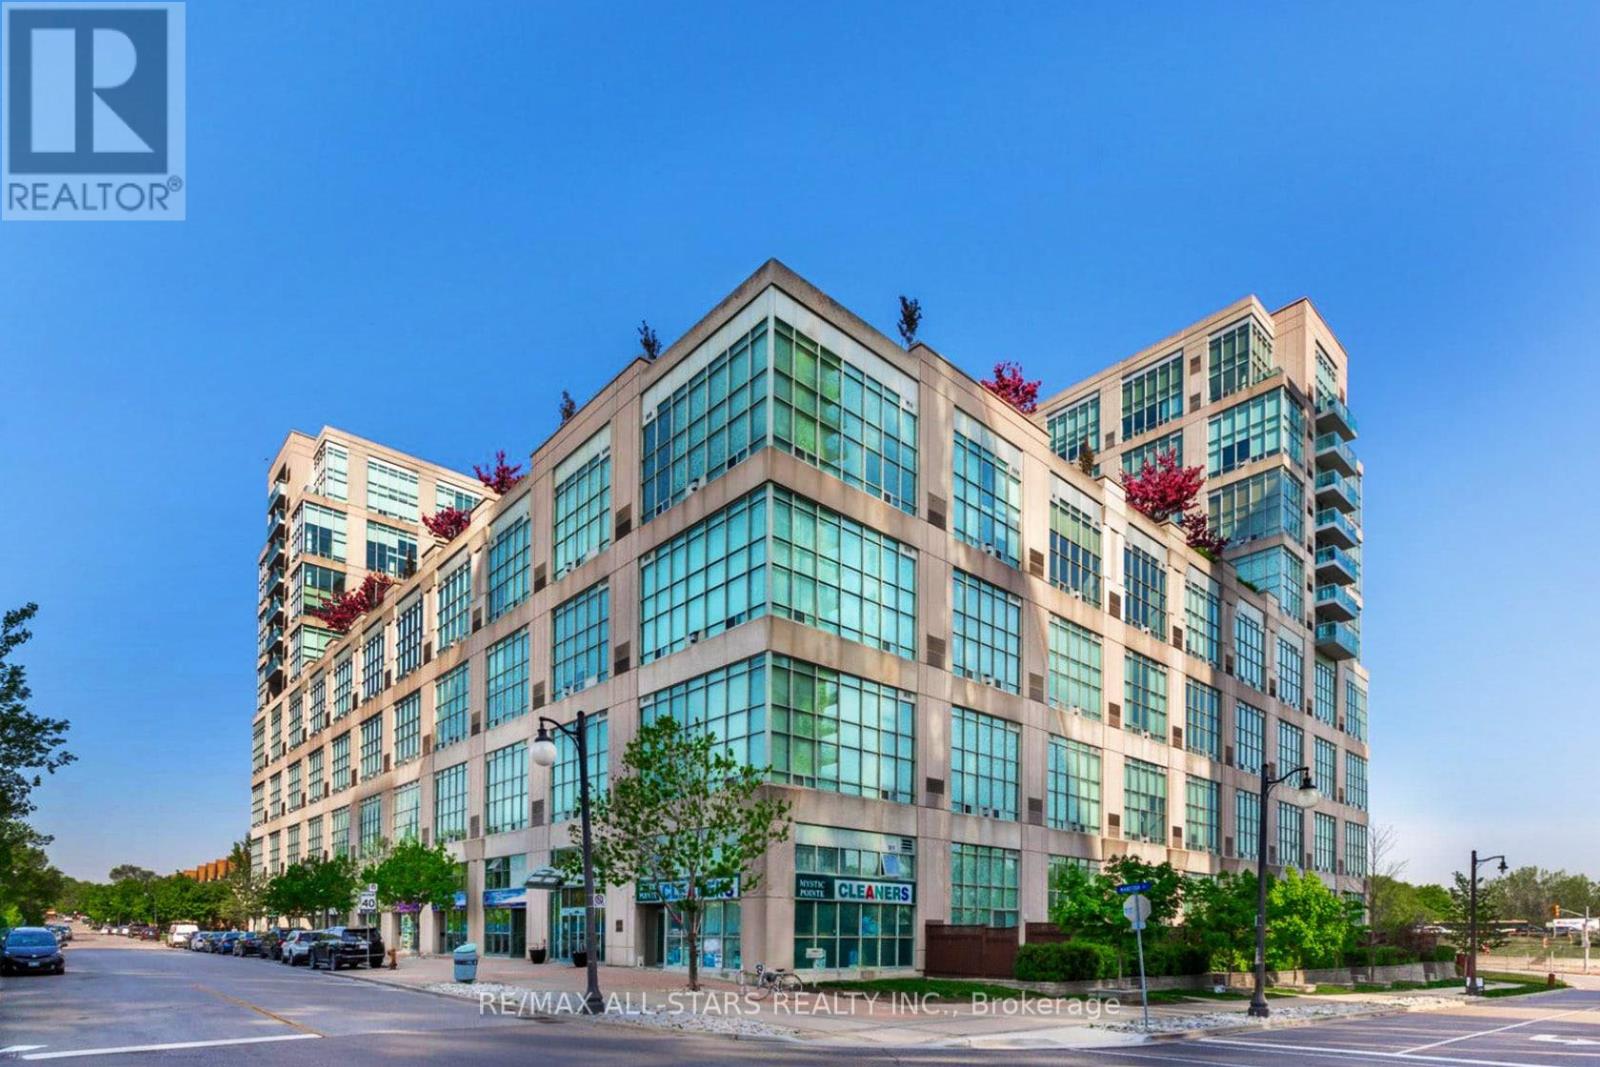
621 - 250 Manitoba Street
Toronto (Mimico), Ontario
Shows 10+ ! Upgraded quality luxury vinyl flooring thru-out ! New Berber carpet on floating metal stairs & freshly painted ! Welcome to the Trendy & Chic Mystic Pointe Hard Lofts ! Experience exceptional urban loft living in this stunning & spacious 1 bedroom, 2 bathroom residence with approx. 700 sq ft of living space ! Featuring dramatic 17 foot, two-level ceilings and spectacular floor-to-ceiling windows that flood the space with natural light. Impressive open-concept layout and design provides plenty of room for comfortable living and entertaining. Upstairs, the bedroom is private and spacious overlooking the living area with magnificent views of the city ! Which also features a 4-piece ensuite with a walk-in closet ! The main floor gives you open living and dining space, gas fireplace, a practical kitchen with breakfast bar, and a tucked-away work-from-home zone that doesn't eat up your living space + a powder room. No balcony? Good. You get more interior space where you live every day, plus rooftop terrace access when you want fresh air. Fabulous building features. 1 parking & 1 locker included ! North exposure keeps things quieter while still giving you open sky, sunsets, and city movement. Mystic Pointe puts you minutes to Humber Bay Shores, waterfront trails, parks, Mimico GO, Pearson Internt'l airport, the Gardiner, cafes, shopping, entertainment, groceries, and everything you actually use in a vibrant & classy neighbourhood right outside your door. Not boring. Not cookie-cutter. A real two-level Toronto loft for under $470K ! Just move-in, enjoy ! Can't say enough about the location - you will love living here. Fabulous mix of community. Flexible possession avail. Unmatched price & value - compare ! (id:51382)
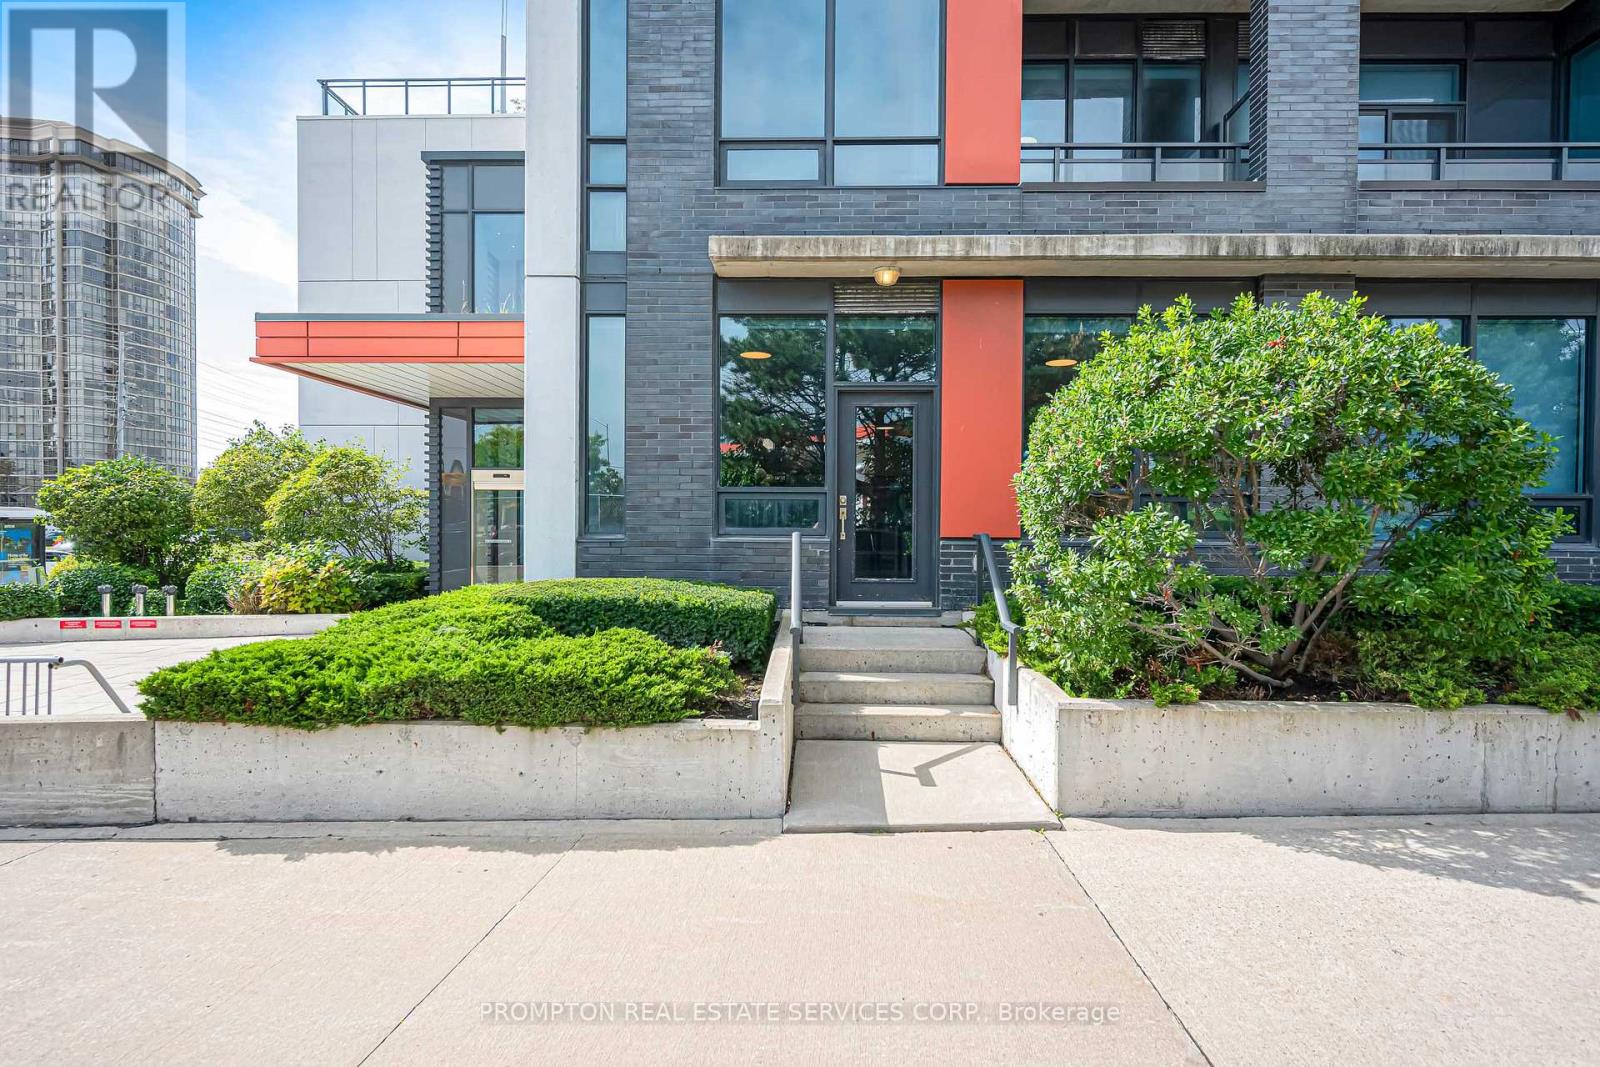
108 - 55 Eglinton Avenue W
Mississauga (Hurontario), Ontario
Townhouse living with condo convenience. This rarely available two-storey suite at Crystal - Pinnacle Uptown - pairs a private, multi-level layout with contemporary finishes and an unbeatable location. Walk to Square One, dining, parks and the GO Station; minutes to Hwy 403 and the future LRT. Enjoy 24-hour security, indoor pool, sauna, gym, yoga room and party room. Move-in ready and priced to impress. (id:51382)
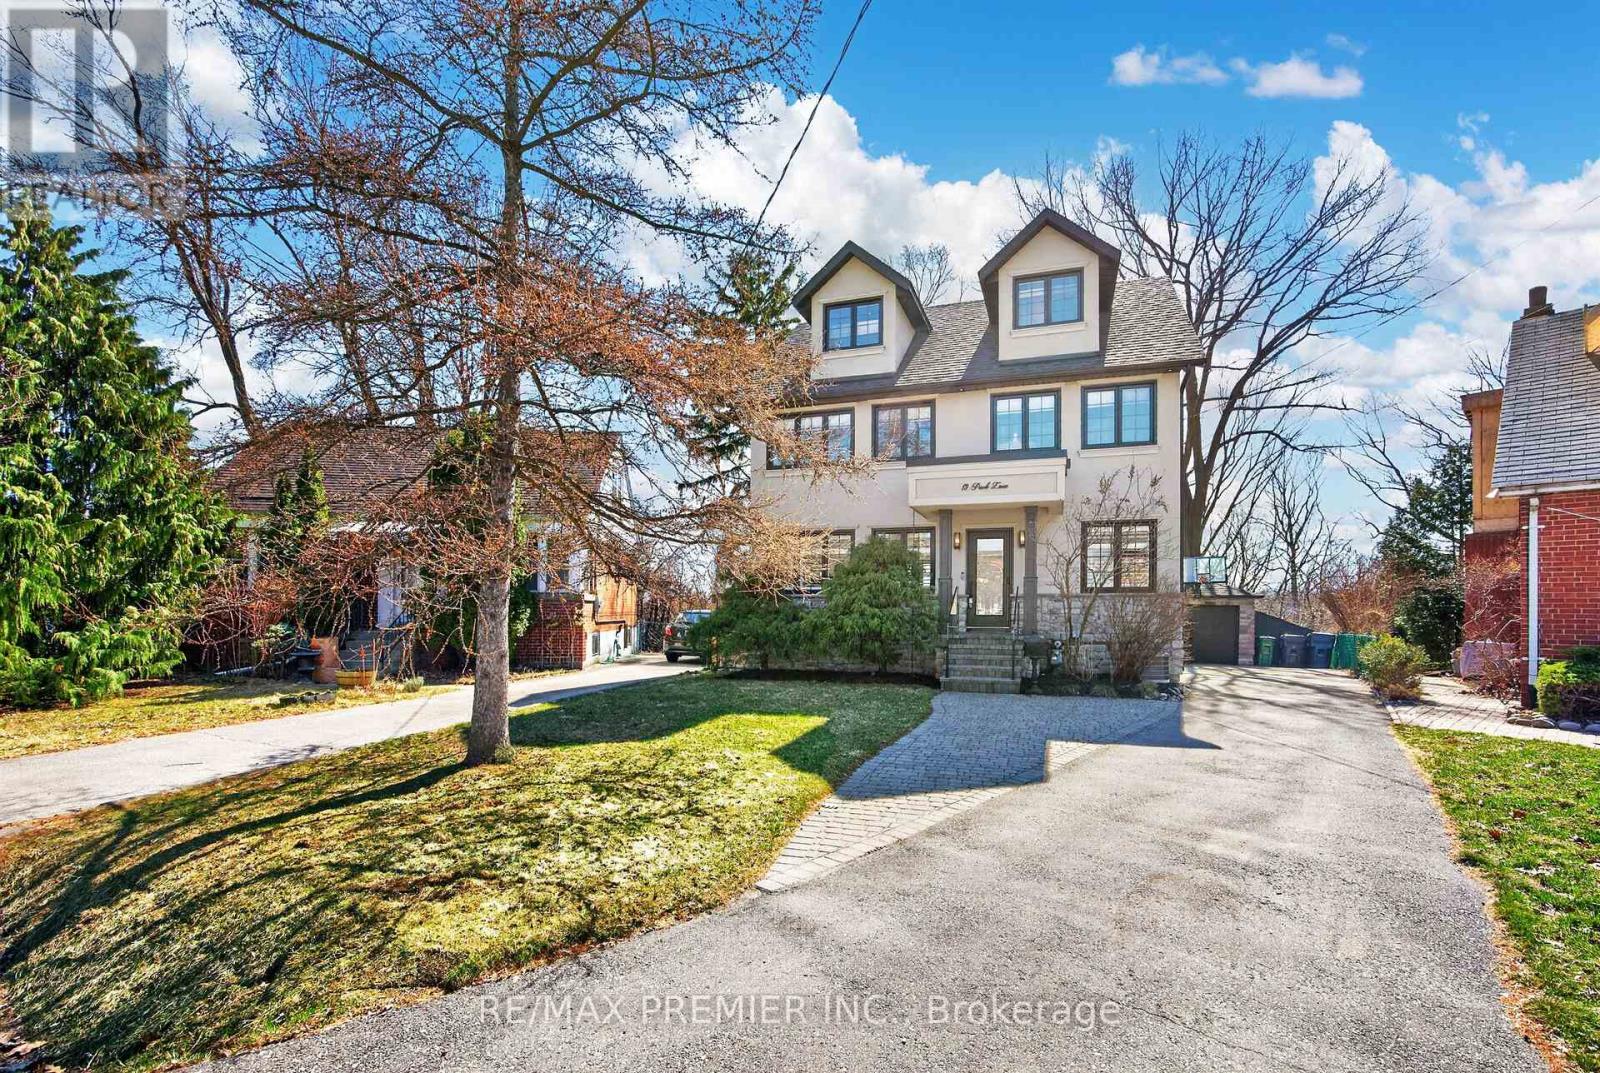
19 Park Lane
Toronto (Stonegate-Queensway), Ontario
Welcome To 19 Park Lane, Nestled On A Quiet, Tree-Lined Street In The Highly Desirable Stonegate-Queensway Neighbourhood. Originally A Bungalow And Thoughtfully Reimagined Into A Beautiful Three-Storey Home In 2013, This Residence Sits On A Prime Mature Lot And Offers An Exceptional Blend Of Modern Comfort And Natural Serenity. The Bright Open-Concept Main Floor Features Elegant Engineered Hardwood Flooring And Expansive Windows That Fill The Home With Natural Light, Creating Seamless Living And Entertaining Space. Walk Out To A Spacious Deck Overlooking A Lush, Treed Backyard, Offering A Peaceful Muskoka-Like Setting In The City. The Second-Floor Spa-Inspired Bathroom With Heated Floors Provides A Luxurious Retreat, While Bamboo Flooring Throughout The Second And Third Floors Adds Warmth And Character. The Third-Floor Loft Offers An Open Concept Primary Suite And Incredible Flexibility-Ideally As A Home Office, Creative Studio, Family Retreat, Lounge Space Or Potential 5th Bedroom. Located In A Vibrant Community Known For Mature Trees, Parks, Great Schools, Mimico Creek, Waterfront Trails, Private Clubs, Boating And Easy Access To Trendy Restaurants, Cafés, Shopping, Transit, And Downtown Toronto. A Rare Opportunity In One Of Etobicoke's Most Sought-After Neighbourhoods. (id:51382)
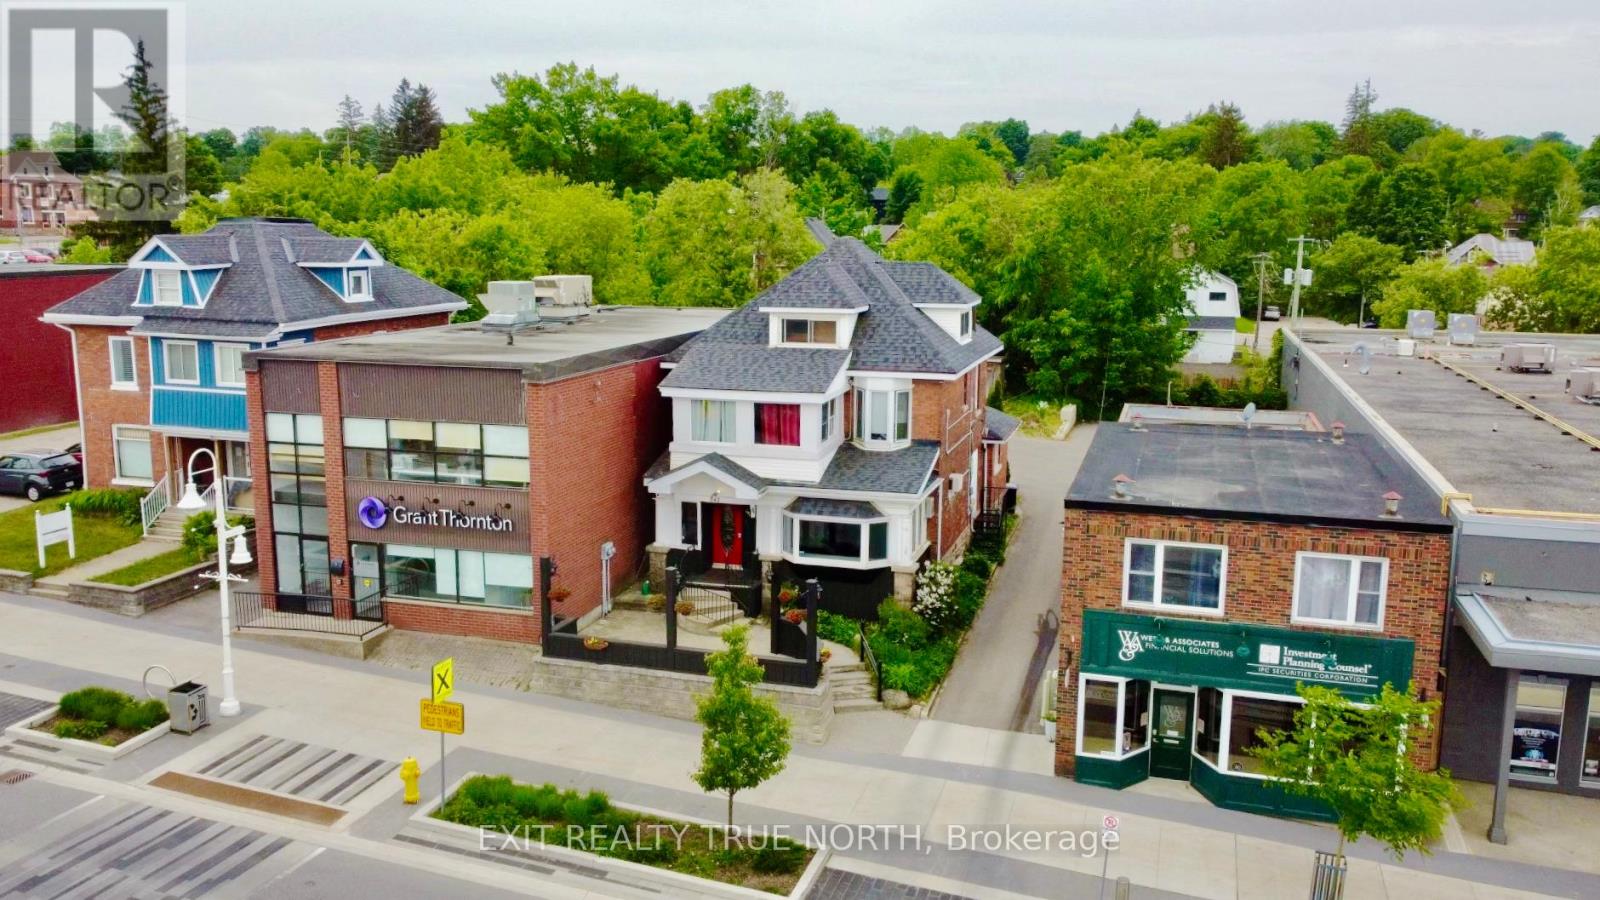
342 King Street
Midland, Ontario
Welcome to Your New Investment Opportunity! Nestled in the heart of Midland, this stunning classic-century downtown building is a piece of Midland's history and awaits your vision. Starting from a blank canvas, this property overflows with charm, promising an exciting venture for savvy investors. Commercial Space is Available and ready for your creative touch! Picture the possibilities: whether it's a boutique shop, a cozy café, a Pho House, or a trendy gallery. The choice is yours! Upper Floors: With a 3 bedroom 2 Bath Apt. Imagine waking up to the sun streaming through the windows. These upper levels can be transformed into your dream home, or even maybe a charming Airbnb retreat. The views of the bay from select windows are simply breathtaking. As this town blossoms into a vibrant hub, you'll be at the epicentre of growth. Explore the downtown core, stroll along the town docks, and unwind in the nearby parks. The arena, curling club, YMCA, and Little Lake Park are all within reach. Main Floor Highlights: Hardwood Floors, Gas Fireplace, Original Trim & Pocket Doors, Two Public Washrooms, Convenience for patrons and a Large Front Patio Perfect for outdoor seating. **Parking**: No worries! Ample parking awaits out back. **Recent Upgrades**: Roof Replaced (2020)**: Peace of mind for years to come. - ** Paved Driveway** Wall-Hung Boiler with Glycol**: Efficient heating. - **50-Gallon Hot Water Tank**: Always ready for your needs. Don't miss out on this prime investment opportunity. This charming building is your gateway to a bright future! (id:51382)
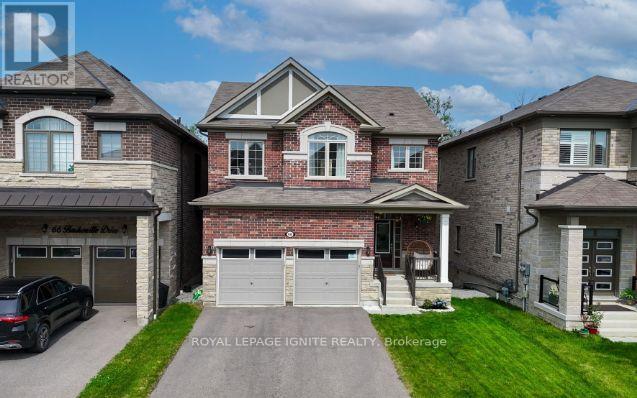
82 Closson Drive
Whitby (Lynde Creek), Ontario
**Luxurious 4-Bedroom Home on a Private Ravine Lot | Modern Elegance & Tranquility** Welcome to **82 Closson Dr, Whitby**, where luxury, comfort, and natural beauty come together. This stunning **4-bedroom, 3.5-bathroom home** is beautifully situated on a ravine lot, offering exceptional privacy and peaceful views. The spacious and thoughtfully designed interior features **10-foot ceilings on the main floor** and **9-foot ceilings on the second floor**, creating a bright, open, and airy atmosphere. The **upgraded kitchen** showcases elegant porcelain tile, while **8-foot interior doors** and stylish Roman blinds add a sophisticated touch throughout the home. **Hardwood flooring** flows seamlessly across the main living areas, complemented by a striking **double-door front entrance** that creates an impressive first impression. The **walk-up basement** provides excellent potential for additional living, entertaining, or recreational space while offering easy access to the beautiful ravine setting. With **6-car parking**, including **4 driveway spaces and a 2-car garage**, this home offers both luxury and everyday convenience. Located in a desirable Whitby neighbourhood close to schools, parks, shopping, transit, and major highways, this exceptional property is an opportunity you won't want to miss! (id:51382)
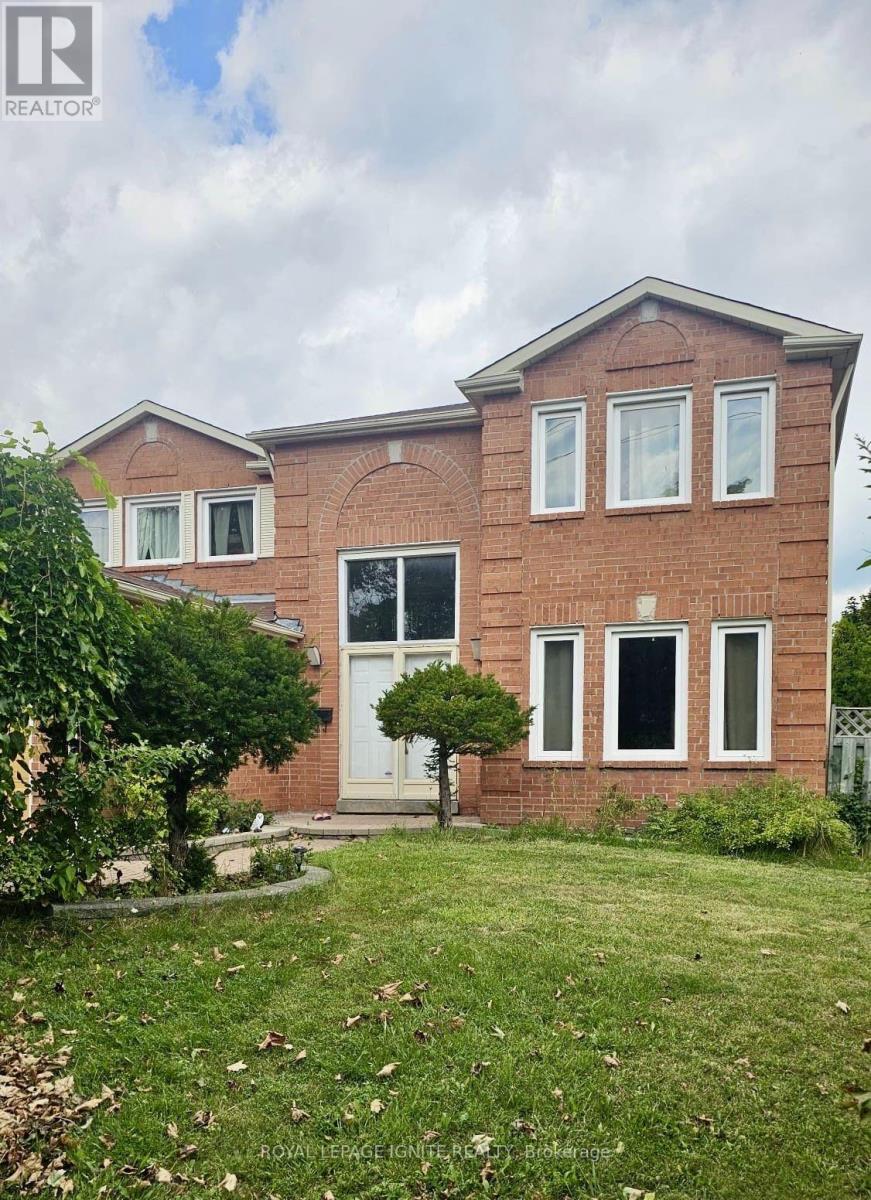
Bsmt - 4046 Ellesmere Road
Toronto (Highland Creek), Ontario
Welcome to this beautiful brand-new 2-bedroom, 1-bathroom basement rental located in the highly sought-after and popular Highland Creek community. This bright and spacious basement features large bedrooms, a separate entrance, Conveniently located close to Highway 401, shopping, public transit, and everyday amenities, with a bus stop just steps away. Basement Only. Includes fridge, stove, washer, and dryer. Utilities are all-inclusive, and 1parking space is available on the driveway. No pets and no smoking. (id:51382)
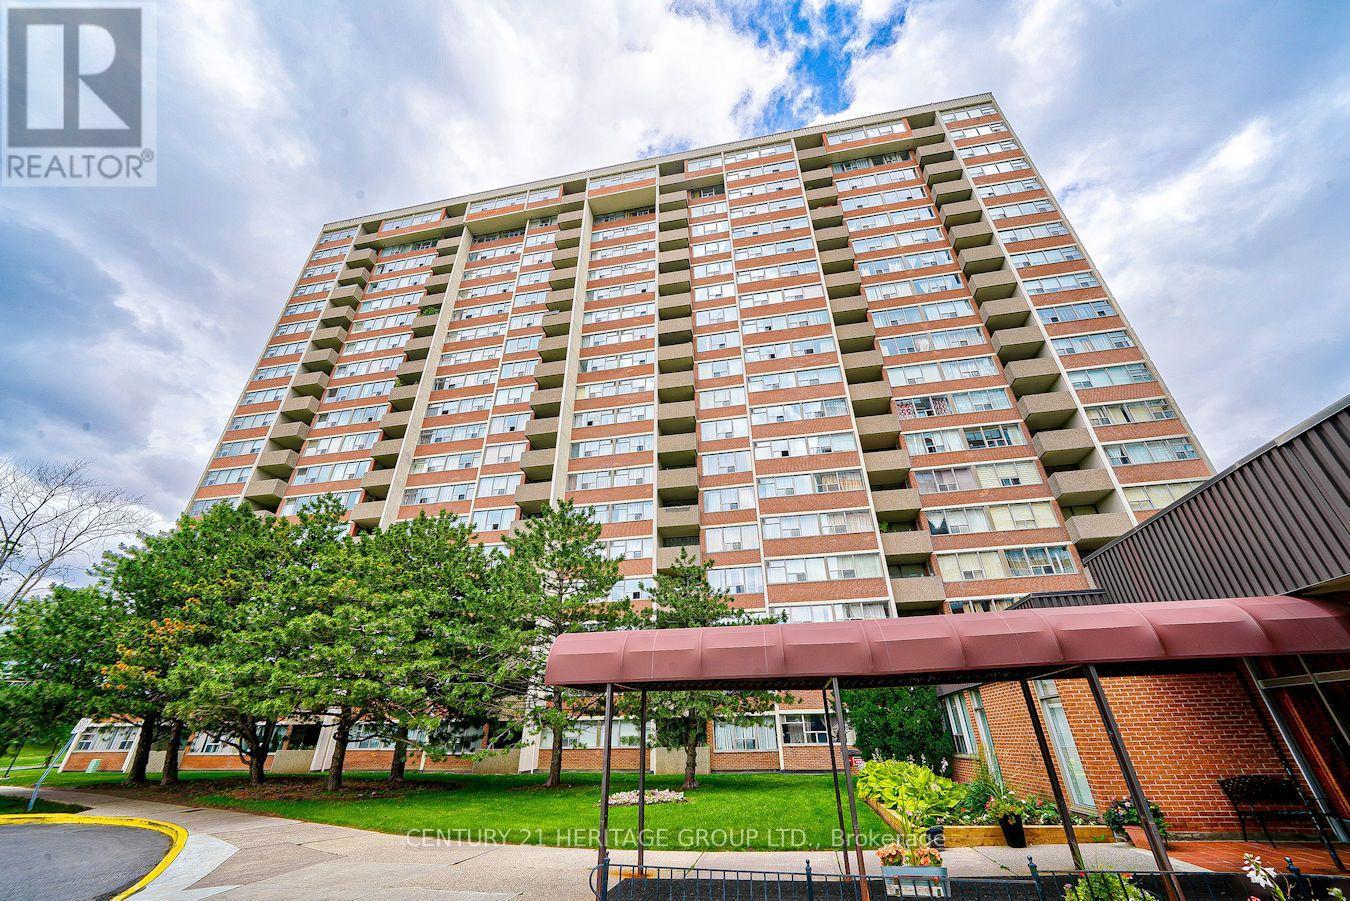
606 - 45 Silver Spring Boulevard
Toronto (L'amoreaux), Ontario
Very Well Maintained Condo Unit! Witness Stunning Sunset Views With Western Exposure. Ensuite Laundry, Spacious Living/Dining Room, Amazing Amenities. Good Location; Close To Restaurants, Schools, Shopping, Bus Station. (id:51382)
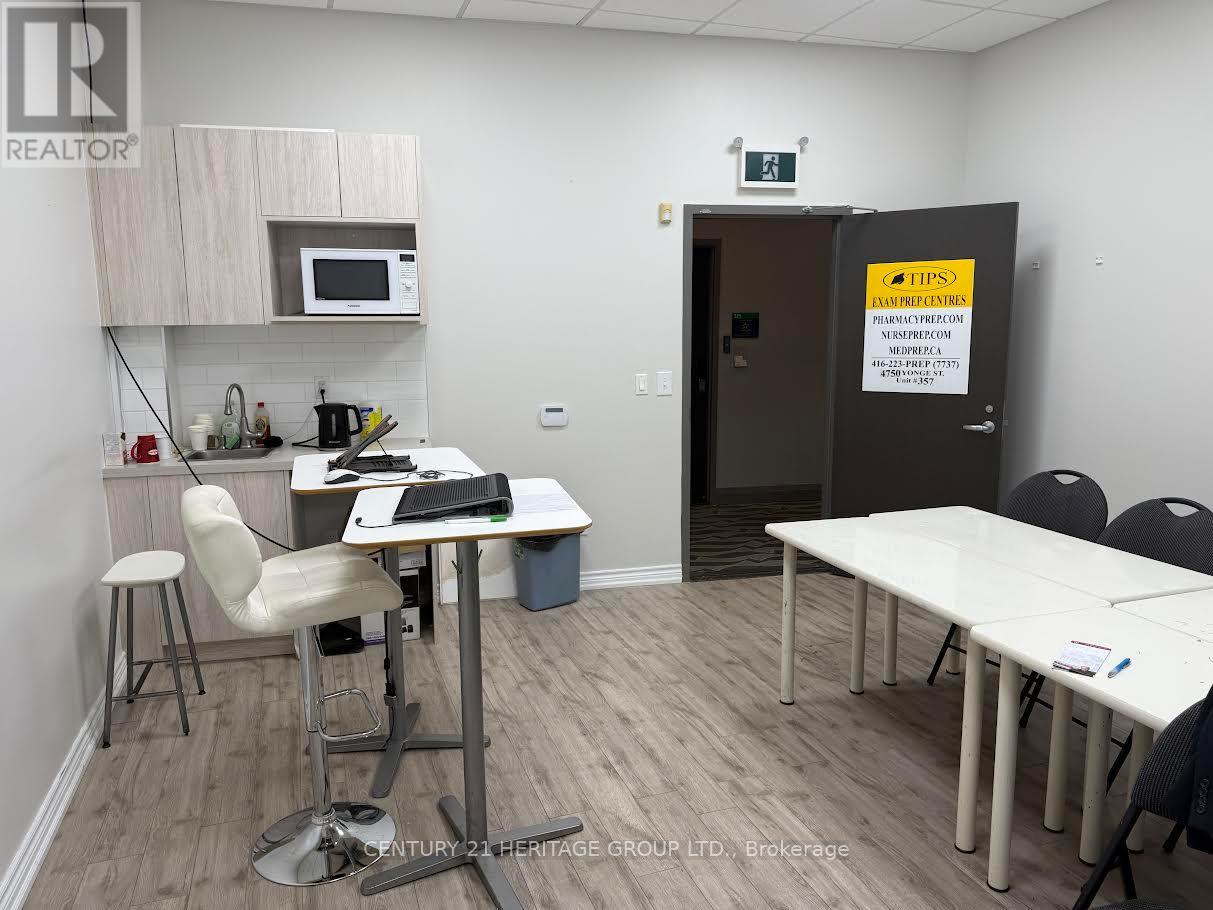
357 - 4750 Yonge Street
Toronto (Lansing-Westgate), Ontario
Prime Yonge & Sheppard location in the Prestigious Emerald Park Towers. Exceptional office space in a high- density North York with direct access to the Subway. Minutes to Hwy 401, Food Basics and LCBO on the 2nd floor, plus food court, Tim Horton's. Ready to Move-in, Ideal for Medical, Lawyer, Mortgage or Insurance Broker, Accountant. (id:51382)
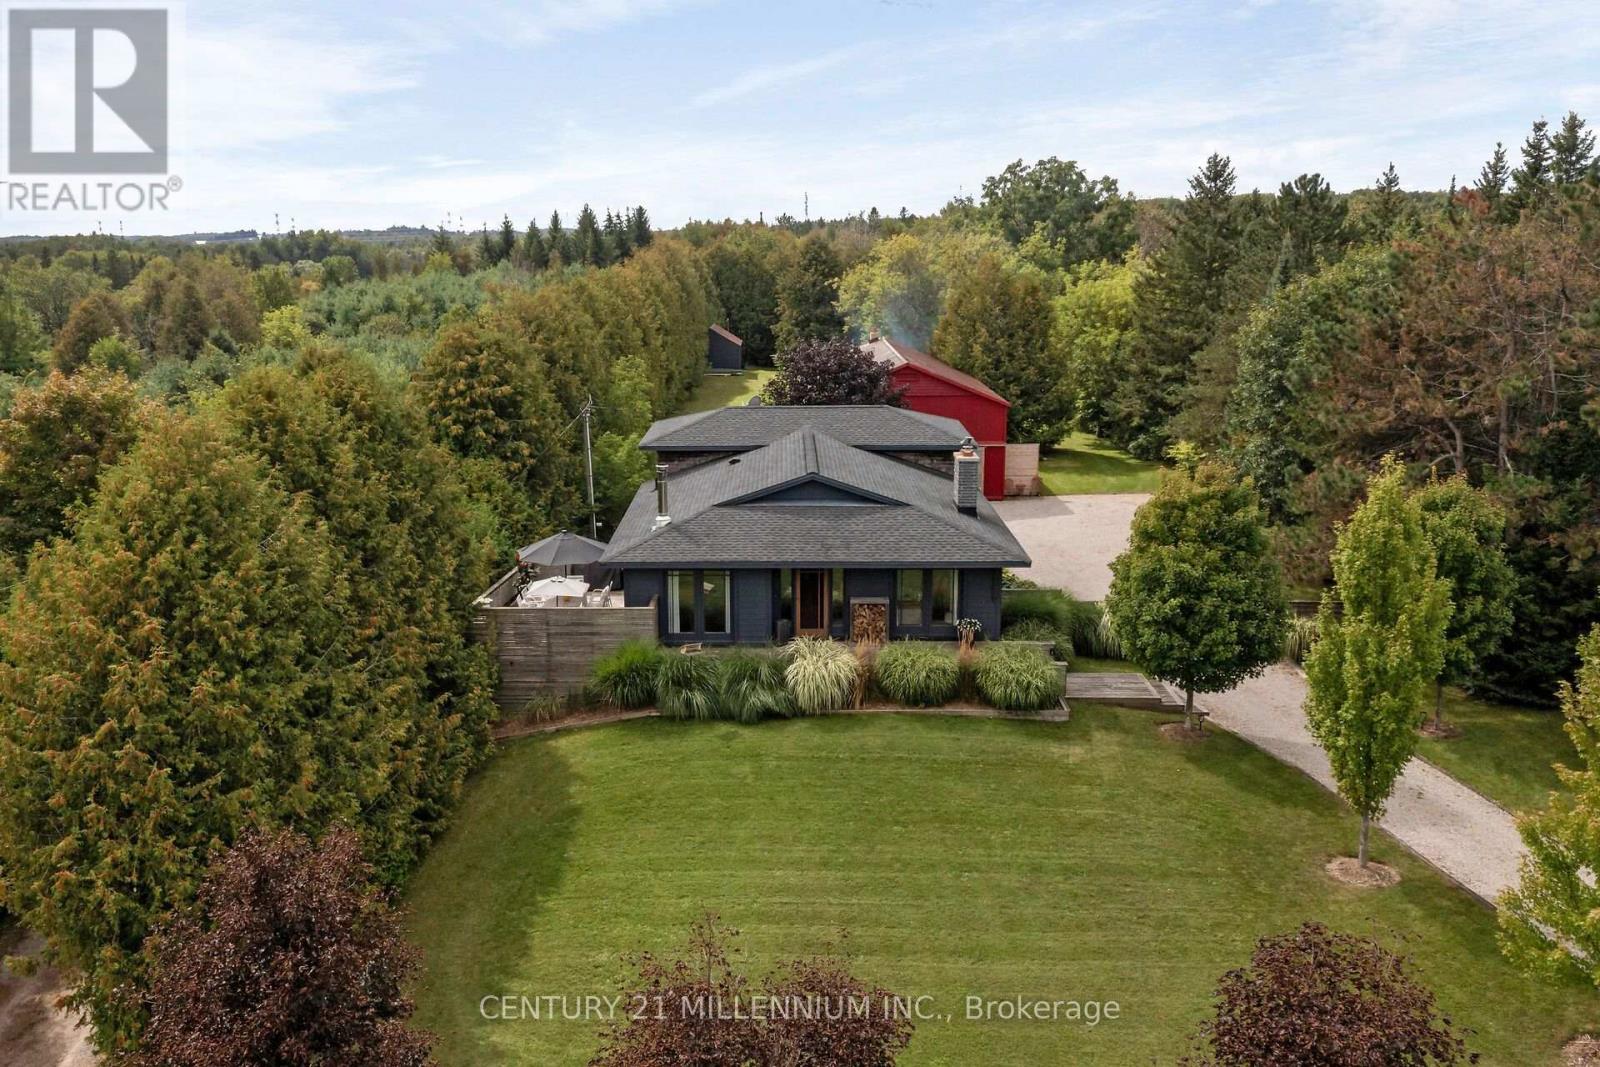
5836 Fifth Line
Erin, Ontario
Every now and then, you can truly experience a home that transcends mere architecture, transforming it into a genuine work of art. Welcome to the masterpiece at 5836 Fifth Line, where the word 'custom' has reached a whole new level. Clean, crisp lines with a pallet of warm and elegant colours throughout this 5-level backsplit. Hand crafted doors and an abundance of built in's, offering the maximum amount of storage, while enhancing the beauty. Stunning attention to detail, from the baseboards to the exquisite mouldings, and everything in between. Two sleek soapstone woodstoves, and one propane fireplace continue the warmth. The kitchen may just be the star of the show, with custom cabinetry, a marvelous mahogany and ash centre island, yet mixed into all that beauty, is a design for people who love to cook. Set nicely back from the road, the curb appeal will make you proud to turn in your driveway. Summer dining on the deck with only the sounds of the birds as the evening sky will fill with stars. The versatility of the 30 X 64 foot shop is remarkable, with a poured concrete floor, it is insulated, heated, and has water plus it is loaded with all the power you will need. It also has soaring 14 foot ceilings, with an extra storage mezzanine. A separate 21 X 17 foot garden shed will store all the extra toys. Nestled on a paved road in the hamlet of Cedar Valley, where neighbors are caring, traffic is nonexistent and the Elora Cataract trail is just steps away. This peaceful spot is only a 35-minute commute to the GTA, or 15 minutes to the GO train, so it just might be time to add yourselves to this canvas. (id:51382)
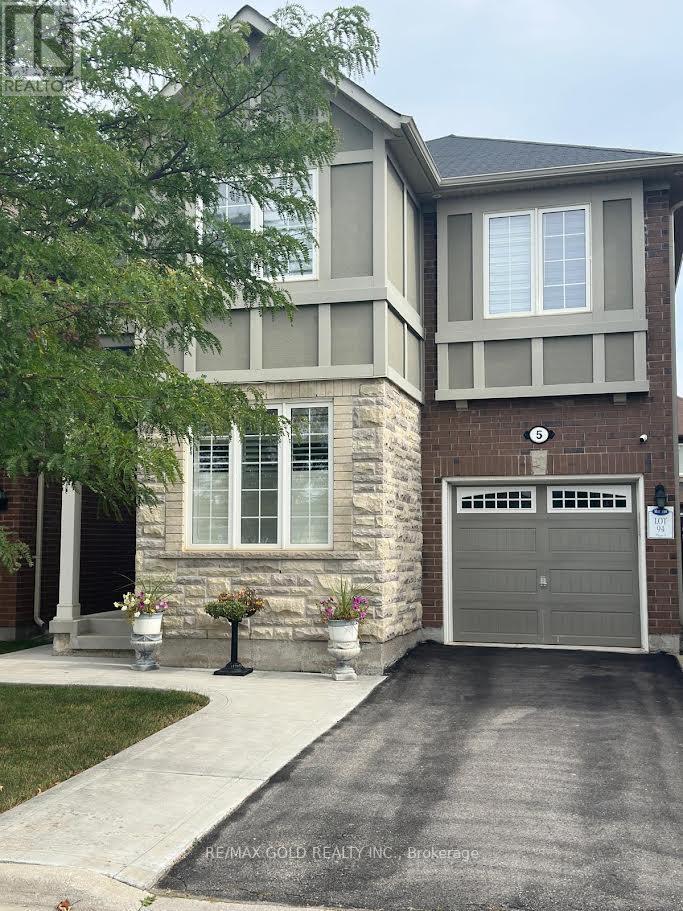
Basement - 5 Killick Road
Brampton (Northwest Brampton), Ontario
Welcome to this bright and spacious 1-bedroom basement apartment in a convenient Brampton location, Close To GO Station, offering comfortable and thoughtfully designed living space. This inviting unit features an open-concept living area, a modern kitchen with stainless steel appliances and quartz countertops, private en-suite laundry, a separate entrance, and one parking space. Ideal for a single professional or couple, the home offers a great blend of privacy, comfort, and convenience, with public transit, shopping, parks, and everyday amenities all nearby. Enjoy easy access to Creditview Sandalwood Park, Cassie Campbell Community Centre, and Mount Pleasant GO Station. Tenant is responsible for 40% of utilities (As Single Owner Lives Upstairs) Available for immediate occupancy. (id:51382)
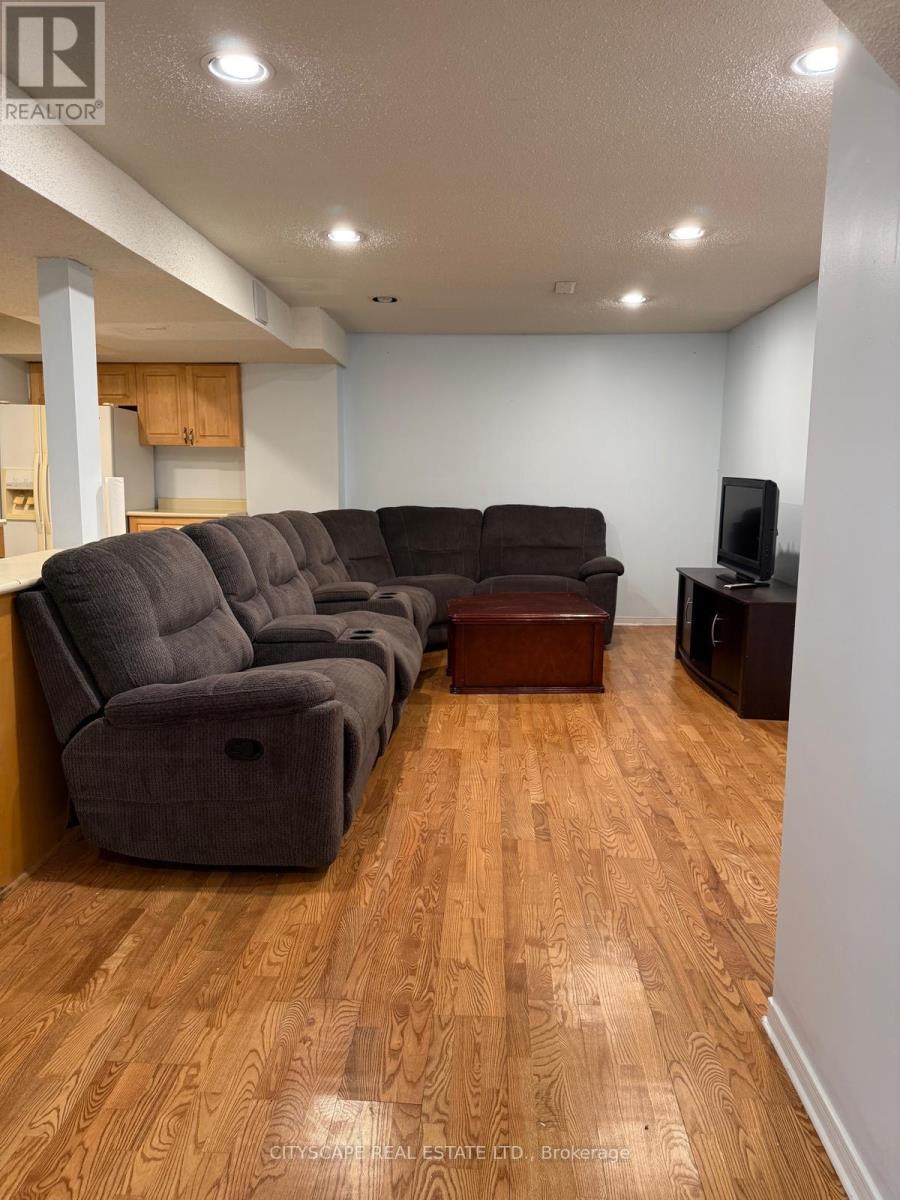
Basement - 4289 Radisson Crescent
Mississauga (Central Erin Mills), Ontario
Spacious 1-Bedroom Basement Apartment In Desirable Erin Mills/Credit Valley Area. Features Separate Private Entrance, Separate Laundry, 1 Washroom And Carpet-Free Flooring Throughout. Conveniently Located Close To Shopping, Grocery Stores, Restaurants, Schools, Parks And Public Transit. Credit Valley Hospital Is Within Walking Distance. Easy Access To Major Roads And Highways. Clean And Well-Maintained Unit In A Convenient Residential Location. (id:51382)
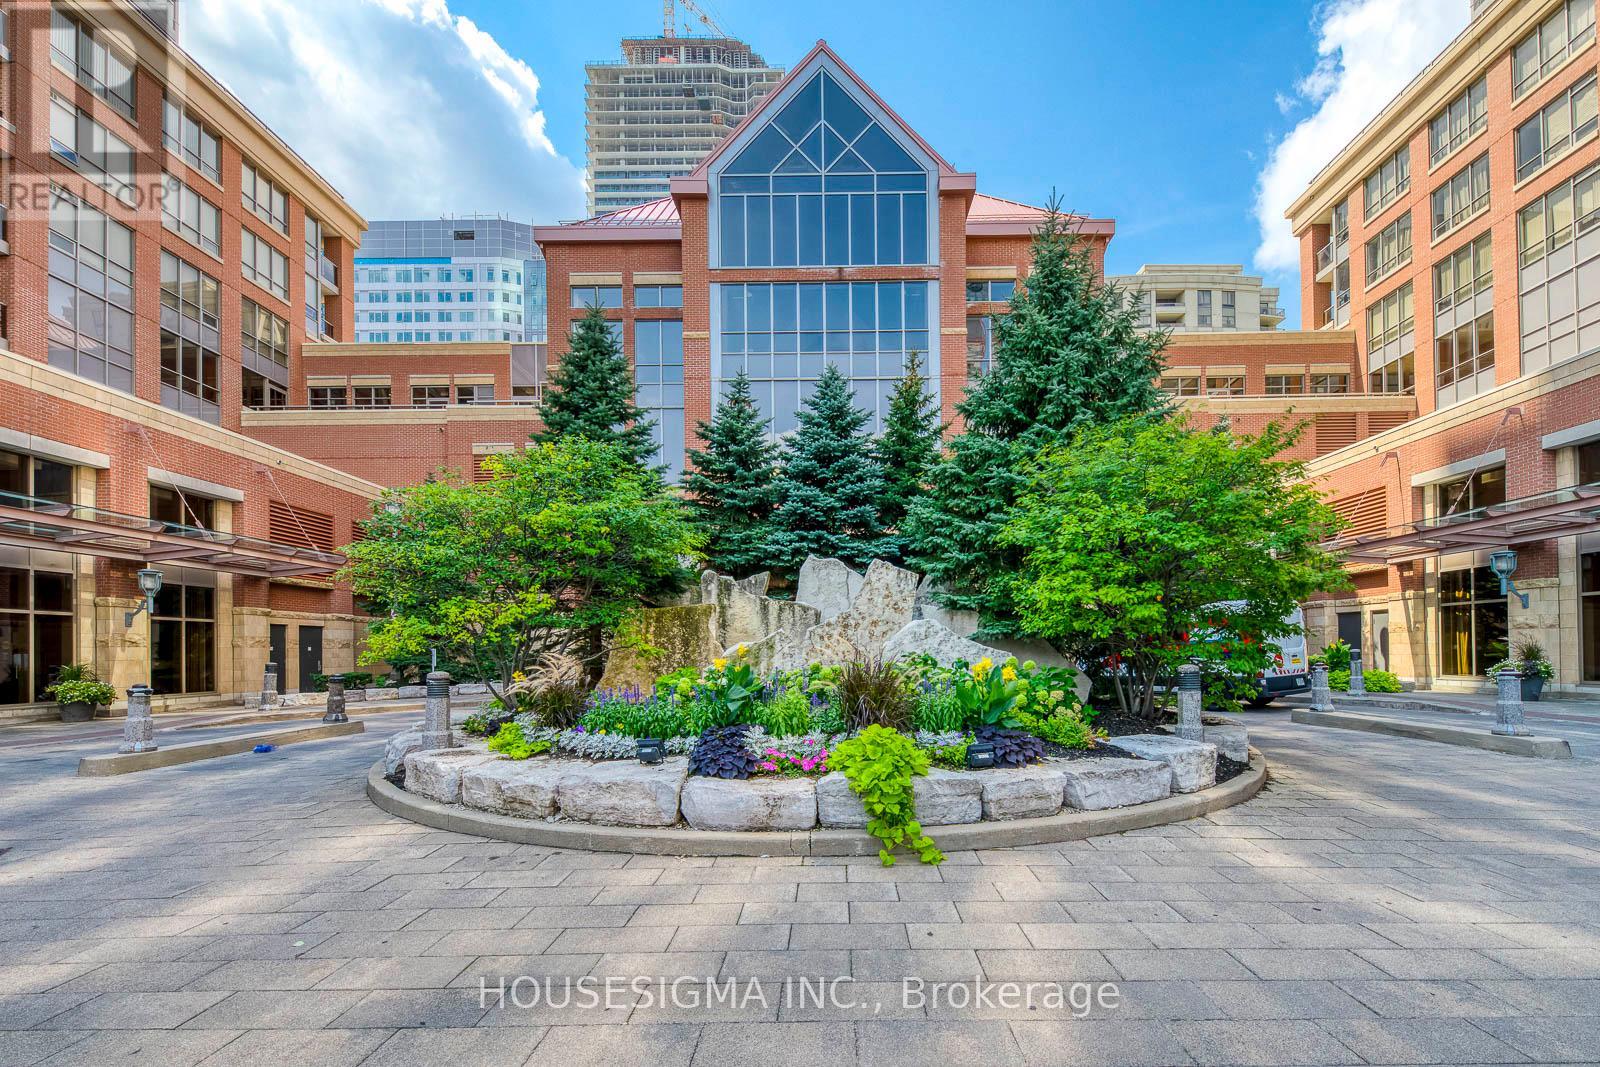
2703 - 4090 Living Arts Drive
Mississauga (City Centre), Ontario
Experience upscale living in this stunning condo, perfectly situated in the vibrant core of Mississauga. Perched on the 27th floor, this unit offers breathtaking views paired with an extra-large balcony perfect for relaxing or entertaining. The split bedroom floor plan provides privacy and space, ideal for modern lifestyles. Freshly painted and professionally deep-cleaned, this home is move-in ready and radiates freshness. Located just steps from Square One Mall, with easy access to Highways 403 and 401, convenience is at your doorstep. Enjoy nearby parks, top-rated schools, and a wealth of amenities all within reach. The buildings prime location ensures you're never far from the best Mississauga has to offer. Tenant is responsible for hydro. Don't miss your chance to live in luxury with a view schedule a tour today! (id:51382)
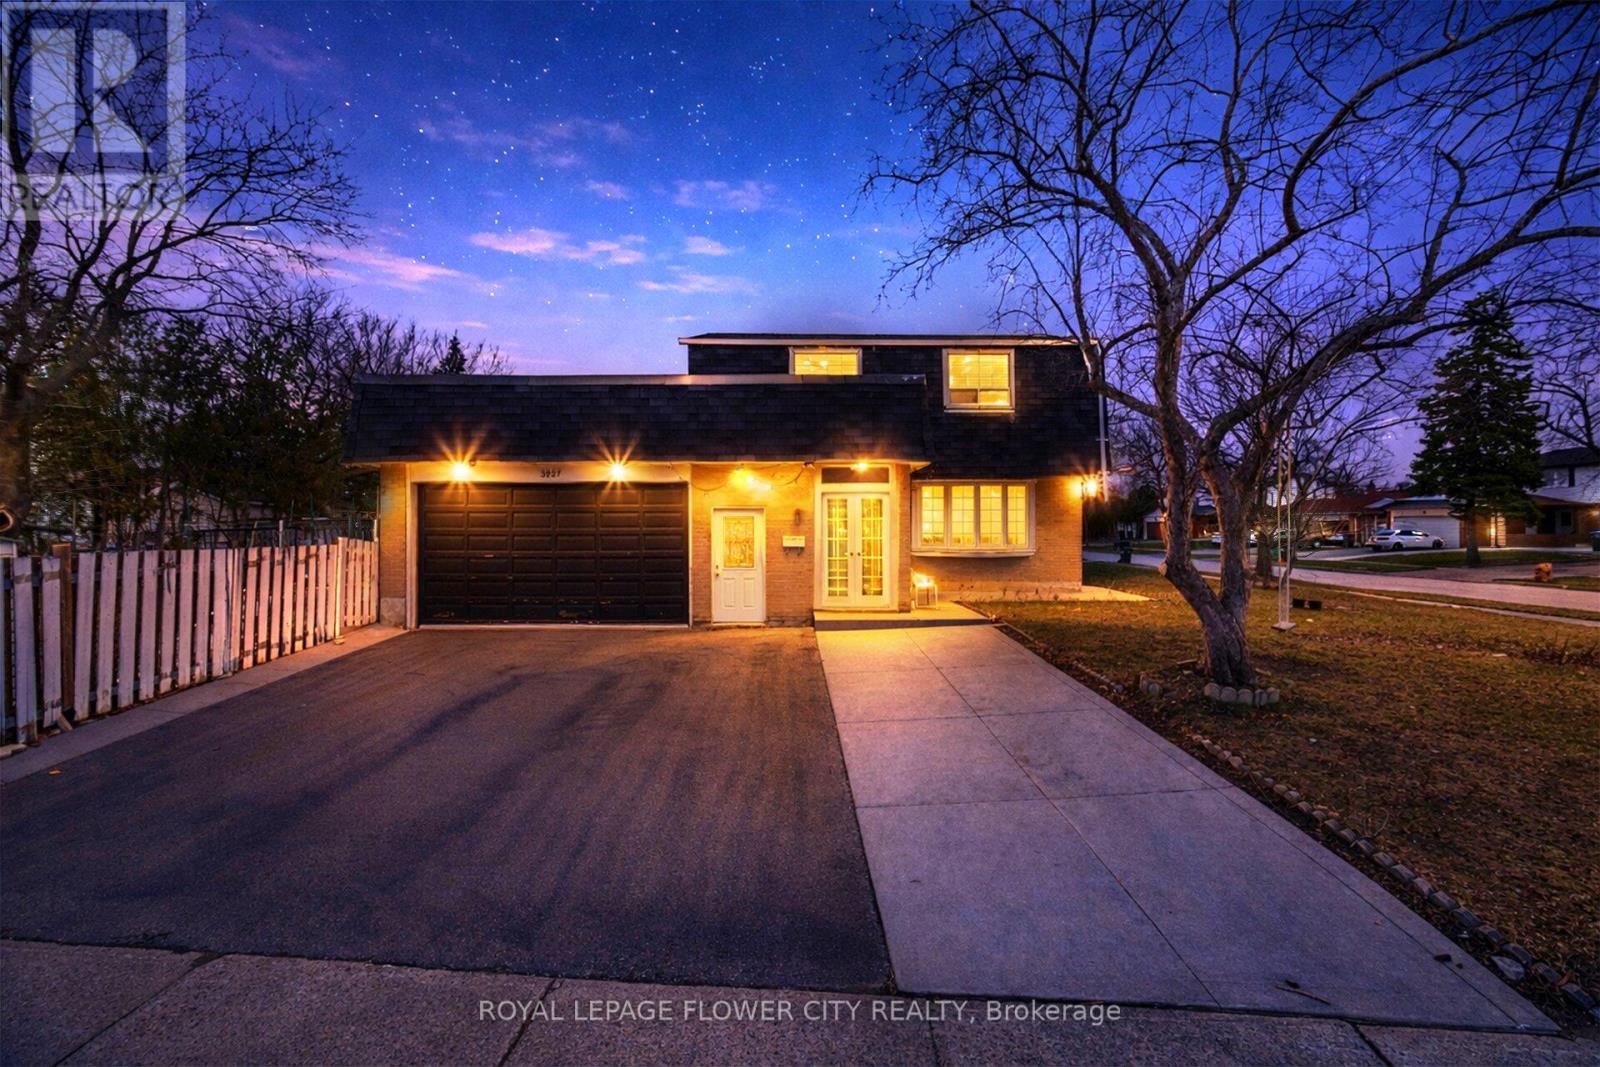
3027 Coral Drive
Mississauga (Malton), Ontario
""WoW"" """ 71.4 Ft Front * 120 Ft Lot Detached Corner """ In Malton An Incredible Opportunity To Own A Detached Home. Enjoy Extra Outdoor Space, More Privacy, Ample Parking, And Future Potential That Is Hard To Find In The Area. Featuring A Finished 2-Bedroom Basement With Separate Entrance, This Home Offers Great Rental Income Potential Or The Perfect Setup For Extended Family Living. Enjoy Modern Kitchens With High-End Stainless Steel Appliances, Fully Renovated Bathrooms With Elegant Countertops, Porcelain Tiles, Stylish Backsplash, And A Bright Functional Layout Throughout. This Well-Maintained 2-Storey Detached Home Features 4 Spacious Bedrooms Above Grade, Multiple Living Areas, And A Large Family Room With Walk-Out To The Backyard - Perfect For Entertaining And Everyday Family Living. Prime Malton Location Close To Highways 401, 427 & 407, Public Transit, GO Station, Pearson Airport, Schools, Shopping, Gurudwara, And Just Minutes To Toronto, Mississauga & Brampton. Perfect For Commuters And Investors Alike. (id:51382)
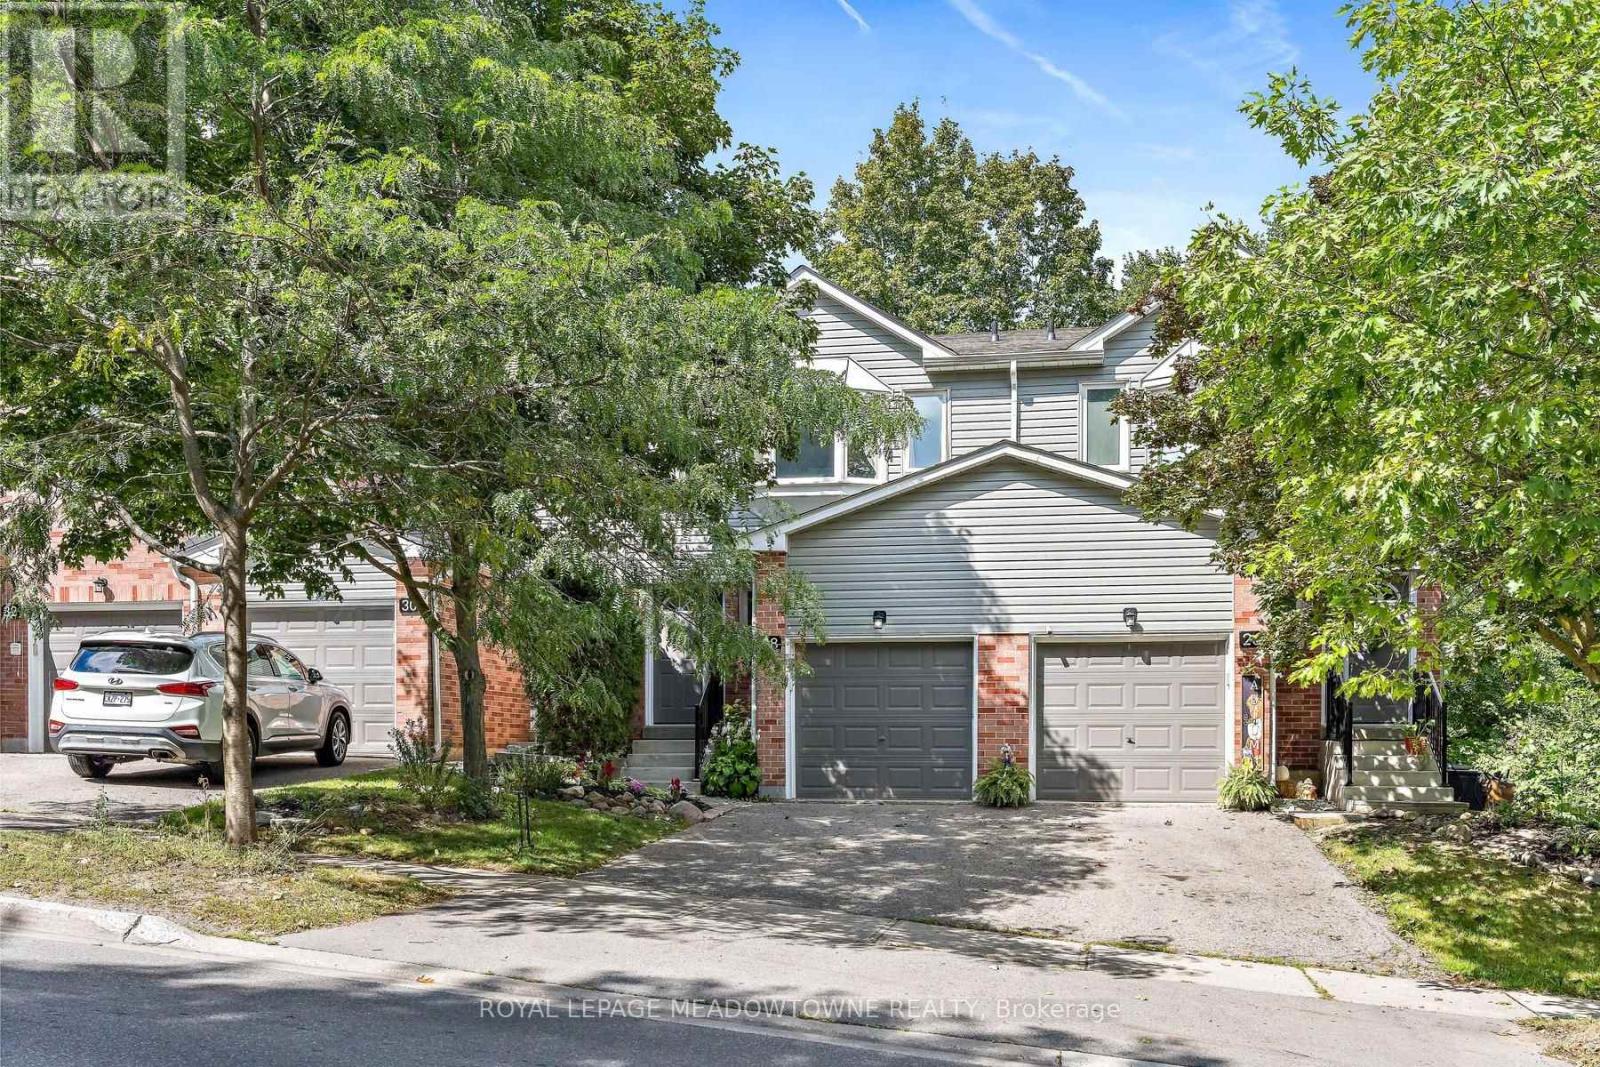
174 - 28 Maple Avenue
Halton Hills (Georgetown), Ontario
Adorable, affordable, and wonderfully private! Welcome to the ever-popular Holly model, offering tons of privacy and maturity in both the front and back. The main level features a convenient powder room, a bright living/dining combination, and a kitchen overlooking the yard, with a charming deck just off the kitchen-perfect for enjoying your morning coffee or outdoor entertaining. Upstairs, you'll find three comfortable bedrooms, including a spacious primary retreat with a walk-in closet, four-piece ensuite, and plenty of room for your king-size bed. The bright walkout lower level offers plenty of flexible space for a recreation room, home gym, and dedicated laundry area. Recent updates include newer broadloom in the primary bedroom and basement, furnace & AC (2019). A wonderful opportunity to enjoy a popular floor plan, mature privacy, and plenty of functional living space! (id:51382)