
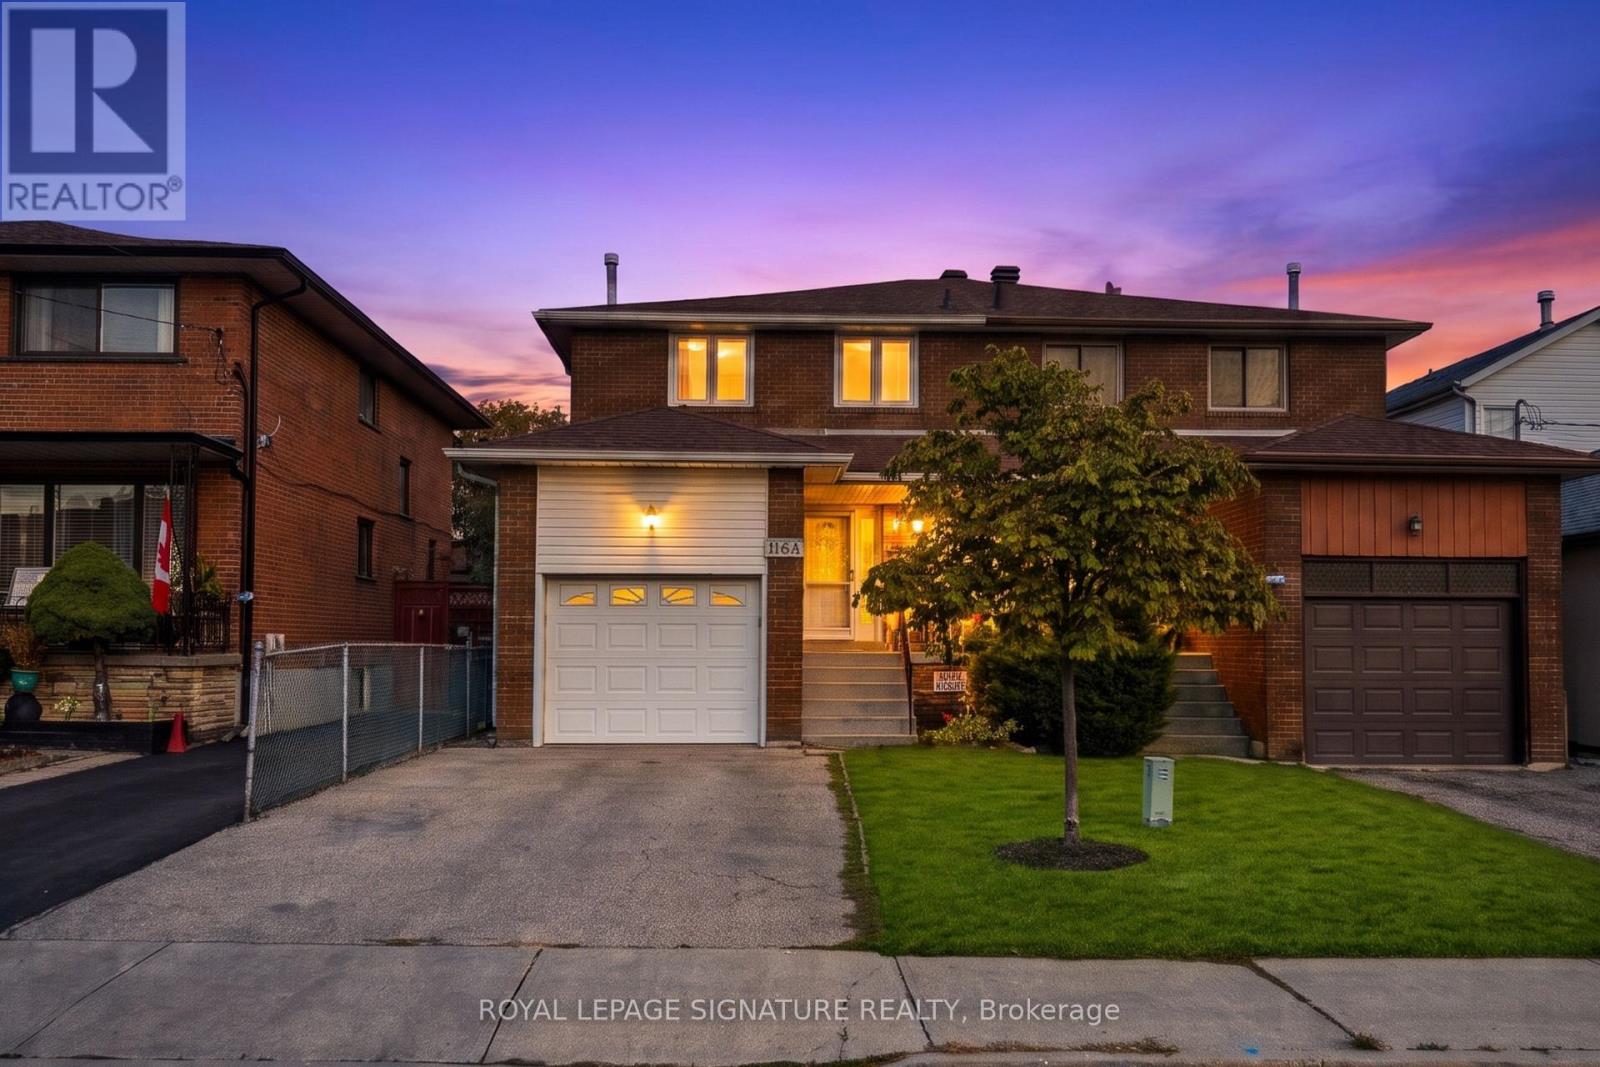
116a Melrose Street
Toronto (Mimico), Ontario
Welcome to 116A Melrose St in the heart of highly desirable Mimico! A wonderful canvas awaiting your personal style! This home offers a solid layout and great bones, ready for you to bring your own design ideas, updates, and custom finishes. Featuring 3+1 bedrooms, 3 bathrooms, and a partly finished basement with walk out, this property is packed with potential. The main levels offer 3 bedrooms and generous storage space throughout. The lower level features direct walk out access, along with a 4th bedroom and a full bathroom, ideal for a guest space, home office, or potential secondary suite. Unbeatable location on a quiet street just minutes from the Mimico GO Station, Lake Ontario waterfront trails, top rated schools, and quick highway access to Downtown Toronto. Property requires some updates and is priced accordingly. An extraordinary chance for renovators, investors, or end-users to build massive equity in South Etobicoke! (id:51382)
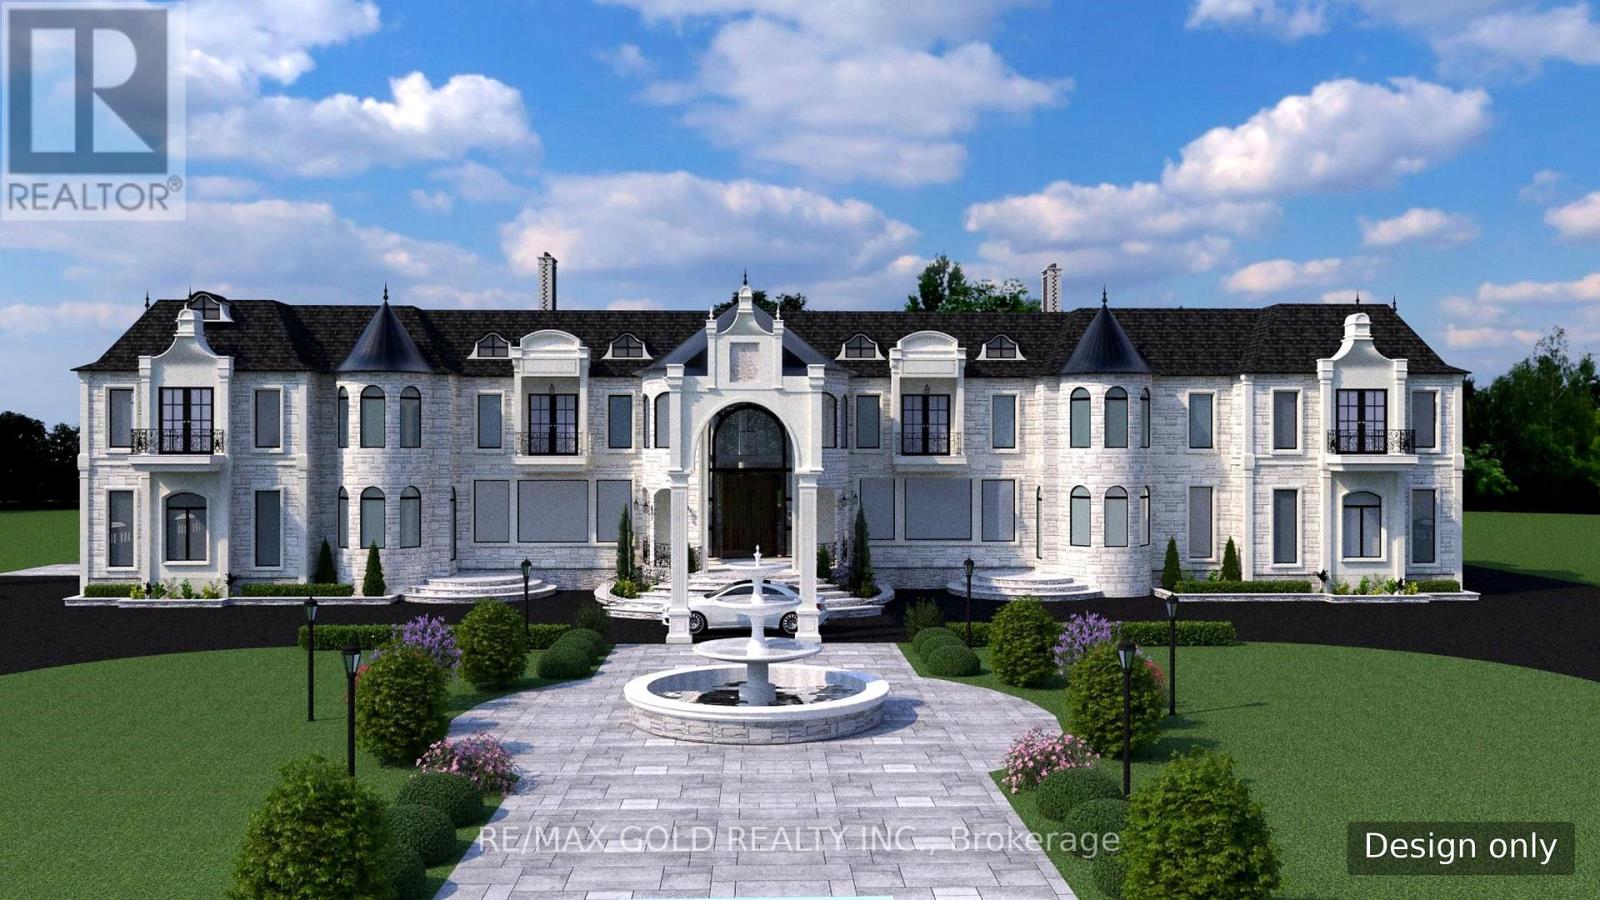
0 Beech Grove Side Road
Caledon, Ontario
2 PINS for 1 Price. 2 Houses Can Be Build and Additional ARUs **Not For Everyone-And That Is Precisely The Point.** For Those With The Vision And Means To Create Something Truly Exceptional, This Remarkable 103-Acres Offering Presents A Rare Opportunity To Build A Private Estate Or Landmark Country Residence Within Easy Reach Of The GTA. Comprising Two 50 + -Acres Parcels Joined At One Corner, The Property Offers An Extraordinary Canvas For A Grand Residential Estate Surrounded By Nature, Privacy And Open Space. **The Current Owner Had Envisioned A Magnificent Approximately 25,000 Sq. Ft. Residential Estate For The Property-A Reflection Of The Scale And Possibilities This Exceptional Land Inspires.**Imagine Arriving Home To Your Own Expansive Retreat, Surrounded By Trails, Wildlife, Peace And Tranquility, Yet Remaining Conveniently Connected To The City And Everyday Amenities. Located In A Growing And Sought-After Area Close To Restaurants, Shops, Cafés, Equestrian Facilities, Skiing And Golf. Opportunities Offering This Combination Of **103 Acres, Privacy And Proximity To The GTA** Are Increasingly Rare. **For The Discerning Buyer Who Has The Means, The Vision And The Desire To Build Without Compromise-This Is An Opportunity To Create A Legacy Estate.** (id:51382)
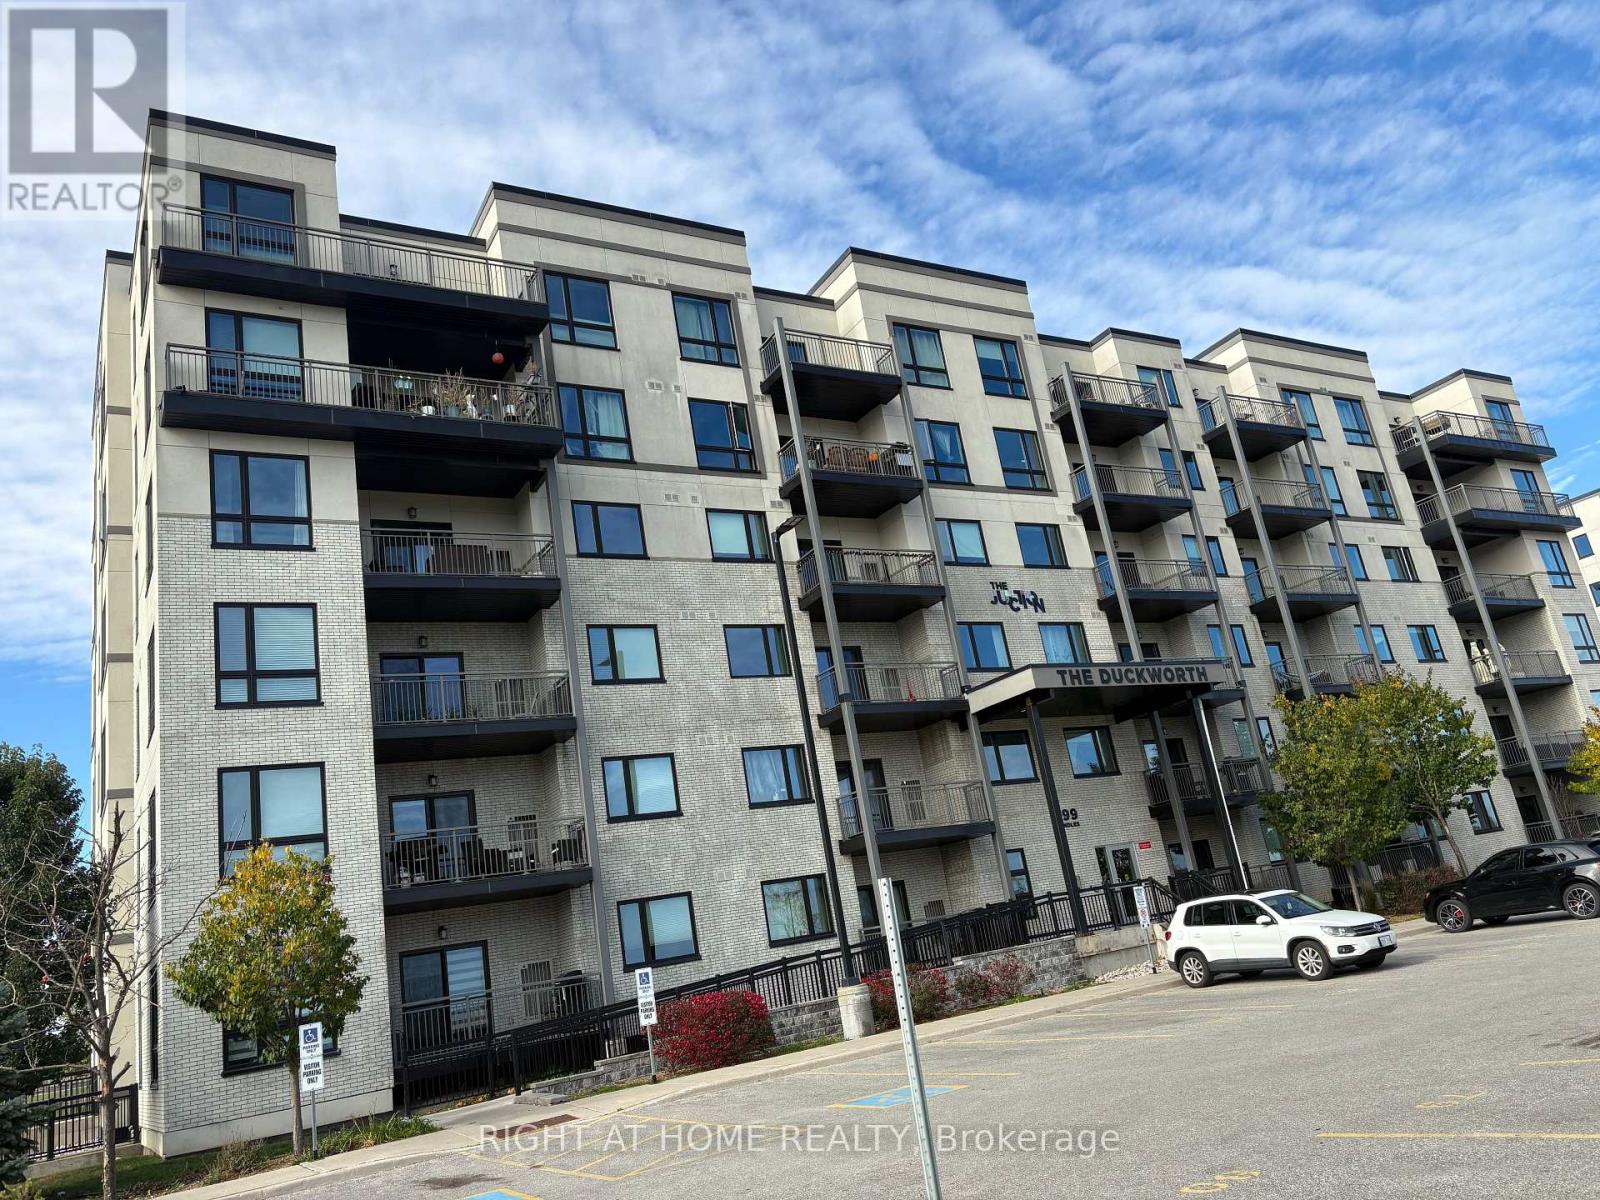
305 - 299 Cundles Road E
Barrie (Alliance), Ontario
Welcome to this modern third-floor condo unit overlooking beautiful Little Lake! This bright, open-concept home features 2 bedrooms plus a spacious den that can easily serve as a third bedroom. Enjoy the convenience of in-suite laundry and 2 full 4-piece bathrooms. Located in a highly desirable area, you are within walking distance to Barrie North's newest shopping centre, featuring a movie theatre, LA Fitness, Zehrs, Shoppers Drug Mart, banks, and excellent restaurants. Rent includes water and 1 parking space. Commuting is a breeze with a short drive to RVH Hospital, Georgian College, local schools, and fast, easy access to Highway 400 (id:51382)
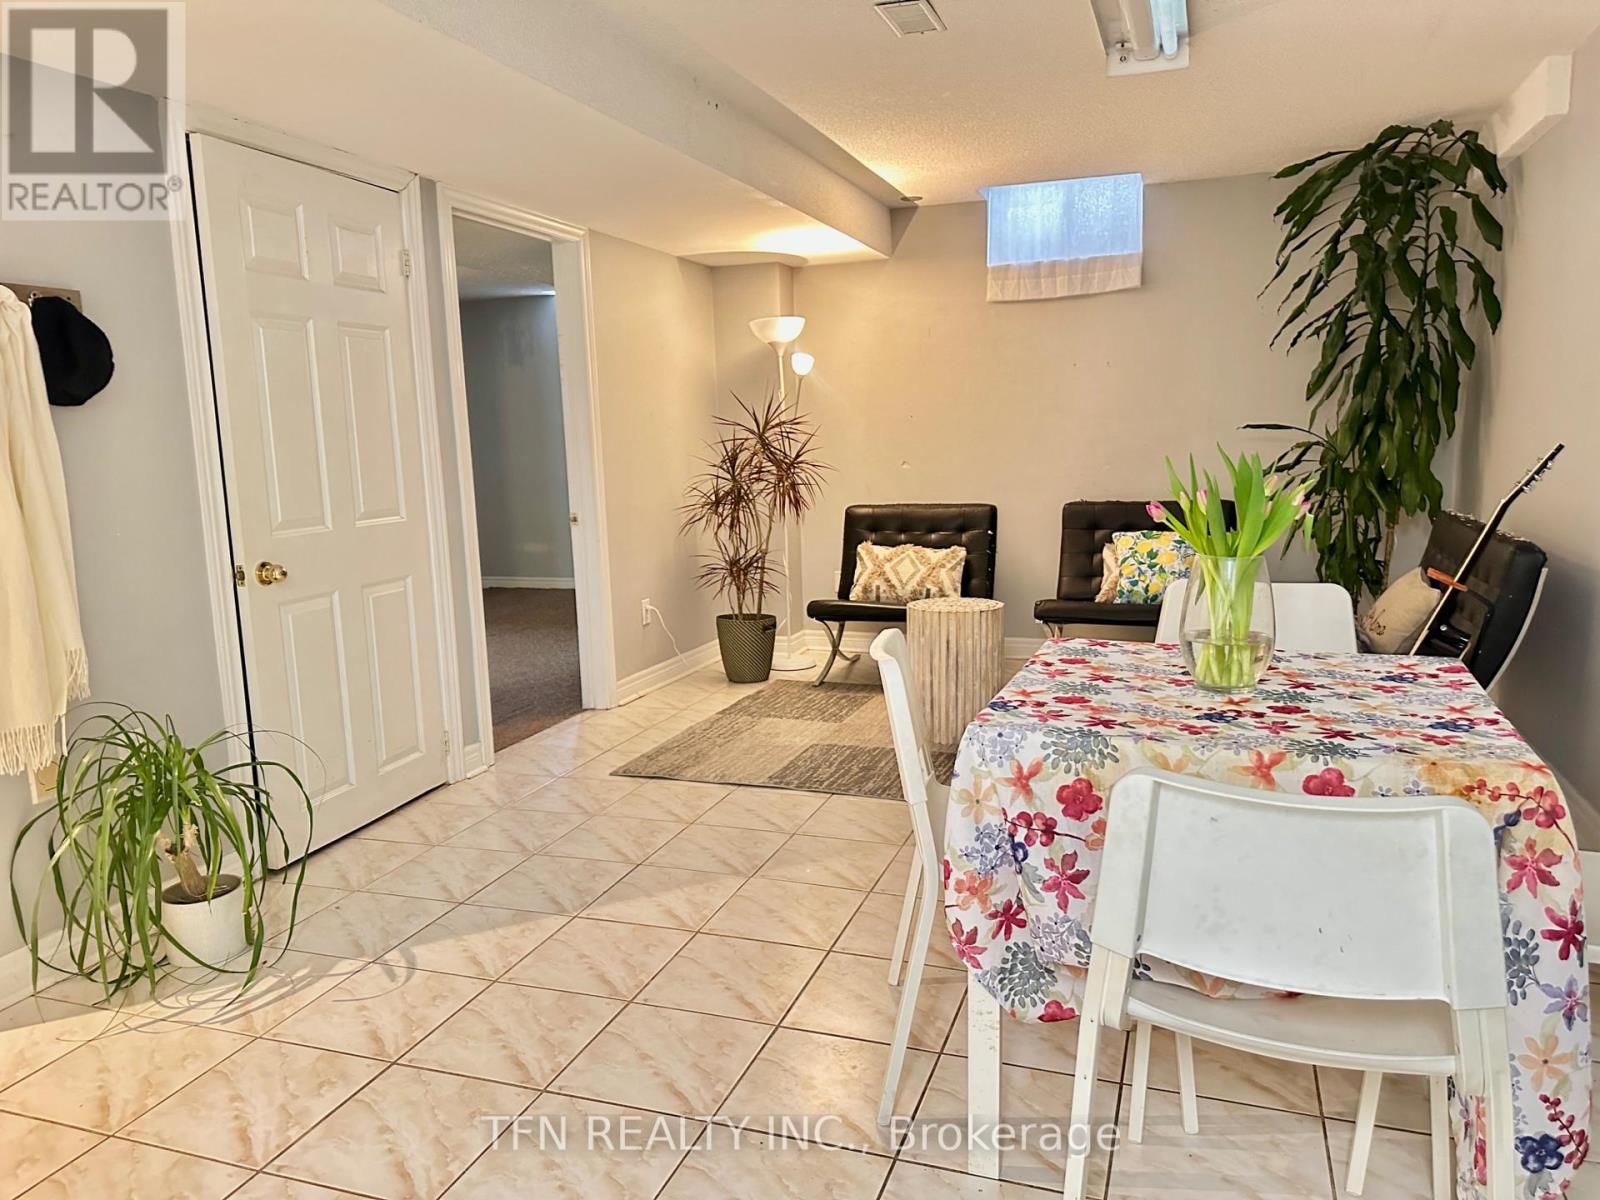
Basement - 5 Belwood Boulevard
Vaughan (Concord), Ontario
Spacious 1 bedroom basement apartment for rent in Dufferin Hill Vaughan! Located just a few minutes walk from multiple bus stations, GO train station, No Frills (grocery store) , shoppers, restaurants, walking trails, schools, parks and more! This apartment is very spacious featuring a very big pantry + 2 other closets! ********furniture available if needed (sofas, dining table & chairs, storage cabinets, bed & mattress & even kitchen ware if needed)******* everything you need is included in this price: utilities, parking & laundry. (id:51382)
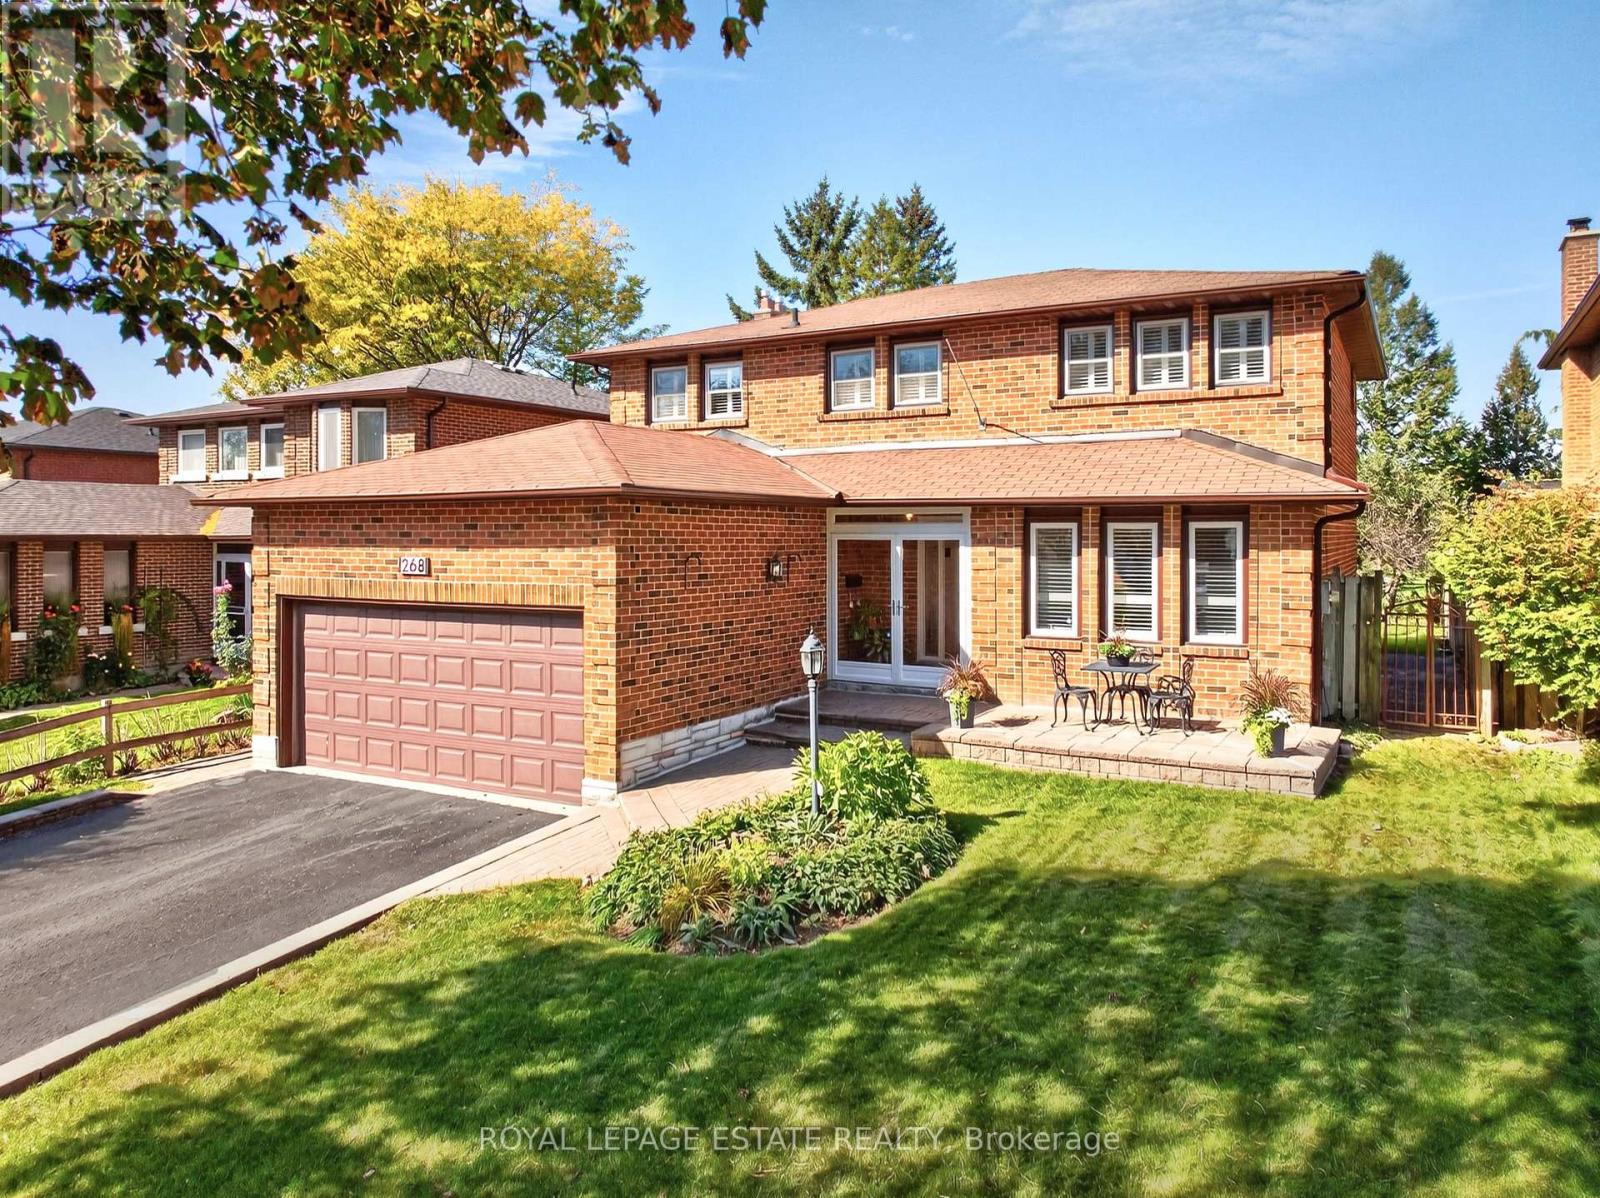
268 Fincham Avenue
Markham (Markham Village), Ontario
AN EXCEPTIONAL HOME. AN EXTRAORDINARY SETTING. A RARE OPPORTUNITY. Privately nestled along the coveted Mintleaf Park, 268 Fincham Avenue presents a truly rare opportunity to own a distinguished 4+1 bedroom, 4-bathroom home in one of the neighbourhood's most desirable settings. Cherished by one family, this gracious garden residence offers over 3,000 sq. ft. of total living space on an impressive 49 x 110 ft. lot, where timeless elegance, generous proportions and the beauty of nature come together. Freshly painted and featuring an updated kitchen, hardwood flooring throughout, and generously sized bedrooms, this inviting home blends comfort and sophistication with the warmth and charm of two fireplaces. Thoughtfully designed for everyday living and entertaining, the spacious interiors offer room for the entire family to live, gather, and grow. Two walkouts provide a seamless connection to the beautiful yard, creating an inviting outdoor retreat complete with a charming gazebo. Enjoy peaceful mornings, summer gatherings and relaxed evenings surrounded by mature greenery, with the tranquil beauty of Mintleaf Park as your backdrop. The park feels like a natural extension of the property, offering an exceptional sense of openness, privacy and connection to nature. Complete with four parking spaces and generous indoor and outdoor living areas, this is a home that offers a lifestyle few properties can replicate.**Homes backing onto Mintleaf Park rarely come to market.** This is more than an address; it is an opportunity to own a truly special piece of the neighbourhood, where space, privacy and nature exist in perfect harmony. (id:51382)
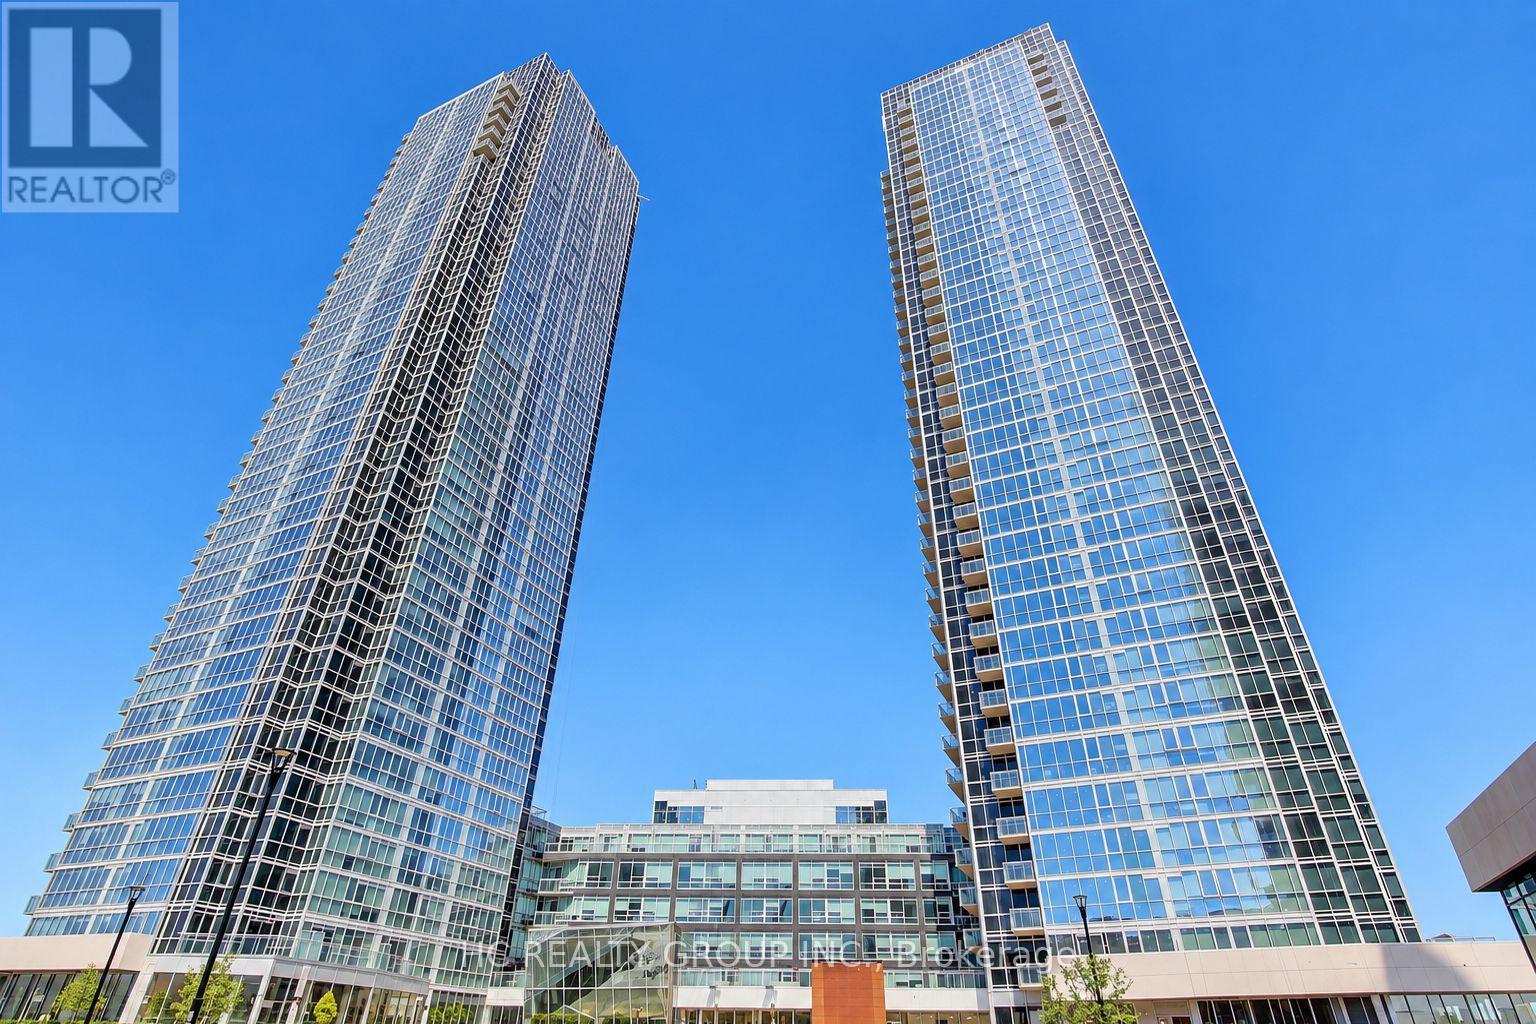
1201 - 2916 Highway 7
Vaughan (Concord), Ontario
Welcome to this beautiful 1-bedroom, 2-bathroom suite at the highly sought-after Nord Condos in the heart of Vaughan. The bright, open-concept layout showcases floor-to-ceiling windows. The contemporary kitchen is complemented by sleek stainless steel appliances, offering both style and functionality for everyday living and entertaining. The spacious primary bedroom features a large ensuite bathroom, while the second full bathroom provides added convenience for guests. Residents enjoy an impressive array of premium amenities, including 24-hour concierge, fitness centre, indoor pool, yoga studio, BBQ area, pet wash station, guest suite, party room, and games room. Ideally located within walking distance to TTC subway access and Vaughan bus routes, with shopping, dining, entertainment, and everyday conveniences just minutes away. A truly turnkey opportunity to own a stylish suite in one of Vaughan's premier condominium communities. ***Parking and Locker Included***Motivated Sellers*** (id:51382)
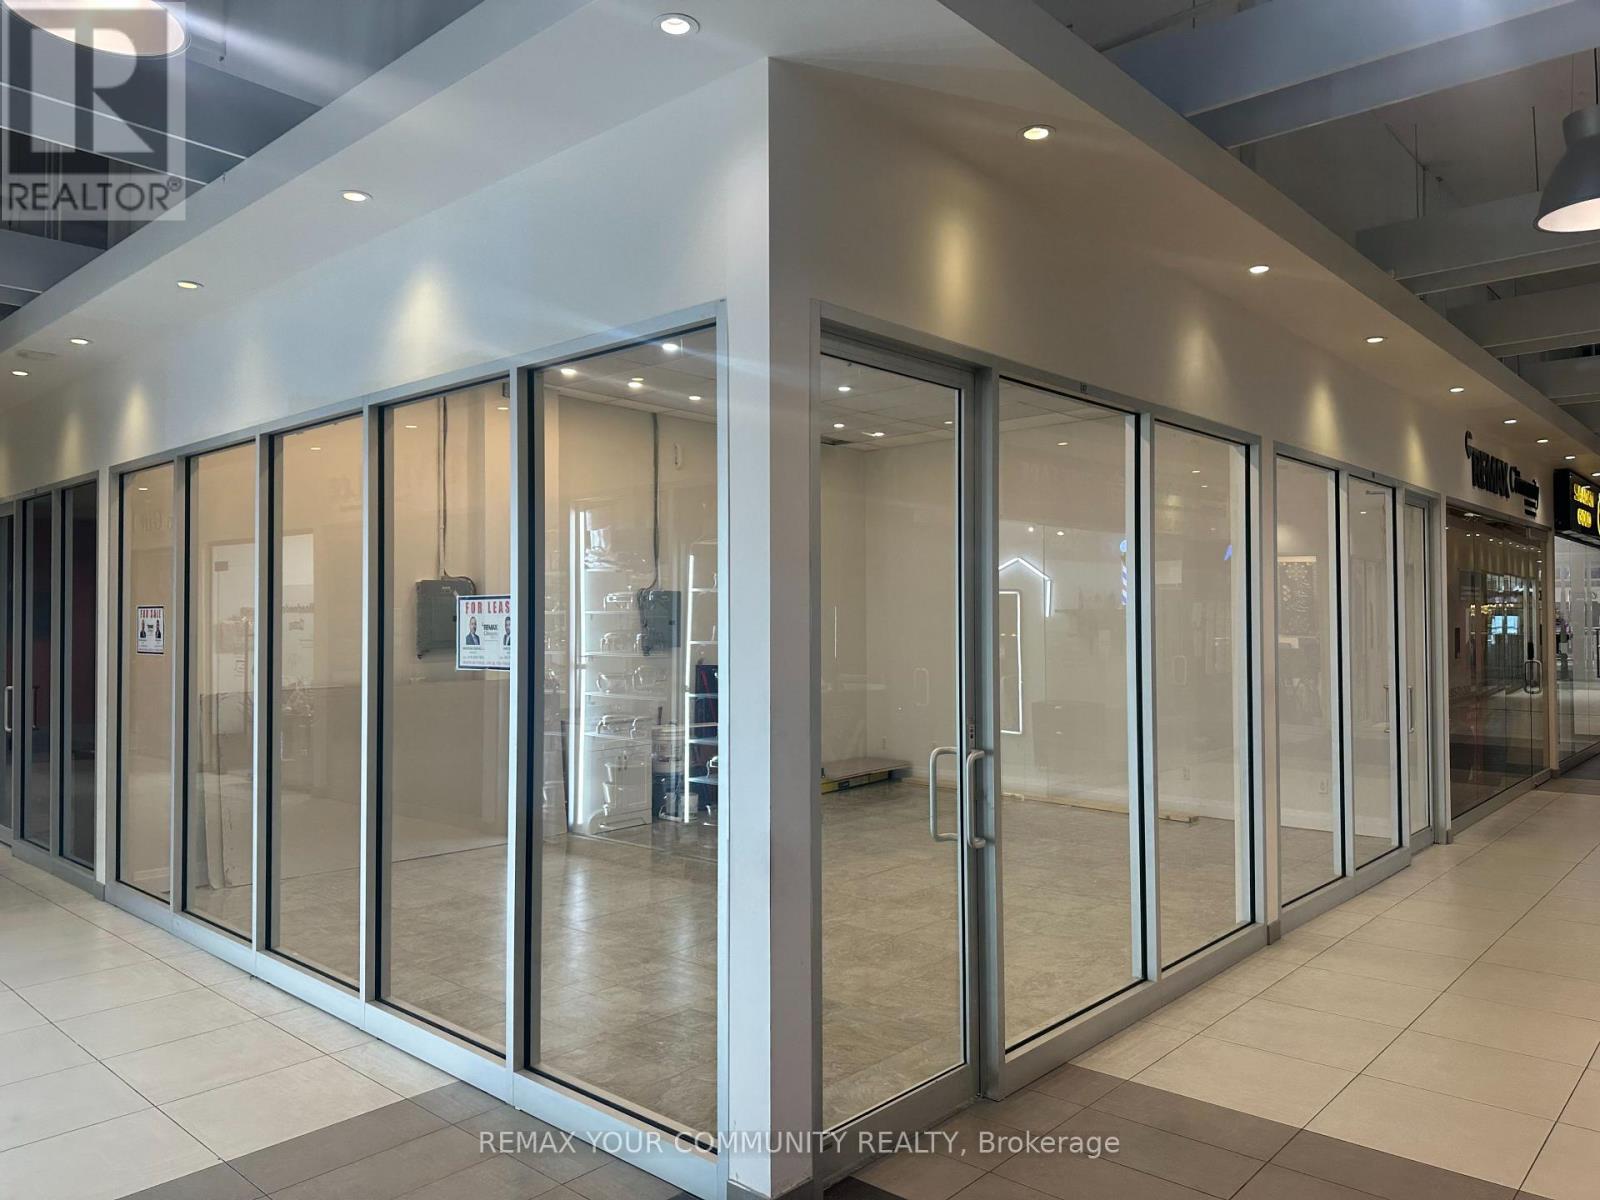
#66/67 - 7181 Yonge Street
Markham (Thornhill), Ontario
Outstanding exposure in one of the complex's most desirable locations, situated along a high-traffic interior corridor connecting the residential towers to Shops on Yonge and Seasons Supermarket. Beautifully finished and move-in ready. The Landlord will provide a water connection and vanity. Located within a vibrant mixed-use complex featuring four high-rise residential towers, office buildings, a hotel, supermarket, bank, restaurants, and a wide variety of retail and professional businesses, providing excellent pedestrian traffic and business exposure.Ideal for retail, professional, medical, or service-oriented businesses, subject to permitted use and required approvals. Ample surface and underground visitor parking. Prime Yonge St & Steeles Ave location with convenient access to public transit and major highways. An excellent opportunity to establish or expand your business in one of the GTA's prominent mixed-use commercial destinations. (id:51382)
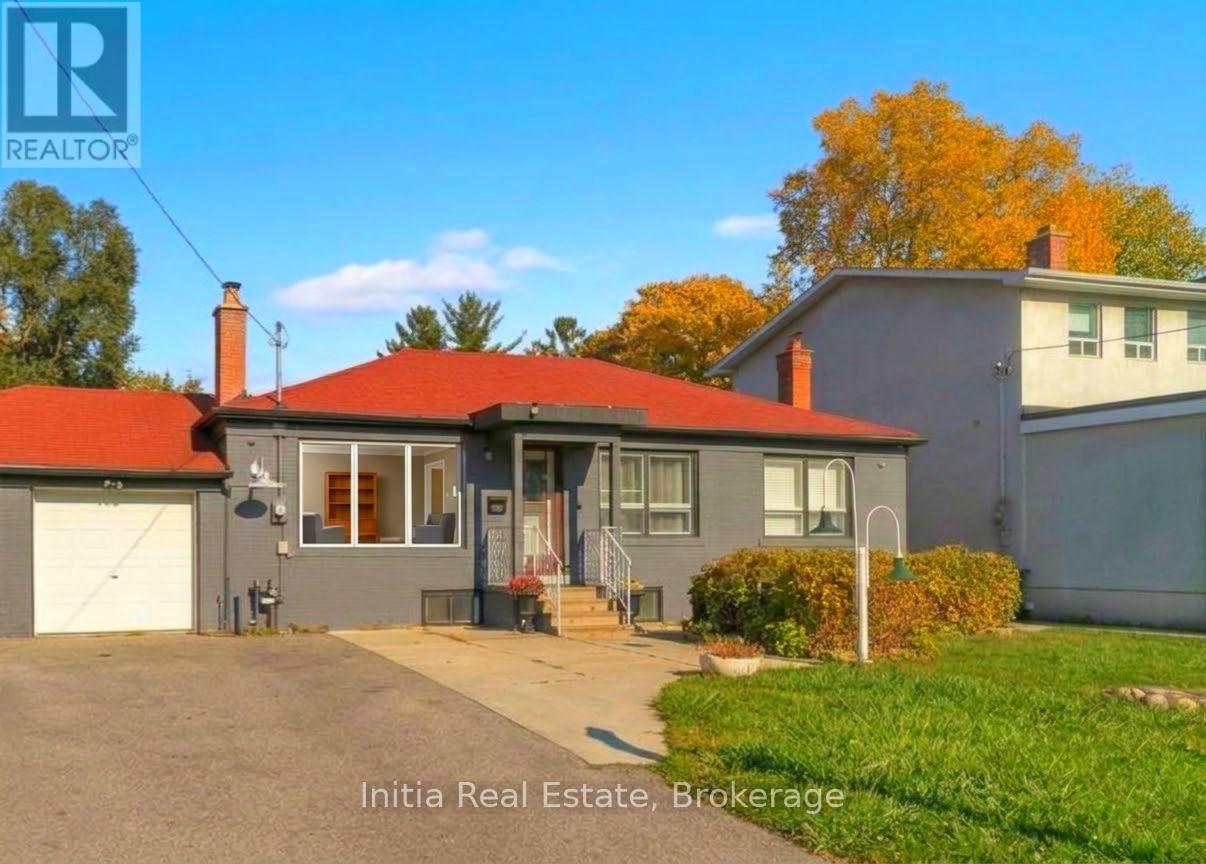
95 Reidmount Avenue
Toronto (Agincourt South-Malvern West), Ontario
Rare 56' x 230' Deep Lot in Prime Agincourt!Welcome to this bright, modern, and beautifully renovated turnkey bungalow nestled on a quiet, low-traffic street in the heart of Agincourt. Situated on a massive, park-like 56 ft x 230 ft lot, this exceptional property offers unmatched value and versatility for both end-users and smart investors alike.The main level features a sun-drenched, open-concept layout illuminated by sleek pot lights and a huge picture window in the spacious family room. The fully upgraded gourmet kitchen boasts rich quartz countertops, modern stainless-steel appliances, a window over the sink, and a picturesque view of your sprawling, fully fenced backyard.Downstairs, discover a large, fully renovated basement apartment complete with a separate entrance, pot lights throughout, and impressive above-grade windows-making it an ideal setup for high-yield rental income or multi-generational living.Stepping outside, the striking curb appeal is matched only by the infinite potential of the private, treed backyard, which offers ample room to build a garden suite, modular home, or luxury outdoor oasis. This home delivers move-in ready today with incredible redevelopment upside for tomorrow. Don't miss this rare opportunity in one of Toronto's premier neighborhoods! (id:51382)
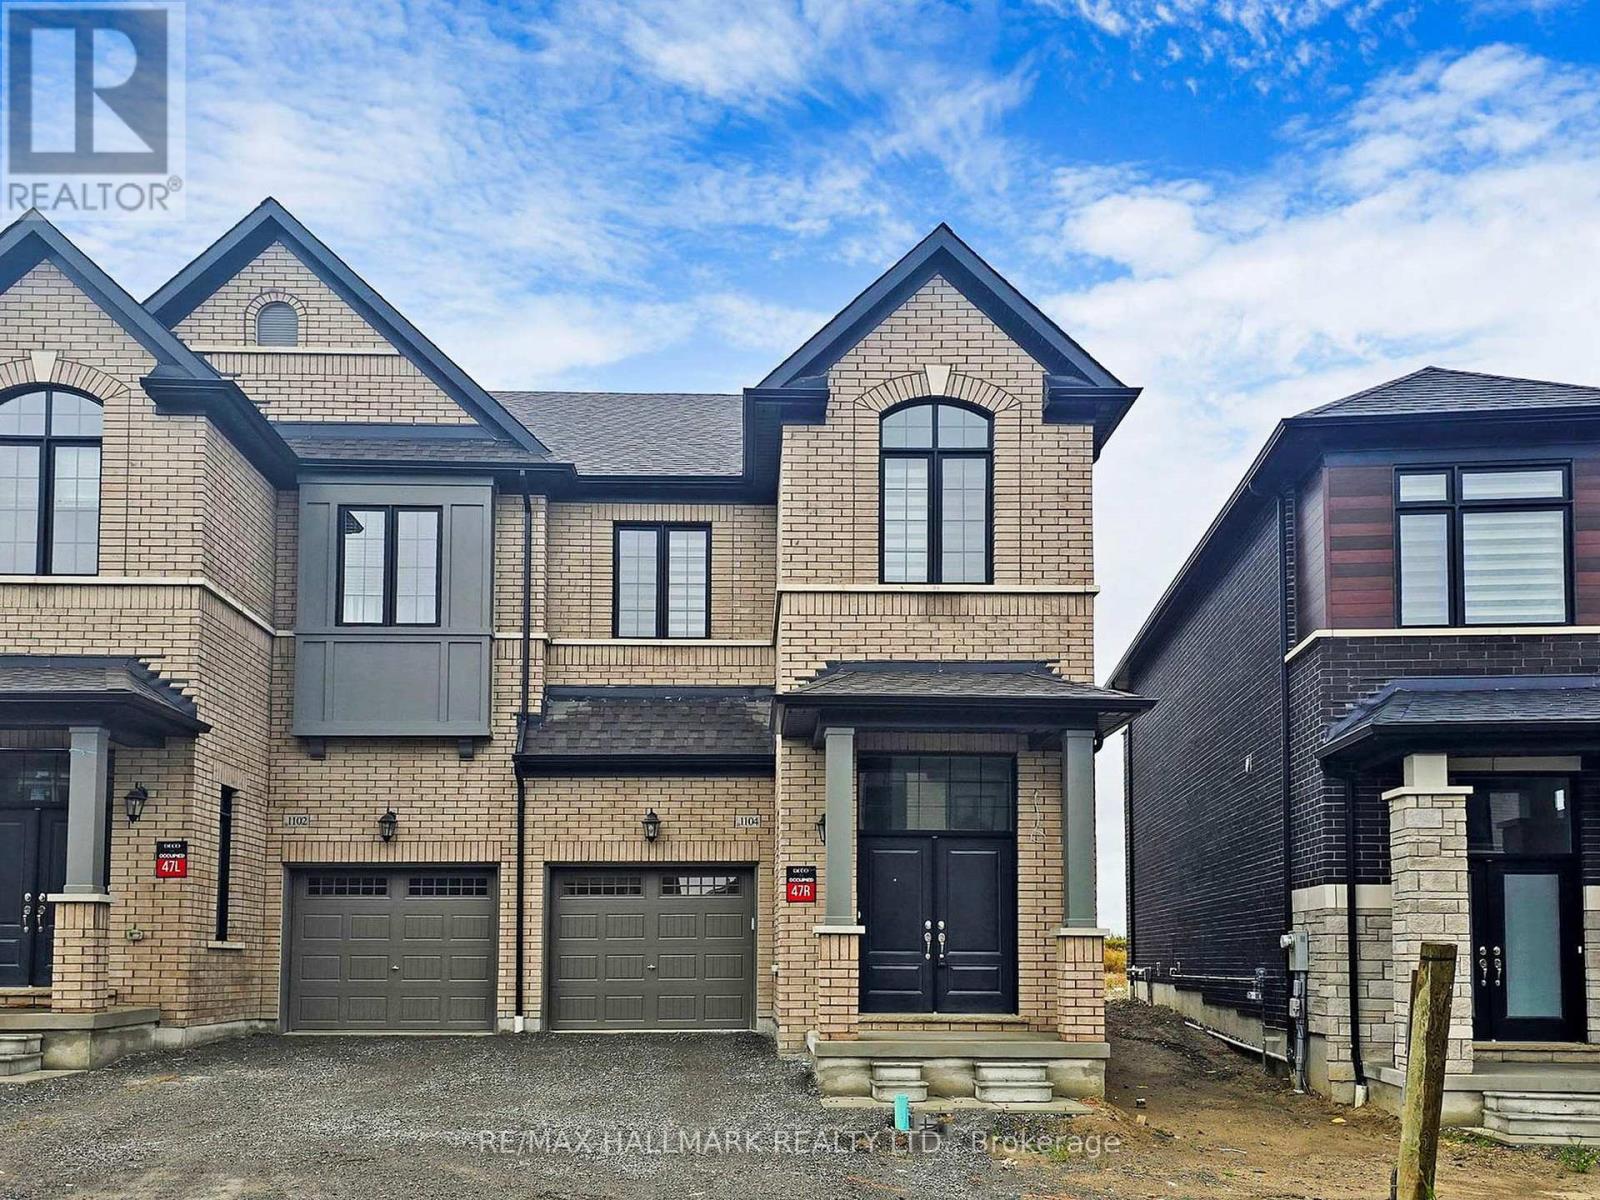
1104 Pisces Trail
Pickering, Ontario
Stunning, upgraded, 2-storey semi-detached home features 3 bedrooms, 3 bathrooms, and asingle-car garage. Located in a welcoming, family-oriented neighborhood in Greenwood,Pickering, the home offers an open-concept design with 9-feet ceilings on all levelsexcept the basement. The ground floor boasts a spacious Great Room combined with theDining Room, both featuring hardwood floors. The kitchen is equipped with quartzcountertops and stainless steel appliances . The primary bedroom includes a luxuriousdouble-sink ensuite with a standing shower + Soak Tub. Direct access from the garage tothe house for more Convenience. Ideally situated near Highway 407, Highway 401, the GoStation, shopping centers, schools, parks, hiking trails, and various other amenities. (id:51382)
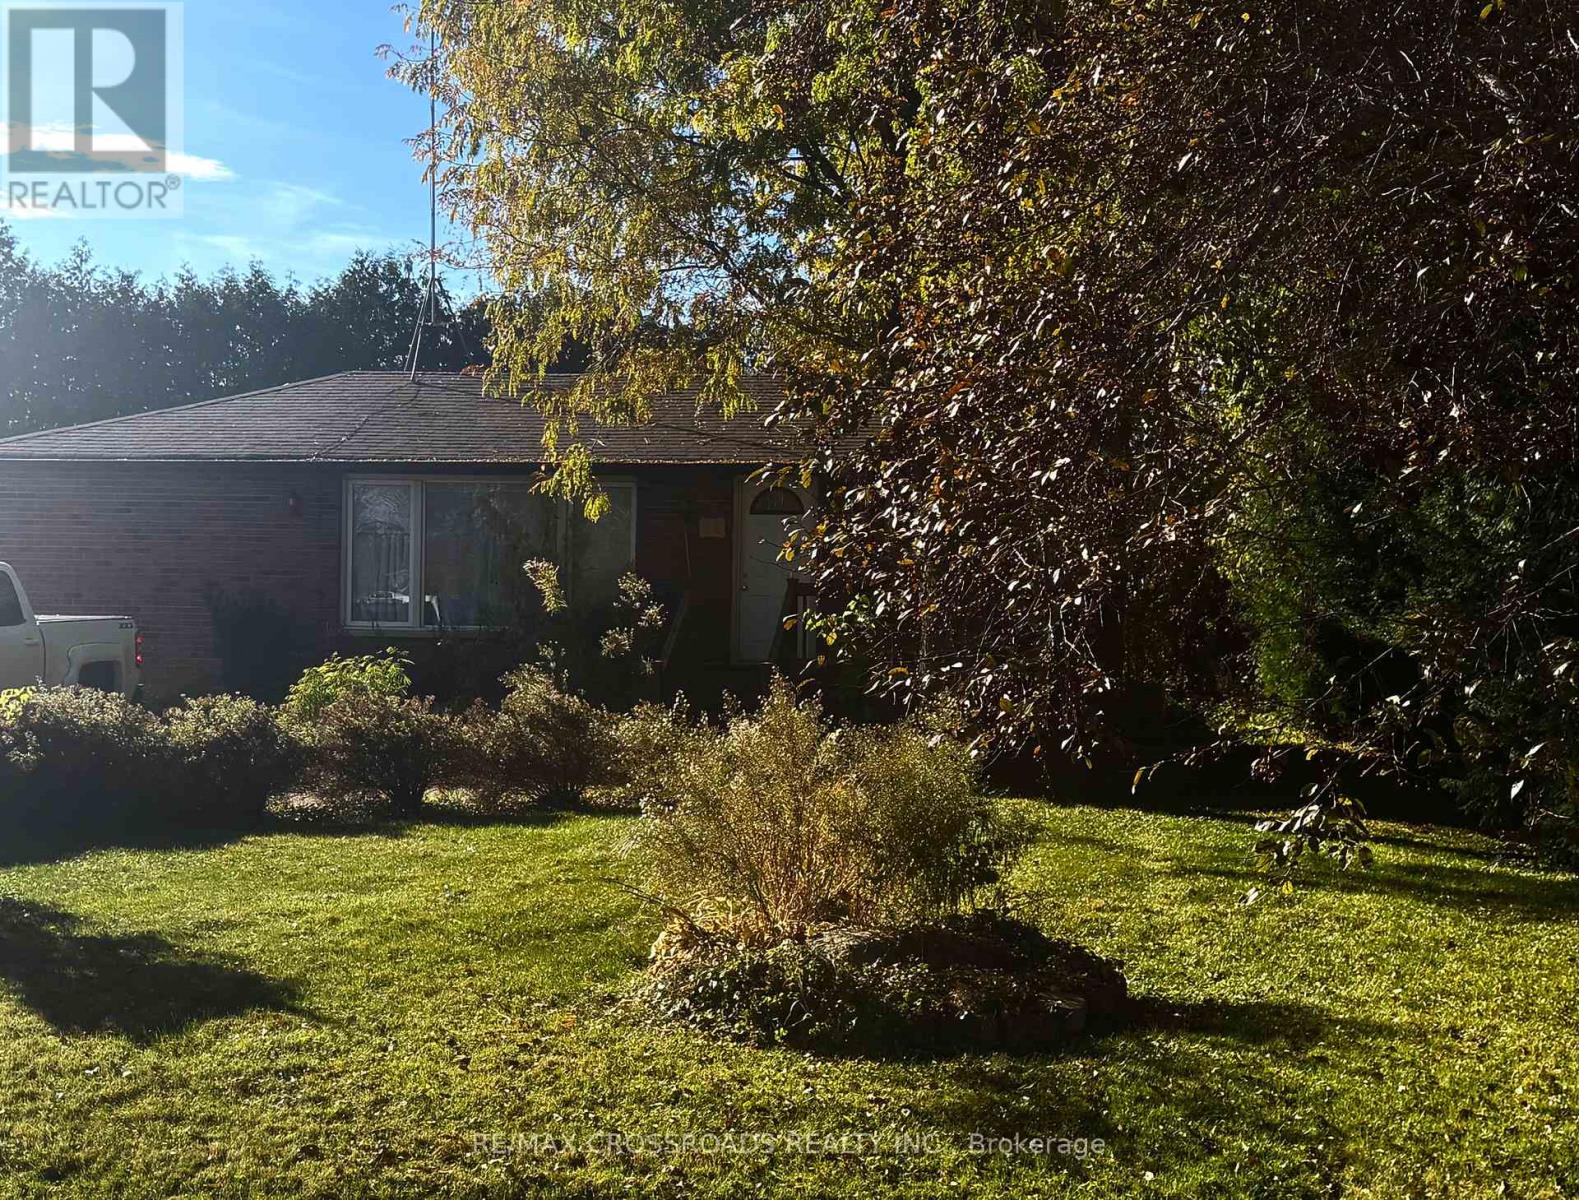
40 Davidge Drive
Scugog, Ontario
An Excellent Opportunity To Make It Your Own! This All-Brick Bungalow Is Set In A Quiet Lakeside Neighbourhood, Backing Onto Peaceful Farm Fields And Just Steps From Lake Scugog. Enjoy The Charm Of Picturesque Port Perry, Just Minutes Away. Offering Comfortable Main Floor Living With An Open-Concept Kitchen, Dining And Living Area. The Spacious Primary Bedroom Was Expanded By Combining The Original Second Bedroom, With The Option To Convert It Back If Desired. Updated Bathrooms And A Finished Basement With Two Additional Bedrooms And A 3-Piece Bath Provide Plenty Of Space And Flexibility. Step Outside To A Large Private Yard Along With A Wraparound Deck Perfect For Relaxing Or Entertaining. Detached Single Garage Offers Excellent Potential As A Workshop, Plus Two Additional Storage Sheds. Whether You're Looking To Retire, Get Started Or Take On A Home With The Opportunity To Customize And Make It Your Own, This Property Offers A Wonderful Setting And Endless Possibilities! (id:51382)
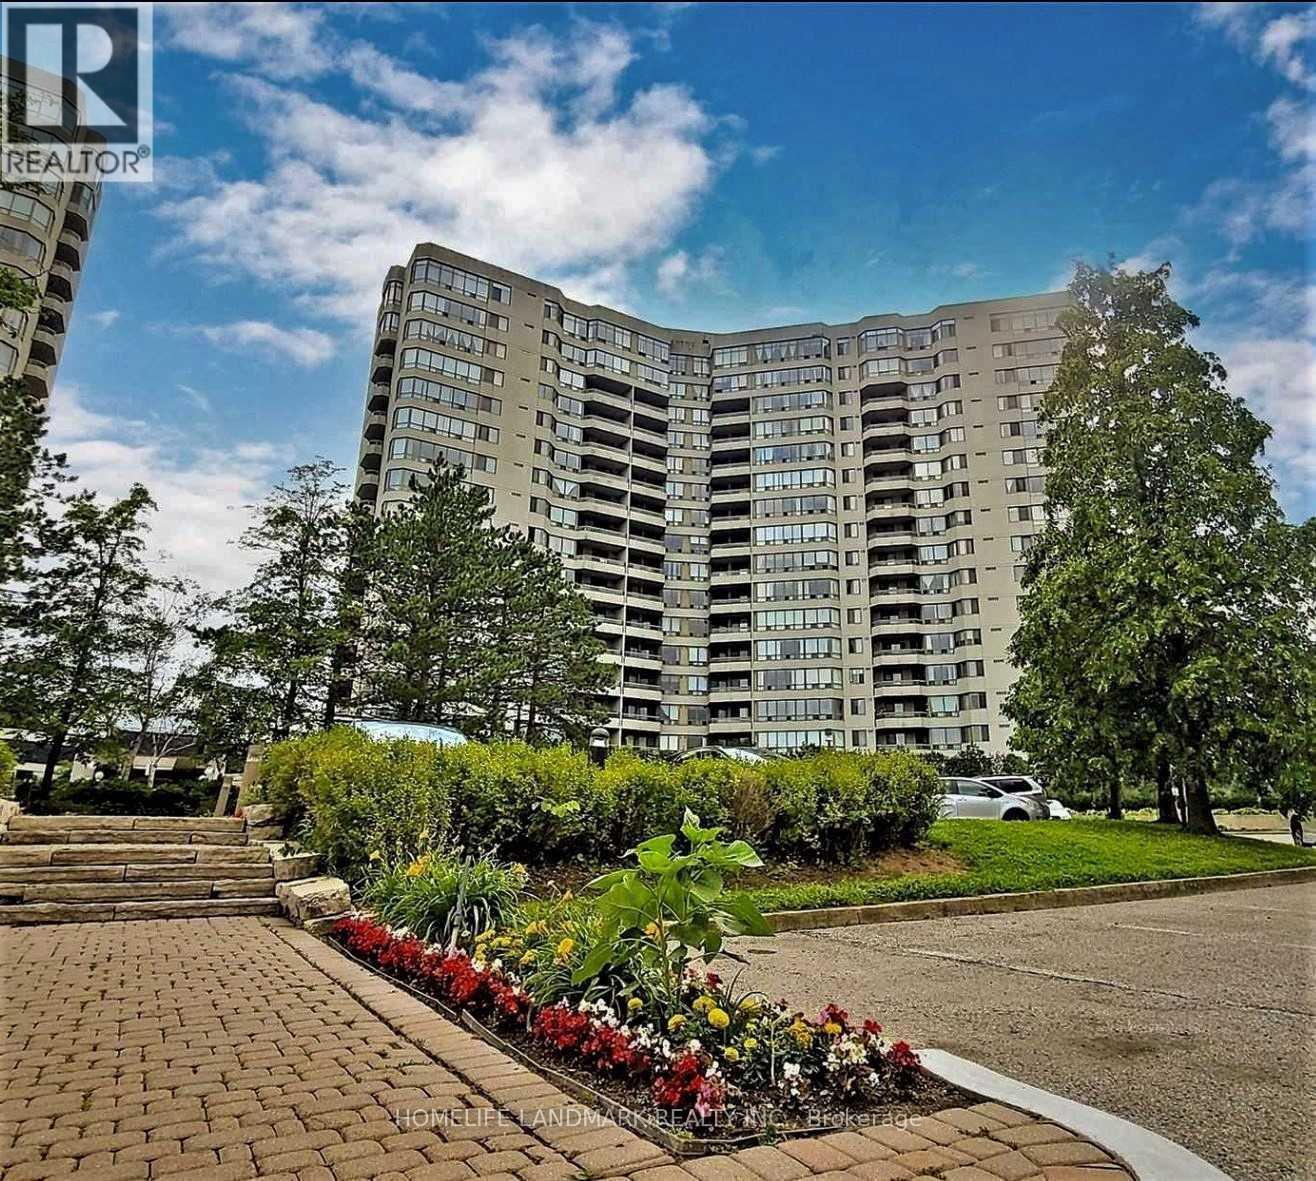
1810 - 160 Alton Towers Circle
Toronto (Milliken), Ontario
Great Location, Steeles And Mccowan: Supermarket, Bank, Library Steps Away; A Huge Park And Community Centre Right Beside The Condo. Very Convenient For Family Who Have Kids, Element School And High School Nearby, Ttc Stop As Well. Feature: 2 Bedroom + Den On Top Floor, Unobstructed View; Spacious, Excellent Layout: 2 Split Bedrooms Plus Den, Just As Two Master Rooms (id:51382)
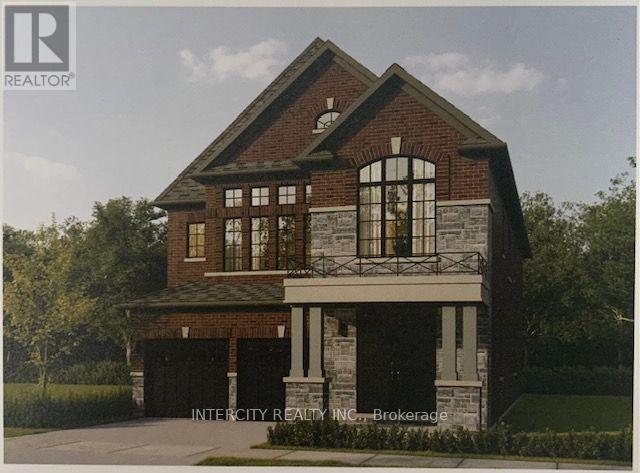
Lot 8 Joyce Marshall Drive
Whitby (Brooklin), Ontario
Welcome to this stunning, Detached Model offering 3,145 sq. ft. of beautifully finished spaces. Boasting 4 spacious bedrooms and 5 washrooms. This home is designed with comfort and style in mind. The main floor welcomes you with a spacious Family Room, Dining Room and Den with Gleaming Hardwood Flooring and walkout to backyard, expanding your living space to the outdoors, perfect for gatherings. The gourmet kitchen is a chef's dream, equipped with stainless steel appliance, sleek ceramic backsplash. Walk-in from Garage Door Entrance into ceramic tiled mudroom. The primary bedroom is a true retreat, featuring a generous walk-in closet and luxurious 5-piece ensuite complete with frameless glass shower and free-standing bathtub for ultimate relaxation. The additional bedrooms are bright and spacious, ideal for family or guests. The basement includes a cold cellar and a 3-piece rough-in for future customization. * Price Exclusive of HST. The referenced federal and Ontario temporary enhanced GST/HST rebate measures are proposed and not yet in effect. The availability of the applicable rebate depends on enactment of the necessary legislation by the Government of Canada and/or the Government of Ontario. The availability, eligibility criteria, rebate amounts, application forms, and timing will be determined by legislation and by administrative guidance issued by the applicable authorities. Any price or incentive that references or assumes the temporary enhanced GST/HST rebate (including "net of rebate" pricing) is conditional on the applicable legislation being enacted as anticipated and on the purchaser's eligibility. If the legislation is not enacted, is enacted with different terms or timing, or the purchaser is ineligible, any assumed rebate will not apply, and the purchaser may be responsible for the full purchase price without the benefit of any such rebates. (id:51382)
344 Townline Road N
Oshawa (Eastdale), Ontario
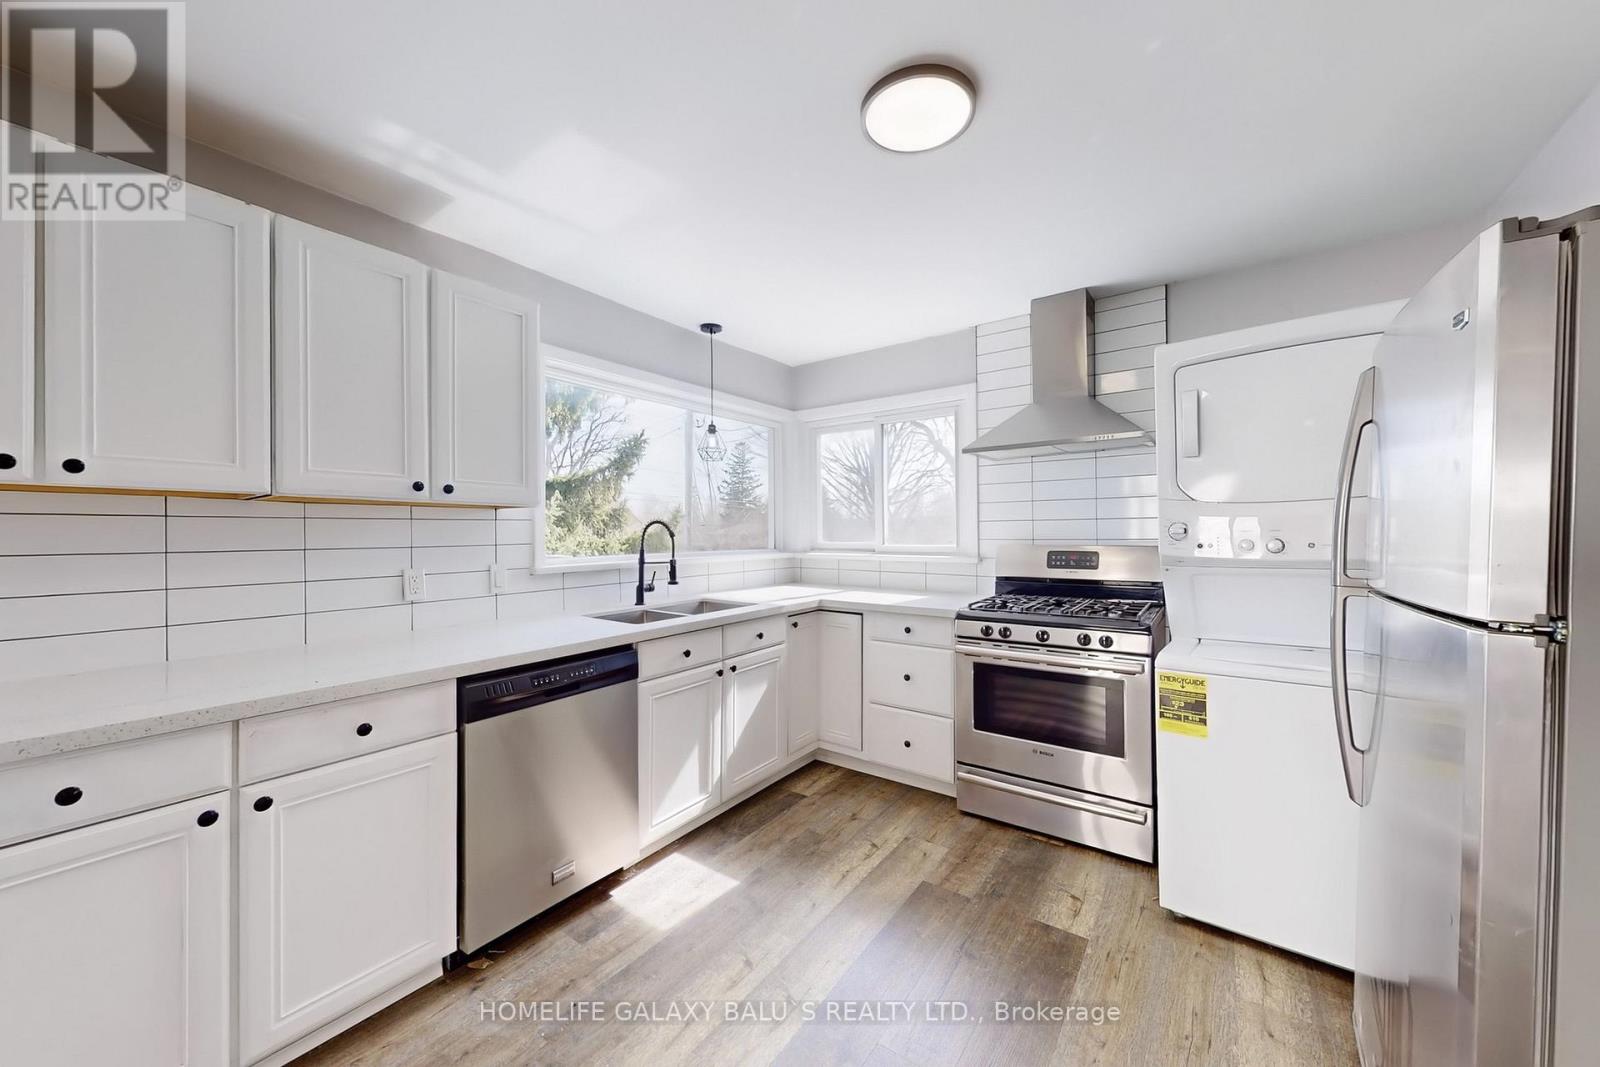
Great Location !!! Situated On A Double Wide Premium Lot Surrounded By Custom Homes,, Attention First Time Home Buyer And Investors. Detached Open-Concept Bungalow With 2 Kitchens, 2 Bathrooms , A Legal Basement Apartment W/Separate Entrance To Basement Has Been fully Updated Throughout, Upgraded Kitchen Quartz Countertop, Backsplash, Freshly painted Deck, Newer Pot Lights, Freshly Painted, A Separate Garage. Brick Fireplace On Main Level, Vinyl Flooring, Upgraded Furnace, Roof and Front Door, 2 Upgraded Bathrooms, Access To Garage From Inside Of Home. Close to To All Amenities, Schools, Go Station, Costco, Groceries, Hwy 401,407, Park, Hospital, Shopping, Banks etc. (id:51382)
514 - 1010 Dundas Street E
Whitby (Pringle Creek), Ontario
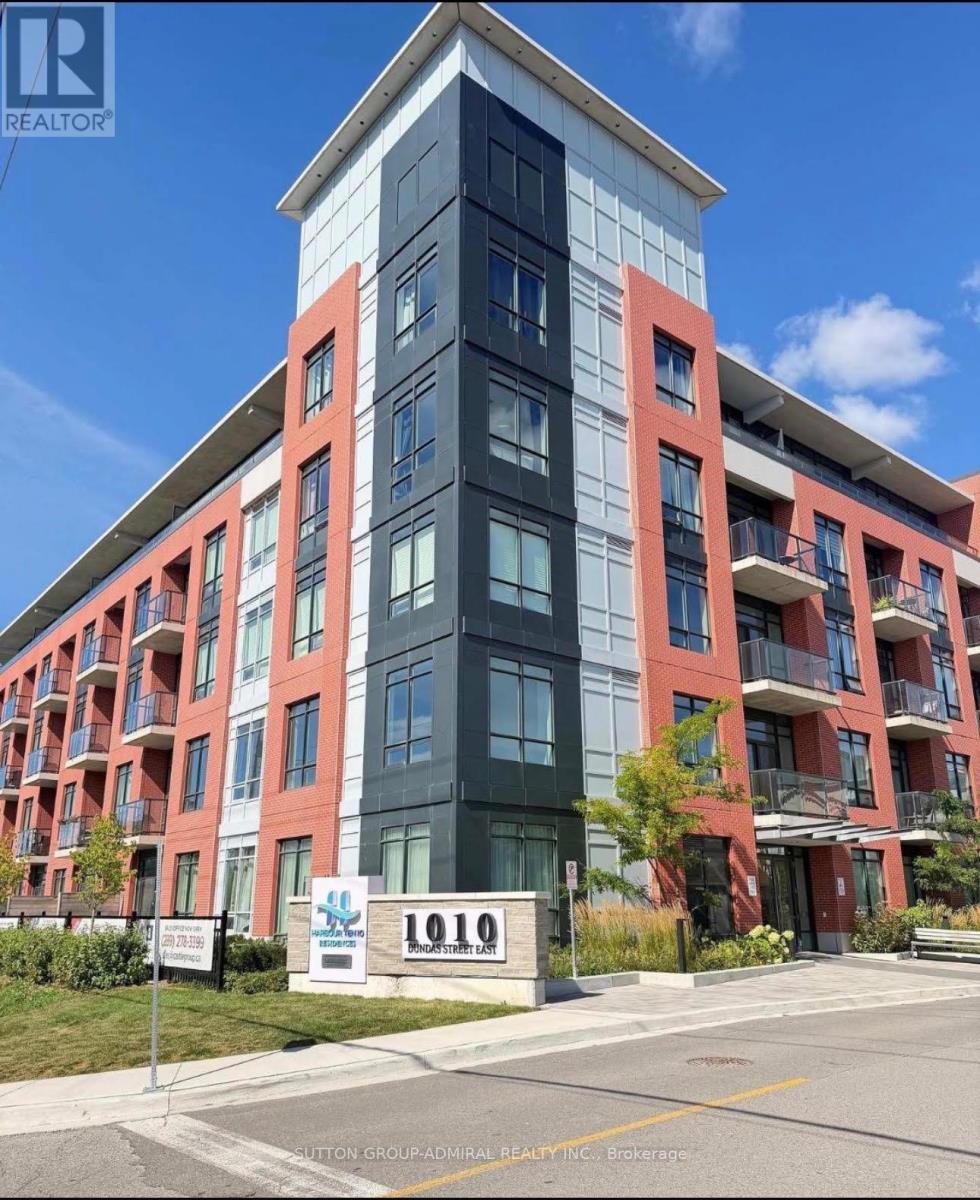
One year old, 2 Bed + Den unit. South facing unit with stainless steel appliances (Stove, Dishwasher and Fridge). Kitchen with island and Ensuite stackable washer and dryer. A rare opportunity to own two side-by-side underground parking spaces, together with a private locker. Pot lights, Zebra Blinds. Kitchen with island and Ensuite washer and dryer. Amenities offered are games room, yoga room, fitness room, BBQ with green space. Minutes from Highway 401, 412 and 407, public transit, shopping, parks and more. (id:51382)
962 - 123 Omni Drive
Toronto (Bendale), Ontario
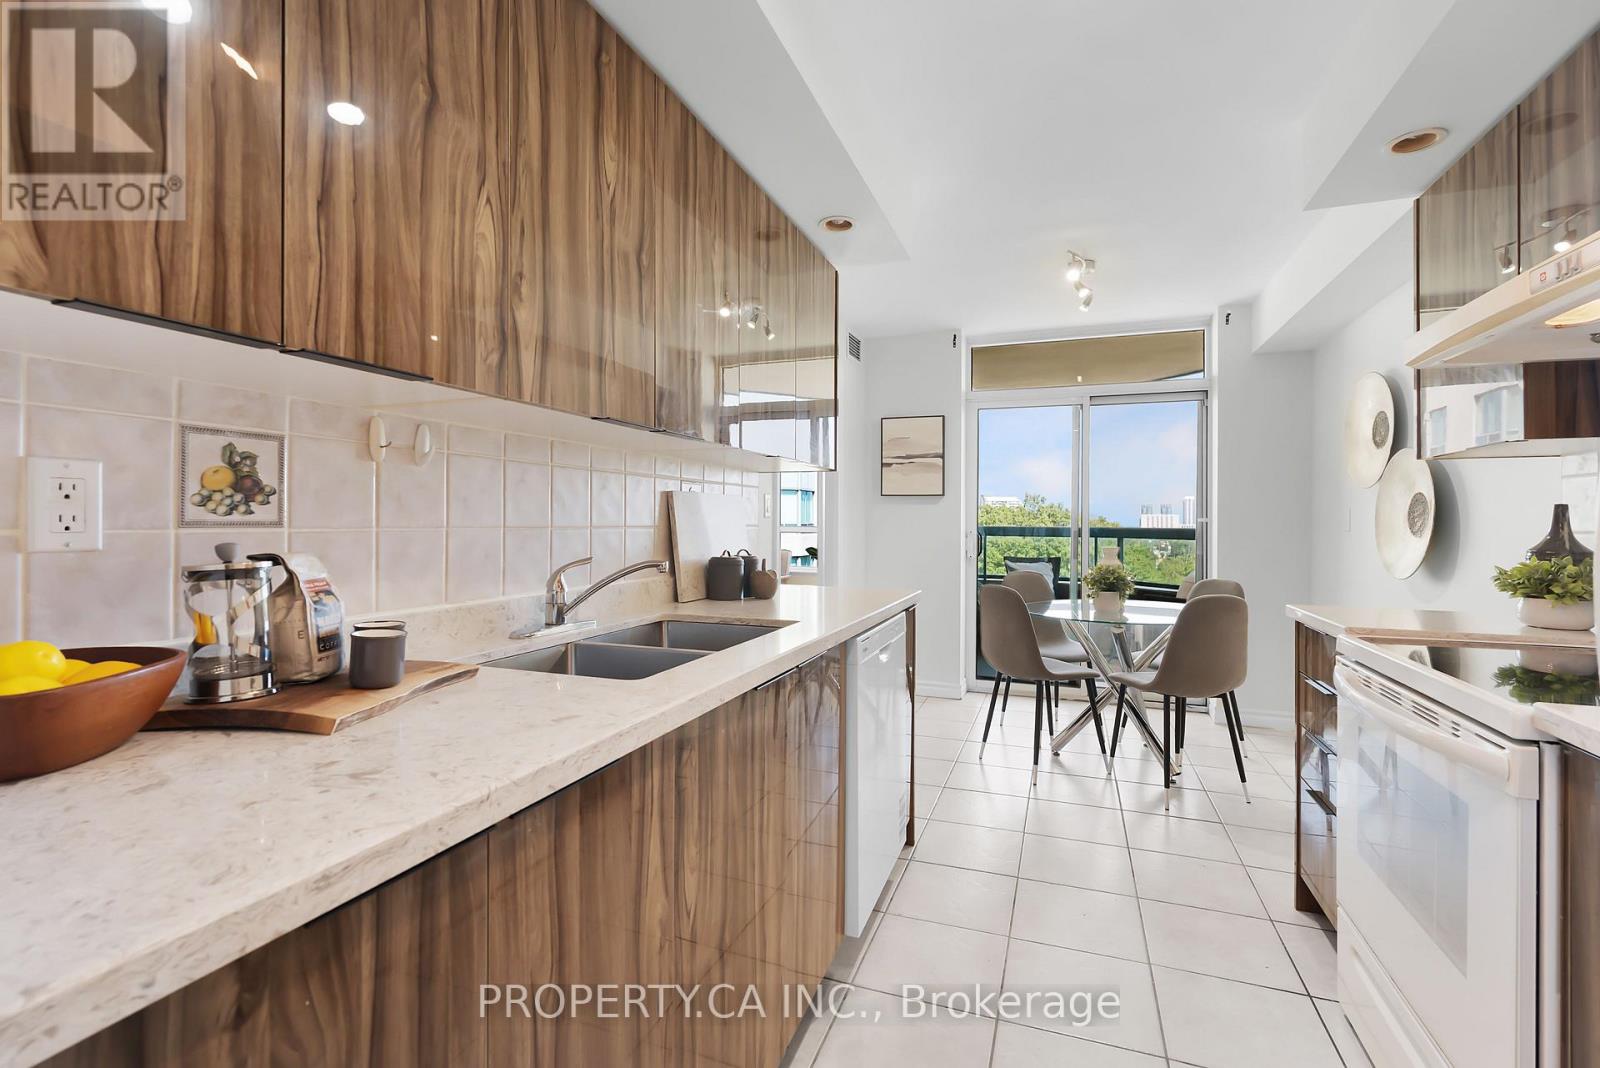
Welcome to Forest Mansion Two by Tridel! If you've been searching for a condo that doesn't leave you wanting more space, this unit is worth a look. With over 1,000 square feet, this generously sized unit is one of the best layouts you'll find in the building, and it shows the moment you step inside. The open-concept living and dining space is anchored by hardwood floors and large south facing windows giving it a bright, elevated feel. Two full-sized bedrooms and two 4-piece bathrooms offer real separation and privacy. The primary bedroom features a walk-in closet and ensuite bathroom! Ideal for families needing realistic bedrooms, a home office setup, or extra storage space. Also, great for investment, offering the kind of space tenants desire. The kitchen has been thoughtfully updated with brand new appliances and updated cabinetry! A rare eat-in area makes the kitchen as functional as it is stylish. Comfort is fully customizable here too, with brand new thermostats offering separate heating controls for the bedrooms and living area. Step out onto your own private balcony for a quiet retreat above the city. No shortage of storage with generous closet space. Maintenance fees includes your utilities, so no extra cost for higher usage occupants! Residents enjoy access to an impressive amenity package: indoor pool, fitness centre, party room, visitor suites, BBQ/picnic area and more! Set in a convenient location close to schools, a short walk to Scarborough Town Centre, TTC transit, and quick access to Hwy 401. Convenience, lifestyle and value! (id:51382)
Main - 144 Northcliffe Boulevard
Toronto (Oakwood Village), Ontario
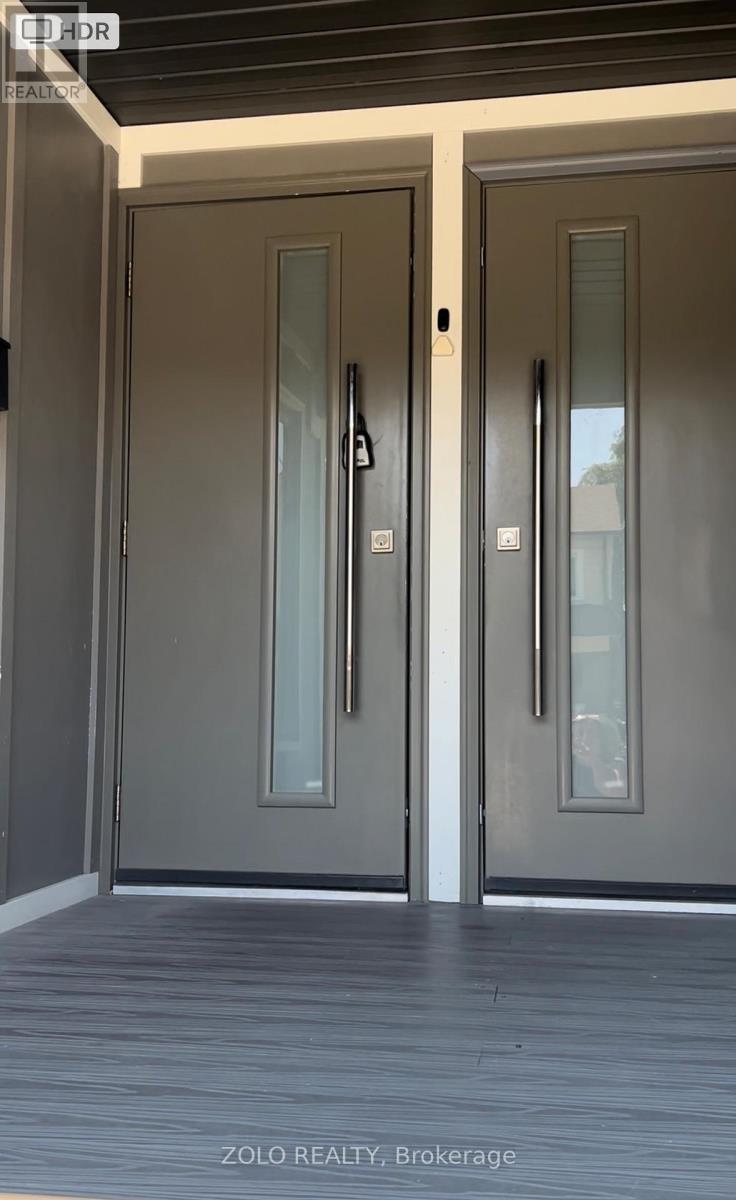
Beautiful Self Contained Open Concept Unit On The Main Floor. Renovated and spacious 3 Bedroom, 2 full Bathroom, offering modern comfort and convenience in a highly sought-after Toronto Neighbourhood. The bright and functional layout features generously sized bedrooms and bathrooms, and tasteful updates throughout. Enjoy the convenience of full-size in-unit washer and dryer and a complete set of S/S appliances making this home truly move-in ready. Master bedroom with an ensuite. 2 Minute Walk To Public Transit and the vibrant St. Clair west neighbourhood. Excellent location for families and professionals looking for space, comfort and convenience. (id:51382)

6170 4 Line N
Oro-Medonte, Ontario
HISTORIC CHARM, HAPPILY REIMAGINED & SURROUNDED BY COUNTRY SERENITY!Built in 1887 and wrapped in mature trees on 1.66 acres, this farmhouse has a story to tell, from its deep blue exterior beneath steep gables to the covered porch looking out over an incredibly green country setting. Thoughtful updates have been carefully layered into the home without losing its original character, including an open-concept kitchen with granite counters, stainless steel appliances, a pantry and tile flooring that continues into the dining room. A propane fireplace makes that dining space especially cozy when the weather turns cool, while hardwood flooring through most rooms carries the home's historic character beautifully. A main-floor office or den gives you a quiet place to work or read, and upstairs, three spacious bedrooms include a primary with a 4-piece ensuite and walk-in closet with organizers. Outdoors, the expansive lawn leaves plenty of room for the vegetable garden, hot tub and long afternoons on the covered porch, with parking for 10+ vehicles when friends and family come by. The Simcoe County Forest is close enough to reach on foot, Mount St. Louis Moonstone is minutes away, nearby routes put mountain biking, ATVing and snowmobiling within easy reach, and Highway 400 keeps trips farther afield easy. More than a century later, the character remains, the comforts have evolved and the quiet still steals the show. (id:51382)
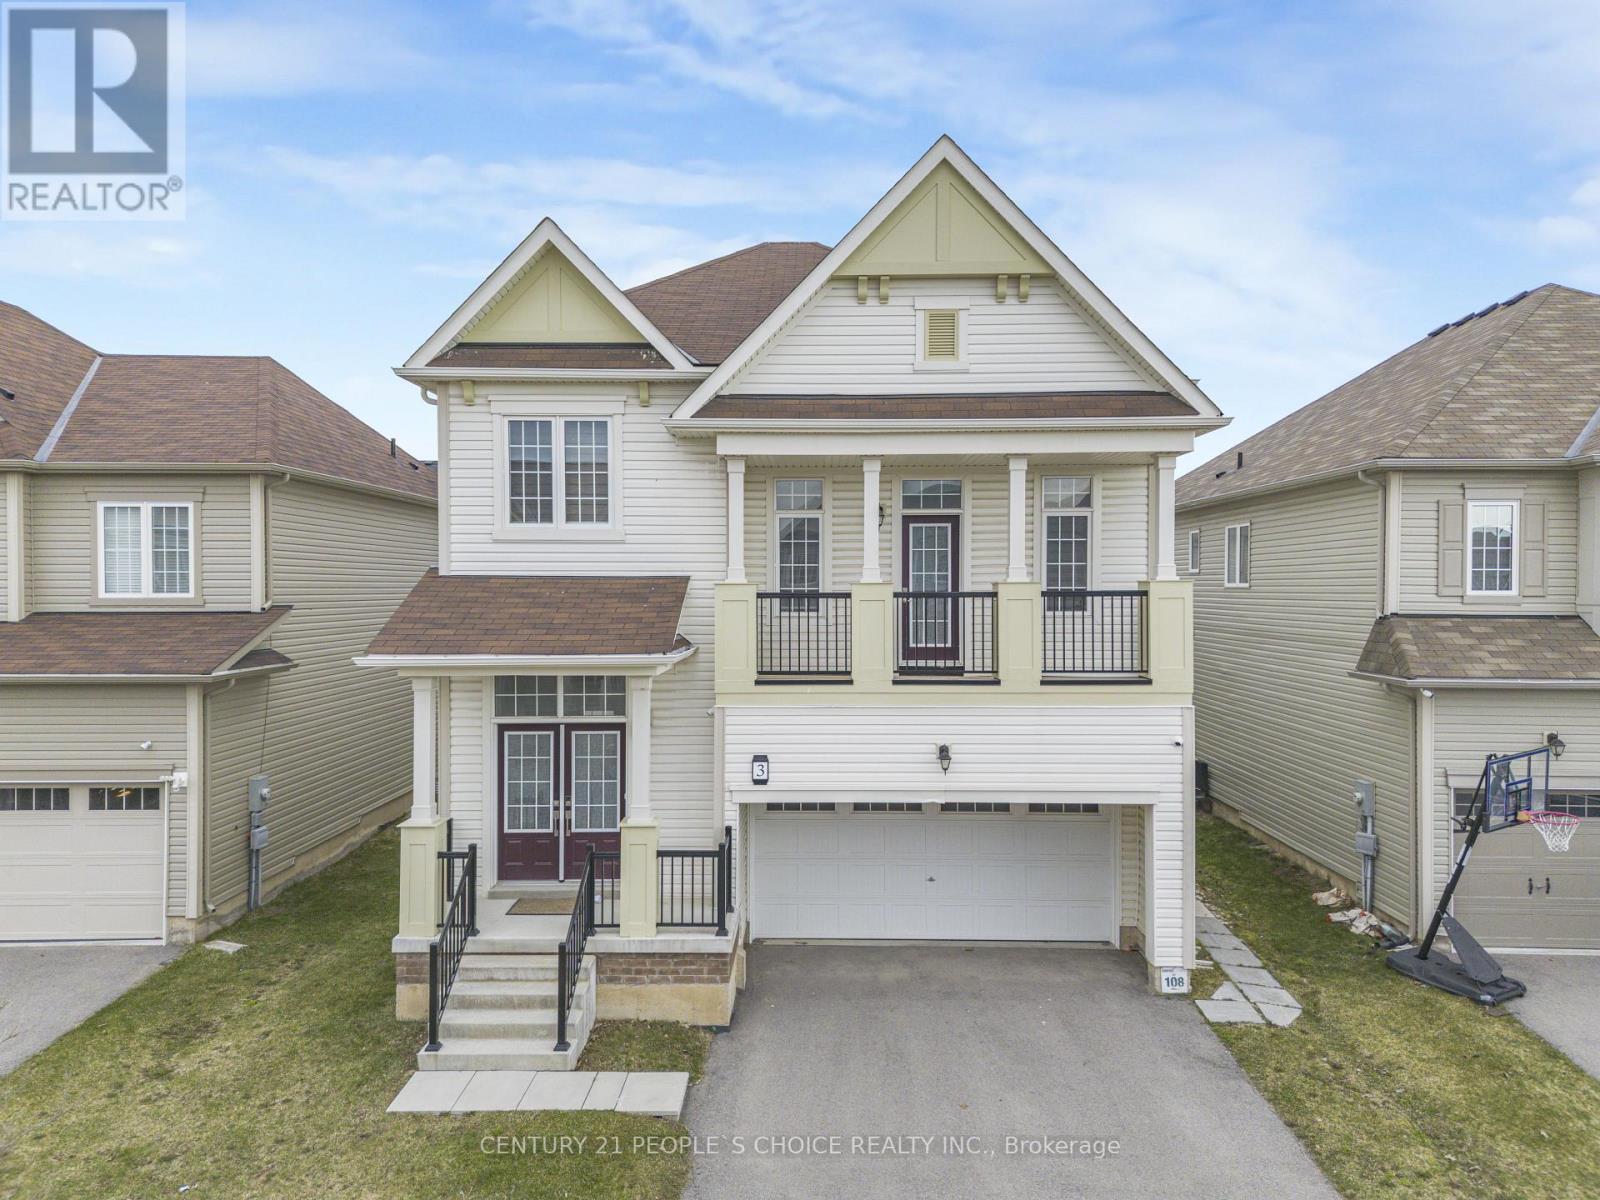
Basement - 3 Sara Drive
Thorold (Hurricane/merrittville), Ontario
2 Bedroom LEGAL BASEMENT Apartment Available For Lease Located at 3 Sara Dr, Thorold. (id:51382)
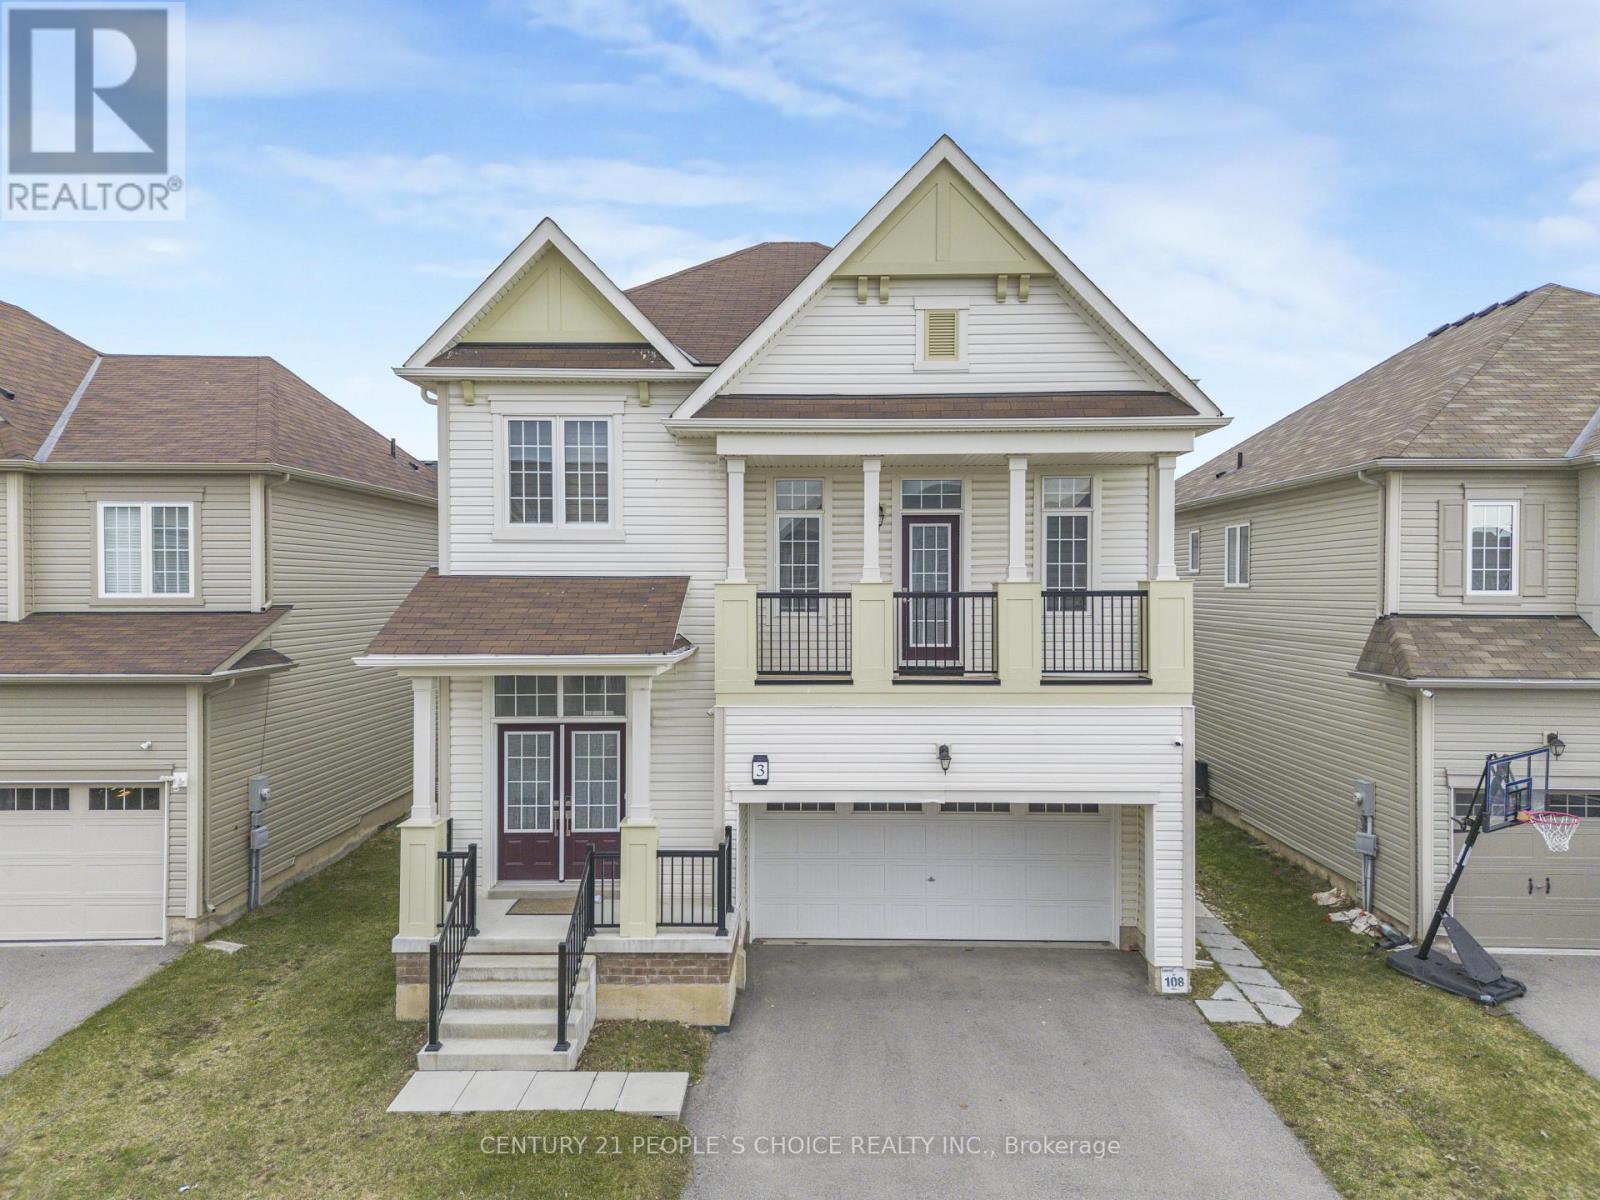
Upper - 3 Sara Drive
Thorold (Hurricane/merrittville), Ontario
Welcome to this exquisite two-story family Home, located at 3 Sara Dr, Thorold, features 4 + 1 Bedrooms House at Prime Location. Huge Size Primary Bedroom with a Walk-In Closet.This spacious residence features 4 bedrooms plus a versatile loft used as family room, a home office, or a kids retreat. Upon entering, the bright foyer and nine-foot ceilings establish an open and expansive atmosphere throughout the Hardwood and tile floor main floor. Main level includes a formal dining room, Powder washroom, and a conveniently located laundry room. (id:51382)
19 Allcroft Court
Hamilton (Stoney Creek), Ontario
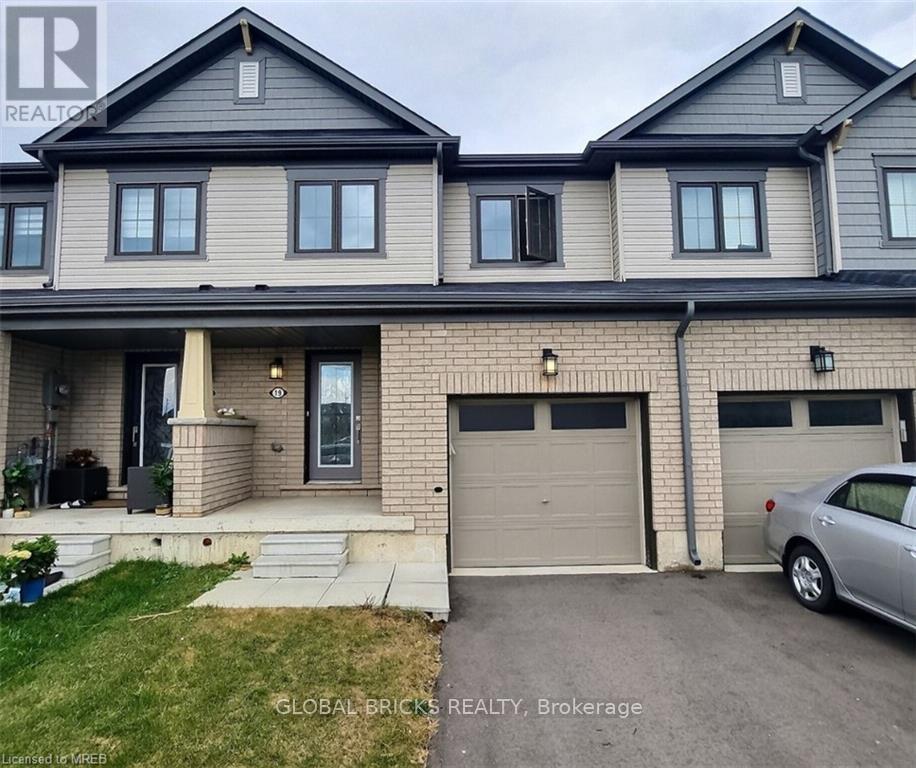
Beautiful & Spacious 3-Bedroom Townhouse in Desirable Stoney Creek Mountain! Welcome to this stunning 2-storey townhouse featuring 3 spacious bedrooms and 3 bathrooms, nestled in a quiet and family-friendly "court location", offering added privacy, minimal through traffic, and a peaceful living environment. The home features a bright, open-concept layout, a modern kitchen with stainless steel appliances, and convenient second-floor laundry. A standout feature is the *unfinished walkout basement, offering excellent potential for a home office, recreation room, gym, or additional living space, with direct access to an **extended backyard*-perfect for outdoor entertaining, relaxing, or enjoying extra space. Ideally located close to schools, parks, recreation centers, shopping, and everyday amenities, with convenient access to the QEW and major highways.A wonderful combination of modern comfort, a quiet court location, an extended backyard, and versatile living space in one of Stoney Creek Mountain's desirable neighborhoods! (id:51382)
2 - 87 Colbourne Street
Hamilton (Central), Ontario
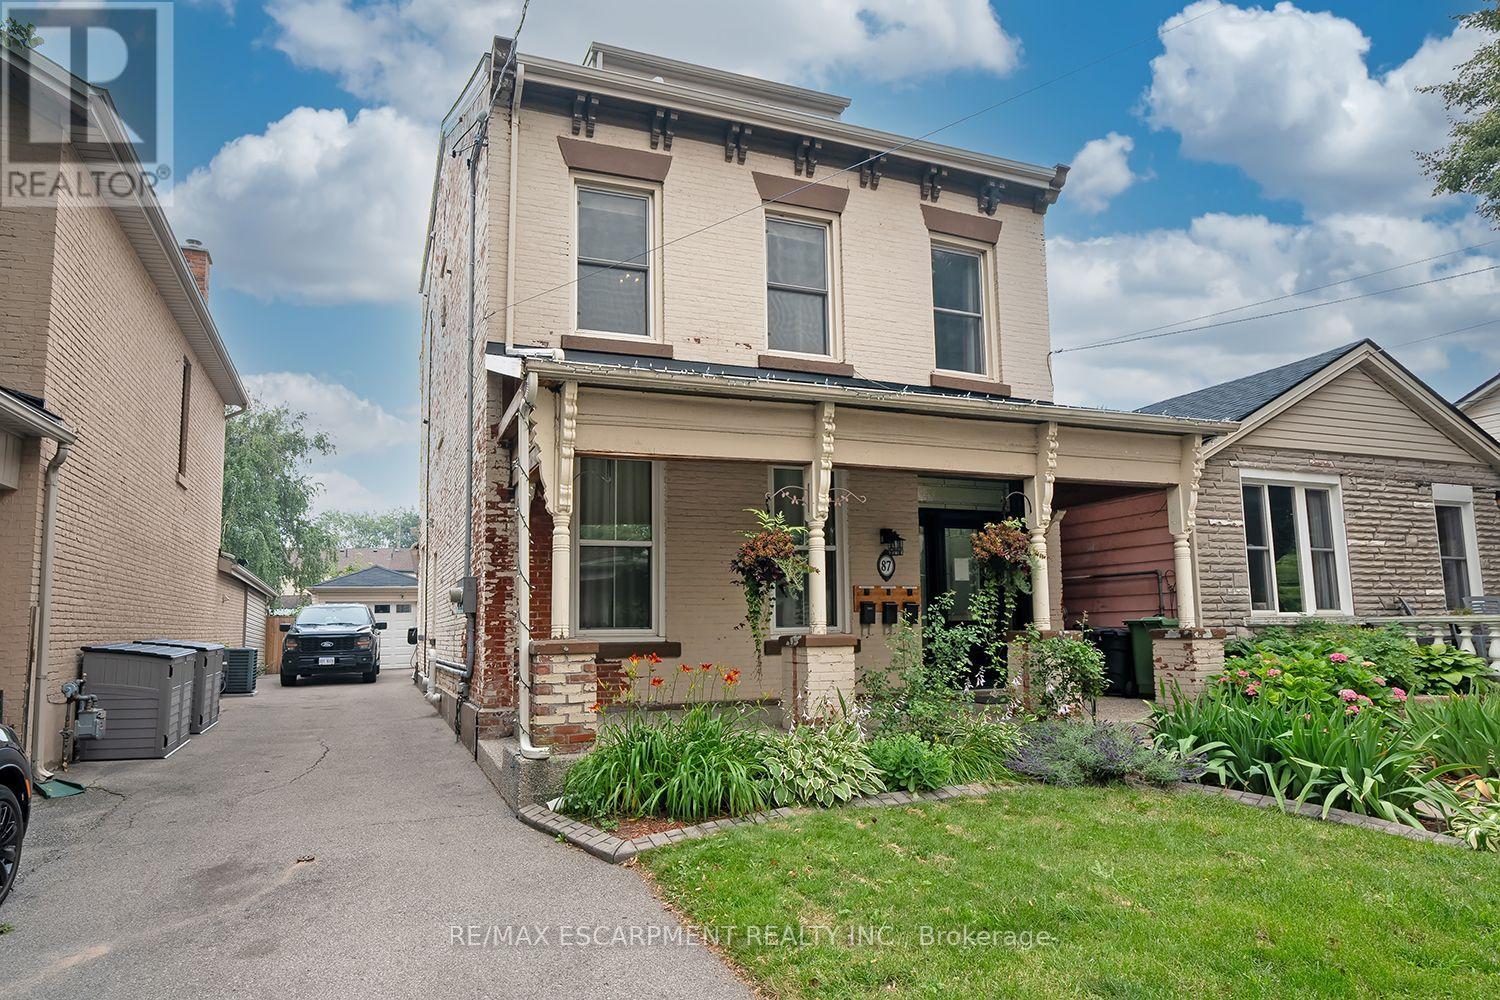
Exceptionally convenient location and a great neighbourhood pocket. This well-kept, 2-bedroom, second floor suite is located in a beautifully maintained triplex, just a few steps down from Bay Street and James Street North. Walk to West Harbour GO in approximately nine minutes, with Bayfront Park, the yacht and sailing clubs, shops, cafes, restaurants, and some of Hamilton's best neighbourhood amenities all close by. It's a genuinely walkable, bike-friendly, and transit-connected location, with easy GO access to Toronto and HSR routes at your door connecting to McMaster University, Mohawk College, and Hamilton Airport. The walk-up suite offers two full bedrooms, each with a closet, an eat-in kitchen, in-suite laundry, and a recently updated 4-piece bathroom. Brand new ductless AC/heater added for extra comfort and full climate control. Some furniture may also be available for added convenience. The shared building foyer includes individual shoe cubbies, bench seating, mailboxes for all three units, and a dedicated video doorbell and camera system for each suite. Pet-friendly. No use of the front or rear yard and no driveway parking. Street permit parking is typically available through the City of Hamilton. (id:51382)
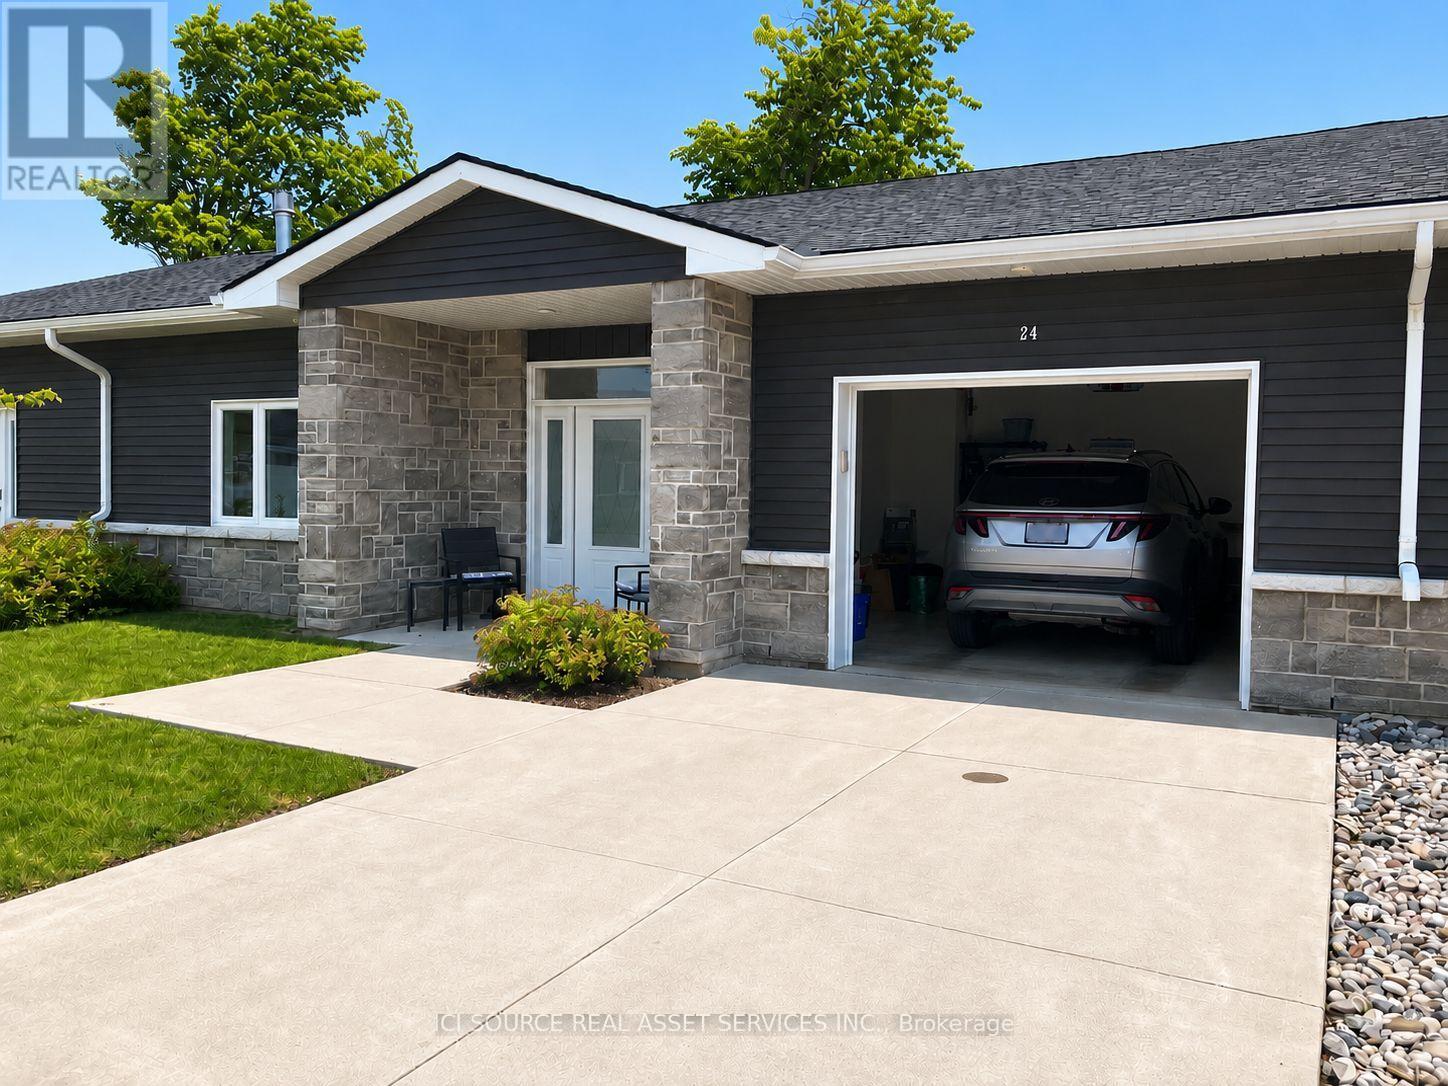
24 - 2380 9th Avenue E
Owen Sound, Ontario
Life doesn't have to become smaller to become simpler. Ninth Avenue Estates is an exclusive 19-unit Age-in-Place community for adults 55+, offering maintenance-free living while preserving the comfort, privacy, and independence of owning your own home. Conveniently located on the east side of Owen Sound near shopping, healthcare, and everyday amenities, each thoughtfully designed one-level home features open-concept living, 38" wide doorways throughout, a spacious kitchen, primary suite with walk-in closet, in-suite laundry, gas fireplace, gas BBQ hookup, private patio, high-efficiency heat pumps, and in-floor heating in the main bathroom. An extra-wide garage, community clubhouse, landscaped green space, and comprehensive monthly services-including exterior maintenance, water, common hydro, reserve fund, administration, and a local Property & Resident Services Manager-allow you to spend less time maintaining a home and more time enjoying it. Common fees: $661/month. *For Additional Property Details Click The Brochure Icon Below* (id:51382)
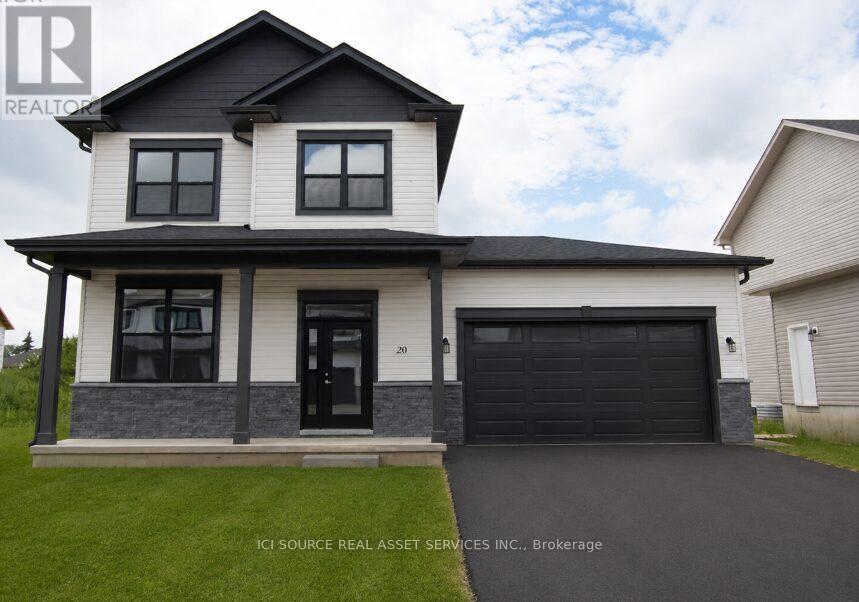
20 Helen Court
Central Elgin (Belmont), Ontario
Beautiful 4 Bedroom 3.5 bathroom house in the serene Belmont area - just 15 minutes from London and 15 minutes from St. Thomas. The main floor features a foyer, powder, family room, living room and a spacious kitchen which boasts a 6-feet island - perfect for hosting and extra dining space! The main floor leads out to an attractive 26 feet long composite deck, excellent for a great outdoor experience. The backyard is very big (approximately 40 feet long) and also features an already built in concrete pad ready for a gazebo to be installed. The finished basement has room enough for an additional bedroom, living room/gym space, storage area and a full 3 piece bathroom. The Upper Floor features three (3) bedrooms- a primary bedroom with ensuite bathroom and walk-in closet. The upper floor also has 2 additional bedrooms and another 3-piece bathroom, linen closet and laundry area.*For Additional Property Details Click The Brochure Icon Below* (id:51382)
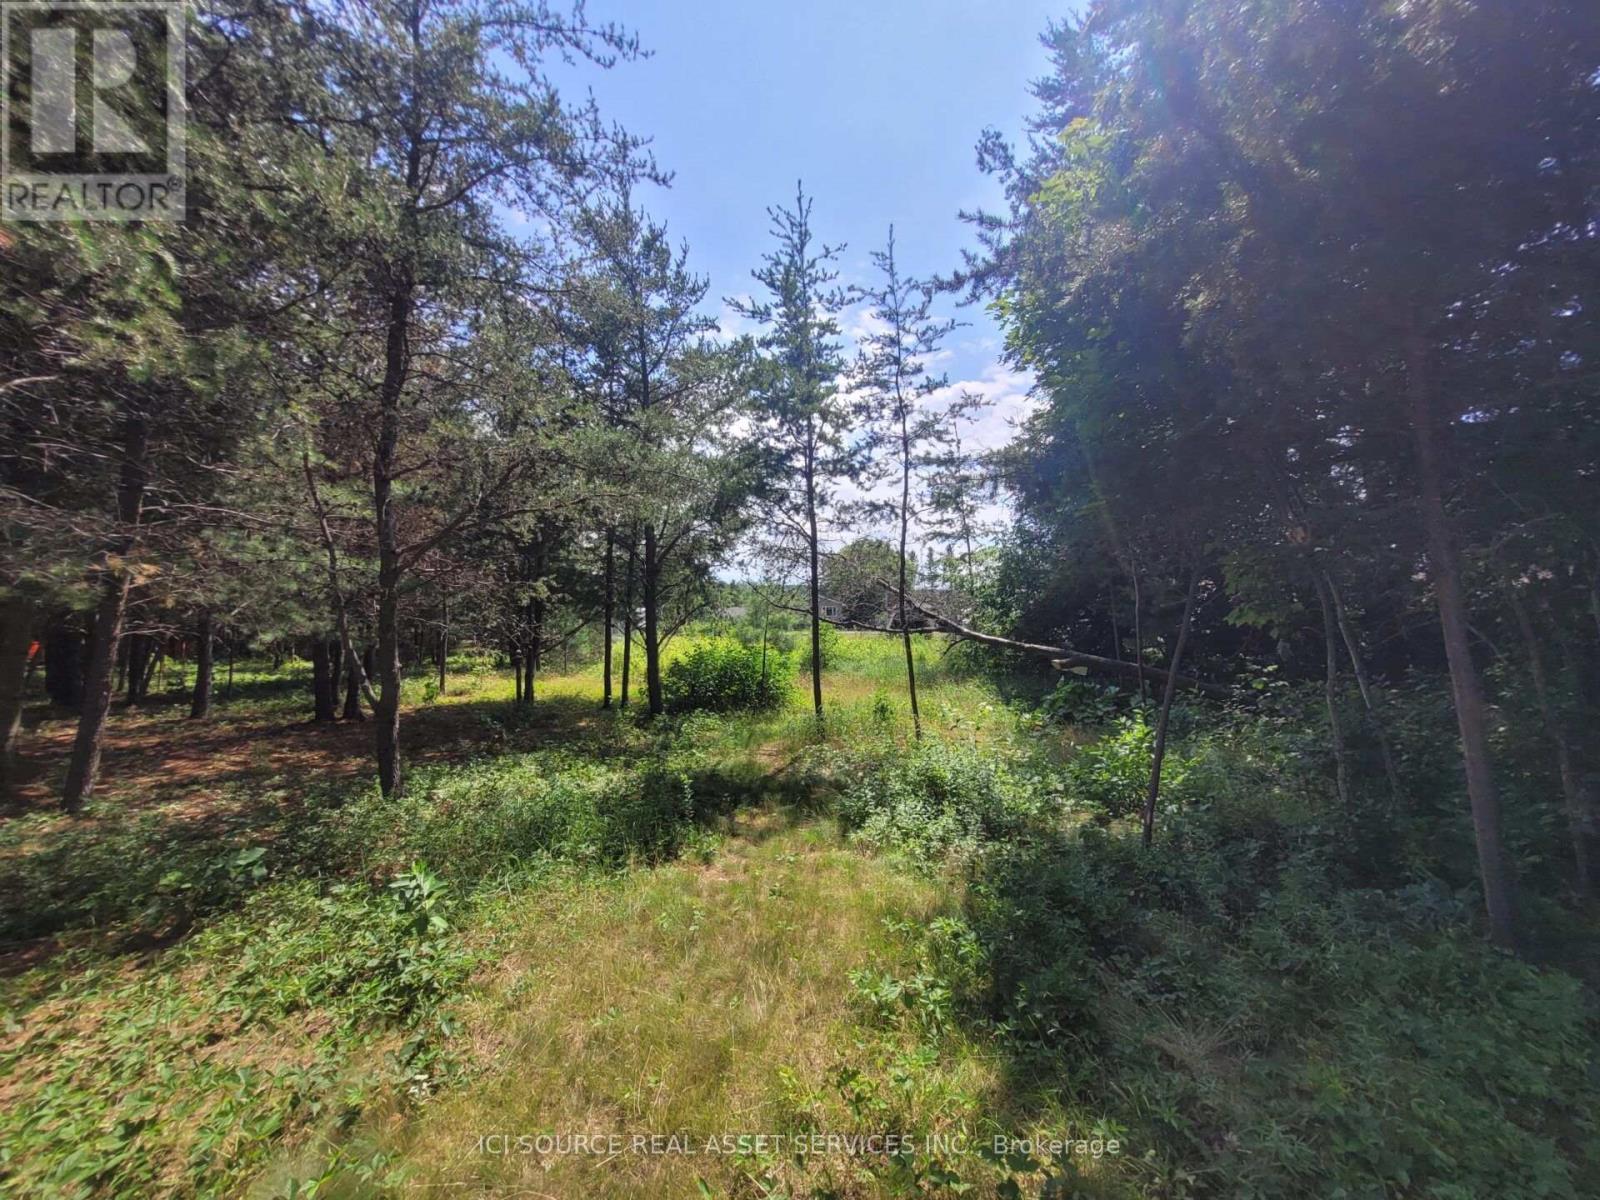
6 Grey Street
Sables-Spanish Rivers, Ontario
An opportunity to purchase four adjoining residential lots being sold together as one property at 6 Grey Street in the community of Webbwood. Located approximately 10 minutes from Espanola and one hour west of Sudbury, this R1 Residential property offers an excellent opportunity for residential development or investment. Property Features: Four adjoining residential lots sold together. Civic Address: 6 Grey Street. R1 Residential Zoning. Located in the community of Webbwood. Approximately 10 minutes to Espanola. Approximately one hour west of Sudbury. *For Additional Property Details Click The Brochure Icon Below* (id:51382)
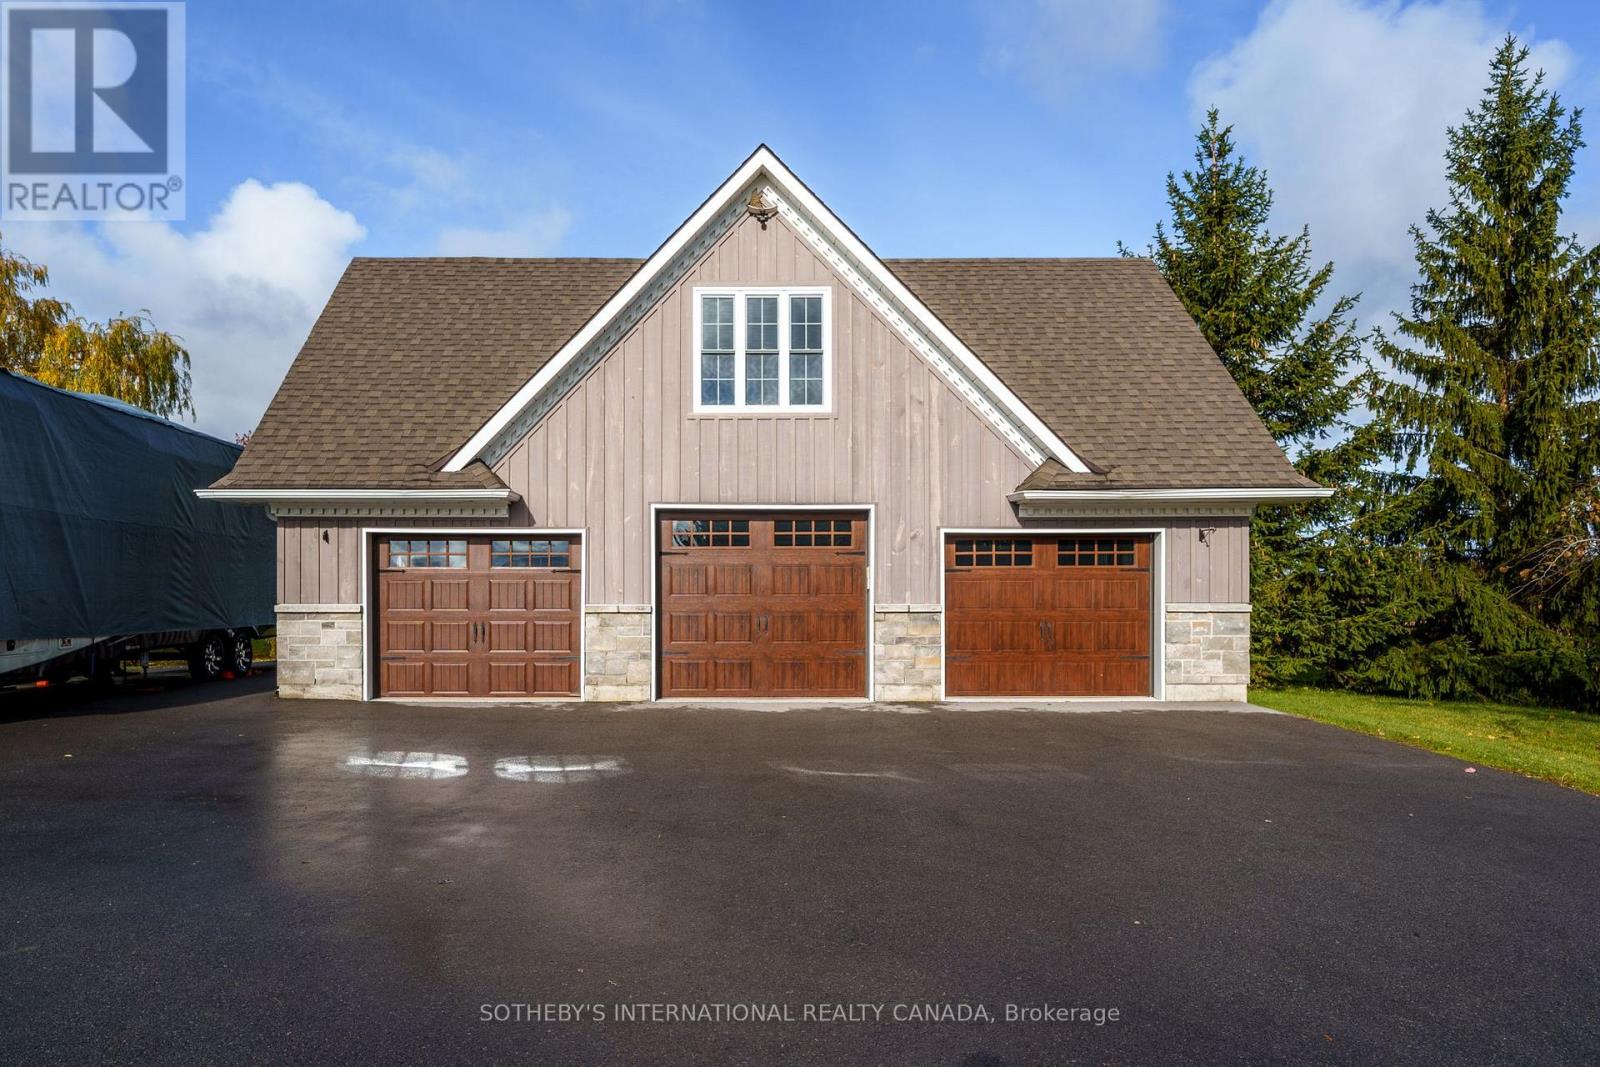
Coach House - 10 Deerfield Court
Prince Edward County (Ameliasburg Ward), Ontario
Welcome to this fully furnished coach house, privately set above a stunning three-bay garage in beautiful Prince Edward County. With board-and-batten siding, stone accents, mature ever greensand open lawns, this charming retreat offers the peace of country living with the comforts of a modern suite. Your own private entrance with keyless entry leads upstairs to a bright, airy one-bedroom layout with dramatic vaulted ceilings, oversized windows and pastoral views. The open living area is warmly appointed with elegant, character-rich furnishings, including a tufted sofa, gilded accent tables and antique-inspired pieces. The kitchenette has a double stainless sink with pull-down faucet, dishwasher, fridge, microwave, rustic shelving and ample cabinetry, plus a charming bistro dining nook beneath industrial lighting. The sun-filled bedroom is a quiet retreat, and the three-piece bath features a modern vessel sink, corner glass shower and over-toilet storage. Double closets provide practical storage. Enjoy the convenience of private in-suite laundry, private garage parking, and year-round comfort with a ductless heat pump/air conditioner. Durable plank flooring and a crisp, move-in-ready finish mean there's nothing to do but unpack. Located minutes to renowned wineries, Sandbanks beaches, farm-to-table dining and the shops of Picton, this is a wonderful home base for enjoying all the County has to offer. Simply bring your suitcase and settle in! Apartment fully furnished with the option of removing furnishings and providing an empty space. (id:51382)
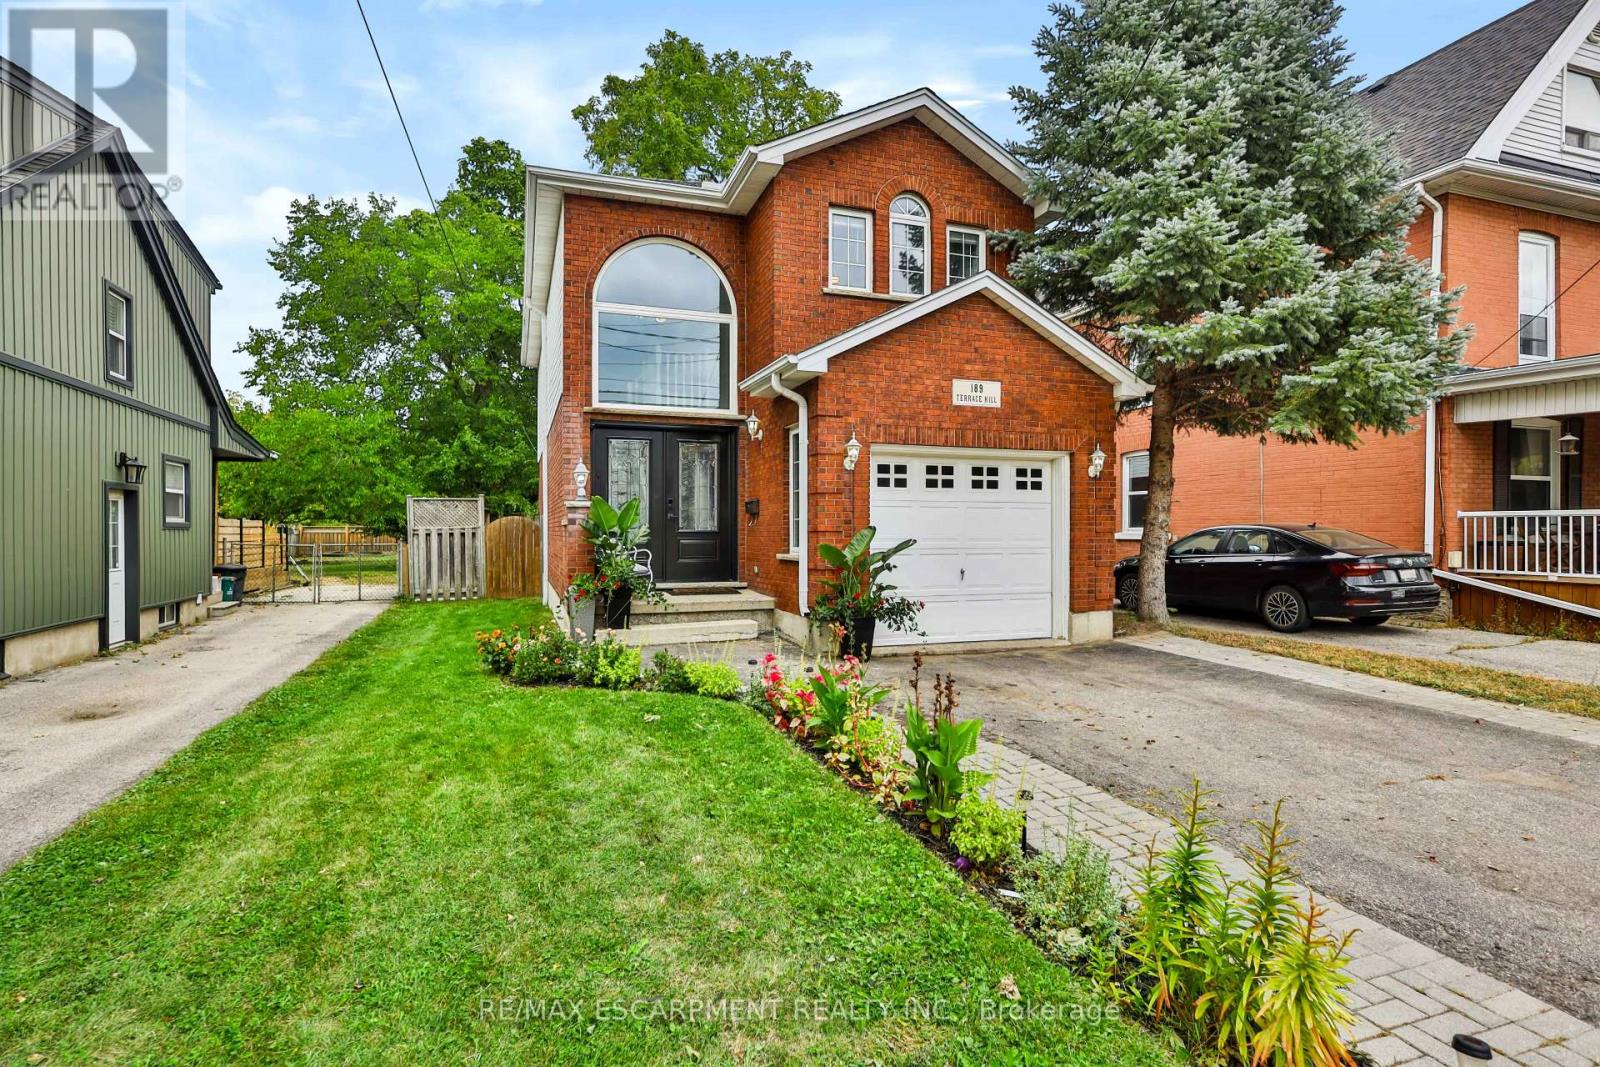
189 Terrace Hill Street
Brantford, Ontario
Updated, inviting, and full of potential - 189 Terrace Hill Street is the kind of home that feels like a great find the moment you arrive. Set in Brantford's desirable Terrace Hill neighbourhood, this beautifully maintained 3-bedroom, 2-bathroom home combines everyday comfort with thoughtful updates and exciting opportunity for the future. The main level features a spacious dining area, new kitchen, 2-piece bath, and family room. Upstairs offers three bedrooms, including a generous primary with a 4-piece semi ensuite. The full basement is framed with rough-ins for a third bathroom, providing an excellent head start for future finished living space, a home office, recreation area, or potential in-law suite. With its flexible layout and future possibilities, this home is well suited to families, first-time buyers, multigenerational households, or buyers looking to add value over time. Outside, enjoy a fully fenced yard, attached garage, front parking, and composite deck. Pride of ownership is evident, with extensive landscaping and maintenance completed over the past six years, including an inviting front garden that enhances the curb appeal. Conveniently located near the hospital, parks, and public transit. Updates include: Kitchen remodel (2026); main floor vinyl flooring (2026);fridge & dishwasher (2026); newer front windows & front door; updated lighting; garage door opener; composite deck (2023). (id:51382)
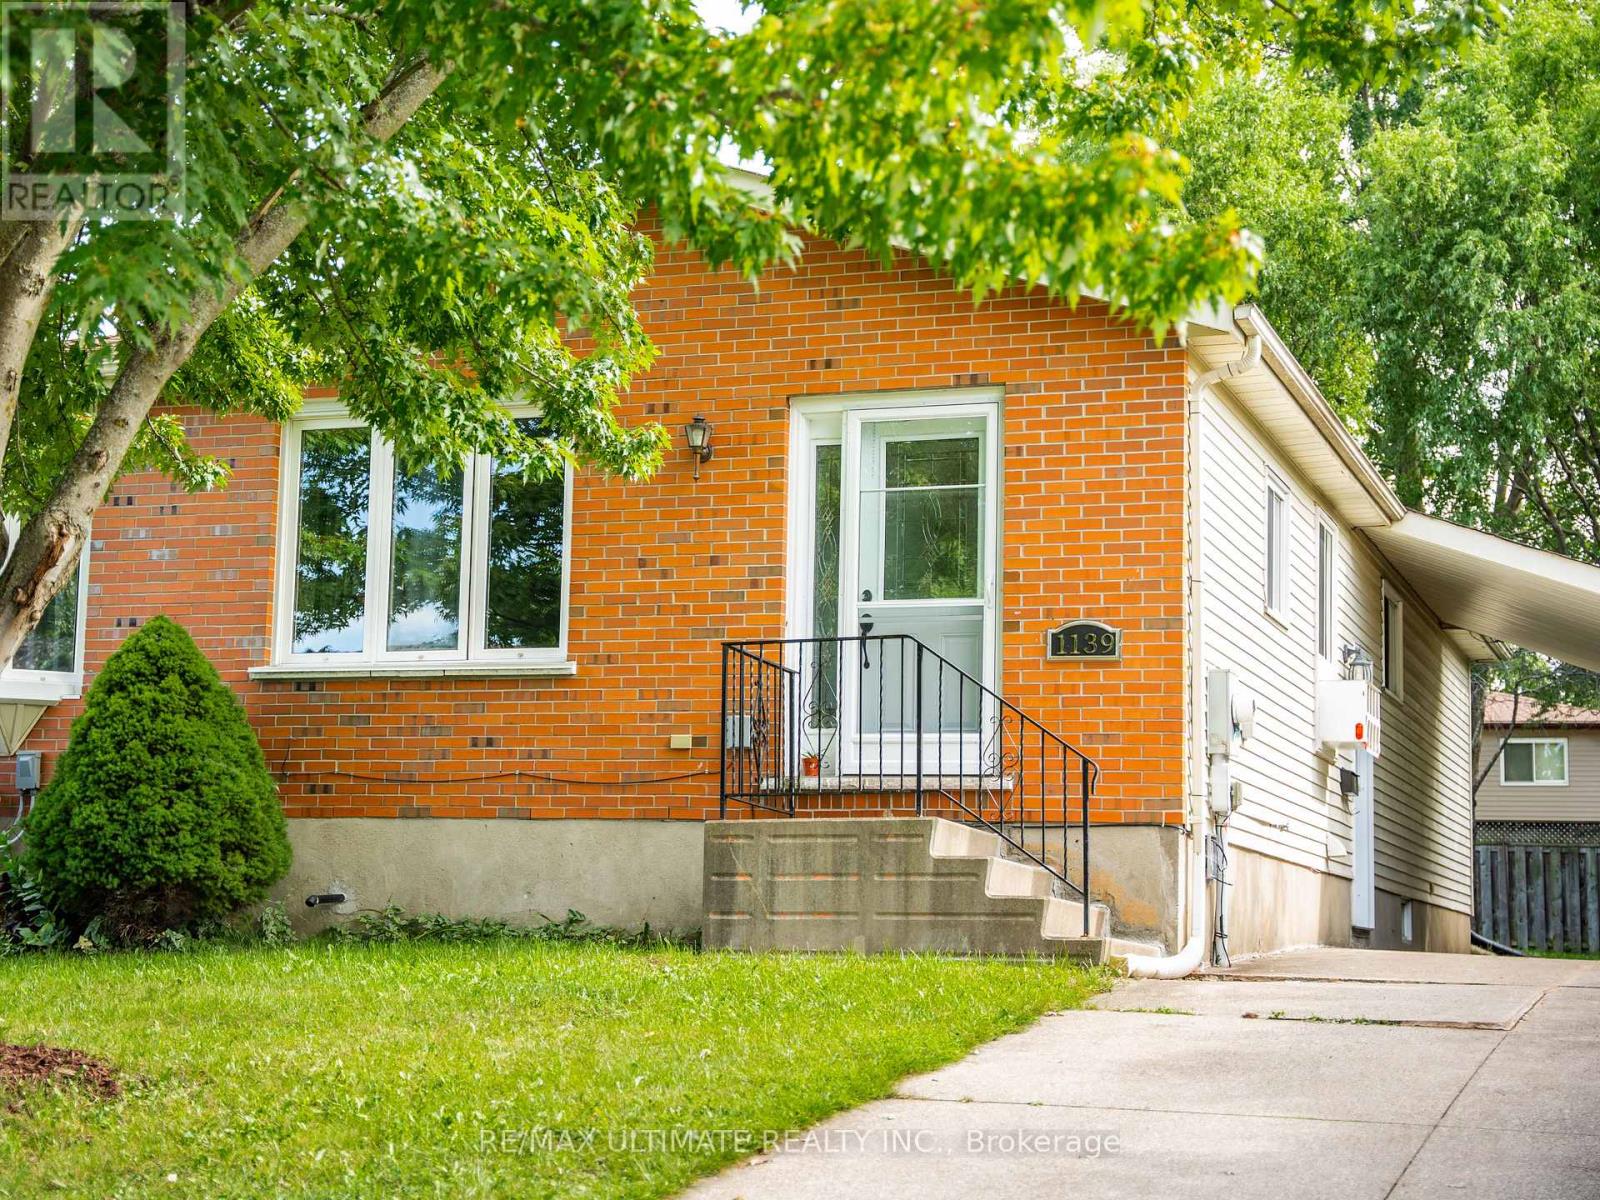
B - 1139 15th Street E
Owen Sound, Ontario
Charming 3-Bedroom, 2-Bath Semi-Detached Bungalow in a Prime East-Side Location. Welcome to this well-maintained 3-bedroom, 2 full-bathroom semi-detached bungalow featuring a carport and a concrete driveway. Ideally situated in a highly desirable east-side neighborhood, this home is conveniently located close to shopping, the hospital, schools, and other everyday amenities. The good-sized kitchen offers abundant cupboard and storage space and comes complete with five stainless steel appliances, including a stainless steel refrigerator, cooking range, dishwasher, washer, and dryer. Designed for comfortable main-floor living, the home features a functional layout with excellent potential to create an additional basement suite or extra living space for a growing family. Recent updates include a beautifully renovated main-floor bathroom featuring new tile flooring, modern wall tiles, and a stylish new walk-in shower. The entire home has also been freshly repainted, giving it a bright, clean, and move-in-ready feel. Step outside to a beautifully landscaped, private backyard surrounded by mature trees, providing the perfect setting for relaxing, entertaining, or enjoying nature. This is an excellent opportunity for first-time homebuyers, downsizers, or investors looking for a home with comfort, convenience, and future potential. (id:51382)
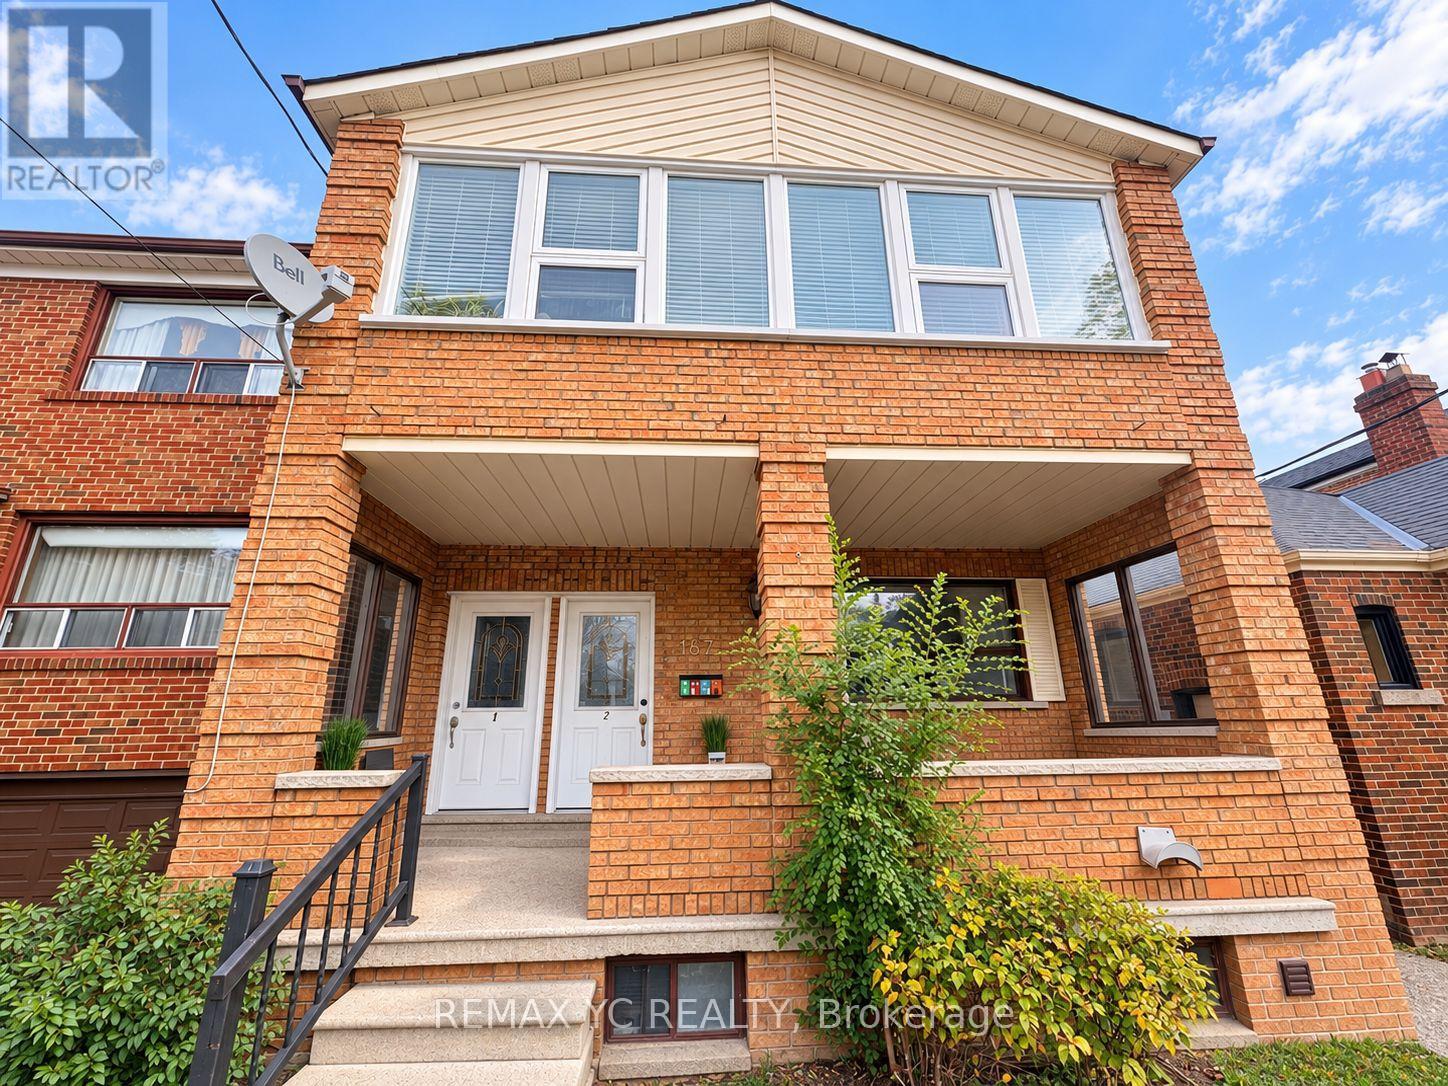
2 - 187 Locksley Avenue
Toronto (Briar Hill-Belgravia), Ontario
Bright And Spacious 2 Bedroom Main Floor Unit In A Convenient Location. The Functional Layout Features A Spacious Eat-In Kitchen With A Dedicated Dining Area And Sunroom With A Skylight And Walk-out To The Deck. On Site Coin-Operated Laundry. All Utilities Included. Close To The Subway, TTC, Schools, Shopping, And Everyday Amenities. (id:51382)
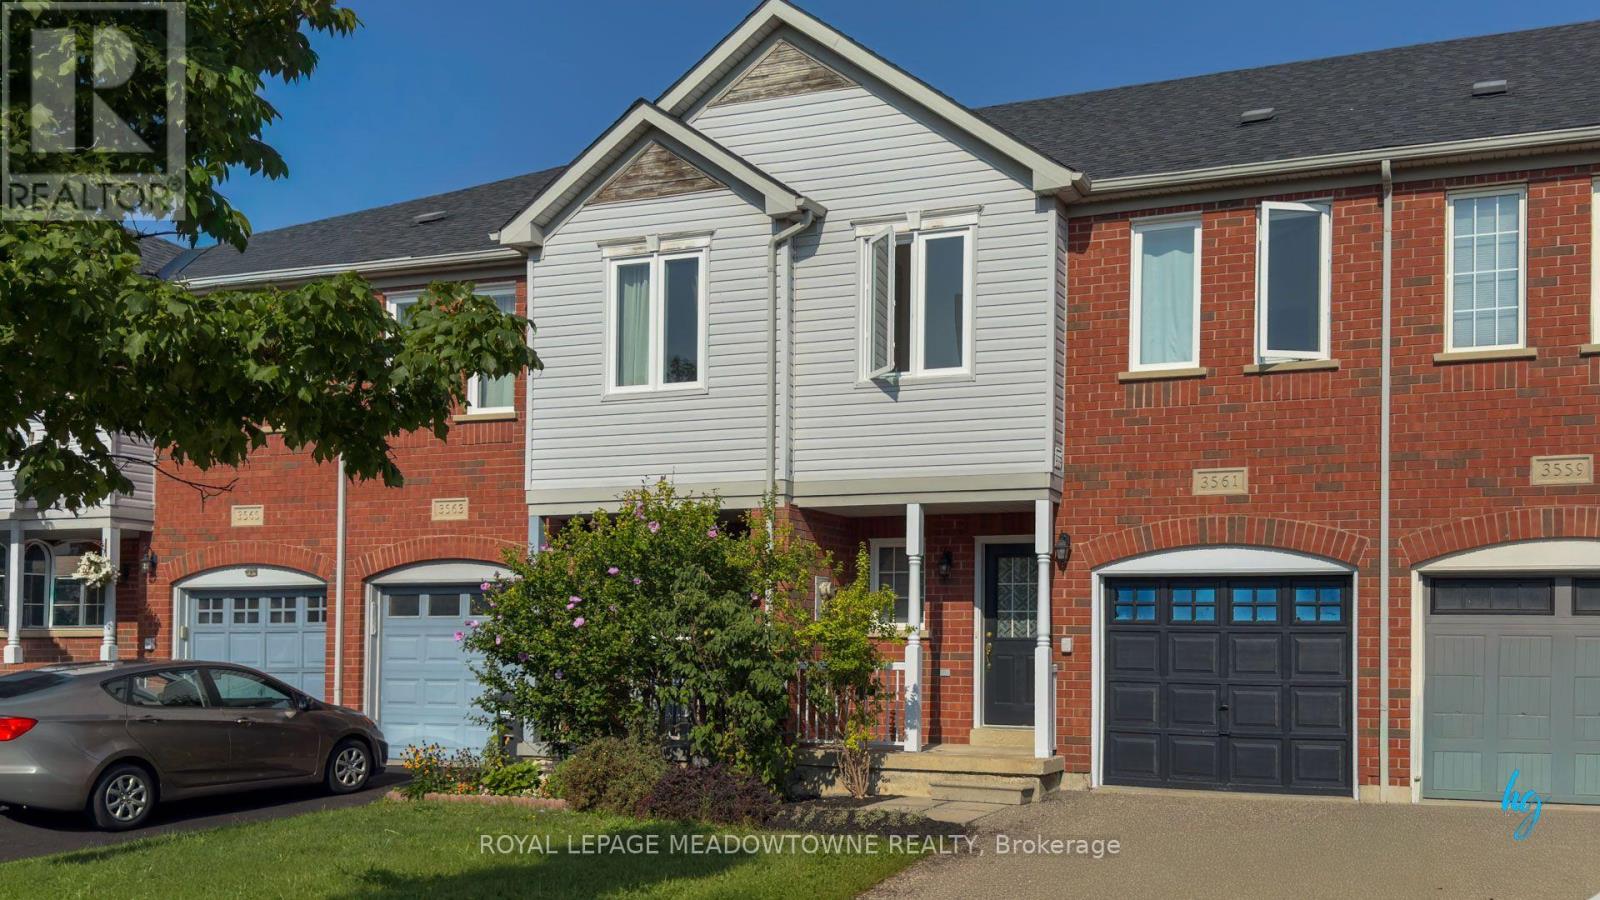
3561 Southwick Street
Mississauga (Churchill Meadows), Ontario
Beautifully appointed 3-bedroom, 3-bathroom freehold townhome in Churchill Meadows. Recently renovated with a kitchen facelift featuring a new countertop and pot lights installed throughout the kitchen, fresh paint throughout, new curtain rods, and freshly power washed deck and new bathroom toilets. Bright open-concept living/dining with hardwood floors walking out to a large deck in a fenced backyard with gate. Spacious primary bedroom with walk-in closet and 4-piece ensuite; loft with 4-piece bath. Built-in garage plus private driveway parking for 2 vehicles total. Central air conditioning, forced-air gas heat. Includes fridge, stove, exhaust hood, new built-in dishwasher, washer, dryer, garage door opener with remote, new windows and all window coverings. Non-smoking. No pets. Available immediately. (id:51382)
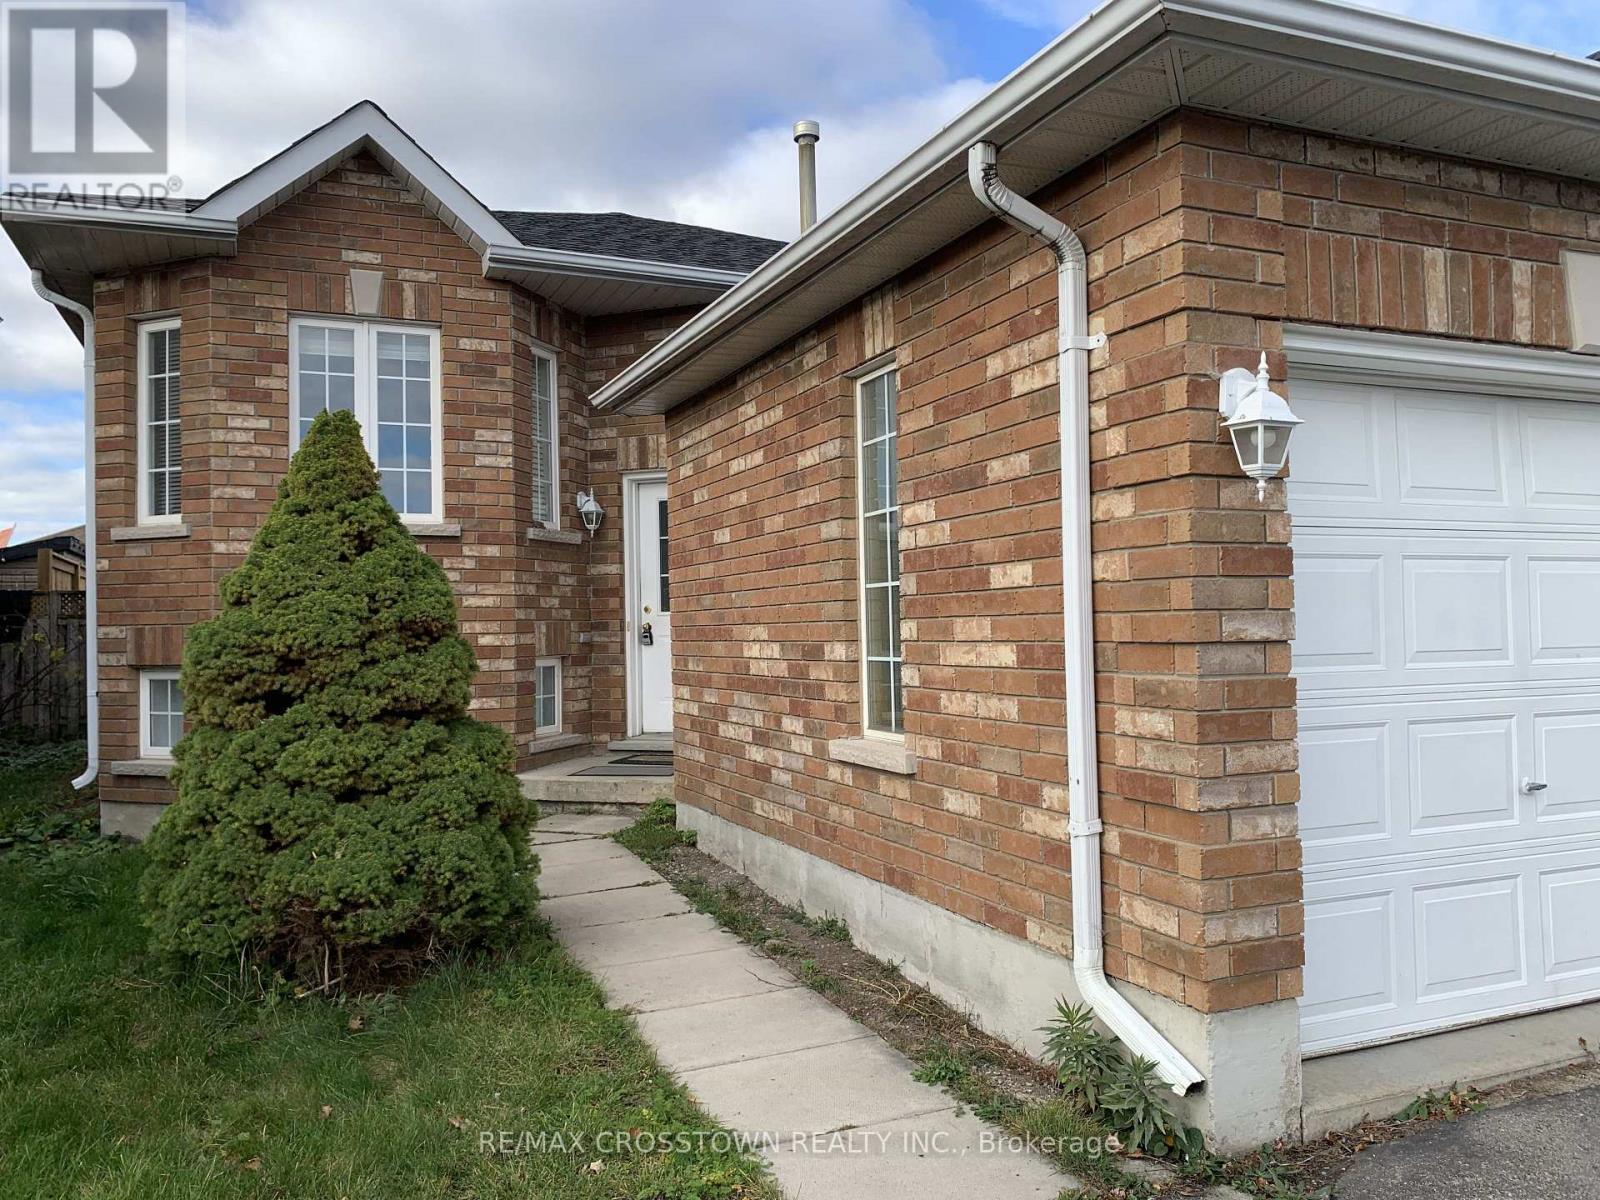
Main - 114 Bird Street
Barrie (Edgehill Drive), Ontario
Well maintained detached raised bungalow, 3 bedrooms, 1 bathroom, main floor for lease. Quiet and Family Friendly Neighbourhood. Large size family room. Eat-In kitchen ceramic tiles, Backsplash, S/S Appliances. Washer/dryer on main floor for tenant use. Breakfast area with walk-out to deck and backyard. Fully Fenced Yard, close to schools, parks, transit & more! Two car parking available. No smoking! No pets! Require: rental application, ID, proof of employment, Equifax report, Tenant insurance. Tenant pays 60% of all utilities. Photos have been rendered for illustration purpose. (id:51382)
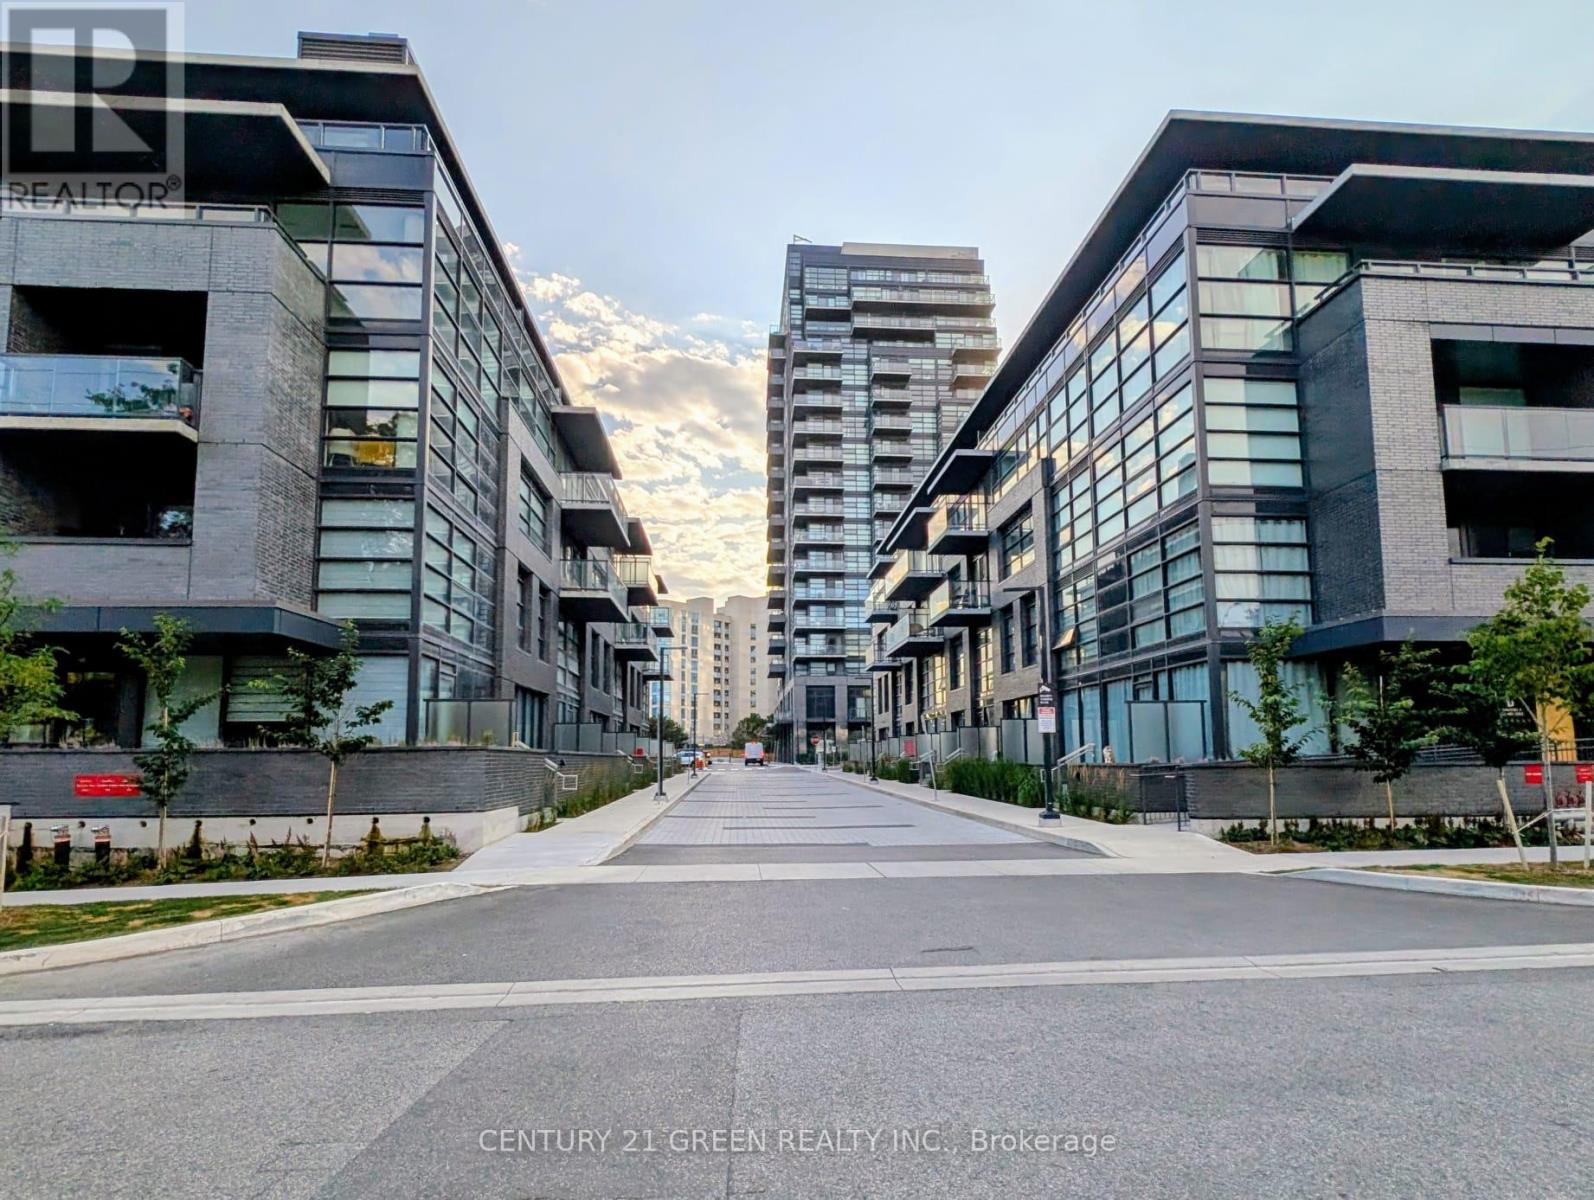
323c - 1612 Charles Street
Whitby (Port Whitby), Ontario
Welcome to the Landing By Carttera! Luxury Low Rise. One of the largest 1+den unit in the building. The Den can be used as second bedroom by adding a small partition. Large Balcony for your entertainment. Well Situated Near Hwy 401/407 & Whitby Go. Close To Shopping, Dining, Entertainment, Schools, Parks, Waterfront Trails +More! Building Amenities Include Modern Fitness Centre, Yoga Studio, Private & Open Collaboration Workspaces, Dog Wash Area, Bike Wash/repair Space, Lounge & Event W/ Outdoor Terrace For Barbecuing +More! High Demand Waterfront. Short 3 Minute walk to GO train & waterfront. Parking Included. (id:51382)
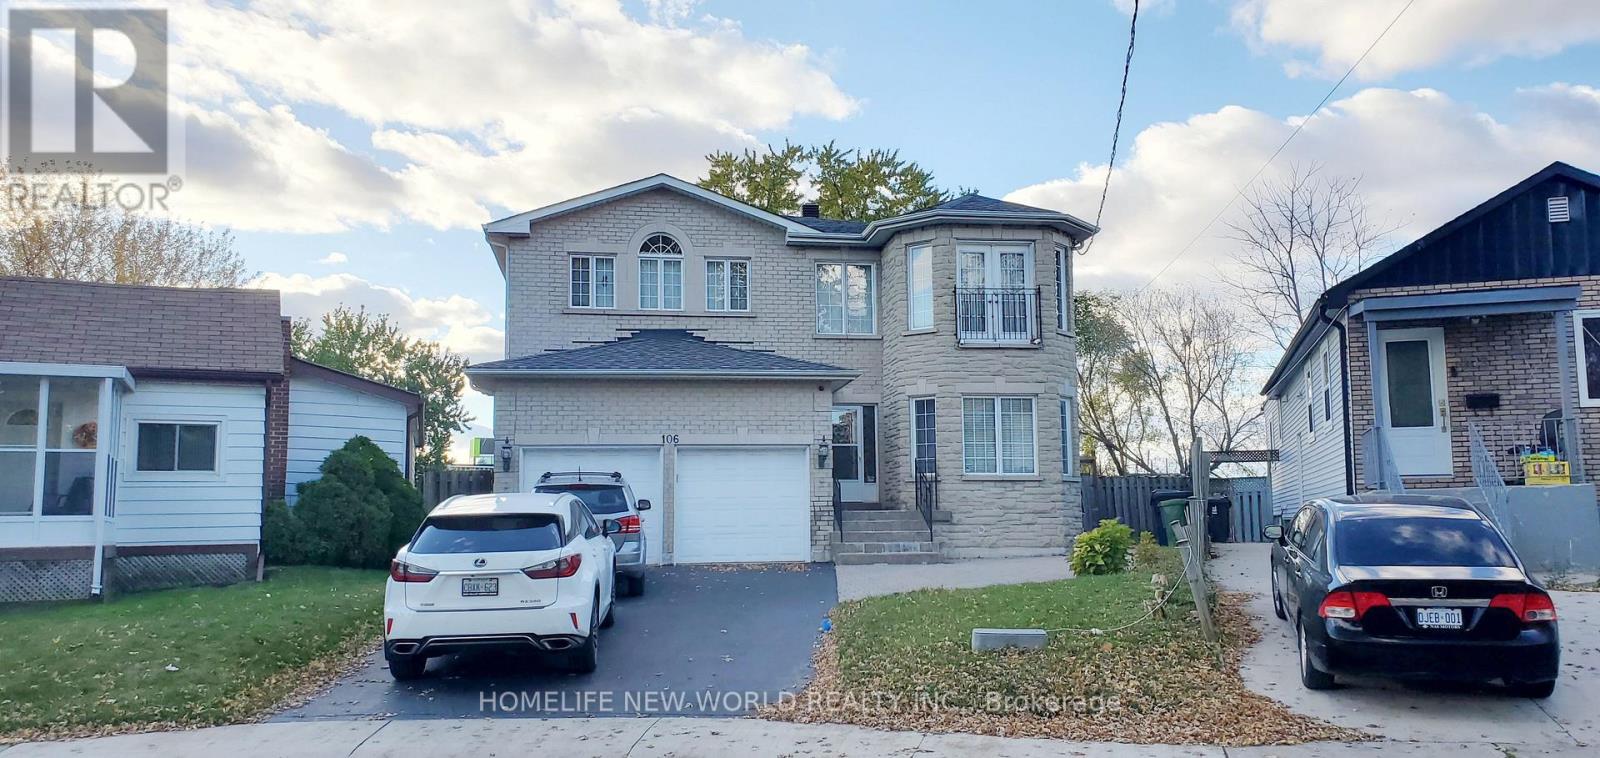
Basement - 106 Aylesworth Avenue
Toronto (Birchcliffe-Cliffside), Ontario
Bright & Spacious Lower-Level Suite Ready for Move-In!Welcome to 106 Aylesworth Ave (Basement) - a clean, comfortable, and well-maintained rental offering exceptional value. Featuring a functional layout with good-sized living spaces, a well-equipped kitchen, and comfortable bedrooms.Incredible Value: Utilities are included in the monthly rent!Parking: Includes 1 dedicated parking space.Convenient Location: Situated in a family-friendly neighborhood close to local parks, schools, shopping, public transit, and major commuter highways.Don't miss this fantastic opportunity. Schedule your viewing today! (id:51382)
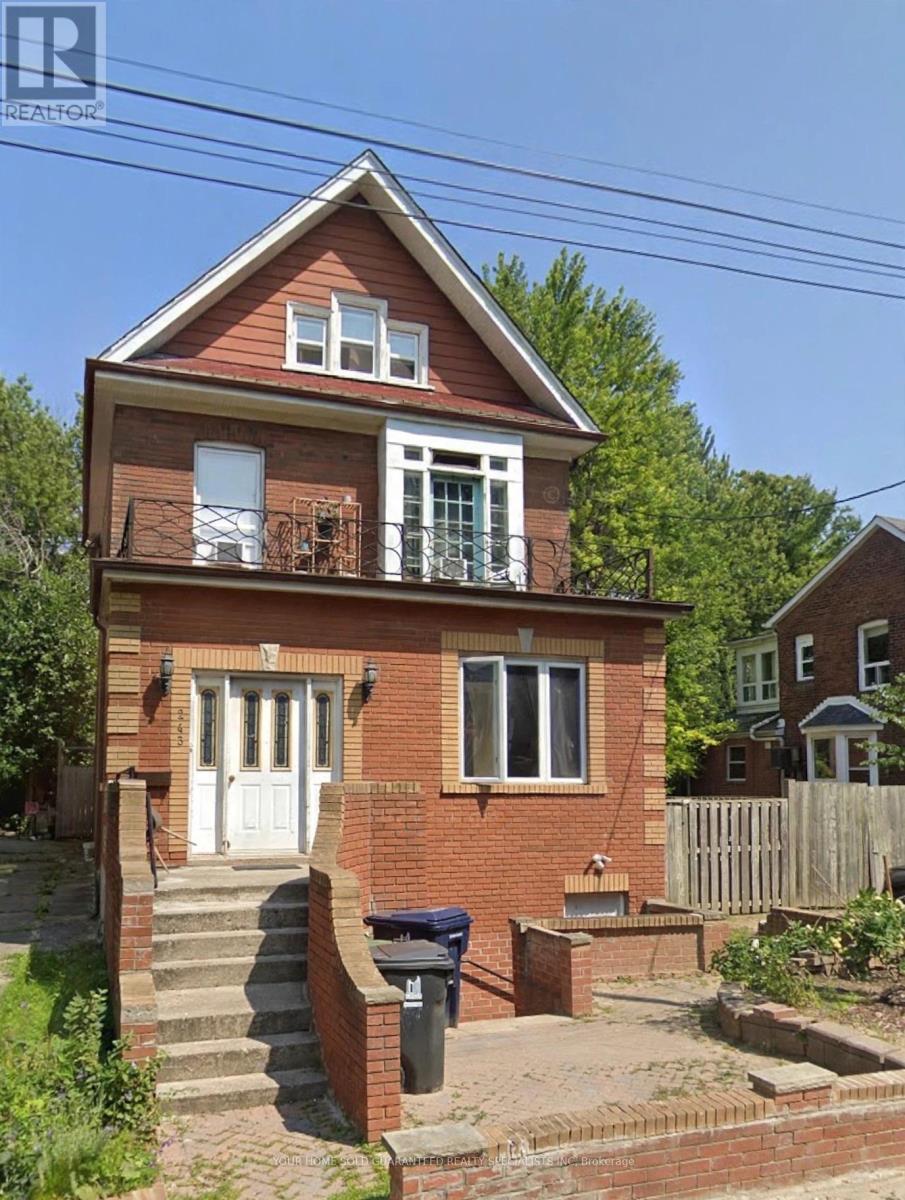
2nd Floor - 243 Woodfield Road
Toronto (Greenwood-Coxwell), Ontario
Renovated home in a convenient location, 3 Bedrooms. Easy access to shopping and Woodbine Beach.Utilities all inclusive. *3Rd floor tenant need to use the same hallway to access to 3rd floor. (id:51382)
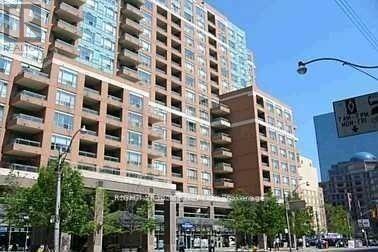
1506 - 887 Bay Street
Toronto (Bay Street Corridor), Ontario
Experience refined city living at Opera Place, a luxurious condominium in Toronto's sought-after Bay Street Corridor. Enjoy the comfort and convenience of 24-hour concierge service and security, with Yorkville's elegant boutiques, exceptional dining, the YMCA and TTC just steps away. A short subway ride connects you to Rogers Centre, Scotiabank Arena and the vibrant downtown entertainment district. An exceptional address where sophistication meets everyday convenience. (id:51382)
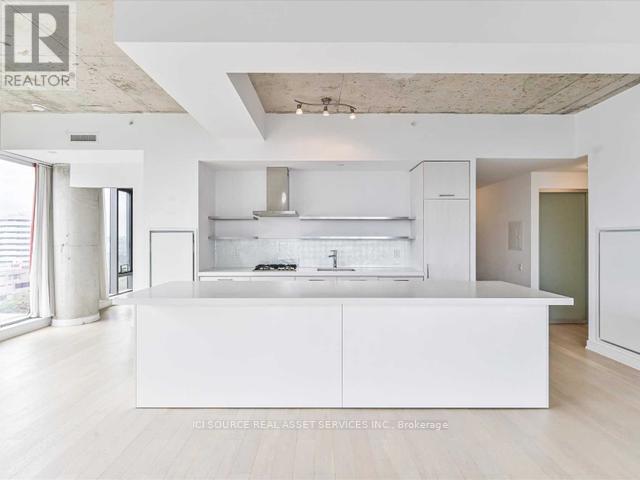
1101 - 560 King Street W
Toronto (Waterfront Communities), Ontario
Welcome To Your New Home In The Heart Of King West Neighborhood! Enjoy Some Of The Best Views In The City In This Exceptional Two Bedroom Corner Suite Overlooking The Infinity Roof Top Pool, Along With Views Of The Cn Tower And The Vibrant Entertainment District. Floor To Ceiling WindowsThroughout, With Exposed Concrete, Hardwood Floors, Stone Counters, S/S Appliances And So Much More. Unit Is Extremely Spacious And The Perfect For Space And Entertainment. *For Additional Property Details Click The Brochure Icon Below* (id:51382)
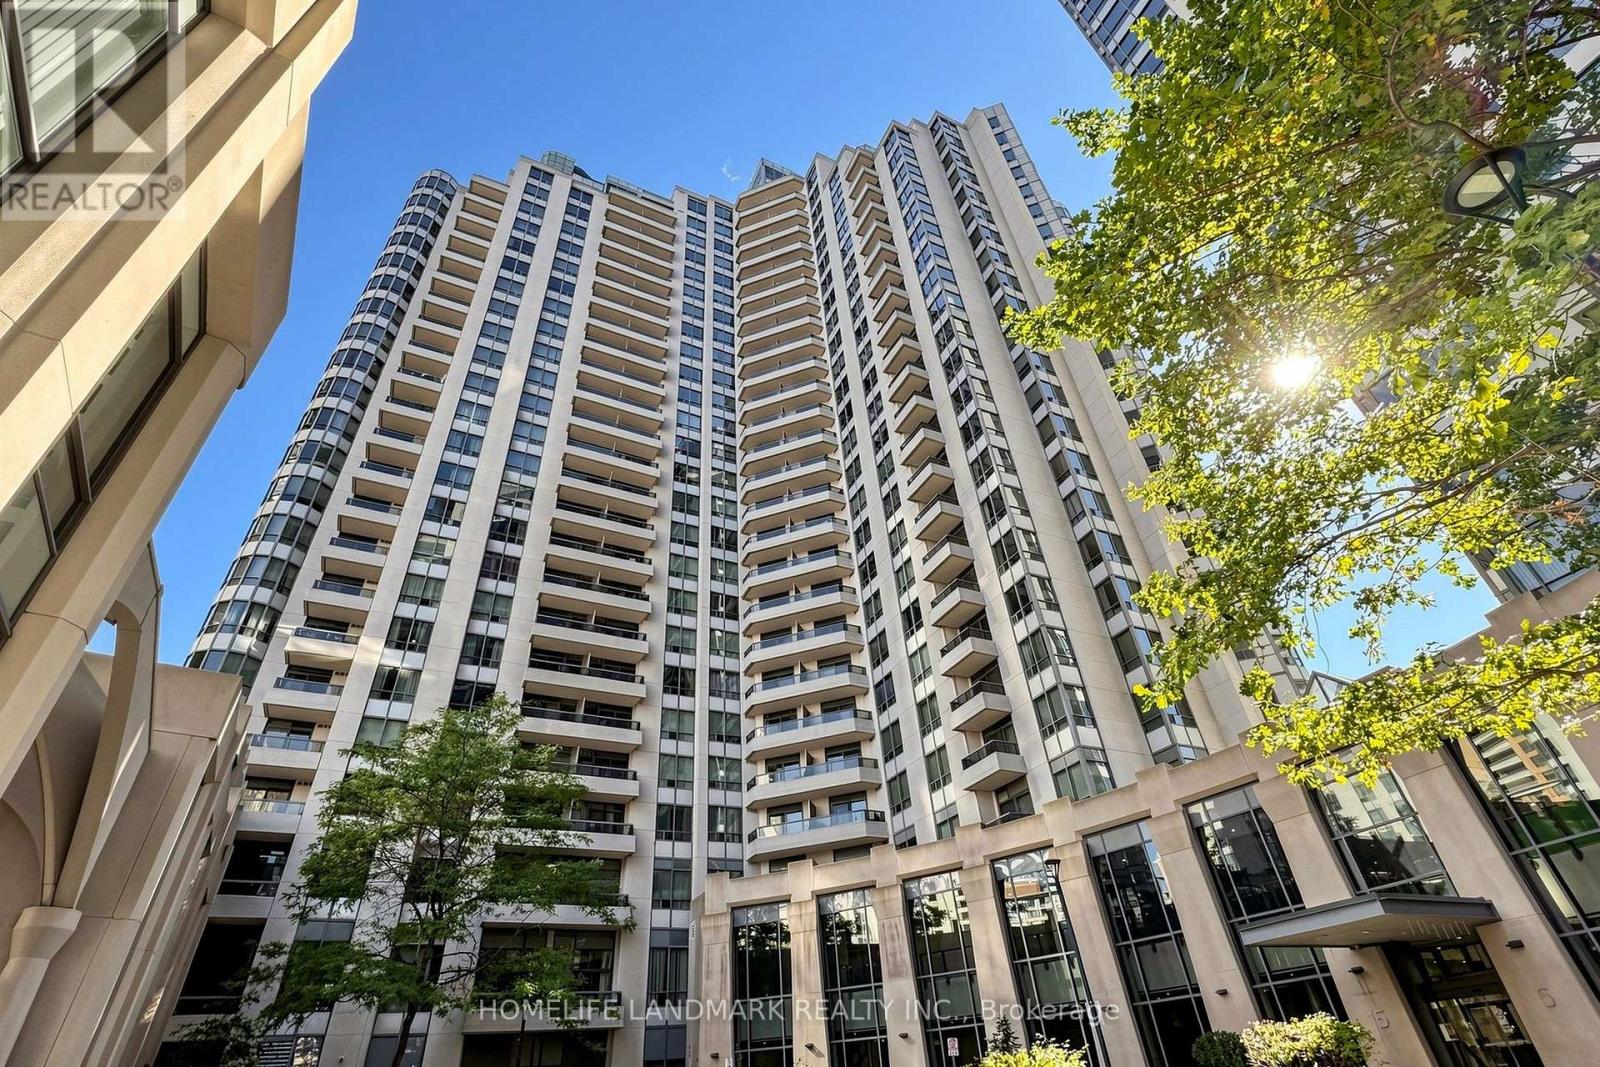
220 - 15 Northtown Way
Toronto (Willowdale East), Ontario
Welcome To This Spectacular 1,222 Sq. Ft. Corner Suite In The Highly Sought-After Tridel Triumph, Offering Exceptional Space, Natural Light And Unbeatable Convenience In The Heart Of North York! This Bright And Spacious 2-Bedroom Plus Large Den, 2-Bathroom Suite Features A Highly Functional Split-Bedroom Layout, Wall-To-Wall Windows And Beautiful Unobstructed Views Overlooking The Park. The Generous Living And Dining Area Is Perfect For Everyday Living And Entertaining, While The Large Den Offers Excellent Flexibility As A Home Office Or Potential Third Bedroom. The Primary Bedroom Features Double Closets And A Private Ensuite, And The Eat-In Kitchen Offers Granite Countertops And Ample Cabinet Space. Freshly Painted And Move-In Ready With Newer Appliances.Enjoy The Rare Convenience Of A Second-Floor Location With Easy Access To The Building Amenities And Rooftop Deck, Plus Parking Conveniently Located Just Down The Stairs. Includes One Parking Space, Large Locker And Bike Storage. All Utilities - Heat, Hydro And Water - Are Included In The Maintenance Fees.Exceptional Resort-Style Amenities Include 24-Hour Concierge, Indoor Swimming Pool, Hot Tub, Sauna, Fully Equipped Gym, Yoga Room, Bowling Alleys, Virtual Golf, Tennis Courts, Running Track, Ping-Pong, Billiards, Guest Suites, Party Facilities And More.An Incredible Location For Everyday Living - Enjoy Direct Indoor Access To The Newly Opened Food Basics Without Stepping Outside, Steps To The Brand-New T&T Supermarket, Finch Subway Station, North York Centre Station, VIVA And GO Transit, Library, Parks, Community Centre, Shopping And An Amazing Selection Of Restaurants Along Yonge Street, Including Many Late-Night And 24-Hour Dining Options. Close To Highly Regarded McKee Public School And Earl Haig Secondary School. A Rare Combination Of Space, Convenience, Views And Lifestyle In The Heart Of North York! (id:51382)
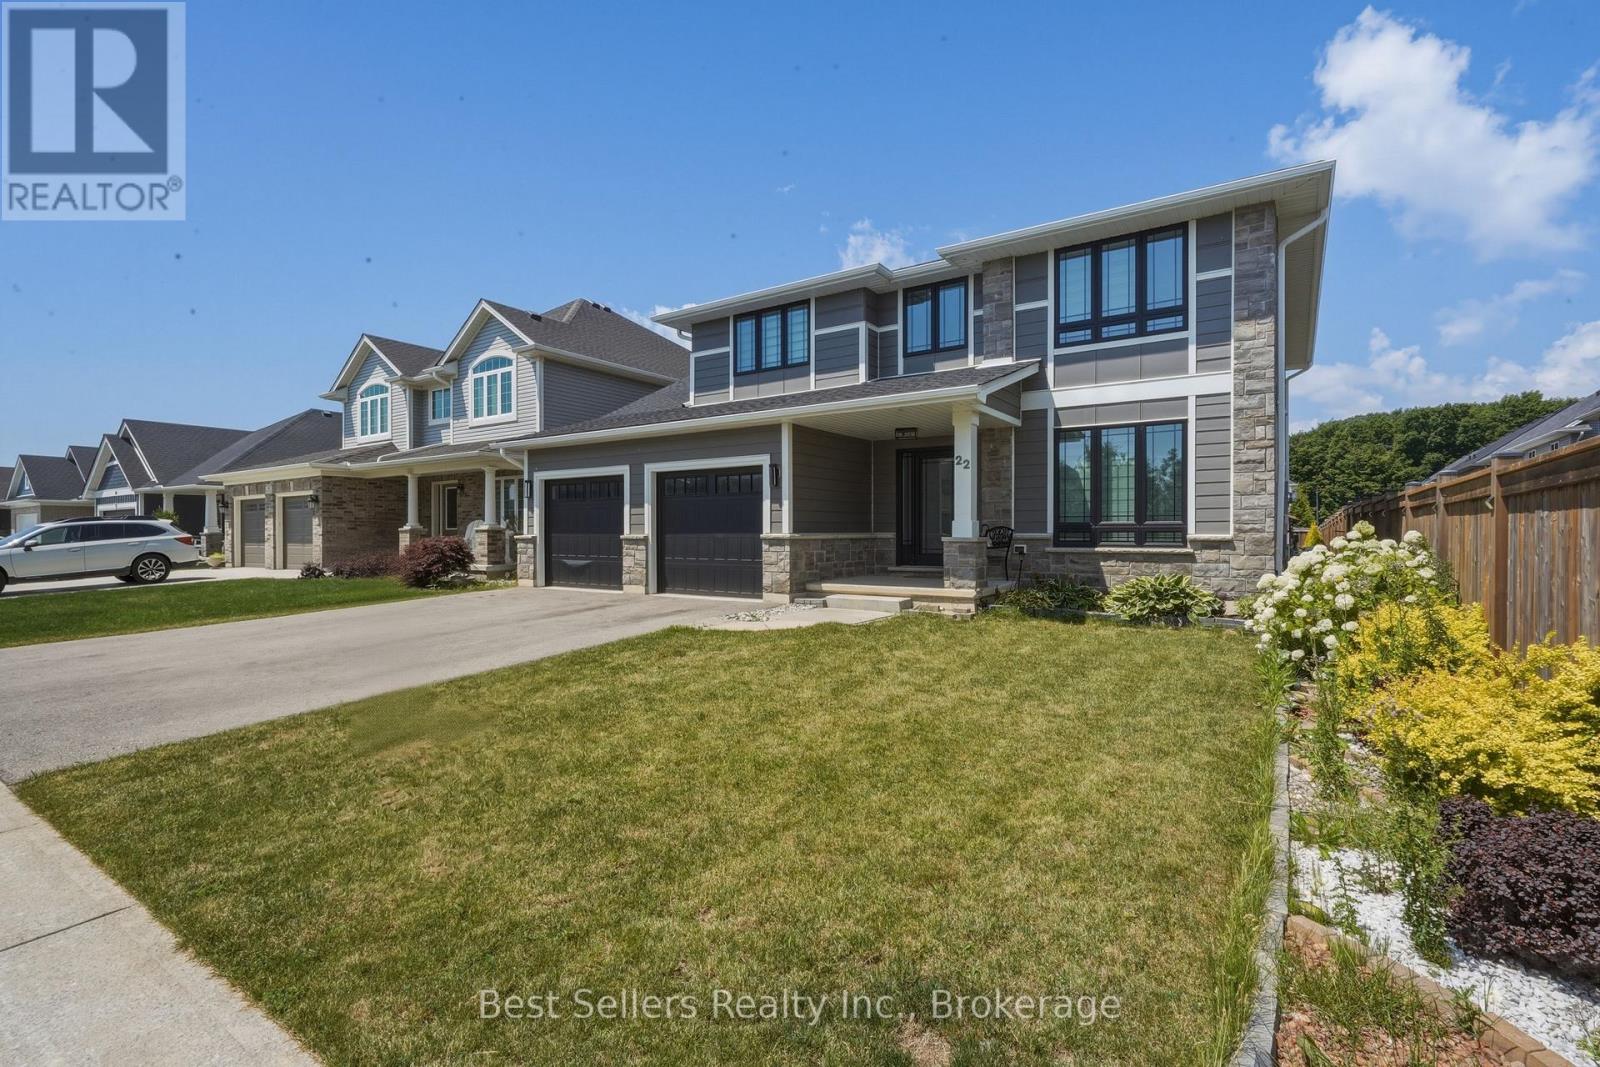
22 Weir Crescent
St. Thomas, Ontario
Welcome to this stunning 2021-built detached home in the highly sought-after Miller's Pond community! Offering over 3,000 sq. ft. of finished living space, including the fully finished basement, this exceptional home is designed to accommodate today's growing family.Featuring 4 spacious bedrooms plus a dedicated main-floor office, and 3 additional bedrooms in the finished basement, this home offers incredible flexibility for large or multi-generational families, a home business, or guest accommodations. With 4 full bathrooms and a thoughtfully designed open-concept layout, every space has been crafted for comfort and functionality.The bright main floor is filled with natural light and features spacious principal rooms, a cozy family room with a fireplace, a modern kitchen with ample cabinetry and workspace, and a versatile office ideal for working from home or as an additional bedroom. The professionally finished basement adds valuable living space with three bedrooms, a full bathroom, and a large recreation area.Situated on a premium 50 x 154 ft. lot, the fully fenced backyard provides plenty of room for entertaining, family gatherings, and outdoor enjoyment. A double built-in garage and private driveway offer parking for up to six vehicles.Located in the desirable Miller's Pond neighbourhood, you'll enjoy convenient access to parks, walking trails, schools, shopping, Fanshawe College, the Doug Tarry Sports Complex, and all the amenities St. Thomas has to offer. Combining modern design, outstanding space, and an unbeatable location, this move-in-ready home is a rare opportunity you won't want to miss. (id:51382)
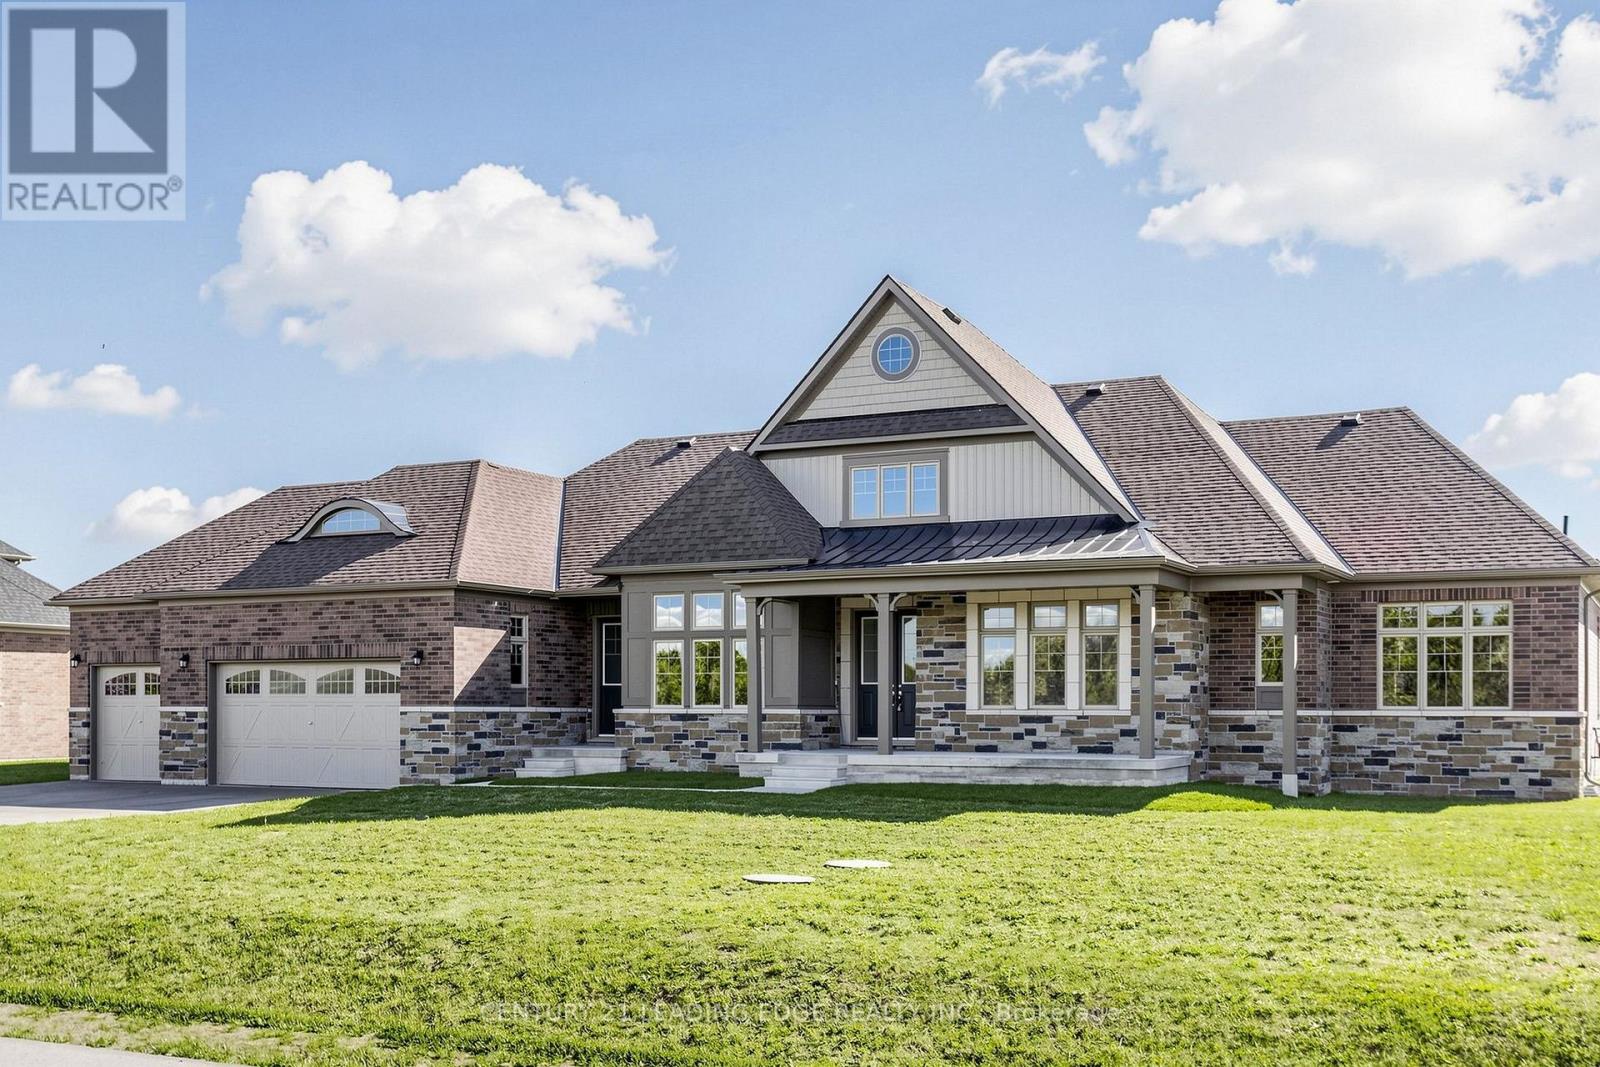
8 Skyvue Crescent
Quinte West (Murray Ward), Ontario
Discover the perfect blend of comfort, lifestyle, and location in this beautiful bungalow loft in Quinte West. Situated right by the water, this property offers convenient access to excellent fishing, nearby golf courses, and local wineries. Built by Conservation, this home presents a wonderful opportunity to enjoy the natural beauty of the area while embracing the best of waterfront living. Your dream home awaits. This home is beautifully structured centred around an open concept. Great sized bedrooms, a massive loft for the kids, three car garage. This property is truly spectacular. (id:51382)
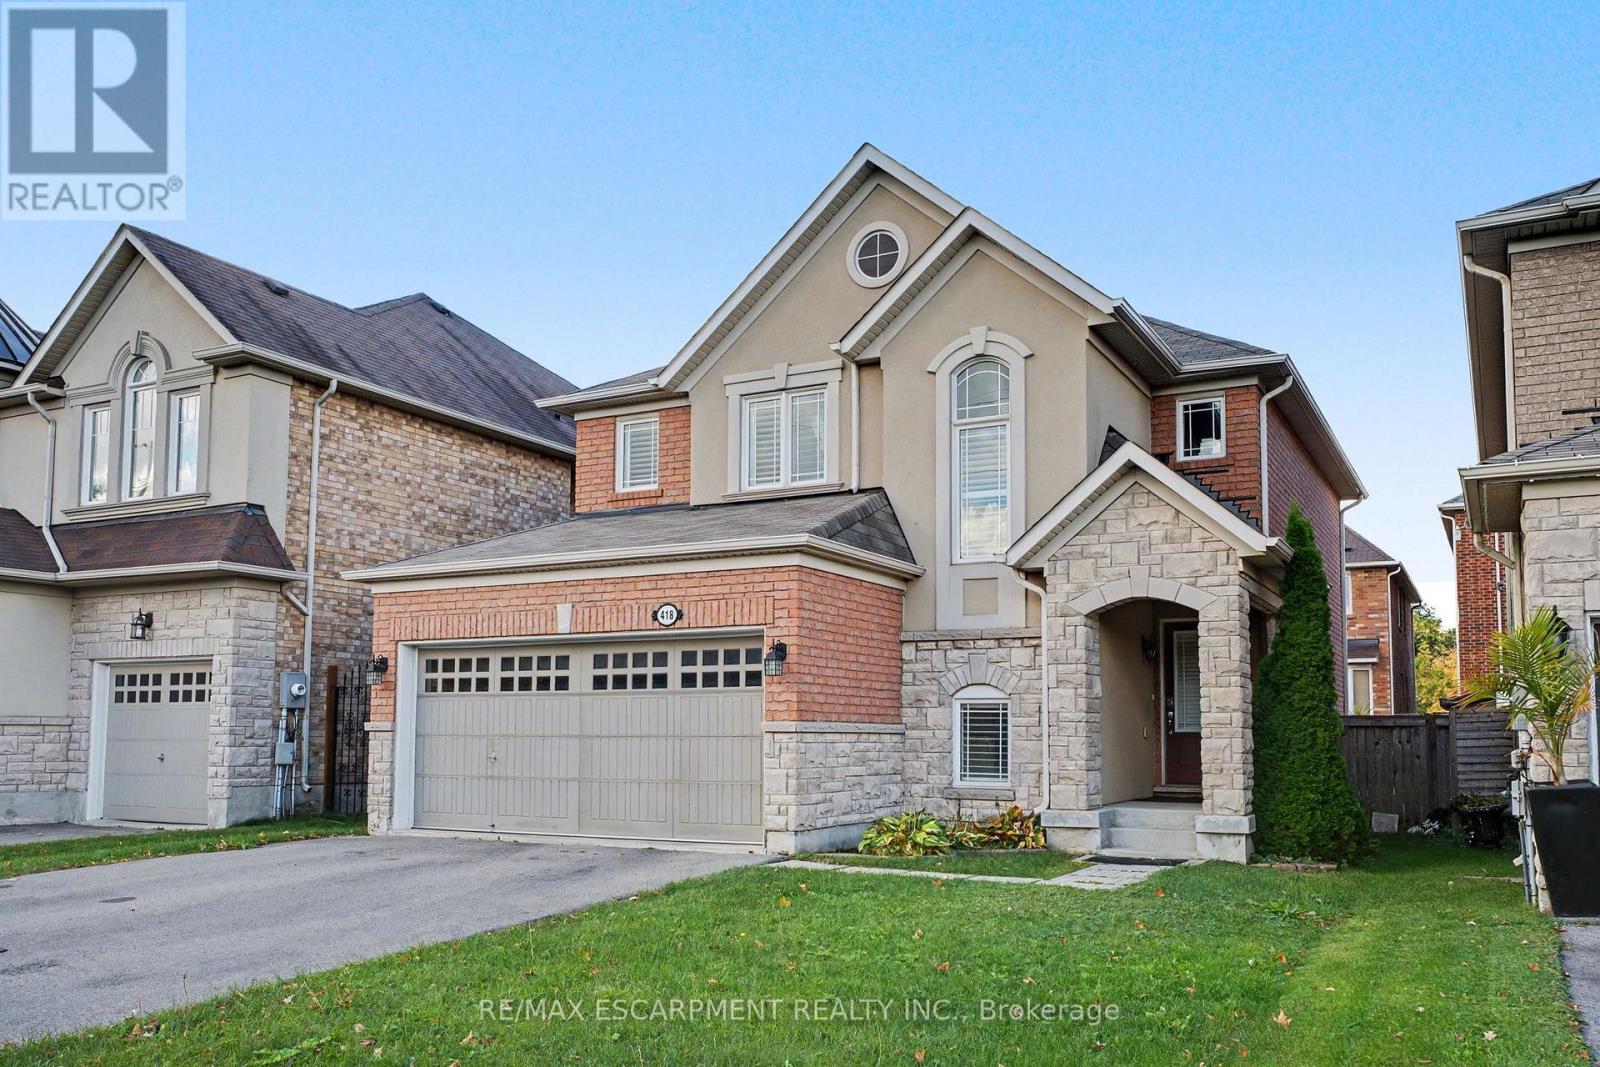
418 Kitty Murray Lane
Hamilton (Meadowlands), Ontario
Set in one of Ancaster's most sought-after neighbourhoods, 418 Kitty Murray Lane delivers the location, lifestyle and space buyers are looking for. This beautifully maintained home features a bright, functional layout with generous principal rooms, an abundance of natural light and plenty of space for everyday living and entertaining. Located in a well-established, family-friendly community surrounded by parks, great schools, shopping, restaurants and convenient highway access. A fantastic opportunity to own in a neighbourhood where homes are always in demand. (id:51382)
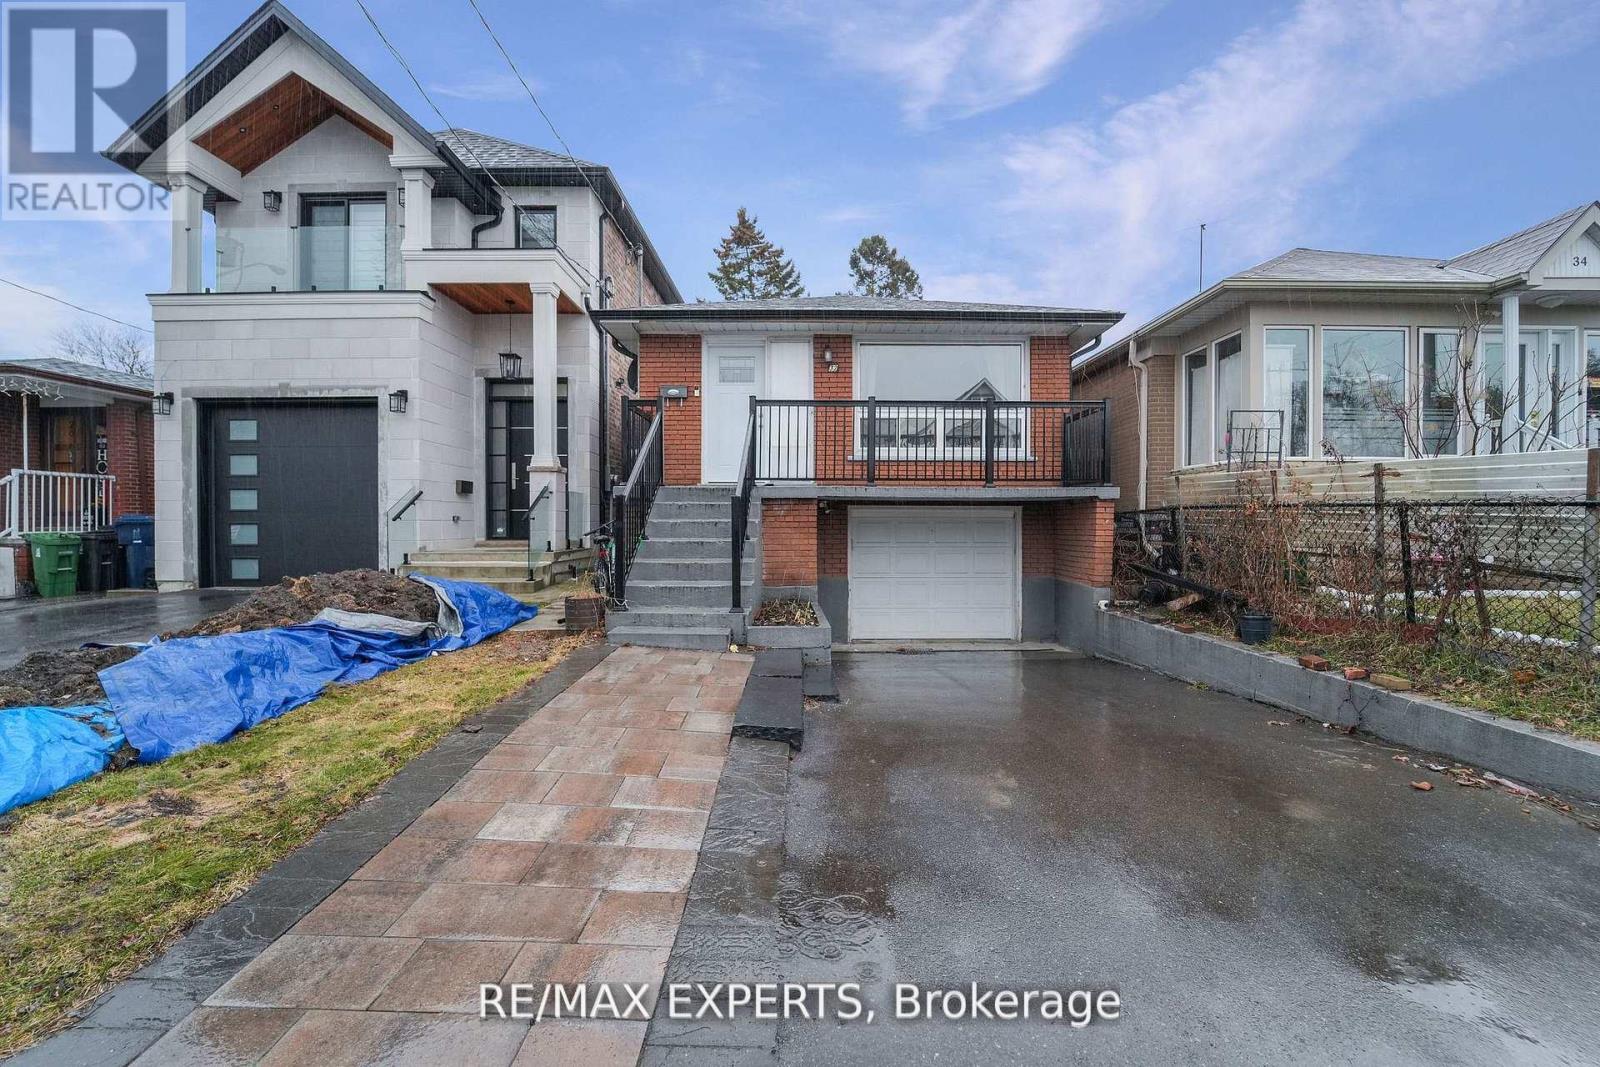
Lower - 32 Twenty Fourth Street
Toronto (Long Branch), Ontario
2-Bedroom Lower-Level Unit in Prime Long Branch Welcome home to this cozy 2-bedroom lower-level unit in a quiet, well-kept building in the heart of Long Branch, one of South Etobicoke's most sought-after neighbourhoods. The unit has its own laundry and is ideal for students or professionals who want a peaceful place to live that's still close to everything.You're just a short walk from Lake Ontario, Humber College Lakeshore Campus, parks, shops, cafes and restaurants. Getting around the GTA is easy, with the Lakeshore West streetcar and GO Transit nearby and quick access to Highway 427 and the QEW. All utilities are included: heat, hydro and water. Tenant is responsible for internet only. Non-smokers with no pets preferred. Units in this lakeside community don't come up often. Book your viewing today! (id:51382)
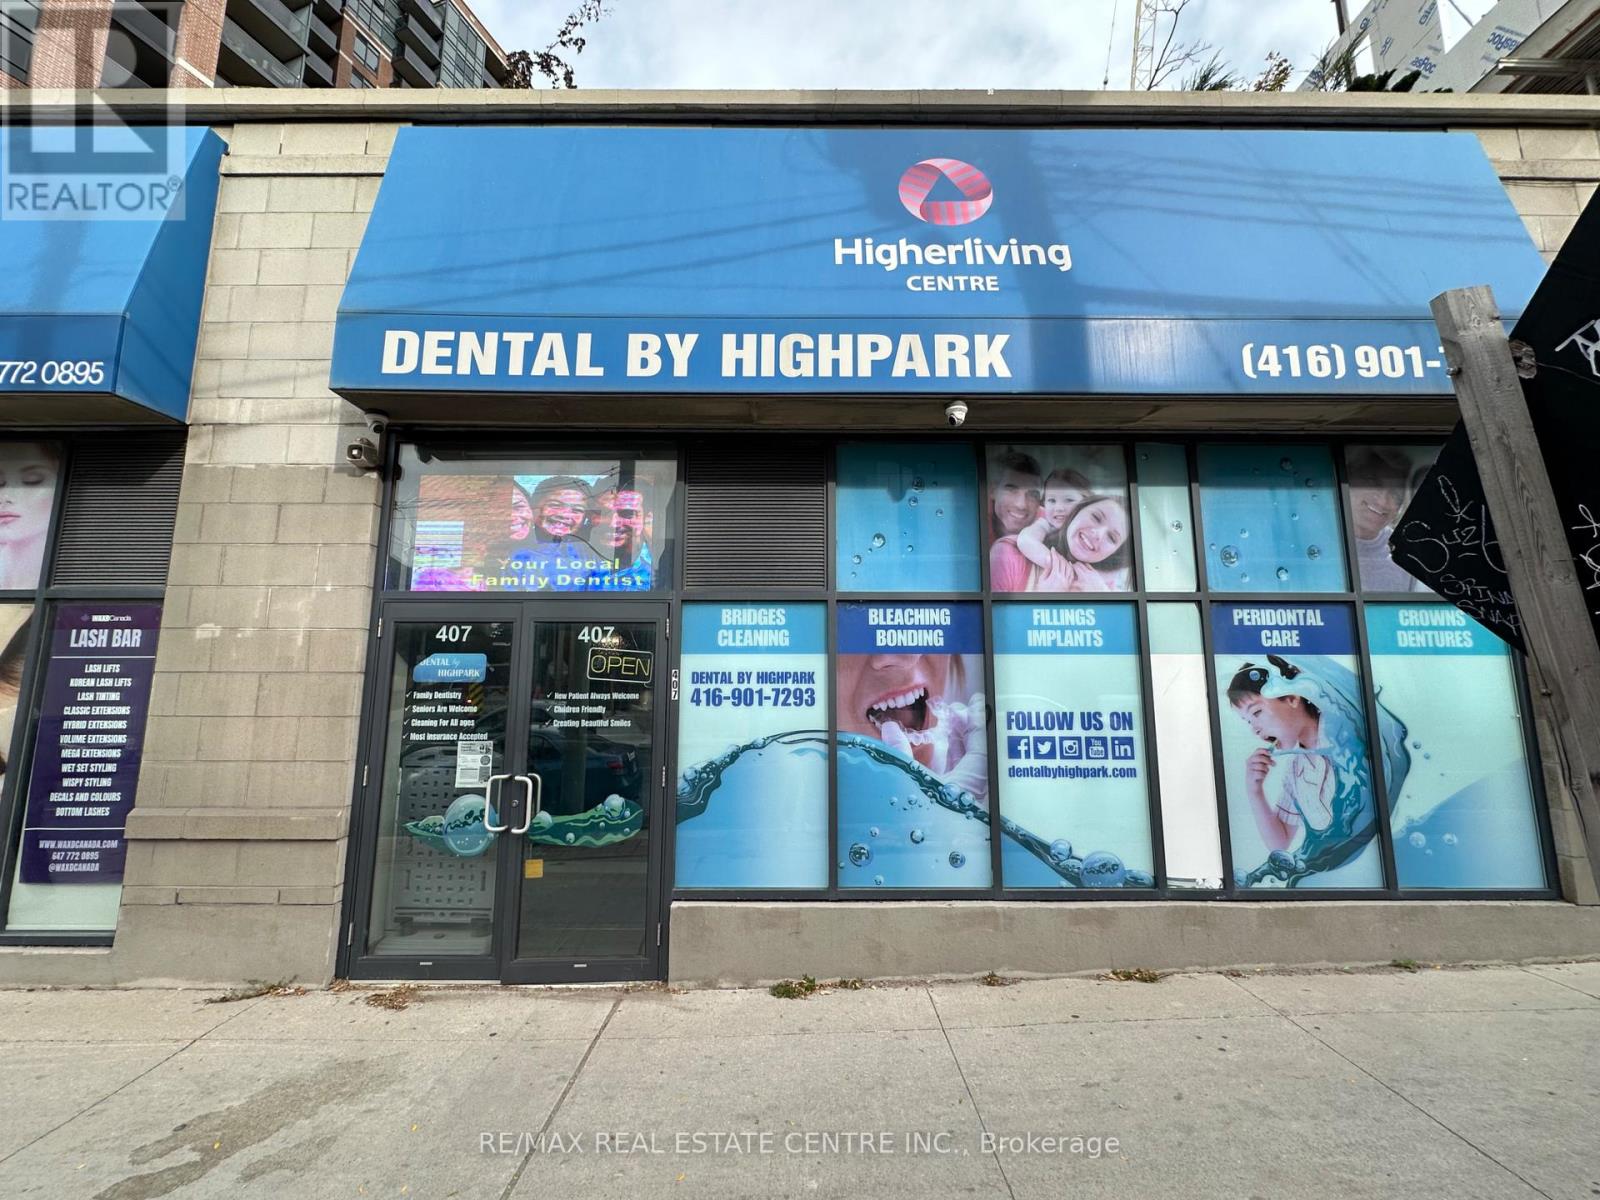
407 Keele Street
Toronto (Junction Area), Ontario
Excellent Opportunity To Acquire An Established, Fully Equipped And Operating Dental Clinic At The Busy Intersection Of Keele Street & Dundas Street West In Toronto! This Location Has Been Home To A Dental Clinic For Over 15 Years! Approximately 1,310 Sq. Ft. Of Commercial Space Featuring 4 Operatories, 2 Bathrooms, Reception And Waiting Area, Sterilization Area, Staff Room And Xray-Room. Monthly Rent Including TMI & HST of $5,758.88. Professionally Designed Dental Clinic With Substantial Investment In Leasehold Improvements, Including Plumbing, Electrical, Cabinetry And Dental-Specific Infrastructure. Recently Appraised At $492, 000 In October 2026, Including Leasehold Improvements, Equipment, Supplies And Turnkey Development Value. Prime Corner Location At Keele Street And Dundas Street West, Surrounded By Established Residential Neighbourhoods, Restaurants, Shops And Growing Condominium Developments. Excellent Street Exposure And Convenient Public Transit Access. Ideal Opportunity For A Dentist Looking To Acquire An Existing Dental Clinic Or Expand Their Practice In A Well-Established Location. (id:51382)
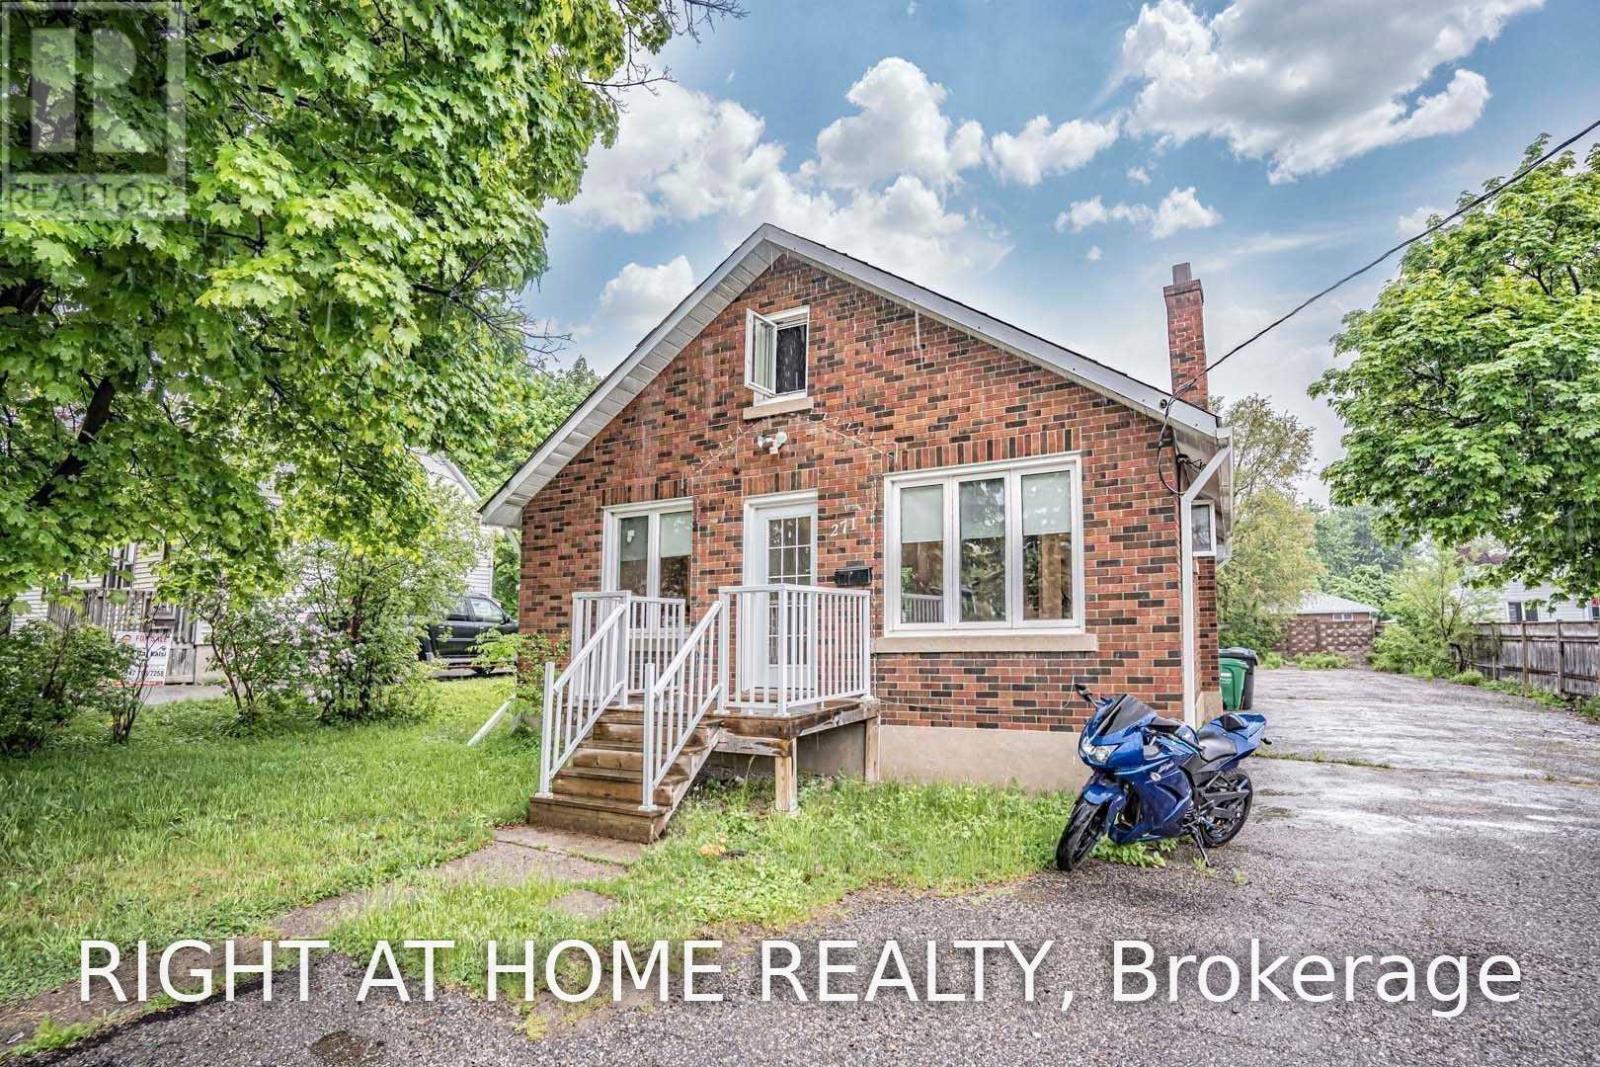
271 Queen Street
Brampton (Queen Street Corridor), Ontario
Perfect live/work opportunity in the heart of Downtown Brampton. Live comfortably upstairs while operating your business downstairs. Situated on a massive 64' x 168' lot, this beautiful detached home features 3 bedrooms, 1.5 bathrooms, and 10-15 parking spaces.Ideally located just steps from local amenities, shopping, restaurants, transit, and everything Downtown Brampton has to offer. A rare opportunity with incredible potential in a prime location! (id:51382)
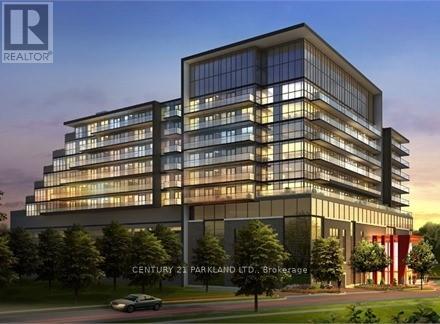
1116 - 15 James Finlay Way
Toronto (Downsview-Roding-Cfb), Ontario
Penthouse Condo at the Ion Condominiums. Enjoy the East Views & Waking Up to the Morning Sunshine that Overlooks the Courtyard. Open Concept Layout with all the Amenities of a Luxury Condo. Good-Sized Principal Rooms. Primary Bedroom with a Double Closet, Kitchen has Stainless Steel Appliances & Granite Counters. Ideally Situated & Close to the Humber River Regional Hospital, Hwy 401, York University, and Yorkdale Shopping Centre. (id:51382)
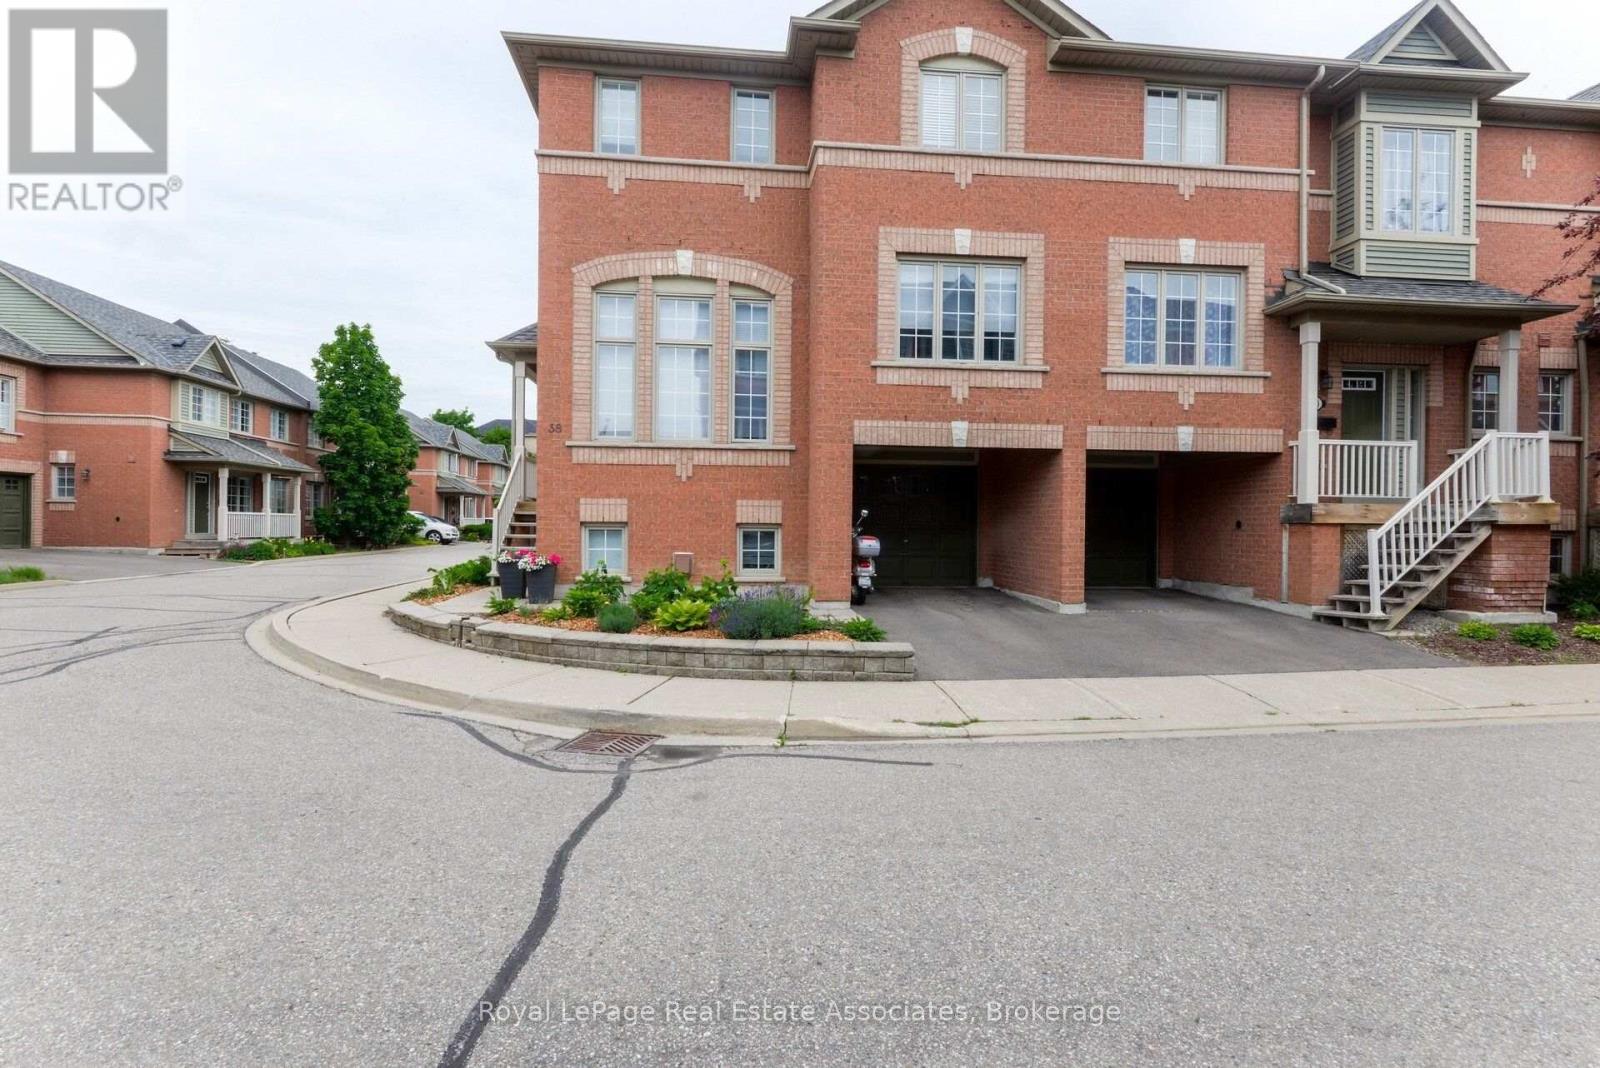
38 - 5031 East Mill Road
Mississauga (East Credit), Ontario
LOCATION, LOCATION, LOCATION! You will fall in love with this stunning end unit 2+1 bed, 3 bath townhome in the most desirable, central location in Mississauga.This beautiful home features two extremely large upstairs bedrooms, each with its own full bathroom, walk-in closets, and trendy closet organizers. The moment you walk in, the "wow" factor hits you with the gorgeous family room and its grand ceiling height, letting tons of natural light flood the main floor and upper levels from the kitchen and dining areas. If you love open concept living, this is it! The updated kitchen has everything on your wish list while overlooking both the dining room and the backyard. BBQ'g is a breeze with direct backyard access from the kitchen onto the patio (gas line), or from the lower level where you can kick back and enjoy the outdoor space. For extra convenience, there's a main floor powder room so guests don't need to use your private upstairs bathrooms. Downstairs, you'll find a warm, cozy room that's perfectly suited for an office or a den or maybe an extra bedroom. Plus, you have direct access to the garage from inside the house, which also leads right out to the backyard which is super handy when you're moving patio furniture in and out! Sure, the condo fees are on the higher side, but you truly get what you pay for: a luxurious, safe, quiet, family oriented complex that is exceptionally well-managed. Perfect for First time home buyers, downsizers, upsizers, you name it, this will work at this amazing price! Walk to Mosque, Church, Adonis grocery, coffee, shops, restaurants, transit and a very quick commute anywhere being close to all major hwys. (id:51382)
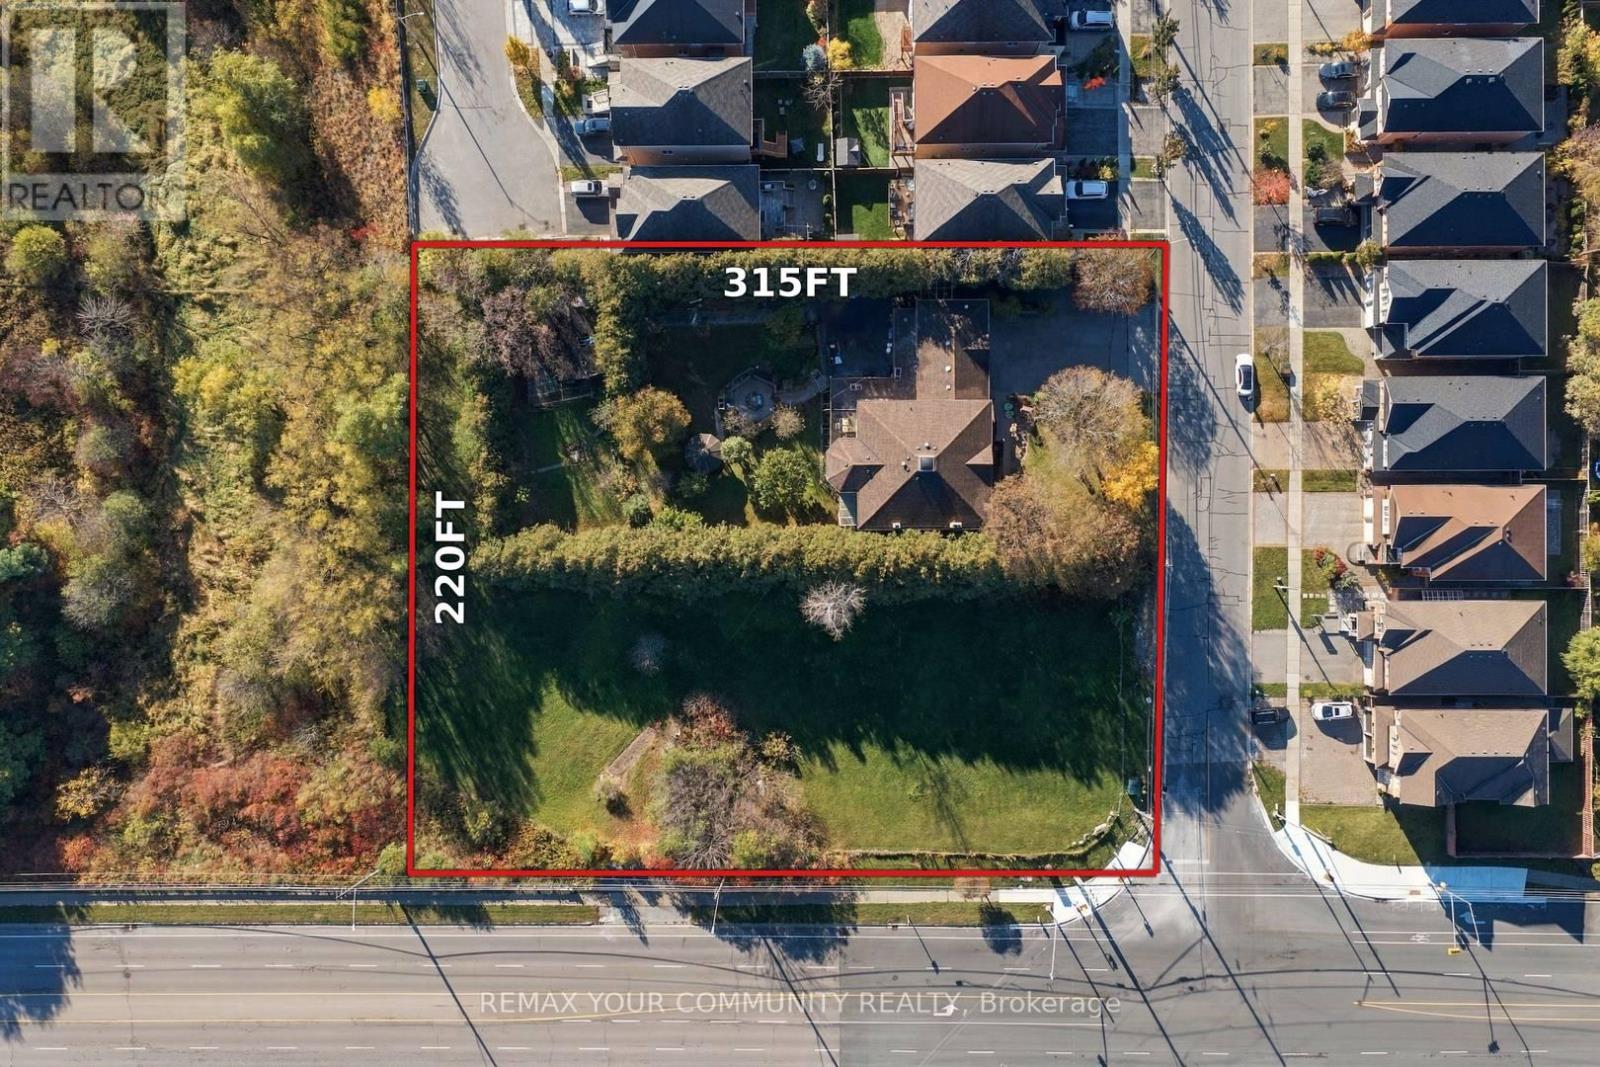
17 Rothbury Road
Richmond Hill (Westbrook), Ontario
An Exceptional Opportunity To Acquire A 1.59-Acre Property In A Prestigious Richmond Hill Neighbourhood, Offering Exciting Potential For Future Redevelopment. Featuring An Existing Five-Bedroom Home, This Expansive Parcel Presents An Opportunity For Builders, Developers, And Investors To Explore The Possibilities Of Detached Homes, Townhomes, Or Other Residential Development, Subject To Municipal Approvals, Zoning, And Applicable Planning Requirements. Ideally Situated Near Yonge Street, Shopping, Restaurants, And Everyday Amenities, The Property Also Enjoys Convenient Access To Golf Courses, Community Parks, Scenic Trails, Recreation Facilities, And Well-Regarded Schools, Including Trillium Woods Public School, Richmond Hill High School, And St. Theresa Of Lisieux Catholic High School. (id:51382)
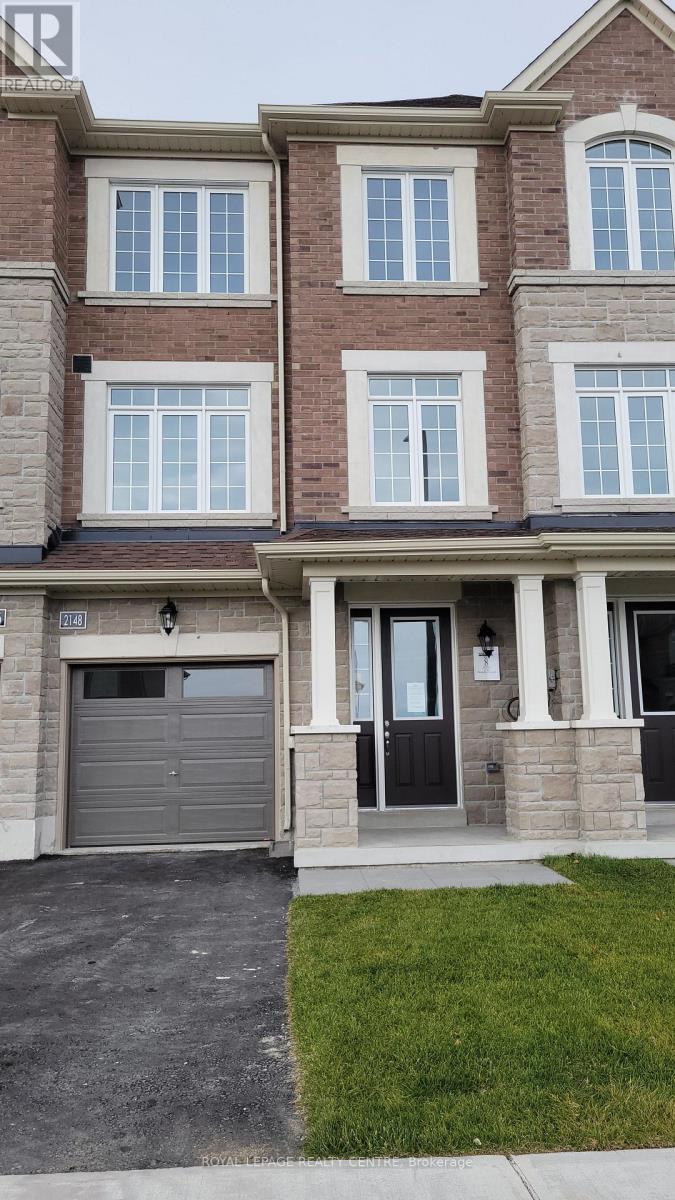
2148 Donnelly Crescent
Innisfil (Alcona), Ontario
Absolutely Stunning New Home, Impressive 9' Smooth Ceilings, Never Occupied, Located In One Of Innisfil's Most Convenient Locations! Thoughtfully Designed And Move-In Ready, This Bright And Inviting Home Features A Functional Spacious Layout With Expansive Living Areas, Making It An Excellent Choice For Families And Professionals Alike (School Within Walking Distance). Finished From Top To Bottom With Tonnes Of Upgrades, Including Smooth Ceilings Throughout, Faucets, Quartz Countertops, 4 Bathrooms (2 Ensuites), Oak Staircase From Top To Bottom With Iron Piquet's And Finished Lower Level With Inside Access Door To Garage And Possible In-Law Suite. Total Of 4 Bedrooms, 2 With Ensuites And Additional 2 Well Sized Bedrooms With Spacious Closets And 2nd Floor Laundry Ensuite. Fabulous, Upgraded Gourmet Kitchen With Quartz Countertops, Center Island With Double Stainless Steel Sink, Undermount Lighting, Family Size Eat-In Area And Walk-Out To Deck. Enjoy Throughout The Home Abundance Of Natural Light Along With Practical Living Spaces Designed For Everyday Convenience And Comfort With Plenty Of Room For Both Relaxation And Entertainment. Located Ideally, Minutes From Innisfil Beach, Shopping, Restaurants, Grocery Stores, Most Everyday Essentials And Quick Access To Highway 400. Easy Access To No Frills, Canadian Tire, Proposed Go Station And Many Other Amenities. This Highly Desirable Neighbourhood Combines Convenience And Accessibility. Showings Anytime. Tenant Responsible For All Utilities And Hot Water Tank Rental. (id:51382)
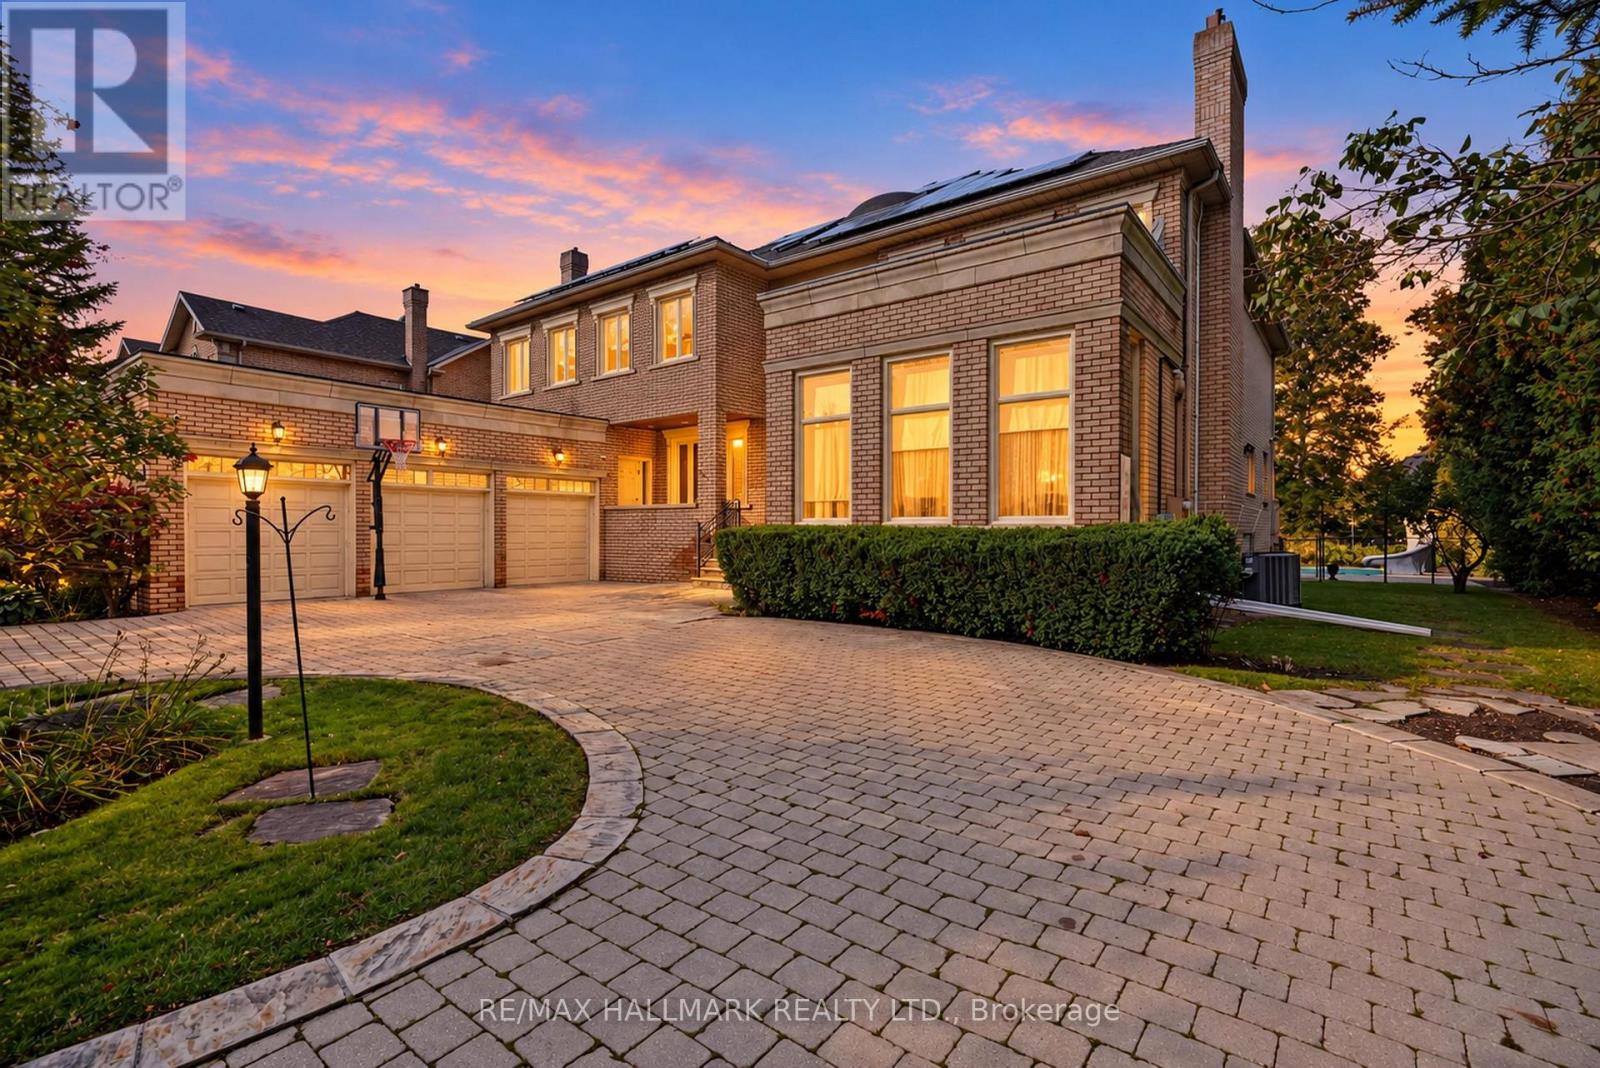
28 Renaissance Court W
Vaughan (Beverley Glen), Ontario
Set on a private, tree-lined half-acre on one of Thornhill's most beautiful cul-de-sacs, this impressive residence offers more than 9,000 square feet of total living space and exceptional grounds for entertaining and family living. A soaring 20-foot cathedral ceiling, floating staircase and abundant natural light create a striking first impression. The center-hall layout unfolds into generously proportioned principal rooms, including living and family rooms with marble fireplaces, and a dining room overlooking the gardens. A private office with its own entrance offers comfortable setting for working from home. The spacious kitchen features built-in appliances granite countertops, a large center island and a bright breakfast area with a walkout to the deck, connecting indoor gatherings with outdoor dining. Five upper-level bedrooms each enjoy an ensuite bathroom. The primary suite is a peaceful retreat with a sitting area and private deck overlooking the backyard. The finished lower level offers an additional bedroom with ensuite, an expansive entertainment area with a stone fireplace and built-in bar, an exercise studio and a sauna. Walk-up access leads directly to the backyard. Outdoors, mature trees surround the fully fenced grounds featuring a separately fenced pool, a generous deck and a dedicated play area. A circular driveway with parking for 10 vehicles and a three-car garage complete the property. An exceptional combination of space, privacy and amenities in a coveted Thornhill setting. (id:51382)
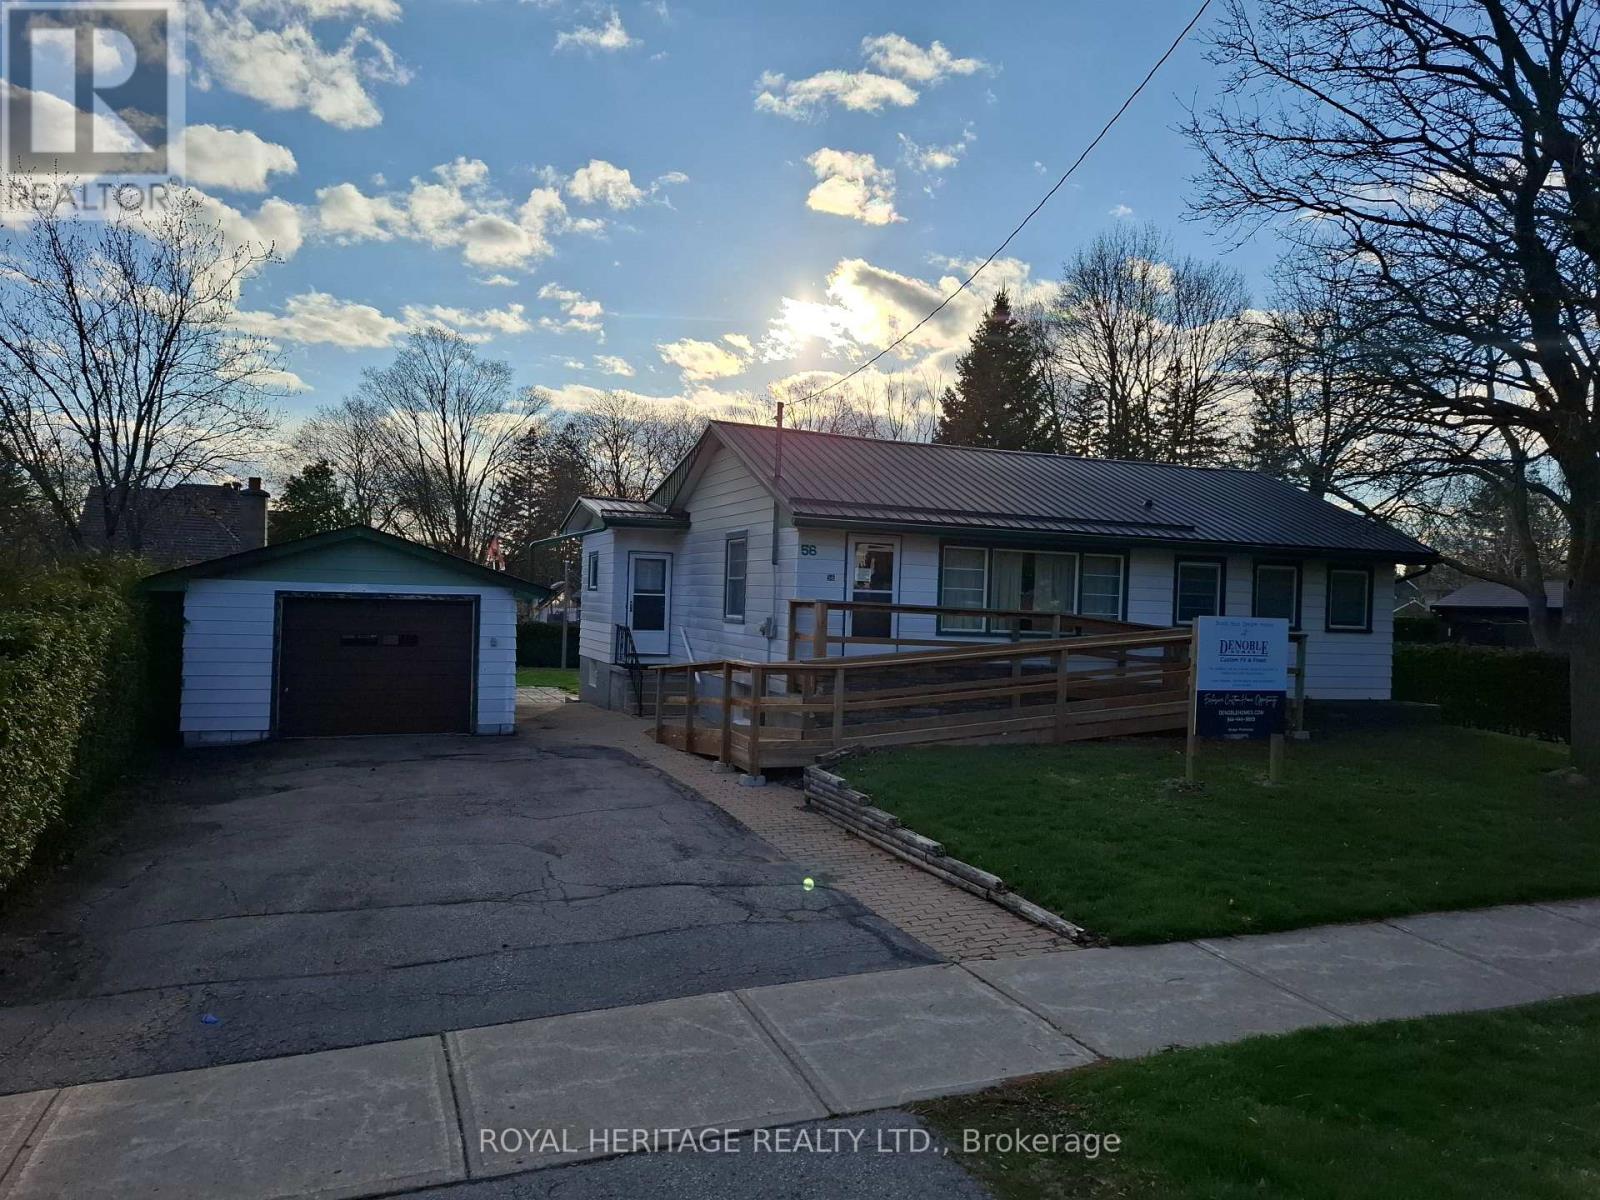
56 Queen Street
Whitby (Brooklin), Ontario
Some lots just make sense. This one makes a statement. Measuring 82 x 145 feet and flanked by custom-built homes on one of Brooklin's most sought-after streets, this is the kind of property serious buyers quietly wait for. Builder can provide a custom built home or do your own thing. A mature, established neighbourhood. A generous, fully fenced lot. And a location that checks every box before you've even drawn up plans. The existing bungalow - 1,107 sq. ft., 3 bedrooms, 1 bathroom, metal roof, detached garage - is a solid starting point for a thoughtful renovation, or simply a placeholder while you design something extraordinary from the ground up. Either way, the lot does the heavy lifting. Top-rated schools, parks, dining, and seamless access to Highways 407 and 412 put everything within easy reach - without sacrificing the quiet, community feel that makes Brooklin such a compelling place to plant roots. Lots of this calibre, on streets of this reputation, don't surface often. When they do, they don't wait. (id:51382)