
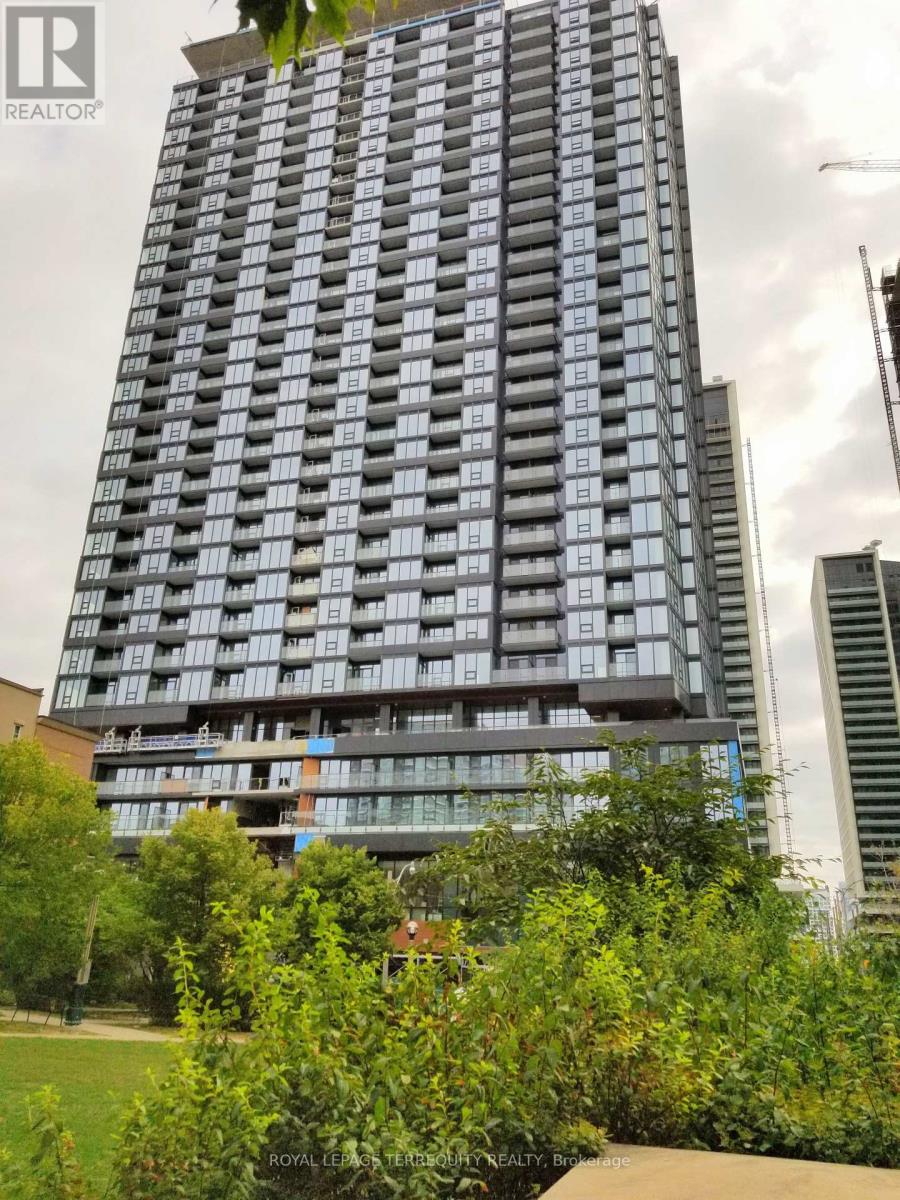
1511 - 19 Western Battery Road
Toronto, Ontario
Welcome to Zen Condos! This well-maintained 1-bedroom plus den suite offers a spacious and versatile layout, with a large den enclosed by a sliding door and easily suitable as a second bedroom, home office or additional living space. West-facing exposure brings in plenty of natural afternoon and evening light. The suite has been kept exceptionally clean and in good condition. Open-concept living and dining area, contemporary kitchen and laminate flooring throughout. Zen Condos offers an impressive array of resort-style amenities, including a large fitness centre, indoor pool, running track, very large steam room, hot tub and plunge pools. Conveniently located close to transit, shopping, restaurants and everyday amenities. (id:51382)
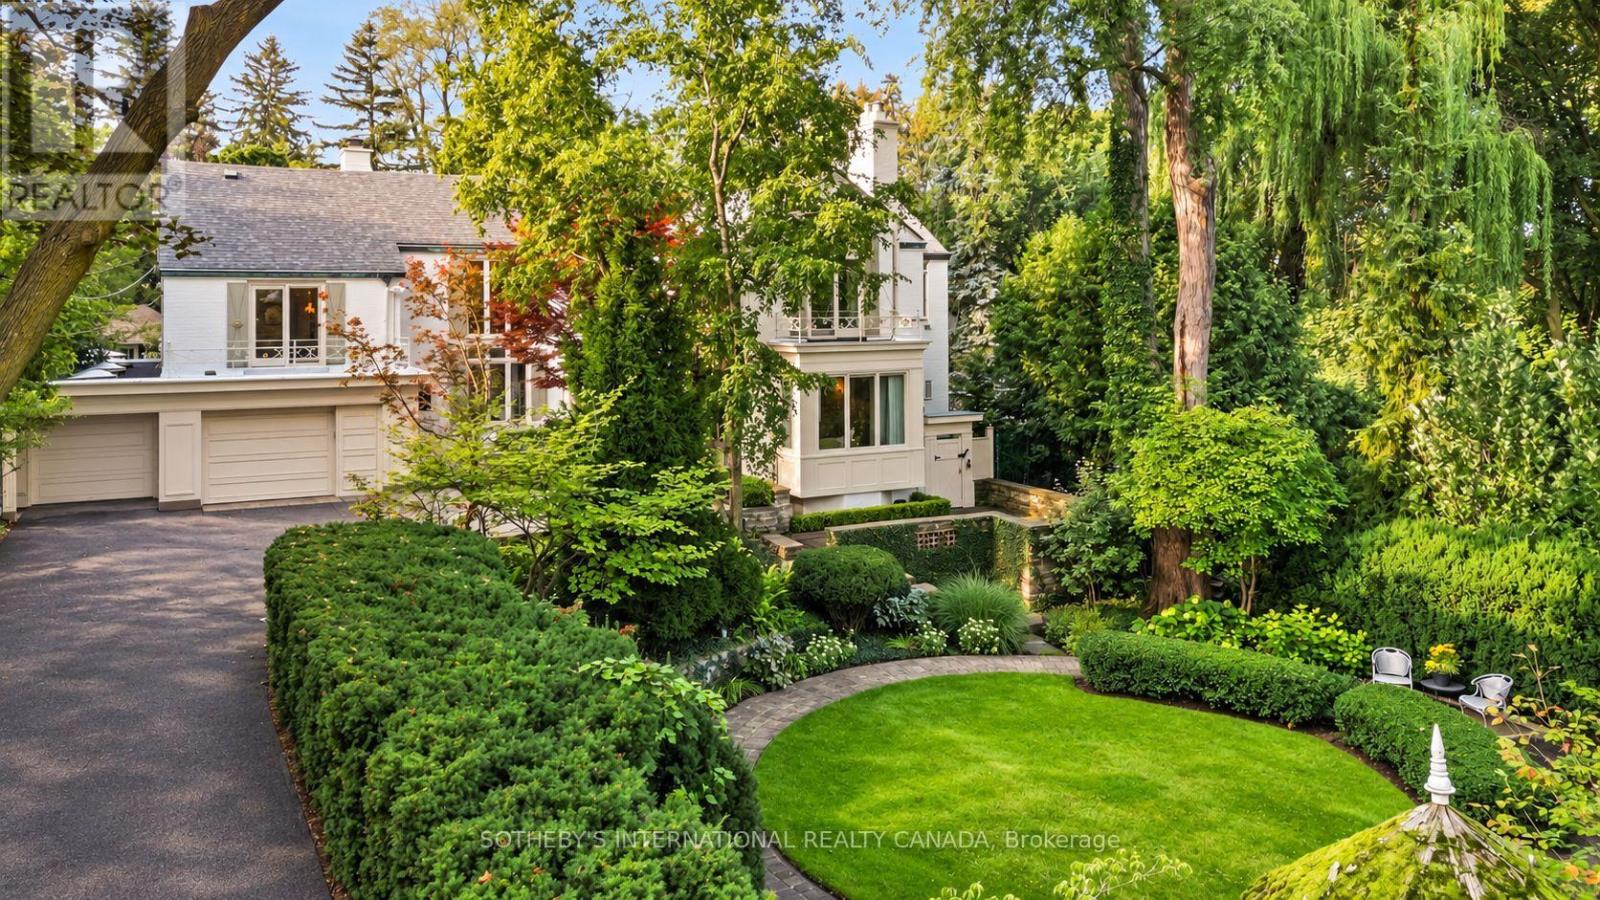
12 Forest Glen Crescent
Toronto, Ontario
12 Forest Glen Cres possesses a storybook sense of enchantment, where a French Provincial-inspired residence unfolds amid extraordinary gardens and a private ravine landscape. An exceptionally private, L-shaped lot spanning over 1/2 an acre. A generous sunken lawn is framed by formal paving, clipped hedging & layers of lush planting with a stately armillary sphere & charming gazebo anchoring the circular front garden. Inside, over 7,300 sf of living space (5,225 sf + 2,145 sf L/L) carries forward the same sense of warmth, character and permanence. Flagstone floors & intricate mouldings establish an atmosphere that feels both refined and inviting. Expansive double-height windows define the impressive foyer, while the sunken living room overlooks the front gardens with oak flooring & a gas fireplace with an elaborate classical mantel. The newly renovated chef's kitchen pairs custom lacquered cabinetry with Taj Mahal quartzite, Sub-Zero, Wolf & Miele appliances. The adjoining breakfast & family rooms open through glass-panelled NanaWall doors to a terrace overlooking the ravine. Upstairs, the primary suite enjoys tranquil views over the gardens & ravine & features a generous dressing room & 5-pc ensuite with heated floors, a marble-surround soaker tub & gas fireplace. Four additional bdrms include 2 with private ensuites, while the remaining two share a Jack-and-Jill bath. The L/L offers a generous rec room with a playful mid-century aesthetic, flexible spaces for a gym or media room, a 3-pc bath & a walkout to the rear garden. Outside, a stone terrace surrounds the pool & hot tub against a backdrop of mature trees and a dense ravine greenery, while a charming potter's studio adds an unexpected element to the grounds. A truly remarkable residence in Teddington Park, where magnificent gardens and ravine wilderness create the atmosphere of a private country estate in the heart of the city with Rosedale Golf Club just steps away. (id:51382)
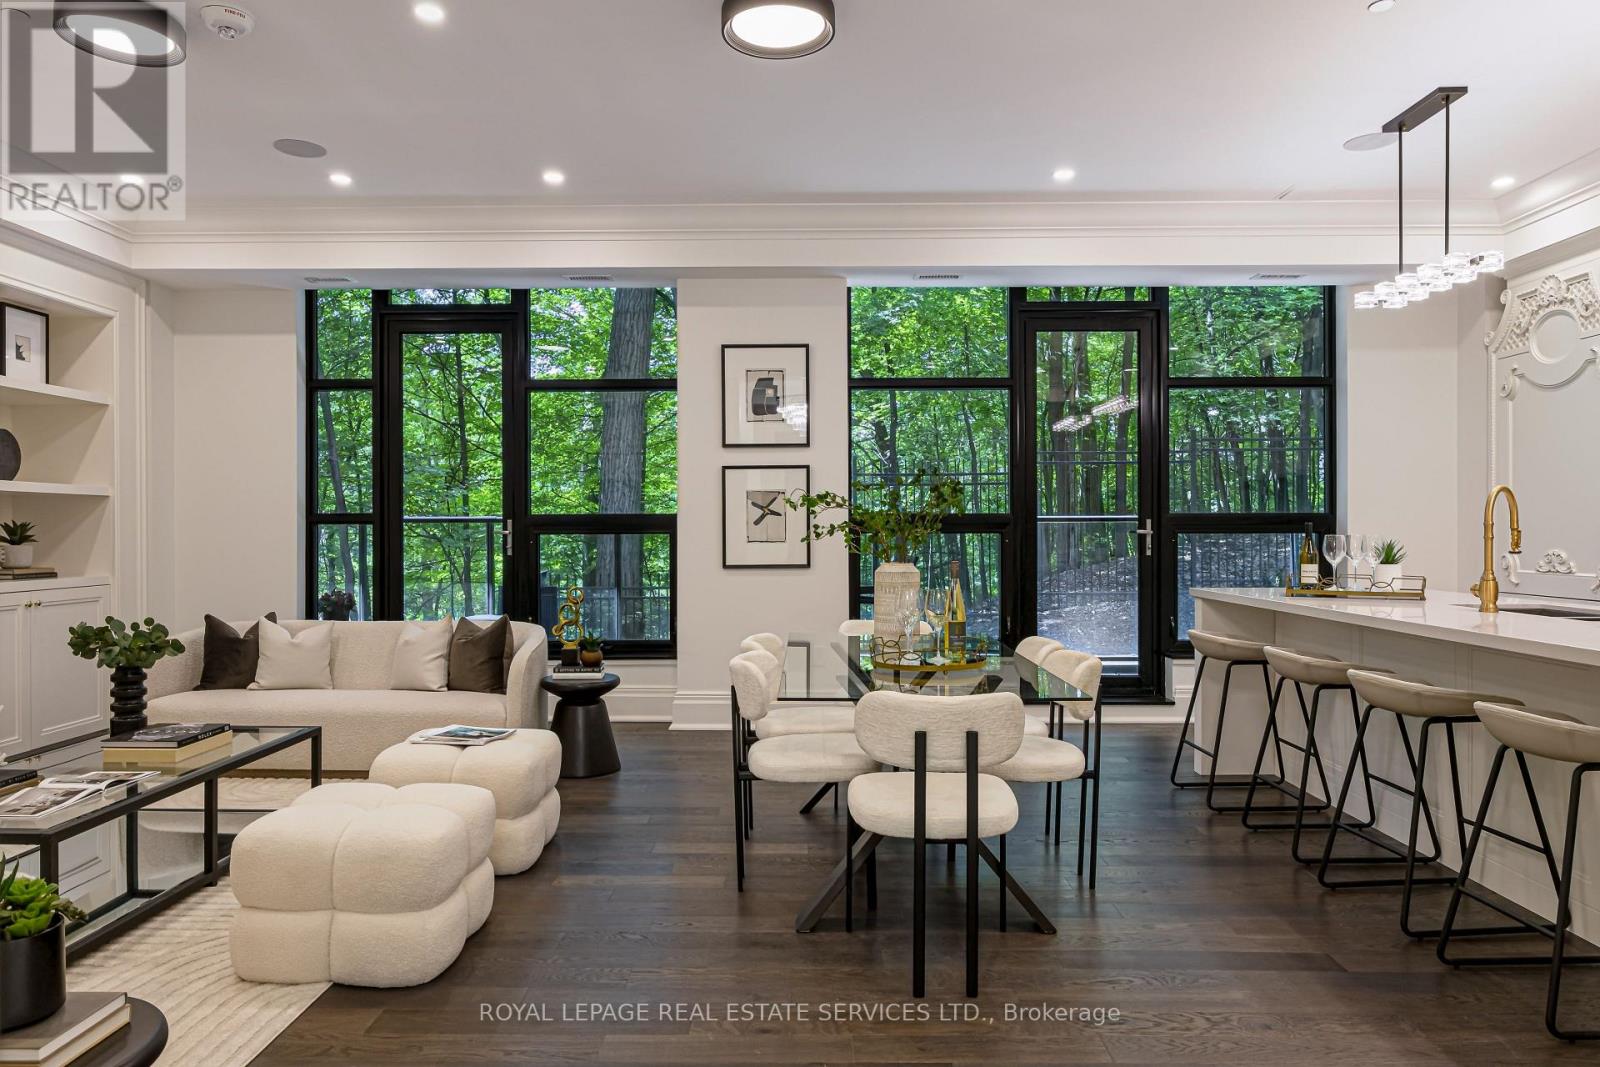
203 - 200 Russell Hill Road
Toronto, Ontario
An exquisite new residence in South Hill on the curve of Russell Hill just south of Clarendon. Nestled into the Nordheimer Ravine, this corner suite faces west into the ravine & north toward the hillside, with high ceilings and large windows that fill the suite with light and showcase the beautiful views. Entering the suite, the breathtaking ravine views create a stunning first impression. Beyond the elegant rotunda, the comfortable open concept living, dining and kitchen area feels just right. 2 walkouts lead to the west terrace with a gas BBQ hookup, extending the living space outdoors. For cooler evenings, a gas fireplace flanked by custom shelving and storage cabinetry provides a warm focal point. The stunning kitchen features an impressive marble topped island with seating for 4, premium Miele appliances including a wine fridge and coffee system. Down the hall are the 2 bedrooms, each with an ensuite and a walkout to the 2nd terrace facing north. The primary bedroom occupies the NW corner, overlooking the ravine with terrace access. Its luxurious ensuite features vanities on west & east walls, an oversized glass shower, an enclosed water closet & an oversized bathtub. The guest bedroom includes a 4 piece ensuite & a double closet. Completing the suite are a powder rm, an office & a spacious laundry rm with a full-size washer and dryer, a utility sink and storage. 2 owned parking spaces with 2 adjacent storage rooms are included. The building: Arriving at the circular drive centred around an elegant limestone fountain, valet parking awaits. Entering the foyer, you are greeted by the outstanding House Manager, Karl, and his team known for their professionalism, efficiency and exceptional service. Off of the foyer is the lovely piano lounge, with a long bar and seating designed for mingling, and an intimate card room. Downstairs is an impressive gym and soon, an event room, a catering kitchen and ravine side patio. An oasis in the centre of the city awaits you. (id:51382)
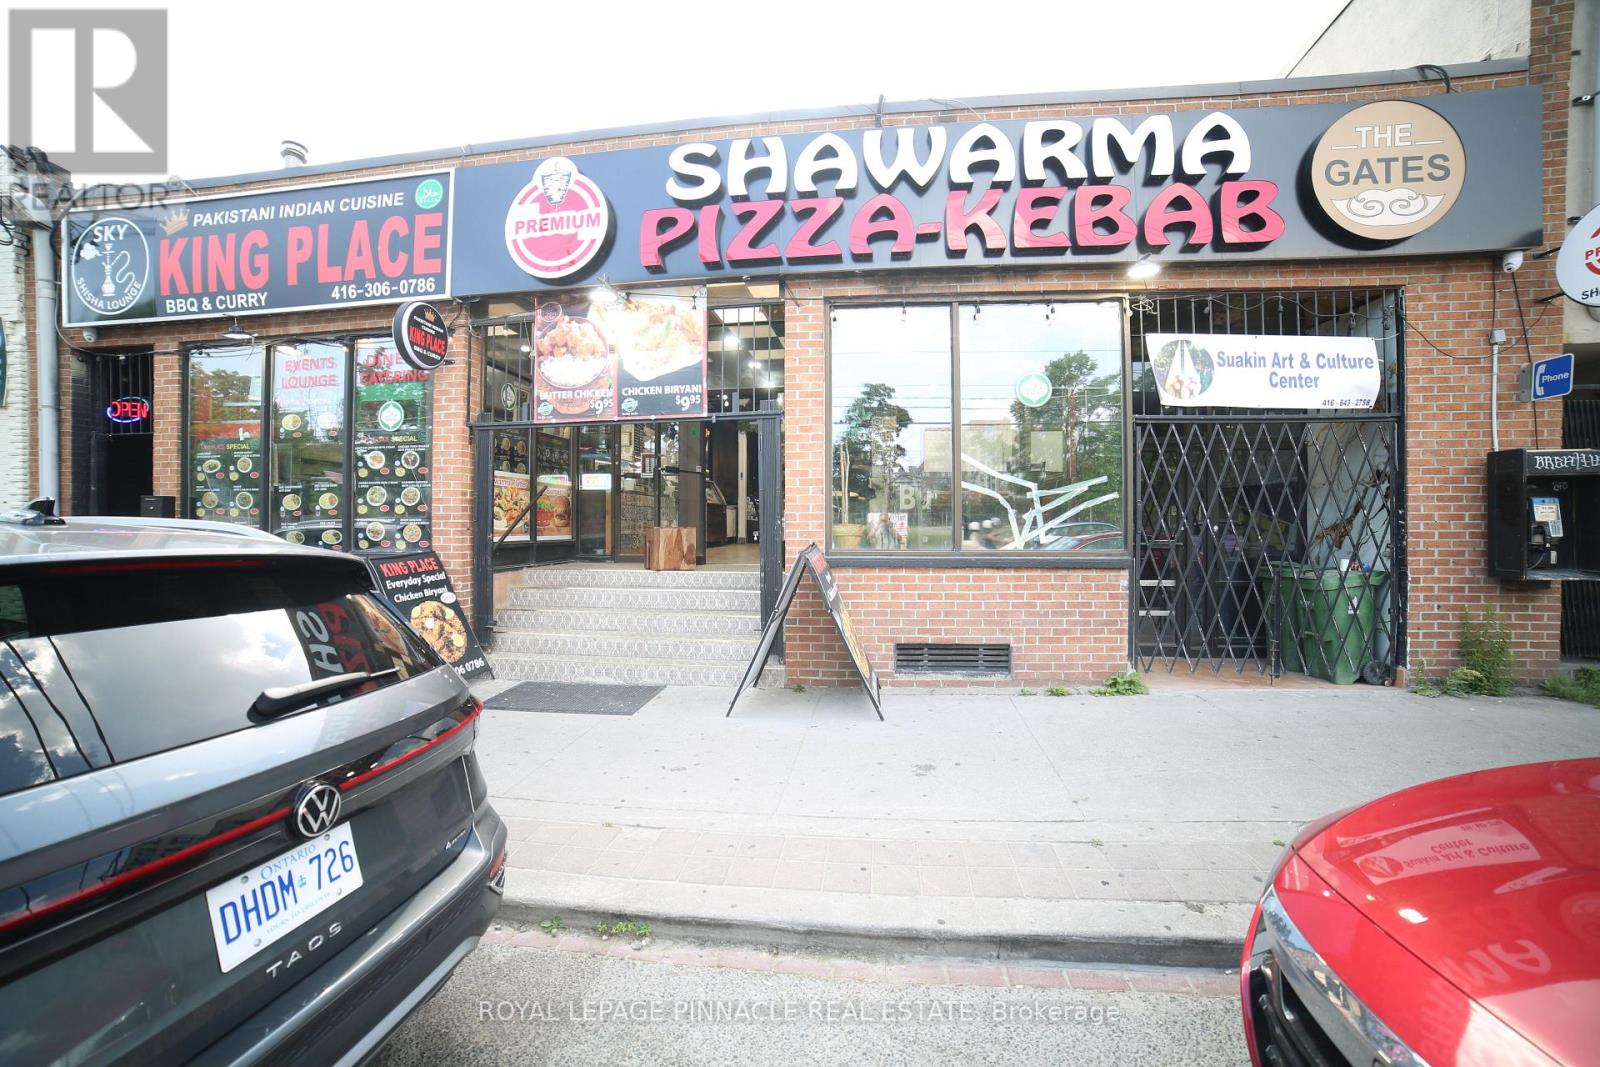
240 Parliament Street
Toronto, Ontario
PRIME RESTAURANT / RETAIL OPPORTUNITY - DOWNTOWN TORONTO Located on Parliament Street between Dundas Street East and Queen Street East, this property enjoys a strategic position in one of Toronto's established and rapidly evolving commercial corridors. The area benefits from strong pedestrian and vehicle traffic and is surrounded by residential communities, businesses, and ongoing redevelopment. AREA HIGHLIGHTS Prime Parliament Street frontage in the heart of Downtown East Toronto. Situated between Dundas Street East and Queen Street East, two of Toronto's major east-west transportation and commercial corridors. High visibility location with excellent exposure to local residents, commuters, and visitors. Growing neighborhood with increasing demand for food, retail, and service-oriented businesses. BUSINESS & FOOD DESTINATION. The area has a long history of successful grocery and specialty food retailers serving diverse communities. More recently, it has become a destination for popular takeout and dining concepts including Indian cuisine, shawarma, kebab, pizza, and other international food offerings. PREMISES Approx. 5,000 sq. ft. of main floor space. Flexible layout with the ability to divide the premises into smaller units. Suitable for restaurant, takeout, grocery, specialty food, retail, service, or other permitted commercial uses, subject to zoning and landlord approval. Excellent opportunity for entrepreneurs, franchise operators, restaurateurs, and expanding businesses. Gross Monthly Rent around $9,854.76. Lease expire Nov-2030 & Additional 5 Years renewal (id:51382)
33 Hesp Drive
Caledon, Ontario
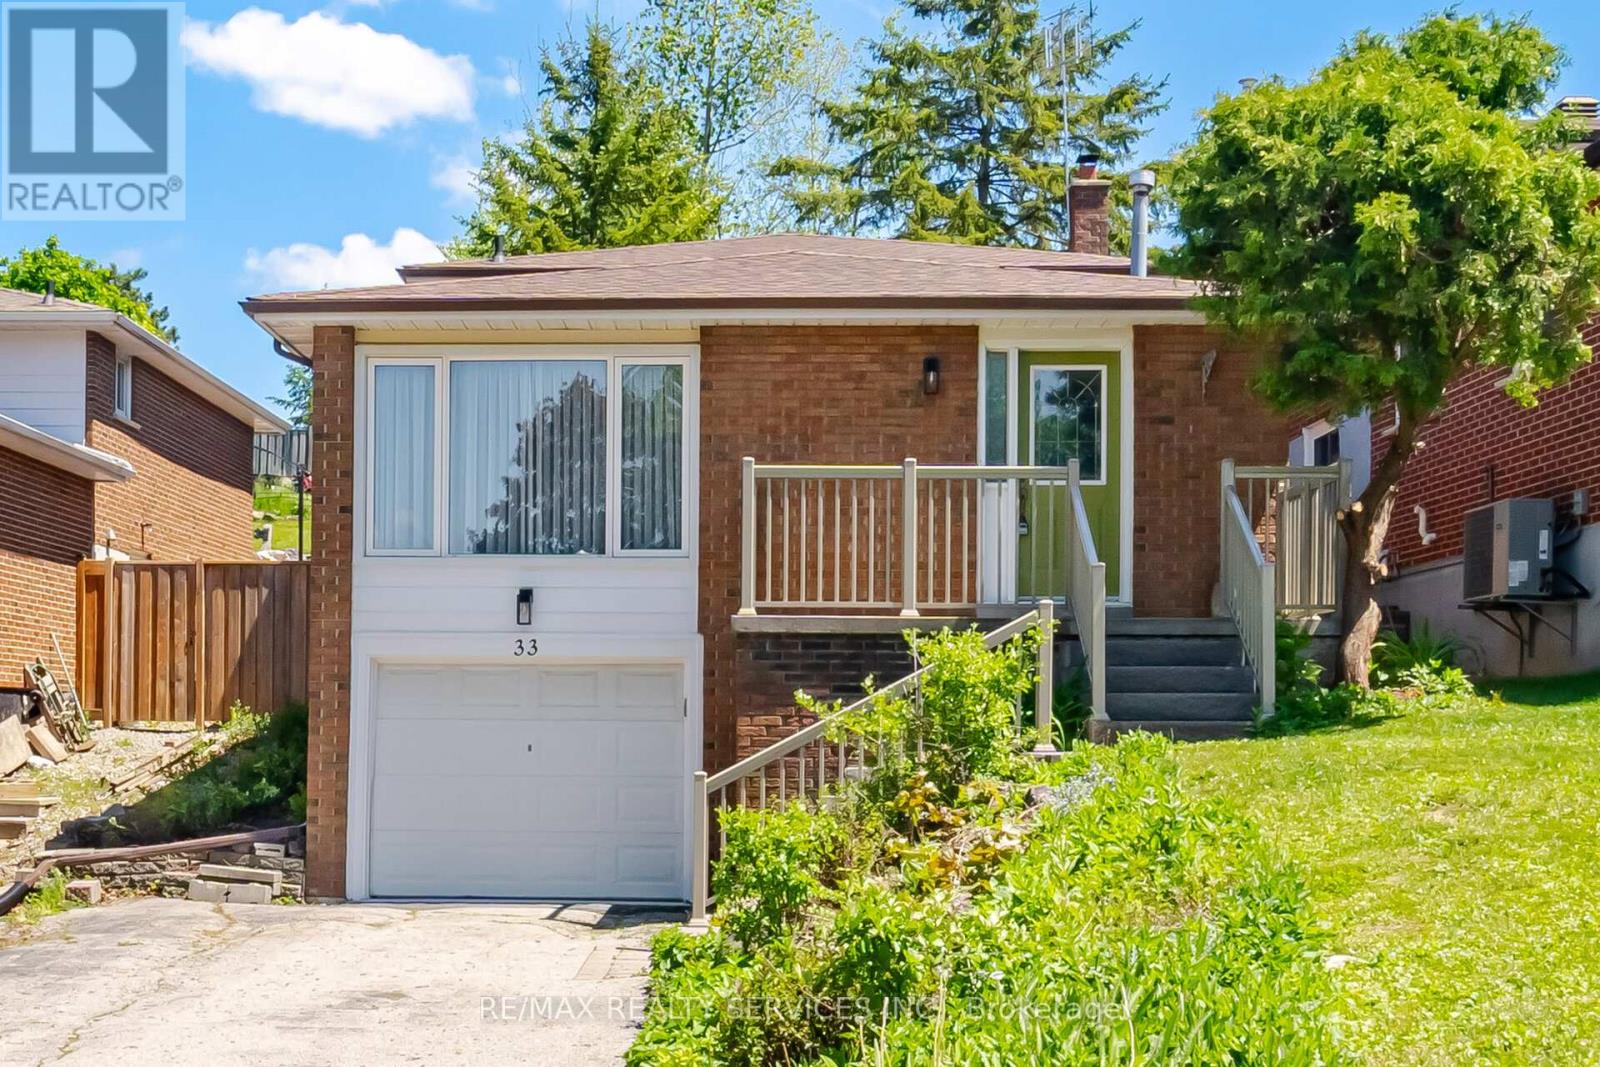
Welcome To 33 Hesp!! This Lovely 1175 Sqft Detach 4 Level Backsplit Offers 3+1 Bdrm, 1.5 Baths And Located In A Sought After Charming Bolton Neighbourhood. Freshly Painted. All New Berber Broadloom. This Lovely Home Offers A Family Size Eat-In Kitchen O'rlooking The Family Rm. Spacious Combined Lrm/Drm W/Gleaming Hardwood Flrs, Pot Lights & Crown Mldg. Upper Level W/3 Generous Size Bdrms All W/New Berber. Partially Updated 4Pc Main Bath. Lower Level W/Entertainers Size Family Rm W/Wood F/P & New Berber. Great Size 4th Bdrm/Den W/New Berber. Bright Updated 2Pc Bath. Separate Side Entrance. Ground Level W/Door Entrance Into The Unfinished Laundry/Furnace Rm. Cantina W/Included Shelves & Workbench. Great Size Lot W/No Sidewalk Offering Add'nl Parking. Fenced Rear Yard W/Patio Area. Polished Up Garage Area W/Newer Concrete Slab. Conveniently Close To All Amenities. Roof Approx 2019, Furnace Approx 2016, Thermal Windows Main & Upper Level. **Some Photos Have Been Virtually Staged** (id:51382)
151 Chalet Crescent
Huntsville, Ontario
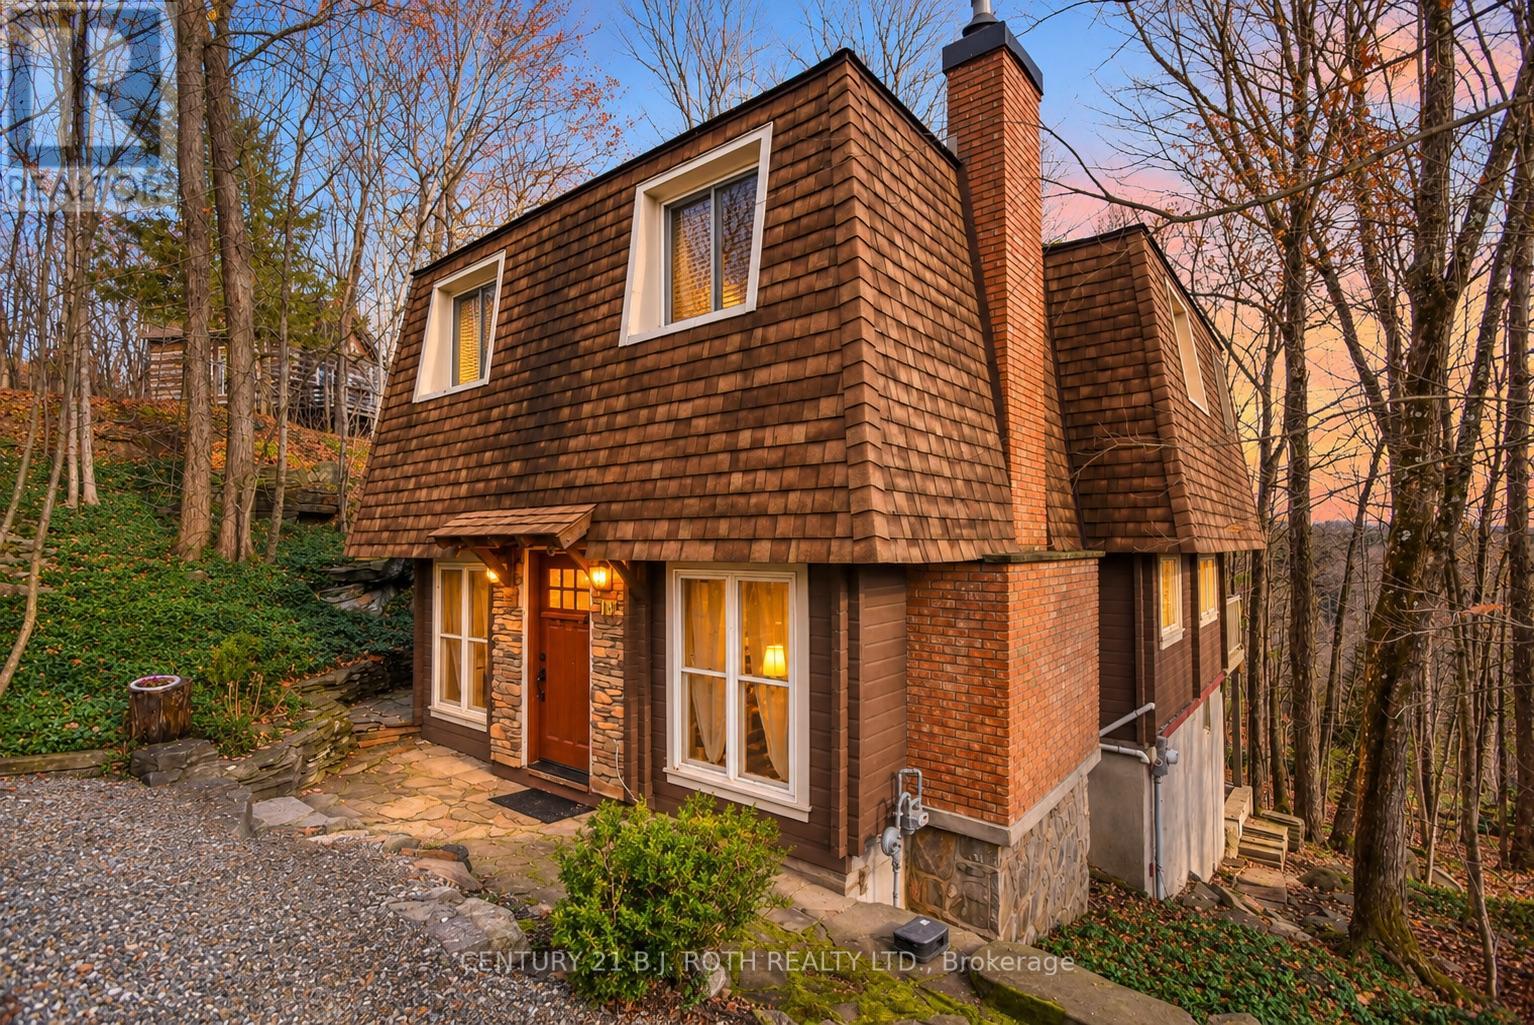
Welcome to 151 Chalet Crescent, where privacy, comfort and the best of Muskoka living come together. Ideally located just a short drive from Toronto, downtown Huntsville, Deerhurst Resort and Hidden Valley Highlands Ski Area, this property offers an exceptional setting to enjoy everything the area has to offer in every season. Currently operating as a very successful Airbnb, this property presents an excellent investment opportunity (financials available). Enjoy access to a private beach area, perfect for summer days by the water, while the exceptionally private lot offers a peaceful setting surrounded by nature.Inside, the home features 4 bedrooms and 2 full bathrooms. The warm and inviting living room is highlighted by soaring vaulted ceilings and a wood-burning fireplace. The bright, open-concept kitchen and dining area is filled with natural light and features a walkout to the stunning deck, where you can enjoy beautiful views of the surrounding forest and lake. A private sauna on the main floor offers the perfect place to unwind, with a full bathroom conveniently located nearby. A separate side entrance leads to the mudroom and laundry area, providing a practical space to transition indoors after a day spent enjoying the outdoors.Upstairs, the versatile primary bedroom offers the flexibility to be used as an additional family room, while three additional well-appointed bedrooms and a 4-piece bathroom complete the upper level. The unfinished basement provides excellent additional storage.Recent updates include a new electrical panel (2021), exterior side door and patio door (2022), washer and dryer (2023), furnace and A/C (2023), and vinyl plank flooring in select areas (2025).Whether you're looking for a year-round home, a weekend getaway or an established income-generating vacation rental, this property offers an incredible opportunity to enjoy the Muskoka lifestyle while benefiting from a proven and successful Airbnb operation. (id:51382)
6334 Dilalla Crescent
Niagara Falls, Ontario
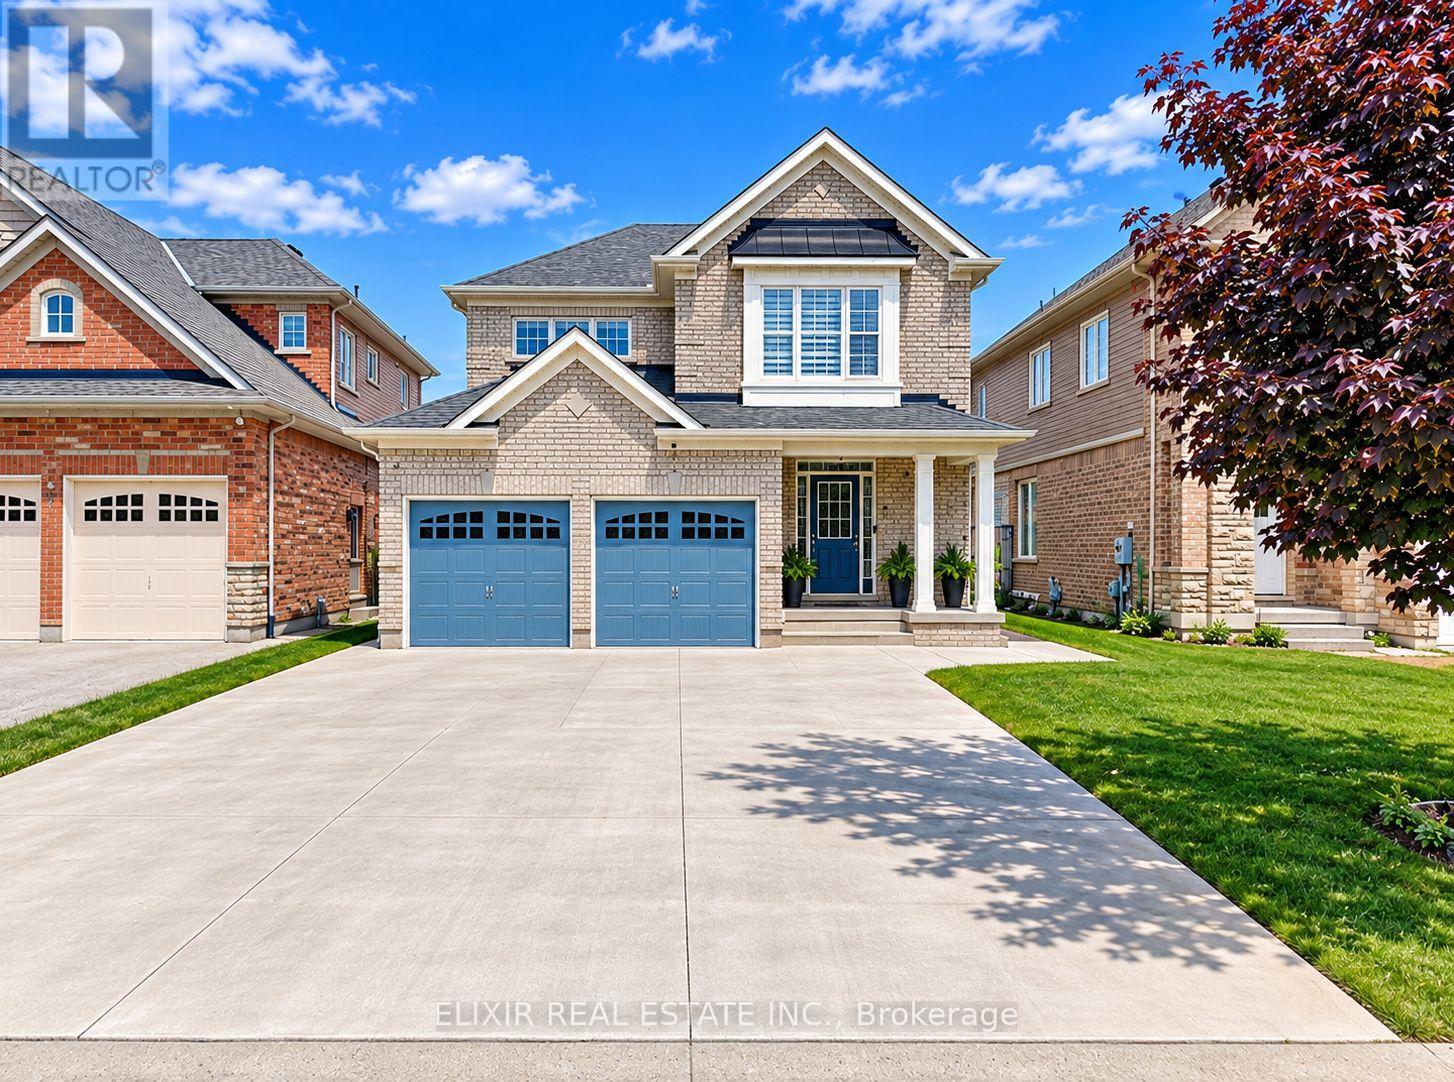
Welcome to 6334 Dilalla Crescent, located in the desirable Forestview neighbourhood of Niagara Falls! This spacious two-storey detached home offers approximately 1,610 sq. ft. of comfortable living space, featuring 3 generously sized bedrooms, 2.5 bathrooms and a double-car garage. The main floor offers a bright and welcoming layout with an inviting foyer, convenient and a spacious family room featuring a gas fireplace and large windows that bring in plenty of natural light. The well-appointed eat-in kitchen provides ample space for everyday dining and entertaining, with sliding doors leading to an expansive rear deck and backyard, creating an excellent space to enjoy outdoor living. Upstairs, discover three well-proportioned bedrooms, including a spacious primary bedroom with a private ensuite featuring an oval soaker tub and separate stand-up shower. Additional walk-in closet space provides convenient storage throughout the upper level. A dedicated laundry area and a 3-piece bathroom rough-in. Ideally situated in an established residential community, this home offers convenient access to local schools, neighbourhood parks, shopping, grocery stores and everyday amenities. Enjoy access to nearby community recreation at MacBain Community Centre, featuring a swimming pool, gymnasium, indoor walking track, library, playground and other recreational facilities. A great opportunity to lease a spacious detached home in a well-connected Niagara Falls neighbourhood. Don't miss this opportunity! (id:51382)
1 - 128 Ninth Avenue
Brantford, Ontario
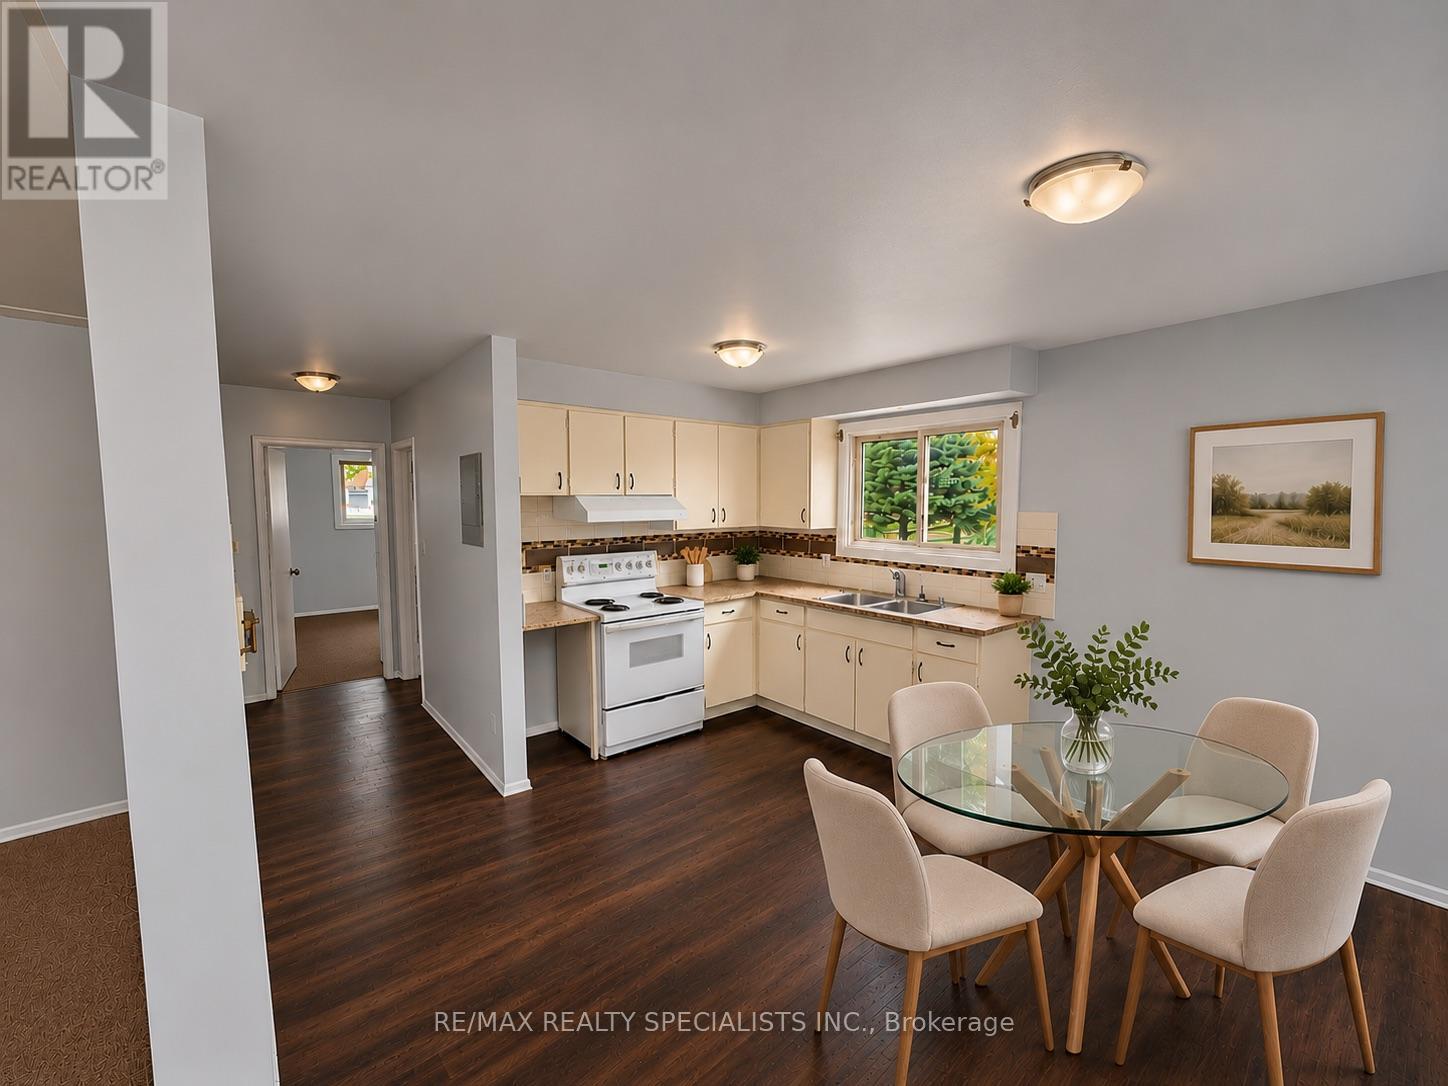
Looking for space, comfort, and great value? This bright and generously sized 2-bedroom, 1-bathroom apartment offers plenty of room to make yourself at home! Featuring a spacious living room, a separate dining area, and two well-sized bedrooms, this unit provides a comfortable and functional layout with room to relax, entertain, and enjoy everyday living.Located in a quiet, established residential neighbourhood, the apartment is part of a clean, well-maintained fourplex with friendly neighbours, offering a welcoming place to call home. Enjoy the convenience of one included parking space, on-site coin-operated laundry, and easy access to shopping, parks, schools, public transit, and everyday essentials.With approximately 727 sq. ft. of living space, this apartment offers an excellent combination of generous room sizes and convenience.More space, great value, and a wonderful place to call home! Book your private showing today! (id:51382)
15 Harriett Street
Brantford, Ontario
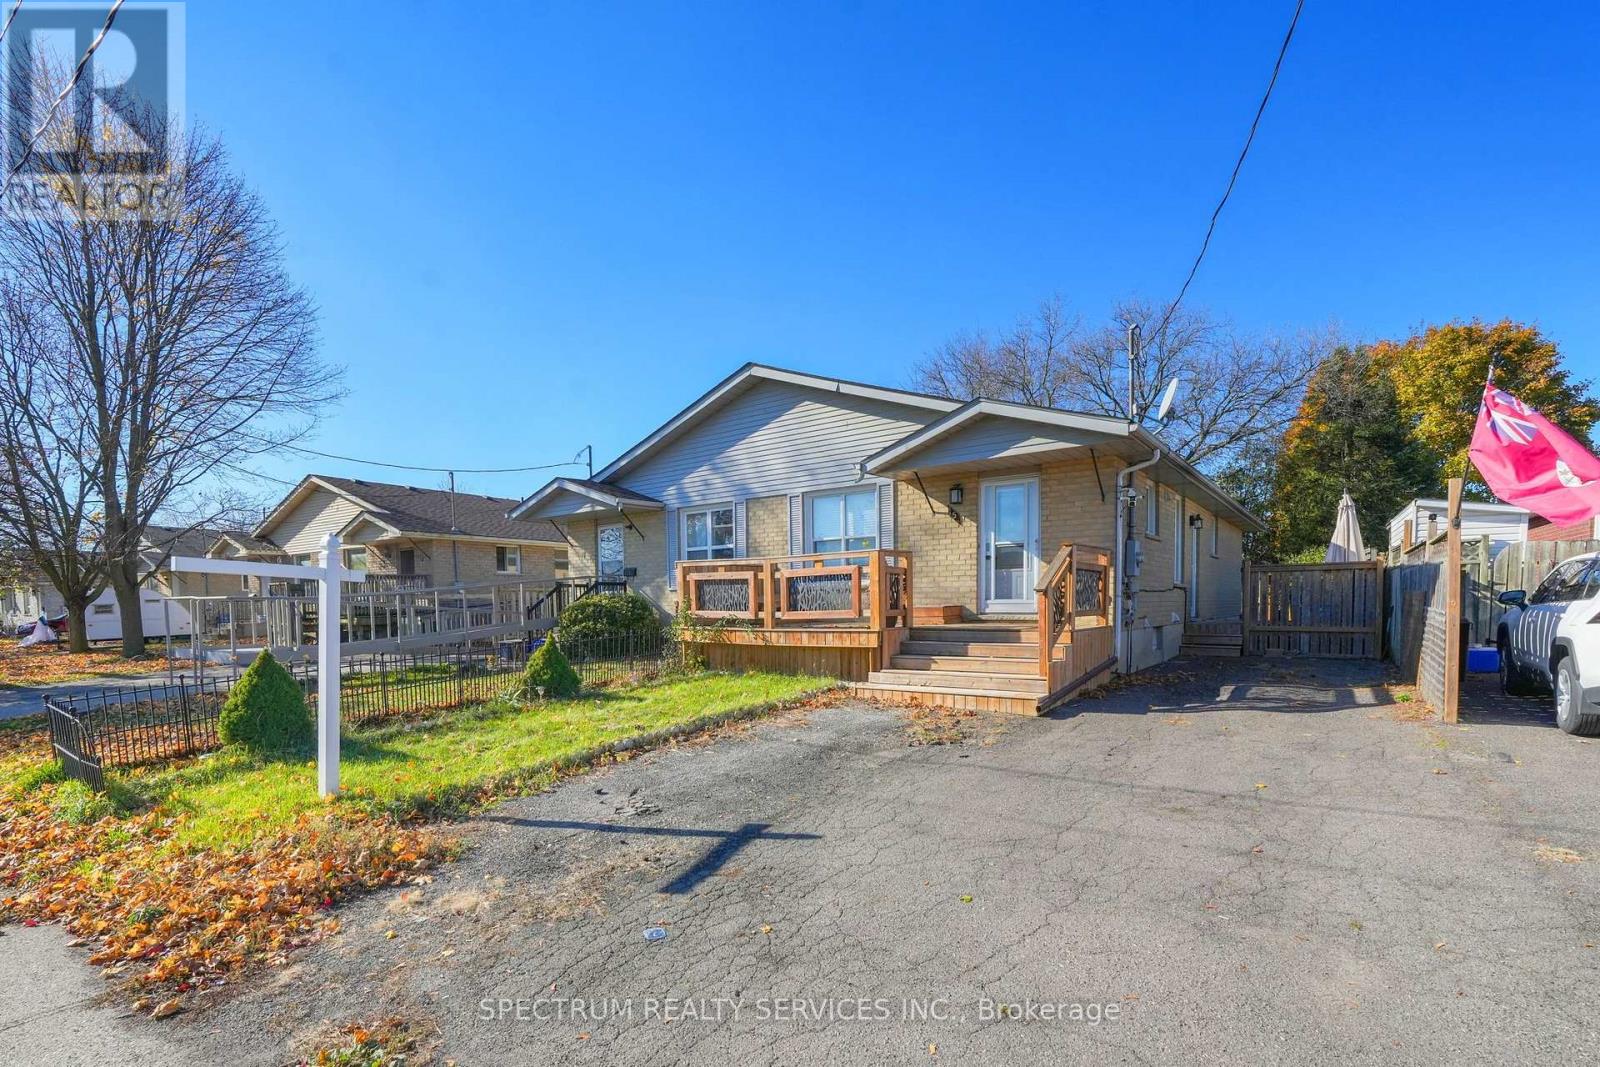
Welcome to this spacious carpet-free semi-detached bungalow in the desirable Echo Place neighborhood. The main floor features 3 generous bedrooms, a full bathroom and a bright living space offering comfort and convenience. Carpet free main floor. Kitchen well connected with living area. The fully finished basement offers incredible additional living space, featuring a separate entrance 2 bedrooms, a full bathroom and a second kitchen. This property offers fantastic versatility and income potential. A great opportunity for homeowners and investors alike. An excellent opportunity for rental income, an in-law suite or extended family living. (id:51382)
434 18th Avenue
Hanover, Ontario
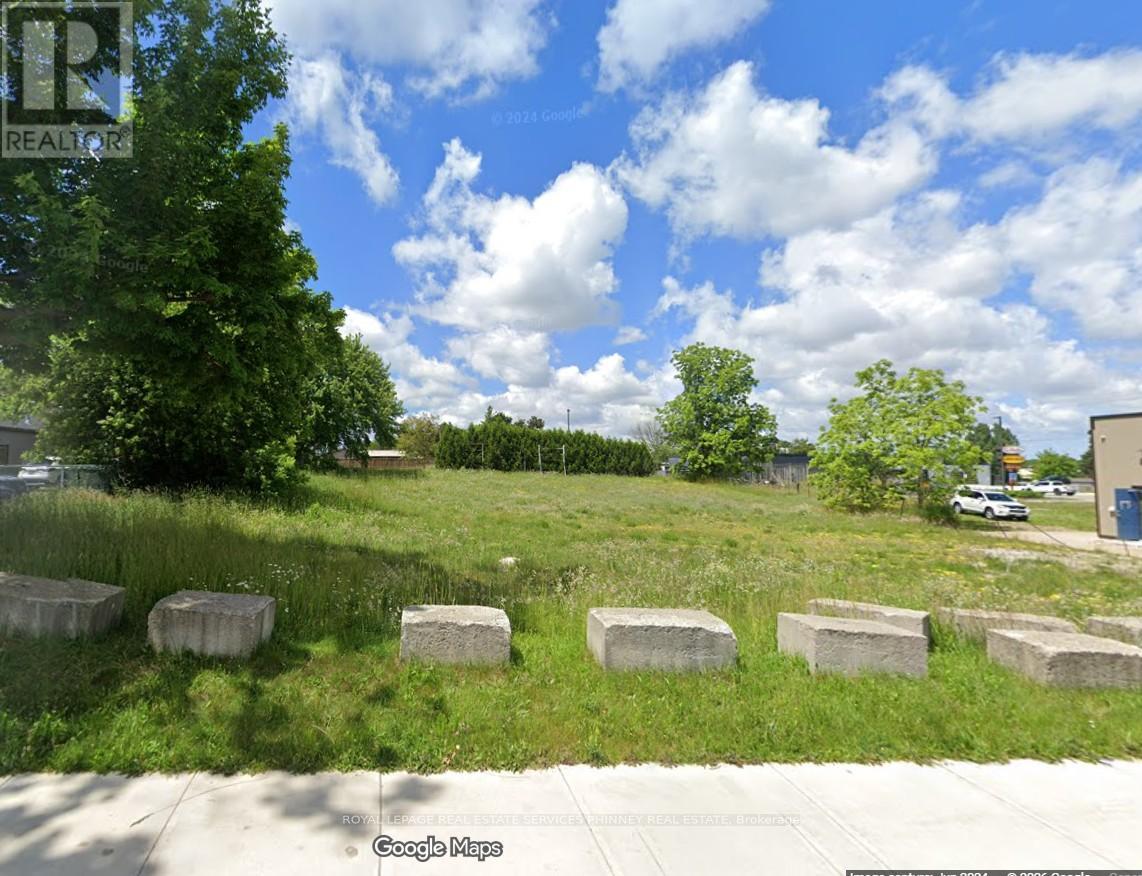
OPPORTUNITY to own and develop Vacant land in Hanover. Total area: 19,737sf. Many uses permitted under C3 zoning. Proposed 21 unit Apartment Building plans available. (id:51382)
507 - 91 John Street
Hamilton, Ontario
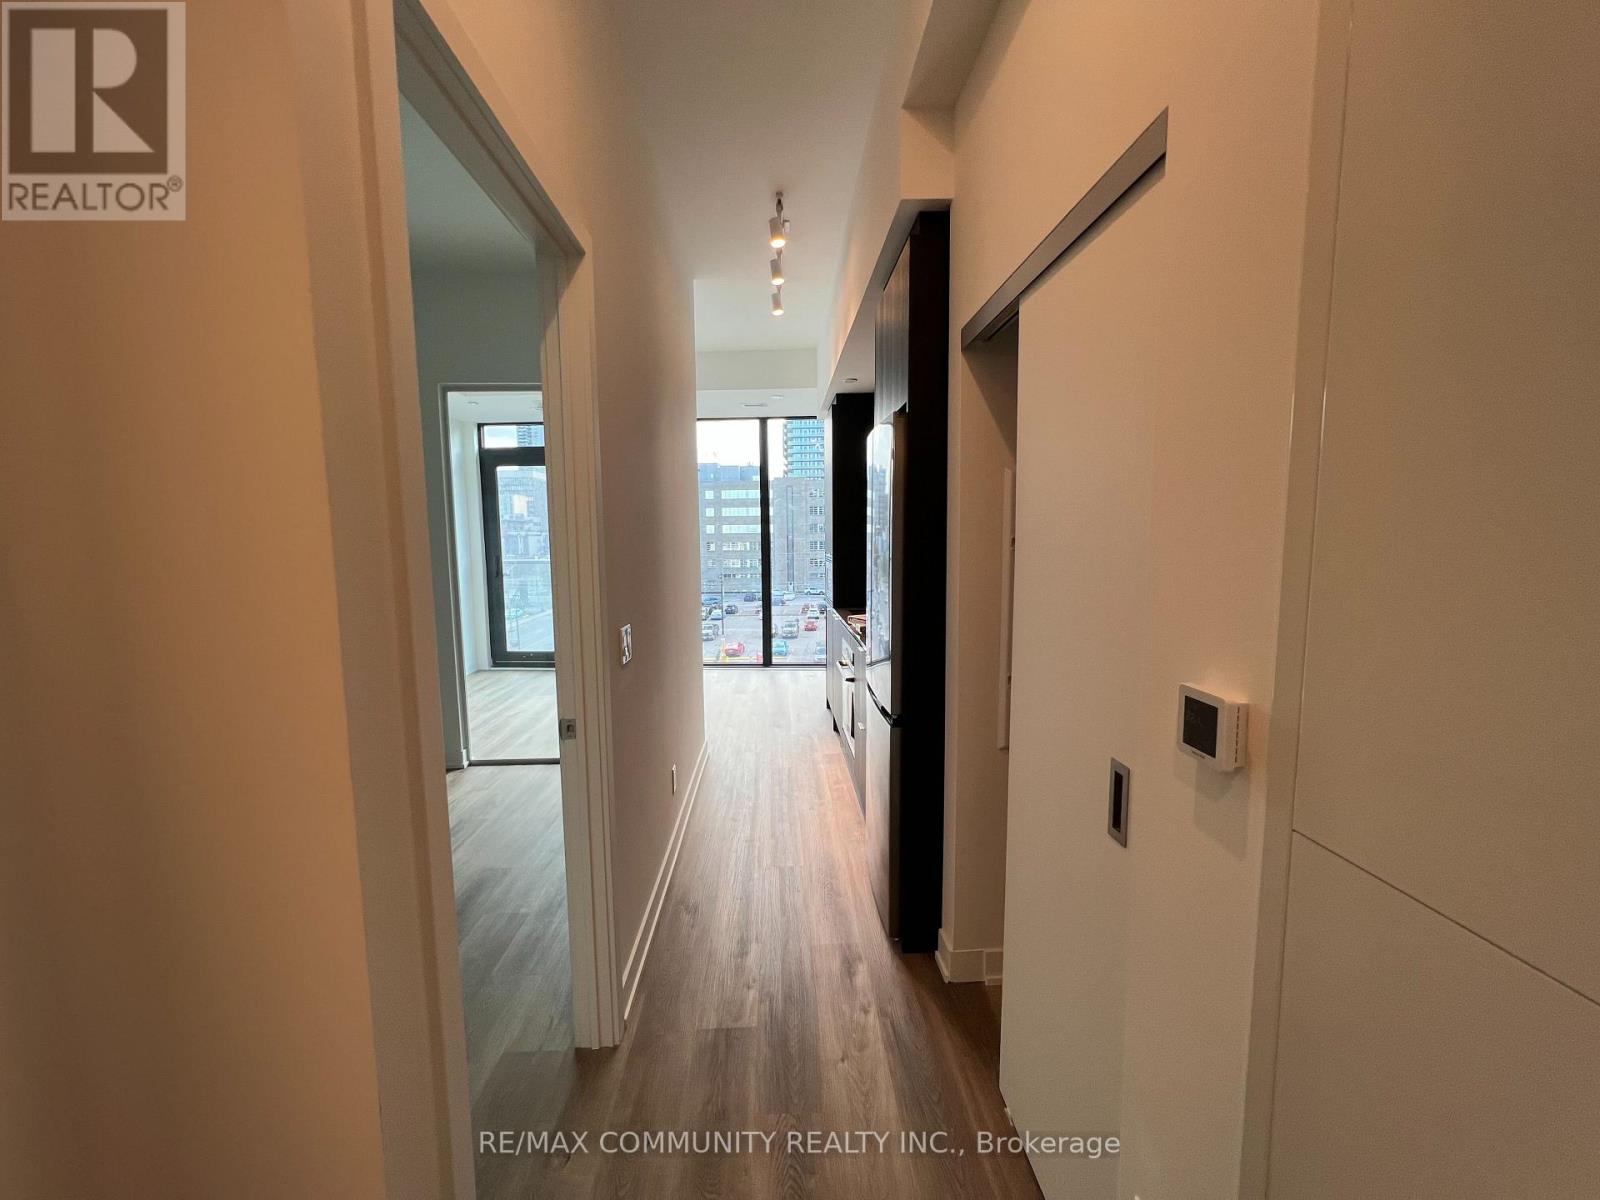
Welcome to this never-occupied 1-bedroom, 1-bathroom suite, where contemporary design and everyday comfort come together. The open-concept layout is enhanced by floor-to-ceiling windows that bring in abundant natural light, creating a bright and welcoming atmosphere throughout. The modern kitchen features integrated stainless steel appliances, custom cabinetry, and quartz countertops, offering both style and functionality for daily living and entertaining alike. In-suite laundry provides added convenience, while the Juliette balcony offers a pleasant space to enjoy your morning coffee. Ideally located near the downtown core, the residence offers easy access to public transit, schools, shopping, and a diverse selection of dining options. Move-in ready and thoughtfully finished, this suite is an excellent opportunity to begin your next chapter in a home that has never been lived in. We invite you to arrange a private viewing at your convenience. (id:51382)
6 Lang Lane
East Luther Grand Valley, Ontario
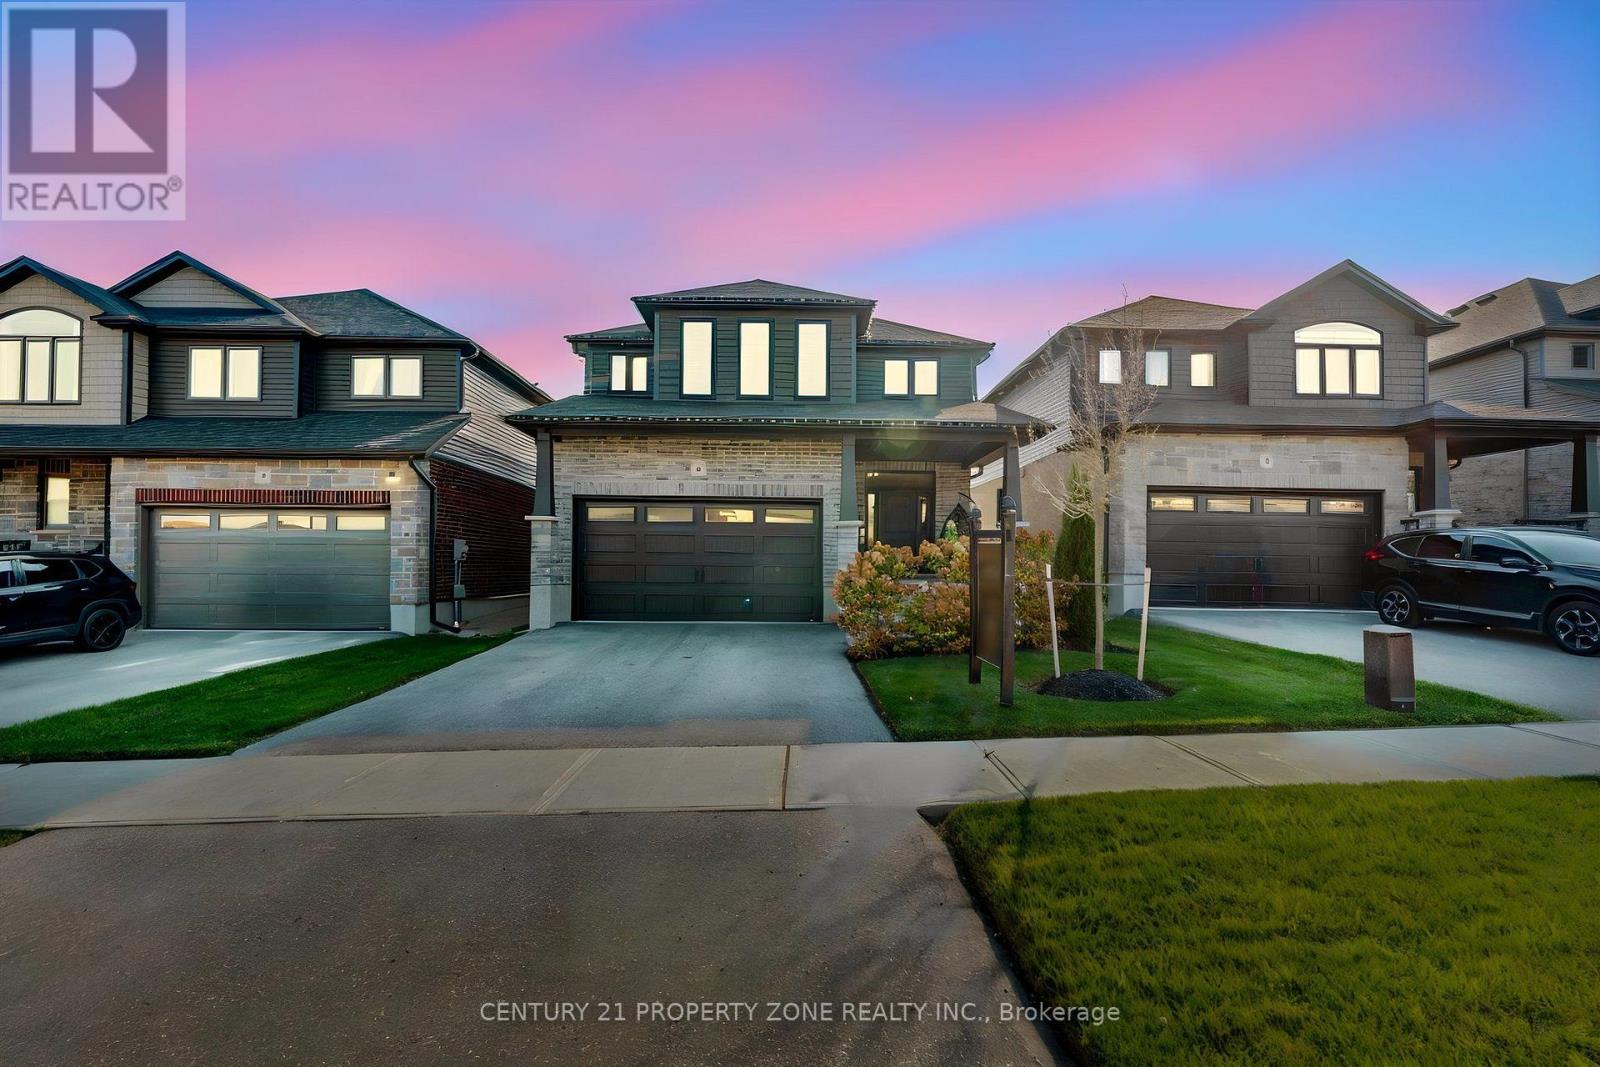
Welcome to 6 Lang Lane, a stunning 2022-built detached home offering approximately 2,441 sq. ft.of above-grade living space in the charming community of Grand Valley. The undeniable show piece is the breathtaking living area with SOARING CEILINGS, creating an extraordinary sense ofopenness, elegance and architectural character that instantly sets this home apart! Offering 3 spacious bedrooms, 2 full bathrooms and a powder room, this thoughtfully designed two-storey home provides plenty of space for comfortable everyday living and memorable gatherings with family and friends. An attached double-car garage and a generous approximately 38 x 111 ft. lot offer the convenience and outdoor space today's buyers appreciate. Imagine summer BBQs, children playing in the backyard and peaceful evenings away from the rush of city life. Step outside and discover thecharm of Grand Valley, a welcoming small-town community surrounded by beautiful natural landscapes. Enjoy local parks and playgrounds, the popular Lions Park splash pad, scenic Grand River surroundings and the Upper Grand Trailway for walking, cycling and outdoor adventures.Grand Valley and District Public School is located in town, while Orangeville's shopping, restaurants and everyday amenities are just a convenient drive away. Here, you can enjoy more space, quieter surroundings and a lifestyle that encourages you to slow down and appreciate what matters most.Whether you're entertaining beneath the impressive high ceilings or enjoying the beauty of the surrounding community, this home offers a wonderful balance of modern living and small-town charm. MORE SPACE. MORE COMFORT. MORE ROOM TO LIVE. Welcome home to 6 Lang Lane! (id:51382)