
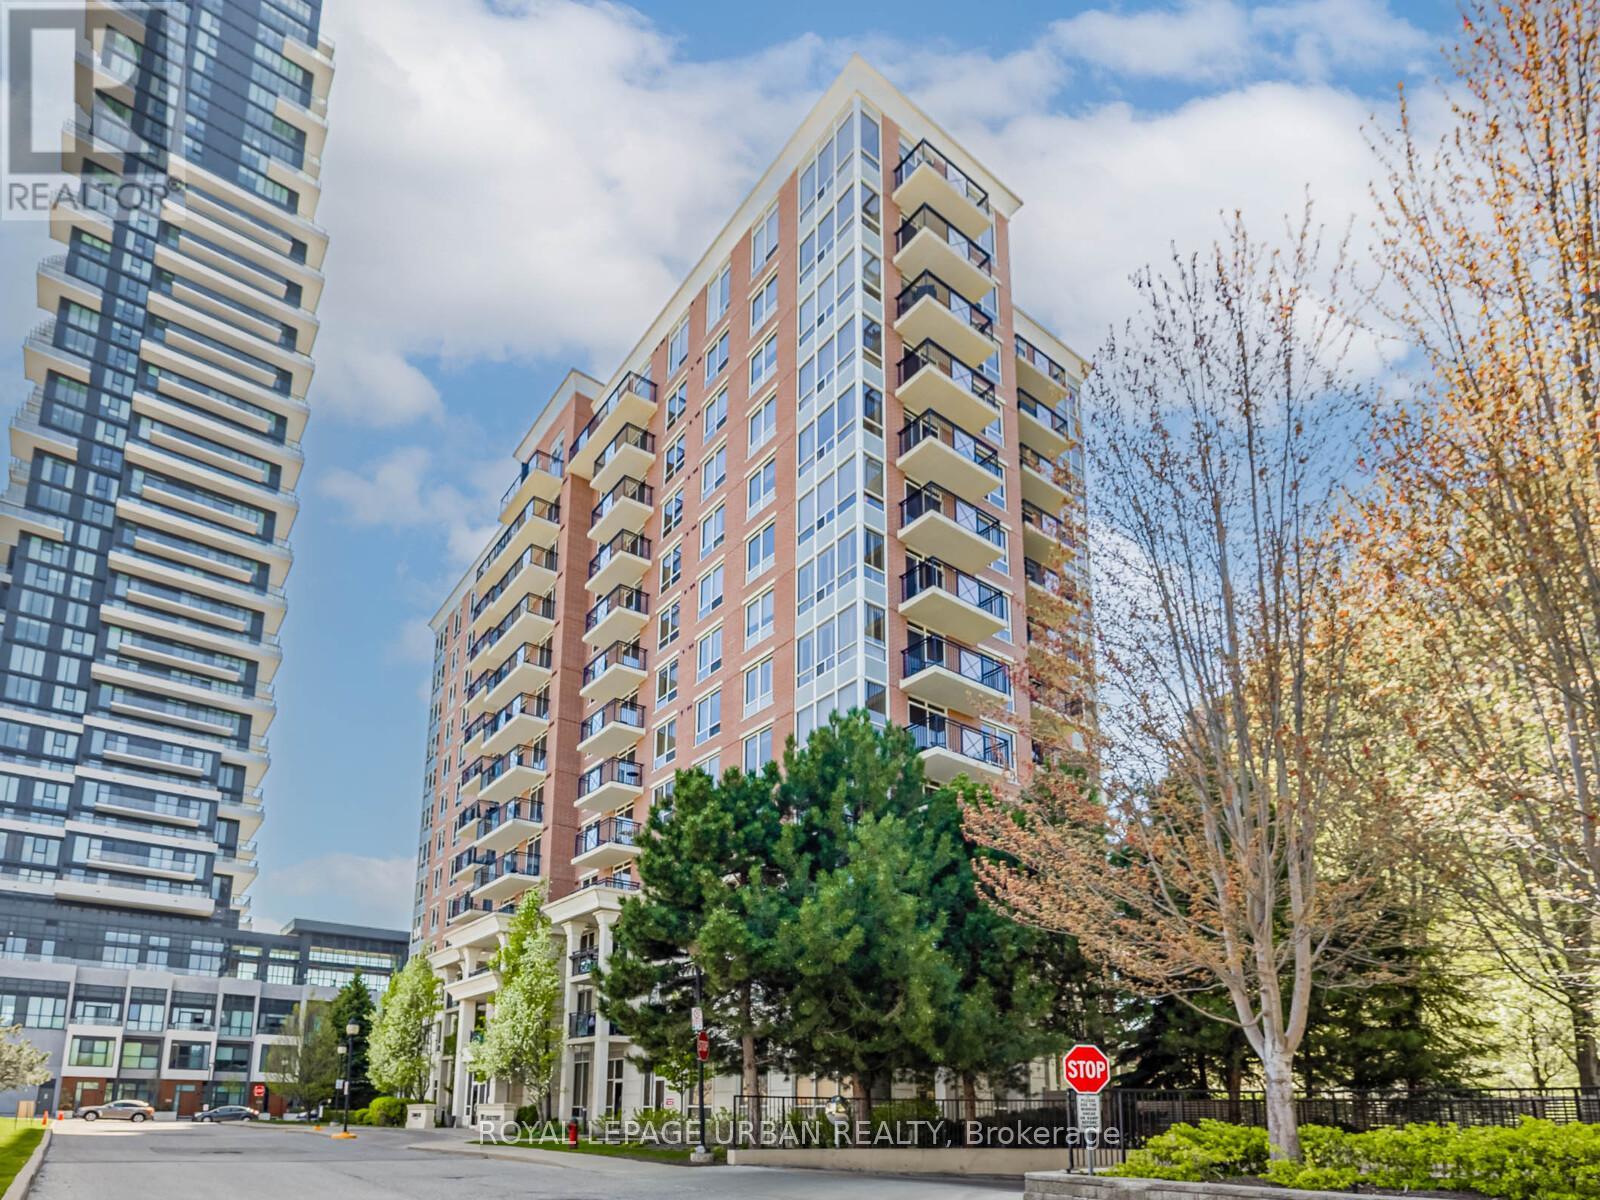
202 - 1103 Leslie Street
Toronto (Banbury-Don Mills), Ontario
Charming, Elegant & Move-In Ready! Welcome To True Pride Of Ownership In This Beautifully Renovated One-Bedroom Condo. Tucked Away In A Highly Desirable Building At 1103 Leslie St. Bathed In Natural Light From Large Windows, This Bright And Airy Unit Features Modern Flooring And An Open-Concept Layout Perfect For Both Daily Living And Stylish Entertaining. The Upgraded Kitchen Boasts Brand-New Stainless Steel Appliances, Custom Cabinetry, A Movable Island, Mirrored Backsplash, Granite Countertops, And An Oversized Custom Sink For Added Function And Flair. The Spacious Primary Bedroom Includes A Walk-In Closet With Built-In Organizers And Direct Access To A Luxurious 4-Piece Ensuite Bathroom. Enjoy Heated Floors, A Custom Rain Shower, Elegant Tilework, And Built-In Niches For Your Personal Care Essentials. Step Out Onto Your Private Balcony, Surrounded By Mature, Flowering Trees - A Peaceful Escape. This Exceptionally Well-Managed Building Offers Recently Renovated Amenities Including A Large Party Room, Games Room, Gym, Hobby Room, And A Guest Suite. Outdoors, Enjoy One Of The Areas Most Celebrated Private Gardens, Exclusive To Residents. Close To Shopping, Entertainment, Scenic Trails, Ravines, Parks, TTC, LRT, And More. There's Truly No Other Unit Like This In The Building. Don't Miss Your Opportunity To Own This Stunning, Move-In Ready Home! (id:51382)
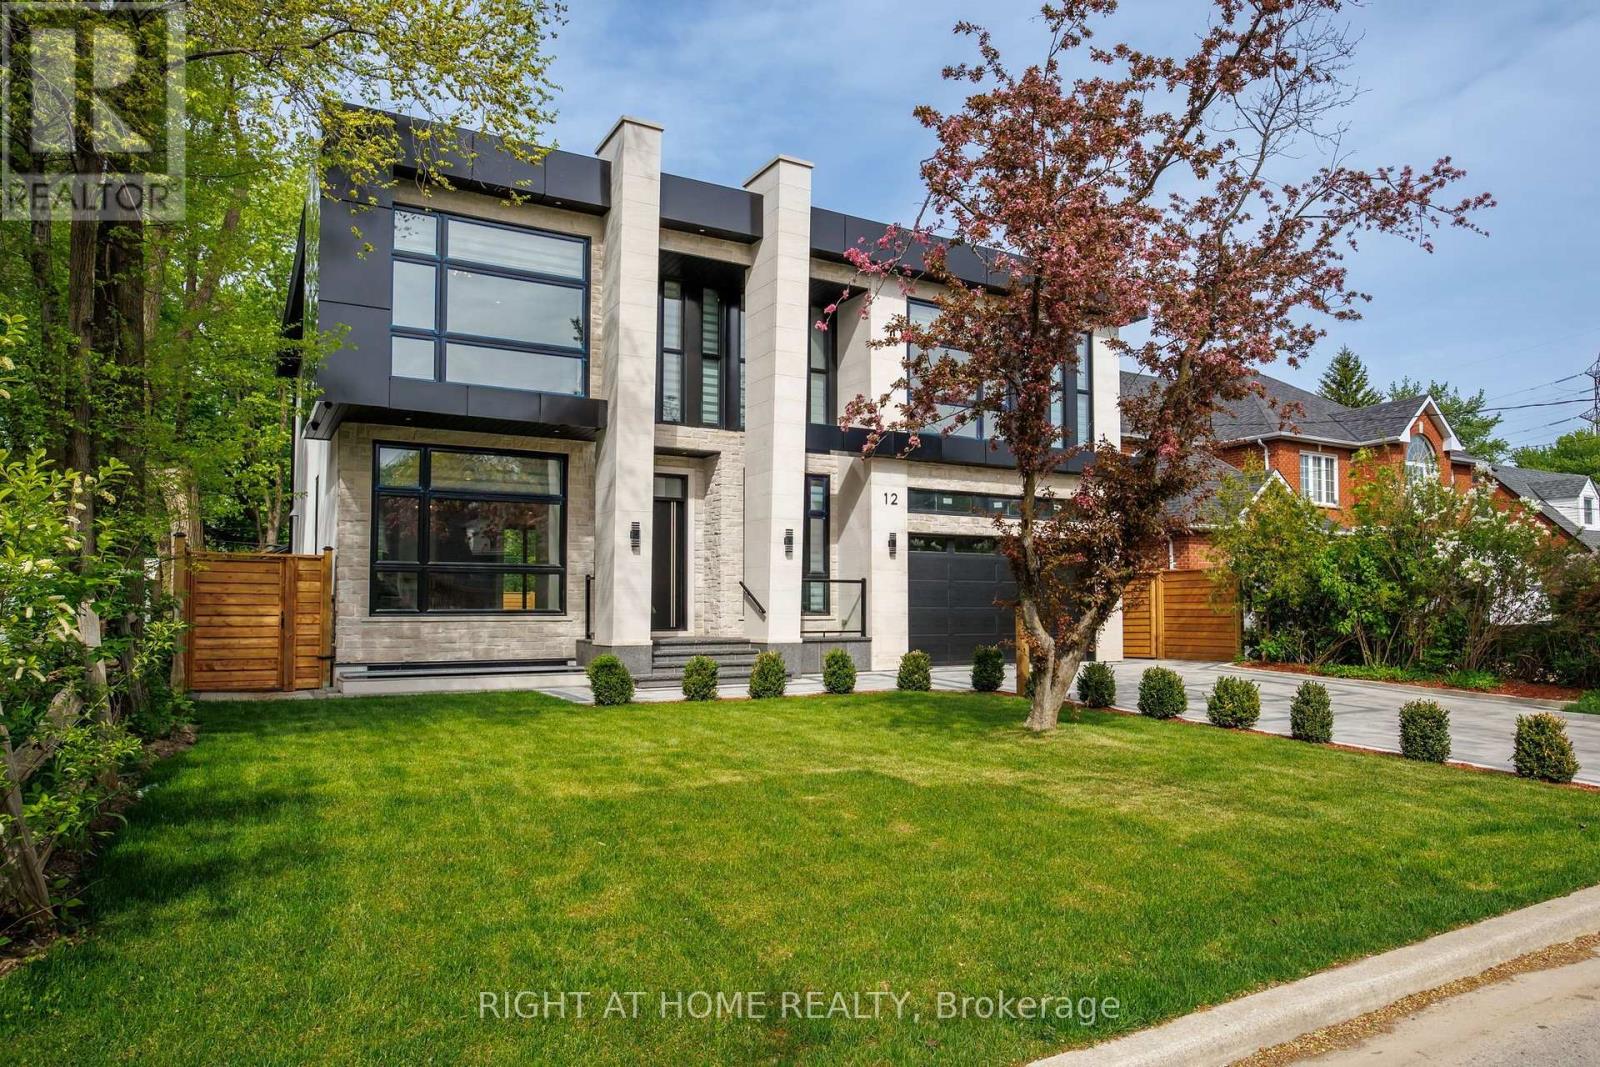
12 Melton Grove Street
Toronto (Newtonbrook West), Ontario
Exquisite Custom Architectural Masterpiece in a Prime Tree-Lined Setting.Welcome to 12 Melton Grove St, a breathtaking modern masterpiece situated in a serene, mature neighborhood offering stunning skyline views and lush Parkside surroundings. Boasting 4,090 sq. ft. of above-grade luxury living space, 5 bedrooms, and an elevator servicing all levels, this home defines sophisticated urban living. Key Property Highlights. Grand Open-Concept Main Level: Featuring soaring ceilings, pristine white oak hardwood flooring, and a stunning architectural staircase with glass railings. Chef's Designer Kitchen: Equipped with premium-grade appliances, massive quartz waterfall island, custom two-tone modern cabinetry, and seamless flow into the breakfast and dining areas. Sophisticated Living Space: Highlighted by a striking marble-surround fireplace feature wall with integrated designer shelving and expansive sliding glass doors that open directly to the rear deck. Opulent Primary Retreat: Features a spacious bedroom with walk-out balcony access, a custom-lit walk-in closet with built-in organizers and vanity, and a spa-inspired 5-piece ensuite with a freestanding soaking tub and glass-enclosed rain shower. Upper Level: Complete with generous family bedrooms, elegant quartz-finished bathrooms, abundant natural light via multiple skylights, and a dedicated, large laundry room with built-in storage. Finished Walkout Basement: Expansive lower-level multi-purpose space with direct walkout access to the manicured backyard and patio. All-Level Elevator: Rare accessibility and convenience connecting all floors effortlessly.Outdoor Oasis: Enjoy a private, fenced backyard featuring a spacious composite deck, covered gazebo with hot tub area, and a built-in outdoor BBQ station with marble backsplash that faces Ancona Park. Parking & Exterior: Interlocked stone driveway, attached 3-car garage with access to the backyard, and striking contemporary stone-and-composite facade. (id:51382)
105 - 10 Gateway Boulevard
Toronto (Thorncliffe Park), Ontario
Spectacular fully built-out Office Space! Presently This Suite Has A Reception Area, 2 Private Boardrooms, 7 Private Offices, 1 2Pc Washroom, Kitchenette And A Storage Room Plus Fabulous Condition, Laminated Hardwood Flooring, Lots Of Sunshine And Ready To Move In Condition. (id:51382)
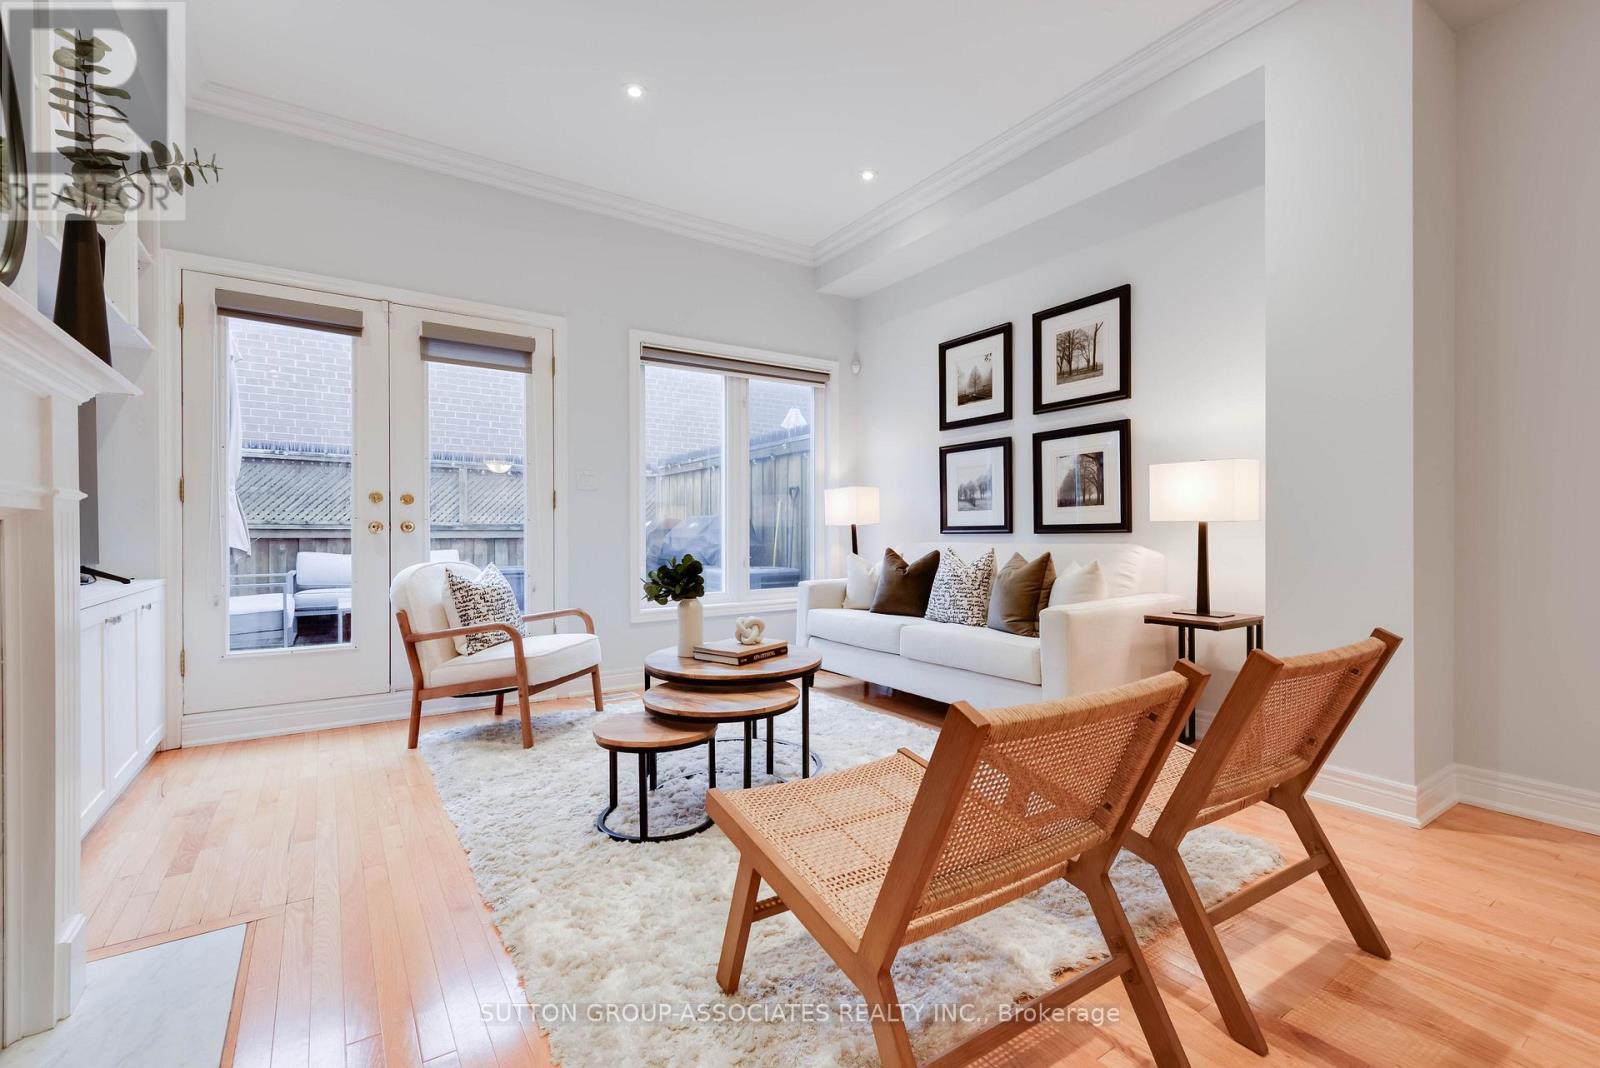
2b Alcina Avenue
Toronto (Wychwood), Ontario
Welcome to 2B Alcina Ave, a rare freehold townhouse situated in Wychwood. Nestled in the highly coveted Hillcrest School district, steps from the Wychwood Barns, weekend farmers' markets, dog parks, family-run restaurants and cafes, and transit along St. Clair West. Beyond its stellar location, this property offers an outstanding blend of space, value, and low-maintenance urban living. It delivers the function and feel of a traditional freehold home without the burden of constant outdoor maintenance. Soaring ceilings, rich hardwood floors, and a bright layout built for effortless living and relaxed entertaining. The main floor features a kitchen with a breakfast nook, leading into a living room centered around a cozy gas fireplace, custom built-in cabinetry, and a walk-out to a private deck. The oversized primary suite is a true retreat with an ensuite. Downstairs, the impressive lower level boasts 11-foot ceilings and direct garage access into the house. Incredible location, generous proportion, and effortless Wychwood living, all in one turnkey package. (id:51382)
532 - 90 Stadium Road
Toronto (Niagara), Ontario
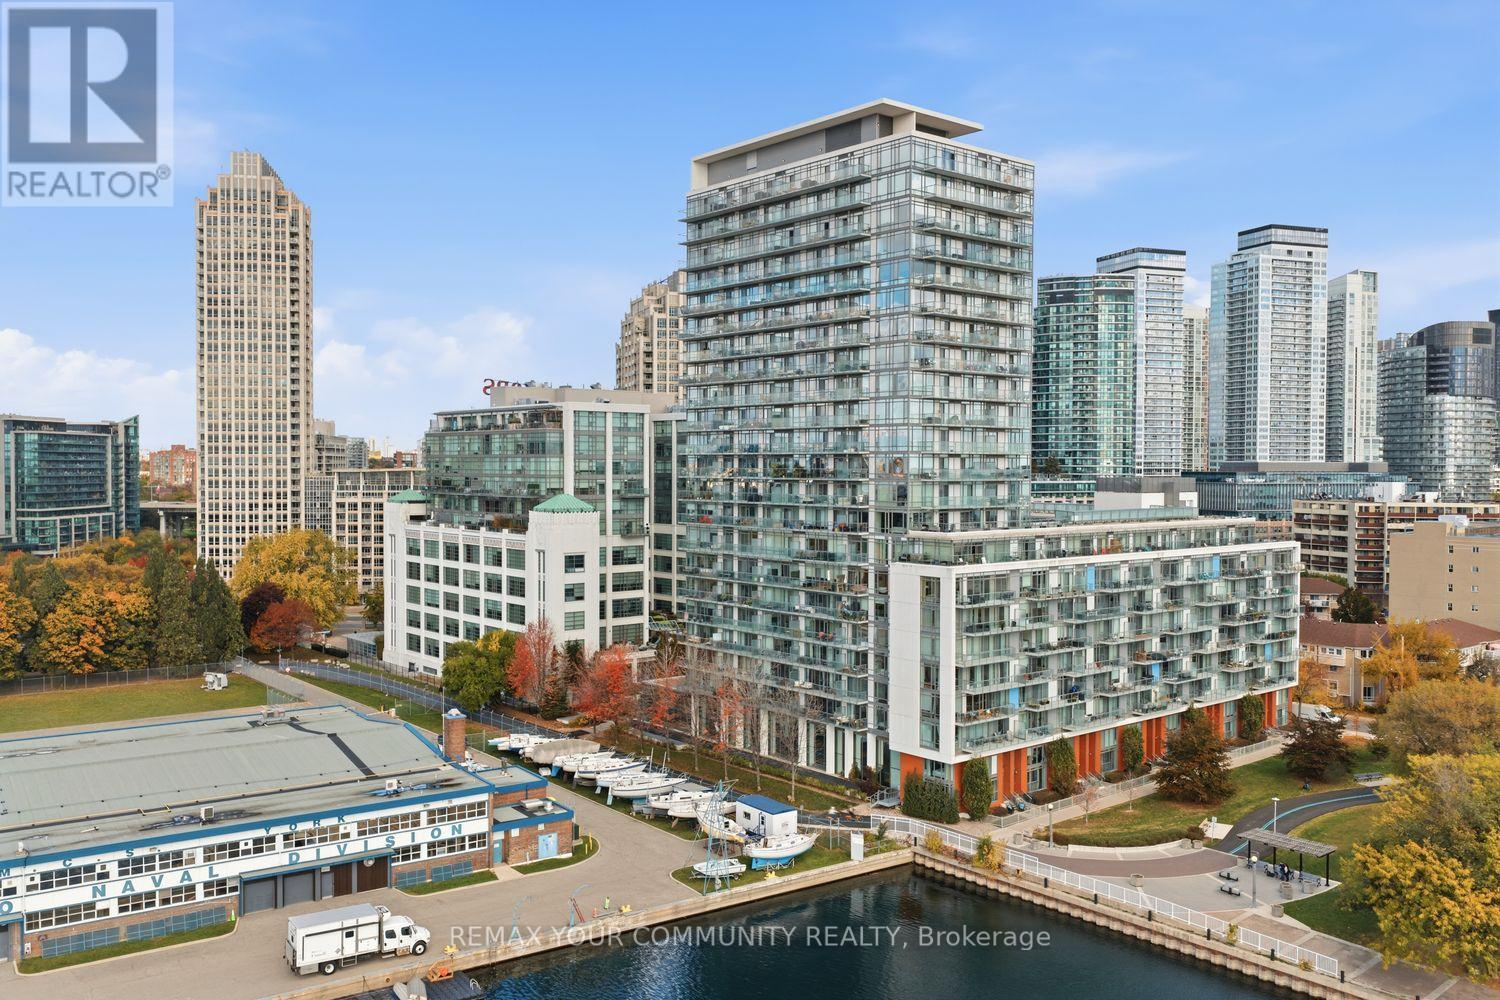
Enjoy waterfront living without the hustle and bustle of downtown! Welcome to 90 Stadium Road, Unit532, a beautifully maintained 2-bedroom, 2-bathroom condo offering a peaceful courtyard setting just steps from the waterfront. Enjoy a walkout to the balcony from every room, overlooking the tranquil garden and creating the perfect space to unwind and enjoy the peaceful surroundings. Ideally located with easy access to parks, scenic bike trails, marinas, yacht clubs, and the vibrant Entertainment and Financial Districts, along with convenient access to transit and major highways. Thoughtful updates include bedroom flooring, closet organizers and a new closet door in the second bedroom, updated kitchen and bathroom finishes, main living area flooring (2020), updated kitchen lighting (2023), new bathroom mirrors and updated shower glass in both bathrooms (2024), and new appliances (2025).Parking and locker included. Enjoy the best of city living while coming home to your own peaceful waterfront retreat! (id:51382)
10 Campbell Crescent
Toronto (Bridle Path-Sunnybrook-York Mills), Ontario
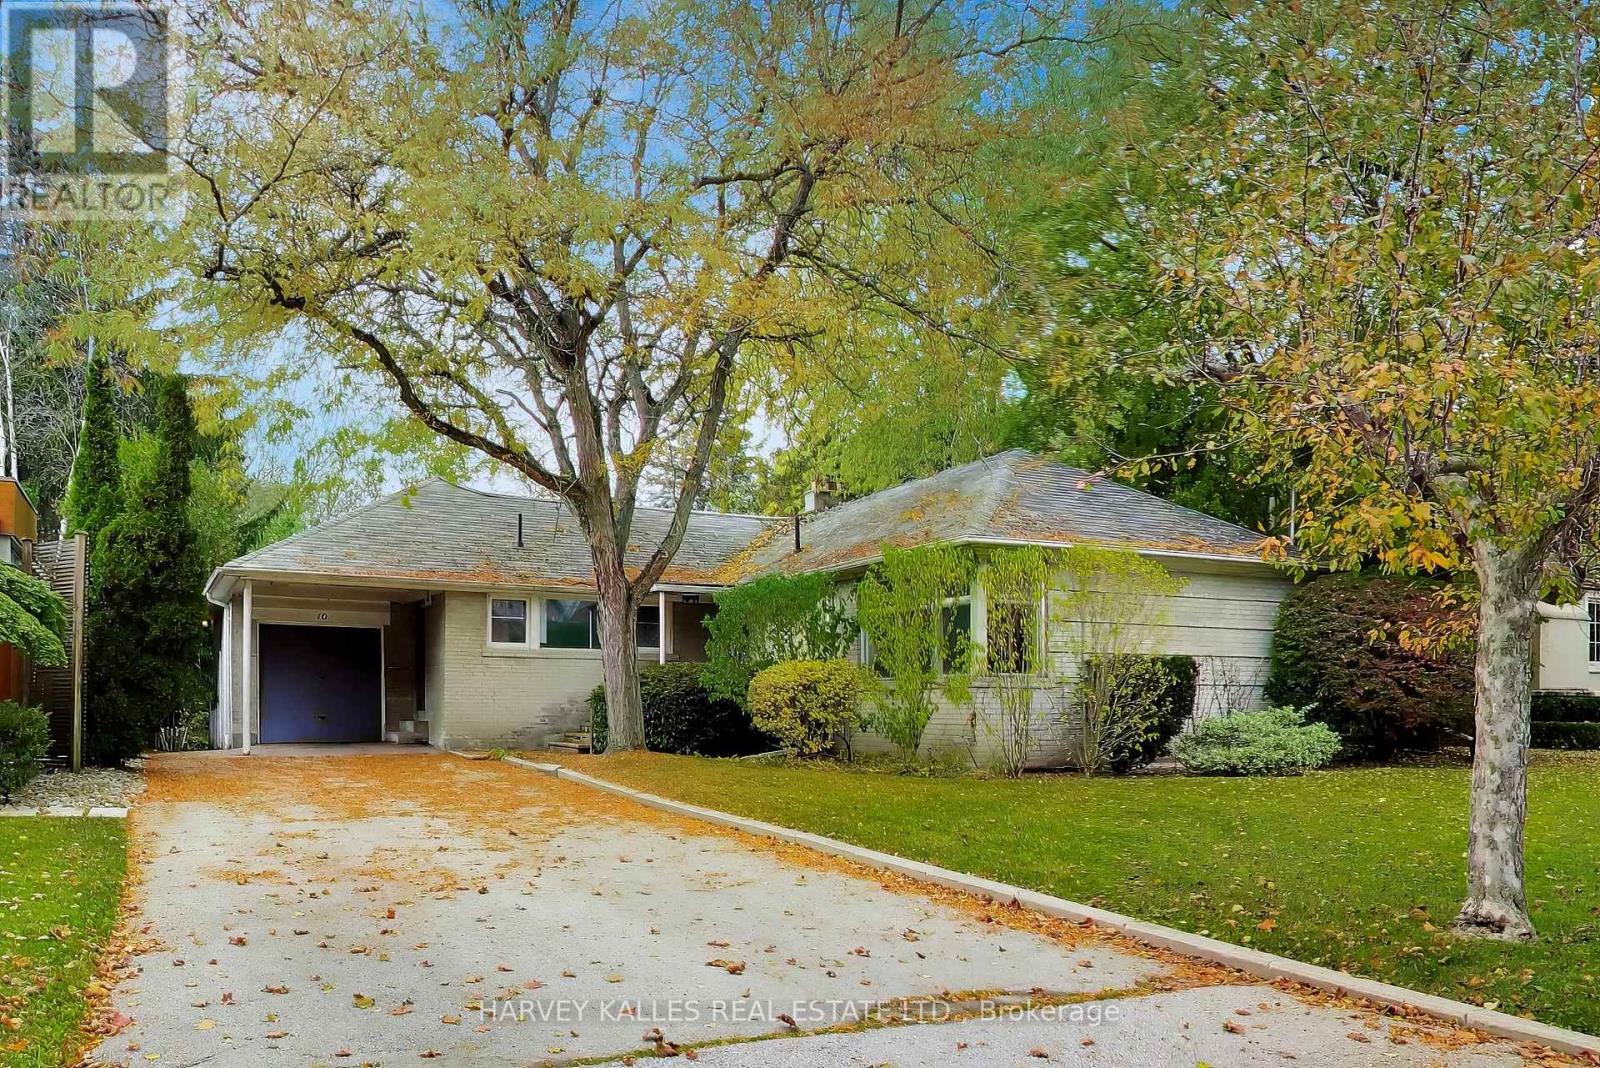
Stop searching! Opportunities like 10 Campbell Crescent simply do not come along twice. Nestled in the heart of Hoggs Hollow-one of Toronto's most exclusive and prestigious enclaves-this charming stone-and-brick bungalow sits on a massive, premium 60 by 157 foot west-facing lot backing directly onto Jolly Miller Park. Whether you choose to move right in, execute a high-end renovation, or build a world-class custom home, this property offers an unmatched canvas of pure serenity, complete privacy, and no rear neighbours, serving up breathtaking afternoon sun and golden-hour sunsets over the Don River valley. Your backyard is your gateway to Jolly Miller Park, local walking trails, and pristine, protected green spaces. Tucked away on a quiet, ultra-private crescent, yet just a two minute walk to York Mills Subway Station and close to the 401 for an easy commute anywhere in the GTA. Steps to the historic Miller Tavern, the prestigious Rosedale Golf Club, boutique fitness studios, and elite dining along the Yonge Street corridor. Need to get downtown for work, time with friends at arts, social and sporting events? No need to drive! It is awesome to have the subway so close! So close to Canada's top-tier schools, including Armour Heights PS, York Mills CI, Havergal College, Toronto French School, Loretta Abbey and Crescent School. (id:51382)
Lph01 - 23 Lorraine Drive
Toronto (Willowdale West), Ontario
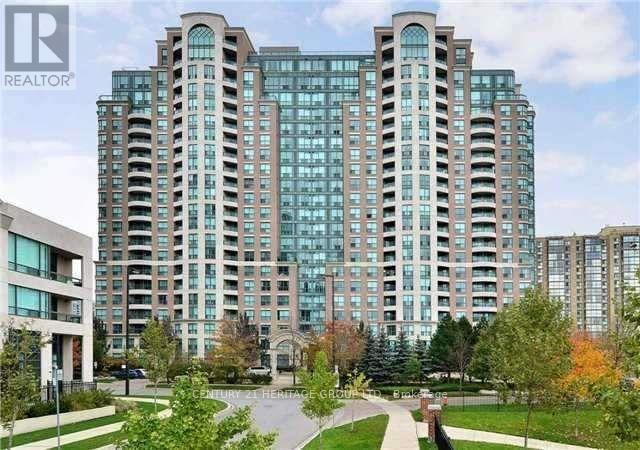
Rarely Offered Penthouse 3+1 Bedroom Unit For Rent In The Heart Of North York. Steps To Finch Subway, Ttc, The Art Center, Schools, Restaurants, Shopping + Entertainment. Large Renovated Open Concept, Living, Dining, Family Room With An Abundance Of Natural Light, Luxurious Floor To Ceiling Windows. Kitchen With Custom Cabinetry And New Stainless Steel Appls. Master With 4Pc Ensuite & W/I Closet And Private Walk Out To Balcony. Wardrobe In Master To Stay! (id:51382)
663 Eglinton Avenue E
Toronto (Leaside), Ontario
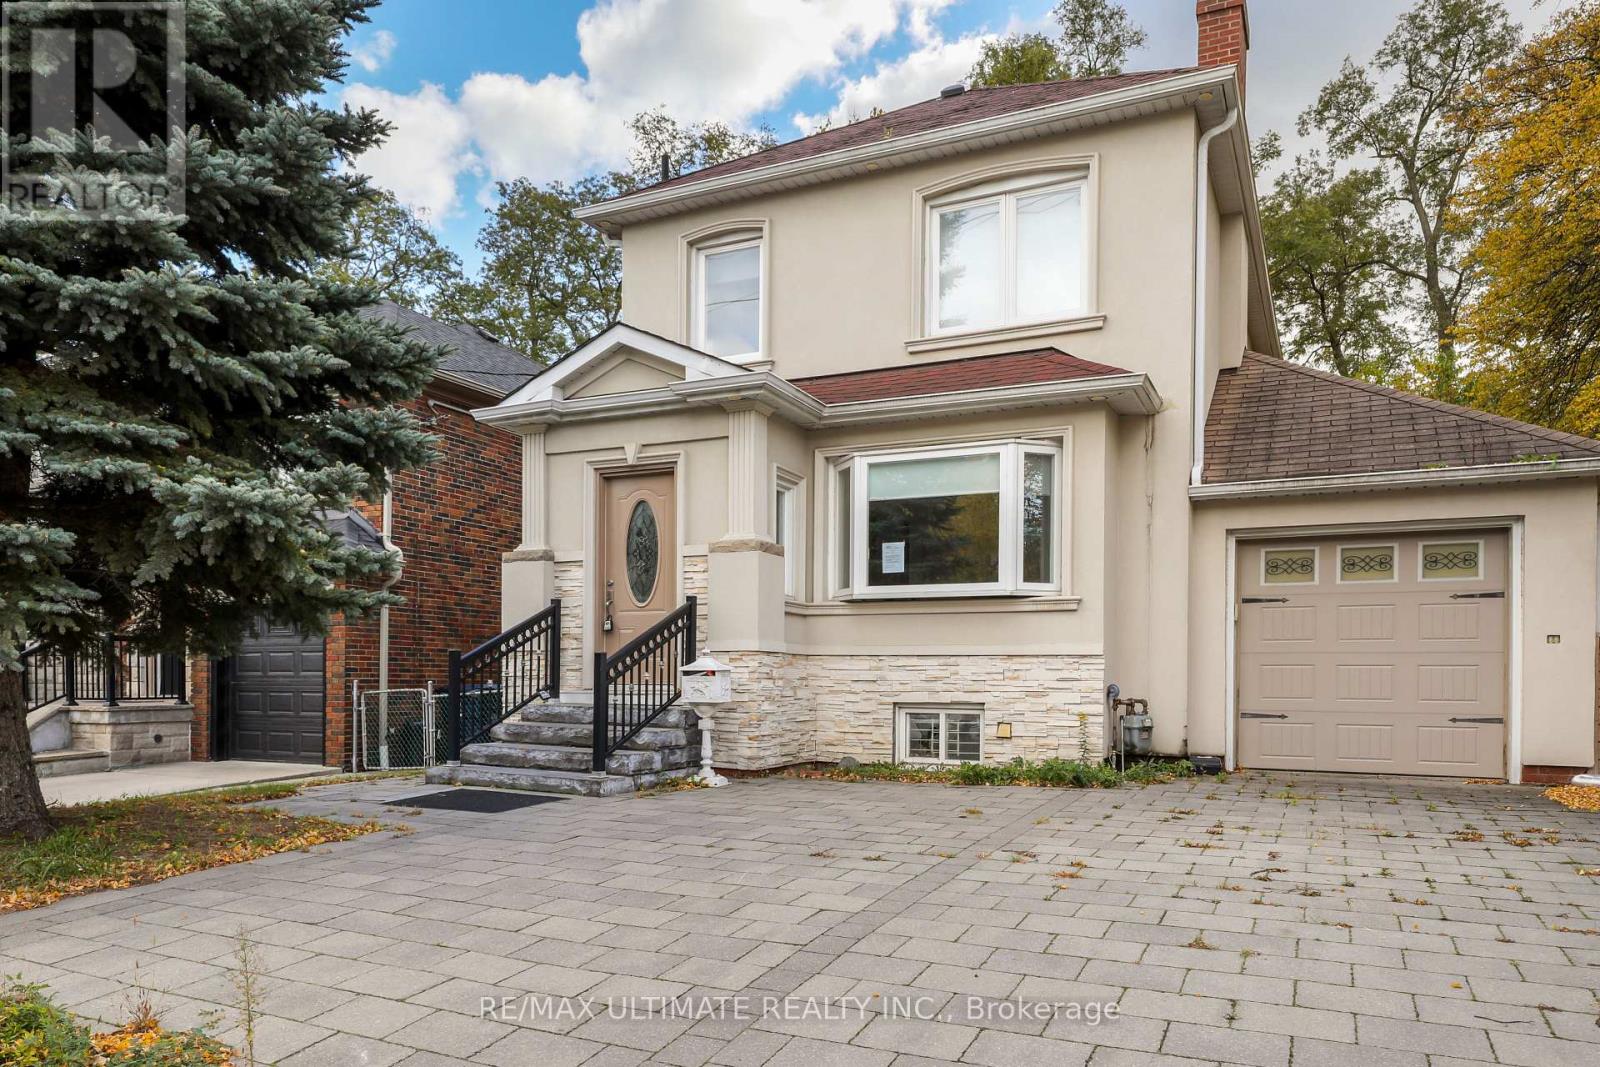
Fabulous opportunity to own a well-priced, detached home in prestigious Leaside! 3+1 bedrooms, 3 full baths, one on each level. Generous-sized living & dining rooms. Beautifully renovated kitchen. Main floor family room addition with walkout to large deck, 3-pc bath. Gleaming floors. Spacious backyard with interlocking patio & mature trees. 2nd floor bath features an extra-large, glass enclosed shower, modern designer-look vessel sink. Hall linen closet. Main staircase has glass railing. Spacious finished basement offers more living space. Features wainscoting, French doors, built-in shelves. 4th bedroom. 4-pc bath with vessel sink. Walk up from basement to backyard. Wide, interlocking private driveway. Property backs onto highly ranked Leaside High School and Howard Talbot Park. Short walk to new Leaside-Eglinton LRT station at Bayview, 5-minute ride to Yonge St. This high demand neighbourhood offers great shops, cafes, schools in a well-established central Toronto location. (id:51382)
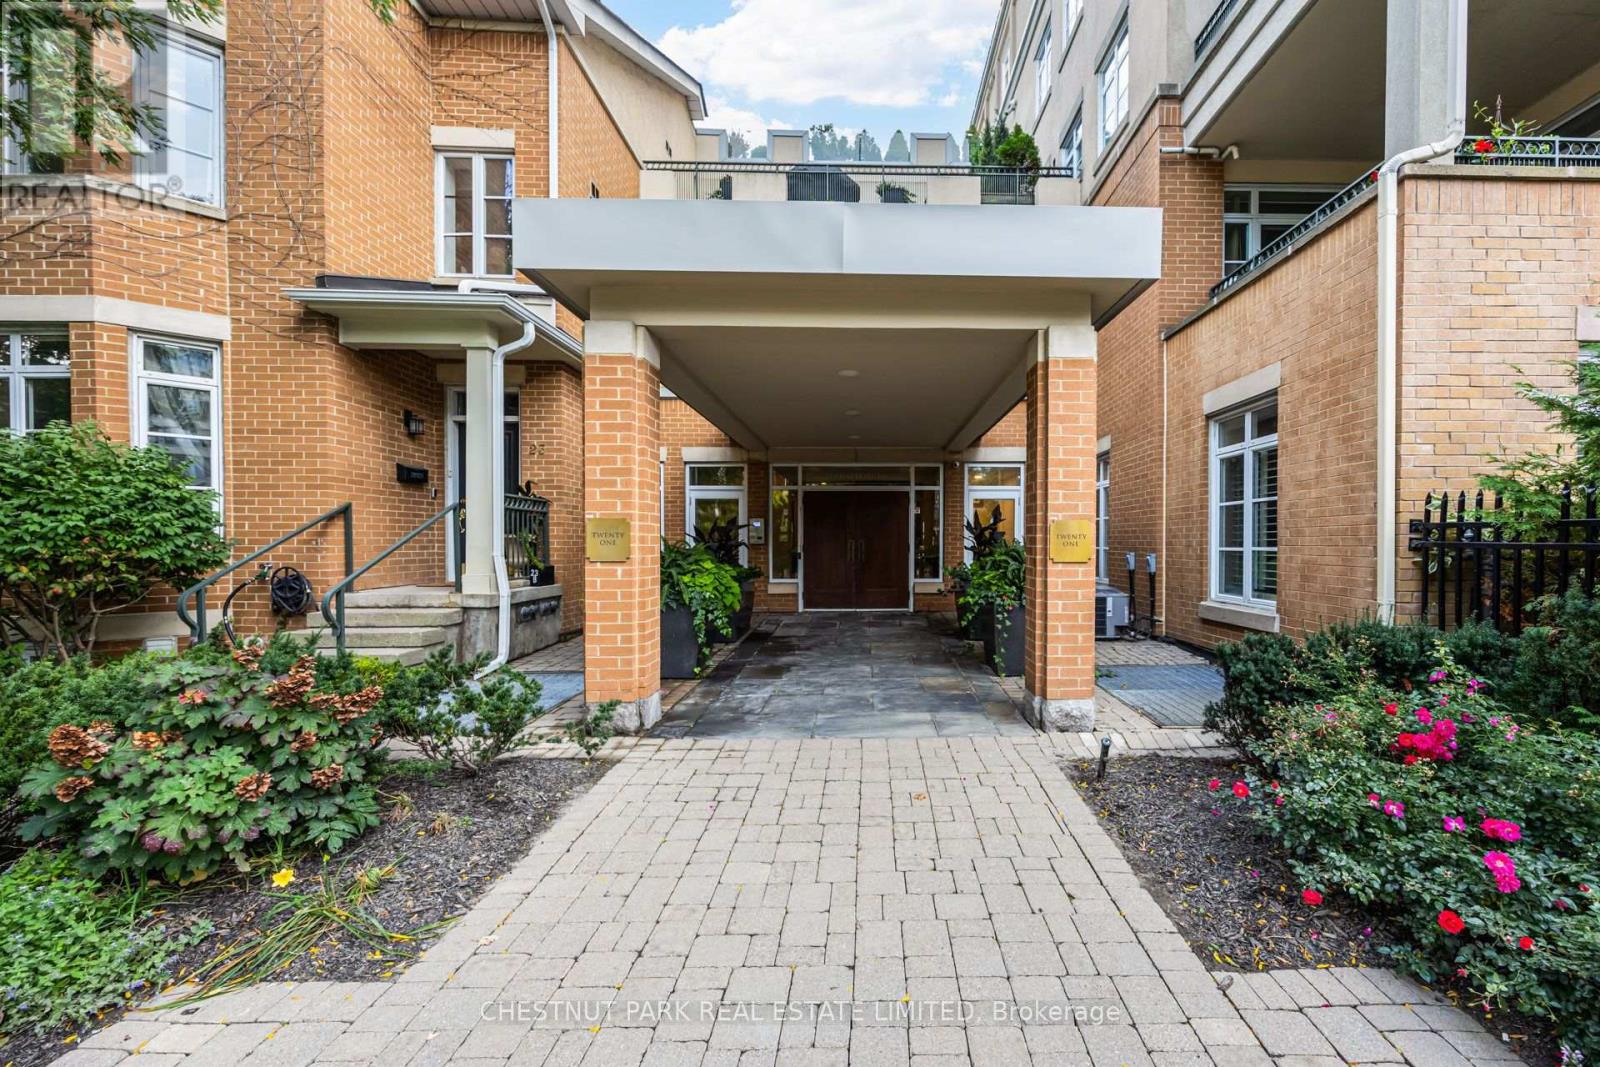
103 - 21 Shaftesbury Avenue
Toronto (Rosedale-Moore Park), Ontario
A rare northwest corner suite in the heart of Summerhill, offering an impressive 1,242 sq. ft. of living space directly across from the Summerhill subway station.This spacious one-bedroom plus den features an open-concept kitchen, living and dining area with French doors opening to a private ground-level patio. The kitchen offers excellent storage, including a large walk-in pantry, while the generous primary suite features a walk-in closet and four-piece ensuite. The separate den provides flexible space for a home office, guest room or second bedroom.Additional features include a powder room, ensuite laundry, a large front hall closet, one parking space and one locker. The suite has also been updated with PEX plumbing, replacing the original Kitec piping, along with new shut-off valves at each fixture.Generous proportions, a private patio, corner exposure and an unbeatable location steps from Yonge Street and directly across from the subway make this an exceptional opportunity and outstanding value in one of Toronto's most desirable neighbourhoods. (id:51382)
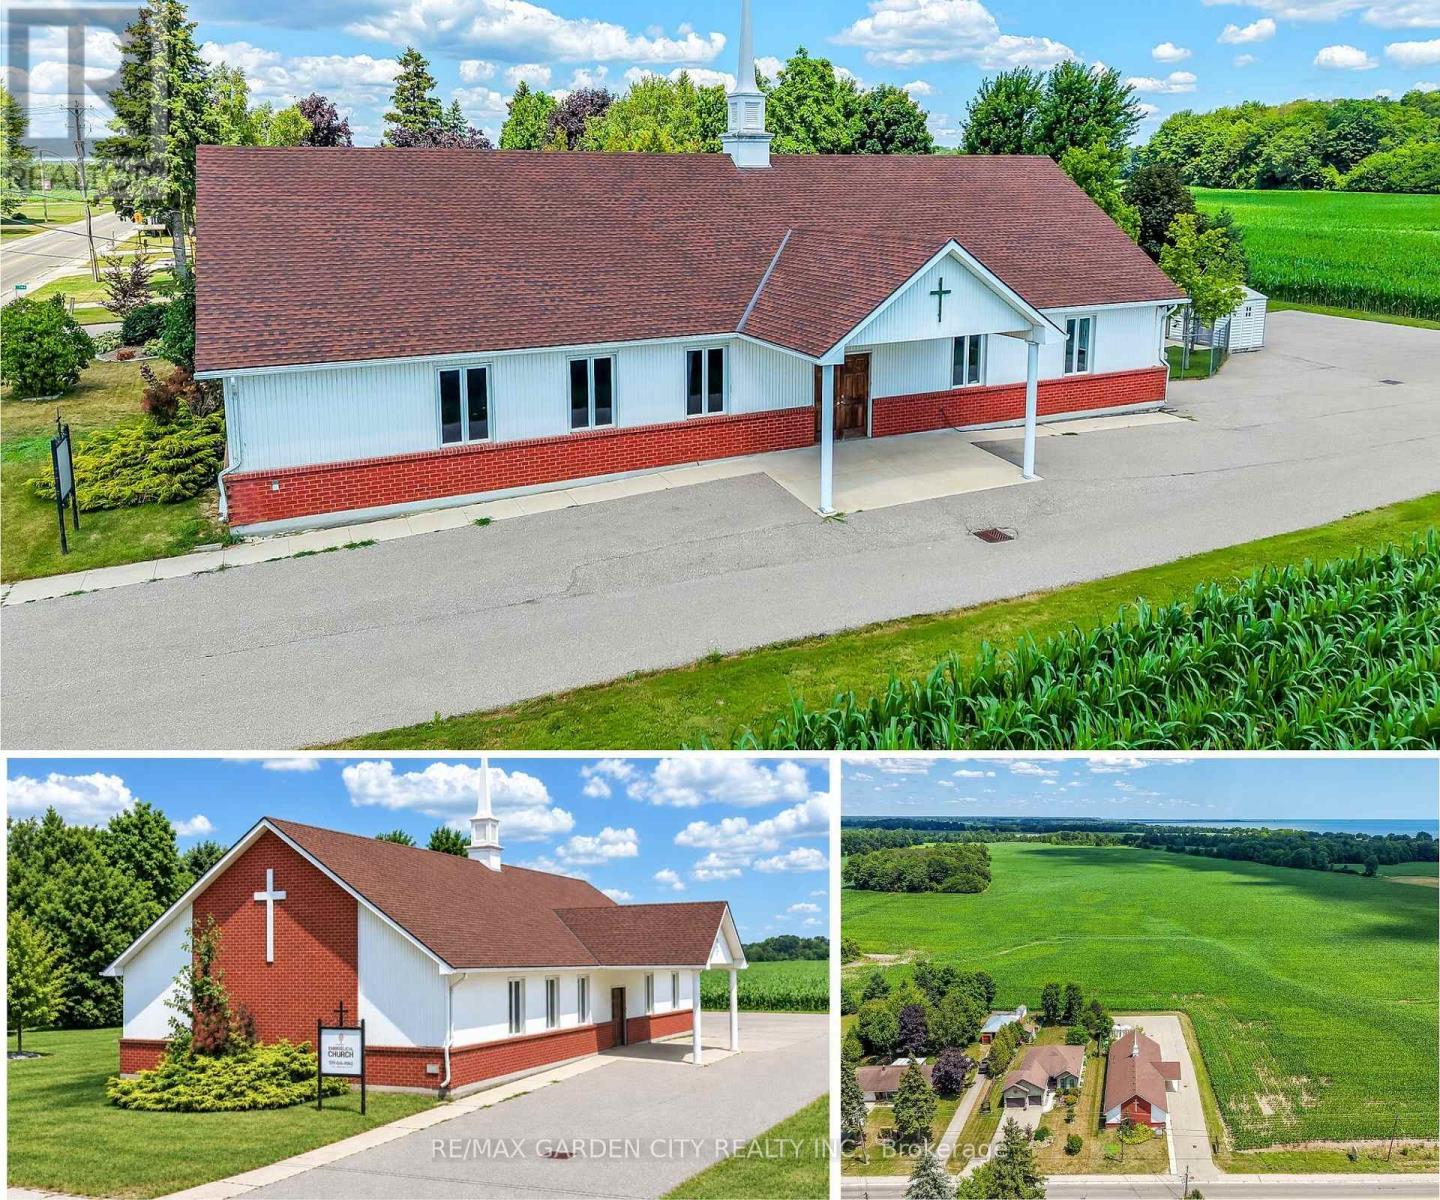
1140 Bay Street
Norfolk (Port Rowan), Ontario
Prime Institutional Property in Port Rowan. Discover an exceptional opportunity in the heart of Norfolk County, - over 3500 square feet of versatile building ideally suited for community-focused endeavours. Currently serving as a welcoming church, this property offers a blend of functionality, accessibility, and potential for a variety of institutional uses under Norfolk County's zoning bylaws. Large main assembly area perfect for gatherings, services, or events, complemented by ancillary rooms that could serve as offices, classrooms, or storage. Built to institutional standards, with ample natural light, high ceilings in the primary space, and essential amenities including restrooms, a kitchenette, and dual HVAC systems to ensure comfort year-round. Situated on a generous lot with parking, daycare fenced outdoor area with access to the main building. Easy access via major roads, making it convenient for visitors from across the county. Whether you're looking to continue its religious heritage, repurpose it for educational programs, or transform it into a vibrant community hub, this building represents a rare find in a growing region. (id:51382)
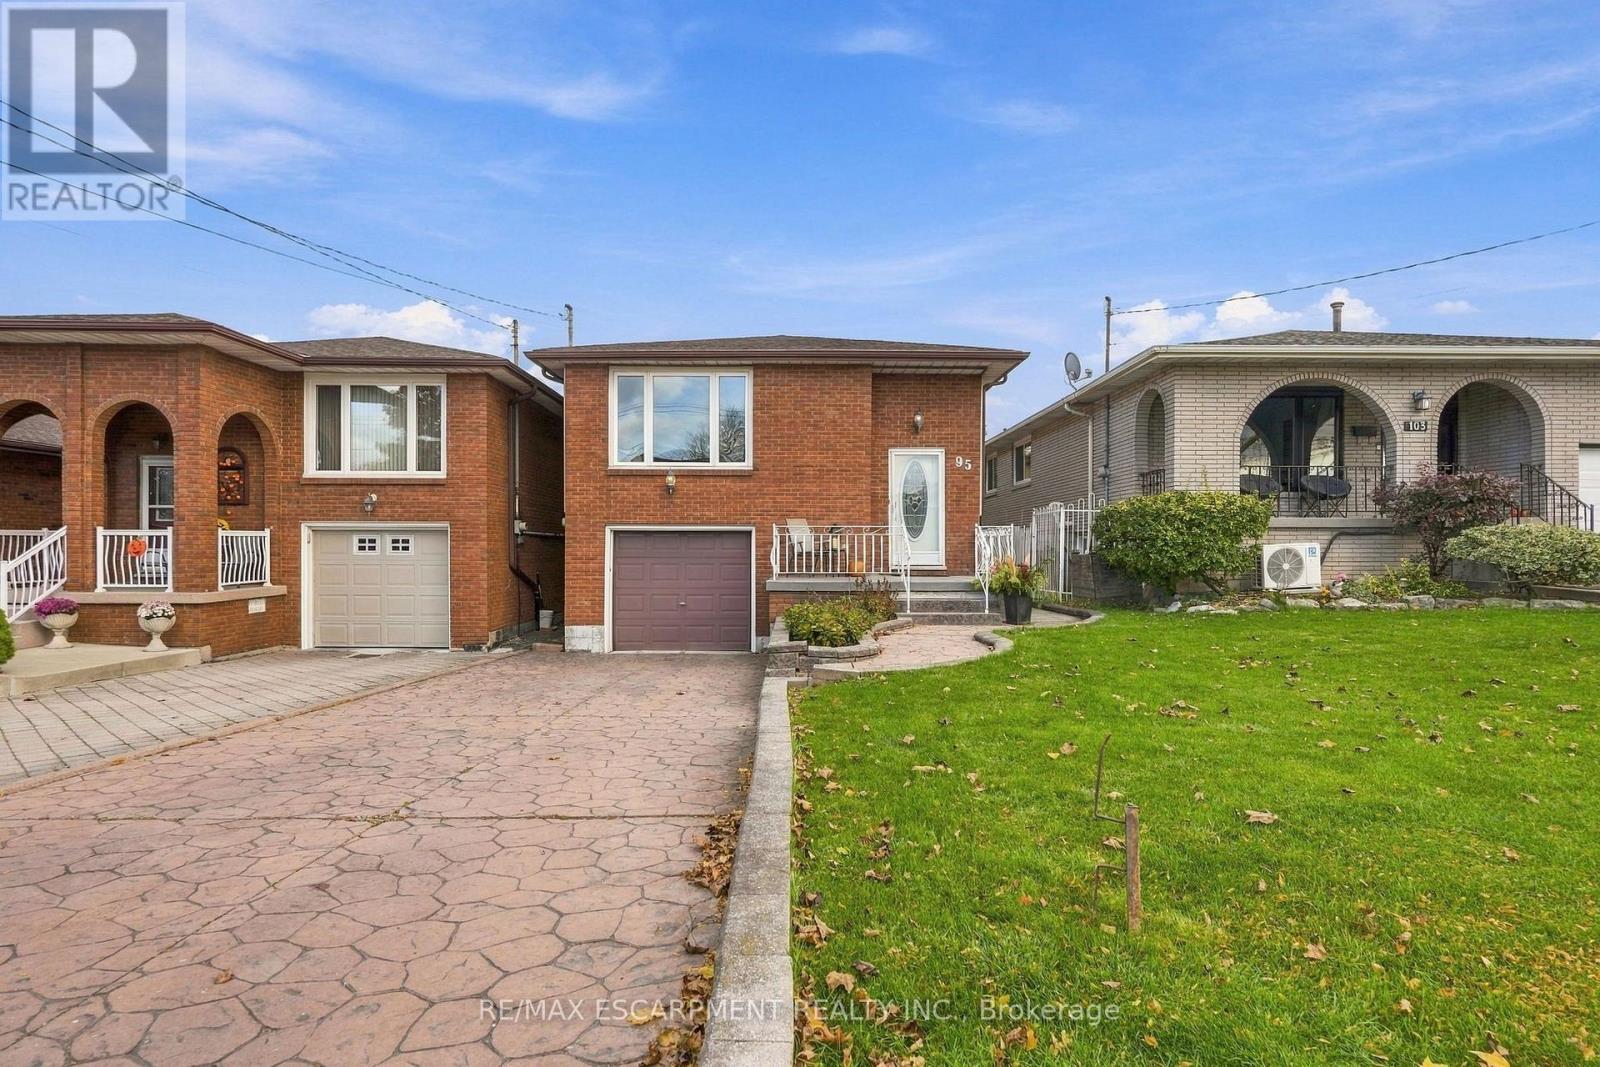
95 Elmore Drive
Hamilton (Eleanor), Ontario
Welcome to 95 Elmore Drive - a beautifully maintained Hamilton Mountain bungalow offering exceptional versatility, thoughtful updates and space designed to grow with you. Step inside to a bright and welcoming main level featuring a spacious living room, dedicated dining area, functional kitchen and three comfortable bedrooms. The fully finished lower level takes the possibilities even further, offering a generous recreation room, second kitchen, dining area and 4-piece bathroom, along with a separate entrance and in-law capability. Whether you're accommodating extended family, creating a private guest space or simply looking for room to spread out, this level delivers. Major updates have been completed with care, including a new roof in 2018, a fully renovated basement with new flooring, drywall, baseboards and pot lights, a new furnace in 2021, a new shed roof in 2022, and a new washer and dryer in 2025. The result is a home where many of the big-ticket items have already been thoughtfully addressed. Outside, the 30' x 120' lot offers a private driveway, attached garage and plenty of opportunity to enjoy the outdoors. Ideally situated near parks, schools and everyday amenities, 95 Elmore Drive is a home that combines comfort, flexibility and peace of mind in one of Hamilton Mountain's established neighbourhoods. A home with space, substance and the versatility to make it your own. (id:51382)
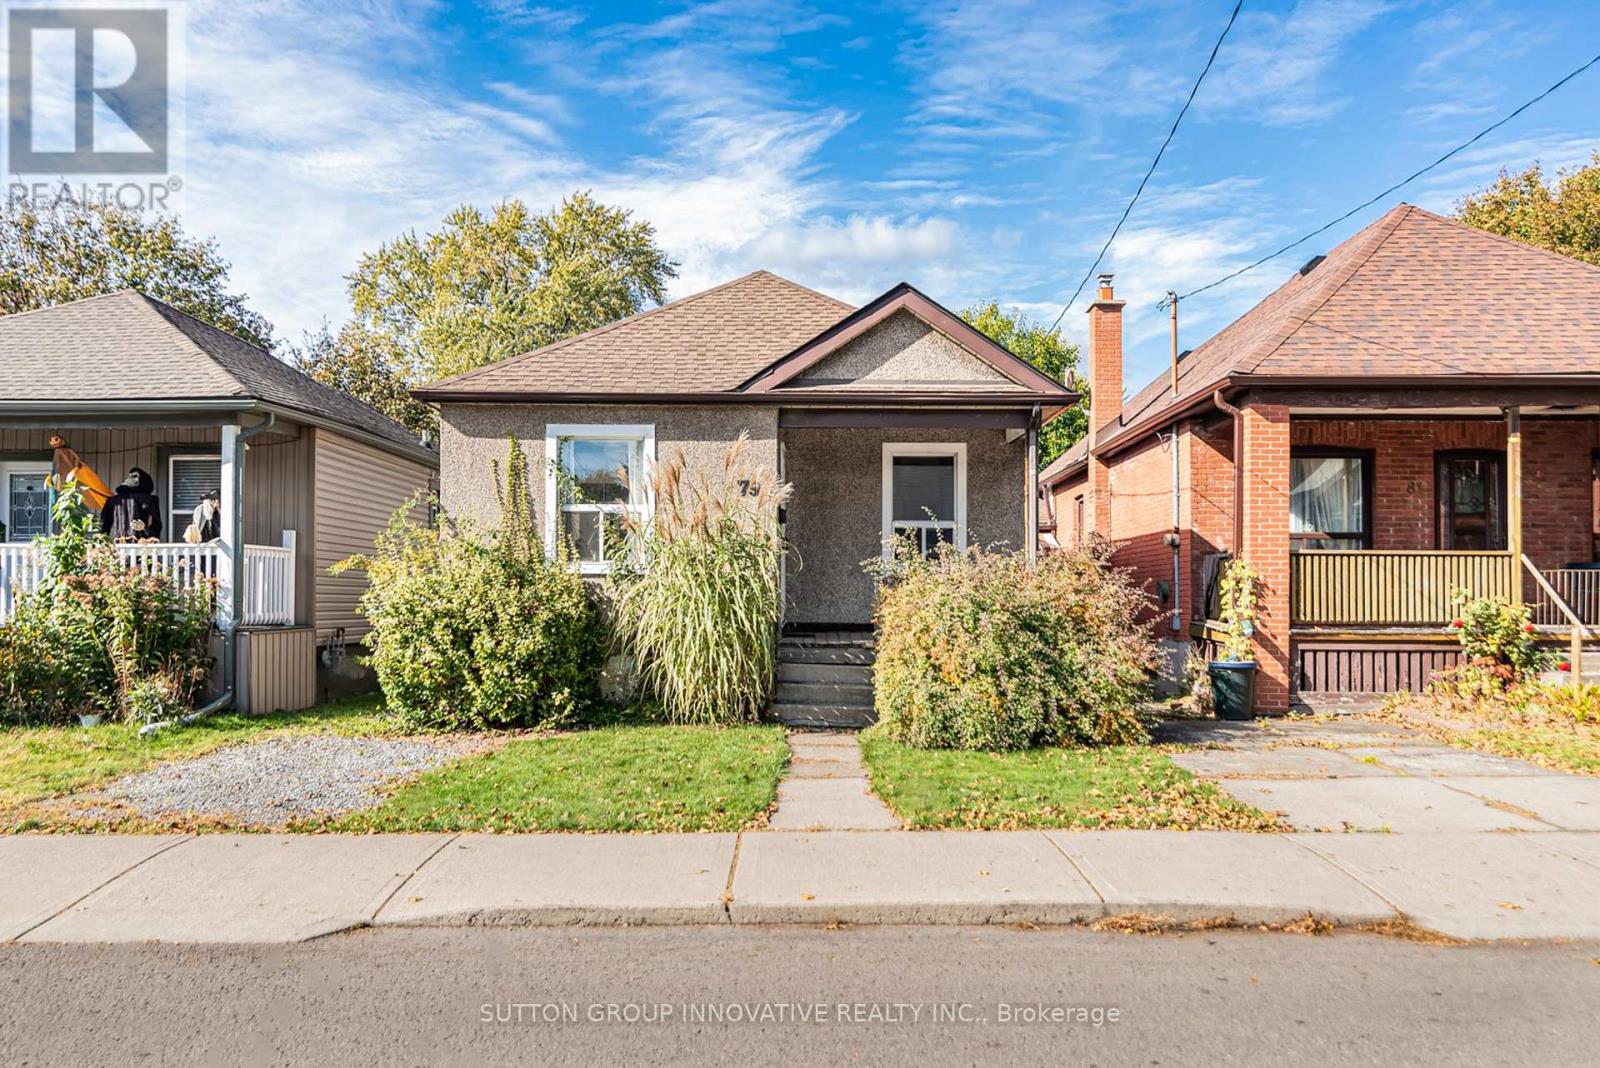
79 Park Row N
Hamilton (Crown Point), Ontario
Detached bungalow on a 30 x 100 ft lot in Crown Point, a short walk from the shops,cafés and restaurants of Ottawa Street North. The main floor has a bright living room, a dining area, an eat-in kitchen with oak cabinets, two bedrooms and a 4-piece bath. A rear mudroom opens to the back deck and leads down to a full unfinished basement with a separate entrance and laundry. There's room for a rec room, a workshop or a possible additional unit, subject to City approvals. Gas forced air heating and central air. Covered front porch, front parking pad, and a deep fenced backyard with mature trees and a storage shed. The home needs updating and is priced for it. It's a practical way into one of Hamilton Centre's most established neighbourhoods for first-time buyers, renovators and investors. Close to transit, parks, Gage Park and The Centre on Barton. (id:51382)
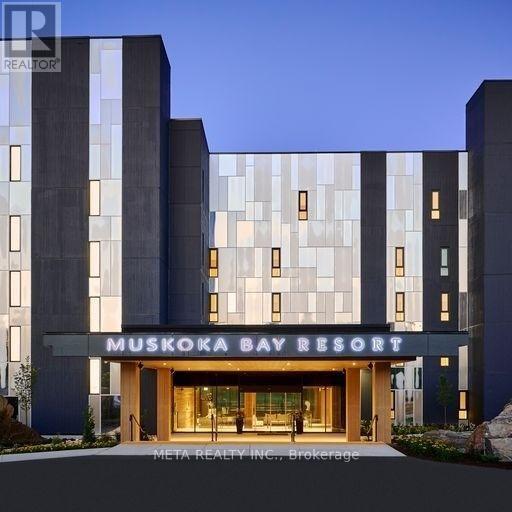
107 - 120 Carrick Trail
Gravenhurst (Muskoka (S)), Ontario
Bright And Spacious Fully Furnished One Bedroom + Den At Muskoka Bay Resort. Large Terrace Overlooking The 18th Hole. You Can Walk Out To The Course. Contemporary & Elegant Furnishings. Hotel Resort Offers: Room Service, Fine Dining, Clifftop Clubhouse, Gym, Pool & Golf. Vacation And Play At The World Class Golf Course And Rent When Away! Full Turnkey Hotel Resort Rental By Muskoka Bay Resort! (id:51382)
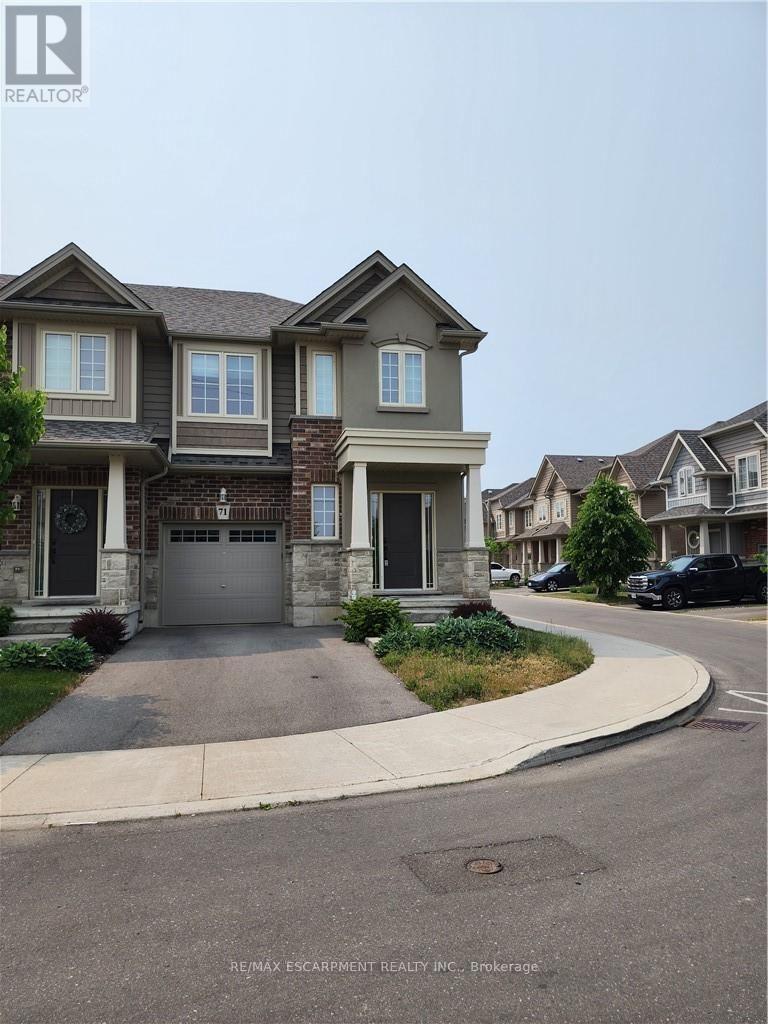
71 Dunrobin Lane
Grimsby (Grimsby Beach), Ontario
Lakeview executive end unit townhome. Minutes from QEW, shopping, parks and the famous wine district. This perfect family home has spacious master bedroom with ensuite and walk in closet. (id:51382)
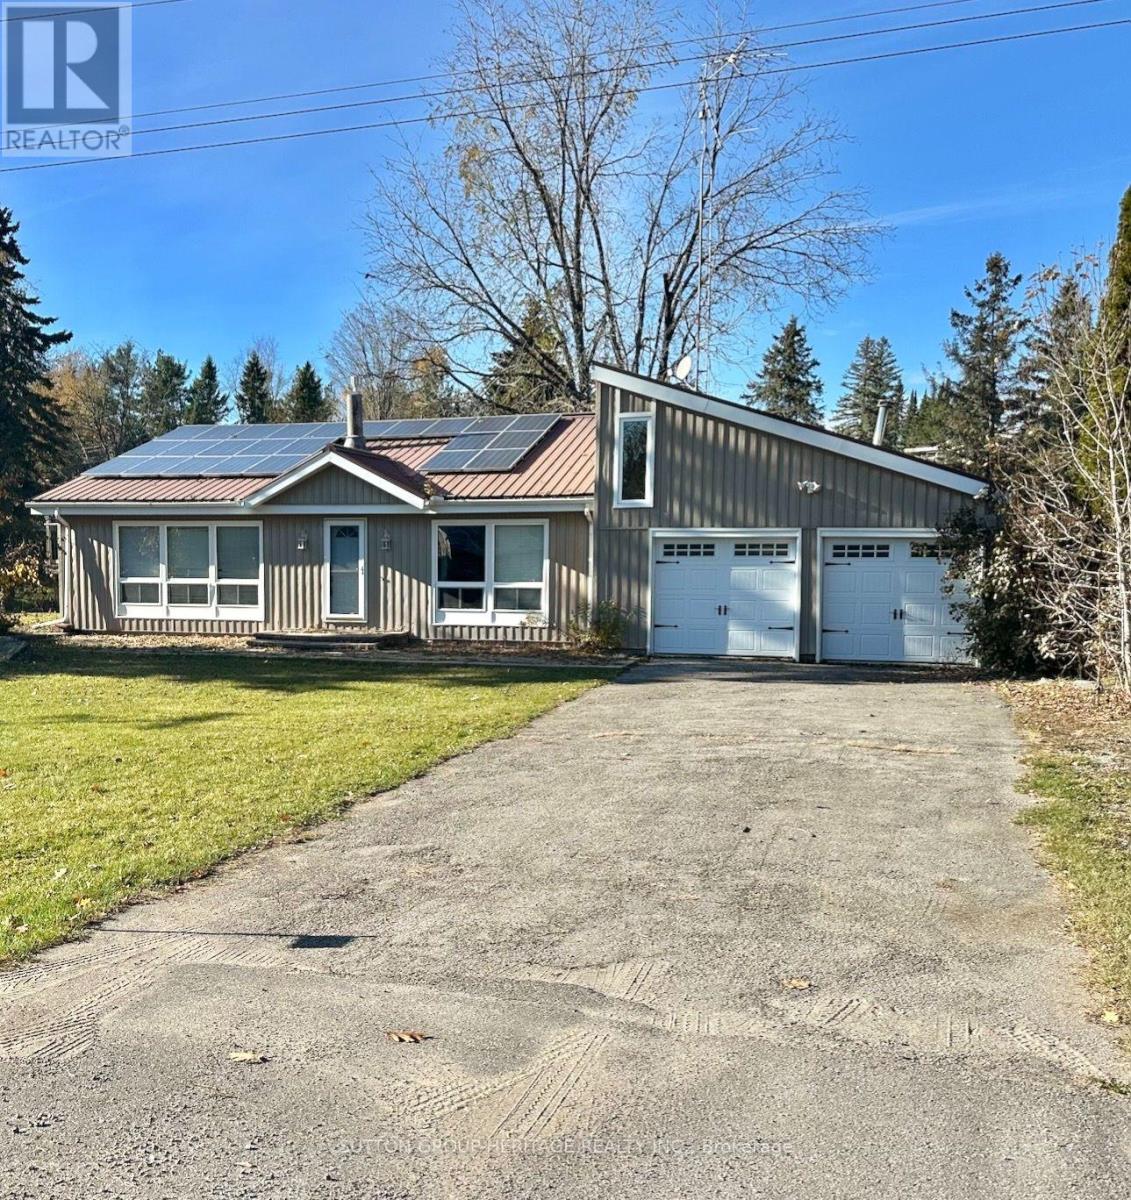
39 Pirates Glen Drive
Trent Lakes, Ontario
WATERFRONT OPPORTUNITY - INCREDIBLE - VALUE AT $599,000! Welcome To 39 Pirates Glen Drive In Beautiful Trent Lakes! Here Is Your Opportunity To Own An Affordable Waterfront Property With An Exceptional Boating Lifestyle Right In Your Backyard! Situated Directly On The Channel Leading To Pigeon Lake, This 3-Bedroom Backsplit Offers Access To Five Beautiful Lakes And The Renowned Trent-Severn Waterway System. Imagine Stepping Out Your Back Door, Hopping Into Your Boat, And Enjoying Endless Days Exploring Some Of The Kawartha's Most Beautiful Waterways! This Spacious Home Features 3-Bedrooms, 1.5-Bathrooms, A Finished Basement, A Double-Car Garage, And A Wonderful Sunroom Where You Can Relax And Take In The Waterfront Surroundings. Located Just Minutes From The Charming Community Of Bobcaygeon, You'll Enjoy Convenient Access To Shops, Restaurants, Amenities, And Everything That Makes Kawartha Living So Special. The Home Does Need Some Interior Updating, Including Flooring, Doors And Trim, Painting, This Offers The Perfect Opportunity To Bring Your Own Vision, Add Your Personal Touches And Build Equity Along The Way! With Fantastic Waterfront Location, Generous Living Space And Incredible Boating Access The Possibilities Are Endless. Priced To Selll And Open To Offers, Whether You're Looking For Year Round Waterfront Home Or A Recreational Getaway, Or Investment In Kawartha's This Is An Opportunity You Don't Want To Miss! (id:51382)
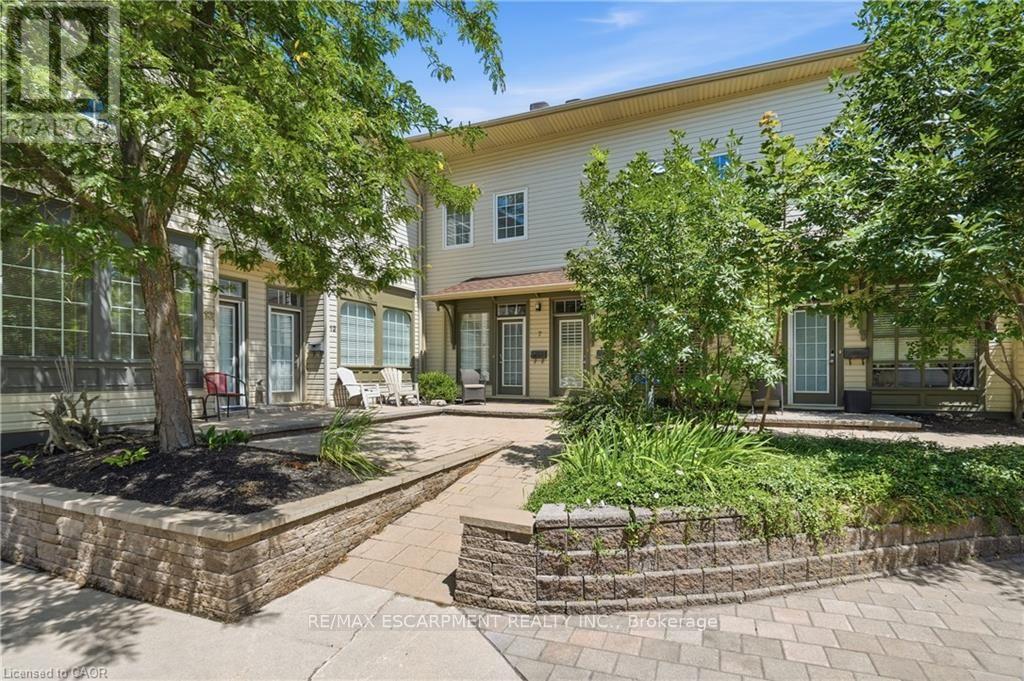
7 - 49 Ontario Street
Grimsby (Grimsby East), Ontario
UNBEATABLE VALUE IN DOWNTOWN GRIMSBY - PRICED TO MOVE! Welcome to Unit 7 at theboutique Carnegie Lofts! Offering the rare advantage of a full 400+ sq. ft.basement - a true rarity in this building - this stylish 2-storey loft gives yousubstantial extra usable space for a home gym, rec room, workshop, or massivestorage that competing units simply cannot offer.The sunlit main level features an open-concept layout with warm hardwood floors,high ceilings, and great flow for living and dining. Upstairs, retreat to thegenerous primary bedroom with a private 4-piece bath and convenient bedroom-levellaundry.Low maintenance fees ($475/mo), parking space included, and an unbeatable downtownlocation just steps to Grimsby's best cafes, boutique shops, dining, and quick QEWaccess. With over 1,350 total sq. ft. of living and potential space at this newprice point, this is easily the best value in town. Book your private showing todaybefore it's gone! (id:51382)
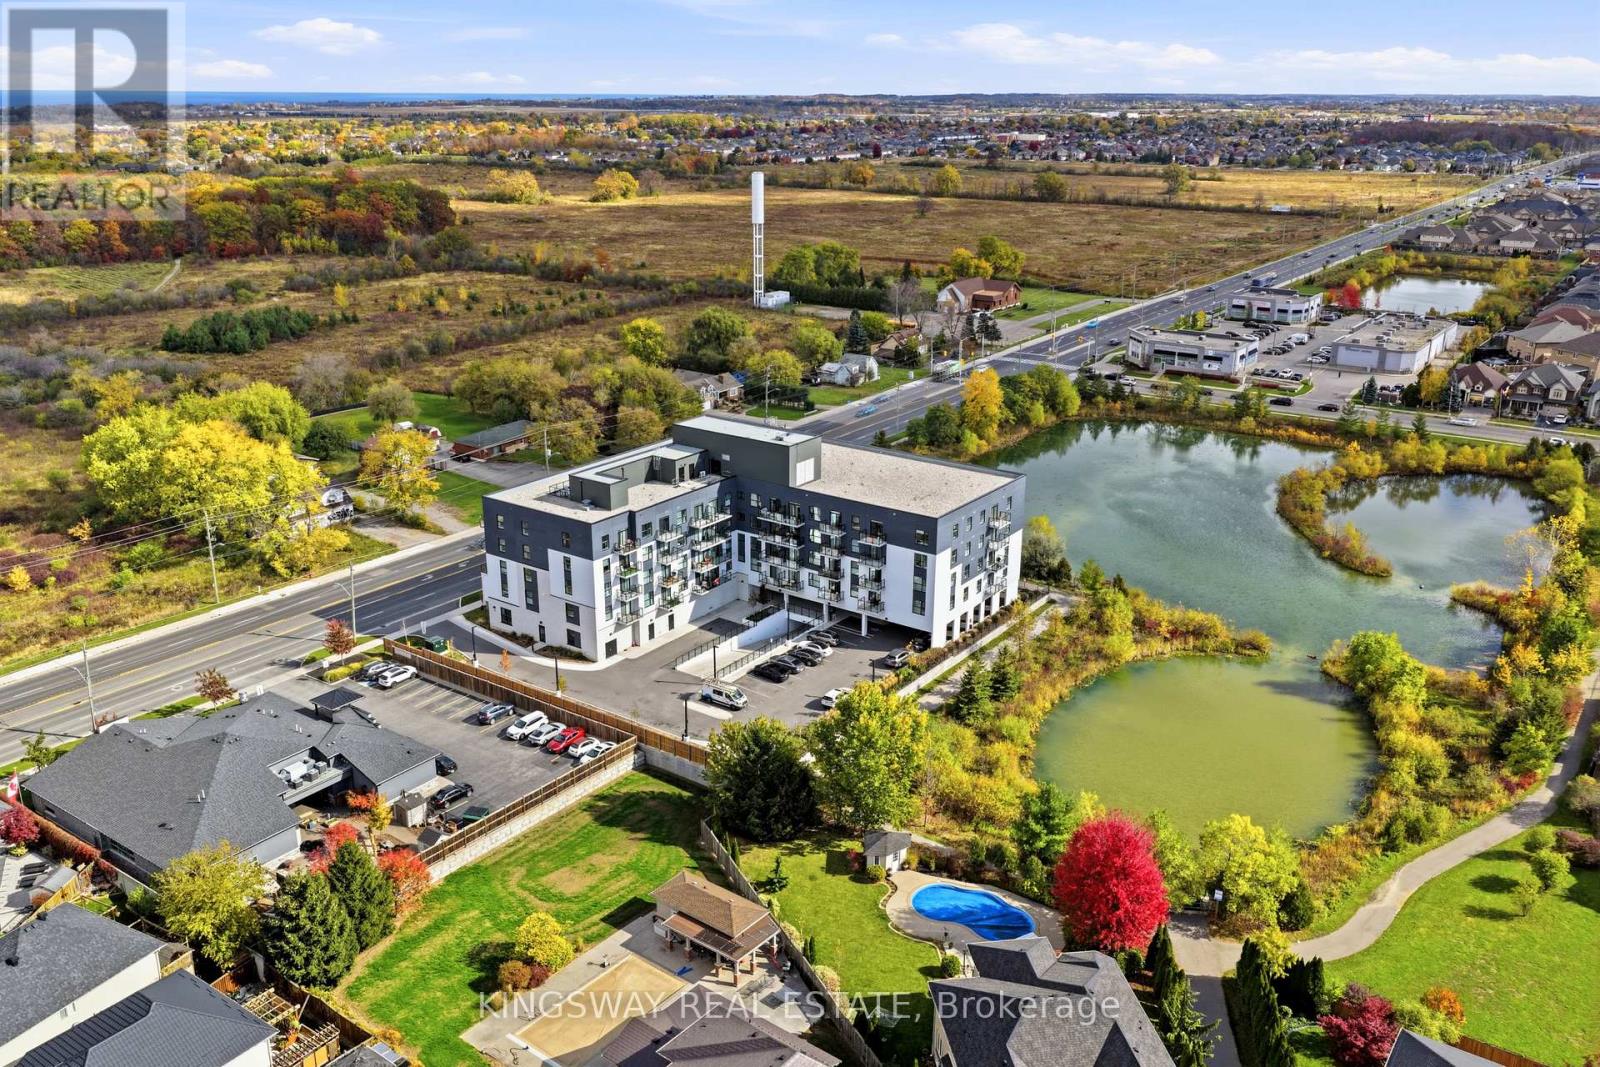
311 - 1936 Rymal Road E
Hamilton (Stoney Creek Mountain), Ontario
Not your average condo! Thoughtfully customized with OVER $40,000 in builder and owner upgrades, this stunning 2-bedroom + den, 2 bathroom suite offers a level of comfort, style and attention to detail that truly sets it apart! Over 1100 sq ft total, Beautiful wide-plank flooring, designer light fixtures and modern finishes create a warm, inviting atmosphere throughout. The upgraded kitchen is a standout, featuring beautiful countertops, a spacious breakfast bar, soft-close cabinetry, a deep undermount sink, upgraded fixtures and an oversized stainless steel refrigerator with built-in ice maker and water dispenser. The open concept living area is perfect for everyday living and entertaining, with TWO private balconies in each room to enjoy your morning coffee or unwind after a long day. The spacious primary bedroom features a large walk-in closet and private ensuite, while the versatile den offers the ideal home office or flex space. Both bathrooms feature thoughtful upgrades, including heated, illuminated vanity mirrors, upgraded cabinetry and fixtures, plus a glass shower enclosure in the ensuite. Enjoy premium HUNTER DOUGLAS remote controlled blackout blinds, dimmable lighting, and convenient in suite laundry. Complete with underground parking and a storage locker conveniently located on the SAME FLOOR as your suite! Step outside and discover the best of Upper Stoney Creek, with the beautiful Eramosa Karst Conservation Area directly across the street, offering scenic nature trails right at your doorstep. Schools are within walking distance, with major stores, coffee shops, restaurants and everyday essentials just minutes away, plus convenient access to the Red Hill Valley and Lincoln Alexander Parkways. Residents also enjoy a rooftop terrace with BBQs, fitness centre and party room. Beautifully upgraded, thoughtfully designed and perfectly positioned for comfortable, low-maintenance living. Come experience the difference! Never lived in before! (id:51382)
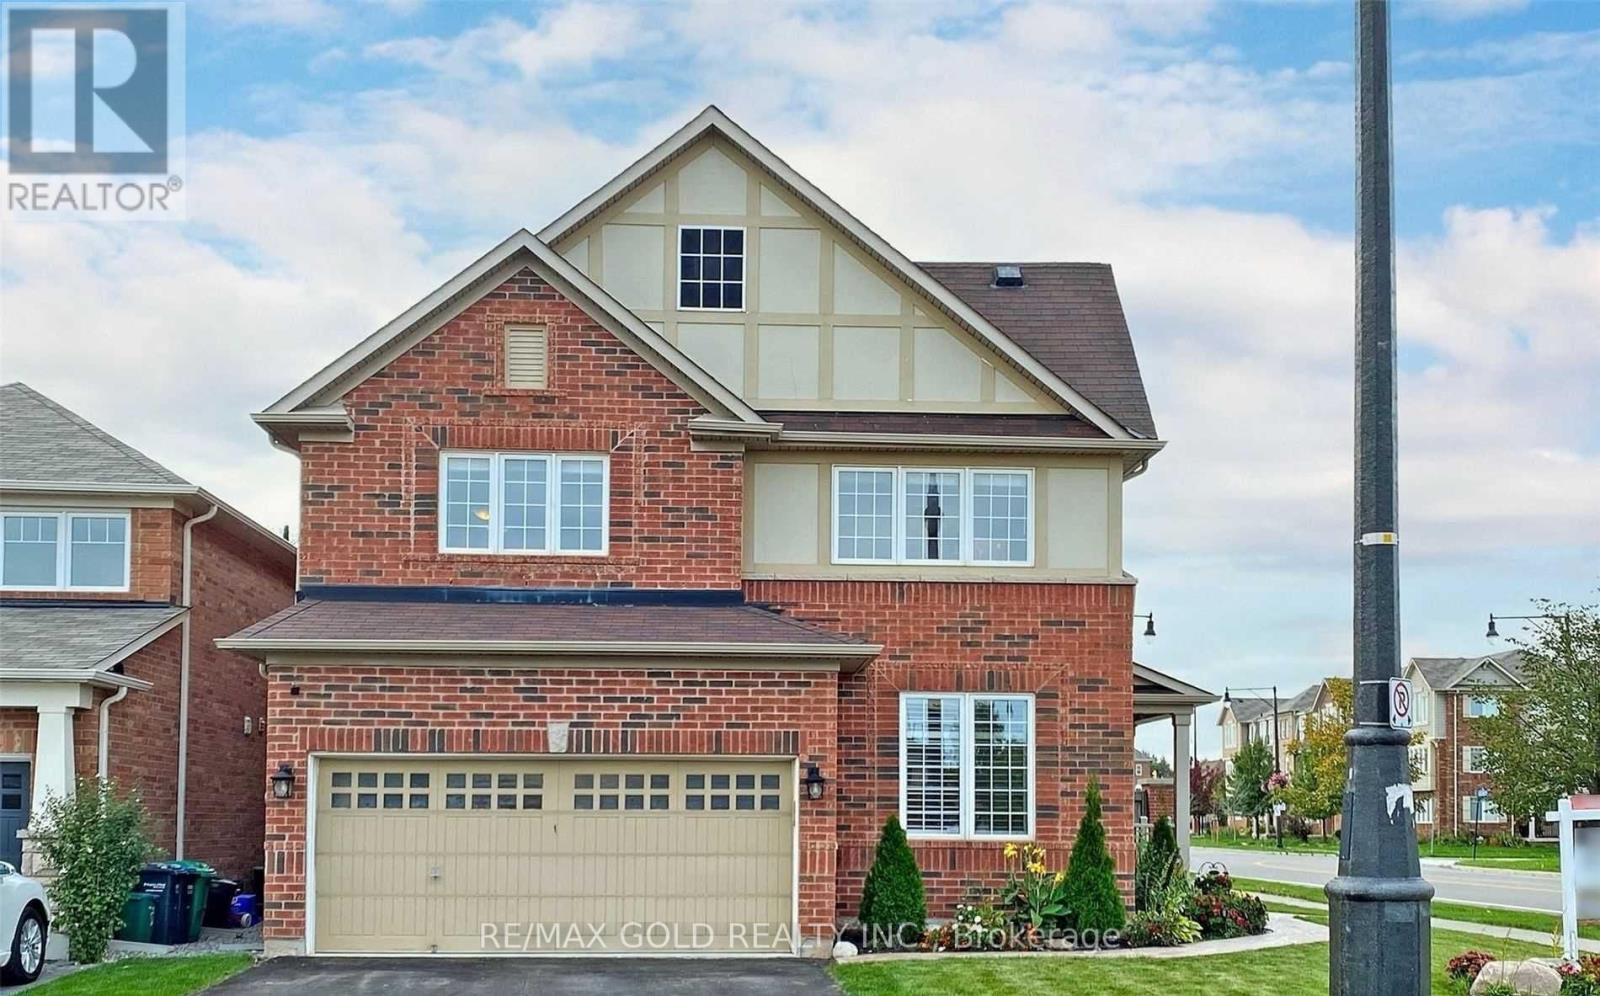
76 Bleasdale Avenue
Brampton (Northwest Brampton), Ontario
Welcome To 8 Years Old Luxurious Detached** Spacious 4 Bedrooms & 3.5 Washrooms available for lease from 1 December 2026 Amazing Location Close to Mount Pleasant Go Station, With GreatLayout* Double Door Entry* 9Ft Ceiling On Main Floor,Large Breakfast Area. Huge Kitchen With Modern Island** Upgraded Cabinets With Granite Counter Top & Backsplash,Hardwood On Main Floor, Oakstair, Large Master Features 4 Pcs Ensuite. W/I Closet & Convenient Laundry Room On 2nd Floor,Pot Lights Internal,*Garage Door Openers** ONLY MAIN AND SECOND FLOOR FOR LEASE, BASEMENT ALREADY LEASED. (id:51382)
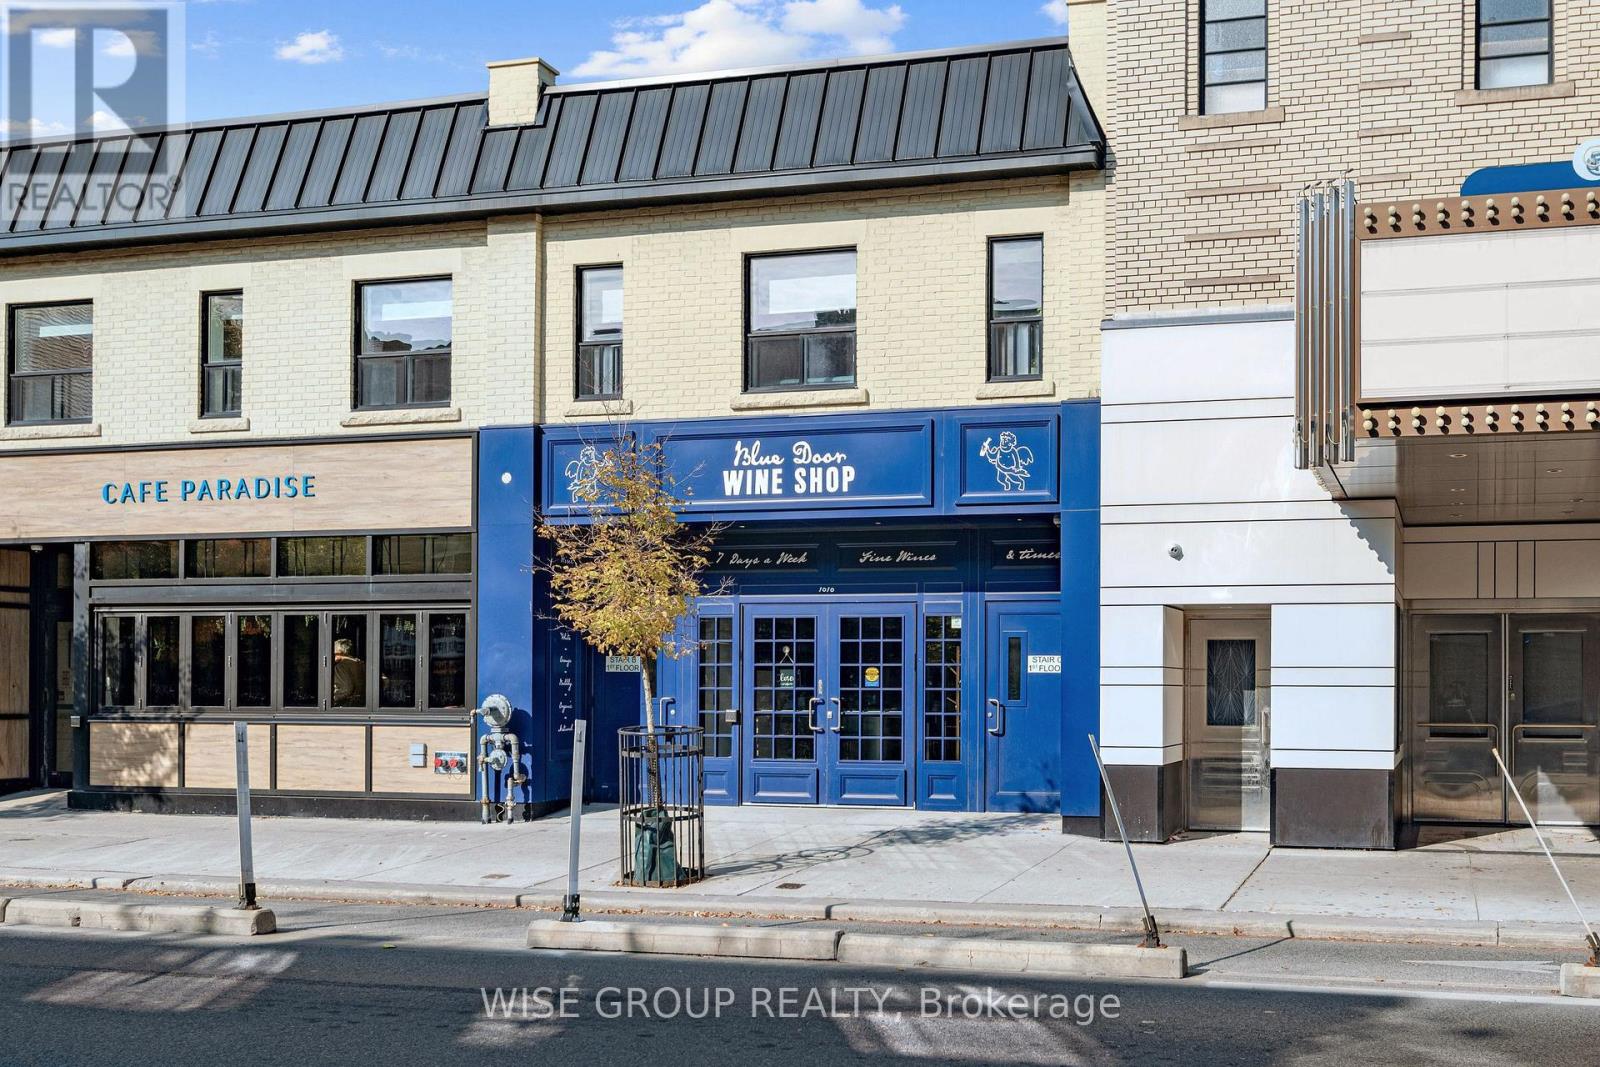
204 - 1012 Bloor Street
Toronto (Dovercourt-Wallace Emerson-Junction), Ontario
Morning coffee on Bloor, dinner at a neighbourhood favourite, and a film at Paradise Theatre just Steps away. Welcome to life in Bloorcourt. Set along this lively stretch of Bloor Street West, this unit puts independent cafes, local shops, restaurants and bars right outside your door. Walk to Ossington Station for an easy connection across the city, or spend a leisurely afternoon at nearby Dovercourt Park. This spacious, fully renovated second-storey walk-up offers a comfortable home base in the middle of it all. The modern, open-concept kitchen features sleek cabinetry, quartz countertops, a ceramic tile backsplash and stainless steel appliances, including a dishwasher and over-the-range microwave. The updated bathroom features a standing shower, modern fixtures and a quartz-topped vanity. Whether you're heading out to meet friends or picking up a few things for dinner at home, this is a neighbourhood that makes getting out on foot part of your everyday routine. (id:51382)
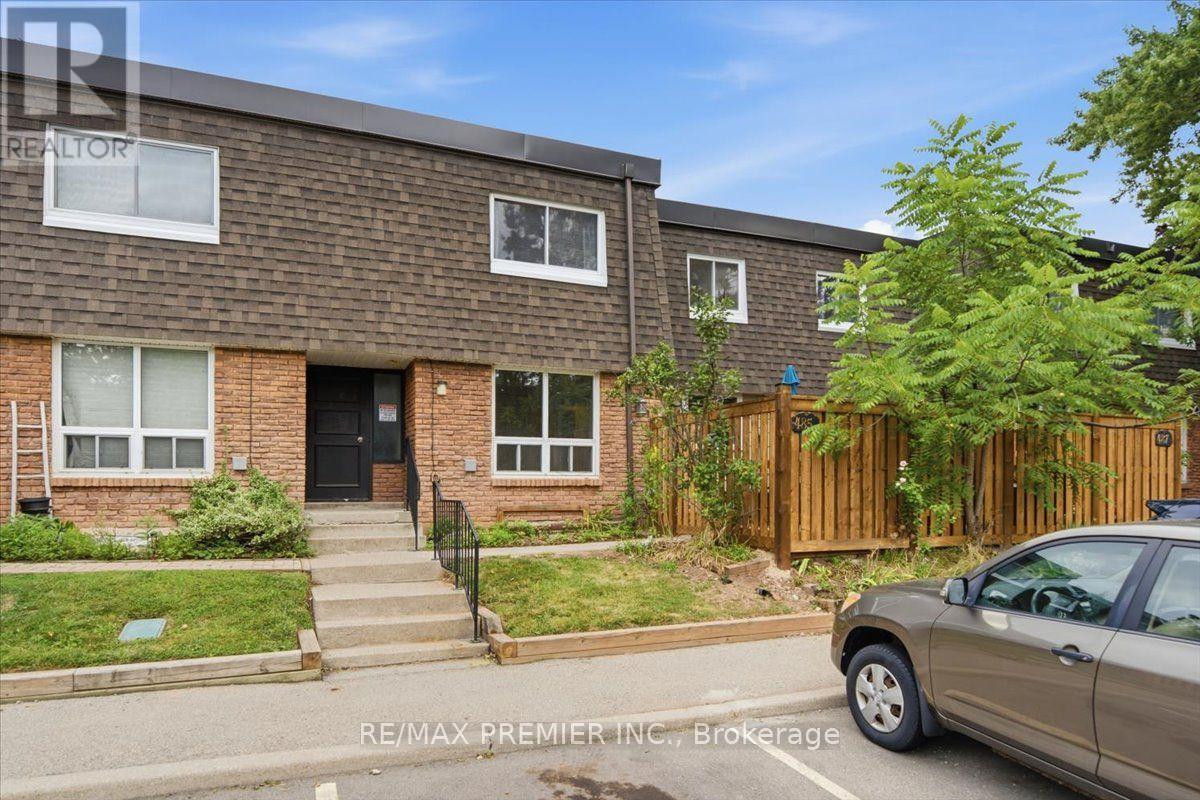
485 Timber Lane
Burlington (Appleby), Ontario
Welcome to 485 Timber Lane, a bright and thoughtfully designed condo townhouse offering space, flexibility, and easy everyday living.This 2+1 bedroom, 2-bathroom home features an open-concept main living space with pot lights, creating a warm and inviting setting for both relaxing and entertaining. Step outside to your large private patio, offering valuable outdoor space for morning coffee, summer dinners, or simply enjoying some fresh air.The large basement adds even more versatility and can be tailored to whatever your lifestyle needs - a spacious recreation room, home office, guest space, gym, or even an additional bedroom.With parking, generous living space, two full bathrooms, and a layout that can adapt as your needs change, this is a home that gives you more than just the basics. *Some Photos Virtually Staged* (id:51382)
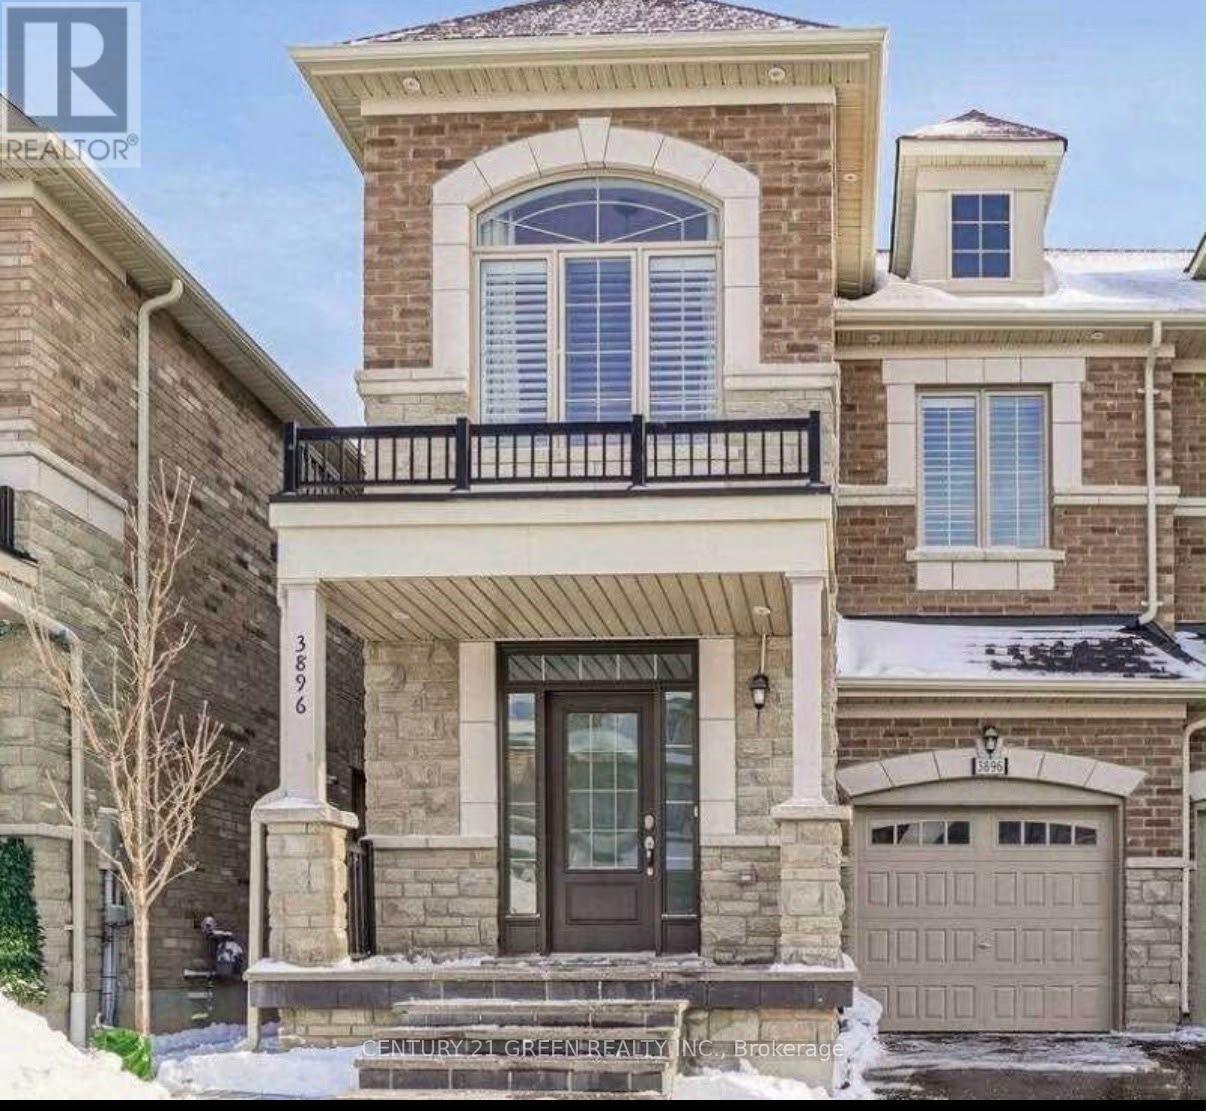
Main & 2nd Floor - 3896 Arvona Place
Mississauga (Churchill Meadows), Ontario
Exclusive Modern Spacious open concept 4 bedrooms - semi detach home in heart of Churchill meadows - feature separate entrance basement apartment, upgraded kitchen with granite meadows - feature separate entrance basement apartment, upgraded kitchen with granite pot lights, 9ft smooth ceiling on 1st and 2nd floor, deck, Gazebo, shed, professional landscaping and much more - ready to move in. Main Floor Laundry. Access from the Garage. Excellent Location just across from the community Center , Must Se It! (id:51382)
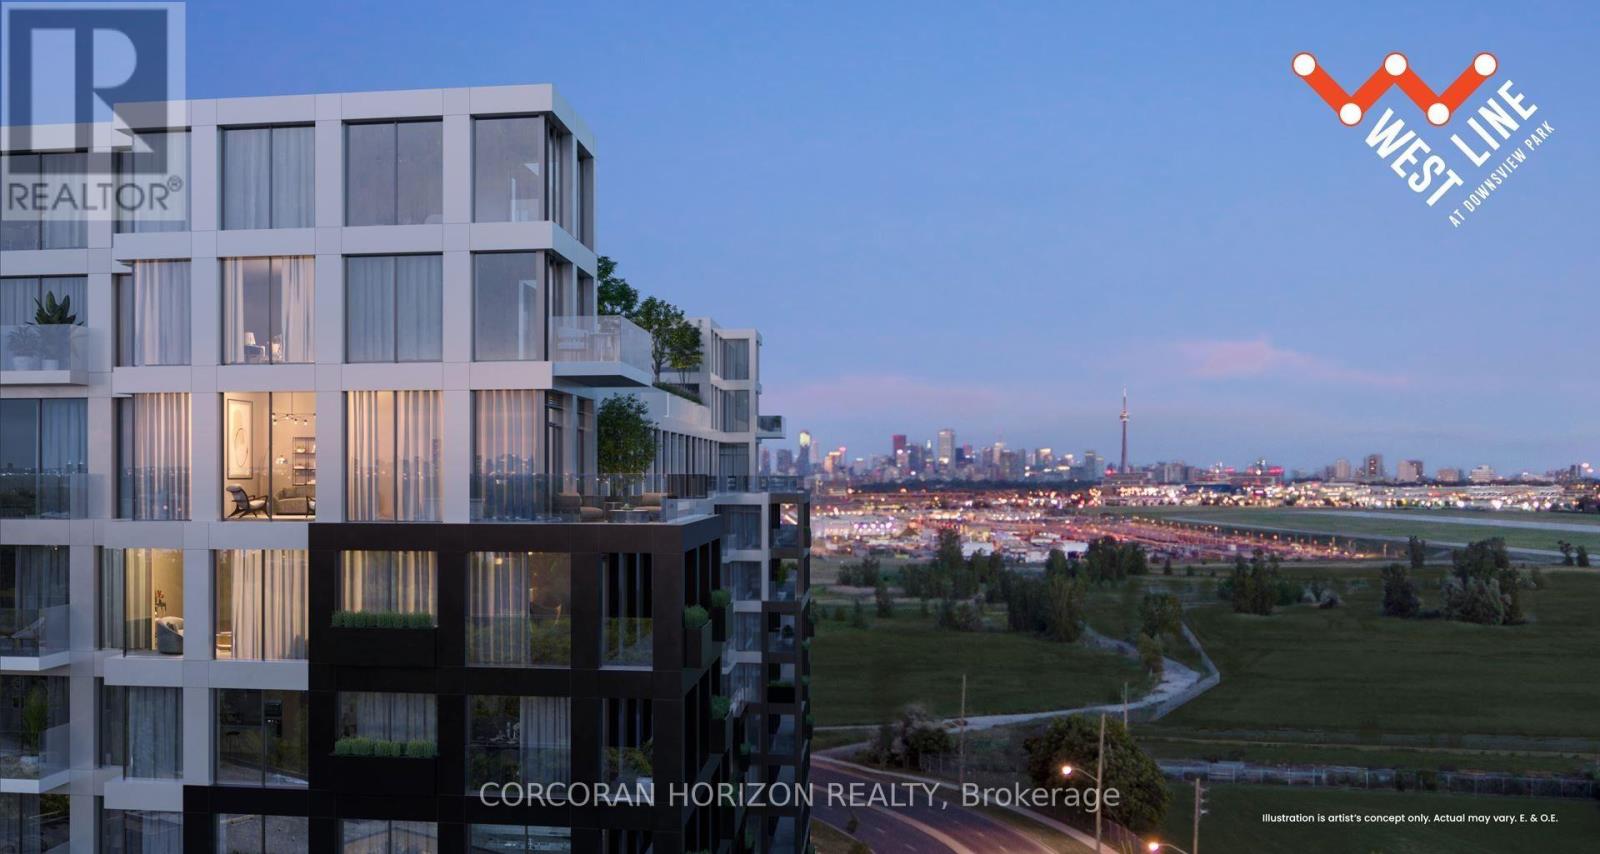
1025 - 1100 Sheppard Avenue W
Toronto (York University Heights), Ontario
Modern 2-bedroom, 2-bathroom suite at West Line Condos, offering almost 750 sq. ft. of open-concept living, floor-to-ceiling windows, and a private balcony with open views. Features a sleek kitchen with integrated appliances, soft-close cabinetry, and ensuite laundry. Enjoy premium amenities and a convenient location near Sheppard West Subway Station, Downsview Park, Hwy 401, and Yorkdale Shopping Centre.**1 parking spot and 1 locker included.** (id:51382)
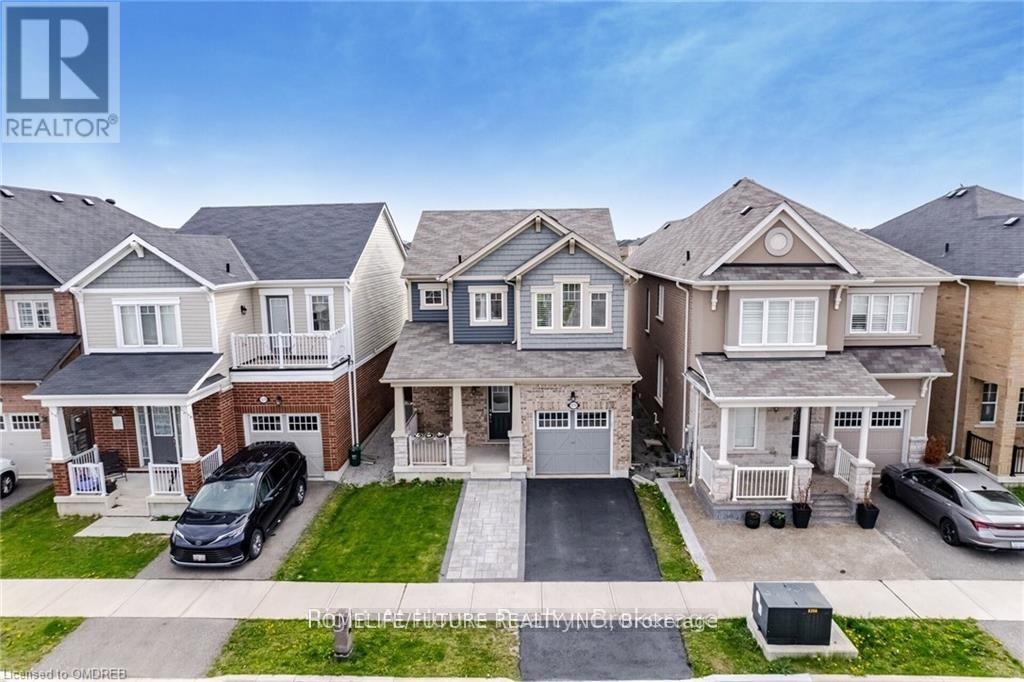
1574 Clitherow Street
Milton (Fo Ford), Ontario
**Ravine Lot** Located On A Quite Street Safe For Kids In The Highly Sought After Ford Neighborhood. This Beautiful Open Concept Home Featuring 3 Bedrooms , 3 Baths, 9 Ceilings On Main Level. Hardwood On The Main Floor & 2nd Floor Hallway. Modern Kitchen W/stainless Appliances, A Large Working Island W/seating. Upgraded Light Fixtures Throughout. The Upper Level Features An Oversized Primary Bedroom & Ensuite, Large Walk-in Closet, 2nd Level Laundry. The Home Also Conveniently Offers A Widened Driveway Along With An Interlocked Patio Area And A Shed In The Backyard. (id:51382)
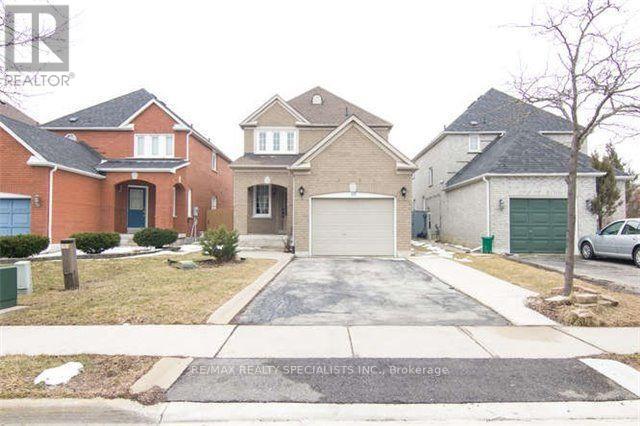
Main & 2nd - 10 Treepark Street
Brampton (Sandringham-Wellington), Ontario
Welcome To This Spacious & Well-Maintained Detached Home Featuring 3 Bedrooms & 3 Bathrooms Across The Main And Second Floors. Ideally Situated In A Convenient, Family-Friendly Neighbourhood, Within Walking Distance To Civic Hospital And Just Minutes To Trinity Common Mall, Restaurants, Grocery Stores & Everyday Amenities. Enjoy Easy Access To Major Highways &Public Transit. Includes 2 Parking Spaces. A Great Opportunity To Enjoy Comfort & Convenience In A Prime Location! Tenant Pays 70% Of Utilities. Photos Shown Are From A Previous Listing And May Not Reflect The Property's Current Condition. (id:51382)