
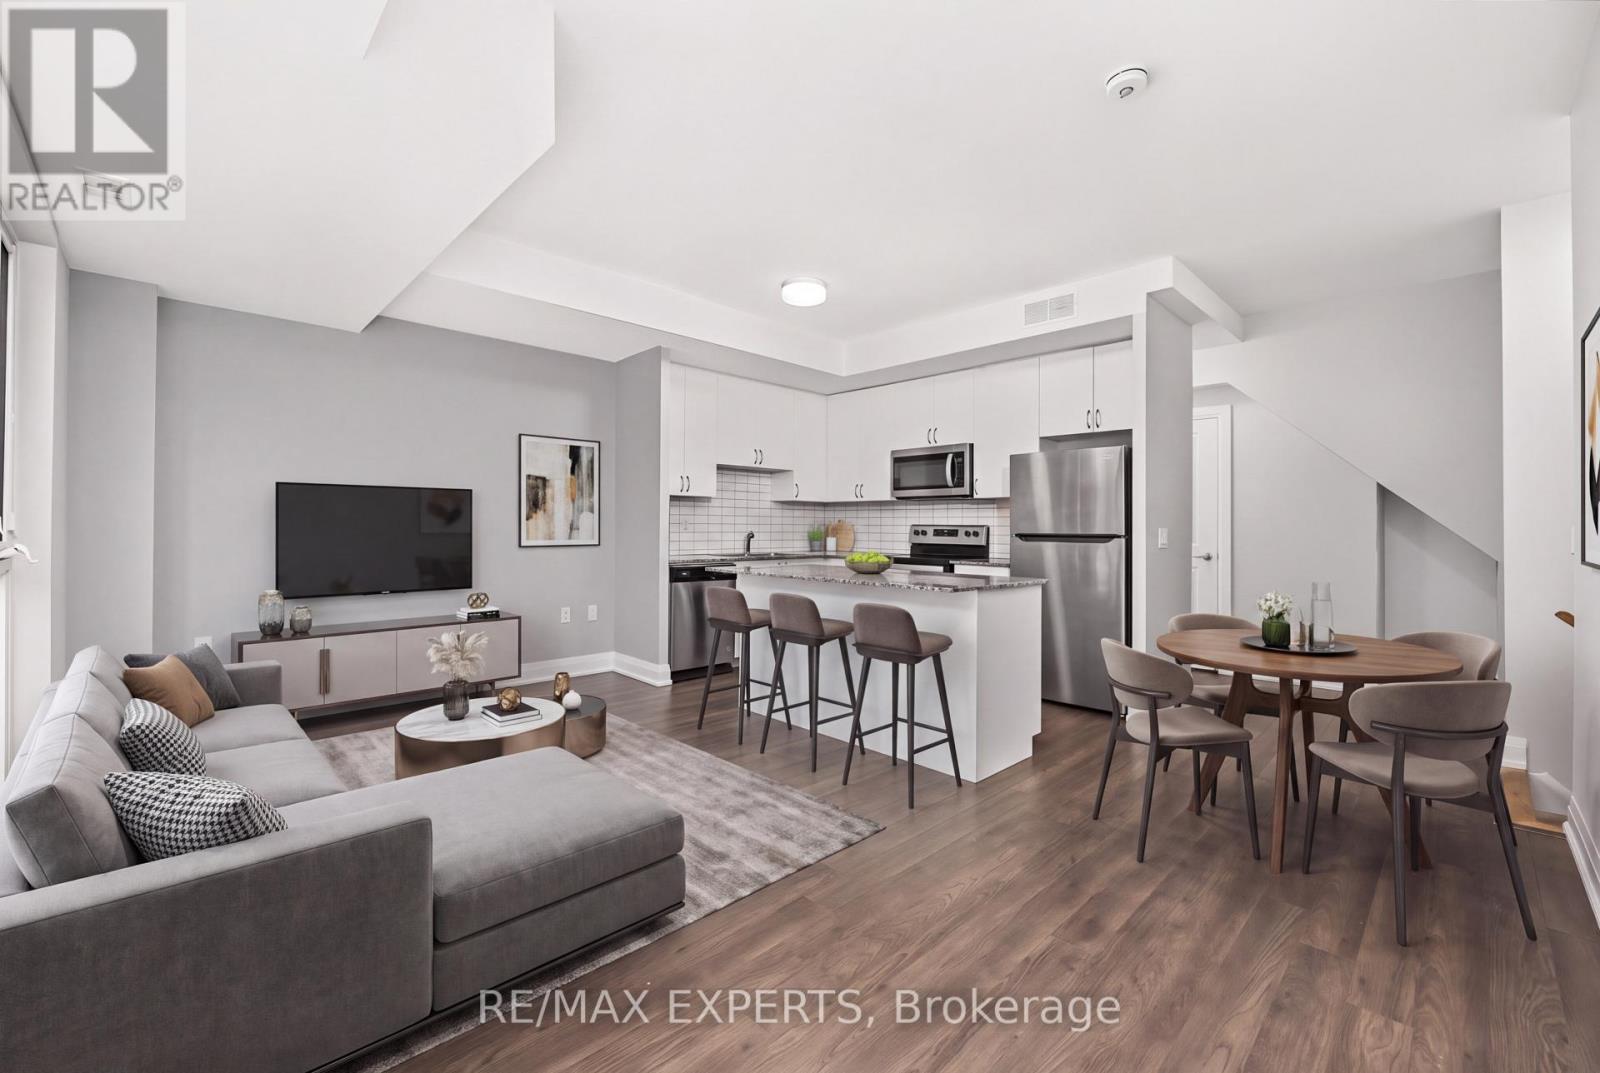
A803 - 5309 Highway 7 Road
Vaughan (Vaughan Grove), Ontario
Welcome To Oggi Townhomes In The Heart Of Woodbridge! This Bright And Modern 2 Bedroom, 3 Bathroom Stacked Townhome Offers A Stylish, Low-Maintenance Lifestyle In One Of Vaughan's Most Connected Locations. Featuring A Functional Open Concept Main Floor With Large Windows, Pot Lights, Laminate Flooring And A Contemporary Kitchen With Stainless Steel Appliances, Quartz Counters And Centre Island - Perfect For Everyday Living And Entertaining. The Living/Dining Area Flows Seamlessly To Outdoor Space, While The Upper Level Offers Two Comfortable Bedrooms, Including A Primary Retreat With Ensuite Bath And Walk-In Closet. Enjoy Multiple Outdoor Areas Including A Private Rooftop Terrace, Ideal For Summer Evenings, BBQs, Relaxing Or Hosting Friends. Complete With Ensuite Laundry, Parking And A Private Entrance. Located At Highway 7 And Kipling, Steps To Transit, Shops, Restaurants, Parks And Everyday Amenities, With Quick Access To Vaughan Metropolitan Centre, Woodbridge Village, Major Highways 427, 400 And 407, And The Rest Of The GTA. A Fantastic Opportunity For First-Time Buyers, Down-sizers, Professionals Or Investors Looking For A Modern Townhome In A High-Demand Vaughan Location. (id:51382)
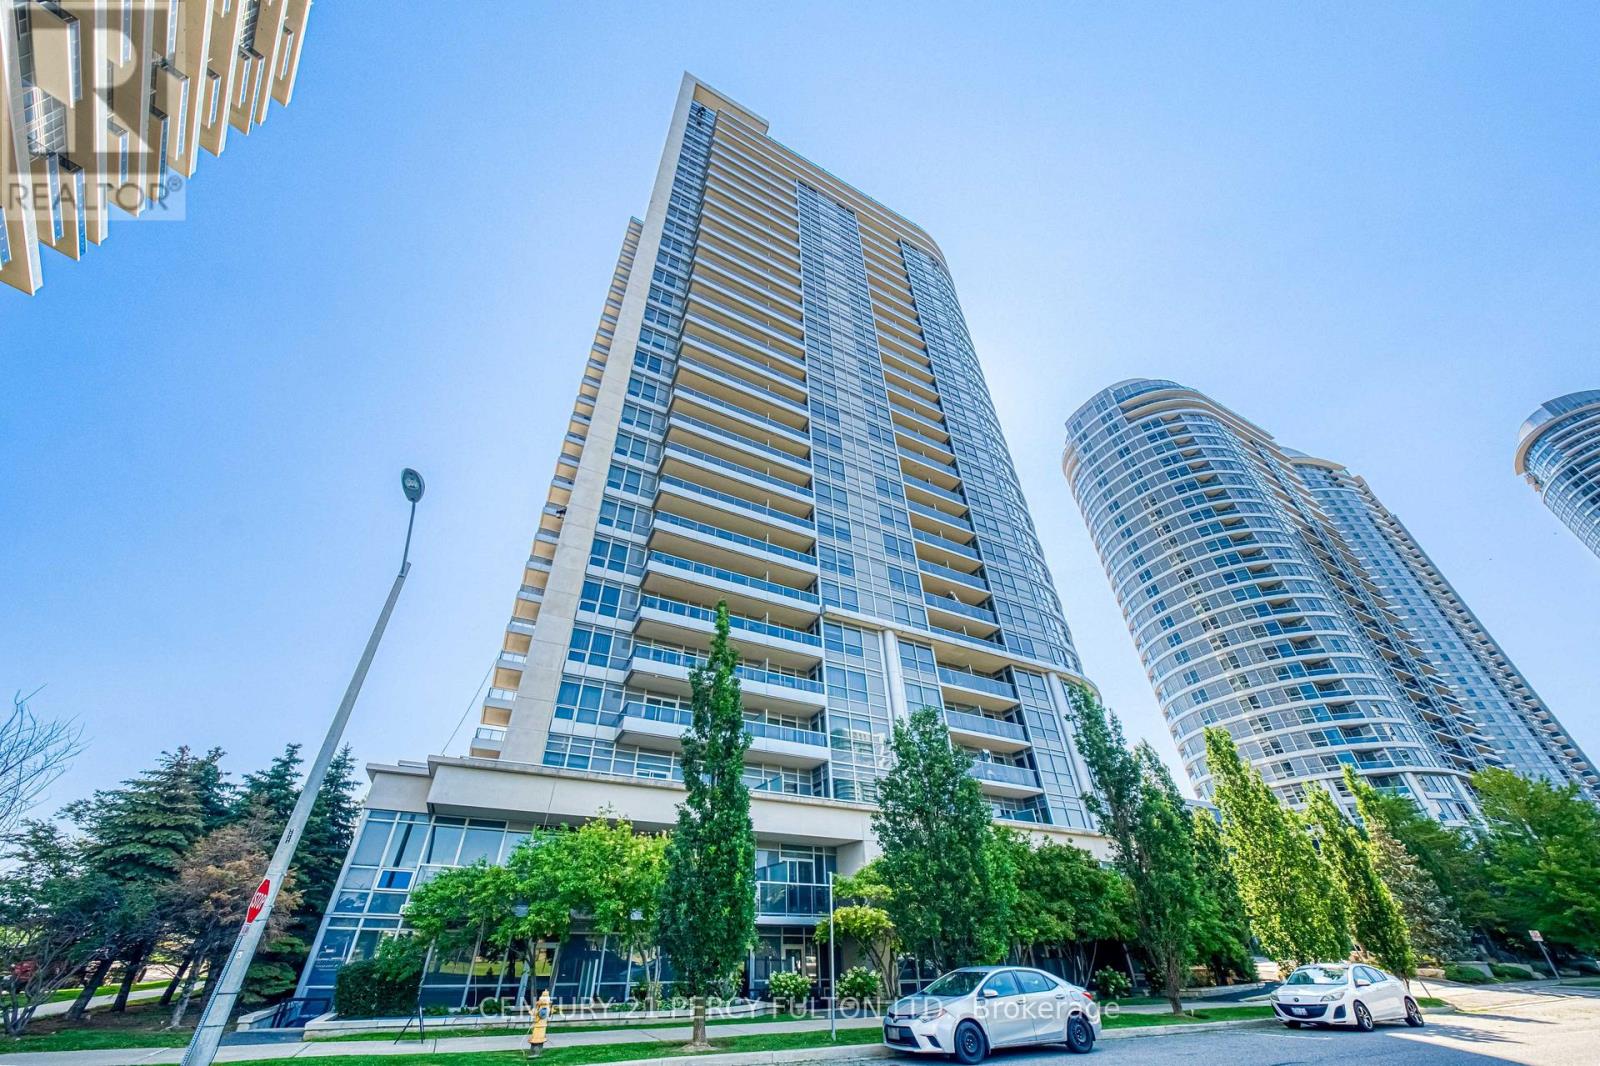
116 - 181 Village Green Square
Toronto (Agincourt South-Malvern West), Ontario
Ground-Level Living With Private Outdoor Space! Spacious and beautifully updated 2-bedroom, open-concept condo featuring brand-new laminate flooring and high ceilings throughout. Enjoy direct walk-out access from the living room to your private patio, with easy access to the street and a well-maintained park/green space - perfect for enjoying the outdoors or letting in plenty of natural light. The bright, open-concept living and dining area features a large picture window and walk-out to the patio. The modern kitchen offers stainless steel appliances, granite countertops and a breakfast bar, ideal for everyday living and entertaining. The spacious primary bedroom features a large closet and picture window overlooking the park. The generous second bedroom includes a spacious closet and decorative wall panels, making it a stylish and versatile space for a bedroom, home office or den. Freshly renovated and never lived in since the renovations! A new, unused dishwasher is also being provided. A fantastic opportunity to enjoy a turn-key home with modern finishes, high ceilings and your own private outdoor space. (id:51382)
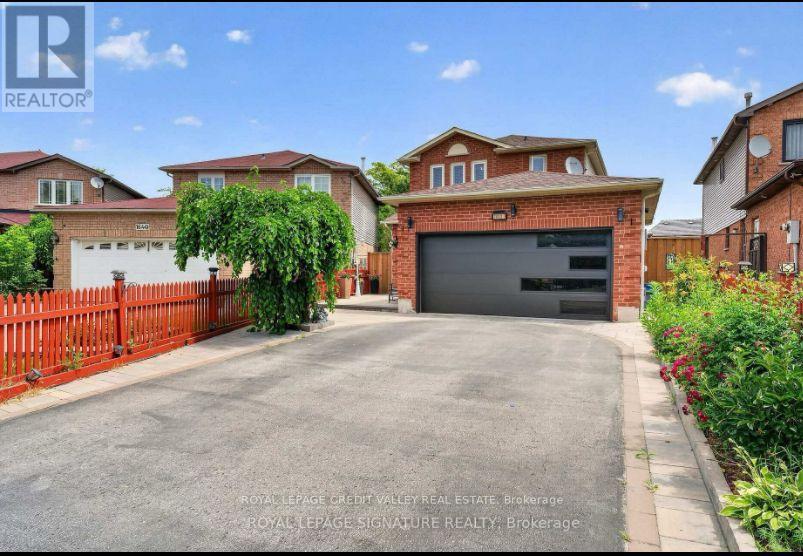
1642 Pepperwood Gate
Pickering (Brock Ridge), Ontario
Welcome to this beautifully maintained 3-bedroom, 3-washroom home with a charming sunroom, located in the highly desirable Brock Ridge community of Pickering. Featuring a bright and spacious layout with generous principal rooms and a gourmet kitchen designed to be the heart of the home-perfect for family meals and entertaining. The inviting living area opens onto a large deck, offering an ideal space for outdoor dining and relaxation. The spacious primary bedroom features a 2-piece ensuite and walk-in closet for added comfort and convenience. Ideally situated within walking distance to a variety of amenities and close to mosques, mandirs, churches, schools, parks, shopping, transit, Hwy 401, and Hwy 407. An excellent opportunity for families or professionals seeking a comfortable, spacious home in a convenient and family-friendly Pickering neighborhood. (id:51382)
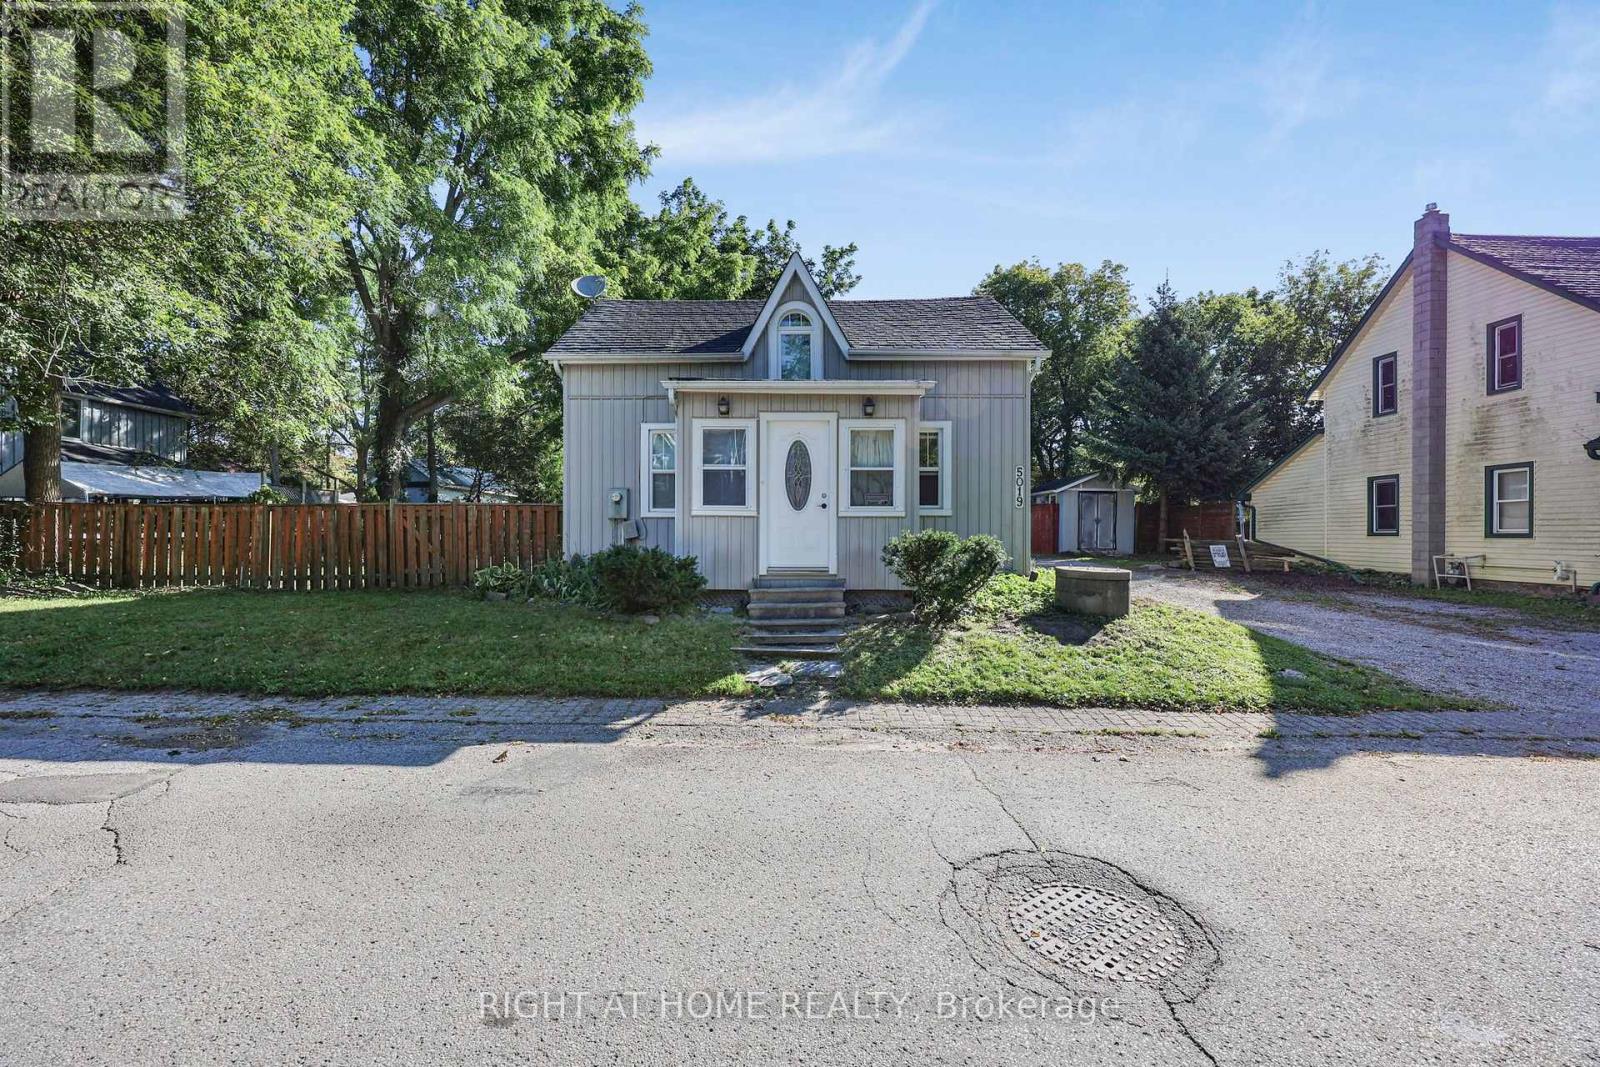
5019 Wixson Street
Pickering, Ontario
Welcome To A Rare Opportunity In The Charming Community Of Claremont! This Detached Century Home Is Being Offered As-Is And Is Ready For Its Next Chapter In The Hands Of A Renovator, Contractor, Builder, Investor Or Ambitious Handyman. Bring Your Vision And Unlock The Potential Of This Character-Filled Property, Whether You're Looking For Substantial Renovation / Restoration Project, A Acre Lot To Build Your Dream Home (No Heritage Designation), Or An Opportunity To Reimagine The Home To Suit Your Needs. You Can Rent Or Live In The House, While You Make It Your Own. With Its Older-Home Charm And Established, Quiet Setting, This Is An Ideal Project For Buyers With The Vision And Expertise To Bring Out Its Full Potential. Opportunities Like This Don't Come Along Every Day In Claremont. Don't Miss Your Chance To Transform This Property Into Something Exceptional. Property Is Being Sold In "As-Is, Where-Is" Condition. Close To Store, Elementary School, Library, And Park. You Can Drive 15 To 20 Minutes To Pickering, Uxbridge, Stouffville, Or Markham, And 7 Minutes To 407, Great Area For Commuting! (id:51382)
304 - 1852 Queen Street E
Toronto (The Beaches), Ontario
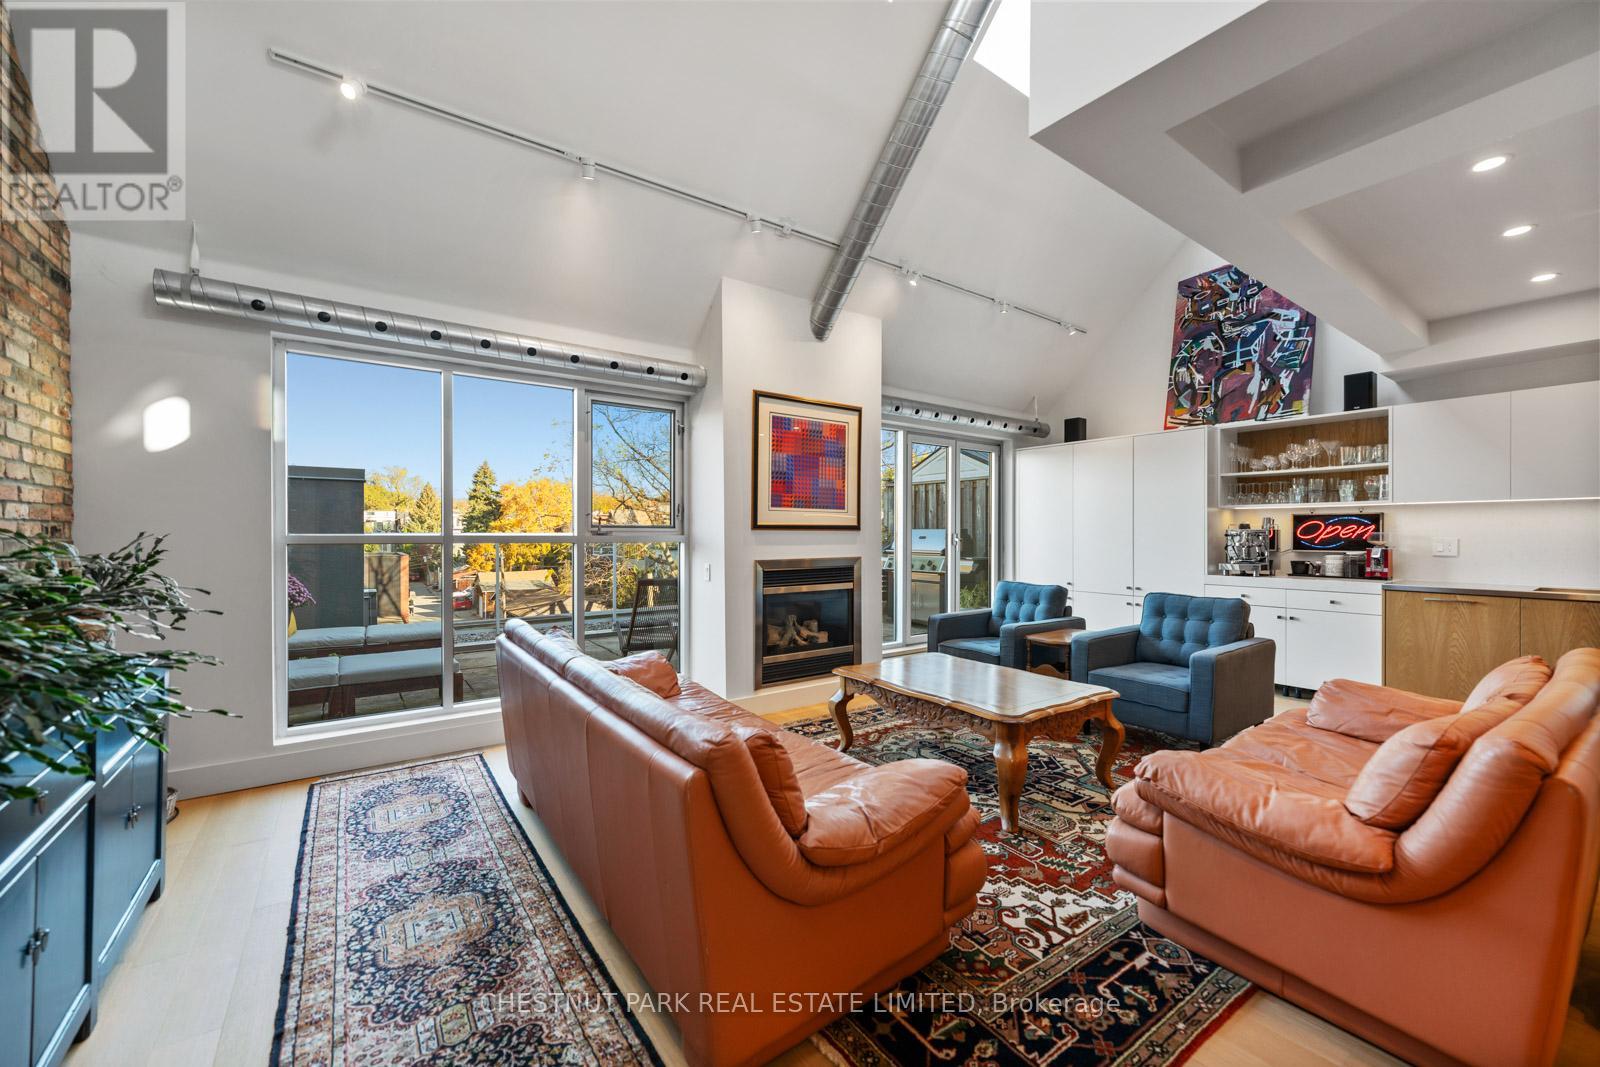
SOPHISTICATED, DESIGN-DRIVEN PENTHOUSE LOFT WITH EXPANSIVE TERRACES FOR THOSE SEEKING SPACE, QUIET & CITY BALANCE! A rare penthouse loft in Toronto's Beaches, PH304 blends striking design, effortless living, and an outdoor lifestyle in one of Toronto's most connected and outdoor-oriented neighbourhoods. Set within an award-winning boutique, hard loft conversion with elevator by Streetcar Developments, this one-of-twelve residence offers nearly 1,500 sqft of light-filled interior space plus two private terraces designed for entertaining, working, relaxing, and summer nights under the stars. Recently redesigned with a refined modern aesthetic, the loft balances warmth, function, and architectural impact. Soaring 22-foot ceilings, skylights, floor-to-ceiling windows, and tilt-and-turn patio doors (north and south facing) flood the home with soft natural light throughout the day. The custom kitchen was built for serious cooking and casual gathering alike, featuring a 5-burner gas cooktop, oversized integrated sink, restaurant-grade work surfaces, and extensive open and concealed storage. Integrated millwork continues into a built-in coffee station and bar, creating a seamless backdrop for hosting.The open-concept living and dining areas center around a gas fireplace and connect directly to the north terrace, an extension of the living space, with gas BBQ. The flexible main-floor bedroom functions beautifully as a guest suite, creative studio, or dedicated work-from-home space, complete with built-ins, skylight, and private ensuite. Upstairs, the primary retreat offers a walk-in closet, spa-inspired 5-piece ensuite, a secondary workspace and direct access to a private rooftop terrace. With owned parking and storage, boutique-scale living, and the freedom of a true lock-up-and-go lifestyle, PH304 offers a rare opportunity to experience loft living just moments from the lake, boardwalk, parks, cafes and Queen East. (id:51382)
1864 Arborwood Drive
Oshawa (Taunton), Ontario
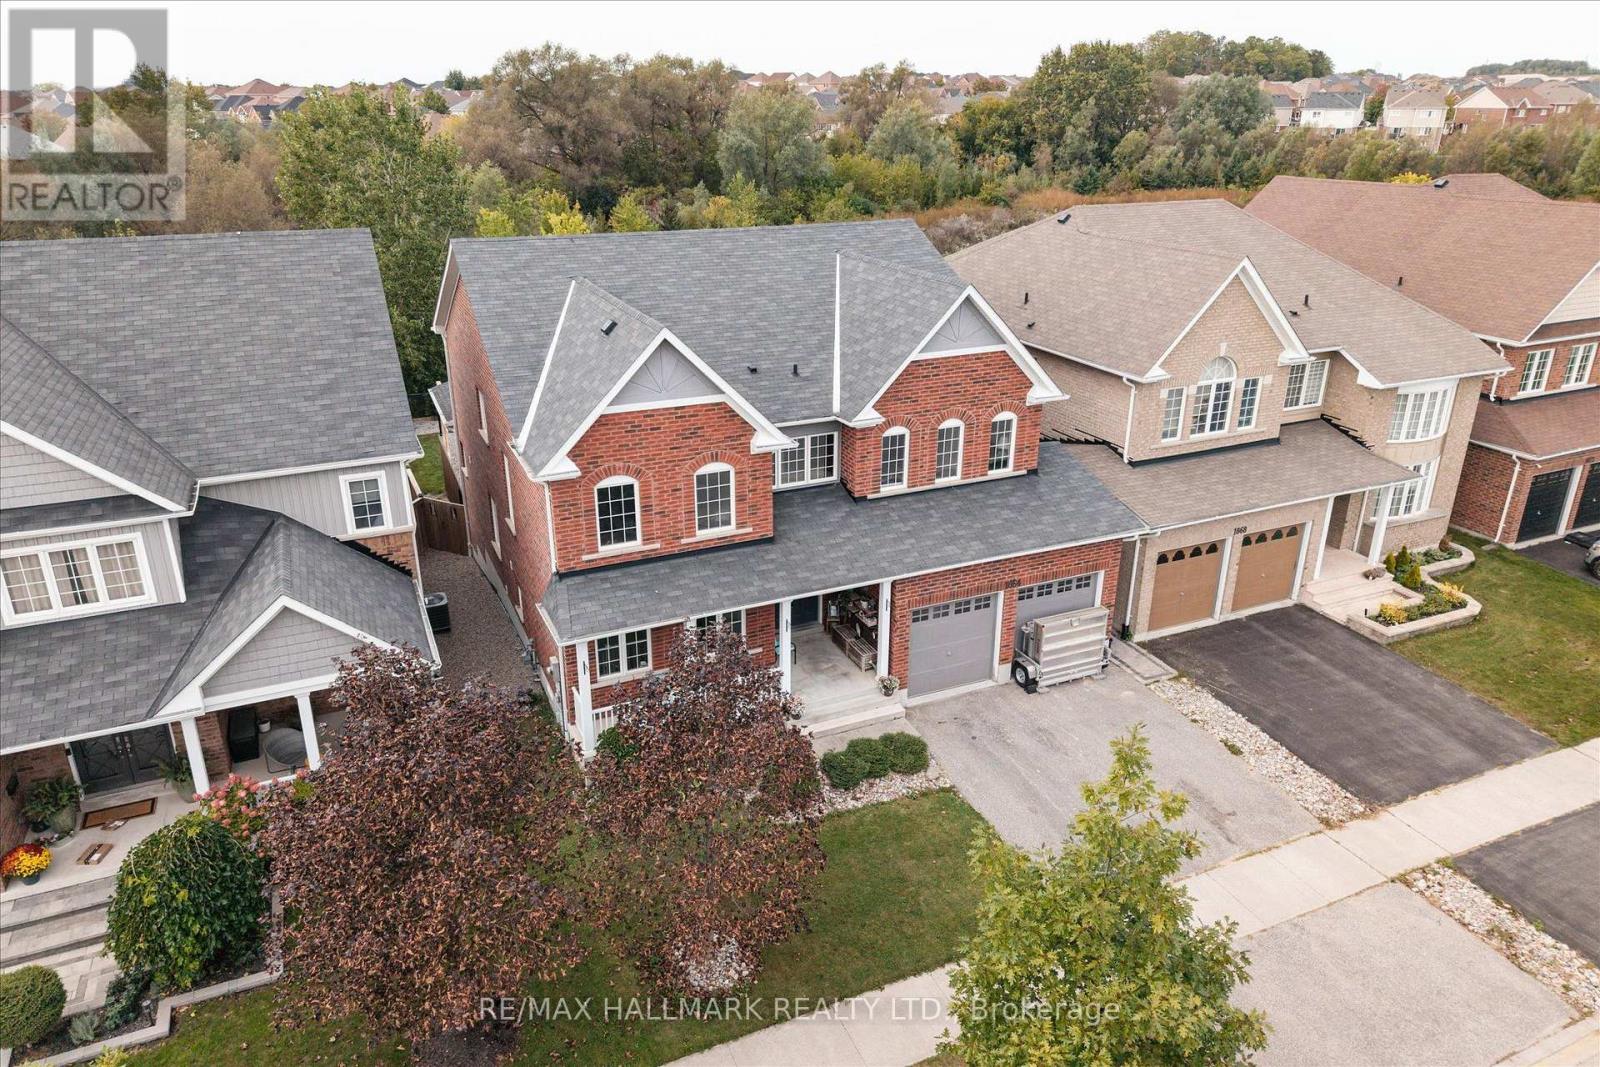
Welcome to this four plus one bedroom executive home at 1864 Arborwood Dr in Oshawa! This award-winning, Tribute-built model with an EPIC backyard retreat is a "SHOW-STOPPERr". Featuring a rare additional loft, the "Gardenview" stands as one of the largest homes in the community spanning an impressive 3661 square feet. No expense has been spared on this premium ravine home! The main level welcomes you with grand 9-foot ceilings, fresh paint throughout, a beautiful parlour, classic library, and formal dining room. The freshly updated chef-inspired kitchen features pristine quartz countertops and flows seamlessly into a spacious, sun-filled living and dining area. A striking spiral staircase leads to the plus one versatile upper loft addition, perfect to use as a den, family room or home office. The four upper bedrooms offer pure luxury, including a massive primary retreat complete with a cozy sitting area, walk-in closet, and spa-like ensuite, alongside highly functional semi-ensuite secondary bedrooms. Feast your eyes on THE ultimate outdoor entertainment zone, showcasing a fully equipped outdoor kitchen, a massive two-tier composite deck, pergola and a custom fire pit overlooking the serene, protected Harmony Creek Ravine. No expense has beenspared on this property, featuring over $83,000 in builder upgrades and a $268,000 backyard retreat. The lower level with an upgraded double entry, extended ceiling height, and large windows has a main level feel, just awaiting your personal touch. This spectacular ravine haven is a one-of-a-kind must-see, just steps from top-rated schools, parks, shopping, transit, and Highway407. See floor plans and feature sheet in photos. (id:51382)
1105 - 36 Blue Jays Way
Toronto (Waterfront Communities), Ontario
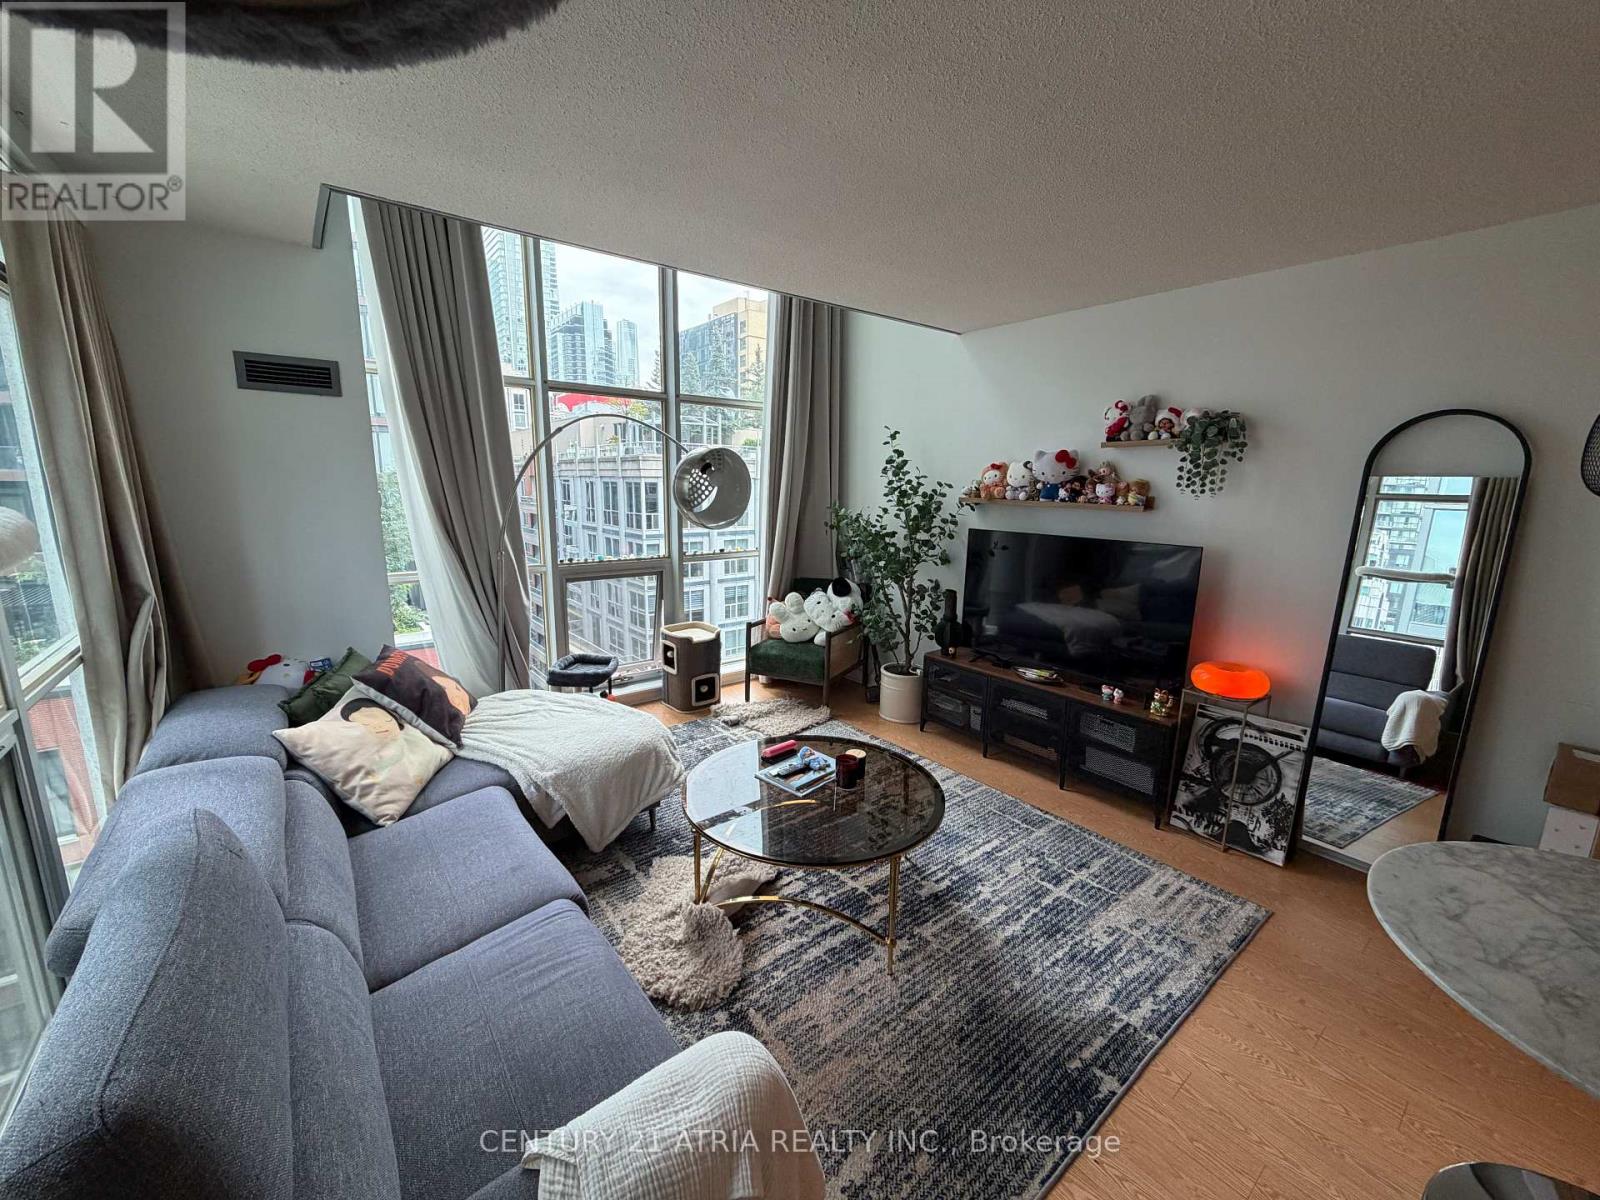
Move-in ready and luxuriously furnished: 2-Storey Glory Atop The Soho Met Hotel! Welcome Home To Your Multi-Level Loft - Located In The Heart Of Toronto's Vibrant Entertainment District. Rarely Available & Highly Coveted Corner Suite Offers An Abundance Of Natural Light With Double Height Ceilings, Large Windows, & Unobstructed CN Tower Views. Functional Layout Boasts 2 Spacious Bedrooms & 2 Bathrooms - Spanning Just Shy Of 1,000 SF. 2nd bedroom can fit a bed. Enjoy Modern Kitchen With Stone Countertops, Full Sized Stainless Steel Appliances, & Island. Primary Bedroom Retreat Offers Ample Storage W/ Double Closets. Unit will beprofessionally cleaned after owner move out! Parking is extra at $250/month + HST. This Loft Isn't Just AnotherProperty - It's Your Gateway To The Luxury & Conveniences Of Hotel Living. Enjoy Unlimited Access ToBuilding Amenities: State Of The Art Fitness Centre, Indoor Saltwater Pool & Hot Tub, Marble Slab Steam Rooms, Rooftop Terrace, 24Hr Residences Concierge, Party/Meeting Room + Much More. (id:51382)
806 - 50 Charles Street E
Toronto (Church-Yonge Corridor), Ontario
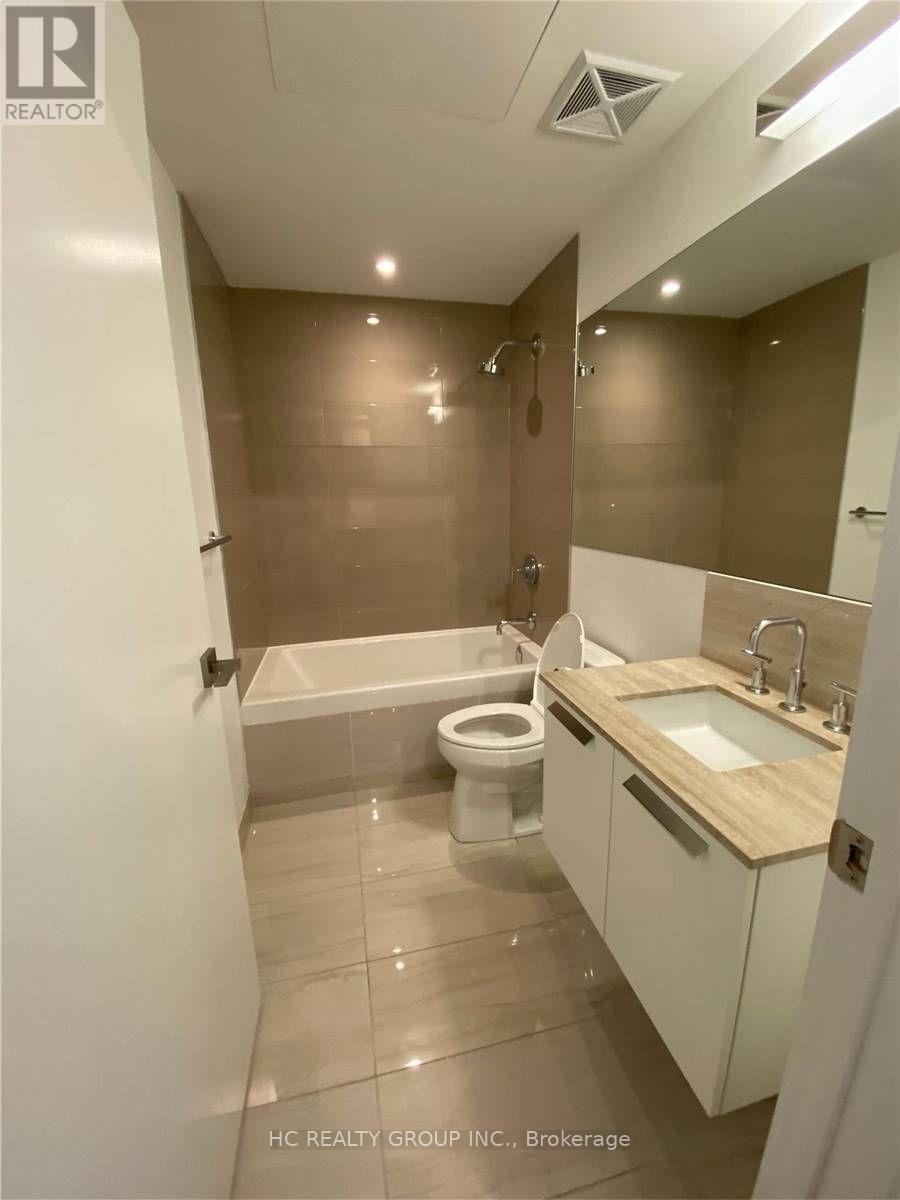
Stunning suite in the prestigious Casa III Condos! Features integrated appliances, high-end finishes, and a spacious south-facing balcony perfect for entertaining. Building boasts Hermes-designed lobby, 24-hr concierge, rooftop lounge, gym, and outdoor pool. Prime location just steps to Yonge/Bloor subway, UofT, Yorkville, and world-class shopping and dining. (id:51382)
708 - 185 Alberta Avenue
Toronto (Oakwood Village), Ontario
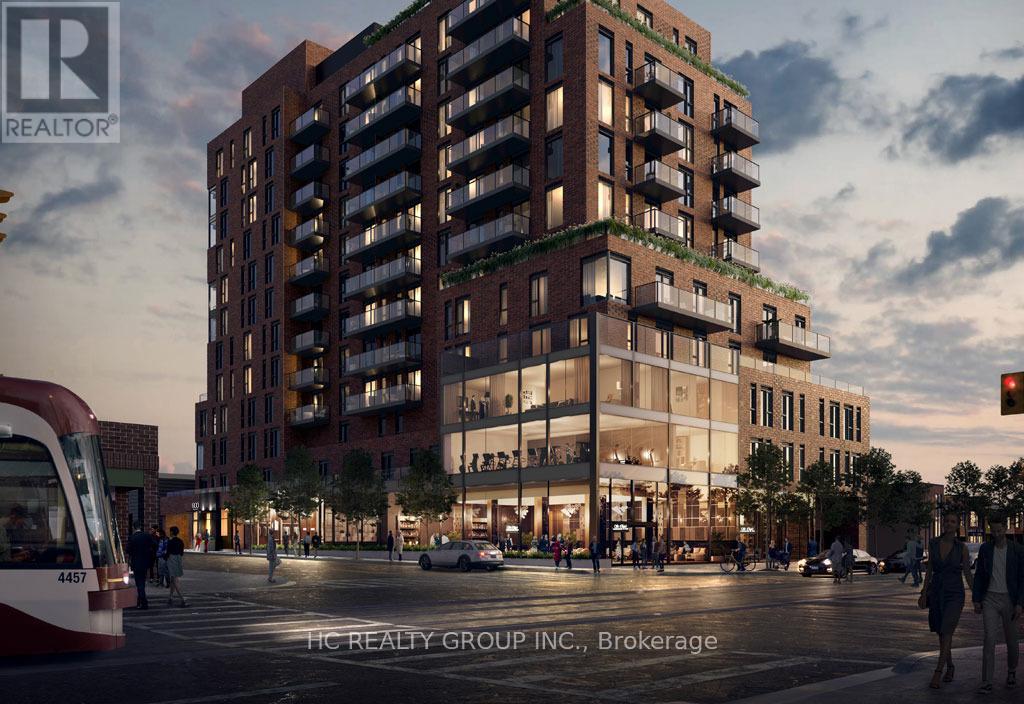
Luxury 2B2B condo located In The most desired area the Heart Of St. Clair West Village. Very convenience location, surrounding by NoFrills, Loblaws, TTC Access, Parks, Schools, Restaurants, Shops, And More! Tim Hortons & LCBO Located On The Ground Level Of The Building. (id:51382)
1011 - 25 Richmond Street E
Toronto (Church-Yonge Corridor), Ontario
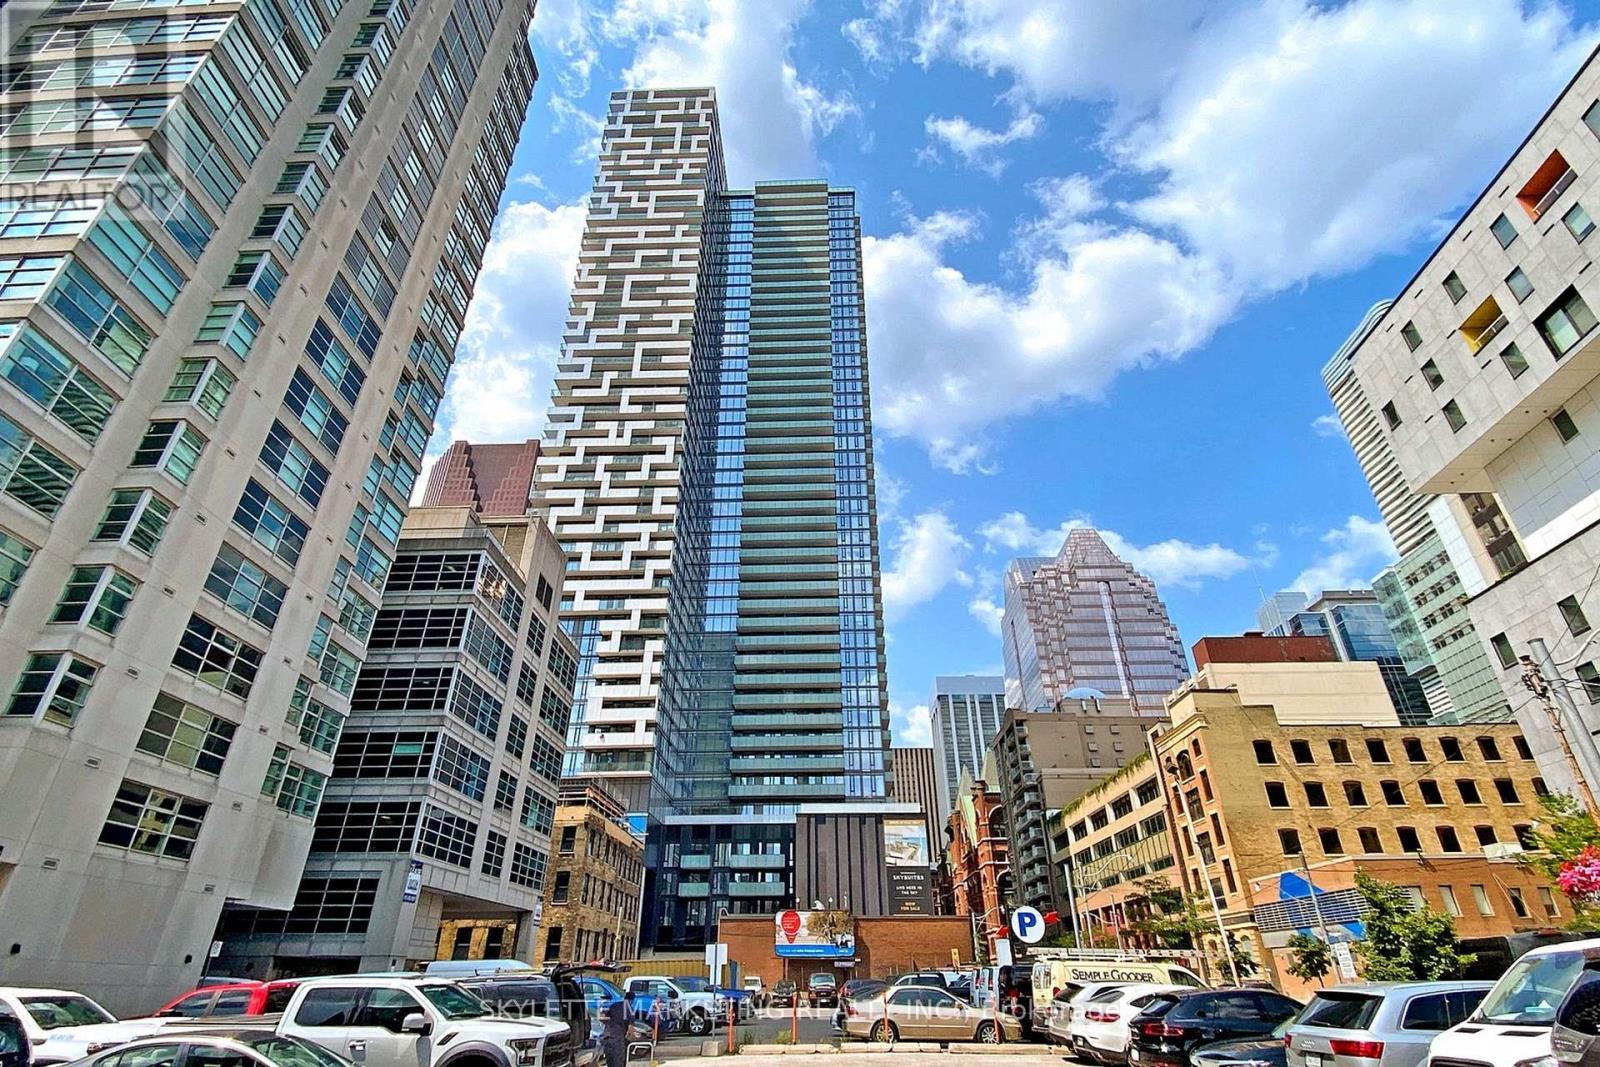
Welcome to Unit 1011 at 25 Richmond Street East! This bright and spacious west facing 1 bedroom suite offers an exceptional downtown lifestyle in the heart of the city. Enjoy stunning afternoon and evening light from the oversized balcony. A rare outdoor space perfect for entertaining, relaxing, or taking in the city views. The thoughtfully designed layout offers comfortable living and dining areas, a well-appointed kitchen, and a generous bedroom. Located steps from the best of downtown Toronto, including restaurants, shopping, transit, entertainment, and the financial district. A fantastic opportunity for first-time buyers, investors, or anyone looking for a stylish urban home with an impressive outdoor space. (id:51382)
1007 - 7 Grenville Street
Toronto (Bay Street Corridor), Ontario
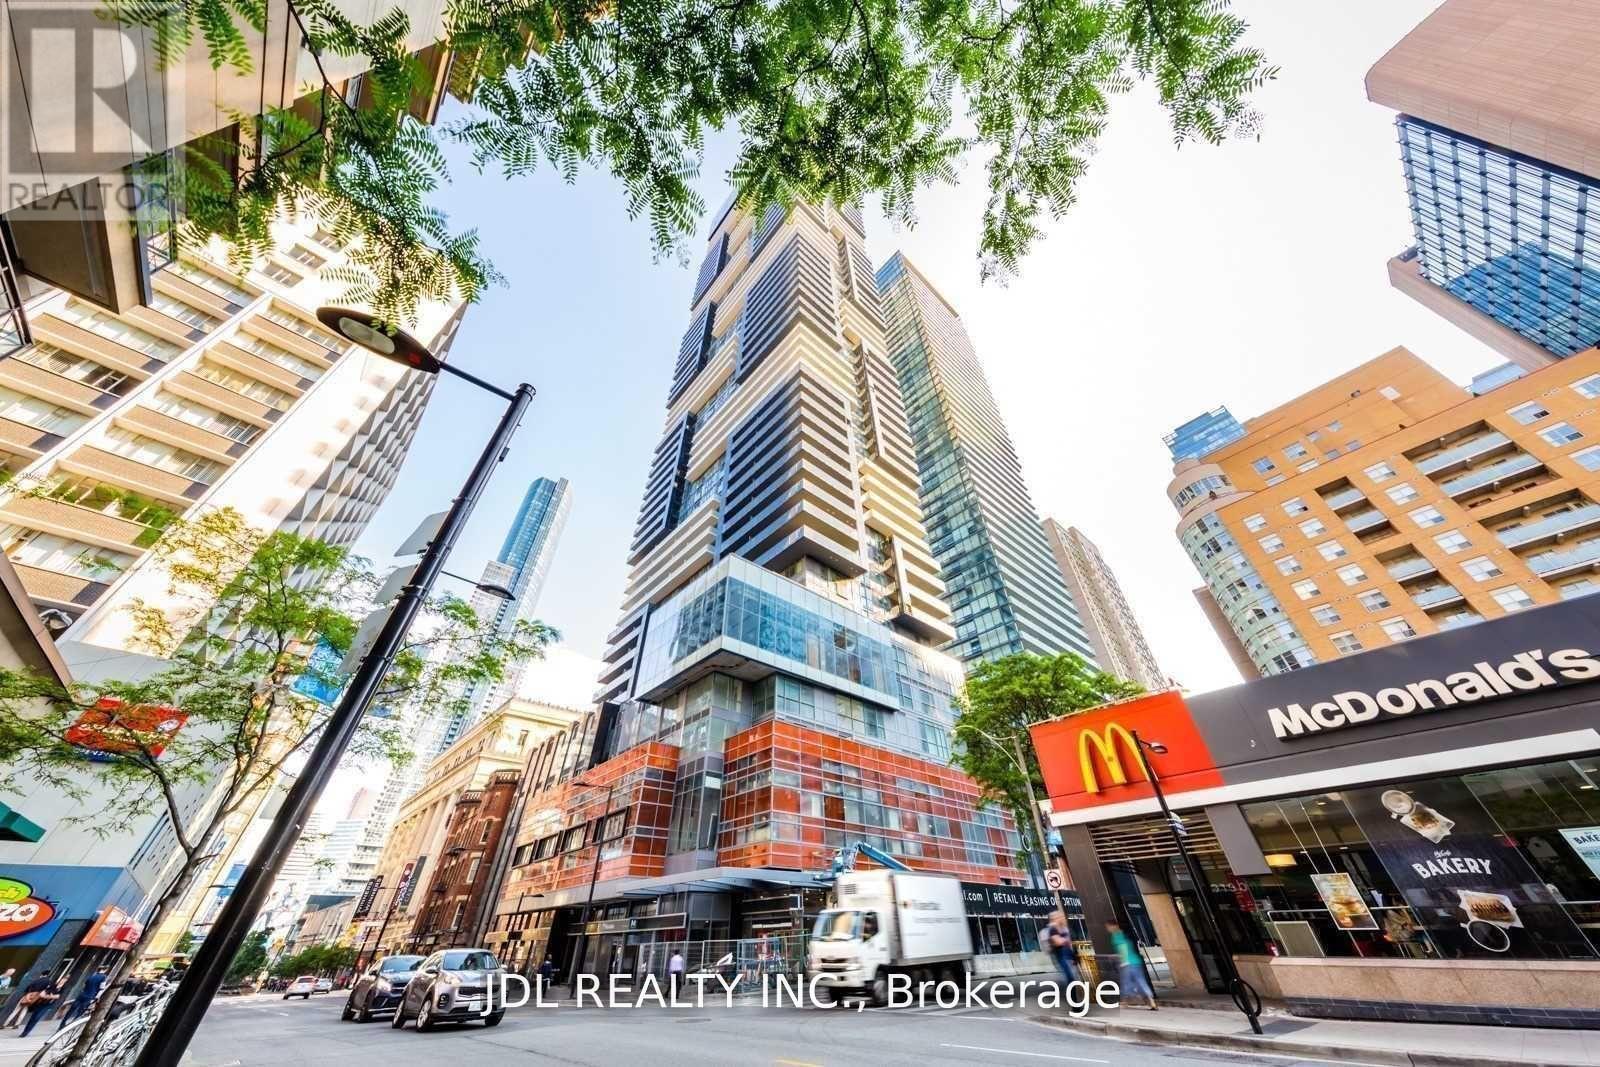
Great Location. Famous Yc Condo At Yonge And College. One Master Bedroom. One Den Has Been Updated To The 2nd Bedroom. Two Bedrooms With Floor To Ceiling Windows. 2 Washrooms. Big Closet With Glass In Door. 9' Ceilings. Centre Island With Quartz Countertops. Morden Style Kitchen. Amazing Amenities. Fully Equipped Gym. Indoor Swimming Pool On Floor 66. Rooftop Lounge. Walking Distance To Subway And Bus Stations. (id:51382)
456 Sumach Street
Toronto (Cabbagetown-South St. James Town), Ontario
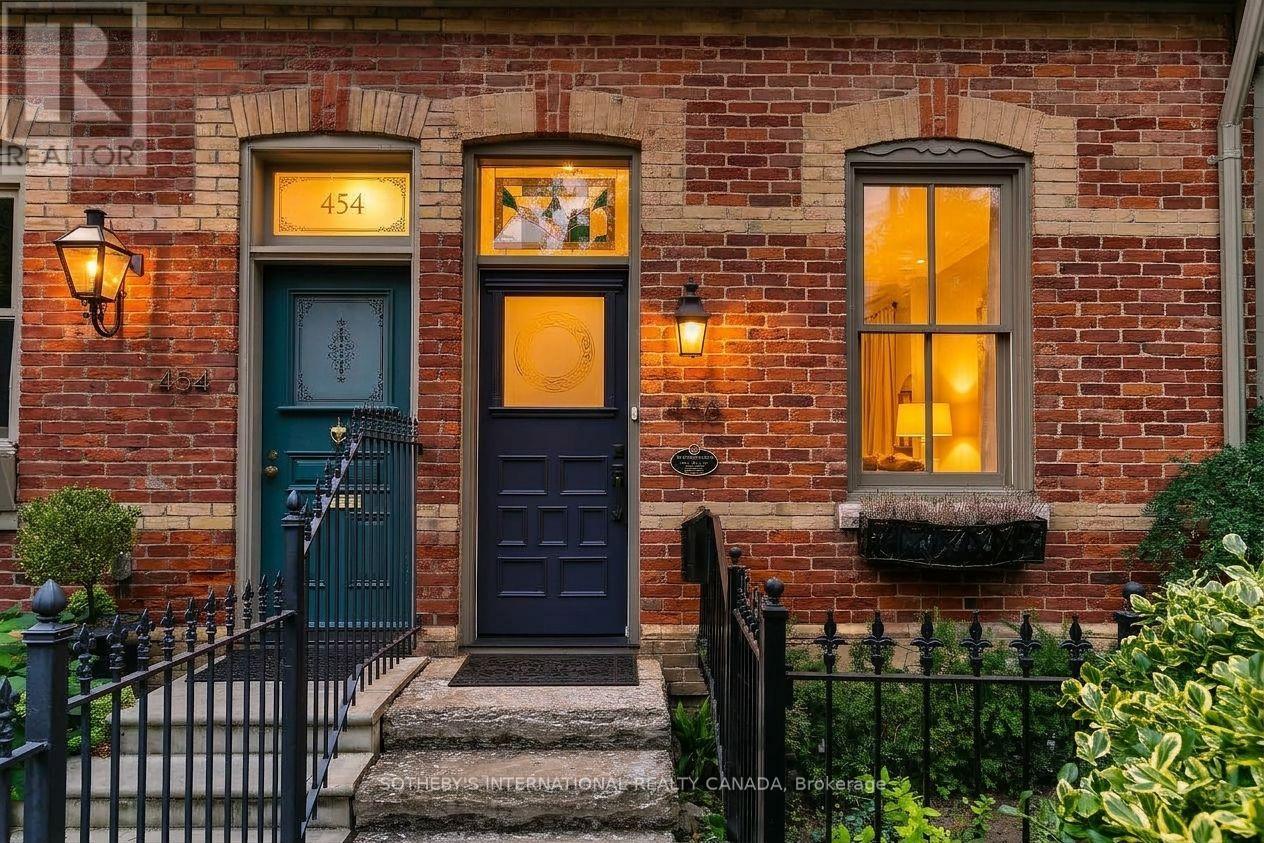
Quintessential Cabbagetown Cottage! Part of a stunning block of handsome historic Mansard roofs and red brick Victorians just steps to Riverdale Farm! Beautifully renovated and meticulously maintained this 2-storey, 2 bedroom, 2 bath home exudes warmth and elegance that wraps around you like a warm hug. Stylish open concept main floor living, dining, contemporary chef's kitchen and main floor family room/office with walk out to backyard. Located on a rare corner lot with mature gardens and windows on three sides plus a large 2nd floor skylight the entire home is flooded with natural light. Fully landscaped, private gated garden oasis has a calming zen-like vibe perfect for quiet morning coffee or dining al fresco with family and friends on warm summer nights. The 2nd floor primary bedroom has a romantic wood burning fireplace, dormer window and built-in bench under sloped Mansard roof. A spa-inspired bath has a large separate shower and sumptuous soaker tub. The second bedroom has a large walk-in closet and walkout to private sundeck tucked into the trees ideal for lazy sunny summer afternoons. The fully finished basement has a warm and cozy media/rec room with stylish gas fireplace perfect for movie nights curled up at home, a 3-piece bath with separate shower and large laundry and storage room. Located in Prime Cabbagetown close to TTC, the shops, restaurants and cafes of Parliament St you couldn't ask for a more welcoming classic Cabbagetown home just steps to Riverdale Farm! Open House Sunday 2-4pm. (id:51382)
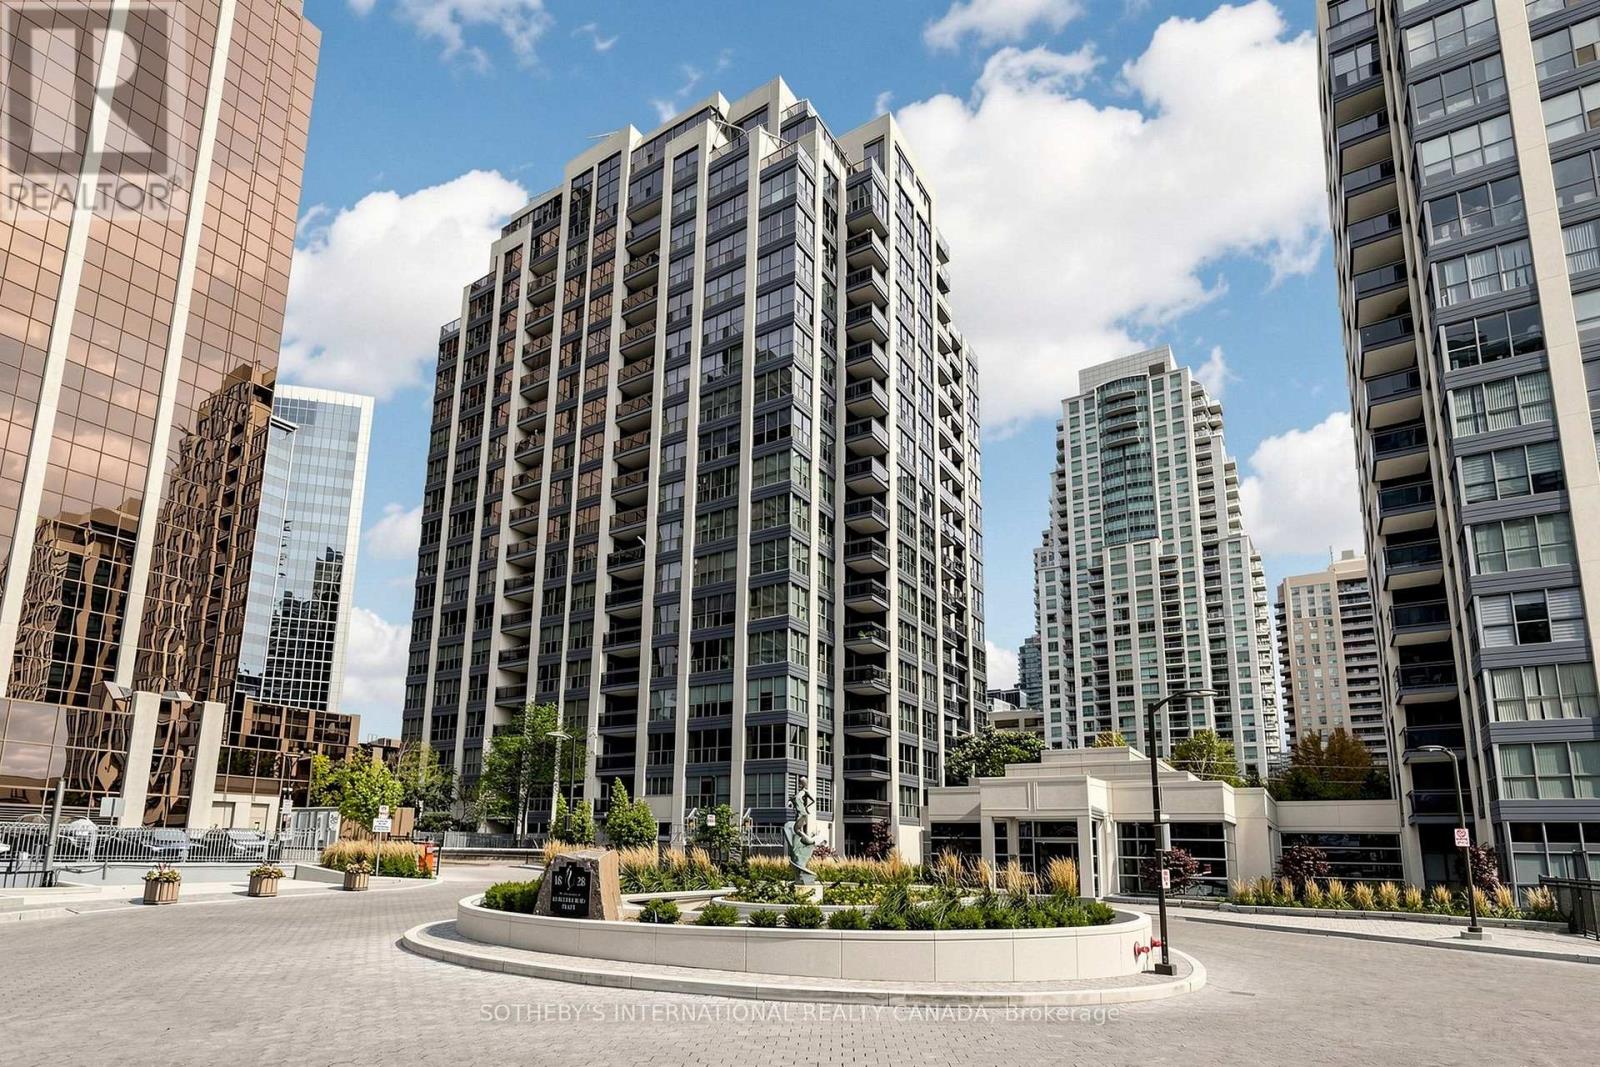
303 - 18 Hollywood Avenue
Toronto (Willowdale East), Ontario
Comfort, Space & Convenience in the Heart of North York. This spacious 2-bedroom plus solarium corner suite offers an impressive 1,465 SF of thoughtfully designed living space with functional layout. The bright solarium can be home office, yoga studio, or kids room giving young families room to grow and the flexibility to create a comfortable guest or activity space. With two parking spaces, a large primary bedroom with 5-piece ensuite, separate kitchen (brand new appliances) and breakfast area. Condos fee is all inclusive and includes Bell high-speed fibre internet. This move-in-ready home makes everyday living simple. Enjoy resort-style amenities including an indoor pool, fitness centre and 24/7 concierge. Steps to McKee Public School, Earl Haig Secondary School, supermarkets, restaurants, banks, TTC and North York Centre subway. With a Walk Score of 95, everything you need is right outside your door. Whether you're looking for more room to raise a family or a convenient, comfortable home to enjoy the next chapter, this is a rare opportunity to have space, location and lifestyle-all in one. (id:51382)
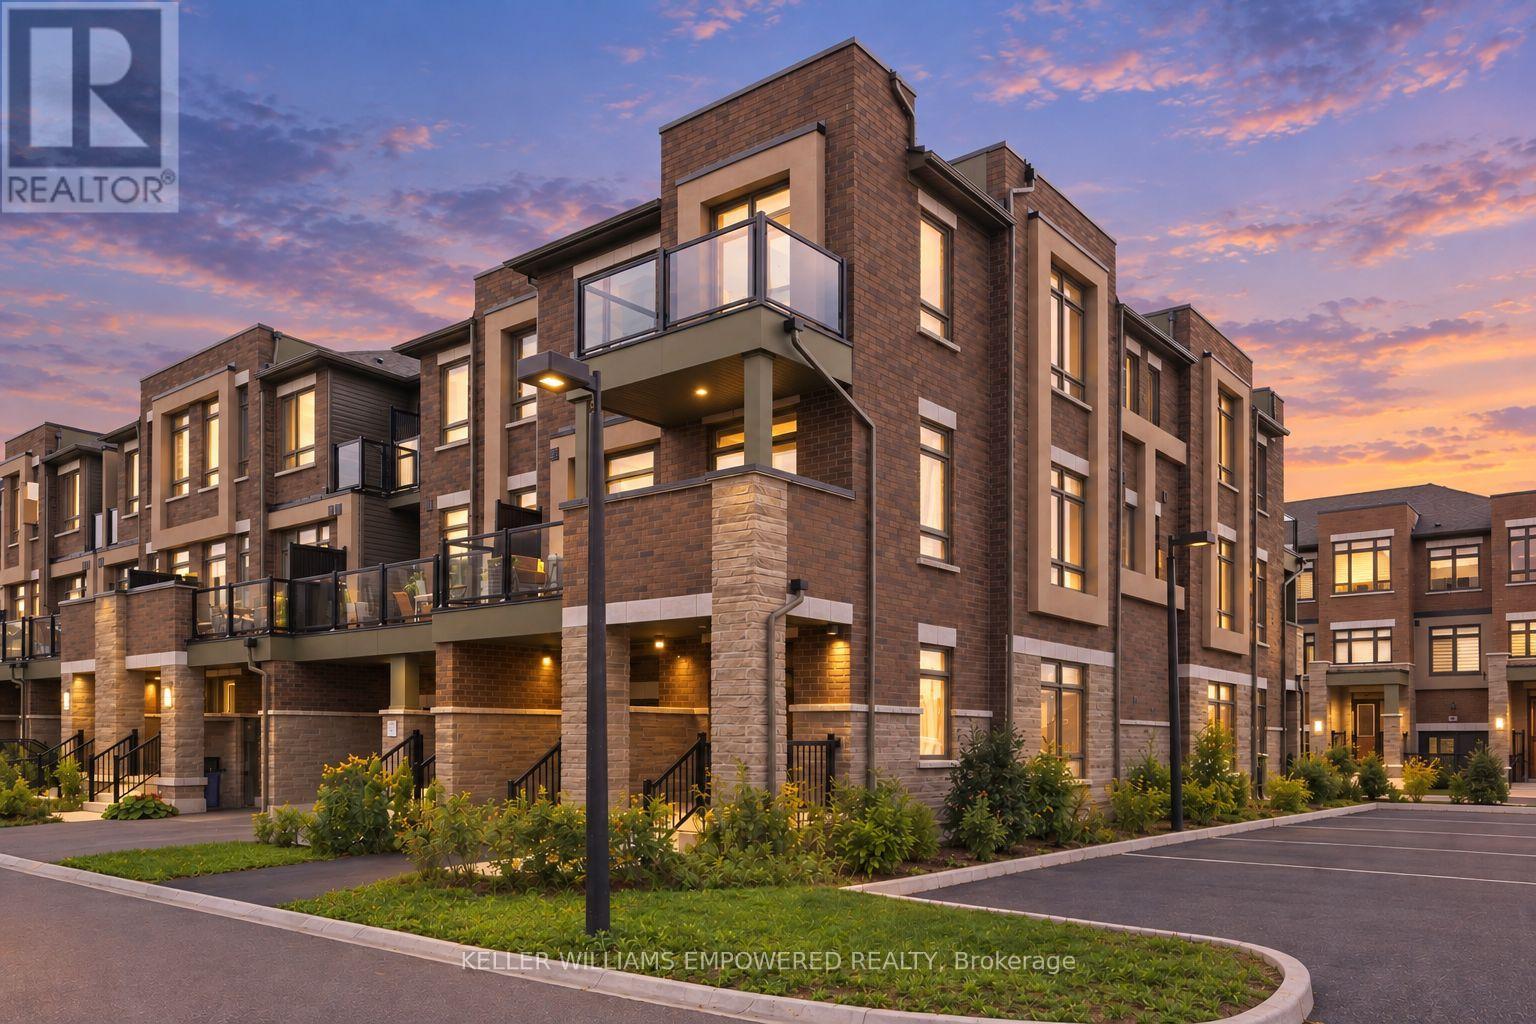
30 Riley Reed Lane
Richmond Hill, Ontario
Rare END-UNIT FREEHOLD townhome built by award-winning Arista Homes. Uniquely upgraded with a builder-customized ground floor that maximizes usable space for additional living area, avoiding the standard narrow hallway layout. Top-ranked schools, including Richmond Green Secondary and Thornlea Secondary (French Immersion). With Gormley GO and Richmond Hill GO nearby, and easy access to Highway 404, enjoy seamless connectivity to the city and beyond. Close to Costco, FreshCo, Food Basics, and Walmart. Thoughtfully designed for modern living, this rare residence offers space, natural light, versatility, and effortless indoor-outdoor living. A grand, wide entrance welcomes you into a beautifully appointed interior featuring smooth ceilings and 9-foot ceilings throughout the main living areas, creating an open and airy atmosphere. Ground floor upgrade includes removal of the walk-in closet for a more open and functional layout. The spacious kitchen features an expansive countertop, centre island, and stainless steel appliances. The open-concept living and dining areas extend to a large balcony, with private balcony access from the second bedroom. Three well-proportioned bedrooms and two full bathrooms, complete with both a shower and bathtub, offer comfort and flexibility for families and guests, or a home office, while the primary ensuite features a frameless glass shower enclosure. The flexible lower level offers additional space to suit a variety of lifestyle needs. Ample visitor parking at the rear provides additional convenience for guests. Enjoy an enviable location surrounded by parks, recreation, and community amenities, with the future North Leslie Community Park East just a short walk away. Richmond Green Sports Centre & Park offers cycling and skating trails, soccer fields, and outdoor recreation. A rare opportunity to enjoy refined comfort and an exceptional lifestyle. Come experience all this remarkable home has to offer! (id:51382)
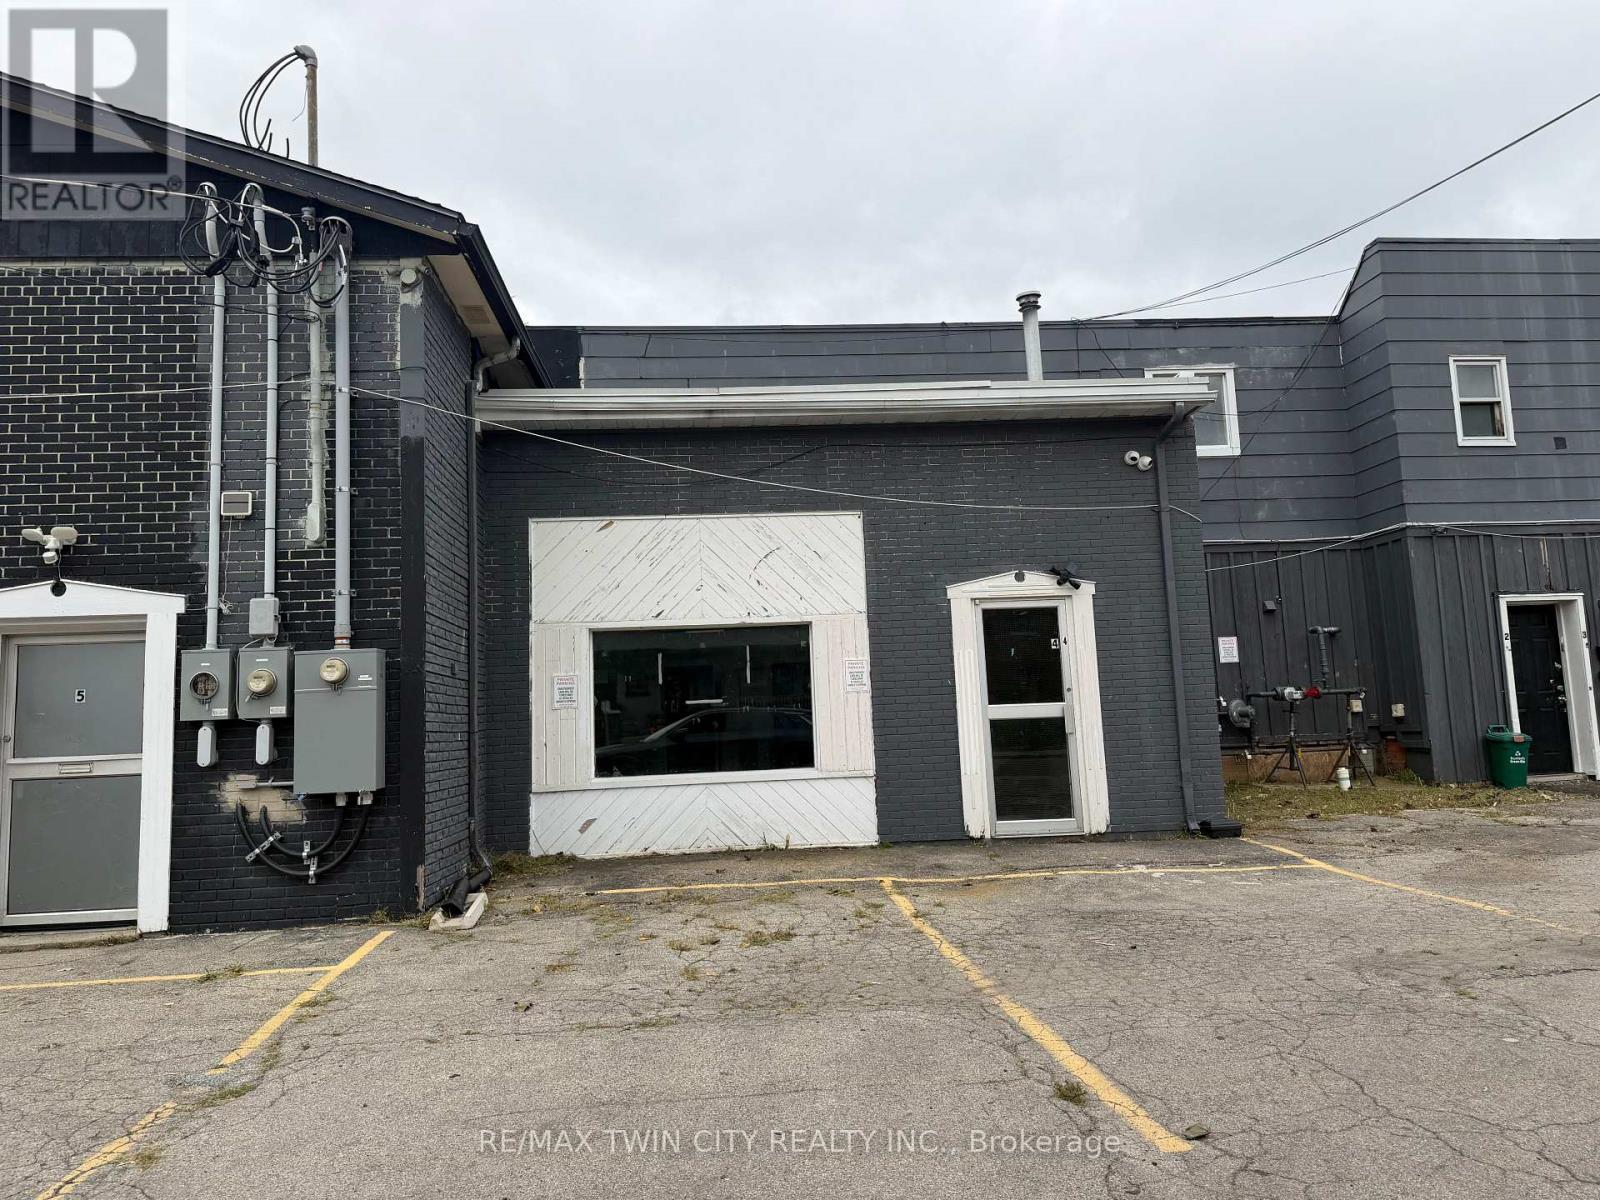
249 Murray Street
Brantford, Ontario
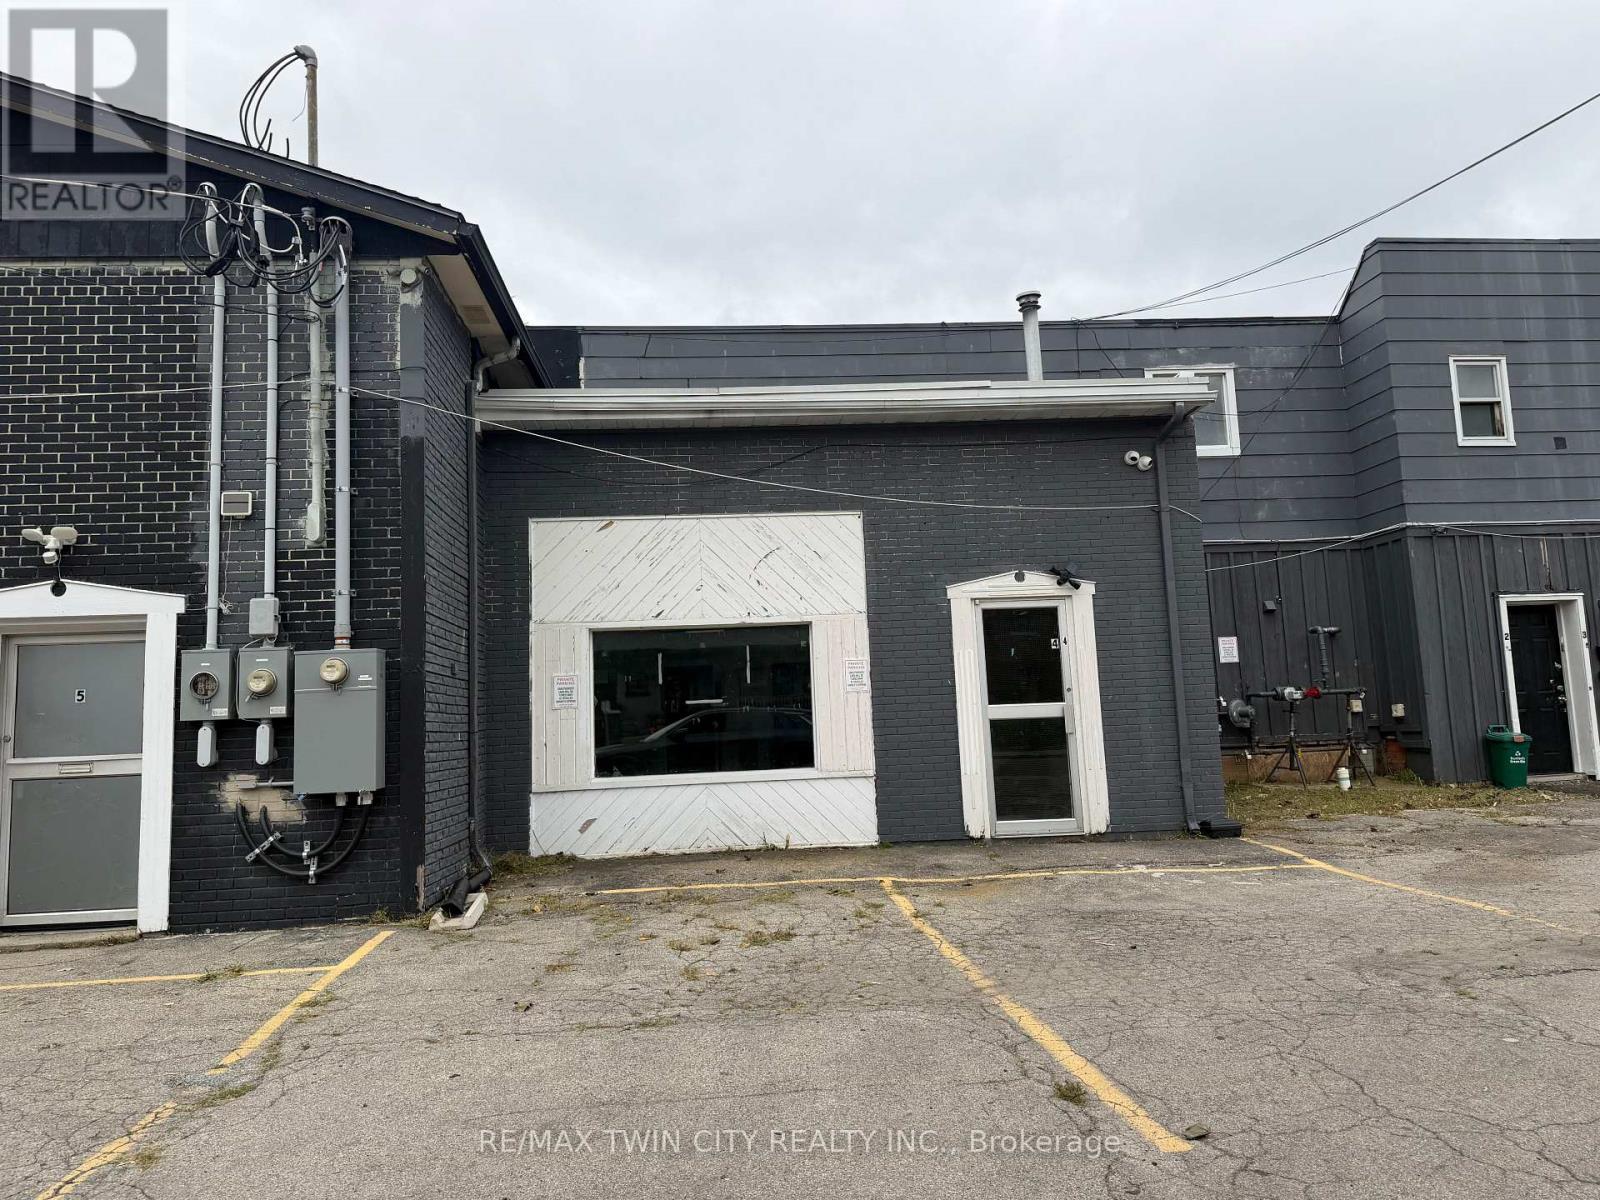
Versatile commercial space offering approximately 961.2 sq. ft. with excellent frontage on Murray Street. The functional layout features two separate rooms plus a spacious common area, providing flexibility for a variety of business needs. Well suited for localized commercial uses serving the surrounding neighbourhood, including retail, professional or personal services, office uses, and other small-scale commercial operations. The layout offers the ability to create private offices, consultation or treatment rooms, customer-facing space, or a combination of uses. A great opportunity for a business looking for an efficient, adaptable space with street presence and convenient access in Brantford. Uses are subject to applicable zoning and approvals. (id:51382)
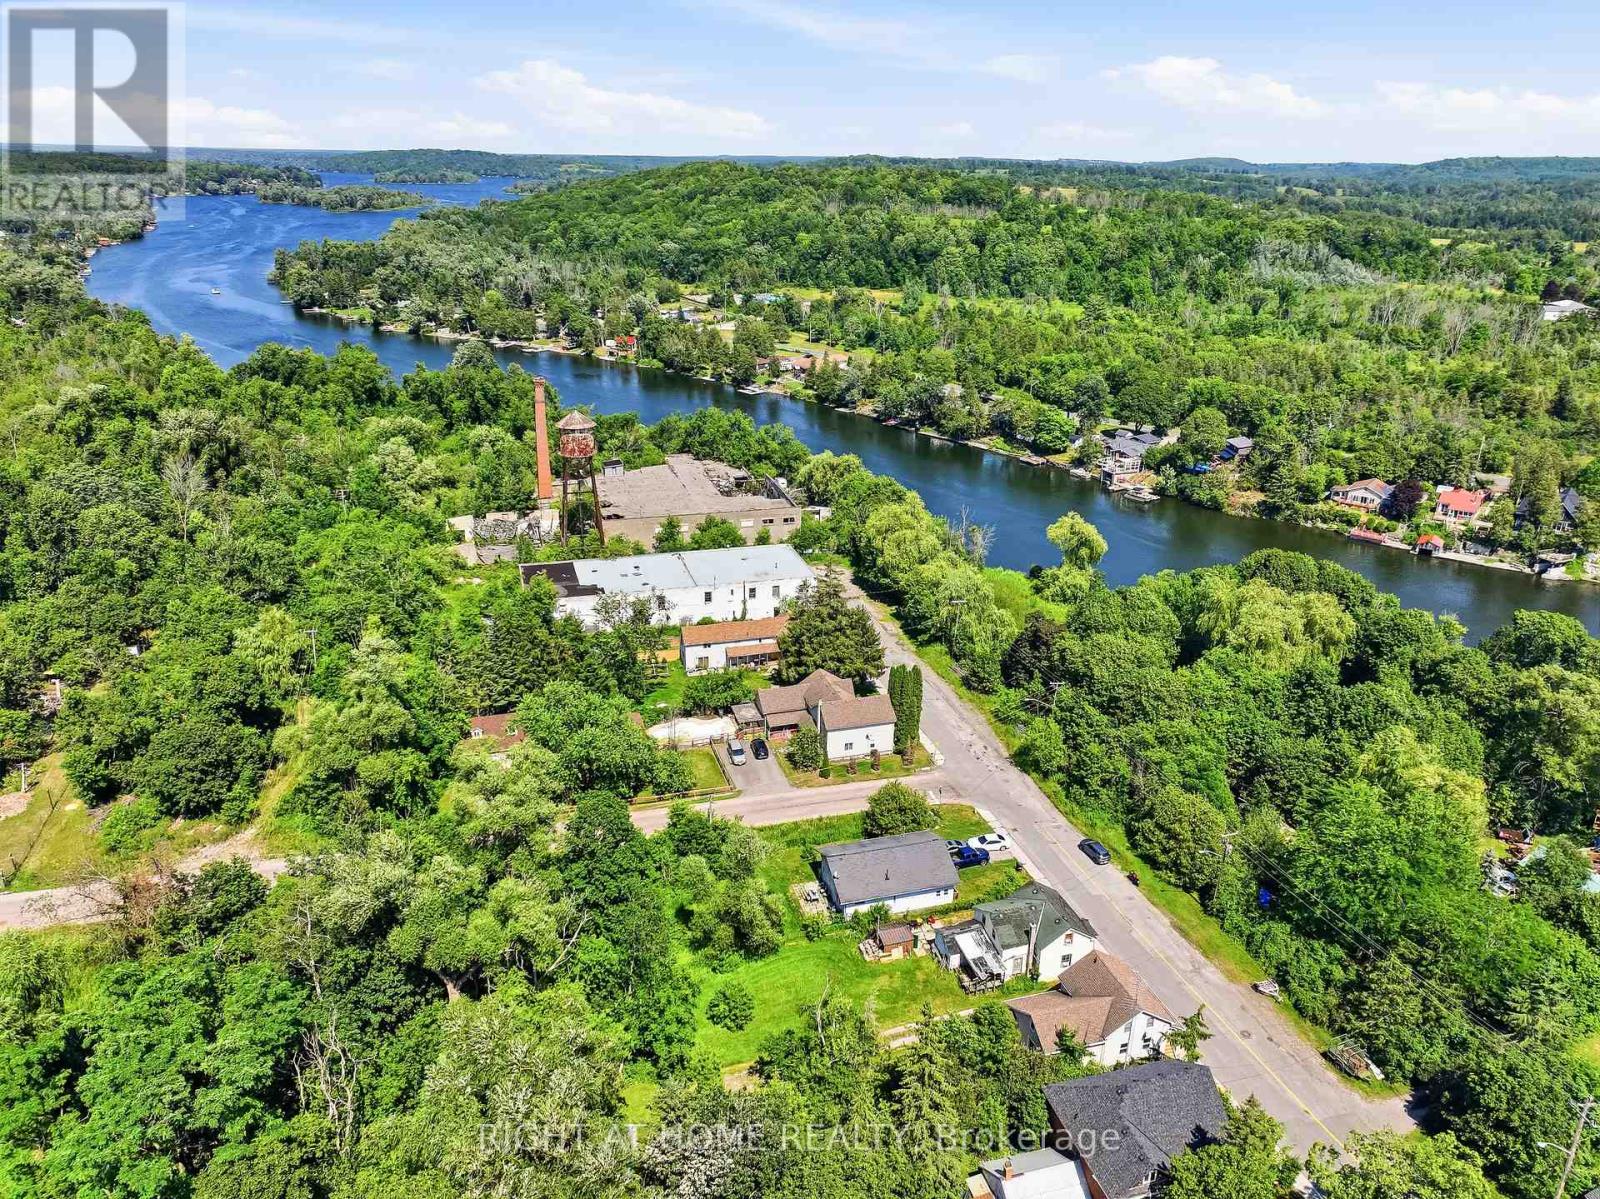
55 Front Street East
Trent Hills (Hastings), Ontario
Welcome to 55 Front Street East, a warm and inviting home nestled in the charming village of Hastings. Offering 3 bedrooms and 2 full bathrooms, this well-maintained property combines comfort, functionality, and an unbeatable location just minutes from downtown shops, restaurants, parks, and the beautiful Trent-Severn Waterway. Step inside to discover a spacious kitchen with plenty of room for family meals and entertaining, complete with a walkout to the backyard deck-perfect for summer BBQs or enjoying your morning coffee. Relax year-round in the bright front sunroom, an ideal space to unwind with a good book or watch the world go by. The thoughtfully designed layout includes a spacious primary bedroom with its own private ensuite, convenient main-floor laundry, and a large mudroom that provides excellent storage and everyday practicality. Outside, you'll find a large backyard with endless possibilities for gardening, entertaining, or simply enjoying the outdoors. Whether you're a first-time buyer, growing family, retiree, or anyone looking for small-town living with modern convenience, this home offers the perfect place to settle in. Experience the charm of Hastings, where you'll enjoy a welcoming community, scenic waterfront trails, boating, fishing, local events, and all the conveniences of village living while being an easy drive to Peterborough, Cobourg, and the GTA. Don't miss your opportunity to make this wonderful home your own! (id:51382)
6 - 249 Murray Street
Brantford, Ontario
Versatile commercial unit offering convenient yard access from Sheridan Street along with a roll-up door, making it well suited for businesses that require easy loading, storage, equipment access, or workspace.The unit offers flexibility for a variety of localized commercial uses, including small-scale commercial operations, contractor or service-based businesses, storage, workshop-style uses, light retail support, or other neighbourhood-serving businesses, subject to applicable zoning and approvals. The combination of direct yard access and a roll-up door provides added functionality for deliveries, tools, materials, inventory, or equipment. Please note that this unit does not have a private washroom. A practical and adaptable space for a business looking for accessible commercial space with excellent functionality. (id:51382)
135 Edgar Street
Chatham-Kent, Ontario
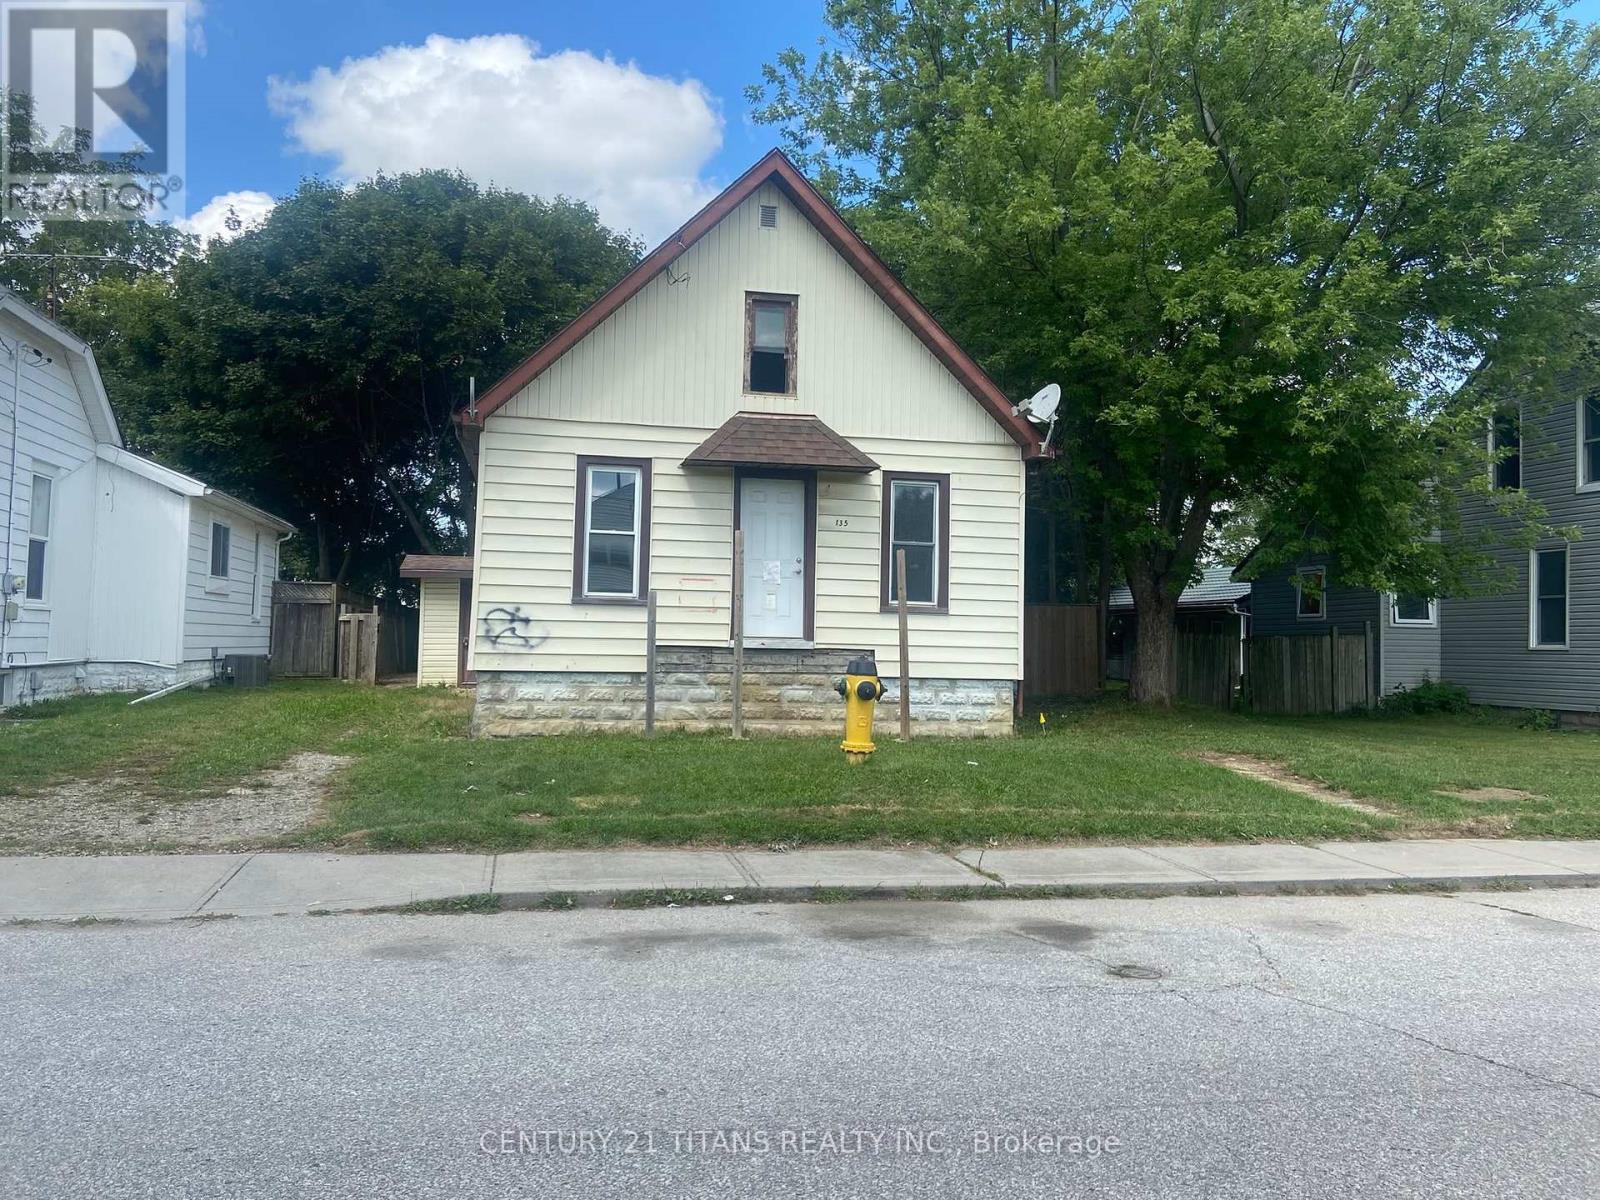
Welcome to this 2-bedroom home with an additional family room and 1 bathroom, conveniently located close to shopping, schools, restaurants, and other amenities. The property features a private backyard and offers excellent potential for investors, renovators, and contractors. A great opportunity to add your own finishing touches and upgrades to create a desirable home or investment property. Immediate possession available. (id:51382)
110 Sunflower Crescent
Thorold (Hurricane/merrittville), Ontario
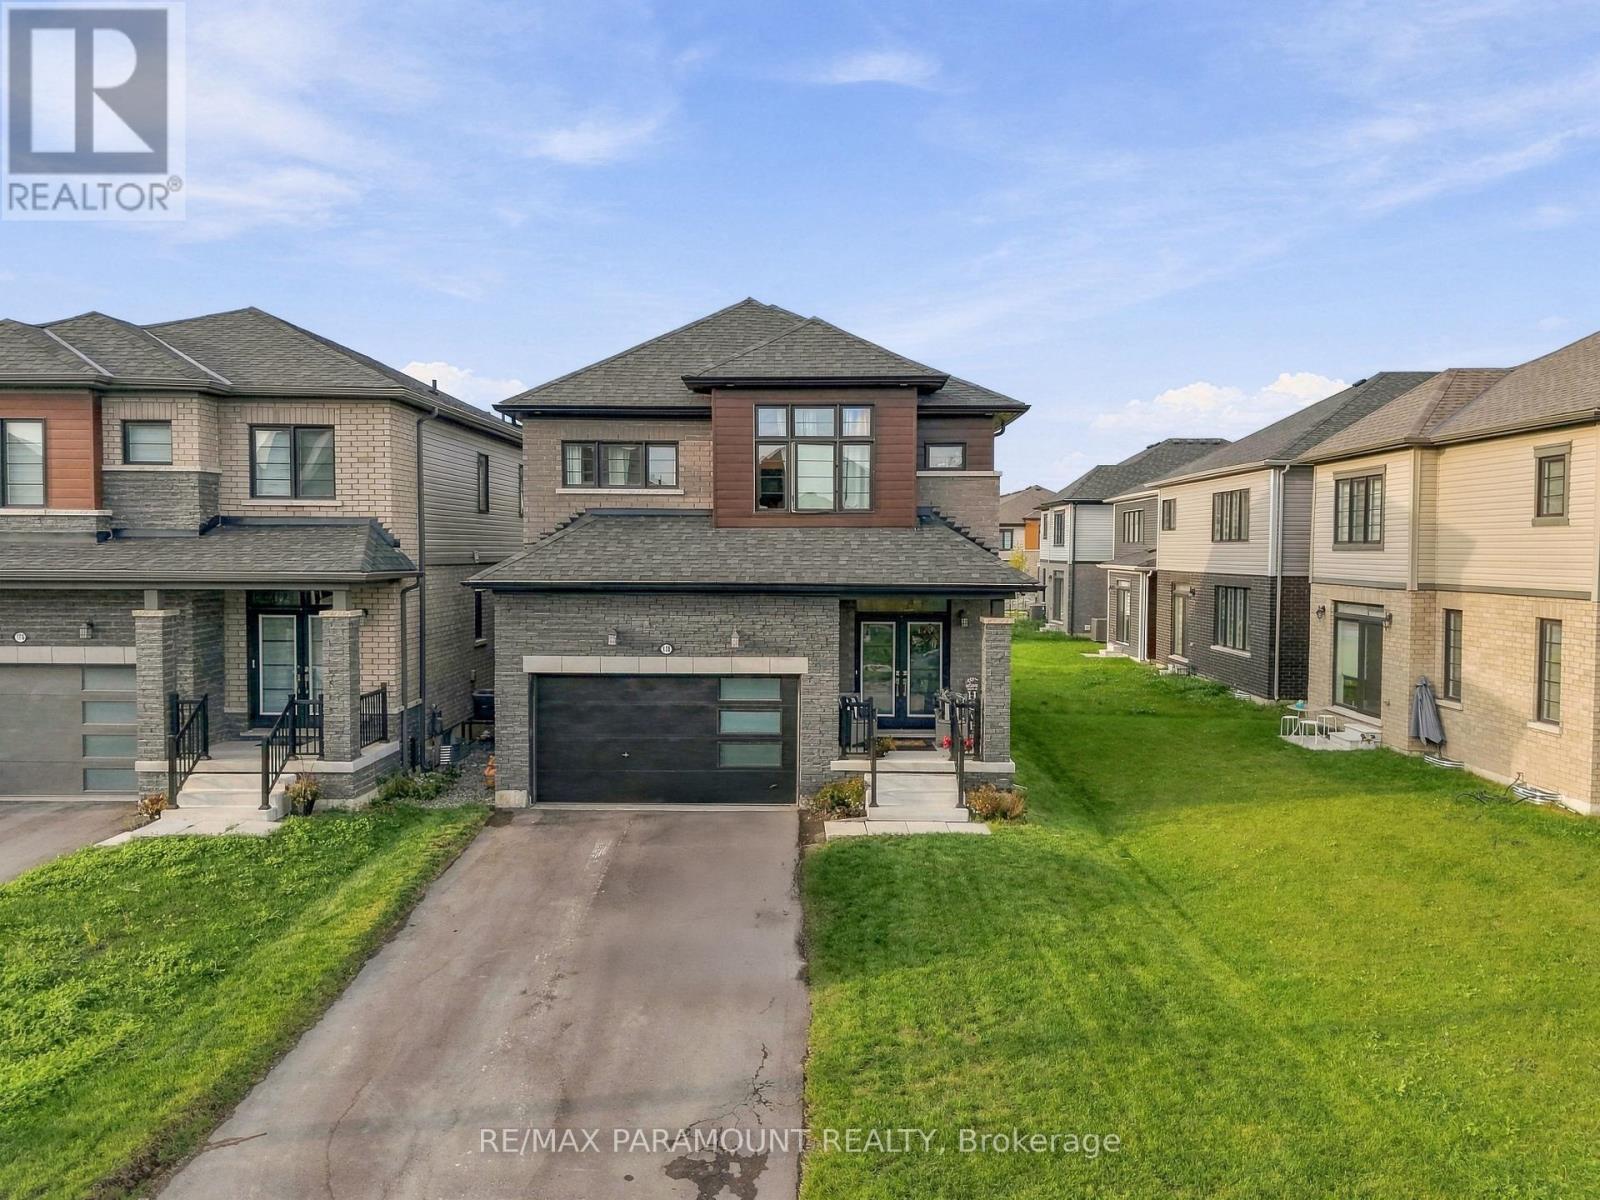
Welcome to Your Dream Home in Thorold's Most Sought-After Community! Step into this beautifully appointed detached home, ideally situated in one of Thorold's most desirable neighborhoods. Offering 4 spacious bedrooms and 2.5 bathrooms, this stunning residence features a bright, open-concept layout designed for modern family living.The main floor boasts 9-foot ceilings and oversized sun-filled windows, creating a warm and inviting atmosphere throughout. The modern kitchen and bright breakfast area overlook the impressive great room, complete with a cozy gas fireplace-the perfect setting for family gatherings and entertaining. Elegant hardwood flooring and designer tiles flow seamlessly throughout the main level, complemented by a beautiful wooden staircase featuring stylish iron pickets. Upstairs, enjoy the added convenience of second-floor laundry. The large finished basement provides endless possibilities for additional living, recreation, home office, or entertainment space. A spacious garage with direct home access adds everyday convenience. A perfect blend of style, comfort, and functionality-this exceptional Thorold home is ready to welcome its next family! (id:51382)
1008 - 2087 Fairview Street
Burlington (Freeman), Ontario
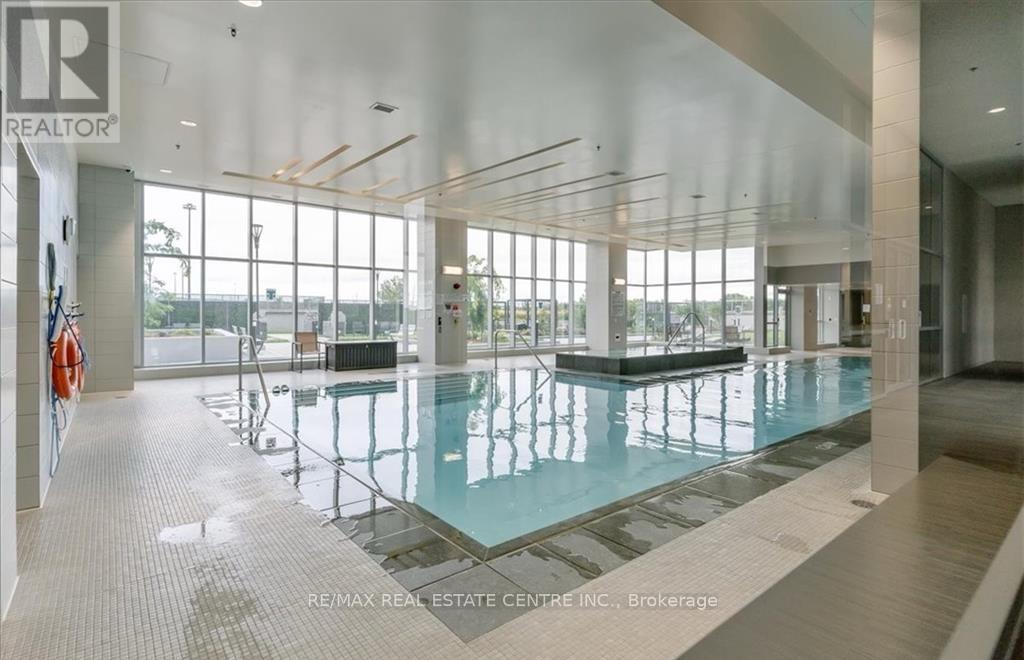
Bright & Beautiful 2 bedroom, 2 full bath , 9' ceiling with large floor to ceiling windows and large balcony providing views of the Niagara Escarpment , Includes 2 parking spot(tandem) and storage locker, Modern kitchen with stainless steel appliances, quartz countertop and backsplash. An Array Of Upscale Amenities, Includes A State-Of-The-Art Fitness Center, Indoor Pool, Rooftop Terrace, outdoor terrace with ample seating and BBQ area & 24-Hr Concierge Service, with easy access to shopping, Dining, and entertainment Steps to GO Station, Close to downtown Burlington, Cineplex and more. Located close to major highways, community centre, schools and Mapleview Mall, Prime Location For CommutersBright & Beautiful 2 bedroom, 2 full bath , 9' ceiling with large floor to ceiling windows and large balcony providing views of the Niagara Escarpment , Includes 2 parking spot(tandem) and storage locker, Modern kitchen with stainless steel appliances, quartz countertop and backsplash. An Array Of Upscale Amenities, Includes A State-Of-The-Art Fitness Center, Indoor Pool, Rooftop Terrace, outdoor terrace with ample seating and BBQ area & 24-Hr Concierge Service, with easy access to shopping, Dining, and entertainment Steps to GO Station, Close to downtown Burlington, Cineplex and more. Located close to major highways, community centre, schools and Mapleview Mall, Prime Location For Commuters (id:51382)
Room#2 - 5 Onslow Court
Oakville (Cp College Park), Ontario
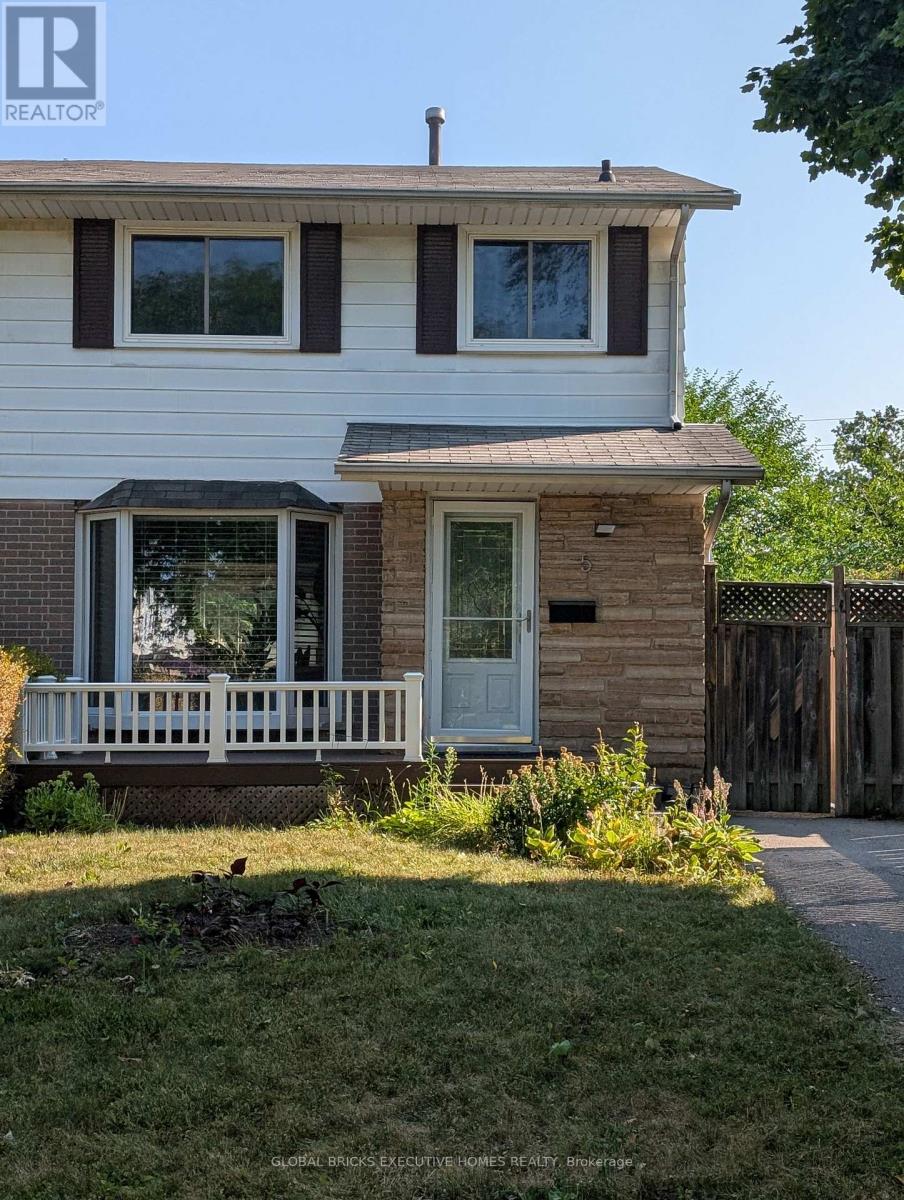
1 furnished Bedroom in second level for rent. Sharing Other levels and Backyard. Great location In Central Oakville ,Close to Sheridan Collage.Well updated and maintanence. Open Concept Living Space With Professionally Landscaped Backyard. Pot Lights, Private Laundry. Tenant will share 20% utilities (Gas, Hydro and Water) and $30 for Internet. (id:51382)
#2508 - 3525 Kariya Drive
Mississauga (Fairview), Ontario
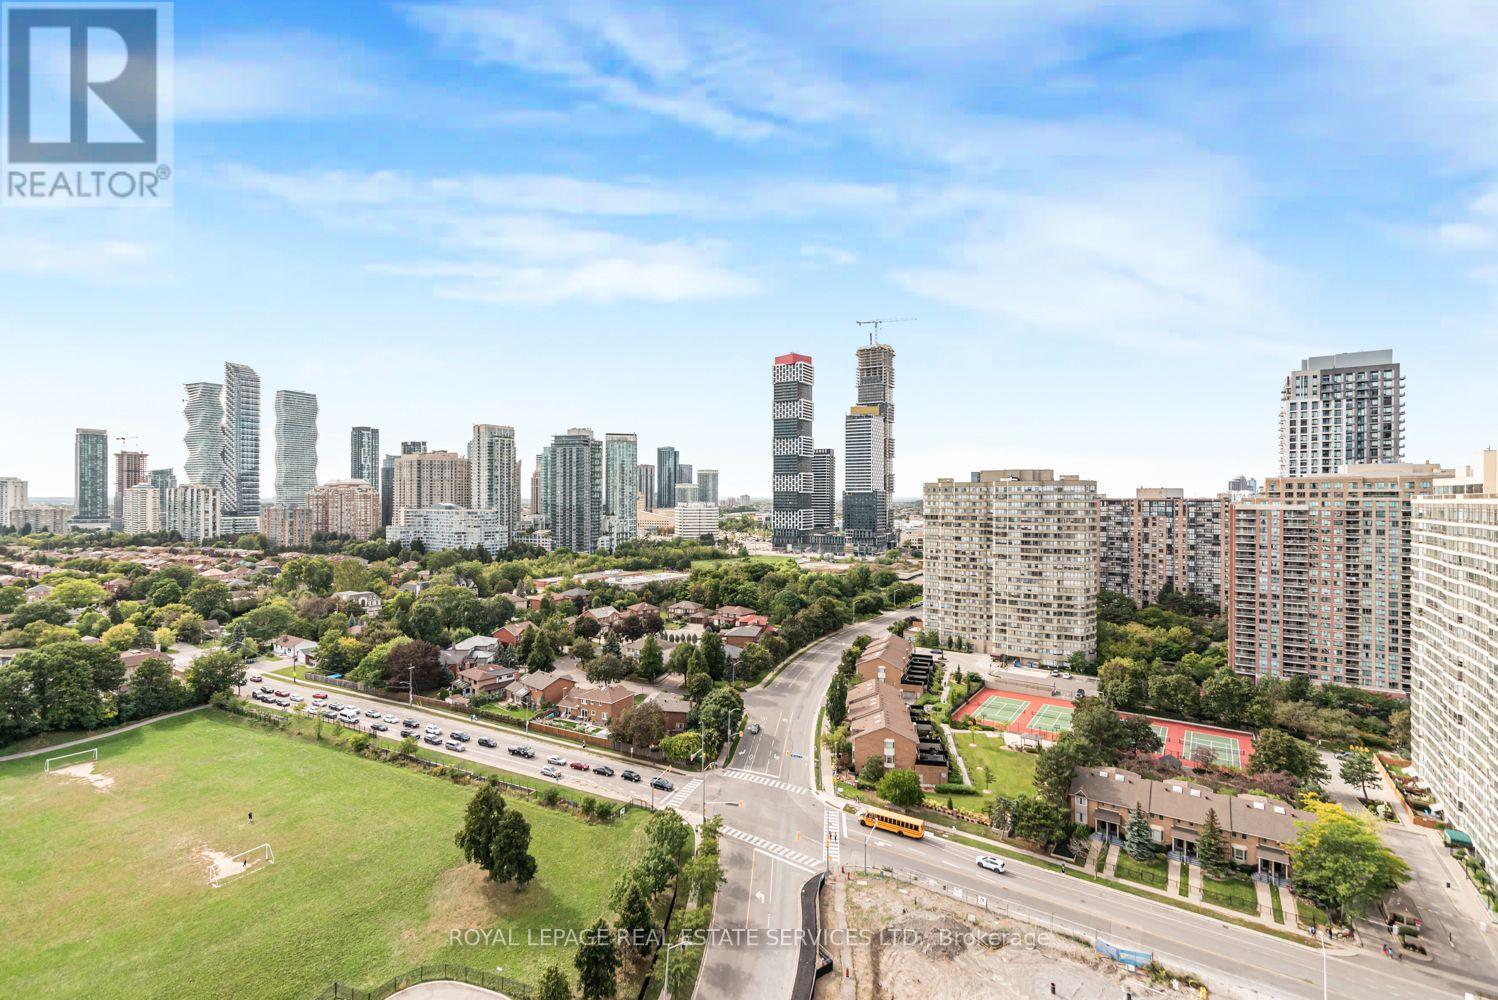
Fully furnished! Bright and spacious, 2 beds + Den and 2 baths conveniently located in theheart of Mississauga. Open-concept living and dining; high ceilings and floor-to-ceilingwindows! Excellent Amenities: Indoor Pool. Hot Tub, Sauna, Exercise Room, Billiards Room, BBQPatio, 24 Hrs concierge, Etc. Close TO Square One, City Hall, Library, Schools And KariyaPark. Easy Access To Hwy 403 & QEW. (id:51382)
2019 - 3888 Duke Of York Boulevard
Mississauga (City Centre), Ontario
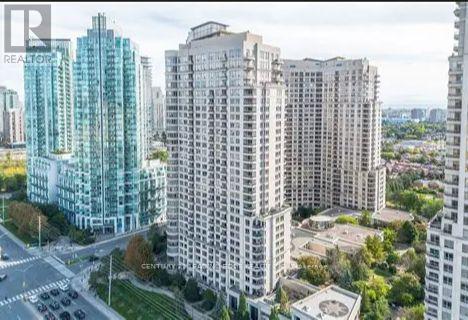
Welcome to 3888 Duke of York Blvd, Mississauga, located in the heart of the highly sought-after Mississauga City Centre. This prime location offers the perfect blend of convenience, comfort, and urban living, with easy access to Square One Shopping Centre, restaurants, cafés, entertainment, parks, public transit, schools, and major highways. Enjoy being close to everything Mississauga has to offer while experiencing the vibrant lifestyle of City Centre living. Whether you are a first-time buyer, investor, downsizer, or simply looking for a well-connected place to call home, this is an excellent opportunity to live in one of Mississauga's most desirable areas. (id:51382)
Upper - 6197 Duford Drive
Mississauga (East Credit), Ontario
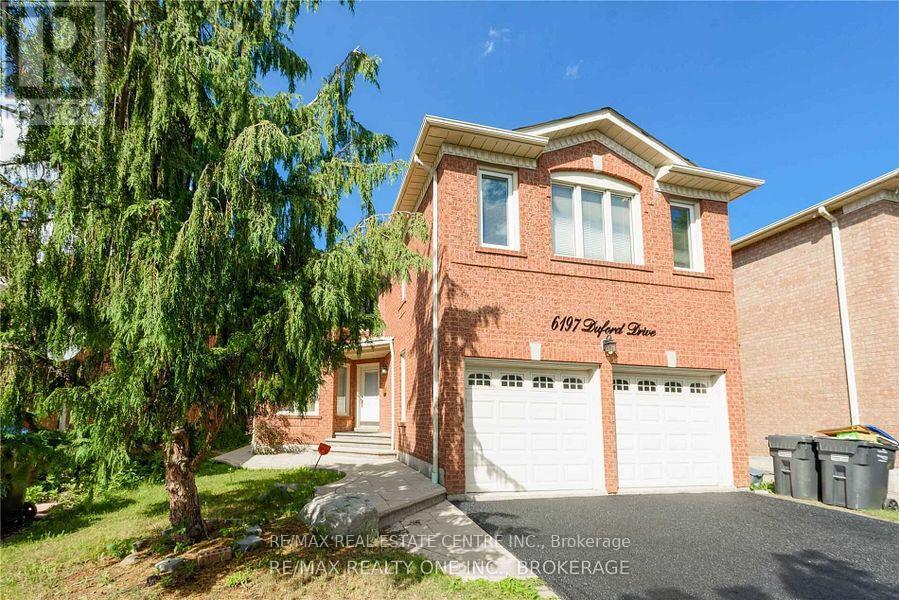
Beautiful Family Home Nestled in the Desirable East Credit Community! This Gorgeous approx.2,854 sq. ft. above-grade home offers 4 bedrooms and an abundance of natural light throughout. The main floor features a bright den that can also serve as a bedroom/guest room, particularly convenient for elderly family members, along with separate living and family rooms. The family room features a cozy wood-burning fireplace. Hardwood flooring on the main floor and laminate flooring on the second floor make this a ** carpet-free home **. The spacious eat-in kitchen features stainless steel appliances, granite countertops and ample natural light. The large primary bedroom boasts a luxurious 6-piece ensuite and his-and-hers closets. Generously sized bedrooms, large windows and excellent natural light throughout. Enjoy the back deck, 4-cardriveway and double-car garage. Ideally located just steps from Heartland Town Centre, schools, parks and public transit. A wonderful family home in a highly desirable East Credit community. (id:51382)
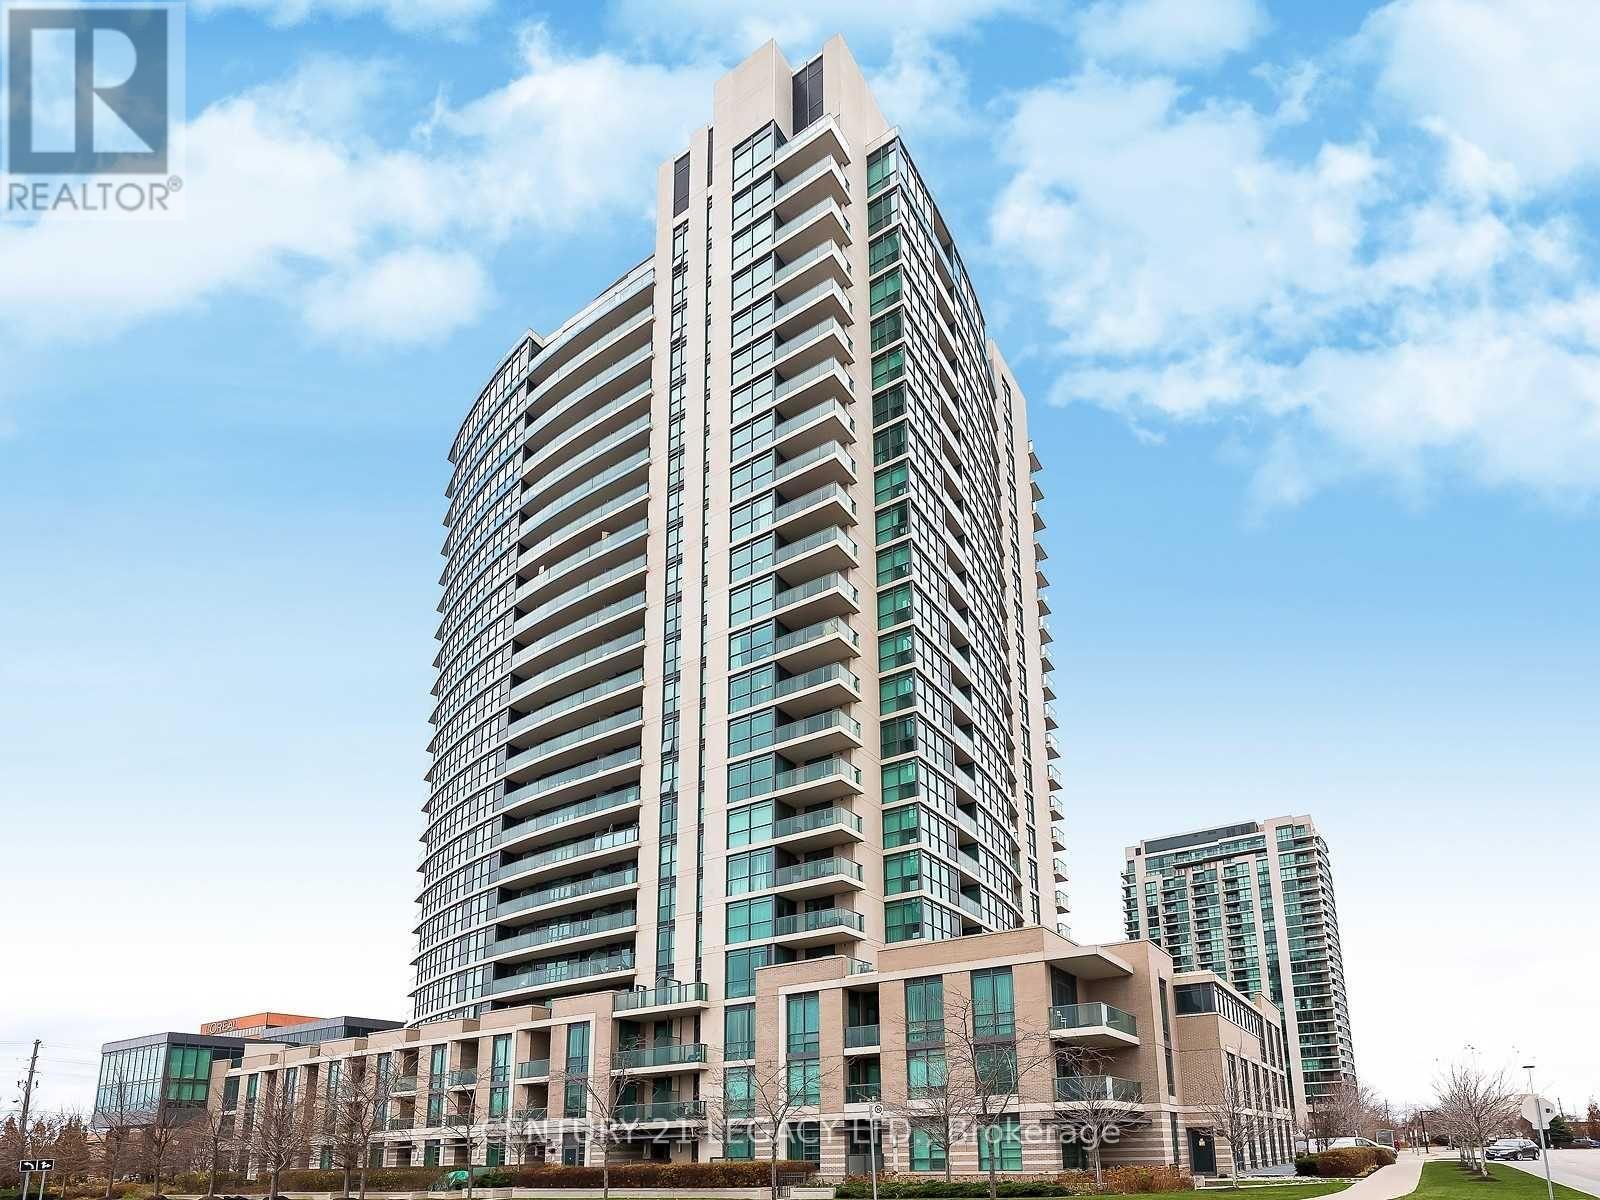
1507 - 205 Sherway Gardens Road
Toronto (Islington-City Centre West), Ontario
Welcome to this spacious and bright open-concept 1-bedroom plus den suite, where modern comfort meets exceptional convenience. Designed with a highly functional layout, this condo features laminate flooring throughout and receives an abundance of natural light.Open-concept floor plan flows seamlessly from the living area to a oversized den, which easily serves as a home office, or nursery. Newly renovated bathroom complete with modern fixtures, premium finishes, and clean, contemporary tiling. Enjoy a large kitchen equipped with full-size appliances, ample counter space, and integrated dining options. Ensuite laundry room. Step out to balcony to enjoy your morning coffee and look across the horizon to enjoy unobstructed, panoramic views of the Toronto skyline and Lake Ontario. 5-star building amenities including a 24-hour concierge, state-of-the-art fitness facility, indoor pool, relaxing sauna, party/meeting rooms, and visitor parking. Unbeatable location with everything at your doorstep. Located directly across from Sherway Gardens Mall, top-tier grocery stores, and trendy restaurants. Commuters will love the instant access to the QEW, Gardiner Expressway, Highway 427, and TTC routes for a quick trip into downtown Toronto. (id:51382)
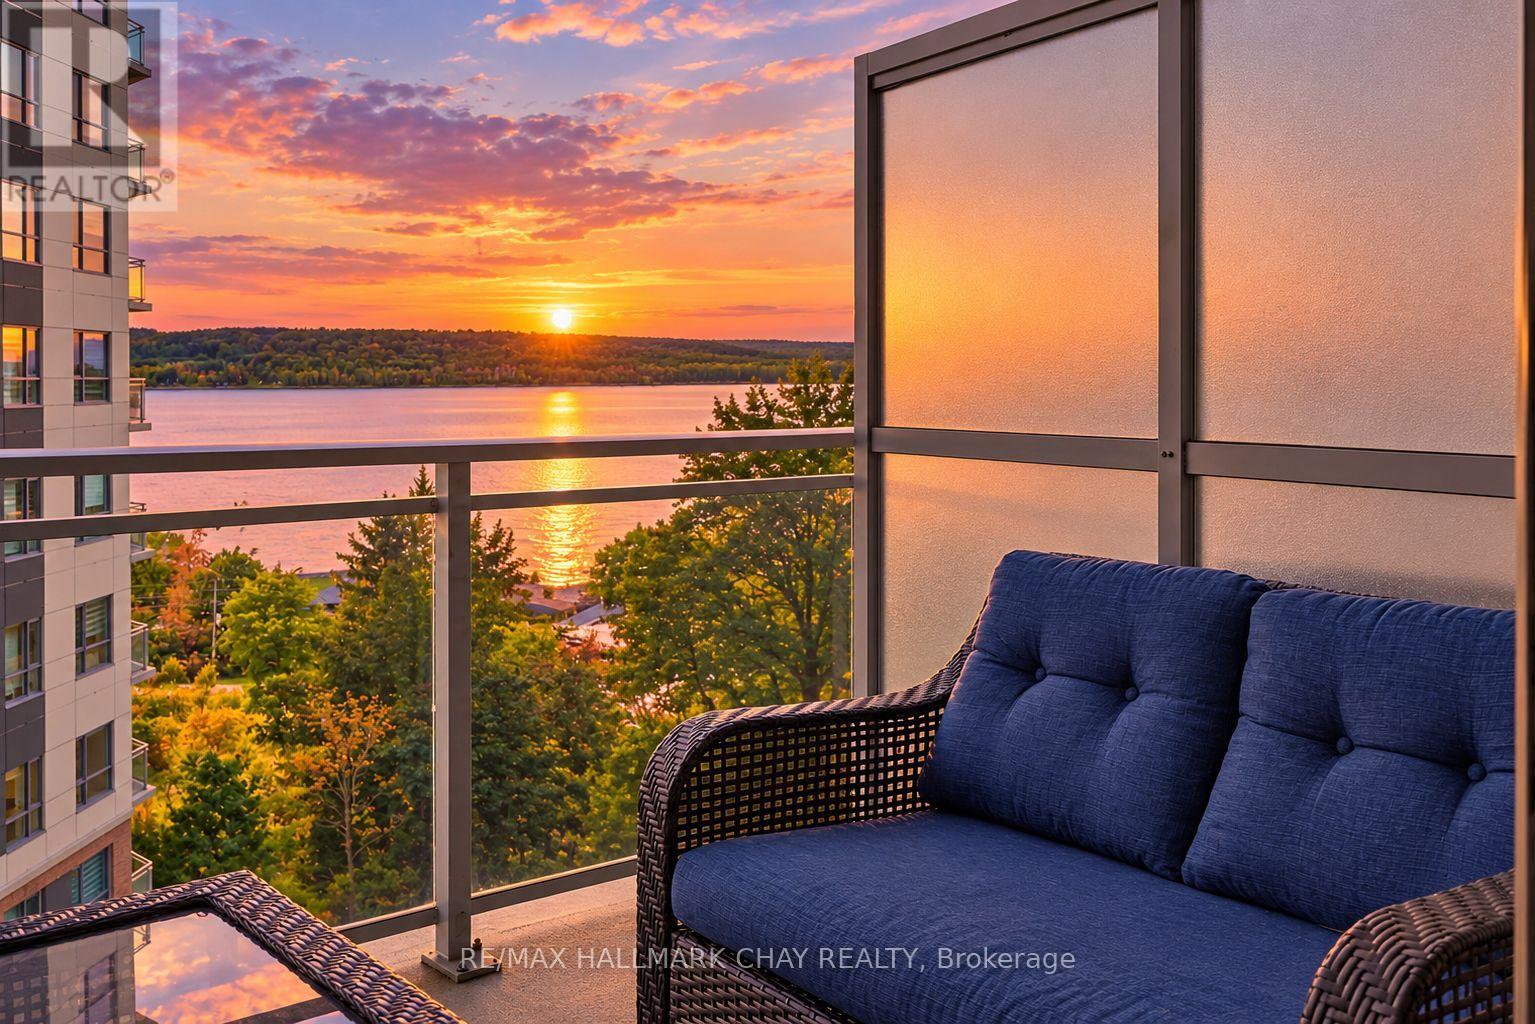
819 - 58 Lakeside Terrace
Barrie (Little Lake), Ontario
*WATER VIEWS FROM EVERY WINDOW* Stunning & Upgraded 1+ Den condo with incredible south western views of Little Lake! Two Full bathrooms & One Underground Parking Spot with EV Hook Up!! Approx $25k spent on builder upgrades!! Custom Doors, Pot Lights & Engineered Flooring Throughout this unit. Modern White Kitchen with Quartz counters, Stainless Steel Appliances, Tile Backsplash, all soft close cabinetry and Large Island with Upgraded Pot Drawers. A Versatile Den - Perfect for office, nursery, dining or 2nd Bedroom! Spacious Primary Bedroom with Direct Lake Views, Ensuite Bath & Walk In Closet. Open Concept Layout, Large Balcony with serene lake views! AAA Location, mins to hwy 400, Little Lake, Lake Simcoe, RVH, Georgian College, Parks, Trails, Schools & All Major Shopping! Luxurious Building with Gym, Pet Wash Station, Guest Suites, Visitor Parking & Roof Top Terrace! Built in 2022, Pride of Ownership! Underground Parking are included! (id:51382)
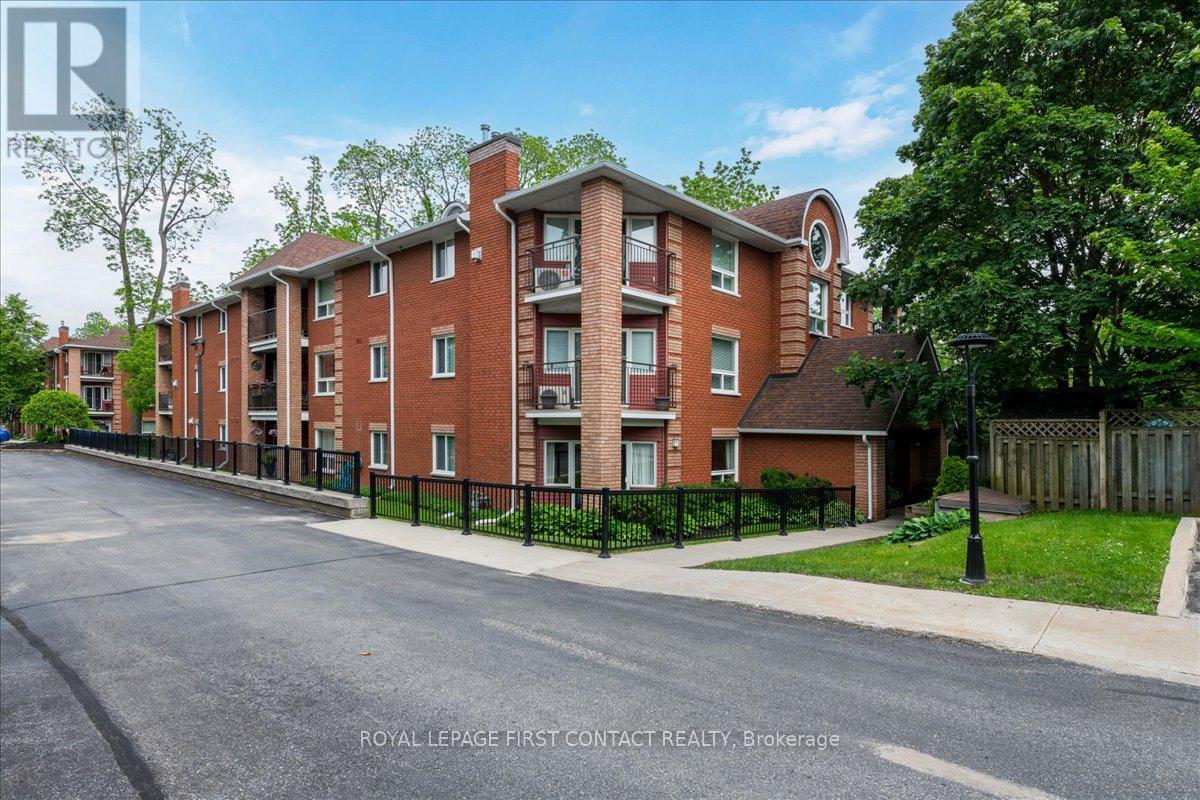
102 - 131 Clapperton Street
Barrie (Wellington), Ontario
Convenient ground floor level layout in a lovely 3 storey condo. Walking distance to local restaurants, cafes, boutique shopping and Barrie's beautiful waterfront. Two good sized bedrooms offer plenty of space for full furniture sets and comfortable living. Large windows flood both bedrooms with sunlight. Two separate walk-outs smoothly connect your indoor living space to the outdoors. Your dedicated parking space is located near the front entrance for ultimate convenience. Includes a separate, secure storage locker to keep your seasonal gear and extra belongings out of your living space. Walnut Grove is a welcoming community. (id:51382)
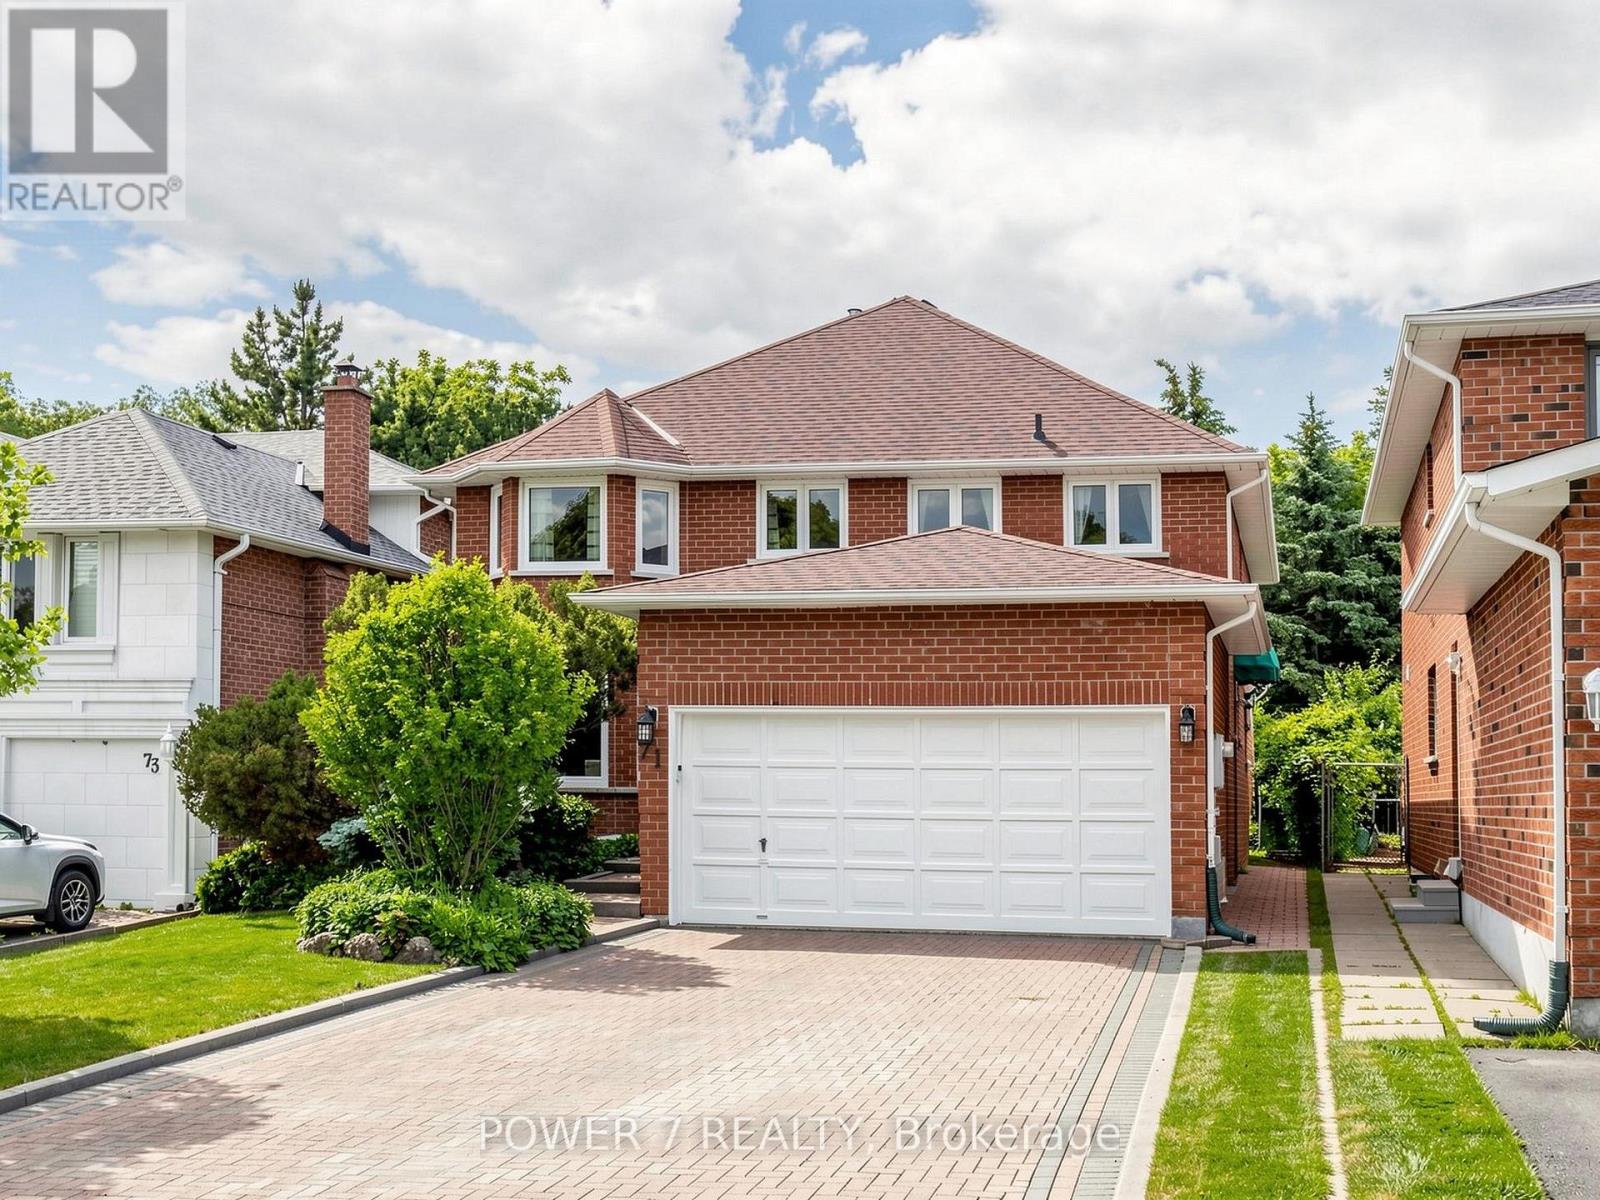
71 Canterbury Court
Richmond Hill (Harding), Ontario
Welcome to 71 Canterbury! With a private court setting and zero through traffic, this cherished home offers the kind of setting families dream of - peaceful, quiet, and backing onto a beautiful forever ravine and park. Warm and rustic in character, it has been lovingly maintained and thoughtfully updated with fresh paint throughout, a new deck, a freshly painted garage door, replaced wall socket plugs, and a full deep clean, making it truly move-in ready. Enjoy the comfort of a cozy natural vibe now, or reimagine the space over time to suit your family's needs. Close to Harding and Lennox Parks, Yonge Street, shopping, groceries, everyday amenities, Hillcrest Mall, Richmond Hill GO, and the David Dunlap Observatory, this is a rare opportunity to put down roots in a home where memories can grow for years to come. (id:51382)
17 Connor Drive
Whitchurch-Stouffville, Ontario
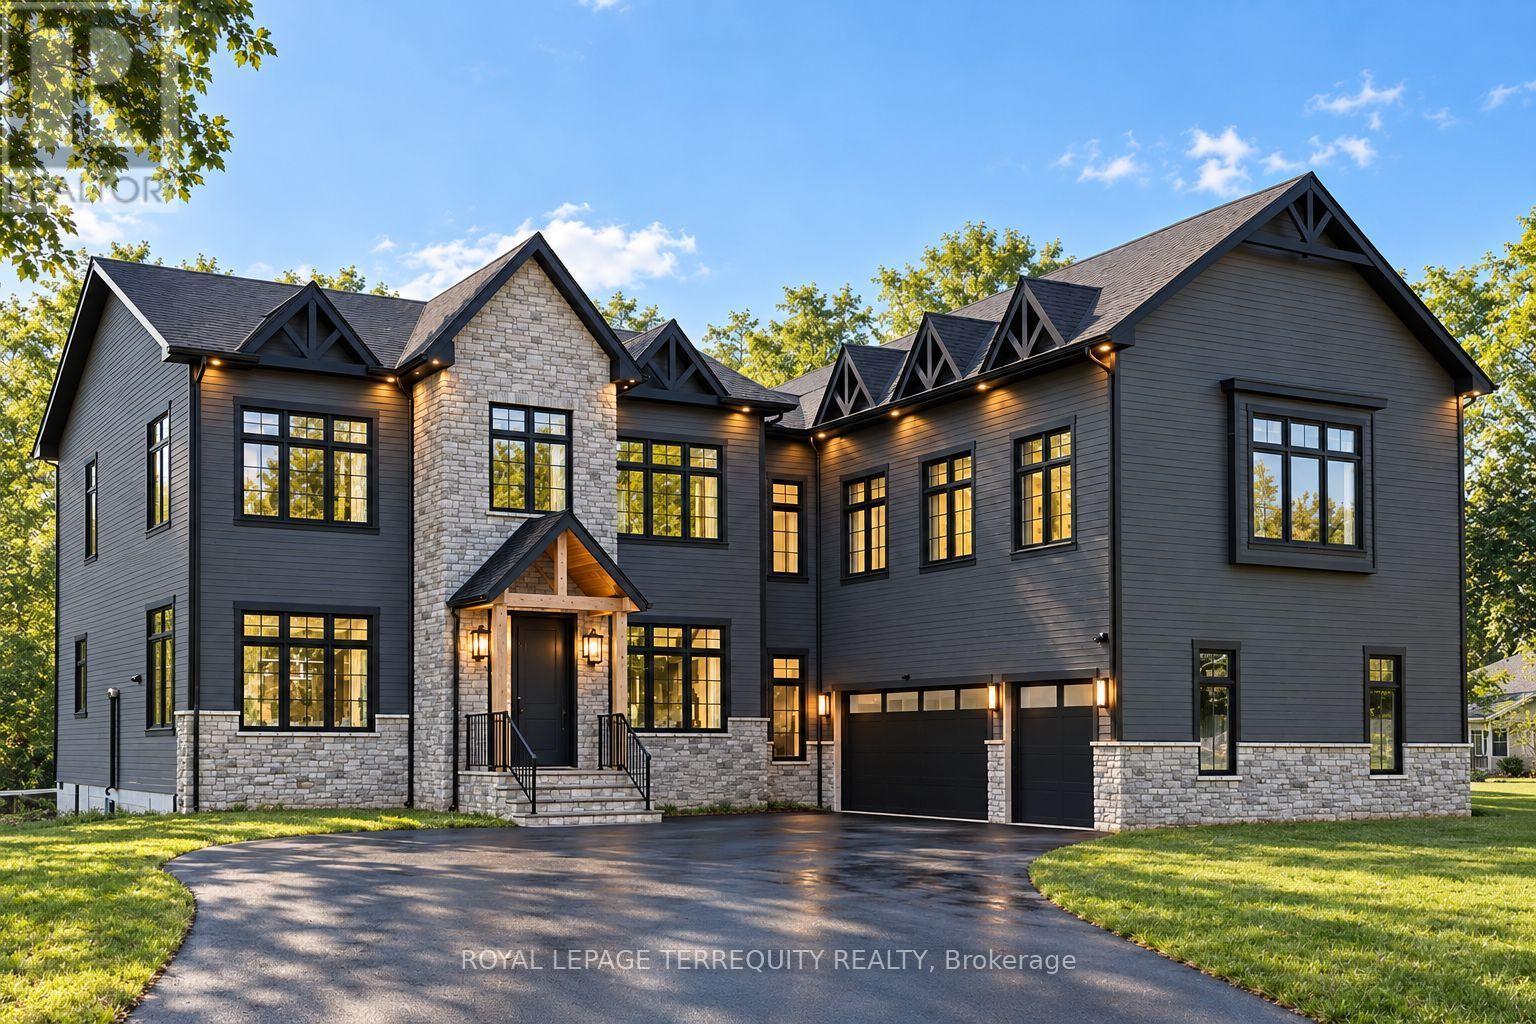
Set on an impressive 125-foot frontage lot, this exceptional waterfront residence is offered independently from the adjacent parcel, which is subject to a conditionally approved severance and available separately. The result is a remarkable estate-sized setting that provides an extraordinary sense of space, privacy, and presence along the waterfront. An extraordinary waterfront offering, this residence exemplifies architectural presence and timeless lakeside luxury. This one-of-a-kind property blends refined sophistication with serene natural beauty, creating a seamless indoor-outdoor living experience. Thoughtfully designed with wide-plank hardwood flooring, custom millwork, and curated designer finishes, the home features flowing principal spaces enhanced by integrated LED ceiling details and statement lighting. A striking glass elevator adds both convenience and architectural presence, reinforcing the home's elevated design. The open-concept kitchen is a true showpiece, wrapped in premium stone surfaces and bespoke cabinetry, and equipped with top-tier paneled appliances. Designed for effortless entertaining and elevated everyday living, it anchors the home with both function and refined style. Offering 4 spacious bedrooms and 4 beautifully appointed bathrooms, the residence delivers comfort, privacy, and exceptional craftsmanship throughout. The primary suite serves as a private retreat with a generously scaled, spa-inspired ensuite finished with luxurious details and premium fixtures. A large loft above the garage, complete with a rough in for an additional washroom, provides outstanding flexibility for future expansion-ideal for a guest suite, studio, or multigenerational living. The 3-car garage with car lift further enhances the home's rarity. A rare offering defined by scale, craftsmanship, and a level of finish seldom seen on the market. (id:51382)
213 Centre Street
Essa (Angus), Ontario
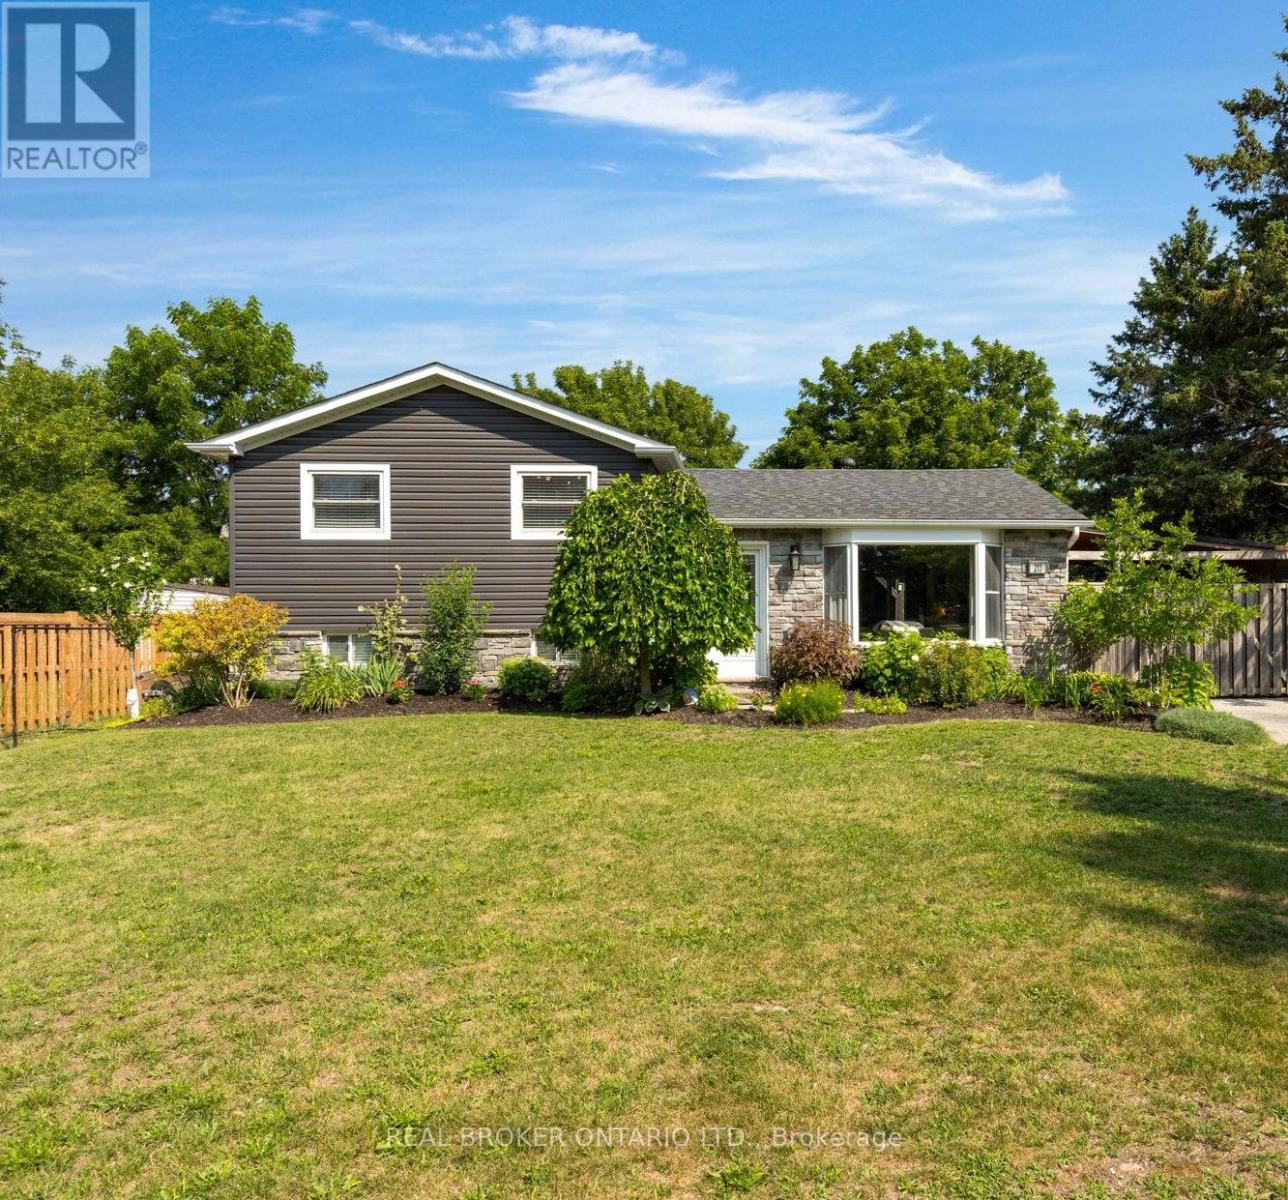
Welcome to a home that truly feels made for family life. This beautifully renovated 3 bedroom, 2 bathroom side split sits on a large corner lot with an incredible backyard offering privacy, space and endless opportunity to enjoy the outdoors. From summer afternoons in the pool to evenings in the hot tub and gatherings on the deck, this backyard is truly an extension of the home. Inside, you will find a welcoming layout with an updated kitchen and open living space designed for both everyday family life and entertaining. Renovated in 2019, the kitchen features quartz countertops, stone backsplash, wall oven, cooktop, under cabinet lighting, timeless pendant lighting, a large island with seating and bar fridge, plus a convenient coffee bar. The living area is warm and inviting with a cozy electric fireplace, pot lights and California knockdown ceilings.The three bedrooms are spacious and neighbour a beautifully updated full bathroom with stone countertop vanity. The lower level provides a 3 piece bath, laundry and storage with a large flex space for a family room, additional bedroom or home gym. Outside, the expansive fully fenced yard has room for the whole family, with extensive decking, pergola, hot tub and pool with new liner in 2026. A heated 24 x 12 bunkie with power and roll up door offers fantastic additional space for a workshop, games room or storage. The property also features a pool change room, a pond, and carport with a large double gate for lawn tractors, boats and recreational toys. Updates include vinyl siding and kitchen in 2019, windows 2017, roof 2016, furnace and AC 2015, and an owned on demand water heater 2015. Additional features include GenerLink, in ground sprinkler system, gas BBQ hookup and power to the gazebo. Move in, settle in and enjoy all this wonderful family home has to offer, close to shopping, schools, and the Angus Recreation Centre. (id:51382)
50 Dorset Road
Toronto (Cliffcrest), Ontario
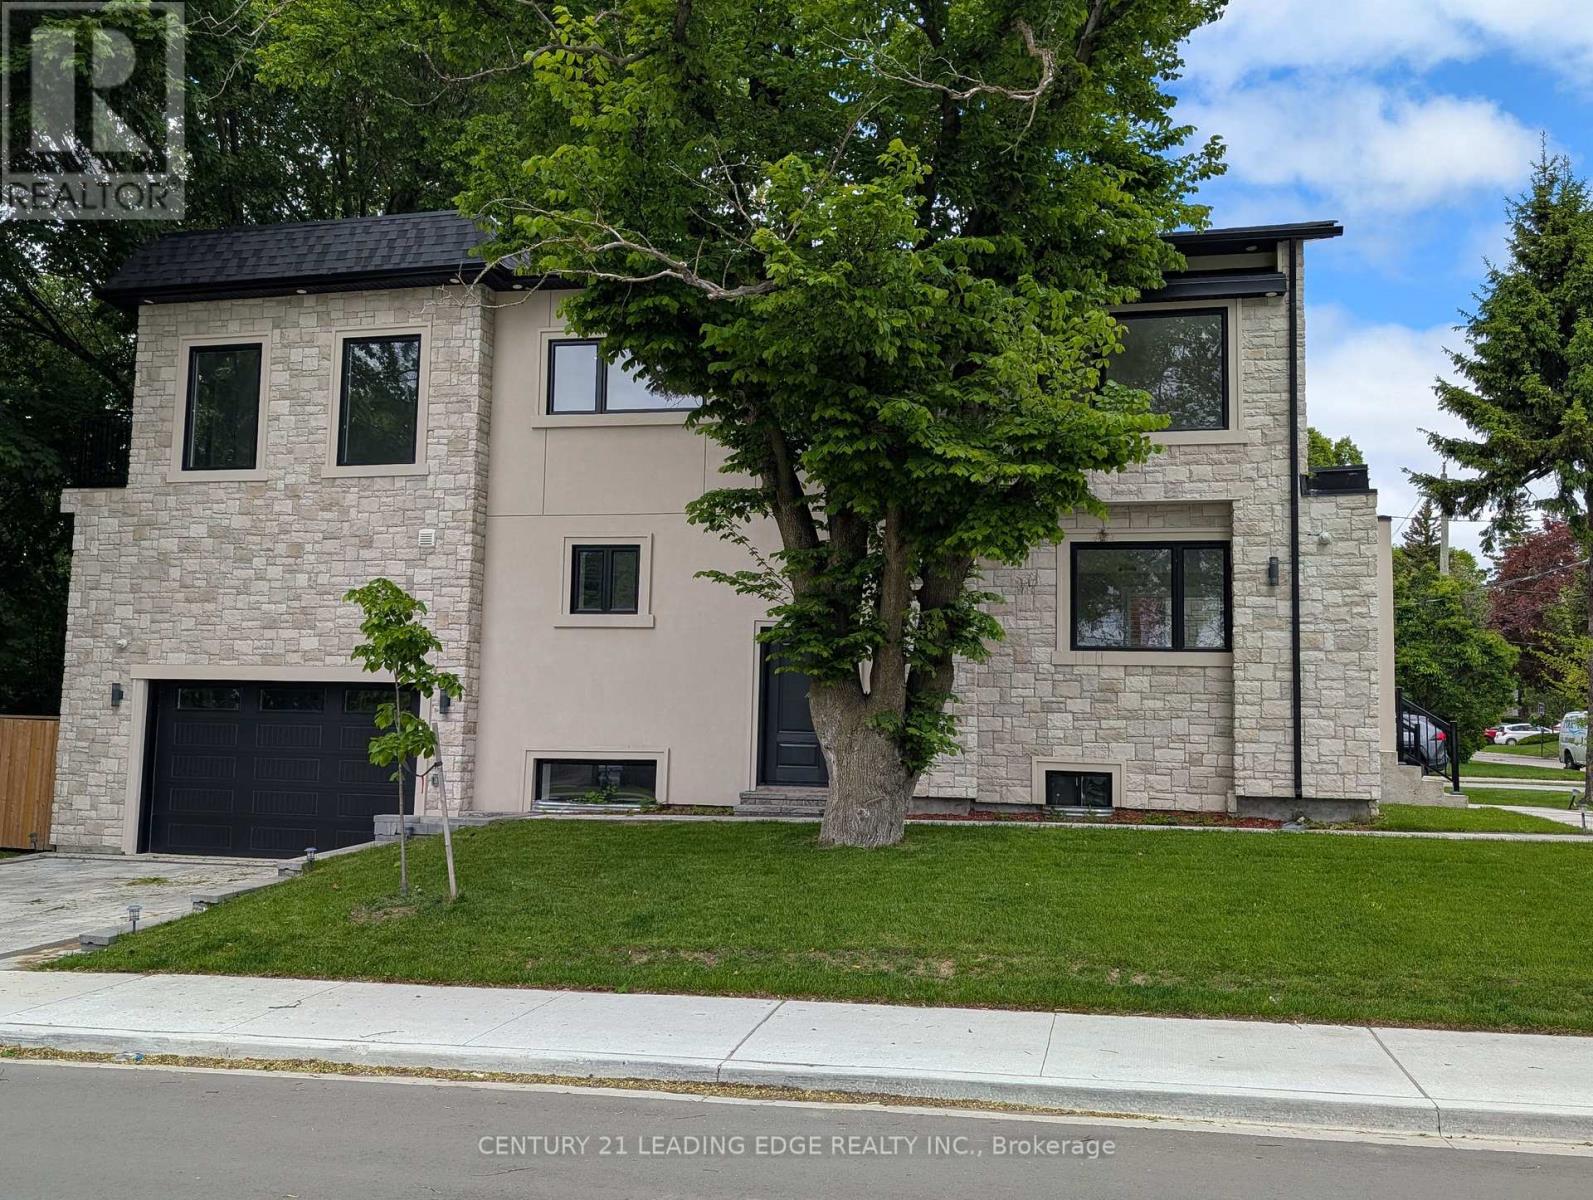
The open-concept main floor is filled with natural light and designed for both everyday living and entertaining. At the heart of the home is an expansive kitchen featuring a massive centre island with plenty of room for family and friends to gather. High-end Frigidaire Professional appliances include a six-burner gas stove with built-in air fryer and a separate double oven, creating a kitchen that is as functional as it is impressive.Upstairs, the primary suite offers a private retreat with beautiful views of Lake Ontario, a generous walk-in closet and a thoughtfully designed ensuite. The additional bedrooms also enjoy lake views, while multiple bathrooms make this level particularly well suited to a busy household. Modern finishes and thoughtful details continue throughout the home.The fully finished basement provides valuable additional living space with plenty of flexibility for a family room, home office, recreation area, guest space or extended family needs.The garage offers exceptional space with double-height ceilings, providing additional storage possibilities and plenty of room for vehicles and recreational equipment.Located just minutes from Bluffer's Park, schools, shopping, transit and everyday amenities, 50 Dorset Road offers the opportunity to enjoy a beautifully finished home in one of Cliffcrest's most desirable residential settings.A spacious, well-appointed home with Lake Ontario views, flexible living space and an outstanding location-ready for its next residents to enjoy. (id:51382)
505 - 1900 Simcoe Street N
Oshawa (Samac), Ontario
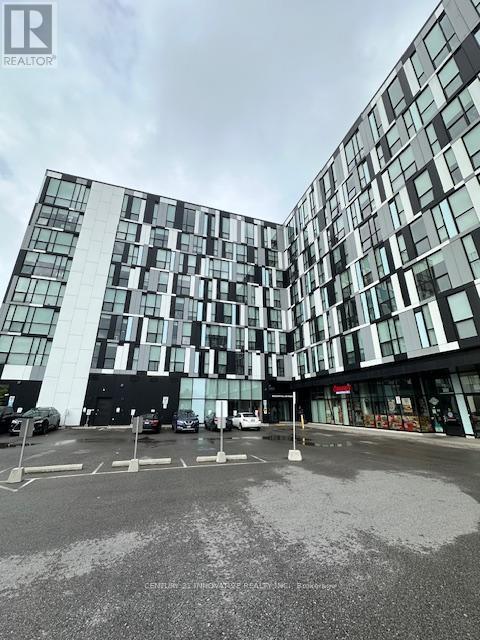
***Welcome Home***Furnished Studio In The Heart Of Durham's Educational Hub. High speed internet & gas included. Beyond the Warm Entryway, The Home Flows Into A Thoughtful Open Plan Layout showcasing a Modern Kitchen W/ Mirrored Backsplash, Stainless Steel Appliances, Ample storage, Ensuite Laundry + More! Convenient Location, Close to Costco, Shops, Restaurants, Transit. Walking Distance To Durham College, UOIT, Amenities Include Fitness Centre, Meeting Rooms + More. (id:51382)
83 Root Crescent
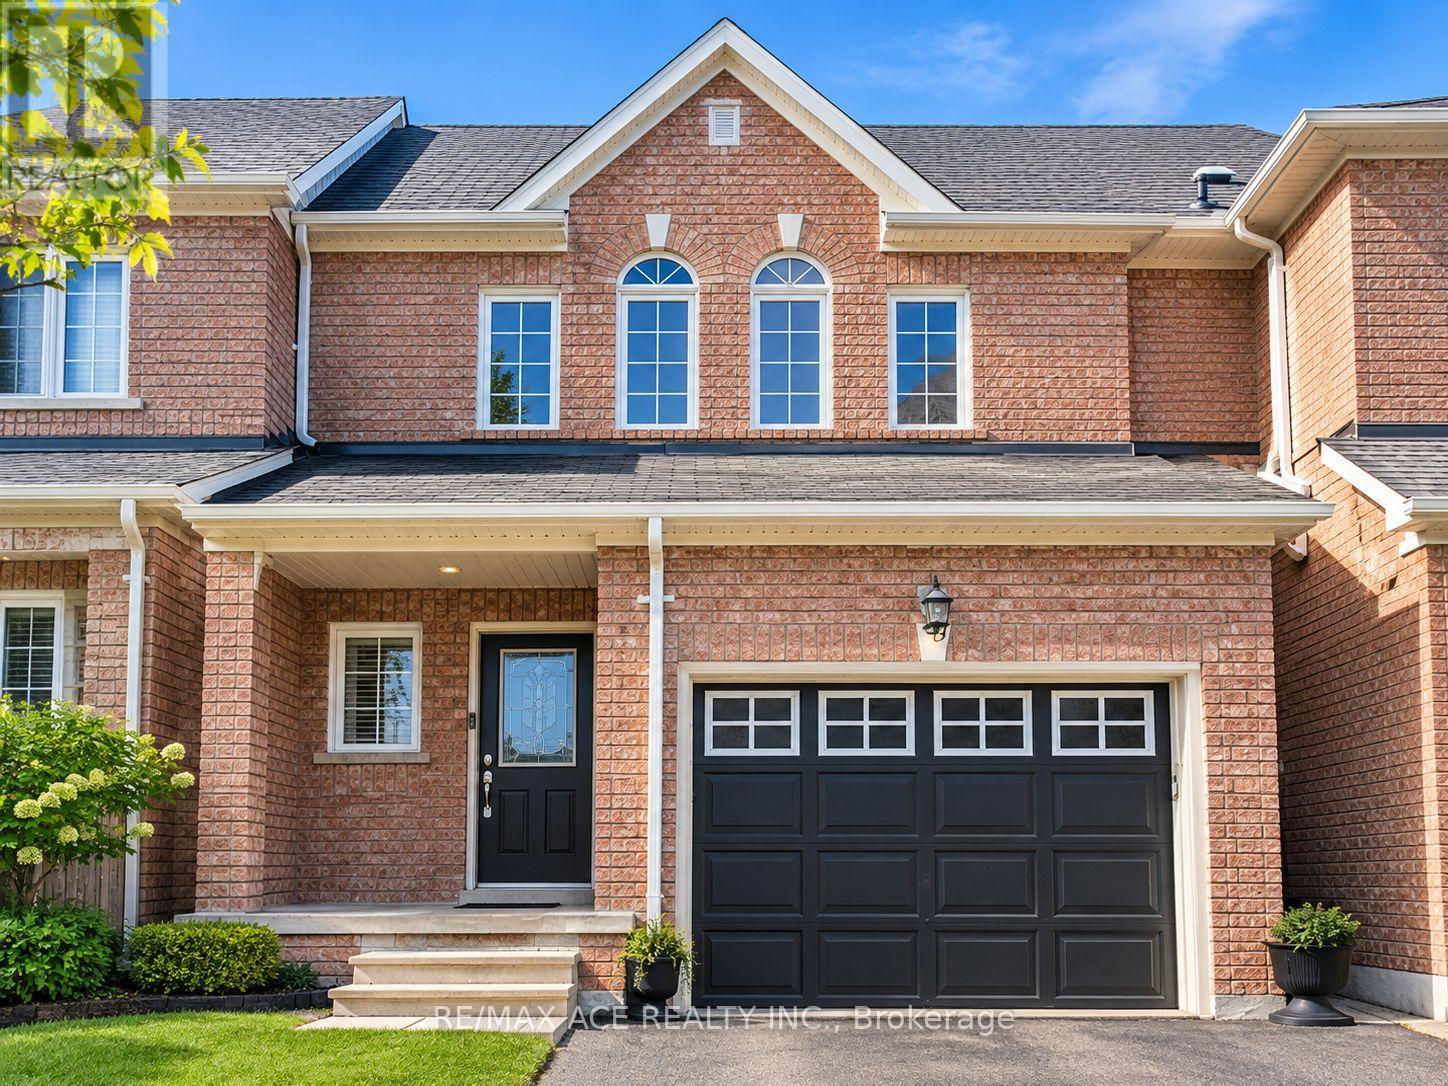
Ajax (Northwest Ajax), Ontario
Stunning Freehold Townhouse W/Deep Premium Lot Backing To Ravine. Bright Open Concept Layout. Upgraded Water Efficient Toilettes, Modern Lighting Fixtures & Stainless Steel Appliances. Spacious Eat In Area & W/O Deck. Large Family Room On Lower Floor W/Spacious Rec Room In Bsmt. Professional Walkout Bsmt. Close To All Amenities Ie. Shopping Plazas, Grocery Stores, Schools And More. Steps To Public Transportation, Hwy 401/407/412. Move In Ready. Must See! (id:51382)
1903 - 3 Massey Square
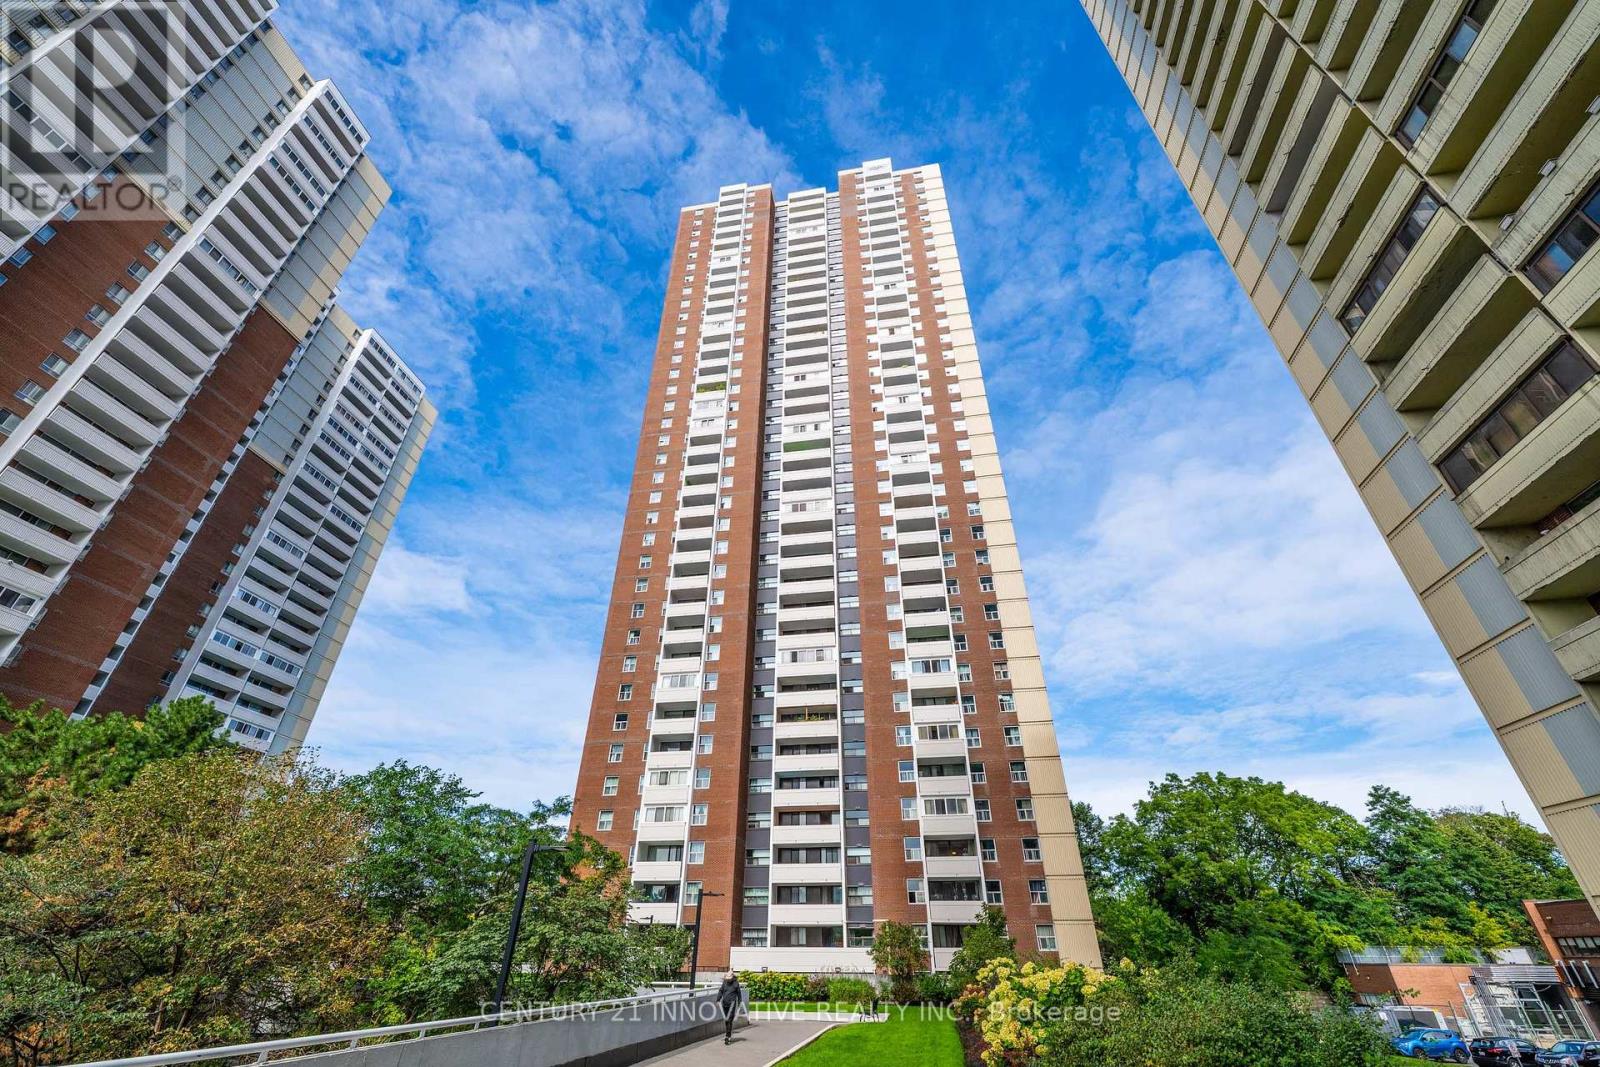
Toronto (Crescent Town), Ontario
Welcome to 3 Massey Square, Unit 1903-a bright, spacious, and thoughtfully laid-out two-bedroom, one-bathroom condominium nestled in Toronto's vibrant east end. Perfect for first-time buyers, growing families, or investors, this exceptional home features an expansive living room flooded with natural light, making it ideal for both relaxation and entertaining. Both generously sized bedrooms easily accommodate large furniture, a growing family, or a comfortable work-from-home setup. The well-appointed kitchen offers ample counter space and functional storage for effortless meal preparation. Extra closet/organizer at the entrance offer you extra storage. Enjoy ultimate peace of mind and stress-free monthly budgeting with all-inclusive maintenance fees that fully cover heating, hydro, water, cable TV, and building insurance. Steps to Victoria Park subway station, Taylor Creek Park, schools, and shopping on the Danforth. Excellent building amenities and a community centre. Incredible value in an unbeatable location-book your viewing today! (id:51382)
5a Falmouth Avenue
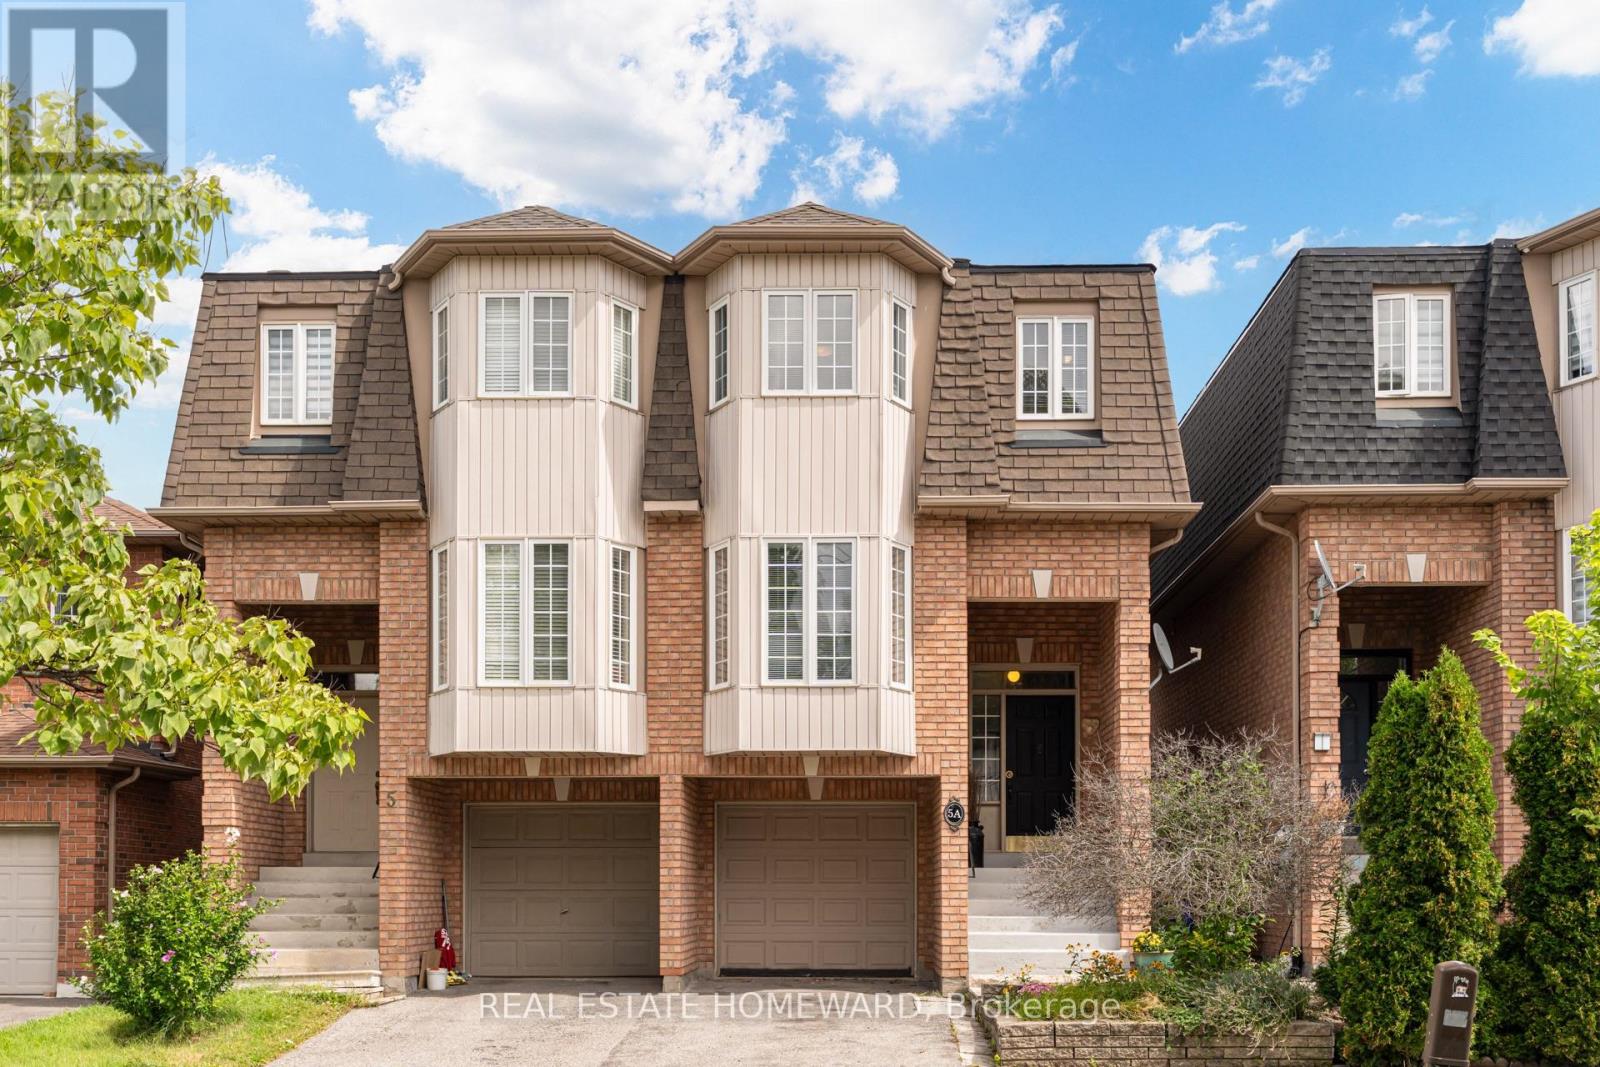
Toronto (Kennedy Park), Ontario
Welcome to 5A Falmouth Ave!Step inside and enjoy the bright, open-concept dining and living room, filled with natural light from the beautiful bay window. This inviting space is perfect for entertaining guests or enjoying quality family time.The eat-in kitchen is a dream, featuring stainless steel appliances, plenty of storage, and large windows that fill the space with even more natural light.Upstairs, you'll find a spacious primary bedroom complete with an ensuite bathroom and a large closet. Two additional bedrooms and another full bathroom provide plenty of room for the whole family.Head downstairs to the lower level, where the rec room offers a walkout to a large custom deck. A quaint walkway wraps around the deck, leading to ample outdoor storage space and garden beds ready for your personal touch.Located on a quiet street close to parks, schools, transit, and all the shops and amenities you'll need, 5A Falmouth Ave. is a wonderful place to call home. Don't miss this opportunity! Offers anytime. (id:51382)
Lower - 91 Mclaughlin Boulevard
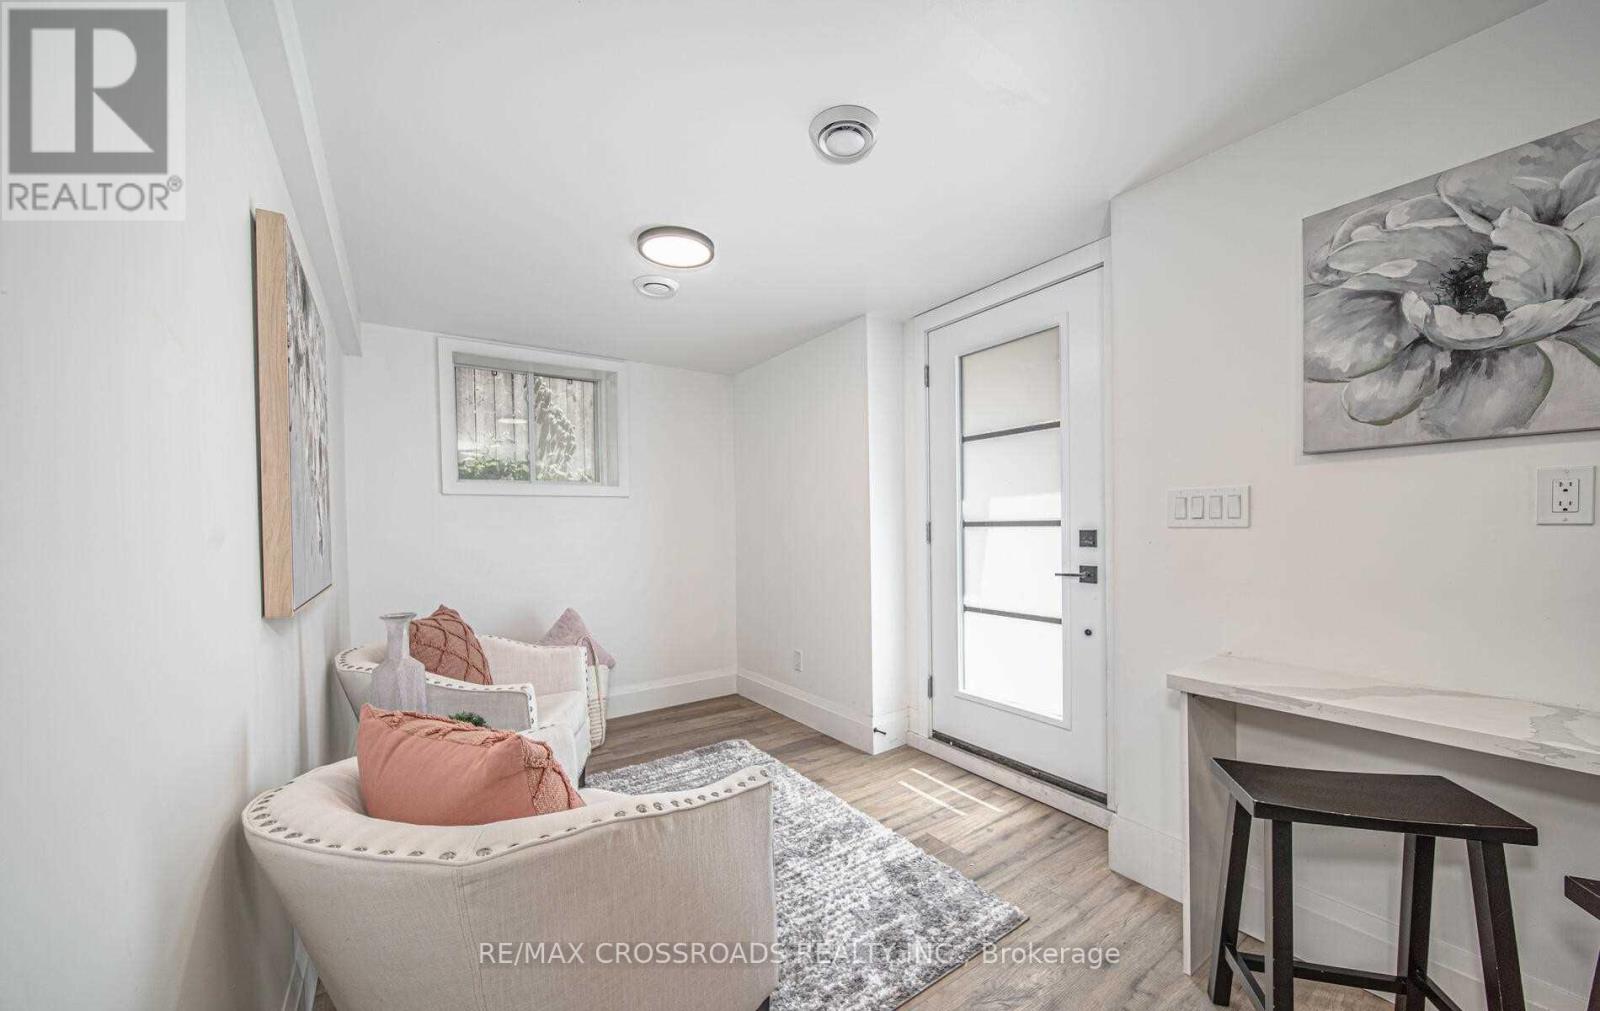
Oshawa (O'neill), Ontario
This Fully Updated Legal Lower Level Unit Is Located In The Sought After O'neill Neighbourhood. Close To Schools, Hospitals, Park, Transit & All Amenities. Clean & Bright Unit Features Vinyl & Tiled Flooring Throughout, Newer Kitchen W/ Backsplash, Living Room, Eat-In Kitchen, 2 Bedrooms W/ Closets, 4 Piece Bath & Walk-Out. Designated Driveway Parking For 1 Included. This Completely Renovated Unit Includes S/S Fridge, S/S Stove, S/S Dishwasher, S/S Microwave, Stacked Washer/Dryer & Newer Zebra Blinds. Tenant Pays Own Hydro. 40% Of Gas & Water Bill To Be Paid. *Photos Taken Before Current Tenant Moved In. (id:51382)
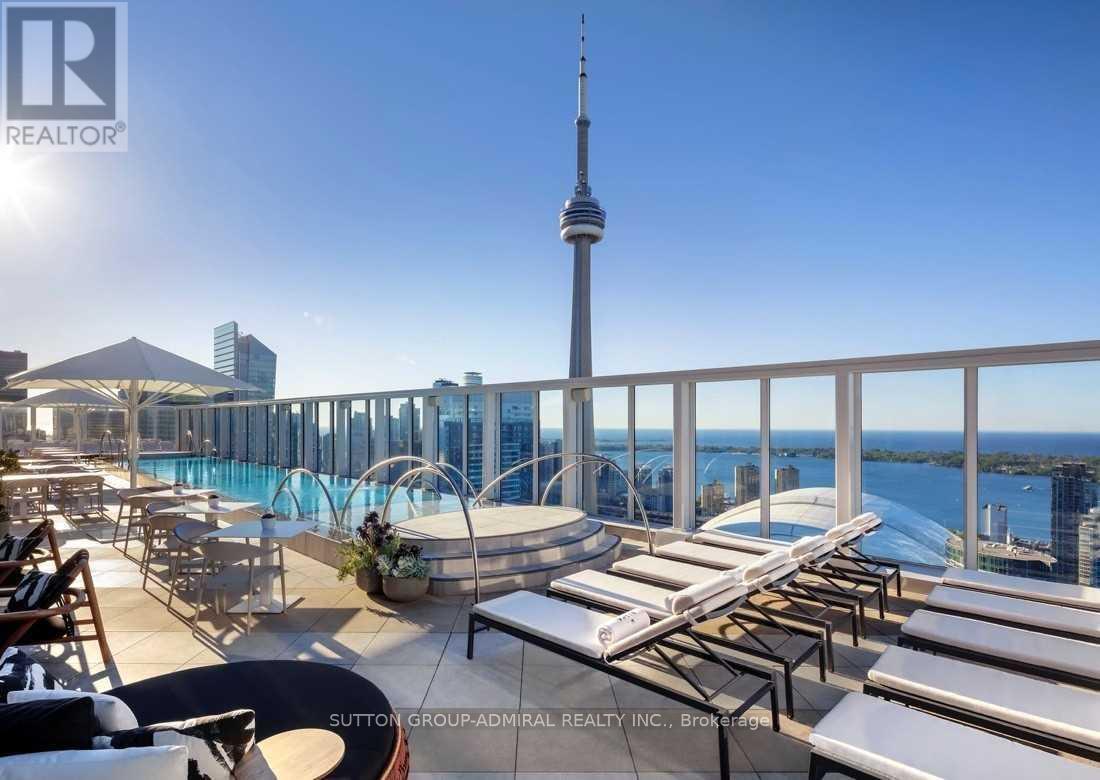
1607 - 88 Blue Jays Way
Toronto (Waterfront Communities), Ontario
Luxurious & Furnished 1 Bedroom Plus Den Unit In The Bisha Hotel & Residences. Laminate Flooring Throughout, 9 Ft Ceilings, High End Kitchen Appliances, Breakfast Bar, South Exposure W/View Of CN Tower. Walking Distance To Rogers Centre, Ripley's Aquarium, Convention Centre, Union Station & More! One Storage Locker Is Included For Tenant's Use. Just Move In & Enjoy! Available As Of Nov 18/2026. (id:51382)
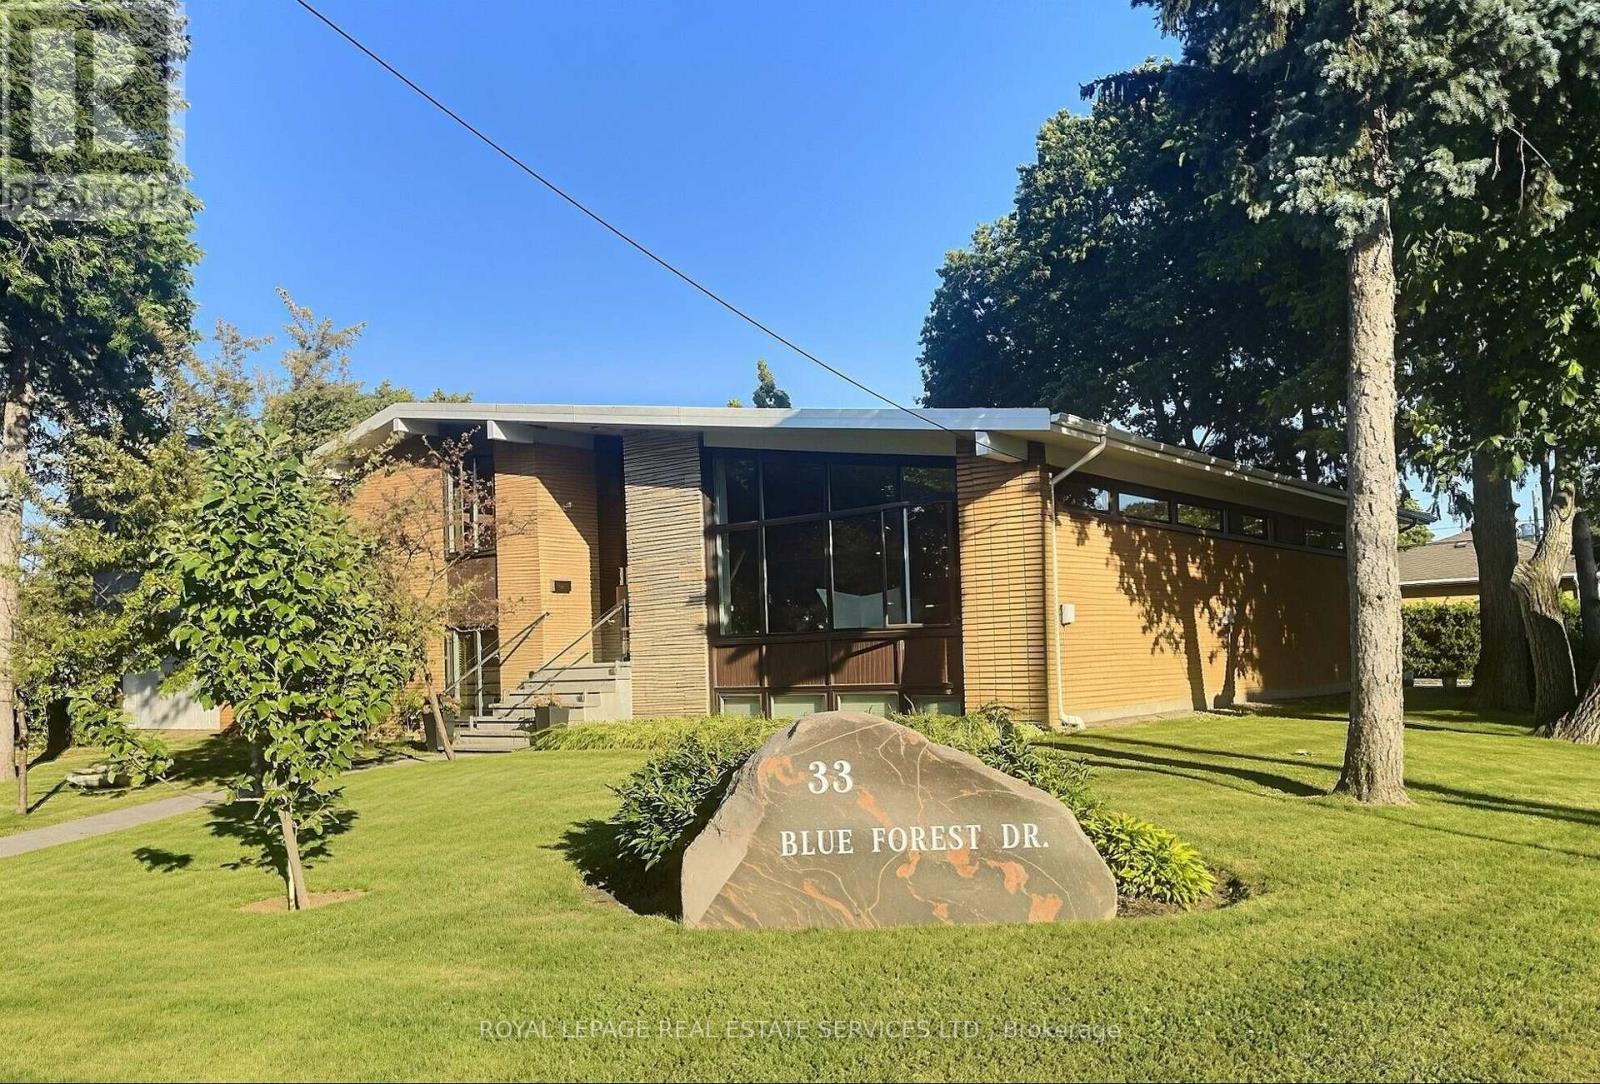
33 Blue Forest Drive
Toronto (Bathurst Manor), Ontario
*** Custom-Built Sidesplit Home on a Mature Treed Corner Lot *** One of the finest homes in the area, sits on a beautifully landscaped, mature treed corner lot. An artist-designed oversized front door welcomes you into a stunning foyer with vaulted ceilings, creating a grand first impression. The unique floor plan features high ceilings throughout the main level and an abundance of natural light. The renovated kitchen opens to a spacious living area, while the large dining room is ideal for hosting large family gatherings. New Magic Windows (2023) throughout the house, with life warranty. The upper level offers four large bedrooms. On the ground floor, two additional rooms with direct access to the side yard provide flexibility for a home office, guest suite, or potential in-law apartment. The finished basement includes a large recreation room with a wet bar, an additional bedroom, and a convenient 2-piece bathroom, offering even more living and entertaining space. Outside, enjoy a private, beautifully treed backyard complete with a gas hookup for your BBQ and sprinkler system. The expansive corner lot also features a rare triple-car garage with direct access to the house and ample driveway parking. Ideally located just minutes from parks, walking trails, schools and shopping, this exceptional home combines timeless design, generous living space, and outstanding functionality. (id:51382)
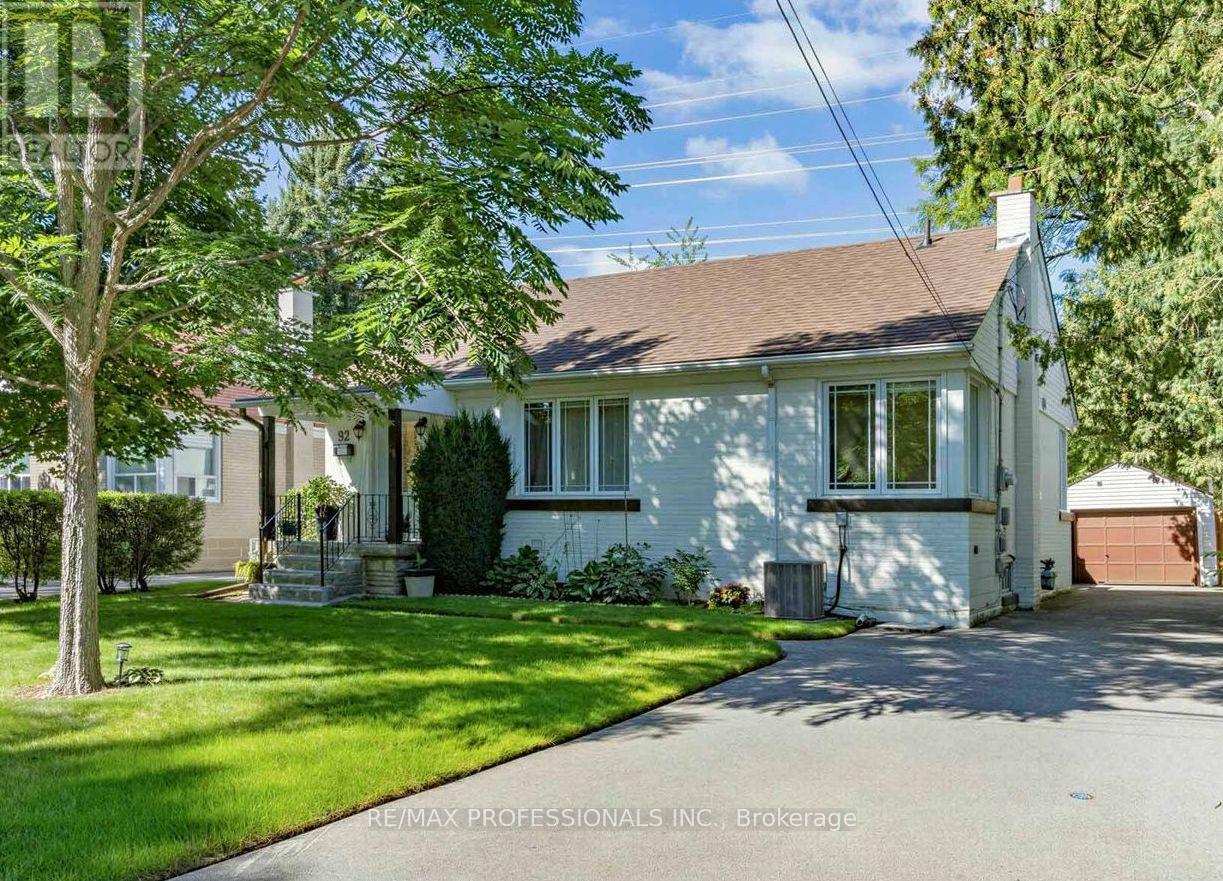
92 Westrose Avenue
Toronto (Kingsway South), Ontario
Welcome to this charming 3+1 bedroom bungalow in the highly sought-after Kingsway neighbourhood! The main floor features an open-concept living and dining area with hardwood floors, a galley-style kitchen with stainless steel appliances, and large windows throughout the level that fill the home with natural light. The rear sunroom addition offers a wonderful bonus space with a walkout to the deck and private fenced yard - with lush green space just beyond the back gate, creating a peaceful and picturesque setting. The finished lower level adds excellent flexibility with a second kitchen, dining area, spacious recreation room, fourth bedroom, 3-pc bath, and plenty of storage. A great option for extended family, a nanny, guests, or additional living space. Situated on a quiet, family-friendly street within the Lambton Kingsway, Our Lady of Sorrows, and Etobicoke Collegiate Institute school catchments. Enjoy easy access to Bloor St shops, cafes & restaurants, Humbertown & Kingsway Mills Plazas, the subway/TTC, recreation facilities including Islington Golf Club and Kingsway Platform Tennis Club, highways, and an abundance of parks and green space. A wonderful opportunity in a highly desirable West End neighbourhood with all the amenities you could ask for close at hand! (id:51382)
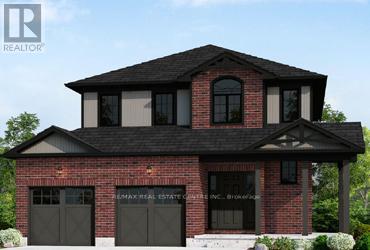
103 Maple Street
Mapleton, Ontario
Elegant Living in a Welcoming Community. Step into the Bellamy, a beautiful 1,845 sq. ft. home that exudes comfort and style. The open-concept main floor welcomes you with 9 ceilings, laminate flooring, and a gorgeous kitchen featuring quartz countertops. Upstairs, two large bedrooms and a serene primary suite await, with the ensuite showcasing laminate custom regency-edge countertops with your choice of color and a tiled shower with acrylic base. Ceramic tile adds a polished finish to bathrooms and laundry areas. This home also includes a basement 3-piece rough-in, a fully sodded lot, and an HRV system, all covered by a 7-year warranty. Conveniently located near Guelph and Waterloo, the Bellamy delivers a perfect balance of community charm and urban accessibility. (id:51382)
42841 Highway 3
Wainfleet (Marshville/winger), Ontario
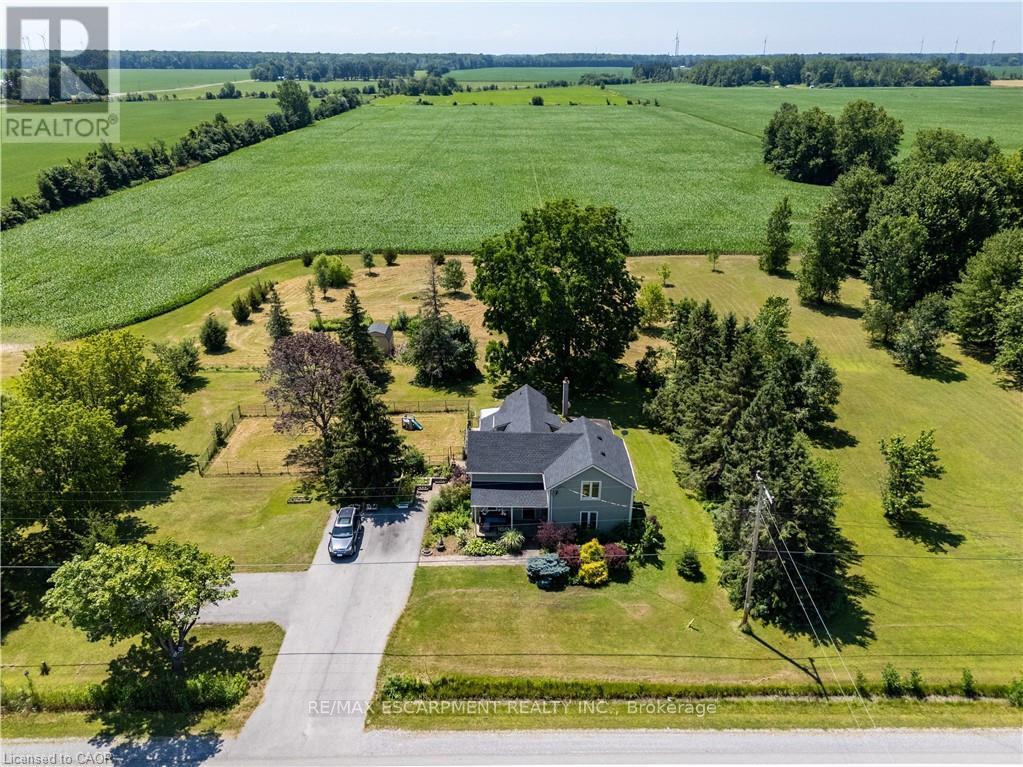
Century Home. This 2,561 sq ft, 2-storey Wainfleet home sits on a 2.0-acre lot. Located close to Dunnville, Port Colborne, Smithville, and Welland, it offers rural charm close to amenities, to schools and even the new local fire hall. Perfect for large families or multi-generational families, the layout features 4 beds, 2 baths, 2 kitchens, and 2 laundry areas. Completely renovated to the studs by previous owners with updated plumbing, electrical, and a refreshed lower bath/kitchen with an island and pantry. Major structural and mechanical updates offer peace of mind: brand-new roof (2026) and a new furnace & A/C system (2025). The main floor boasts a large eat-in kitchen, a bright living room with hardwood floors, a primary bed with dual closets, a second bed, and a cozy rec room with built-ins. The upper level features an open loft/office/bedroom space, a bedroom, a second kitchen, and a secondary laundry setup with an updated bathroom. Outside, large, paved driveway parks 6-8 cars. Bonus: two storage sheds, no rental fees, and all appliances are included. (id:51382)
58 Bradley Drive
Kitchener, Ontario
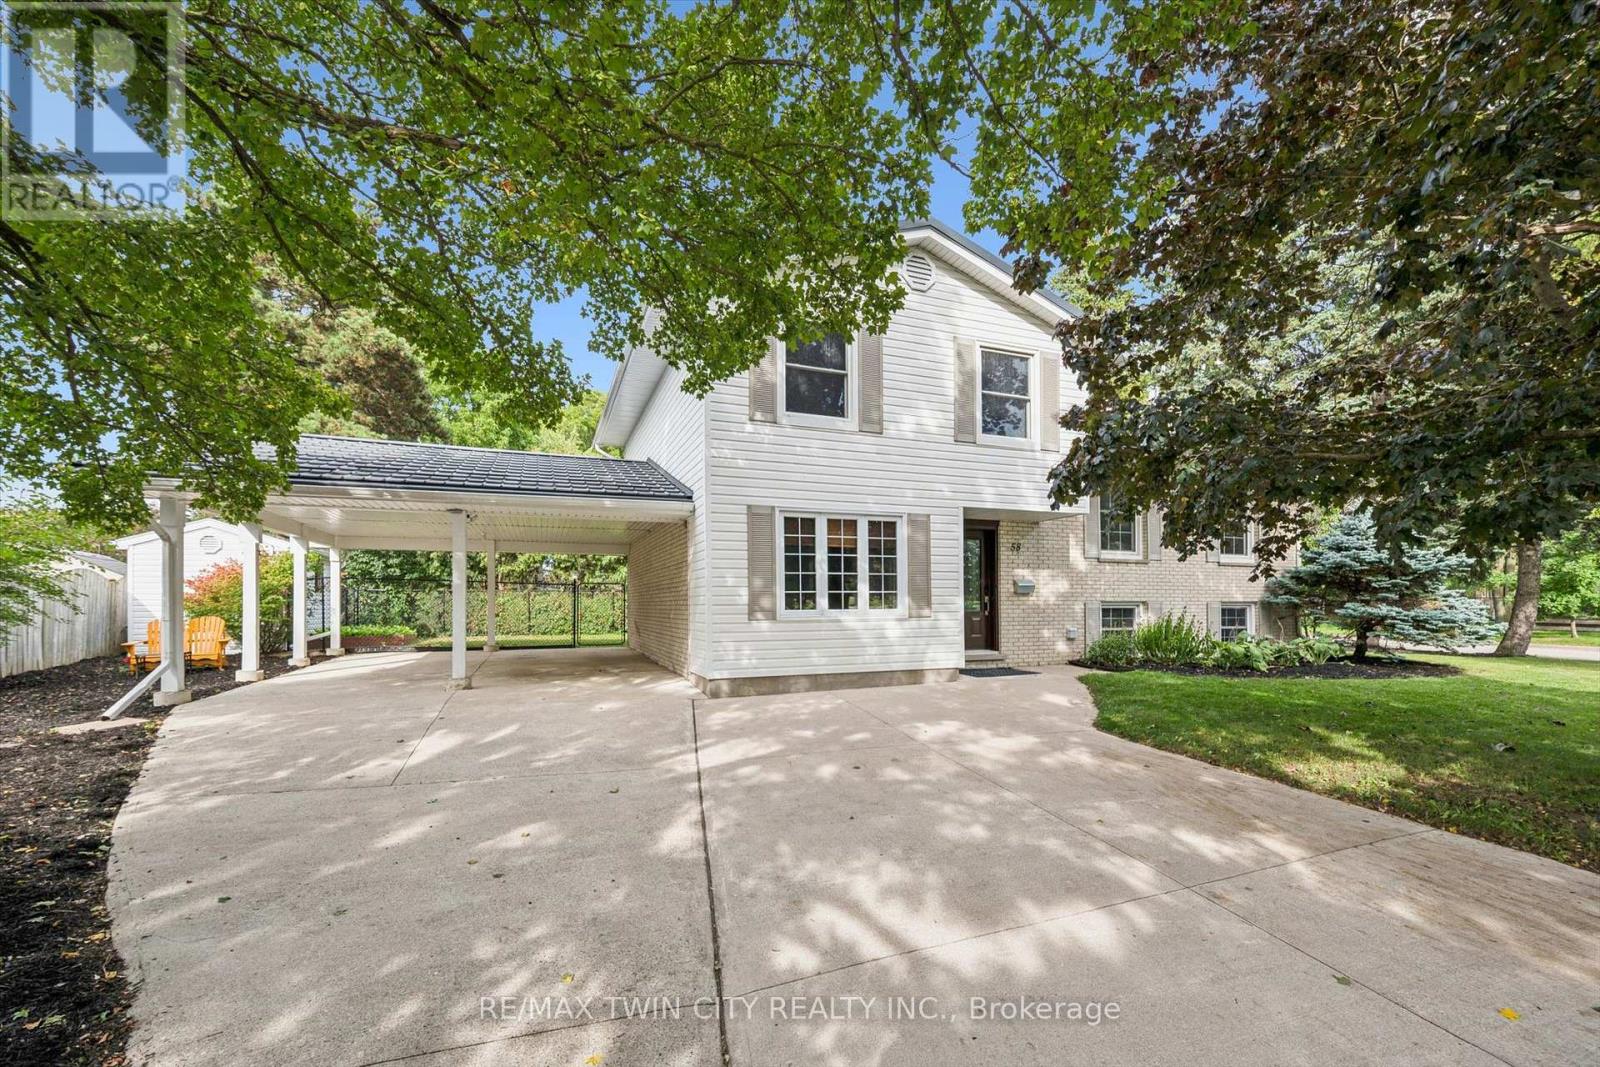
Beautiful on Bradley-and anything but ordinary! Welcome to this updated 3-bedroom, 2-bathroom home in desirable Stanley Park, offering an exciting combination of family living, work-from-home possibilities and investment potential. Imagine eliminating the commute-and the cost of renting workspace! The impressive main-level studio features a large wall mirror and full bathroom creating incredible potential uses for a hairstylist, personal trainer, dance or yoga instructor, massage therapist, home daycare or other home-based professional. Live upstairs and build your business downstairs! Investors, take notice too-the separate entrances and yard areas offer excellent potential for conversion to upper and lower living spaces. Inside, enjoy a bright renovated kitchen and dining areas, and large picture windows with views of the park across the street. Outside, there's a metal roof, parking for up to 5 vehicles and a double carport with garage conversion potential. Walk to schools, parks, trails, Stanley Park Community Centre and shopping, with quick access to Hwy 7/8 and the 401. One home. So many possibilities! (id:51382)
905 Orr Court
Kitchener, Ontario
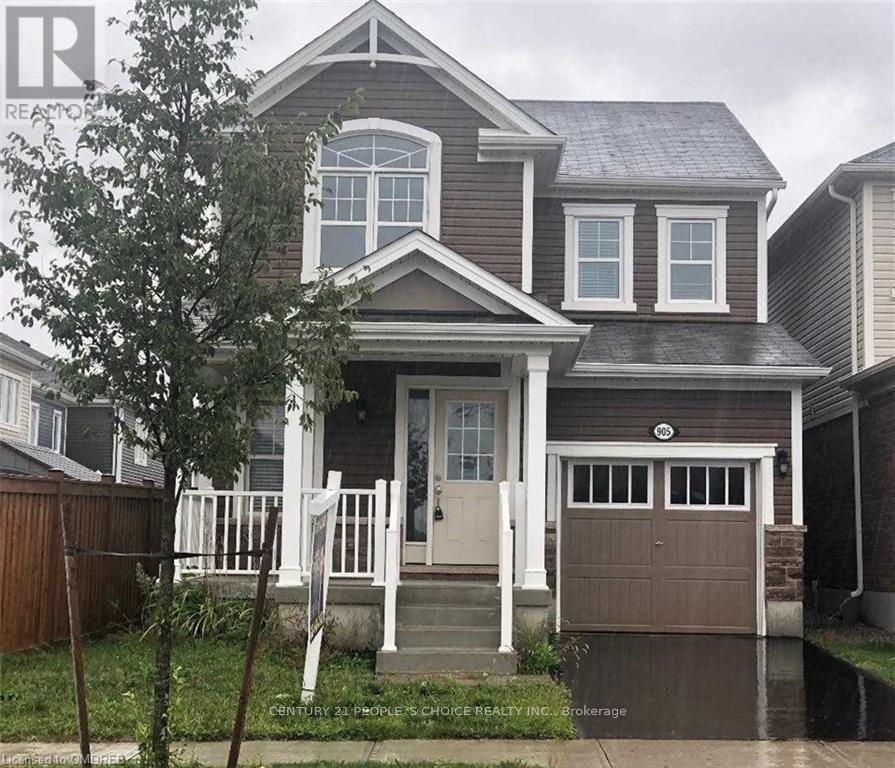
A Beautiful And Bright Detached Home On A Cul-De-Sac In One Of The Best Locations In Kitchener,Huron Park! Centrally Located And Close To Almost All The Amenities. Separate Living And FamilyRooms, Spacious 3 Br With Large Windows Plus An Extra Room(Rarely Found) That Can Be Used As APrayer/Study/Storage Room On Second. Floor, 2.5 Washrooms Including Ensuite, Open Concept KitchenWith Granite Counter Top. A Spacious Breakfast Area To Enjoy! (id:51382)
546 Benninger Drive
Kitchener, Ontario
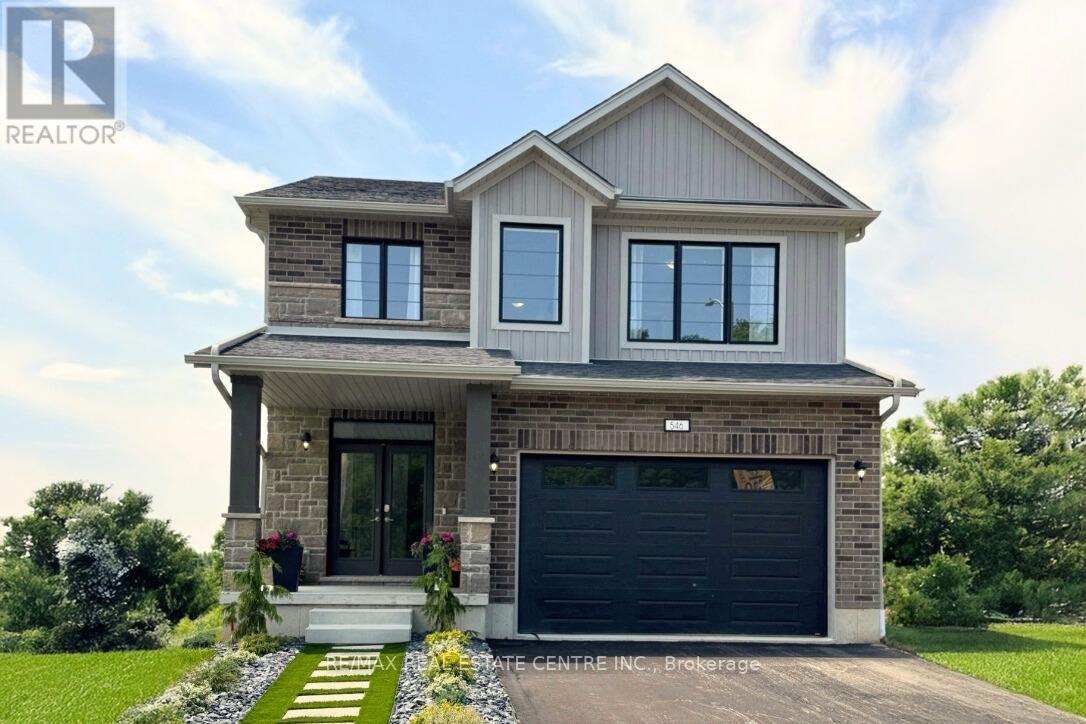
***FINISHED BASEMENT INCLUDED*** Discover the Foxdale Model Home, a shining example of modern design in the sought-after Trussler West community. This 2,280 square foot home feature 4+1 generously sized bedrooms and two beautifully designed primary en-suite bathrooms,a Jack and Jill bathroom, powder room and full bathroom in the basement. The Foxdale impresses with 9 ceilings and engineered hardwood floors on the main level, quartz countertops throughout the kitchen and baths, and an elegant quartz backsplash. The home also includes a finished basement with a rec-room, bedroom and full bathroom and sits on a walkout lot, effortlessly blending indoor and outdoor spaces. The Foxdale Model embodies superior craftsmanship and innovative design, making it a perfect fit for the vibrant Trussler West community. Other Floor plans available. 5 Appliances Included. (id:51382)
534 Benninger Drive
Kitchener, Ontario
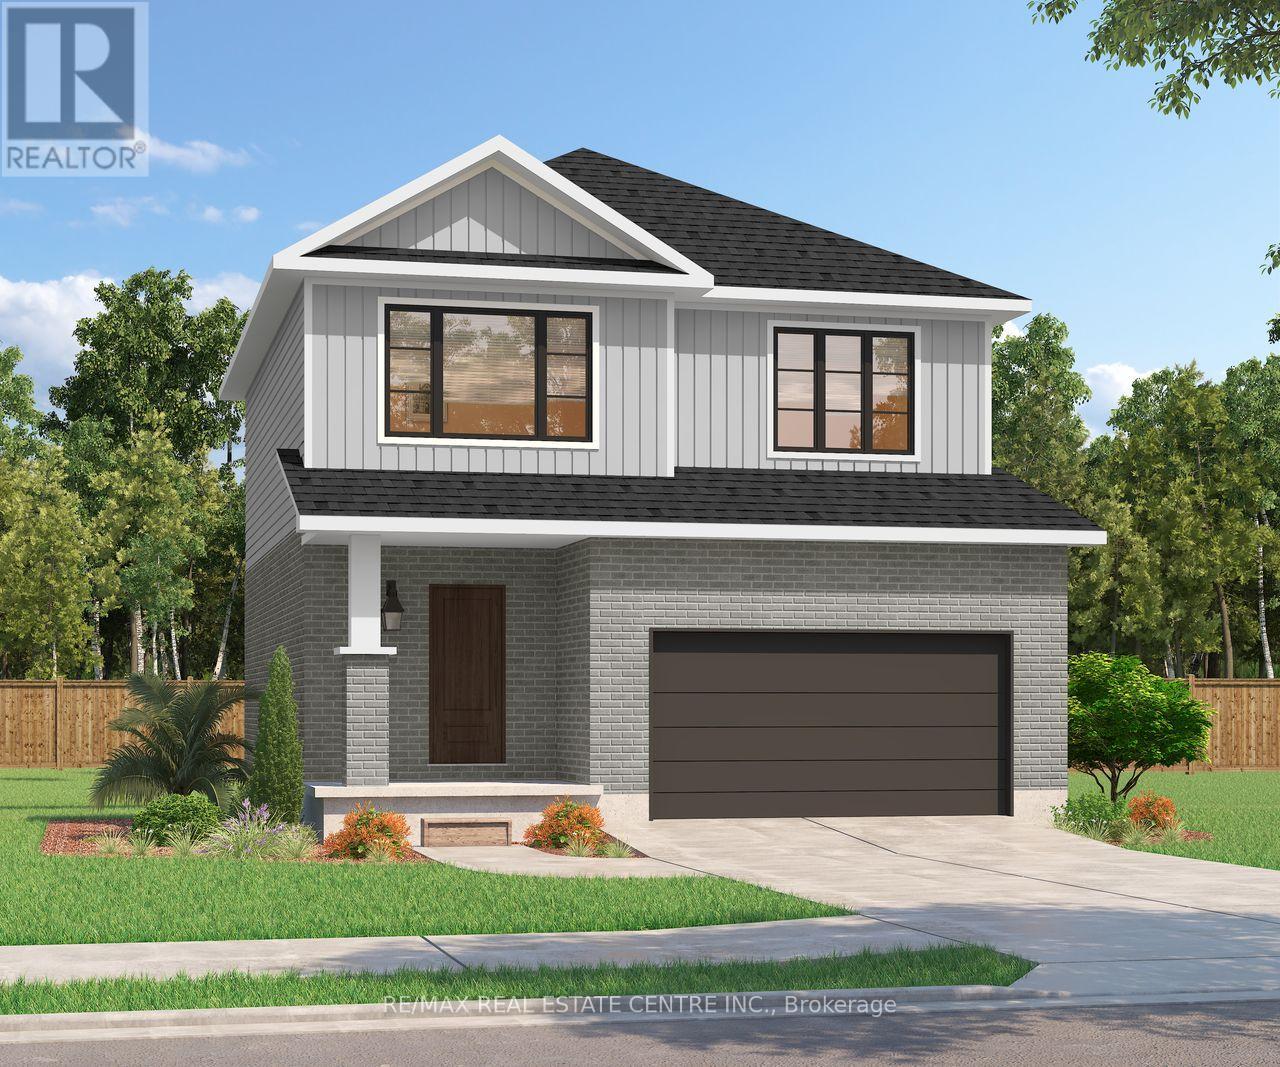
***FINISHED BASEMENT INCLUDED**** Discover the Arlo Model, a thoughtfully designed 1,617 sq. ft. home that perfectly balances comfort and modern style in the sought-after Trussler West community. This charming two-story residence offers bright, open-concept living with spacious gathering areas and well-planned functionality for today's lifestyle. Available on walkout lots, the Arlo seamlessly connects indoor and outdoor living, providing a beautiful natural backdrop right at your doorstep. Experience the craftsmanship, quality, and innovation that define this builder - and make the Arlo your place to call home. (id:51382)
312 Upper Paradise Road
Hamilton (Westcliffe), Ontario
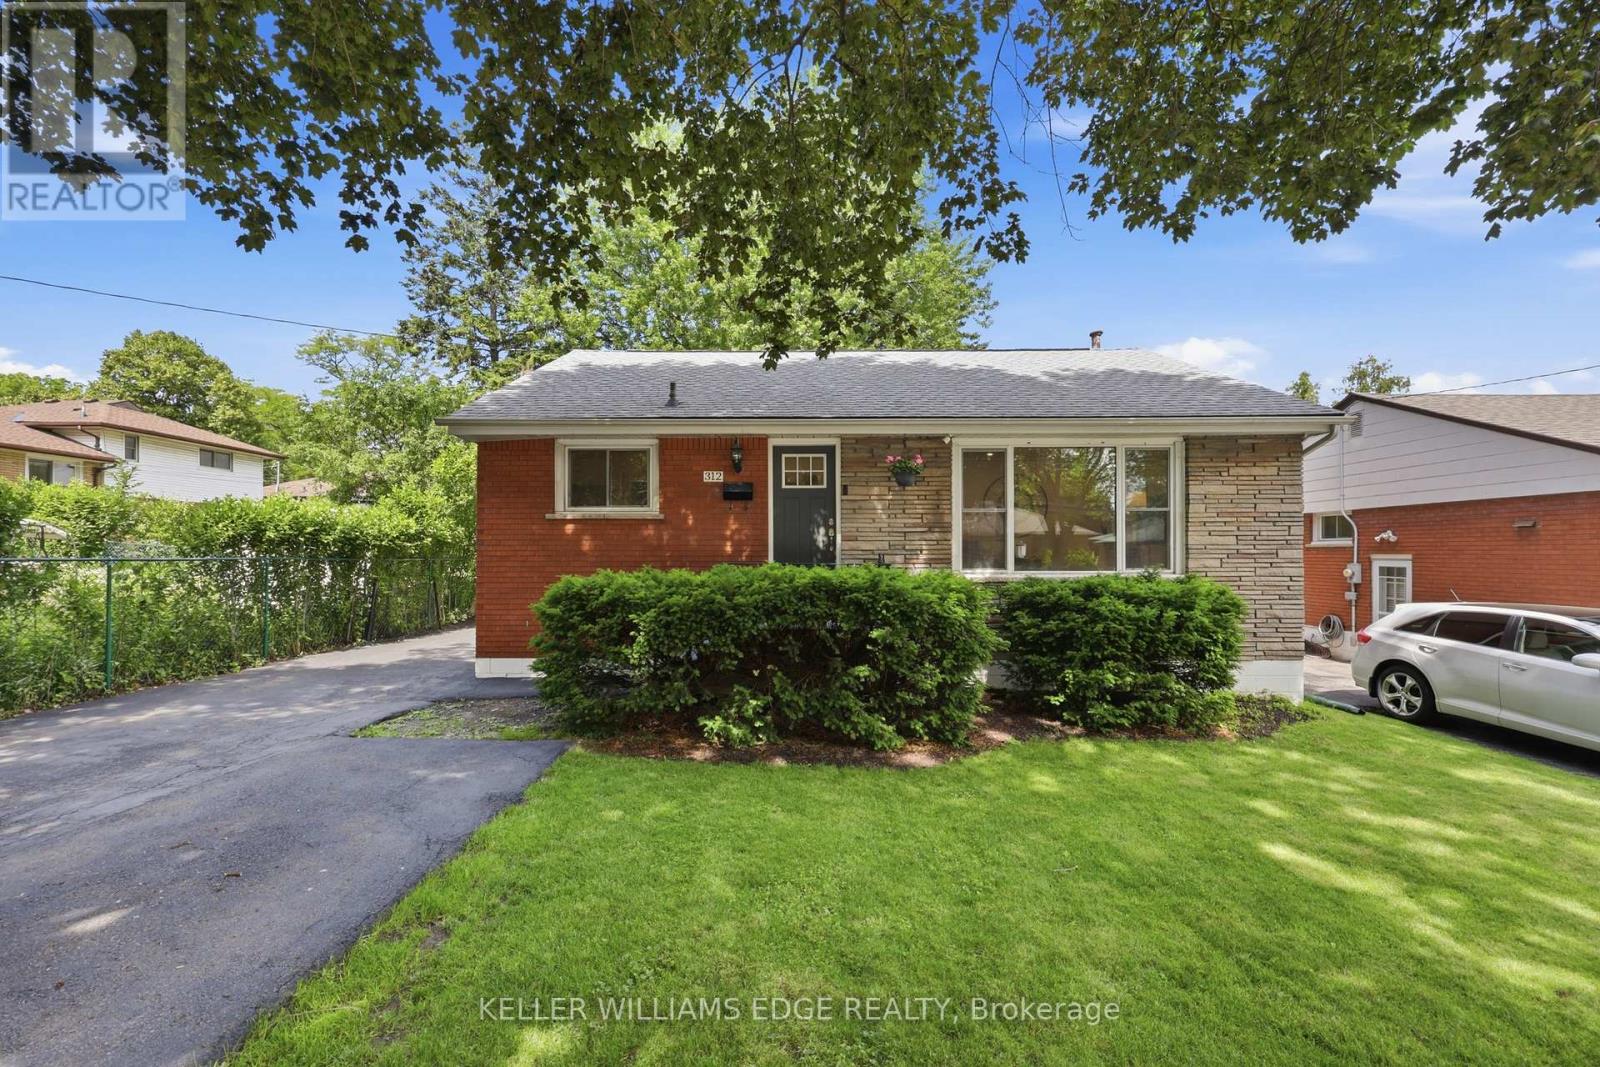
SPACE, STYLE & VERSATILITY ON HAMILTON MOUNTAIN! This updated 3+1 bedroom bungalow offers a fantastic layout for families looking for extra space under one roof. Upstairs, you'll find a bright and welcoming floor plan with generous bedrooms, comfortable living areas, and plenty of natural light. Downstairs, the impressive FULL IN-LAW SUITE feels like a home of its own, featuring a private separate entrance, full kitchen, bedroom, bathroom, laundry, and a large living area. It's an excellent setup for extended family, multi-generational living, or anyone wanting additional private space. Outside, the cedar-lined backyard provides a great place to relax and entertain, while parking for four vehicles adds everyday convenience. Located in a convenient Hamilton Mountain neighbourhood with easy access to schools, parks, shopping, transit, golf, the LINC, and more. Two complete living spaces, one move-in-ready home and an opportunity you won't want to miss! (id:51382)
203 - 155 St Leger Street
Kitchener, Ontario
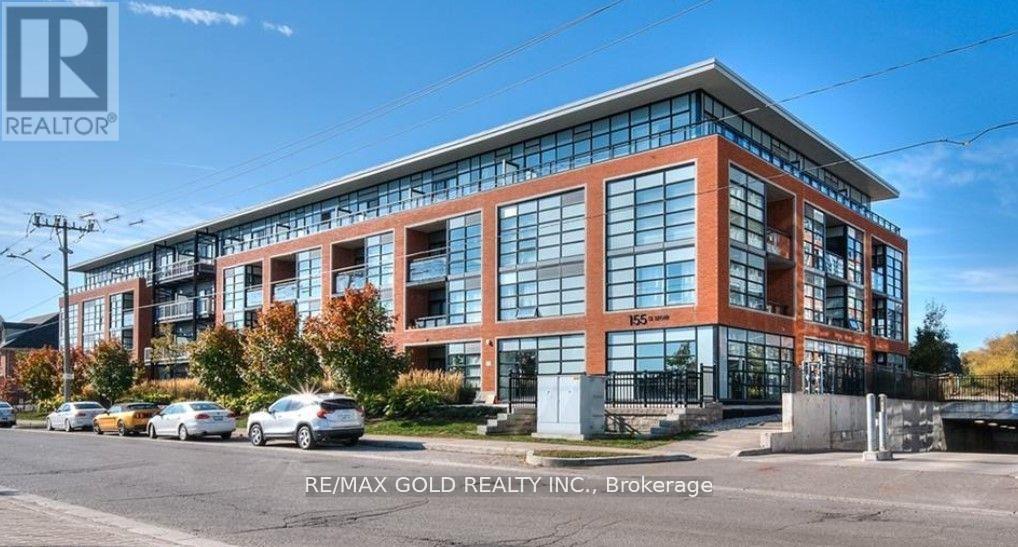
Large one bedroom plus den unit offers high ceilings, good den size can be used as office space, modern laminate flooring, floor to ceiling windows, large balcony, green technology includes geothermal heating and cooling system, stainless steel appliances in the modern kitchen, ensuite laundry, fully-equipped fitness room, luxurious entertainment room and underground parking. Close to downtown kitchener. Ideal for young professionals working near the core. (id:51382)
902 - 3071 Trafalgar Road
Oakville (Jm Joshua Meadows), Ontario
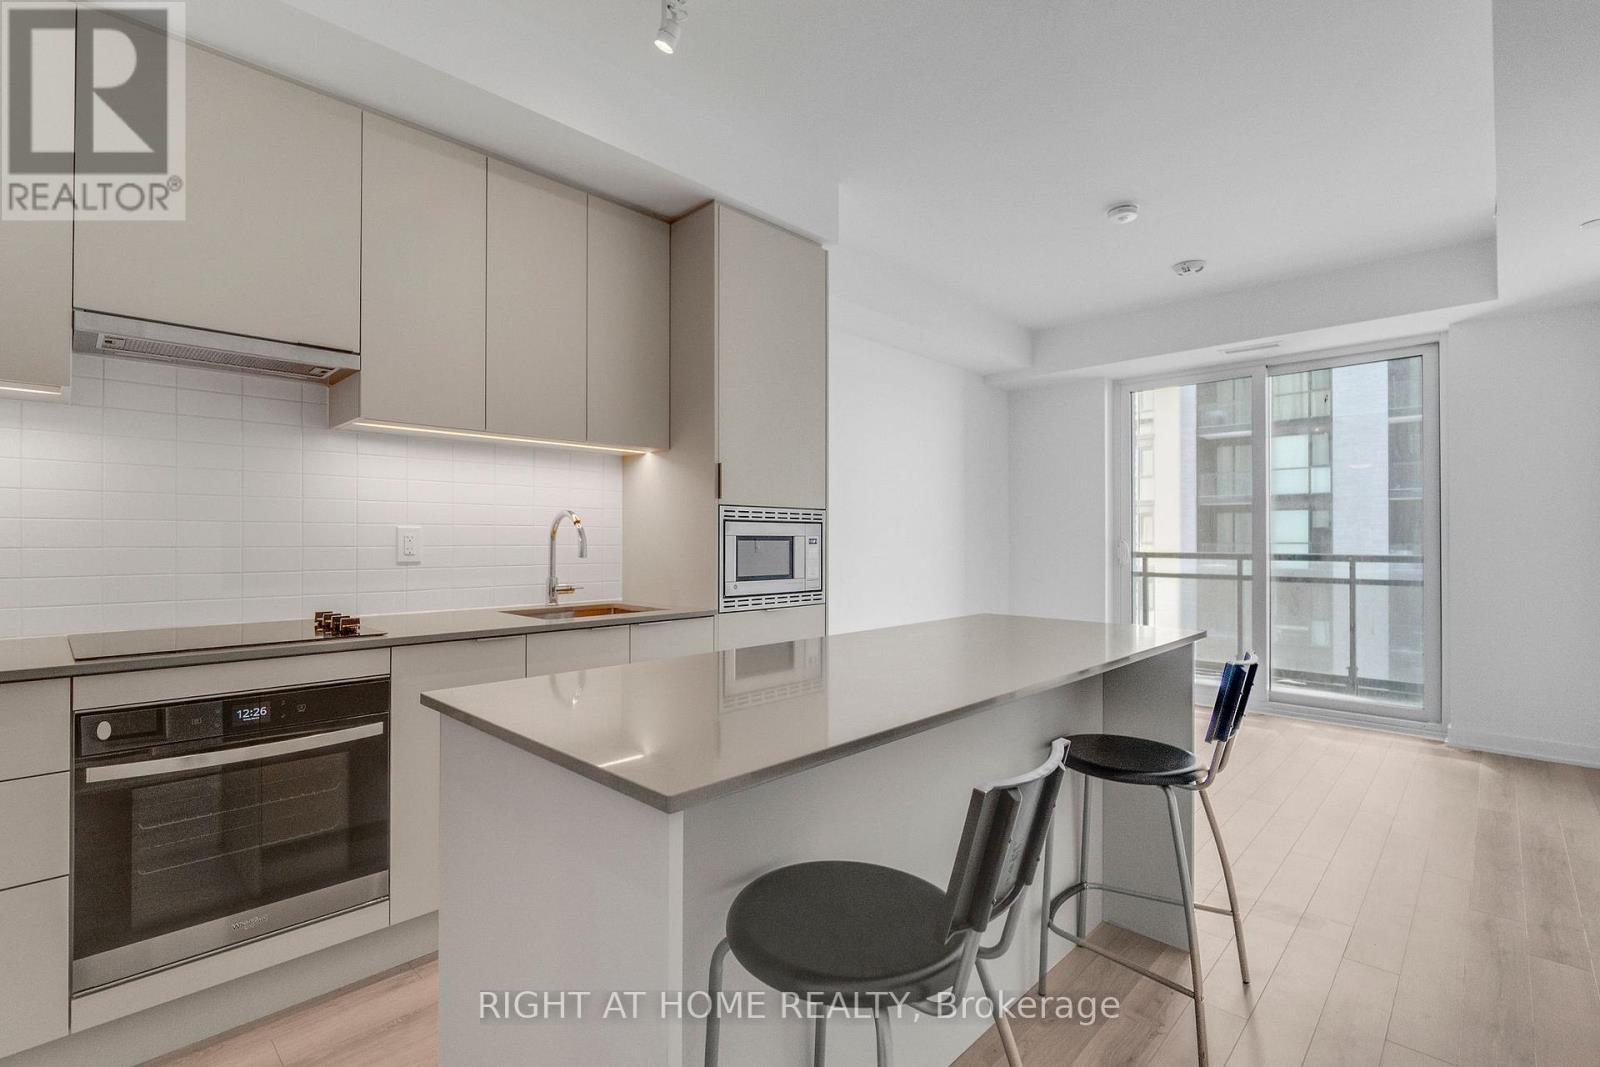
Beautiful 1 bedroom + den suite in the sought-after Minto community. Thoughtfully designed with an open-concept layout and abundant natural light, this sun-filled unit features a Modern kitchen and a beautiful view. Newly installed blinds in the living and bedroom. Surrounded by green space and close to GO Transit and highways (QEW, 403, 407) for easy commuting. Oakville Hospital and Shopping Center close by. One parking spot is included. Experience Next-level Convenience With Smart Home Features. (id:51382)