
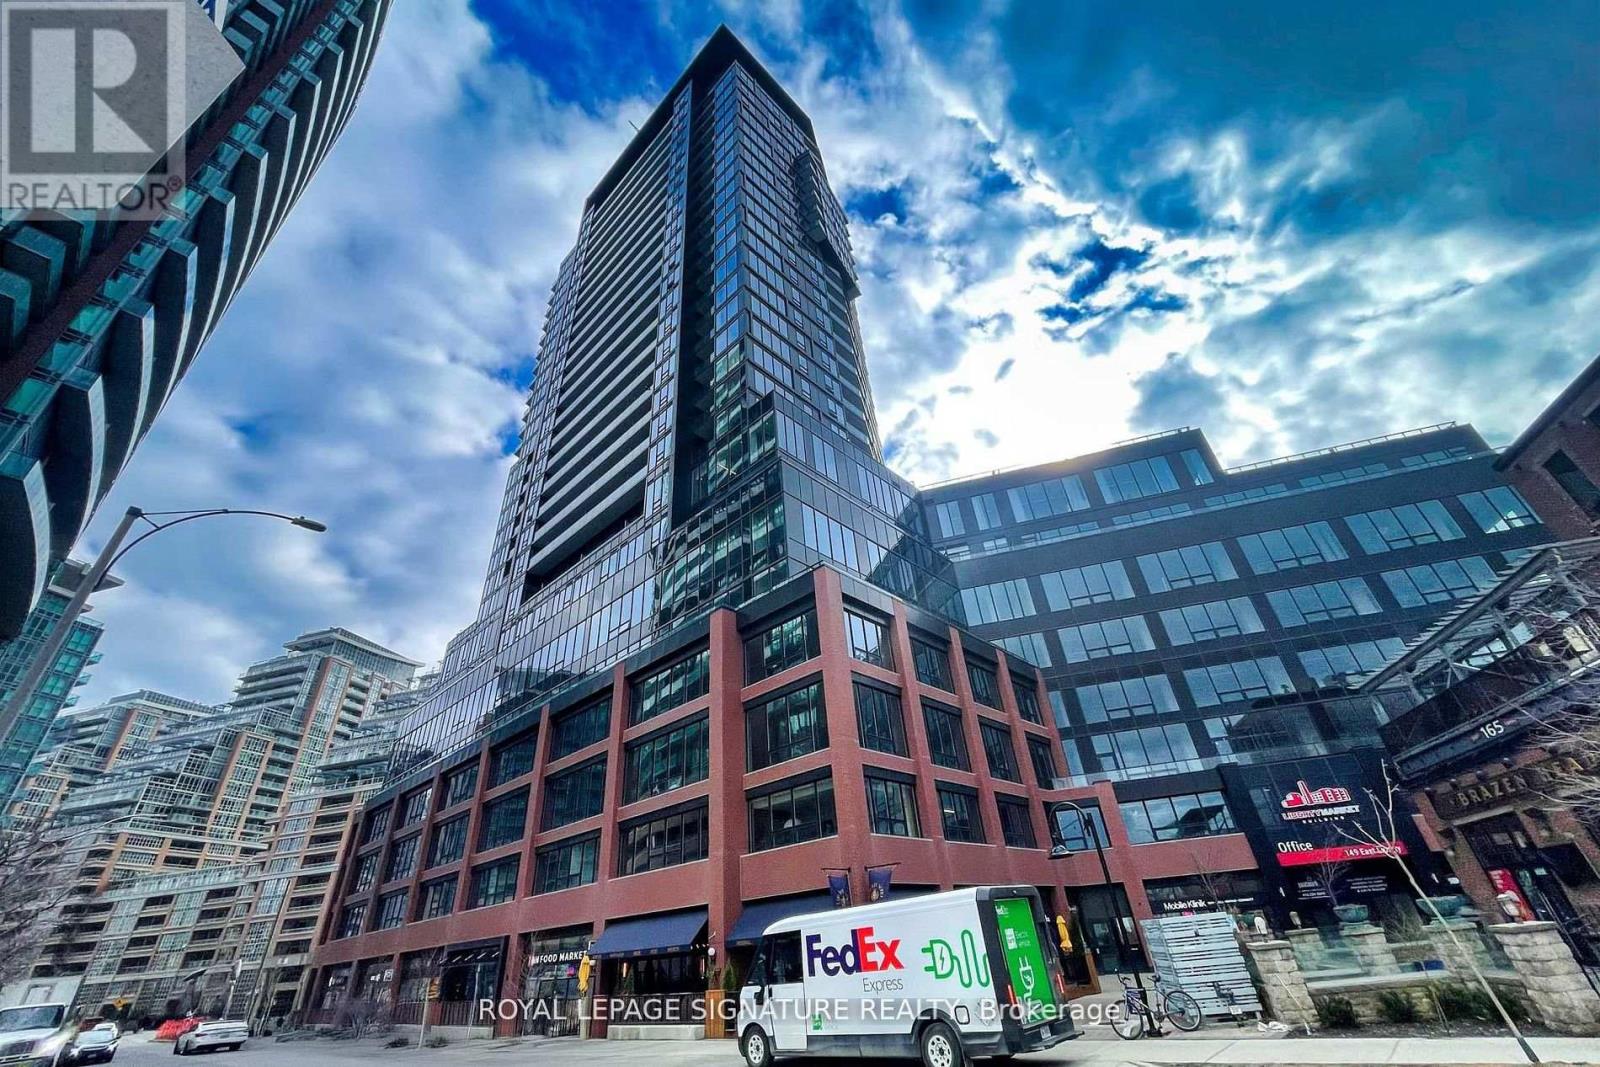
907 - 135 East Liberty Street
Toronto, Ontario
Welcome to Liberty Market Tower in the heart of vibrant Liberty Village! This bright and spacious 1 Bedroom + Den suite (Den can be used as a 2nd Bedroom or home office) features an efficient layout, floor-to-ceiling windows, smooth ceilings, laminate flooring throughout, and a private balcony. Modern open-concept kitchen with sleek cabinetry, quartz countertops, and integrated appliances. Includes a locker for added storage convenience. Enjoy exceptional building amenities, including 24-hour concierge, fitness centre, yoga studio, party room, games room, meeting room, and outdoor terrace. Steps to TTC, streetcars, grocery stores, cafes, trendy restaurants, shops, and parks. Minutes to the waterfront, Martin Goodman Trail, Gardiner Expressway, and Lake Shore Blvd. Experience stylish urban living in one of Toronto's most sought-after neighbourhoods! (id:51382)
1910 - 111 Elizabeth Street
Toronto, Ontario
Majestic Living In This One of A Kind Two Level Loft At One City Hall. This Two Bedroom + Den, With Approx 1400 SF Penthouse Suite Features A Rare Upper Level With 3 Walkouts to a 945 Sf Private Open Roof Top Terrace, 10' Ceiling in Lower Level, Floor to Ceiling Windows With Amazing Views. Minutes To TTC, Subway, Toronto Eaton Centre, Restaurants And Much More! (id:51382)
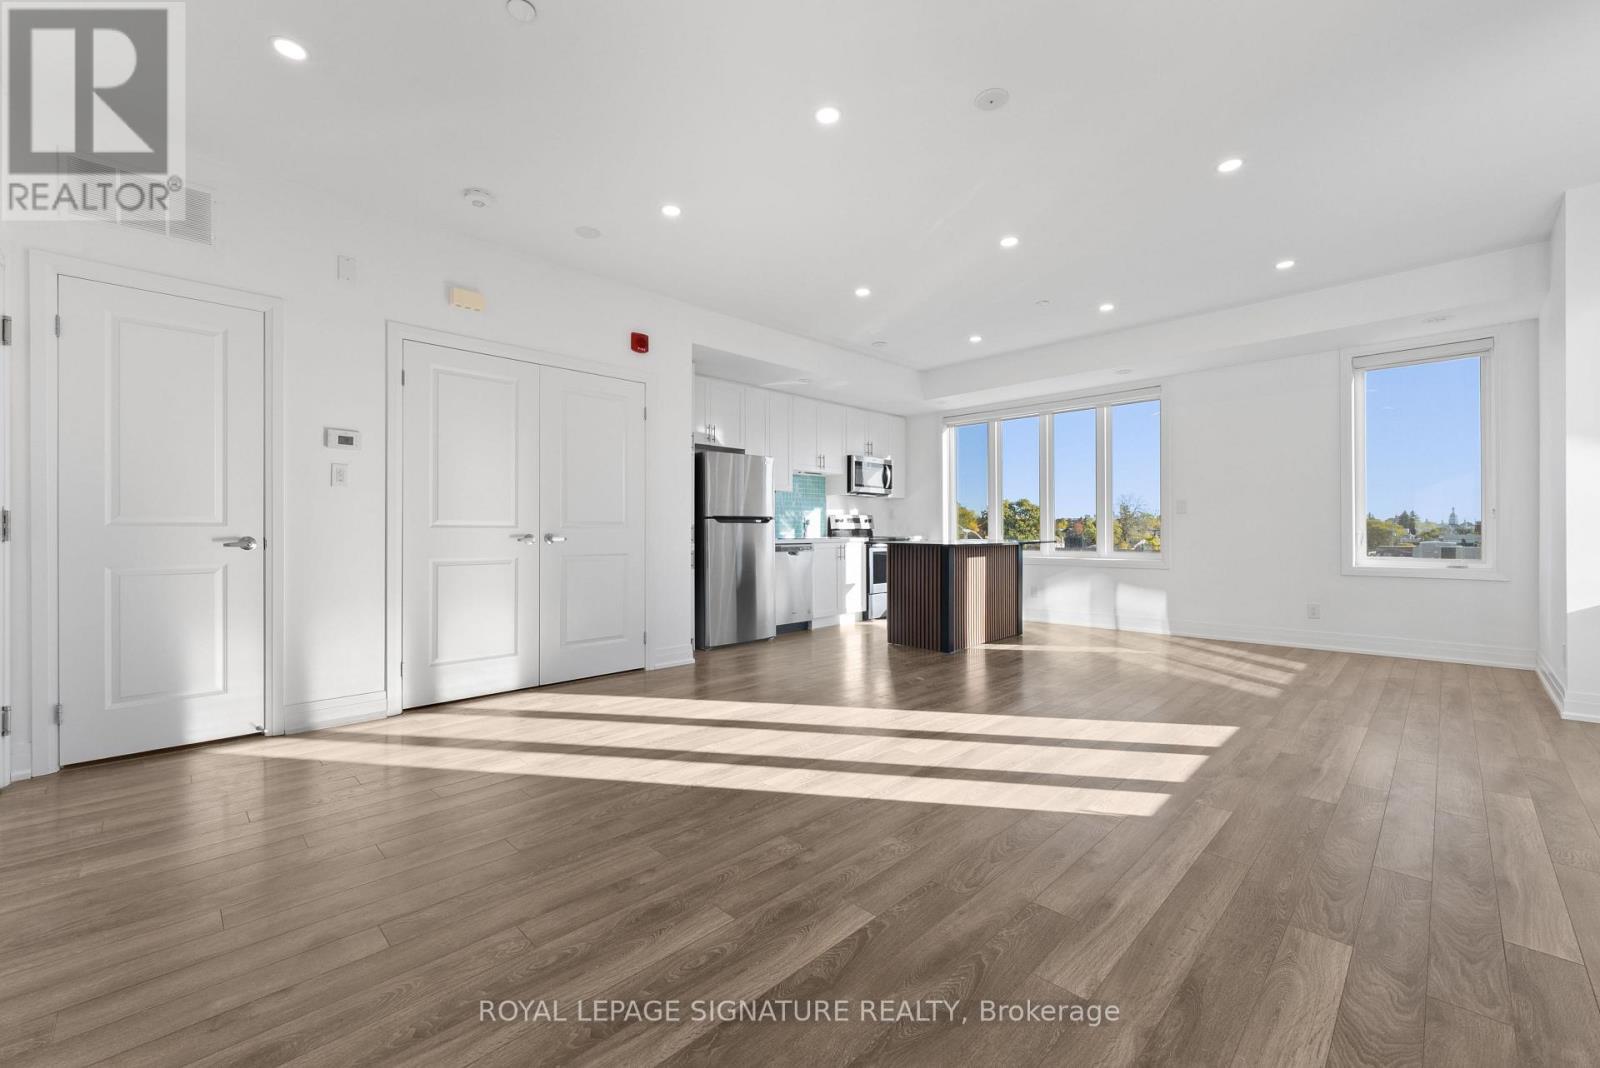
19 - 100 Long Branch Avenue
Toronto, Ontario
Lakeside living in the heart of historic Long Branch! A bright, modern 2-bedroom corner unit stacked townhome in Minto's Long Branch community, topped by a private 400 sq ft rooftop terrace. Approx. 1,400 sq ft over two levels with an open-concept living and dining area and a sleek kitchen with stainless steel appliances and quartz counters. The primary bedroom walks out to its own private balcony, and the sun-filled corner second bedroom has two windows. 3 baths and 1 underground parking spot. Take your morning coffee, summer BBQs and sunset evenings up to the roof. The lake is a short walk away: Marie Curtis Park and its beach, the new Jim Tovey Lakeview Conservation Area boardwalk and trails, Colonel Sam Smith Park's figure-eight skating trail and the Waterfront Trail for biking and running along Lake Ontario. The 501 Queen streetcar stops steps from your door, and Long Branch GO is about 1 km away with trains to Union in under 30 minutes, plus major station upgrades underway. Gardiner, QEW and 427 are minutes away. Lake Shore's cafes, pizzerias and pubs are at your doorstep, No Frills is a short walk and Sherway Gardens is a quick drive. Near James S. Bell JK-8, Lakeshore Collegiate, Father John Redmond CSS, St. Josaphat Catholic and Humber Polytechnic's Lakeshore Campus. Village charm, green space and an easy commute, all in one place. (id:51382)
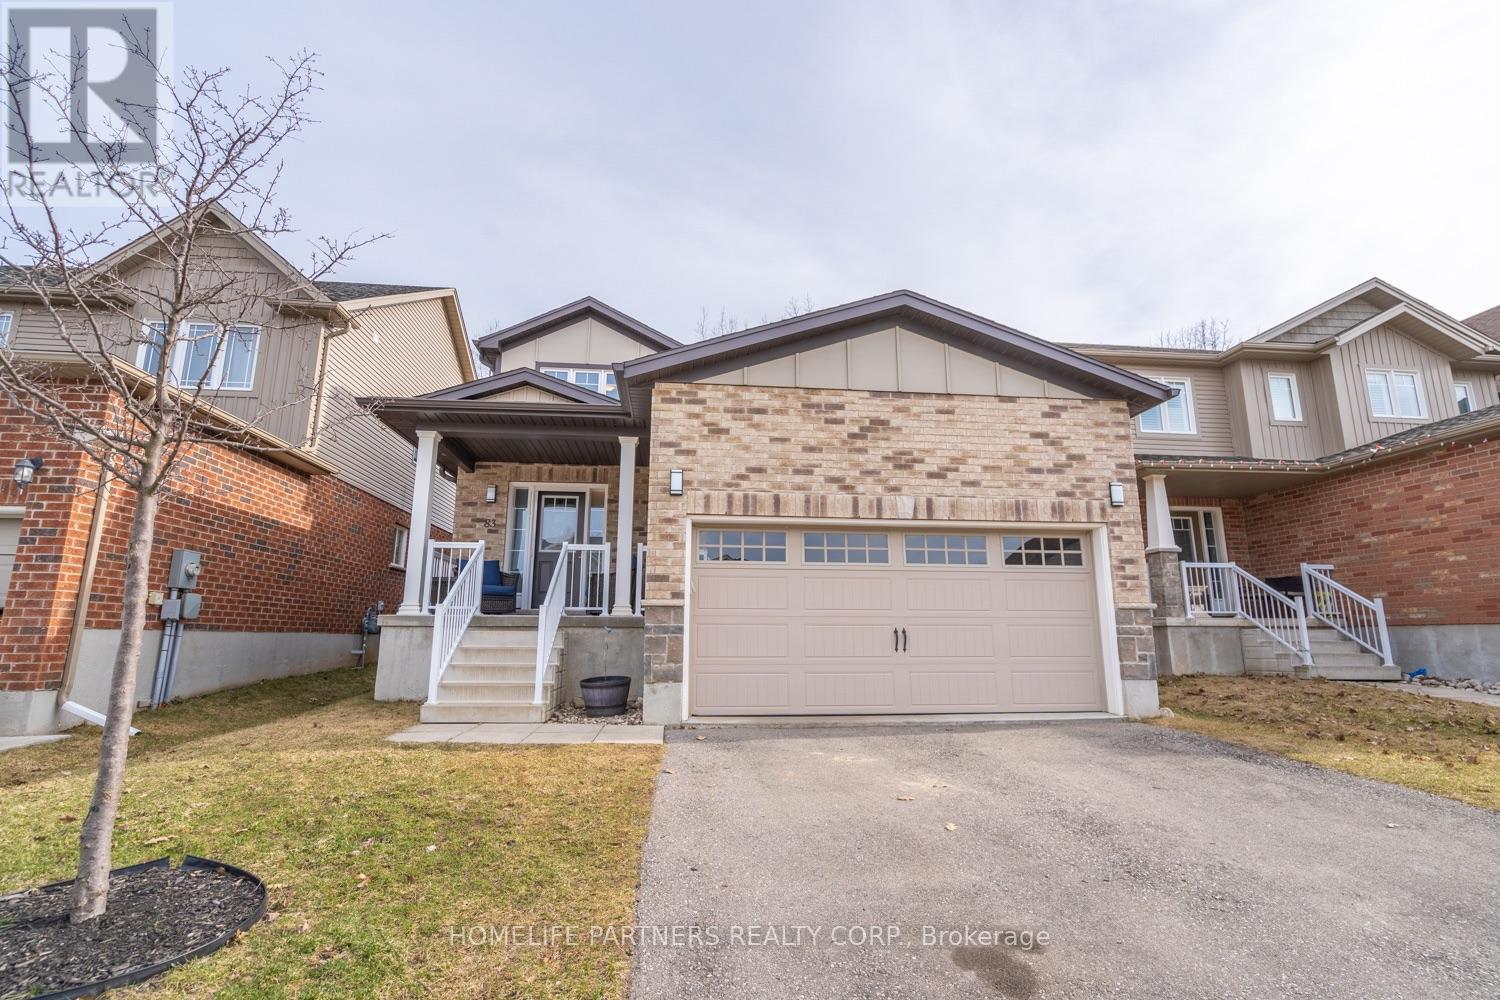
83 Hardcastle Drive S
Waterloo, Ontario
Welcome to 83 Hardcastle Drive, a spacious and well-maintained 3-bedroom, 3-washroom detached home situated on a generous lot in Cambridge's desirable Blair Road community. Offering over 2,100 sq. ft. of bright, functional living space, this property features an open-concept main floor ideal for everyday family living and entertaining. Upstairs, you will find three generously sized bedrooms, including a primary retreat complete with a private ensuite and walk-in closet. Additional highlights include a full double-car garage with inside entry, ample driveway parking, and a private backyard. Conveniently located minutes from Highway 401, scenic Grand River trails, top-rated schools, parks, and shopping. Move-in ready and waiting for you to call it home! (id:51382)
1215 - 235 Kent Street
Ottawa, Ontario
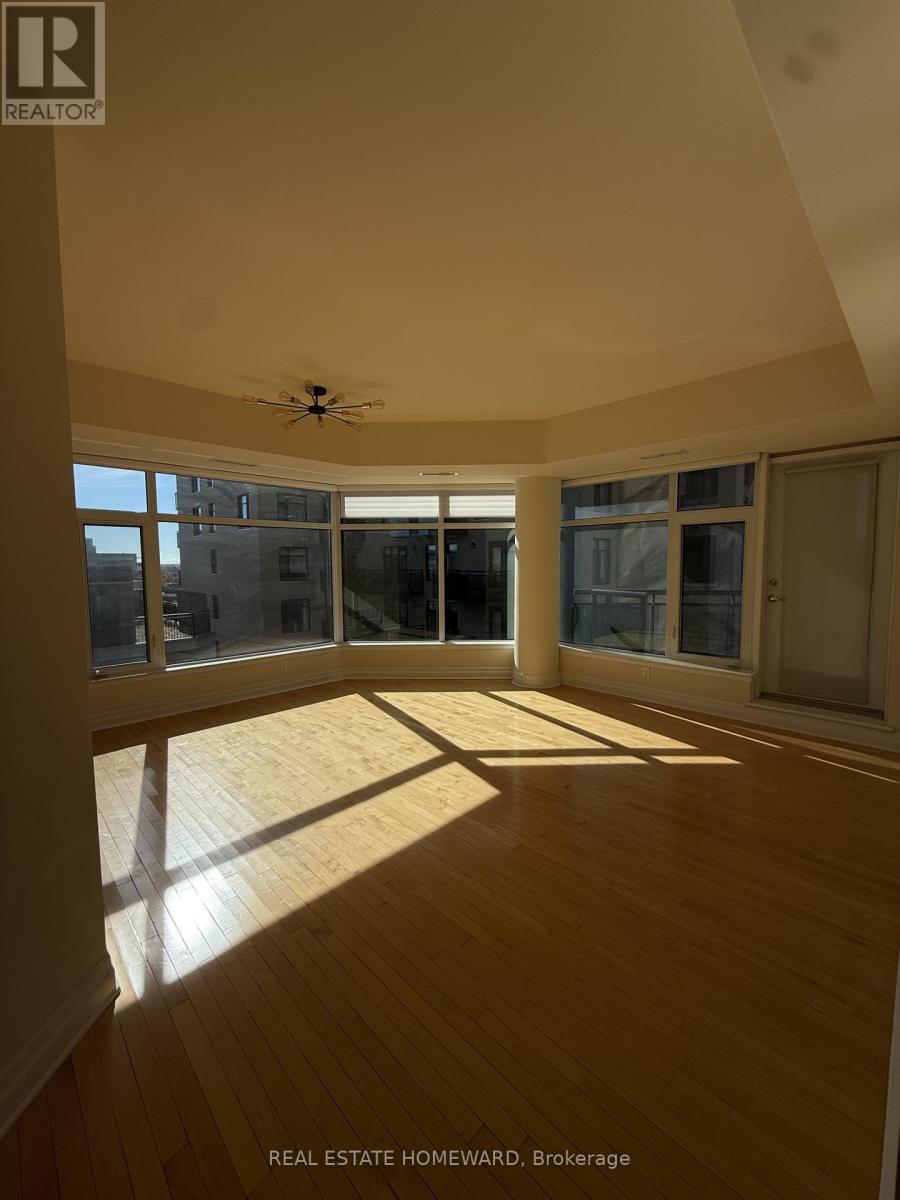
Welcome to Hudson Park by CharlesfortSet in the heart of Ottawa and built by one of the city's premier developers, this 2-bedroom, 2-bathroom condo impresses from the moment you walk in. Gleaming hardwood floors flow throughout, the kitchen features granite countertops, and a generous private balcony extends your living space outdoors. In-suite laundry and underground parking add everyday convenience.Hudson Park's amenities are equally inviting: a rooftop terrace, fitness centre, party room, reading lounge and common room, all anchored by a striking art-deco-inspired lobby. Ample visitor parking makes hosting easy.A rare blend of character, comfort and convenience - book your showing today. (id:51382)
3582 Gallager Drive
Mississauga, Ontario
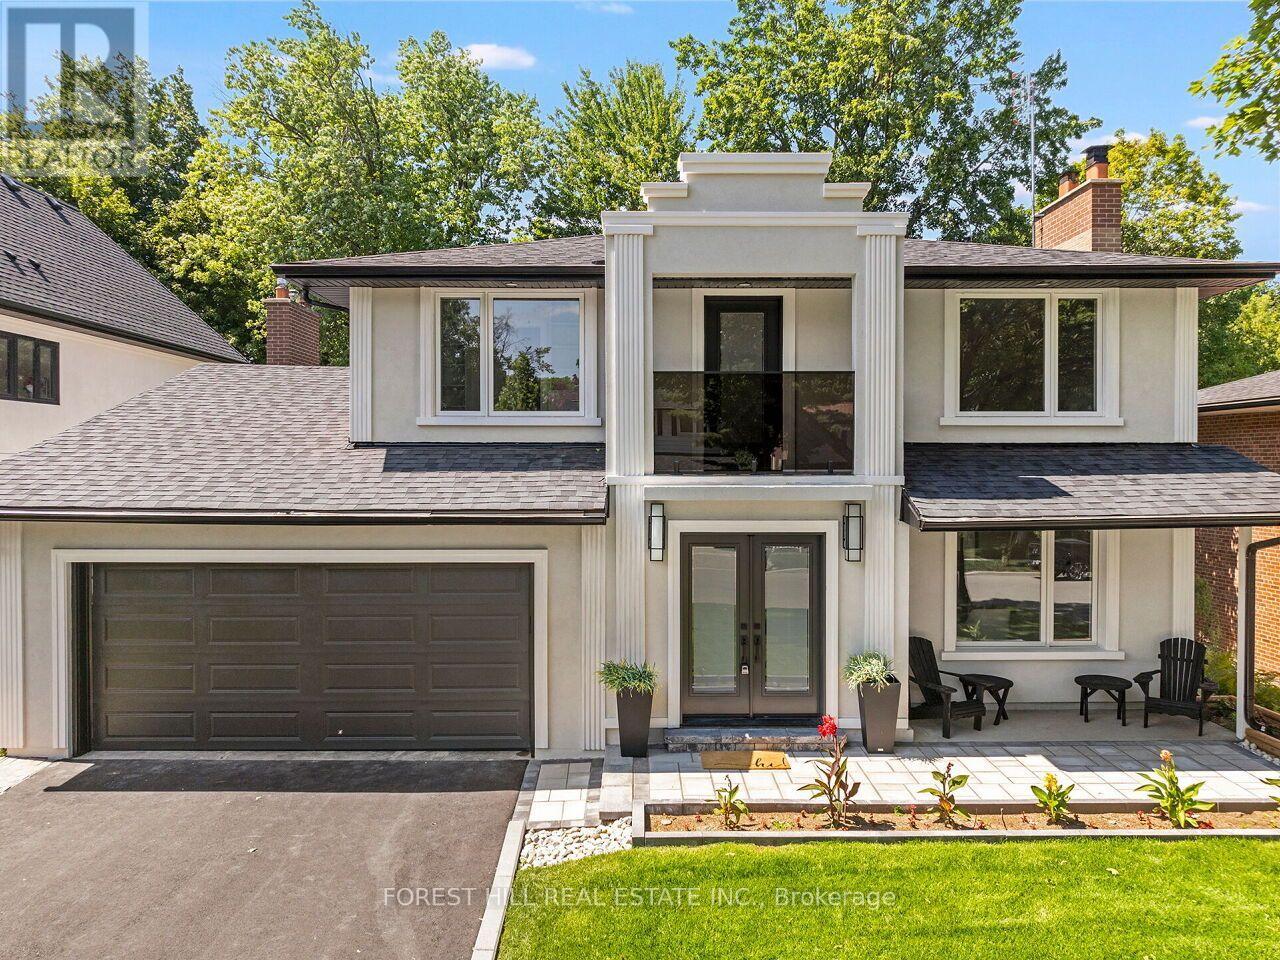
Nestled on a stunning 60 x 192 ft irregular Ravine lot, this beautifully designed & renovated home by Custom designer Varchitect Inc. offers the perfect blend of nature, luxury, and convenience on a family-friendly street. Step into your private backyard oasis featuring a perfectly sized pool, professionally landscaped grounds, a tranquil fishpond, and a staircase leading down to the ravine below. Renovated from top to bottom, the interior showcases hardwood flooring throughout and a striking modern glass staircase. The custom kitchen is a showpiece - quartz countertops, a matching backsplash, and a custom breakfast/beverage bar opens onto the combined family and living room before walking out to the backyard, creating a seamless flow for everyday living and entertaining. Upstairs, you'll find three spacious bedrooms, including a massive primary suite with his-and-hers custom closets, a spa-like ensuite with soaker tub and separate shower, and a private walk-out covered patio. Each additional bedroom enjoys its own private ensuite - a rare and sought-after layout. The lower level impresses with a custom kitchen, its own ensuite, and a cozy new gas fireplace - ideal for extended family or income potential. Ideally located close to top schools, highways, transit, and all local amenities, this exceptional property offers a rare opportunity to surround yourself with nature and luxury in one of Credit Woodlands' most desirable pockets. (id:51382)
8 Oat Lane
Kitchener, Ontario
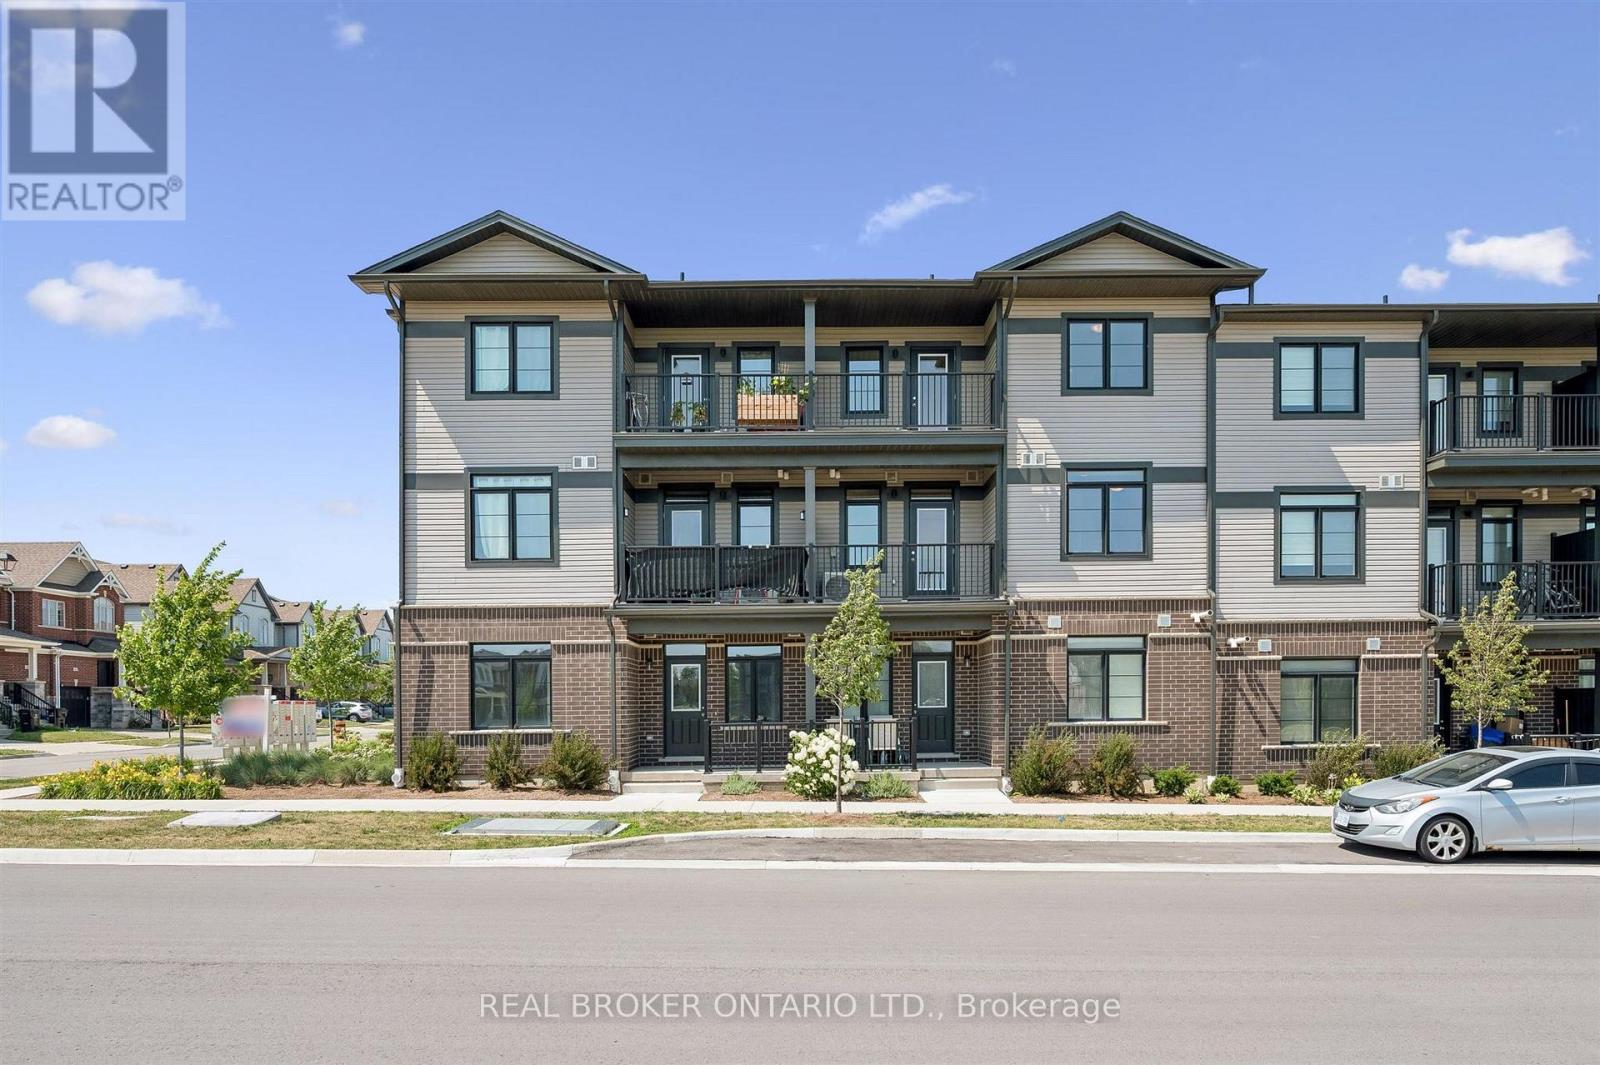
Welcome to 8 Oat Lane, Kitchener, a beautifully finished new home offered at just $524,990 after rebate. This is the TURQUOISE model by Fusion Homes, with 1,200 sq. ft. of well-planned living space that balances modern style with everyday practicality. With 2 bedrooms and 2.5 bathrooms, it's a turnkey option for first-time buyers, young families, or investors looking to get into one of Kitchener's fastest-growing neighbourhoods.An upgraded tile staircase leads from the ground floor to the main level and sets the tone for the quality finishes throughout. The bright, open main floor is made for both relaxed living and entertaining, flowing into a contemporary kitchen with quartz countertops, soft-close cabinetry, and a 6-piece stainless steel electric appliance package. Step out onto your private balcony and enjoy views over open space, with no neighbours looking back at you.Upstairs, two generously sized bedrooms include a primary retreat with its own private ensuite. A second full bathroom and a main-floor powder room add convenience for family and guests.Additional features include a water softener, central air conditioning, and an efficient air handling unit for year-round comfort. Outside, a classic brick and vinyl exterior offers lasting durability and great curb appeal, and the home comes with one dedicated parking stall.The home sits in Wallaceton, a master-planned community in Kitchener's Huron South area, surrounded by parks, walking trails, and green space. St. Josephine Bakhita Catholic Elementary School is close by, and the new Cowan Recreation Centre at RBJ Schlegel Park is just minutes away, with an aquatic centre, quad gymnasium, and indoor turf field house. Easy access to Highway 401 makes commuting to Cambridge, Guelph, and the GTA simple.Want it move-in ready? All furniture in the home can be purchased through the Agreement of Purchase and Sale for an additional $10,000. Don't miss your chance to call 8 Oat Lane home! (id:51382)
2 - 29 Weymouth Street
Woolwich, Ontario
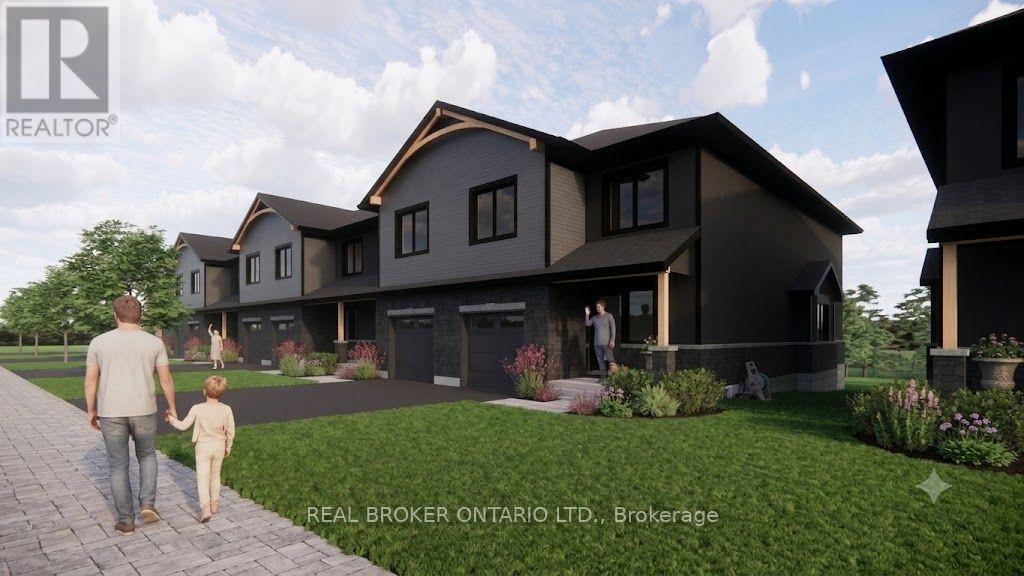
Welcome to Pine Ridge Crossing, located in Elmira's desirable South Parkwood subdivision. This new two-storey townhome collection offers 3 & 4 bedroom layouts w/ 1,800+ sq ft of above-grade living space, an attached garage, & a welcoming front porch. Walk in to a welcoming foyer w/ front hall closet, leading to a main floor w/ 9' ceilings, laundry & powder room, spacious family room w/ dedicated dining room, & kitchen island for your culinary creations. Primary bedroom includes private ensuite & walk-in closet (both 3 & 4 bed plans). Enjoy maintenance-free living w/ snow removal, landscaping, & garbage removal included. Early spring closings available. Check out our model at our townhouse bungalow Unit 20 to view floor plans & discuss options & upgrades where you'll have the opportunity to choose all your selections (id:51382)
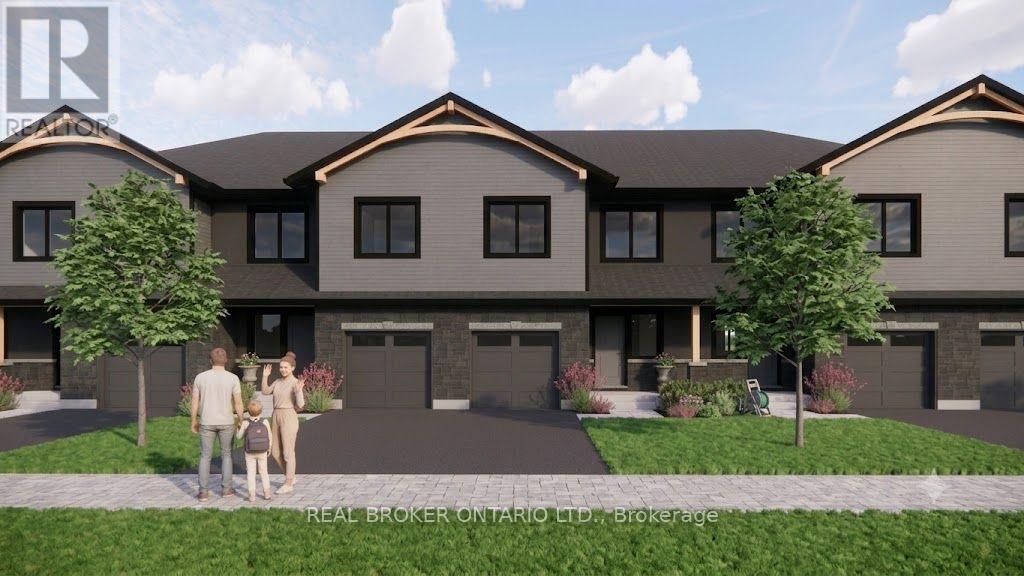
1 - 29 Weymouth Street
Woolwich, Ontario
Welcome to Pine Ridge Crossing, located in Elmira's desirable South Parkwood subdivision. This new two-storey townhome collection offers 3 & 4 bedroom layouts w/ 1,800+ sq ft of above-grade living space, an attached garage, & a welcoming front porch. Walk in to a welcoming foyer w/ front hall closet, leading to a main floor w/ 9' ceilings, laundry & powder room, spacious family room w/ dedicated dining room, & kitchen island for your culinary creations. Primary bedroom includes private ensuite & walk-in closet (both 3 & 4 bed plans). Enjoy maintenance-free living w/ snow removal, landscaping, & garbage removal included. Early spring closings available. Check out our model at our townhouse bungalow Unit 20 to view floor plans & discuss options & upgrades where you'll have the opportunity to choose all your selections (id:51382)

275 Main Street
Prince Edward County, Ontario
FULLY EQUIPPED & EXQUISITELY DESIGNED LICENSED FOR 20 INSIDE + 40 OUTSIDE 2 YEAR LEASE W/ OPTIONS TO RENEW 8FT EXHAUST HOOD W/ FIRE SUPPRESSION SOLID SALES * WELL KNOWN IN COMMUNITY PRESENTLY OFFERING MEDITERRANEAN CUISINE * WILL SUIT ANY CONCEPT CENTRE ICE MONTHLY RENTAL RATE OF ONLY $2,150.00 INCLUSIVE OF TMI * PLEASE NOTE THAT EQUIPMENT & FIXTURES BELONG TO LANDLORD AND OFFERED AS EXCLUSIVE USE TO TENANT. NEW TENANT MUST OBTAIN LANDLORD WRITTEN CONSENT TO ASSUME LEASE. (id:51382)
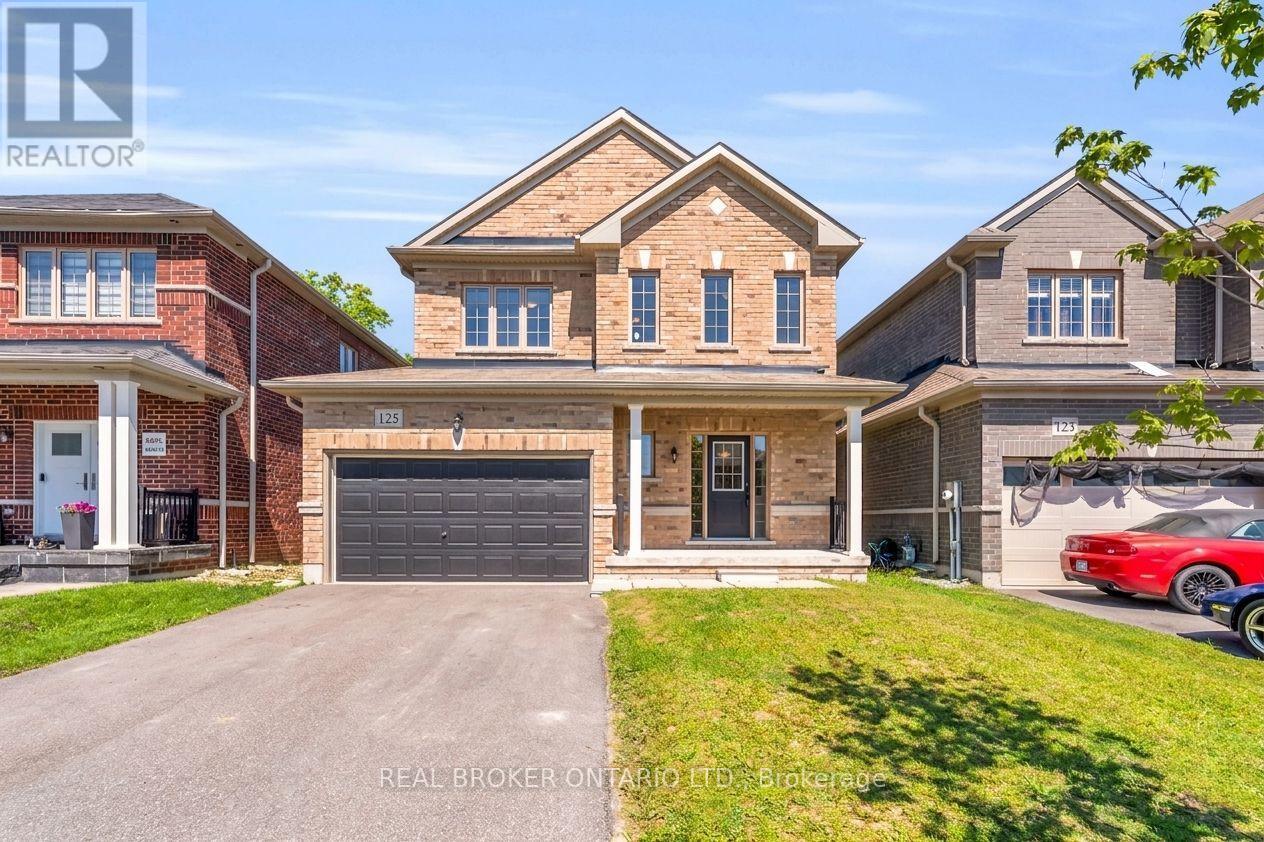
125 Werry Avenue
Southgate, Ontario
Move-in ready and impeccably maintained, this exceptional 3-bedroom, 2.5-bath detached home offers the perfect balance of modern comfort, style, and everyday functionality. Built in 2020 and situated on an impressive 38 x 133 ft fully fenced lot, this property stands out with its rare extra-deep backyard, offering endless potential to create a private outdoor retreat, luxury entertaining space, pool, or garden oasis. The property is fully sodded and ready to enjoy from day one.Inside, you'll find a thoughtfully designed floor plan featuring upgraded wide-plank flooring throughout and absolutely no carpeting. The main level offers spacious principal rooms designed for comfortable living and effortless entertaining, highlighted by a generous eat-in kitchen with a walkout to the 20 ft x 12 ft rear deck, creating a seamless connection to the backyard.The upper level offers three generously sized bedrooms, including a spacious primary suite complete with a walk-in closet and private ensuite. An unfinished basement presents a rare opportunity to customize additional living space tailored to your lifestyle, whether it be a home theatre, fitness studio, recreation room, or guest accommodations.Why wait months or longer for a new build? Avoid the uncertainty of construction timelines and move into a home where the major upgrades are already complete. With appliances included, a fully fenced yard, rear deck, and premium lot depth rarely found at this price point, this is a remarkable opportunity to own a modern home that combines turnkey convenience with future potential. (id:51382)
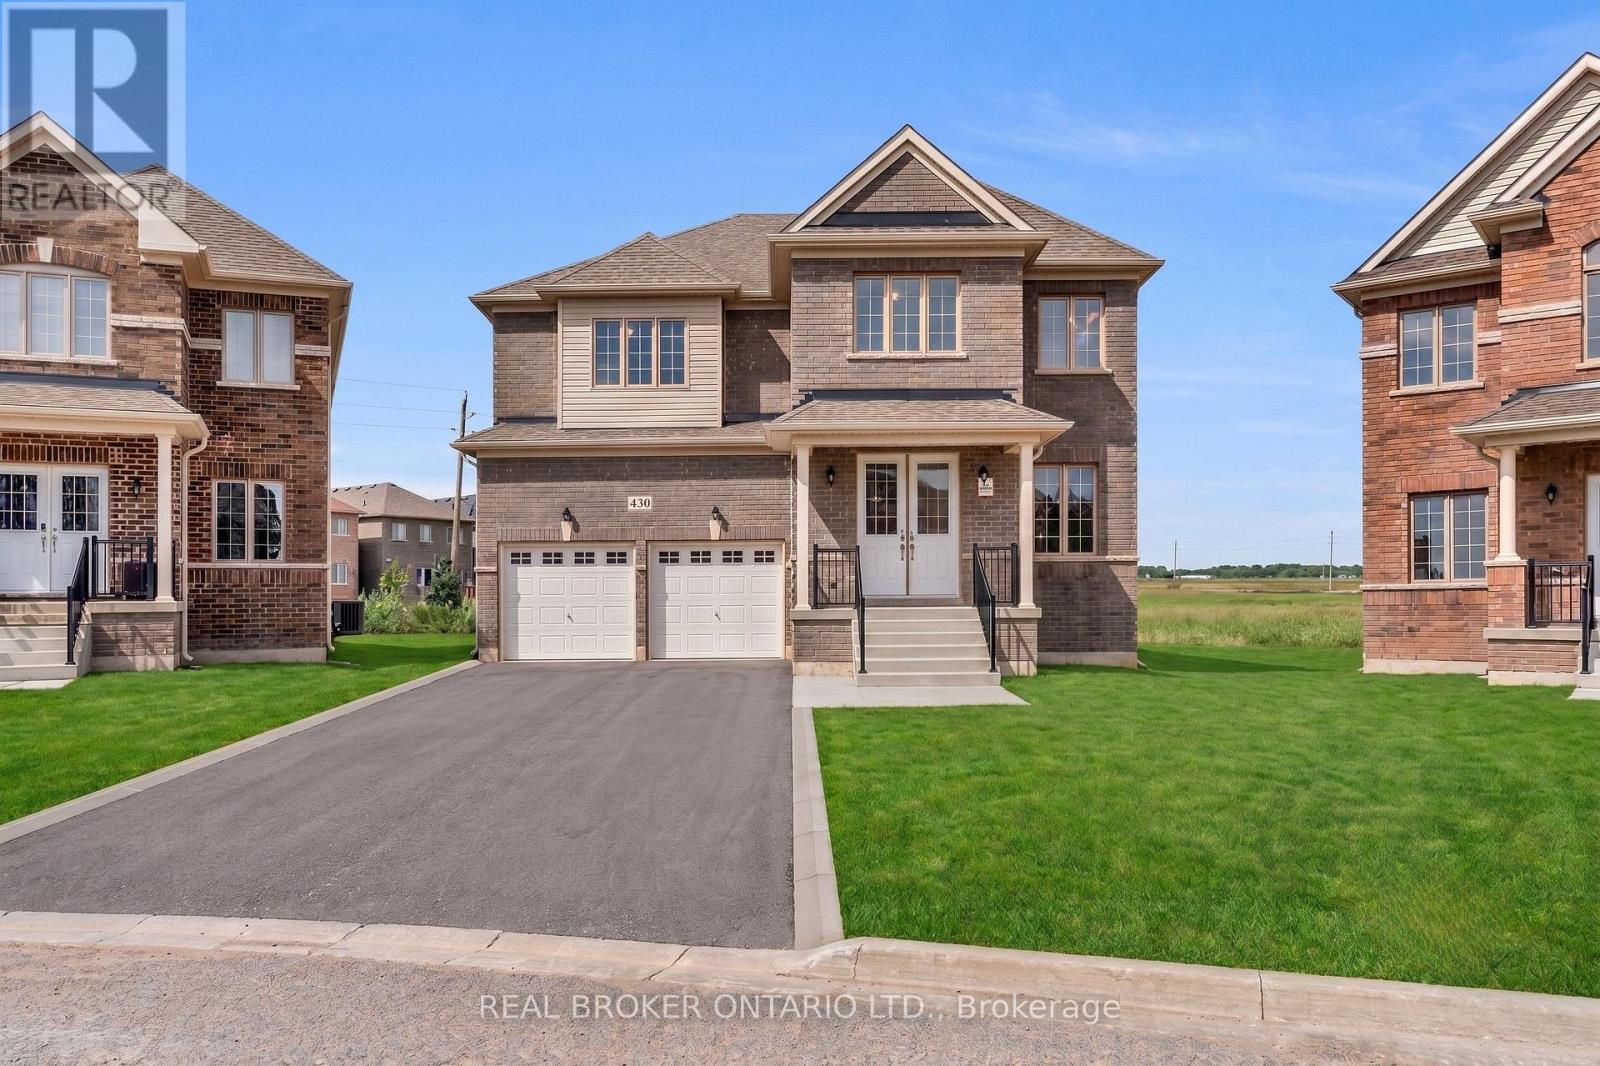
430 Vandusen Avenue
Southgate, Ontario
Welcome to this exceptional, never-lived-in luxury home in the rapidly growing community of Dundalk. Showcasing premium finishes throughout, this home features gleaming hardwood flooring on the main level, a beautifully upgraded chef's kitchen with high-end details, and an electric fireplace anchoring the spacious, open-concept living area. A bright main floor office offers the perfect work-from-home space, filled with natural light. The second level boasts 5 generously sized bedrooms, including a stunning primary retreat complete with an oversized walk-in closet and a spa-inspired ensuite featuring a glass shower, double vanity, and soaker tub. Two additional bedrooms offer private en-suites, while the remaining bedrooms are connected by a convenient Jack & Jill bathroom. Situated on an oversized lot backing onto a park, this home also includes a separate side entrance to the basement-ideal for a future in-law suite or income potential. This is a rare opportunity to own a never-lived-in, move-in-ready home on a premium lot in a family-friendly neighbourhood poised for growth. With its thoughtful layout, upscale upgrades, and future income potential, this property checks every box for both end users and investors alike. Don't miss your chance to secure a standout home in one of Dundalk's most exciting communities. Book your private showing today. Select photos have been virtually enhanced. Grass, driveway, and other exterior features have been digitally added for illustrative purposes only. Buyers should verify the property's current condition during their own inspection. (id:51382)