
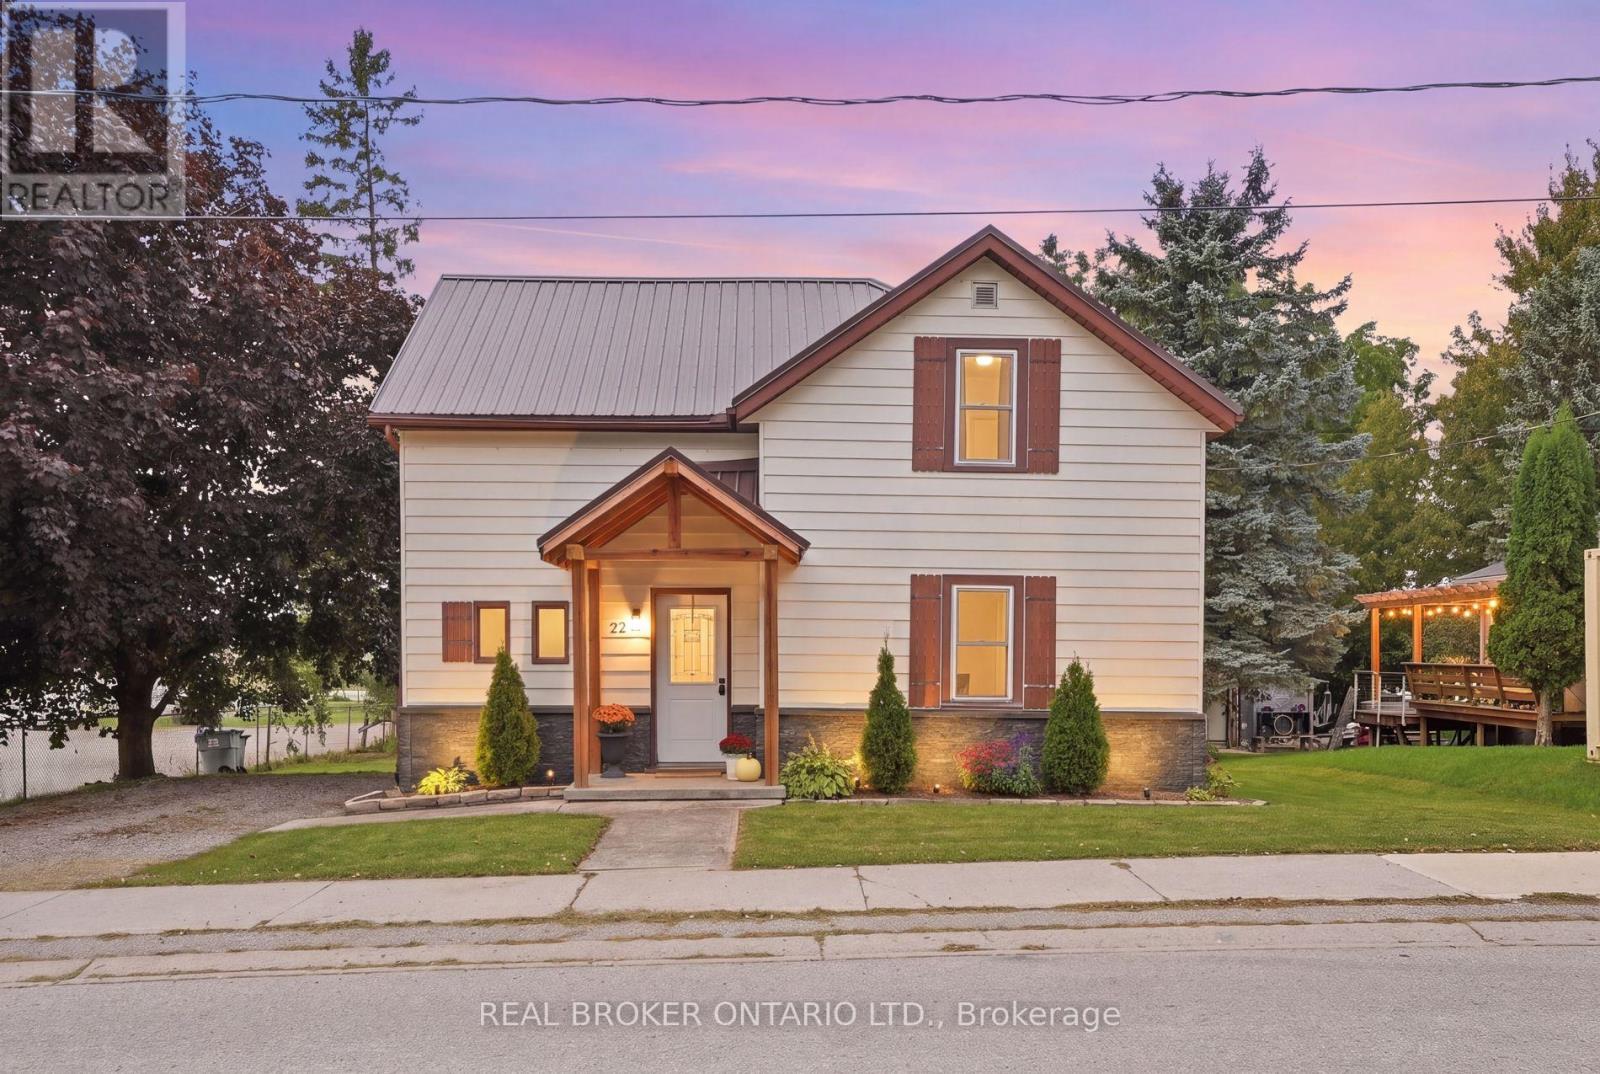
22 Temperance Street
Perth East (Milverton), Ontario
Welcome to this charming 1.5 storey home in the town of Milverton! Offering 3 bedrooms and 1 bathroom, this cozy property is the perfect opportunity for first time buyers, young families, or anyone looking to enjoy the warmth and convenience of small town living. Step inside through the inviting front entranceway and into a bright, functional main floor featuring a kitchen and breakfast area. A separate dining room provides the perfect space for family dinners and entertaining, complete with patio doors leading directly to the spacious deck. Step outside to enjoy the large deck overlooking the backyard, a wonderful spot for morning coffee, summer BBQs, or relaxing with family and friends. The living room offers plenty of space while maintaining a comfortable, cozy atmosphere. Upstairs, you'll find three tucked away bedrooms along with a convenient 3 piece bathroom, providing a private space for the whole family. Outside, the double wide private driveway offers convenient parking, while the location puts you close to the park and all the charm that Milverton has to offer. With its welcoming layout, great outdoor space, and family friendly location, this is a wonderful starter home with plenty of opportunity to make it your own. Come discover the small town lifestyle you've been looking for! Call your REALTOR today to schedule your private showing! (id:51382)
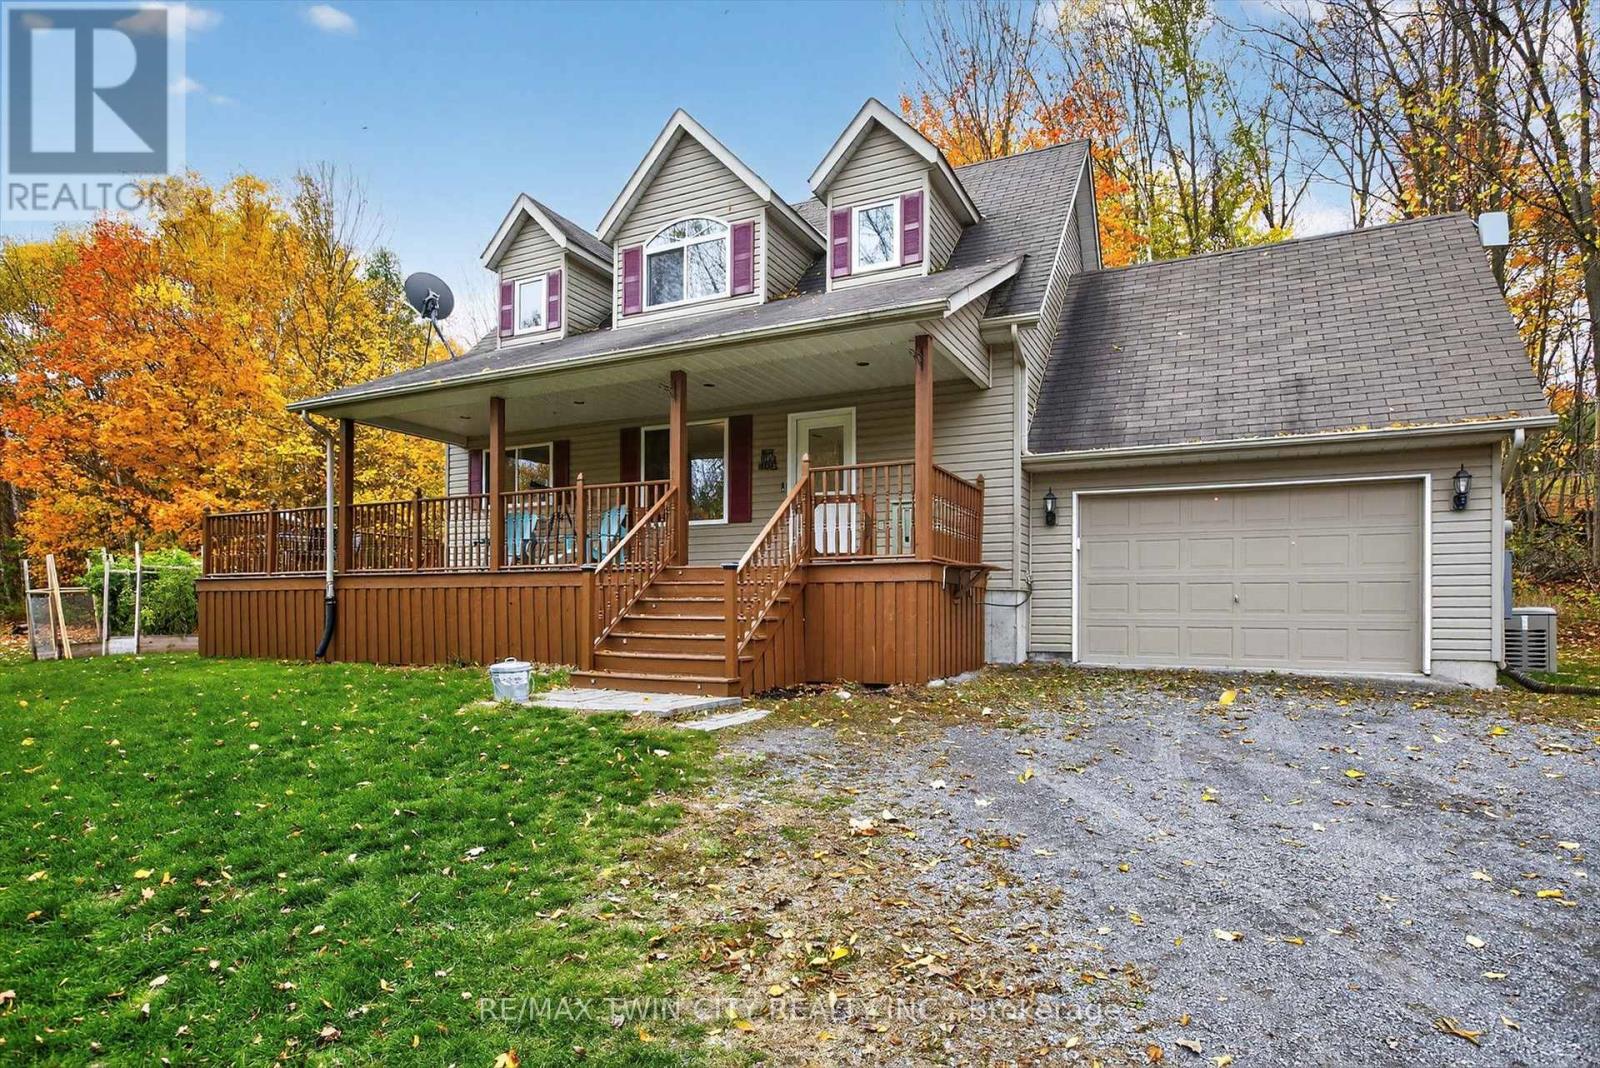
152b Wannamaker Road
Centre Hastings, Ontario
Follow the winding driveway to your own little slice of heaven! Enjoy over 5 acres on your own private oasis with pond and shop - any season of the year just, outside of Stirling. Follow the meandering driveway, set back off a quiet road, to this fully finished 3+1 Bedroom home featuring a large detached shop. Inside you'll find a welcoming kitchen with lots of counter space, a separate dining area and a large Living Room featuring a cozy wood burning stove and bright window and doors with beautiful views of nature outside. A main floor Bedroom or Home Office, 3 Pce Bathroom and inside entry to the attached 1.5 car garage. Upstairs features a large primary bedroom (with room for a king bed!), bright 4 pce Bathroom with lovely arched window, and second bedroom. The lower level is completely finished and features a Recreation Room, Games Area, 4th Bedroom and 2 Pce Bathroom/Laundry Room combo. Enjoy your morning coffee or watch the stars in the evening from the wrap around porch. Hobbyists will LOVE the detached shop with two 10 Foot Overhead Doors, TWO Lean-Tos (perfect for RVs, Boats and Trailers!), work bench, 220 Welding Plug and rough-in for in-floor heating. Enjoy peace of mind with the Kohler Stand By Generator that will run both the House and the Shop in the event of a power outage. Newly updated Water System in 2024 (Sulpher System, Pressure & Holding Tank, Water Softener, Dual Sump Pump system w/ alarm). Enjoy inexpensive heating bills with the wood burning stove that can heat the house in the winter, or use the propane F/A furnace. Enjoy the trails through both hardwood and cedar bushes, collect your own eggs from your chicken coop and grow your own veggies in the Garden Area. An easy 20 minute drive to Belleville and the 401 access, 12 minutes to Stirling, and one hour from Kingston. All appliances included, RV Hook Ups, Central A/C, Owned Water Heater, HRV System. Flexible Possession Available. This home is a delight to view! Book your showing today! (id:51382)
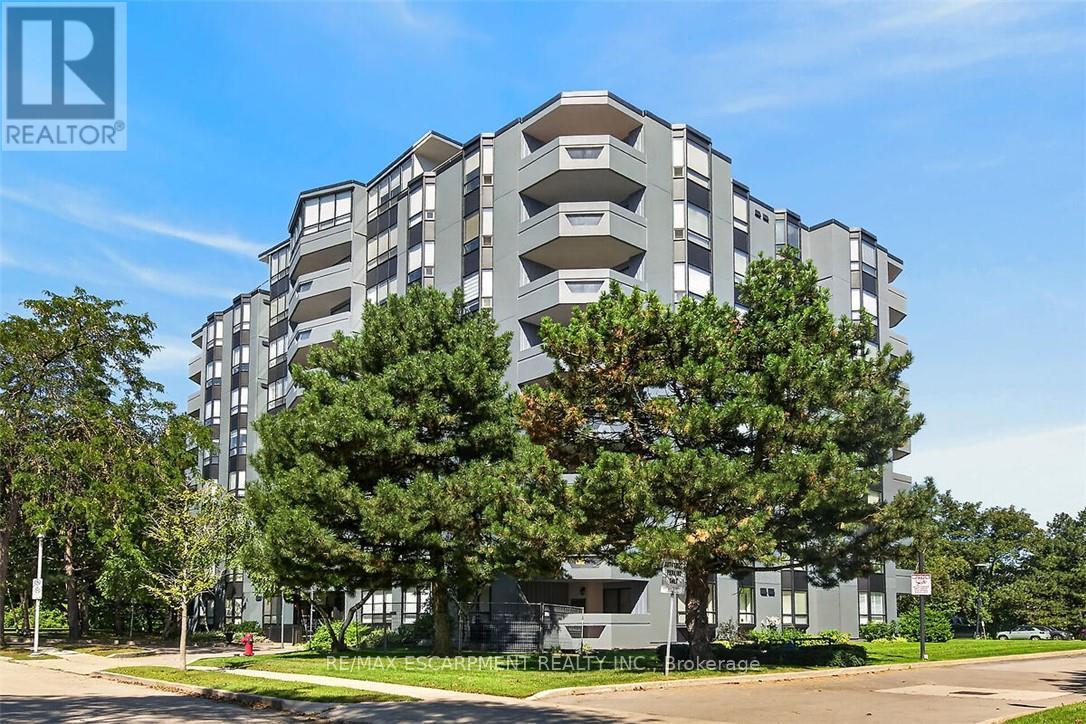
202 - 6 Village Green Boulevard
Hamilton (Stoney Creek), Ontario
Fantastic opportunity to own this extra large two-bedroom, two-bath condo offering 1,297 square feet of living space. Situated on a tree-lined cul-de-sac in Olde Stoney Creek close to shopping, restaurants, walking trails, Battlefield Park and Stoney Creek Rec Centre. Pride of ownership is apparent in this well maintained building which is currently undergoing extensive exterior updates. This sought-after corner unit overlooks a scenic ravine and offers an abundance of natural light. The unit features new luxury vinyl plank flooring throughout, a spacious primary bedroom with ensuite bath, a separate dining room and in-suite laundry. The kitchen features ceramic tile flooring and backsplash, along with plenty of cupboard and counter space. The living room offers ample space for entertaining and convenient access to the large balcony. This home includes 1 underground parking space and a storage locker. Enjoy additional building amenities including a party room with a kitchenette, sauna, gym and workshop. Convenient location for commuters, offering a short drive to the Red Hill Valley Parkway, LINC and QEW. Act now to make this lovely condominium your new home! (id:51382)
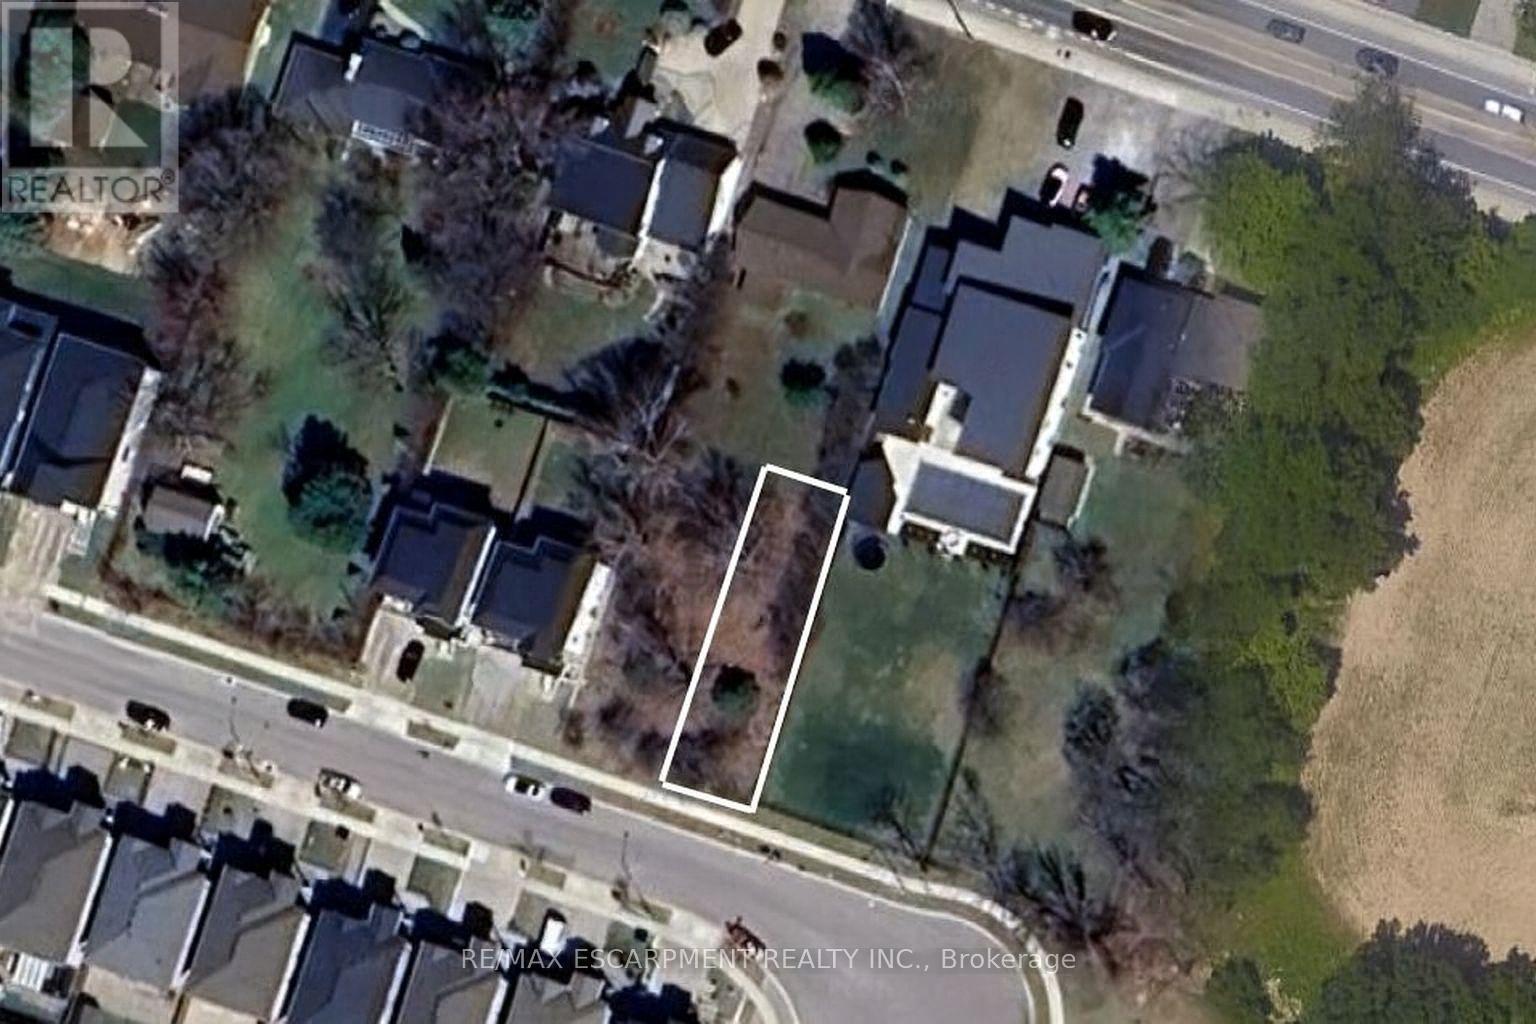
59 Cielo Court
Hamilton (Ryckmans), Ontario
Investment Opportunity in Sought-After Hamilton Location. Welcome to 59 Cielo Court, a rare opportunity to secure a vacant lot in one of Hamilton's most desirable neighbourhoods. This property offers exceptional flexibility - build your custom dream home or take advantage of a lucrative investment opportunity to create a multi-residential development. With the severed lot already in place, the groundwork has been done for you. Enjoy a peaceful court location surrounded by quality homes, just minutes from schools, parks, highway access, and all city amenities. Whether you're a builder, investor, or future homeowner envisioning a modern custom residence, 59 Cielo Court offers endless potential and long-term value. Don't miss this chance to invest in one of Hamilton's growing communities - secure your future today! (id:51382)
465 Jack Wilford Way
Woodstock (Woodstock - South), Ontario
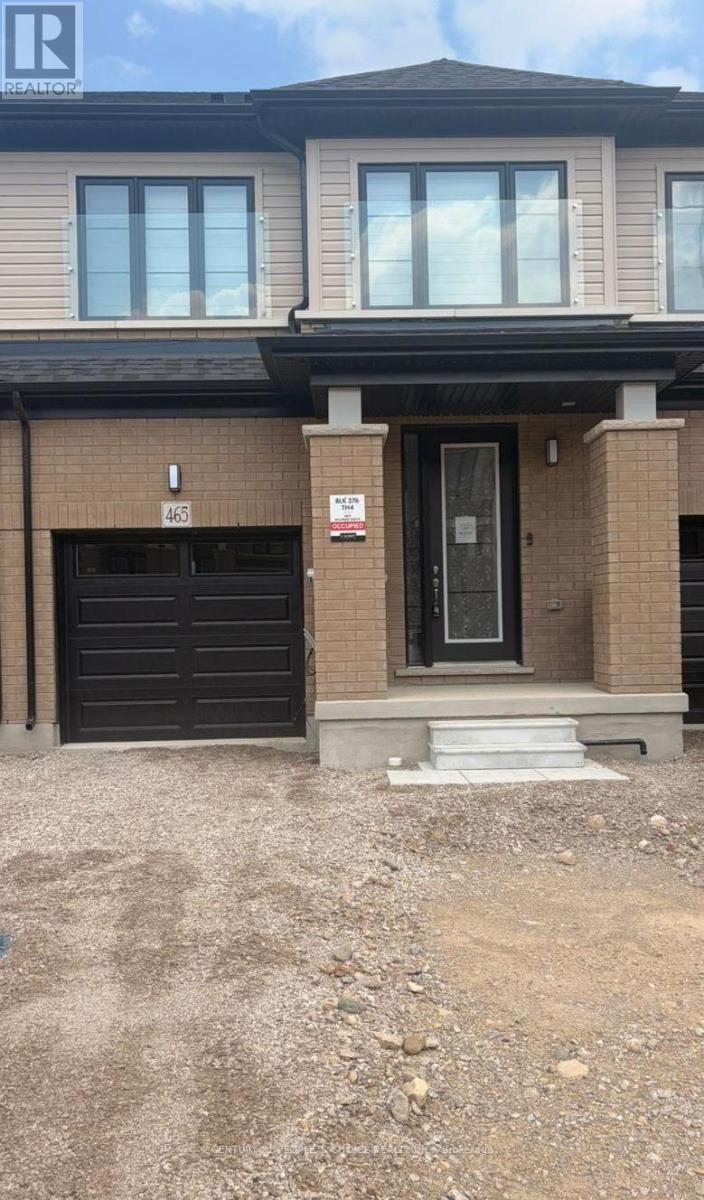
Welcome to this brand-new, move-in-ready 3-bedroom, 2.5-Washroom townhome with 1,462 sq. ft. of above-grade finished living space, featuring a bright, spacious open-concept layout with 9-ft ceilings, Living room, Kitchen and a 2-piece powder room on ground level. The modern kitchen offers brand-new stainless-steel appliances, quartz countertops. Upstairs features an oversized primary bedroom with a 4-piece ensuite and walk-in closet, two additional bedrooms, a 3-piece bathroom, and convenient second-floor laundry. The walkout basement offers ample storage and flexible space. Premium features include an and automatic garage door opener. Central air conditioning, & window coverings. (id:51382)
485 Timber Lane
Burlington (Appleby), Ontario
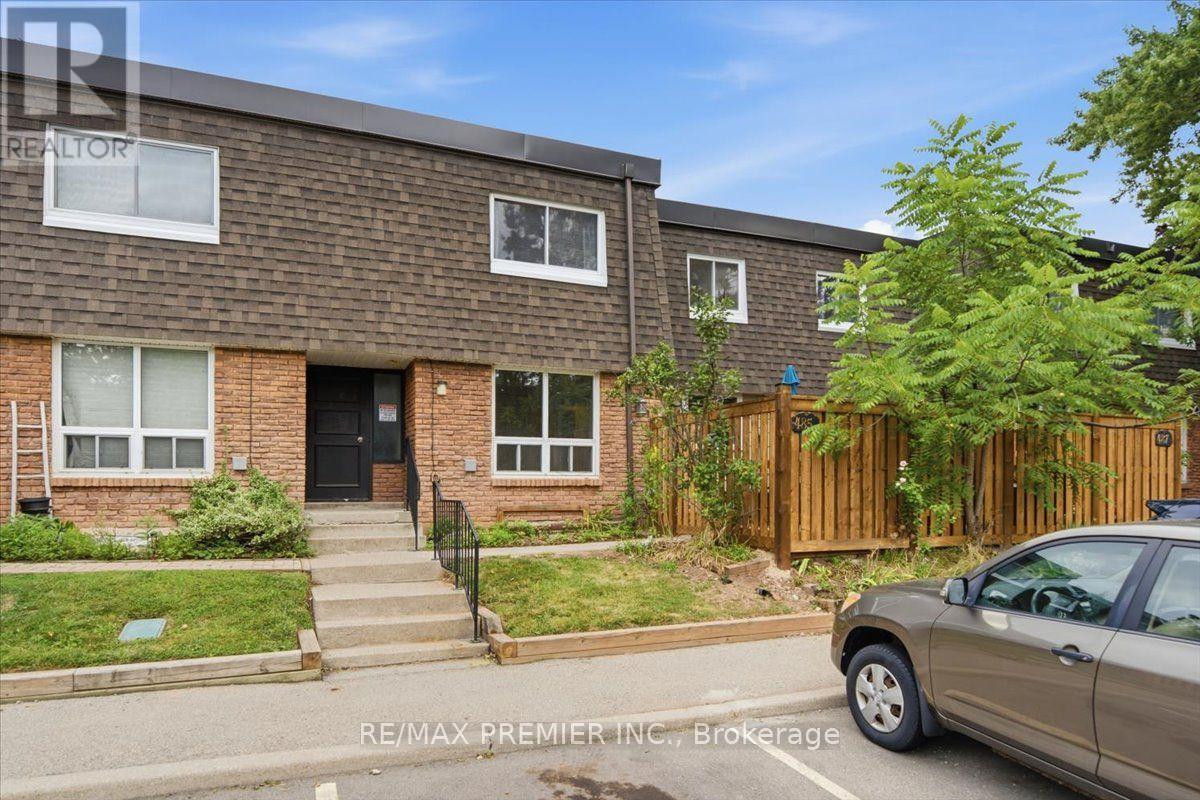
Welcome to 485 Timber Lane, a bright and thoughtfully designed condo townhouse offering space, flexibility, and easy everyday living.This 2+1 bedroom, 2-bathroom home features an open-concept main living space with pot lights, creating a warm and inviting setting for both relaxing and entertaining. Step outside to your large private patio, offering valuable outdoor space for morning coffee, summer dinners, or simply enjoying some fresh air.The large basement adds even more versatility and can be tailored to whatever your lifestyle needs - a spacious recreation room, home office, guest space, gym, or even an additional bedroom.With parking, generous living space, two full bathrooms, and a layout that can adapt as your needs change, this is a home that gives you more than just the basics. *Some Photos Virtually Staged* (id:51382)
76 Bleasdale Avenue
Brampton (Northwest Brampton), Ontario
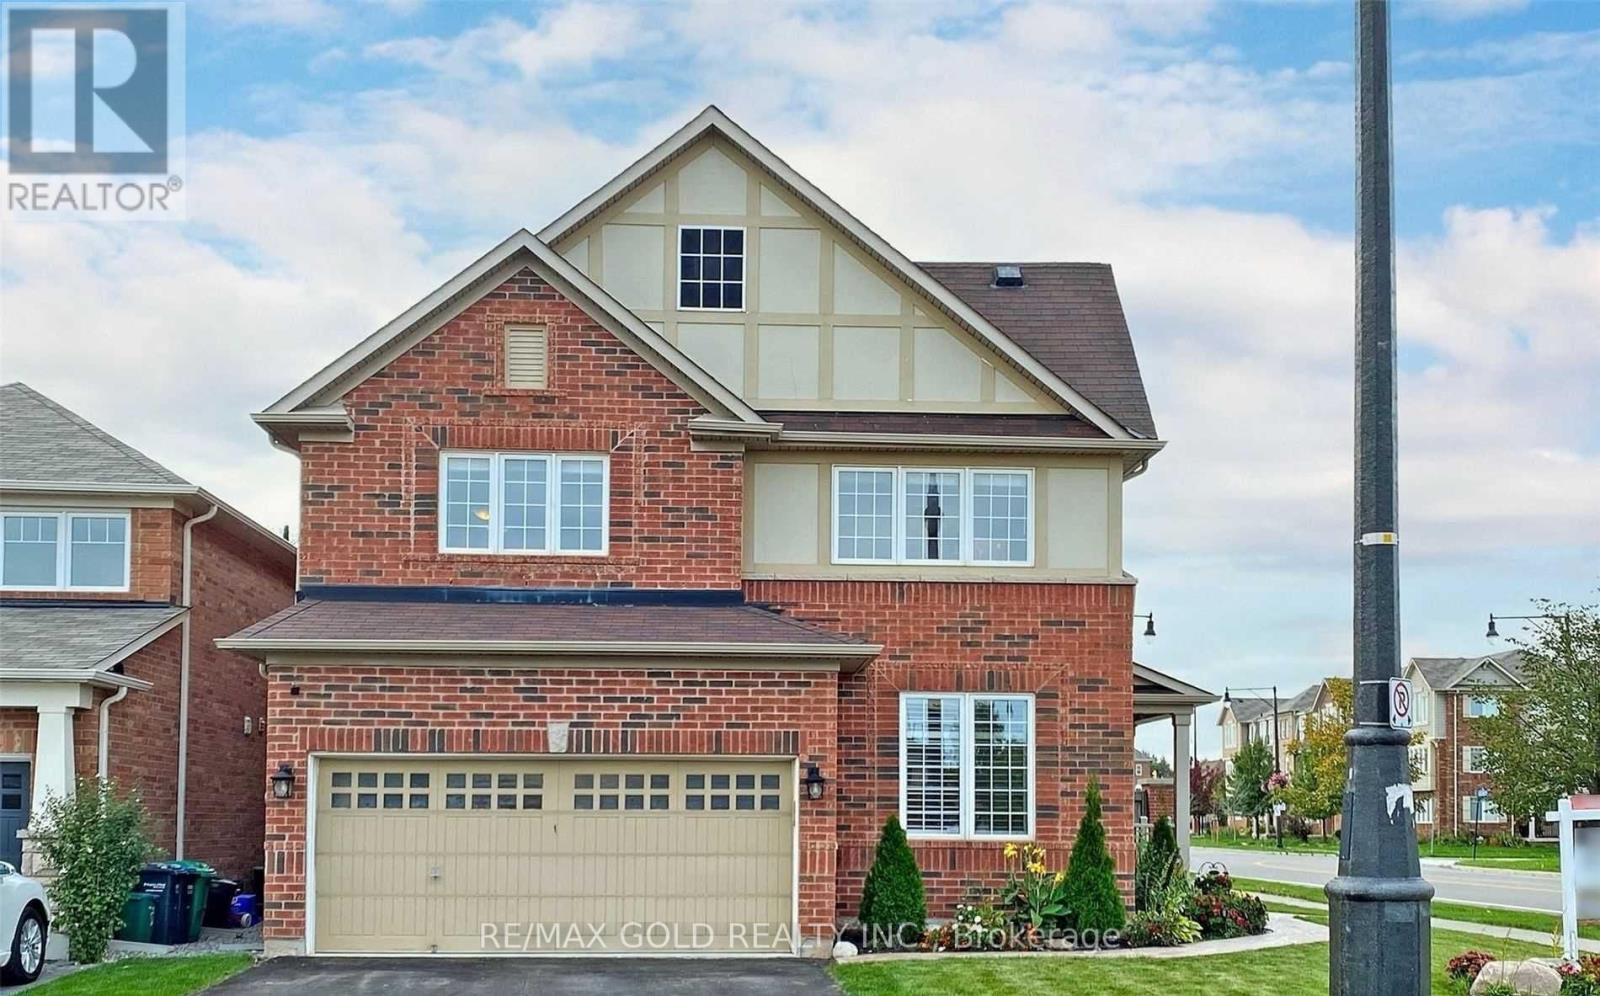
Welcome To 8 Years Old Luxurious Detached** Spacious 4 Bedrooms & 3.5 Washrooms available for lease from 1 December 2026 Amazing Location Close to Mount Pleasant Go Station, With GreatLayout* Double Door Entry* 9Ft Ceiling On Main Floor,Large Breakfast Area. Huge Kitchen With Modern Island** Upgraded Cabinets With Granite Counter Top & Backsplash,Hardwood On Main Floor, Oakstair, Large Master Features 4 Pcs Ensuite. W/I Closet & Convenient Laundry Room On 2nd Floor,Pot Lights Internal,*Garage Door Openers** ONLY MAIN AND SECOND FLOOR FOR LEASE, BASEMENT ALREADY LEASED. (id:51382)
204 - 1012 Bloor Street
Toronto (Dovercourt-Wallace Emerson-Junction), Ontario
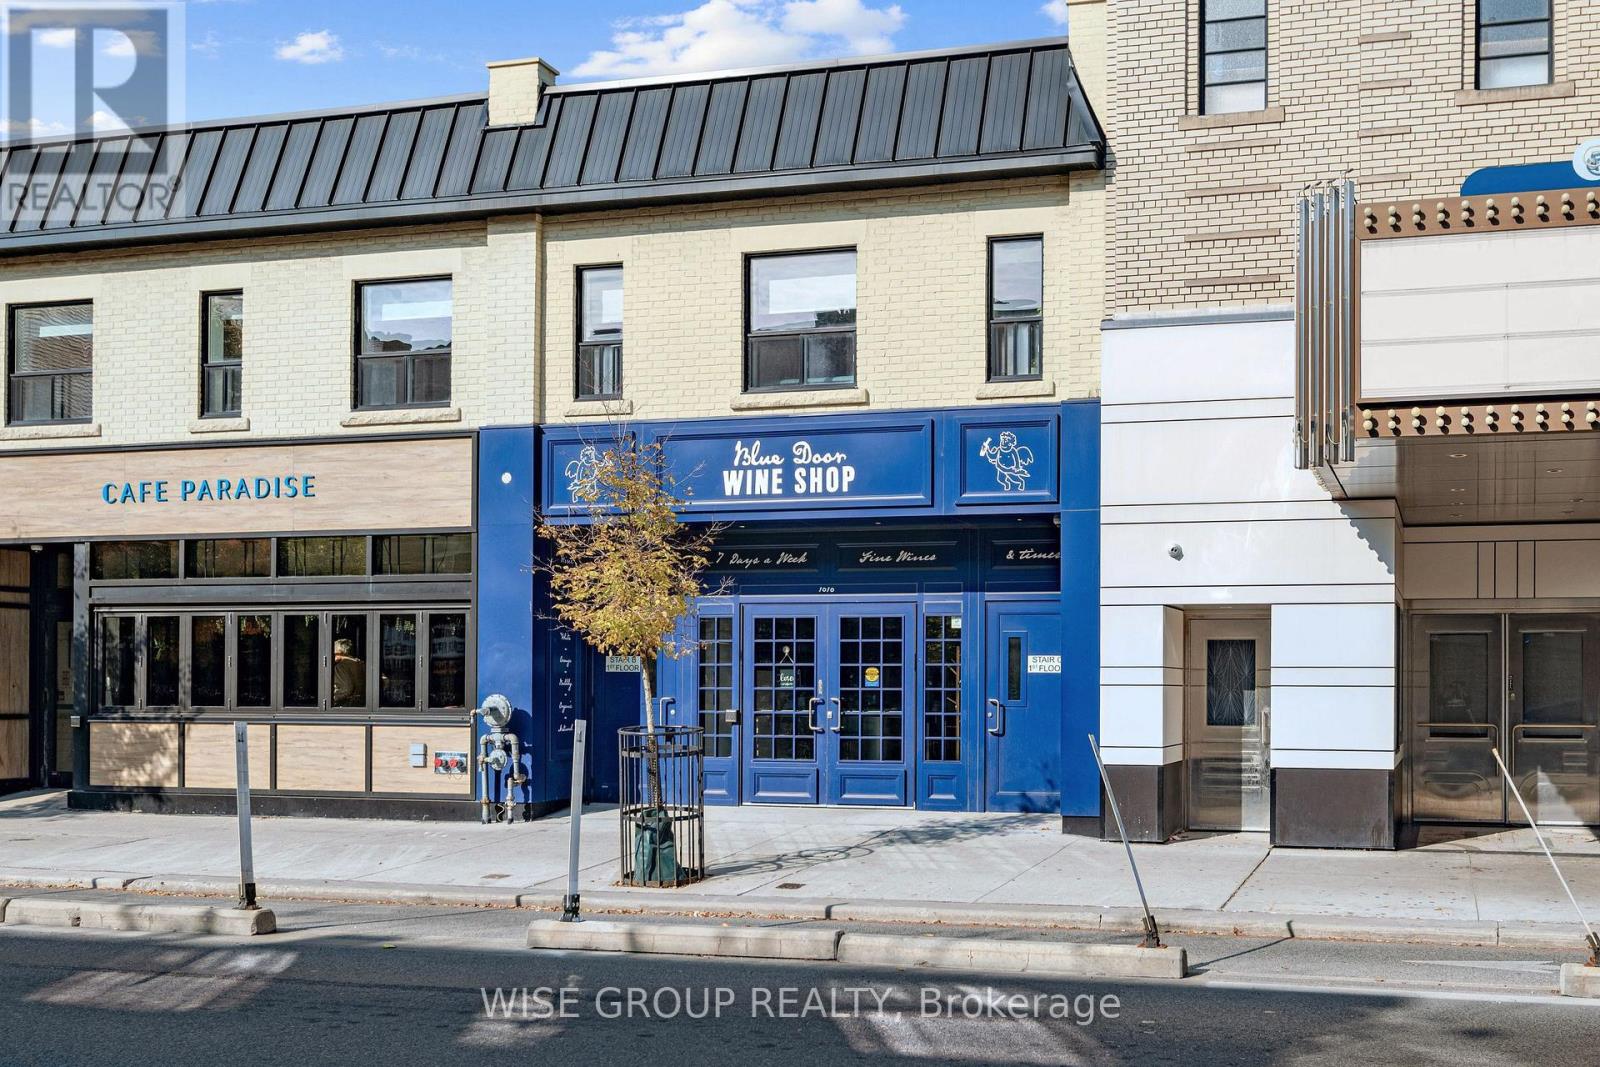
Morning coffee on Bloor, dinner at a neighbourhood favourite, and a film at Paradise Theatre just Steps away. Welcome to life in Bloorcourt. Set along this lively stretch of Bloor Street West, this unit puts independent cafes, local shops, restaurants and bars right outside your door. Walk to Ossington Station for an easy connection across the city, or spend a leisurely afternoon at nearby Dovercourt Park. This spacious, fully renovated second-storey walk-up offers a comfortable home base in the middle of it all. The modern, open-concept kitchen features sleek cabinetry, quartz countertops, a ceramic tile backsplash and stainless steel appliances, including a dishwasher and over-the-range microwave. The updated bathroom features a standing shower, modern fixtures and a quartz-topped vanity. Whether you're heading out to meet friends or picking up a few things for dinner at home, this is a neighbourhood that makes getting out on foot part of your everyday routine. (id:51382)
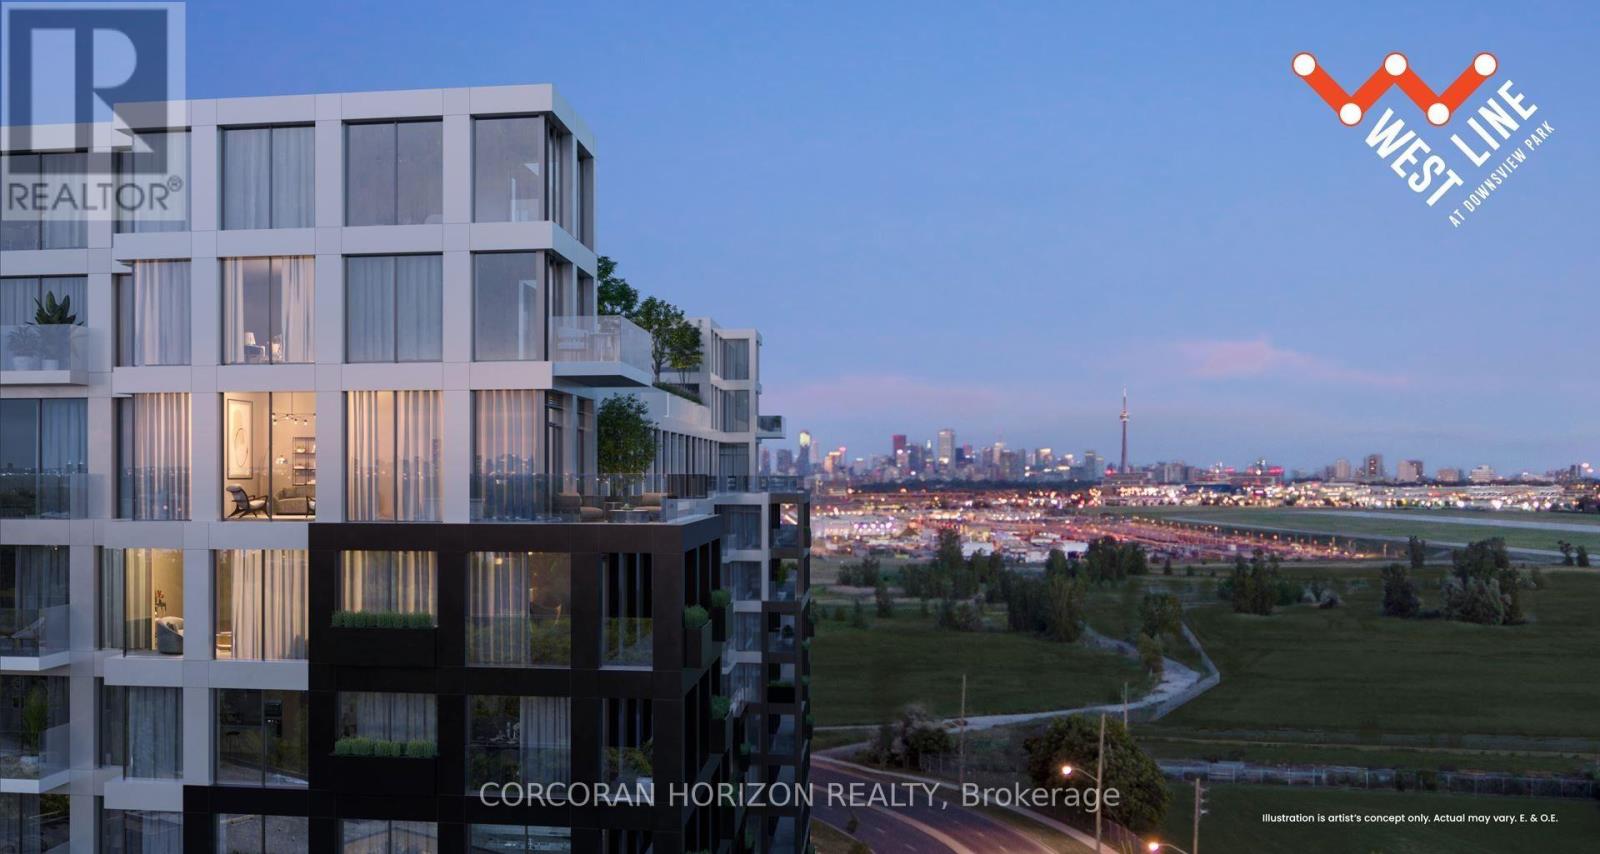
1025 - 1100 Sheppard Avenue W
Toronto (York University Heights), Ontario
Modern 2-bedroom, 2-bathroom suite at West Line Condos, offering almost 750 sq. ft. of open-concept living, floor-to-ceiling windows, and a private balcony with open views. Features a sleek kitchen with integrated appliances, soft-close cabinetry, and ensuite laundry. Enjoy premium amenities and a convenient location near Sheppard West Subway Station, Downsview Park, Hwy 401, and Yorkdale Shopping Centre.**1 parking spot and 1 locker included.** (id:51382)
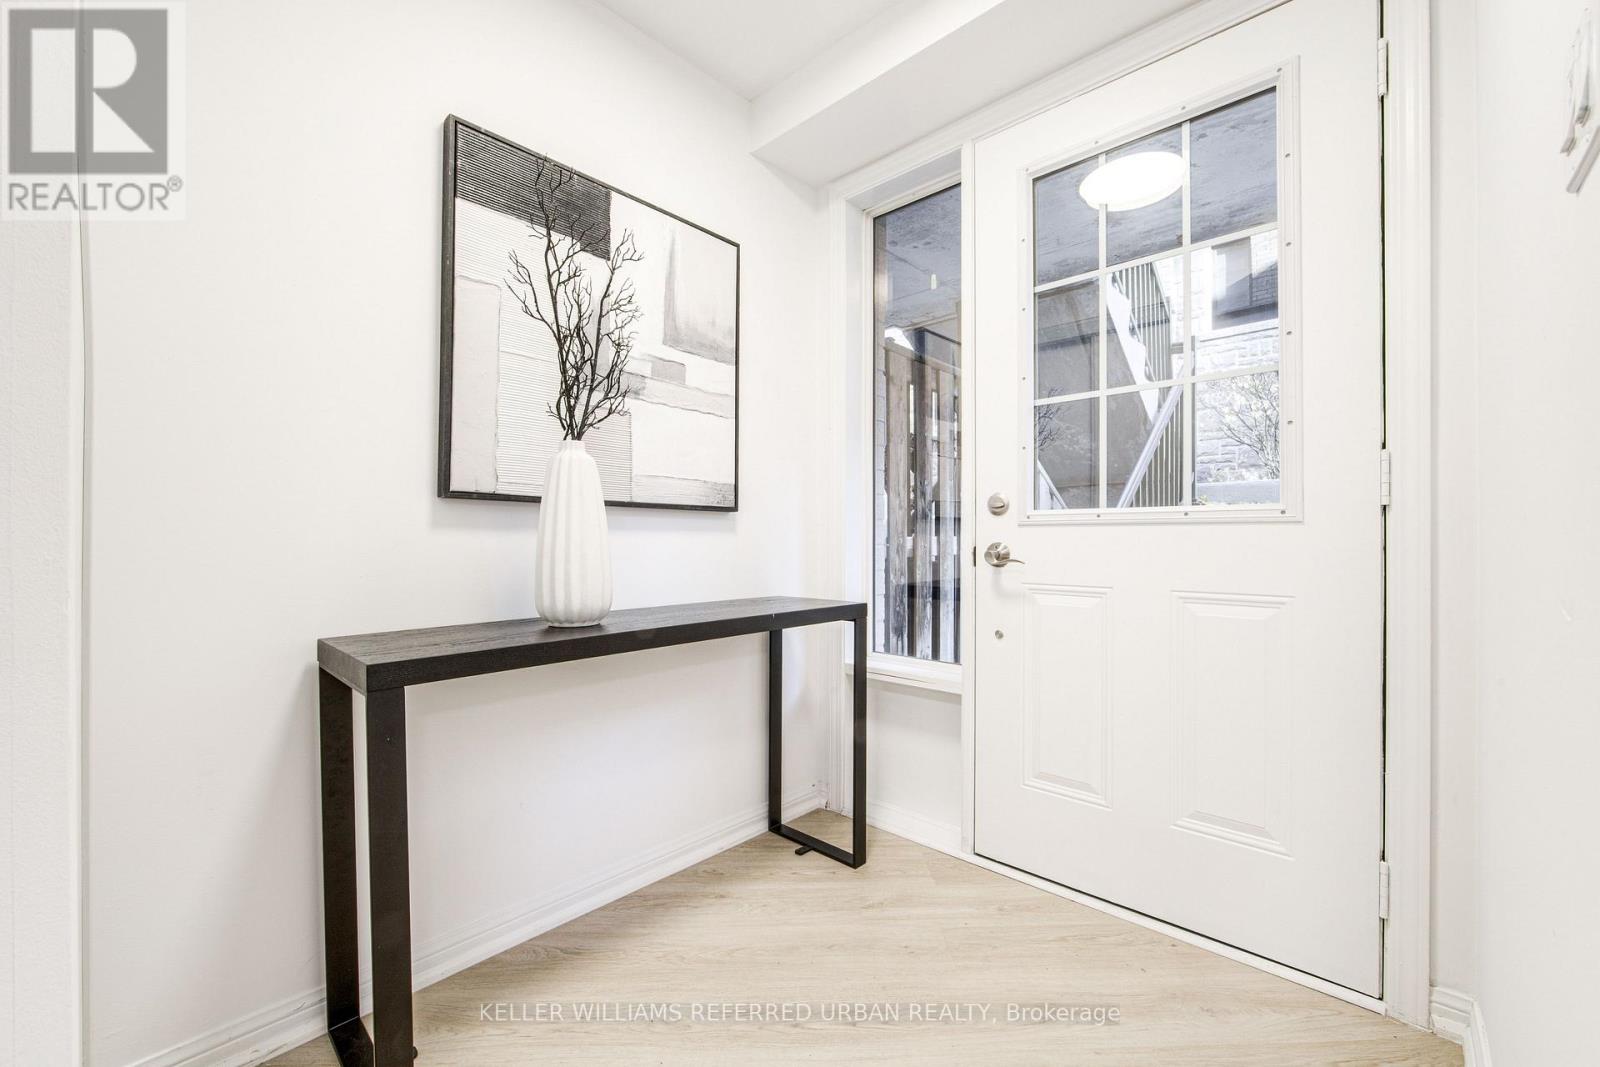
123 - 14 Foundry Avenue
Toronto (Dovercourt-Wallace Emerson-Junction), Ontario
Stunning newly renovated townhome featuring 2 bedrooms plus a large den-perfect for a homeoffice-along with 2 washrooms. Located in the vibrant Davenport Village community, this home offersa bright living/dining area with gleaming hardwood floors through out. The upgraded kitchen includesquartz countertops, and the unit comes with an updated washer and dryer, underground parking, and alocker.The primary bedroom includes a spacious walk-in closet, and the generous den providesexcellent flexibility. Enjoy a large private patio, ideal for outdoor relaxing or entertaining.Conveniently located close to Dufferin Mall, the subway, Earlscourt Park, and the library. Afantastic opportunity in a highly sought-after neighbourhood (id:51382)
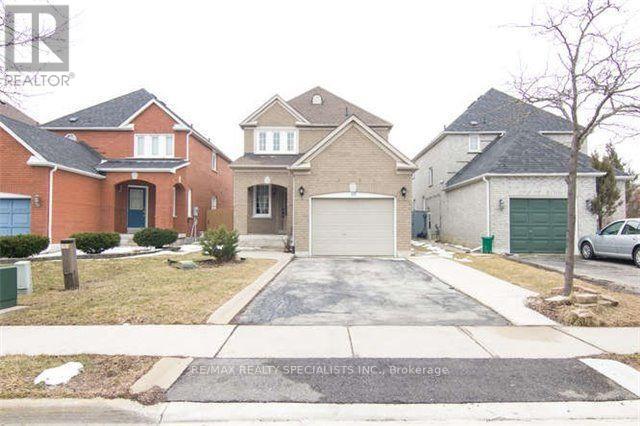
Main & 2nd - 10 Treepark Street
Brampton (Sandringham-Wellington), Ontario
Welcome To This Spacious & Well-Maintained Detached Home Featuring 3 Bedrooms & 3 Bathrooms Across The Main And Second Floors. Ideally Situated In A Convenient, Family-Friendly Neighbourhood, Within Walking Distance To Civic Hospital And Just Minutes To Trinity Common Mall, Restaurants, Grocery Stores & Everyday Amenities. Enjoy Easy Access To Major Highways &Public Transit. Includes 2 Parking Spaces. A Great Opportunity To Enjoy Comfort & Convenience In A Prime Location! Tenant Pays 70% Of Utilities. Photos Shown Are From A Previous Listing And May Not Reflect The Property's Current Condition. (id:51382)
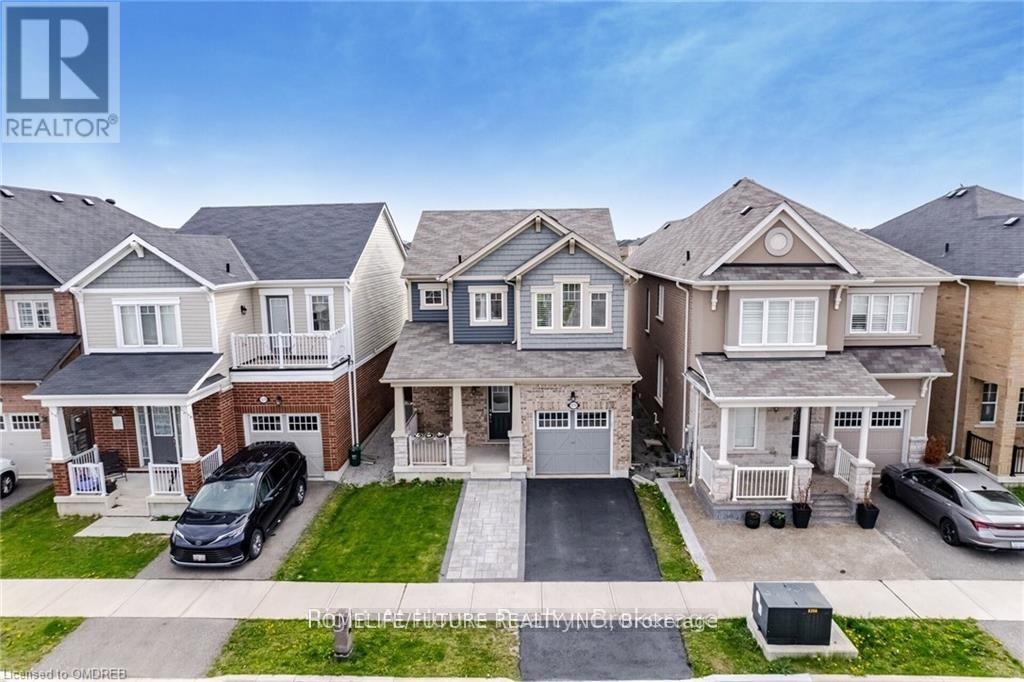
1574 Clitherow Street
Milton (Fo Ford), Ontario
**Ravine Lot** Located On A Quite Street Safe For Kids In The Highly Sought After Ford Neighborhood. This Beautiful Open Concept Home Featuring 3 Bedrooms , 3 Baths, 9 Ceilings On Main Level. Hardwood On The Main Floor & 2nd Floor Hallway. Modern Kitchen W/stainless Appliances, A Large Working Island W/seating. Upgraded Light Fixtures Throughout. The Upper Level Features An Oversized Primary Bedroom & Ensuite, Large Walk-in Closet, 2nd Level Laundry. The Home Also Conveniently Offers A Widened Driveway Along With An Interlocked Patio Area And A Shed In The Backyard. (id:51382)
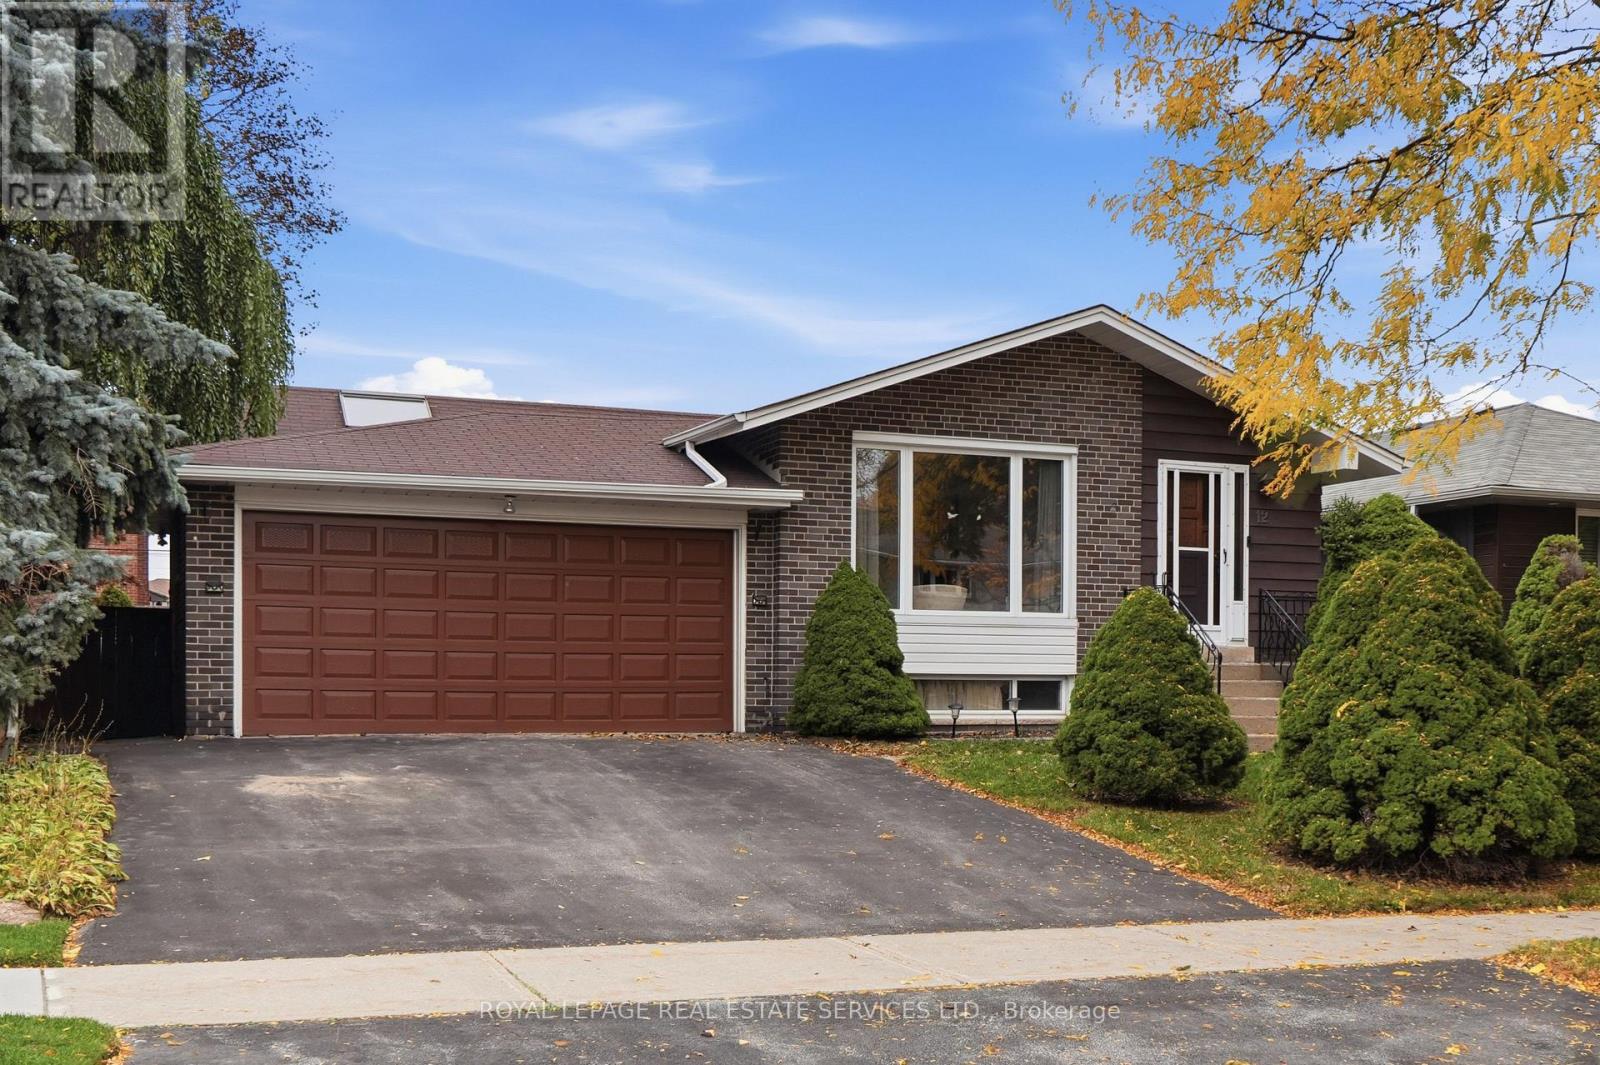
12 Deanecourt Road
Toronto (Eringate-Centennial-West Deane), Ontario
Welcome to 12 Deanecourt, a charming 3+1 bedroom, 1,500 sq. ft. detached bungalow nestled on a quiet, family-friendly cul-de-sac in sought-after West Deane! Lovingly maintained by longtime owners, this home radiates pride of ownership throughout. A spacious foyer with skylight and French doors opens to a generous eat-in kitchen, while expansive, nearly floor-to-ceiling windows fill the living and dining rooms with natural light. The inviting family room boasts a vaulted ceiling, skylight and walkout to a deck overlooking a large, fully fenced backyard. Additional highlights include a 2-car garage, parking for 4 more cars, beautiful hardwood floors throughout the main floor, games room, bar, sauna, and abundant storage. Ideally located steps from schools, parks, outdoor city pool, scenic Mimico Creek and walking trails. Enjoy a short walk to the TTC, nearby shopping and easy access to Hwys 401/427. A wonderful opportunity in an exceptional neighbourhood. A must-see! (id:51382)
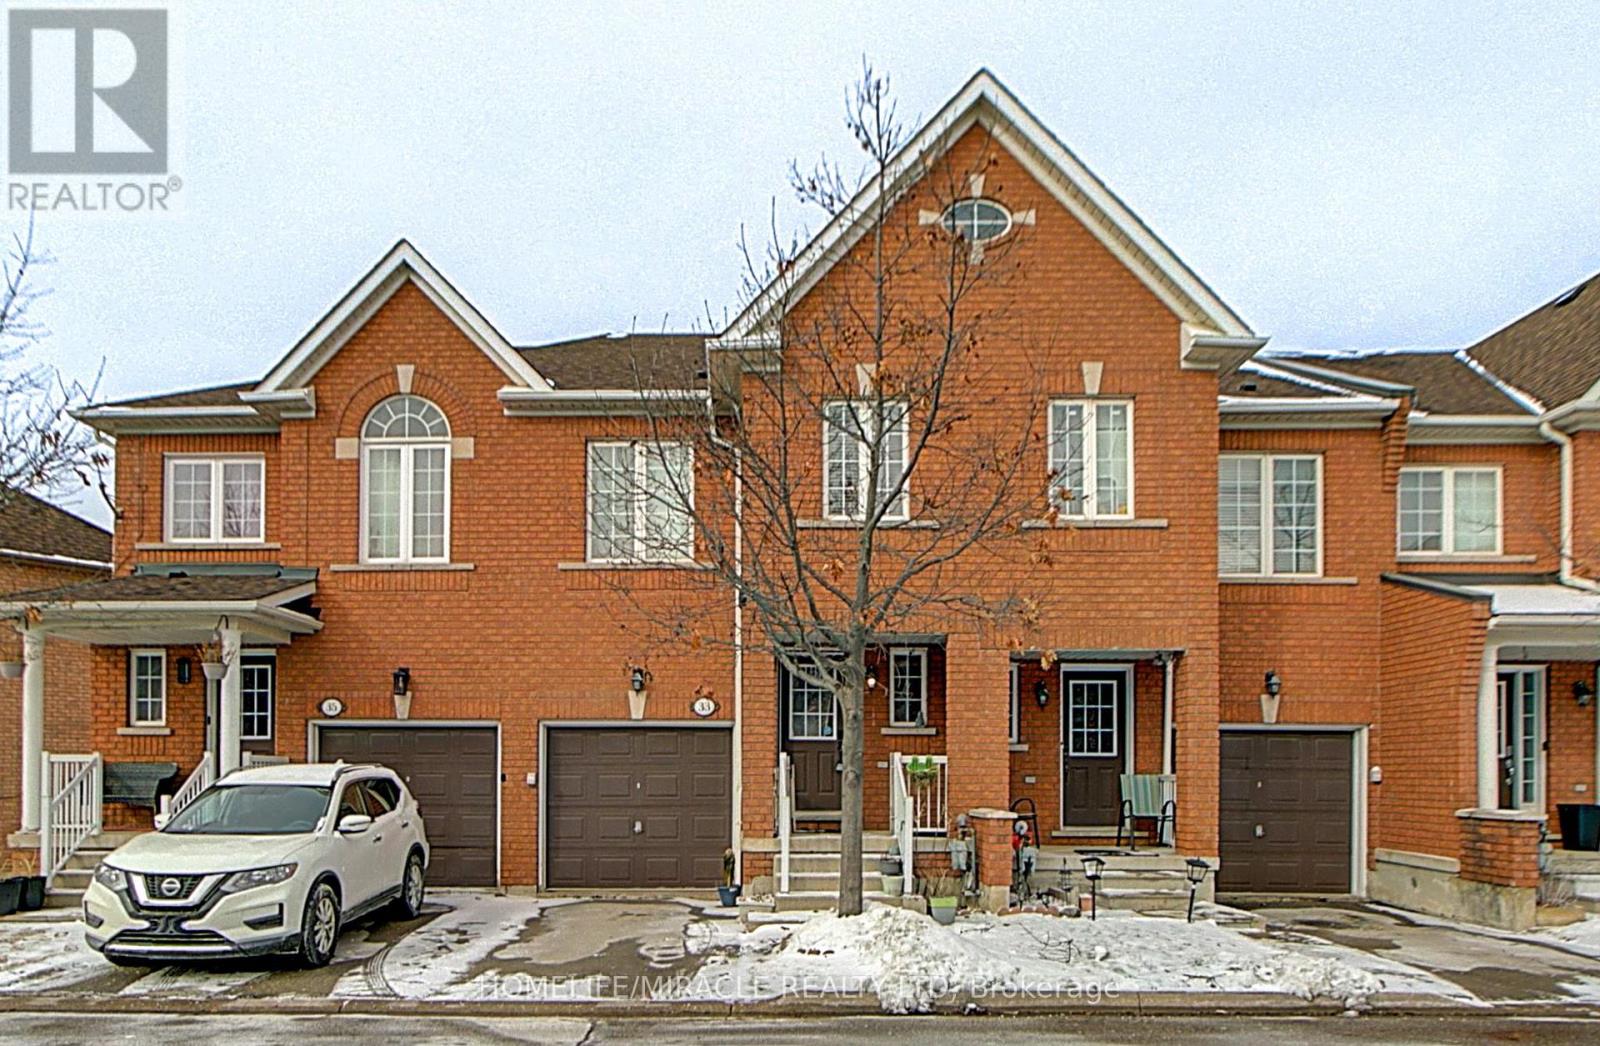
33 - 6399 Spinnaker Circle
Mississauga (Meadowvale Village), Ontario
Gorgeous 2 story townhome located in Meadowvale Village. This spacious home features apx. 1,500 sq. ft above grade with no carpet on the main level. The kitchen is equipped with stainless steel appliances including a gas range. Upstairs you have 3 bedrooms, 2 full washrooms and an Open-space perfect for an office. The finished walk-out basement allows for lots of natural light and backs onto a beautiful ravine. The location is minutes to schools, highways, and amenities. 1 garage parking and 1 driveway parking. Balcony overlooking the ravine and a backyard to top it all off! Partially furnished option available (sofa, coffee and side tables, dining table and chairs, double bed with nightstand, drawer chest and night stand and work desk in basement). (id:51382)
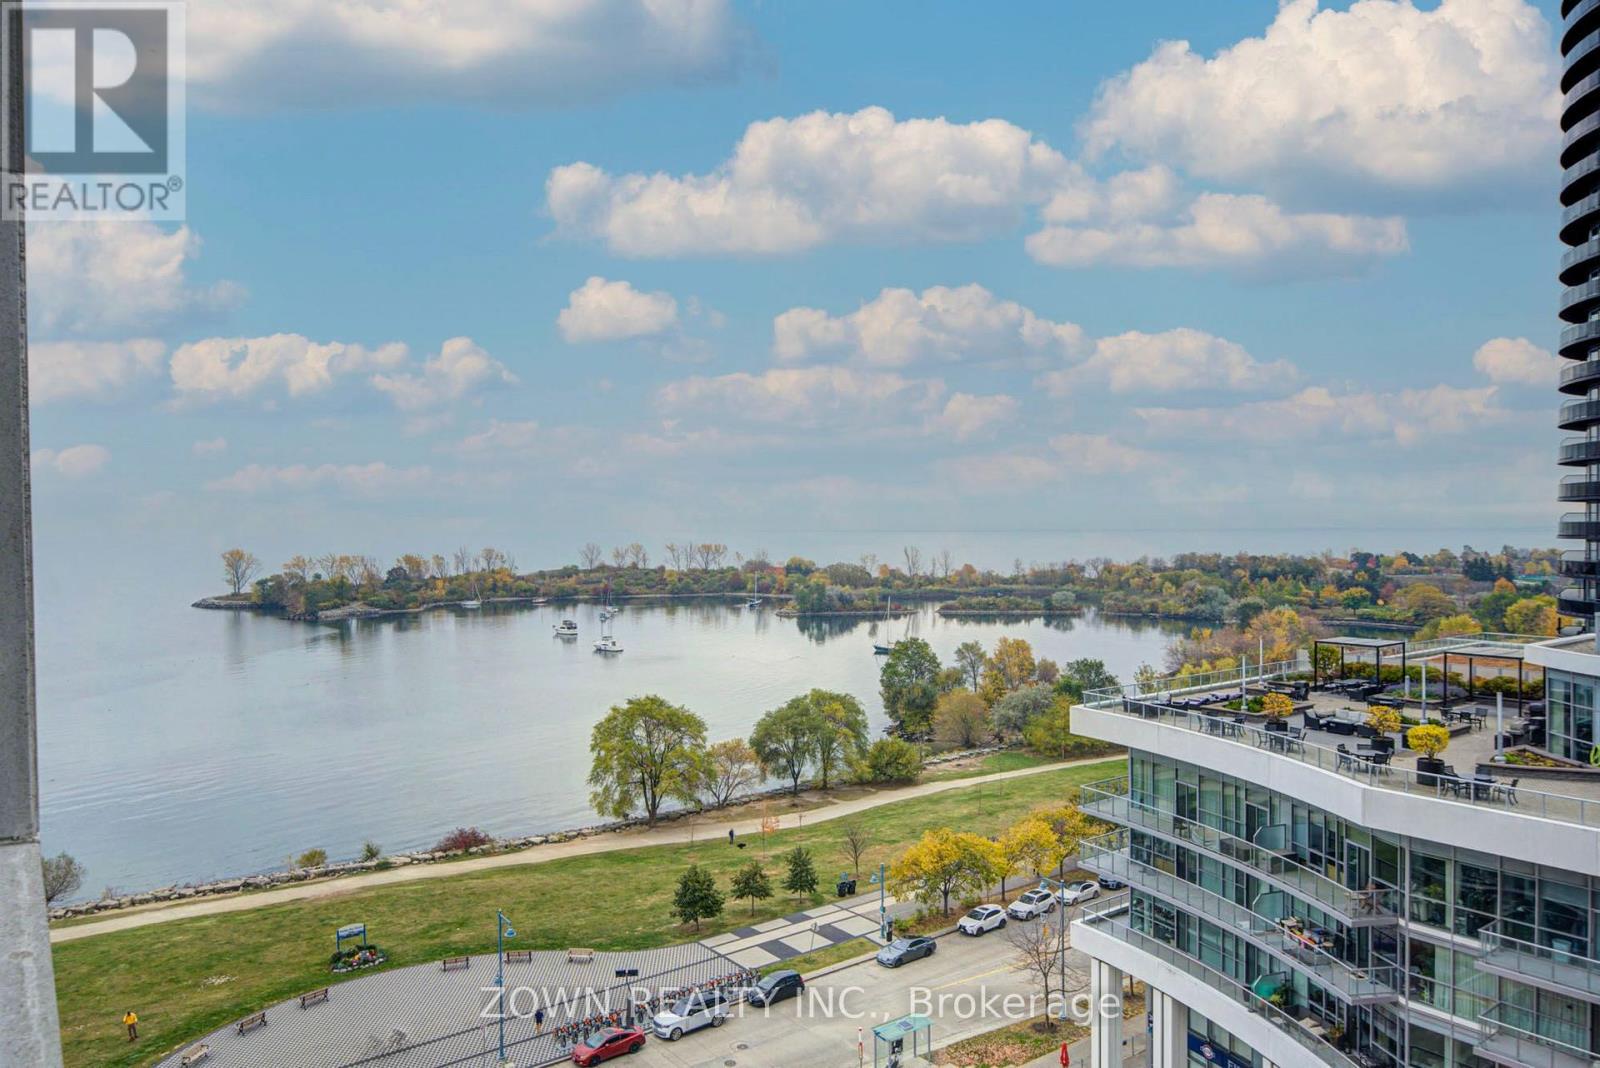
914 - 58 Marine Parade Drive
Toronto (Mimico), Ontario
Stunning Unobstructed Lake Views! Welcome To This Bright, Beautifully Refreshed, South-Facing Suite In The Highly Sought-After Humber Bay Shores Waterfront Community. Offering Approximately 685 Sq. Ft. Of Thoughtfully Designed Living Space, This Freshly Painted One-Bedroom Condo Features An Open-Concept Living And Dining Area, A Spacious Bedroom, Modern Finishes, And A Private Balcony With Breathtaking, Unobstructed Views Of Lake Ontario. Brand-New Ensuite Laundry Centre To Be Installed Prior To Occupancy.Enjoy An Exceptional Location Just Steps From Waterfront Trails, Beaches, Parks, Restaurants, Cafés, And Everyday Conveniences. Residents Enjoy Excellent Building Amenities, Including A Fitness Centre, Theatre Room, Billiards Room, Business Centre, Visitor Parking, Car Wash, And Electric Vehicle Charging Facilities. Convenient Access To Public Transit And Major Highways Makes Commuting Effortless. Includes One Underground Parking Space, With A Second Parking Space Available For Rent Separately. An Exceptional Opportunity To Enjoy Comfortable, Modern Lakeside Living In One Of Toronto's Most Desirable Waterfront Communities! (id:51382)
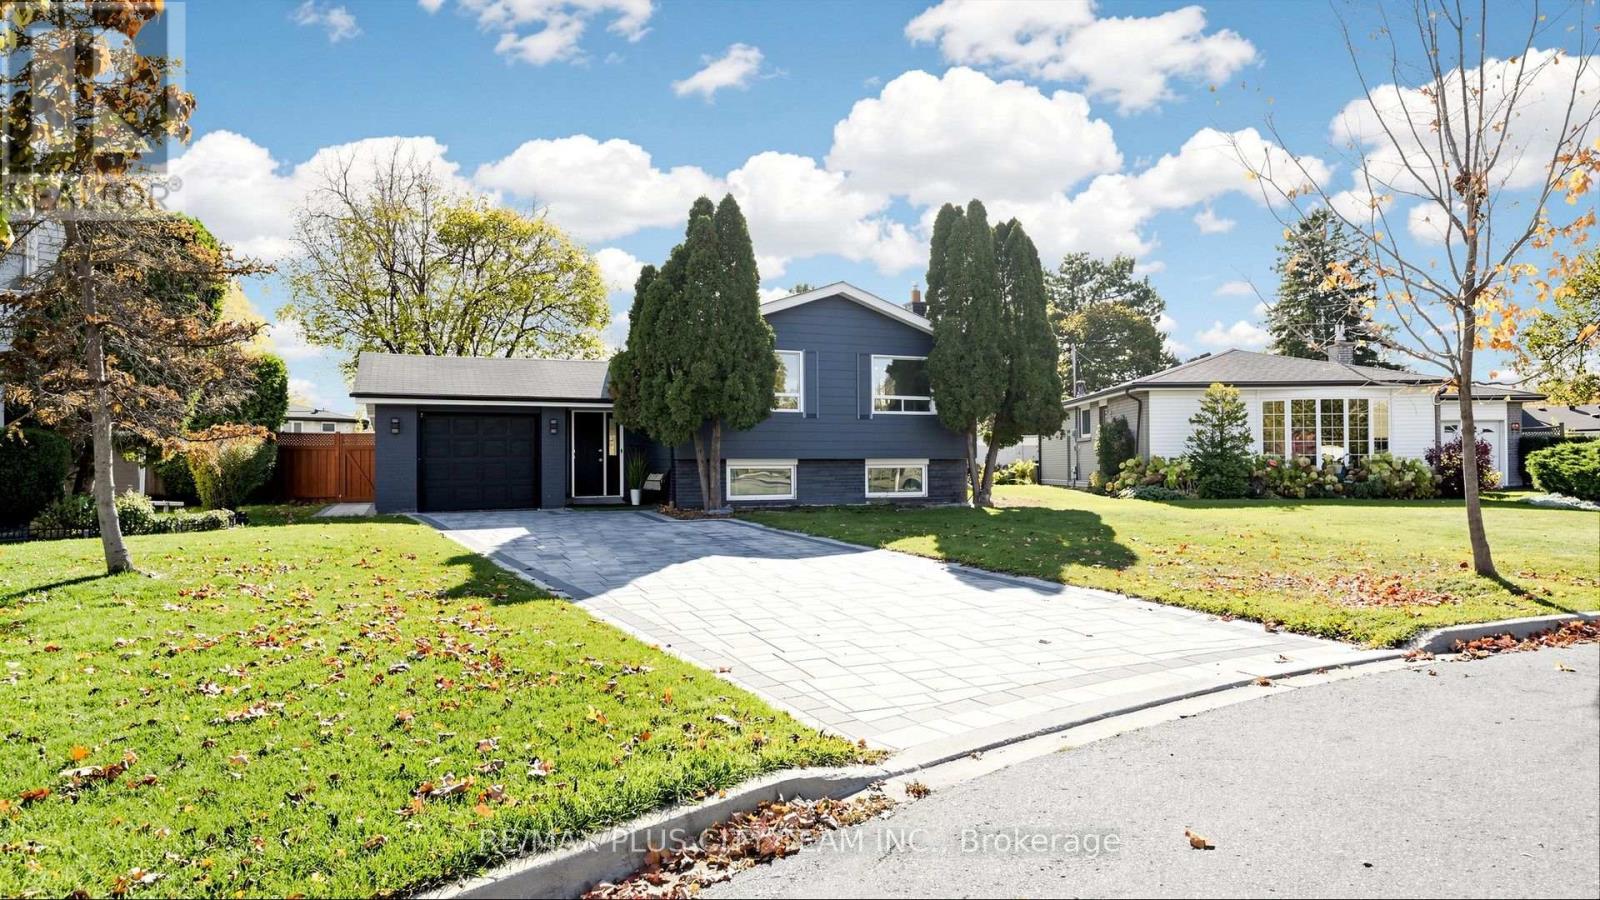
17 Bromley Crescent
Brampton (Avondale), Ontario
Fully furnished and completely renovated raised bungalow situated on an expansive lot in a prime location. The bright and inviting home features a functional layout with generous living areas, large windows, and stylish finishes throughout. The updated kitchen offers ample cabinetry and a spacious breakfast area, while the substantial family room addition features a gas fireplace and pot lights, creating a comfortable setting for everyday living and entertaining. The finished lower level provides valuable additional living space and flexibility. Outside, the private backyard and in-ground swimming pool offer the perfect setting for relaxing, entertaining, and enjoying the warmer months. An exceptional furnished rental combining modern comfort, generous indoor and outdoor space, and a versatile family-friendly layout. (id:51382)
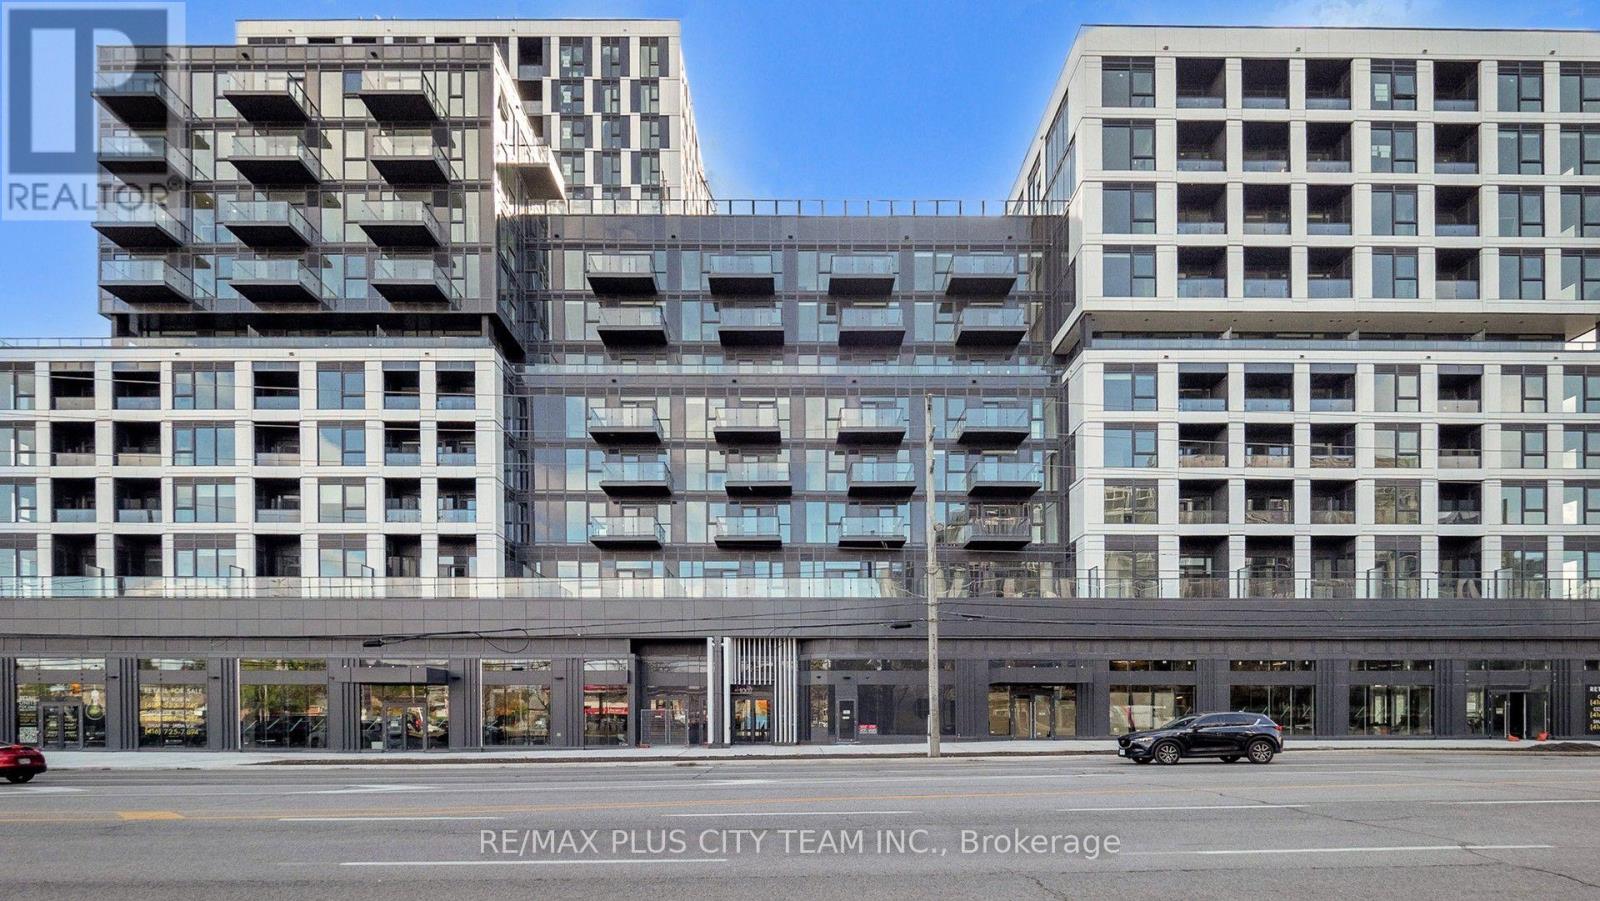
302 - 1007 The Queensway
Toronto (Islington-City Centre West), Ontario
Contemporary 3-bedroom, 2-bathroom suite at Verge Condos by RioCan Living in vibrant South Etobicoke. Thoughtfully designed for families and professionals, the bright and functional layout features an open-concept living and dining area, a sleek kitchen with full-sized appliances, and quality finishes throughout. The generously sized primary bedroom offers ample closet space and a private 3-piece ensuite, while two additional bedrooms provide flexibility for children, guests, or a home office. A private balcony creates an inviting space to relax and unwind. Ideally located near TTC, major highways, shopping, restaurants, parks, and everyday amenities, this well-connected residence offers convenient access throughout Toronto. An excellent rental opportunity combining comfortable living space, a versatile layout, and modern urban convenience. (id:51382)
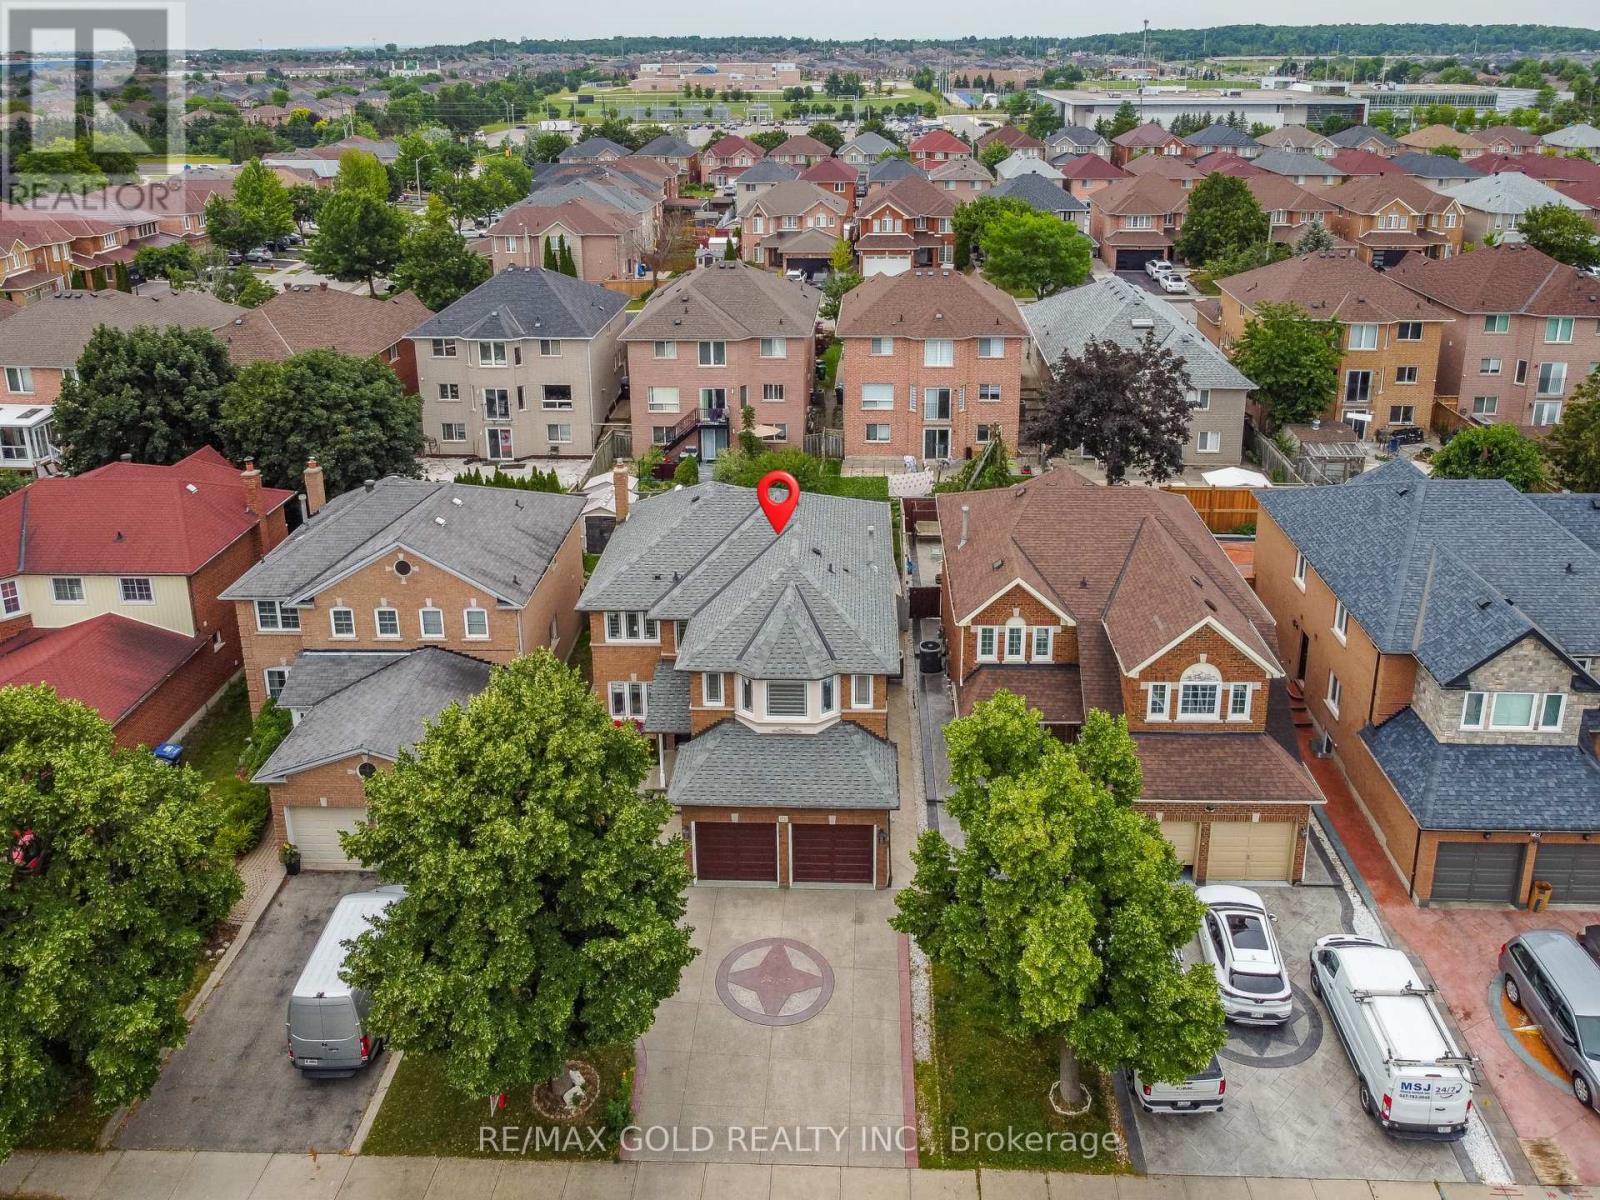
72 Rainforest Drive
Brampton (Sandringham-Wellington), Ontario
Welcome to 72 Rainforest Drive, Nestled in the Highly Sought-After Springdale Community! This beautifully maintained 4-bedroom family home offers approximately 2,500 sq. ft. of above-grade living space, plus a professionally finished basement with a LEGAL SEPARATE ENTRANCE -Ideal for extended family living or excellent income potential. From the moment you arrive, you'll be impressed by the attractive curb appeal, beautifully landscaped grounds and an extended stamped concrete driveway.Step inside to discover gleaming hardwood floors, elegant pot lights and modern zebra blinds that enhance the bright and spacious living and family rooms. The fully upgraded gourmet kitchen features quartz countertops, stainless steel appliances, abundant cabinetry and a walkout to the private backyard-perfect for entertaining or enjoying family gatherings. Tastefully renovated bathrooms throughout the home add both style and sophistication.The finished basement offers outstanding versatility with an additional bedroom, a full kitchen, a spacious open-concept living area, a dedicated exercise space, pot lights throughout, a 4-piece bathroom, a convenient cold room, and plenty of storage space.Thousands have been invested in quality upgrades, making this home truly move-in ready. Ideally located just steps from top-rated schools, parks, shopping, public transit, and the hospital, with quick access to Highways 410, 407, and 401, this exceptional property offers the perfect blend of comfort, functionality, and convenience. A rare opportunity to own a beautifully upgraded family home in one of Springdale's most desirable neighbourhoods-simply move in and enjoy! Come see it-YOU'll LOVE IT HERE! (id:51382)
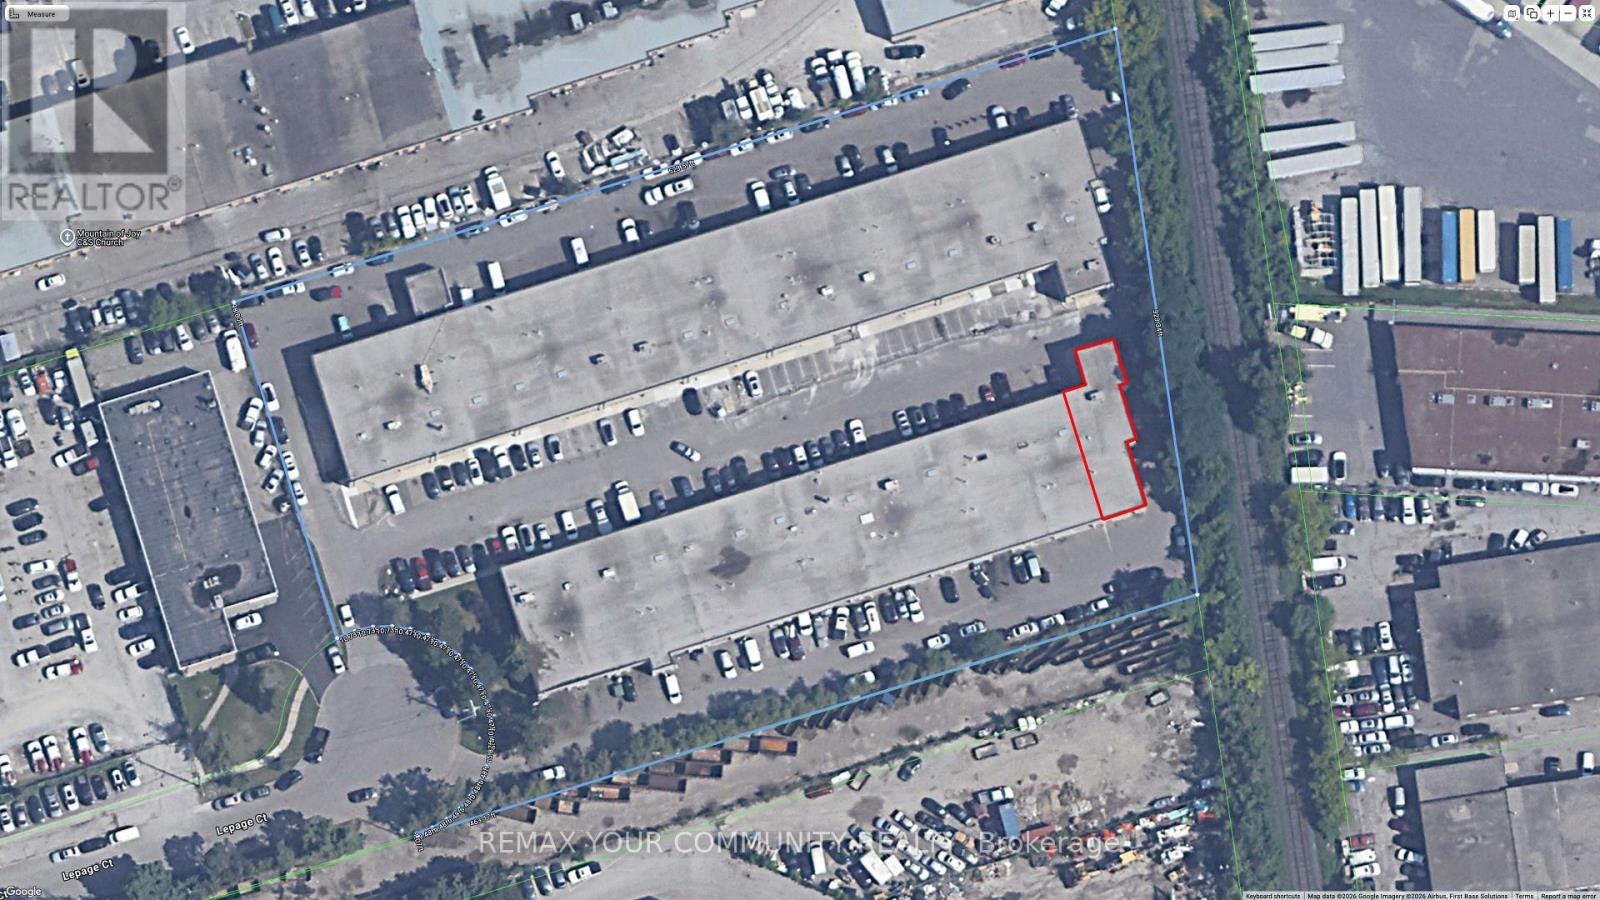
15 - 130 Le Page Court
Toronto (York University Heights), Ontario
This industrial unit has been meticulously renovated and maintained, currently used as a storage space, the unit was used by a construction company. with an office space suited for a professional use. The reception area, three offices, a board room, dedicated coffee station and a boardroom for conferences. There is also a second level for storage of documents as. There is a shop area in the back, ideal for storage of some equipment. Fully winterized it is an ideal head office for a business looking to expand. (id:51382)
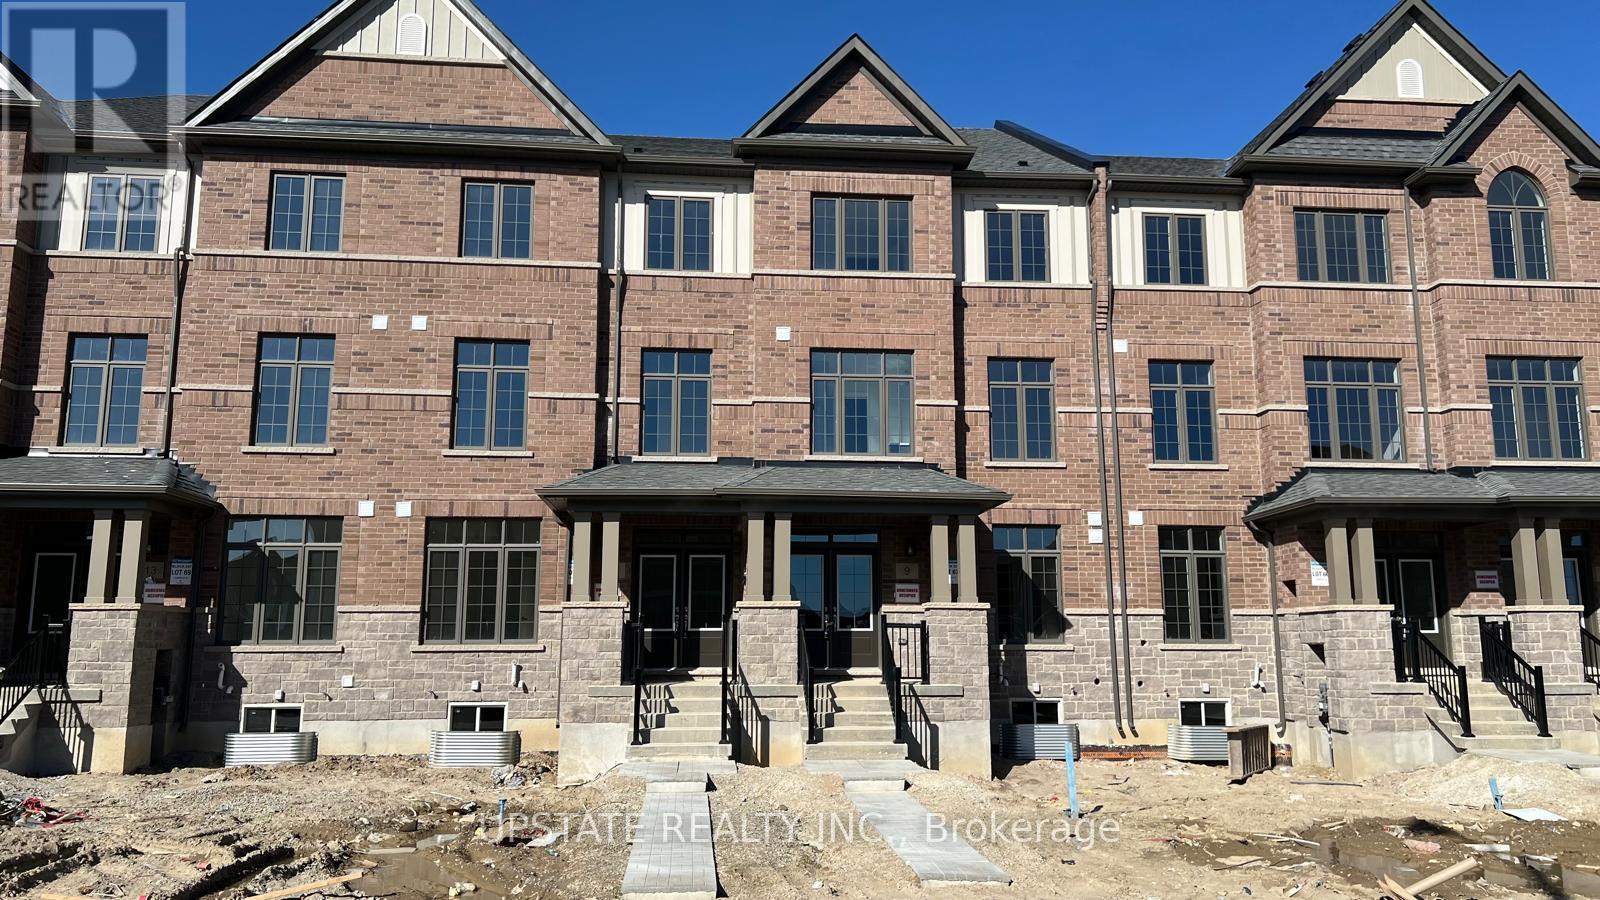
11 Minnock Street
Caledon, Ontario
A stylish and contemporary townhome in the sought-after Caledon community offers ample space with 3+1 bedrooms and 4 bathrooms, perfect for families seeking modern elegance and functionality. Bathed in natural light, this residence boasts a spacious layout ideal for comfortable living. Its proximity to elementary and secondary schools, along with convenient access to Highway 410 and Brampton Transit routes, makes it a prime location for families looking for convenience and accessibility. (id:51382)
59 Young Court
Orangeville, Ontario
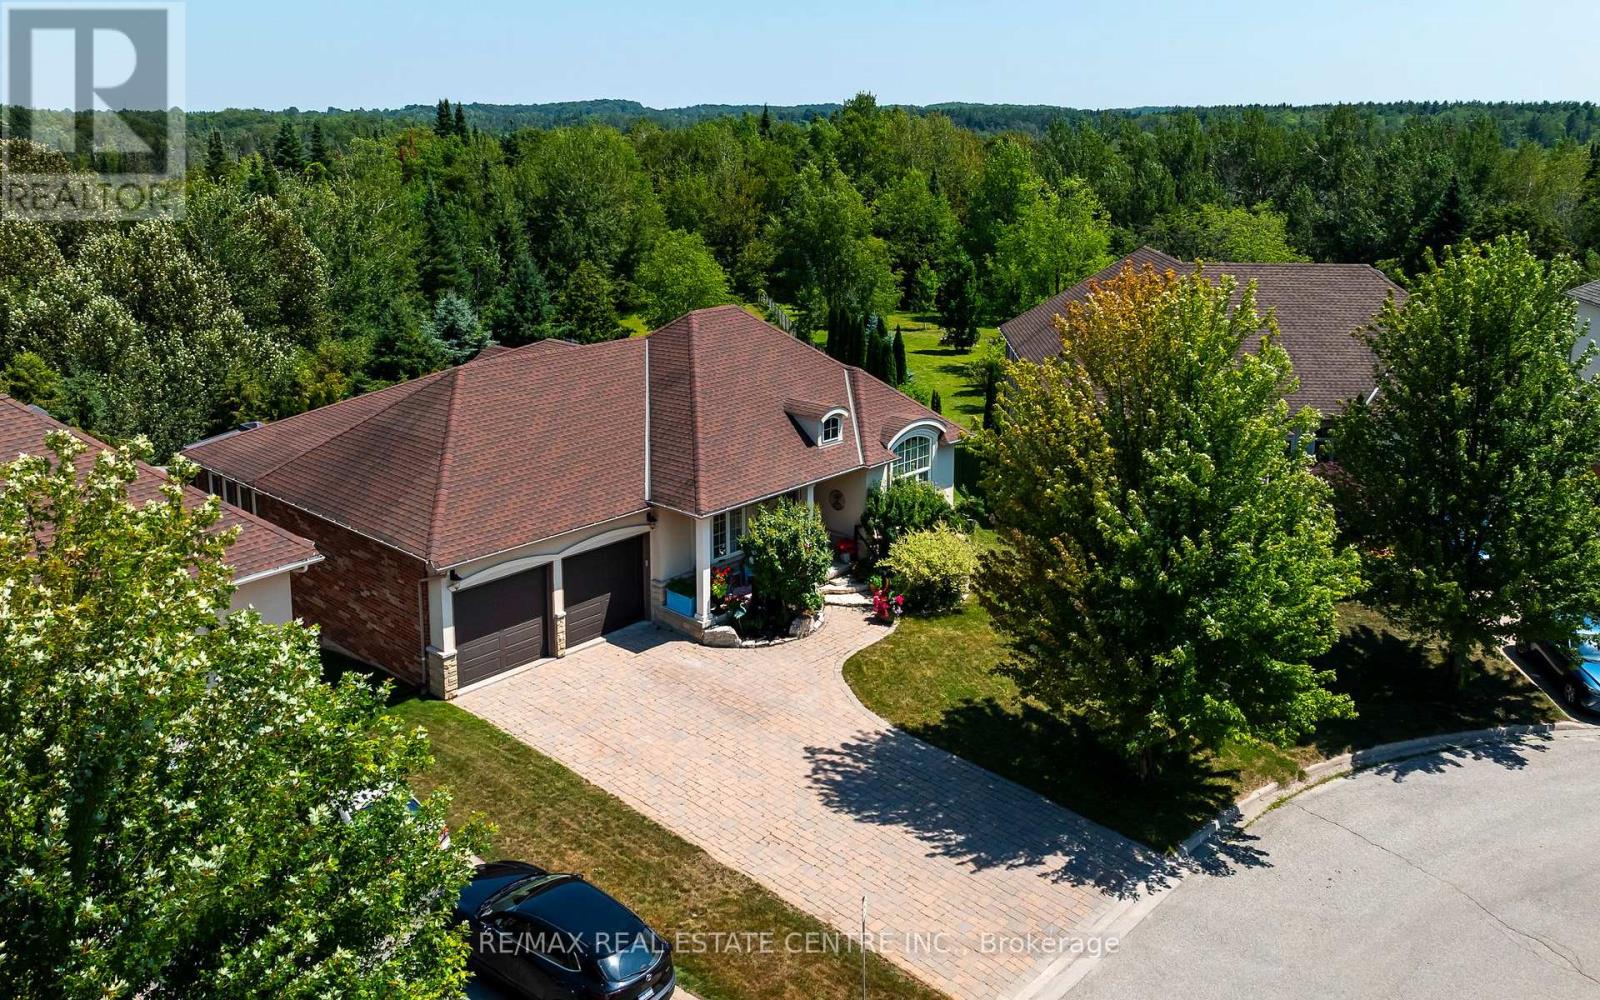
Set on a quiet cul-de-sac in Orangeville's Credit Springs Estates, 59 Young Court pairs the ease of bungalow living with a setting that feels private, established, and hard to replicate. Backing onto conservation and mature trees, this 2+2 bedroom, 3 bathroom home offers over 2,500 square feet of finished living space (MPAC), with a layout that works just as well for downsizers as it does for families who want room to spread out.The main level is bright, open, and well proportioned, with large windows that pull in natural light and frame uninterrupted views of the surrounding greenery. Vaulted ceilings in the living room, formal dining room, and primary bedroom add height and presence, giving the home a more expansive feel. The kitchen is designed for both daily use and entertaining, with granite countertops, a large island, generous prep space, and a butler's pantry that adds valuable storage and function. The formal dining room is ready for holidays, dinner parties, or family gatherings, while the main living area feels comfortable and connected to the outdoors. A standout feature is the reading room, where additional windows and soft natural light create a quiet space to unwind while overlooking the trees and conservation beyond. With direct access to the deck and gazebo, it is an easy place to enjoy morning coffee, a book, or a slower evening at home. The primary suite offers privacy, vaulted ceilings, and a spacious ensuite. Main-floor laundry adds convenience, and the oversized 2-car garage gives you extra room for storage, hobbies, or seasonal gear. Downstairs, the finished walk-out basement adds two more bedrooms, a full bathroom, a large open living area for guests, teens, or a home office, plus generous storage and potential for additional finished space. All of this is just minutes from Orangeville's shops, restaurants, and amenities, with easy access to the bypass and Highways 9 and 10. (id:51382)
1505 - 41 Markbrook Lane
Toronto (Mount Olive-Silverstone-Jamestown), Ontario
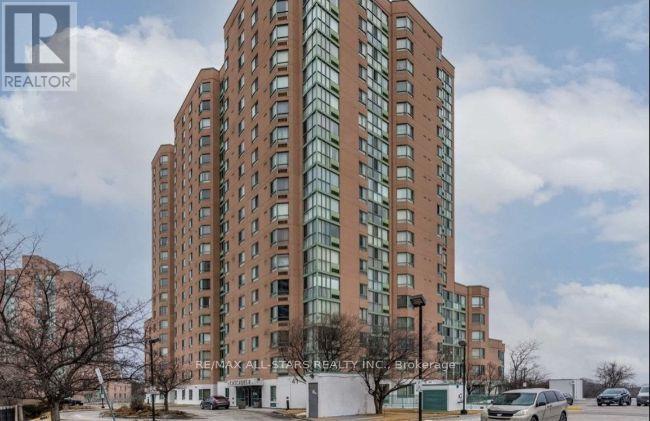
This Unit Features 2 Beds + 2 Full Baths, Laminate Floors Throughout, S/S Appliances, Lots Of Cupboard Space, Large Combined Living/Dining Space W/Separate Breakfast Area, En-Suite Laundry, Large Master Bedroom W/Large Closet & 4 Pc En-Suite Bath, Storage Area, 1 Underground Parking, Lots Of Natural Sunlight, North Views, Steps To Ttc, Malls, Hwy 427, 407, Hospital, Schools And Parks. Tenant to Pay Hydro. (id:51382)
4 Abelia Street
Brampton (Sandringham-Wellington), Ontario
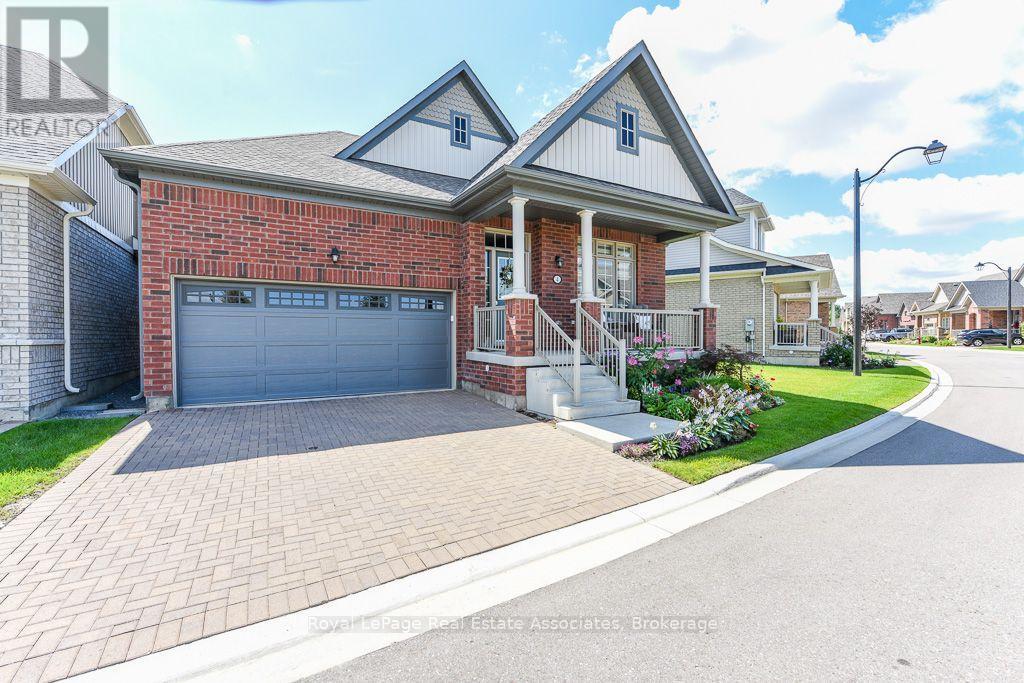
Welcome to Rosedale Village, a highly sought-after adult lifestyle gated community offering resort-style living. RARELY OFFERED! This Sabrina Model Bungalow is Fronting Onto Alfredo Park! This exceptional home features $150K+ in premium finishes & upgrades and an impressive open-concept layout designed for both everyday living and entertaining. The spacious ceramic floor foyer opens to a beautifully finished main level with hardwood flooring and 9' ceilings. The bright front bedroom features a large picture window & is conveniently located beside a stylish 4-piece bath with soaker tub, quartz vanity & designer sconces. The spectacular great room boasts a stunning coffered ceiling, statement circular iron chandelier & gas fireplace, with a walkout to a large wooden deck featuring metal railings & retractable awning. The entertainer's kitchen showcases an oversized centre island with seating for 6, quartz counters, extended wood cabinetry, large pantry & built-in drawer microwave, stainless-steel 5 Burner Gas Range with center cast iron grill. The generous primary suite offers a walk-in closet & beautifully appointed 3-piece ensuite with glass shower doors. The FULLY FINISHED basement with access from garage via laundry, features a gas fireplace, impressive wet bar with wine fridge & drawer dishwasher, additional bedroom, modern 3-piece bath & laminate flooring. Main level laundry room includes LG premium front-load washer/dryer, built-in sink, wall-to-wall quartz counter, extended cabinetry, hanging rack and full closet, with convenient garage access. Enjoy the carefree lifestyle of Rosedale Village, including lawn care and snow removal. Residents enjoy a state-of-the-art clubhouse with indoor pool, fitness room, sauna, auditorium and lounge, plus a 9-hole golf course, tennis, pickleball, bocce, shuffleboard, lawn bowling and more. A truly exceptional home offering luxury, lifestyle and location - just move in and enjoy! CHECK OUT THE FEATURE SHEET OF THIS HOME. (id:51382)
213 - 3465 Rebecca Street
Oakville (Qe Queen Elizabeth), Ontario
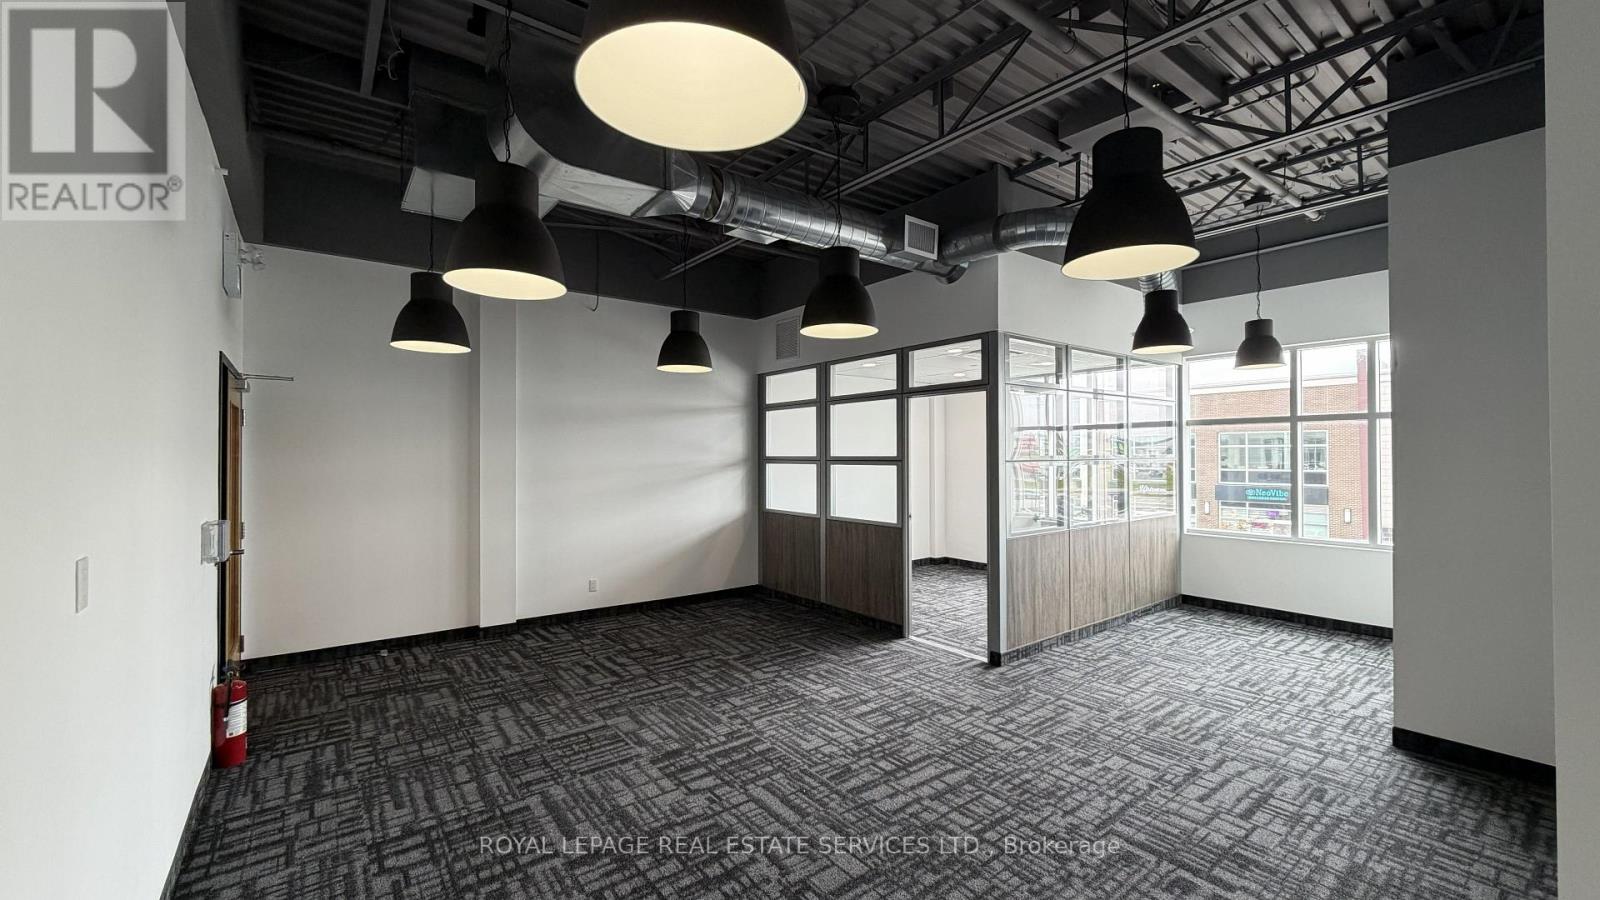
Attention Accountants, Lawyers, and Consultants! Elevate your professional image with this sophisticated, "Ready-to-Go" office suite. Situated in a high-traffic plaza anchored by Food Basics and the future home of Costco, this location offers unparalleled visibility in an affluent community. The unit features a private manager's office and a bright, open-concept workspace designed for collaboration. Impress your clients by utilizing the state-of-the-art common area facilities, including a designer boardroom, a fully equipped pantry/staff dining area, and conveniently located modern washrooms. (id:51382)