
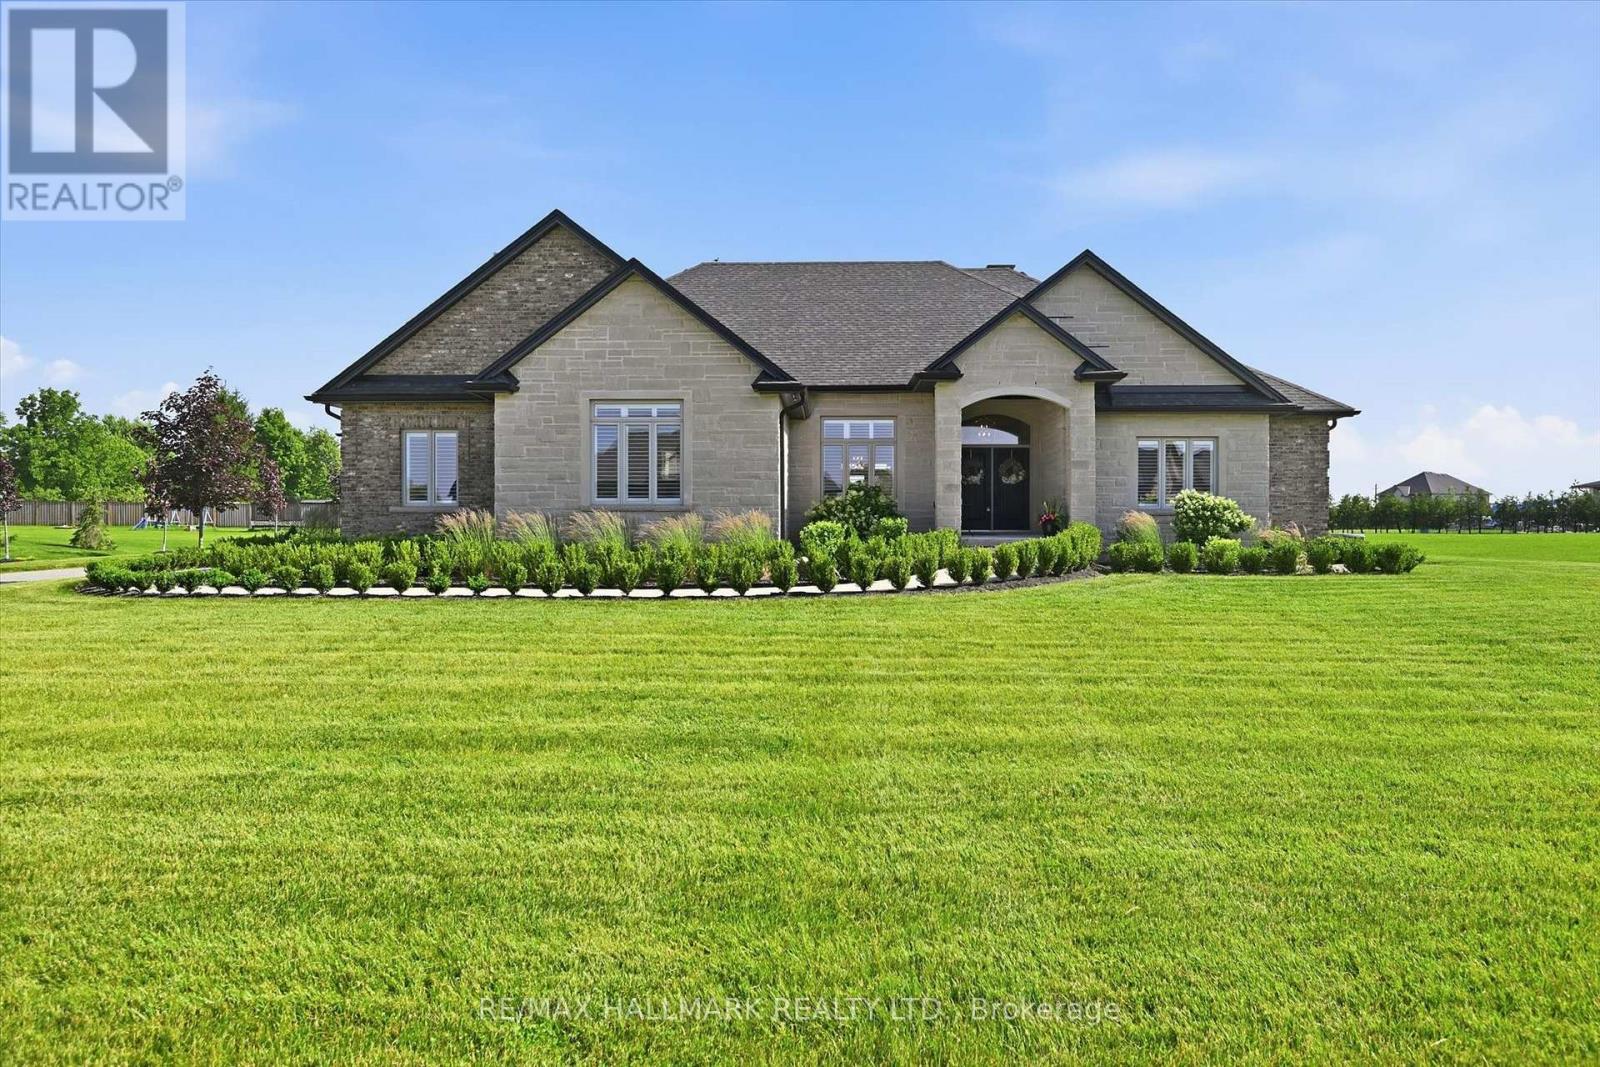
18 Kramer Court
Haldimand, Ontario
Welcome Home! Featuring a stunning handmade brick exterior, this exceptional custom-built bungalow is set on roughy 1.4 acres and one of the largest lots in the subdivision. Offering over 6,000 sq. ft. of finished living space, this home was built with extensive attention to detail, combining quality craftsmanship, thoughtful design, and incredible functionality throughout.Built in 2018, this home features 5 bedrooms, 5 bathrooms, a heated attached 2-car garage, and a 1,200 sq. ft. heated detached shop/garage with space for 4 additional vehicles. The main floor offers soaring 9 to 12-foot ceilings, solid hardwood flooring throughout, and a spacious layout designed for both everyday living and entertaining. The chef-inspired kitchen features a double wall oven, electric cooktop, bar fridge, walk-in pantry, quartz countertops, and California shutters throughout. The primary suite includes a large walk-in closet and 5-piece ensuite, while three additional bedrooms each offer walk-in closets. A convenient main-floor laundry room includes garage access and additional storage.The fully finished basement features 9-foot ceilings, a separate walk-up entrance, fifth bedroom, two bathrooms, second laundry area, and plumbing rough-in for a future kitchen, providing excellent in-law suite potential.Additional features include three natural gas fireplaces with natural stone surrounds, central vacuum, permanent exterior holiday/special events lighting, natural gas BBQ hookup, and natural stone accents that complement the home's impressive exterior.Mechanically, the home is equipped with natural gas service, a tankless water heater, ERV system, whole-home backup generator, four electrical panels, dual sump pumps, and a comprehensive water purification system with UV treatment and filtration.A rare opportunity to own a beautifully finished estate property with room for the whole family, all your toys, and more. Book your private showing today! (id:51382)
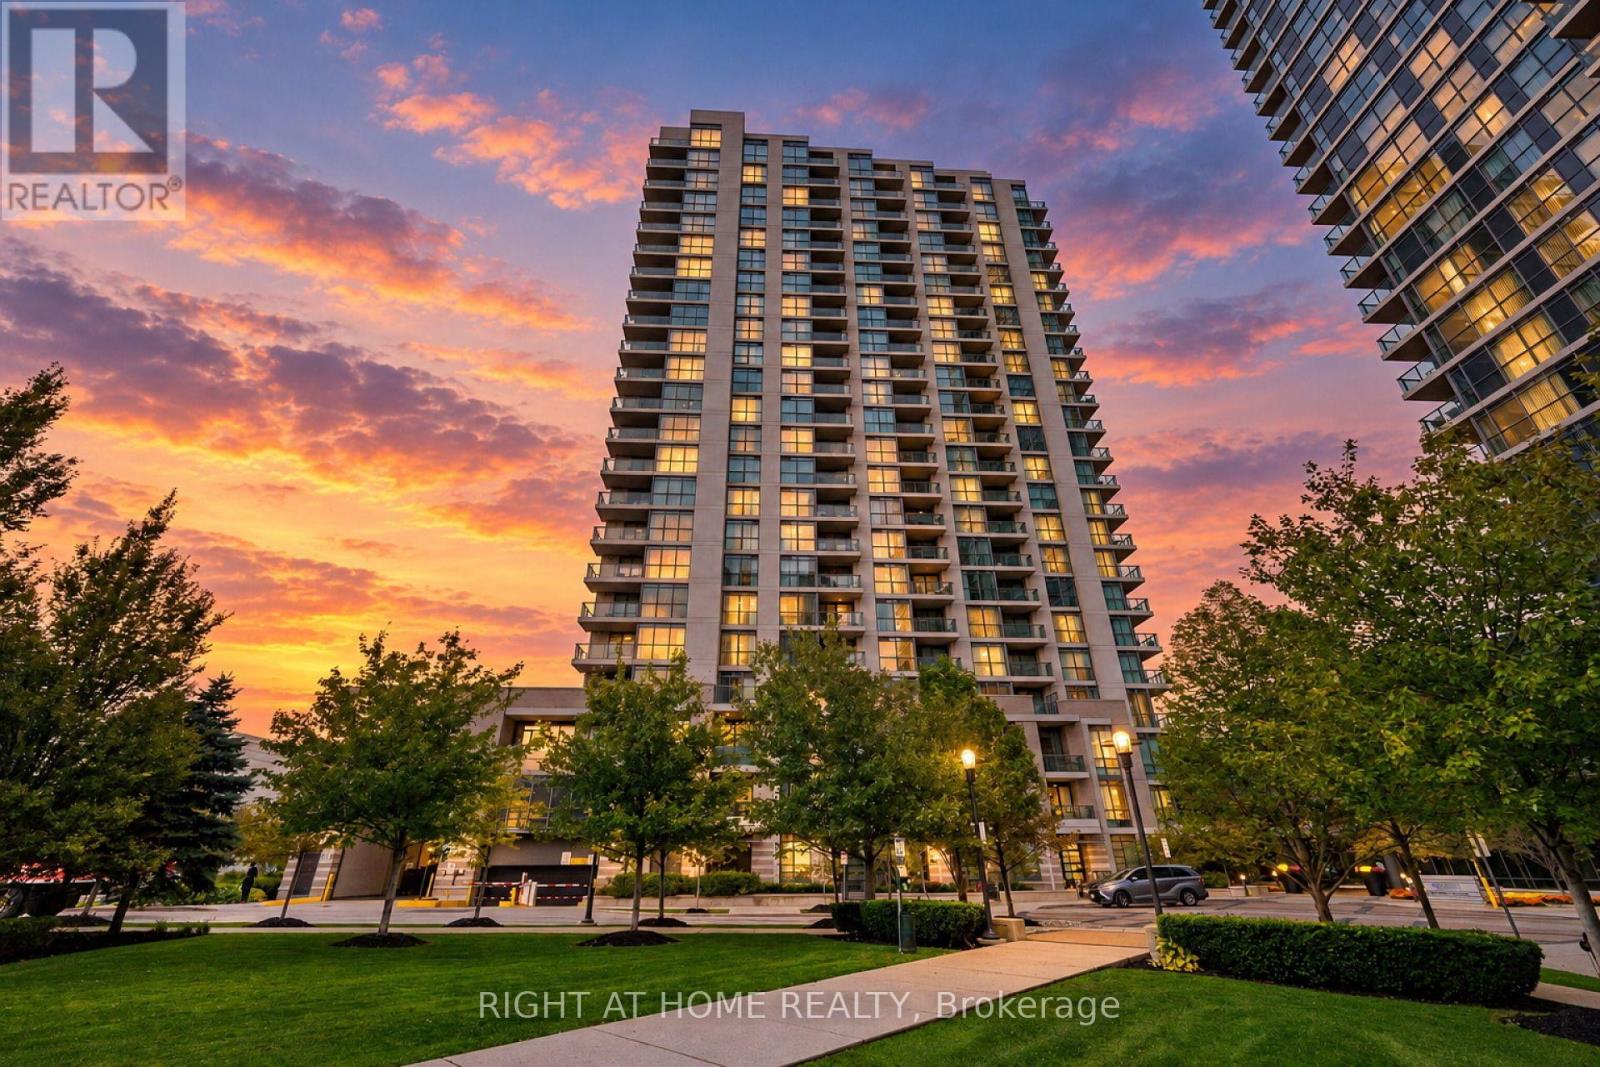
1211 - 205 Sherway Gardens Road
Toronto, Ontario
Welcome to Sherway Tower Four! One Of The Largest 1 Bedroom + Den Suites, Approx. 681 Sqf. And Ceilings Taller Than Other Units In The Building. Much-Desired "Stonegate" Floorplan Features Hardwood Floors Throughout, Large Bedroom With W/I Closet & Organizer, Den With Double Doors That Can Be Used As Small Bedroom, Nursery Or Home Office. Breathtaking Unobstructed View. This Well-Managed Building Has Many Desirable Amenities, Including 24-hr. Concierge, Guest Suites, Outdoor Patio/Gardens, Indoor Pool, Hot Tub, Sauna, Gym, Recreation Room & More. Conveniently Located Across From Sherway Gardens Mall With Superb Dining & Shops. Easy Access To All Major Routes, QEW, 427, Gardiner Exp. & Pearson Airport. Simplify Your Life. If You're Looking For Convenience As Well As Quality, This One Is For You! (id:51382)
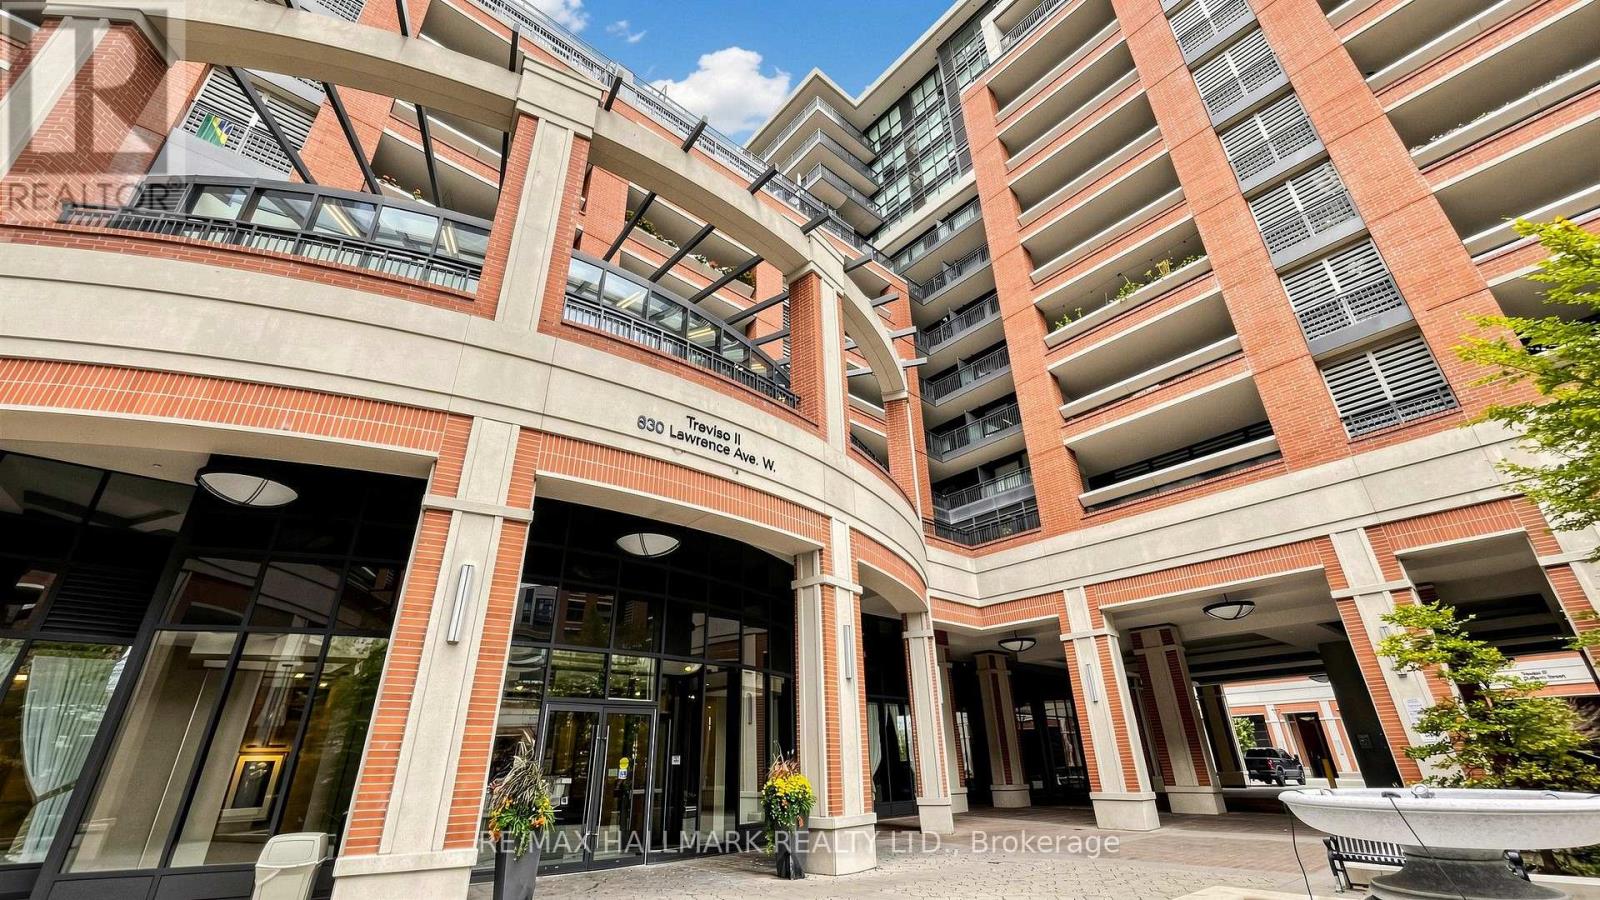
1507 - 830 Lawrence Avenue W
Toronto, Ontario
Welcome to your bright future at 830 Lawrence Ave West, an exquisite corner unit flooded with natural light through large windows, offering breathtaking views that inspire. This 600 sq ft 1-bedroom, 1-bathroom condo elevates living with its smart layout and captivating scenery. Perfect for those seeking a blend of style, comfort, and panoramic perspectives right from their living room. This unit also includes 1 parking and 1 locker! (id:51382)
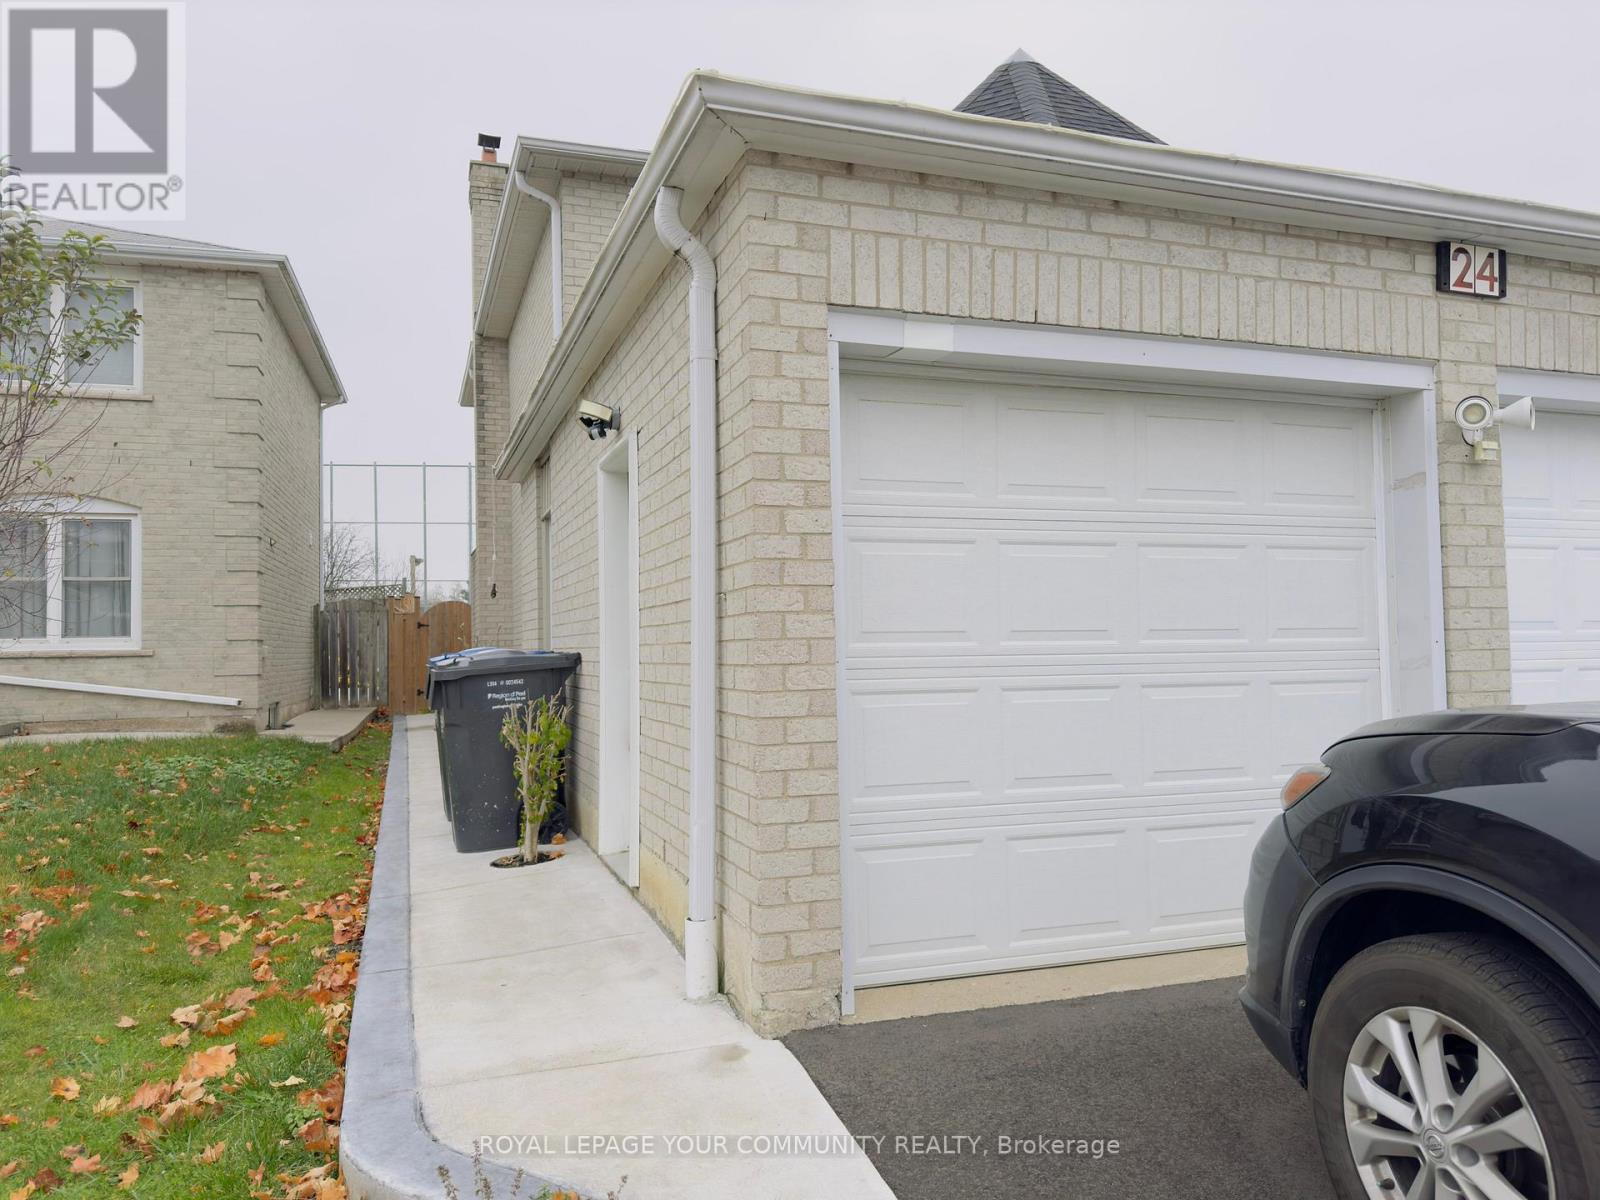
Bsmt - 24 Nasmith Street
Brampton, Ontario
Welcome to this bright, newly renovated (2021), fully furnished, all inclusive Legal Basement Apartment! This unit features a separate entrance, 2 bedrooms, 1 full bath, full size kitchen (with newer stainless steel appliances, a Quartz countertop porcelain tiles, and kitchen storage), spacious living area with a large window to let in lots of natural light, laminate floors throughout, and LED pot lights. Ensuite laundry! No smoking, No pets. Landlord prefers a small family of 3 or female (working) students. No single males.All utilities included. Internet available at $50 extra month. Parking available at $50 extra month. (id:51382)
194 Lisa Marie Drive
Orangeville, Ontario
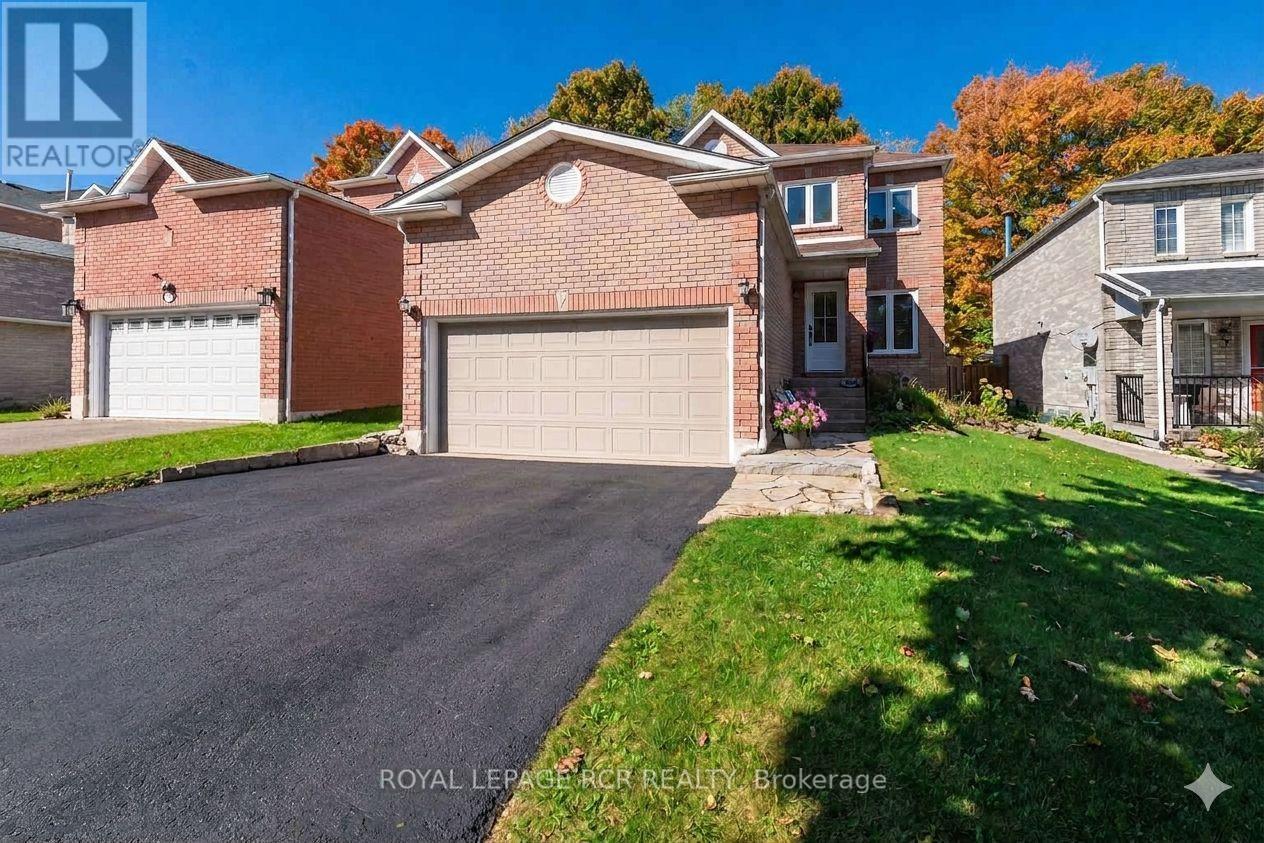
Beautiful Inside & Out, This Modern, all Brick Detached Is Ready to Welcome You Home. Beautifully polished & thoughtfully designed, the 4-bedroom, 3-bathroom home is located in a desirable area of Orangeville and is ideally situated backing onto protected Greenbelt lands & a current managed forest area, providing a tranquil backdrop and a sense of privacy that is hard to find. The bright and functional main floor offers distinct living and family areas, creating plenty of room for both entertaining & everyday family life. The spacious kitchen features granite countertops & a walkout to the fully fenced backyard, where you'll find above-grade vegetable garden beds and plenty of space for kids, pets, and outdoor gatherings. A cozy fireplace adds warmth to the main floor family room, while main-floor laundry provides added convenience. Tasteful living & dining room combo. Thoughtful updates throughout the home include an upgraded staircase with hardwood treads and iron spindles, as well as replacement of all above-grade windows. Upstairs, the home has been tastefully refreshed with updated doors, trim, hardware, & refinished ceilings, creating a clean and cohesive feel throughout the bedroom level. Primary with 4pc Ensuite & Walkin Closet. Families will appreciate the convenience of being within walking distance to Credit Meadows Elementary School, Orangeville District Secondary School & St. Benedict Elementary School. Surrounded by an abundance of parks, playgrounds, sports fields, walking trails, transit, shopping, & a nearby dog park, providing everything you need close to home. Carpet-free throughout and with no rental fixtures, this move-in-ready property offers a fantastic opportunity for families looking for a well-maintained home in an established & highly sought-after area. A place where you can settle in, enjoy the outdoors, and make the most of everything this community has to offer. (id:51382)
6 - 2134 New Street
Burlington, Ontario
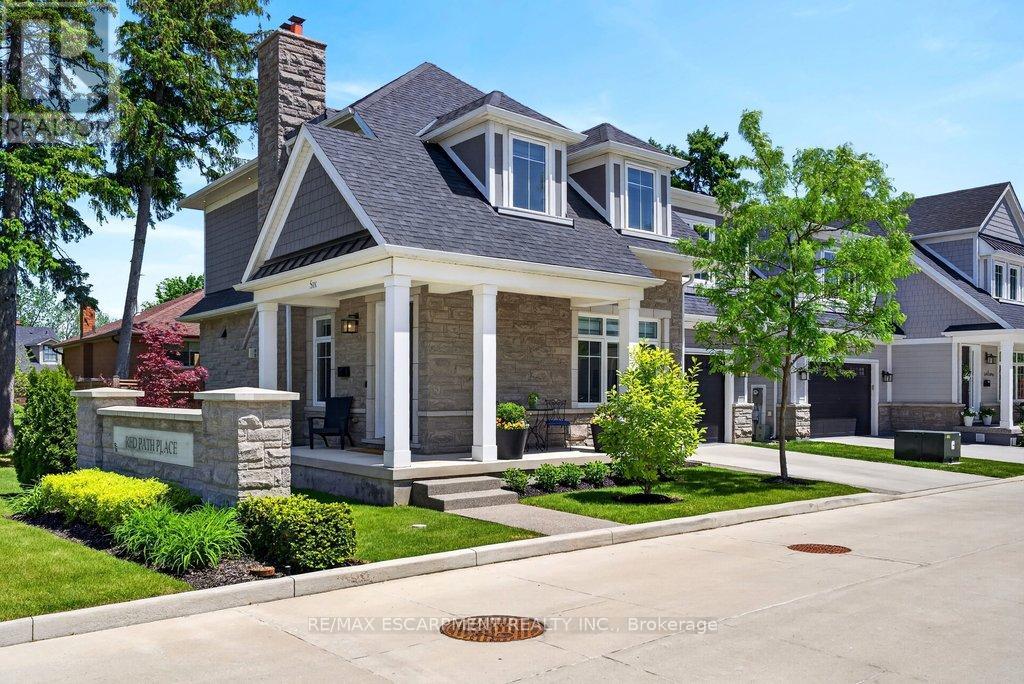
A beautifully built 3 bedroom, 3.5 bathroom detached freehold home in an exclusive downtown Burlington enclave! Welcome to Red Path Place! Just steps to the lake and all the downtown amenities including restaurants, shops, parks, schools, the YMCA, the Performing Arts Centre, the GO station and more! Custom 2 storey with 3,533 sq.ft. of living space and loaded with luxury features including a gorgeous kitchen with porcelain waterfall countertops, stainless steel appliances (including a 6-burner gas stove) and a walkout to a fully fenced, professionally landscaped private yard with deck, irrigation and gas BBQ hookup! The main level also features an open concept living area, a gas fireplace with porcelain surround, an office, a powder room and a mudroom with inside entry from the double garage. The upper level has 3 bedrooms plus a laundry room and is highlighted by the oversized primary with walk-in closet and spa-inspired 4-piece ensuite with heated floor! The fully finished lower level has oversized windows, a rec/family room, a gas fireplace, a 3-piece bathroom, a home gym/theatre room and ample storage! High-end features and finishes include 9' ceilings on all three levels, engineered hardwood floors, pot lighting, a double-wide concrete driveway, a 200-amp electrical service and wiring for EV! (id:51382)
38 Masters Drive
Barrie, Ontario
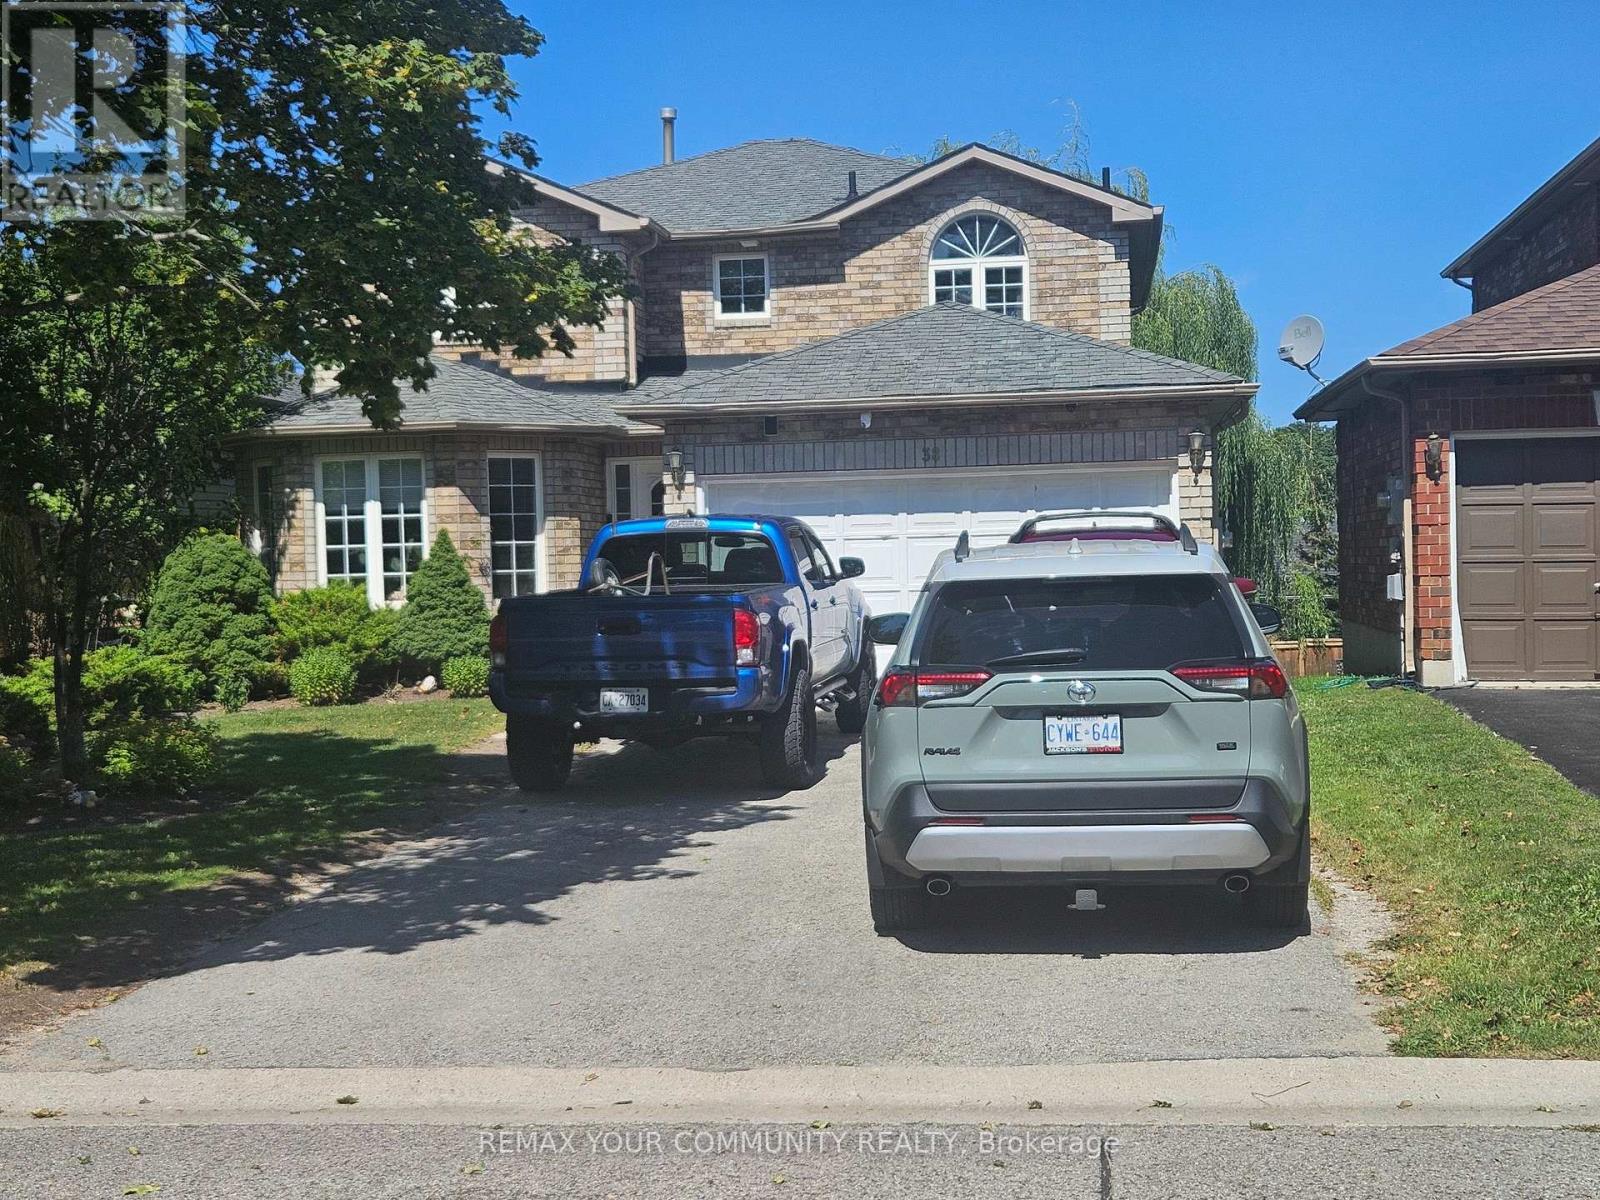
WELCOME TO 38 MASTERS DR, LOCATED IN A FAMILY ORIENTED NEIGHBORHOOD, WITH LARGE WINDOWS AND A WALKOUT BASEMENT PROVIDES BRIGHT NATURE SUNLIGHTING, WITH A 2 BEDROOM BASEMENT APARTMENT AND A SEPARATE ENTRANCE, NEW ROOF FURNACE AND AC INSTALLED 4 YEARS AGO FENCED BACKYARD CLOSE TO ALL AMENITIES, SCHOOL, SHOPPING AND PARKS. TENANTS WILLING TO STAY IF NEEDED. (id:51382)
56 Crake Street
Richmond Hill, Ontario
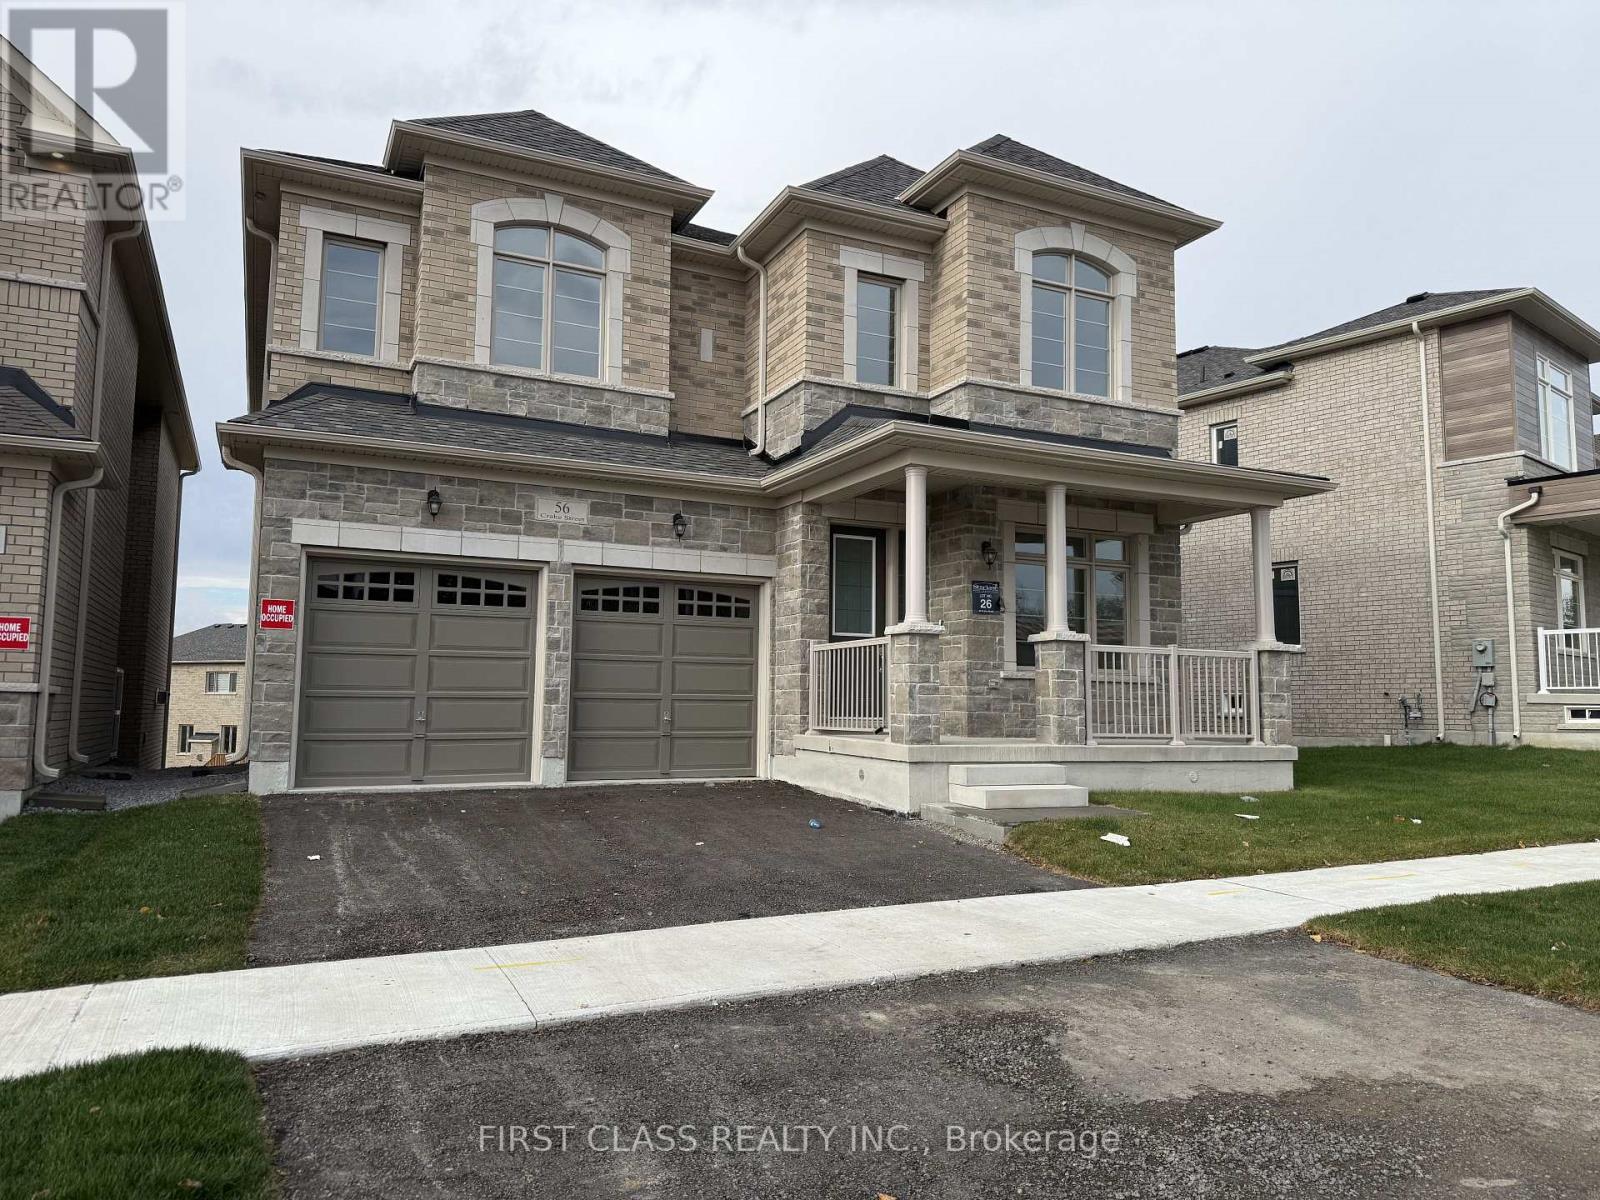
Welcome To This Stunning Modern Executive Detached Home In One Of Richmond Hill's Most Prestigious New Communities! Situated On A Premium Lot With A Walk-Out Basement, Featuring 10-Ft Ceilings On Main Floor, 9-Ft Ceilings Upstairs, Upgraded Engineered Hardwood Flooring And A Bright Open-Concept Layout. Spacious Family Room, Main-Floor Library And Gourmet Kitchen With Large Centre Island. Offering 5 Generous Bedrooms And 4 Full Bathrooms On The Second Floor, Including 3 Private Ensuites And A Jack & Jill Bath. Luxurious Primary Suite With Spa-Inspired Ensuite And His & Hers Walk-In Closets. Located In A Family-Friendly Neighbourhood Close To Top-Ranked Schools, Richmond Green Park, Walking Trails, Lake Wilcox, Shopping And Restaurants. Easy Access To Hwy 404, GO Transit And YRT. Ideal For Families Seeking Spacious And Comfortable Living! (id:51382)
254 Farmstead Road
Richmond Hill, Ontario
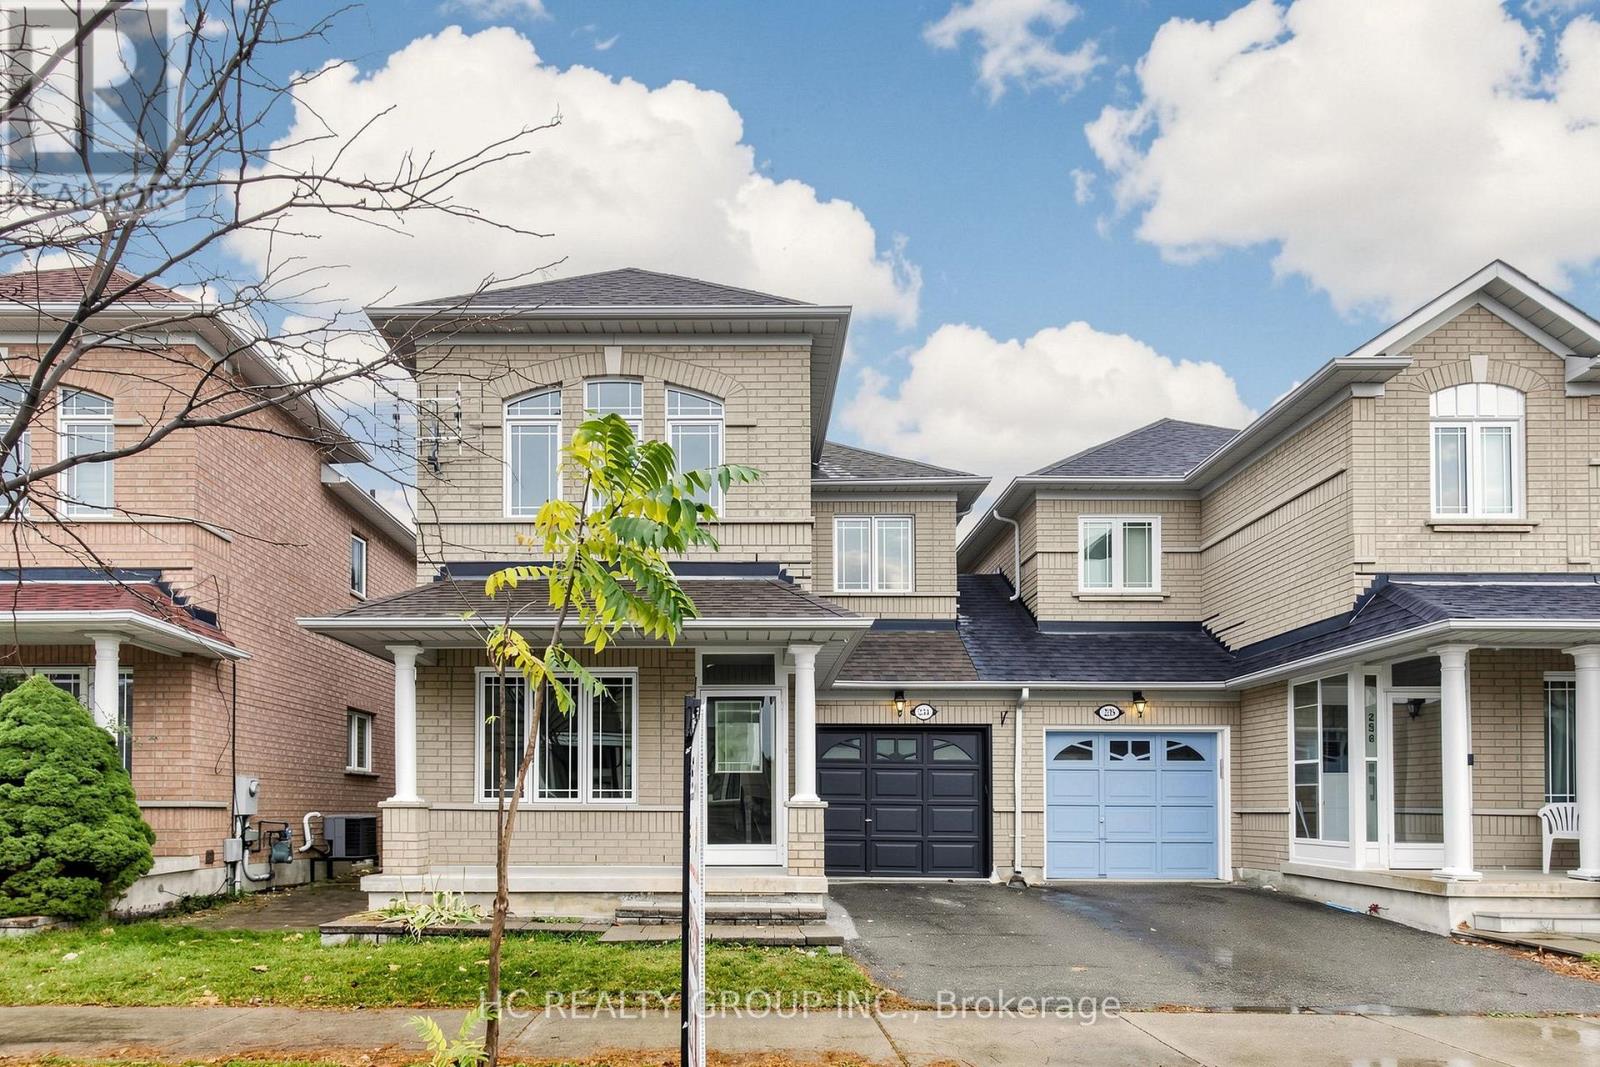
Beautifully renovated and thoughtfully designed home in the highly desirable Rouge Woods community of Richmond Hill! Featuring brand-new renovations throughout, this home offers a fresh, modern aesthetic with a distinctive and carefully curated design. Never lived in since the completion of the renovations, it is ready for its next owners to enjoy. Ideally located within the highly regarded Silver Stream Public School district, offering families the opportunity to have their children attend this sought-after school. Other well-regarded schools, supermarkets, shopping, parks, public transit, and major commuter routes are all conveniently nearby. A wonderful opportunity to own a uniquely designed, move-in-ready home in a sought-after family-friendly neighbourhood! (id:51382)
28 - 200 Alex Gardner Circle
Aurora, Ontario
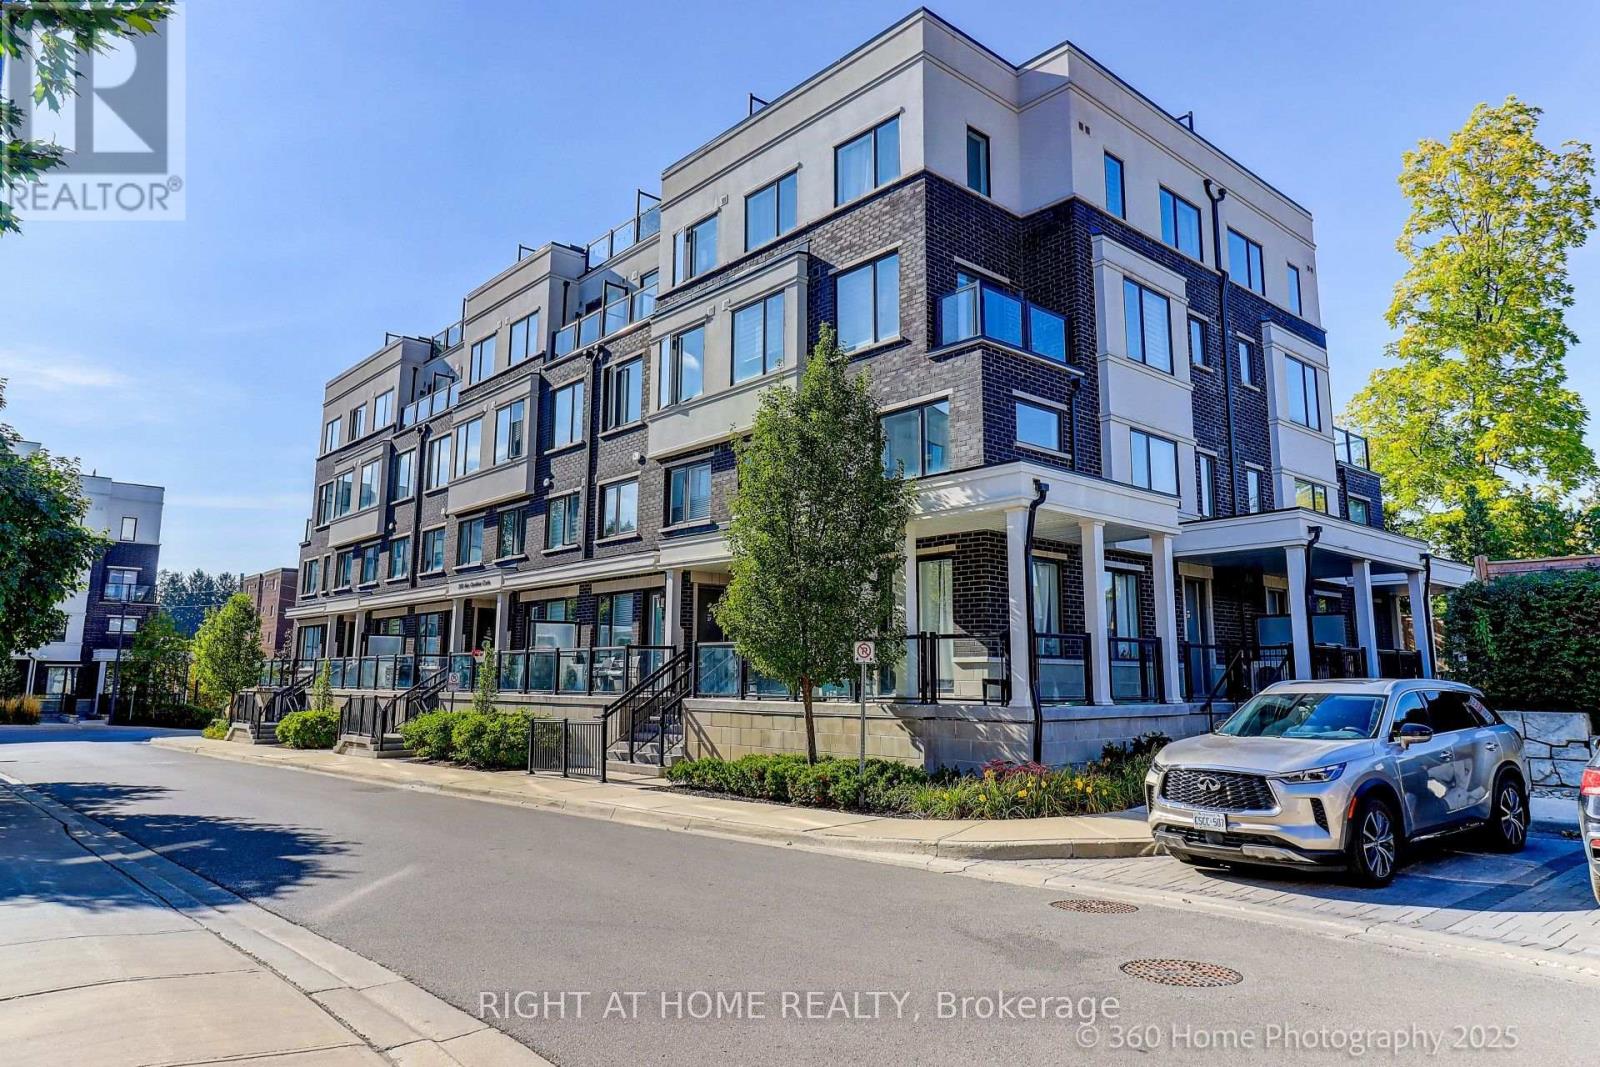
This luxurious corner unit stacked townhome offers 3 bedrooms, 3 bathrooms, and a stunning private rooftop terrace with sweeping panoramic views of Aurora's lush green landscapes. The fully upgraded kitchen is a chef's dream, featuring an oversized island, sleek quartz countertops, a beautiful backsplash and premium stainless steel appliances. The open-concept living and dining areas are complemented by smooth 9' ceilings, with a private balcony off the main level.On the second floor, the spacious primary bedroom boasts a 3-piece ensuite and a generously sized walk-in closet. Two additional bedrooms share a modern, well-appointed bathroom. The home is filled with natural light, thanks to its abundance of large windows. It also offers the convenient access to underground parking and a large storage locker.Perfectly located in downtown Aurora, this home is just steps away from the Go Train, Viva Transit, a variety of restaurants, grocery stores, parks, and highly rated schools. Enjoy the best of urban living in this centrally situated, move-in-ready townhome! (id:51382)
20 Eastern Skies Way
Markham, Ontario
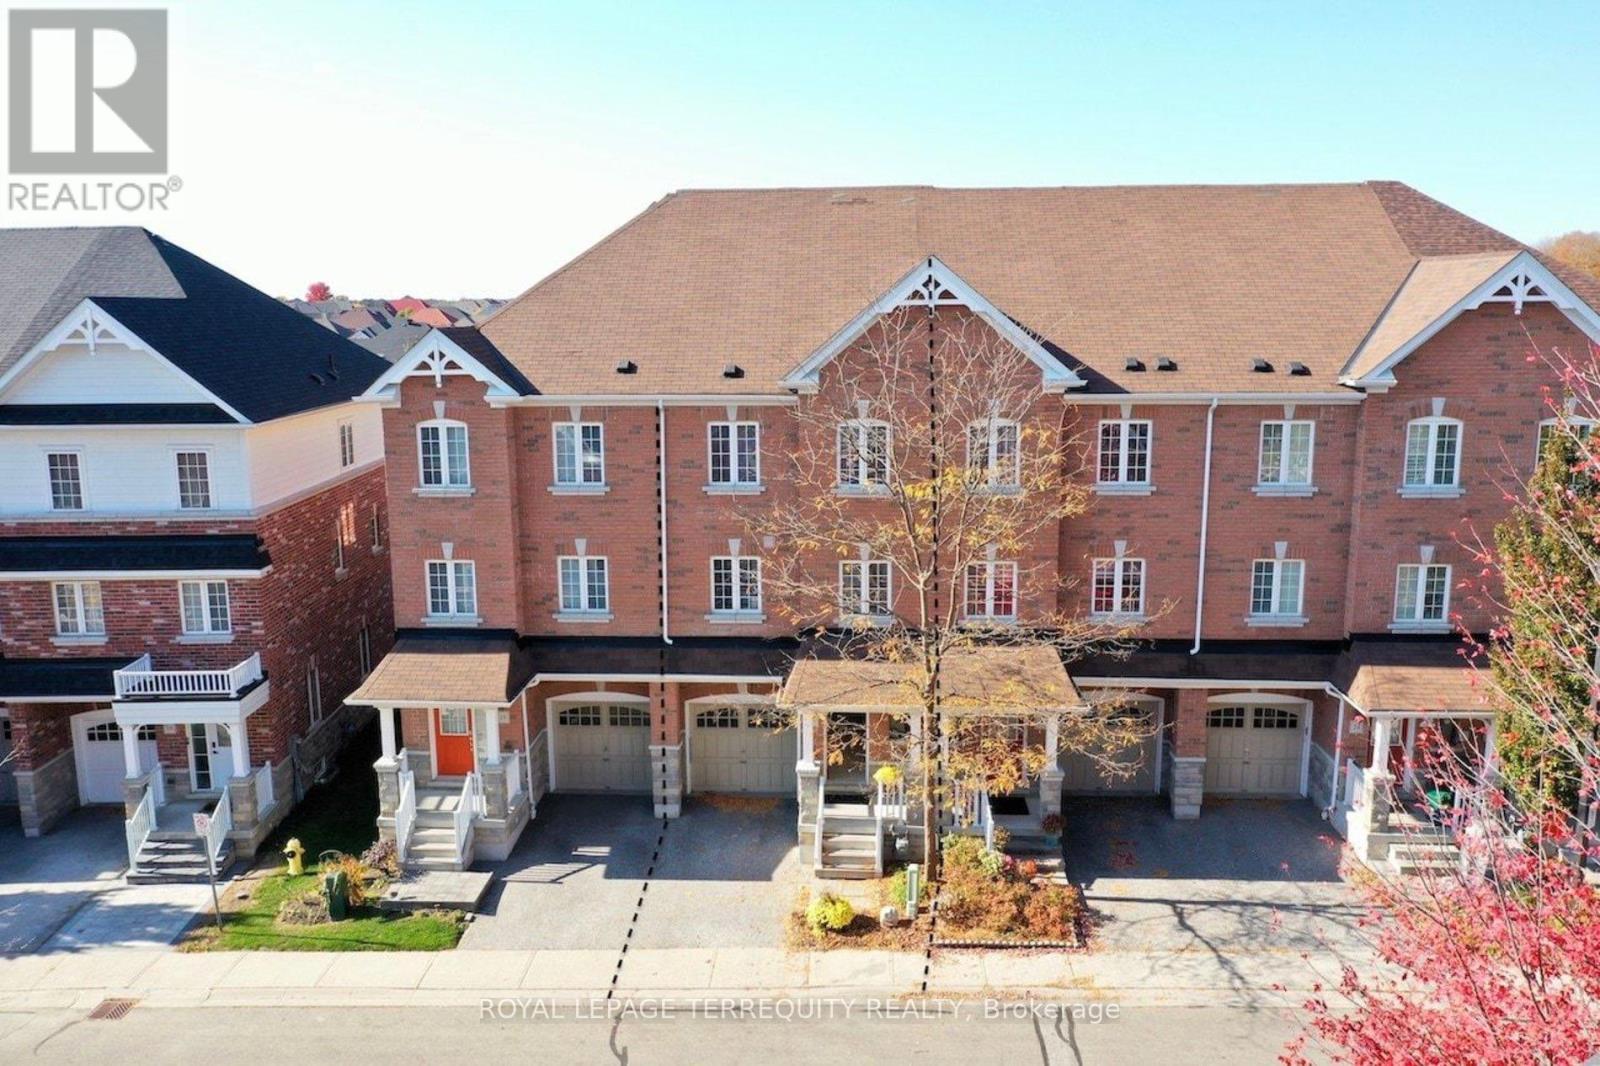
Move-in ready freehold townhouse in Markham's sought-after Wismer community! Situated in a quiet neighbourhood, this home offers 3 generously sized bedrooms plus a family room, a built-in garage with direct access, and a main-floor walkout to the backyard. The modern eat-in kitchen features stainless steel appliances, a backsplash and a centre island, with ceramic flooring throughout the kitchen and breakfast area with a walkout to a balcony. Laminate flooring and a spacious primary bedroom with a 5-piece en-suite, and a small balcony. Updates in 2026 include pot lights, replaced light fixtures, a new counter-top and a new sink. Enjoy the backyard with interlocking and fencing completed in 2024-perfect for outdoor dining and relaxing. Conveniently located near Bur Oak Secondary School, Mount Joy GO Station, YRT, shops, restaurants and more!2026 updates: pot lights installed, light fixtures replaced, plumbing work completed, new counter-top and sink installed, and four fire alarms replaced. 2024 improvements: fence replaced, backyard interlocking completed, French drain installed and A/C unit raised. Monthly common element fee of $156.30 includes and snow removal. (id:51382)
5 - 8 School Street
East Gwillimbury, Ontario
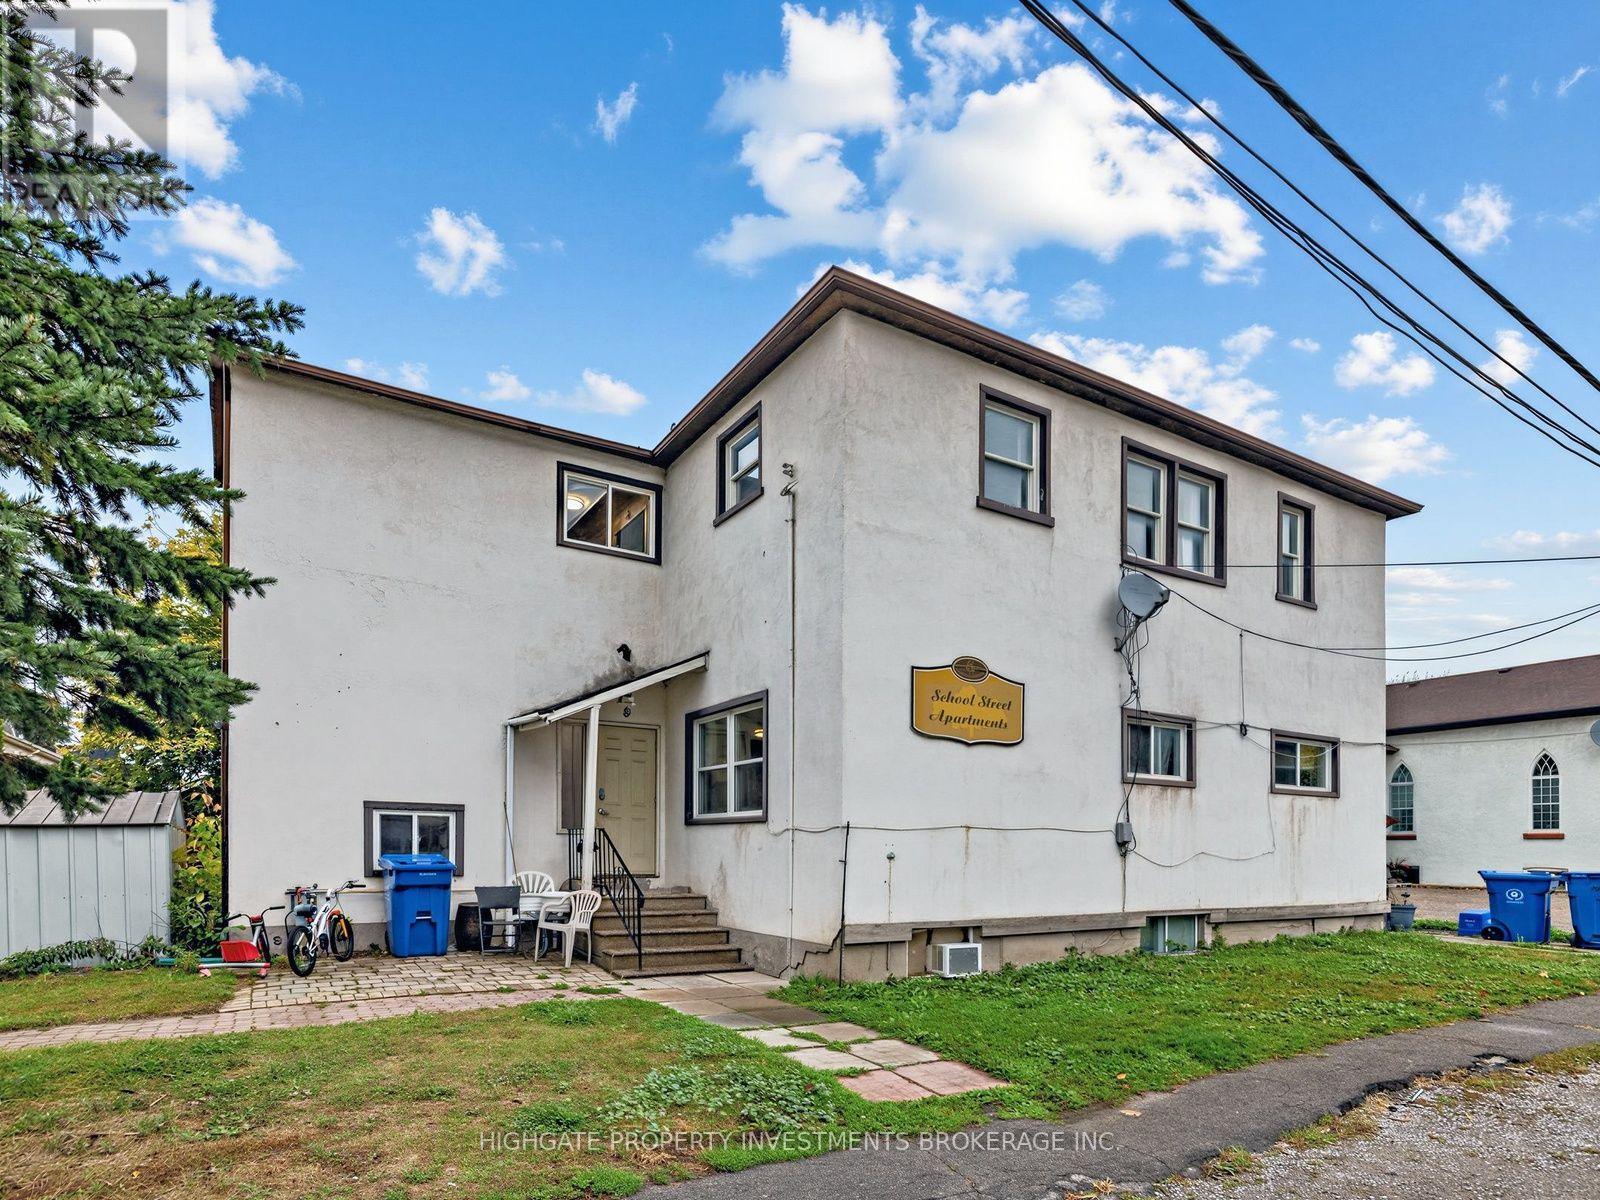
Brand New Flooring Throughout. Freshly Painted. Professionally Cleaned. Move-In Ready! Bright & Spacious 2 Bedroom, 1 Bathroom Main Floor Unit @ Mt. Albert/Yonge. Galley Style Kitchen Featuring Fridge, Stove & Fanhood. Combined Living/Dining Spaces With, Large Windows & Open Concept Design. 2 Nicely Sized Bedrooms Featuring Wide-Plan Laminate, Large Windows & Double Door Closets. Modern Bath With New Tile Flooring, Full-Sized Stand-Up Tub, Vanity & Mirror. Parking Space Included! (id:51382)