
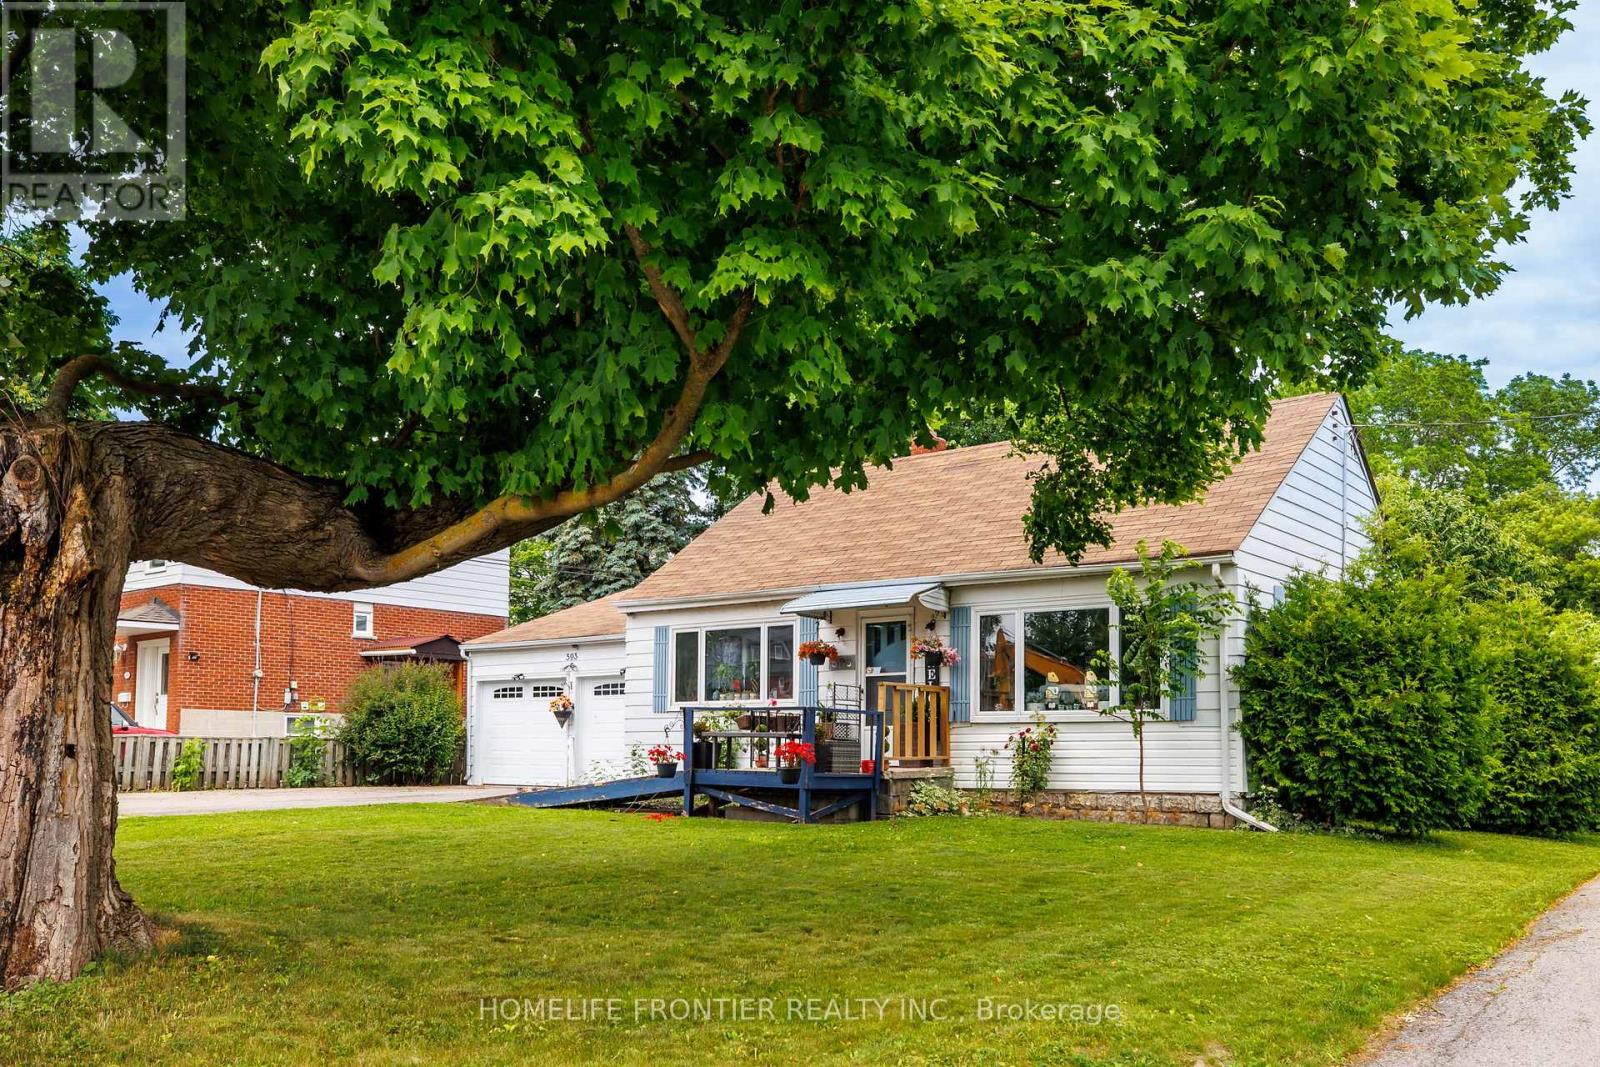
593 Watson Avenue
Newmarket, Ontario
Location Location! Attention First Time Buyers, Investors & Developers! 2 Bed, 1Bath, 2 Car Garage House on a Big 70x100ft Lot. This cozy home is the perfect opportunity for first-time homebuyers or savvy investors looking to make their mark. Situated on a generous lot, this property offers ample outdoor space to expand, build, or simply enjoy. With its excellent location and large lot, the possibilities are endless whether you're looking to create your dream home or modern townhouses, this home provides the perfect foundation. Close to Downtown Newmarket, Schools, Upper Canada Mall, South Lake Hospital, Viva, Shopping, Dining & More! Possibility to purchase neighbour home/lot as well (589 Watson ave), Hot Water Tank Owned(2020)... Current tenant is paying $2100/mo + Utilities, willing to stay (id:51382)
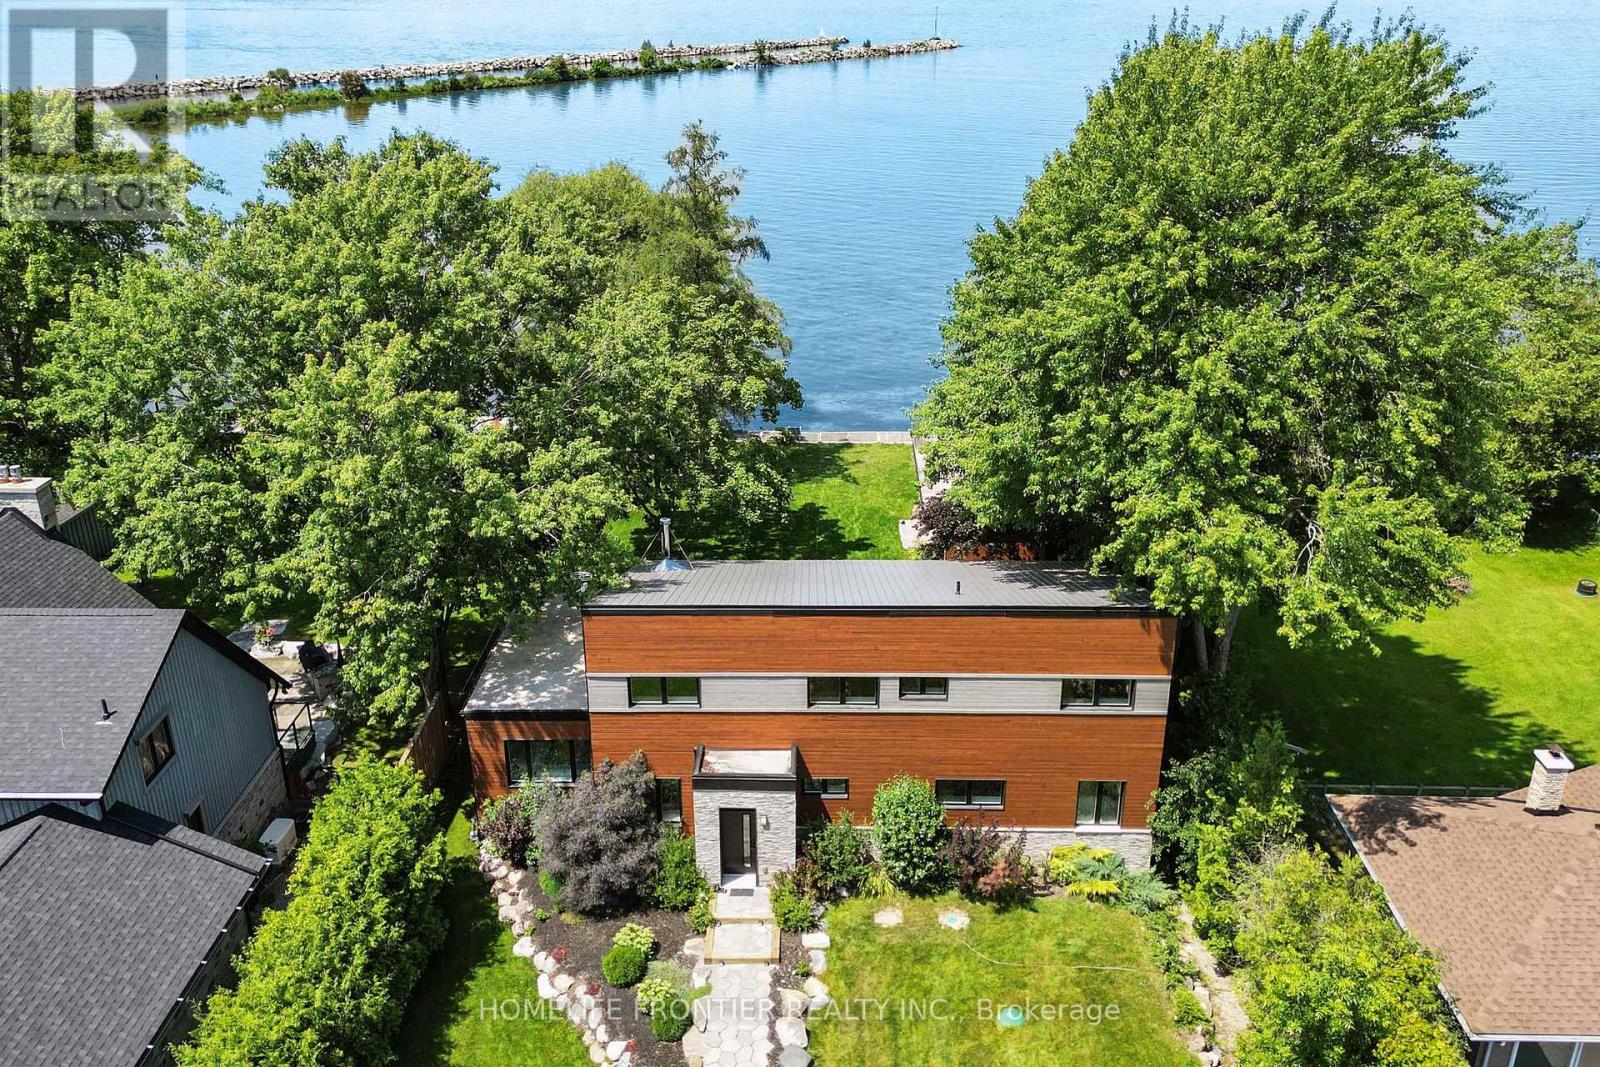
44 Irving Drive
Georgina, Ontario
**Waterfront Property!** Welcome To This Stunning Custom Contemporary Year Round Lakefront Home On A 75FT X 205FT Lot. Complete With A Boathouse, Private Dock And Large Tandem 4-Car Garage with Plenty of Space. Thoughtfully Upgraded Throughout, This Exceptional Property Offers The Perfect Blend Of Comfort, Efficiency, And Modern Design. Featuring 9-Ft Ceilings on the Main and Upper Levels, Highlighted by a Stunning Vaulted Ceiling in the Great Room. Enjoy A Premium Water Treatment System Featuring Water Softener With Iron Removal, Reverse Osmosis Drinking Water, And UV Purification. The Custom Kitchen Is Designed For Both Style And Function, Showcasing Extra-Tall And Deep Cabinetry, A Pantry, Granite Countertops, And Stainless Steel Appliances Including A Double Oven. The Open-Concept Main Floor Features Vaulted Ceilings, LED Lighting, Heated Radiant Floors And A Cozy Woodstove With Elegant Soapstone Cladding. The Spacious Ensuite Retreat Offers A Therapeutic Air Tub With Heated Backrests, Oversized Double Shower And Double Sink Vanity. Built With Durability In Mind, The Home Features A Steel Roof, Premium Windows, And Fiberglass Sliding Doors. Accessible Year-Round Via A Municipally Maintained Road And Only 20 Minutes From HWY 404. A Truly Special Waterfront Property Offering Lifestyle, Comfort, And Quality Craftsmanship. See Attached For Full List Of Features. (id:51382)
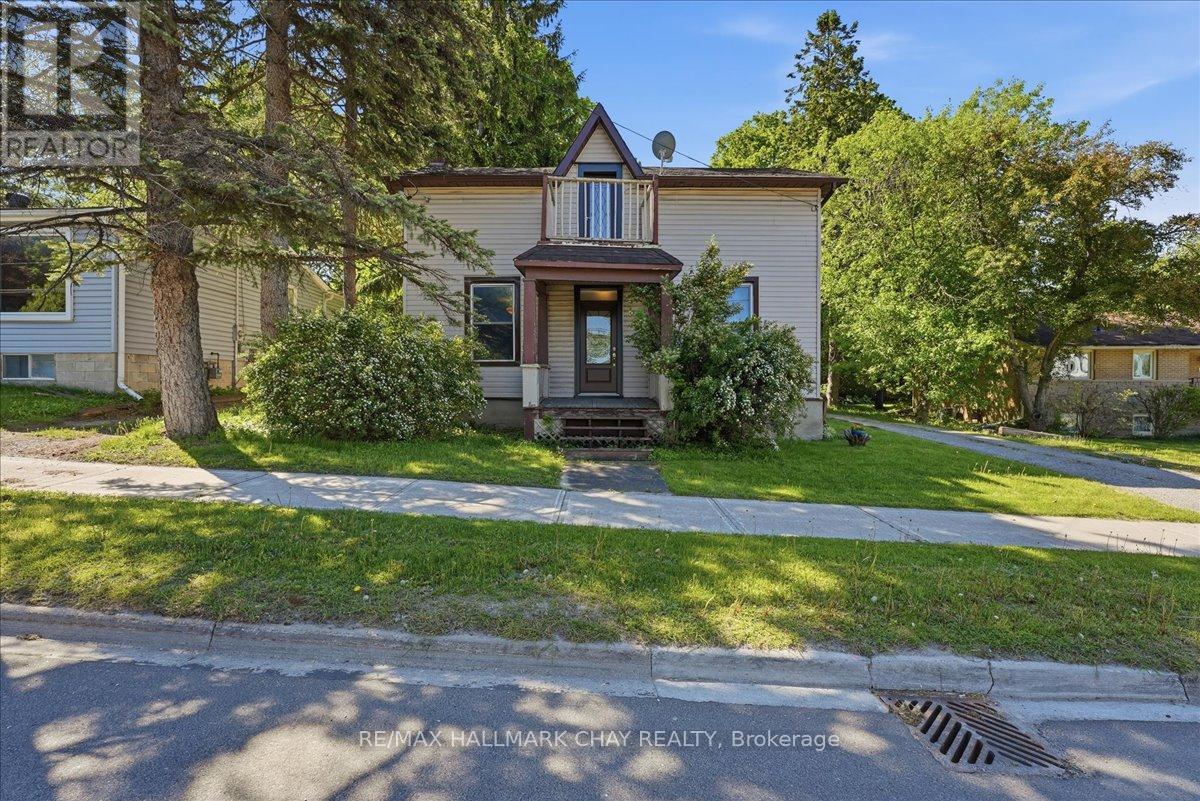
17 Church Street
Innisfil, Ontario
Looking for a classic small town vibe? Cookstown is the place for you! Step back in time with this character-filled century home nestled in the quaint, welcoming town of Cookstown. Offering 3 generously sized bedrooms and a classic layout, this property is brimming with original charm but also has some great new updates. It boasts solid bones, high ceilings and an inviting front porch. Located just steps from local shops, schools, and parks, it's ideal for those seeking a small-town lifestyle with room to grow. It's an ideal location if you are commuting to the city. A rare opportunity to own a piece of history! Some recent updates include; New Kitchen (2026), new flooring throughout (2026), Freshly painted (2026),New bathroom (2026), Sliding back door (2025), New heat pump (2024), Roof (2019) Front doors (upstairs and downstairs) (2025), Ac (2025), Updated to 200 amp electrical service, New Insulation in attic and crawl space (March 2025). (id:51382)
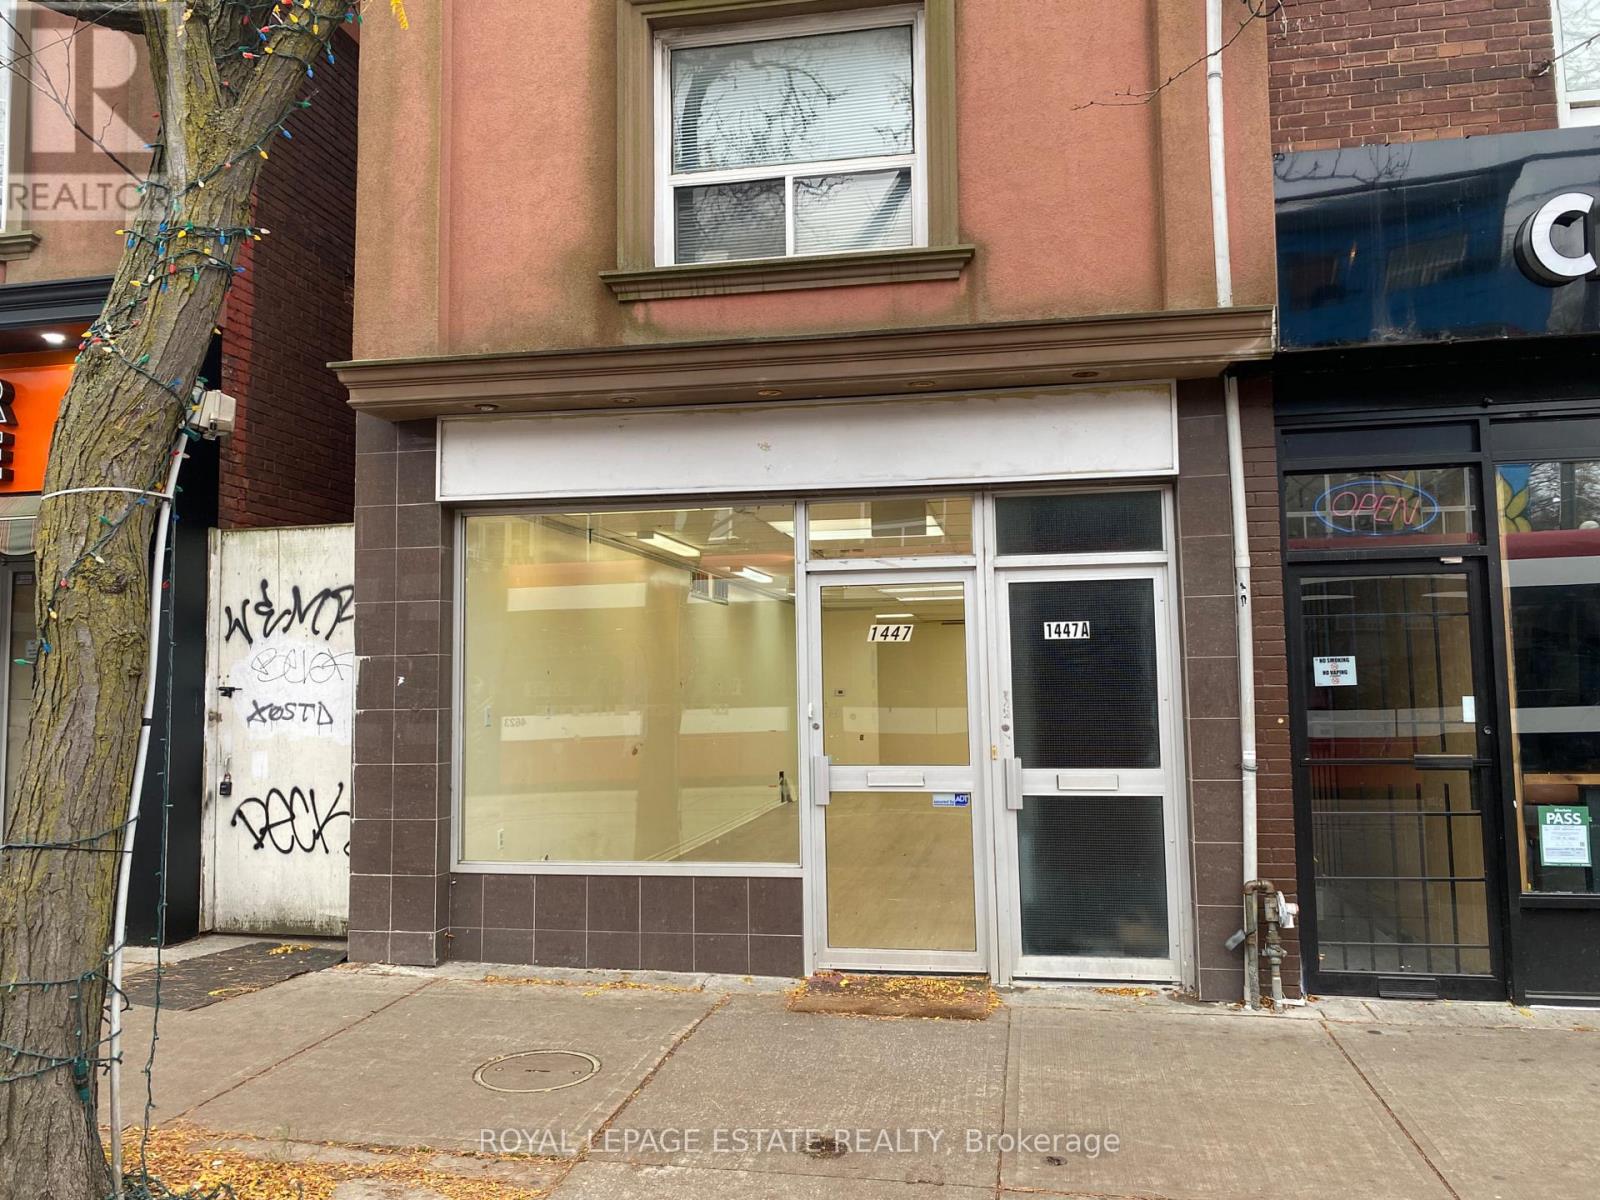
1447 Gerrard Street E
Toronto, Ontario
Right in the heart of Gerrard India Bazaar with an eclectic mix of businesses and a thriving local community of residents and independent stores. You are less than 10 minutes from the DVP, 5 minutes to Woodbine Beach, and steps to neighbouring communities of Leslieville and Danforth. The store is the perfect blank canvas for your business providing lots of natural light with a large window facing Gerrard and a functional open floor plan and 2-pc washroom in the basement. Many uses possible! Ideal for a clothing store, art gallery, flower shop, jeweller, bookstore, professional office, service businesses, and more. (id:51382)
5 - 108 Enderby Road
Toronto, Ontario
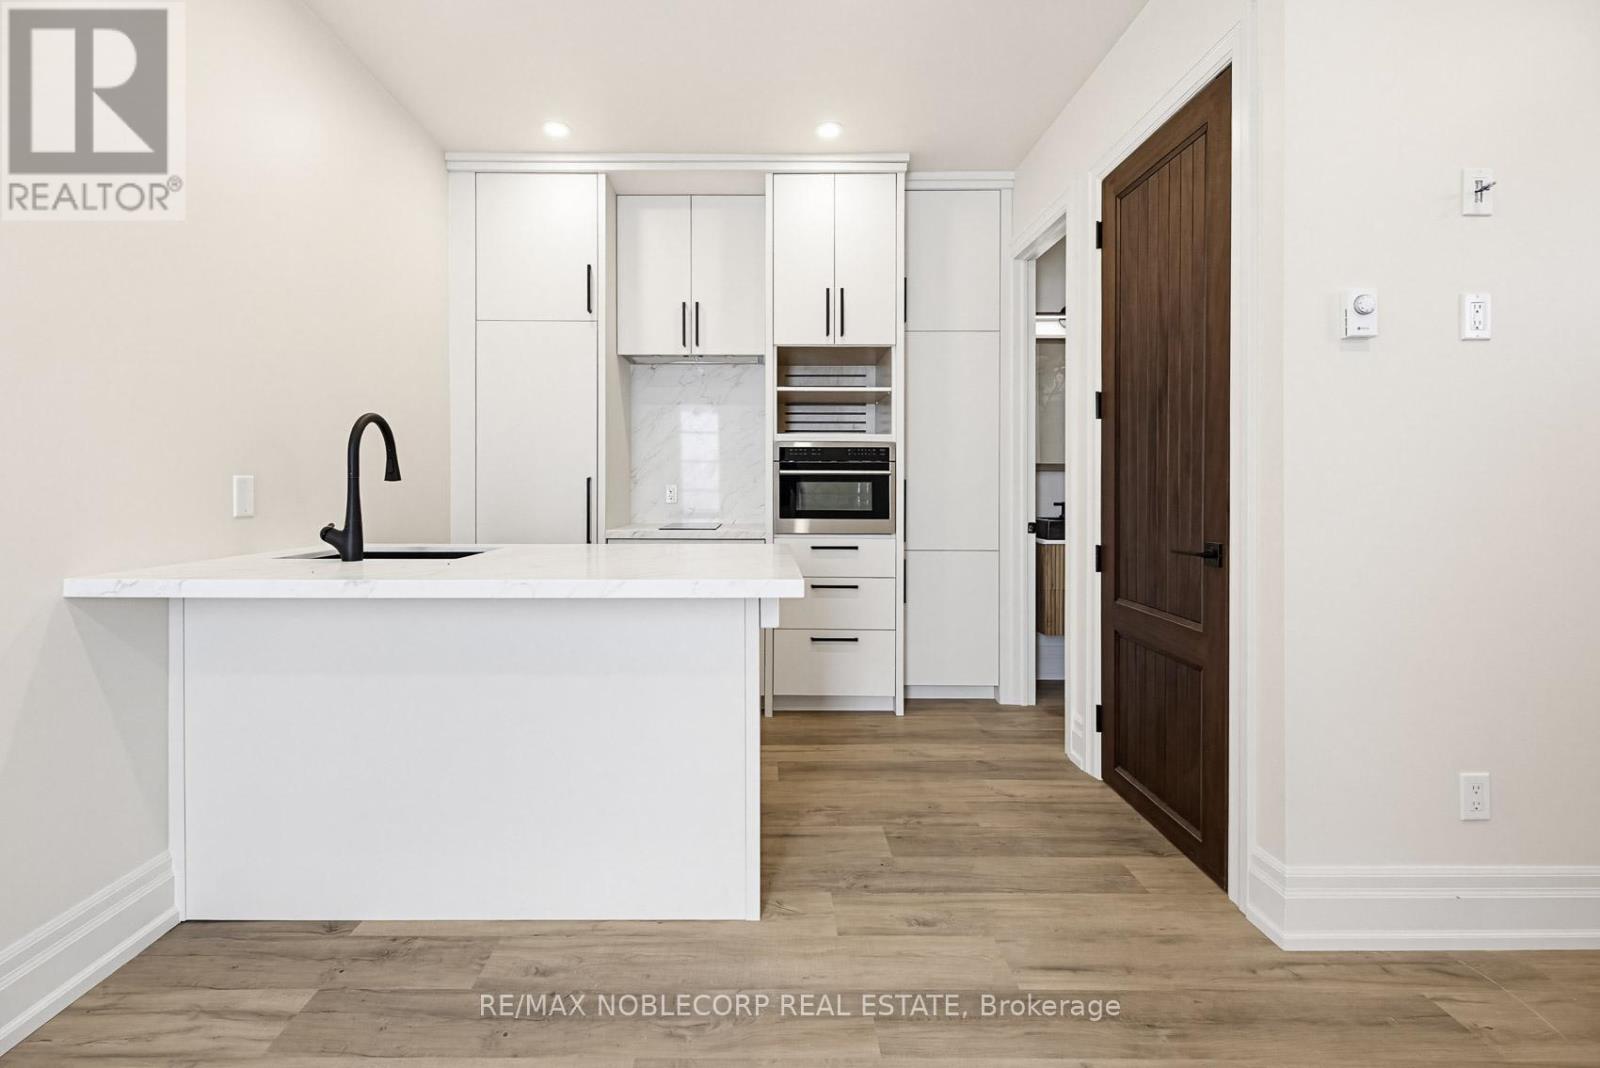
Welcome to this stunning fully renovated Legal Garden Suite located in the highly sought-after Upper Beaches neighborhood. This modern suite offers a private entrance and features luxurious finishes throughout, including a designer kitchen with quartz countertops, stainless steel appliances, custom cabinetry, and spacious open-concept living. Perfect for a single professional or couple looking for a stylish and private living space in a prime east-end location. Conveniently located minutes from TTC, Danforth GO Station, Main Subway Station, parks, shops, restaurants, and all essential amenities. Ample street permit parking is available if needed for a relatively low monthly cost ($50/month). Tenant To Pay for Utilities. (id:51382)
1906 - 286 Main Street
Toronto, Ontario
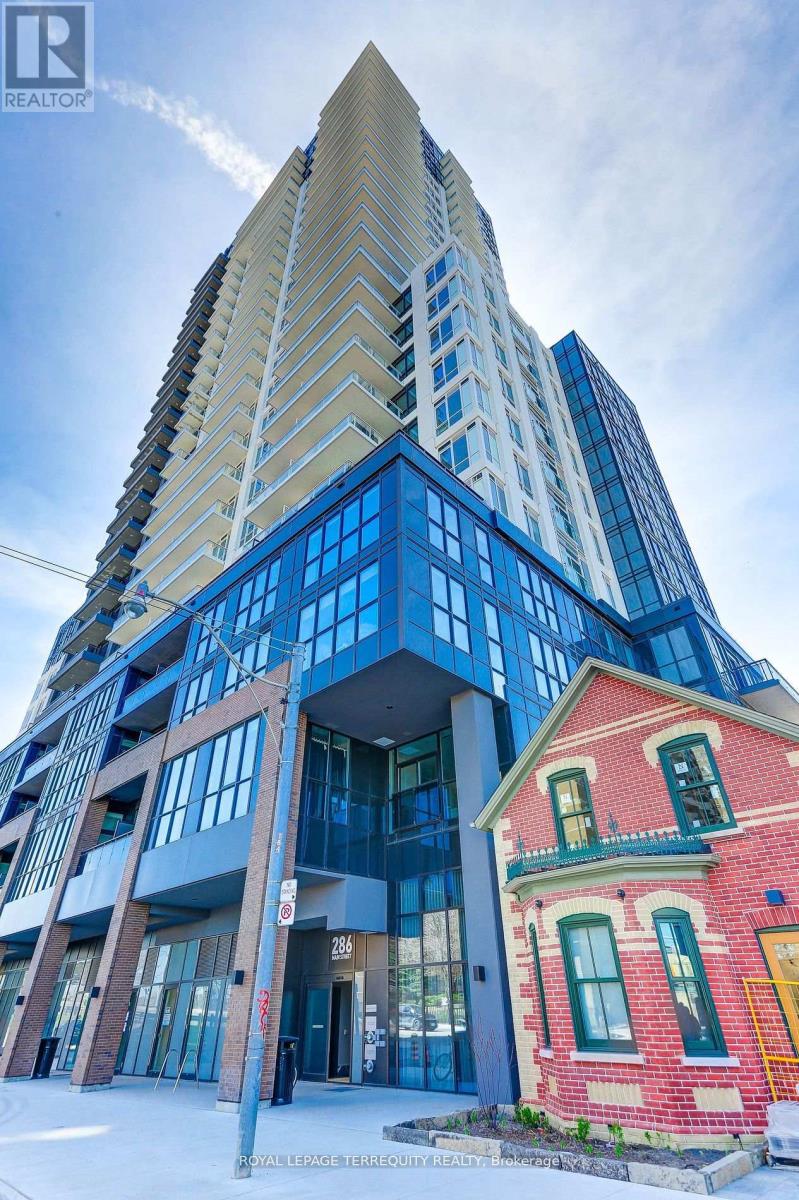
Welcome to Lynx Condos! VACANT & AVAILABLE FOR IMMEDIATE OCCUPANCY! This freshly painted, immaculately maintained 1+1 bedroom, 2 bathroom suite offering breathtaking south-facing views of the city skyline and waterfront from the 19th floor. Built in 2024, this bright, modern suite features 9-foot ceilings, stylish grey laminate flooring, a contemporary kitchen with quartz countertops and stainless steel appliances and an open-concept living and dining area with a walkout to a private balcony. The spacious primary bedroom offers a large closet and 3-piece ensuite with a glass-enclosed shower. The generous enclosed den with doors is ideal as a second bedroom or private home office. Wi-Fi INCLUDED IN MAINTENANCE FEES! LOCKER INCLUDE! Enjoy exceptional amenities including 24-hour concierge, fitness center, workshare space, party lounge and rooftop terrace. Steps to Main Subway Station, Danforth GO, parks, trails, Greektown, shops and restaurants. Exceptional value in a nearly new building - Move in Anytime! (id:51382)
1205 - 3121 Sheppard Avenue E
Toronto, Ontario
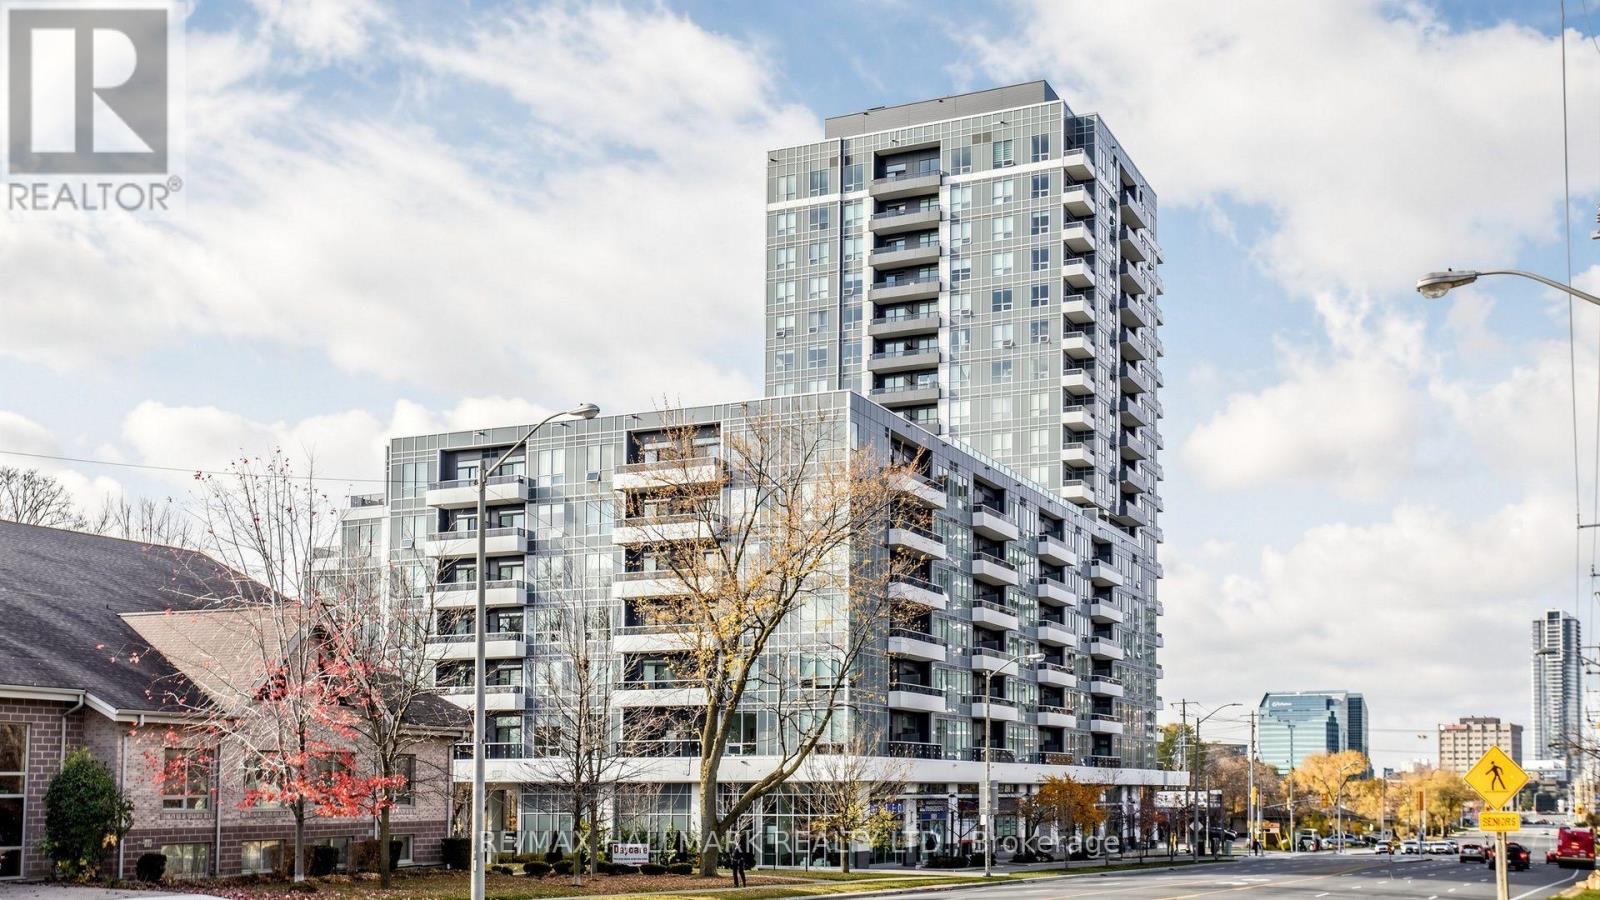
Welcome home to this gorgeous, sun-drenched corner unit featuring breathtaking south views. Enjoy all-day natural light overlooking the lush backdrop of trees at Wishing Well Woods, where you can watch the leaves transition from vibrant green to rich reds and oranges each season. This unit features 2 bedrooms, a den, 2 full bathrooms, and 1 parking space. The open-concept living and dining area flows seamlessly out to a private balcony. In the kitchen, you'll find sleek quartz countertops and stainless steel appliances. The primary suite offers a 3-piece ensuite and a walk-in closet with built-in shelves, while the second bedroom and den share the additional 4-piece bathroom. Residents enjoy building amenities including a 24/7 concierge, gym, party room, rooftop deck/garden with BBQs, guest suites, pet wash station, bike storage, and visitor parking. Transit is right outside your door, and you're just minutes from Highways 401, 404 & DVP, Don Mills Subway Station, Fairview Mall, Scarborough Town Centre, and Shops at Don Mills. Total convenience, stunning views, and effortless modern living! (id:51382)
5 Hunter Street
Toronto, Ontario
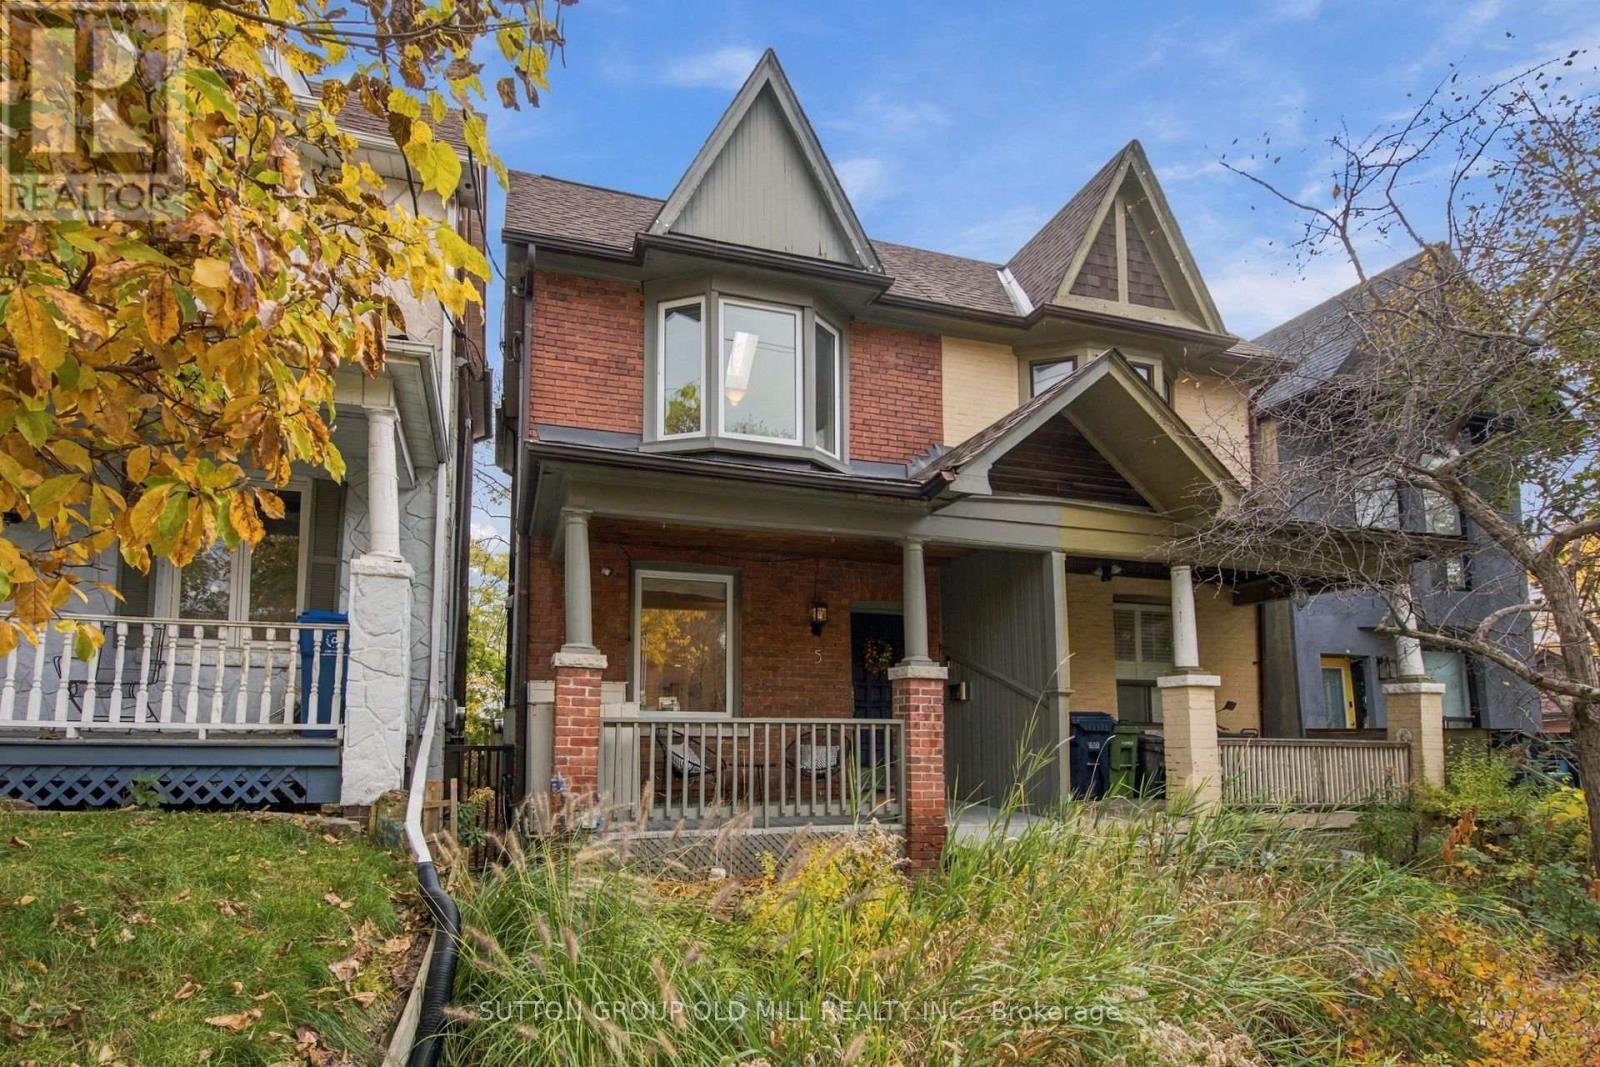
Finally, the sweet spot you've been looking for in "The Pocket". This 2 + 1 bed 3 bath renovated semi is ideally situated walking distance to The Danforth & Riverdale/Leslieville neighborhoods! Stroll up to the inviting front porch that sits perched up on the street and let it lead you to the open concept main floor...featuring an updated kitchen with gas range, stone countertops, breakfast bar & loads of cupboard space.Wide plank white oak hardwood flooring laid throughout the home, soaring 9 foot ceilings, a convenient powder room, spacious living/dining rooms & large rear windows with a walk out to a two tiered private backyard. The second level boasts loads of character and natural light. Two very large bedrooms share a renovated 5 piece semi ensuite with double sinks, glass shower, soaker tub and heated floors. The main bedroom offers built in cabinetry, dramatic vaulted ceilings and a cozy bay window. Throw in a high and dry fully finished basement to seal the deal, with additional living/recreational space, amazing storage, 3 piece bathroom and a bonus 3rd bedroom space that can also be used as a home gym, home office or whatever you desire! Love where you live and take advantage of the extremely walkable area surrounded by parks, schools, restaurants & cafes, shops & boutiques, pubs, music venues and much more! A stones throw to Pape & Donlands TTC Stations. Street parking is also available. (id:51382)
Bsmt - 566 Pharmacy Avenue
Toronto, Ontario
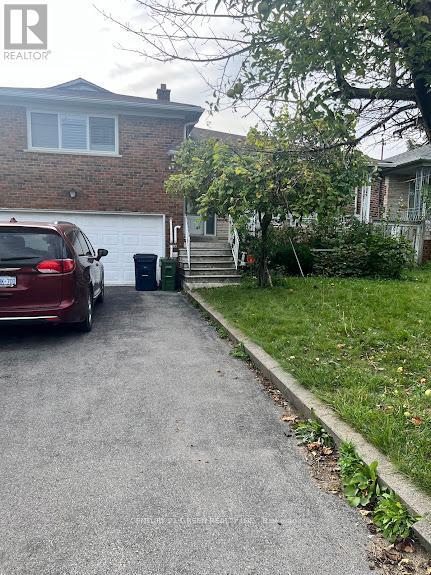
Welcome to this bright, spacious, and beautifully finished 1-bedroom, 1-bathroom walk-out basement apartment in the desirable Clairlea-Birchmount neighbourhood! This charming unit features a private separate entrance, dedicated parking space, separate in suite laundry, and luxury vinyl flooring throughout. The modern open-concept layout offers a comfortable and inviting living space, perfect for everyday living. Enjoy a convenient location near Pharmacy Avenue and St. Clair Avenue East, within walking distance to No Frills, shops, restaurants, and other everyday amenities. TTC public transit is just steps away, making commuting easy. a well-rated school across the road, Eglinton Town Centre, Located in a great neighbourhood, this move-in-ready apartment offers the perfect combination of comfort, convenience, and accessibility. of comfort, convenience, and accessibility. your new home. (id:51382)
73 Chestnut Crescent
Toronto, Ontario
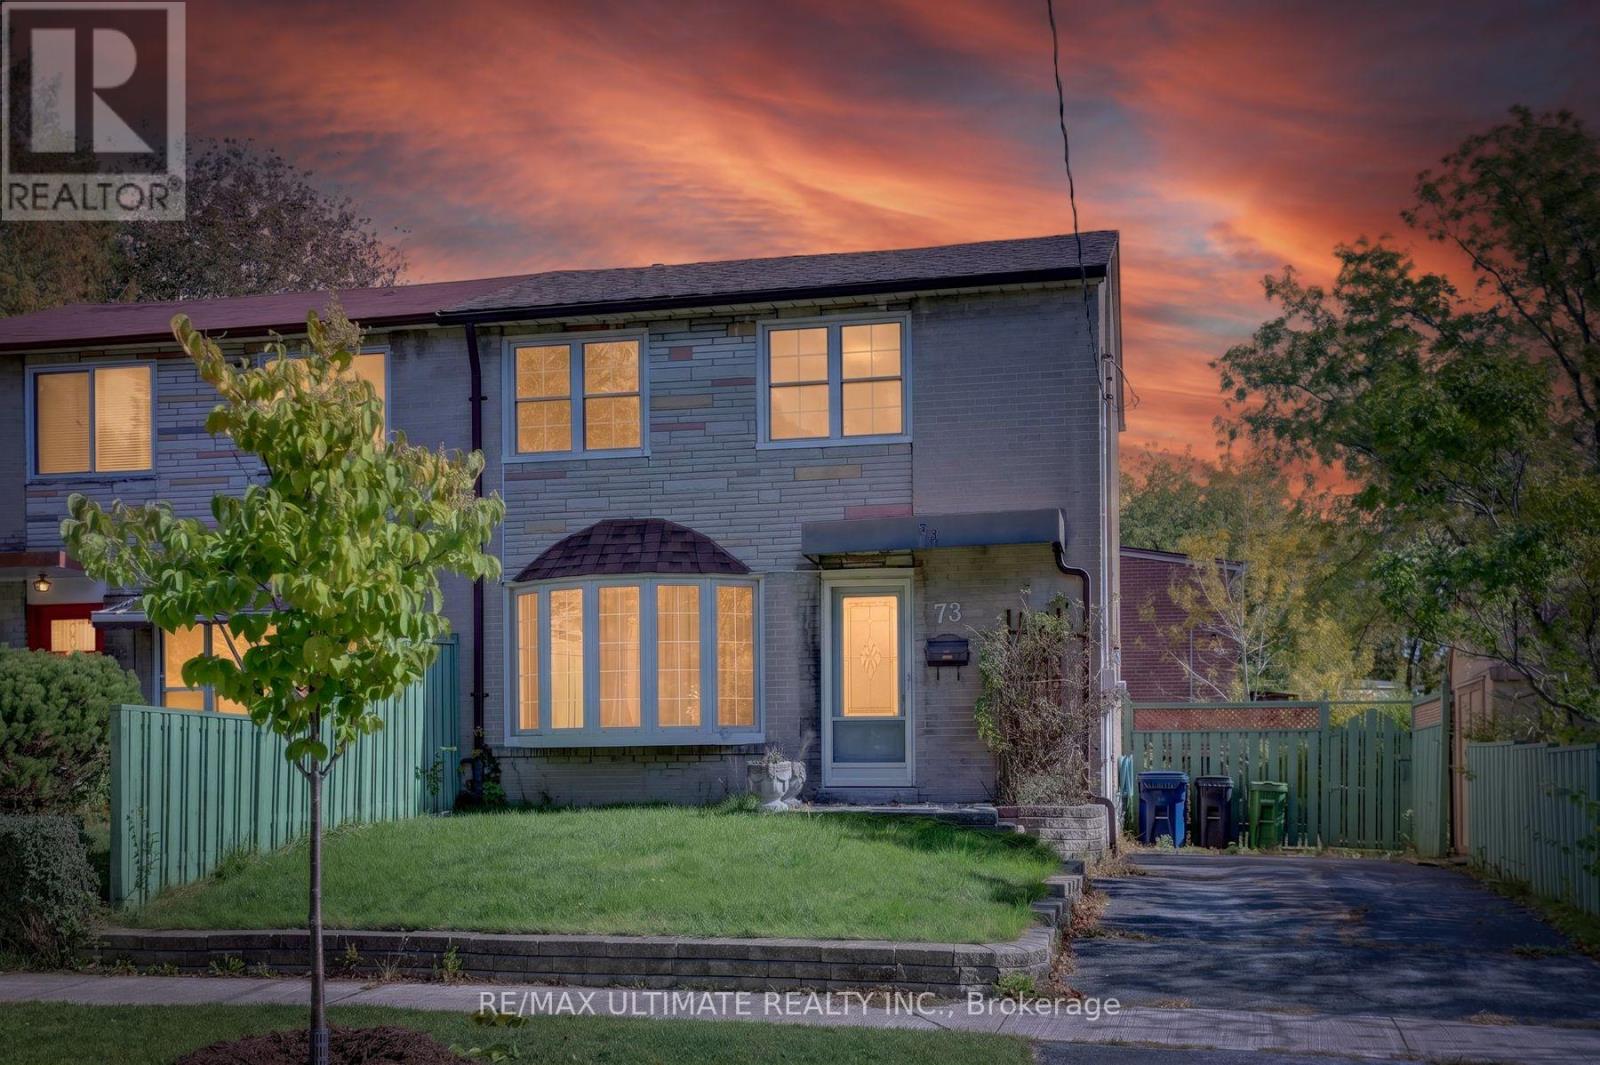
Dare to Compare! Welcome to this long-time owner home since 1979, you'll discover quality windows on the main level & 2nd floor, super bow window, exuding natural sunlight in the living area. Freshly painted throughout, 2 upgraded quality exterior steel doors, hardwood flooring throughout. Separate entry to inviting unfinished basement area, to place your own stamp or design. Quality good-size tool shed. This home contains good curb presence. Close proximity to TTC, schools & Kennedy & Warden subways. Some upgrades will transform this property into a real showcase! (id:51382)
39 Red Deer Avenue
Toronto, Ontario
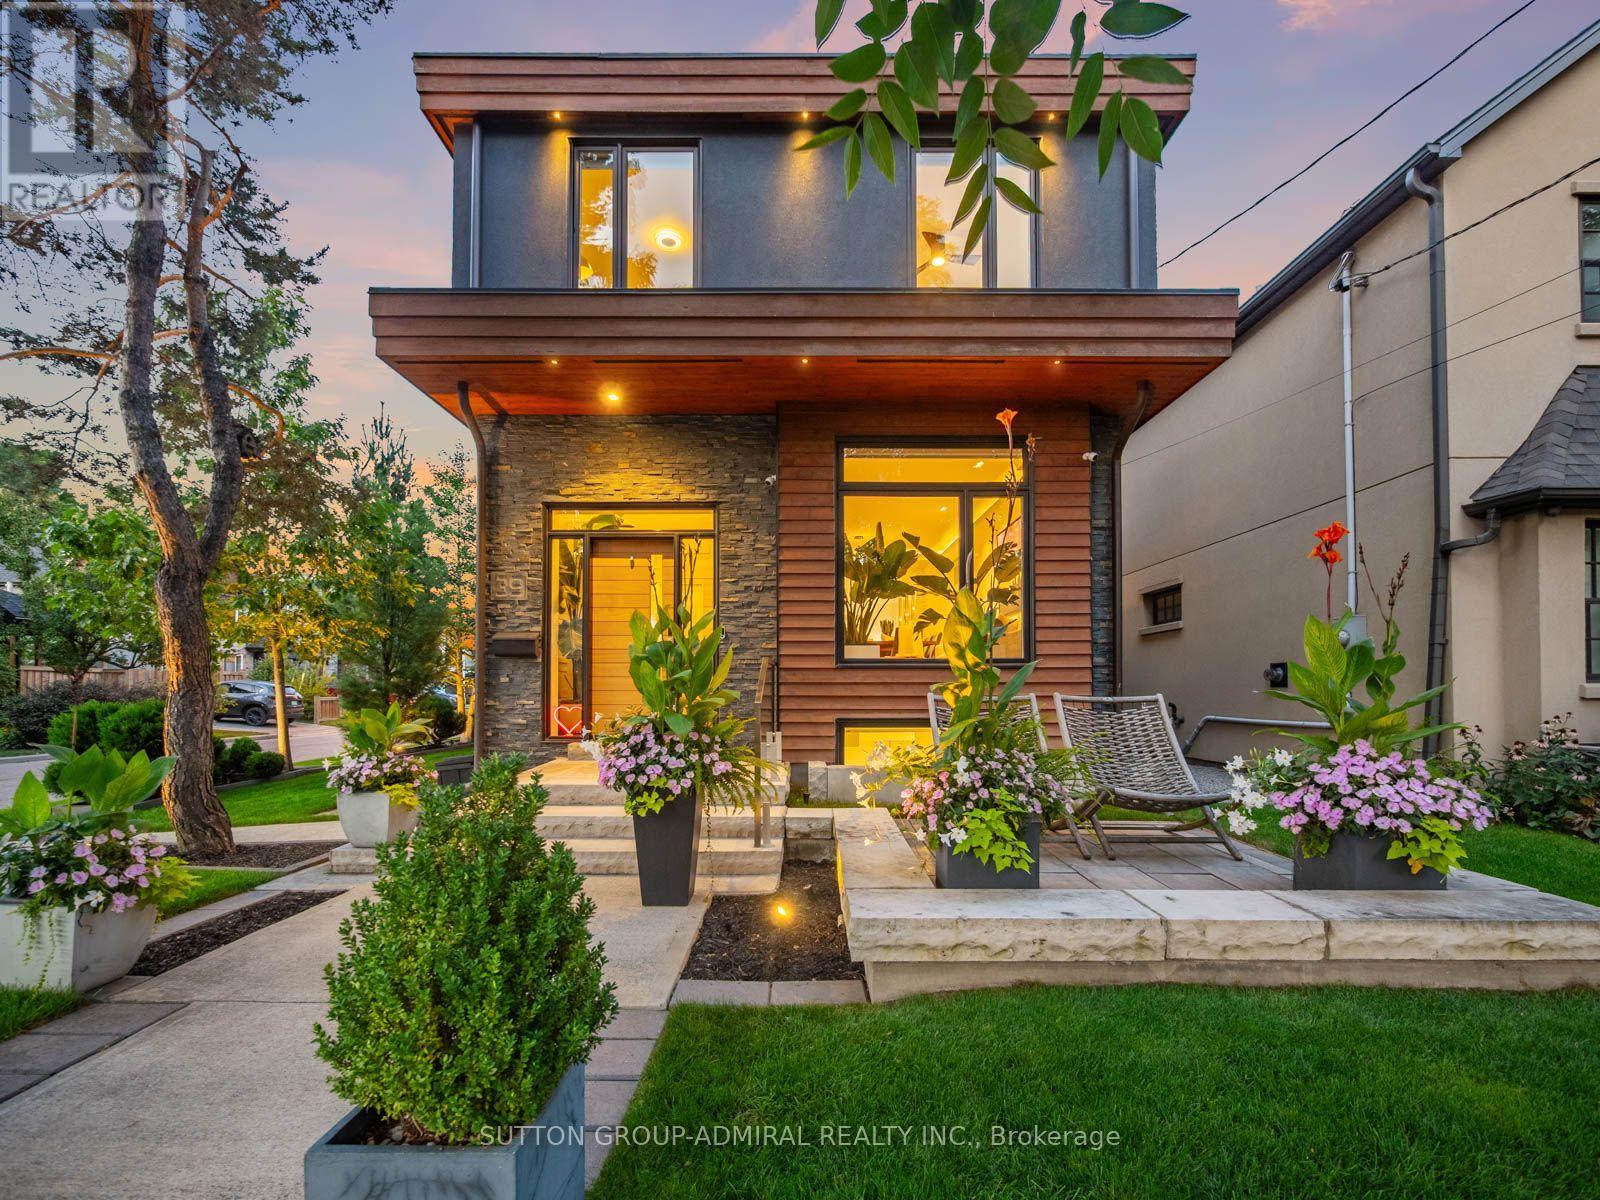
Nestled on one of the neighbourhood's most sought-after streets, 39 Red Deer Avenue is a bespoke residence offering nearly 3,000 sq. ft. of thoughtfully designed living space in a vibrant, close-knit communityJust moments from the Scarborough Bluffs,this exceptional home seamlessly blends refined modern luxury with warmth, comfort, and everyday connection.The main floor welcomes you with heated Hermosa stone flooring, dramatic natural stone accents, and a designer powder room.At the heart of the home, the chef's kitchen showcases a spectacular 14-ft quartz double-waterfall island, custom cabinetry, and a professional Wolf, Sub-Zero & Bosch appliance suite.The inviting family room features a 72-inch gas fireplace and smart blinds, creating an ideal setting for both relaxed evenings and entertaining.Upstairs,4 spacious bedrooms offer fitted custom cabinetry and lighting in every closet. The primary retreat is a private sanctuary with a skylight, expansive walk-in closet, and spa-inspired ensuite complete with heated floors, soaker tub, walk-in shower, and touch-screen mirrors.The finished lower level features hydronic heated floors throughout, a fifth bedroom/office, and dedicated laundry room. Premium infrastructure includes Navien on-demand hot water, Air Exchanger, 200-amp electrical service, dual sump pumps, a backwater valve, and full exterior waterproofing.Outside, discover a true entertainer's paradise with premium masonry, outdoor kitchen, Napoleon BBQ and refrigerator, gas fire pit, cedar millwork fencing, copper downspouts, and professional landscape lighting that beautifully illuminates the property. A private driveway accommodates two vehicles, while advanced technology includes Level 2 EV charging,a Ubiquiti security system, Hunter irrigation system & exterior backwater valve.Every detail has been curated for a life of ease, beauty, and connection.A truly exceptional home designed to hold a lifetime of memories, love, and laughter. (id:51382)
110 Upper Canada Drive
Toronto, Ontario
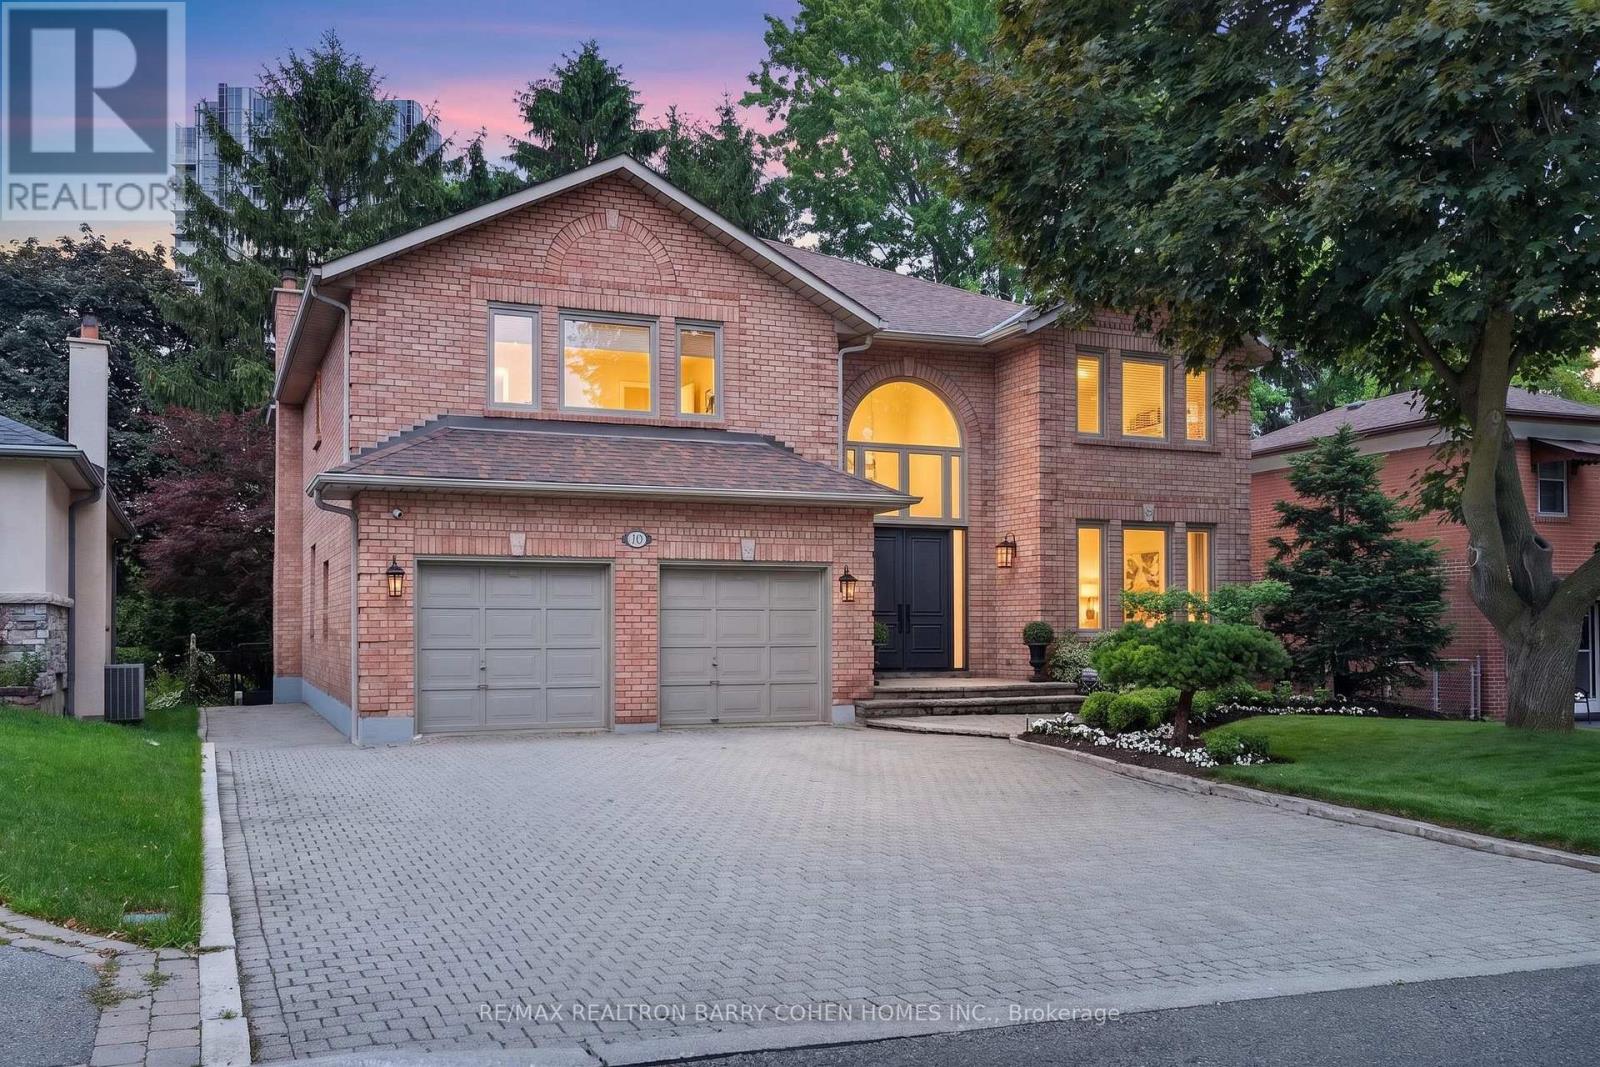
An Incredible Opportunity In North York's Prestigious St. Andrews Enclave! This Expansive 6+1 Bedroom, 5-Bathroom Residence Offers An Exceptional Combination Of Scale, Comfort, And Functionality, Perfectly Suited For Growing Families And Effortless Entertaining. The Beautifully Updated Kitchen Overlooks The Private, Landscaped Backyard And Flows Seamlessly Into Bright Principal Living Spaces Anchored By A Warm Gas Fireplace. A Rare Main Floor In-Law Suite Adds Outstanding Versatility For Multi-Generational Living, Guests, Or A Dedicated Home Office. Upstairs, Soaring Ceilings Enhance The Spacious Second Level, While The Sun-Filled, South-Facing Primary Suite Offers A Walk-In Closet And A Well-Appointed 4-Piece Ensuite. Outside, Discover A Private Backyard Retreat Complete With Your Own Basketball Court and Plenty Of Space To Relax, Play, Or Entertain. Ideally Located In One Of North York's Most Coveted Neighbourhoods, Just Moments From Top-Ranked Schools, Parks, TTC, Fine Dining, And Everyday Amenities. A Rare Offering In One Of Toronto's Most Established And Desirable Family Communities. (id:51382)