
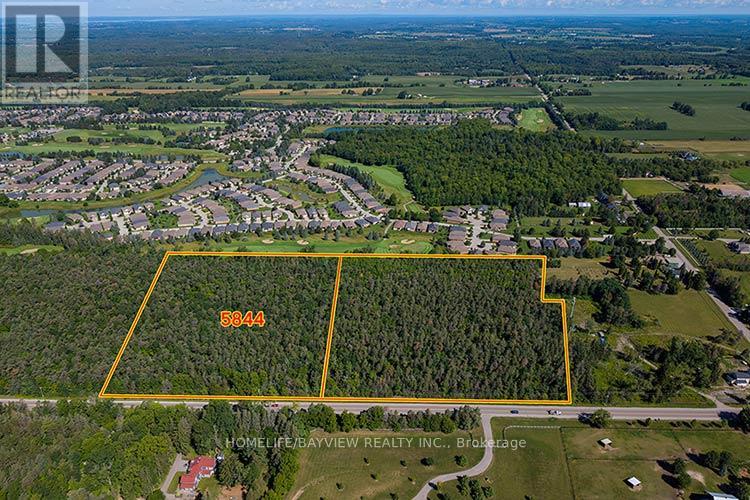
5844 Aurora Road
Whitchurch-Stouffville, Ontario
A Rare Opportunity to own 9.89 acres with 612' frontage on Aurora Rd with rural environmental zoning having many permitted uses for developers, contractors and landscapers, including agricultural uses, Bed & Breakfast, and other options OR Build your Custom Dream Home on a property Balancing Nature & Serenity with Quick Access to Major Routes (Hwy 404 & 48), GO Transit, Shopping, Dining, Schools & Recreation, Ballantrae Golf & Country Club, Ballantrae Community Centre and Nearby Musselman Lake. * Due diligence of Buyer or rep to verify proposed use **Do not walk property without authorization (id:51382)
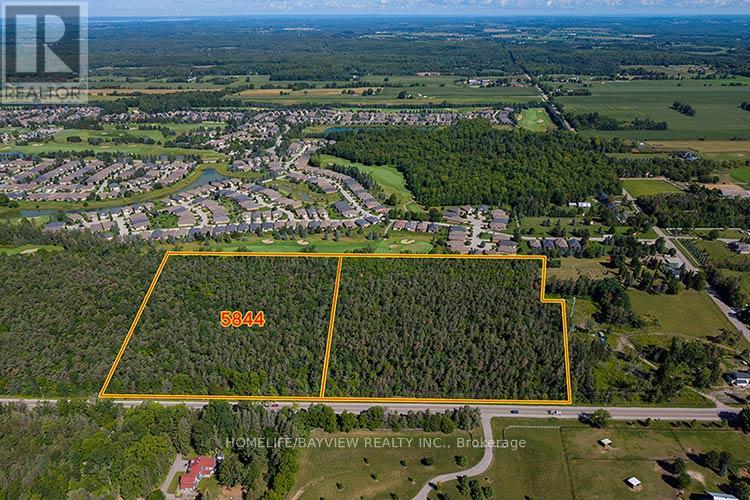
5844 Aurora Road
Whitchurch-Stouffville, Ontario
A Rare Opportunity to Build a Custom Dream Home on 9.89 acres Balancing Nature & Serenity with Quick Access to Major Routes (Hwy 404 & 48), GO Transit, Shopping, Dining, Schools & Recreation, Ballantrae Golf & Country Club, Ballantrae Community Centre and Nearby Musselman Lake. *Due diligence of Buyer or rep to verify uses **Do not walk property without authorization (id:51382)
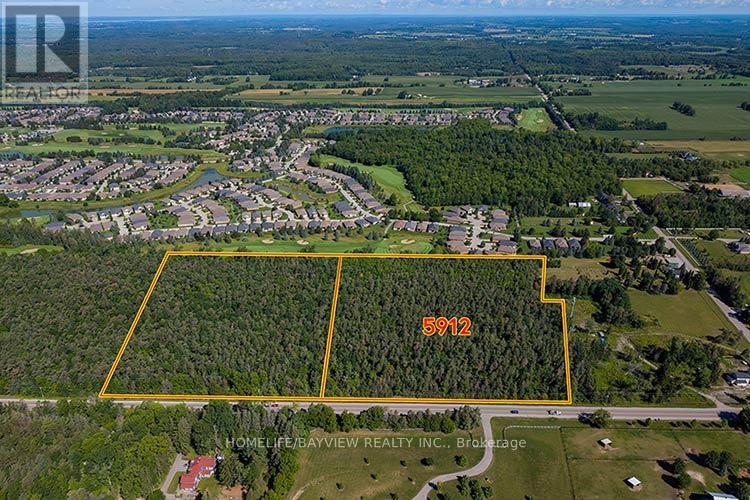
5912 Aurora Road
Whitchurch-Stouffville, Ontario
A Rare Opportunity to Build a Custom Dream Home on 9.89 acres Balancing Nature & Serenity with Quick Access to Major Routes (Hwy 404 & 48), GO Transit, Shopping, Dining, Schools & Recreation, Ballantrae Golf & Country Club, Ballantrae Community Centre and Nearby Musselman Lake.*Due diligence of Buyer or rep to verify permitted uses **Do not walk property without authorization (id:51382)
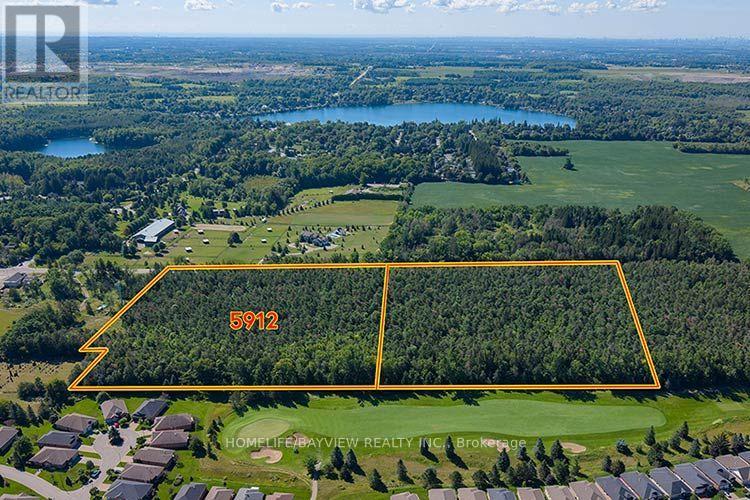
5912 Aurora Road
Whitchurch-Stouffville, Ontario
A Rare Opportunity to own 9.89 acres with 597' frontage on Aurora Rd with rural environmental zoning having many permitted uses for contractors and landscapers, including agricultural uses, Bed & Breakfast, and many other options OR Build your Custom Dream Home on a property Balancing Nature & Serenity with Quick Access to Major Routes (Hwy 404 & 48), GO Transit, Shopping, Dining, Schools & Recreation, Ballantrae Golf & Country Club, Ballantrae Community Centre and Nearby Musselman Lake. * Due diligence of Buyer or rep to verify proposed use **Do not walk property without authorization (id:51382)
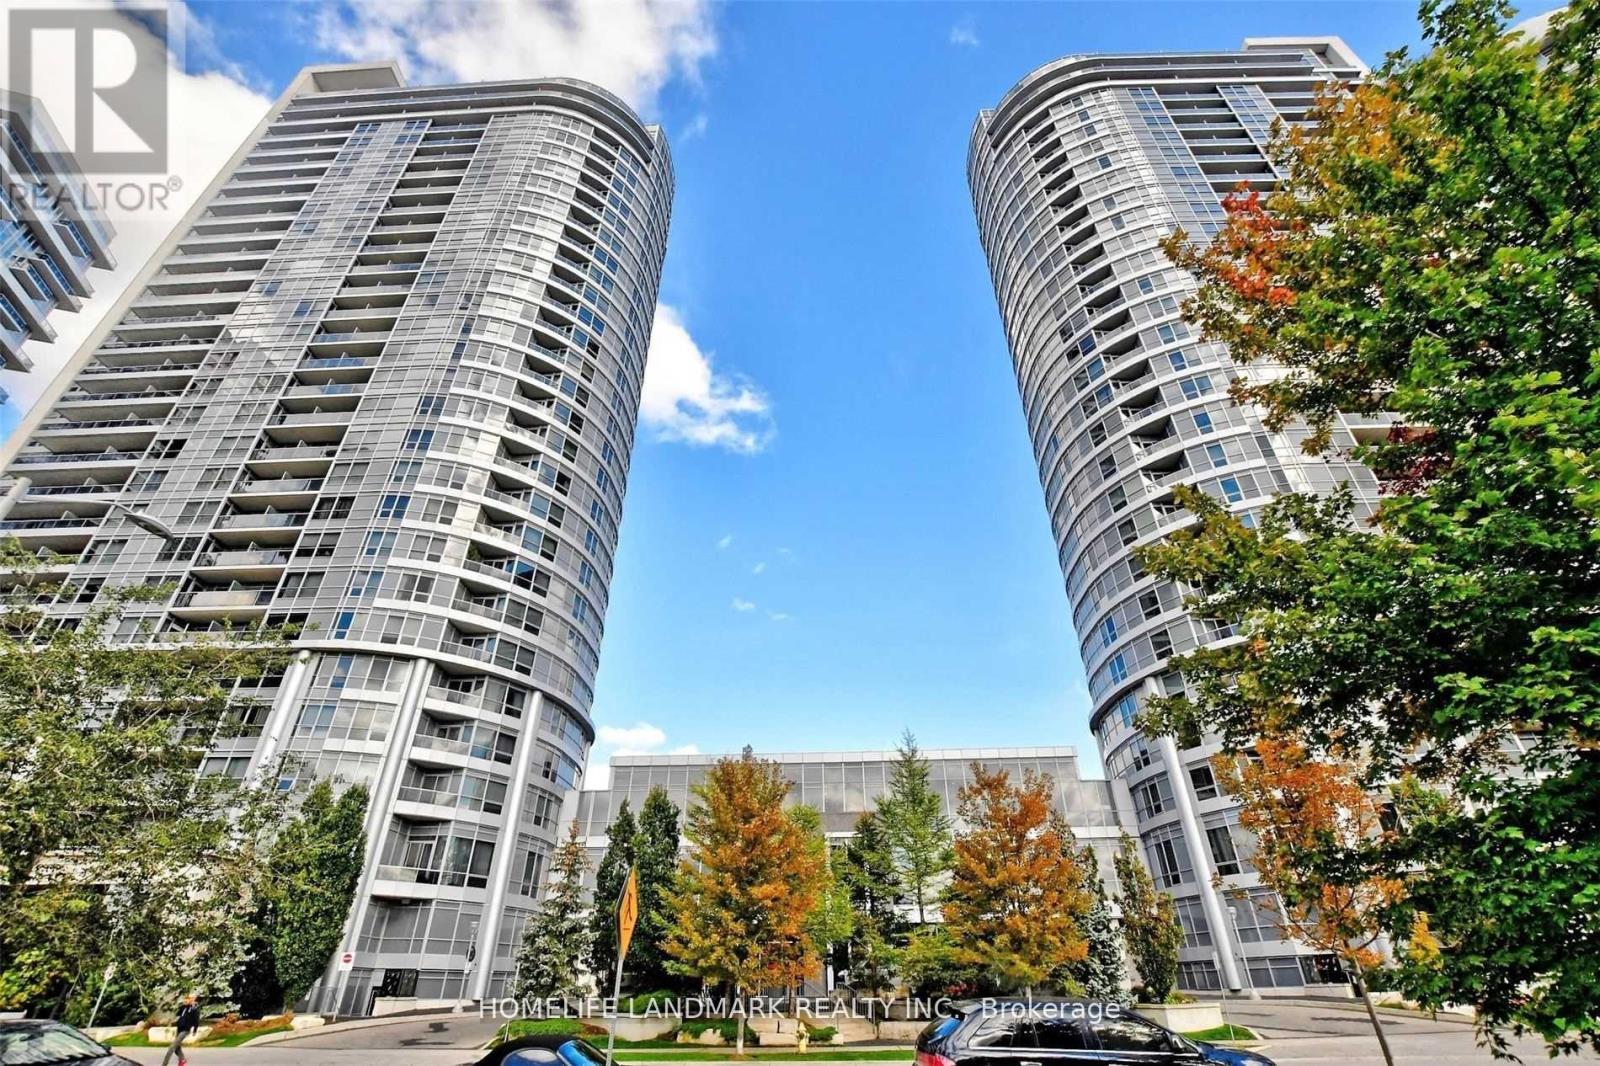
2306 - 151 Village Green Square
Toronto, Ontario
Luxury 2 Bedroom Plus Den Suite At Tridel Built Ventus. Newly Renovated Laminate Floor. Bright And Spacious With An Amazing Layout And Nice South West View,Unobstructed Clear View, Modern Kitchen With Granite Countertop,1 Car Parking,, Excellent Facilities, Exercise Room And Sauna, 24Hrs Concierge,Convenient Location. Minutes To Highway 401,Ttc & Agincourt Go Station. (id:51382)
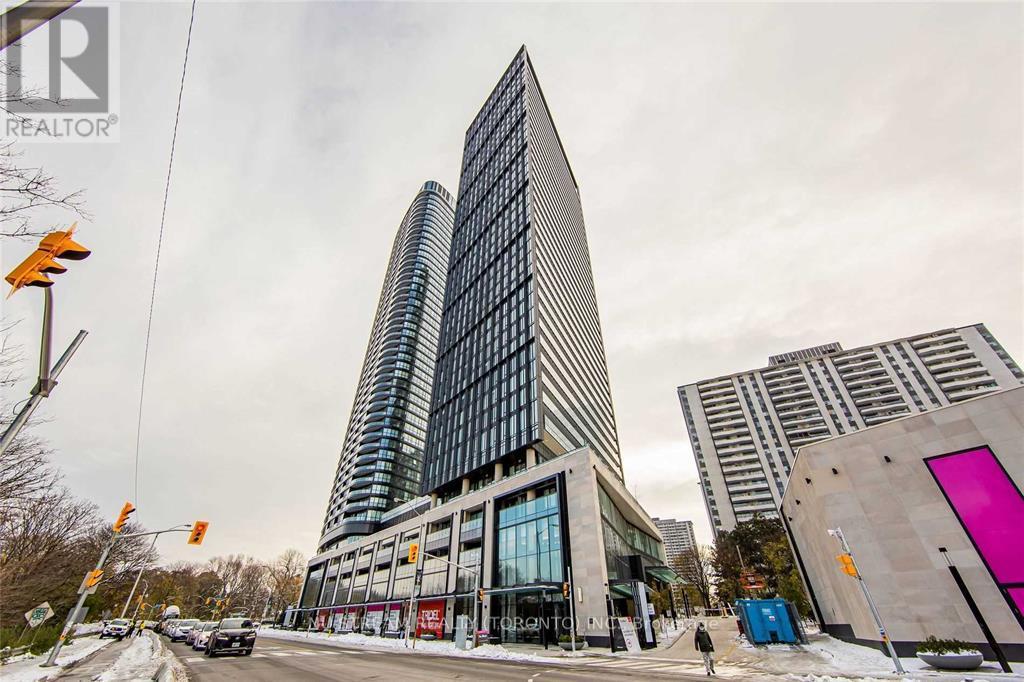
3203 - 575 Bloor Street E
Toronto, Ontario
Tridel Built - 2 Bedrooms With 2 Bathrooms Corner Unit, Unobstructed North East View, Very Convenient Downtown Location, Close To Ttc, Subway And Highway, 903 Square Feet With 9' Ceiling, Floor-To Ceiling Windows, Open Concept Living Space With Balcony, The Suit Uses Keyless Entry, Energy-Efficient Modern Kitchen, Integrated Dishwasher, Quartz Countertop, Contemporary Soft-Close Cabinetry And Ensuite Laundry, One Parking Spot And One Locker Are Included, Roger's High Speed Wifi Is Included In The Condo Fee . (id:51382)
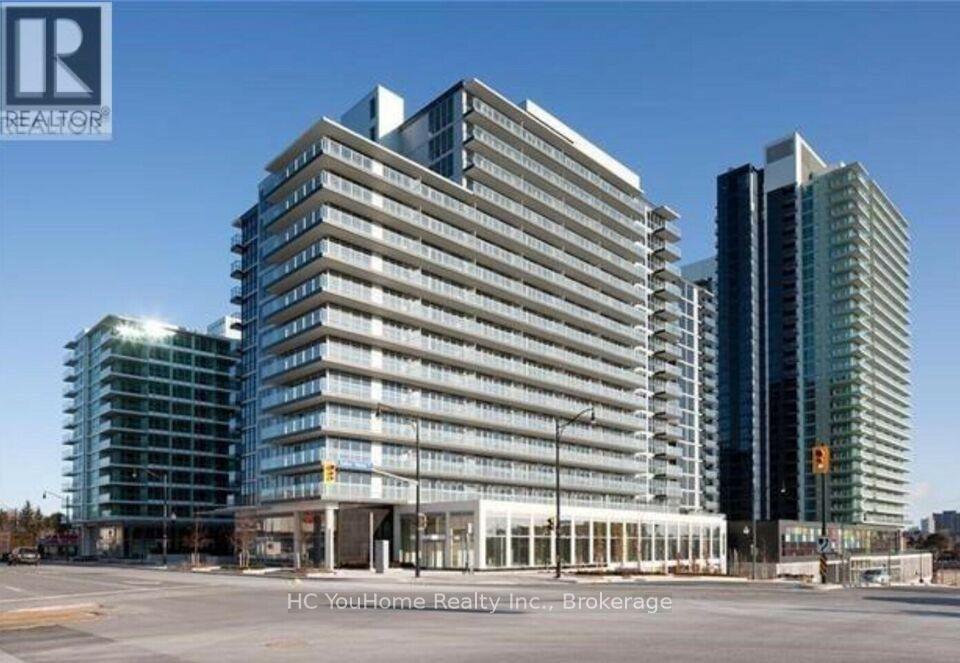
1225 - 19 Singer Court
Toronto, Ontario
South-Facing 1Br Condo Unit At Concord Discovery Phase 2. Breathtaking Skyline View Of The City. Large Walk-In Closet, Floor-To-Ceiling Windows. Modern Kitchen With Stainless Steel AppliancesJust Steps From Leslie Subway Station, North York General Hospital, IKEA, Canadian Tire, Shopping, Restaurants, Parks, And Everyday Essentials. Easy Access To Hwy 401 And 404/DVP (id:51382)
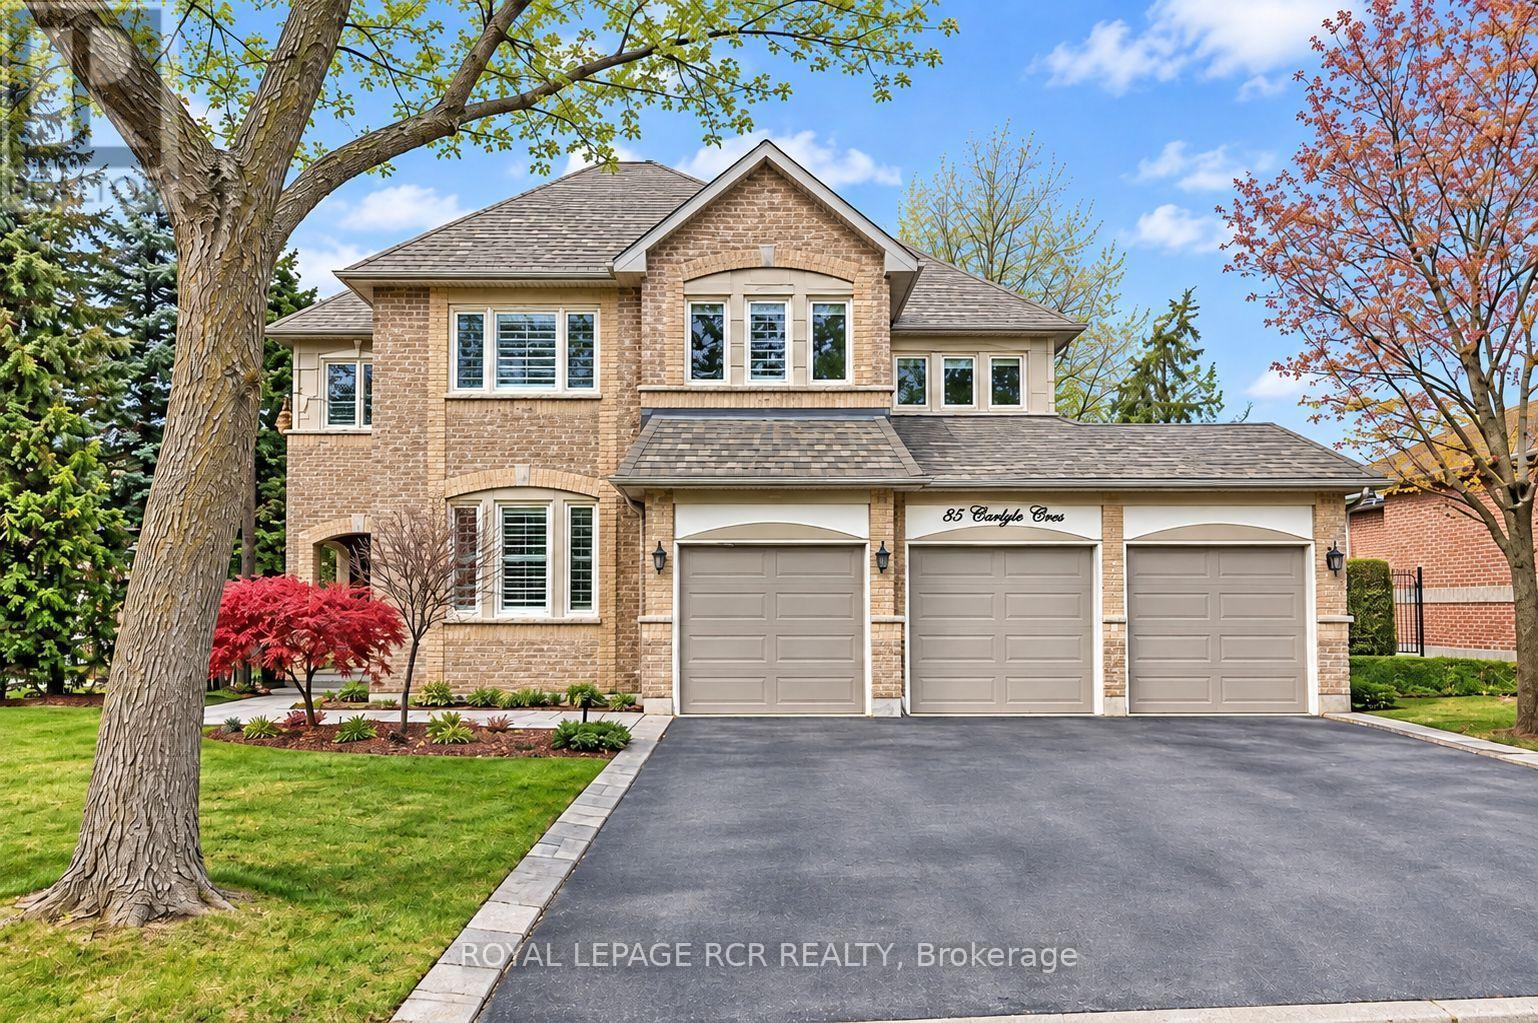
85 Carlyle Crescent
Aurora, Ontario
Located on prestigious Carlyle Crescent in Aurora, this impressive four-bedroom family home offers an exceptional opportunity to enjoy space, comfort and an outstanding setting. Set on a large, mature corner lot, the property features generously proportioned principal rooms, a three-car garage and a wonderful backyard retreat complete with an inground swimming pool. The spacious layout offers plenty of room for growing families, entertaining and everyday living. Surrounded by mature trees and established homes in one of Aurora's sought-after neighbourhoods, this is an opportunity to secure a wonderful property in a premier location. Thoughtfully priced for today's market, this home offers exceptional potential and value. A rare combination of location, space and lifestyle! (id:51382)
40 Creekwood Trail
Welland, Ontario
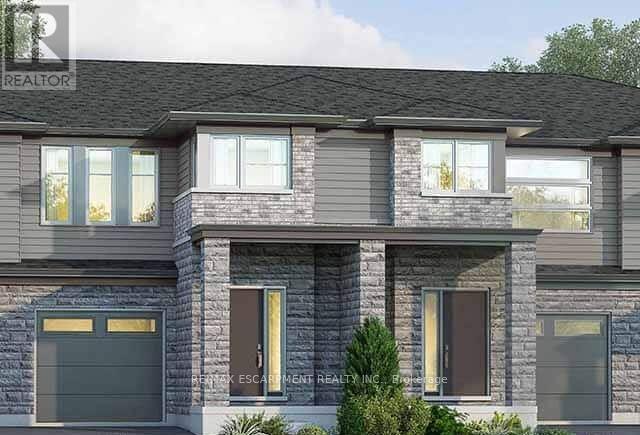
Welcome to 40 Creekwood Trail in Welland! This beautifully designed, 1,640 sq. ft. two-storey condominium townhouse offers modern living with a thoughtfully designed layout featuring 3spacious bedrooms and 2.5 bathrooms. The kitchen is designed for both everyday living and entertaining, complete with a centre island featuring a sink and breakfast bar. Upstairs, the primary bedroom offers a walk-in closet and private 3-piece ensuite, while the convenience of second-floor laundry adds to the home's functional design. Additional features include a single-car garage with inside entry and a private driveway. Still under construction, buyers have the opportunity to select their own finishes and add their personal touch to the home. With closing available as early as Spring 2027, you can look forward to moving into a brand-new home in Welland! (id:51382)
1417 - 101 John St N Street
Hamilton, Ontario
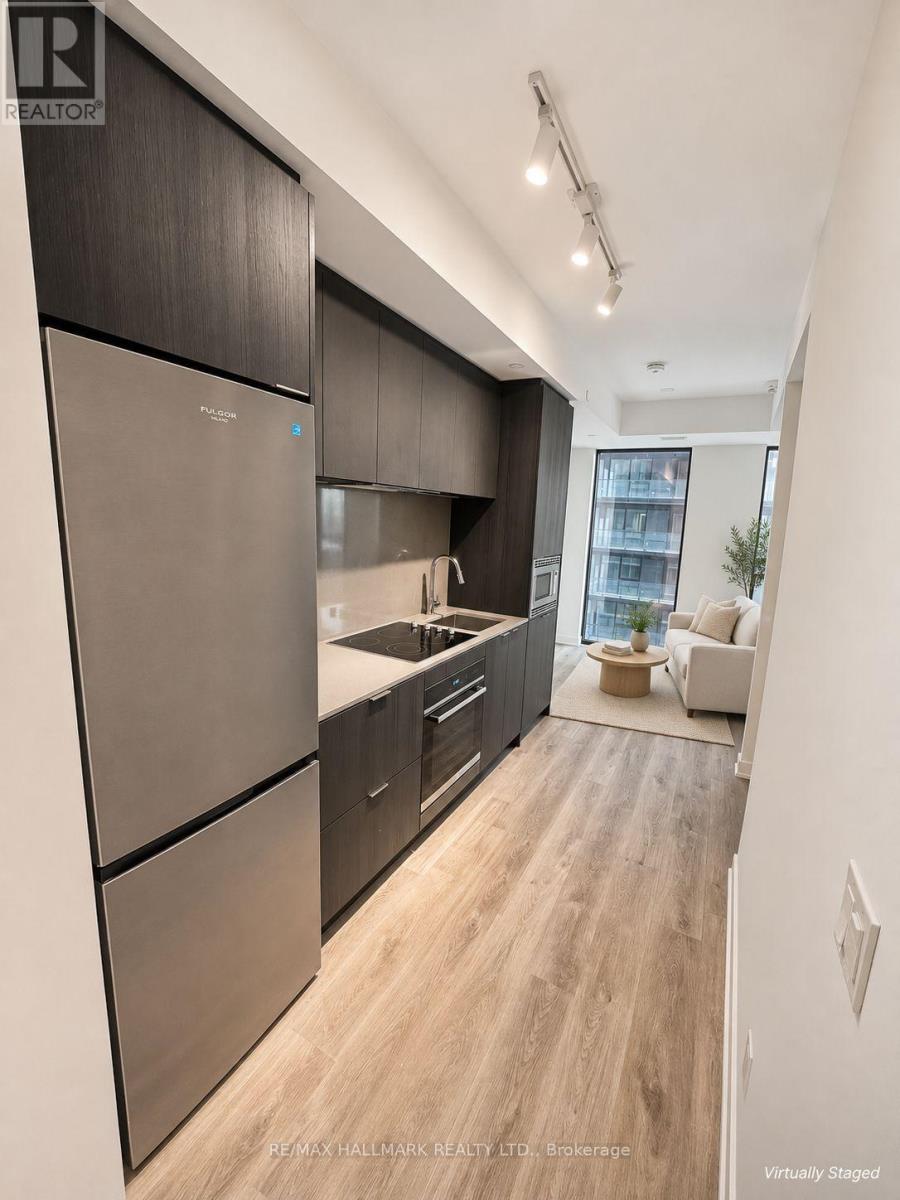
Brand-New, Never-Lived-In 1-Bedroom, 1-Bathroom Suite At The Design District By Emblem In Downtown Hamilton. This Bright, Open-Concept Suite Features A Combined Living And Dining Area, A Modern Kitchen With Integrated Appliances And Quartz Countertops, In-Suite Laundry And Carpet-Free Flooring Throughout. Enjoy Building Amenities Including Concierge Service, A Fitness Centre, Outdoor Pool, Party Room And Bike Storage. Conveniently Located Near Hamilton GO Centre, The Future LRT, James Street North, Hamilton General Hospital, Restaurants, Shops And Parks, With Transit Connections To McMaster University. Available Immediately! (id:51382)
849 Beach Boulevard
Hamilton, Ontario
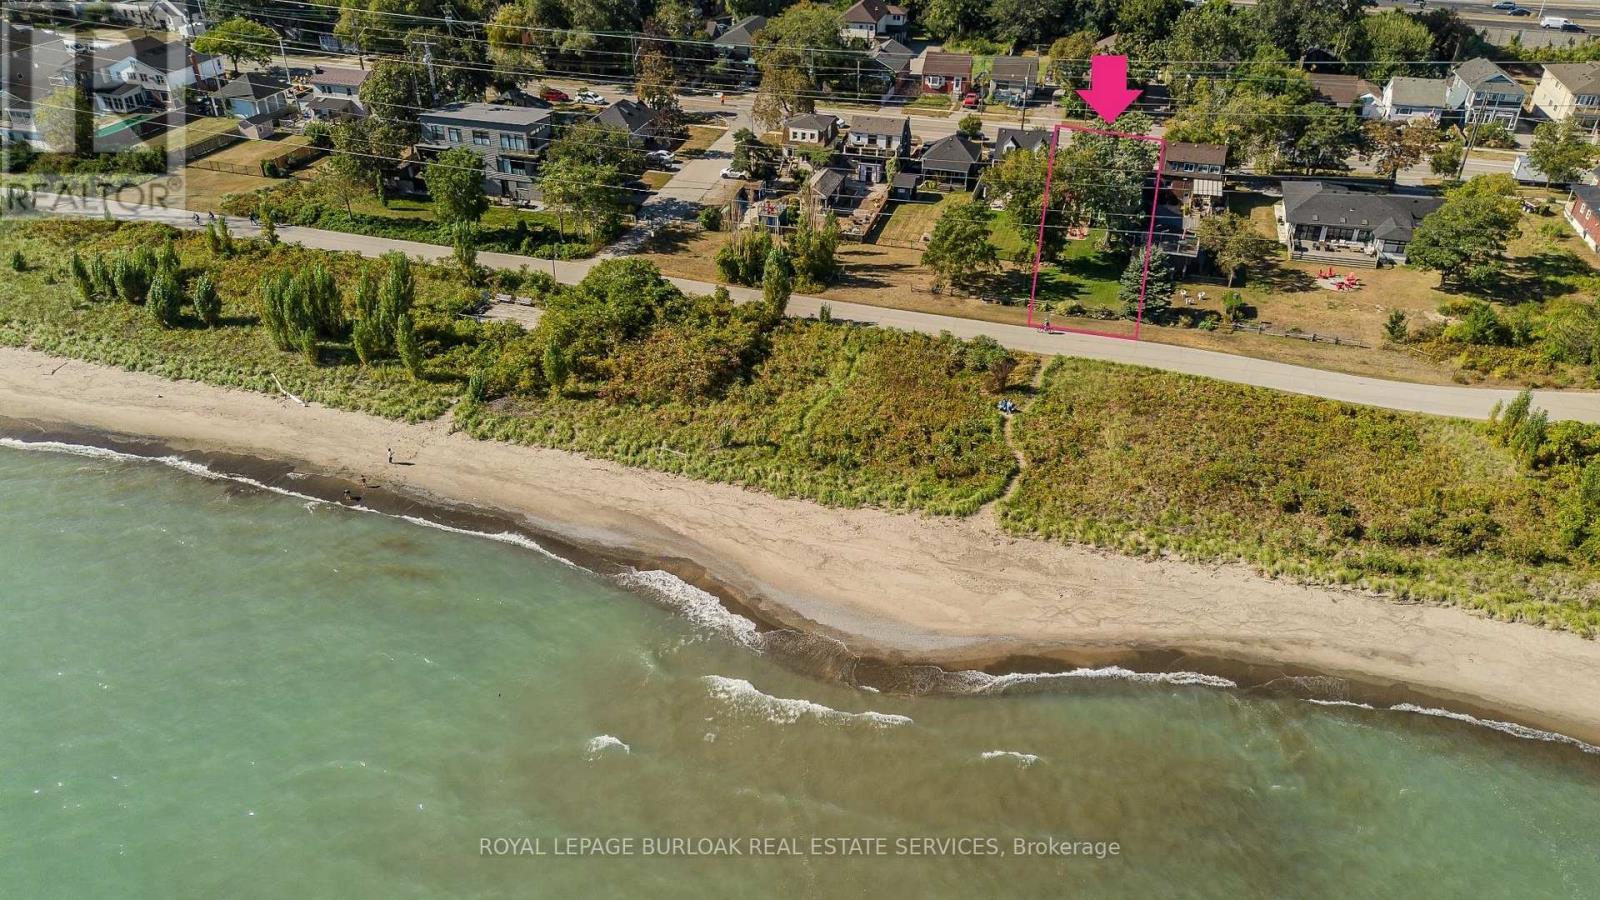
Set along Hamilton's iconic Beach Strip with direct Lake Ontario views and the Waterfront Trail at your doorstep, 849 Beach Blvd offers approx. 2,566 sf of finished living space, 3 bedrooms & 3 baths in a distinctive 2-storey home surrounded by mature landscaping. A covered front porch, private backyard and multiple outdoor sitting areas complement the relaxed lakeside setting. Inside, hardwood flooring, pot lights and an abundance of windows create light-filled rooms throughout. The front living room features a gas fireplace and built-in cabinetry, while the heart of the home opens into a spacious kitchen, dining & family room designed for everyday living and entertaining. The kitchen features white cabinetry, stone counters, s/s appliances, gas range and a large centre island with seating. The adjoining family room is wrapped in windows, bringing in exceptional natural light and views, while the dining area offers plenty of space for gathering. A main-floor bath completes the level. Upstairs, the exceptionally spacious primary bedroom offers a private ensuite, while 2 additional generous bedrooms provide excellent space for family, guests or a home office. A full main bath completes the level. Outside, the mature backyard features a spacious deck, patio, generous lawn and established gardens, with mature trees creating a peaceful, private backdrop for outdoor dining, entertaining & relaxing. Here, the lake becomes part of everyday life-watch the sunrise over the water, enjoy your morning coffee with glistening lake views, then step outside for a morning walk or cycle along the Waterfront Trail. With convenient access to Burlington, Hamilton, parks, recreation & major routes, this is a rare opportunity to enjoy generous living space, direct lake views and an exceptional waterfront lifestyle (id:51382)
118 Lindsay Street S
Kawartha Lakes, Ontario
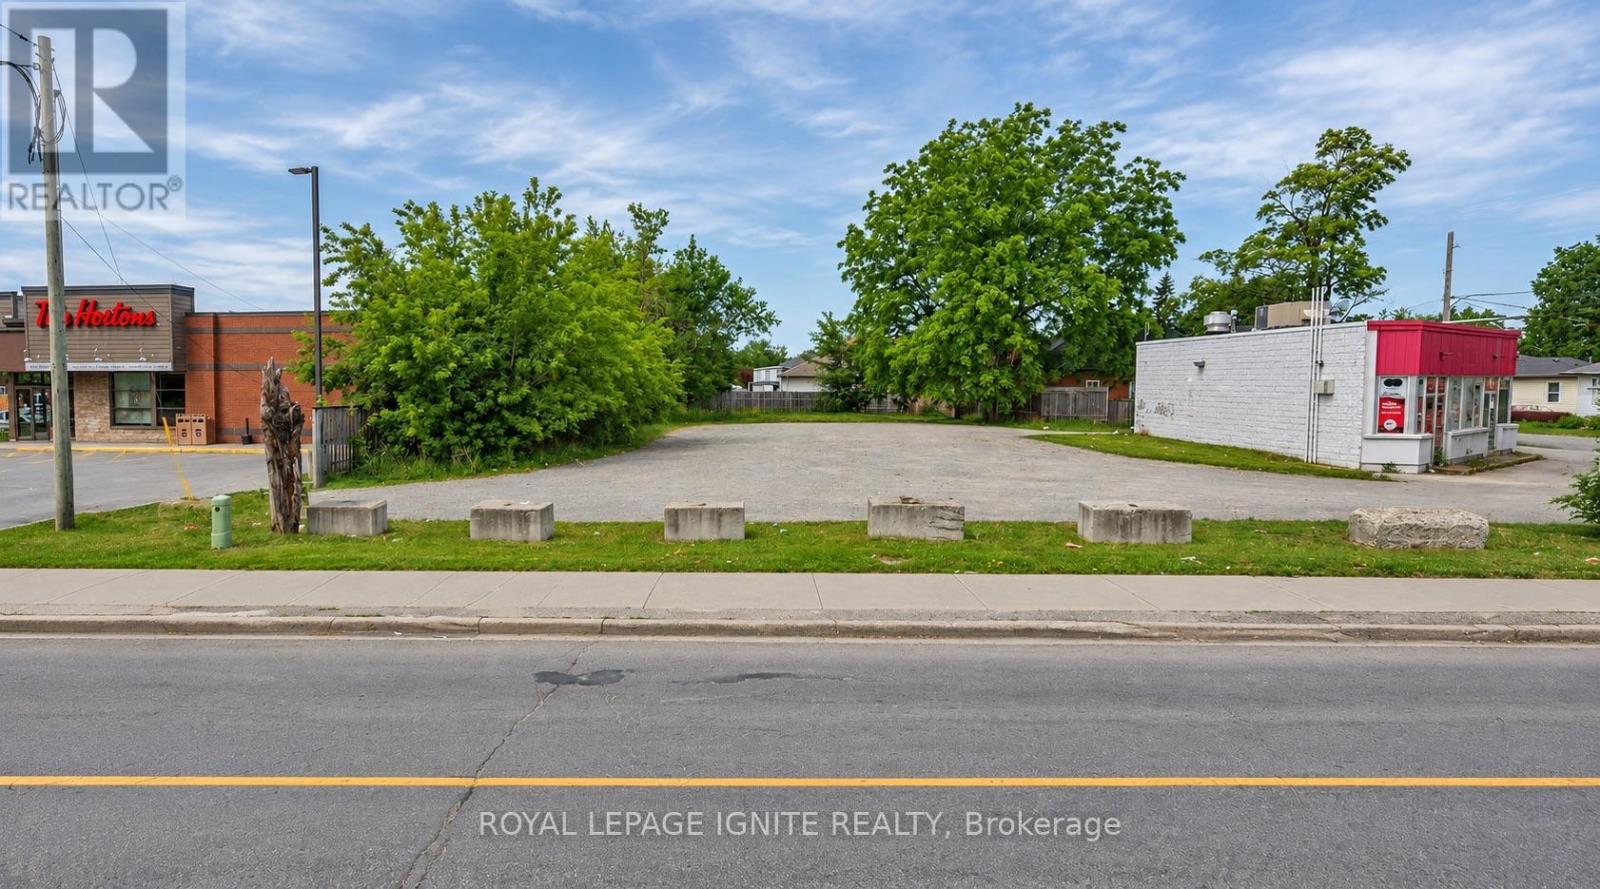
An exceptional opportunity awaits with this fully serviced, vacant mixed-use lot featuring versatile MRC (Mixed Residential/Commercial) zoning. The property is LOCATED in between Tim Hortons and the gas station (PLEASE SEE ON THE PHOTOS). Ideal for a variety of potential development opportunities, including office space, retail, service-based businesses, and residential units above, subject to applicable zoning requirements. Situated along a high-traffic street with access from both Lindsay St S and Durham St W, this property offers excellent visibility, accessibility, and outstanding potential for your next commercial or mixed-use development. (id:51382)
205 - 39 New Delhi Drive S
Markham, Ontario
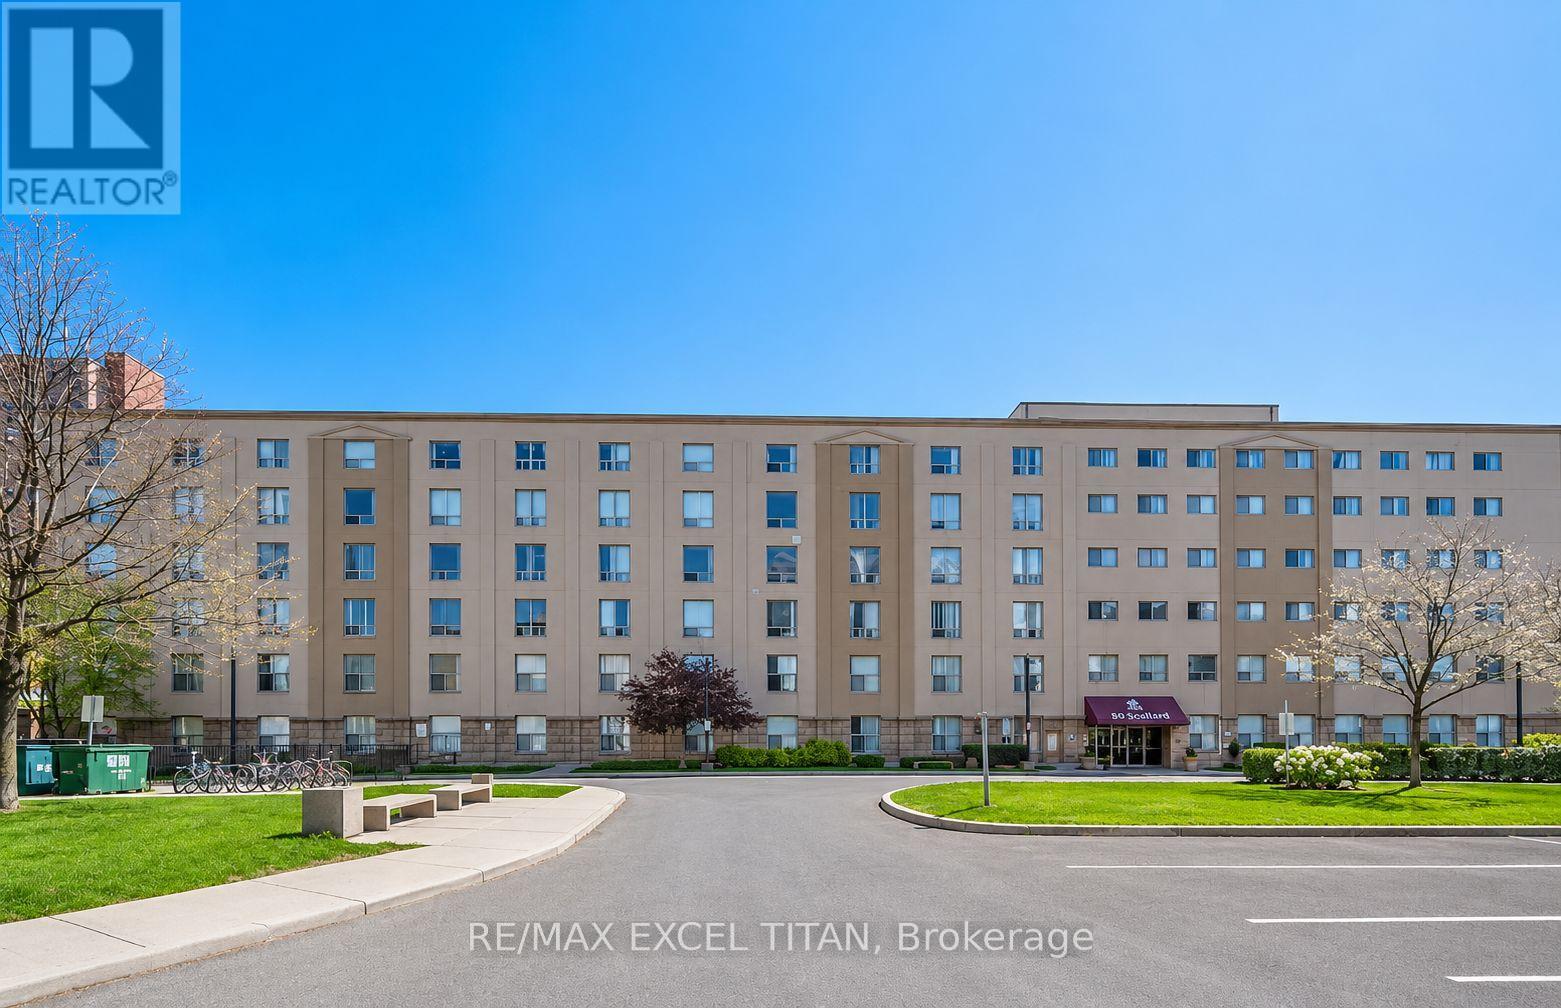
Welcome To This Stunning, Fully Upgraded CORNER 3-Bedroom, 2-Bathroom Luxury Condo At 39 New Delhi Dr, Markham! Offering 1,164 Sq. Ft. Of Interior Living Space Plus A 55 Sq. Ft. Private Balcony, This Exceptional Second-Floor Residence Provides Over 1,200 Sq. Ft. Of Combined Indoor And Outdoor Space. Enjoy Mesmerizing Water, Greenery And Nature Views From The Balcony And Bedrooms, Along With Abundant Natural Light And An Airy Layout.Located In One Of Markham's Most Sought-After Communities, This Beautiful Home Offers The Perfect Blend Of Urban Convenience And Suburban Serenity. The Spacious Primary Bedroom Features A Private Ensuite, While The Second And Third Bedrooms Offer Individual Closets And Beautiful Window Views. The Open-Concept Kitchen, Living And Dining Areas Create An Inviting Space For Everyday Living And Entertaining.Premium Features Include: Upgraded Laminate Flooring Throughout (No Carpet!), One Underground Parking Space Located On B1 One Storage Locker Located On Level B1, Energy-Efficient Green Building, Modern Finishes, Ample Closet Space, Ensuite Laundry And A Private Balcony With Unobstructed Views.Exceptional Building Amenities: Fully Equipped Gym, Yoga Studio, Party Room With Kitchen And Games Room.Conveniently Located Close To Public Transit, Major Highways, Top Schools, Parks, Shopping, Restaurants And Entertainment.YOUR NEXT HOME AWAITS! Imagine Waking Up To Beautiful Water And Nature Views, Enjoying Spacious Bedrooms, And Having Fitness And Recreation Amenities Right At Your Doorstep. This Exceptional Three-Bedroom Corner Condo Is Perfect For Families And Professionals Seeking Comfort, Space And A Convenient Markham Lifestyle. With Underground Parking, A Storage Locker And No Carpet Throughout, This Home Offers The Features You Need To Make Everyday Living Easier. Don't Miss Out On This Incredible Rental Opportunity! (id:51382)
226 - 1401 Dupont Street
Toronto, Ontario
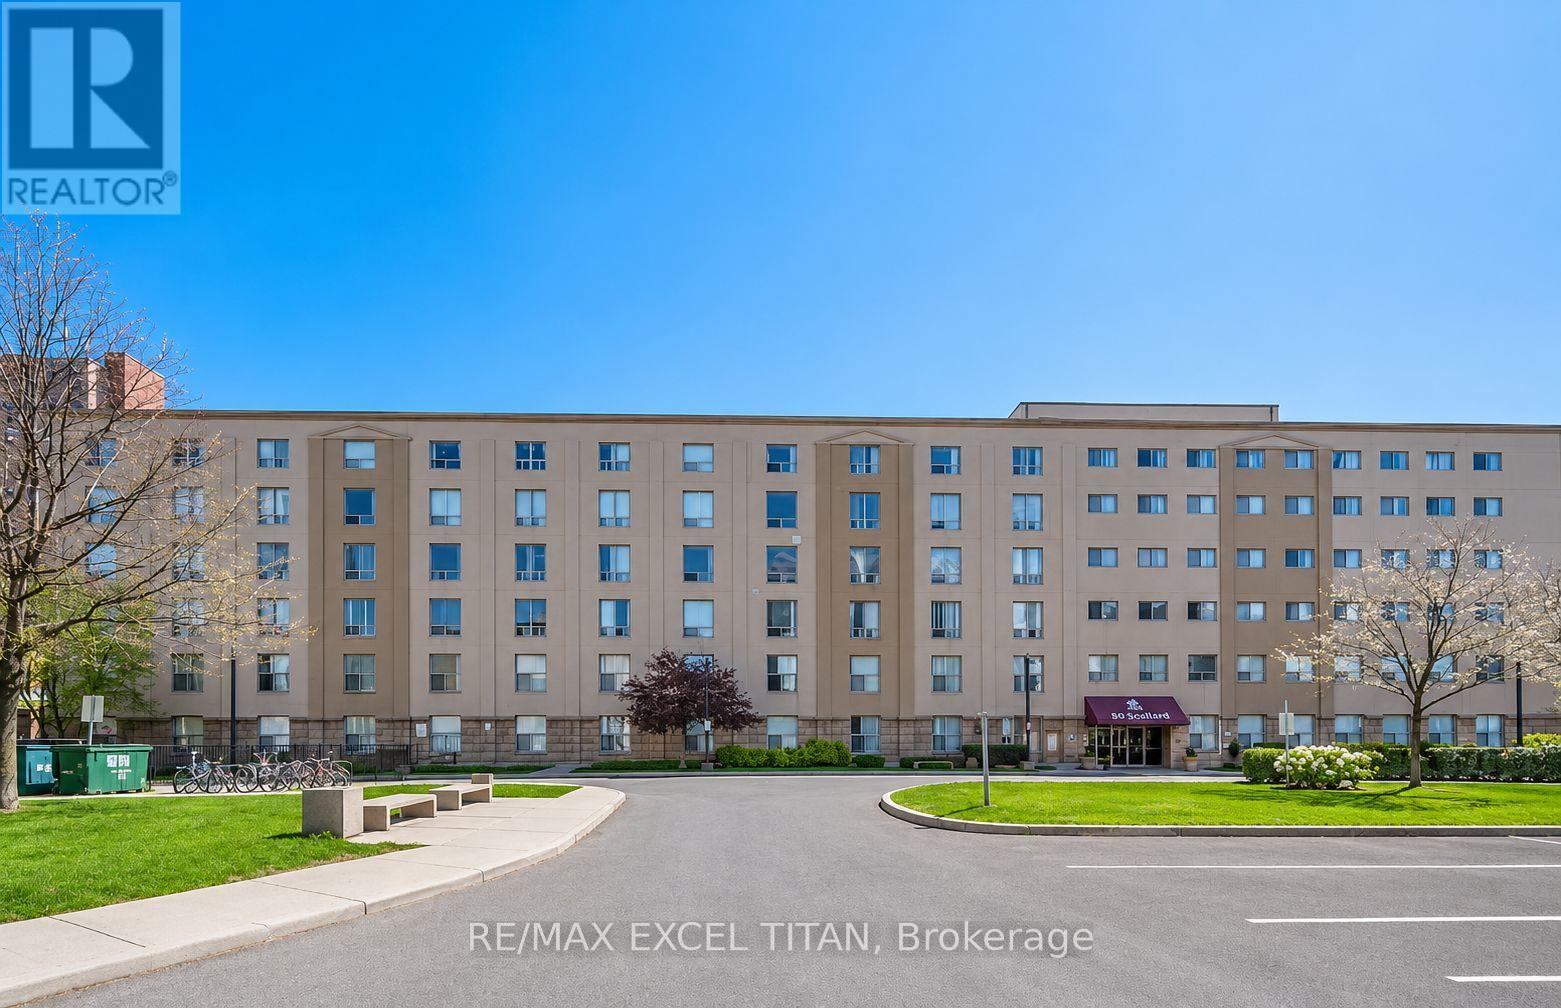
Client RemarksThis is a Large bedroom suite. With a Beautiful View Located On Dupont St In The Highly Sought-After Annex Neighborhood In Downtown Toronto Which Offers Cultural Attractions, Shopping, Dining, Entertainment. Security System Management on site 24hrs. In Close Proximity To TTC Public Transit and 1Min walk to Lansdowne Subway Station. (id:51382)
319 - 1407 Dupont Street
Toronto, Ontario
This is a Large bedroom suite. With a Beautiful View Located On Dupont St In The Highly Sought-After Annex Neighborhood In Downtown Toronto Which Offers Cultural Attractions, Shopping, Dining, Entertainment, Parks, Food Scene, Walkability, And Royal Museums. These Institutions Showcase Art, History And Culture From Around The World. Security System, Security Guard, Management on site 24hrs. In Close Proximity To TTC Public Transit.Discounted promotional rates with Rogers available for Home Phone, Internet and Cable services. Some photos have been virtually staged have been virtually staged. (id:51382)
2668 Altadena Court
Mississauga, Ontario
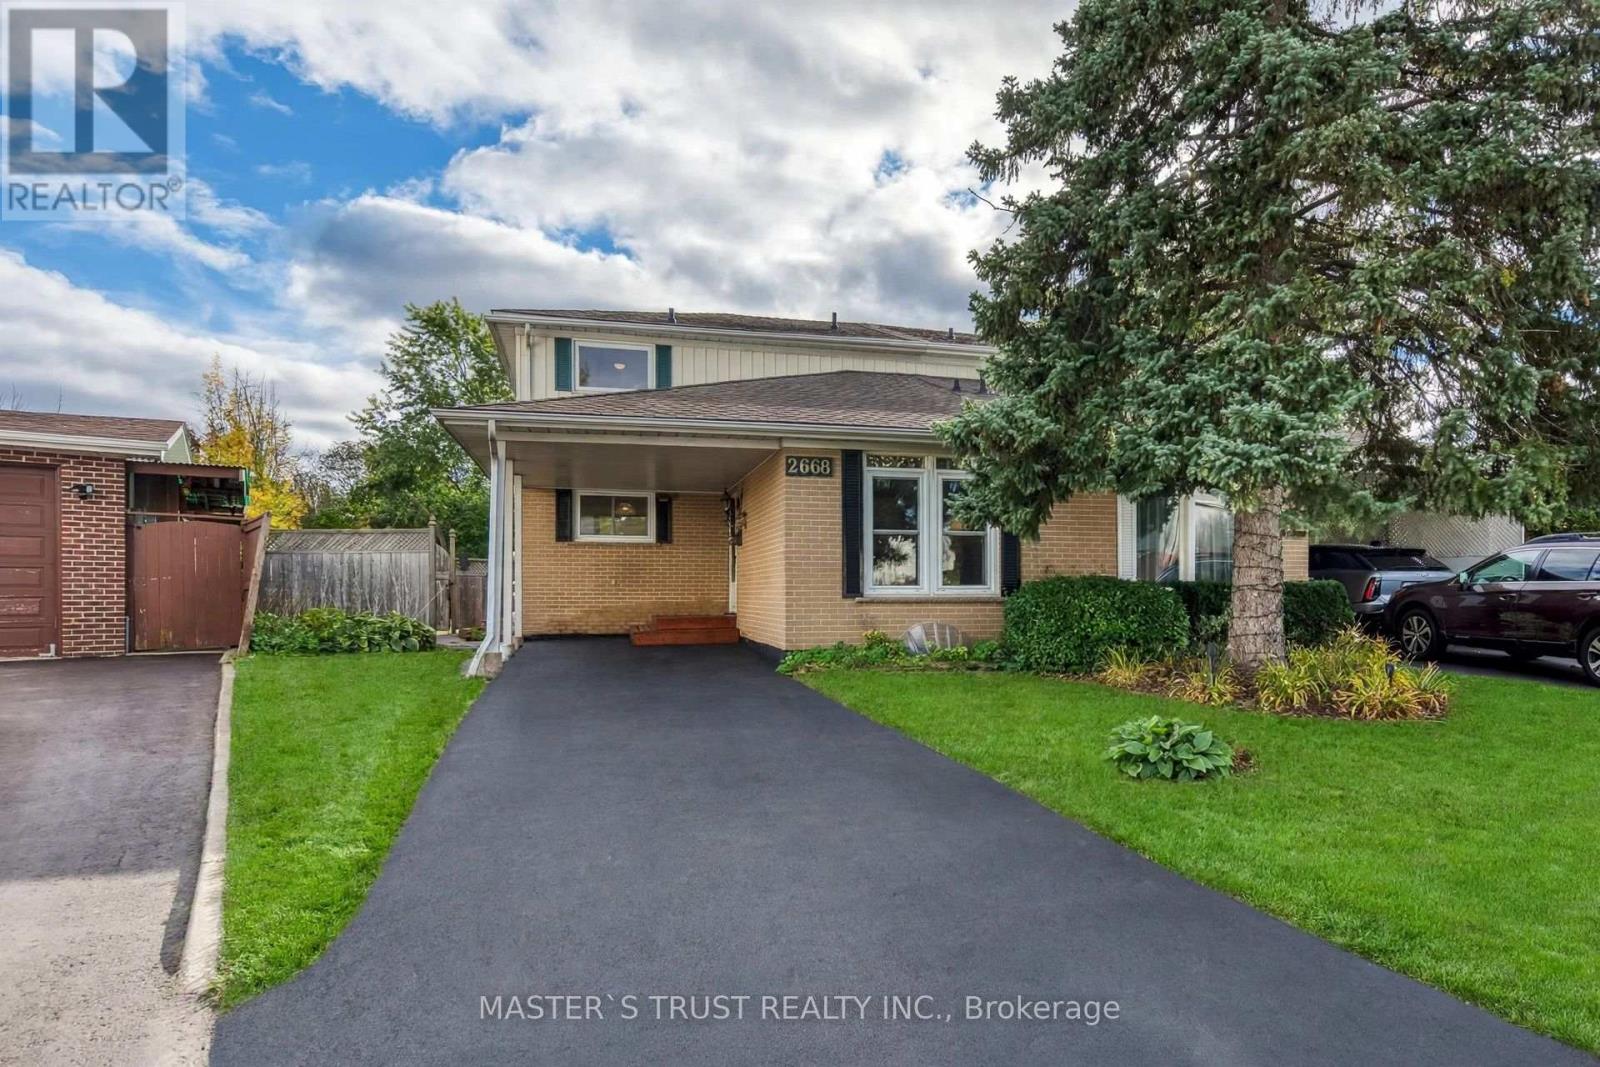
Prime End-of-Court Location in Prestigious Sheridan Homelands! This beautifully updated, spacious semi-detached home sits on one of the Top 3 Largest Lots in the Entire Community, offering exceptional outdoor space, added privacy, and room for the whole family to enjoy. Ideally situated at the end of a quiet, dead-end court with no through traffic, this is an especially appealing setting for families with children, providing a more peaceful environment for outdoor play and everyday family living. Bright and spacious open-concept layout with no carpet throughout. The newly renovated main floor features a stylish kitchen with brand-new cabinetry, quartz countertops, backsplash, and a dedicated breakfast area. The expansive great room boasts new flooring, and a walkout to the deck overlooking the generous backyard. A versatile fourth bedroom on the main floor is ideal as a home office, den, or additional family room. Hardwood staircase leads to the upper level. The newly finished basement adds valuable, versatile living space, featuring an open-concept recreation and entertaining area, a generously sized bedroom, a dedicated laundry room, and ample storage. Over $60,000 in recent upgrades make this home move-in ready. Conveniently located just minutes from highways, GO station, schools, shopping, banks, and restaurants. A rare opportunity to own a substantially upgraded family home on an exceptionally large lot in a quiet, family-friendly court in sought-after Sheridan Homelands! NOTE: Some photos have been virtually staged for your viewing pleasure! (id:51382)
1656 Carrington Road
Mississauga, Ontario
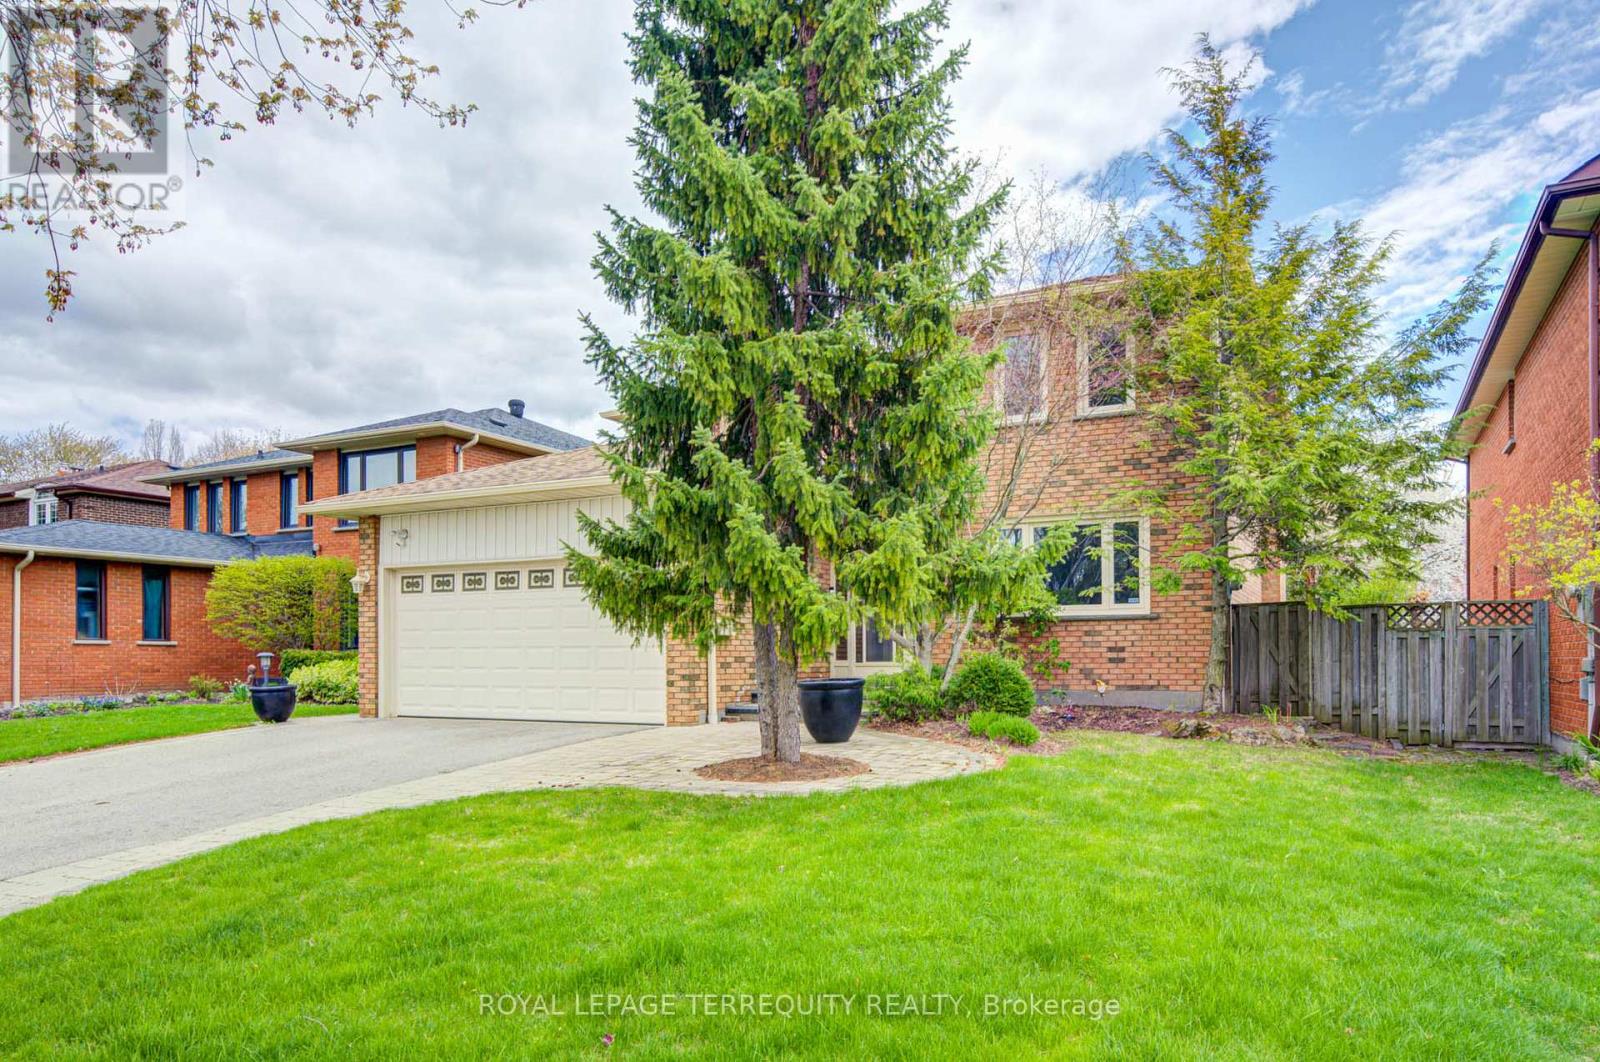
Welcome Home! Spacious 4+1 bedroom, 4-bathroom residence offering over 3,000 sq. ft. of finished living space. Nestled on a quiet, premium 50x120 ft lot, this home features hardwood floors throughout the main and second levels and professionally landscaped yard in the heart of East Credit. The main floor features a gourmet kitchen with granite countertops, a center island, and a bright breakfast area with a picture window overlooking the yard. Relax in the spacious family room with a cozy fireplace and walk-out to a private deck. The Master Bedroom with 4pcs Ensuite Bathroom and walk in Closet. The finished basement is an entertainer's dream, complete with a recreation room, wet bar, second fireplace, and a 3-piece bath with a sauna. Just minutes to the historic Village of Streetsville, Credit River trails, and the GO Station. Luxury living at its finest! (id:51382)
1006 - 1063 Douglas Mccurdy Comm Circle
Mississauga, Ontario
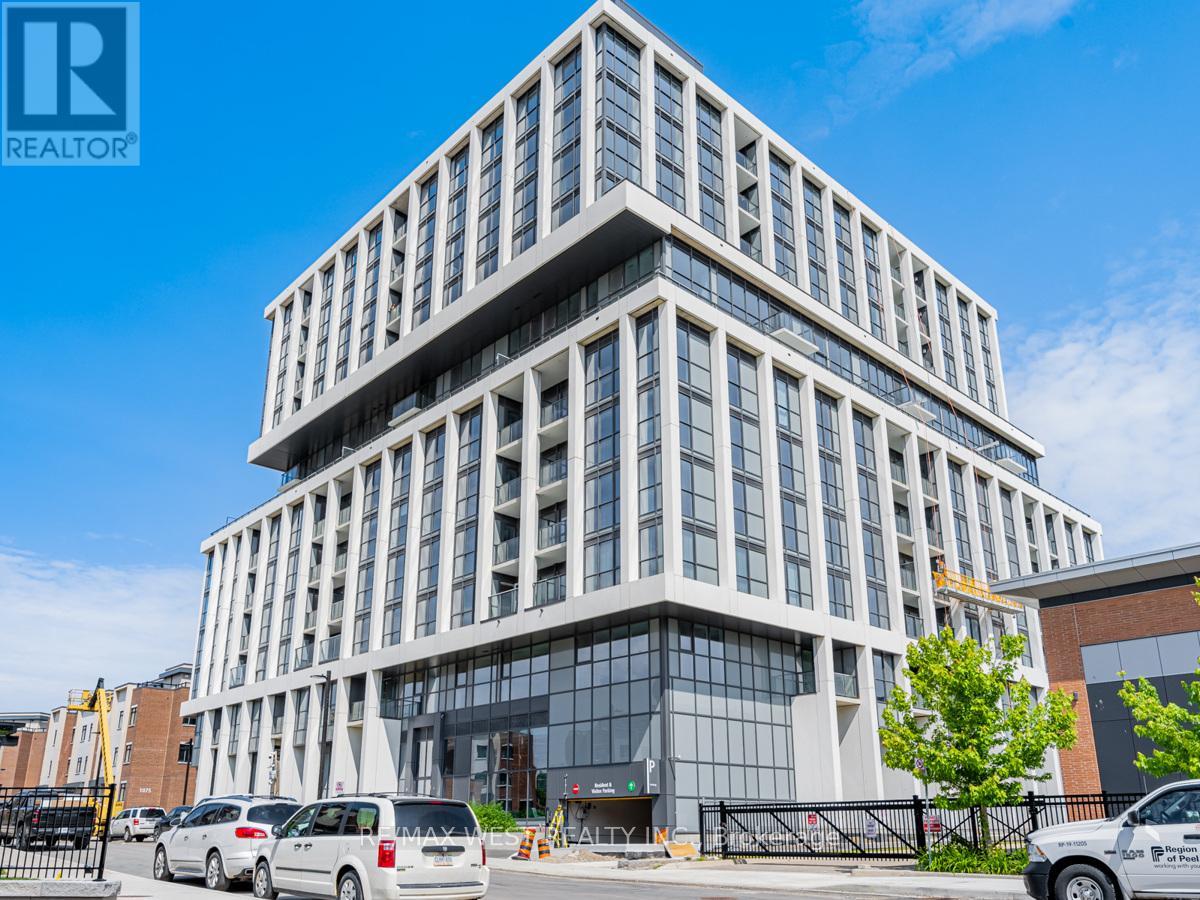
Prime Port Credit Location!High Floor Upgrade SW corner executive suite wrapped by 9' floor to ceiling windows , entire unit " lake view " from each room : 1155 sf living space ( See attached floor plan and virtual tour pictures and video for this unit ); 3bedrooms( 2beds + Den : Den spacious,separated room W/Floor to ceiling windows with lake view can be used as a 3rd bedroom)+2 baths +balcony +2Parking spots in level A +1 storage room in Level A; Master bedroom retreatment with ensuite bath and W/I closet ; Again , entire unit" Lake Views "from each single rooms!& Entire unit upgrade luxuary finishes!To see to believe,do not miss this one!Rare find World Class Amenities in a boutique building:concierge,Yoga Studio,Gym,Private Party/Entertainment Rm,Outdoor Lounge W/BBQ/Dining/Wifi,Guest Suites,Car Wash Hub,Visitors Parking,EV Charging and Bicycle Storage. Prime Port Credit location:Go Stations near by,short walk to lake,Parks,restaurants,shopping,banks,and more.Easy access to the QEW&403,Humber College,U of T,Walk/Bicycle Trails,Parks,Beaches,Marina's,Water Club Sports and Golf courses/clubs.*****For school age kids:Excellent schools nearby !!! (id:51382)
714 - 30 Upper Mall Way
Vaughan, Ontario
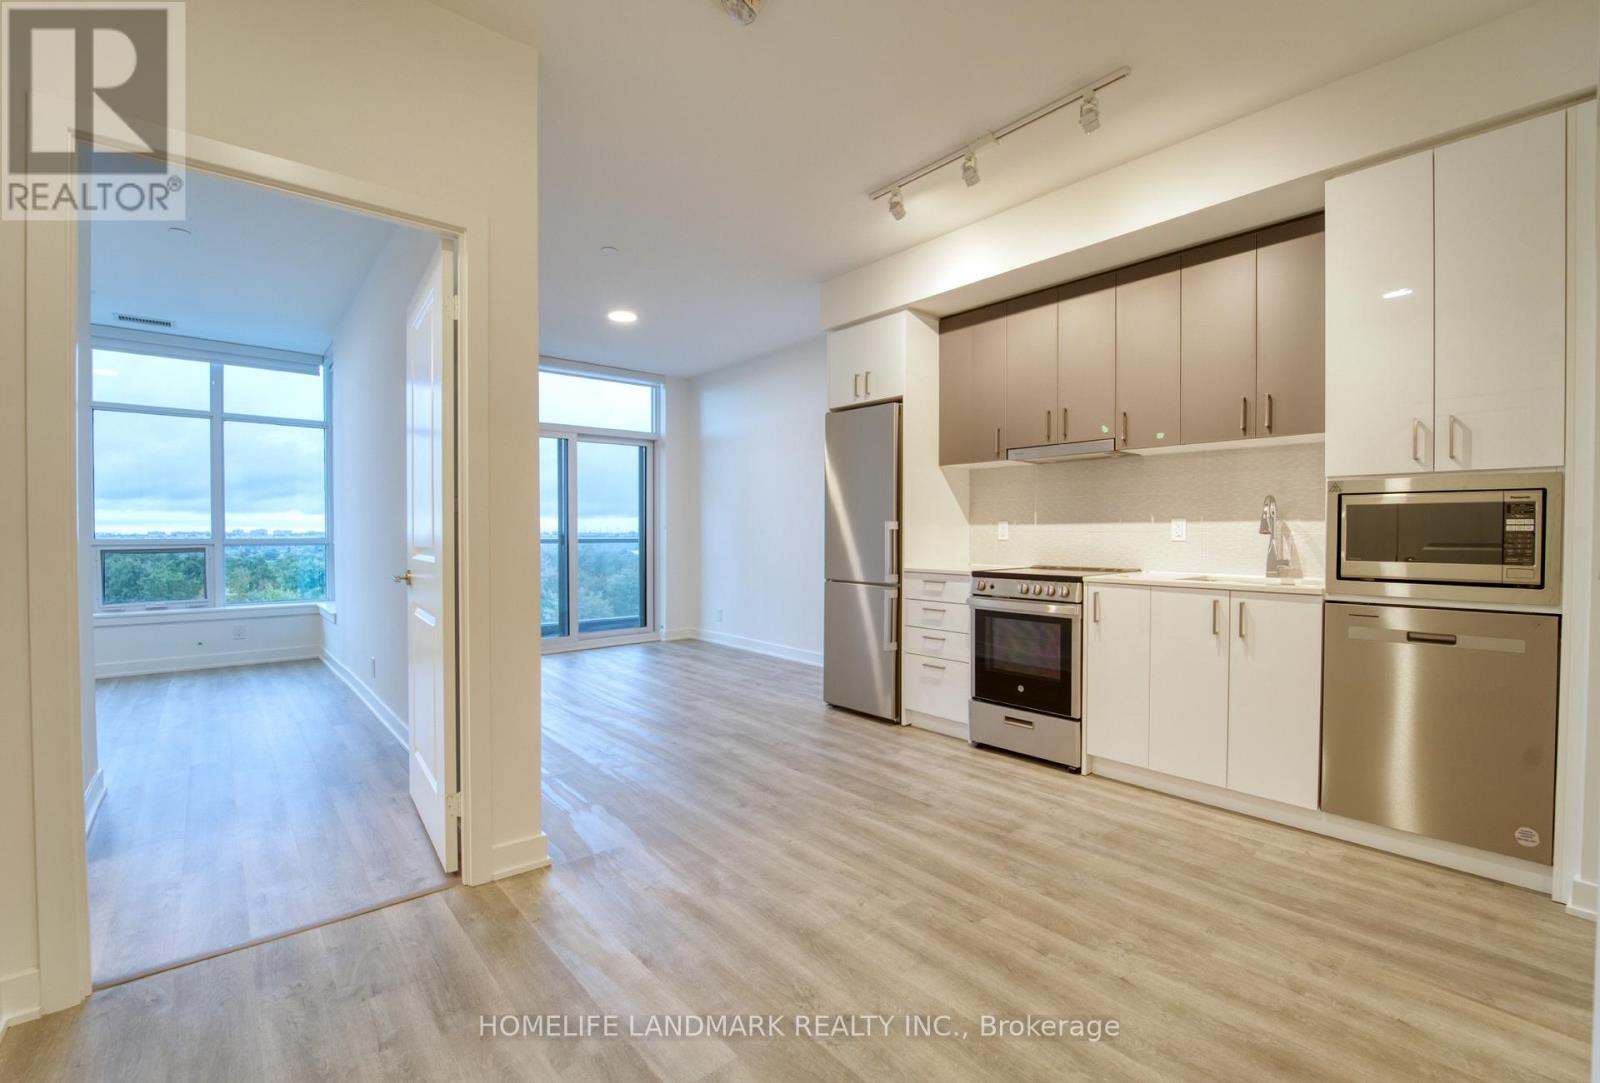
Gorgeous, bright south view unit in the Promenade Park Towers located in neighborhood of Vaughan. 1+1 and 2 full bathroom. Unobstructed unit. Modern kitchen, open concept plan. Den with sliding door is large enough to be used as a bedroom and has a closet. Master bedroom with 4 piece Ensuite and closet, living and dining room has access to the balcony. Easy access to Promenade Mall, with access to various shopping centers, T&T Supermarket, LCBO, Walmart, and many restaurants. Excellent transit access via YRT/VIVA. (id:51382)
3215 - 195 Commerce Street S
Vaughan, Ontario
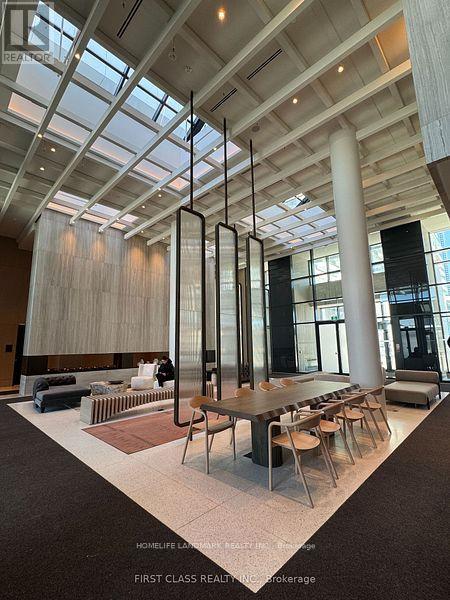
Welcome to Festival Condominiums by Menkes, where modern luxury meets unparalleled convenience in the heart of Vaughan's bustling urban center. This exquisite 1+1 bedroom corner unit combines sleek design with outdoor living, featuring both a spacious private terrace and a cozy balcony. Steps away to major highways (400/407/HWY7), this prime location offers easy access to top shopping and entertainment options such as Costco, Walmart, YMCA, Vaughan Mills Mall, Cineplex & LA Fitness. Few stops away from York University! Students are welcome! (id:51382)
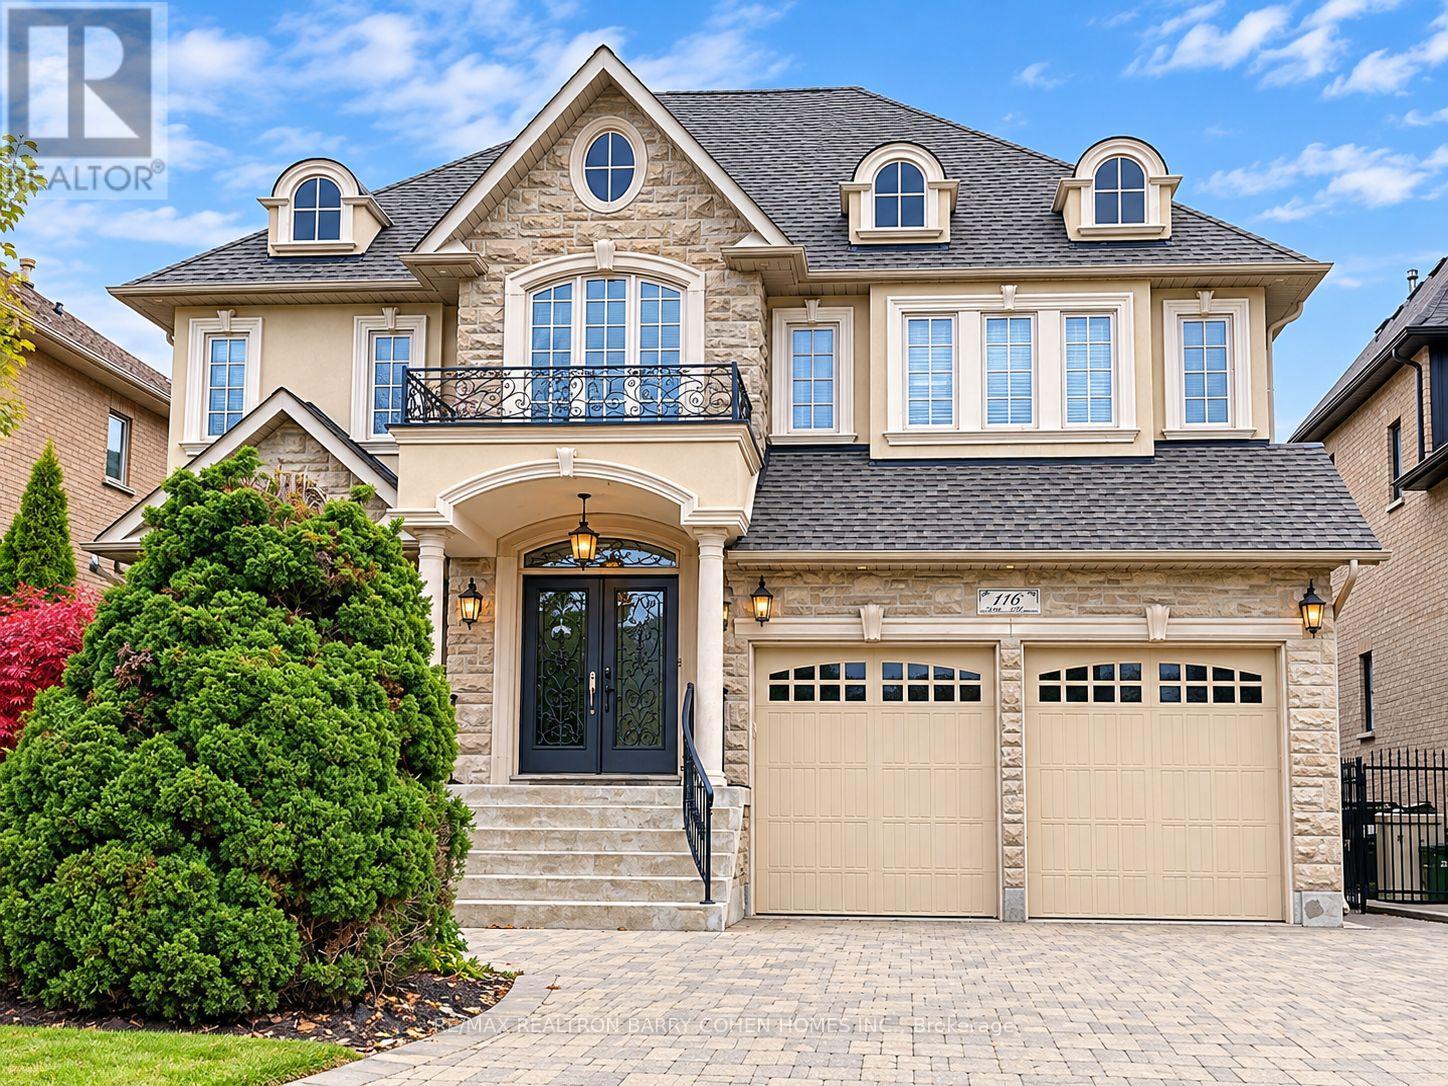
116 Arten Avenue
Richmond Hill, Ontario
Luxury Fully Furnished Main & Second Floor Rental in Prestigious Mill Pond! Move-In Ready! Welcome to 116 Arten Avenue, an exquisite French Château-inspired residence nestled on a premium 51 x 181 ft lot in Richmond Hill's highly sought-after Mill Pond community. Offering approximately 4,000 sq. ft. of elegant above-grade living space, this stunning home features 4 spacious bedrooms and 4 bathrooms, including 4 bedrooms on the second floor, 2 with private ensuites. Fully furnished and beautifully maintained, this exceptional home is ready for immediate enjoyment! A grand 20-ft foyer welcomes you into an elegant interior featuring soaring 18-ft family room ceilings, hardwood and limestone flooring, crown mouldings, and a cozy gas fireplace. The gourmet kitchen boasts granite countertops, a large centre island, a butler's pantry, and a bright breakfast area. A private main-floor office is ideal for working from home. The luxurious primary retreat features a 6-piece ensuite and his-and-hers walk-in closets. Enjoy a spacious backyard and covered deck, perfect for outdoor relaxation and entertaining. Two parking spaces included. Excellent Schools Nearby! Close to Silver Pines Public School, Alexander Mackenzie High School, St. Mary Immaculate Catholic Elementary School, and St. Theresa of Lisieux Catholic High School. School eligibility is subject to school board verification. Prime Location! Situated in the prestigious Mill Pond neighbourhood, surrounded by beautiful parks and mature trees. Minutes to Mill Pond Park, Yonge Street, shopping, restaurants, grocery stores, community centres, and Mackenzie Health Hospital. Convenient access to YRT public transit, Richmond Hill GO Station, and major commuter routes. A rare opportunity to enjoy luxurious, fully furnished, move-in-ready living in one of Richmond Hill's most desirable family-friendly communities! Main and second floors only; basement excluded. (id:51382)
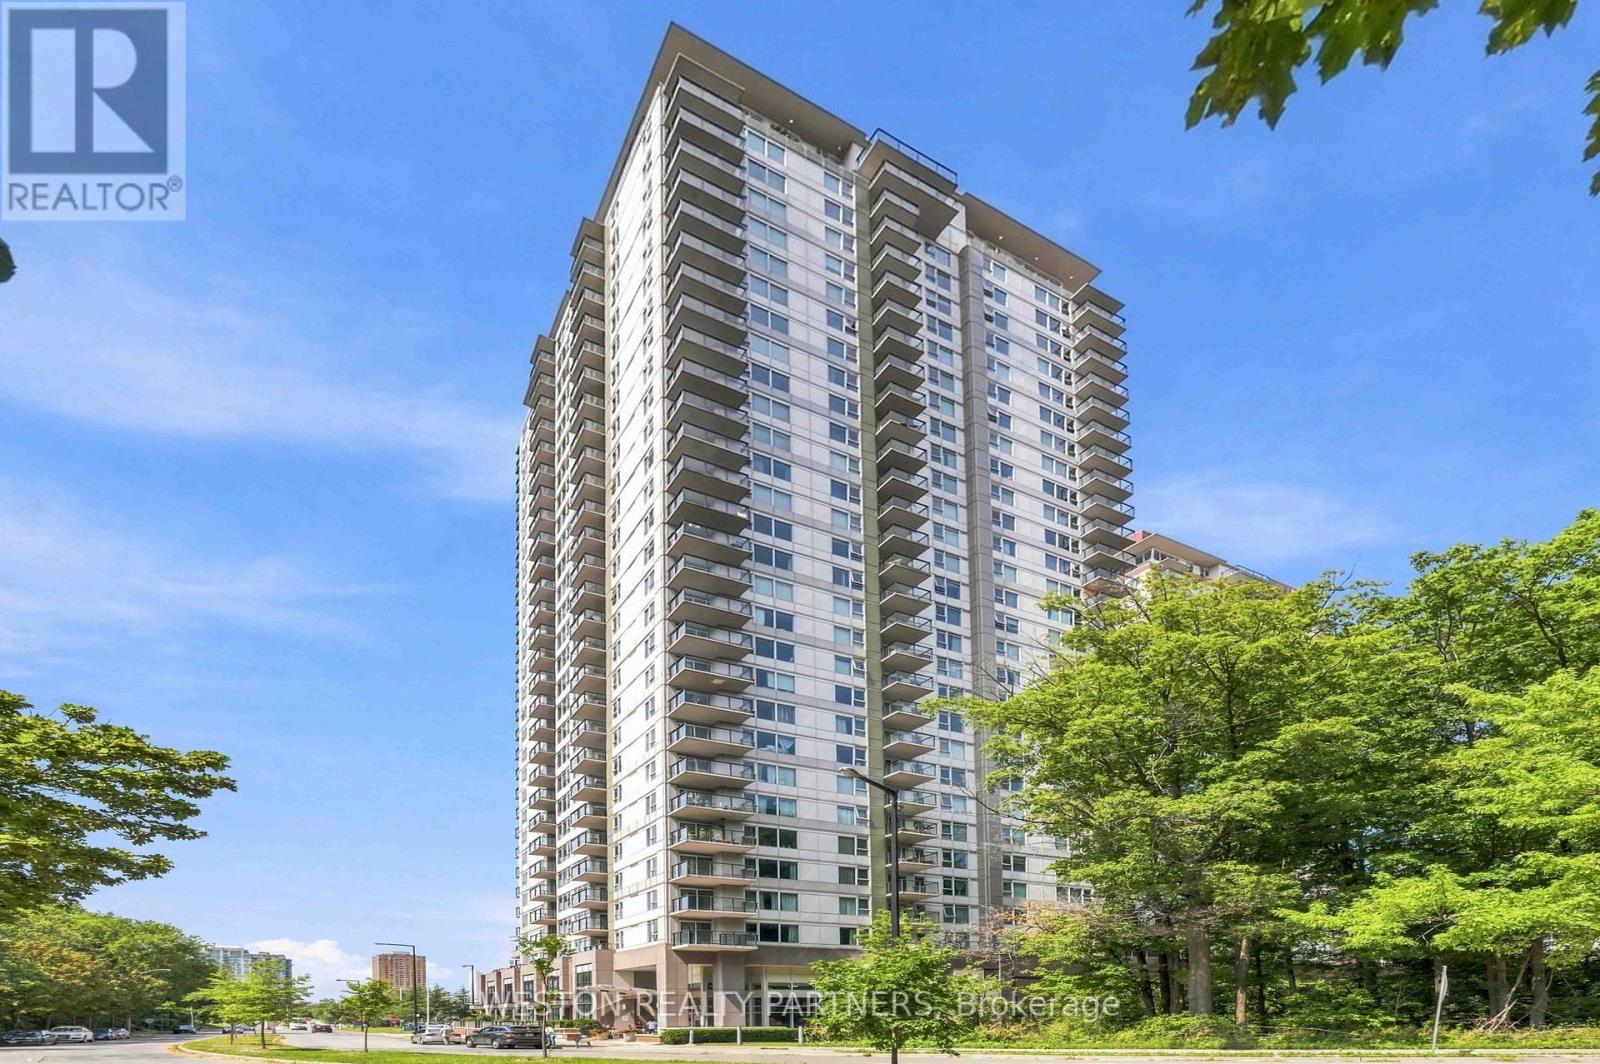
1006 - 190 Borough Drive
Toronto, Ontario
Welcome To This Bright And Thoughtfully Designed 1+1 Condo At Centro Towers, Offering An Exceptional Combination Of Natural Light, Privacy, And Efficient Living. South-Facing And Overlooking Unobstructed Mature Trees, The Suite Is Filled With Sunshine And Enjoys A Peaceful, Green Outlook Rarely Found In The City. The Smart, Efficient Layout Maximizes Every Square Foot With Virtually No Wasted Space. The Versatile Den Can Easily Function As A Home Office Or Second Bedroom. Enjoy Newer Flooring And Newer Appliances For Added Peace Of Mind. Residents Enjoy An Impressive Array Of Amenities, Including An Indoor Pool, Fully Equipped Gym, Games Room, Theatre Room, And A Beautiful Outdoor Terrace With BBQs Surrounded By Greenery - Perfect For Relaxing Or Entertaining. Ideally Located In The Heart Of Scarborough, Just Steps From Scarborough Town Centre, With Shopping, Dining, Entertainment, Transit And Everyday Conveniences All Close By. Easy Access To Hwy 401 Makes Commuting Throughout Toronto And The GTA A Breeze. A Bright, Private And Exceptionally Functional Home In A Highly Convenient Location - Come See Why This One Stands Out! *Unit Can Be Furnished For An Additional $150/month* (id:51382)
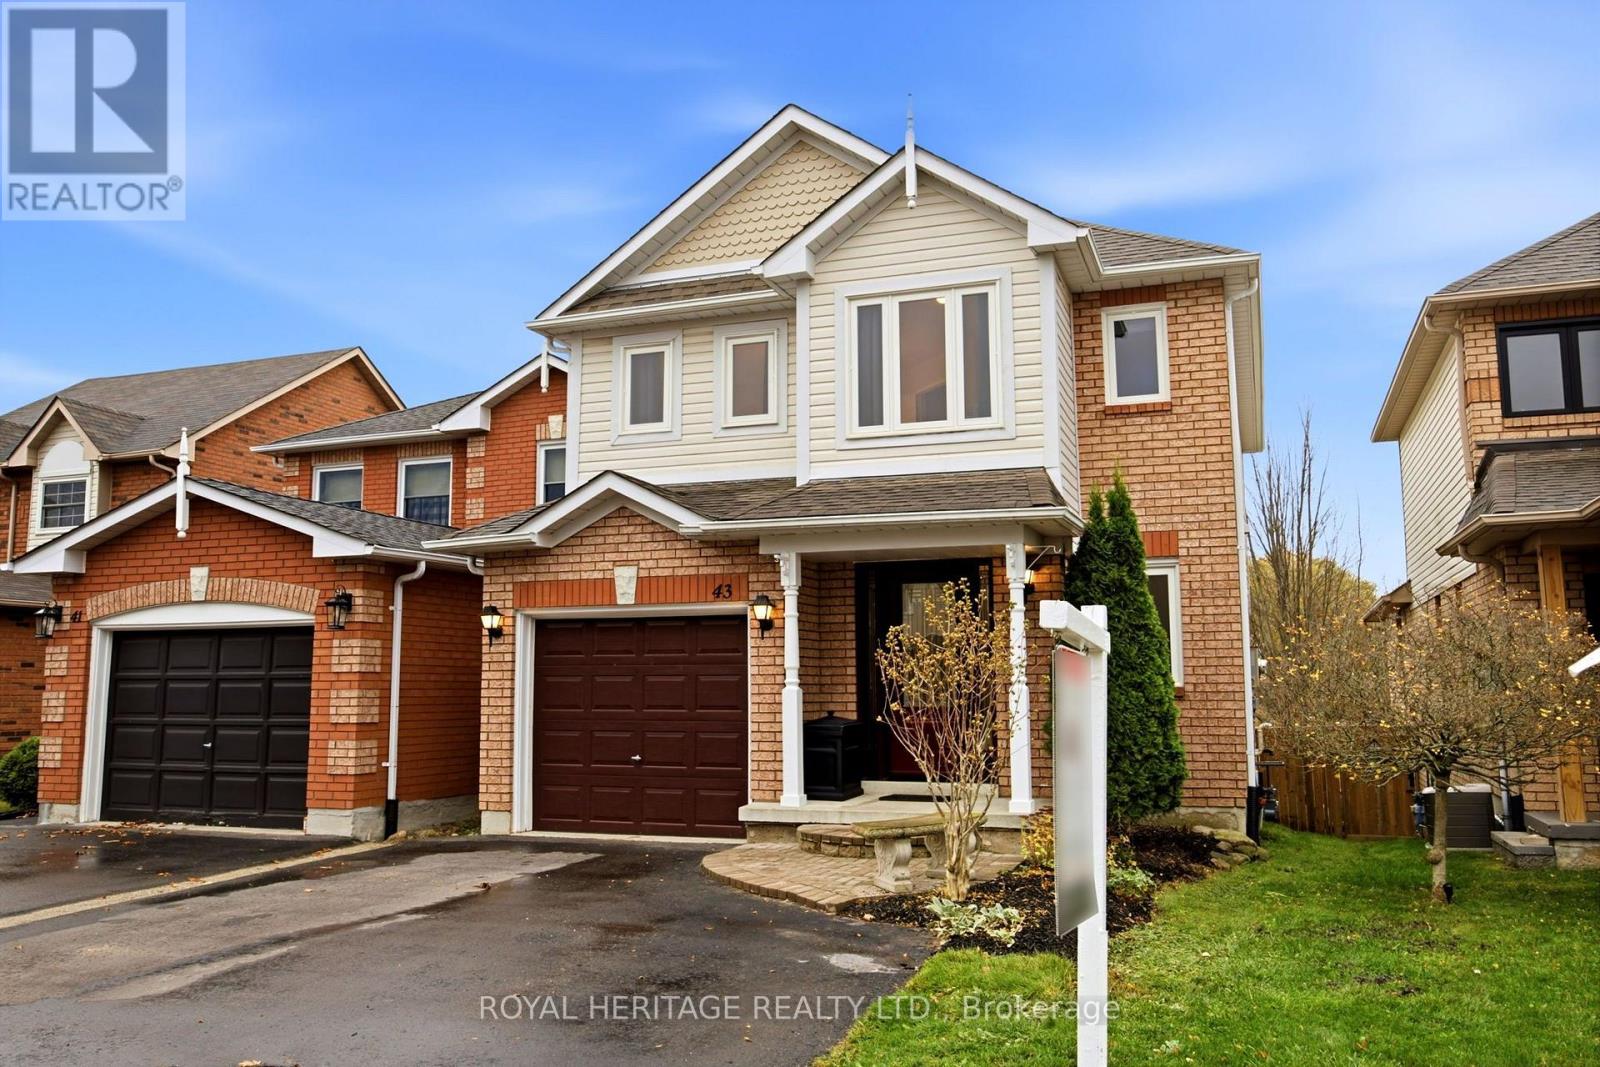
43 Wilkins Crescent
Clarington, Ontario
Welcome to this beautifully maintained 3-bedroom, 3-bathroom home, ideally situated on a quiet street in one of Courtice's most desirable neighbourhoods! Featuring a thoughtfully upgraded kitchen with granite countertops, stainless steel appliances and an induction oven. The spacious eat-in area offers a walkout to a newly built, two-tier deck overlooking a private garden with no neighbours behind - the perfect setting to relax and enjoy the outdoors. A bright and generous primary bedroom features a walk-in closet and a 4-piece ensuite, while two additional well-sized bedrooms provide plenty of space for family, guests or a home office. Head down to the nicely finished basement which offers additional living space, office area along with a large laundry room. Plenty spent on improvements: Roof 2017, Windows 2019, Front Door 2019, Furnace 2020, A/C 2020, Deck 2026. Also enjoy the added convenience of a covered front porch, direct garage access and an attractive interlocking front entrance. Ideally located close to great schools, parks, shopping, restaurants and everyday amenities, with easy access to commuter routes. This is a wonderful opportunity to own a beautiful home in a sought-after Courtice community. This is the place you will love to call home. (id:51382)
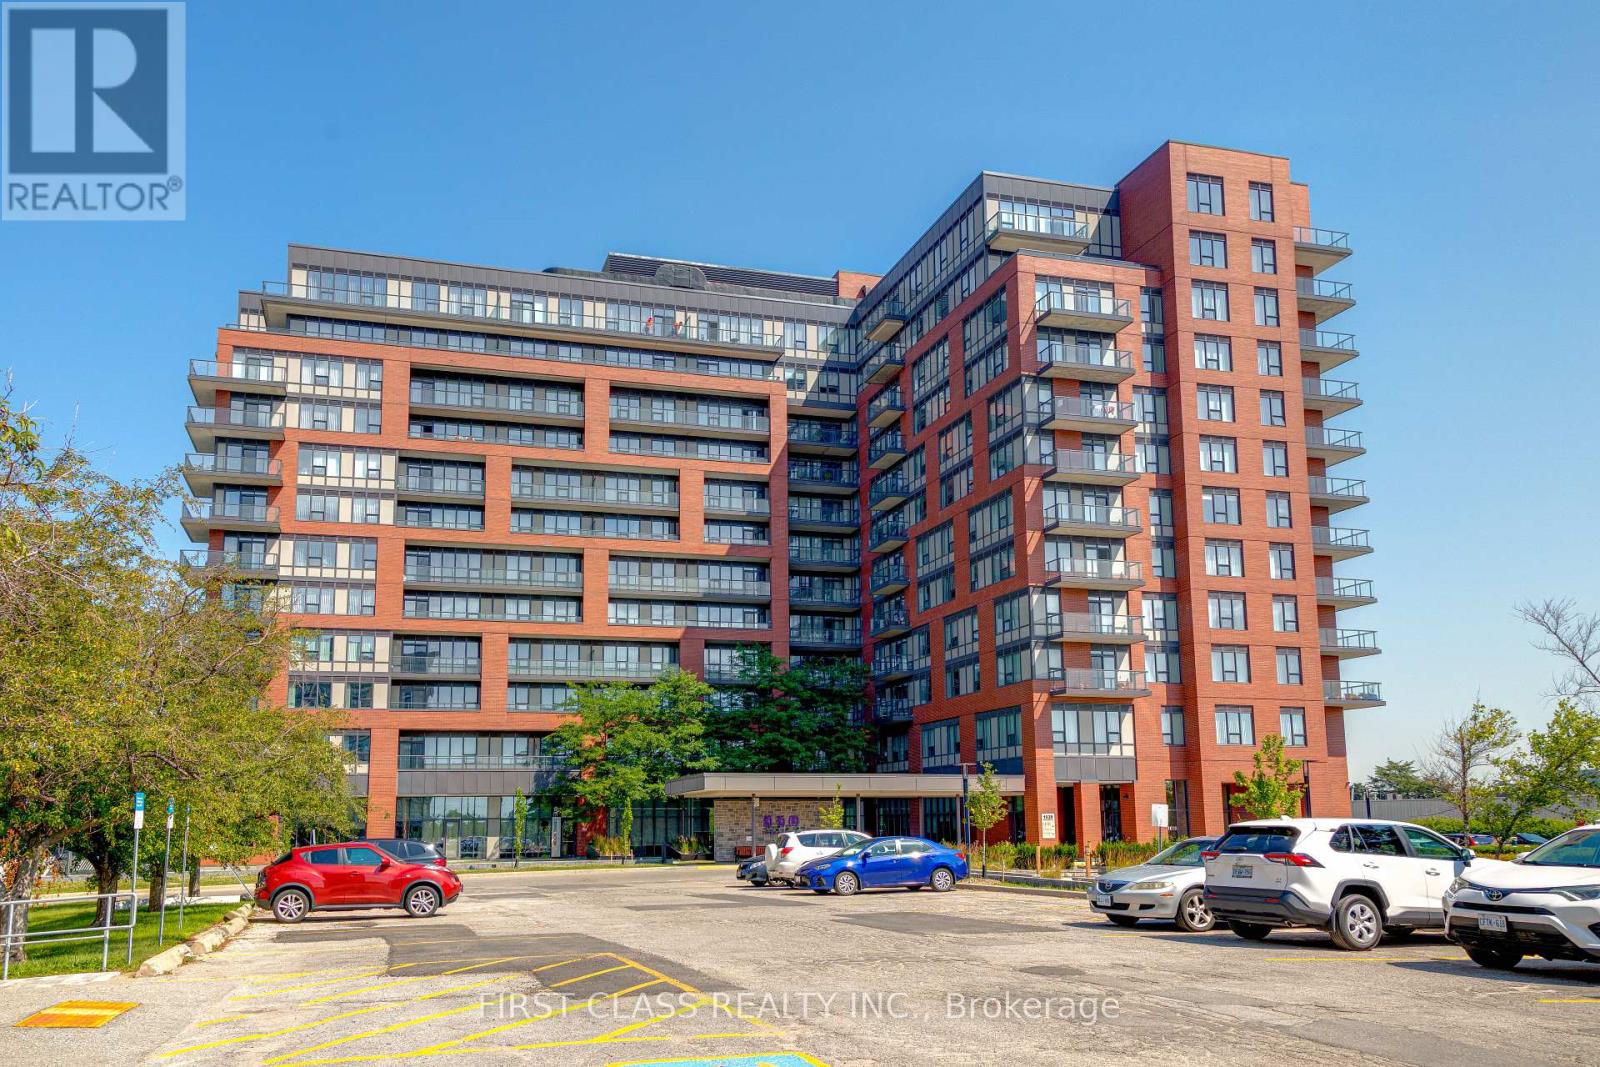
1038 Mcnicoll Avenue
Toronto, Ontario
Newly Renovated from Top to Bottom 1+Den Life lease Condo at Vintage Garden I Designed For Senior Living!! 645 Sqft, Bright And Open Concept With Amazing 10 Ft High Ceilings. Emergency Call Button In Bathroom. Emergency Call Button in Bathroom,24 Hour Security & Emergency Response System, Medical Clinic Services, Restaurant/Library/Organized Social Activities in the building, Small Park with Exercise Equipment and a Christian Church besides! Walking distance to Restaurants/Bank/Bakery..Much Much more!! Principal Resident Must Be 55+! Grand lobby and generous amenities including dining room, library, gym,and more (id:51382)