
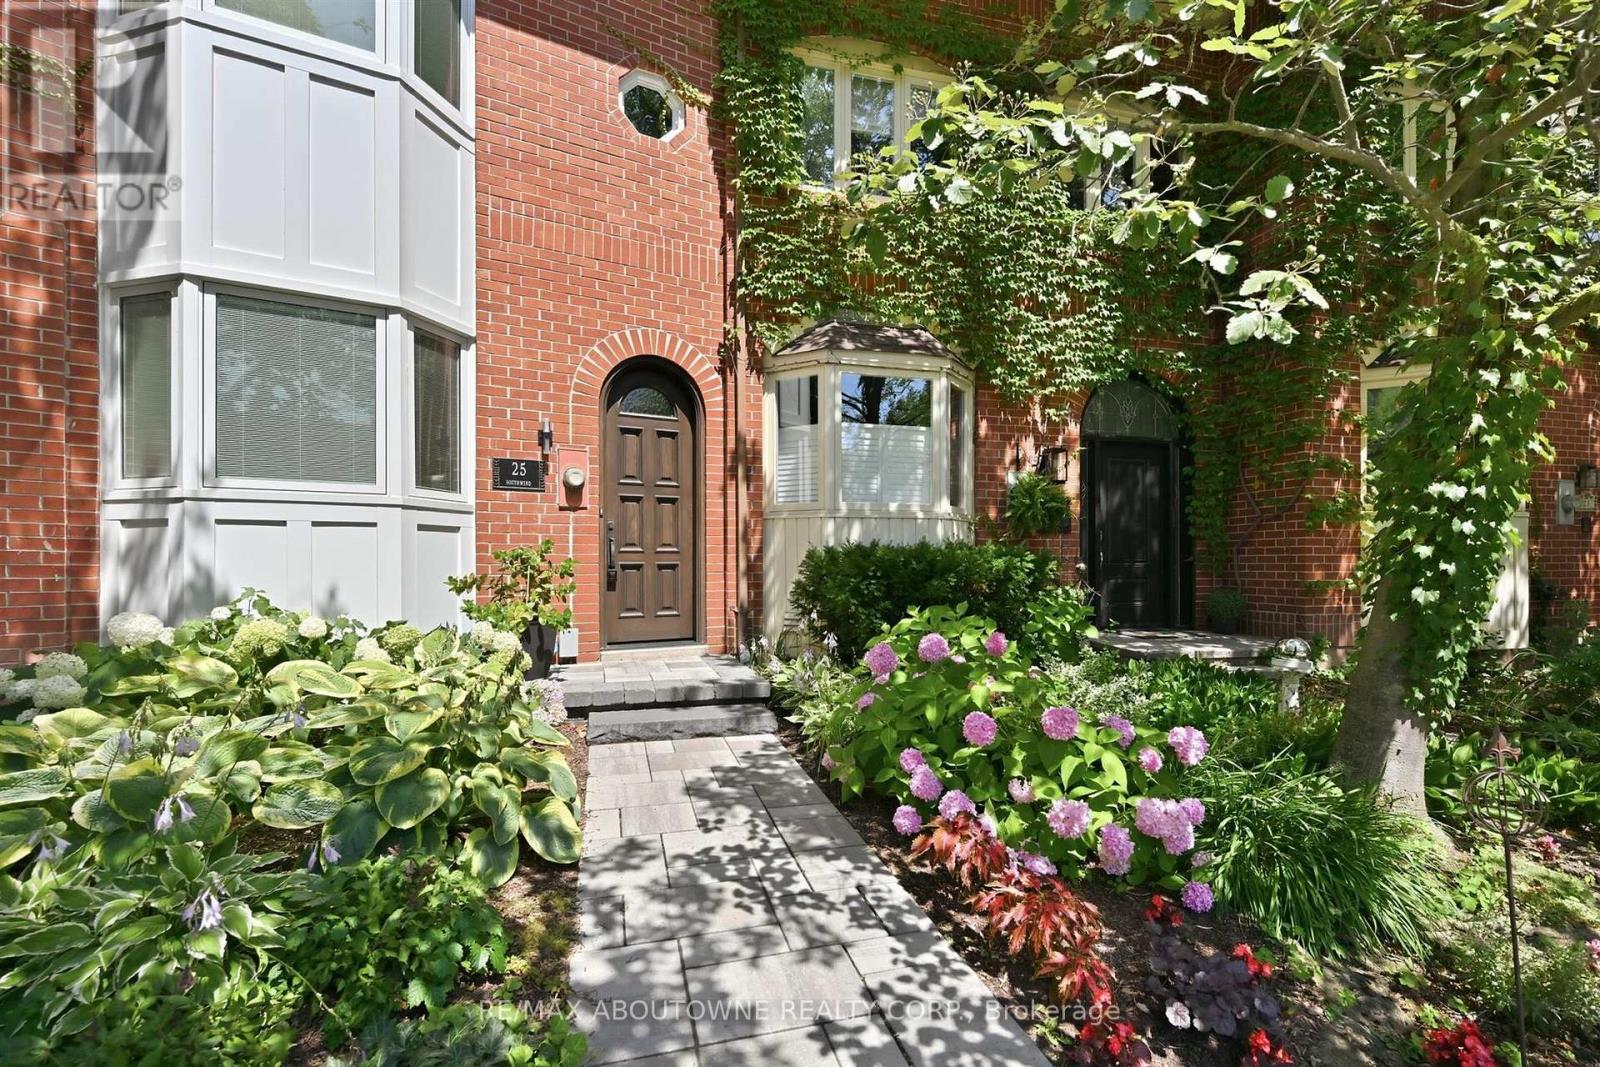
25 Southwind Terrace
Oakville (Br Bronte), Ontario
Some homes offer beautiful spaces. Others offer an exceptional lifestyle. This stunning Bronte Harbour residence delivers both, with designer finishes, incredible outdoor living and the lake just steps away. Walk into this completely renovated freehold townhome and fall in love with the attention to details by Designer Lynne James. Over 2,500 sqft above grade plus a finished basement and oversized garage. The main floor features a state of the art kitchen open to family room and walk out to a massive deck with hot tub and multiple seating areas. An entertainer's dream. Steps from the deck lead to a walkway to the lake.The primary suite features a spa like ensuite, laundry, a deck off the bedroom and a massive walk-in closet. Two bedrooms (or office space) on the second floor with another spa like bathroom. Plenty of custom built-ins and loads of storage space. The list of upgrades is endless. It's a fall in love home and a rare opportunity to move into an established lakeside community. Furnace and air (2025). Major renos and design 2022. Newer electrical, windows, c/vac, deck, garage door and more. Enjoy access to tennis and pickleball courts and don't worry about grass cutting, lawn maintenance, exterior window cleaning and snow removal! This one is a true "lifestyle"change! (id:51382)
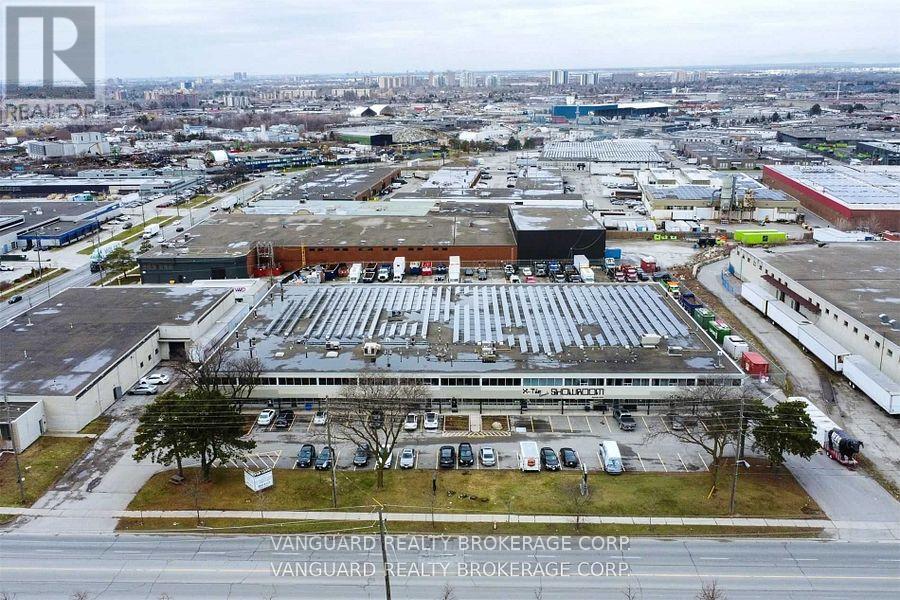
4 - 78 Signet Drive
Toronto (Humber Summit), Ontario
Excellent Location. Clean Units. With Great Clear Height And Shipping Access. TTC Stop At Front Door. Minutes From Hwy 401, 400 And 407. Ample Parking. (id:51382)
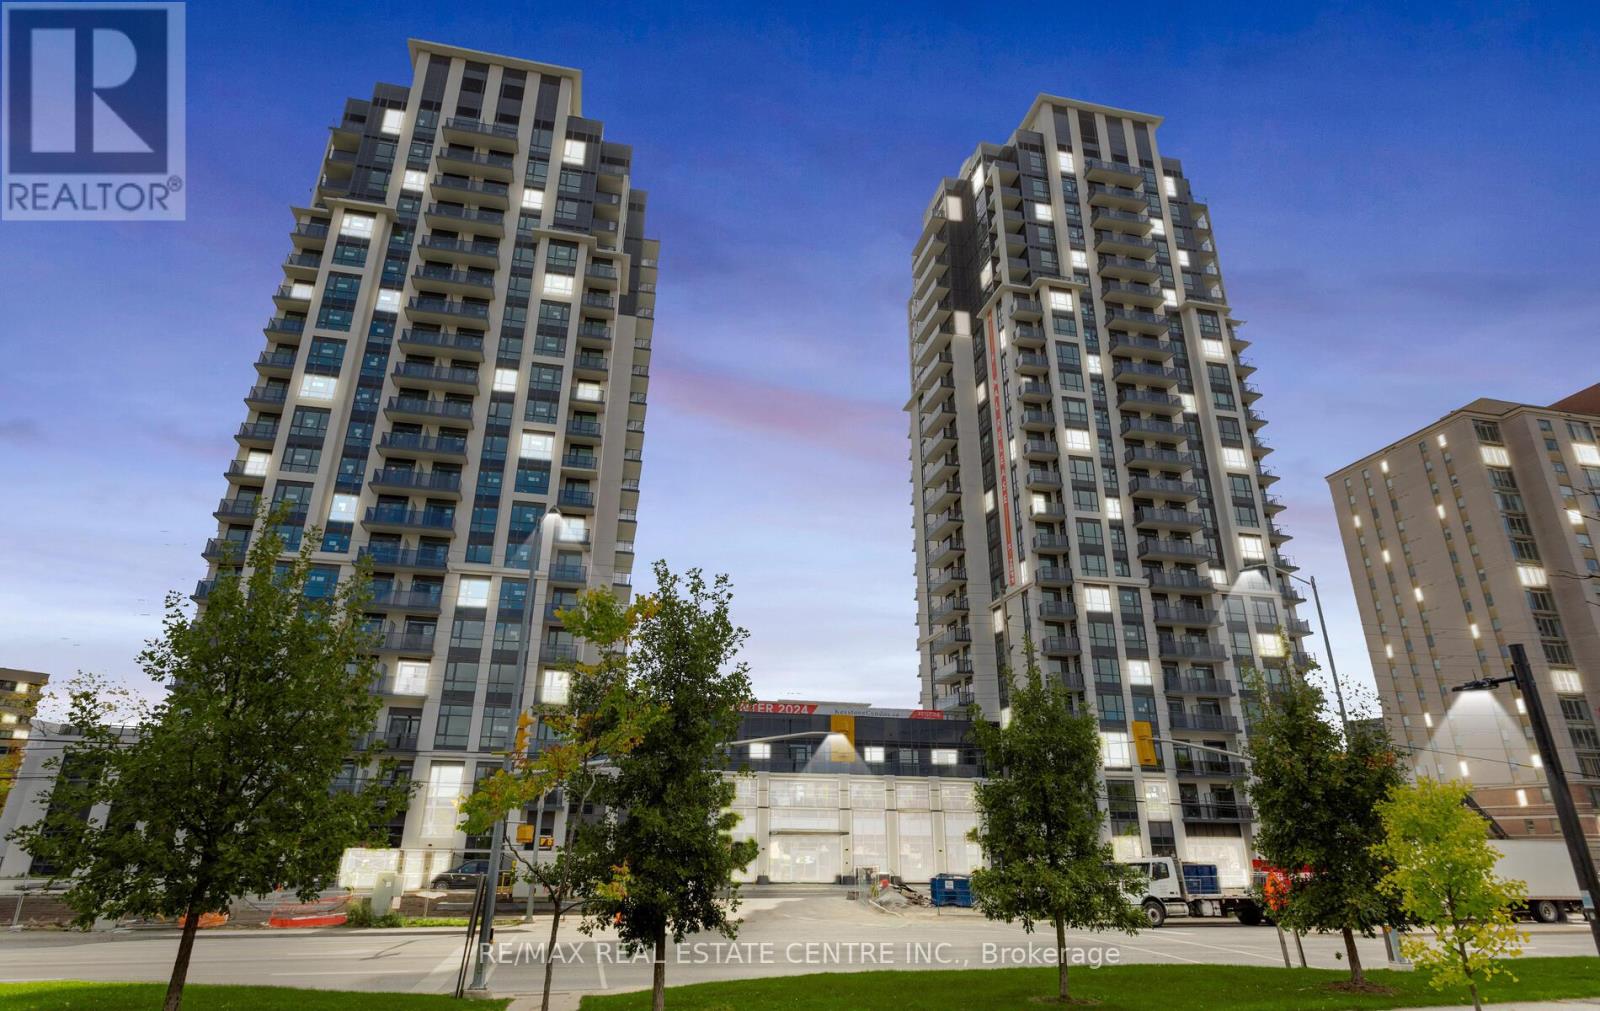
301 - 202 Burnhamthorpe Road E
Mississauga (Mississauga Valleys), Ontario
2-bedroom, 2 full-bathroom suite includes 1 parking and locker at the Keystone Condos, built by Kaneff Group. This Unit offers an open concept and Is Walking Distance to Square One shopping Centre, close to public transit, the Go Train, schools, parks, shopping malls, the QEW, and highways 401 & 403. Excellent layout with a laminate floor. Beautiful view of the ravine with an oversized balcony. The suite is flooded with natural light through the floor-to-ceiling windows. upgraded Stainless steel appliances: fridge, stove, OTR microwave, dishwasher and ensuite washer & dryer (id:51382)
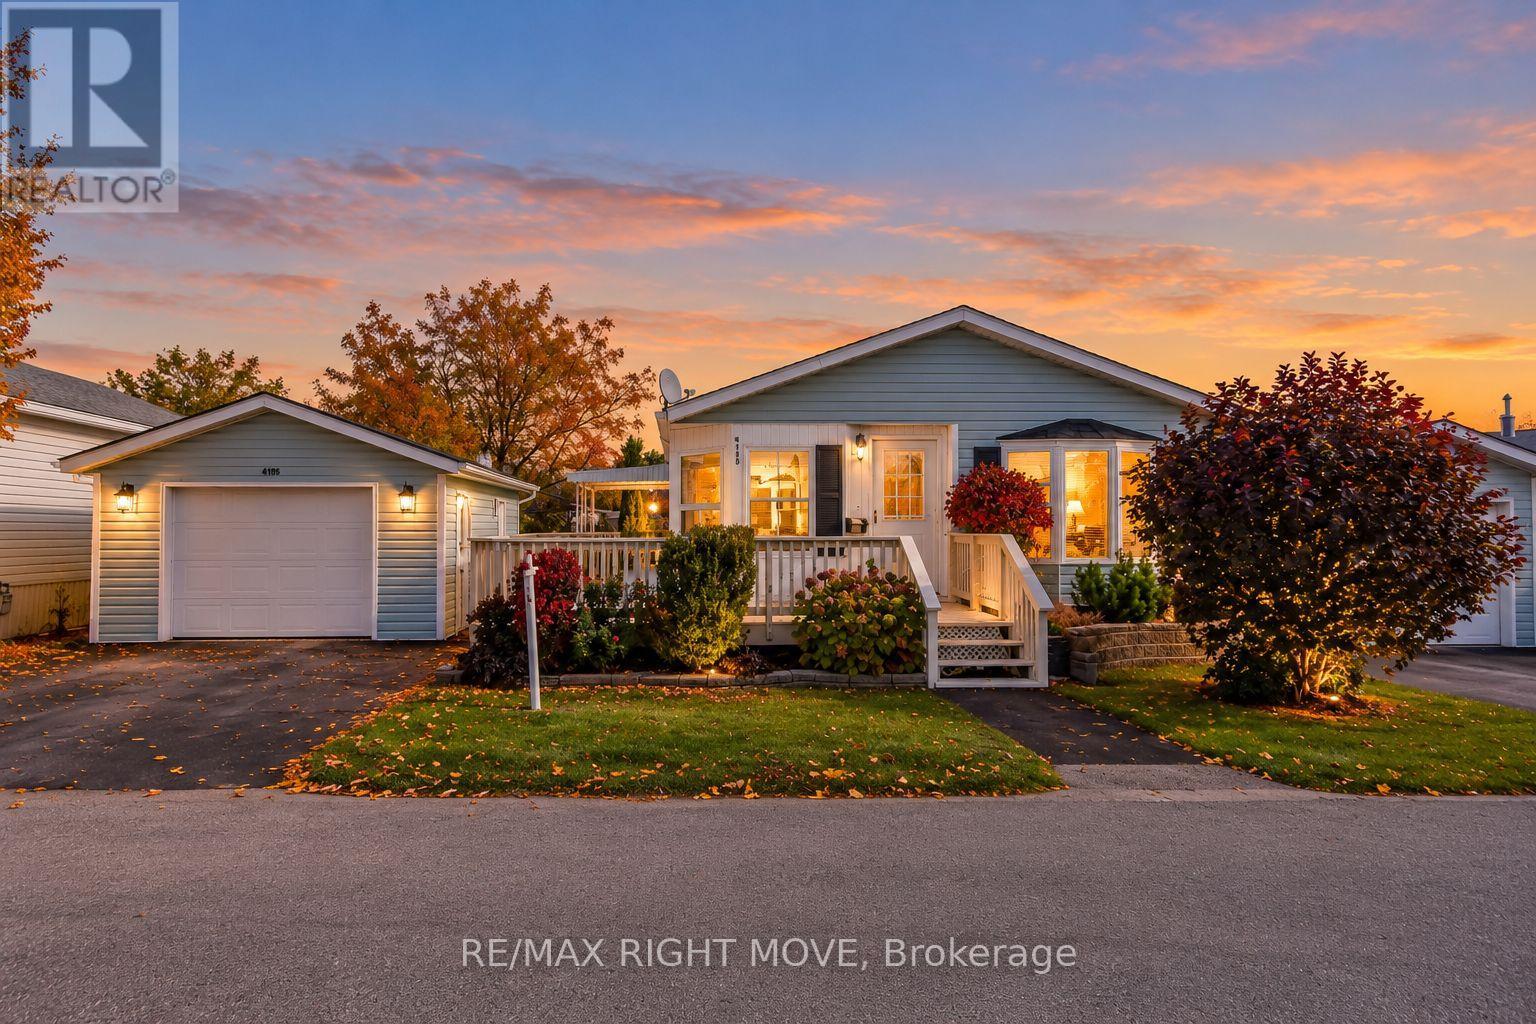
4105 Wesley Street
Severn, Ontario
This well-maintained 2-bedroom, 2-bathroom modular home at Silver Creek Park showcases pride of ownership throughout, with landscaped grounds and an abundance of gardens. Both bedrooms feature walk-in closets, while the primary bedroom offers a 4-piece ensuite with a Jacuzzi tub and separate shower. The bright living room features a gas fireplace, and the inviting kitchen provides an excellent space for entertaining and dining. Enjoy ample decking at both the front and side of the home, along with an oversized 1.5-car garage. A wonderful opportunity to enjoy comfortable living in a welcoming community. The current monthly fee $544.75 - Includes Land Lease, Taxes and Water. Manufacturer - Grandeur Housing Ltd. Model number B12, Serial number 01B121689, Label number 38405. Video has been Virtually staged. (id:51382)
29 Oneida Avenue
Oro-Medonte (Sugarbush), Ontario
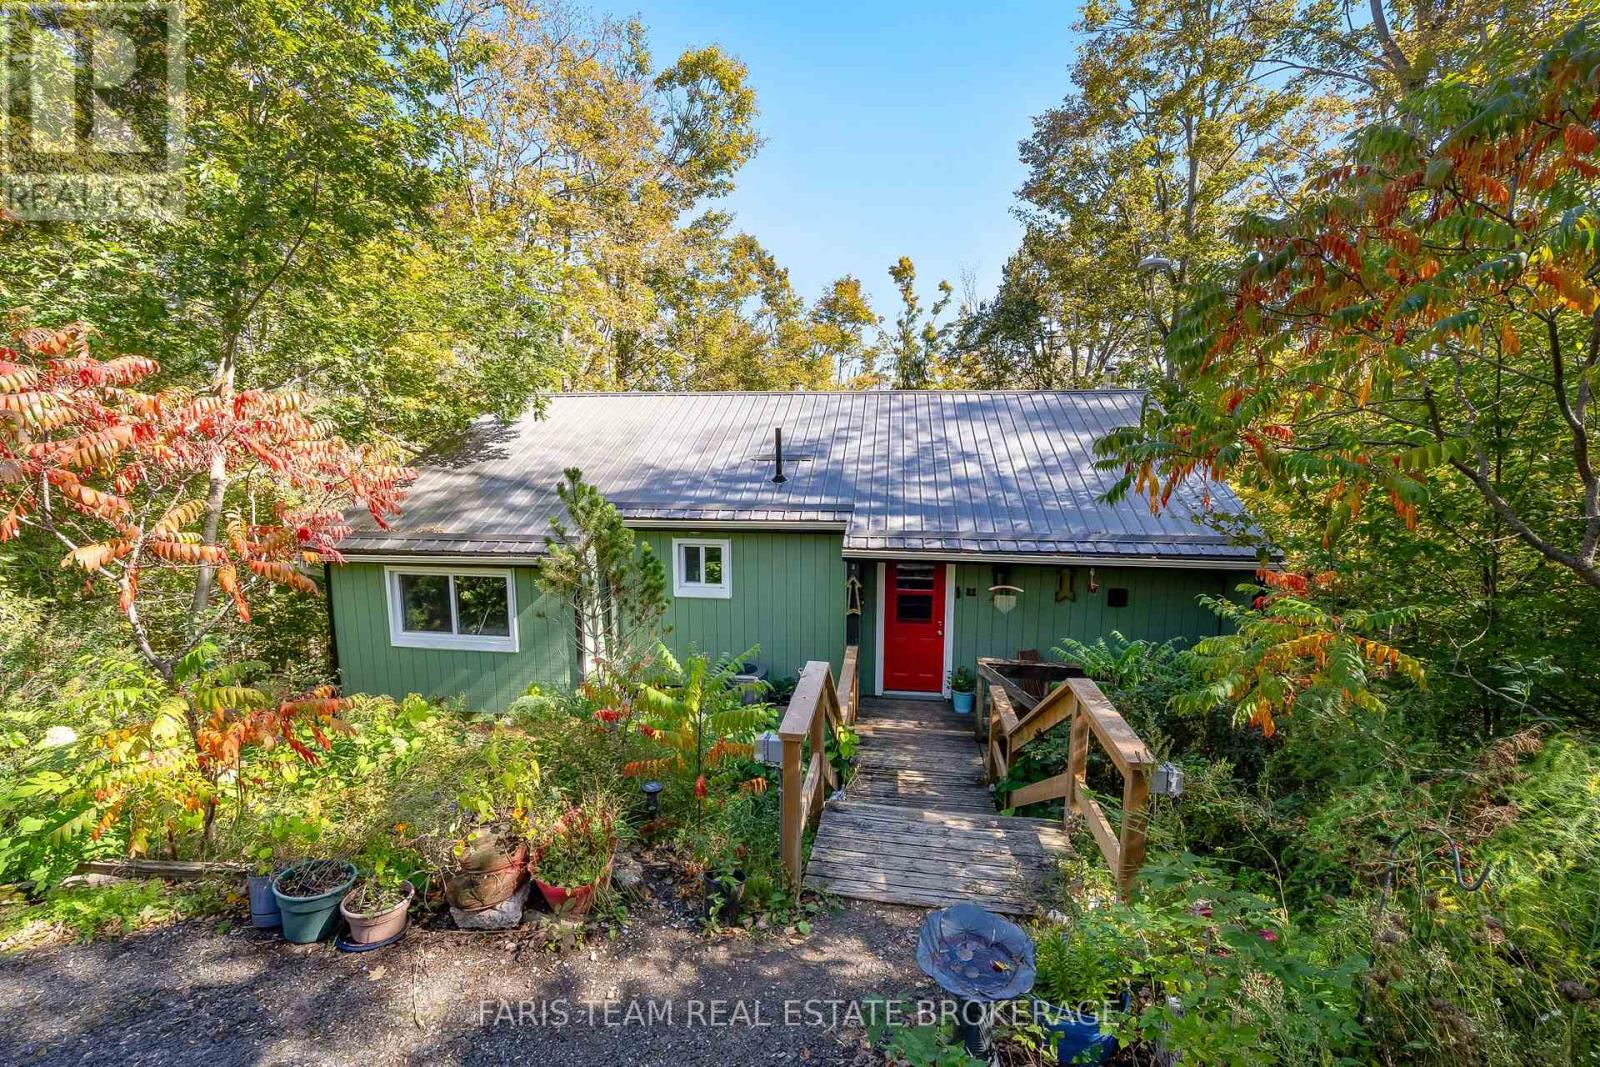
Top 5 Reasons You Will Love This Home: 1) Set on a spacious property of over half an acre and surrounded by mature trees and greenery, this peaceful setting offers an exceptional sense of privacy with plenty of room to enjoy the outdoors, while the large back deck provides the perfect spot for relaxing, entertaining, and taking in the tranquil natural surroundings 2) Enjoy added peace of mind with several valuable major updates already completed, including a new metal roof, newer furnace and air conditioner, and newer windows, combining long-term durability with improved comfort and efficiency 3) Ideally located close to Horseshoe Resort, this property puts four-season recreation within easy reach, with skiing, golfing, trails, outdoor adventures, and year-round activities nearby for an active lifestyle in every season 4) Bungalow layout offering excellent flexibility with a walkout basement and fantastic in-law potential, providing additional living space that can easily accommodate extended family, overnight guests, or growing household needs 5) Large windows fill the basement with natural light, creating a bright and welcoming atmosphere complete with two bedrooms and a full bathroom, making it feel like a true extension of the main living area rather than a traditional basement. 1,165 above grade sq.ft. plus a finished basement. *Please note some images have been virtually staged to show the potential of the home. (id:51382)
2 - 73 Mary Street
Barrie (City Centre), Ontario
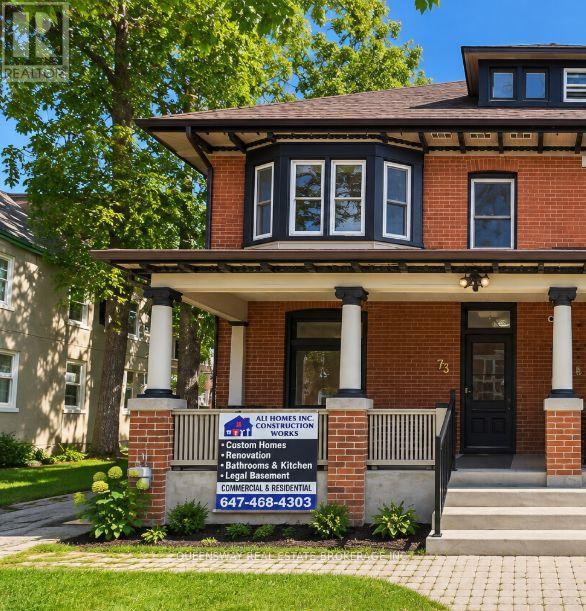
Charming 714 sq. ft. 1-bedroom apartment on the second floor has a unique blend of updated finishes and original character. The spacious bedroom features an additional den area, ideal for a home office, reading nook or extra storage, along with a decorative non-functioning fireplace that adds to the unit's vintage charm. The kitchen comes equipped with a fridge, stove, range hood and convenient all-in-one washer/dryer. A beautifully renovated bathroom provides a fresh, modern touch while the rest of the unit maintains its warm, old-world feel. A great option for anyone looking for a comfortable home with character and practical modern updates. (id:51382)
1 - 73 Mary Street
Barrie (City Centre), Ontario
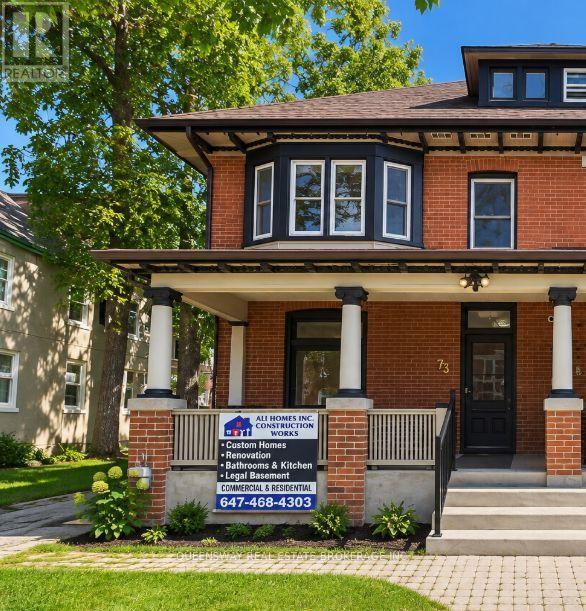
Welcome to 1-73 Mary Street. This spacious 1-bedroom apartment offers approximately 720 sq. ft. of comfortable living space with a bright and functional layout. The unit features a private kitchen with dishwasher, generous living and dining areas, a full bathroom, and the convenience of an in-suite washing machine. Conveniently designed with plenty of space for everyday living. Tenant is responsible for electricity and Internet. Parking is available at an additional cost, subject to availability. (id:51382)
107 Roxborough Lane
Vaughan (Uplands), Ontario
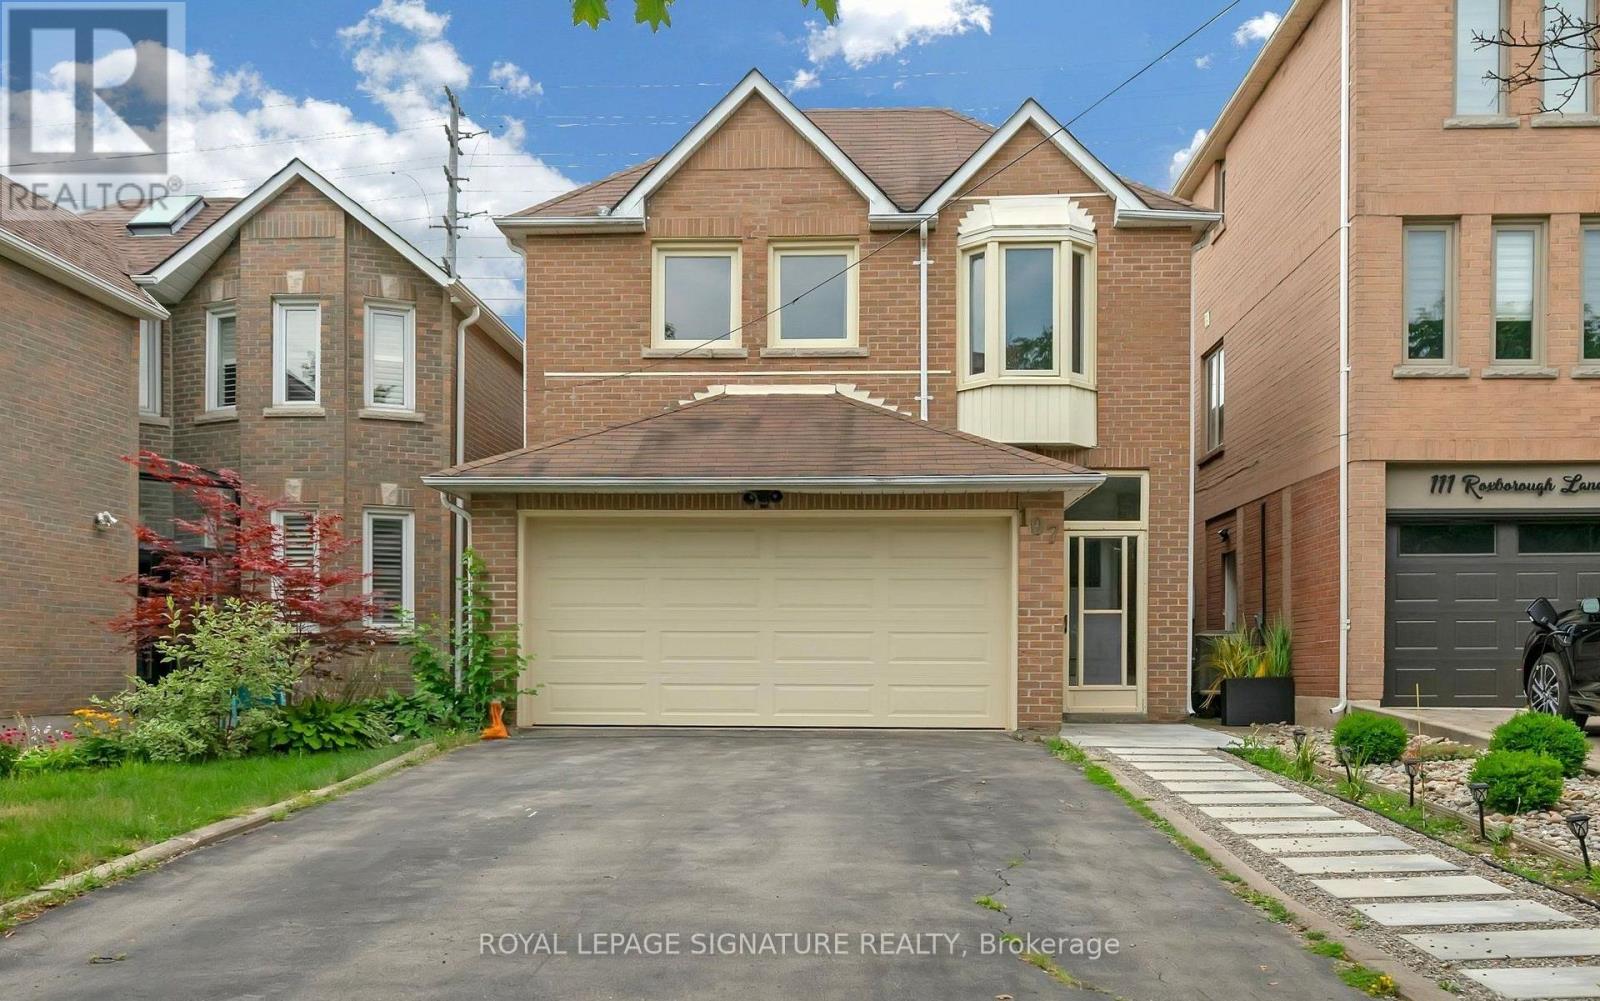
Welcome to 107 Roxborough Ln, a spacious and thoughtfully designed four-bedroom family home on a quiet, child-friendly cul-de-sac in Rosedale North. The upgraded kitchen features a large breakfast area, ample cabinetry, quartz countertops, and stainless steel appliances. The combined living and dining room includes a fireplace and opens to a private backyard. The semi-private family room is generously sized. Upstairs, the home offers a modern spiral staircase, new flooring, a large primary bedroom with a sitting area, walk-in closet, and a professionally designed ensuite bath. Additional bedrooms are spacious and share an upgraded bathroom. The finished basement includes a large recreation room and an additional bedroom, ideal for a nanny or guest suite. The professionally landscaped backyard offers ample space and privacy. The property features a double-car garage and is located in the desirable Rosedale Heights community, within walking distance to Walmart, Promenade,synagogues, restaurants, private and public schools, and close to major transit routes including 407, ETR, and Hwy 7. Don't miss this wonderful Property! (id:51382)
11 Maple Park Way
Markham (Milliken Mills West), Ontario
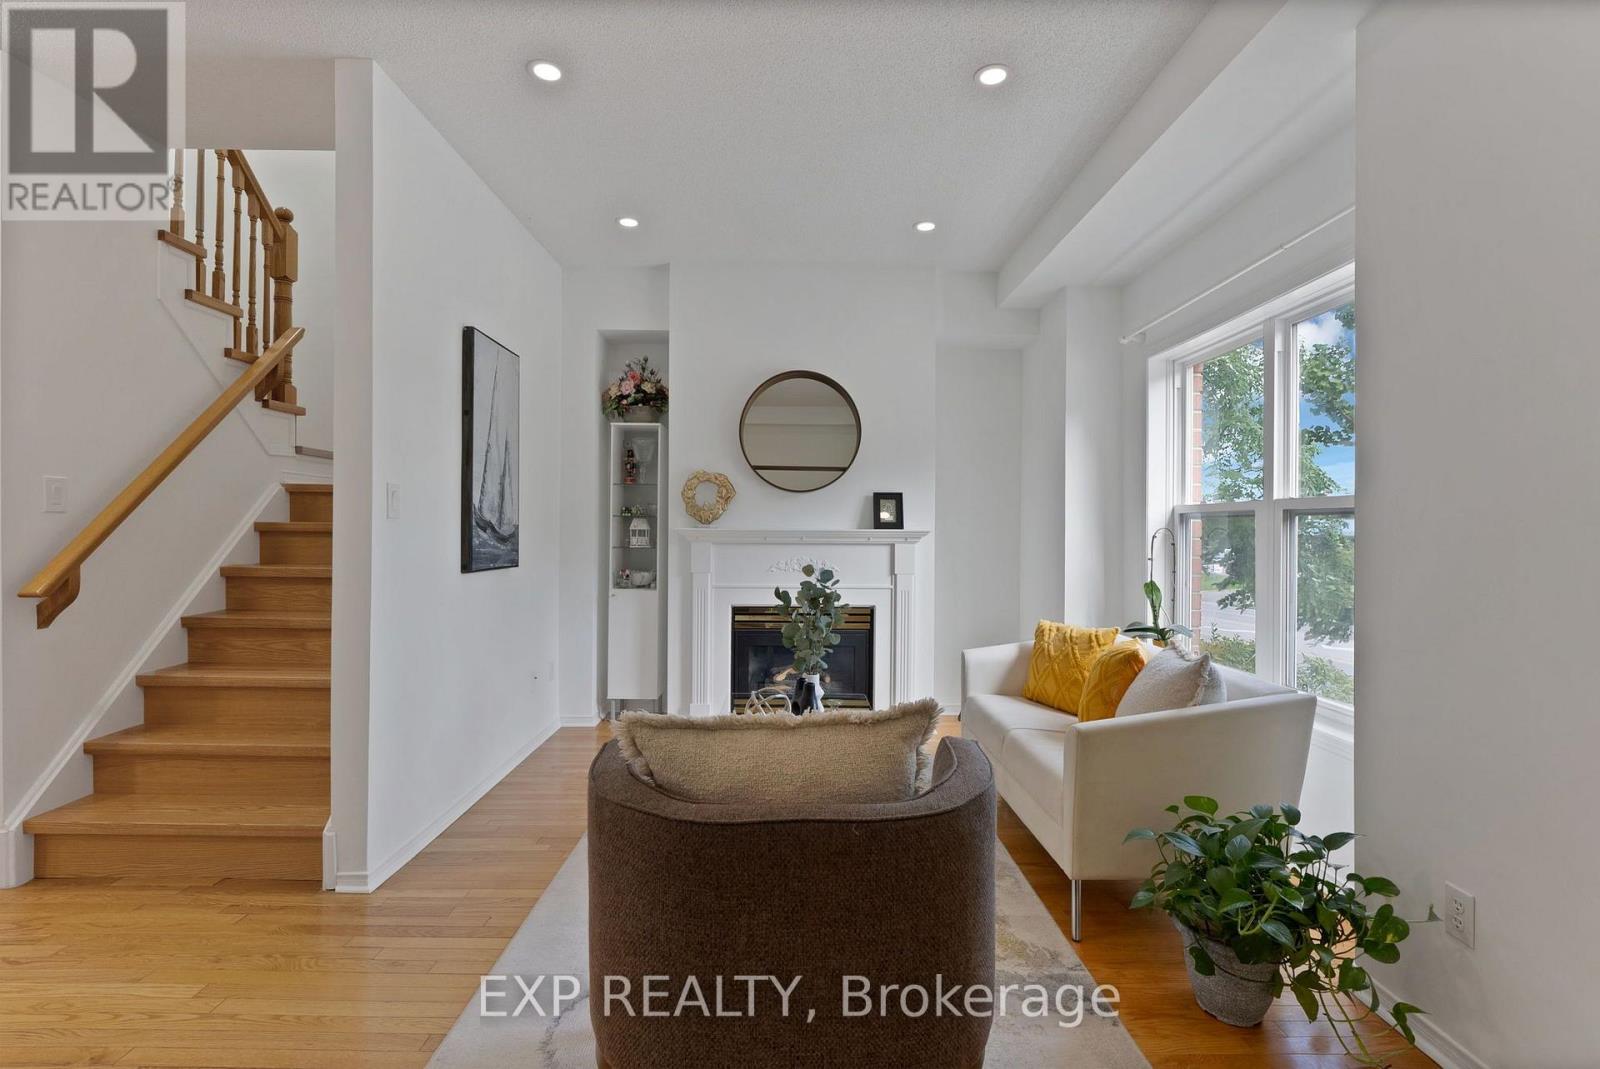
Beautifully updated townhome in Markham's convenient Milliken Mills West neighbourhood! With over $40,000 of upgrades, situated near Kennedy Road and 14th Avenue, 11 Maple Park Way offers easy access to nearby shops, restaurants, cafes and public transit, 5-min walk to Milliken High School, easy access to recreation centre and public library, with Highways 407 and 404 conveniently within reach. Near Shopping at Costco, First Markham Place, Pacific Mall, T and T and New Kennedy Square. Enjoy an open-concept layout with 9-foot main-floor ceilings, hardwood floors throughout, fresh paint and pot lights. The new kitchen brings a modern touch to the heart of the home, perfect for everyday cooking and entertaining. Three upstairs bedrooms plus a versatile ground-floor bedroom/den offer space for guests or a home office, complemented by three bathrooms. A newer furnace and air conditioner provide year-round comfort. Thoughtful updates, flexible living space and a well-connected location make this home a must-see (id:51382)
944 Lake Drive E
Georgina (Sutton & Jackson's Point), Ontario
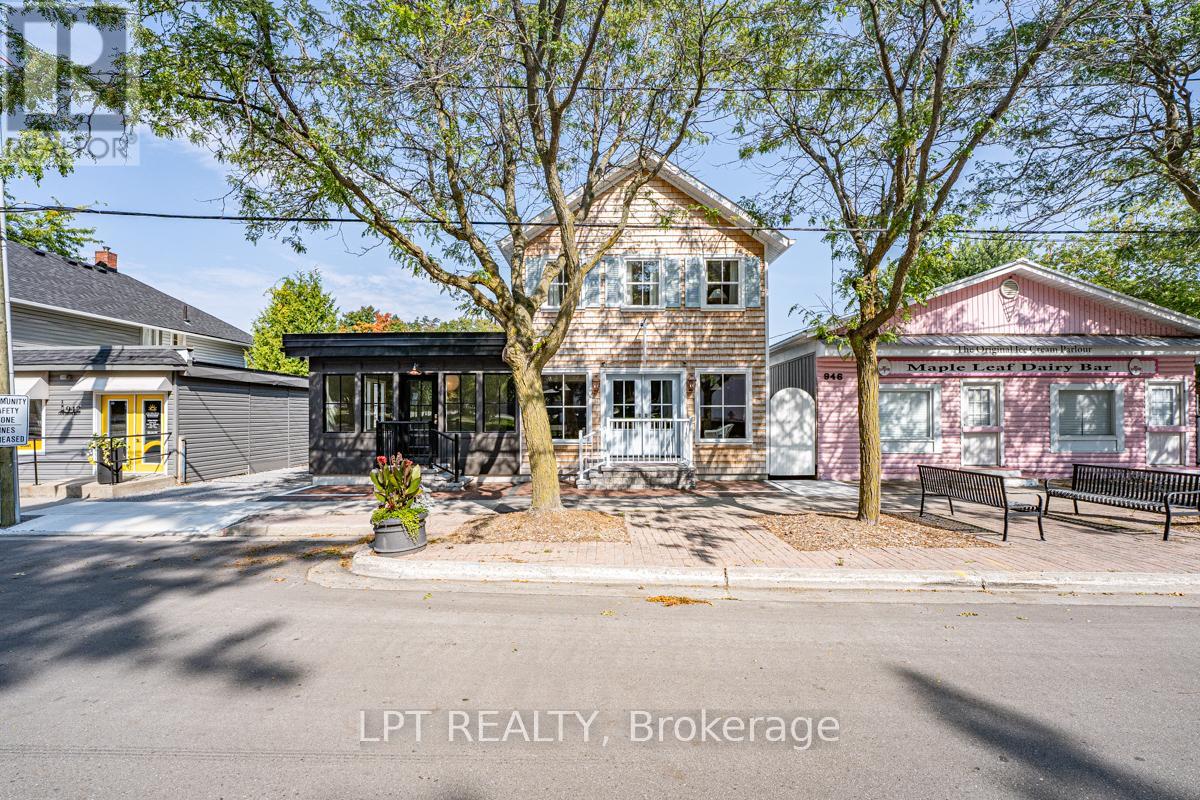
Fully Leased & Income Producing With A Great Location And Heavy Road Exposure, This Newly Custom Built Mixed Use Property Is 3 Units Total; 2 Commercial, 1 Residential With Seperate Parking! The Building Features Extensive Built-In Cabinetry, Custom Windows And Doors, Hanstone Quartz Countertops, Tasteful Finishes, Customer Street Parking, Separate Heating And Cooling Sources Between Commercial And Residential Units, Separate Hydro Meters With Underground Service And Separate Entrance To The Basement Creates An Abundance Of Storage For Commercial Units. Multiple Entrances Allow For One Full Or Two Commercial Units The Fully Self-Contained & Comfortable Apartment Has A Separate Entrance, Parking, Laundry, 2 Bedrooms, 2 Bathrooms, Heated Tile Floor In Ensuite Bath, Vaulted Ceilings And Panel Ready Appliances. Have Peace Of Mind On The Property With Video Surveillance And A Fully-Fenced Yard. (id:51382)
1811 - 950 Portage Parkway
Vaughan (Vaughan Corporate Centre), Ontario
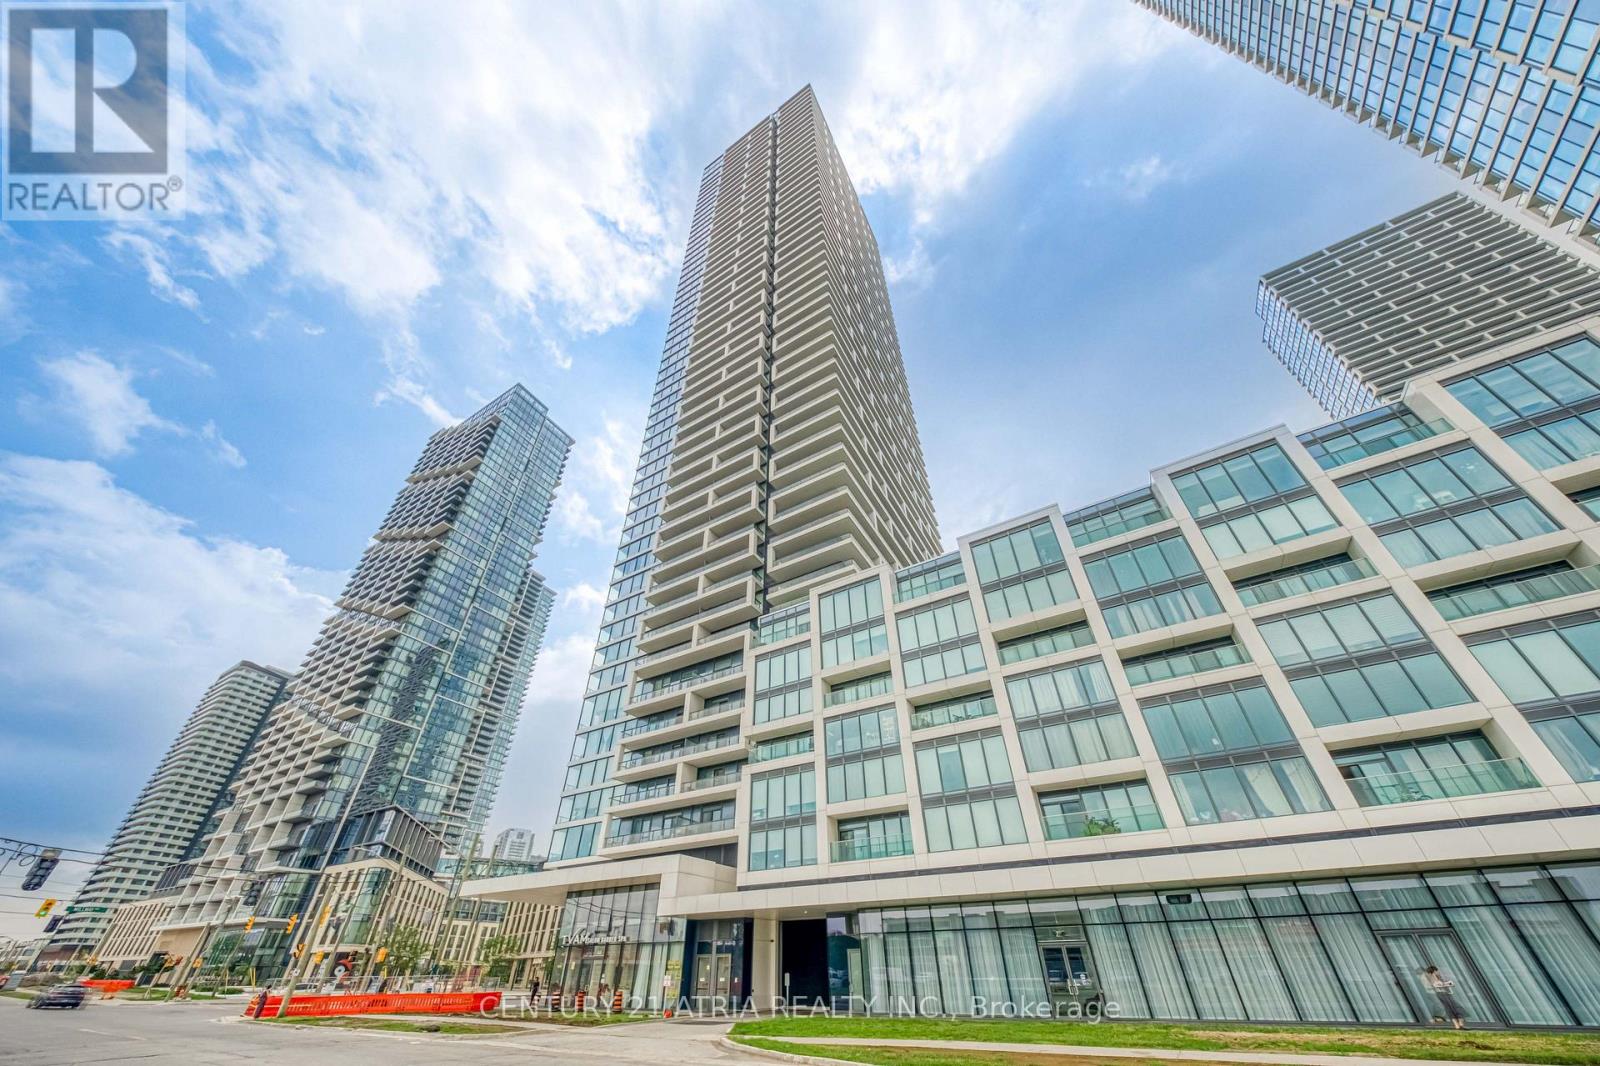
Welcome to the prime location! Transit City Condo is in the heart of Vaughan Metropolitan Centre. This bright 1 bedroom suite was built by CentreCourt and offer open concept layout. Home features laminate floors, 9-foot ceilings, modern kitchen and large windows that fill the space with natural light. The kitchen comes with built-in appliances, quartz countertops, a backsplash, and plenty of cabinet space. From the 18th floor balcony, you can enjoy great views and beautiful sunsets. Residents have access to a huge YMCA fitness centre and pool, public library, kids zone, outdoor terrace, party lounge, visitor parking, 24/7 concierge and event spaces on site. Location is incredibly convenient-steps from the subway, close to Highway 7 and 400, near York University, and minutes from shopping at Vaughan Mills and SmartCentres Woodbridge. A great place to call home. (id:51382)

10 - 8392 Kennedy Road
Markham (Unionville), Ontario
Profitable Meat Distributing/Wholesale Business Including Retail Setup. Lots Of Loyalty Customers And Stable Supply Channels. Fully Renovated With Display Cooler And Freezers, Walk-In Cooler And Walk-In Freezer. Continue Current Business And Make Money From The First Day! Or Add More Items Or Change To Any Type Of Frozen Food Business. Ample Visitor Parkings. Gross Income Around 700k Per Year And The Net Income Around 150k Per Year. (id:51382)
16 - 433 May Street
Brock (Beaverton), Ontario
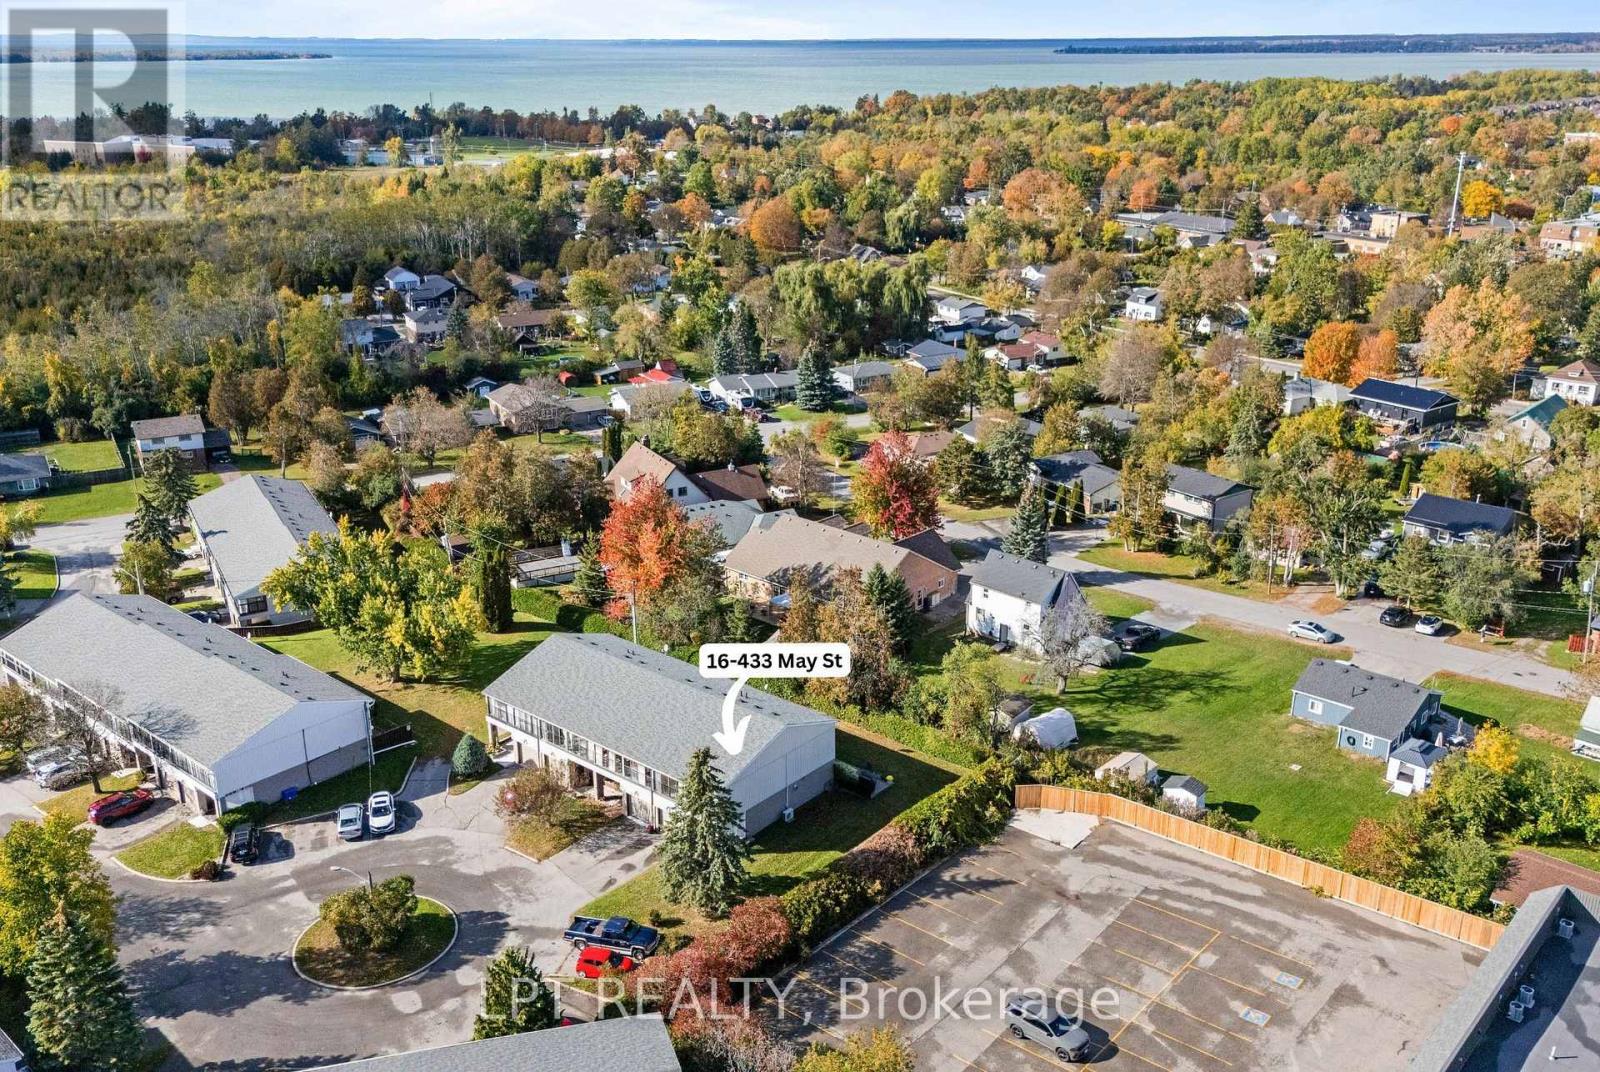
There's something special about a home that feels welcoming the moment you walk through the door. Tucked away at the end of a quiet complex in the heart of Beaverton, this spotless 3-bedroom corner-unit condo townhouse offers comfort, privacy, and easy, affordable living. Lovingly cared for by the same owner for almost 40 years, this home radiates warmth and pride of ownership throughout. Inside, you'll find an updated kitchen with maple cabinets, warm hardwood floors, and an inviting living room with a cozy napoleon gas fireplace - the perfect place to unwind at the end of the day. The primary bedroom boasts an incredibly unique feature - a sun-filled sunroom with juliette balconies, offering a peaceful spot to enjoy your morning coffee or a quiet afternoon. The finished basement offers a lovely space for a family room, gym or guest space. Outside, the private interlock patio is surrounded by mature hedges and established gardens, creating a lovely outdoor space to enjoy without the upkeep of a large yard, plus enjoy an oversized single car garage with storage space. With low property taxes and an affordable monthly condo fee covering roof maintenance, garage doors, lawn care, snow removal, and water/sewers - plus no rental items - you can spend less time worrying about home maintenance and more time enjoying life. Ideally located within walking distance of the charming shops and restaurants along Simcoe Street and Beaverton's beautiful Harbourfront, you'll love the convenience of having everything close to home. Whether you're a first-time buyer, looking to downsize, or simply searching for a comfortable home that's easy to care for, this is an opportunity to enjoy a simpler lifestyle without sacrificing the feeling of home. Warm, welcoming, wonderfully maintained, and ready for its next chapter. Welcome home! (id:51382)
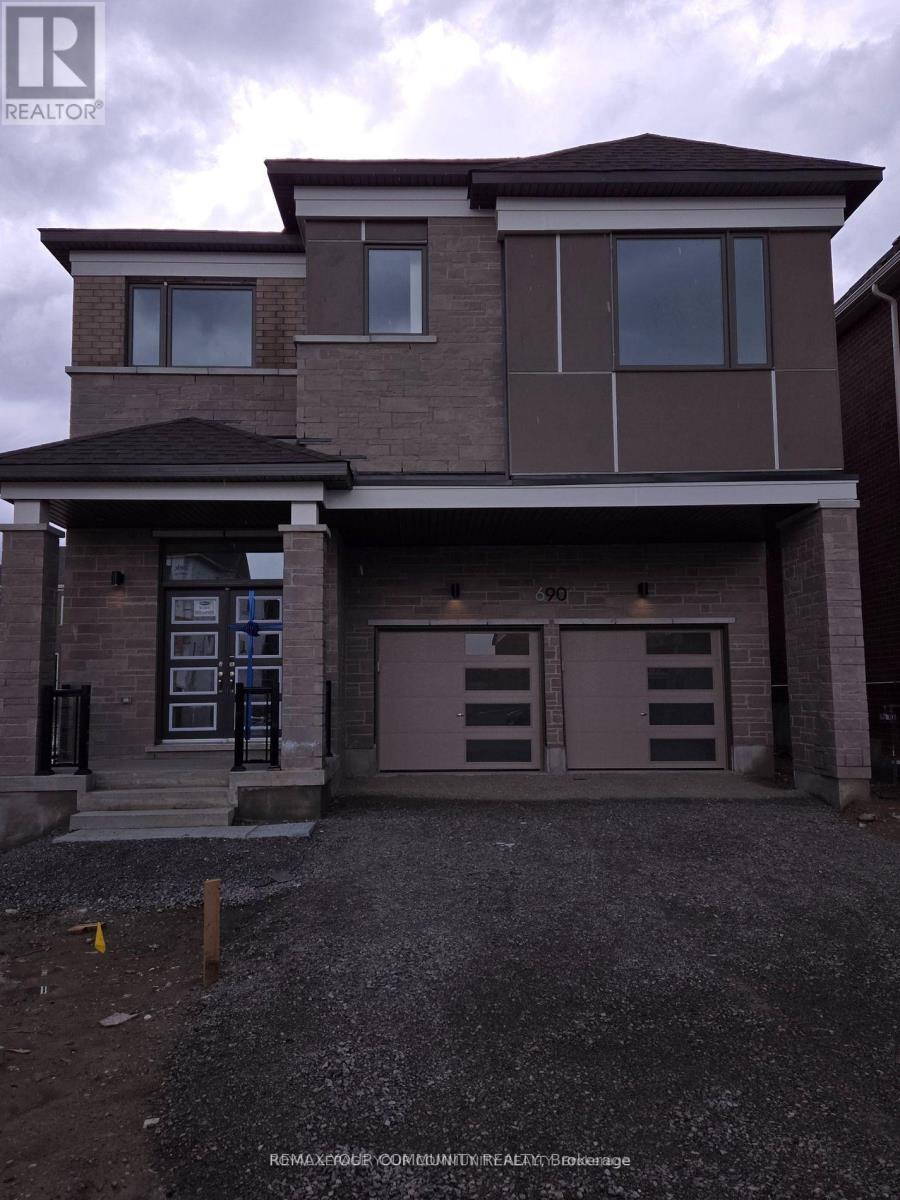
690 Mika Street
Innisfil (Cookstown), Ontario
Beautiful build by Mattamy Homes 2890 sqft. 4 bedroom & 4 bath. Double garage detached home, very spacious functional home. Brand new appliances. Smooth ceiling throughout. Close to beaches, Friday Harbour, shopping, parks, trails, Highway 400 and much more! (id:51382)
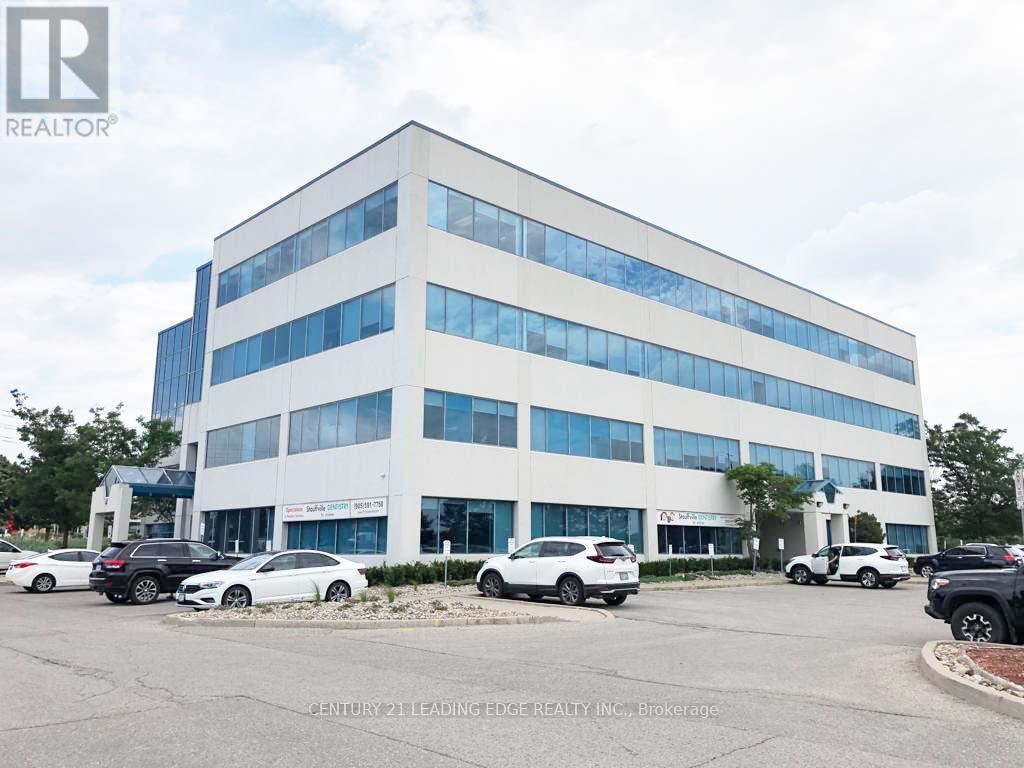
208a & 208b - 37 Sandiford Drive
Whitchurch-Stouffville (Stouffville), Ontario
Great space for dentist, doctors, denture, all medical & health care. Washroom in the suite and 3 open offices with sinks plus 2 private offices, server/storage room & open reception. Fabulous office space in Stouffville's most prestigious office tower. Upgraded finishings, lots of natural light. Smaller and larger spaces also available from 500 to 8,000 sqft. T&O Includes all utilities. Landlord will design and build office space to tenant's need. Great for medical and all professional tenants. Great location. Lots of parking. (id:51382)
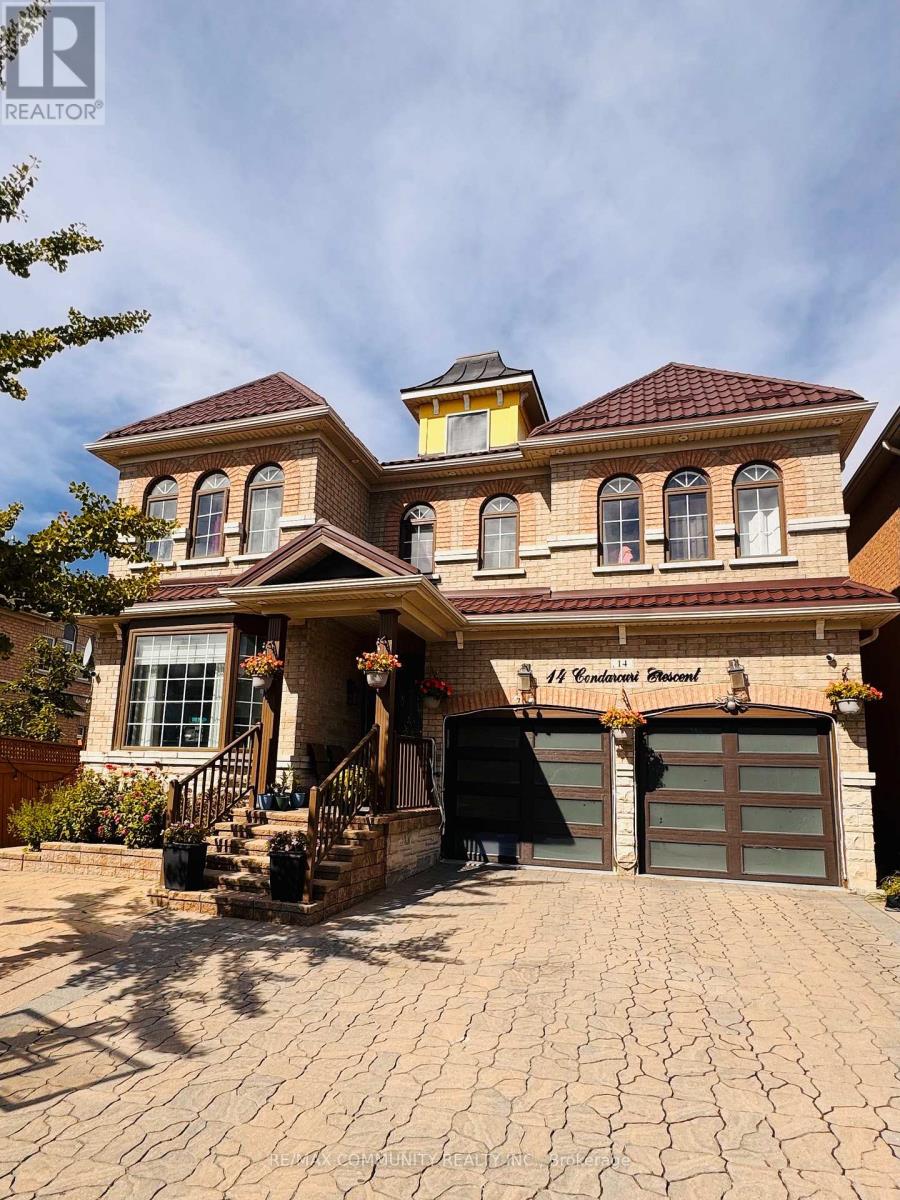
Bsmt - 14 Condarcuri Crescent
Markham (Box Grove), Ontario
Absolutely Stunning & Gorgeous Home, Box Grove Community, Markham. Approximately 1200 Sqf Finished Basement 2 Bedroom,1 Washroom Bsmt Fully Open concept, laminate Floor, Counter Top,, 1Parking Space, Direct Access From Garage To house basement and a Separate Entrance also in the Back of the House. Close To School( School Bus),/ Stouffville Hospital, Walking distance to the Plaza(Mandarin) & Urgent Care Centre- Medical. Steps to the bus stop. CLIENTS MUST PAY 40% OF THE TOTAL UTILITIES. (id:51382)
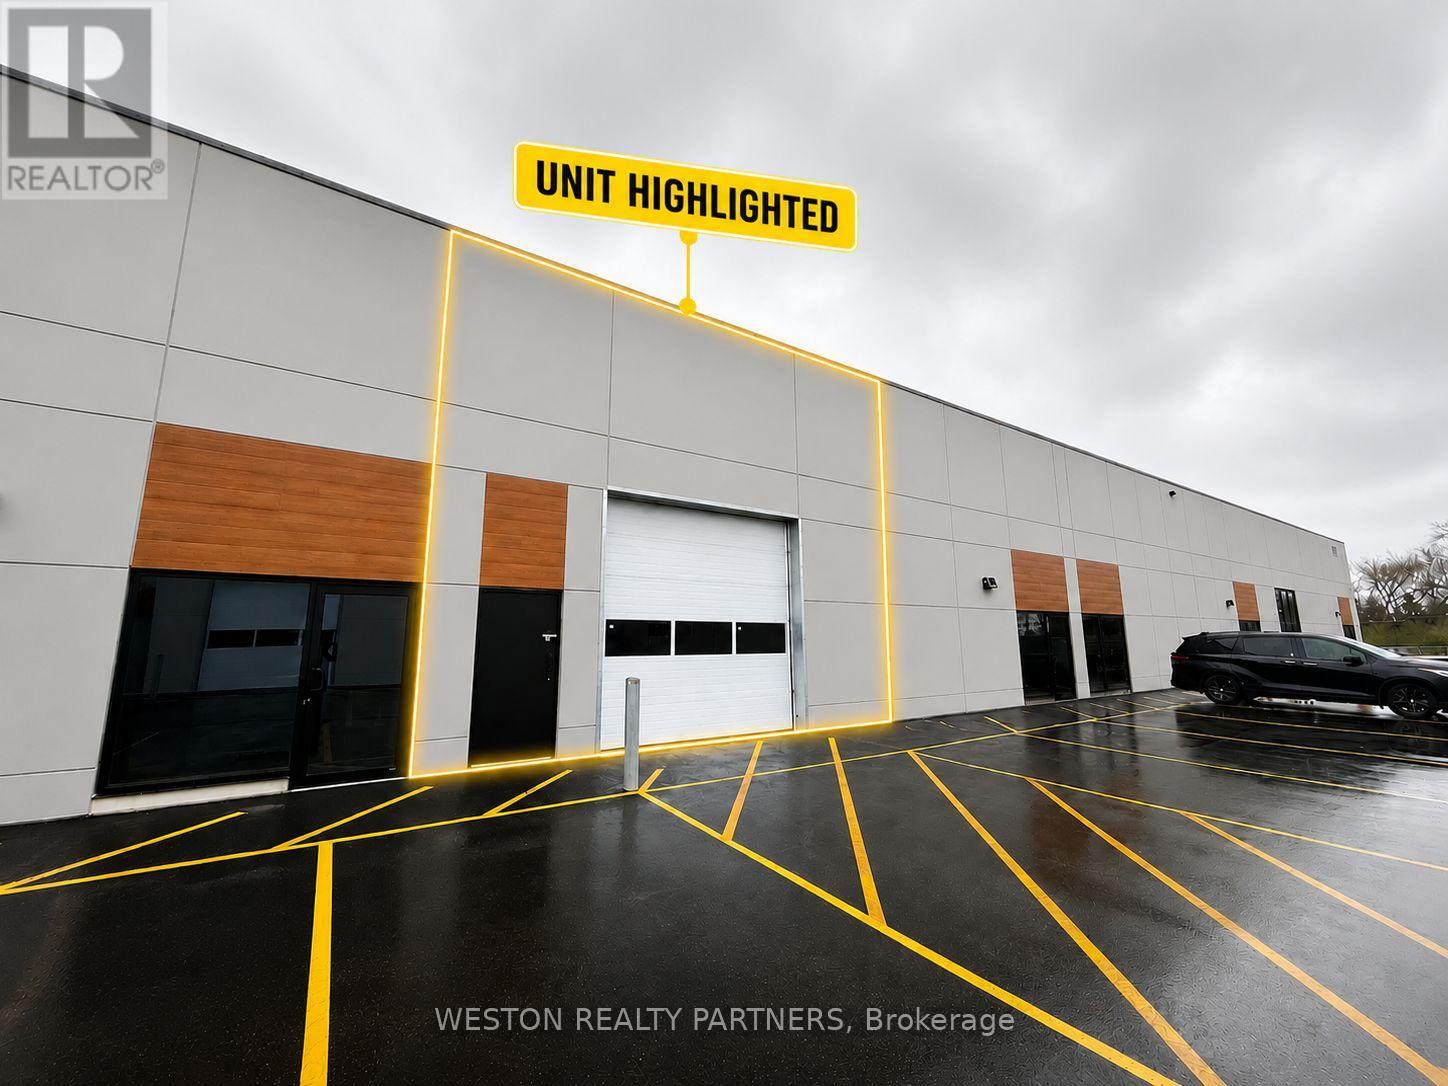
10 - 197 Cachet Woods Court
Markham (Cachet), Ontario
NEW BUILD. PRIME MARKHAM LOCATION. ENDLESS BUSINESS POTENTIAL! Be among the first to occupy this brand-new 2,450 sq. ft. industrial unit in the prestigious Salford Business Campus at Cachet Woods Court. Featuring approximately 22 ft. clear height, a large 12' x 12' industrial door, radiant heating and flexible Commercial/Industrial zoning permitting a variety of business and recreational uses. Strategically located minutes from Highways 404 and 407, Woodbine Avenue and major transportation routes. Future road and bridge improvements across Highway 404 are expected to provide even greater connectivity between Markham and Richmond Hill. Vacant and available for immediate occupancy-secure your space in one of Markham's growing employment areas before it's gone! (id:51382)
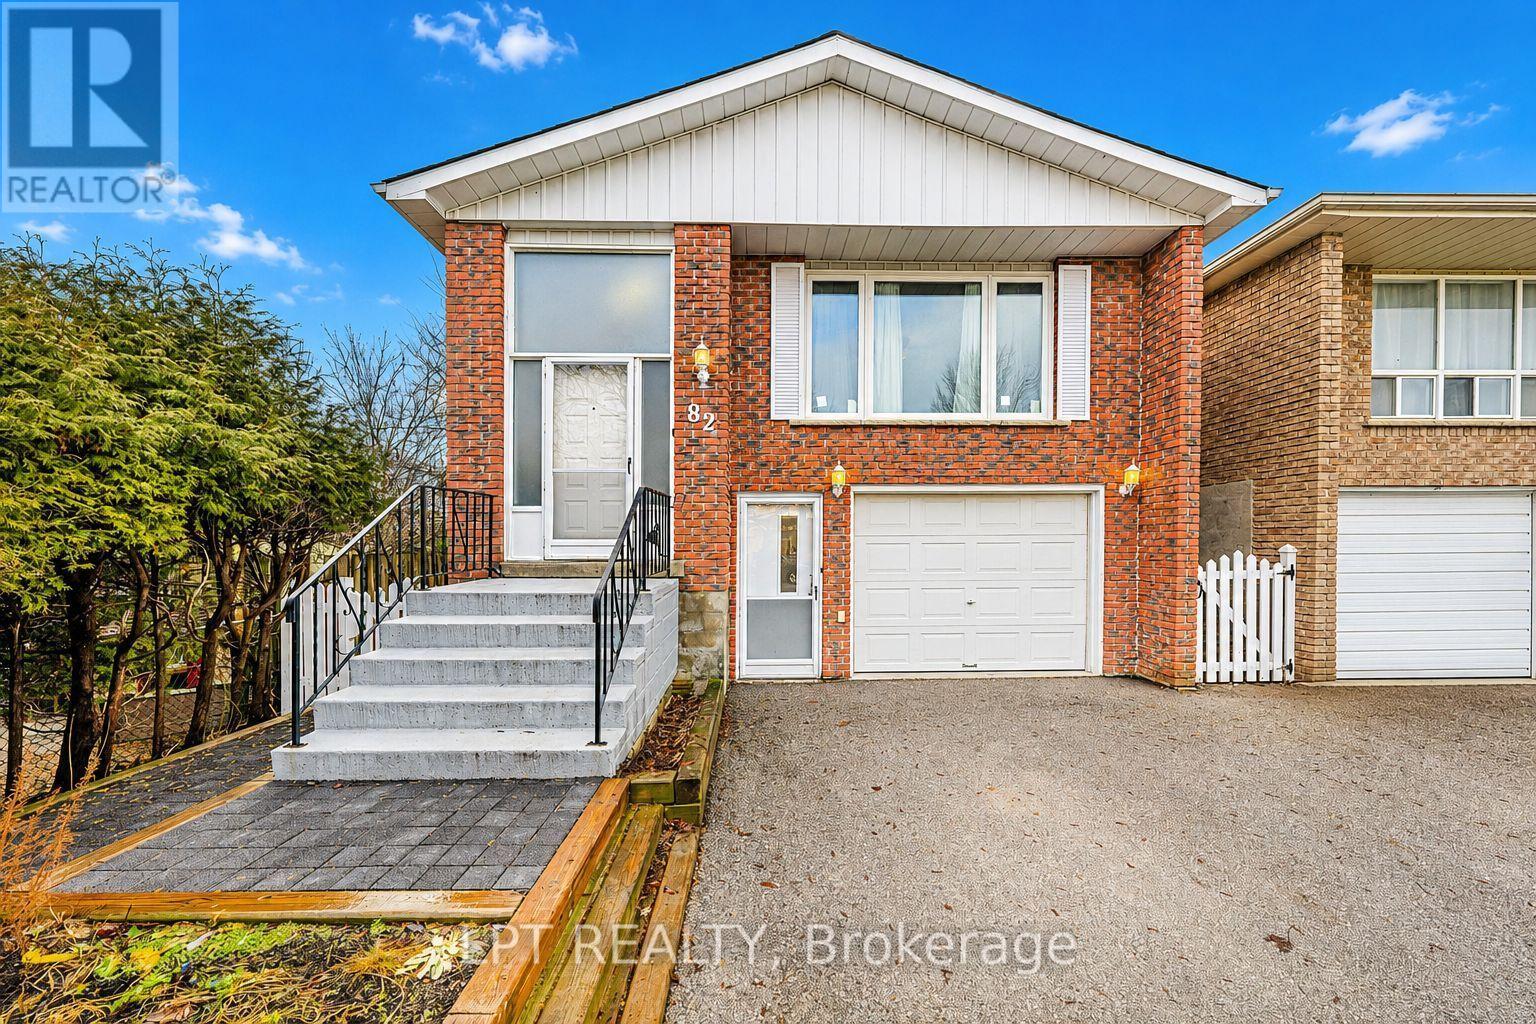
Basement - 82 Fred Cook Drive
Bradford West Gwillimbury (Bradford), Ontario
Spacious 1 bedroom, 1 bathroom legal basement apartment with a separate entrance, located in the heart of Bradford. The unit will be freshly painted with new flooring installed throughout. Additional updates include a newer stove, kitchen backsplash and windows. Parking for two vehicles. Walking distance to the GO Station, shops, restaurants, parks and schools, with easy access to Highway 400. Tenant is responsible for 30% of utilities. ** This is a linked property.** (id:51382)
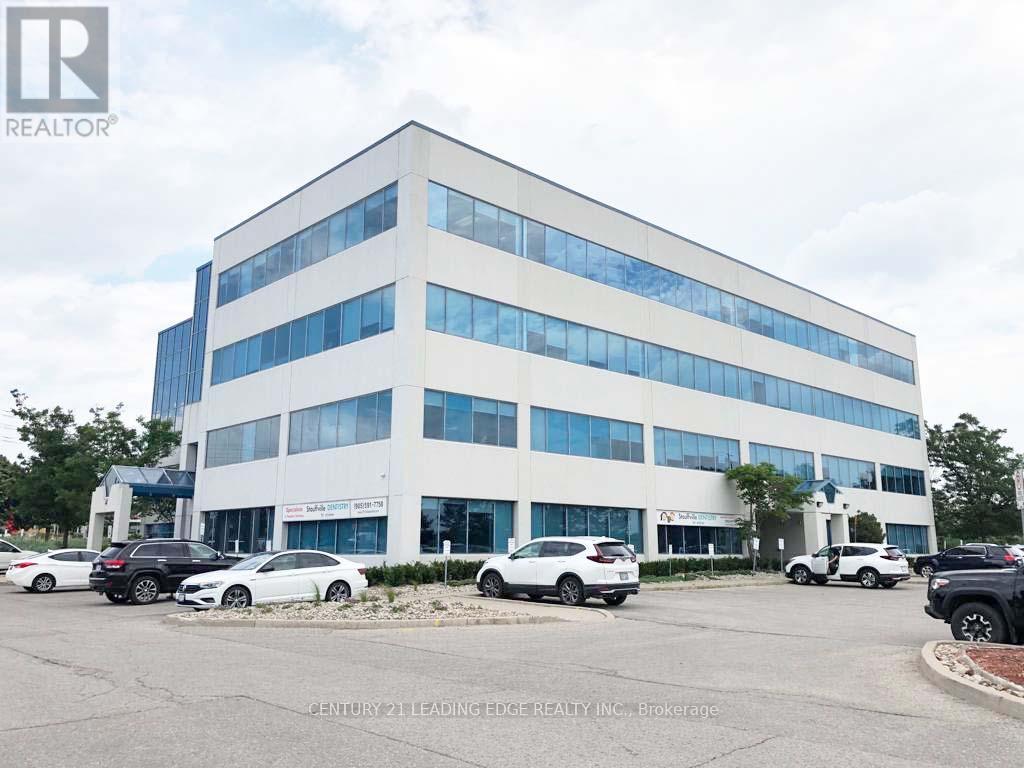
415 - 37 Sandiford Drive
Whitchurch-Stouffville (Stouffville), Ontario
Fabulous office space in Stouffville's most prestigious office tower. Upgraded finishings, lots of natural light. Smaller and larger spaces also available from 500 to 8,000 sqft. T&O Includes all utilities. Landlord will design and build office space to tenant's need. Great for medical and all professional tenants. Great location. Lots of parking. (id:51382)
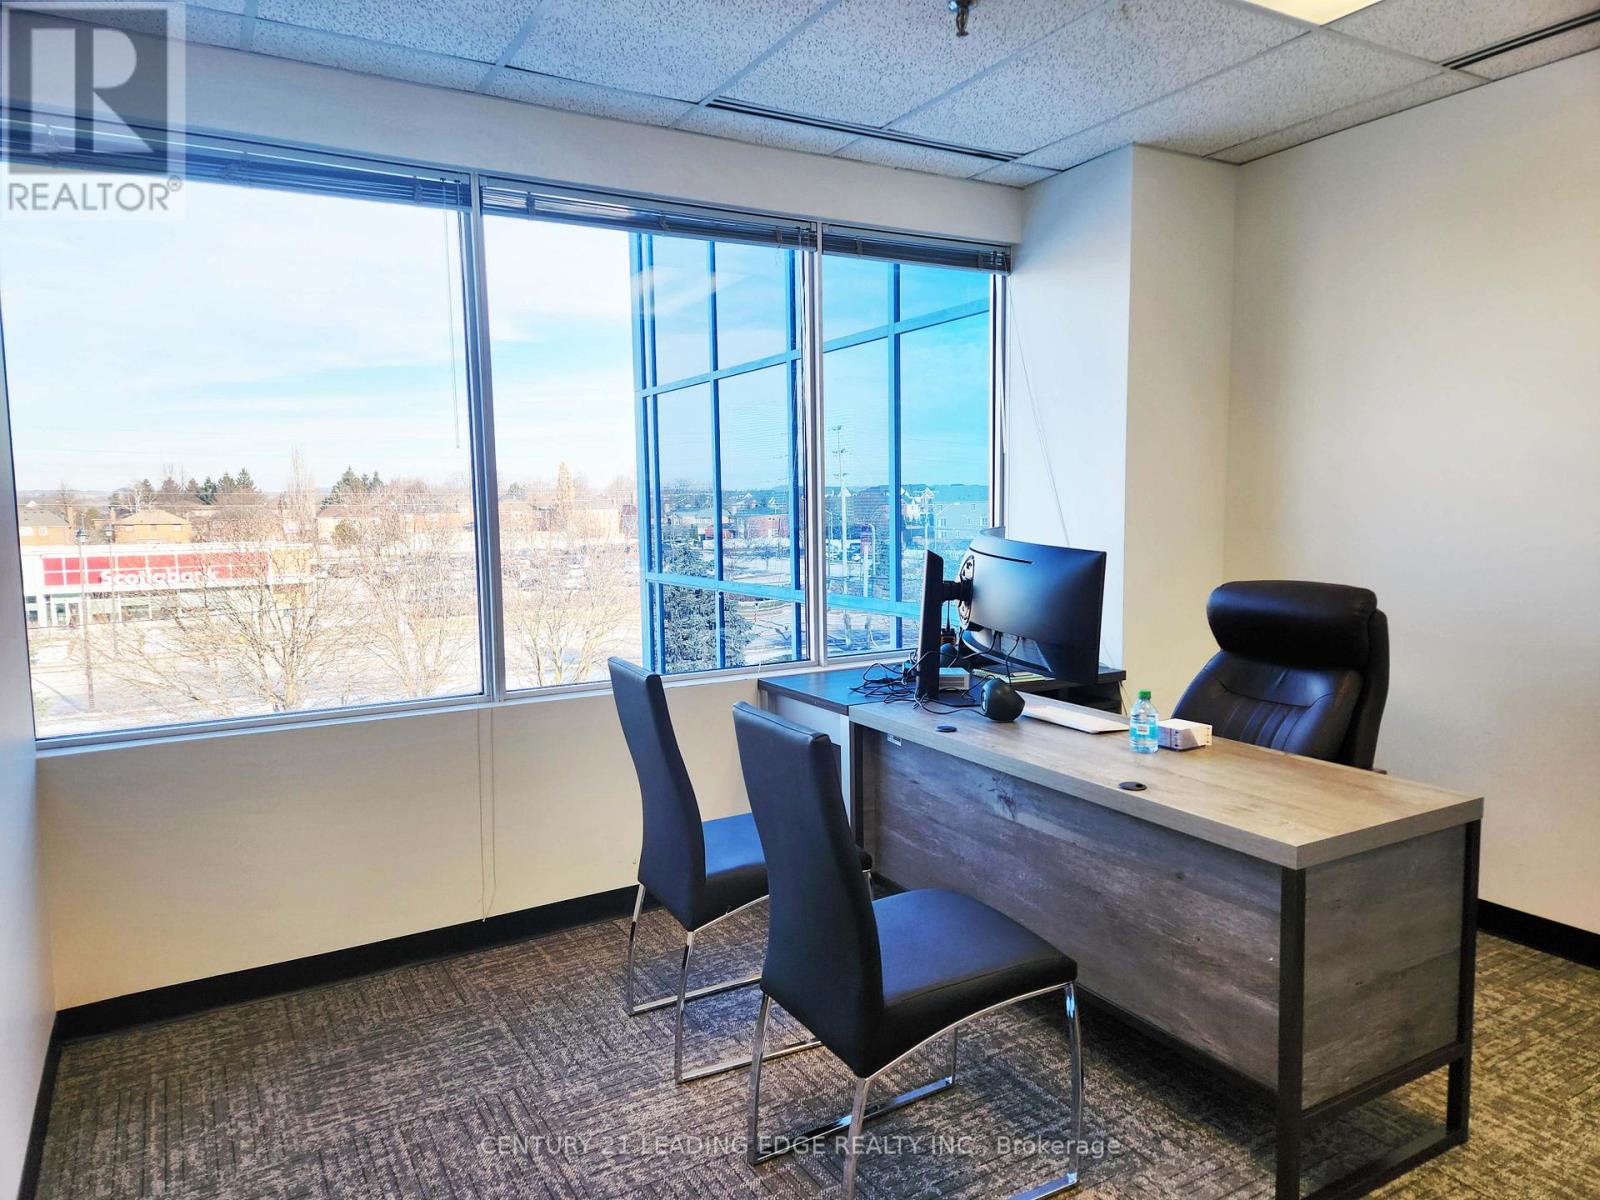
416 - 37 Sandiford Drive
Whitchurch-Stouffville (Stouffville), Ontario
Fabulous office space in Stouffville's most prestigious office tower. This unit features a kitchenette with counter and sink. Upgraded finishings, lots of natural light. Smaller and larger spaces also available from 500 to 8,000 sqft. T&O Includes all utilities. Landlord will design and build office space to tenant's need. Great for medical and all professional tenants. Great location. Lots of parking. (id:51382)
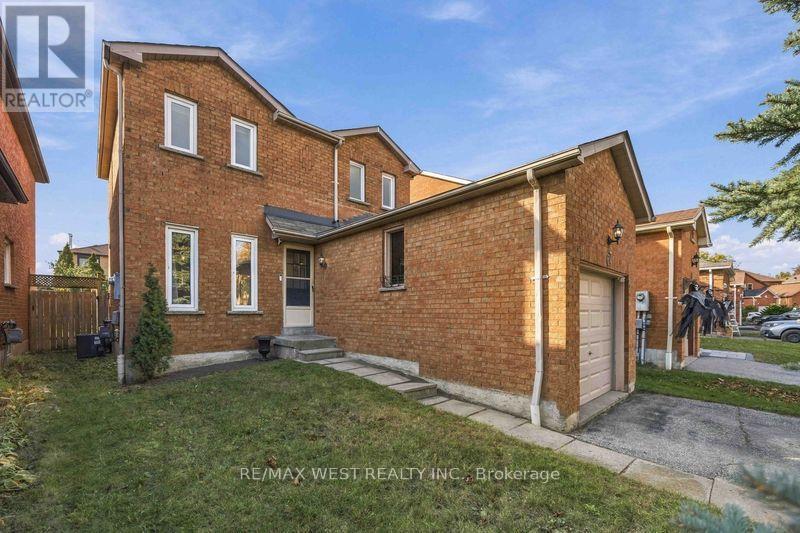
67 Woodstone Place
Whitby (Pringle Creek), Ontario
Welcome To Desirable Pringle Creek! Located In A Family-Friendly Neighbourhood, This All-Brick Home Offers A Wonderful Blend Of Comfort, Functionality, And Future Potential. Featuring 3 Bedrooms And A Bright, Inviting Atmosphere, This Carpet-Free Home Is Freshly Painted On The Main Floor And Enhanced With Pot Lights For A Clean, Modern Feel. The Open-Concept Kitchen And Living Room Create An Ideal Space For Everyday Family Living And Entertaining, With A Walkout To A Covered Deck Perfect For Hosting Summer Barbecues, Enjoying Your Morning Coffee, Or Spending Quality Time With Family And Friends. Step Outside To A Large, Fully Fenced Backyard With Plenty Of Room For Kids To Play, Pets To Roam, And Outdoor Enjoyment. A Separate Side Entrance And Unfinished Basement With A Bathroom Rough-In Offer An Exciting Opportunity To Customize The Space To Suit Your Needs And Create Future Additional Living Space. Conveniently Located Close To Schools, The Whitby Recreation Centre, Shopping, Restaurants, And Everyday Essentials, With Easy Access To Highways 407, 412, And 401, As Well As Whitby GO Station For Commuters. A Fantastic Opportunity To Settle Into A Sought-After Community And Make This Home Your Own! (id:51382)
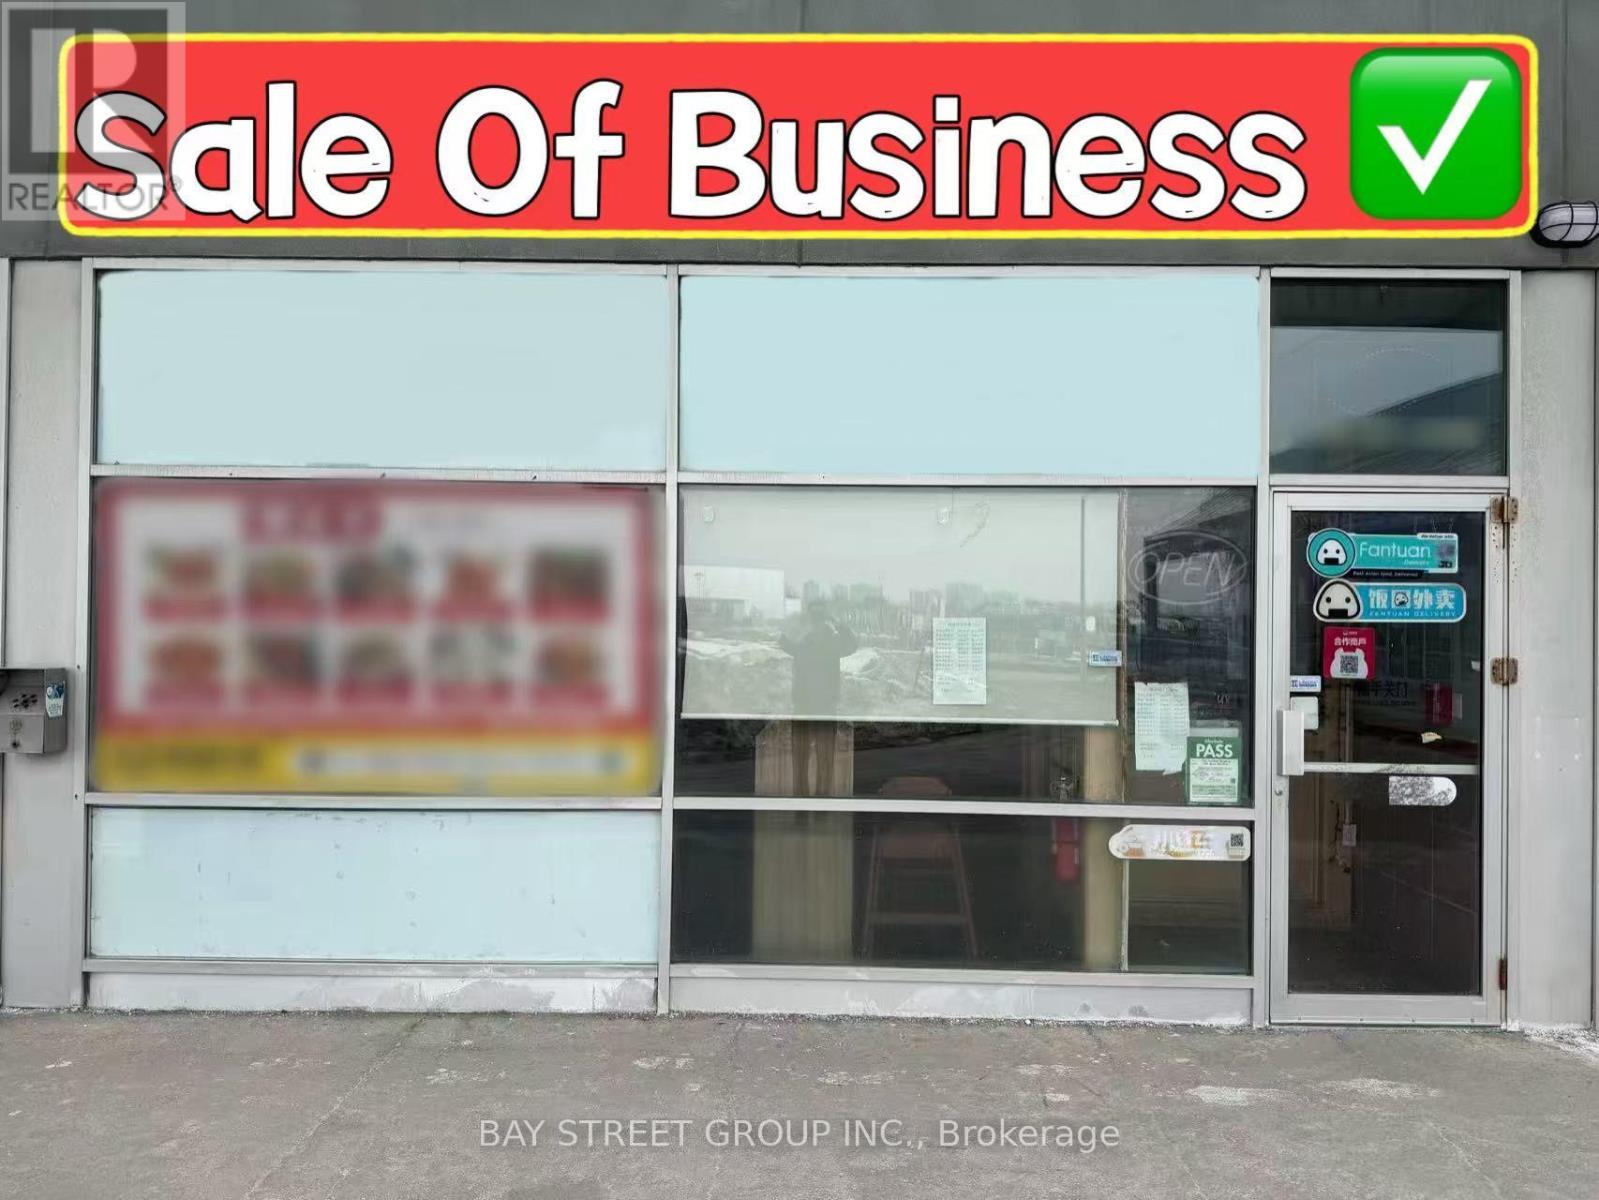
120 - 633 Silver Star Boulevard
Toronto (Milliken), Ontario
LOCATION! LOCATION! LOCATION! Exceptional Opportunity To Own A Fully Operational, Turnkey Restaurant In A Well-Known Toronto Plaza With High Foot Traffic! Well-Established Business With A Loyal Customer Base And Strong Neighbourhood Presence. Fully Equipped Commercial Kitchen With Walk-In Cooler & Freezer, Extra-Long Commercial Exhaust System, Ample Storage, And Functional Kitchen Layout. 60 Seats With LLBO Licence, Ideal For Dine-In And Takeout Operations. Excellent Exposure And Steady Walk-In Traffic. Continue The Existing Concept Or Bring Your Own Brand And Cuisine. A Fantastic Opportunity For Restaurateurs And Entrepreneurs! (id:51382)
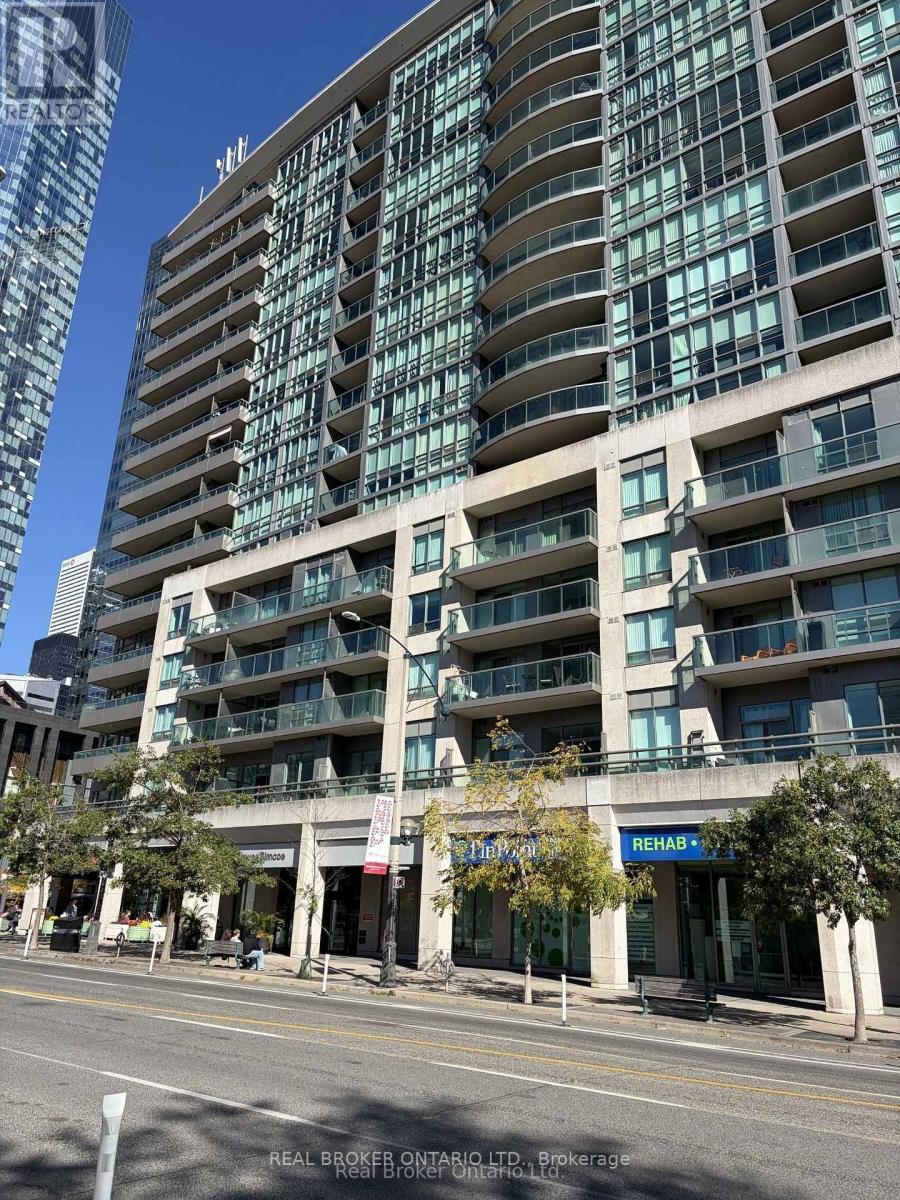
605 - 51 Lower Simcoe Street
Toronto (Waterfront Communities), Ontario
Welcome to Suite 605 at 51 Lower Simcoe Street! This inviting downtown condo features an open-concept layout, floor-to-ceiling windows and a private balcony. The kitchen offers granite countertops, stainless steel appliances and a breakfast bar overlooking the living and dining area. A comfortable bedroom, ensuite laundry and easy-care flooring complete the space. Enjoy building amenities including an indoor pool, fitness centre, sauna, party room and billiards room. Ideally located near Union Station, the waterfront, Scotiabank Arena, Rogers Centre, steps away from parks, restaurants and shopping. A convenient place to call home in the heart of the city! (id:51382)
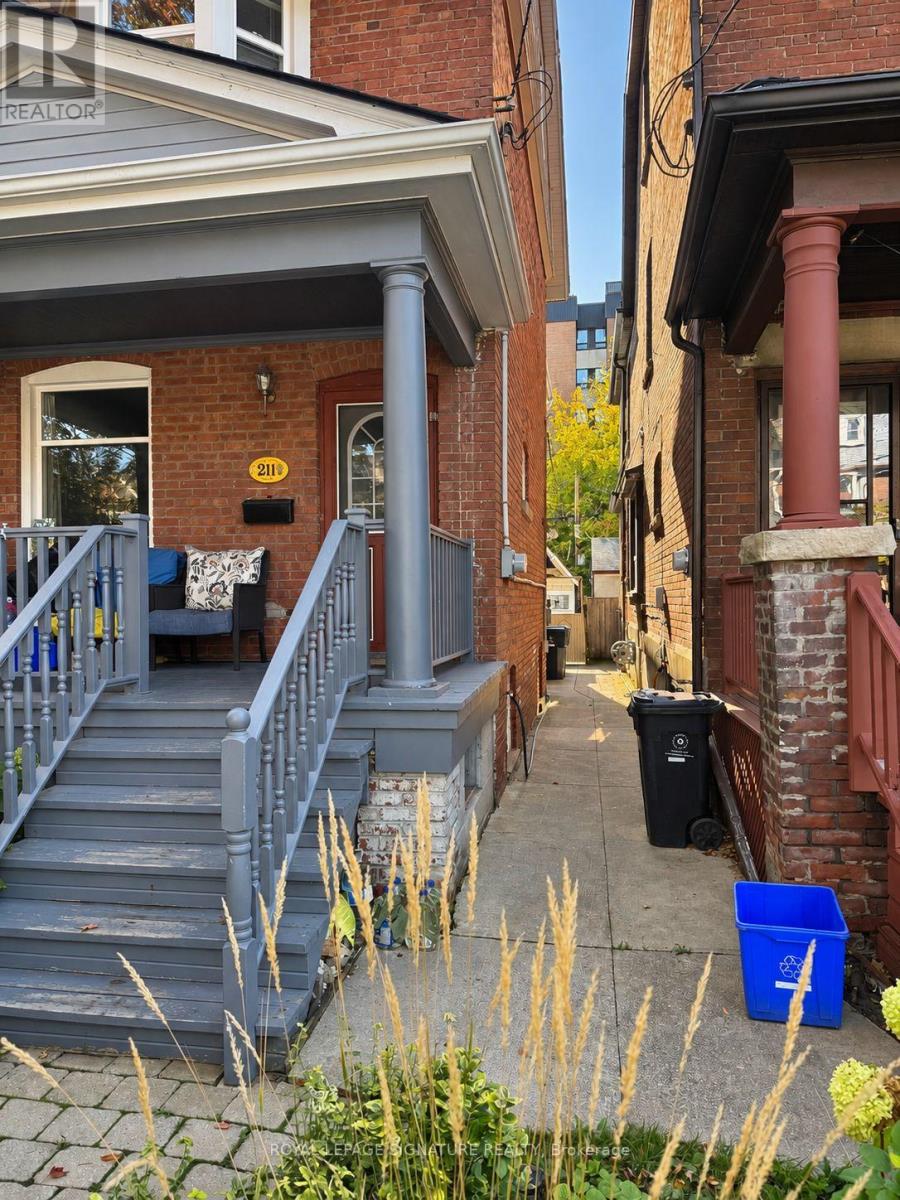
Lower - 211 Melita Avenue
Toronto (Wychwood), Ontario
Discover the charm of Wychwood living at 211 Melita Avenue! Tucked away on one of the neighbourhood's quiet, tree-lined streets, this fully furnished lower-level studio offers an affordable opportunity to live in one of Toronto's most sought-after communities. Enjoy the convenience of a move-in-ready space, complete with private in-unit laundry, all while beingsteps from some of the city's best neighbourhood amenities.All utilities and internet are included in the monthly rent, making budgeting simple and predictable. Street parking is also available.Enjoy being just steps from Wychwood Barns, the popular Saturday farmers' market, nearby parks,cafés, restaurants, and the shops along St. Clair West and Dupont Street. With convenient access to TTC streetcars, subway connections, and everyday essentials, this location offers the perfect balance of a peaceful residential setting and vibrant city living.Please Note: The unit is best suited for individuals under 6 feet tall due to ceiling height restrictions. Most of the unit features approximately 6'4" ceilings, while the shower clearance is approximately 6'. Listing photos were taken prior to the current tenancy. Furniture placement and orientation may differ from what is shown in the photos. (id:51382)
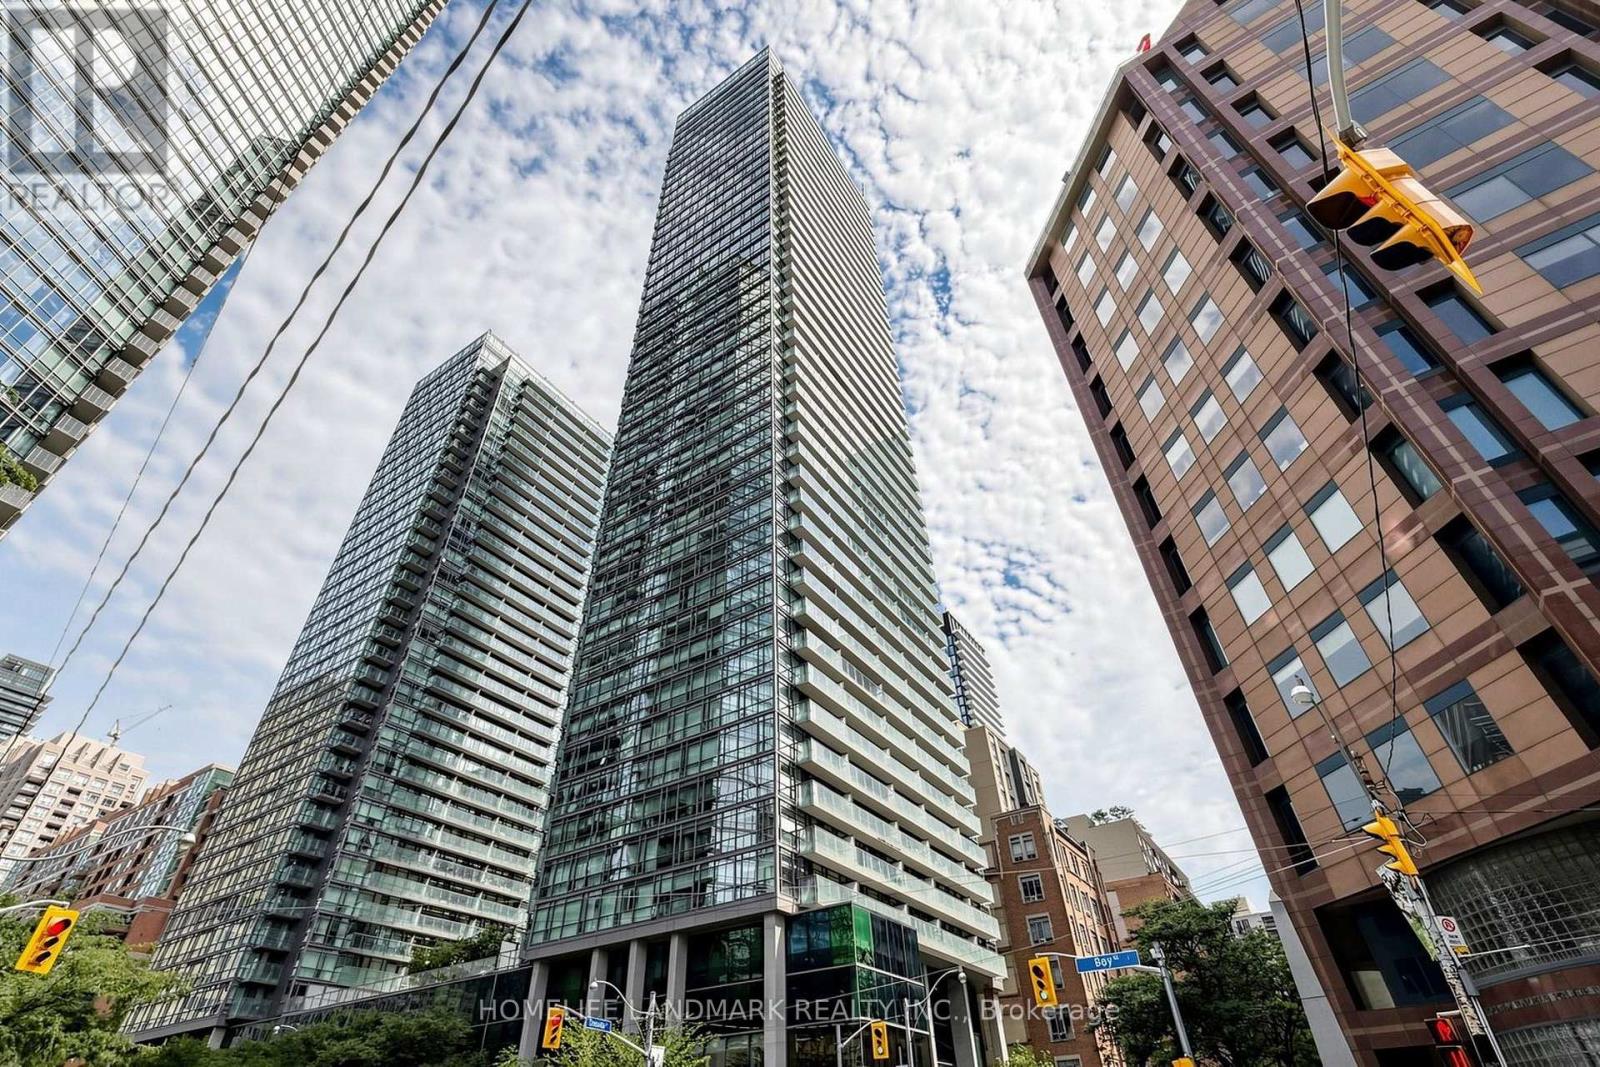
1508 - 38 Grenville Street
Toronto (Bay Street Corridor), Ontario
Bright & Spacious Northeast Corner 2+1 Unit At Murano Condos, Offering 600+ Sq. Ft. Plus A Large Balcony With Skyline Views. Floor-To-Ceiling Windows Provide Abundant Natural Light And Privacy. Features Fresh Paint, Laminate Flooring, Smooth Ceilings, Modern Kitchen With Granite Countertops & Stainless Steel Appliances, Window In Second Bedroom, And Separate Den With Sliding Door. Includes 1 Underground Parking & 1 Locker. Amenities Include 24-Hour Concierge, Gym, Indoor Pool, Party/Meeting Room, Guest Suites & Visitor Parking. Steps To Yonge St, U Of T, TMU, Queen's Park, Major Hospitals, Wellesley Subway, Eaton Centre, Yorkville, Shopping, Restaurants & Financial District. Ideal For First-Time Buyers, Professionals, Students' Parents & Investors. (id:51382)
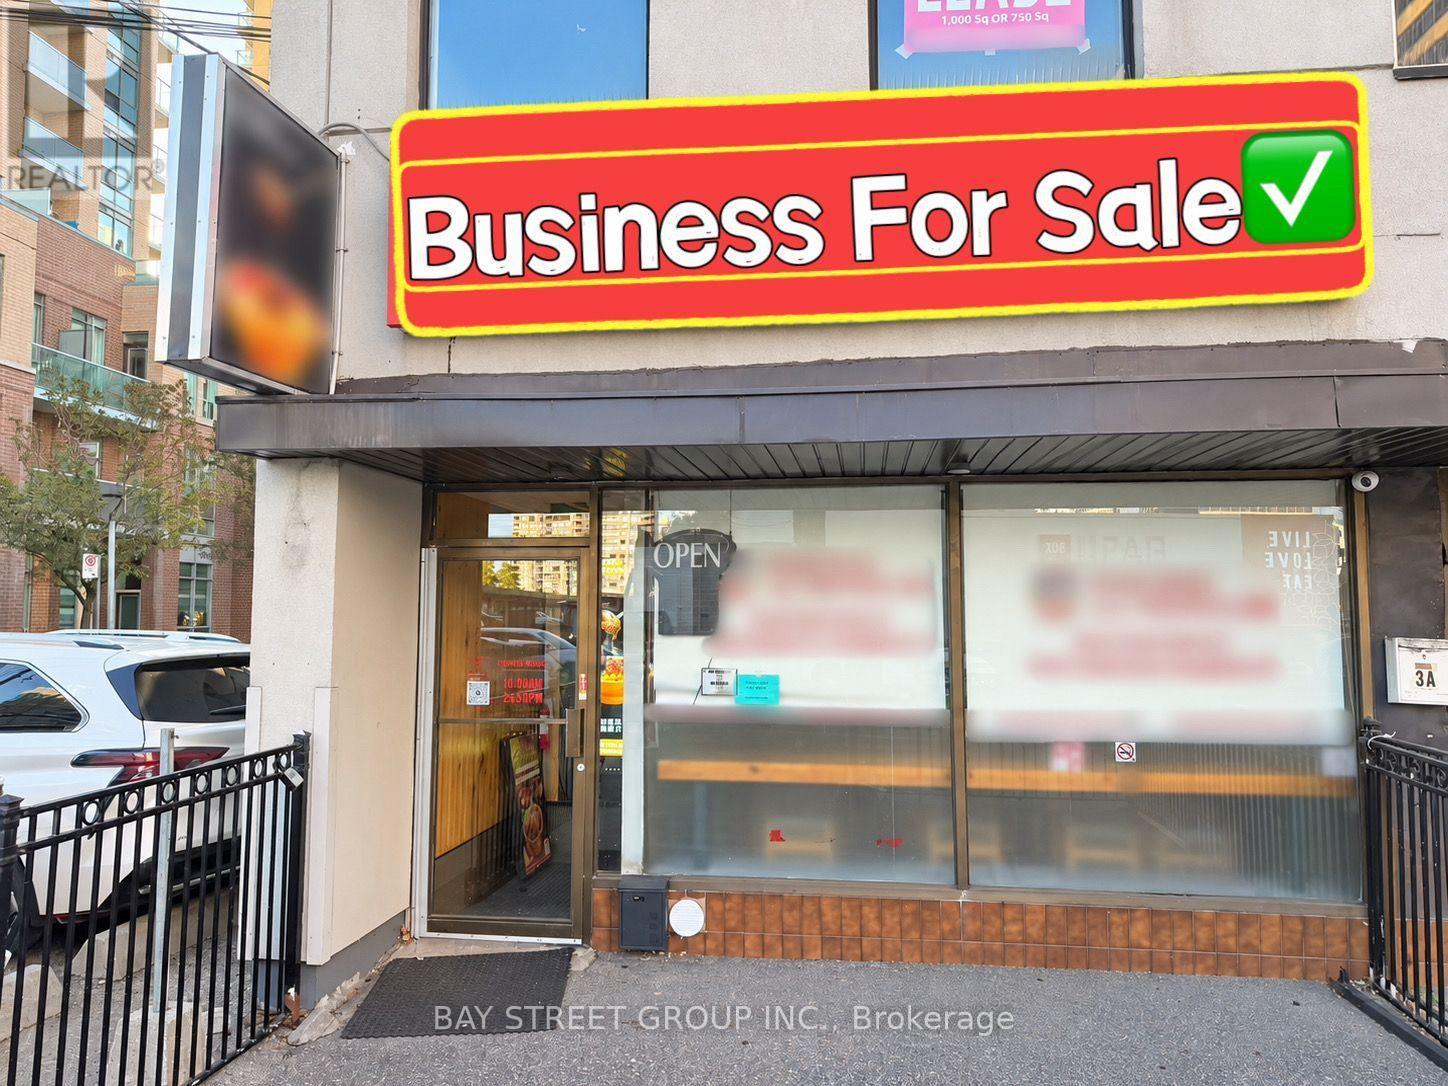
3 Finch Avenue E
Toronto (Willowdale East), Ontario
Location! Location! Prime North York location at Yonge & Finch, right by the subway station. Situated in a high-traffic area surrounded by high-rise condos and office buildings, offering excellent exposure and a strong customer base. Fully equipped restaurant with brand-new renovations, featuring approximately 30 indoor seats, a fenced outdoor patio, 2 washrooms, and additional basement space with storage and an office. 5 shared parking spaces located on the side. Turnkey opportunity with a flexible layout, ideal for a variety of restaurant concepts. Don't miss this opportunity to establish your business in the heart of North York! (id:51382)
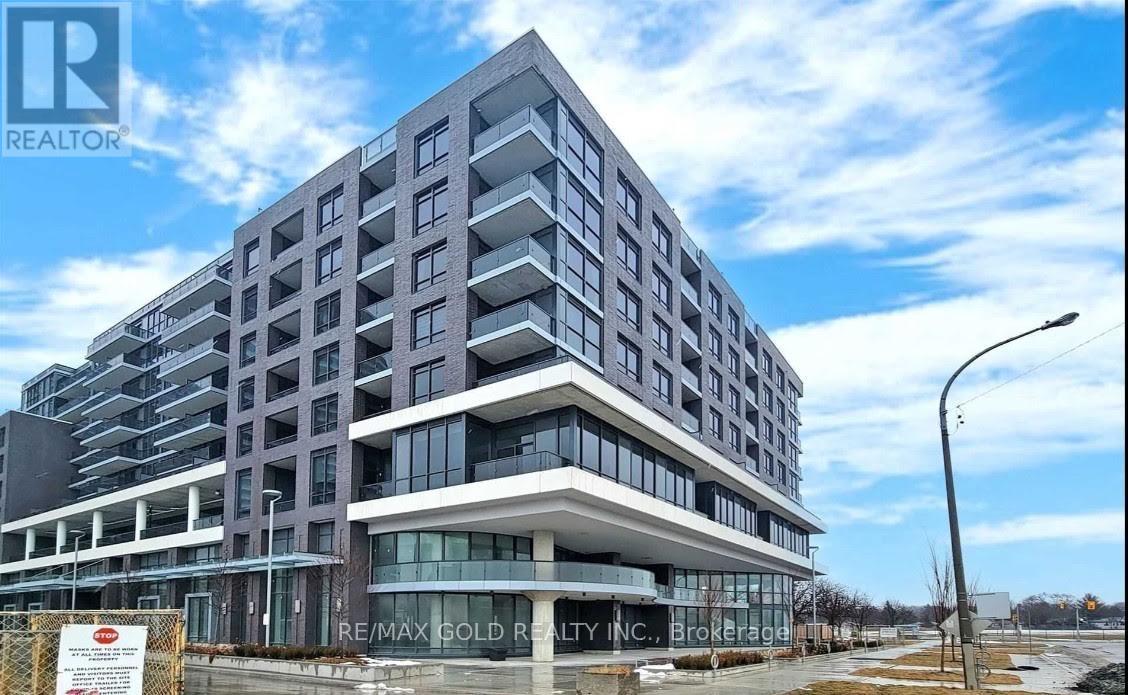
714 - 10 Gibbs Road
Toronto (Islington-City Centre West), Ontario
Welcome To This Beautiful Luxurious 2 Bedrooms + 2 Bathrooms + Parking @ Valhalla Park Terraces. Spacious Master Bedroom With A Walk In Closet.Floor To Ceiling Windows & Laminate Flooring Thru-Out, Granite Counters, Modern Kitchen With Stainless Steel Appliances & Modern Cabinetry, In Suite Laundry.Spacious Balcony. Close To Kipling & Islington Subway Station, Hwy 427, QEW & Hwy 401, Amenities Include Exercise Room, Concierge, Gym, Rooftop Deck/Garden, Fitness & Yoga Room, Party Room, Outdoor Pool, Wifi Library, Rooftop Terrace Deck Garden, BBQ Area And More. Amenities Include Yoga Area, Gym, Sauna And Much More, Excellent Location, Minutes To Major Hwys, Shopping Centres, Close To TTC, Parks, Grocery, Restaurants, Library, Schools & More! Walking Distance To Schools, Cloverdale & Sherway Mall, Entertainment, Transit Featuring A Free Shuttle Bus Service To Kipling Subway. **Great Building Management And Service **1 Underground Parking. (id:51382)
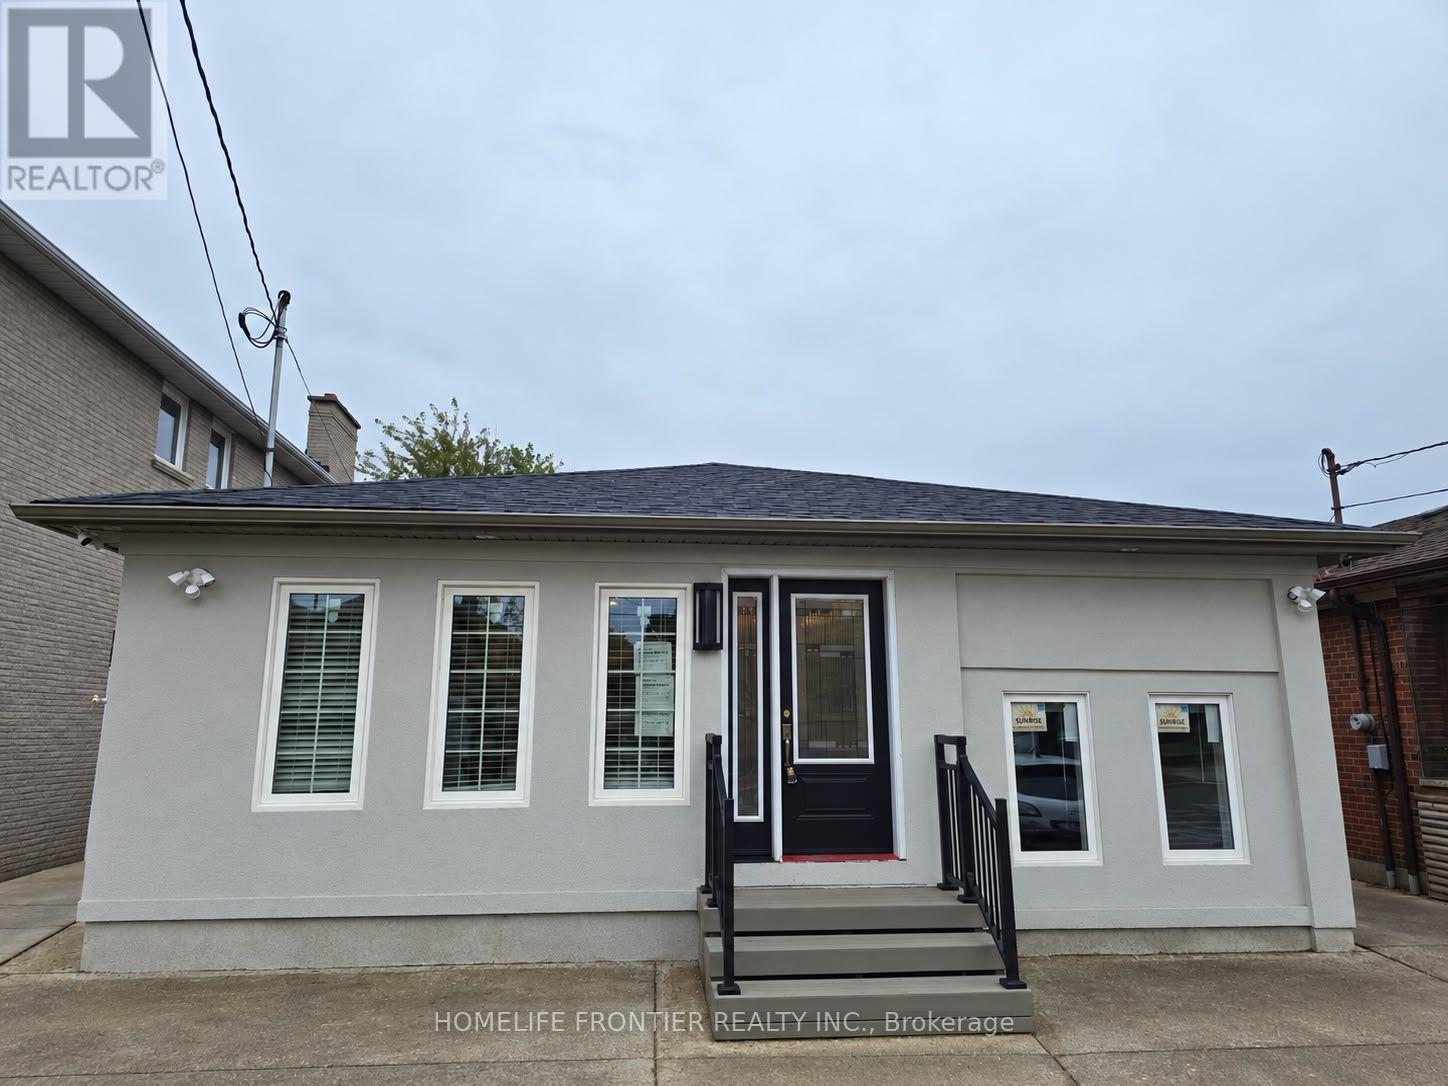
6 - 99 Regent Road
Toronto (Downsview-Roding-Cfb), Ontario
Brand New Never Lived in, Beautifully Renovated 1 Bedroom, 1 Bathroom Lower Level Unit with a Lots of Natural Sunlight, Available Immediately. This Unit Features Open Concept Living/Dining with Large Windows, High End Kitchen Countertops, Stainless Steel Appliances. The Unit Also Features a Fully Upgraded Bathroom Featuring A Spa - Like Shower, Luxury Tiling and Luxury B/I Vanity. The Unit Features It's Own Heating Unit to Adjust the Temperature to your Personal Preference. Amazing location, the property is steps away from TTC, Wilson Stn, Yorkdale, Humber River Hospital and Much More. (id:51382)
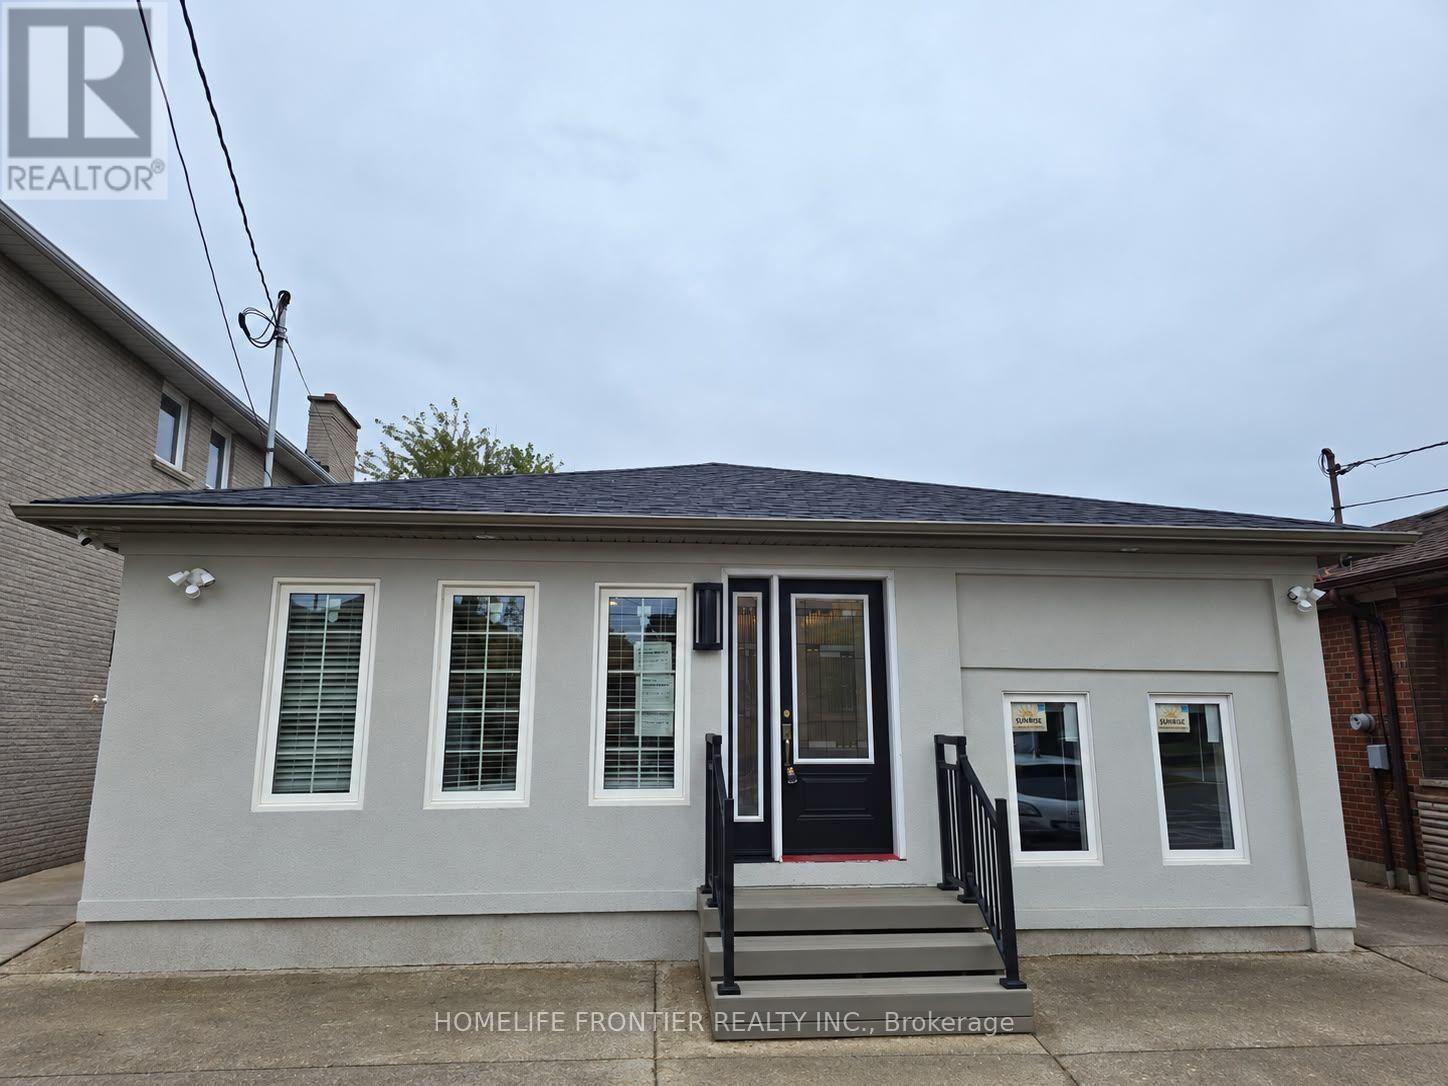
Unit 3 - 99 Regent Road
Toronto (Downsview-Roding-Cfb), Ontario
Be The First to Live In This Brand New Beautifully Renovated 1 Bedroom, 1 Bathroom with a Lots of Natural Sunlight, Available Immediately. This Unit Features Open Concept Living/Dining with Large Windows, Granite Kitchen Countertops, Stainless Steel Appliances. The Unit Also Features a Fully Upgraded Bathroom Featuring A Spa - Like Shower, Luxury Tiling and Granite Double Vanity. The Unit Features It's Own Heating/Cooling Unit to Adjust the Temperature to your Personal Preference. Amazing location, the property is steps away from TTC, Wilson Stn, Yorkdale, Humber River Hospital and Much More. (id:51382)
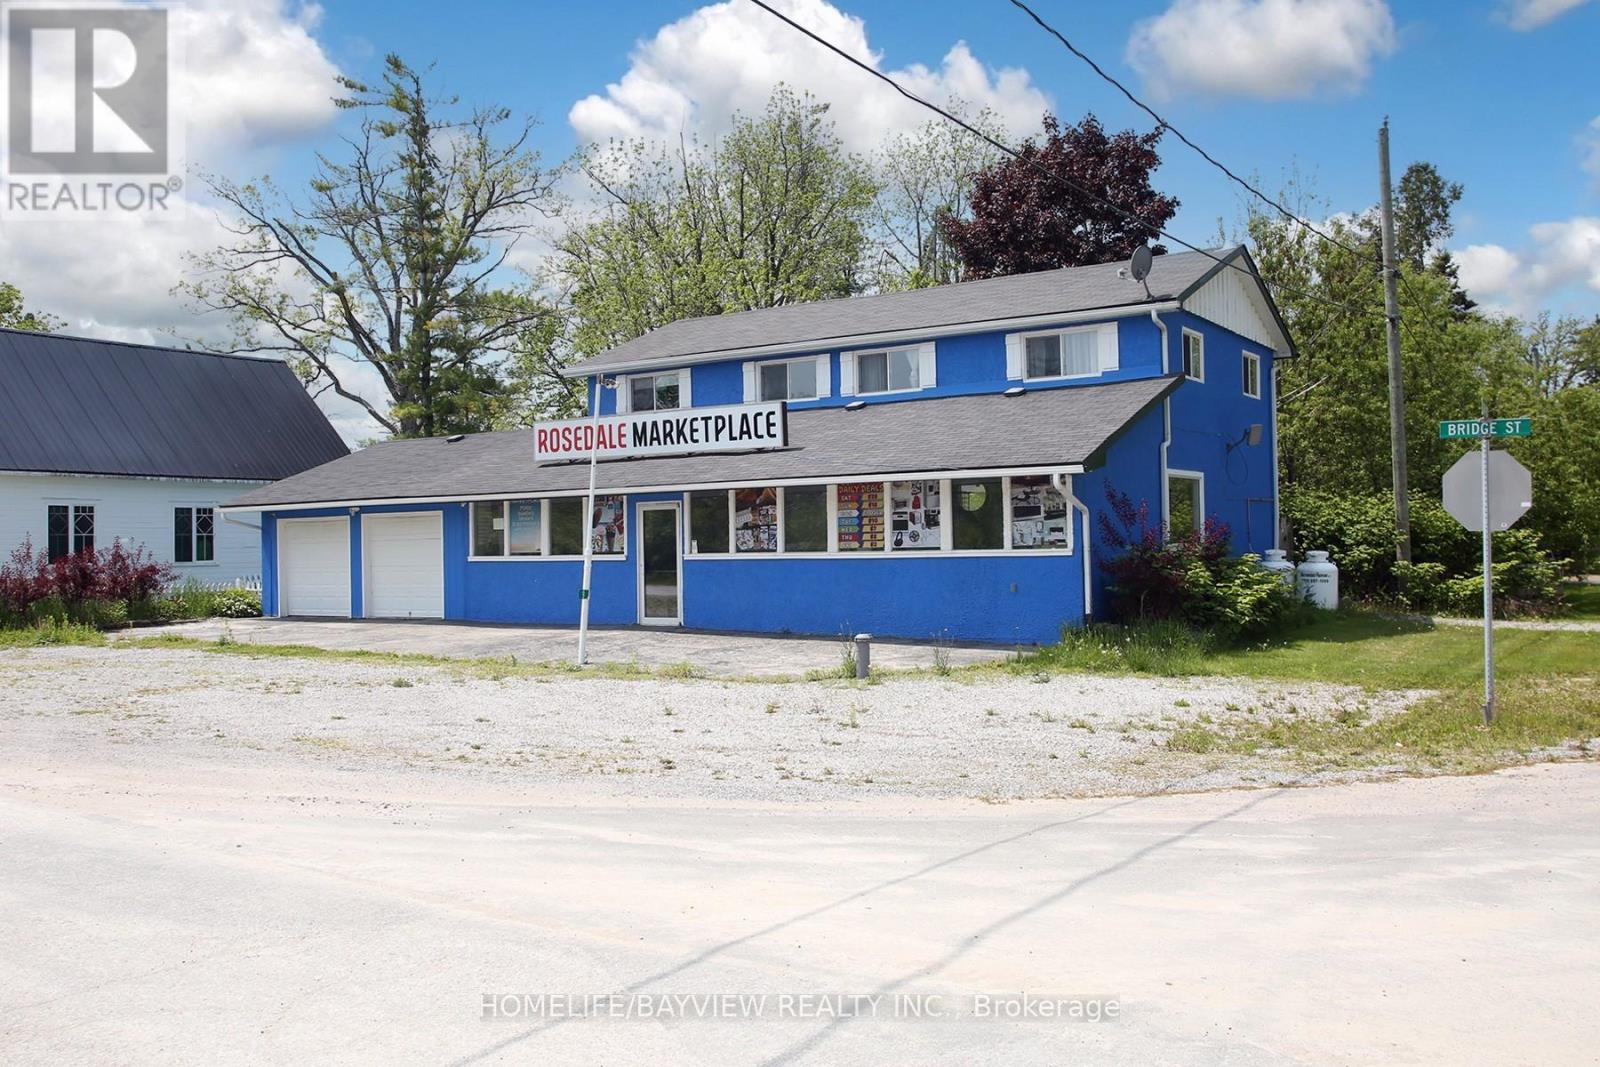
2nd Flr - 9 Bridge Street
Kawartha Lakes (Bexley), Ontario
Enjoy the charm of lakeside living in this prime location just steps from beautiful Balsam Lake, with nearby resorts, homes, and excellent visibility along busy Hwy 35. This inviting, fully furnished and renovated second-floor apartment features 3 spacious bedrooms, a full bathroom, and a separate private entrance for added comfort and convenience. Ideally situated just up the road from the public beach and boat launch, it's perfect for those who appreciate outdoor recreation and the relaxed atmosphere of lake country. Well water and a sewage holding tank service the property. Tenant is responsible for all utilities, or 50% of utilities if and when the main-floor commercial space is leased. An excellent opportunity to enjoy comfortable living in a convenient location with the added benefit of a ground-floor commercial/retail space also available for lease. (id:51382)
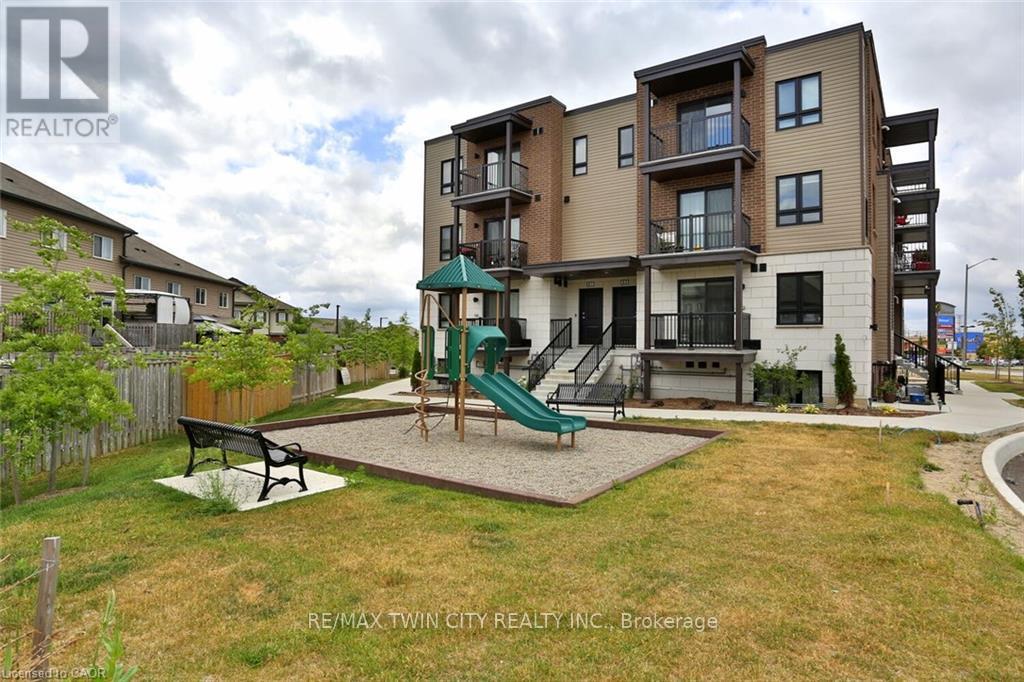
1331 Countrystone Drive
Kitchener, Ontario
Discover the ease of one-floor living in this bright and modern 2-bedroom, 1.5-bath unit. Tucked just off The Boardwalk, this location gives you unbeatable access to shopping, dining, everyday essentials, parks, and quick highway access-everything you need is right at your fingertips. Step inside to an inviting, open layout featuring a stylish kitchen with stainless steel appliances, quartz countertops, and great prep space for cooking or entertaining. The in-suite stackable laundry adds everyday convenience, and both bathroom vanities are upgraded with matching quartz for a clean, modern finish. Both bedrooms are comfortably sized with room to relax, work, or unwind. With all essentials on one level, this home is perfect for those wanting stress-free living in a vibrant, walkable area. You'll also enjoy one included parking space, just steps away. (id:51382)
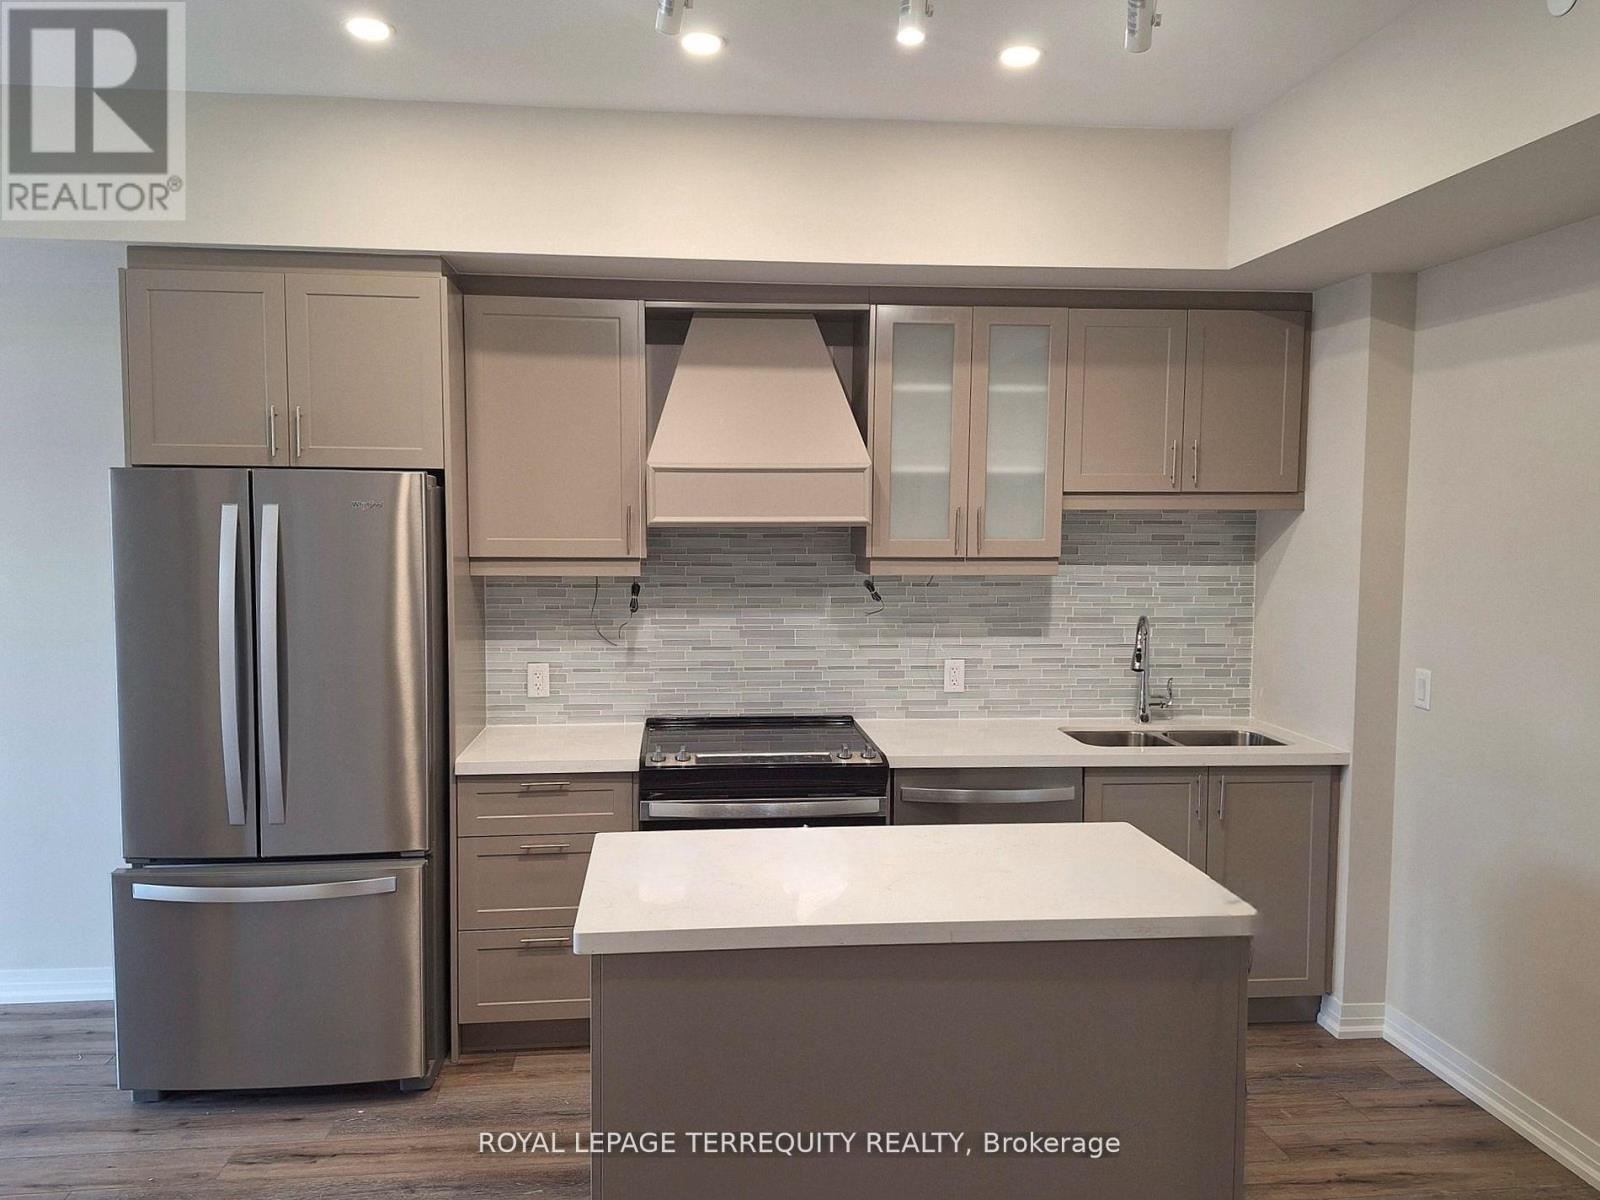
Lp 15 - 50 Herrick Avenue
St. Catharines (Oakdale), Ontario
Welcome to High End Montebello Condos! Bright & Spacious Lower Penthouse UNIT 1 Bedroom + Den With Balcony . 774 Square Feet Living Area Surrounded By Greenspace And Backing Onto Garden and Golf Course w Panoramic view at the back! Den could be used as 2nd Bedroom with its own closet! Sophisticated and well designed 5 story building. This fully upgraded unit Located in the heart of St. Catharine's. Lots of light w large windows. Excellent amenities incl. gym with golf course views, a party room, and a pickleball court. Ideally located minutes from Major HWY'S and Downtown St. Catharines. Close to Niagara's finest wineries, and top schools like Brock University and Niagara College and more... Must be seen (id:51382)
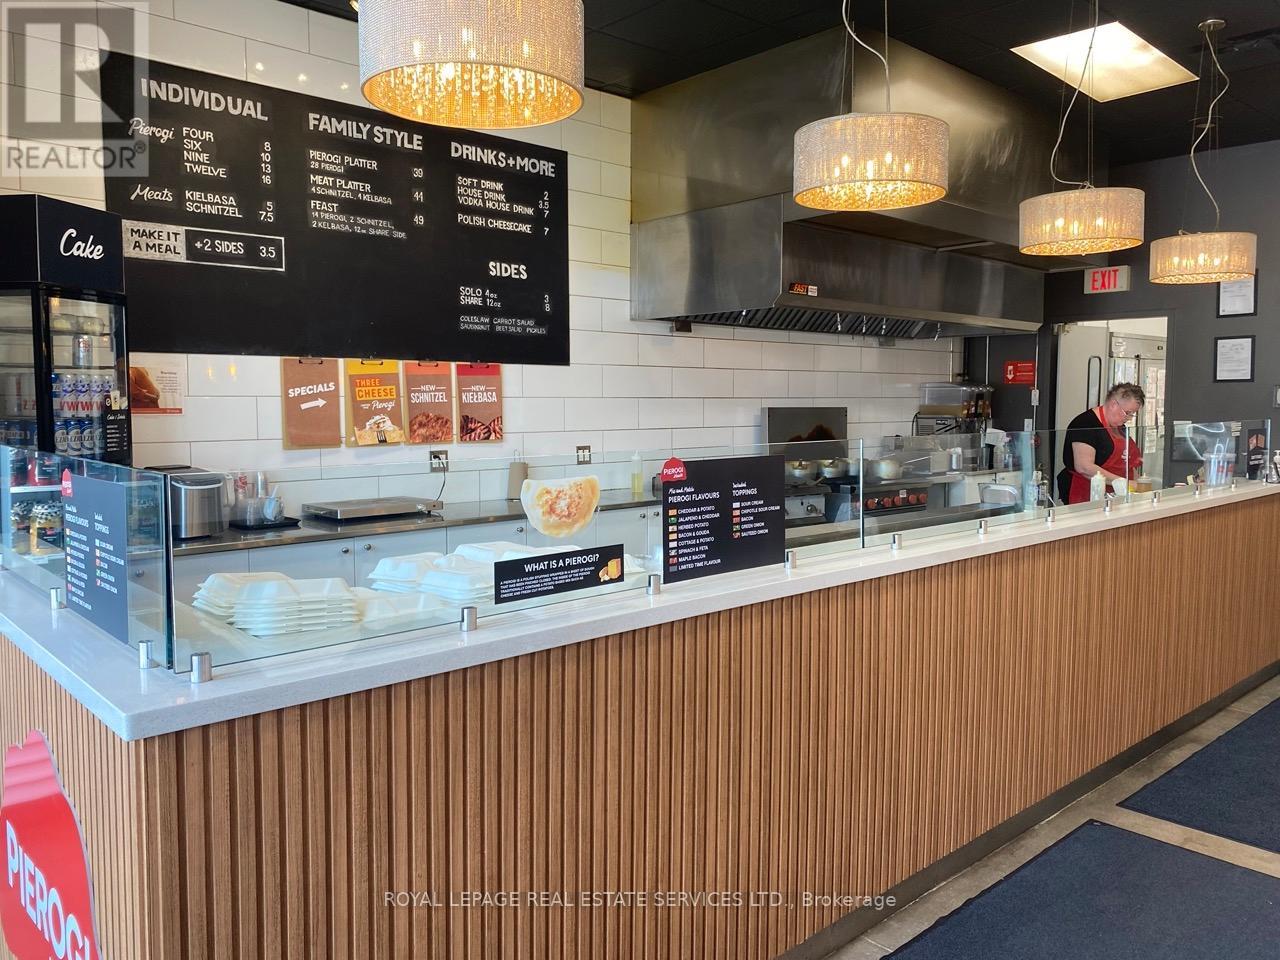
4336 King Street E
Kitchener, Ontario
Prime Quick-Service Restaurant (QSR) Opportunity.This space is perfect for independent or franchised restaurant concepts, featuring an ideal layout with an open kitchen design, 8-foot hood, seating for 20, display fridges, and more. Located in the heart of Kitchener at Sportsworld Crossing one of the city's most dynamic hubs for retail, dining, and entertainment this location offers exceptional visibility and foot traffic. With attractive rental terms and a long lease available, this is an outstanding opportunity to grow your brand or launch your first restaurant. The space is eligible for rebranding, pending the Landlord's approval for non-competing uses. Please do not go direct or speak to staff. Your discretion is appreciated. * Gross Rent = $4,638.58 Including TMI & HST * 1 Year Remaining + 5 Year Option To Renew * 1210 Square Feet * Ideal QSR Layout With Open Kitchen * Buyer Can Convert To A New Cuisine Subject To Landlord Approval * No Indian Restaurants * (id:51382)
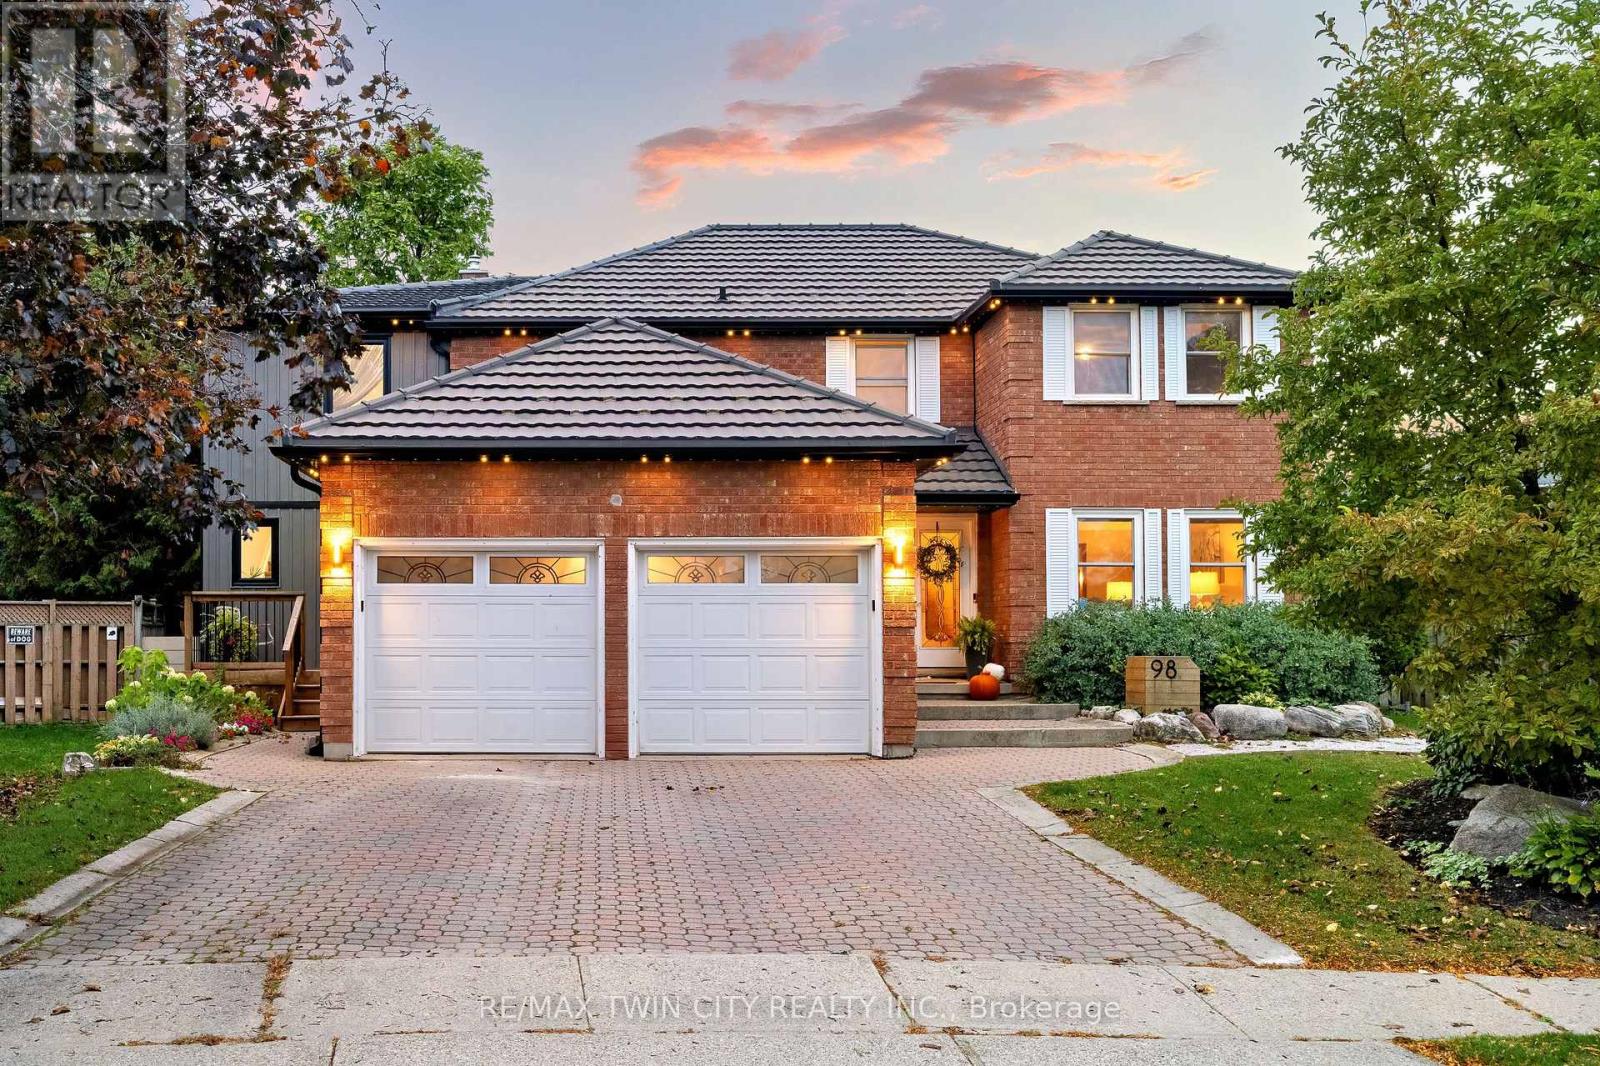
98 Wallace Drive
Cambridge, Ontario
Welcome to 98 Wallace Drive! This North Galt duplex offers just over 4500 sq. ft. of finished living space. The spacious main home & a modern designed 2-bed, 2-bath addition with its own entrance, kitchen, laundry & backyard access. With a deep lot, multiple living areas & thoughtful upgrades, this home delivers flexibility, comfort & room to grow. Check our TOP 8 reasons why this home is the right fit for you. 8: CLEMENS MILL: A family-friendly neighbourhood close to great schools, parks, essentials, Highway 401 & shopping along Hespeler Rd. 7: BRIGHT MAIN FLOOR: The extended driveway leads to a welcoming foyer, sitting room & family room with stone fireplace. Hardwood & tile flooring, built-ins, a mudroom off the garage & a powder room support easy daily living. 6: EAT-IN KITCHEN: A bright kitchen with S/S appliances, subway tile backsplash & peaceful backyard views. Includes a dinette with walkout + a separate dining room for hosting. 5: SPACIOUS BACKYARD: A deep, fully fenced yard with stone walkways, patio, gazebo, deck overlooking the pool, fire pit, mature fruit trees, perennial gardens, fountain & shed. The 2nd unit has its own backyard walkout too. 4: DETACHED WORKSHOP: A separate brick workshop adds space for tools, hobbies & equipment - keeping the garage free. 3: SECOND UNIT: A self-contained in-law addition with its own entrance, upgraded flooring, bright living room, quartz kitchen, S/S appliances, powder room, two bedrooms, laundry & full bath. Ideal for extended or multigenerational living. 2: BEDROOMS & BATHROOMS: The main home presents four bedrooms. The primary suite features a walk-in closet, custom built-ins & a 4-piece ensuite. A separate 4-piece bath serves the additional bedrooms. 1: FINISHED BASEMENT: A large rec room, 2nd kitchen, 4-piece bath, laundry, cold room & storage provide even more functional space. A place for your family to grow with the benefit of income-producing space - a legal duplex, the best of both worlds. (id:51382)
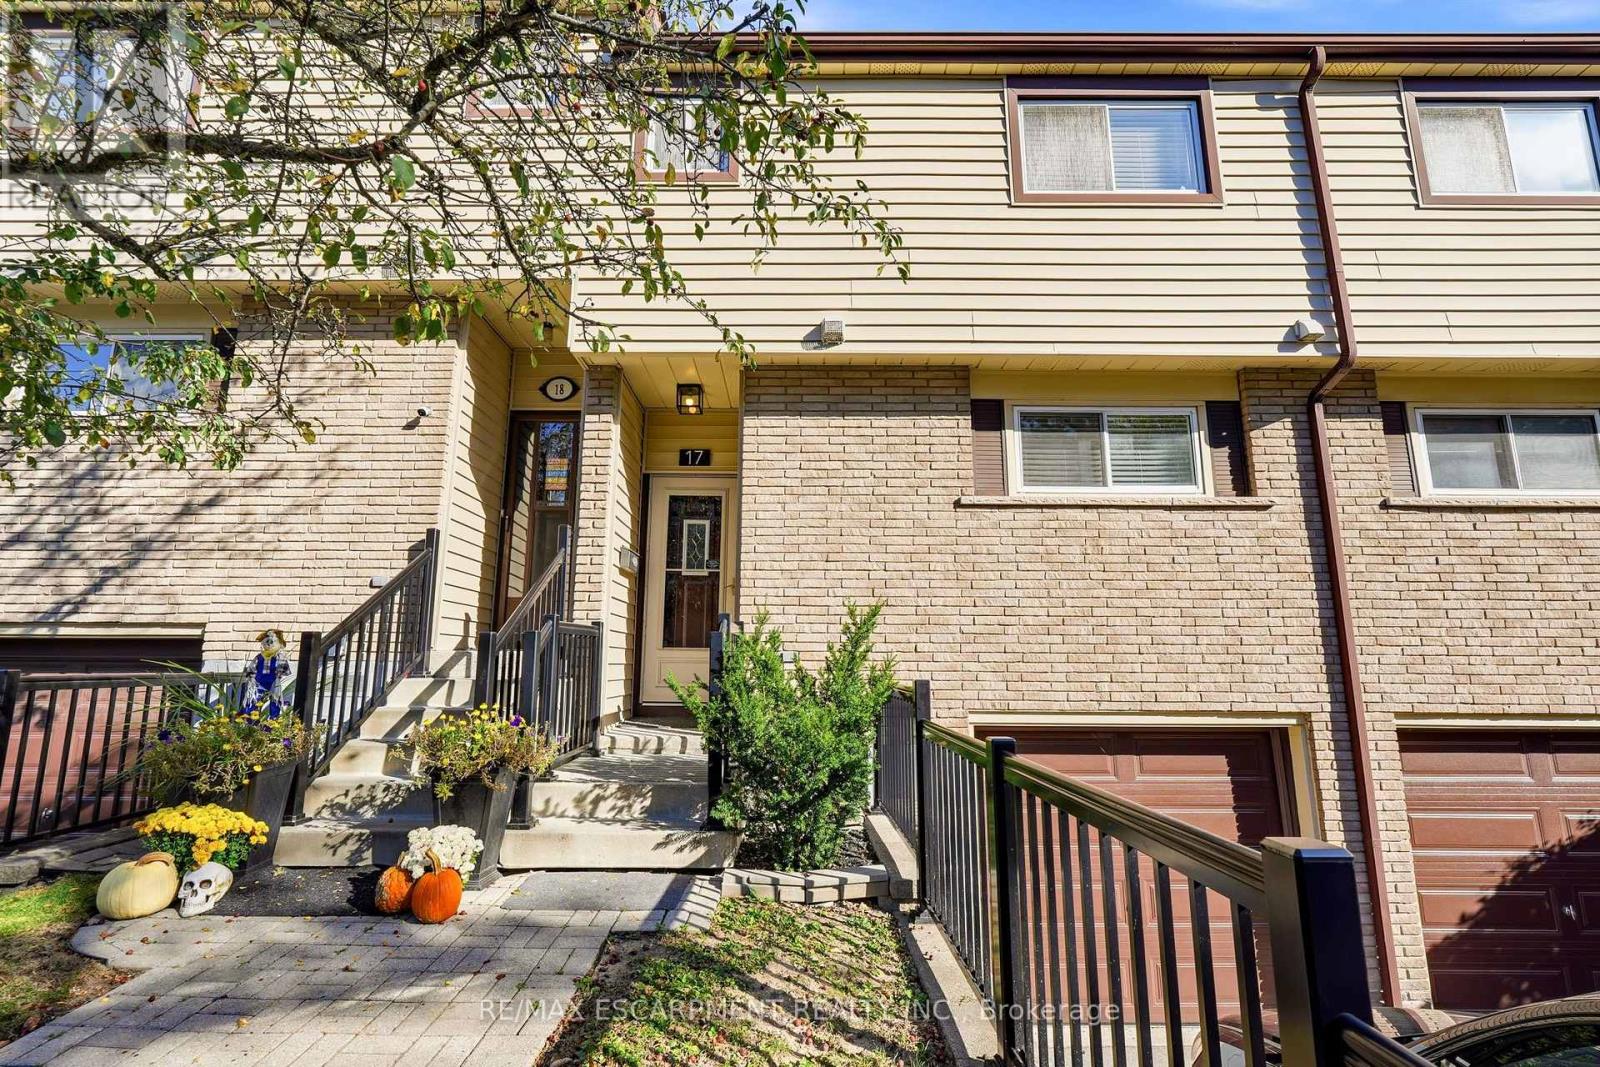
17 - 1550 Garth Street
Hamilton (Falkirk), Ontario
Welcome home to Unit 17 @ 1550 Garth St, located in Hamiltons West Mountain. This well maintained two-storey townhome has a bright open concept main level, with rich wood flooring, pot lights, and a cozy gas fireplace. The modern kitchen boasts brand new appliances and a well thought-out design. The spacious living room offers plenty of natural light, creating a comfortable space to unwind or gather with family and friends. The separate dining area provides the perfect setting for family meals and hosting guests while the finished basement extends your living space with a rec room, office, or play area. Upstairs you'll find three large bedrooms, and an updated 4-piece bathroom. There is driveway parking for one car, a garage with inside access and visitor parking for family and guests. The private and fenced backyard adds daily convenience with additional shared green space behind. Located in an amenity rich area, close to the Linc, 403, and Red Hill Valley Parkway. Walking distance to schools, parks and trails and minutes from shopping destinations like Lime Ridge Mall & Ancaster's Meadowlands. A fantastic opportunity to enjoy comfortable living in a convenient and well-connected location! (id:51382)
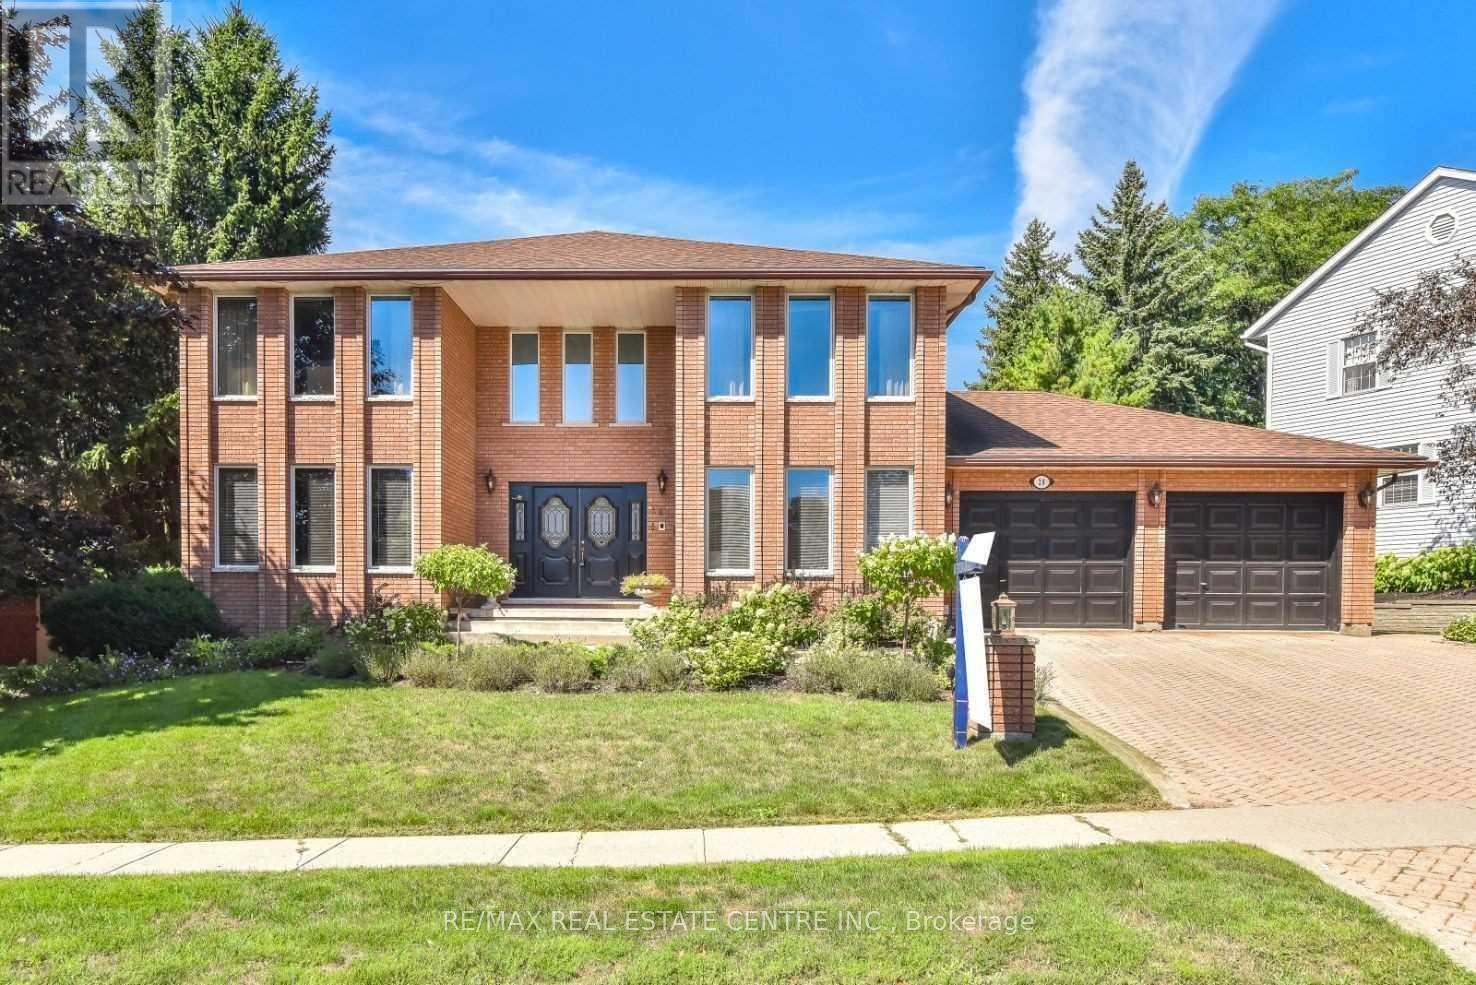
28 Walnut Drive
Guelph (General Hospital), Ontario
**FOR LEASE - 28 Walnut Drive, Guelph!** Welcome to this beautiful custom-built home situated on one of Guelph's most prestigious streets in a highly desirable, family-friendly neighbourhood! Offering over 3,000 sq. ft. of spacious living space, this stunning home features an impressive double-door entry, grand foyer with soaring 2-storey ceilings, and an elegant winding staircase. Bright and spacious living and dining rooms with hardwood flooring, a welcoming family room with a floor-to-ceiling brick gas fireplace, and a separate sitting area provide plenty of room for comfortable family living. The custom eat-in kitchen features white cabinetry, quartz countertops, stainless steel appliances, and ample storage space. Enjoy a private backyard with a beautiful Trex deck and interlock patio, perfect for outdoor entertaining. Convenient main-floor laundry and a 4-piece bathroom. Located close to excellent schools, parks, shopping, and everyday amenities. **Basement is not included in the lease. Tenants are responsible for 70% of utilities.** A fantastic opportunity to lease a spacious and elegant home in one of Guelph's most sought-after neighbourhoods. (id:51382)
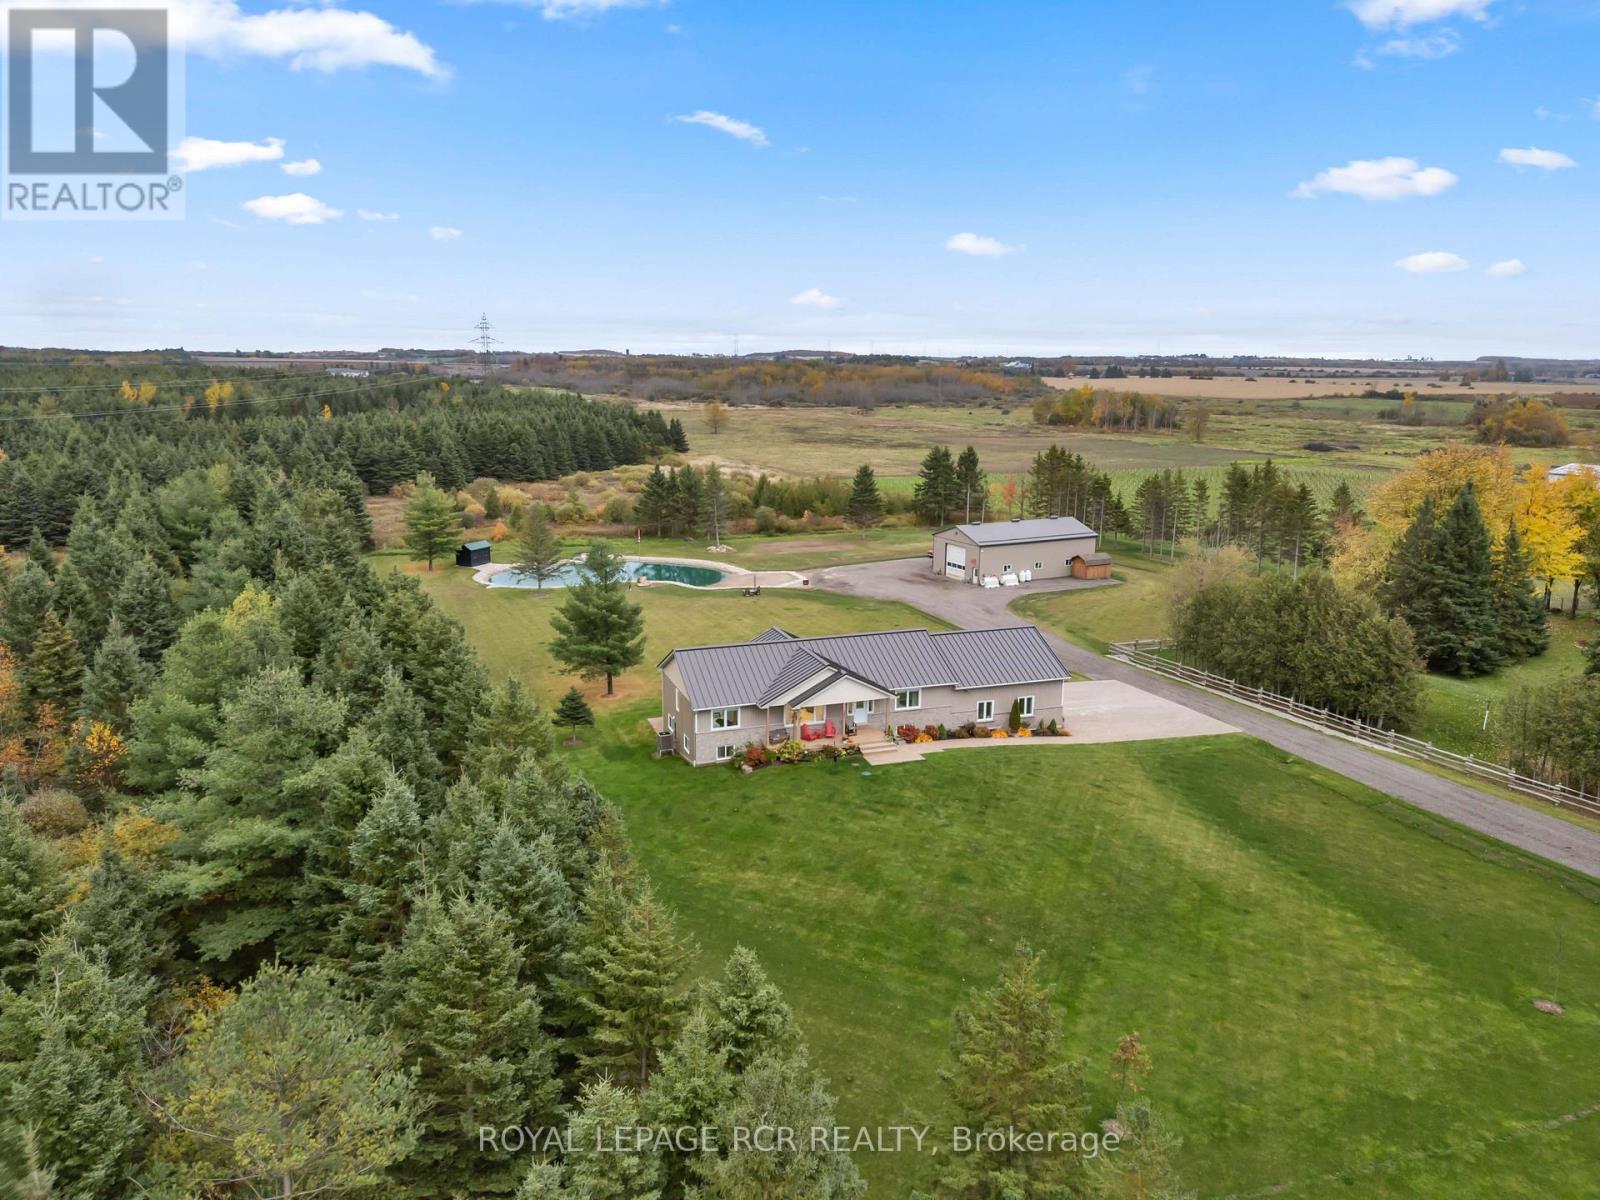
373413 6th Line
Amaranth, Ontario
Welcome to 373413 6th Line in Amaranth! Set on 3.35 acres, this beautiful raised bungalow offers approximately 1,764 sq. ft. above grade, a finished lower level with an in-law suite and an impressive 1,800 sq.ft. heated detached shop. The bright, open concept main floor features a soaring vaulted ceiling, hardwood flooring and pot lights, with large windows bringing in natural light and beautiful views of the surrounding countryside. The kitchen showcases white cabinetry with under cabinet lighting, quartz countertops with a matching backsplash, and a centre island with breakfast bar seating. The dining area offers a walk-out to the deck with gazebo, making outdoor dining and entertaining easy. Three main floor bedrooms include a private primary suite with a built-in closet system and 4 piece ensuite, while a second 4 piece bathroom serves the remaining bedrooms. A convenient mudroom with laundry and garage access completes the main level. The finished lower level features in-floor heating throughout, beginning with a spacious recreation room and nearby 3 piece bathroom. Beyond this, the in-law suite features large above-grade windows, its own kitchen with walk-out, living area, bedroom, den and 4 piece bathroom. A separate lower level laundry area adds convenience for those using the suite. The attached two car garage features 13'4" ceilings, epoxy-coated floors, EV charging capability and man door to the backyard. Outside, mature trees line the property, while colourful perennial gardens surround the home. A picturesque pond with its own sandy beach and waterfall creates a beautiful outdoor focal point, and a 16' swim spa offers a place to relax year-round. The detached 30' x 60' heated shop is a standout feature, complete with 16' ceilings, a 14' x 14' overhead door and 60 amp electrical panel. With room for family, hobbies and enjoying the outdoors, this Amaranth property offers a country lifestyle with something for everyone! (id:51382)
Upper - 111 Limeridge Road W
Hamilton (Rolston), Ontario
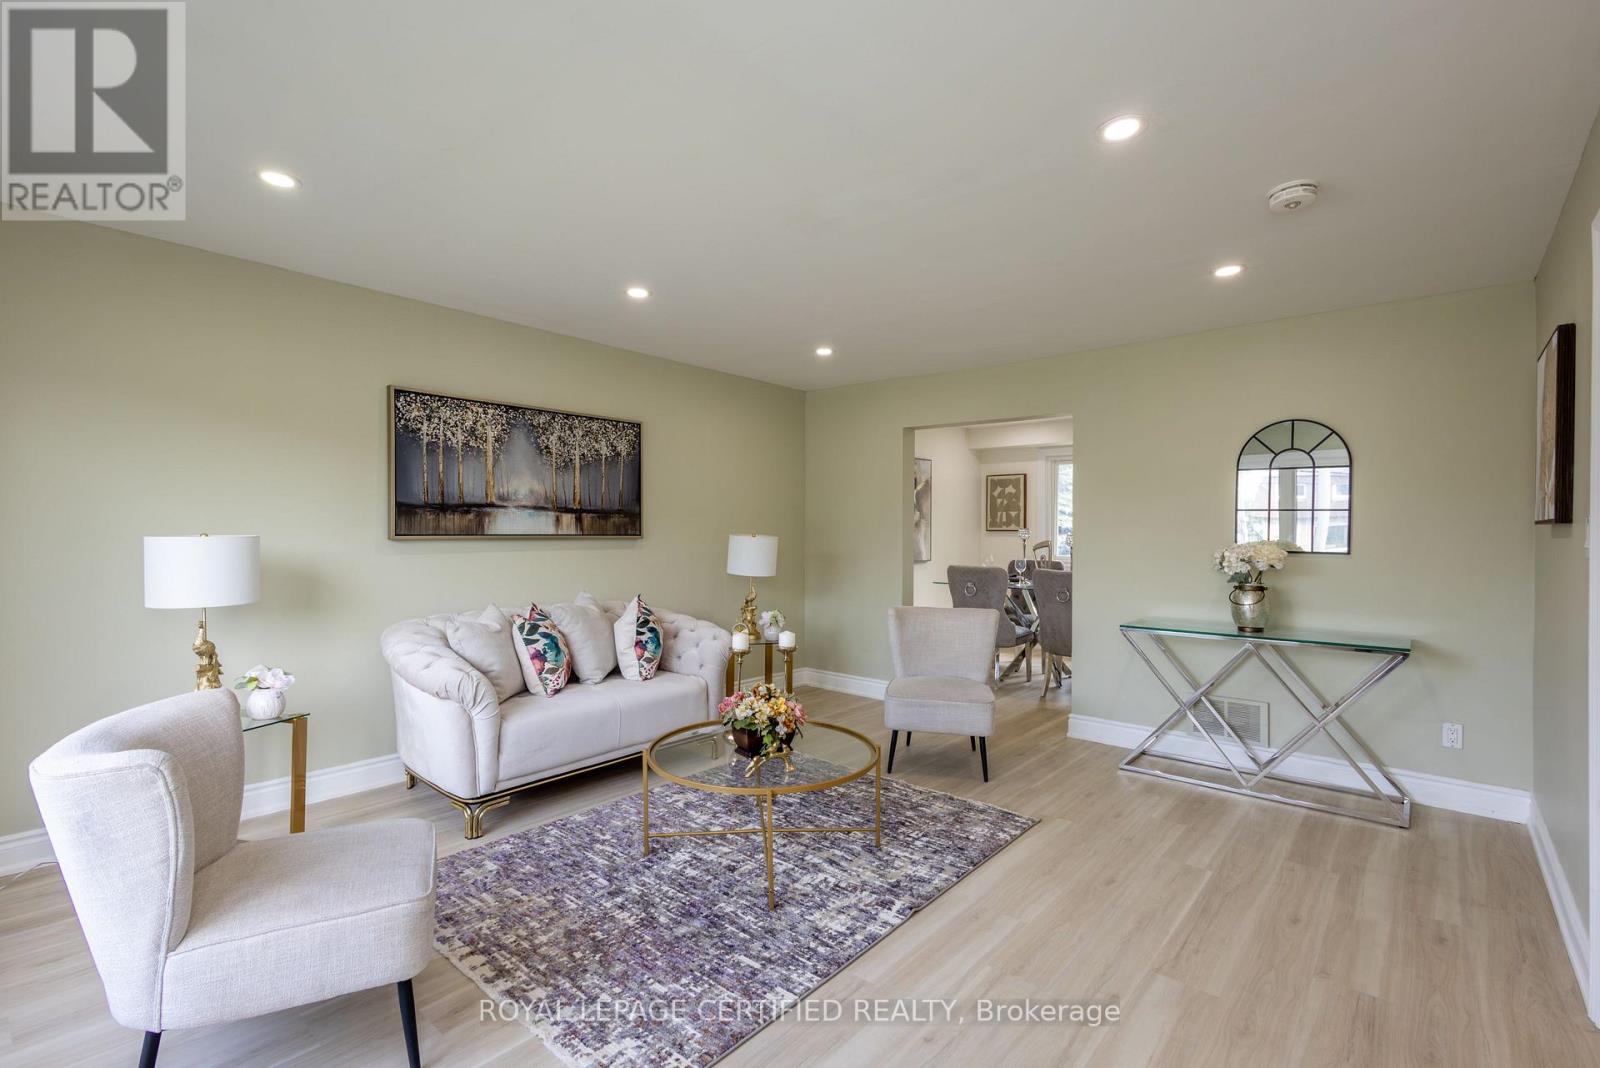
Beautifully Renovated Home in West Hamilton Mountain! This spacious home features four generous bedrooms above grade, separate living and dining areas, brand new appliances, updated flooring, fresh paint, modern finishes, upgraded bathroom, and stylish pot lights and light fixtures throughout. The upgraded kitchen boasts quartz countertops and stainless steel appliances, offering a modern and functional space for everyday living. Enjoy ample parking and a convenient location just minutes from Mohawk College, the Upper James Street commercial corridor, public transit, schools, parks, grocery stores, restaurants, and shopping. An excellent opportunity to lease a move-in-ready home in a convenient Hamilton Mountain neighbourhood, close to everyday essentials and major amenities. ***Available for immediate occupancy, tenants to pay 70% of the utilities.*** (id:51382)
12 George Street
Waterloo, Ontario
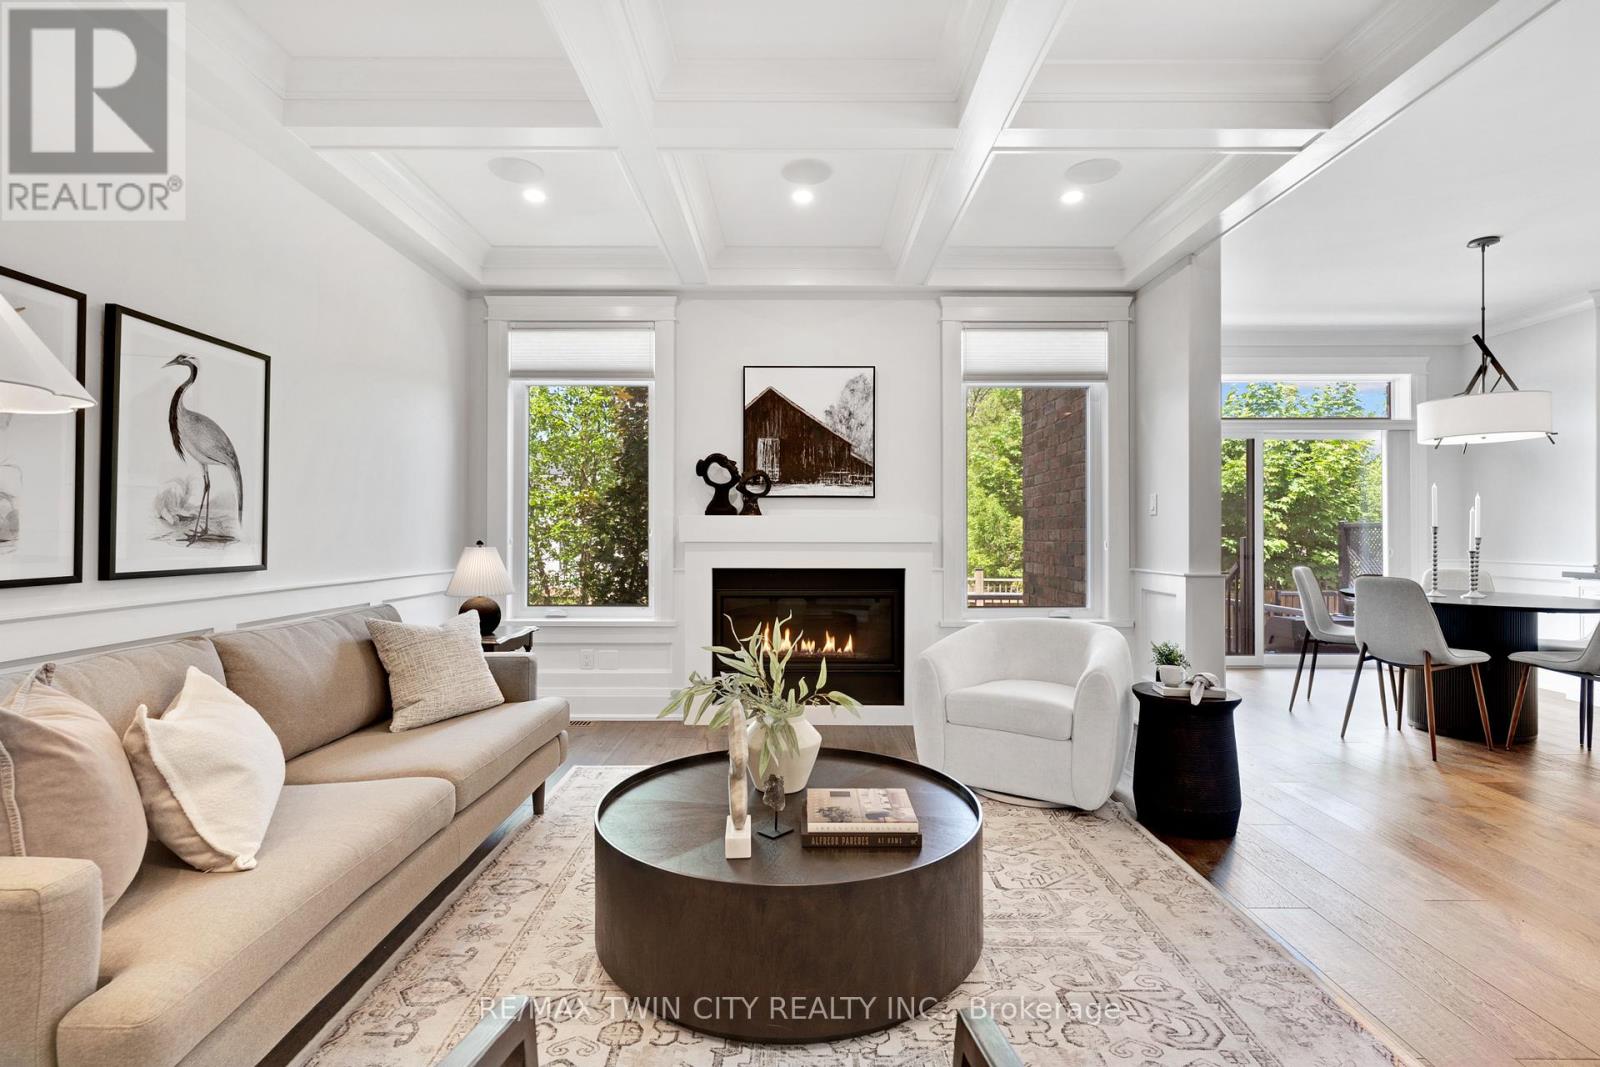
Offering over 3,500 square feet of impeccably finished, carpet-free living space, this exceptional residence perfectly balances, sophisticated design with the ease and vibrancy of Uptown living. Every detail has been thoughtfully considered, from rich hardwood flooring and porcelain tile to coffered ceilings, oversized windows, and custom millwork that lend warmth and timeless elegance throughout. The beautifully appointed kitchen features quartz countertops, custom cabinetry, built-in appliances, an apron-front sink, beverage fridge, and pot filler, while the adjoining living spaces invite everything from holiday celebrations to cozy nights by the fire. A private main-floor office offers a quiet retreat for those who work from home, while the custom mudroom keeps daily life beautifully organized. At day's end, escape to the primary suite-a sanctuary designed for rest and renewal. Beneath the raised tray ceiling, two custom walk-in closets provide exceptional storage, while the spa-inspired ensuite transforms ordinary routines into indulgent rituals with heated floors, a steam shower, soaker tub, double vanity, and private water closet. Two additional bedrooms and a beautifully appointed bath provide comfort for family and guests. Above it all, the rare third-floor loft offers endless possibilities as a family lounge, media room, home gym, creative studio, or guest retreat, complete with its own bathroom and separate climate control. Outside, the composite deck and fully fenced backyard extend the living space outdoors, offering privacy and a manageable lawn area where pets can play without compromising the low-maintenance lifestyle so often desired in Uptown living. Just steps from acclaimed restaurants, cafe's, parks, trails, the LRT, and the energy of Uptown Waterloo, this is more than a beautiful home-it's a lifestyle defined by connection, convenience, and effortless luxury. (id:51382)
1108 Assumption Street
Windsor, Ontario
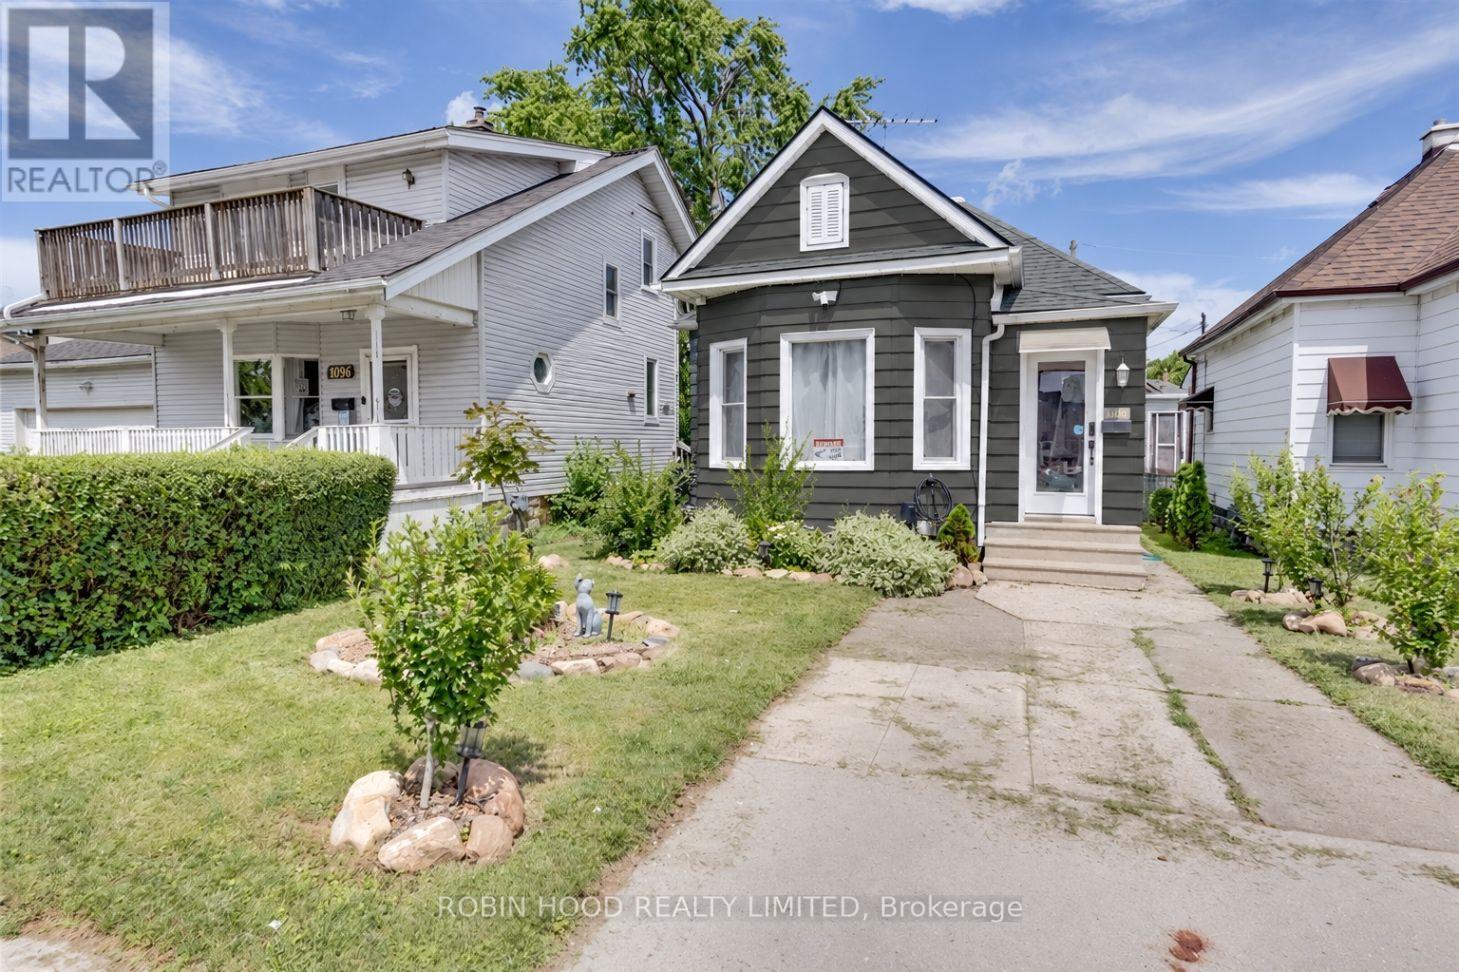
*** Additional Listing Details - Click Brochure Link *** Beautifully Restored 3-bedroom Bungalow In The Heart Of Windsor, Directly Across From An Elementary School. Tens Of Thousands Of Dollars Have Been Invested In Restoring This Charming Home, Featuring A Wonderful Kitchen And Comfortable Single-Storey Living. Conveniently Located Close To Everyday Amenities. Recent Upgrades Include A New Furnace And Air Conditioning In 2025, Plus A New Electrical Panel In 2026. (id:51382)
80 - 4552 Portage Road
Niagara Falls (Cherrywood), Ontario
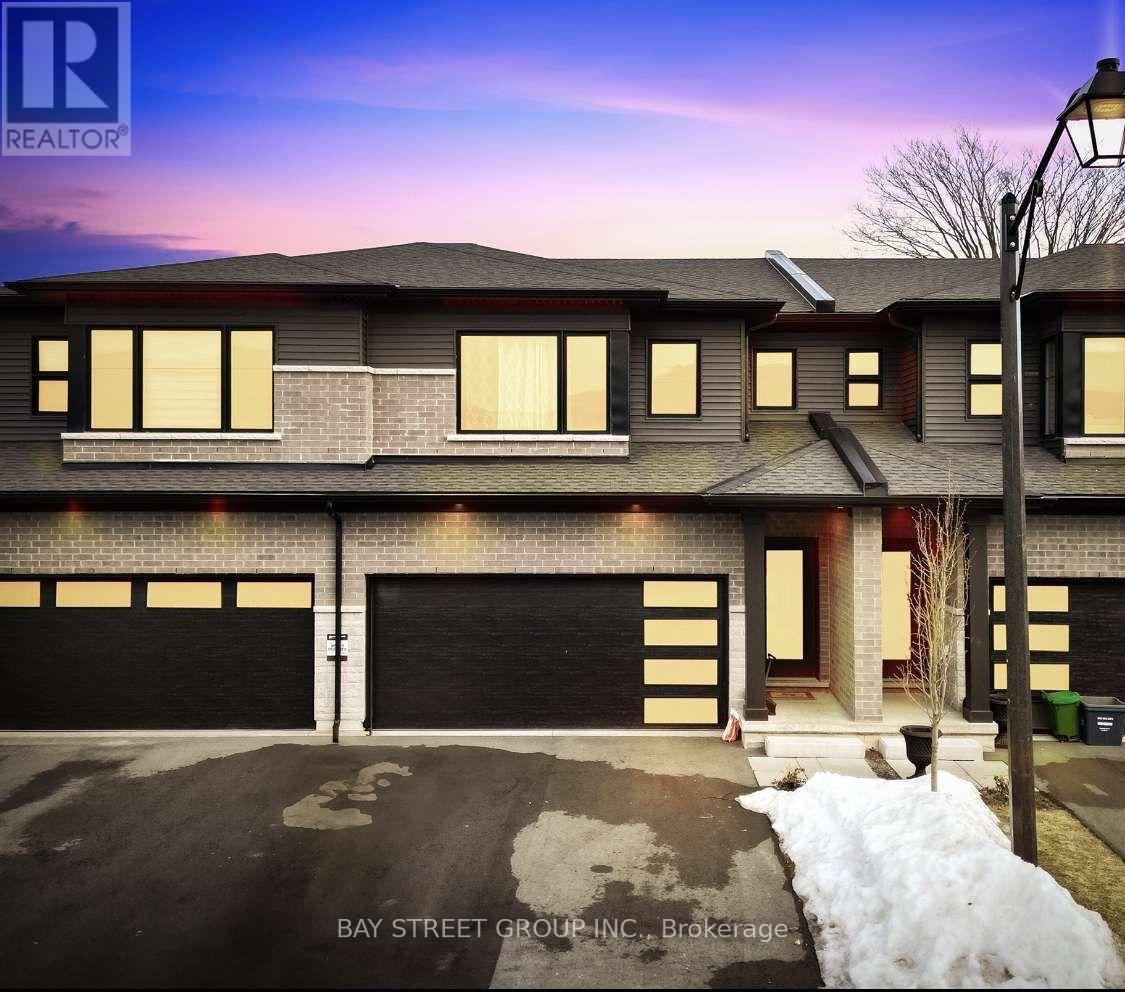
Welcome to this spacious and beautifully upgraded 4-bedroom, 2.5-bathroom townhome, thoughtfully designed to offer modern comfort, functionality, and privacy. Built in 2023 and exceptionally well maintained, this impressive home features a single-car garage, driveway parking for two additional vehicles, and the added benefit of no rear neighbours-an ideal setting for growing families.Step inside to a bright and inviting main floor featuring 9-foot ceilings, luxury vinyl plank flooring, pot lights, and a thoughtfully designed open-concept layout. Stainless steel appliances and quality finishes throughout complement the home's contemporary design, creating a stylish and comfortable space for both everyday living and entertaining.Upstairs, the spacious primary bedroom offers a walk-in closet and private 4-piece ensuite. Three additional generously sized bedrooms feature large windows that fill the rooms with natural light, providing plenty of space for family, guests, or a home office. A conveniently located second-floor laundry room adds to the home's everyday functionality.Ideally situated in a welcoming, family-friendly neighbourhood, the home is just steps from schools and offers quick access to the QEW, making commuting simple and convenient. The Outlet Collection at Niagara is approximately 10 minutes away, with shopping, parks, public transit, and a variety of everyday amenities all within easy reach.For those who enjoy the outdoors, nearby walking and cycling trails along the Welland Canal provide even more opportunities to enjoy the surrounding area. Combining modern finishes, generous living space, privacy, and an excellent location, this move-in-ready home offers an exceptional lifestyle for families and commuters alike. (id:51382)
295 Gatehouse Drive
Cambridge, Ontario
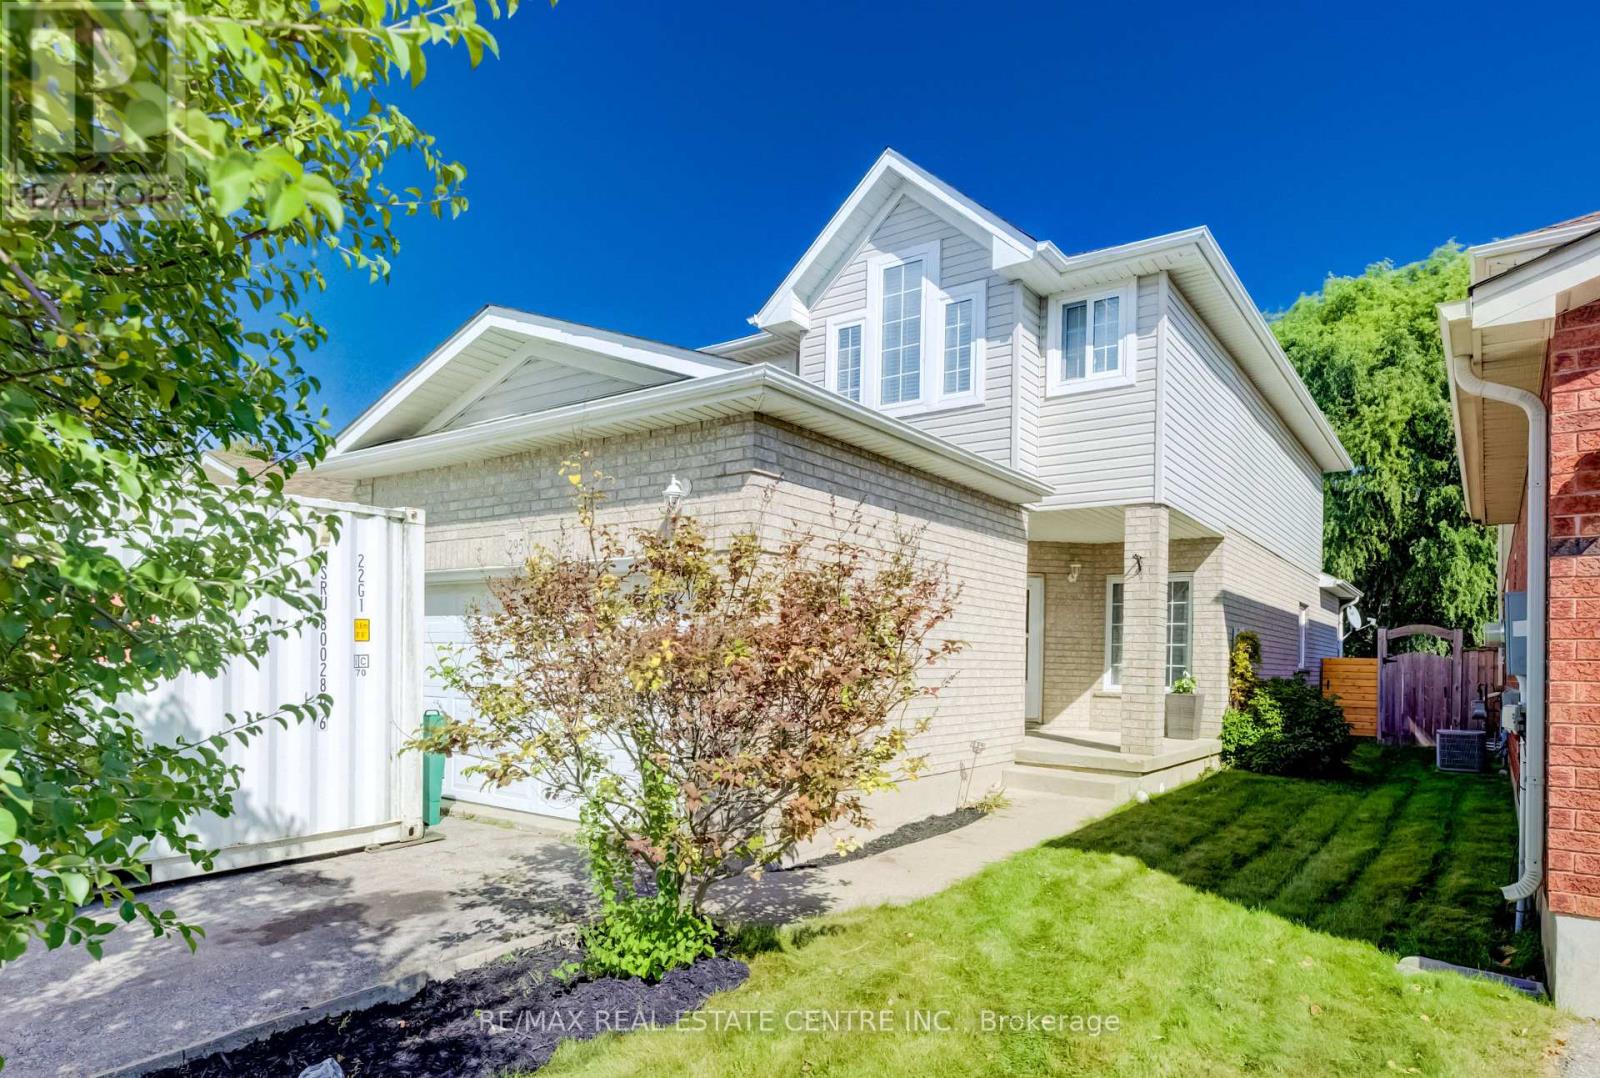
Welcome to 295 Gatehouse Drive. This carpet free home is located in the very popular East Galt neighbourhood! This home has a very spacious main level with 9ft ceilings, and hardwood and ceramic tile throughout. There's lots of space for entertaining! Features include a main level family room, dinette and separate living and formal dining rooms. The kitchen has modern white cabinetry, stainless appliances, granite countertops, and a peninsula open to the dinette for casual dining. The family room has a gas fireplace, and an 18ft high vaulted ceiling for an airy, relaxing feel. There's a walkout to the fenced back yard with a screened off private patio where you can relax with your morning coffee, and completing this level is a 2 piece powder room with granite countertop and tiled floor and lastly, an inside access door to the double car garage. The stairs from this level (both up to the second floor and down to the basement), are hardwood with wood millwork. The second floor features hardwood in all 3 bedrooms, and ceramic tile and granite countertops in the bathrooms. The large Primary suite has a full 4 piece ensuite bathroom and generous walk-in closet. There are an additional two good sized bedrooms and a large 4 piece bathroom completing the second floor. The basement is fully finished with a huge L shaped rec room and an additional large room currently being used as bedroom. There's a bathroom rough in, a laundry room and a cold room completing this level. All amenities are nearby with lots of shopping, green space, golf etc. minutes away. This home is move-in ready and just waiting for your family to become it's next owners. Come and see for yourself! (id:51382)
196 Werry Avenue
Southgate, Ontario
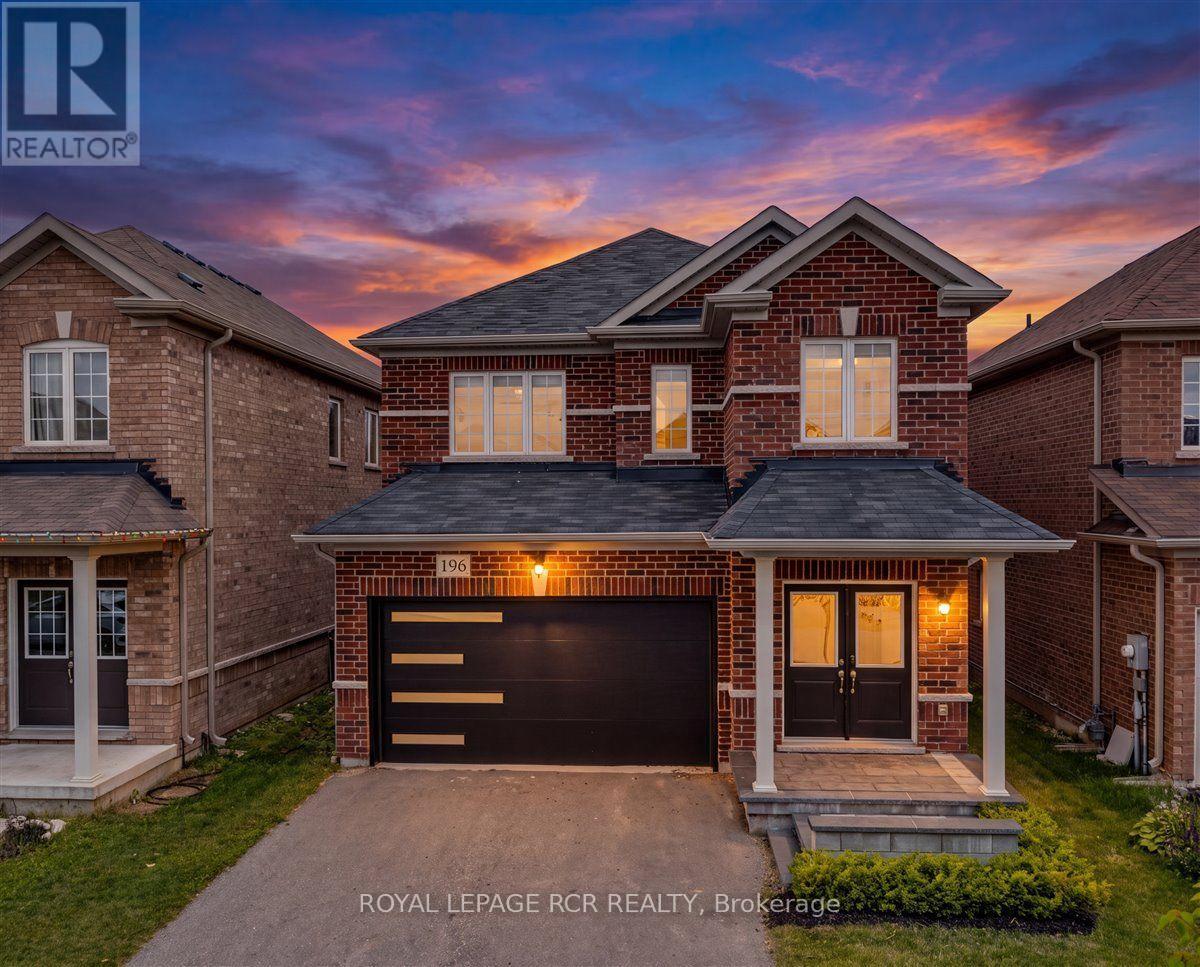
Welcome to 196 Werry Avenue in Dundalk, a beautifully updated two storey home offering 3 bedrooms, 3 bathrooms, an attached 2 car garage, and a backyard made for outdoor living. Set in a convenient location within walking distance to local amenities and with easy access to Highway 10, this move in ready home combines thoughtful updates with everyday function. Updated throughout in 2024 and 2025, the home features modern window coverings, updated light fixtures, new flooring, and fresh paint throughout. A custom flagstone front porch and fresh sod completed in 2025 add to the home's curb appeal and create a welcoming first impression. Inside, the main level feels bright, fresh, and easy to live in. The kitchen offers ample cabinetry, high-end appliances, and marble flooring that continues into the dining room. From here, a walk-out leads directly to the backyard patio, while the dining area opens into the living room to create a comfortable flow for relaxing, hosting, and everyday life. A convenient 2 piece powder room completes the main floor. Upstairs, you will find 3 generous sized bedrooms, including a spacious primary suite with a walk in closet and private 4 piece ensuite featuring a separate soaker tub and tiled shower. Bedroom 2 offers two closets and direct access to the main 4 piece bathroom, adding extra convenience to the upper level. The full unfinished lower level includes laundry and offers excellent potential for future living space, a home gym, office, playroom, or additional storage. The fully fenced backyard is a true highlight, featuring low maintenance composite fencing and a custom 19' x 20' concrete patio with a built in island, built in pizza oven, and gas BBQ. Sleek glass railings keep the space open while adding safety and style. With modern updates, functional living space, and an outdoor area designed to be enjoyed, 196 Werry Avenue is a standout move in ready home in Dundalk. (id:51382)
D - 148 Mohawk Street
Brantford, Ontario
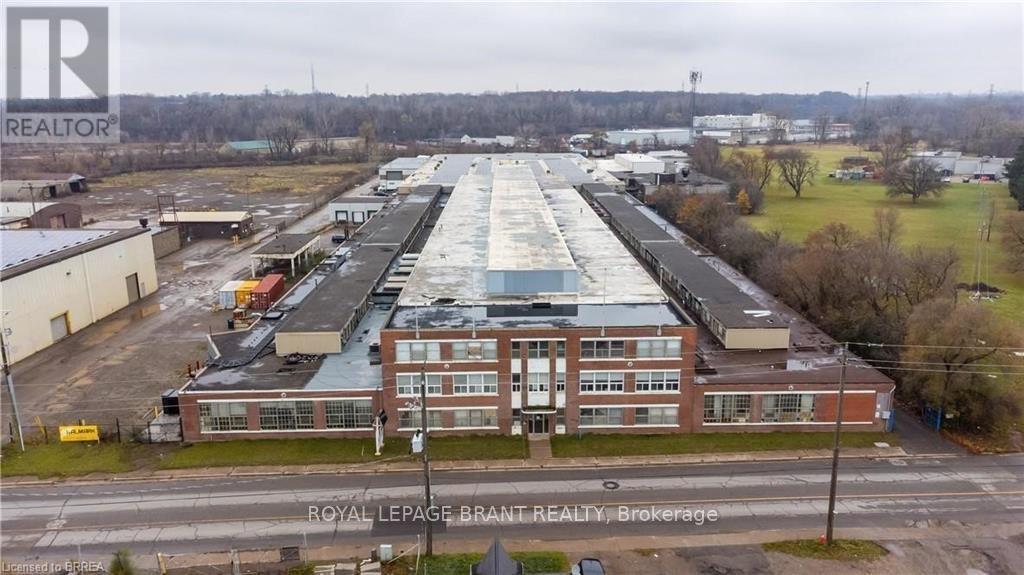
An incredible opportunity for businesses seeking expansive office space! Factory space available! (id:51382)
302 - 1903 Pilgrims Way
Oakville (Ga Glen Abbey), Ontario
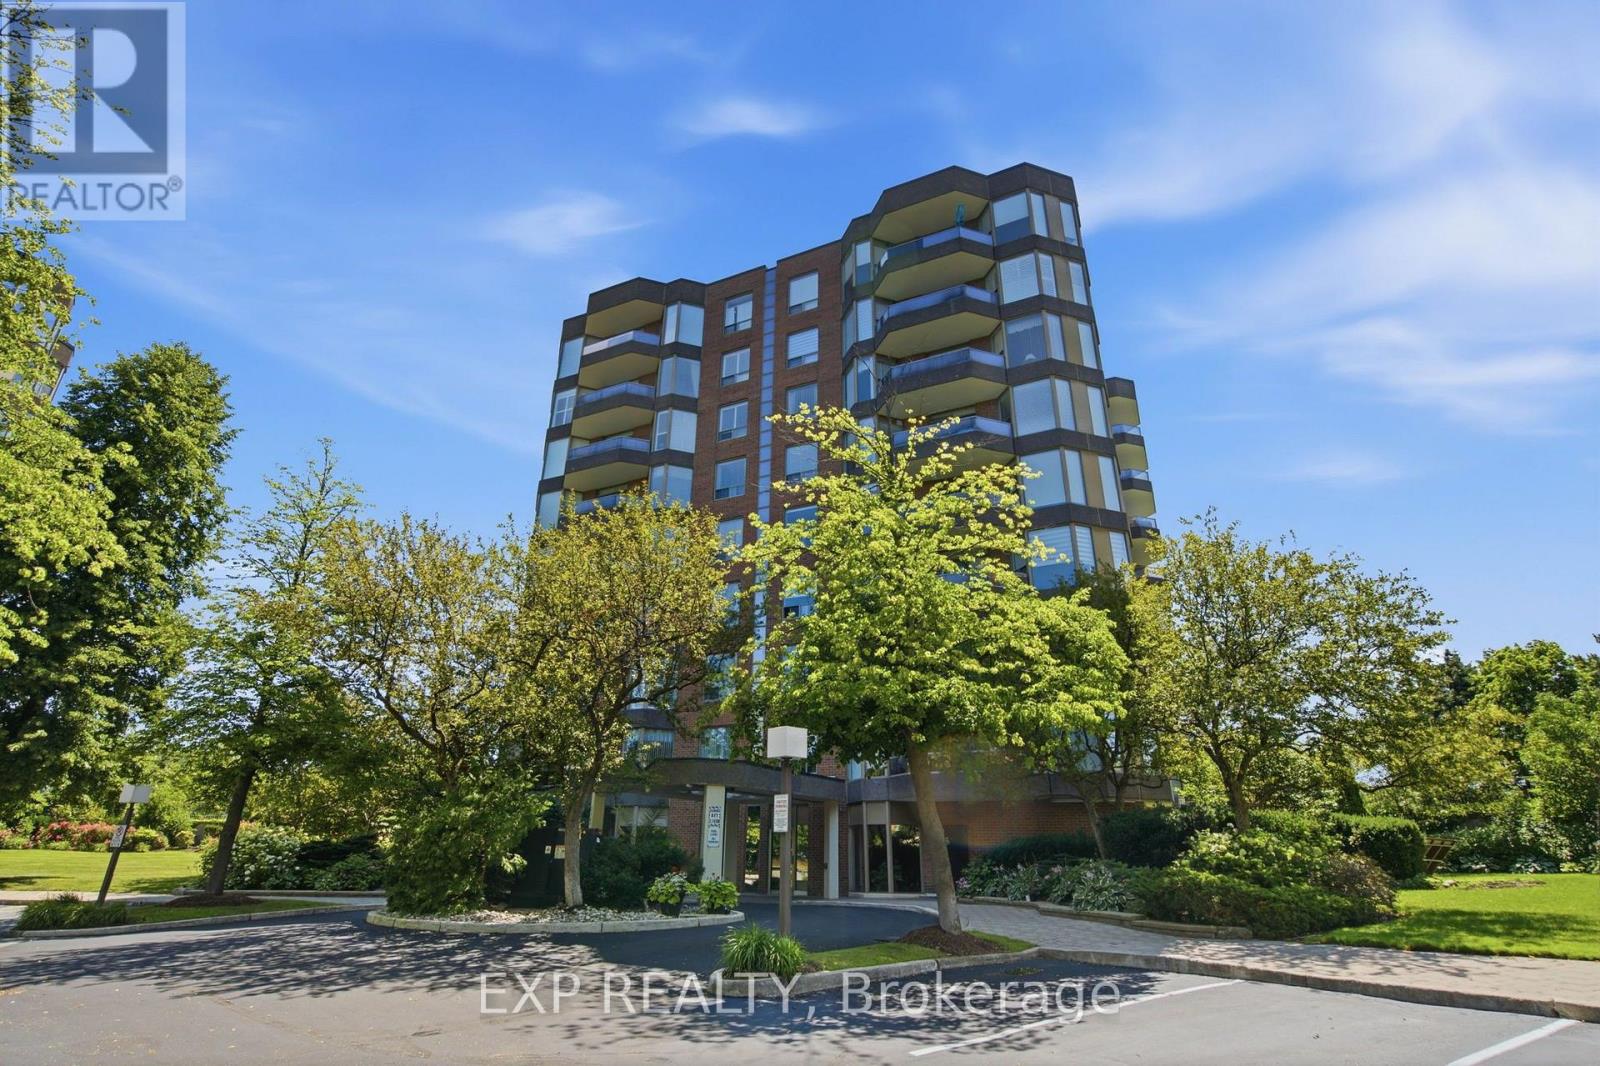
Welcome to The Arboretum, a gated condominium community located in the heart of Glen Abbey-one of Oakville's most established and desirable neighbourhoods. Known for its beautifully maintained grounds, mature trees, and welcoming atmosphere, this sought-after community offers the perfect balance of peaceful living and everyday convenience. Offering approximately 1,400 sq. ft., this bright and spacious corner suite features two bedrooms, two full bathrooms, and a thoughtfully designed layout that is both functional and inviting. Large windows flood the home with natural light, while the open-concept living and dining areas provide an ideal setting for both quiet relaxation and entertaining. The added convenience of in-suite laundry completes the main living space. The primary suite serves as a true retreat, featuring a generous bedroom, a walk-in closet, and a 5-piece ensuite with a double vanity, separate shower, and deep soaker tub. The second bedroom offers great versatility as a guest room or home office and sits just steps from the second full bathroom. In the recently updated kitchen, modern finishes combine with abundant cabinetry and counter space to create a room that is as stylish as it is practical. Just off the main living area, step onto your private balcony to enjoy serene, tree-lined views-the perfect backdrop for morning coffee or evening unwinding. Residents of The Arboretum enjoy access to top-tier amenities, including an indoor pool, hot tub, sauna, fully equipped fitness facility, tennis courts, guest suites, and a spacious party room for hosting gatherings. Ideally located minutes from Glen Abbey Golf Club, the scenic trails of Sixteen Mile Creek, local shops, top-rated schools, and major transit routes (QEW, Highway 407, and Oakville GO), this property blends lifestyle, location, and effortless luxury. (id:51382)
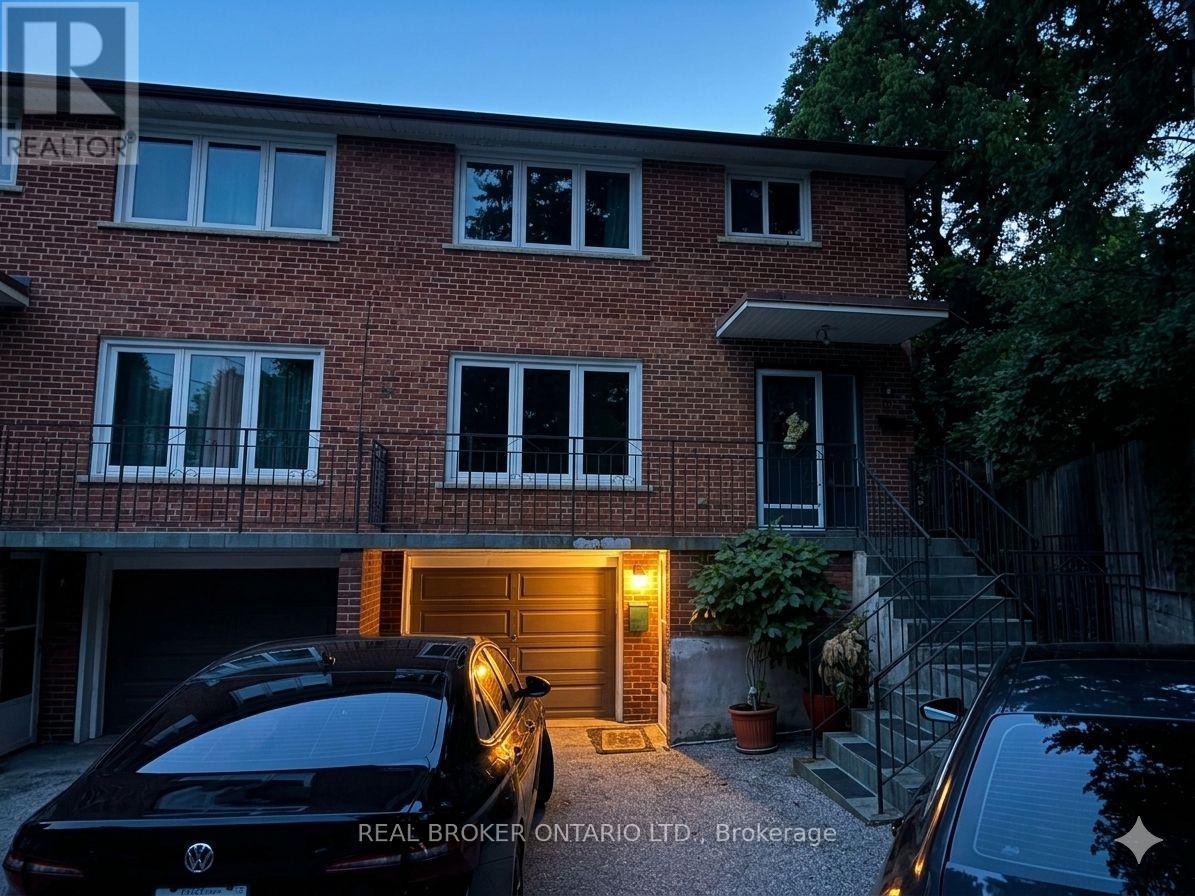
Lower Level - 14 Gooch Court
Toronto (Lambton Baby Point), Ontario
Walk right into this newly painted, lower-level suite in the quiet Lambton Baby Point neighborhood. Offering professionals a turnkey, all-inclusive living experience on a peaceful cul-de-sac. Available either fully furnished for immediate move-in or empty for a personalized, distraction-free setup. Also included is access to a lush side patio designed for unwinding after a demanding day. (id:51382)
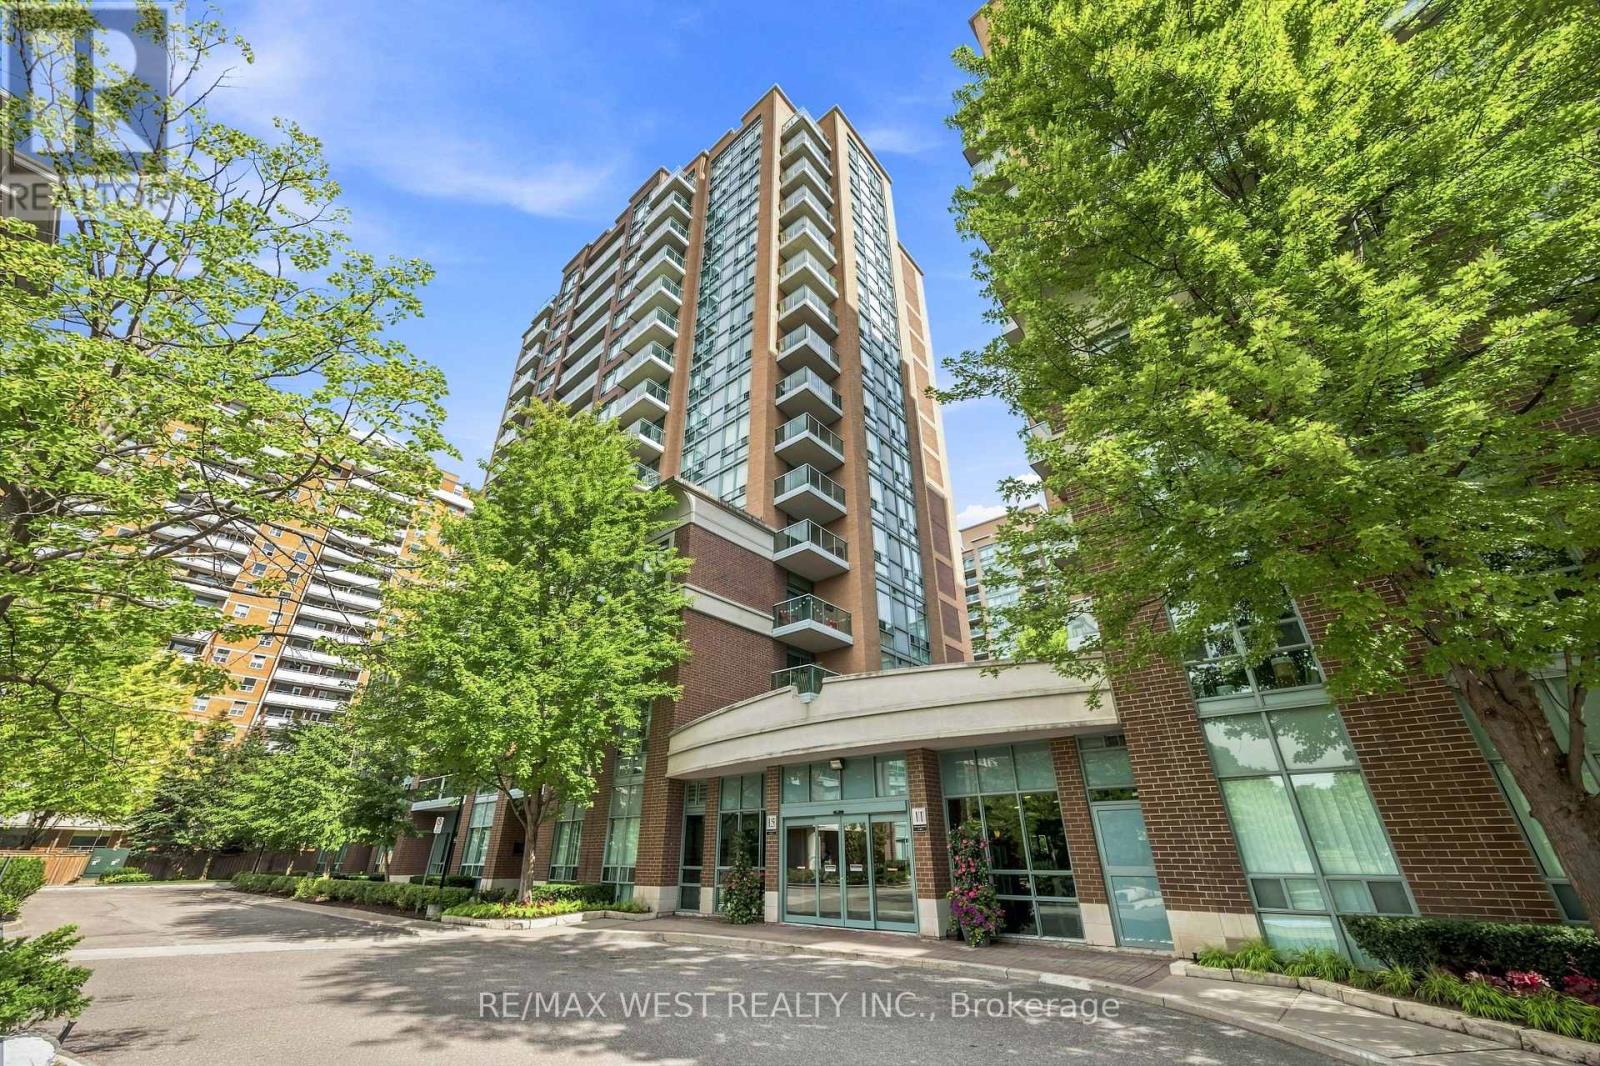
809 - 15 Michael Power Place
Toronto (Islington-City Centre West), Ontario
Elegant, Bright & Exceptionally Well Located! Welcome to this beautifully appointed 1-bedroom, 1-bathroom residence offering a spacious, light-filled layout and effortless urban living. Stylish dark laminate and ceramic flooring flow throughout, complemented by a modern kitchen featuring stainless steel appliances and a convenient breakfast bar.The refreshed bathroom showcases brand-new fixtures, while the private balcony offers a peaceful outlook over the meticulously maintained grounds. Enjoy premium building amenities including 24-hour security, BBQ gazebo, beautifully maintained common areas, and professional management (best management in the area). Ideally located within walking distance to Dundas St, shops, restaurants, and both Kipling & Islington TTC stations. Underground parking and a storage locker included. Maintenance fees include hydro, heat, and water, providing added convenience and value. A refined and comfortable place to call home! (id:51382)
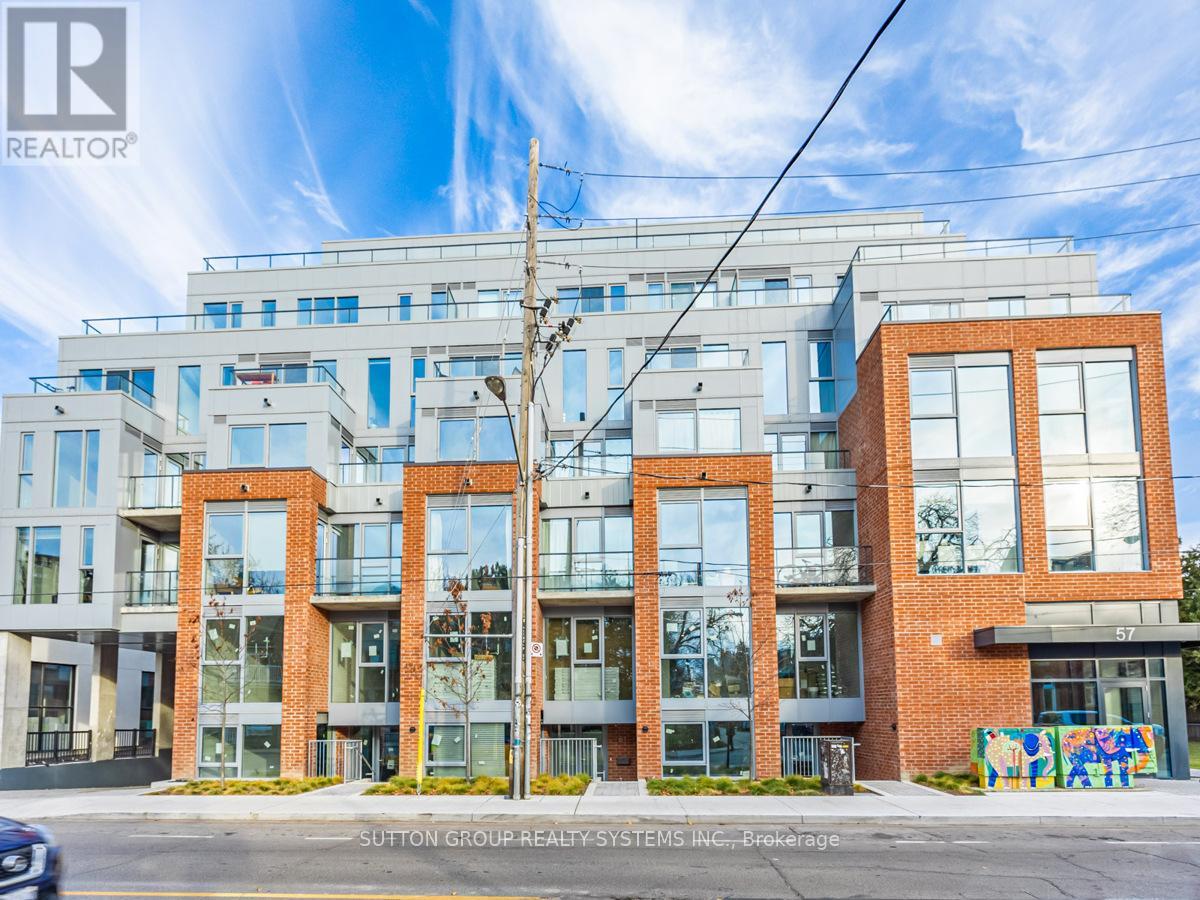
707 - 57 Brock Avenue
Toronto (Roncesvalles), Ontario
Welcome to 57 Brock Avenue! Located in the Desirable Roncesvalles Neighbourhood. This Open Concept, Spacious and Sunny One Bedroom is Well-Designed with Modern Sleek Finishes. Stainless Steel Appliances, Large Stainless Steel Sink, Quartz Counter Top, Under-mount Kitchen Cabinet Lighting, Gorgeous Chevron Pattern Ceramic Backsplash. Porcelain Tile in Bathroom. Large Double Closet in Front Hallway. Large Double Closet with Shelving in Bedroom. Walk Out to Your Spectacular South Facing 133 sqf Terrace and Enjoy Your Unobstructed Penthouse View! Nestled Between Queen St W and Dundas St W You Can Enjoy the Best of Both Community Amenities: Independent Markets and Groceries, Restaurants, Coffee Shops, Great Takeout and More. Easy Access to TTC and Highway. Lots of Green Space. Parking and Locker! A Must See! (id:51382)