
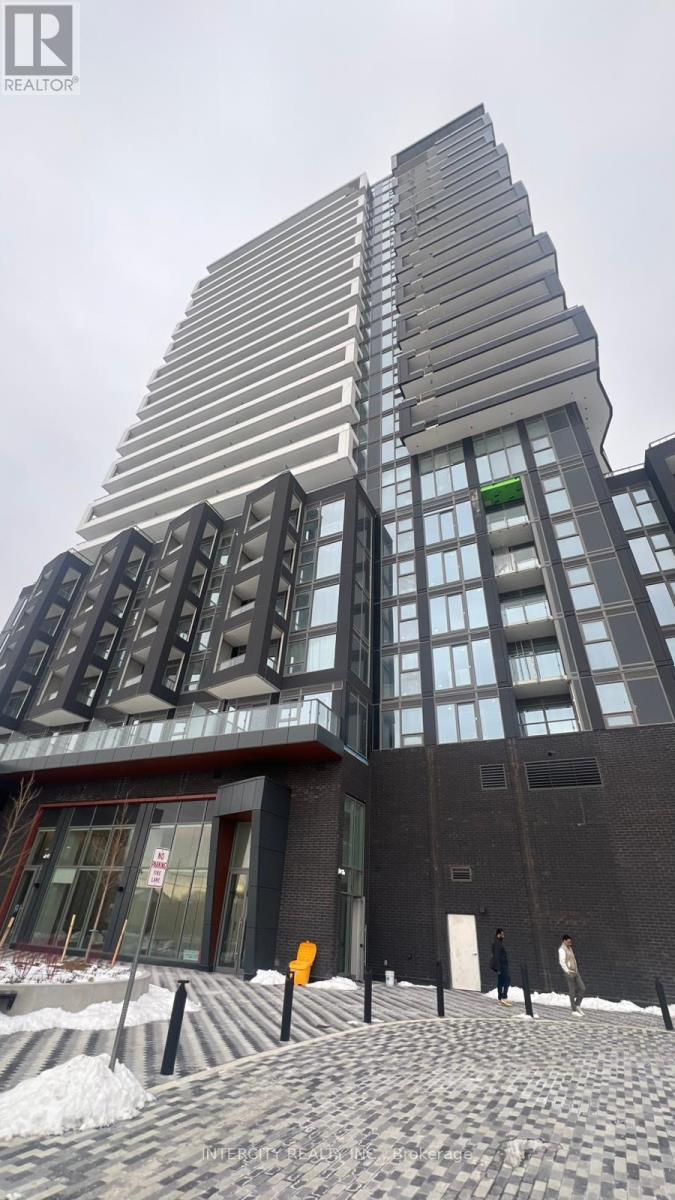
1807 - 260 Malta Avenue
Brampton (Fletcher's Creek South), Ontario
Welcome to Duo Condos! Experience modern urban living in this beautifully designed, approximately 2-year-old, 1-bedroom plus den suite featuring 2 full bathrooms, one parking space, and one locker. Situated in one of Brampton's most desirable and convenient neighbourhoods, this bright and spacious unit offers 9-foot ceilings, laminate flooring, contemporary designer cabinetry, quartz countertops, stainless steel appliances, and a private balcony. Windows fill the living space with natural light, creating a warm and inviting atmosphere.Residents enjoy an exceptional selection of amenities, including a rooftop terrace with an outdoor lounge, dining areas and BBQ facilities, a party room, fitness centre, yoga and meditation room, children's playroom, co-working hub, and meeting room. Ideally located just steps from Brampton Gateway Terminal and the planned Hurontario LRT extension, with Sheridan College, shopping centres, restaurants, parks, golf courses, and major highways all within easy reach. An excellent opportunity to enjoy contemporary condo living with outstanding amenities, excellent transit connectivity, and everyday conveniences at your doorstep! (id:51382)
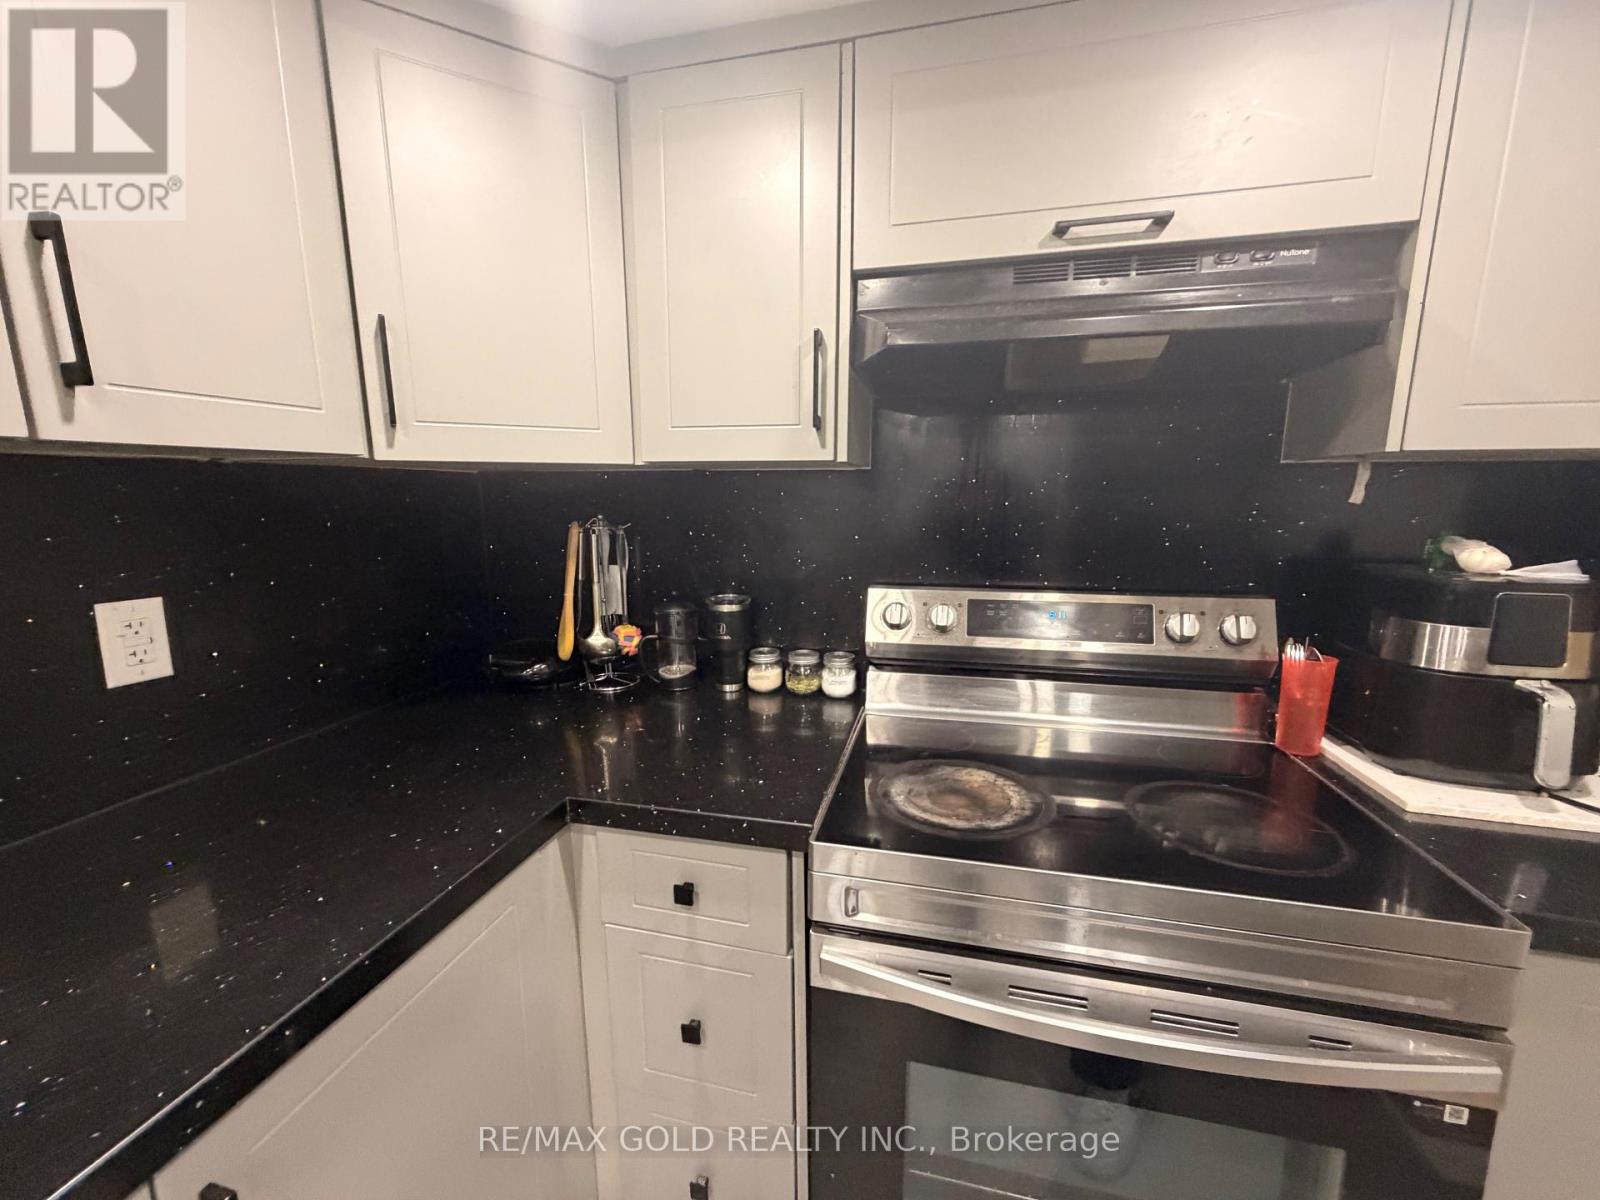
Bsmnt - 20 Moorhart Crescent
Caledon, Ontario
Welcome to 20 Moorhart Cres, Caledon! This spacious 4-bedroom, 3-bathroom home offers comfortable family living with a functional layout and 2 parking spaces. Conveniently located near **Mayfield Rd & Airport Rd**, with easy access to major highways, schools, parks,shopping, and other amenities. A great opportunity for families looking for a well-located home with plenty of space and parking. (id:51382)
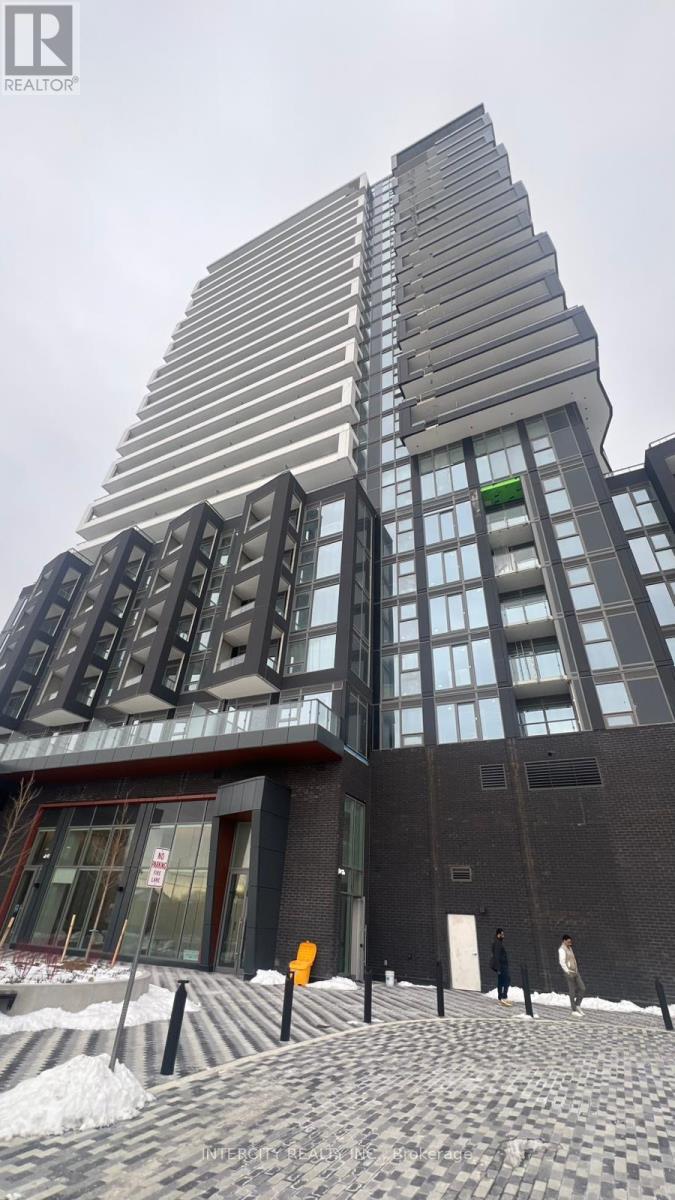
1804 - 260 Malta Avenue
Brampton (Fletcher's Creek South), Ontario
Welcome to Duo Condos! Discover modern condo living in this beautifully designed, approximately 2-year-old, 2-bedroom, 2-full-bathroom suite, complete with one parking space and one locker. Located in one of Brampton's most convenient and desirable neighbourhoods, this bright and spacious unit features 9-foot ceilings, laminate flooring, contemporary designer cabinetry, quartz countertops, stainless steel appliances, and a private balcony. The windows flood the living space with natural light, creating a warm and inviting atmosphere. Residents enjoy an impressive selection of amenities, including a rooftop terrace with an outdoor lounge, dining areas and BBQ facilities, a party room, fitness centre, yoga and meditation room, children's playroom, co-working hub, and meeting room. Ideally situated just steps from Brampton Gateway Terminal and the planned Hurontario LRT extension, with Sheridan College, shopping centres, restaurants, parks, golf courses, and major highways all within easy reach. An exceptional opportunity to enjoy contemporary living with outstanding amenities and unbeatable convenience in the heart of Brampton! (id:51382)
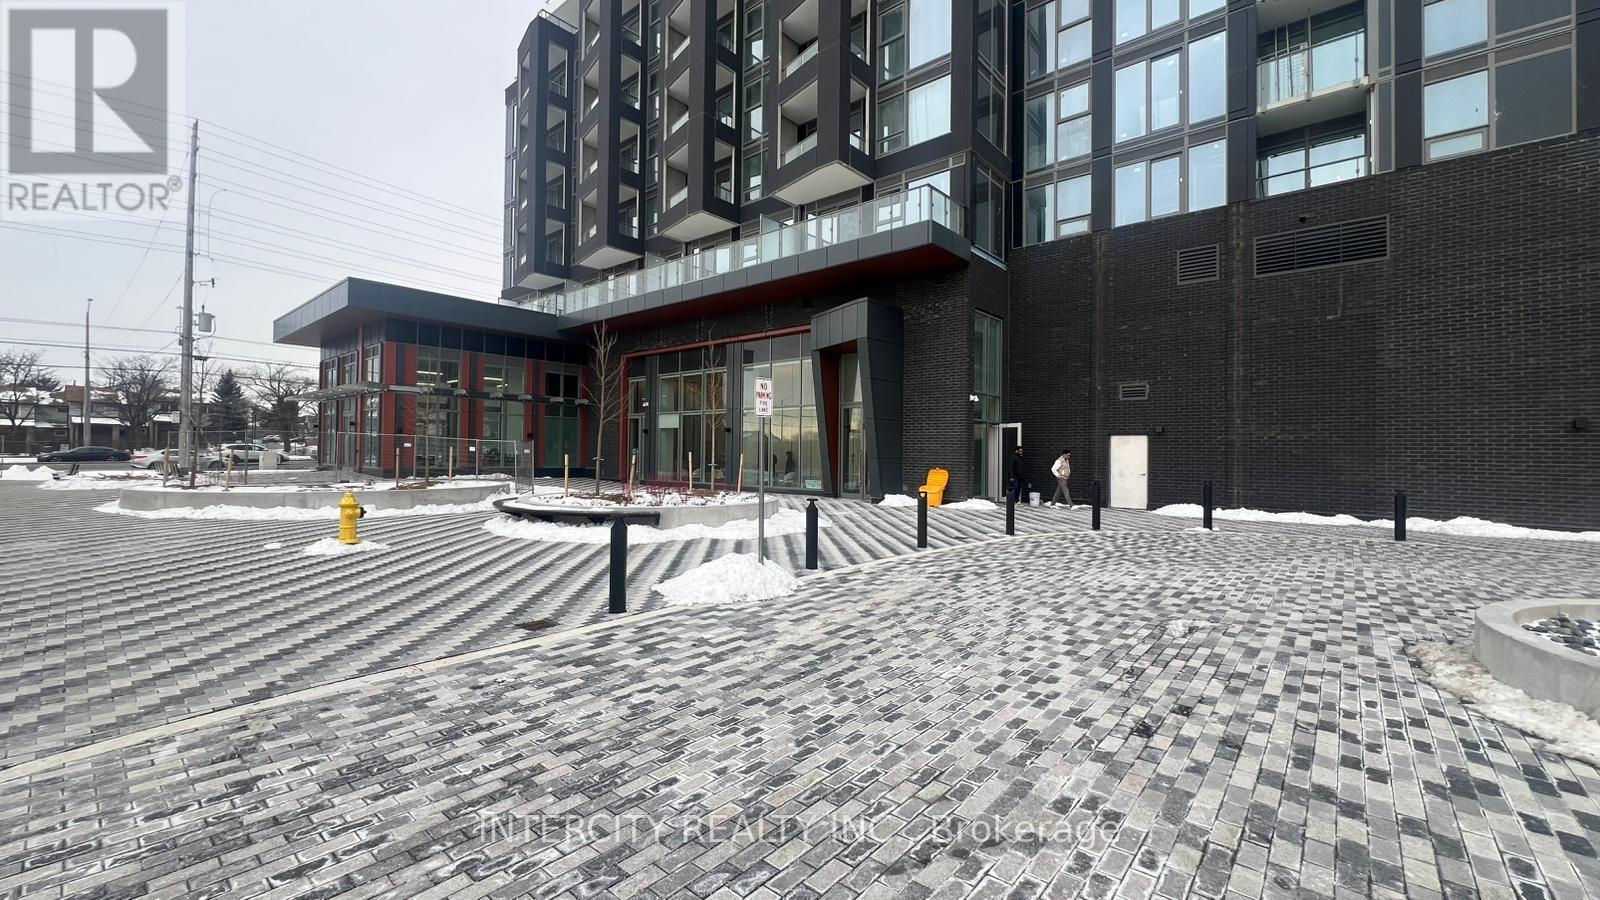
1412 - 260 Malta Avenue
Brampton (Fletcher's Creek South), Ontario
Welcome to Duo Condos! Experience contemporary condo living in this beautifully designed, approximately 2-year-old, 1-bedroom plus den suite featuring 2 full bathrooms. Located in one of Brampton's most convenient and sought-after neighbourhoods, this bright and spacious unit offers 9-foot ceilings, laminate flooring, modern designer cabinetry, quartz countertops, stainless steel appliances, and a private balcony. Enjoy an impressive selection of building amenities, including a rooftop terrace with an outdoor lounge, dining areas and BBQ facilities, a party room, fully equipped fitness centre, yoga and meditation room, children's playroom, co-working hub, and meeting room. Ideally situated just steps from Brampton Gateway Terminal and the planned Hurontario LRT extension, offering excellent transit connectivity. Conveniently located near Sheridan College, shopping centres, restaurants, parks, golf courses, and major highways. A fantastic opportunity to enjoy modern urban living with exceptional amenities and everyday conveniences right at your doorstep. (id:51382)
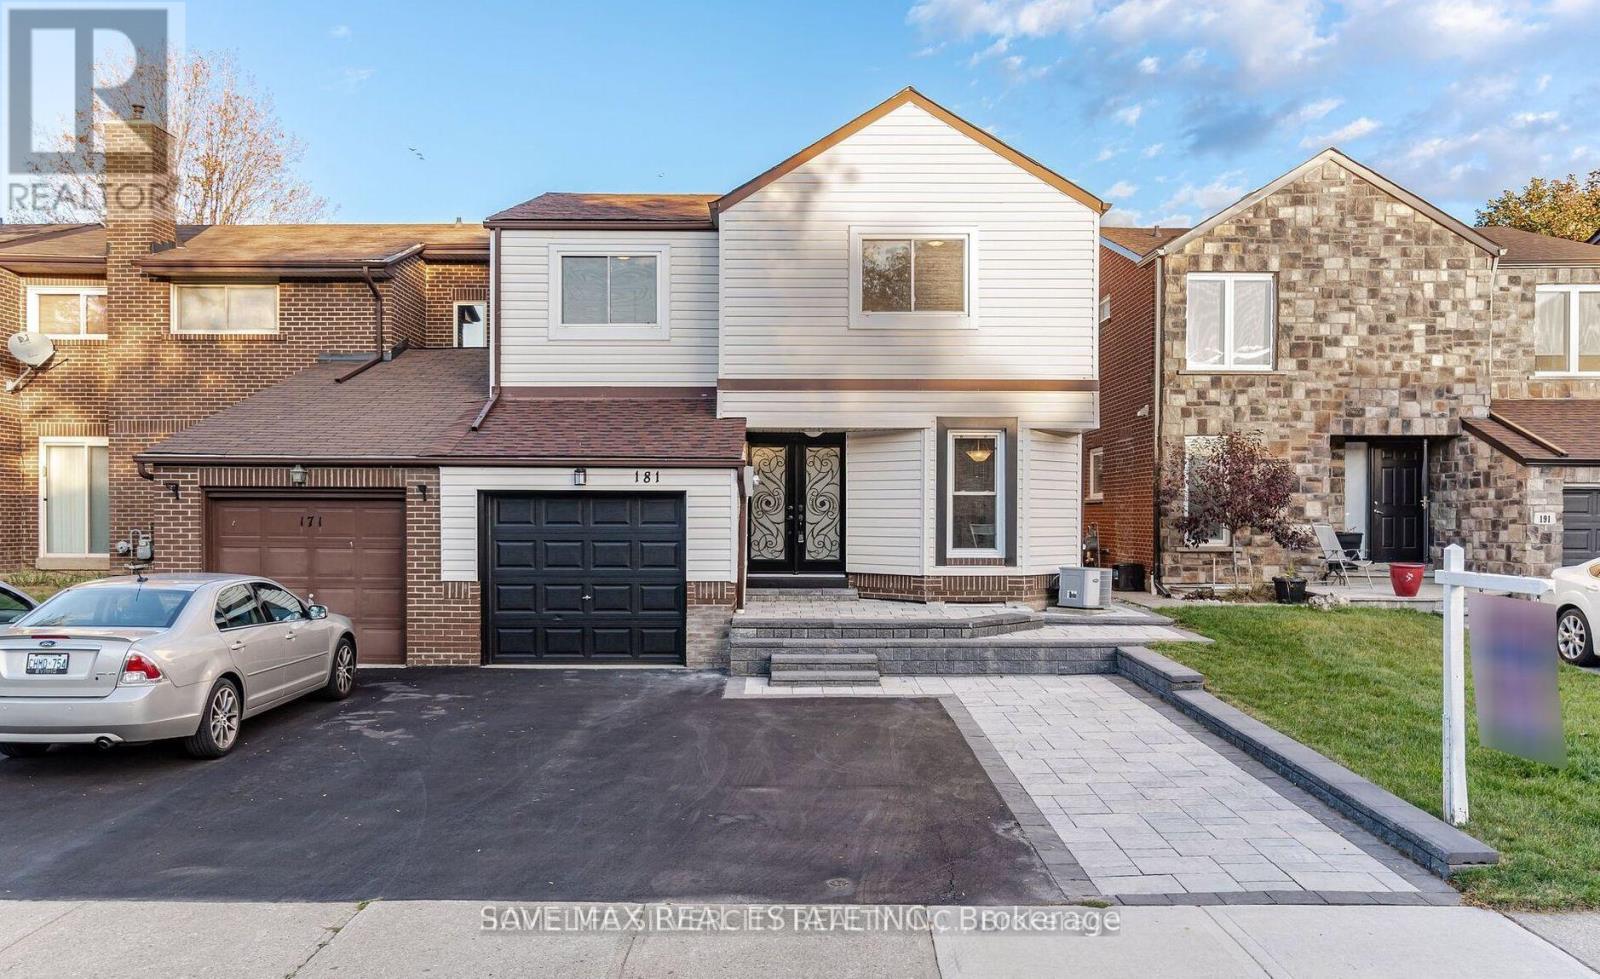
Basement - 181 Satok Crescent
Milton (Tm Timberlea), Ontario
Legal basement apartment with separate entrance, 1 large bedroom. living room, ensuite laundary, well designed kitchen, S.S. kitchen appliances, family oreinted neighbourhood, close to GO Station, schools, major grocery stores, HWY 401, HWY 407, High speed WiFi included. Tenant to pay 30% utilities included. Pictures are taken before the current tenant moved in. (id:51382)
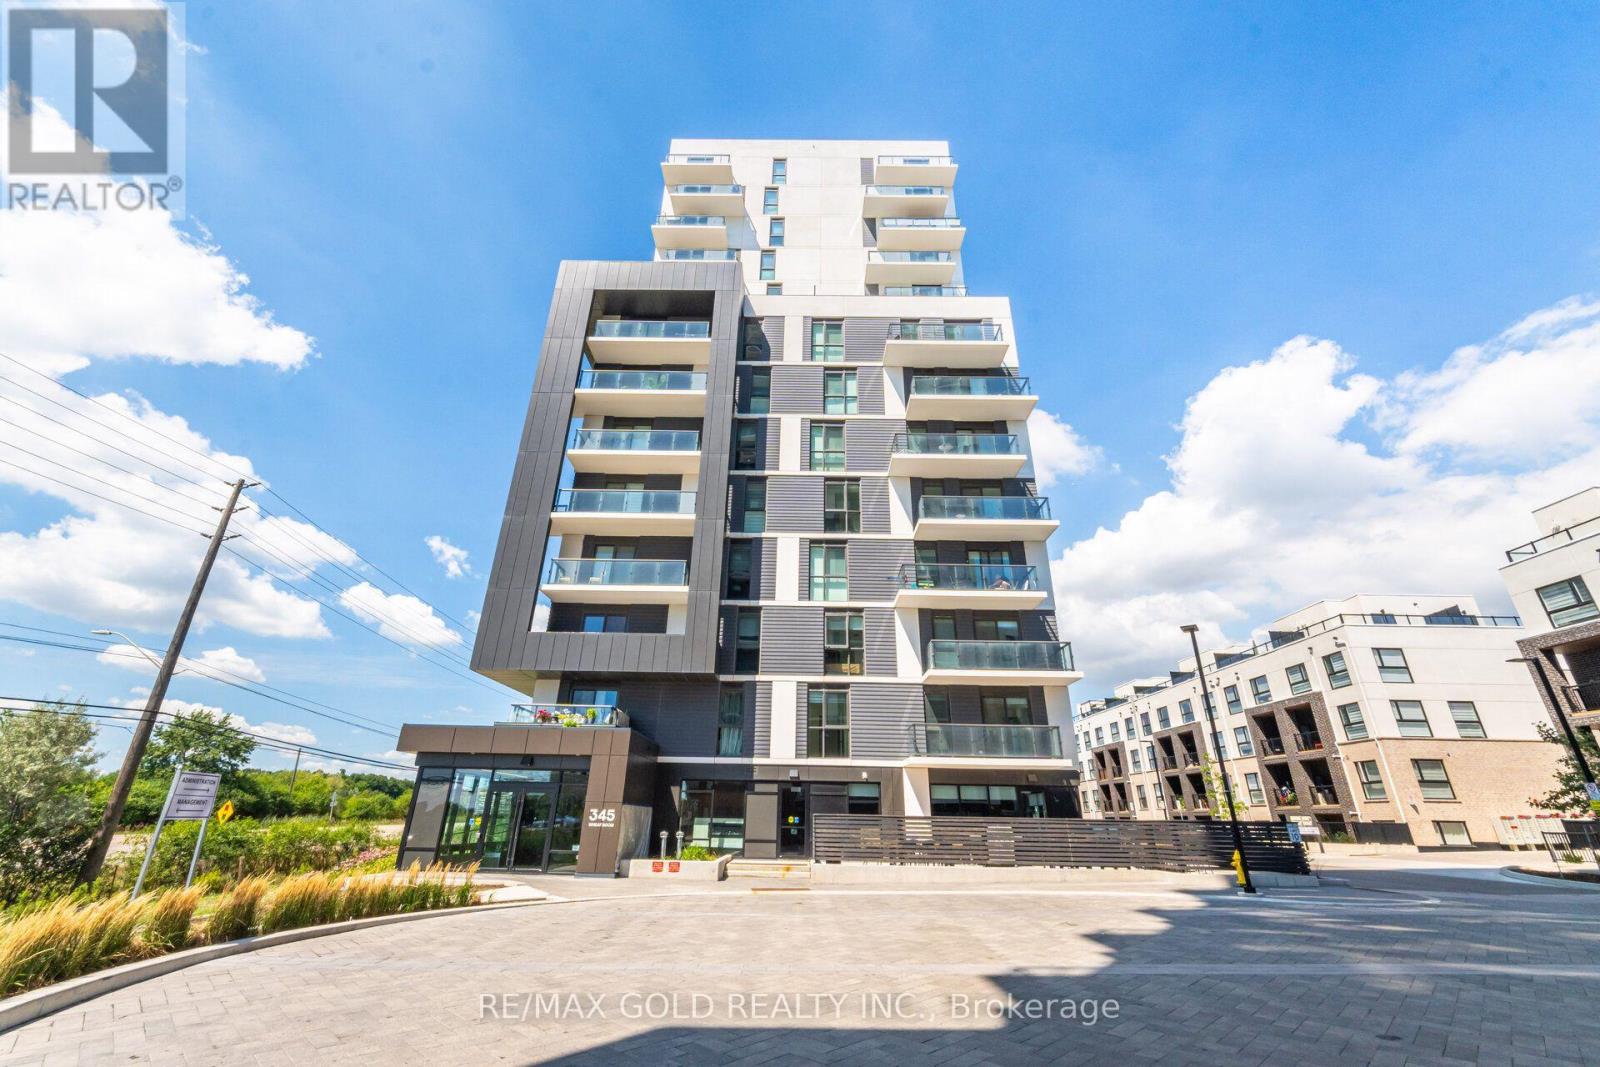
1104 - 345 Wheat Boom Drive
Oakville (Jm Joshua Meadows), Ontario
Welcome to North Oak at Oakvillage! This modern 1-bedroom, 1-bath condo offers 616 sq ft of stylish living space with parking and a locker included. The kitchen boasts granite counters, a backsplash, a Kitchen Island, and stainless steel appliances. Bright open-concept layout with laminate flooring throughout and a walk-out to a private balcony. The spacious primary bedroom features a walk-in closet and a floor-to-ceiling window. Internet is included in the Maintenance Fee. Fantastic location at Dundas &Trafalgar, close to shopping, transit, schools, and parks. A perfect blend of comfort and convenience in one of Oakville's most sought-after communities. (id:51382)
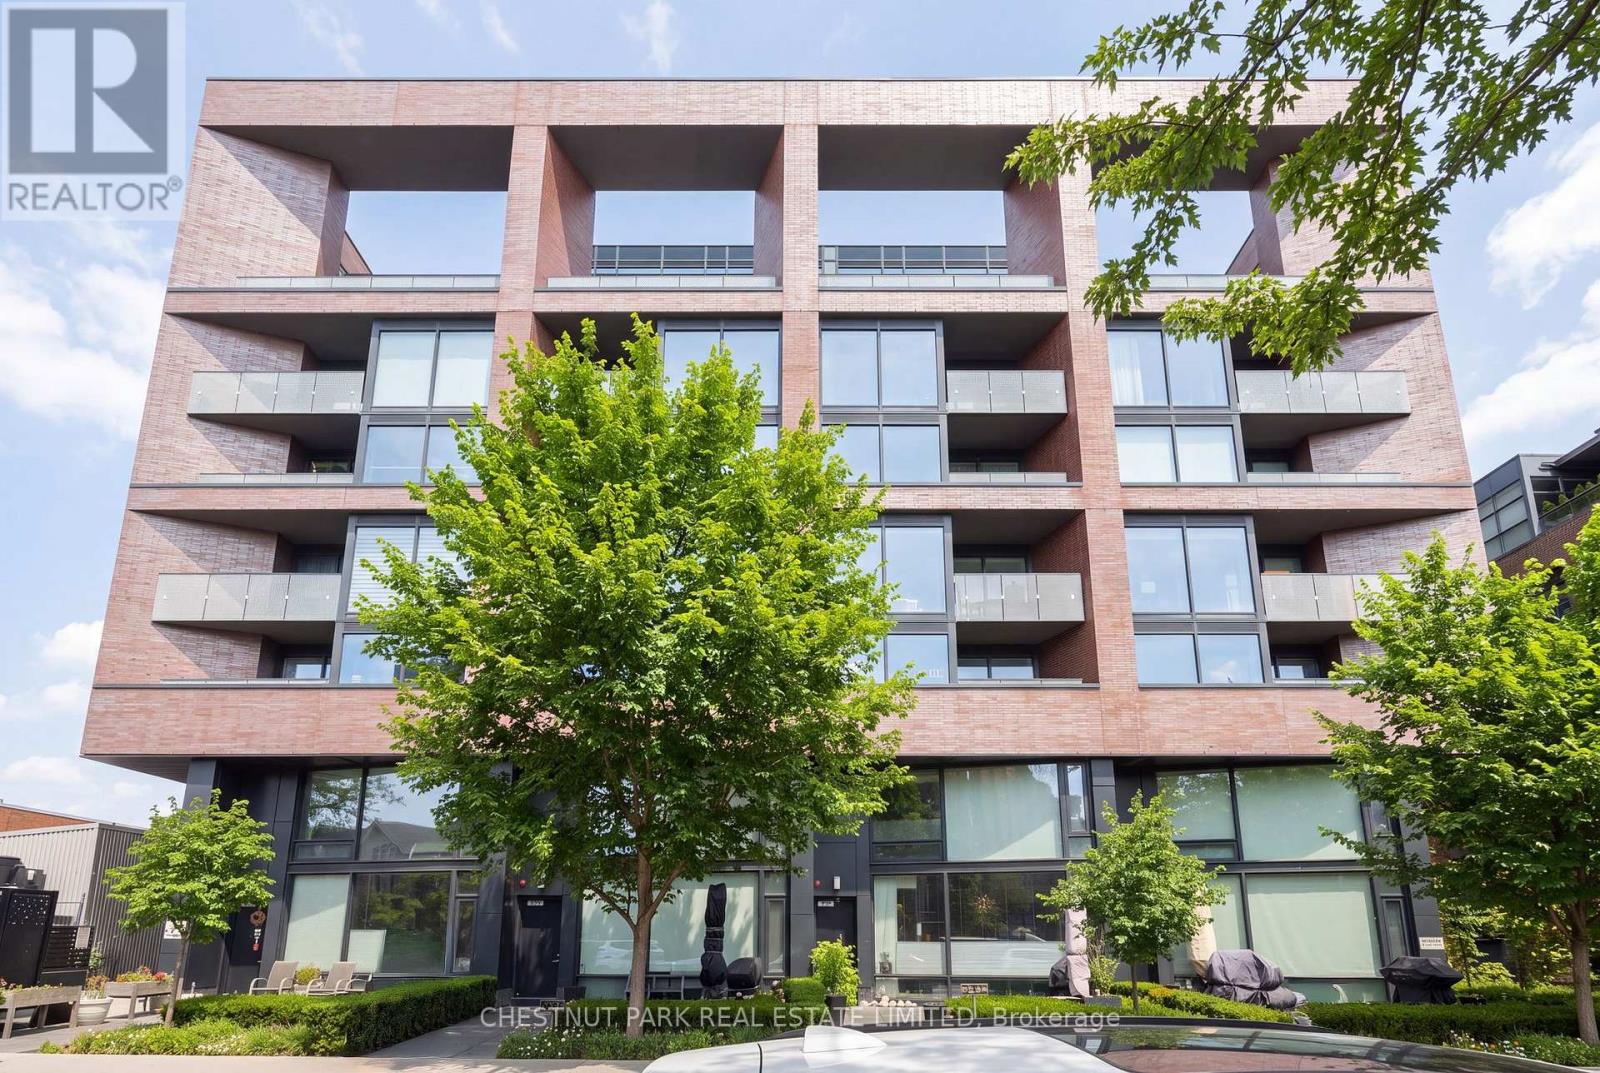
317 - 383 Sorauren Avenue
Toronto (Roncesvalles), Ontario
When it comes to community, Roncesvalles is the definition of neighbourhood cohesion. Roncy remains one of the strongest markets in all of Toronto. There's good reason for that: Roncy has the ultimate blend of family, community, arts, style, and culinary taste. It's no wonder homes are always in demand! This wonderful 1+den presents more like a 2-bedroom at 860 square feet! The den is the size of a comfortable bedroom. Great style, function, usability, and an incredibly inviting space. A centre island for entertaining and dining, and a spacious balcony to enjoy sunrises. The primary has a three-piece ensuite. Guests can enjoy the 4-piece bath as well. One of the earliest hard loft conversions was Robert Watson Lofts. It became a central presence for the neighbourhood. When one builds 383 Sorauren next door, you know you need to do an excellent job, blending style and aesthetics in a boutique form. That's exactly what happened with 383 Sorauren. It's an excellent building that brings community together with fantastic amenities. Masterfully designed by Peter Clewes of architectsAlliance. As Torontonians, we all call for more thoughtful designs like this Gairloch Developments beauty. Sorauren Park offers a farmer's market, pumpkin parade, skating, dog park, and community events. Stroll a little further west, and you have High Park for a bit of Shakespeare in the Park and year-round enjoyment. There's easy access to the highway, as well as the UP Express and the TTC. (id:51382)
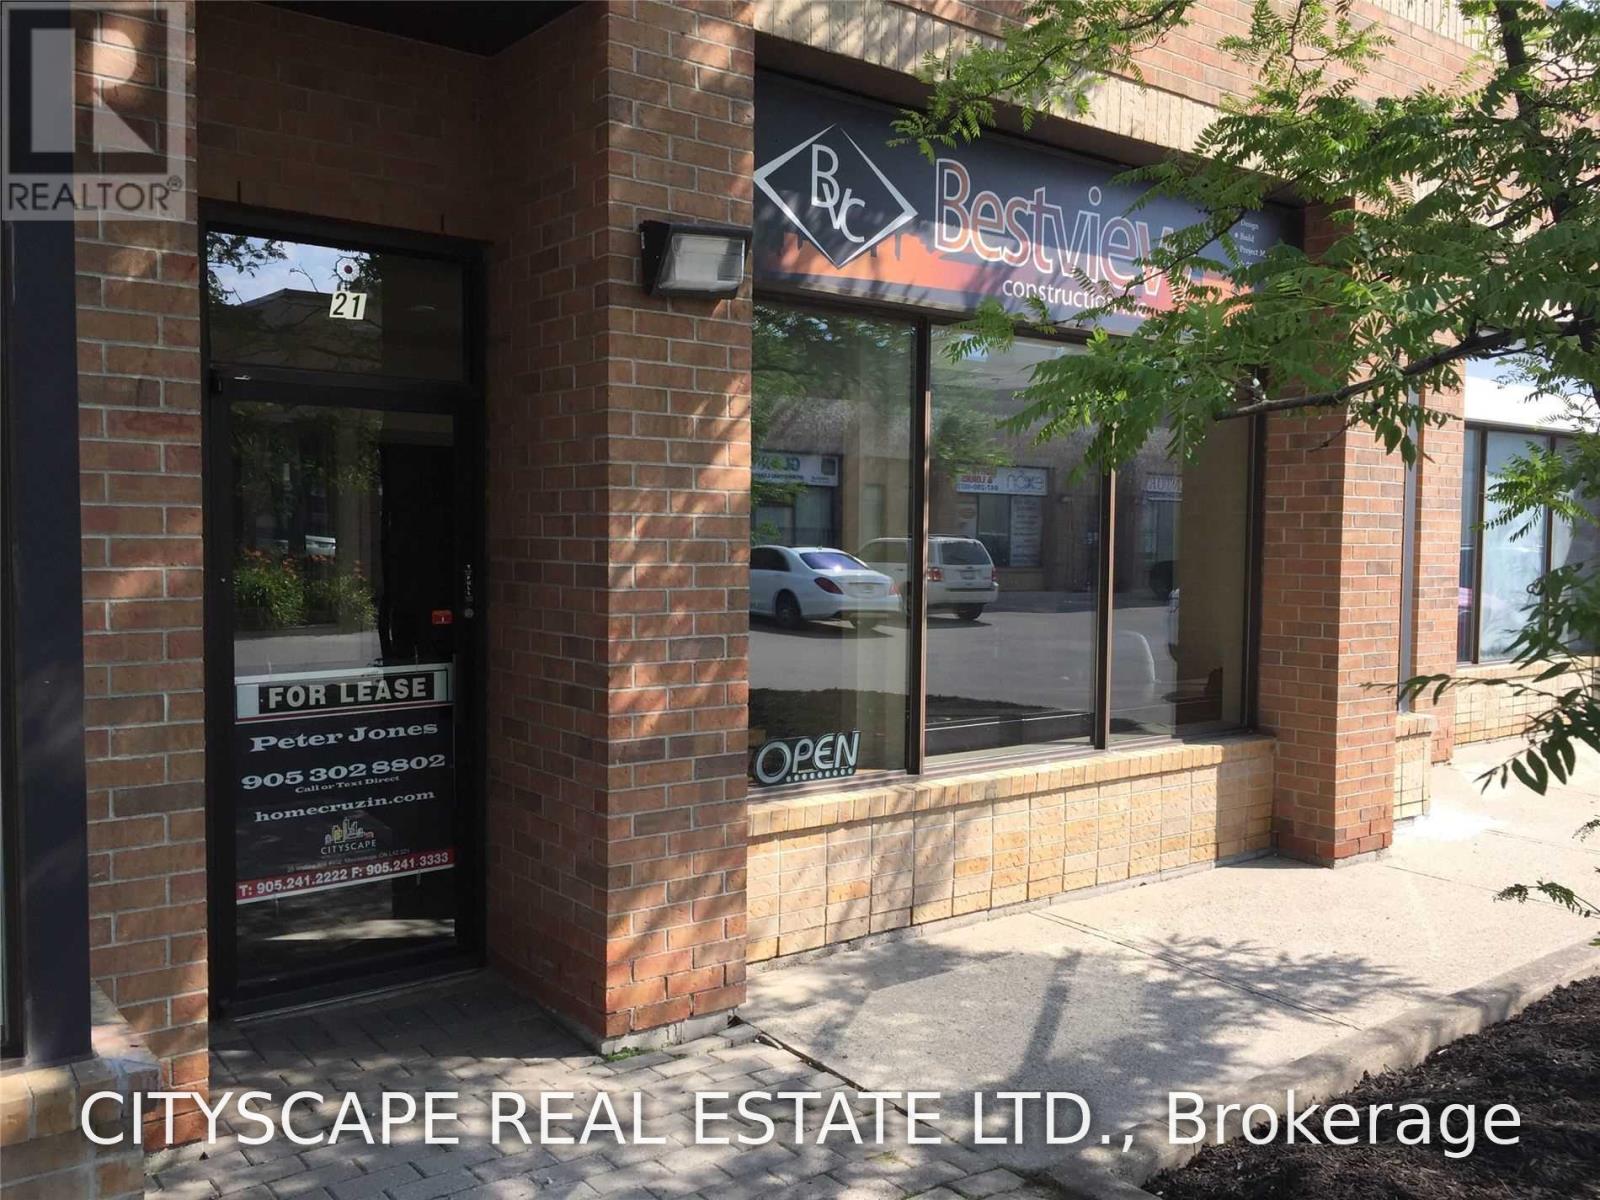
21 - 1320 Mid-Way Boulevard
Mississauga (Northeast), Ontario
Rare opportunity to lease a versatile 1,625 sq. ft. Drive in Multi use unit in one of Mississauga's most sought-after employment areas / major commercial centers. This functional space is ideal for a wide range of Office, Retail, Industrial, Warehousing, Distribution and light manufacturing uses seeking efficient operations in a highly accessible location. unit has top quality office finishes with large windows to allow maximum daylight and an upgraded fully tiled washroom. Strategically situated with close access to Highways 401, 410, 407, and 403, the property offers outstanding transportation links throughout the GTA. The location is also well served by public transit and is surrounded by a variety of amenities, including restaurants other retail services. Landlord can install a mezzanine, remove or re-figure walls or carry out other custom renovations. (id:51382)
3331 Dovetail Mews
Mississauga (Erin Mills), Ontario
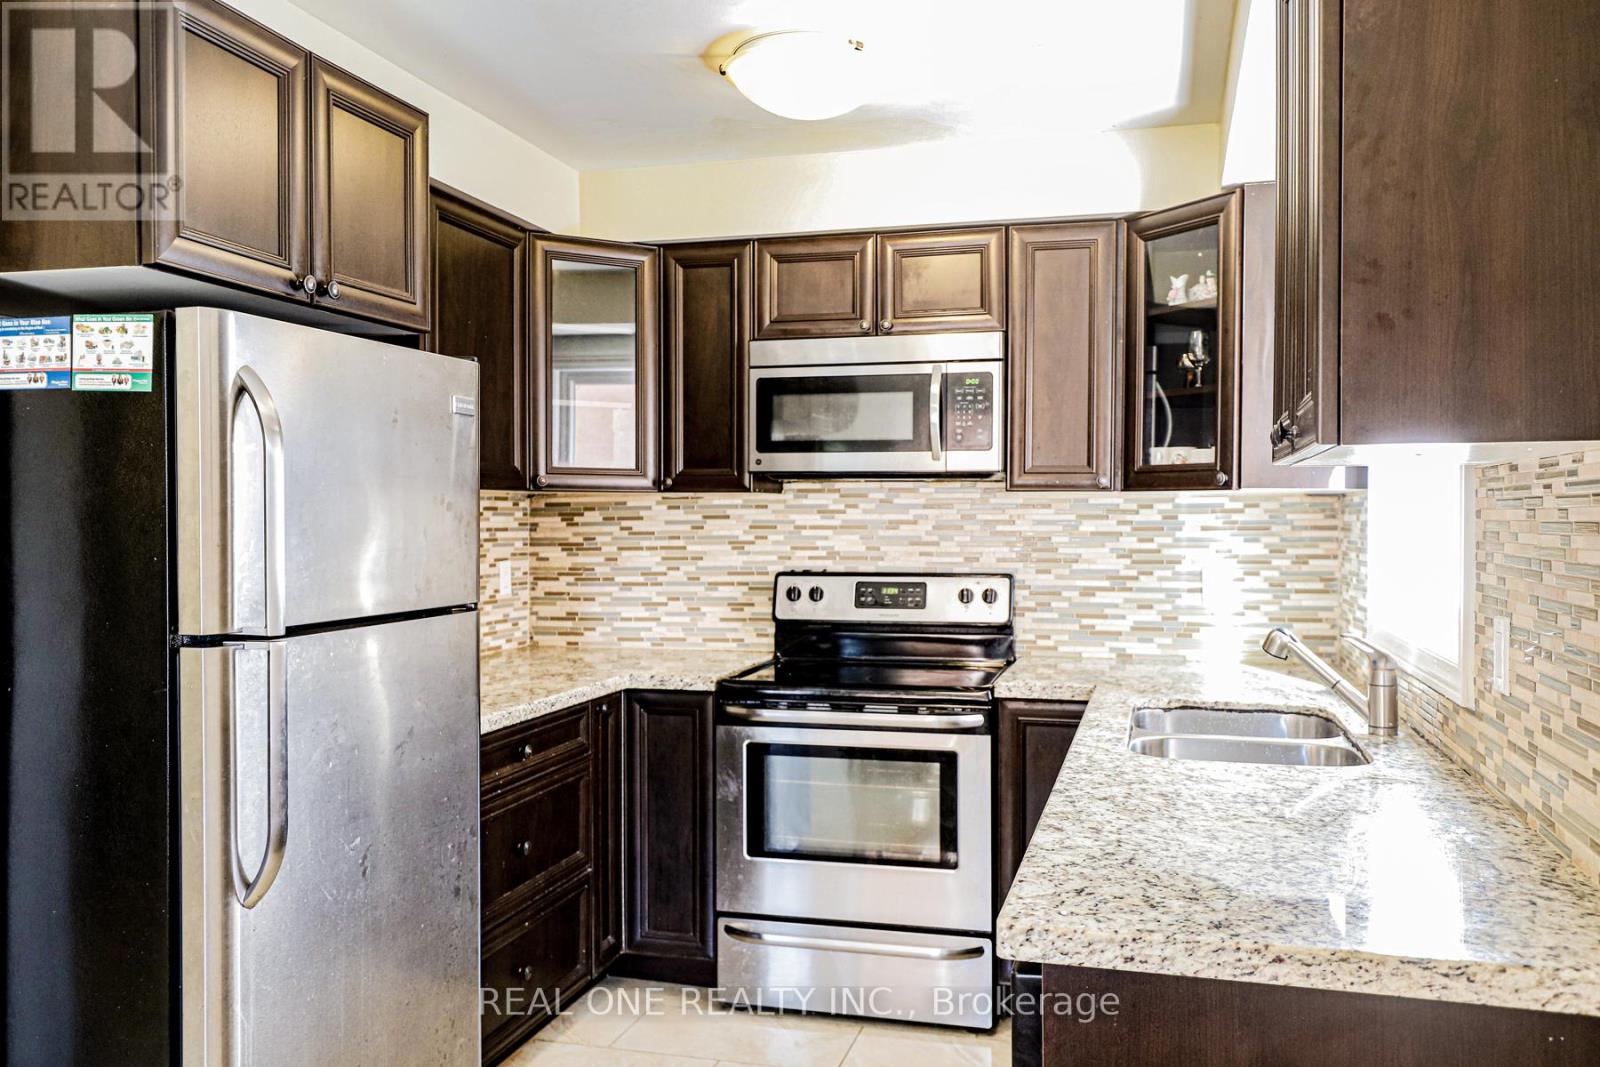
Stunning Home in the Sought-After Erin Mills Community! Conveniently Located Close to Parks, Top-Rated Schools, Shopping, and Major Highways. Elegant Cream Marble Flooring in the Foyer and Rich Dark Maple Hardwood Floors Throughout the Main and Upper Levels. Spacious Kitchen Features Dark Cabinetry, Granite Countertops, a Custom Backsplash, and Stainless Steel Appliances. A Perfect Blend of Style, Comfort, and Convenience.**Utilities:** Tenant Responsible for 70% of Gas, Electricity, and Water. If the Basement Is Vacant, the Upper-Level Tenant Is Responsible for 100% of Utilities.**Basement Apartment:** Not Included in the Lease. Separate Entrance. (id:51382)
Upper - 5164 Palomar Crescent
Mississauga (Hurontario), Ontario
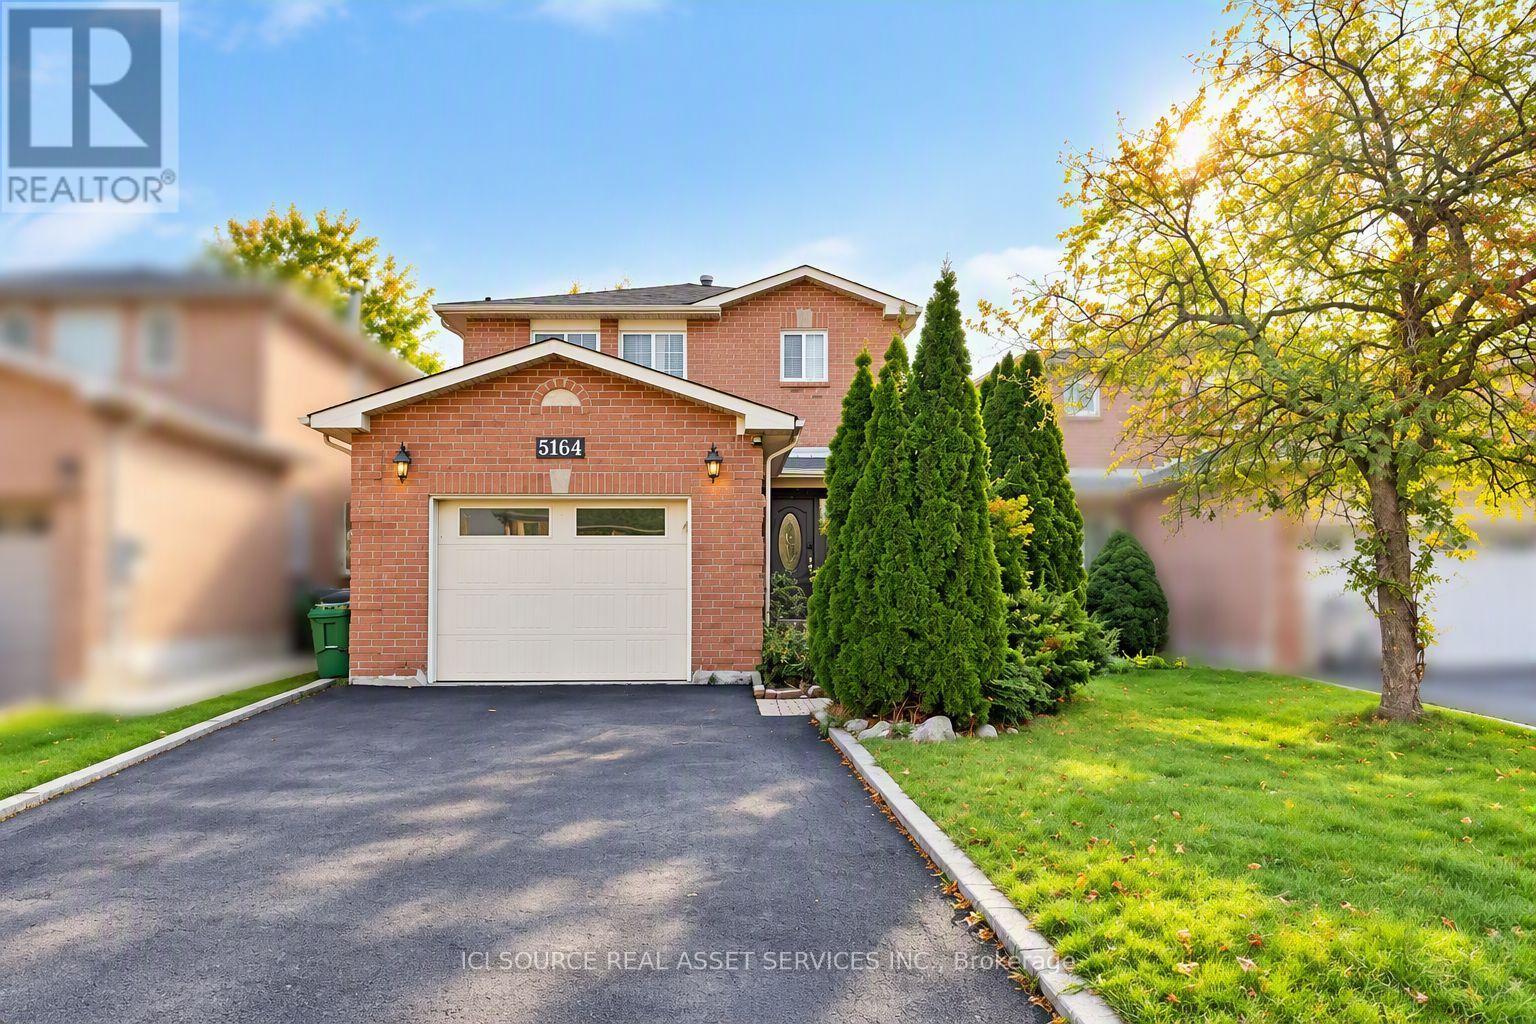
Fully furnished 3-bedroom, 2.5-bath detached home in Mississauga. Features hardwood flooring throughout, a spacious living room with seating for up to 15, and a modern kitchen with gas stove, dishwasher and French-door refrigerator with ice maker. Enjoy a large private backyard with an expansive deck, ideal for outdoor relaxation. Additional features include an EV charging station, keyless entry, smart thermostat, gigabit internet, 60-inch TV with international cable, accessible-height toilets and parking for up to 4 vehicles. Conveniently located near Square One, Erin Mills, Heartland Town Centre, UTM, Credit Valley Hospital, public transit, grocery stores and schools, with convenient access to Pearson International Airport and Downtown Mississauga. Rent includes utilities and internet. Basement excluded from the rental. *For Additional Property Details Click The Brochure Icon Below* (id:51382)
804 - 5080 Pinedale Avenue
Burlington (Appleby), Ontario
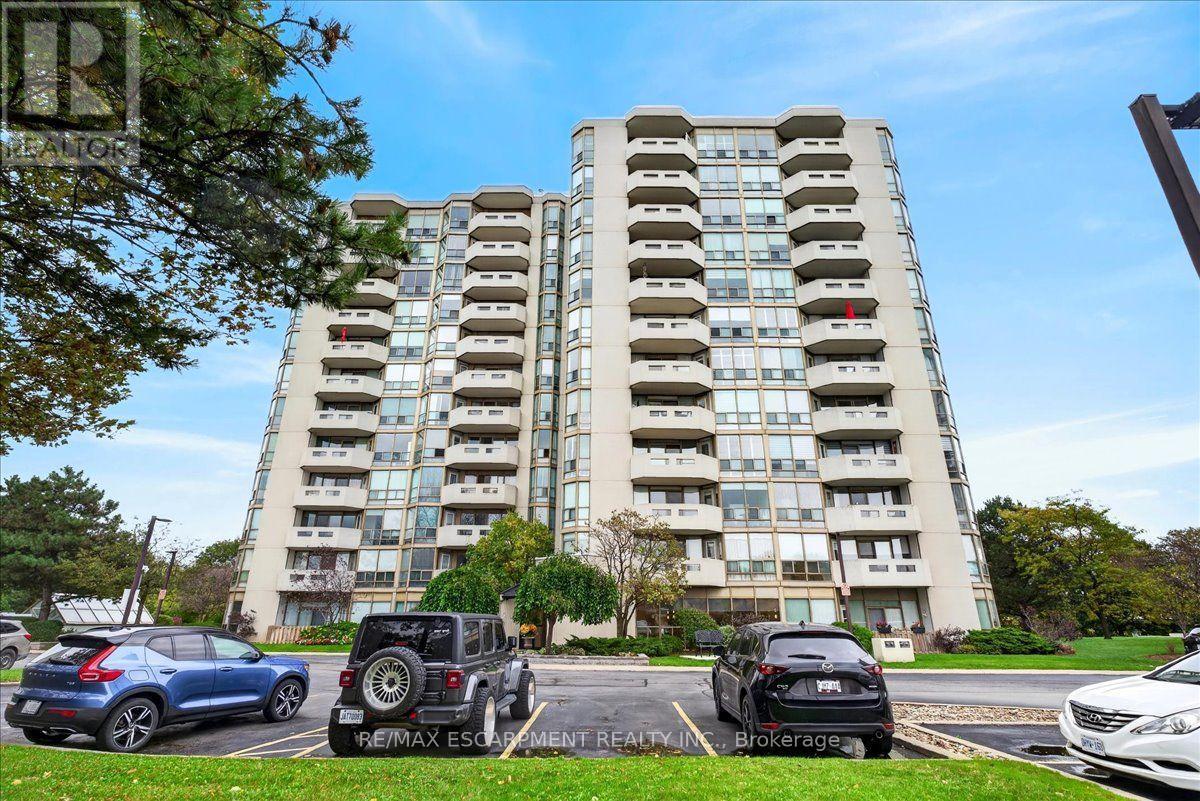
Enjoy spectacular, unobstructed lake and city views from this spacious 1,248 sq. ft. 2-bedroom, 2-bath condo in sought-after Pinedale Estates! Features newer engineered hardwood floors, an eat-in kitchen, in-suite laundry and a 4-season sunroom/den with balcony access. Exceptional amenities include an indoor pool, hot tub, sauna, fitness centre, billiards, golf practice area, library, party room and outdoor BBQ area. Includes two underground parking spaces and an oversized locker. Walk to shopping, restaurants and services, with easy access to Appleby GO and the QEW. Enjoy comfortable condo living in a prime South Burlington location! (id:51382)
136 Prince George Drive
Toronto (Princess-Rosethorn), Ontario
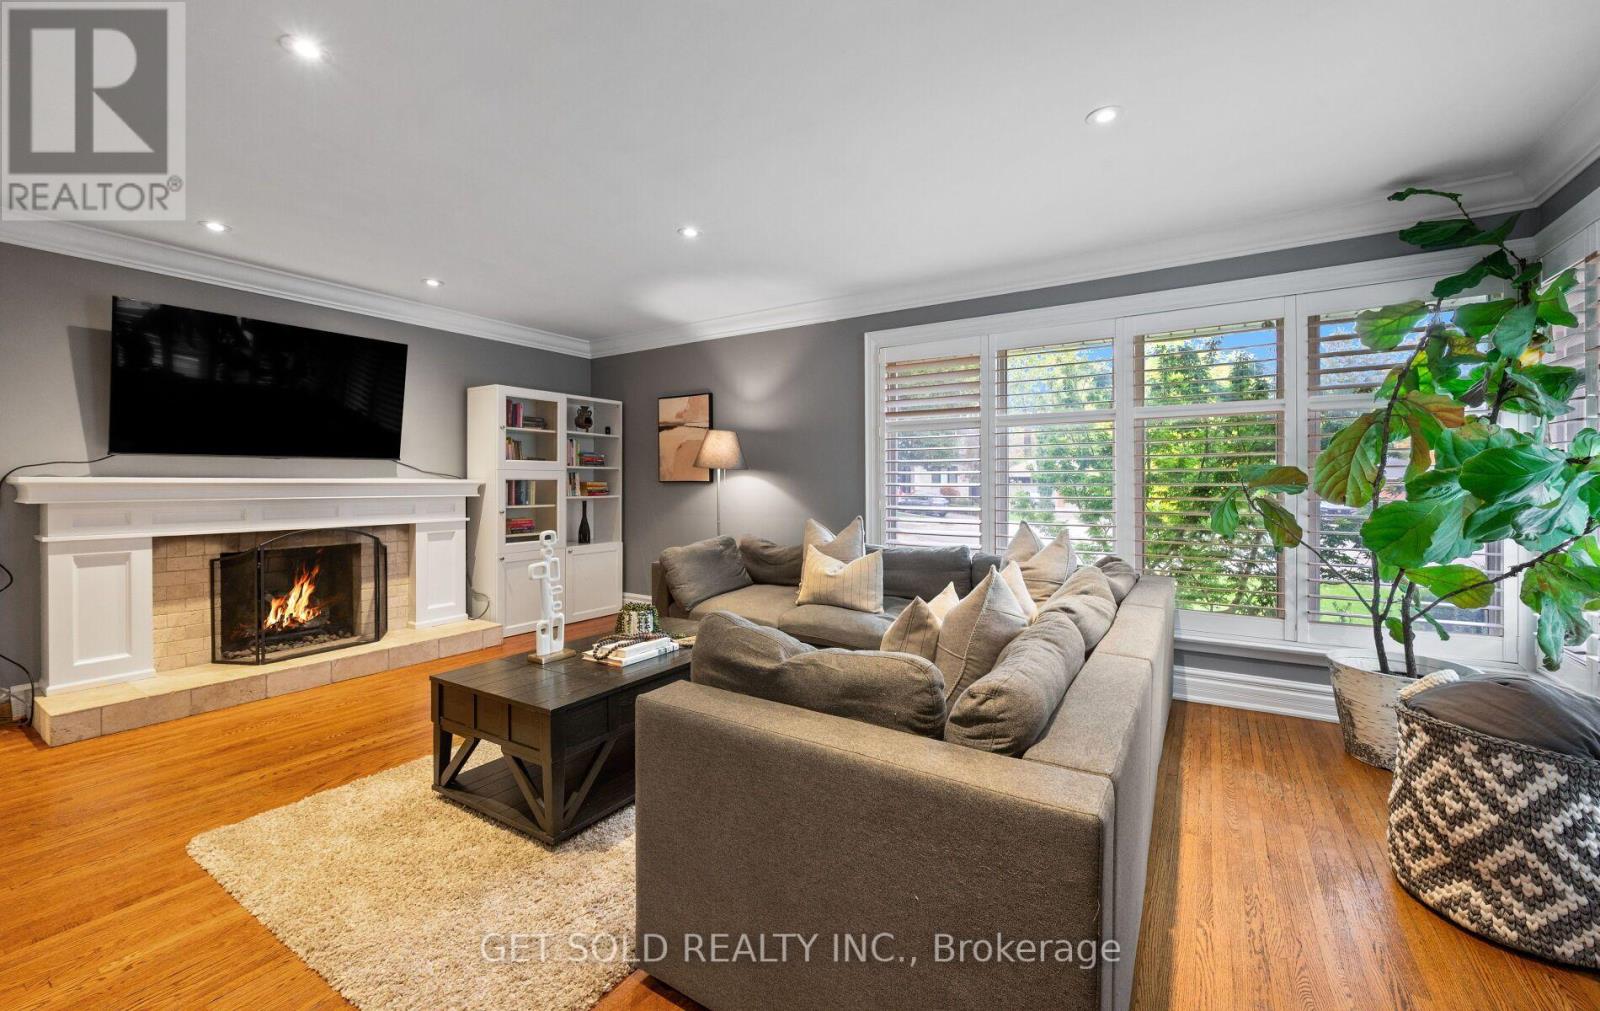
Location and privacy come together in the highly coveted heart of Central Etobicoke at 136 Prince George Drive! Situated on a premium, pie-shaped lot with no rear neighbours, this exceptional bungalow offers unparalleled privacy and a backyard oasis made for entertaining. The main floor features hardwood flooring throughout the bright living and dining rooms, as well as all three generously sized bedrooms. The beautifully updated kitchen is a standout, complete with all stainless steel appliances. Off of the kitchen is a walk-out to an incredible covered outdoor kitchen with a built in gas BBQ and a sparkling in-ground saltwater pool. The updated 4-piece bathroom completes the main level. Need more space? The expansive, fully finished lower level is a true extension of the home with an updated 3-piece bathroom and four versatile rooms, offering the flexibility to create additional bedrooms, a dedicated home office, gym, or family recreation area to suit your needs. Complete with a double-car garage, this home is ideally located just steps from top-tier schools, public transit, pristine local parks, and shopping, with quick access to major highways. Enjoy the best of Etobicoke with this turn-key gem! New AC 2024, Furnace 2023, Pool liner 2023, Pool pump 2024, Pool heater 2022 (id:51382)
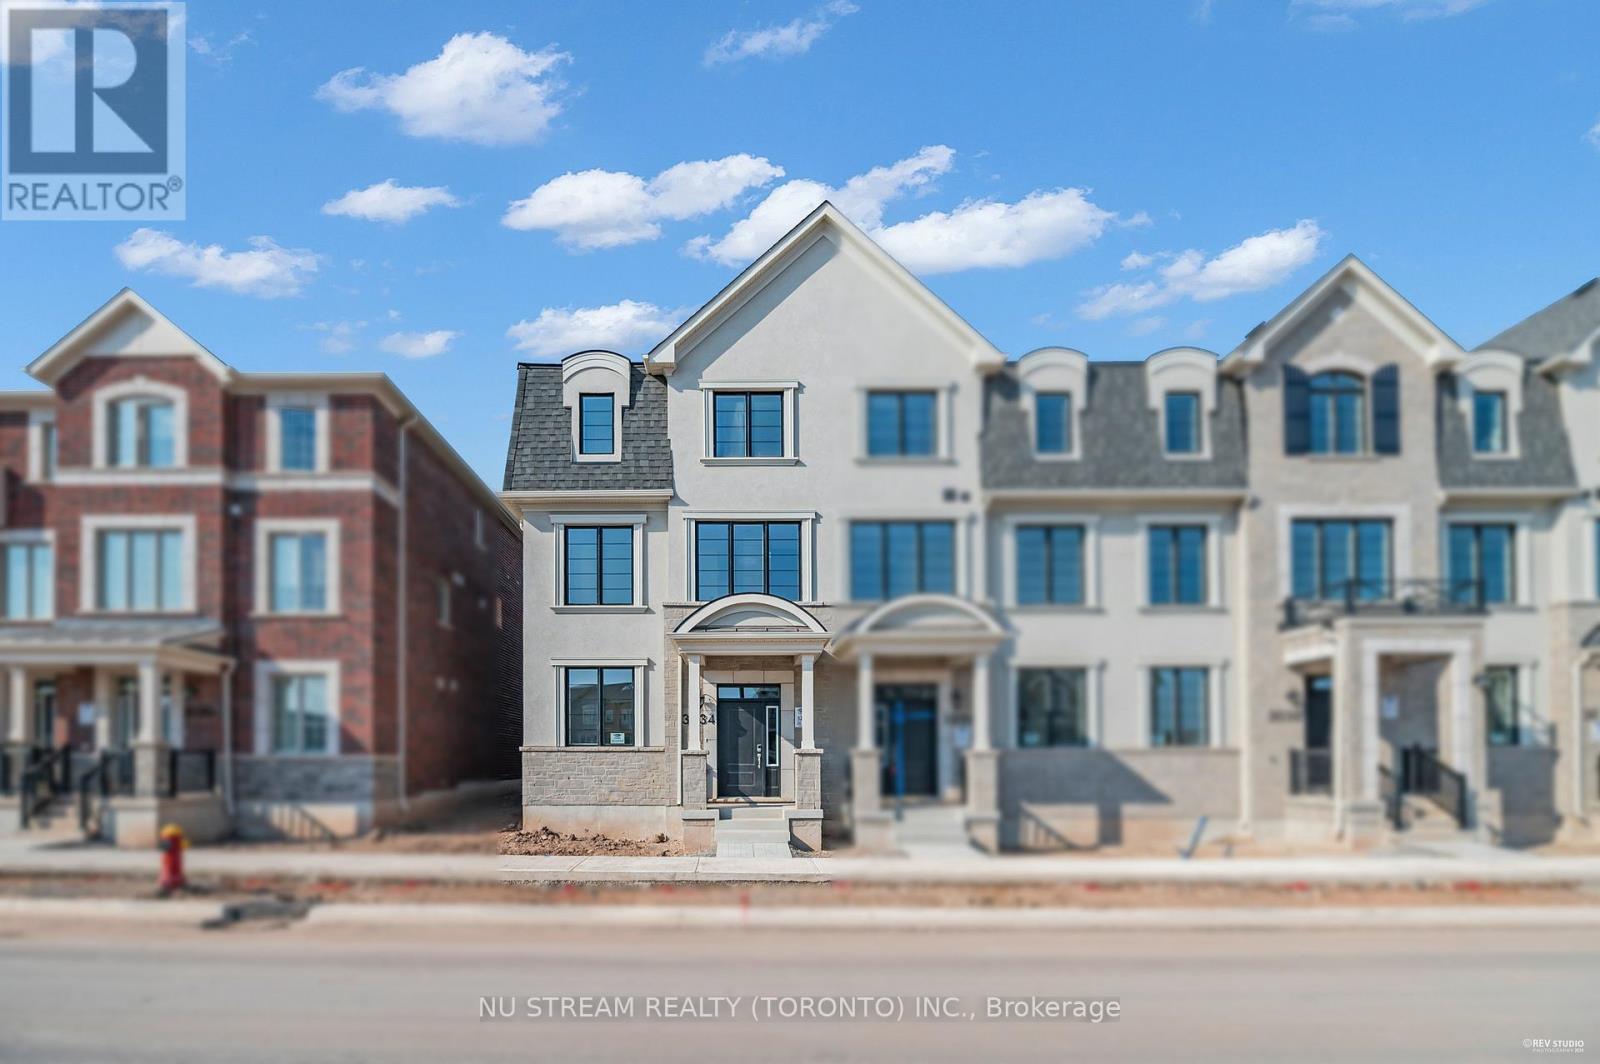
3034 Merrick Road
Oakville (Jm Joshua Meadows), Ontario
Stunning End Unit 4 Bed, 3.5 Bath, 2 Garage Executive Rear Lane Townhouse With Spectacular Views In Sought-After Upper Joshua Creek Phase 5 Community by Mattamy Homes. Hardwood Flooring & Smooth Ceiling Throughout. Upgraded Open Concept Kitchen With Large Size Kitchen Island. Second Floor Large Balcony With Clear Views. Easy Access To Major Highways 403, 407, And QEW. Steps To Pond, Mins Walk To Shopping Plaza & Public Transit, Close To Trail, Golf Course. (id:51382)
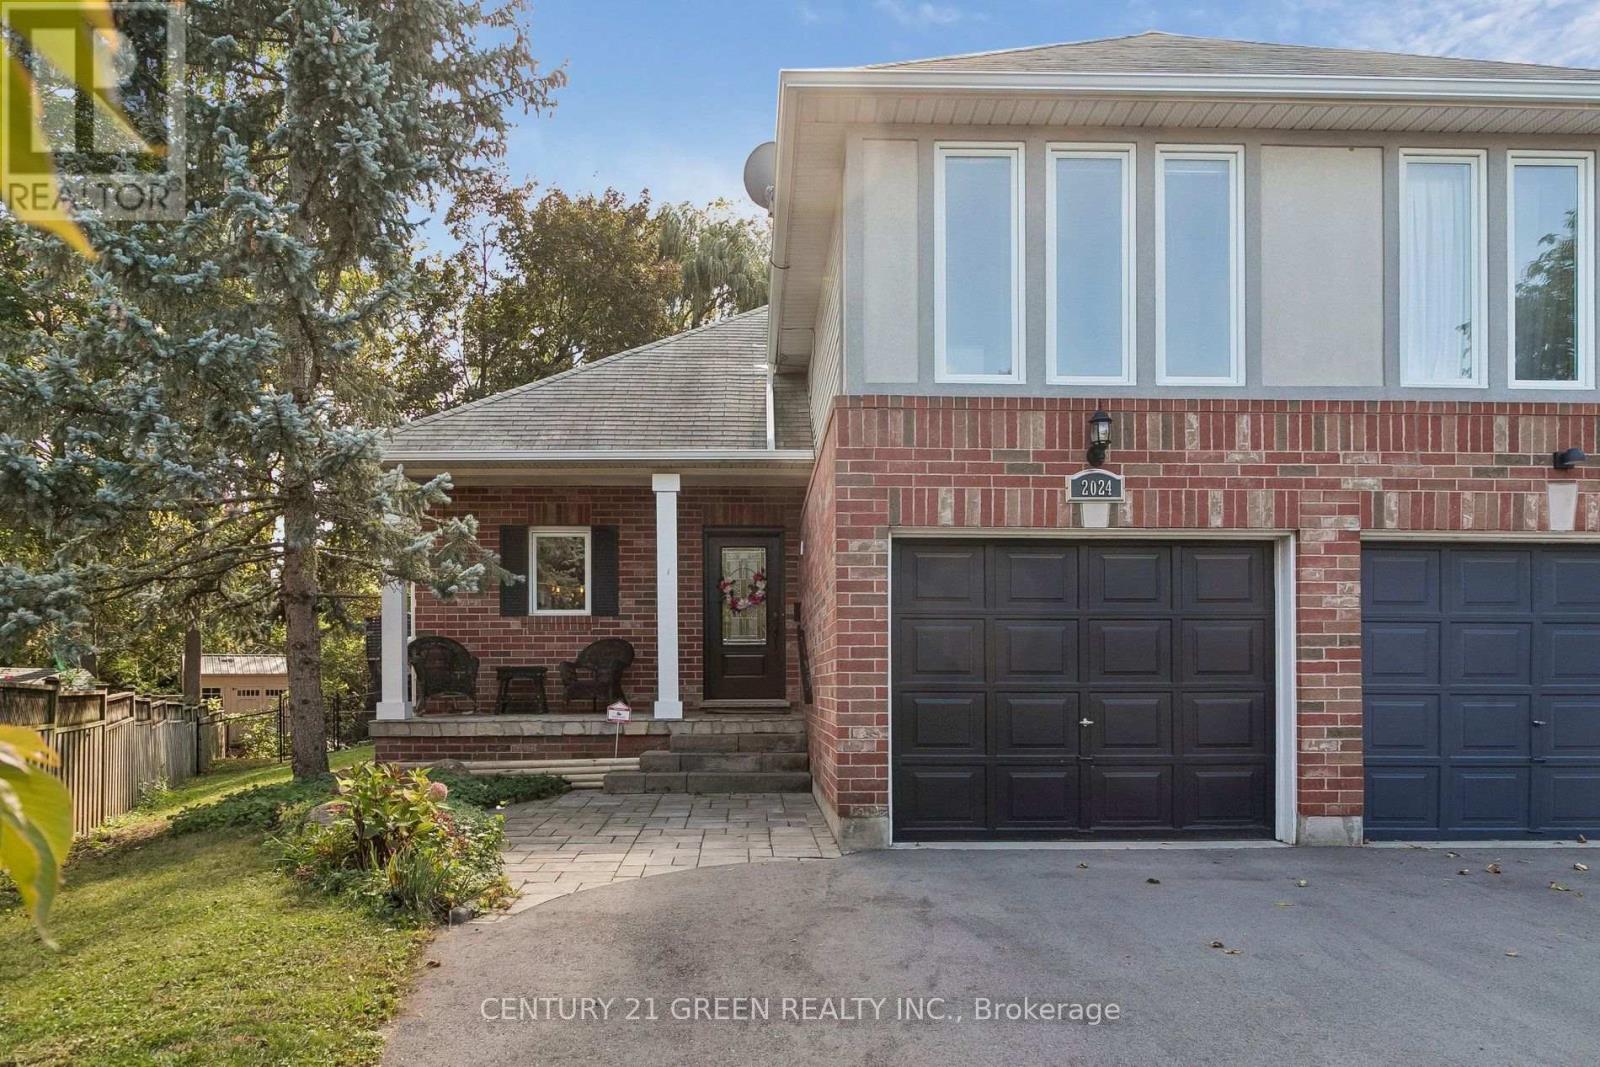
2024 Grovetree Lane
Burlington (Brant), Ontario
Welcome to this well-maintained semi-detached home nestled in a quiet, family-friendly neighbourhood. Offering 3 bedrooms and 2.5 bathrooms, this home features a bright and beautiful sunroom, perfect for relaxing and enjoying natural light throughout the year. The spacious primary bedroom boasts a walk-in closet and a private ensuite, while the convenient second-floor laundry adds everyday comfort and functionality. The thoughtfully designed layout provides ample living space, complemented by a finished lower level and a fully fenced backyard ideal for outdoor enjoyment and entertaining. Ideally located within walking distance to Downtown Burlington and Spencer Smith Park, this home also offers quick access to Joseph Brant Hospital, major highways, grocery stores, restaurants, shopping centers, parks, schools, and all essential amenities. An excellent opportunity to own a beautiful home in one of Burlington's most desirable and convenient locations. (id:51382)
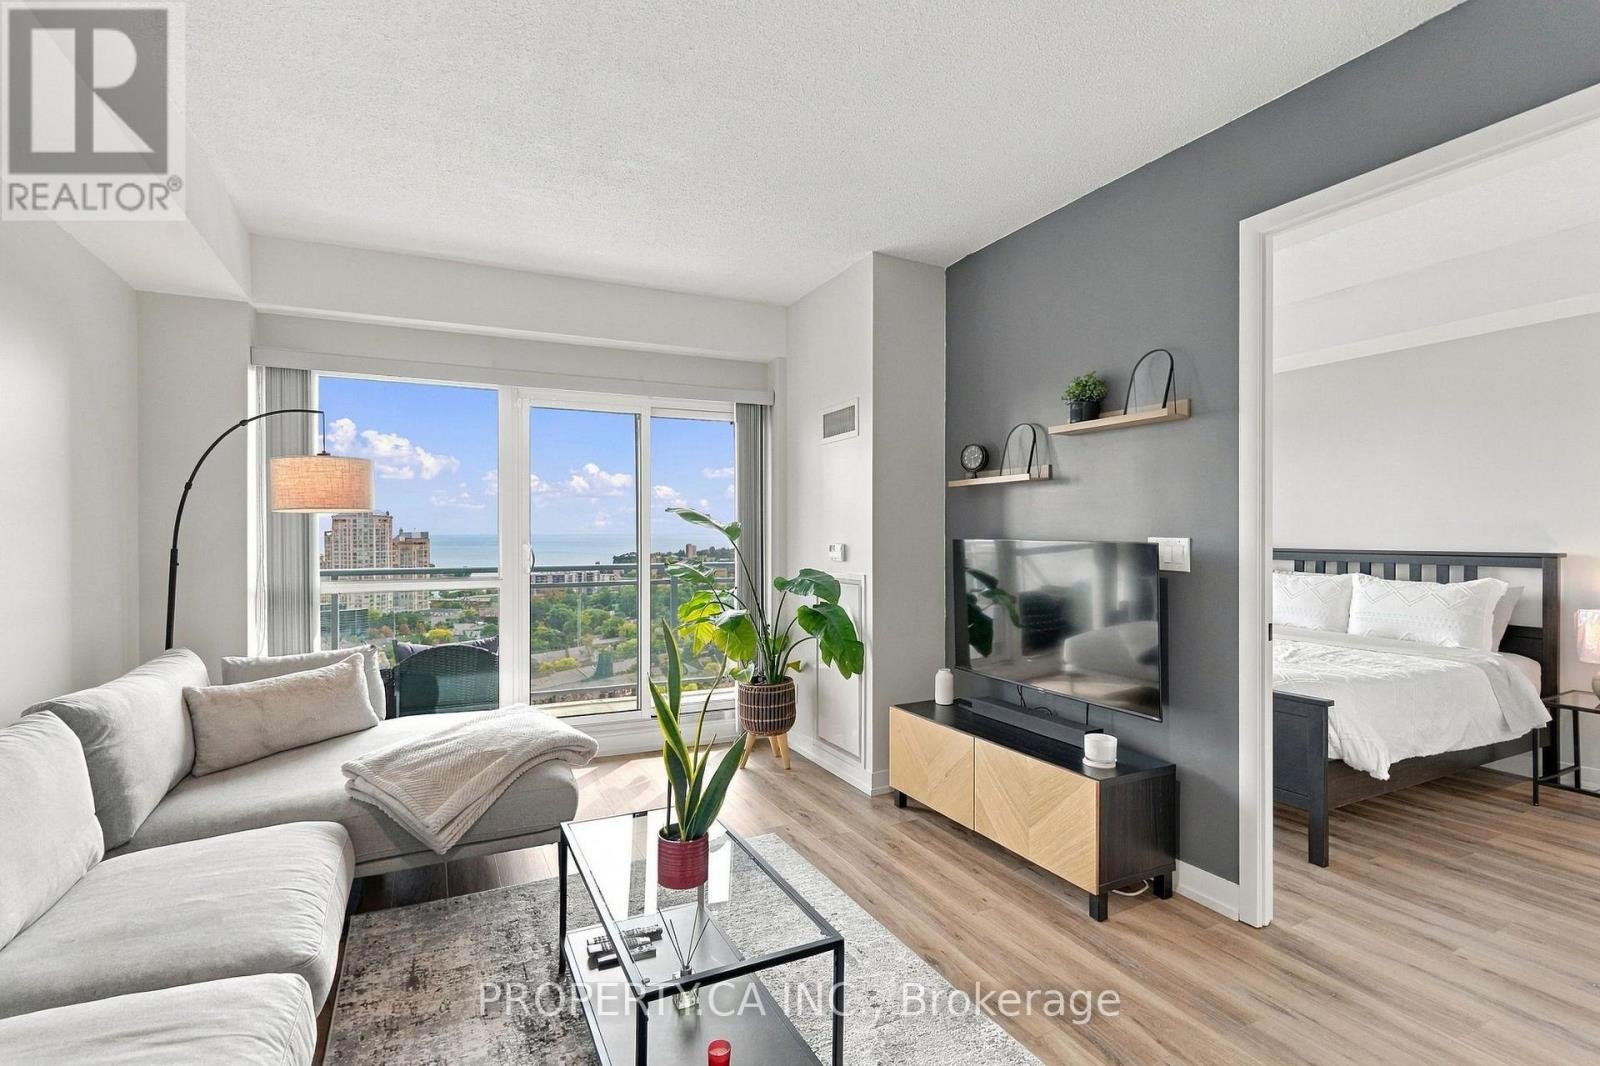
2029 - 165 Legion Road N
Toronto (Mimico), Ontario
Wake Up To Breathtaking Views Of The Lake! Welcome To California Condos At 165 Legion Road In The Heart Of Mimico. This Bright And Beautifully Updated 1 Bedroom, 1 Bathroom Suite Offers 635 Sq. Ft. Of Functional Living Space, With A Private Balcony With Stunning, Unobstructed Lake Views. A Spectacular Backdrop From Your Own Home. Inside, Enjoy 9-Ft Ceilings, New Flooring Throughout, And A Modern Kitchen Featuring Stainless Steel Appliances And A Ceiling Mounted Hood Fan. One Underground Parking Space Is Included. The Lifestyle Is Almost As Impressive As The View. California Condos Offers An Incredible Collection Of Resort Style Amenities, Including Indoor And Outdoor Pools, A Jacuzzi, Full Service Spa, Rooftop Gym, Yoga Studio, Library, BBQ Stations, And A Rooftop Party Room With The Best View Of The Lake. Step Outside And You're Minutes From The Lake, Parks, Shops, Restaurants, TTC Transit, And Major Highways. Wake Up To The Lake, Enjoy Amazing Amenities And Have Everything At Your Doorstep. What More Could You Ask For? (id:51382)
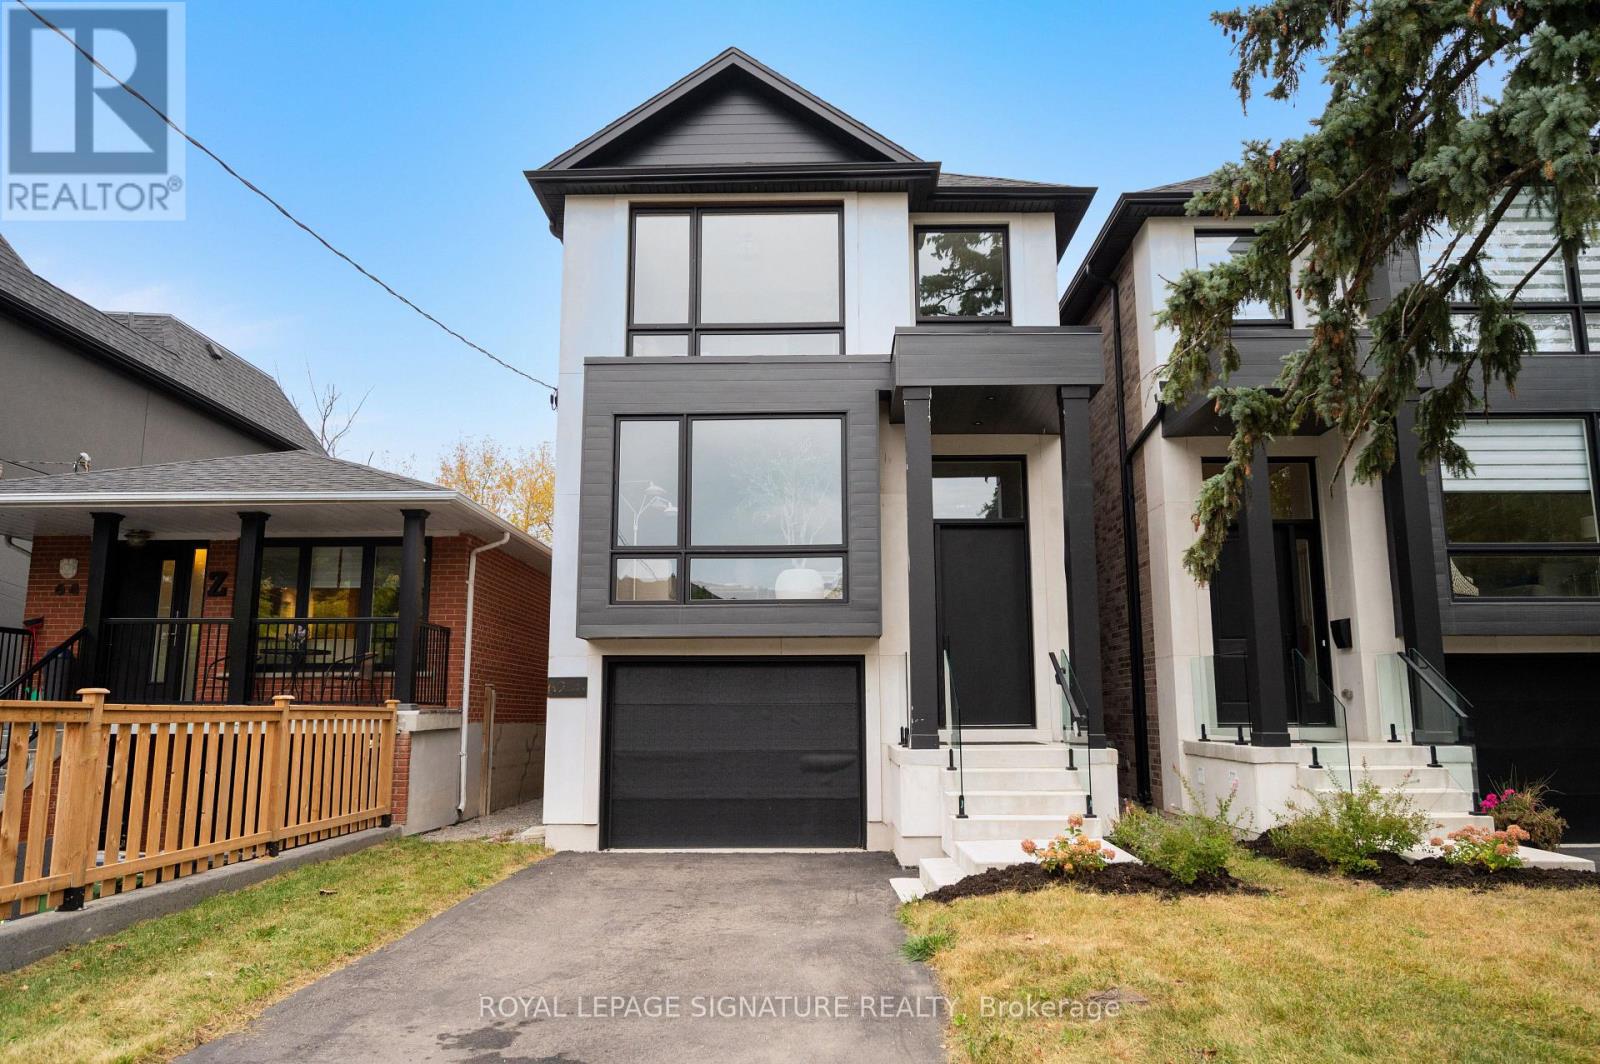
62 Ash Crescent
Toronto (Long Branch), Ontario
Brand new and never before lived in, this exceptional custom-built Triumph Homes residence offers over 3,000 sq. ft. of beautifully finished living space across three levels, just steps from Lake Ontario. Thoughtfully designed with modern architecture, quality craftsmanship and exceptional natural light, this home combines style and functionality in one of Etobicoke's sought-after lakeside communities. The striking interior features a floating open-riser staircase, engineered flooring, expansive windows and refined contemporary finishes. The heart of the home is an impressive open-concept designer kitchen and family room with soaring 12-ft ceilings, creating an incredible sense of space and volume. The kitchen features built-in Fisher & Paykel appliances, stone countertops and backsplash, with a seamless connection to the dining and family room areas-ideal for everyday living and entertaining. Oversized windows and double sliding doors fill the family room with natural light and open directly to the professionally landscaped backyard. Enjoy summer dinners on the deck, relaxing evenings on the lower patio or entertaining in your private outdoor retreat. Upstairs, skylights bring even more natural light into the home, extending into the beautifully finished primary suite and ensuite. The fully finished walkout lower level offers direct backyard access and flexible space for a family room, home office, gym, playroom or quest area. Limestone and brick detailing, sleek glass railings and contemporary landscaping create impressive curb appeal. Steps from Lake Ontario, waterfront trails, parks and recreation, and close to Humber College Lakeshore Campus, Father John Redmond Catholic Secondary School, local public and Catholic schools, Long Branch, Mimico and GO Transit. Brand new, Tarion Warranty included and ready for its first chapter. (id:51382)
405 - 1 Belvedere Court
Brampton (Downtown Brampton), Ontario
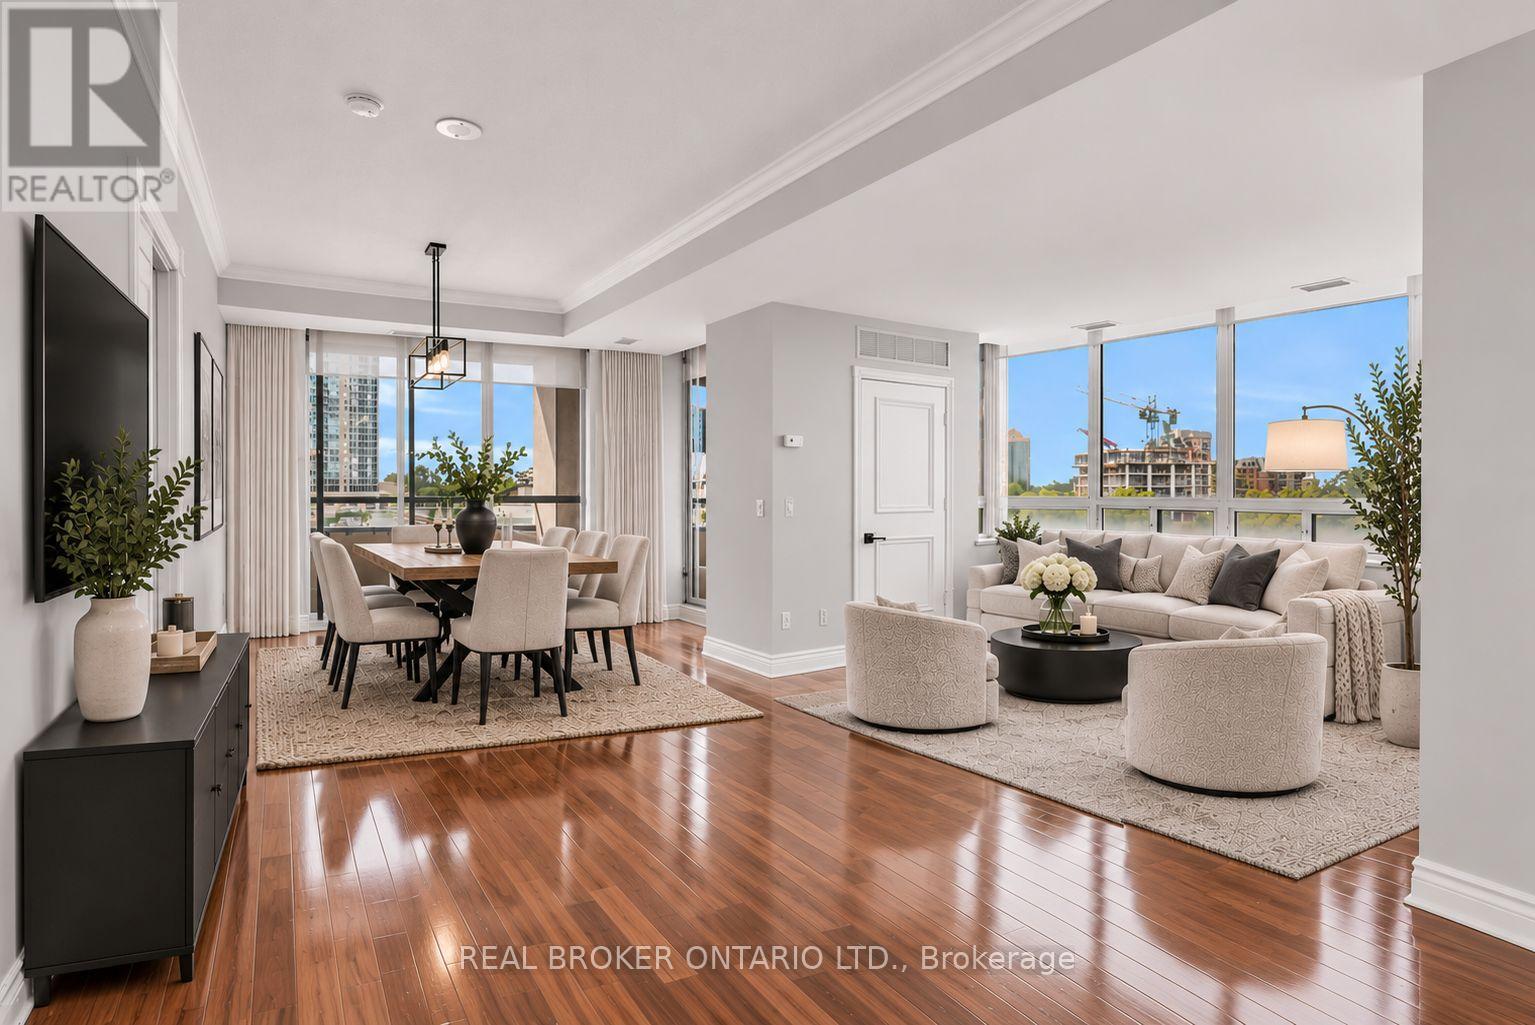
Open concept corner unit in the heart of downtown Brampton - this bright and spacious two bedroom, two bathroom suite delivers the size, finishes, and location that are nearly impossible to find at this price point. Flooded with natural light from dual exposures, the open concept, layout, features carpet, free flooring throughout, creating a sleek, low maintenance, living environment. The oversized private terrace is a true highlight and uncommon outdoor retreat, perfect for entertaining or unwinding above the city. The well appointed kitchen flows seamlessly into the living and dining areas, while both bedrooms, offer generous proportions, and ample storage. Two full bathrooms provide added comfort and flexibility for a variety of living arrangements. Additional features include the convenience of en suite laundry and one underground parking space - both included. Located steps from Brampton go, gauge Park, Rose, Theatre, top rated dining, and everyday amenities. Commuters and urban dwellers alike will appreciate the unmatched, walk ability and transit access this address provide provides. Conveniently located additional parking across the street @ Rose Theatre, with underground access via connected pathway to Belvedere building. (id:51382)
2039 Wakely Street
Oakville (Wo West), Ontario
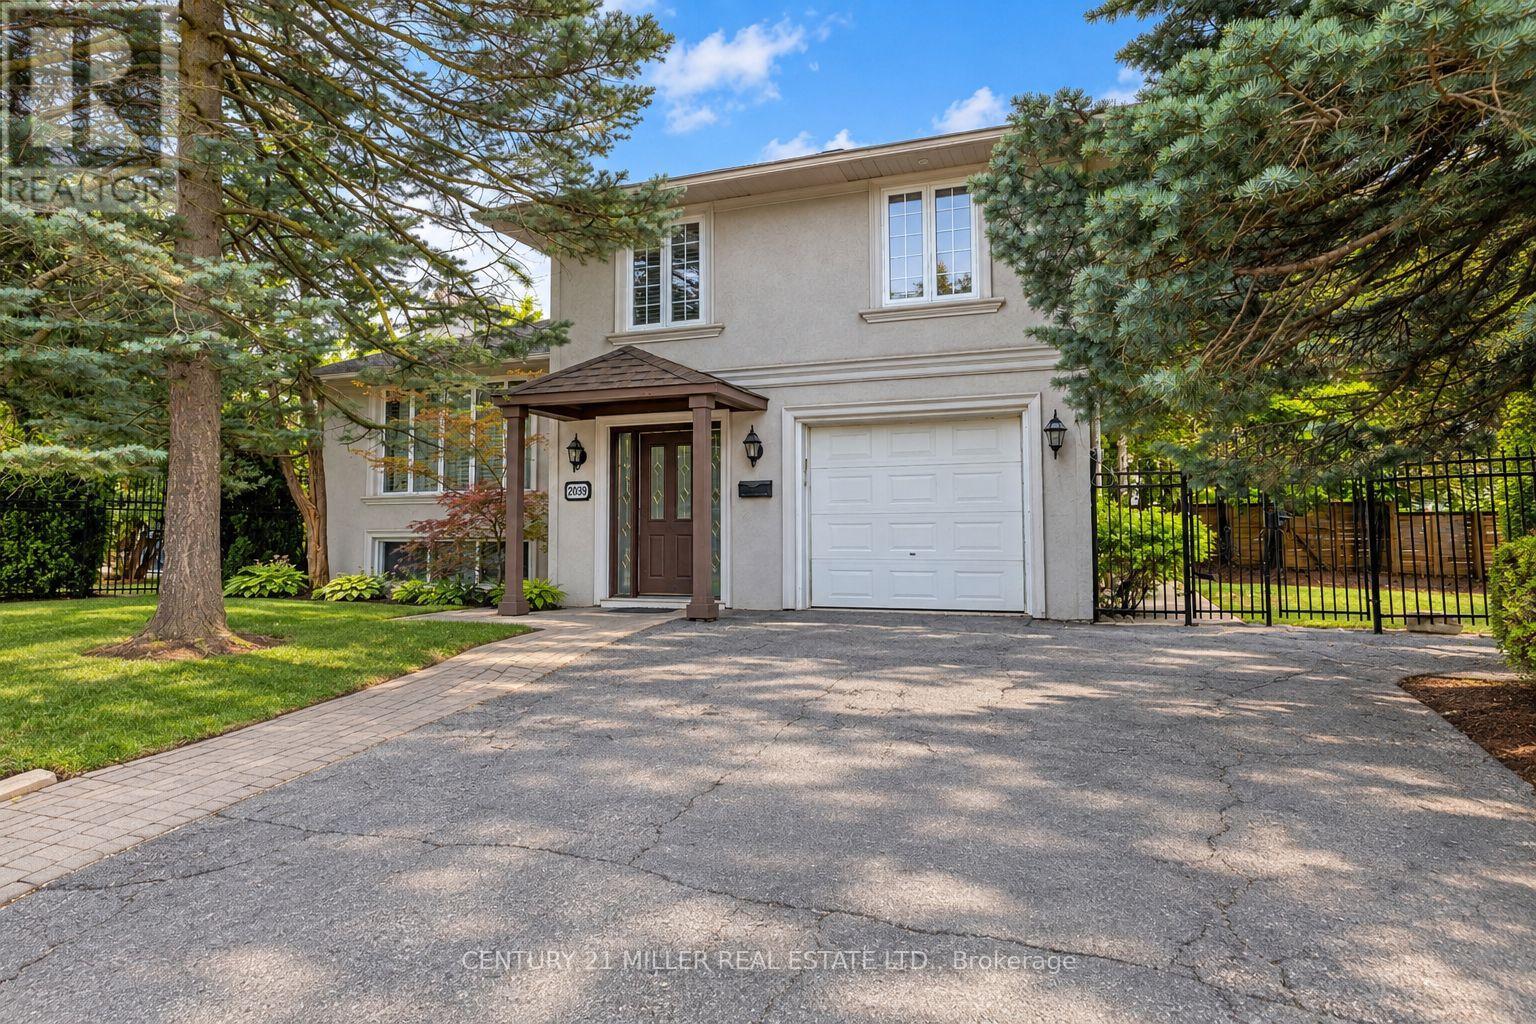
Welcome to 2039 Wakely Street-a rare opportunity to enjoy, renovate or build your dream home on an impressive 75 x 150 ft. lot in sought-after Southwest Oakville. Surrounded by beautiful custom-built residences, this RL2-0-zoned property offers the potential to accommodate a custom home of at least 4,100 sq. ft. The main floor features open-concept living and dining areas, a well-equipped kitchen and a versatile bonus room ideal for a home office or additional bedroom. Hardwood flooring, large windows overlooking the front and side yards, smooth ceilings and modern pot lights create a bright, welcoming atmosphere. The kitchen offers stainless steel appliances, including a six-burner gas range. Upstairs, three well-appointed bedrooms feature hardwood flooring, smooth ceilings and modern light fixtures, complemented by a recently updated four-piece bathroom. The lower level provides a spacious recreation room with a cozy gas fireplace, a three-piece bathroom and a dedicated laundry room. The west-facing backyard is perfect for enjoying the in-ground pool and abundant afternoon sunshine with family and friends. A well-maintained lawn and mature trees create a comfortable outdoor retreat. Ideally located just minutes from the lake, shops, GO Transit, parks, coveted schools and Downtown Oakville. An exceptional opportunity to move in, renovate or build for the future. Buyers to verify zoning, building potential and all applicable municipal requirements. (id:51382)
110 - 1400 Dixie Road
Mississauga (Lakeview), Ontario
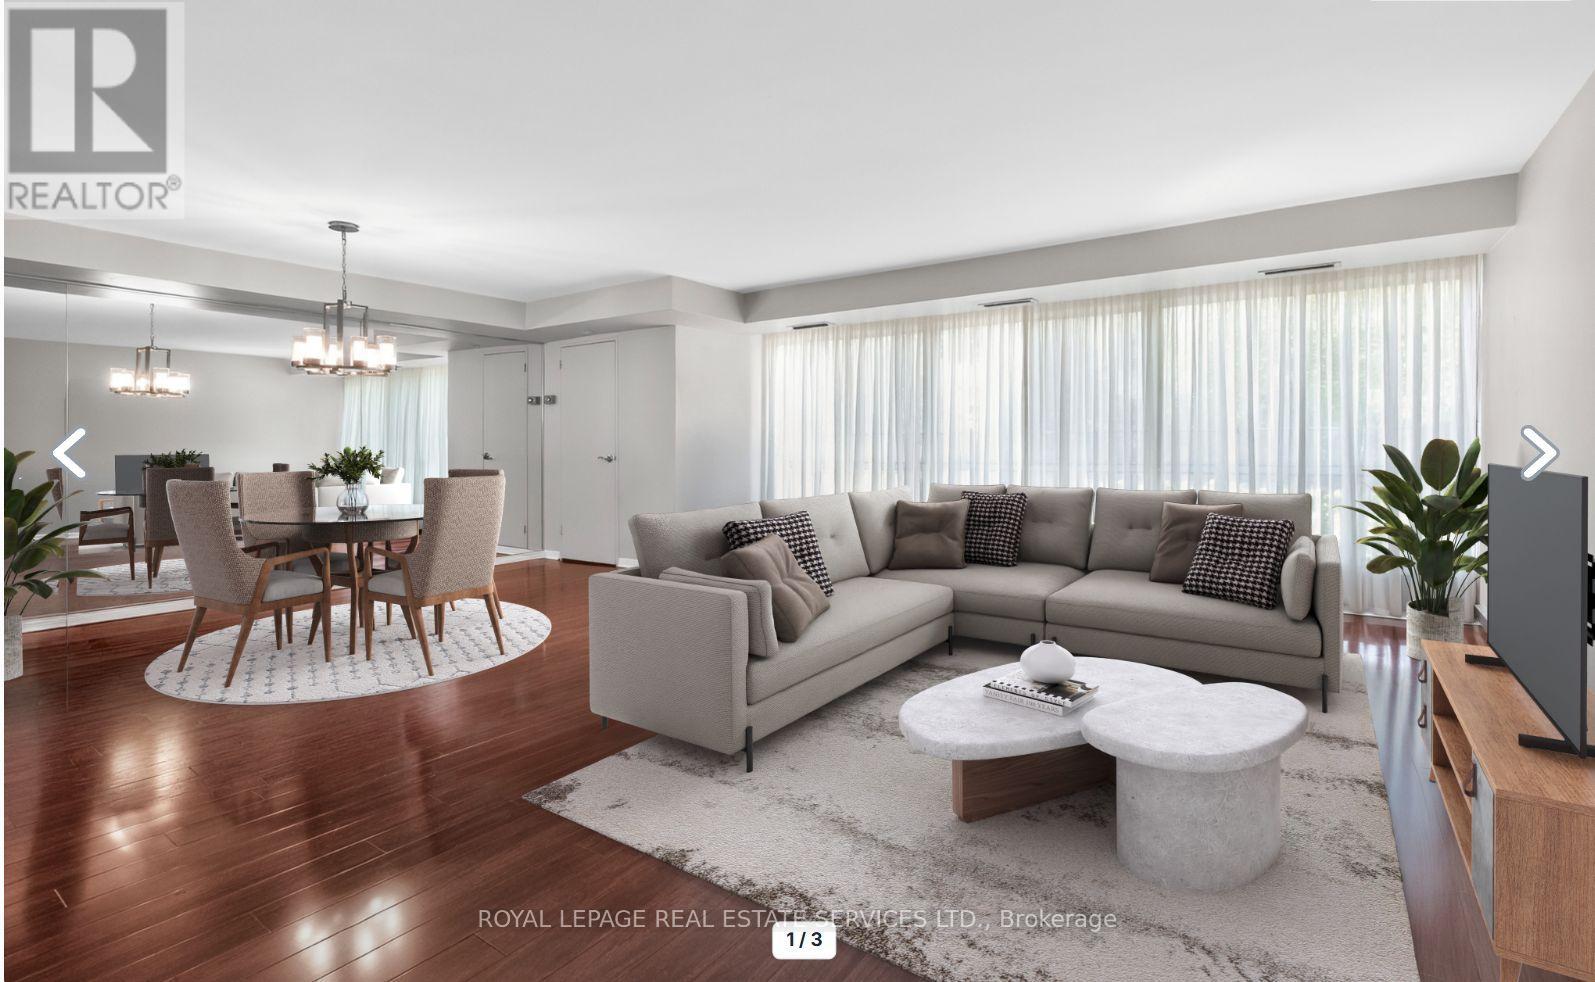
Discover why residents love life at The Fairways. Ground floor unit 110 offers approximately 1,365 sq. ft. of thoughtfully designed living space. This spacious 2-bedroom, 2-bathroom residence combines the comfort of a home with the ease of condo living. Featuring an eat in kitchen, updated bathrooms, and flooring throughout, this suite is move-in ready. What truly sets this unit apart is its rare, ground-level access. Skip the elevator wait and enjoy easy entry-ideal for grocery runs, deliveries, and everyday living. Located on the same level as the concierge, it offers a lifestyle that feels more like a house than a traditional condo. Leave your slippers on to grab the mail, welcome food delivery, or head out for a walk without relying on elevators.This level also offers easier access for visitors, convenient unloading from parking, and a stronger connection to the building's beautifully maintained grounds while still enjoying the privacy and security of luxury condo living.Set on 5.5 acres of landscaped grounds, The Fairways is known for its spacious suites, quality construction, welcoming community, and exceptional amenities. Residents enjoy 24-hour security, weekday concierge, heated outdoor pool, tennis courts, pickleball, shuffleboard, putting green, BBQ areas, gym, sauna, billiards room, library, salon, car wash facilities, woodworking studio/workshop, and the historic McMaster Heritage House for gatherings and events.Ideally located near TTC, Long Branch GO Station, major highways, Pearson Airport, Sherway Gardens, Marie Curtis Park, Lake Ontario, and the shops and restaurants of Port Credit.Additional highlights include underground parking near the elevator with easy access to the laundry room and private locker. Low condo fees include all utilities, internet, and cable TV. An added bonus: this residence is exempt from the vacancy tax, offering excellent long-term value and peace of mind. (id:51382)
605 - 4699 Glen Erin Drive
Mississauga (Central Erin Mills), Ontario
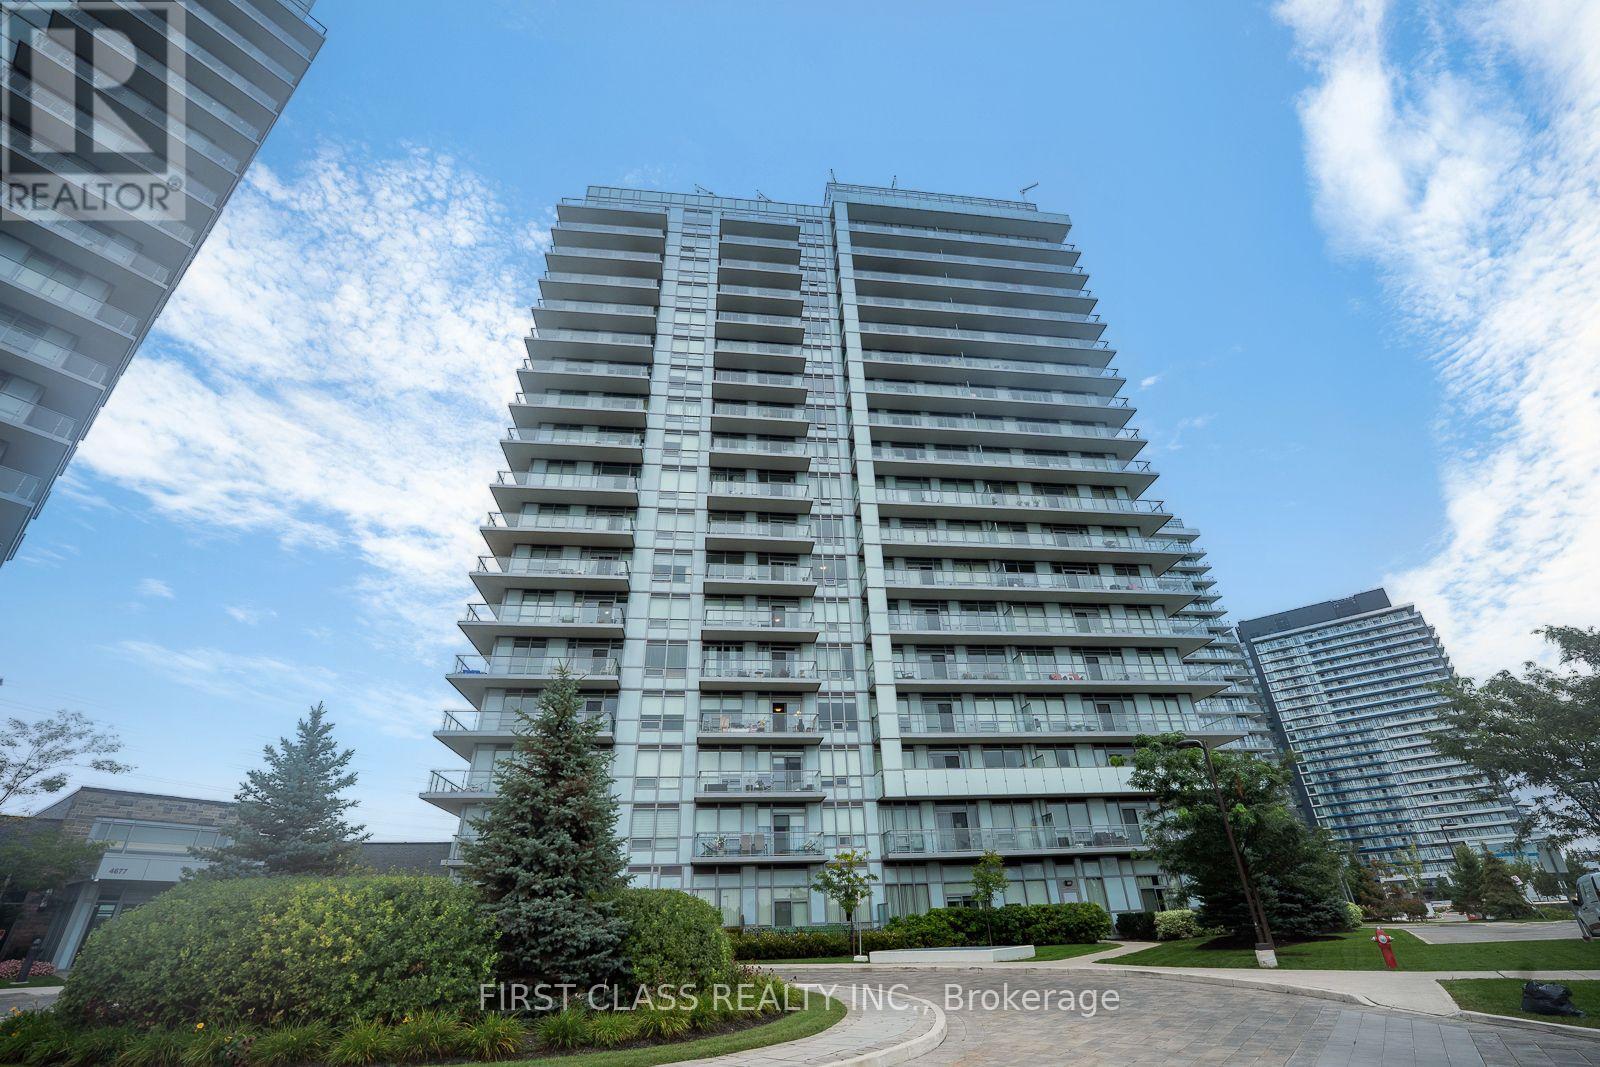
Bright Quite , Functional & Efficient Space 2 Bed+ Den * Large Balcony W/Unblocked View To The Park * South-facing layout with 1 underground parking spot and 1 locker. * This bright and functional unit features an open-concept layout with large windows that fill the space with natural light, a well-appointed kitchen, and a private big balcony to enjoy unobstructed south views. High end inside condition, 9" Smooth Ceilings, central island, quartz countertops, a backsplash, and stainless steel appliances in the kitchen. The spacious den can easily be converted to a 3rd bedroom or dinning room. Clean and well maintained-move-in ready. Amenity Building W/Indoor Pool, Steam Rooms & Saunas, Fitness Club, Library/Study Retreat, Rooftop Terrace W/Bbqs. *AAA location, Steps To Erin Mills Town Centre's Endless Shops & Dining, Schools, Credit Valley Hospital, Top Ranked John Fraser School District. Situated On 8 Acres Of Extensively Landscaped Grounds & Gardens *17,000 Sq.ft *A fantastic opportunity for first-time buyers, downsizers, or investors seeking comfort, convenience, and strong long-term value in a high-demand community. (id:51382)
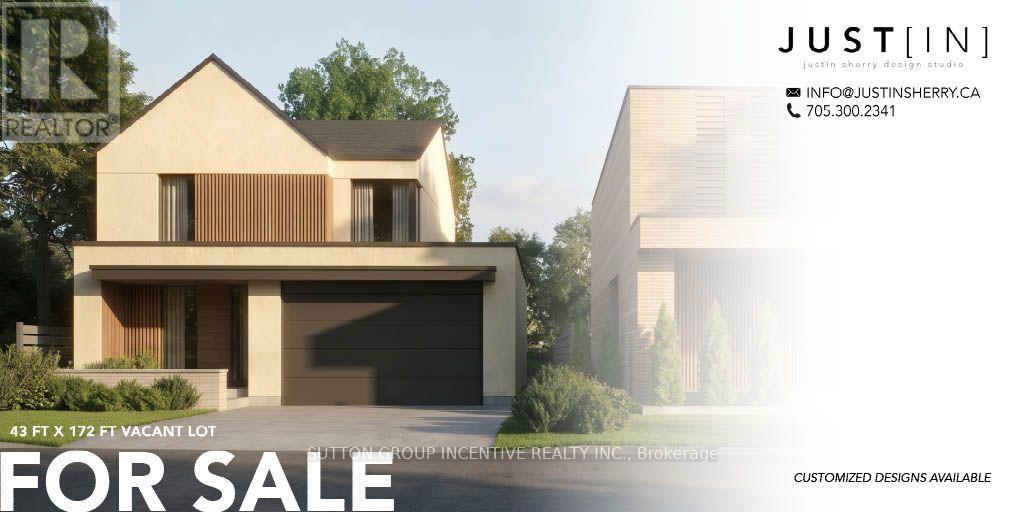
373 Tollendal Mill Road
Barrie (South Shore), Ontario
BUILD YOUR CUSTOM DREAM HOME STEPS FROM LAKE SIMCOE! IMPORTANT: CLICK & DOWNLOAD THE FEATURE SHEET AND VIDEO FOR ESSENTIAL DETAILS. (id:51382)
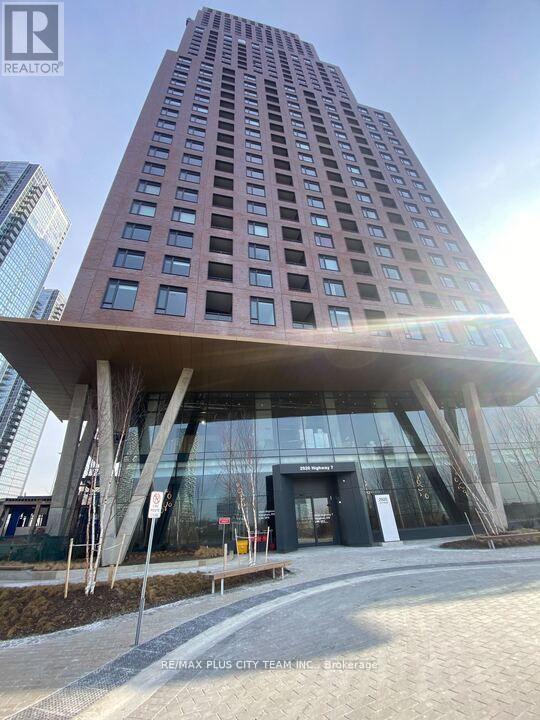
2409 - 2920 Highway 7
Vaughan (Concord), Ontario
Thoughtfully designed 1-bedroom, 1-bathroom condo offering modern comfort and exceptional convenience in the heart of Vaughan. The bright, open-concept layout features large windows that fill the suite with natural light and a contemporary kitchen equipped with quartz countertops, stainless steel appliances, sleek cabinetry, and modern finishes. Residents enjoy an impressive collection of amenities, including an outdoor pool, fully equipped fitness centre, party room, children's playground, BBQ area, and dedicated co-working lounge. Ideally located steps from Vaughan Metropolitan Centre, TTC subway service, and transit connections to York University, with Highway 407, shopping, restaurants, and entertainment nearby. An excellent rental opportunity offering comfortable living and outstanding connectivity. Please note the photos are from the previous listing. (id:51382)
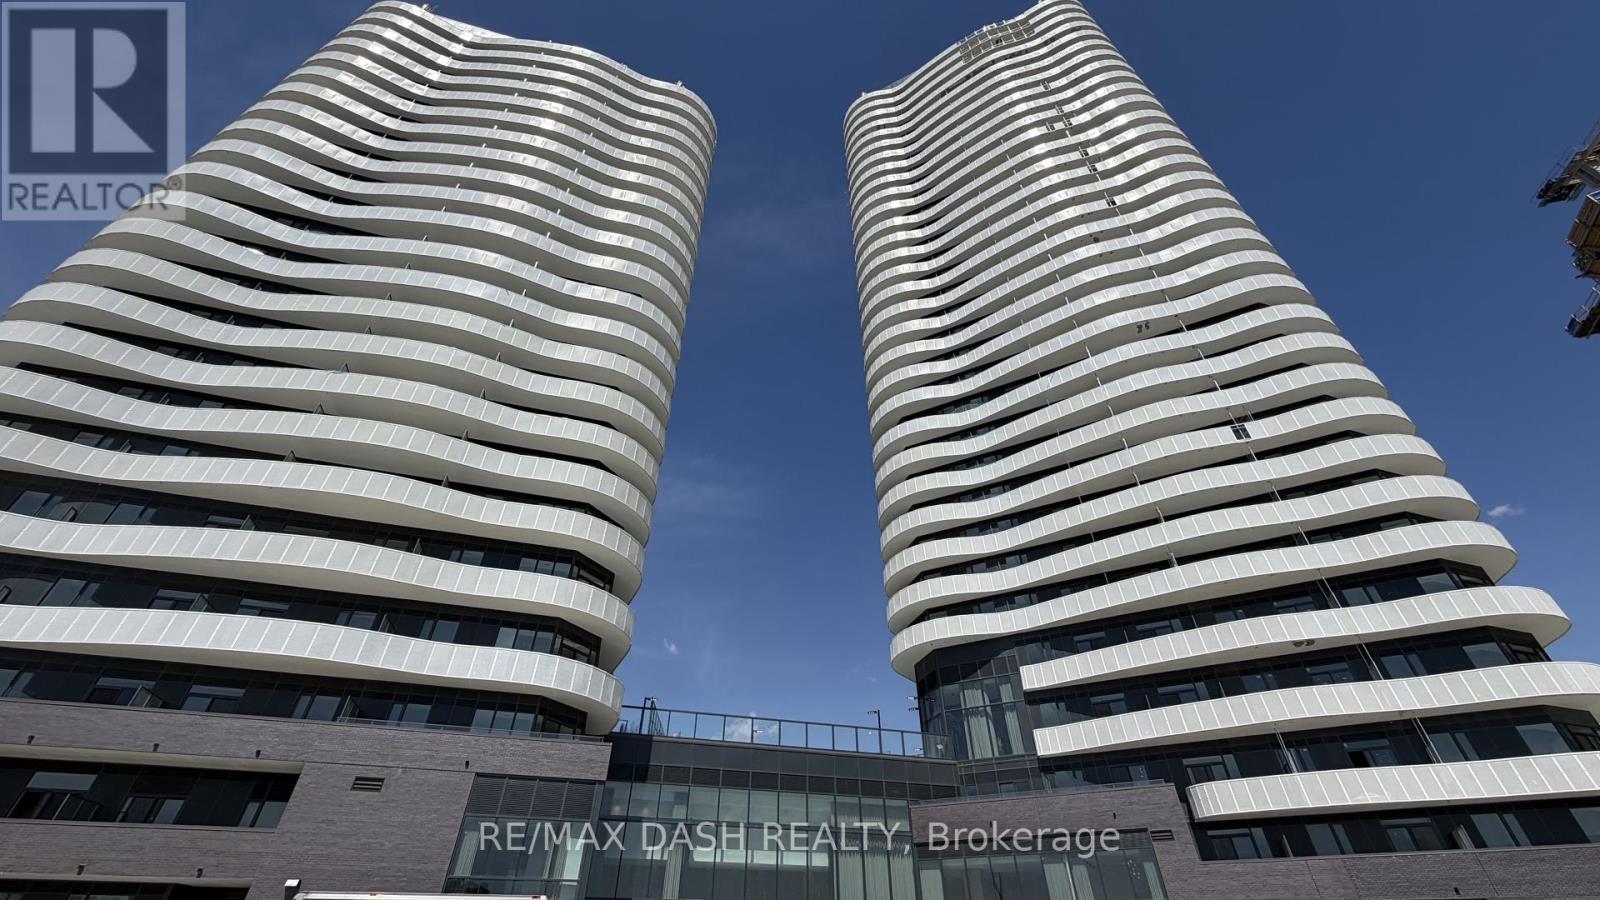
2312 - 6 Flavelle Trail
Vaughan (Steeles West Industrial), Ontario
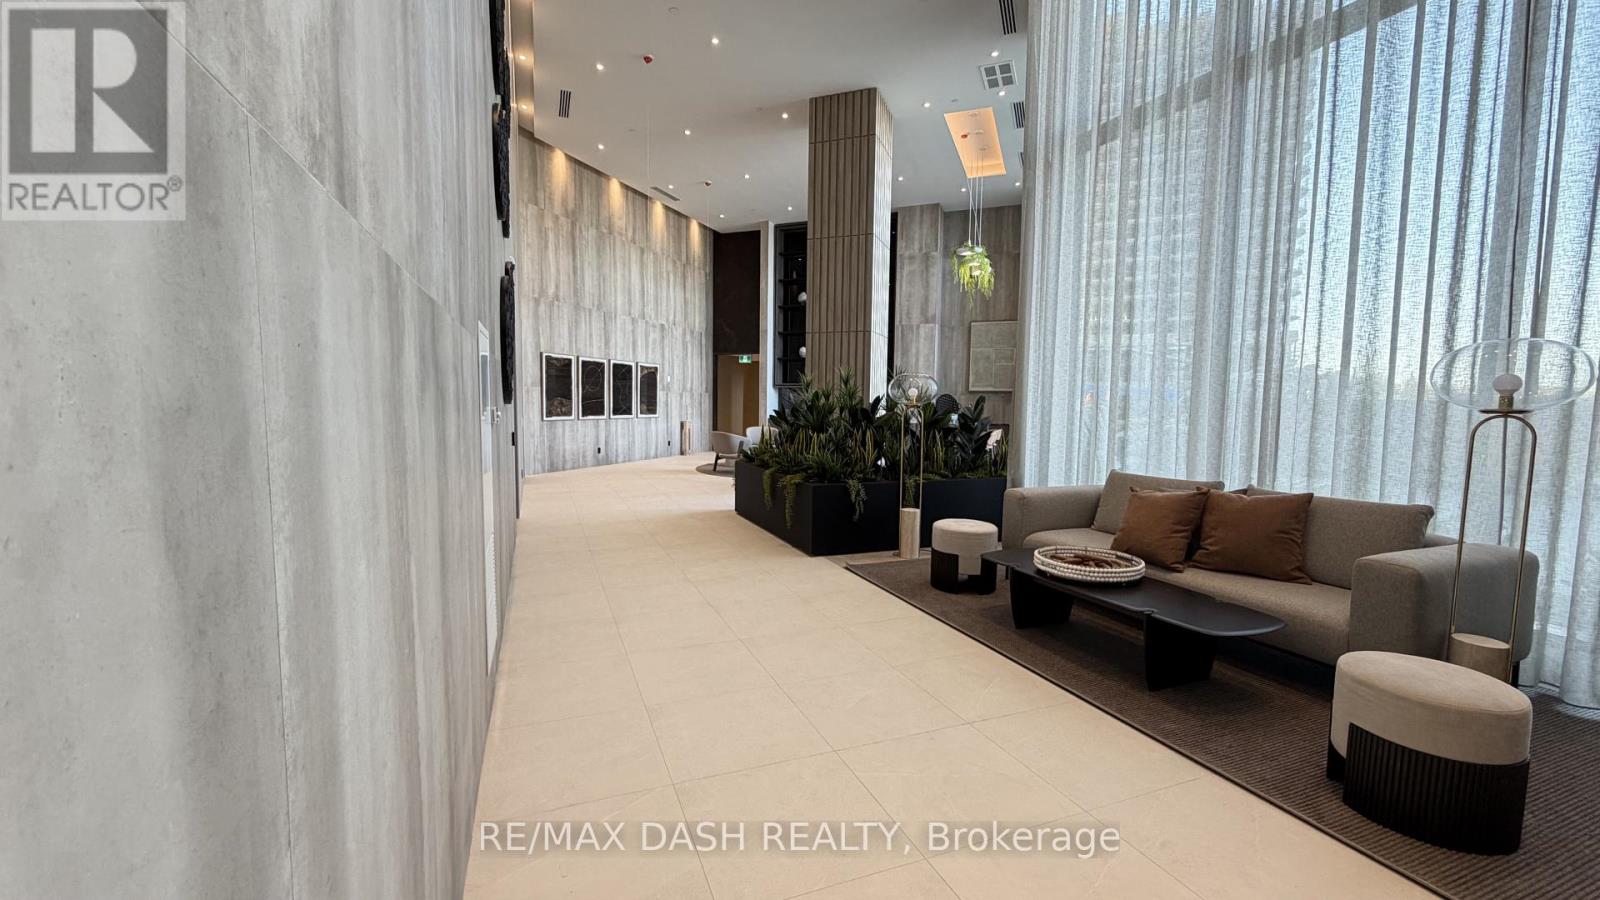
Built by renowned developer Primont Homes, this contemporary residence features a thoughtfully designed layout, modern finishes, and a bright open-concept living space ideal for comfortable everyday living. Included with the unit are one parking space and one locker, offering added convenience, valuable storage, and everyday practicality.Residents enjoy access to an exceptional collection of resort-inspired amenities, including a fully equipped fitness centre, dedicated spin and yoga studios, indoor spa and wet lounge, elegant party room, stylish lobby coffee lounge, and a beautifully designed outdoor pool. Outdoor amenities continue with a BBQ terrace, sun deck, basketball court, bocce court, children's play area, outdoor dining and seating spaces, as well as scenic walking trails connected to the nearby Humber River Valley.Conveniently located near major transit routes and highways, residents benefit from complimentary shuttle service to Vaughan Metropolitan Centre and York University, along with quick access to Highways 400, 407, and 7 for seamless commuting throughout the GTA. The building also includes Rogers high-speed internet service for just $25 + HST per month, providing reliable connectivity at exceptional value. (id:51382)
2913 - 6 Flavelle Trail
Vaughan (Steeles West Industrial), Ontario
Welcome to this beautifully designed **1 Bedroom + Den, 2 Bathroom** suite offering a functional layout, contemporary finishes, and **sun-filled south-facing views**. The versatile den provides the perfect space for a home office, guest area, or reading nook, while the open-concept living and dining area creates an inviting space for both everyday living and entertaining.Built by renowned developer Primont Homes, this contemporary condominium combines quality craftsmanship with modern design. This suite includes **one parking space and one locker**, providing added convenience and valuable storage.Residents enjoy an exceptional collection of resort-inspired amenities, including a state-of-the-art fitness centre, dedicated spin and yoga studios, an indoor spa and wet lounge, an elegant party room, and a stylish lobby coffee lounge. Outdoor amenities include a beautifully landscaped pool, BBQ terrace, sun deck, basketball court, bocce court, children's play area, outdoor dining and lounge spaces, and scenic walking trails with direct access to the Humber River Valley.Ideally situated with outstanding connectivity, the community offers complimentary shuttle service to Vaughan Metropolitan Centre Subway Station and York University, while Highways 400, 407, and 7 are just minutes away, making commuting throughout the GTA effortless. Residents also benefit from Rogers high-speed internet, available for only **$25 + HST per month**, delivering exceptional value and reliable connectivity. (id:51382)