
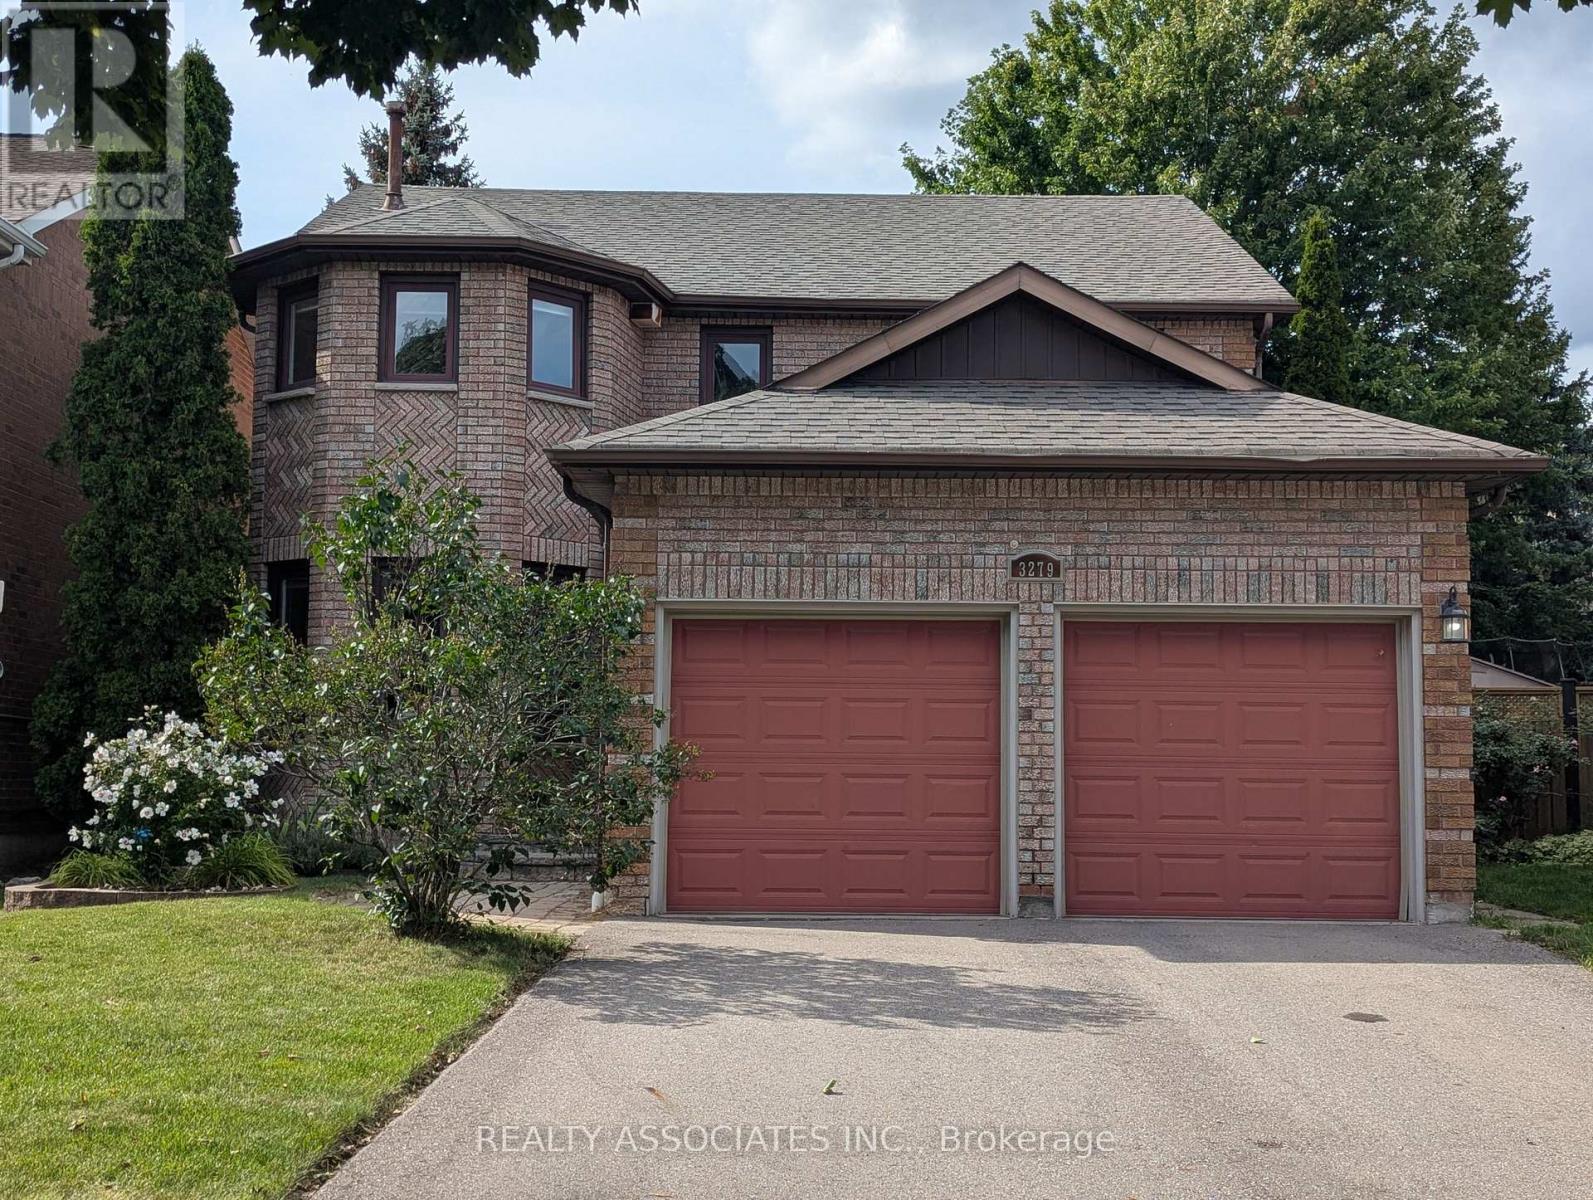
3279 Charlebrook Court
Mississauga, Ontario
Beautiful, Warming, Very Well Maintained Model Home On Rare Premium Lot! 2642 Sq ft! Fresh painted! Quiet Court Located In The Sought After Area Of Erin Mills! Entertain And Enjoy...Inviting Kitchen With Open Concept To Family Room With Fireplace! Dark Hardwood Floors! Solid Oak Staircase! Gorgeous Backyard With Full Deck And Gazebo! Partially Finished , Fully Framed Bsmt, With 1 Room Done! Minutes To Parks, Shopping &Transit & Highway! (id:51382)
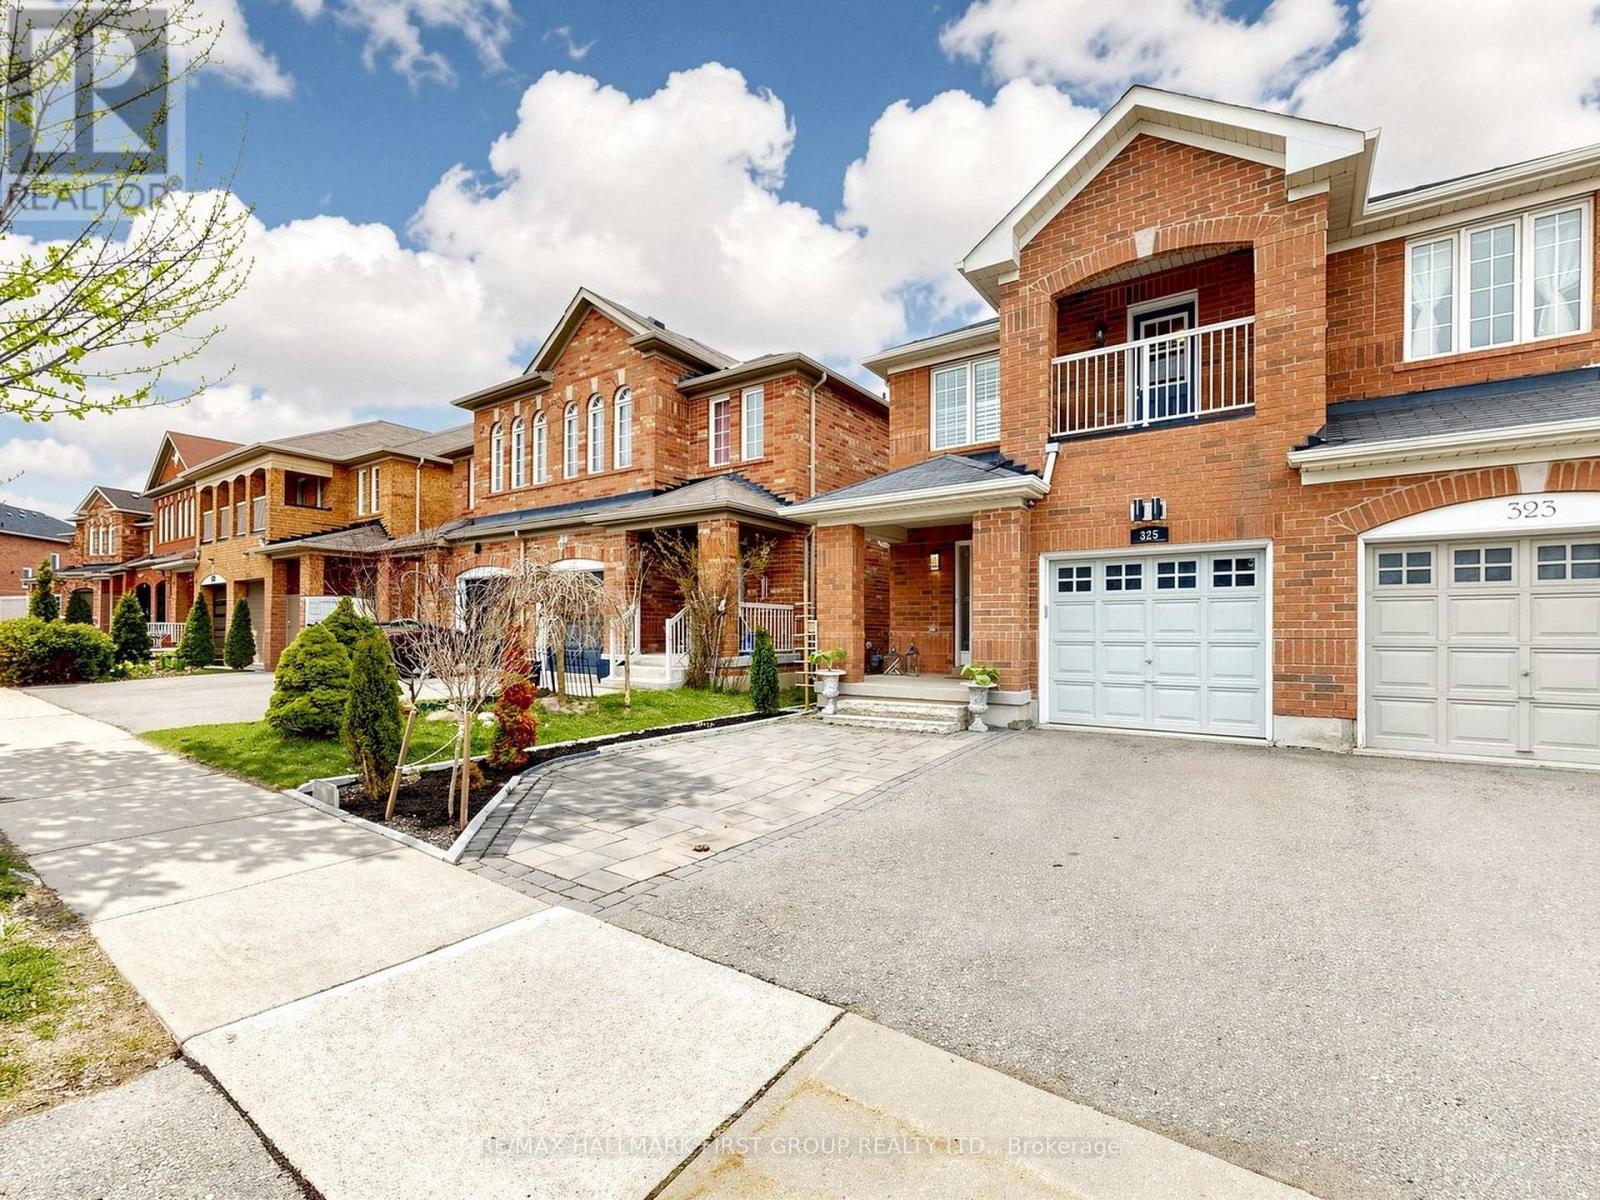
325 Isaac Murray Avenue
Vaughan, Ontario
Welcome to this stunning 3-bedroom semi-detached home in the heart of family-friendly Maple! Offering 1791 sq. ft. of beautifully designed living space, this home features 9' ceilings on the main floor and an impressive 18' ceiling in the dining area. Enjoy a renovated open-concept kitchen with stainless steel appliances, a convenient pass-through to the dining room and walk-out to a private backyard with NO rear neighbors and overlooking to a bright family room. The second floor features a massive primary bedroom with ensuite bath and two closets, a spacious second bedroom with private balcony, and a bright third bedroom. Steps to top-rated schools, parks & transit, and minutes to Maple GO Station, Vaughan Mills, restaurants, The State-Of-The-Art Cortellucci Vaughan Hospital, Hwy 400/407 & Canada's Wonderland. A fantastic opportunity to live in one of Maple's most desirable locations! Main and 2nd floor only. Separate brand new washer and dryer and one parking in the driveway for tenant's use. Tenant Is Responsible For 70% Of All Utilities. (id:51382)
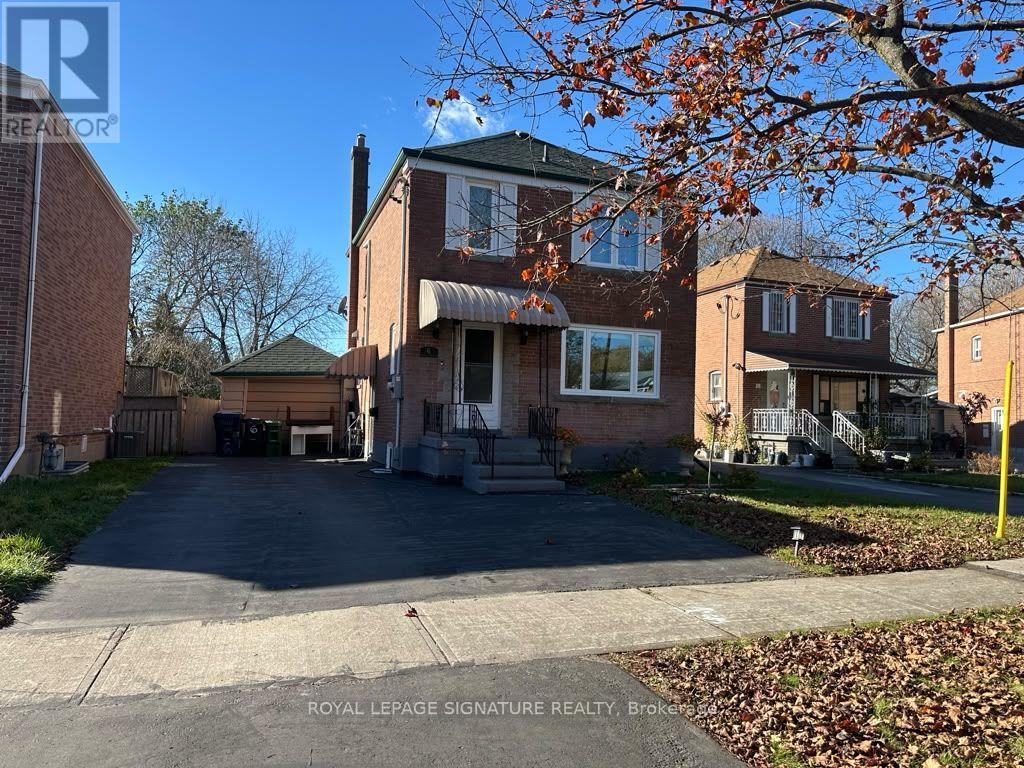
6 Camrose Crescent
Toronto, Ontario
Welcome to 6 Camrose Crescent, a beautifully maintained, two-story brick detached home nestled in the highly sought-after Clairlea-Birchmount community of Toronto. Situated on a quiet, tree-lined street, this charming 3-bedroom family home offers the perfect blend of comfort, style, and everyday convenience. Featuring a functional and inviting layout, this move-in-ready residence provides comfortable living spaces ideal for growing families, relaxing evenings huge back yard walk out to deck from dinning room updated kitchen, updated window's, New Washroom upper floor, stainless appliances with Gas stove, updated window covering with some windows are motorized with remote updated boiler. Entertaining friends and family. Enjoy the warmth of an established neighbourhood while being conveniently located near parks, Great schools, shopping, public transit TTC, Subway and everyday amenities. Large driveway to park three vehicles. Please entrance to the basement A wonderful opportunity to rent a entire family home in one of Toronto's desirable communities! (id:51382)
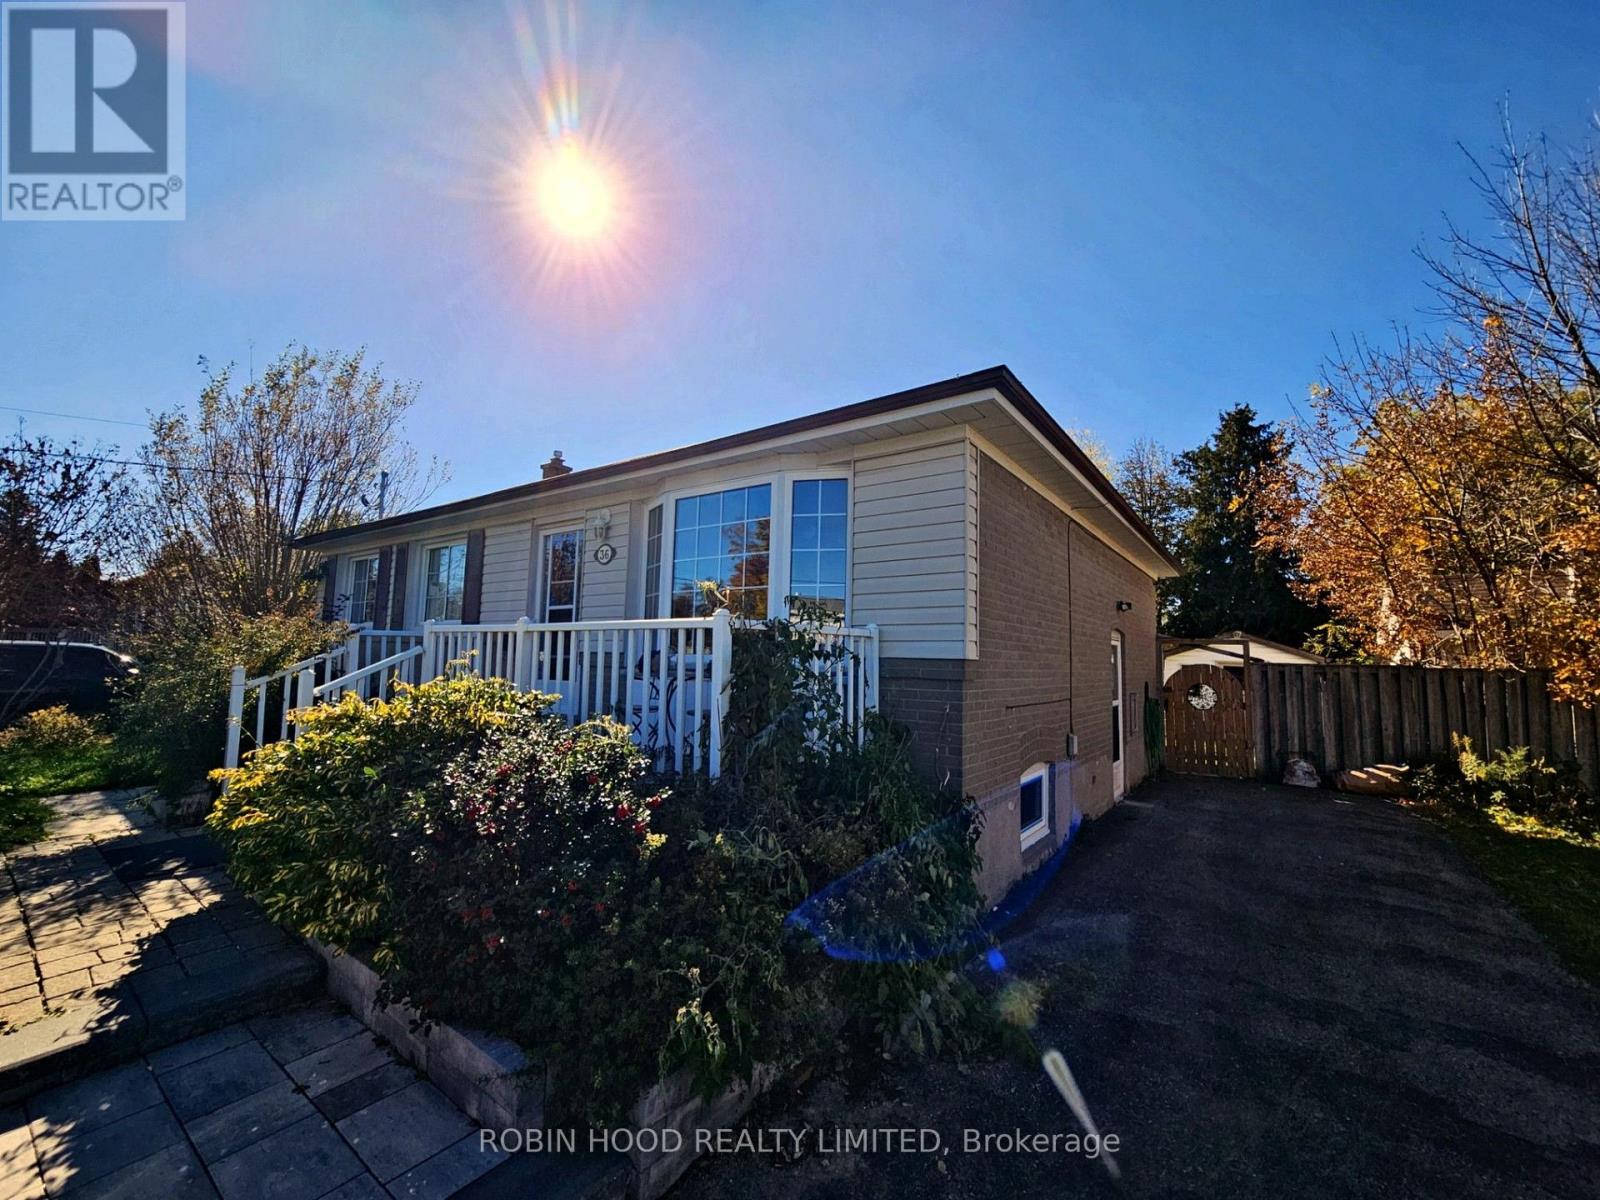
Bsmt - 36 Linton Avenue
Ajax, Ontario
*** Additional Listing Details - Click Brochure Link *** Spacious Renovated Basement Apartment In A Detached Bungalow Located In A Convenient Area Of Ajax. This Bright And Modern Unit Features 2 Bedrooms And A Full Washroom, Offering A Comfortable Layout. Enjoy New Appliances Including Stove, Fridge, Washer, And Dryer. Conveniently Located Close To Schools, Shopping, Public Transit, And Major Highways For Easy Commuting. Utilities Are Shared. Rental Application, Credit Check, And Employment Verification Are Required. (id:51382)
802 - 180 Alberta Avenue
Toronto, Ontario
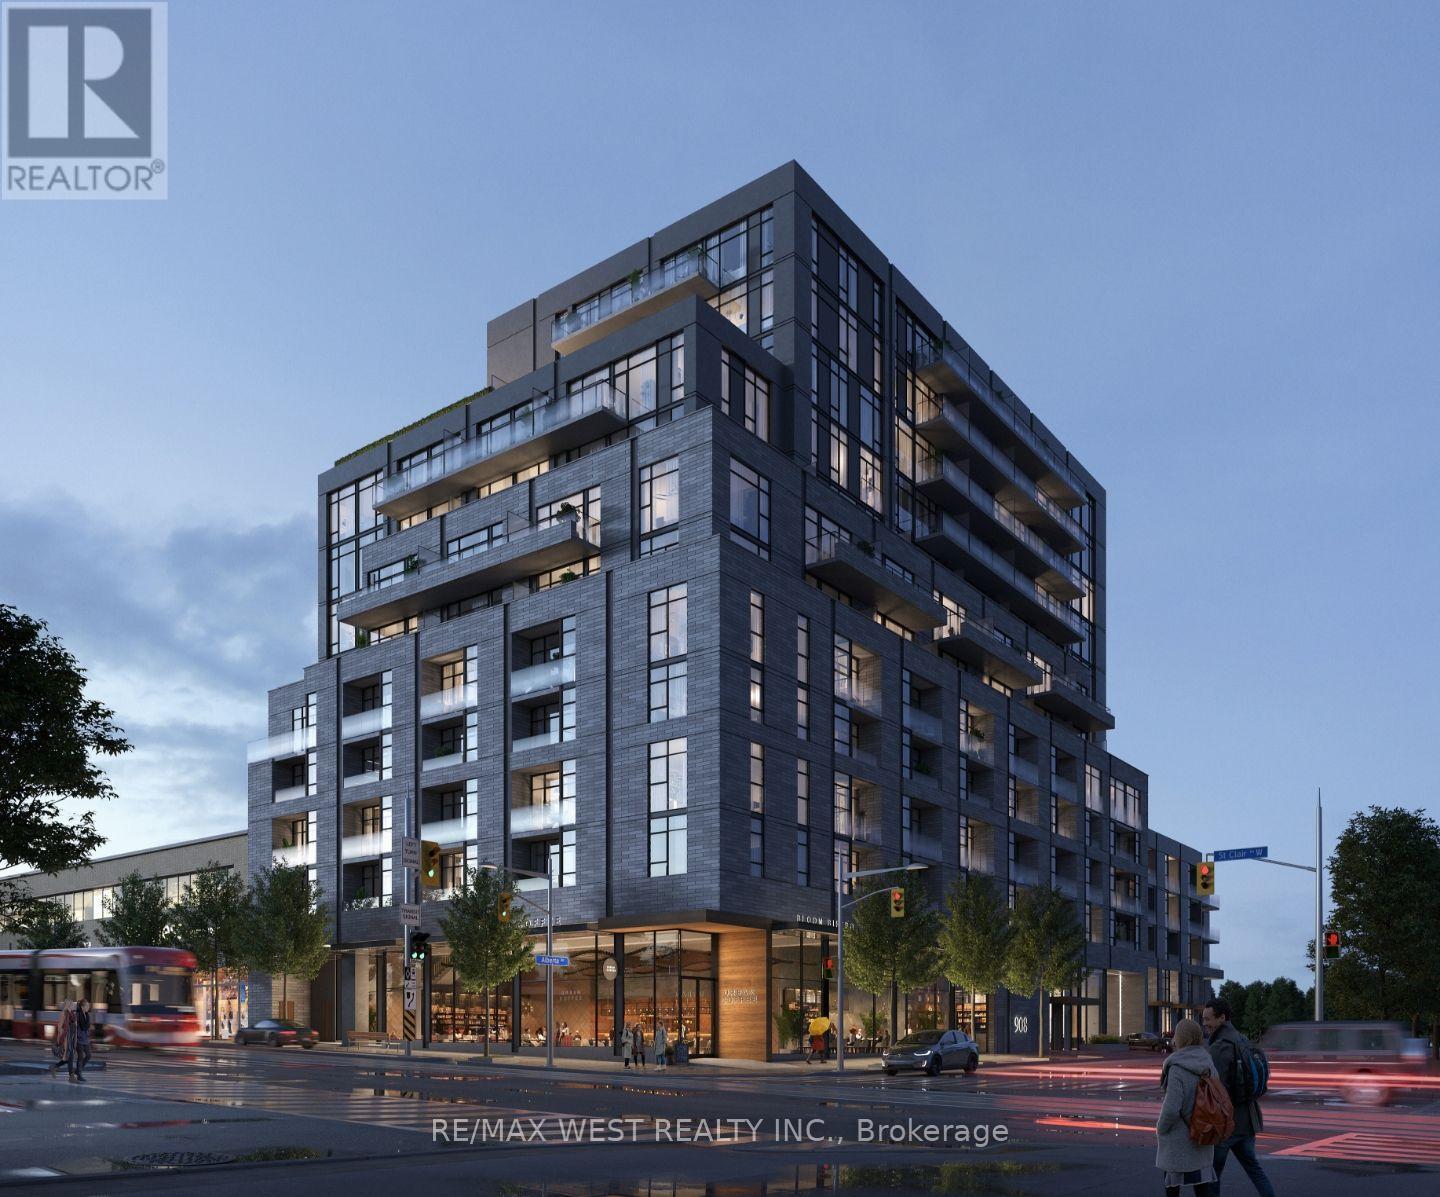
Welcome to Suite 802 at 180 Alberta, a brand new, never lived in one-bedroom with a thoughtfully laid-out living space and a contemporary feel throughout. The kitchen features high end appliances and a modern island that doubles as your dining table, leaving more room to relax in the living area. A proper bedroom with floor-to-ceiling windows and a closet gives you a comfortable space to unwind. Outside, the huge, private west-facing balcony is a standout, with unobstructed views and room to settle in and enjoy the afternoon sun. The building's soon-to-be-completed amenities will give you even more room to enjoy, including a fitness centre, social and co-working lounge, private dining room, rooftop terrace and a landscaped fifth-floor terrace with BBQs and a fire pit. Step out to the cafés, restaurants and local shops along St. Clair West, close to Wychwood Barns and its Saturday farmers' market. The dedicated streetcar line at your doorstep connects you to St. Clair West subway. A beautiful spot to call home, with the neighbourhood just outside your door. (id:51382)
2709 - 88 Queen Street E
Toronto, Ontario
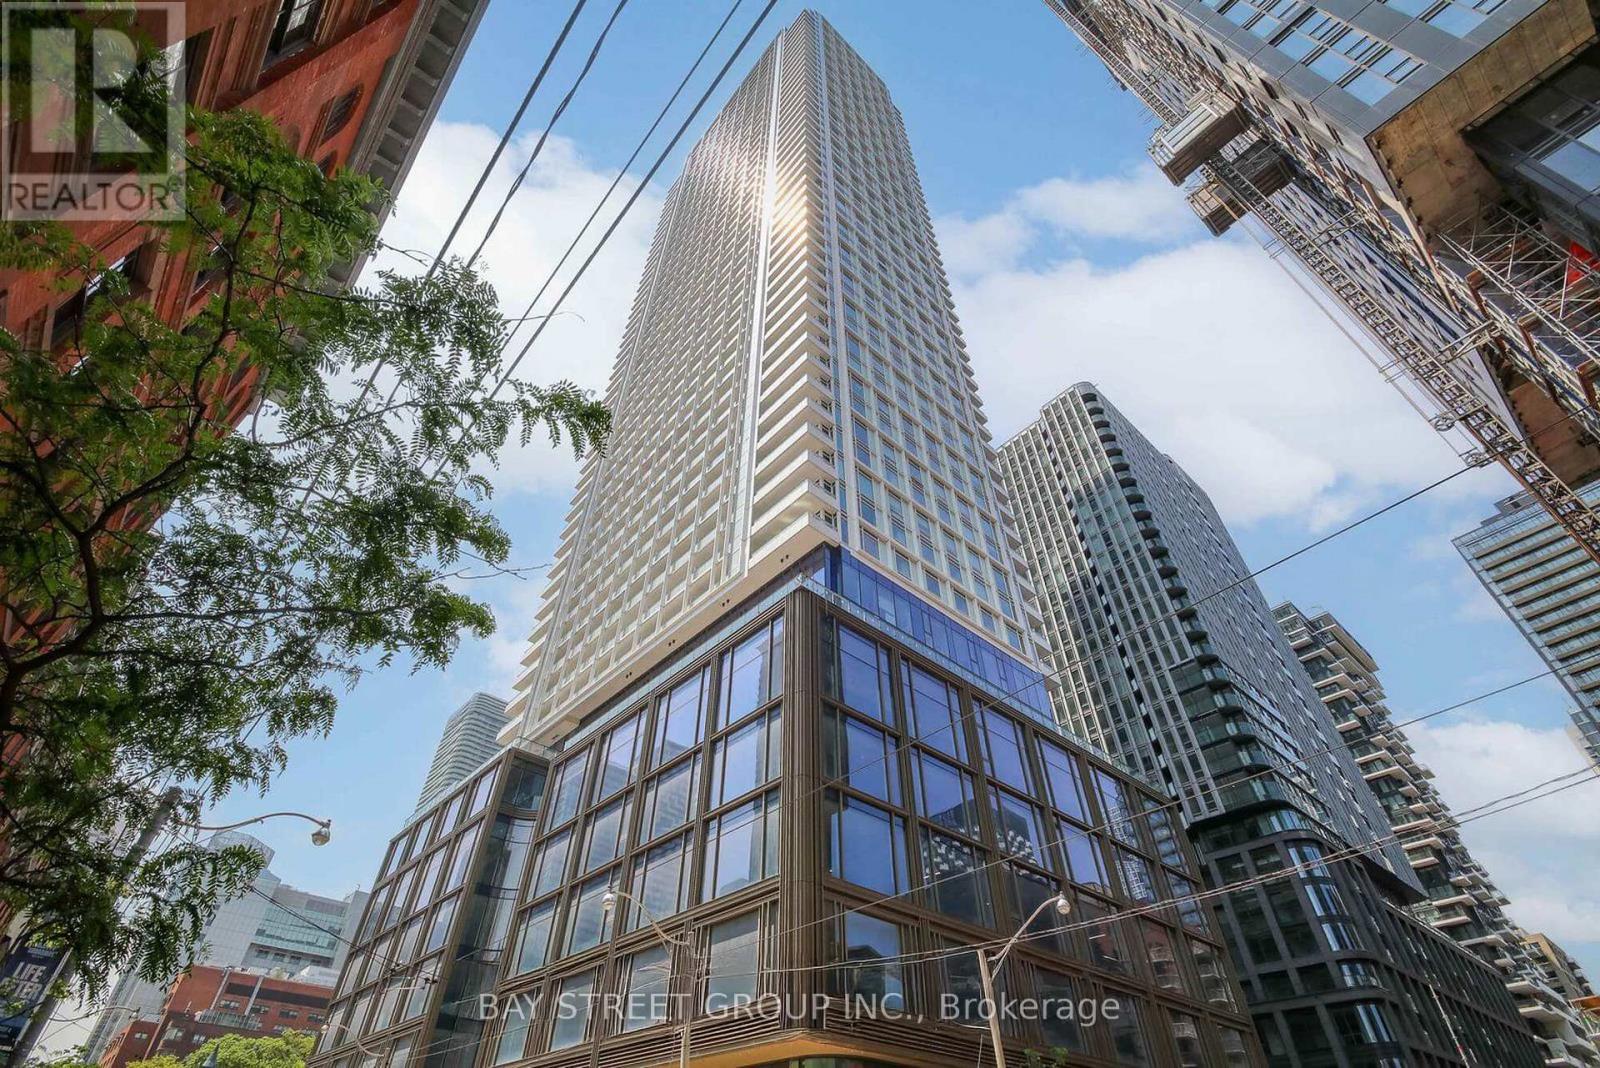
Wake Up To Spectacular Lake Views And Abundant Natural Light In This High-Floor, South-Facing 2-Bedroom, 2-Bathroom Residence At 88 Queen. Floor-To-Ceiling Windows Flood The Thoughtfully Designed Open-Concept Living Space With Sunshine, While A Private Balcony Offers The Perfect Setting For Morning Coffee Or Evening Relaxation. Ideally Situated At The Vibrant Intersection Of Queen And Church, This Exceptional Home Places You Just Steps From The TTC, Eaton Centre, Toronto Metropolitan University, George Brown College, The Financial District, And Some Of Toronto's Finest Restaurants, Cafes, Shopping, And Entertainment. Residents Enjoy Access To An Outstanding Collection Of Premium Amenities, Including An Outdoor Infinity Pool, State-Of-The-Art Fitness Centre, Co-Working Spaces, Guest Suites, A Private Movie Theatre, And More. Rogers High-Speed Internet Is Also Included, Making This An Ideal Home For Professionals, Students, And Anyone Seeking The Ultimate Downtown Toronto Lifestyle. (id:51382)
100 - 354 Davenport Road
Toronto, Ontario
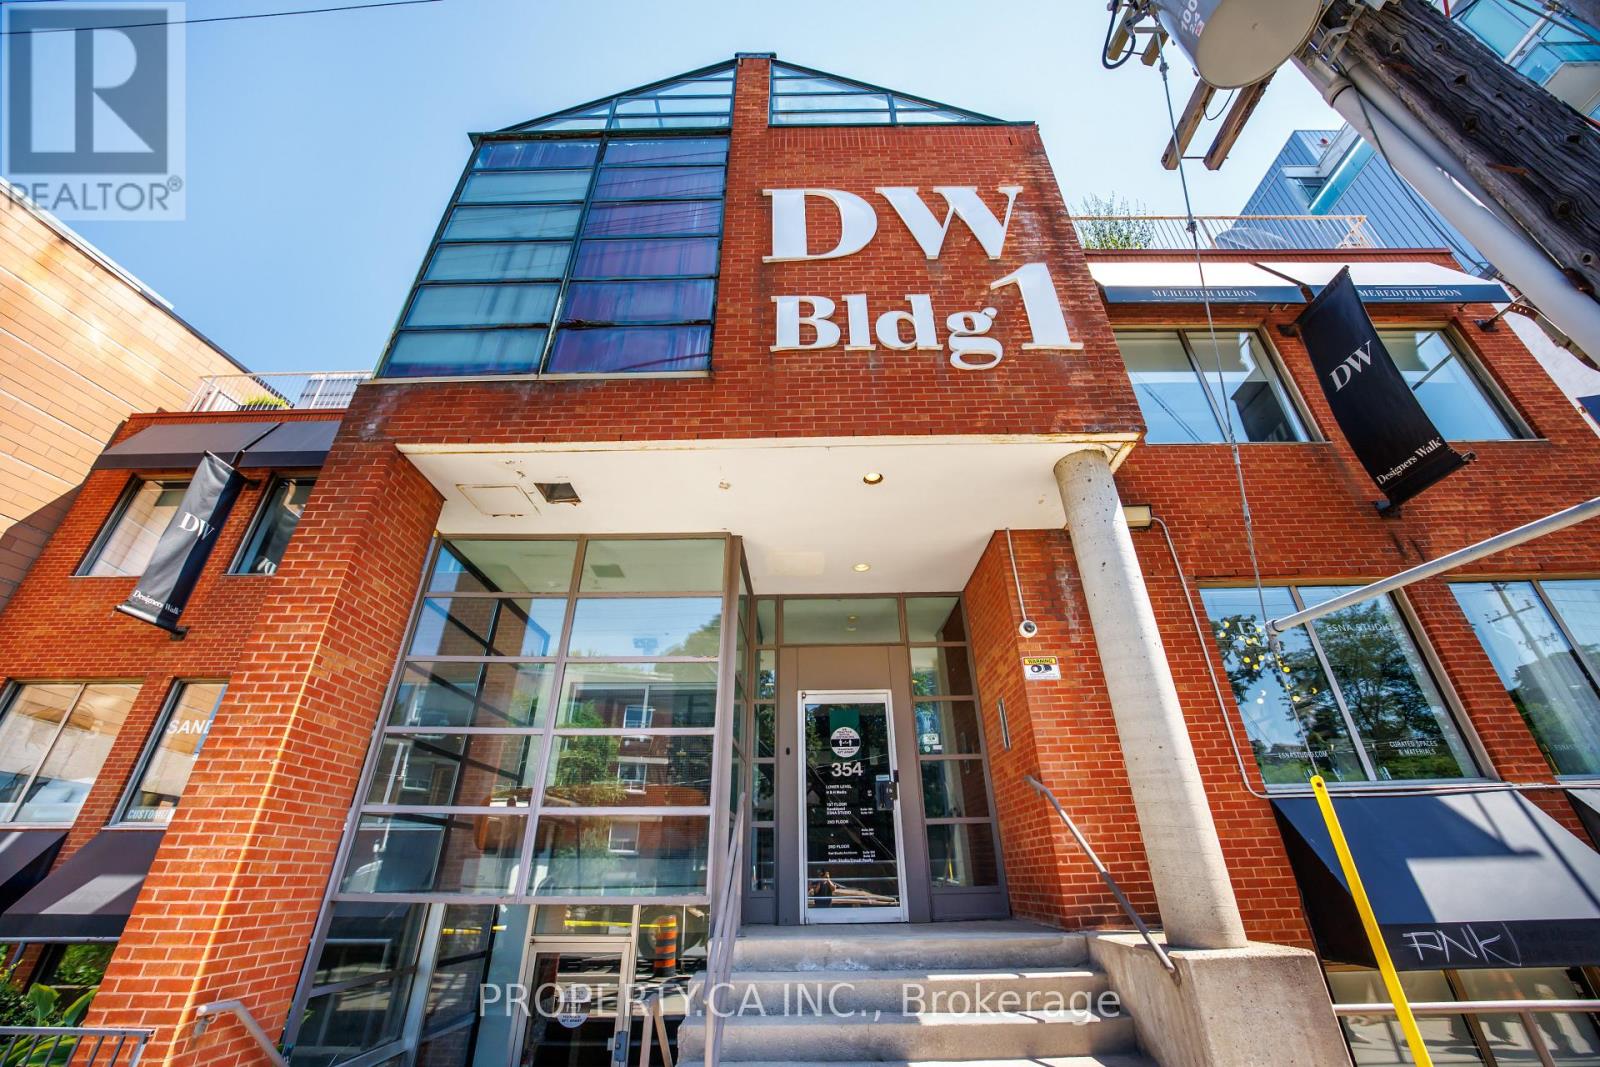
Fabulous raised main floor studio or showroom in Designers Walk ideally situated steps from Avenue Road and Davenport in one of Toronto's most vibrant and creative neighbourhoods. Loft-style ceilings and expansive windows flood the space with natural light, creating an inviting and collaborative environment. Surrounded by Yorkville, Summerhill, The Annex, and Casa Loma, and just moments from premier restaurants, cafes, galleries, boutique shopping, and transit, this is an exceptional opportunity to be part of the next chapter of Designers Walk and one of Toronto's most established creative hubs. (id:51382)
1902 - 66 Forest Manor Road
Toronto, Ontario
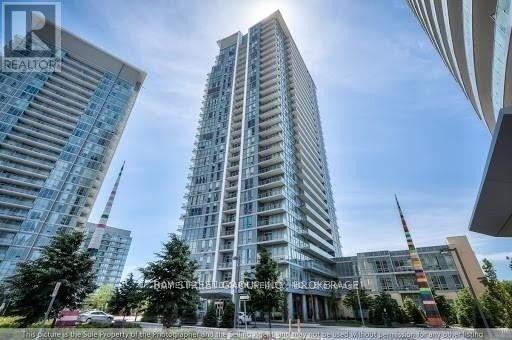
Corner Unit At Emerald City2. 908 Sf With Two Split Bedrooms, 2 Bathrooms. Floor To Ceiling Windows Provide Loads Of Natural Light Making It Bright & Welcoming. W/O To Balcony & Enjoy Gorgeous Unobstructed Nw Views. Functional Layout. Amenities: Theatre Rm, Guest Rm, Indoor Pool, Hot Tub, Fitness Rm W/Cardio & Weights, Yoga Studio. Conveniently Located Above The Subway Station. Easy Walk To To Fairview Mall. Minutes To Hwys 401/404. (id:51382)
406 - 130 Rusholme Road
Toronto, Ontario
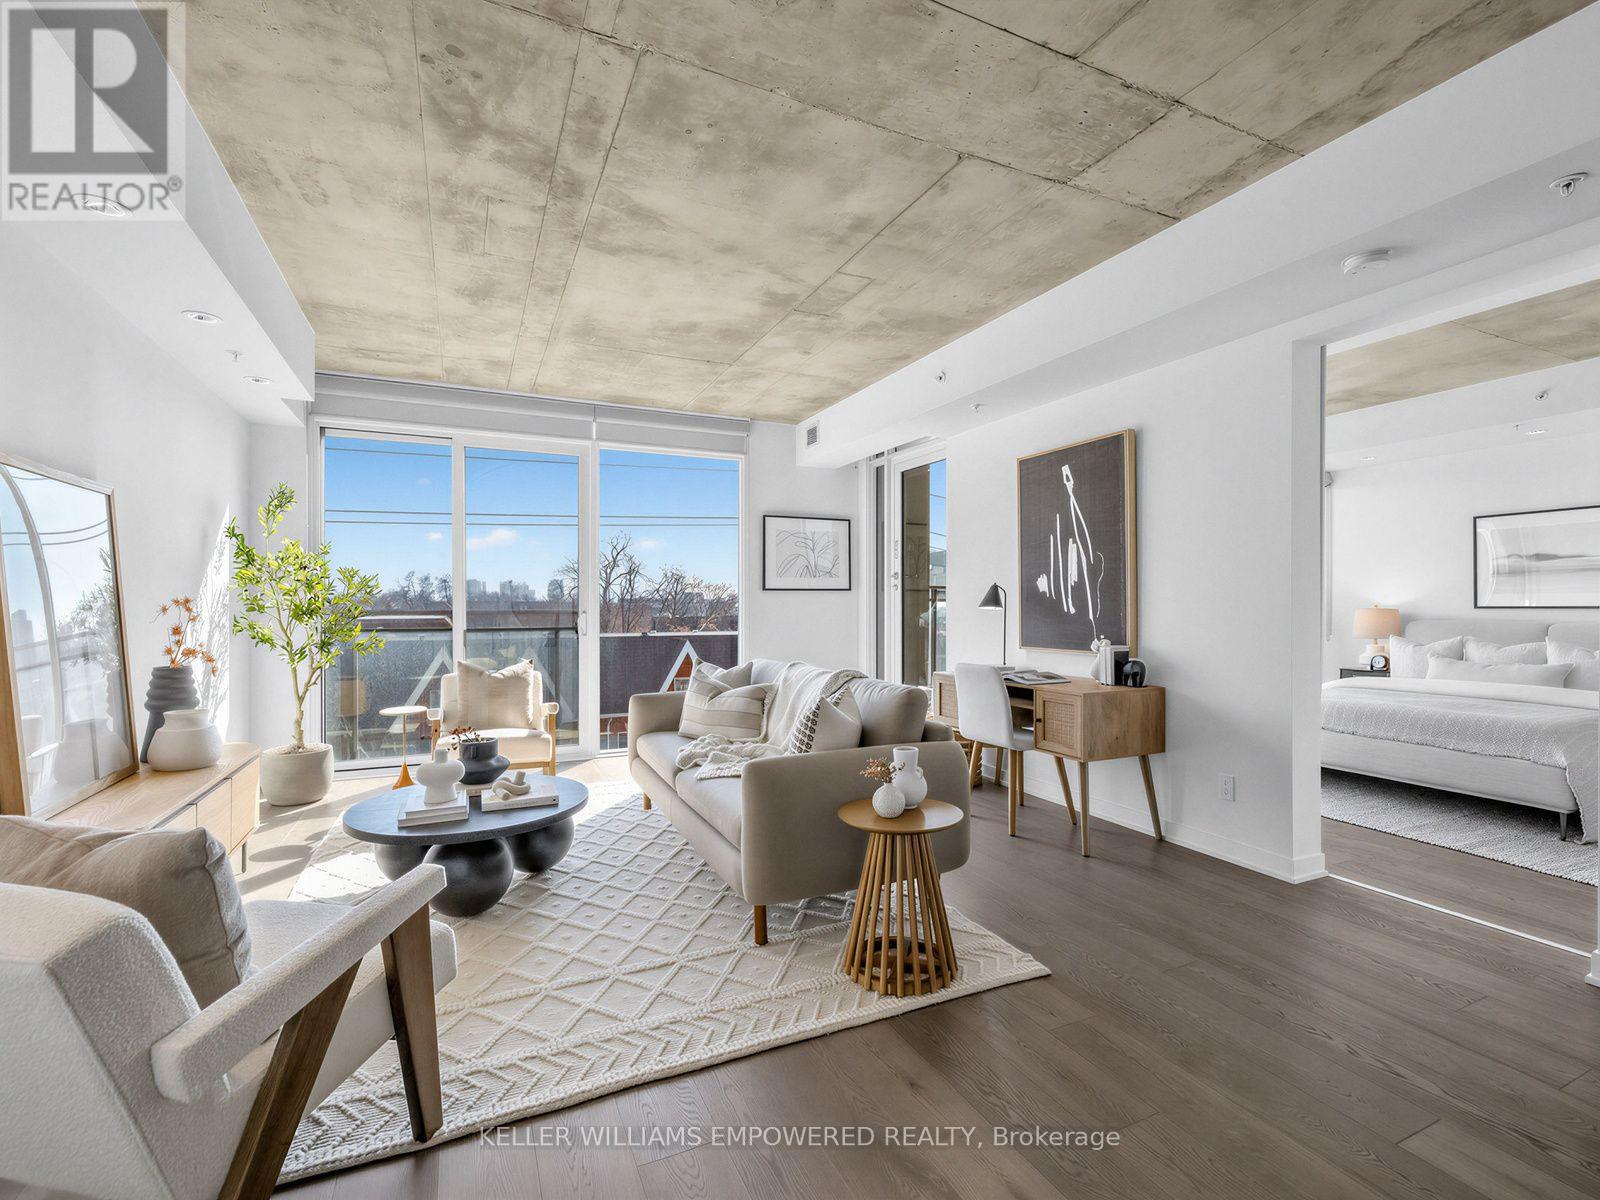
A soft loft tale of twos: 2 bedrooms, 2 bathrooms, 2 parking spaces, and 2 lockers. Welcome to Suite 406 at The IT Lofts, where space, sunlight, and thoughtful design come together in the heart of Toronto's West End. With only 56 residences across 7 floors, The IT Lofts offers the intimacy of boutique living in an established and highly regarded building. Inside, south facing floor to ceiling windows fill the suite with natural light, while the generous layout brings together space, function, and flexibility for everyday living.The modern kitchen, with integrated appliances and a large island, opens seamlessly to the living and dining areas, equally suited to quiet mornings, casual dinners, and evenings with friends. The sunlit primary retreat features a double sink ensuite and side by side walk-in closets. The spacious second bedroom with huge walk in closet, offers flexibility for guests, a home office, or whatever comes next. And then there are the extras: two parking spaces and two lockers! A rare combination that adds exceptional value, storage, convenience, and flexibility to city living.For those who want to be connected to the city without sacrificing a sense of calm, this is West End living at its best. Beloved restaurants and cafés along College Street and Dundas West, transit, parks, and everyday essentials are all just steps away. (id:51382)
14 Harriet Street
Quinte West, Ontario
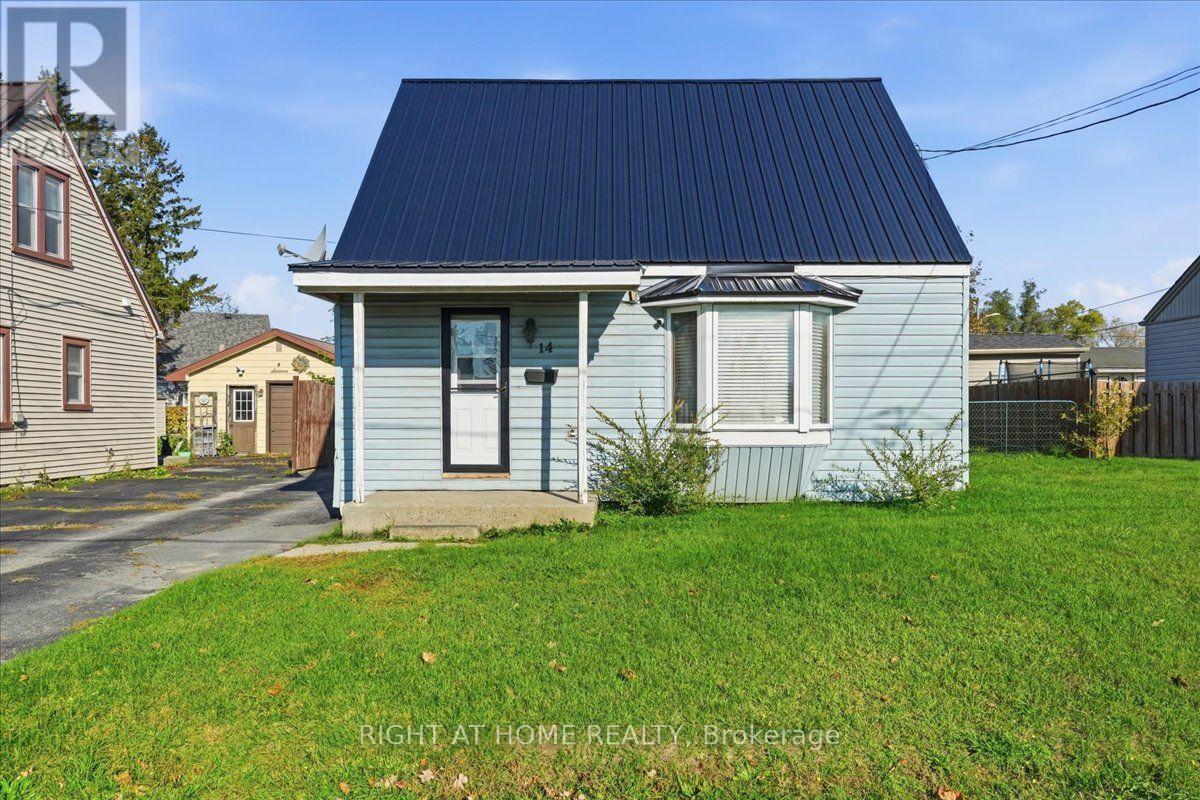
Welcome to this inviting 1.5-storey home in an established Quinte West neighbourhood! Offering a comfortable layout and several key updates, this home features an updated kitchen and bathroom (2023) and a metal roof installed in 2024. The bright living space creates a warm and welcoming atmosphere, while the main-floor primary bedroom offers added convenience and flexibility for a home office or den. Two additional bedrooms on the second floor provide space for family, guests, or hobbies. Step outside to enjoy the generous yard, complete with an above-ground pool that's perfect for summer relaxation and entertaining. A detached 1.5-car garage offers excellent space for parking, storage, or a workshop. Conveniently located close to everyday amenities, this home is a great option for first-time buyers, downsizers, or anyone looking for a comfortable home with valuable updates and versatile living space. Come see all that 14 Harriet Street has to offer! (id:51382)
14 Seve's Approach
Whitchurch-Stouffville, Ontario
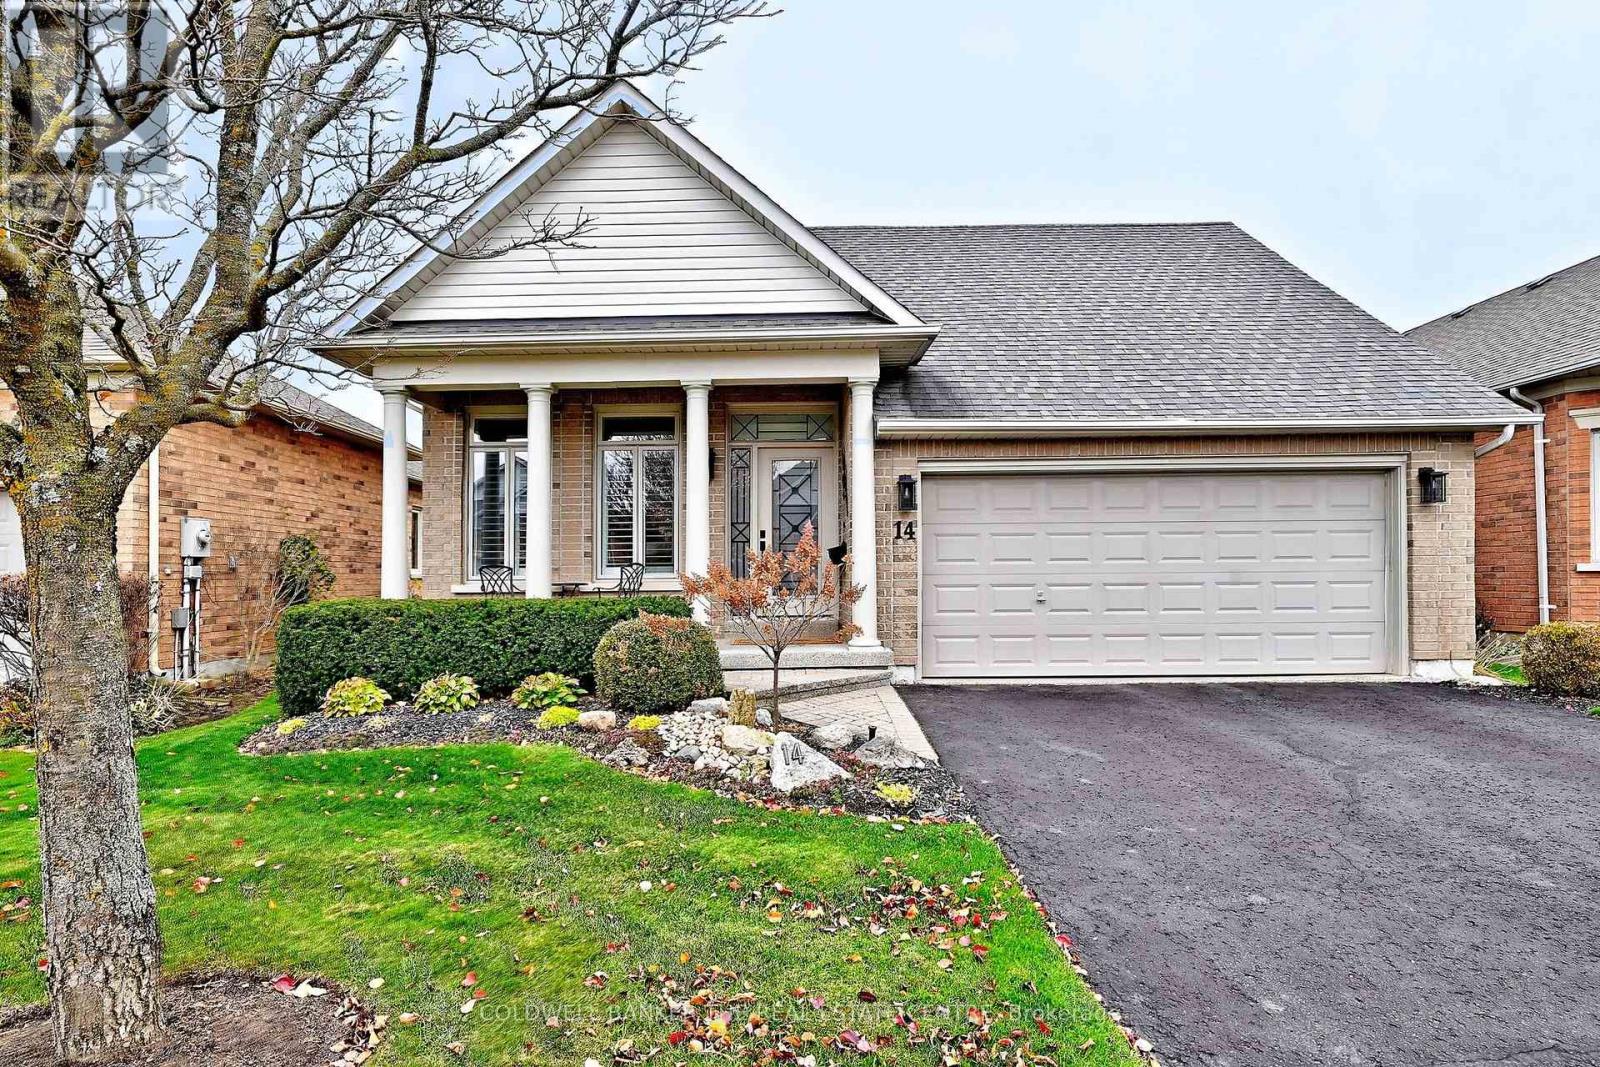
Sought after renovated bungalow in Ballantrae Golf & County Club! Enjoy the best of both worlds in this sought after resort style community- peaceful privacy with an active welcoming lifestyle whenever you choose. Ideally situated with no golf balls coming your way to interrupt your enjoyment of the extended west facing patio. The retractable awning provides relief on super sunny days. This beautifully updated home offers a wonderful place to relax, entertain and enjoy the outdoors. Step inside this recently renovated Pinehurst model and be delighted with the open concept floor plan. The gourmet kitchen is a show piece with its 10ft quartz centre island, with waterfall edges, gleaming stainless appliances.The chef in your family will love the microwave drawer and the convenience of a garburator. Beautiful wide plank engineered hardwood floors flow thru all rooms on the main floor. Step into the dining room and quickly notice the the 72 inch electric fireplace -a distinguishing feature of the living room - but offering elegance and warmth to your dining experiences. Large windows allow plenty of sunshine that both brighten and warm your living space. Step outside to the patio for summer bbq's or morning coffee. The primary bedroom with renovated ensuite is a must have. The fully finished basement offers you lots of options. perfect for entertaining with its kitchen and bathroom . Special mention are the flat ceilings and pot lights thru out. Enjoy carefree living - monthly fees cover, lawn care , in-ground sprinklers, snow removal ( up to the front step,), Rogers cable and internet, an exceptional recreation centre with indoor salt water pool , sauna hot tub, billiards, out door tennis and many other social activities, Of course there is the 18 hole championship Doug Carrick designed golf course to play at your own expense. Conveniently located minutes to Stouffville, Aurora, Hwy 404 . A perfect place to call home! (id:51382)
108 Sharpe Crescent
New Tecumseth, Ontario
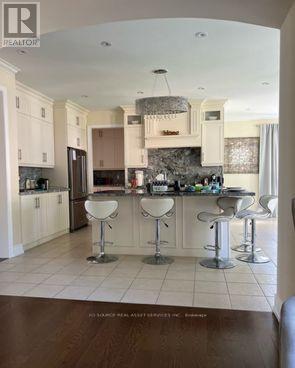
Welcome to this bright and spacious 3700 sqft 5+1-bed, 5+1-bath FULLY FURNISHED detached home in one of Tottenham's most family friendly neighborhoods. The main floor features open concept and dining area with large windows that bring plenty of natural light. The kitchen is modern and a walkout to a large private backyard - perfect for kids and weekend bbq. Upstairs, there are 5 large bedrooms, including a comfortable primary suite with great walk-in closet space. The home includes private parking for 4. located on a quiet residential street close to schools, parks, grocery stores and Hwy 9. This home is ideal for families and professionals looking for a well-kept and modern home in a peaceful community. Move-in ready. *For Additional Property Details Click The Brochure Icon Below* (id:51382)