
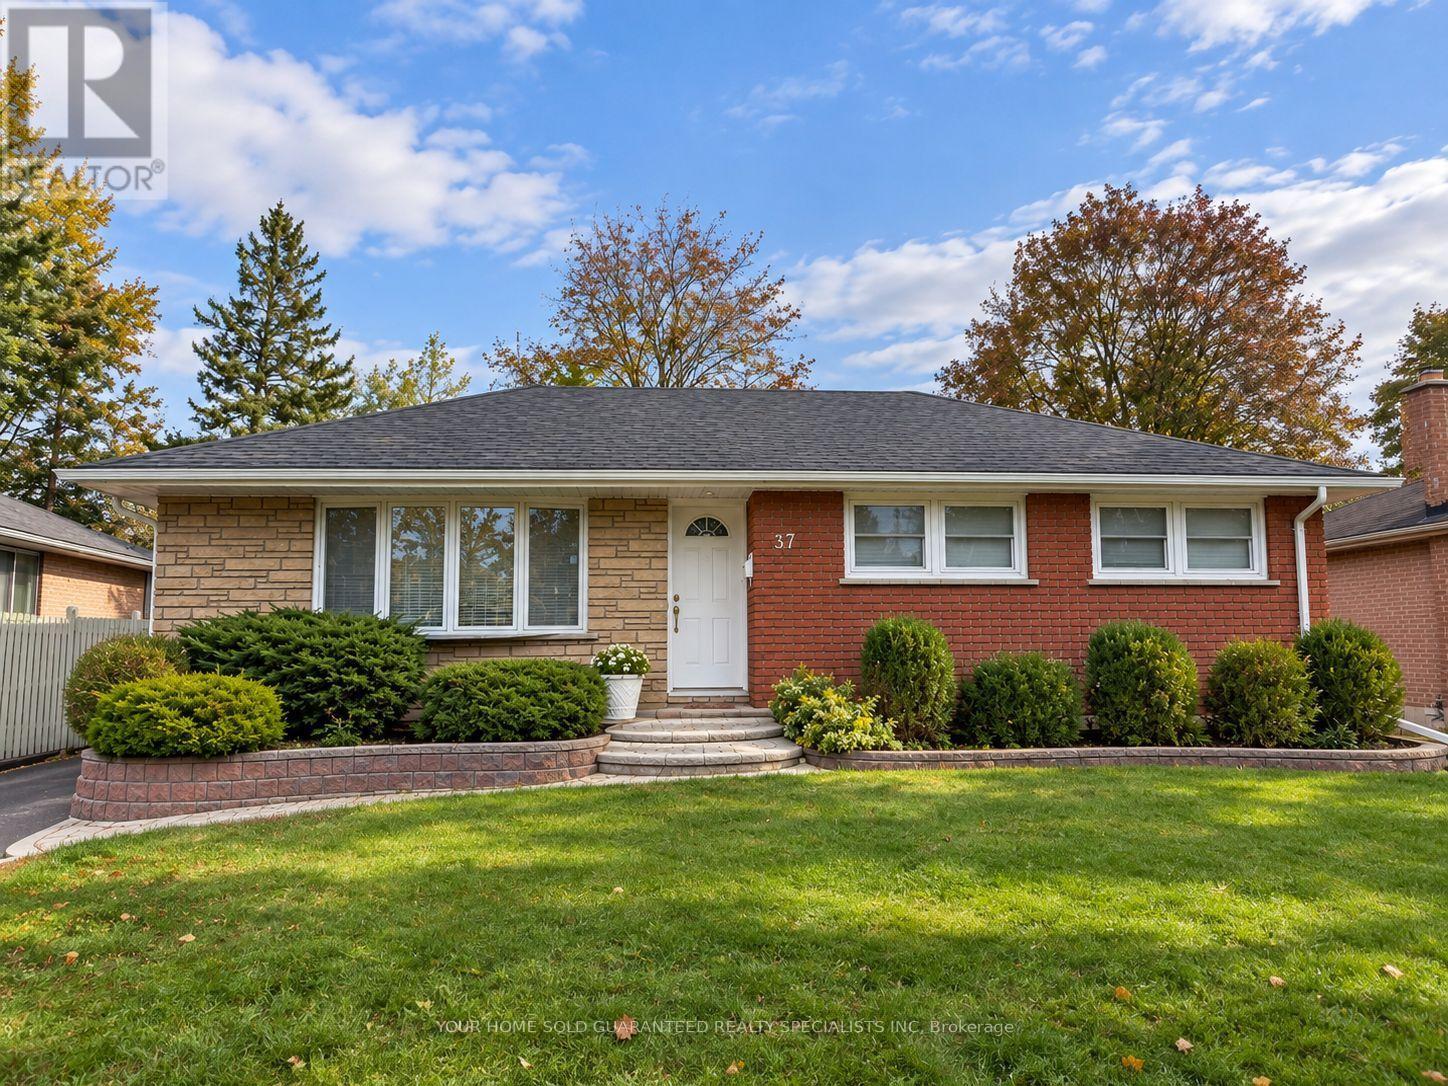
Main Floor - 37 Downsview Drive
Barrie (Codrington), Ontario
Top 3 Reasons You Will Love Living Here: Highly desirable solid brick bungalow located in a sought - after east - end neighbourhood, situated on a large lot and impressive curb appeal - offering an exceptional combination of space, convenience, and functionality. Thoughtfully maintained and move - in ready, this inviting home offers a comfortable and welcoming setting to settle into and enjoy from day one. Bright and spacious living areas filled with natural light, featuring hardwood flooring throughout the main living spaces with the exception of one room. Enjoy a generously sized backyard with plenty of room for outdoor entertaining, relaxing, and enjoying the surrounding greenspace and privacy.1st & Last Month Certified Deposit Cheque, Rental App, Employment Letter W/Recent Pay Stub, Credit Report W/700 Beacon Score or, Picture Id. Aaa Tenant Only No Exceptions, Non Smoker, No Pets. UTILITIES ARE NOT INCLUDED. The tenant is responsible for 60% of the gas, water, and hydro costs, as well as the hot water tank rental. 2 TANDEM PARKING SPACES INCLUDED, IN-SUITE Laundry. The photos were virtually staged. (id:51382)
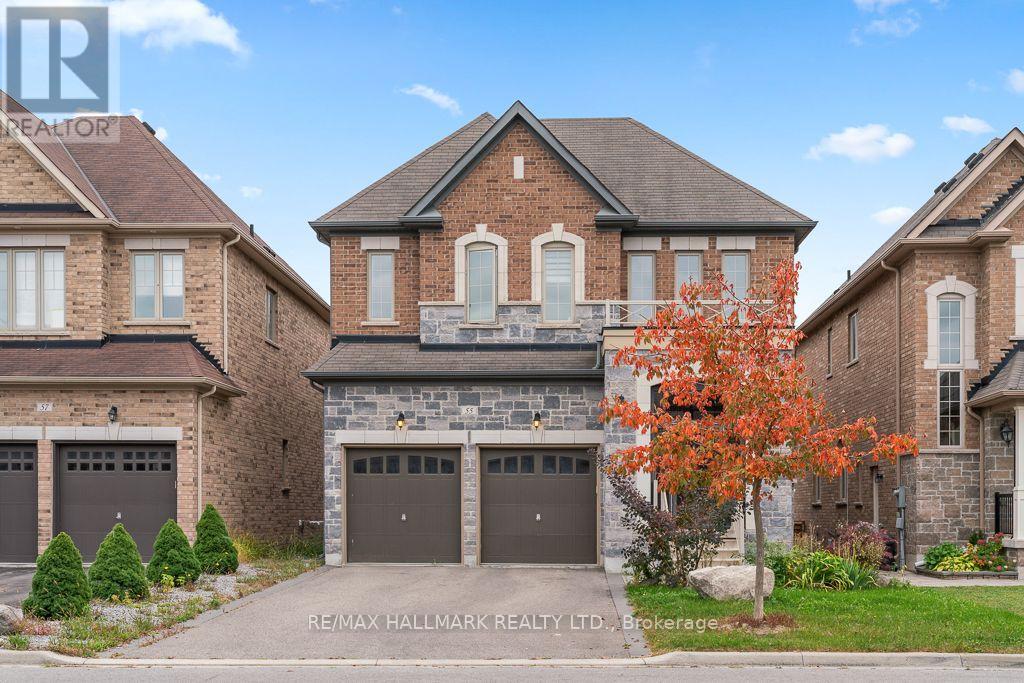
55 Marbrook Street
Richmond Hill (Mill Pond), Ontario
Beautiful & Elegant 4 Bedroom Home In High Demand "Mill Pond" Area. Great Schools: Alexander Mackenzie Hs & Michaelle Jean Ps. Tastefully Decorated & Designed. 2 Story Grand Foyer, 9 Ft & 10 Ft High Ceiling. Italian Porcelain & Premium Hardwood Floors Throughout. Dramatic Chandelier & Upgraded Light Fixtures, High Quality Baseboards, All Bathrooms Have Been Upgraded. Recently finished basement apartment with large patio door to the backyard, while having side entrance access. Basement apartment has a modern kitchen and separate laundry. Potential income, as the Basement used to be rented for $2000/month. (id:51382)
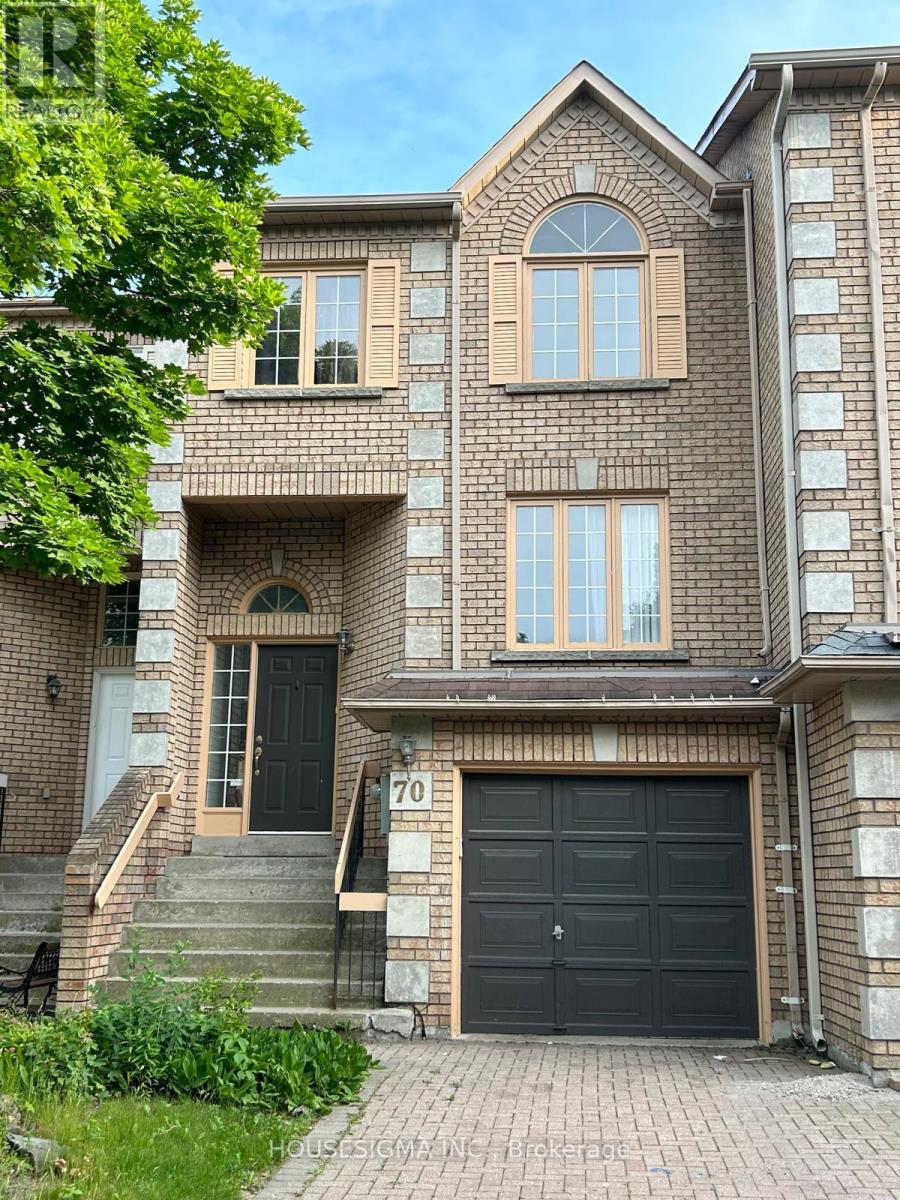
70 Royal Manor Crescent
Richmond Hill (Doncrest), Ontario
Luxury Freehold Townhome In Most Prestigious Area of Richmond Hill. Shows great. 2000 sq feet + 400Sq feet finished basement space. , 3+1 Bedrooms 4 Washrooms, 2 car tandem garage with 3 parking spaces outside Pot Lights, 2 W/O, Solid Oak Staircase, 2 Bright Skylights, Open To Bsmt & Much More. Absolutely Stunning! Prime Location Of Bayview And 16th Ave. One Bus To Subway, Mins To Hwy 404/407/Highway 7, Yonge St And Go Station. Hardwood Floors On Main Level. Separate Family Rm W/ Lots Of Pot lights. Open Concept Kitchen W/ A Breakfast Bar, Granite Counter, Ceramic Back splash. S/S Appliances W/ B/I Microwave/Hood Over The Range. Main Floor Laundry. W/O Kit To Deck. 2 Car Tandem Garage. 2500 Sq Ft. Living Space. Shows great+, 2 Skylights. Bright. Sep F/ Rm. Ensuite Includes Sep Shower And Tub. Child Safe Cres. No Sidewalk. 2 Car Garage + 3 D/way. Looking For Professional Tenants W/ Established Credit. No Smoking/Pets due to allergies. (id:51382)
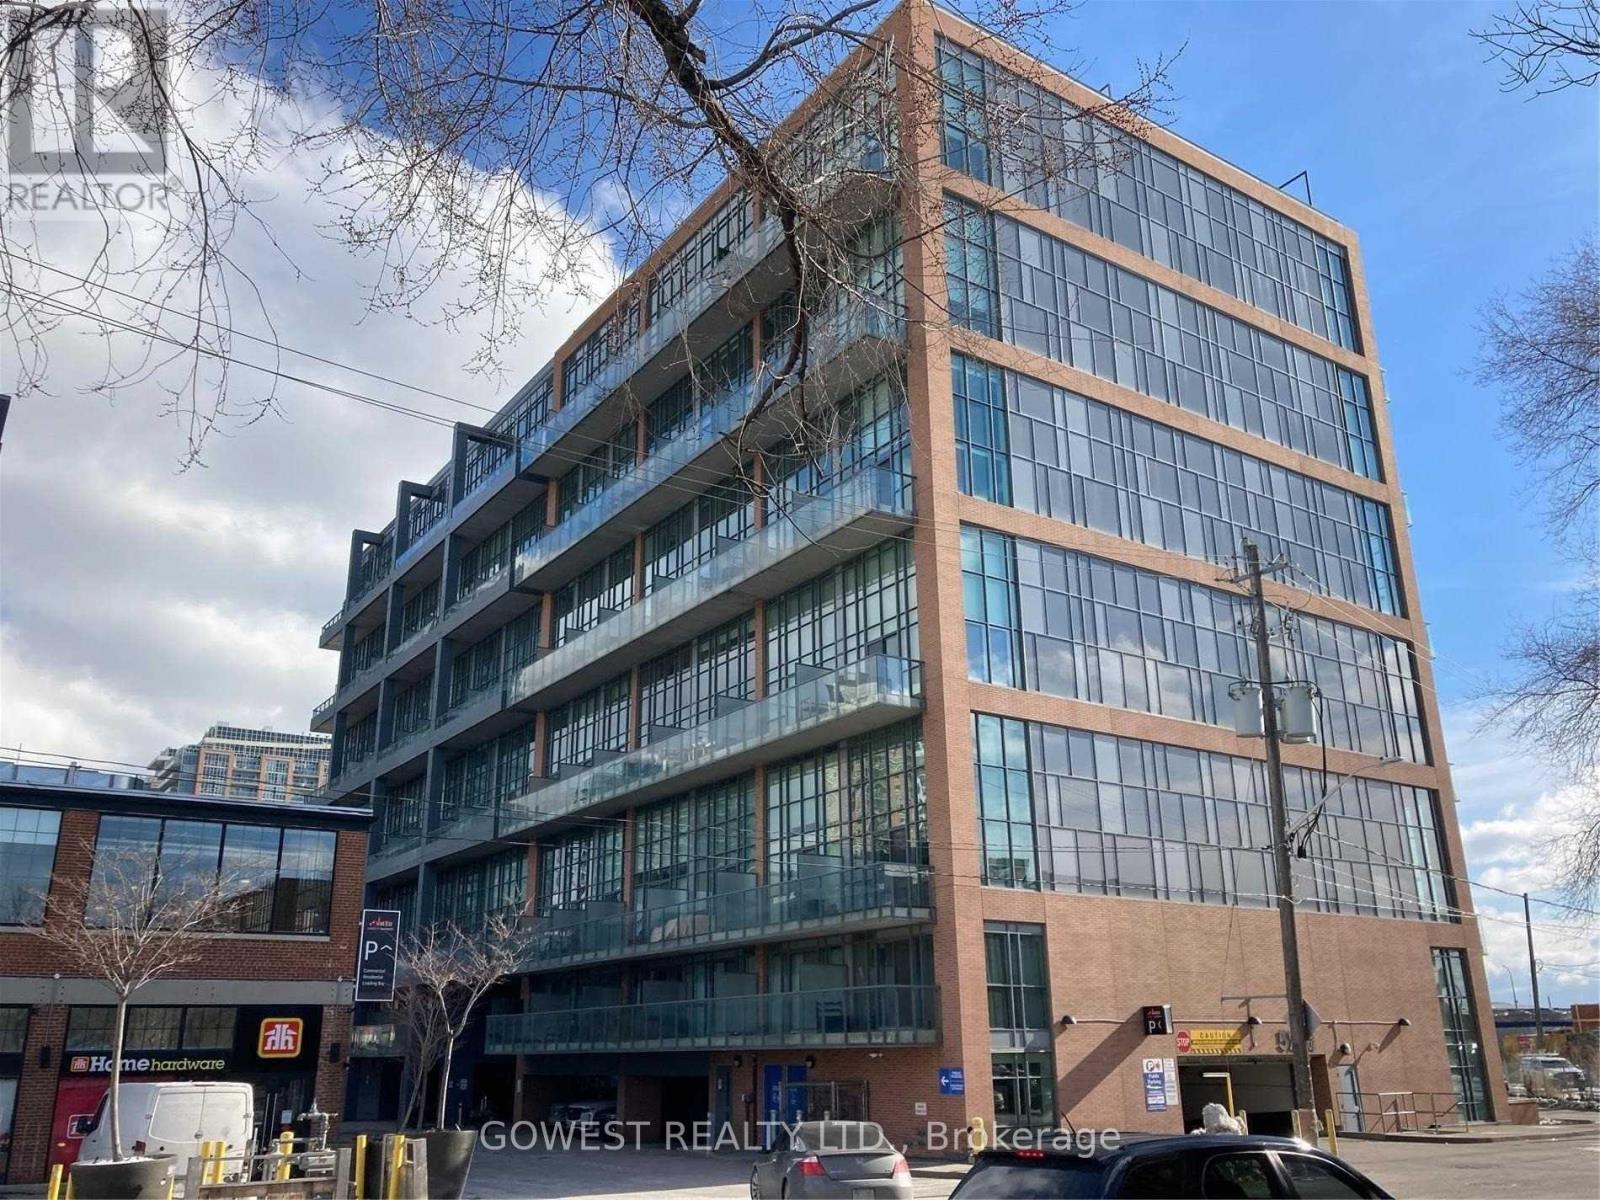
743 - 5 Hanna Avenue
Toronto (Niagara), Ontario
Famous Liberty Market Lofts! Luxurious 2-Storey Subpenthouse With Unobstructed Lake View - Spectacular Sunsets! 17 Ft Floor-To-Ceiling Windows. 2nd Floor Master Bedroom /Large Ensuite Bathroom And Laundry. Office Nook. Powder Rm. Extra Closet Space. Freshly Painted And Upgraded. Steps To 24 Hours Grocery Store, Restaurants Shops And Cafes,.Minutes To Gardiner, Lakeshore And The Lake. Prime Parking Spot.Excellent Building Amenities. 24 Hr Concierge.$ 300 Refundable Key Deposit Required. (id:51382)
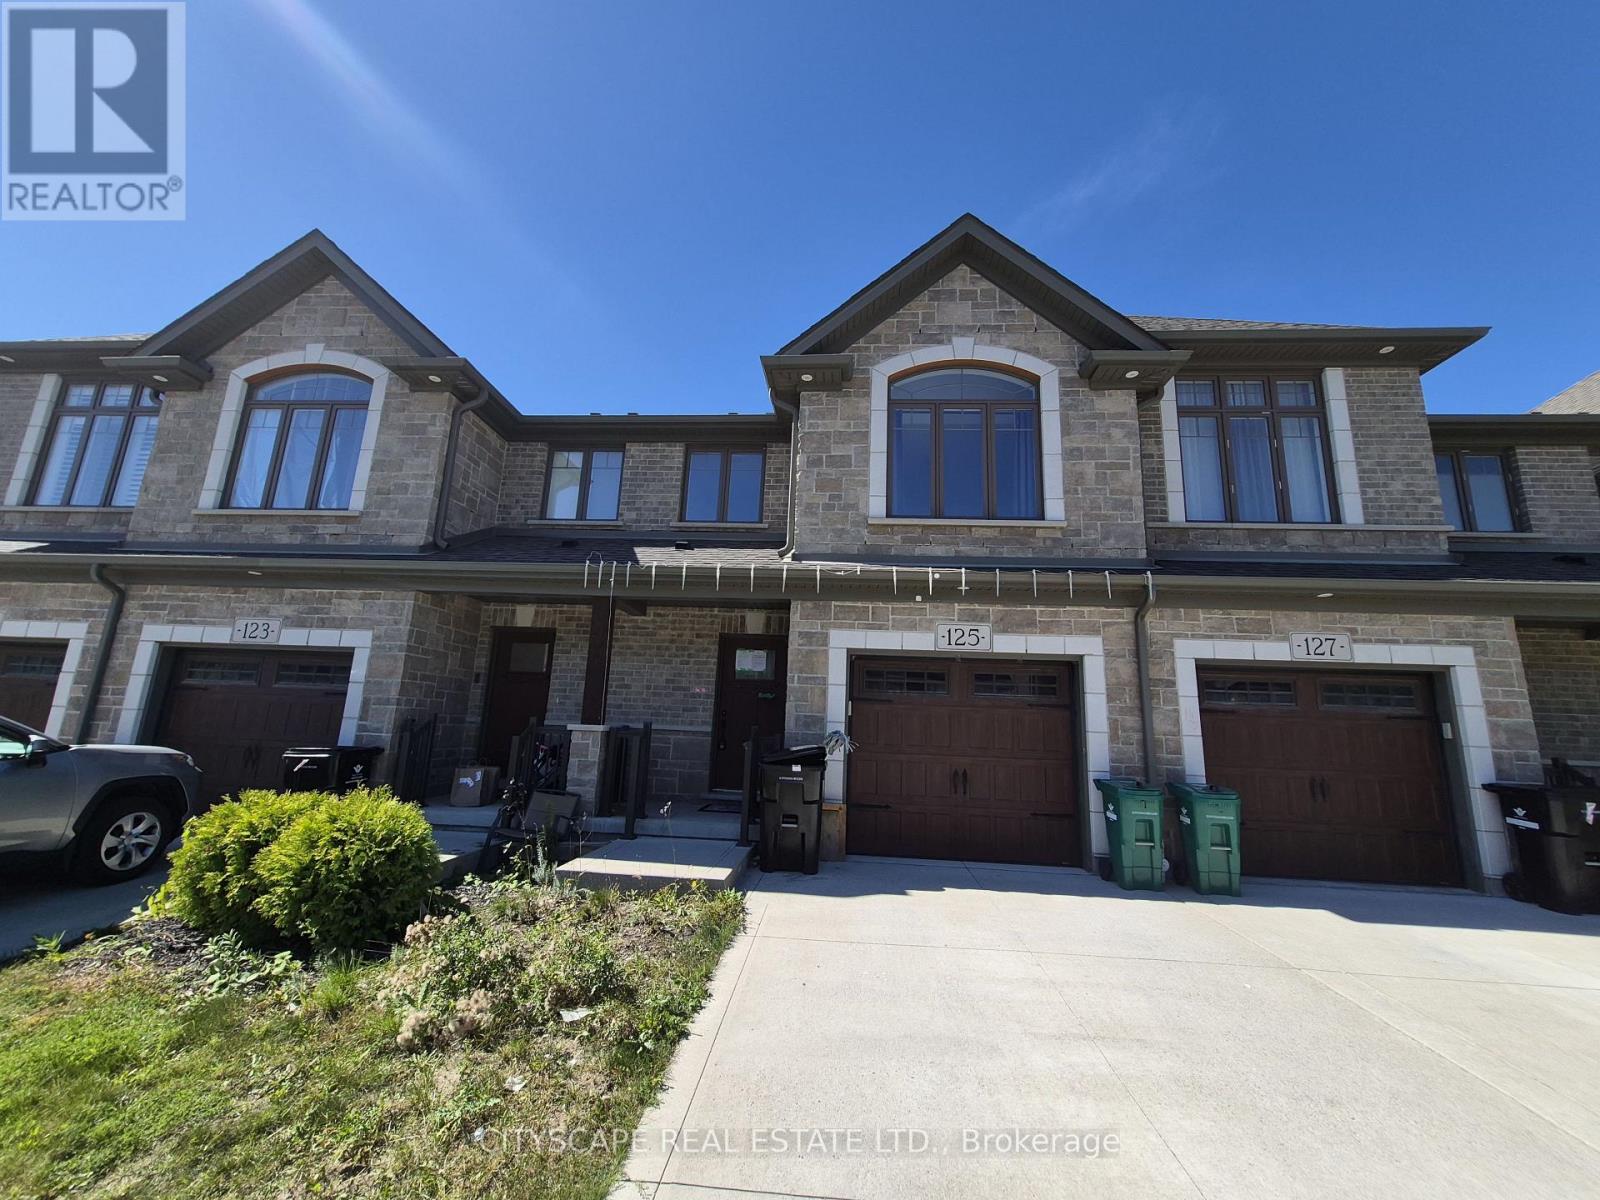
16 - 125 Hollybrook Trail
Kitchener, Ontario
Welcome to 125 Hollybrook Trail, a bright and inviting 3-bedroom, 3-bathroom townhouse offering approximately 1,335 sq. ft. of comfortable living space in Kitchener's sought-after Doon South community. With hardwood flooring, a spacious open-concept layout, generous bedrooms and an unfinished basement ready for your ideas, this home offers the space and flexibility today's buyers are looking for. Step inside to a welcoming main level designed for both everyday living and entertaining. The open-concept kitchen flows seamlessly into the spacious living and dining areas, creating one connected space where family and friends can gather. Hardwood flooring runs throughout the principal living areas, while the approximately 18'8" x 13'9" living/dining space provides plenty of room to create separate dining and relaxation areas without sacrificing the open feel. Whether it's family dinners, entertaining friends or a quiet evening at home, this functional layout makes the most of the space. Upstairs you'll find three well-proportioned bedrooms, all featuring hardwood flooring and windows providing natural light. The spacious primary bedroom, measuring approximately 15'9" x 10'11", offers a comfortable retreat complete with its own 4-piece ensuite. The generous second bedroom features a double closet, while the third bedroom provides excellent flexibility as a child's room, guest bedroom or dedicated home office. A second 4-piece bathroom serves the additional bedrooms, while convenient second-floor laundry means no carrying baskets up and down the stairs. The full unfinished basement provides another approximately 22'1" x 18'10" recreation area ready to be transformed to suit your lifestyle. Imagine a spacious family room, home theatre, children's playroom, home gym, office or games room-or simply take advantage of the additional storage today and finish the space when the time is right.It's valuable flexibility for a family whose needs may change over time. (id:51382)
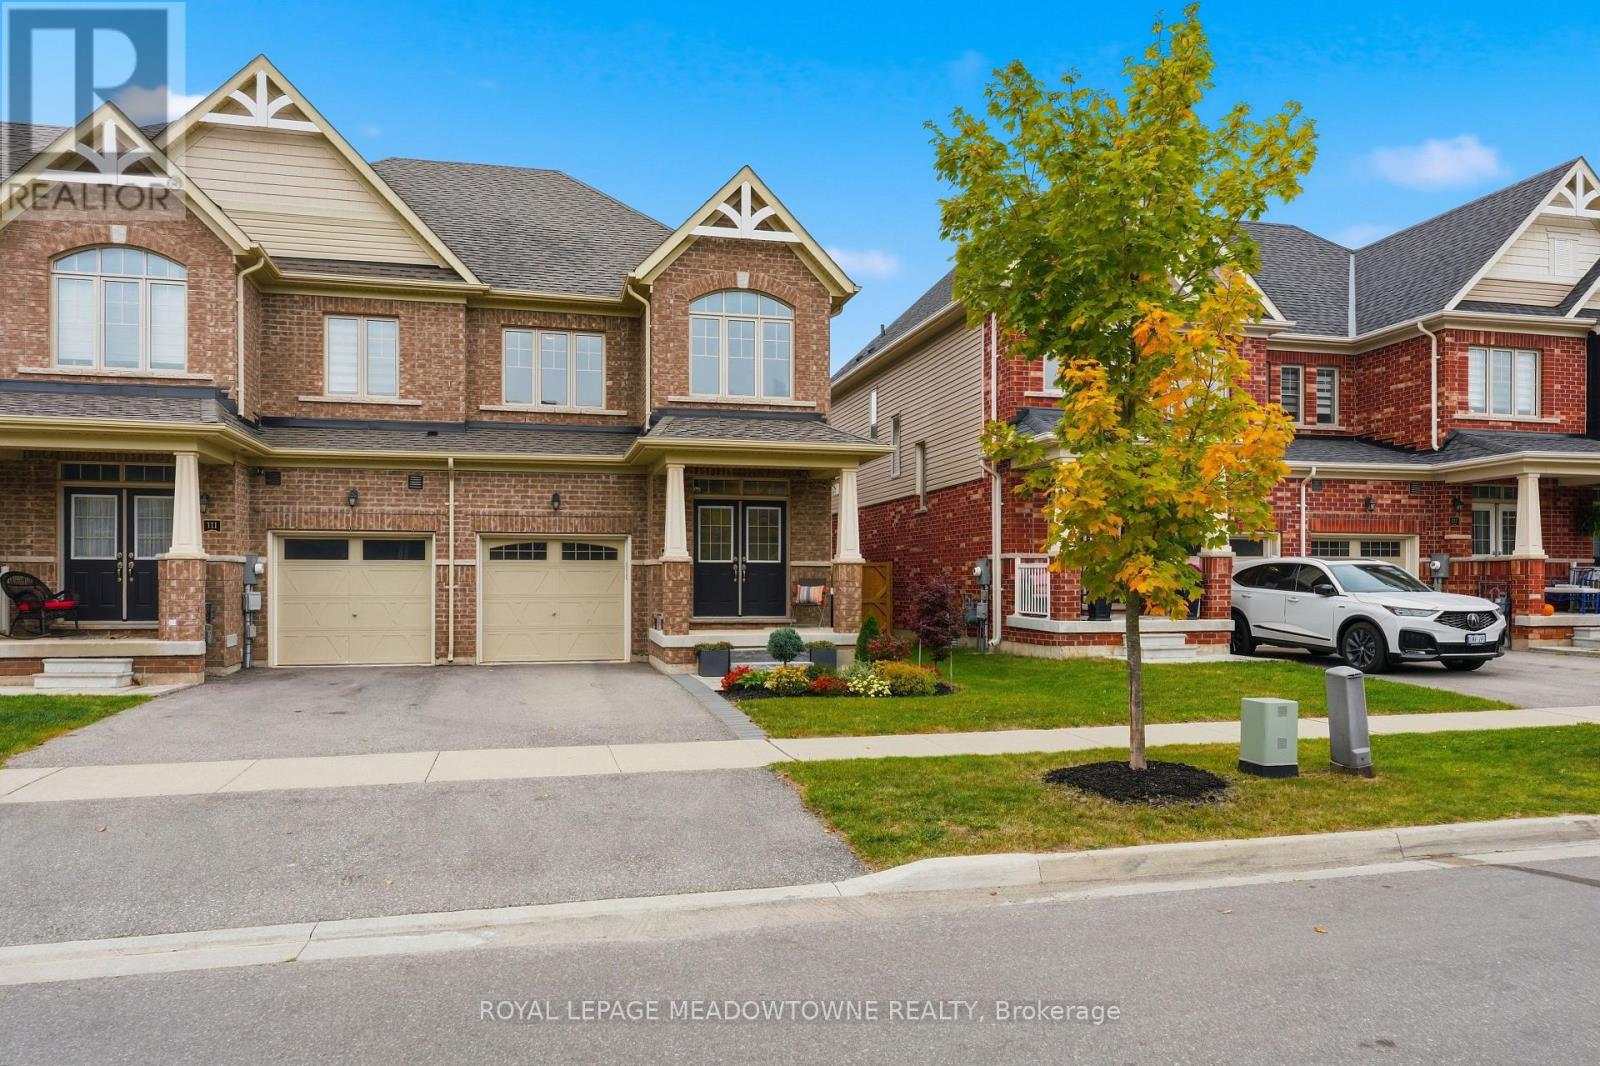
113 Taylor Avenue
Guelph/eramosa (Rockwood), Ontario
Fernbrook quality meets stylish, family-friendly living in the heart of Rockwood! This beautifully finished Rockwell Estates freehold end unit townhome offers approx 2000 sqft with 3 bedrooms, 3 bathrooms, and an inviting open-concept layout designed for everyday living and entertaining. Rich hand-scraped hardwood flooring, 9-foot smooth ceilings, pot lights, elegant crown moulding, and refined finishes create a warm, sophisticated feel throughout the main level. The stunning chef's kitchen features a gas stove, granite countertops, tall upper cabinetry, pantry, valance lighting, a breakfast island with seating for three, and a bright eat-in area with walkout to the backyard. The spacious living room overlooks the rear yard, creating a seamless connection between indoor and outdoor living. A practical mudroom off the garage includes a walk-in closet for exceptional convenience. Upstairs, the impressive primary retreat offers two walk-in closets with custom organizers and a luxurious 5-piece ensuite with a frameless glass shower, double sinks, and relaxing soaker tub. Two additional bedrooms, a main bath, and upper-level laundry complete the second floor. Step outside to a fully fenced backyard with attractive hardscaping and a streamlined patio with integrated umbrella mount, ideal for dining, entertaining or relaxing. The low-maintenance design means more time enjoying the space and less time maintaining it. Front landscaping is complete, and two garden sheds add valuable utility. The garage provides ample storage and includes an EV charger. The unspoiled basement offers endless possibilities for a recreation room, home gym, office, or additional living space. Ideally located steps from Sacred Heart Catholic School, Drexler Sports Field, Rockmosa Mini Fields, the Dog Park, and Rockmosa Community Centre, this home puts recreation, schools, and everyday amenities at your doorstep. Beautifully finished. Thoughtfully designed. Simply move in and enjoy! (id:51382)
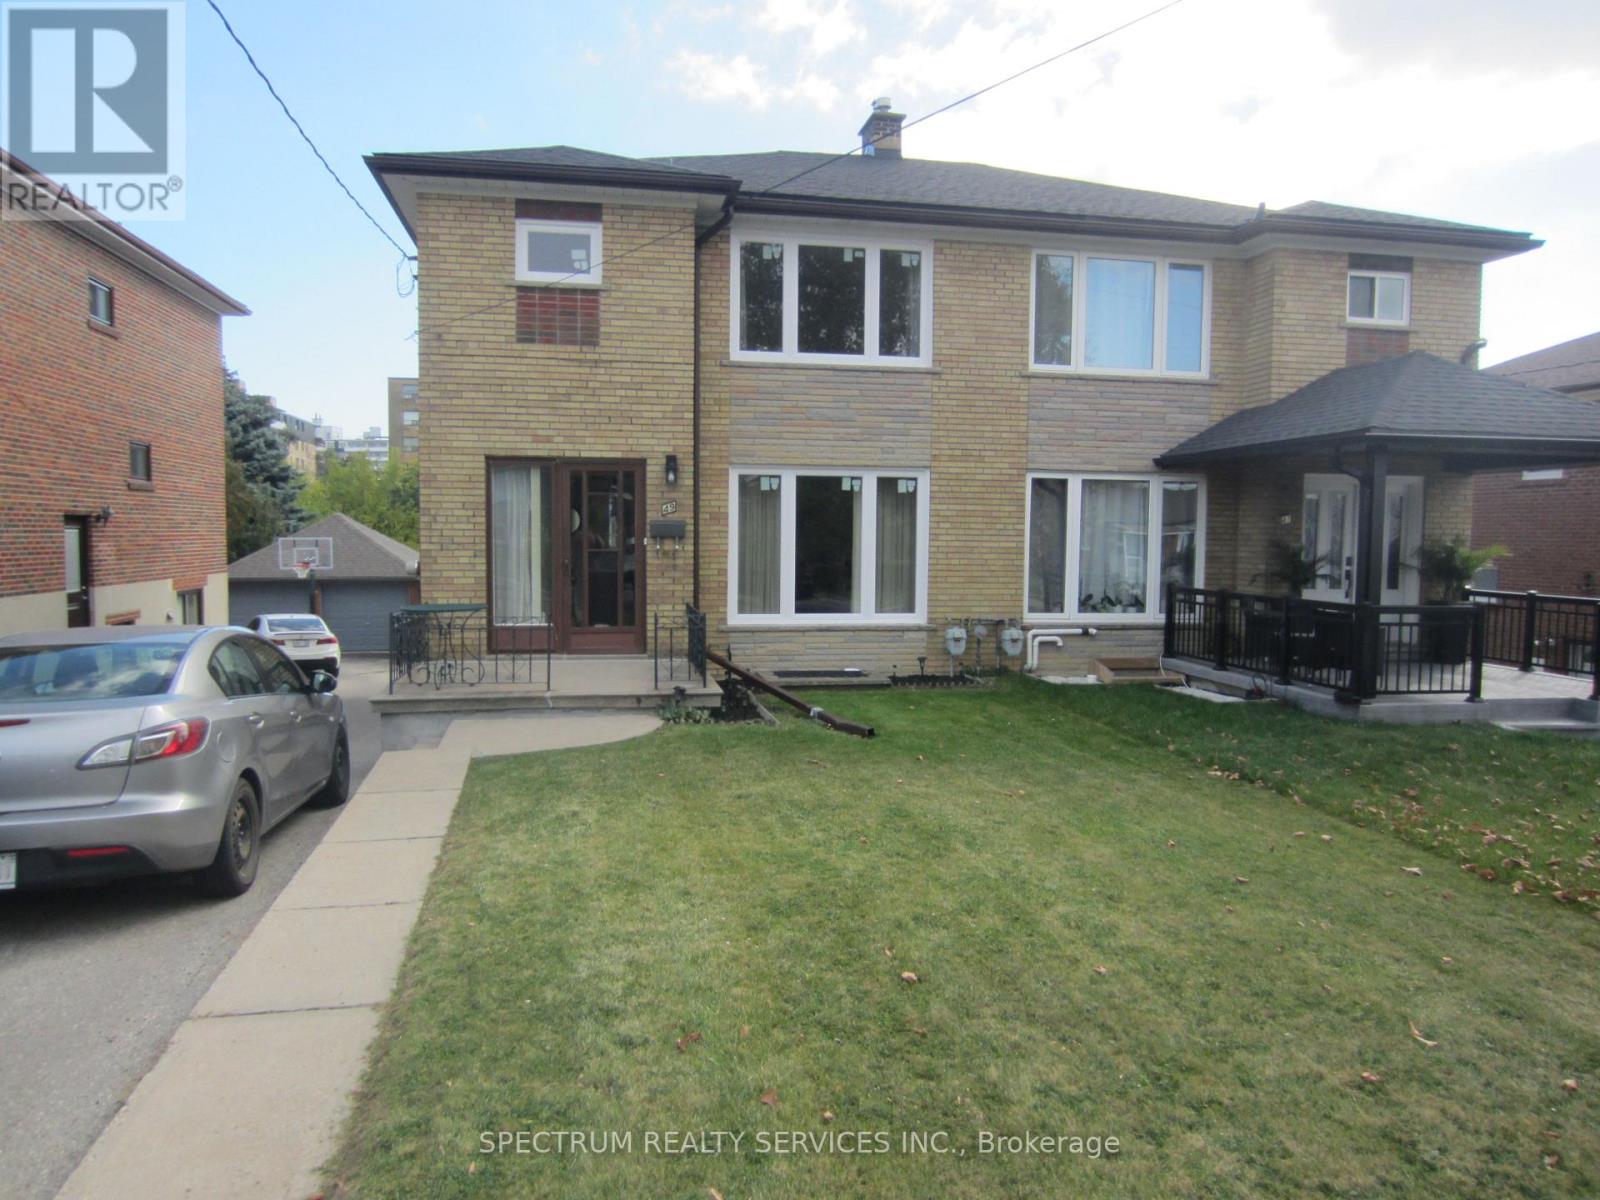
Unit 1 - 49 Gotham Court
Toronto (Brookhaven-Amesbury), Ontario
Bright, Spacious Living Awaits Families Seeking The Perfect Rental! This Gorgeous 3-Bedroom, 2-Bathroom Semi-Detached Home Sits Nestled In A Peaceful, Safe Cul-De-Sac Courtyard. Enjoy Sun-Drenched Principal Rooms Boasting Generous Energy-Efficient Windows, Warm Hardwood, A Scenic Ravine Lot Perfect For A Garden, A Long Driveway, & A Garage. An Unbeatable Family Location Steps To Excellent Schools, A Nearby Hospital/Medical Buildings, Extensive Transit Networks, Quick Highway Access, Major Shopping, Bakeries, & Grocery Stores. All Major Appliances Included. Tenant: 70% Hydro/Water/Waste, 100% Gas. (id:51382)
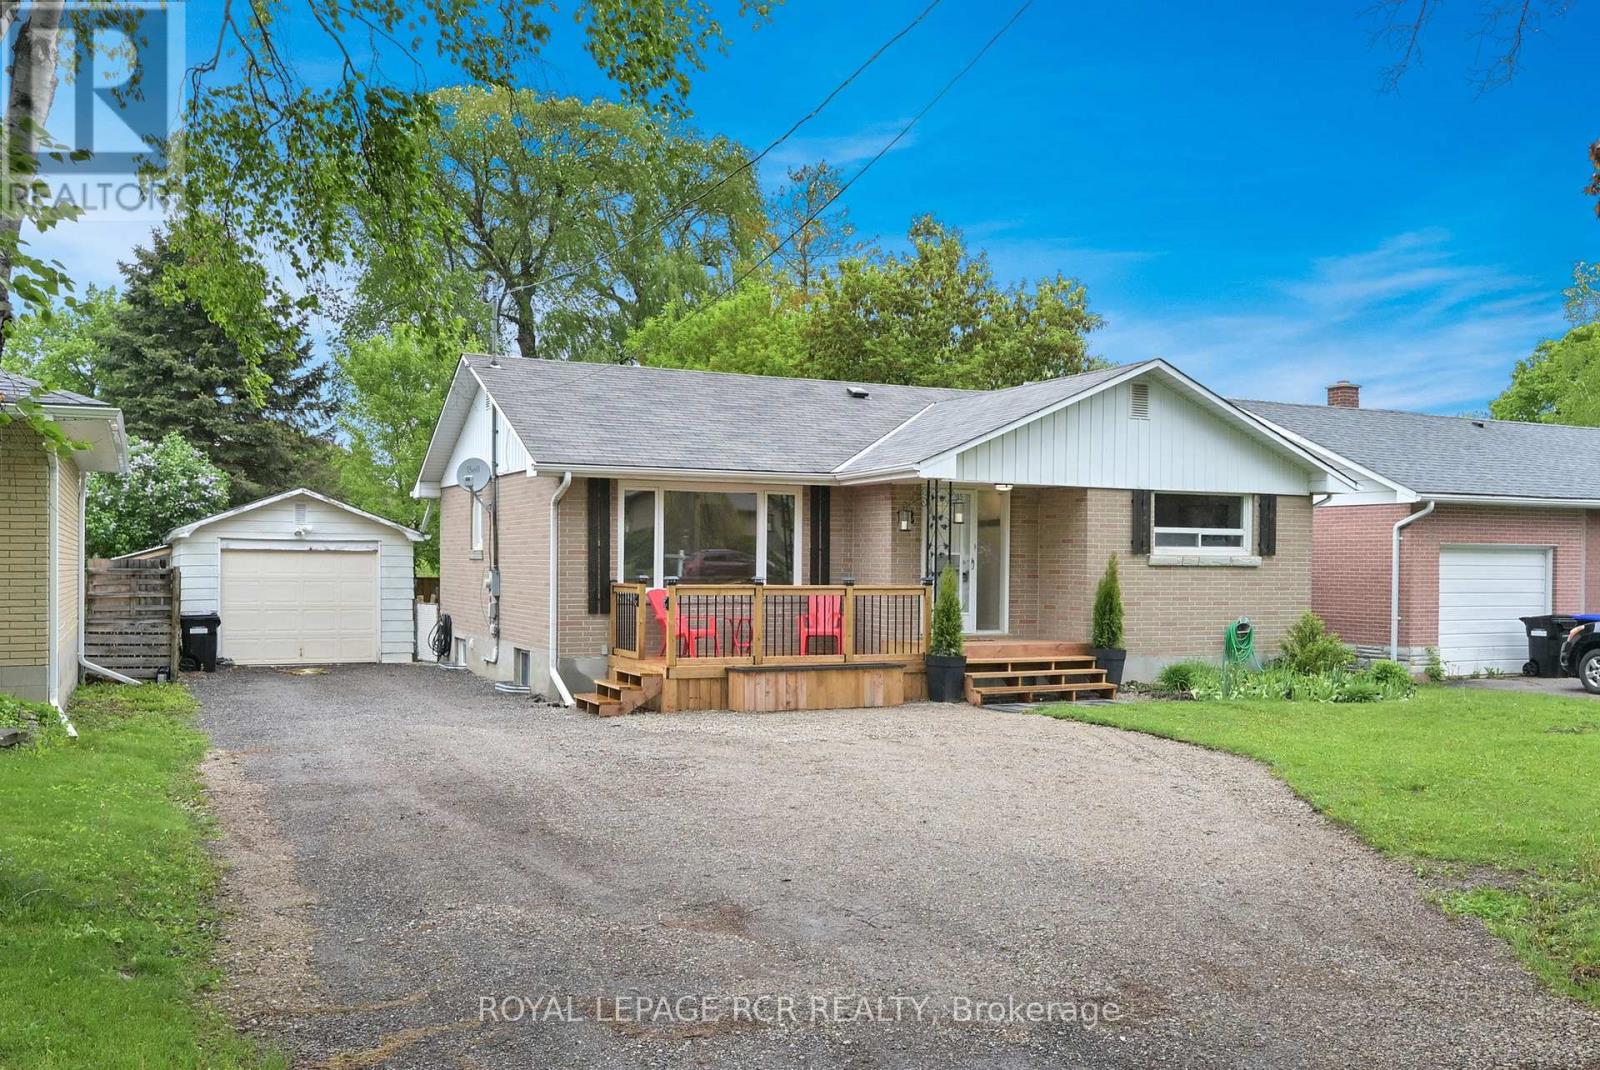
12 Maple Avenue E
New Tecumseth (Beeton), Ontario
Bigger than it looks - exceptional space, versatility and income potential! Welcome to 12 Maple Ave. East in Beeton, a beautifully updated and surprisingly spacious home situated on a 55' x 150' fully fenced lot on a quiet street. With over 1,100 sq ft on each level, this home offers an abundance of living space and flexibility for families, multi-generational living, or buyers looking for additional income potential. Newer upper modern kitchen (2025) with w/o to rear deck, newer appliances, pot lights. Large bright rooms, some with crown moulding, pot lights, or fans. Full 4 pc bathroom. Lower level legal apartment with shared laundry and separate entrance to rear yard, 2 large bedrooms, eating area, and huge living room. Newer roof on the house (2024) and garage (2023). Furnace (4 yrs), air conditioning, sprinkler system in utility and laundry areas. New front and rear decking (2025), 200 amp, gas bbq hookup, extended parking area, pot lights and smart home lights and fans, some new fencing. The detached garage is a tandem with a work shop at the rear. This home is walking distance to schools and shopping and is 45 mins to the GTA. (id:51382)
93 Lee Avenue
Markham (Milliken Mills East), Ontario
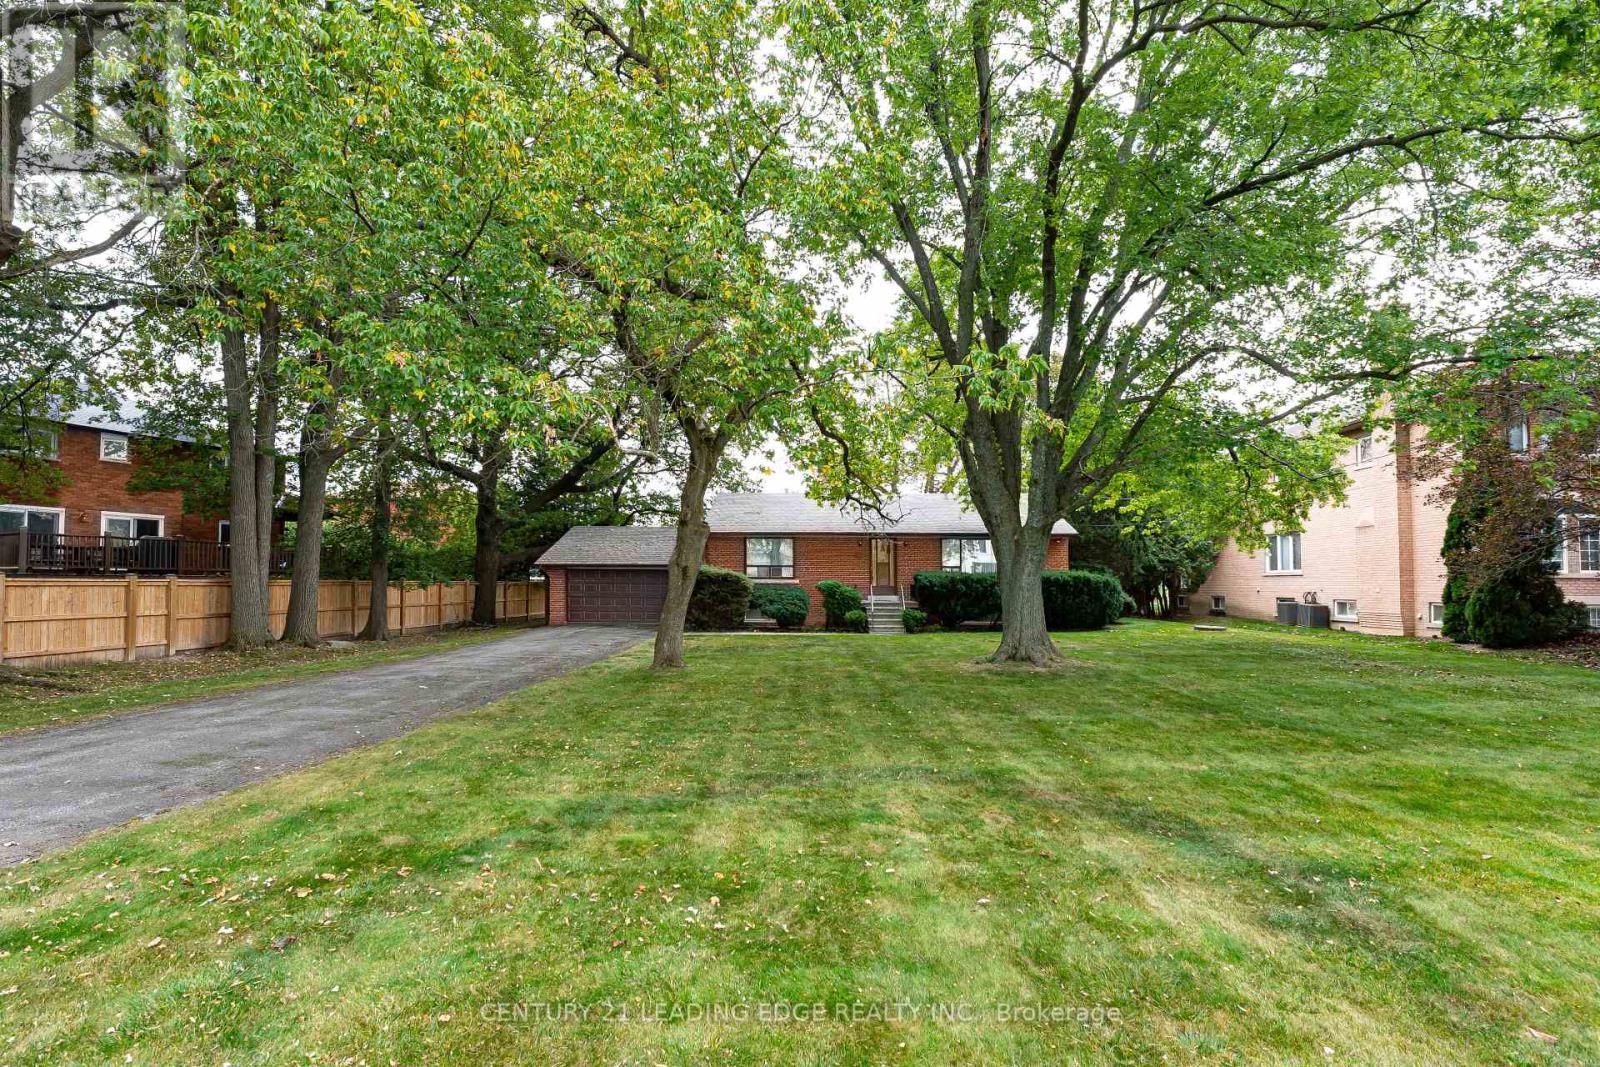
Welcome to 93 Lee Ave, a rare opportunity to own a unique property with an exceptionally large 100-foot by 180-foot-deep lot. This rare premium property presents an incredible opportunity for building your dream home. Great for builders or for majestic principle residence. Quiet location with lots of mature trees in established Markham area. Surrounded by upscale neighbourhoods and many multi-million dollar estate homes. The property is ideally positioned for everyday convenience. Enjoy easy access to Highway 7 and Highway 407, York Region Transit, shopping, restaurants, supermarkets, Milliken Mills park, community centres, and top rated schools (private schools and Milliken Mills HS & Father Michael McGivney Catholic HS, both with IB Program). Nearby destinations include Unionville Main Street, Markham Main Street, First Markham Place, Smart Centres Markham Woodside, and Downtown Markham, providing an abundance of shopping, dining and entertainment options. A rare land offering with exceptional frontage and depth in a highly connected Markham location - 93 Lee Ave is a property with both immediate appeal and long-term possibilities. (id:51382)
30 Orchard Park Gate
Brampton (Sandringham-Wellington), Ontario
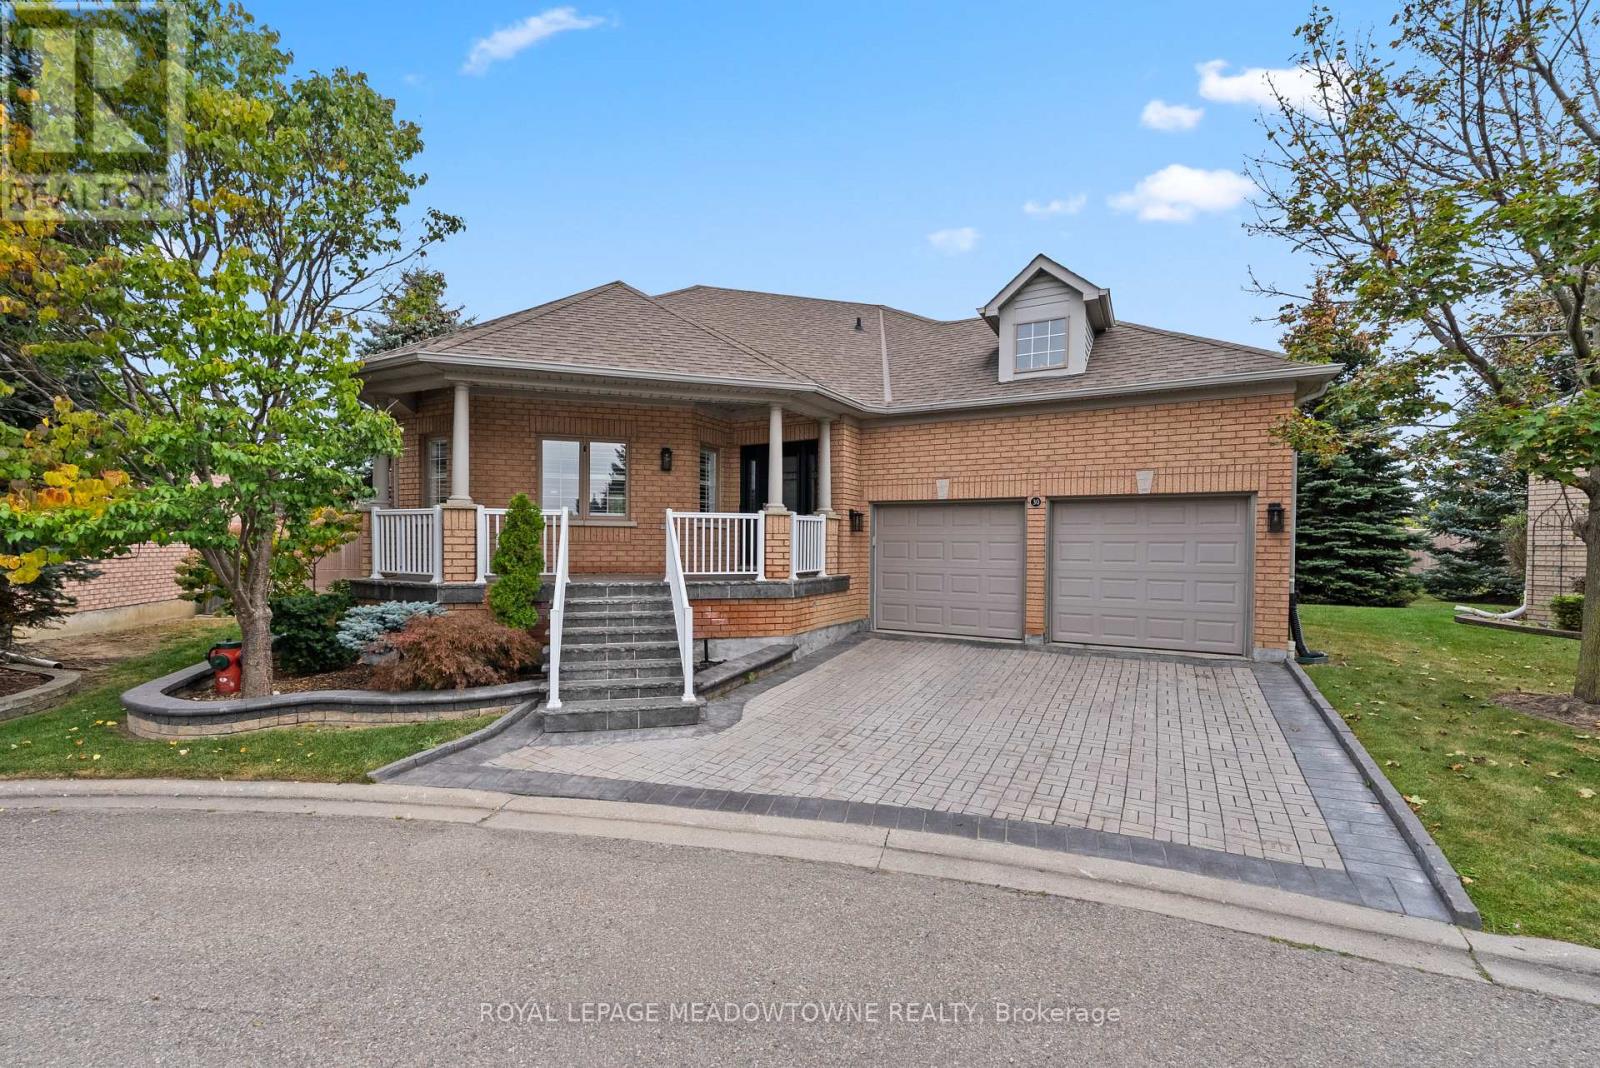
Welcome to a truly one-of-a-kind executive bungalow in the prestigious gated community of Rosedale Village, extensively redesigned with a sophisticated Japanese-inspired aesthetic, exceptional craftsmanship and custom millwork throughout. The open-concept main level features hardwood floors, pot lights, California shutters, solid wood barn doors, B-I cabinetry and integrated speakers, while the main floor 3-pc bath makes a statement with striking onyx tile flooring. At the heart of the home, the showpiece kitchen offers 2 waterfall quartz islands, richly grained custom cabinetry, Sub-Zero refrigeration and freezer drawers, Wolf 4-burner gas cooktop with grill, B-I Wolf oven, microwave and warming drawer, Miele dishwasher and ceiling-mounted Miele hood fan. The second island provides seating for 6. The primary retreat features a custom B-I bed and closet system and an extraordinary spa-inspired 6-pc ensuite with heated floors, heated lamp, smart toilet, jetted tub and oversized steam shower with a massive rainfall shower head, body jets on both sides, handheld shower, B-I bench and niche, supported by dedicated high-pressure water tanks. A dedicated A/C system provides independent comfort for the primary bedroom. The finished lower level offers a bedroom, 3-pc bath, mirrored fitness/yoga studio, temperature-controlled wine cellar, cedar-lined W/I closet, finished cold room and extensive B-I storage. Additional features include 200 AMP service with sub-panel, owned furnace installed February 2026, new humidifier, owned tankless water heater, water softener and B-I safe. The double garage includes 2 vehicle lifts. Outside, enjoy a private backyard overlooking mature trees and open green space with a large composite deck. Rosedale Village offers lawn care, snow removal, a private 9-hole executive golf course, clubhouse, indoor pool, fitness centre, tennis, bocce, lawn bowling, shuffleboard and walking paths. Please see attached feature sheet for full details. (id:51382)
820 Othello Court
Mississauga (Meadowvale Village), Ontario
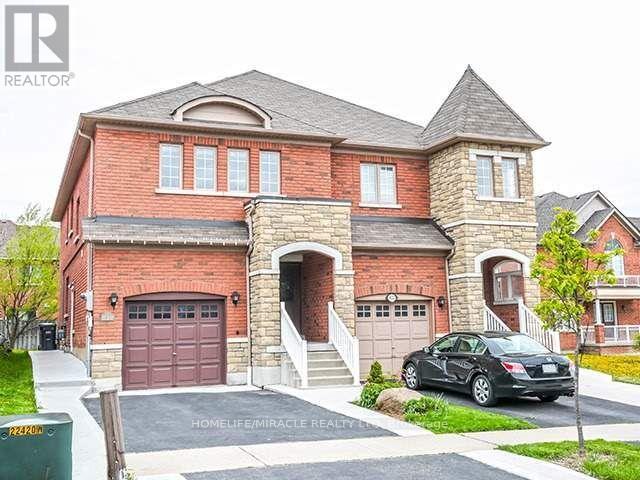
Location !!Location !!!!!Family Friendly Area minuts to Heartland Shopping... Semi- Detached(Upper level) comes with open concept ,all brick and stone face home,Double door Entry ,Large Foyer,3Large bedroom plus loft upstairs. Hardwood floor through out.Access door to Garage,Beautiful light filled with open living/dining/huge kitchen ,eat in area. Well maintained home is located in sought after Levi Creek School Neighbourhood very close to HWY 401& 407. Basment not included in the lease. Tenants pays 70% all utility (id:51382)
2009 - 2045 Lake Shore Boulevard W
Toronto (Mimico), Ontario
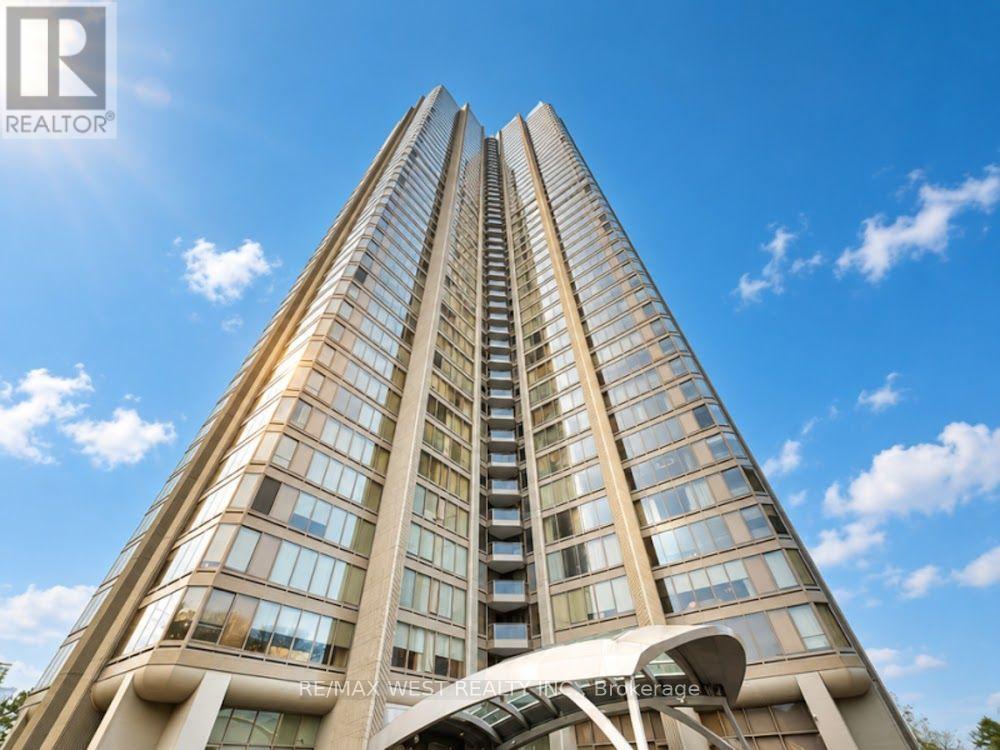
Suite 2009 at Palace Pier is where waterfront luxury meets a curated lifestyle with valet parking and a private shuttle to downtown. Inside, a sweeping open-concept living space sets the tone, anchored by a chef-inspired kitchen that could be pulled straight from a minimalist food magazine. The quartz island is built for hosting: small-batch wine tastings, late-night pasta sessions, or simply spreading out and enjoying the art of cooking. A walk-in pantry adds valuable extra storage. Stainless steel appliances keep the aesthetic clean and the culinary ambitions serious. The windows frame western sunset views that make you want to journal, paint, or pick up photography. The 3 bedrooms are generously scaled, including a serene primary retreat. The 5-piece ensuite features a tub - ideal for decompressing. Perfect for professionals returning to the city, families seeking space without sacrificing style, or downsizers who refuse to compromise on square footage or vibes. And then there's Palace Pier - a full resort disguised as a condominium community. Enjoy 24-hour concierge and security, valet parking, private shuttle to downtown, on-site fine dining at Veloute, guest suites, spa, convenience store, indoor saltwater pool, hot tub, sauna, tennis, squash, golf simulator, party room, BBQ areas, games rooms, library, arts studios, EV charging, car wash, and pet-friendly policies. Surrounded by beautifully landscaped waterfront grounds, Palace Pier was proudly recognized as Condo of the Year in 2020, a testament to its outstanding reputation. Perfectly positioned along the shores of Lake Ontario, steps to Humber Bay Park, the Martin Goodman Trail, marinas, and a network of waterfront parks. Maintenance fees that actually make life easier: heat, hydro, central air, water, high-speed internet, and cable with free movie channels - plus 2 parking spots and a locker. A rare opportunity to claim serious square footage in one of Toronto's most iconic waterfront properties. (id:51382)
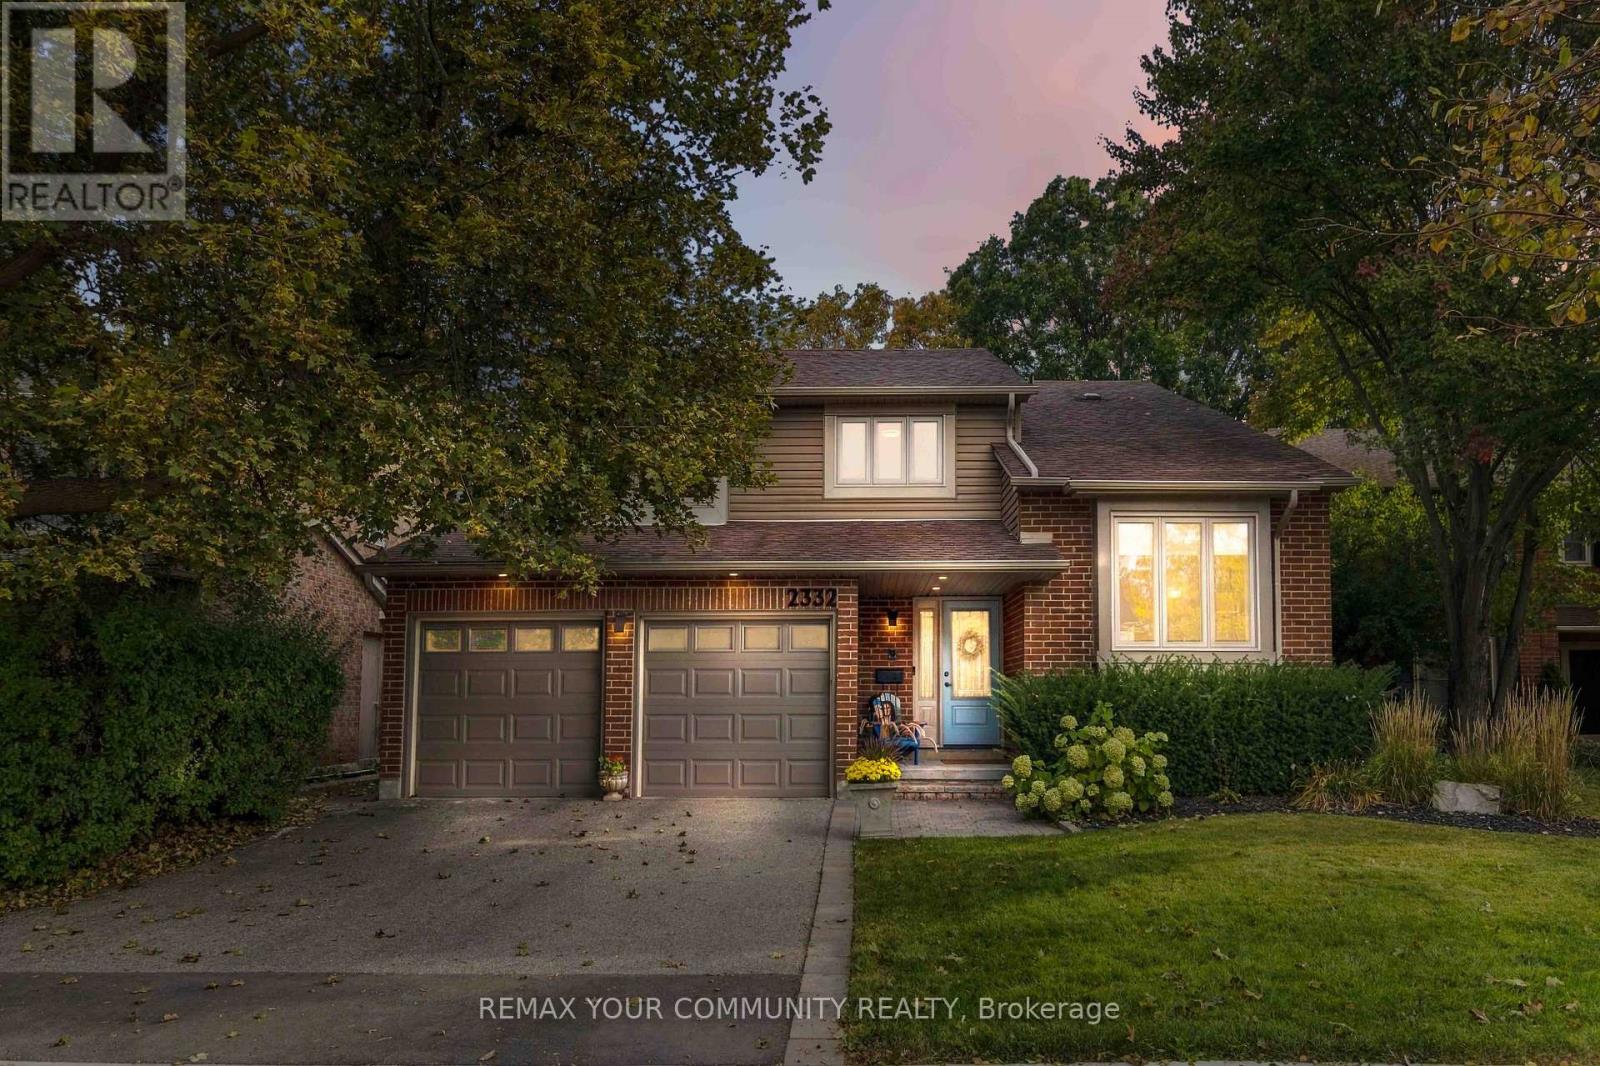
2332 Folkway Drive
Mississauga (Erin Mills), Ontario
Nestled within Erin Mills' highly coveted Sawmill Valley community, 2332 Folkway Drive is a modernized, turnkey detached property that masterfully balances sophisticated style w/ everyday functionality. Spanning roughly 3,582 SF of total living space, this meticulously renovated 4+2bedroom, 4-bathroom home with copious natural light presents an open-concept main floor, w/ a stunning cathedral ceiling in the living room, designed for both effortless family life &upscale entertaining. The bespoke kitchen, designed w/ the amateur chef in mind, features sleek quartz countertops, premium stainless steel appliances including a 36" gas range, & an eat-in breakfast bar overlooking the lush garden. The sunny family room, complete with a gas fireplace is ideal for both quality time & casual entertaining, w/ direct double-door access to the private backyard. Upstairs, the primary bedroom serves as a unique, two-storey sanctuary anchored by a lavish, oversized spa-style ensuite bath, a large walk-in closet, and several windows, making this one of the highlights of the home. The lower level continues to impress w/a spacious rec room & above-grade windows, a sizeable home gym, and a guest bedroom complete with an ensuite bath and heated floors. Outside, you will find professionally landscaped grounds w/ a dual-zone irrigation system & treed private enclave ideal for al fresco dining. Located just steps away from top-tier schools including UTM, shopping, highways 403, 407 & QEW, the Erindale GO Station, Credit Valley Hospital, not to mention abundant walking trails &parks, this home truly has it all, and more. (id:51382)
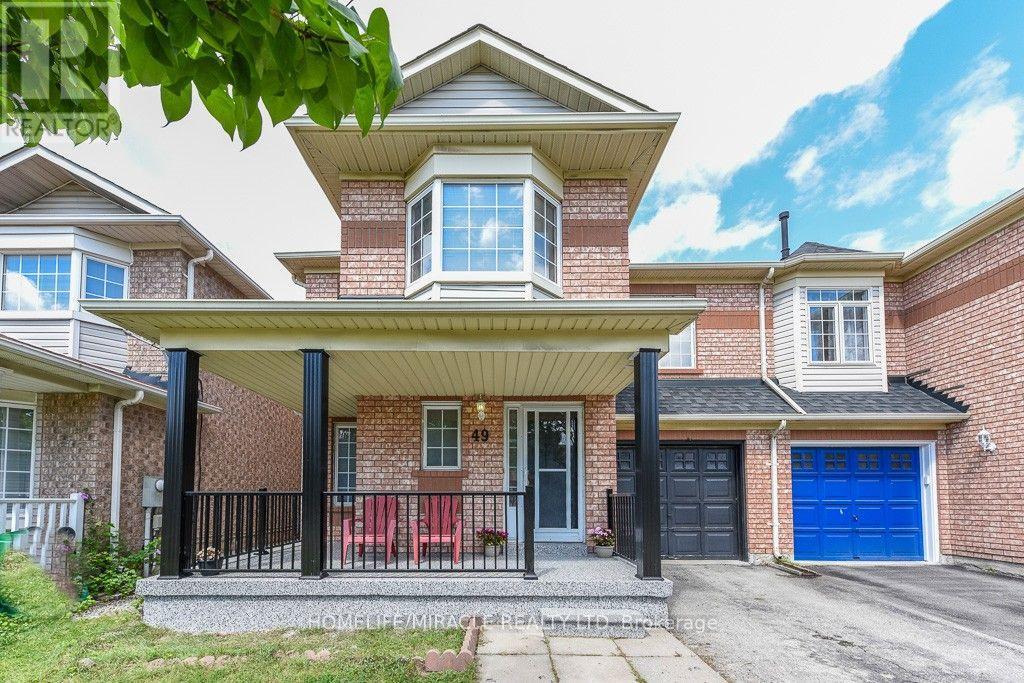
49 Seaside Circle
Brampton (Sandringham-Wellington), Ontario
** Move-in ready ** Welcome to this beautifully maintained 3+1-bedroom semi-detached home on a rare 30-ft-wide lot in a desirable, family-friendly Brampton neighbourhood near Trinity Common. Featuring bright open-concept living and dining areas, a spacious family room, and hardwood flooring throughout the main floor. The modern kitchen offers stainless steel appliances, ceramic flooring, and a bright breakfast area overlooking the backyard.Upstairs features 3 generously sized bedrooms, including a primary bedroom with walk-in closet and ensuite, plus an additional full bathroom. The finished basement with separate garage entrance includes an additional bedroom, living area, kitchen, and 3-piece bathroom-ideal for extended family or added flexibility.Prime location minutes from Highway 410, Trinity Common Mall, transit, schools, parks, shopping, and everyday amenities. A great opportunity for homeowners or investors! (id:51382)
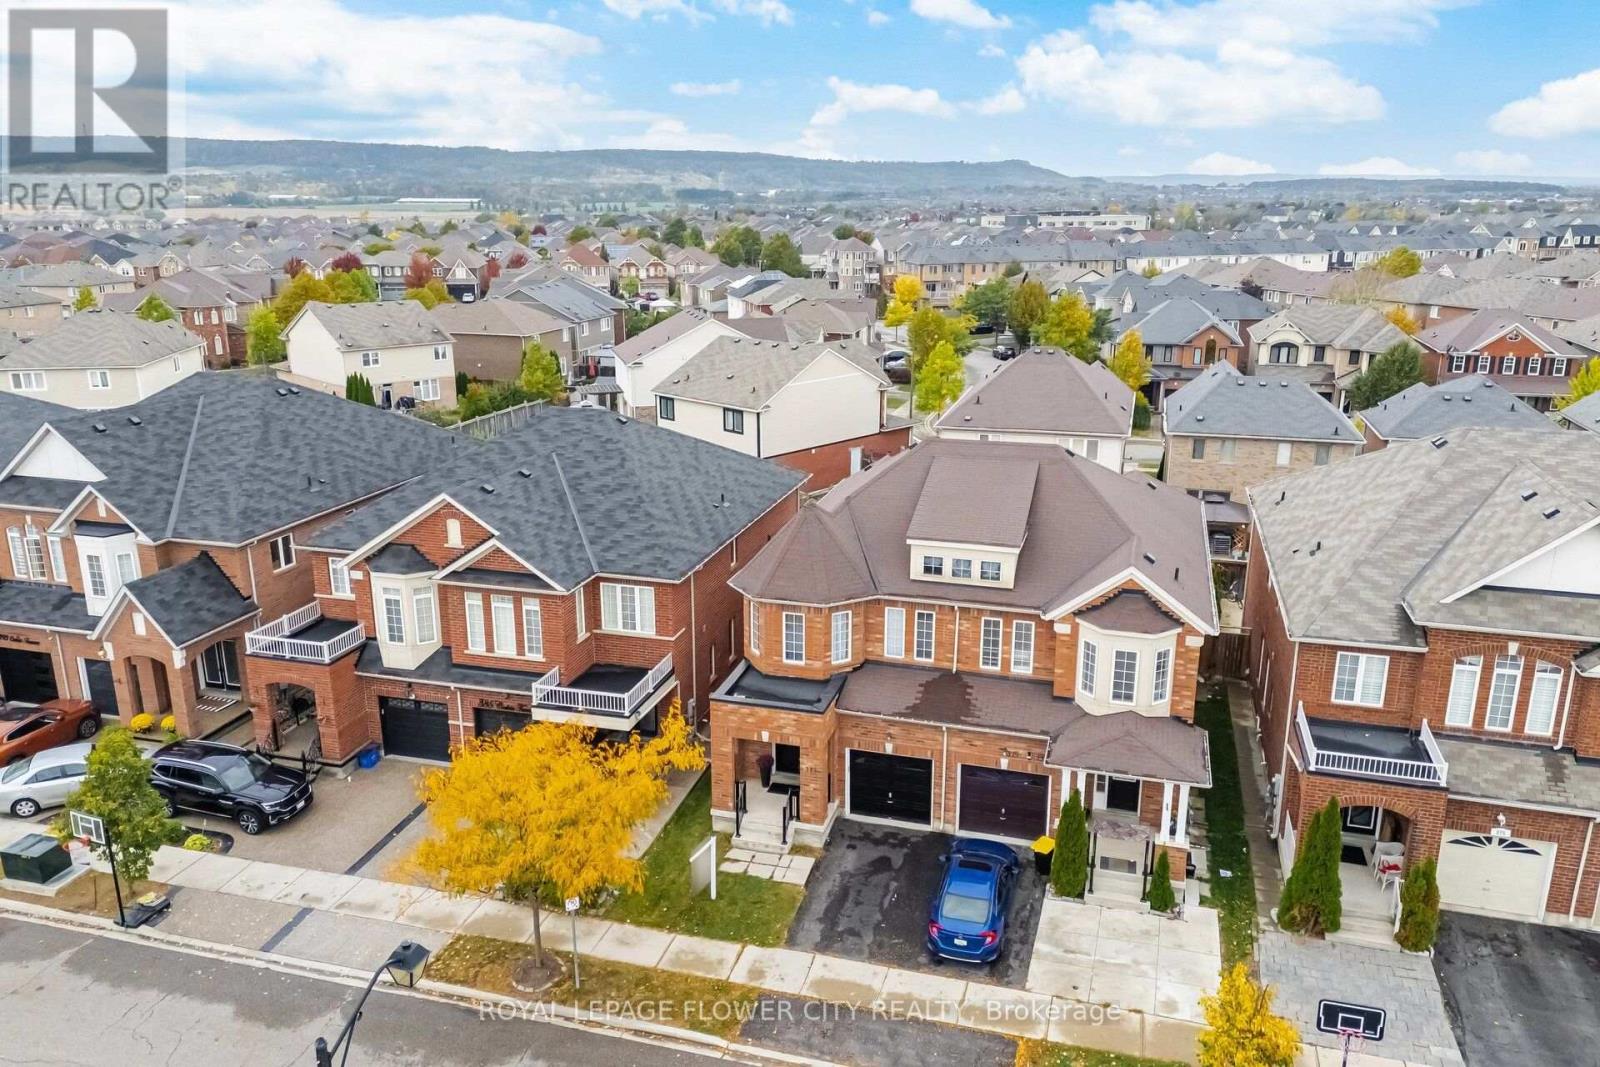
381 Cedric Terrace
Milton (Ha Harrison), Ontario
Welcome to 381 Cedric Terrace, Milton! This beautifully maintained 3-bedroom, 2.5 bathroom home offers approximately 1984 sq. ft. of total living space, combining style, comfort, and functionality. The main floor features an open concept living and dining area with hardwood floors and pot lights, perfect for both everyday living and entertaining guests. The modern kitchen is equipped with stainless steel appliances, Quartz Engineered stone counter top, and ample cabinetry, complemented by a cozy breakfast area with walkout access to the yard. This home offers 3 spacious bedrooms, including a primary bedroom with a 4-piece ensuite and walk-incloset .The fully finished basement provides excellent additional living space. Perfect for families, entertaining, or working from home. Conveniently located close to schools, parks,shopping, transit, and major amenities. A fantastic opportunity to own a move-in-ready home ina desirable Milton community! (id:51382)
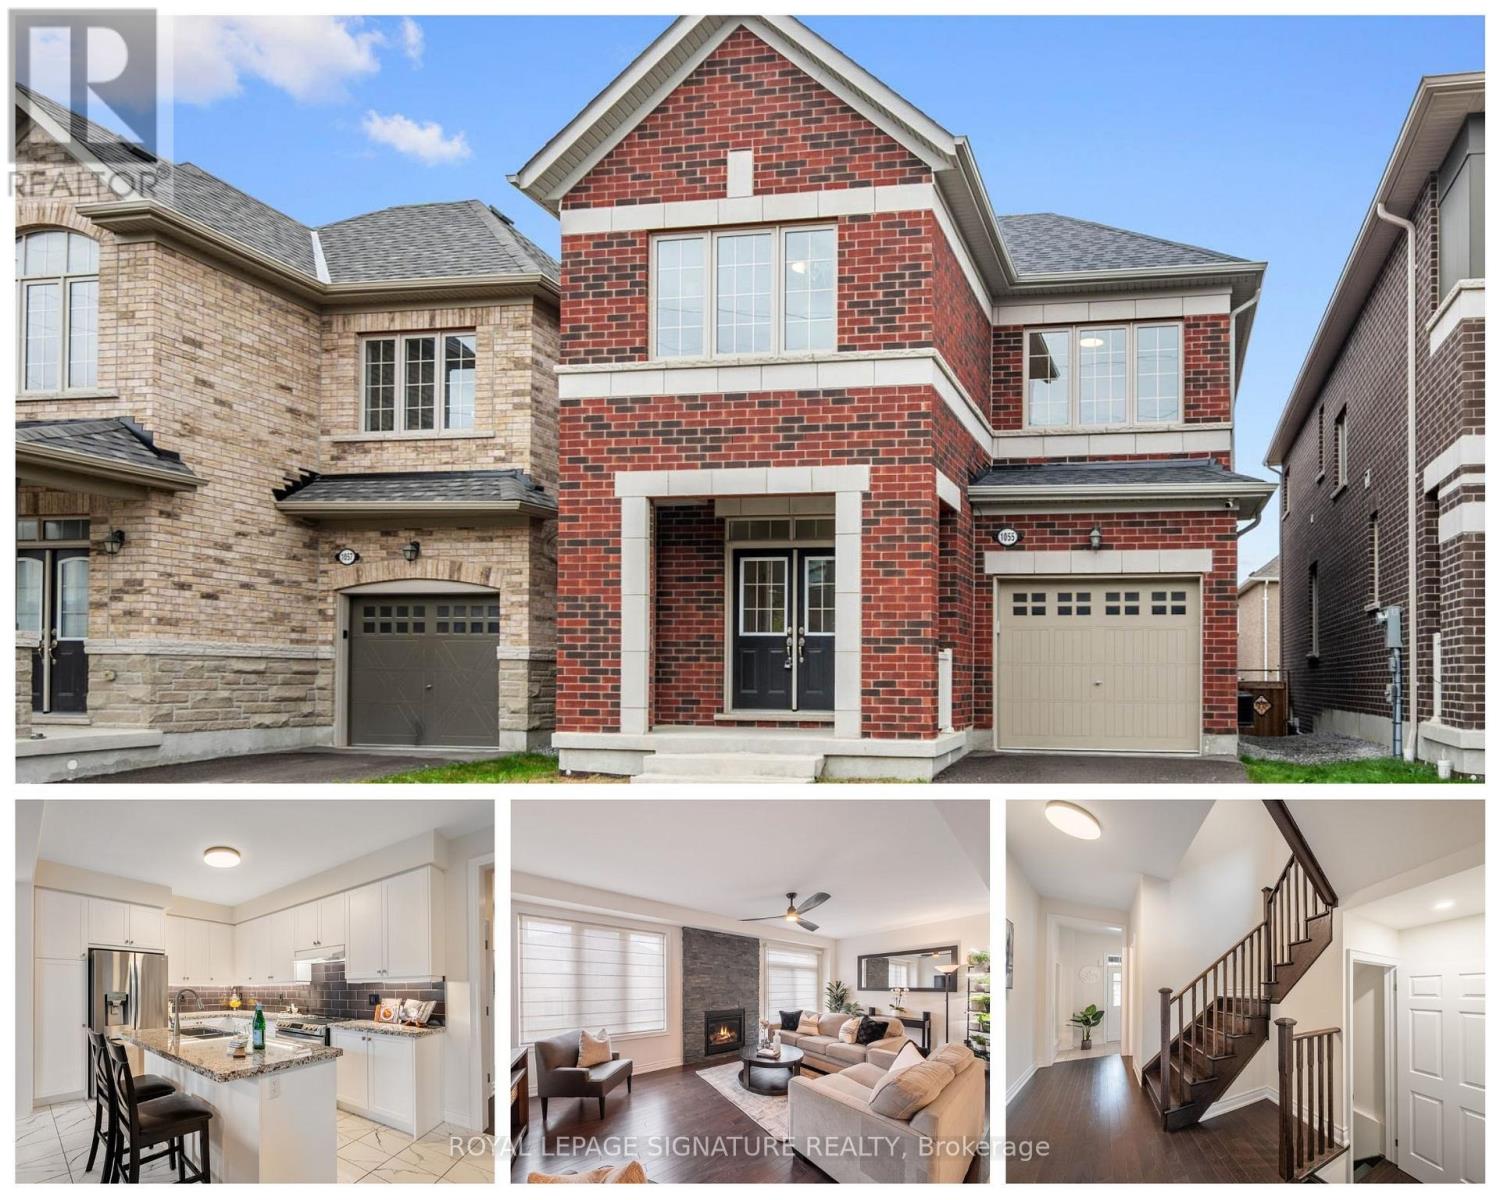
1055 Skyridge Boulevard
Pickering, Ontario
Some houses feel right the moment you walk in, and 1055 Skyridge is one of them. Built in 2022 by Towerhill Homes and lovingly lived in since, it's the kind of place where mornings start in a bright, open kitchen and weekends end around the stone fireplace with the kids finally asleep upstairs.Four bedrooms up, a fully fenced yard out back, and the Seaton Hiking Trail a short walk from your front door. The owners have already handled the details that usually eat up your first year: custom window treatments, a new backsplash, hardwood flooring, a water softener, fresh light fixtures, and roughly $30,000 in builder upgrades. The Tarion structural warranty is still in place, so a newer build comes with newer peace of mind.Downstairs is a blank page, ready for a playroom now, and whatever comes next later, with a full washroom already roughed in. Seaton itself keeps getting better, with new schools, new parks, and the 407 and 401 only minutes away. (id:51382)
1910 - 10 Deerlick Court
Toronto (Parkwoods-Donalda), Ontario
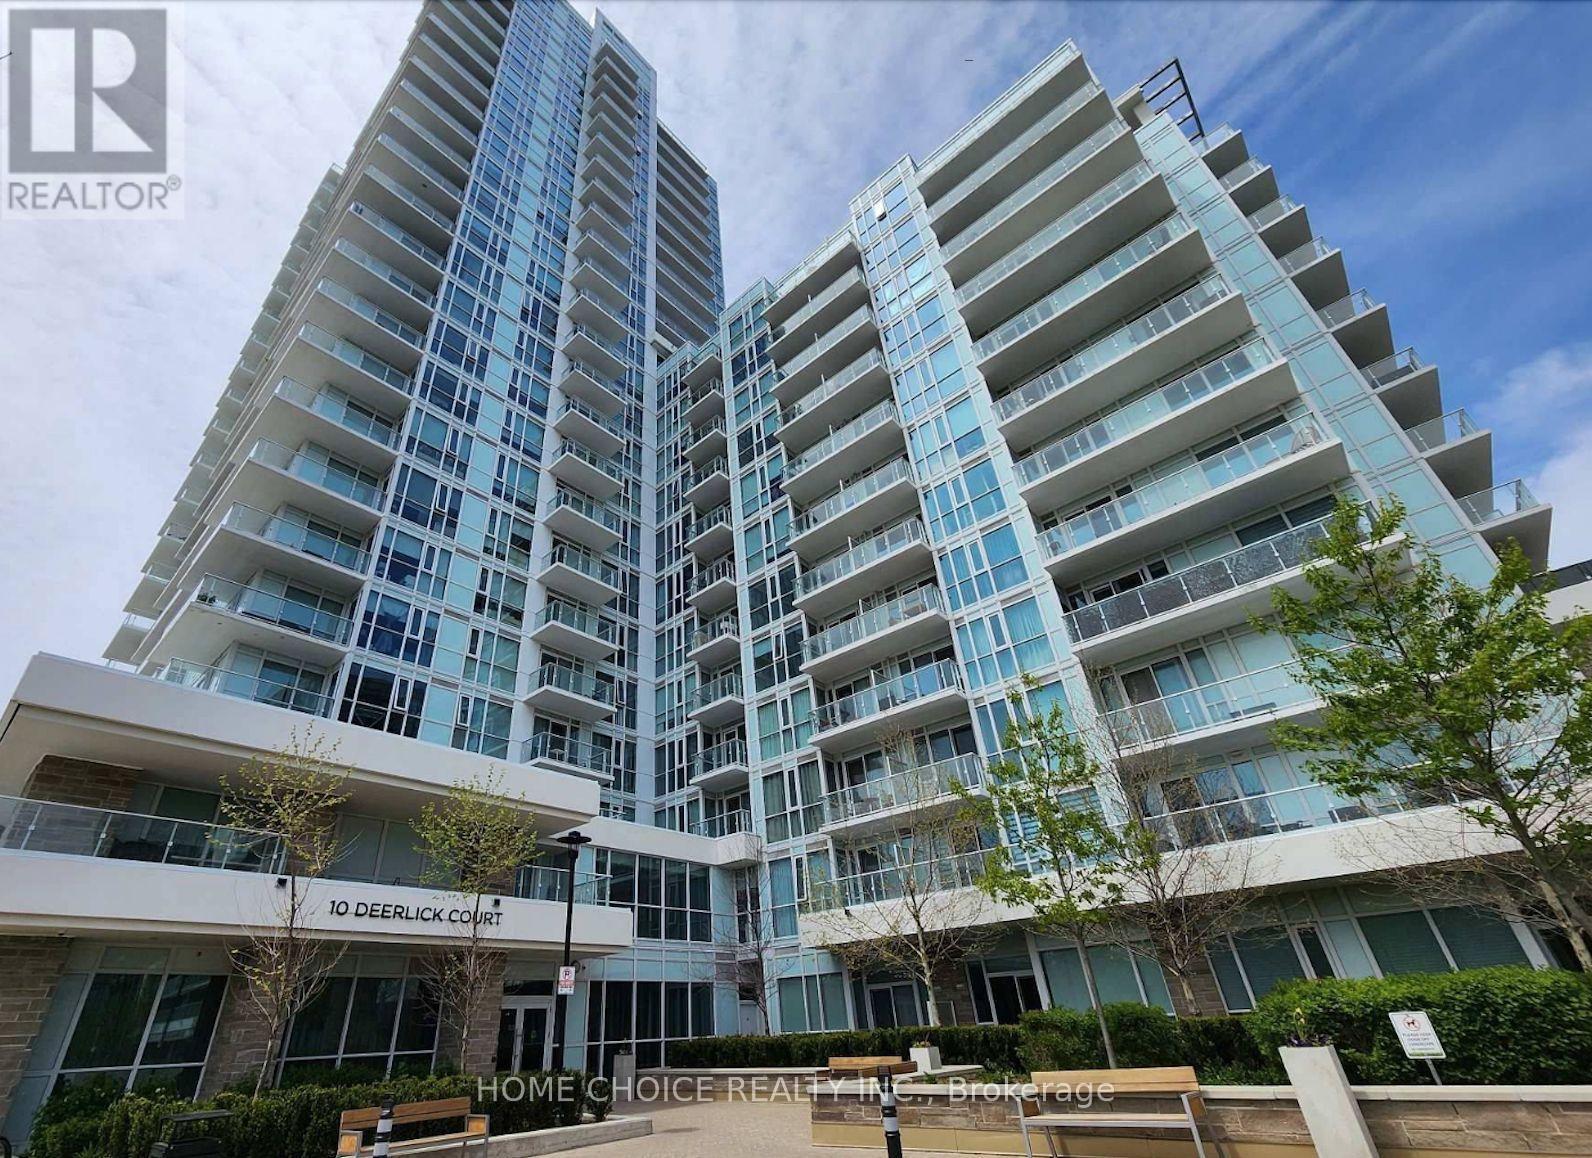
Welcome To Beautiful Ravine Condo In The Desirable Parkwoods-Donalda Neighborhood! Strategically Situated On York Mills & DVP! This Sun-Filled Unit Comes with 1 Bedroom 1 Den. Den Area Can Be Made Into A Second Bedroom Or Work Space And 2 Full Baths. This Unit Features Incredible City & Ravine Views. Floor To Ceiling Glass Windows, Modern & European Style, Custom Kitchen With Full Size Stainless Steel Appliances, Quartz Countertops, Bright Living/Dining Room With Walkout To Balcony,. On-Suite Laundry. Primary Room Has A Spacious Closet With A Breathtaking Views. Beautiful Light Fixtures And Recently Installed Premium New Window Coverings That Perfectly Control Natural Light. State Of The Art 4,600 Sqft Of Amenities On Ground & 13Th Floors Offer Fitness Centre, Party Room With Full Kitchen, Lounge, Dining Bar, Kids Playroom, Bikes Storage, Outdoor TV, Fireplace, Multiple Bbqs, Firepit & Sundeck. Don't Miss Out On This Opportunity!!! Quick Access To DVP & Hwy 404, Hwy 401. Minutes Away From Toronto's Downtown, Fairview Mall, Parkway Mall, Bayview Village, Seneca College, Shops At DonMills, Edward's Garden, Restaurants, Cafes, Schools, Ravine, Hiking & Walking Trails & Much More!!! The Property Has Been Professionally Cleaned. (id:51382)
212 - 5 Greenwich Street
Barrie (Ardagh), Ontario
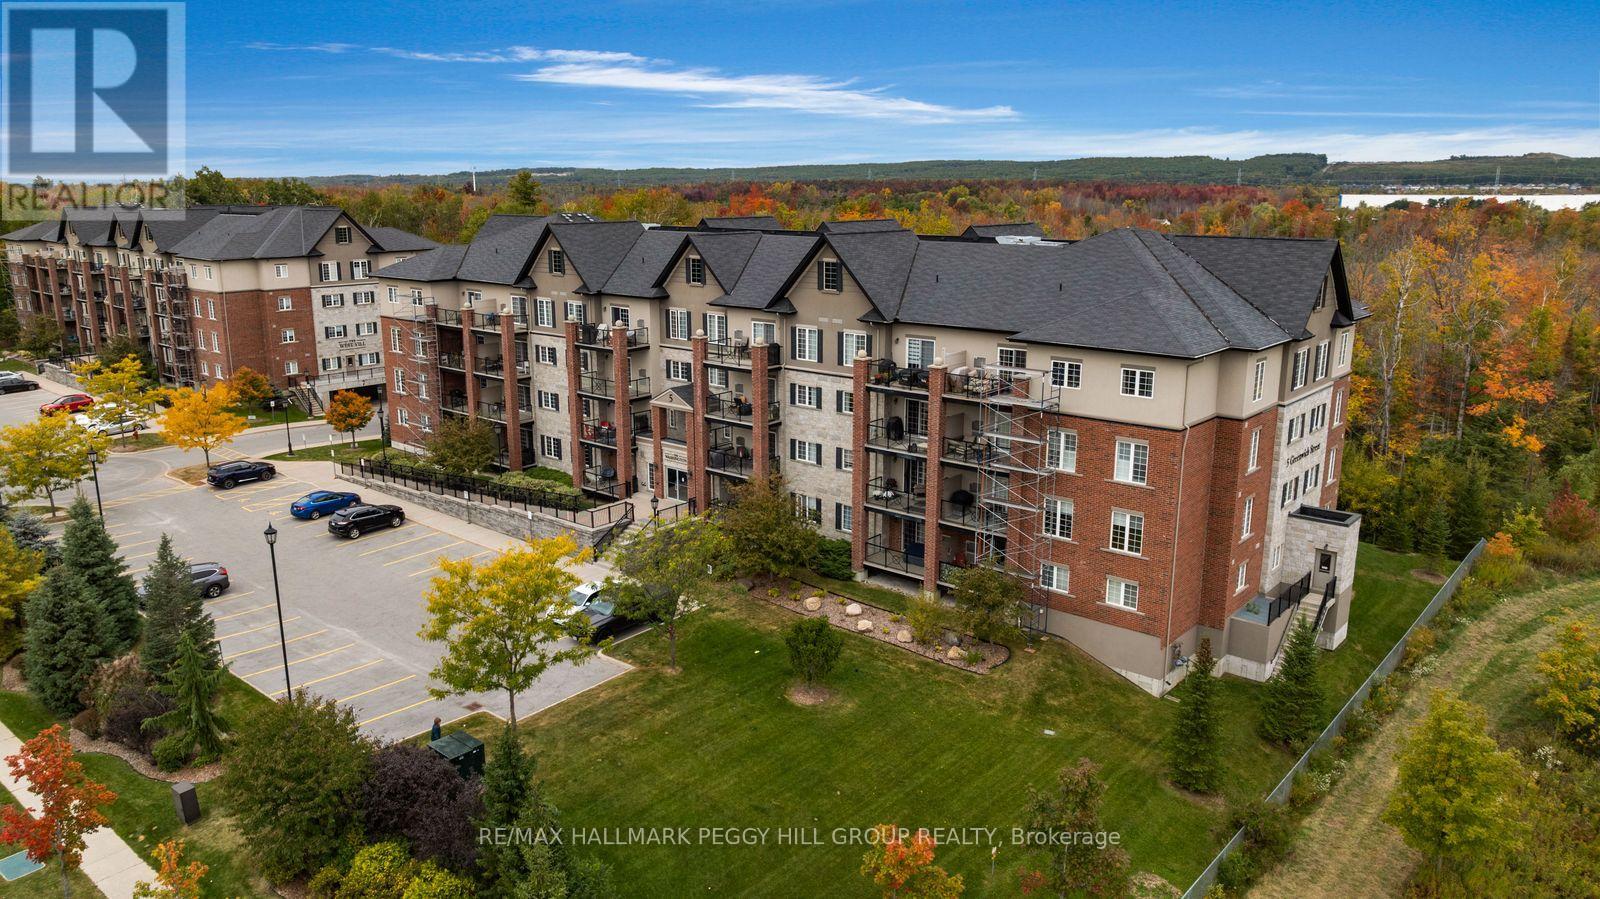
NEARLY 1,500 SQ. FT. WITH 3 BEDROOMS, A LARGE COVERED BALCONY, TREED VIEWS, OWNED PARKING & LOCKER! Who says condo living has to mean downsizing your furniture, your plans or your lifestyle? Set in Ardagh, one of Barrie's most desirable neighbourhoods, this spacious 3-bedroom suite at The Washington gives you nearly 1,500 sq. ft. to live comfortably while keeping trails, parks, shopping and Highway 400 close at hand. Treed views over Bear Creek Eco Park bring a beautiful natural backdrop to the living and dining area, while the oversized covered balcony gives you real outdoor space for dinners, reading or simply taking in the greenery. The kitchen offers loads of white shaker cabinetry, a subway tile backsplash, generous counter space, tile flooring and newer stainless steel appliances, with enough storage to keep everything in its place. The primary bedroom includes its own ensuite, while two additional bedrooms leave room for family, guests or a home office. In-suite laundry is a major perk, and owned parking plus a private storage locker add even more value, giving you dedicated space for the car, seasonal gear and everything you would rather keep out of sight. This is low-maintenance living in a neighbourhood buyers actively seek out, with the square footage, storage, outdoor space and setting that make condo life feel anything but compromised. (id:51382)
1 Aylesbury Gate
Markham (Berczy), Ontario
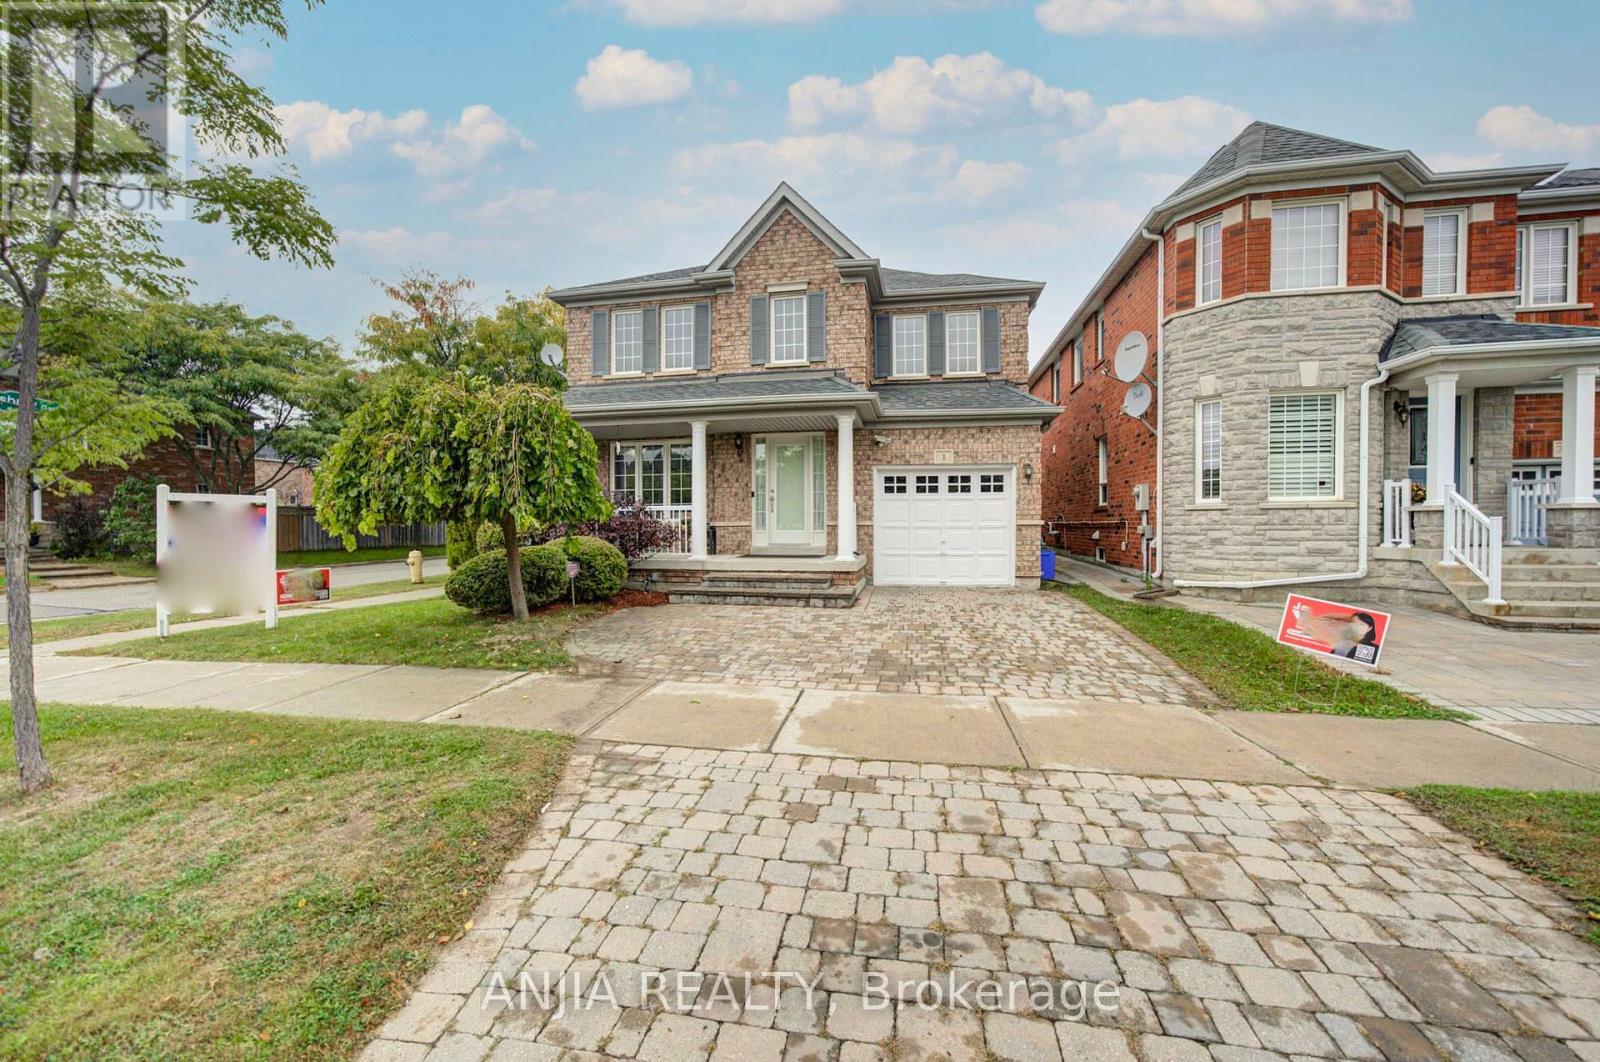
***RARELY OFFERED CORNER-LOT DETACHED HOME IN THE HIGHLY SOUGHT-AFTER BERCZY COMMUNITY*** Offering Approximately 2,080 Sq. Ft. Above Grade, This Impressive 4+1 Bedroom Family Home Delivers A Wonderful Combination Of Space, Comfort And Functionality On A Desirable Corner Setting. The Corner Location Provides An Added Sense Of Openness And Attractive Curb Appeal. Step Inside To A Freshly Painted Interior Enhanced By Newly Smoothed Ceilings And Pot Lights On The Main Floor, Creating A Bright, Clean And Contemporary Atmosphere. The Main Level Features Open-Concept Living & Dining Areas Ideal For Both Everyday Family Life And Entertaining, Along With A Spacious Kitchen, Breakfast Area And Walk-Out To The Backyard. A Warm And Inviting Family Room With Gas Fireplace Offers The Perfect Place To Relax And Unwind. Upstairs, You'll Find 4 Generously Sized Bedrooms, Including A Spacious Primary Retreat With Walk-In Closet & 4-Pc Ensuite. A Versatile Den Area On The Second Floor Provides The Perfect Setup For A Home Office, Study Area Or Quiet Reading Space. The Finished Basement Further Expands The Living Space With An Additional Bedroom, 3-Pc Bathroom And Open-Concept Recreation Area, Offering Excellent Flexibility For Guests, Extended Family, Home Gym, Entertainment Or Additional Work-From-Home Space. Private Driveway Accommodates 2 Cars Plus A Built-In Garage With Remote, Providing A Total Of 3 Parking Spaces. Located Within The Pierre Elliott Trudeau High School Boundary, Adding Extra Appeal For Families Seeking Access To One Of Markham's Well-Known School Zones. Conveniently Located Near Parks And Public Transit, This Spacious, Well-Maintained & Move-In-Ready Corner Home Offers The Space And Versatility Today's Families Are Looking For. A Fantastic Opportunity To Own A Detached Home In One Of Markham's Most Desirable Family Communities - This Is One You Won't Want To Miss! (id:51382)
1403a - 10 Rouge Valley Drive W
Markham (Unionville), Ontario
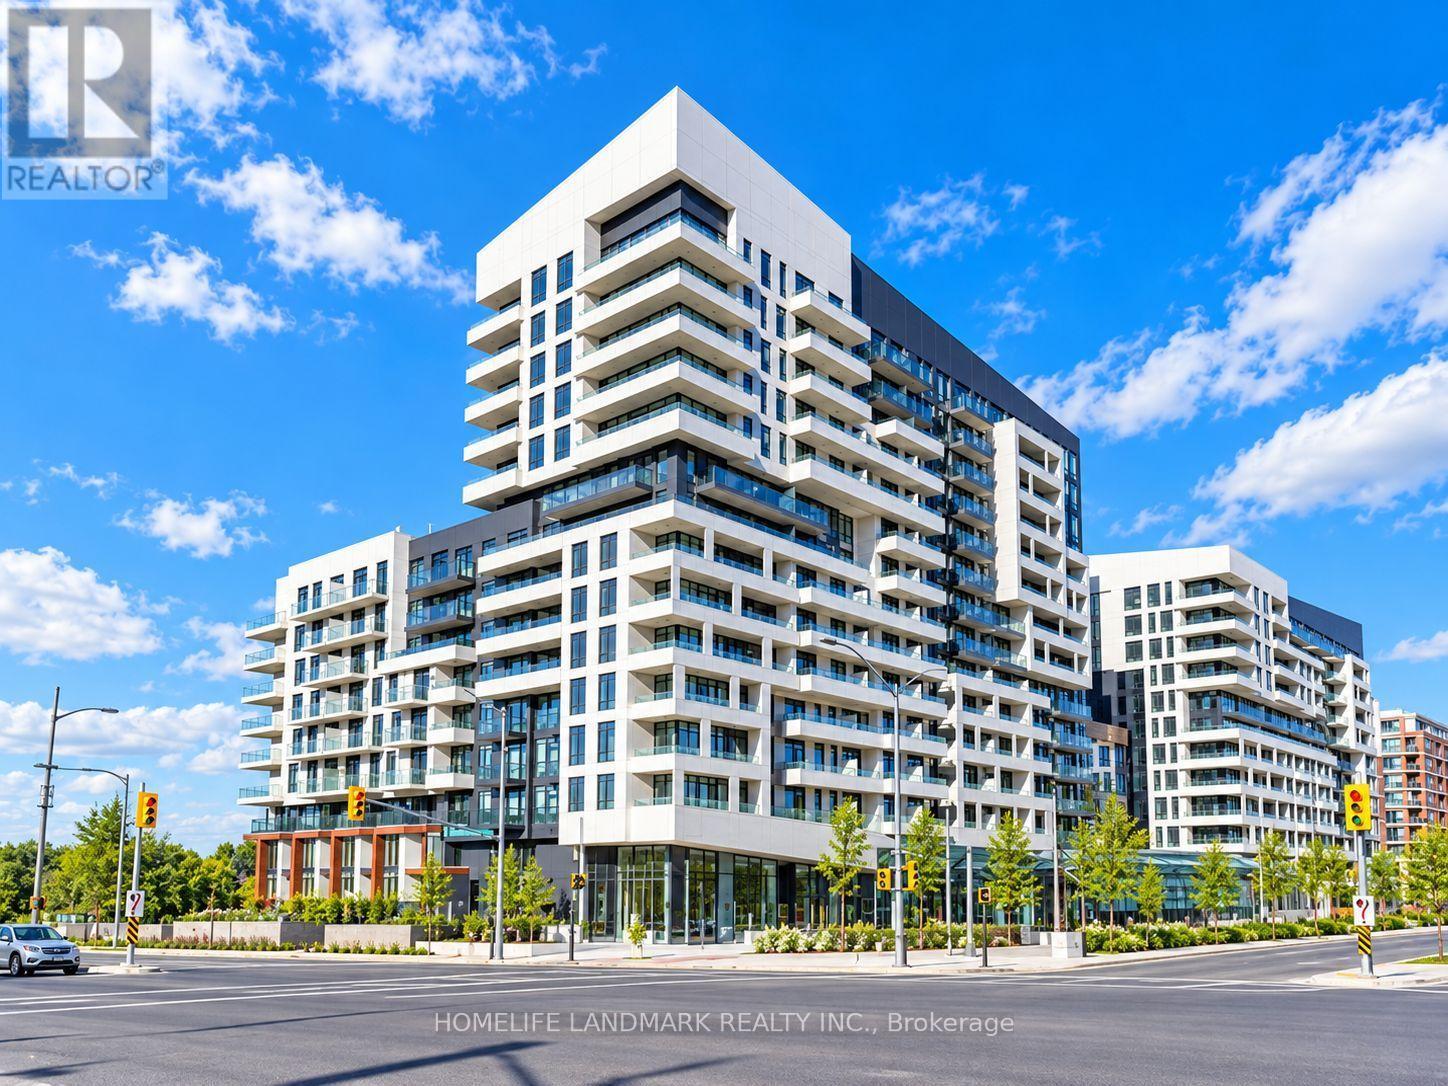
Welcome To York Condos In The Heart Of Downtown Markham! Built By The Reputable Remington Group, This Modern Suite Offers A Functional Layout With 1 Parking & 1 Locker, Built-In Appliances, Granite Countertops And Laminate Flooring. Enjoy 24-Hour Concierge And The Convenience Of Public Transit At Your Doorstep. Ideally Located Near Hwy 7 & Hwy 404/DVP With Easy Access to Go station and access Across The GTA. Steps To Restaurants, Cafes, Shopping And Entertainment, With Cineplex, Whole Foods, Panera Bread, RBC And More Nearby. Close To York University Markham Campus, Rouge River Trails, Top-Ranked Schools And Markham's Growing High-Tech & Business Hub. Surrounded By An Excellent Selection Of Restaurants Along Hwy 7. A Fantastic Opportunity To Live Or Invest In The Heart Of Downtown Markham! Don't Miss This Opportunity. (id:51382)
3327 Simcoe County 50 Road
Adjala-Tosorontio (Loretto), Ontario
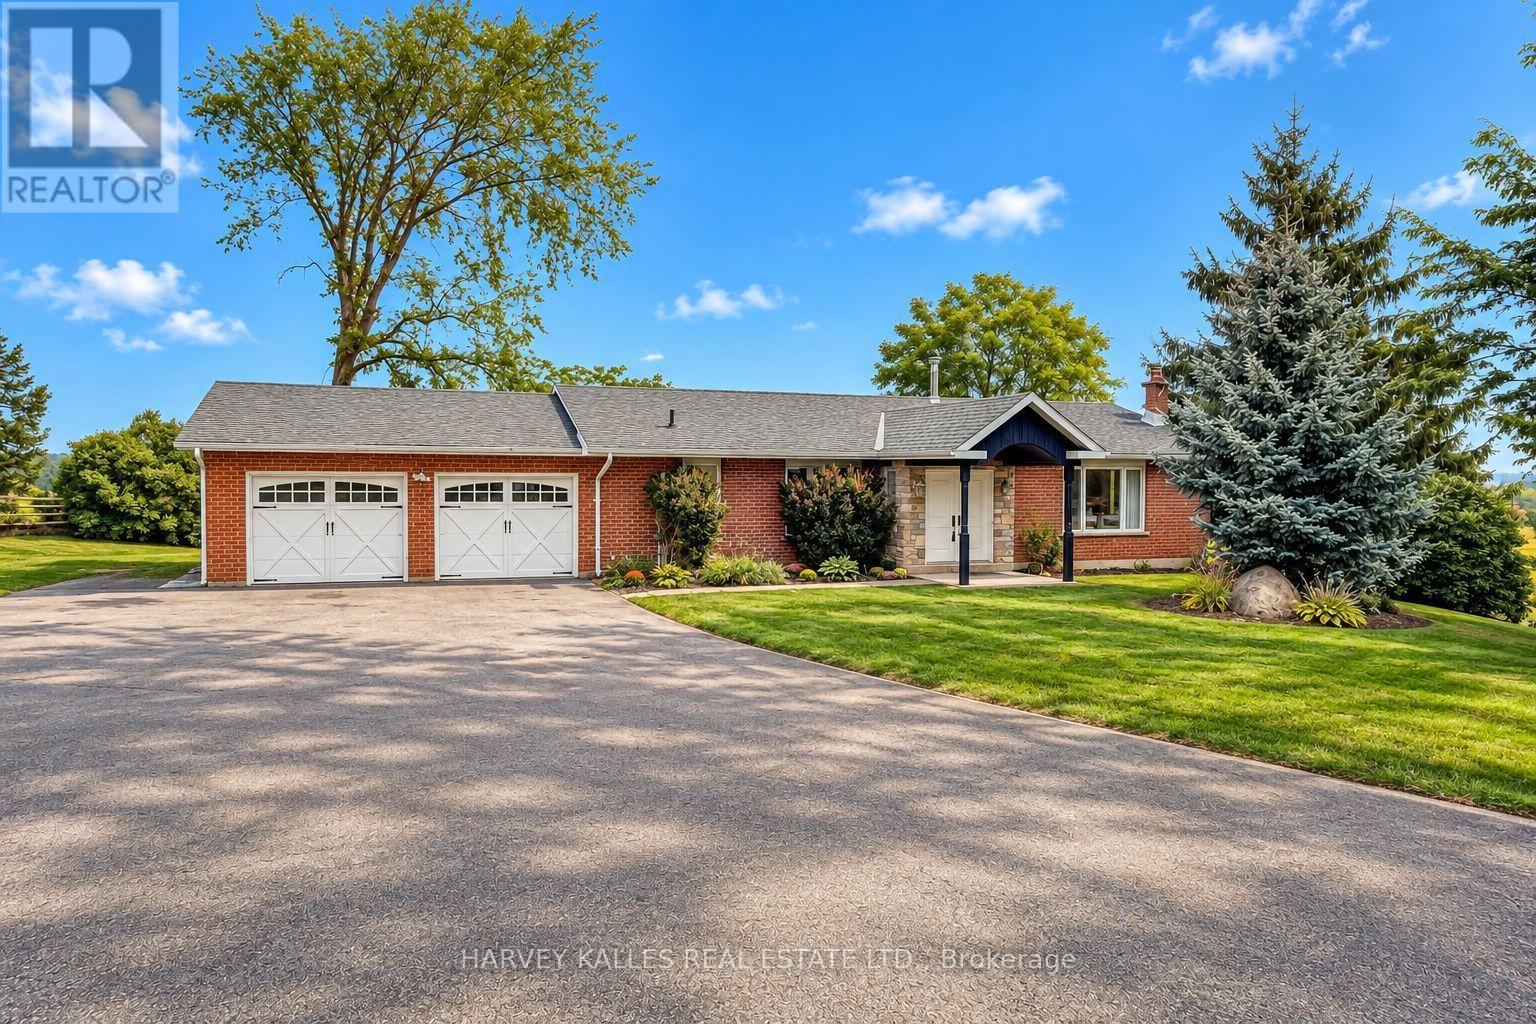
Welcome to your peaceful retreat in the countryside-where space, comfort, and panoramic views come together. This charming ranch-style bungalow is perfectly situated on a generous 150 ft x 250 ft lot, offering endless vistas and room to roam. Step inside the main level and you'll find a spacious and sun-filled layout featuring 3 bedrooms and 2 bathrooms, a large living room perfect for relaxing or entertaining, and a bright eat-in kitchen with plenty of room for family gatherings. Downstairs, the fully finished walk-out basement features 2 additional bedrooms and a full bathroom, creating a completely self-contained living space ideal for extended family or potential rental income. Whether you're hosting guests or generating extra revenue, this flexible space is move-in ready and thoughtfully laid out for privacy and comfort. Car enthusiasts and hobbyists will appreciate the oversized two-car garage with commercial-grade insulated doors, plus an expansive driveway with ample parking for all your vehicles, toys, or trailers. Let the kids (or pets) run free in the massive front, Side and back yards, with plenty of room for gardens, sports, or future plans. Enjoy the peace and privacy of country living with the convenience of being just a short drive to Alliston, Palgrave, Tottenham, or Bolton. This is the perfect property for families, multi-generational living, or those looking to escape the city while staying connected. Don't miss your chance to own a slice of Loretto paradise with views for miles! (id:51382)
2703 - 8 Hillcrest Avenue
Toronto (Willowdale East), Ontario
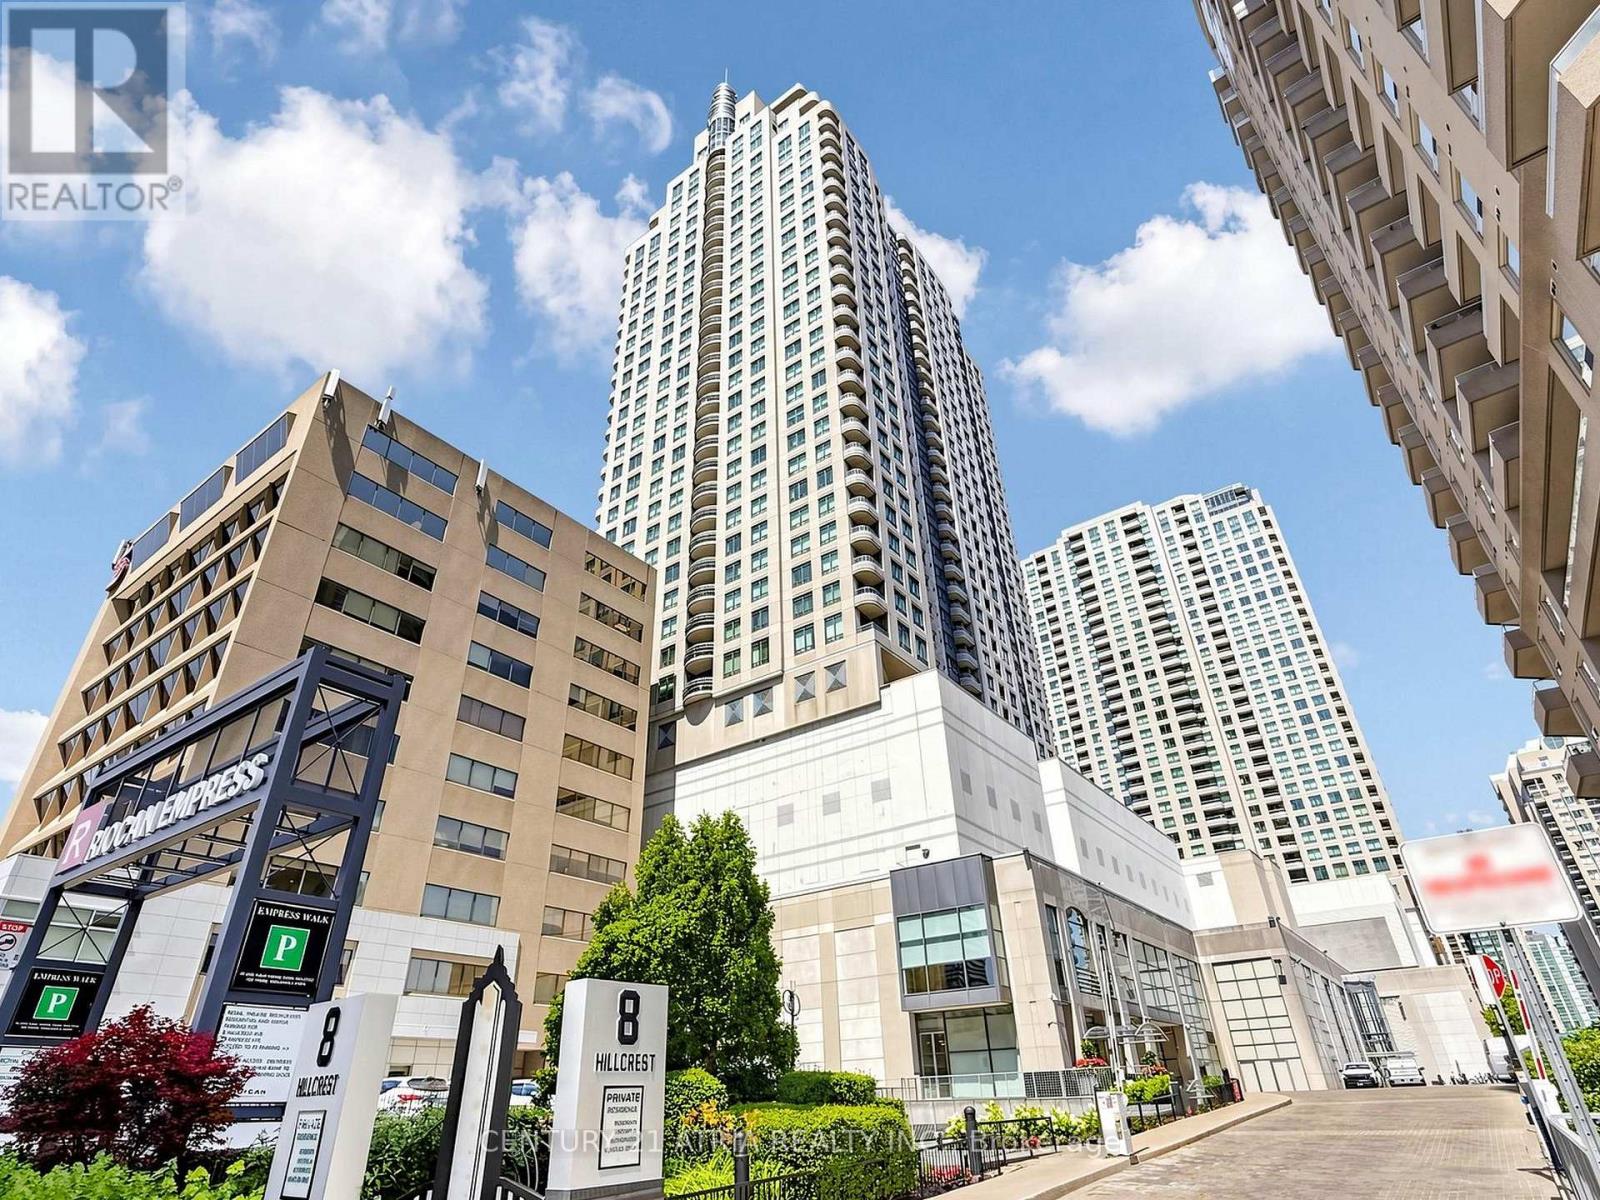
Welcome to 8 Hillcrest Ave - where vibrant city living meets ultimate convenience, right in the heart of North Yorks iconic Empress Walk community! This rarely available 1-bedroom condo has been stylishly updated with a brand new kitchen, newer flooring, offering a fresh,modern feel throughout. The smart, functional layout features a bright living space with large west-facing windows, a cozy bedroom withexcellent storage, and a well-designed kitchen ideal for urban living. Step outside your suite and into unmatched convenience: enjoy directunderground access to Empress Walk Mall and North York Centre subway station groceries, shops, LCBO, restaurants, and even a movie theatre are all just an elevator ride away. No car? No problem. This is true city living where everything you need is right at your doorstep!Tenant to be responsible for hydro, heat, internet, tenant insurance Water utility is included. Parking spot can be rented. (id:51382)
1005 - 700 King Street W
Toronto (Niagara), Ontario
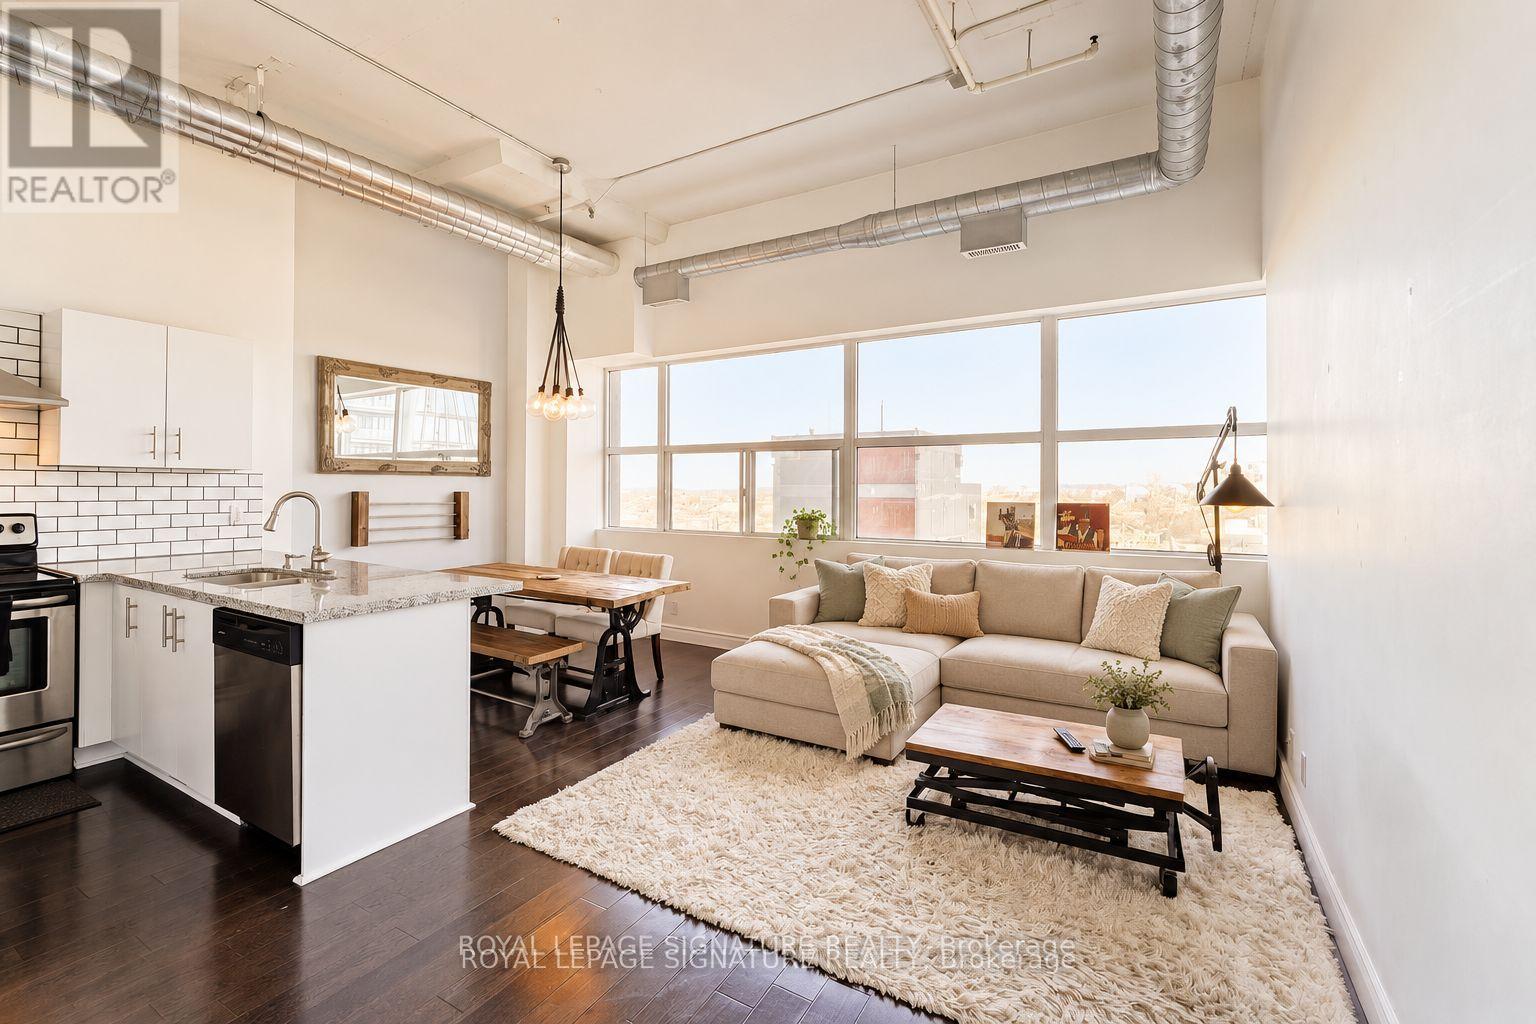
1 Parking and 1 oversized Locker included. Spacious 2 Beds, 2 Bath. High Ceilings, Open Concept, Barn Sliding Doors, Large Kitchen Counter-Top. **EXTRAS** Washer, Dryer, Stove, Fridge, Dishwasher. 24 Hr Concierge, Stunning Rooftop Patio With City & Lake Views! Gym, Visitor Parking, Bike Storage. Steps To Tons Of Restaurants, Bars, Transit At Door & Shopping! (id:51382)
315 - 25 Richmond Street E
Toronto (Church-Yonge Corridor), Ontario
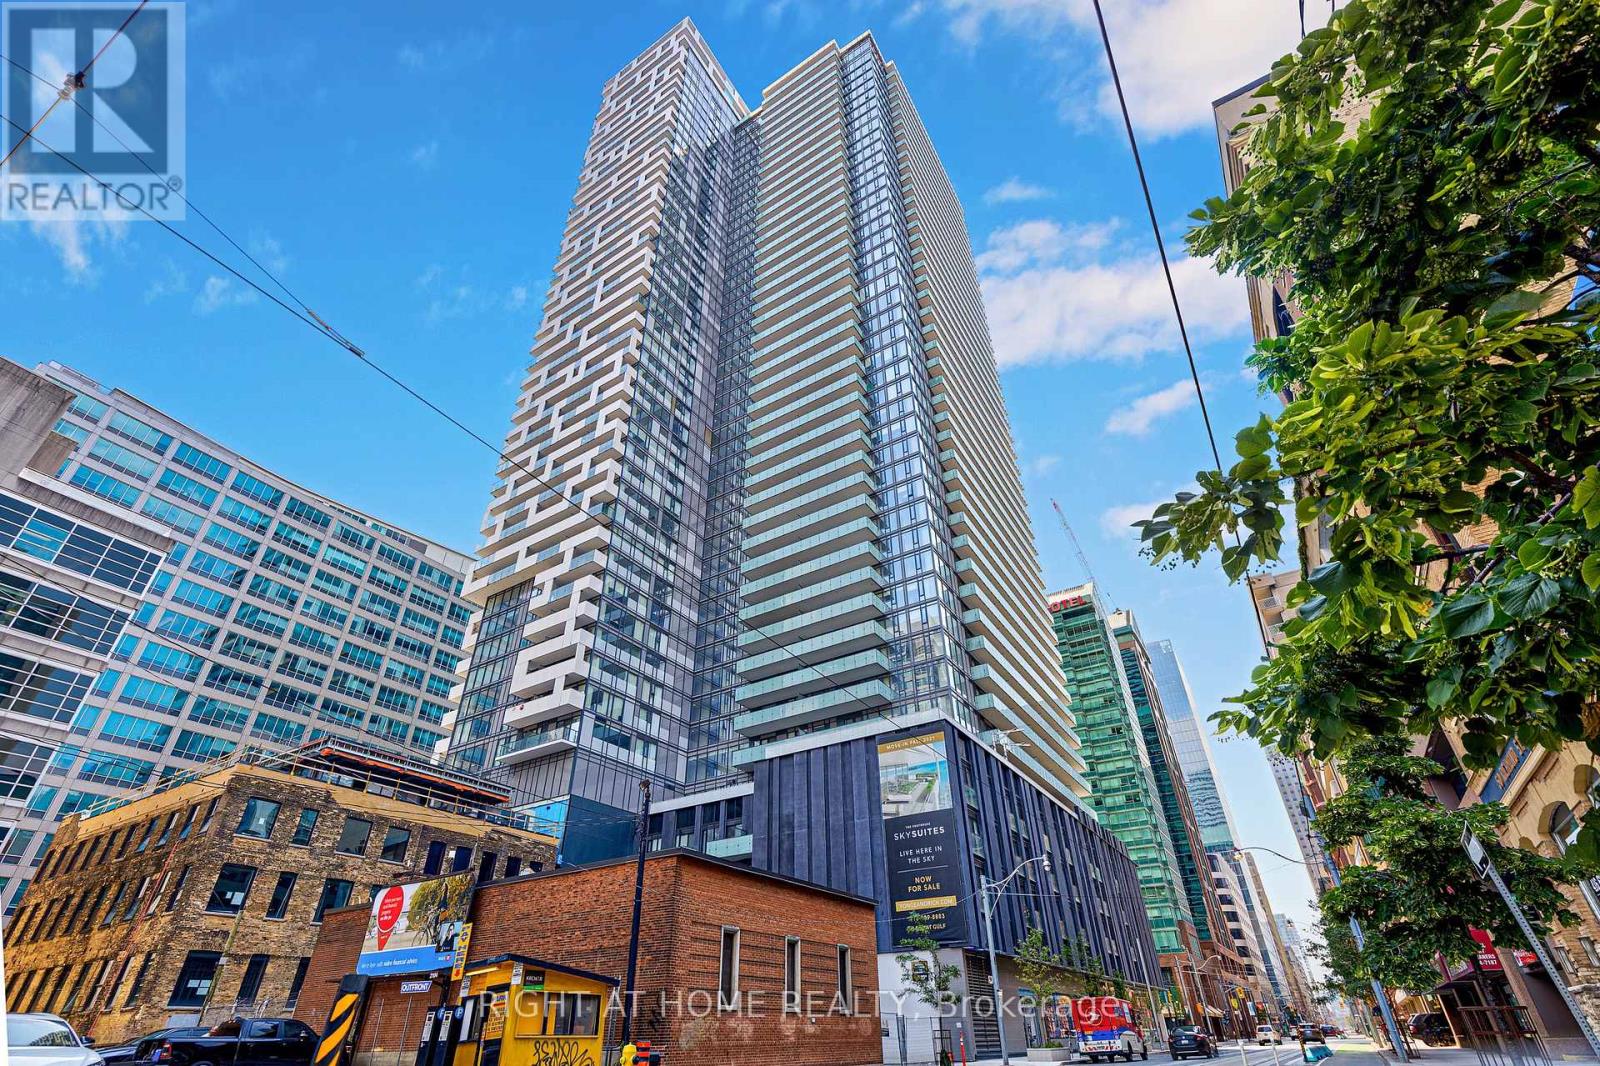
Immaculate 2+1 And 2 Full Baths @ Yonge St & Richmond St. Great Layout And Tons Of Upgrades Throughout. Full Size Appliances For Family Size Living. Steps To Everything Toronto. Master features Walk-in closet and 4pc ensuite with window, 2nd Br features large corner windows and wall-to-wall closet. Two Lockers included. (id:51382)