
2428 Old Carriage Road
Mississauga (Erindale), Ontario
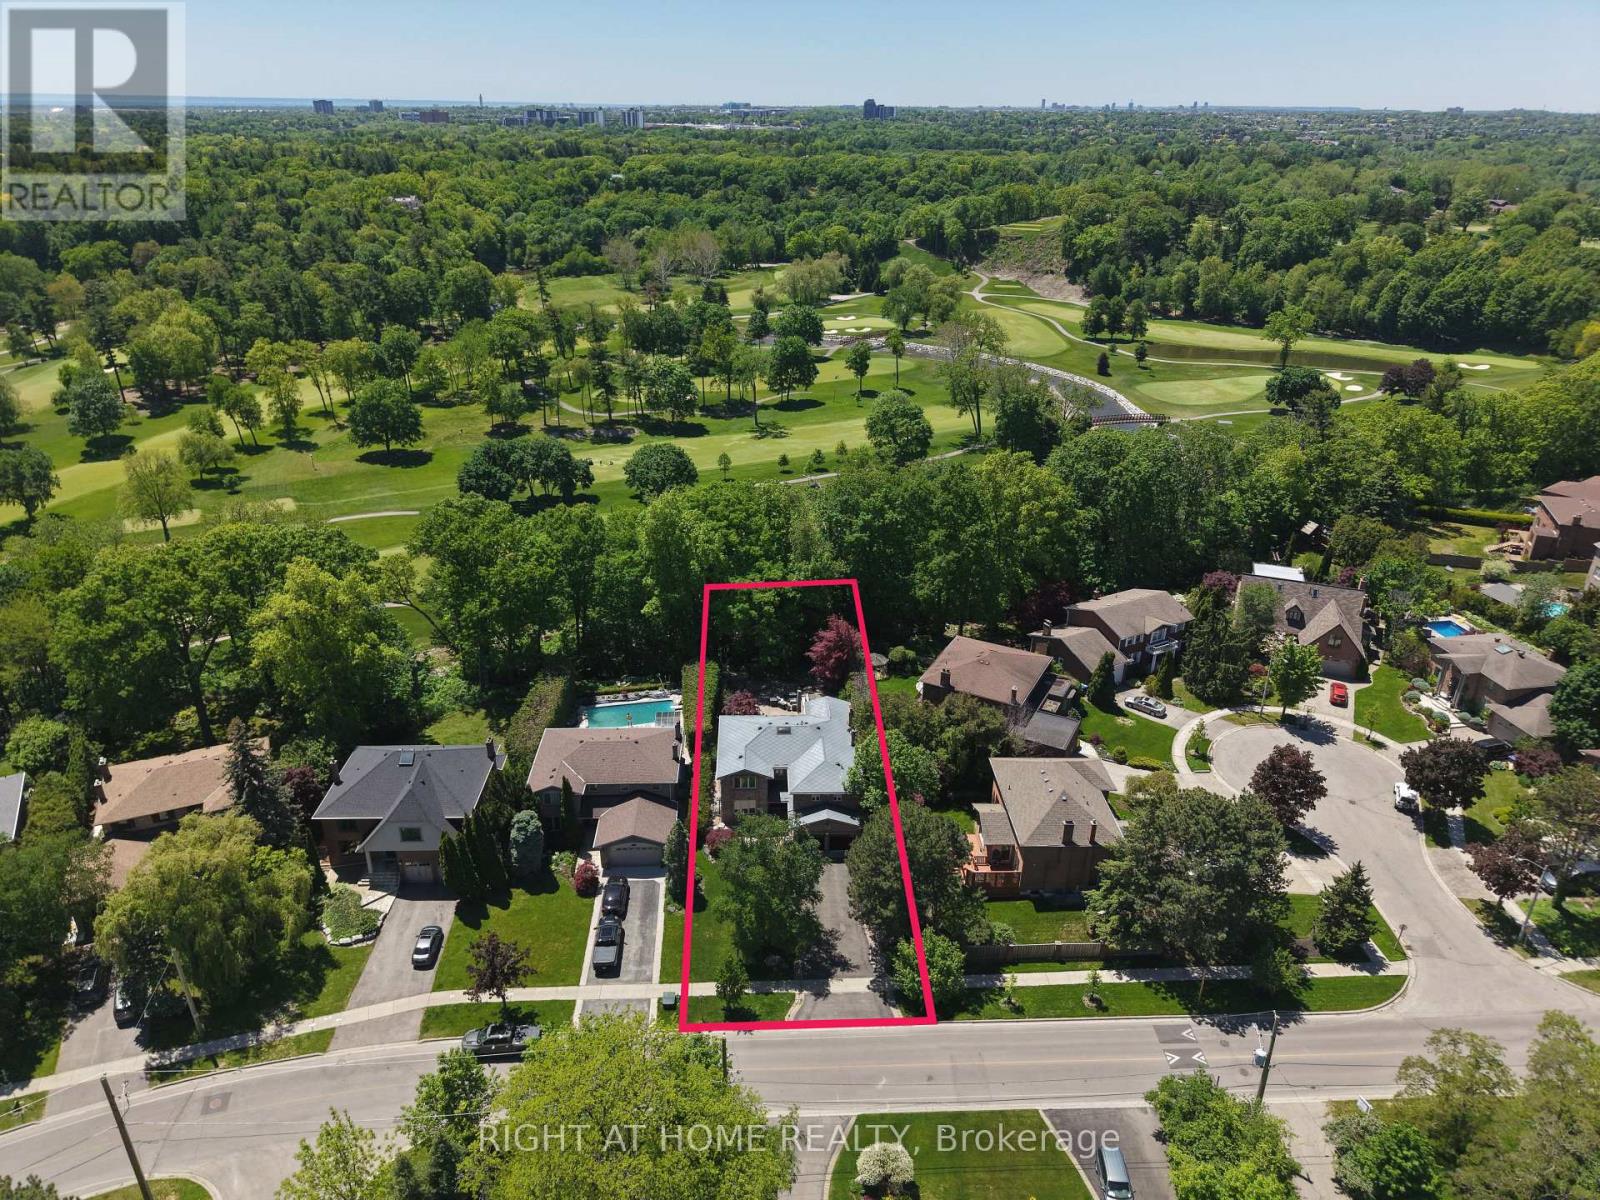
*RAVINE LOT* Nestled on one of Mississauga's most prestigious and sought-after streets, this exceptional residence offers a rare opportunity to own a spectacular ravine-backed property overlooking the Credit River and Credit Valley Golf & Country Club. Offering over 5,500 sq. ft. of exquisitely finished living space, this home combines luxury, privacy, and breathtaking views. Featuring 5 spacious bedrooms and 5 beautifully appointed bathrooms, the home is thoughtfully designed for both elegant entertaining and comfortable family living. A grand foyer with decorative granite flooring welcomes you inside, while rich hardwood flooring extends throughout the principal living areas. The kitchen features granite flooring and countertops along with premium Sub-Zero, Wolf, & Miele appliances. A stunning four-season sunroom showcases panoramic views of the golf course and surrounding natural landscape, creating the perfect space to relax year-round. The finished basement offers additional living & entertaining space with ceramic flooring & custom hardwood wall finishes. The luxurious master bedroom serves as a private retreat, complete with a four-season sitting room overlooking the valley, a walk-in closet, & a spa-inspired six-piece ensuite featuring heated floors, a double Jacuzzi tub, & a large steam sauna. The exterior is equally impressive, featuring extensive front & rear hardscaping, elegant light posts, wrought-iron fencing & gates, and an extraordinary outdoor entertaining area complete with built-in natural gas & charcoal BBQs, granite countertops, & a Jacuzzi. Additional features include a two-car garage with a finished epoxy floor, glass garage doors, a dedicated electrical subpanel, an aluminum roof with electronic ice-control system, comprehensive security & camera system, & a Wi-Fi water monitoring & automatic main shut-off system. A rare opportunity to own a distinguished luxury residence in one of Mississauga's most coveted neighbourhoods. (id:51382)
2 - 146 Bradford Street
Barrie (City Centre), Ontario
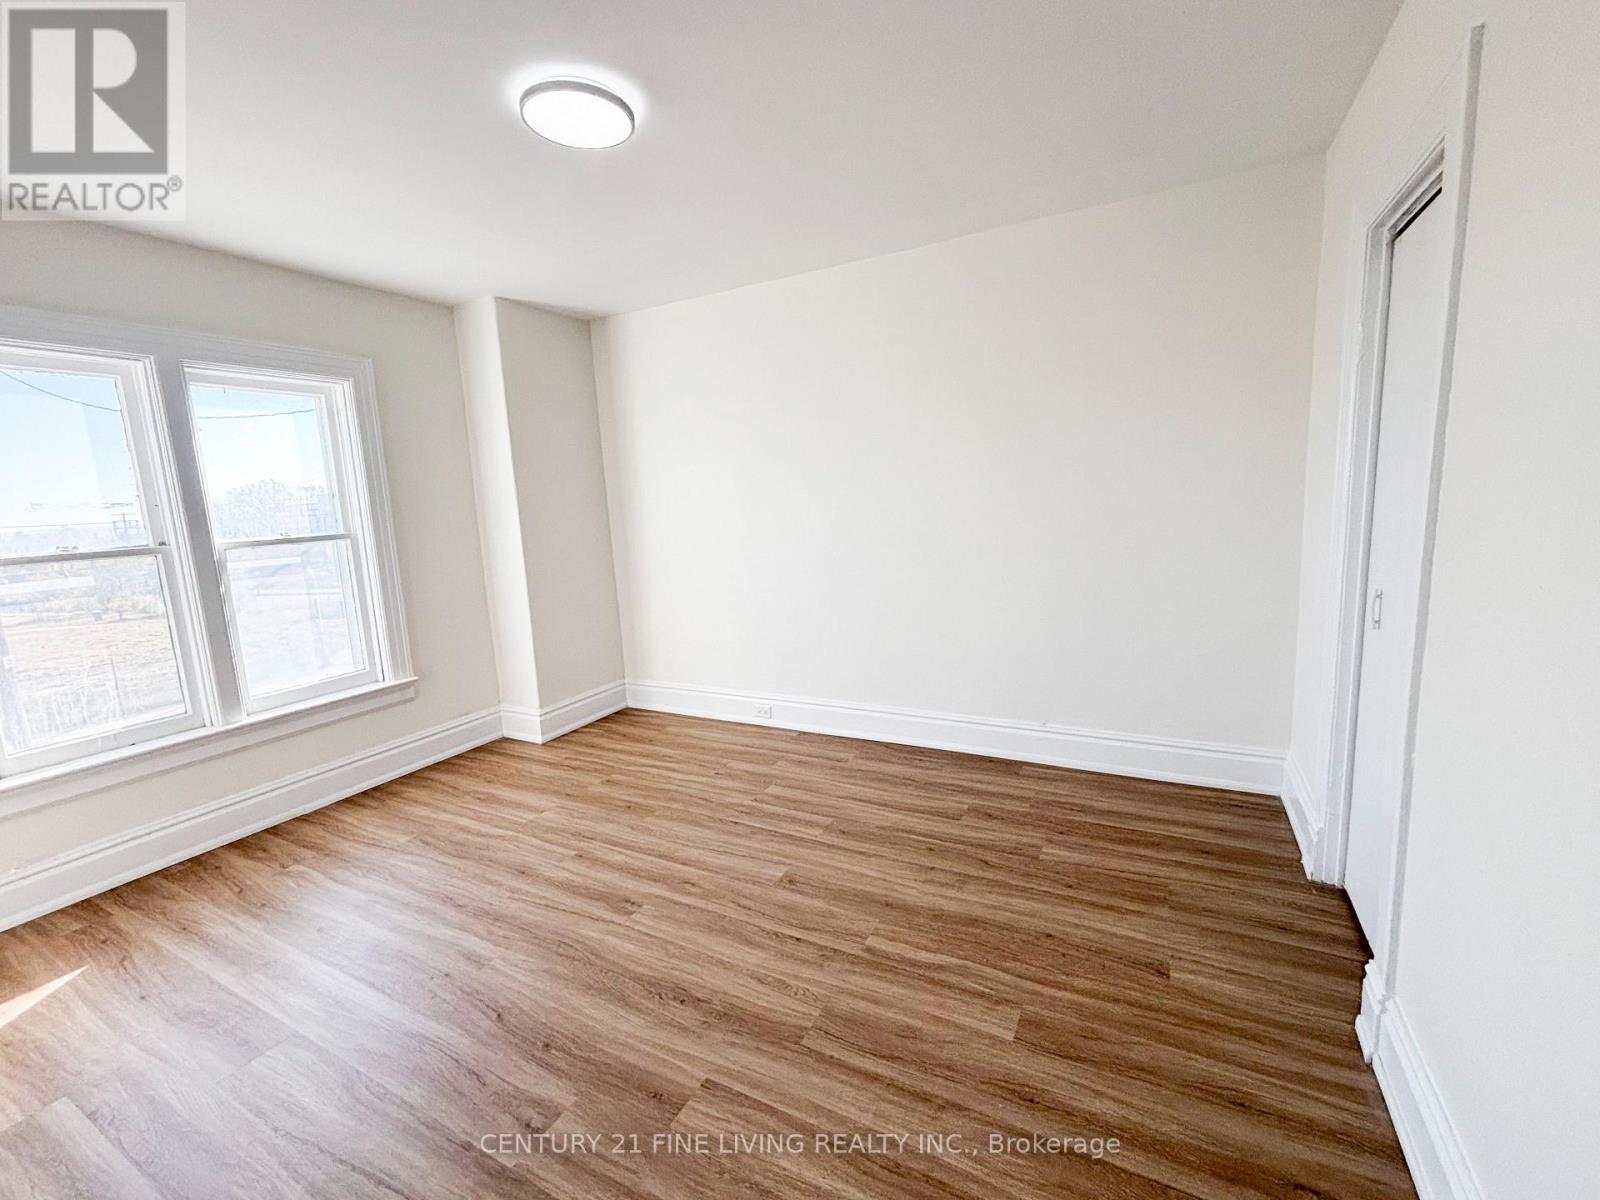
Renovated, bright and clean 2nd floor apartment with a private entrance. Very spacious 2 bedroom apartment with a sun filled family room and a large eat kitchen with pantry. Huge storage closet in hall. Freshly painted & Flooring installed. This is an all inclusive rental except for internet/cable. Immediate possession available. Steps away to all amenities, transit and to the Barrie waterfront! (id:51382)
23 Gemini Drive
Barrie, Ontario
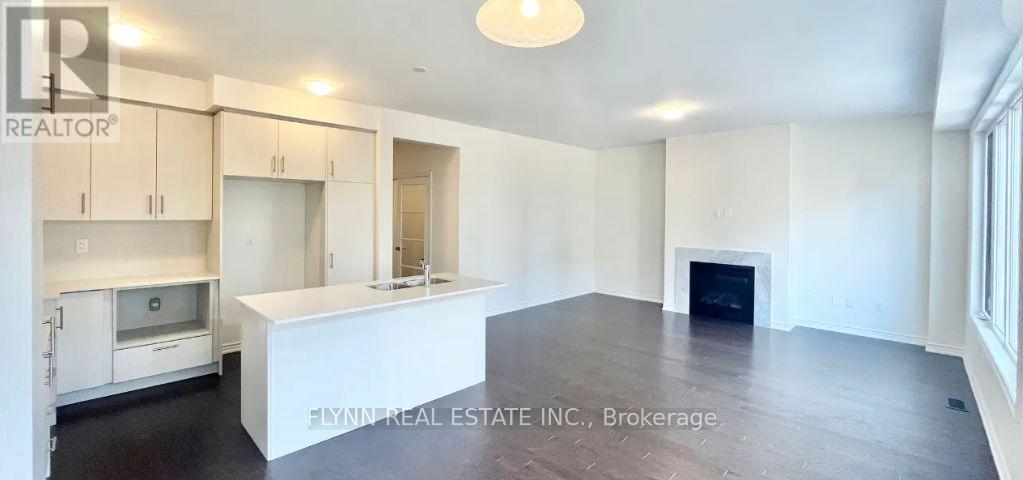
Welcome to this spacious 5-bedroom, 3.5-bathroom detached home offering approximately 2,700 sq. ft. of thoughtfully designed living space. Featuring a modern kitchen with quartz countertops, stainless steel appliances, ample cabinetry, and a large centre island, this home seamlessly blends style and functionality. The bright, open-concept living and dining areas feature hardwood flooring, a cozy fireplace, and an abundance of natural light. The main floor also offers a separate room with French doors, ideal for a home office or additional living space. Upstairs, you'll find five generously sized bedrooms, including a spacious primary suite with a walk-in closet and a beautifully appointed ensuite featuring double sinks, a glass-enclosed shower, and a separate soaker tub. Enjoy outdoor living on the backyard deck, perfect for relaxing or entertaining. Complete with a private garage and parking for up to four vehicles, this home offers an exceptional combination of space, modern finishes, and everyday comfort. (id:51382)
208 - 9500 Markham Road
Markham (Wismer), Ontario
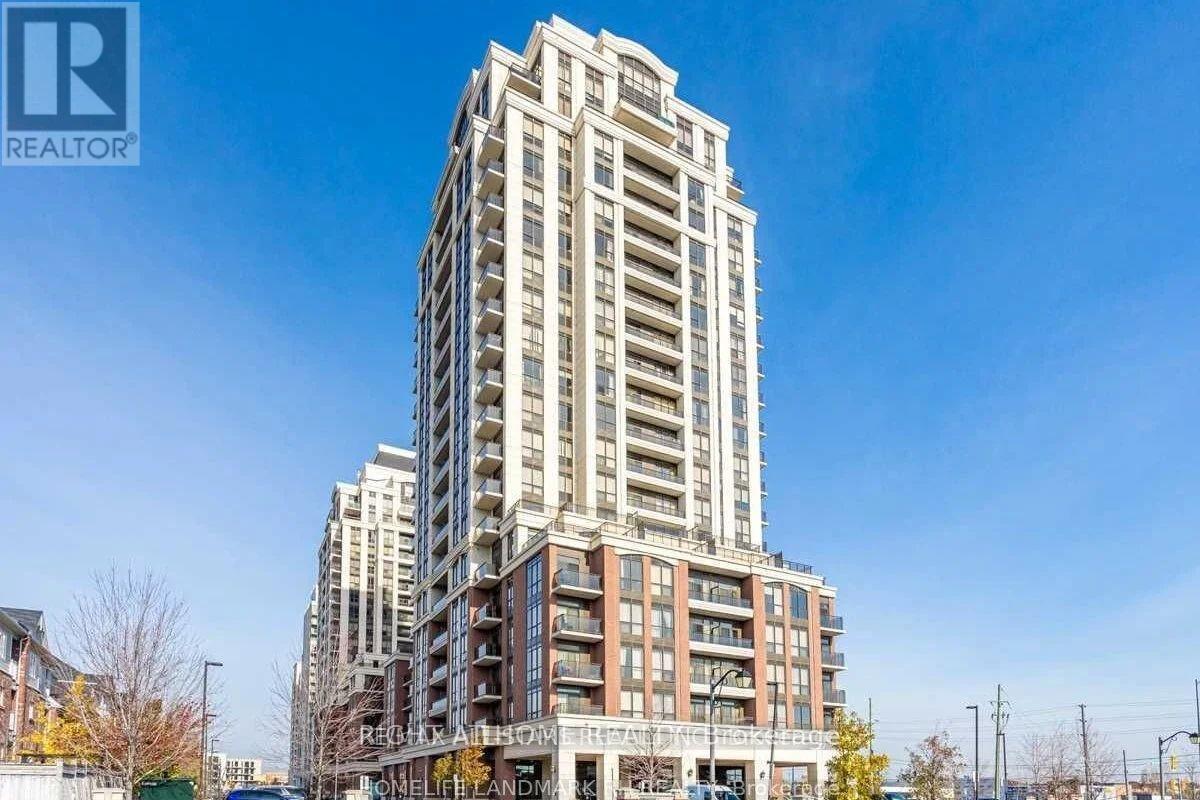
Available December 1, 2026. One bedroom plus den at Upper Village Condos by Greenpark, with 2 full bathrooms. The den works as a second bedroom. The landlord will paint the unit before the new tenant moves in. 9 ft ceilings throughout, granite kitchen counters, stainless steel appliances, and a balcony with an unobstructed west view. One underground parking space and one locker come with the unit. Front load washer and dryer included. Building amenities include a 24-hour concierge, gym, yoga room, large party room, meeting room, billiard room, guest suites and a rooftop terrace. Walk to Garden Basket, No Frills, Mount Joy GO Station (Stouffville line to Union Station) and Main Street Markham. The 102 bus (TTC) stops steps from the building and runs to Warden subway station. Wismer Public School, Mount Joy Public School and St. Brother André Catholic High School are nearby. Tenant pays hydro and water. No smoking. Pets subject to condo rules. Well kept unit. (id:51382)
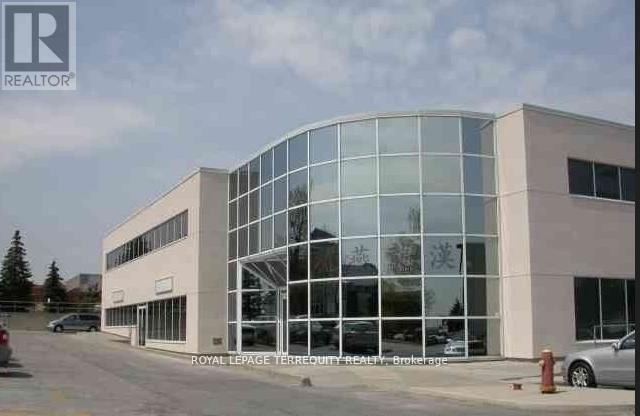
116-117 - 30 West Beaver Creek Road
Richmond Hill (Beaver Creek Business Park), Ontario
Centrally Located Office Building Close To All Amenities. Close To Highways 407 & 404. A Great Mix Of Open & Private Offices. Space Can Be Divided. Plenty Of Surface Parking. There Is Contiguous Space Of Up To 22,340 Square Feet. The Space Is On The Second Floor And There Is No Elevator Access. (id:51382)
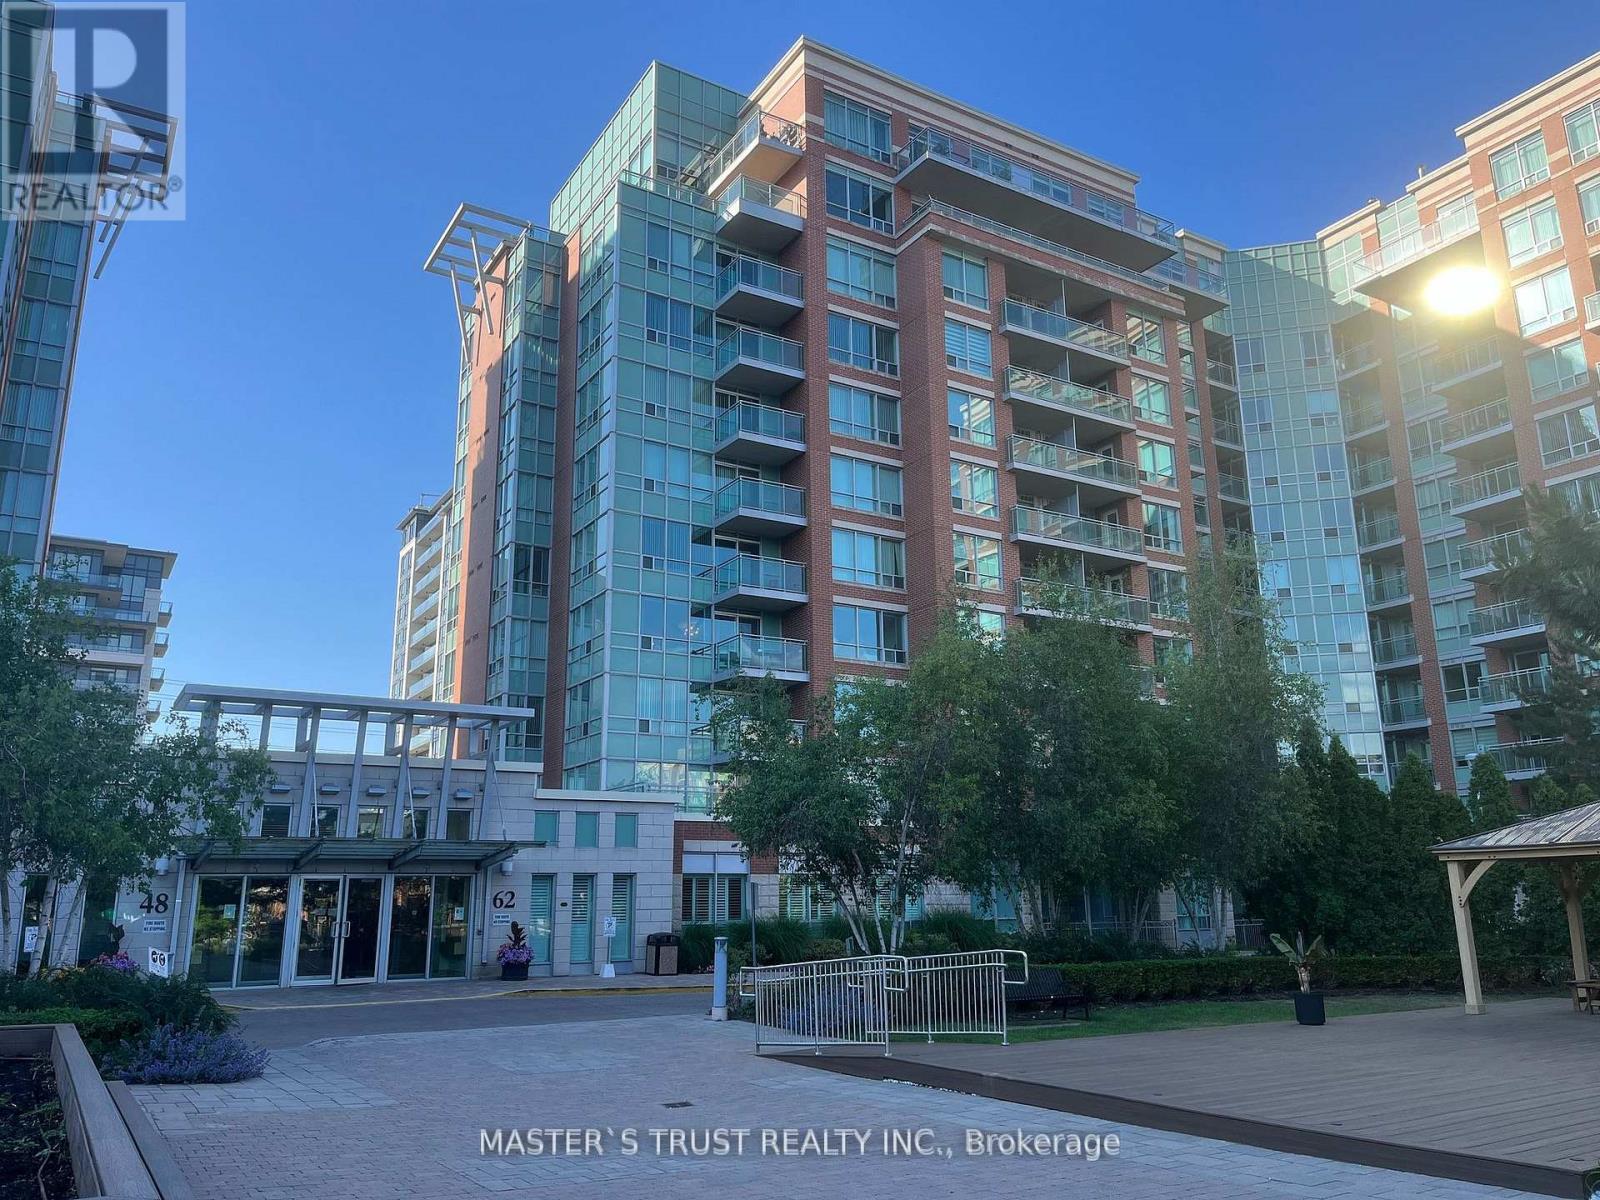
522 - 62 Suncrest Boulevard
Markham (Commerce Valley), Ontario
Well maintained condo, Luxurious Thornhill Tower In The Heart Of Thornhill, 605 Sq Ft Plus Balcony, Largest One Bedroom Layout In The Building, Laminate Floor Throughout, Unobstructed Beautiful View Facing Park, Very Bright & Spacious. Facilities: Indoor Pool, Sauna, Party Rm, Guest Suites, 24 Hr Concierge. Close To Restaurants, Shops, Banks, Parks and VIVA bus stop in front of the building. Langstaff GO and Hwy 404, HWY 407 just minutes away. (id:51382)
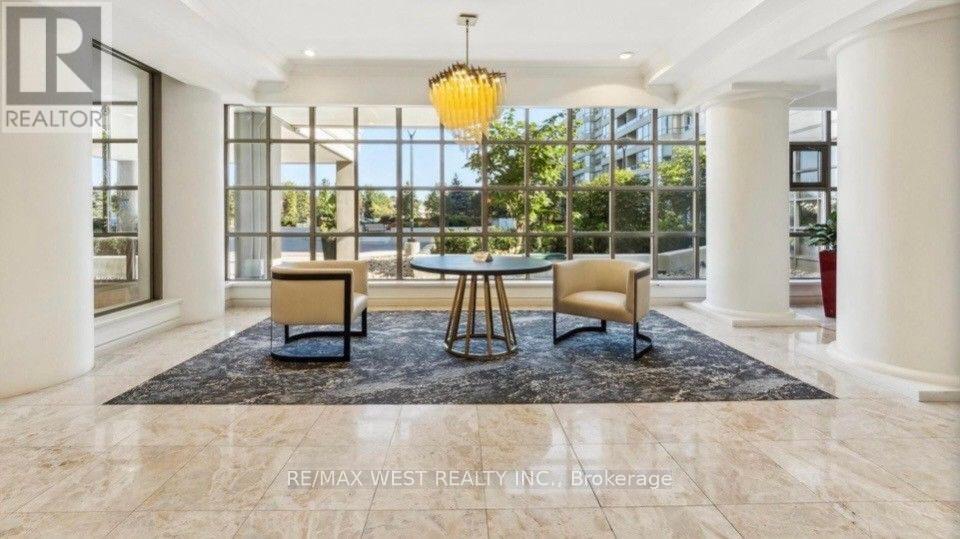
1408 - 7 Townsgate Drive
Vaughan (Crestwood-Springfarm-Yorkhill), Ontario
Welcome to this fully renovated move in ready condo almost 1400 square feet! Two spacious split bedroom layout with two full bathrooms. Primery bedroom has a walk-in closet. Everything is brand new remodelled by a top Toronto designer. No expense was spared by the owner with high end finishes. It boasts a large open living and dining space. A huge laundry room and a double locker on the same floor. Outstanding facilities including 3 pickleball courts, tennis court, sauna, indoor pool, jacuzzi, squash court, fitness centre, billiard room, library and guest suites. 24 hour concierge service and visitor parking. the building is also been newly removed on every floor. The location is perfect right at the corner of Bathurst and steeles. Walking distance to everything. Places of worship, grocery stores, restaurants, parks, TTC and highway right at your door. A must see! (id:51382)
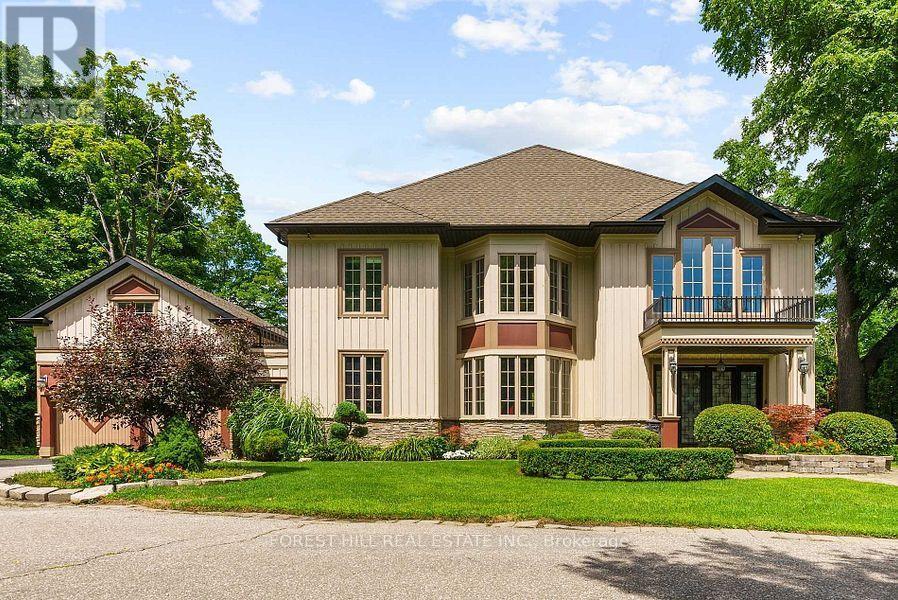
22 Deanbank Drive
Markham (Thornhill), Ontario
Breathtaking, Completely Private, Above-Grade Basement Suite in Prestigious Old Thornhill! Enjoy over 2,000 sq. ft. of beautifully renovated living space in this exceptional detached home, nestled in a spectacular ravine setting. This spacious, partially furnished suite features 2 bedrooms , 1 bathroom, soaring high ceilings, two separate entrances, and elegant double French doors with walkouts overlooking the tranquil ravine. Enjoy the private, exclusive use of a full-size laundry area, Wi-Fi included, and two driveway parking spaces. Additional garage parking available for $100/month. Utilities are an additional $200/month. Landlord takes care of all grass cutting and snow removal for added convenience. Ideally located minutes to public transit, Highway 407, shops, schools, restaurants, parks, golf courses, and much more. A rare opportunity to enjoy exceptional privacy, space, and nature in a sought-after neighbourhood! (id:51382)
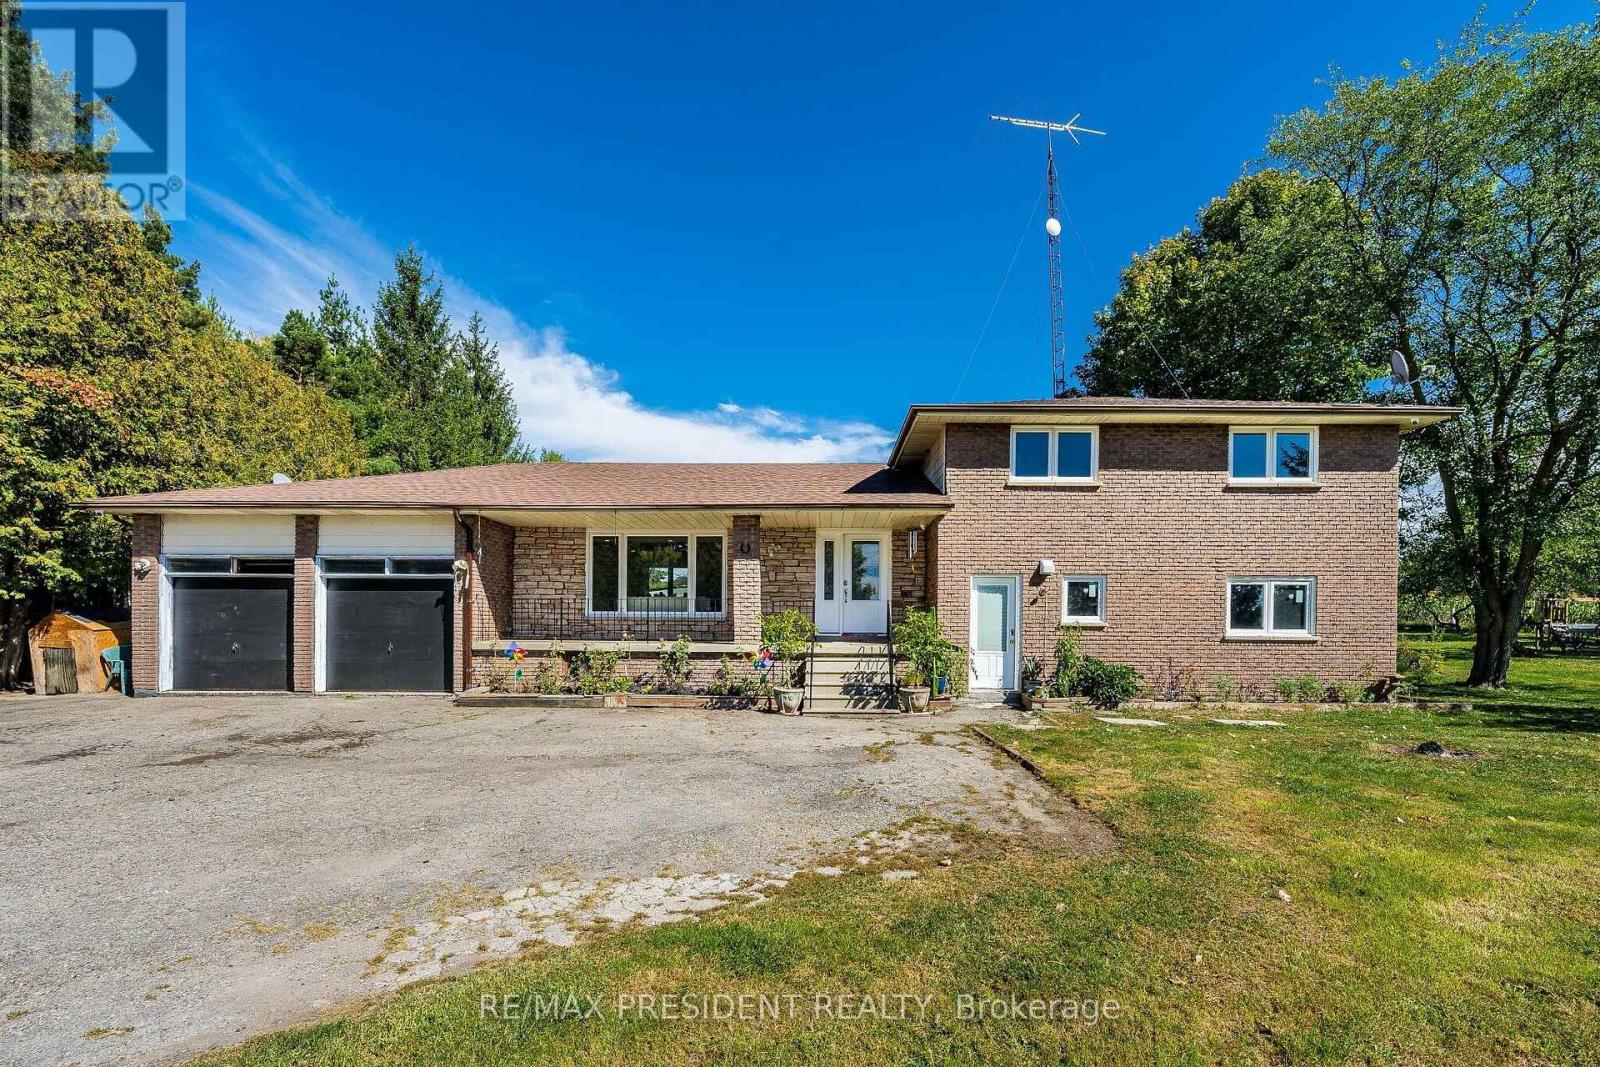
3077 Adjala Tecumseth Townline
New Tecumseth, Ontario
Check Out This Beautiful Rural, Family-Sized Home. Private, Centrally Located And Close To Tottenham. 1.5 Acres, 180 Ft X380Ft Lot W/Mature Fruit Trees, Hobby Farm Potential & Surrounded By Farm Fields. Spacious, 4-Level Side Split. 4 Large Bedrooms W/Hardwood Floors. 3 Baths. Large Kitchen W/Eat In And Walkout. Kitchenette W.Inlaw Suite Potential. Living Room And Separate Family Room W/Fireplace And Walkout. Lg 2 Car Garage W/11Fr Ceilings&Basement Access Flat land and lot of parking All Brick Exterior. Basement with two extra rooms Covered Front Porch . New Shingles 2018 W/Warranty. Upgraded Attic Insulation.. (id:51382)
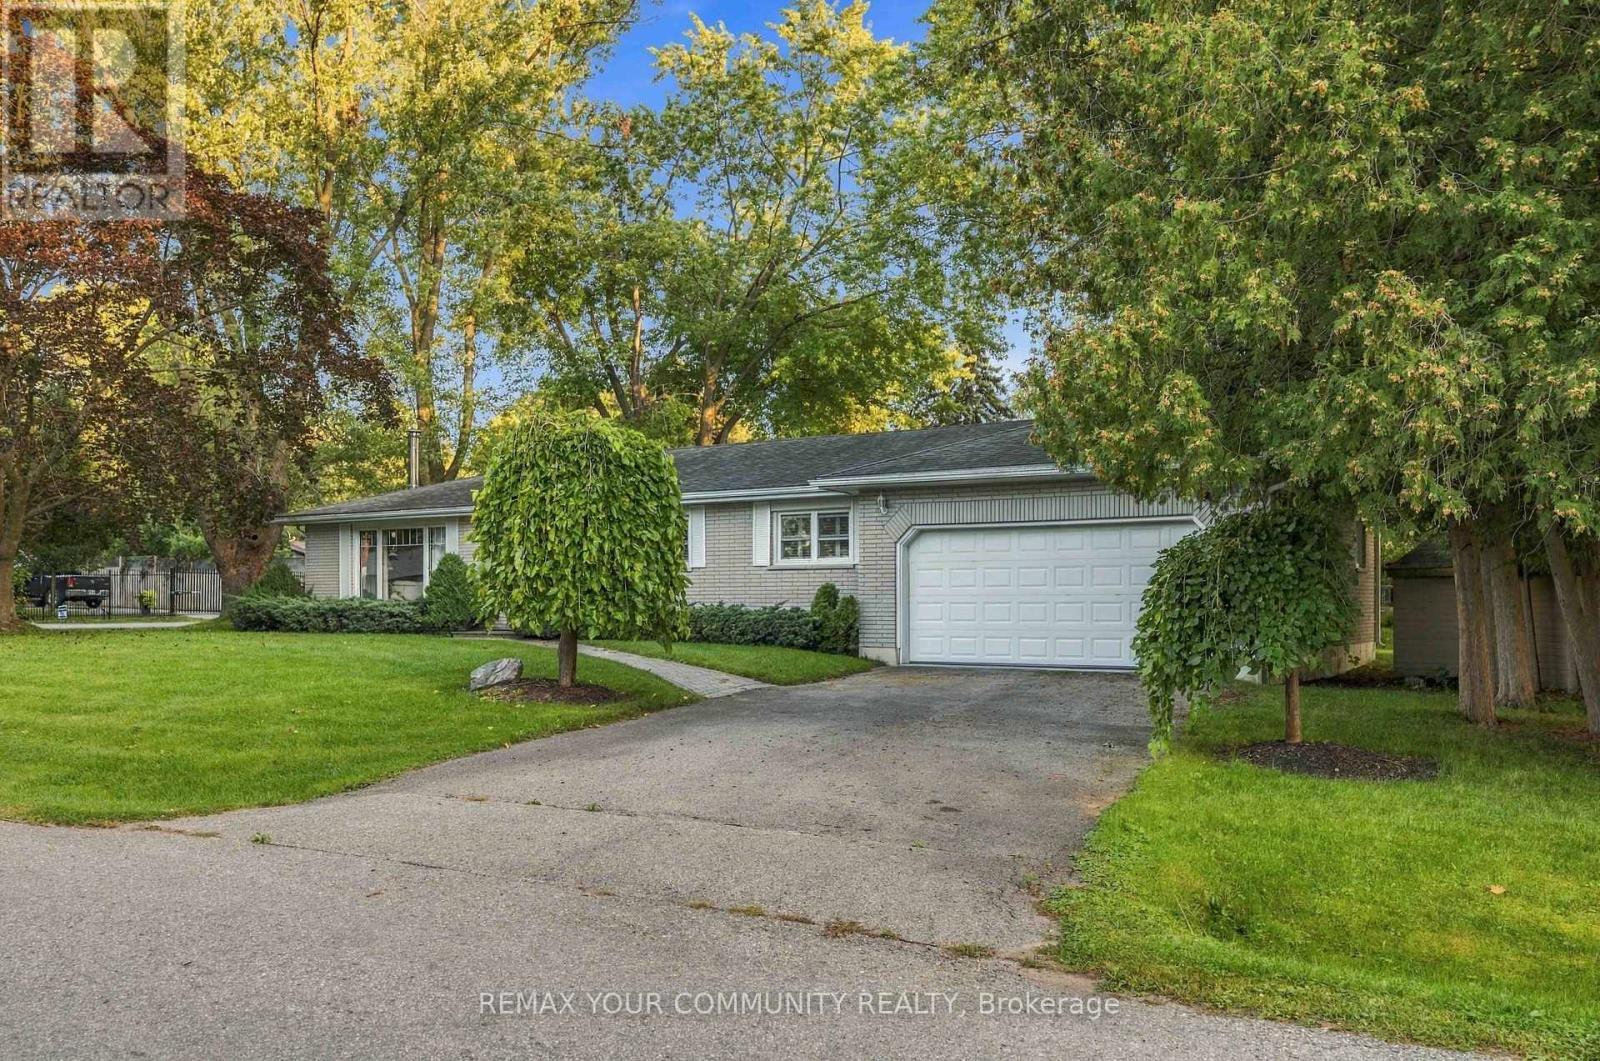
29 Medina Square
Georgina (Keswick North), Ontario
Fantastic North Keswick location. Quiet, no exit street. Huge corner lot. All brick 3 bedroom bungalow with an attached 2 car garage and full partially finished basement. Dining room with walk out to a very large deck. Eat-in kitchen. Just steps to Lake Simcoe with park access and boat launch. Schools and public transit just steps away. This property is an ESTATE SALE. It is being SOLD IN AS IS CONDITION WITH NO REPRESENTATIONS OR WARRANTIES OF ANY KIND. (id:51382)
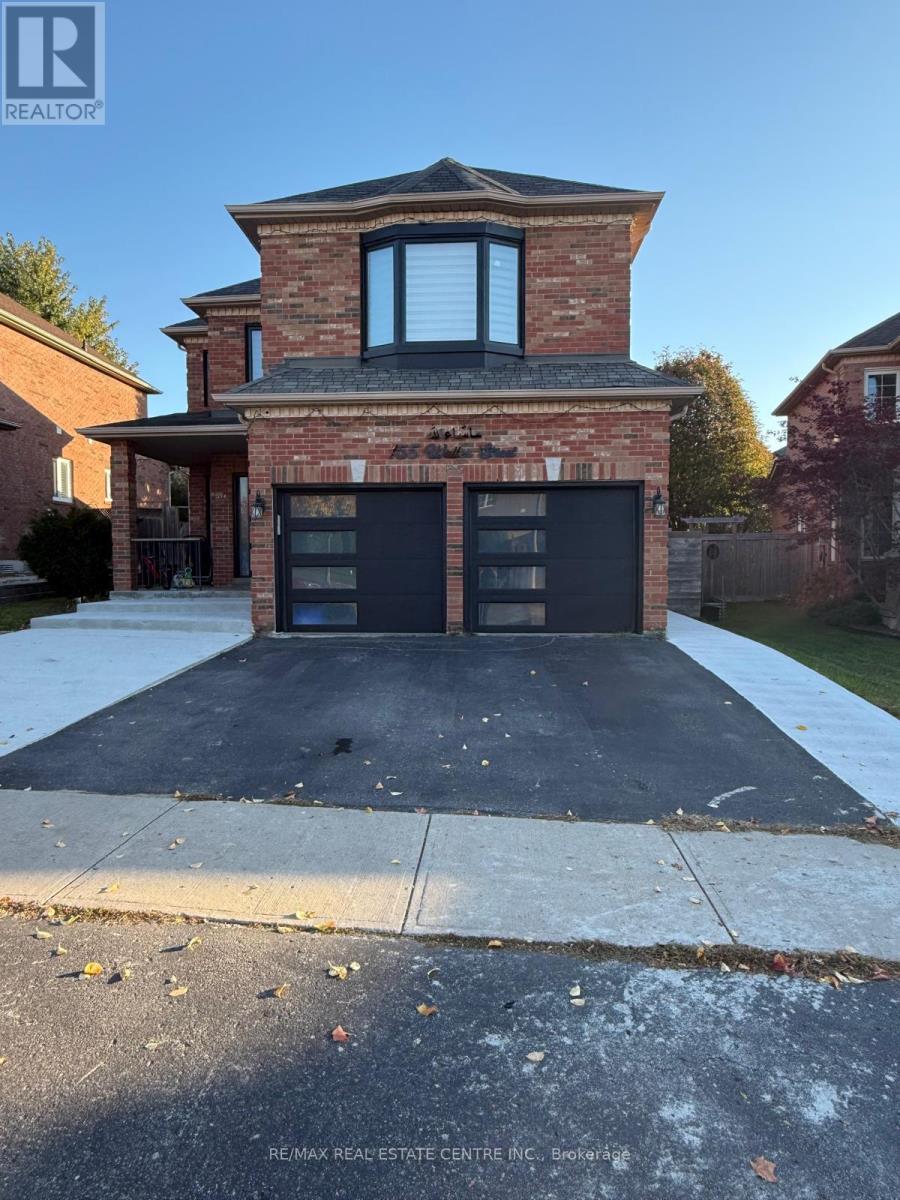
Bsmt - 155 Waller Street
Whitby (Rolling Acres), Ontario
Excellent Location in Whitby's Desirable Rolling Acres Neighbourhood! Enjoy the convenience of living in an established residential community close to everyday amenities. Ideally situated near grocery stores, shopping plazas, restaurants, schools, parks and public transit, with convenient access to Thickson Road, Taunton Road and major commuter routes. Enjoy nearby green spaces and recreational opportunities while keeping daily essentials within easy reach. A great opportunity to enjoy comfortable living in a convenient Whitby location, with easy access to amenities throughout Durham Region. (id:51382)
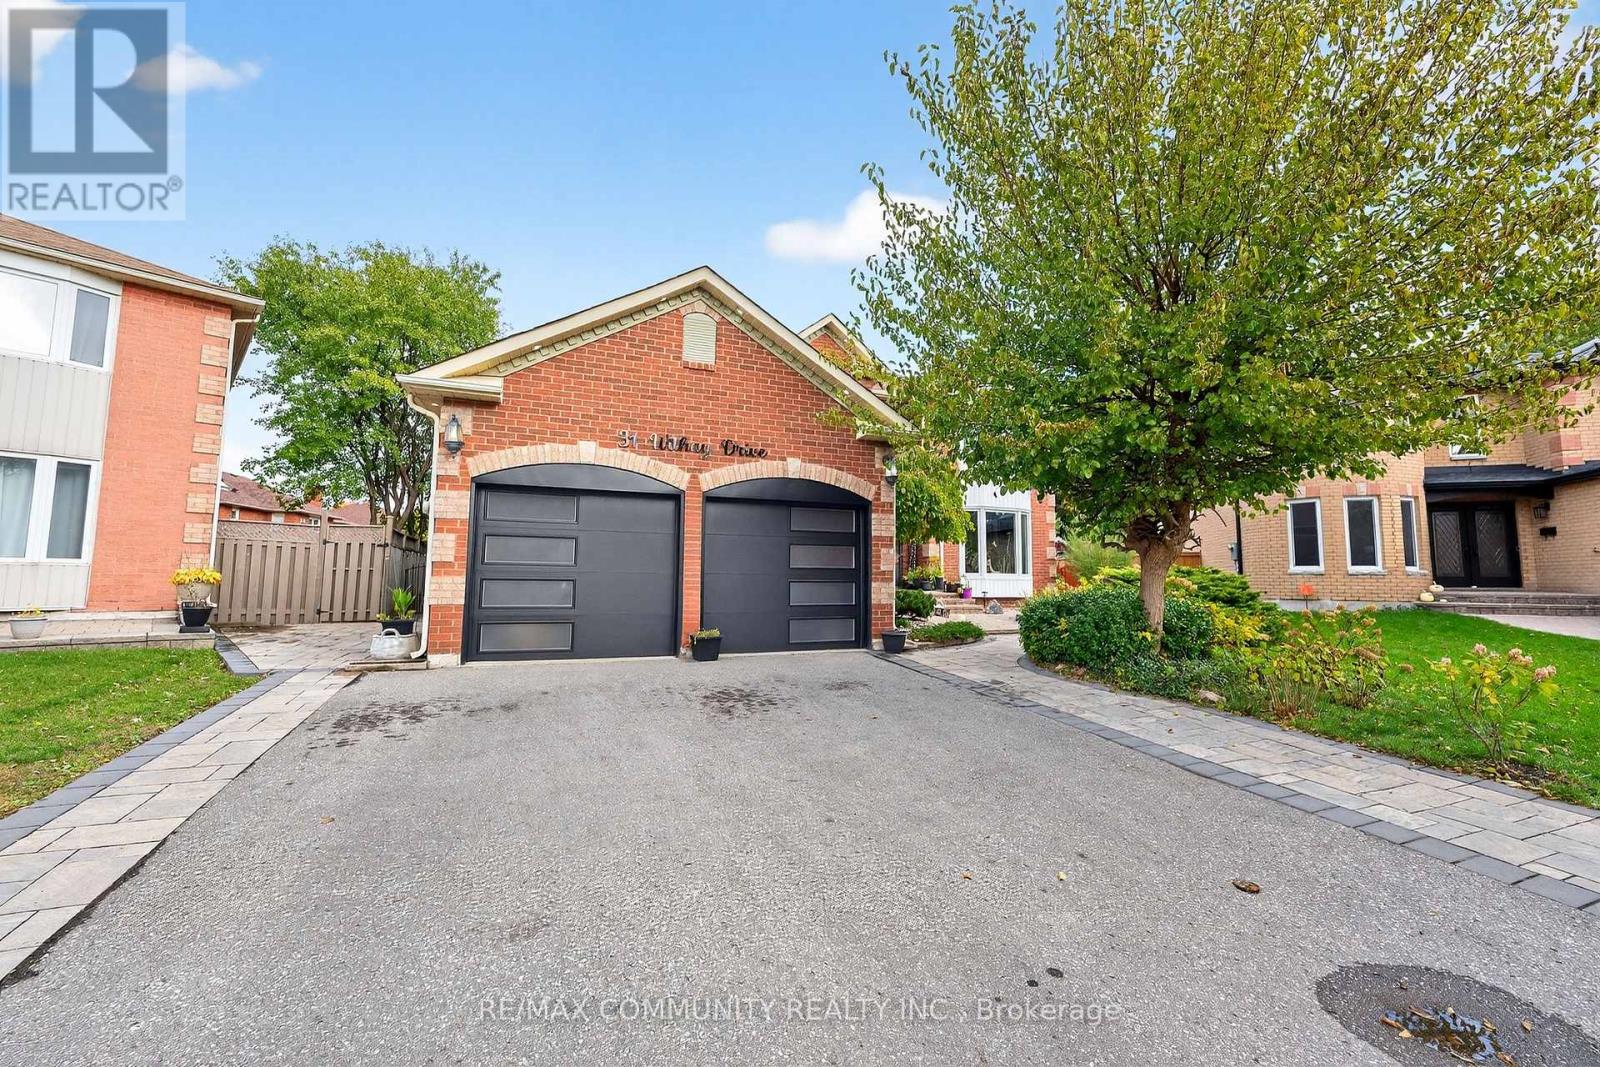
31 Withay Drive
Ajax (Central West), Ontario
Luxury Living on a Spectacular (Nearly) 1/3 Acre Lot!1 Welcome to 31 Withay Dr, a truly exceptional 4+4 bedroom residence offering the perfect blend of elegance, comfort, and resort-style living. Situated on a private, this stunning home features a five-star backyard oasis complete with an in-ground pool, soundproof music studio, and beautifully landscaped grounds surrounded by mature trees. Step into a grand, light-filled foyer that sets the tone for the home's impressive design. The chef-inspired kitchen boasts custom cabinetry, granite countertops, a large island, and a walkout to the deck-perfect for entertaining. The family room features a cozy gas fireplace and built-in bookshelves, offering a warm, inviting space to unwind. The finished basement adds to potential for in-law exceptional versatility with 3 bedrooms, kitchen, sauna, bar, and billiards area-an entertainer's dream or ideal in-law suite. Enjoy your private backyard retreat with a fenced in-ground pool, terrace with fire pit, and lush greenery offering a true cottage-like feel. located minutes from Historic Pickering Village, top-rated schools, GO Transit, Highway 401/407, and all amenities. A rare opportunity to own a home that truly has it all-space, privacy, and resort-style luxury! (id:51382)
15 - 30 Livingston Road
Toronto (Guildwood), Ontario
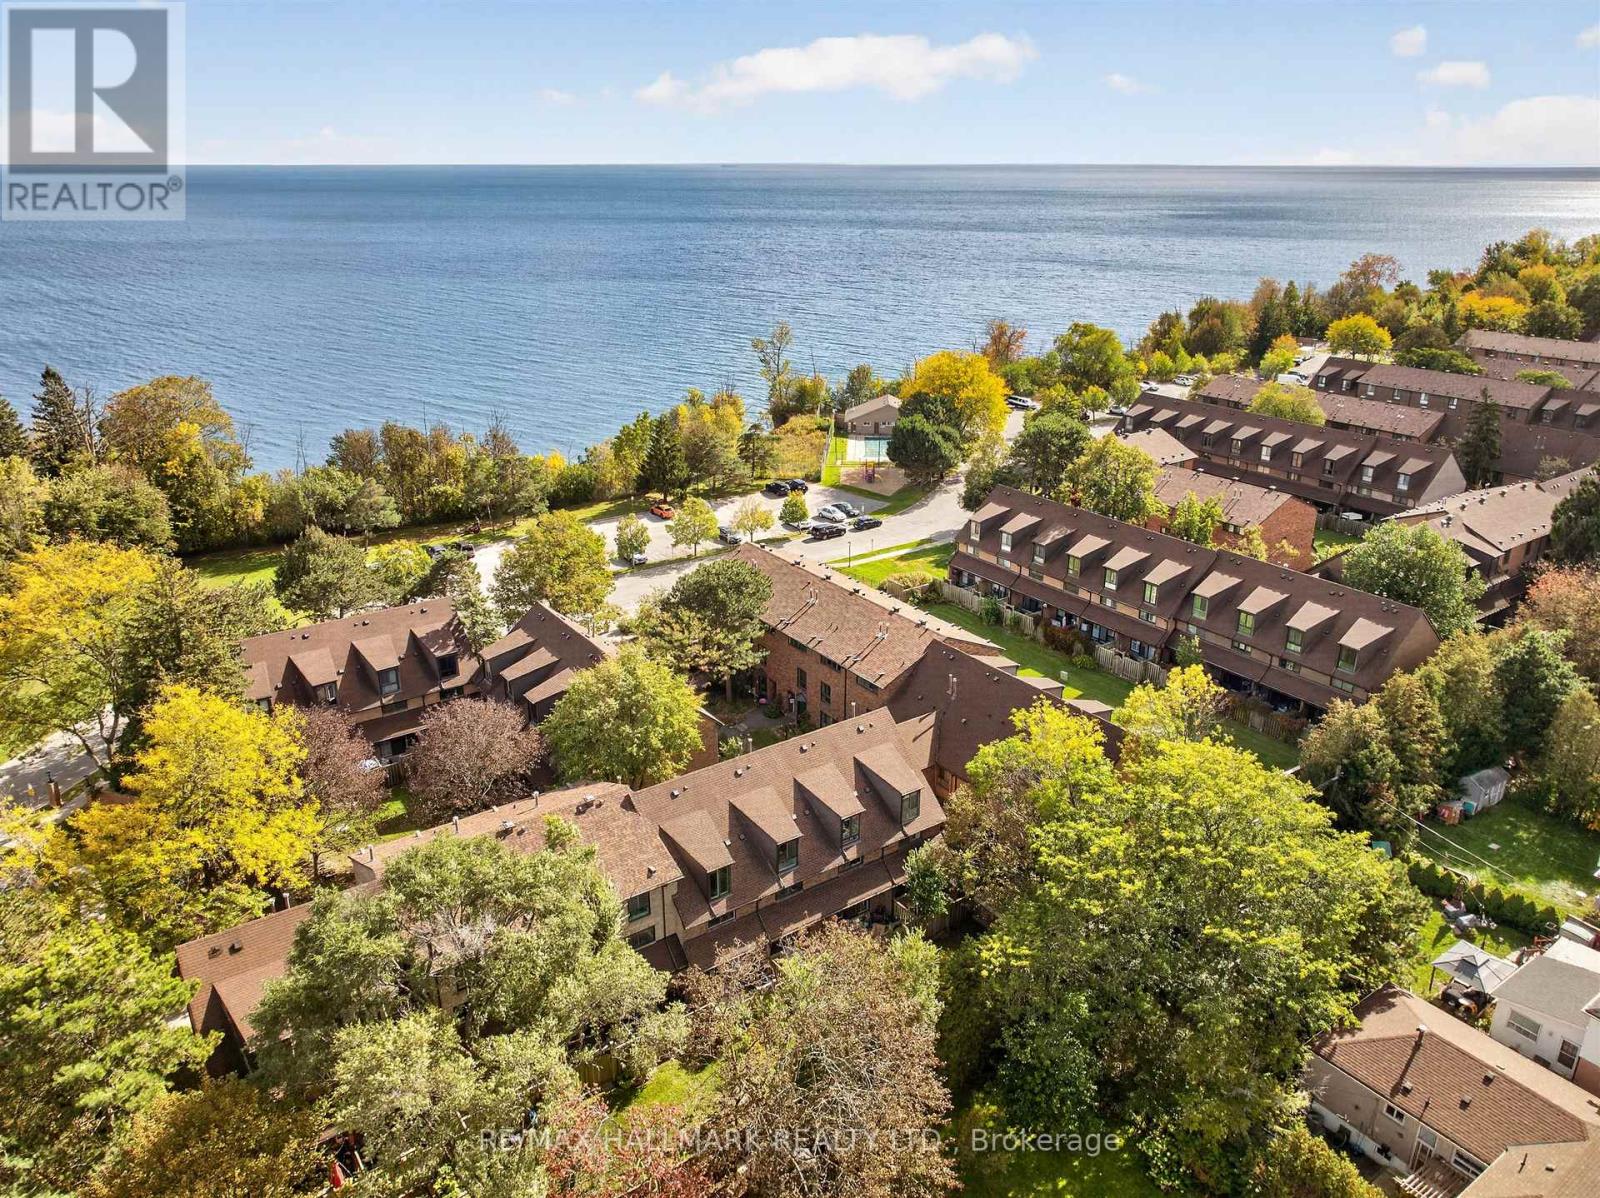
Welcome to this well-located 3-bedroom, 3-bathroom townhome in the heart of Guildwood overlooking the Scarborough's Bluffs and Lake Ontario, tucked inside a well-managed complex and ideal for first-time buyers, commuters, and nature lovers alike. Step outside and you're one minute from the trail, with direct access to the scenic Bluff trails for walks, runs, and weekend escapes. Commuting is easy: Guildwood GO is a 15-minute walk, and a direct bus takes you to Kennedy Station in about 15 minutes. Five nearby schools make this a great fit for growing families, The Guild Inn Estate Park and the Clark Centre for the Arts. Inside, enjoy a functional layout with three bathrooms, a cozy electric fireplace in the recreation room, proximity to the lake, the bluffs, and transit, all in one place. (id:51382)
Upper - 1101 Brimley Road
Toronto (Bendale), Ontario
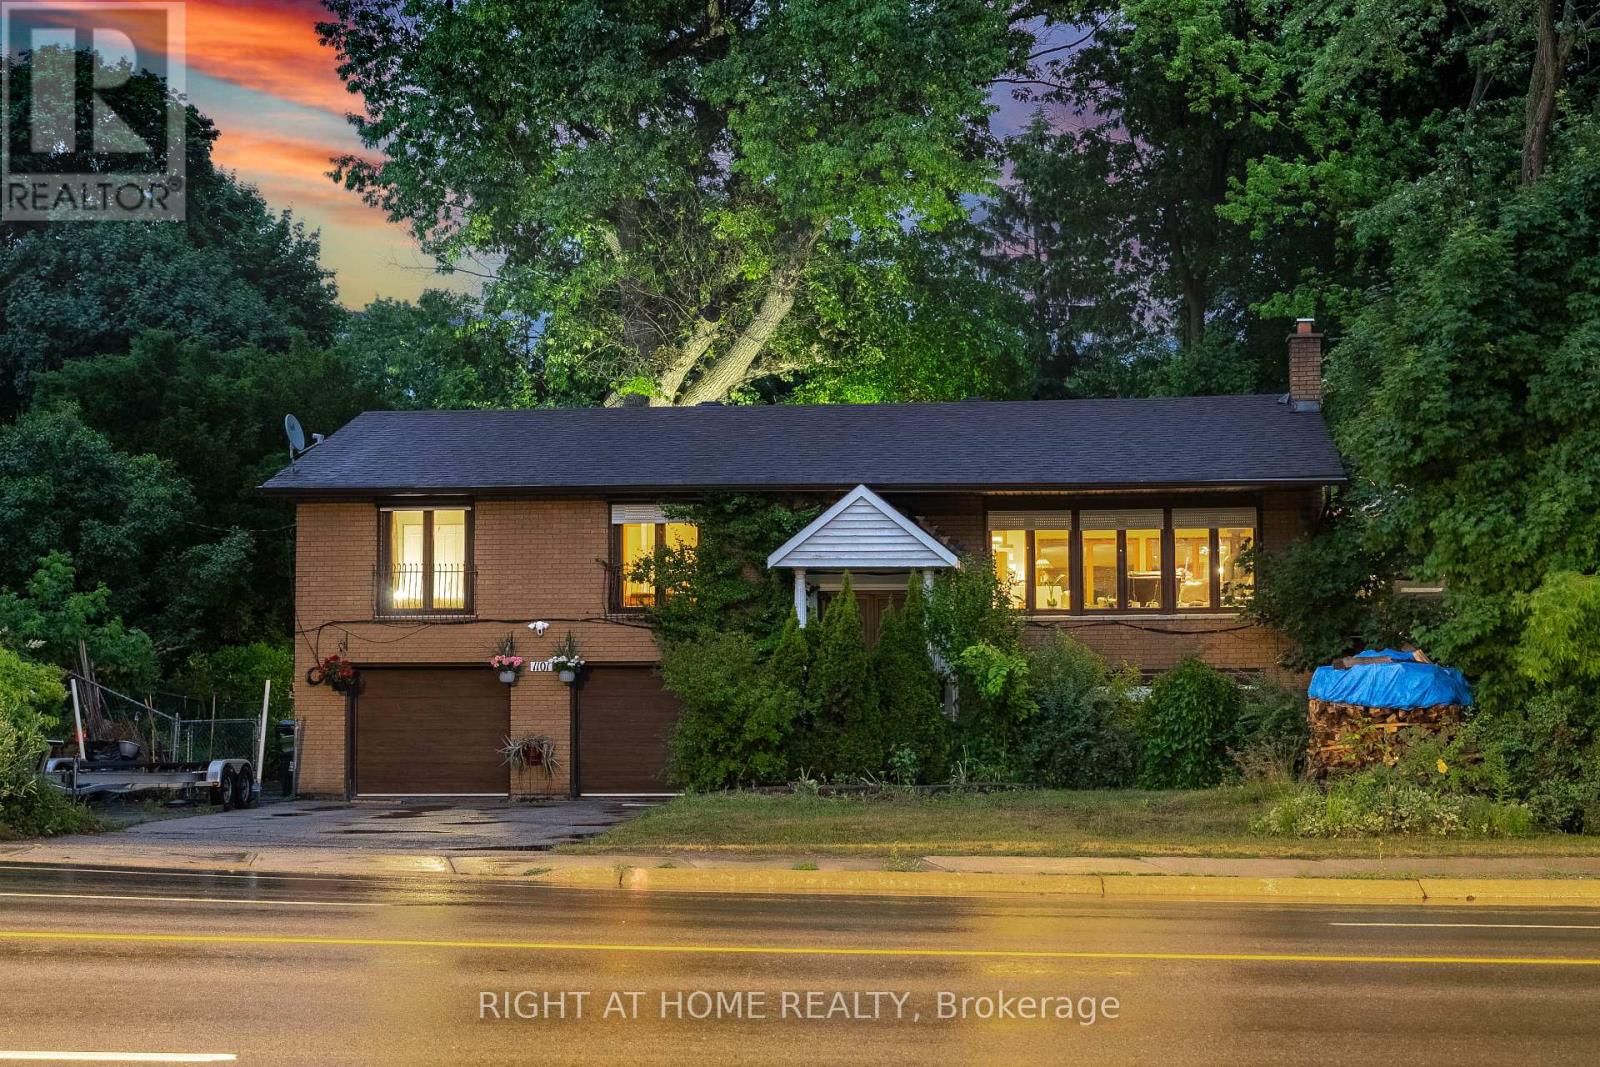
Ravine lot setting and an expansive garden for your family relaxation. This beautifully updated interior features excellent finishes, including an open-concept main floor, a chef-inspired kitchen equipped with Miele Series appliances and center island. Master bedroom with ensuite small bath , all three bedrooms carpet free. Fully furnished . Enjoy the outdoors and entertain on the side deck or back patio .Find your wellness and relaxation on the upper deck featuring large hot tube /whirlpool and your own sauna. (id:51382)
707 - 44 Bond Street W
Oshawa (O'neill), Ontario
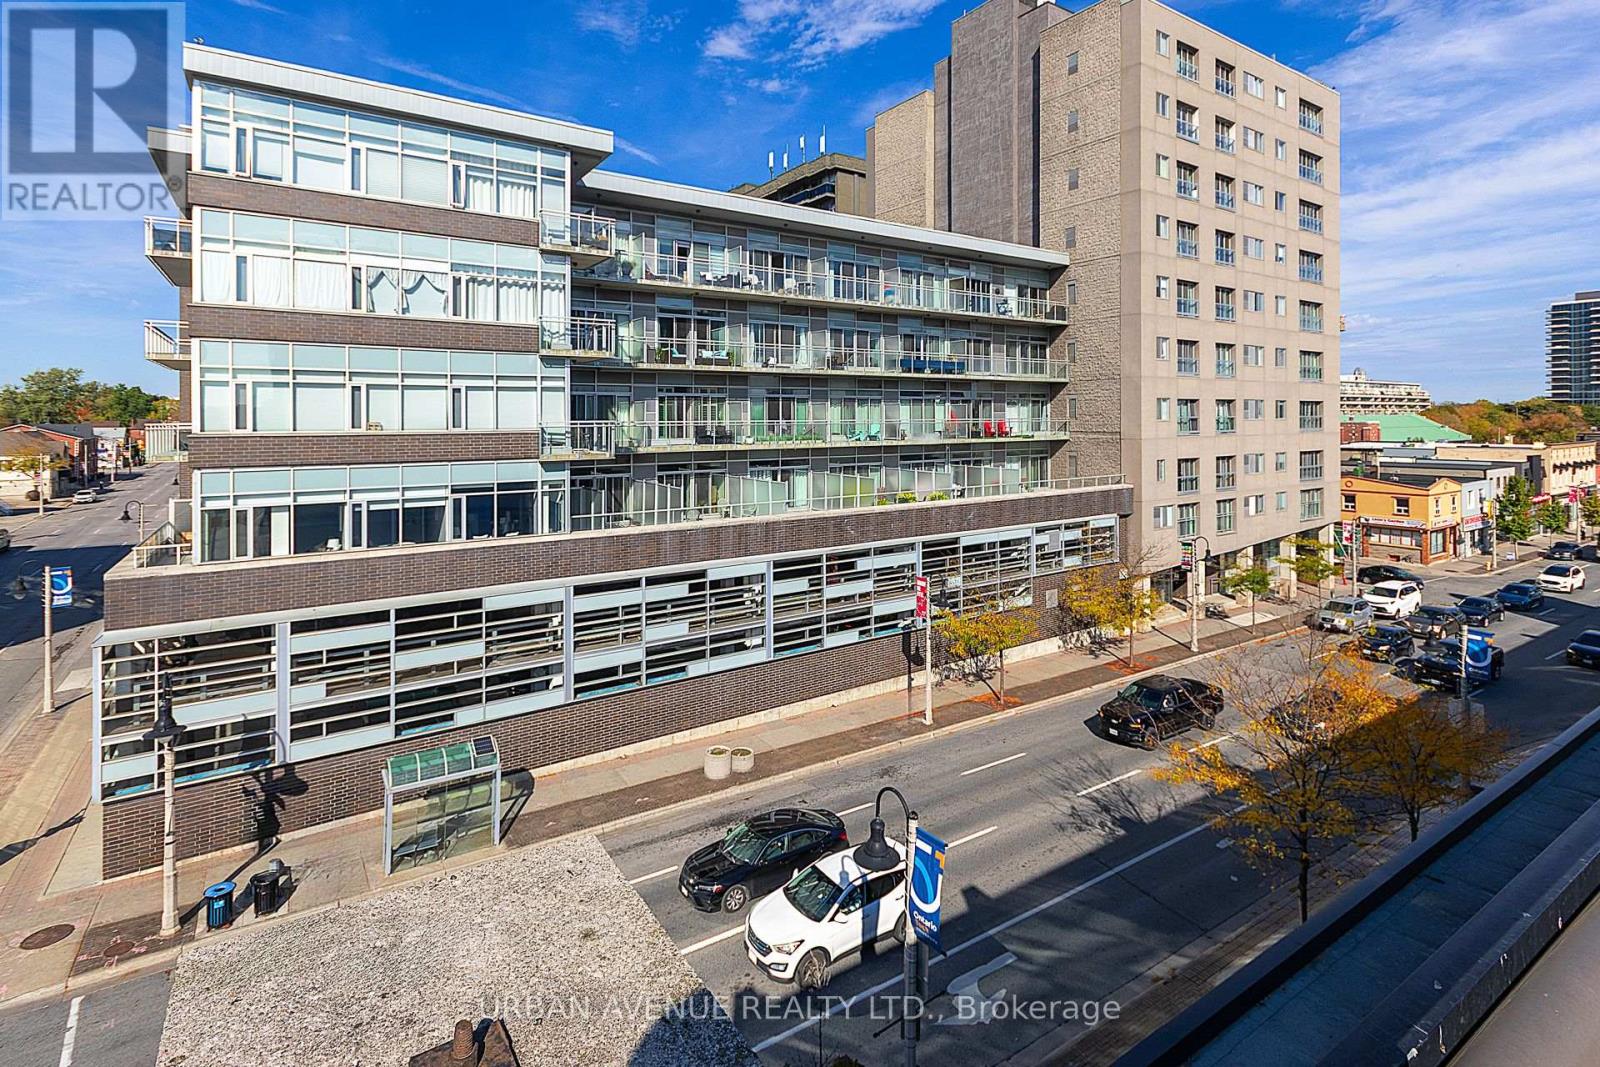
Discover this stylish open concept 1 plus den condo. Upgraded kitchen and Granite counters. Located in downtown Oshawa. Displaying modern amenities at a prime location in downtown Oshawa. This unit offers the perfect combination of comfort and convenience. Pride of ownership is evident as you step into the open-concept living space, flooded with natural light, featuring a Juliette balcony. The kitchen is equipped with all stainless steel appliances, and ample cabinet space, making cooking a luxury. The large bedroom provides a welcoming retreat, featuring a large window, 4 piece ensuite and plenty of closet space. The versatile den offers the ideal space for a home office, guest room, or additional storage. As an added bonus, residents of this building have access to a range of amenities, including a large well-equipped gymnasium and sauna. If you need more space for a get together, the party/meeting room for hosting gatherings and events. Close to shops, restaurants, and entertainment options, as well as easy access to public transportation and major highways. This is your opportunity to make this downtown gem your new home. (id:51382)
408 - 456 College Street
Toronto (Palmerston-Little Italy), Ontario
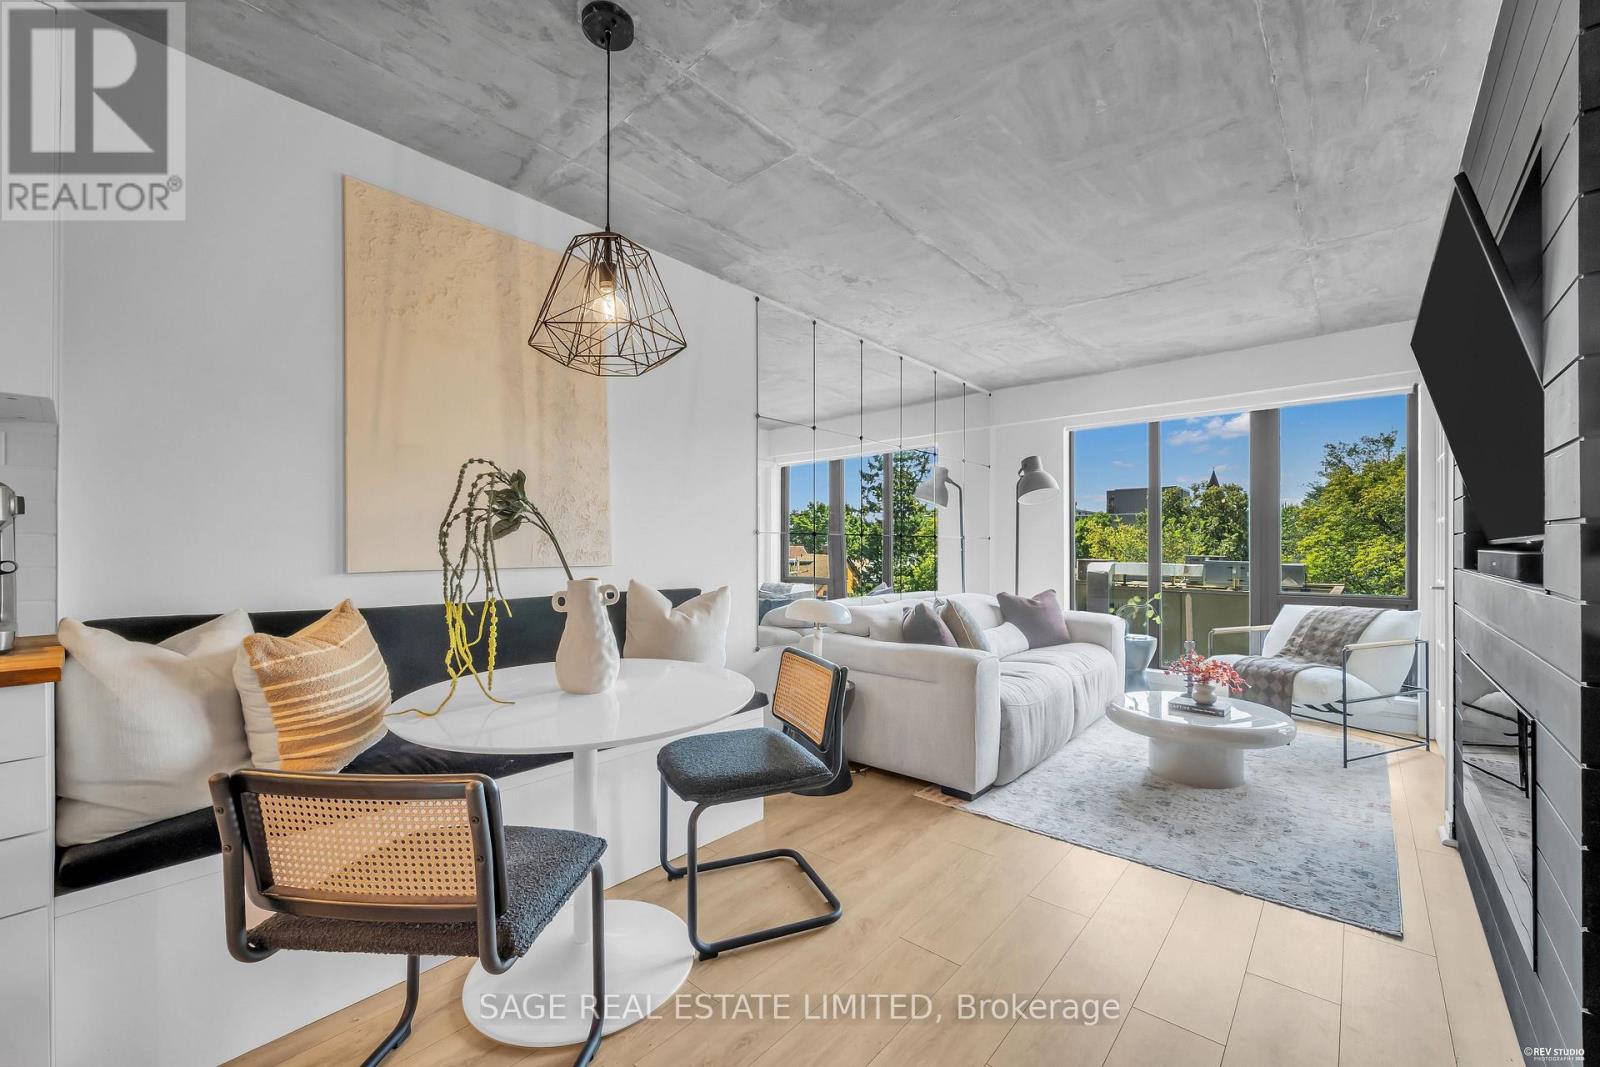
Holy character! Anchored by a restored 1884 Gothic Revival church tower, this boutique residence brings heritage charm to the heart of Palmerston and Little Italy. Inside, 721 square feet of bright, west facing living space delivers a functional layout with plenty of storage throughout. The spacious bedroom easily fits a king size bed and features a walk in closet, while the versatile den can serve as a private office or be converted into a second bedroom. Enjoy beautiful afternoon light, one parking space and one locker, both conveniently located on P2. Building amenities include a rooftop terrace with skyline views, fitness centre, sauna and party room. Steps from incredible restaurants, cafes, Kensington Market, U of T, parks, groceries and the 24 hour College and Bathurst streetcars. A home with smart space, sunshine and some serious architectural soul! (id:51382)
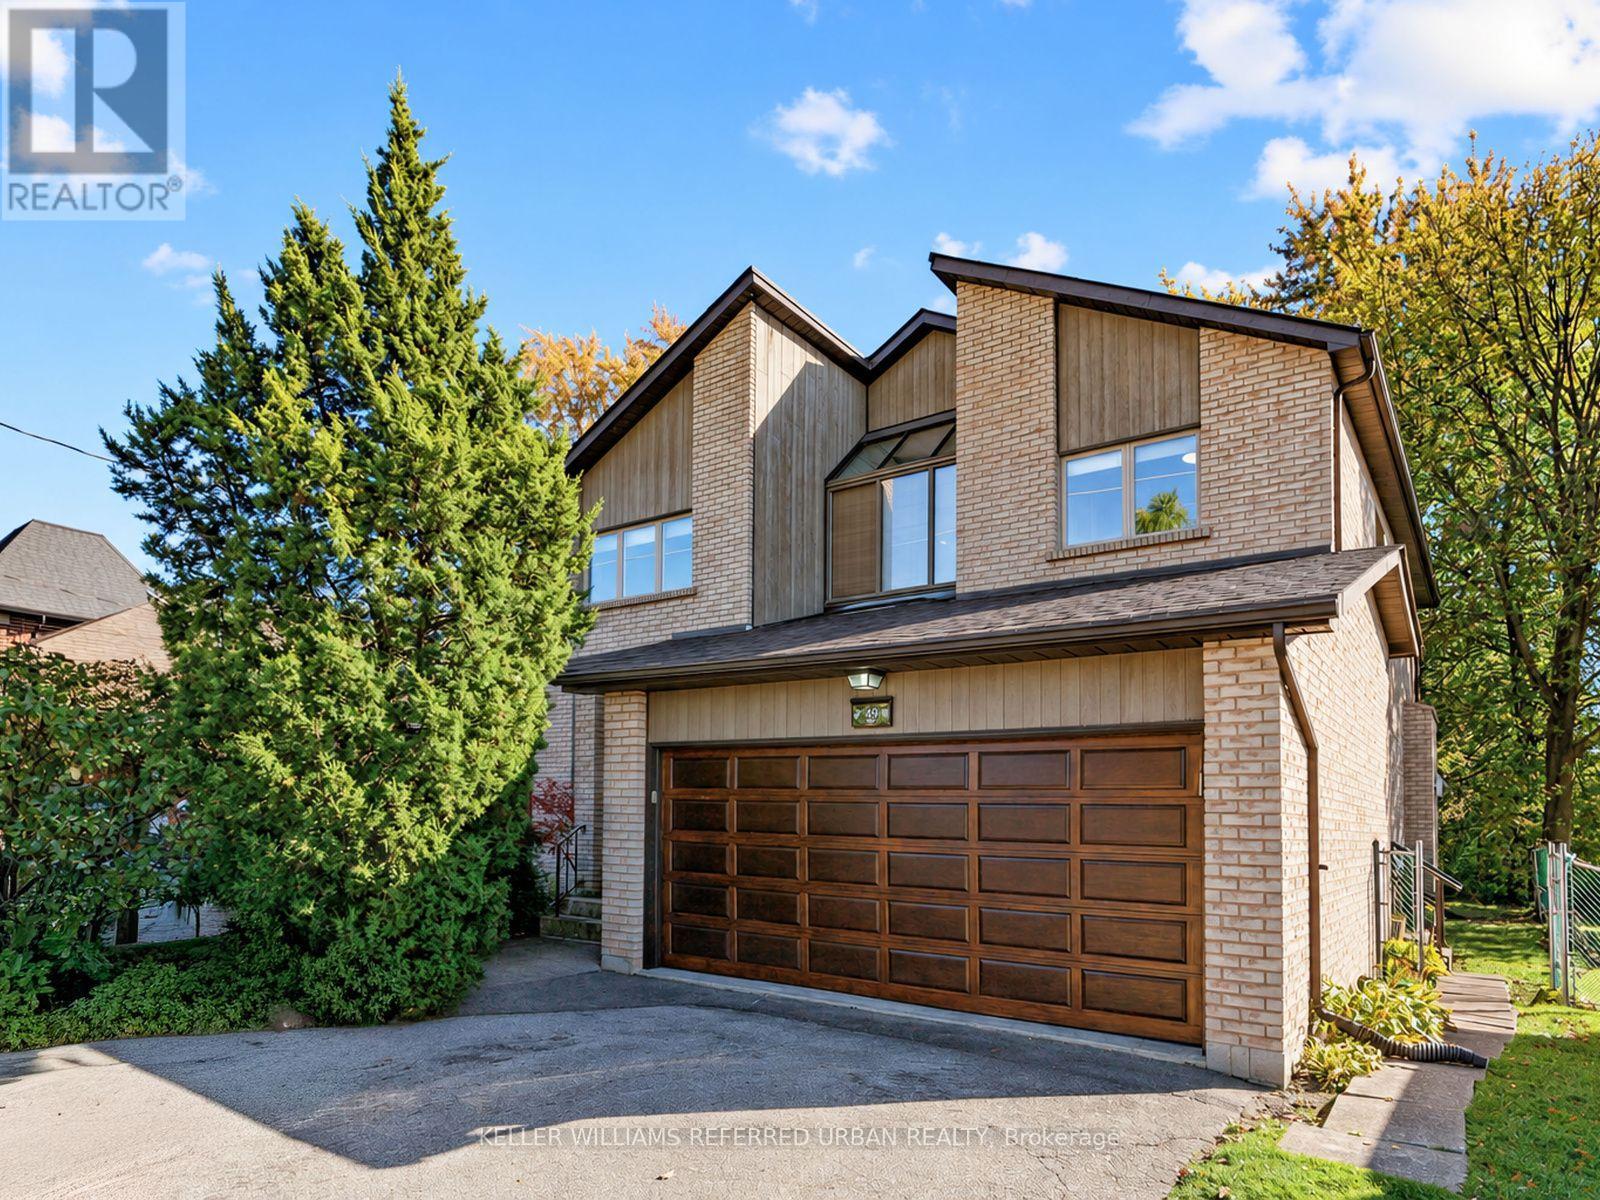
49 Invermay Avenue
Toronto (Clanton Park), Ontario
WELCOME HOME - MOVE RIGHT IN! Meticulously kept, Bright & Spacious Family Home Boasts Well Over 4,000 Square Feet Of Total Living Space. Sitting On A Large 50 X 133 Lot. Steps To Shopping, Schools, Parks, Library, Synagogues. Public Transit (Bus & Subway), Quick Access To Major Arteries and 400 Series Highways Makes For A Shorter Commute. Lots of recent Upgrades, Just Move In and Unpack. Perfect for a Large Family Plus Guests 5+2 Bedrooms, 5 Washrooms. Well-sized functional Kosher, Eat-In, chef's Kitchen /w Separate Passover Kitchen in Basement - A Hostess' Dream. Loads of Space For Entertaining and Storage. New roof 2025, A/C 2022, Skylight & large windows allow for lots of Natural Light. Alarm & Video Doorbell for your peace of mind. An Underground sprinkler system, double car garage are some of the convenient perks. A kitchen W/O to a massive 12' X 19' rear deck - for outdoor BBQ's and parties - overlooking a picturesque backyard with mature trees and swing set. High ceiling in Basement with practical layout, ideal for a spacious Nanny or In-law suite. Too many features to list. Seller is open to rent back short term. (id:51382)
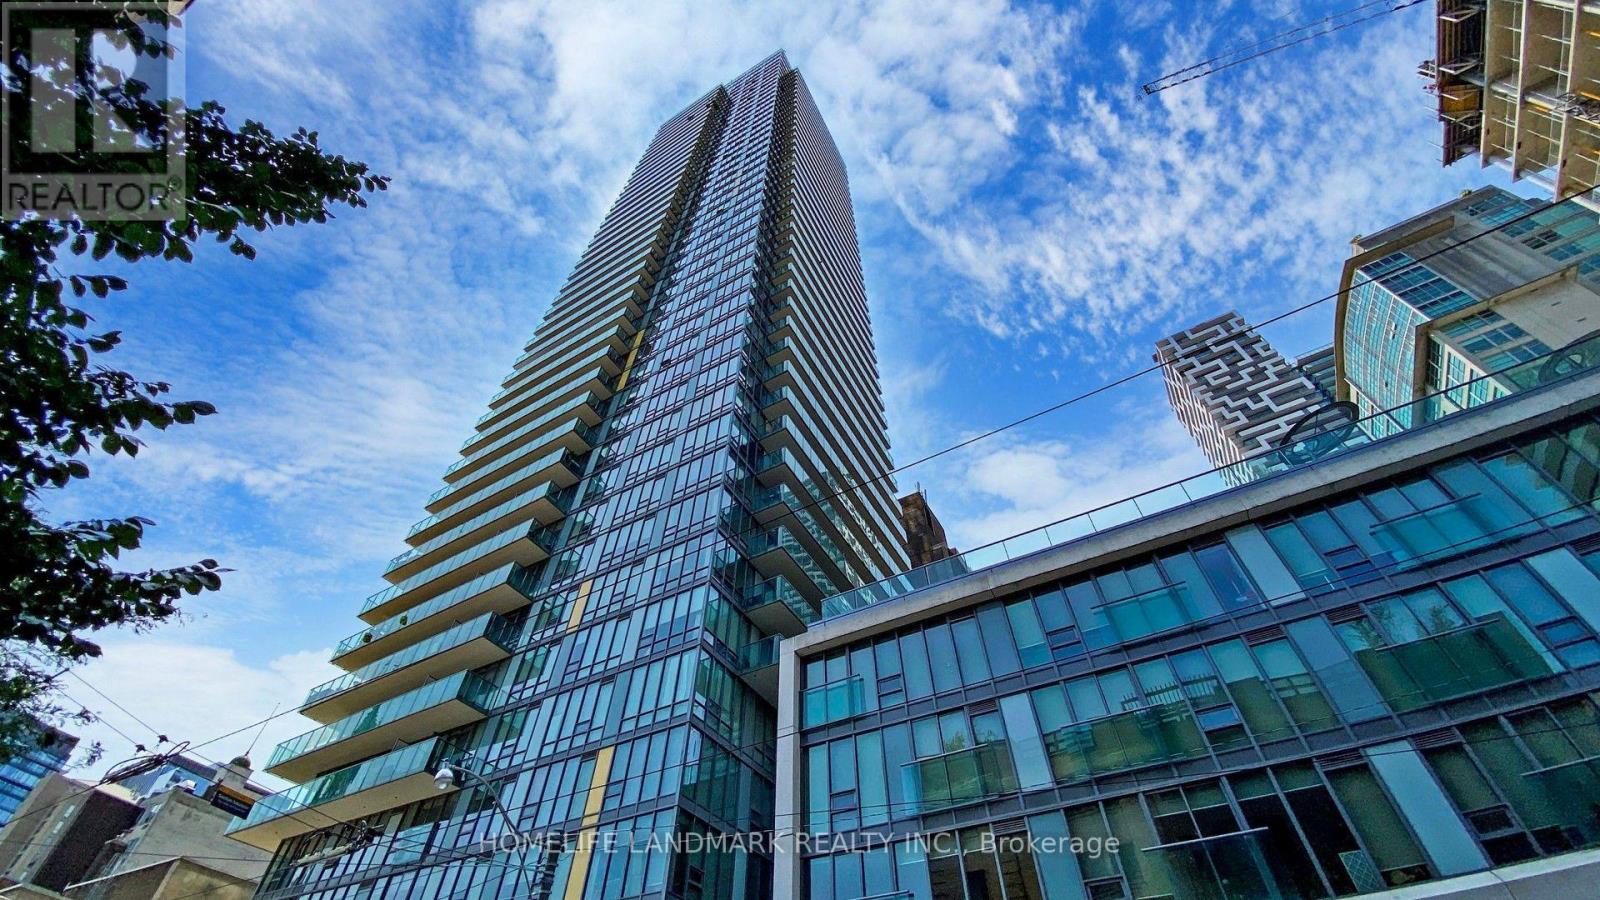
604 - 33 Lombard Street
Toronto (Church-Yonge Corridor), Ontario
Welcome to boutique luxury living at The Spire, one of downtown Toronto's most sought-after architectural landmarks. This property can be rented fully furnished or unfurnished. The open-concept living and dining area is flanked by floor-to-ceiling glass, framing vibrant city views while flooding the suite with daylight. Furnished with an eye for high-end modern design, every corner is curated for effortless comfort and sophistication-just bring your suitcase. Key Features & Finishes Thoughtful Split Layout: Two well-proportioned bedrooms situated on opposite sides of the living area for maximum privacy-ideal for a dedicated home office, guest space, or roommates. Open-Concept Living: Bright, airy living and dining spaces designed for entertaining or relaxed evenings at home. Modern Designer Aesthetic: Styled with contemporary furnishings, tasteful accents, and clean modern lines throughout. Gourmet Kitchen: Equipped with modern appliances, sleek cabinetry, ample counter space, and a seamless flow into the main living area. Full 4-Piece Washroom: Clean, modern bath finishes with elegant fixtures. World-Class Building Amenities & Security 24/7 Security & Concierge: Professional, round-the-clock front desk service and secure key fob access for total peace of mind. Fitness & Wellness: Fully equipped fitness center, saunas, and change rooms. Outdoor & Social Spaces: Landscaped rooftop terrace with BBQ stations, ideal for entertaining guests with sweeping city views. Event Spaces: Multi-purpose party room and catering kitchen. Unbeatable Location Situated at Lombard and Church, The Spire sits at the crossroads of classic Toronto charm and modern convenience: Dining & Shopping: Minutes on foot to the iconic St. Lawrence Market, Financial District, King East design district, and world-class dining. Transit & Access: Easy walking distance to King and Queen st. (id:51382)
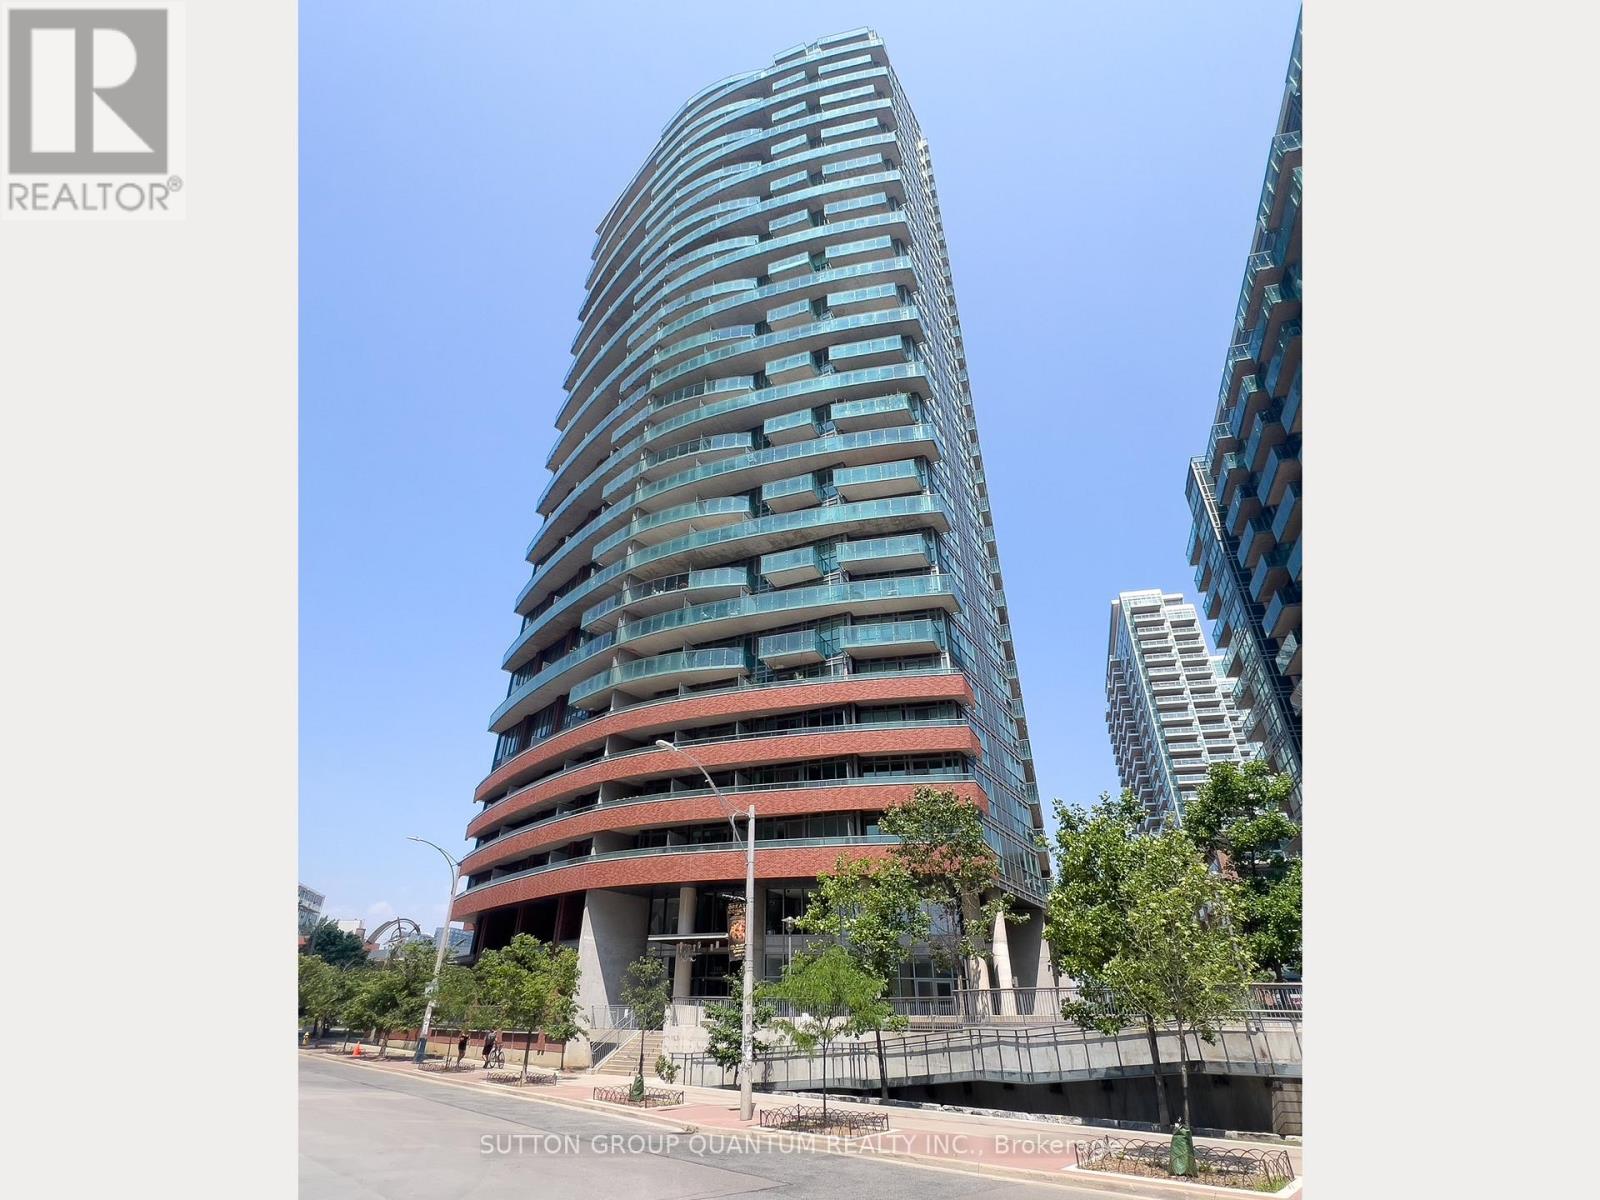
1012 - 150 East Liberty Street
Toronto (Niagara), Ontario
Welcome To The Liberty Place Condominiums. This 2-Storey 1 Bedroom + Den Loft Suite With 1.5 Bathrooms Features Approximately 830 Interior Square Feet. Designer Kitchen Cabinetry With Stainless Steel Appliances, Granite Countertops, An Undermount Sink & A Breakfast Bar. Bright 18' Floor-To-Ceiling Windows With Laminate Flooring Throughout Facing South Views. A Spacious Sized Bedroom With A 4-Piece Ensuite & Double Closets. An Open Concept Den Area Perfect For A Home Office. Steps To Liberty Village & Park, Metro Grocery Store, Starbucks, Goodlife Fitness, Shoppers Drug Mart, Restaurants & Cafes. Walk To Trendy Ossington, Trinity-Bellwoods & West Queen West With Shopping, Restaurants & Cafes. Nearby Exhibition G.O. Train Station & T.T.C. Bus Stop At Your Door. Walk To The Lake, Trillium & Coronation Parks, Fort York National Historic Site, B.M.O. Field, RBC Amphitheatre & C.N.E. Exhibition Place. 1-Parking Space & 1-Huge Oversized Locker Is Included. Visitors Parking. Click On The Video Tour! (id:51382)
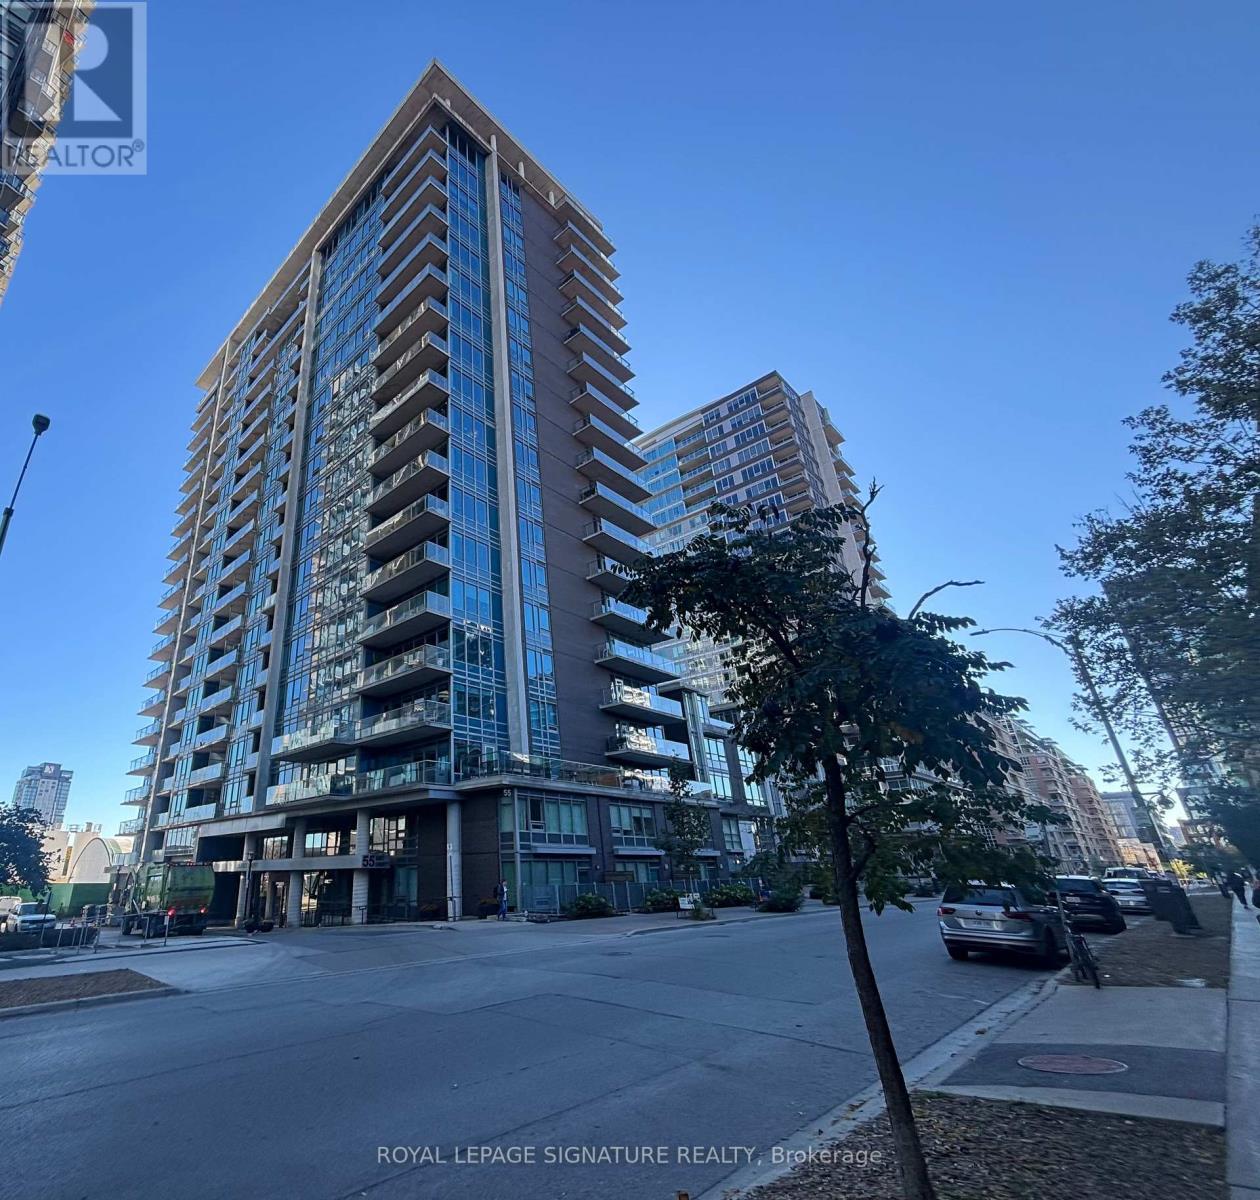
919 - 55 East Liberty Street
Toronto (Niagara), Ontario
Welcome to this spacious 1-bedroom plus den condo in the highly sought-after Liberty Village community! Featuring a bright, open-concept layout and laminate flooring throughout, this inviting unit offers a modern kitchen complete with granite countertops, full-sized stainless steel appliances, and a large pantry for added storage. The generous primary bedroom features a spacious closet, while the open-concept den provides the perfect space for a comfortable work from home setup. Enjoy a large living room with a Juliette balcony, ideal for letting in fresh air and natural light, along with a beautiful 3-piece bathroom. Residents can take advantage of exceptional building amenities, including 24-hour concierge service, a rooftop terrace, indoor swimming pool, fully equipped gym, and party room. Ideally located close to public transit, shopping, popular restaurants, and major highways, with the waterfront just a short walk away. Experience the convenience and vibrant lifestyle that Liberty Village has to offer! (id:51382)
719 - 50 O'neill Road
Toronto (Banbury-Don Mills), Ontario
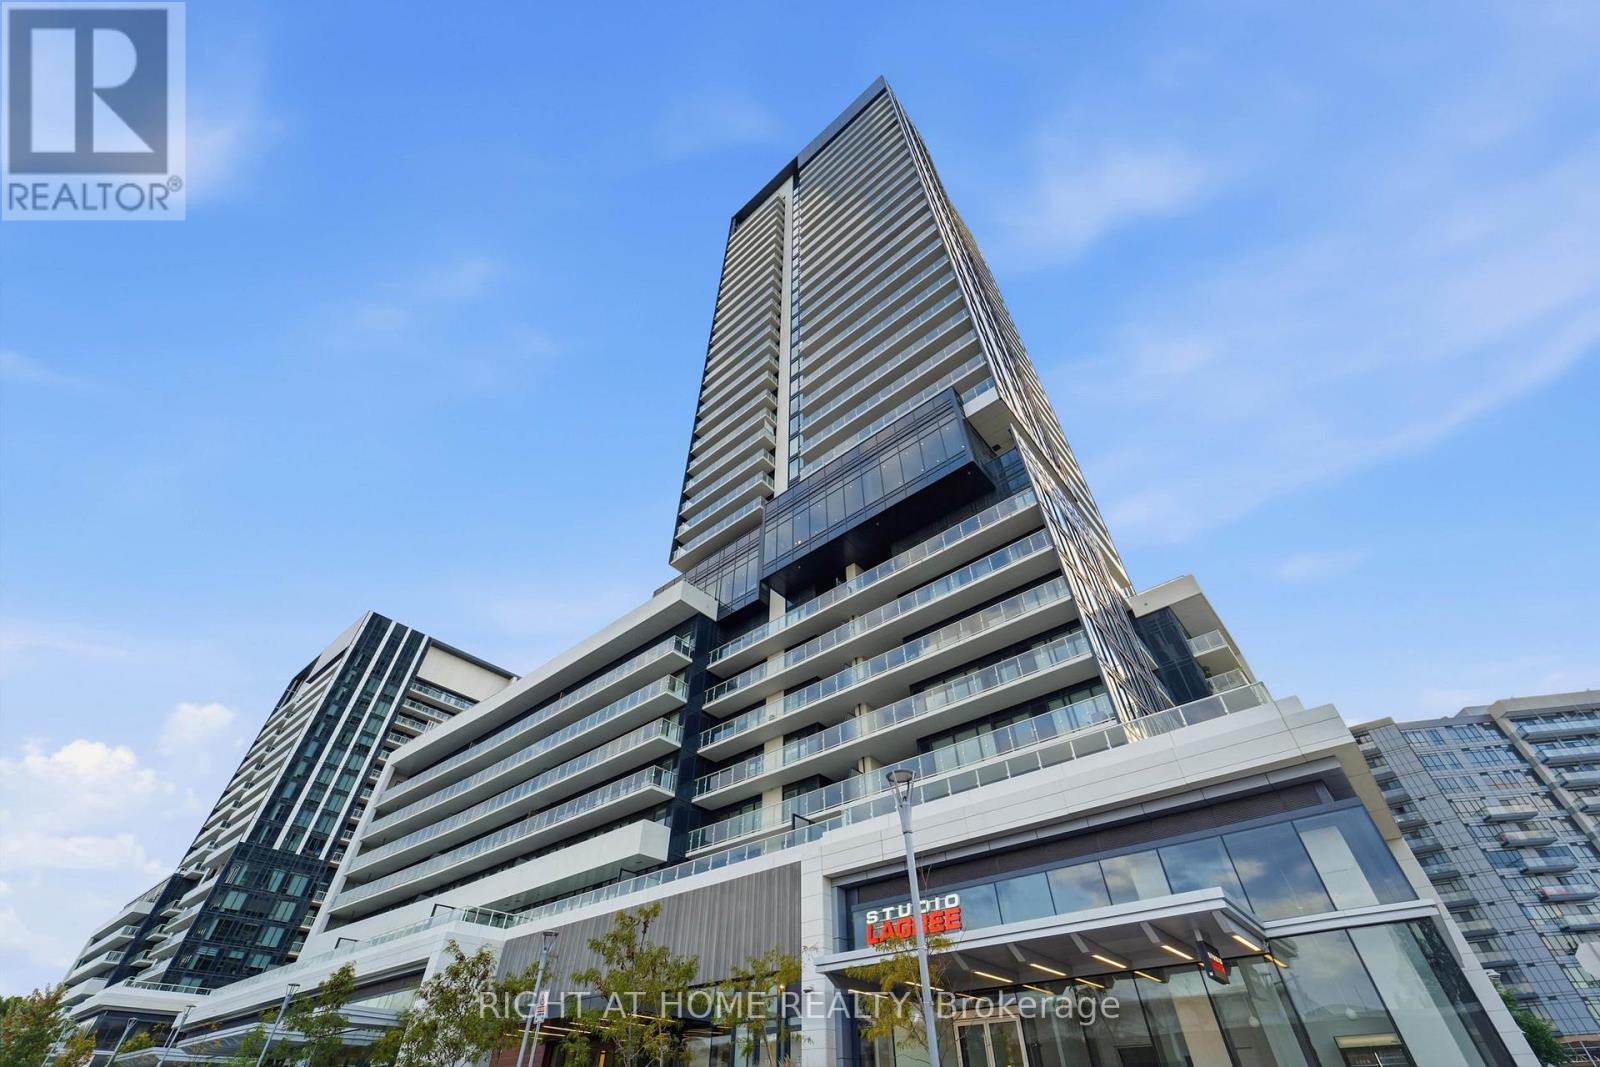
Welcome to Rodeo Drive Condos at Shops at Don Mills! This 487 sq. ft. "Clark" model, as per builder's floor plan, offers a thoughtfully designed one bedroom layout plus an impressive oversized balcony and one underground parking space. Enjoy beautiful southwest exposure with views over the park and courtyard and toward the downtown Toronto skyline. Floor-to-ceiling windows fill the suite with natural light, while two separate entrances onto the balcony - perfect for morning coffee or unwinding at the end of the day. Featuring a sleek open-concept kitchen with integrated appliances, contemporary finishes, ensuite laundry, and wood and ceramic flooring throughout with no carpet. Enjoy resort-inspired amenities including 24-hour concierge, fitness centre, outdoor pool and hot tub, party and social spaces, landscaped terrace and BBQ areas. Located just steps from Shops at Don Mills, with restaurants, cafés, groceries, Cineplex VIP, parks and trails at your doorstep, plus convenient TTC and DVP access. Stylish, convenient urban living in the heart of Don Mills. (id:51382)
201 Seaton Street
Toronto (Cabbagetown-South St. James Town), Ontario
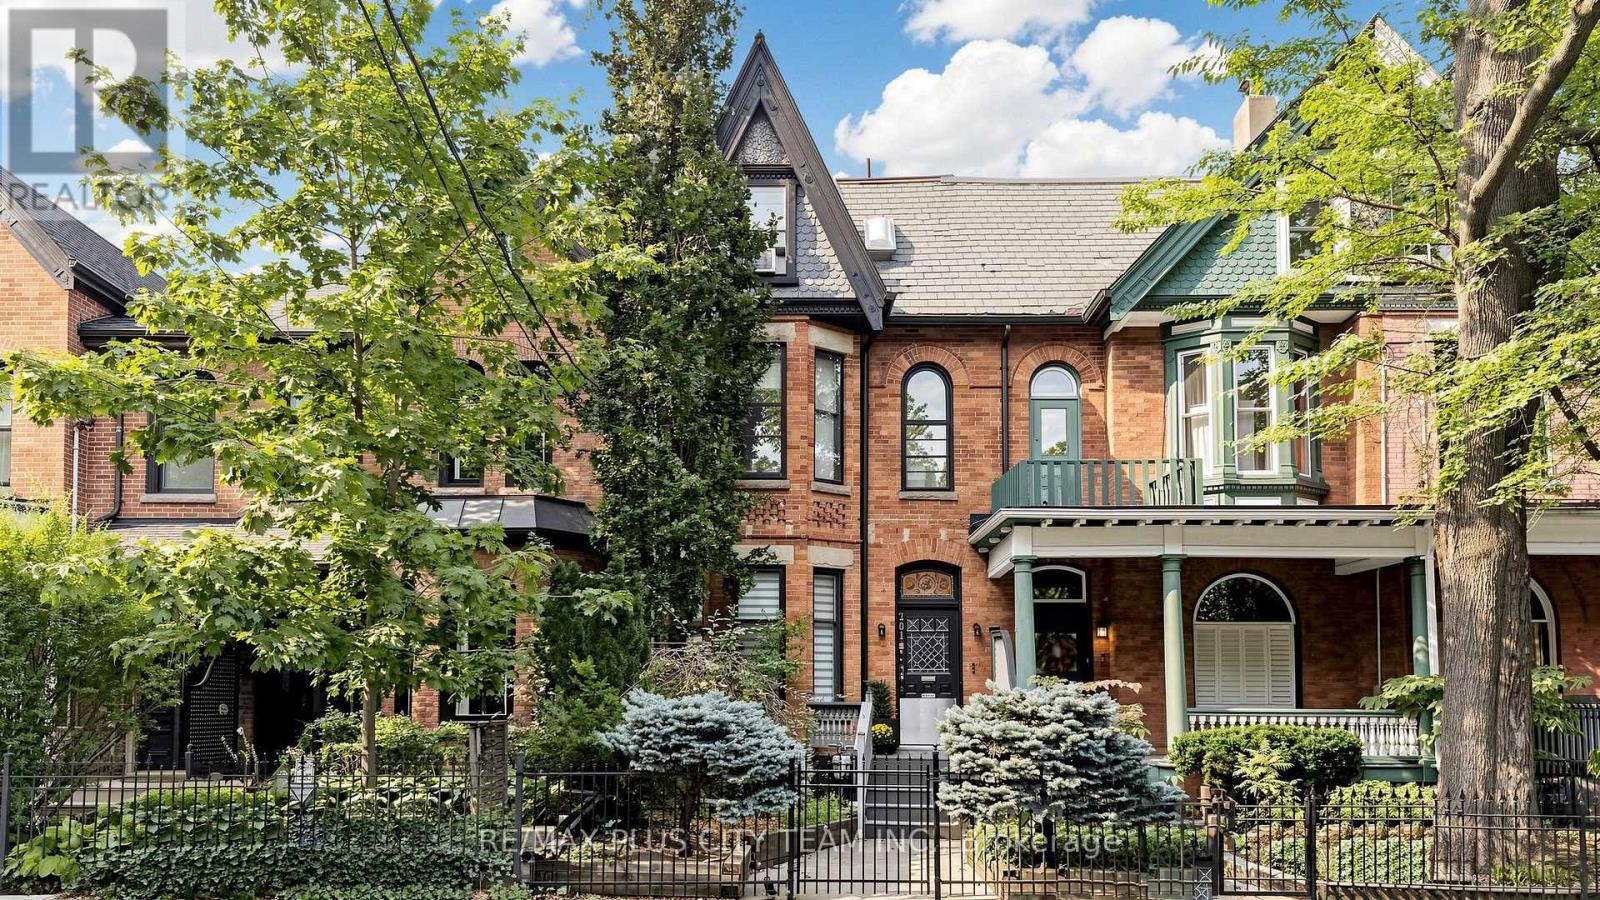
A rare opportunity to own a distinctive multi-unit historic home in the heart of Cabbagetown South. Offering three self-contained residential units and approximately 3,038 sq. ft. of total living space across four levels, this unique property presents an excellent opportunity for an end user, investor or multigenerational living!**The spacious main residence is filled with original charm and character, featuring beautiful wood trim and doors, exposed brick, expansive principal rooms, and newly installed engineered hardwood flooring throughout the main level. The generous eat-in kitchen features a breakfast bar, gas stove and walkout to a private backyard with convenient rear parking. An ideal opportunity for an owner-occupier to enjoy the character and space of the main residence while benefiting from rental income from the two upper suites.**Upstairs are two charming one-bedroom suites, both currently tenanted and each offering its own unique character. The second-level suite is a spacious 1+1 with over 800 sq. ft. of living space, featuring high ceilings, exposed brick, and plenty of character throughout.The top-floor suite is truly one of a kind and must be seen to be appreciated. Offering approximately 568 sq. ft., this distinctive space is filled with character, featuring soaring ceilings, skylights, exposed brick, beautiful original trim work, and its own private terrace.***Set within the Cabbagetown Southwest Heritage Conservation District, the property is surrounded by the neighbourhood's signature architecture, mature tree-lined streets, parks, restaurants, and strong sense of community. Enjoy exceptional downtown convenience, just an 8-minute walk to Yonge Street, Dundas subway station, and Allan Gardens Dog Park, with easy access to TMU, Eaton Centre, restaurants, cafés, shopping, and the Financial District. For commuters, the DVP is just a short 4 minute drive away, providing convenient access in and out of the city. (id:51382)
416 - 121 St Patrick Street
Toronto (Kensington-Chinatown), Ontario
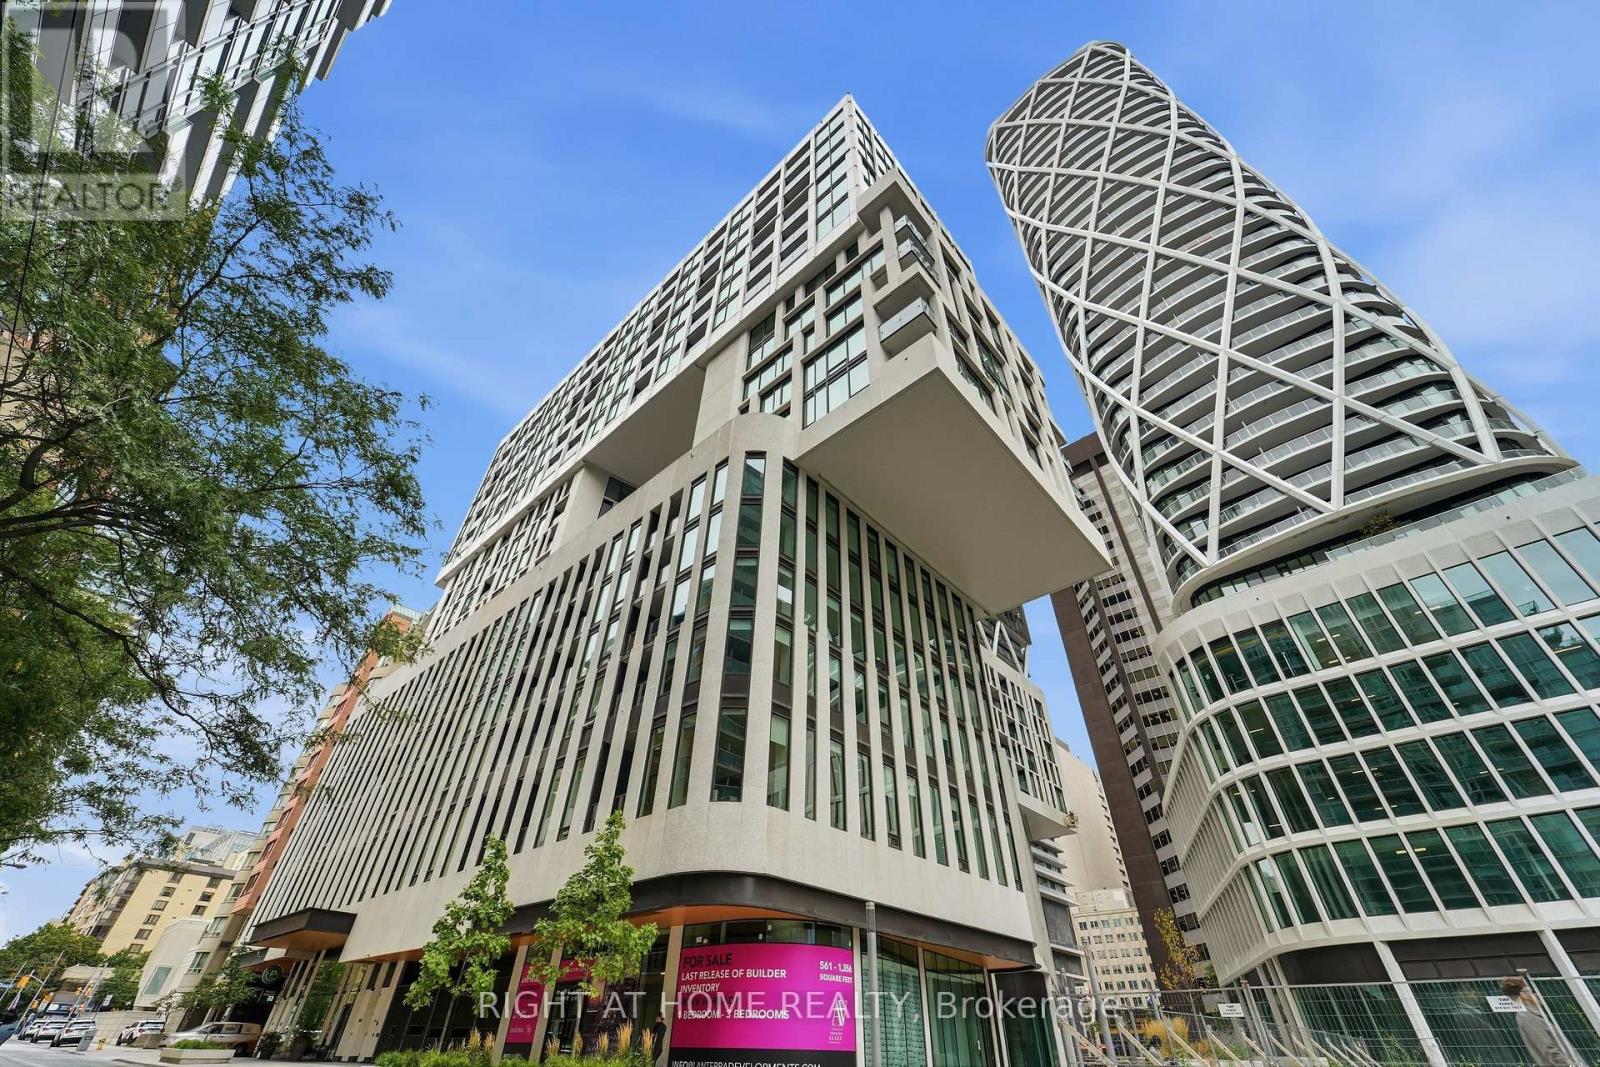
Welcome to Artists' Alley in the heart of downtown Toronto! This thoughtfully designed 360 sq. ft. "Jet" studio, as per builder's floor plan, offers an efficient open-concept layout with no wasted space and includes a private locker. Featuring contemporary finishes, quartz countertops, integrated appliances, modern cabinetry, and wood and ceramic flooring throughout with no carpet. Designed by renowned Hariri Pontarini Architects with amenity spaces by award-winning Studio Munge. Enjoy exceptional walkability just steps to St. Patrick subway station, OCAD University, the AGO and Grange Park, and approximately a 15-minute walk to U of T's St. George Campus and Temerty Faculty of Medicine at the Medical Sciences Building. Toronto General, Mount Sinai, Princess Margaret and SickKids are also nearby, along with Queen Street West, Eaton Centre, restaurants, cafés and shopping. An ideal downtown home for students, medical professionals, first-time buyers or investors. (id:51382)
803 - 238 Simcoe Street
Toronto (Kensington-Chinatown), Ontario
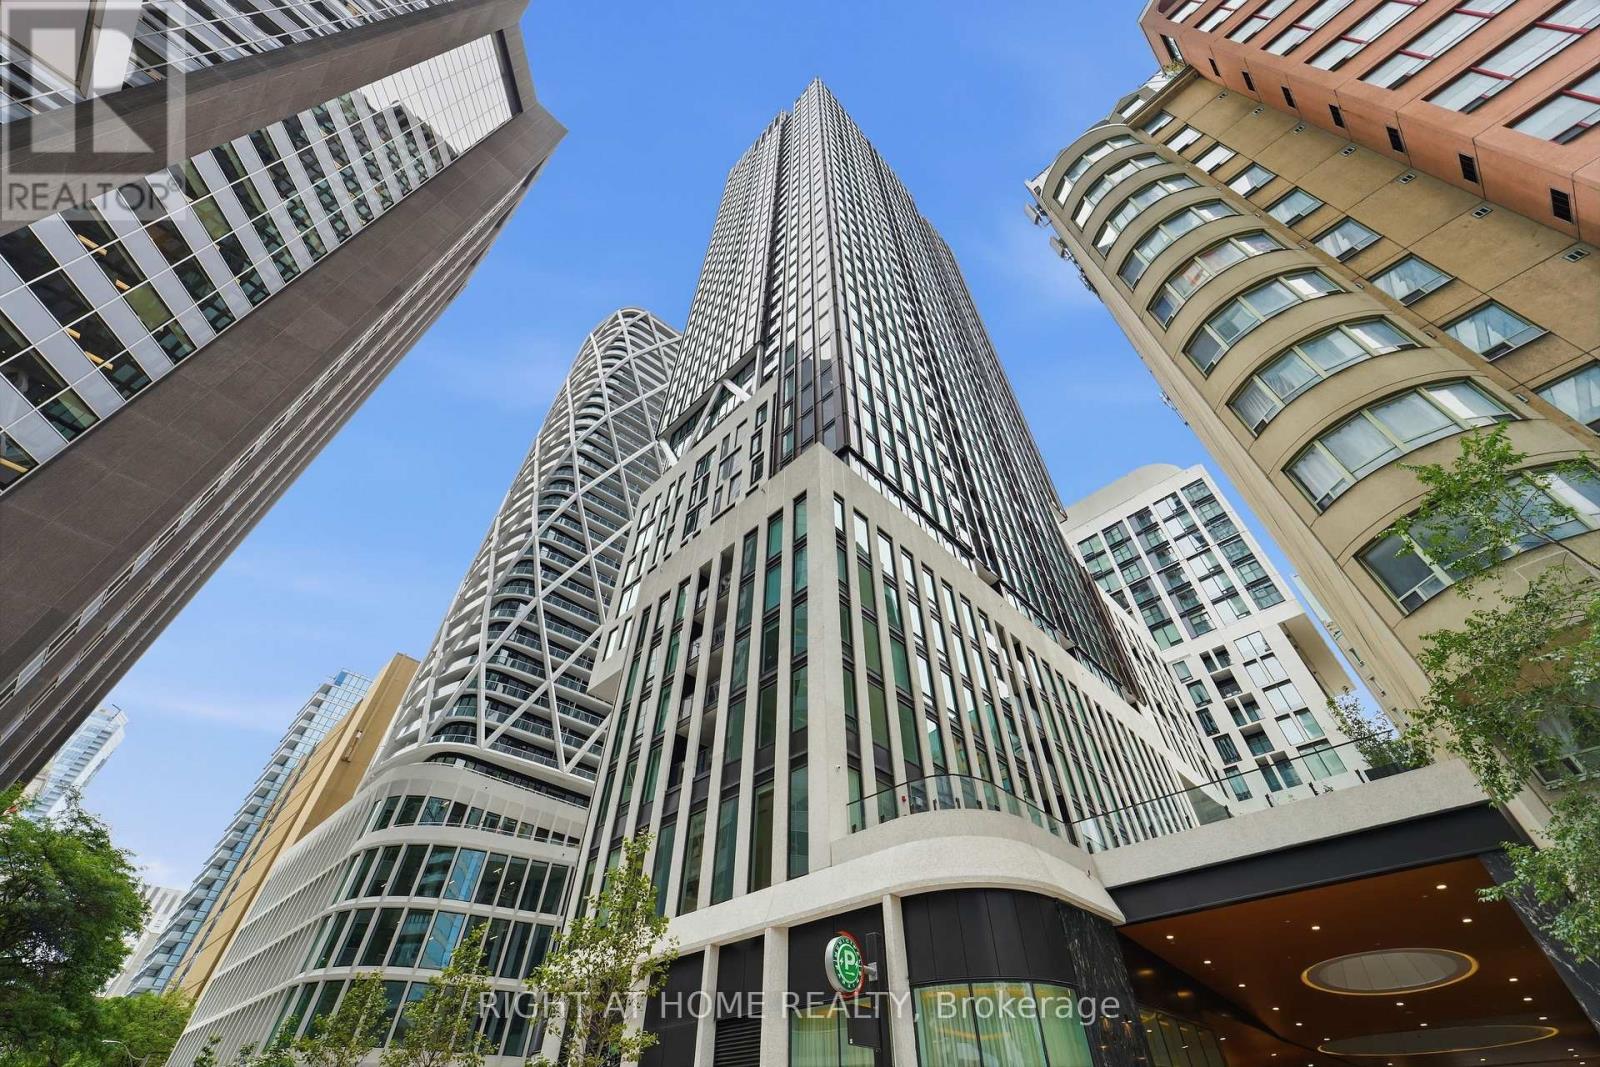
Welcome to Artists' Alley in the heart of downtown Toronto! This thoughtfully designed 538 sq. ft. "Jaffron" 1 bedroom, as per builder's floor plan, offers an efficient open-concept layout with no wasted space. Featuring contemporary finishes, quartz countertops, integrated appliances, modern cabinetry, and wood and ceramic flooring throughout with no carpet. Designed by renowned Hariri Pontarini Architects with amenity spaces by award-winning Studio Munge. Enjoy exceptional walkability just steps to St. Patrick subway station, OCAD University, the AGO and Grange Park, and approximately a 15-minute walk to U of T's St. George Campus and Temerty Faculty of Medicine at the Medical Sciences Building. Toronto General, Mount Sinai, Princess Margaret and SickKids are also nearby, along with Queen Street West, Eaton Centre, restaurants, cafés and shopping. An ideal downtown home for students, medical professionals, first-time buyers or investors. (id:51382)
1606 - 3 Gloucester Street
Toronto (Church-Yonge Corridor), Ontario
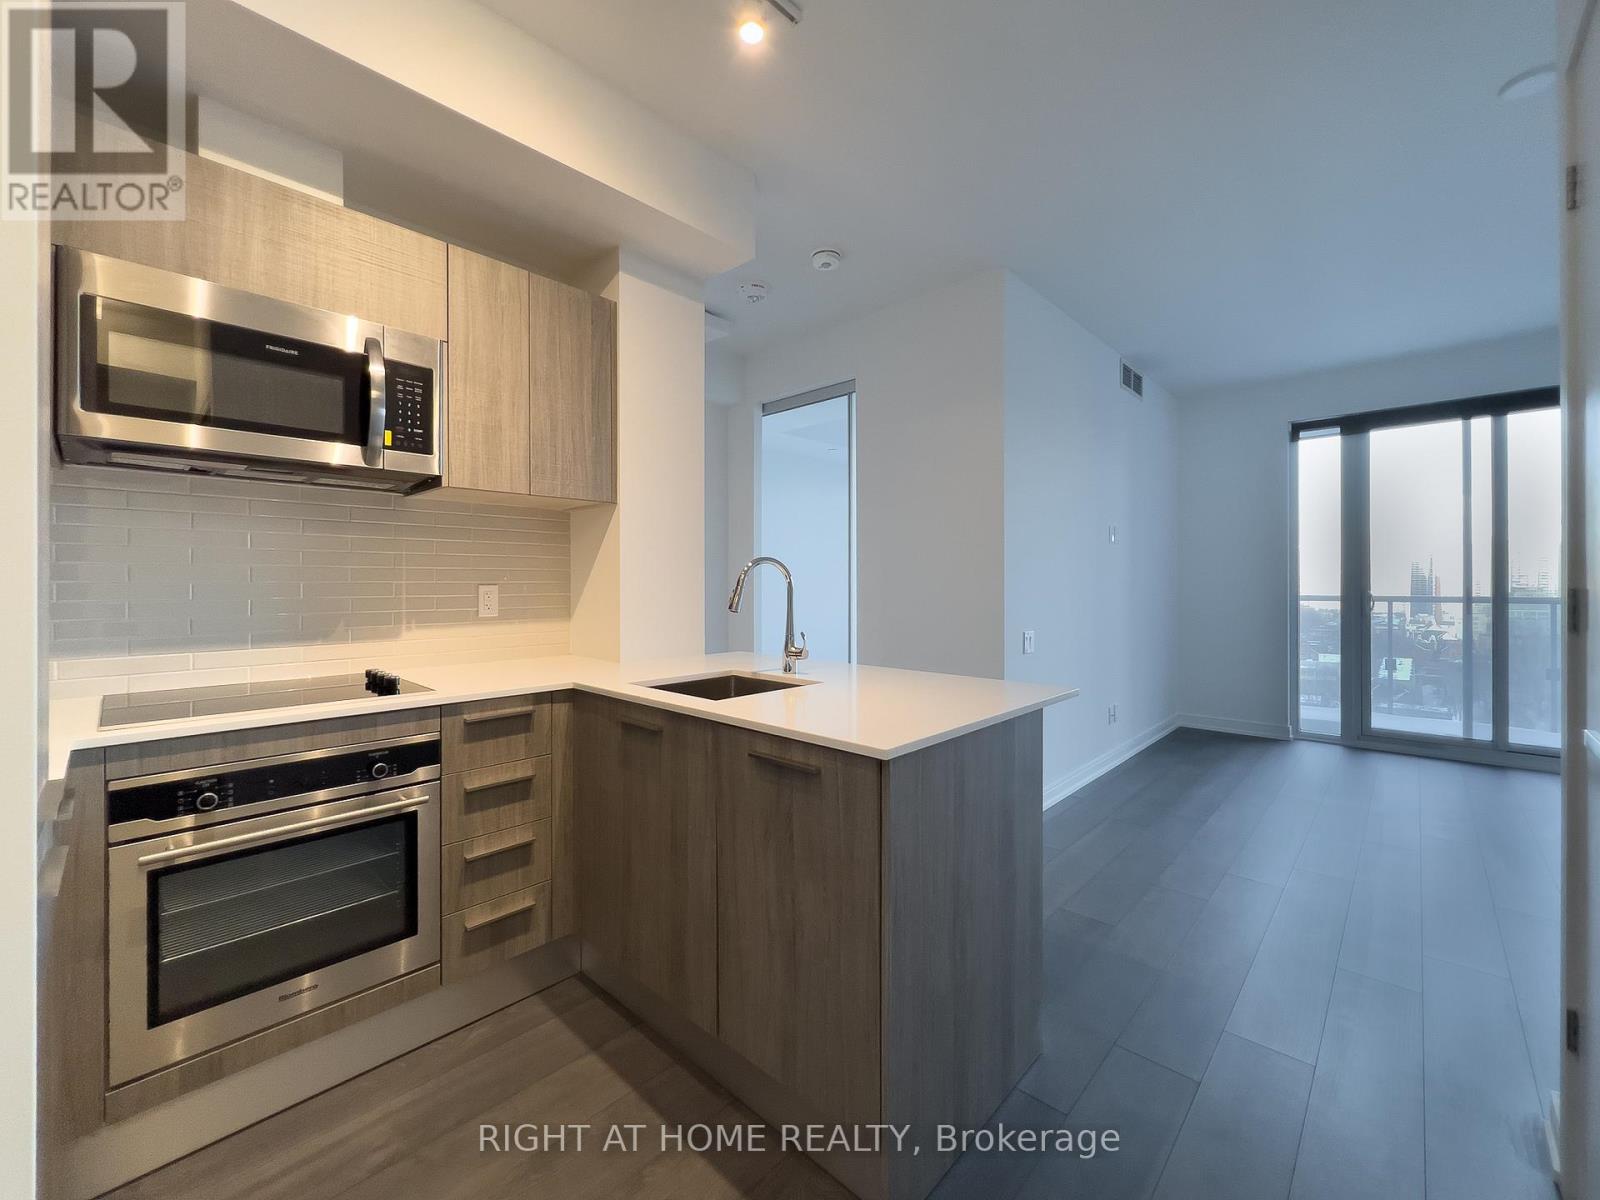
Convenient Yonge/Wellesley Location, Unobstructed East View, 9' Ceiling, Floor to Ceiling Windows wrap w/Natural Lights, Functional & Spacious Layout, U-Shaped Kitchen allows Ample Counter Top & Storage cabinet, Breakfast Bar for Dining, Laminate Flooring Thu'out, $$$ Upgrades: *** STORAGE LOCKER INCLUDED ***, *** TV Mount in Living ***, *** Under Cabinet Light in Kitchen ***, *** Ceiling Light above Bathtub ***, *** Bedroom w/Ceiling Light Outlet ***, Touchless Building Entry And Elevator E-Calling Technology, 24/7 Concierge, Amenities w/Zero Edge Outdoor Pool, Fitness Centre/Gym, Guest Suites, Theatre, Recreation Room, Kitchen, Lounge, Meeting Room, Library, Convenient Access to Wellesley Subway, Close Proximity To U of T, Metropolitan U, Financial District, Shopping, Banks, Grocery, Restaurants, And Many More... ***No Pets & Non-Smokers Pls Per Landlord***. (id:51382)
229 Winona Drive
Toronto (Oakwood Village), Ontario
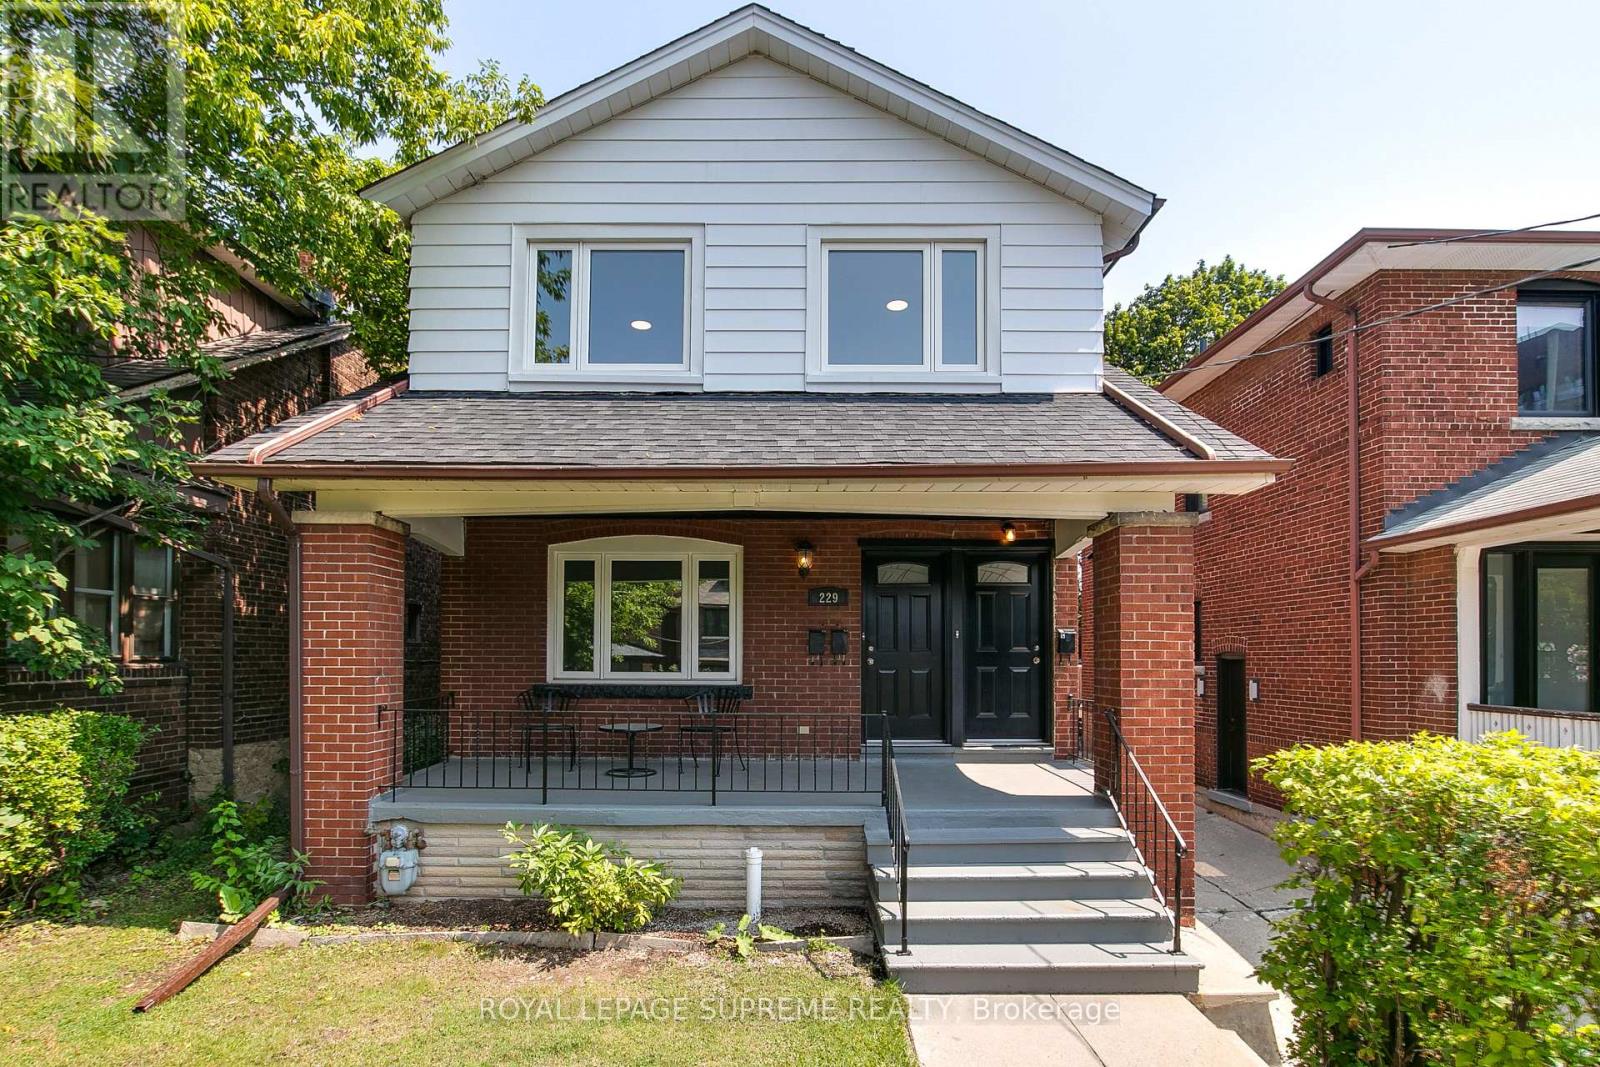
Attention Investors and End-Users! A high-potential property has arrived just north of the vibrant crossroads of St. Clair Avenue West and Winona Drive. Nestled in a quiet, coveted, and family-friendly neighbourhood where Humewood, Hillcrest, Oakwood Village, and Wychwood meet, this versatile detached home offers an amazing opportunity to make it your own, providing the ultimate canvas for a spectacular single-family home transformation.This bright, spacious, and updated home features 6 bedrooms, 3 bathrooms, and 3 kitchens. Complete with on site parking for two vehicles total and a garage for parking for one of those 2 vehicles and\\or extra storage, the property is exceptionally accessible with the TTC just steps away. Enjoy a quick commute to both St. Clair subway stations via the streetcar, with cafes, bars, restaurants, and vibrant city life all within walking distance. With a Walk Score of 95, you do not want to miss this opportunity-act now! (id:51382)
202 - 60 St Clair Avenue W
Toronto (Yonge-St. Clair), Ontario
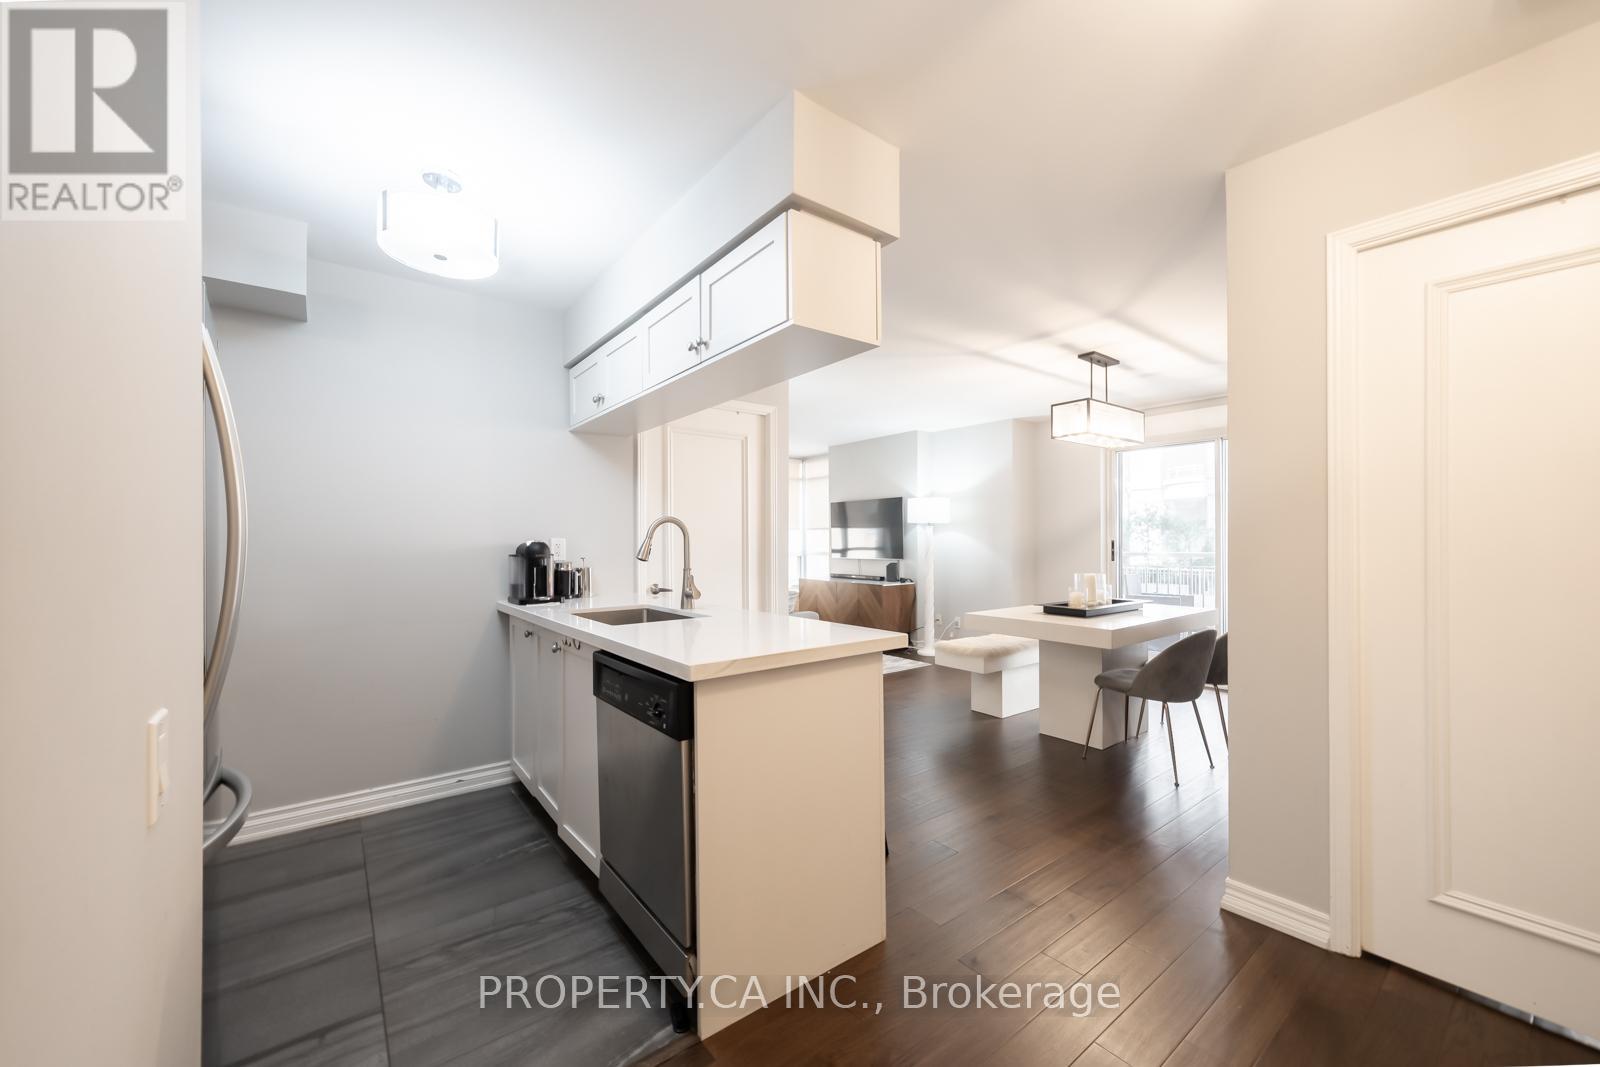
This charming suite is full of warmth, character, and natural light, offering a home that feels inviting from the moment you walk in. located in a Boutique Building In The prestigious Yonge-St Clair Area. Exceptional Value, one of the best-priced 2-bedrooms in the neighbourhood. Functional, bright Corner Unit with Wraparound windows fills the space with natural light, creating a bright, open feel. Fully Updated with brand new floors, new bathroom and new Modern kitchen with stainless steel appliances, double sink, Corian counters & ample storage-move-in ready. Convenience, 100% walk score. Located between 2 subway stations, St. Clair streetcar, top dining, parks & neighbourhoods like Moore Park, Forest Hill & Yorkville. Full amenities incl. gym, concierge, guest suites, party room, rented parking for $175/month. A rare combination of value, layout, light, and location. (id:51382)
480 Rosseau Road
Hamilton (Rosedale), Ontario
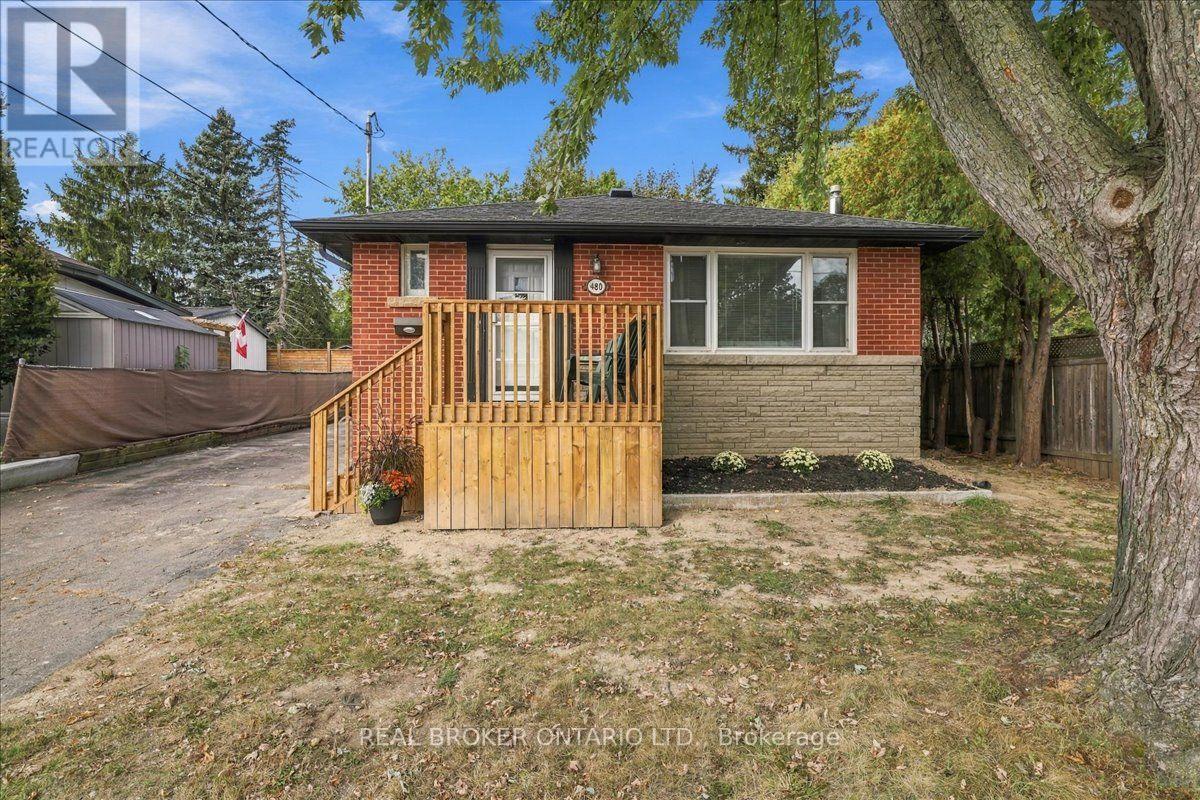
Welcome to 480 Rosseau Road, a versatile 3+1 bedroom, 2 full bathroom home situated on a generous 50 x 100 ft lot in Hamilton's desirable Rosedale neighbourhood. Offering flexible living space for growing or multi-generational families, the home features a finished basement with an in-law suite, providing added space for extended family, older children, guests or a private secondary living area. Recent updates include waterproofing completed at the front of the home with new front porch, new vinyl flooring in the basement and fresh paint throughout, creating a clean and refreshed interior ready for its next owners. Outside, the private lot offers plenty of potential, along with convenient parking for up to four vehicles. Located in the established and family-friendly Rosedale community, this home is close to parks, schools, trails, shopping, transit and everyday amenities, with convenient access to the Red Hill Valley Parkway for commuters. (id:51382)
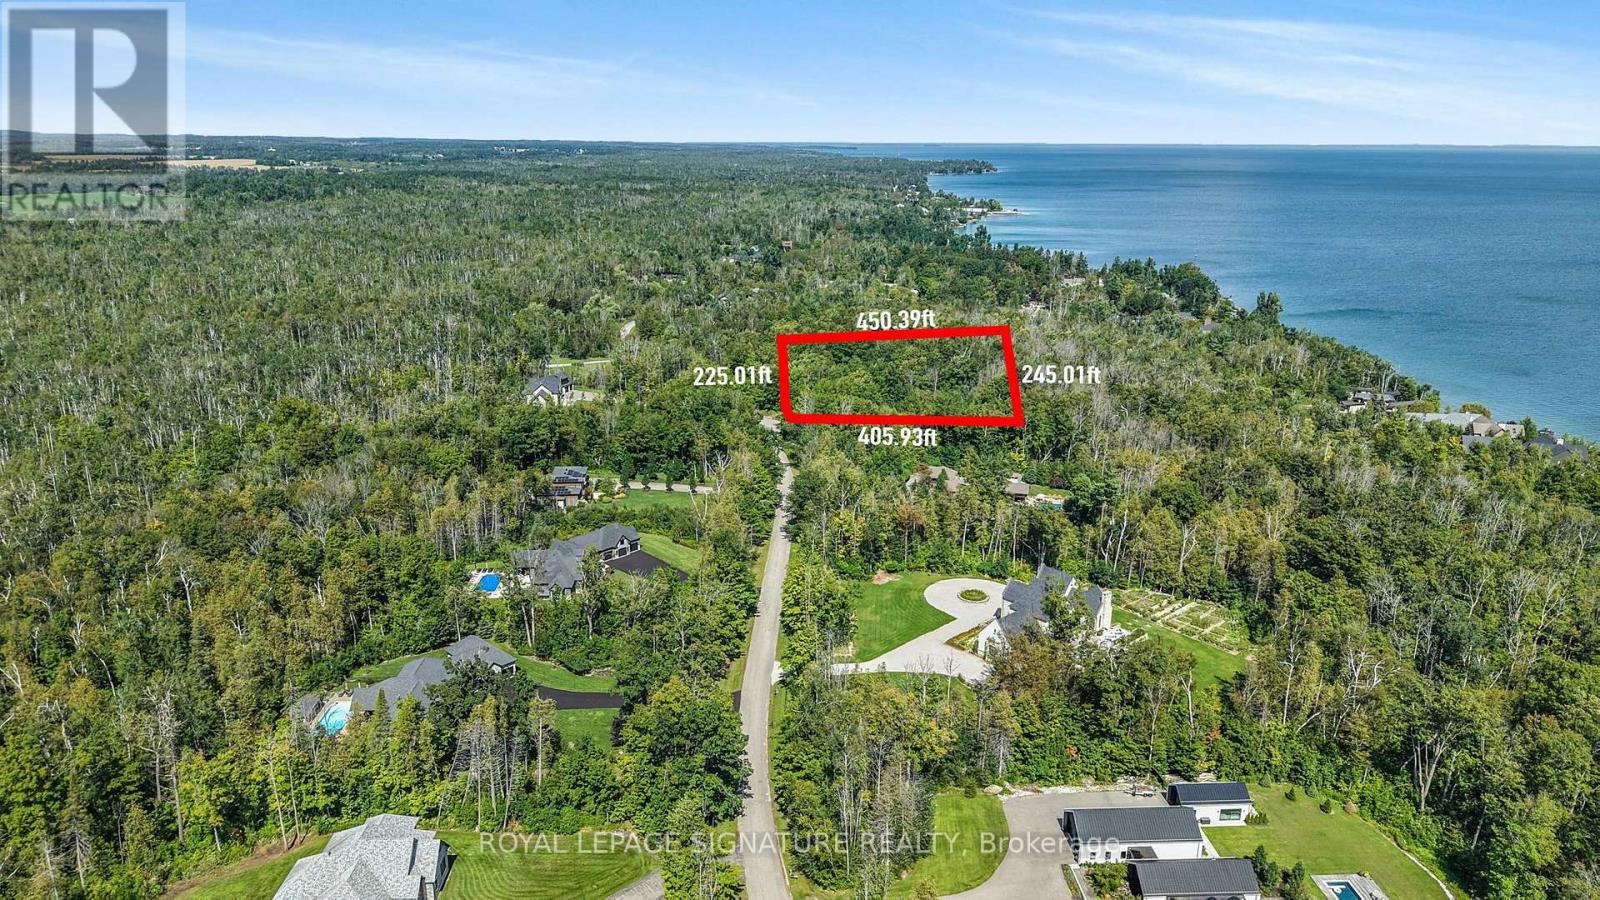
13 Windfield Drive W
Oro-Medonte (Shanty Bay), Ontario
A Rare Opportunity To Build Your Dream Home In One Of Shanty Bay's Most Exclusive Enclaves. Nestled On Coveted Windfields Drive at the end of a Cul-De-Sac, This Exceptional Building Lot (approx. 2.29 acres) Offers The Opportunity To Create A Beautiful Custom Residence In An Established Neighbourhood Surrounded By Impressive Estate Homes. One of the Last Remaining Lots Available on the Street! Just Steps From The Shores Of Lake Simcoe, The Property Offers An Enviable Four-Season Lifestyle With Easy Access To Boating, Beaches, Trails, Golf And Skiing. Architectural Plans Are Available For A Thoughtfully Designed Residence, Offering Buyers A Head Start On Bringing Their Vision To Life. Enjoy The Tranquility And Privacy Of Oro-Medonte Living While Remaining Just Minutes From Barrie, Highway 400 And Everyday Amenities. A Truly Special Setting For Those Looking To Build A Custom Home In A Quiet, Established And Highly Sought-After Community. (id:51382)
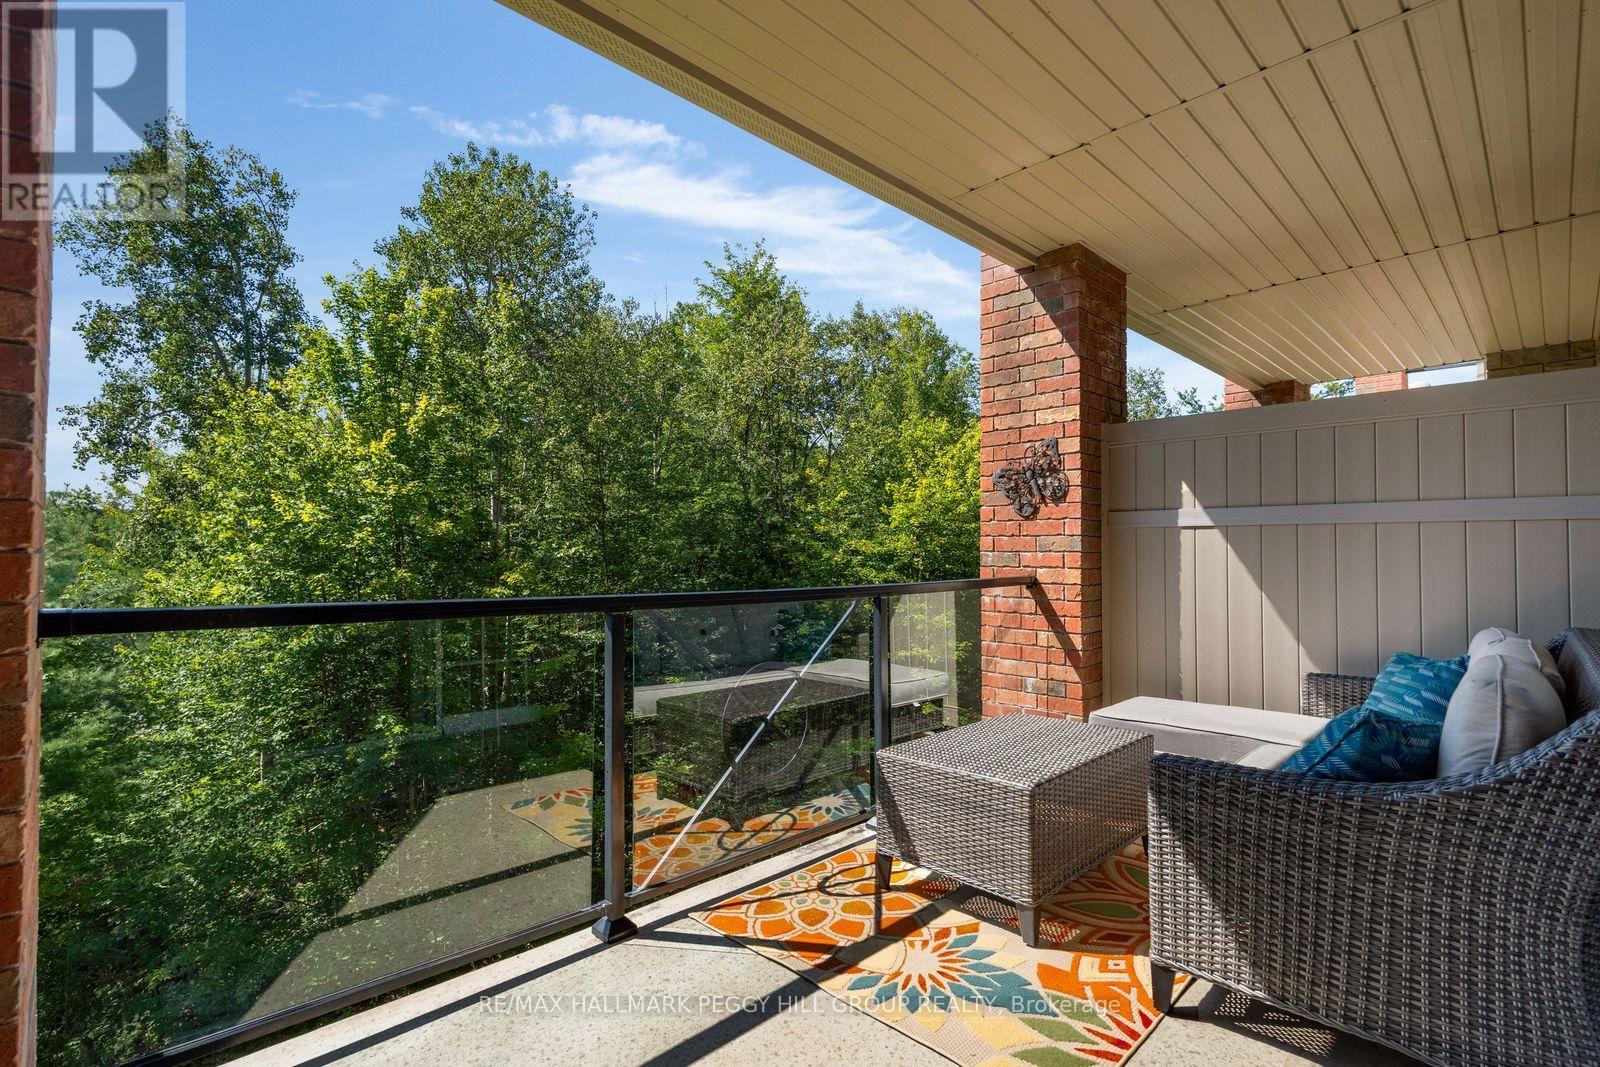
302 - 43 Ferndale Drive S
Barrie (Ardagh), Ontario
THIRD-FLOOR CORNER SUITE WITH NEARLY 1,500 SQ FT & TREETOP VIEWS! Southern exposure brings natural light through the suite throughout the day, with Bear Creek Eco Park filling the view from every window and a walkout from the living room to a covered 7 x 15 ft balcony overlooking the trees. The size is immediately noticeable, with a spacious living room and a separate dining room that gives meals and special occasions a space of their own. The kitchen offers long stretches of counter space, wood cabinetry and a tiled backsplash, while three bedrooms give you options beyond the typical condo floor plan. The primary bedroom has its own walk-in closet and private 4-piece ensuite, with a second full bathroom serving the remaining bedrooms. Well maintained by its original owner, the suite also includes in-suite laundry and one underground parking space. Bear Creek Eco Park and nearby trails are right outside for walks beneath the trees, with shopping, dining and Highway 400 close by. (id:51382)
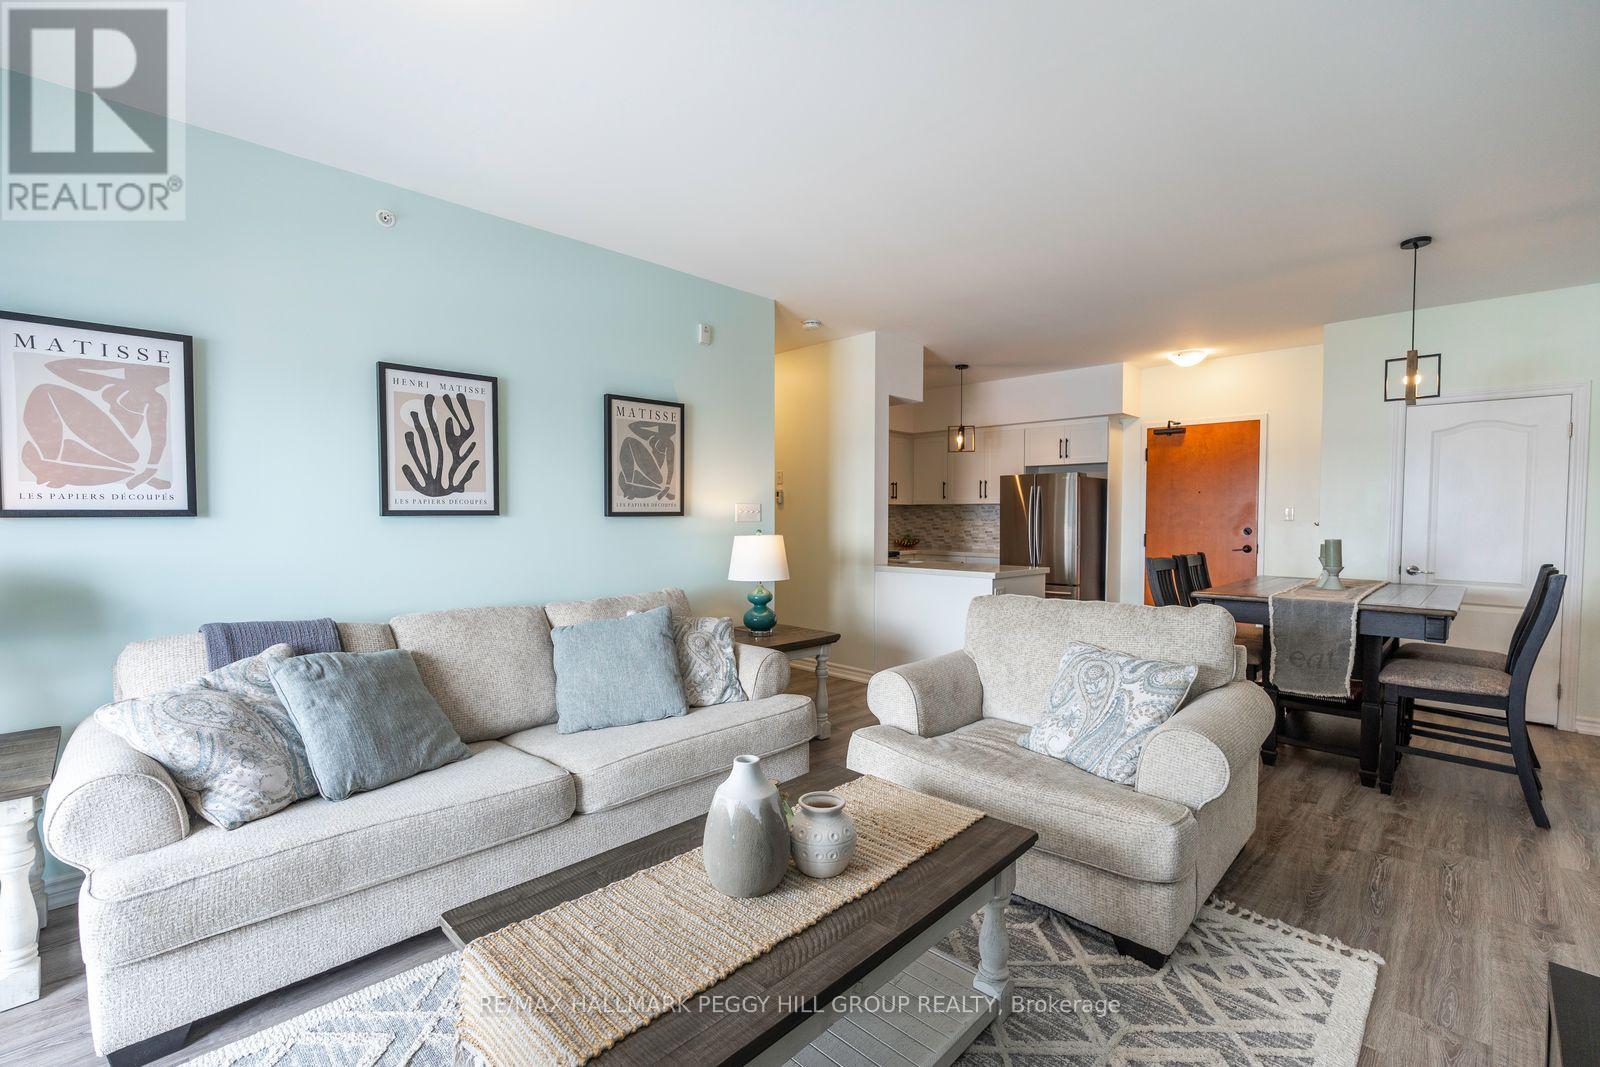
410 - 100 Dean Avenue
Barrie (Painswick South), Ontario
TRADE WEEKEND CHORES FOR TOP-FLOOR SUNSETS AT THIS THOUGHTFULLY UPDATED SOUTH BARRIE CONDO! Freshly painted, beautifully maintained, and perched on the top floor, this South Barrie condo at 100 Dean Avenue Unit 410 trades lawn mowers and snow shovels for low-maintenance living with sunset views, no neighbours above, and everything you need close to home. Oversized windows and 9-foot ceilings give the layout an open, easy feel, while the updated kitchen brings real function with quartz countertops, ceiling-height shaker-style cabinetry, a tile backsplash, stainless steel appliances, and a U-shaped design with plenty of workspace and storage. The primary bedroom enjoys sweeping views, a walk-in closet with custom organizers, and a beautifully finished ensuite with a dual vanity and glass shower. A second bedroom and full bathroom create an easy setup for guests, a dedicated home office, or extra space to make your own. Private laundry with a newer washer and dryer, underground parking, a storage locker, generous visitor parking, and an on-site fitness centre round out the lifestyle. Set in the heart of Painswick, just a short walk to the Barrie South GO Station, parks, trails, schools, restaurants, shopping, and the library, with Friday Harbour approximately 15 minutes away and Barrie's downtown waterfront just a short drive from your door. (id:51382)
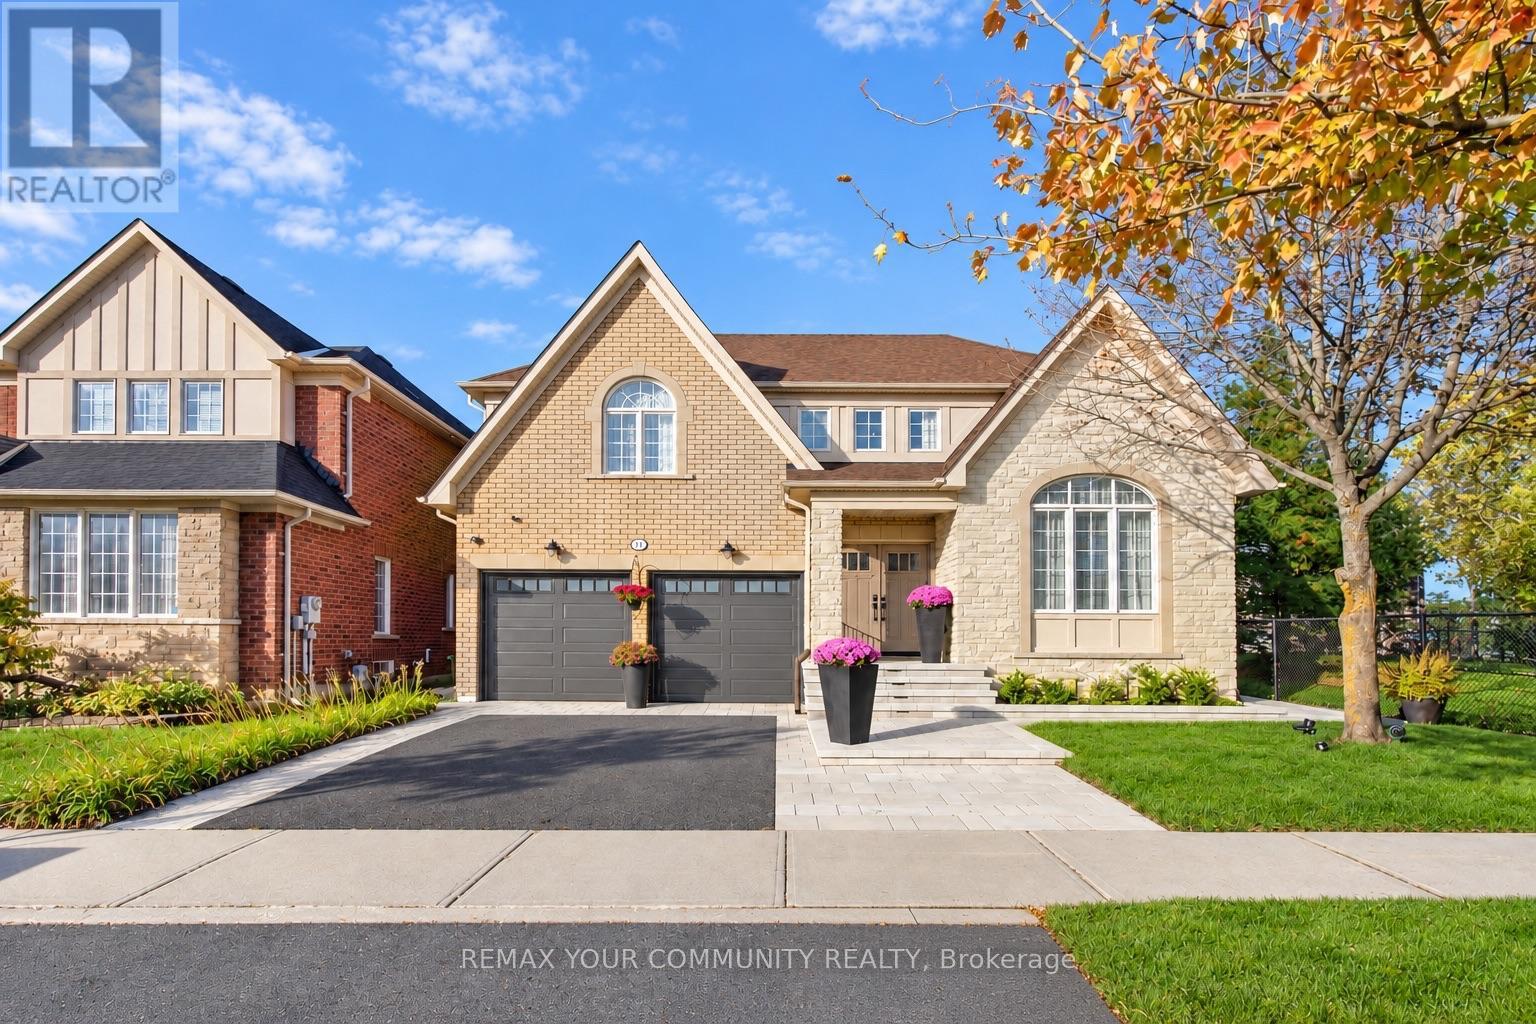
214 Selwyn Road
Richmond Hill (Jefferson), Ontario
Custom finishes, luxurious details and a stunning renovation - welcome to 214 Selwyn Rd! Filled with light, breathtaking property surrounded by mature trees! Warm, welcoming and completely move-in ready interior, this home offers a thoughtfully designed layout and comfortable flow throughout, premium finishes and exceptional craftsmanship. Features 4+1 bedrooms, 4 bathrooms, 2,636 sq ft above grade plus a finished basement and a 2-car garage. Engineered hardwood on main & 2nd floors; 9-ft main-floor ceilings; smooth ceilings throughout; vaulted living-room ceiling; skylight above staircase; porcelain floors; custom window coverings from Hunter Douglass & Create and Barrel; cleverly placed pocket doors; modern baseboards and door hardware; customized layout and enlarged windows. The custom eat-in kitchen features quartz counters, a waterfall island with breakfast bar, stainless steel appliances, built-in organizers and a walk-out to the backyard patio. A luxurious primary retreat with a huge walk-in closet the size of a separate room, luxurious custom spa-like 6-piece ensuite featuring a freestanding tub, separate quartz-topped double vanities, built-in storage tower, and a glass shower. Upgraded main-floor laundry with custom cabinetry, quartz counters and door to backyard, plus direct garage access. The finished basement offers a spacious lounge, exercise area, bedroom with semi-ensuite access to a 3-piece bathroom and ample storage. Professionally landscaped front & back yards [2026], a stone patio and mature backyard trees provide a beautiful setting for outdoor living. Roof shingles [2024], furnace [2022], insulated garage doors [2026], and 5 surveillance cameras. A fully finished home where you can move in, settle down and enjoy from day one! Don't miss your opportunity to make it yours! (id:51382)
1120 Victoria Street N
Kitchener, Ontario
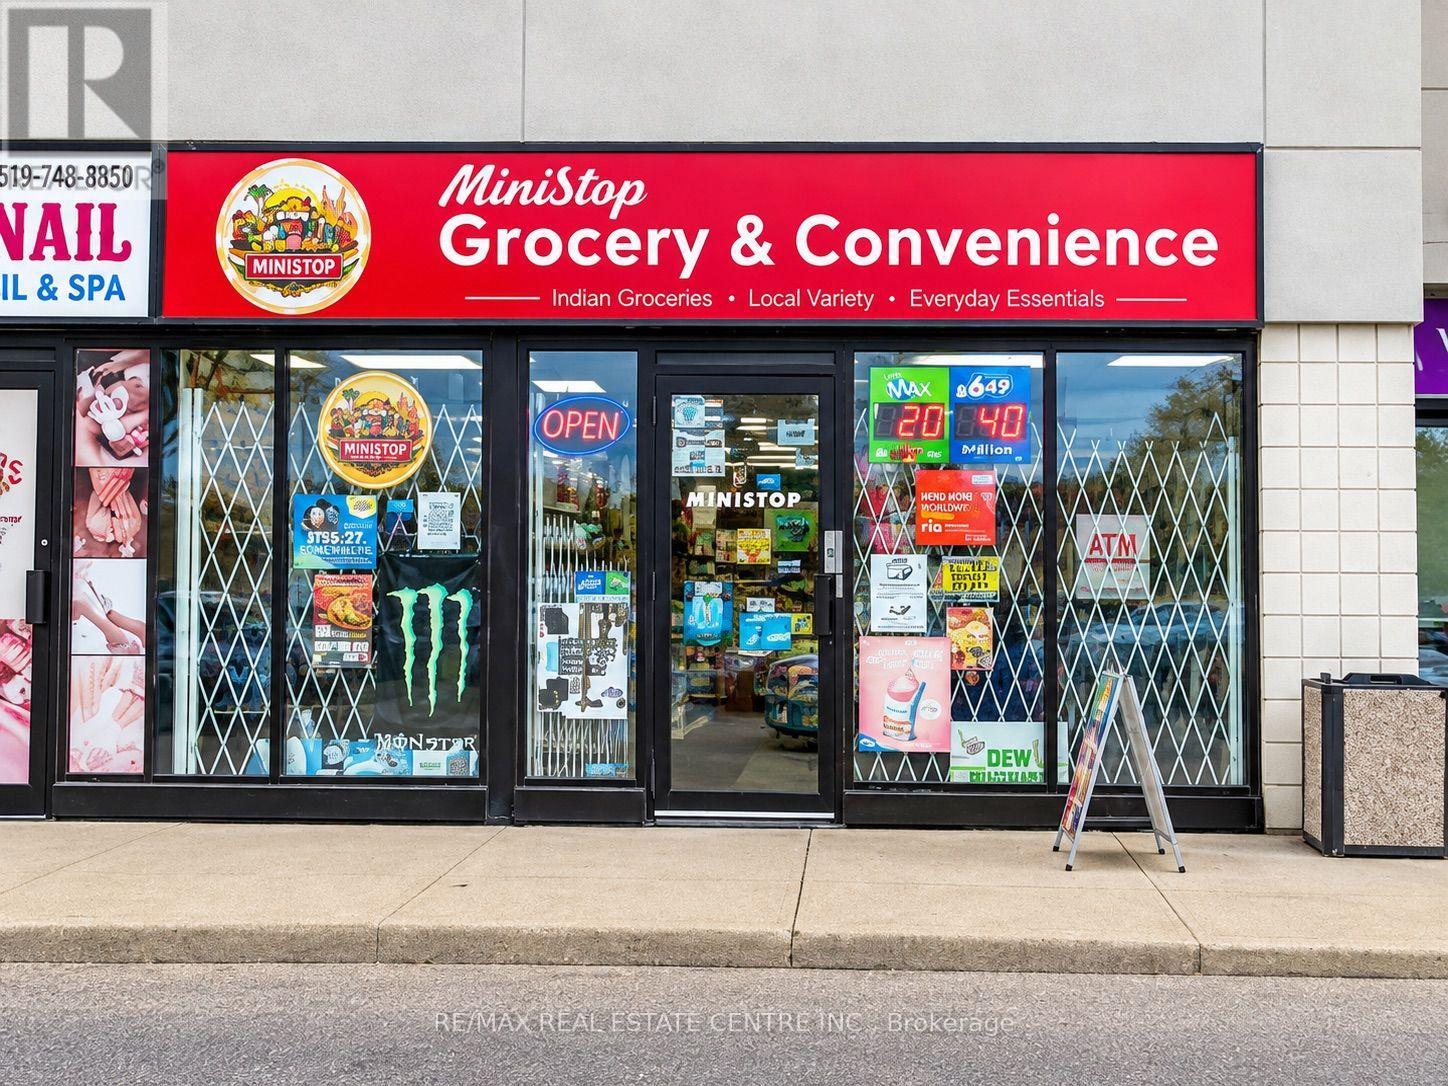
An exceptional opportunity to own a well-established convenience store in one of Kitchener's busiest commercial corridors at 1120 Victoria Street North! Ideally situated in a high-traffic plaza surrounded by major national brands, including Tim Hortons, McDonald's, popular pubs, and other established businesses, this location enjoys excellent exposure, steady customer traffic, and convenient access to Highway 85 and surrounding residential neighbourhoods. Operating from approximately 1,942 sq. ft., the business offers an attractive monthly rent of $5,645, including TMI and HST. An additional office space is included, providing flexibility for business operations or potential sublease income, subject to landlord approval. With an expanding product and service offering, including convenience essentials, party supplies, stationery, photocopying and printing services, ATM income potential, and a growing selection of South Asian groceries, the business is well-positioned to serve a diverse customer base and encourage repeat visits. An excellent opportunity for owner-operators, families, or entrepreneurs looking to acquire an established, turnkey business with multiple revenue opportunities in a thriving Kitchener location. (id:51382)
14 - 5 Rockwood Place
Hamilton (Kirkendall), Ontario
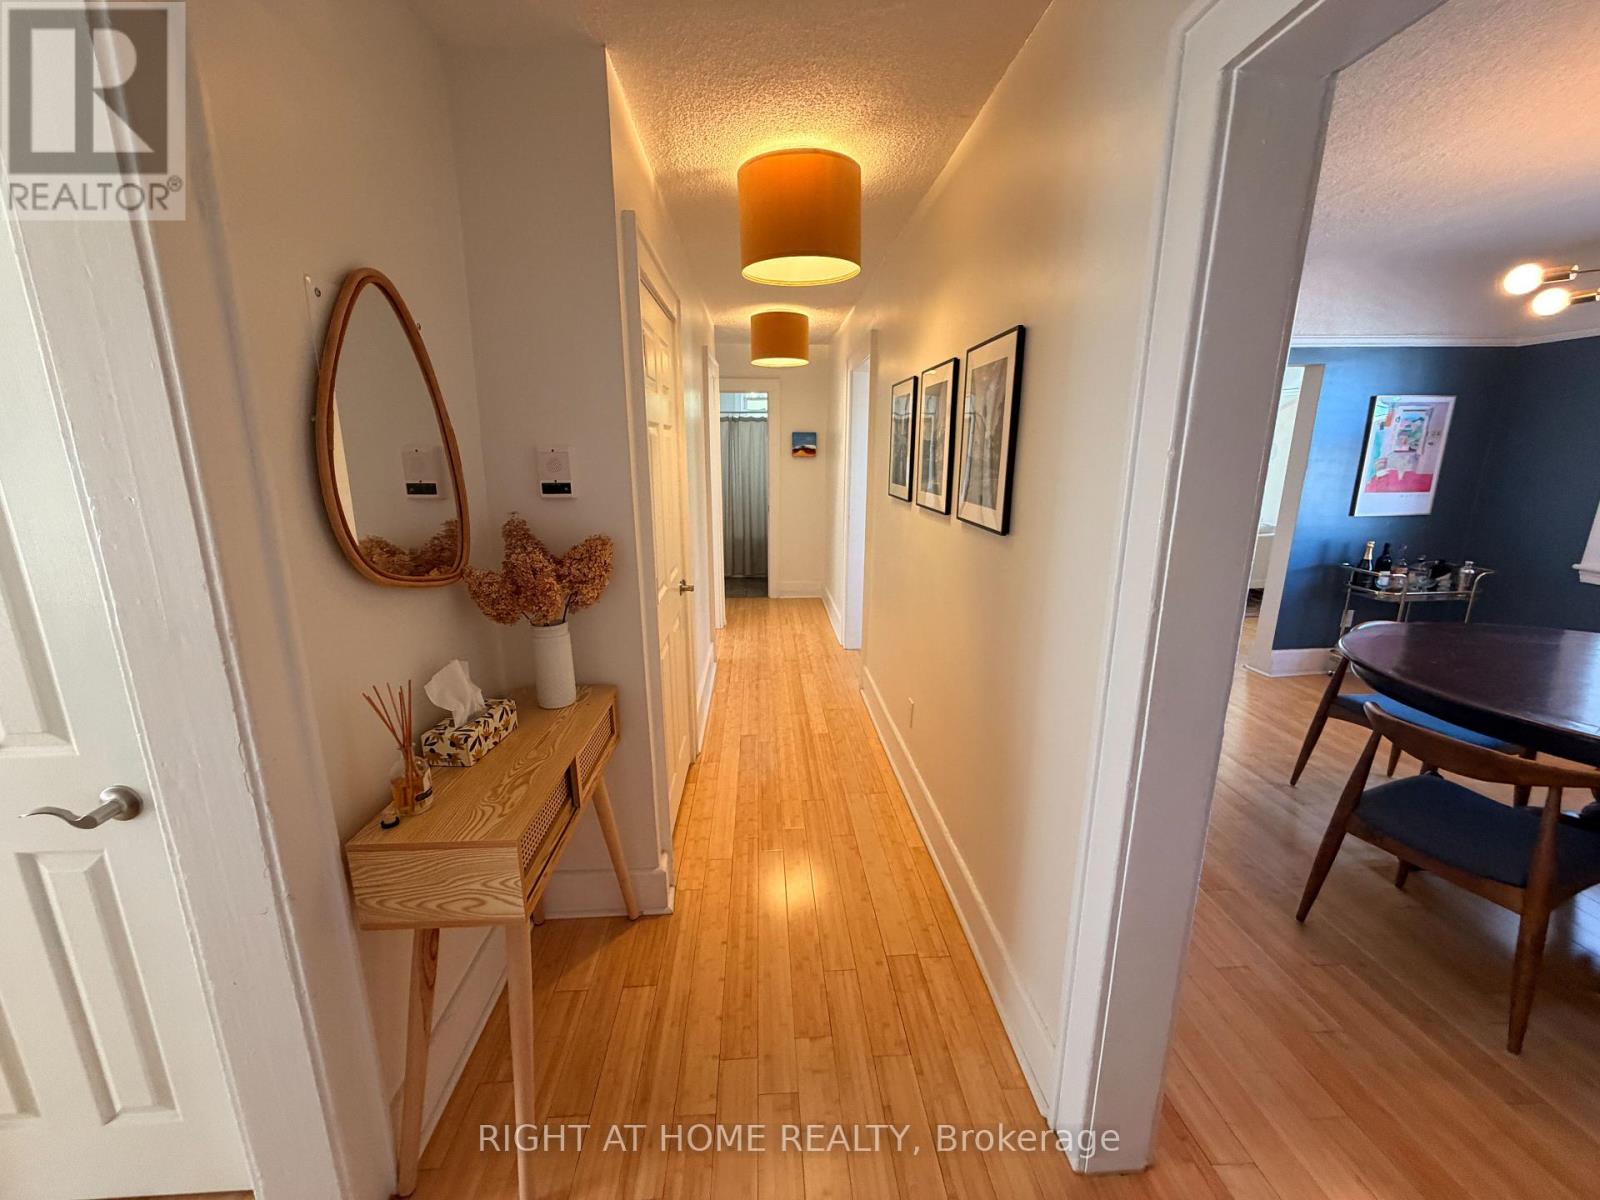
Spacious 2 Bedroom, 1 Bathroom Top Level Condo Unit With No Upstairs Neighbours. Near The Escarpment and steps to Walking/Hiking Trails, St. Joseph's Hospital, Downtown Restaurants, Cafe's and Transit. Large Living Space & Separate Dining Room. In-Suite Laundry. No Carpet & Beautifully Sun-Filled! Monthly Condo Fees Include: Water, Heat & Common Elements. Wonderful Location. Spacious Living Room and Bedrooms. Ensuite Laundry. 1 Parking Spot Included. A Must See! (id:51382)
128 Cole Terrace
Woodstock (Woodstock - North), Ontario
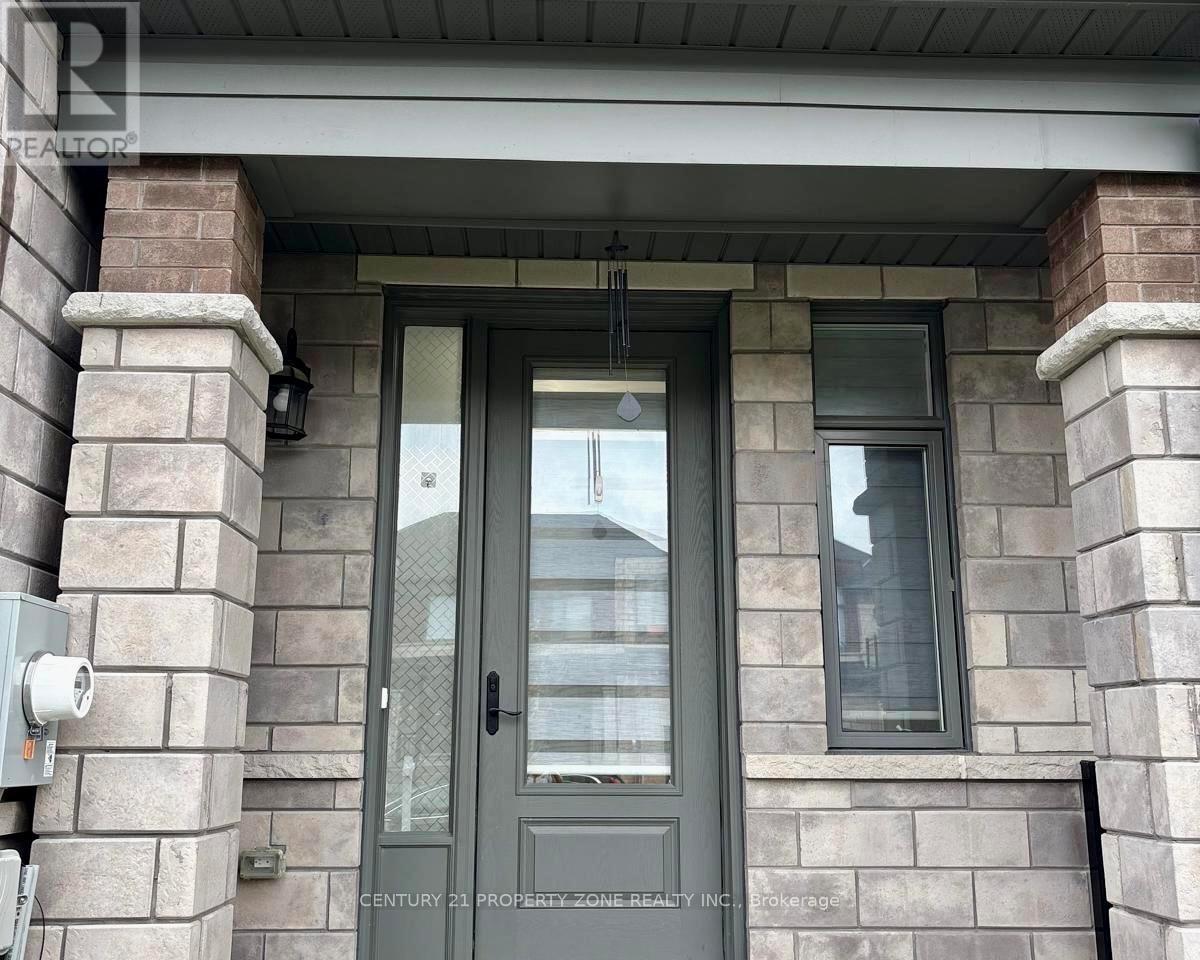
Welcome to this stunning stone and brick freehold townhouse, ideally located in one of Woodstock's newest and most sought-after neighborhoods. This beautifully designed home offers 4 spacious bedrooms, 3 bathrooms, and a bright, functional open-concept layout perfect for modern family living.The main floor features impressive 9-foot ceilings, rich hardwood flooring, a formal dining area, and a convenient powder room. The sun-filled great room boasts a cozy gas fireplace and leads directly out to a big backyard featuring a beautiful deck-perfect for summer barbecues,outdoor relaxation, and entertaining guests. The chef-inspired eat-in kitchen is equipped with quartz countertops, upgraded cabinetry, and premium stainless steel appliances, making it ideal for both everyday living and hosting.Upstairs, the elegant primary bedroom features a spacious walk-in closet and a luxurious 5-piece ensuite bath. Three additional generously sized bedrooms, a full 3-piece bathroom, anda convenient second-floor laundry room provide exceptional comfort and functionality for the entire family. Downstairs, the spacious unfinished basement features large windows straight from the builder, offering incredible potential for you to customize your dream rec room, home gym, or extra living space.Outside, the property boasts a 3-car parking space with no sidewalk crossing the driveway,maximizing your parking convenience and winter maintenance. Ideally situated just minutes from schools, shopping plazas, Walmart, restaurants, parks, campsites, and the Sikh Gurdwara Sahib,with quick access to Highway 401 and Toyota Motor Manufacturing Canada, this exceptional move-in ready home offers the perfect combination of luxury, comfort, and convenience. (id:51382)
314 7th Concession Road E
Hamilton, Ontario
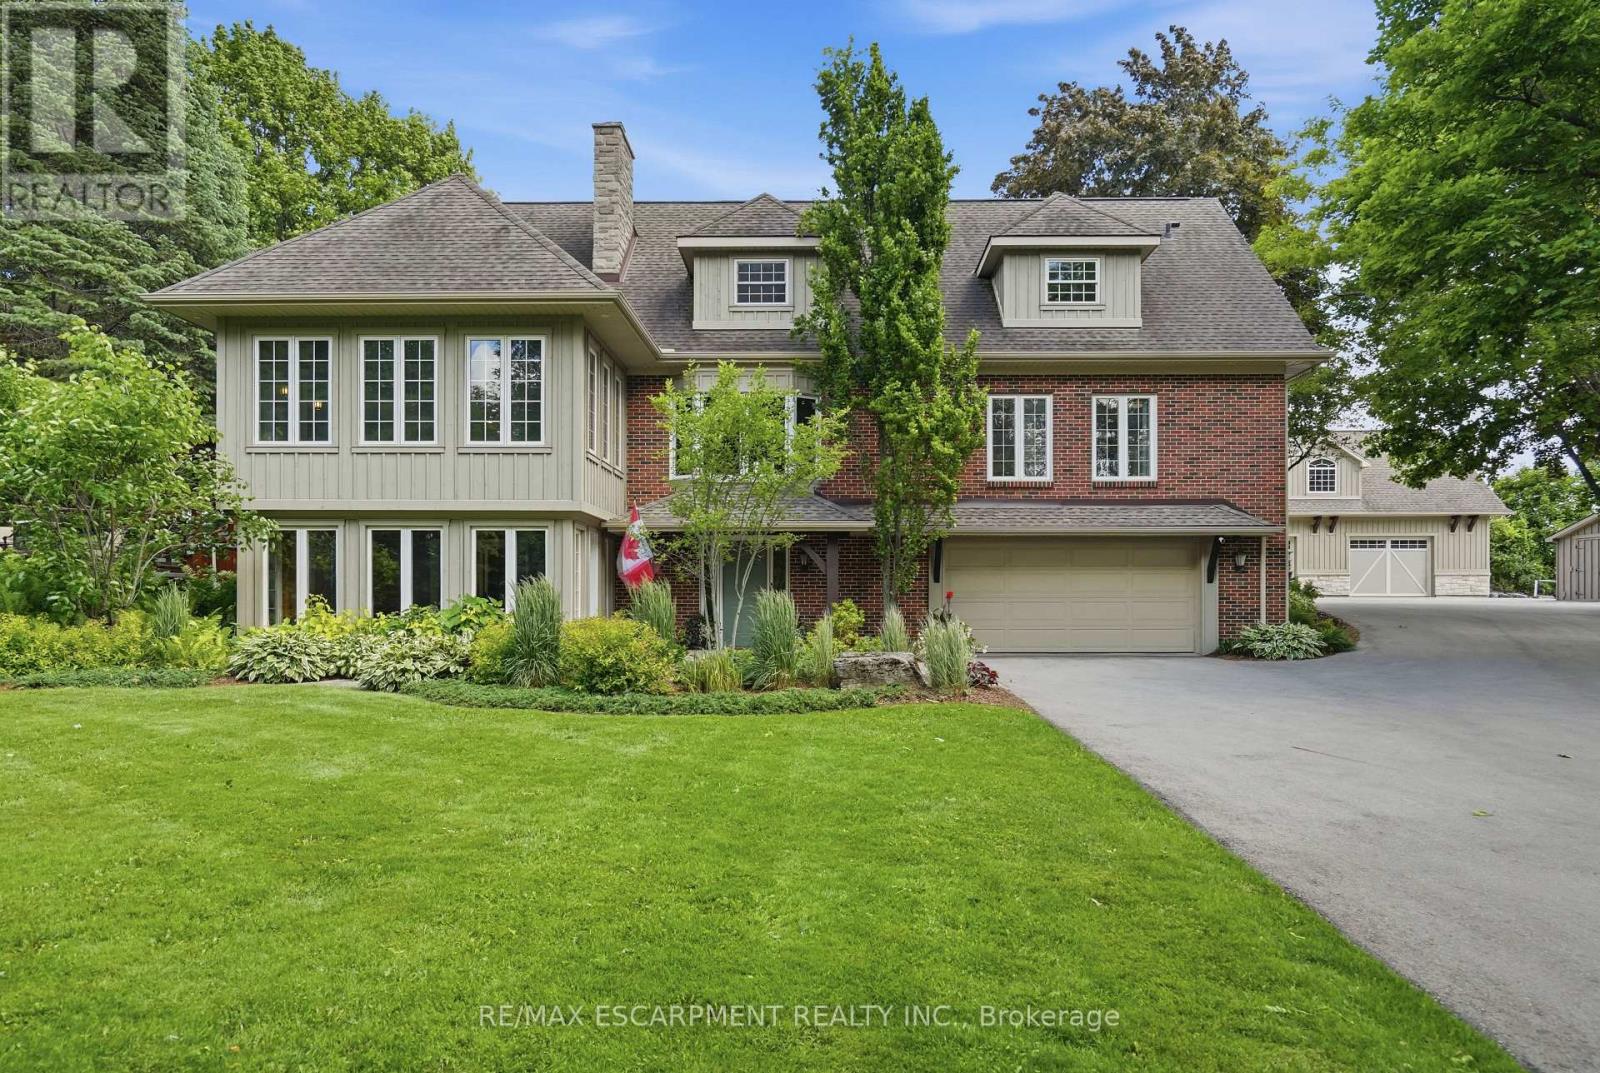
YOUR PRIVATE OASIS MINUTES TO WATERDOWN! Set back nearly 1,000' on a paved, tree-lined driveway, this 8-acre estate, dubbed "The Resort," is offered for the 1st time in 19 years. The 3,800+ sqft home has geothermal heating & cooling, a whole-home 30kW propane generator (weekly auto-exercise) will power everything in the event of an outage. Excellent water with UV & RO treatment. A second story offers 1,800 sqft of open concept living space with a home theatre, great room & powder room. Kitchen renovated in '19 with a 15' island seats 6, three fridges, double ovens, two sinks & reclaimed elm flooring throughout from antique barns. A spacious dining room with windows on 3 sides overlooks the front yard. The living & family rooms share a two-sided fireplace, built in cabinets & beamed ceilings. The finished lower level adds a bedroom, 3-piece bath & yard access. Laundry room has access to the double car garage featuring a Tesla Wall charger. Outdoors: two-level deck with fire table, hot tub /22, stone BBQ center with pergola & a Finnish wood-fired sauna. An award winning (HFH INC) 46'x30' garage features dual heat (in-floor & ductless heat/AC), R35 wall/R60 ceiling insulation for comfort & efficiency. An attached post & beam cabana with stone fireplace & custom limestone floor is beside an over-sized 48'x21' salt water pool with a 10' deep end & massive diving rock. Enjoy your own private pickleball court! The front features a 120'x60' pond with waterfall & fountain that has color changing night lighting. Enjoy winter skating on the pond & cozy up in an A-frame cabin with a wood stove. A beautiful custom fence with 8"x8" posts & capped decorative stone columns ties the entire yard together! Hydro buried underground '23 (Hydro One approved), spare conduit roughed-in to the road for future possibilities. Septic pumped Nov '25; four propane tanks service the garage & pool heat. Quality, privacy & lasting sophistication throughout. Luxury Certified. (id:51382)
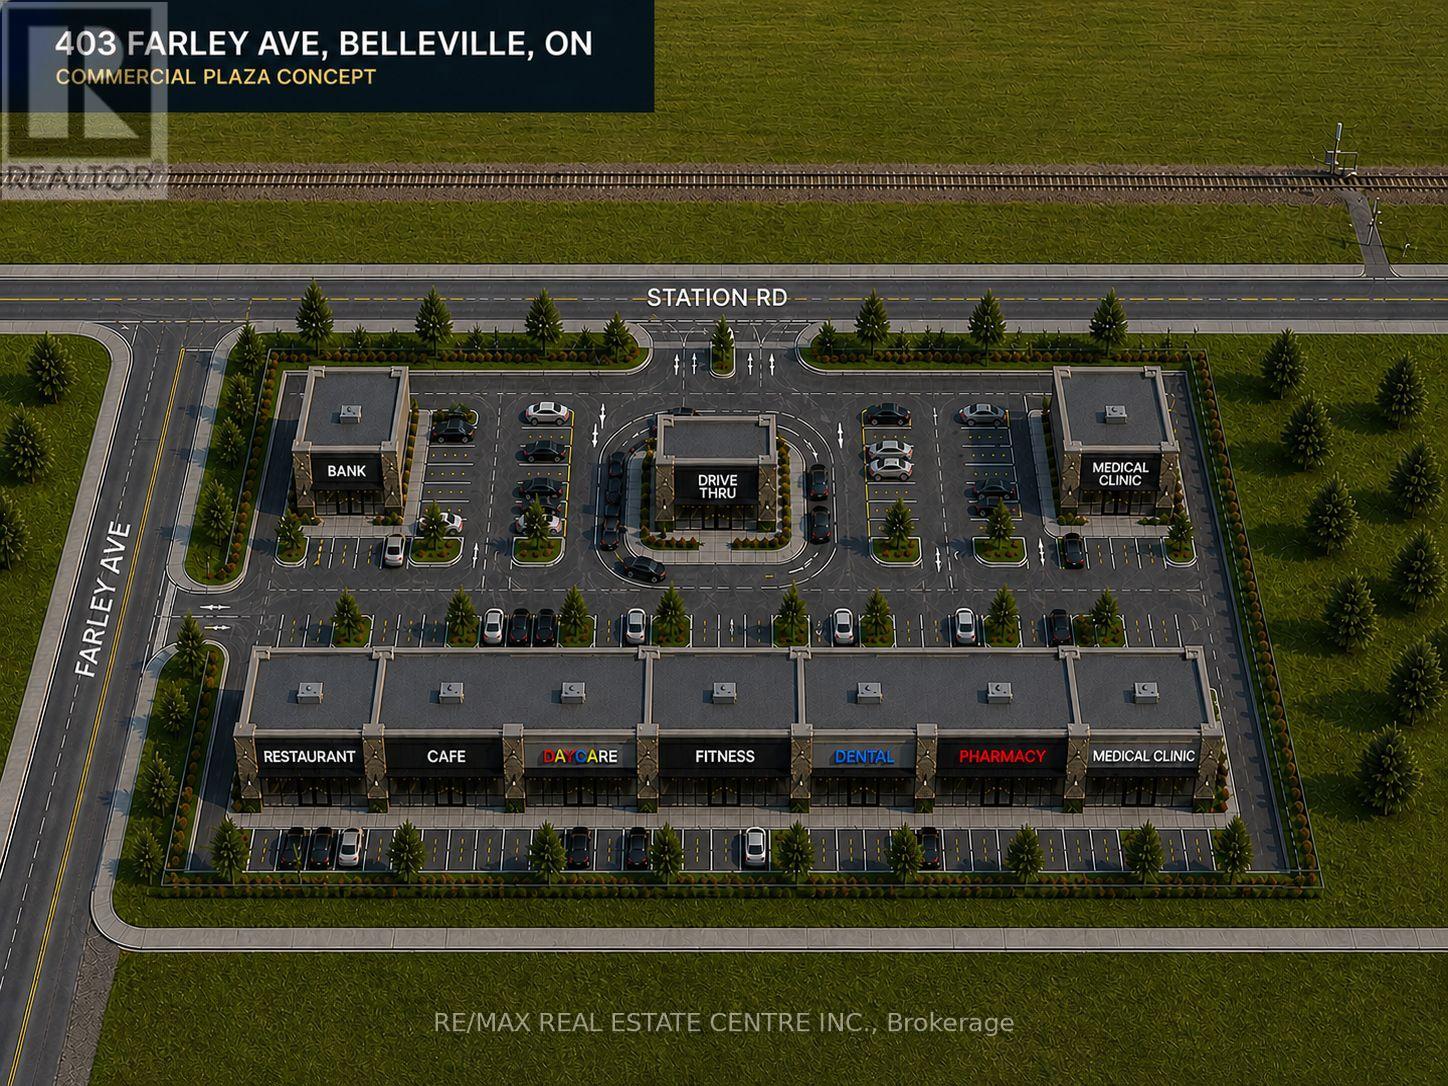
403 Farley Avenue
Belleville (Belleville Ward), Ontario
Ready-to-build 5-acre development parcel in Belleville's fast-growing east end. Fully serviced with municipal water, sewer, hydro, and gas available at the lot. Zoned M1-13-h, permitting a wide range of commercial and light industrial uses including commercial plaza, medical clinic, pharmacy, daycare, bank, restaurant, fitness centre, laboratory, x-ray clinic, and wellness centre. Surrounded by new residential subdivisions with limited nearby services, this site is ideally positioned to meet the area's growing demand. Excellent opportunity for investors, developers, or end-users looking to establish a strong presence in an underserved market. Vendor take-back financing may be available for qualified buyers. (id:51382)
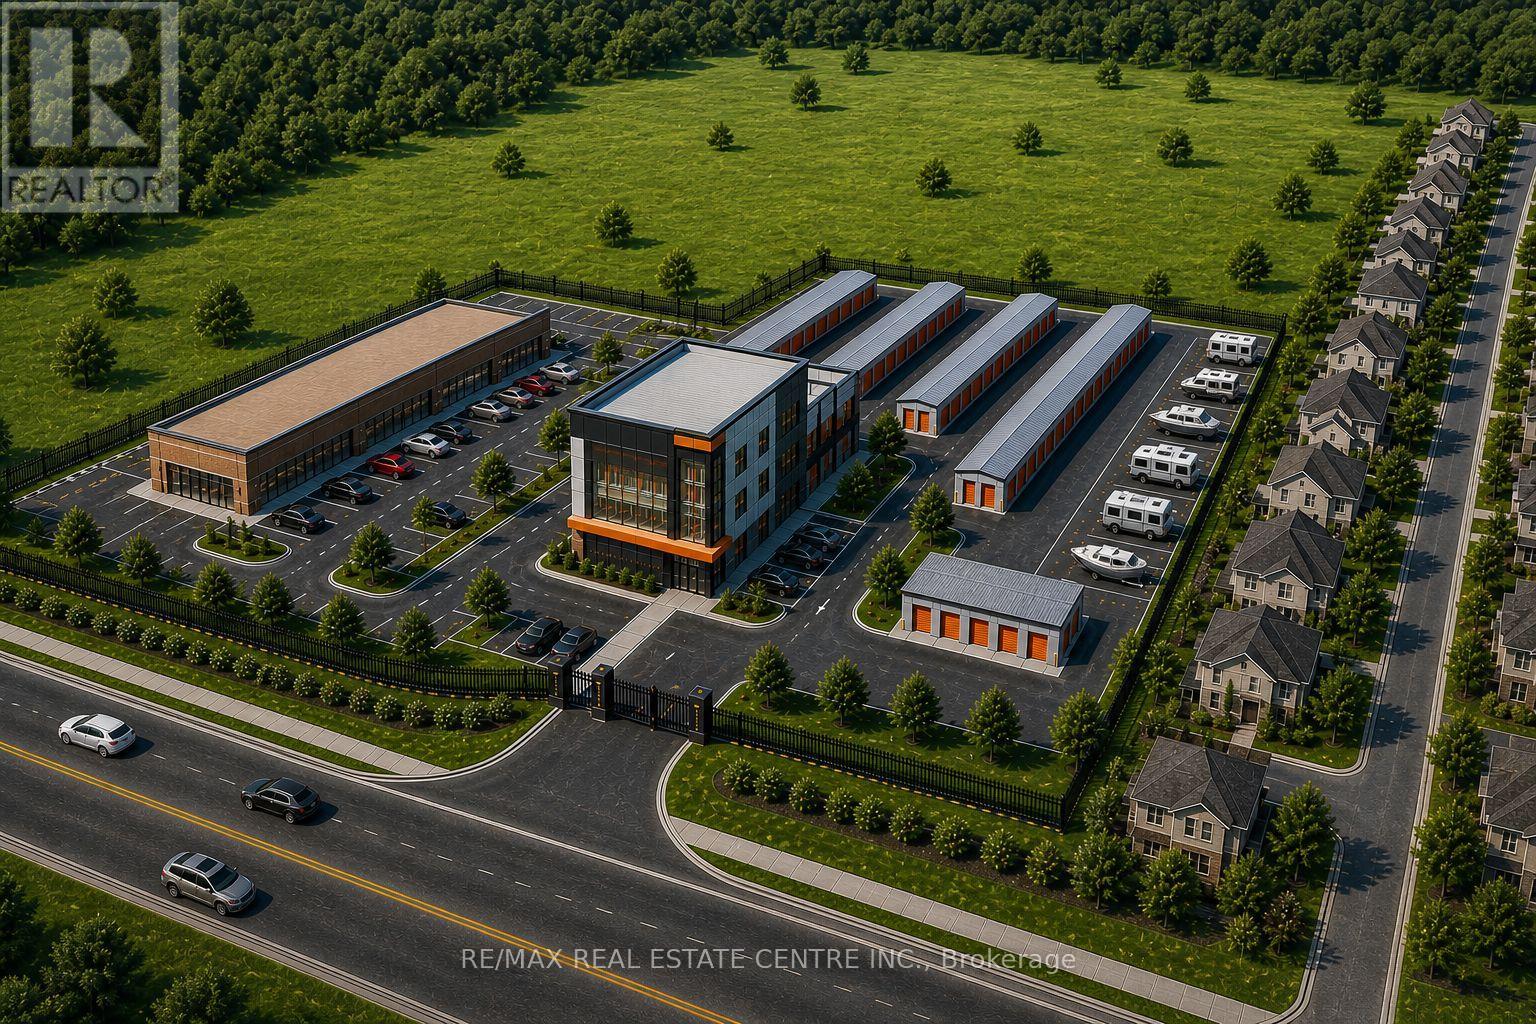
401 Farley Avenue
Belleville (Thurlow Ward), Ontario
Ready-to-build 5-acre development parcel in Belleville's fast-growing east end. Fully serviced with municipal water, sewer, hydro, and gas available at the lot. Zoned M1-13-h, permitting a wide range of commercial and light industrial uses, including commercial plaza, medical clinic, pharmacy, daycare, bank, restaurant, fitness centre, laboratory, x-ray clinic, and wellness centre. Surrounded by new residential subdivisions with limited nearby services, this site is ideally positioned to meet the area's growing demand. Excellent opportunity for investors, developers, or end-users looking to establish a strong presence in an underserved market. Vendor take-back financing may be available for qualified buyers.Brokerage Remarks (id:51382)
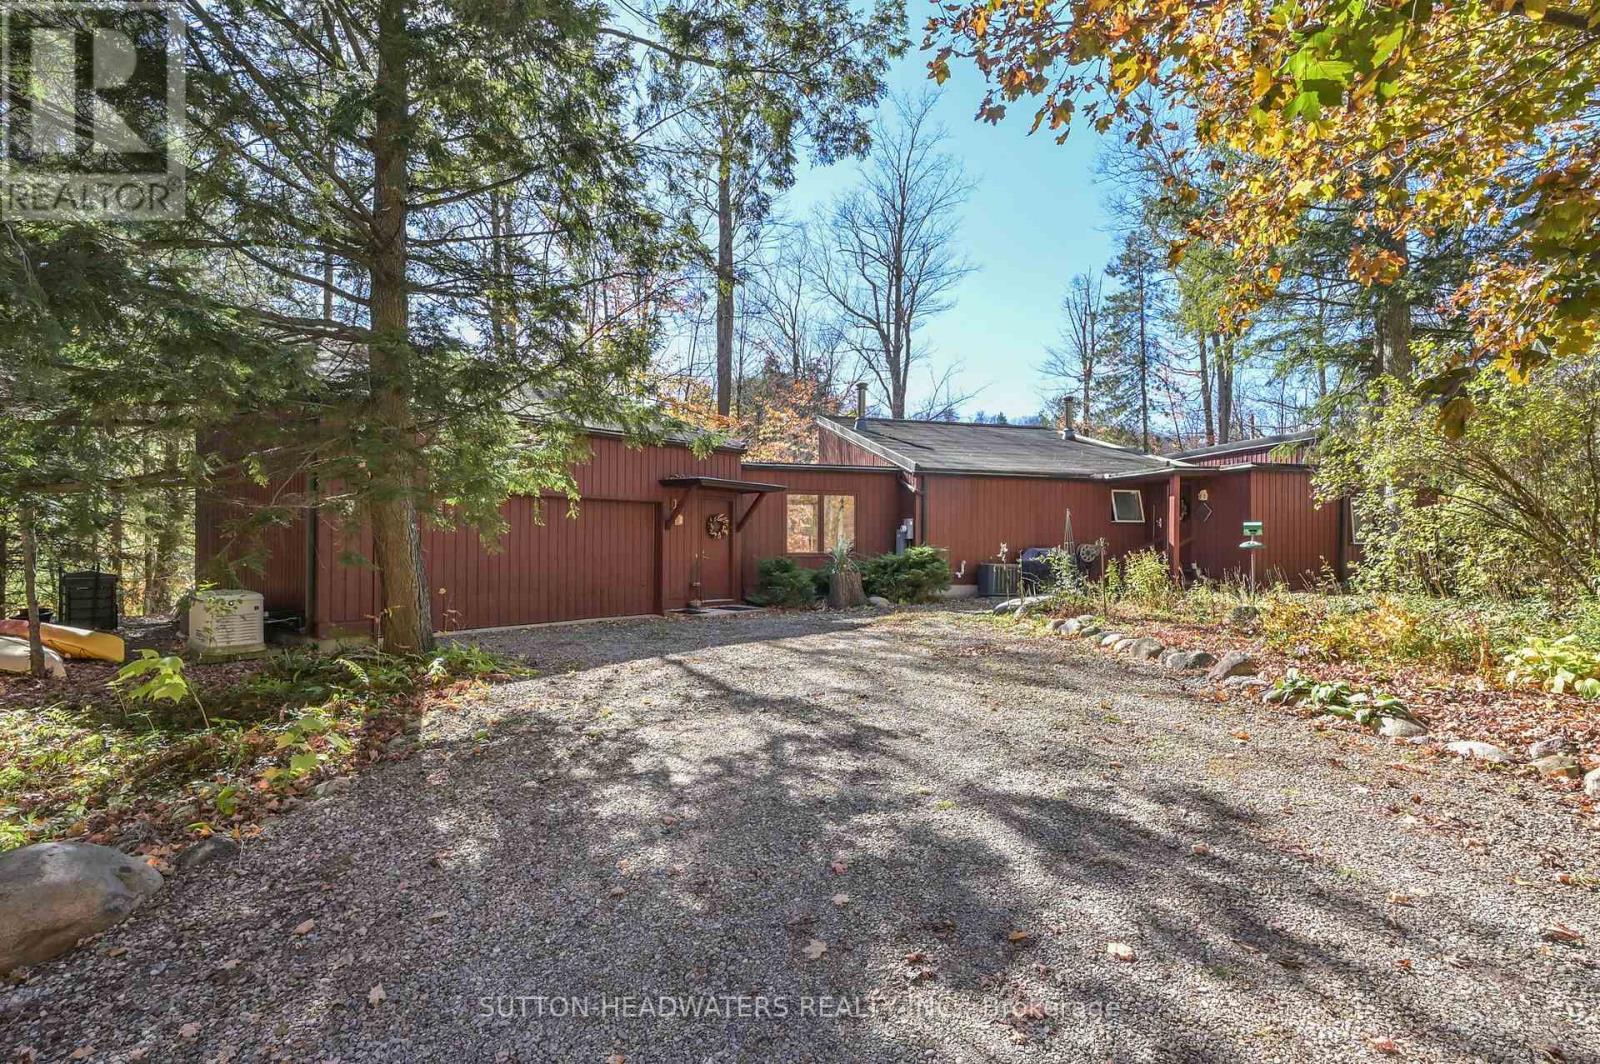
14 - 17585 Mississauga Road
Caledon, Ontario
Welcome To The Caledon Ski Club!!! Invite All Of Your Friends To Stay In This Spacious 5 Br, Open Concept Chalet With 2 1/2 Large Floors Of Living Space & Multiple W/O's on the upper and lower levels. Enjoy large lot With Lots Of Sunlight on this Ski-In/Ski-Out property. This lifts are 1 minute away. Take Advantage Of Living On One Of Ontario's Most Exclusive And Thriving Private Ski Clubs, You Will Have The Quiet Enjoyment Of 200 Acres To Walk The Dog, Hike, Mountain Bike, Snow Shoe, Cross Country Ski and swim in the pond. This Stunning ~3000+ Sq Ft of living space has been recently updated with paint inside and out. It is move in Ready!! The Open Concept offers an amazingly bright great room with sunset views of the west and the Vaulted Beams & 20ft ceiling heights reveal the Ski Hills at your finger tips. Walk Out To 2 Decks, and the back yard makes it feel as if the hills are coming into your home. This can be utilized as a year round opportunity or your cottage away from the city. Just a skip & a jump to the many Caledon trails, a cast away from the Credit River and the Caledon Trout Club and a chip and a put from the Devils Pulpit & Osprey. There is something to do in all seasons. (id:51382)
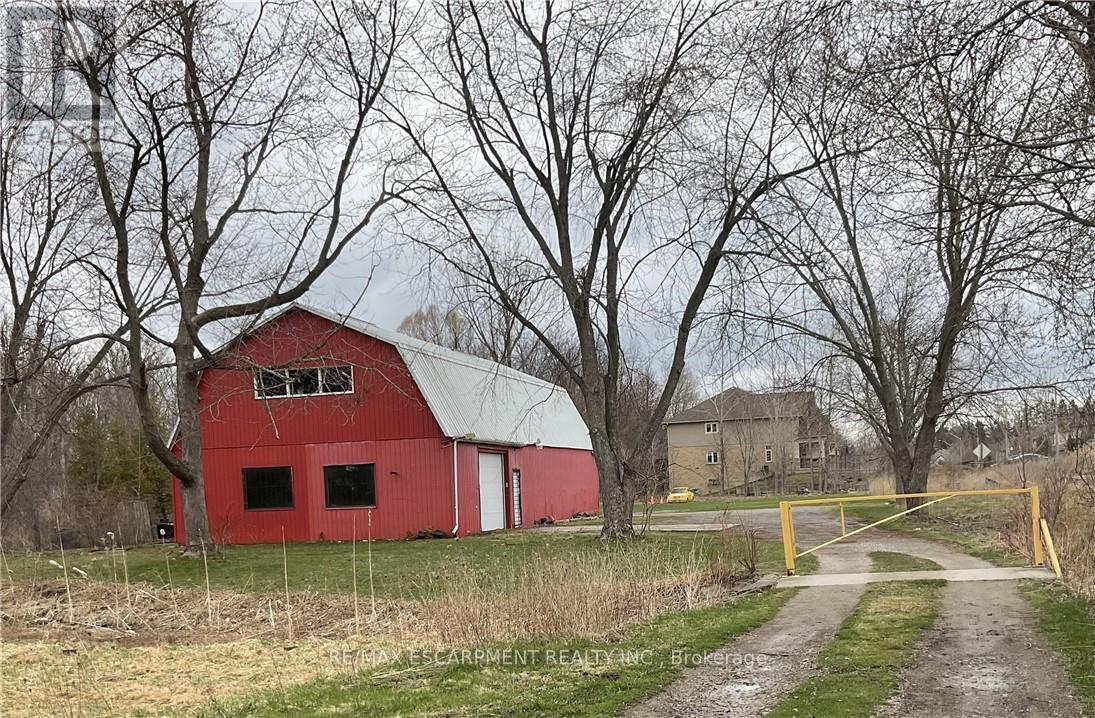
Warehouse - 481 Garner Road E
Hamilton (Ancaster), Ontario
Incredible opportunity to run and operate your very own business! This 3,000+ square footage heated warehouse with ample parking space is perfect for your operation. All necessary utilities (hydro, water and gas) are hooked up and ready to go. The spacious, open floor plan is perfect for many different uses. One bathroom are included as well. 2 large warehouse doors to help load and unload products. Easy access to HWY. Plenty of parking is available. Turn-key potential for someone. Endless opportunities await! #WAREHOUSE is at the rear section of the property. (id:51382)
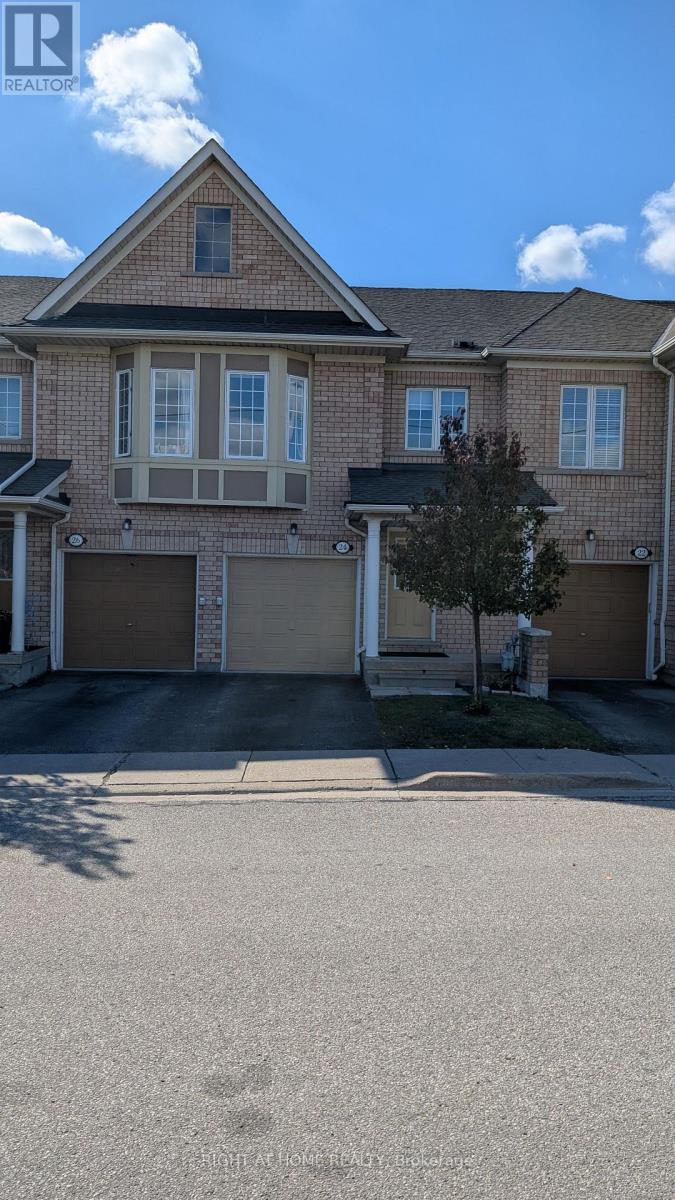
24 - 770 Othello Court
Mississauga (Meadowvale Village), Ontario
2 Storey, All Brick 3 Bedroom Condo Townhouse. Spacious Design With Functional Layout. Hardwood Floors In All Bdrms, Living And Dining Room, Ceramic Floors In Kitchen And Bathrooms. Ensuite With Separate Tub & Shower w/Bench In Master. Laundry In Bsmt. Walkout to patio from kitchen area. Home comes with newer Fridge & Stove, & includes Dishwasher, Washer & Dryer, Newer Gas Furnace & Central Air Unit. Alarm System and Window Coverings. Single Garage + 1 Car Parking. Gdo & Roughed In C-Vac. Centrally Located, Close To Major Hwys, Transit & Shopping. (id:51382)
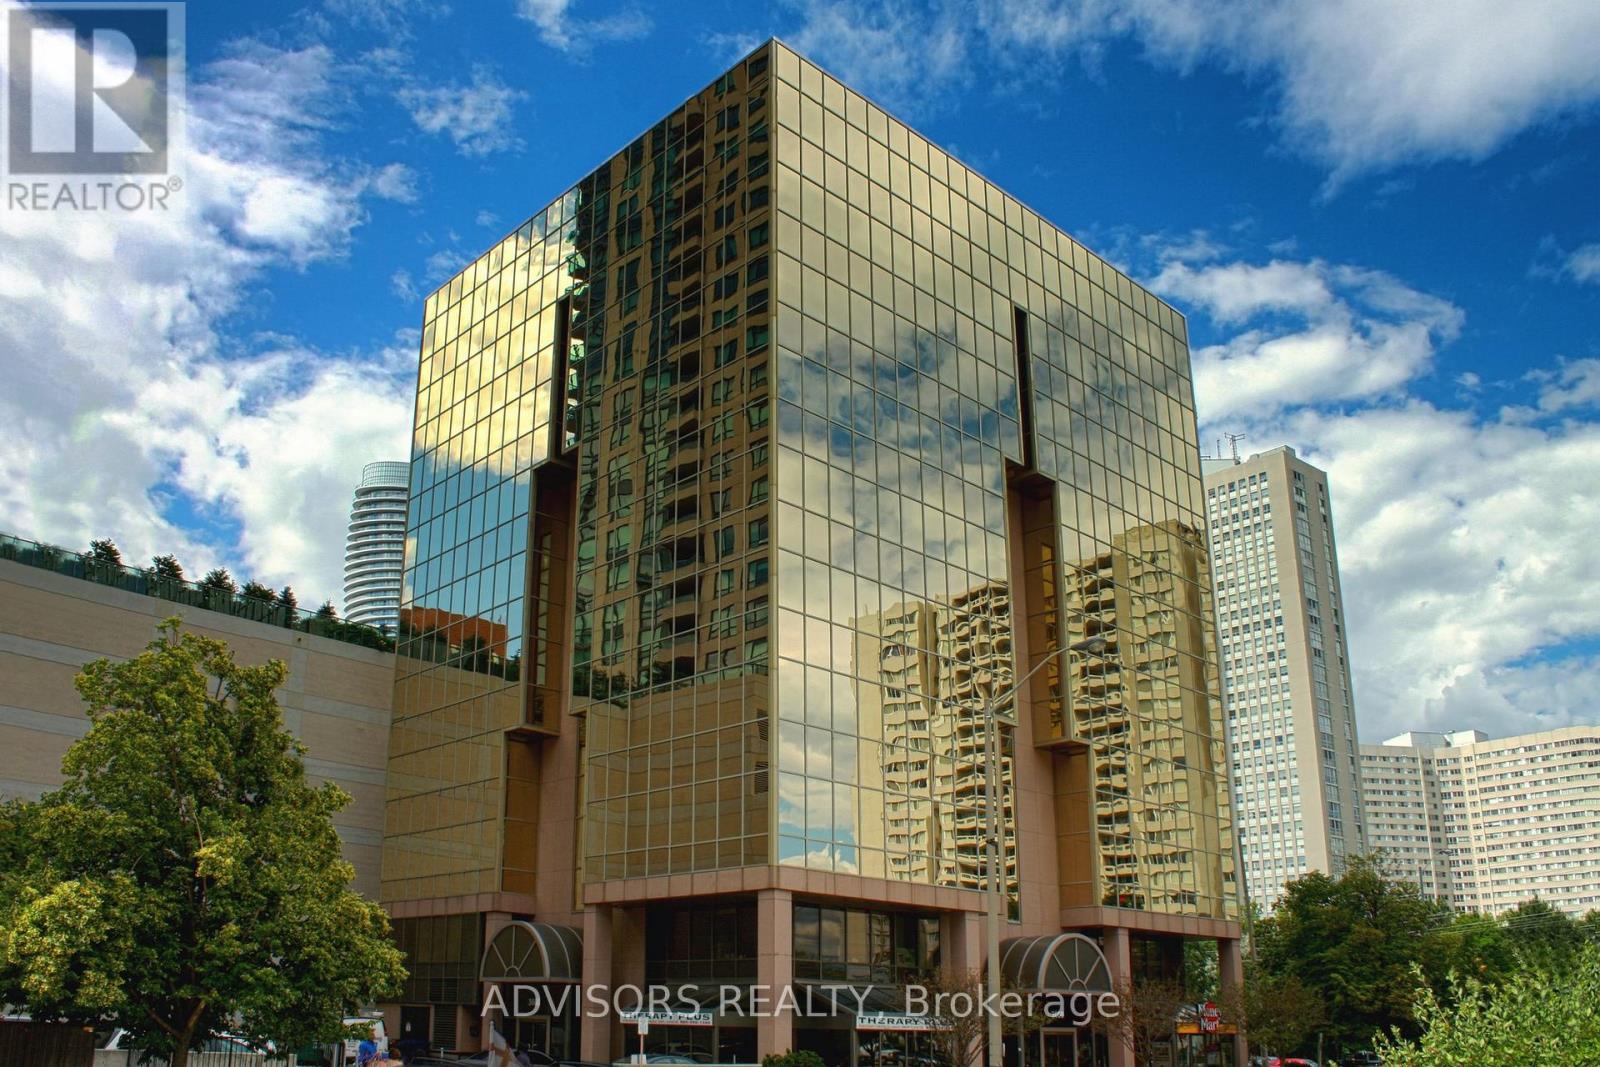
205 - 3660 Hurontario Street
Mississauga (City Centre), Ontario
This single office space is graced with expansive windows, offering an unobstructed and captivating street view. Situated within a meticulously maintained, professionally owned, and managed 10-storey office building, this location finds itself strategically positioned in the heart of the bustling Mississauga City Centre area. The proximity to the renowned Square One Shopping Centre, as well as convenient access to Highways 403 and QEW, ensures both business efficiency and accessibility. Additionally, being near the city center gives a substantial SEO boost when users search for terms like "x in Mississauga" on Google. For your convenience, both underground and street-level parking options are at your disposal. Experience the perfect blend of functionality, convenience, and a vibrant city atmosphere in this exceptional office space. **EXTRAS** Bell Gigabit Fibe Internet Available for Only $25/Month (id:51382)
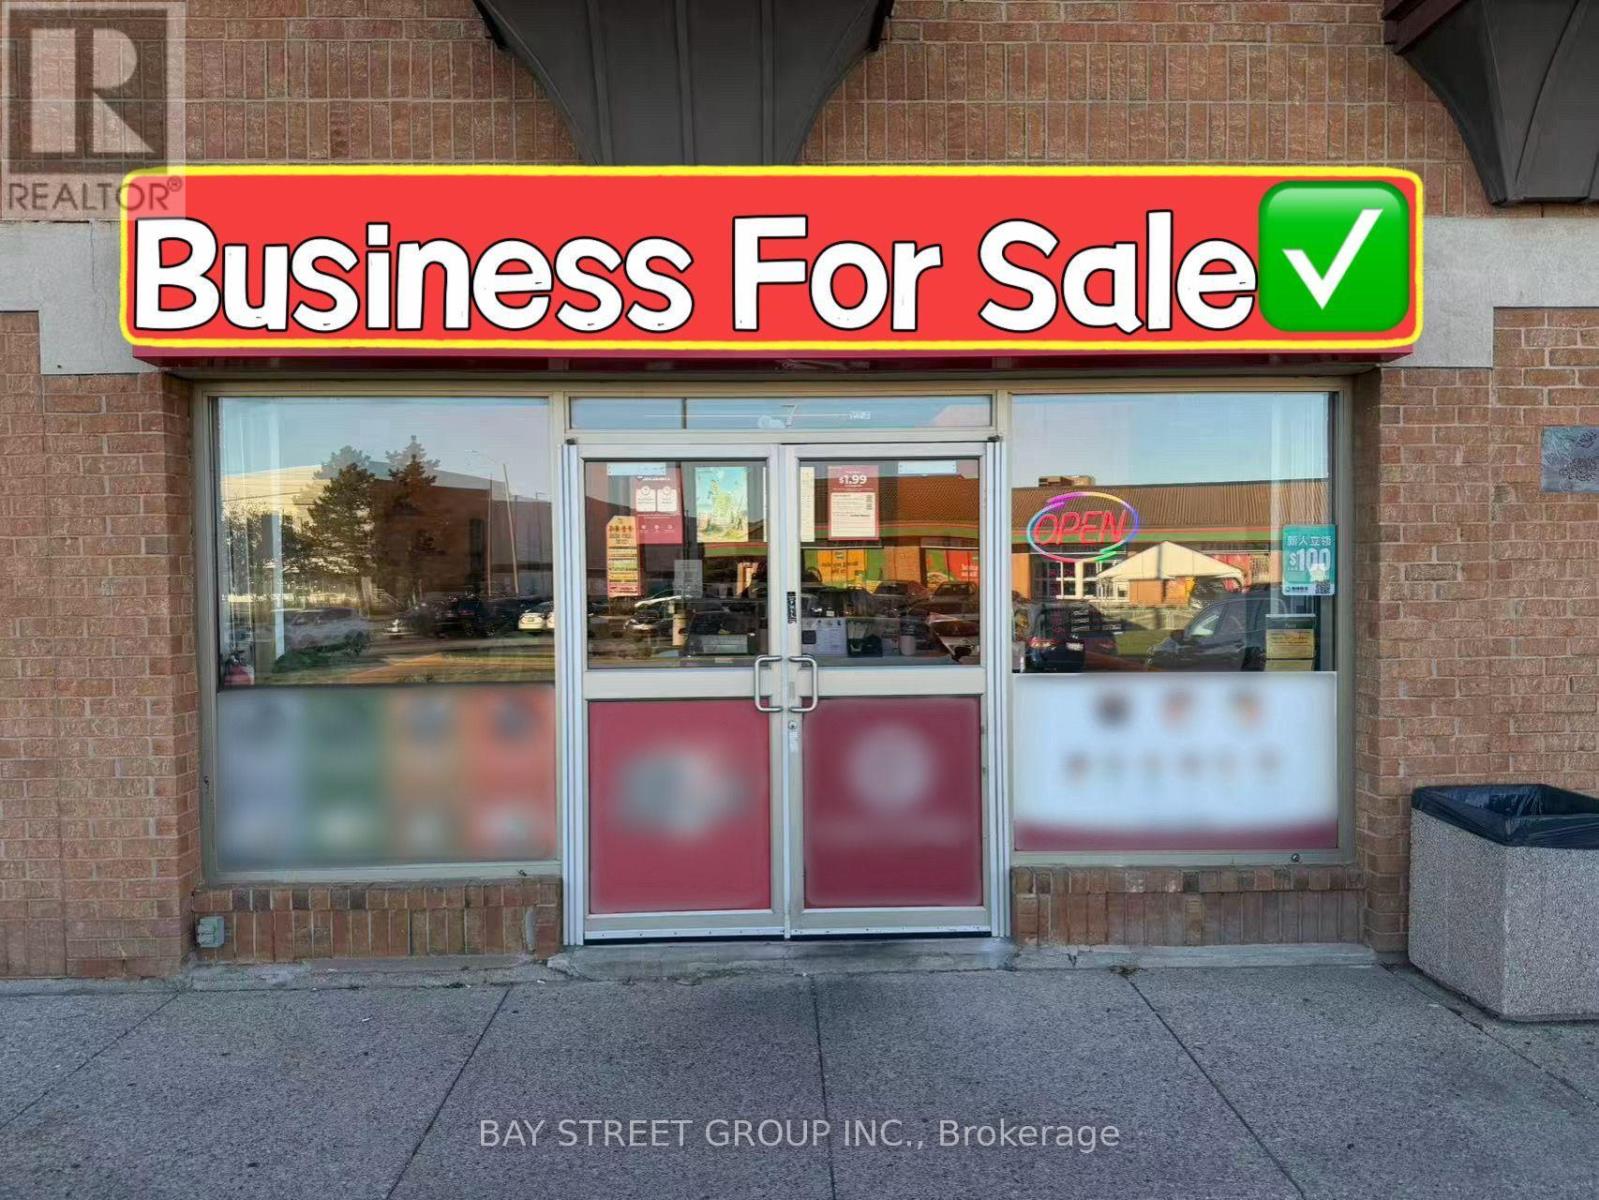
7 - 1177 Central Parkway W
Mississauga (Mavis-Erindale), Ontario
Located in the heart of Mississauga's Golden Square Centre, this newly renovated Japanese ramen restaurant offers a prime location near the University of Toronto Mississauga, surrounded by offices and residential communities with strong customer traffic. Featuring high-end renovations and a fully equipped kitchen, this turnkey opportunity is ideal for operators looking to establish or expand their Japanese restaurant business. The plaza has an exclusive-use restriction, making this location particularly suitable for Japanese cuisine concepts. Reasonable rent and a long-term lease provide an excellent opportunity for a new owner to take over and operate with confidence. (id:51382)
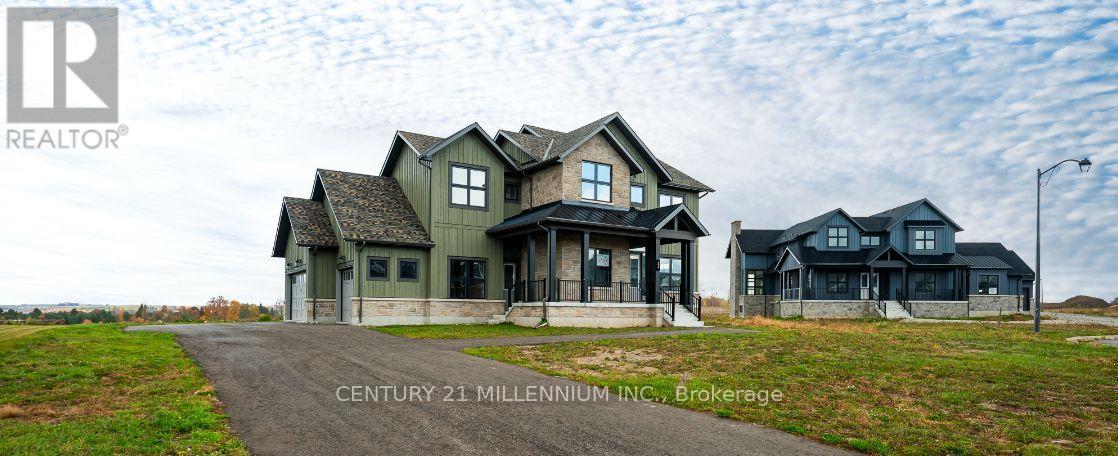
53 Holly Lane
Caledon (Alton), Ontario
Experience Luxury Estate Living in the prestigious Osprey Mills community, nestled in the picturesque countryside of Alton! Offering an exceptional blend of sophisticated design, spacious interiors and peaceful country surroundings, this stunning executive home is situated on an impressive 160' x 225' estate lot, providing remarkable privacy and room to enjoy the outdoors. Boasting approximately 3,500 sq. ft. of beautifully appointed above-grade living space, this residence features 4 generous bedrooms and 4 bathrooms, including 3 ensuites, making it ideal for growing families and those who love to entertain. Soaring 10' ceilings on the main level and 9' ceilings upstairs create an airy, grand atmosphere, complemented by elegant engineered hardwood flooring, quartz countertops and oversized 24" x 24" tile. At the heart of the home, a stunning white kitchen with centre island flows seamlessly into the inviting family room, creating the perfect setting for everyday living and memorable gatherings. The expansive grounds offer endless possibilities for outdoor entertaining, gardens, recreation or simply enjoying the tranquility of estate living. Beyond your doorstep, discover the charm of Alton, renowned for its scenic countryside, historic village atmosphere, Alton Mill Arts Centre, nearby Millcroft Inn & Spa, golf courses and beautiful trails. Enjoy the serenity of country living with convenient access to Orangeville, Caledon and the GTA. A rare opportunity to embrace an elevated lifestyle in one of the area's distinctive estate communities. With additional homes available in Osprey Mills, there's even an opportunity to bring family or friends close by. Discover the space, elegance and lifestyle you've been dreaming of. Welcome home! (id:51382)
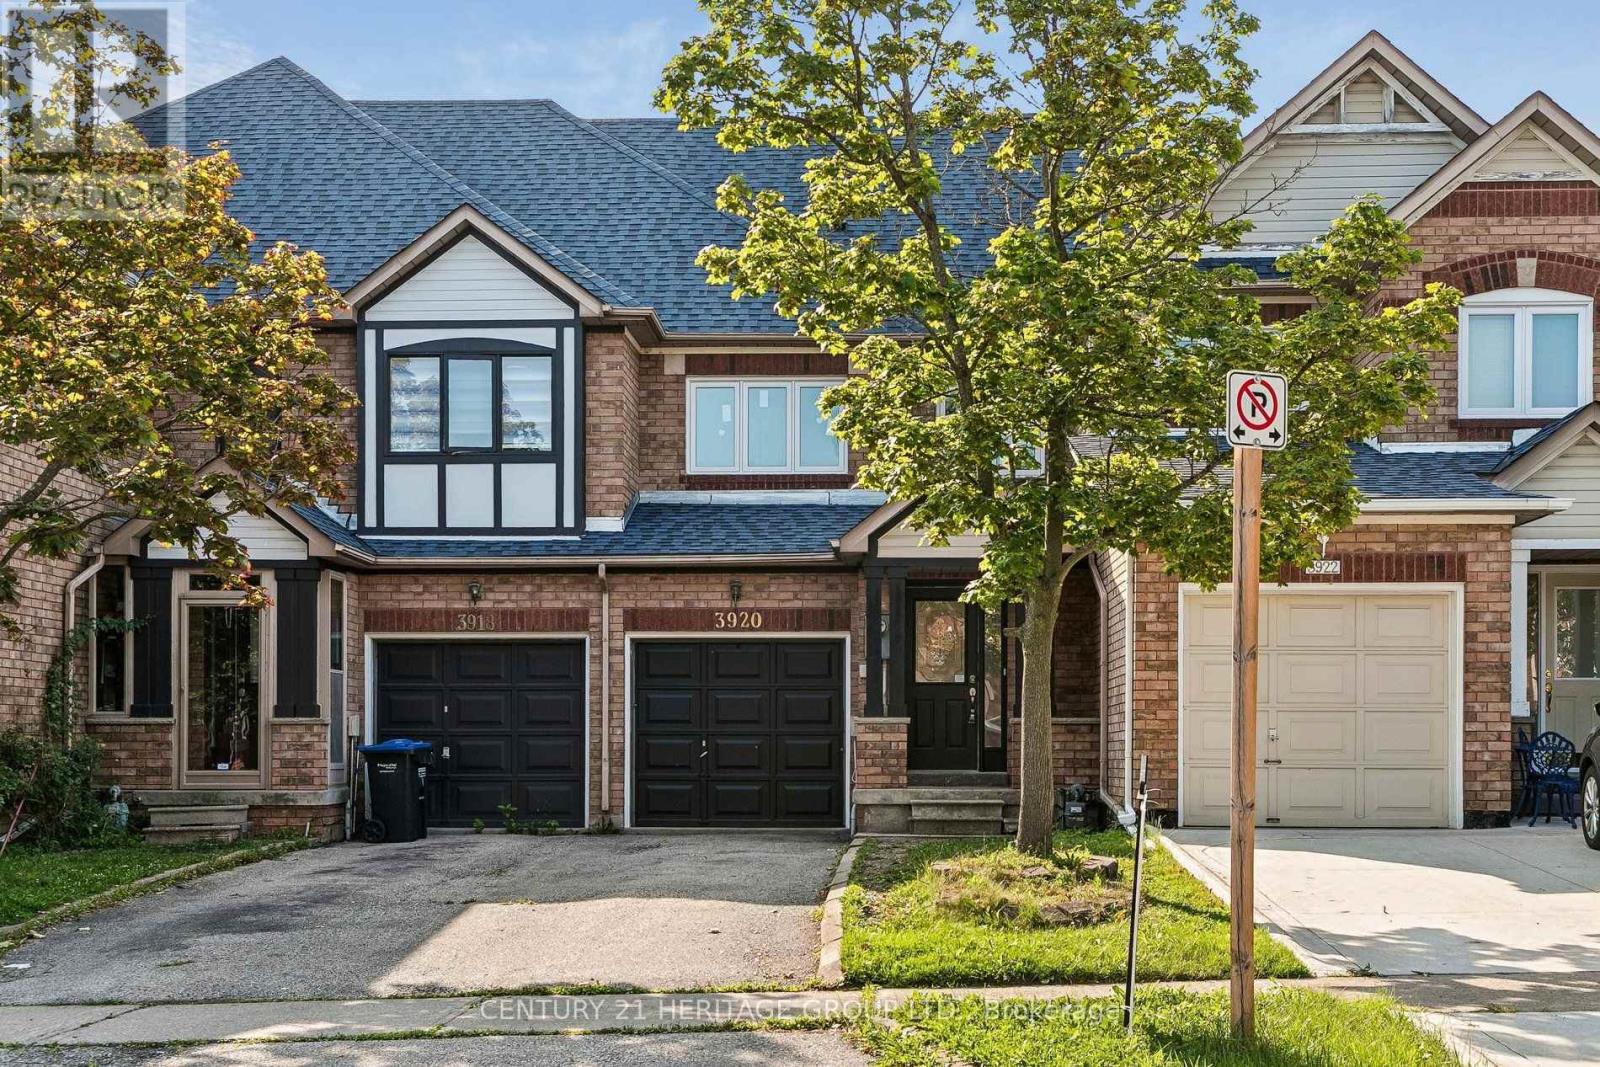
3920 Zenith Court
Mississauga (Lisgar), Ontario
Welcome to this beautifully renovated 3-bedroom townhouse, offering the perfect blend of style,comfort, and convenience. Fully renovated and freshly painted throughout, this move-in-readyhome showcases modern finishes and a bright, open-concept layout designed for comfortableeveryday living.The updated kitchen flows seamlessly into the spacious living and dining areas, making it idealfor both family life and entertaining. Upstairs, you'll find three generously sized bedrooms,while the finished basement provides additional living space that's perfect for a family room,home office, gym, or recreation area.Additional highlights include upgraded windows and roof, adding value and peace of mind foryears to come.Situated in a desirable neighbourhood close to good schools, parks, shopping, public transit,and major highways, this turnkey home is an excellent opportunity for first-time buyers,growing families, or investors. Simply move in and enjoy! (id:51382)
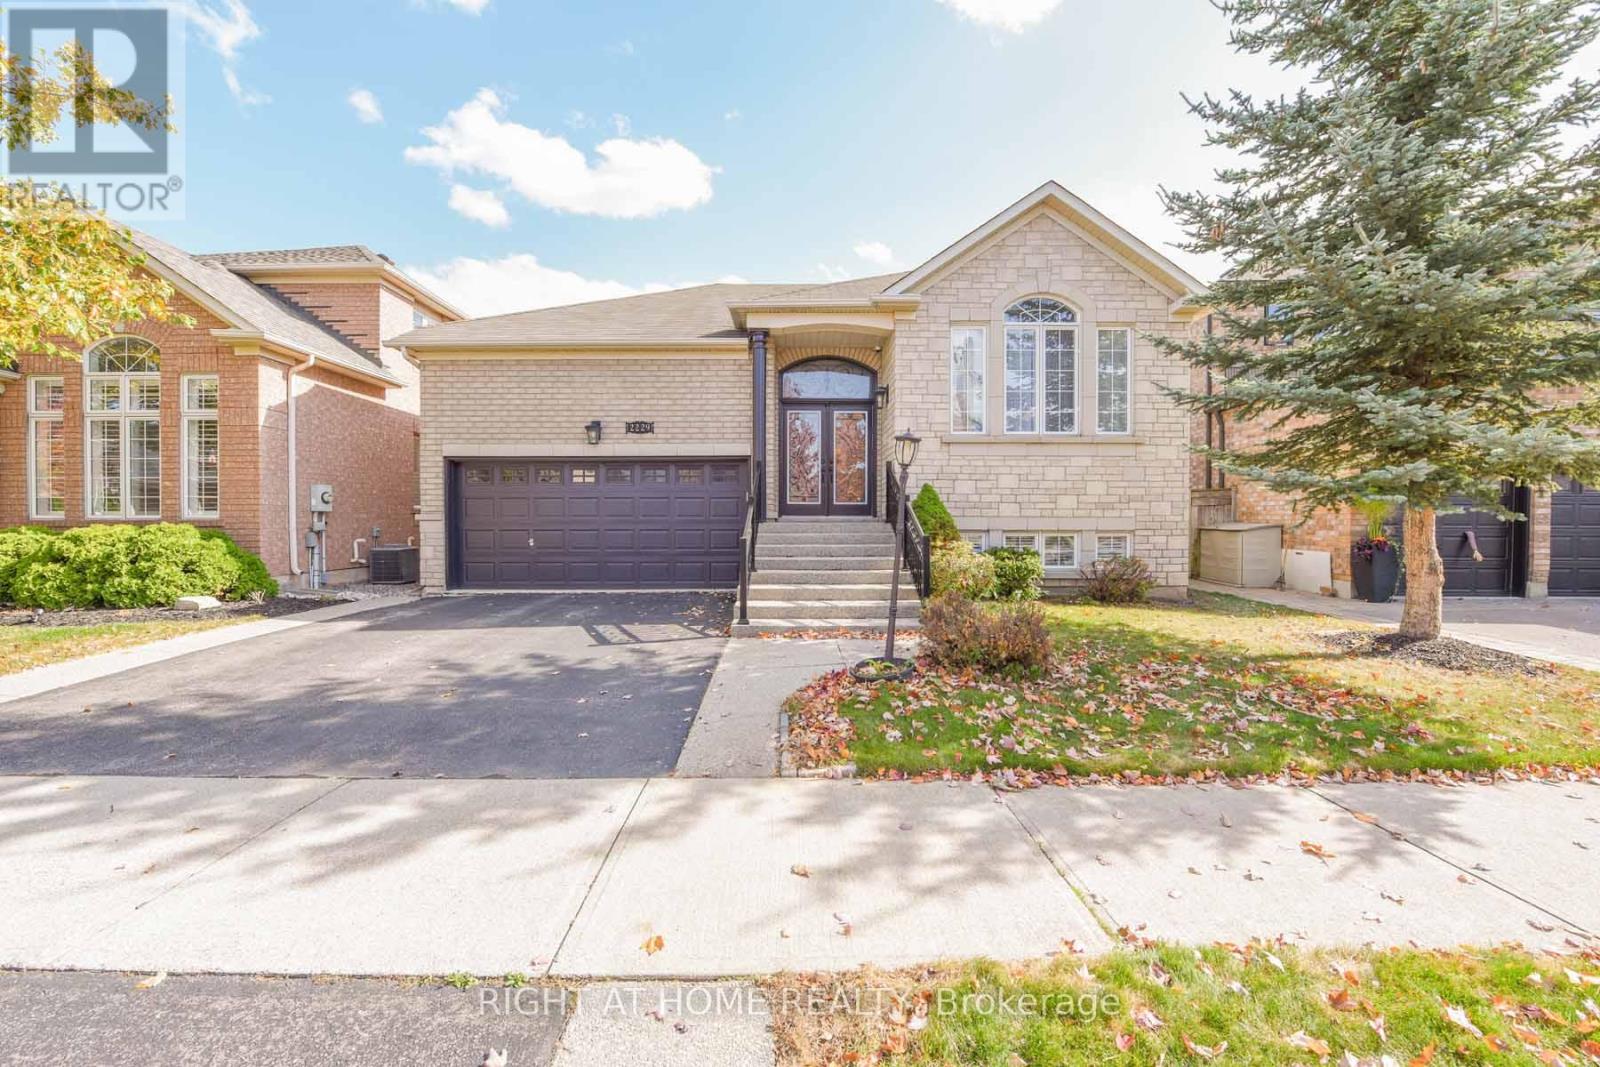
Lower - 2229 Glazebrook Circle
Oakville (Wm Westmount), Ontario
Professionally Finished 2-Bedroom Walkout Basement Apartment for Lease. Bright and spacious layout featuring large windows in every room, providing an abundance of natural light and a comfortable main-floor-like feel. Centrally located on a quiet crescent, close to trails, parks, schools, shopping, recreation centre and the new hospital. Convenient access to the QEW and Dundas Street. Ideal for tenants seeking a clean, bright and well-located home. Landlord is seeking AAA tenants. No smoking and no pets. Tenant to pay 40% of utilities. (id:51382)
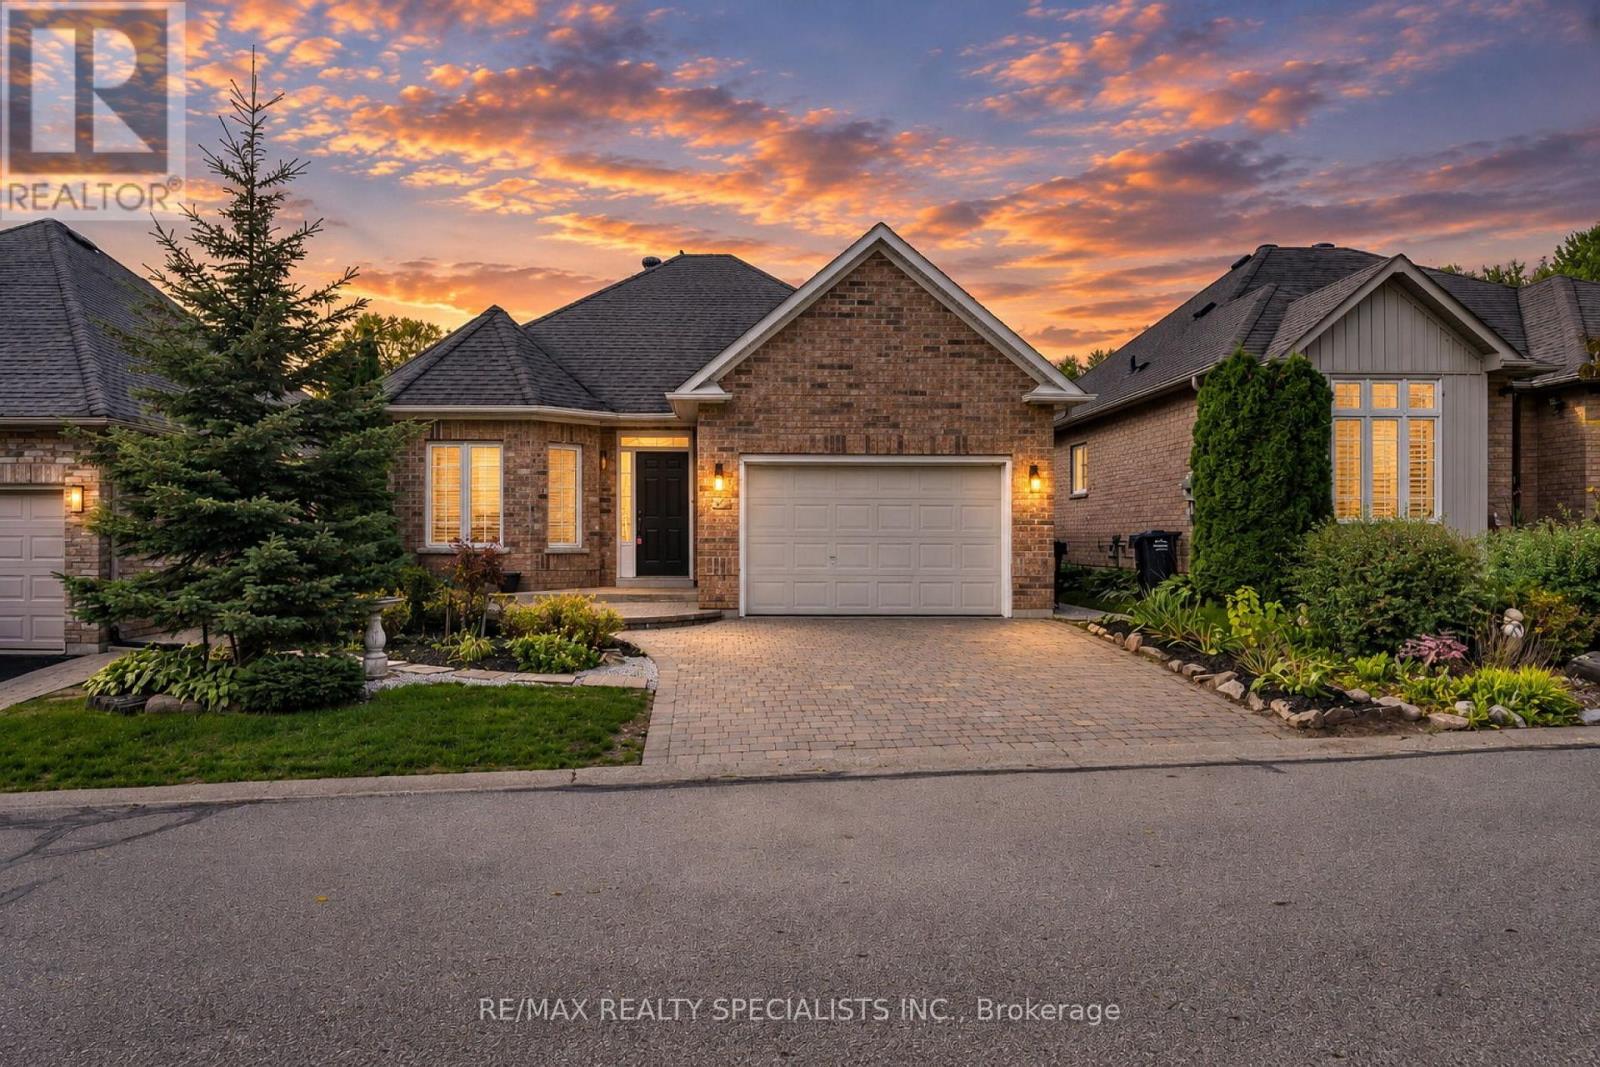
27 Nailsworth Crescent
Caledon (Caledon East), Ontario
Caledon East! Bright and modern 2-bedroom detached home on a professionally landscaped lot in a desirable community. Open-concept layout featuring an oversized kitchen with breakfast area, spacious great room with hardwood floors and gas fireplace, and walkout to a beautifully manicured backyard. Primary bedroom offers a 4-piece ensuite and walk-in closet. Main-floor laundry, 2-car garage, ample driveway parking, visitor parking, and a nearby parkette complete this fantastic home. (id:51382)
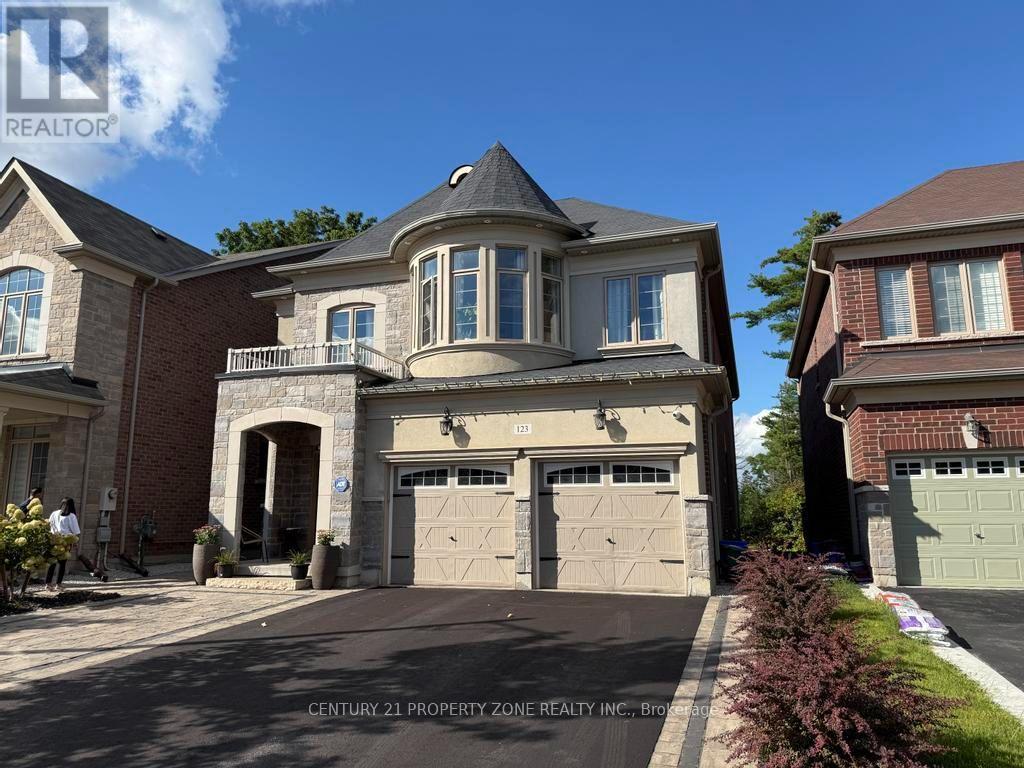
123 Upper Canada Court
Halton Hills (Georgetown), Ontario
Welcome to the prestigious Enclaves of Upper Canada! Tucked near the end of a quiet cul-de-sac,this stunning 3,418 sq. ft. 2-storey home features elegant brick and stone architecture andbacks onto a picturesque ravine, offering exceptional privacy and beautiful year-round views.The bright, spacious interior boasts 9-ft ceilings, hardwood flooring, a formal living anddining room with coffered ceilings, and an inviting family room with a gas fireplace andexpansive ravine-facing windows.The impressive eat-in kitchen features an ** oversized quartz island, built-in stainless steelappliances, ample cabinetry, and a walkout to an elevated deck overlooking the forest. Upstairsoffers 5 generous bedrooms, including a luxurious primary retreat with a custom walk-in closetand 5-piece ensuite. The remaining four bedrooms feature attached bathroom access, providingadded comfort and convenience. Abundant storage space is found throughout the home.The spacious finished basement offers large windows, a bathroom, and versatile space forrecreation, entertaining, or additional living. Thoughtfully landscaped for low-maintenanceenjoyment and ideally located close to scenic walking trails, shopping, and everyday amenities.A rare combination of luxury, space, privacy, and natural beauty! (id:51382)