
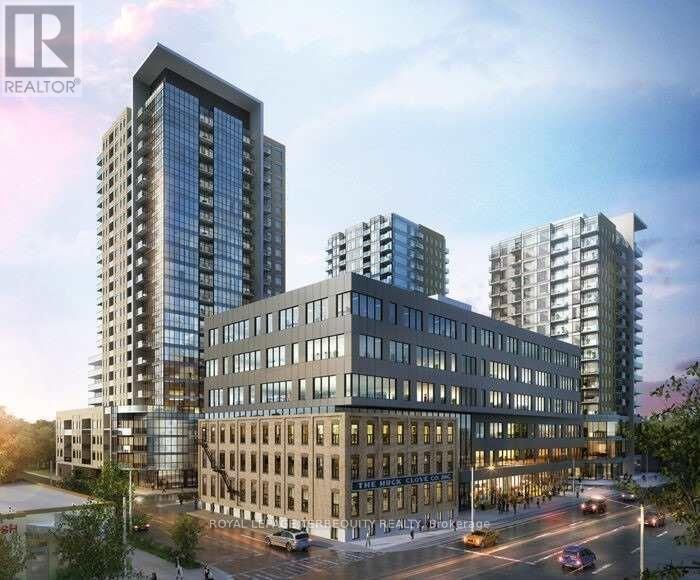
2402 - 108 Garment Street
Kitchener, Ontario
Welcome to 2402-108 Garment Street, where contemporary condominium living meets anextraordinary sense of openness and tranquility. Set high above the city, this beautifullyappointed two-bedroom, two-bathroom residence offers an exceptional backdrop of panoramicviews, abundant natural light, and modern comfort.The moment you enter, expansive floor-to-ceiling windows capture your attention, framing thecity beyond while filling the home with sunshine throughout the day. The open-concept layoutcreates an inviting flow between the living, dining, and kitchen areas, and a carefullyconsidered contemporary design.The primary suite is designed as a peaceful escape from the pace of the city, offeringgenerous proportions and a private ensuite with a glass-enclosed shower and modern finishes.The second bedroom provides excellent versatility and can easily accommodate family, overnightguests, a home office, or a creative space. A second full bathroom adds further convenience.Beyond the interior, the private balcony provides an exceptional outdoor extension of thehome. Here, the city unfolds in every direction, offering a beautiful setting for your morningcoffee, an evening drink, or simply a quiet moment while taking in the ever-changing skyline.And the location is every bit as compelling. Set within the sought-after Garment District, youare surrounded by the best of urban living, with Victoria Park, LRT access, restaurants,cafés, and the Innovation District all close at hand.This is more than a condominium-it is a lifestyle defined by light, elevation, design, andconnection to the city, offering the rare pleasure of being at the center of it all whilefeeling completely removed from the pace below (id:51382)
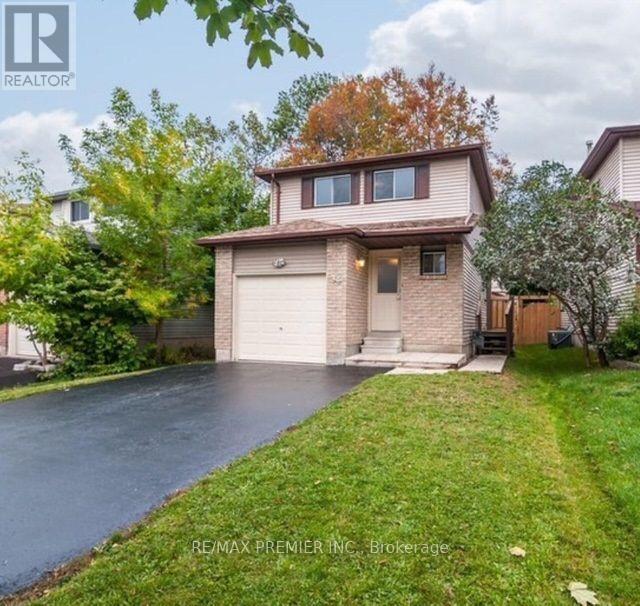
34 Argyle Road
Barrie (Sunnidale), Ontario
In Sought After Area Of Bayfield, Close To All Amenities; Fully Detached 3 Bedroom With A Bachelor Basement Apartment With Separate Entrance; New Engineered Hardwood Floors On Main Floor & Basement; Renovated Washrooms; Home Shows Very Well, Priced To Sell! Seller Will Entertain Pre-Emptive Offers. (id:51382)
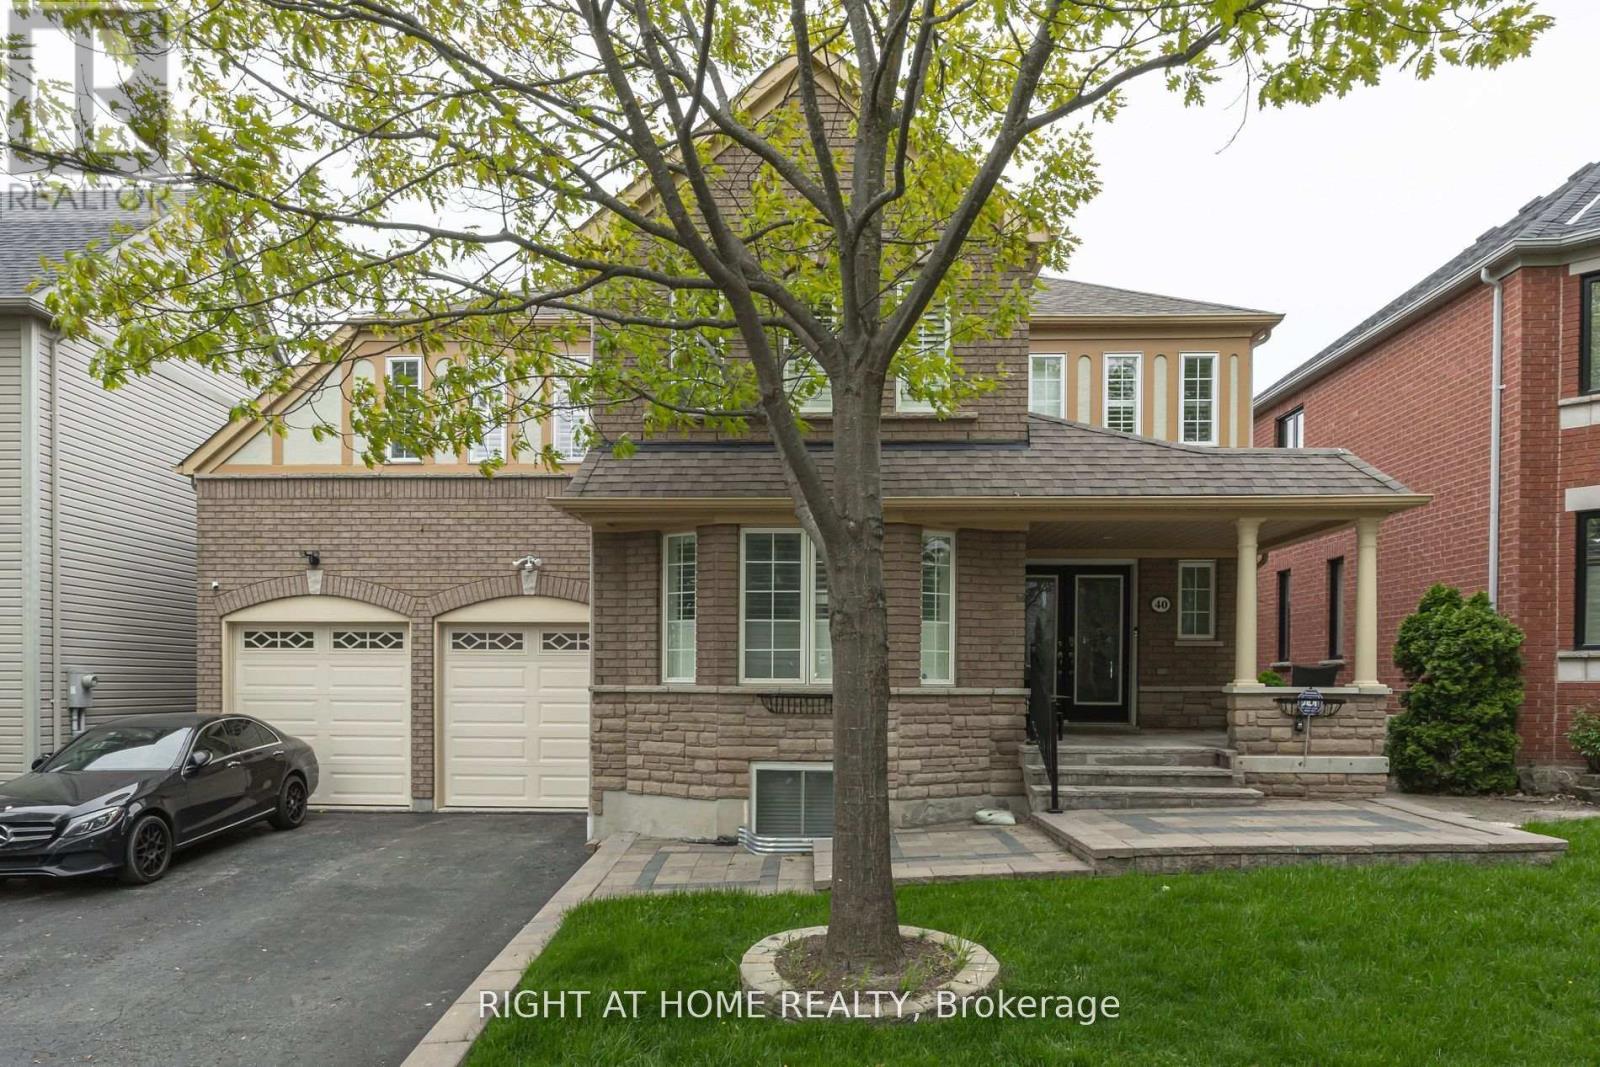
Basement - 40 Sabbe Crescent
Ajax (Northwest Ajax), Ontario
Welcome to Freshly Renovated and Spacious 2 Beds / 1 Bath Legal Basement Apartment Nestled In The High Demand Sabbe Enclave Of Nottingham Community in Ajax. Newly Installed Heated Entrance Steps and Patio Interlocking to Eliminate Winter Shovelling. Features Include Laminate Flooring throughout, A Huge Open Concept Living Room with Potlights and Large Window, Eat in Kitchen with Brand New S/S Appliances, Breakfast combined with Kitchen, Spacious Main Bedroom with large Double Closets, Good Size 2nd Bedroom with Closet, Elegant 4 Piece Bathroom and Separate Laundry Room. A Beautiful, Tree-Lined Street Just A Short Walk To Elementary Schools, Plaza and Transit. Mins Drive to Hwy 401, Go Station, RioCan Plaza Featuring Major Retailers Like Costco & Walmart . Perfect for a Couple, Small Family, Students or Working Professionals. No Pets & No Smoking Please. Tenant pays 30% of all Utilities. Vacant for Easy Showings! (id:51382)
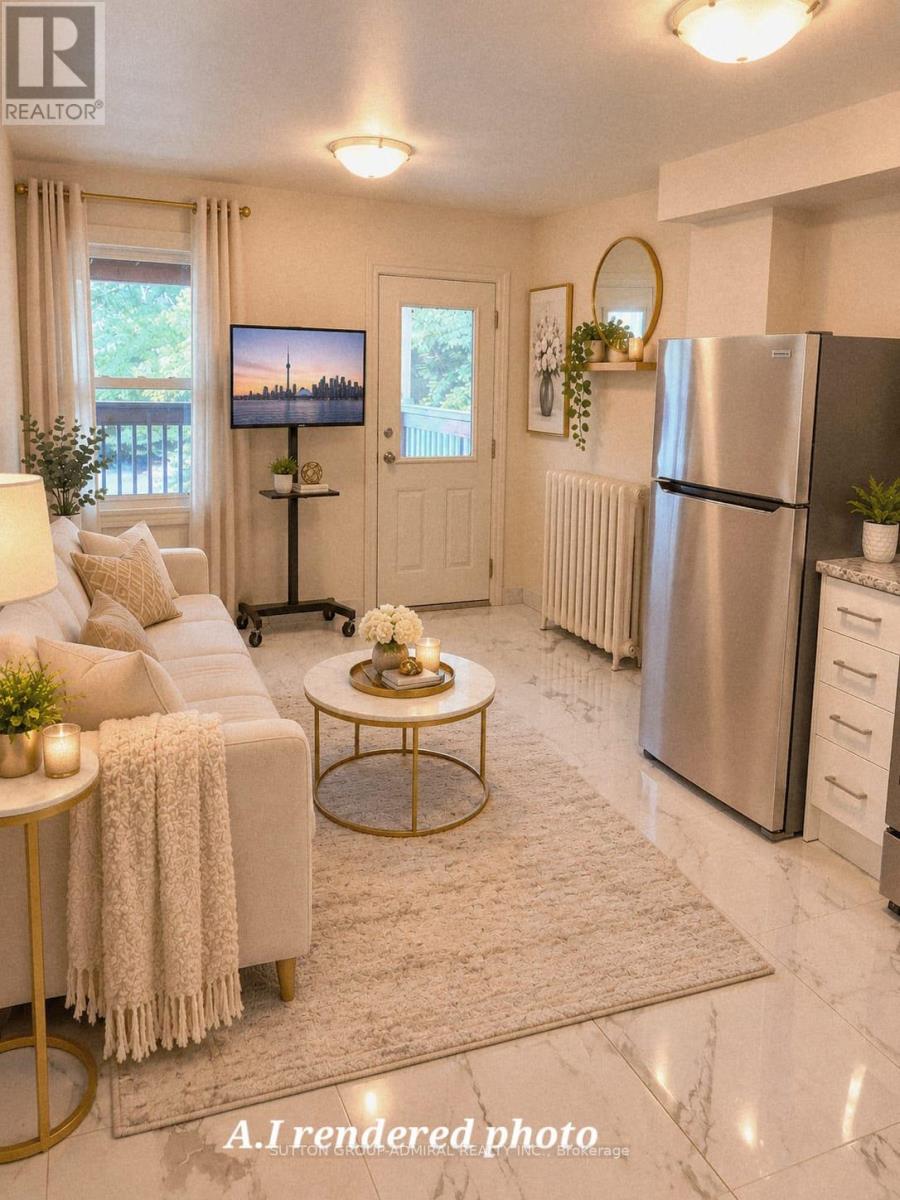
2b-3rd Floor - 1030 St Clair Avenue
Toronto (Oakwood Village), Ontario
Welcome to 2B - 3rd Floor, a newly renovated 1-bedroom suite in the heart of St. Clair West & Dufferin! Located above a storefront, 3rd floor, this bright and inviting apartment offers a spacious open-concept living room and kitchen, brand-new appliances, and a generous bedroom with a large closet. Enjoy convenient walkouts to a large balcony from both the bedroom and living room-perfect for relaxing or enjoying your morning coffee. Heat, hydro and water are included in the rent. Located just steps from the St. Clair LRT/streetcar, shops, restaurants, cafés, parks and everyday amenities. With a Walk Score of 98, daily errands can easily be done without a car. Excellent transit and a vibrant neighbourhood make this a convenient place to call home. (id:51382)
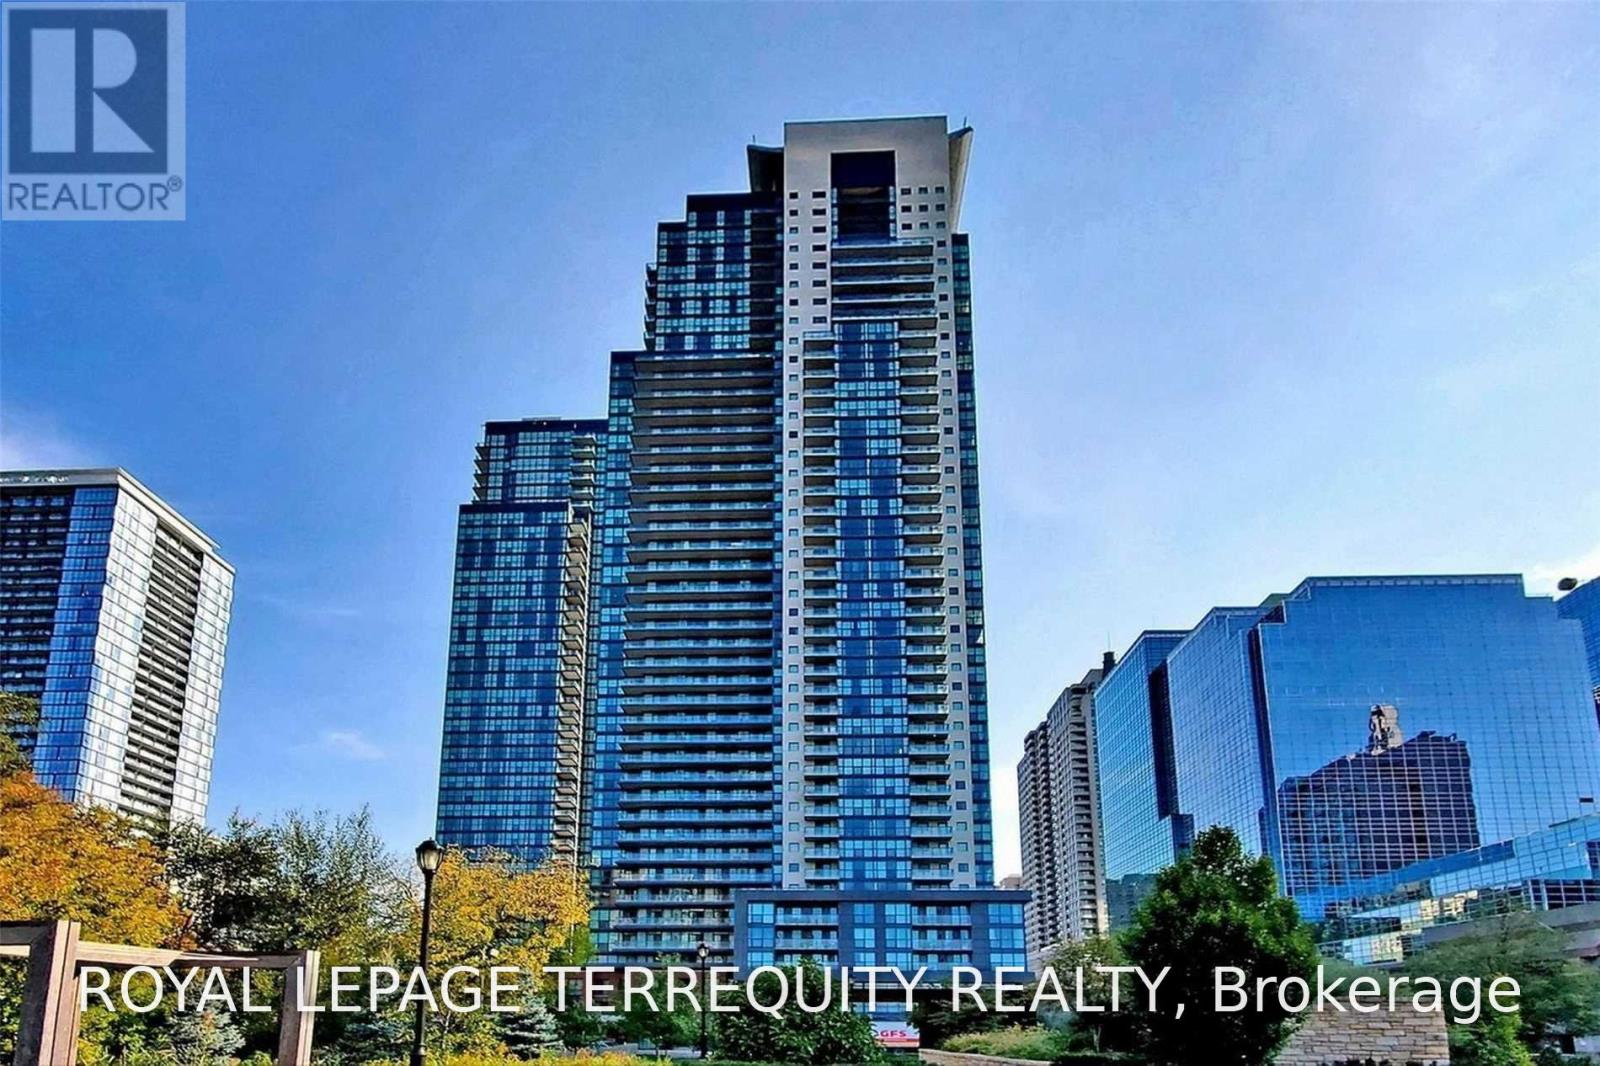
216 - 5162 Yonge Street
Toronto (Willowdale West), Ontario
West View. Luxury Condo By Menkes, Spacious 1 Bedroom Access To Subways, Shop & Library, Restaurant, Empress Walk. (id:51382)
1509 - 887 Bay Street
Toronto (Bay Street Corridor), Ontario
Luxury condo building, well managed, steps to u of t, subway, government offices. Professionals and students are welcome. Parking and Locker are included. Utilities included. (id:51382)
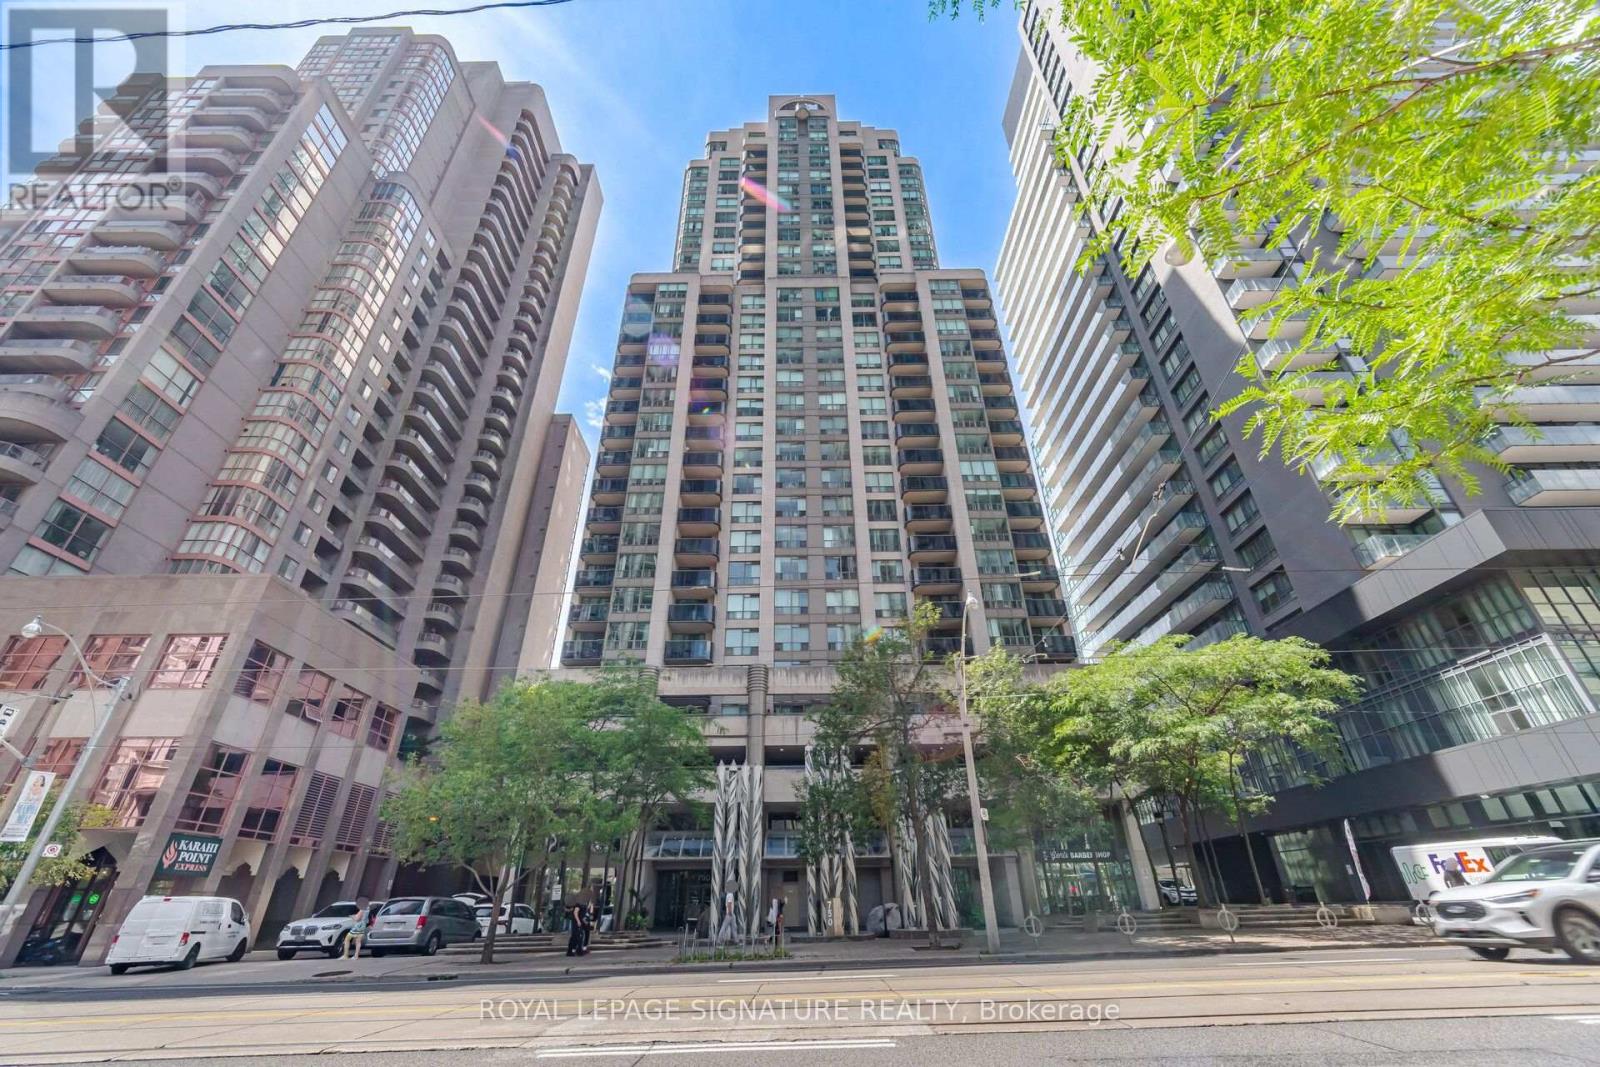
3603 - 750 Bay Street
Toronto (Bay Street Corridor), Ontario
Sought After Prime Location at Bay & College. Bright 9 Ft.Ceilings corner penthouse. Wood Laminate Floors Throughout. Open Concept Living & Dining. Great Unobstructed City (and Lake) Views. Excellent Amenities:24 Hr. Concierge, Lap Pool, Whirlpool, Indoor Jogging Track, Gym, Sauna, Party Room. Walk To Shopping, Restaurants, U Of T, Ryerson, Toronto Hospitals, Eaton Centre, Financial District, Access To TTC Subway. One Underground Parking Spot. (id:51382)
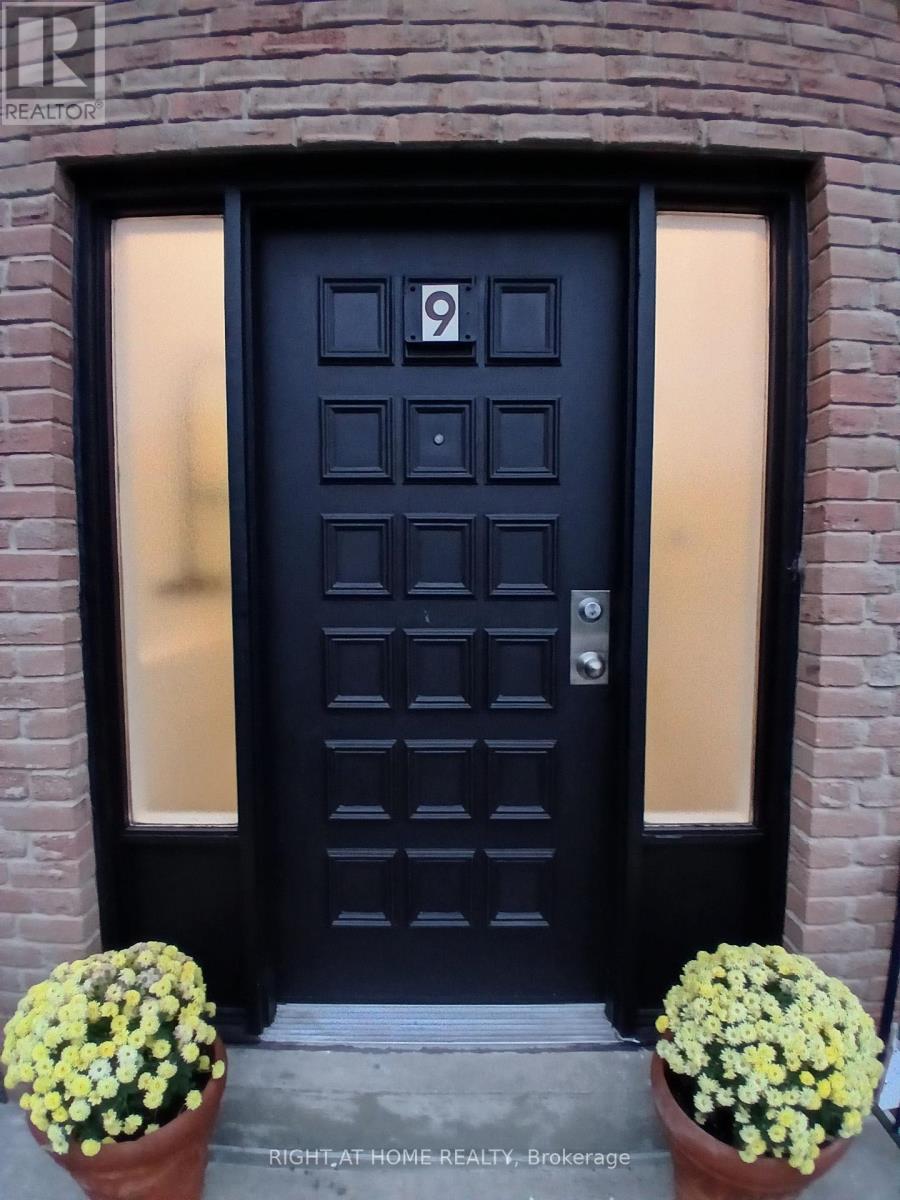
9 Ivan Nelson Drive
Toronto (Westminster-Branson), Ontario
Must come see. Very large home in good condition. Just move right in. Bright and spacious. Great for large family or 2 families. 2 large, bright, renovated eat-in kitchen. Prime quiet family neighborghood across from park. Income potential. Short bus ride to Yonge or York University subway. Very close to G. Ross Lord Park with small lake, river and trails. New library opening soon steps away. Good stores and shopping nearby. (id:51382)
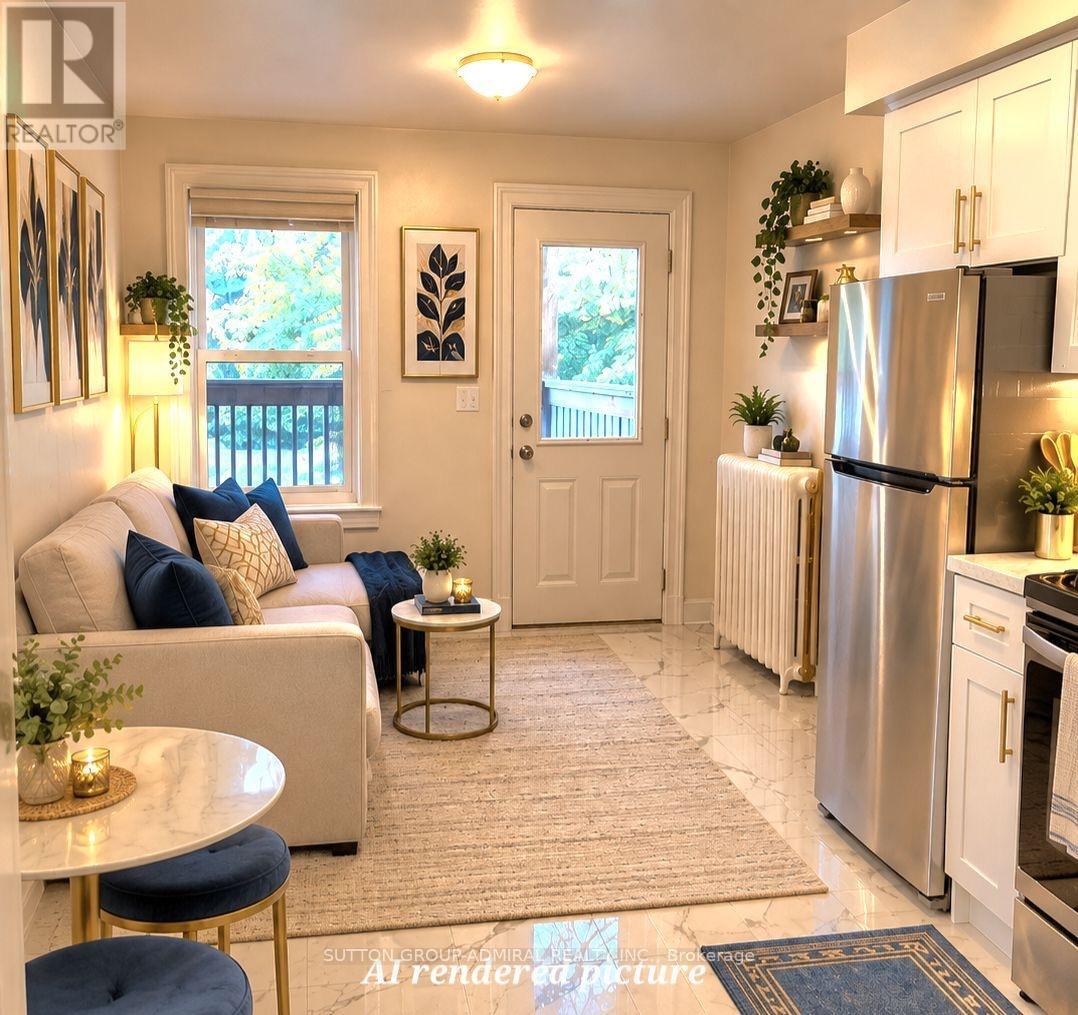
1b - 2nd Floor - 1030 St Clair Avenue
Toronto (Oakwood Village), Ontario
Welcome to this newly renovated 1-bedroom suite in the highly sought-after St. Clair West & Dufferin area! Located on the 2nd floor, above a storefront, this bright and functional unit features a spacious open-concept living room combined with the kitchen, brand-new appliances, and a great size bedroom with a spacious closet. Enjoy a walkout to a large private balcony from both the bedroom and living room-perfect for relaxing or enjoying your morning coffee. Rent includes heat, hydro and water for added convenience. Steps to the St. Clair LRT-streetcar, shops, restaurants, cafés, parks and everyday amenities. With a Walk Score of 98, this is truly a Walker's Paradise where daily errands can be accomplished without a car. Excellent transit and convenient access to everything St. Clair West has to offer! (id:51382)
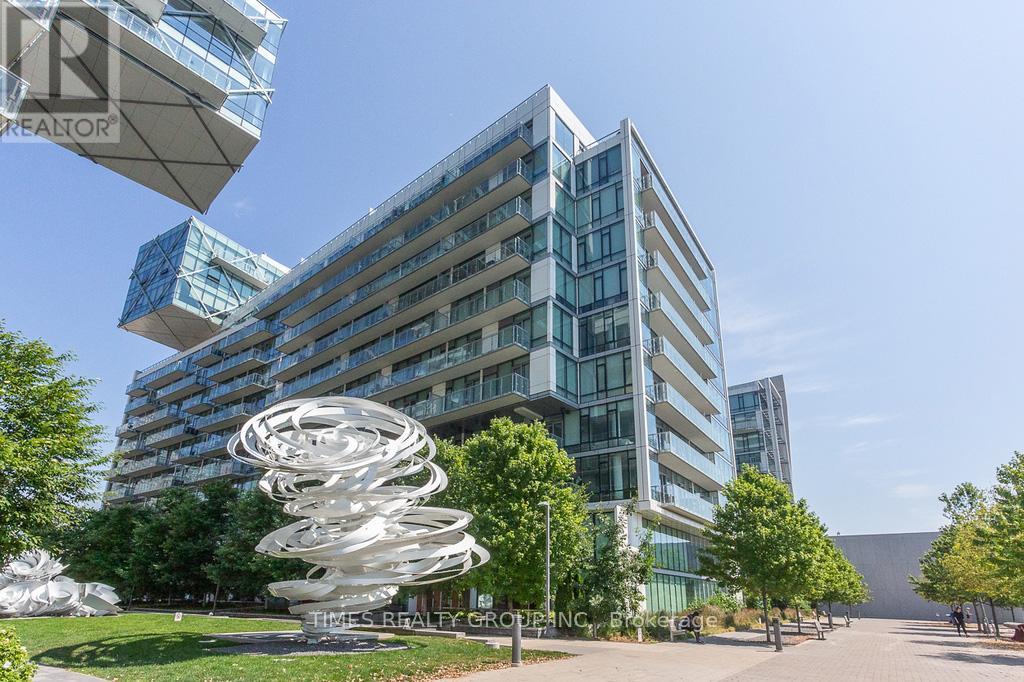
Ph1203 - 39 Queens Quay E. Street E
Toronto (Waterfront Communities), Ontario
Spectacular unobstructed lake and sky views from this spacious 3+2 bedroom penthouse at Pier 27. Expansive wraparound balcony surrounds much of the residence, offering exceptional waterfront views and multiple walkouts from the unit. 2 parking spaces and 1 locker. Premium appliances include Miele gas stove, wine fridge, dishwasher, oven, washer and dryer, plus Sub-Zero fridge. Exceptional building amenities include 24-hour concierge, indoor and outdoor pools, sauna, car wash, theatre room, billiards room, gym and visitor parking. Flexible possession available from December 1. (id:51382)
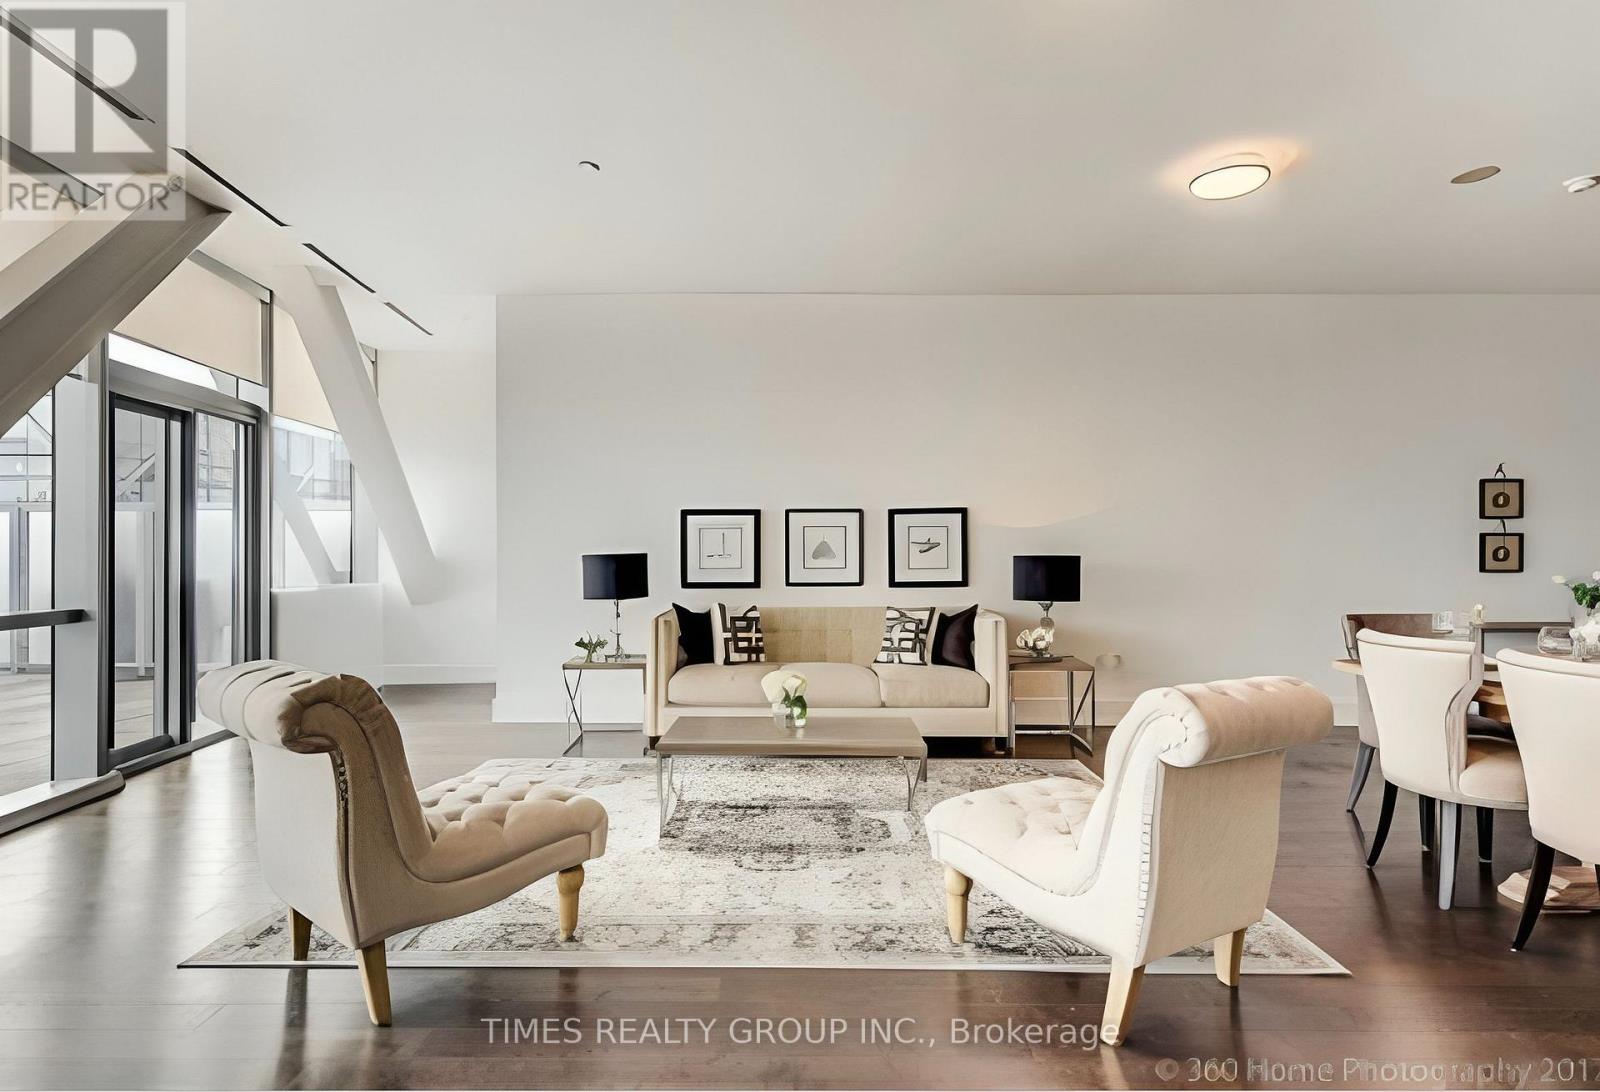
Ph1302 - 39 Queens Quay E. Street E
Toronto (Waterfront Communities), Ontario
Rare waterfront penthouse residence at Pier 27 offering approximately 1,905 sq. ft. of interior living space plus an extraordinary approximately 2,200 sq. ft. south-facing terrace with unobstructed lake views. This spacious 2+1 bedroom, 3 bathroom suite features 10 ft ceilings, floor-to-ceiling windows, hardwood flooring, and clear lake views throughout the principal rooms and bedrooms. Open-concept kitchen with waterfall stone island, Miele cooktop, oven, dishwasher and microwave, wine fridge and panelled Sub-Zero fridge. Large primary bedroom with clear lake views, two closets and a spa-like 5-piece ensuite featuring double sinks, a soaker tub and walk-in glass shower. Includes 1 underground parking space and 1 locker. Exceptional Pier 27 amenities include concierge, indoor and outdoor pools, gym, recreation areas and more. Landlord will complete touch-up painting and necessary minor repairs prior to occupancy. Photos reflect previous staging; current furnishings differ. (id:51382)
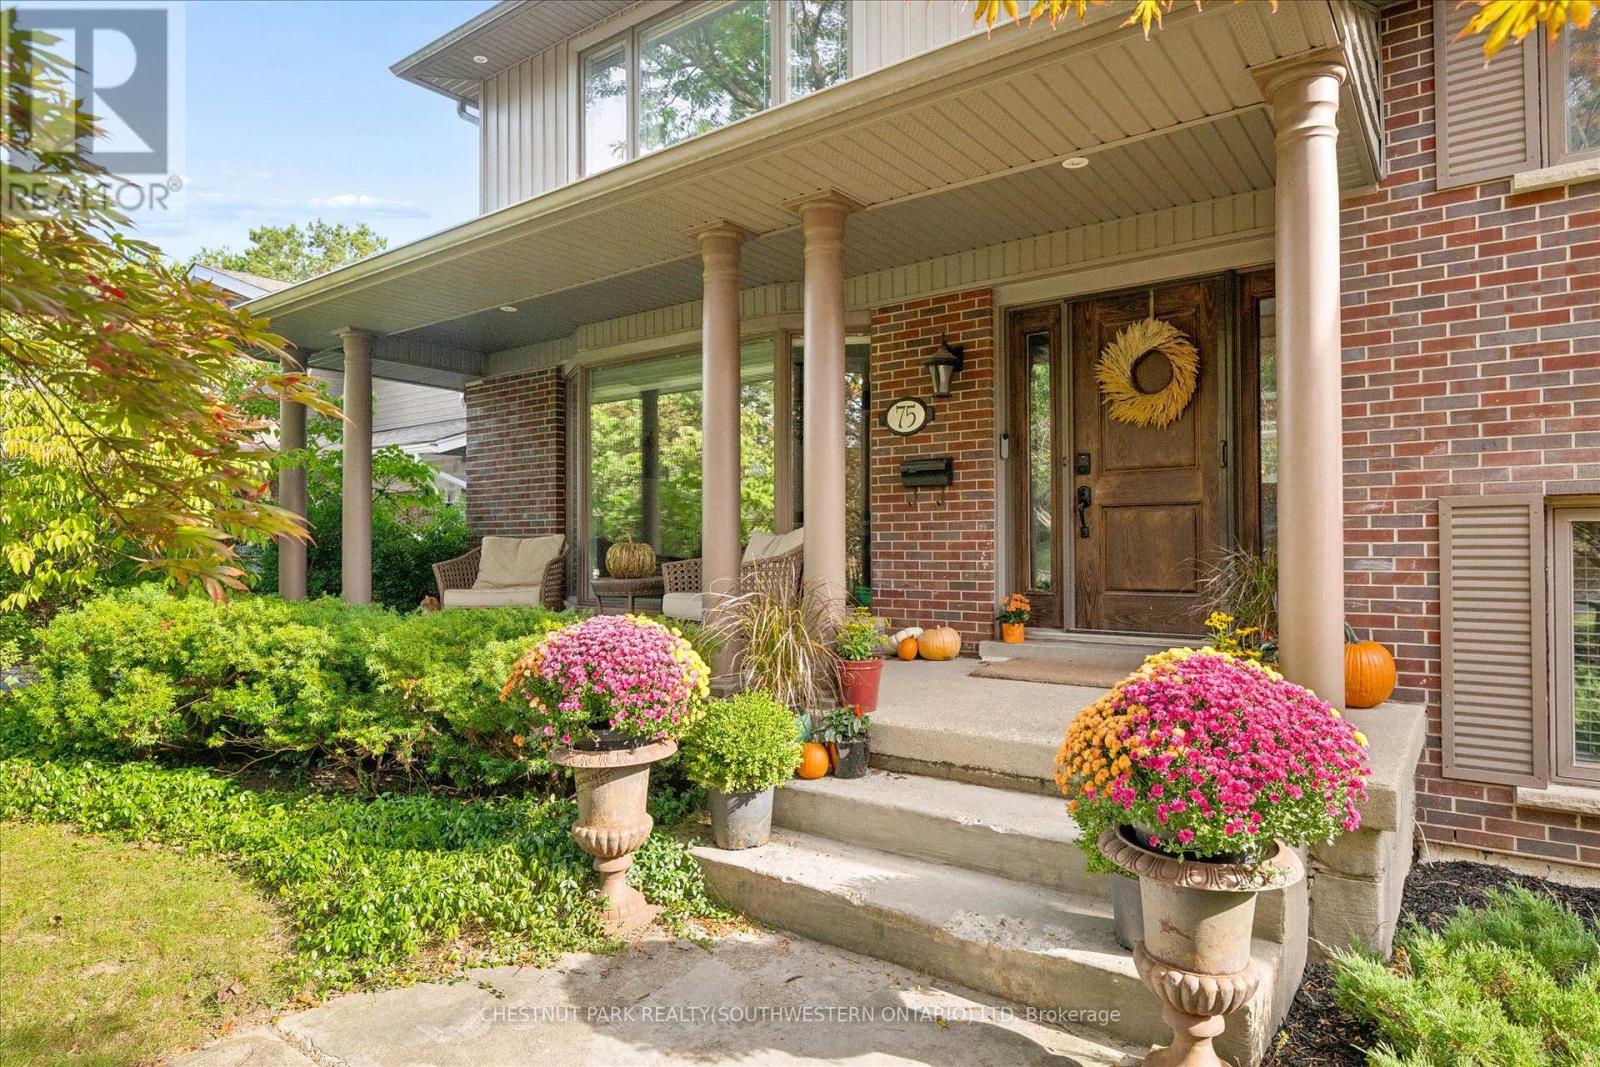
75 Lyon Avenue
Guelph (Exhibition Park), Ontario
Tucked away at the quiet dead end of Lyon Avenue in the heart of Exhibition Park, this renovated 5 bedroom home offers a rare opportunity in one of Guelph's most sought after neighbourhoods. Known for its mature tree lined streets, community feel, parks, schools, and walkability to downtown, homes on this street rarely come to market. Thoughtfully expanded and redesigned, the home blends timeless character with modern updates. The kitchen was completely reimagined in 2021 by Newlife Cabinetry Kitchens and showcases quartz and granite counters, a nearly 12 ft island with prep sink, full apron sink overlooking the backyard, oversized gas range with custom hood, built in appliances, and extensive custom cabinetry. Abundant windows and cabinet lighting enhance warmth and natural light. The foyer features cathedral ceilings, open to above design and built in cubbies. A French glass pocket door offers flexibility between the kitchen and great room. The dining area, highlighted by a large bay window overlooking the streetscape, flows from the kitchen and can also serve as a formal living space. Just steps down, the spacious great room offers custom built ins, detailed trim work, gas fireplace, garage access, walkout to the yard, and convenient 3 piece bath ideal for pool use. The private primary suite is set in its own wing with 12 ft ceilings, hardwood floors, lounge or office space, and a luxurious ensuite with heated floors, soaker tub, glass shower, granite double vanity, and custom built ins. Four additional bedrooms, upper laundry, and a spa inspired main bath complete the upper level. The backyard is a private retreat featuring a heated Gunite pool, conversation area, outdoor dining space, and raised garden beds ready for your green thumb. A partially finished lower level with high ceilings, framed space, rough in bath, storage, and cold room offers future potential. A rare opportunity; where location, luxury, and lifestyle come together seamlessly. (id:51382)
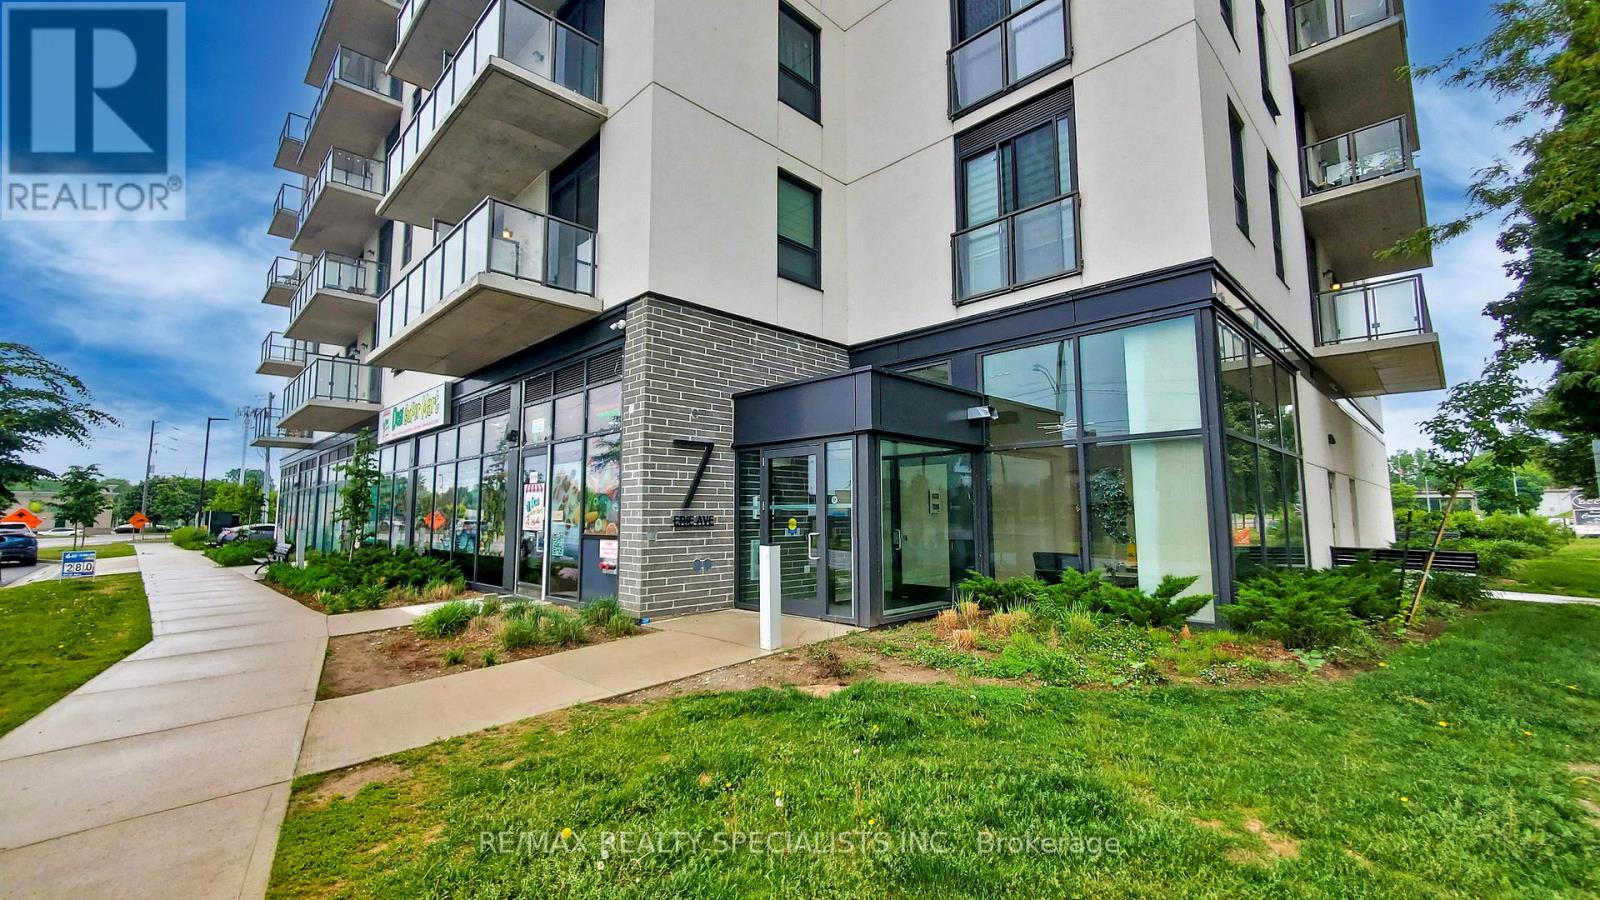
809 - 7 Erie Avenue
Brantford, Ontario
** Available Immediately Vacant Move-in any time *** Spacious 1 bedroom + den/study + 1 full washroom offering with an open balcony with a north view, modern finishes, amenities, and convenience for residents and investors. Huge green space, shopping centres, transit, and the city's best hotspots. This suite features an open-concept living space with 9 ceilings, laminate flooring, ensuite laundry. Beautifull kitchen cabinetry comes with quartz countertops, a microwave, and stainless steel appliances. The balcony offers northwest-facing sunset exposure and views of the Grand River. Building amenities includeoutdoor spaces, a social lounge, a fitness center, and a co-working lounge.The location isExceptional, One of the Best in the City, Walking distance to the Casino, Wilfrid Laurier University campus, Conestoga College Campus, Brantford Transit Bus Terminal, Nipissing University campus, City Hall, Earl Haig Water Park, Rivergreen Park, Fordview Park, Brantford Civic Centre, FreshCo, Shopping Plaza with Restaurants & businesses, Shallow Creek Park, GrandRiver, public library, YMCA, Religious places etcs. Amenities Include a Gym, Party Room,Media/Meeting Room, Huge Shared Deck & future rooftop amenities. Convenience store Located onGround Floor... Get in Early & Don't Miss Out on this absolutely amazing & affordable opportunity! ... Reqd. :- First & last Month certified , full credit report, completed rental application, letter of employment, and proof of income,key depsoit. ...... As Of today, There is Car Parking available 6 minutes walk from 7 Erie Ave to 59 Icomm Dr. (Market Centre Parkade) for a monthly rate of $87 + HST for 1 car parking. (id:51382)
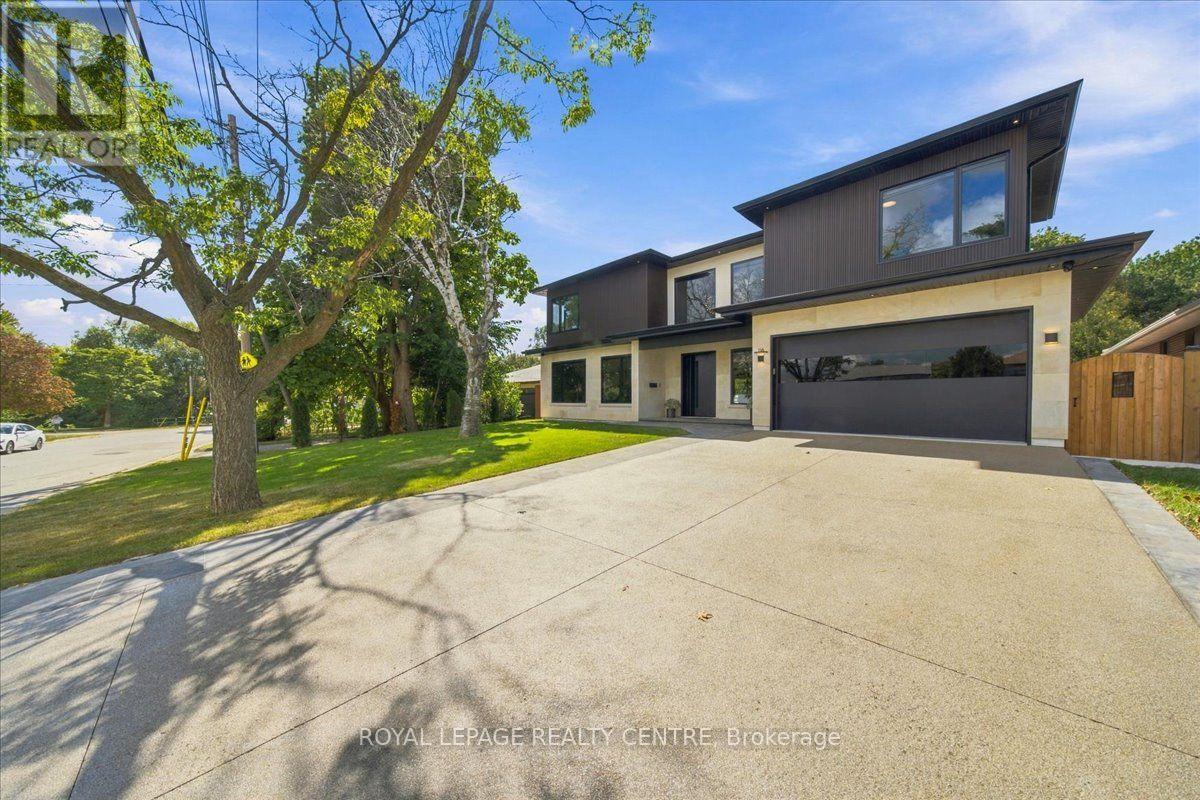
116 Elmcrest Road
Toronto (Eringate-Centennial-West Deane), Ontario
Look No Further! Welcome To 116 Elmcrest Road, A Modern Custom Home Situated On A Premium 65 X 155 Ft In Etobicoke's Sought-After Eringate-Centennial-West Deane Neighbourhood. Positioned On Toronto's Vibrant Western Edge, This Prime Location Puts Lush Green Spaces, World-Class Sports Facilities, Shopping & Major Transit Routes Right At Your Doorstep. This Home Features Over 4750 SqFt Of Modern Luxury Living. Ostaco Prism Black Windows. Crafted With Top-Tier Finishes, The Main Level Boasts 9ft Smooth Ceilings, 7" Santorini Hardwood Floors, And A Stunning Foyer Featuring Patagonia Quartzite, Italian Light Fixtures, And A White Oak Mono-Beam Staircase With Glass Railings And Tread Lighting. The Heart Of The Home Is A Chef's Kitchen With Custom Carini Walnut And Soft-Touch Black Cabinetry, Illuminated Cristallo Quartzite Backsplash, Black Tempest Leather Slab Island, And Built-In Premium Appliances Including A Fulgor Milano Espresso Maker. Relax In The Spacious Living Room O/Looking The Oversized Backyard And Centered Around A 2-Sided 360-Degree Dimplex Opti-Myst Electric Fireplace And An 85" Tv. The Main Floor Also Offers A Mudroom/Laundry With A Pet Shower, Custom Cabinetry, And A Sleek Powder Room With Radiant Heated Floors. Upstairs, Find 9ft Ceilings, 4 Spacious Bedrooms With Large Closets & Organizers, Second-Floor Laundry, And 3 Spa-Like Baths With Radiant Heated Floors, Wall-Mount Toilets, And Led Anit-Fog Mirrors. The Primary Suite Features A Luxury Ensuite With Tenzo Italian Fixtures And Custom Vanity. The W/O Basement Features About 8ft Ceilings, Rough-In For A Kitchen, Rough-In For Wiring For A Home Theater/Golf Simulator, A Brick Veneer Wine Cellar With Cedar Shelving And A Hidden Crawl Space For Extra Storage. Outdoors, Enjoy An Indiana Limestone & Stucco Exterior, A Large Wooden Deck, Rustic Covered Under-Deck Patio, Gas Fireplace With Bbq Hookup, Irrigation System, & A 121-Jet Oxford Spa Jacuzzi. A True Masterpiece Of Modern Elegance! Don't Miss! (id:51382)
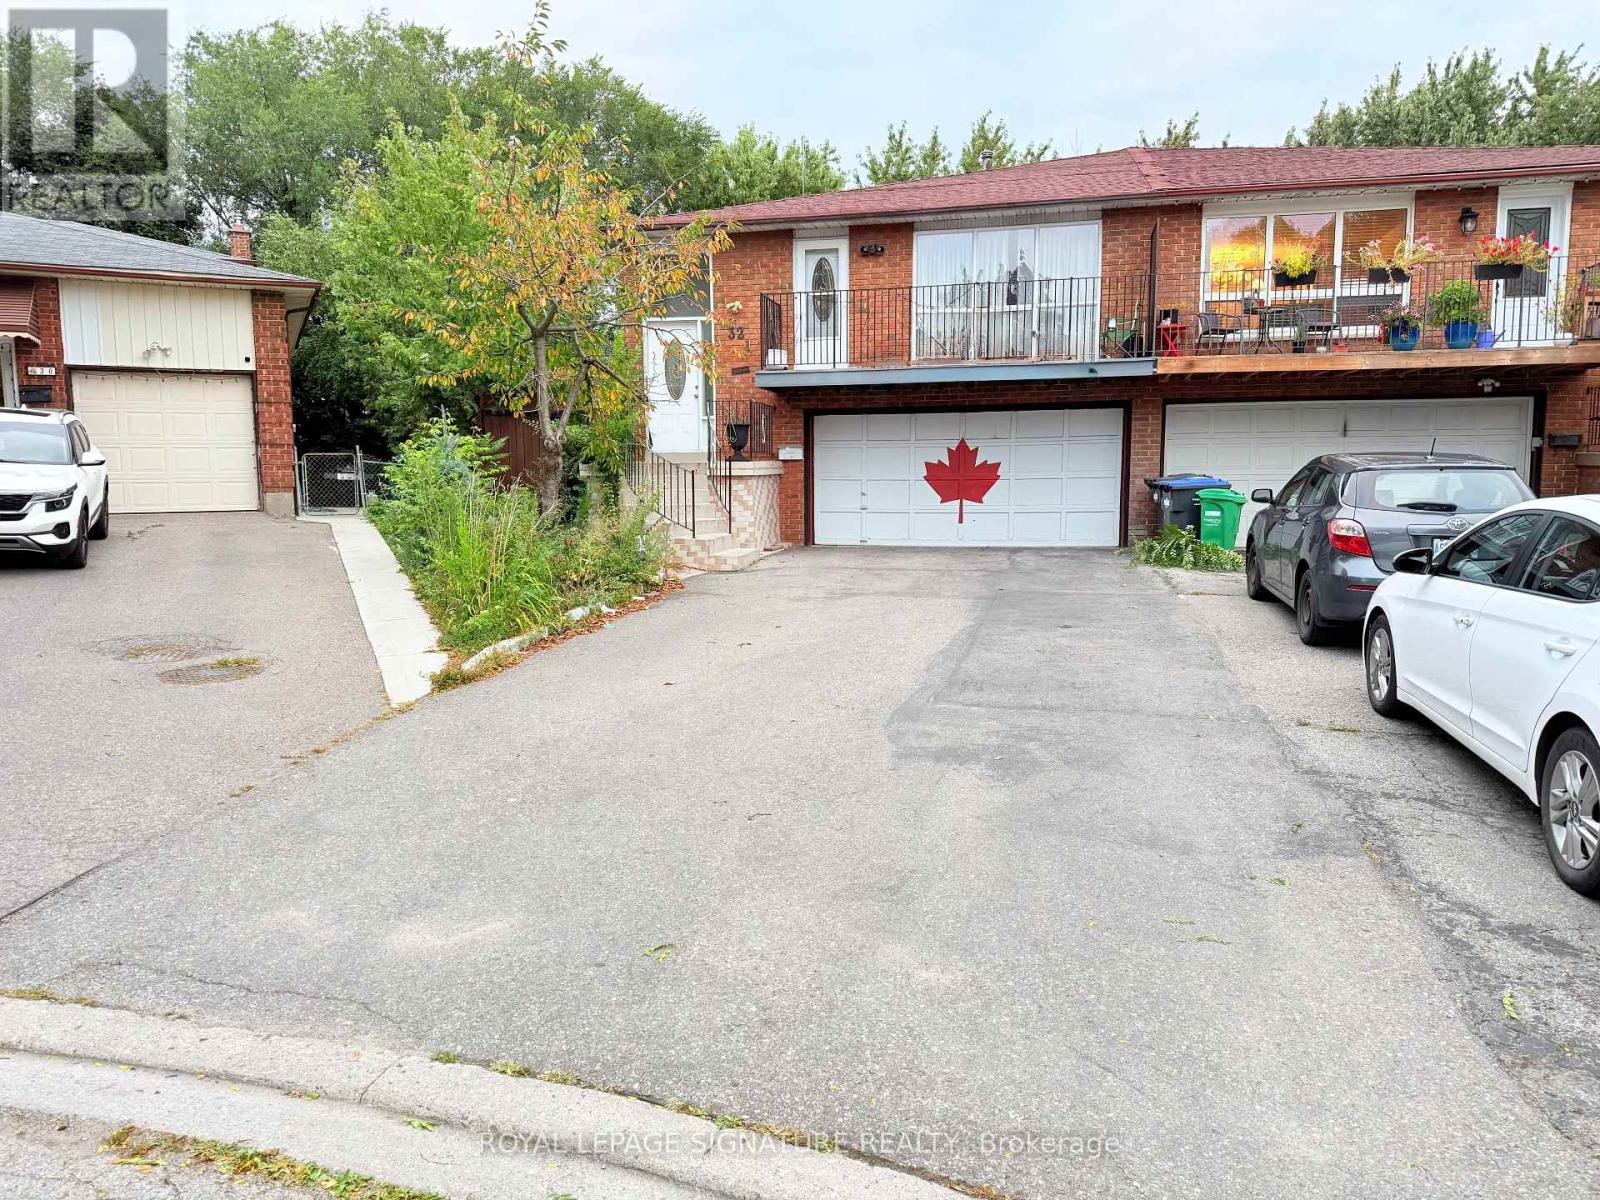
32 Madison Street
Brampton (Central Park), Ontario
Rare Opportunity To Own A 3-Unit Semi-Detached Home, With Each Unit Featuring Its Own Separate Entrance. The Upper Level Offers 3 Bedrooms, 1.5 Bathrooms, A Spacious Living Area With Balcony Walkout, And A Well-Designed Kitchen And Dining Area. The Main Level Features 2 Bedrooms, 1 Bathroom, A Bright Living Space And Separate Kitchen, While The 2-Bedroom Basement Suite Offers The Added Benefit Of A Walkout.Situated On A Large Pie-Shaped Ravine Lot, This Home Offers An Expansive Backyard With A Peaceful Natural Setting And A Small Water Stream Visible From The Property. With 8-Car Parking, Generous Living Space, And A Unique Layout, This Property Offers Both Lifestyle And Income Potential.Currently Generating $6000/Month + Utilities, This Is An Excellent Opportunity For First-Time Buyers To Live In One Unit While Generating Rental Income From The Others, Or For Investors Seeking A Multi-Unit Property. Rarely Does A Property Offer This Combination Of Space, Income, Parking, And Ravine Living. Please See The Attached Brochures For Additional Details. (id:51382)
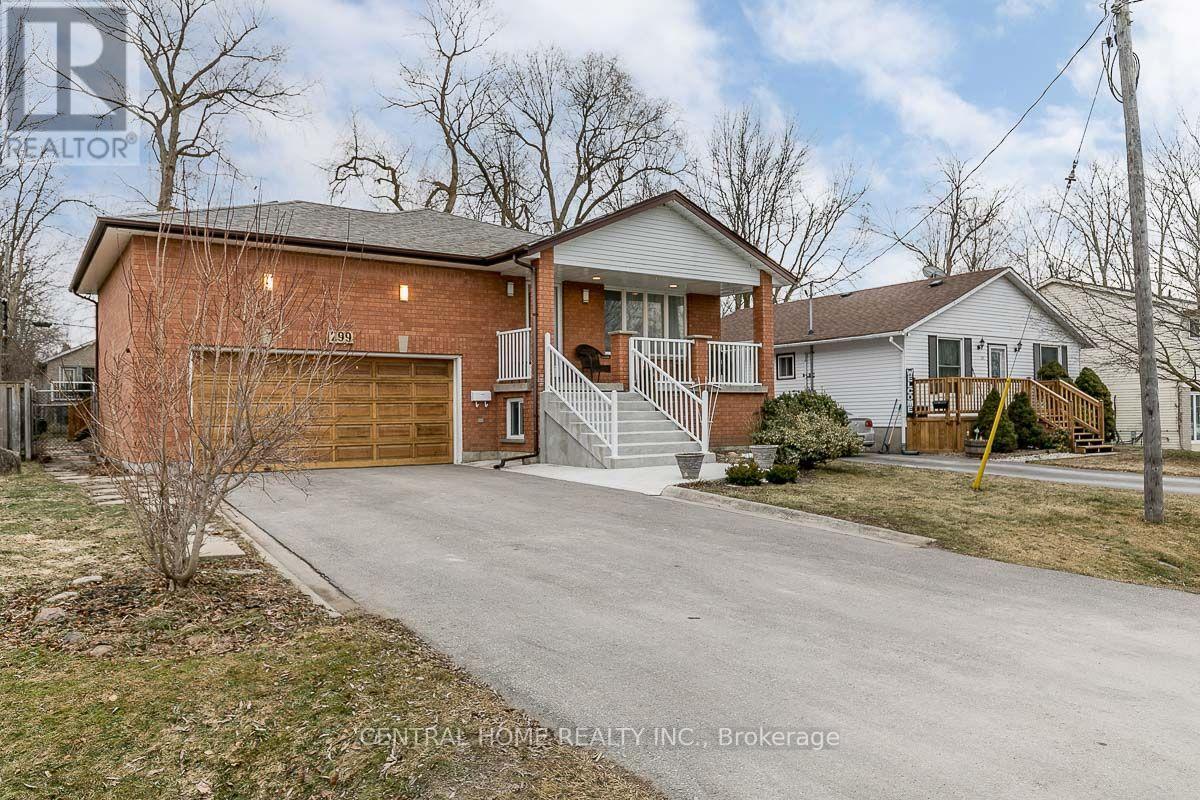
Lower - 299 Lakeview Boulevard
Georgina (Keswick South), Ontario
Super Large Lower Level Unit With Separate Entrance, Renovated 2-Bedroom Lower Level In Keswick. New Kitchen, Laminate Floors, 600 Sq. Ft. Living Room With Wet Bar, Large Storage Room. Walk To The Lake And Park. Driveway Parking On The Left Side. Tenant Pays 40% Of Utilities (Est. $250/Month, Adjusted At Year-End). (id:51382)
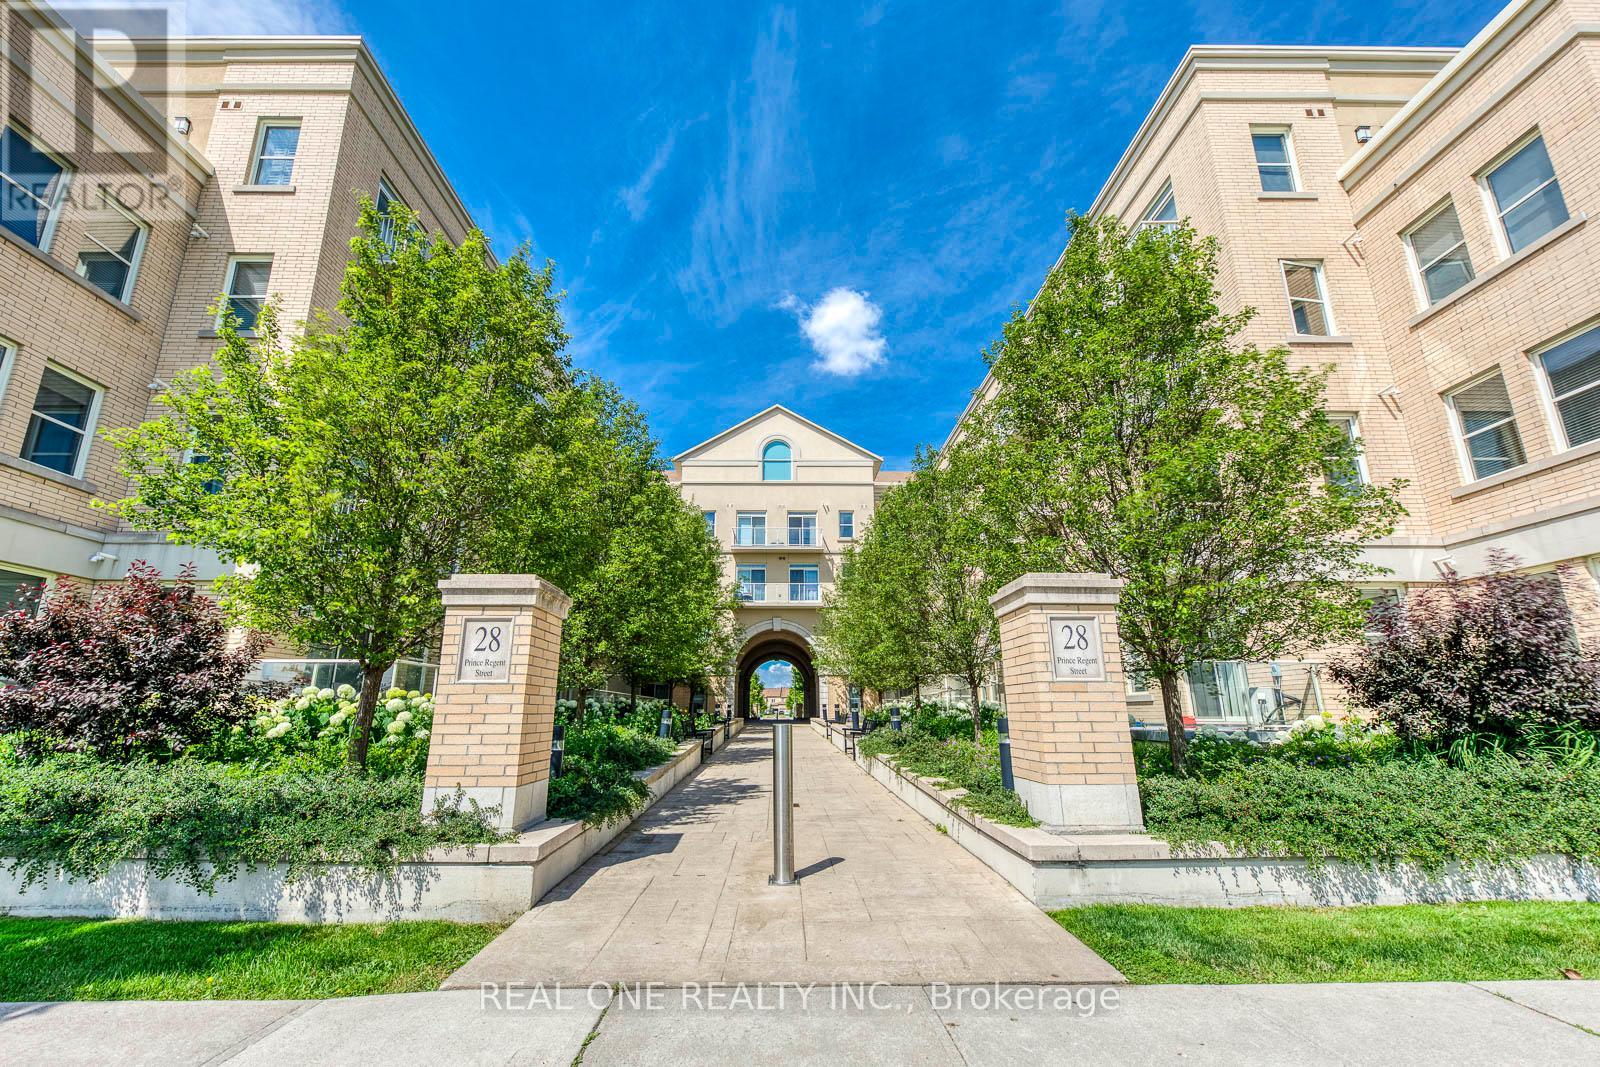
339 - 28 Prince Regent Street
Markham (Cathedraltown), Ontario
Beautiful and Spacious Garden Court @ Cathedraltown, W/ 2 Bedrooms + Den, 2 Baths and 2 Balconies Condo, With The Lake/Pond View. Approx. 874 Sq.Ft, 9Ft Ceiling Functional Open Concept Layout With Modern Design. Most Desirable Neighborhood In Markham, Top-Rated School Zone: Nokiidaa Public School, Pierre Elliott Trudeau High School, etc. Just Minutes To 407 & 404, Parks & Ponds, Grocery Shops, Theatre & Entertainments. Amenities Included 24/7 Concierge, Party Room, And More. (id:51382)
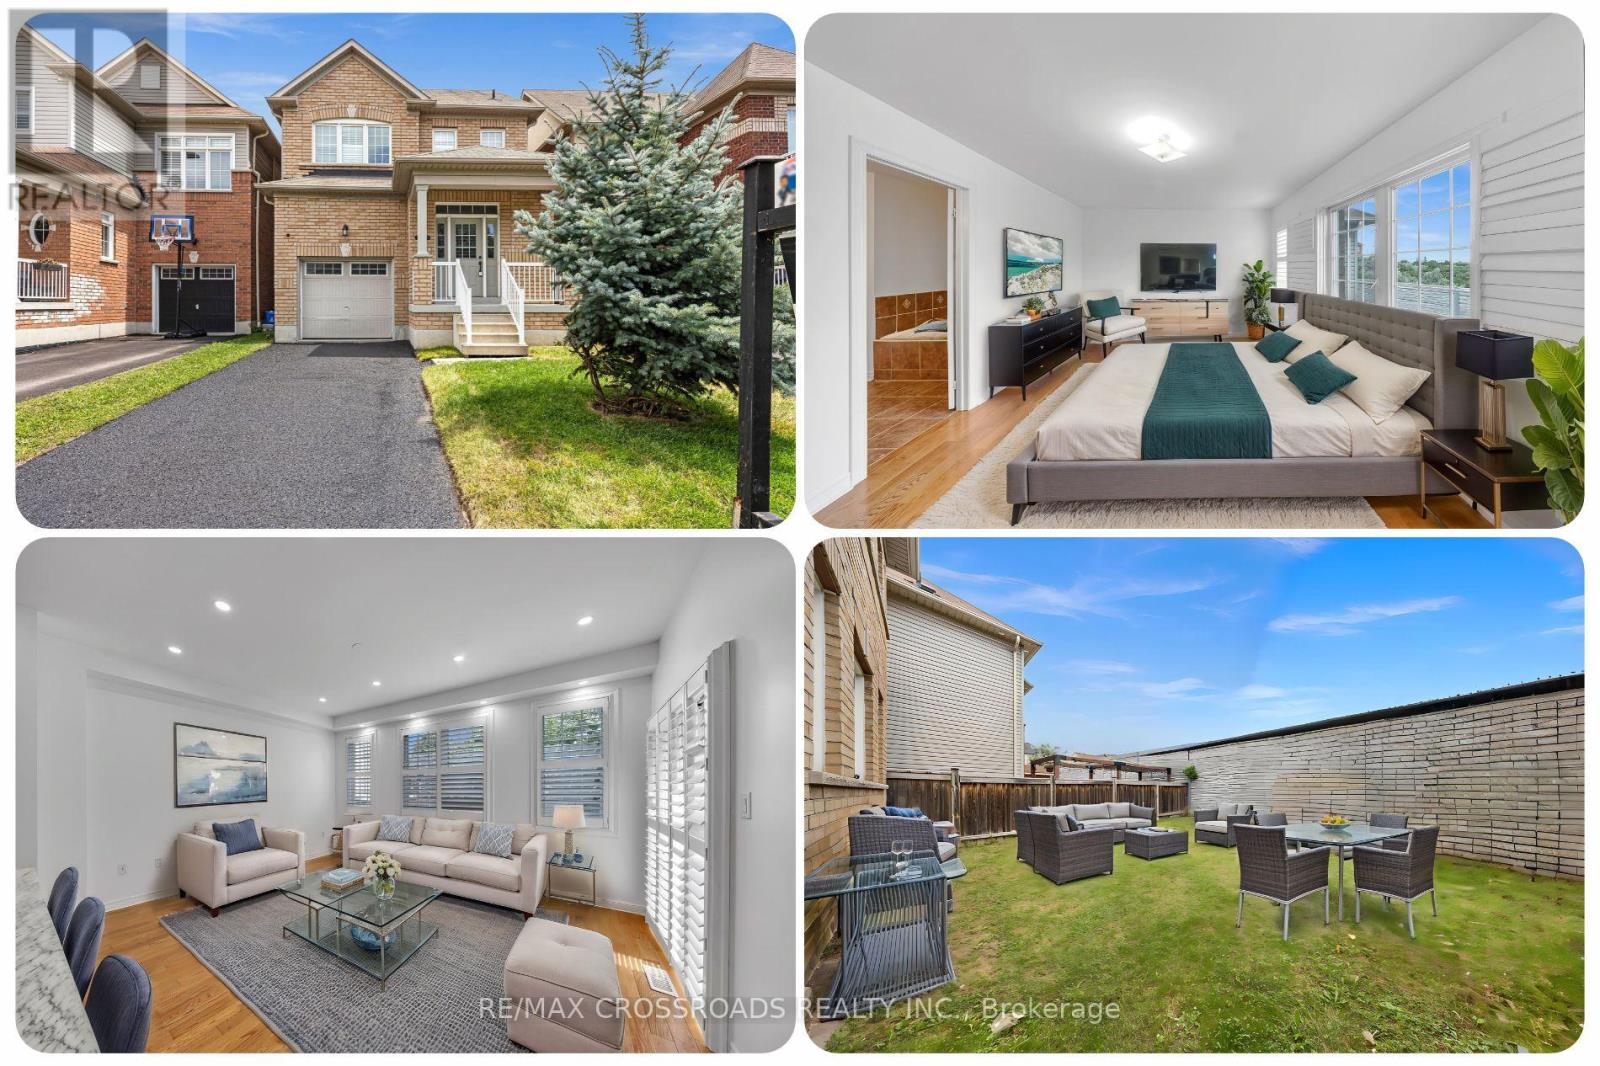
138 Angus Drive
Ajax (Central), Ontario
Move-in ready and filled with natural light, this freshly painted 3-bedroom, 3-bath detached brick home in Central Ajax delivers the space, style, privacy, and convenience first-time buyers, newcomers, professionals, and growing families are searching for. The main floor feels bright and welcoming, with hardwood flooring, a spacious family room, dedicated dining area, and pot lights creating a warm, polished atmosphere. At the heart of the home, the upgraded kitchen features quartz countertops, backsplash, stainless steel refrigerator and stove, stainless steel range hood, built-in dishwasher, generous cabinetry, and a striking L-shaped centre island that adds prep space, storage, and a natural gathering place for meals and conversation. The dining area opens directly to the fully fenced backyard, creating an easy connection for summer barbecues, entertaining, children, gardening, or relaxed evenings outdoors. Upstairs, the spacious primary bedroom offers a walk-in closet and impressive 5-piece ensuite, while two additional large bedrooms each feature wide windows and closets for comfortable everyday living. Thoughtfully laid out for daily family life, the home offers excellent separation between living, dining, sleeping, and outdoor spaces, making daily routines feel comfortable, organized, and easy. Parking for 3 vehicles includes 2 driveway spaces plus 1 attached garage space. Set on a residential street with no neighbours directly behind, the home is minutes from Highway 401, Durham Centre, Costco, Walmart, Home Depot, restaurants, parks, schools, transit, and services, with Ajax GO offering another commuting option toward Toronto. For buyers searching for a detached home for sale in Ajax, a 3-bedroom family home near Highway 401, or a move-in-ready Central Ajax property with a modern kitchen, fenced backyard, 3 bathrooms, garage, and room to grow, this home brings together comfort, function, location, and lifestyle in one compelling opportunity for all seasons. (id:51382)
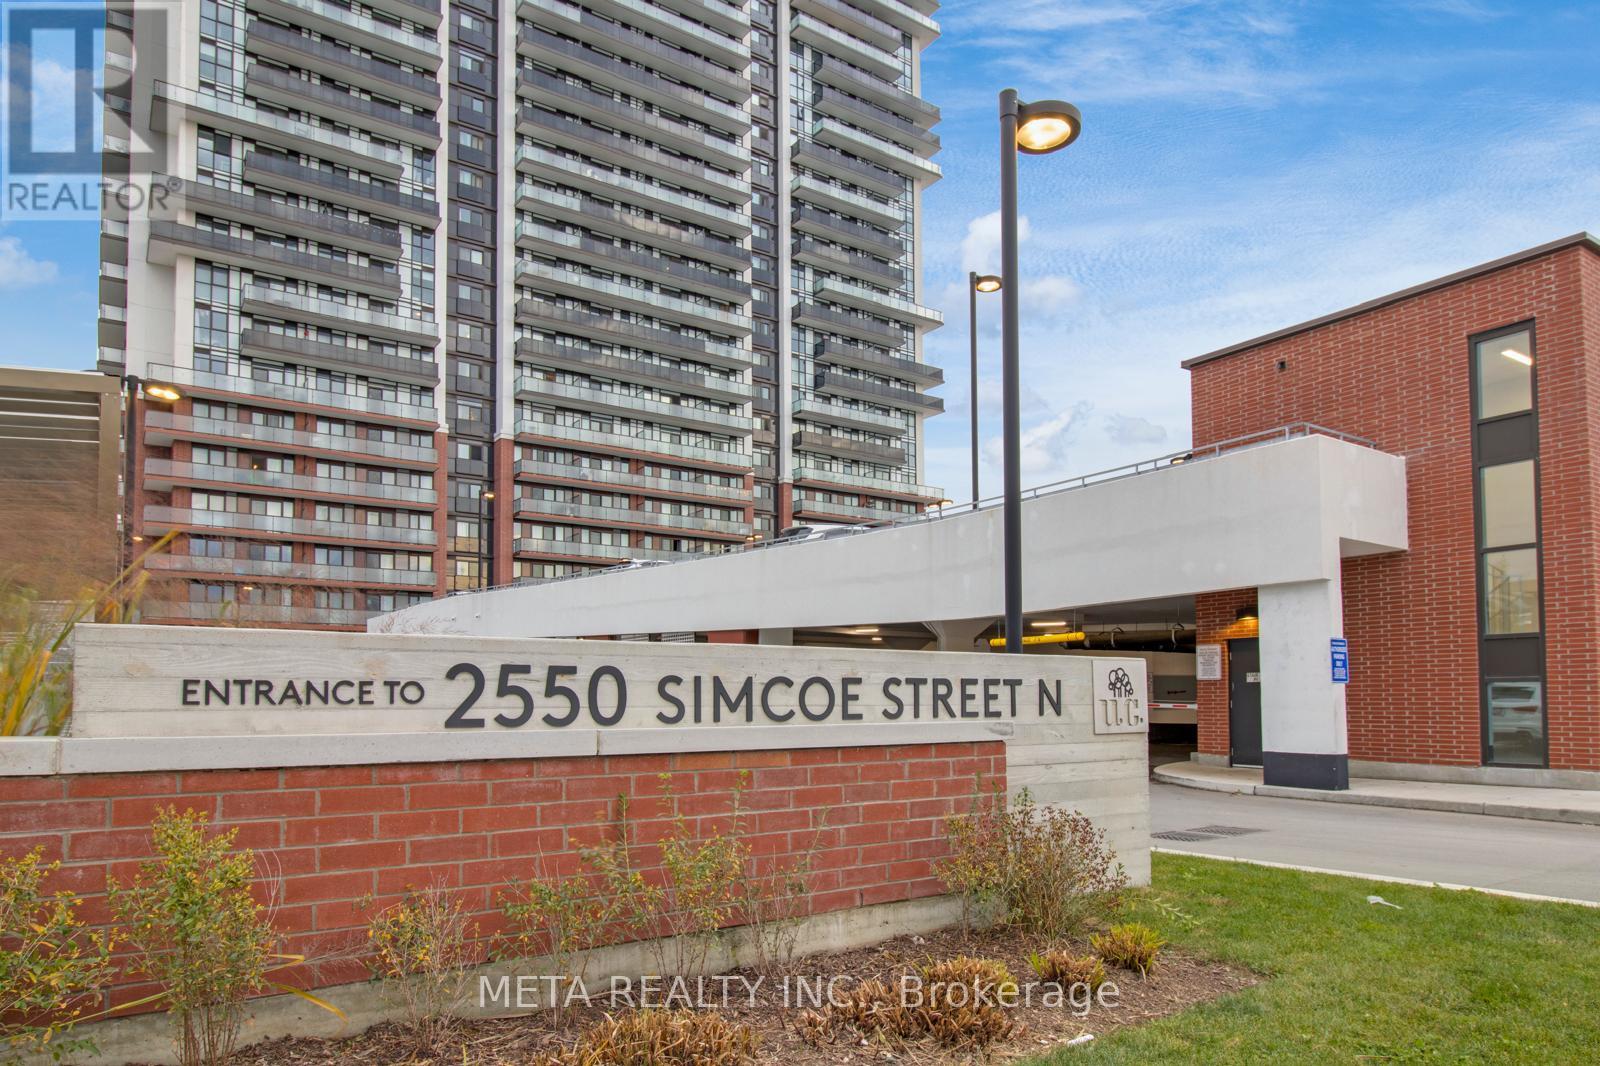
502 - 2550 Simcoe Street N
Oshawa (Windfields), Ontario
Welcome to this bright and modern 1-bedroom condo featuring an open-concept layout, stylish kitchen and dining area, spacious balcony with scenic views, in-suite laundry, designated parking, and a private locker. Located in a newly developed, vibrant community with excellent amenities including a state-of-the-art gym, games room, meeting room, visitor parking, and 24-hour security. Pet-friendly building conveniently located just minutes from Costco, FreshCo, gas stations, and RioCan Plaza, offering a variety of shopping, dining, and everyday amenities. An excellent opportunity for comfortable and convenient condo living. Book your showing today! (id:51382)
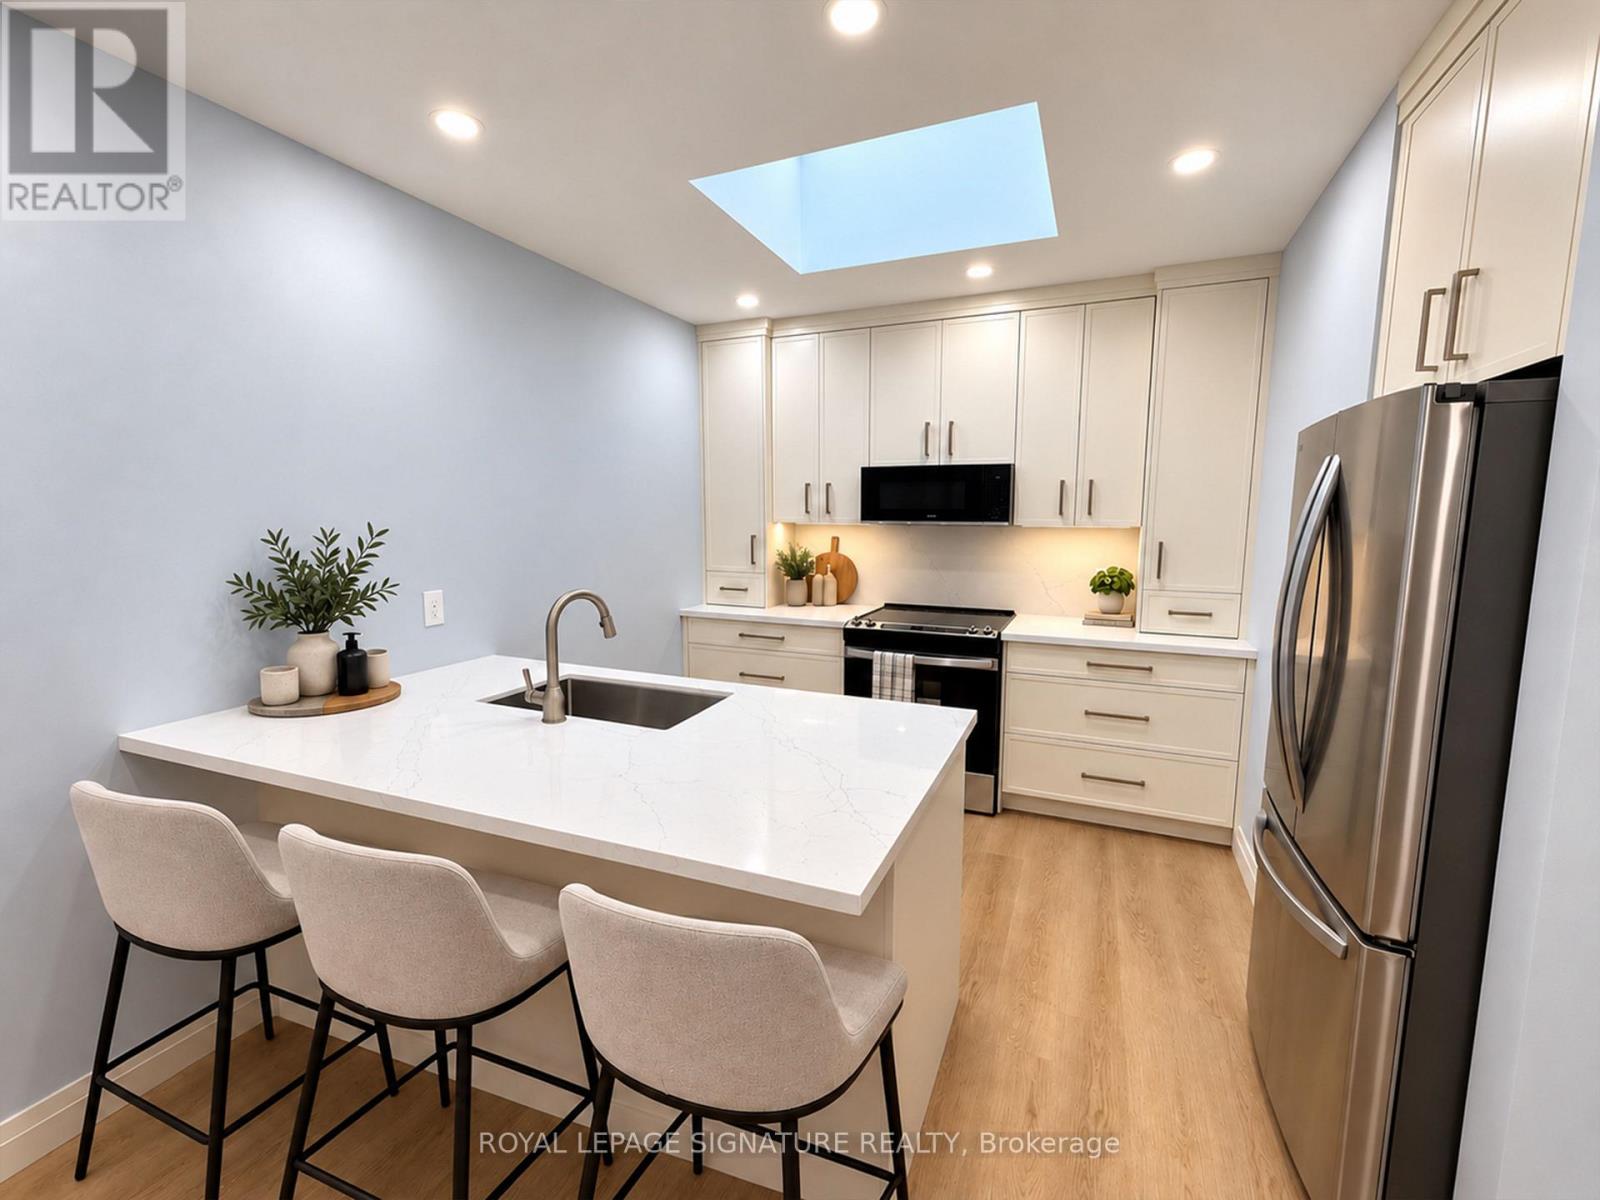
1 - 1727a Bayview Avenue
Toronto (Leaside), Ontario
Discover a beautifully renovated one-bedroom suite in the heart of Bayview, completely transformed with brand-new finishes and ready for its first occupant since the renovation. Bright, modern and thoughtfully designed, this stylish apartment combines contemporary finishes with a comfortable and functional layout and tones of storage space.The brand-new kitchen features sleek cabinetry, quartz countertops, stainless steel appliances, ample storage and a large skylight that fills the space with natural light. Triple-glazed windows provide enhanced sound insulation. The spacious bedroom offers a comfortable retreat, while the beautifully finished bathroom features contemporary fixtures, a glass-enclosed shower and an additional skylight. Convenient ensuite laundry completes the space.Located along one of Bayview's most desirable stretches, this apartment puts an incredible selection of cafes, restaurants, boutique shops and everyday conveniences just steps from your door. The new LRT is approximately a 5-minute walk away, offering excellent transit connectivity throughout the city and an easy, convenient lifestyle. Radiant heating and water are included in the rent. Tenant is responsible for hydro. Street parking is available by permit through the City of Tozronto. A beautifully reimagined suite offering brand-new interiors, modern comfort and exceptional convenience in a fantastic Bayview location. *#*Property has been virtually staged to showcase its true potential.*** (id:51382)
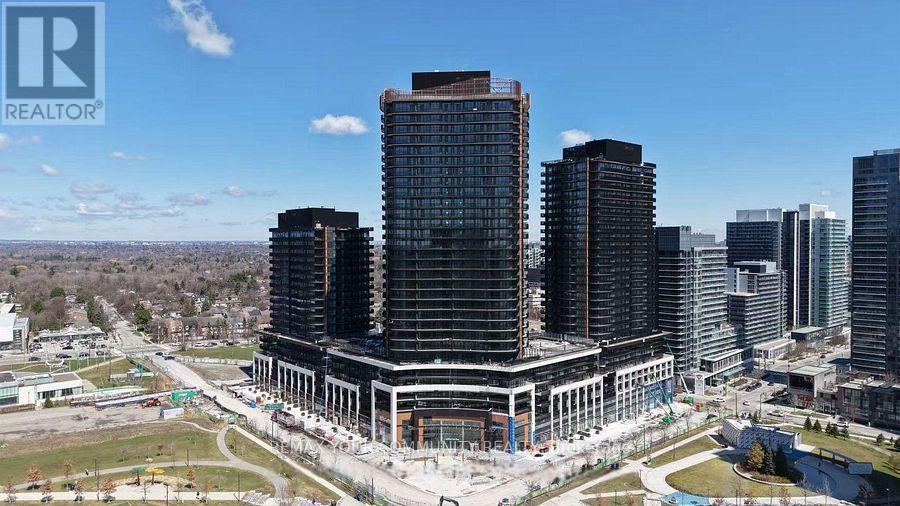
2015 - 18 Esther Shrine Boulevard
Toronto (Bayview Village), Ontario
Morning coffee above the city. Evening wine overlooking the skyline. Welcome to King's Landing. Perched on the 20th floor, this brand new residence offers 808 sq. ft. of thoughtfully designed living space and an impressive 200 sq. ft. balcony with stunning city views. Finished to an exceptional standard, the suite features premium Miele appliances, a built-in coffee bar with wine fridge, two beautifully appointed full bathrooms, and custom closet organizers with integrated lighting. Every detail has been carefully considered, creating a home that feels both sophisticated and comfortable. The open layout extends seamlessly to the expansive balcony, creating the perfect setting to entertain, unwind, or simply take in the lights of the city below. King's Landing sets a new benchmark for luxury living in North York, featuring a dramatic glass atrium lobby, sunlit café, exceptional resident amenities, and a level of craftsmanship rarely found in today's rental market. Ideally located near premier shopping, fine dining, and everyday conveniences, with the TTC subway just a short walk away and convenient access to major highways, this address offers the perfect balance of luxury and connectivity. A rare opportunity to lease a brand new residence in one of the GTA's most sought-after new communities. (id:51382)
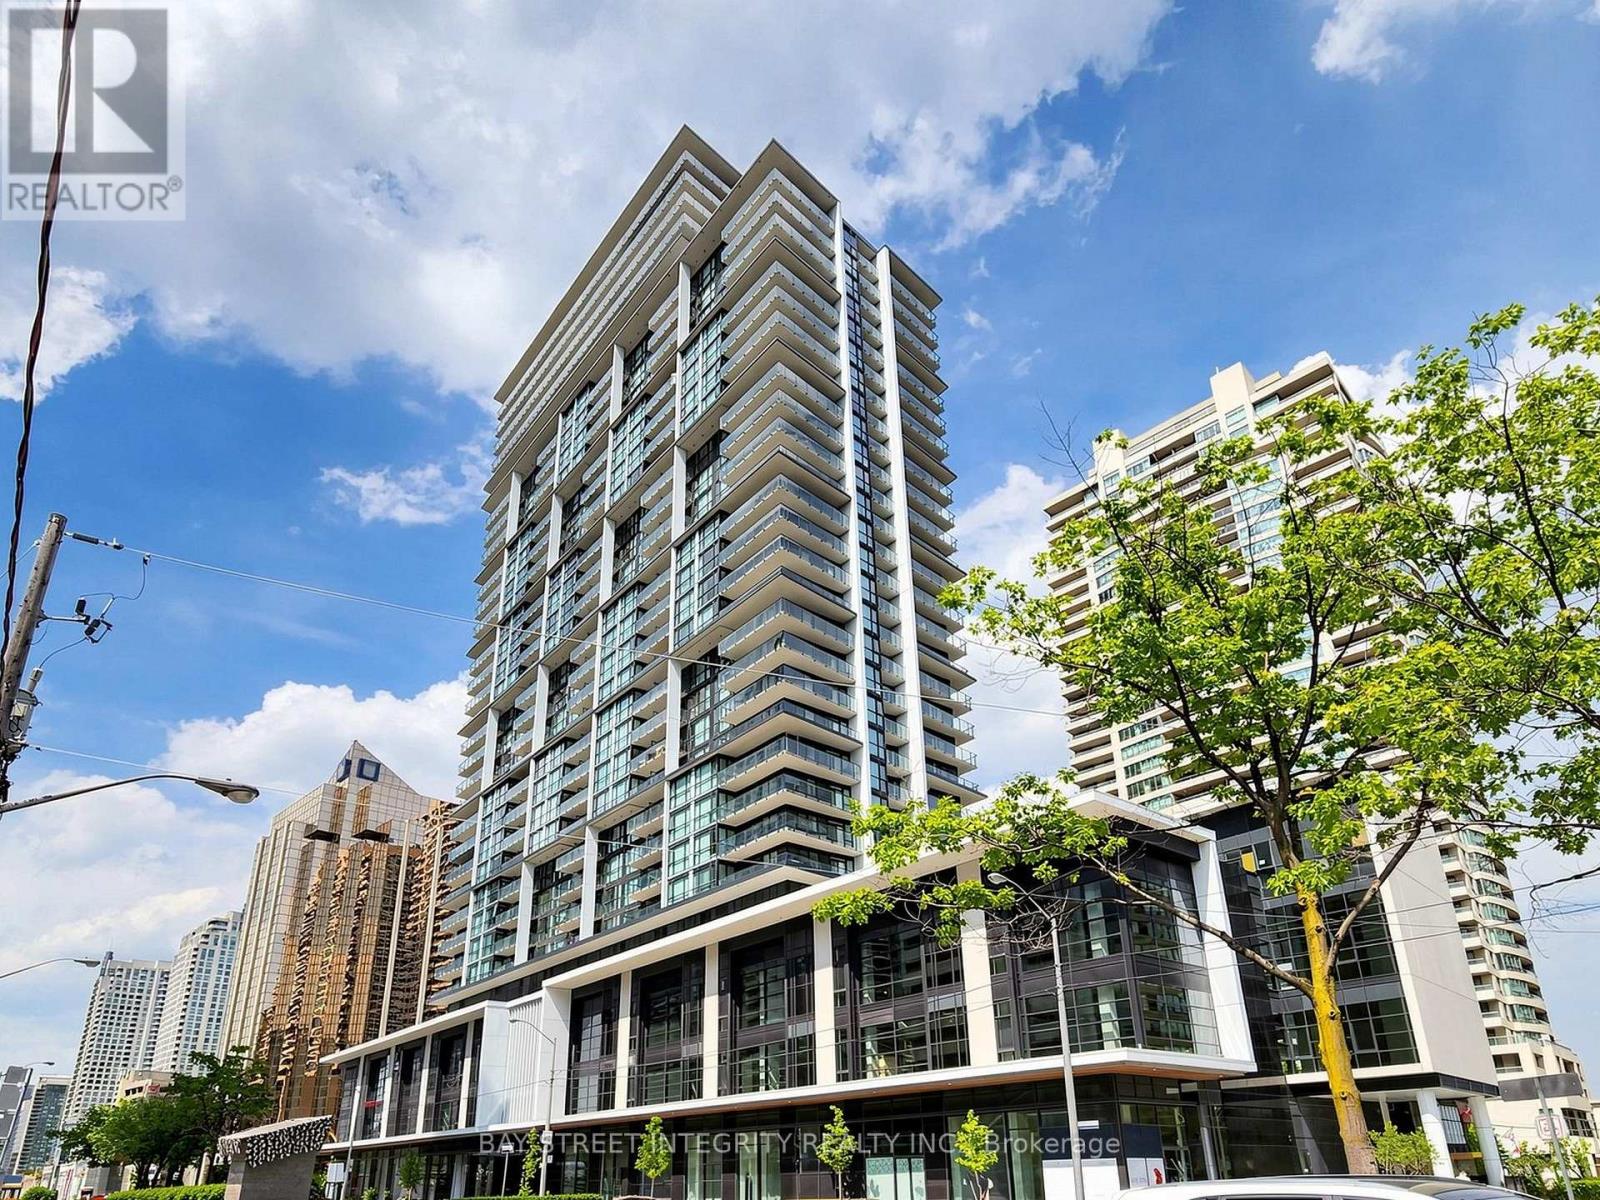
1616 - 4955 Yonge Street
Toronto (Willowdale East), Ontario
Welcome To 4955 Yonge St, Unit 1616! This Beautiful 2-Year-New Suite Is Perfectly Located In The Heart Of North York. Freshly Painted Throughout, This Home Offers A Bright, Modern, And Move-In Ready Living Space In A Newer Building. Featuring A Functional Open-Concept Layout With A Practical Square Design, Wide And Usable Living Area, And No Wasted Space, This Suite Is Ideal For Comfortable Everyday Living Or A Smart Investment. Enjoy Contemporary Finishes, Large Windows, And An Efficient Floor Plan That Maximizes Space And Natural Light. Unbeatable Location Steps To North York Centre, Subway, TTC, Restaurants, Cafes, Shops, Library, Parks, And All Daily Conveniences. Easy Access To Hwy 401 And Downtown Toronto. A Fantastic Opportunity To Own In One Of North York's Most Convenient And Vibrant Communities! (id:51382)
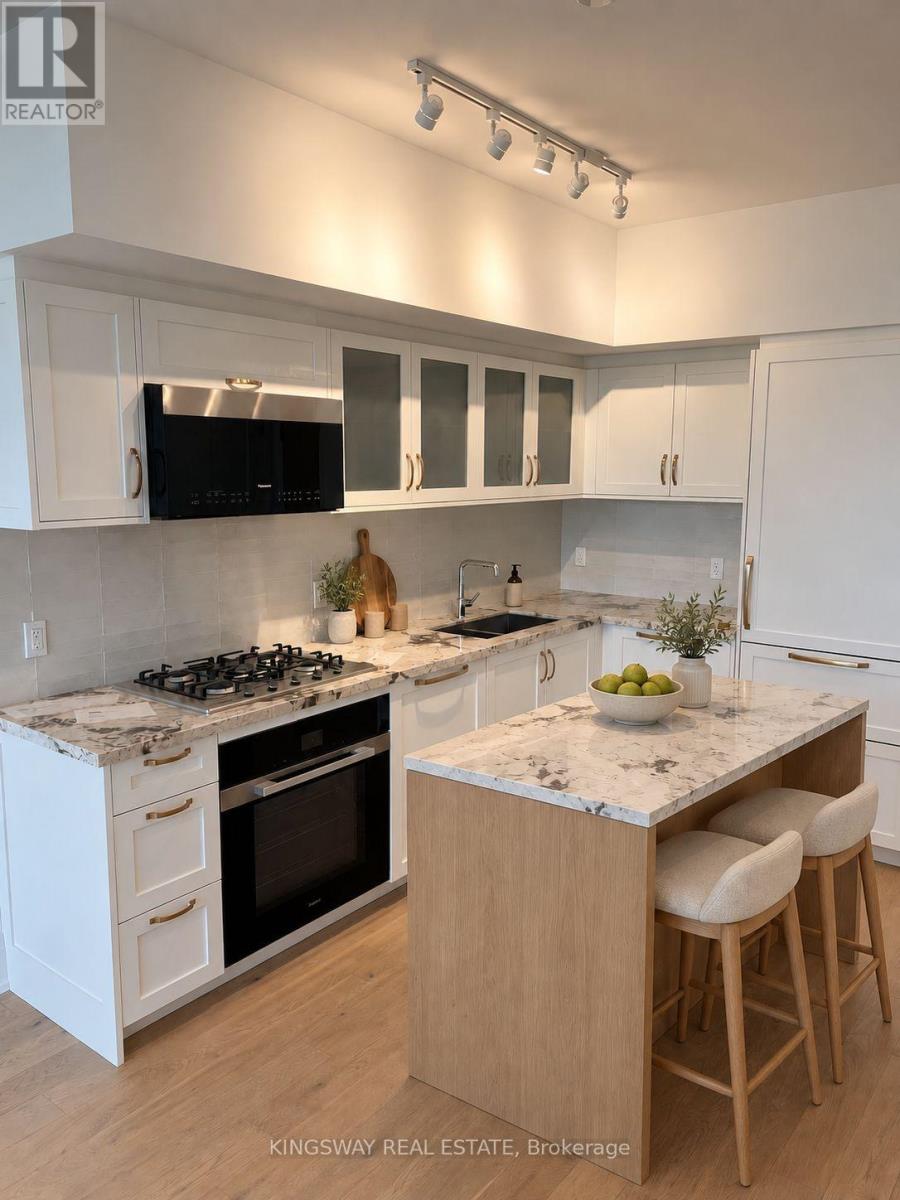
218 - 2788 Bathurst Street
Toronto (Bedford Park-Nortown), Ontario
Welcome to Glen Hill Condos by Lanterra Developments. A stunning brand-new 1-bedroom, 1-bathroom unit offers functional layout, stylish open concept kitchen and floor to ceiling windows. Unit is located in Toronto's most sought-after communities with easy access to subway, TTC restaurants & Shops. At 665 square feet, this suite lives larger than the number suggests, that delivers both privacy and flexibility. The primary bedroom comes with a walk-in closet. Building and amenities under construction. Locker included. Tenant to pay utilities. (id:51382)
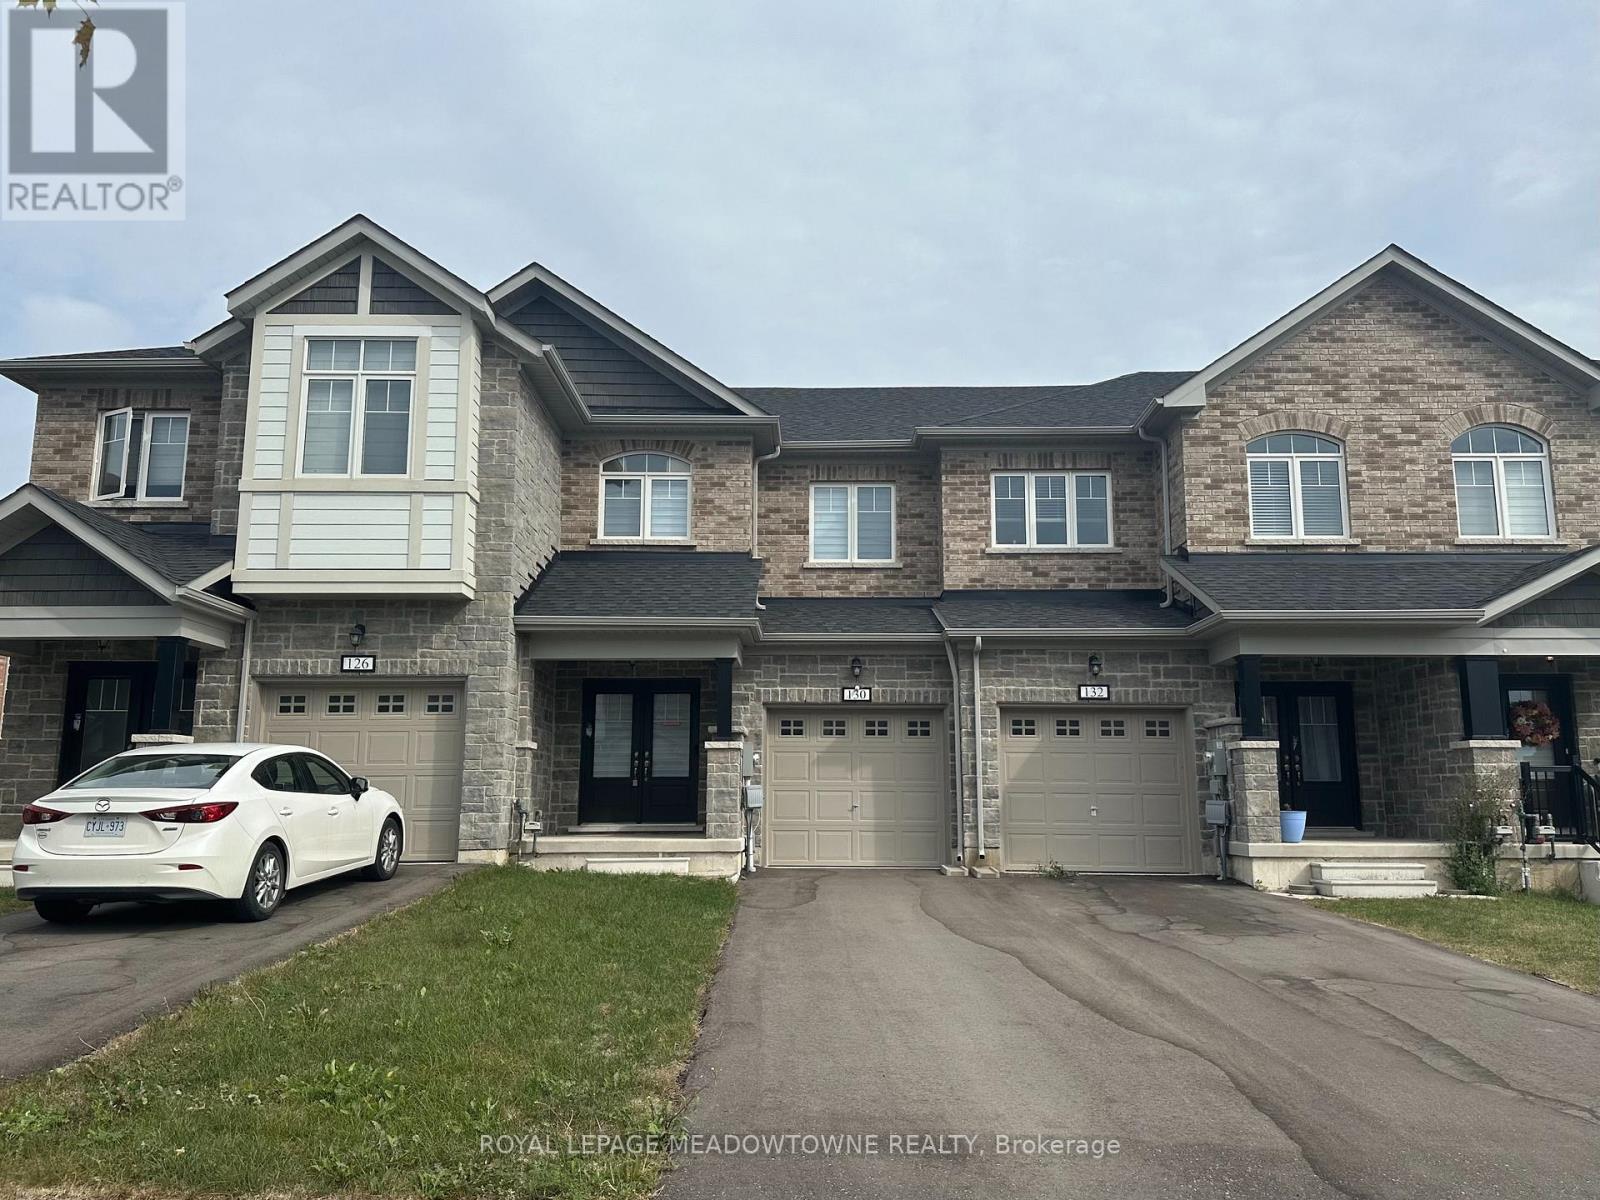
130 Sapphire Way
Thorold (Rolling Meadows), Ontario
Welcome to 130 Sapphire Way, Thorold. Built in 2024, this immaculate 3-bedroom, 2.5-bathroomtownhouse offers an airy, open-concept main floor designed for modern comfort and seamless entertaining. The bright living and dining spaces flow effortlessly into a well-appointed kitchen with ample counter space and storage. Upstairs, retreat to a spacious primary suite featuring a 5-pieceensuite with double vanities, a separate shower, and a soaking tub. Two additional well-proportioned bedrooms share a convenient 3-piece main bath, complemented by a main-floor powder room for guests. Additional features include convenient direct access to an attached single-car garage, parking for up to 3 vehicles (1 garage + 2 driveway), and an expansive, clean, unfinished basement offering abundant storage or fitness space. Situated in a family-oriented neighbourhood close to parks, walking trails, schools, Brock University, public transit, and shopping, with quick access to Hwy 58, Hwy 406, and the QEW for an easy commute across the Niagara Region. (id:51382)