
3003 - 4065 Confederation Parkway
Mississauga, Ontario
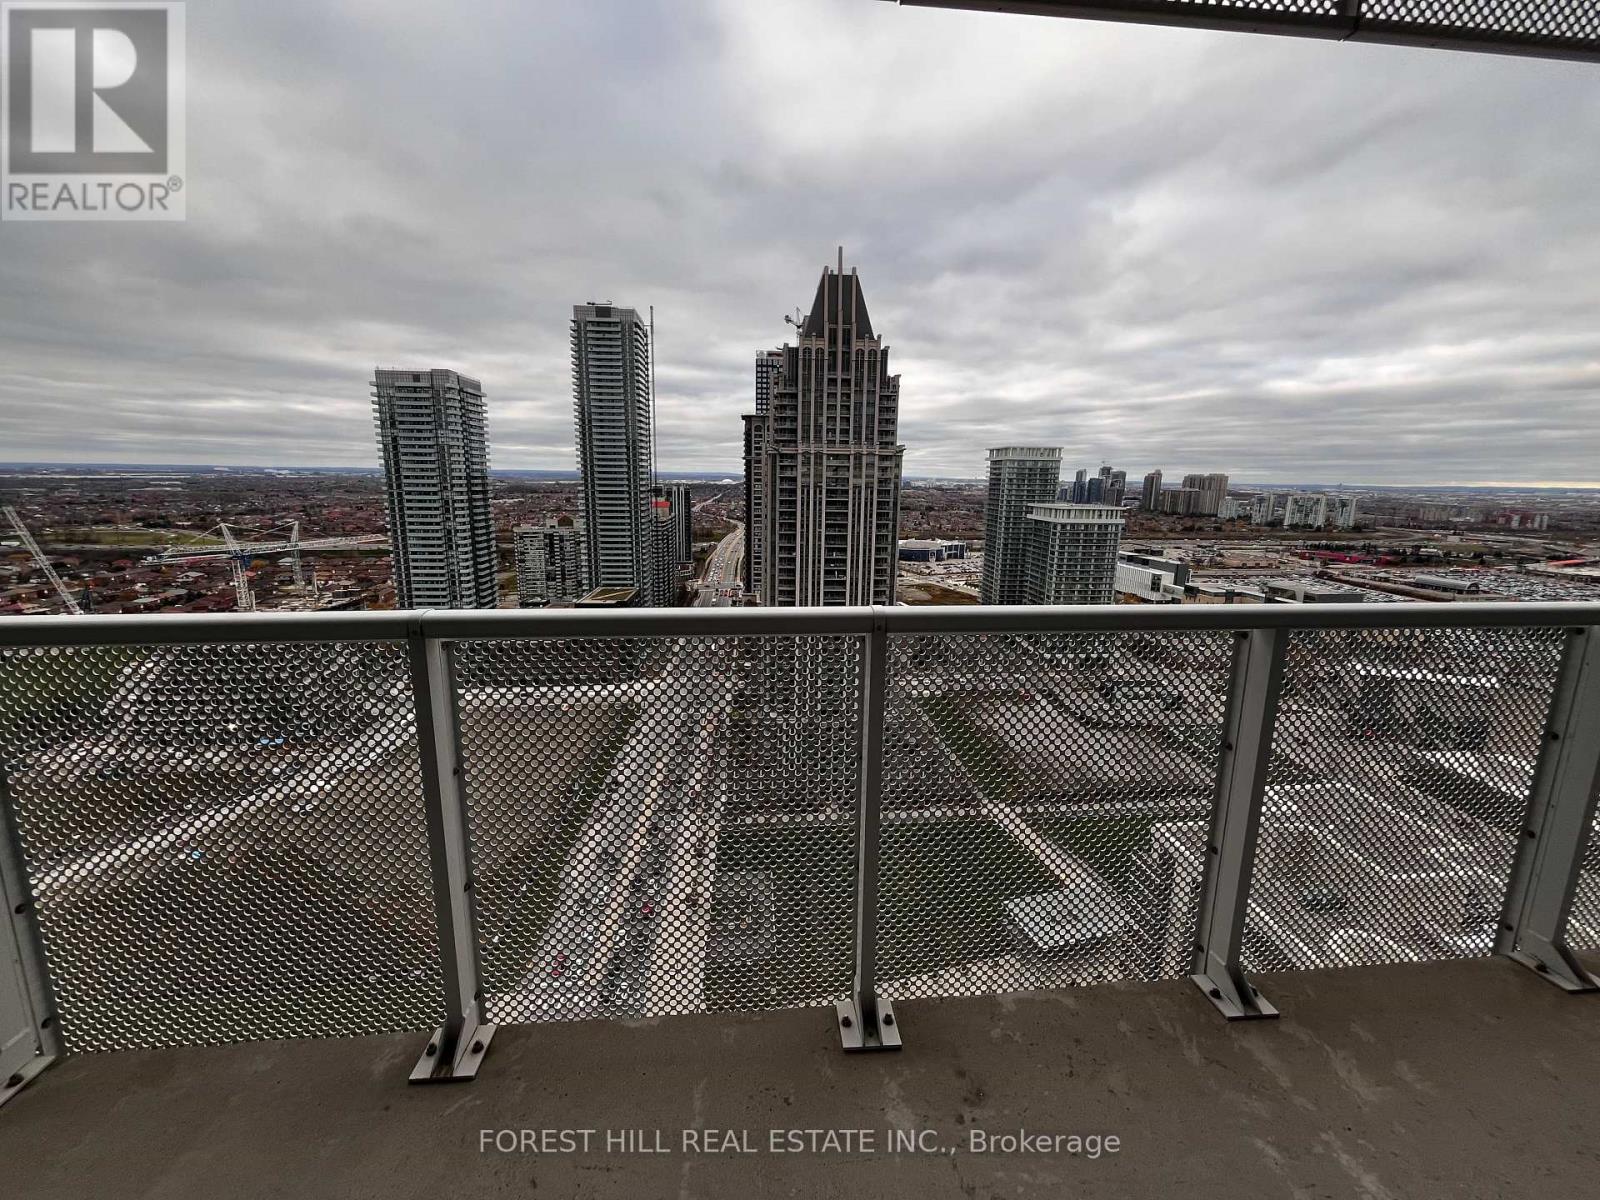
STUNNING 2 BEDROOM + DEN | WESLEY TOWER BY DANIELS | MISSISSAUGA CITY CENTRE Experience sophisticated urban living in this stunning 2-bedroom plus den suite at the prestigious Wesley Tower by Daniels, ideally situated in the heart of Mississauga City Centre! Offering approximately 859 sq. ft. of beautifully designed living space, this impeccably upgraded residence showcases a stylish, contemporary design and breathtaking, unobstructed northwest views. Featuring a bright, open-concept layout with sun-filled living and dining areas, this exceptional suite is beautifully appointed with luxurious stainless steel appliances, elegant quartz countertops, a stylish designer backsplash, and a centrally located kitchen island perfect for entertaining. The spacious wraparound balcony (264 sf) provides the perfect setting to relax and enjoy the spectacular panoramic views. Enjoy two beautifully appointed bathrooms, custom window blinds, and quality upgrades throughout. Thoughtfully designed for both comfort and functionality, the versatile den offers the perfect space for a home office or additional living area An exceptional opportunity to enjoy upscale condominium living in a prime location, just steps to Square One, premier shopping, restaurants, transit, and all the conveniences of Mississauga City Centre. This location is steps away from Sheridan College and a short bus ride to University of Toronto (UTM) Mississauga Campus A must-see! (id:51382)
25 North Drive
Toronto, Ontario
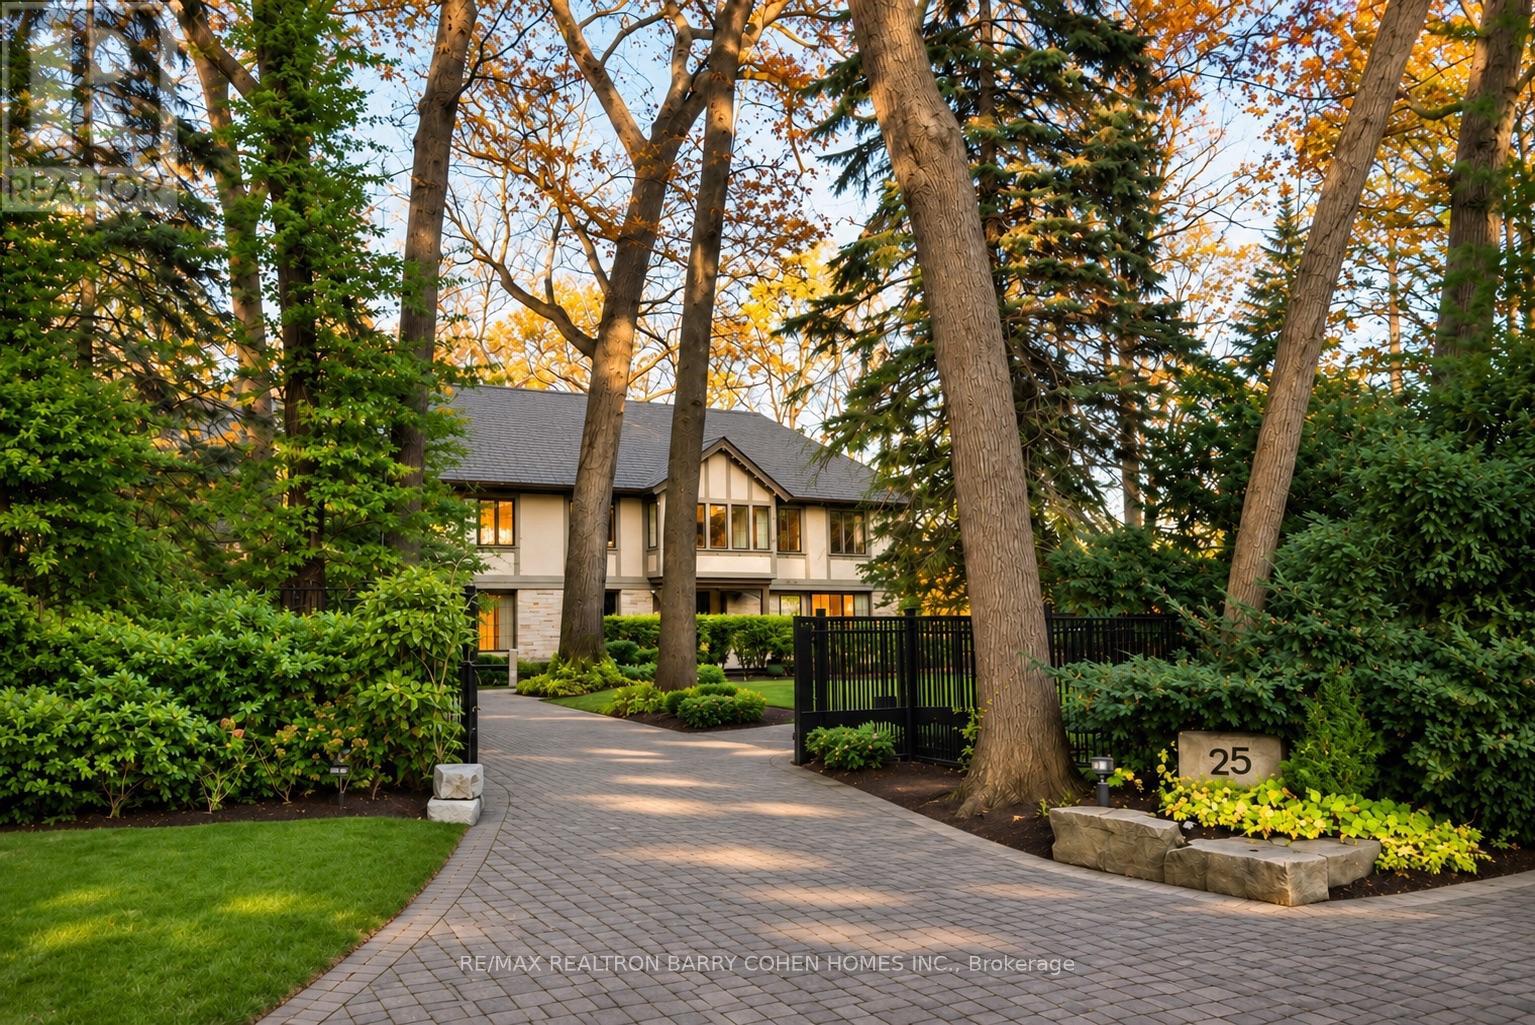
Situated On One Of The Largest Lots In The West End, This Architecturally Significant Estate Is Set On A Rare 1.95-Acre Ravine Lot W/Impressive Table Land! Features Gallery-Inspired Interiors & Internationally Acclaimed Design. This Residence Blends Expert Composition, Natural Beauty & Masterful Craftsmanship Across 7,594 SF Of Living Space That Has Been Thoughtfully Reimagined By Renowned Firm Reflect Architecture. The Exterior Retains A Classic, Private Estate Presence W/ A Cedar Roof, Stucco & NaturalStone Facade Nestled W/in A Gated 143'x593' Tree-Lined Lot For Utmost Privacy. Inside, The Atmosphere Is Defined By A Playful Sense Of Sophistication W/Contemporary Gallery Surfaces & Accents, Sculptural Staircase At The Building's Core & Intentional Use Of Shape & Form To Artfully Evade Both Tradition & Sterile Minimalism. The Custom Obumex Kitchen, Handcrafted In Belgium, Is A Showpiece Unto Itself, W/Tone-On-Tone Travertine Cabinetry & Surfaces Crowned By A Breathtaking Gabled Skylight That Washes The Entire Space In Natural Light. The Main Living & Entertaining Spaces Effortlessly Achieve An Impossible Balance Of Dramatic Volume & Restraint While Celebrating The Estate's Exclusive Ravine Setting W/Captivating Views Of The Surrounding Nature. A Luxurious Primary Wing Provides An Idyllic Escape W/A Lavish 7-Pc Ensuite, H+H Dressing Rooms, & Refined Finishes. 4 Additional Bedroom Suites W/Ensuite Access Complete The Upper Levels Of The Home, While The L/L's Host A Spacious Rec Room, Kitchenette & Gym W/Walkout To The Rear Gardens. Outside, A Multi-Level Terrace Surrounds A Sparkling Inground Pool Bordered By Manicured Gardens Set Against An Enthralling Ravine Backdrop W/A Stone Path Leading To The Private Tennis Court. Top Private Golf Courses Nearby. Thoughtfully Designed To Balance Gallery-Inspired Interiors W/Elevated Everyday Living & Entertaining, 25 North Dr Has Been Reimagined As Its Own Work Of Art For Those Who Value Architecture, Privacy & Natural Beauty. (id:51382)
405 - 18 Holborn Court
Kitchener, Ontario
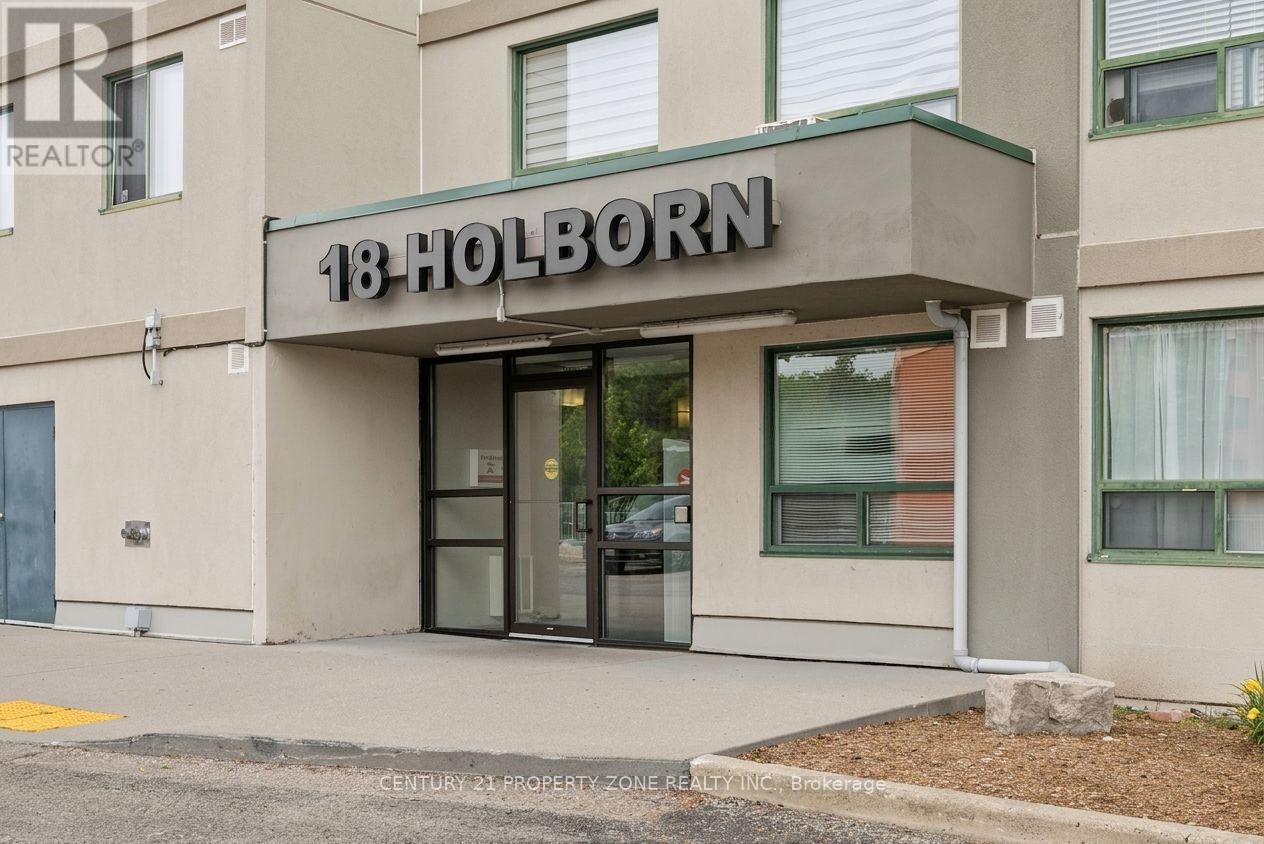
Welcome to this bright and spacious approximately 1,000 sq. ft. 2-bedroom, 2-bathroom condo on the 4th floor of a quiet, well-maintained building in the desirable Stanley Park neighbourhood. The generous primary bedroom features a private 3-piece ensuite and spacious walk-in closet. The full-size second bedroom is ideal for guests, family, or a home office, with a second full bathroom conveniently located nearby. Large windows throughout provide abundant natural light and excellent ventilation. Enjoy the convenience of in-suite laundry and ample storage. It comes with one underground Parking.Building amenities include an elevator, fitness room, sauna, and visitor parking. Dedicated underground parking is available.Excellent location within walking distance to Stanley Park Mall, featuring Zehrs, Canadian Tire, LCBO, banking, restaurants, and everyday essentials. Food Basics, FreshCo, Walmart, Indian Supermarket, Royal Paan, and Fairview Park Mall are just minutes away. Convenient access to public transit, parks, schools, walking trails, and Highway 7/8 makes commuting throughout the Kitchener-Waterloo region easy and convenient. A fantastic opportunity for comfortable living in a highly accessible location. (id:51382)
8 Sherman Drive
Mulmur, Ontario
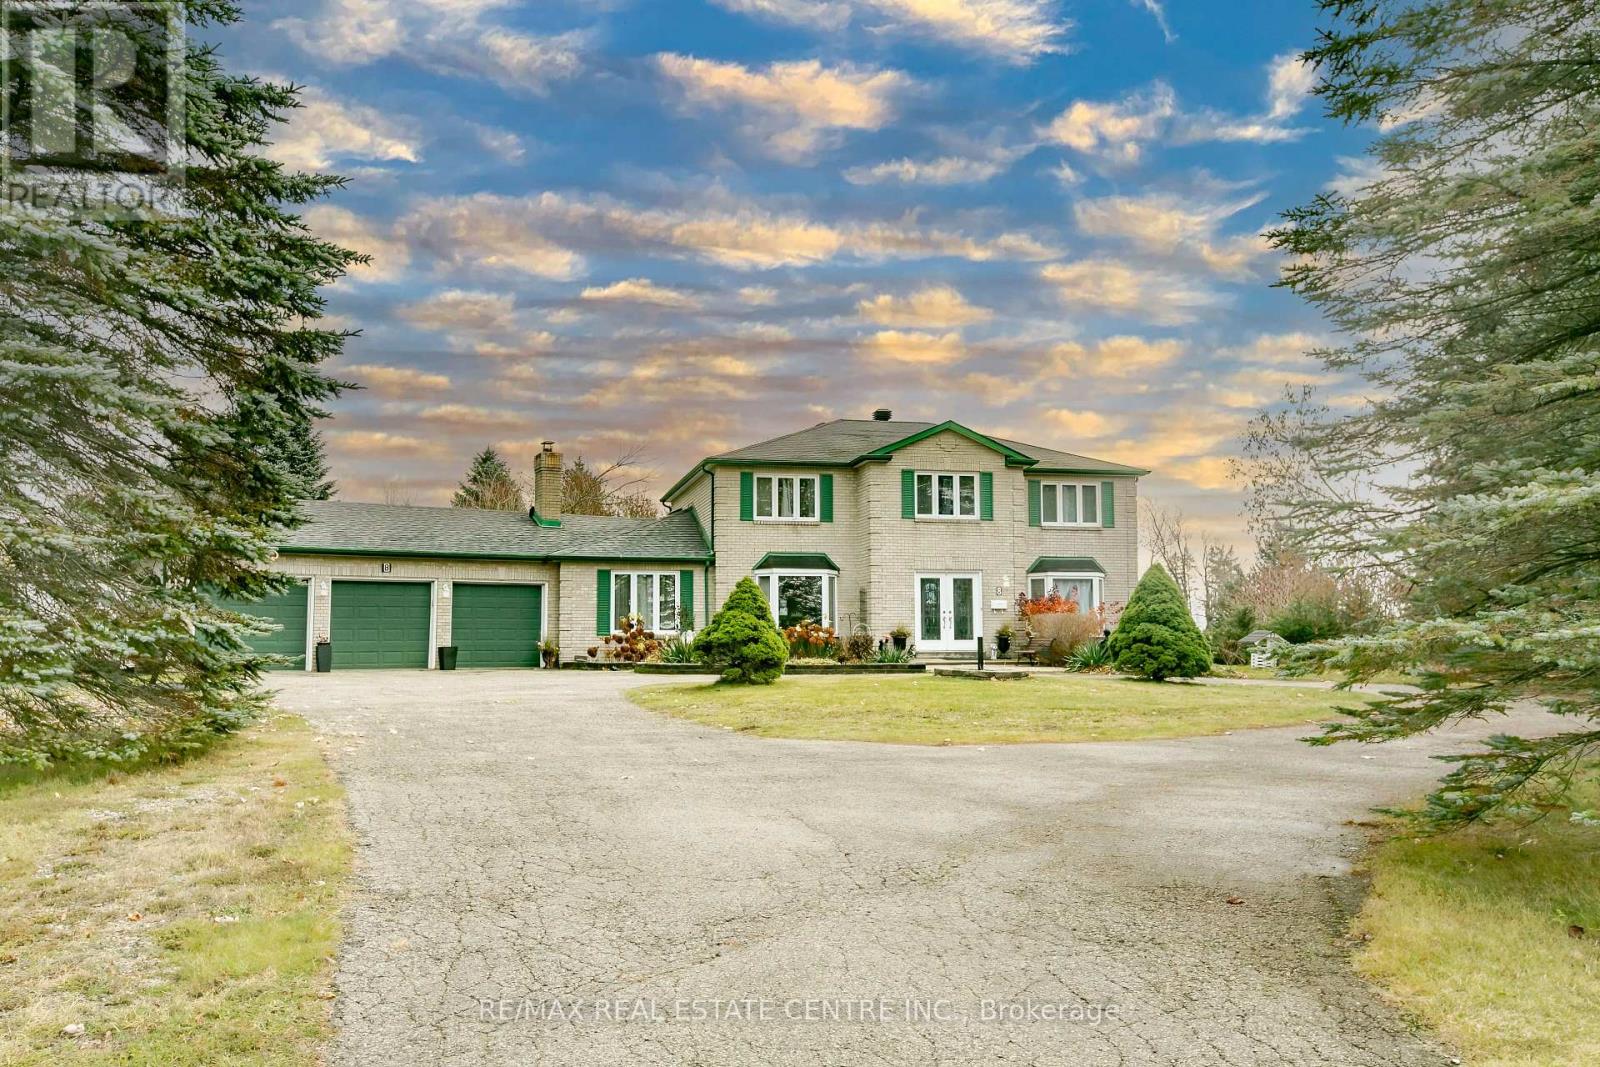
Experience the perfect blend of country living, privacy and space with this impressive 4-bedroom, 2,752 sq. ft. home situated on a beautiful 2.59-acre lot. Enjoy the peace and tranquility of having no immediate neighbours without feeling isolated, all while being just minutes from Shelburne, Alliston and Orangeville. A circular driveway welcomes you to this spacious home featuring a 3-car garage, formal living and dining room combination, large eat-in kitchen with granite countertops, and a warm and inviting family room with a wood-burning fireplace. The main floor also offers a separate office/den and convenient laundry room. An attached bonus space with a metal roof, previously used as a kennel, offers excellent potential to be transformed into a beautiful sunroom overlooking the property. A beautiful circular staircase leads to the upper level, featuring four generously sized bedrooms. The spacious primary bedroom boasts a walk-in closet and a 4-piece ensuite with a relaxing soaker tub. The unfinished basement awaits your personal touch, offering endless possibilities for additional living space. One of the property's standout features is the impressive 30' x 60' steel workshop with a large overhead door, ideal for hobbyists, car enthusiasts, contractors or those requiring additional storage. Enjoy summer days relaxing in the 18' x 33' above-ground pool, complete with a new liner in 2024. Additional features include a main house roof approximately 7 years old and an owned hot water tank. An exceptional property offering space, privacy and versatility both inside and out. Enjoy the best of country living while remaining within easy reach of shopping, dining and everyday amenities. A rare opportunity not to be missed! Some rooms have been virtually staged to see the houses full potential! (id:51382)
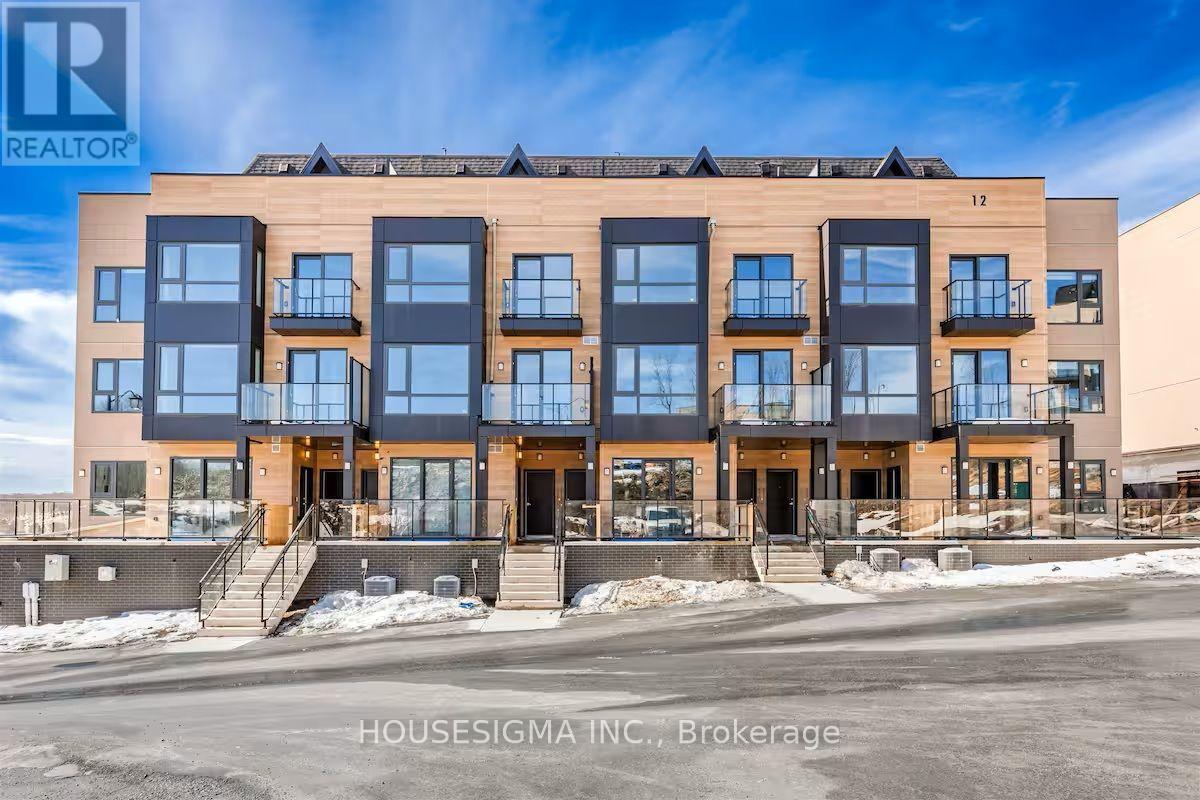
F101 - 119 Town Line Road E
Huntsville, Ontario
Enjoy Muskoka living with less upkeep and more time to unwind at The Summit Muskoka in Huntsville. This brand-new ground-floor condo pairs the relaxed charm of cottage country with the convenience of condo ownership. Located near Lions Lookout and approximately a six-minute drive from downtown Huntsville, you'll have easy access to shops, restaurants, and everyday amenities, with Highways 11 and 60 just minutes away. Spend your days exploring Muskoka's lakes and trails, then come home and relax. Whether you're seeking a full-time residence or a weekend retreat, enjoy the lifestyle you love with fewer maintenance demands than a traditional cottage. Make Muskoka your getaway-or your everyday. (id:51382)
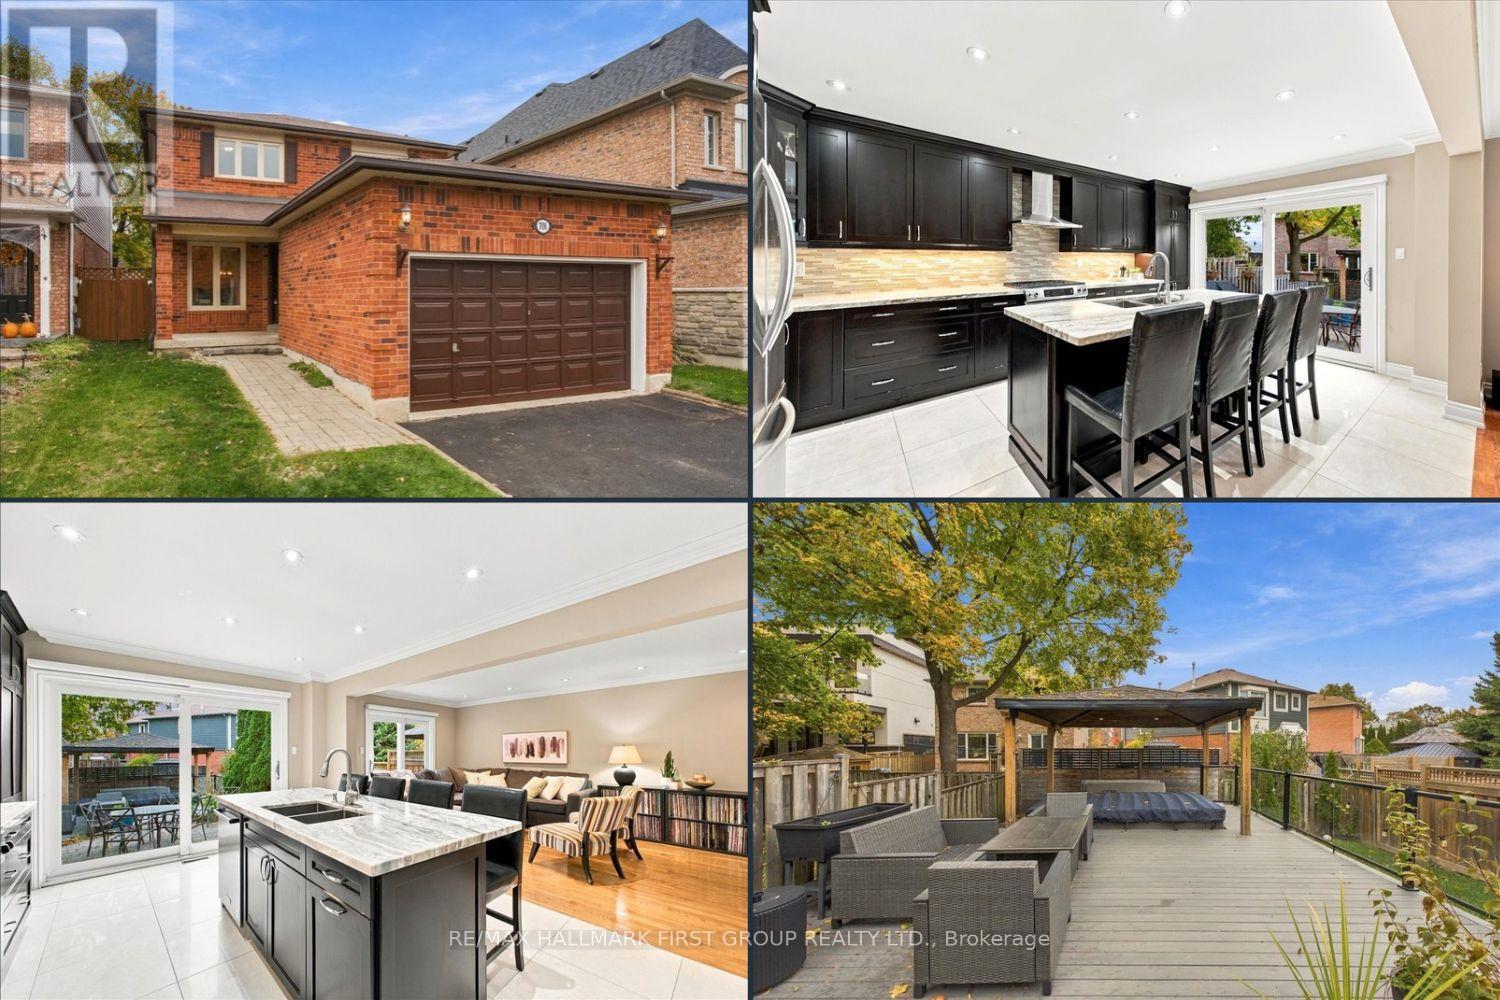
701 Cowan Circle
Pickering, Ontario
Location, Location, Location!! Welcome to 701 Cowan Circle, where you'll be impressed from the moment you arrive! Step inside to an inviting foyer with a double closet, leading into the impressive open-concept living and dining rooms featuring pot lights and crown molding. The dining room flows seamlessly into the oversized kitchen, perfect for entertaining, with abundant cupboard and counter space, stainless steel appliances, a gas stove, and a center island with breakfast bar. Wall to wall patio doors provide a walkout to the backyard, creating the perfect blend of indoor and outdoor living. The well-appointed family room features hardwood floors, built-in shelving, and a second walkout to your oversized, private backyard oasis. Enjoy beautifully landscaping, multiple seating areas, a gazebo, swim spa, and plenty of green space for kids and pets to play. Upstairs, the spacious primary bedroom offers hardwood floors, a walk-in closet, and a large, updated four-piece ensuite complete with a soaker tub and separate shower. Generous secondary bedrooms feature closets and large windows, while a renovated four-piece family bathroom completes the upper level. The fully finished basement offers exceptional additional living space, complete with a cozy gas fireplace, built-in shelving, a bar with sink rough-in, a three-piece bathroom, ample storage, and a versatile recreation area ideal for a home gym, games room, or additional family space. Set on an impressive 132-ft-deep lot, with plenty of upgrades throughout and room for the whole family, this home offers the perfect combination of space, comfort, and outdoor enjoyment. Ideally located within walking distance to schools, parks, trails, and Petticoat Creek, with convenient access to Highway 401, this is an incredible opportunity to own in a sought-after Pickering neighbourhood. Don't miss your chance to call this one home! (id:51382)
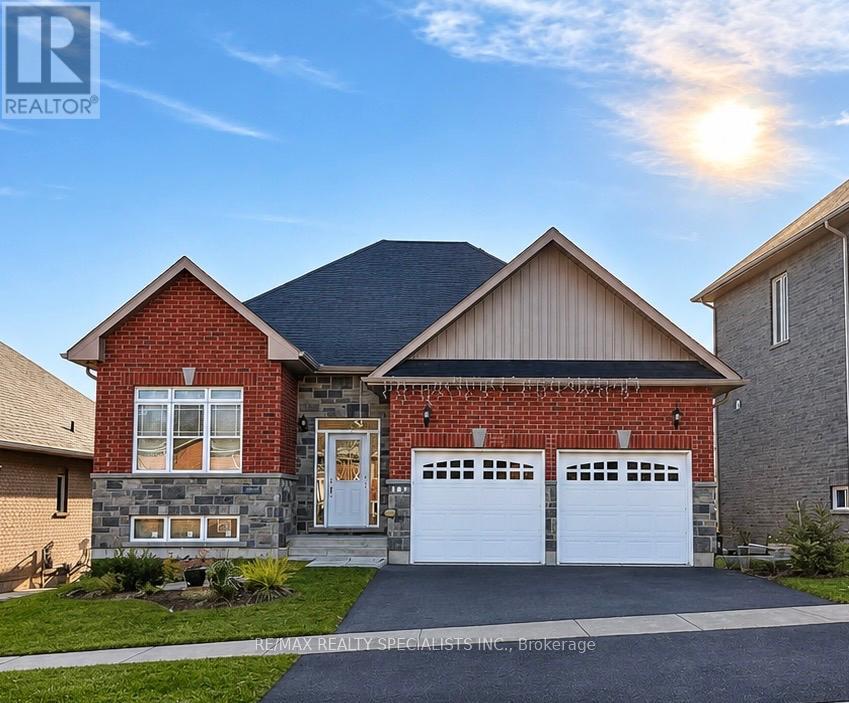
3153 Monarch Drive
Orillia, Ontario
Enjoy the best of Orillia living at 3153 Monarch Drive.Discover the perfect blend of comfort, convenience, and scenic surroundings in one of Orillia's most sought-after neighbourhoods. Ideally located just minutes from shopping (Costco, Home Depot, Bank, Walmart Restaurants), Highway 11, and within walking distance of parks, trails, and schools, this charming walk-out bungalow offers a lifestyle that is hard to find.Set on a unique hillside lot with an impressive 50-foot frontage, this home offers something truly special - elevated views that bring a sense of openness.Designed for convenient one-level living, the main floor features 3 spacious bedrooms, 2 bathrooms, a bright living room, breakfast area, and a separate dining room. The large living room window captures an unobstructed view of the city, creating a beautiful backdrop for everyday living.The unfinished walk-out basement offers incredible potential and comes with several valuable upgrades beyond the builder's original design, including: A large window overlooking the backyard., An additional oversized window opening on the backyard-facing wall. Two separate 3-piece bathroom rough-ins.Whether you're looking to enjoy comfortable main-floor living or envision creating additional living space or a secondary unit in the future, this property offers endless possibilities in an exceptional location. A wonderful opportunity to own a home that combines location, views, and future potential! (id:51382)
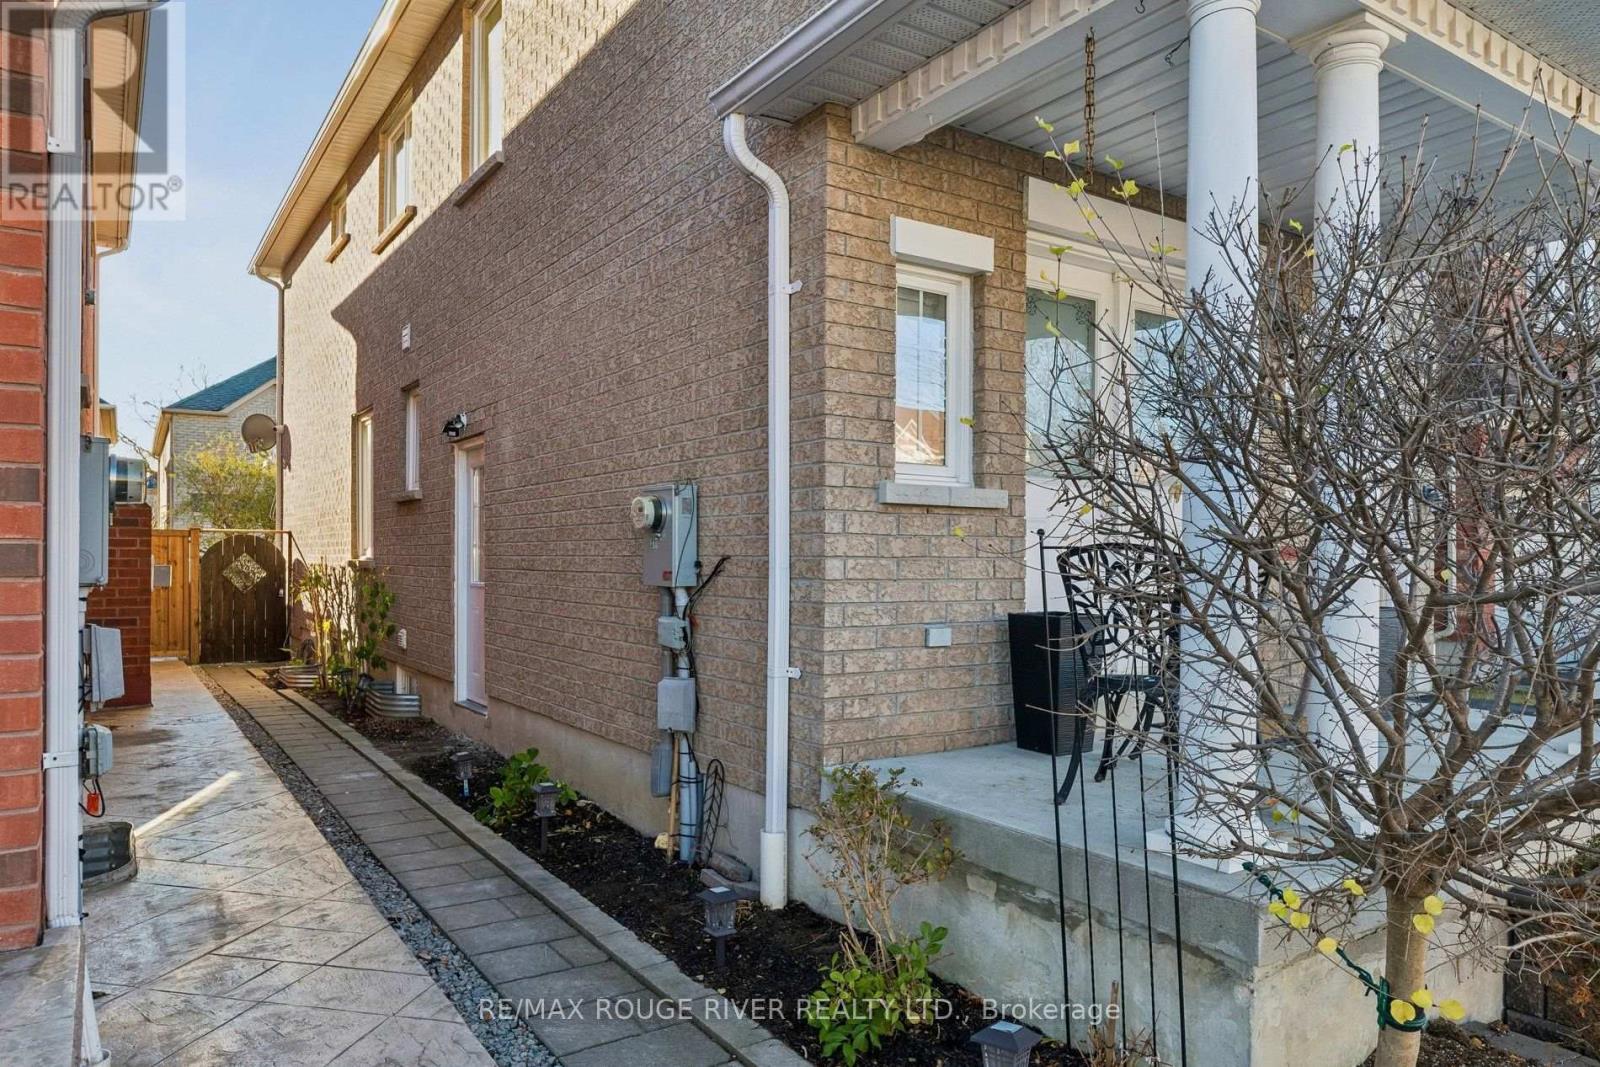
Basement - 79 Telford Street N
Ajax, Ontario
Welcome to this brand-new, never-lived-in legal basement apartment in a highly desirable Northwest Ajax community! Be the very first to call this stunning space home. Thoughtfully finished with numerous high-quality upgrades throughout, this unit offers modern comfort, style, and a fresh, clean feel from the moment you walk in. Parking is included. Conveniently close to schools, parks, shopping, transit, and quick access to Highway 401/407. Perfect for a professional, couple, or small family looking for a worry-free, move-in-ready home. Don't miss out. Book your showing today! (id:51382)
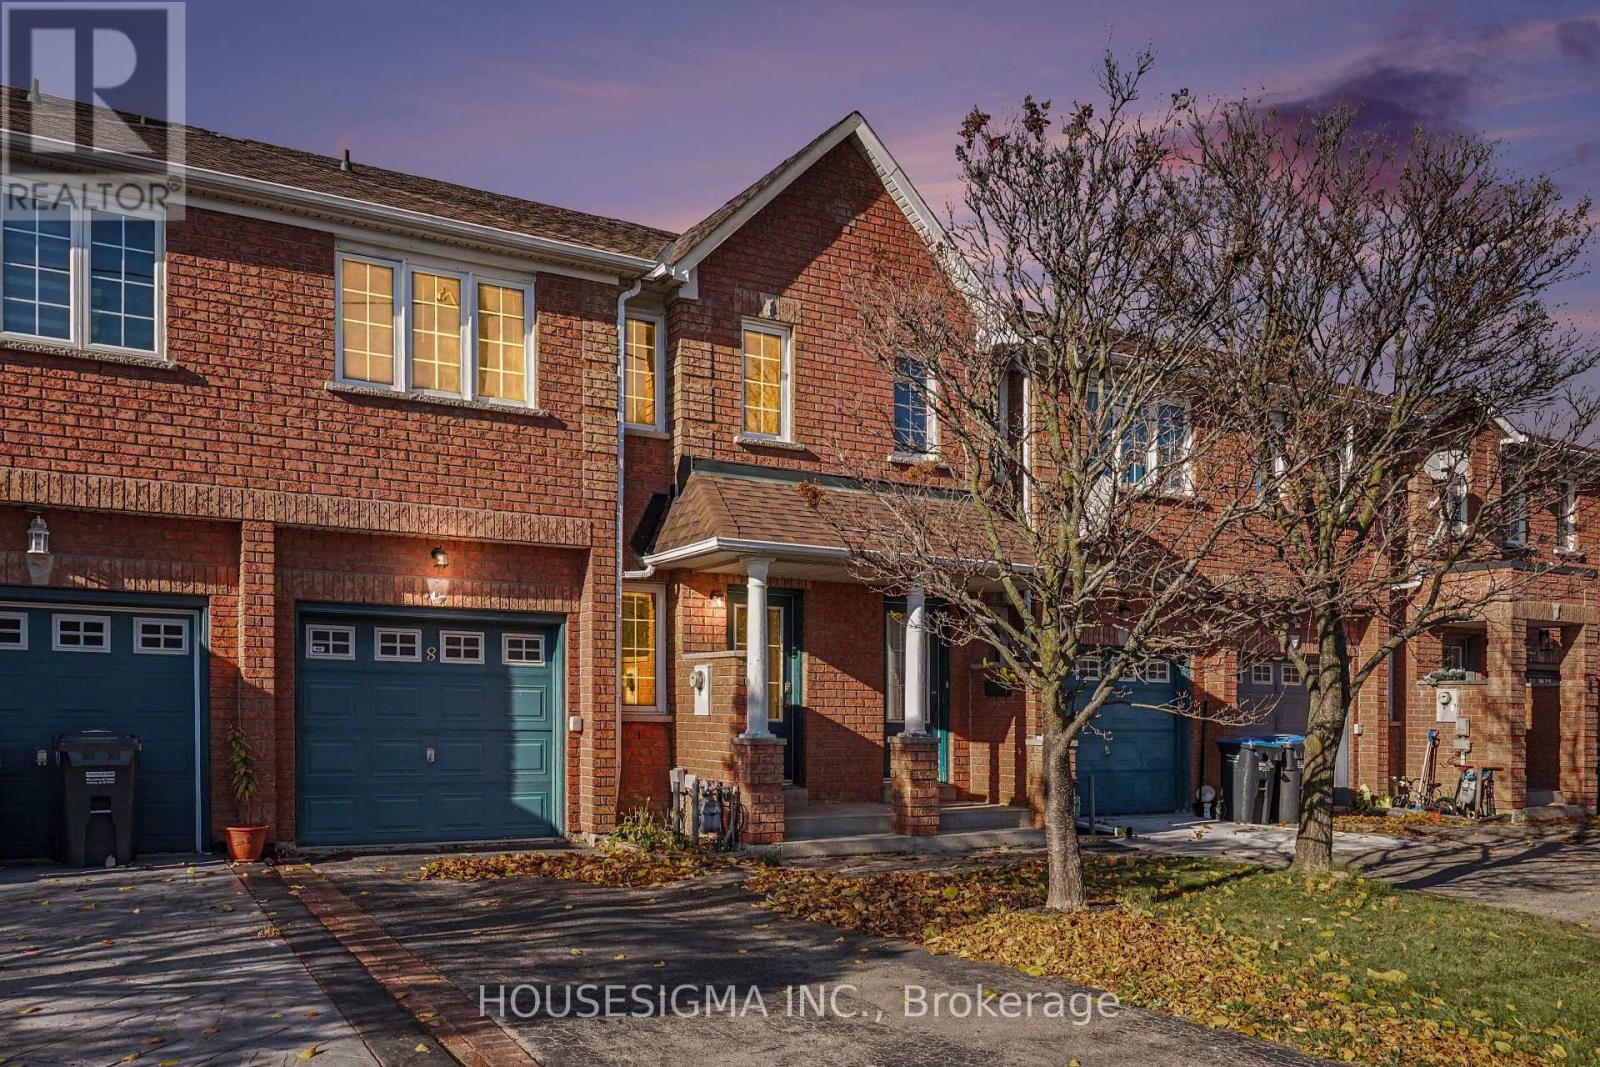
8 James Street
Mississauga, Ontario
Entire property available for lease in the heart of Streetsville. This bright and well-kept 3-bedroom freehold townhouse offers a practical layout featuring 2 full bathrooms on the second floor, plus a powder room on the main level. The carpet-free home offers plenty of natural light, while the attached garage provides convenient direct access into the home.The finished basement adds valuable extra living space, ideal for a recreation room, home office or additional family space, along with a separate laundry/utility area and cold storage. Enjoy a fully fenced private backyard with space to relax or entertain. Excellent Streetsville location with public transit nearby and schools within walking distance. Just minutes to Streetsville GO Station, Hwy 401/403, Heartland Town Centre, restaurants, coffee shops, groceries and everyday amenities.Tenant is responsible for all Utilities, hot water heater rental, snow removal and lawn care. (id:51382)
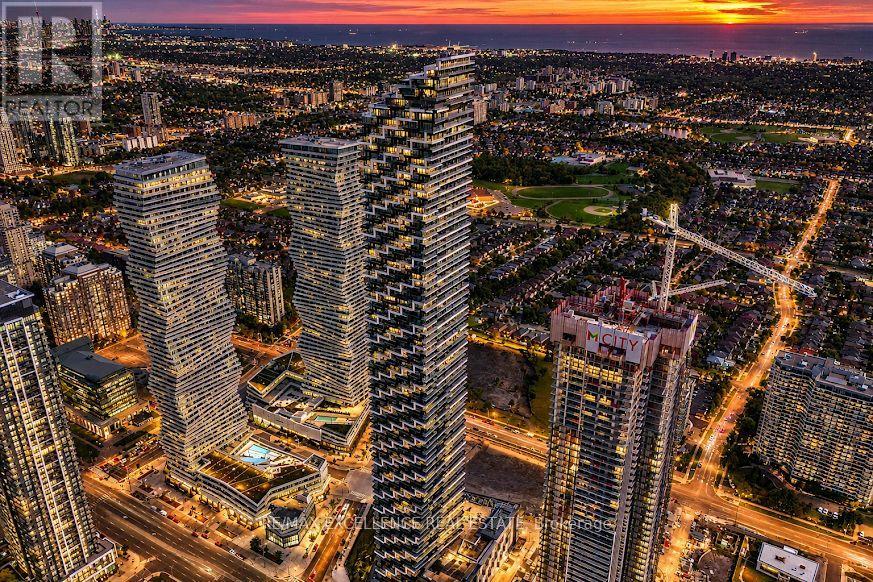
7202 - 448 Burnhamthorpe Road
Mississauga, Ontario
Welcome to M City 3-Experience Elevated Living in the Heart of Mississauga! Be among the first to live in this brand-new 2-bedroom+ Flex corner suite at M City 3, one of Mississauga's most anticipated new communities by Rogers Real Estate Development. Perched on the 72nd floor, this bright and sophisticated residence offers an exceptional combination of space, natural light, and breath taking panoramic city views. The open-concept layout is complemented by floor-to-ceiling windows, creating an airy and contemporary living environment throughout. The Showstopper-Expansive Wrap-Around Balcony: Step outside onto the spectacular wrap-around balcony of 321 ft.,providing an impressive extension of your living space. Enjoy your morning coffee, unwind after a long day, or entertain guests while taking in the sweeping Mississauga skyline. The suite also includes underground parking for added convenience. Exceptional Building Amenities: Enjoy the convenience of 24-hour concierge service, a fully equipped gym, and a stylish party/entertainment room - all within your building. Everything at Your Doorstep: Live in the centre of Mississauga with Square One, Celebration Square, Sheridan College, theCentral Library, YMCA, Cineplex, restaurants, cafés, and everyday conveniences just steps away. Transit is exceptionally convenient, with MiWay nearby, Cooksville GO, and the upcoming Hurontario LRT. Major highways, including the 403, 401, and QEW, are also easily accessible. A Rare Rental Opportunity: This is more than just a place to rent-it's an opportunity to enjoy a brand-new high-floor corner residence with almost three bedrooms, spectacular views, and one of the most desirable outdoor spaces in the building. Perfect for professionals, families, or anyone looking for a premium downtown Mississauga address with space and convenience. Available immediately. Book your private showing today and experience M City 3 for yourself. (id:51382)
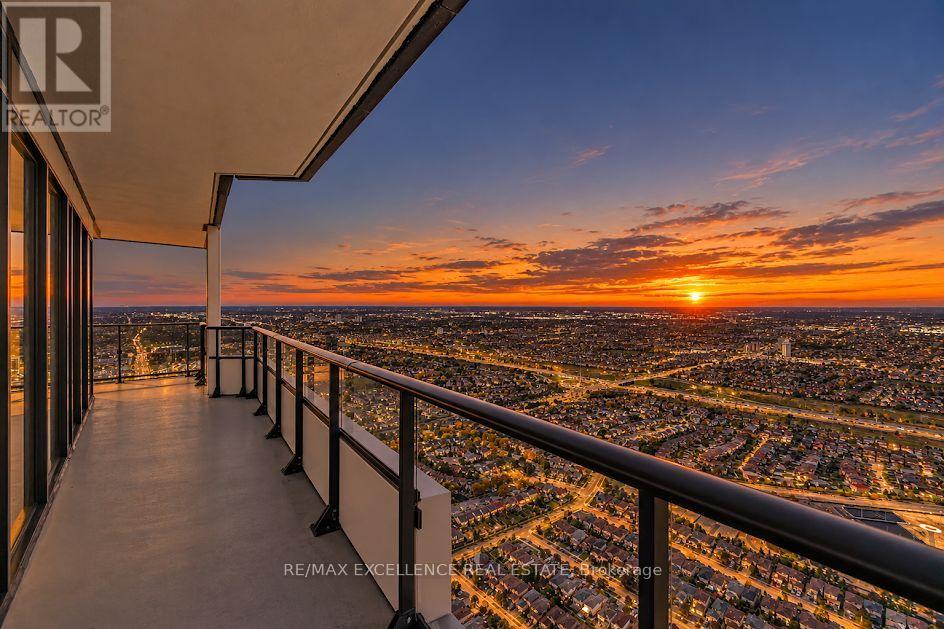
7302 - 448 Burnhamthorpe Road
Mississauga, Ontario
Welcome to M City 3-Luxury Living in the Heart of Mississauga! Discover this brand-new 2-bedroom + Flex corner suite, with the Flex space offering the option to convert into a third bedroom, in the highly anticipated M City 3 by Rogers Real Estate Development. Located on the 73rd floor, this bright and sophisticated residence features an open-concept layout, floor-to-ceiling windows, and spectacular panoramic views of city of Mississauga, Lake Ontario, and Mississauga Celebration Square. The Showstopper: Wrap-Around Balcony: The expansive wrap-around balcony provides a rare extension of your living space-perfect for morning coffee, outdoor dining, entertaining, or simply enjoying the breathtaking skyline and lake views. The suite also includes underground parking, adding everyday convenience to this exceptional home. Premium Building Amenities Residents enjoy a range of amenities, including 24-hour concierge service, a fully equipped gym, a party/entertainment room with a kitchen, an indoor pool, a media room, anda kids' room. Prime Mississauga Location: Ideally situated just minutes from Square One, Celebration Square, Sheridan College, the Central Library, the YMCA, Cineplex, restaurants, and cafés. Enjoy convenient access to MiWay, Cooksville GO, the upcoming Hurontario LRT, and major highways, including the 403, 401, and QEW. Ideally situated just minutes from Square One, Celebration Square, Sheridan College, the Central Library, the YMCA, Cineplex, restaurants, and cafés. Enjoy convenient access to MiWay, Cooksville GO, the upcoming Hurontario LRT, and major highways, including the 403, 401, and QEW. The location has a Walk Score of 88 and a Transit Score of 67. At 260.3 meters, M3 Condos ranks #1 by height. Come see what makes this M City 3 residence truly special. (id:51382)
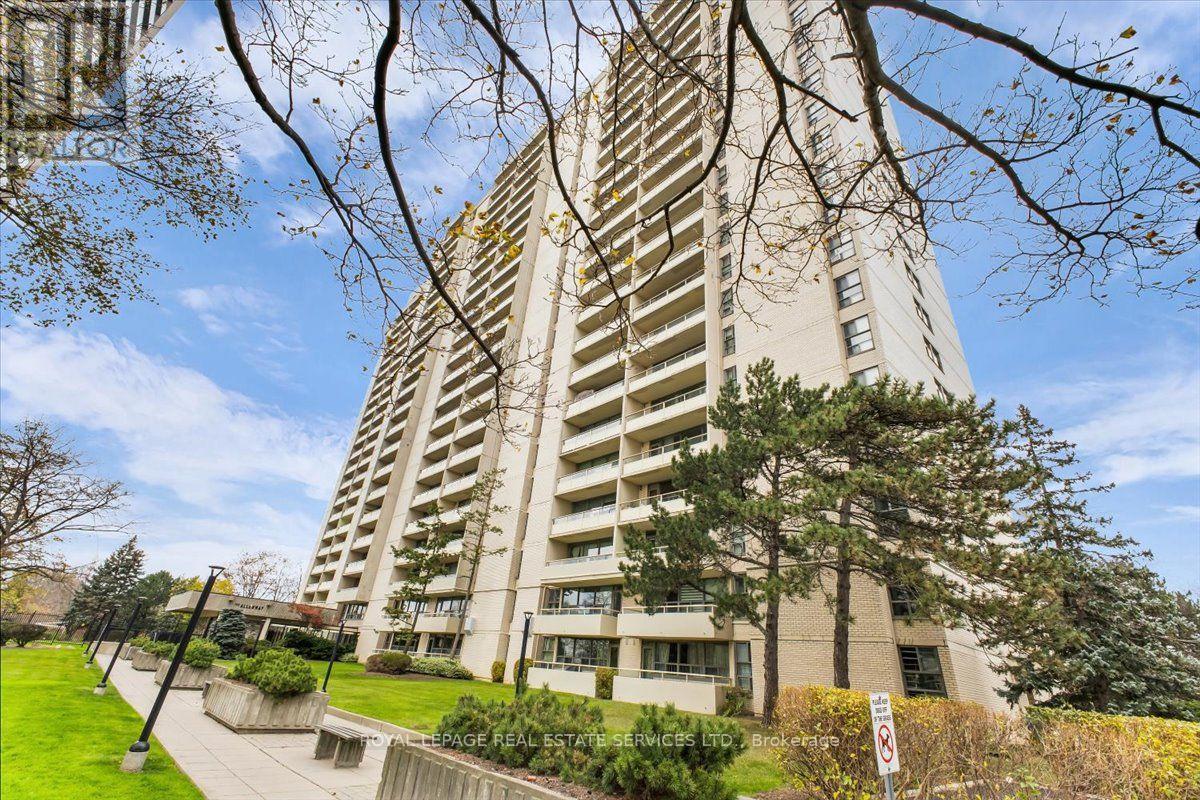
509 - 360 Ridelle Avenue
Toronto, Ontario
Sunset Views Await From Your Tranquil Balcony at the Popular Allenway Condos in the Rapidly-Growing Briar Hill-Belgravia Neighbourhood. This Bright and Spacious Two Bedroom Condominium Apartment Has Been Meticulously Maintained, And Features a Tasteful Mix of Original Architectural Elements And Recent Upgrades: New Bathroom Vanity, Mirror, and Fixtures, Professionally Painted Rooms, Refinished Parquet Hardwood Flooring, A Clean and Functional Kitchen With Ceramic Tile Floors and Tiled Backsplash, and Custom Window Blinds. The Superb Layout Allows Each Space to Maintain its Own Identity While Opening Up an Eclectic Range of Decorating Possibilities for the Apartment. Standout Features at The Allenway Include a Fitness Centre, Library, Sauna, Recently Upgraded Top Floor Indoor Swimming Pool, and the Rooftop Patio, Which Boasts Stunning Views of Downtown Toronto and Lake Ontario. The Comprehensive Maintenance Fee Includes Heat, Hydro, Water, Cable TV And High-Speed Internet. With Easy Access to the Glencairn Subway, Kay Gardiner Beltline Trail, Eglinton Line LRT, and a Quick Walk to Parks, Schools, and Local Shops, This Condo is Exceptional Value in a Quiet, Desirable Neighbourhood. (id:51382)
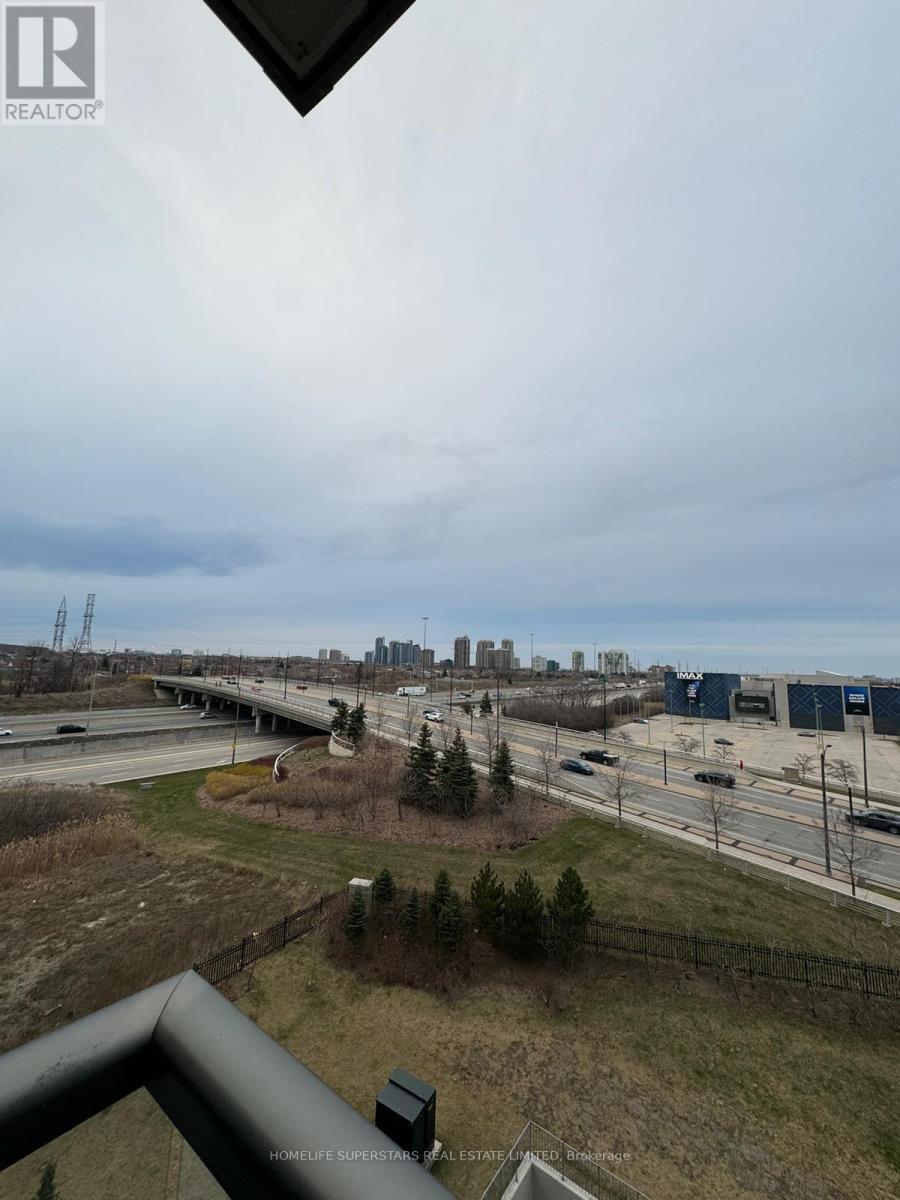
706 - 349 Rathburn Road W
Mississauga, Ontario
Sheridan College Movie Theatre Go Bus Terminal Hwy 403 Schools Church Public Transit. (id:51382)
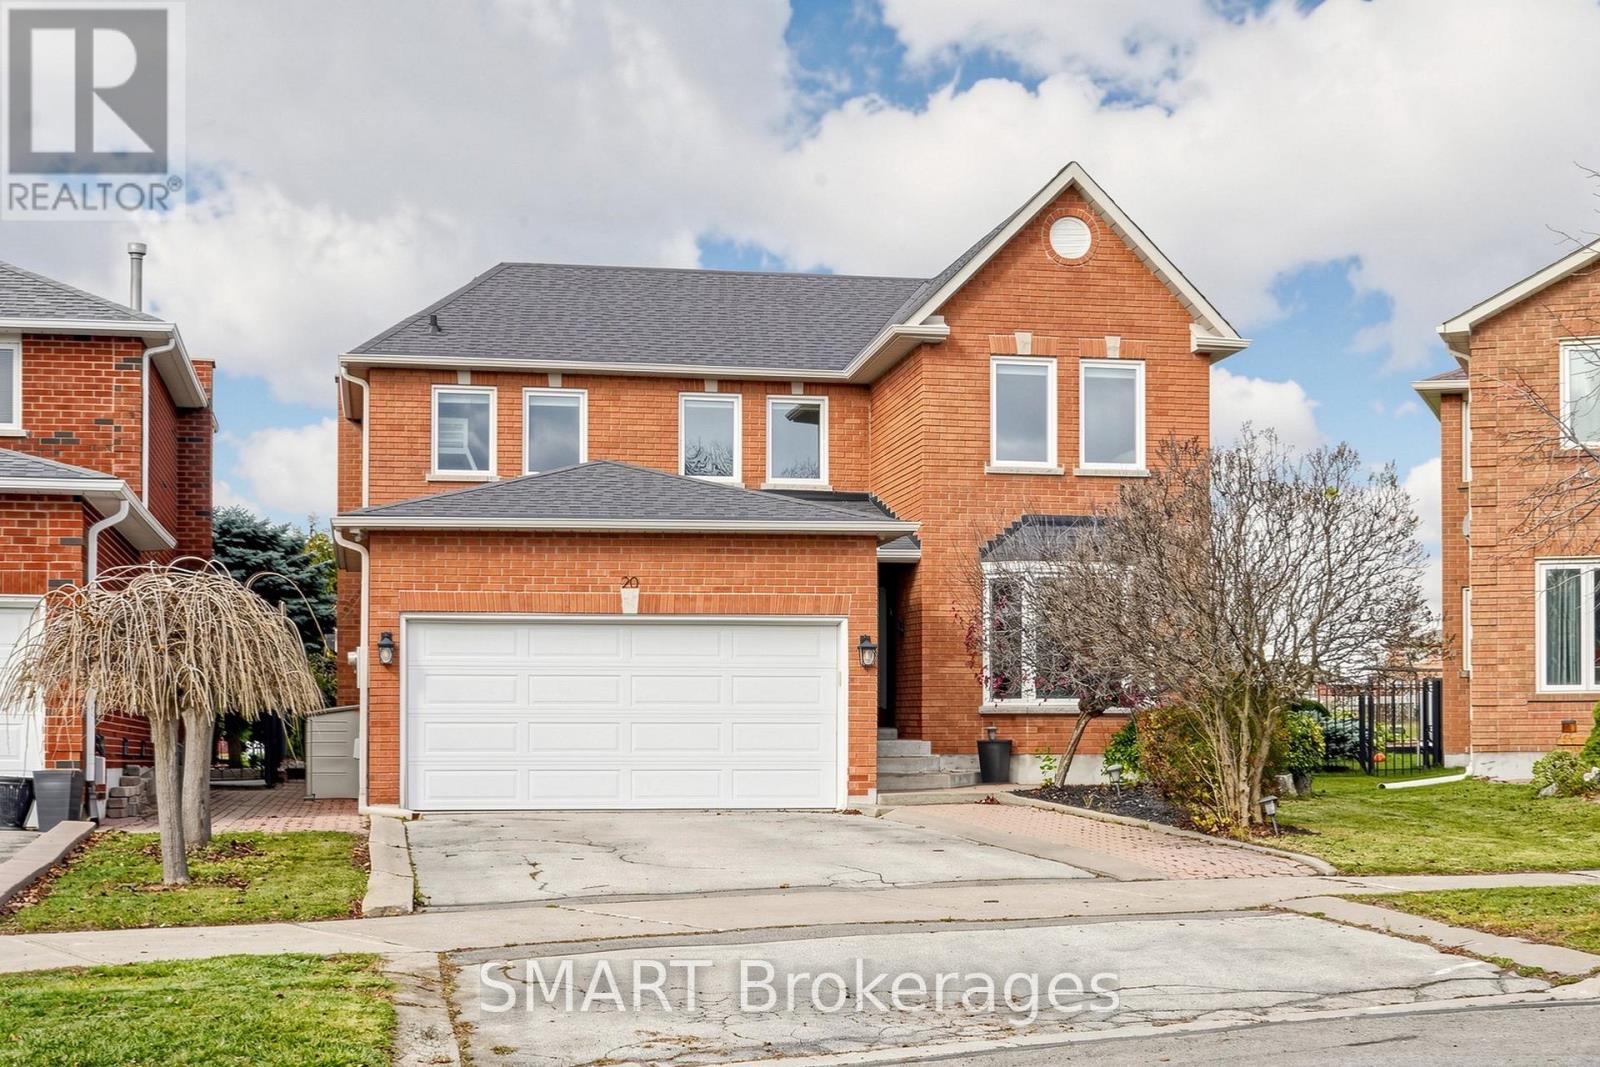
20 Sterling Crescent
Vaughan, Ontario
Welcome to this beautiful four-bedroom family home, tucked away on a quiet, sought-aftercrescent in the heart of Maple. Situated on a premium pie-shaped lot, the property offers anexpansive, professionally landscaped backyard overlooking open green space. It's the perfectsetting for family gatherings, outdoor entertaining, and making the most of the warmer months.Well-maintained and thoughtfully updated, this home features a custom kitchen with granitecountertops, a centre island, and stainless steel appliances. Additional upgrades includerefreshed flooring, modern lighting, and beautifully renovated bathrooms. The newly finishedbasement offers valuable additional living space, ideal for relaxing, entertaining, oraccommodating extended family.Further highlights include a new furnace and water heater (2024), a professionally landscapedbackyard and smart home technology throughout. Be sure to review the attached feature sheetfor a complete list of the many upgrades and improvements.Enjoy an exceptional location within walking distance to the GO Train and Maple CommunityCenter, and just minutes from Cortellucci Vaughan Hospital, schools, parks, shopping, andmajor highways.Located in a wonderful, family-friendly neighbourhood, this move-in-ready home offers theperfect combination of space, comfort, and location you've been looking for. Its the perfectplace to put down roots and enjoy everything Maple has to offer. (id:51382)
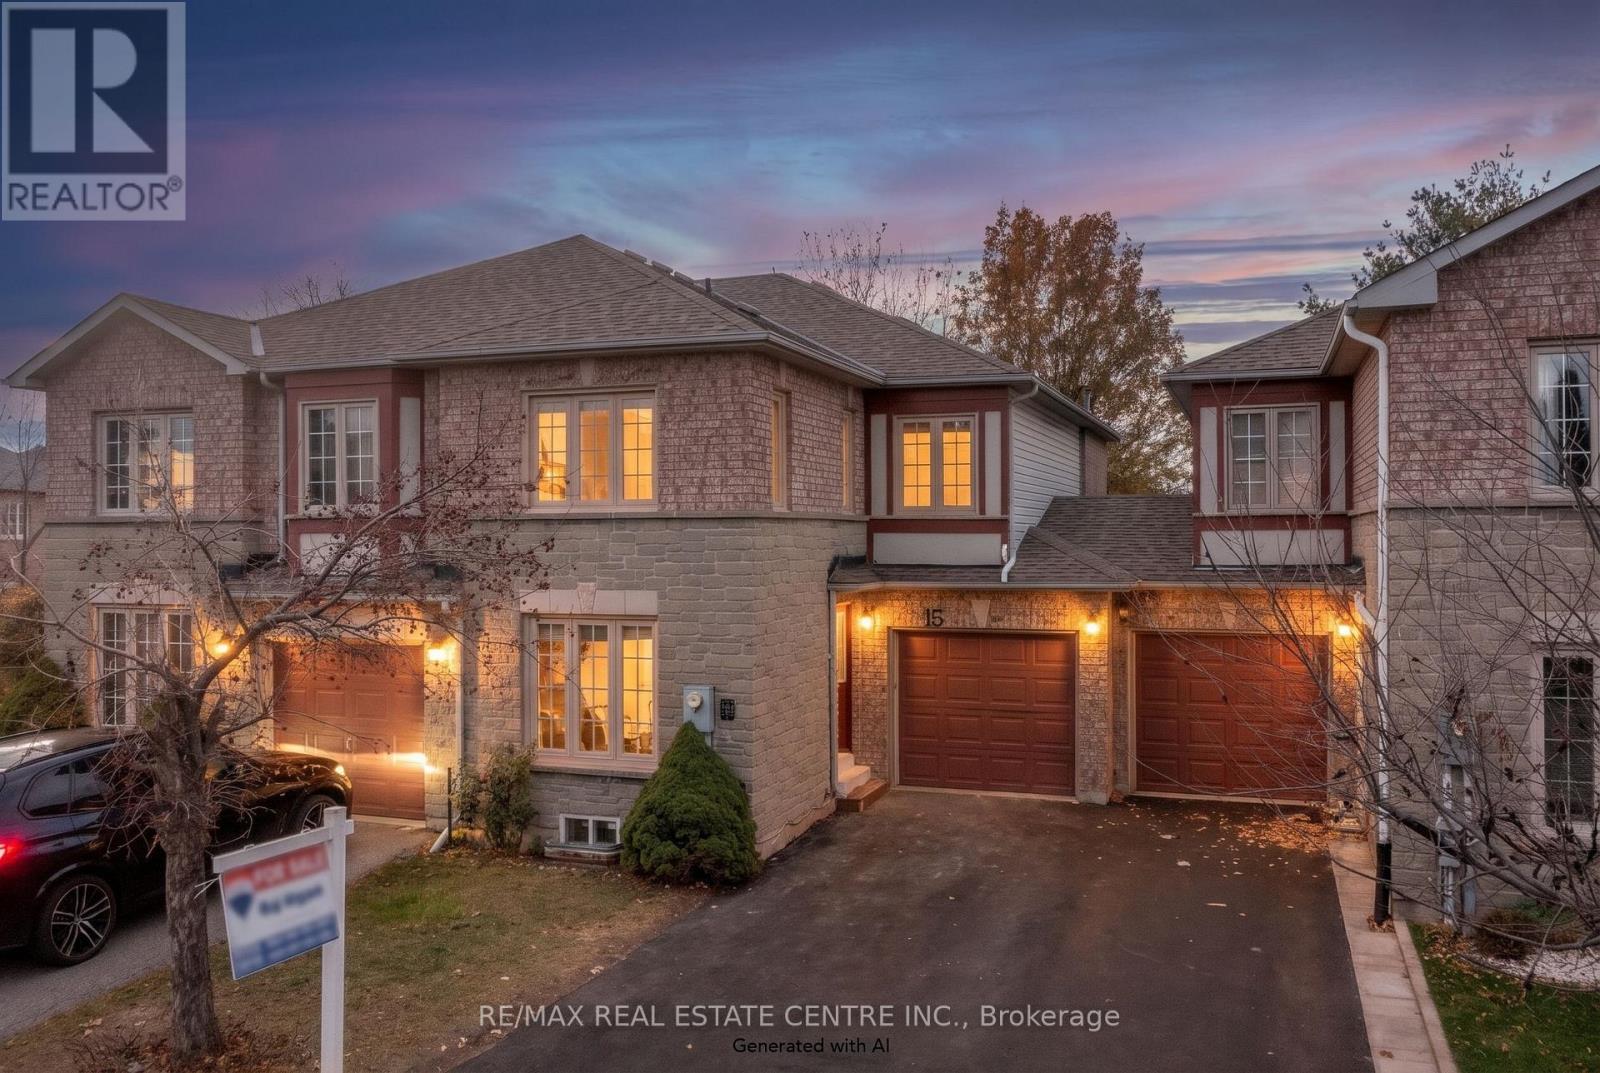
16 Pinedale Gate
Vaughan, Ontario
Welcome to this meticulously maintained, move-in-ready gem! Completely renovated home offering over 2100 sq. feet finished equipped with two kitchens having an incredible blend of modern updates and mechanical peace of mind, this home is completely turn-key. Arrive home to fantastic curb appeal featuring a brand-new asphalt driveway (October 2026). Step out back to a newly upgraded backyard deck (August 2026), perfect for outdoor entertaining and summer relaxation. Major structural peace of mind is covered with a dependable roof (2016) and furnace & A/C (2016), complemented by a high-efficiency Rinnai tankless water heater (June 2026) for endless hot water. Main & Upper Level Highlights: The main and upper levels have been gorgeously refreshed (November 2026). Enjoy brand-new flooring, fresh interior paint, updated light fixtures, and a stunning new kitchen backsplash that anchors the heart of the home. The kitchen comes fully equipped with a premium suite of stainless steel Samsung and Maytag appliances (November 2025). Upstairs, the bathrooms have been tastefully upgraded with brand-new vanities. Basement & Additional Living Space: The fully refreshed lower level (September 2026) expands your living space with new flooring, fresh paint, updated light fixtures, a renovated bathroom with a new vanity, a sleek new kitchen backsplash, and two brand-new windows that flood the space with natural light. Complete with dependable LG laundry appliances (October 2020), this home leaves absolutely nothing for you to do except move in and enjoy! Perfectly situated just minutes from top-rated schools, parks, walking trails, restaurants, transit, and Highways 400, 407, and 427, this exceptional home offers the perfect blend of comfort, convenience, and community. A rare opportunity to own in one of Vaughan's most sought-after neighborhoods. (id:51382)
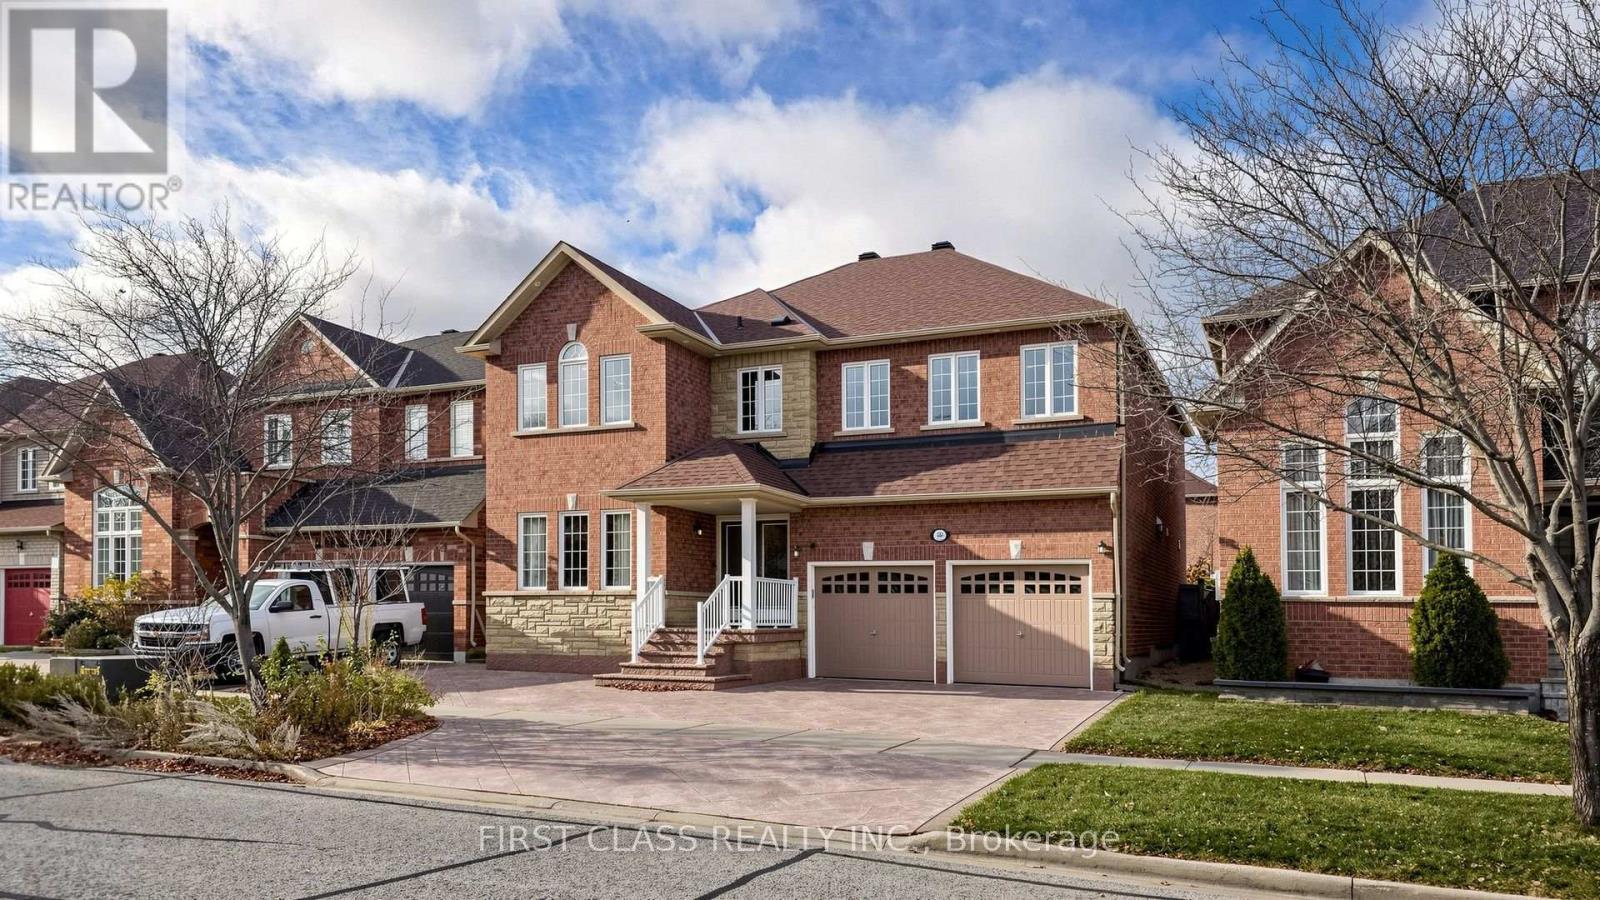
66 Stalmaster Road
Markham, Ontario
Welcome To This Beautifully Maintained Royal Park-Built Home Situated On A Premium 45-Ft Lot, Offering 3,085 Sq. Ft. Of Above-Grade Living Space Plus A Fully Finished Walk-Up Basement! Featuring 4 Spacious Bedrooms, A Separate Office/Den, 9-Ft Ceilings, Elegant Dark-Stained Hardwood Flooring, Oak Staircase With Iron Pickets, Crown Moulding And Pot Lights Throughout. Spacious Kitchen With Walk-In Pantry, Double-Door Entry, Direct Garage Access And A Fully Fenced Backyard. The Finished Walk-Up Basement Features 2 Additional Bedrooms 2 Full Washroom, A Kitchen, A Full Bathroom And Versatile Living Space, Ideal For Extended Family Or Multi-Generational Living. Walking Distance To Mount Joy GO Station And Minutes To Parks, Shopping, Restaurants And Everyday Amenities. Located Within The Highly Regarded Mount Joy Public School And Bur Oak Secondary School Catchment, With AP Programming Available. Easy Access To Hwy 404. Move-In Ready And Meticulously Maintained - Just Pack And Move In! Show With Confidence! Roof 2020, Furnace 2025 (id:51382)
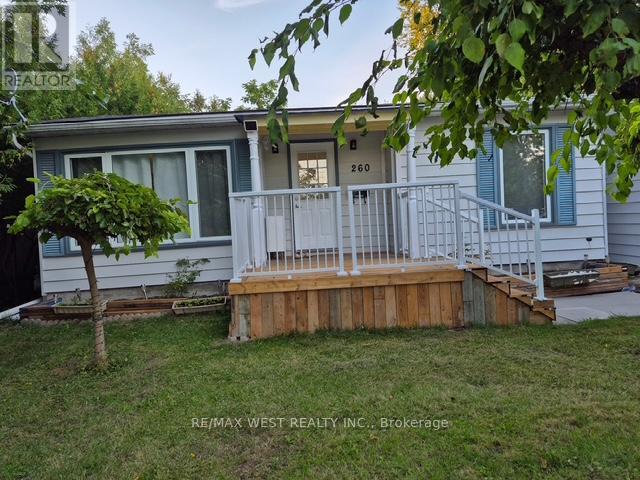
260 Medina Drive
Georgina, Ontario
Beautifully Renovated, Cozy Bungalow. 3 Bedrooms, One 4Pcs Washroom. Stainless Steel Appliances. Extended Foyer. Very well maintained. Huge backyard completed by a large patio. Detached Garage. Amazing Location, Walking Distance To Shopping Centres, Public And Catholic Schools, Walking Distance To The Beach Of Lake Simco Family Friendly Neighbourhood. 20 Minutes Drive To Newmarket. 45 Minutes Drive To The City. (id:51382)
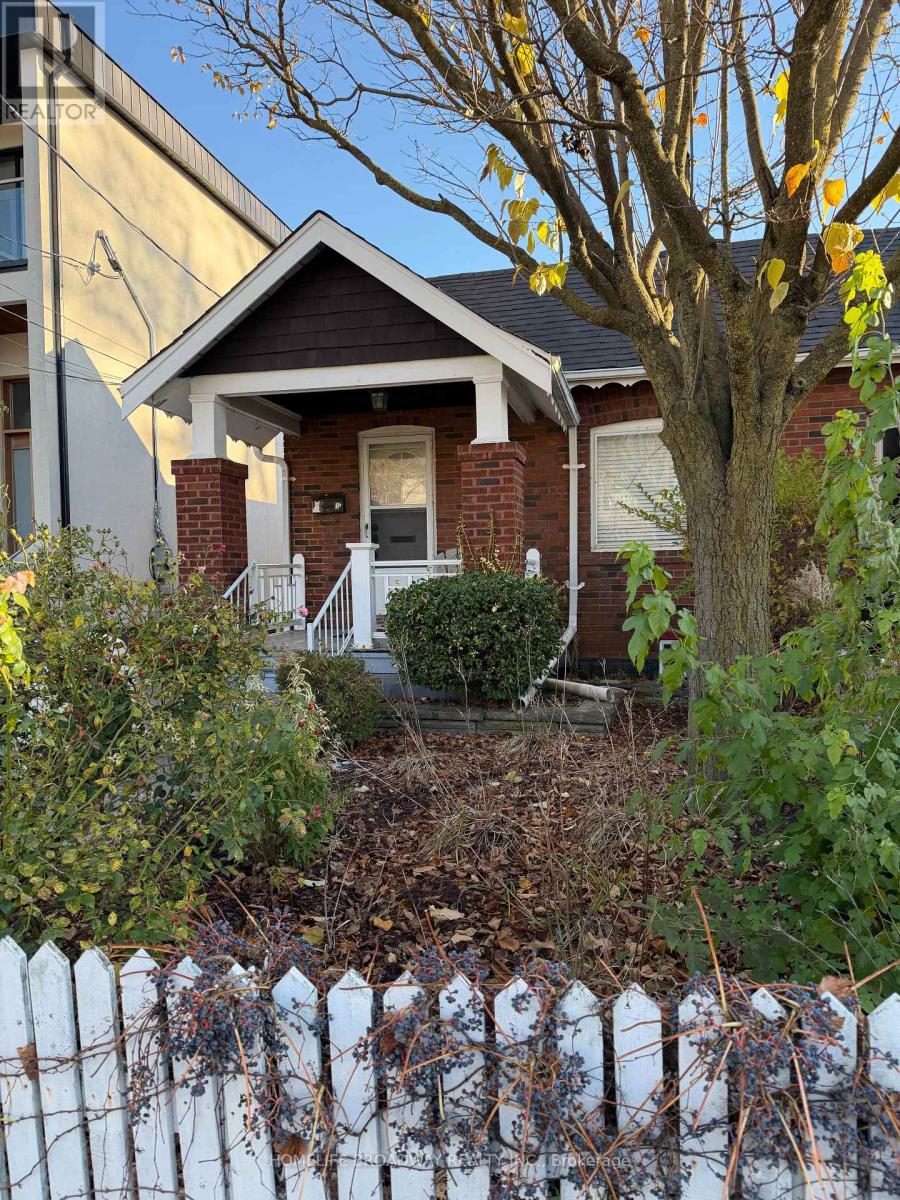
(Main) - 17 Crewe Avenue
Toronto, Ontario
Bright & Airy Gorgeous Bungalow In Sought After Woodbine Lumsden Area with Open Layout! Boasts An Exceptional Lot 25' X 100' In A Quiet Neighborhood, With A Lovely Backyard Great For Entertaining & 1 Car Parking. Fantastic Location On A Pretty Street - Walk to All Amenities, Subway, Shopping, Parks, GO, Danforth Shops & Cafes, Schools & More!!! (id:51382)
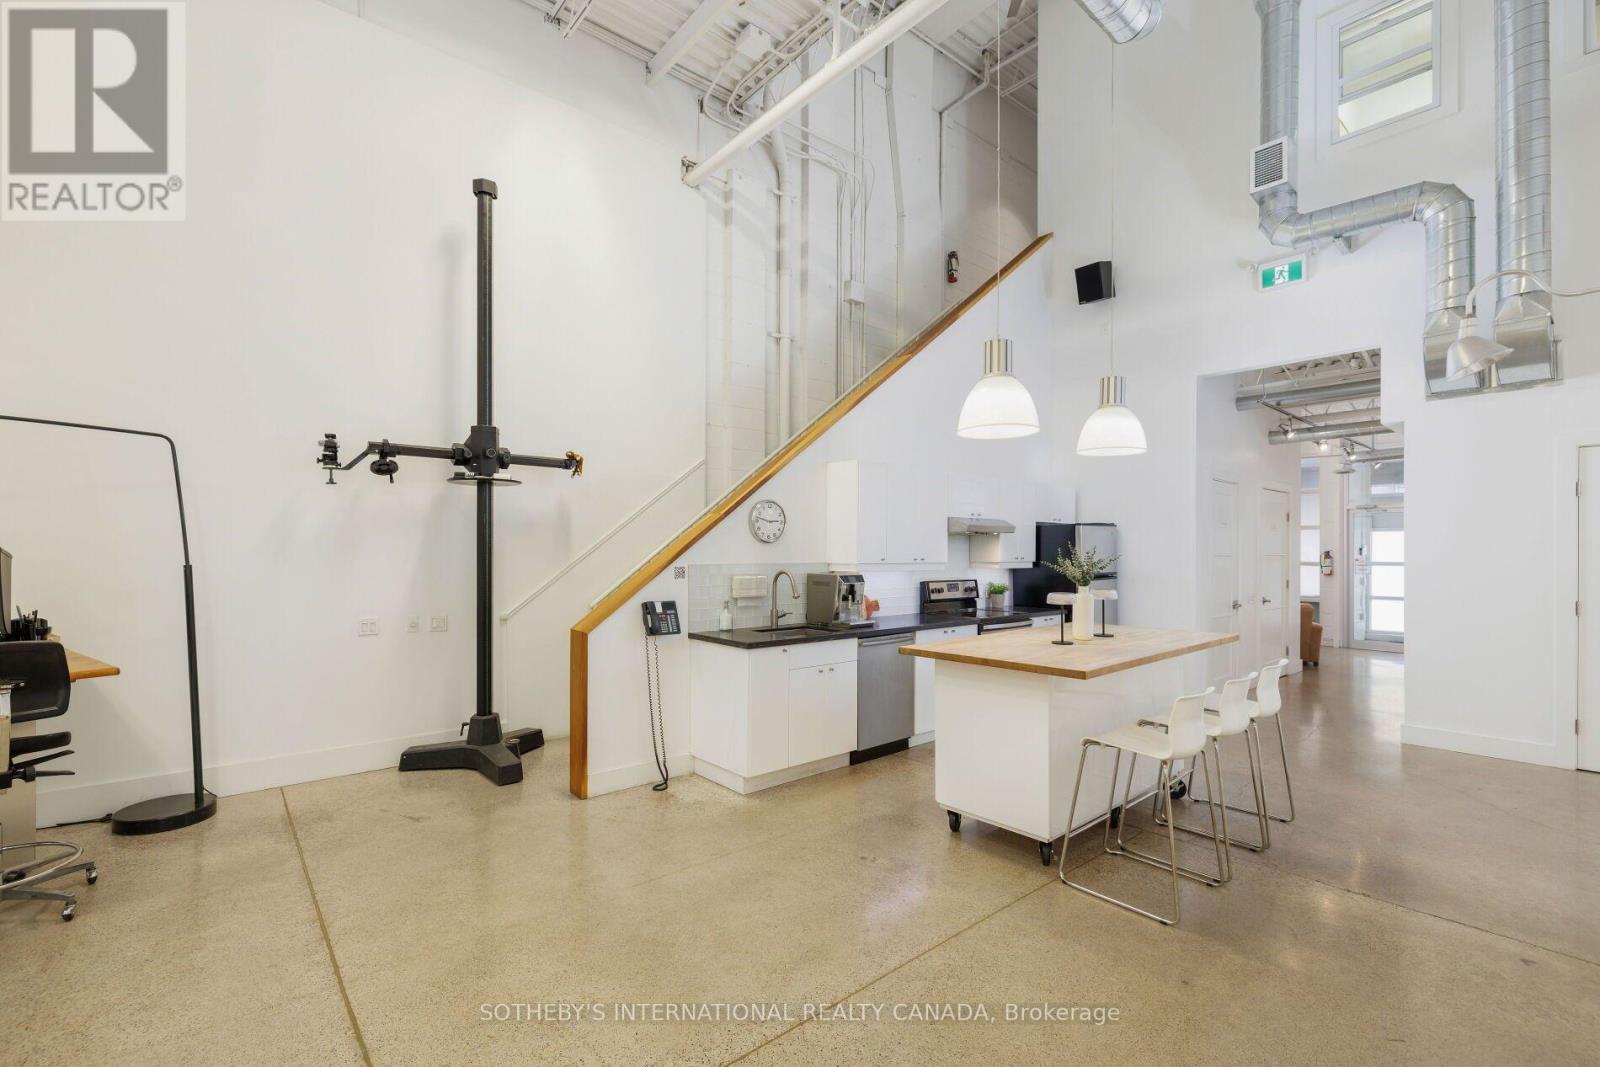
4 - 11 Carlaw Avenue
Toronto, Ontario
A rare opportunity to secure a bright, open-concept creative space in one of Toronto's most sought-after east-end neighbourhoods. Withsoaring 18-foot ceilings and a dramatic loft-style layout, this two-level flex suite offers exceptional versatility. Currently operating as aphotography studio, it is equally suited to film and recording studios, creative firms, agencies, design studios, and professional office usersreimagined as a micro-brewery, catering kitchen, workshop, laboratory, high-tech print shop, or other specialty use.The main floor offers expansive open workspace complemented by a makeup room, full kitchen, six-person meeting room, ensuite washroom,and dedicated equipment storage. Above, the mezzanine level adds a shared common area, approximately six private offices, and a secondwashroom- providing the ideal balance of collaborative and focused space.The suite includes exclusive use of two parking spaces, a true premium in Leslieville.Positioned steps from the cafés, restaurants, and daily amenities of Carlaw Avenue and Queen Street East, with quick access to Lake ShoreBoulevard East, the Gardiner Expressway, and TTC streetcar and bus routes, the location delivers effortless connectivity to downtown Torontoand across the GT. (id:51382)
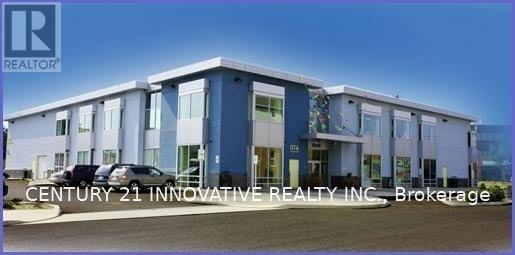
152 - 5215 Finch Avenue E
Toronto, Ontario
Busy South Asian Gta Mall. Retail And Office Space Available. Hours 9 A.M - 9 P.M. This Unit Is Located On The Main Floor, Finished Unit With Light Fixtures. Near Residential Buildings Bringing In Many New And Repeat Customers. Great For Small Business With An Excellent Big Income. Priced For A Quick Sale. Inclusive One Parking. (id:51382)
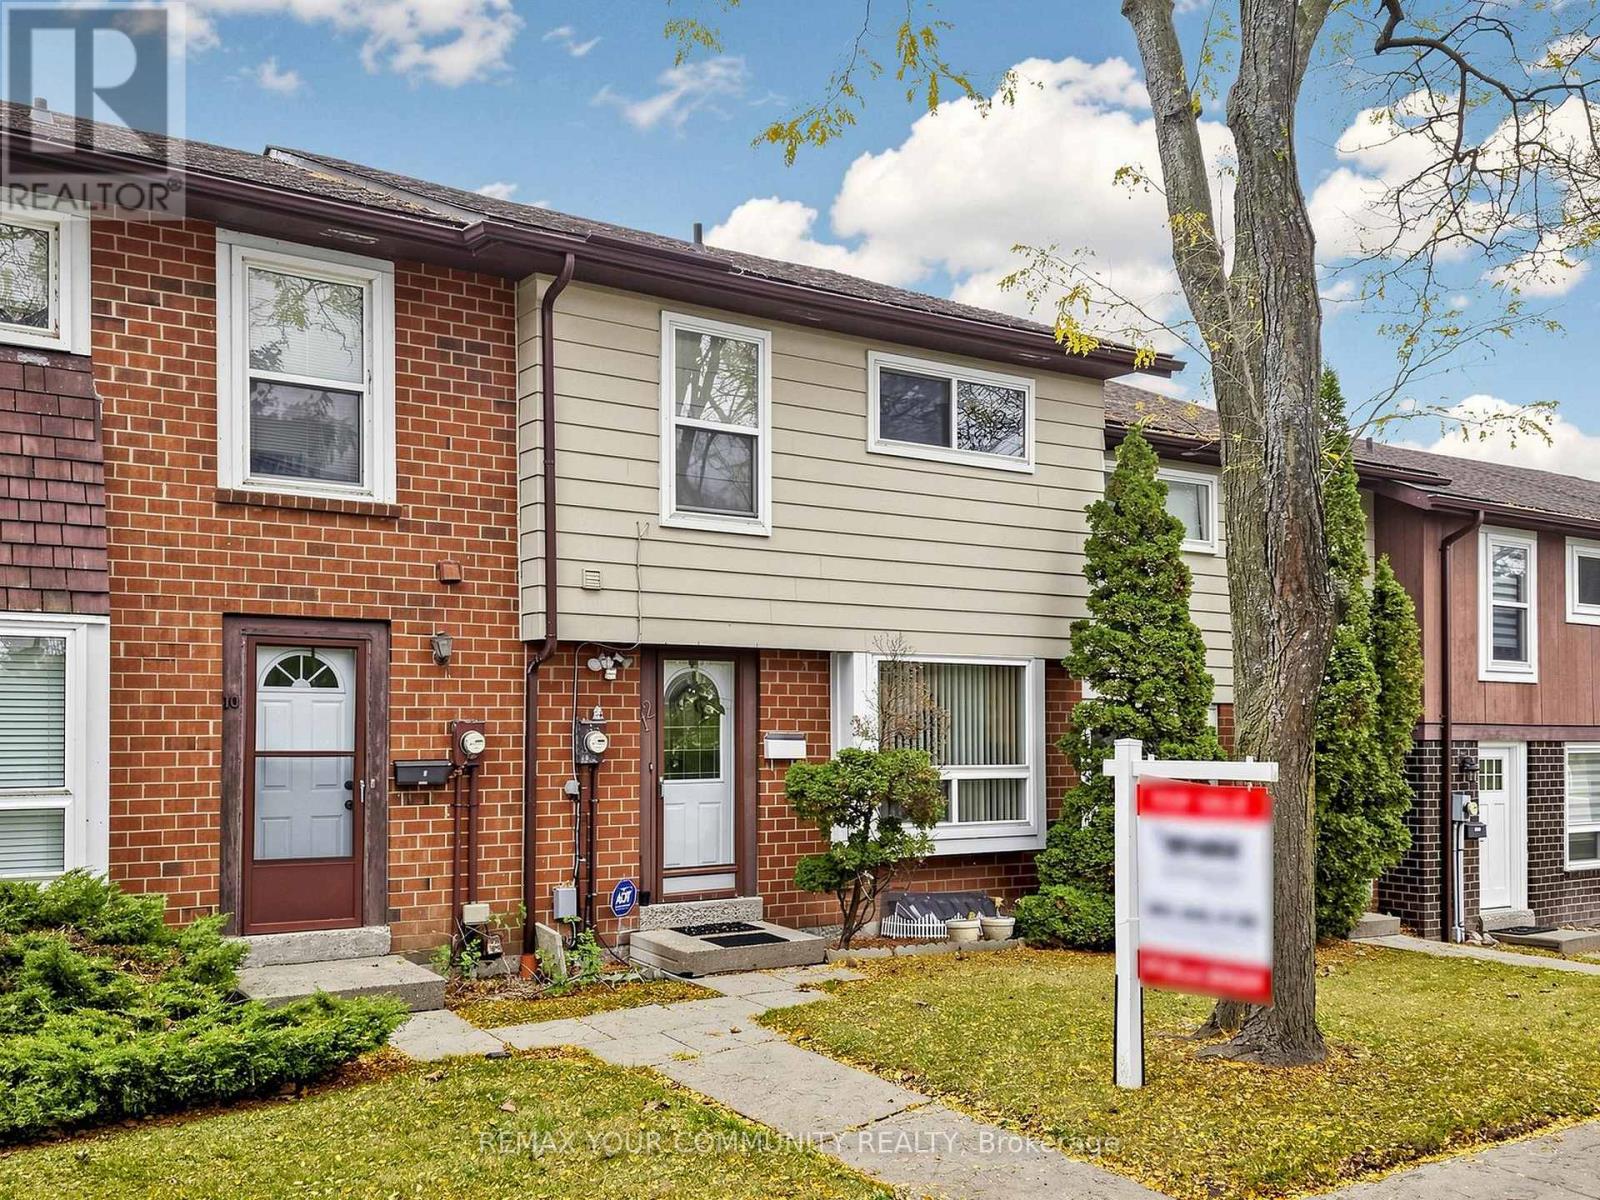
12 Jacques Lane
Ajax, Ontario
Client RemarksLOCATION! LOCATION! Walking distance to Ajax Waterfront. This Spacious 3 Bedroom Condo Townhome (approx 1875 Sqft of Living Space) Is Located In Well Maintained Established Complex! 2 PARKING SPOTS! (Detached Garage + One Parking Space), Good Sized Rooms, Eat-in Kitchen with Walk-out to Private Deck & Fenced Backyard, Finished Basement with Wet Bar! Residents enjoy exceptional maintenance covered amenities including landscaping, snow removal, building insurance, water, Rogers cable and Internet, visitor parking, a party room, and an outdoor swimming pool with lifeguard. Nestled in South Ajax, a quiet and peaceful community surrounded by nature, you're close to Paradise Park and minutes to Paradise Beach, Rotary Park, scenic waterfront trails, picnic areas, kayak and canoe launches, and abundant green space. Schools nearby including Ajax High School, shopping, restaurants, Cineplex, the library, hospital, public transit with quick access to the Ajax GO Station and more-offering an outstanding lifestyle for families, professionals, and downsizers alike. (id:51382)
11 - 1165 Kingston Road
Toronto, Ontario
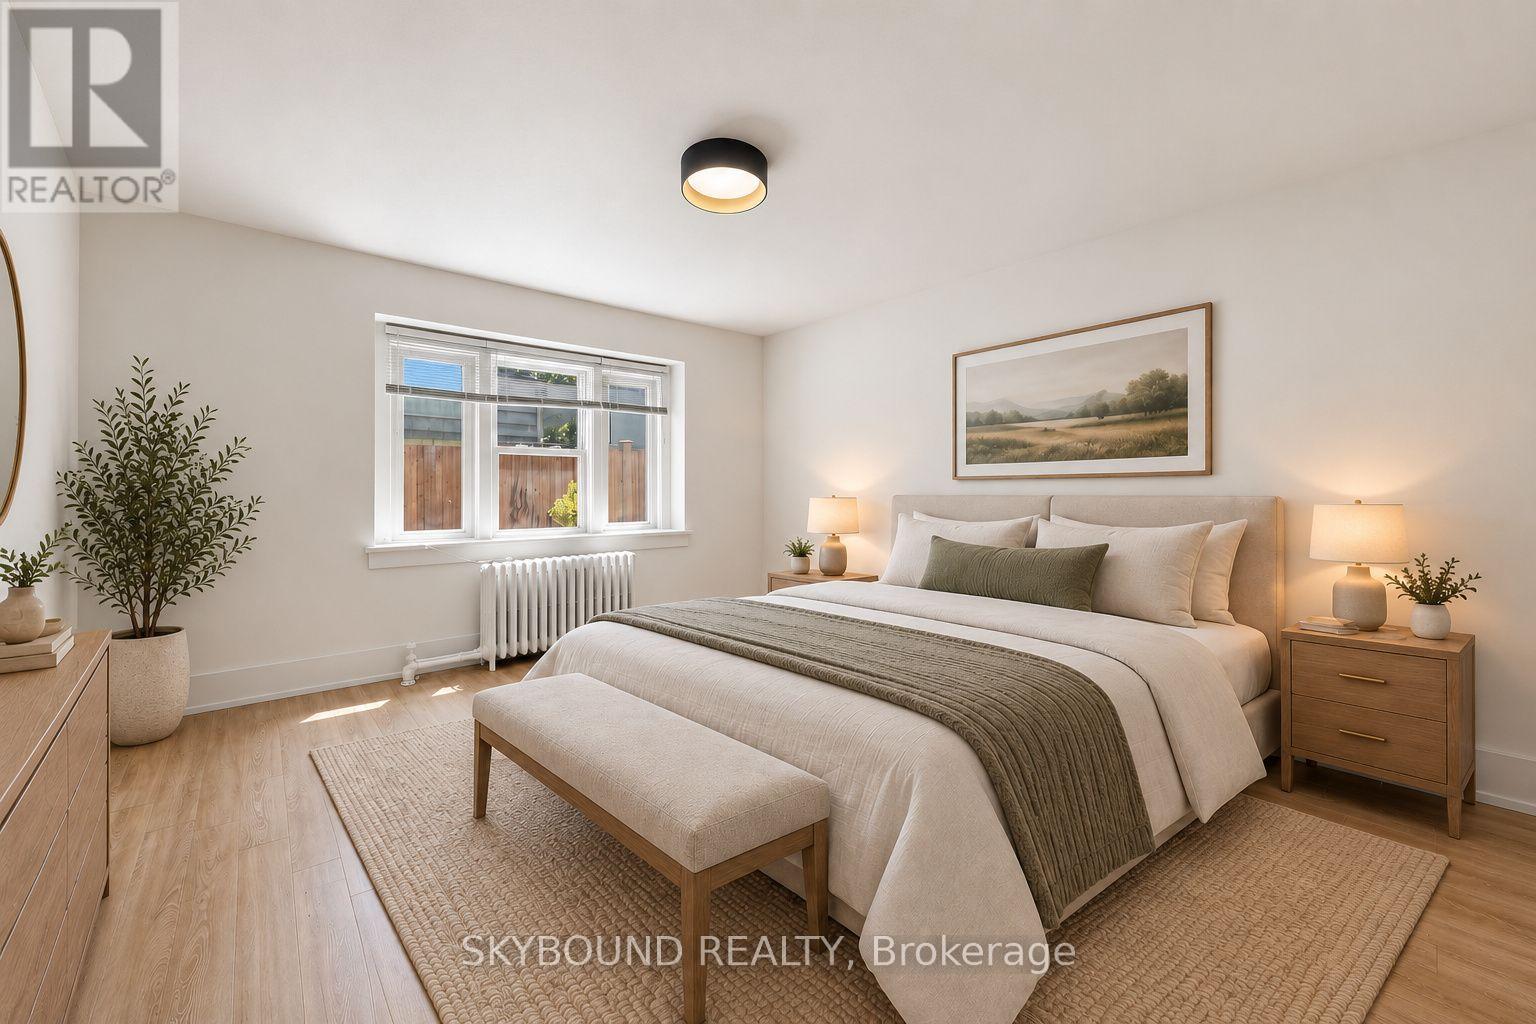
ENJOY 1 MONTH FREE RENT WITH A 13-MONTH COMMITMENT, EQUATING TO AVERAGE RENT OF $2446 FOR THIS PERIOD. Soon-to-be fully renovated 2-bedroom suite at Kingston Road and Fallingbrook. Currently undergoing a full renovation, this spacious apartment will feature brand new finishes, modern appliances, and a fresh, thoughtfully updated interior throughout. Enjoy a functional layout with generous living space, two large bedrooms, and a bright, comfortable feel. 2-in-1 washer/dryer being added for enjoyment of ensuite laundry. Set in a fantastic east-end location, you are just minutes to Queen Street East, the Beach, the Boardwalk, parks, shops, cafes, restaurants, great local schools, and convenient TTC access along Kingston Road. A rare opportunity to secure a brand-new suite in one of Toronto's most desirable neighbourhoods. All utilities included. Photos used from a similar completed unit, and some are virtually staged. (id:51382)
1913 - 35 Mercer Street
Toronto, Ontario
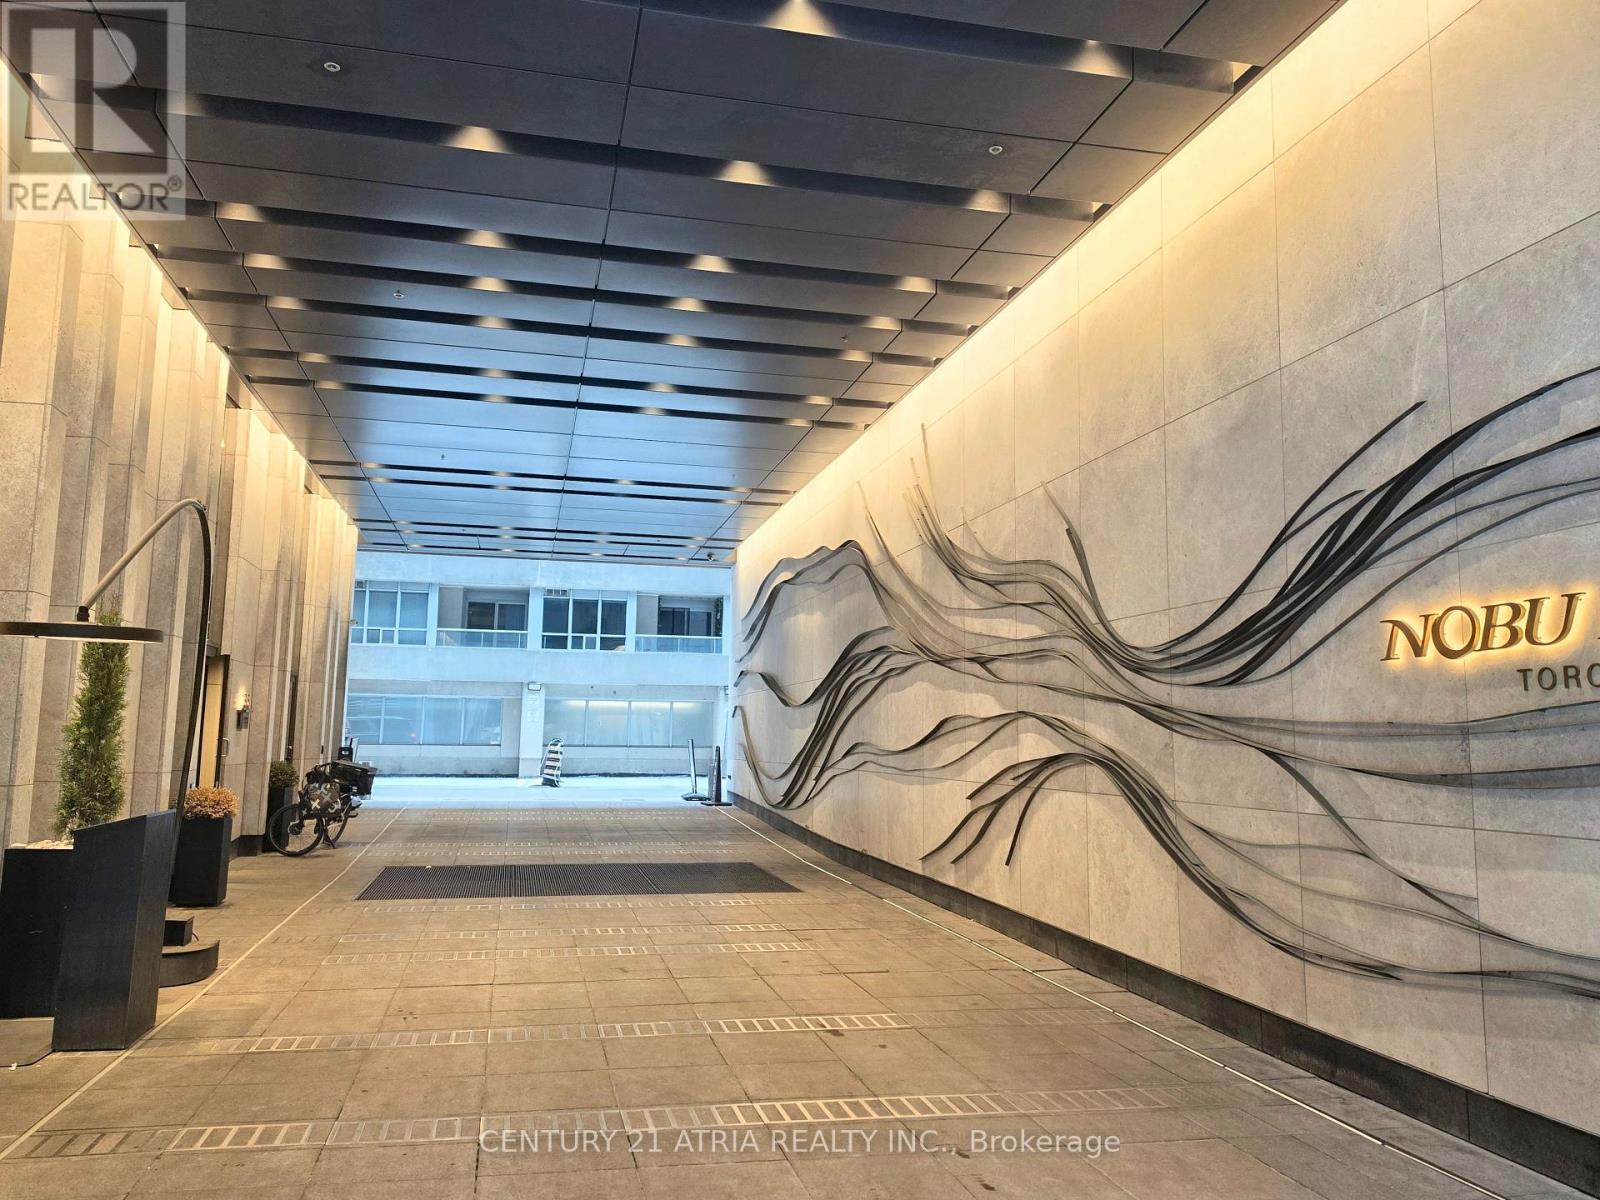
Experience Elevated Urban Living at the Iconic Nobu Residences (35 Mercer St). Spanning 692sq.ft., This Stunning 2-Bedroom, 2-Bathroom Suite Boasts One of the Building's Most Coveted Floor Plans, Featuring a Functional Split-Bedroom Layout That Maximizes Privacy and Space. The Bright, Open-Concept Living Area-Complete with Motorized Blinds on All Windows- Flows Seamlessly into a Designer Kitchen Equipped With Integrated, High-End MIELE Appliances and Sleek Quartz Countertops. Both Bedrooms Offer Generous Proportions, Complemented by Spa-Inspired Bathrooms and Refined Finishes Throughout. Residents Enjoy Exclusive Access to State-of-the-Art, Luxury Amenities, Including a Wellness Centre, Private Dining Rooms, and World-Renowned Nobu Hospitality Right Downstairs. Perfectly Positioned in the Heart of Toronto's Entertainment District, You are Steps from King West Dining, the Financial District,TIFF Bell Lightbox, PATH Network, Transit, and the Waterfront! (id:51382)
118e - 30 Fashion Roseway
Toronto, Ontario
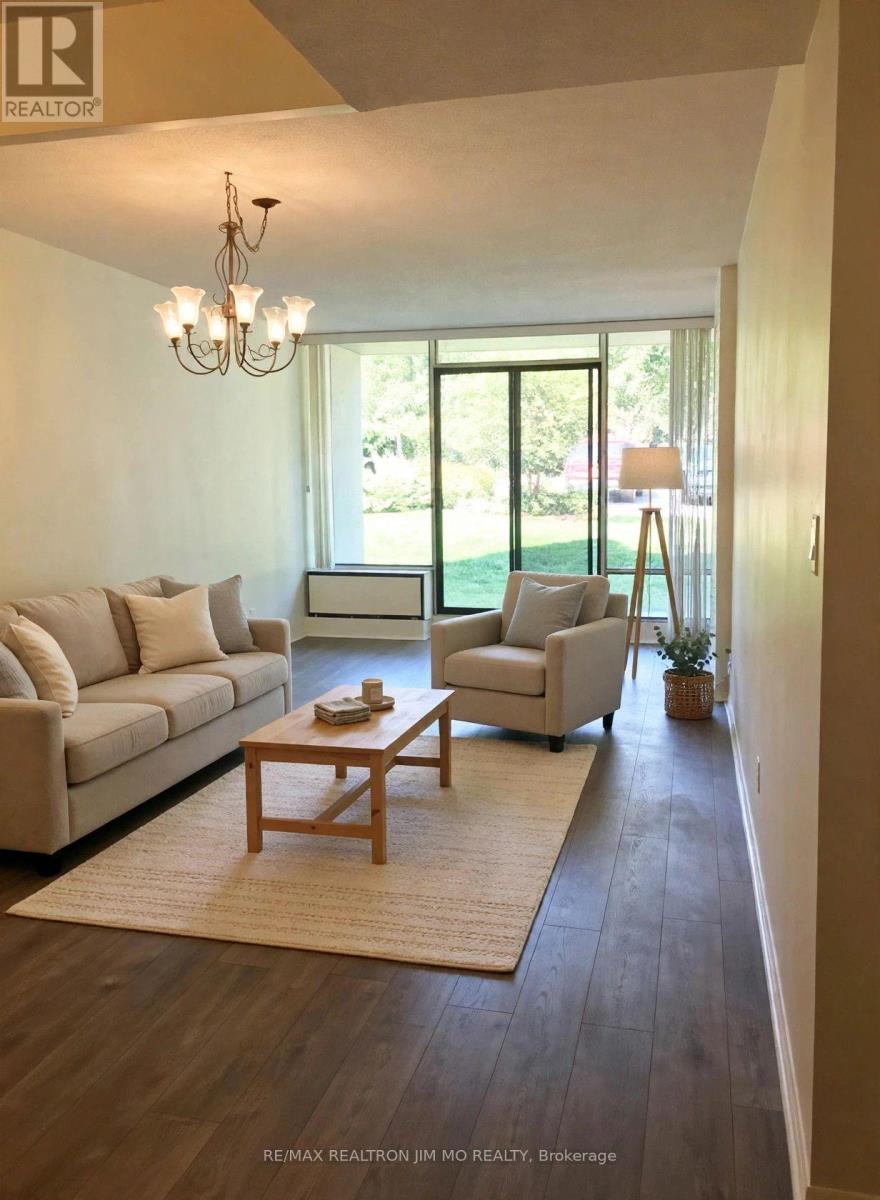
Ground floor condo with 9 ft ceiling; 2 bedroom, spacious, bright and very clean condo with renovated kitchen cabinet doors; one very large bathroom, beautiful, high grade laminate flooring; in a low rise building including Hydro, Heat, Water, High speed Internet and Cable TV. Terrace opens to a beautifully maintained garden full of flowers; Beautiful outdoor swimming pool with lifeguard located in an oasis like garden; no need for elevators-parking spot near exit. Close to all amenities (Subway, Supermarket, YMCA, Bayview Village Shopping Center, North York Library & Highway 401) (id:51382)
G08 - 110 Fort York Boulevard
Toronto, Ontario
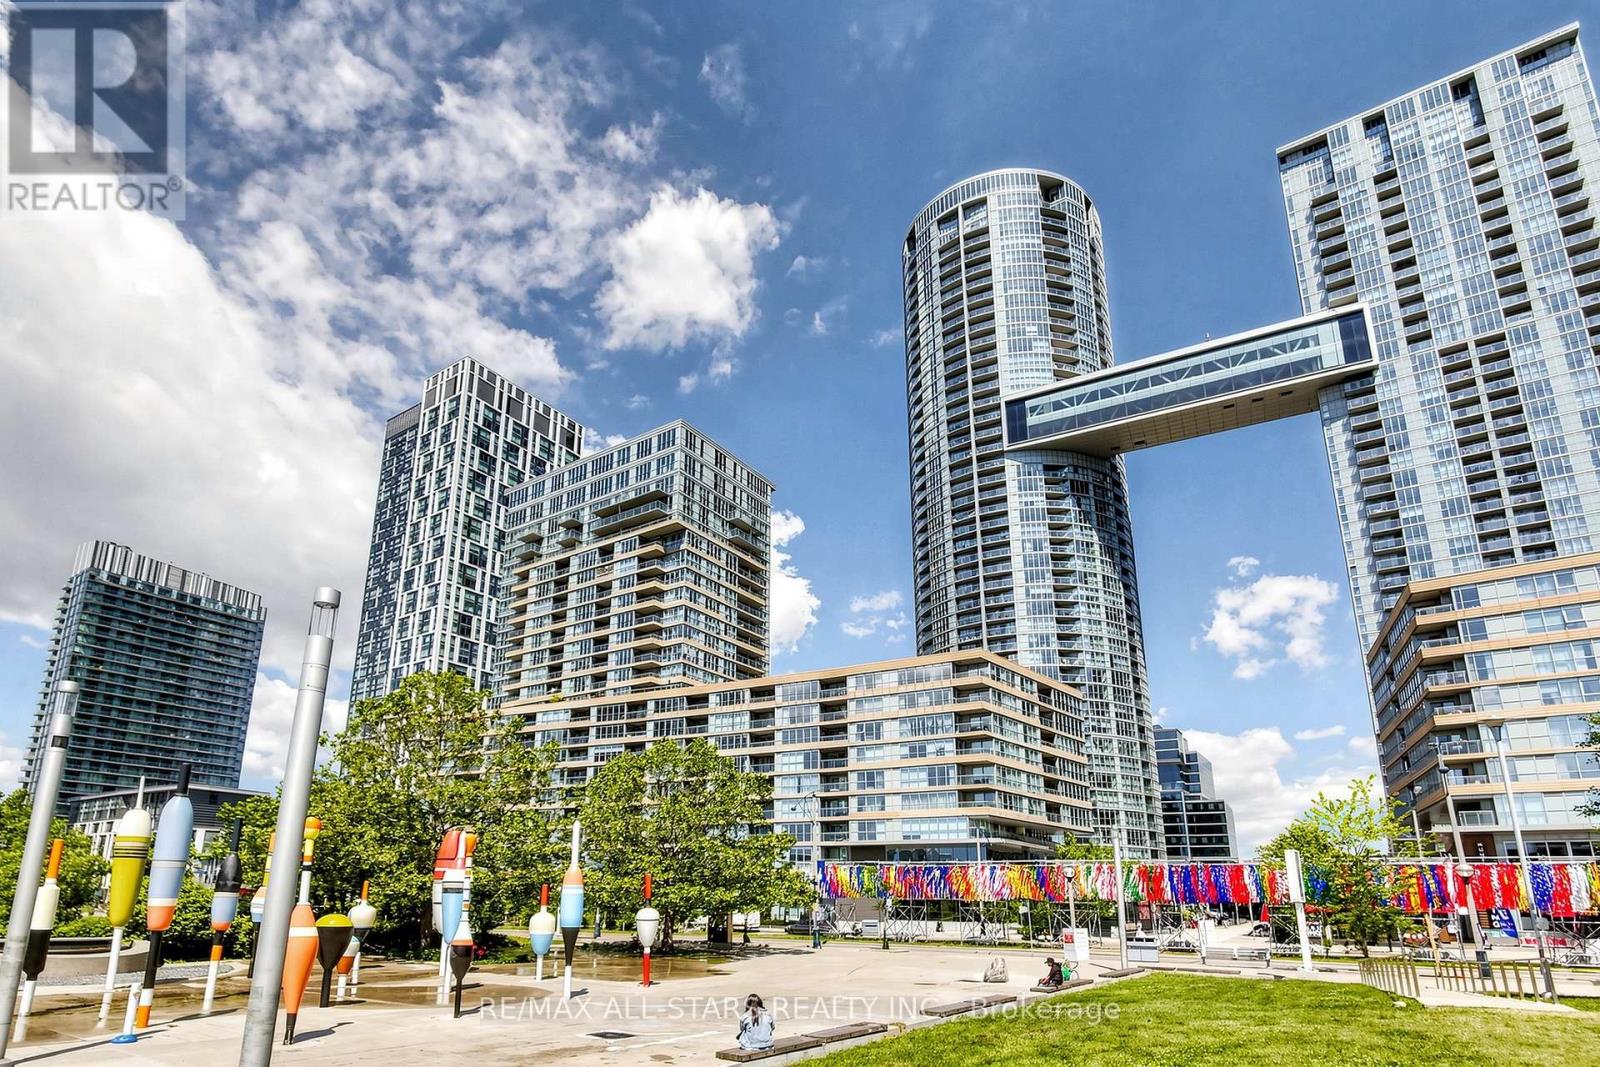
Exceptional opportunity to lease a rare approx. 1,650 sq. ft. Commercial/Residential Live-Work townhome in Toronto's Fort York waterfront community. This bright and functional property features 3 bedrooms, 3 full bathrooms, 9' ceilings, floor-to-ceiling windows, laminate flooring, a modern kitchen with full-size appliances, two separate entrances, and a large private terrace overlooking the park. Commercial/Residential Live-Work zoning offers flexibility for a variety of permitted uses, subject to municipal zoning and condominium regulations. Located directly across from an 8-acre park and steps to schools, community center, Loblaws, Shoppers Drug Mart, LCBO, cafés, restaurants, banks, fitness facilities, and everyday conveniences. Excellent access to TTC, Gardiner Expressway, Lake Shore Blvd., Union Station, the Financial District, Entertainment District, King West, The Well, Toronto Waterfront, Martin Goodman Trail, Billy Bishop Airport, Rogers Centre, Scotiabank Arena, and the CN Tower. A unique opportunity to lease a spacious live-work property offering exceptional flexibility, convenience, and accessibility in one of downtown Toronto's premier waterfront neighborhoods. *Please note the floor plan is not reflecting the modification of the unit* (id:51382)
108 - 483 Dupont Street
Toronto, Ontario
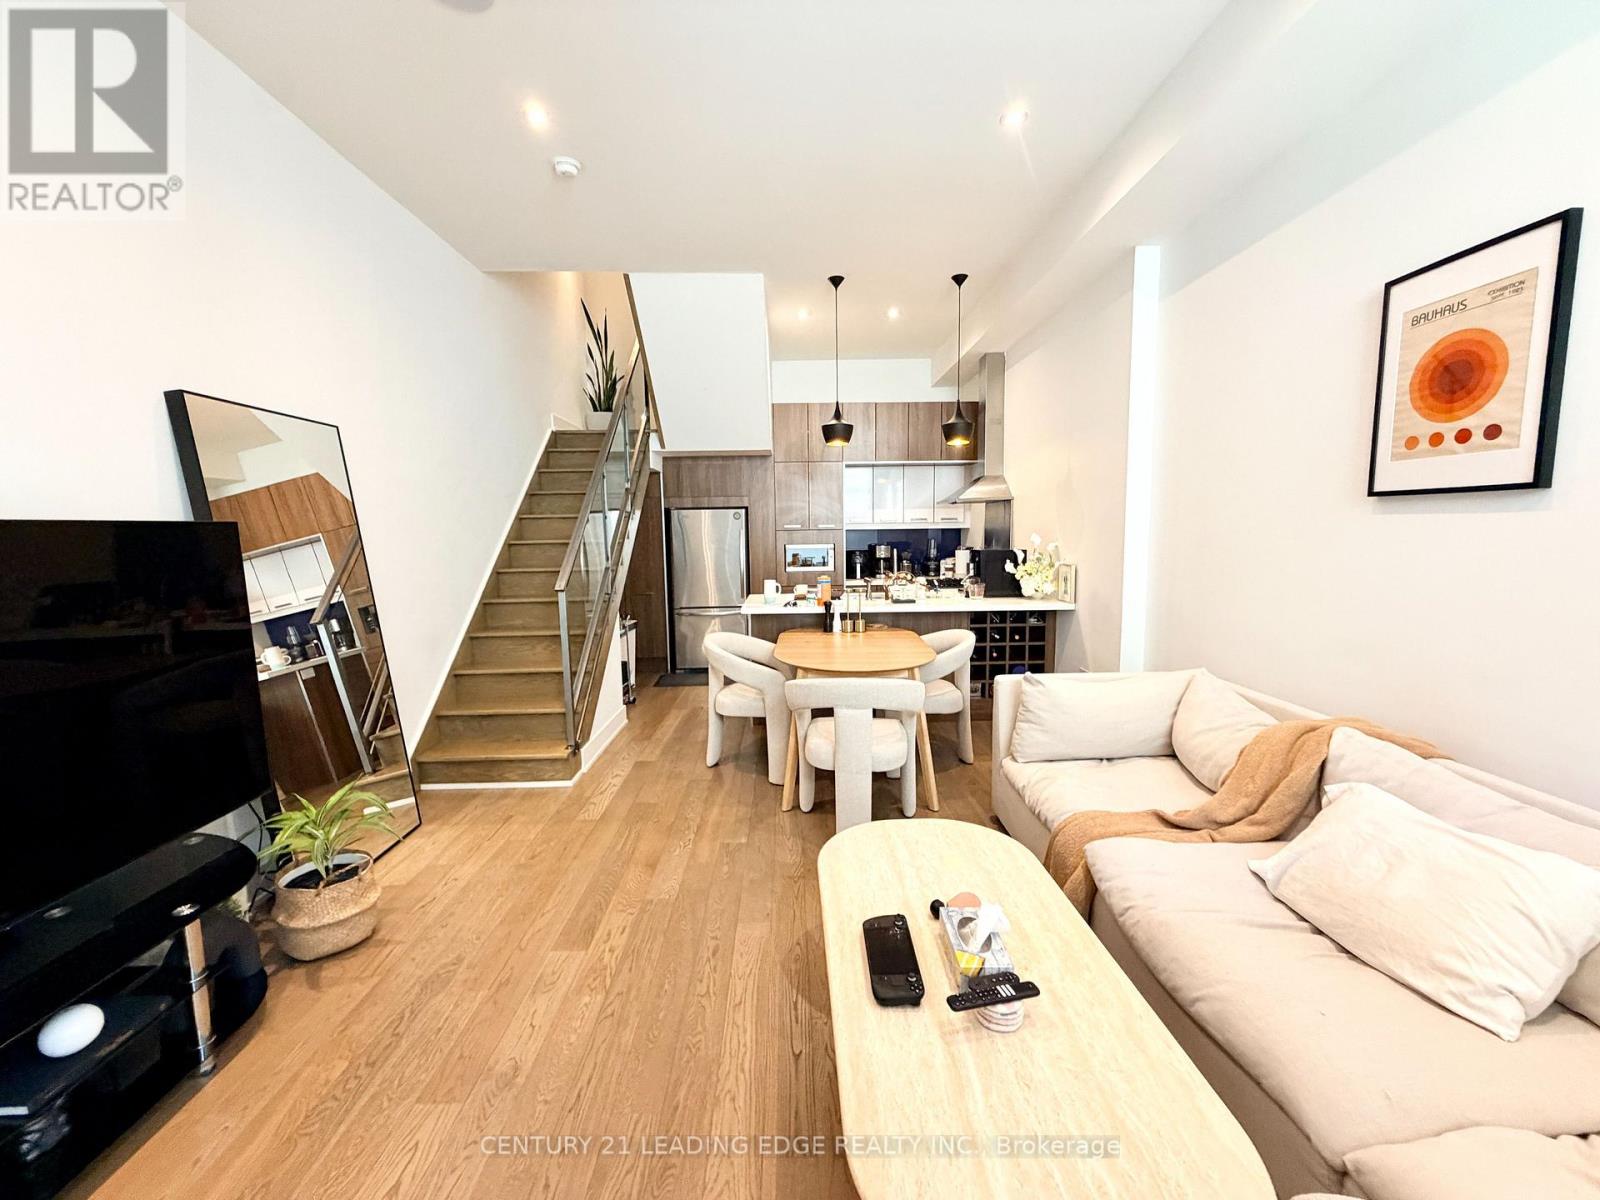
Welcome to Annex Loft Houses! Discover this rare and stunning 3-storey loft townhouse featuring 2 bedrooms, 2 bathrooms, and underground parking - in the heart of the highly sought-after Annex neighbourhood. This spacious residence boasts soaring 11-ft ceilings, hardwood flooring throughout, and floor-to-ceiling windows that flood the home with natural light. Enjoy exceptional outdoor living with walk-out balconies on every level and a private rooftop terrace, perfect for summer BBQs, entertaining, and sunset views. The modern kitchen features full-sized KitchenAid stainless steel appliances, stone countertops, and ample pantry storage. Conveniently located within walking distance to two TTC subway lines (Dupont and Bathurst Stations), Summerhill Market, Loblaws, LCBO, F45, parks, trendy shops, restaurants, and more! Experience the perfect blend of urban convenience, contemporary design, and townhouse living in one of Toronto's most desirable neighbourhoods! (id:51382)
Upper - 61 Yatesbury Road
Toronto, Ontario
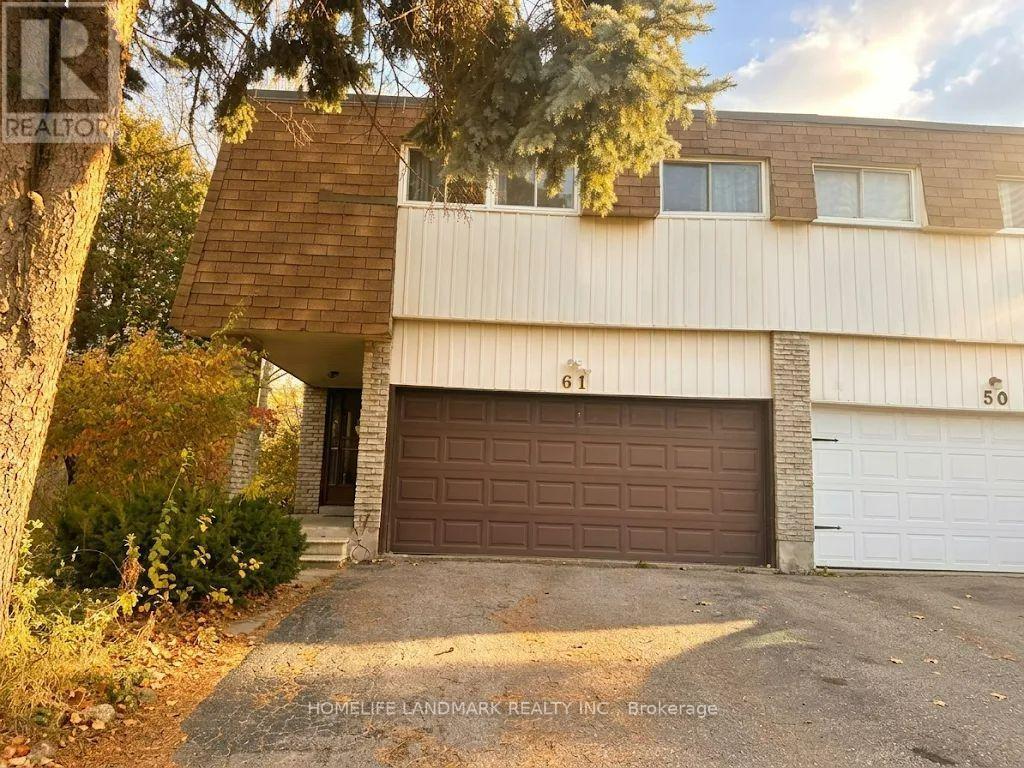
Ravine lot. Fantastic Opportunity To Live An Oasis In The City On A Quiet Family Friendly St! One Car space in Garage for tenant. Home On Huge Pie Shaped Lot! 4 Bedrooms with 2 and 1/2 Washrooms. Master bedroom facing south. Spacious Sunny. Back Onto Bestview Park! Den On 2nd Floor Could Be Easily Changed To 5th Br! Bsmt has a long terms tenant. Minutes To Community Center, 404, Ttc, Supermarket. Restaurant! Go Train Station. Almost 2,100 SQT. Tenant will take 2/3 Utilities Bill. A.Y Jackson Secondary School and Zion Middle School. The wall will be repainted. (id:51382)
2507 - 1001 Bay Street
Toronto, Ontario
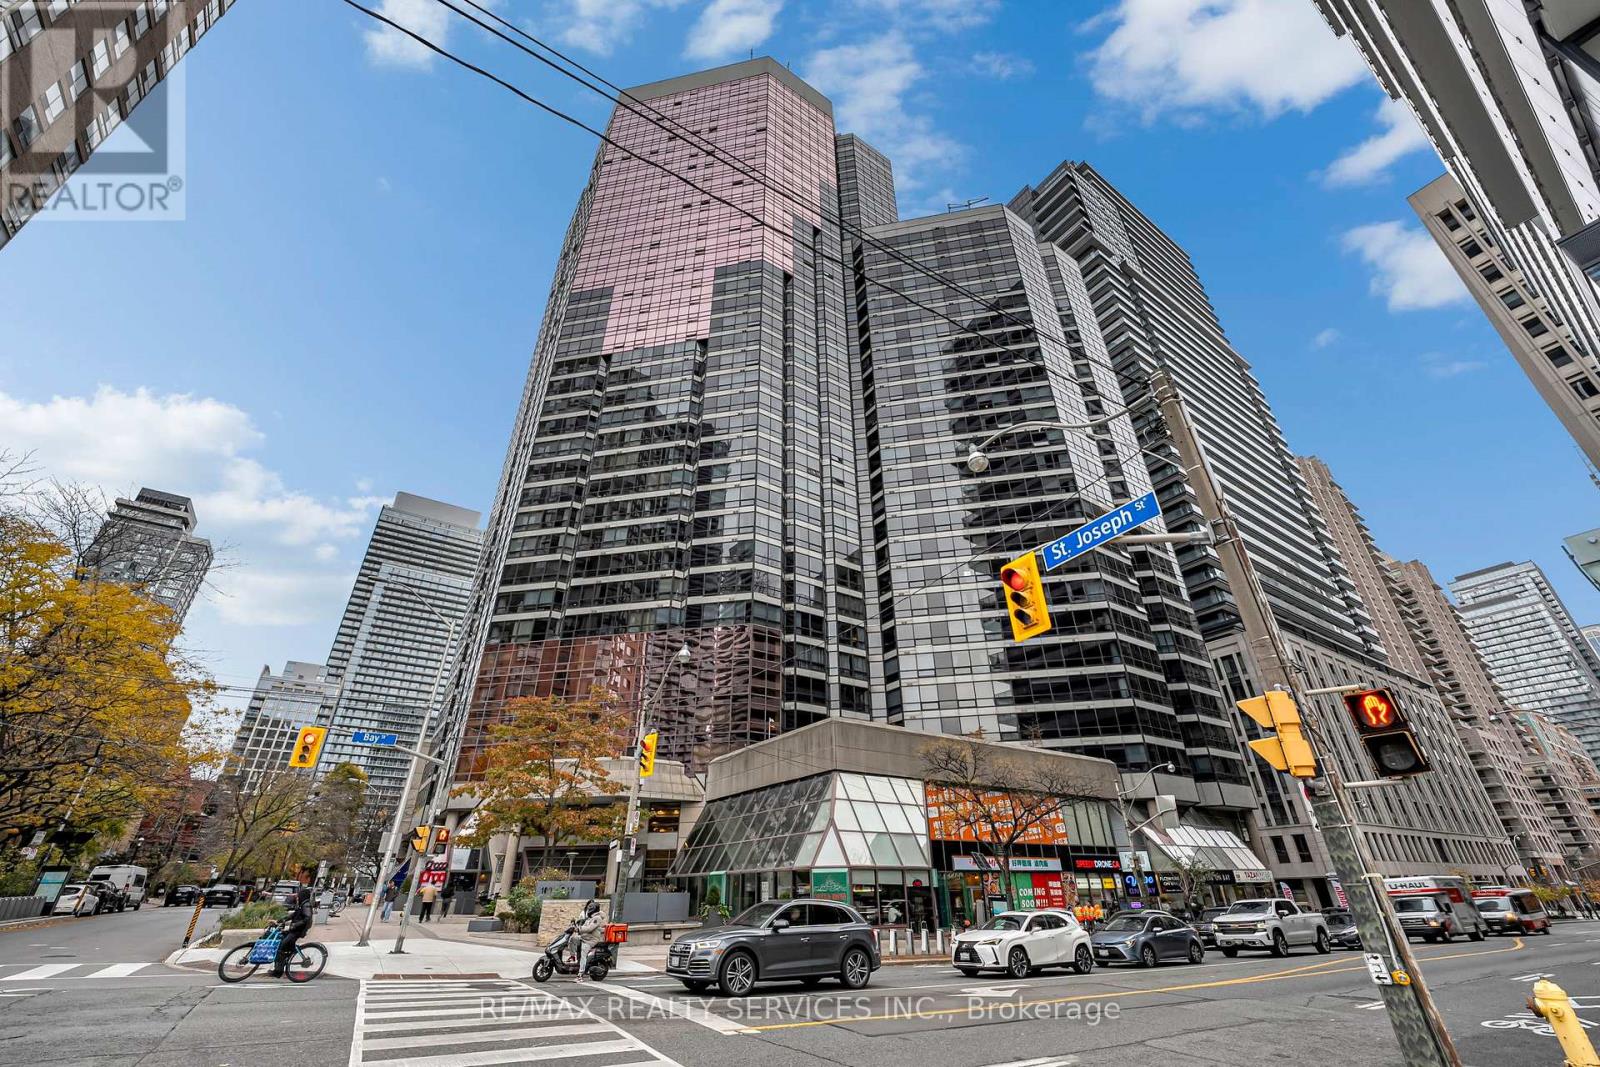
Bright high-floor 1+1 bed suite at 1001 Bay St in the heart of the Bay St Corridor! Functional open-concept layout with floor-to-ceiling windows and sweeping city views. Separate den is perfect for a home office. Ensuite laundry. Resort-style amenities incl indoor pool, gym, squash court, party room and rooftop terrace. Steps to Wellesley subway, U of T, TMU, Yorkville shops and restaurants. Great for end-users or investors! (id:51382)
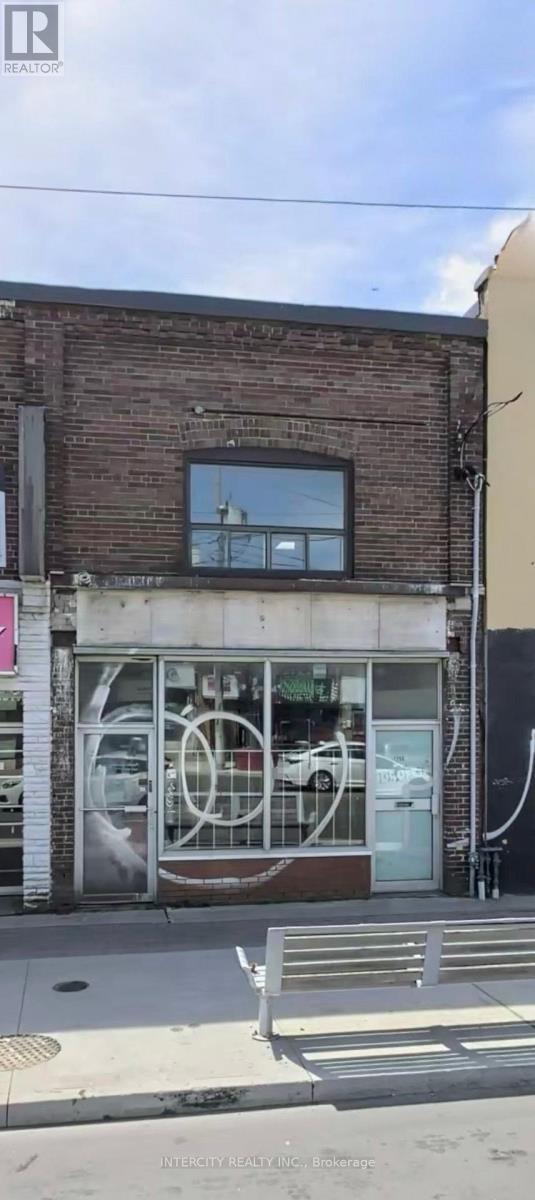
2nd Floor - 1755 Eglinton Avenue W
Toronto, Ontario
Clean, freshly renovated 2 bdr apartment. Large living area with a picture window, spacious kitchen. All utilities included; gross lease; parking Space available All new appliances! (id:51382)
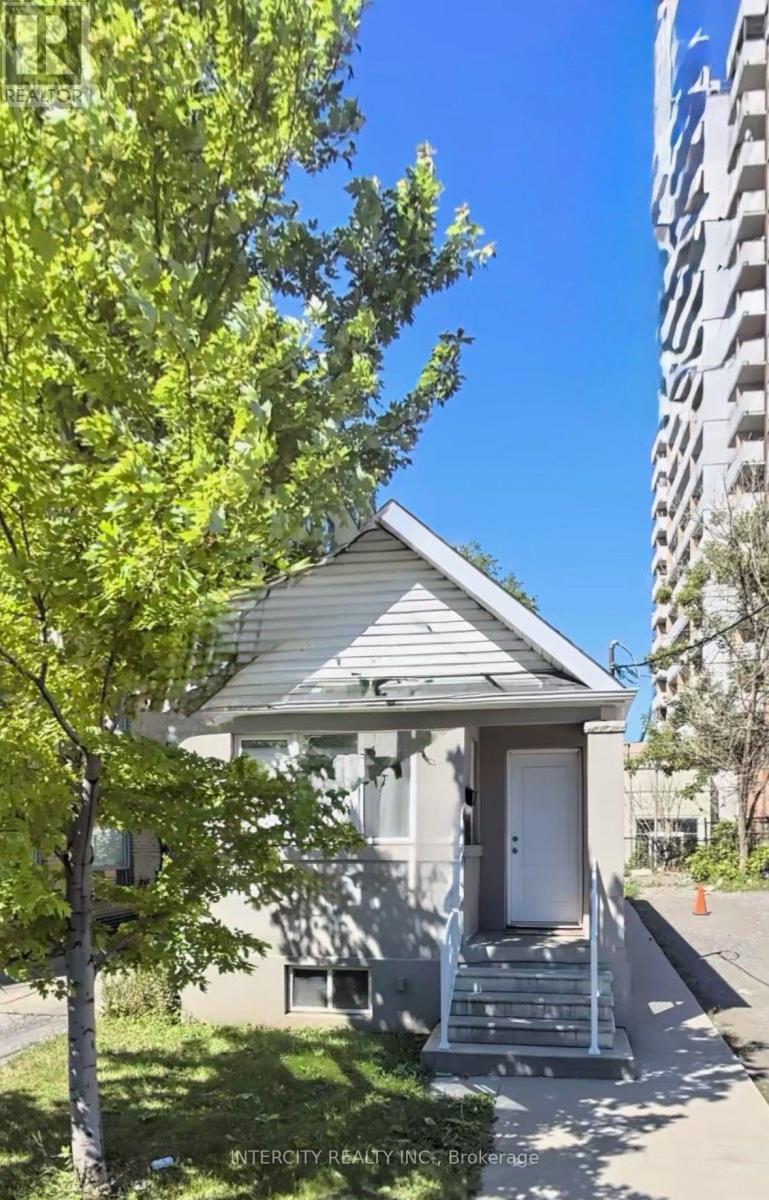
Main - 692 Northcliffe Boulevard
Toronto, Ontario
Cozy 2 Bedroom, Freshly Painted, Laminate Floors, New Kitchen & Appliances. Won't Last. Immediate Possession. Easy To Show. Lockbox available. Gross Lease. All Utilities Are Included. One Parking space Available. (id:51382)
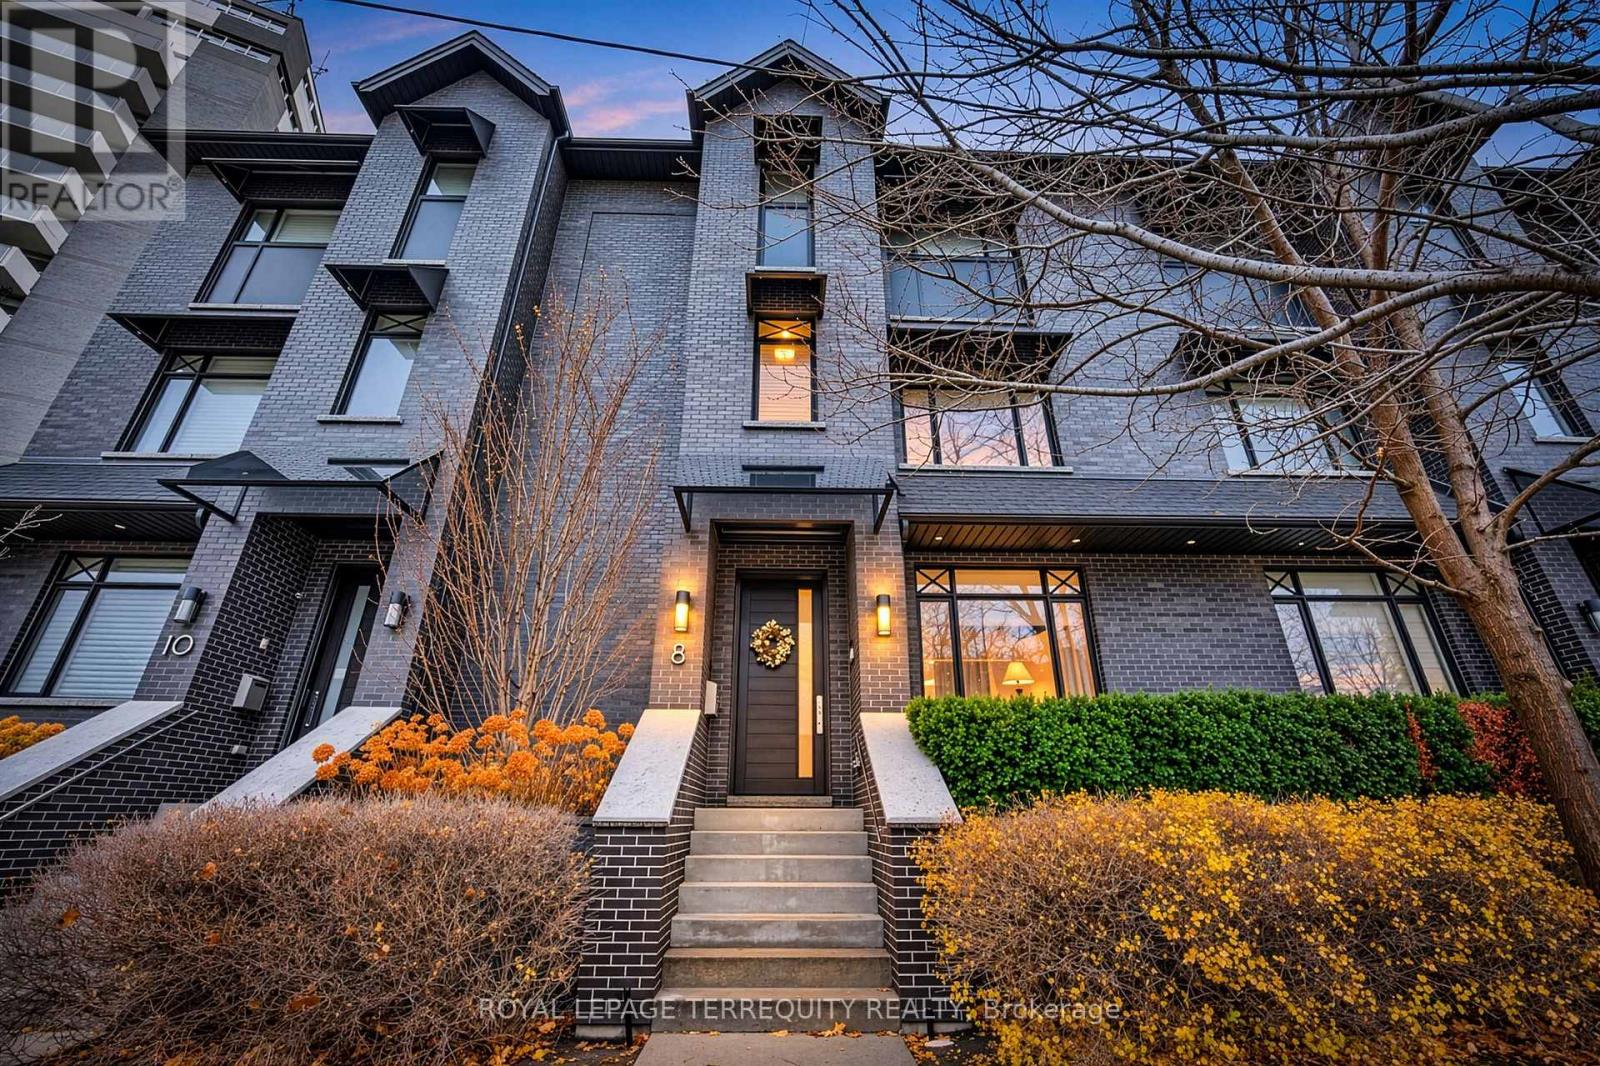
8 Ashley Road
Toronto, Ontario
Luxurious townhome in the coveted Humber Valley Edenbridge Area. Approx. 2700 sq.ft. on 3 above grade levels with private elevator!! Experience refined urban living at its finest. Nestled within an exclusive boutique enclave of just four residences, this home merges contemporary elegance with intelligent design for a sophisticated, low-maintenance lifestyle. The open-concept main floor is an entertainers dream, boasting 10-foot ceilings, radiant in-floor heating, and seamless transitions between living, dining, and the gourmet kitchen. A private in-suite elevator offers effortless access to all levels, adding both convenience and prestige. The top floor is a dedicated primary suite retreat, featuring a spa-inspired ensuite, expansive custom walk-in closet, and a private balcony. Enjoy the outdoors with your own private terrace and balcony. Walk to Humber Town plaza and enjoy all the beautiful boutique shops and restaurants. TTC at your doorstep and just minutes to Royal York subway. A very rare offering! (id:51382)
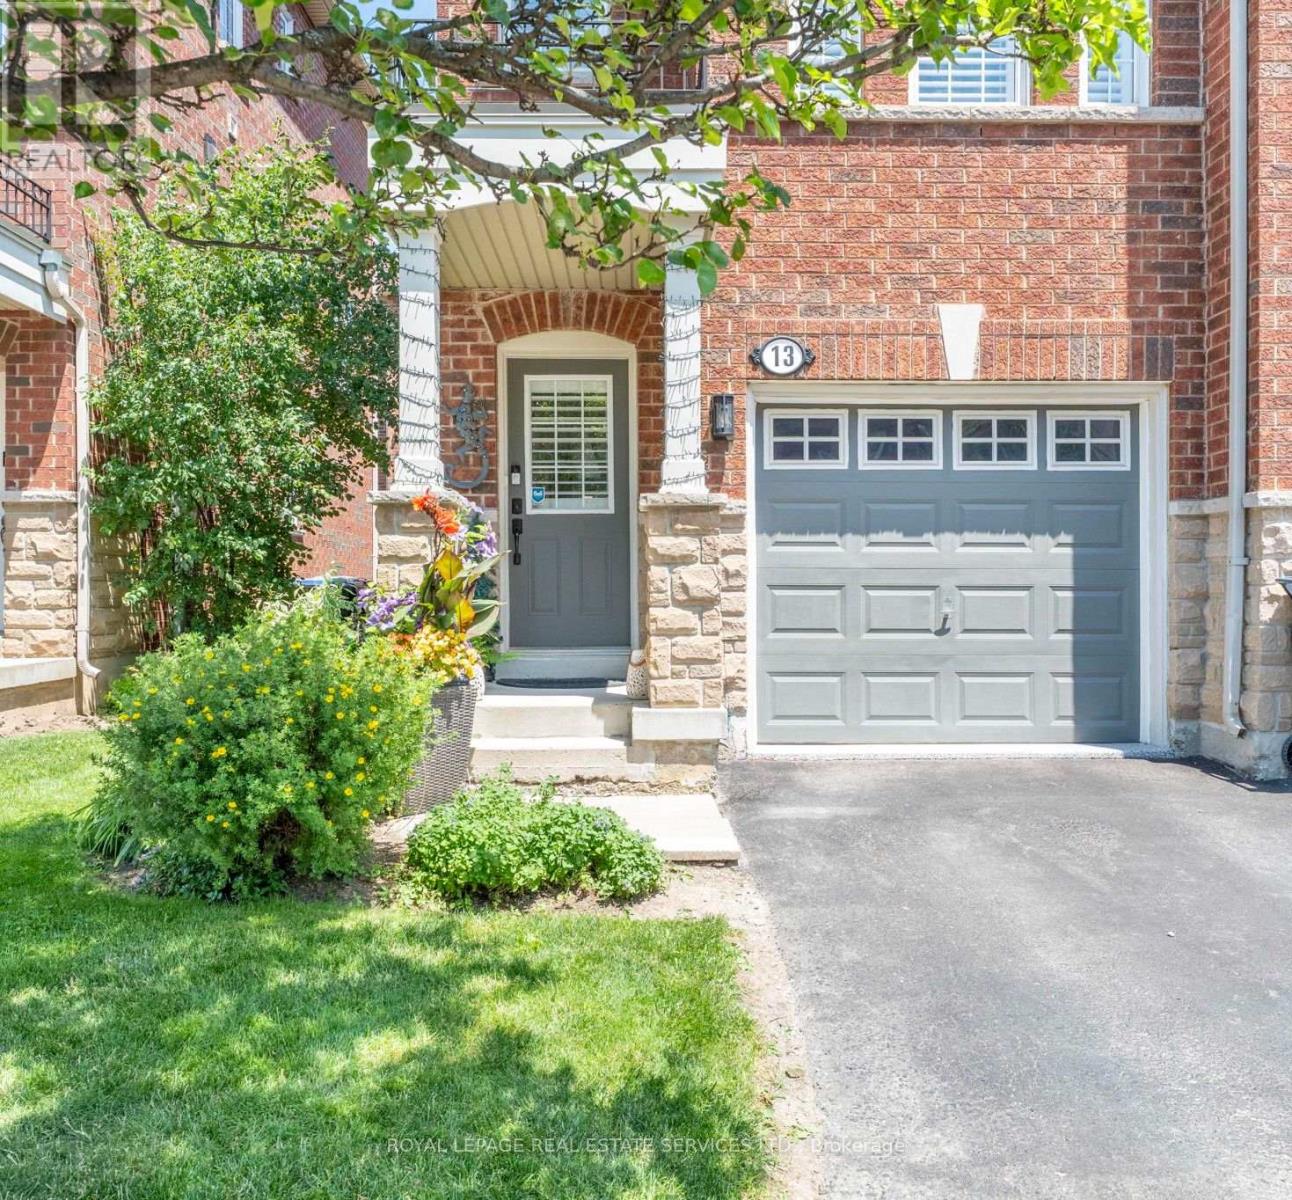
13 Rock Haven Lane
Brampton, Ontario
WELCOME TO 13 ROCK HAVEN LANE,A BEAUTIFULLY MAINTAINED, MOVE-IN READY THREE STORY CORNER TOWNHOUSE IN THE HEART OF DOWNTOWN BRAMPTON. BRIGHT, STYLISH, AND FILLED WITH NATURAL LIGHT, THIS MODERN HOME OFFERS A FUNCTIONAL LAYOUT DESIGNED FOR A COMFORTABLE EVERYDAY LIVING. THE OPEN-CONCEPT SECOND LEVEL FEATURES A CONTEMPORARY KITCHEN WITH GRANITE COUNTERTOPS, STAINLESS STEEL APPLIANCES, AND AMPLE CABINETRY, SEAMLESSLY FLOWING INTO THE DINING AND LIVING AREAS - PERFECT FOR ENTERTAINING OR RELAXING. A CONVENIENT POWDER ROOM COMPLETES THIS LEVEL. THE THIRD FLOOR OFFERS TWO GENEROUSLY SIZED BEDROOM WITH THE OPTION TO EASILY CONVERT THE LAYOUT BACK TO ITS ORIGINAL THREE-BEDROOM DESIGN. THE BEDROOMS SHARE A SPACIOUS SEMI-ENSUITE BATHROOM, AND EACH BEDROOM HAS THEIR OWN CLOSET. CALIFORNIA SHUTTERS THROUGHOUT THIS HOME ADD ELEGANCE AND PRIVACY. THE ATTACHED GARAGE FEATURES A DURABLE EPOXY FLOOR WITH CONVENIENT INSIDE ACCESS. AS A FREEHOLD COMMON ELEMENTS PROPERTY, THE LOW MONTHLY FEE OF $171.67 COVERS ROAD MAINTENANCE, VISITOR PARKING AND COMMON ELEMENTS INSURANCE. IDEALLY LOCATED CLOSE TO GO TRANSIT, PUBLIC TRANSIT, PARKS, SCHOOLS, SHOPPING, RESTAURANTS, AND ALL THE AMENITIES OF DOWNTOWN BRAMPTON, THIS HOME IS AN EXCELLENT OPPORTUNITY FOR FIRST TIME HOME BUYERS, YUNG PROFESSIONALS, GROWING FAMILIES, OR INVESTORS. DON'T MISS YOUR CHANCE TO SEE THIS BEAUTIFUL HOME. (id:51382)
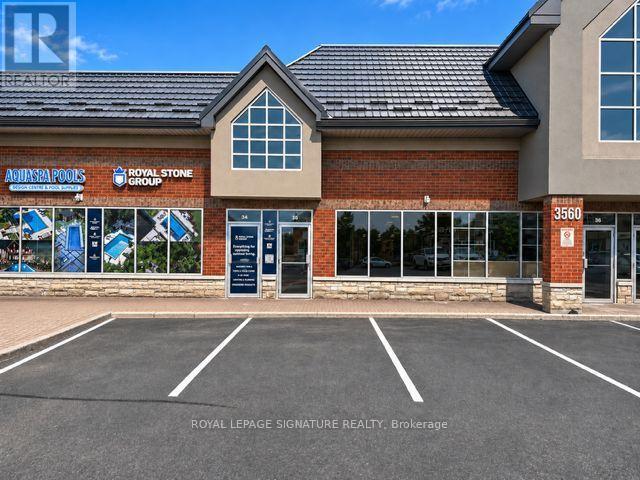
35 - 3560 Rutherford Road
Vaughan, Ontario
Prime Commercial Leasing Opportunity in Vaughan! Excellent opportunity to lease two combinedcommercial units (Units 35 & 56) in a highly desirable location at 3560 Rutherford Road.Offering a versatile and functional layout, this space is ideal for a variety of commercial andbusiness uses. Strategically situated along the busy Rutherford Road corridor, providingexcellent accessibility and convenient connections to Highway 400, major arterial roads, andsurrounding residential and commercial developments. Located in a thriving business area withnearby retail, restaurants, and amenities. An exceptional opportunity for businesses looking toestablish or expand their presence in one of Vaughan's most sought-after commercial locations.Flexible space with excellent potential for a variety of permitted uses. (id:51382)
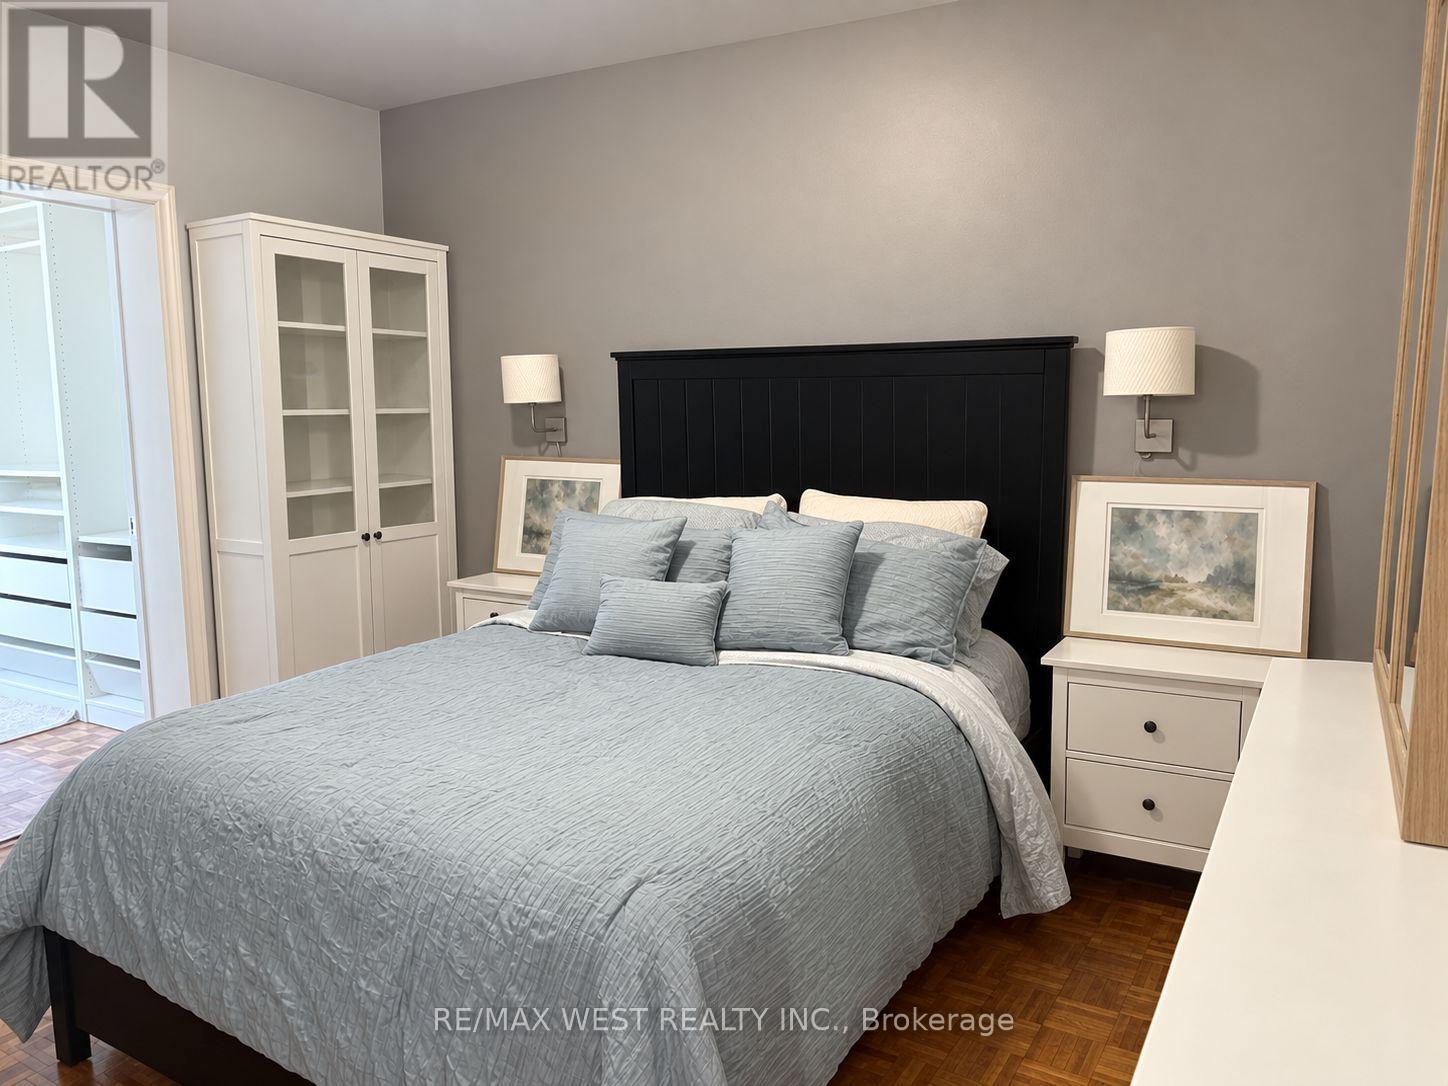
11a Woodcroft Crescent
Toronto, Ontario
Welcome to this charming home, lovingly cared for by its owners and filled with warmth and character. Featuring 2 bedrooms plus 1 and 1 bathroom, this is an excellent opportunity for first time buyers, downsizes, or investors. Primary Bedroom features an attached versatile space that can be used as a home office, den, walk in closet, the possibilities are endless. Enjoy the walk out to the terrace. The kitchen offers a classic layout with plenty of opportunity to personalize and make it your own. The inviting living room features a sliding door that opens to the well sized backyard. A wonderful opportunity to own a well loved home in a welcoming neighbourhood, with plenty of potential to create a space that reflects your own style. (id:51382)
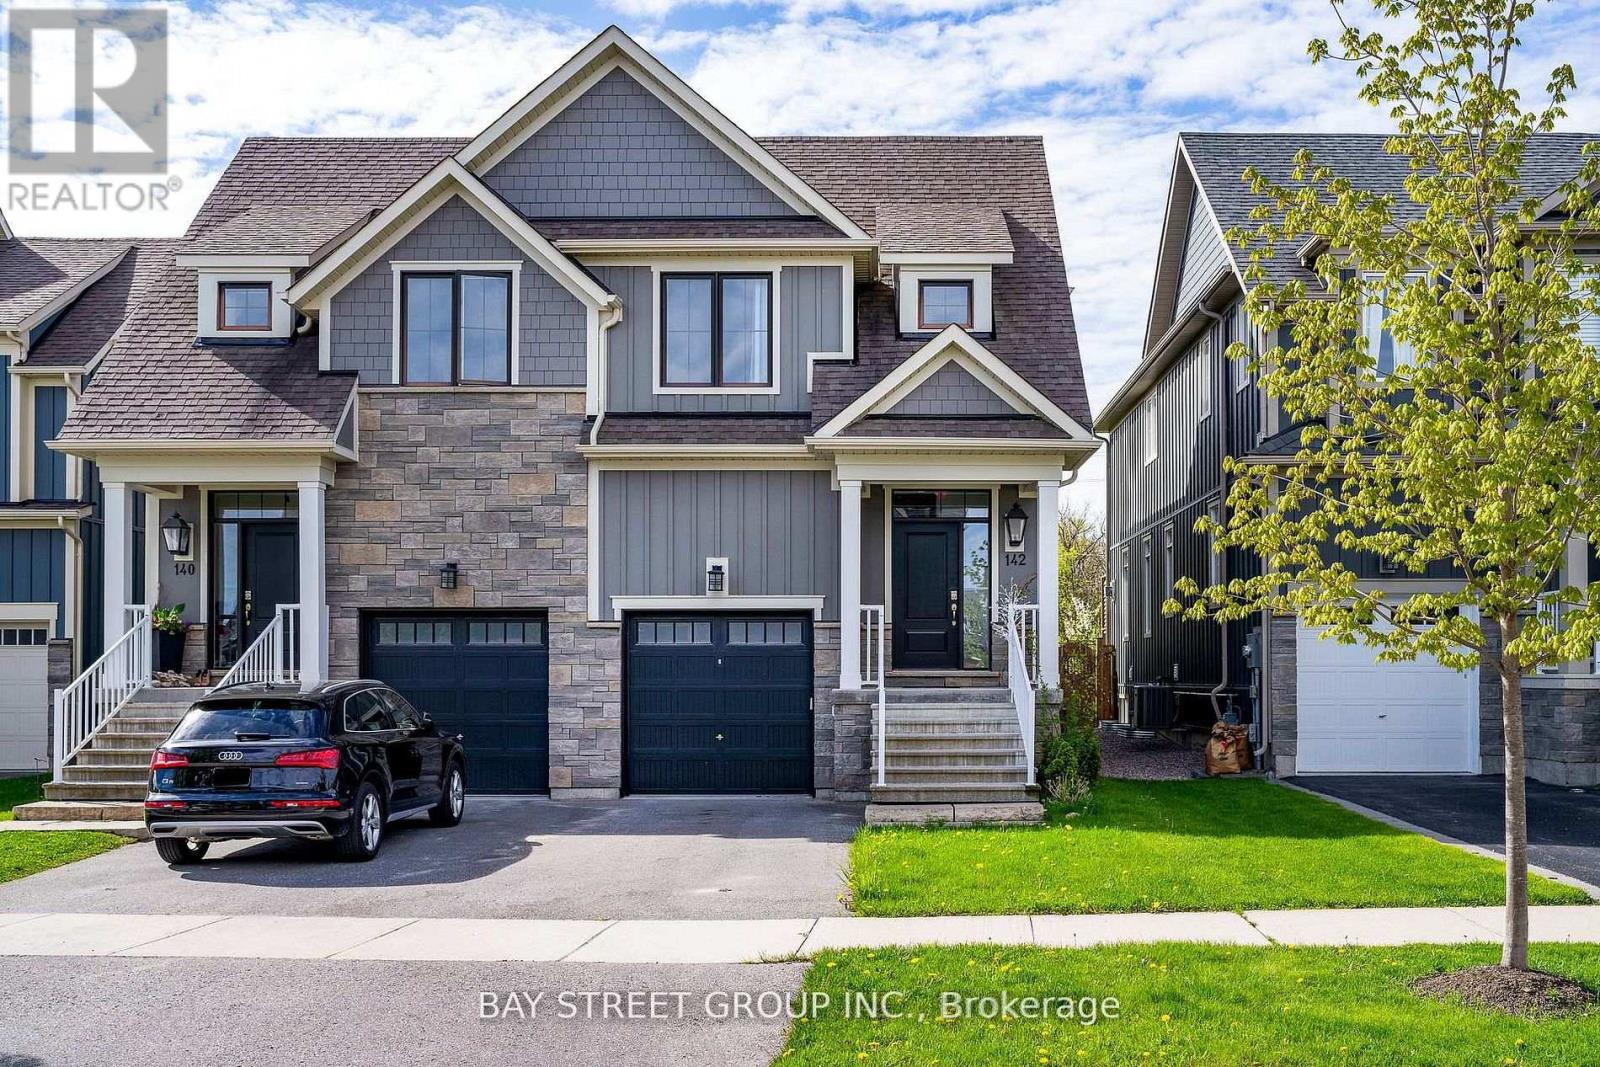
142 Yellow Birch Crescent
Blue Mountains, Ontario
Welcome To sought-after Windfall neighbourhood, right under the Blue Mountain, beautiful mountain view, 1 MIN DRIVE to Blue Mountain Village Parking. Walking to Community Centre W/ Outdoor Spa Pools, Gym, Sauna & Club Room! Fully Finished Basement W/ 3Pc Bath & Large Rec. Room Offers Plenty Of Space. Open Concept, huge fridge, upgraded kitchen, laminate floor thru all floors, fully renovated basement. Move in right away. **EXTRAS** Fridge, gas stove, b/i microwave, dishwasher, washer, dryer, all existing window coverings & light fixtures, gdo, hot tub. (id:51382)
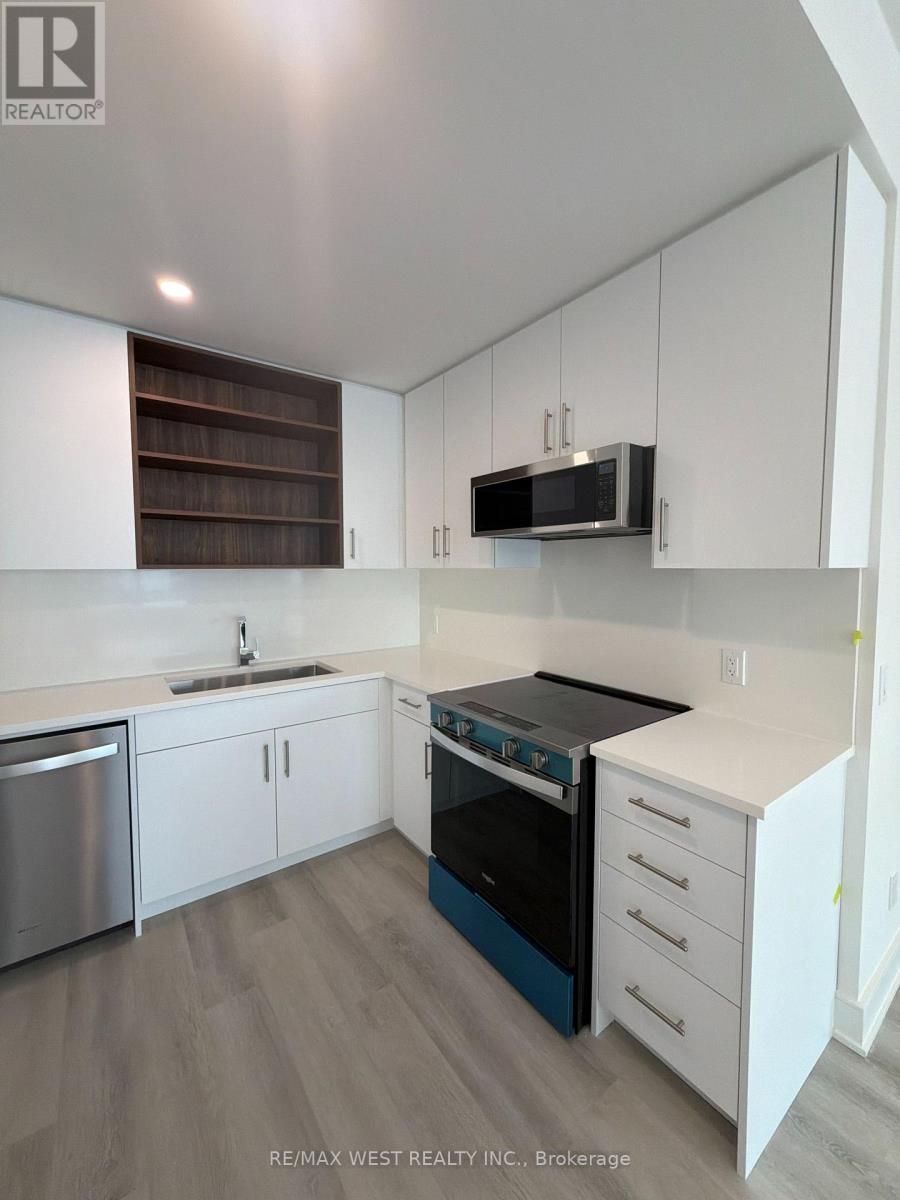
41 Everett Common
St. Catharines, Ontario
Welcome to this beautiful 2 bedroom, 2.5 bathroom townhome featuring modern finishes and an impressive 316 sqft of private outdoor space across three patios. The bright, open concept main floor seamlessly connects the kitchen, dining, and living areas, creating a functional and inviting space for everyday living and entertaining. The stylish kitchen features quartz countertops with matching backsplash, an upgraded faucet, ample cabinetry, and an extended pantry. A BBQ gas line adds convenience for outdoor entertaining. Both spacious bedrooms offer private ensuites, with the primary bedroom featuring a walk-in closet and upgraded double-sink vanity. Enjoy three private outdoor spaces, including a spacious main-level patio and walkouts from both bedrooms. Ideally situated in a growing, family-friendly community close to schools, parks, shopping, restaurants, public transit, the hospital, Brock University, Ridley College, and Highway 4O6. Just 15 minutes from Niagara Falls. Brand new and move-in ready! (id:51382)
1228 Mcdowell Crescent
Milton, Ontario
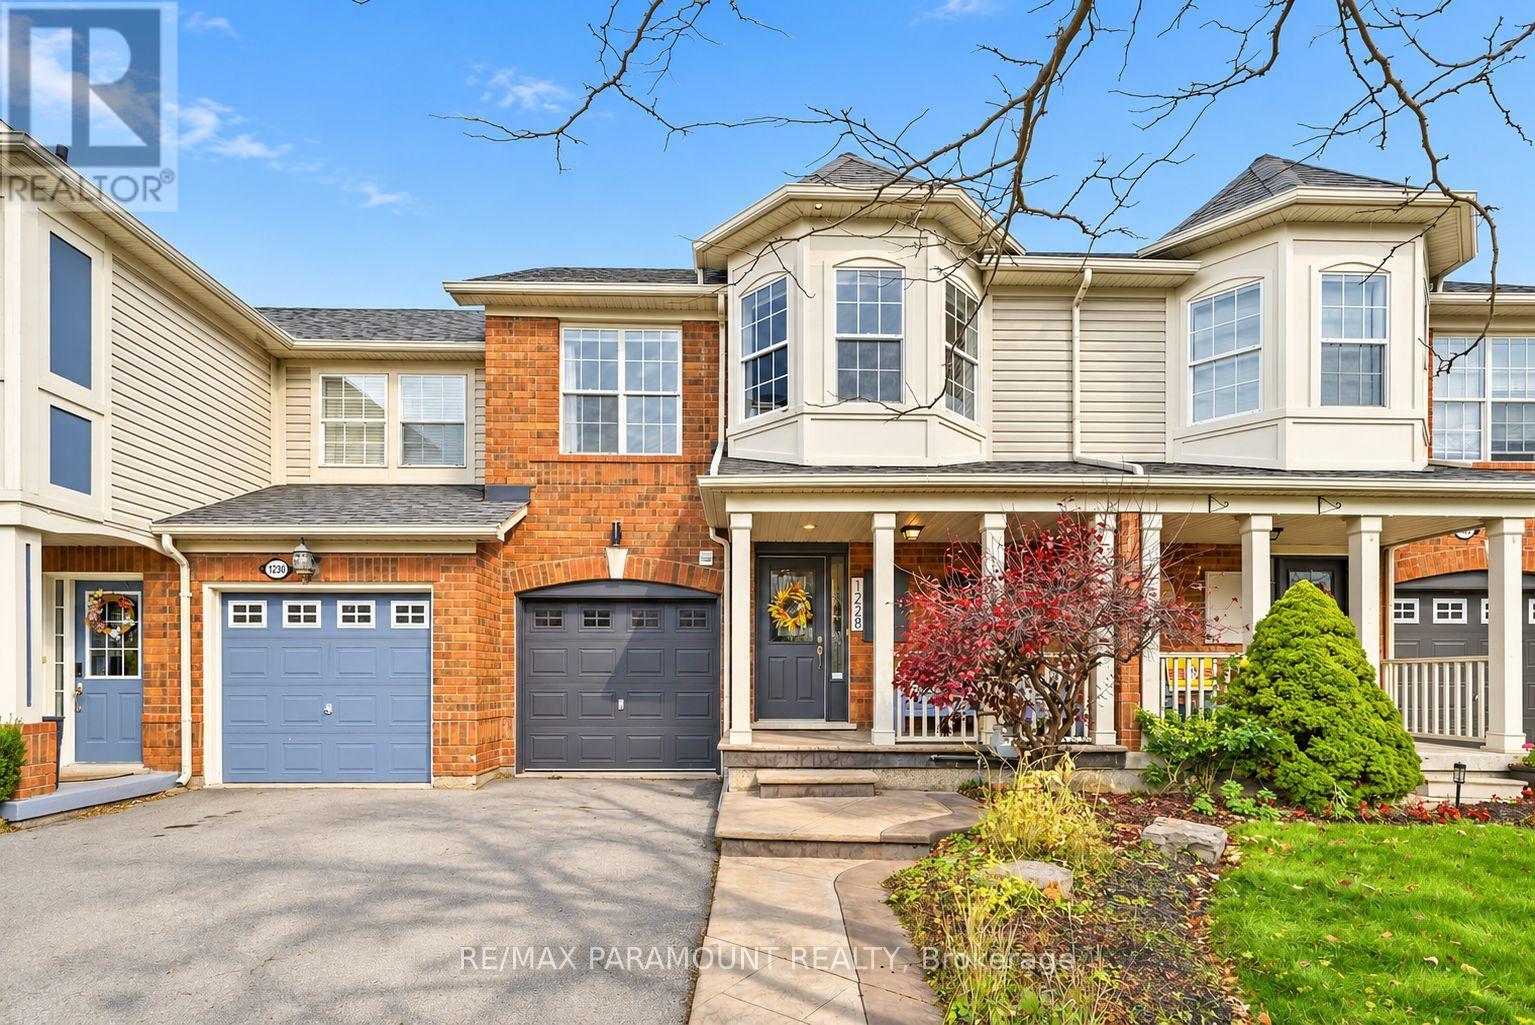
Welcome to this beautifully updated freehold townhome, ideally situated on a quiet, low-traffic street in Milton's highly sought-after Beaty neighbourhood! With no rear neighbours, this home offers exceptional privacy, an abundance of natural sunlight, and the convenience of direct access to the park and school grounds right out your back doorstep inside to discover a bright, modern interior featuring stylish updates throughout. The beautifully refreshed kitchen showcases quartz countertops, an updated backsplash and sink, along with a newer microwave and dishwasher. Updated light fixtures, pot lights, and ceiling fans enhance the home's modern appeal, while a refreshed staircase with new carpeting leads to the upper level, featuring updated flooring and a spacious primary bedroom complete with a walk-in closet. A Nest thermostat and convenient interior garage access add to the home's everyday comfort and functionality. The fully finished basement provides valuable additional living space, complete with updated flooring and a beautiful 3-piece bathroom. Whether used as a living room, recreation area, home office, or guest retreat, this versatile space offers endless possibilities. Outside, enjoy the added curb appeal of exterior pot lights and patterned concrete in both the front and backyard, creating stylish, low-maintenance outdoor spaces perfect for relaxing or entertaining. Combining modern finishes, a family-friendly location, exceptional backyard privacy, and the convenience of parks and schools just steps away, this move-in-ready home truly checks all the boxes! (id:51382)
1304 Alexandra Avenue
Mississauga, Ontario
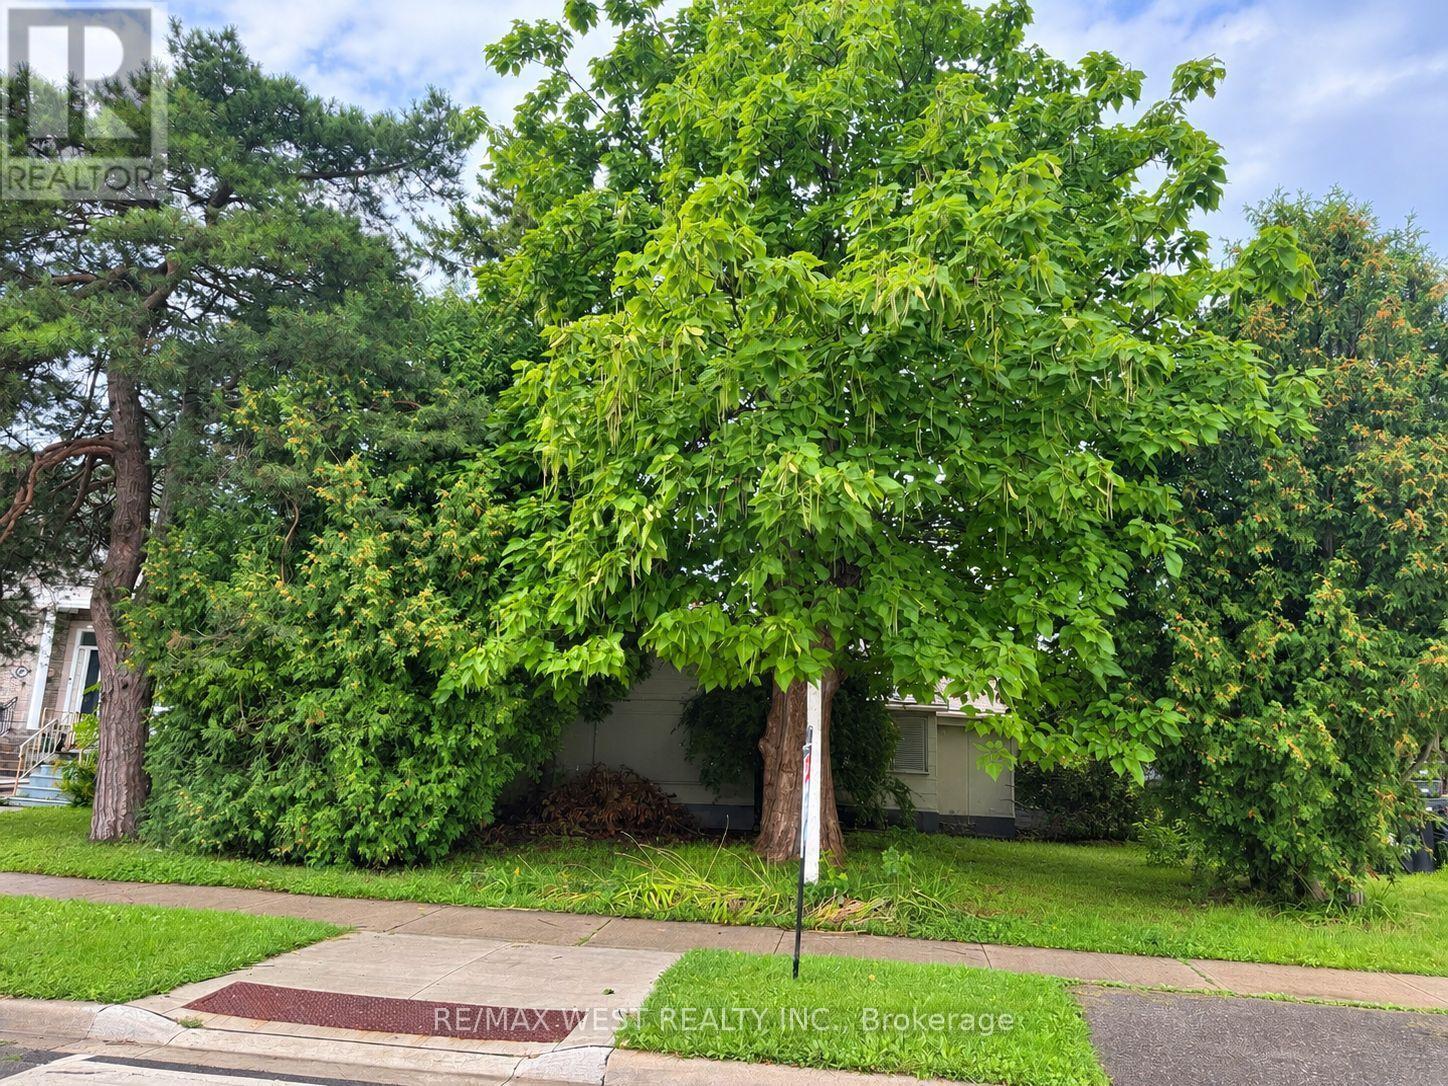
Attention Contractors & Builders! Prime Building Lot in Desirable Lakeview Fantastic opportunity to build in fast-growing Lakeview, one of the area's most sought-after and rapidly developing neighborhoods. This property offers a 36.5' x 148.11' building lot with tremendous potential , surrounded by many newly built and custom homes. The existing house is unlivable and is being offered primarily for the value of the land-a great opportunity for contractors, builders, and investors looking to build a new custom home. Enjoy an exceptional location within walking distance to top-rated schools, parks, the lake, marina, and waterfront trails. Convenient access to the QEW, with Downtown Toronto and Sherway Gardens just a short drive away. (id:51382)
Basement - 32 Silo Court
Brampton, Ontario
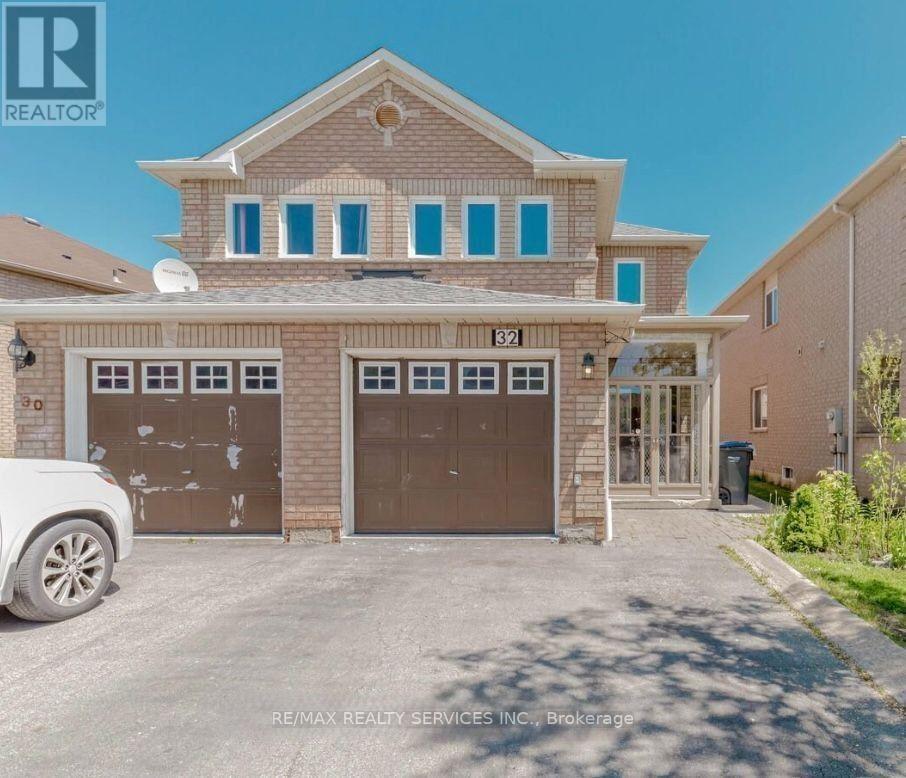
Legal 1-Bedroom Basement Available For Lease In A Sought-After Brampton Location with separate laundry & entrance. This Well-Appointed Unit Offers A Generously Sized Bedroom With Walk-In Closet, Contemporary Kitchen Featuring Stainless Steel Appliances, Open-Concept Living Space, Laminate Flooring Throughout, pot lighting, and modern finishes. Includes A Spacious 3-Piece Bathroom. Located In A Quiet, Family-Oriented Neighborhood. Utilities included; tenant to pay for internet only. (id:51382)
1562 Alwin Circle
Pickering, Ontario
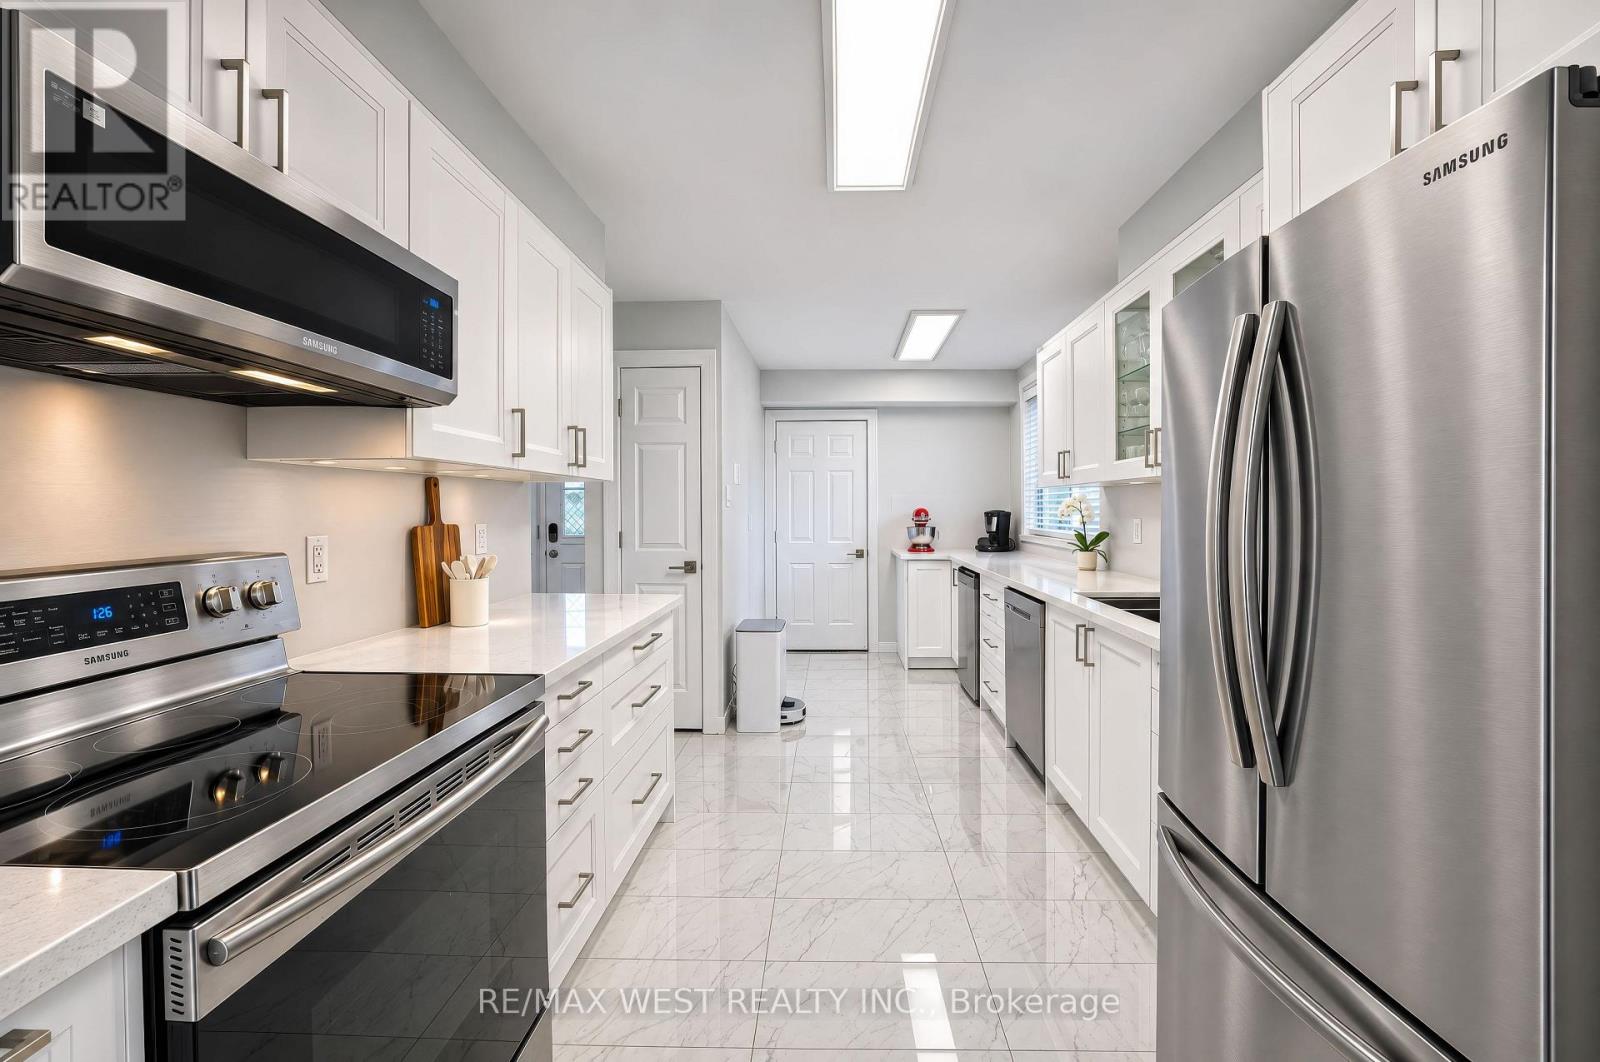
Welcome home to this spacious end unit townhouse offering a functional layout and plenty of room for the whole family! The main floor features a beautifully renovated kitchen complete with quartz countertops, stainless steel appliances, a stylish backsplash, and an abundance of cabinetry providing ample storage. The bright and inviting living room and dining area offer an open concept layout, perfect for everyday living and entertaining. A built-in bar/coffee station, complete with cabinetry and a mini fridge, adds an extra touch of convenience and functionality. Sliding glass doors lead from the living room to a spacious deck and private fenced yard, perfect for entertaining and enjoying the outdoors.The upper level features three generously sized bedrooms, each offering windows and closets for plenty of natural light and storage. The primary bedroom features a double closet. A renovated four-piece bathroom completes the upper level. The fully finished basement offers even more versatile living space, with two additional rooms ideal for bedrooms, a home office, or hobby spaces, as well as a spacious recreation room and a renovated three-piece bathroom.Additional highlights include an attached garage and two extra driveway parking spaces. Steps to schools, highway, public transit, community centre and much more! (id:51382)
10 Heathfield Street
Whitby, Ontario
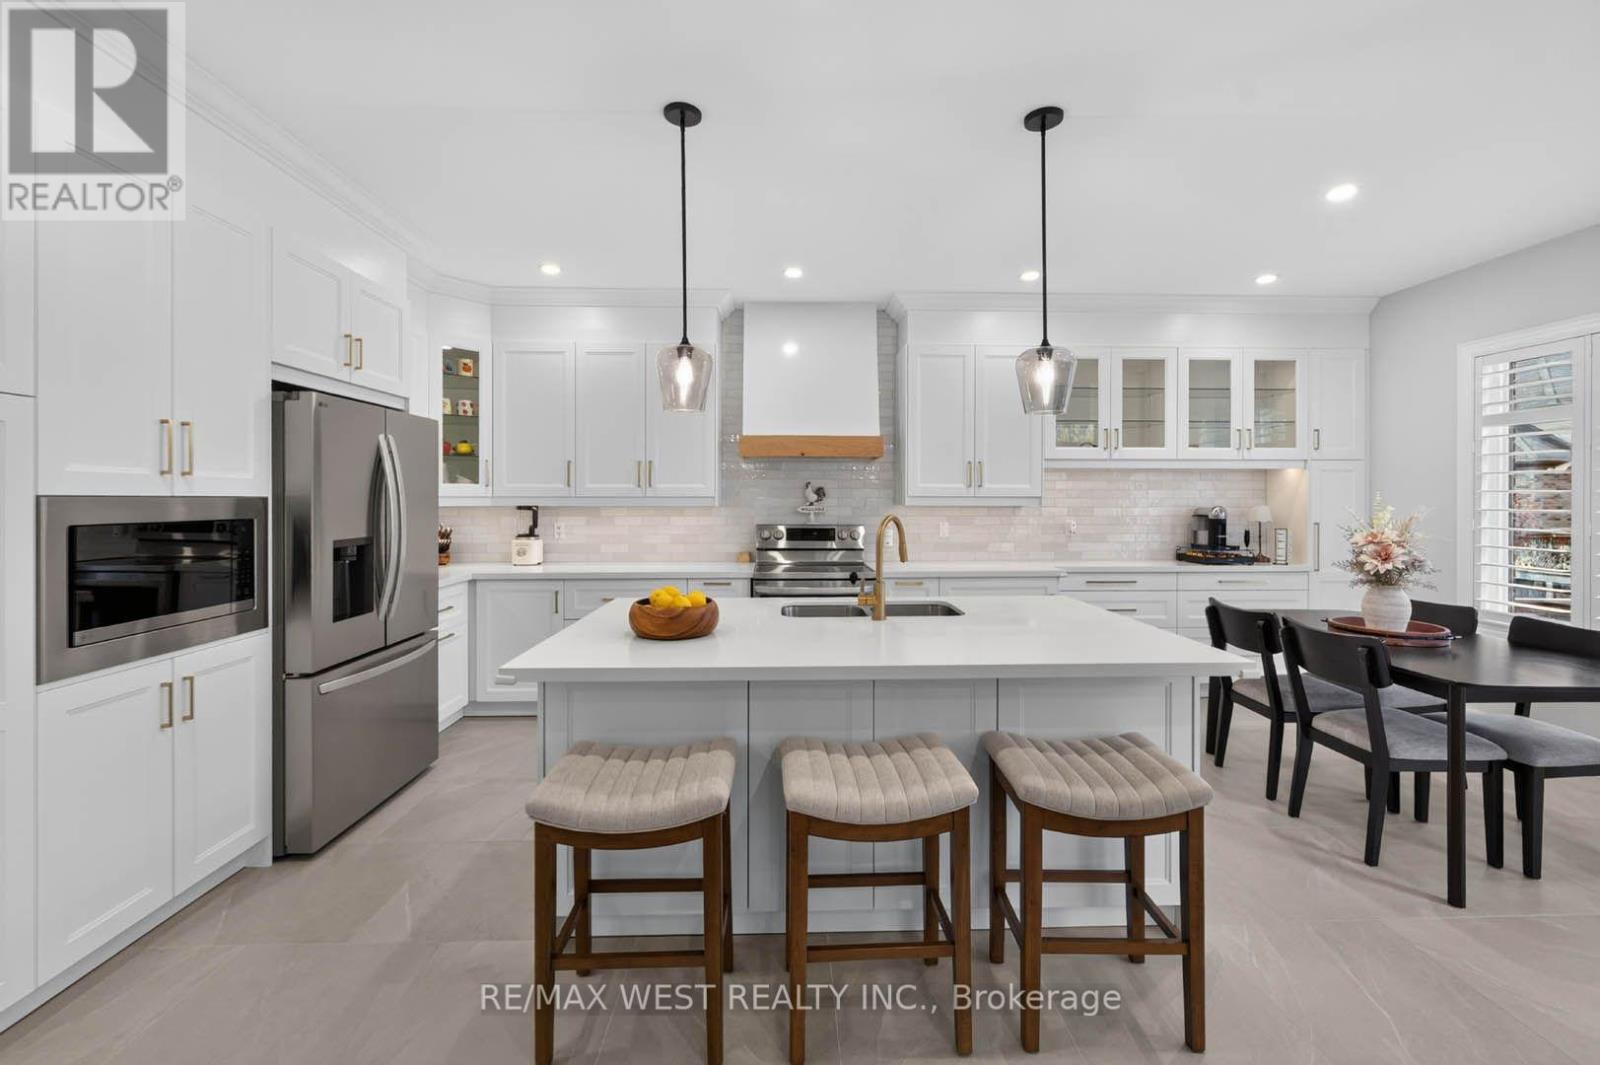
Welcome to 10 Heathfield St! A beautiful & meticulously maintained all brick 4 bedroom, 4 bathroom home offering over 3,500 sqft of thoughtfully designed living space. With room for the whole family to live, work, entertain & grow, this home perfectly blends comfort, style & functionality. The inviting main floor features 9' ceilings, windows that fill the space with natural light, & a versatile bonus family room or home office. Entertain in the spacious formal dining room with elegant wainscotting, or relax in the open-concept living room complete with custom built-ins & a beautifully finished fireplace surround. The kitchen is both stylish & functional, showcasing quartz countertops, a modern backsplash, stainless steel appliances, under-cabinet lighting and a generous centre island. A walkout leads to the covered porch, complete with two gas lines for effortless outdoor grilling and entertaining. All new hardwood flooring throughout the upper floor. The spacious primary retreat features a walk-in closet, double sided fireplace & a well-appointed ensuite. The additional bedrooms are generously sized, with walk-in closets offering excellent storage throughout. The finished basement provides exceptional versatility, featuring luxury vinyl plank flooring, a wet bar, electric fireplace, bathroom, large above-grade windows & ample storage. Whether used as a recreation room, home theatre, gym or additional living space, the possibilities are endless. Even the insulated garage has everything you need including a gas heater, epoxy flooring and a stainless steel sink. Other notable features include smooth ceilings, California shutters, pot lights, CAT6 network wiring & laundry hookups for both gas and electric dryers. Set on a wide lot with additional side yard space, there's plenty of room for outdoor entertaining. Enjoy the peaceful setting surrounded by protected lands, while remaining just minutes from Highways 401 & 407. (id:51382)
1a - 1429 Kingston Road
Toronto, Ontario
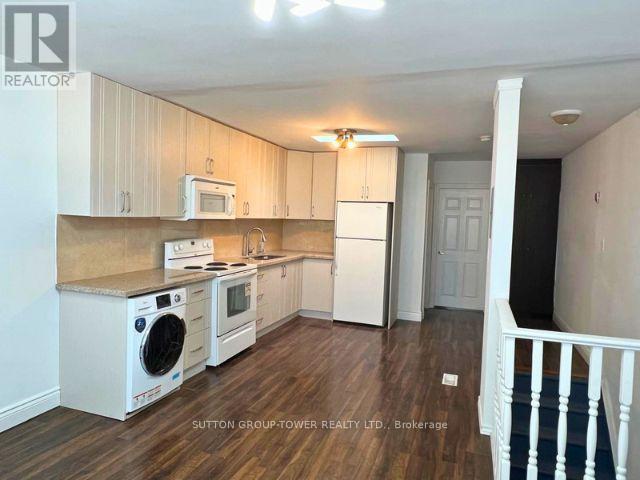
Kingston / Warden. Renovated One Bedroom Apartment With Full Bathroom For Rent With Skylights. Bright Functional Layout With Full Four-Piece Bathroom And Private Entrance. Steps To Warden Subway And TTC Bus Stops At The Door, With Quick Access To Downtown Toronto And All Local Amenities. Immediate Possession. Must Provide Completed Rental Application, Employment Letter, Credit Check, Previous Landlord Info / Employment References. First And Last Month Rent Required In Full $1800 Per Month, Including Utilities & Laundry. Key Deposit $200. (id:51382)
16 - 1165 Kingston Road
Toronto, Ontario
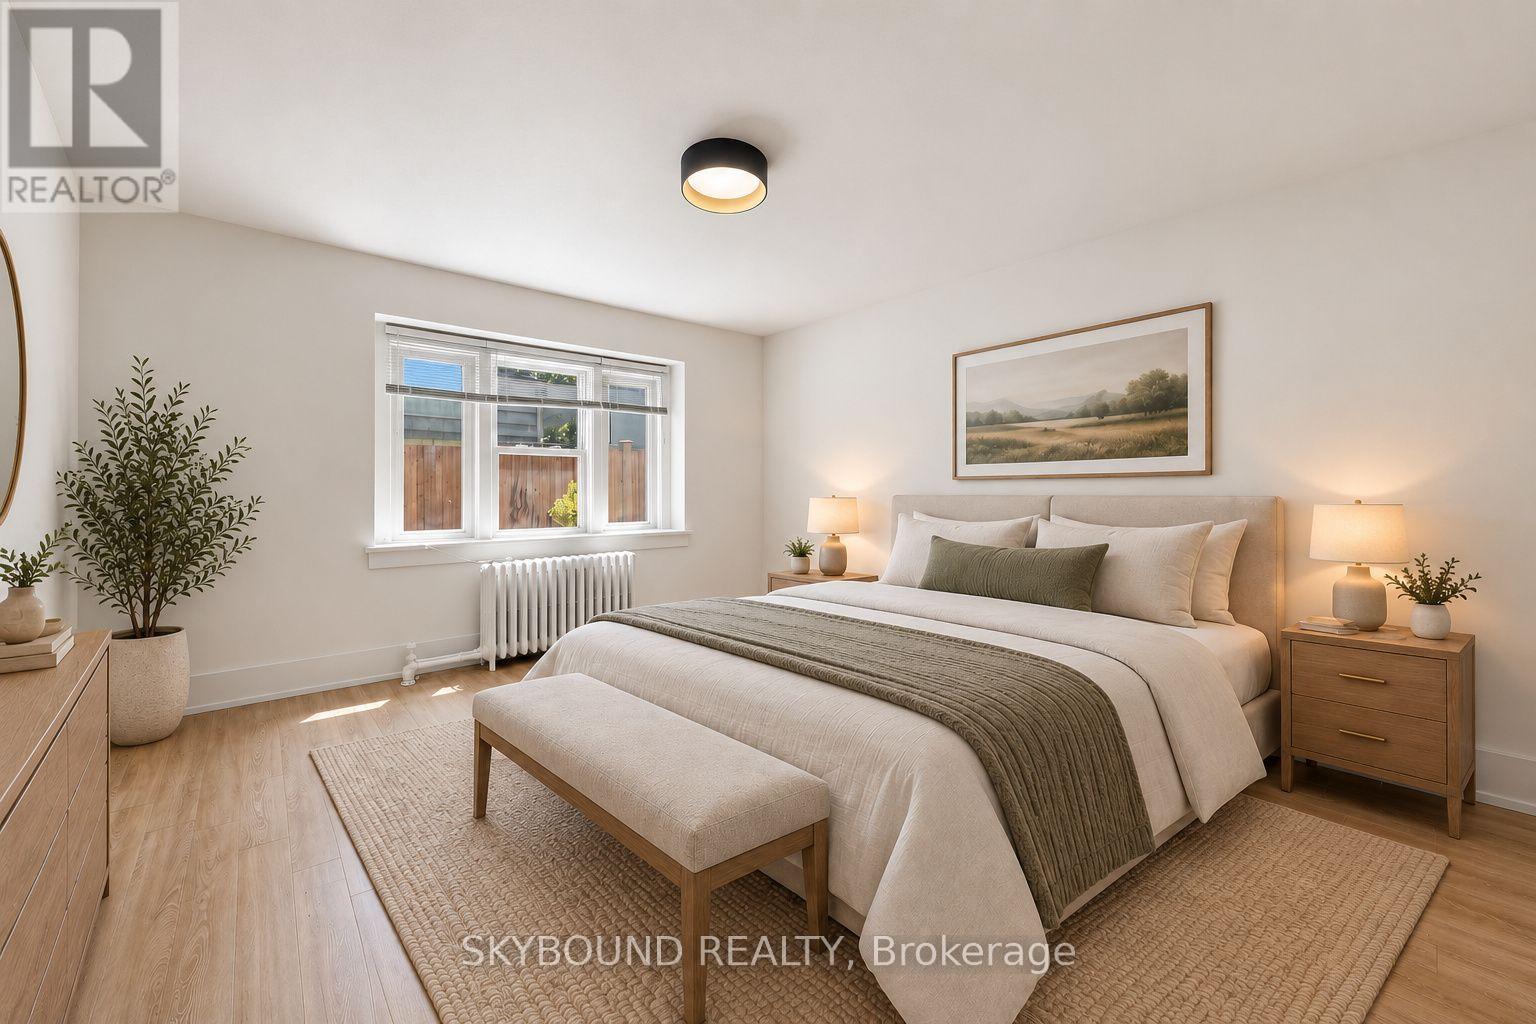
ENJOY 1 MONTH FREE RENT WITH A 13-MONTH COMMITMENT, EQUATING TO AVERAGE RENT OF $2446 FOR THIS PERIOD. Welcome to this fully renovated 2-bedroom suite at Kingston Road and Fallingbrook. This spacious apartment features brand new finishes, brand new modern appliances, and a fresh, thoughtfully updated interior throughout. Enjoy a functional layout with generous living space, two large bedrooms, and a bright, comfortable feel. 2-in-1 washer/dryer has been added for enjoyment of ensuite laundry. Set in a fantastic east-end location, you are just minutes to Queen Street East, the Beach, the Boardwalk, parks, shops, cafes, restaurants, great local schools, and convenient TTC access along Kingston Road. A rare opportunity to secure a brand-new suite in one of Toronto's most desirable neighbourhoods. All utilities included! Some photos are virtually staged. (id:51382)
122 Burrwood Drive
Hamilton, Ontario
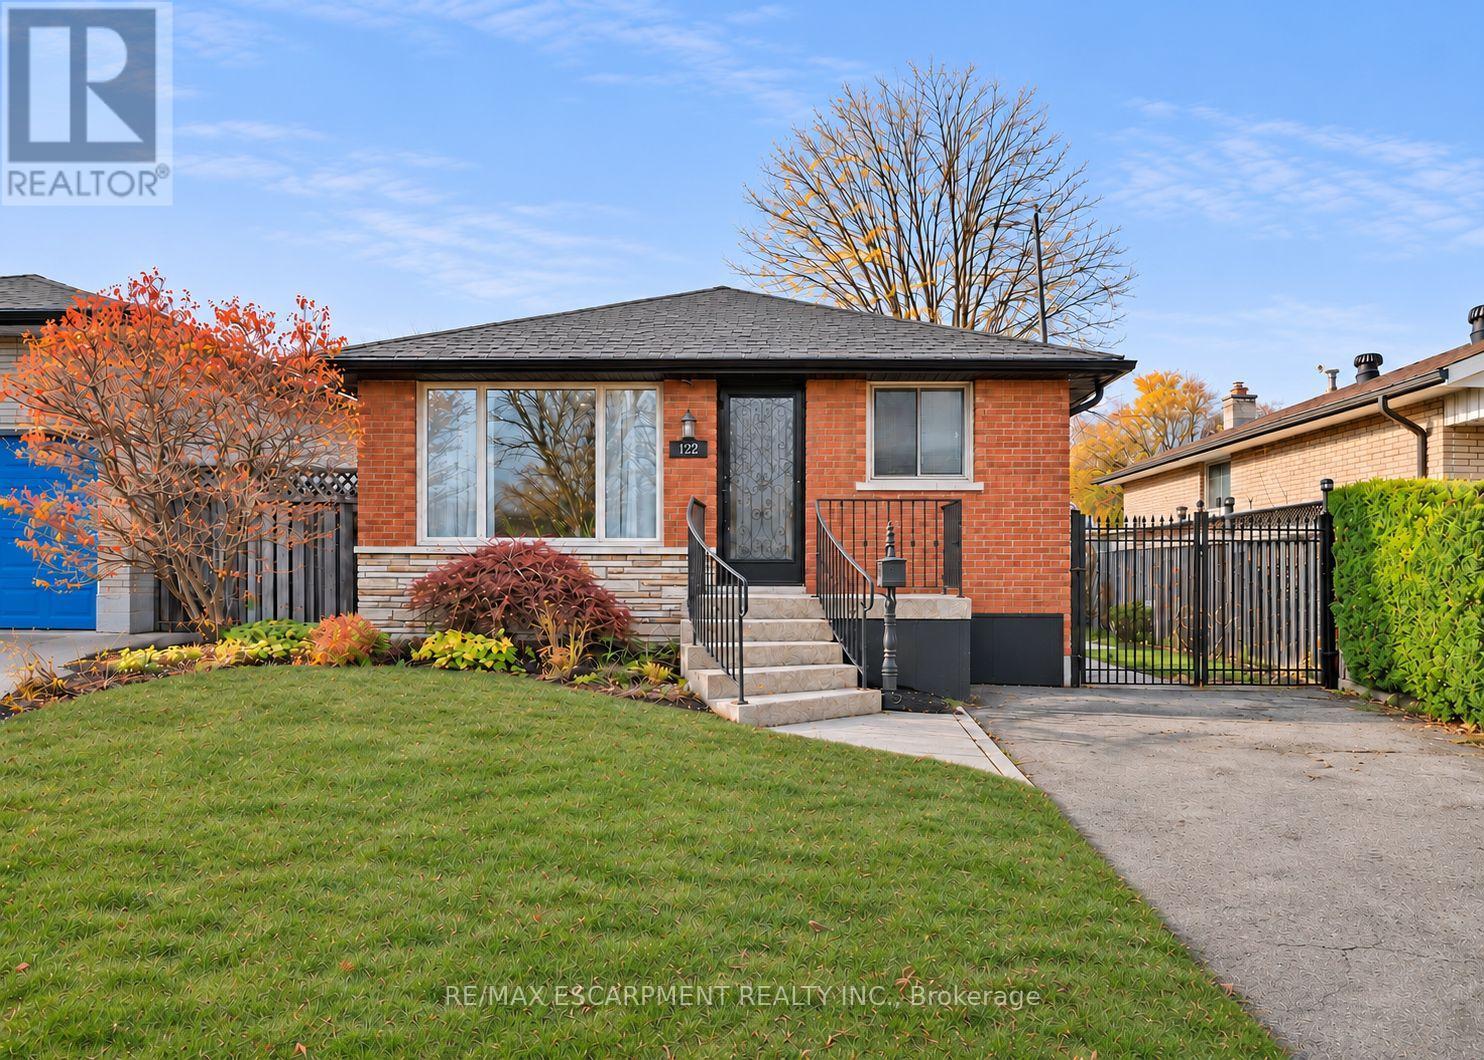
Beautifully maintained 3+2 bedroom bungalow located on the desirable West Hamilton Mountain. Lovingly cared for, this spacious home features an open-concept layout with plenty of natural light and three generous bedrooms on the main level. The beautiful kitchen offers granite countertops, tall cabinetry and an elegant backsplash. Enjoy a bright bathroom featuring a skylight and a walkout to a large, beautiful backyard, perfect for summer BBQs, family gatherings and entertaining friends.The fully finished basement, complete with a separate entrance, offers additional living space with pot lights, two large bedrooms and a 4-piece bathroom. Spacious, clean and versatile, it provides plenty of room for extended family or additional living arrangements.Recent updates include roof (2022), main floor (2020), pool pump (2025), dishwasher and microwave (2026). A wonderful opportunity to own a lovingly maintained home in a great West Hamilton Mountain location! (id:51382)
N/a Arlington Road
Fort Erie, Ontario
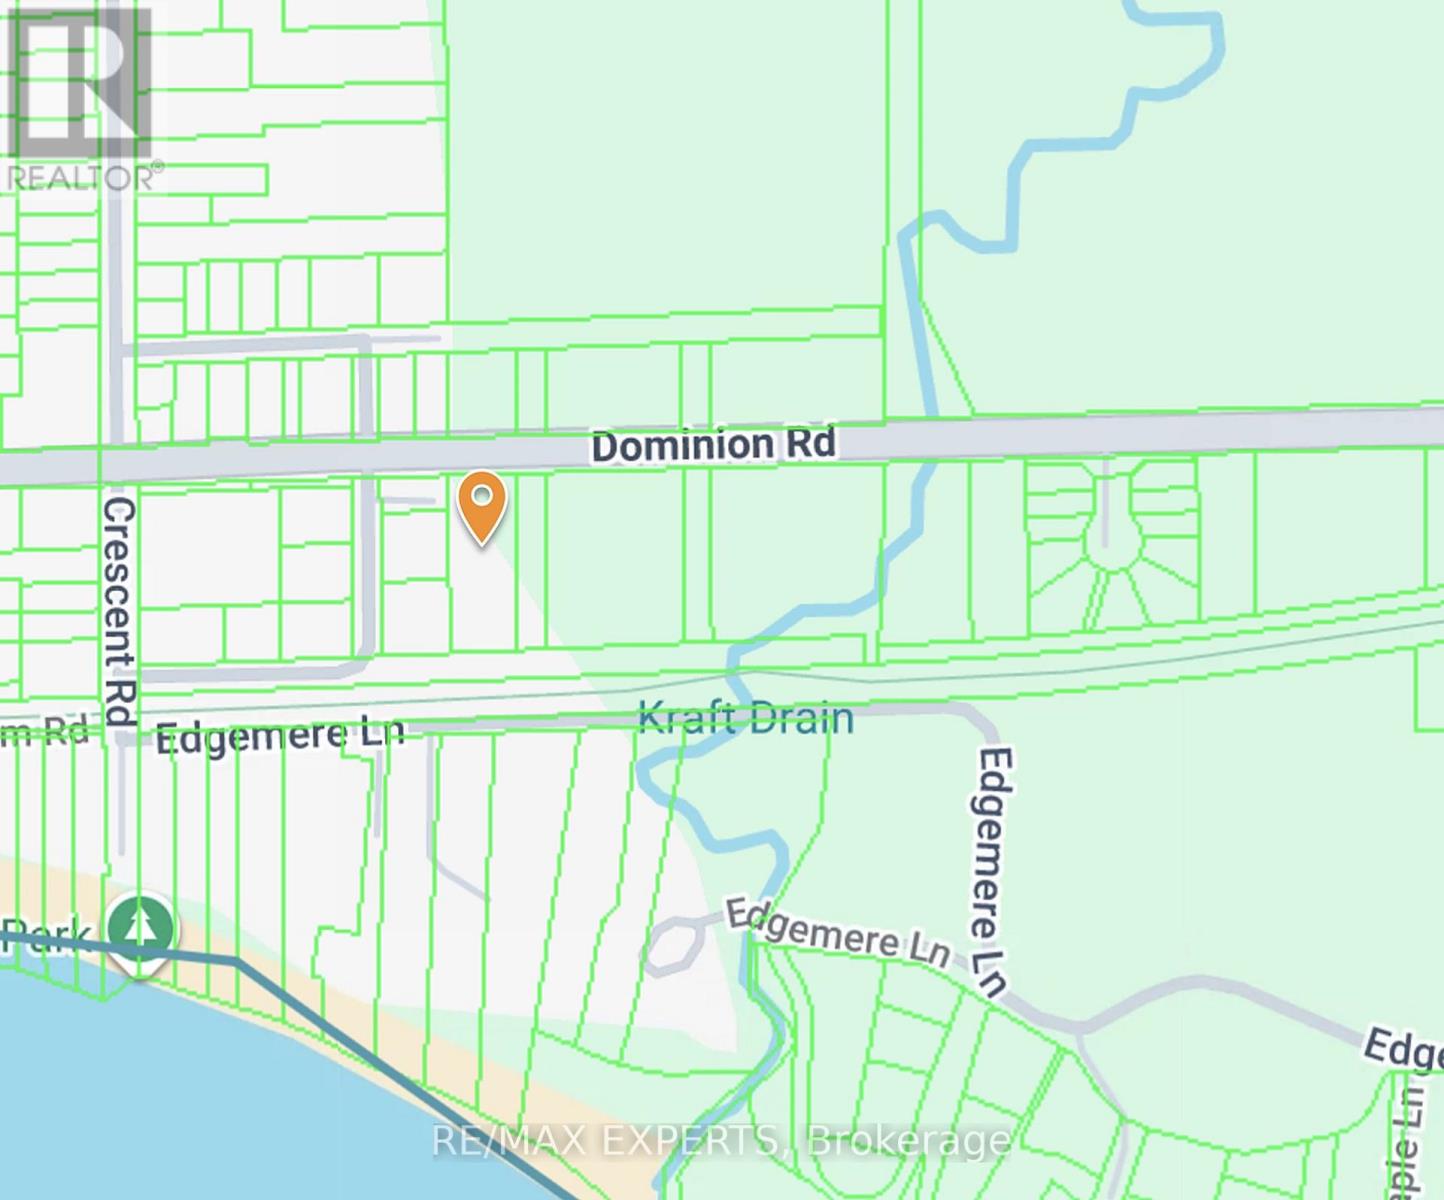
Approx. 0.855 acres with approx. 120 ft of frontage and 309.19 ft of depth on Dominion Road in Fort Erie's established Crescent neighbourhood. Currently zoned R2. An environmental reassessment by a professional consulting firm is in its final stages, with preliminary findings supporting the site's buildability and potential for subdivision, subject to approvals. Steps to the Friendship Trail, connecting to 0ld Fort Erie, the Peace Bridge, Ridgeway, and Crystal Beach. A short walk to Crescent Beach. Serviced with the exception of water. An MOE Certificate was obtained for the waterline extension. Also available as part of a 4.215-acre, four-lot assembly. Buyer to conduct own due diligence regarding zoning, servicing and development approvals. (id:51382)
N/a Dominion Road
Fort Erie, Ontario
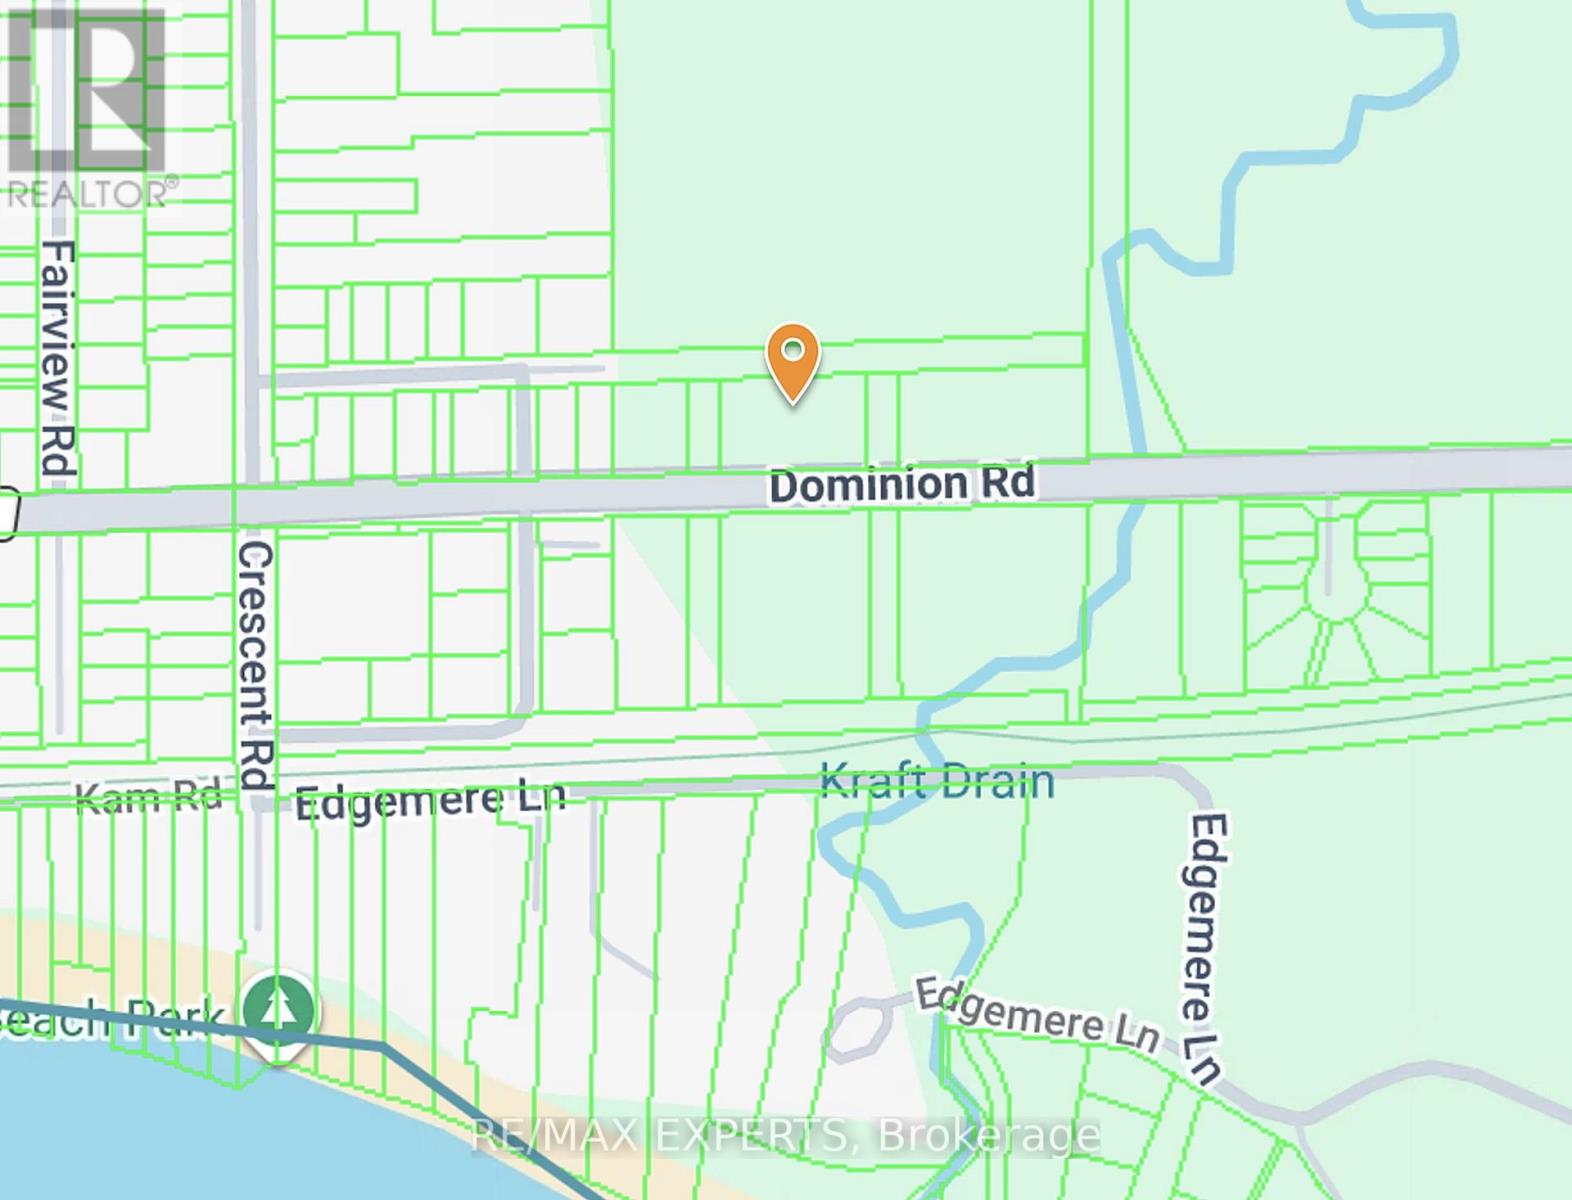
Approx. 0.84 acres with approx. 240 ft of frontage and 149 ft of depth on Dominion Road in Fort Erie's established Crescent neighbourhood. Currently zoned R2. An environmental reassessment by a professional consulting firm is in its final stages, with preliminary findings supporting the site's buildability and potential for subdivision, subject to approvals. Steps to Crescent Beach on Lake Erie, with the Friendship Trail nearby - connecting to Old Fort Erie, the Peace Bridge, Ridgeway, and Crystal Beach. Serviced with the exception of water. An MOE Certificate was obtained for the waterline extension. Also available as part of a 4.215-acre, four-lot assembly. Buyer to conduct own due diligence regarding zoning, servicing and development approvals. (id:51382)
N/a Dominion Road
Fort Erie, Ontario
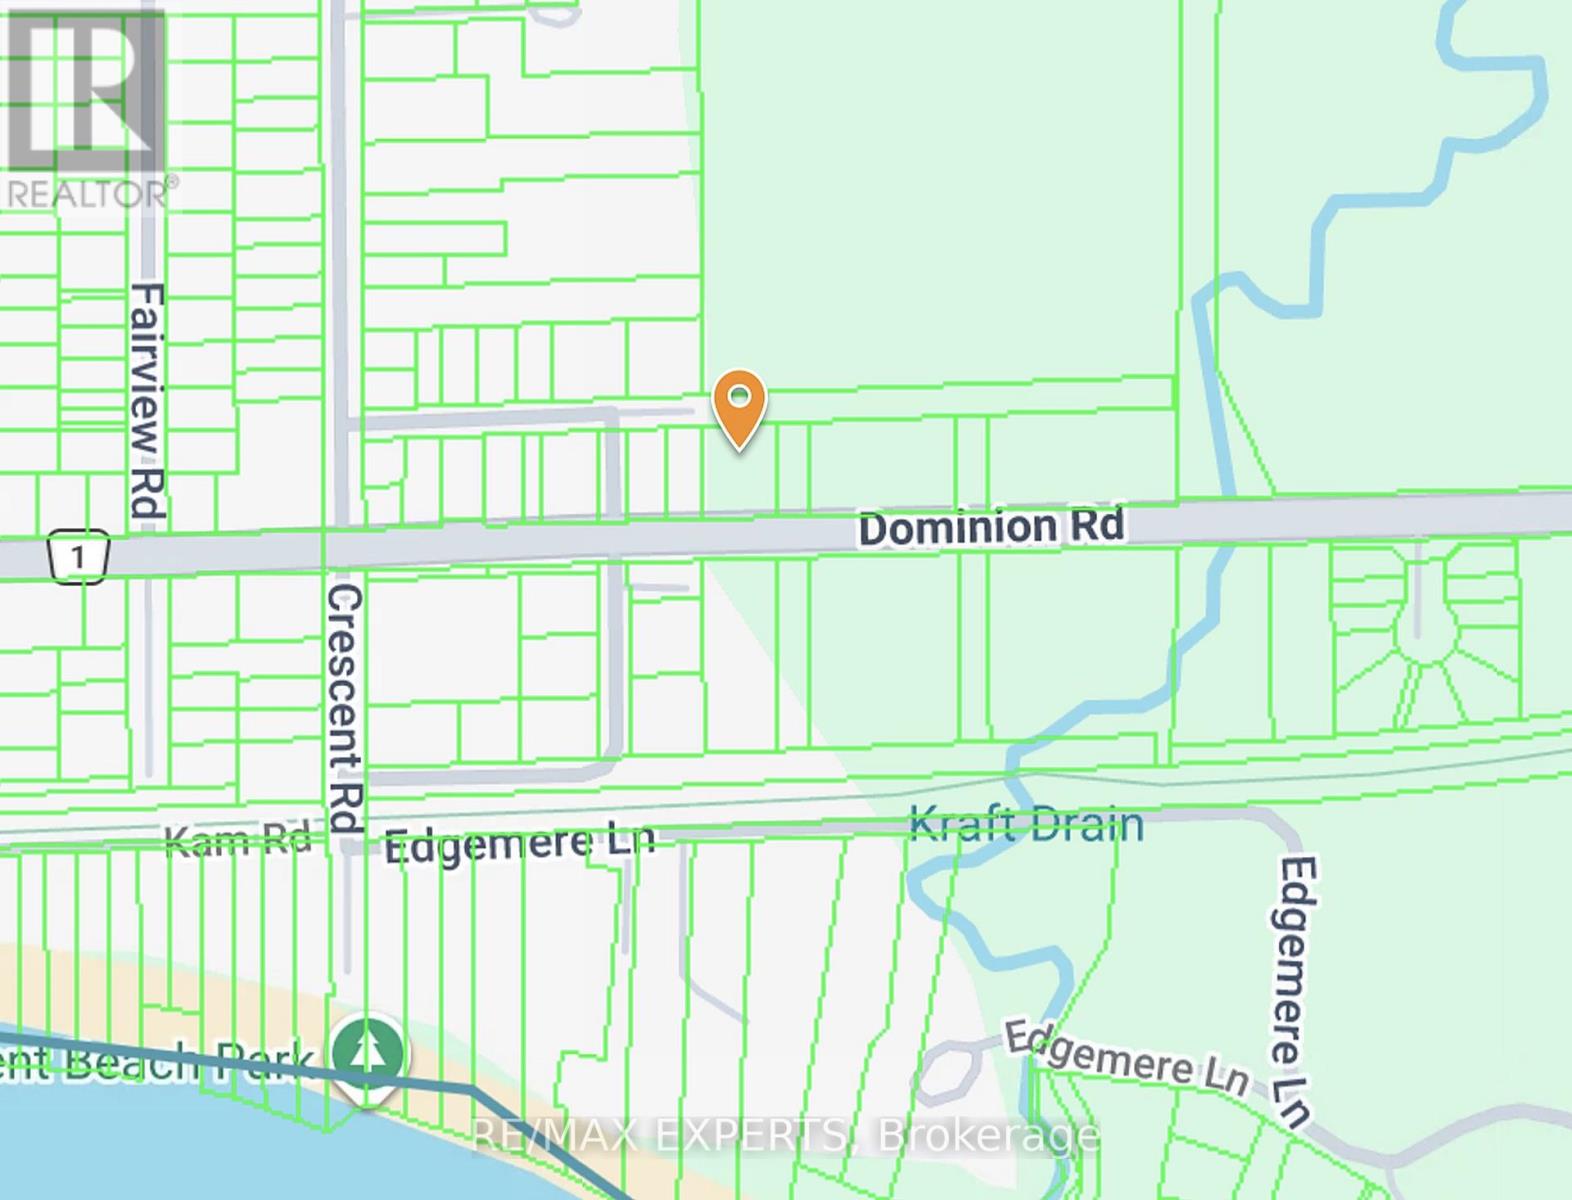
Approx. 0.413 acres with approx. 120 ft of frontage and 149 ft of depth on Dominion Road in Fort Erie's established Crescent neighbourhood. Currently zoned R2. An environmental reassessment by a professional consulting firm is in its final stages, with preliminary findings supporting the site's build ability and potential for subdivision, subject to approvals. Steps to Crescent Beach on Lake Erie, with the Friendship Trail nearby - connecting to Old Fort Erie, the Peace Bridge, Ridgeway, and Crystal Beach. Serviced with the exception of water. An MOE Certificate was obtained for the waterline extension. Also available as part of a 4.215-acre, four-lot assembly. Buyer to conduct own due diligence regarding zoning, servicing and development approvals. (id:51382)
172 Alderlea Avenue
Hamilton, Ontario
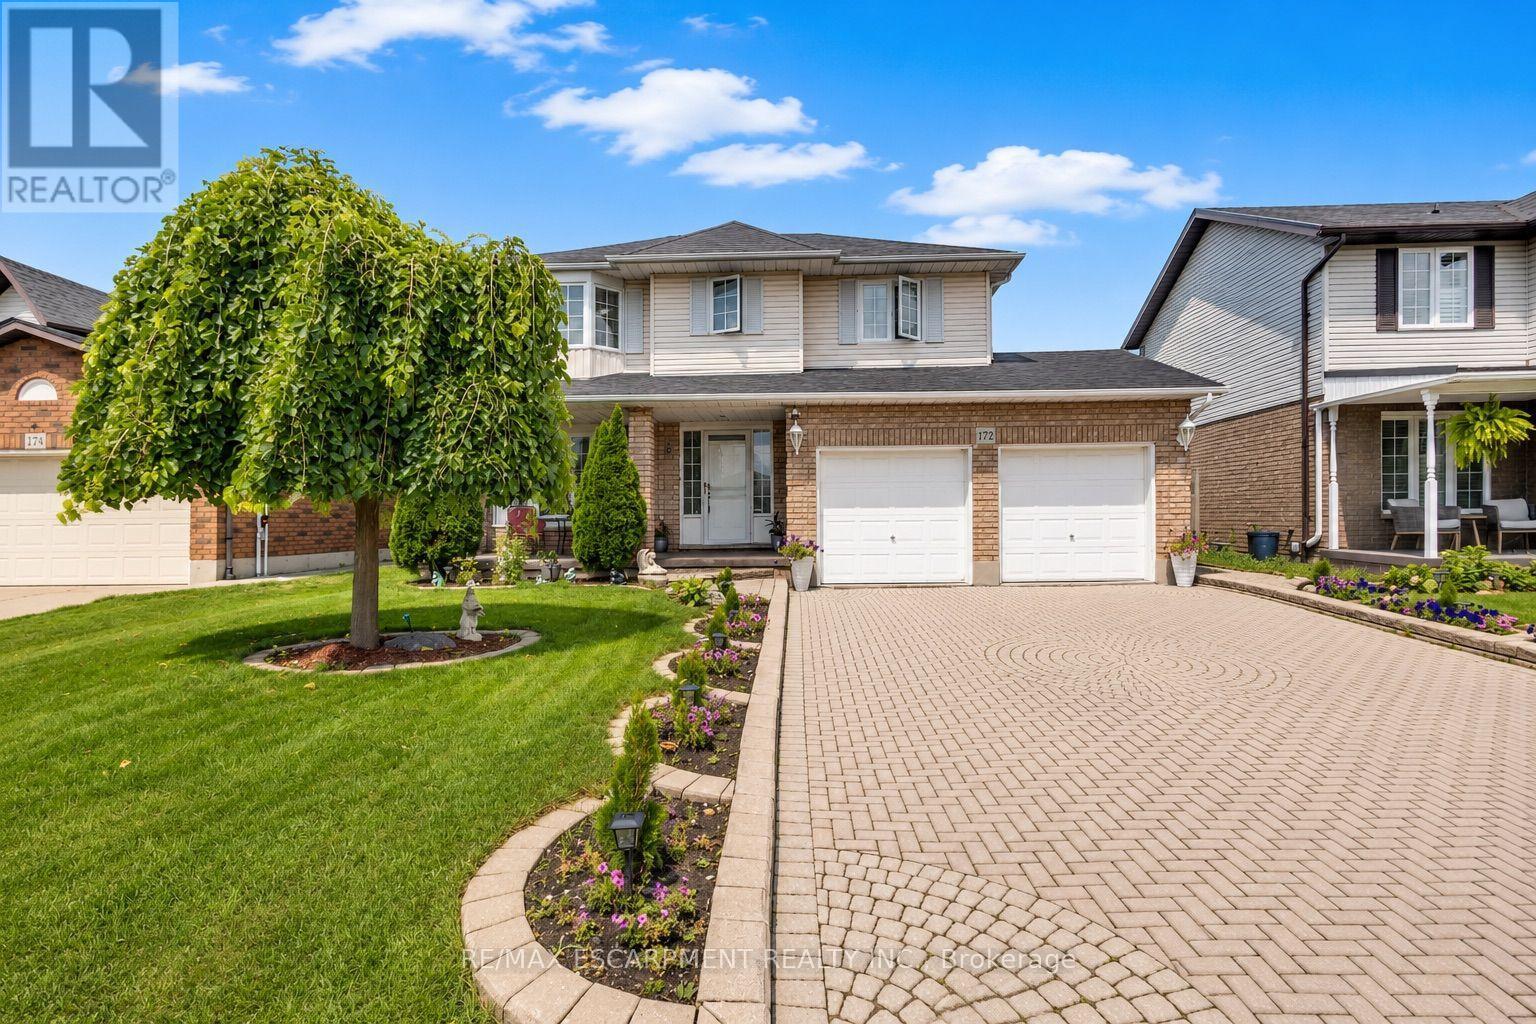
Pride of ownership shines throughout this beautifully updated Mount Hope home. Thoughtfully renovated and meticulously cared for, this is the kind of home where the big projects have already been done, so you can simply move in and enjoy. The heart of the home is the custom-renovated kitchen, complemented by updated bathrooms with quartz countertops, a refreshed primary ensuite, newer flooring throughout both levels, fresh paint, updated fireplaces and modern energy-efficient lighting and fixtures. The vaulted family room adds an airy, inviting space for everyday living, while the finished basement offers exceptional flexibility with additional bedrooms, a full bathroom, recreation space and a den. Step outside and discover your own backyard retreat, complete with a restored and freshly stained deck and above-ground pool-perfect for summer entertaining, family time and making the most of warm-weather living. Set on a generous lot, with space to fit up to six parking spaces, this 4 bedroom, 4-bathroom home offers space, functionality and thoughtful updates in one of Mount Hope's established neighbourhoods. With convenient access to Upper James, Highway 6, Hamilton International Airport, schools, shopping and major commuter routes, this is a home that truly delivers on comfort, convenience and move-in-ready living. Beautifully updated. Exceptionally cared for. Ready for its next chapter. (id:51382)