
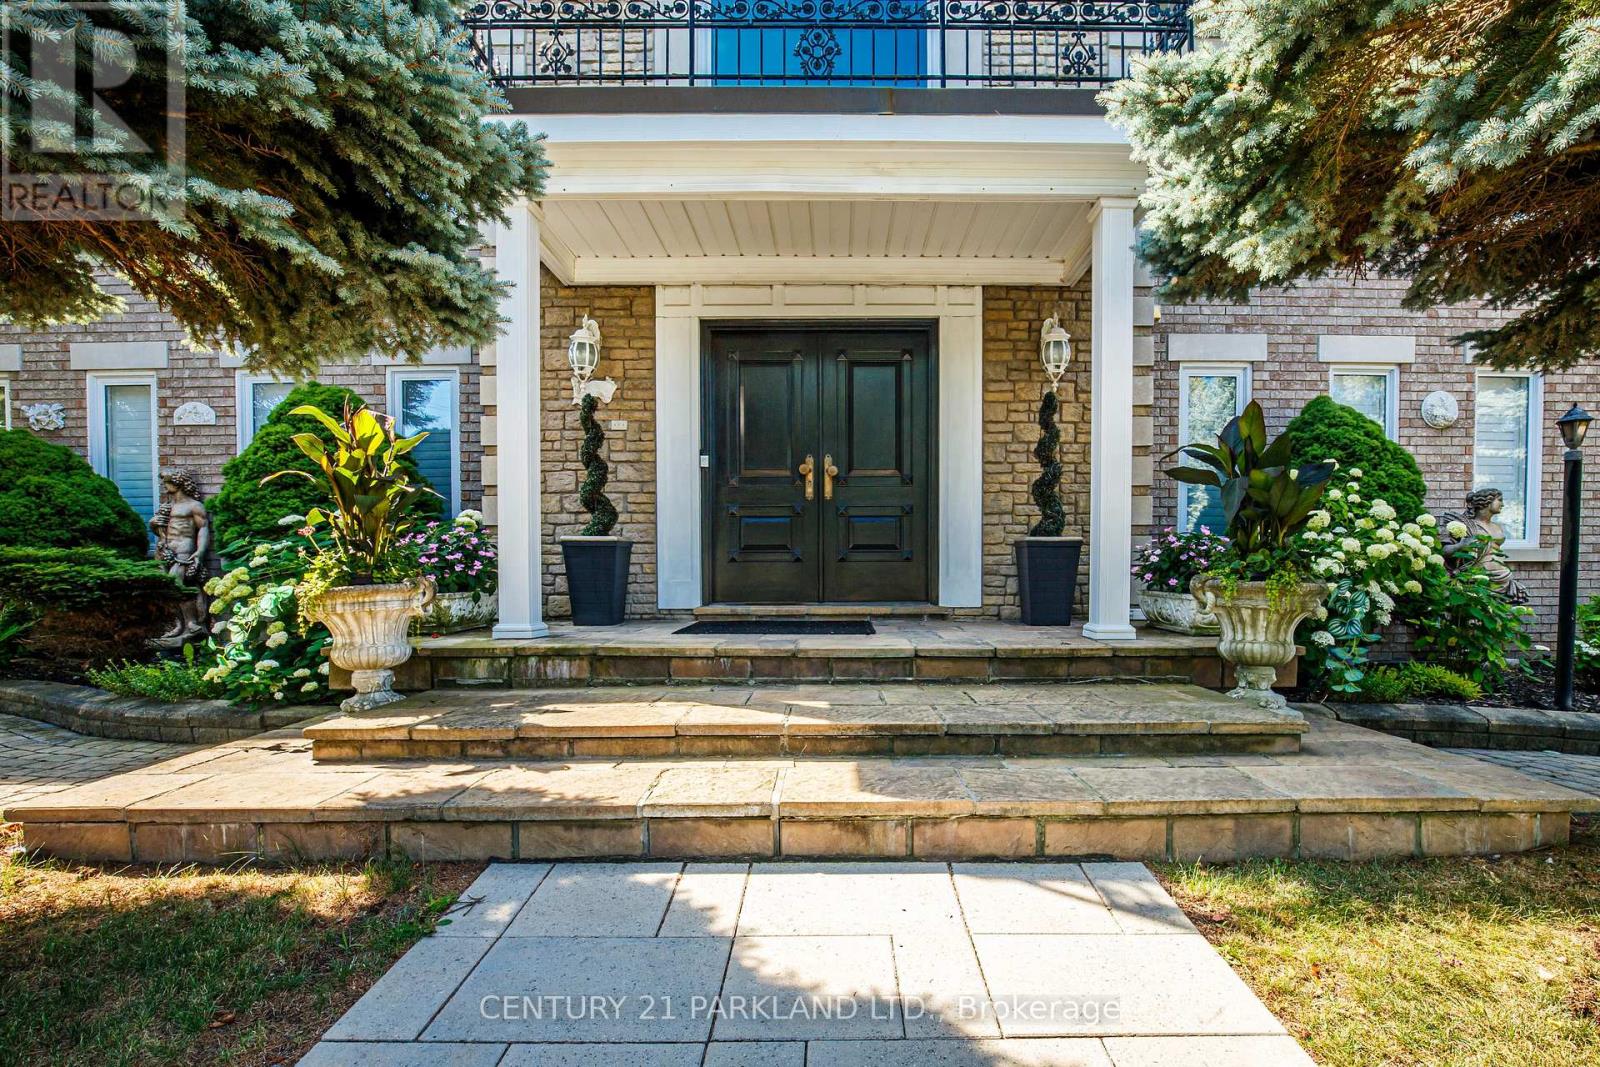
1 Radley Street
Vaughan (East Woodbridge), Ontario
Do Not Miss This Opportunity, Property Ready for Your Family to Move In & Enjoy! Perfect For the Multiple Generational Family; 2 Comfortably Private & Separate Living Spaces or Utilize the Basement Apartment as an Income/Nanny Suite. Meticulously Maintained & Attention to Detail Throughout, Open Concept, Spacious & Bright, 5200+ Sq. Ft. of Above-Grade Livable Area & Approximately 2470 Sq. Ft. in Basement. 5+2 Bedrooms, 5 Baths, 2 Updated Eat-In Kitchens Ready. For Entertaining w/Oversized Centre Islands & Eat-In Areas, A Private & Enclosed Corner Lot with an Inground Pool, Iron Fencing & Interlocked Walkways, Mature Landscaping & 2 Ample Seating Spaces with Pergola, Large Stone Patio Area. (id:51382)
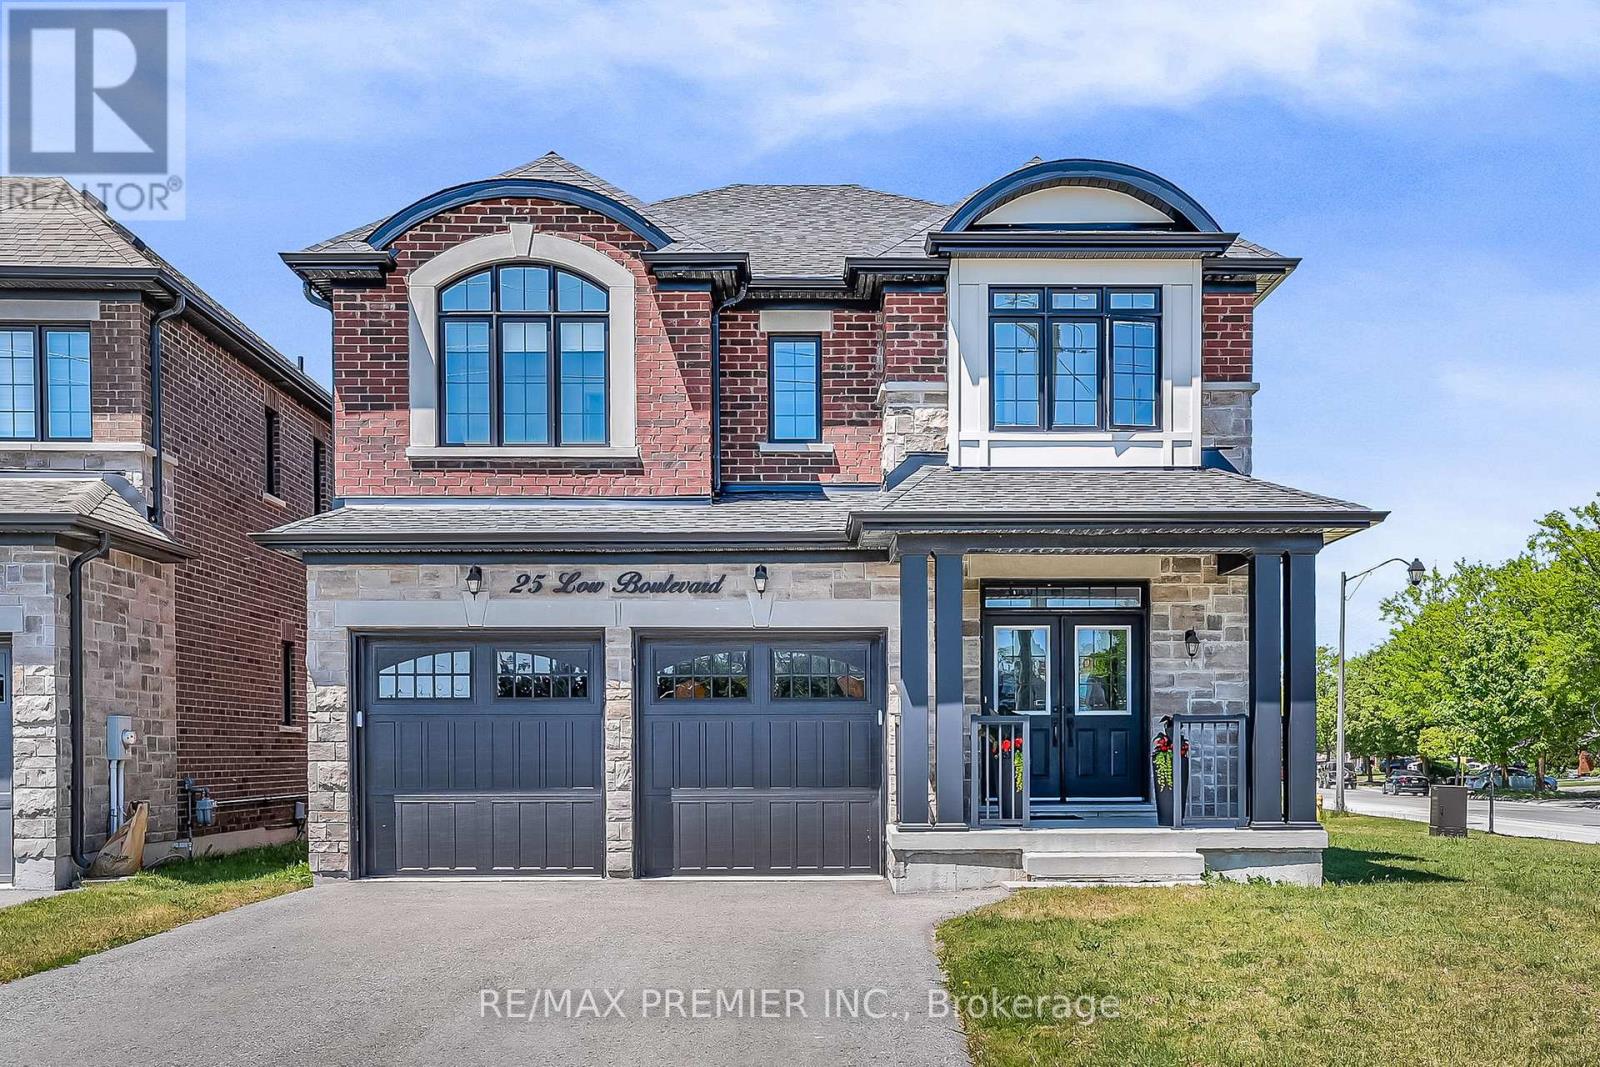
25 Low Boulevard
Uxbridge, Ontario
Welcome to 25 Low Boulevard, a beautifully maintained 4-bedroom family home situated on one of the most desirable lots in the neighbourhood. Set on a premium oversized corner lot, this newer-built residence enjoys exceptional natural sunlight throughout the day and offers outstanding curb appeal. Thoughtfully designed for modern family living, the home features spacious principal rooms, a functional open-concept layout, and large windows that fill the interior with warmth and light. Meticulously cared for and showing true pride of ownership, this property offers the perfect combination of comfort, style, and location. Enjoy the benefits of a wider lot, additional outdoor space, and a sought-after setting close to parks, schools, trails, and all that Uxbridge has to offer. (id:51382)
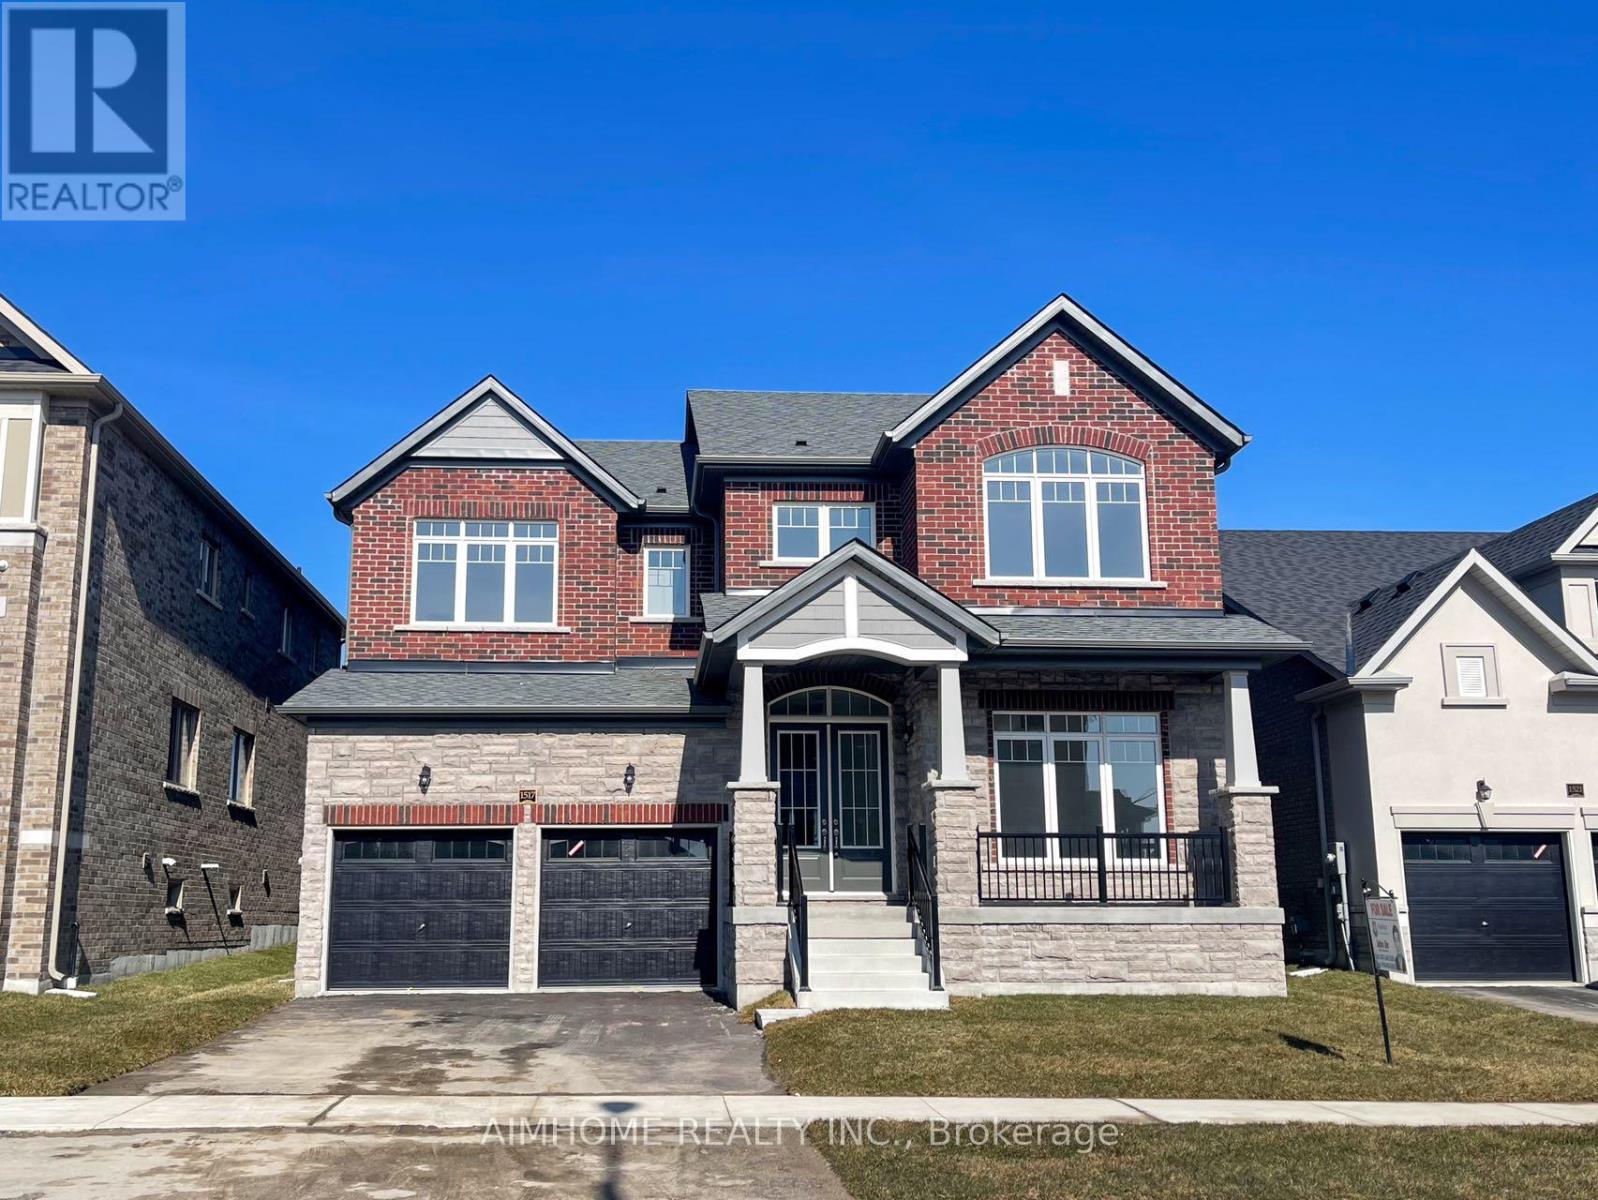
1517 Broderick Street
Innisfil, Ontario
Welcome To Your Dream Home! This 3,648 Sq.ft Stunning House Sits On A Premium Lot Boasting Numerous Upgrades, Enjoy The Upgraded Spaciousness With 10-Foot Ceilings On The Main And 9-Foot Ceilings On The 2nd Floor! Revel In The Luxury Of Upgraded Top-Quality Hardwood Flooring, Stairs, And Kitchen Cabinet Moulding, Centre Island, Countertops And Much More! Convenience Meets Elegance With 2nd Floor Laundry, While The Primary Bedroom Featuring His And Her W/I Closets. Fully Fenced, Close To Schools, Minutes To Future GO Station, Innisfil Beach And Hwy 400. Don't Miss This Great Opportunity! (id:51382)
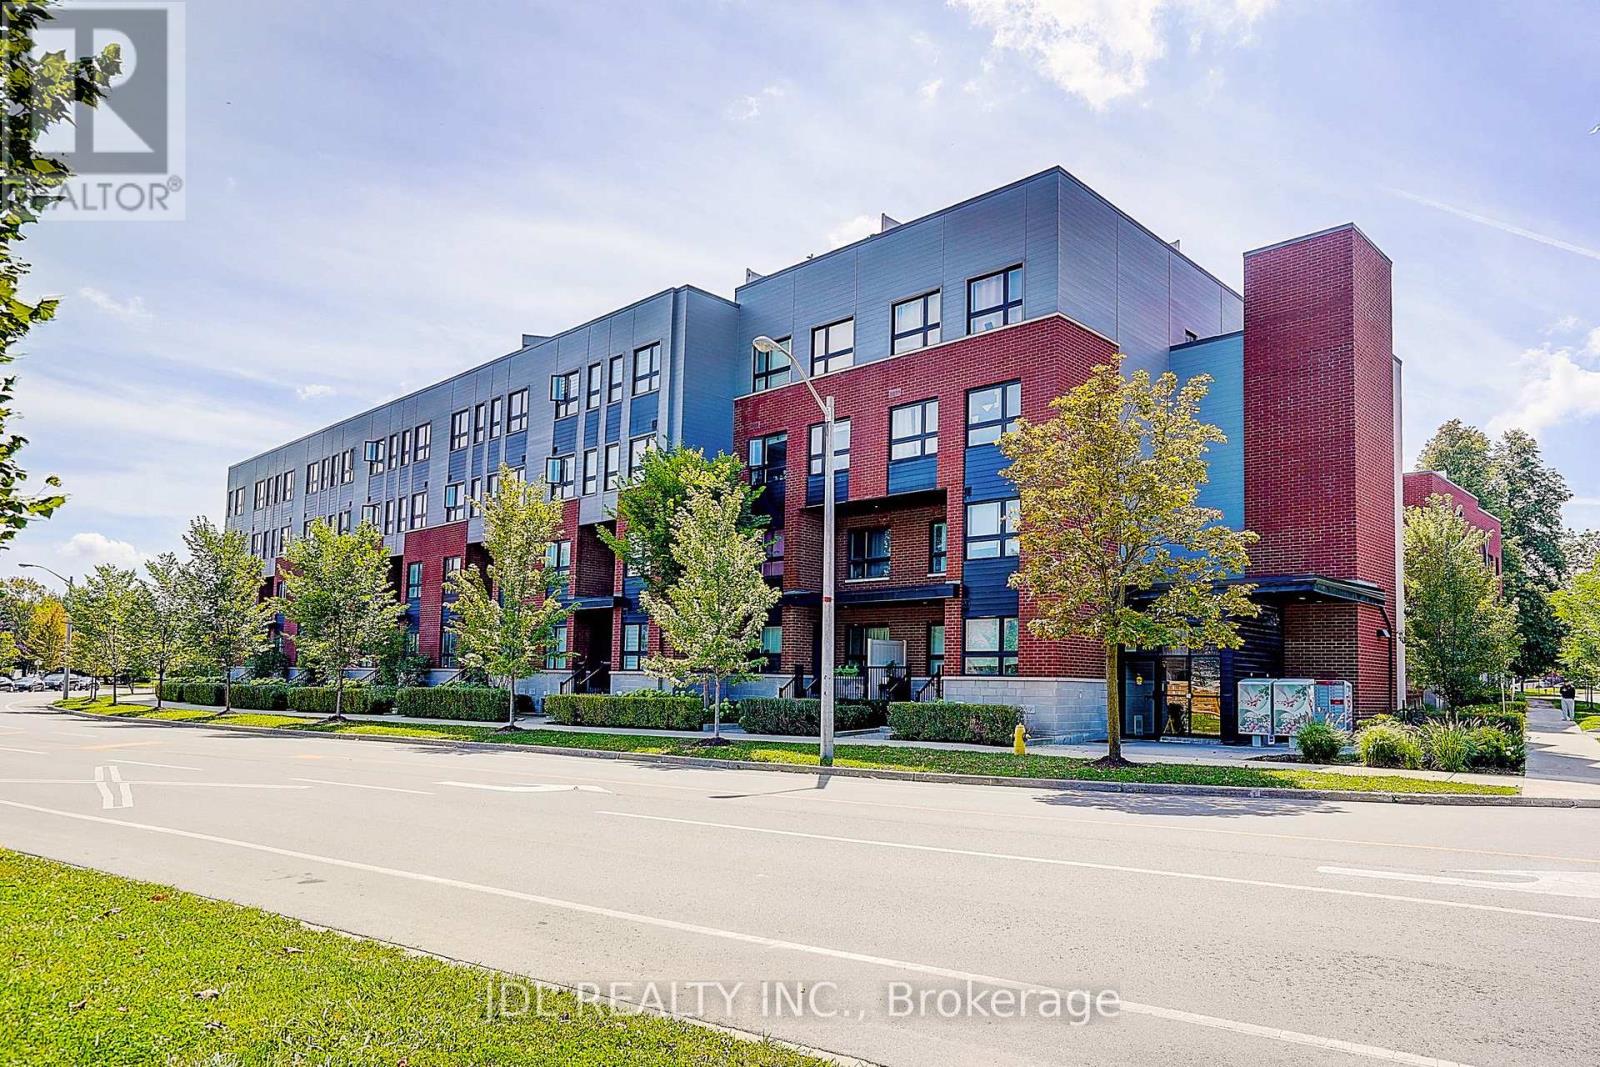
316 - 2100 Bridletowne Circle
Toronto (L'amoreaux), Ontario
Stylish Upper-Level Stacked Townhome Located In A Highly Desirable Community Facing Bridletowne Park. This Bright And Move-In Ready Home Features A Functional Open-Concept Layout With Quality Finishes Throughout, Including Laminate Flooring, Stone Countertops, Stainless Steel Appliances, Undermount Sinks, And Full-Size Laundry. Enjoy Seamless Indoor-Outdoor Living With An Expansive Private Rooftop Terrace Perfect For Entertaining Or Relaxing. Conveniently Situated Steps To Bridlewood Mall, Toronto Public Library, Schools, Multicultural Grocery Stores, Restaurants, Cafes, Medical Offices, Pharmacies, And Daily Amenities. Public Transit At Your Doorstep With Easy Access To Don Mills Subway Station, GO Transit, Highways 401 & 404. (id:51382)
113 - 42 Pinery Trail
Toronto (Malvern), Ontario
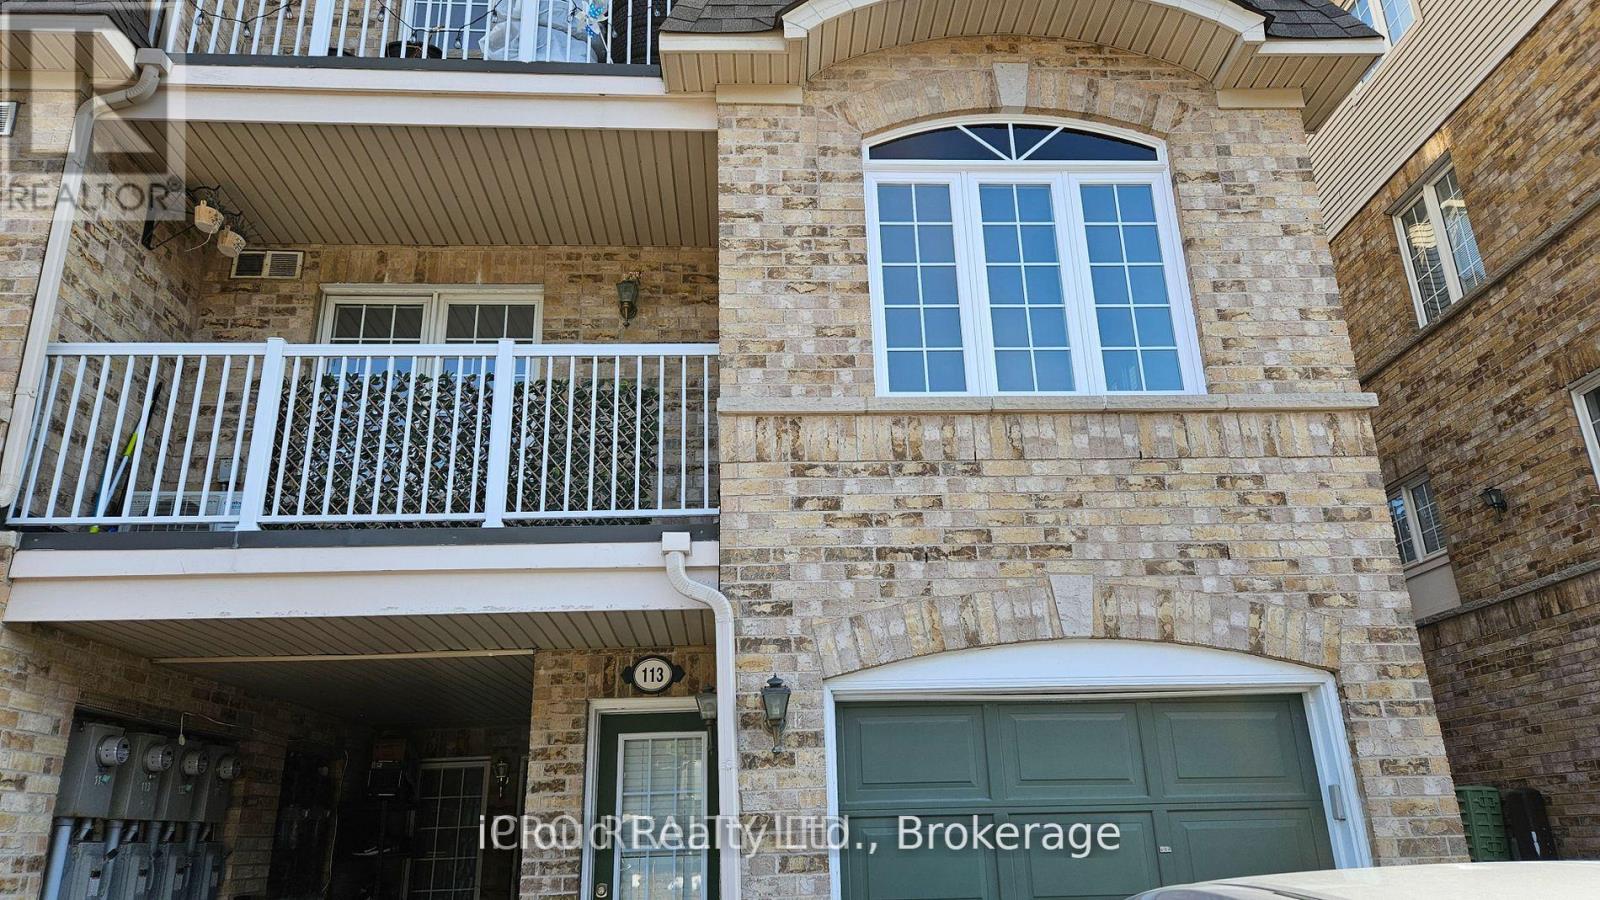
Beautiful Bright And Spacious End Unit 3 Bedroom & 2 Full Washroom Town House With Lots Of Sunlight In A Friendly, Family Oriented Neighbourhood. Easy Access To Schools, Transit, Medical Professionals, Shopping Malls, Place Of Worship, Grocery, Early-On Programs, Parks, Banks, Community Centre, Short Drive To Hwy 401, U Of T. And Much More. (id:51382)
Bsmt - 2148 Verne Bowen Street
Oshawa (Kedron), Ontario
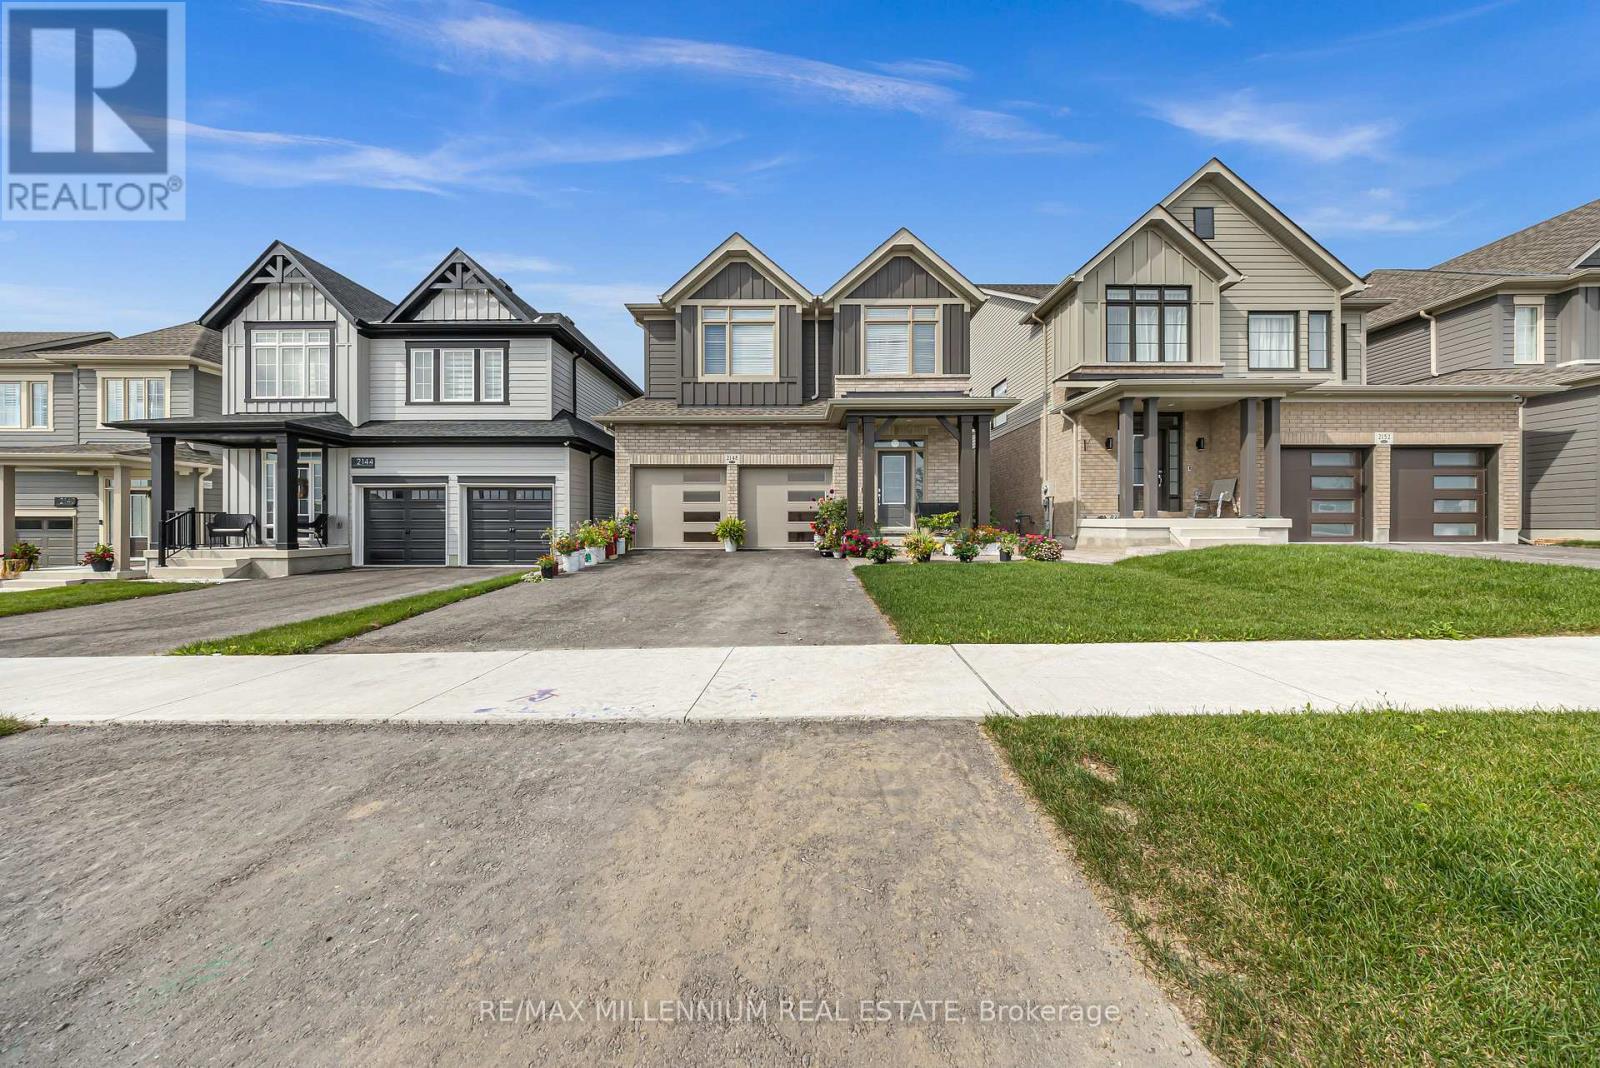
Bright & Spacious One-Bedroom Walkout Basement For Lease In Oshawa! This Well-Maintained Unit Offers A Functional Layout With Ample Natural Light, A Private Walkout Entrance, And In-Suite Comfort. Features Include A Comfortable Bedroom, Full Bathroom, And Open-Concept Living/Kitchen Space. Conveniently Located Close To Schools, Parks, Public Transit, Shopping, And Major Highways For Easy Commuting. Ideal For A Single Professional Or Couple. (id:51382)
22 - 155 Tapscott Road
Toronto (Malvern), Ontario
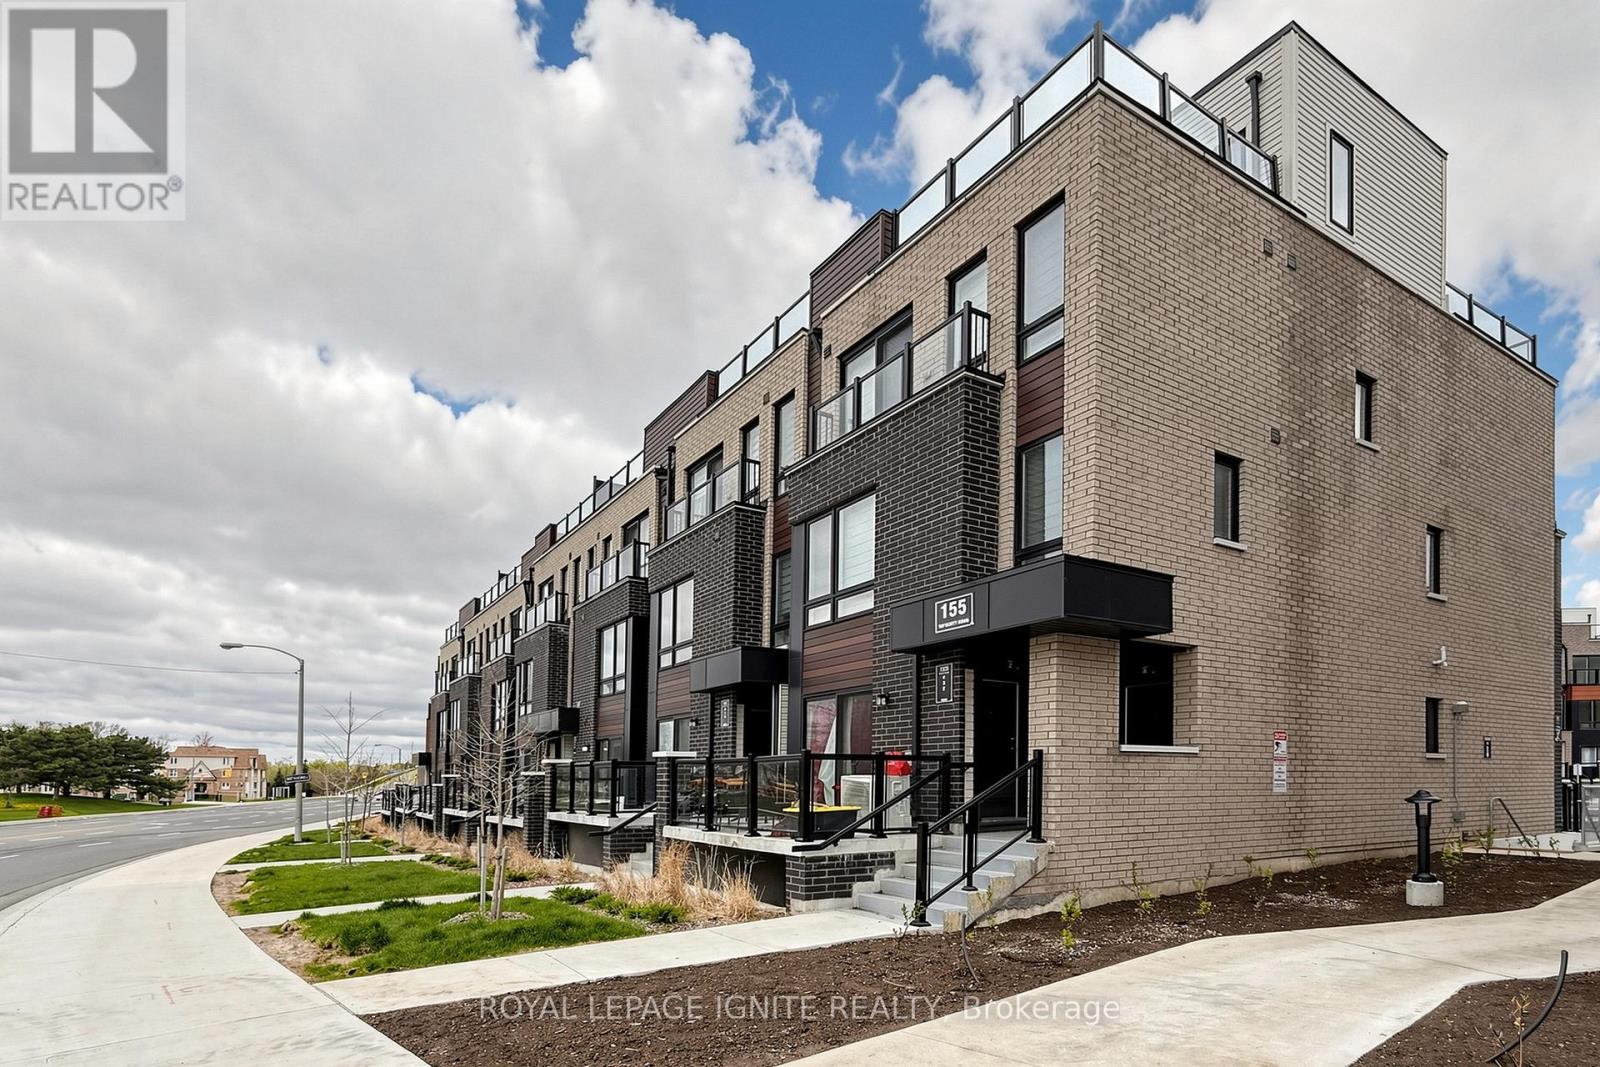
Great Opportunity To Buy This single-story, never-lived-in unit offers spacious 2 bedrooms & 1bathroom. 85Sq ft of private terrace. Affordable Living In The Heart of Scarborough. Fantastic opportunity for you to make your next home. This townhouse is best suited for 1st time home buyers and investors. Featuring an open-concept living and dining area, a decent-sized kitchen with stainless steel appliances, kitchens with designer quality cabinetry, and granite countertops. The decent-sized bedrooms include ample closet space. Comes with a designated parking spot and bike storage. Very Close To Malvern Town Centre, Hwy 401, STC, Centennial College, UofT Scarborough Campus, Public Transit, And Amenities At Door Step. Some Photos were virtually staged. Locker # LEVEL A UNIT 408. Locker is for bicycle storage. (id:51382)
Bsmt - 38 Purdy Place
Clarington (Bowmanville), Ontario
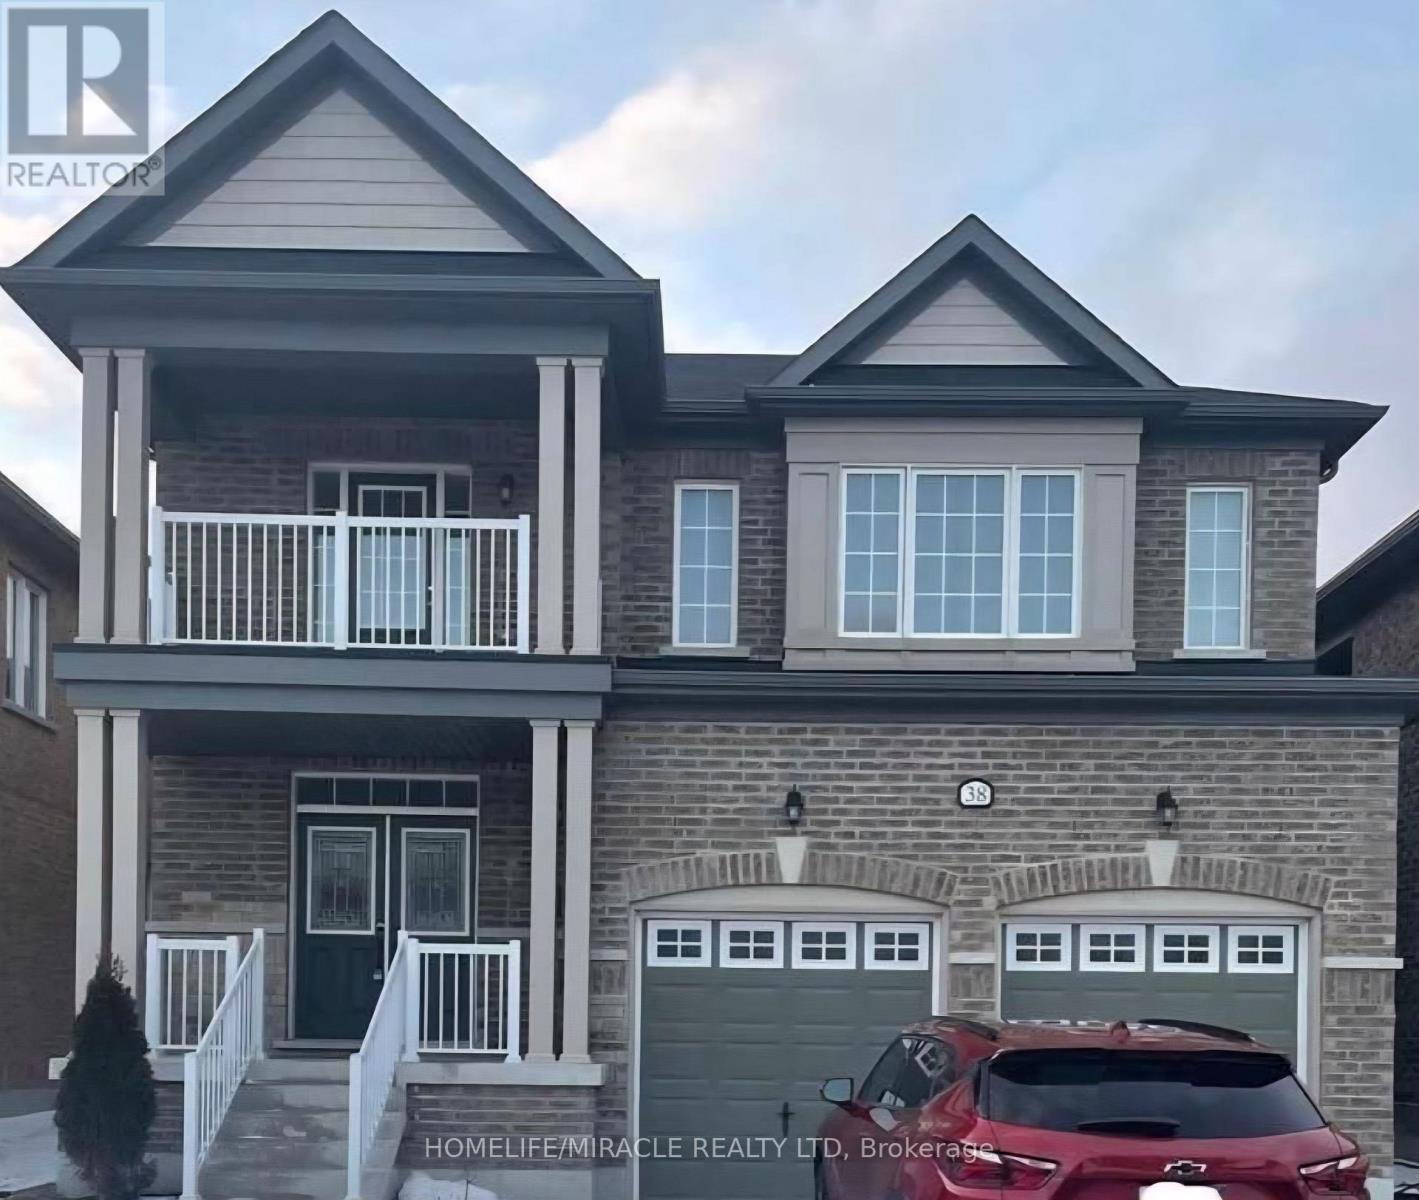
Two bedroom with one parking basement available from 1st November. It is easy to access the Highway 401, Schools, Park & More. (id:51382)
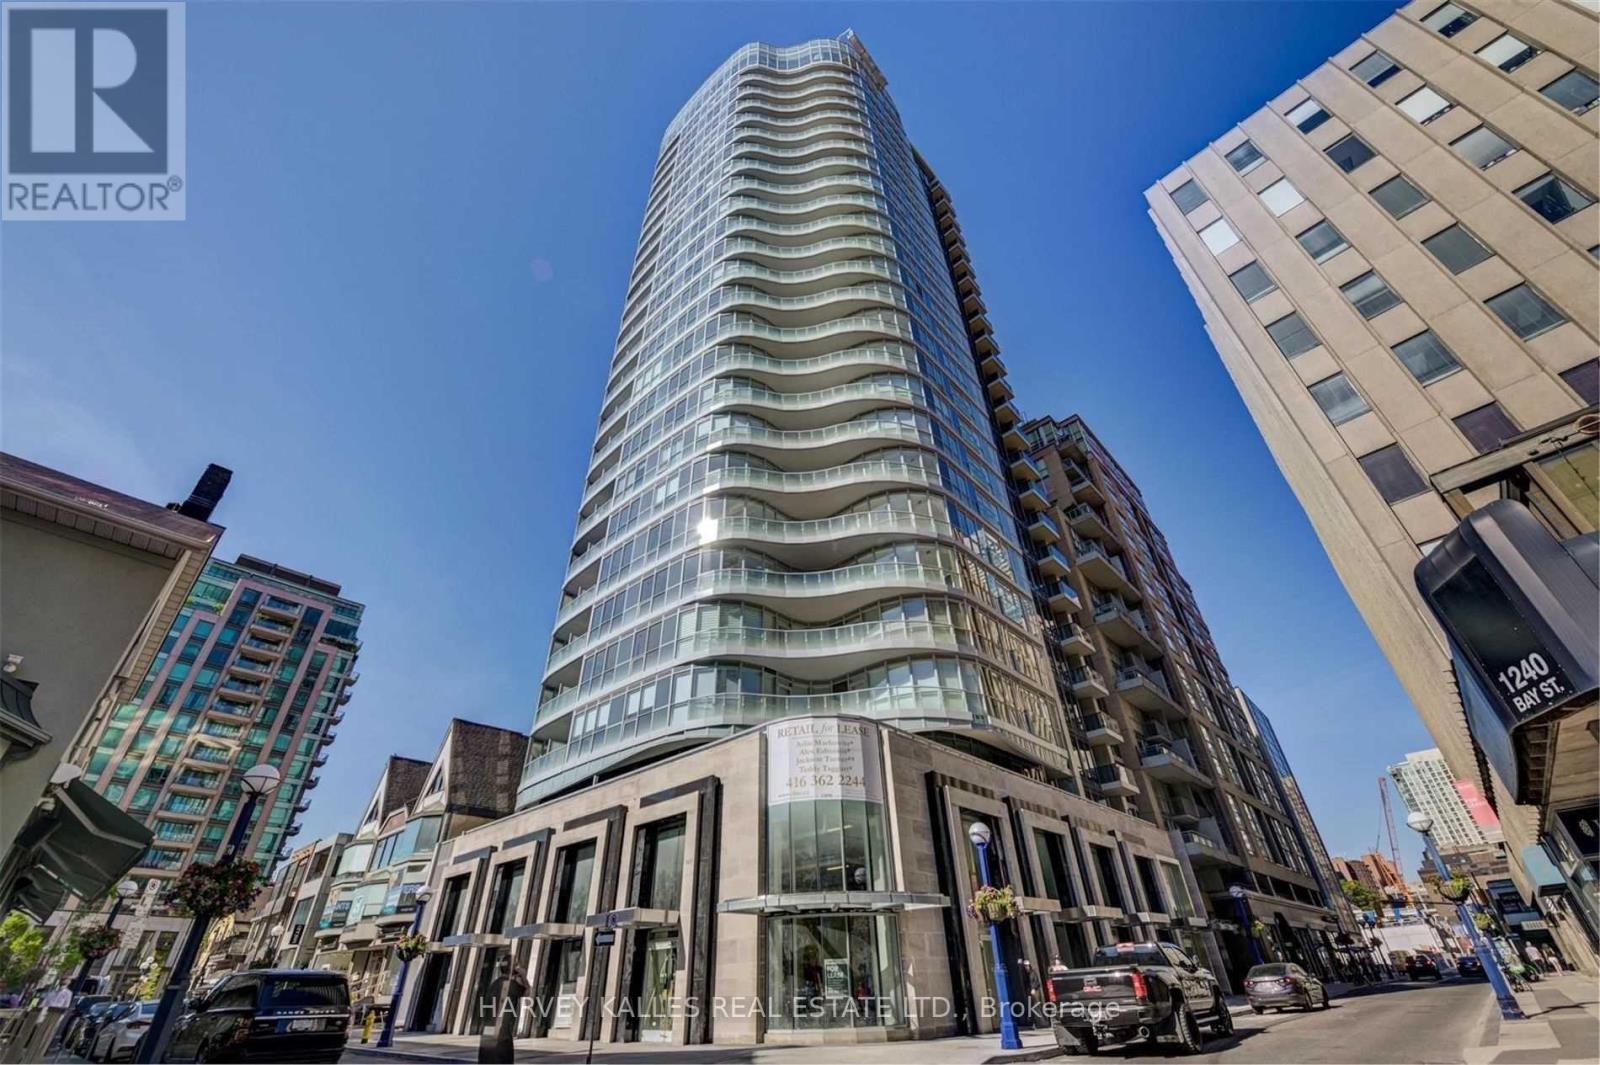
1002 - 88 Cumberland Street
Toronto (Annex), Ontario
Brand New Open Concept Nearly 900Sf 2 Bed 2 Bath W/ 123Sf Curved Balcony W/ Spectacular Unobstructed Southwest View Right In The Heart Of Yorkville! Bright Kitchen W/ Custom Backsplash, Waterfall Countertops, Liebherr Fridge & B/I Bosch Dishwasher. $50K+ In Upgrades, Engineered Hardwood & Pot Lights Throughout. Master Retreat Features Dressing Area, 5-Pc Ensuite W/ Stone Counter, Double Vanity, Radiant Floor Heating & W/O To Balcony. Locker Incl. EXTRAS: Mere Steps To Public Transit Including Bay & Bloor-Yonge Subway, Mins To Downtown Core & Surrounded By All The Best Shopping & Restaurants You Could Desire. Unit Is Available Fully Furnished. Parking Available At $ (id:51382)
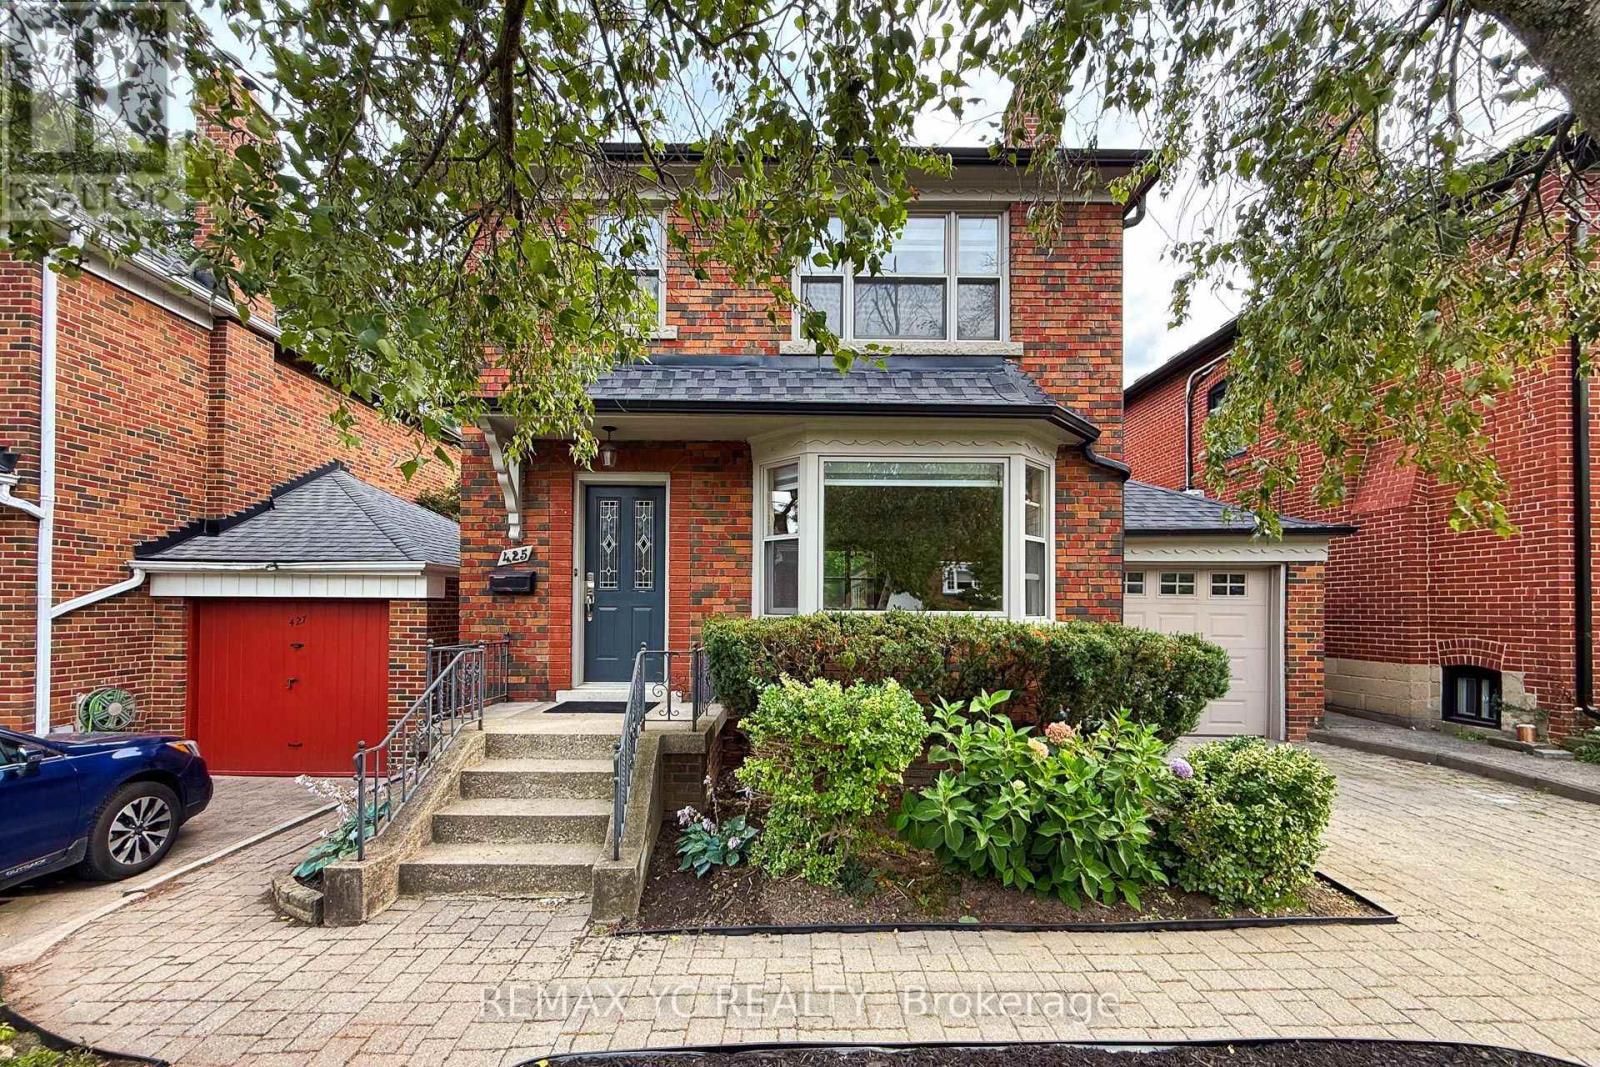
425 Broadway Avenue
Toronto (Leaside), Ontario
New 3 piece bathroom added to the basement, 2nd floor replaced with brand new engineered hardwood, basement with 2 spacious rooms added new vinyl flooring, new zebra blinds window covering throughout! Beautiful and spacious detached family home located in the highly sought-after Northlea Elementary & Middle School + Leaside High School district. This family home in Leaside features an excellent functional layout with a generously spacious and quiet family room overlooking the large private, landscaped backyard-perfect for relaxing or entertaining. Living, dining and kitchen are all functionally laid out in a way that makes sense and ideal for furniture placement. Finished basement with high quality vinyl flooring throught offers 2 spacious rooms with separate side entrance, perfect as guest rooms, office or entertainment room. Convenient indoor access to the garage through the spacious family room. Parking for up to 3 vehicles including garage and driveway. Hot water tank owned so no extra expense to tenants! Ideally situated within walking distance to the schools, grocery stores, parks, numerous restaurants and cafe, shops, and the new Eglinton Crosstown LRT easily connecting you to the rest of Toronto. All the previous tenants have greatly enjoyed the property and have leased for several years each time. Landlord will consider a longer-term lease for qualified tenants. (id:51382)
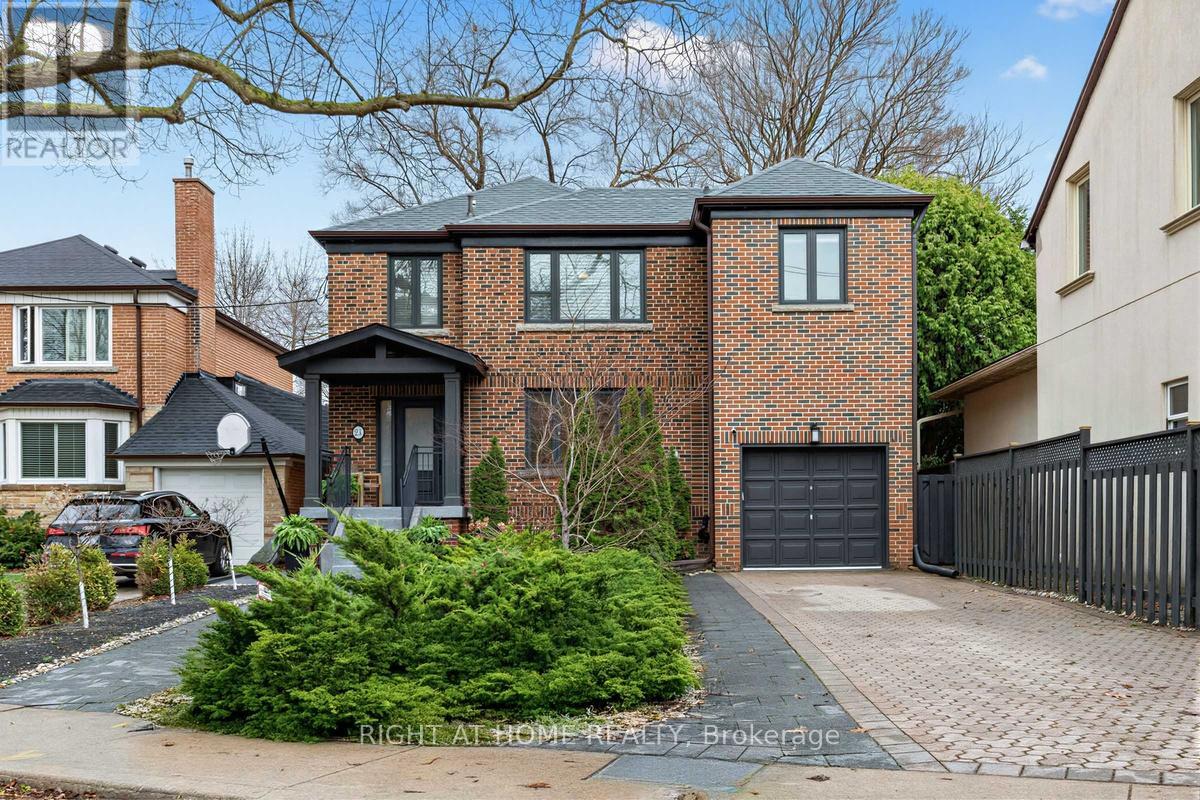
21 Austin Terrace
Toronto (Casa Loma), Ontario
Welcome to an exceptional, fully reimagined residence on one of Casa Loma's most distinguished streets. This stately detached brick home has been meticulously renovated throughout, offering over 4+1 bedrooms and 4 bathrooms of thoughtfully designed living space where timeless architecture meets modern sophistication. Behind its gorgeous curb appeal, the home reveals refined interiors with elegant proportions, premium finishes, and a seamless flow tailored for both elevated entertaining and everyday living. The designer kitchen anchors the main level, effortlessly connecting to a private, maintenance-free backyard retreat that's an ideal setting for intimate gatherings or relaxed outdoor living. The upper level offers generously scaled bedrooms, including a serene primary suite, while the finished lower level provides exceptional flexibility for guests, a home office, or additional family space. A rare offering in this coveted enclave, the property features four car parking. Perfectly positioned just moments from top-tier schools, lush parks, transit, and the iconic Casa Loma. This is a turnkey opportunity to own a refined home in one of Toronto's most prestigious and architecturally rich neighbourhoods. (id:51382)
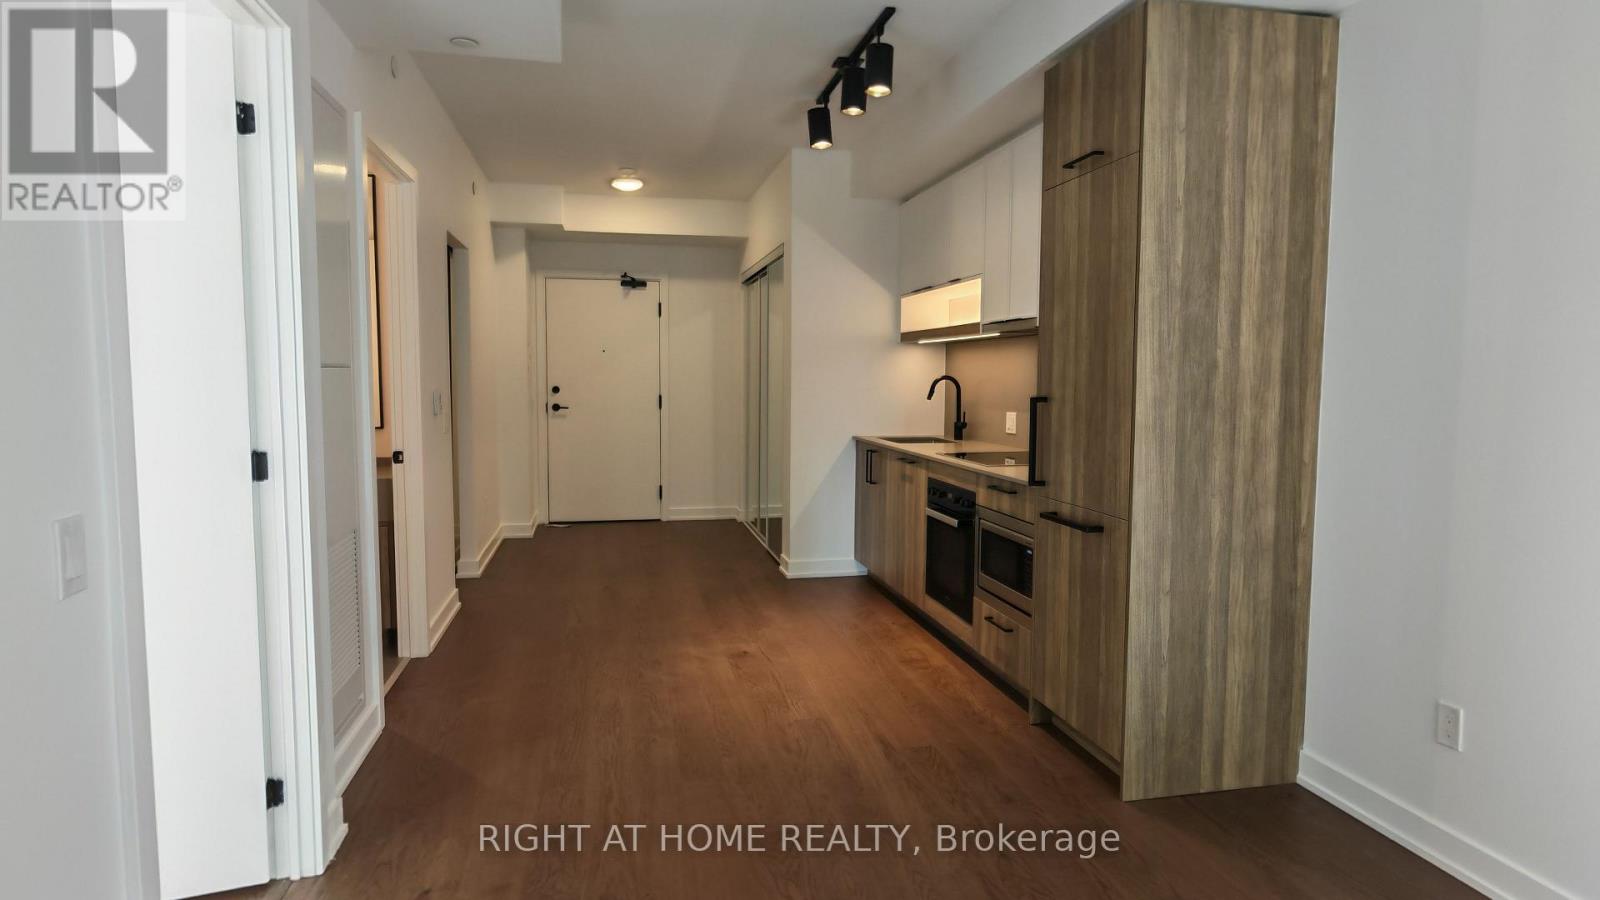
1205 - 91 Montclair Avenue
Toronto (Forest Hill South), Ontario
Available immediately. Experience refined urban living in this beautifully designed 1 Bedroom + Den, 2 Bathroom suite spanning approximately 578 square feet at South Forest Hill Residences. Bright, airy, and thoughtfully planned, the residence features a spacious open-concept living and dining area. Modern kitchen with integrated appliances, and sleek cabinetry, while the flexible separate den serves as an ideal home office, study, or private retreat. Perfectly positioned near Forest Hill Village and St. Clair West Subway Station, you are moments away from picturesque parks, ravine trails, top-rated cafes, dining, and daily essentials in one of Toronto's most prestigious neighborhoods. (id:51382)
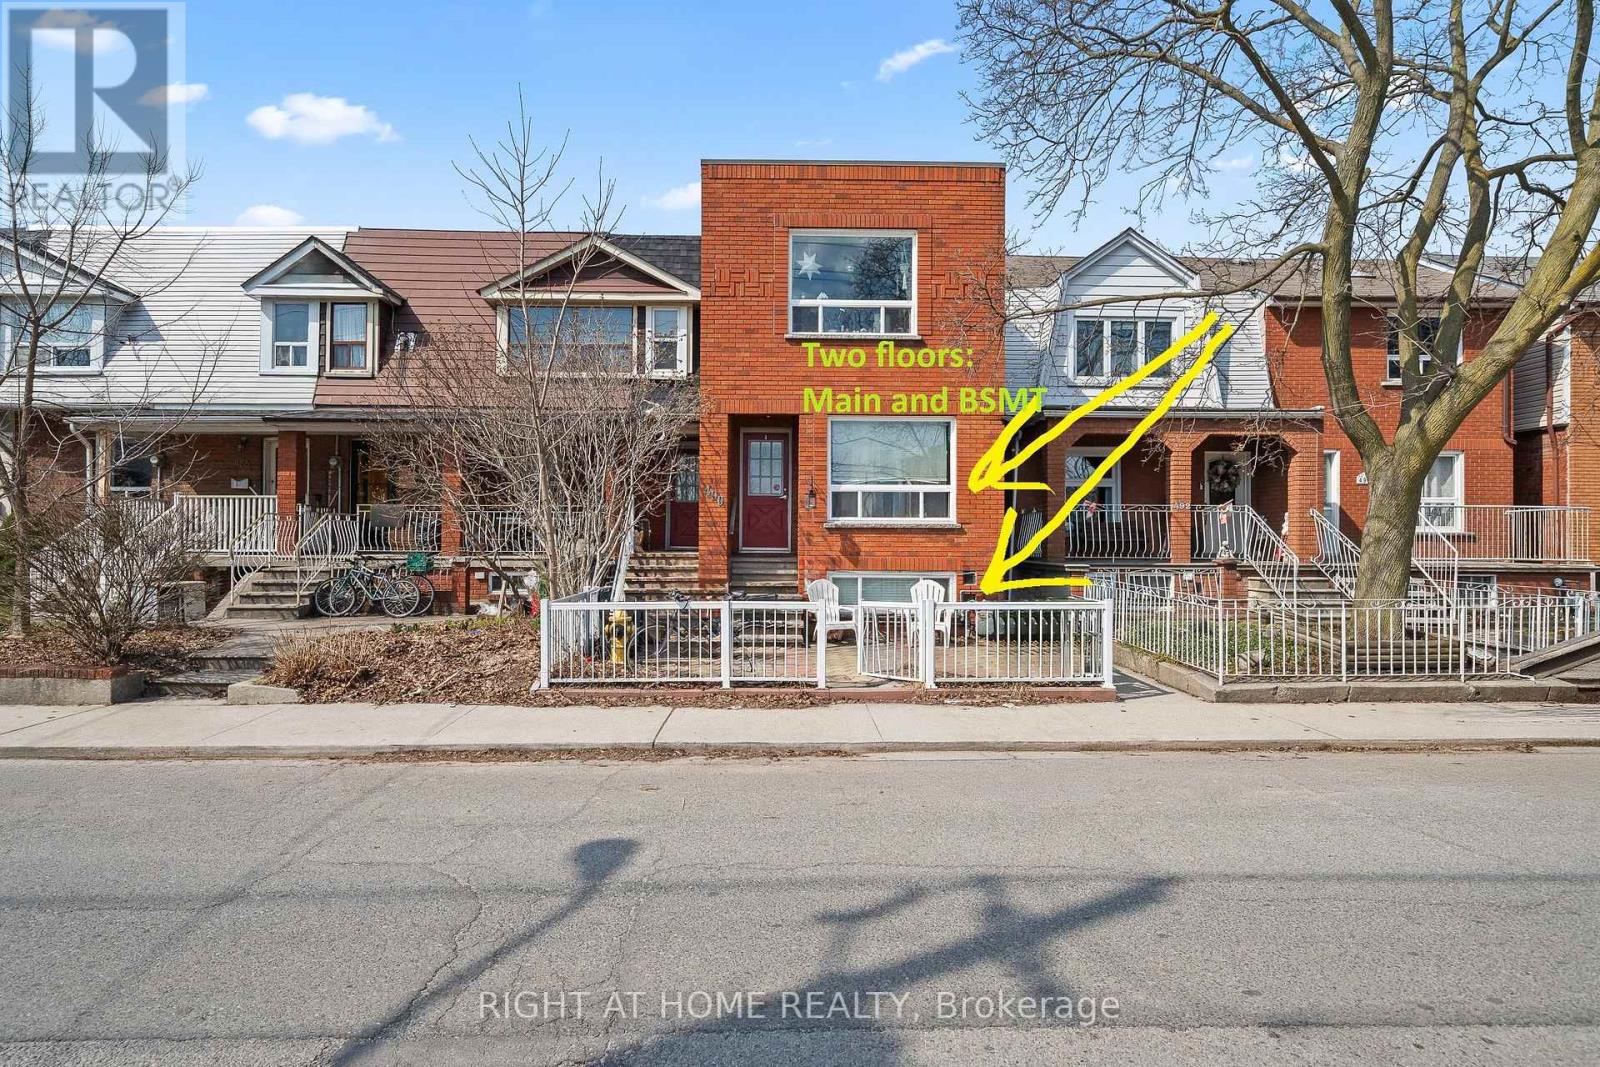
1 - 490 Brock Avenue
Toronto (Dufferin Grove), Ontario
A spacious three-bedroom apartment set across two levels, main floor and basement, in a well-maintained legal fourplex in one of Toronto's most convenient west-end neighbourhoods.The thoughtfully laid-out unit offers three spacious bedrooms and two bathrooms, providing plenty of room for a family, professionals sharing, or anyone looking for more space than a typical apartment. The main living areas are complemented by a functional kitchen featuring granite countertops and stainless-steel appliances, while the convenience of a private washer and dryer and central air conditioning adds to comfortable everyday living.Residents also have access to the backyard, offering a welcome outdoor space in the city.The location is a major highlight. The property is approximately a 7-minute walk to both Dufferin and Lansdowne subway stations, providing easy access across Toronto. You're also just steps from Dufferin Mall for shopping, groceries and everyday essentials, while nearby Dufferin Grove Park offers green space, recreational facilities and a strong community atmosphere. (id:51382)
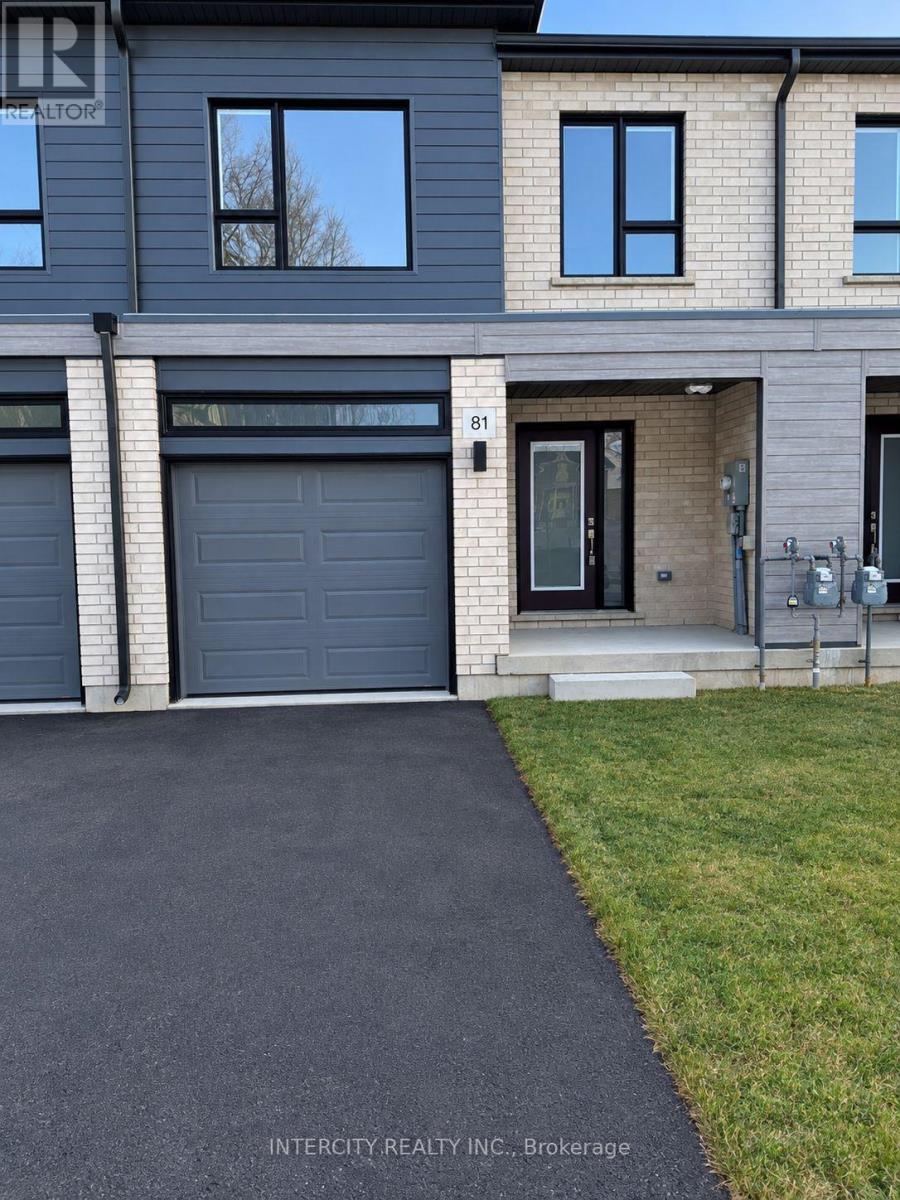
81 Queensbrook Crescent
Cambridge, Ontario
Just 2 Yr Old, 3 bedroom townhouse in most sought after new community of Westwood Village. Stainless steel appliances, close to 1700sqft. Open concept kitchen with stainless steel appliances, centre island. 2nd floor features master bedroom with full en-suite washroom and walk-in closet, other 2 decent sized bedrooms. Hardwood Stairs. Laundry on 2nd floor. Close to hwy 401, Conestoga College, Amazon, schools, shopping mall and other major amenities. (id:51382)
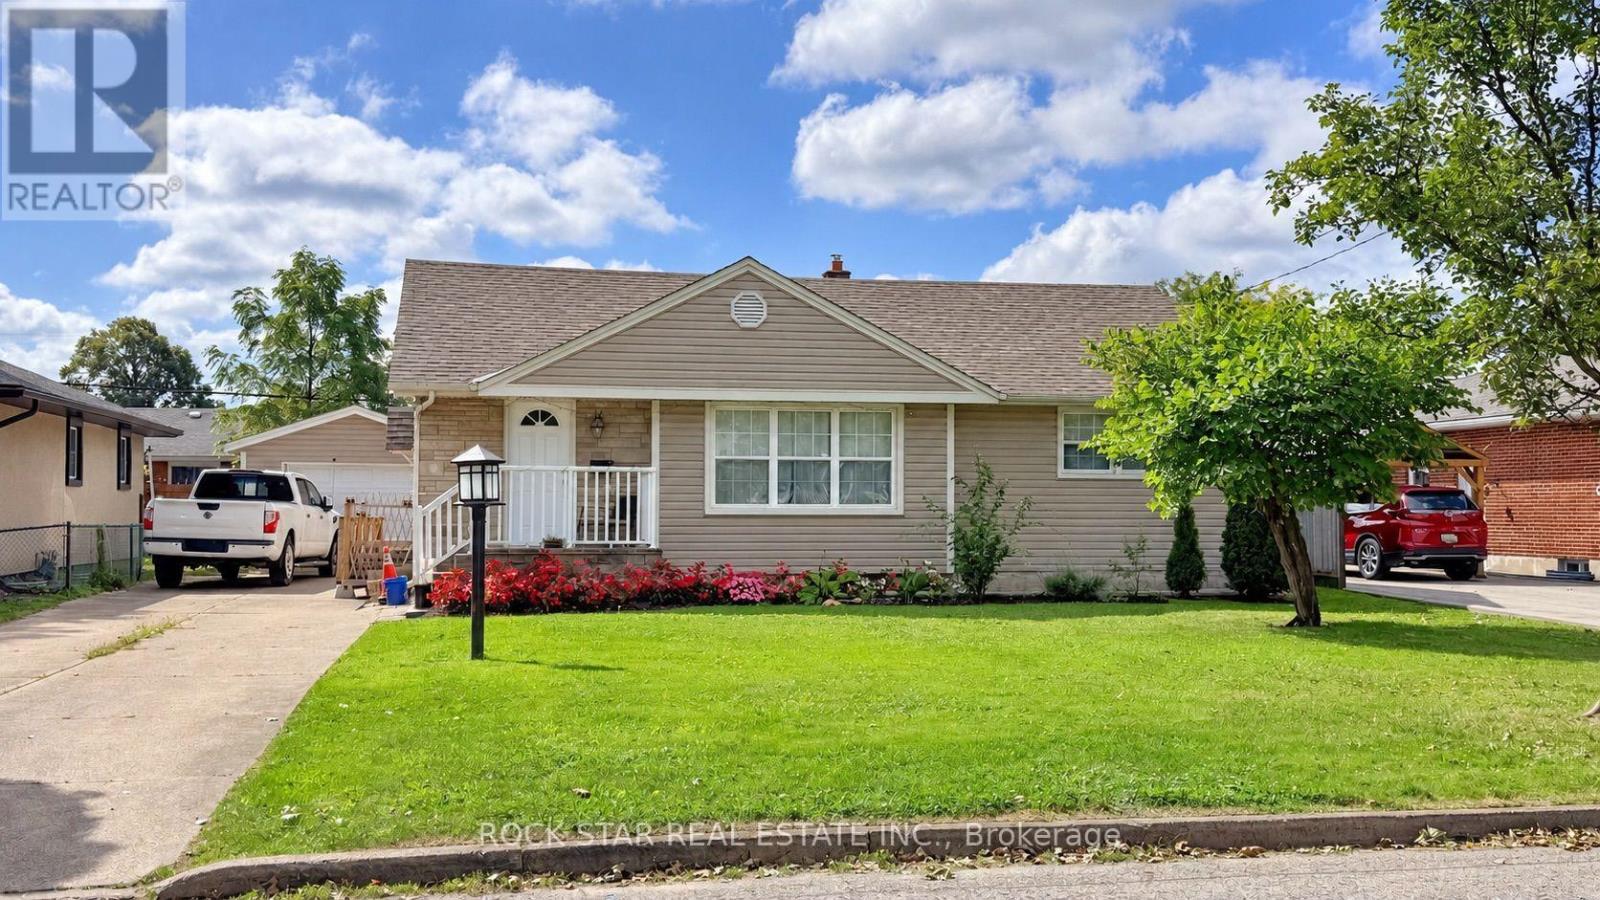
12 Roseland Avenue
St. Catharines (Carlton/bunting), Ontario
Discover a bright, well-kept bungalow on a quiet, mature street in St. Catharines' desirable north end. With 3 bedrooms and 2 bathrooms, this home offers a comfortable layout with room to grow.The main floor features hardwood flooring throughout much of the space, along with a good-sized kitchen and separate dining area that flows seamlessly into the living room. Updates over the years: basement waterproofing and sump pump (2017) and roof 2021. The finished basement adds a large rec room or in-law potential, which suits multigenerational families and investors alike. Outside, enjoy a private, fenced backyard ideal for kids, pets and entertaining, along with a long driveway offering parking for up to four vehicles and a detached garage. Everyday essentials are close at hand, with schools, parks, shopping and transit nearby, plus easy highway access for commuters. Book your private showing today. (id:51382)
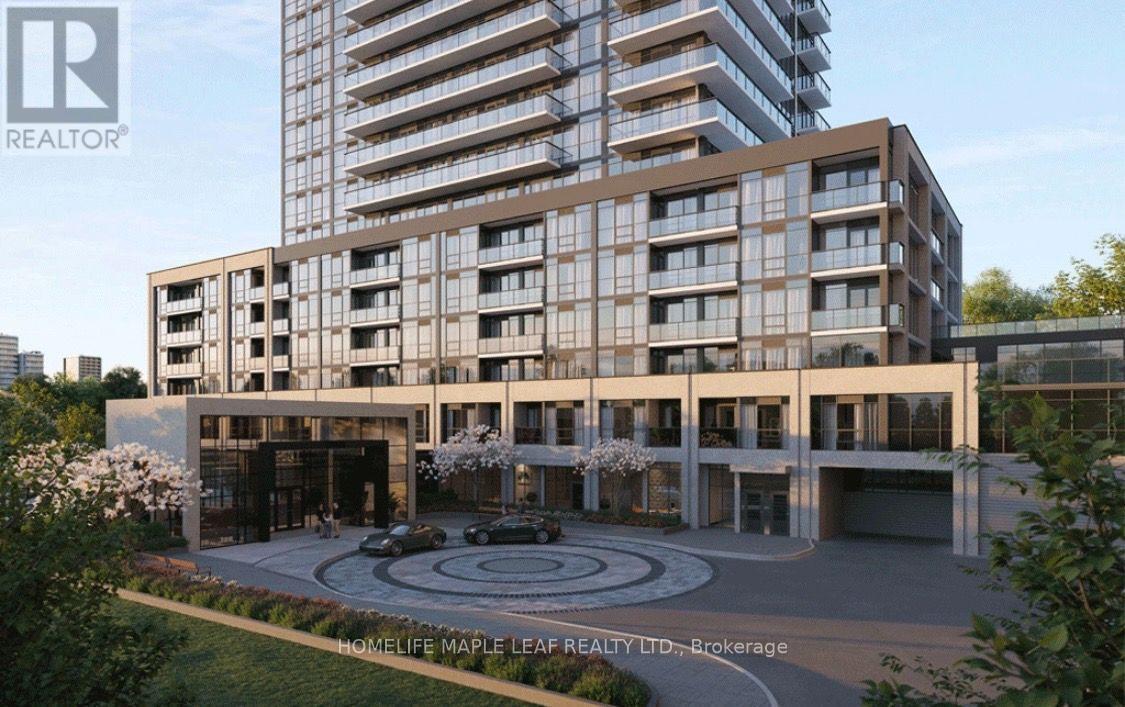
619b - 101 Nippissing Road
Milton (Tm Timberlea), Ontario
Assignment Sale | THE MILLHOUSE CONDOS, MILTON. Discover luxury and convenience in this beautifully finished 2-bedroom, 2-bathroom suite featuring 9-ft smooth ceilings, expansive panoramic windows, and elegant luxury vinyl plank flooring throughout. Contemporary kitchen showcases extra-height soft-close cabinetry, quartz countertops, subway tile backsplash, stainless steel appliances, and under-cabinet lightning. Includes 1 parking space and 1 locker. Enjoy an impressive array of resort-inspired amenities, including a hotel-style lobby with 24-hour concierge, co-working spaces, party and dining rooms, fitness and yoga studios, games lounge, outdoor pool with sun deck, BBQ and dining areas, guest suite, pet wash, and smart AI-enabled community features with keyless entry and enhanced security. Ideally located just steps from Milton GO Station and Milton Mall, with convenient access to Hwy 401 and 407 and only minutes to Toronto Premium Outlets. An excellent opportunity for those seeking modern luxury, convenience, and connectivity in Milton. (id:51382)
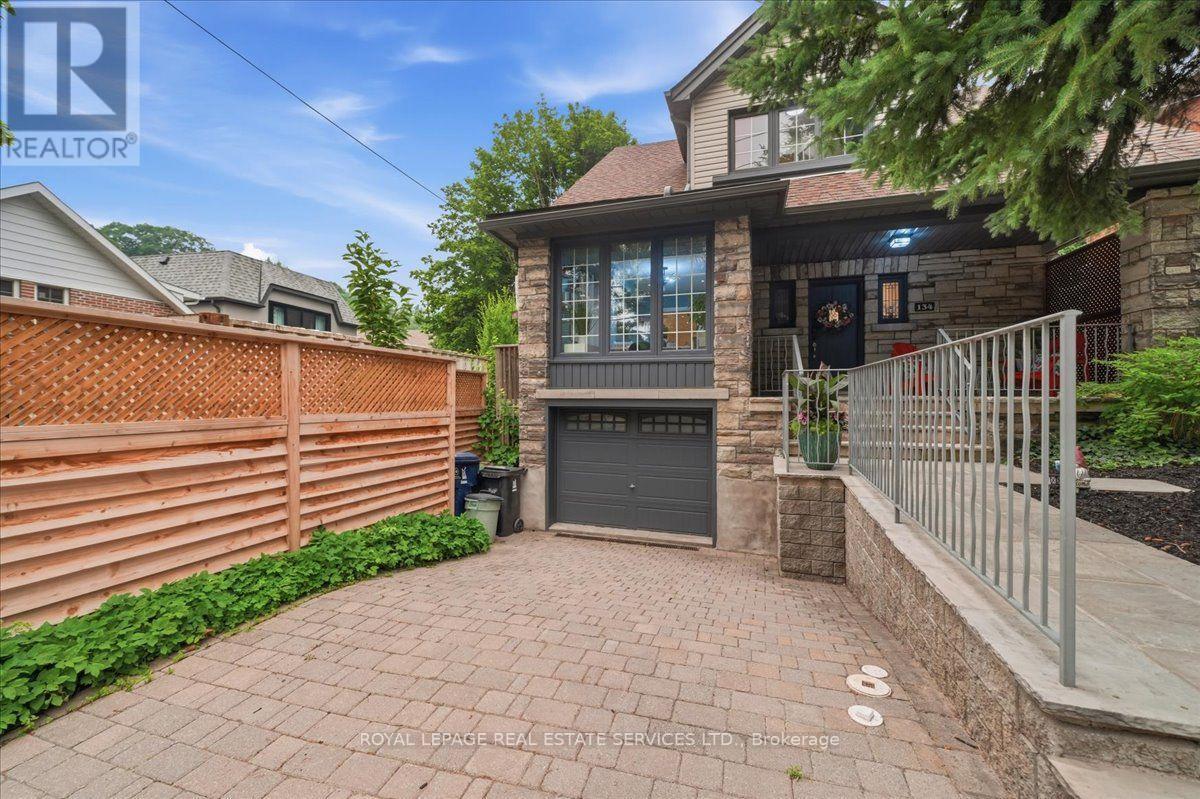
134 Morningside Avenue
Toronto (High Park-Swansea), Ontario
Luxury renovated. Rare, oversized lot. Endless potential. Welcome to the best of High Park-Swansea. A rare opportunity in the heart of High Park-Swansea, 134 Morningside Avenue offers an community exceptional blend of luxury, lifestyle, and future potential. Beautifully renovated and move-in ready, this detached 2-storey residence features 3+1 spacious bedrooms, 2 bathrooms with heated towel racks, a bright open-concept chef's kitchen, and seamless indoor-outdoor living with a spectacular 900 sq. ft. wrap-around deck overlooking a rare 53-foot-wide backyard-an extraordinary setting for entertaining, recreation, a future pool, home expansion, and even a garden suite. Set on a desirable 28 x 124 ft pie-shaped lot and offering approximately 2,300 sq. ft. of living space, the home also features a finished basement with private entrance, a built-in garage, two additional parking spaces, a separate dining area, breakfast bar, mature trees, and a charming oversized front porch. Invested in thoughtful improvements, the home has been extensively upgraded with a new chef-inspired kitchen including cabinetry, countertops and sink (2026), updated flooring throughout (2026), interior doors (2026), upgraded stairs (2026), custom-built primary closet, A/C system (2025), appliances (2026), garage door (2025), professional landscaping (2026), fresh interior and exterior paint (2026), and pot lights throughout-providing buyers with the rare opportunity to move in and enjoy. Set in one of Toronto's most desirable family neighbourhoods, renowned for its strong community feel and highly regarded schools, 134 Morningside Avenue places you minutes from High Park, Lake Ontario, Jane Subway station, the Gardiner Expressway, and the Humber River trail network. A rare offering where location, lifestyle and future potential converge, this exceptional property pairs sophisticated design with an expansive lot to create a home that is as impressive today as it is promising for years to come. (id:51382)
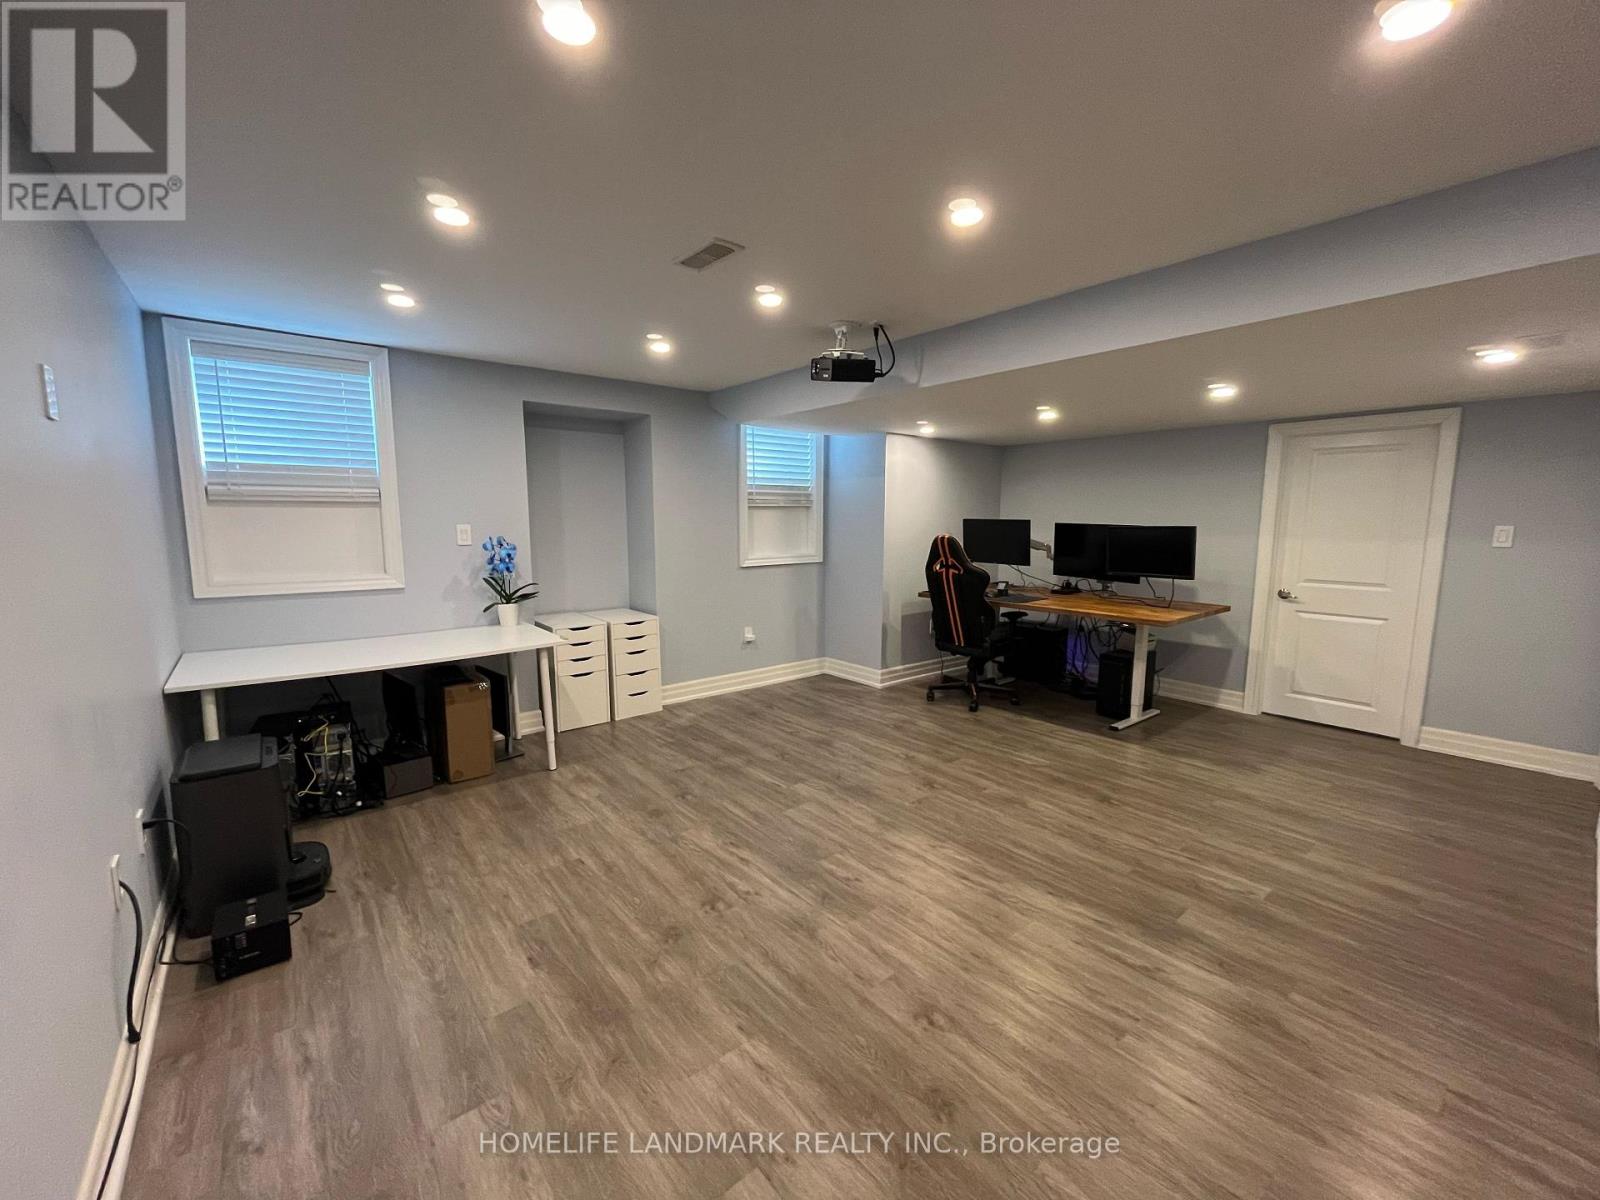
338 Harold Dent Trail
Oakville (Go Glenorchy), Ontario
Basement apartment with Separate entrance, One designated parking on driveway. Beautifully finished and spacious, one generously sized bedroom, a stunning bathroom, and a sleek kitchen with appliances. Enjoy the large open-concept living/dining area and the convenience of a private laundry, Located close to schools, parks, trails, shopping, hospital, transit, and more. Tenant to pay 50% of utilities including all utilities. (id:51382)
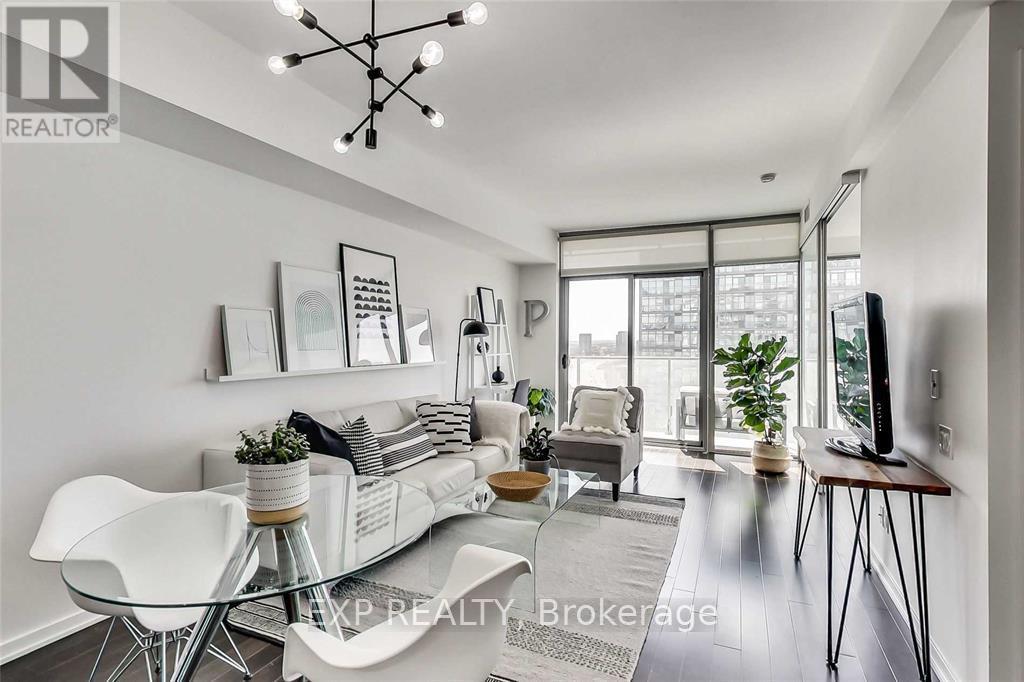
2607 - 103 The Queensway
Toronto (High Park-Swansea), Ontario
Nxt Condos! Large 1-bedroom, over 600 sq ft, Parking, Locker, Utilities (including Hydro), Huge Balcony with a Lake View, Spacious Living room, Functional Layout, perfect space for Work From HomeLakeshore & Winderemere, NXT Condos, Amazing Amenities: Outdoor& indoor Pool, Tennis Courts, Sauna, Gym, 24 hr Concierge, Party Room, Theatre Room, Vistor Parking15 min drive to Downtown Toronto, walking distance to Humber Bay, streetcar, GO Station (id:51382)
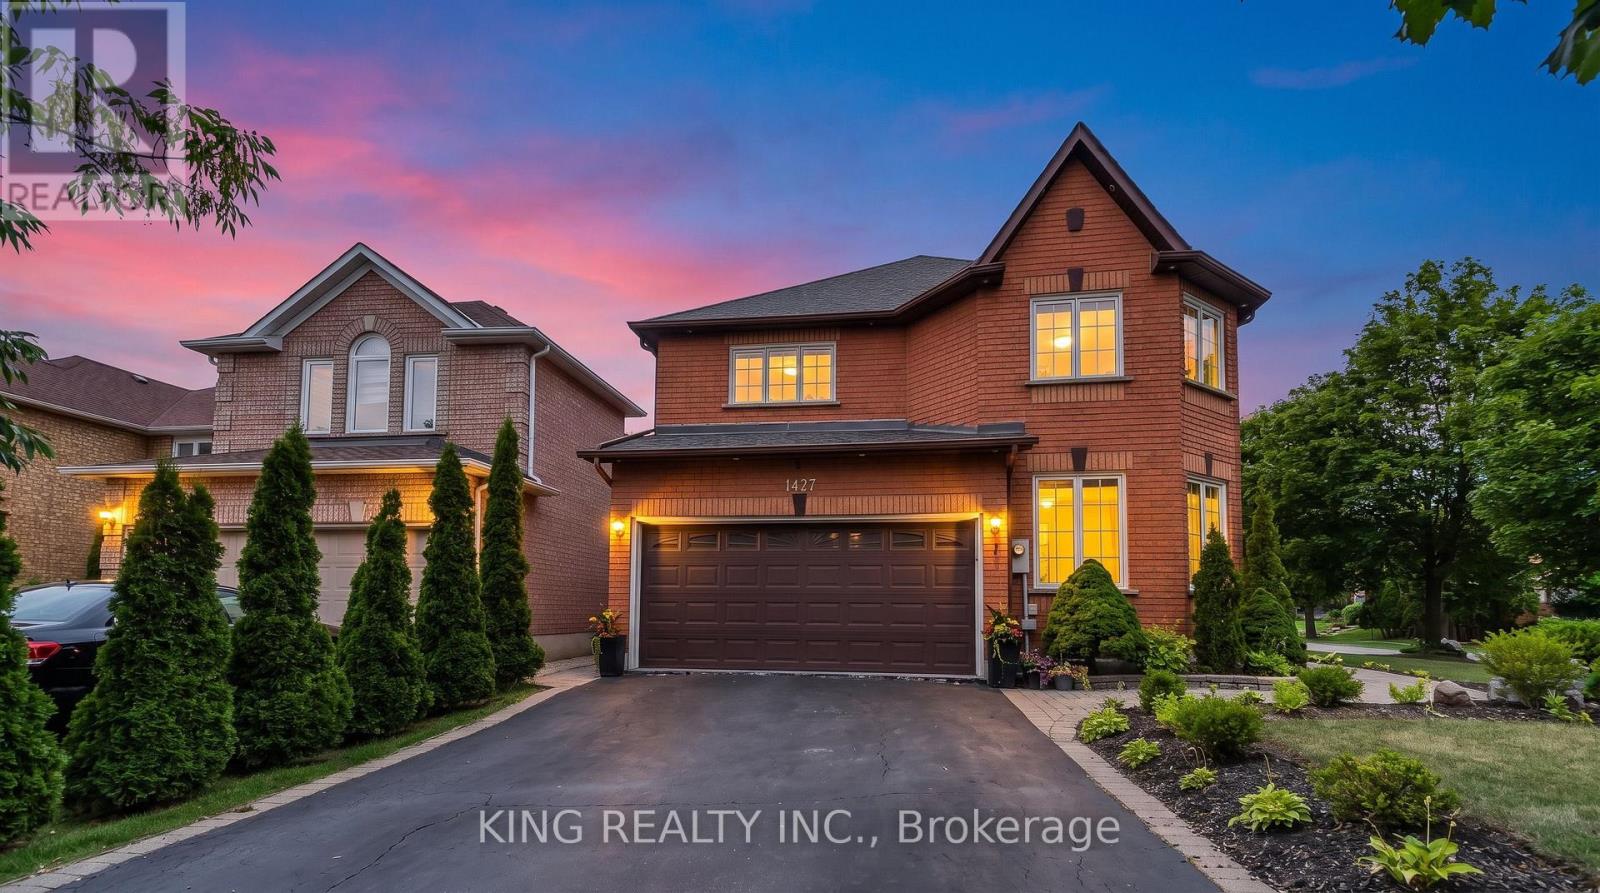
1427 Grossi Street
Mississauga (East Credit), Ontario
eautifully upgraded 4-bedroom, 4-bathroom home located in sought-after East Credit, east of the Credit River, recently recognized as one of Mississauga's friendliest neighbourhoods-a welcoming community with a strong neighbourhood feel., featuring hardwood floors throughout, beautiful landscaping, and a spacious backyard deck. Approximately $150,000 spent on renovations and upgrades over the past two years, including a renovated kitchen, interior and exterior pot lights, whole-house triple-pane windows (August 2025), upgraded laundry room, fresh paint throughout, interlocking, new LG washer, dryer and refrigerator(March 2026), custom closets in the primary and all bedrooms, electrical service upgraded from 100 amps to 200 amps with Tesla charger, zebra blinds, and a tankless water heater. 1 Bed and 1 bath finished basement with rough in for washer, dryer and kitchen. Carrier furnace and air conditioner approximately 5 years old. A well-maintained home with extensive recent upgrades-move-in ready! (id:51382)
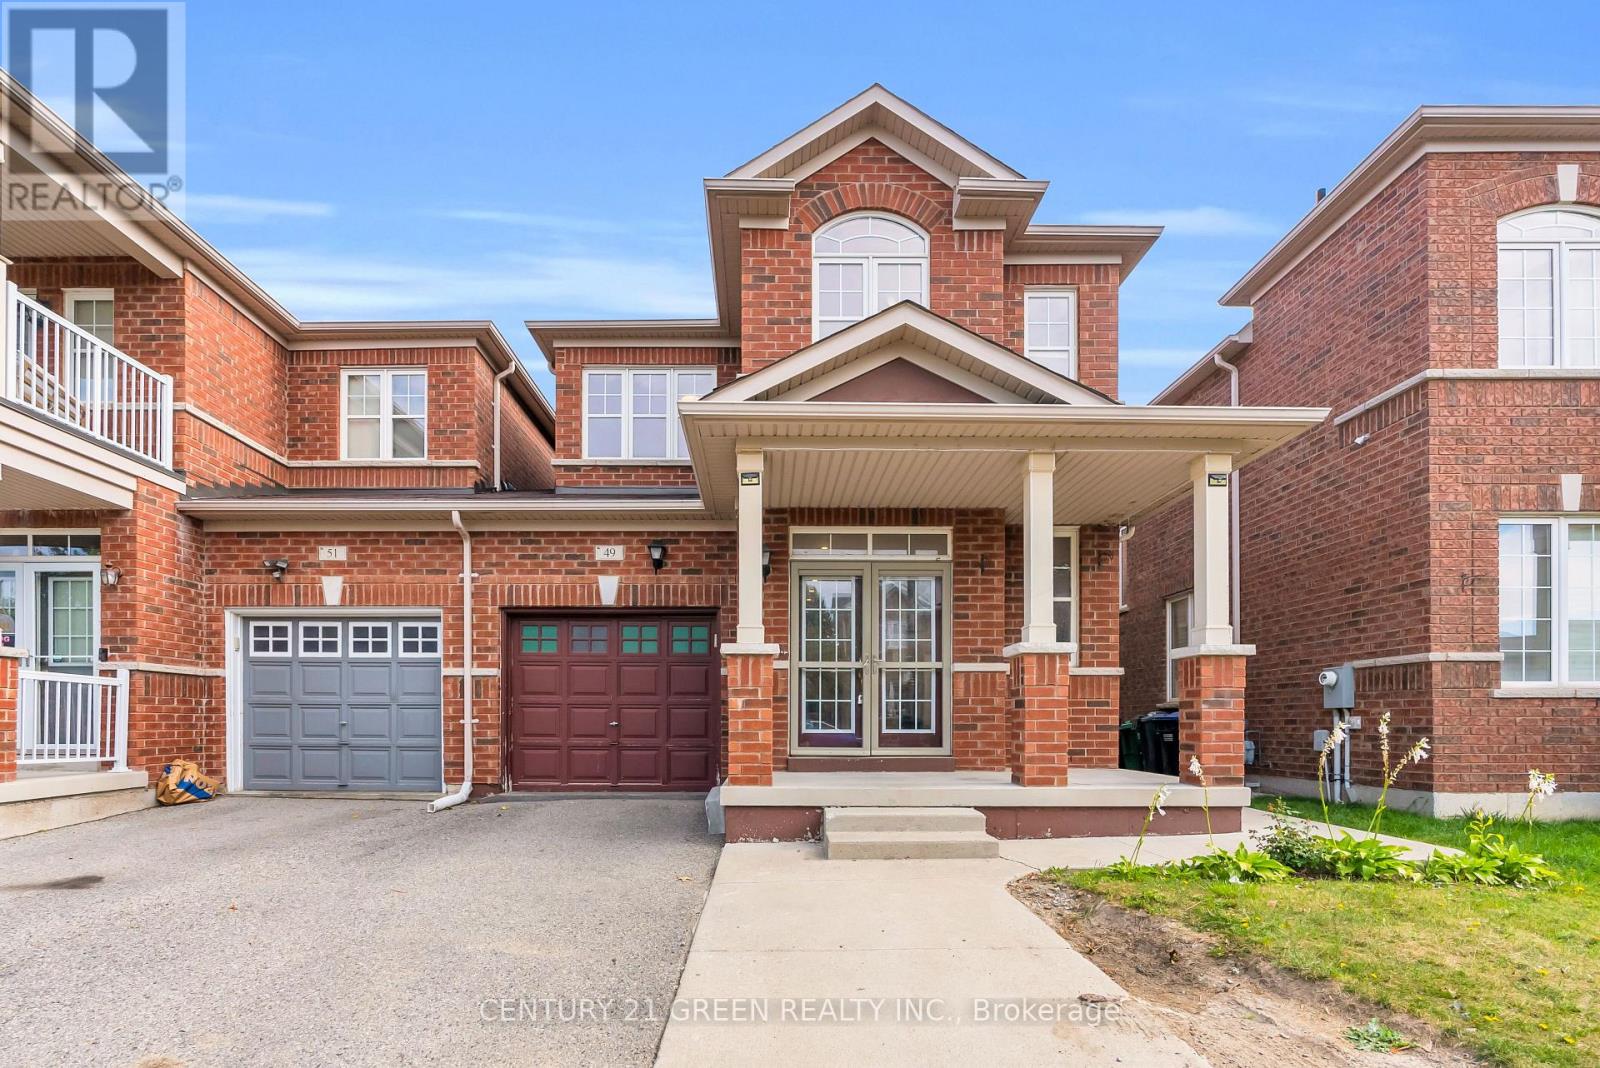
49 Iceland Poppy Trail
Brampton (Northwest Sandalwood Parkway), Ontario
Rare Opportunity! This spacious semi-detached home offers approximately 1,800 sq. ft. of above-grade living space and the feel of a detached home-connected to the neighboring property only by the garage, with no shared living-space wall. Situated on a desirable Ravine lot, the property offers added privacy and a peaceful natural backdrop. The home also features a Legal 2 BEDROOM BASEMENT APARTMENT offering excellent income potential. Additional highlights include parking for 4 vehicles and an upgraded 200-amp electrical panel. A fantastic opportunity for families, investors, or buyers looking for electrical panel. A fantastic opportunity for families, investors, or buyers looking for additional rental income. (id:51382)
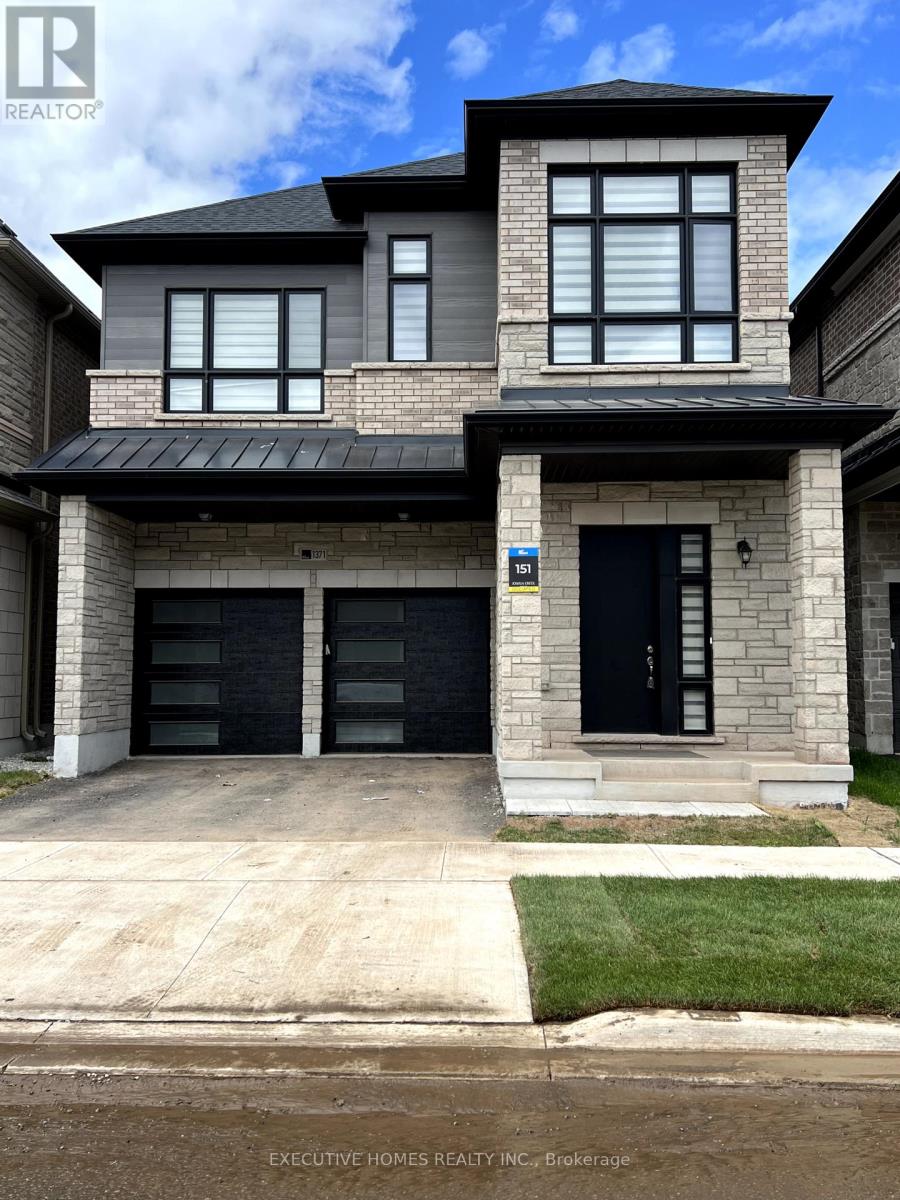
1371 Peony Path
Oakville (Jm Joshua Meadows), Ontario
Fully Furnished !Gorgeous 4- bedroom 5 - Washrooms Stunning detached home with finished basement in a vibrant, family-oriented community. Featuring soaring 10-foot ceilings on the main level, this elegant stone-and-brick residence with a double garage offers over 3800,sqft. of thoughtfully designed living space.The interior boasts numerous high-end finishes, including rich hardwood floors, premium tile work, a stunning chefs kitchen with granite countertops, a centre island, breakfast bar, modern fixtures, and recessed lighting. Upper level is designed with four bright and generously sized bedrooms with all ensuite bathrooms. Basement also equipped with full washroom.The primary suite offers a spa-inspired ensuite with a separate oval soaking tub and a walk-in shower.Situated within the boundaries of top-rated elementary and secondary schools, this property is also minutes from GO transit, hospitals, shopping, dining, cafes, daycares, medical centres, and major highways making it the perfect blend of comfort, style, and convenience. (id:51382)
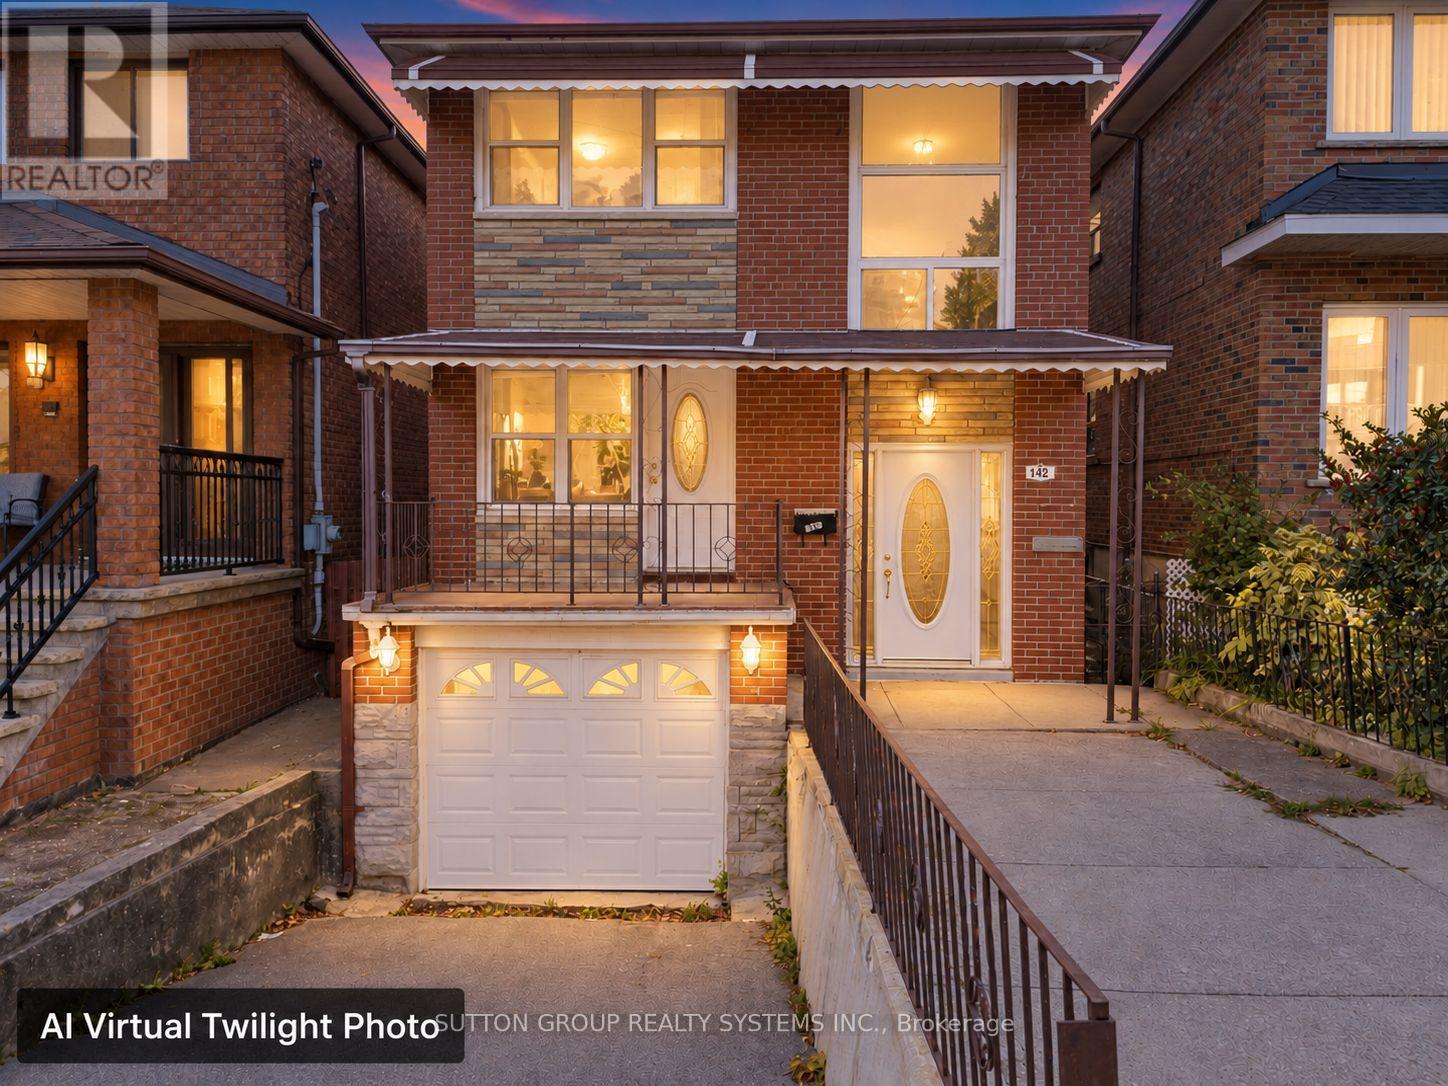
142 Ennerdale Road
Toronto (Caledonia-Fairbank), Ontario
Welcome to this warm and inviting home, offering comfortable living spaces inside and out. The bright, open-concept living and dining area features beautiful hardwood floors and thermal windows-perfect for everyday living and entertaining. The comfortable eat-in kitchen offers a walkout to a covered veranda, ideal for morning coffee or relaxing outdoors. The primary bedroom features hardwood floors and a closet, complemented by two additional bedrooms with hardwood flooring, a linen closet and a 4-piece bathroom. The lower level provides additional living space with a second kitchen, cold room and a separate rear entrance. A built-in garage offers convenient direct access to the basement. Outside, enjoy a covered entertaining area, vineyard, brick BBQ and storage shed-an ideal setting for gatherings, gardening and the warmer months. Located in the heart of the Caledonia-Fairbank neighbourhood, close to the Eglinton LRT, Caledonia GO Station, schools, trails, playgrounds, splash pads, groceries, the library, St. Clair shops and the Allen Expressway. Some Photos Have Been Virtually Staged. (id:51382)
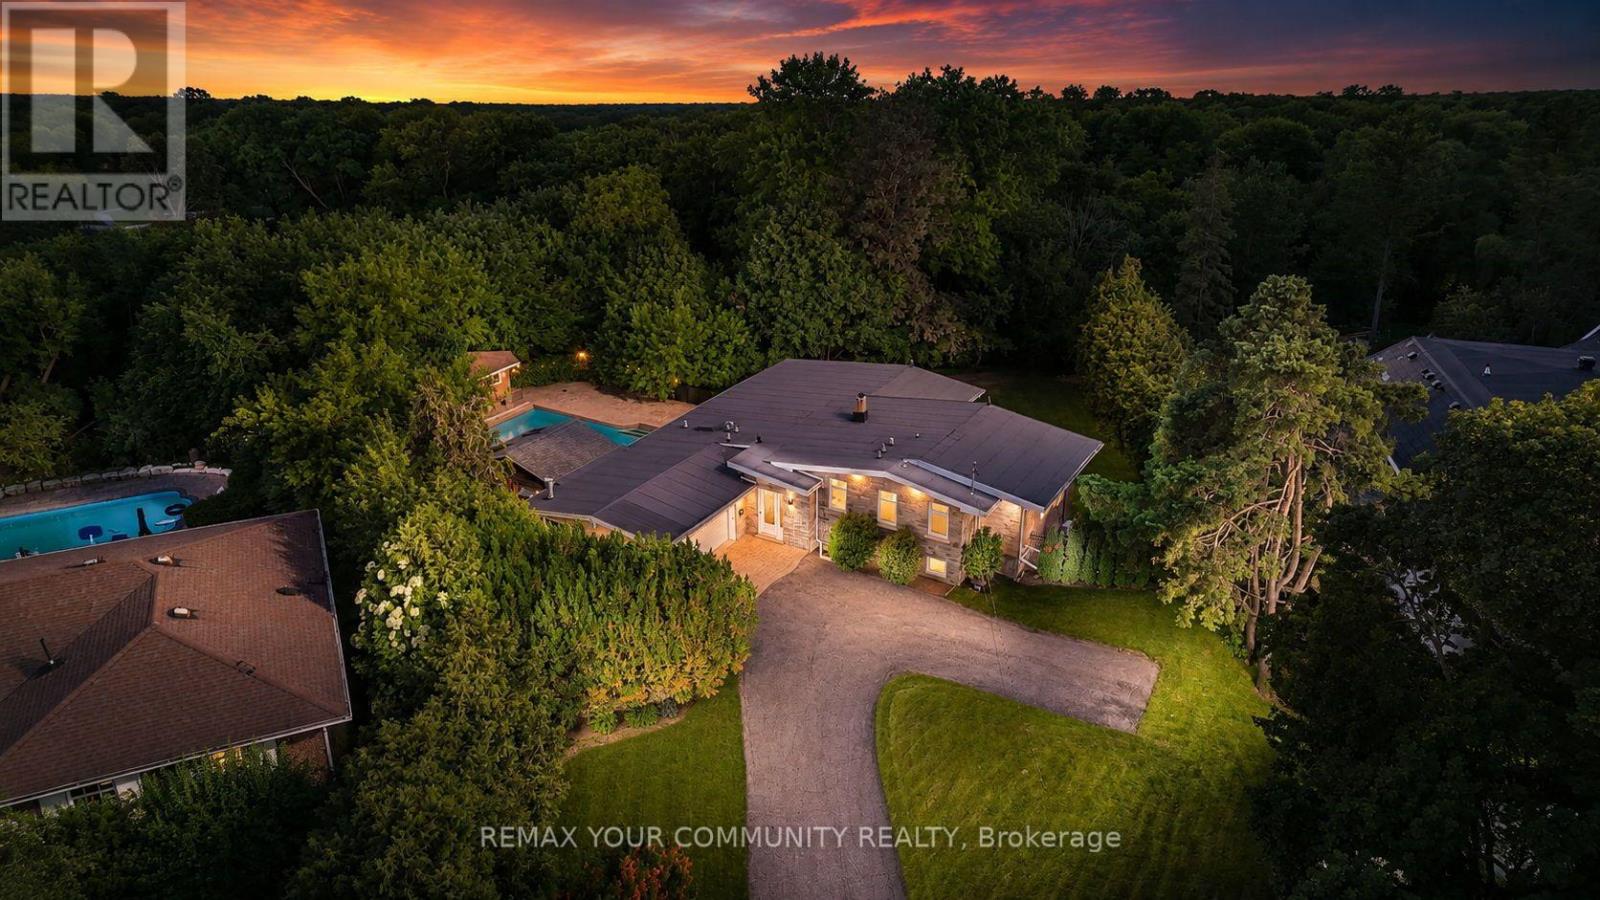
35 Idleswift Drive
Vaughan (Uplands), Ontario
Welcome to 35 Idleswift Drive, an exceptional offering in the prestigious Uplands community, where timeless elegance meets one of the area's most coveted settings. Perfectly positioned backing onto Uplands Golf & Ski Club, this beautifully renovated residence captures breathtaking fairway views while offering extraordinary privacy surrounded by mature trees. Designed for both everyday living and refined entertaining, the home has been thoughtfully updated with a stunning chef-inspired kitchen featuring quality finishes, exceptional craftsmanship, and a seamless blend of style and function. A recently replaced roof further enhances the home's turnkey appeal. Beyond the interior lies an extraordinary backyard retreat. The spectacular in-ground pool is enveloped by towering mature trees, creating a secluded oasis that feels worlds away. Whether hosting summer gatherings or enjoying a quiet evening overlooking the golf course, the setting is nothing short of exceptional. With no rear neighbours, the property offers a rare combination of natural beauty, serenity, and exclusivity. One of Vaughan's most distinguished neighbourhoods, Uplands is celebrated for its magnificent estate homes, mature streetscapes, prestigious golf clubs, top-rated schools, parks, upscale shopping, and convenient access to major highways. A rare opportunity to own a beautifully renovated home in one of the GTA's most established luxury communities, where exceptional privacy, spectacular views, and an unrivalled lifestyle come together. (id:51382)
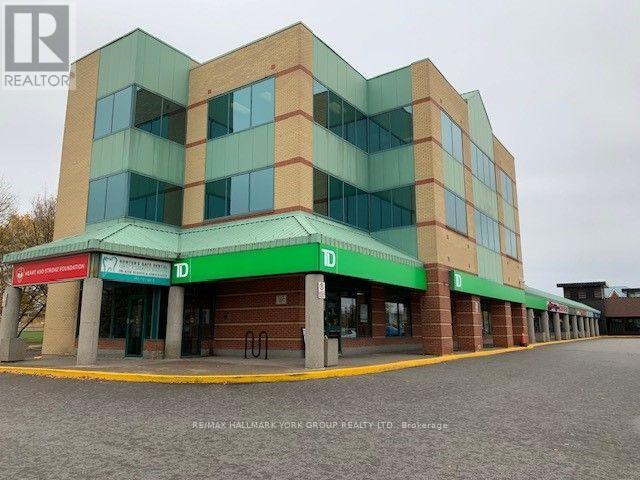
Suite 310 - 14845 Yonge Street
Aurora (Aurora Village), Ontario
High Profile Location * 3 Storey Professional Office Tower Portion of Established Retail Plaza * Anchored by TD Bank & UPS & Locale Restaurant and other Long Term Tenants * Prime Location On Yonge St * Stop Light at Entrance * Public Transit at the Door * Ample Surface Parking * 1297SF * Available Immediately * Opportunity / Ready For Tenant to Build Out / LL will negotiate to assist Tenant Build Out * Corner Office Suite * Utilities included in the T&O * see existing layout sketch attached * * First Year's monthly Rent $3596.00 + hst & Tenant Insurance* * 50 cent per Sq Ft increase each year in Net Rent in Year 2,3,4&5* (id:51382)
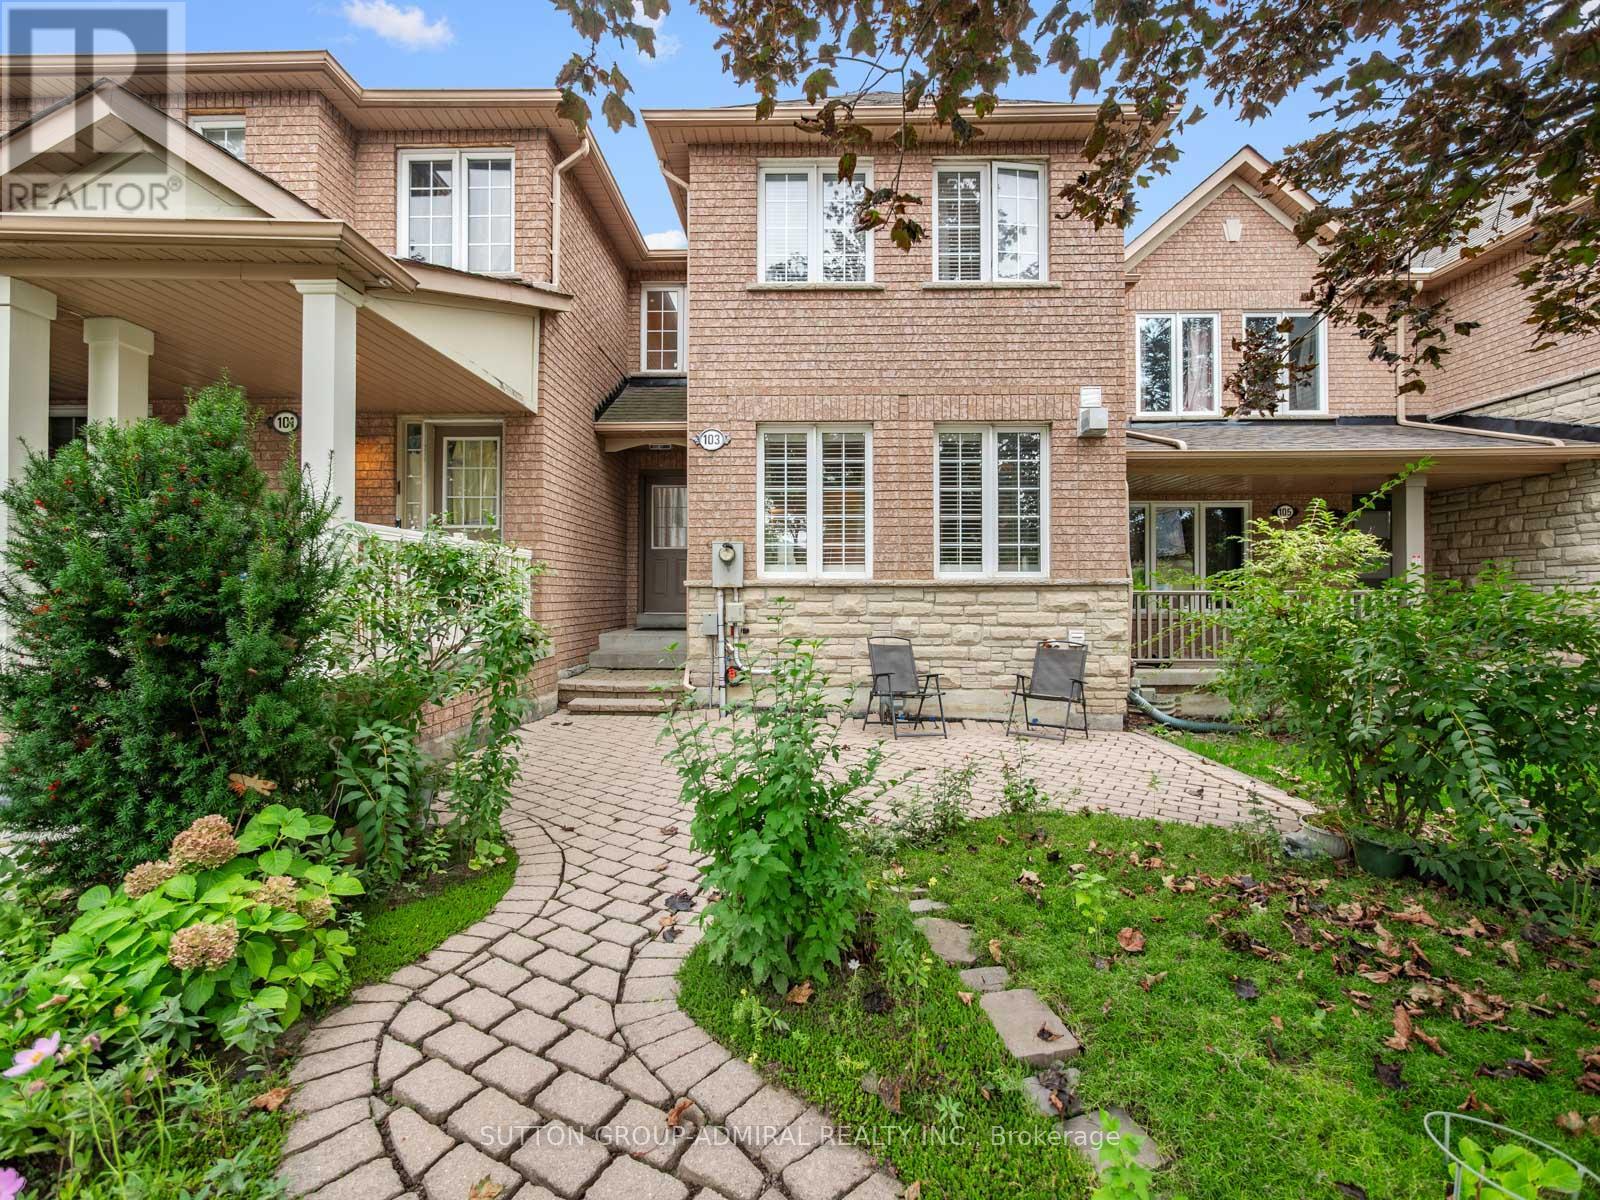
103 America Avenue
Vaughan (Vellore Village), Ontario
Perfect for first-time buyers and growing families! A charming 3-bedroom freehold townhome offering approximately 1,464 sqft. in Vaughan's family-friendly Vellore Village community. A brick-interlock walkway leads to a spacious front porch, while the landscaped backyard features a lush flower & vegetable garden, a deck for outdoor enjoyment & convenient access to the detached rear-laneway garage. Inside, the tiled foyer opens to an inviting living room with a gas fireplace, large picture windows & California blinds. Hardwood & tile flooring flow throughout the main level, where the open-concept kitchen, dining & family areas create an ideal setting for everyday living & entertaining. The kitchen features granite countertops, stainless steel appliances, a centre island & ceramic backsplash, while the bright family room offers large windows with California blinds & the dining area walks out to the deck and backyard oasis. A central vacuum system adds everyday convenience throughout the home. Upstairs, hardwood flooring continues throughout the bedrooms, with tile reserved for the bathrooms. The primary bedroom overlooks the front of the home & includes large picture windows, a walk-in closet with organizers & a private 4-piece ensuite. 2 additional bedrooms overlook the backyard & offer spacious double sliding-door closets, while another 4-piece bathroom completes the second level. The basement expands the home's versatility with laminate flooring, pot lights, a generous recreation area, ample storage & an unfinished combined laundry & utility room. Enjoy nearby Discovery Park, Mast Road Park and Mackenzie Glen Park, along with schools including Discovery P.S., Teston Village P.S., Mackenzie Glen P.S. and St. Joan of Arc Catholic High School. Minutes from recreation centres, shopping, restaurants, Vaughan Mills, Canada's Wonderland and Cortellucci Vaughan Hospital, with YRT/Viva, Maple GO, TTC VMC subway and Highways 400 and 407 nearby for convenient GTA travel (id:51382)
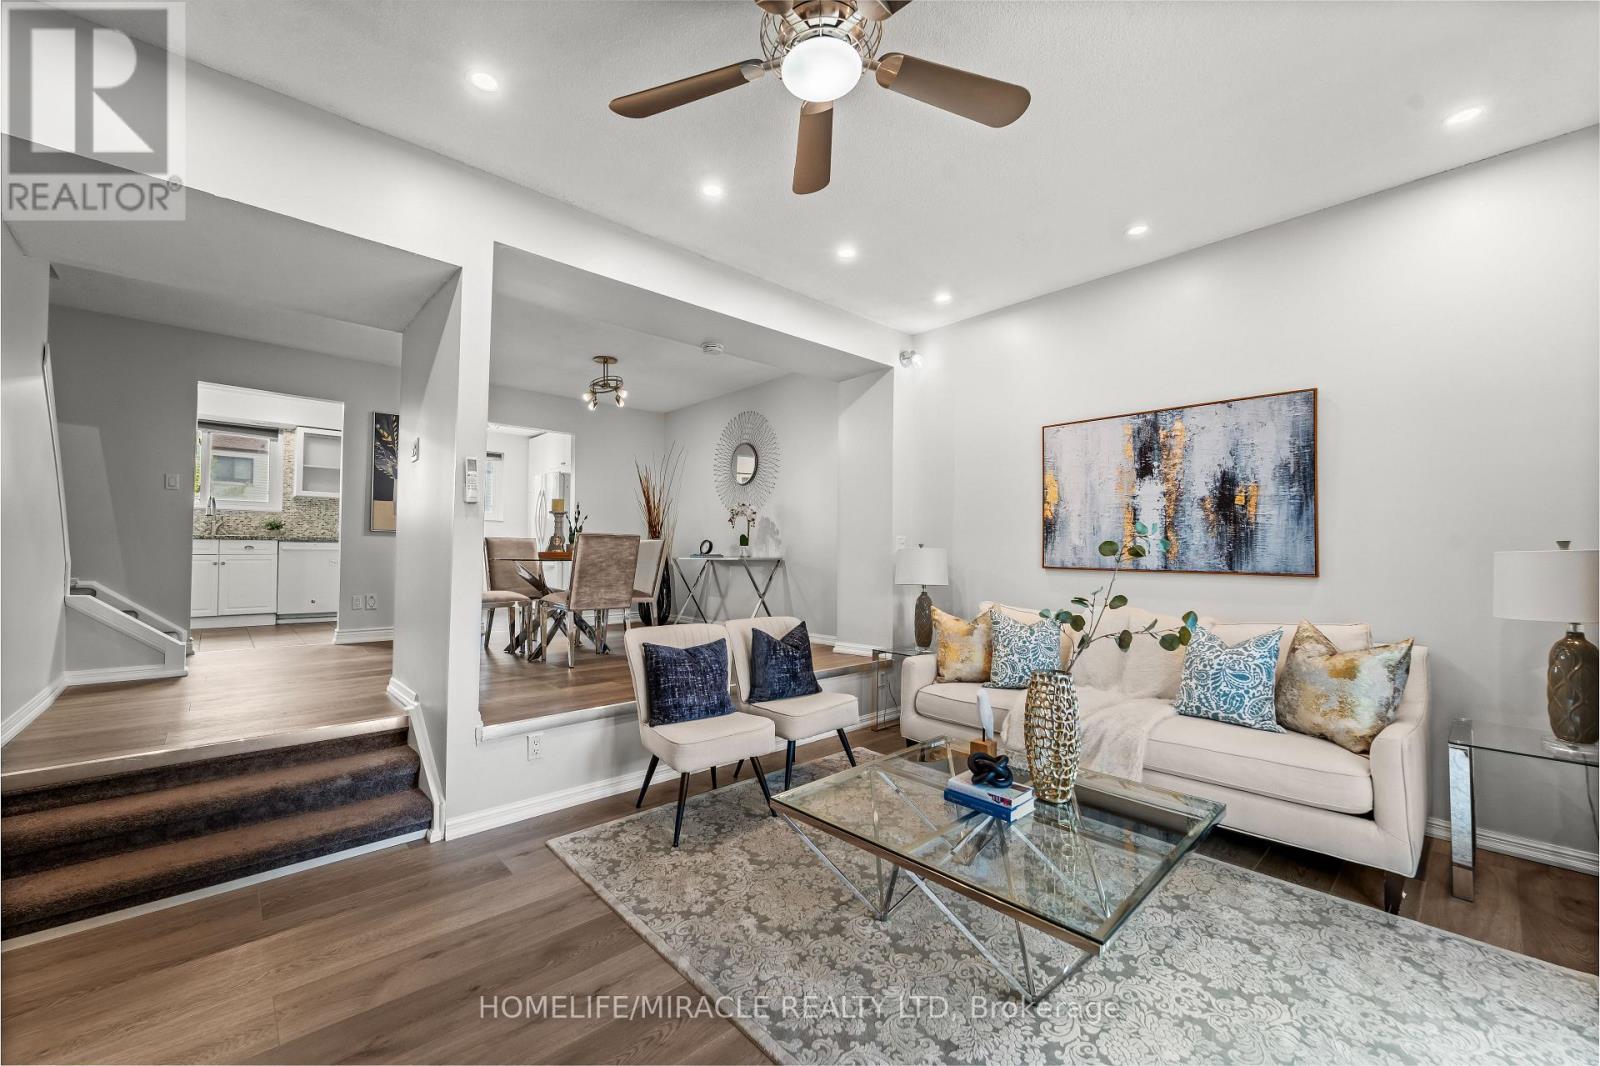
12 - 1350 Glenanna Road
Pickering (Liverpool), Ontario
Welcome to this beautifully maintained 3-storey townhouse offering functional and stylish living space. Freshly painted throughout, this home is move-in ready and features 3 generously sized bedrooms, parking for up to 2 vehicles. The main living area boasts an open-concept layout with a seamless flow between the kitchen, dining, and living spaces, enhanced by pot lights and a large patio door open to the fully fenced backyard. Upstairs, the spacious primary bedroom includes custom closets, while the fully renovated 4-piece bathroom showcases a modern double vanity and clean, contemporary finishes and other 2 bedrooms. The ground level offers a welcoming entry way with a convenient powder room, and an above-grade walkout basement with laundry-ideal for added functionality and ease of access. Wall mounted Split 5 AC which operate as individual temperature controller. Located just steps from Shops at Pickering City Centre, Highway 401, Pickering GO Station, grocery stores, and everyday amenities, this is an unbeatable location for commuters and families alike. Upgrades: Washer-dryer 2024, Heat pump-2024, Flooring and Paint- 2026, Cooking range-2023,Microwave- Brand new-2026. (id:51382)
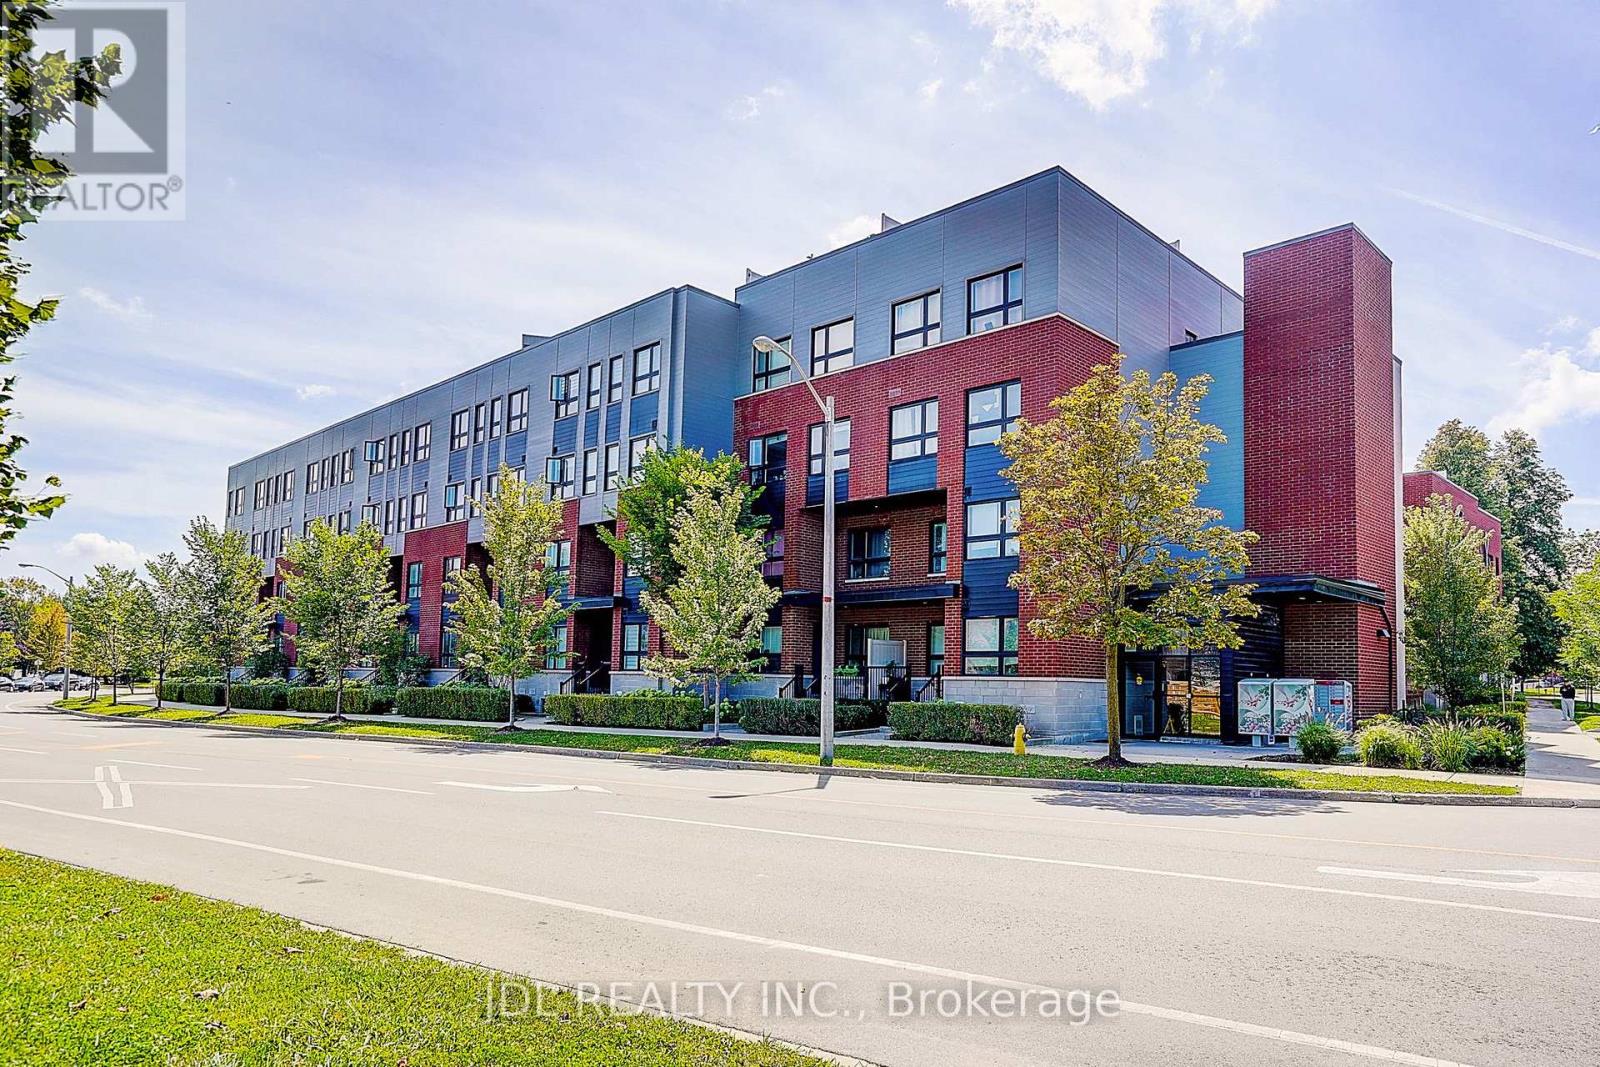
316 - 2100 Bridletowne Circle
Toronto (L'amoreaux), Ontario
Stylish Upper-Level Stacked Townhome Located In A Highly Desirable Community Facing Bridletowne Park. This Bright And Move-In Ready Home Features A Functional Open-Concept Layout With Quality Finishes Throughout, Including Laminate Flooring, Stone Countertops, Stainless Steel Appliances, Undermount Sinks, And Full-Size Laundry. Enjoy Seamless Indoor-Outdoor Living With An Expansive Private Rooftop Terrace Perfect For Entertaining Or Relaxing. Conveniently Situated Steps To Bridlewood Mall, Toronto Public Library, Schools, Multicultural Grocery Stores, Restaurants, Cafes, Medical Offices, Pharmacies, And Daily Amenities. Public Transit At Your Doorstep With Easy Access To Don Mills Subway Station, GO Transit, Highways 401 & 404. (id:51382)
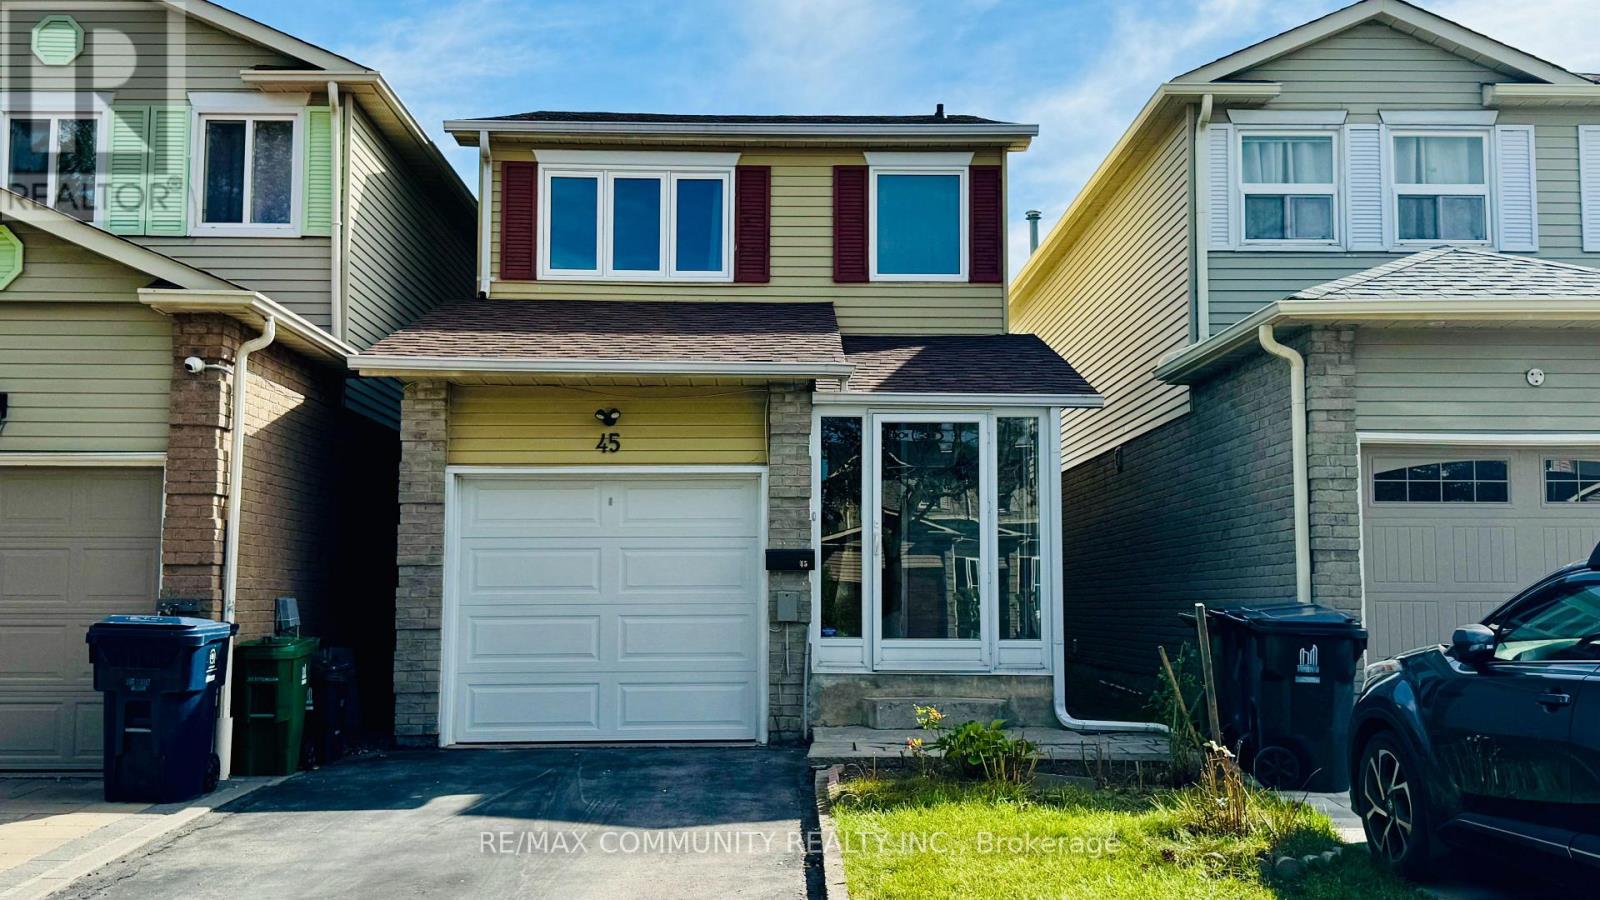
45 Shepmore Terrace
Toronto (Malvern), Ontario
Location!! Location!! Beautiful Maintained 3+1 Detached house in Very Convenient Location near Markham/Tapscott. Finished basement with full bathroom, can be use as 4th bedroom / office room. Close To Hwy 401, Ttc, University Of Toronto, Centennial College, Pan-Am Centre, Hospital, Walk To Public Schools, Tennis Court, Grocery Stores, Malvern Mall & Much More. Please No Smokers & No Pets. Aaa. (id:51382)
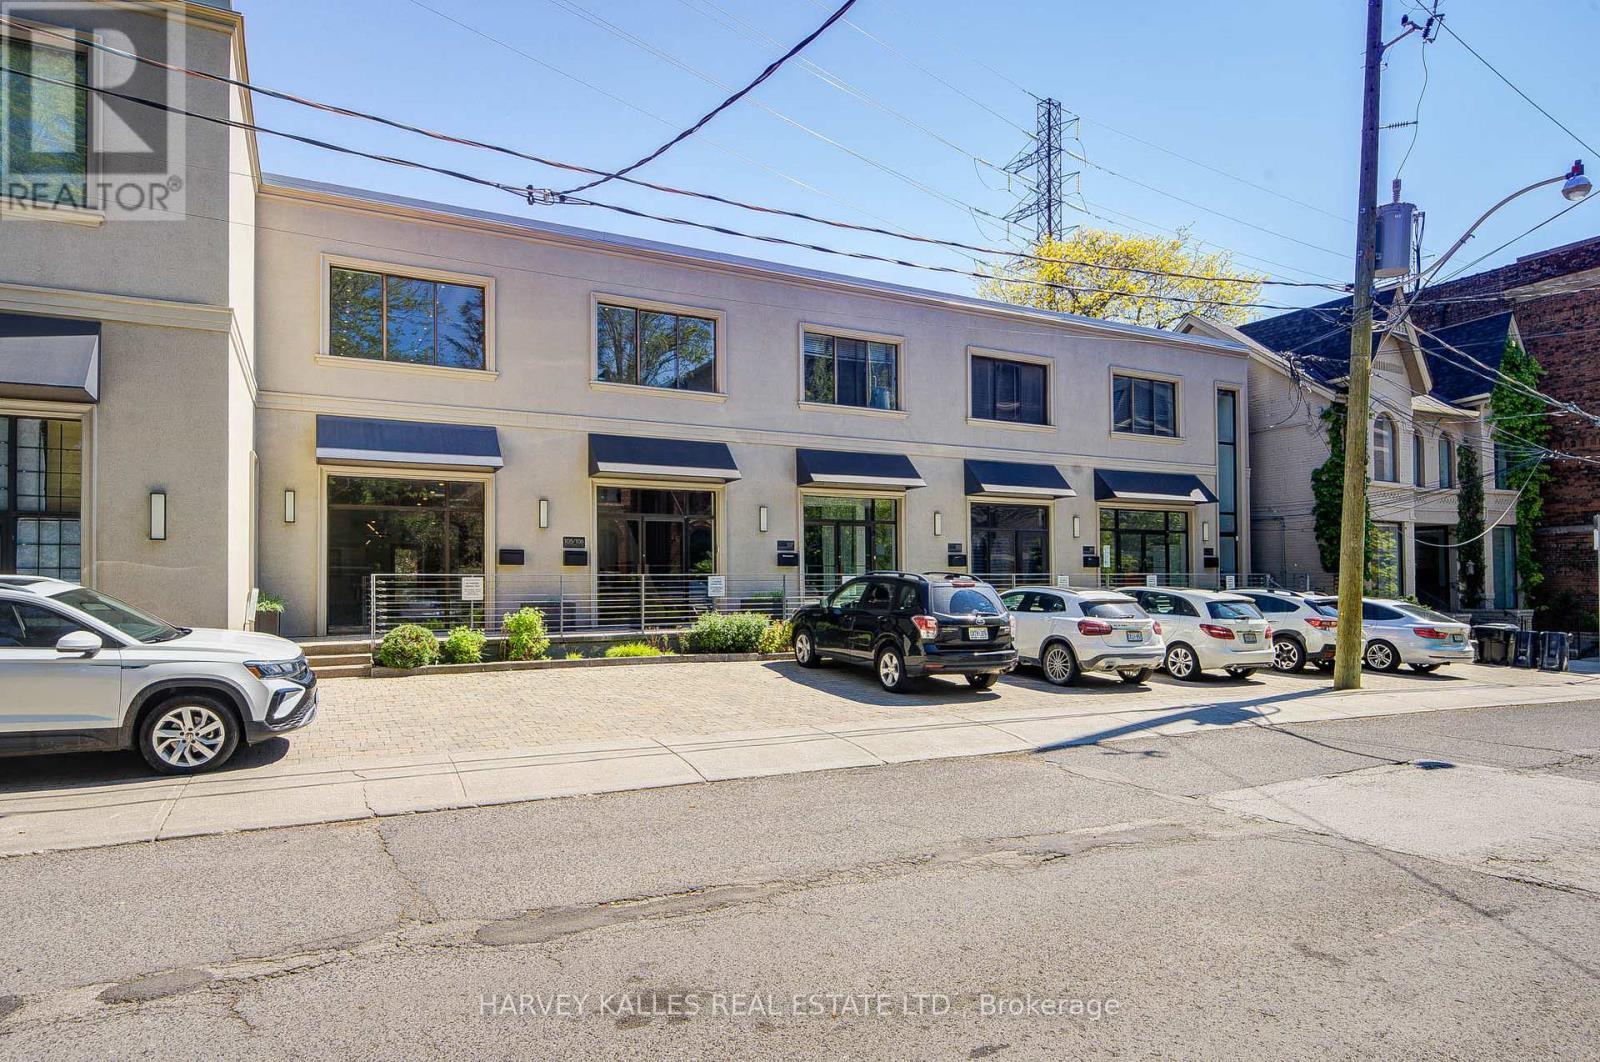
109 - 275 Macpherson Avenue
Toronto (Casa Loma), Ontario
Rare opportunity to own affordable office space in an exceptional Midtown location. Situated on the ground floor of the prestigious boutique Macpherson Design Centre, just west of Avenue Road in the affluent Republic of Rathnelly neighbourhood, this sophisticated commercial space is within walking distance to Designers Walk, Yorkville, and the Mink Mile. Designed for a professional practice or creative business, the space features a rare large south-facing private outdoor garden/yard complete with storage shed - an extraordinary feature seldom found in office properties. Beautifully renovated with over $100,000 in upgrades, the unit offers clear-span space with no columns, soaring 10-foot ceilings, Two storey w/built-in kitchen, internal security cameras, central speaker system, and prewired networking throughout. Beautifully appointed with a kitchenette and private washroom, this turnkey space is ready for immediate occupancy. Front-door parking is available by City permit (fee applicable), with Green "P" parking conveniently located next door and transit just steps away. An outstanding opportunity for business owners looking to own instead of lease, while enhancing both their long-term investment value and professional presence. Vendor will consider a VTB, Vendor take back mortgage (id:51382)
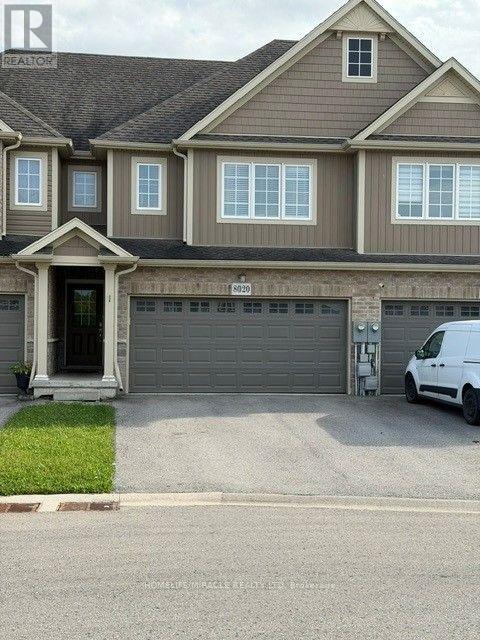
8020 Cole Court
Niagara Falls (Oldfield), Ontario
Beautiful family home on a quiet court, WONDERFUL LOCATION **Close to shopping / plaza, 5 minutes to falls and 2 min to QEW, spacious with 2 car garage, unfinished basement for your creative mind. (id:51382)
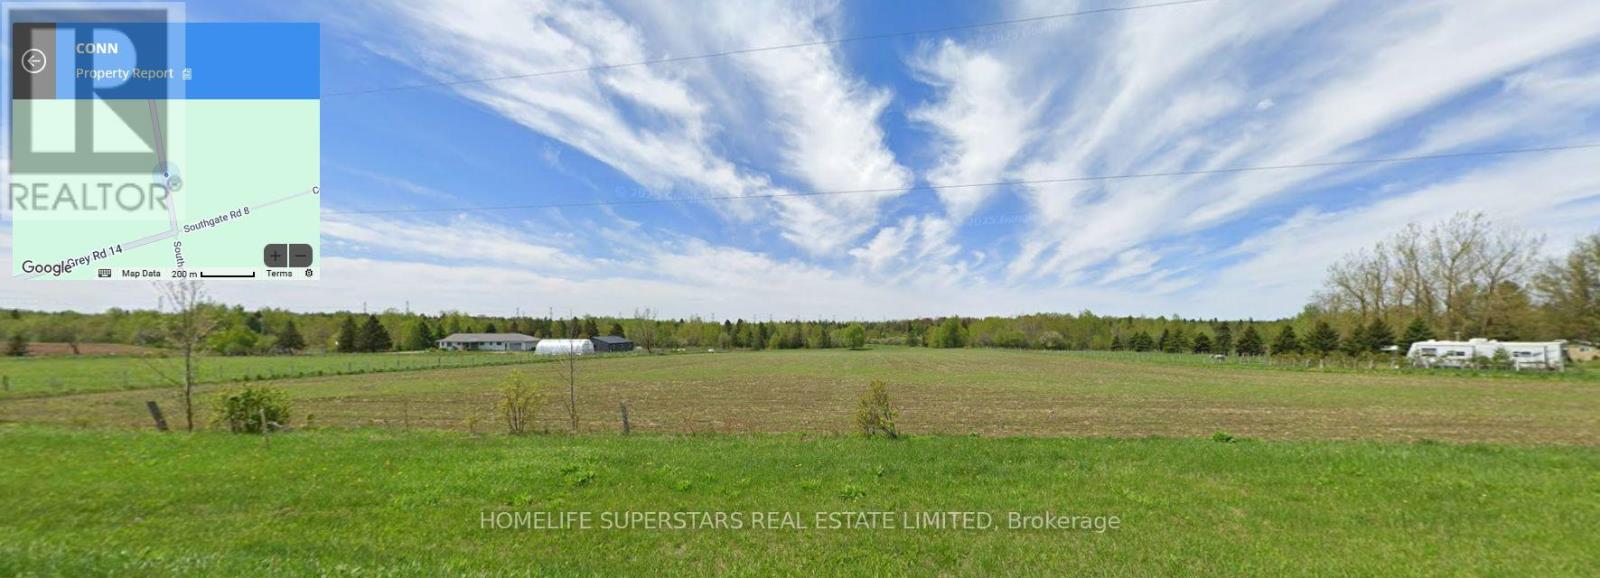
Grey Road 14 Conn Grey Road 14 Conn Road
Southgate, Ontario
Power of Sale!!! Discover the perfect canvas for your rural retreat! This 10 acre vacant parcel is ideally situated in the peaceful township of Southgate (Proton), just north of Conn, with convenient year-round access along Grey Road 14. Enjoy the optimal blend of country serenity and accessibility, located just a short drive from Mount Forest and local amenities. Perfect for a hobby acreage, or building your dream country home. Buyer to complete their own due diligence regarding building permits, zoning bylaws, conservation authority clearances, and available utilities. Don't miss this opportunity to own a piece of Grey County!" (id:51382)
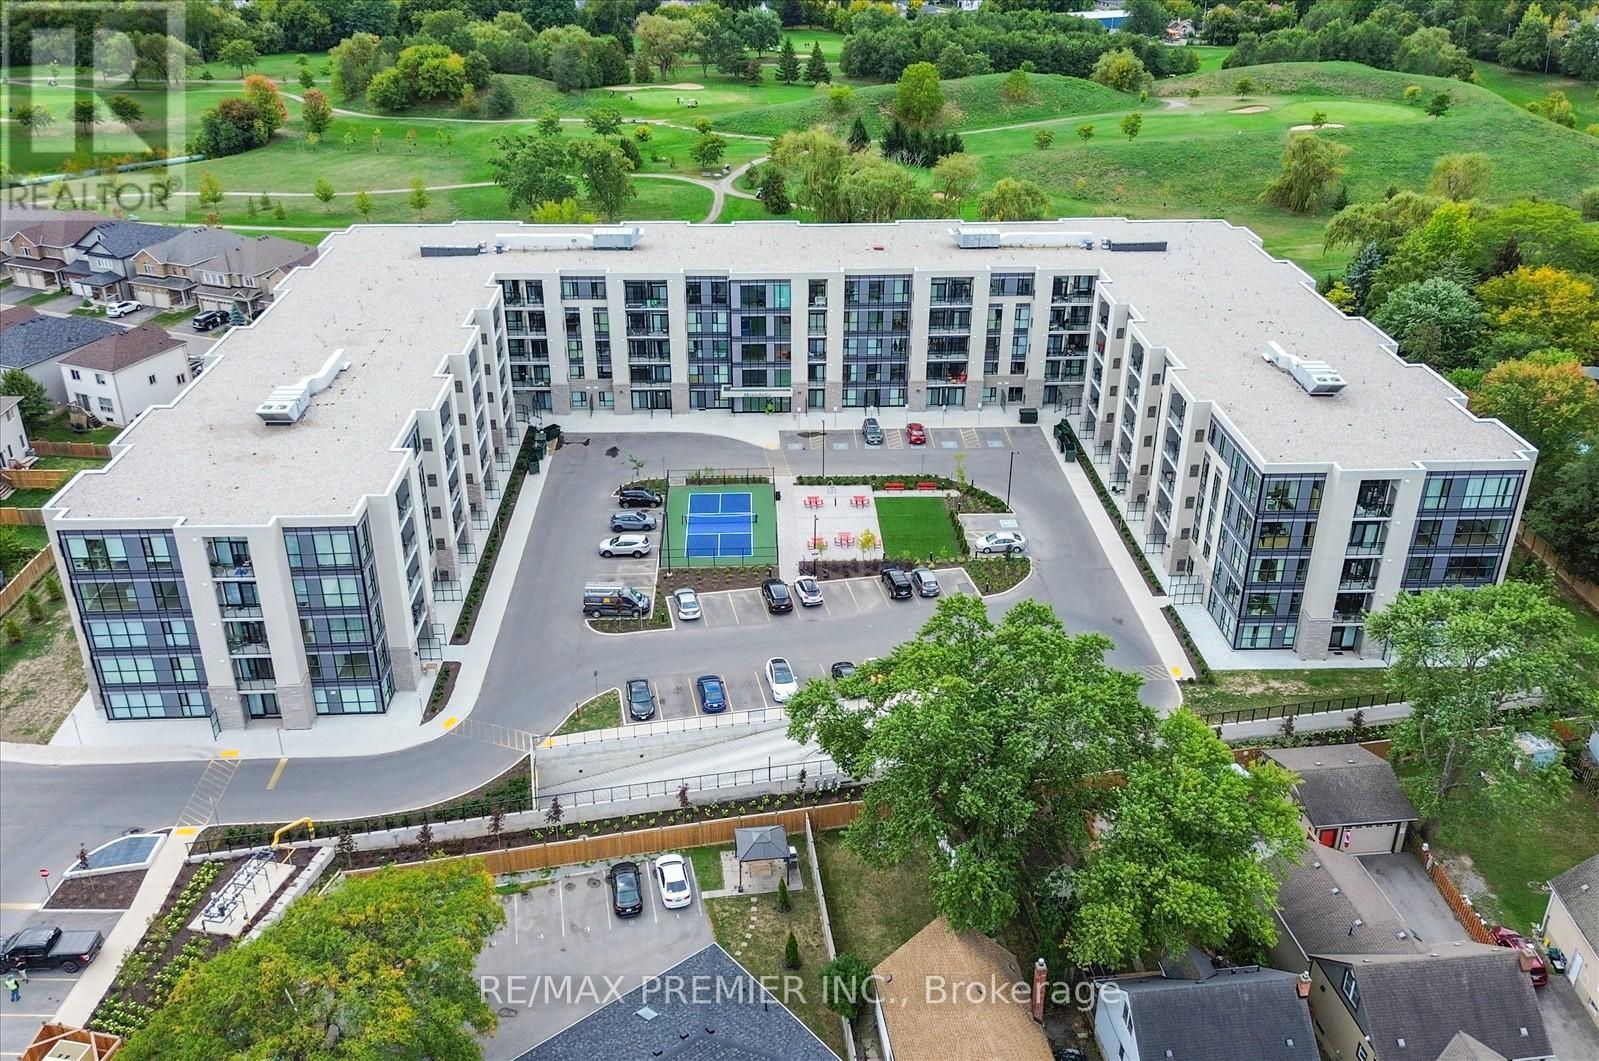
Lp-17 - 50 Herrick Avenue
St. Catharines (Oakdale), Ontario
Best value in St. Catharines! Rare penthouse corner unit at 50 Herrick St featuring 2 spacious bedrooms, 2 full baths, a bright open-concept layout, and including parking. Game-changing opportunity: Seller willing to offer VTB (Vendor Take Back) financing. Flexible financing options available, making homeownership more attainable. Lock in today's price and start building your own equity instead of paying rent to a landlord. Ideal for first-time buyers, self-employed buyers, or investors looking for a strategic entry into the market. Opportunities like this are rare - act fast. (id:51382)
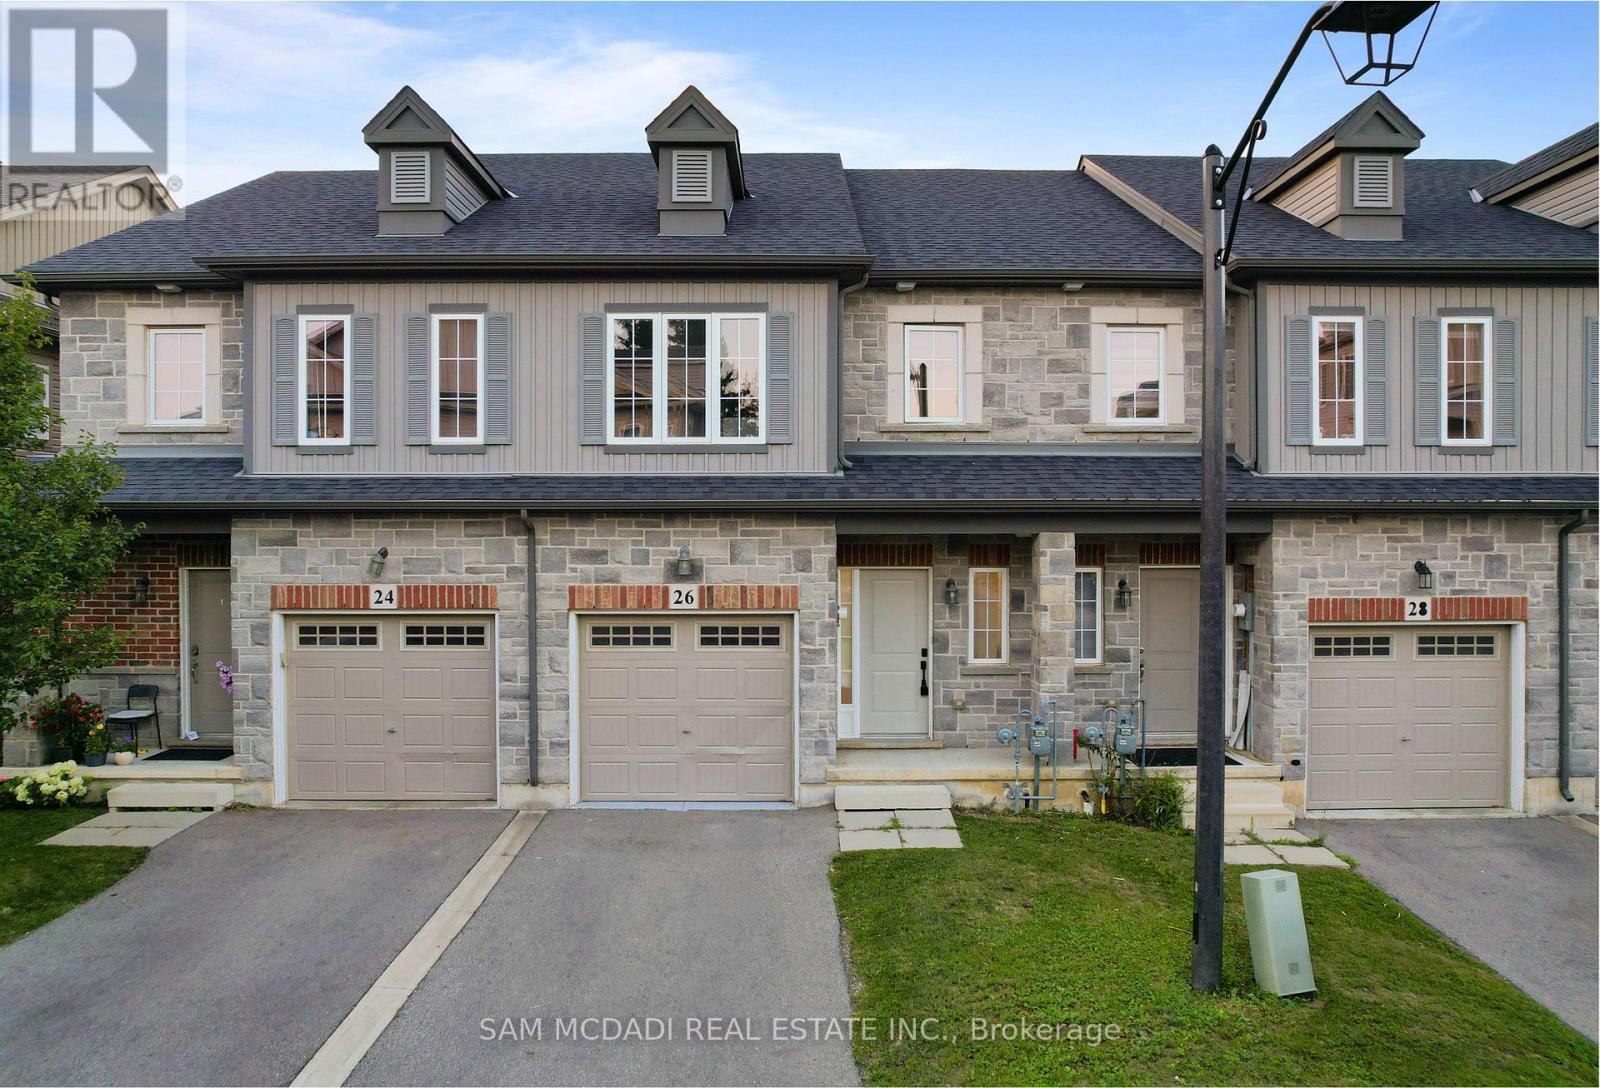
26 Dayman Drive
Hamilton (Meadowlands), Ontario
An elegant modern masterpiece for lease in Ancaster's prestigious Meadowlands! This spectacular, freehold townhouse is fully transformed, showcasing thousands in premium updates and luxury renovations throughout. Offers approx. 2,250 sqft of total finished living space (1,503 sqft above-grade + ~750 sqft finished basement). The bright, open-concept main floor features 9ft ceilings, new carpet-free flooring, and a premium oak staircase. An epicurean custom kitchen boasts a center island with modern gold accents and premium S/S appliances. The upper level hosts 3 spacious bedrooms and 2 full baths, including a primary sanctuary with a walk-in closet and private ensuite. The open-concept lower level features a versatile Rec/family room, a brand-new full bath (ideal for a guest suite), and ample storage. Private yard with a walk-out deck. Minutes to Hwy 403, McMaster University, & top-tier schools. Truly turn-key luxury living! (id:51382)
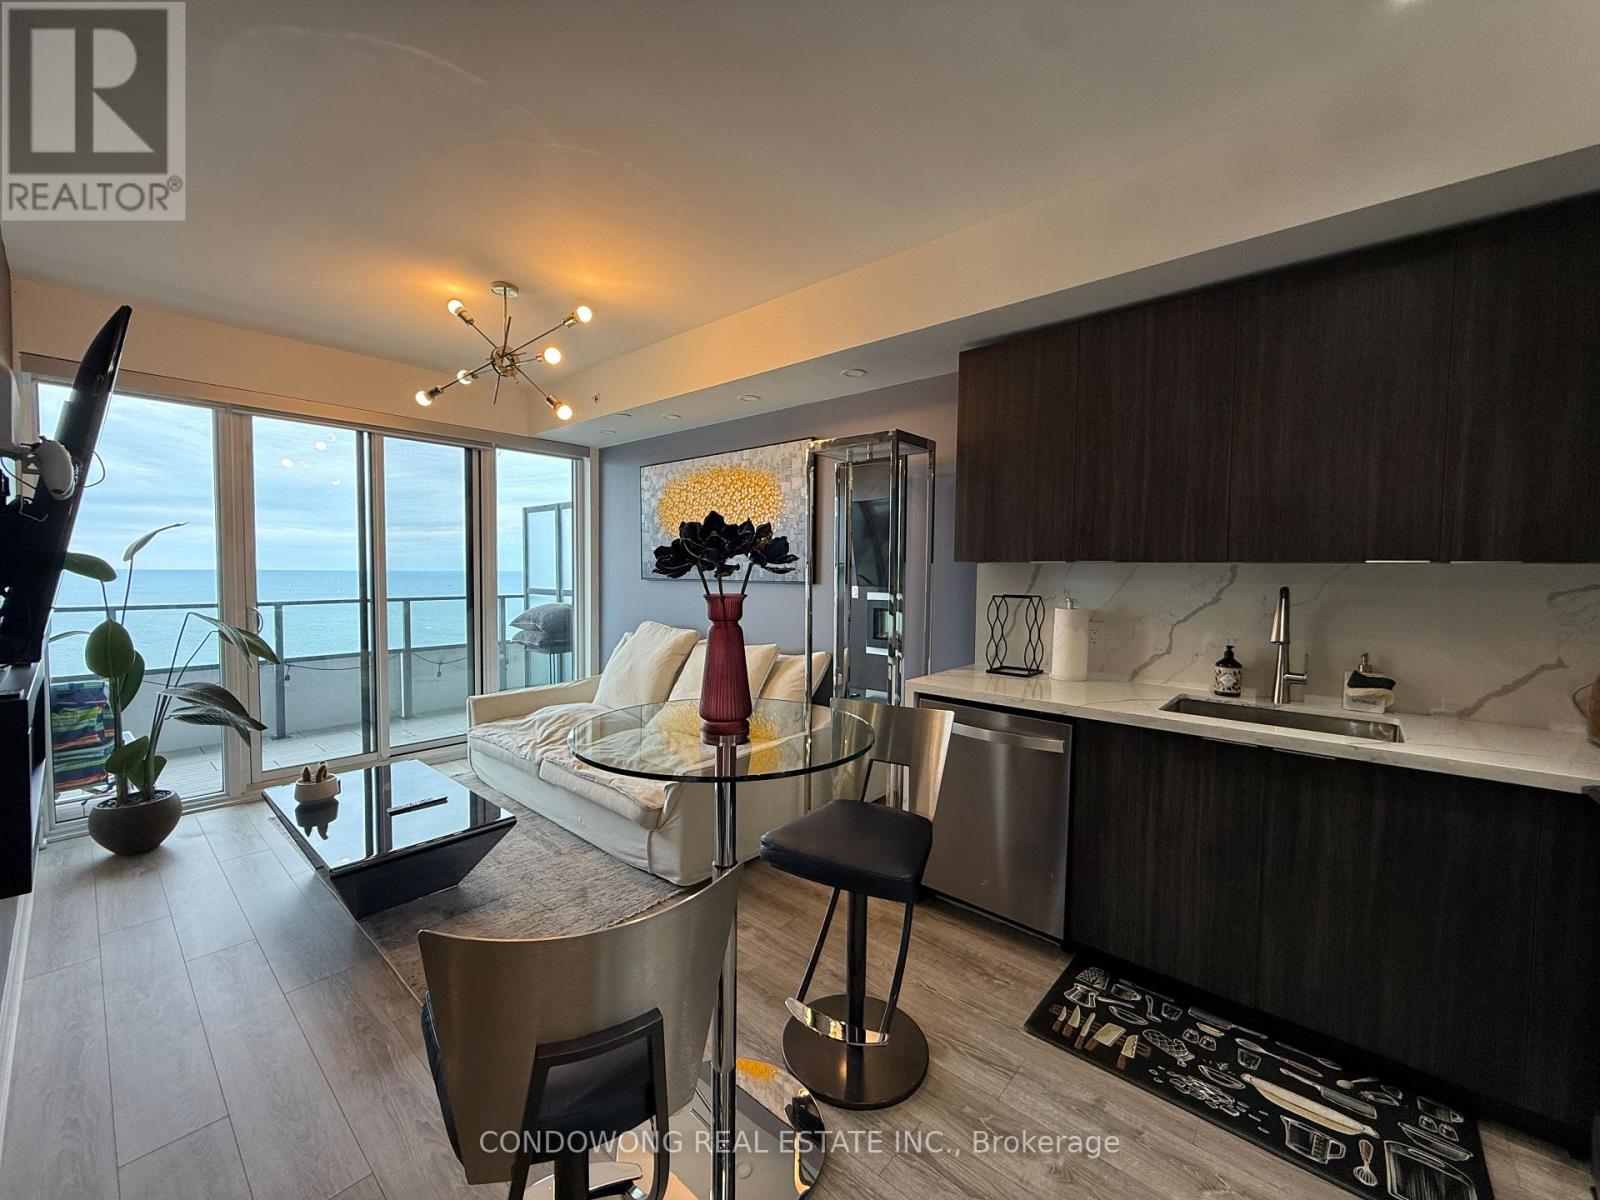
5006 - 30 Shore Breeze Drive
Toronto (Mimico), Ontario
Discover contemporary urban living in this Furnished 1-bedroom + den suite located in the heart of Torontos vibrant waterfront community. Featuring a functional layout and abundant natural light, the openconcept living and dining area offers expansive windows with stunning city and lake views. This location offers easy access to parks, shopping, dining, and TTC transit ideal for professionals, couples, or investors seeking both comfort and convenience. Experience a perfect blend of lifestyle and location in this exceptional unit. (id:51382)
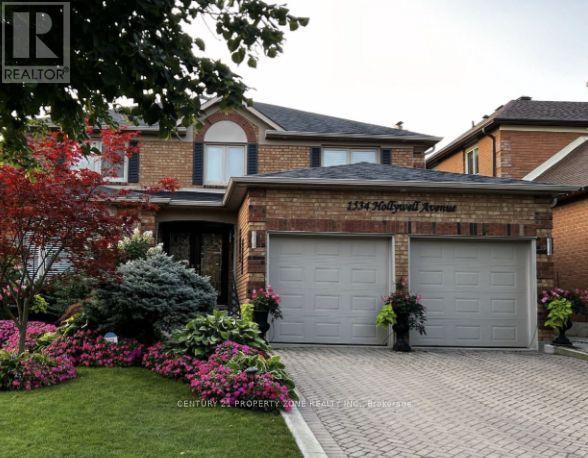
1534 Hollywell Avenue
Mississauga (East Credit), Ontario
Welcome to this bright and well-maintained 1-bedroom, 1-bathroom basement apartment located in a quiet, family-oriented neighbourhood in the heart of Mississauga. This clean and comfortable unit features a private separate entrance, modern kitchen, spacious bedroom, and well-kept washroom, ideal for a single professional tenant or a Couple . Enjoy the convenience of in-unit laundry and one parking space. Close to highways 401, 403, 410, public transit, shopping at Heartland Town Centre & Square One, top-rated schools, parks, and daily amenities. Tenant will be responsible for 30% of the utilities. Available for long-term lease - clean, peaceful living environment ready to move in! Note: Complimentary Wi-Fi is included, and if the tenant requires high-speed dedicated internet or stronger connectivity, they are welcome to arrange their own private connection (id:51382)
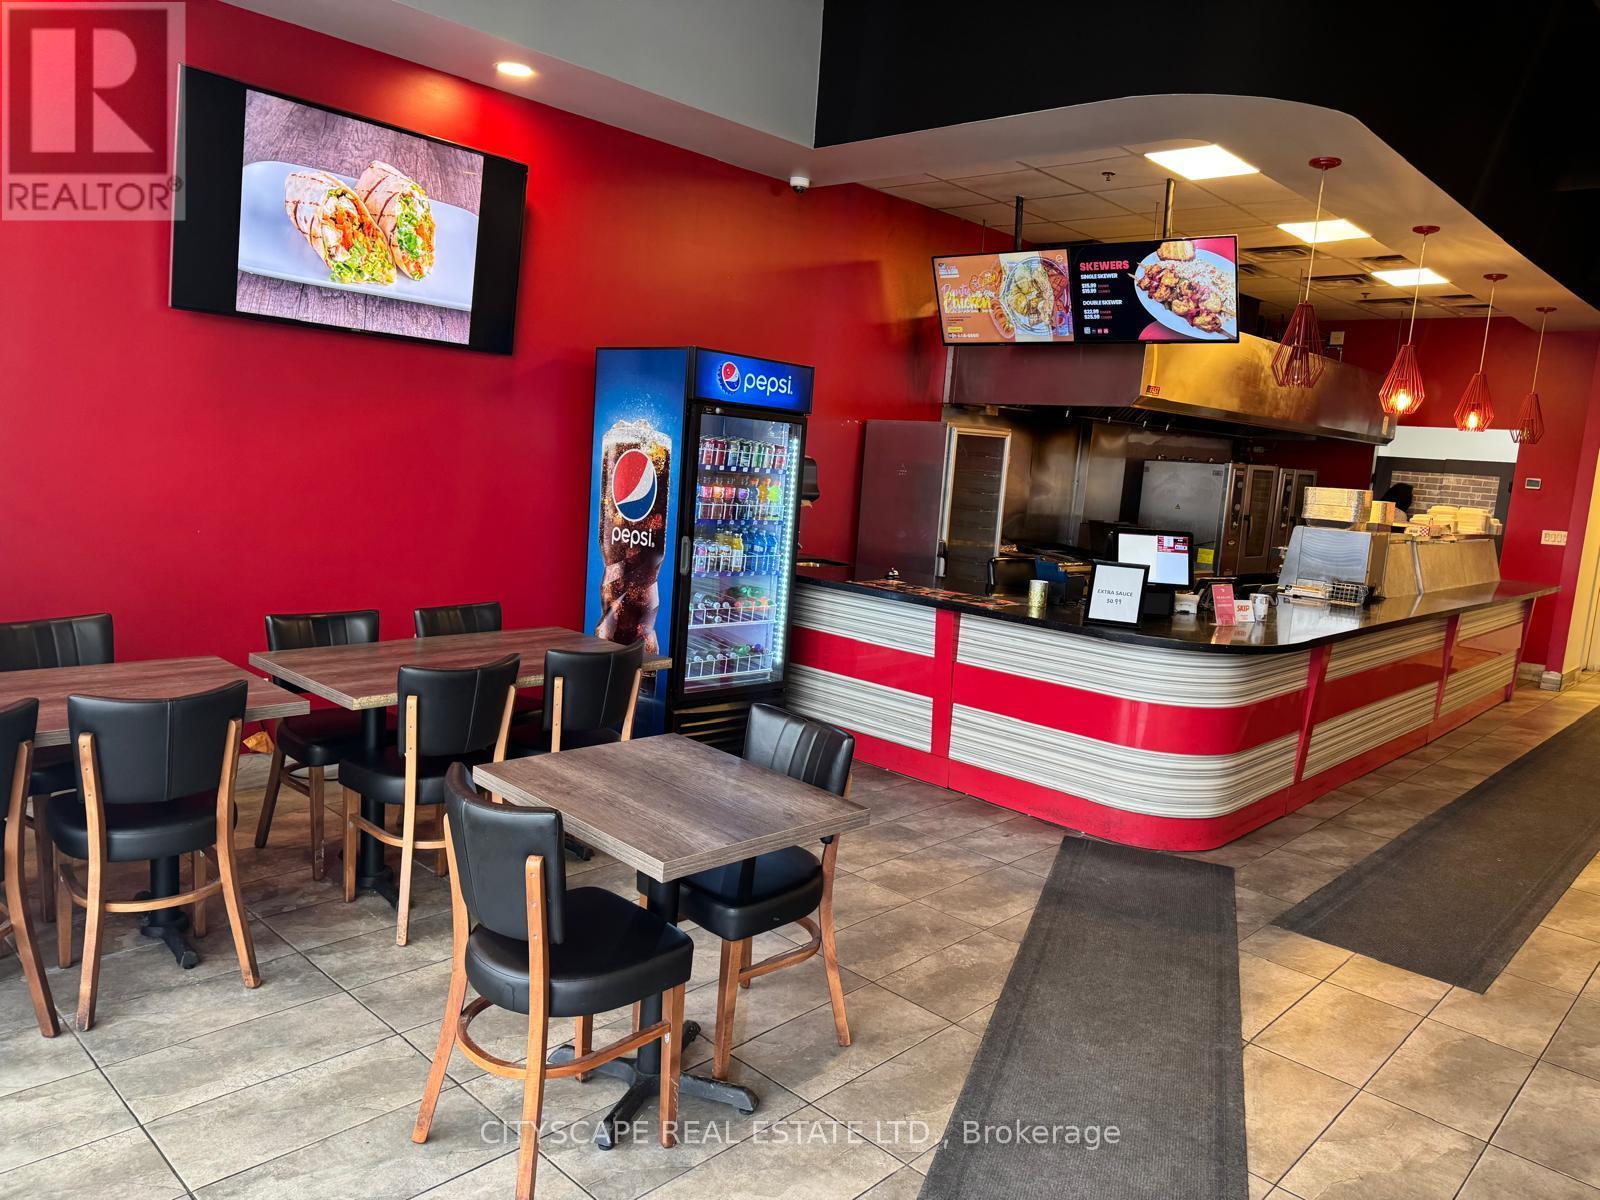
B103 - 15 Montpelier Street
Brampton (Bram West), Ontario
Fantastic opportunity to own a restaurant in a high-traffic, well-established plaza surrounded by dense residential neighborhoods and thriving commercial businesses. Enjoy steady walk-in traffic and excellent visibility, with quick access to Hwy 407, Steeles Ave, and Mississauga Rd. This 1,390 sq. ft. space is fully equipped and ready to operate, featuring a 16-ft commercial hood system, walk-in cooler and freezer, and seating for 40. Perfect for dine-in, take-out, or delivery-focused concepts. The restaurant can easily be rebranded or converted to a different cuisine, subject to landlord approval. Furniture/Televisions/Projector are negotiable . (id:51382)
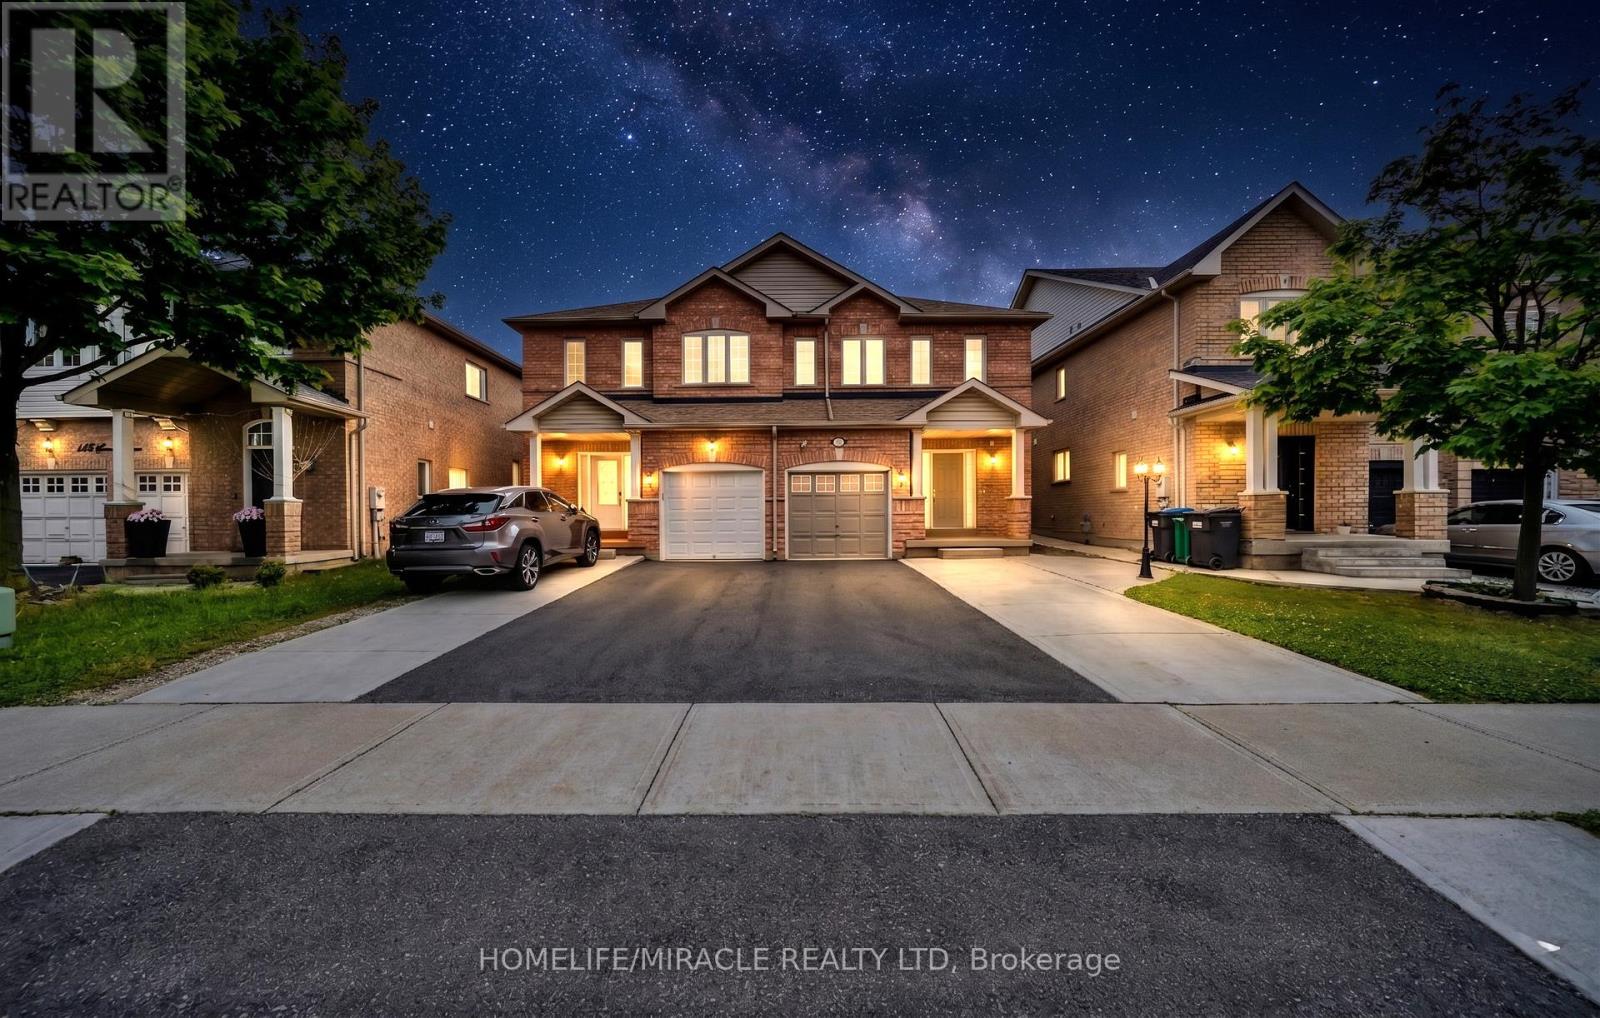
139 Sewells Lane
Brampton (Fletcher's Meadow), Ontario
Well-Maintained 3 Bedroom, 3 Washroom Semi-Detached Home in a Sought-After, Quiet Neighbourhood This beautifully maintained home features an open-concept main floor with elegant hardwood flooring throughout. The spacious kitchen offers ample cupboard and counter space, with a walk-out to a fully concrete backyard perfect for low-maintenance outdoor living. Enjoy added privacy with no neighbours behind. The large primary bedroom boasts hardwood floors, a walk-in closet, and a full ensuite bath. Additional highlights include an extended driveway, fully concrete backyard, door access from the garage to the house and a covered front porch. Conveniently located within walking distance to Catholic and public schools, public transit, grocery stores, a recreation/community centre, and parks. A perfect home for families seeking comfort, privacy, and convenience! (id:51382)
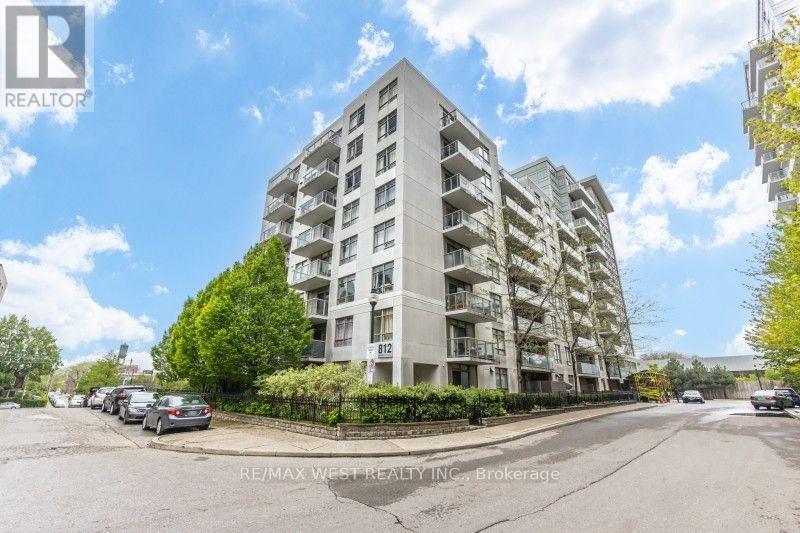
704 - 812 Lansdowne Avenue
Toronto (Dovercourt-Wallace Emerson-Junction), Ontario
Welcome to 812 Lansdowne Ave, your bright, modern escape in Toronto's ever-evolving West End - the kind of place where you can sip a single-origin pour-over while watching the city hum below and enjoy incredible views of the CN Tower and lake Ontario. This thoughtfully designed unit serves up an open-concept layout with oversized windows that flood the space with natural light and frame those perfectly imperfect urban views. The sleek, minimalist kitchen flows right into the hosting vinyl-listening nights or low-key dinner hangs. Step out onto your balcony for fresh air, skyline vibes, and maybe a moment of existential reflection. The bedroom is cozy yet functional, with clean lines and modern finishes that keep things effortlessly cool. You're living and dining area, making it ideal footsteps from transit, indie cafes, local shops, parks, and all the neighbourhood gems that make this pocket of the city feel like its own creative ecosystem. Ideally situated, TTC, GO, and UP Express taking you to Union Station in 7 minutes and Pearson Airport in a jiffy - because convenience is the new luxury. A perfect fit for first-time buyers, creatives, professionals, or investors looking for a turnkey spot with personality. (id:51382)
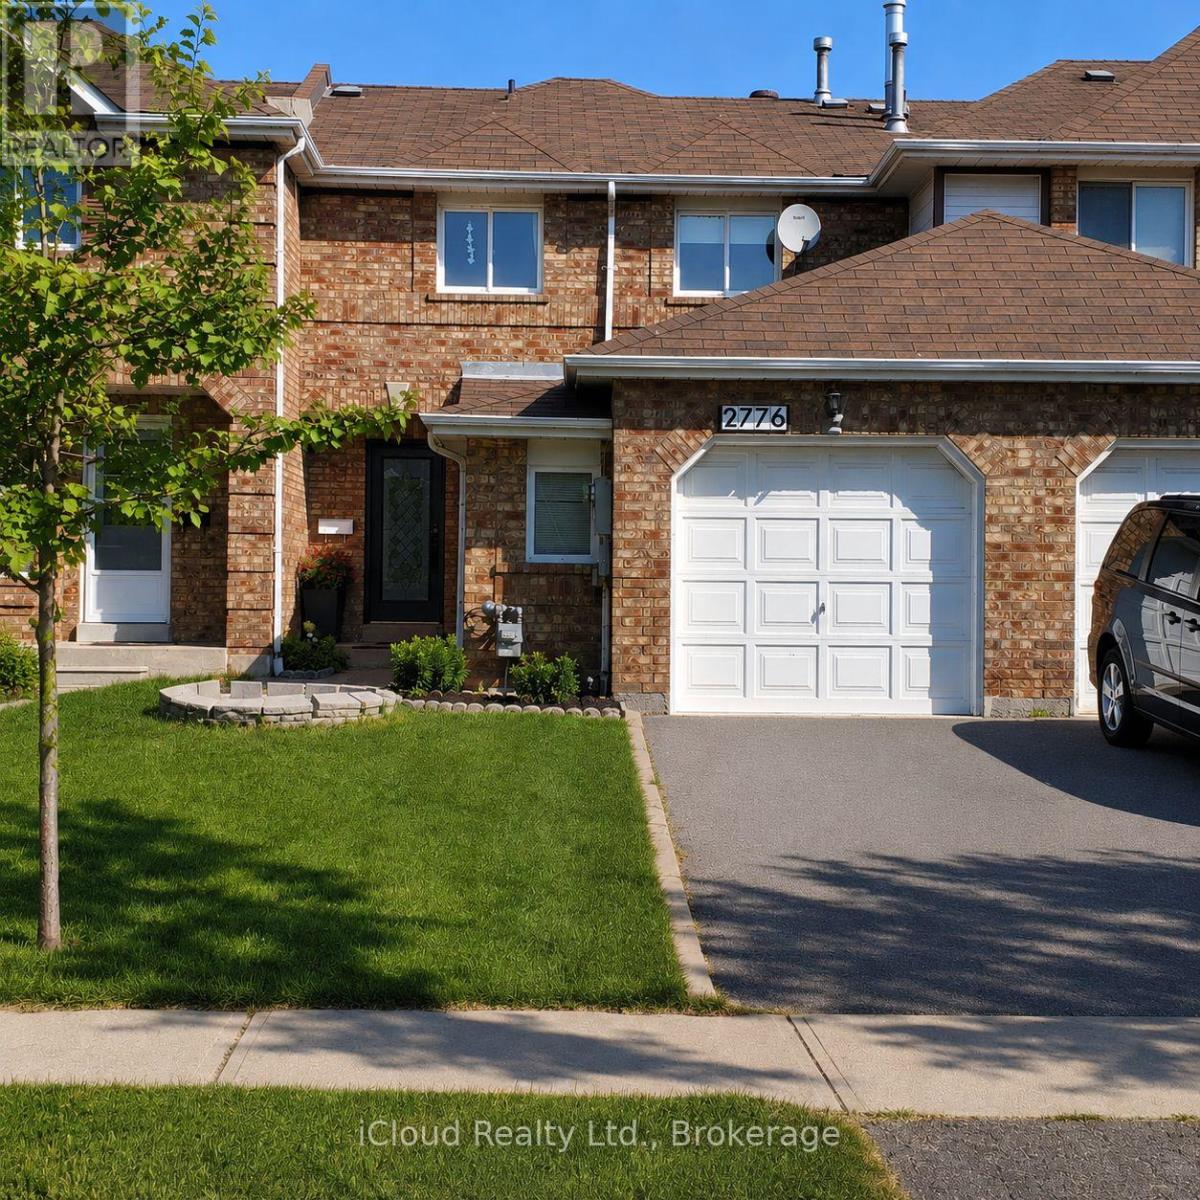
2776 Lindholm Crescent
Mississauga (Central Erin Mills), Ontario
Premium Erin Mills location near Erin Mills Town Centre! This exceptionally spacious homeoffers approximately 1,900 sq. ft. of comfortable living space in one of Mississauga's mostsought-after school districts, including Credit Valley Elementary, Thomas Middle School, andJohn Fraser Secondary School - ranked the #1 high school in Mississauga by the Fraser Institute- along with St. Aloysius Gonzaga Secondary School. Featuring a recently upgraded kitchen andbeautifully renovated bathrooms with quality finishes, plus fresh paint throughout, this homeshows exceptionally well and is move-in ready.Enjoy unbeatable convenience within walking distance to shopping, restaurants, big box stores,Credit Valley Hospital, and the community centre. Quick access to Hwy 403 and public transitmakes commuting effortless. Bonus oversized garage provides plenty of additional storage space.A fantastic opportunity in a highly desirable family-friendly neighbourhood - don't miss it!Includes:All Elf, curtains and window coverings, SS fridge, SS Stove, SS Dishwahser, SS B/IMicrowave, Clothes Washer and Dryer, Gas Furnace and Air conditioner. (id:51382)
1474 South Service Road
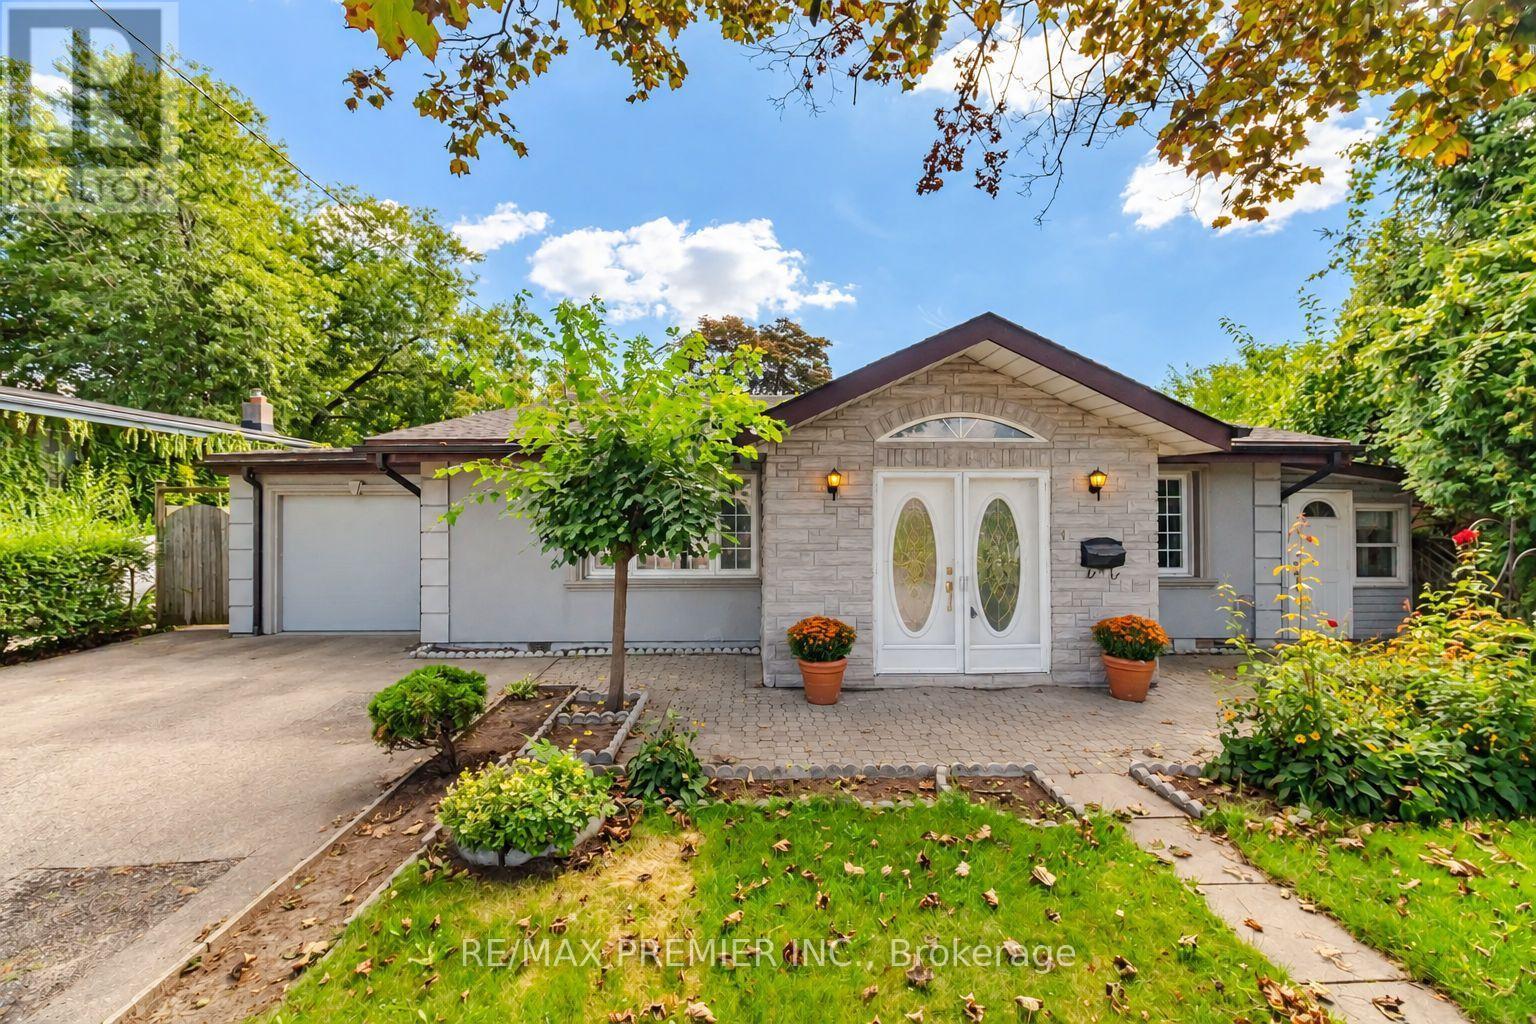
Mississauga (Mineola), Ontario
Original-Owner Bright And Spacious With A Distinctive Layout And Plenty Of Character. The Impressive Living Room Is Filled With Natural Light From An Abundance Of Windows And Features A Vaulted Ceiling, Creating An Airy, Open Feel. A Separate Dining Room Offers Dedicated Entertaining Space, While The Charming Eat-In Kitchen Features Stainless Steel Appliances, Granite Countertops And Ceramic Backsplash. Three Good-Sized Bedrooms With Closets Provide Comfortable Living. The Fully Finished Lower Level Adds Excellent Versatility With A Spacious Recreation Area, Gas Fireplace, Wood-Beam Ceiling, Built-In Bar, Additional Bedroom And Bathroom. Outside, Enjoy A Generous Fenced Backyard With Mature Trees And Patio Space. Set On A Short Residential Stretch Of South Service Road With Quick QEW Access And Convenient Connections Throughout Mississauga And Toronto. Close To Transit, Shopping And Everyday Amenities. A Long-Held Property Ready For Its Next Chapter, Offering A Unique Opportunity To Renovate (id:51382)
966 Shore Lane
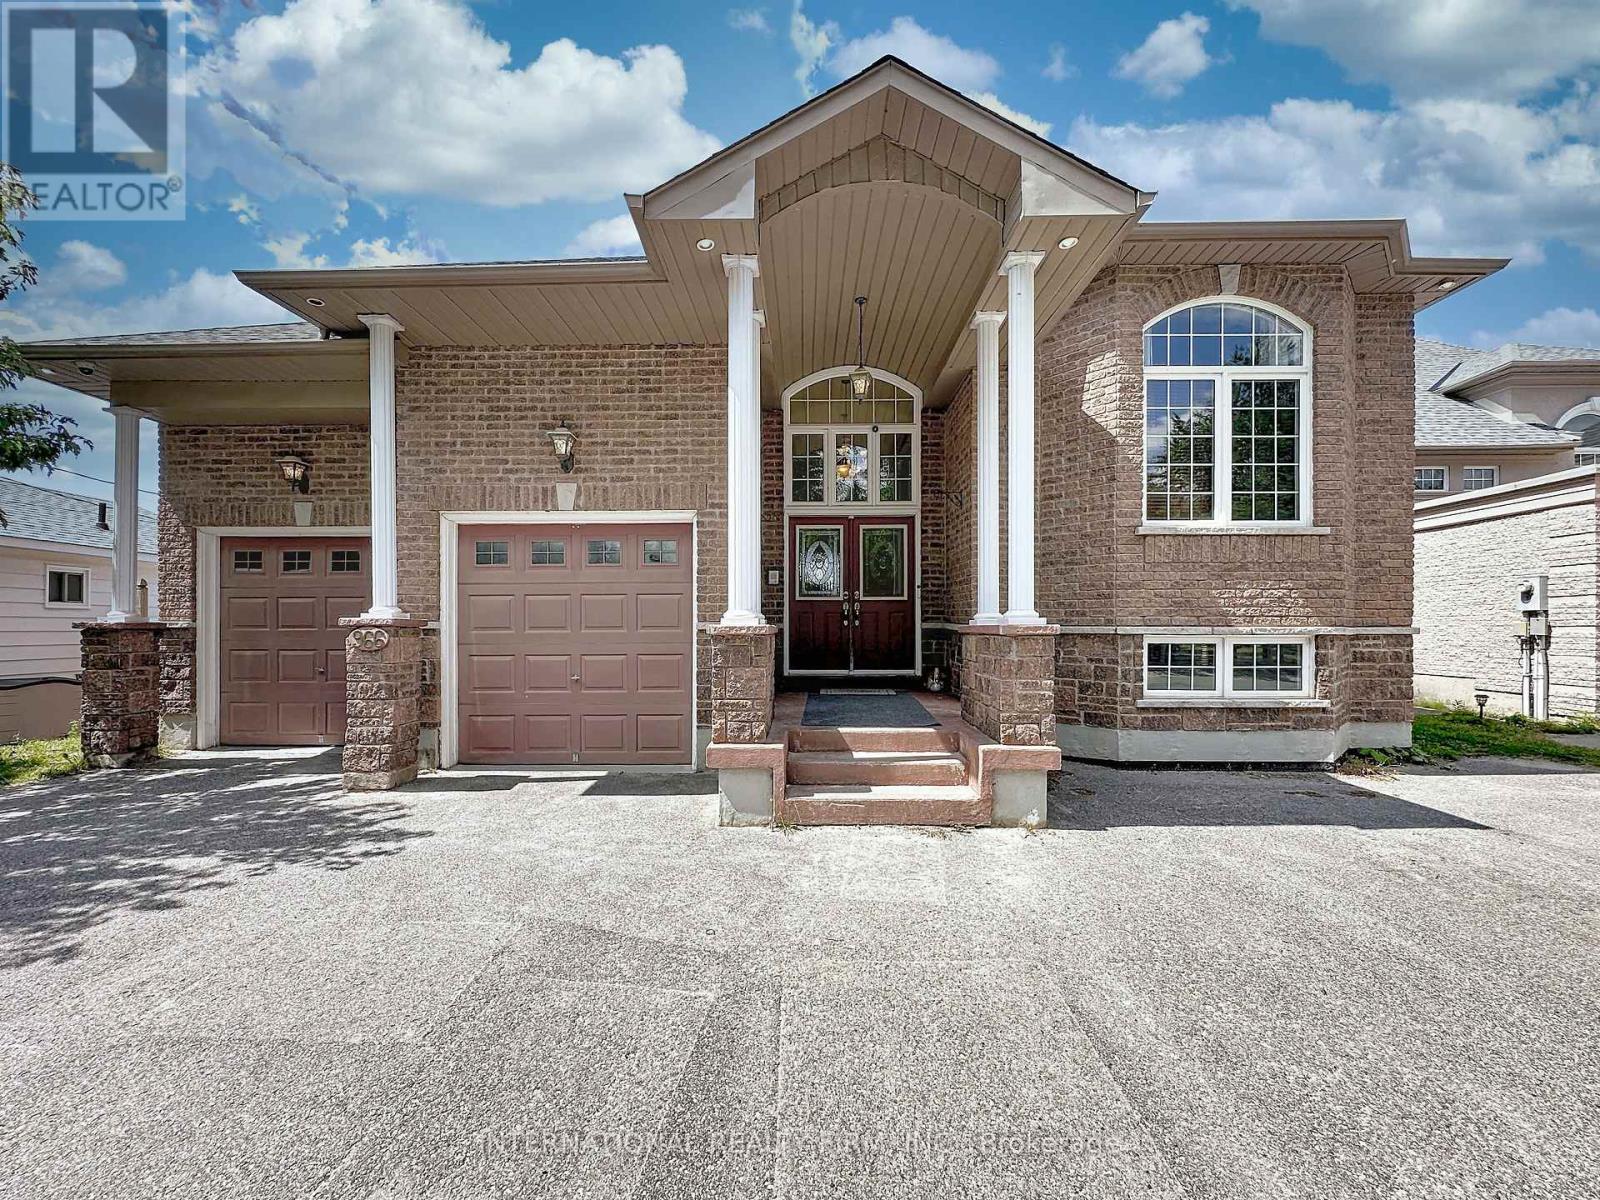
Wasaga Beach, Ontario
Located On The Shorelines Of Georgian Bay On Sandy Beach Area 5. If You Are Looking To Wake Up Every Morning W/ The Breeze Rolling In Off The Water... This Is The One For You. 5 Bdrm, 4 Bath 3 living rooms and 3 kitchens. Has 3600 Sq Ft. Luxury Living W/ Fully Fin Bsmt, Hrwd/Ceramic Flrs, Oversized Mstr W/ Ensuite, In-Law Suite W/ Summer Kitchen, C/A, C/V, Gas Fr, Walkouts From Fam Rm, Gdn Doors Walkout From Kit & Mstr, huge island. Picturesque View Overlooking Lrg Desk & Beach Front. Decorative Rod Iron Railing On Staircase. Attached Double Garage. Can park two jet ski. 15x8 shed. Can store all the toys. (id:51382)
1b - 21 Essa Road
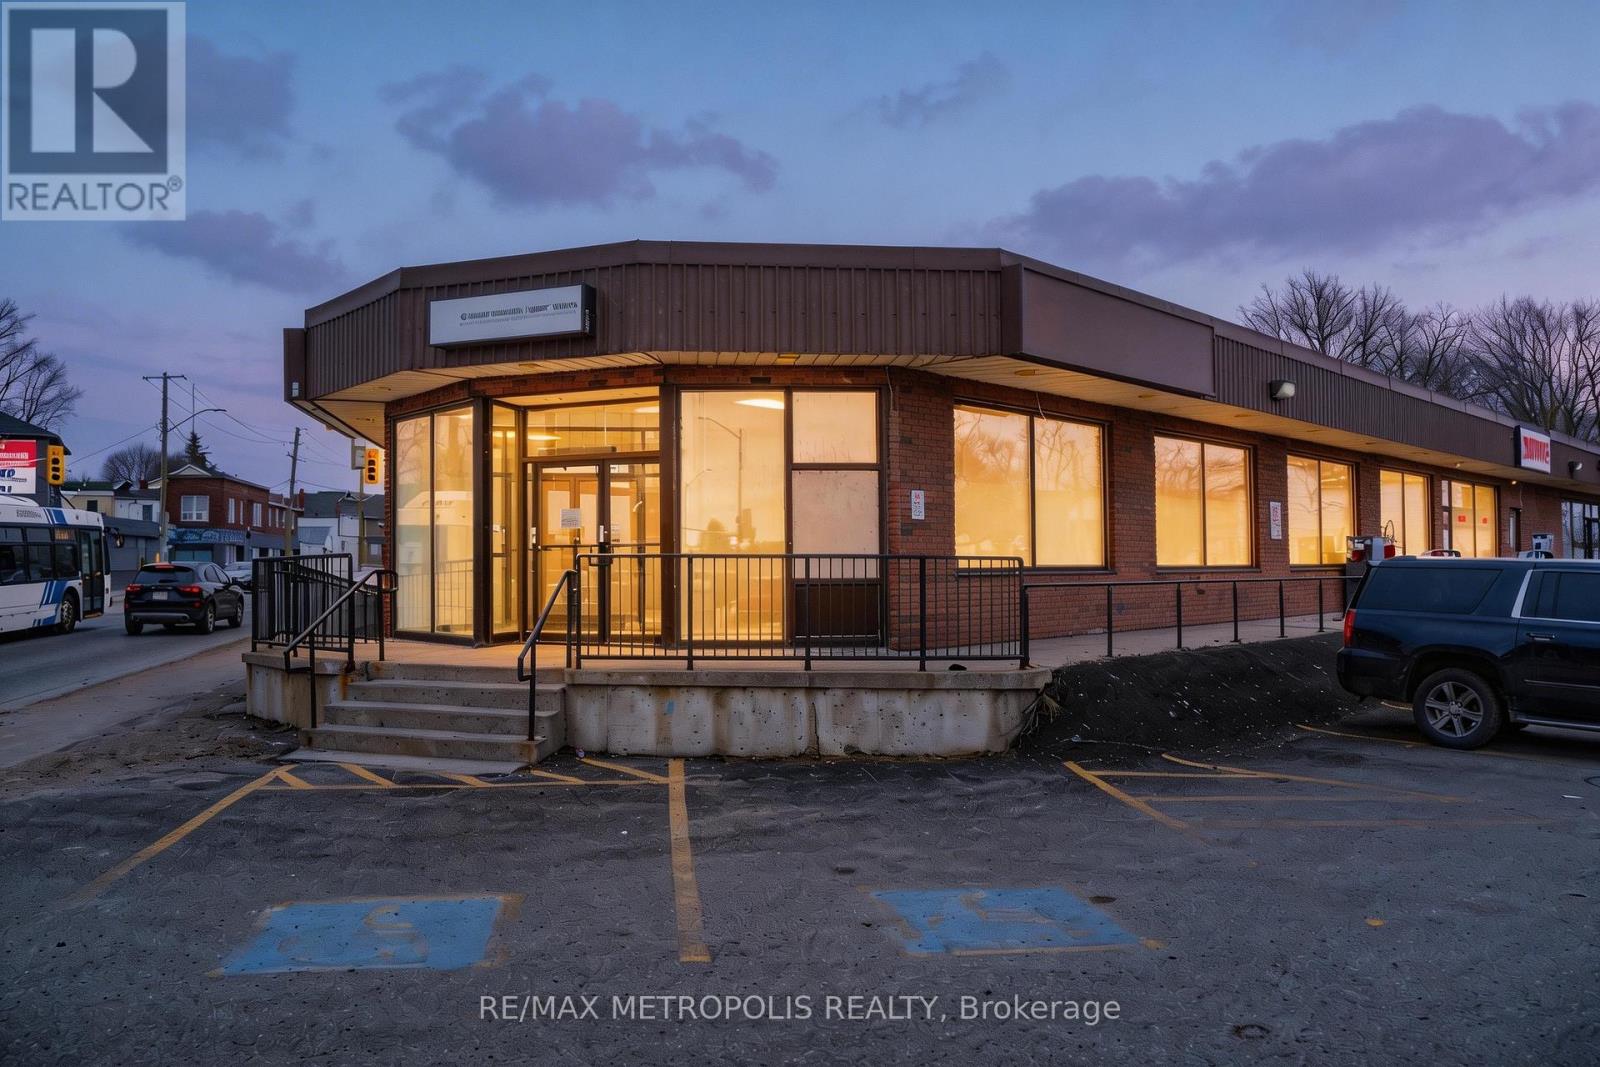
Barrie (Allandale Centre), Ontario
Flexible commercial leasing opportunity offering approximately 1,000 sq. ft. on the main floor plus exclusive access to approximately 800 sq. ft. of finished lower-level space included at no additional base rent. The proposed main-floor configuration can accommodate a reception or customer-facing area, while the lower level includes 2 washrooms and provides substantial additional space for ancillary storage, staff or business support use. The landlord will complete the required demising work and provide a separate exterior entrance, allowing the premises to operate independently from the adjoining space. The final division can be adjusted according to tenant requirements, with additional adjoining main-floor retail space available for businesses requiring up to approximately 3,000 sq. ft. Convenient on-site plaza parking is available for customers and staff. Directly across from the Allandale Transit Terminal and minutes from the Allandale Waterfront GO Station, downtown Barrie, the waterfront and Highway 400. An attractive option for retail, wellness, personal service, medical or other service-commercial businesses seeking a manageable main-floor footprint with substantial additional lower-level space, subject to zoning and applicable approvals. (id:51382)
302 - 2 Adam Sellers Street
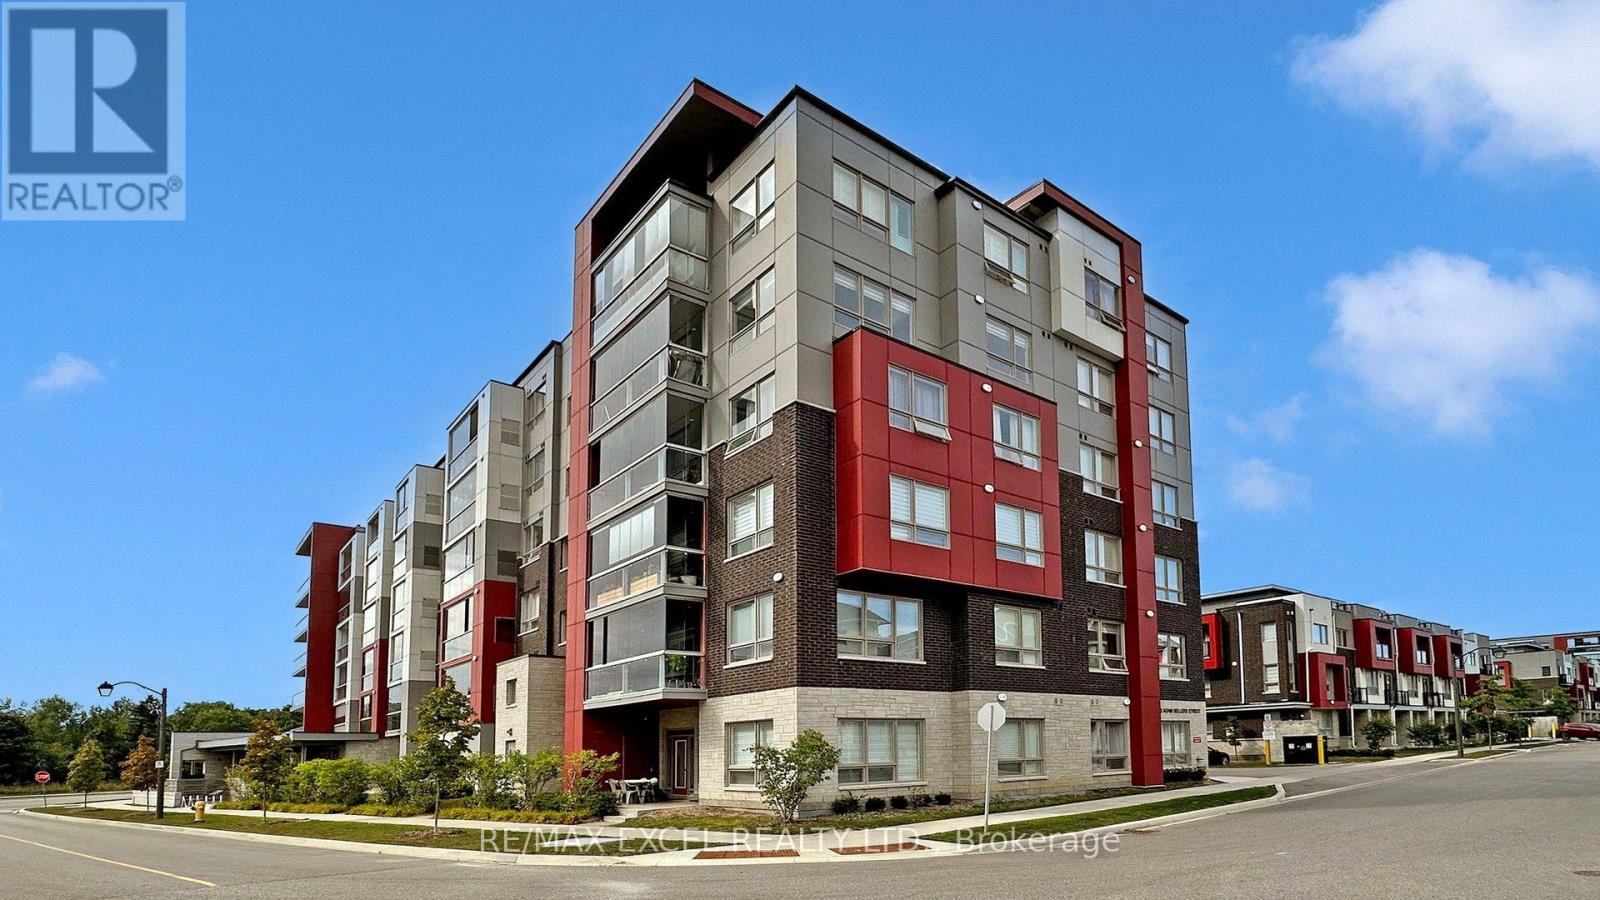
Markham (Cornell), Ontario
Welcome to this beautifully upgraded Mattamy-built 2-bedroom, 2-bathroom condo in the highly sought-after Cornell community of Markham. Offering over 900 Sq.ft of living space, this exceptional home features 9-foot ceilings, and a thoughtfully designed split-bedroom layout that provides outstanding privacy and functionality for families, professionals, and downsizers alike. The bright open-concept living and dining area is perfect for everyday living and entertaining, while the upgraded kitchen impresses with quartz countertops, a stylish backsplash, premium cabinetry and a spacious breakfast bar. The primary suite offers a walk-in closet and a private 3-piece ensuite, while the second bedroom enjoys convenient access to a 4-piece semi-ensuite, making it ideal for guests or family. Residents enjoy excellent amenities including a fitness centre, party room, visitor parking, bike storage, and outdoor BBQ area. Ideally located just steps to Markham Stouffville Hospital, Cornell Community Centre & Library, parks, schools, transit, and the Cornell Bus Terminal, with quick access to Highways 7 and 407 for effortless commuting. Offering premium upgrades, soaring ceilings, a rare private entrance, and an unbeatable location in one of Markham's fastest-growing communities, this move-in-ready home is an exceptional opportunity not to be missed. (id:51382)
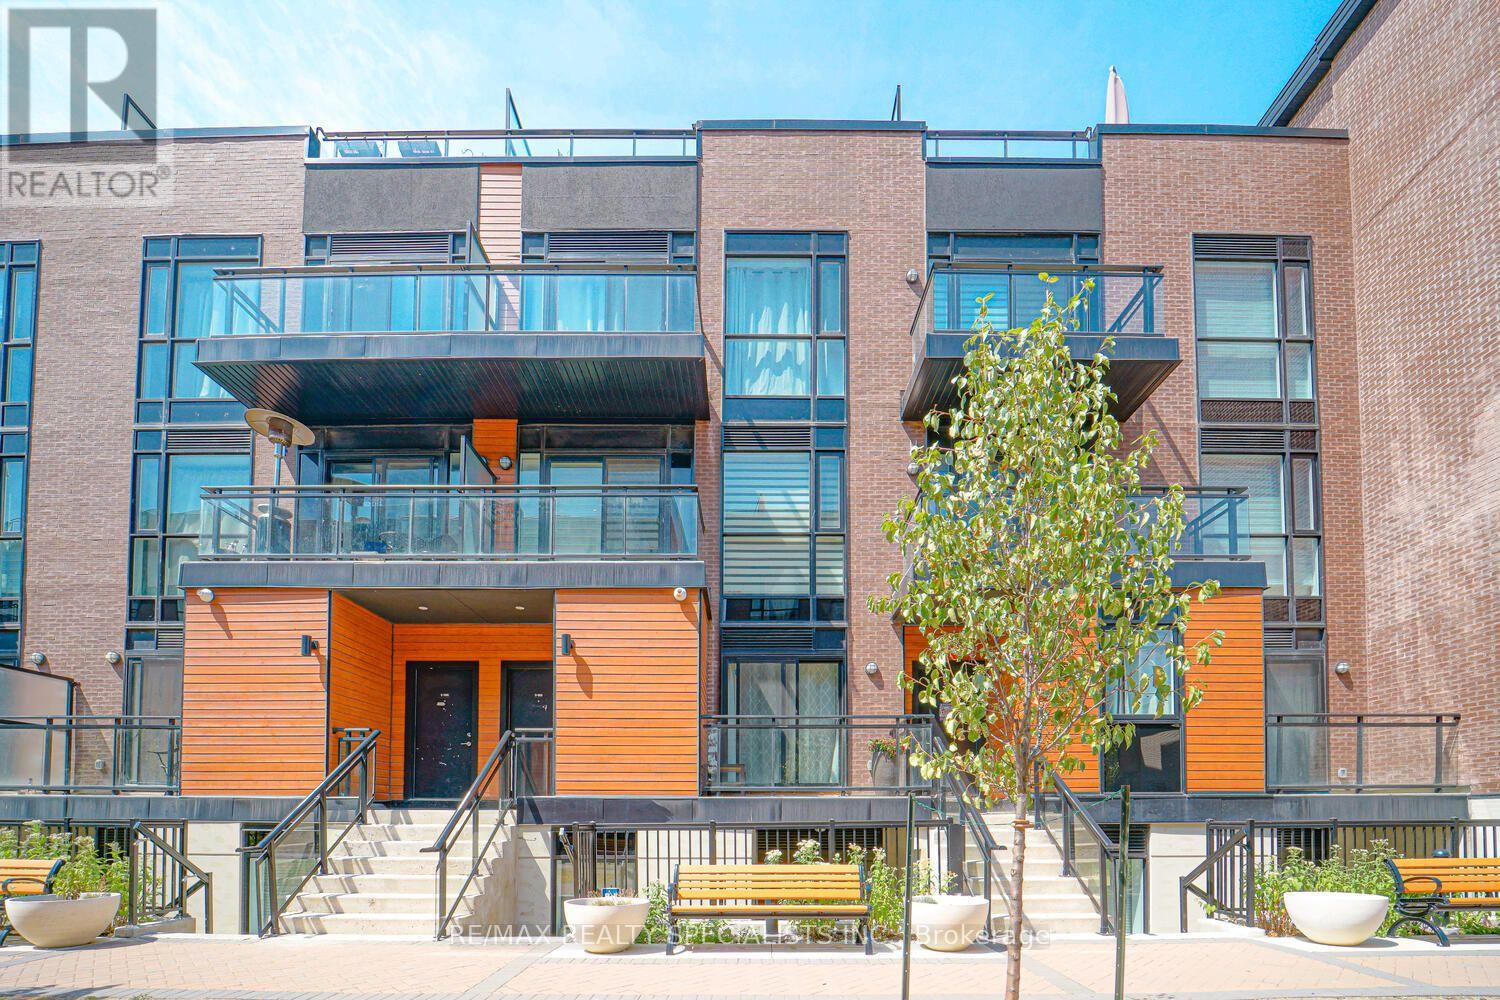
D902 - 5289 Highway 7
Vaughan (Vaughan Grove), Ontario
Welcome To Oggi Townhomes, Nestled In One Of Woodbridge's Most Desirable Communities! This Bright And Stylish 3-Bedroom, 2-Bathroom Townhome Offers A Functional Open-Concept Layout Designed For Modern Living. The Contemporary Kitchen Features Quartz Countertops, Extended Cabinetry, A Large Centre Island With Breakfast Bar, And Ample Storage. The Spacious Living And Dining Area Opens To A Private Front Patio, Creating The Perfect Space To Relax, Dine, Or Entertain. The Main Level Offers A Convenient Bedroom And Full 3-Piece Bathroom, Providing Excellent Flexibility For Guests, A Home Office, Or Single-Level Living. Upstairs, Enjoy Two Generously Sized Bedrooms, A Second 3-Piece Bathroom, And A Private Balcony-Perfect For Your Morning Coffee Or Evening Wind-Down. Ideally Located Close To Shopping, Restaurants, Parks, Schools, Public Transit, And Major Highways, This Home Combines Comfort, Style, And Everyday Convenience. A Fantastic Opportunity For Buyers Looking For A Modern Home In A Vibrant And Well-Connected Woodbridge Community! Includes 1 Underground Parking & 1 Locker. Photos Shown Are From A Previous Listing And May Not Reflect The Property's Current Condition. (id:51382)
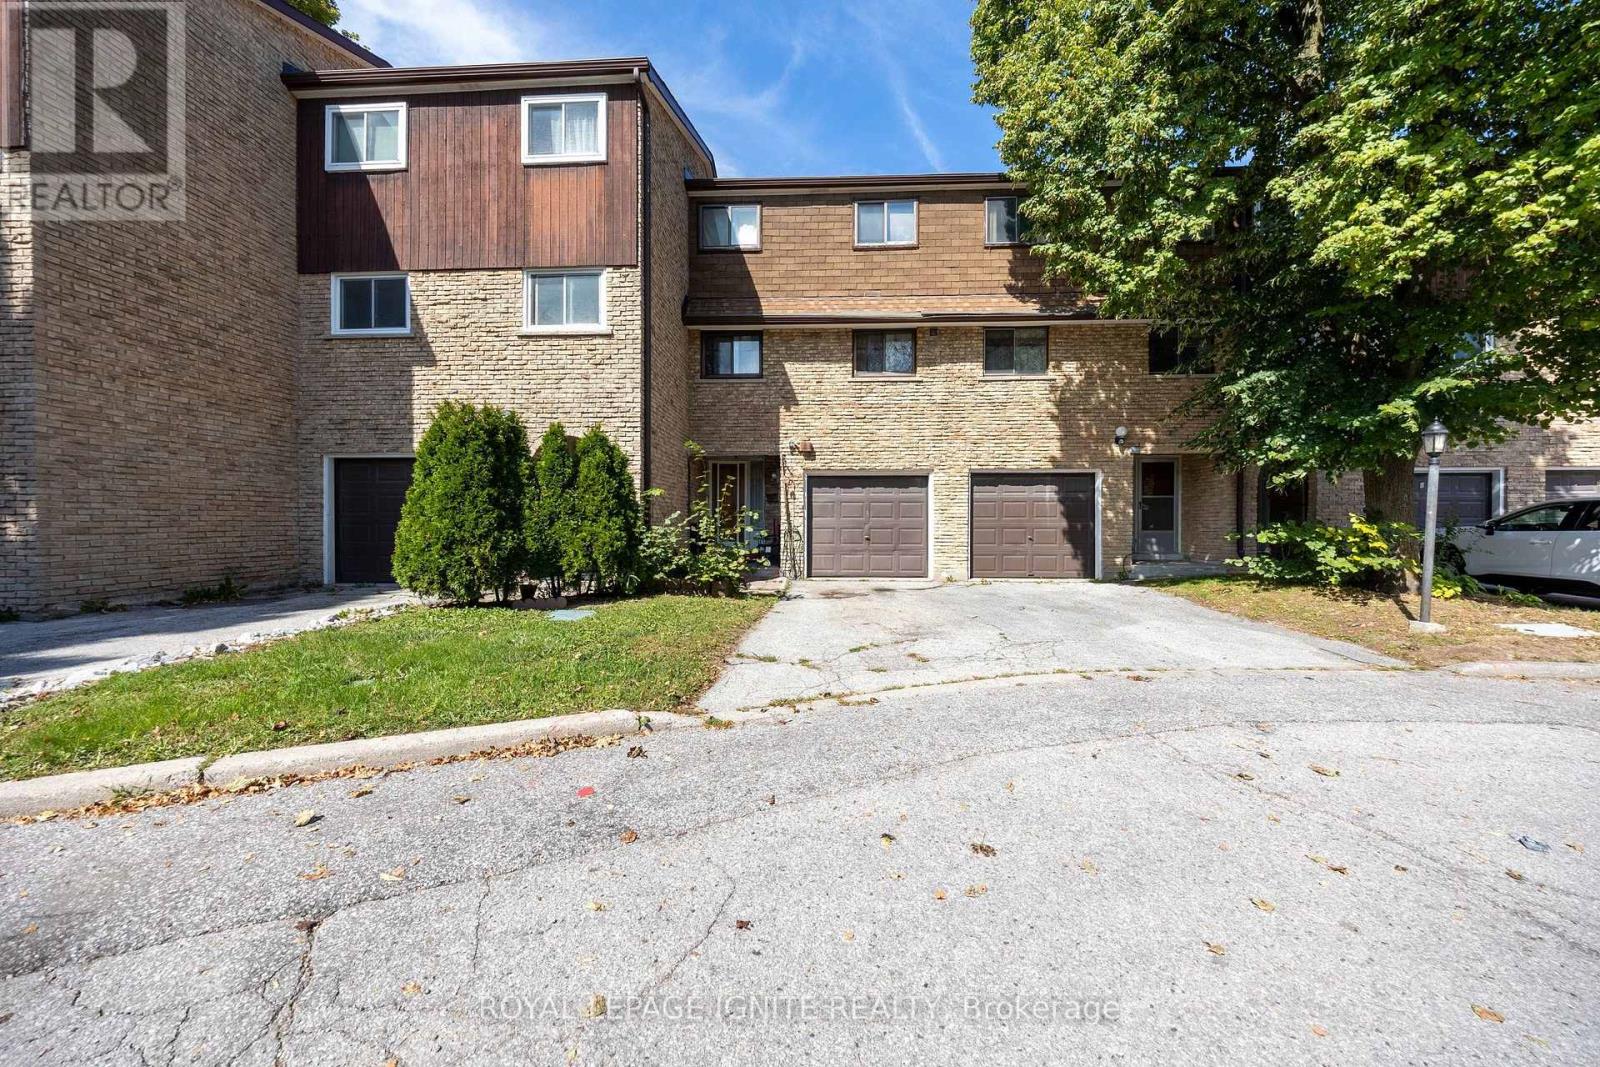
4 - 21 Rockwood Drive
Toronto (Cliffcrest), Ontario
Excellent starter home in a convenient Scarborough location! This well-laid-out 3-bedroom, 2- washroom townhome offers a practical floor plan and a walkout to a private patio, perfect for outdoor enjoyment. Currently tenanted. Property is being sold in as-is condition. 24 hours' notice required for all showings. Steps to TTC, schools, shopping, and minutes from the scenic Scarborough Bluffs. Hot water tank is rented. A great opportunity for first-time buyers, investors, or anyone looking to create their own home. (id:51382)
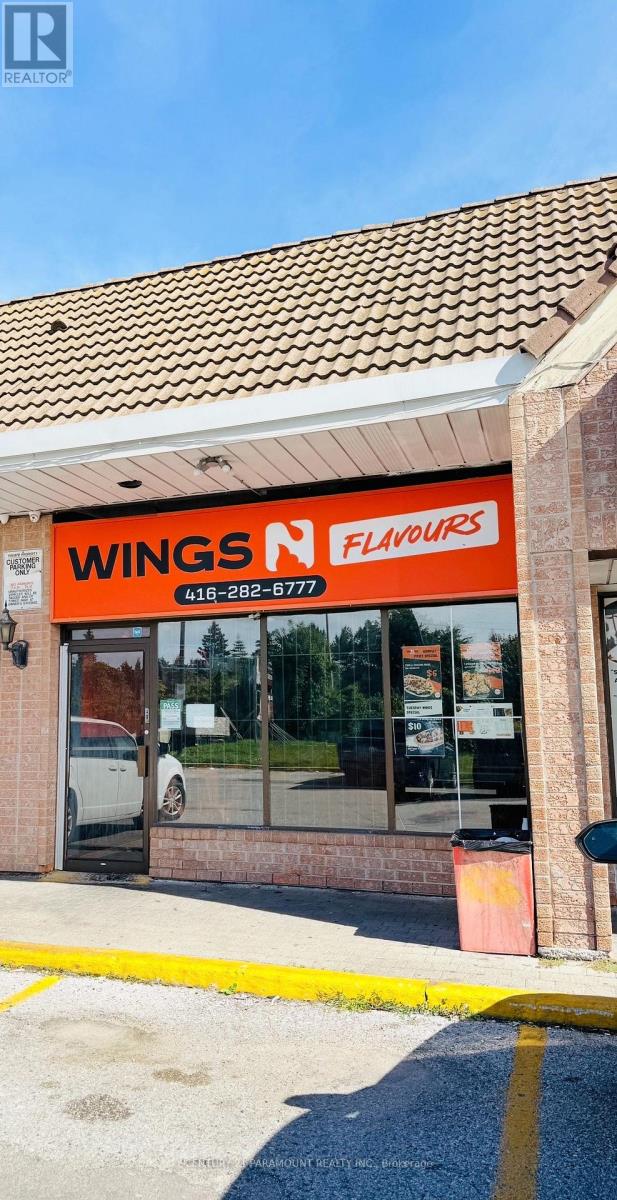
4 - 400 Sewells Road
Toronto (Rouge), Ontario
This is an exceptional opportunity to acquire a fully built-out, turnkey quick-service restaurant in a highly desirable location. Currently, it's a Wings store, but it could easily be a Pizza and Wings joint as well. The restaurant spans 1,282 square feet and boasts a modern buildout designed for efficient takeout, delivery, and dine-in operations. The dine-in area can comfortably accommodate up to 30 people. This restaurant has a solid business with strong sales and great potential for further growth. (id:51382)
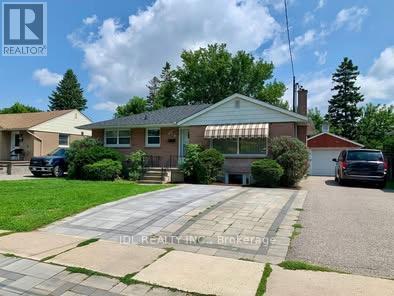
Basement - 439 Gibbons Street
Oshawa (Mclaughlin), Ontario
Bright and well-maintained 3-bedroom legal basement apartment located in Oshawa North's McLaughlin community, available from October 1st. This newly painted, city-approved legal duplex unit was fully renovated in 2020 and includes proper fire safety features and added sound insulation. The home offers a spacious layout with above-ground windows for ample natural light, a modern kitchen with quartz countertops, stainless steel appliances, and generous cabinetry, one full bathroom, private laundry, and two parking spots. Tenants have access to a large shared backyard, and the unit is situated in a quiet, family-friendly area minutes from Highway 401 and 407, with respectful adult occupants on the main floor. Tenant pays 50% of utilities.Pictures taken before the occupancy. (id:51382)