
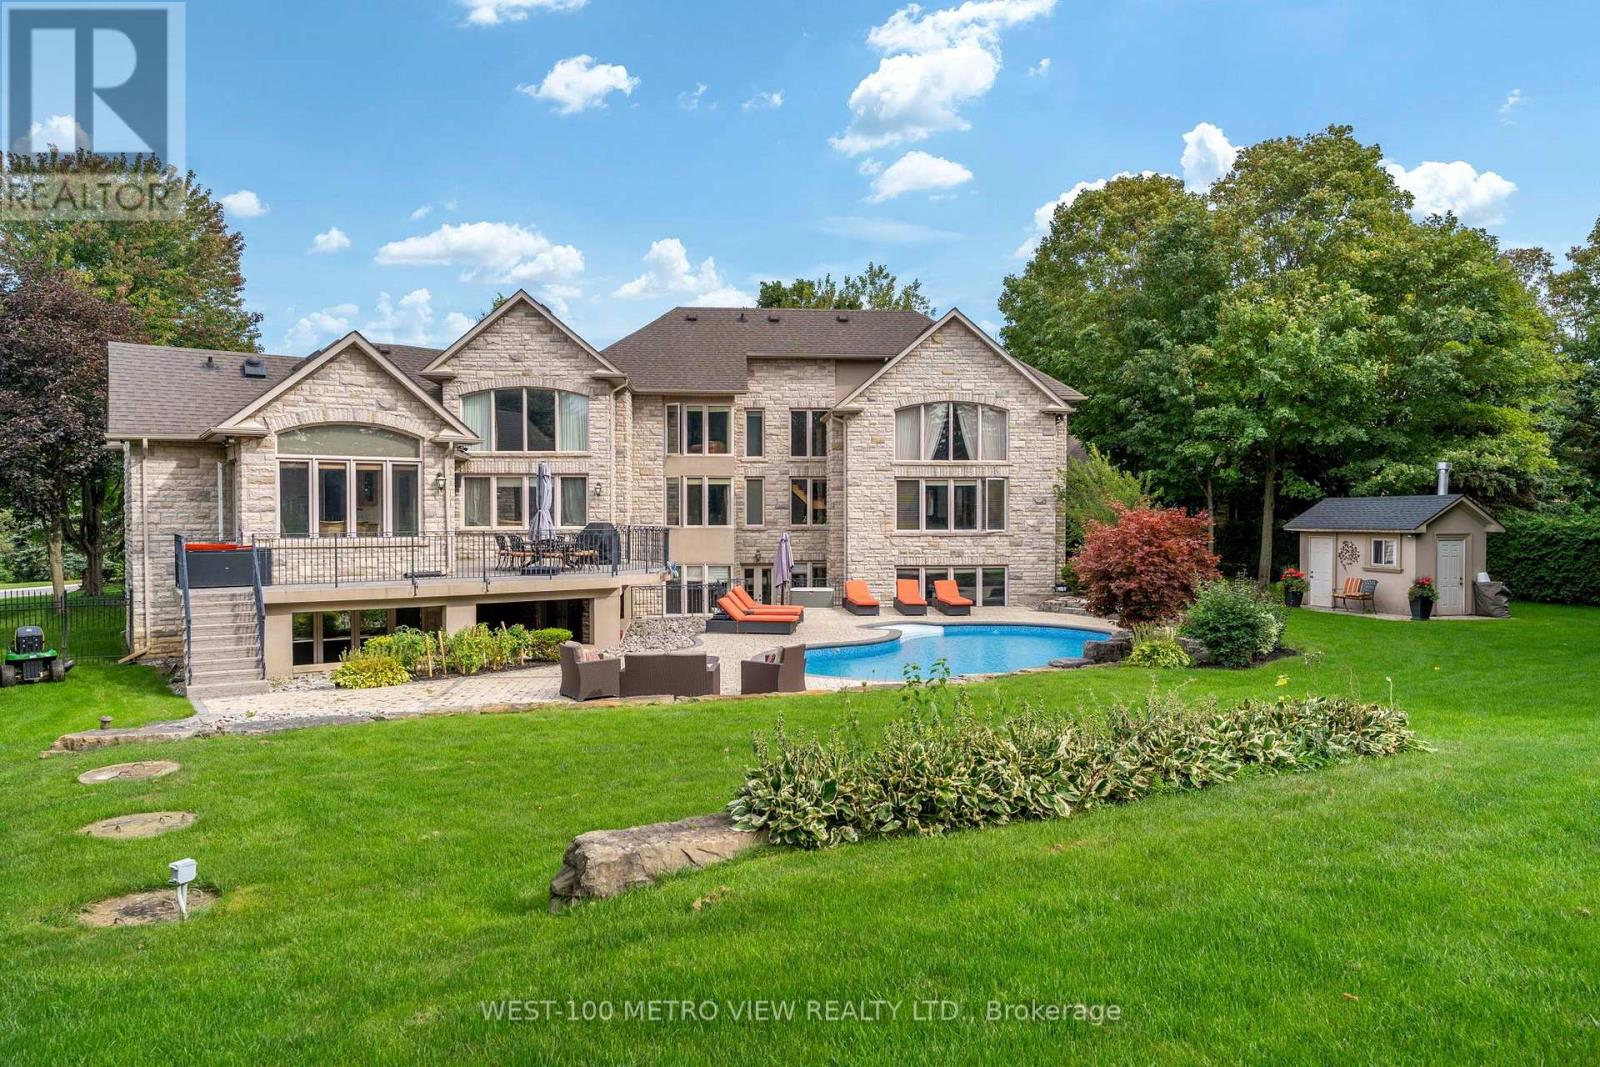
36 Abbruzze Court
Vaughan (Kleinburg), Ontario
Luxurious Custom Built Bungalow with Loft Nestled on a One Acre Lot In The Exclusive High Demand Vaughan Wood Estates. Boasting An Open Concept Main Floor Plan, Cathedral Ceilings, Spacious Rooms, Finished Basement With Walkout, 2nd Kitchen, Wet Bar, Home Theatre, Gym, 2 Sep Entrances. Sun-Filled Yard Is Like Your Own Private Resort Inground Pool, Choice Landscape and Hardscape (id:51382)
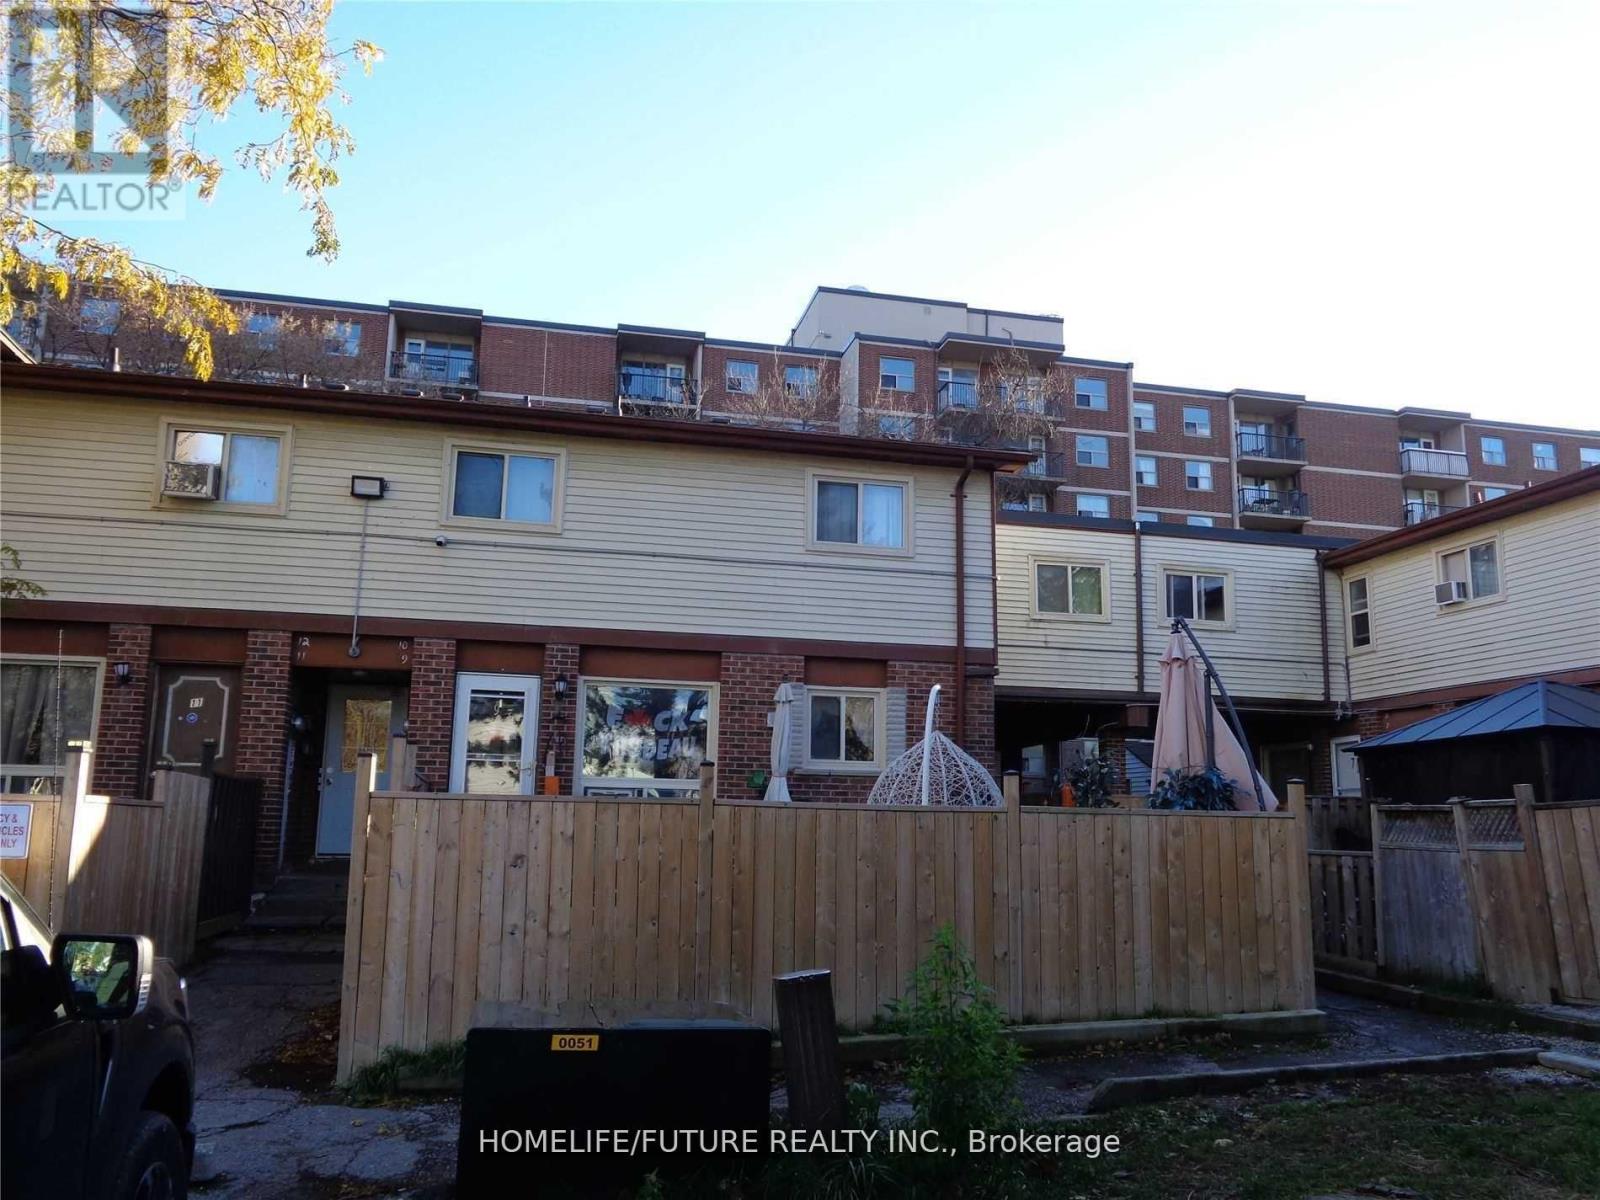
2 - 255 Porter Street
Oshawa (Lakeview), Ontario
Very Bright & Spacious 3 Bedroom 2-Storey Townhouse Located In Family-Friendly Neighborhood Of Oshawa's Lakeview Community. Freshly Painted, Laminate Flooring Throughout, Full Use Of Back Yard, Extra Storage Space In Basement. Close To All Amenities, Schools, Park, Community Centre, Shopping And Lake Ontario Waterfront Trail With Easy Access To 401 And Transit. Tenant Pay Their Own Hydro. (id:51382)
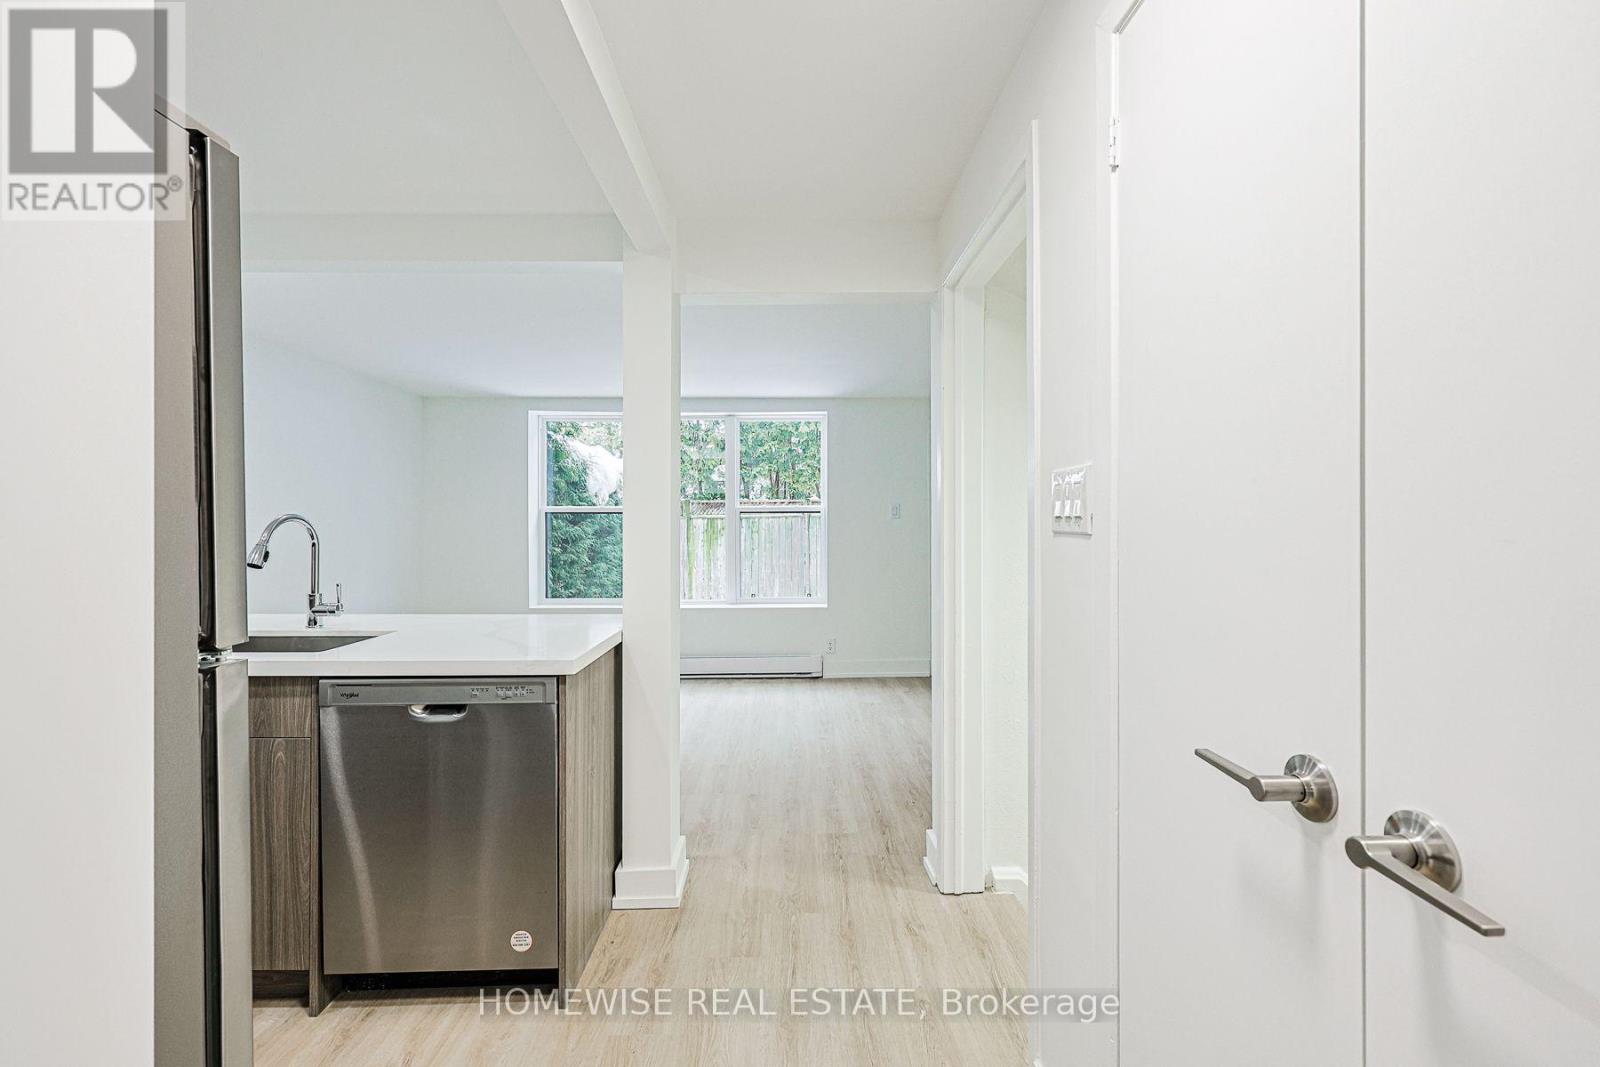
2a - 100 Liberty Street N
Clarington (Bowmanville), Ontario
Welcome To This Stunning, Newly Renovated Three-Bedroom Suite Situated In A Highly Coveted And Established Enclave. This Bright, Open-Concept Home Features A Seamless Living And Kitchen Layout Enhanced By Contemporary Finishes, Sleek Cabinetry, And Exceptional Storage. Three Generously Sized Bedrooms And A Modern Full Bathroom Complete The Thoughtfully Designed Interior. Step Outside To A Quaint Backyard Oasis, Offering A Charming Private Setting For Morning Coffee, Outdoor Dining, Or Quiet Relaxation. Enjoy The Peace Of A Tranquil Neighbourhood While Remaining Just Steps From Every Local Convenience. Take Advantage Of Our Move-In Special: The Landlord Is Offering One Month Of Free Rent On A 13-Month Lease. (id:51382)
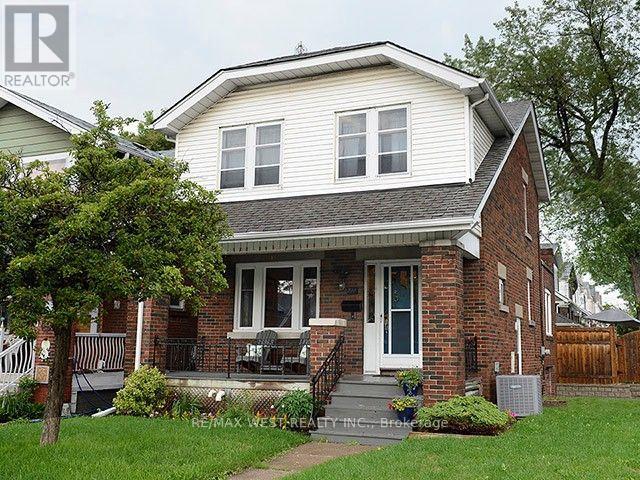
811 Coxwell Avenue
Toronto (Danforth Village-East York), Ontario
Welcome to 811 Coxwell Avenue, ideally located in the heart of East York, just steps from vibrant Danforth. Enjoy an incredible neighbourhood lifestyle surrounded by an abundance of shops, restaurants, cafés, parks and everyday conveniences, with TTC access close by. This charming detached brick home combines classic character with a functional family layout, including a main-floor addition, finished basement with separate suite, expansive tree-lined backyard, detached garage and private drive. A fantastic opportunity in one of Toronto's most established and sought-after east-end neighbourhoods. (id:51382)
1701 - 15 Queens Quay E
Toronto (Waterfront Communities), Ontario
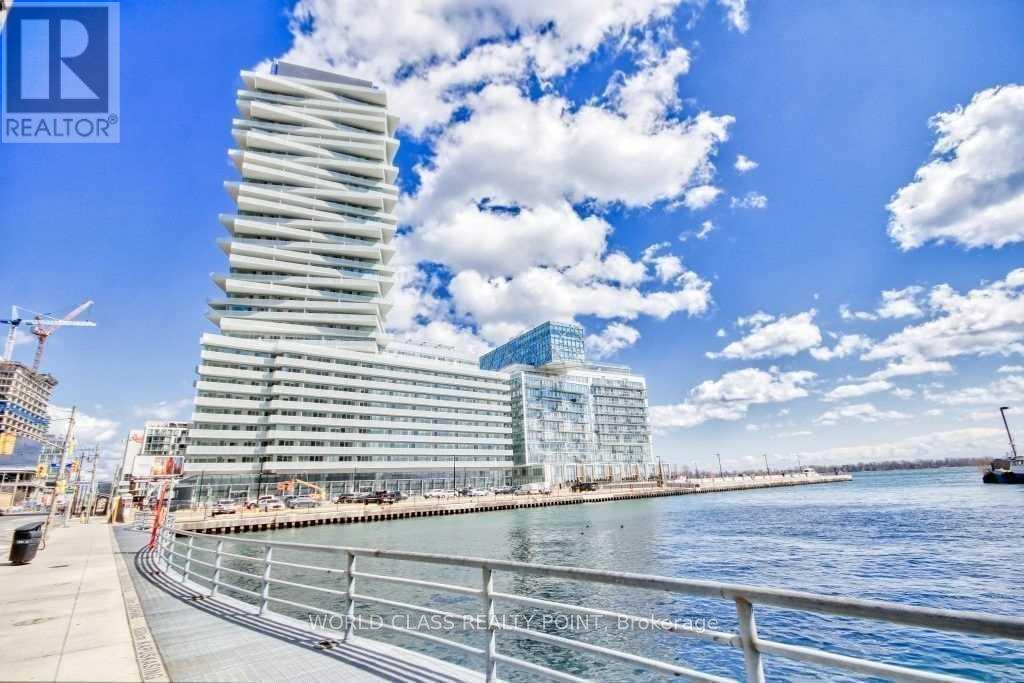
Gorgeous Luxury 2 Bed 2 Bath Suite With Parking & Clear Lake View In Dream Waterfront Oasis At Foot Of Yonge St In Heart Of Toronto In World Class Pier 27 Condo. Steps To Supermarket, Banks, Lcbo, Financial Dist, Community Ctr, Transit, Subway & Go Trains, Harbourfront Ctr, Scotiabank Arena, St Lawrence Market & Union Station. Fabulous Access To Dining & Entertainment. Modern Open-Concept Kitchen. Exceptional Amenities; Indoor/Outdoor Pool, Private Studio, Theater, Library, Party/Meeting Rm, Gym, Yoga, Kids Area, Roof Top Patio Deck/Garden, Sauna/Steam Room. Fridge, Cooktop, Microwave B/I Oven & Dishwasher, Stacked Washer & Dryer (id:51382)
405 - 30 Francis Street S
Kitchener, Ontario
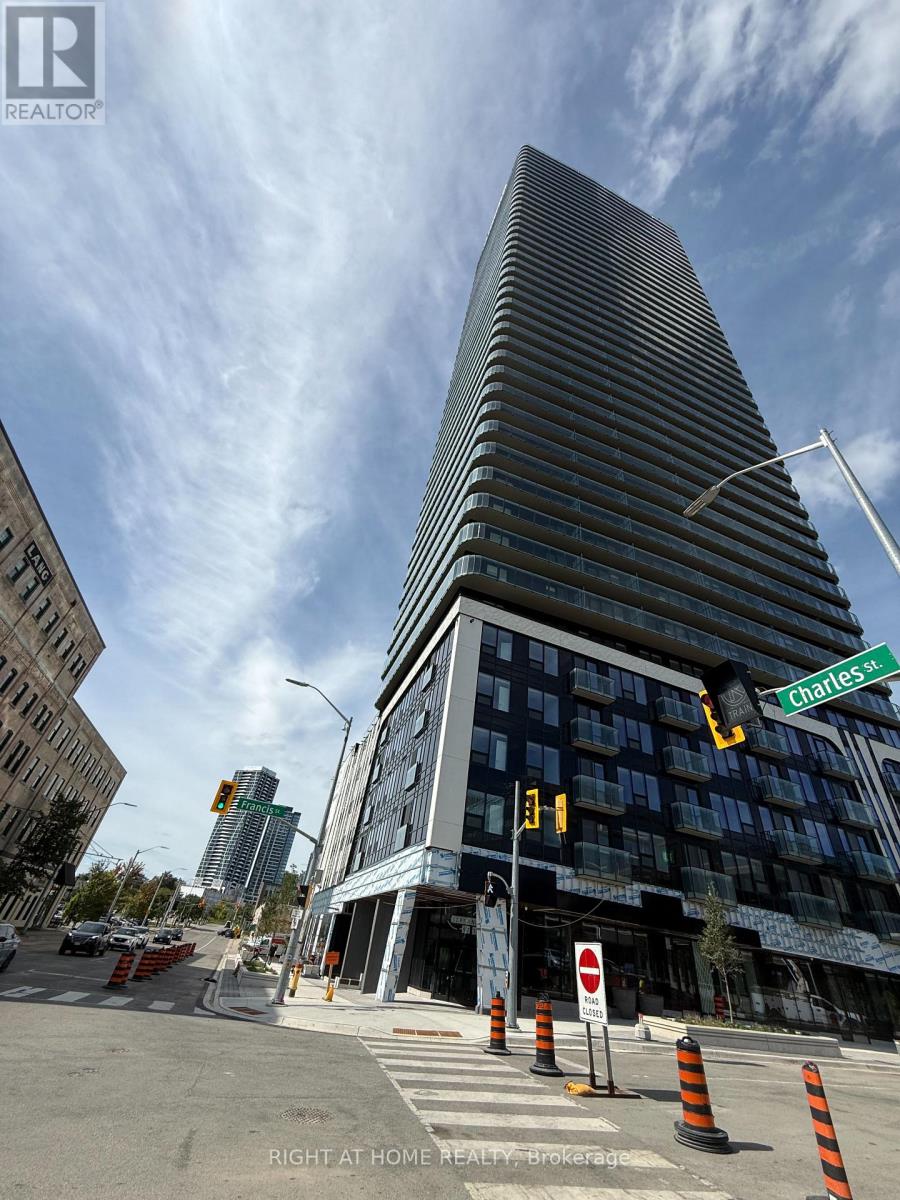
Welcome to Brand New & Never Lived In condo! Experience modern urban living in this bright and beautifully designed 596 sq. ft. corner suite at TEK Tower, located in the heart of Downtown Kitchener.This thoughtfully designed 1-bedroom + den suite features desirable northeast exposure, expansive windows, high ceilings, and a modern carpet-free interior that fills the space with an abundance of natural light.The sleek open-concept kitchen is equipped with contemporary cabinetry, stylish countertops, and brand-new Samsung and Bosch appliances, creating a functional and sophisticated space for everyday living and entertaining. The separate den provides the perfect flexible space for a home office, study, or additional living area.Enjoy the convenience of an integrated smart-home system, including an Alfred Smart Lock, Ecobee Smart Thermostat, Schneider Smart Lighting, and Aeotec Smart Home Hub.Residents have access to an impressive collection of building amenities, including a fitness centre, yoga studio, sauna, co-working space, party room, indoor walking track, outdoor terrace, BBQ area, resident lounge, firepit area, bike storage, and concierge lobby.Ideally located in the heart of Downtown Kitchener, with convenient access to transit, restaurants, shopping, entertainment, and everyday essentials. A rare opportunity to be the first resident in a brand-new, thoughtfully designed corner suite in one of Downtown Kitchener's premier developments. (id:51382)
82 Baker Street
Thorold (Thorold Downtown), Ontario
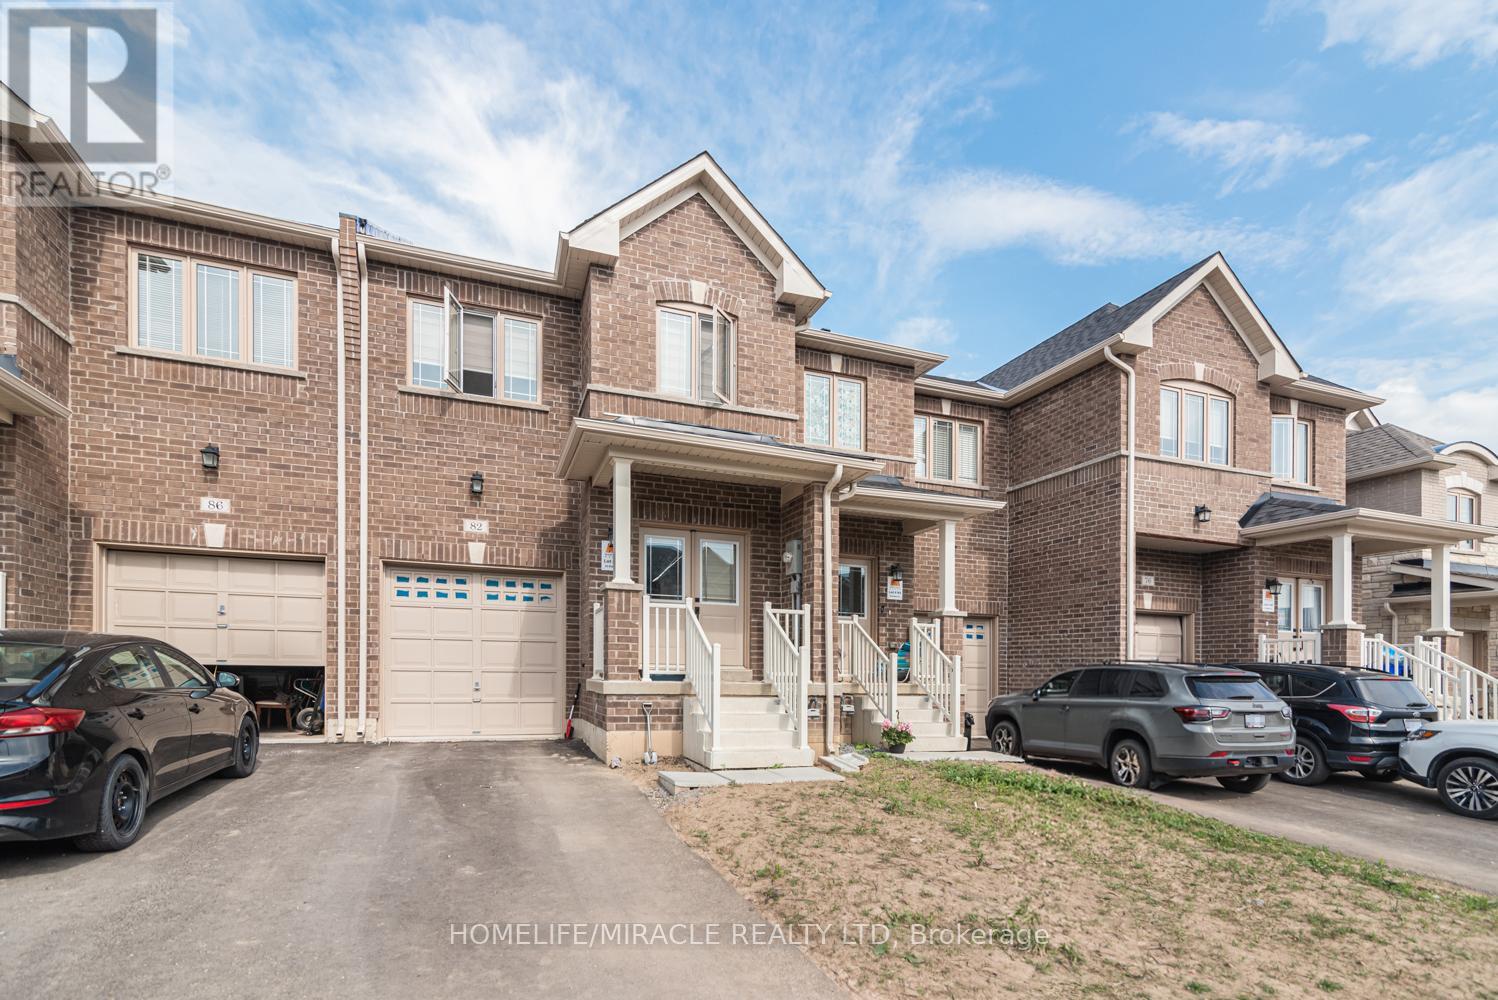
Nice well kept 3 Bedroom 3 Bathroom freehold townhouse available for rent with all amenities available. (id:51382)
2687 North Shore Drive
Haldimand (Dunnville), Ontario
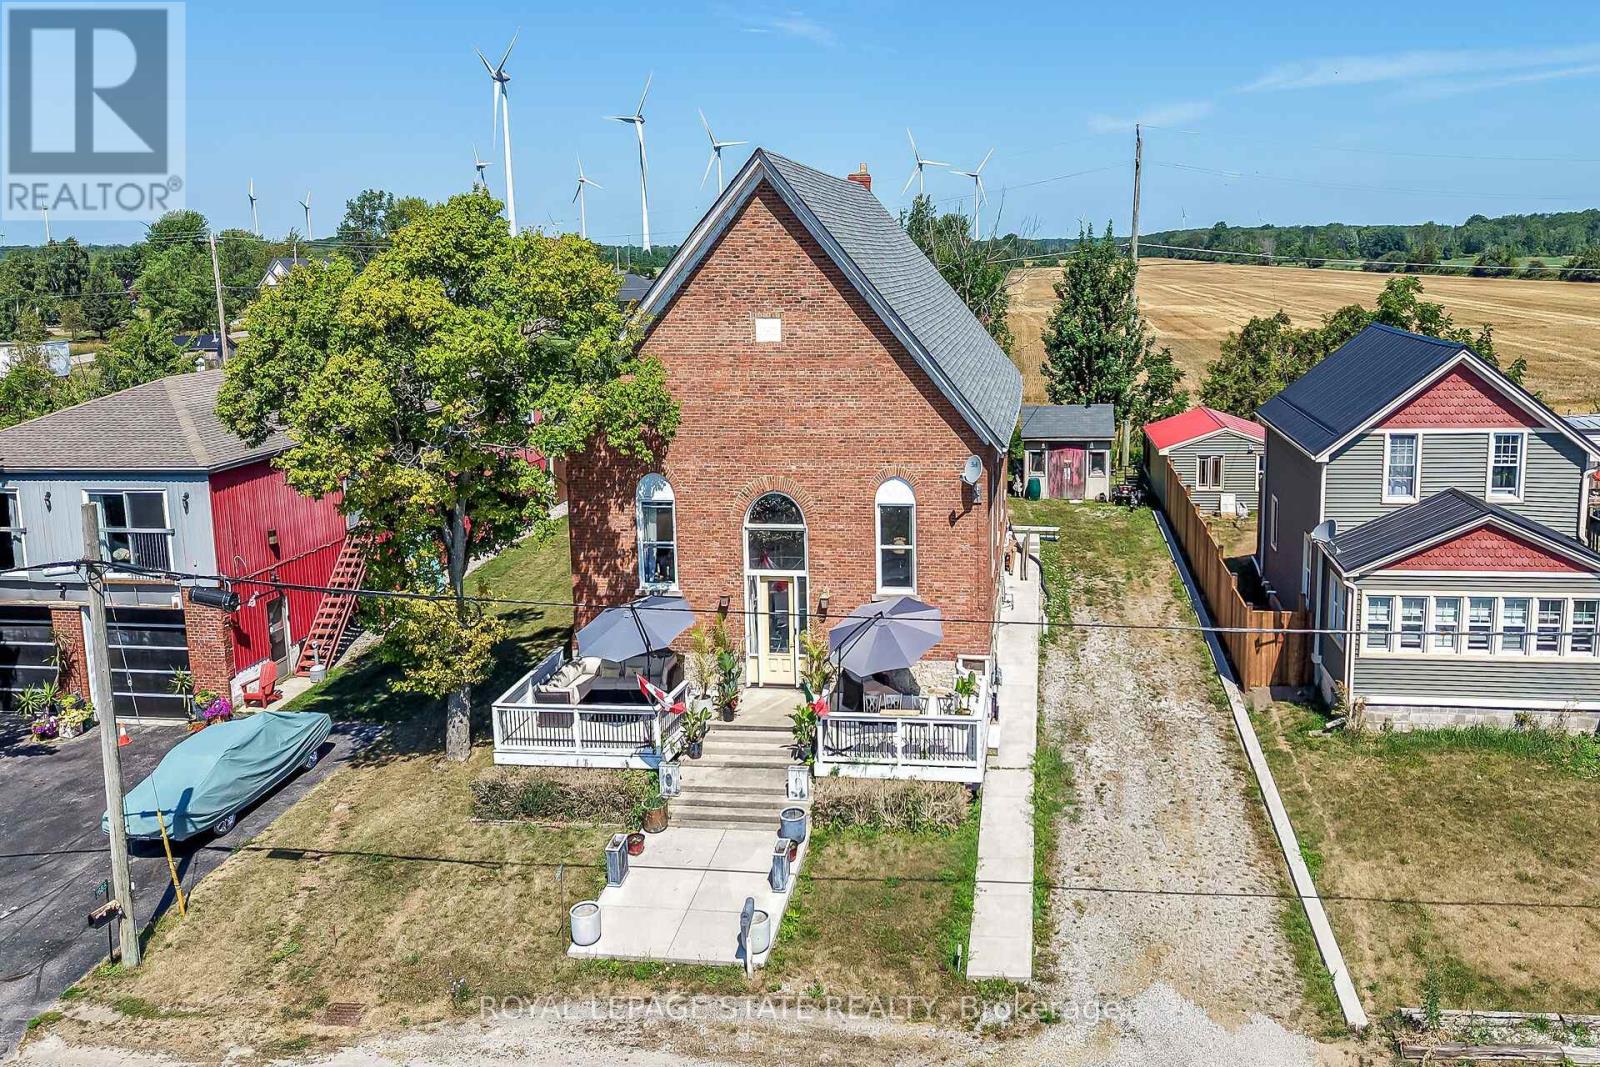
Wake up each morning looking at the stunning vistas of Lake Erie. Stunning renovated church property with a dual lot. Two bedroom with endless possibilities to add more exist in this one of a kind property. Once the local church this exceptional property is now a home to art, detail and soaring ceiling heights. Looking or something eclectic and different to host your friends and family at a waterfront destination? This is it! (id:51382)
2424 Tesla Crescent
Oakville (Jc Joshua Creek), Ontario
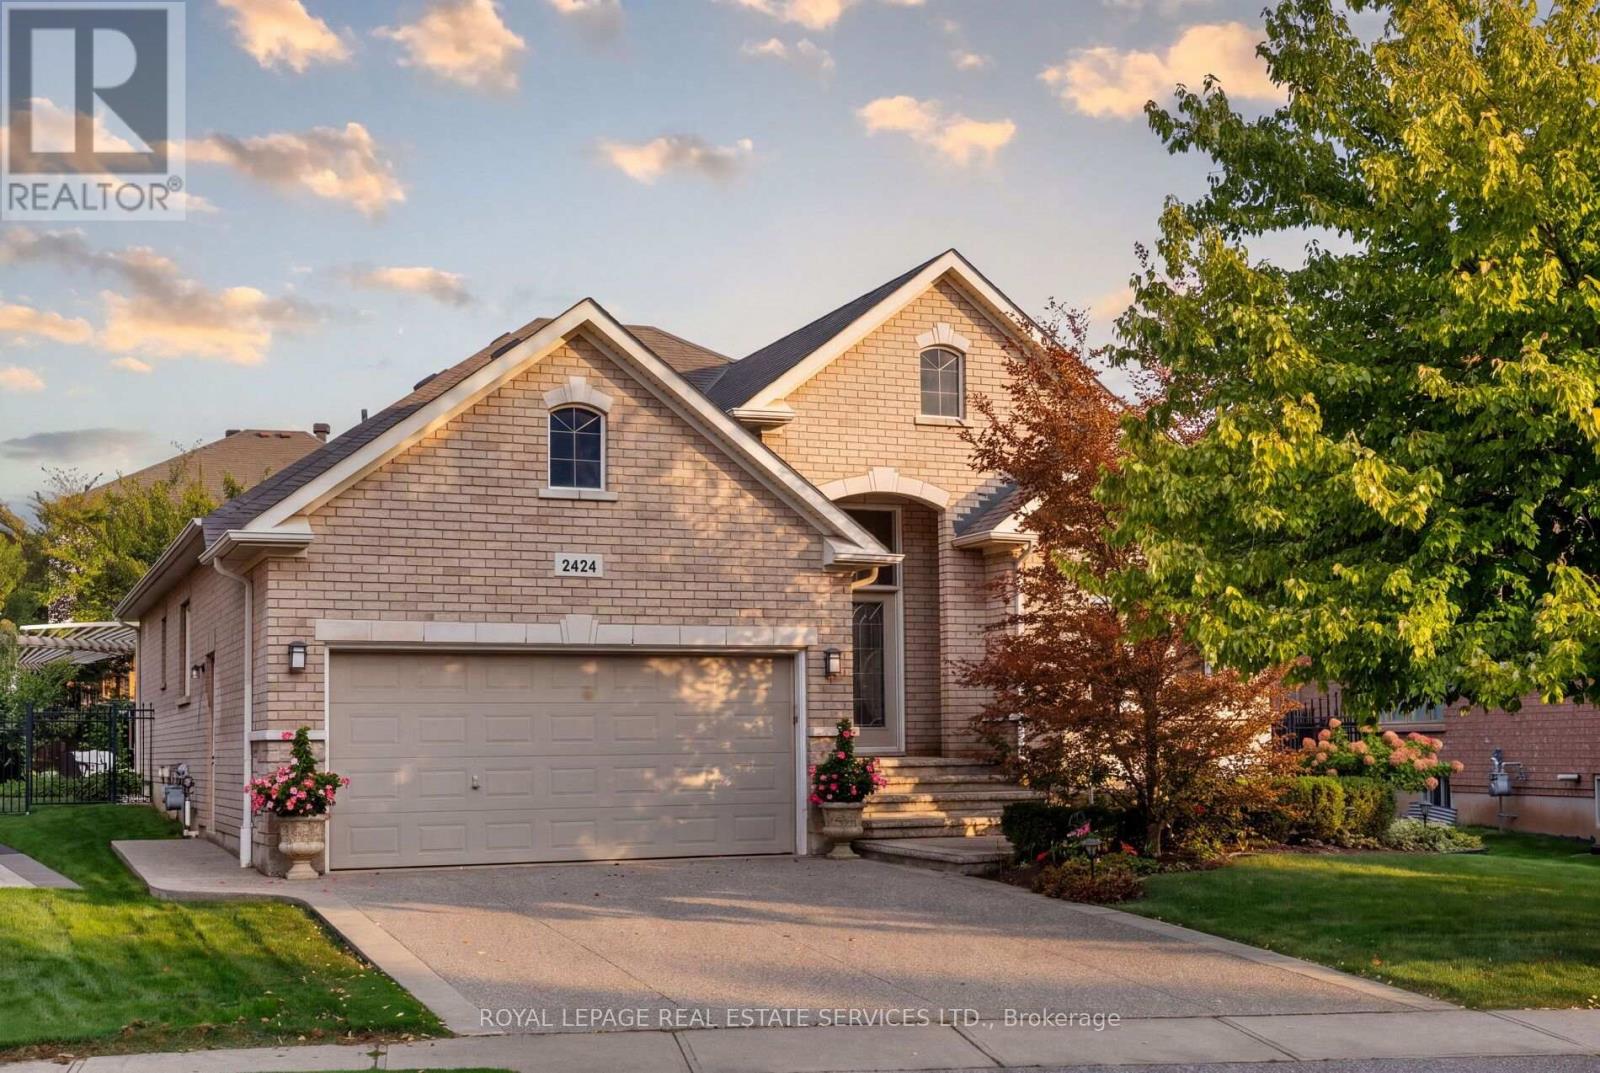
Stunning customized executive bungalow with professionally finished lookout basement on a premium lot 80' across the back and quiet crescent in desirable Joshua Creek, offering exceptional family living in a sought-after Oakville community. Walk to Glenashton Park, leash-free dog park, ravine trails, parks, and Iroquois Ridge Community Centre with 2 pools and public library. Coveted Iroquois Ridge HS catchment, close to Joshua Creek PS and St. Marguerite d'Youville CES, with Uptown Core shopping, restaurants and services, transit, GO Train and major highways nearby. Professionally landscaped grounds feature a stone-lined exposed aggregate driveway, front patio and walkways, an arched covered entrance, plus a private rear yard with a large deck, circular interlocking patio, lush gardens, a stone retaining wall, a second patio with a custom arbour. Elegant interiors offer 9' ceilings, hardwood floors, decorative columns, cathedral/tray ceilings, upgraded trim and a curved oak staircase with metal spindles. The formal living room opens to the dining room, offering a tray ceiling and bay window with box seat. The maple kitchen boasts under-cabinet and over-cabinet lighting, granite counters, stainless steel appliances, a peninsula/island with a raised breakfast bar and a walkout from the breakfast room. The grand family room features a cathedral ceiling and a gas fireplace. The main floor also includes laundry, 2 bedrooms and 2 full baths, including the primary retreat with a tray ceiling and a 4-piece ensuite with a soaker tub and glass shower. The professionally finished lower level offers a huge recreation room with wide-plank laminate flooring, pot lights, custom built-ins and a linear gas fireplace with a floor-to-ceiling stone mantel; a sitting room; a wet bar/kitchenette; an enormous bedroom with California shutters and two walk-in closets; a 3-piece bath with a stone, glass-enclosed shower, and abundant storage. (id:51382)
Main - 700 Peter Robertson Boulevard
Brampton (Sandringham-Wellington), Ontario
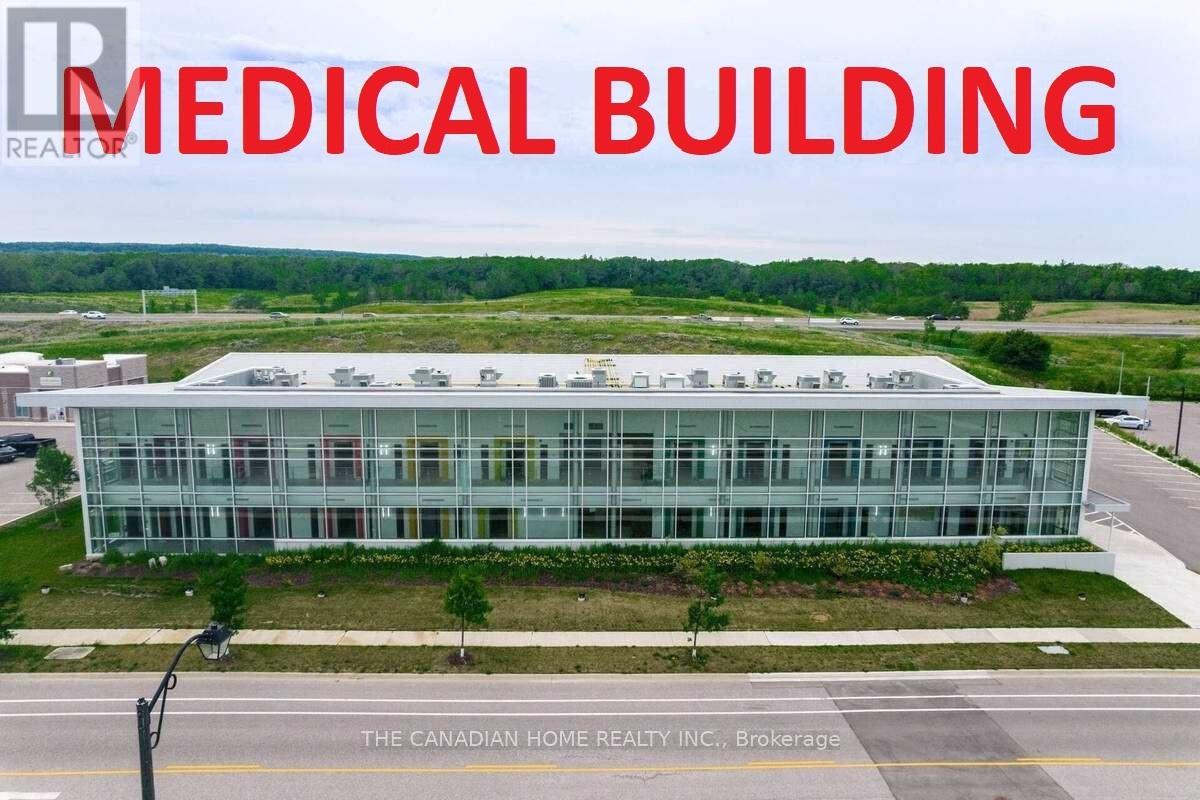
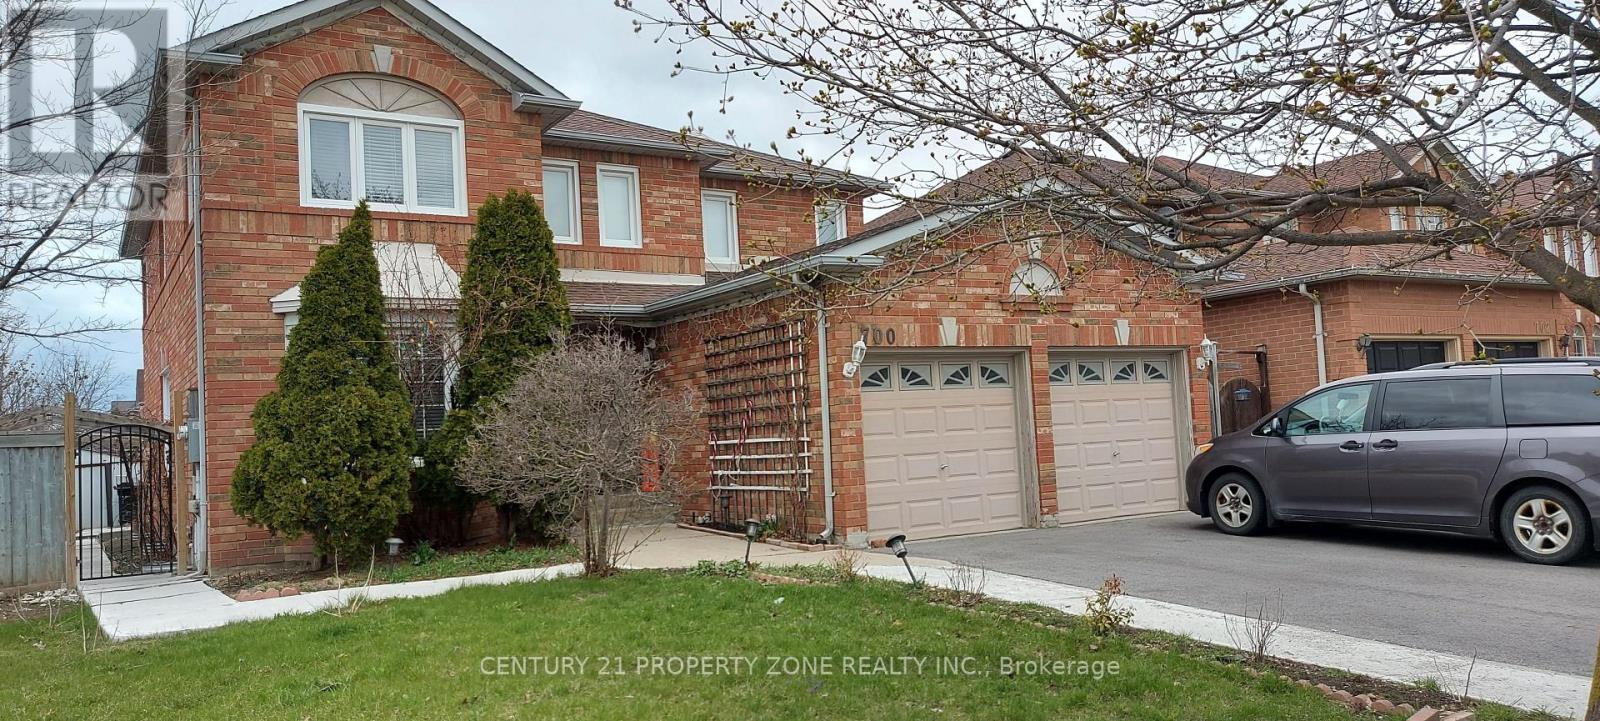
Discover your ideal rental home in a prime Brampton location! This freshly painted 6-bedroom detached home is nestled in a mature, family-friendly neighborhood, offering the perfect blend of modern comfort and timeless charm. Featuring a bright, open-concept living and dining areathat flows into a spacious, updated kitchen with a cozy breakfast nook, this home is designed for easy living. It includes 3 full bathrooms-one conveniently located on the main floor-along with a separate main-floor laundry room and four generously sized bedrooms. Outside, enjoy afully fenced backyard with a large deck, a double-car garage, and a 4-car driveway, providing parking for up to 6 vehicles. Located within walking distance to Brampton Civic Hospital, top-rated schools, shopping plazas, public transit, and local dining, this home offers unmatched convenience and comfort. Utilities Payment Responsibility: The Tenant is responsible for paying 70% of the total cost of all utilities associated with the rental unit, which includes but isnot limited to electricity, water, gas, and any other applicable charges. These utility costs are not included in the monthly rent and will be billed separately. Move in and make it yourstoday! (id:51382)
2408 - 1410 Dupont Street
Toronto (Dovercourt-Wallace Emerson-Junction), Ontario
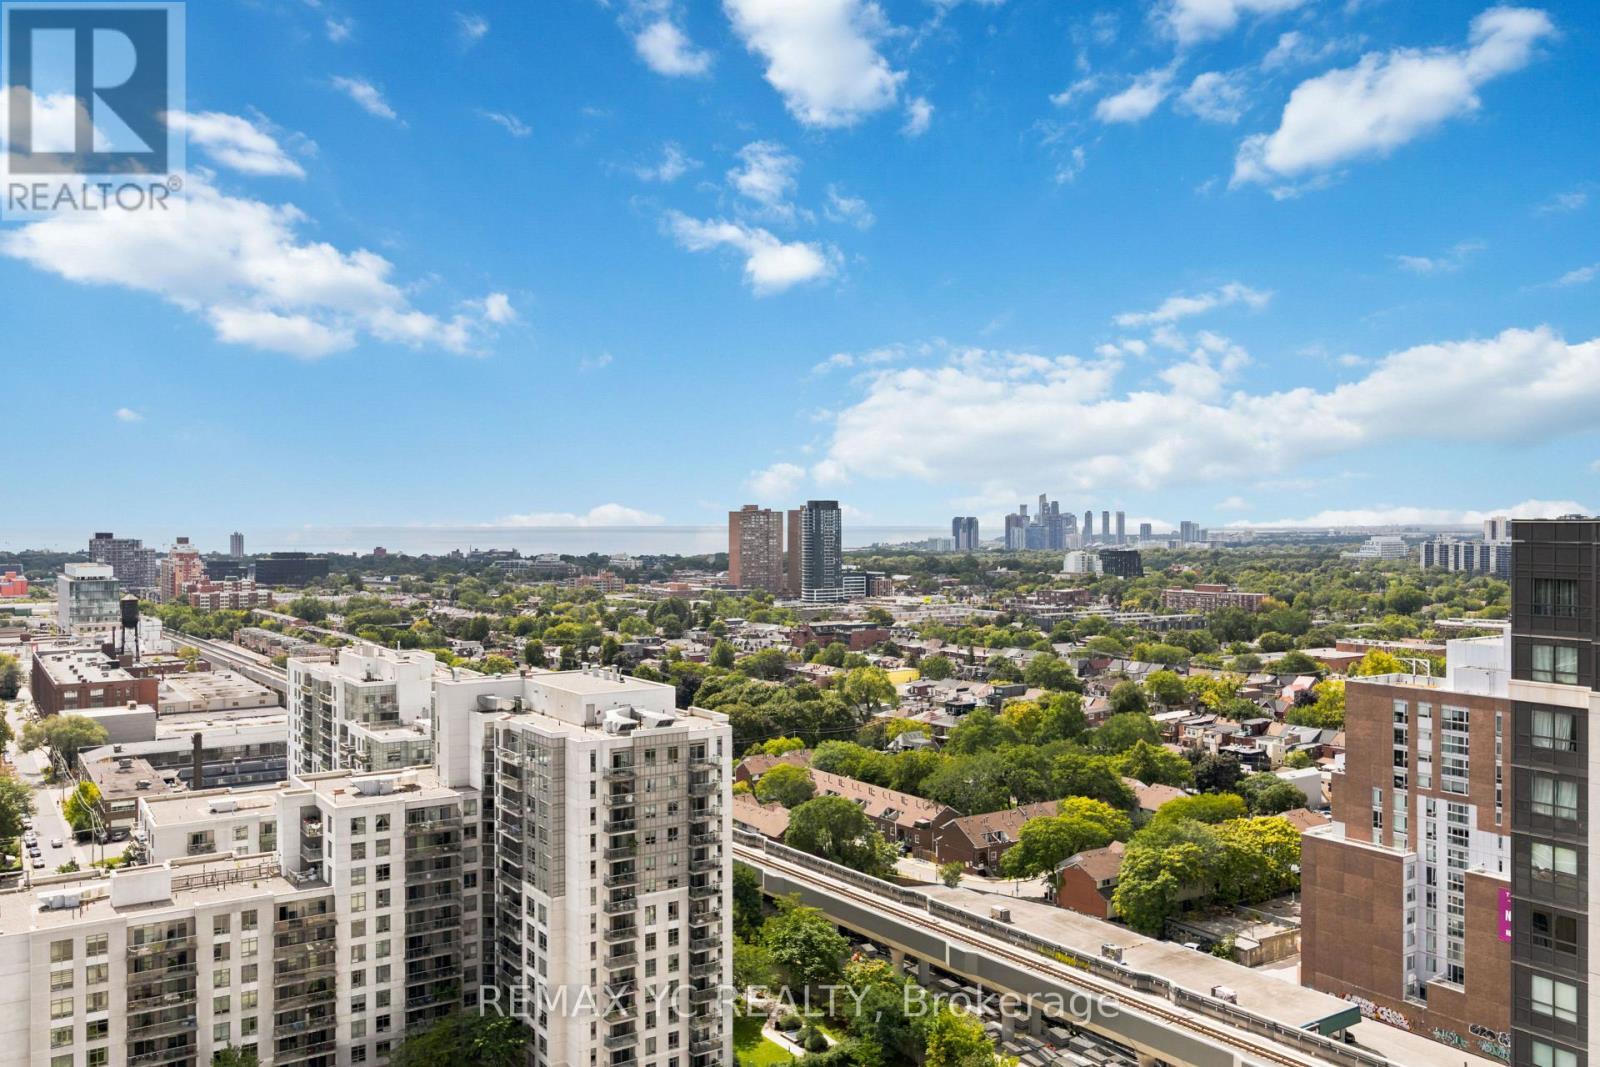
Clear panaromic view, bright, high-floor spacious one-bedroom with efficient open-concept layout wastes no space and is framed by west-facing windows bringing in abundant natural light and memorable sunset views. Step outside for wide north-to-south city and horizon vistas. Perfectly maintained throughout, the modern kitchen features granite counters w/ breakfast bar, stainless-steel appliances, generous cabinetry, and a ceramic backsplash, opening naturally to comfortable living and dining areas. The bedroom offers a large window and full-width closet, while mirrored entry storage, a four-piece bath, and ensuite laundry add everyday practicality. Residents enjoy a 24-hour concierge, fitness centre, party and billiards lounge, theatre/media room, rooftop terrace with BBQs, visitor parking, and bike storage. Food Basics and Shoppers Drug Mart are conveniently located on-site. TTC at the doorstep ready to take you to Lansdowne Subway Station in just 3 stops, as well as with easy access to Bloordale Village, Geary Avenue, The Junction, Bloor GO/UP Express, all the best of Toronto's west end. A move-in-ready home that delivers views, convenience, and a genuinely functional layout. (id:51382)
4009 - 448 Burnhamthorpe Road W
Mississauga (City Centre), Ontario
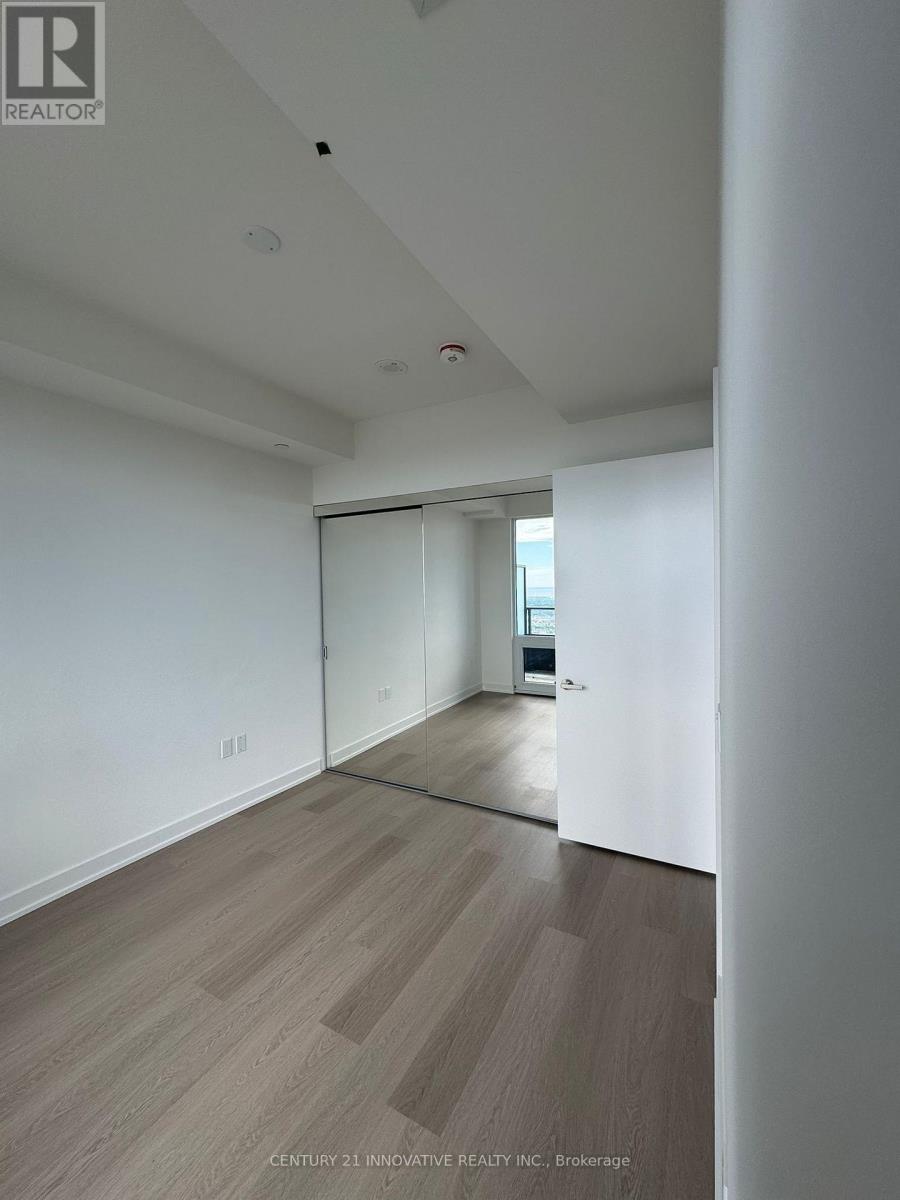
Welcome to modern luxury living in one of Mississauga's most sought-after and vibrant communities. This brand-new 1 bedroom, 1 bathroom condo on the 40th floor offers the perfect combination of style, comfort, and convenience, just steps from the heart of City Centre. Bright and spacious, this carpet-free suite features impressive floor-to-ceiling windows with beautiful views, a sleek contemporary kitchen with built-in appliances, and a clean modern design throughout. Located in the prestigious M3 Condos, this residence places you in the centre of Mississauga's urban lifestyle. Square One Shopping Centre, Celebration Square, Sheridan College, the Central Library, YMCA, Cineplex, restaurants, cafes, and everyday conveniences are all within walking distance. Commuting is easy with nearby access to MiWay, GO Transit, and the upcoming Hurontario LRT, along with quick connections to Highways 401, 403, and the QEW. Includes one underground parking space and one locker. (id:51382)
56 Brennan Avenue
Barrie (South Shore), Ontario
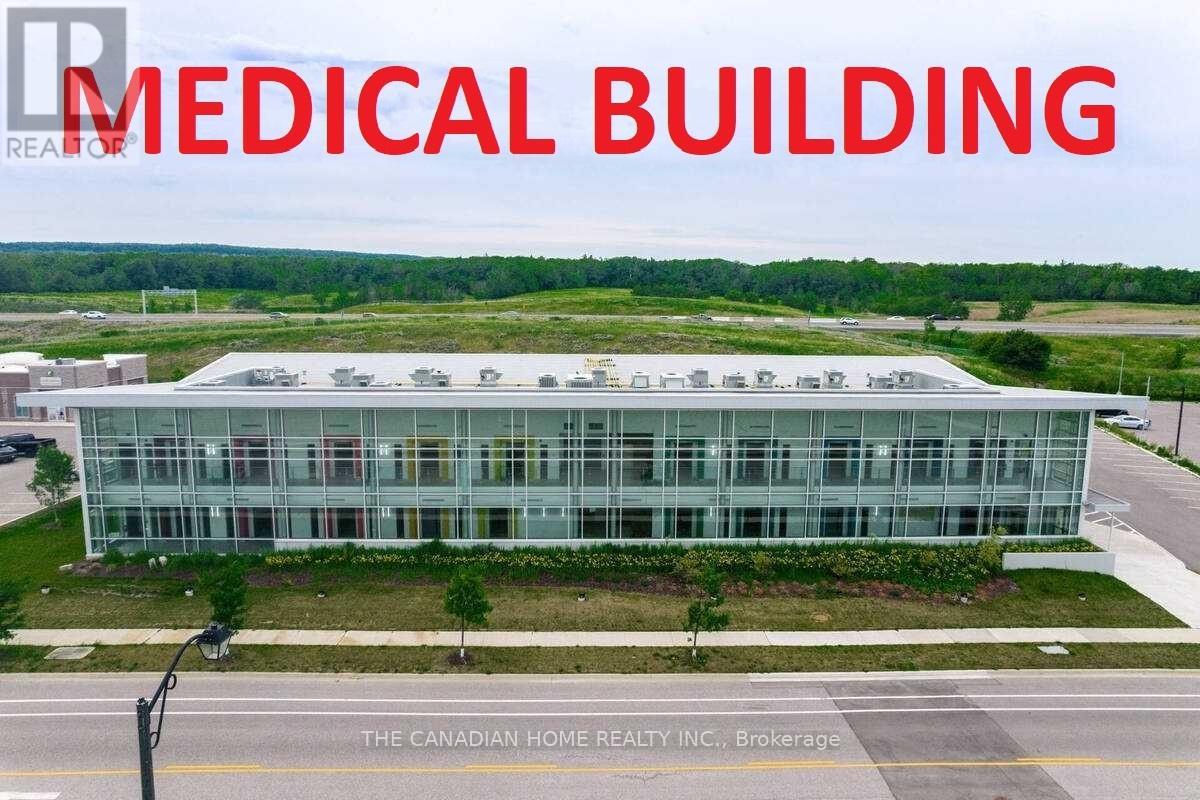
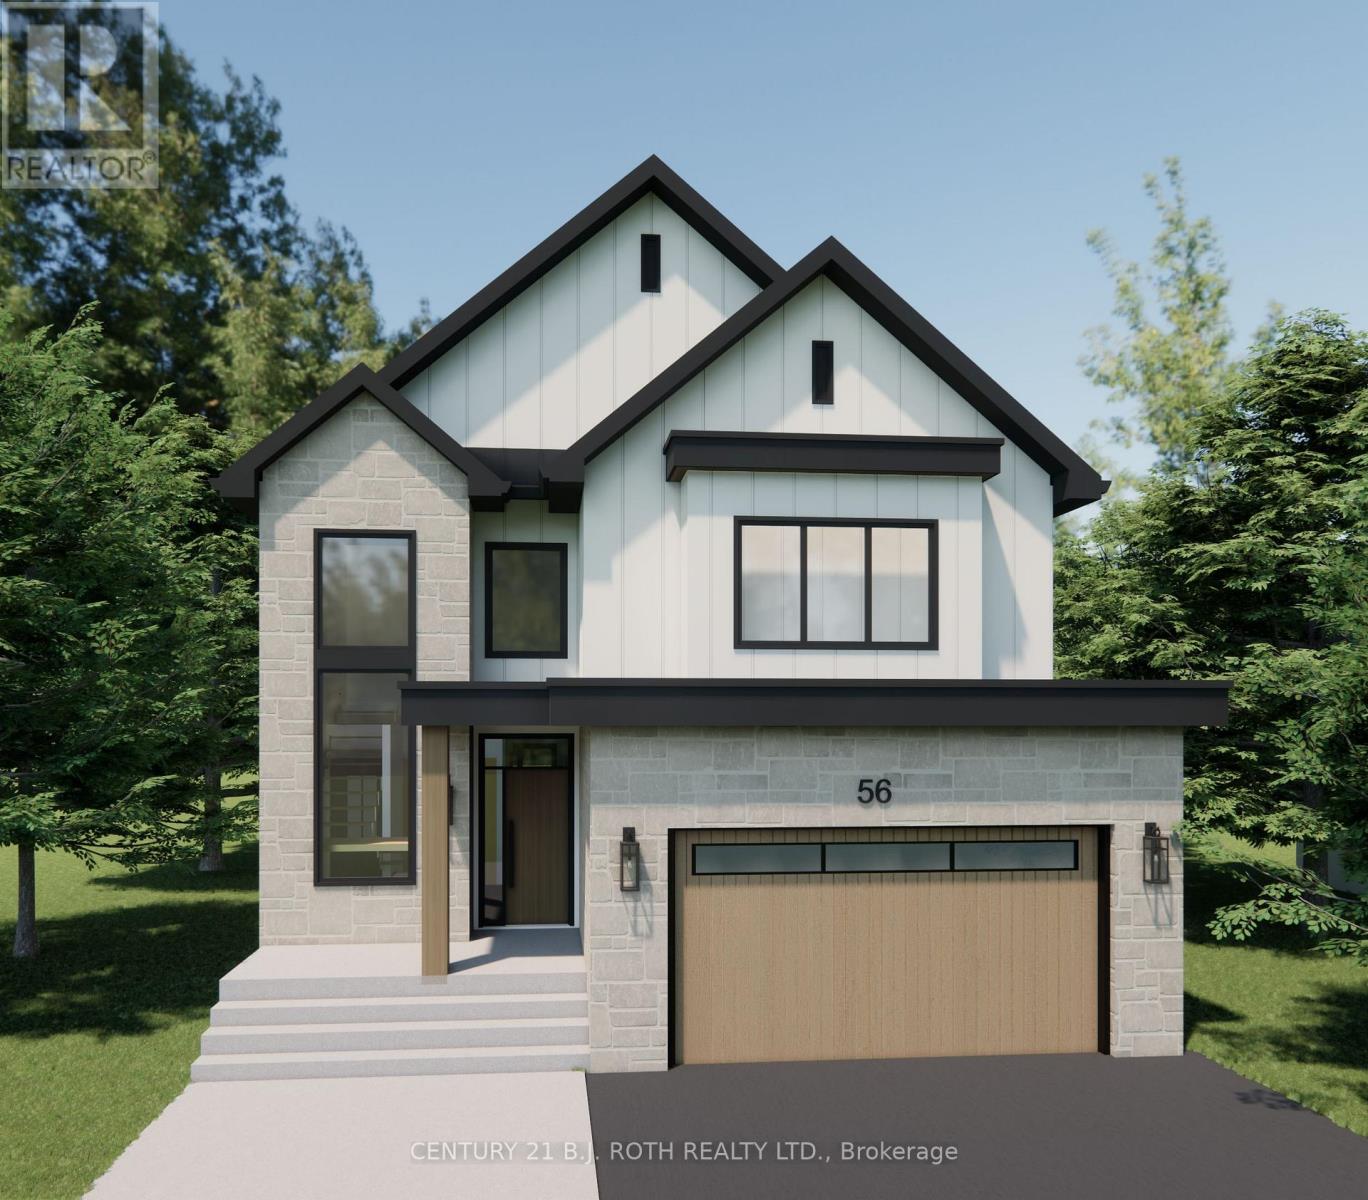
Welcome home! This new custom-built home is set in a desirable waterfront community, flooded with natural light on all levels and thoughtfully designed throughout. Open-concept main level is designed for everyday living and entertaining. The sun-filled living room features custom built-ins and a stunning gas fireplace, perfect for relaxing evenings or hosting family and friends.The heart of the home is the gorgeous custom kitchen with quality finishes, generous cabinetry and a walk-in pantry, seamlessly connected to the main living spaces. Main-floor office provides a quiet place to work or study, while the mudroom off the garage keeps daily life organized. Upstairs, enjoy the ease of second-floor laundry with extensive built-in storage and 4 spacious bedrooms for the whole family. The primary bedroom features a large walk-in closet and a private ensuite retreat. Second bedroom features a private ensuite, while the remaining two share a Jack & Jill bath. This home offers comfort, style, and space in a sought-after location close to the waterfront, parks, and all amenities. (id:51382)
599 Sandford Street
Newmarket (Armitage), Ontario
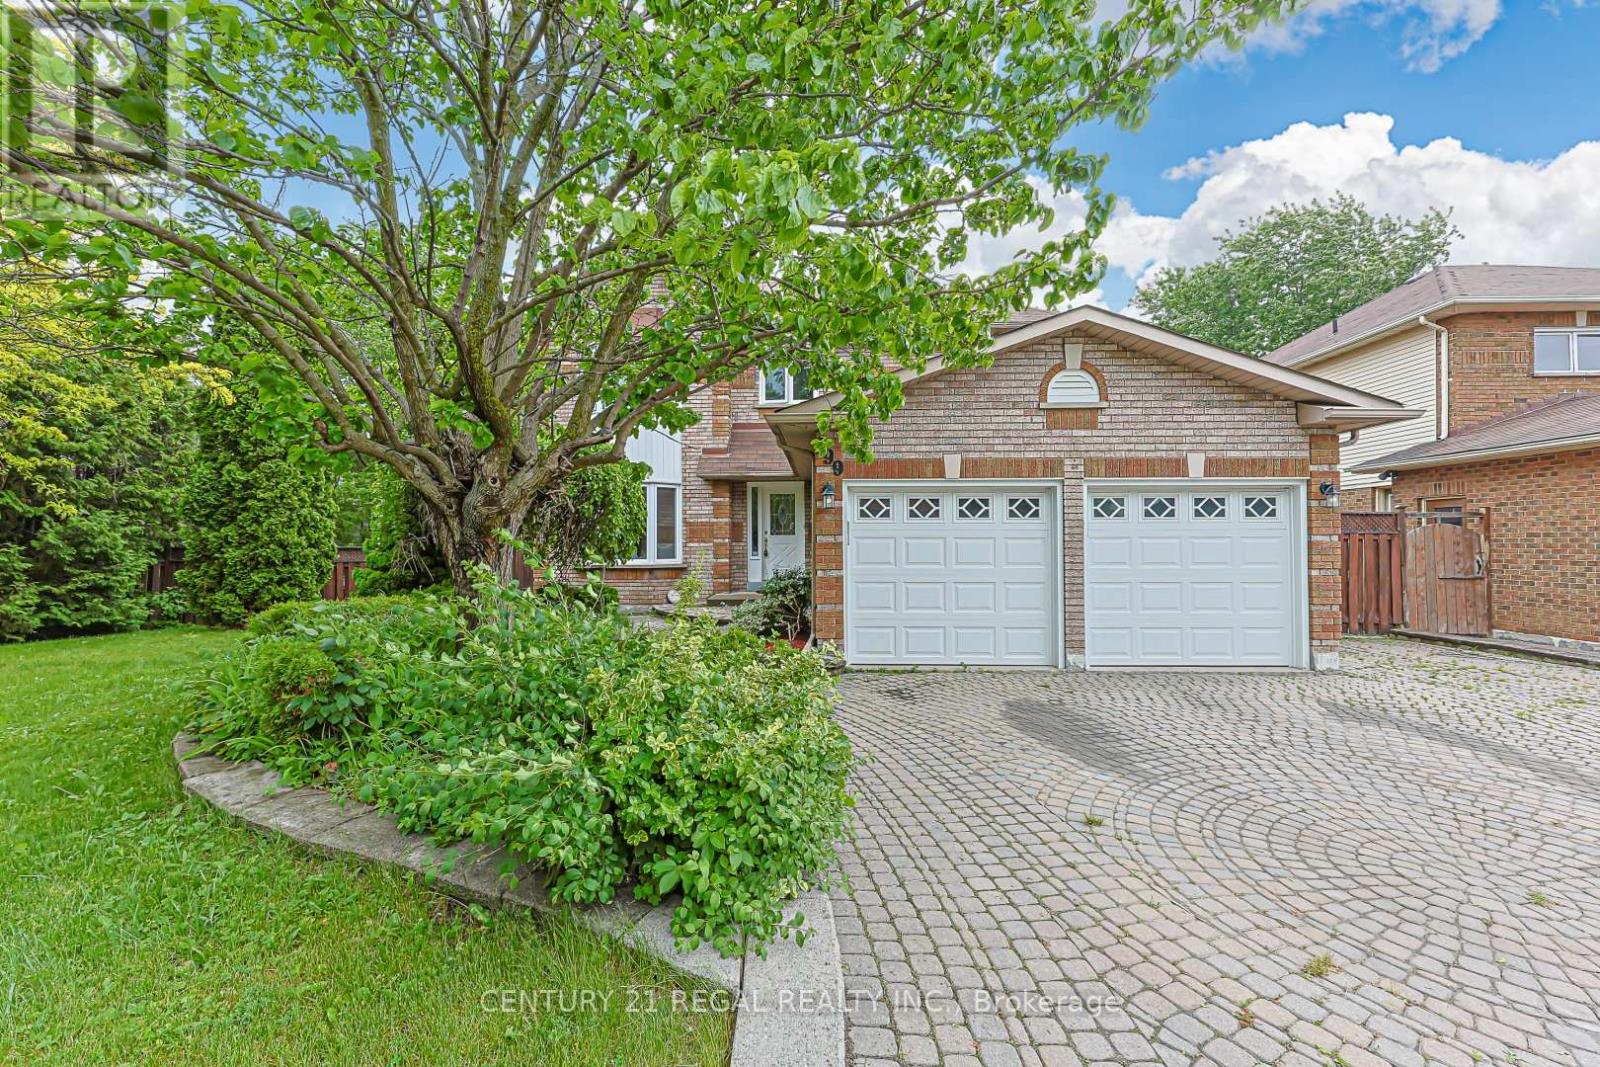
Welcome to this beautifully maintained 4-bedroom detached home situated on a rare and oversized 85' x 110' lot in one of Newmarket's most prestigious and sought-after neighbourhoods. Offering an exceptional combination of space, versatility, and outdoor potential, this property is an ideal opportunity for families, multi-generational living, or investors. The main level features a spacious and functional layout with an updated eat-in kitchen offering modern finishes, ample cabinetry, and plenty of room for everyday living and entertaining. The inviting family room features a cozy fireplace, while the walk-out from the main level leads directly to a large deck and expansive backyard, creating the perfect indoor-outdoor setting for summer entertaining and family enjoyment. Convenient garage access adds everyday practicality. Upstairs, four generously sized bedrooms provide plenty of space for a growing family. The spacious primary bedroom features a newly updated 3-piece ensuite and walk-in closet. The fully finished basement is a standout feature, offering a self-contained 1-bedroom apartment with its own separate walk-out entrance. Ideal for extended family, guests, a nanny suite, or potential rental income, this flexible space adds tremendous value and versatility to the home. Outside, the exceptional 85' x 110' lot provides rare space and privacy, with mature landscaping and endless potential for outdoor living, entertaining, gardening, or future possibilities. Ideally located just minutes from the 404, top-rated schools, parks, shopping, restaurants, and everyday amenities, this is a rare opportunity to own a spacious home on an oversized lot with both a main-floor walk-out and a separate walk-out basement apartment in one of Newmarket's finest communities. (id:51382)
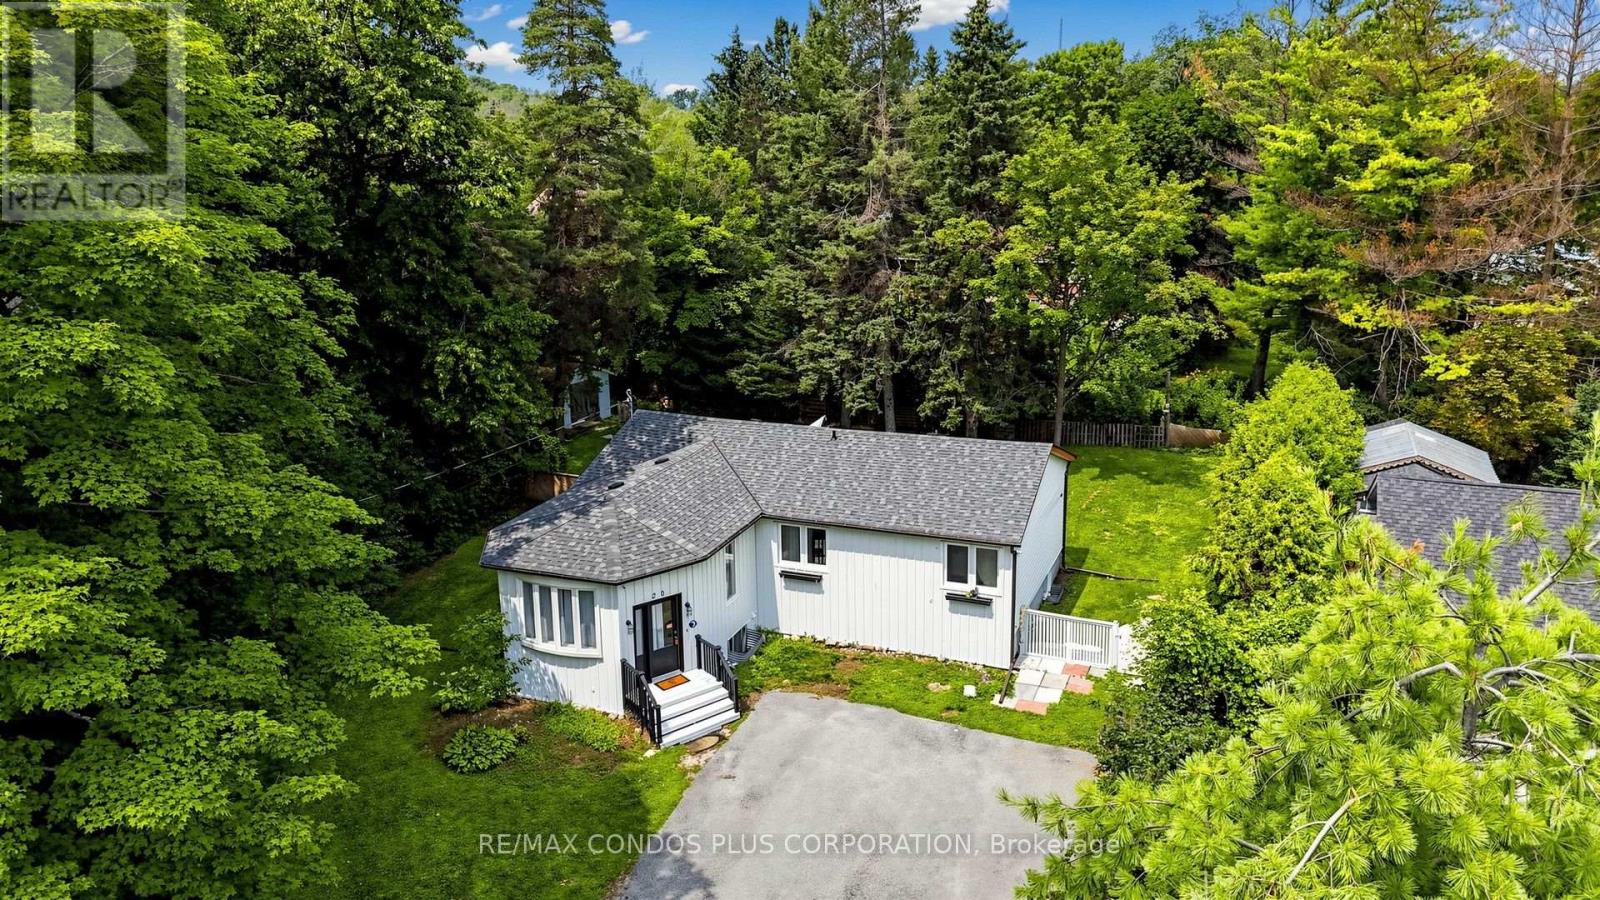
20 Southwood Crescent
Georgina (Sutton & Jackson's Point), Ontario
Charming Detached Home On A Large Lot In Desirable Woodriver Acres! Bright & Open-Concept Living And Dining Area Creates A Spacious Feel Throughout The Main Floor. Functional Layout With 3+2 Bedrooms, 2 Bathrooms, And A Separate Entrance To The Finished Basement, New flooring recently installed in the basement recreation room and laundry room. Offering Excellent Flexibility For Extended Family Or Additional Living Space Plus A Kitchen Rough-In. Walk Out From The Kitchen To A Large Deck And Enjoy The Expansive Backyard. Gas Fireplace In The Basement. Portable A/C In The Living Room. Conveniently Located Within Walking Distance To Schools, Shopping And Just Minutes To The Marina. (id:51382)
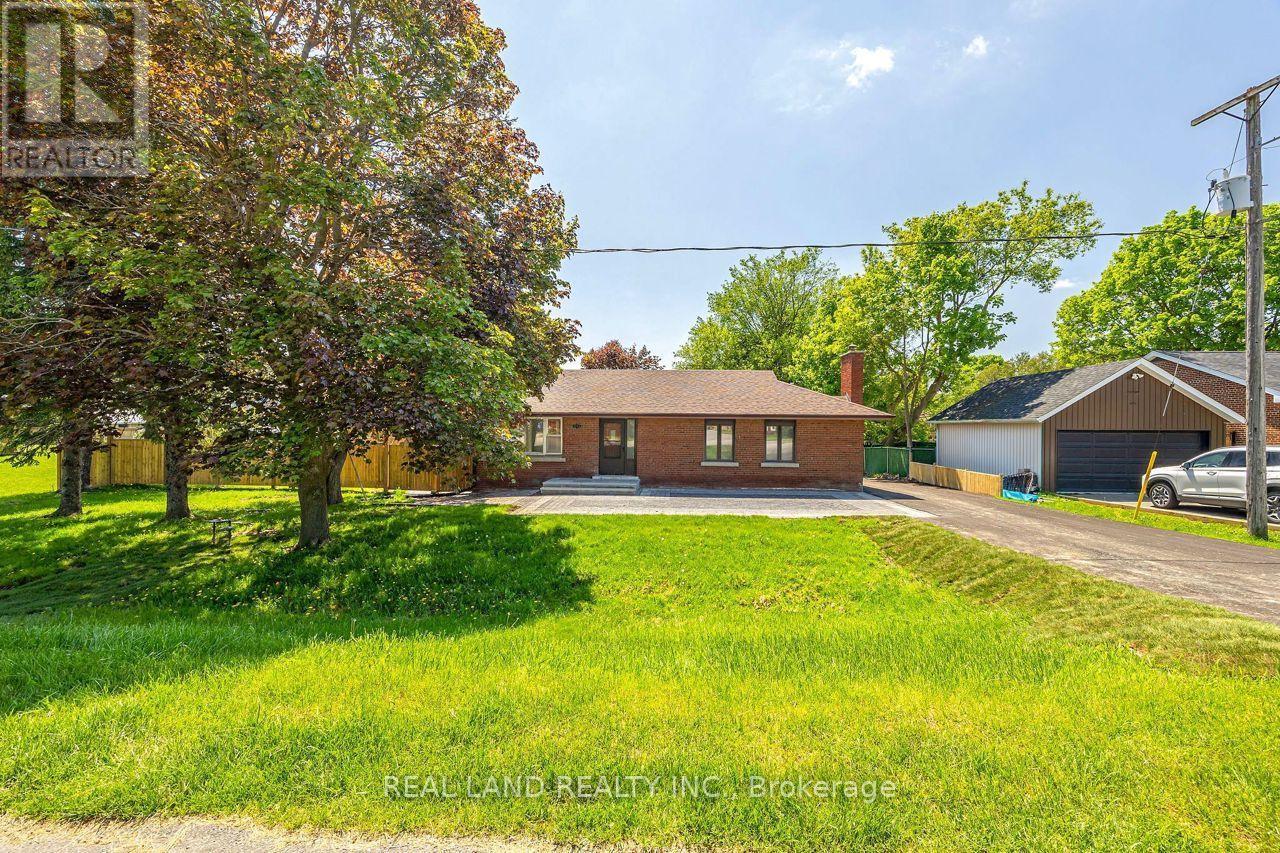
1753 Mt Albert Road
East Gwillimbury (Sharon), Ontario
Newly renovated 3-bedroom bungalow in the desirable Sharon community of East Gwillimbury. The home features a sunlit room that opens to a private, fully fenced backyard oasis. The basement includes a spacious family entertainment area and a 4-piece bathroom. Ideally located close to schools, parks, and amenities, with easy access to Highway 404 and the Greenlane GO Station. (id:51382)
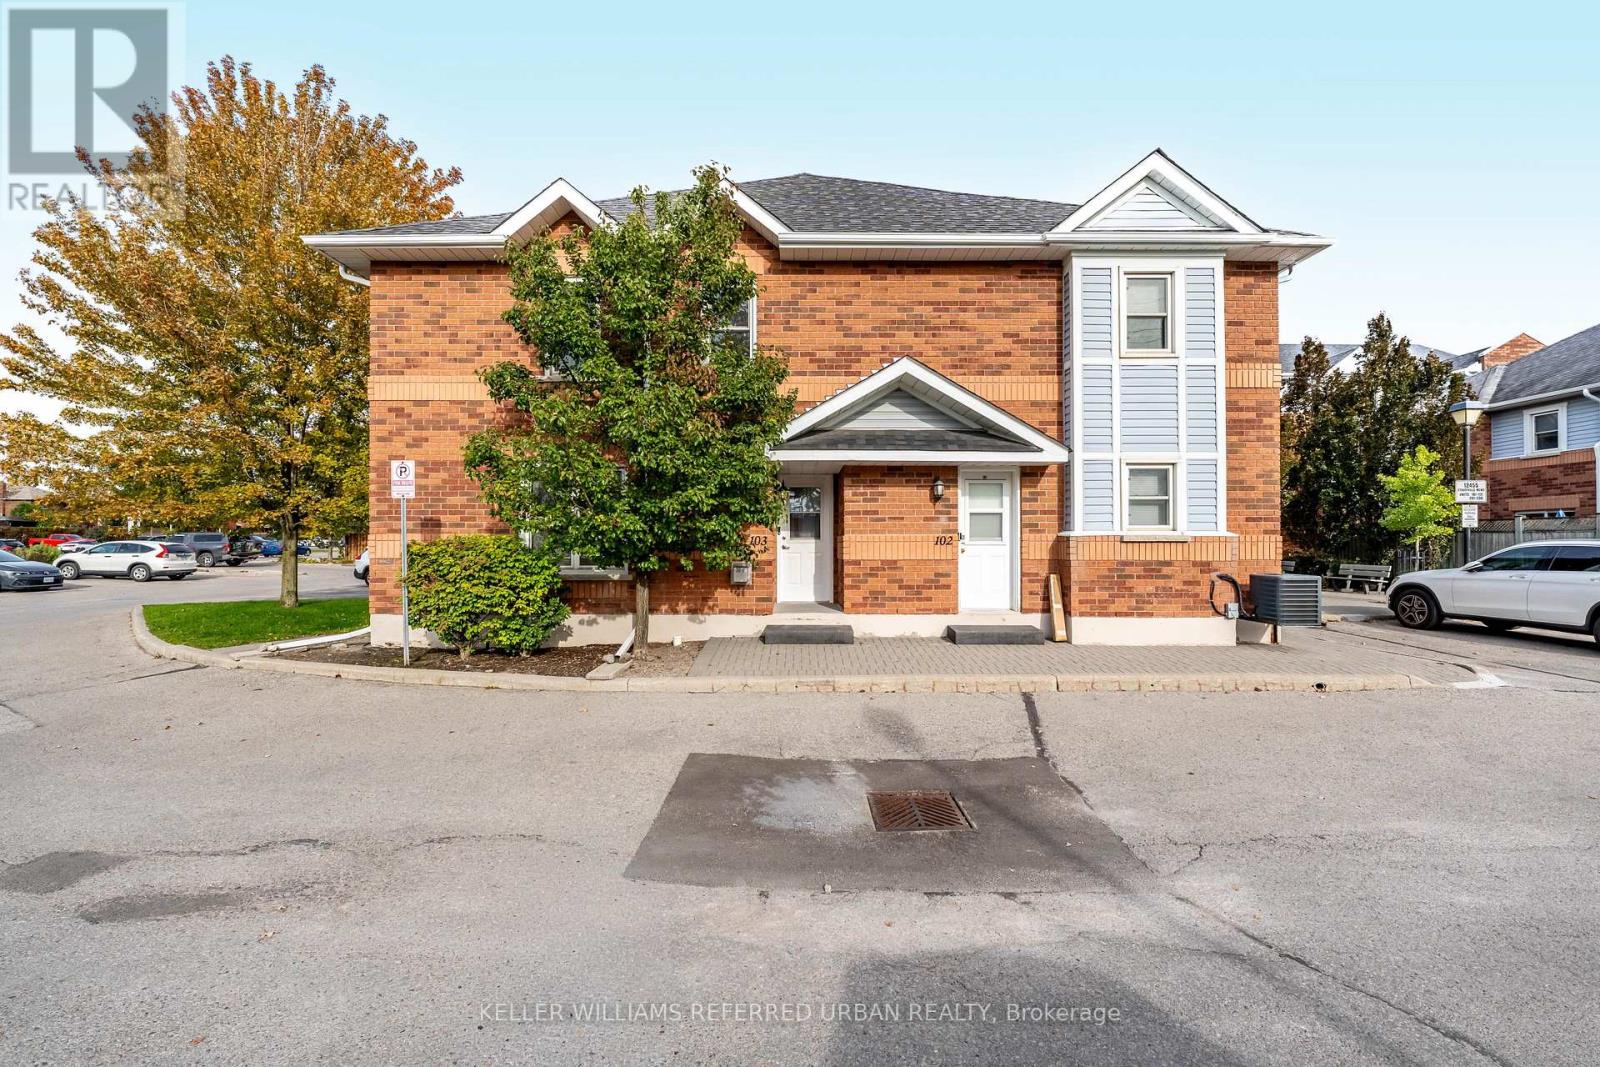
103 - 12455 Ninth Line
Whitchurch-Stouffville (Stouffville), Ontario
Renovated, bright, and move-in ready! This beautifully updated 1,191 sq. ft. 2-bedroom, 2.5-bath corner-unit townhome offers style, space, and comfort. Freshly painted with laminate flooring on the main and second levels, the home features a welcoming living room with gas fireplace, dining room and a kitchen with stainless steel appliances and stylish backsplash. Upstairs, the spacious primary retreat offers double closets and a private 3-piece ensuite, while the generous second bedroom provides plenty of flexibility. Updated bathrooms throughout add to the home's move-in-ready appeal. Enjoy your own large, private, fully fenced patio-perfect for morning coffee, summer dinners, or relaxing outdoors. Located in a quiet, well-maintained complex close to schools, shopping, transit, and everyday amenities. (id:51382)
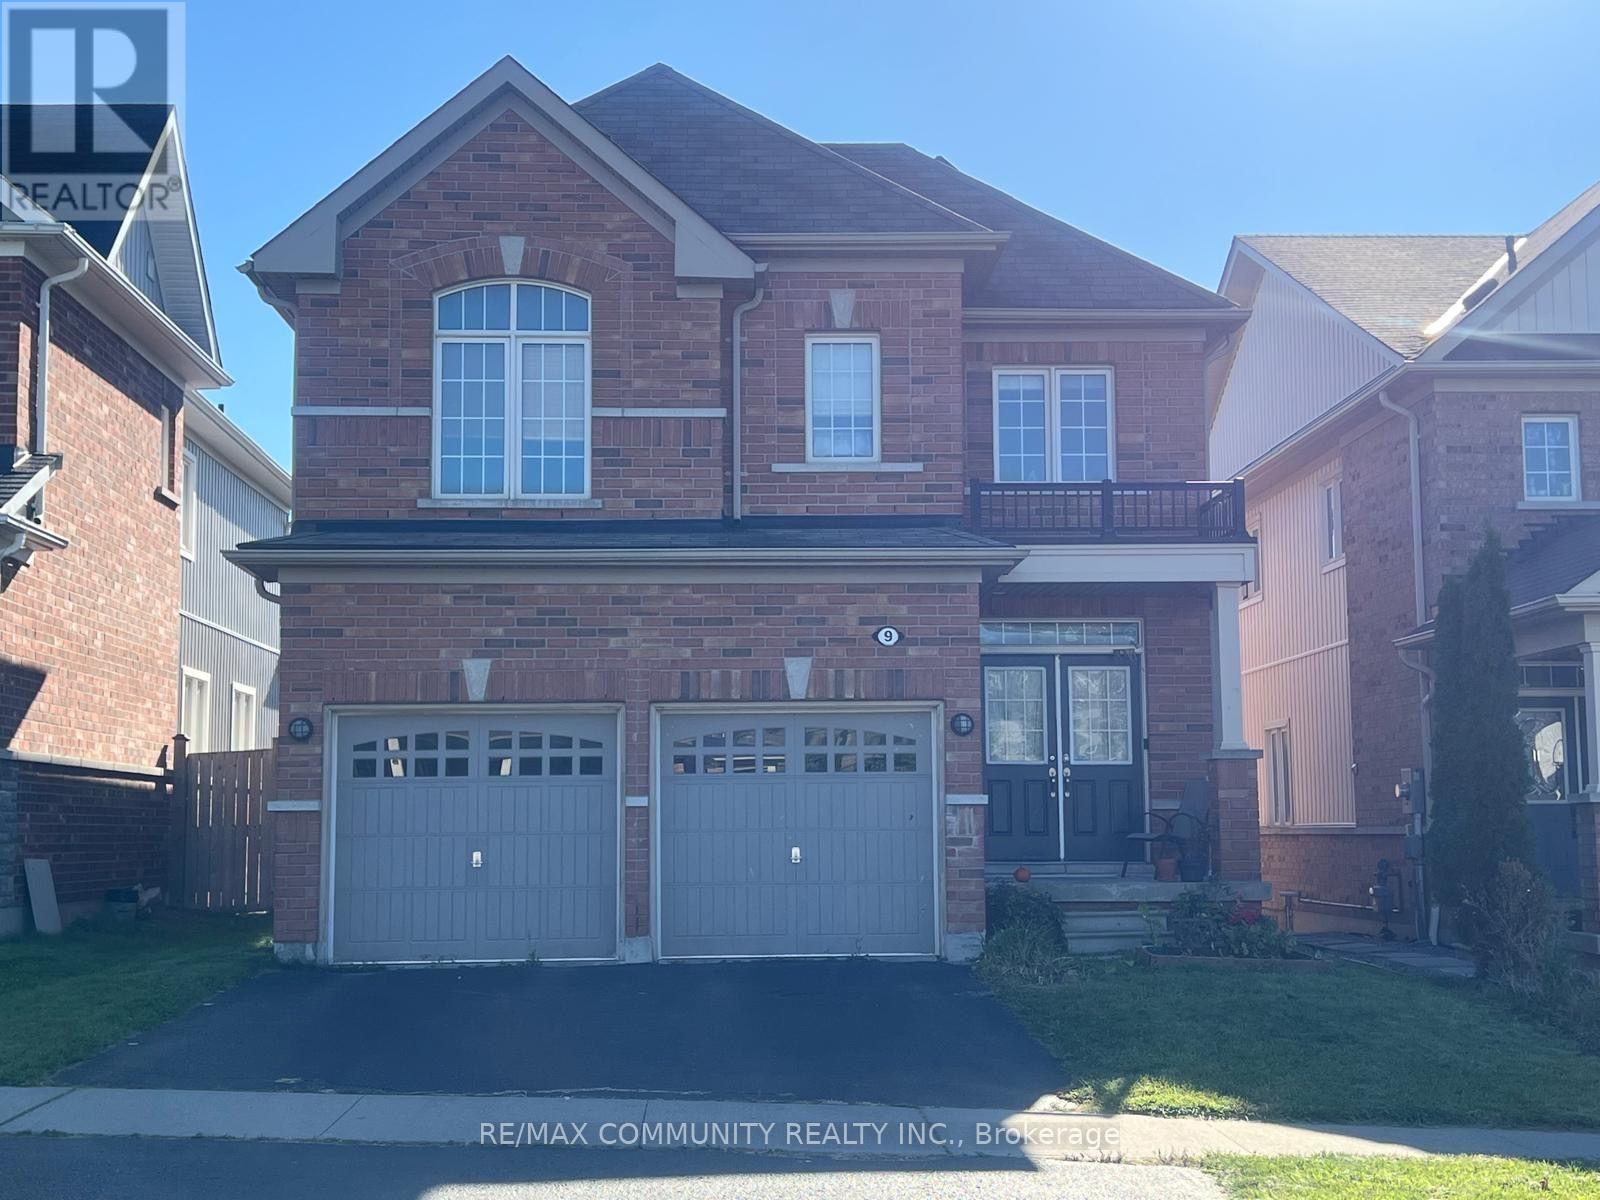
9 Adanac Drive
Whitby (Blue Grass Meadows), Ontario
This beautifully designed home offers over 2,200 sq ft of thoughtfully laid-out living space, perfect for growing families. Built by Delpark Homes (The Woods Grove-6 model), this residence combines functional design with everyday comfort. Gleaming hardwood flooring flows throughout the main level, creating a warm and elegant foundation for the home. The spacious Family Room features an optional gas fireplace, ideal for cozy evenings. The combined Dining/Living Room offers versatile space for entertaining, while the eat-in Kitchen with island opens to a bright Breakfast Area with a sliding door walkout. A convenient main-floor laundry room and powder room add to the practicality of this level. One garage spot and one driveway spot are available; these are shared with the landlord, who resides next door. Upstairs, plush broadloom carpeting runs throughout all four generously sized bedrooms. The Primary Suite is a true retreat, complete with a walk-in closet and a private ensuite featuring a soaker tub and separate shower. Three additional well-proportioned bedrooms share a full main bathroom, and a handy Computer Loft offers extra space for a home office or study nook. The unfinished basement offers additional storage space. Situated on Adanac Drive in a family-friendly Whitby pocket, this home is close to several highly-rated schools, including École Élémentaire Catholique Jean-Paul II, St. Theresa Catholic School, Julie Payette Public School, and Henry Street High School, all within a short distance. Nearby green spaces like Blue Grass Meadows Park, Glen Hill Park, and Huron Park offer plenty of outdoor recreation, and local transit routes make commuting simple. Shopping, dining, and everyday amenities are all just minutes away. (id:51382)
3203 - 25 Town Centre Court
Toronto (Bendale), Ontario
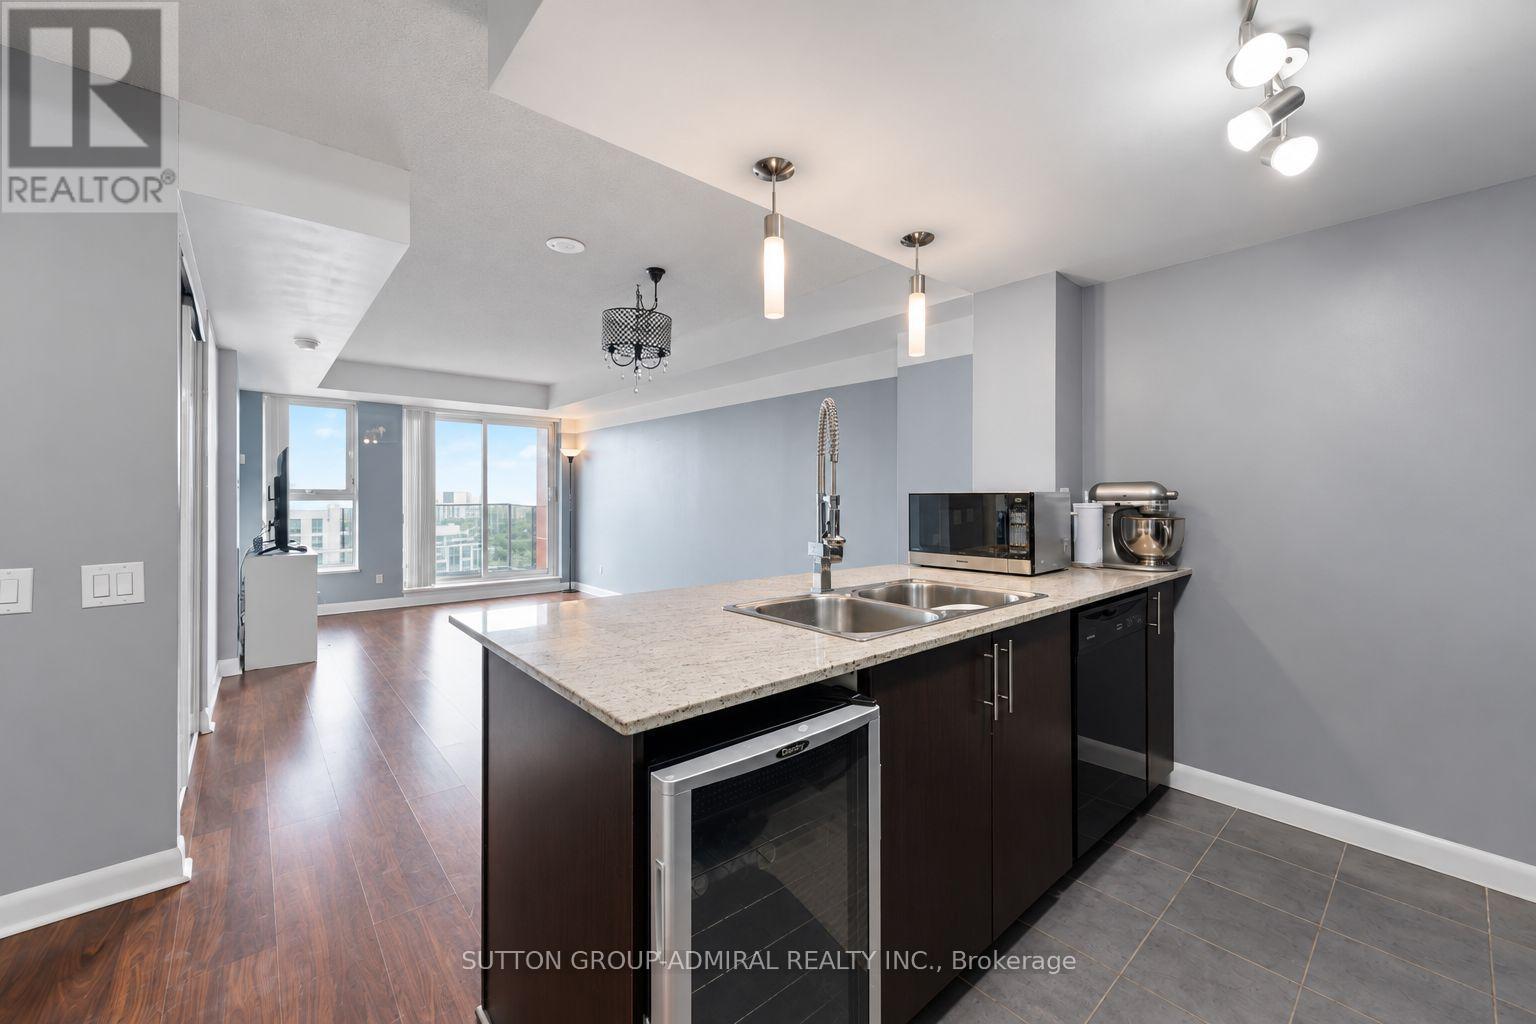
Experience elevated city living in this bright 1-bedroom plus den suite at Centro Condos, offering approximately 640 sq. ft. of thoughtfully designed living space and panoramic skyline views! Laminate flooring flows throughout the living areas, open concept living, dining & kitchen space. The kitchen features granite countertops, track lighting, and a breakfast bar with a built-in bar fridge. The living room walks out to a private open balcony with desirable southwest exposure, creating the perfect setting to unwind above the city. The primary bedroom offers broadloom carpeting, casement windows and a double sliding-door closet with ample storage. A versatile networked den currently serves as a home office and includes a convenient in-suite laundry closet. A four-piece bathroom completes the suite. Includes one owned underground parking space, garage door opener and alarm system, with heat, water, central air conditioning and parking included in the maintenance fees. Outstanding building amenities include concierge, an indoor pool, hot tub, sauna, exercise room, games room, guest suites, party/meeting room and rooftop patio with built-in BBQ. Surrounded by greenspaces like North Bendale Park, Confederation Park, Woodsworth Park, Thomson Memorial Park and Albert Campbell Dog Park for those with dogs. Wide selection of schools nearby like St. Andrews Public School, St. Richard Catholic School, Tredway Woodsworth Public School, Cedarbrae Collegiate & more. Enjoy convenient access to Scarborough Town Centre's shops and restaurants, Cineplex, Toronto Public Library, Albert Campbell Skating Rink and Scarborough Health Network Hospital, with TTC transit and Highway 401 nearby for easy travel throughout the city. (id:51382)
3111 - 77 Harbour Square
Toronto (Waterfront Communities), Ontario
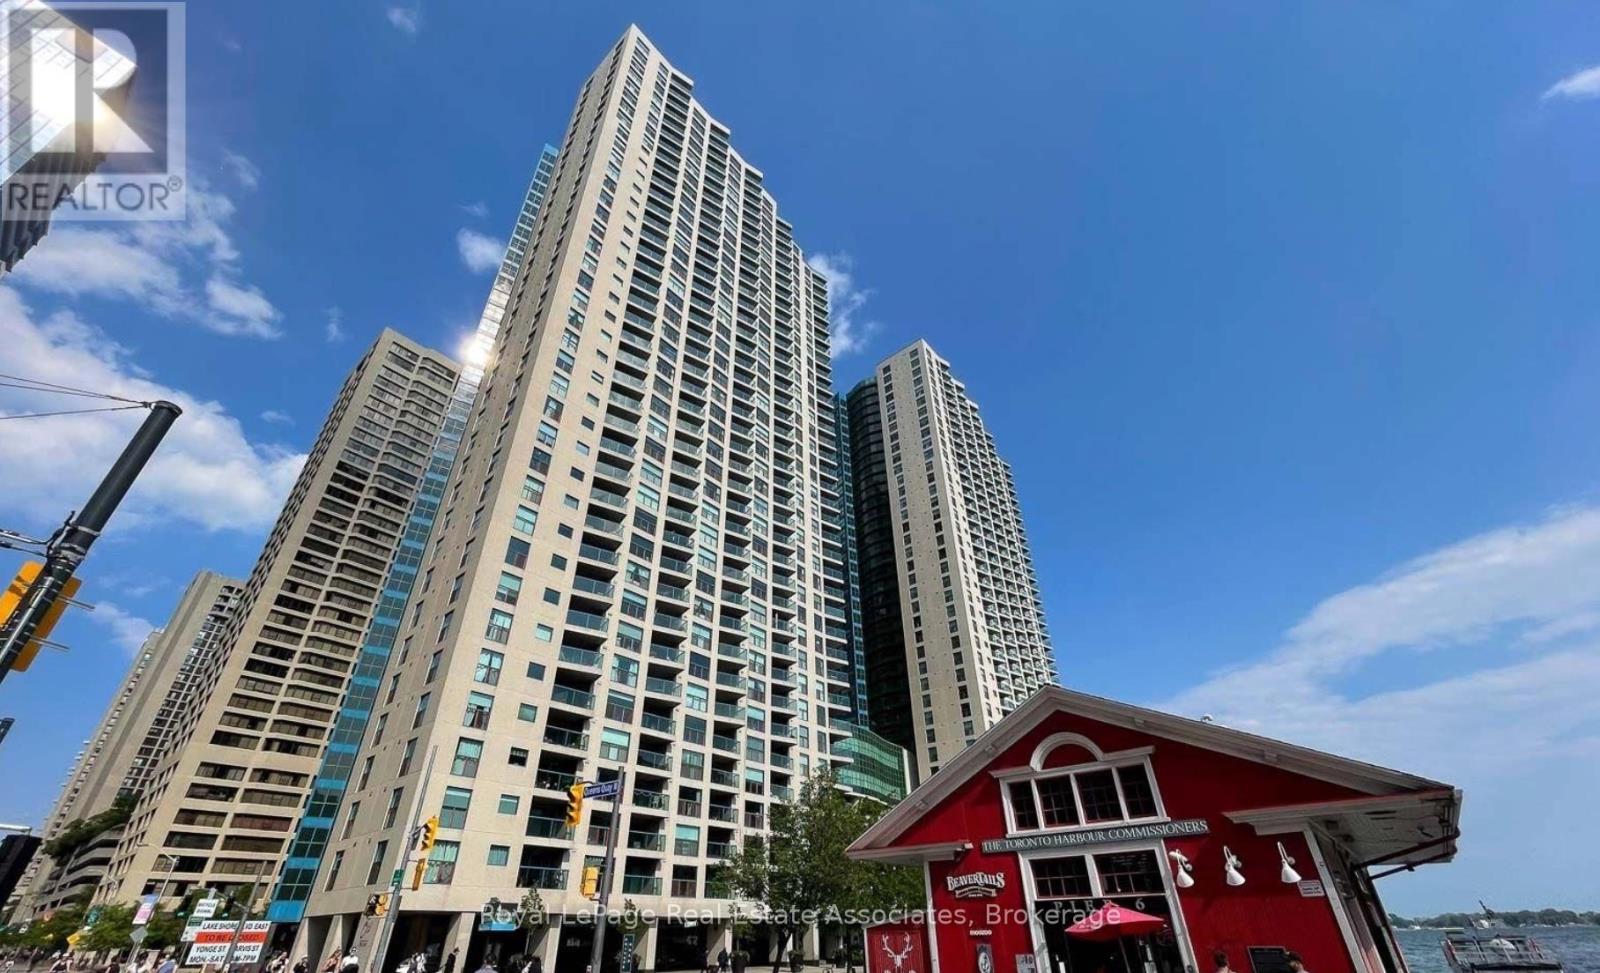
*TORONTO WATERFRONT LIVING AT ITS FINEST* With sun-kissed warmth and skyline views, start each day in this incredible spacious unit featuring 1 BEDROOM, 1 BATHROOM, IN-SUITE LAUNDRY, BALCONY & 1 PARKING! Clean, Vacant & Move-in Ready + all Utilities included (Heat, Hydro, Water, Bell Fibe Internet, Cable & Crave TV). Renovated Kitchen with Stainless Steel appliances and Granite Counters overlooks the open concept Dining & Living rooms, with large West-facing windows showcasing a stunning panoramic view of Lake Ontario! Expansive open Balcony has walk-outs from both the Living Room and Bedroom - perfect for morning coffee or evening drinks. *Unit is available Furnished OR Unfurnished - negotiable! "Number One York Quay" is an established waterfront building with recently renovated Front Lobby and featuring luxurious AMENITIES: Indoor & Outdoor Pools, Squash Court, Fitness Room, Sauna, Weekly Fitness Classes, Billiards, Lounge, Community Building Events, Guest Suites, Landscaped Courtyard + Restaurant With Room Service! Plenty Of Free Visitor Parking, Private Shuttle Service, & 24-Hours Concierge! Just Steps to the gorgeous Waterfront, Financial District, Union Station, TTC, Restaurants, Shopping, Grocery Stores And LCBO. Local attractions include the prestigious Harbourfront Centre arts scene & festivals, Ferry Terminal to Centre Island with its fun Parks & Beaches, Biking routes & Walking paths along Queens Quay, beautiful Boat Marinas, and minutes from the Billy Bishop Toronto City Airport. With predictable living expenses plus access to the heart of this exciting waterfront community - it's your time to make the move to 77 Harbour Square! (id:51382)
26 Strathgowan Avenue
Toronto (Lawrence Park South), Ontario
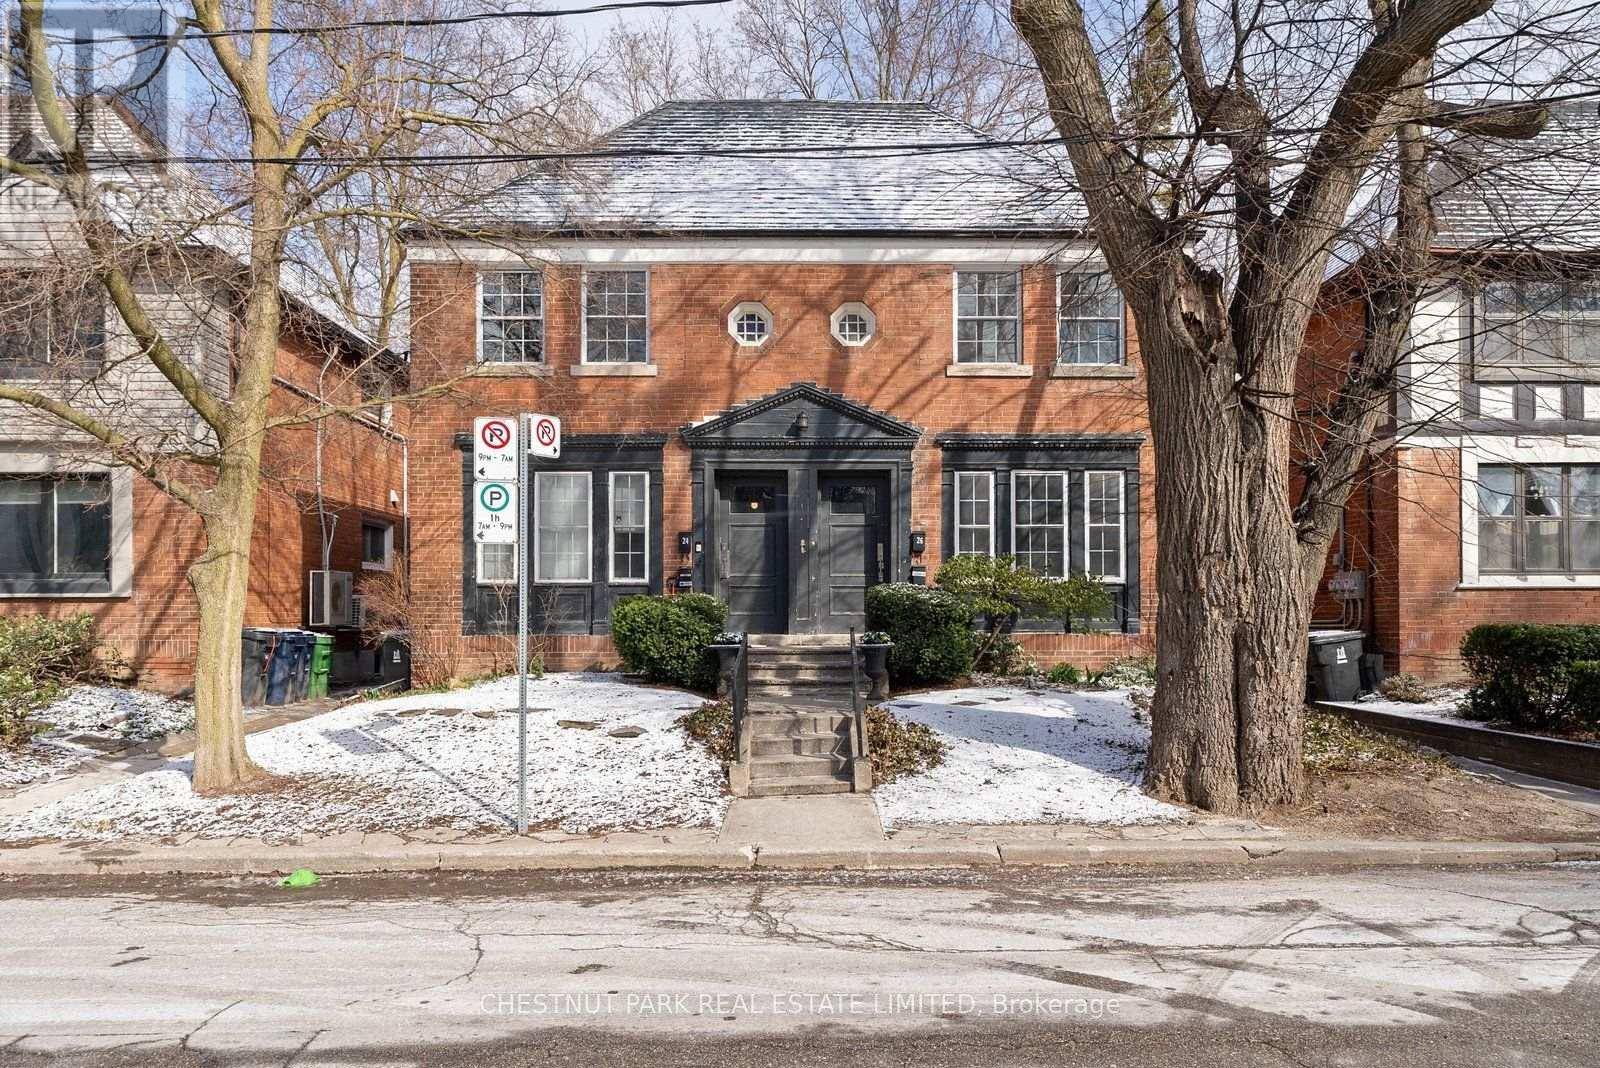
Updated One Bedroom Plus Den, Lower Level Apartment With One Bathroom at a great location. Kitchen renovation 2022, stainless steel appliances including Built-In Dishwasher. Ensuite laundry. Walk To Ravine, Shops, Ttc And Blythwood Jr School. 1 garage parking available if needed at $120 Per Month. (id:51382)
Th 5 - 95 Summerhill Avenue
Toronto (Rosedale-Moore Park), Ontario
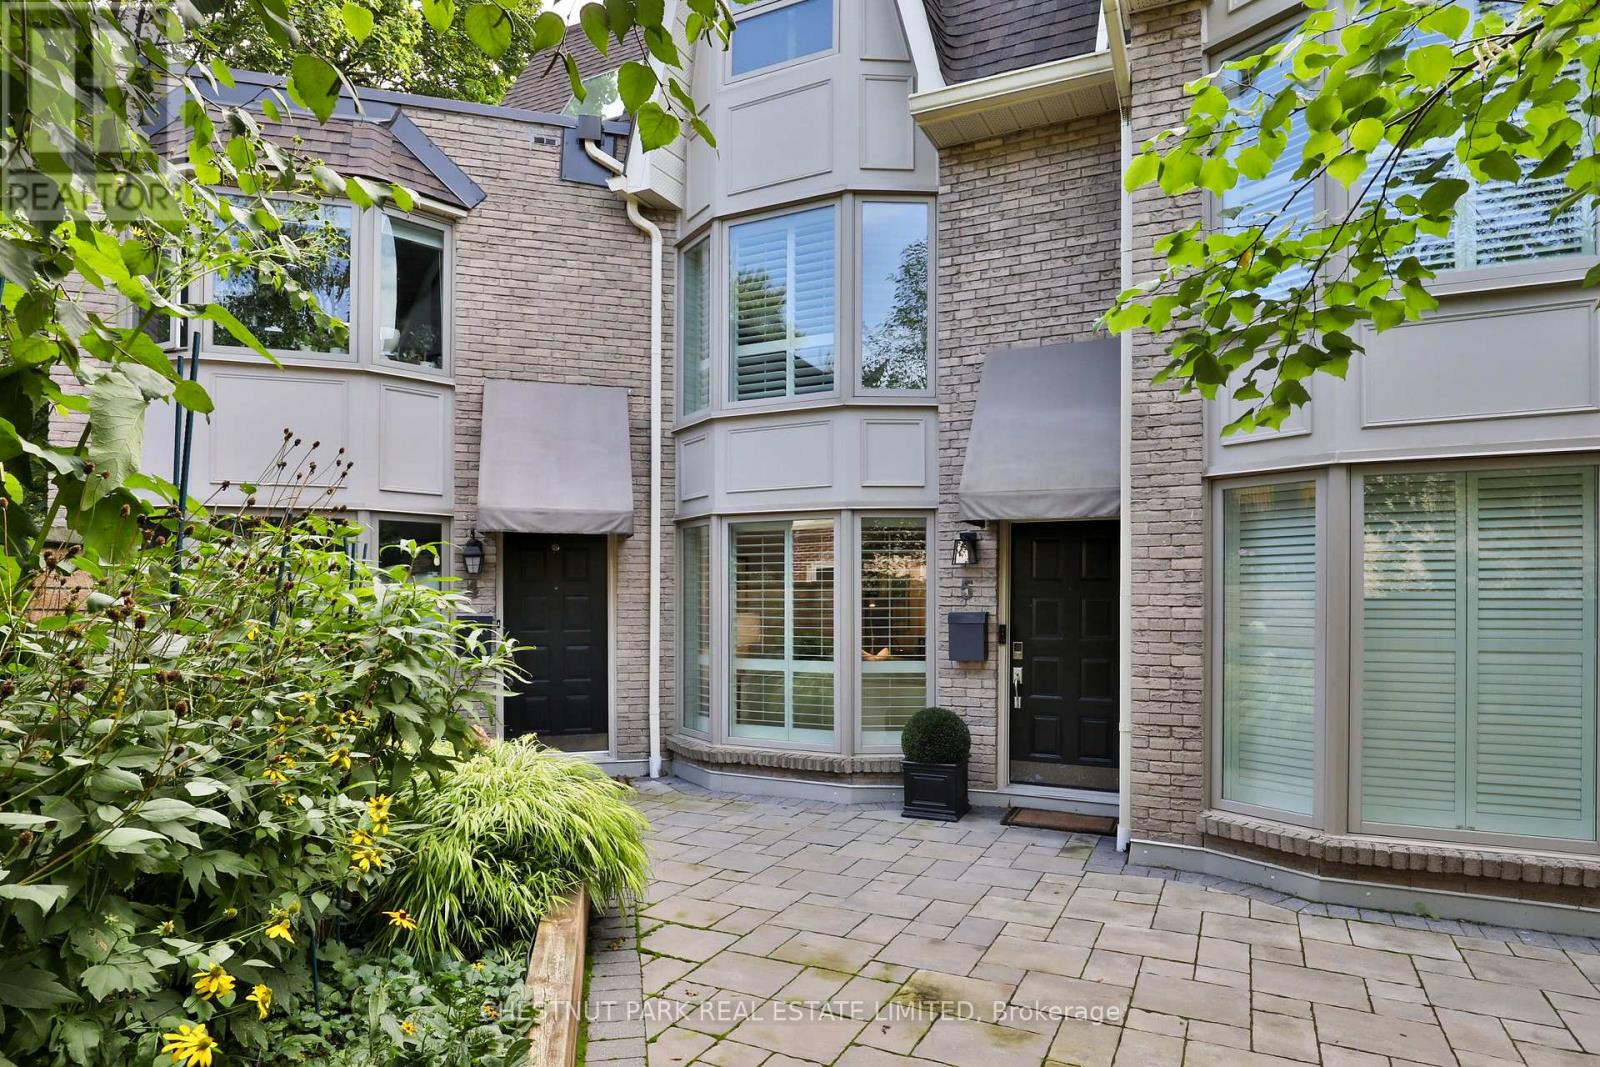
Welcome 95 Summerhill Avenue Townhouse 5, where luxury living meets one of Toronto's most walkable and prestigious neighbourhoods. Just steps to Yonge Street's top restaurants, boutique shops, private clubs, the iconic LCBO, top schools, parks and steps to the Summerhill Subway Station. Appointed across from the southern section of the David Balfour park this beautifully renovated home will charm by it's perfect layout and private central location in the complex. This 3 bedroom, 3 bathroom townhouse offers a bright, functional layout with thoughtful upgrades throughout. Wide-plank white oak hardwood floors lead you through the open-concept main floor, featuring a stylish and well equipped kitchen which opens to a massive south facing private garden patio perfect for summer entertaining or quiet lounging. The second level offers two generous bedrooms and a large 4 piece bathroom. The third-floor primary retreat stuns with vaulted ceilings, a walk-in closet, and spa-like ensuite with double vanity and an oversized glass shower. The lower level enjoys a recreation room with a fireplace, a 3 piece bathroom and direct access to the garage. A block from the direct access to the Summerhill ravine, which leads to the Beltline Trail. Urban living at it's finest. (id:51382)
141 Race Street
Brant (Paris), Ontario
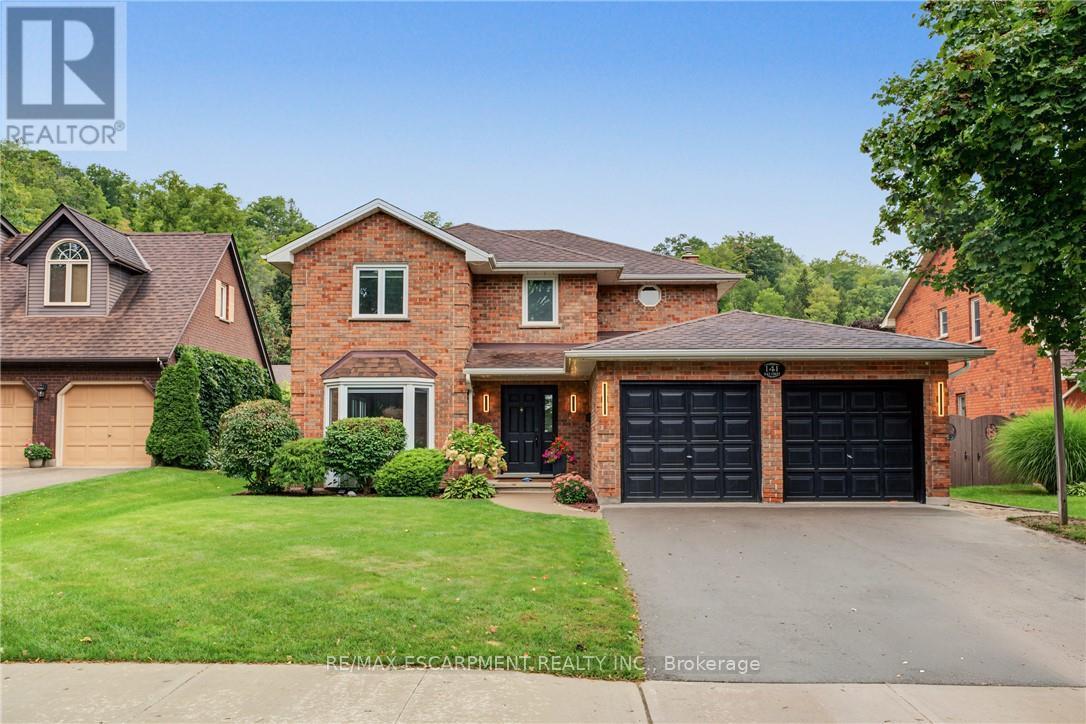
Welcome to 141 Race Street, a spacious two-storey home on one of Paris's most sought-after, tree-lined streets. Featuring four upstairs bedrooms, three full bathrooms, a powder room, two-car garage and fully finished basement, it offers ample space for family living and entertaining. The updated open-concept kitchen includes quartz countertops and connects to the living and dining areas, while the sunken living room adds character with its cozy brick fireplace. The finished lower level provides flexible space for a recreation room, home office, kids' area or guest accommodations, a new bathroom, plus a large storage room. Outside, the asphalt driveway and the fully fenced backyard features a covered deck for outdoor dining, gatherings, play or pets. Walk to downtown Paris's shops, restaurants and cafes, with Bean Park and the Grand River just steps away-bring your kayak and reach the water in minutes. (id:51382)
601 - 5105 Hurontario Street
Mississauga (Hurontario), Ontario
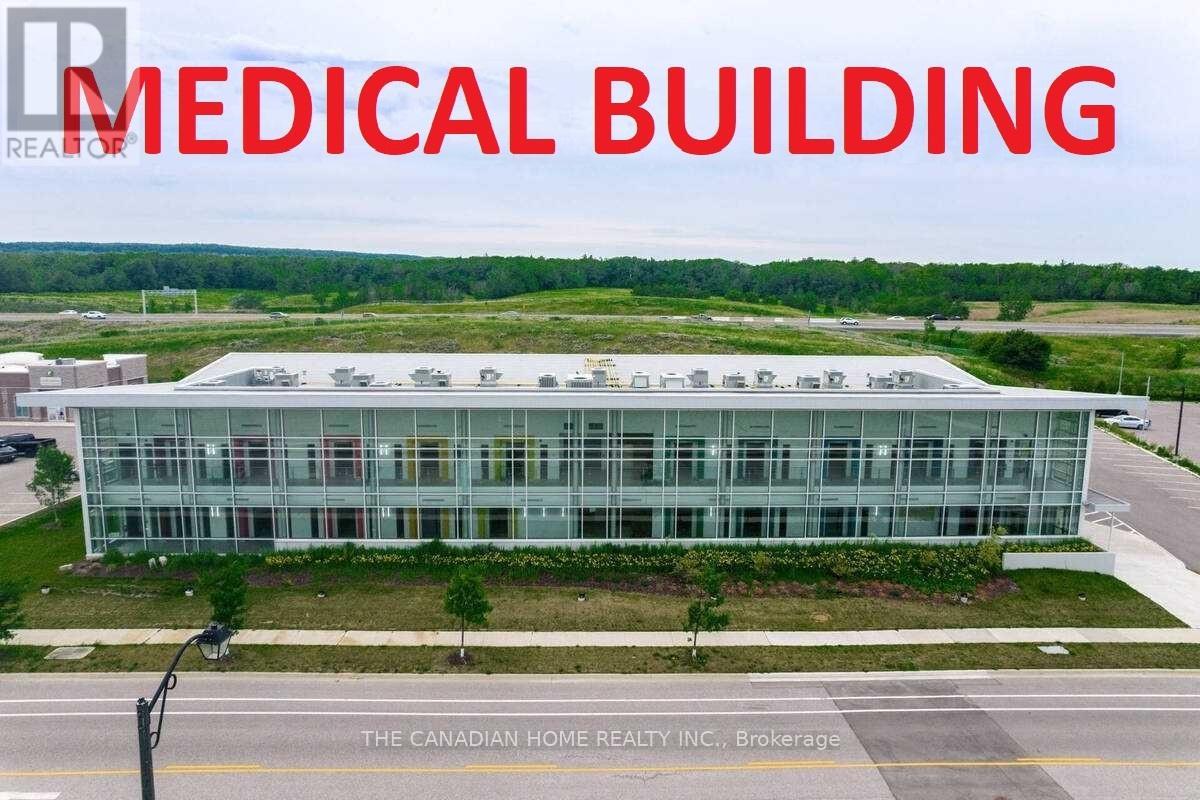
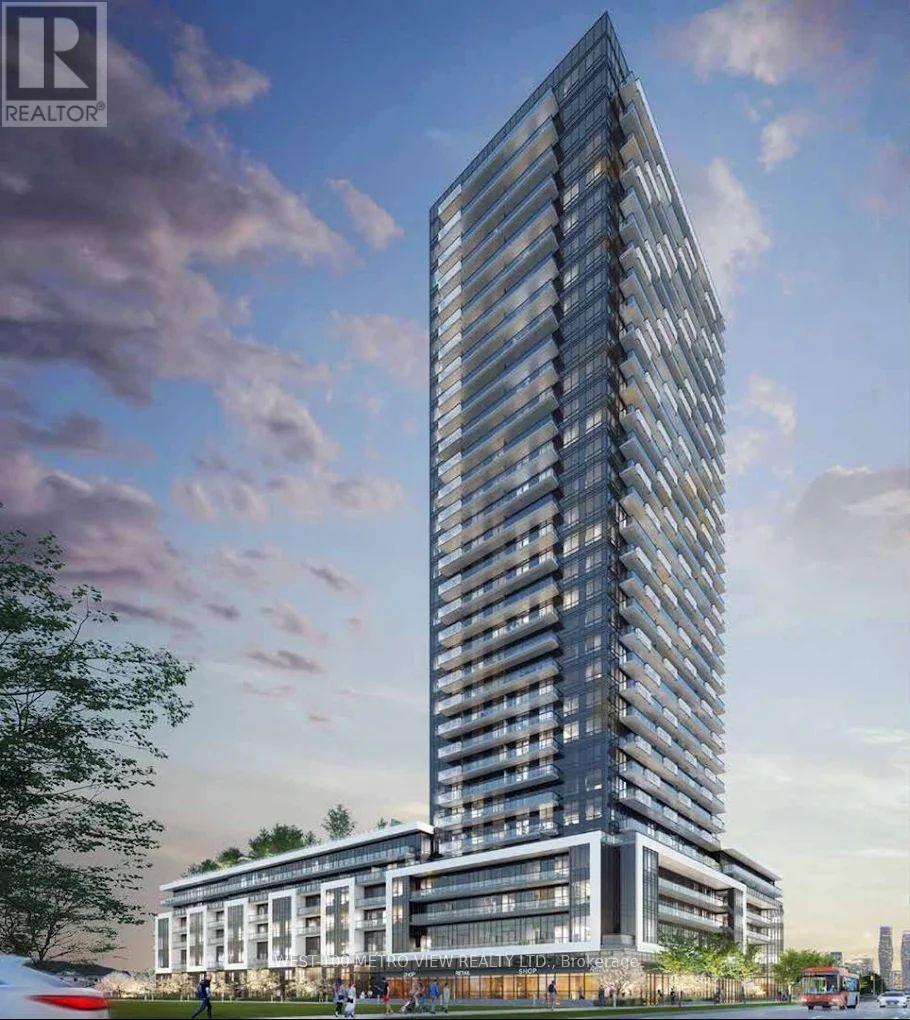
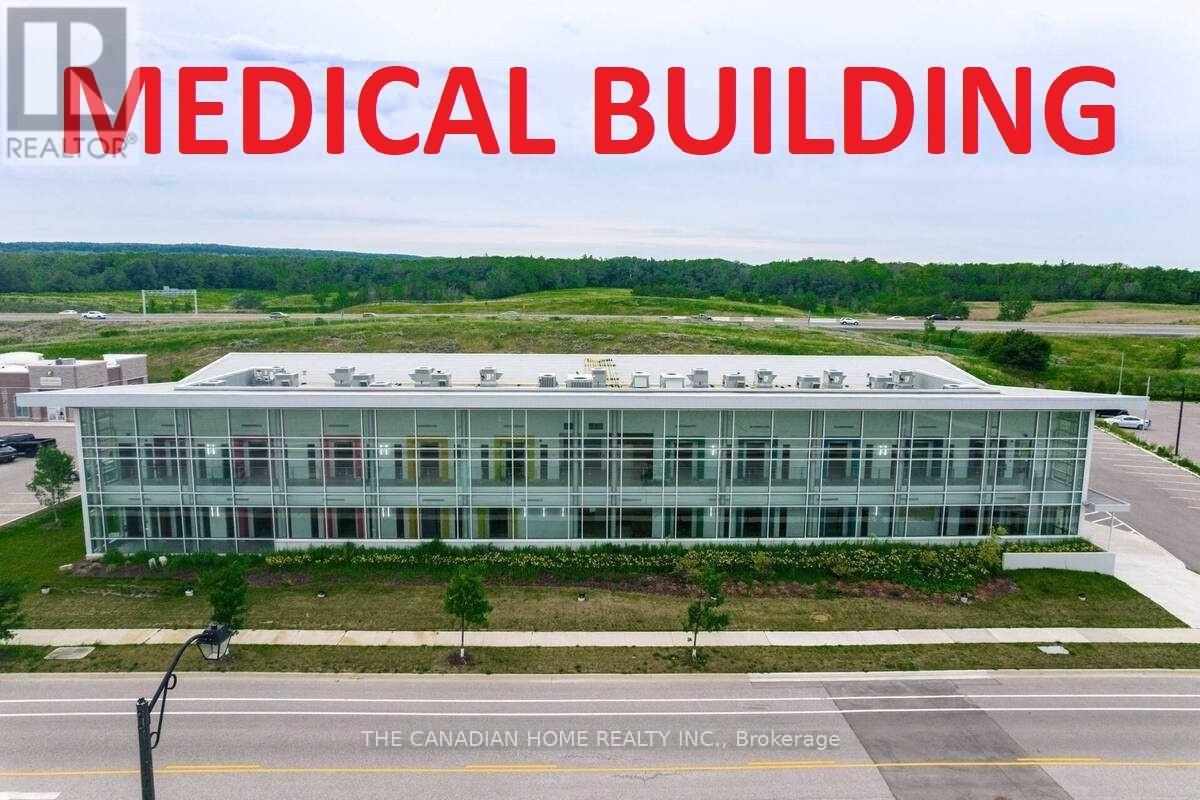
Luxurious One Bdrm Plus Den Luxury Condo In Canopy Tower, Den Can Be Used As A 2nd Bedroom. Laminate Through Out Unit, Open Concept Layout, Open Balcony Conveniently Located Close To All Amenities In Heart of Mississauga, Steps To Future Lrt, Shopping, Minutes To Square One, Hwys, Schools, Go Train. (id:51382)
639 Dominion Avenue
Midland, Ontario
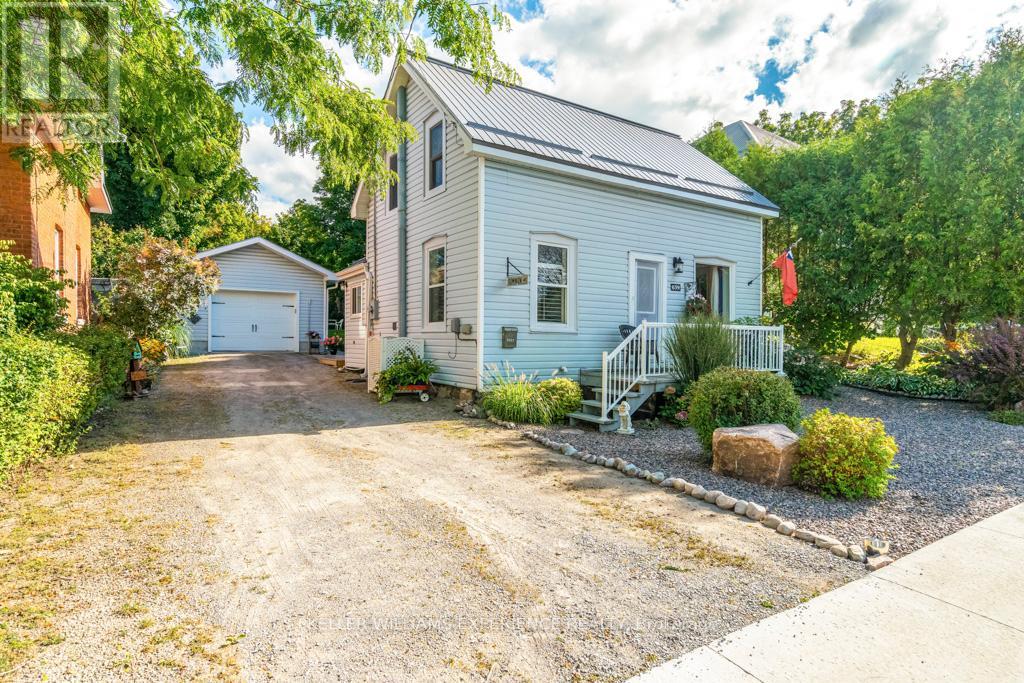
Timeless charm meets effortless in-town living on coveted Dominion Avenue. This beautifully maintained century home is a rare blend of character, comfort, and tranquility, lovingly cared for and thoughtfully preserved over the years. Offering 3 bedrooms and 1 bathroom, the home invites you to slow down and enjoy the warmth and personality that only a century home can provide.Step outside to a beautifully landscaped setting that feels like a private garden retreat, complete with a garden shed and an insulated garage offering valuable additional space. Tucked away in a peaceful, established neighbourhood, yet just moments from the conveniences of town, this is an exceptional opportunity to enjoy the best of both worlds.Meticulously cared for and full of timeless appeal, this charming home is more than a property-it's an in-town retreat you'll be proud to call home. (id:51382)
168 Springhead Gardens
Richmond Hill (North Richvale), Ontario
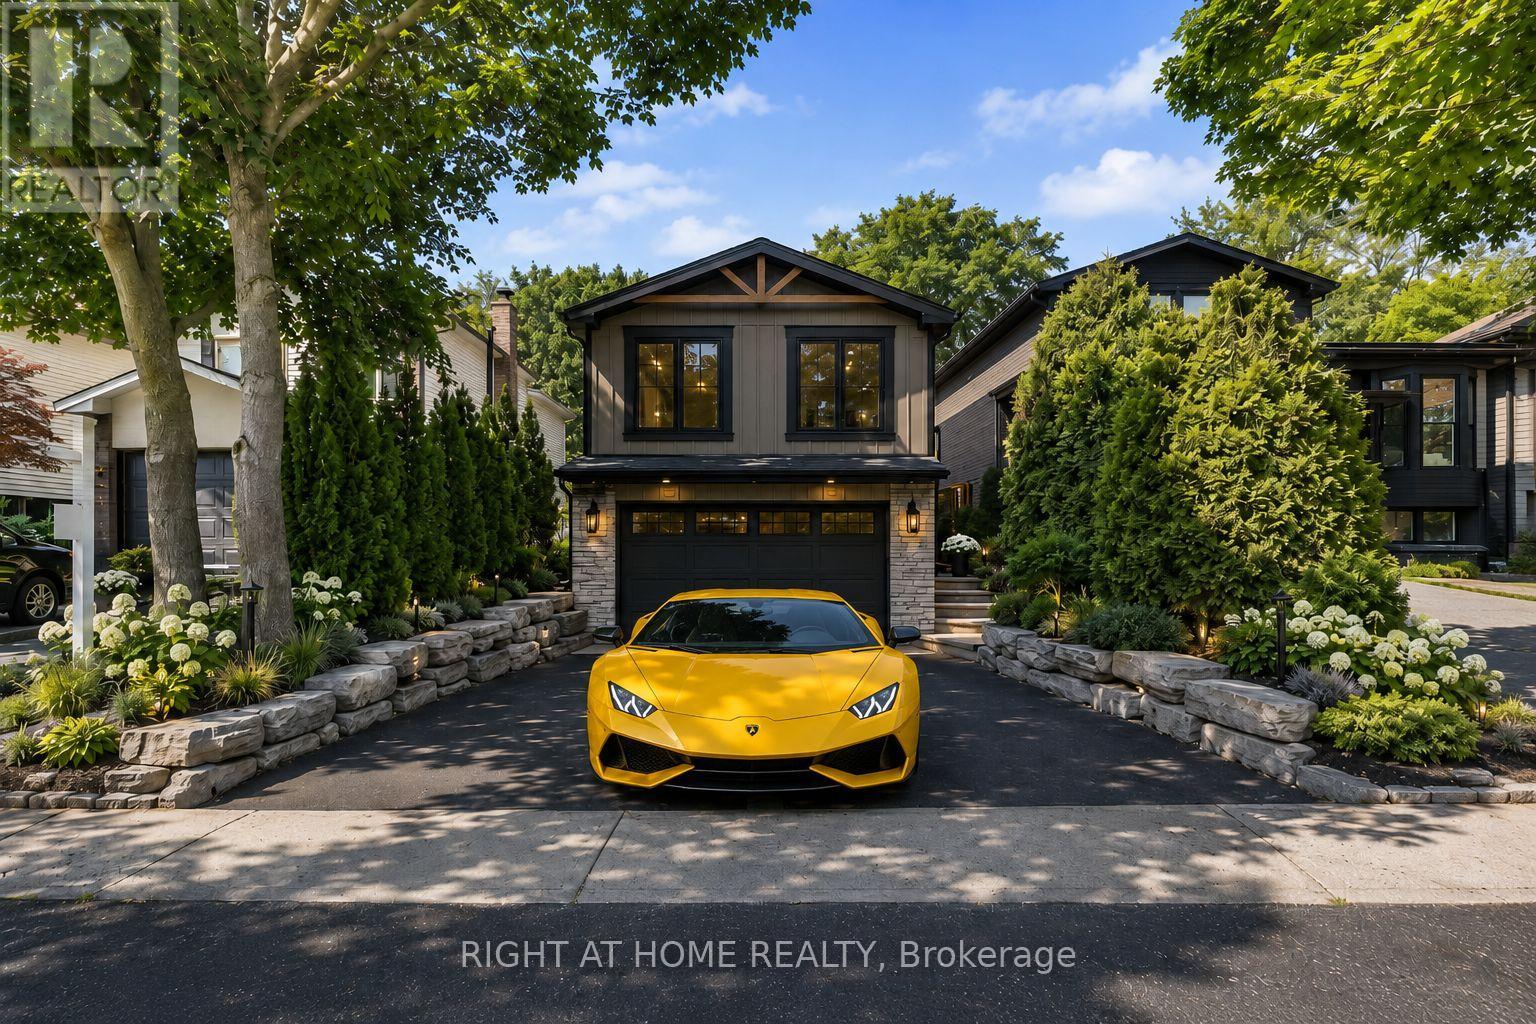
Affordable Luxury Living with Exceptional Future Potential in North Richvale: Newly enhanced virtual photos help buyers visualize this meticulously renovated raised bungalow as it is today, while also showcasing exciting customization possibilities, including furniture/layout concepts, exterior design ideas and a potential second-level addition concept that may increase living space to approx. 3,000 sq ft, subject to buyer due diligence and municipal approvals. A dramatic Starlight Galaxy granite foyer introduces a home designed for buyers who value quality, precision and enduring style. Custom staircases create architectural flow. Chef's kitchen features granite counters/floors, maple cabinetry/new stove with air fry/air bake, opening to formal dining beneath a crystal chandelier and sun-filled living room. Main level offers 3 spacious bedrooms and spa-inspired 5-pc bath with matched Starlight Galaxy granite, porcelain and Jacuzzi tub. Kitchen walks out to a private backyard for seamless indoor-outdoor living. Engineered hardwood selected for the Princess Margaret Lottery Home, Benjamin Moore finishes and R60+ insulation add quality and efficiency. Wood-paneled lower level features home theatre with 7.1 surround, executive office or 4th bedroom, 2nd bathroom and direct garage access for safety and convenience. Bell Pure Fibre Optics adds modern connectivity. Customized double garage with automotive/movie artwork, overhead lighting and sound system fits 2 large luxury SUVs, plus 4 cars on driveway; ideal workshop, studio or collector showcase. Separate garage entrance offers basement income potential. Estate-calibre exterior and in-drive lighting create striking night presence. Private rear garden beneath mature trees offers rare privacy, comfortably seating 16 guests in a secluded oasis. Steps to Hillcrest Mall, schools, parks, hospital, transit, groceries and upcoming subway. Linked property. ** This is a linked property.** (id:51382)
719 Hammersly Boulevard
Markham (Wismer), Ontario
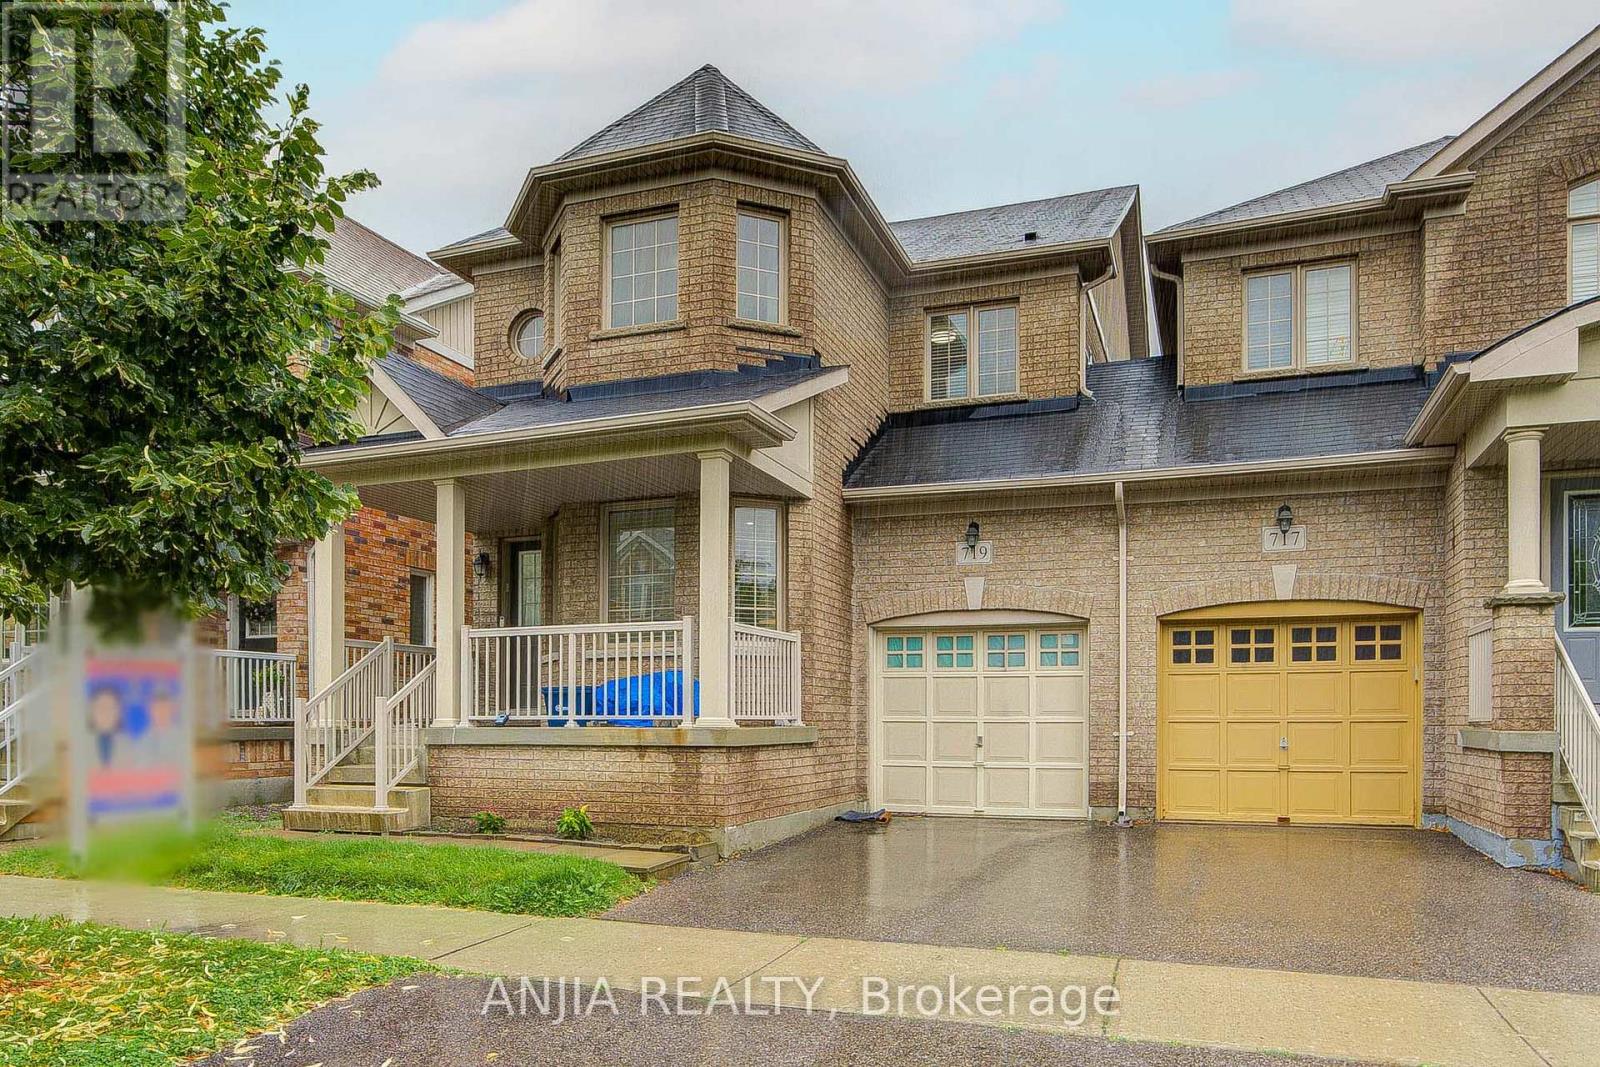
Only Linked By The Garage, This Nearly 2,000 Sq. Ft. Home Is Located In The Highly Sought-After Wismer Community, Offering The Feel And Privacy Of A Detached Home With Exceptional Value. Featuring 9-Ft Ceilings And A Spacious, Functional Main Floor Layout. Recent Updates Include New Pot Lights Throughout The Main Floor (2026), Brand New Quartz Countertops And Backsplash In The Modern Kitchen (2026) Complemented By Beautiful Natural Maple Cabinetry. , And New Engineered Hardwood Flooring Throughout The Main Floor (2025), The Second Floor Offers 3 Spacious Bedrooms. Enjoy Top-Ranked Schools Within Walking Distance, Including Bur Oak Secondary School, John McCrae Public School, And San Lorenzo Ruiz Catholic Elementary School. Conveniently Located Close To Wismer Park, Schools, Shopping, Restaurants, Transit, And All Amenities, With Easy Access To Mount Joy GO Station. Move-In Ready And Thoughtfully Updated. A Must See! (id:51382)
1352 Upper - 1354 Queen Street E
Toronto (South Riverdale), Ontario
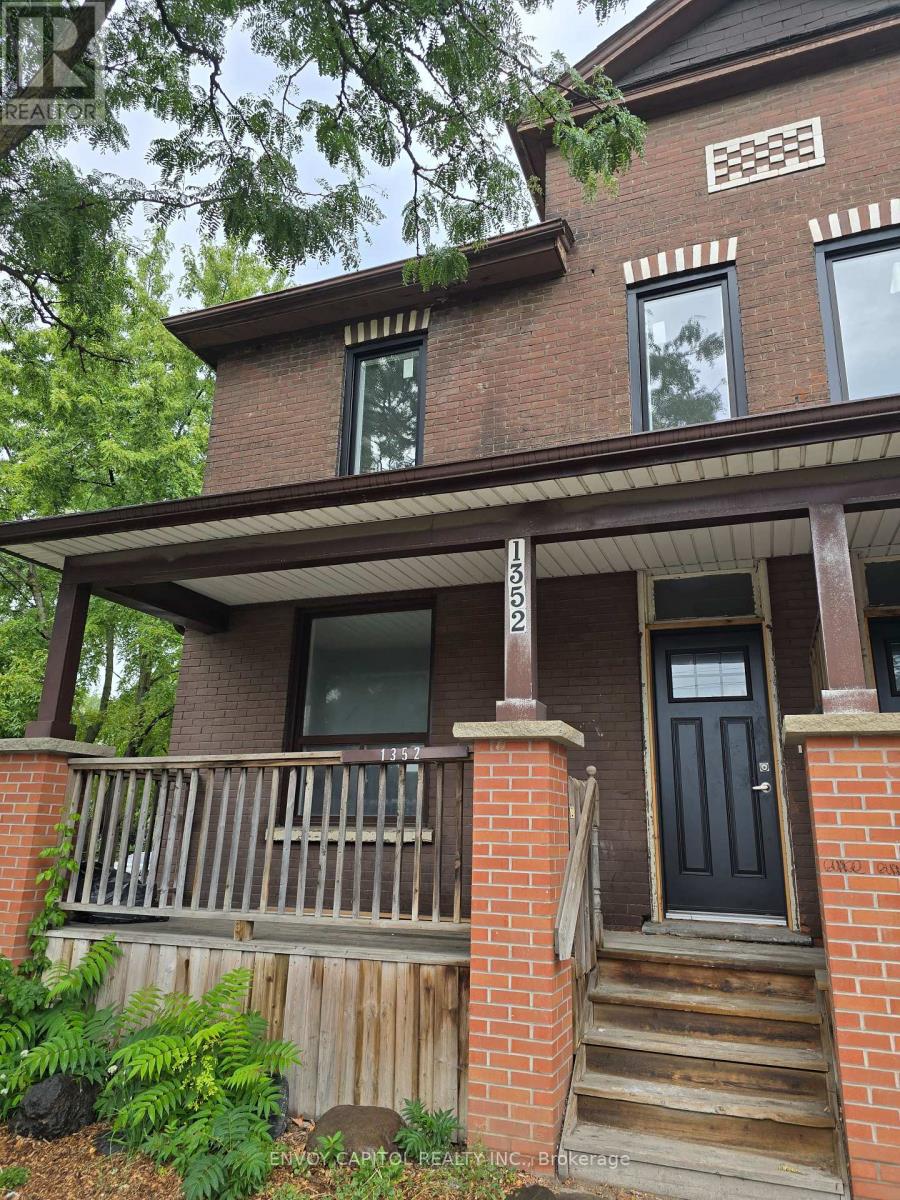
Rare opportunity to be the 1st one to lease a renovated new 2-bedroom apartment with a large deck in the Heart of Leslieville! Brand new kitchen with quartz countertop with eat-in area. New bathroom with large shower. New flooring and pot lights throughout. An amazing large new deck at the back with private entrance to the apartment. Brand new heating & A/C unit, windows for comfort all year round. Parking is available at additional cost. (id:51382)
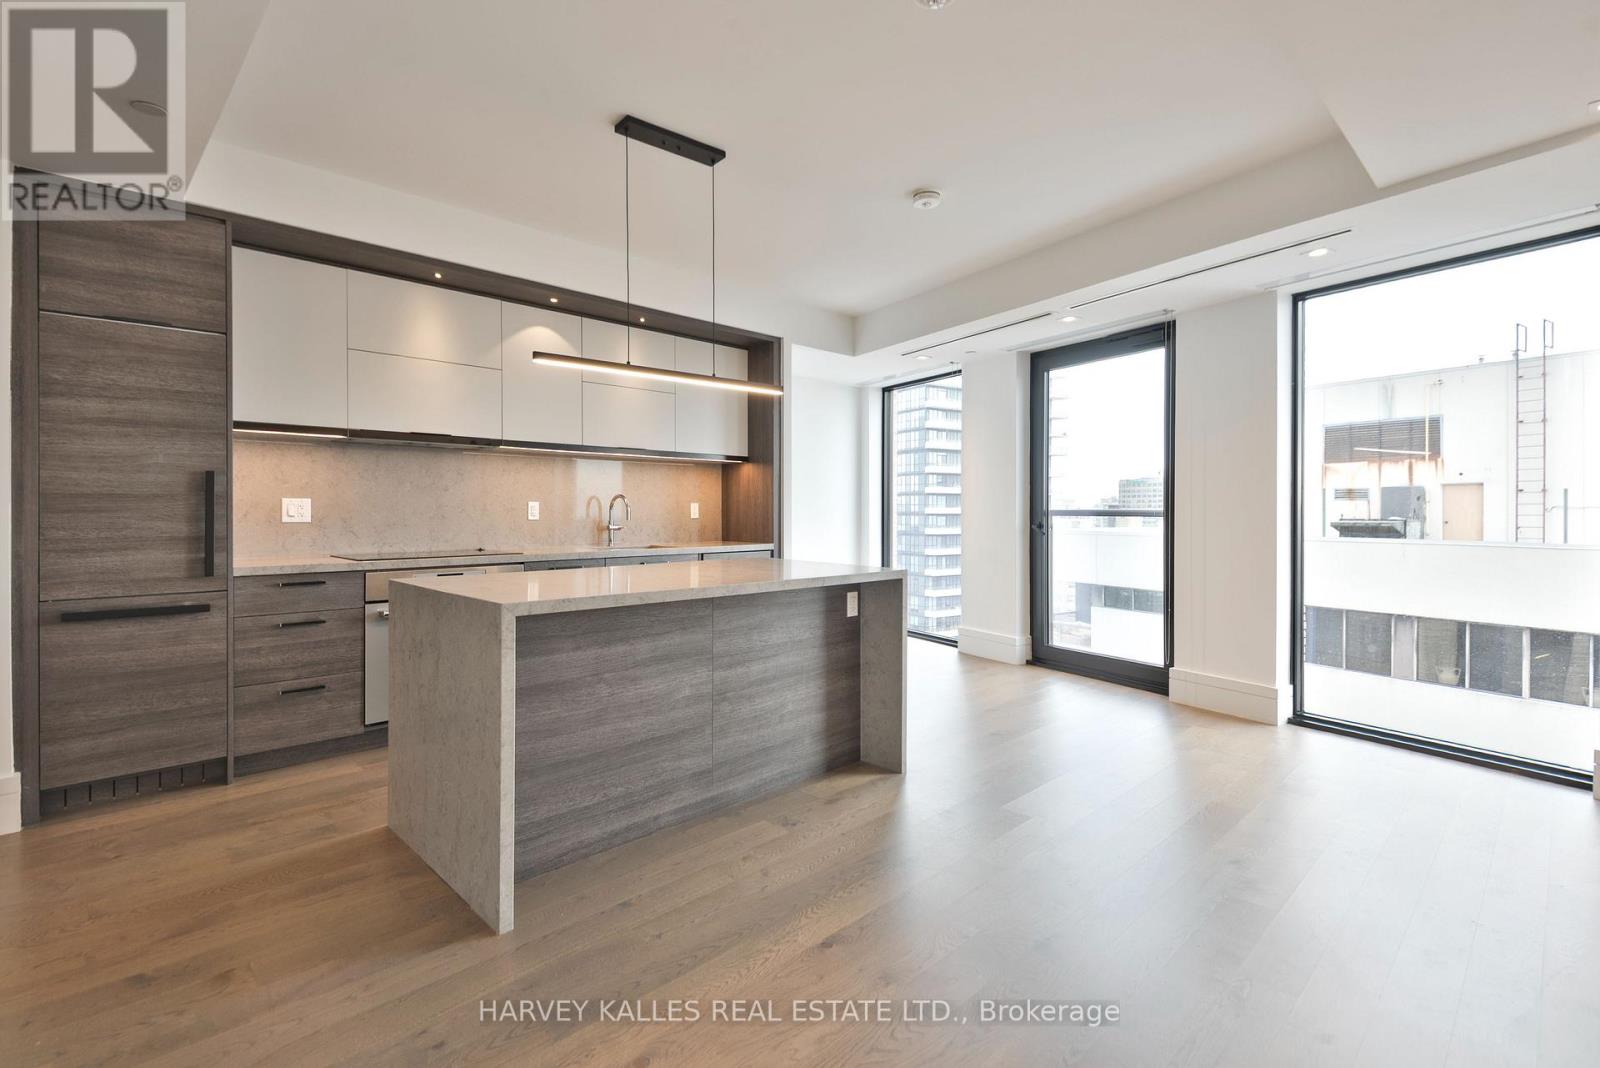
1508 - 215 Lonsdale Road
Toronto (Forest Hill South), Ontario
Beautifully designed 1 Bedroom at 2Fifteen with 10" Ceilings! The New Standard In Rental Living In The City. Brand New, Purpose-Built Boutique Residence With Exceptional Finishes In The Heart Of Forest Hill. Doorman, Hotel-Trained Concierge Team, Community Events, Fitness, Yoga Room, Chef's Kitchen, 2 Outdoor Lounges, Incomparable Service. Pet Friendly. Large Balcony. Suites Feature Engineered Hardwood Floors In Living Areas, Quartz Counters, Upgraded Kohler Fixtures, Custom Closet Organizers In Walk-In Closets, 2 Bedroom Units With Automated Blinds & Full Size Washer & Dryers. No Details Missed! Parking not included. Available @ 400 per month . Electric Vehicle Charging Available. (id:51382)
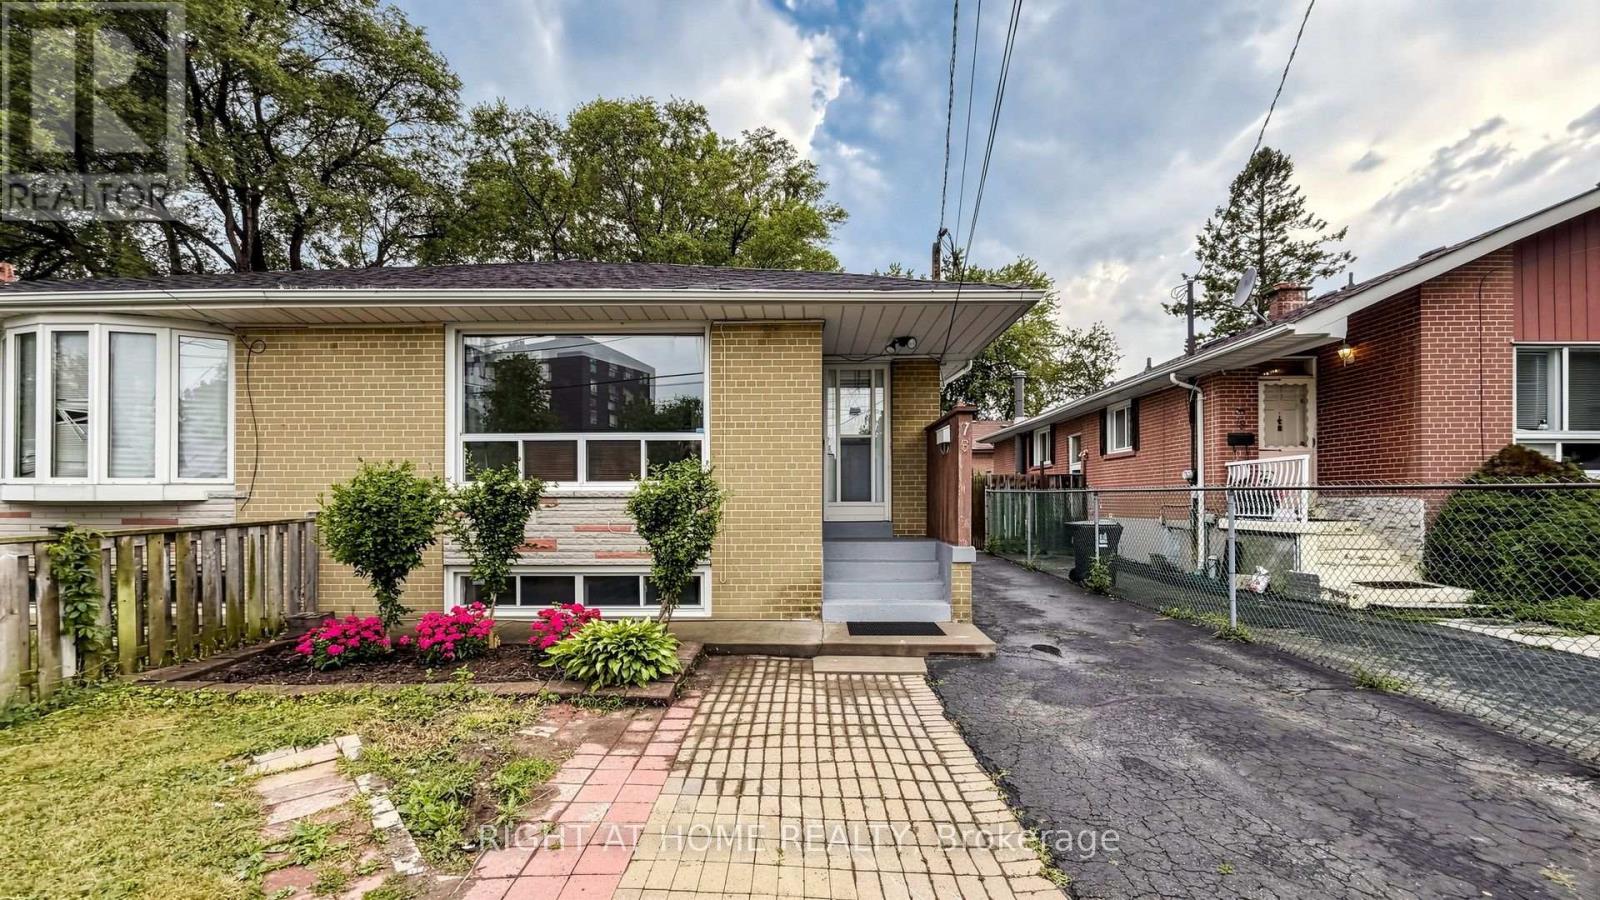
76 Fenside Drive
Toronto (Parkwoods-Donalda), Ontario
Beautifully Maintained & Freshly Renovated 3-Bedroom Bungalow In Sought-After Parkwoods-Donalda! Bright, Open-Concept Layout With Modern Design Throughout - Freshly Painted, Pot Lights, Brand New Kitchen With New Stainless Steel Appliances, And Newly Updated Washroom. Move-In Ready! Finished Basement Features Two Separate Units , Kitchen and Two Full Bathrooms, Plus Two 1-Bedroom In-Law Suite With Separate Entrance - Excellent Income Potential! Perfect For Investors, Multi-Generational Families, Or First-Time Buyers Looking To Offset Their Mortgage. Unbeatable Location: Steps To York Mills 24-Hour Bus, Minutes To DVP & Hwy 401, And Close To Top-Rated Schools, Shopping, Parks & Places Of Worship. A Rare Opportunity In A Prime North York Neighbourhood - Don't Miss It! (id:51382)
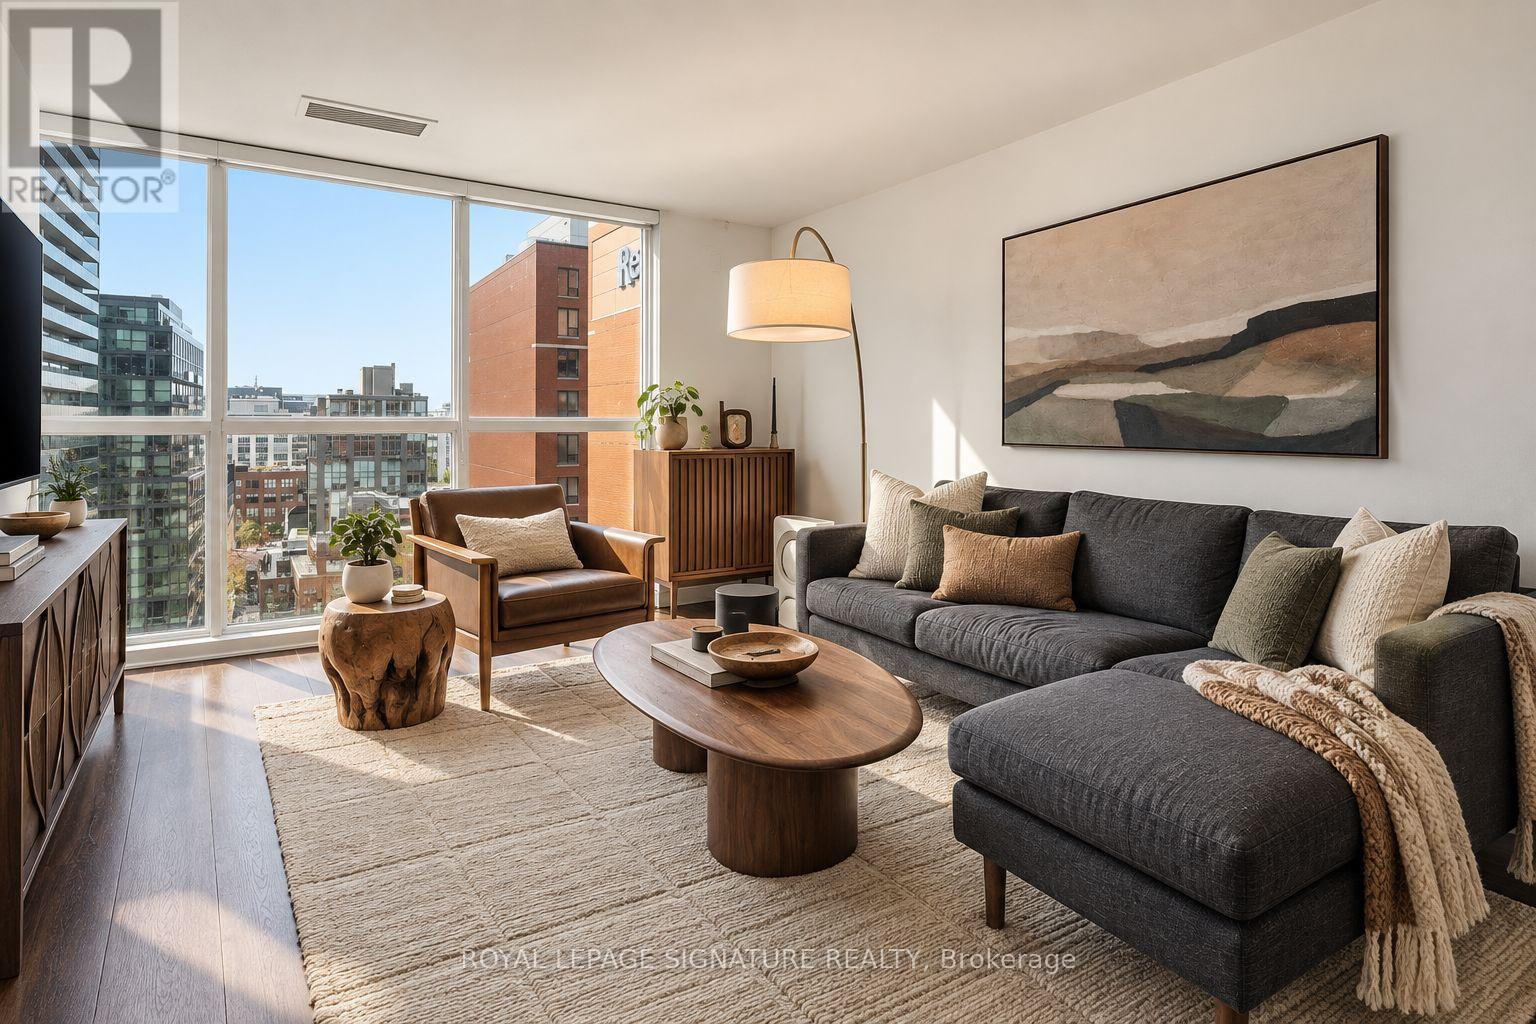
1207 - 87 Peter Street
Toronto (Waterfront Communities), Ontario
Live right in the middle of the action at King St W and Peter St, where downtown energy, incredible restaurants, nightlife and everyday convenience are all right outside your door.Set on a high floor, this bright 2 bedroom suite offers the perfect blend of style, space and location. Large windows fill the home with natural light, while the open-concept living space gives you plenty of room to relax, work from home or entertain. The kitchen features sleek quartz countertops, and the private balcony gives you a spot to step outside and take in the downtown vibe.The spacious primary bedroom includes its own ensuite bathroom, while the second full bathroom adds extra convenience. The den is ideal as a home office, guest space or second sleeping area and is enclosed with glass doors for added privacy. Ensuite laundry makes everyday living easy.And then there's the location. Step outside and you're surrounded by everything that makes King West one of Toronto's most sought-after neighbourhoods - fantastic restaurants, cocktail bars, coffee shops, fitness studios, entertainment and nightlife. You're close to Queen West, the Entertainment District, TIFF Bell Lightbox, Rogers Stadium, Roy Thomson Hall, the Financial District and the waterfront, with transit and streetcars right nearby to get you wherever you need to go.No parking, but with a location this central, you may find you don't need it. Walk to dinner, grab a coffee on the way to work, meet friends for drinks or catch a game, show or concert - all from your downtown home base. (id:51382)
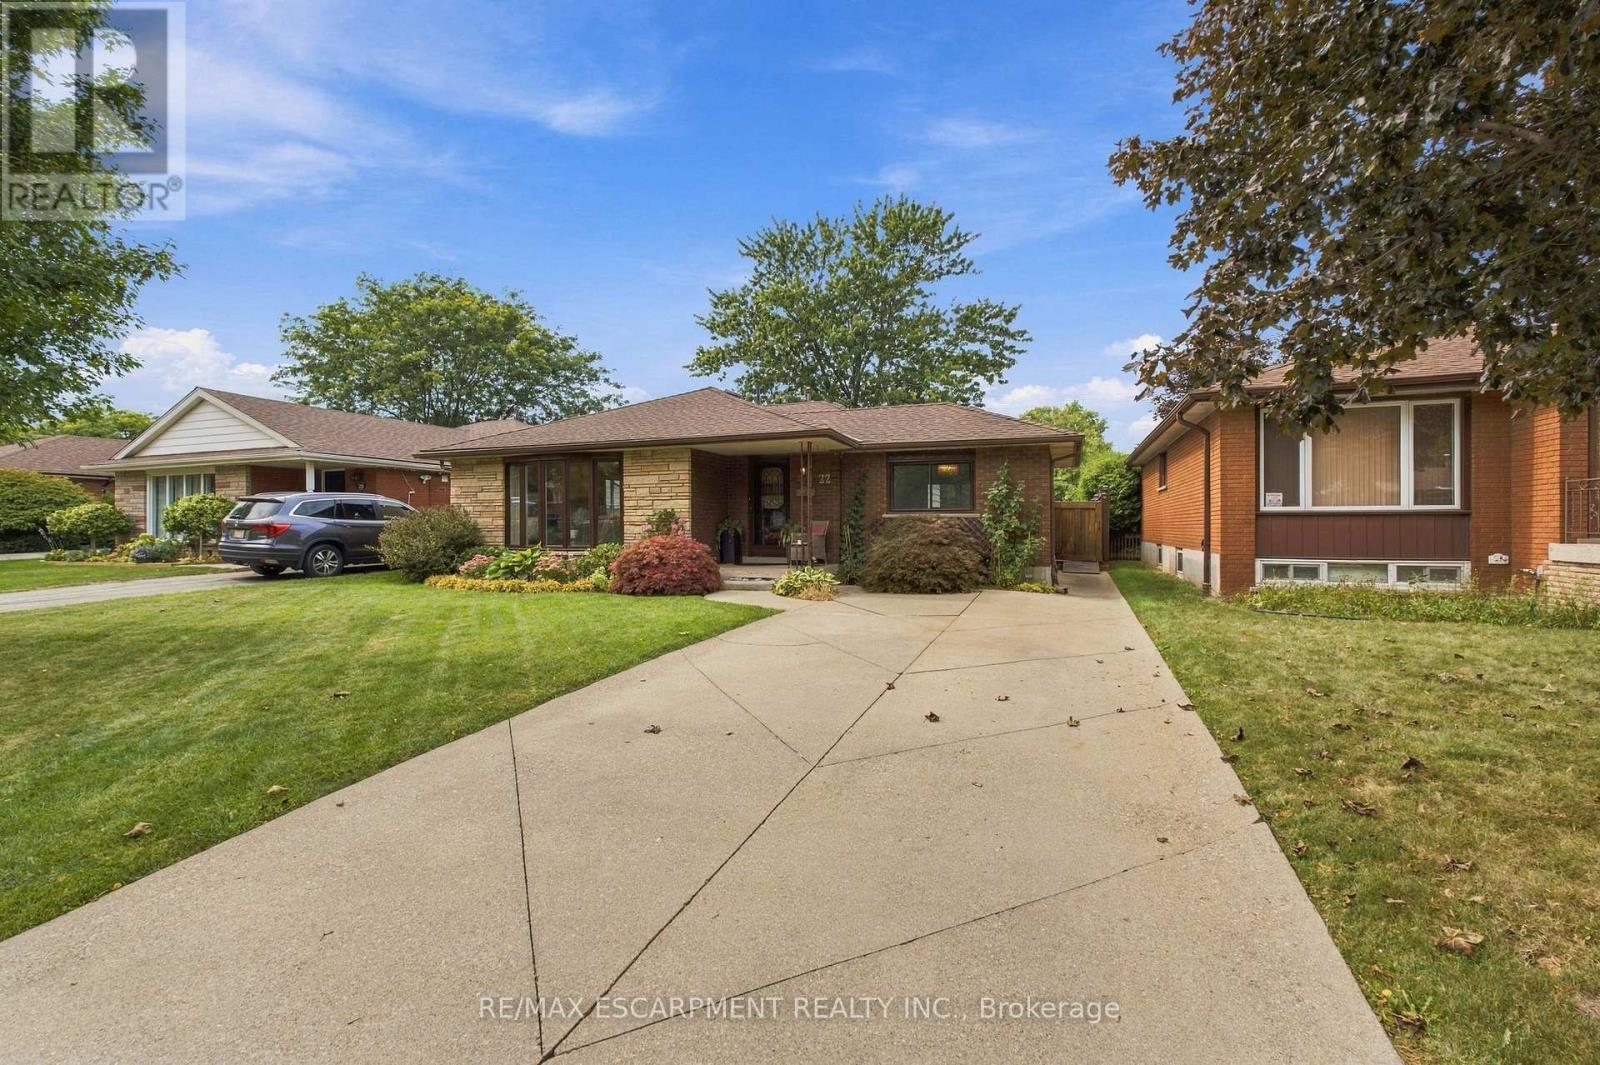
22 Sycamore Street
Hamilton (Berrisfield), Ontario
WELCOME TO 22 SYCAMORE STREET IN HAMILTON, WITH OVER 1700 SQUARE FEET, THIS HOME IS A MUST SEE!TURN KEY GEM IN A QUIET SANCTUARY ON THE HAMILTON MOUNTAIN. STUNNING WHITE KITCHEN, TWOOVERSIZED LIVING ROOMS, PLUS A BONUS GREAT ROOM. 3 LARGE BEDROOMS, PRIMARY WITH ENSUITEACCESS. NEW WINDOWS (2023) ROOF (2018) THIS GORGEOUS HOME IS A UNICORN IN THIS AREA. A MUSTSEE! (id:51382)
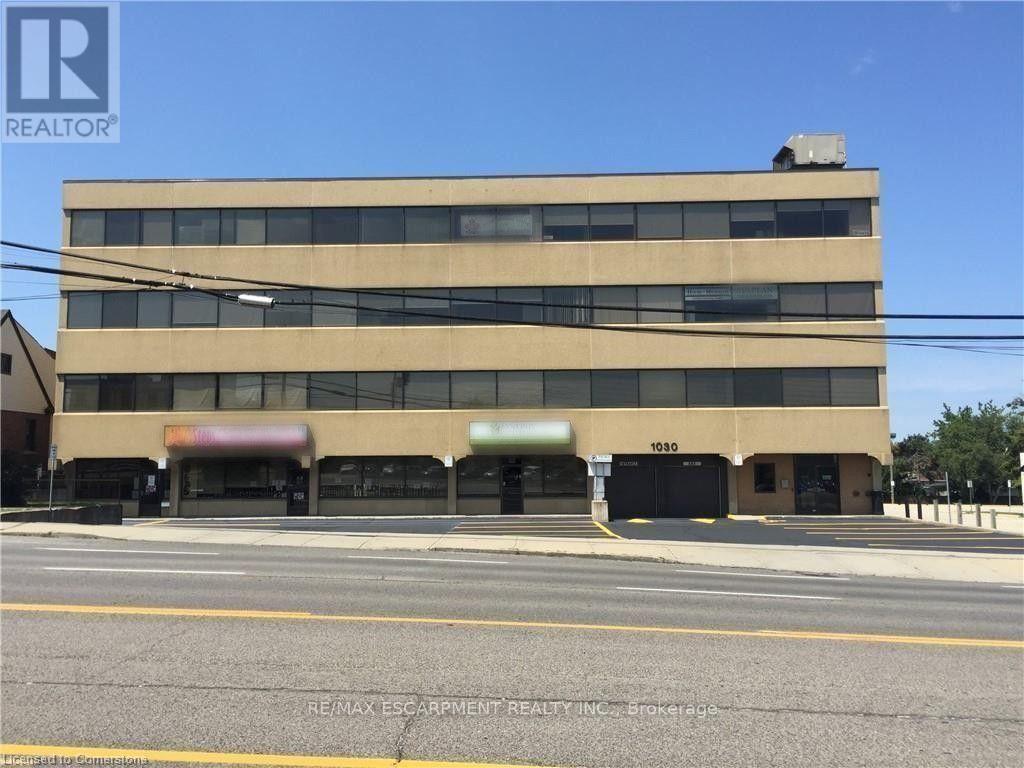
405 - 1030 Upper James Street
Hamilton (Rolston), Ontario
Position your business in one of Hamilton's most sought-after commercial corridors. Located on the 4th floor with direct frontage and views overlooking Upper James Street, Suite 405 offers a highly functional, light-filled layout designed to support professional service firms, medical practices, or corporate headquarters. Turnkey Layout: 1,546 sq. ft. featuring a welcoming reception area, 6 private offices, a dedicated kitchenette, and built-in storage. Custom build-out/renovation options available for qualified tenants and long-term leases. Base rent includes utilities and routine suite cleaning, allowing for predictable monthly operating costs. Barrier-free, handicap-accessible building equipped with modern elevators and well-maintained public washrooms on every floor. Outstanding pylon/building signage availability, high daily traffic counts, direct HSR bus stop right outside the front entrance, and quick access to the Linc and major highways. (id:51382)
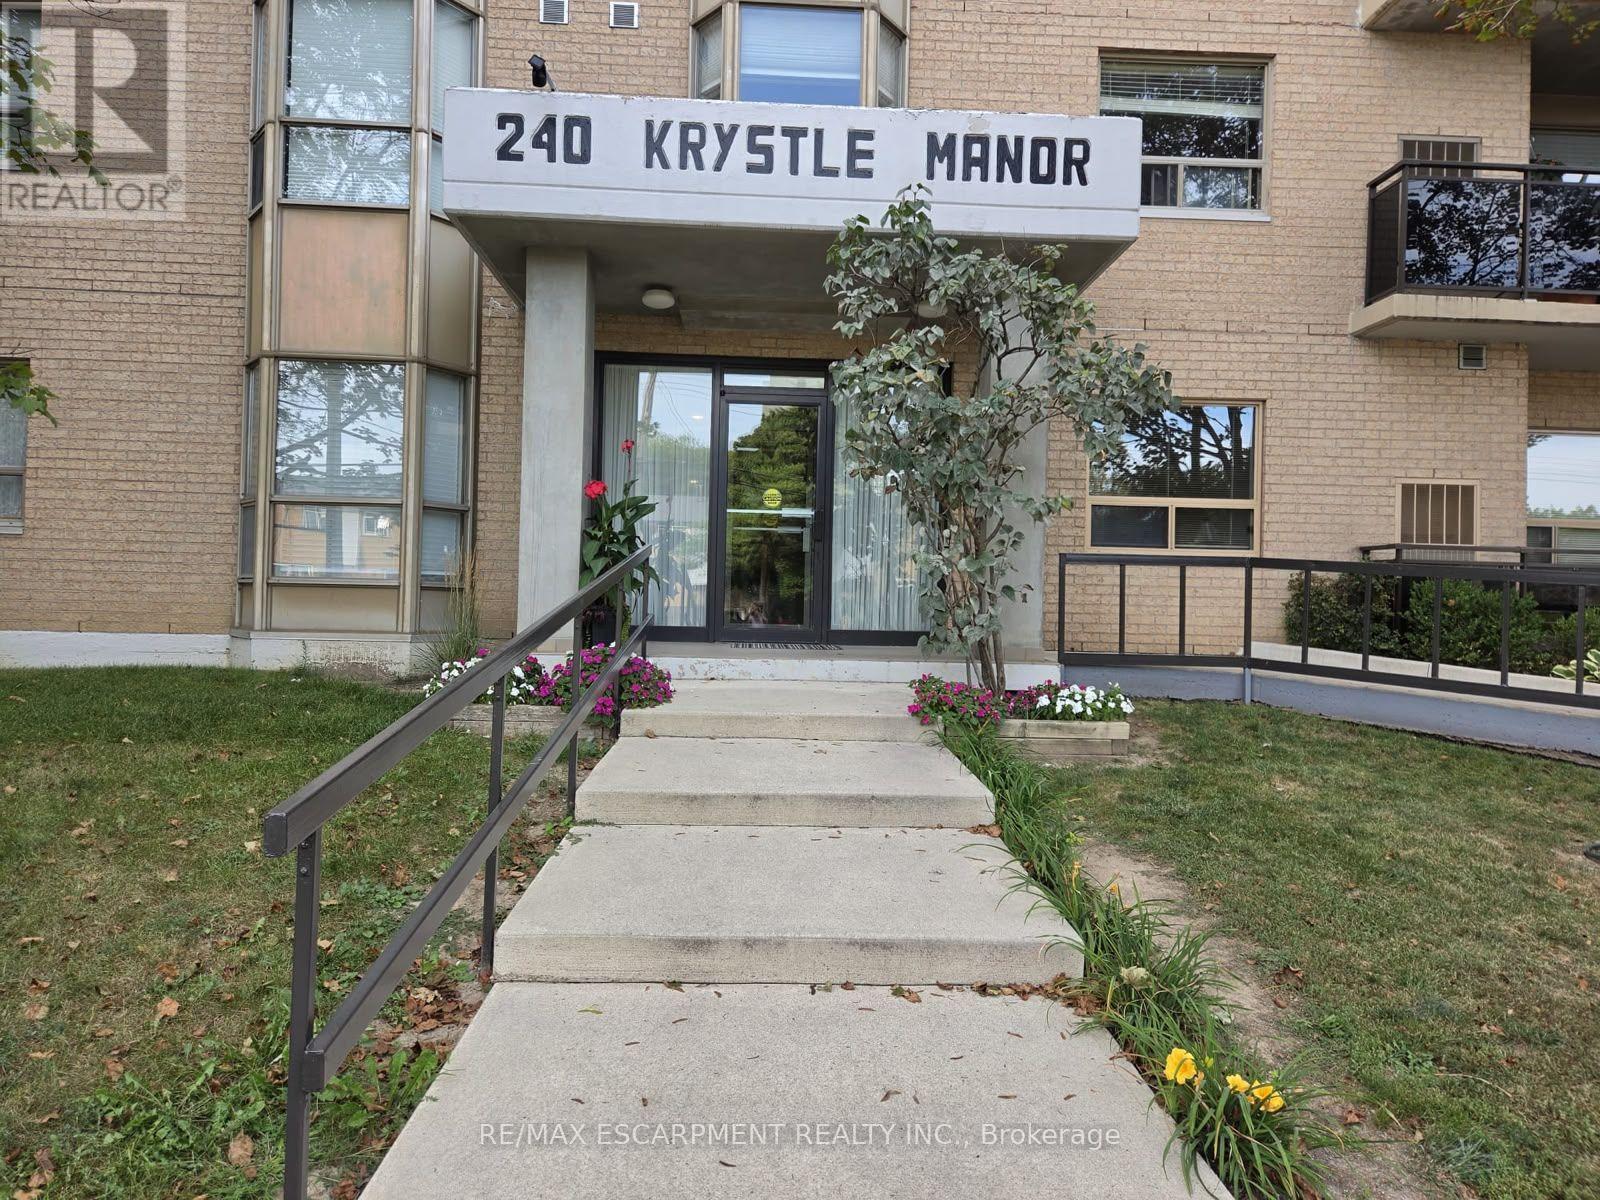
201 - 240 Quigley Road
Hamilton (Stoney Creek), Ontario
Take a look at this affordable 2 bedroom, 2 bathroom corner condo unit in desirable building in fantastic location close to the escarpment. Oak kitchen with new built in appliances, dining area next to beautiful bright window, large living area, two good sized bedrooms, two bathrooms and handy laundry room with newer appliances - approximately 1100 square feet of comfortable living space. Condo fee includes water, parking, exterior maintanance, and more. Close to all amenities the city offers including transit, schools and shopping. Large L shaped balcony is super easy to relax on and enjoy. Includes assigned parking spot plus ample visitor parking, as well as some locker storage. Downsize your busy life! (id:51382)
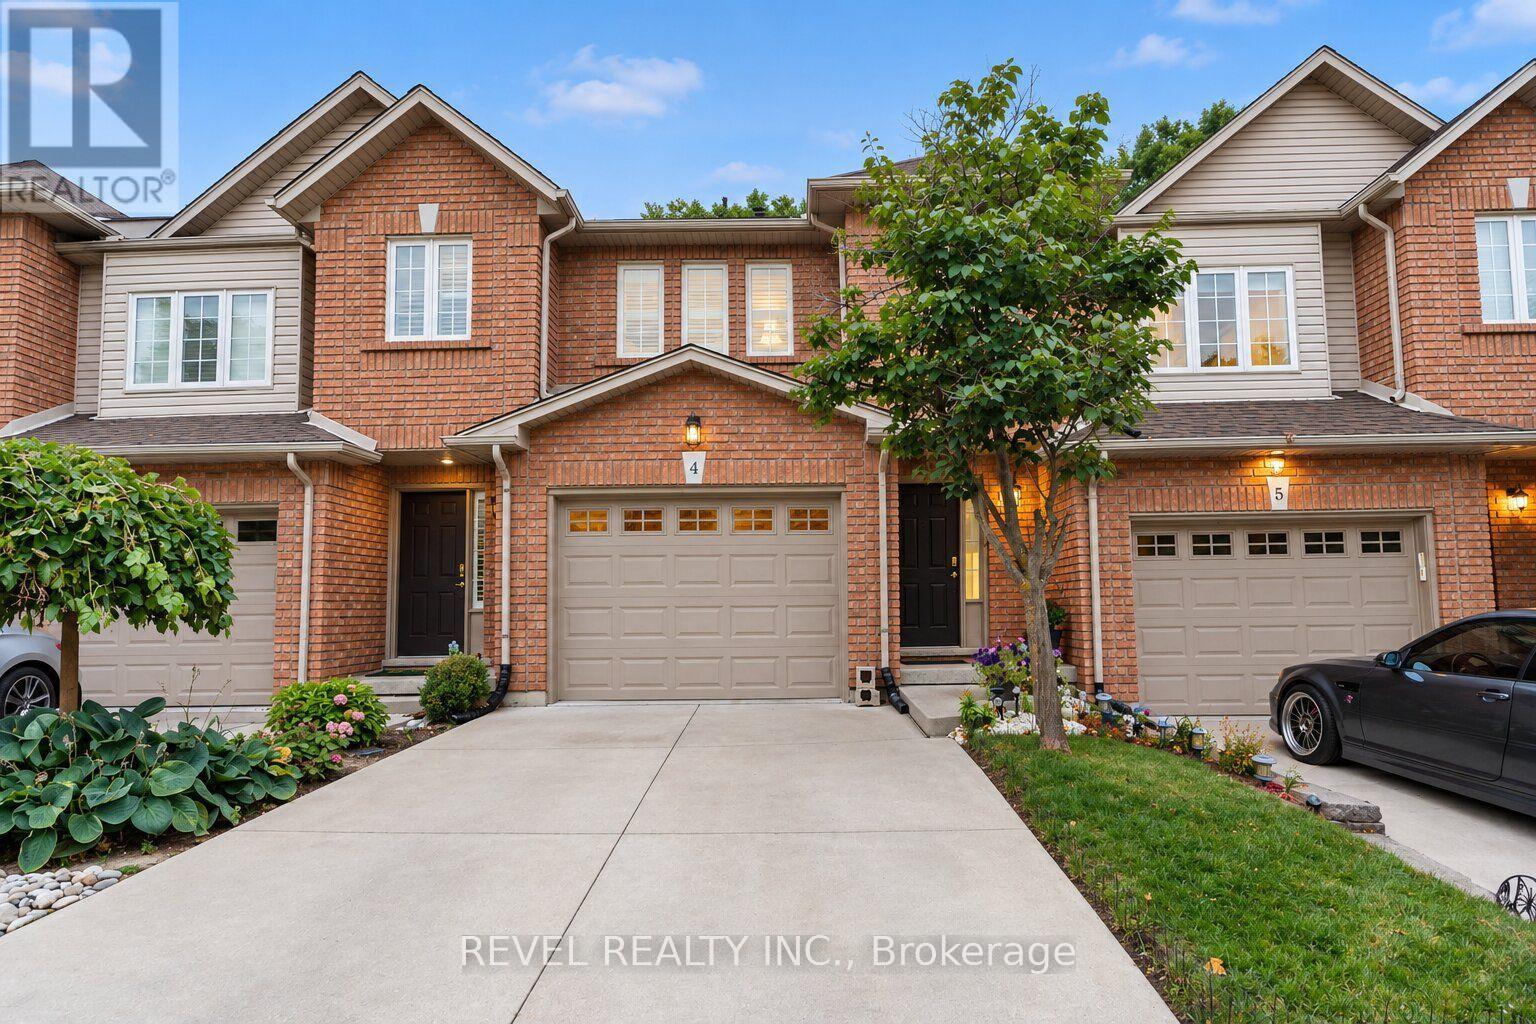
4 - 348 Highland Road W
Hamilton (Stoney Creek Mountain), Ontario
Affordable Living in Desirable Stoney Creek! Welcome to this spacious 3-bedroom townhouse offering just over 1,600 sq. ft. of total comfortable living space in a sought-after Stoney Creek location. Featuring a bright and functional layout with plenty of natural light throughout, this home offers the perfect opportunity for first-time buyers, growing families, or investors looking for value in a desirable community. One of the standout features is the private backyard setting, backing onto a quiet yard with no rear neighbours-giving you a peaceful, open feel that makes you forget you're still in the city. Recent updates include new basement flooring (2026), new carpeting throughout the upper floor (2026), new light fixtures, and fresh paint throughout. Additional updates include a 2024 water heater rental, concrete driveway, and shingles replaced in 2015. With generous living space, three well-sized bedrooms, a private rear setting, and a convenient Stoney Creek location close to everyday amenities, schools, parks, shopping, and transportation, this home offers an excellent combination of space, comfort, and affordability. A great opportunity to get into the Stoney Creek market and make this home your own! (id:51382)
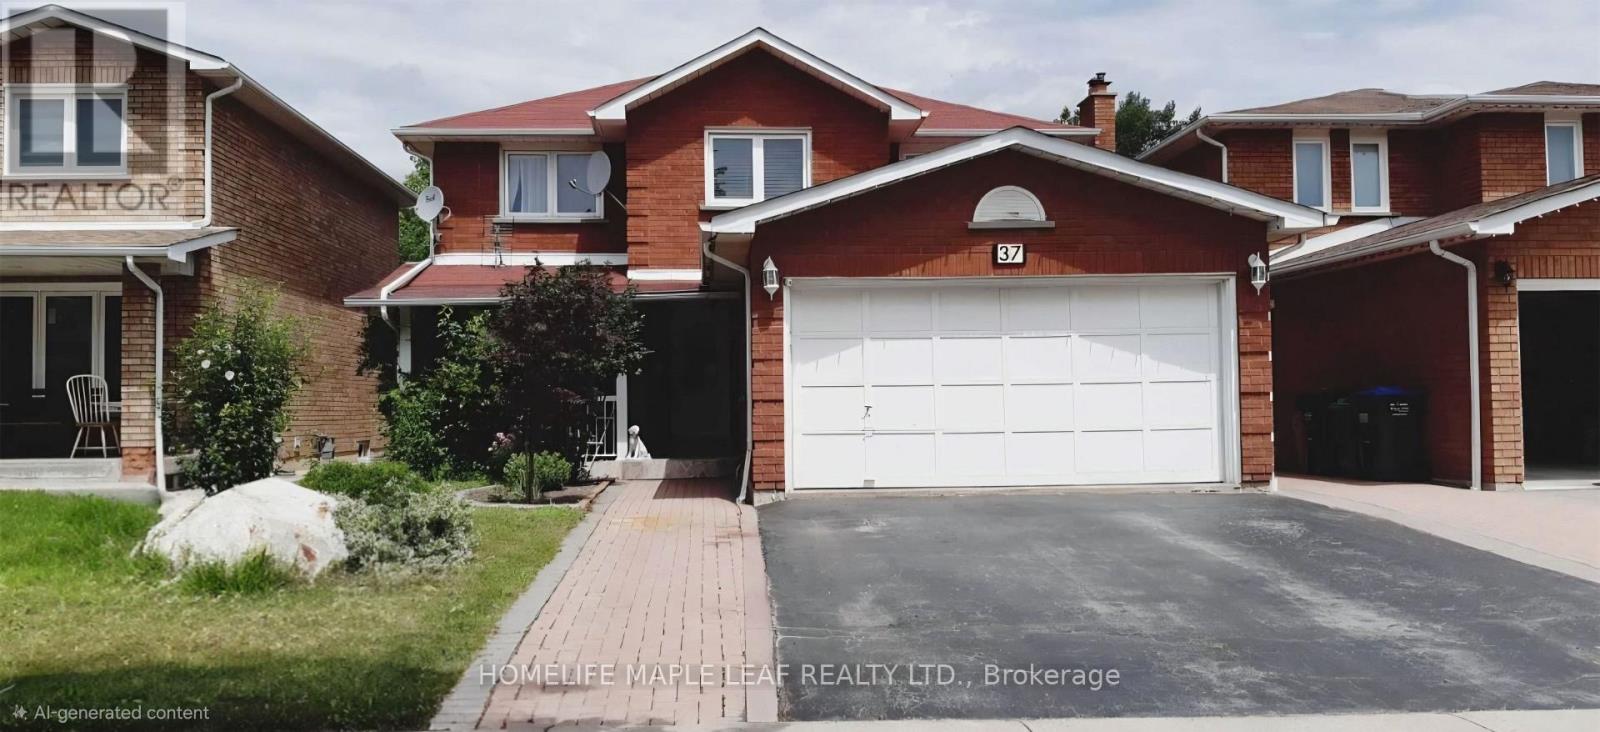
37 Coronation Circle
Brampton (Heart Lake West), Ontario
Welcome to this spacious 4-bedroom, 3-bathroom home located in the desirable Heart Lake West community of Brampton. Offering plenty of space for comfortable everyday living, this home is a great option for families or professionals looking for a well-located property in an established residential neighbourhood. Approximately 2700 sq.ft the home features four generously sized bedrooms and three bathrooms, providing ample room for the whole household. The functional layout offers comfortable living, dining and family spaces, with plenty of natural light throughout. Situated in the family-friendly Heart Lake West Neighbourhood, the property offers convenient access to schools, parks, shopping, restaurants, public transit and everyday amenities. Heart Lake Conservation Area is also nearby, offering walking trails, green space and outdoor recreation. With easy access to major road and highways, commuting throughout Brampton and the GTA is convenient. Upper tenants will have exclusive access to the garage and up to 2 parking spots on the driveway. (id:51382)
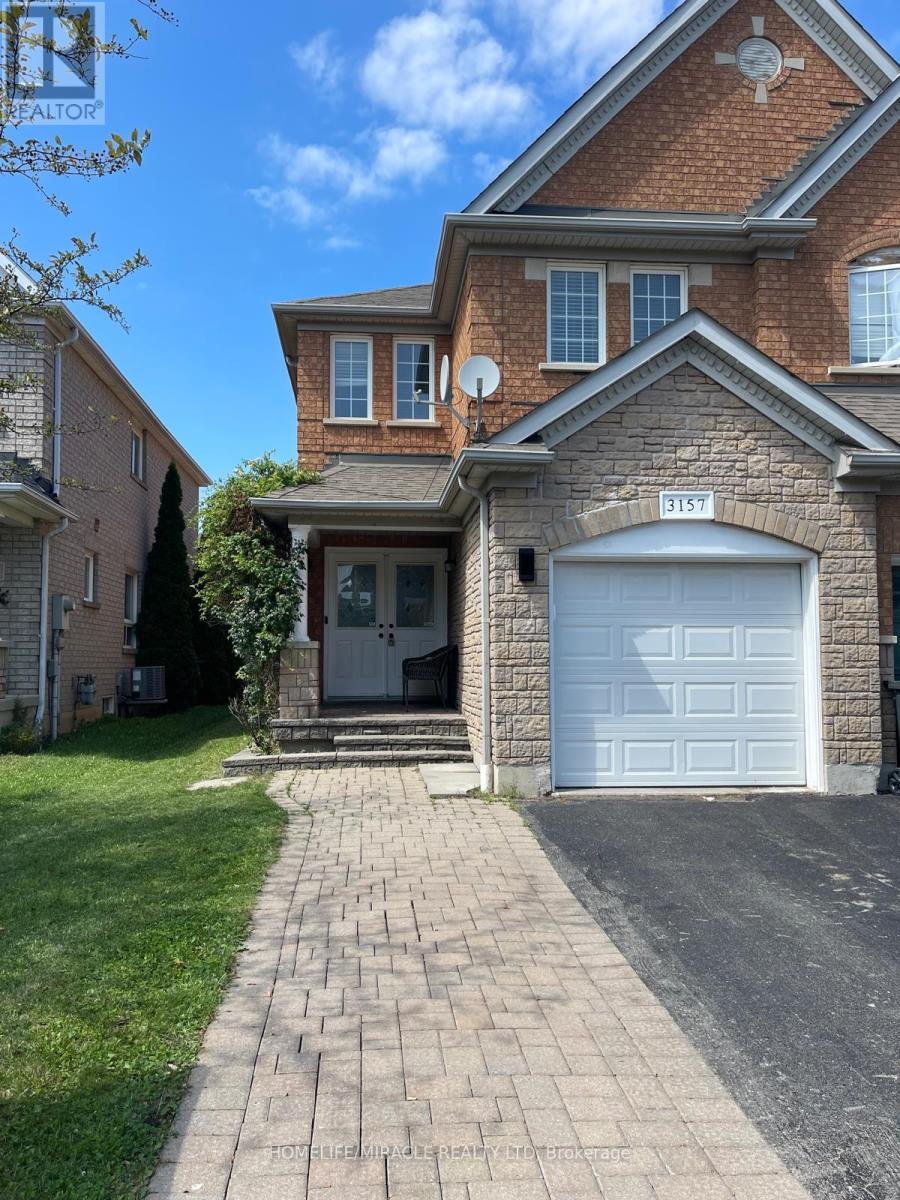
3157 Bentley Drive
Mississauga (Churchill Meadows), Ontario
This beautifully upgraded home is located in the highly sought after Churchill Meadows community of Mississauga, features 4+1 spacious bedrooms and 4 bathrooms, including a luxurious primary suite with an ensuite bath and walk in closet. The combined living and family room offers an inviting space for gatherings. The gorgeous eat in kitchen is filled with natural sunlight and includes high-end stainless-steel appliances, with a walk out to a large patio/deck overlooking a spacious backyard-perfect for entertaining. Additional highlights include Carpet free home with elegant hardwood and tile flooring, Automatic garage door opener with remote, Abundant natural light throughout the day. The versatile, finished basement offers endless possibilities-use it as a home theatre, an additional bedroom, or convert it into a separate legal basement apartment for rental income. With quick access to Highways 403/407/401, and minutes to Erin Mills Town Centre, this location delivers exceptional convenience for modern families. Just few minutes' walk from all major amenities, with Brittany Plaza conveniently located right across the street. The plaza offers groceries, medical services, restaurants, coffee shops, a gym, tutoring centers, a pharmacy, diagnostic lab, and much more. Highly ranked Public and Catholic high schools, middle schools, and elementary schools are all within walking distance. This home truly embodies style, comfort, and elevated living. A must-see property! (id:51382)
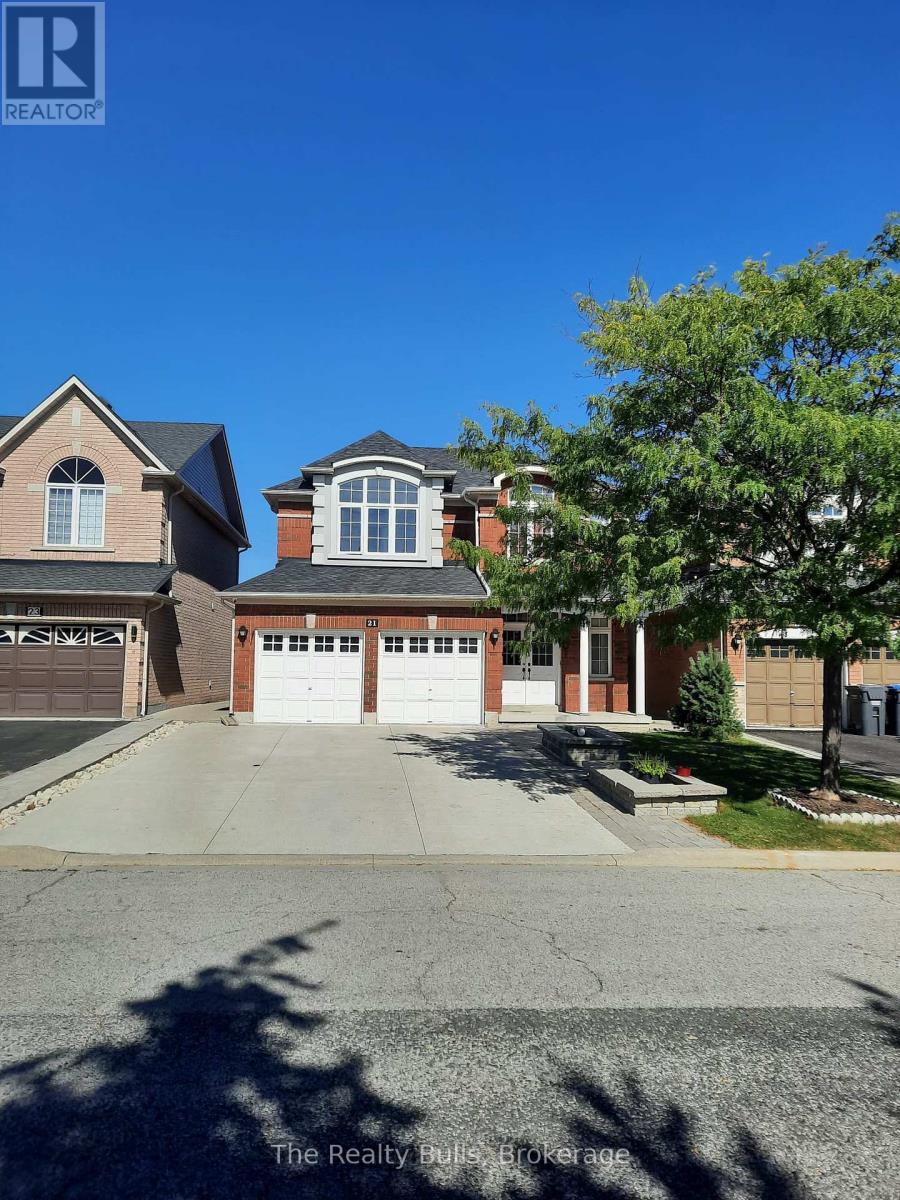
21 Arctic Fox Crescent
Brampton (Sandringham-Wellington), Ontario
Beautifully renovated and freshly painted upper portion of the home available for lease immediately, featuring 3 spacious bedrooms and 2.5 bathrooms. The leased premises include the main floor and upper bedroom level, providing a bright, clean and comfortable living space in a prime location with convenient access to public transportation, shopping and other amenities. Parking for up to 3 vehicles is included: 2 parking spaces on the driveway and 1 parking space inside the garage. The remaining garage parking space is retained for the Owner, who occupies the basement portion of the property. Utilities are extra. The upstairs Tenant will be responsible for 70% of the applicable shared utility costs, with the remaining 30% attributable to the basement occupancy. An excellent opportunity for tenants seeking a freshly updated home with generous living space, convenient parking and excellent accessibility. (id:51382)
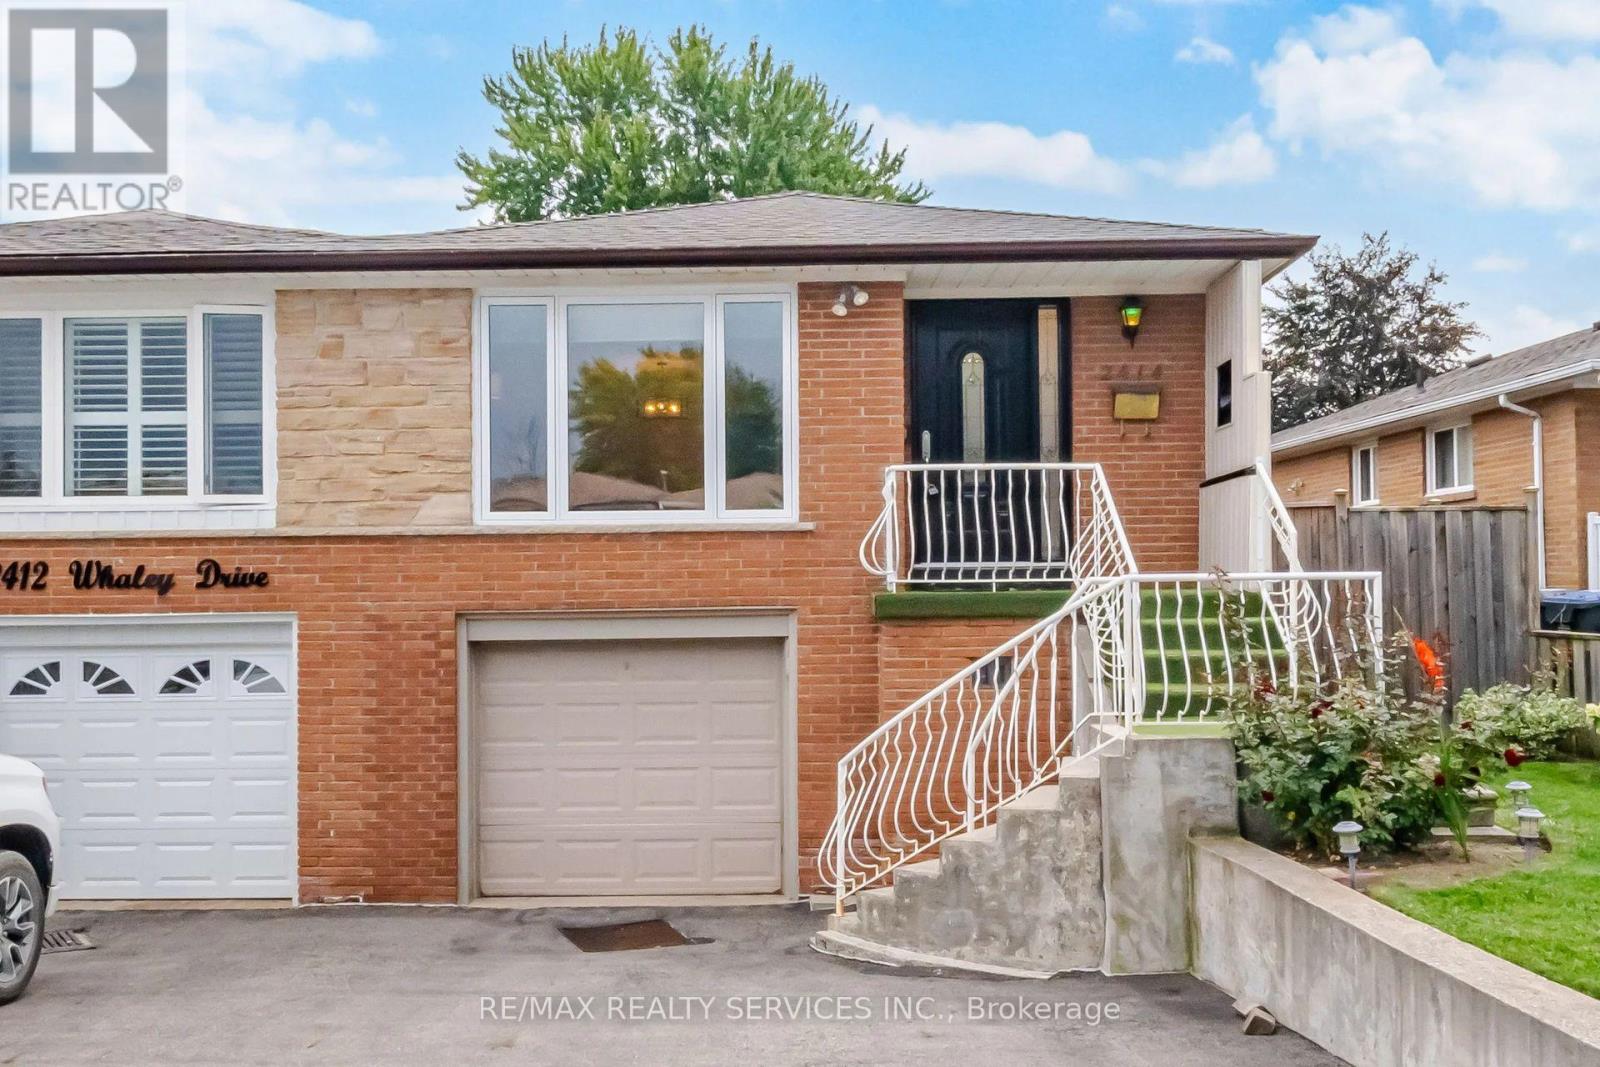
2414 Whaley Drive
Mississauga (Cooksville), Ontario
Stunning 3+1 Bedroom Semi-Detached Bungalow With A Separate Entrance In The Heart Of Cooksville With A 142 FT Deep Lot. Spacious Living And Dining Areas Filled With Plenty Of Natural Light. Upgraded Kitchen Featuring S/S Appliances And Upgraded Light Fixtures. Three Spacious Bedrooms And A Full Bathroom On The Main Level. The Finished One-Bedroom Basement With A Full Bathroom Offers Excellent Potential For Personal Use, Extended Family Living, Or Future Rental Income. Upgraded Front And Side Exterior Doors, Shingles Replaced In 2022, New Main-Level Vinyl Windows Installed In 2023, And A Backyard Shed Added In 2024. Conveniently Located Near Cooksville GO Station, Trillium Hospital, Highway 403, And The QEW. Just Minutes From Huron Park, Square One Shopping Centre, As Well As Public And Private Schools. (id:51382)
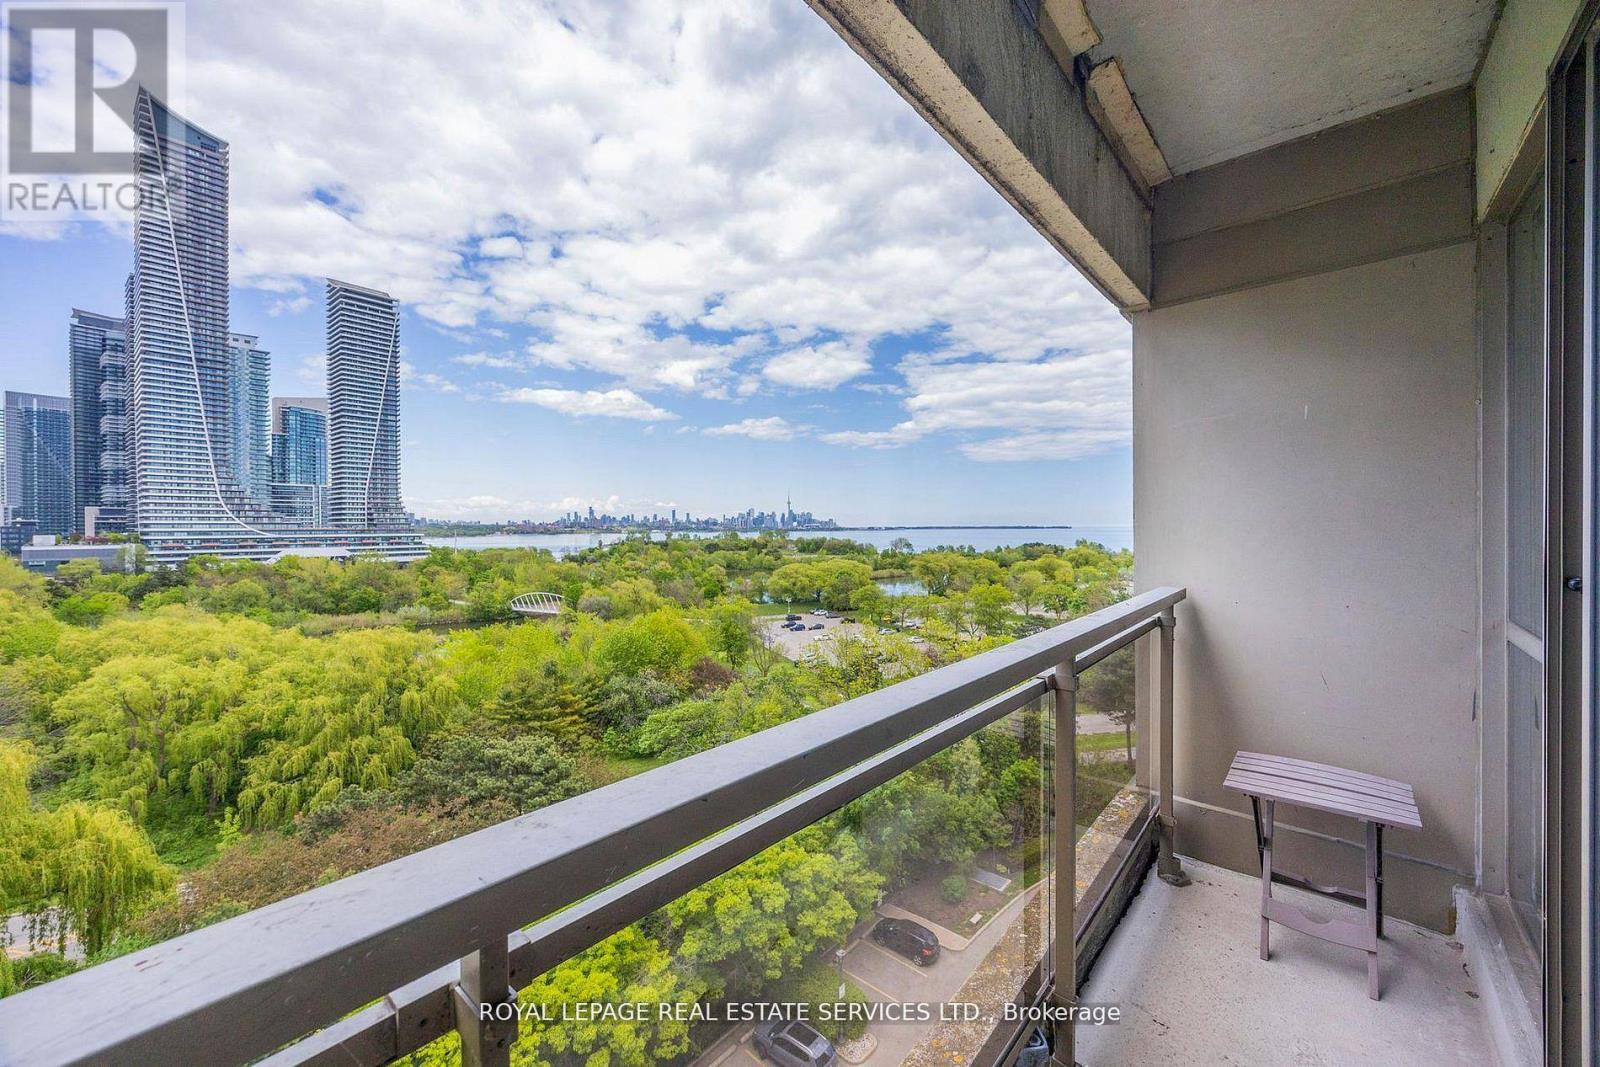
1010 - 2261 Lake Shore Boulevard W
Toronto (Mimico), Ontario
Marina Del Rey A Rare Opportunity. Experience Breathtaking, Unobstructed Views Of Lake Ontario And The Toronto Skyline From This Truly One-Of-A-Kind Top-Floor Suite. This Spacious 2 Bedroom + Den, 2 Full Bathroom Residence Features Soaring Ceilings And A Rare Private Balcony, With No Neighbours Above For Ultimate Privacy. Enjoy All-Inclusive Maintenance Fees, Including High Speed Internet And Cable Package. Includes Appliances, 1 Parking Space, And 1 Locker. Resort-Style Living Awaits With 5-Star Amenities: Free Aqua Aerobics and Fitness Classes, A Tennis House League For All Levels, And Access To 11 Acres Of Beautifully Maintained Grounds. Nestled Beside A Yacht Club, Sailing School, And Expansive Parkland, Marina Del Rey Is A City Within A City. Your Urban Paradise Awaits! (id:51382)
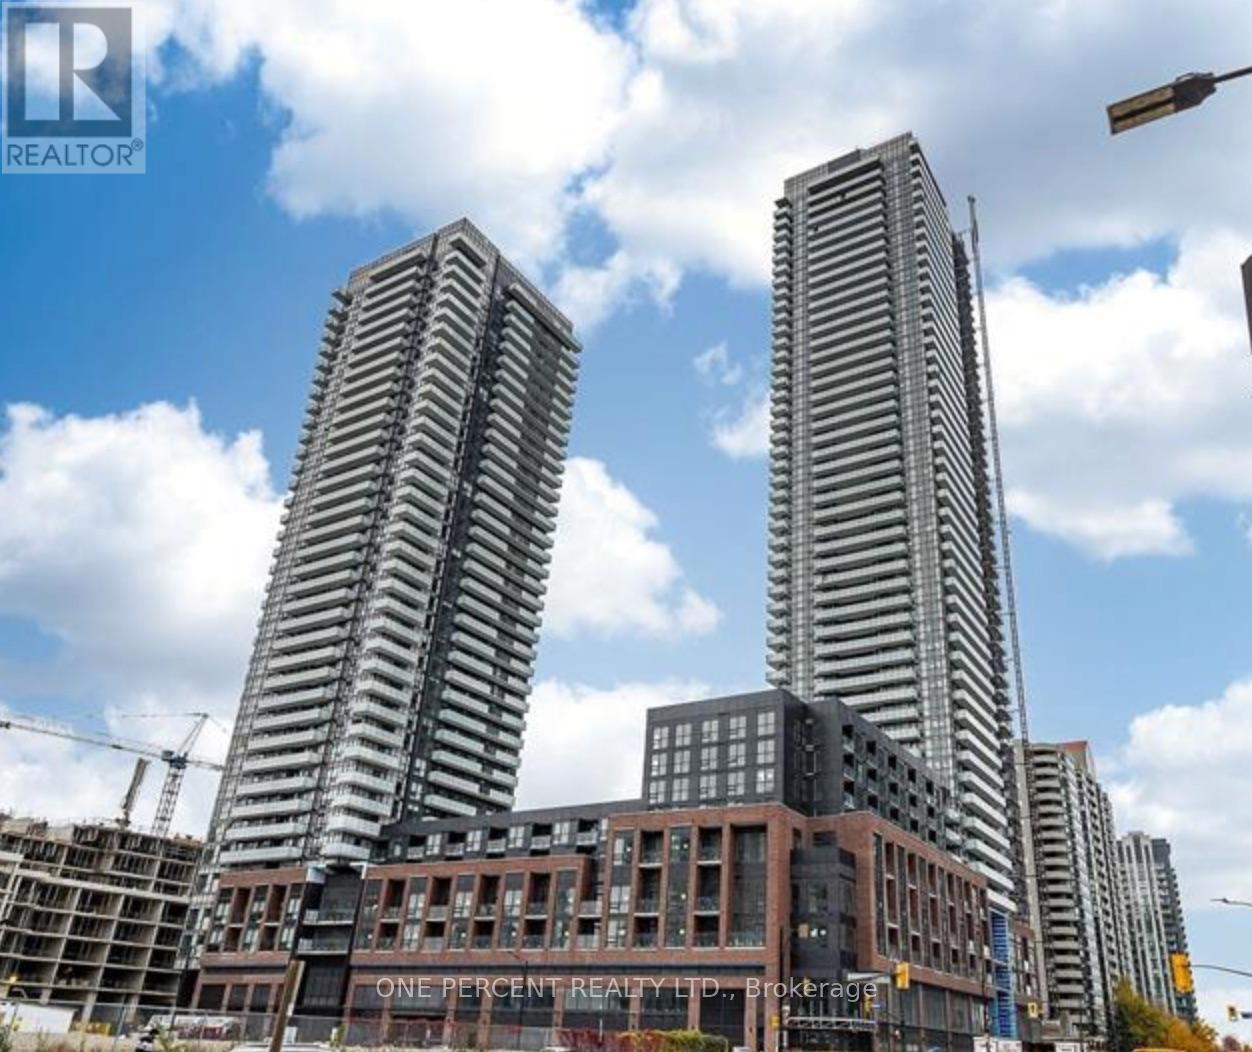
1011 - 4130 Parkside Village Drive
Mississauga (Creditview), Ontario
Stunning 1 Bedroom, 1 PARKING SPACE, 1 Locker, Avia 2 1-year-old Luxury Apartment in the vibrant City Centre of Mississauga. 10 ft Ceiling, expansive floor-to-ceiling windows. Carpet-free, Open-concept modern kitchen with sleek stainless-steel appliances. Internet included in the maintanance fee. This premium condo is just steps from Square One Shopping Centre, Celebration Square, Sheridan College, public transit, restaurants, cafes, schools, parks, and entertainment, offering the best of urban living at your doorstep. Residents enjoy the luxury amenities, including a fully equipped fitness centre, rooftop terrace, party room, 24-hour concierge service and direct underground access to the Food Basics grocery store. The unit doesn't have any rental items. It appeals to all types of buyers: professionals, investors, Or Those Looking To Downsize In Style. Do not miss this one. Arrange your exclusive visit (id:51382)
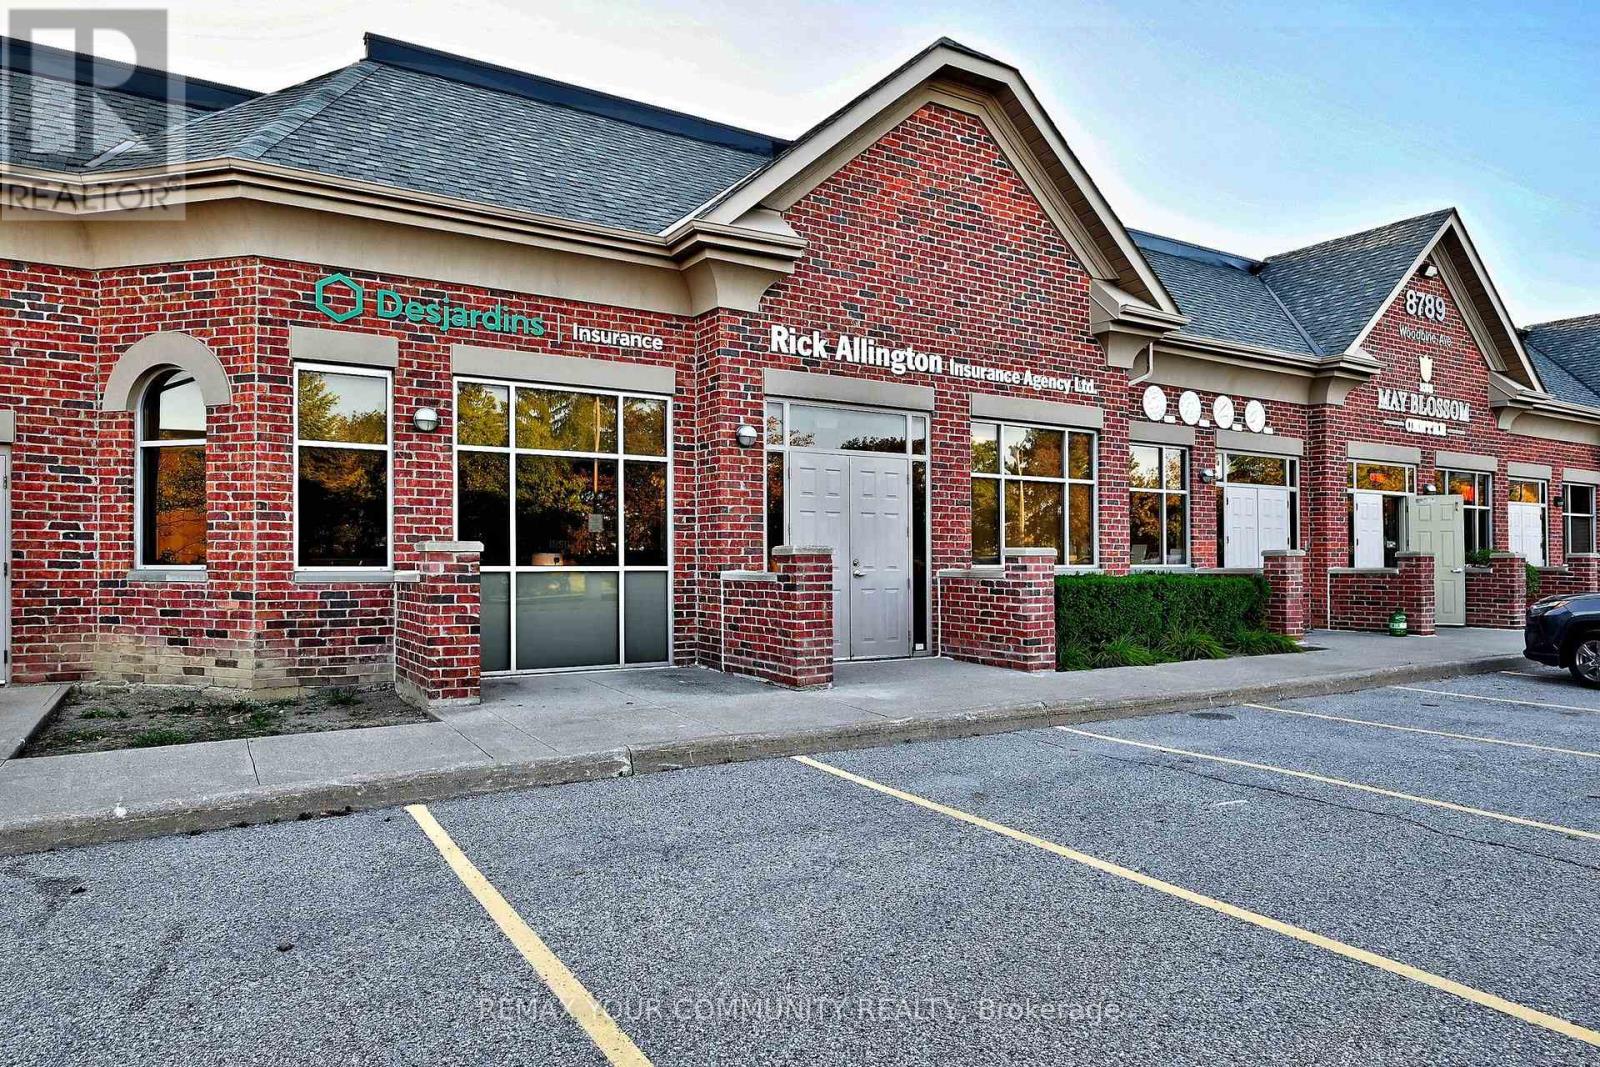
213 - 214 - 8789 Woodbine Avenue
Markham (Buttonville), Ontario
"CLASS A" is the impression from the moment you approach this exceptional 2,050 SF double unit office condominium suite in the Woodbine Business Centre. Municipally addressed as 8789 Woodbine Avenue, this distinctive suite enjoys prominent frontage and direct access from well-known McIntosh Drive - notably convenient for staff, clients and first-time visitors. Ample staff and guest parking welcomes you to easy grade-level entry at the front door - no stairs or elevator lineups! Enter through a thoughtful air-lock vestibule into an impressive reception area, flanked by a welcoming client lounge with fireplace that immediately establishes the professional standard. Ten-foot ceilings, pot lighting and well-planned illumination enhance the bright contemporary environment supplemented by classy wall sconces. Six spacious windowed private offices enjoy east, south and west exposures, while interior curtain-wall partitions carry natural light throughout. Professional design extends to barrier-free considerations including one of two washrooms, generous hallways and doorways. A central boardroom and fully appointed kitchenette complete this highly functional layout. Integrated telephone, A/V and sound systems further distinguish the offering. Enjoy nearby dining, professional services, shopping and amenities, with Hwys. 404 & 407 and transit only minutes away. Most furniture and chattels included - see Schedule "C" for details and exclusions. Comprehensive floor plan provided on Schedule "D". An exceptional opportunity to own a sophisticated, remarkably complete office environment that projects the highest professional standards! (id:51382)
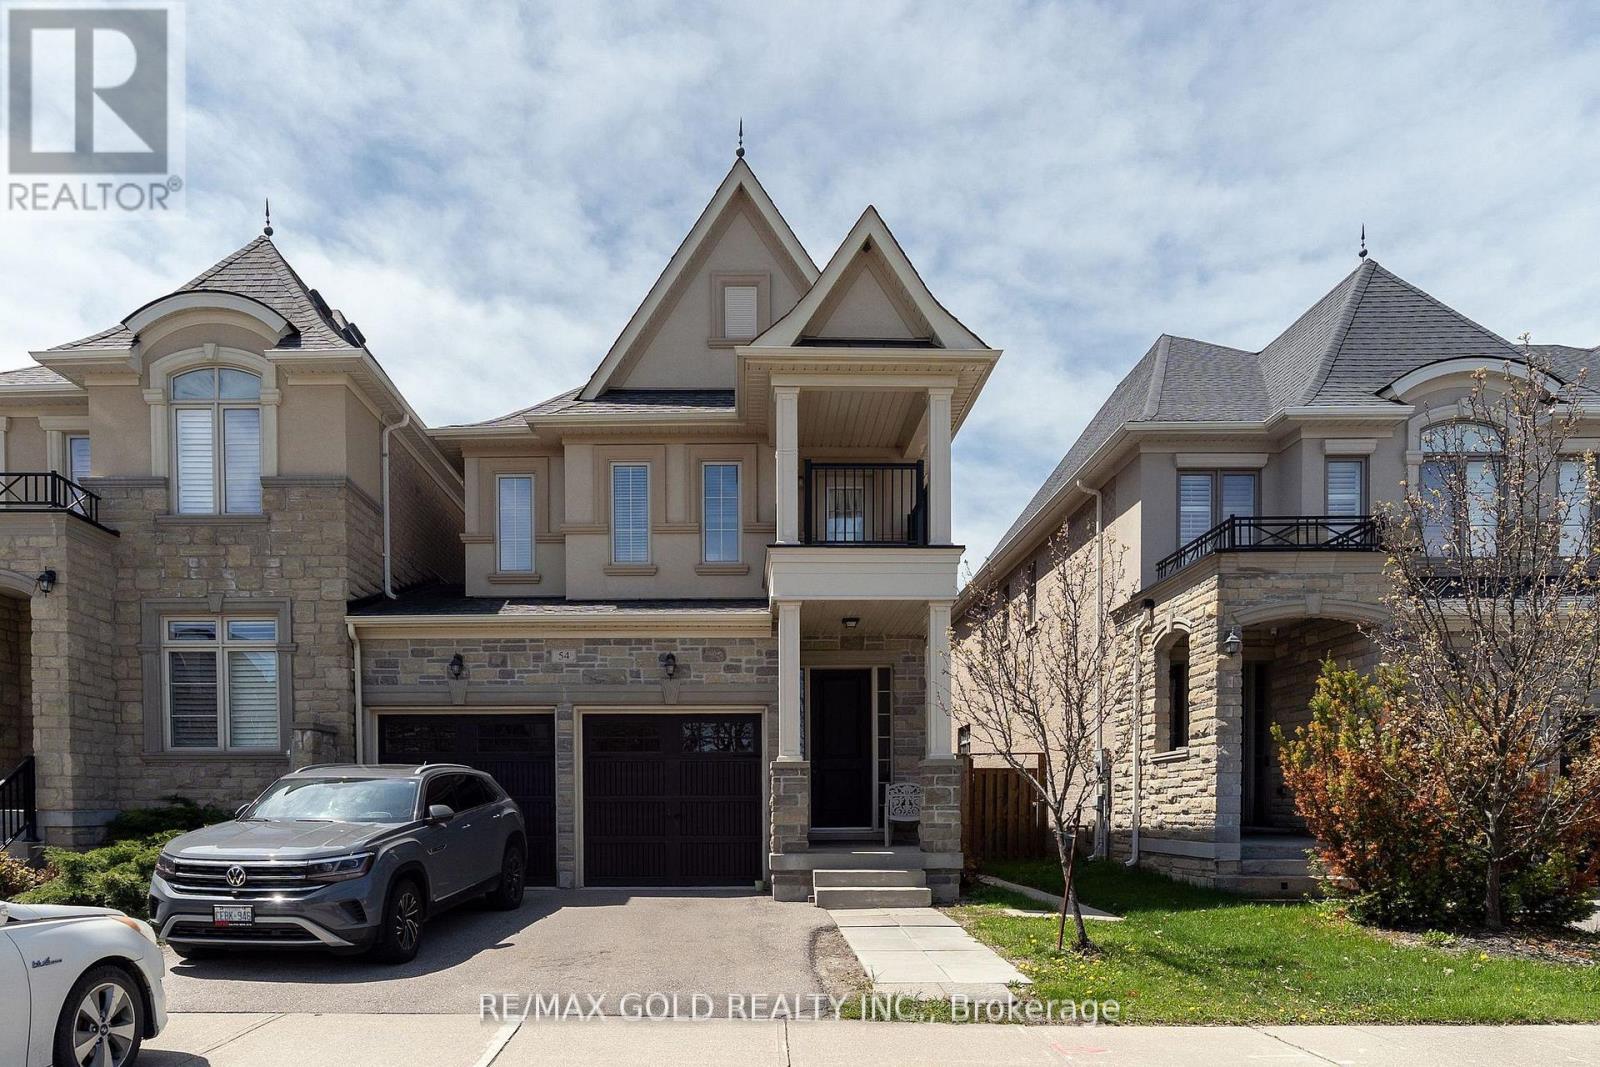
54 Robert Berry Crescent
King (King City), Ontario
AAA Tenants Required for a beautifully maintained 2,190 sq. ft. family home in the desirable City of York, featuring 4 spacious bedrooms and 3 modern washrooms ideal for extended family. Perfectly situated within walking distance to top-rated elementary and secondary schools, the GO Station, shopping, parks, and all essential amenities. This bright and thoughtfully designed home offers generous principal rooms, functional living spaces, and an excellent layout for growing families. A rare opportunity to rent an exceptional home in a prime, family-friendly location. RENT PLUS 80% UTILITIES TO BE PAID BY THE TENANTS. (id:51382)
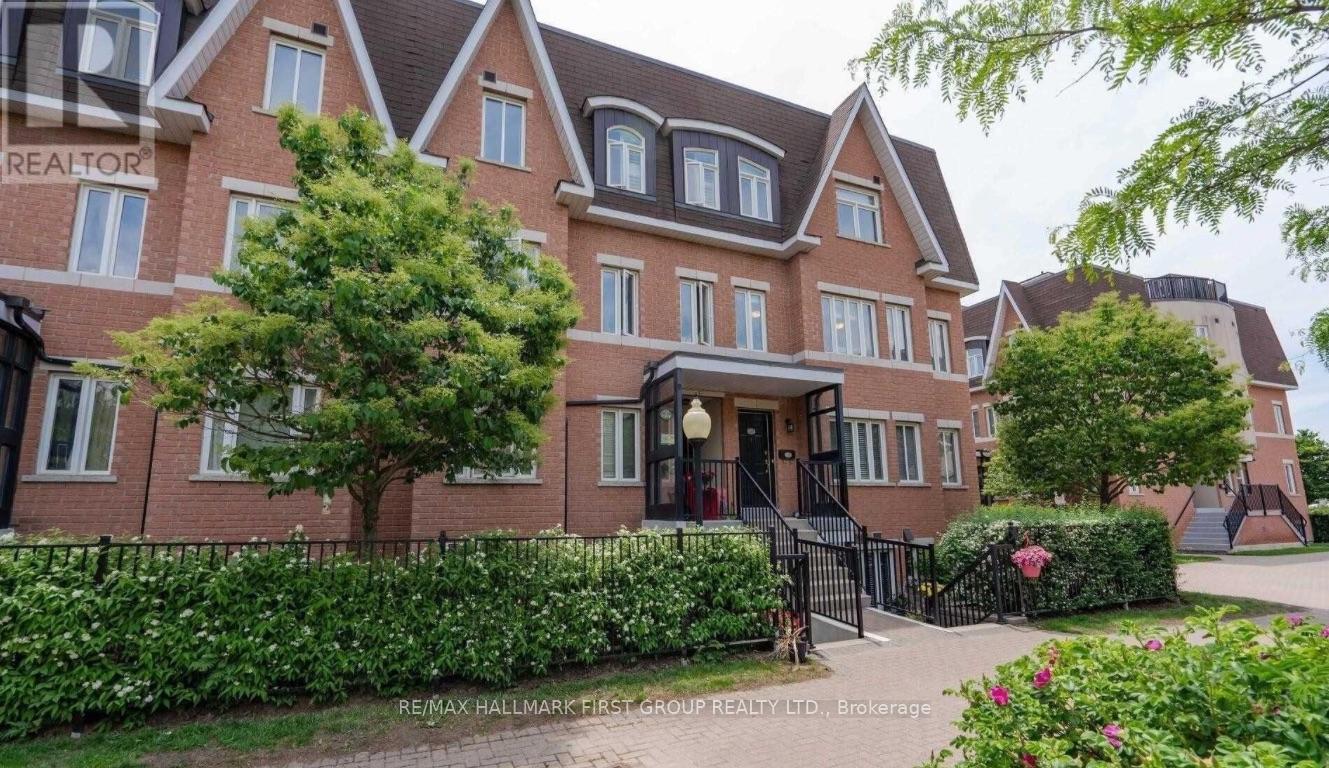
280 - 306 John Street
Markham (Aileen-Willowbrook), Ontario
Welcome Home To This Beautifully Furnished 2-Bedroom, 2-Bathroom Stacked Condo Townhouse In The Highly Sought-After Aileen-Willowbrook Community! Bright And Spacious With An Open-Concept Layout, Laminate Flooring Throughout And Plenty Of Natural East-Facing Light. Enjoy The Convenience Of A Fully Furnished, Move-In Ready Home Complete With 1 Underground Parking Space And A Locker On The Lower Level. Residents Can Also Enjoy A Beautiful Rooftop Terrace With BBQ Areas And Space To Relax And Soak Up The Sun. Ideally Located At Bayview & John, Steps To Groceries, Shopping, Restaurants, Cafés, Parks, Transit, Thornhill Community Centre And Library, With Convenient Access To Finch Subway Station, Hwy 404, Hwy 407 And Highway 7. Surrounded By Highly Rated Schools And Everything You Need For Comfortable Everyday Living. Just Move In And Enjoy! (id:51382)