
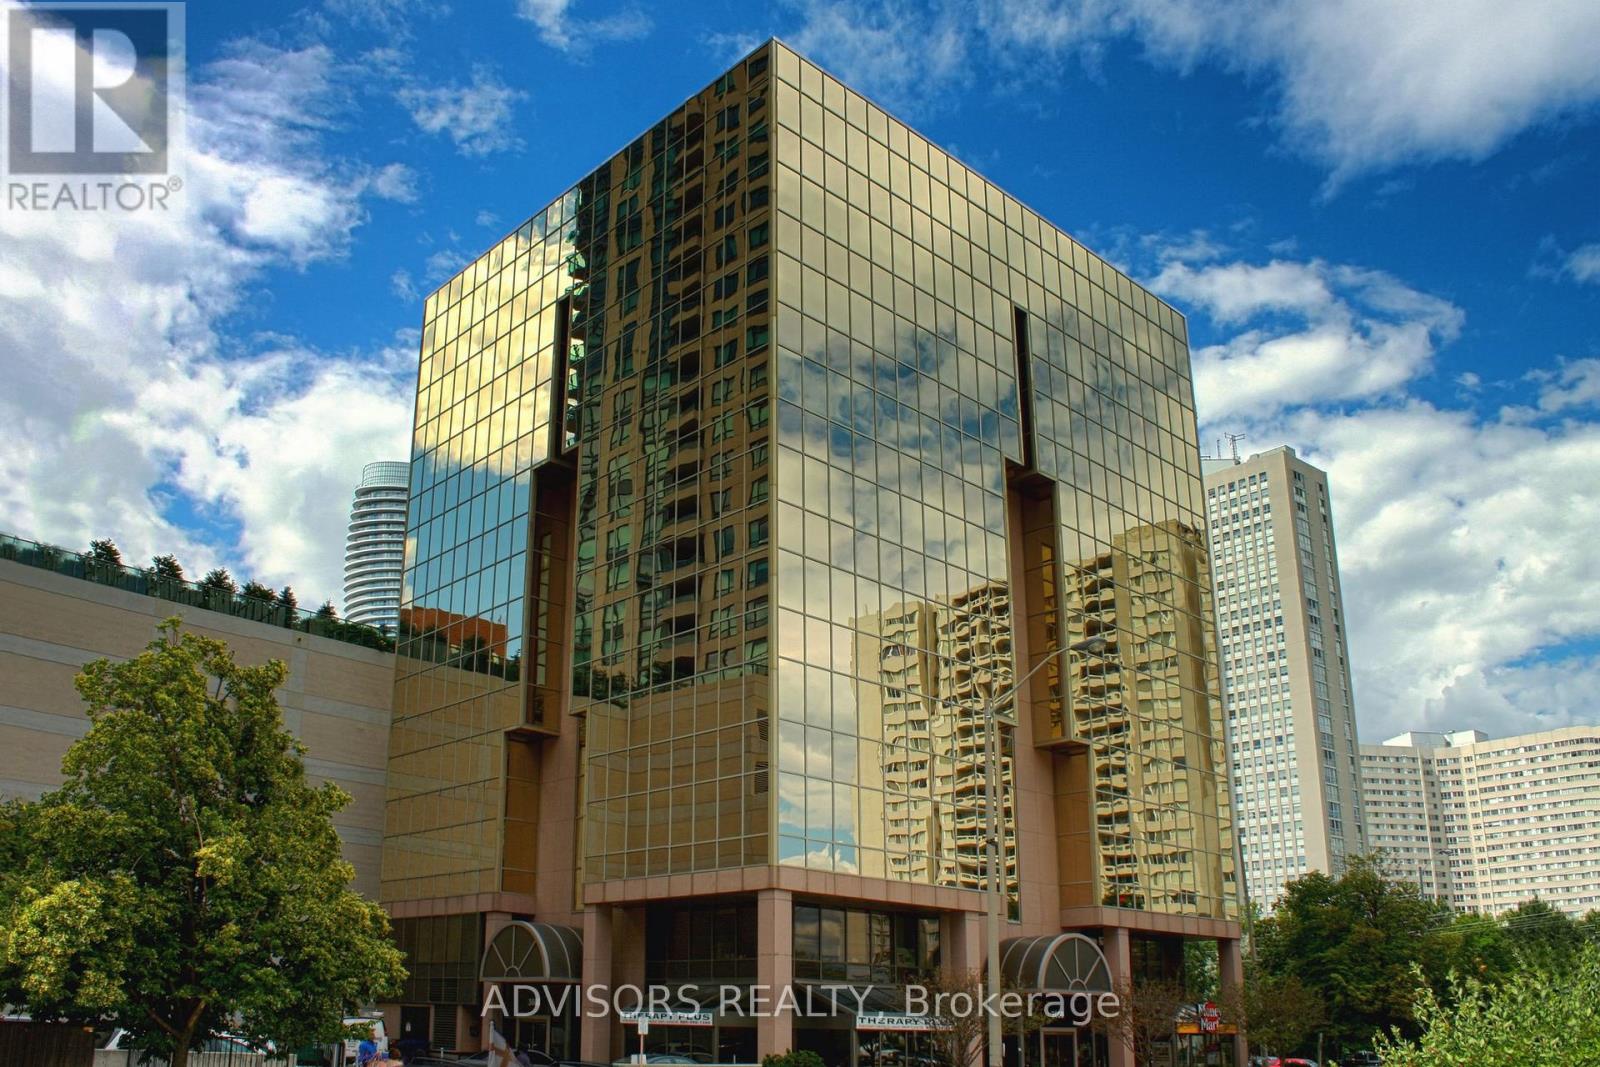
413 - 3660 Hurontario Street
Mississauga, Ontario
A single office space is available in a well-maintained, professionally owned and managed 10-storey office building, located in the vibrant Mississauga City Centre. This unit includes a plumbing line setup, offering great potential for hair or beauty services, with only a sink cabinet needed to complete the setup, making it versatile for various business needs. The prime location offers convenient access to Square One Shopping Centre as well as Highways 403 and QEW. Proximity to the city center offers a considerable SEO advantage when users search for "x in Mississauga" on Google. Additionally, both underground and street-level parking options are available for your convenience (id:51382)
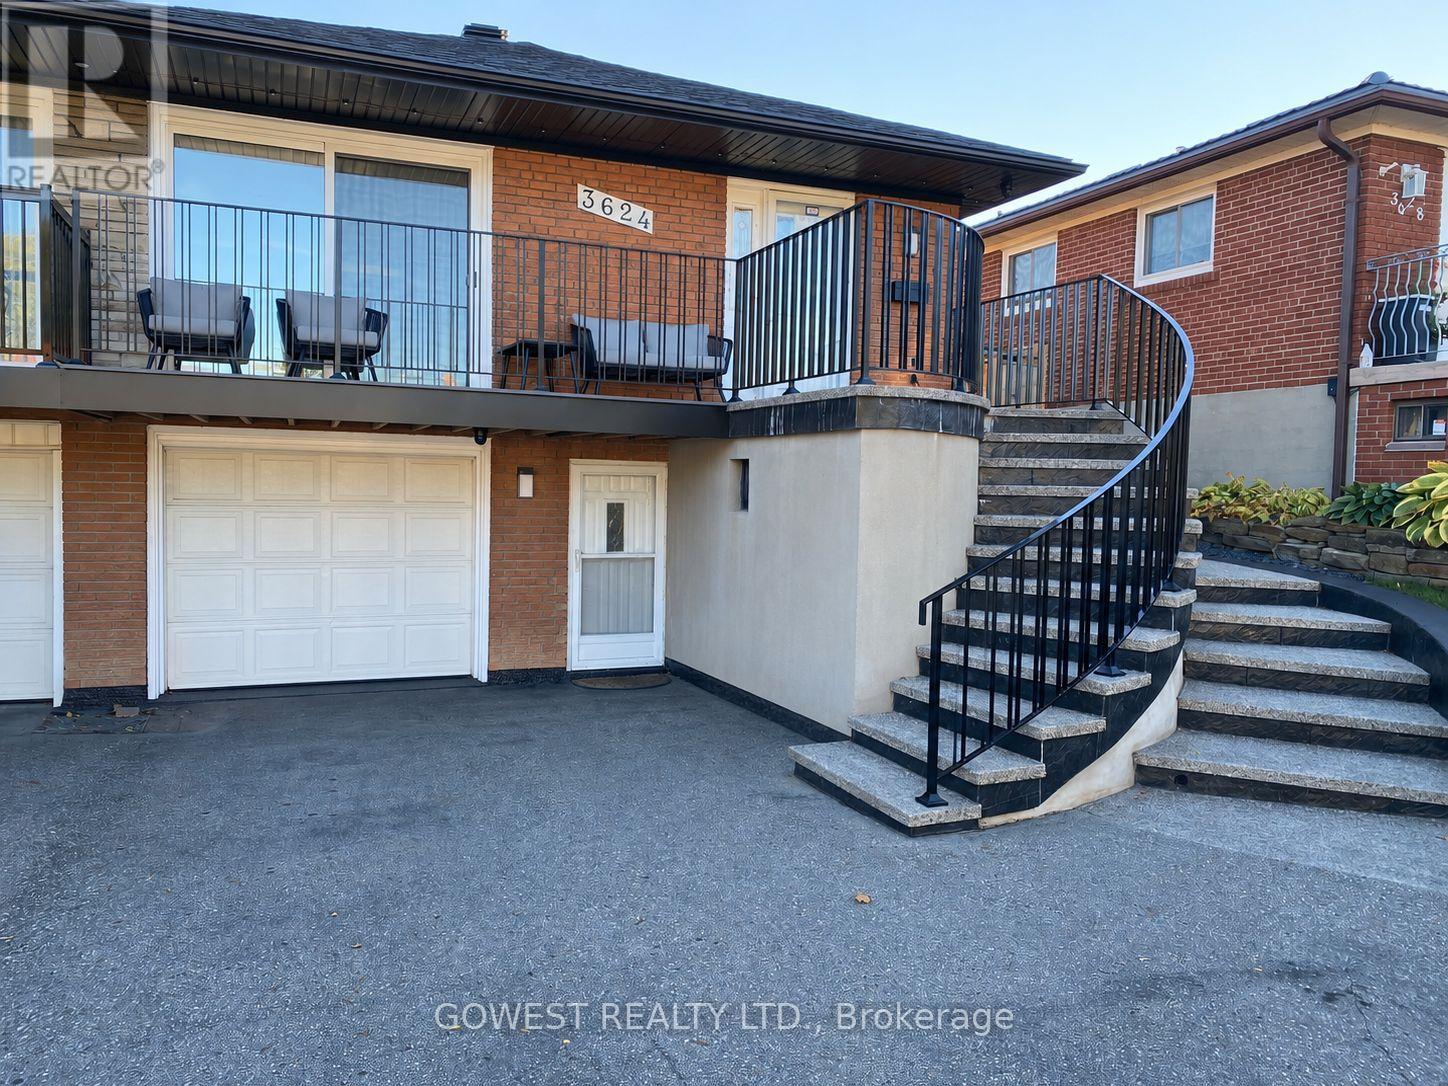
3624 Broomhill Crescent
Mississauga, Ontario
Totally Renovated 2 Br. Apartment with Separate Front Entrance. Modern Kitchen and Bathroom. 1 Parking Space Included. High Ceilings. Pot Lights. Finished Laundry Room. Quiet Street and Excellent Location! Tenants to pay 40% of Utilities . (id:51382)
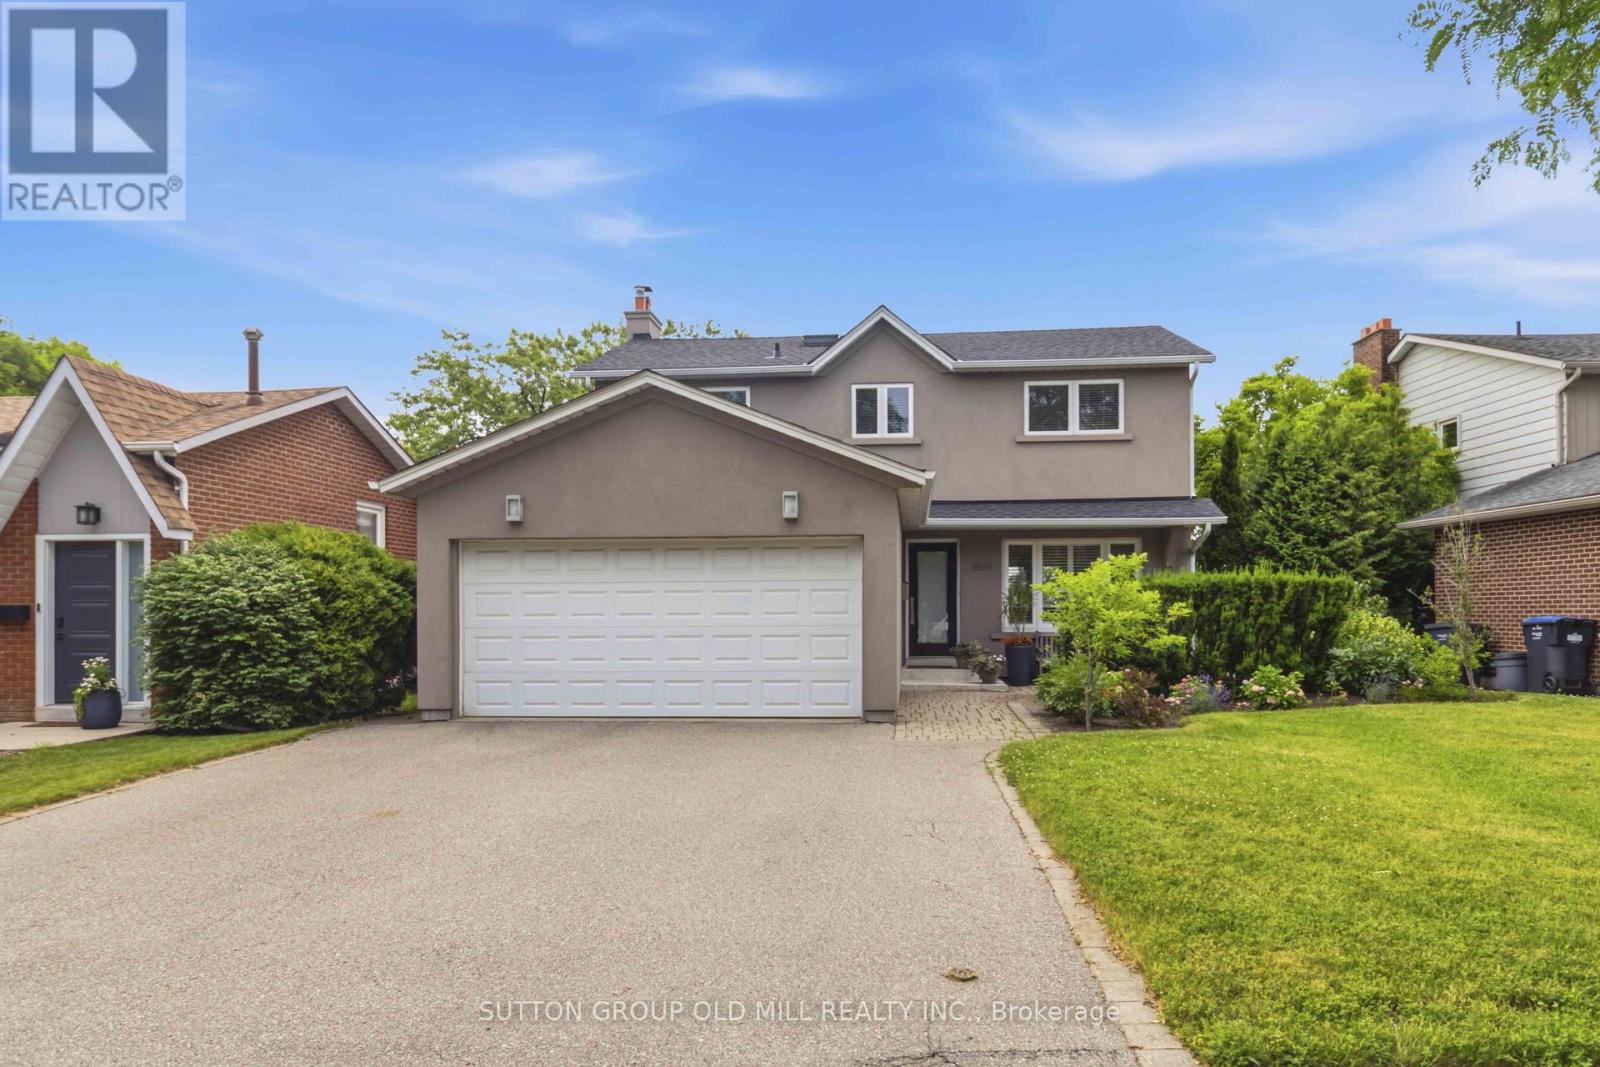
2811 Constable Road
Mississauga, Ontario
Exceptionally well kept home. Shows pride of ownership. Recently renovated kitchen with stone countertops. Many updates throughout this lovely home. Incredible views spanning to Niagara falls! Very bright and cheerful home. Wonderful private backyard that has been professionally landscaped. Featuring a wood burning fireplace. Large deck for entertaining accessible from both Kitchen and Living room. (id:51382)
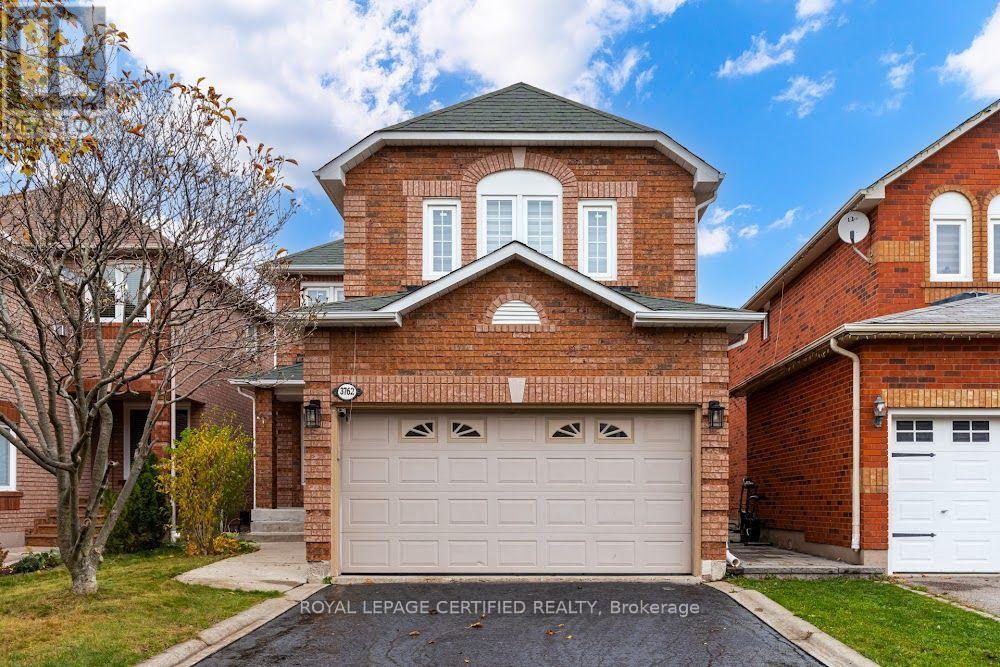
3762 Densbury Drive
Mississauga, Ontario
Your search ends here! Welcome to 3762 Densbury Drive, nestled in the highly sought-after Lisgar community of Mississauga! This beautifully upgraded, 3-bedroom detached home is the definition of TURN-KEY LIVING. Stylish, modern, and completely carpet-free, it's the perfect fit for first-time buyers, couples, or growing families looking for a home they can simply move into and enjoy. Step inside to an inviting open-concept living space that flows seamlessly into a show- stopping, fully renovated kitchen featuring sleek modern cabinetry, premium appliances, and elegant quartz countertops and backsplash. Upstairs, you'll be impressed by the stunning oak staircase with iron pickets, leading to three generously sized bedrooms. The spacious primary retreat features his and hers walk-in closets complete with custom organizers and a beautifully transformed ensuite that delivers a true luxury hotel experience. Need more room to entertain? The fully finished basement offers incredible versatility, complete with a dream-worthy wet bar - perfect for hosting friends, family gatherings, or enjoying a night in. Enjoy enhanced curb appeal with no sidewalk in front of the property, offering added privacy and an attractive streetscape. Take the party outdoors and relax under the gazebo and enjoy the beautifully finished backyard with brand-new interlock pavers - the perfect setting for summer evenings and weekend entertaining. Lisgar offers top-rated schools, beautiful parks, scenic trails, and convenient shopping such as Costco Business Center, with quick access to Highways 401 and 407 for an effortless commute. Homes like this don't come around often! Beautifully upgraded, exceptionally maintained, clean and truly move-in ready. Don't just admire it - make it YOURS! (id:51382)
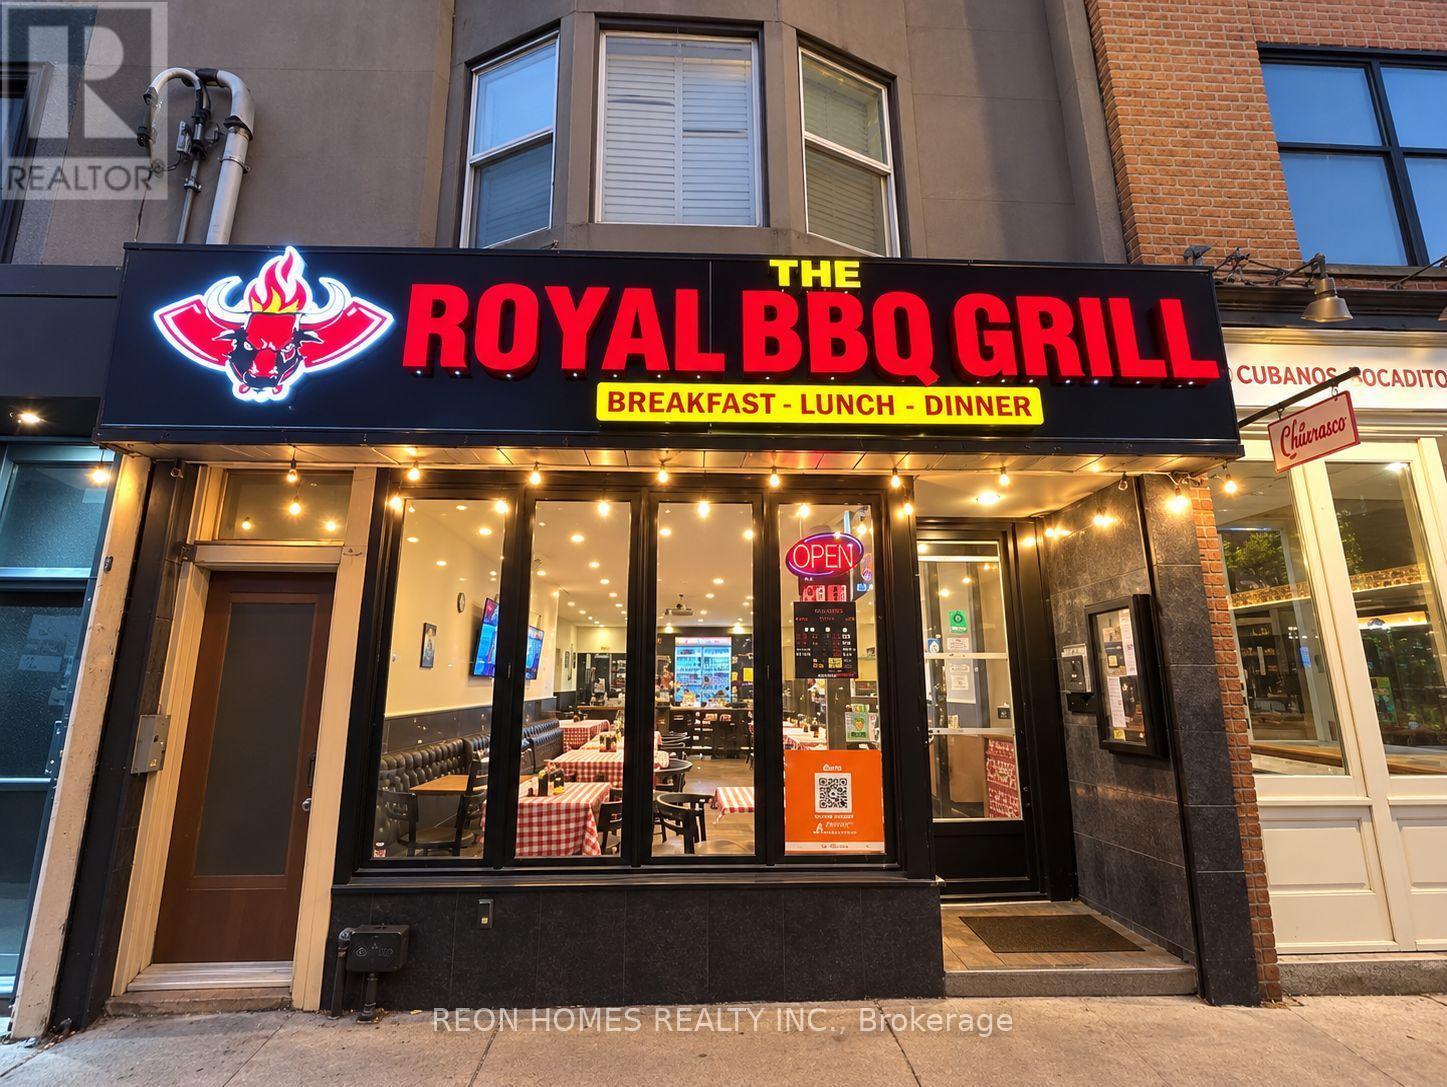
390 Roncesvalles Avenue
Toronto, Ontario
GREAT OPPORTUNITY TO OWN A RESTAURANT ON POPULAR RONCESVALLES AVENUE! Well-established BBQ restaurant with an LLBO license, located in the heart of one of Toronto's most popular dining neighbourhoods, just south of Bloor Street West. This busy location enjoys excellent pedestrian and vehicle traffic, surrounded by residential communities, shops and local businesses. The restaurant is suitable for a variety of cuisines, offering an excellent opportunity for both first-time buyers and experienced restaurant operators looking to bring their own concept. Great potential to grow the business through dine-in, takeout, delivery and catering. FANTASTIC LOCATION TO START OR EXPAND YOUR RESTAURANT BUSINESS IN TORONTO! RENT: $7,144/month (TMI & HST included). 1 year remaining + 10-year renewal option. Landlord willing to offer a new lease to a qualified tenant (id:51382)
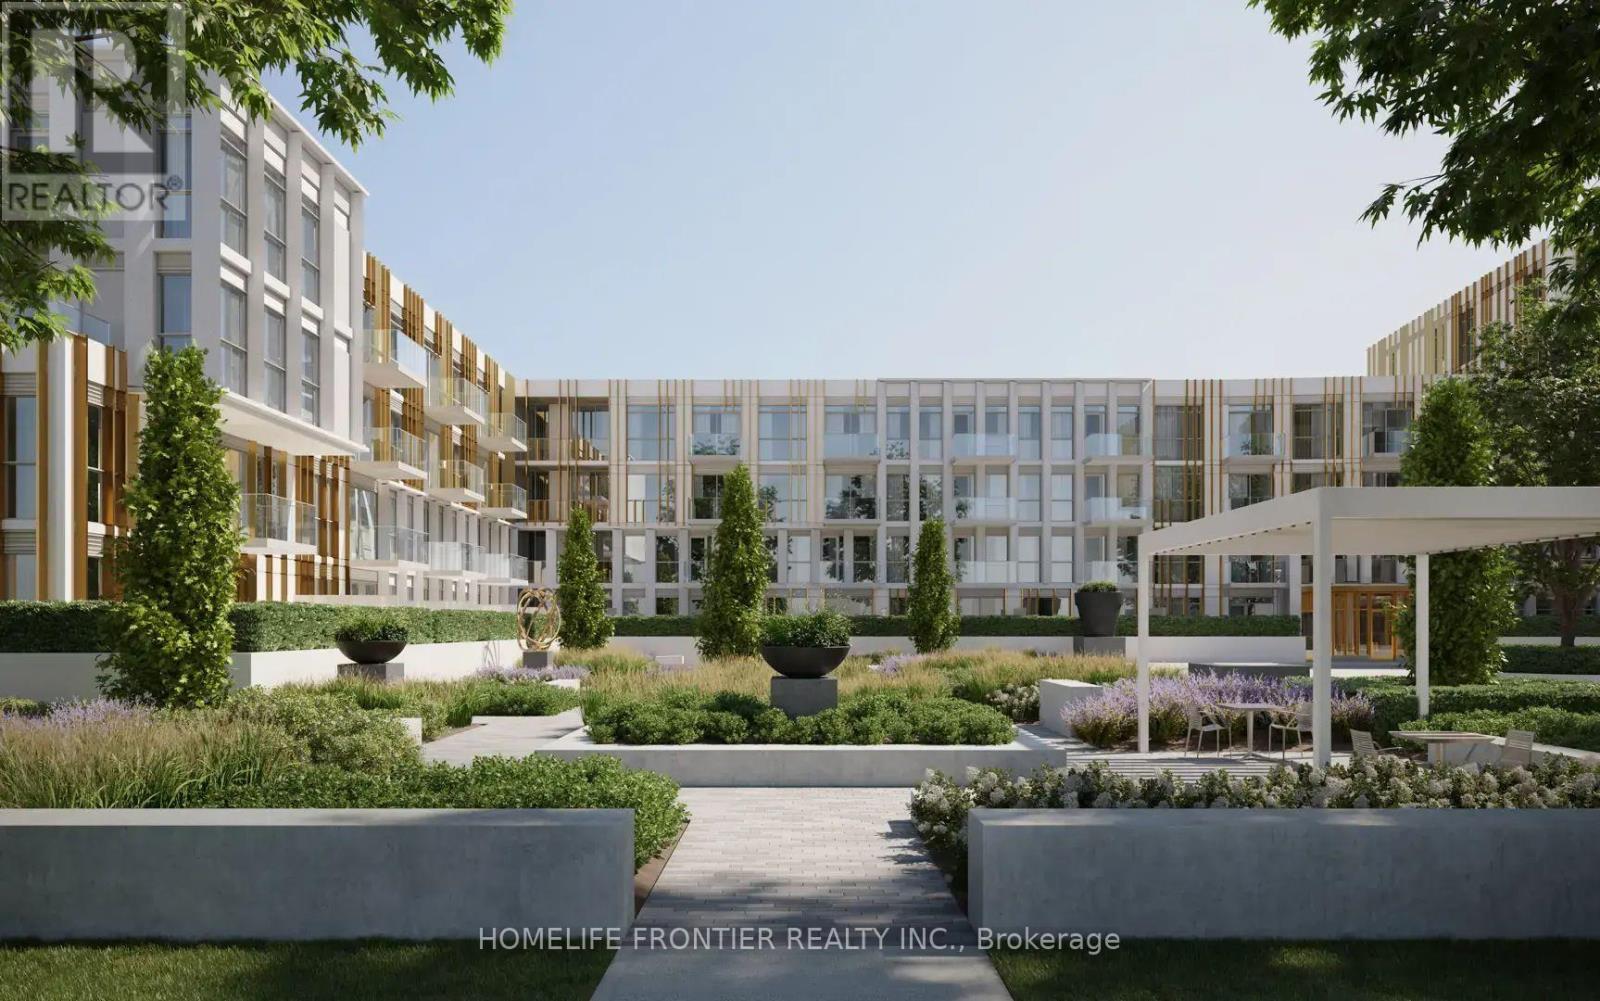
140 - 1005 Dundas Street E
Oakville, Ontario
Welcome To The Wilmot, A Modern Condo Featuring 2 Bedrooms, 2 Full Bathrooms, Desirable East Exposure, And A Spacious 200 Sq Ft Private Terrace. This Beautifully Designed Unit Offers A Functional Open-Concept Layout, Contemporary Finishes, A Sleek Kitchen With Quartz Countertops And Built-In Appliances, In-Suite Laundry, And A Smart Home System For Added Convenience. Includes 1 Parking Space And 1 Locker. The Building Is Equipped With Bell Fibre High-Speed Internet And Offers Premium Amenities Including A State-Of-The-Art Gym, Yoga And Wellness Studio, And A Rooftop Garden With Lounge Areas And BBQs. Ideally Located In The Vibrant Uptown Core At Dundas St. E. & Eighth Line, Surrounded By Top-Rated Schools, Parks, Shopping, Dining, And Everyday Conveniences. Enjoy Easy Access To Hwy 403 And The QEW, With Downtown Toronto Approximately 35 Minutes Away. Conveniently Close To GO Transit And Oakville Transit, Making Commuting A Breeze. A Perfect Blend Of Modern Living, Comfort, And Convenience In The Heart Of Oakville! Please note some photos have been virtually staged (id:51382)
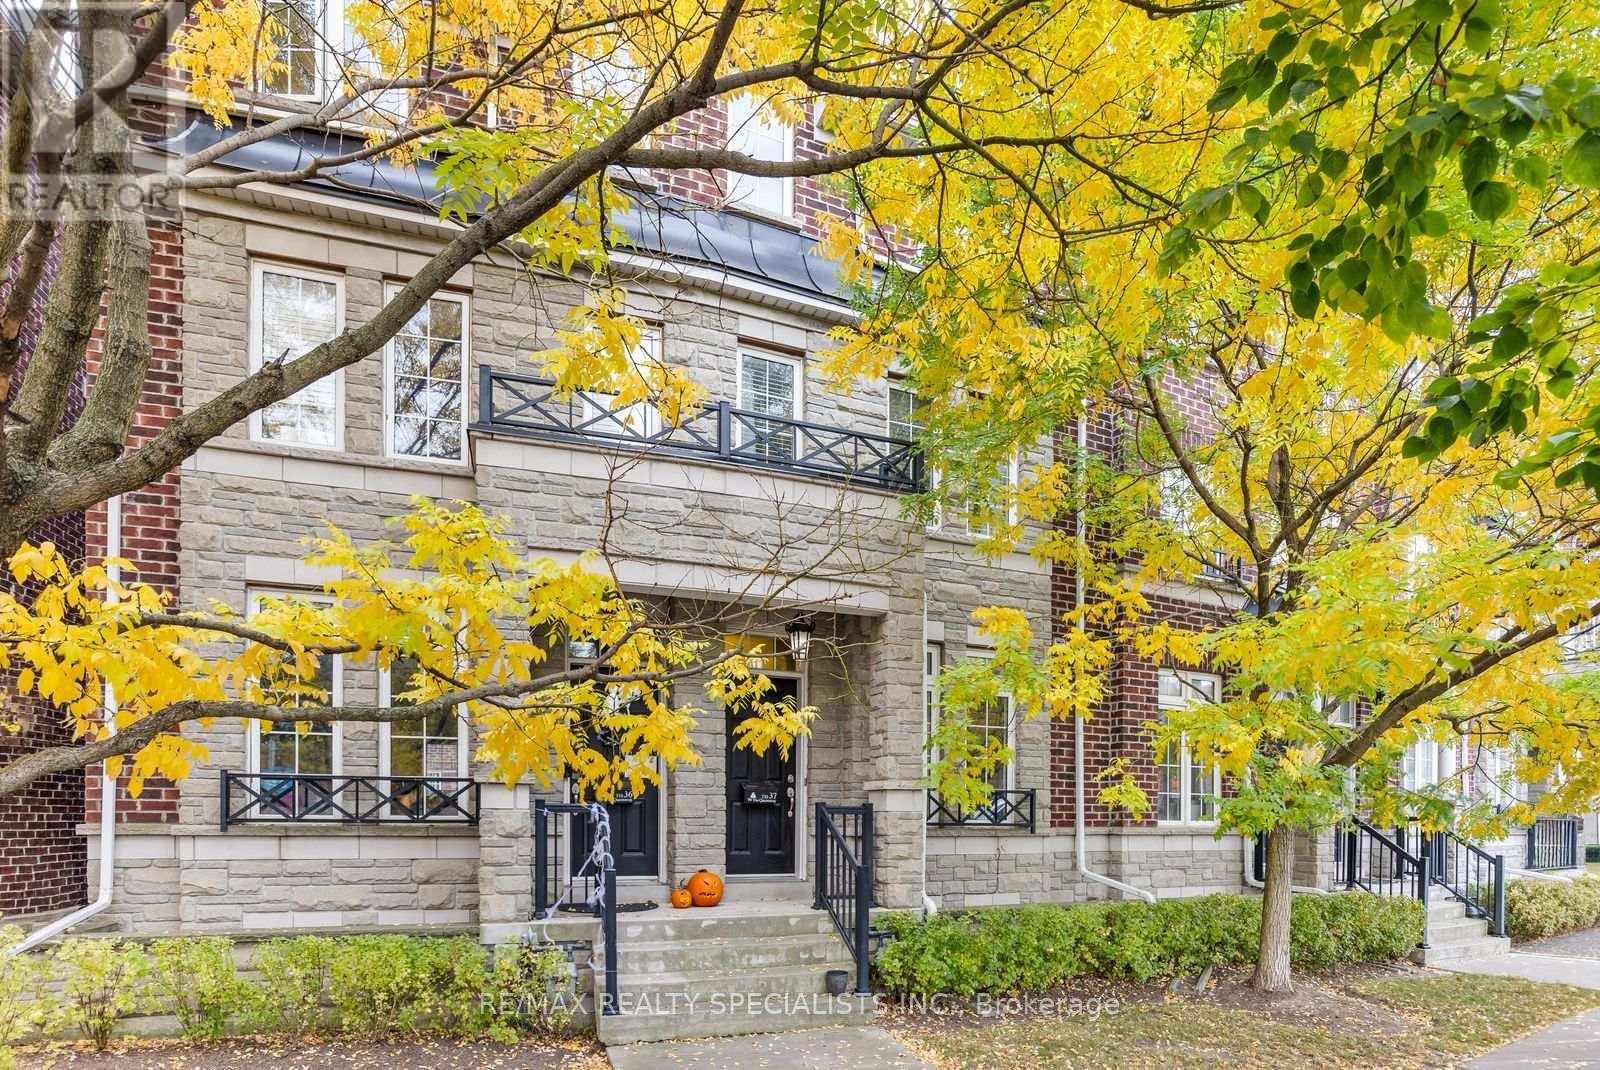
37 - 99 The Queensway
Toronto, Ontario
Lakeside Living in Swansea: Windermere by the Lake Step into a townhome where the lake is your backyard and the city is still within easy reach. This 3-bedroom, 3-bathroom Windermere by the Lake residence features dark hardwood floors, a bright open-concept main floor with a powder room, that makes everyday living and entertaining feel effortless. The modern kitchen is made for hosting, with granite counters, stainless steel appliances flowing naturally into the living and dining areas. Upstairs offers 2 spacious bedrooms for kids, guests or an awesome office set up. The 3rd floor Primary retreat with large walk-in closet is a quiet place to unwind, and enjoy the spa inspired ensuite bath. The lower level rec room gives options for a dedicated Theatre room, Gym or multi-purpose rec room. Walk-out to the integrated lower level garage. Then there's the location. At The Queensway and Windermere, you're just outside the heart of Swansea and closer to the water, with the lake, waterfront trails and High Park all close by. Loads of amenities are a short stroll away, and the family-friendly Swansea community, with its well-regarded public, Catholic and private schools, is right next door. With Roncesvalles, Bloor West/High Park and Mimico all just a few minutes away you have an abundance of restaurants, cafes and shops within a short drive. Commuting is simple with the streetcar and TTC at your doorstep, quick access to the Gardiner and the Lakeshore bike lanes for a scenic ride downtown. If you've been searching for space, community and a lifestyle by the water, this is the one. (id:51382)
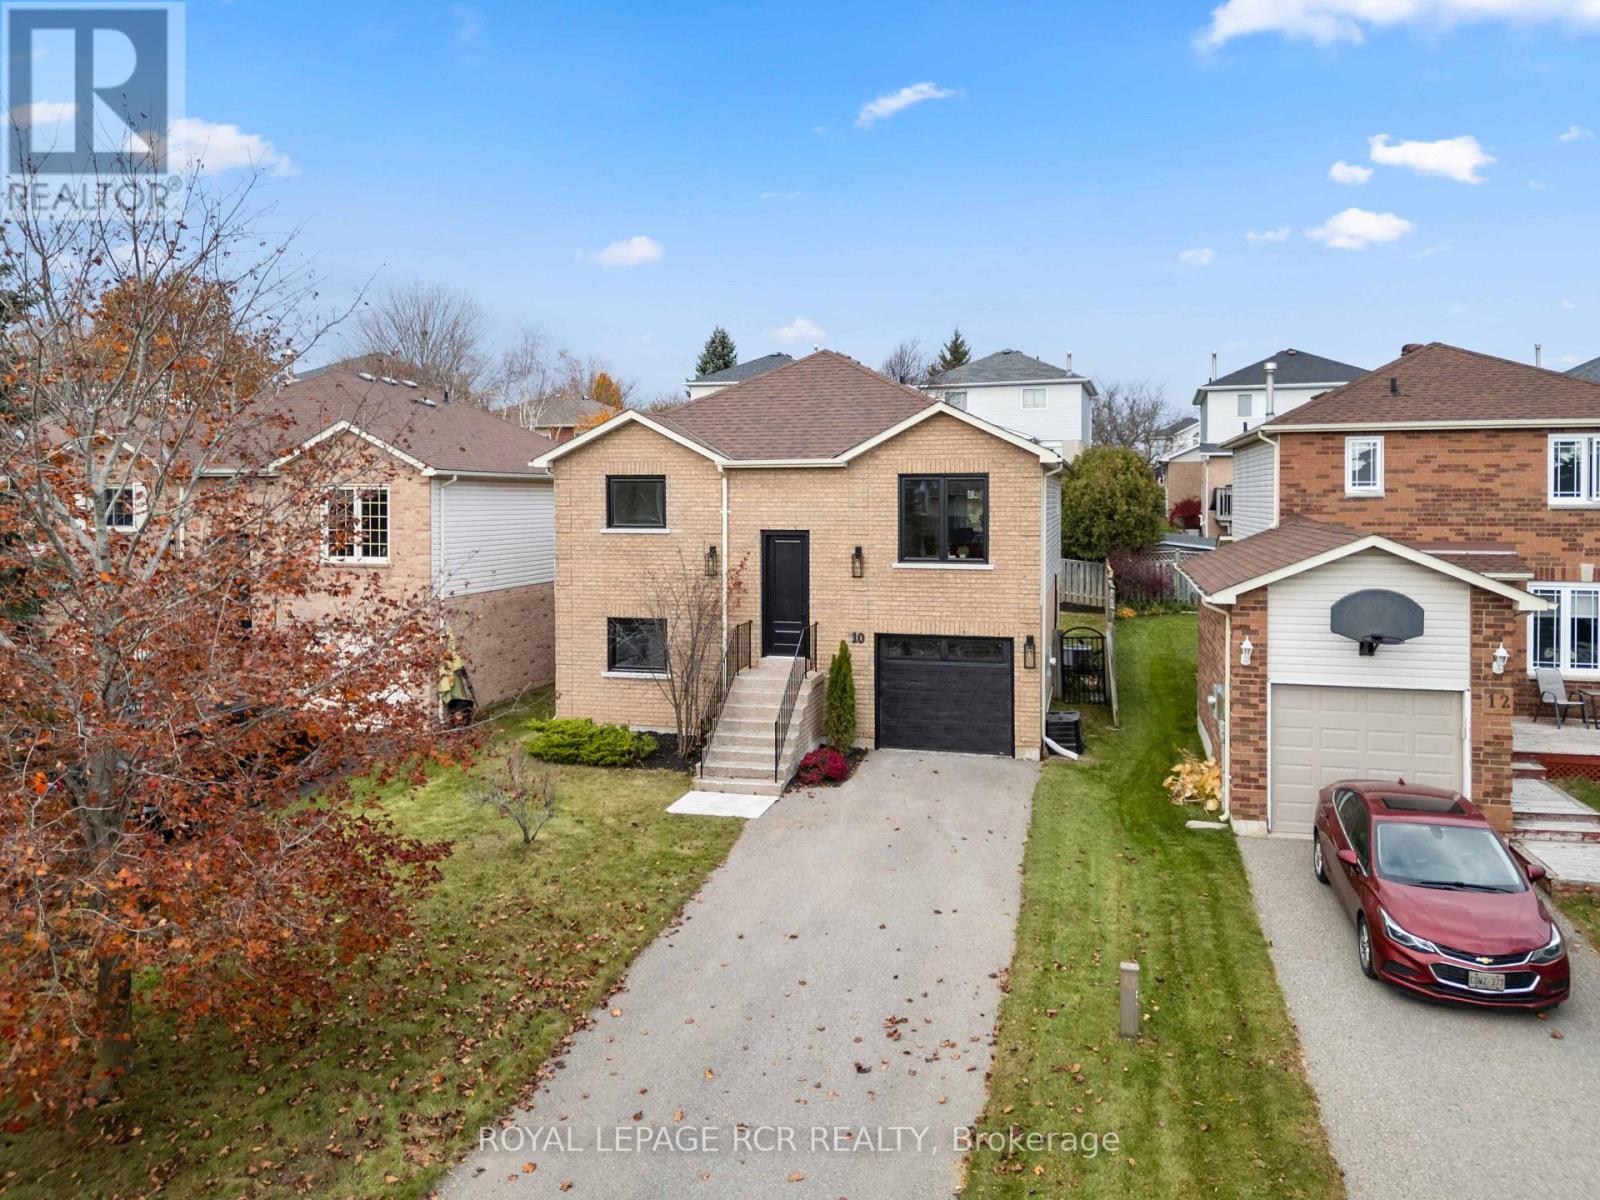
10 Lawton Court
Orangeville, Ontario
Welcome to 10 Lawton Court, a beautifully renovated 3+1 bedroom, 3 bathroom raised bungalow tucked away on a quiet court in Orangeville's north end. Updated from top to bottom, this move-in ready home combines modern finishes, inviting living spaces and a functional layout with plenty of room for the whole family. Step inside to an open concept main level featuring hardwood flooring throughout and a seamless flow between the principal living spaces. Overlooking the front of the home, the living room offers a comfortable place to relax, while the adjoining dining area is ideal for family dinners and gathering with friends. At the back of the home, the kitchen features ample cabinetry, a convenient breakfast bar and a walk-out to the backyard deck, making it easy to bring everyday living and entertaining outdoors. Three generously sized bedrooms complete the main level, including a spacious primary bedroom with a large walk-in closet and private 2 piece ensuite. An updated 4 piece bathroom serves the remaining bedrooms. The finished lower level offers even more room to spread out, with above-grade windows bringing natural light into the space. A comfortable recreation room is ideal for movie nights, a games area or a place for the kids to hang out. An additional bedroom and 3 piece bathroom featuring a tiled glass shower provide flexibility for overnight guests, extended family or a home office. Convenient interior access to the attached single car garage adds everyday practicality. Outside, the fully fenced backyard is a wonderful extension of the home, featuring a generously sized deck (to be built by builder fall of 2026) with plenty of room for outdoor dining, summer barbecues and relaxing with family and friends. Situated on a quiet court in Orangeville's north end, close to schools, parks, shopping and everyday amenities, this beautifully updated home offers the perfect opportunity to move in, settle down and make it your own! (id:51382)
106 - 150 Sabina Drive
Oakville, Ontario
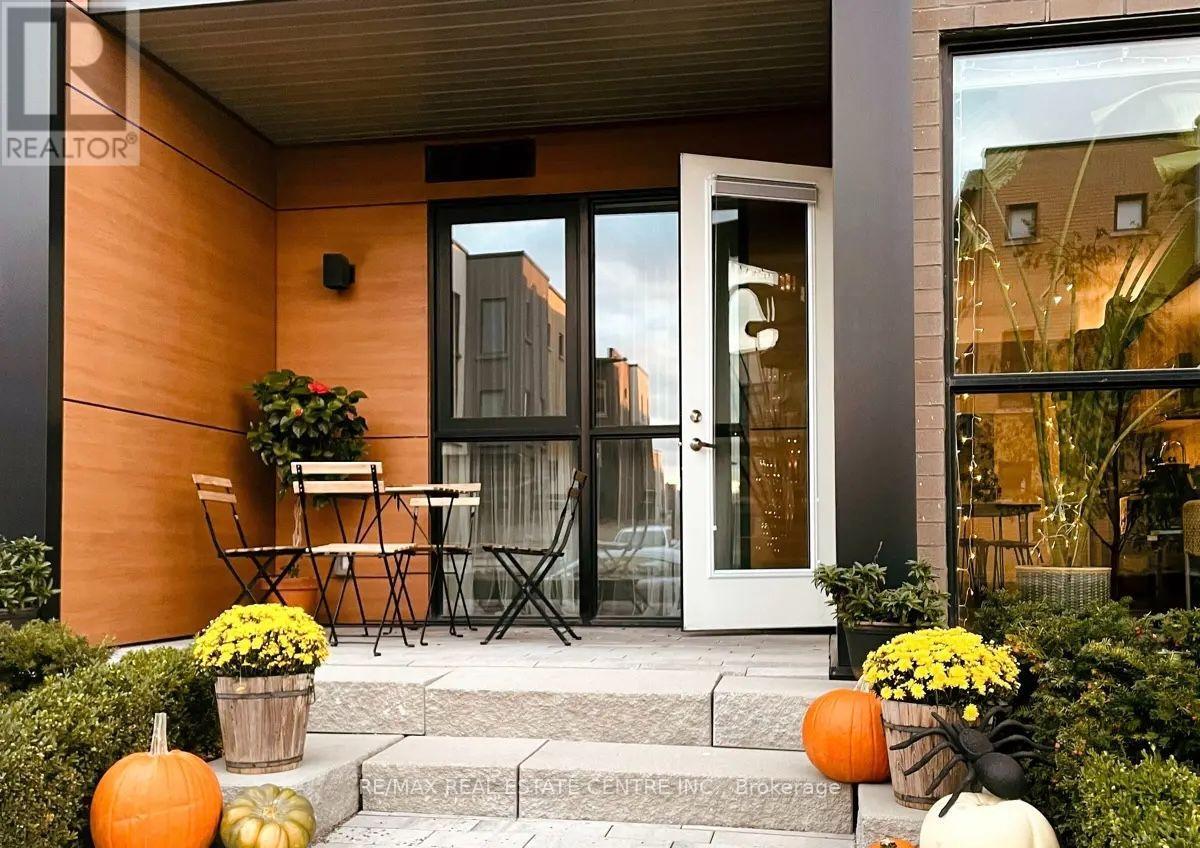
Your Search For Contemporary Urban Living Ends Here at this Fully Renovated Beautiful Spacious & Stylishly Designed Condo that comes with Huge 1 Bedroom & 1 Full Washroom. It is Conveniently located on the Ground floor which lets you get away from the daily wait time of elevators. The Unit Comes With a Massive Hard to find Private Backyard providing Extended Outdoor Space for Barbeques/relaxing. The Condo also comes with Endless Upgrades such as Luxury Vinyl Tiles, Custom Shelving, Modern Kitchen with Granite Countertops, Stainless Steel Appliances, Built-in Microwave, Wrapped in Floor to Ceiling Windows and many more. There is no Shortage of Natural Light in this Sun filled West Facing Condo with the that fill the Entire Space with Natural light. Additional Highlights include In-suite Laundry and one Underground Secure Parking space & the Second car can park on street with $50/month Oakville parking permit. Condo fees include Heat, Air conditioning, Water, Building Insurance, and Common Elements, along with access to Excellent Amenities such as an Exercise Room, Party room, Visitor parking, and Bike storage. The Location of this Condo is Unmatched with GO Station precisely 6 kms away, Walmart 600 meters, Starbucks 900 meters, Bus stop 150 meters away, the Trafalgar hospital 6 kms away and Ideally located steps to and across from everyday amenities, and just minutes to Oak Park Shopping, Top-rated Schools, Parks, and Major highways including the QEW, 403, and 407. The Second Car Can Park On The Street In Front Of The Condo Day & Night With A $50/Month Oakville Parking Permit. (id:51382)
Bsmt - 1028 Fernandez Drive
Mississauga, Ontario
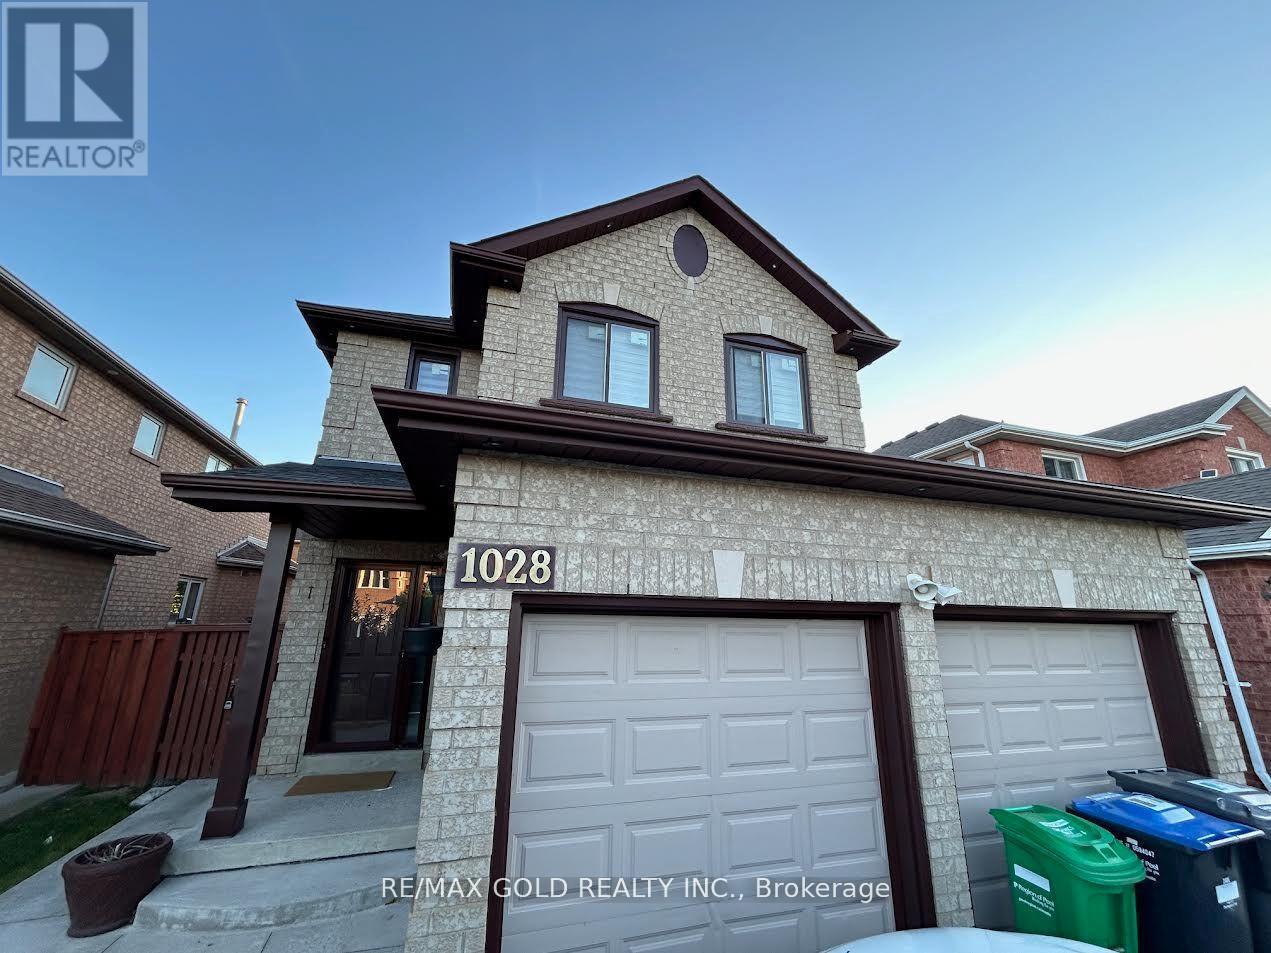
Very clean, 2 bedrooms legal basement apartment with separate entrance, detached house, Right at Heartland town center, Steps to bus stop, Great Schools, Shopping, Restaurants. lots more, with 1 parking spot on driveway, separate laundry, All utilities included (hydro water, gas), upstairs owner occupied... (id:51382)
87 Woodward Avenue
Brampton, Ontario
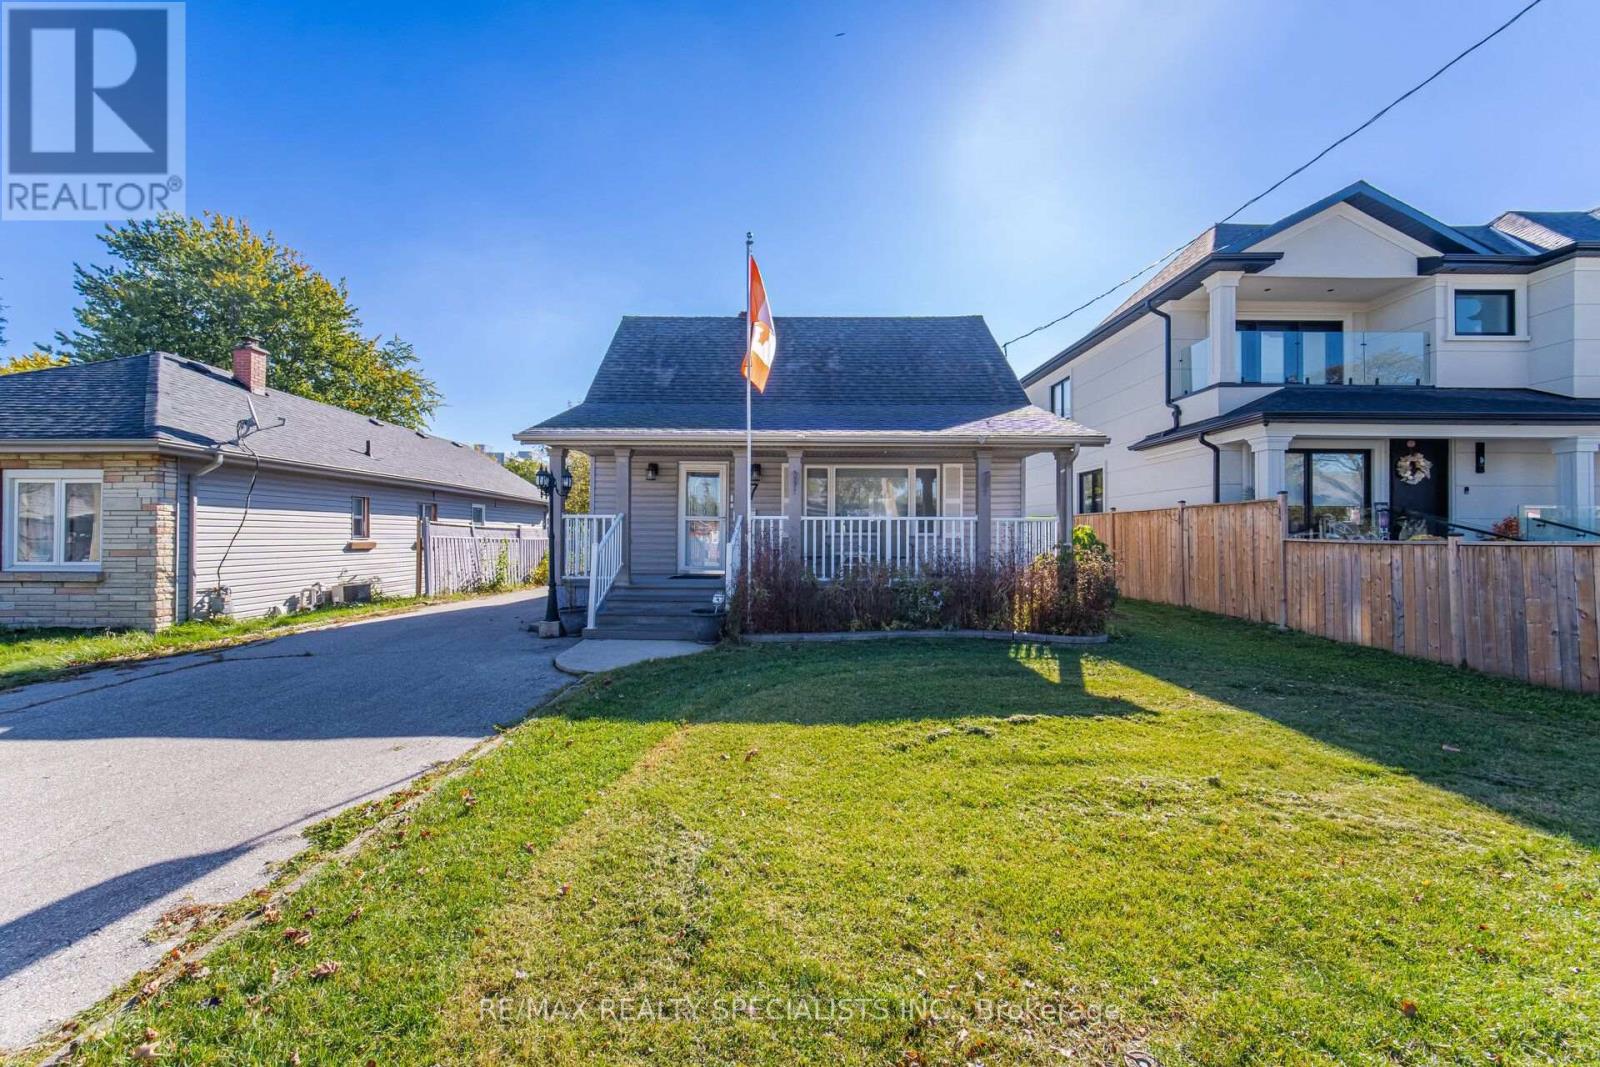
Welcome To 87 Woodward Ave, Brampton! This Stunningly Renovated Detached Home Offers 4 Bedrooms, 2.5 Bathrooms, And Modern Finishes Throughout. Featuring Brand-New Flooring, Baseboards, Updated Electrical Switches, 4 ceiling fans, a beautifully updated kitchen with custom cabinetry and brand-new appliances, And Modernized Bathrooms With New Fixtures. The Spacious Primary Bedroom Boasts A Skylight That Fills The Space With Natural Light. The Finished Basement With A Full Bathroom Offers Additional Living Space For Recreation Or Extended Family. Enjoy The Expansive Front Porch And Private Backyard With A Hot Tub. Ample parking with an 8-car driveway and a 2-car garage with additional storage room. Equipped With A Surveillance Camera System For Added Security. Conveniently Located Minutes To Brampton GO Station, Downtown Brampton, Hospital, Schools, Grocery Stores, And Pharmacies. A Fantastic Opportunity To Own A Move-In-Ready Home In A Convenient Brampton Location! (id:51382)
604 - 3939 Duke Of York Boulevard
Mississauga, Ontario
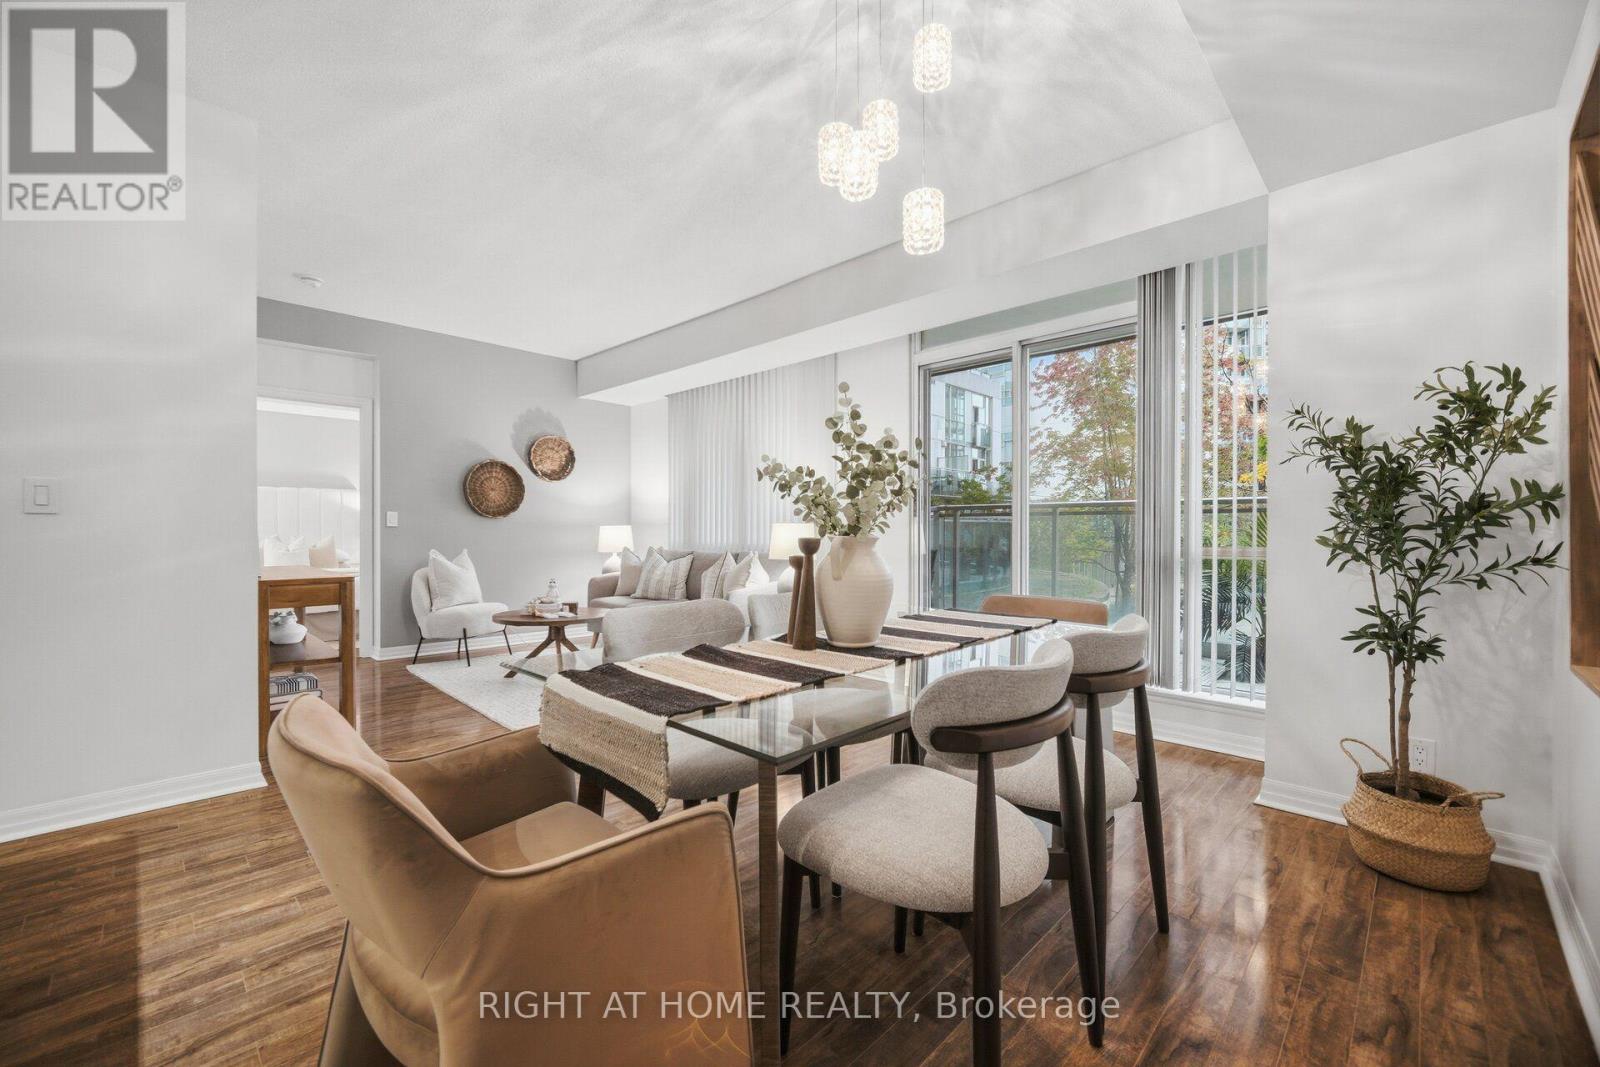
Space, function and an unbeatable location in the heart of Mississauga's City Centre. Suite 604 at Citygate Condos, 3939 Duke of York Blvd, offers 871 sq ft of spacious, open-concept living in a well-maintained, move-in-ready home with room to live, work and entertain. The layout has 9-ft ceilings, wood flooring throughout and floor-to-ceiling windows. The generously sized dining area easily fits a full table, whether for family dinners or for hosting friends. Step out to the large balcony and enjoy your morning coffee overlooking a beautifully landscaped courtyard, framed by treetop views. The updated kitchen is made for cooking and gathering. It has a large island with generous quartz prep space and a breakfast bar for casual meals. The spacious primary bedroom is a true retreat, with ample closet space, a private 4-piece ensuite and a versatile den area that's perfect for a home office or quiet workspace. The bathrooms have been updated, the walls freshly painted in modern neutral tones, and the HVAC system fully serviced, so there's nothing to do but unpack. The suite comes with parking and a large storage locker (approx. 3' W x 6' D x 7' H), both just two flights down. You can skip the elevator wait when you're in a rush. Maintenance fees include all utilities, so there are no separate monthly bills for gas, water or electricity. Resort-style amenities are just an elevator ride away. Swim laps in the pool, unwind in the hot tub after a long day, or keep up your routine in the fully equipped fitness centre, all without leaving the building. Square One Shopping Centre, transit, restaurants and shops are all at your doorstep, with quick access to Highway 403 and the Hurontario LRT. Celebration Square is just steps away, where you can enjoy seasonal festivities year-round, from summer concerts and festivals to winter skating.This is spacious, functional, central living at its best, so book your showing today. (id:51382)