
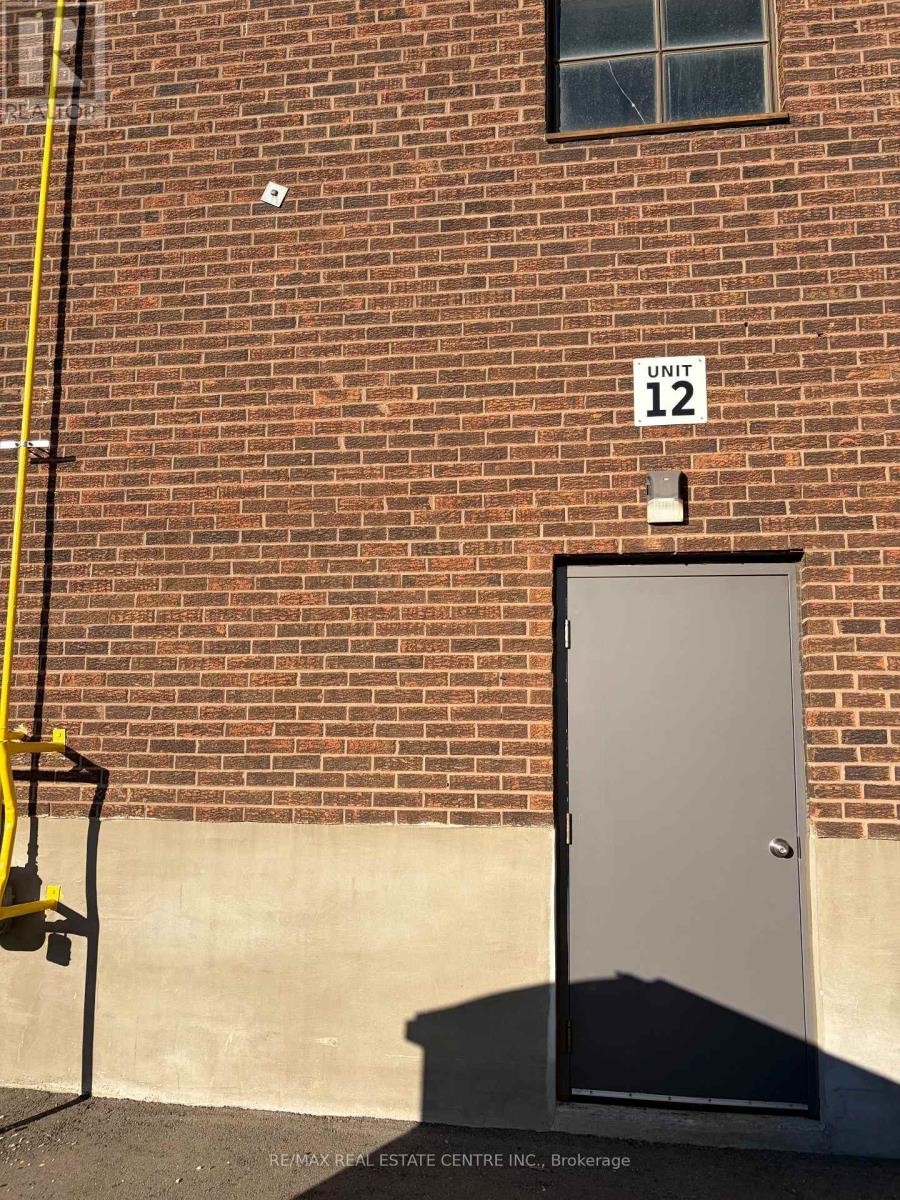
12 - 5266 General Rd Road
Mississauga (Northeast), Ontario
An excellent opportunity in the highly sought-after Dixie & Eglinton industrial hub, this versatile unit at 5266 General Rd features 18 ft clear ceilings, 1 truck-level loading door with full accommodation for 53 ft trailers, 3 spacious private offices, and a dedicated reception area. Boasting ample on-site parking and exceptional accessibility, the property offers quick, seamless connections to Highways 401, 403, and 410, providing effortless transport and transit access across the GTA-making it an ideal space for warehousing, distribution, or office-industrial operations. (id:51382)
17 Kecala Road
Toronto (Dorset Park), Ontario
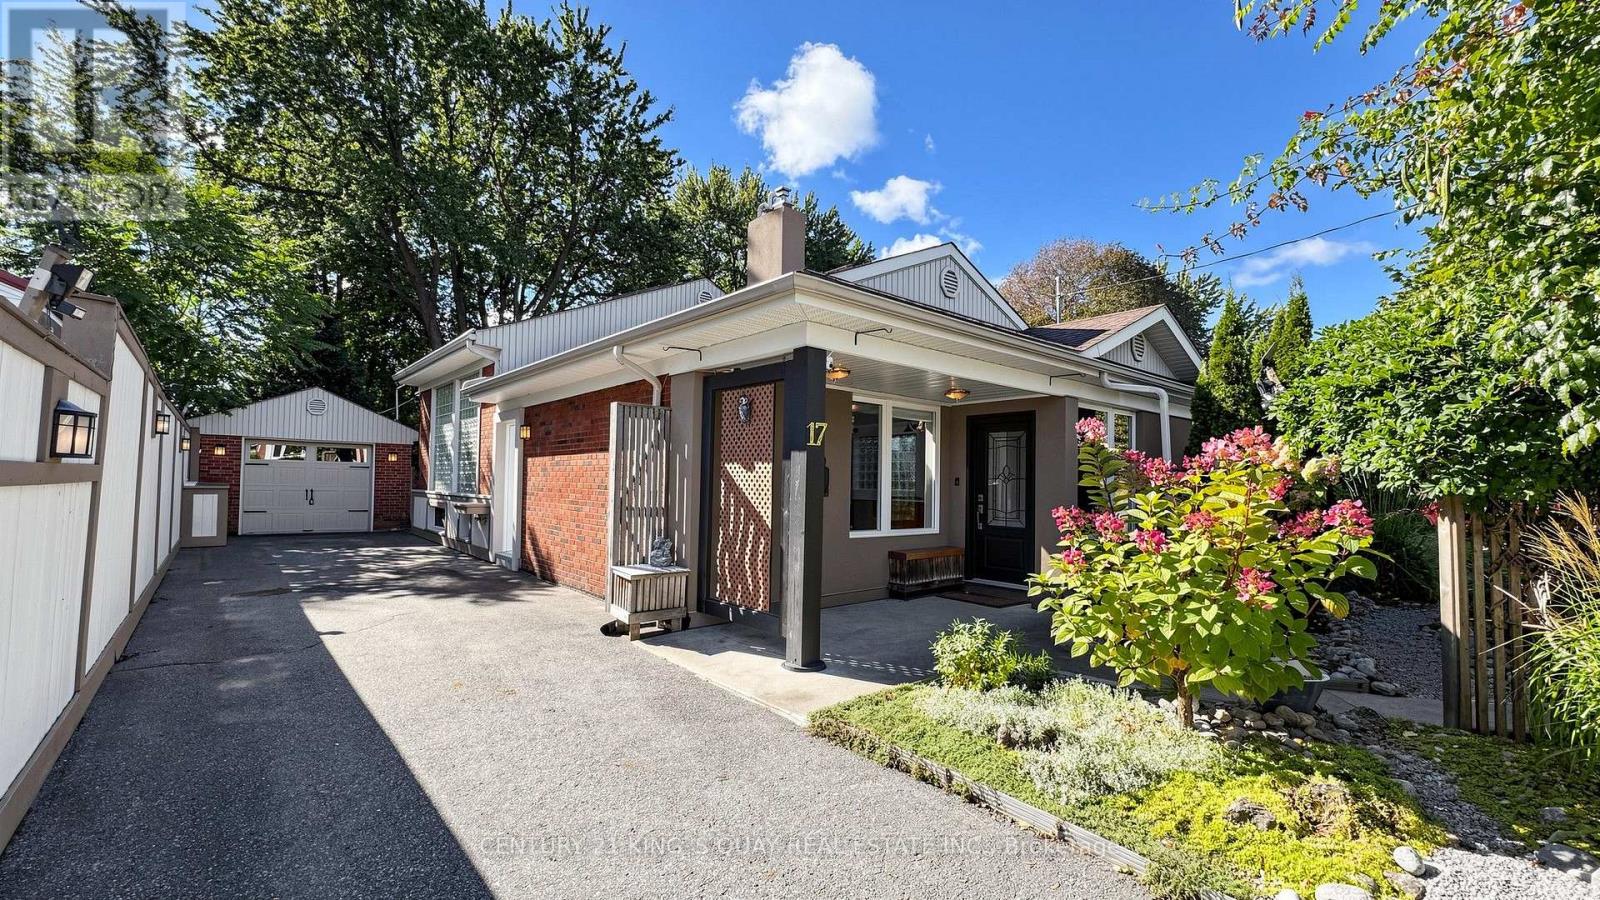
Welcome To 17 Kecala Rd Offering Magnificent Cottage Style Detached Home With Spectacular Front Yard And Backyard. 43.05X140.10 Ft Lot. Driveway Can Park 4 Cars. Skylights Galore Inviting Lots Of Natural Lighting. Bright & Spacious Layout. Main Floor Engineered Hardwood Floor (2026), New Paint, Large Living Room With Fireplace & Sky High Cathedral Ceilings. A Modern Open Concept Kitchen With Built-In Appliances & Built-In Shelving Units And Oversize Eat-In Breakfast Area. Upper Floor 3 Bedrooms Are Vinyl Flooring (2026), Large Prim Bedroom With Skylight, A Den With Large Windows Over-Look Gorgeous Backyard And Walk-Out The Backyard Deck. Closes To White Shield Plaza, Supermarkets, Restaurants, Banks, Hwy 401, etc. Convenient Location W/All The Amenities You Need Nearby! (id:51382)
1913 - 85 East Liberty Street
Toronto (Waterfront Communities), Ontario
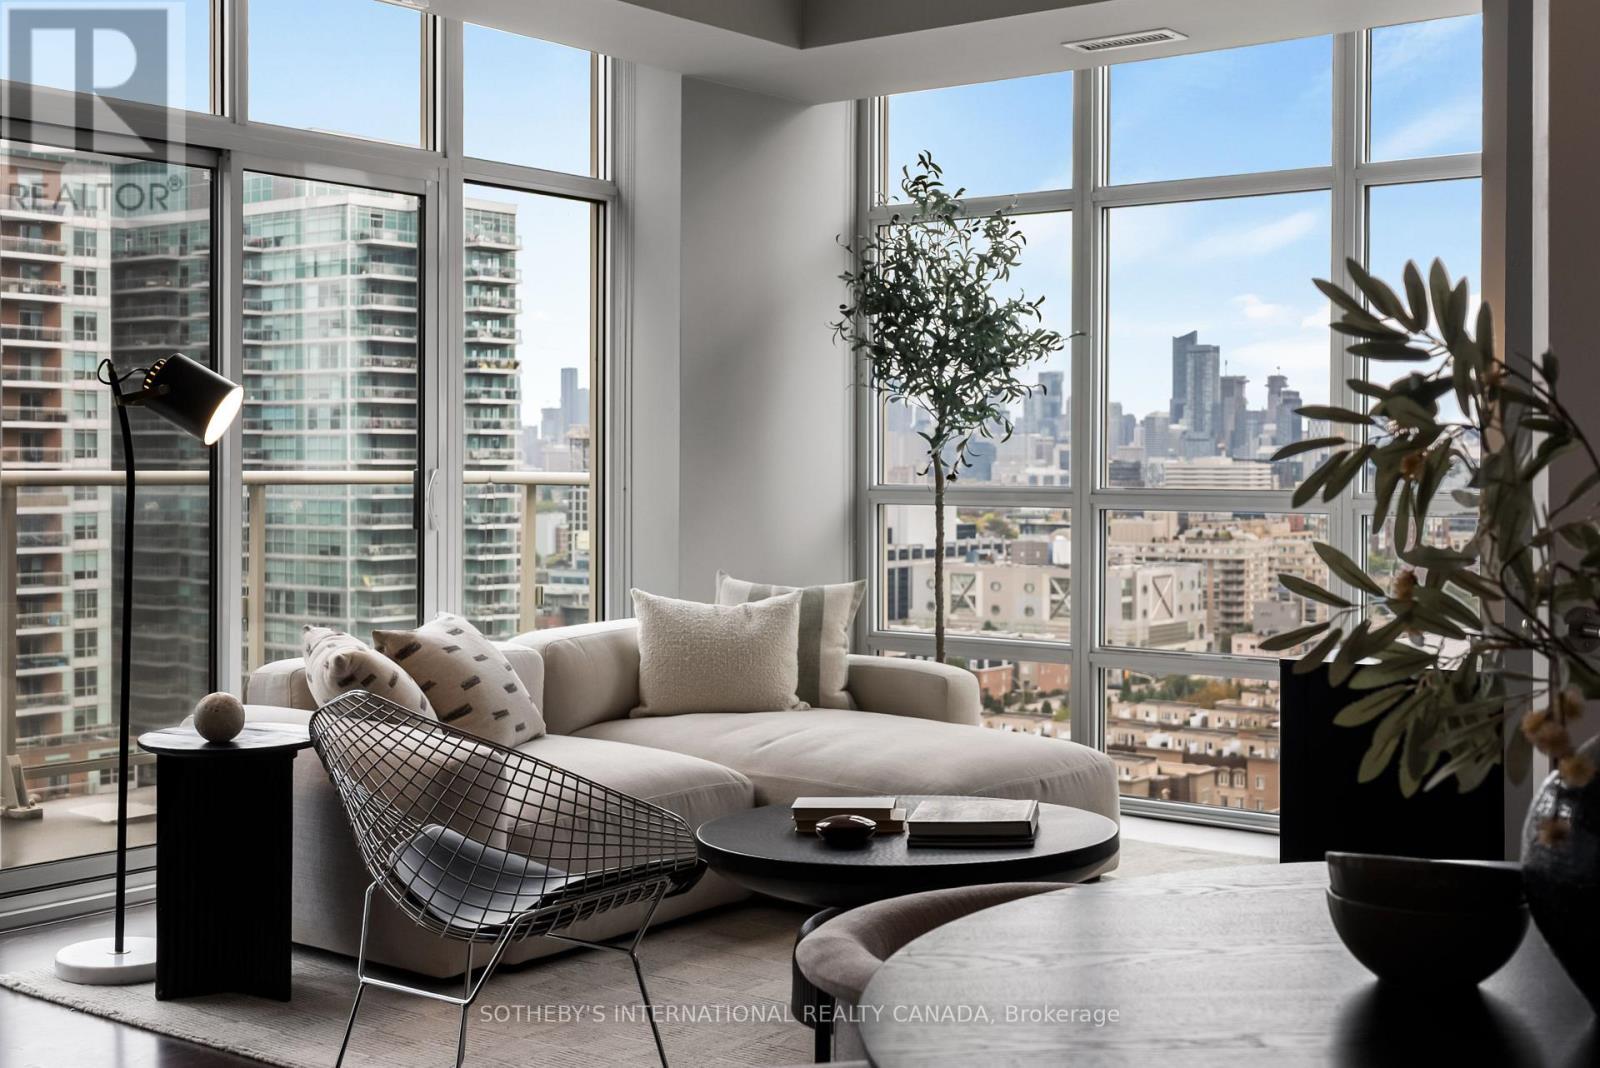
Rare downtown scale meets resort-style living. At 1,255 square feet, this Liberty Village home offers the kind of space rarely found in condo living - perfect whether you're upsizing or downsizing. A full scale kitchen featuring Cambria quartz counters, deep cabinetry, and an oversized island opens seamlessly into a massive living and dining layout framed by two private balconies. Behind French doors, a flexible den features a built-in workstation, custom cabinetry, and a hidden Murphy bed perfect for your guests. The primary suite feels like a true sanctuary, featuring a large walk-in closet, and a double-vanity ensuite while the second bedroom enjoys its own balcony walkout with lake and airport views. Enjoy access to 20,000 sq. ft. of top-tier amenities: rooftop terrace, golf simulator, indoor pool, hot tub, gym, and private theatre, all steps from cafés, dining, TTC, Exhibition GO, restaurants, and grocery stores, and the upcoming Ontario Line. Includes year-round climate control, parking, and an oversized locker. (id:51382)
67 Arnold Street
Kitchener, Ontario
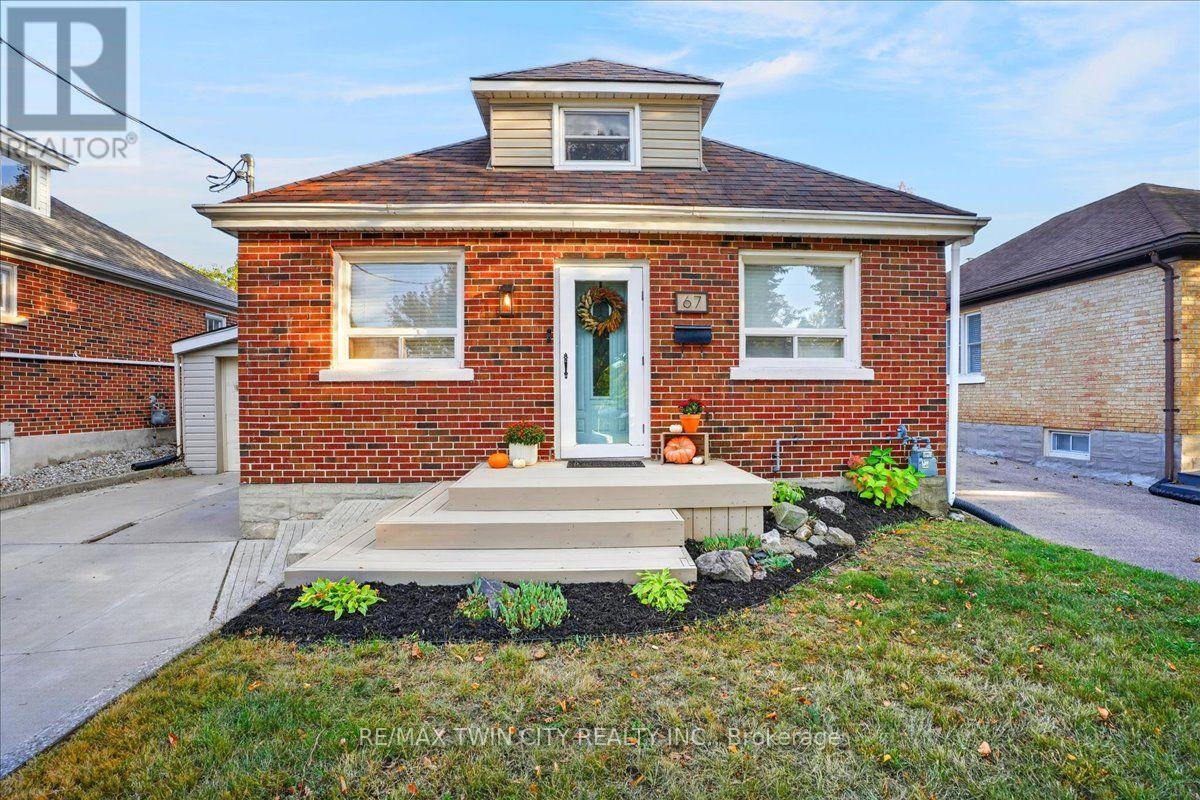
Cute as a button! Where can you find such a beautifully maintained entry level home with so many features as this home on Arnold Street. 3 levels are finished providing 1500 sq ft of finished living space, 2+ bedrooms, 2 full baths and an open concept floor plan that is bright and airy. There are many updates including the maple kitchen with a peninsula and loads of cabinetry, both bathrooms have been renovated and the home has been recently painted. A focal point is the custom timber staircase leading to the loft and primary bedroom. The basement is fully finished with a comfy Recroom with electric fireplace, a den/bedroom, 3 pc. bathroom and spacious laundry room. The generously sized lot measures 40 x 120 and is fully fenced. Sliders from the dinette lead to a 12' x 20' concrete patio, fenced backyard and a 10' x 20' shed. The garage measures 14' x 22' with a garage door opener and access to another covered patio. Furnace & AC (2019). Don't forget the large concrete driveway. Centrally located and minutes to the Expressway, this home is an excellent choice to start your home ownership journey. (id:51382)
164 Beaveridge Avenue
Oakville (Go Glenorchy), Ontario
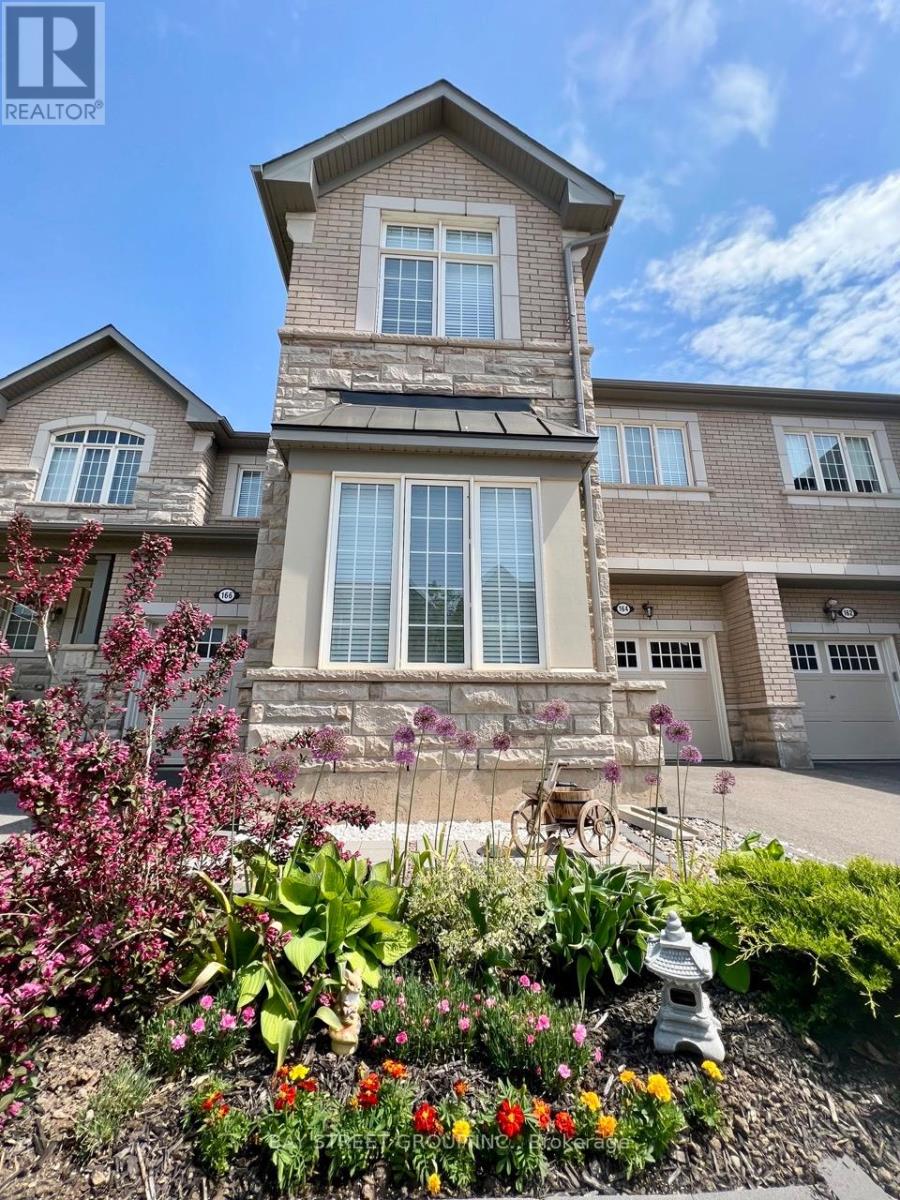
Immaculate 4-bedroom townhouse offering style, space, and comfort in a highly desirable location. Featuring 10.5' office ceilings, 9' smooth ceilings in the main living area, upgraded hardwood flooring, and modern pot lights. The chef-inspired kitchen boasts a grand island, quartz countertops, upgraded tile, built-in appliances, and a gas cooktop, with a dedicated electrical connection for the option of an electric cooktop. Upstairs, enjoy the convenience of second-floor laundry and two elegant bathrooms featuring double vanities at kitchen height, granite countertops, and full-height mirrors. The low-maintenance backyard, complete with a fence installed just one year ago, is perfect for family gatherings. Additional features include two receptacles for wall-mounted TVs, a garage door opener, keypad garage access, and sconce rough-ins. Walking distance to schools, parks, quick access to shopping, highways, and transit. (id:51382)
608 - 1005 Dundas Street E
Oakville (Jm Joshua Meadows), Ontario
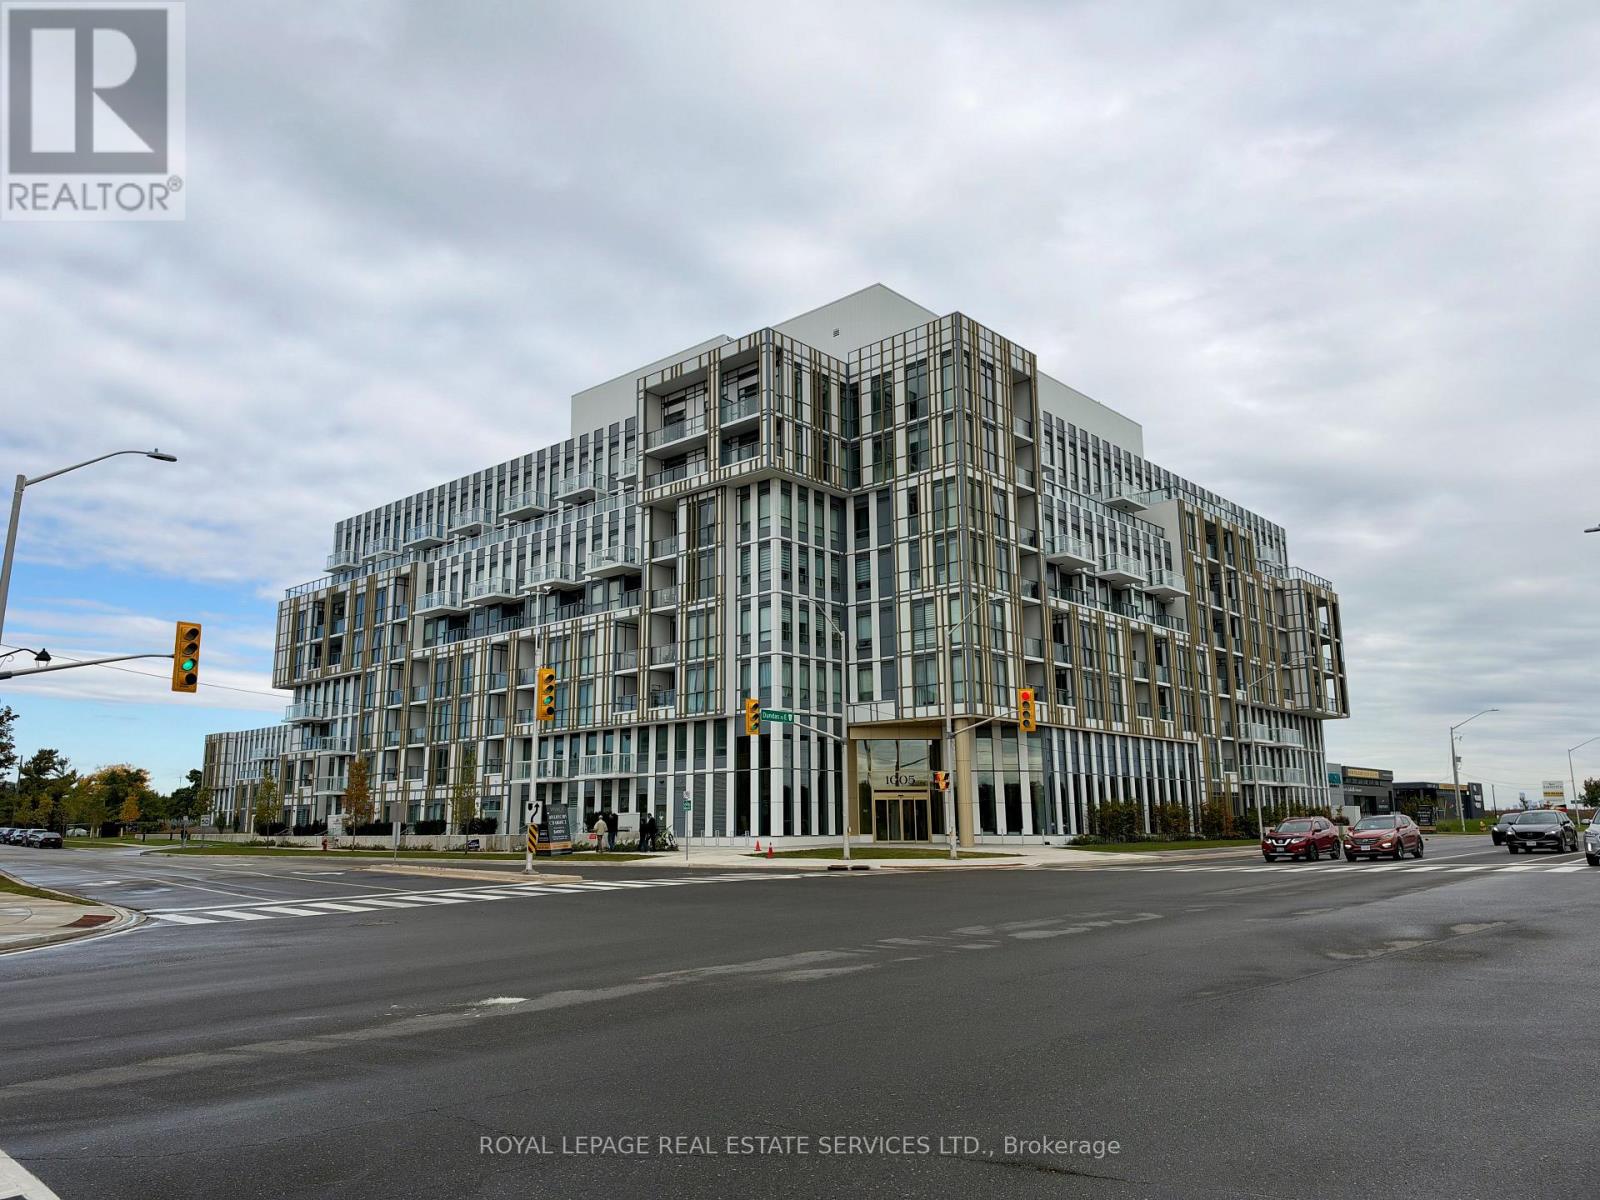
Bright and modern 1-bedroom plus den lease in a prime Oakville location. The functional layout features a separate den that makes a great home office, and the convenience of an included parking spot and storage locker. Enjoy peace of mind with 24-hour concierge security and access to great building amenities, including an outdoor rooftop terrace and a fully equippedgym. Situated just minutes from the QEW and 403 for easy commuting, you are also close tolocal grocery stores, popular restaurants, and theaters. (id:51382)
1811 - 30 Samuel Wood Way
Toronto (Islington-City Centre West), Ontario
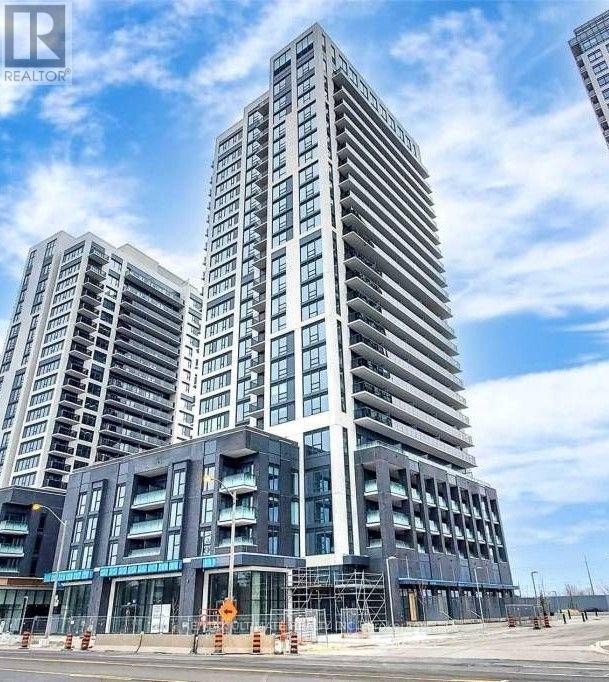
Unobstructed west views define this bright 1 bed, 1 bath condo at The Kip District 2 in Islington-City Centre West, available December 1, 2026. Boasting 524 sq ft of efficient, well-planned space, the suite is filled with natural light throughout. The modern kitchen features stainless steel appliances and flows seamlessly into the living area, with easy-care laminate flooring throughout. The large, spa-like bathroom boasts 12 x 24-inch tiles and a combined bathtub and shower. Step out onto the full-length balcony stretching the width of the unit for fresh air and sweeping sunset views. Building amenities include a fully equipped gym, party room, outdoor patio with BBQs, and 24/7 concierge. Steps from Kipling TTC subway station and Kipling GO, with Sherway Gardens and Cloverdale Mall nearby and quick access to the Gardiner and Highway 427. Effortless urban connectivity at your doorstep. Units in this location lease quickly. Don't miss your chance to call this stunning suite home! (id:51382)
5263 Russell View Road
Mississauga (Central Erin Mills), Ontario
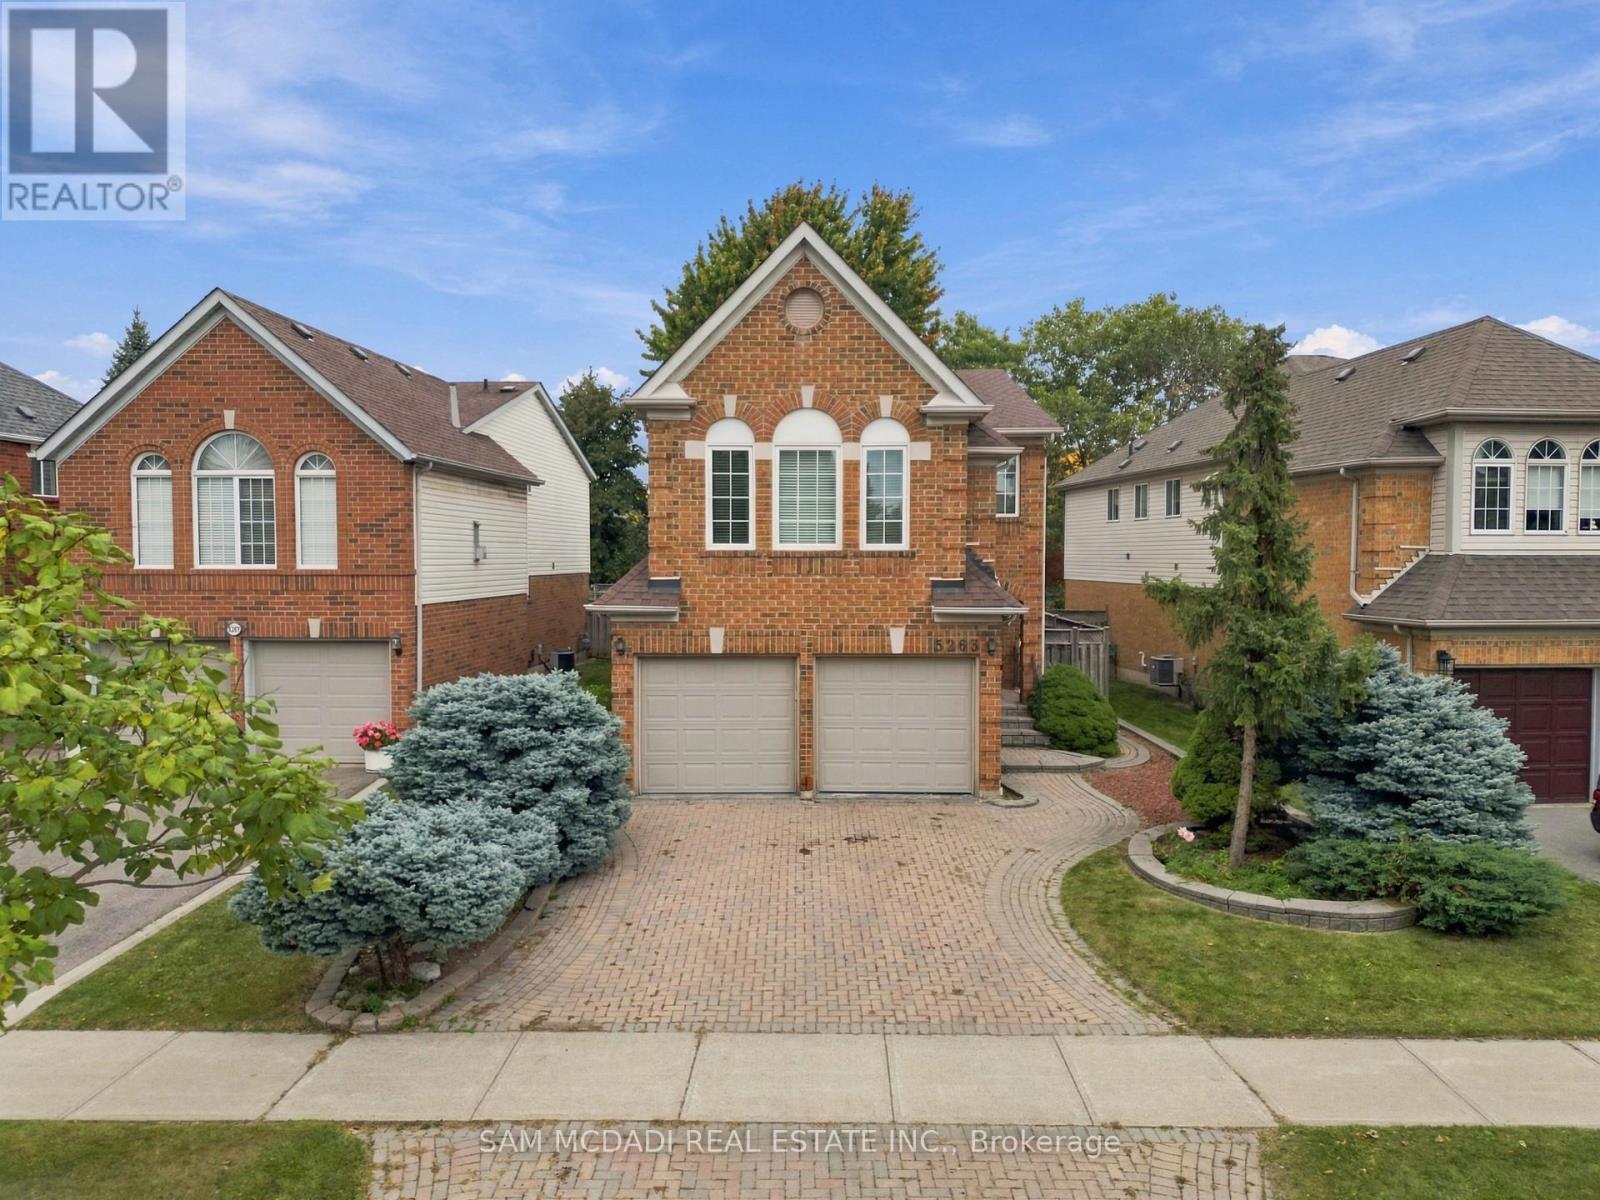
Prime Central Erin Mills Location! Welcome to this well maintained, original owner home nestled in a highly sought-after family neighbourhood within the renowned John Fraser and Gonzaga school district. Lovingly cared for over the years, this home offers a wonderful opportunity to move in and enjoy as is, or renovate and personalize to suit your own style and vision.The main floor offers a functional and inviting layout, beginning with a combined living and dining area ideal for both everyday living and entertaining. The spacious kitchen provides plenty of cabinetry and storage and overlooks the bright breakfast area. The generous family room is a comfortable gathering space, featuring vaulted ceilings, a fireplace and views of the backyard, creating a warm and open feel. Upstairs, the spacious primary bedroom features a 4 piece ensuite and walk-in closet, while three additional bedrooms are thoughtfully appointed with large windows and generous closet space. The layout provides plenty of room for a growing family, guests, or a dedicated home office.The professionally finished basement, with a separate entrance, adds valuable living space and features laminate flooring and a large recreation room perfect for entertaining, relaxing or family movie nights. A built-in Murphy bed provides added versatility for overnight guests, while the additional storage throughout the basement, including a convenient cold room, provides plenty of space to keep everything organized and out of sight. Enjoy the exceptional convenience of Central Erin Mills, with parks, schools, grocery stores, public transit and everyday amenities all close by. A wonderful opportunity to own a well-kept home in an established, family-friendly neighbourhood with excellent potential to make it your own. (id:51382)
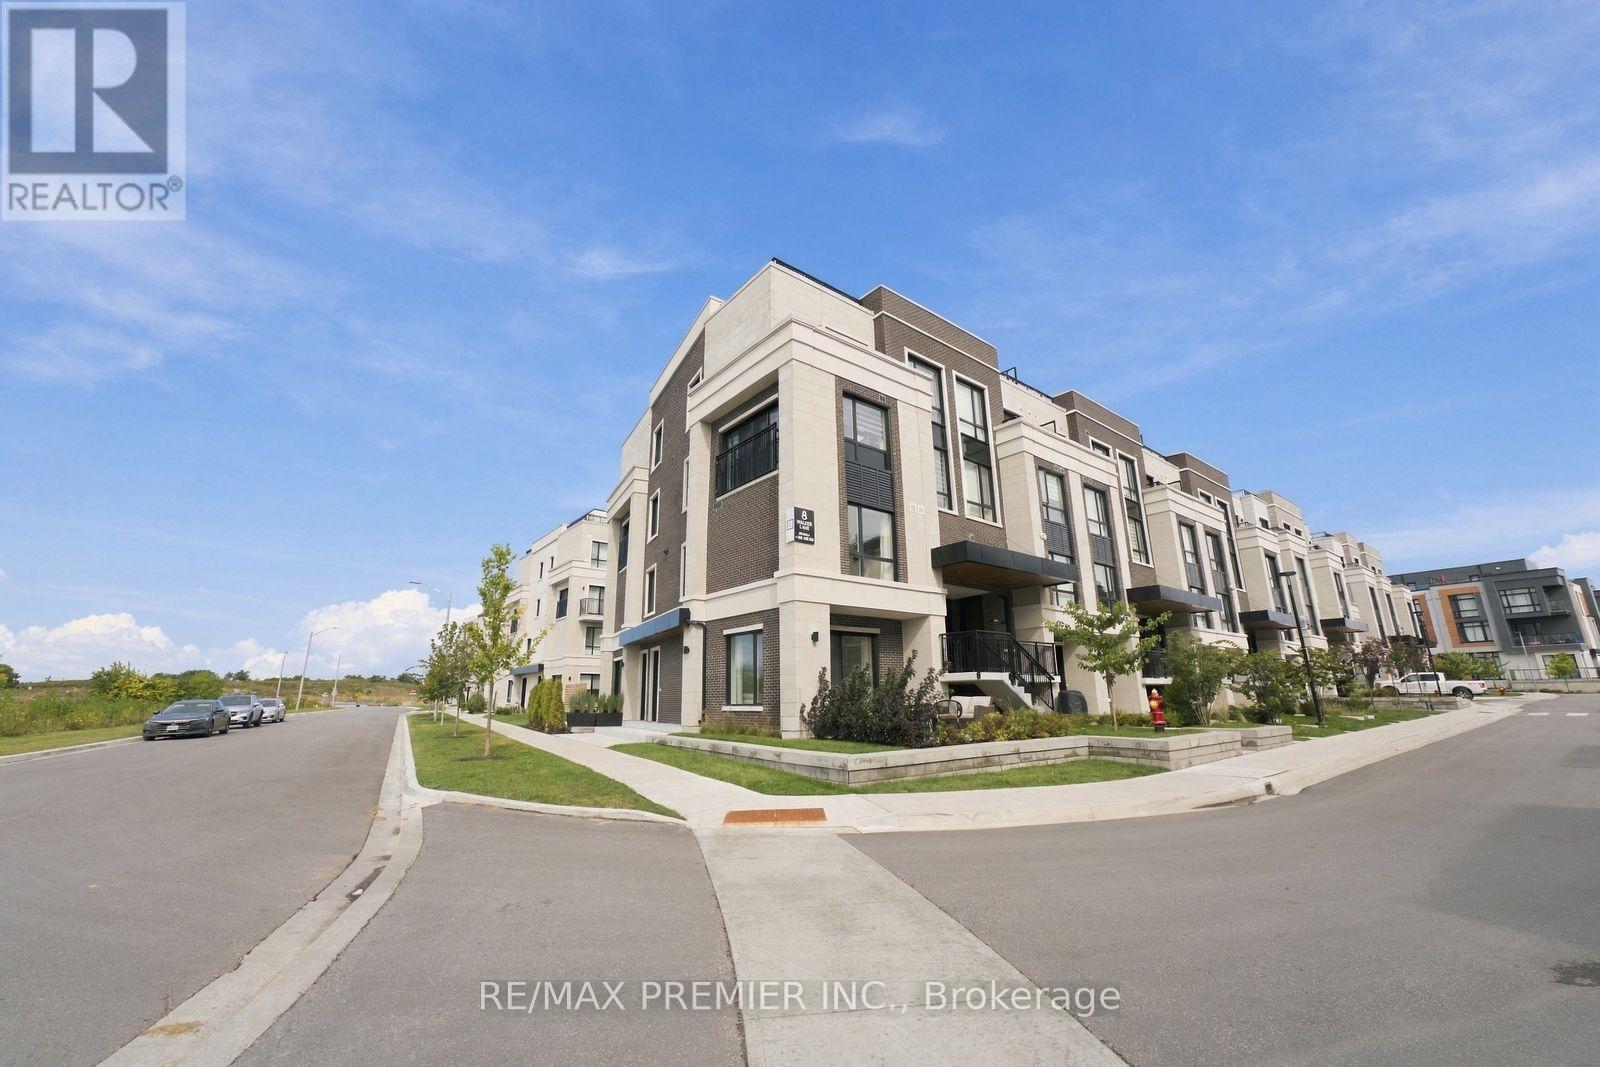
102 - 8 Walder Lane
Richmond Hill, Ontario
RARE 2-CAR PARKING + MASSIVE 850 SQ. FT. PRIVATE TERRACE! Welcome to this beautifully upgraded 2-bedroom, 3-bathroom home in Richmond Hill, offering 1,049 sq. ft. of stylish interior living space plus an incredible private terrace with gas BBQ hookup-perfect for entertaining, relaxing or enjoying outdoor living. Soaring 10-ft ceilings and convenient main-floor access with no stairs to enter add to the appeal.The upgraded kitchen features quartz countertops, ceramic backsplash, under-valance lighting, an enlarged fridge opening and over-the-range microwave setup. The spacious primary bedroom offers a walk-in closet and private ensuite with an upgraded shower enclosure. Additional upgrades include a living room ceiling-light rough-in.Enjoy the convenience of 2 underground parking spaces, 1 locker, internet and dedicated bike storage. Exceptional community amenities include a private park and playground, car wash station, pet wash station, electric vehicle charging station and tons of visitor parking. Landscaping is maintained by management for truly easy, low-maintenance living.Ideally located near a pond with scenic walking trails and a community centre, plus shopping, restaurants, schools, parks and everyday amenities. GO Train just minutes away with easy access to Hwy 404. A fantastic opportunity to enjoy modern living, incredible outdoor space and exceptional convenience in a sought-after Richmond Hill community! (id:51382)
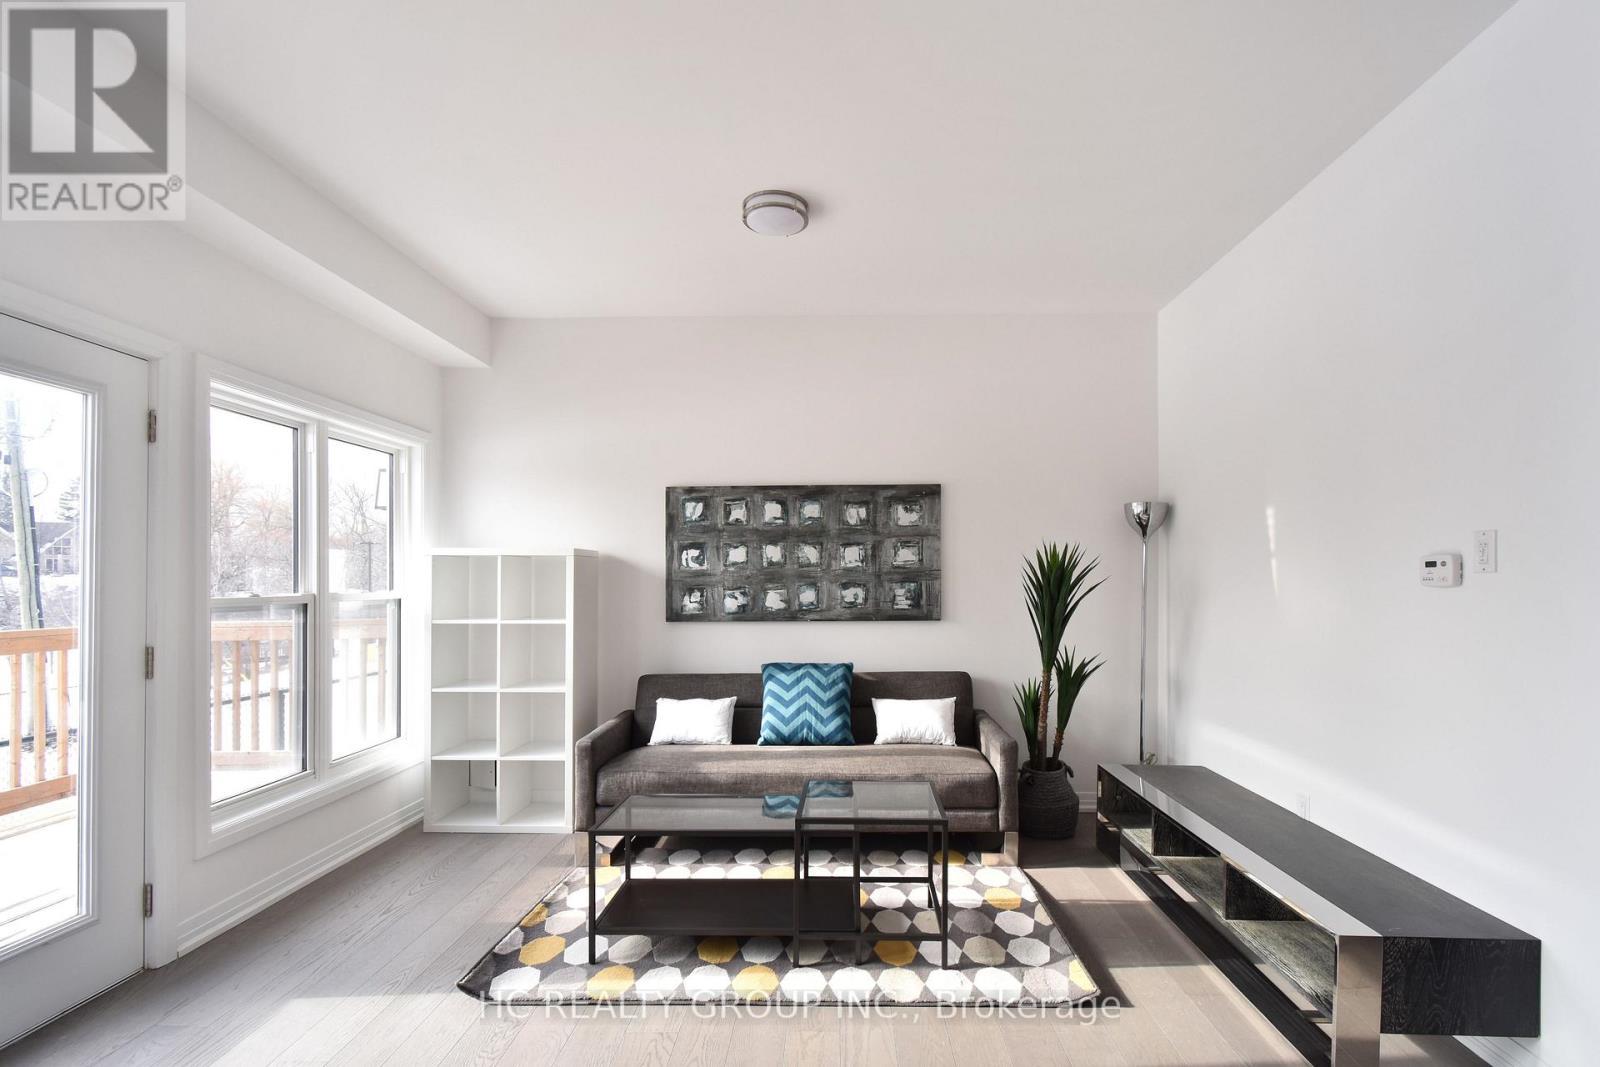
2 Yans Way
Markham (Buttonville), Ontario
Experience the perfect blend of heritage charm and contemporary design in this fully restored and to-be-renovated detached 4-bedroom home. Nestled in the highly sought-after Buttonville community, this one-of-a-kind detached home is thoughtfully designed to accommodate multi-generational living with elegance and comfort. Enjoy cooking up a storm in a garment kitchen and entertain in a thoughtfully designed open concept living area. Convenience is at your fingertips, as it is close to top-notch schools - Unionville HS, St Augustine Catholic HS & St Justin Martyr CS, shops, eateries & with easy access to Hwy 404/407. Tenants Responsible For Snow Removal. Appliances: S/S double door fridge, gas cooktop, hood liner, B/I wall oven, microwave & dishwasher (photos taken prior to the tenants moving in) (id:51382)
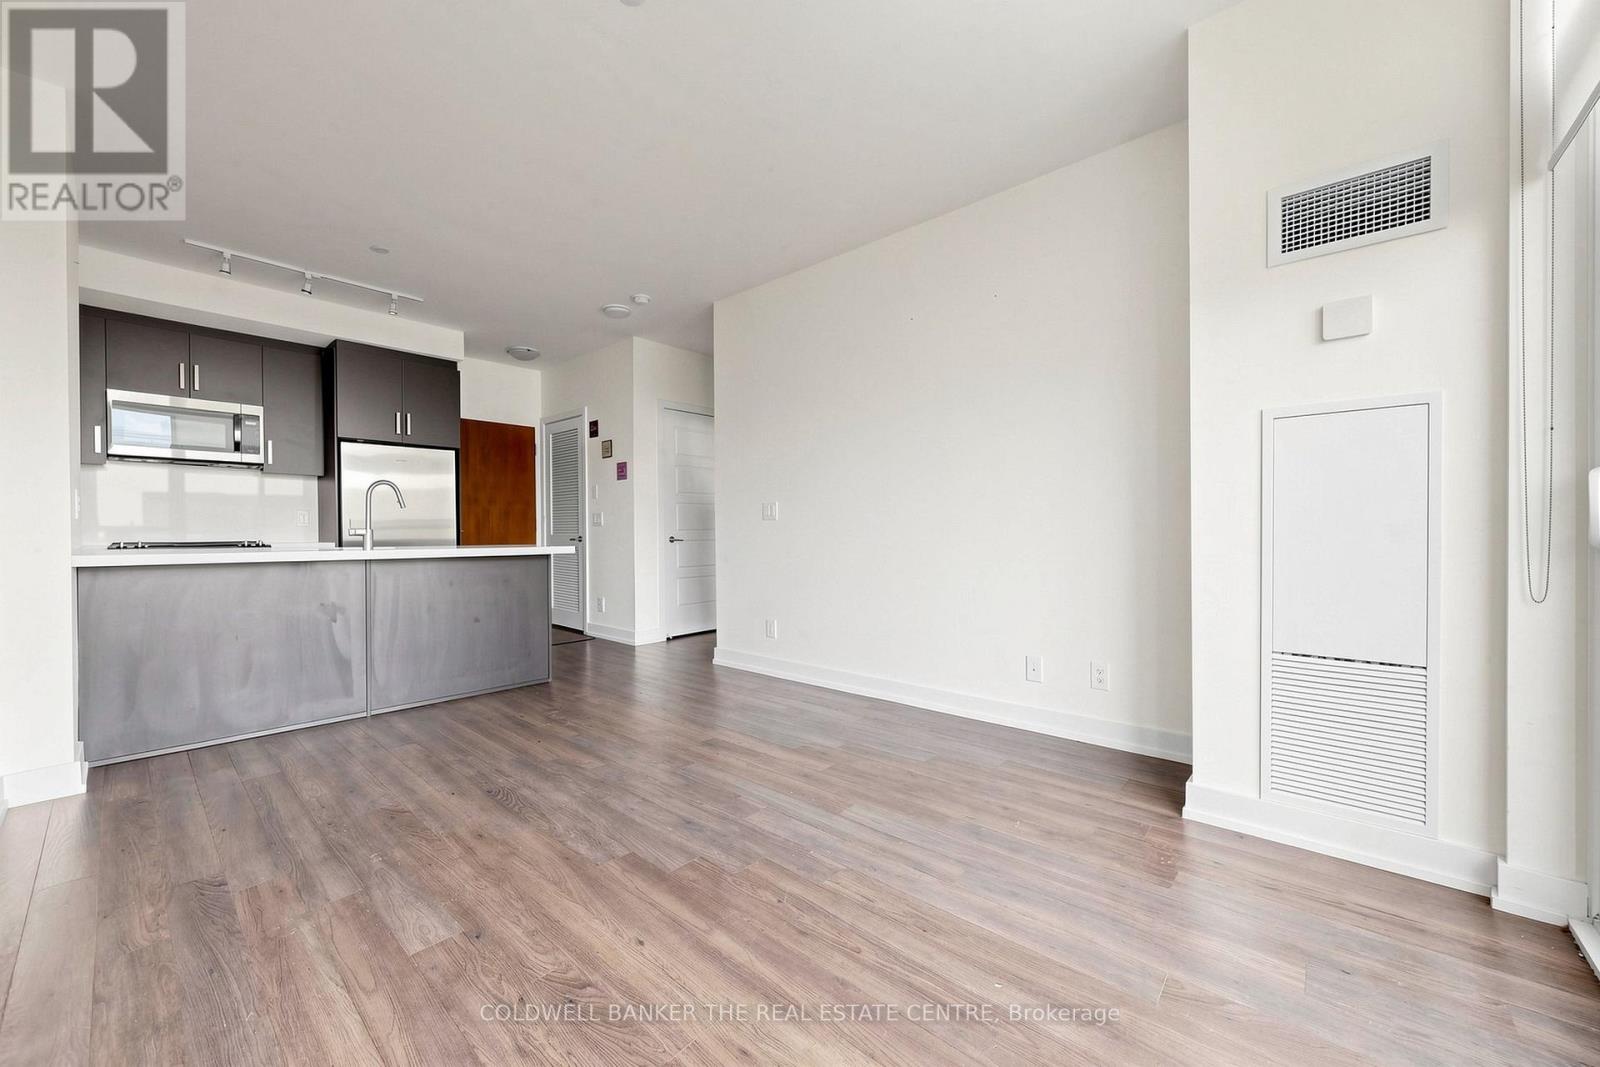
Unit #415 - 301 Sea Ray Avenue
Innisfil, Ontario
Welcome to Friday Harbour! This is your chance to enter this summer, waterfront, resort-style living community at a very attractive price point! It's eastern exposure, combined with floor to ceiling windows, provides loads of natural light to start your day. Enjoy your morning coffee on the balcony before your beach day begins! The open concept main area includes a kitchen boasting an eat-in breakfast bar, stylish cabinetry and seamless entry to the main common area which extends right outside onto the east facing balcony. The bedroom offers ample room to be finished to your taste. This suite comes complete with a stylish 4-piece bathroom and a full sized laundry closet as well. Located just steps from all that Friday Harbour has to offer, the location of this within the community is fabulous. The marina, shops, restaurants, the beach, biking, hiking trails, golf...all just steps from your door. This suite also offers exclusive use of its own rooftop patio with BBQ access. (id:51382)
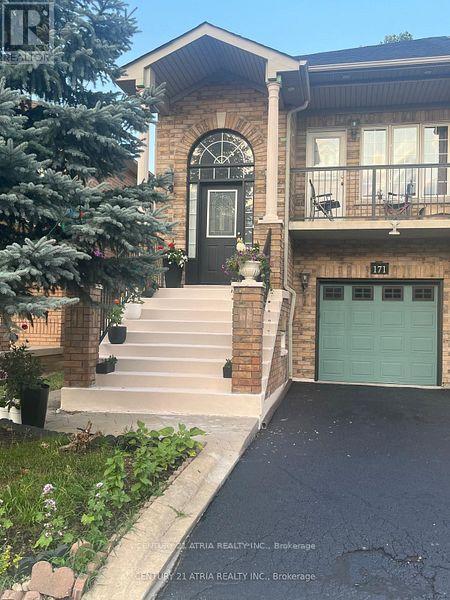
Main - 171 Freemont Street
Vaughan (Patterson), Ontario
ALL-INCLUSIVE RENT: utilities + high-speed internet + 1 parking * Sun-filled & oversized 1 bedroom apartment! with its private side entrance & en-suite laundry * Open concept living, dining & kitchen ** Walkout to beautiful backyard * Prime location with excellent schools, public transit, close to Rutherford Go & Hwy 407, proximity to Vaughan Mills & Canada's Wonderland, great Landlord * Ideal for a couple or a small family! Pictures are from before the current tenant moved in. (id:51382)
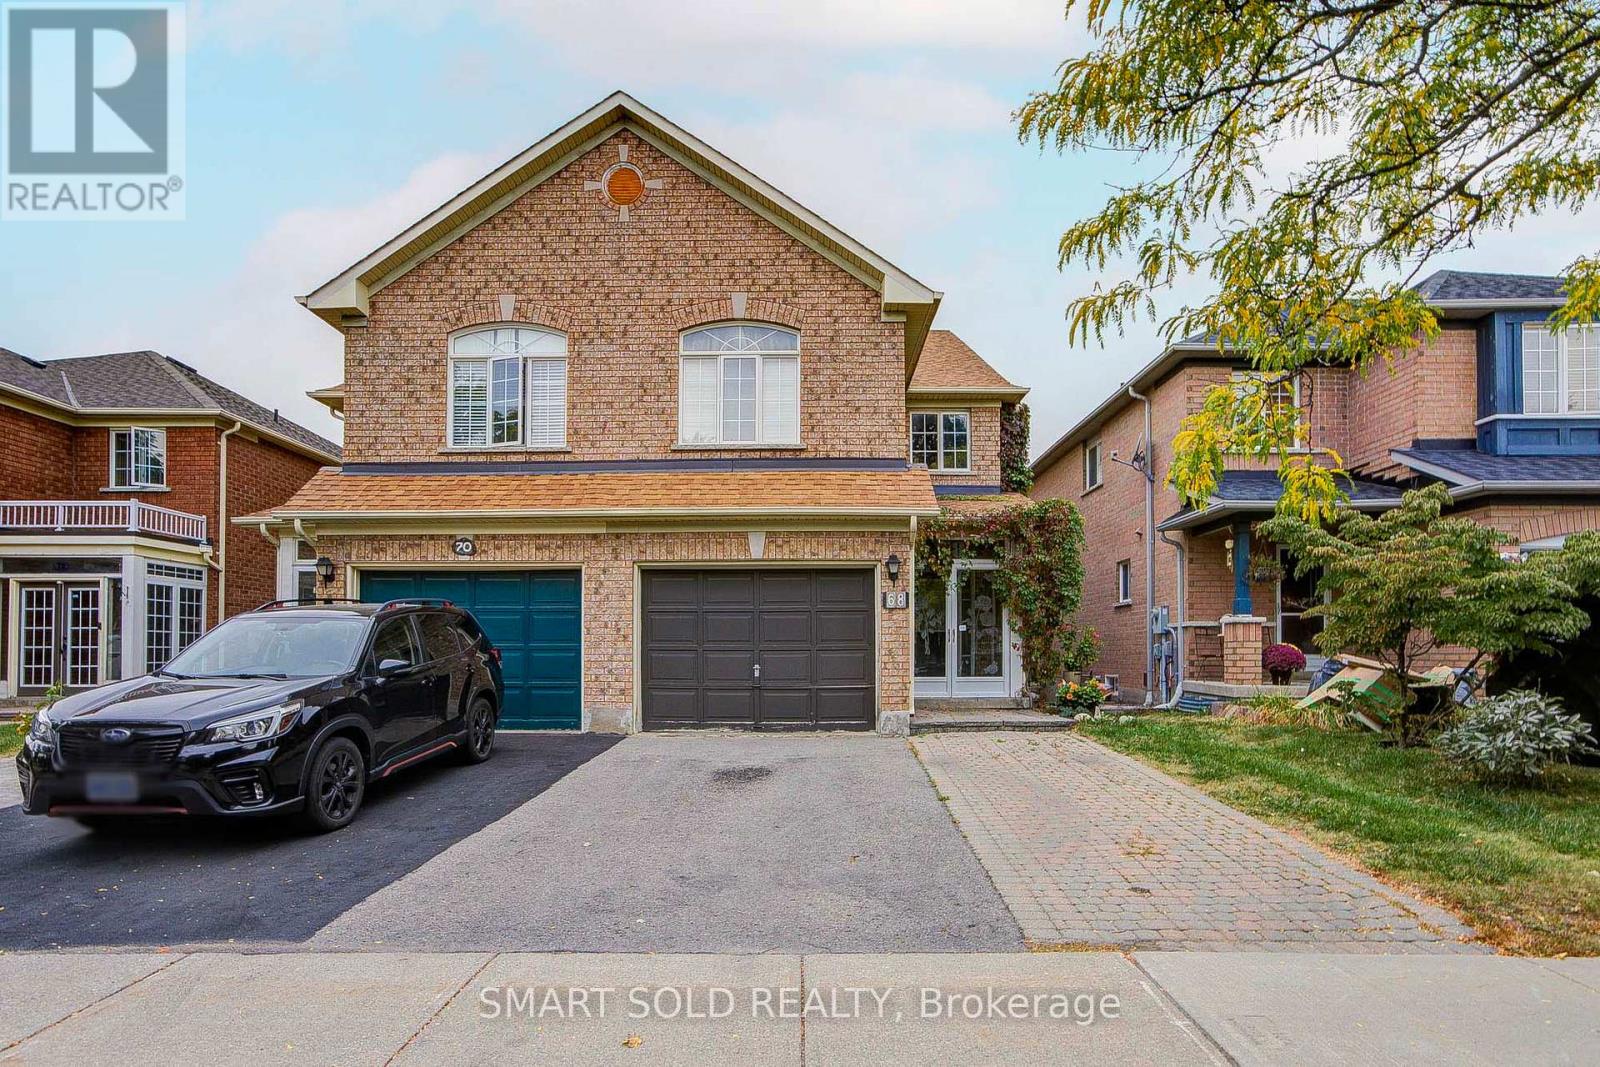
68 Harmony Road
Vaughan (Patterson), Ontario
Beautiful and spacious home situated in a desirable, family-friendly Vaughan neighborhood. This well-maintained residence offers a bright and functional layout with generous living and dining areas, large windows providing plenty of natural light, and comfortable spaces designed for everyday family living and entertaining.The kitchen offers ample cabinetry and workspace and flows seamlessly into the main living areas. Generously sized bedrooms provide plenty of space and privacy for the whole family. Enjoy the added benefit of a private backyard, perfect for relaxing, entertaining, or spending time outdoors.Ideally located close to schools, parks, shopping, restaurants, public transit, and everyday amenities, with convenient access to major roads and highways. A fantastic opportunity for families looking for a spacious and comfortable home in a convenient Vaughan location! (id:51382)
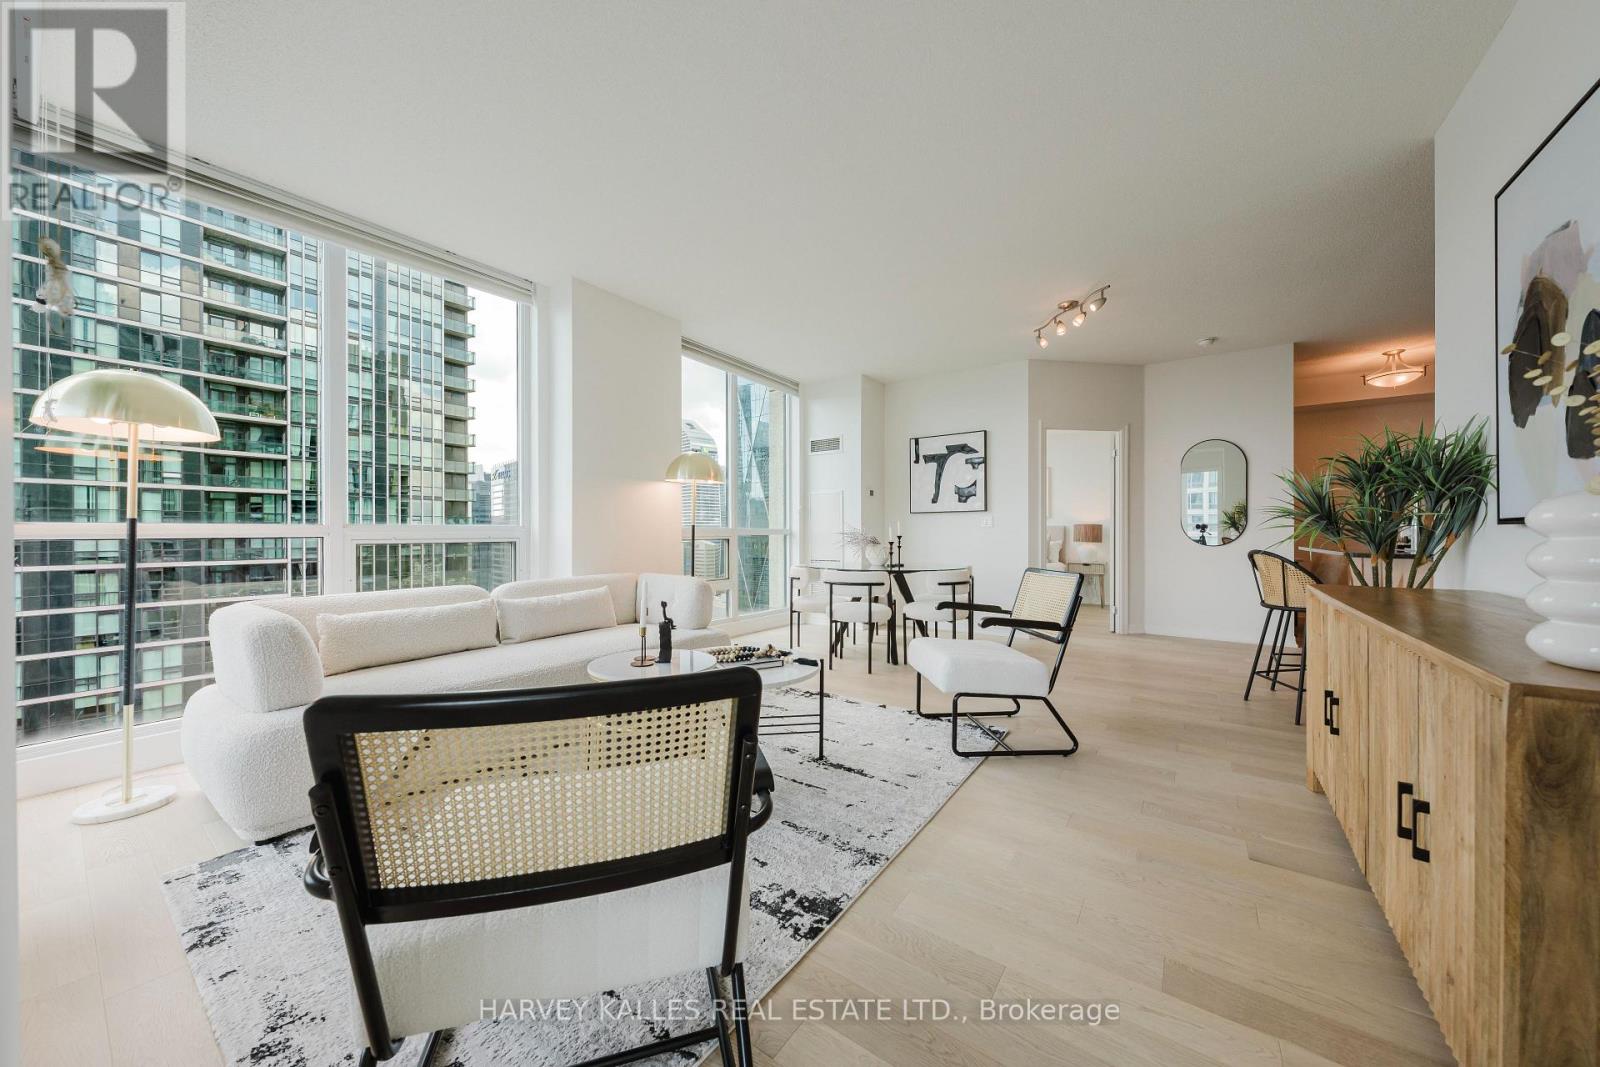
3211 - 16 Yonge Street
Toronto (Waterfront Communities), Ontario
Some homes are just places to live. This one changes how you live. Introducing an extraordinary southwest corner suite at 16 Yonge Street, high above the harbour in the prestigious Pinnacle Centre, one of downtown Toronto's most coveted waterfront addresses. Every day here begins with a view that reminds you how far you've come.Spanning 1,012 sq.ft., this sun-drenched 2-bedroom + den is built for those who want more out of life. Soaring 9-ft ceilings and floor-to-ceiling windows fill every corner with light, framing unobstructed southwest views of Lake Ontario, the Toronto Islands, and the shimmering waterfront. Start your mornings watching sailboats glide across the harbour, and end your days as golden sunsets give way to a glittering skyline. This isn't just a view. It's proof you've arrived.The open-concept living and dining area flows onto your private balcony, your front-row seat to it all. The sleek kitchen features granite countertops, a breakfast bar, and generous cabinetry, ready for celebrating your biggest wins. The versatile den is your launchpad for work, creativity, or recharging. The tranquil primary bedroom offers a walk-in closet with custom built-ins, plus upgraded closet organizers throughout.Here's what truly sets this home apart: 2 parking spaces AND 2 oversized lockers. In downtown Toronto, that combination is exceptionally rare and delivers outstanding long-term valueLive well, every day, with Pinnacle Centre's resort-style amenities: a state-of-the-art fitness centre, indoor pool, tennis court, squash and basketball courts, sauna, party room, theatre, guest suites, and 24-hour concierge. Step outside and the city is yours, with Union Station, the PATH, the Financial District, Harbourfront, Scotiabank Arena, Rogers Centre, and St. Lawrence Market all moments away.Opportunities like this don't wait, and neither should you. Suites with views like these simply don't come along twice. Your next chapter is ready. Book your private showing today! (id:51382)
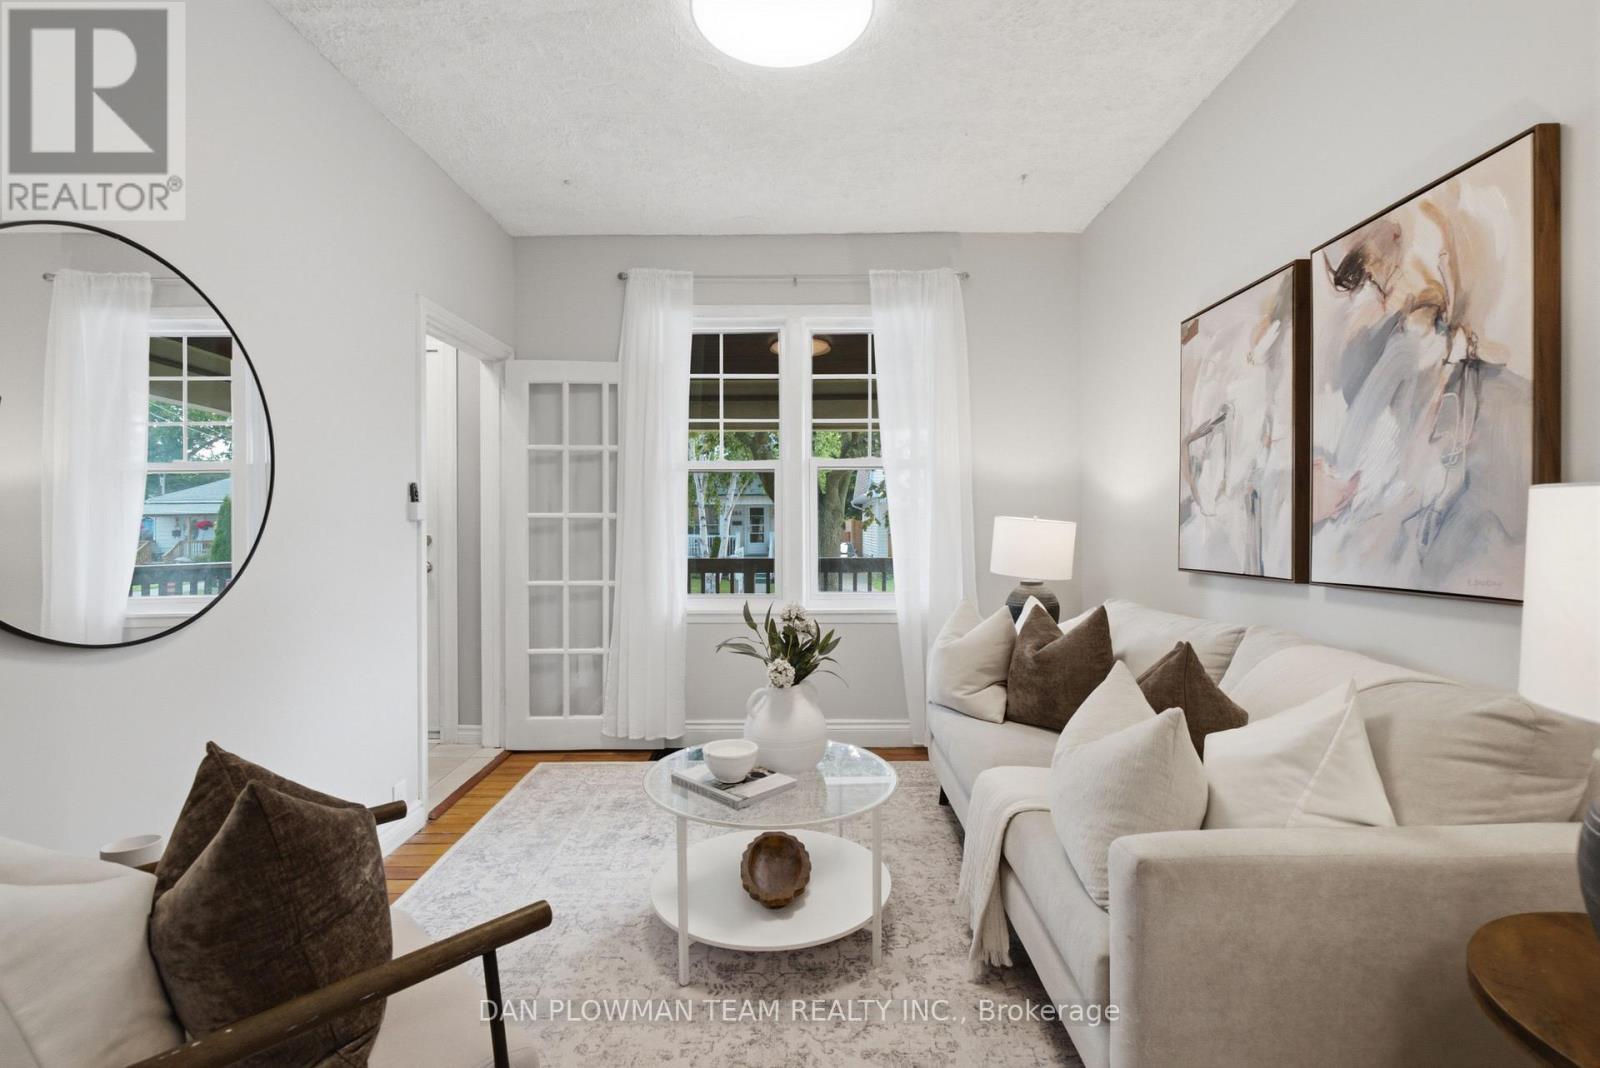
265 Haig Street
Oshawa (O'neill), Ontario
Welcome To This Charming 2.5 Storey Detached Home Featuring 4 Bedrooms And 3 Bathrooms That Offers Generous Living Space For Families Or Those Needing Room To Grow. This Approximately 1,500 Square Foot Property Includes Bright Rooms, A Functional Layout, And Comfortable Bedroom Sizes Throughout. The 3rd Level Really Adds So Much More Versatility To This Home With An Additional Open Concept Family Room Beside Another Bedroom, A 4-Piece Bathroom And A Rough In For A Kitchenette. Conveniently Located Close To Transit, Schools, And Major Amenities At The Ritson/Wilson Shopping Plaza Like Costco, No Frills, Restaurants And So Much More. A Walking Trail Directly Behind The Home Is Perfect For Outdoor Enjoyment. A Fantastic Opportunity To Own A Spacious Home In A Highly Accessible, Family Friendly Neighbourhood. Perfect For First Time Home Buyers Looking For That Extra Space For All Your Family Needs! (id:51382)
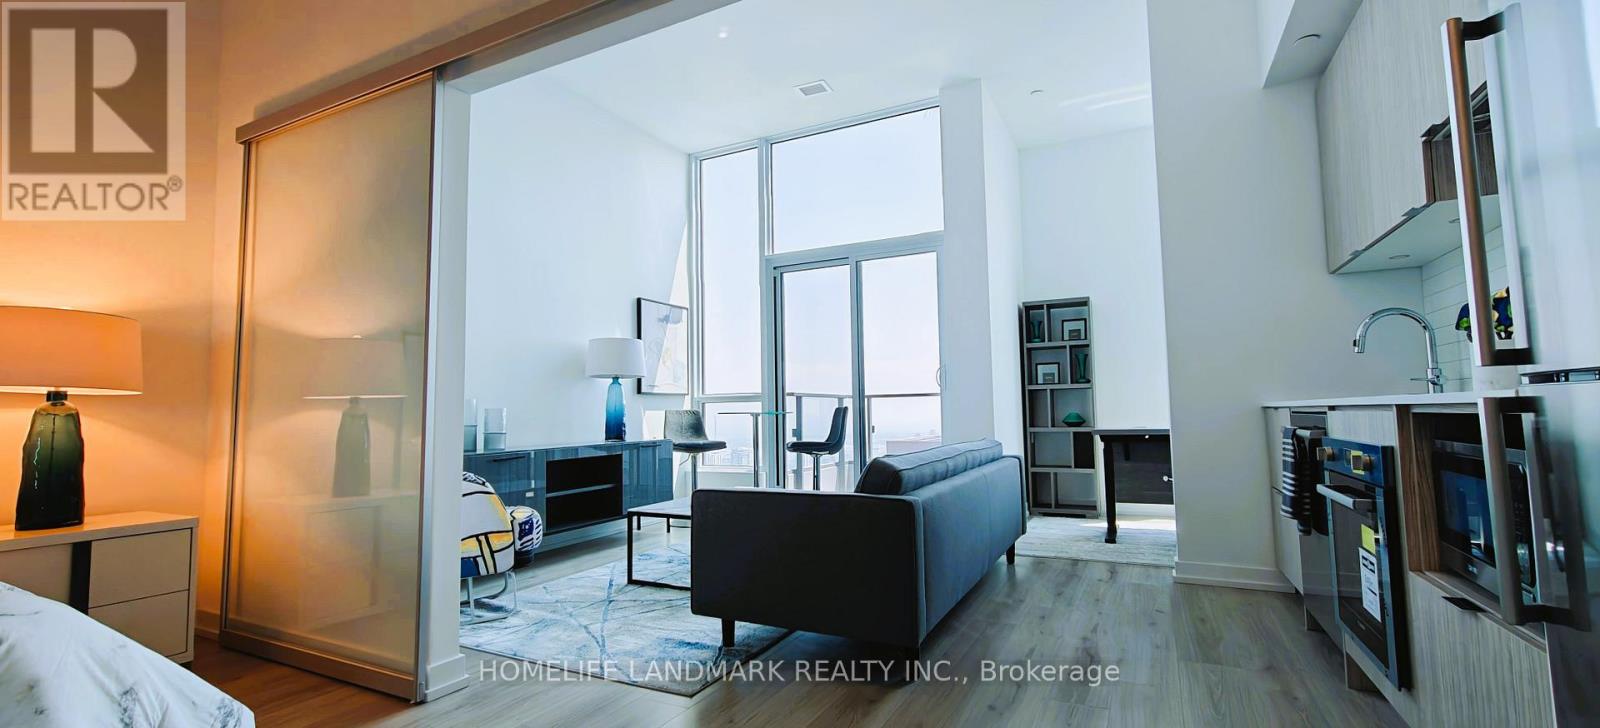
5501 - 395 Bloor Street W
Toronto (North St. James Town), Ontario
Builder's Inventory Sale | HST Rebate Eligible | Fully Furnished Model SuiteA rare opportunity to own a brand-new builder's inventory unit - formerly used as the developer's fully furnished model suite. This hidden gem offers one of the best views in the building, with stunning south-facing panoramic views of the CN Tower and Toronto's spectacular skyline.Featuring an impressive 11-foot ceiling, this bright and spacious unit comes fully furnished with a curated selection of high-end furniture, along with select kitchen appliances and a coffee machine. Just bring your personal belongings and move right in!The versatile den can easily function as a second bedroom or additional living space, making this unit an excellent choice for both end users and investors.Brand new | Fully furnished | 11-ft ceiling | South-facing | CN Tower & city views | HST rebate eligible | Builder's inventoryA truly turnkey opportunity and a rare find in the building! (id:51382)
291 St Helen's Avenue
Toronto (Dufferin Grove), Ontario
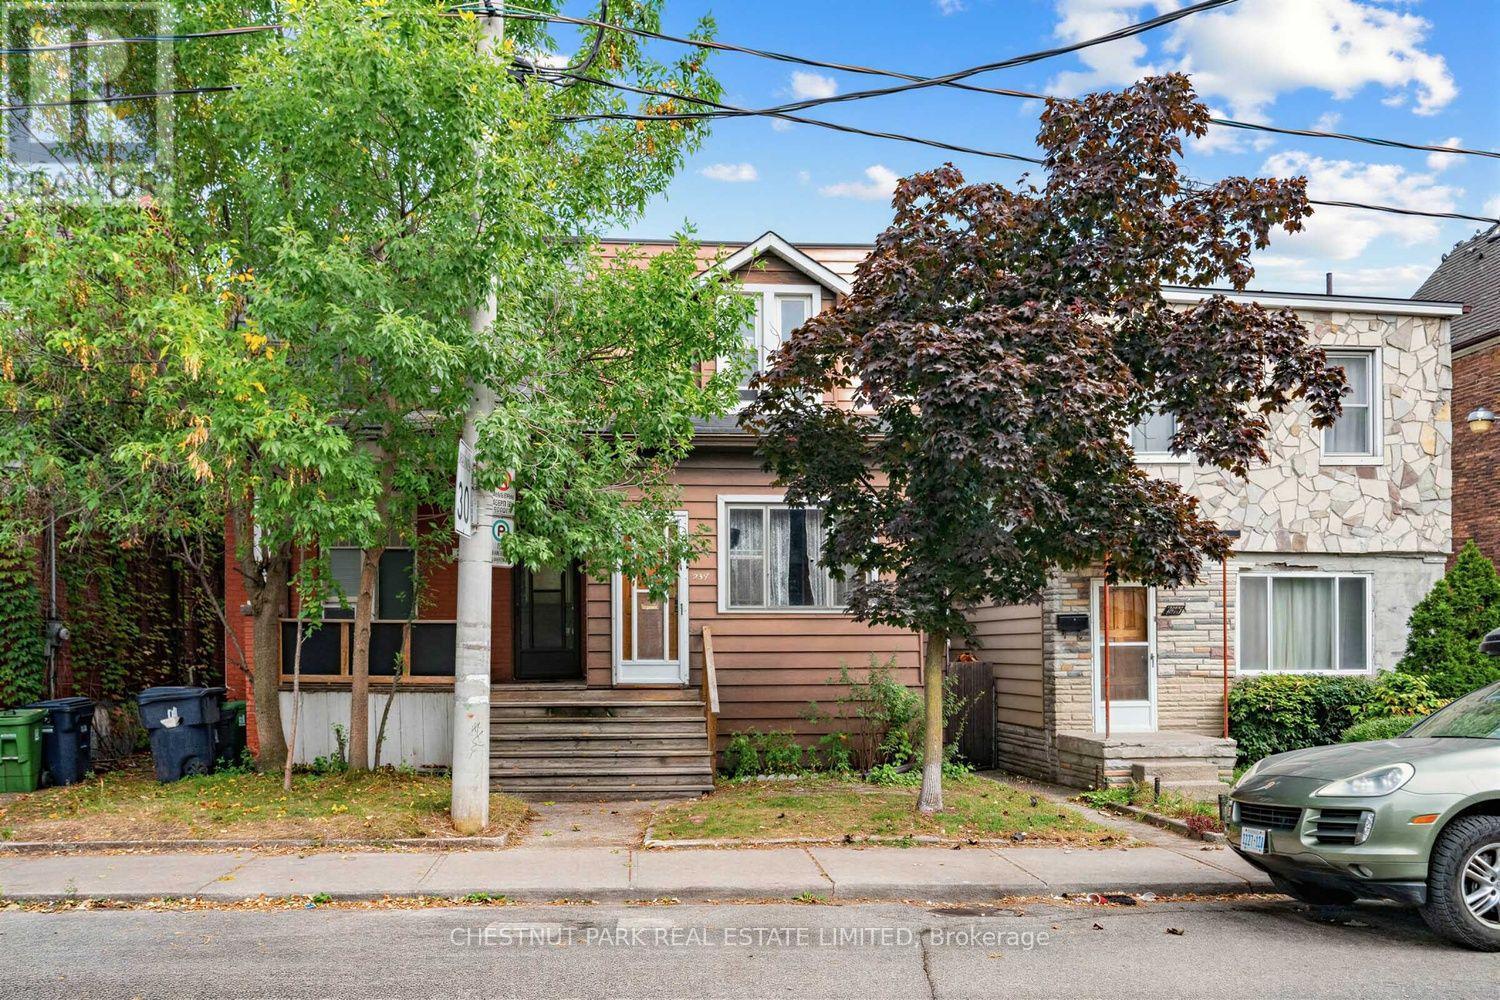
Century semi steps from transit and eclectic mix of cafes, restaurants and services. Perfect option for owner-occupants and investors alike, looking to put their personal stamp on a low-cost home with great "bones", including large lot with detached garage, parking, high ceilings, spacious rooms and character wood trim/built-ins throughout. Yard includes quiet east exposure with fenced in yard leading to spacious garage. Unmatched transit accessibility: 4 min walk to Lansdowne subway, 8 min walk to UP Express and Bloor GO. Additionally, new Junction Triangle GO station construction underway at doorstep (aka Bloor-Lansdowne GO Station), and will be a new stop on the Barrie line. Excellent school district: Brock Junior Public School & Bloor Collegiate - currently ranked 12th top Ontario high school on Fraser Institute Rankings, within ~10 min walk. Set-back from Bloor and Lansdowne, this home is wealthy in sense of lot size & home features, surrounding community, excellent transit, top schools, cool shops & services and overall location! Virtually renovated images available. (id:51382)
2108 - 50 Ordnance Street
Toronto (Niagara), Ontario
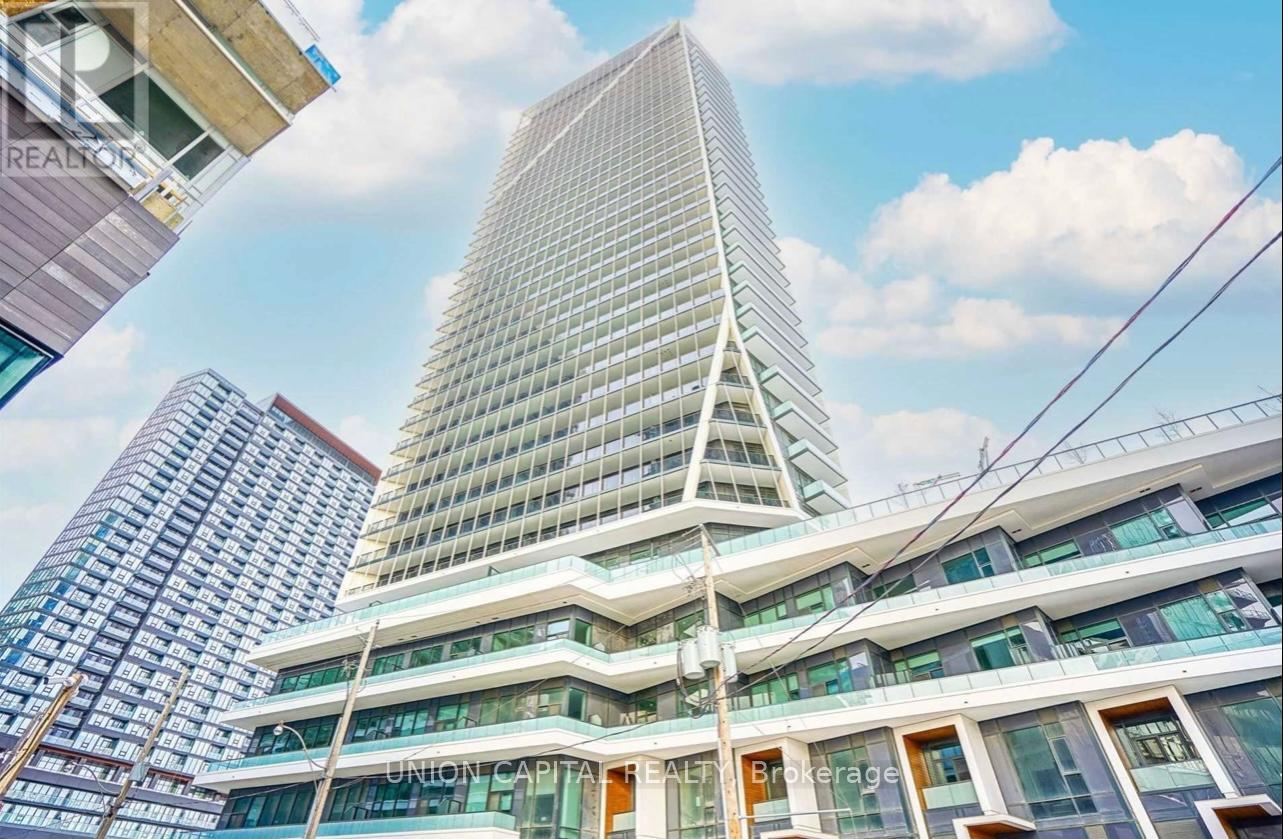
Spacious Studio Unit Condo. Featuring A Full Luxurious Bath. Kitchen Has Top-Of-Line Built-In Appliances. Enjoy The Full Size Walk-Out Balcony That Provides Natural Light Throughout The Unit. Top Class Amenities Include: 24 Hr Concierge, Outdoor Pool, Party Room & Gym. Located Steps From The TTC, Metro, Goodlife, Parks, Banks, Close To Parks, Restaurants, Trendy Bars, Liberty Village Shops & Much More! Pictures taken before current tenant moved in (id:51382)
200 - 226 Bathurst Street
Toronto (Trinity-Bellwoods), Ontario
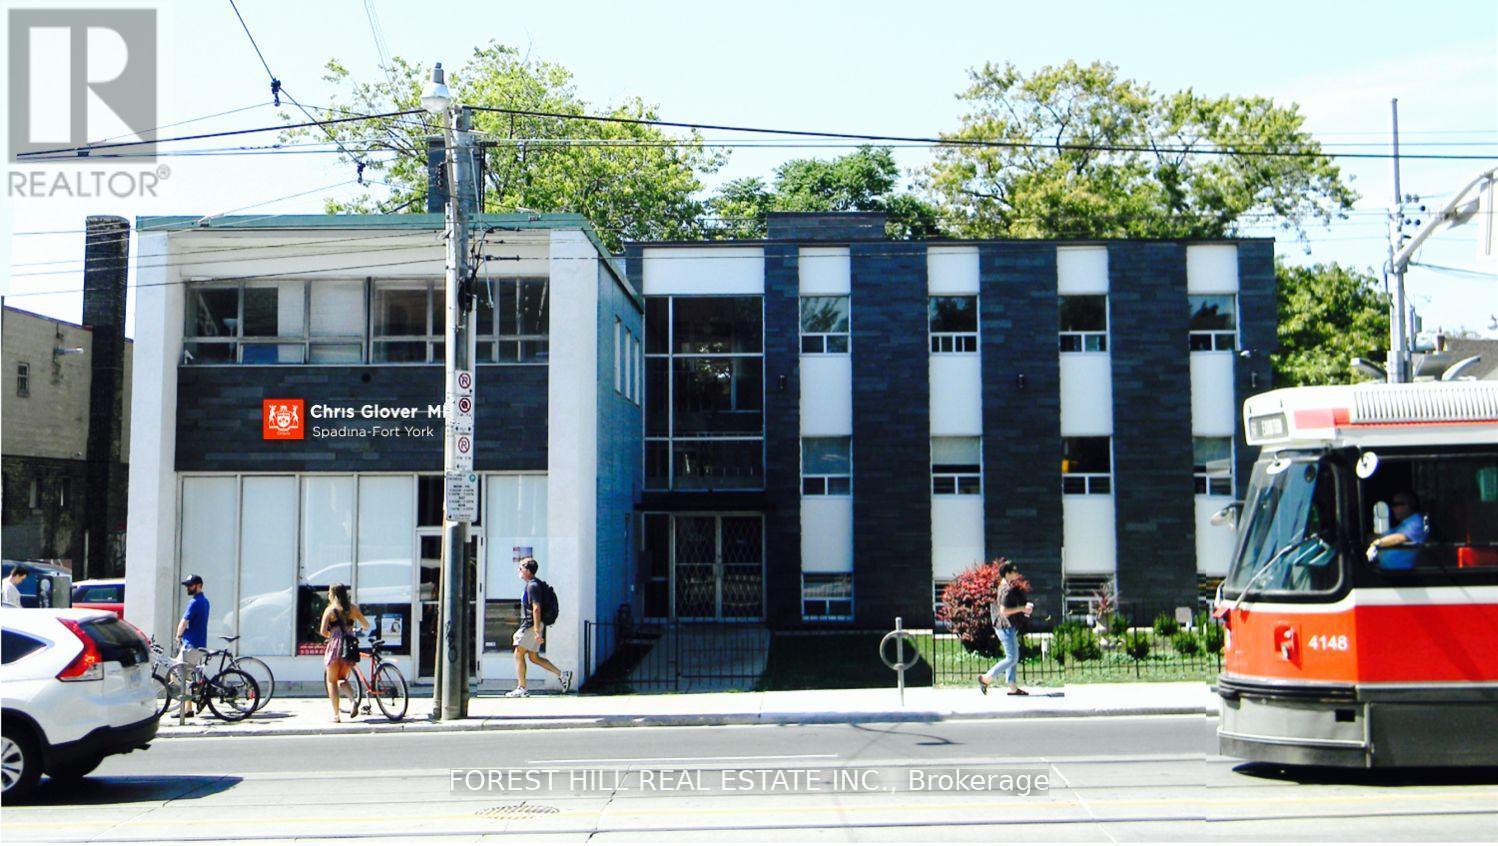
Incredible Opportunity To Lease This Professional Office Space Located At Bathurst And Queen! Main Floor, Newly Renovated, Ac Plus Operable Windows For Fresh Air, Mix Of Open Area And Built Out Offices, Wheelchair Access, Soaked In Natural Light, Ensuite Kitchenette And Boardroom, Updated Bathroom. Comply with zoning regulations for Medical/dental. Long (2 Years +) Or Short Term Leases Will Be Considered. (id:51382)
2208 - 8 Mercer Street
Toronto (Waterfront Communities), Ontario
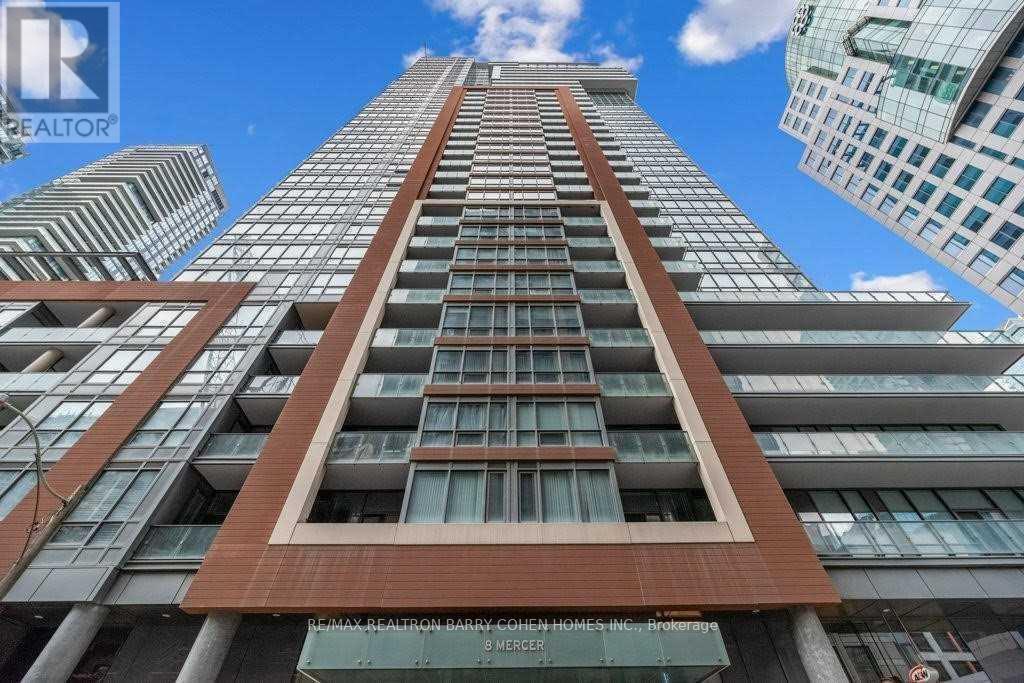
Stunning, Spacious, Bright & Airy 3 Bed 2 Bath Condo On Alluring Mercer St In The Heart Of The Entertainment District. Available for Lease from Dec, 1st. This Southwest-Facing Corner Unit Offers Breathtaking CN Tower Views And Sun-Drenched Living Spaces With Floor-To-Ceiling Windows. Located On The 22nd Floor, This 912 Sqft Suite Features An Excellent Layout, Engineered Hardwood Floors, And A Generous Kitchen With A Built-In Island, Stainless Steel Appliances, And Granite Countertops.Step Outside To An Oversized 112 Sqft Balcony And Take In The Urban Energy That Surrounds YouJust Across From The World-Renowned NOBU Restaurant And Moments To Toronto's Best Dining, Nightlife, And Cultural Attractions.Includes One Parking Spot. Enjoy Resort-Style Amenities Including A Hot Tub, Sauna, Yoga Room, Large Fitness Centre (2nd Floor), Outdoor Deck With BBQs (6th Floor), 24/7 Concierge, And Ample Visitor ParkingA Rare Find Downtown.Unbeatable WalkabilityOnly 5 Minutes To The Financial District And St Andrew Subway Station. Walk To Rogers Centre, Scotiabank Arena, Union Station, And The UP Express To Pearson Airport.This Is The Epitome Of Urban Living. (id:51382)
342 - 38 Grand Magazine Street
Toronto (Niagara), Ontario
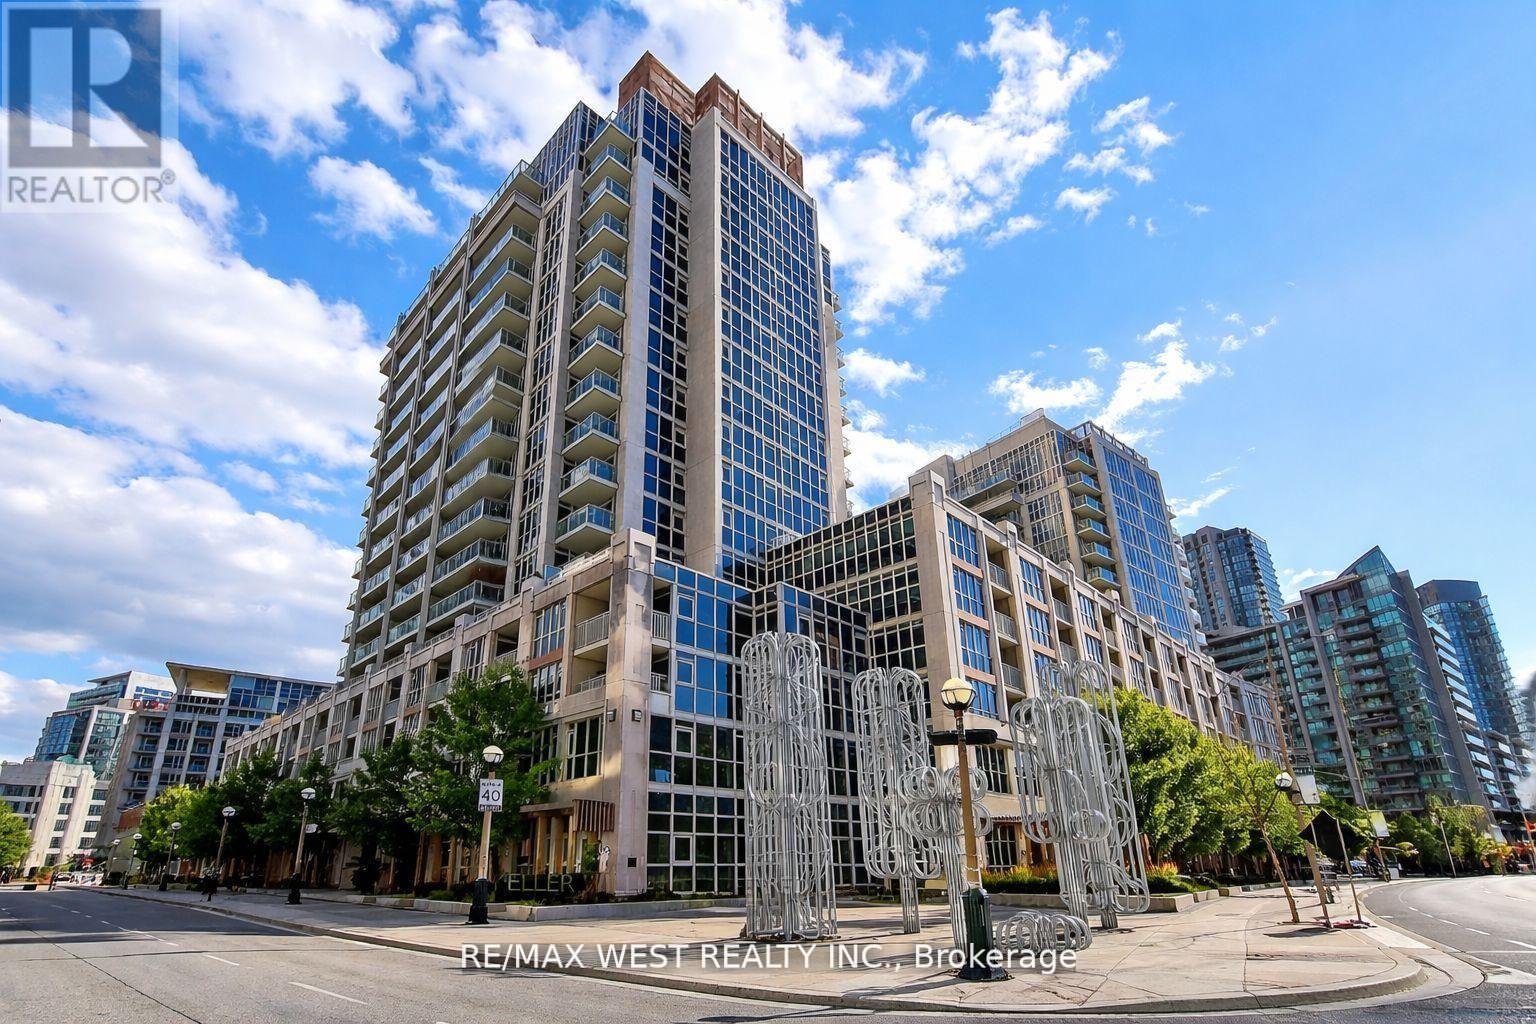
Welcome to this bright and spacious 1-bedroom suite at the highly desirable York Harbour Club. Freshly painted and professionally cleaned, this turnkey suite is move-in ready and waiting for its new tenant. Featuring modern finishes, updated vinyl flooring, and a functional open-concept layout, this stylish residence offers comfortable and contemporary downtown living.The modern kitchen boasts granite countertops and stainless steel appliances, making it ideal for both everyday living and entertaining. Floor-to-ceiling windows in the living room and bedroom flood the space with natural light while offering pleasant views of the outdoor pool.The spacious bedroom features a walk-in closet with custom built-in shelving, providing exceptional storage and organization. The sleek bathroom includes a glass-enclosed bathtub, while the generous balcony offers two walkouts-perfect for enjoying your morning coffee or unwinding in the evening.The suite includes 1 parking space and 1 locker for added convenience.Residents have access to an impressive collection of 5-star amenities, including an outdoor pool, BBQ terrace, fully equipped fitness centre, 24-hour concierge, guest suites, games room, and party room.Located just steps from restaurants, parks, grocery stores, TTC access, biking trails, the CNE, and Lake Ontario, this is an unbeatable opportunity to enjoy the very best of downtown Toronto living. (id:51382)
615 - 188 Doris Avenue
Toronto (Willowdale East), Ontario
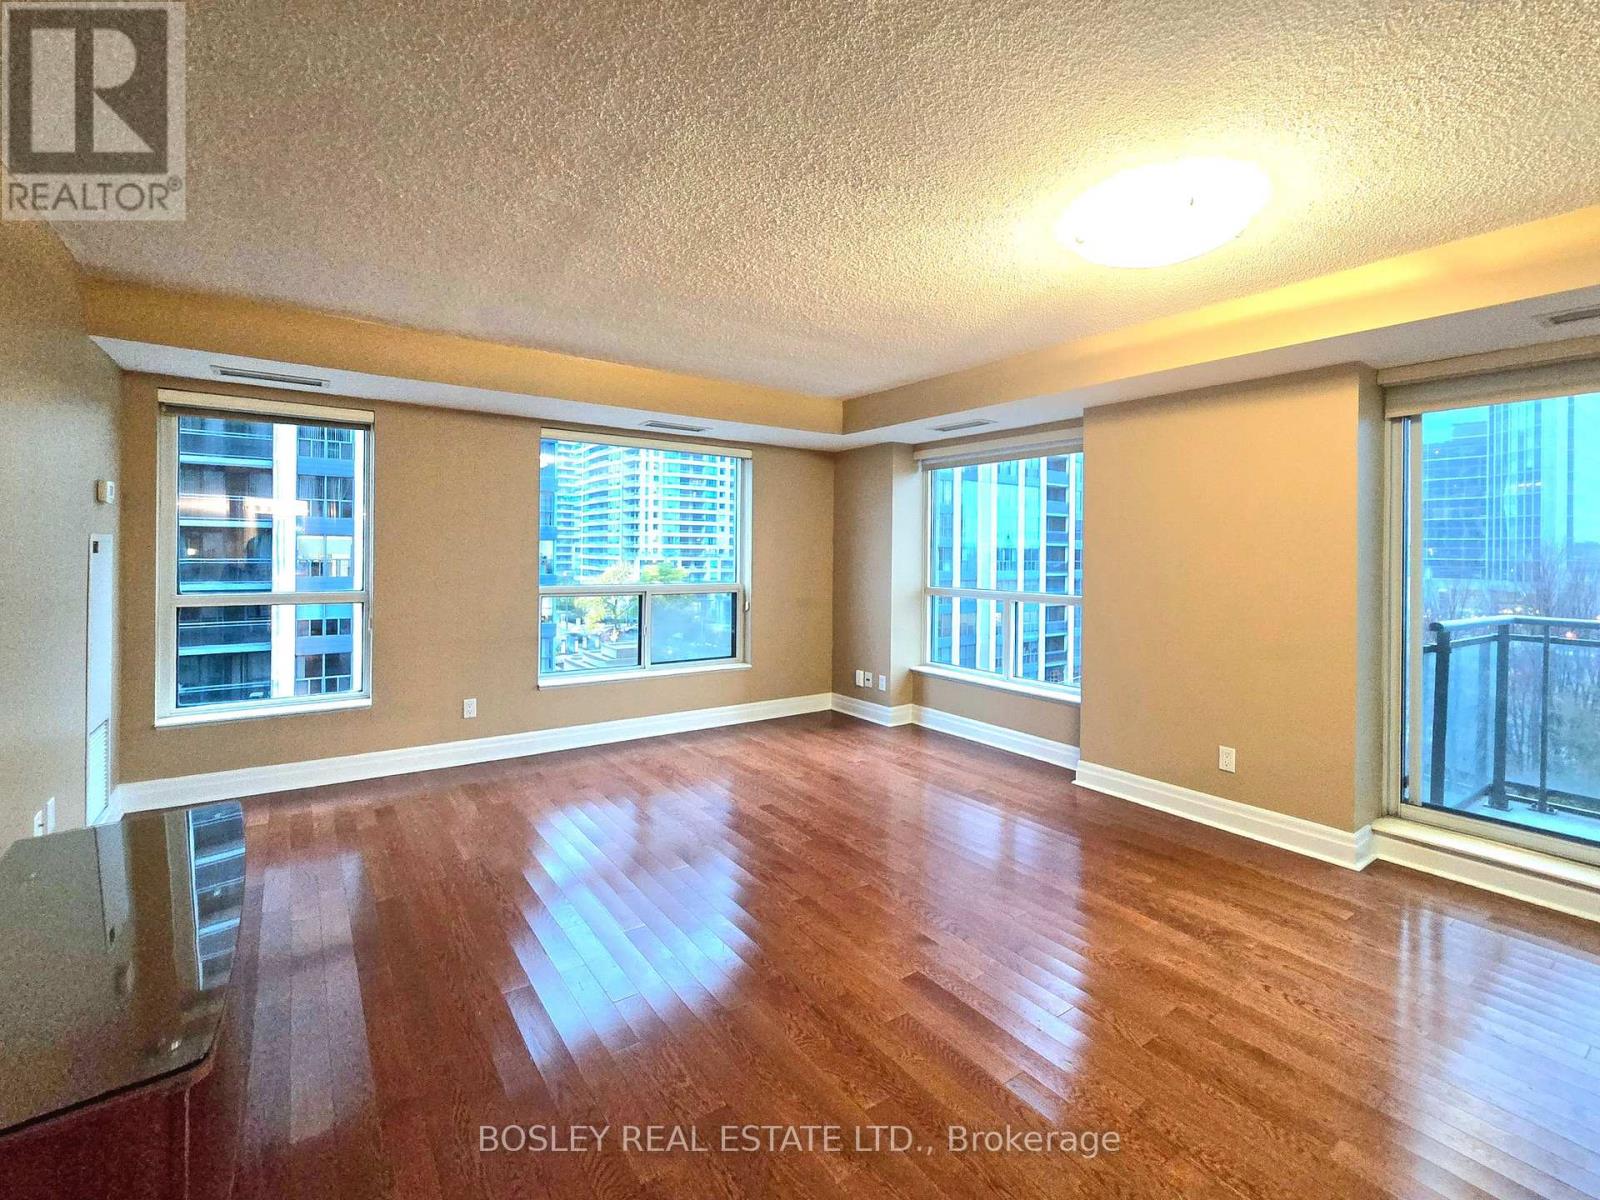
Gorgeous two-bedroom corner condo at The Boulevard by Monarch, featuring designer decor and elegant finishes. this spacious unit boats hardwood and slate flooring, offering **over 1,000 sp. ft** of bright, open living space with plenty of windows. Clean and move-in ready. Located in a highly sought-after and convenient North York neighborhood, just steps to the subway, shopping centres, cinemas, librbary, and restaurants. The building offers premium amenities including a penthouse party room and lounge, as well as a car wash bay. perfect for executives or anyone seeking comfort and convenience in a prime location. A must-see! (id:51382)
903 - 333 Adelaide Street E
Toronto (Moss Park), Ontario
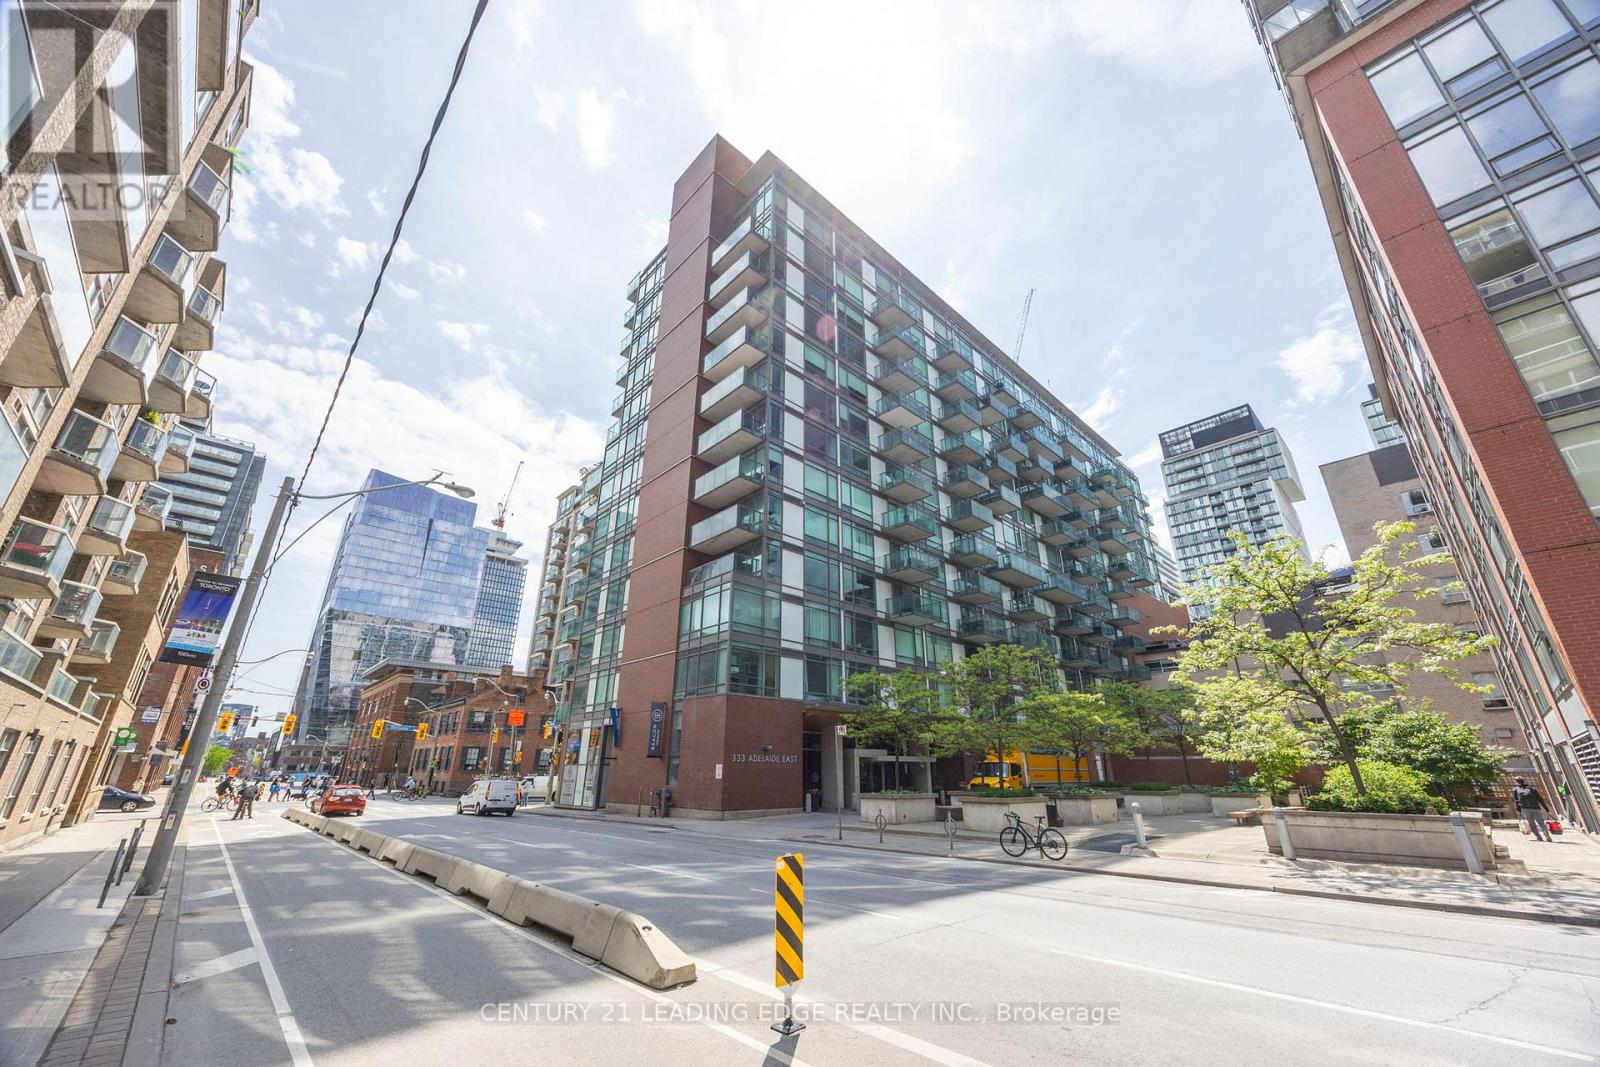
Urban living at its finest in the coveted "Mozo" building. This beautifully renovated suite reatures custom finishes throughout-sleek kitchen with high-end appliances, spa-like bathrooms, and a spacious walk-in closet in the primary bedroom. Smart layout offers 2 large bedrooms, 2 bathrooms, 9 ft ceilings, and floor-to-ceiling windows that fill the space with light.The open-concept living/dining flows into the modern kitchen-perfect for both daily life and entertaining.The true showstopper? A 340 sq ft terrace with 3 walkouts, built-in gas BBQhookup, and water line-ideal for hosting or creating your urban oasis.In the heart of St. Lawrence Market, you're steps from shops, cafes, restaurants, and transit.More than a condo-it's a lifestyle. Rarely offered, truly special. (id:51382)
1404 - 501 Adelaide Street W
Toronto (Waterfront Communities), Ontario
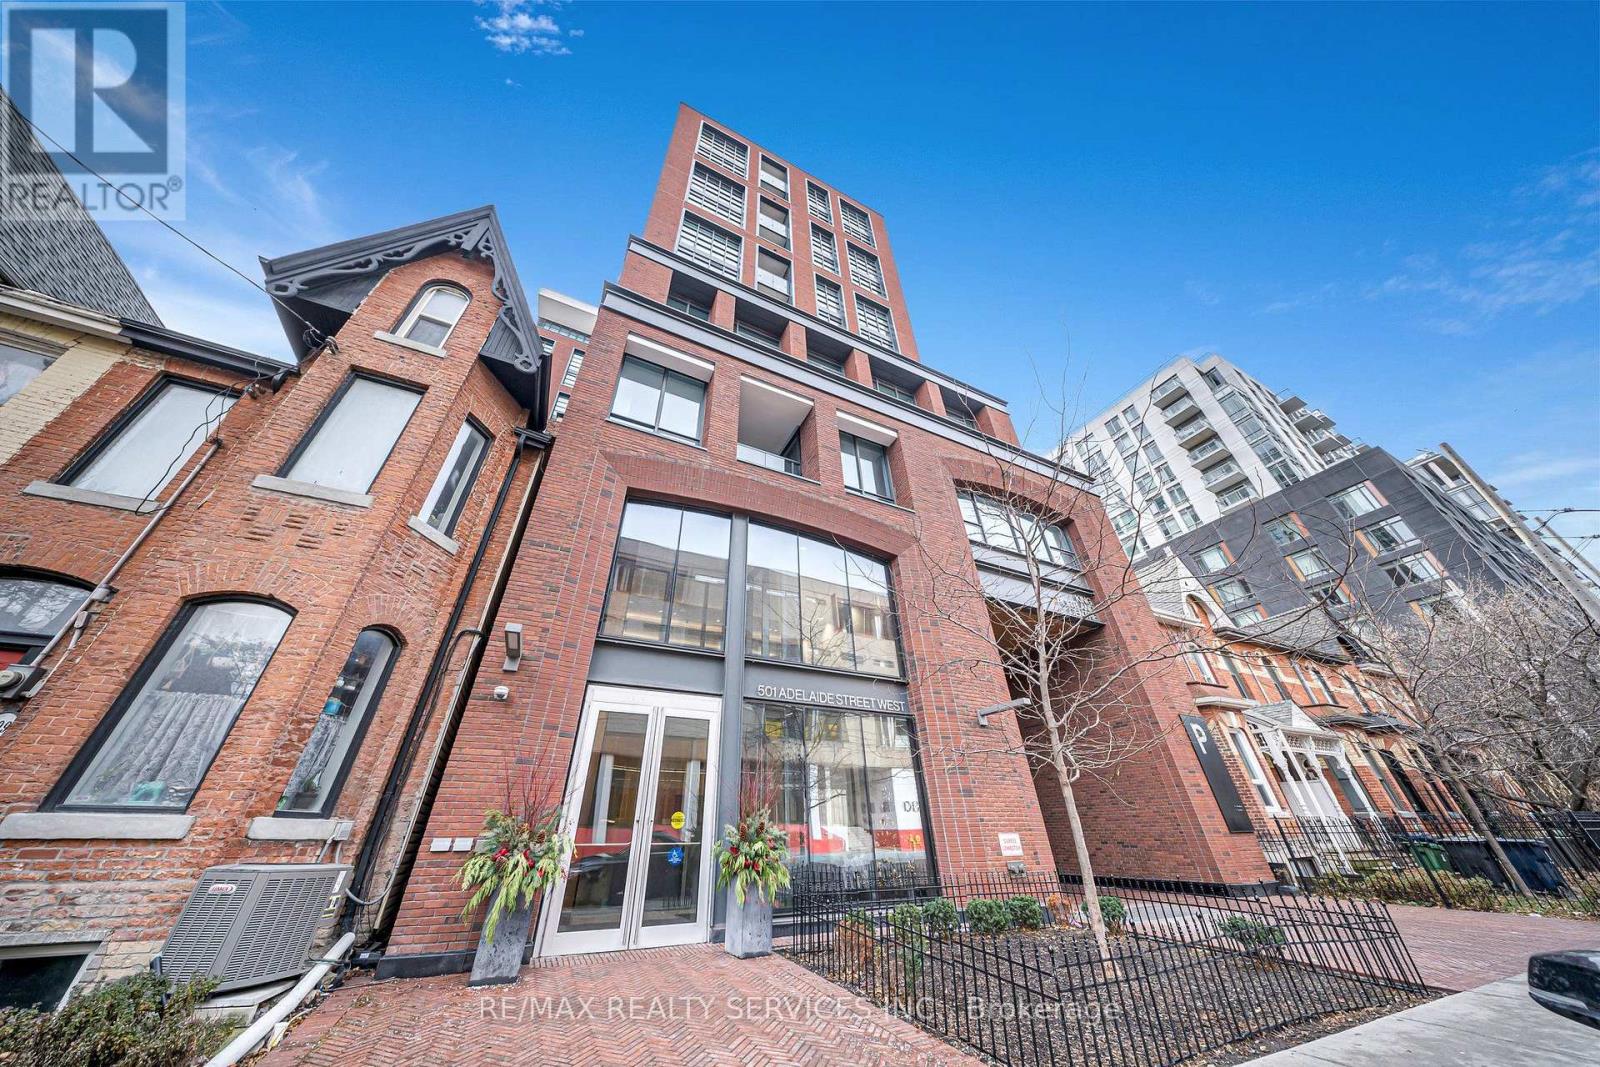
Fully furnished 2 bed 2 bath at the Kingly in King West. This condo is a boutique building that mimics all King West is about. A mid-rise, The Kingly is located off Adelaide W between Bathurst and Portland. Close to numerous restaurants, bars, cafes, this location offers a lively lifestyle. A 5 minute walk to the King streetcar at Bathurst, you are close to the financial and entertainment districts. This condo is 961 square feet of lower penthouse luxury. The laminate flooring throughout, the 10 ft ceilings and a gorgeous kitchen island, make this an extremely functional layout. This layout is for someone who loves to entertain and wants their own HAPPY space at home. A gas stove encourages the inner chef in you. Full size fridge and B/I appliances make the kitchen a focal point of this layout. The primary bedroom has a large walk-in closet and a luxurious 3 pc ensuite. The 2nd bed has access to the other 4pc bath. Available immediately until May 31, 2027 and completely furnished. A perfect starter for someone who is thinking about living in King West but wants to try out the area and space. If that's you, this is a great place to call home. Schedule your showing today for this excellent condo in King West. (id:51382)