
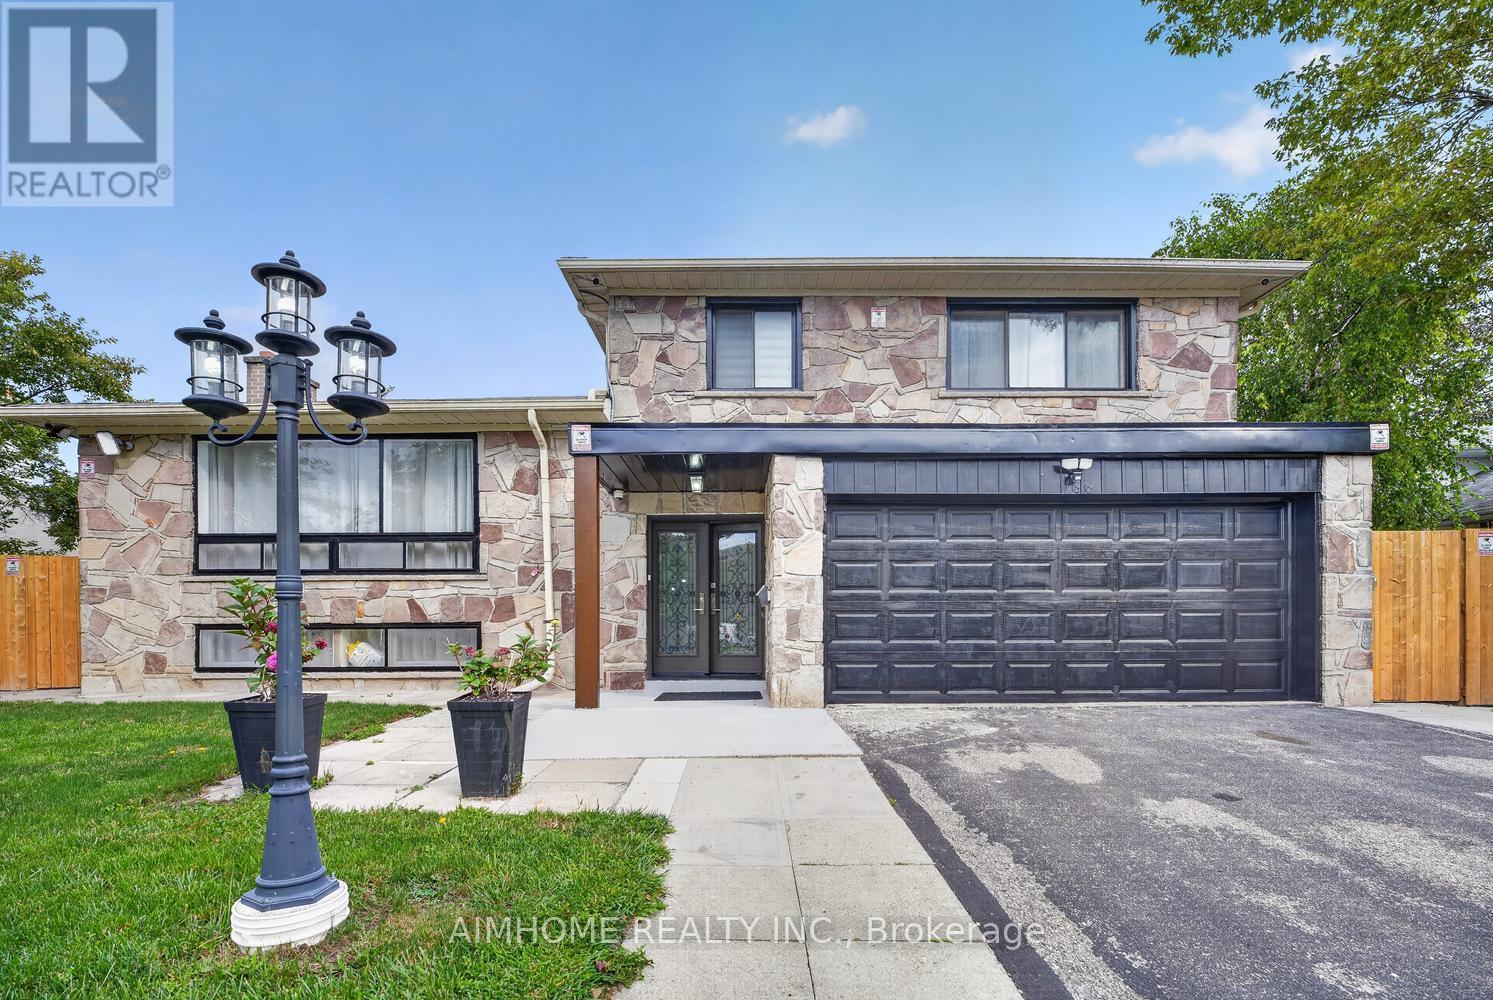
166 Guildwood Parkway
Toronto (Guildwood), Ontario
Welcome to this exceptional, fully renovated 4 bedroom, 3-bathroom luxury home nestled on an impressive 70' x 105' lot in desirable Guildwood. The home offers a spacious layout for big families. Move-in ready. Renovated in 2026, high-end finish, new kitchen, quartz countertop, quartz backsplash, new furnace, new tankless hot water system, new floor, separate laundry. Approximately 1400 sq. ft. walkout to backyard. Specious living space. Large outdoor space. specious deck and patio perfect for entertaining and outdoor dining. Abundant natural Light, ideal for families looking for space, Located Within Walking Distance to High Ranking Schools Sir Wilfrid Laurier Collegiate Institute, Guildwood Junior Public School; library, Groceries, Restaurants, Shops, Worship place, TTC., minutes from the Waterfront & Trails. Friendly neighbourhood. Tenant pays 75% of utilities bill-Gas, hydro, water. (id:51382)
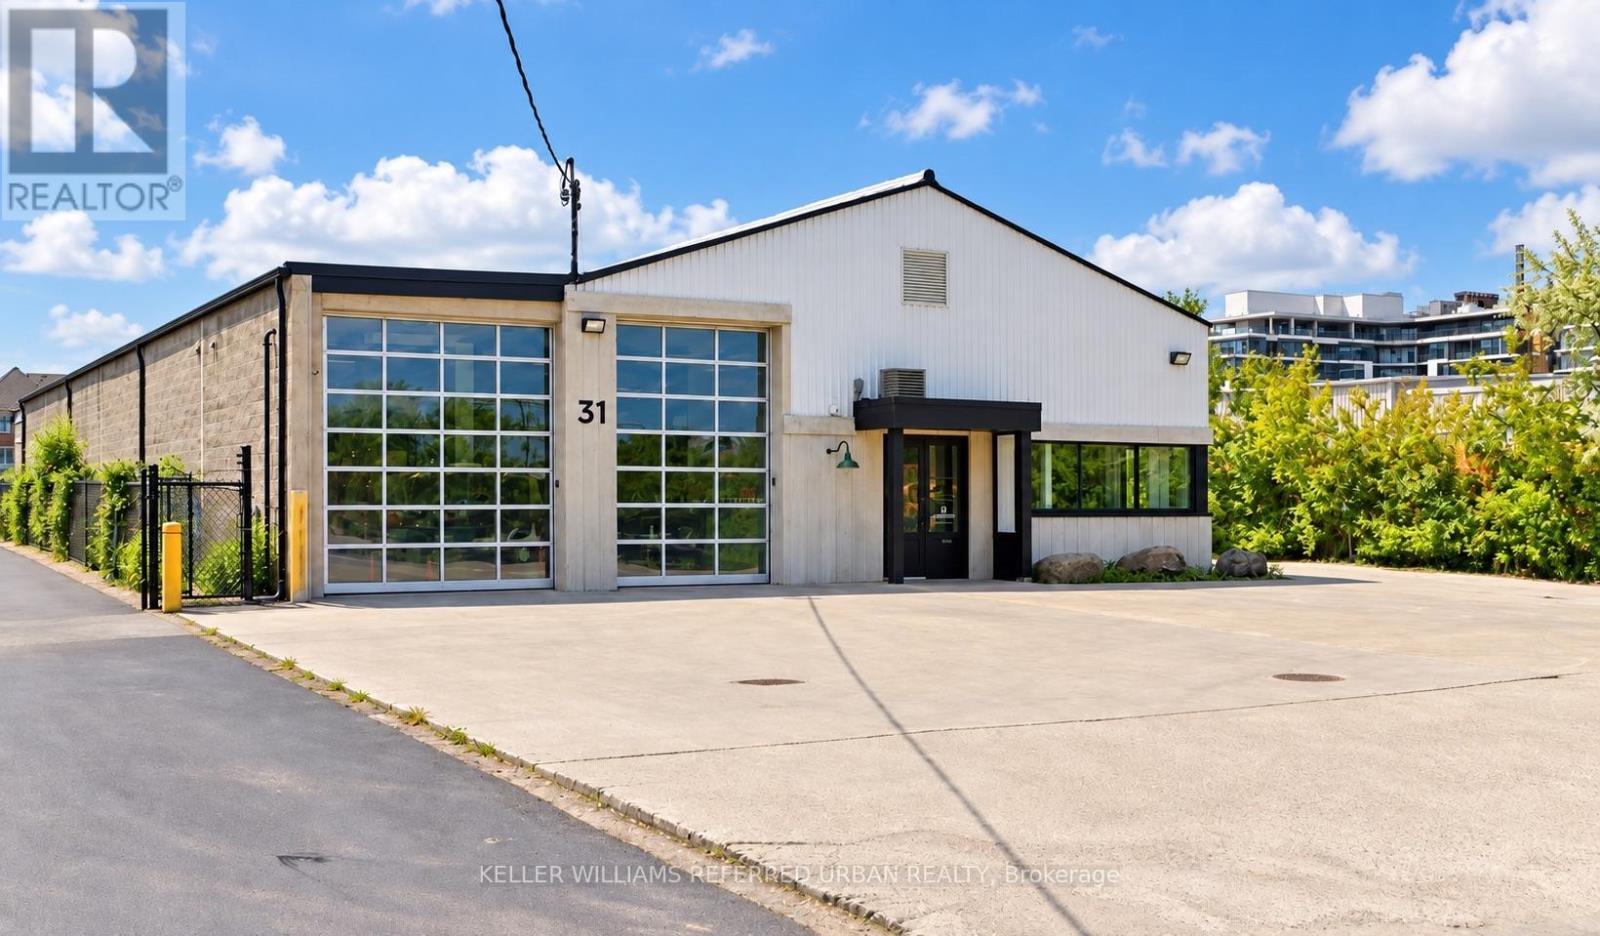
31 Upton Road
Toronto (Clairlea-Birchmount), Ontario
8,840 sq. ft. freestanding warehouse and office facility available for lease in Scarborough's Golden Mile, with a new lease to be entered into directly with the landlord. Extensively refurbished, featuring 14 ft. clear height, five glass-window drive-in loading doors, and insulated interior walls and ceilings. Private, exclusive-use parking lot and separate office entrance. Air-conditioned office space and radiant warehouse heating. Currently used for storage of home-staging materials and related offices. Proposed use and lease terms are subject to landlord approval. (id:51382)
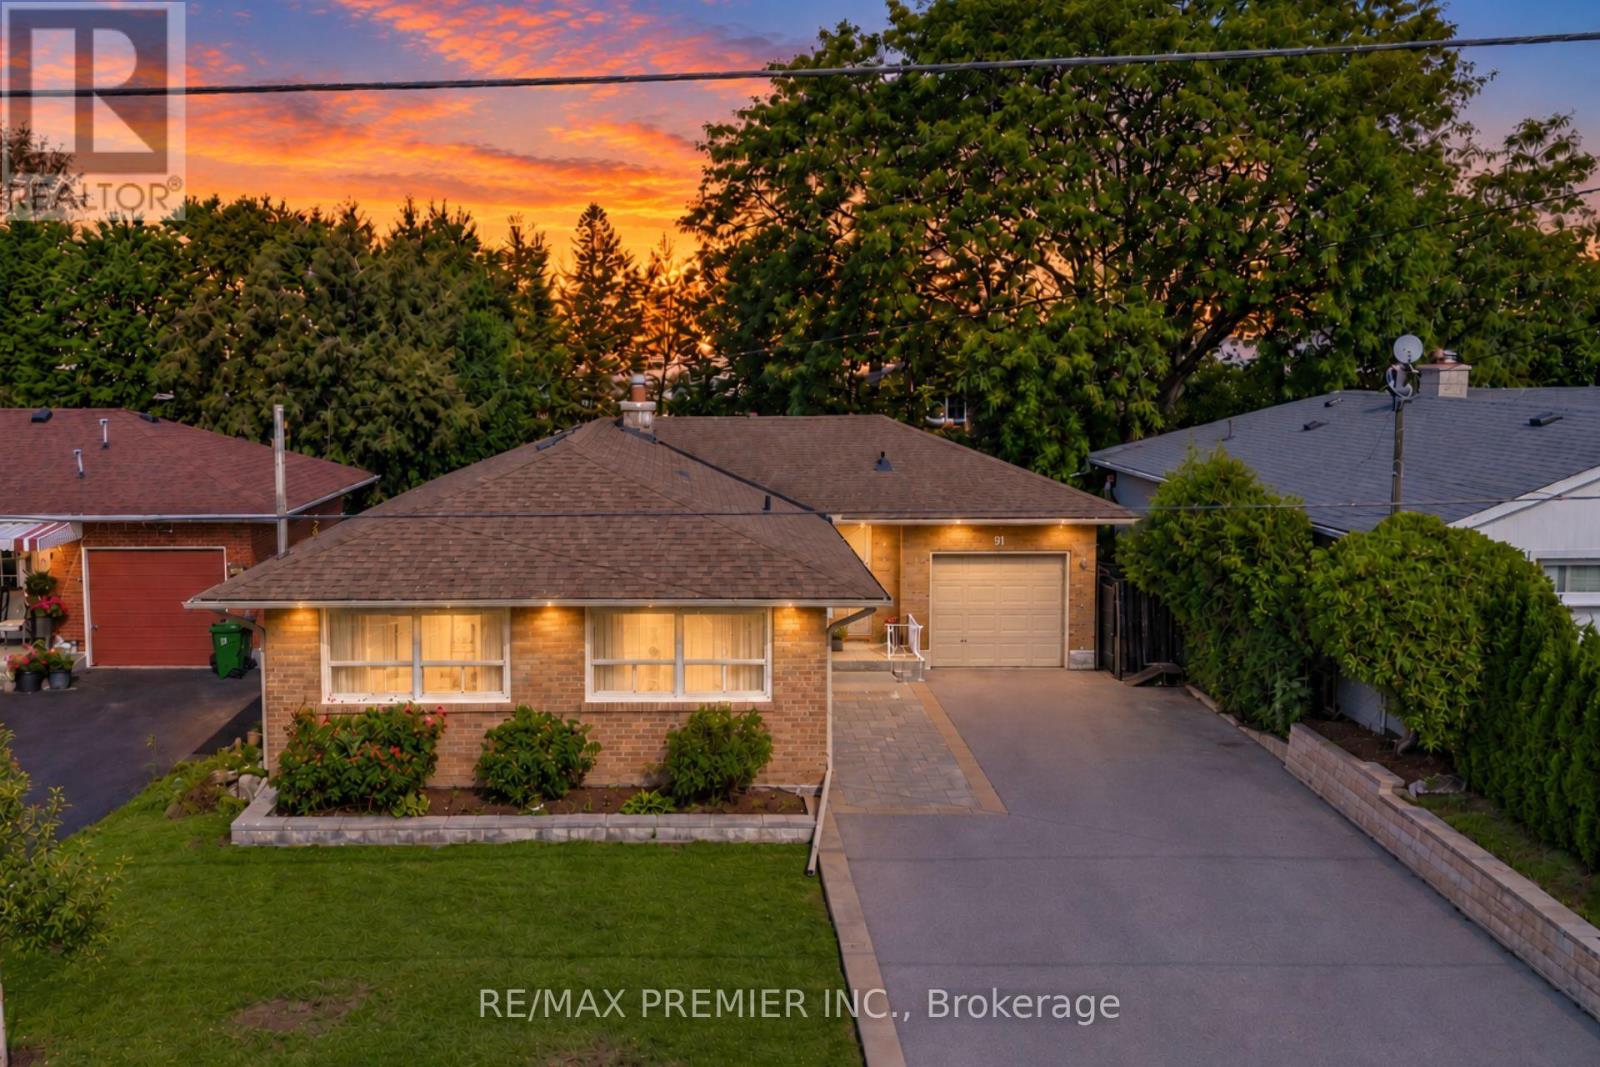
91 Wigmore Drive
Toronto (Victoria Village), Ontario
Rare Opportunity On One Of Victoria Village's Most Desirable Streets! Welcome To 91 Wigmore Drive, A Beautifully Maintained 3-Bedroom Bungalow Situated On A Quiet, Highly Sought-After Stretch Of The Street, Across From Wigmore Park. Set On A Premium, Flat 50 X 125 Ft Lot, This Home Offers Over 2,500+ Sq Ft Of Total Finished Living Space. The Bright Main Floor Features Three Spacious Bedrooms, Hardwood Flooring, A Large Kitchen With Stainless Steel Appliances And Granite Countertops, And A Charming Two-Way Wood-Burning Fireplace. The Living And Dining Rooms Overlook The Private Garden, Creating A Warm And Inviting Atmosphere. The Finished Basement Offers A Separate Entrance, Full Kitchen, Washroom And Two Additional Rooms, Ideal For Extended Family Or Multigenerational Living. Create Your Own Outdoor Oasis In The Expansive, Private Backyard, Perfect For Entertaining, Gardening And Family Gatherings. A Built-In Garage And Extra-Deep Extented Driveway Provide Parking For 6+ Vehicles. Enjoy An Unbeatable Location Just Steps From Parks, Schools, Shopping And Public Transit, With Convenient Access To The Eglinton Crosstown LRT, Charles Sauriol Conservation Area, East Don River Trails And Major Highways. Homes On This Coveted Stretch Of Wigmore Drive Are Rarely Offered. Don't Miss Your Chance To Own This Exceptional Property In A Welcoming, Family-Friendly Neighbourhood! (id:51382)
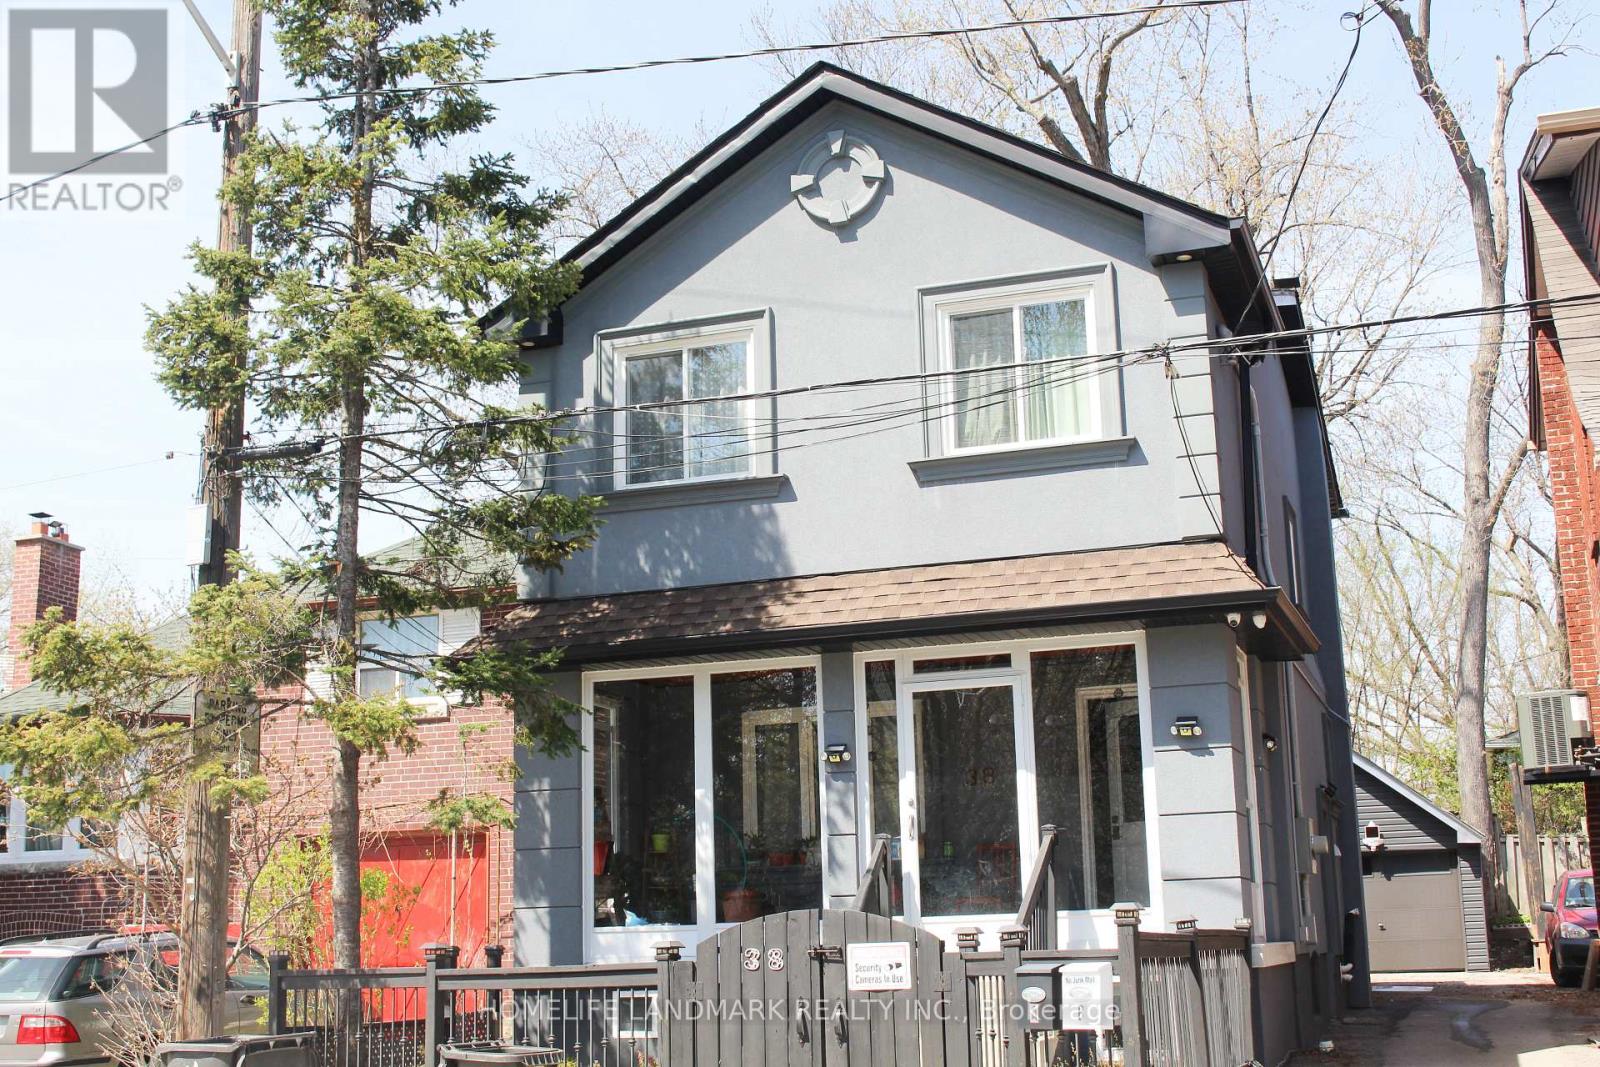
38 Glenvalley Drive
Toronto (Mount Dennis), Ontario
Fully Renovated Basement Apartment With Separate Entrance in high demand area of Eglinton & Weston. Lots of Windows with Natural Sunlight. Private Kitchen, Washroom and Laundry. Steps To Parks, Lake, Eglinton Flats & York Recreation Center. Minutes Walk To Mount Dennis Crosstown Lrt, Ttc, Up Express And Go Line.Stove, Washer & Range Hood. Tenant Pays $100/Month For Utilities(Water/Heat/Hydro). Availability Of The Parking Space Is Subject To The Car Size. (id:51382)
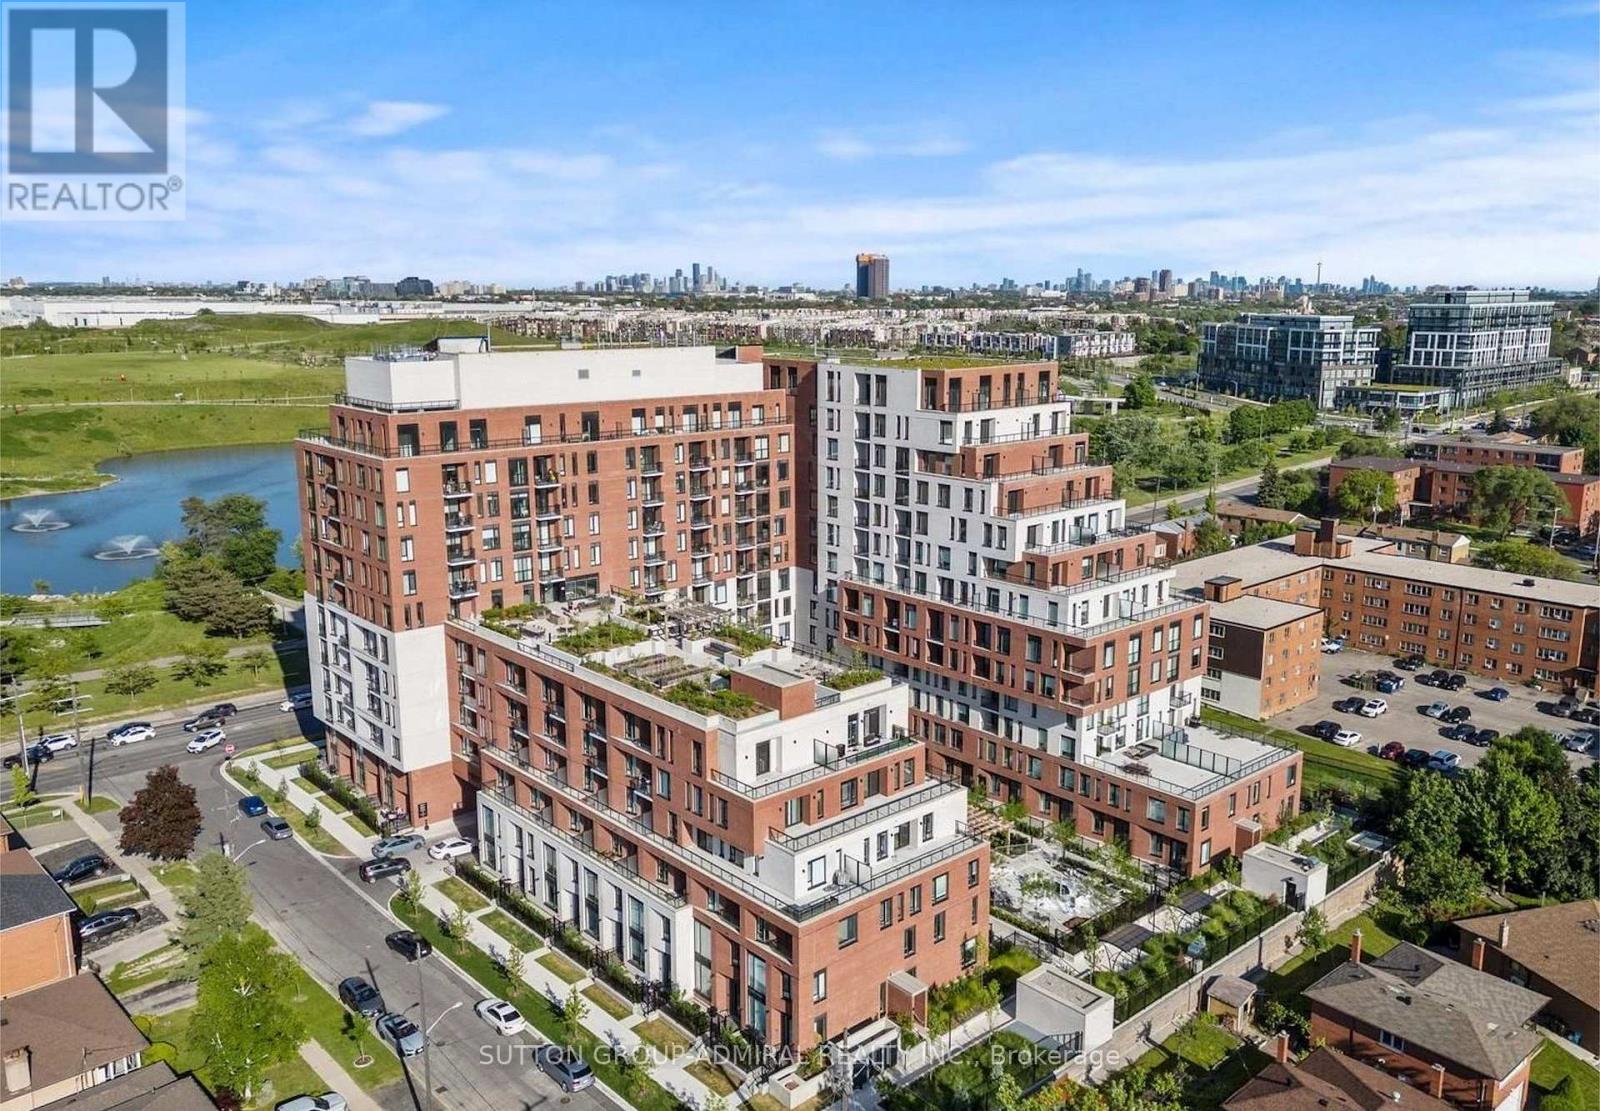
816 - 3100 Keele Street
Toronto (Downsview-Roding-Cfb), Ontario
Bright and move-in ready 2-bedroom, 2-bathroom condo at Keeley with unobstructed views of Downsview Park and the pond. Functional layout featuring a spacious primary bedroom with a 3- piece ensuite and large windows that fill the unit with natural light. Ideally located near TTC transit, Downsview subway station, Humber River Hospital, shopping, and York University. Residents enjoy excellent amenities including a rooftop garden, study and work areas, lounge, and party room. (id:51382)
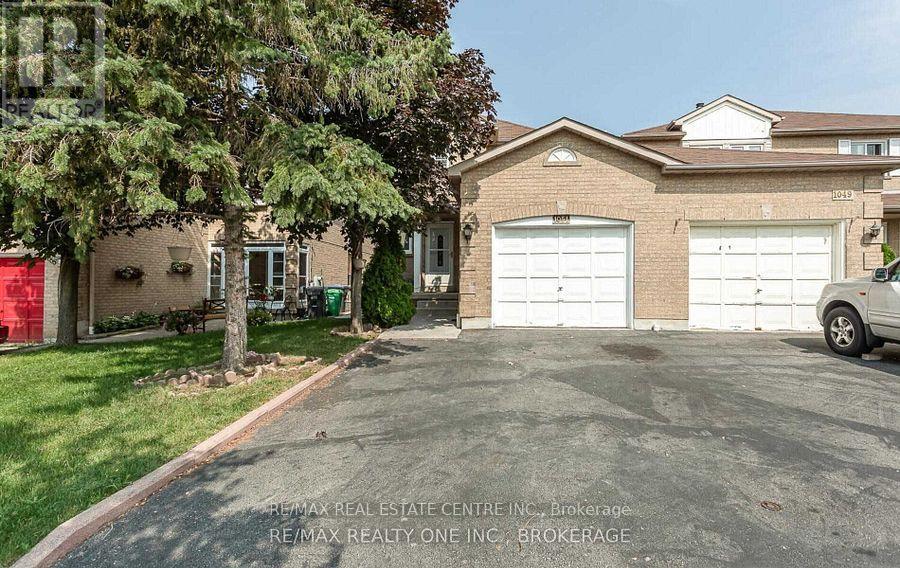
Upper - 1051 Blizzard Road
Mississauga (East Credit), Ontario
Corner Townhouse Like Semi-Det Connected Through Garage Like Detached House. Well Kept 3Bedroom, 2 Full Washrooms Upstairs House W/Separate Family W/Fireplace, Living Room, Kitchen, Eat-In Area, Granite Countertop, Hardwood Floor On Main Floor, Large Master Bedroom W/4PcEnsuite. Newer Windows, Furnace, Roof, Close To Mosque, Church, Heartland T/Centre, Rick Hansen School, Hwy 401/403, Square One, And Many More. (id:51382)
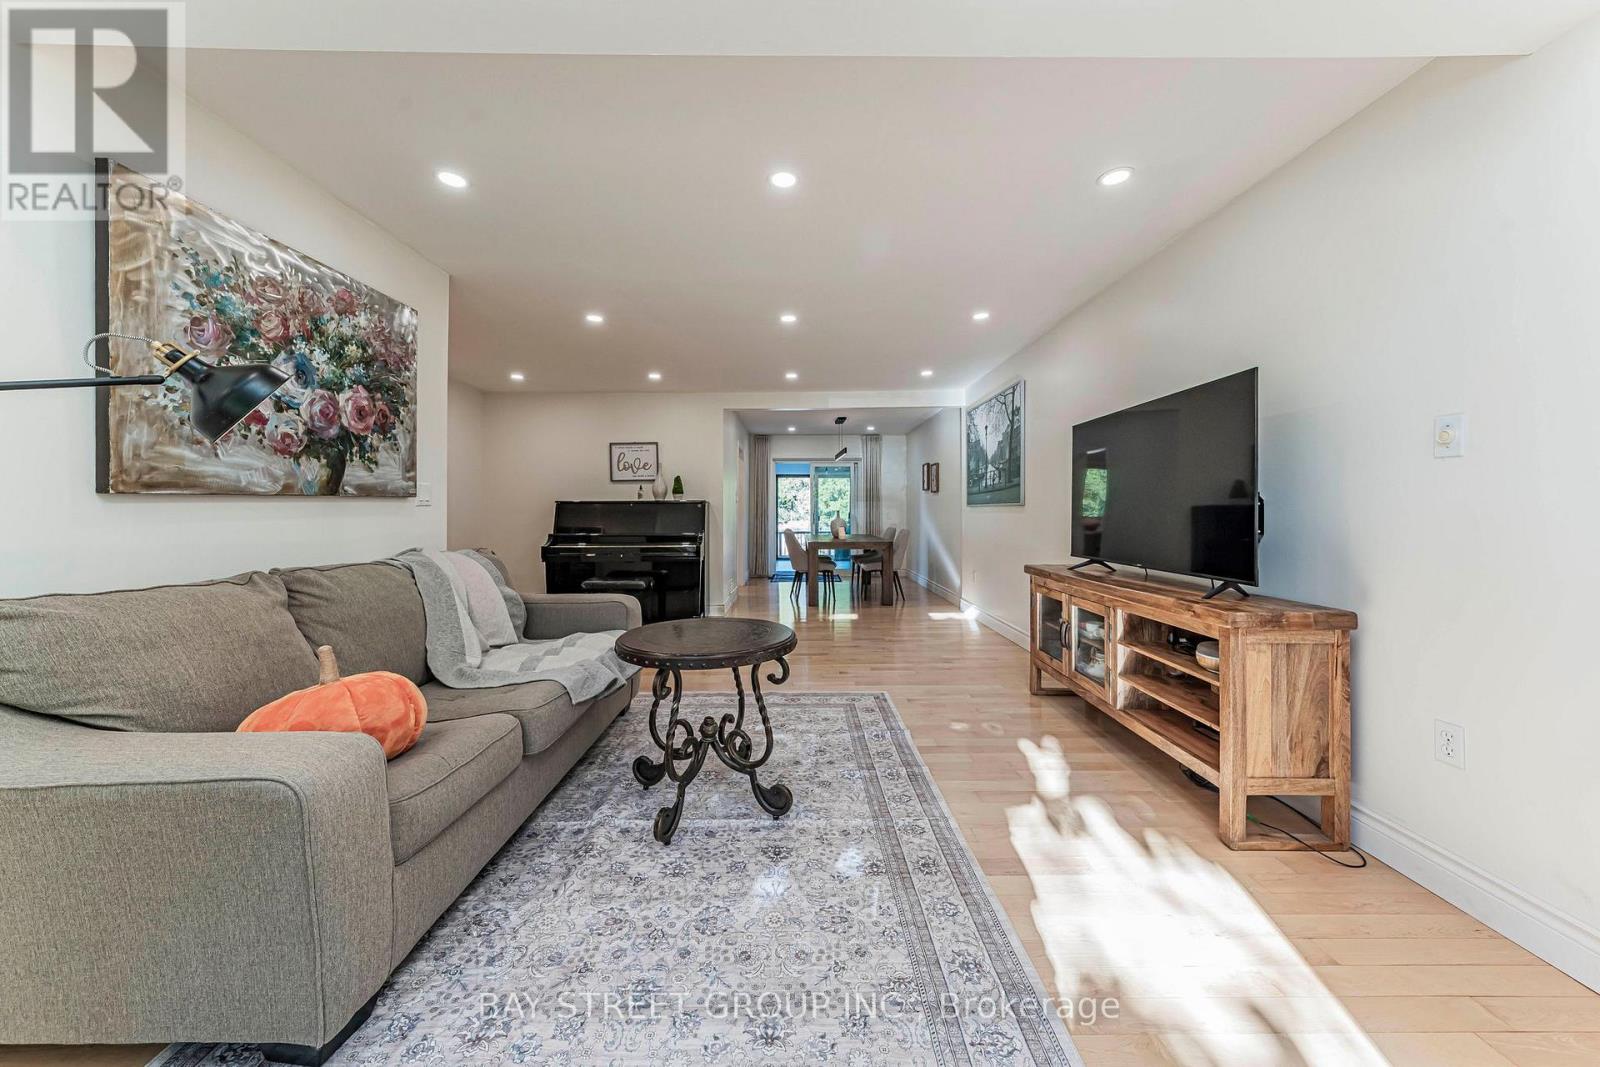
1111 Kent Avenue
Oakville (Cp College Park), Ontario
Excellent opportunity in desirable College Park! This spacious and beautifully updated home features 5+3 bedrooms, 4 full bathrooms, 2 kitchens and 2 separate laundry areas, offering exceptional flexibility for large or multi-generational families. The bright finished basement features 3 spacious bedrooms with large above-grade windows providing abundant natural light, a full bathroom, kitchen, separate laundry and a separate entrance, ideal for extended family living with excellent rental income potential. Situated on a generous 66' x 127' lot with a private backyard. Over $100,000 in extensive renovations and upgrades completed in 2024. Conveniently located near Oakville Place, Sheridan College, QEW, schools, beautiful trails, shops, restaurants and everyday amenities. A rare opportunity offering exceptional space, flexibility and income potential in a highly convenient Oakville location. (id:51382)
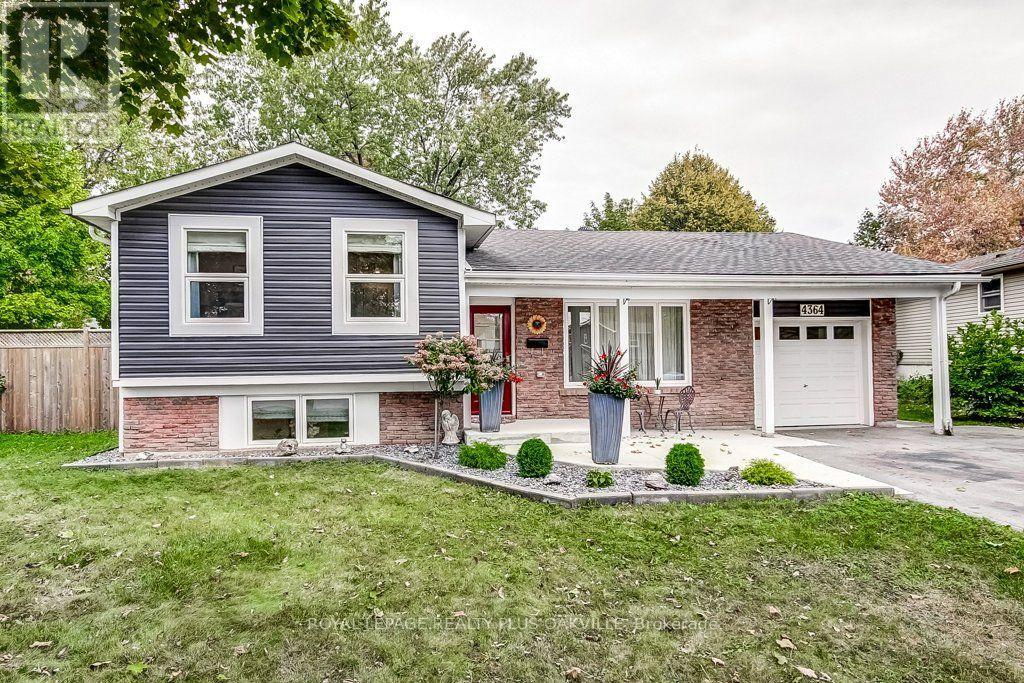
4364 Ayr Place
Burlington (Shoreacres), Ontario
Welcome to this beautiful home tucked away on a quiet court with over 1800 sq ft of living space in the sought after Shoreacres area. The main floor has been thoughtfully and fully renovated, featuring a stunning new kitchen with quartz countertops, a matching quartz backsplash, with a large centre island overlooking the dining and living area. The open concept design creates a bright and inviting space that is perfect for everyday living and entertaining. A newly added main floor bathroom provides added convenience and functionality. Engineered hardwood flooring has been installed throughout all three levels, creating a cohesive and modern feel. Walk out from the kitchen to this brand new deck where you can enjoy your morning coffee or entertain on this oversized private backyard retreat that offers more space than your standard property. Close to parks, schools, shopping, amenities, there is nothing else you need to do but move in! (id:51382)
12334 Mclaughlin Road
Caledon, Ontario
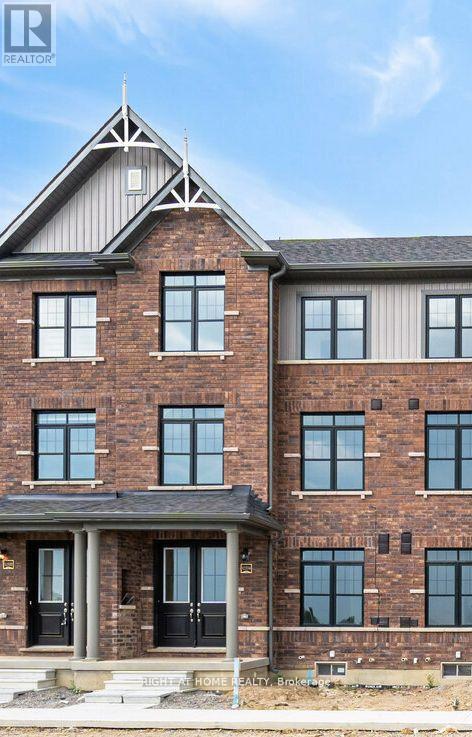
Welcome to exceptionally bright luxury townhome almost 2,000 sq. ft. designed for comfort and style, 3 stories + Basement With an open concept layout, this home features; 3+1 bedroom and 4 washroom (2 full and 2 powder room), Kitchen, Dining, and Great Room: Recreational Room on Ground floor space easily convertible to an extra bedroom with Large Windows: Flood the home with natural light. Modern Eat-in-Kitchen: Featuring an extra-wide island, breakfast bar, upgraded quartz countertops, and ample storage. Master Bedroom Complete with ensuite Bathroom, standing shower with glass enclosure, opening to gorgeous balcony and walk-in closet. 2 extra bedrooms shared with full bathroom. Special Features: 9 ft. ceilings on ground and main floors. double door entry, hardwood floors (except bedrooms), oak staircase with wrought iron pickets. Parking: Double car garage attached, wide driveway for a total of 6 car parking spaces. Outdoor Living: Covered front porch and spacious wooden deck. Location: Proximity to HWY 410, public transport, parks, and school (id:51382)
2820 - 6 Flavelle Trail
Vaughan (Steeles West Industrial), Ontario
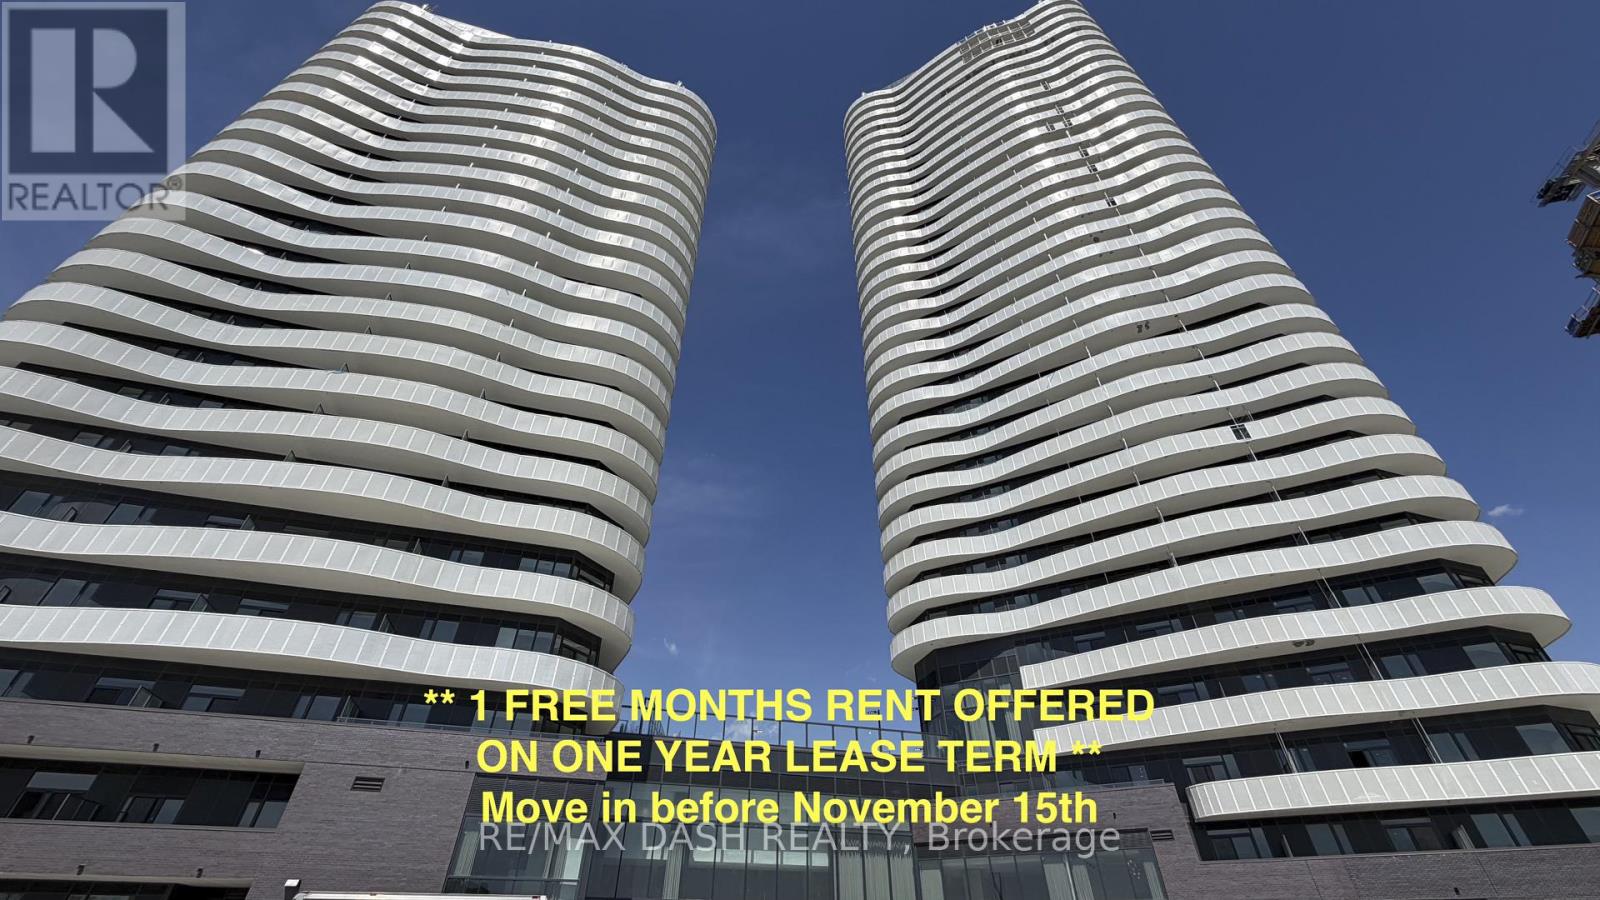
Built by renowned developer Primont Homes, this contemporary residence features a thoughtfully designed layout, modern finishes, and a bright open-concept living space ideal for comfortable everyday living. Included with the unit are one parking space and one locker, offering added convenience, valuable storage, and everyday practicality.Residents enjoy access to an exceptional collection of resort-inspired amenities, including a fully equipped fitness centre, dedicated spin and yoga studios, indoor spa and wet lounge, elegant party room, stylish lobby coffee lounge, and a beautifully designed outdoor pool. Outdoor amenities continue with a BBQ terrace, sun deck, basketball court, bocce court, children's play area, outdoor dining and seating spaces, as well as scenic walking trails connected to the nearby Humber River Valley.Conveniently located near major transit routes and highways, residents benefit from complimentary shuttle service to Vaughan Metropolitan Centre and York University, along with quick access to Highways 400, 407, and 7 for seamless commuting throughout the GTA. The building also includes Rogers high-speed internet service for just $25 + HST per month, providing reliable connectivity at exceptional value. (id:51382)
1418 - 6 Flavelle Trail
Vaughan (Steeles West Industrial), Ontario
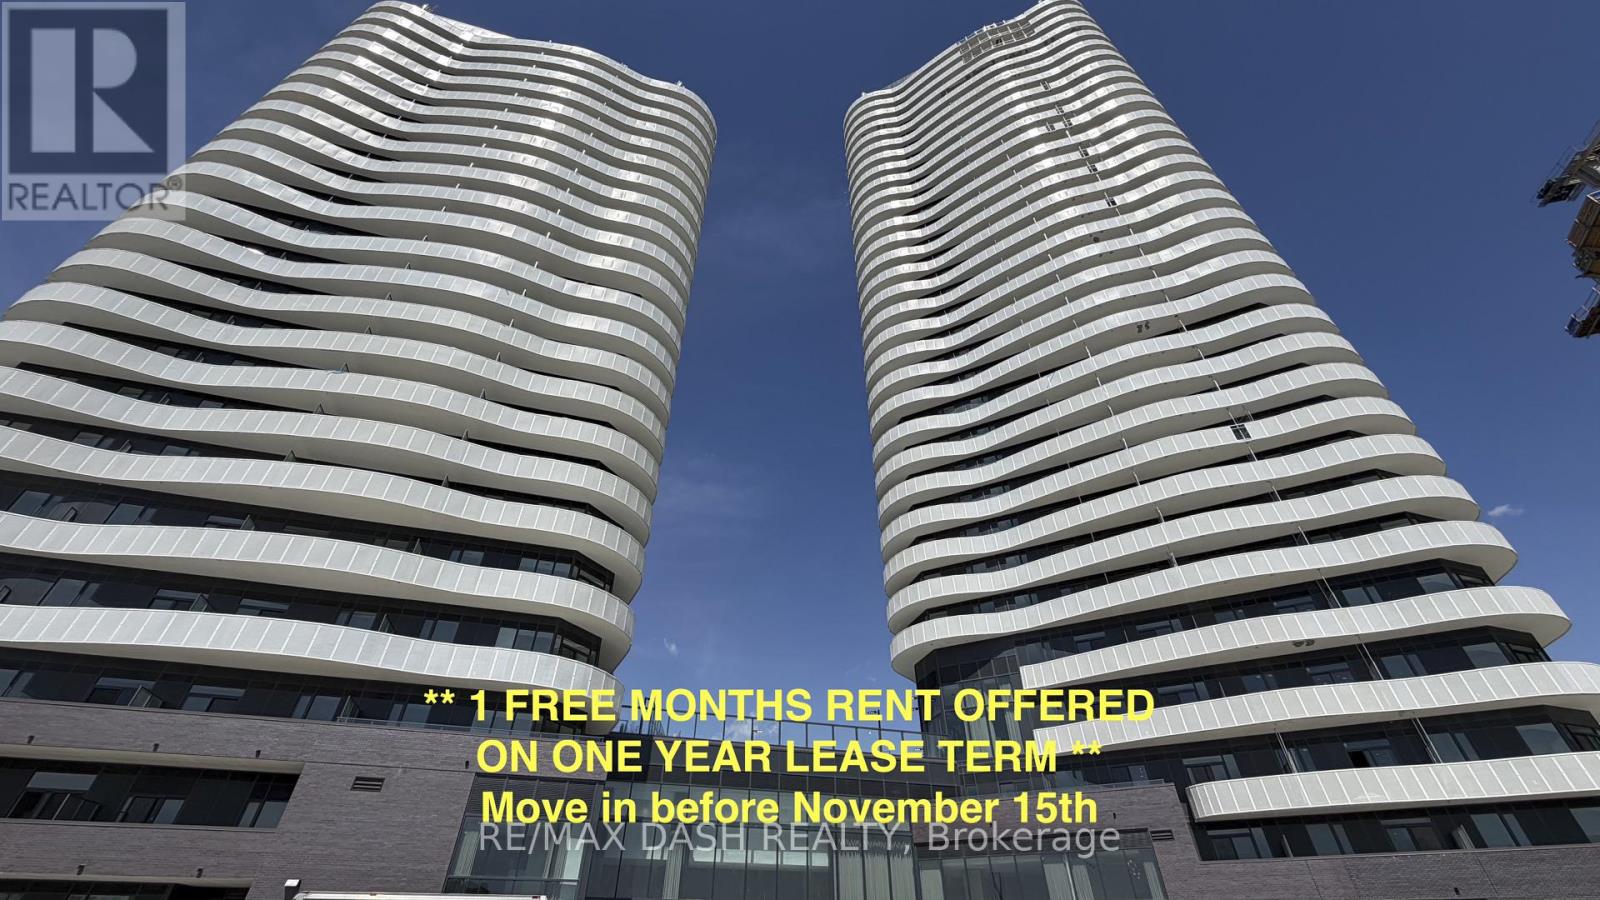
Experience luxury living in this stunning, never-lived-in 2 Bedroom, 2 Bathroom suite offering 738 sq. ft. of thoughtfully designed living space in a brand-new luxury residence. Perfect for professionals, couples, roommates, or small families, this functional layout provides the ideal balance of style, comfort, and everyday convenience.The modern open-concept kitchen features sleek stainless-steel appliances, contemporary cabinetry, and premium finishes, flowing seamlessly into the bright living and dining area. Both bedrooms are well-proportioned, with the primary bedroom offering a private ensuite bathroom, while the second full bathroom provides added convenience for guests or family members. Step outside to your private open balcony and enjoy fresh air and natural light.Residents enjoy access to an exceptional collection of resort-inspired amenities designed for both relaxation and recreation. Stay active in the fully equipped Fitness Studio, Spin Room, and Yoga Studio, then unwind in the Indoor Spa & Wet Lounge. Entertain guests in the elegant Party Room, relax in the stylish Lobby Coffee Lounge, or spend sunny days at the outdoor pool and terrace. Outdoor amenities also include BBQ areas, a basketball court, bocce court, children's play area, outdoor dining spaces, and scenic walking trails connected to the Humber River Valley.Ideally located with complimentary shuttle service to Vaughan Metropolitan Centre (VMC) Subway Station and York University, plus nearby transit options and quick access to Highways 400, 407, and 7, this residence offers the perfect blend of luxury, comfort, and connectivity.The building also includes Rogers high-speed internet service for $25 + HST per month, providing seamless and reliable connectivity at an exceptional value.Parking and locker included! (id:51382)
64 Ferris Square
Clarington (Courtice), Ontario
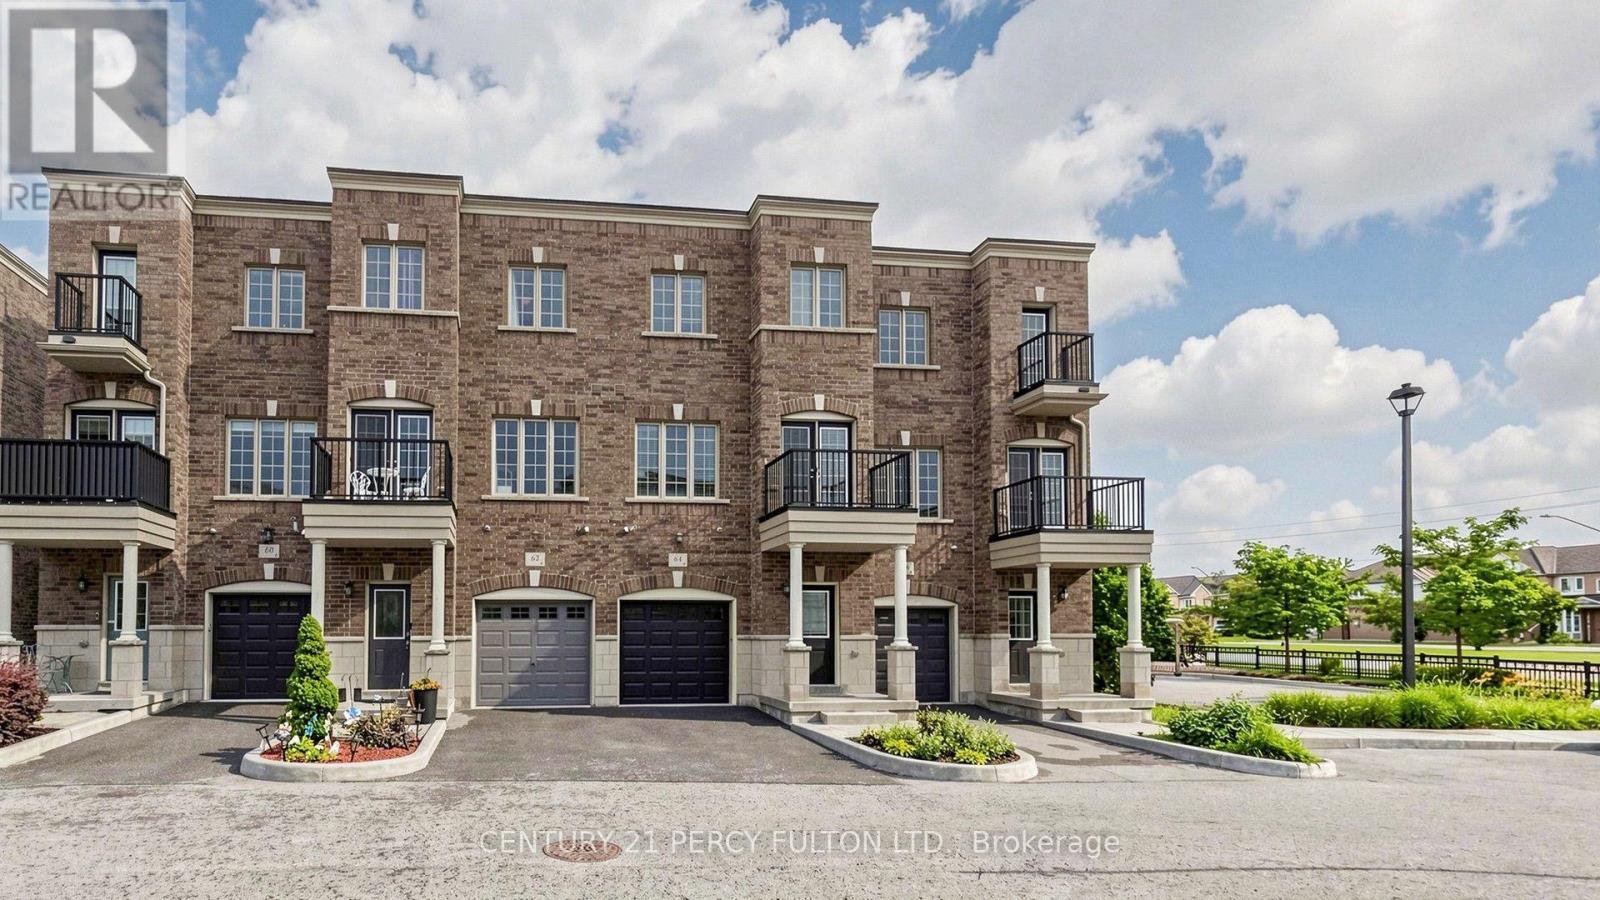
Stunning Freehold Executive Townhome 1864 Sq ft 3+1 Bedroom And 4 Baths With Tons Of Natural Light. This Home Boasts Many Upgrades!! 9ft Ceiling And Hardwood Floor In Living/Dining Room. Oak Stairs. Huge Modern Open Concept Kitchen/Breakfast Area With Walk-out To Deck. Stainless Steel Appliances, Quartz Countertop And Plenty Of Cabinets! 3 Spacious Bedrooms On Upper Floor! Master Bedroom With 4pc Ensuite, 2 Walk-in Closets And Walk-out To Balcony. Family Room/Basement On Ground Floor Level With Walk-out To Backyard Thru Glass Sliding Patio Doors. 3pc Washroom Attached. Ideally Can Be Used As Another Bedroom For Elderly Parents/Visitors Or Cozy Family Room. Access To Garage From Inside Home. Excellent Family Oriented Neighborhood With Play Area/Park For Children. Conveniently Located! Minutes From 401, Transit Shopping, Great Schools And Much More!! Just Move In And Enjoy!! Unit Has Been Freshly Painted And Professionally Cleaned and In Mint Condition!! (id:51382)
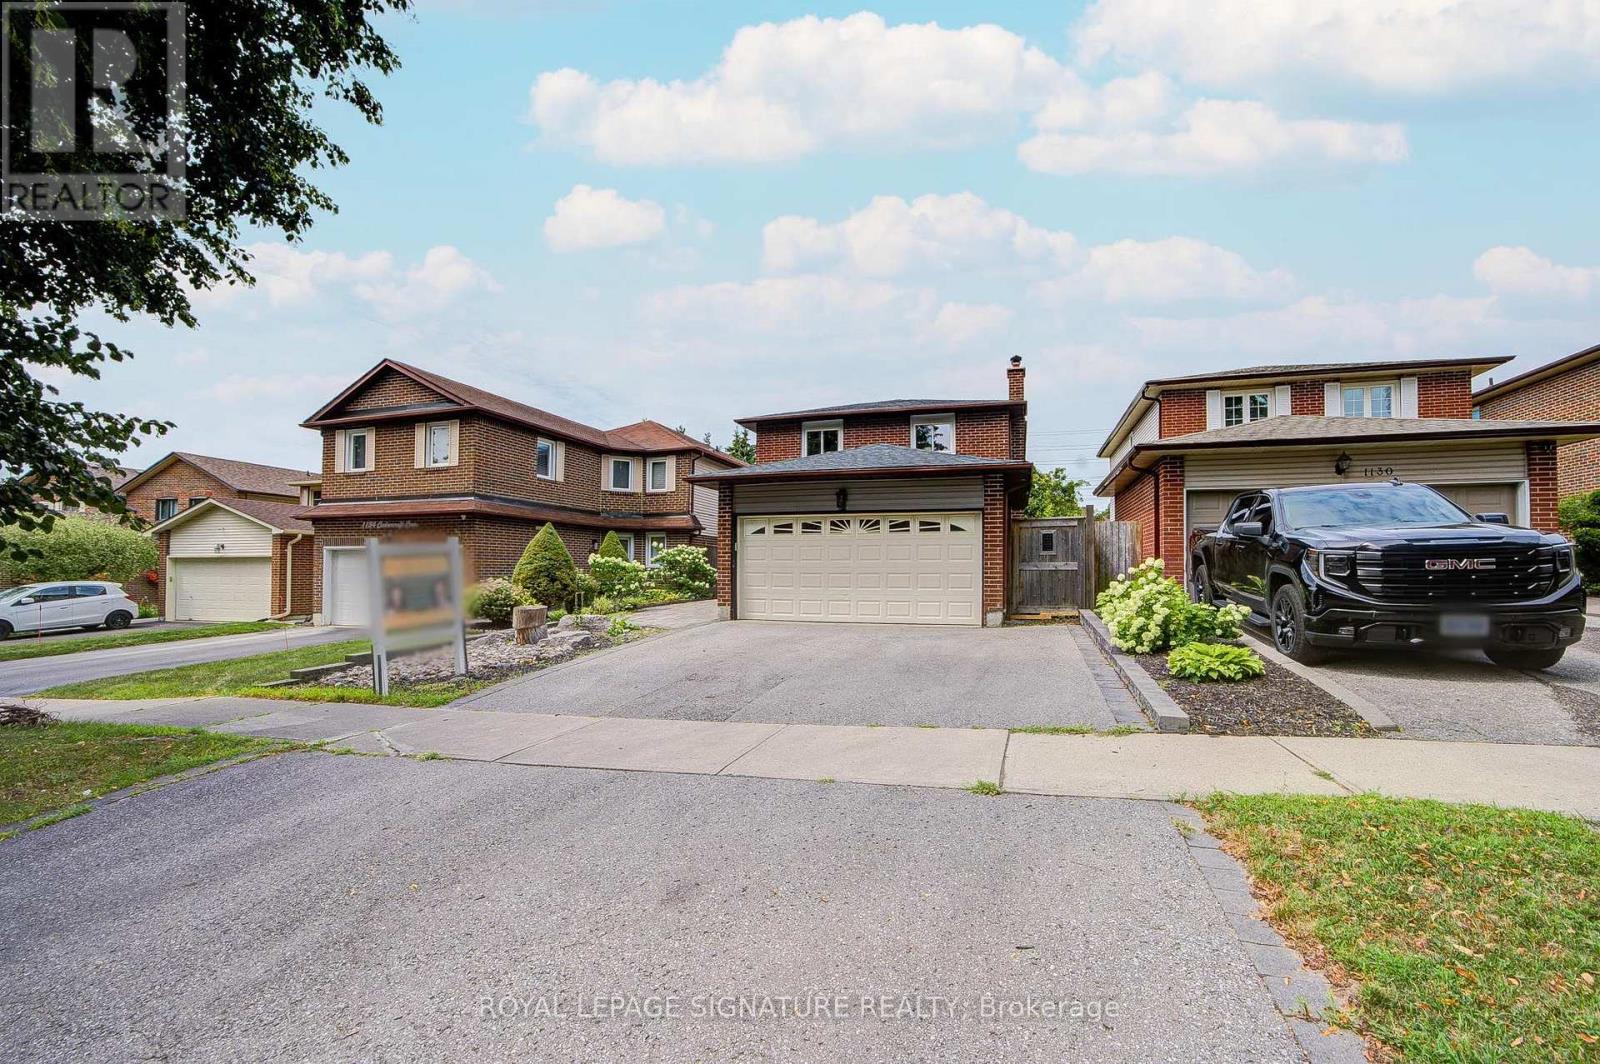
1132 Cedarcroft Crescent
Pickering (Liverpool), Ontario
Checkout This Stunning, Fully Detached, 2 Storey House, Situated In The Highly Desirable Liverpool Community In Pickering! This Gorgeous, Sun-Filled Home Sits On A Premium 150 Ft Deep Lot & Boasts Over 2,500 Sqft Of Total Upgraded Living Space! Tastefully Renovated With Beautiful Finishings! An Absolute Charming Property Featuring Spacious 3+1 Bdrms, 2 Updated Kitchens & 4 Modern Baths! You Would Feel Like Home The Minute You Step Into The Beautiful Open-Concept Living/Dining Space W/Glass Sliding Doors & Walk-Out To A Large Patio. Chef's Gourmet Modern Kitchen W/Huge Central Island, Quartz Countertops & Newer Built-In Stainless Steel Appliances. Cozy Family Rm W/Fire Place. Vinyl Flrs & Pot Lights Thru-Out. 2nd Floor Features A Massive Primary Bdrm W/Ensuite Full Bath, Double Windows & Double Closets. 2 Additional Bright Bdrms W/Own Closets & 4 Pc Bath. Hardwood Flrs Thru-Out. A Complete Delightful Walk-Up Basement Apartment W/Separate Entrance, Huge Rec/Living Space, 1 Bdrm W/Fireplace, A Kitchen W/Quartz Countertops, 1 Full Bathroom W/Glass Shower, Washer & Dryer W/Pedestals, Vinyl Flrs & Pot Lights Thru Out. A Beautiful Private Backyard W/Patio & Garden Shed, Just Ideal For Entertainment, Family's Gatherings & Gardening. Enclosed Porch, Double Attached Garage, 2 Car Driveway, Interlocked Pathways & Much More! Incredible Location! Close To All Amenities, Malls, Shops, Restaurants, Schools, Parks, Public Transit, Community Centre, Walking Trails & Hwys 401. Option To Lease Separately: Main & 2nd Flrs For $3,500, Basement Apt For $1,750 Or Entire House For $4,750. (id:51382)
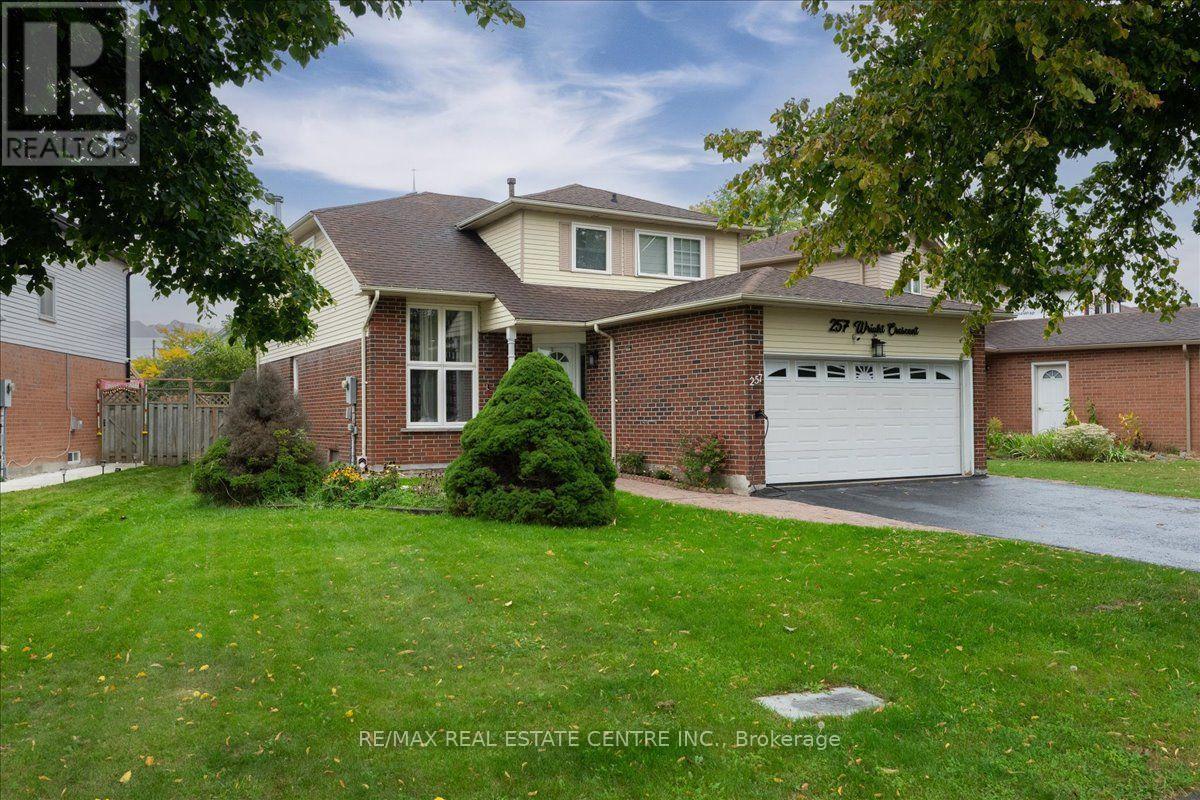
257 Wright Crescent
Ajax (Central), Ontario
Absolutely stunning, newly renovated detached family home situated on a large pie-shaped lot with an impressive 55.29 ft frontage and backing onto a peaceful church yard! Ideally located within walking distance to schools and the GO Station, and just minutes from parks, shopping, amenities and easy access to Hwy 401.This beautifully updated home is freshly painted and move-in ready, featuring a brand-new modern kitchen, newly renovated bathrooms, new main-floor flooring, stylish pot lights and updated blinds (2025). The home also features newer appliances (2024), oak hardwood flooring including the loft and staircase, a dramatic cathedral ceiling, and a spacious sunken family room highlighted by a custom wood-mantel fireplace.The dining area is enhanced with elegant crown moulding, while the kitchen offers lighted crown moulding and under-cabinet lighting for a warm, contemporary finish. A fantastic opportunity to own a beautifully renovated family home on a premium lot in a highly convenient location! (id:51382)
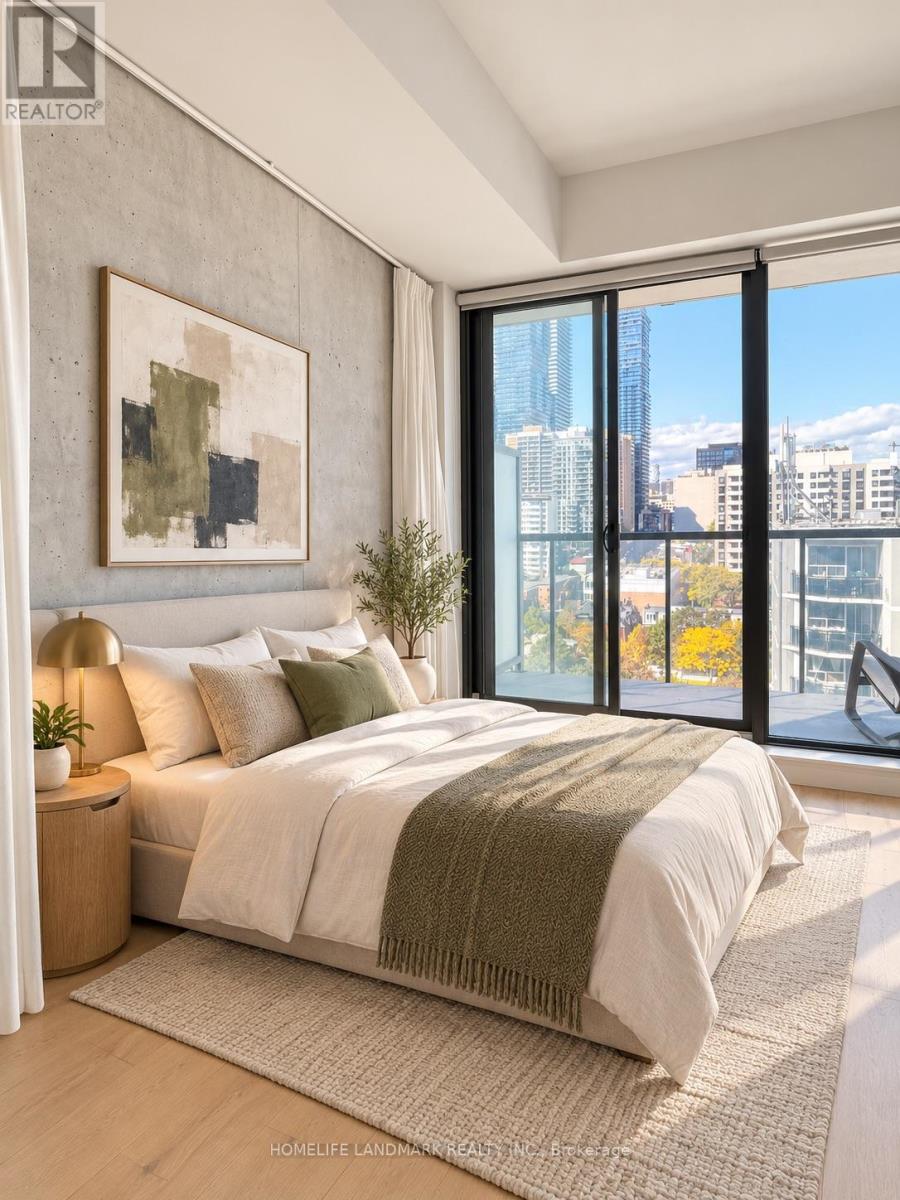
1206 - 81 Wellesley Street
Toronto (Church-Yonge Corridor), Ontario
TWO YEAR NEW LUXURY CONDO AT WELLESLEY STATION! An exceptional opportunity in the heart of Downtown Toronto, just steps to Wellesley Subway Station and vibrant Yonge Street! This bright and beautifully designed open-concept suite offers a spacious, highly functional layout that can be easily converted into a one-bedroom, complemented by breathtaking unobstructed city views. Featuring soaring 9-ft smooth ceilings, floor-to-ceiling windows and an abundance of natural light throughout. The sleek modern kitchen showcases quartz countertops and high-end built-in appliances, while the luxurious fully tiled bathroom adds a sophisticated finishing touch. Step onto your private balcony, complete with a built-in gas line for BBQs-a rare downtown feature perfect for outdoor entertaining. Unbeatable location just minutes from U of T, TMU, Queen's Park, major hospitals, IKEA, Eaton Centre, restaurants, shopping and everyday essentials. Enjoy outstanding building amenities including a 24-hour concierge, fully equipped gym, party/meeting room, recreation room and rooftop terrace. Luxury, convenience, spectacular views and incredible downtown living-all in one exceptional suite! **Some photos have been virtually staged and digitally enhanced for illustration purposes only*** (id:51382)
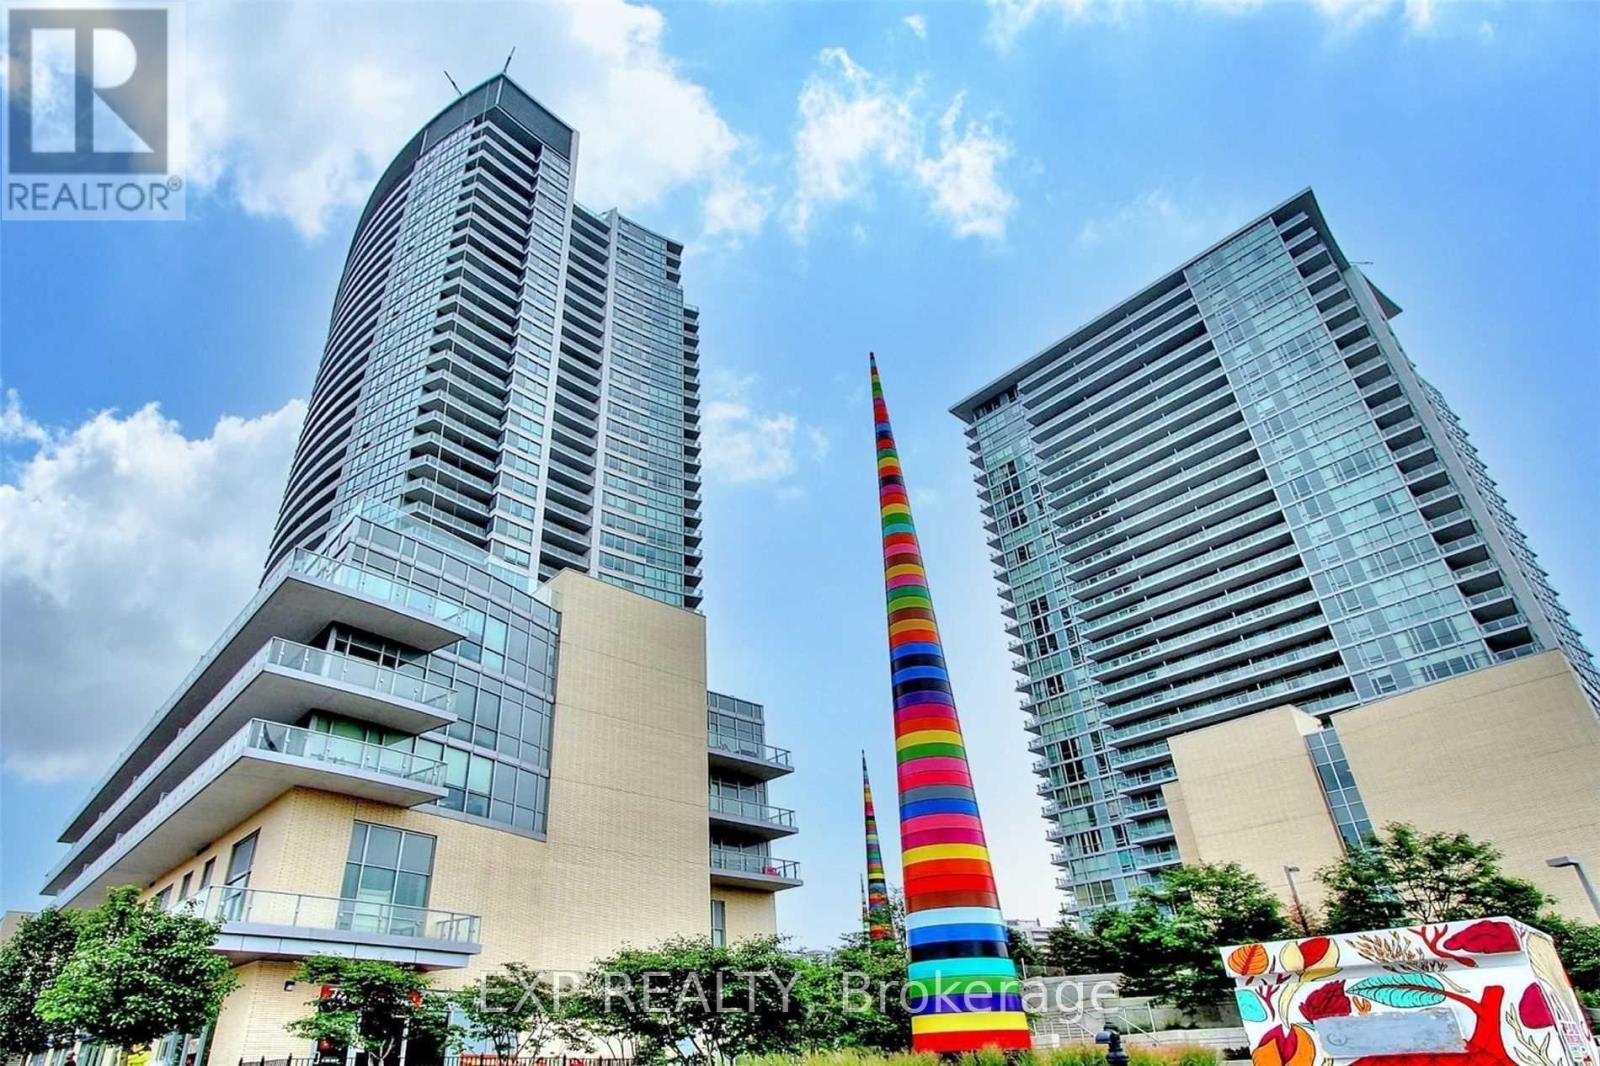
510 - 70 Forest Manor Road
Toronto (Henry Farm), Ontario
Bright & Spacious 1+1 Corner Unit With Unobstructed Views! Enjoy Abundant Natural Light Through Floor-To-Ceiling Windows And Soaring 9-Ft Ceilings In The Living Room. Open-Concept Modern Kitchen With Stylish Backsplash And Granite Countertops. Direct Indoor Access To Don Mills Subway Station. Spectacular Central Lobby With Recreation & Fitness Centre. Great Amenities Including 24-Hour Concierge, Indoor Pool, And Gym. Steps To Shopping Mall. Minutes To Highways 404 & 401. Don't Miss This Opportunity! (Photos Taken Before Tenants Moved In) (id:51382)
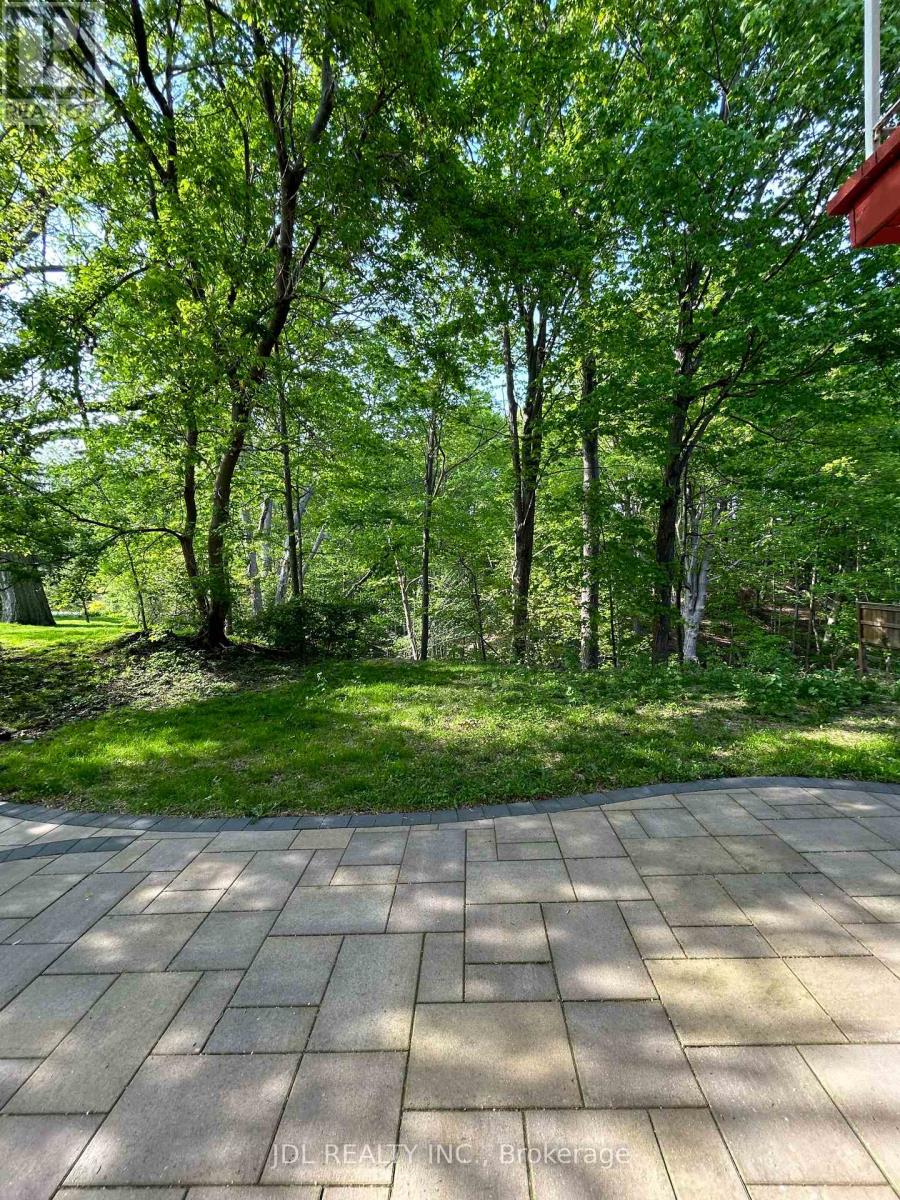
Suite Aa Main Floor - 62 Banstock Dr Drive
Toronto (Bayview Woods-Steeles), Ontario
All Utilities/Internet/Cable TV/Parking/Furniture Inclusive! Best Deal! Must See! Very Bright! Well Furnished! Free Internet! Free Parking! Unique Location! Very Close To All Amenities! University, School, Shopping Center, Bank, Restaurant, TTC, Subway, Etc.shared kitchen. Thanks A Lot! (id:51382)
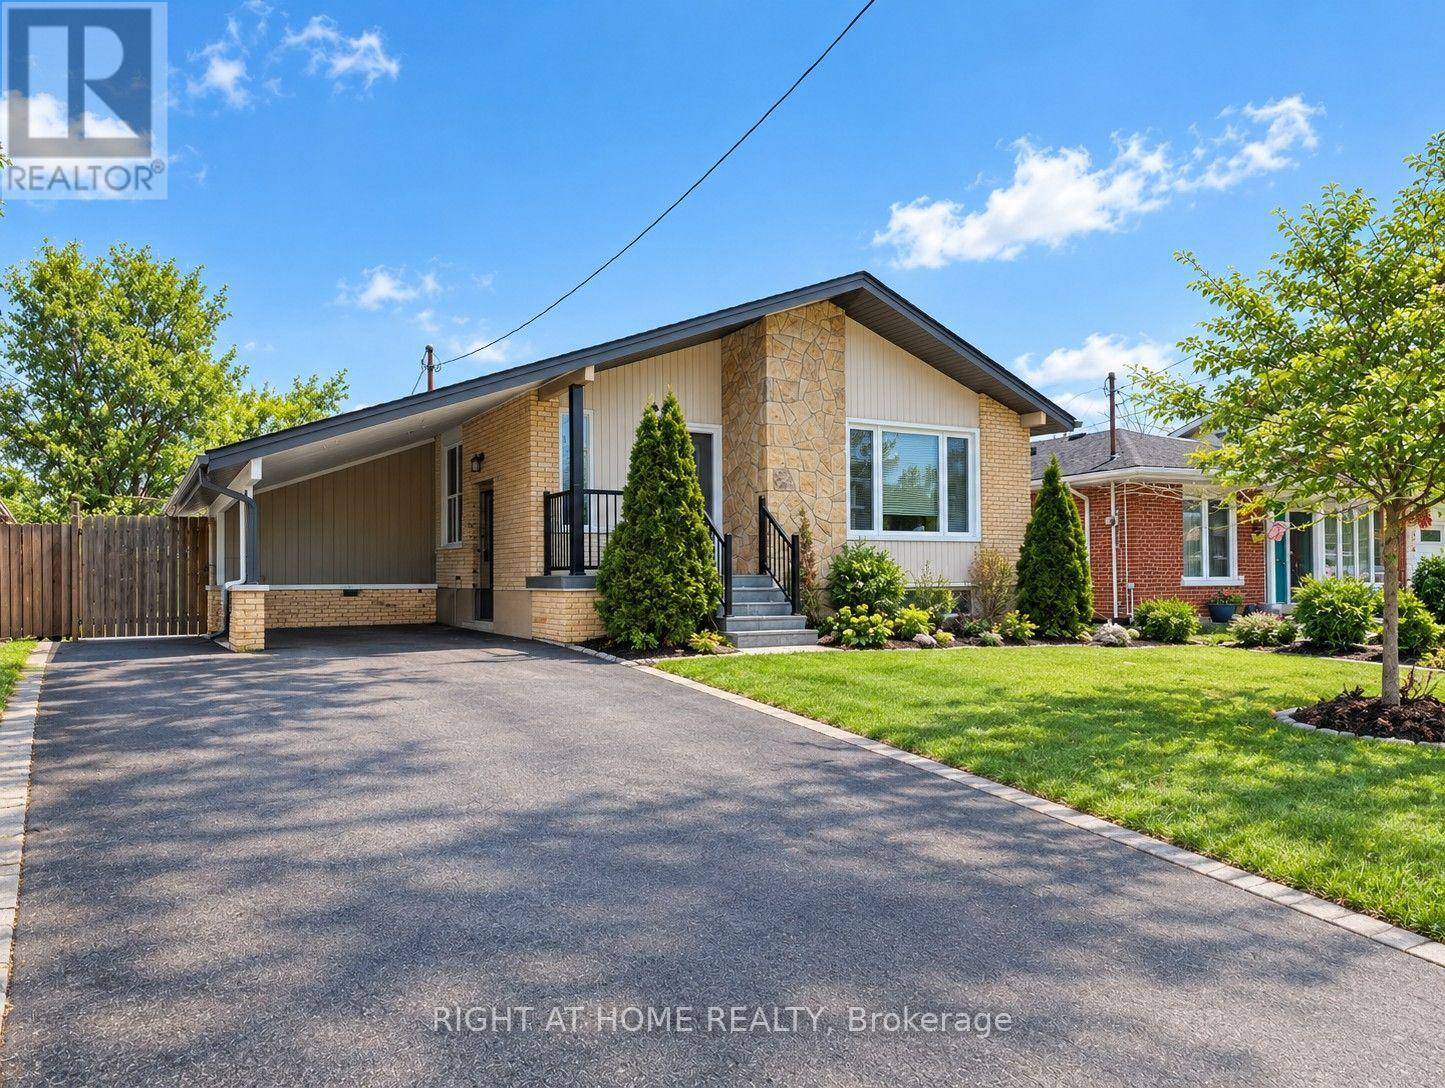
Upper - 30 San Remo Drive
Hamilton (Mountview), Ontario
Well-built and functional bungalow located in the Great West Mountain area, close to Scenic Drive. This home features 3 bedrooms, 1 full bathroom and a kitchen. The main-floor tenant has exclusive use of the backyard and is responsible for maintaining the front and backyard landscaping. Laundry is shared. The property includes a right-side driveway with a two parking spots for the main floor. The main floor tenant will share 60% of the utilities (id:51382)
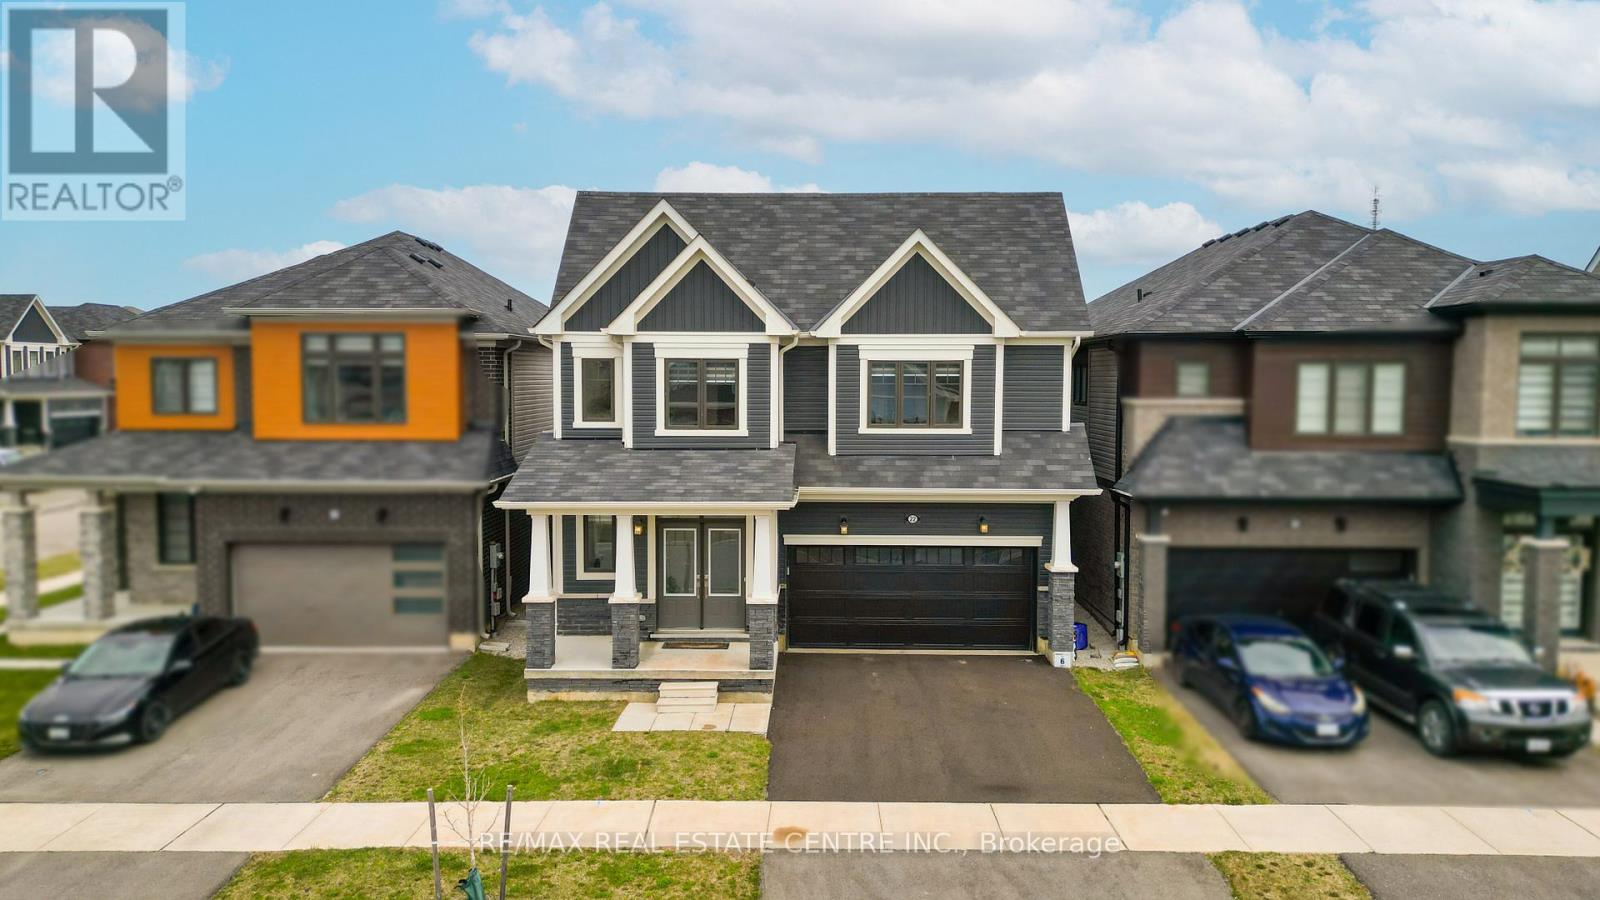
22 Oaktree Drive
Haldimand, Ontario
Welcome to 22 Oaktree Crescent a stunning, limited-edition Iris model nestled in Caledonia's sought-after Avalon community. Offering an impressive 2,874 sq. ft. of beautifully finished living space, this home stands out with one of the largest and most functional layouts available in the area.Step inside to discover 9 ceilings, elegant hardwood flooring, modern double front doors, and tasteful upgrades throughout. The main floor features separate living, dining, and family rooms perfect for both everyday living and entertaining. The chef-inspired kitchen is a true showpiece, featuring high-end stainless steel appliances, a gas line, quartz countertops, soft-close cabinetry, an extended pantry, and a walk-in pantry for additional storage. The breakfast area opens to the backyard through an extended patio door, flooding the space with natural light. Upstairs, you'll find four oversized bedrooms, each with a walk-in closet. The luxurious primary suite offers a serene retreat with his and hers walk-in closets and a spa-like ensuite featuring a standing shower and premium finishes. Two additional bathrooms ensure comfort and convenience for the entire family.The basement, with 8 ceilings, includes a rough-in for a washroom, a separate side entrance, ideal for future rental potential or a multigenerational living setup. Additional highlights include a 200 AMP upgraded electrical panel, zebra blinds throughout, a four-car driveway, and a two-car garage. Located steps from schools, daycare, medical clinics, and everyday amenities, and within walking distance to the scenic Grand River and numerous trails, this home offers the perfect balance of luxury and lifestyle. Just minutes from Highway 403, Hamilton Airport, shopping, parks, and community centers 22 Oaktree Crescent is truly move-in ready and packed with over $50,000 in premium upgrades. Dont miss this incredible opportunity to call Avalon home! (id:51382)
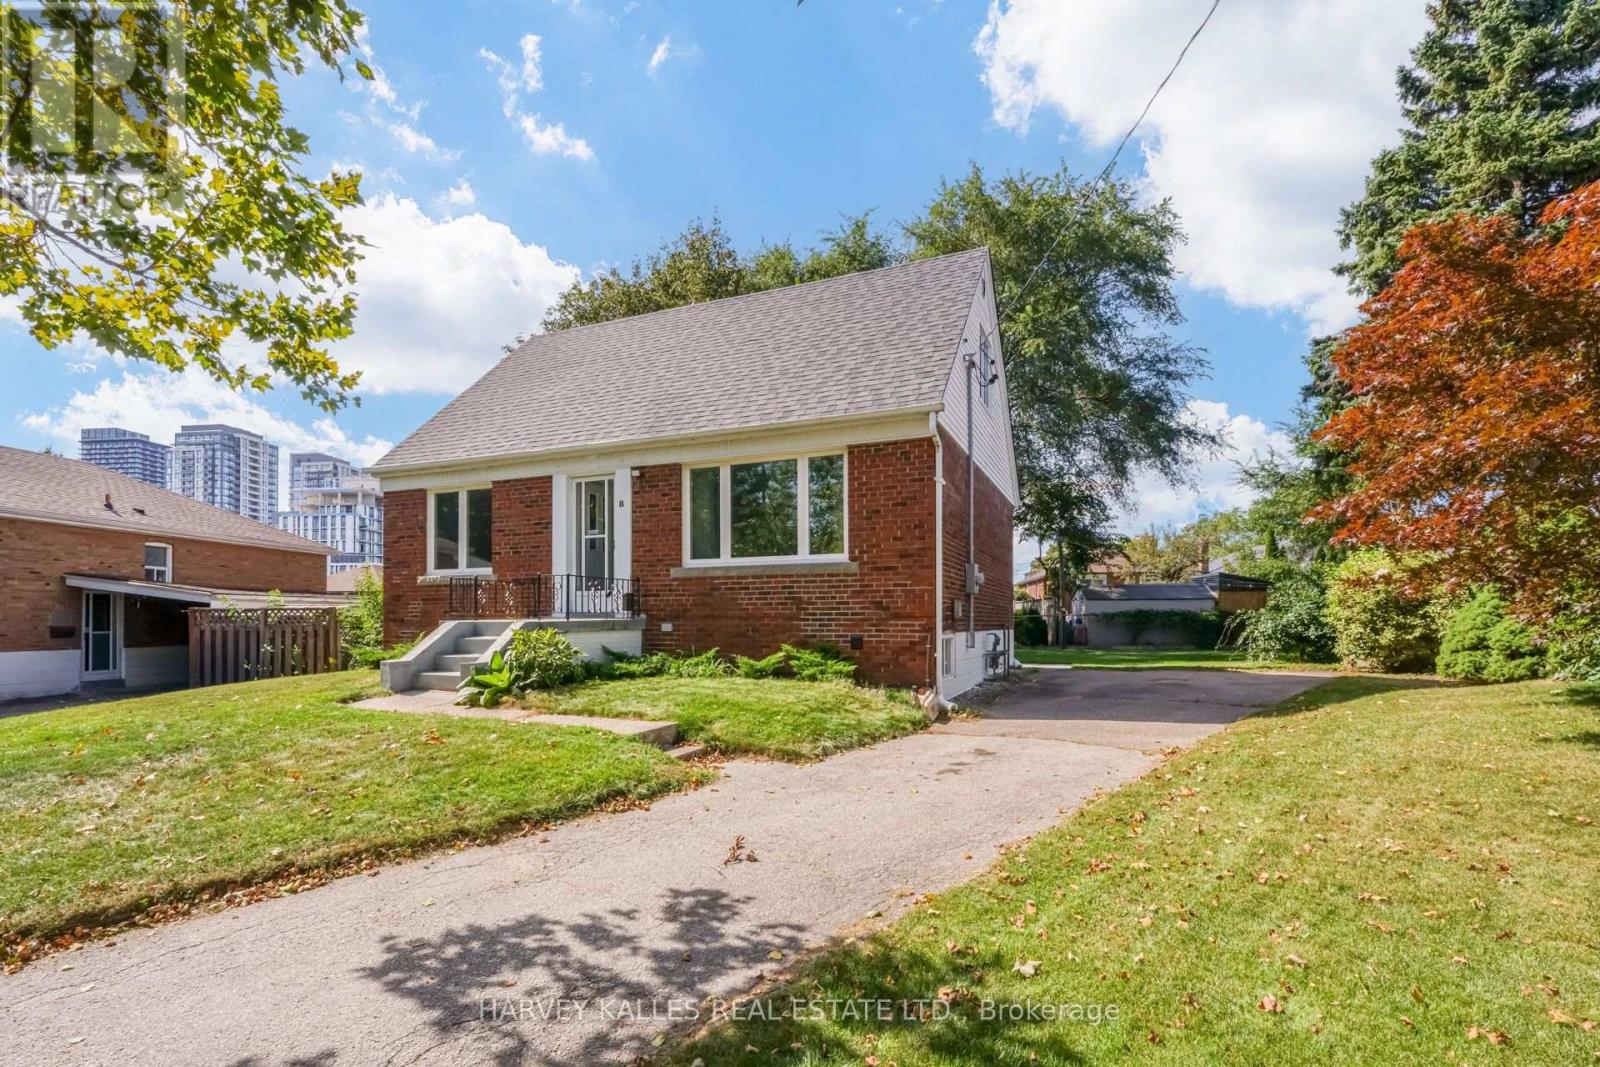
8 Crown Court
Toronto (Islington-City Centre West), Ontario
Welcome to 8 Crown Court-a tastefully updated and charming 3-bedroom, 1-storey home that truly checks all the boxes! Featuring major renovations to the kitchen and bathrooms, along with tasteful updates throughout, this move-in-ready home combines modern comfort with timeless charm.Located in the trendy Queensway area, this home is nestled in a family-friendly neighbourhood on a quiet, private cul-de-sac. Situated on an impressive pie-shaped lot, the property features an incredible backyard with plenty of space for the kids to play, family gatherings, entertaining, or simply enjoying your own private outdoor retreat.The home also offers a separate entrance and additional living space, providing incredible flexibility for nanny quarters, extended family, guests, a home office, or potential rental income.Enjoy the convenience of being just minutes from major shopping and amenities, including Healthy Planet, Costco, and Sherway Gardens, along with easy access to public transit and major highways such as the 427 and QEW. You're also just a short drive from the lake and Toronto's waterfront. Turn-key and move-in ready, 8 Crown Court offers families and end users the opportunity to enjoy a beautiful home, with an incredible backyard, flexible living space, and a fantastic location. Come see why 8 Crown Court could be the perfect place to call home-book your private showing today! (id:51382)
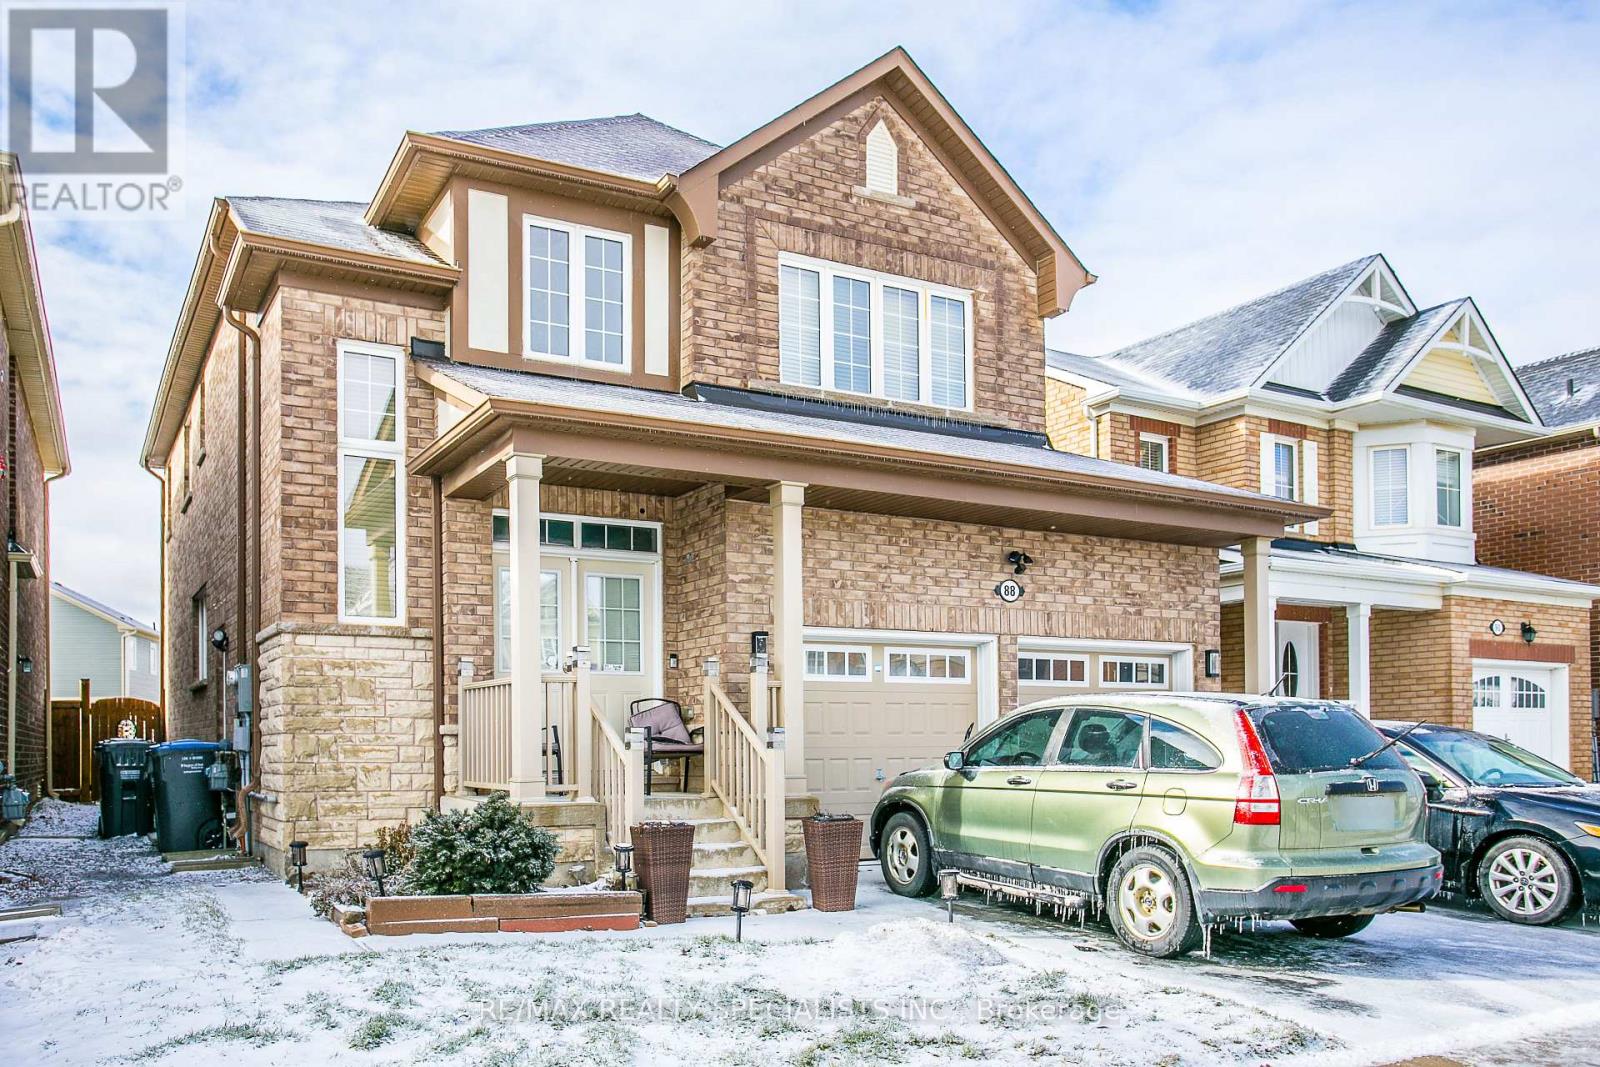
88 Robert Parkinson Drive
Brampton (Northwest Brampton), Ontario
Beautiful and spacious 2-bedroom basement available for lease in a quiet and desirable neighbourhood. This bright and well-maintained unit offers a comfortable layout, making it ideal for a small family or working professionals. (id:51382)
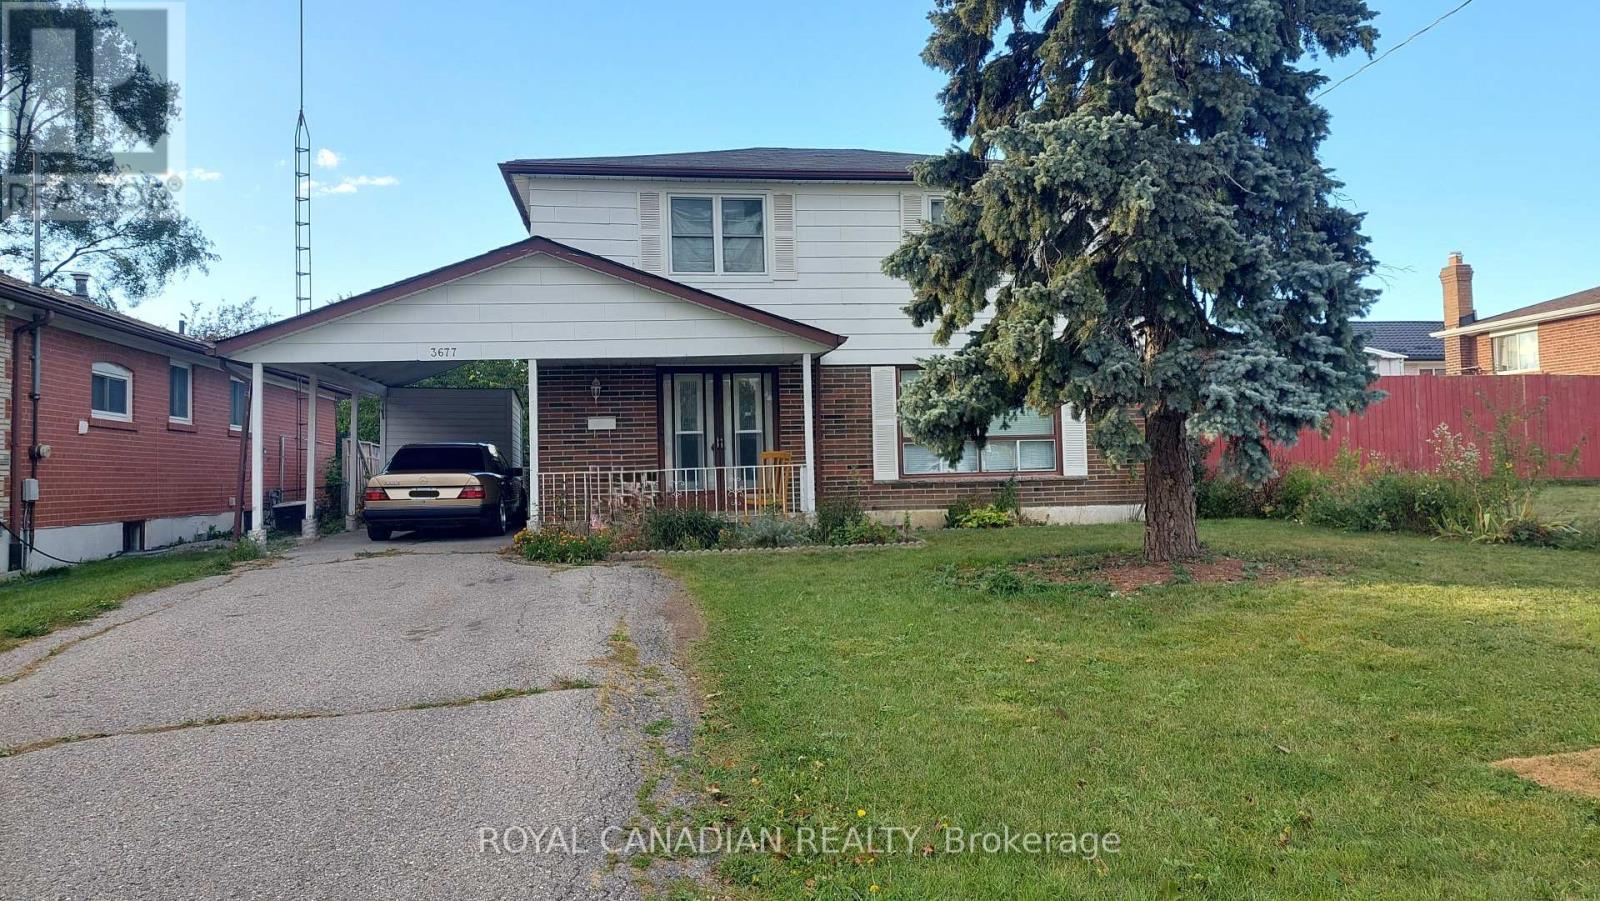
3677 Woodruff Crescent
Mississauga (Malton), Ontario
Welcome to this spacious 4-bedroom detached home in the desirable Malton community of Mississauga! Offering a functional and family-friendly layout with generously sized living spaces and bedrooms, this home is ideal for tenants seeking comfort and convenience. Walk in distance to Westwood mall, Malton Community Center and Westwood Mall Bus terminal. Enjoy excellent access to schools, parks, shopping, public transit, Pearson International Airport, and major highways including Hwy 427, 407 and 401. A great opportunity to lease a detached home in a well-connected Mississauga neighbourhood. Don't miss out! Tenants to Pay 70% Utilities (id:51382)
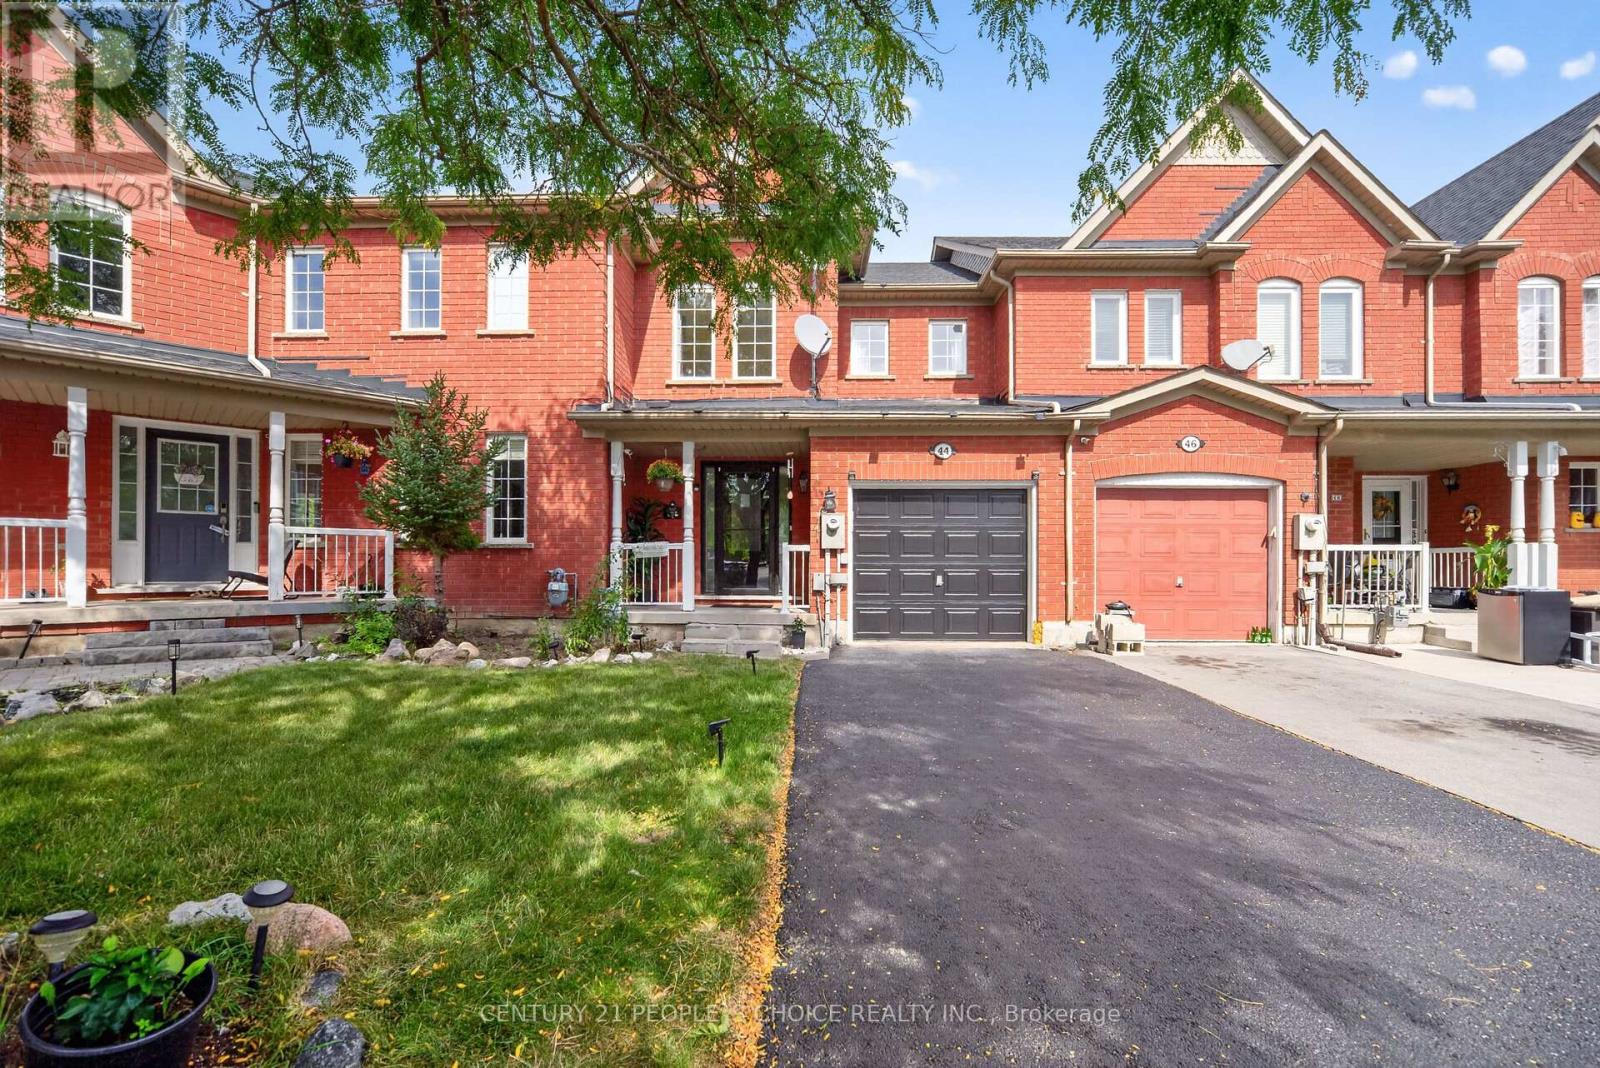
44 Monaco Court
Brampton (Fletcher's Meadow), Ontario
Welcome to this bright and beautiful freehold townhouse in the heart of Brampton, offering the perfect blend of comfort, space, and privacy. Freshly painted and featuring 3+1 spacious bedrooms, 4 washrooms, a legally finished basement, and a walk out to a beautiful wooded ravine with absolutely no homes behind. Recently upgraded laminate flooring (2024) creates a modern, carpet free living experience. The spacious living room features pot lights and large window, filling the space with natural light. The modern kitchen, combined with the dining area, offers a walk out to the deck overlooking the peaceful wooded ravine, creating the perfect setting for your morning coffee. The generously sized primary bedroom features a luxurious 5 piece ensuite with standing shower and two his and hers walk-in closets for extra convenienece. All additional bedrooms are spacious with large closets and windows offering abundant natural sunlight. The legally finished and recently renovated basement features a full washroom and small kitchenette, providing excellent potential for an independent in law suite, with an emergency exit through the garage door. Additional highlights include central vacuum, AC unit replaced in 2022, washer and dryer replaced in 2022, and a ready to use gas connection in the kitchen. Ideally located close to shopping plazas, LA Fitness, parks, schools, and just minutes from Mount Pleasant GO Station. Overall a great location! An exceptional opportunity for first time buyers or families upgrading from a condo to enjoy the benefits of a completely freehold home! (id:51382)
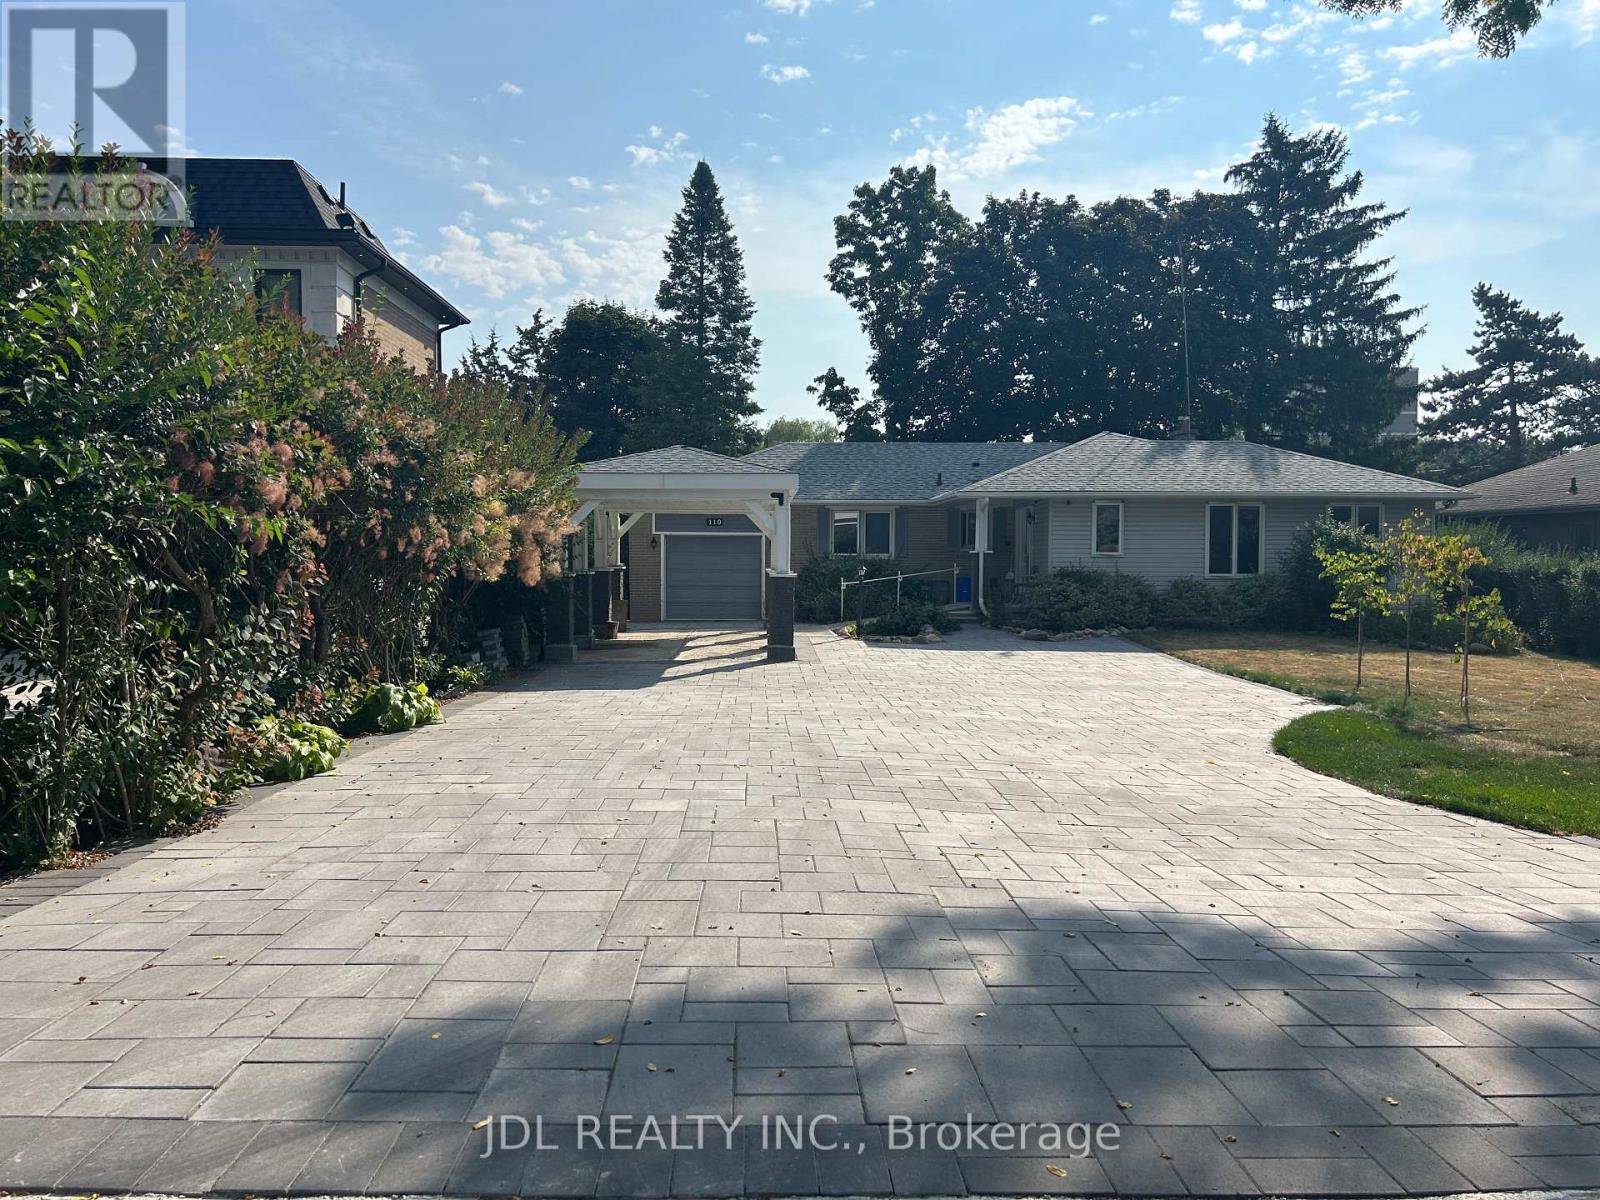
Bedroom A Main Floor - 110 Robinson St Street
Markham (Bullock), Ontario
All Utilities/Internet/Furniture Inclusive! Best Deal! Very Bright! Quite Spacious! Well Furnished! Unique Location! Very Close To All Amenities! Universities, Schools, Shopping Malls, Banks, Restaurants, Supermarkets, Parks, TTC, etc. shared kitchen/bath. available parking extra fee$50.Thanks A Lot! (id:51382)
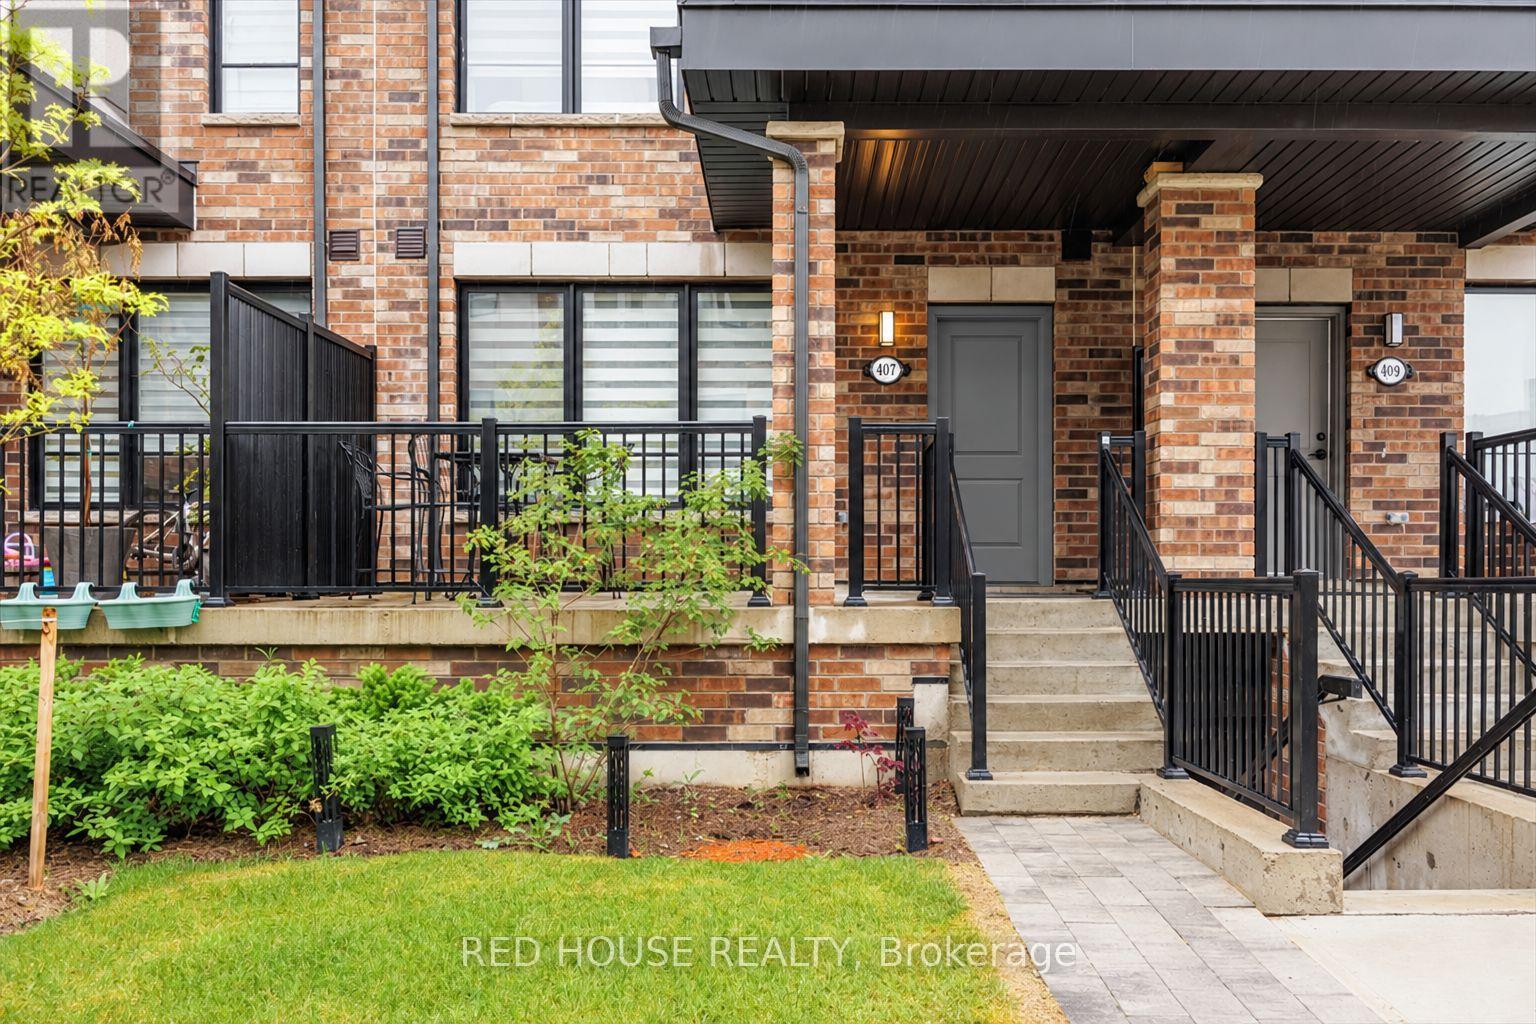
7 - 40 Baynes Way
Bradford West Gwillimbury (Bradford), Ontario
Welcome To This Stunning New-Build Condo Townhouse Located In The Vibrant And Growing Community Of Bradford! Spanning An Impressive 2,469 Sq Ft (Both Inside And Out), This Spacious And Beautifully Upgraded Carpet-Free Home Combines Modern Design With Everyday Functionality. The Open-Concept Layout Is Enhanced By An Abundance Of Natural Light, Creating A Bright And Welcoming Atmosphere Throughout. The Heart Of The Home Features A Contemporary Upgraded Kitchen Complete With Stylish Finishes, A Generous Walk-In Pantry, And Upgraded Flooring That Flows Throughout The Entire Home! Perfect For Entertaining, Relaxing, Or Working From Home, The Living And Dining Areas Offer Seamless Flow And Comfort. The Primary Bedroom Is A True Retreat, Featuring A Private Balcony, A Spacious 4pc Ensuite, A Walk-In Closet, And A Versatile Nook, Perfect For A Home Office, Reading Corner, Or Nursery. Step Outside And Enjoy Your Own Private Rooftop Terrace, Ideal For BBQs, Evening Sunsets, Or A Quiet Morning Coffee. With 2 Underground Parking Spaces And 1 Locker Included, This Home Is As Practical As It Is Beautiful. Located Steps To The GO Train, Making Commuting To The GTA A Breeze. Just Minutes From Grocery Stores, Shops, Restaurants, And Local Entertainment, Making Everyday Errands And Weekend Fun Incredibly Convenient. This Home Is Perfect For Families, Professionals, Or Anyone Looking To Enjoy The Best Of Urban Amenities In A Friendly, Suburban Setting. Make This Beautifully Designed Home Yours And Enjoy The Ideal Mix Of Comfort, Luxury, And Location. (id:51382)
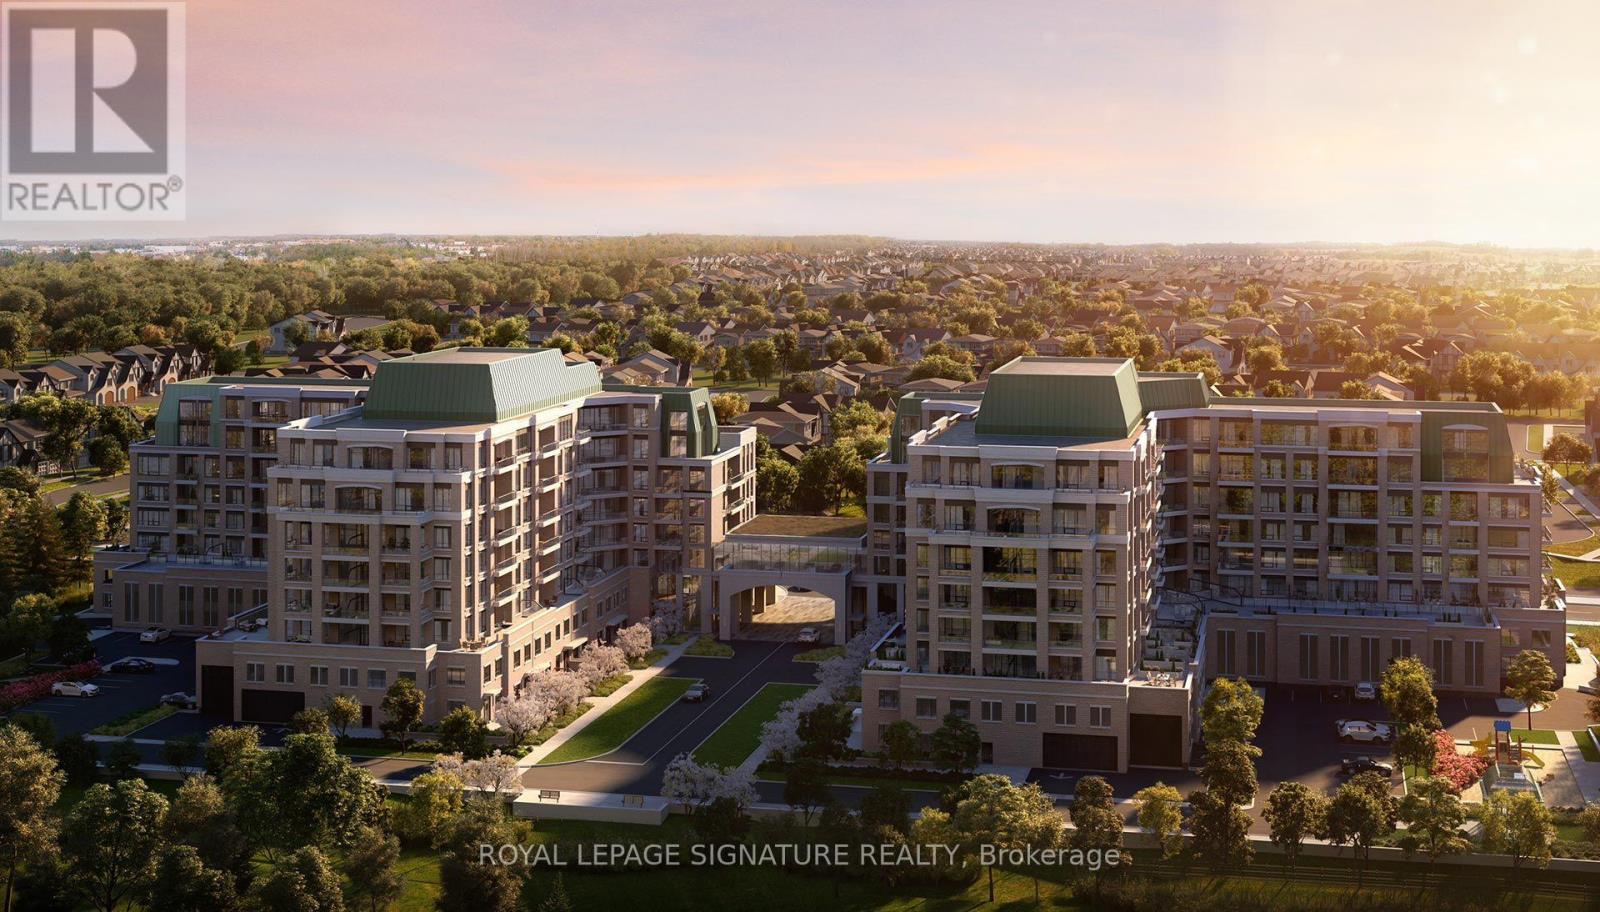
314a - 11782 Ninth Line
Whitchurch-Stouffville (Stouffville), Ontario
Welcome to 9th & Main By Pemberton Group! Unit Features 2+Den, 2 Bath W/ Huge Terrace Rare floorplan in the building. West Exposure. Parking, Locker, Water, Heat & High-Speed Rogers Internet Included!! **Tenant Pays Hydro Only** Located In The Heart Of Stouffville, Minutes Away From The Stouffville Go Train Station, Easy Accessibility To Major Hwy 404/407 & Area Amenities. Find Yourself Surrounded By Nature & Pampered By Luxury. Building Amenities Include: 24-Hour Concierge, Guest Suite, Gym, Theatre Room, Games Room, Golf Simulator, Billiards, Library, Pet Wash Stn, Children's Play Rm, Visitor Parking + More!! (id:51382)
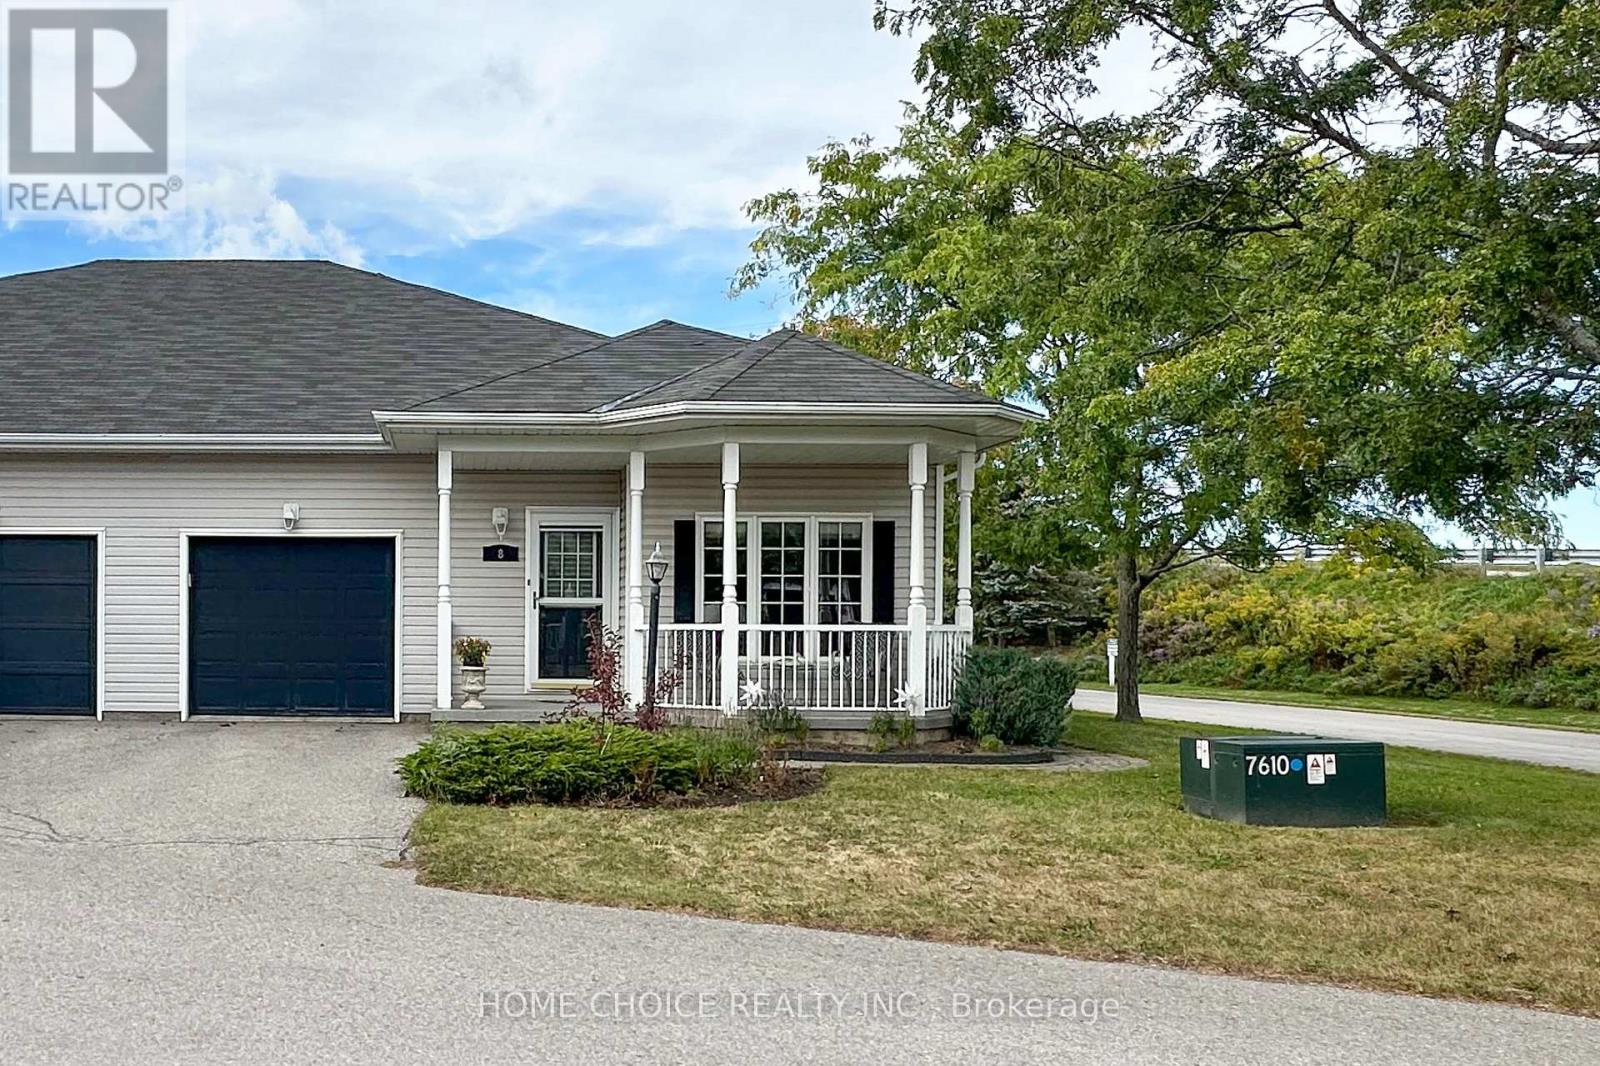
8 Hinkley Trail
Clarington (Newcastle), Ontario
Discover the relaxed, carefree lifestyle you've been looking for in this beautiful semi-detached bungalow, ideally situated in the sought-after adult lifestyle community of Wilmot Creek along the shores of Lake Ontario. From the moment you arrive, you'll appreciate the pride of ownership and inviting curb appeal. The charming front porch welcomes you into a home designed for comfortable, easy living. At the rear, the spacious back porch with its large awning creates the perfect spot to enjoy your morning coffee, entertain friends, or simply relax and take in the peaceful surroundings. Step inside and you'll find a bright, welcoming open-concept layout with spacious principal rooms and an easy flow throughout. The living room is filled with natural light from the large picture window and features a cozy fireplace-an inviting space to gather with family and friends or unwind at the end of the day. The kitchen offers an abundance of cupboard space and built-in appliances, providing plenty of room for preparing meals and entertaining. The spacious primary bedroom is a true retreat, complete with a walk-in closet and convenient three-piece ensuite. The full-size lower level is an exceptional bonus, featuring 8-foot ceilings and plenty of possibilities for additional living, recreation, storage, or hobby space. A finished office/den provides a versatile area for working from home, pursuing hobbies, or creating a quiet personal retreat. Enjoy the Wilmot Creek Lifestyle. Your maintenance fee includes: Grass cutting and trimming, Planted flower maintenance, Seasonal raking, Snow removal from the driveway and walkway to the front door, Annual spring power washing of the vinyl siding, And when it's time to have some fun, there is no shortage of options. Residents have access to an incredible selection of amenities, including golf, pickleball, tennis, lawn bowling, shuffleboard, billiards, darts, and a dog park plus over 80 activities. (id:51382)
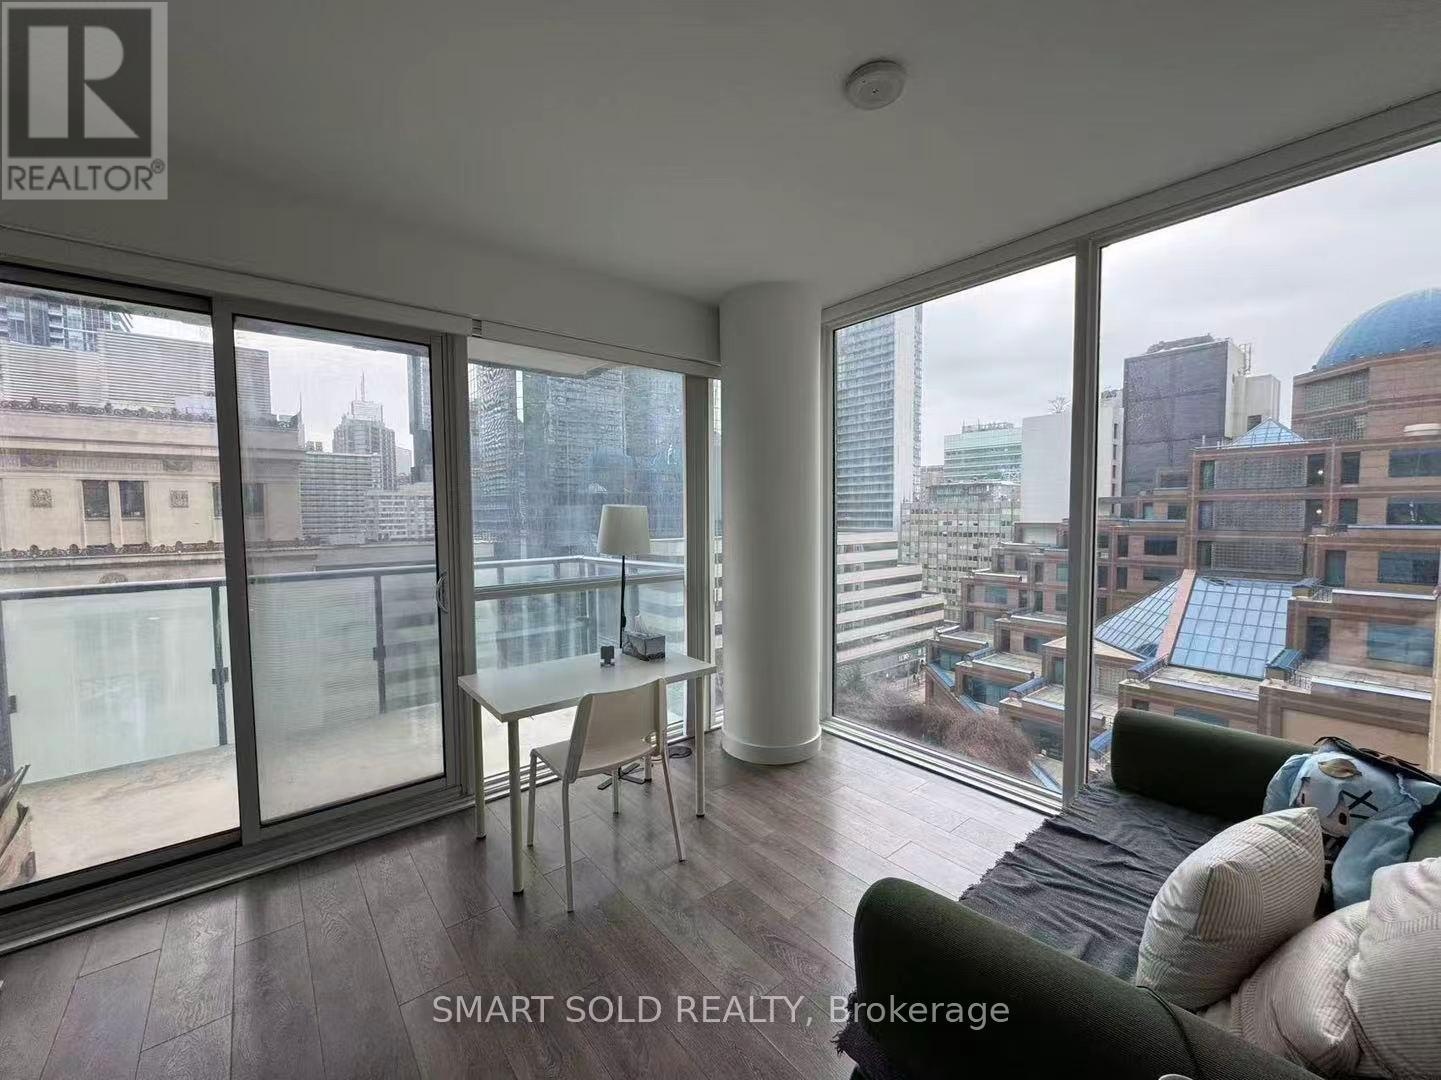
903 - 15 Grenville Street
Toronto (Bay Street Corridor), Ontario
Bright & Spacious Southwest Corner 1-Bedroom Suite At Karma Condos, Offering Approx. 503 Sq Ft Of Well-Designed Living Space In The Heart Of Downtown Toronto. Enjoy Abundant Natural Light And Unobstructed South/West City Views Through Floor-To-Ceiling Windows. The Open-Concept Layout Features A Modern Kitchen With High-End Built-In Appliances, Convenient Ensuite Laundry, And A Comfortable Bedroom With Excellent Natural Light. Ideally Located At Yonge & College, Steps To TTC Subway, Toronto Metropolitan University, University Of Toronto, Shopping, Dining, Entertainment, Hospitals, And The Financial District. (id:51382)
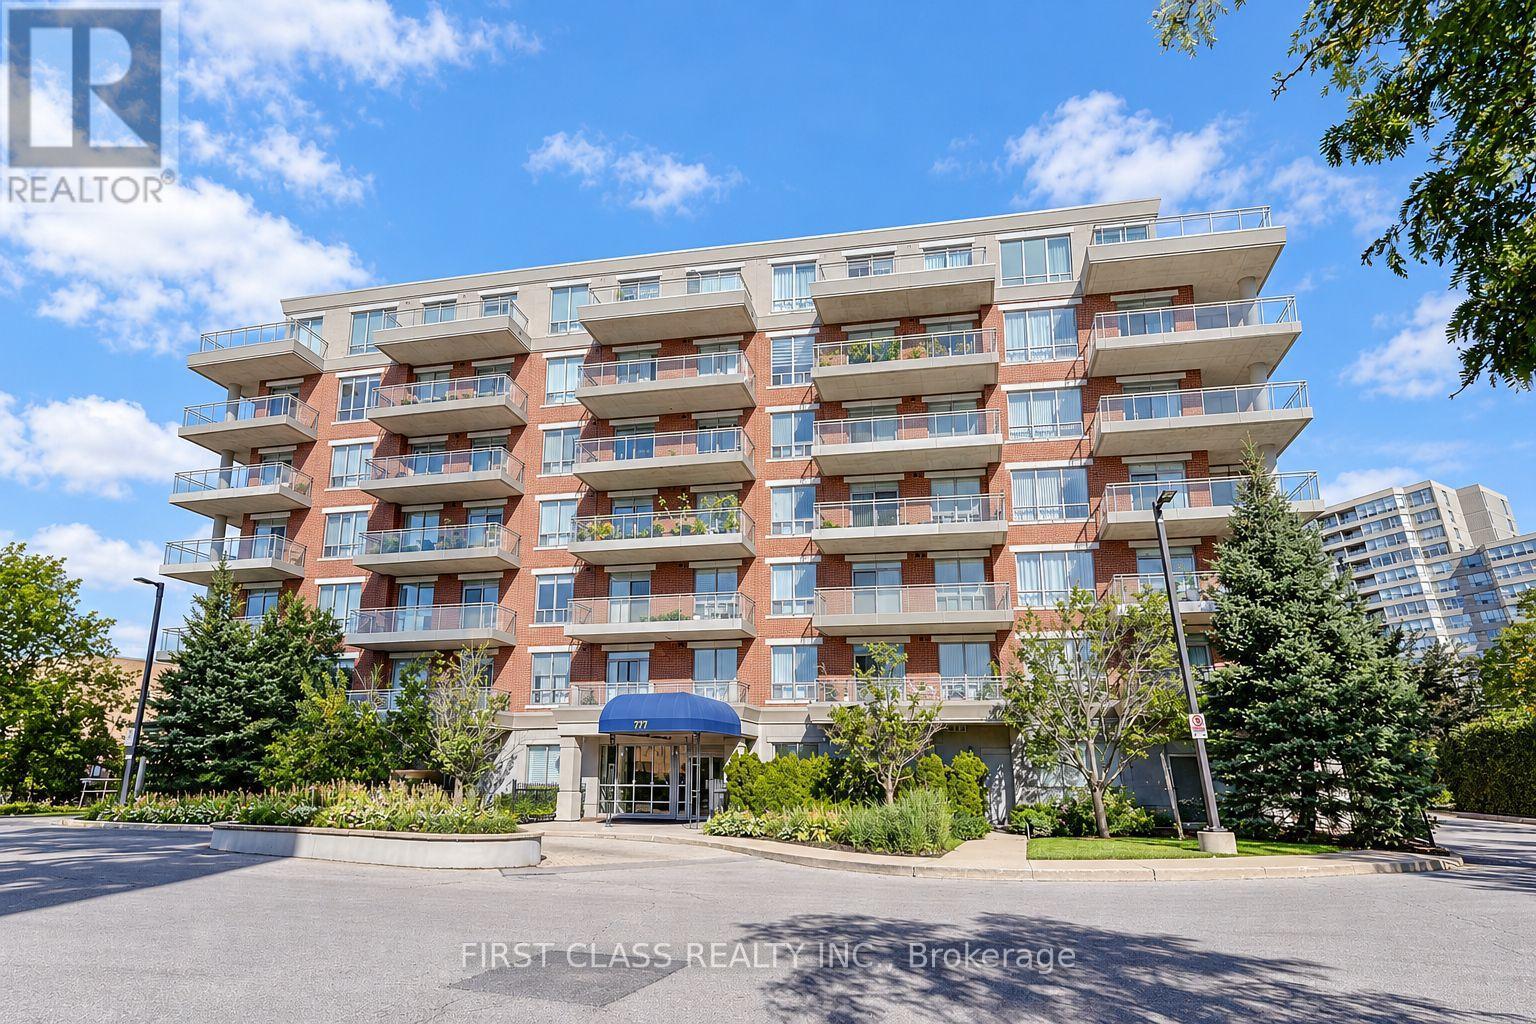
204 - 777 Steeles Avenue W
Toronto (Newtonbrook West), Ontario
Freshly Painted! Spacious 2-Bedroom + Den Suite With Parking In Convenient Toronto Location. Set In A Quiet, Well-Maintained Building, This Thoughtfully Designed Home Offers A Functional Layout For Ultimate Comfort. The Suite Features 9-Foot Ceilings, Floor-To-Ceiling Windows, Granite Countertops, Ensuite Laundry, Shangri-La Blinds, And A Large Private Balcony - Perfect For Relaxing Or Entertaining. Enjoy Unparalleled Convenience With TTC, YRT, And VIVA Transit Right At Your Doorstep, Along With Easy Access To Yonge Street, Highways, And York University. Close To Restaurants, Shopping, Grocery Stores, Banks, Cafés, And Everyday Amenities. (id:51382)
614 - 501 St Clair Avenue W
Toronto (Casa Loma), Ontario
Bright 2 Bedroom Unit With 2 Full Washrooms, Open Concept Kitchen, Gas Stove, Large Balcony SW Exposure. Laminate Floors, And A Great View Of The City. Walking Distance To Shops and restaurants, Public Transit At Your Door , Parking and locker included. (id:51382)
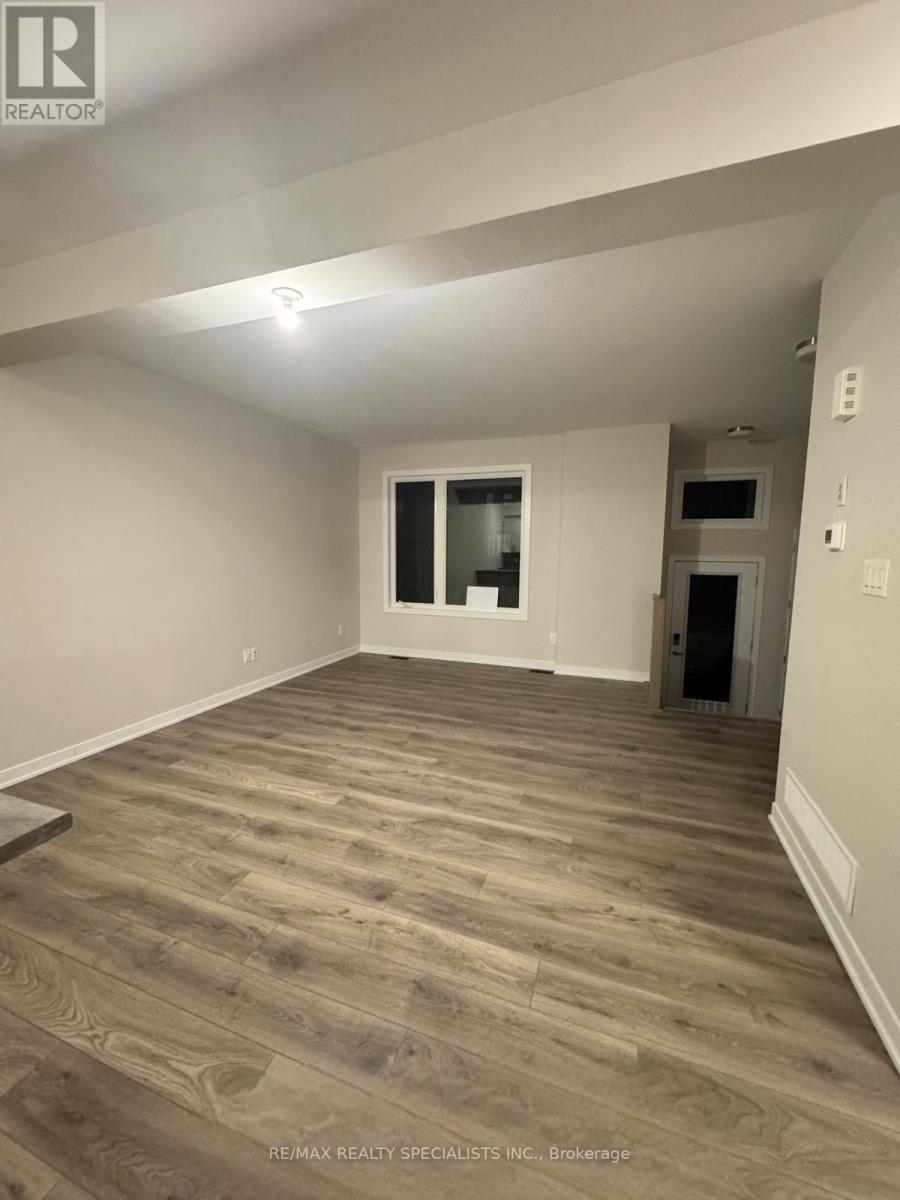
228 Speckled Alder Row
Ottawa, Ontario
Welcome to 228 Speckled Alder Row. Modern Living in the Heart of Half Moon Bay, Barrhaven Built in 2024 by Caivan, this stunning townhome offers 1,650 sq. ft. of thoughtfully designed living space where contemporary style meets everyday comfort. Step inside to an open concept main level featuring modern flooring throughout, generous ceiling heights, and an abundance of natural light. The kitchen is the heart of the home, featuring designer-quality finishes, sleek cabinetry, and stainless steel appliances, perfect for entertaining or quiet nights in. The adjoining living and dining areas flow seamlessly, creating an inviting space for family and guests alike. Upstairs, two well-proportioned bedrooms offer comfortable, private retreats, ideal for family, guests, or a home office setup. The standout feature of this home is the fully upgraded walkup basement complete with a third bedroom and quality finishes throughout, offering incredible flexibility as an in law suite, guest space, or income potential, with direct walkup access to the outdoors. With 3 full bathrooms in total, this home is designed for both everyday living and entertaining with ease. This like new build also offers the peace of mind of modern construction, energy efficient systems, contemporary finishes, and minimal maintenance for years to come. Ideally located in the sought after Half Moon Bay community, you're just minutes from top-rated schools, parks, shopping, and all the amenities Barrhaven has to offer with easy access to major routes for an effortless commute. This is more than a home it's a lifestyle. Book your private showing today before this one's gone! (id:51382)
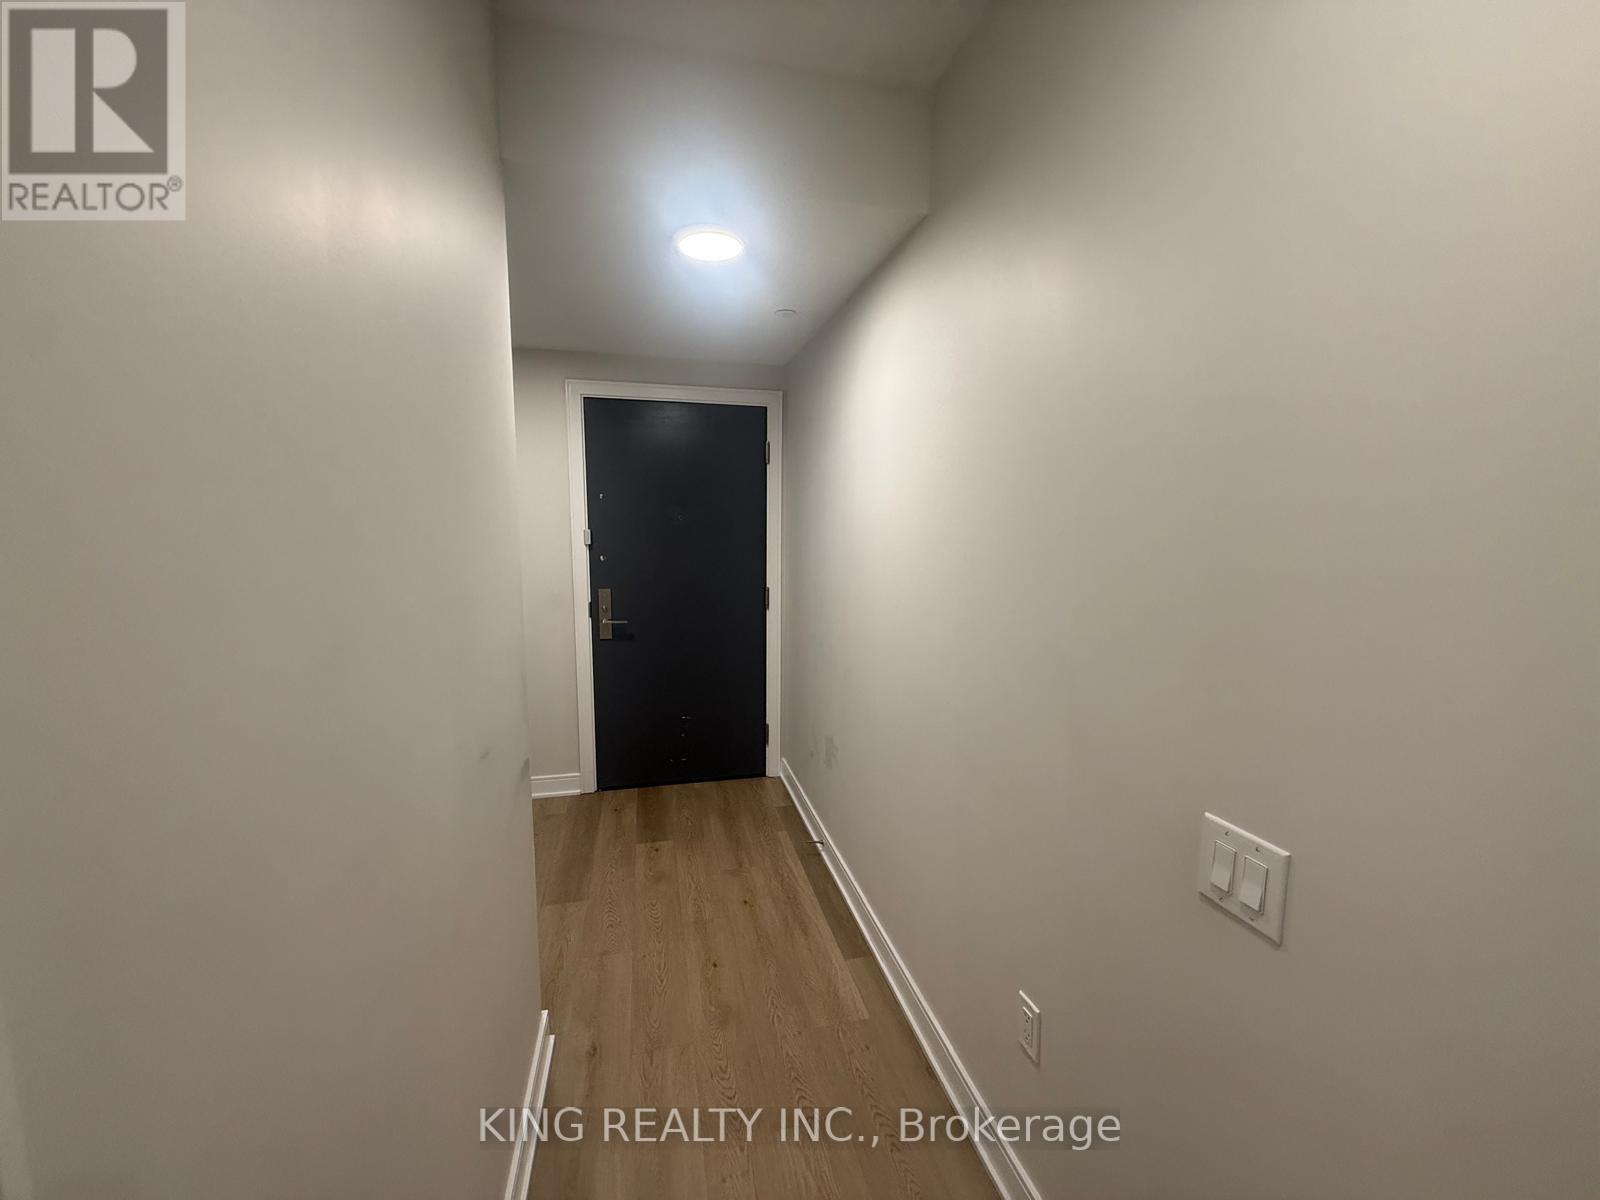
86 Dundas Street
Mississauga (Cooksville), Ontario
This luxurious 2-bedroom, 2-washroom condo features a spacious and modern layout, perfect for comfortable living and entertaining. Enjoy high-end finishes, floor-to-ceiling windows, and balcony . Located in the heart of Mississauga, you'll have easy access to shopping, dining, and transit. Don't miss this rare opportunity for upscale urban living with a touch of nature. (id:51382)
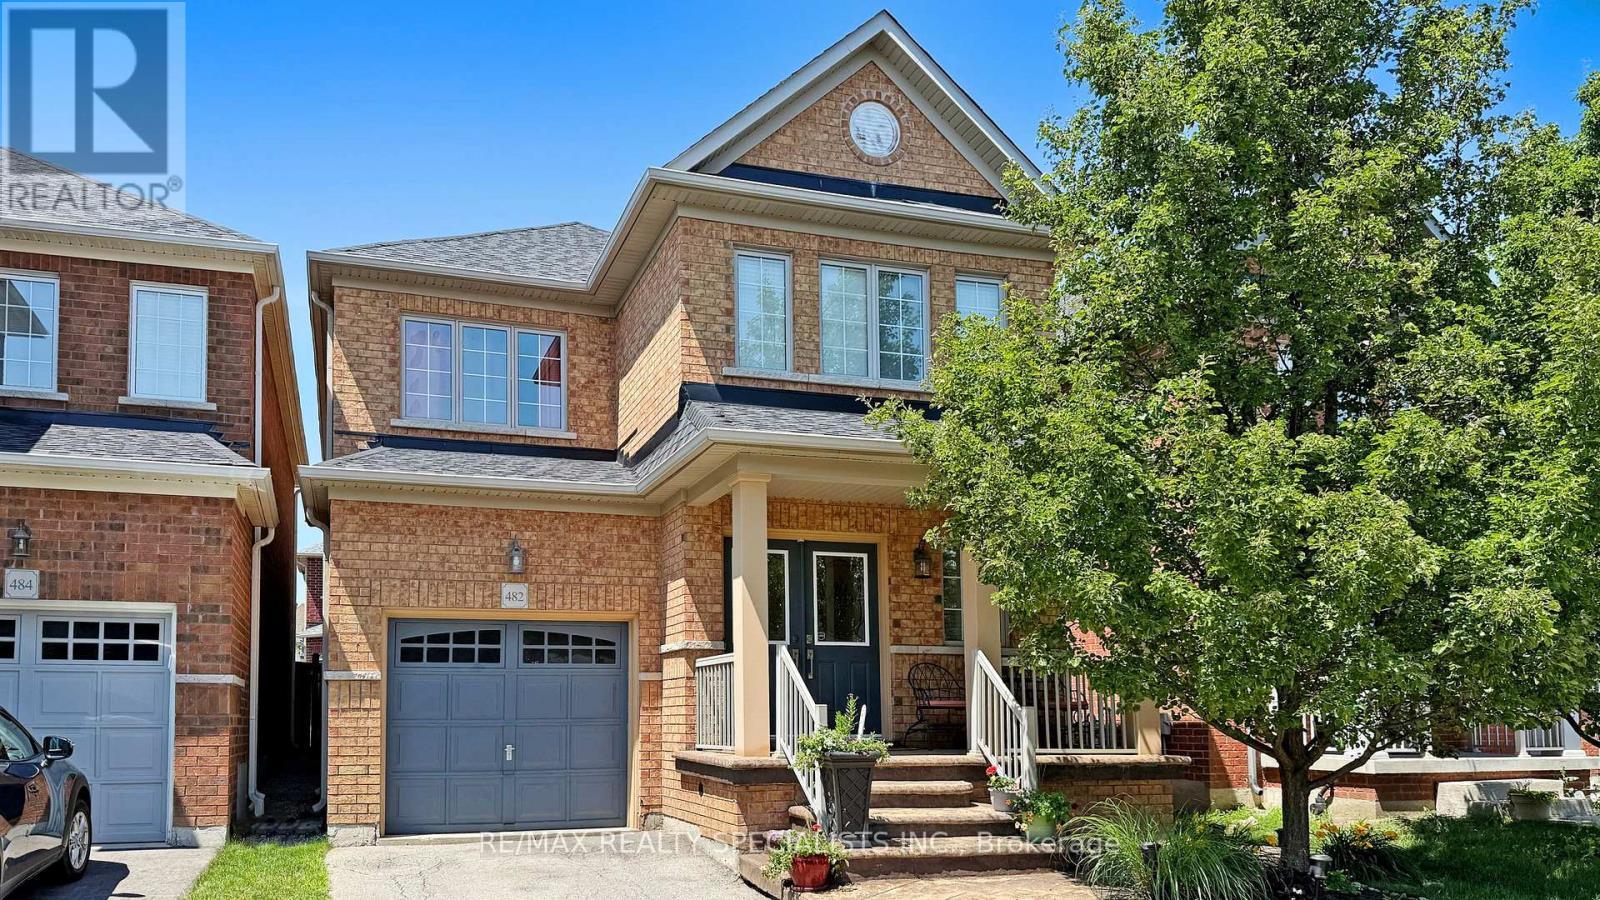
482 Grant Way
Milton (Sc Scott), Ontario
Beautiful 4-Bedroom Home in Family-Friendly Milton Steps to Parks! Welcome to 482 Grant Way a lovingly maintained4-bedroom 2,090Sqft home ideally located in one of Milton's most desirable, family-oriented neighbourhoods. Just steps to local parks and green space, this charming property blends comfort, upgrades, and convenience. Step inside to find fresh paint and gleaming hardwood floors on the main level. The open-concept layout is anchored by a cozy gas fireplace and a spacious living/dining area perfect for entertaining or relaxing. The kitchen features granite countertops, ample cabinetry, and a brand new dishwasher (2024), making it a true culinary hub. Upstairs, you'll find 4 generously sized bedrooms including a primary retreat with a walk-in closet and a spa-inspired ensuite featuring a soaker tub. The convenience continues with laundry on the main floor and a practical layout for everyday living. Enjoy low-maintenance outdoor living with stamped concrete front and back, creating the perfect setting for evening gatherings or weekend BBQs. The roof and water heater (rental) were both replaced in 2024, New Fridge(2026) offering peace of mind for years to come. ** This is a linked property.** (id:51382)
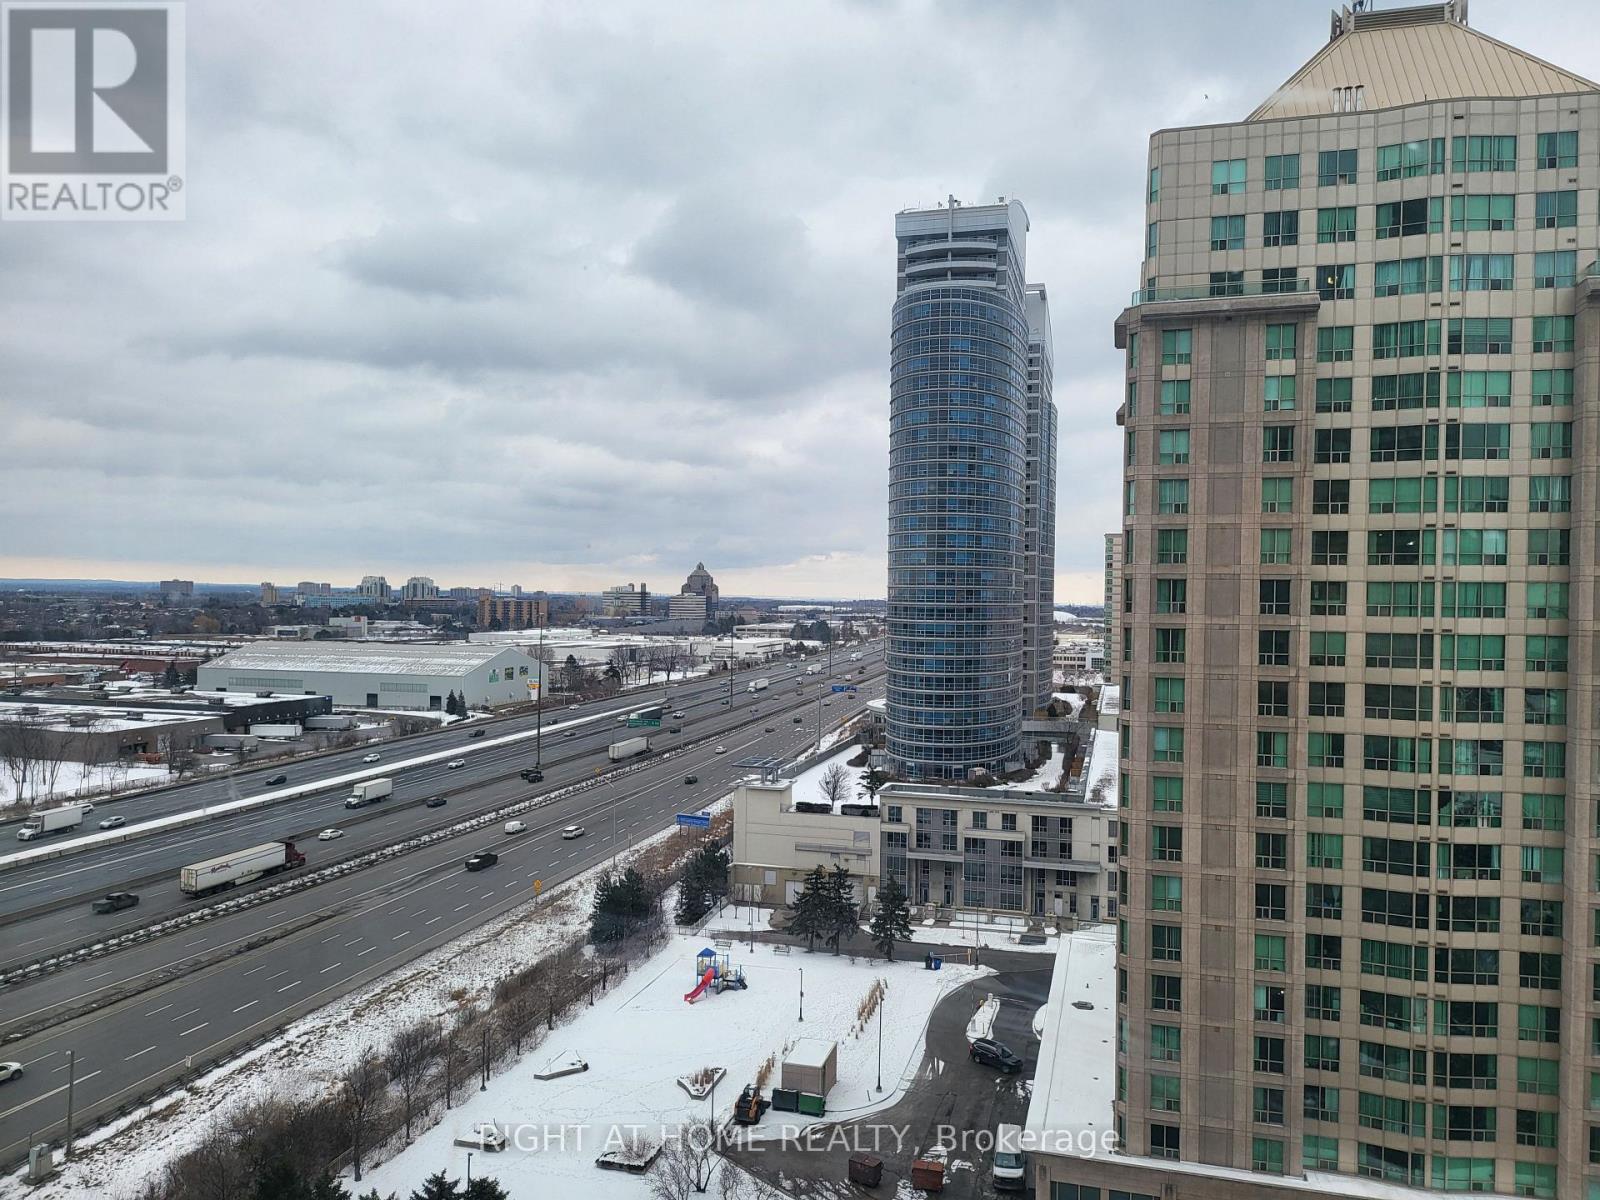
1502 - 88 Corporate Drive
Toronto (Woburn), Ontario
Tridel Built Condo In Demand Area. Public Transit At Door. Easy Access To Highway. Large 2+1 Unit With Parking. Updated and very well kept. Ready For Move In. **EXTRAS** All Existing: Fridge, Stove, Washer, Dryer, B/I Dishwasher, And All Elf's And Window coverings. One underground parking is included. (id:51382)
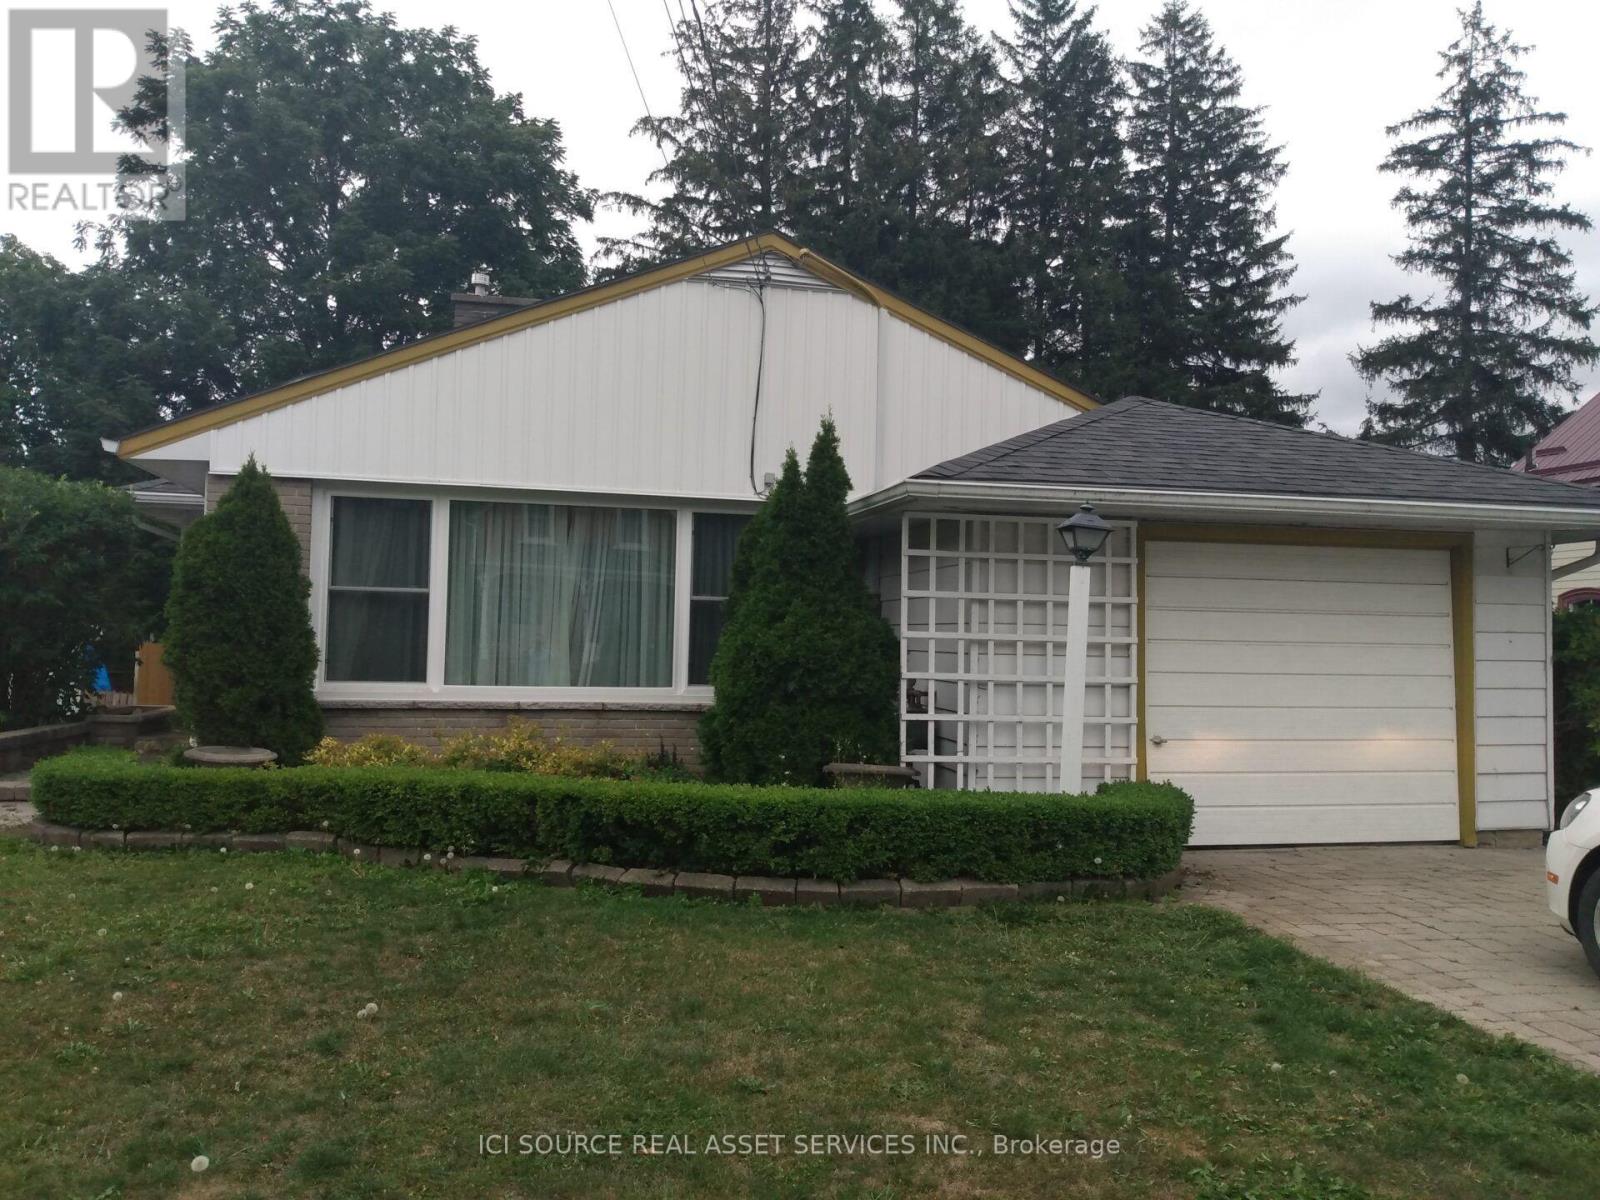
20 Johnson Street
Prince Edward County (Picton Ward), Ontario
Charming bungalow in the heart of Picton, offering a wonderful opportunity in a convenient and established neighbourhood. This inviting home features three bedrooms, including a primary bedroom with its own convenient powder room, a full bathroom, a separate kitchen with its own exterior side entrance, and a comfortable living room with an adjoining dining area. The unfinished basement provides excellent additional space for storage, a workshop, or future development. Situated on a generous lot with approximately 68 feet of frontage and 132 feet of depth, there is plenty of outdoor space to enjoy. The location is ideal for families and those who enjoy being close to everything, with Prince Edward Collegiate Institute (PECI), soccer fields and other recreational amenities just a stone's throw away. Picton's shops, restaurants, services and waterfront are all just minutes away on foot. A charming Picton bungalow in a great location, ready for its next owner to make it their own. *For Additional Property Details Click The Brochure Icon Below* (id:51382)
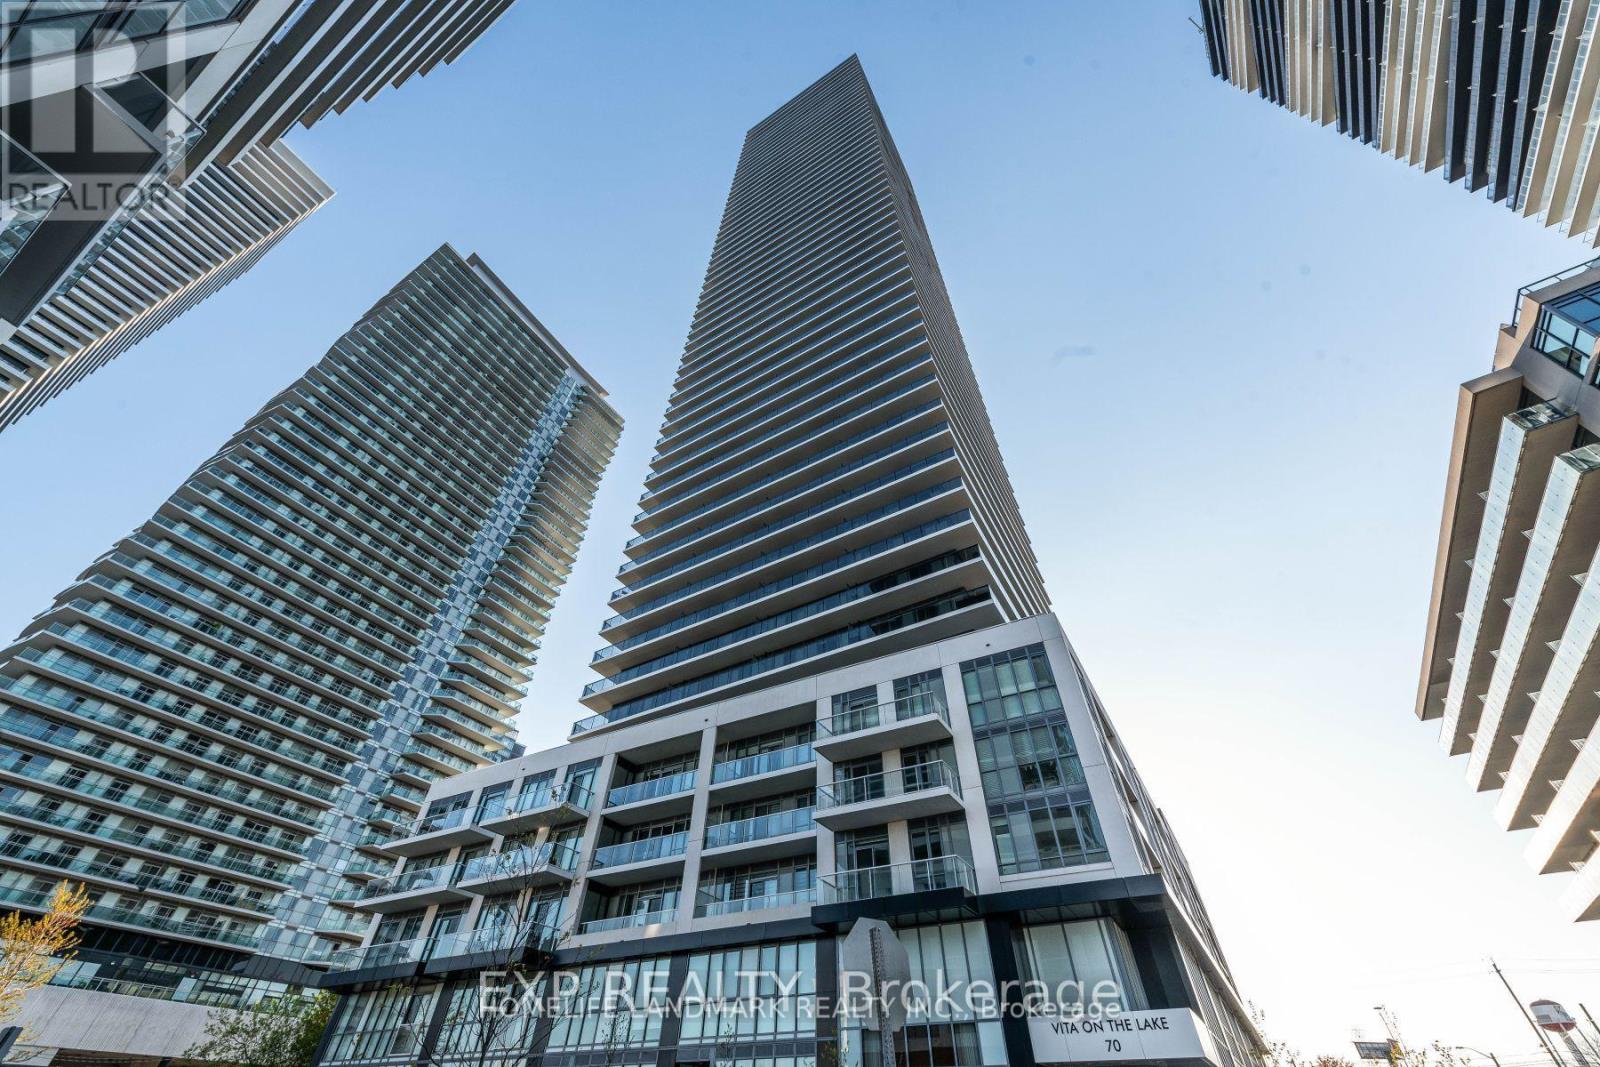
# 1508 - 70 Annie Craig Dr Drive S
Toronto (Mimico), Ontario
Welcome To Mattamy's Vita On The Lake, 675 S.F. Condo Featuring 1 Bedroom + Den With 2 Full Bathrooms. Den Can Be Used As 2nd Bedroom. South West Facing Lake Views, With A 160 Sq/Ft Balcony. Quartz Almond Ice Backsplash, Smooth Ceilings, 12X24 Volkas Polished Tiles In Bathrooms, Freshly Painted, Open Concept Kitchen With All Stainless-Steel Appliances, Quartz Counters. Fitness Room With Yoga Studio & Sauna, Party Rm W/Bar, Outdoor Pool, Sun Deck, Bbq Area, Guest Suites & 24Hr Concierge. One Locker Included. One Parking Spot include . New Comers Welcome. (id:51382)
2317 Parkglen Avenue
Oakville (Wm Westmount), Ontario
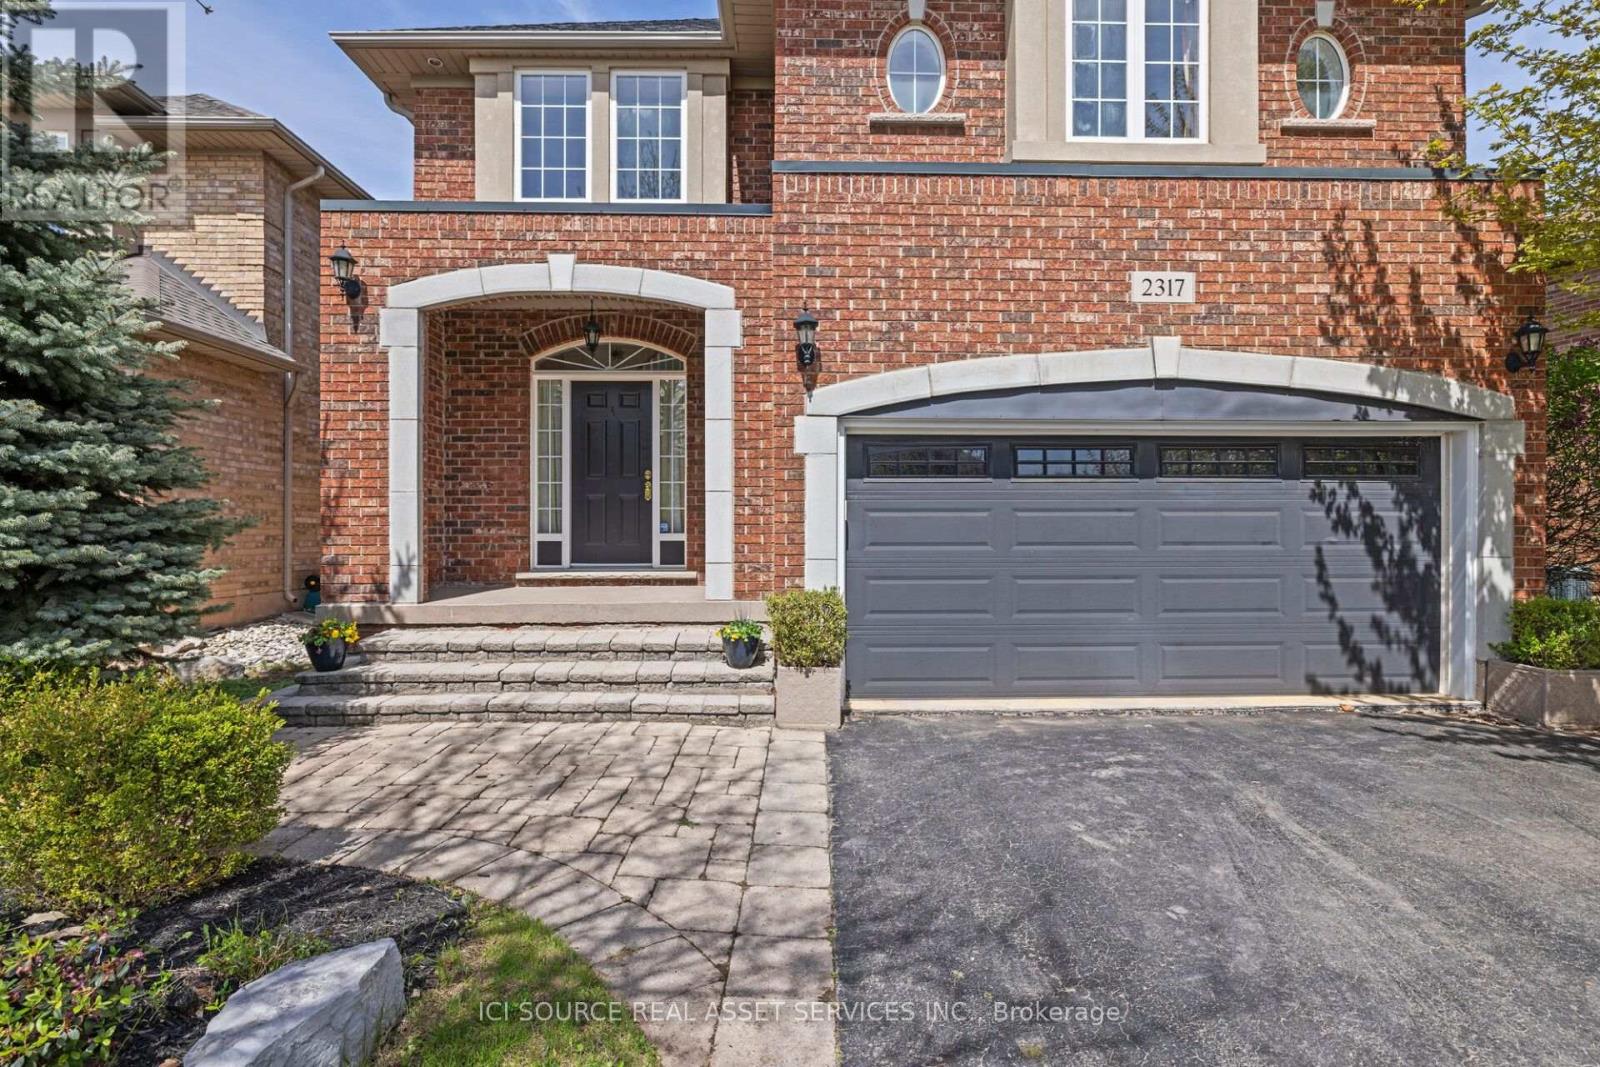
Executive 4-Bedroom Family Home for Lease - West Oak Trails, Oakville. Available October 2026. $4,800 / month + utilities. Unfurnished, long-term. A rare opportunity to lease a beautifully maintained detached home in one of Oakville's most sought-after family communities. Set on a premium lot directly across from the ravine, top-ranked schools, and Oakville Trafalgar Memorial Hospital, this spacious two-storey offers over 2,700+ square feet of refined living space - freshly painted with brand-new upstairs carpet and move-in ready. The fully finished lower level with a wet bar is ideal for entertaining, a home office, or a media room, while the quiet, family-friendly street places you steps from parks and trails and minutes to the QEW and BronteGO.AT A GLANCE: 4 spacious bedrooms plus a fully finished basement 4 bathrooms; approx. 2,500 sq ft above grade, plus finished lower level. Finished basement with wet bar; double garage and private driveway parking. Generous, private lot. Top-ranked schools; steps to parks, trails, and the ravine *For Additional Property Details Click The Brochure Icon Below* (id:51382)
21 Ecclestone Drive
Brampton (Brampton West), Ontario
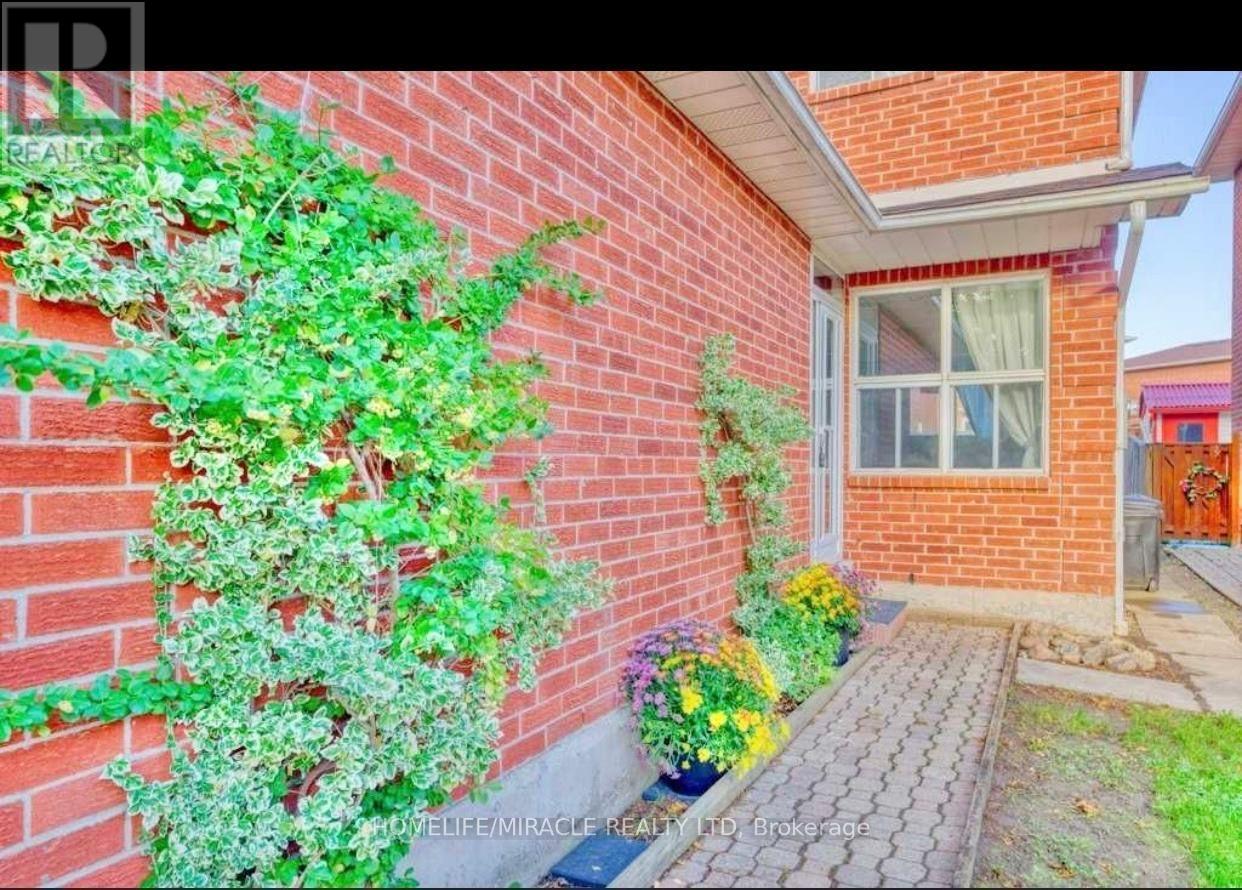
Beautiful Detached house for Lease (Main Floor ONLY) 3 bedroom and 2 washroom. Move In Ready! Family Friendly Neighbourhood. Three Bedroom Home In Desirable Brampton West. It Has Been Tastefully Redone Including New Flooring Throughout, Freshly Painted Throughout, New Furnace, Air Conditioner And Roof! Double Car Garage And Fully Fenced Yard. (id:51382)
Basement - 9 Japonica Road
Toronto (Wexford-Maryvale), Ontario
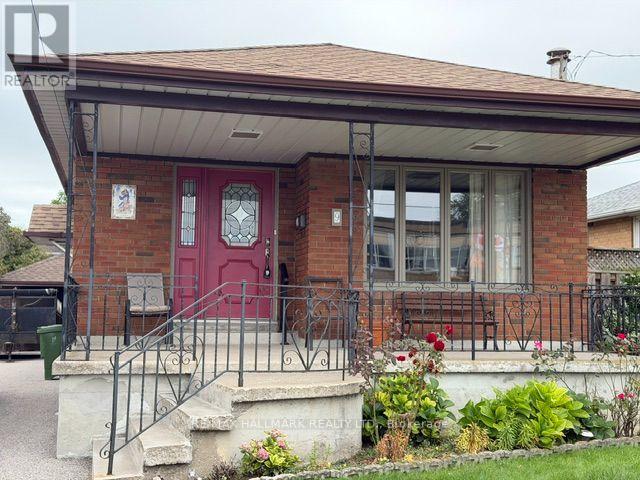
Owners are fine with a year lease or month to month. It can be furnished or not as required by tenant. 1960 built bungalow on a great residential street. The owner is looking for the right person for this apartment as her elderly mom lives upstairs with nursing care. In return for low rent, She is looking for a most responsible, kind, quiet tenant who will take garbage out on garbage day and shovel the sidewalk and driveway of snow and ice. Tenant will have use of the driveway and backyard. The basement is high, dry in excellent condition. This is an incredible opportunity for a single person with no kids or pets. Quiet and respectful qualities are appreciated and of course, rent paid on time. The apartment has always been used by family, this is the first time it's being rented. It's the same size as the bung upstairs, in good clean condition with high ceiling. Truly a needle in a haystack. If you fit the profile, come see it. (id:51382)
Unit A Main Floor - 298 Robert St Street
Toronto (University), Ontario
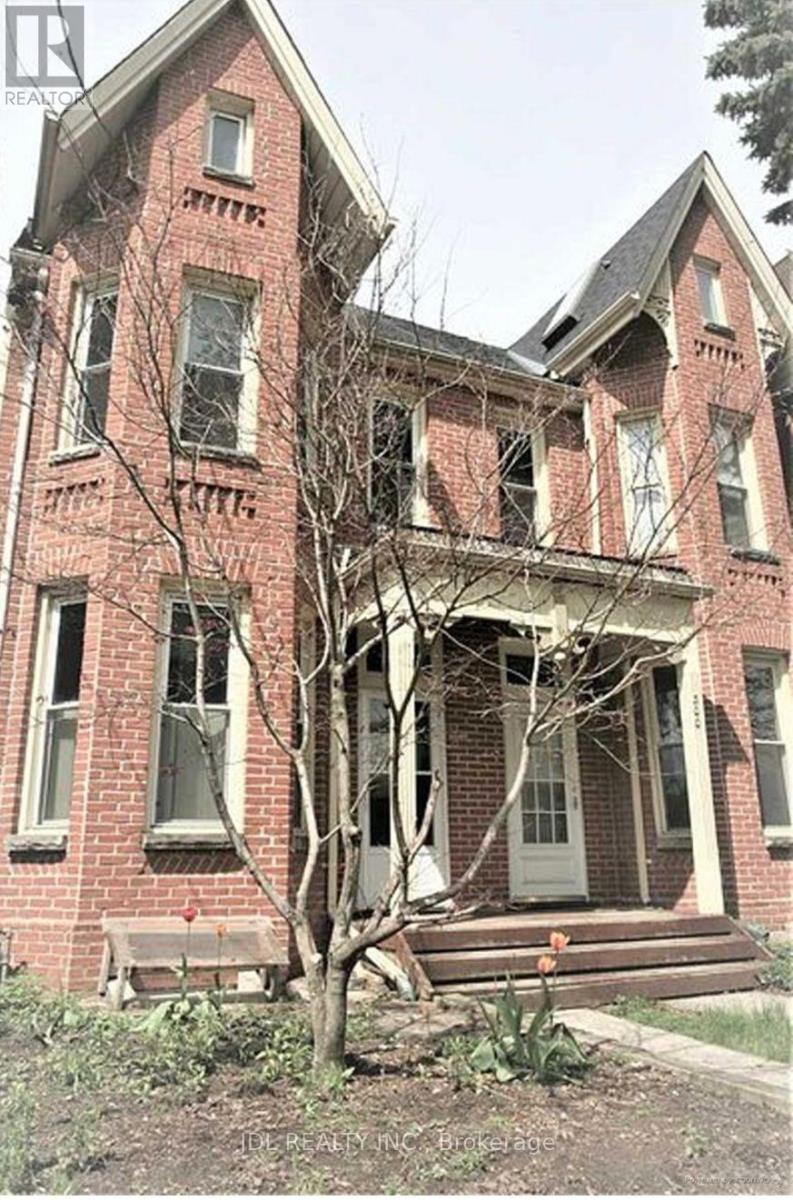
Walking to University of Toronto! All Utilities/Internet/Furniture Inclusive! Toronto Center! Best Deal! Must See! Very Bright! Quite Spacious! Well Furnished! Free Internet! Unique Location! Very Close To All Amenities! Universities, Schools, Shopping Centers, Banks, Restaurants, Supermarkets, Shops, TTC, Subway, Etc. shared bath/kitchen. Street Parking possibly available. Thank You Very Much! (id:51382)
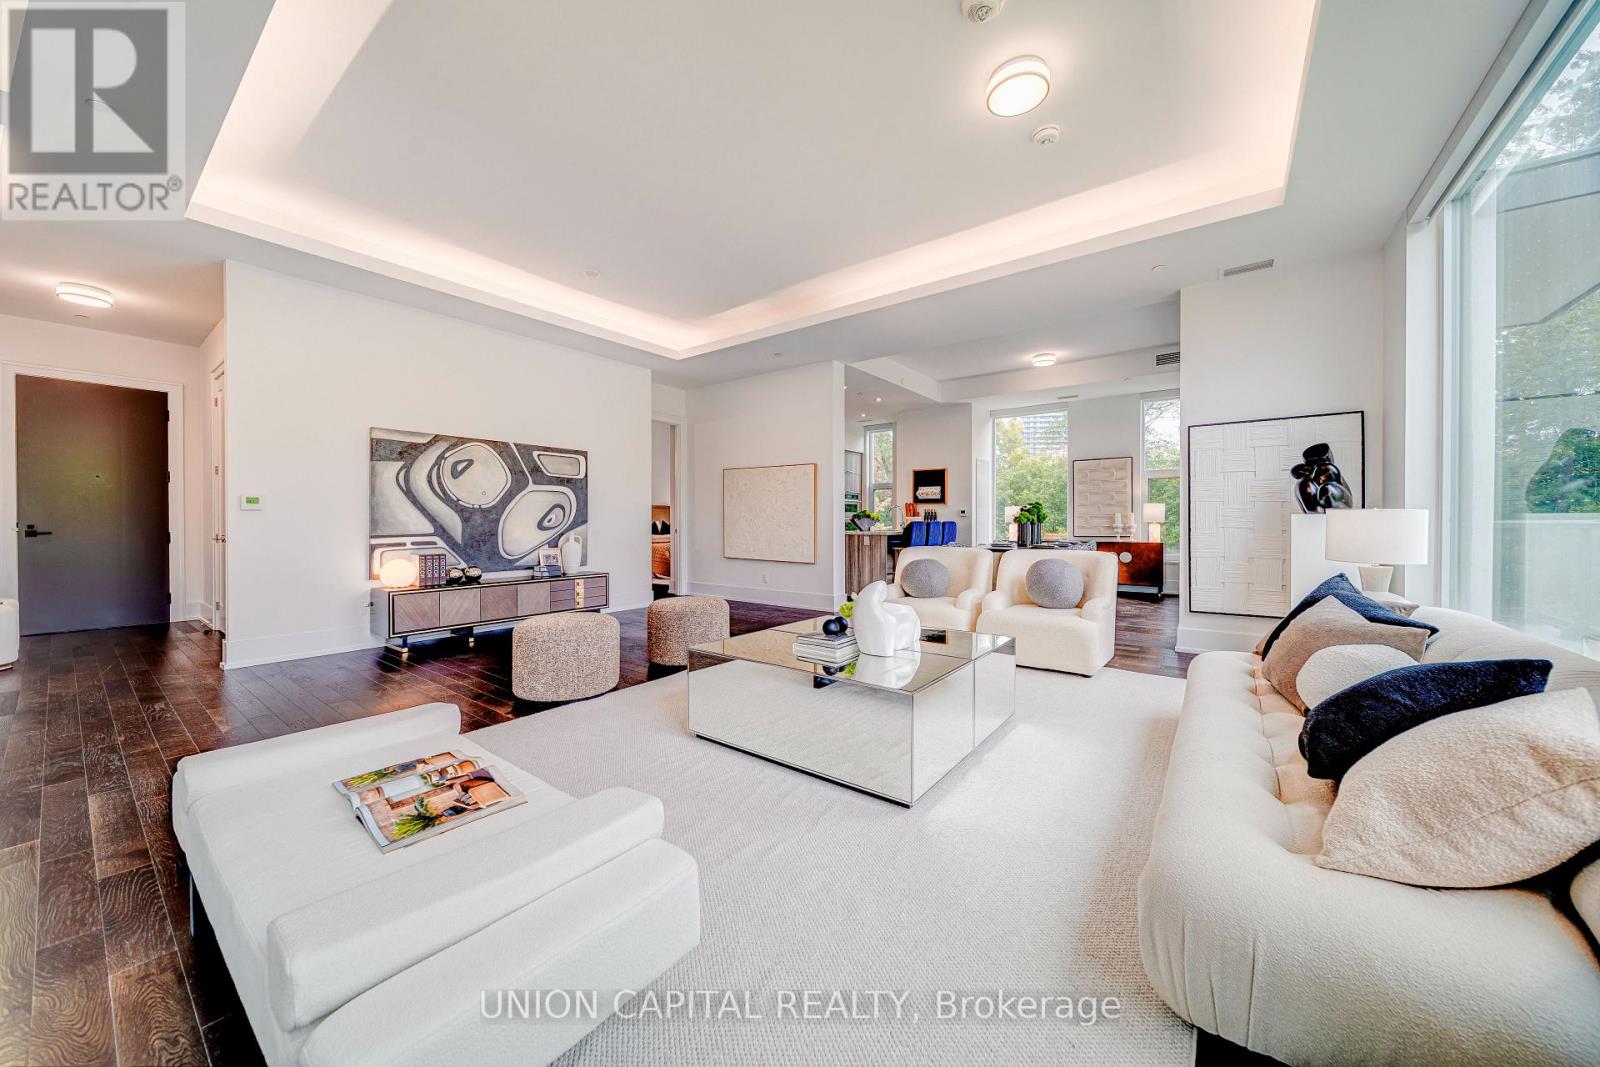
120 - 25 Adra Grado Way
Toronto (Bayview Village), Ontario
RAVINE UNIT! SCALA BY TRIDEL! Rare & unique luxury corner unit with desirable North, South & West exposures, soaring 11-ft ceilings & 1,874 sq ft of elegant single-level living. A large locker is included for additional storage. This luxury building offers state-of-the-art amenities and an exceptional lifestyle. Featuring 2 spacious bedrooms, each with ensuite bath, plus enclosed den with large windows. Bright open-concept living/dining with modern kitchen, breakfast area & walkout to private balcony. Premium kitchen upgrades include built-in oven, microwave, cooktop, range hood, granite counters & backsplash. Over $40K in Tridel upgrades, including cove lighting, motorized window coverings & rain shower with handheld in primary ensuite. Dedicated laundry room with sink. Excellent access to subway, GO Train, highways, parks & trails. (id:51382)
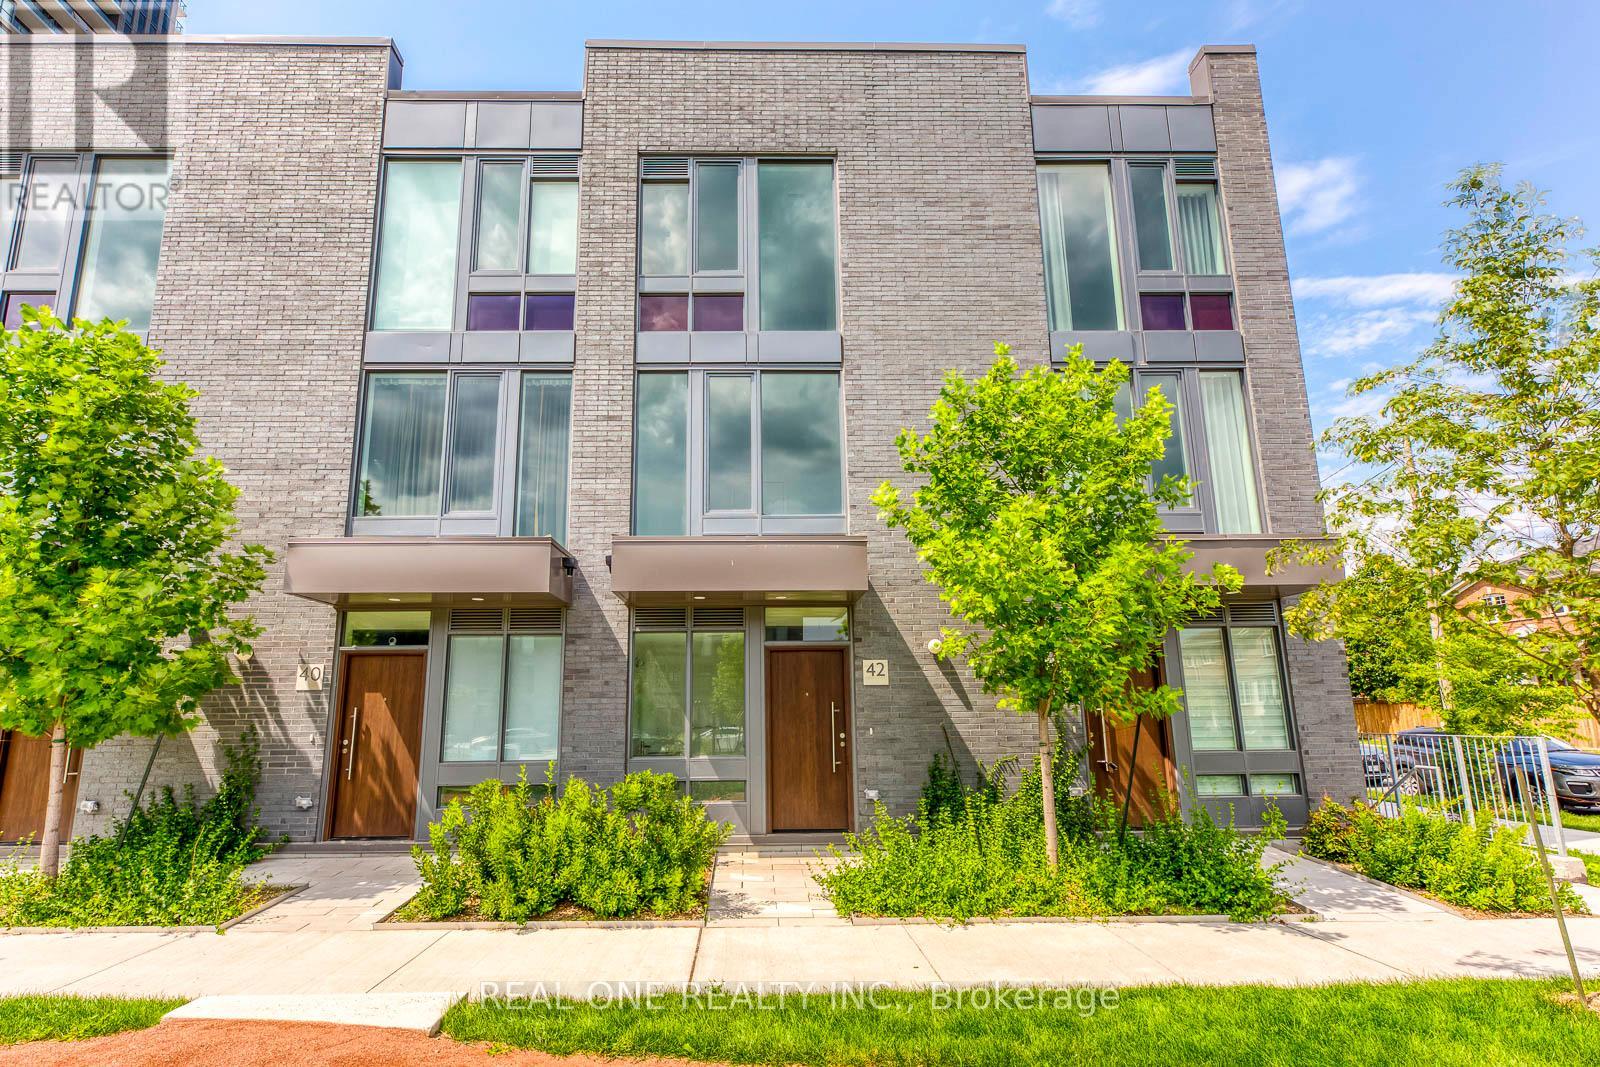
42 Sonic Way
Toronto (Flemingdon Park), Ontario
Stunning Modern Townhome In North York's Flourishing Flemingdon Park Community! 9' Ceilings & Porcelain Flooring on Main Level Welcomes You to Open Concept Dining & Living Room Area with Built-In Fireplace & W/O to Private Patio Area! Impressive Custom-Designed Gourmet Kitchen Boasts Large Island, Quartz Countertops & Built-in Appliances. Convenient 2pc Powder Room Completes the Main Level. Modern Open Staircase Takes You to Ensuite Laundry, 4pc Main Bath & 2 Bright Bedrooms on 2nd Level, with W/O to Lovely Balcony from One of the Bedrooms. Spectacular 3rd Level Primary Bedroom Retreat with Huge W/I Closet & 5pc Ensuite Boasting Floor-to-Ceiling Windows, Double Vanity, Freestanding Soaker Tub & Large Glass Shower. Conveniently Located Just Steps from Many Parks & Trails, Schools, Public Transit, Golf Course, Shopping & Many More Amenities! Quick Access to Don Valley Pkwy. (id:51382)
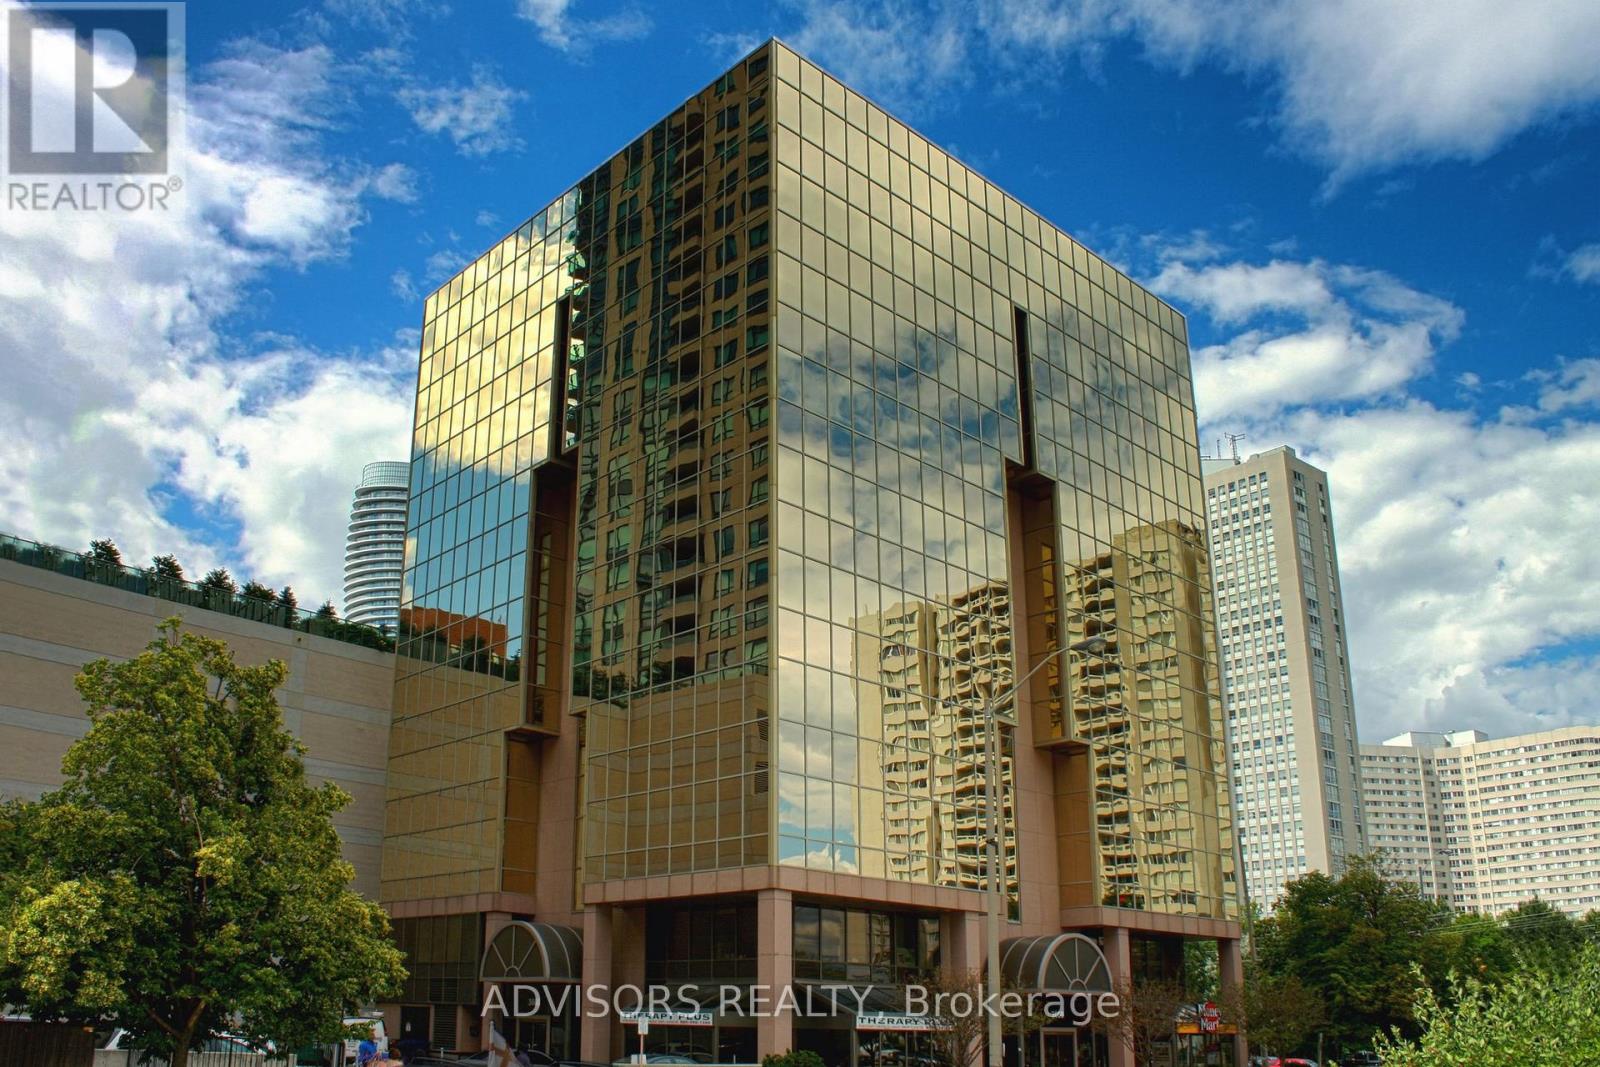
701 - 3660 Hurontario Street
Mississauga (City Centre), Ontario
This expansive 7,500 sq. ft. office offers a rare opportunity to secure a full-floor suite featuring a welcoming reception area, multiple private offices, spacious open-concept workstations, and dedicated meeting and conference rooms. Floor-to-ceiling windows provide abundant natural light with impressive city and skyline views throughout. Located on the 7th floor of a meticulously maintained, professionally managed 10-storey building in the heart of Mississauga City Centre, the space offers exceptional convenience with close proximity to Square One Shopping Centre and major highways, including the 403 and QEW. Additionally, being near the city center gives a substantial SEO boost when users search for terms like "x in Mississauga" on Google. Underground And Street Level Parking Available, and a café will soon be opening on the ground floor, adding convenience for staff and visitors. Ideal for corporate headquarters or a growing professional team, this prestigious location delivers an outstanding blend of space, functionality, and urban convenience. (id:51382)
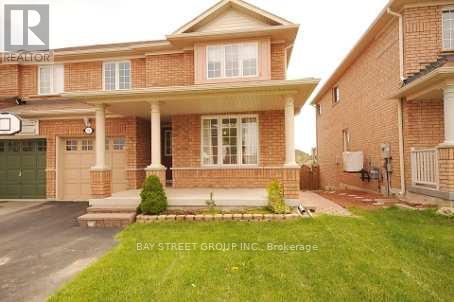
24 Junction Crescent
Brampton (Fletcher's Meadow), Ontario
Must See! Spacious 2-bedroom basement apartment with a separate entrance. Features two good-sized bedrooms, one full washroom, a bright living room with a large window, laminate flooring throughout, and ceramic tiles in the kitchen. One parking spot on the driveway is included. Conveniently located close to plazas and the GO Station. (id:51382)
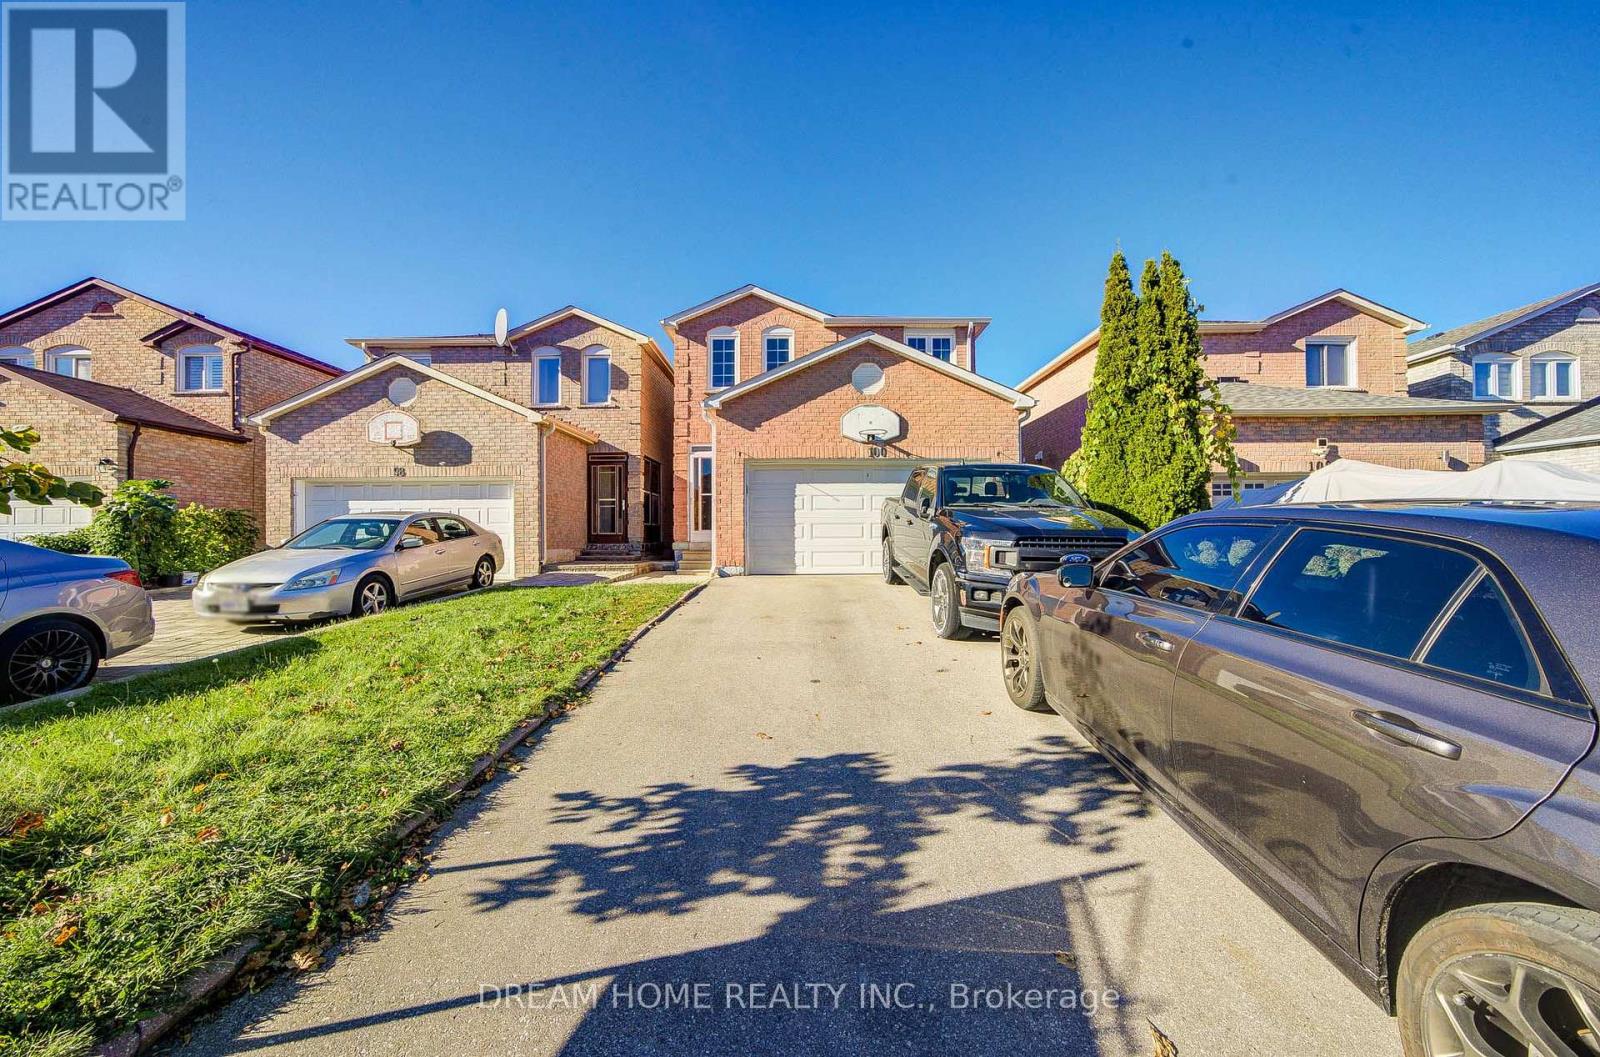
100 Douglas Haig Drive
Markham (Middlefield), Ontario
Welcome To Luxury 4+2 Double Garage Very Attractive Super Convenience Location, Finished Basement With Separate Entrance Own Laundry, Excellent Rental Income Potential. Renovated Kitchen W/ Quartz Countertops, Backsplash, S/S Appliances, Hardwood Flooring Throughout, Pot Lights, Furnace 2 years, AC 2 Years ,4 Door Flex SS Fridge. Primary Bedroom With Huge Walk In Closet. Living Room Walk-Out To Back Yard. No Side Walk, Mins School, Shops, Parks, Public Transit, Plaza. A Serene Home Retreat With Everything At Your Doorstep, This Double Garage Truly Has It All. ** This is a linked property.** (id:51382)
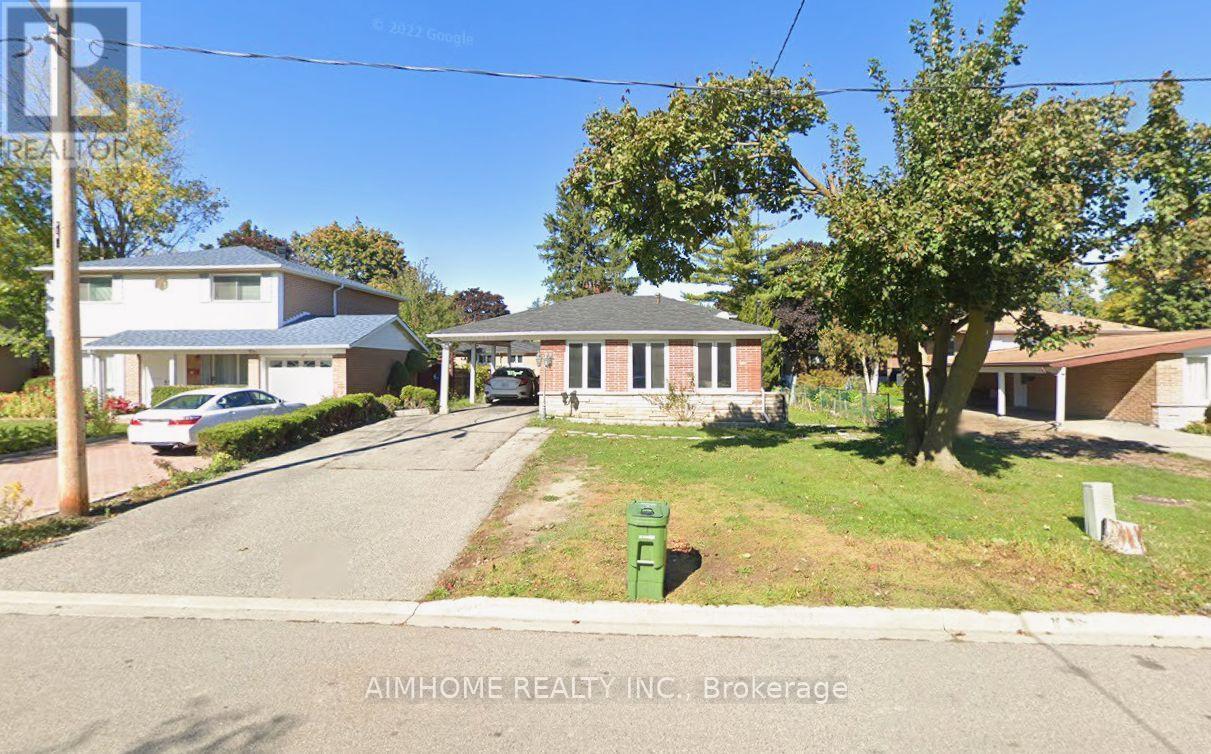
20 Lisburn Crescent
Toronto (Don Valley Village), Ontario
Income Property! Great Location! Renovated Home With 3 Separate Entrances, 3 Kitchens & 7 Parking Spots. 2 Bedrooms On Main Floor. Excellent Potential For Investors Or Multi-Generational Living. Being Sold As A Single-Family Residence. Buyer To Verify Retrofit Status. Walk to Sheppard Subway Station, Fairview Mall, Library. Ten Secs to Hwy 404/401. Quiet Location, Workout To Yard, Separate Entrance Basement and Family Friendly Neighborhood!! Close to Fairview Mall, TNT, No frills, Supermarket, Banks, Restaurants, TTC. Buses And Subway to Everywhere, Close to Seneca College, Community Center, & All Amenities. (id:51382)
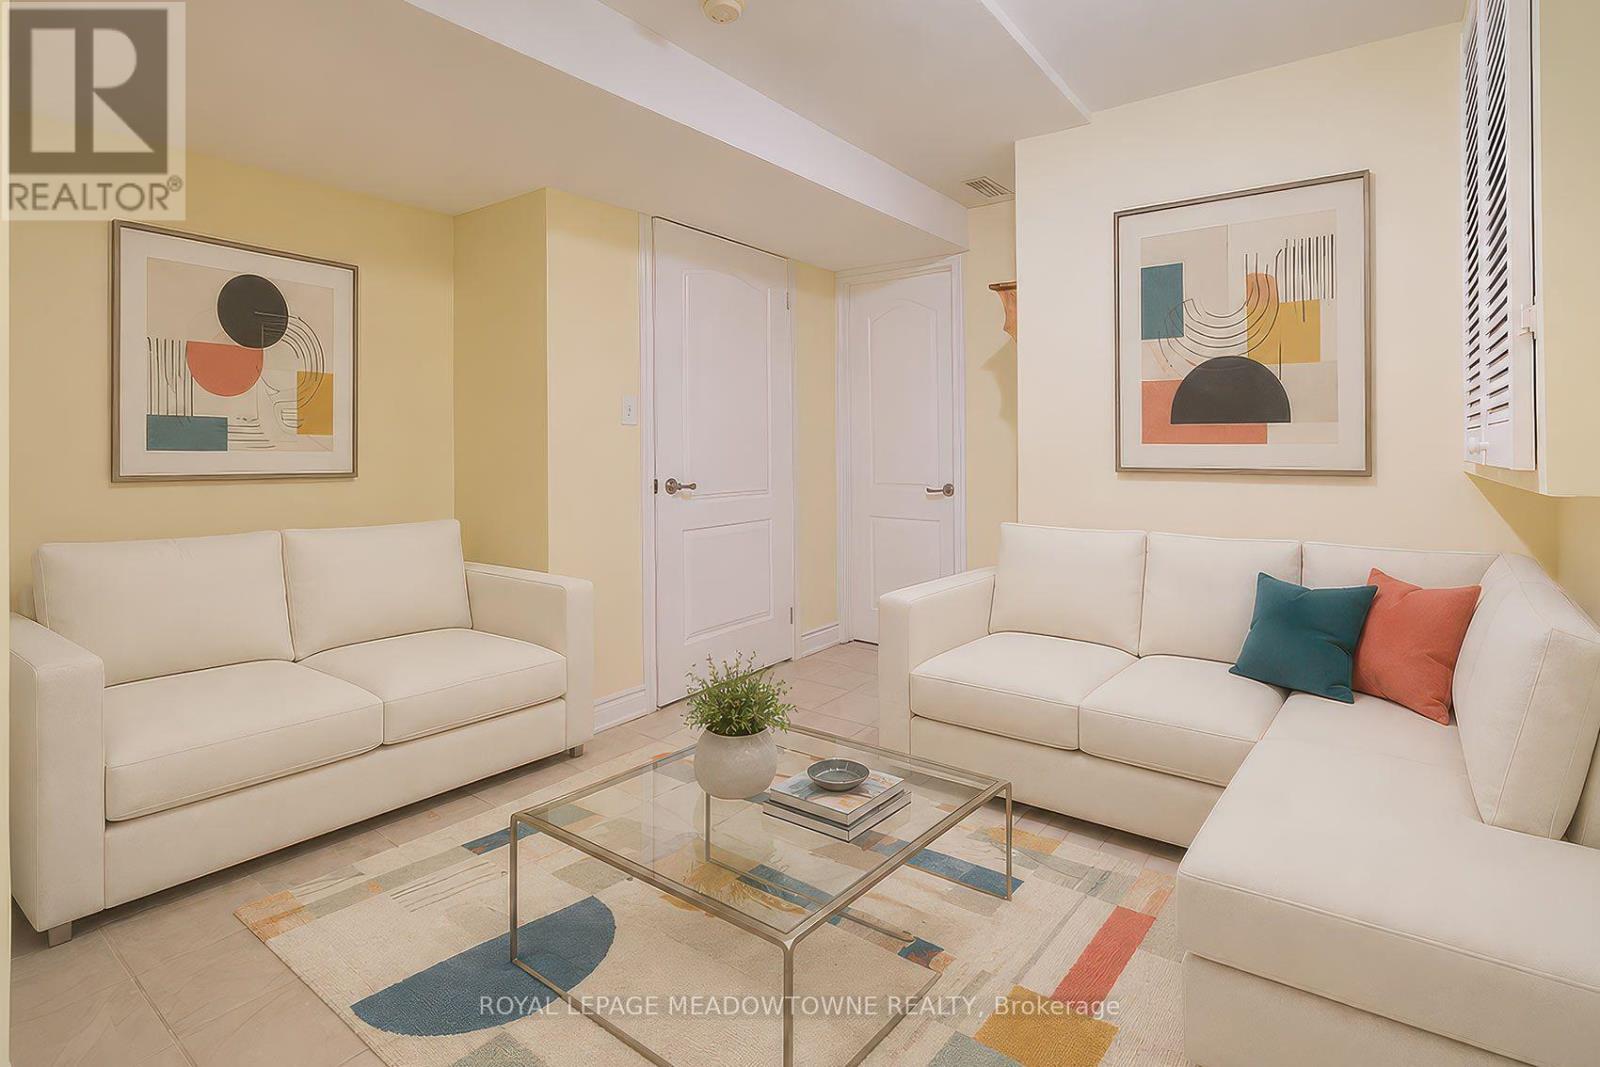
6407 Alderwood Trail
Mississauga (Lisgar), Ontario
Spacious 1 bedroom plus den basement suite in a quiet family neighbourhood. Well maintained, offering comfortable living. Featuring a separate private entrance from the side of the house and utilizing the door providing access from the garage and entering the home. A modern, functional kitchen, full bathroom, convenient storage area, and one driveway parking space. This is an excellent opportunity for a professional seeking a comfortable home. The versatile den provides additional space for a home office, study, or extra storage. Most utilities are included, including heat, hydro, water, and central air conditioning, helping make monthly budgeting simple. Tenant is responsible for internet and tenant's insurance. Enjoy the convenience of a peaceful residential setting while remaining close to everyday amenities, shopping, restaurants, transit, schools, parks, and major transportation routes. Please note: This is one of two basement suites within the detached home. No laundry facilities are available. Due to allergies, no smoking and no pets permitted. A great combination of affordability, privacy, parking, included utilities, and a fantastic neighbourhood. Don't miss the opportunity to make this bright and functional suite your new home! ***Virtually Staged*** (id:51382)
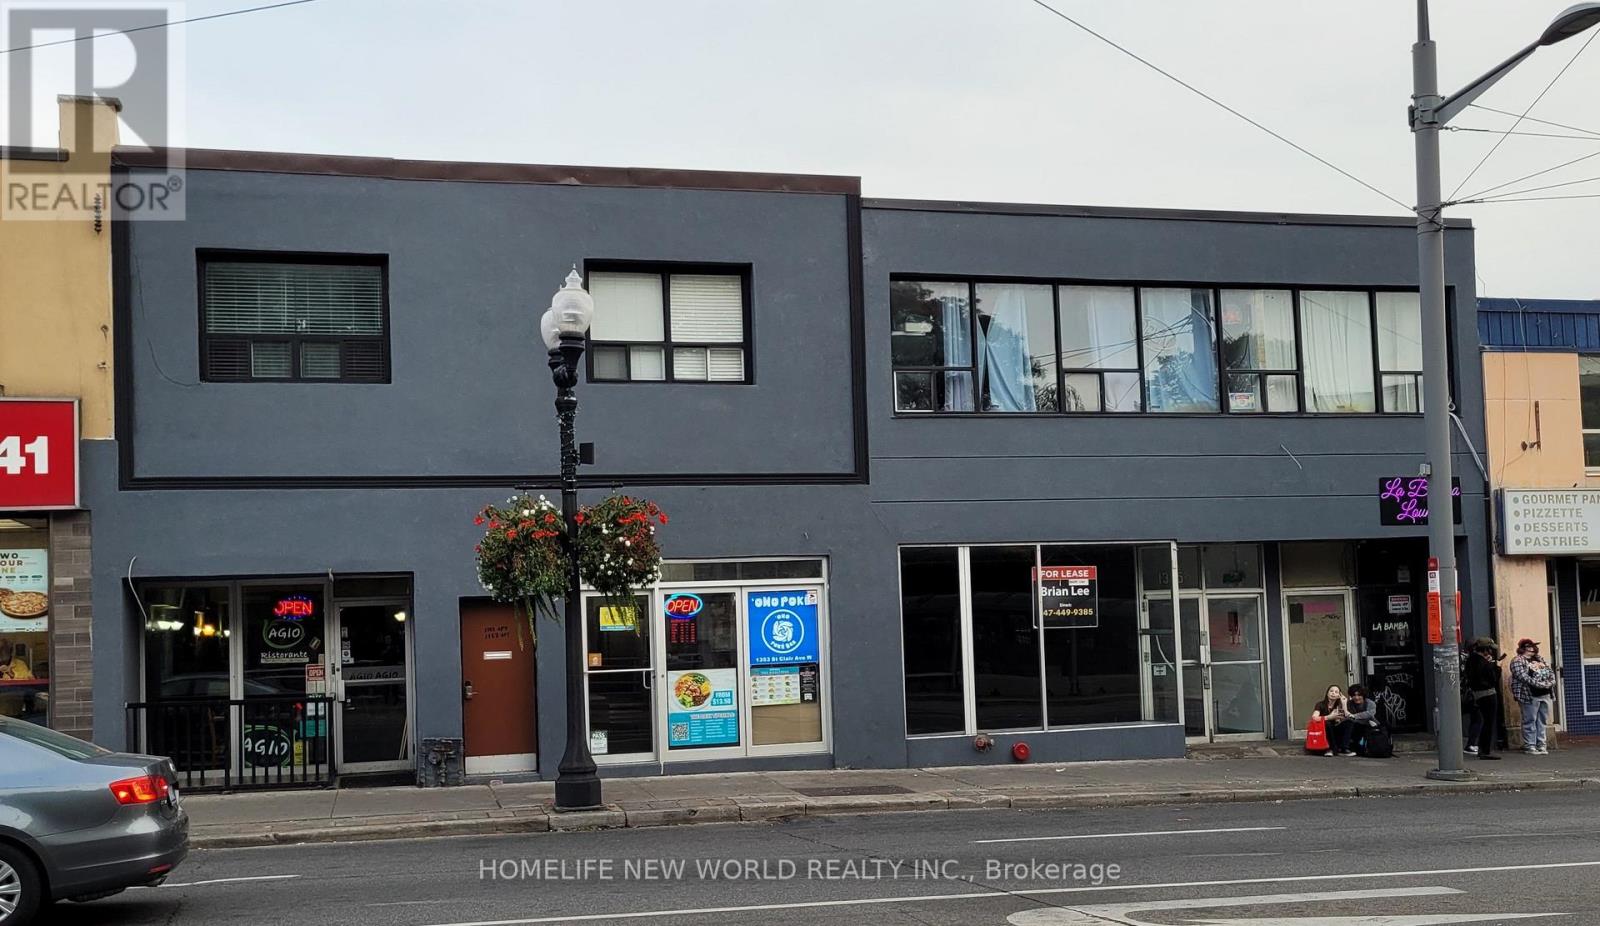
2nd Fl - 1353 St Clair Avenue W
Toronto (Corso Italia-Davenport), Ontario
Easy showing with Lockbox. Please submit offers to [email protected] along with full Credit check reports, Employment letters. (id:51382)