
208 Drive-In Road
Laurentian Valley, Ontario
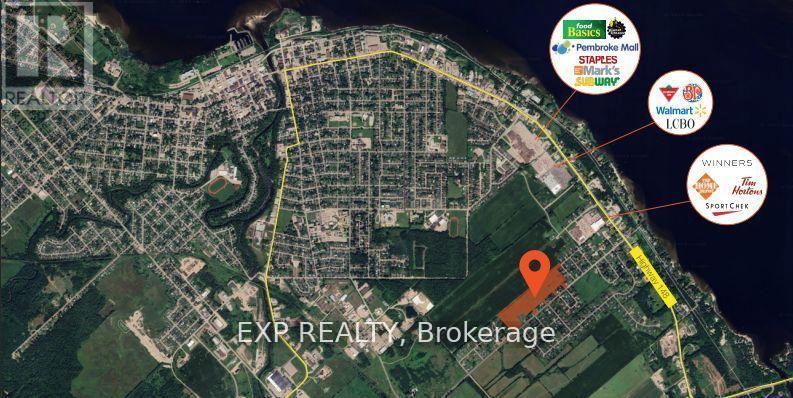
Wow... ATTENTION BUILDERS & INVESTORS!!! 25.7 ACRES IN RAPIDLY GROWING PEMBROKE! PRIME DEVELOPMENT OPPORTUNITY * An exceptional 25.7-acre parcel of flat, table-top land is ideally positioned at 208 Drive-In Road, directly beside the proposed 884-unit residential subdivision featuring detached homes, townhomes, and high-density developments. * Zoned RES-A and supported by flexible planning policies from the Town of Pembroke, this site is designated for future residential use, offering tremendous potential for builders and developers * LOCATION HIGHLIGHTS: Ideally located just minutes from Petawawa and the Canadian Forces Base, and surrounded by newer homes, the site is within walking distance to Walmart, Winners, Home Depot, LCBO, Tim Hortons, Sports Check, Subway, Staples, Marks, Pembroke Mall, Food Basics, and more * Close proximity to Algonquin College, Catholic, Public, and French schools all within a 45 minute drive * Residents will enjoy access to Riverside Park & Beach, Pembroke Waterfront Boardwalk, and over 24 public parks spanning 140+ acres * Major destinations such as Algonquin Park and Bell Rapids are just over an hour away * PROPERTY FEATURES: 5 entrances from Drive-In Road and 1 entrance from Heather Street W, offering multiple access points for future development. * Two Concept plans attached for reference:- (a) Development on the well & septic (b) Development on municipal water & sewer * Municipal services, including water and sewer, are nearby * Natural gas, hydro, telephone, cable, and high-speed internet are available at the lot line * Strategically located in a region with rising housing demand and lower property taxes, this is a rare and highly desirable opportunity * Opportunities like this are rare * Don't miss your chance to secure this high-potential development site! PRICED TO SELL! (id:51382)
70 Murphy Street
Quinte West (Trenton Ward), Ontario
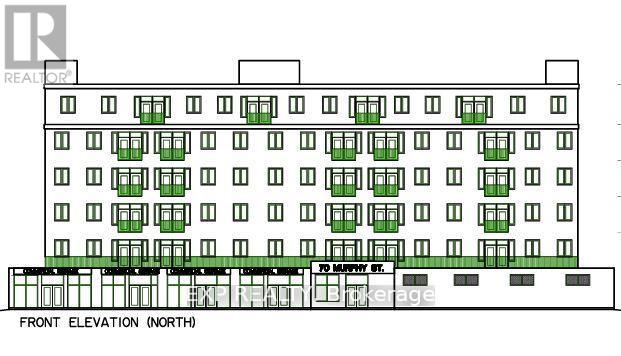
Wow, ATTENTION BUILDERS & INVESTORS!! * CORNER LARGE COMMERCIAL LOT * Next to Tim Horton's & LCBO Plaza * Offers ENDLESS POTENTIAL for COMMERCIAL AND RESIDENTIAL USES * Located at the intersection of MURPHY AND MIDDLE STREETS IN DOWNTOWN * Ideal for MIXED-USE DEVELOPMENT * The lot is suitable for a variety of possibilities, including a CHILD CARE CENTRE, PLACE OF WORSHIP, RETIREMENT HOME, and More! (CHECK ATTACHED DOWNTOWN COMMERCIAL BY-LAW FOR ALL PERMITTED USES) * Zoned C2-4, the property comes with a CONCEPT PLAN for a 6-STOREY BUILDING featuring 3 COMMERCIAL UNITS, 1 OFFICE RENTAL SPACE, and 47 RESIDENTIAL UNITS (7 TWO-BEDROOM + DEN, 34 TWO-BEDROOM, AND 6 ONE-BEDROOM UNITS), along with 51 PARKING SPACES * The lot is ALREADY PAVED and equipped with CITY WATER AND SEWER CONNECTIONS * Located in a PRIME AREA, it is just a 2-MINUTE WALK to TIM HORTONS, TACO TIME, LCBO, and within proximity to SHOPPERS DRUG MART, METRO, TRENTON MARINA, and the TRENT RIVER * The location ensures STEADY FOOT TRAFFIC from both locals and visitors, making it PERFECTLY SUITED FOR MIXED-USE DEVELOPMENT and offering DUAL INCOME STREAMS from commercial and residential spaces * Don't miss this extraordinary opportunity to build something remarkable in the heart of Downtown Trenton! Corner Of Murphy And Middle Street. The majority of the lot is paved and has parking for 40 vehicles. * City Water & Sewer Connections In Place * Bus Stop ID: 008 at Middle & Murphy is right next to the property line. * PRICED TO SELL! Offer Welcome Anytime * An incredible and rare corner development opportunity awaits in Downtown Trenton! PRICED TO SELL! (id:51382)
268 Byron Street
Quinte West (Trenton Ward), Ontario
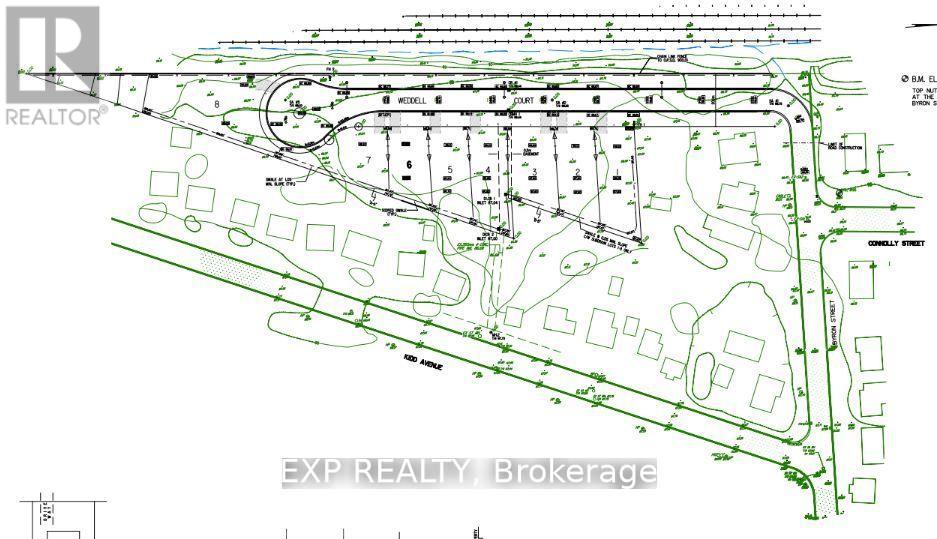
Wow... Prime Investment Opportunity! * Attention INVESTORS & Builders! Potential for 33 residential units * Offer Welcome Anytime * PRICED TO SELL! * GAS, CITY WATER, & SEWER are already available at the lot line! Located in TRENTON, this expansive 2.686-acre COMMERCIAL LOT, situated at the corner of Sidney St & Kidd Ave, is DRAFT PLAN APPROVED for 8 detached homes, with a Concept Plan for 11 detached homes * LOCATION: In a highly sought-after neighborhood, this lot is just minutes from schools, the hospital, the picturesque Trent River, the YMCA, Highway 401, downtown, and CFB Trenton. Don't miss your chance to develop something extraordinary in Trenton! Act fast... PRICED TO SELL! (id:51382)
4558 Lakeside Drive
Lincoln (Lincoln Lake), Ontario
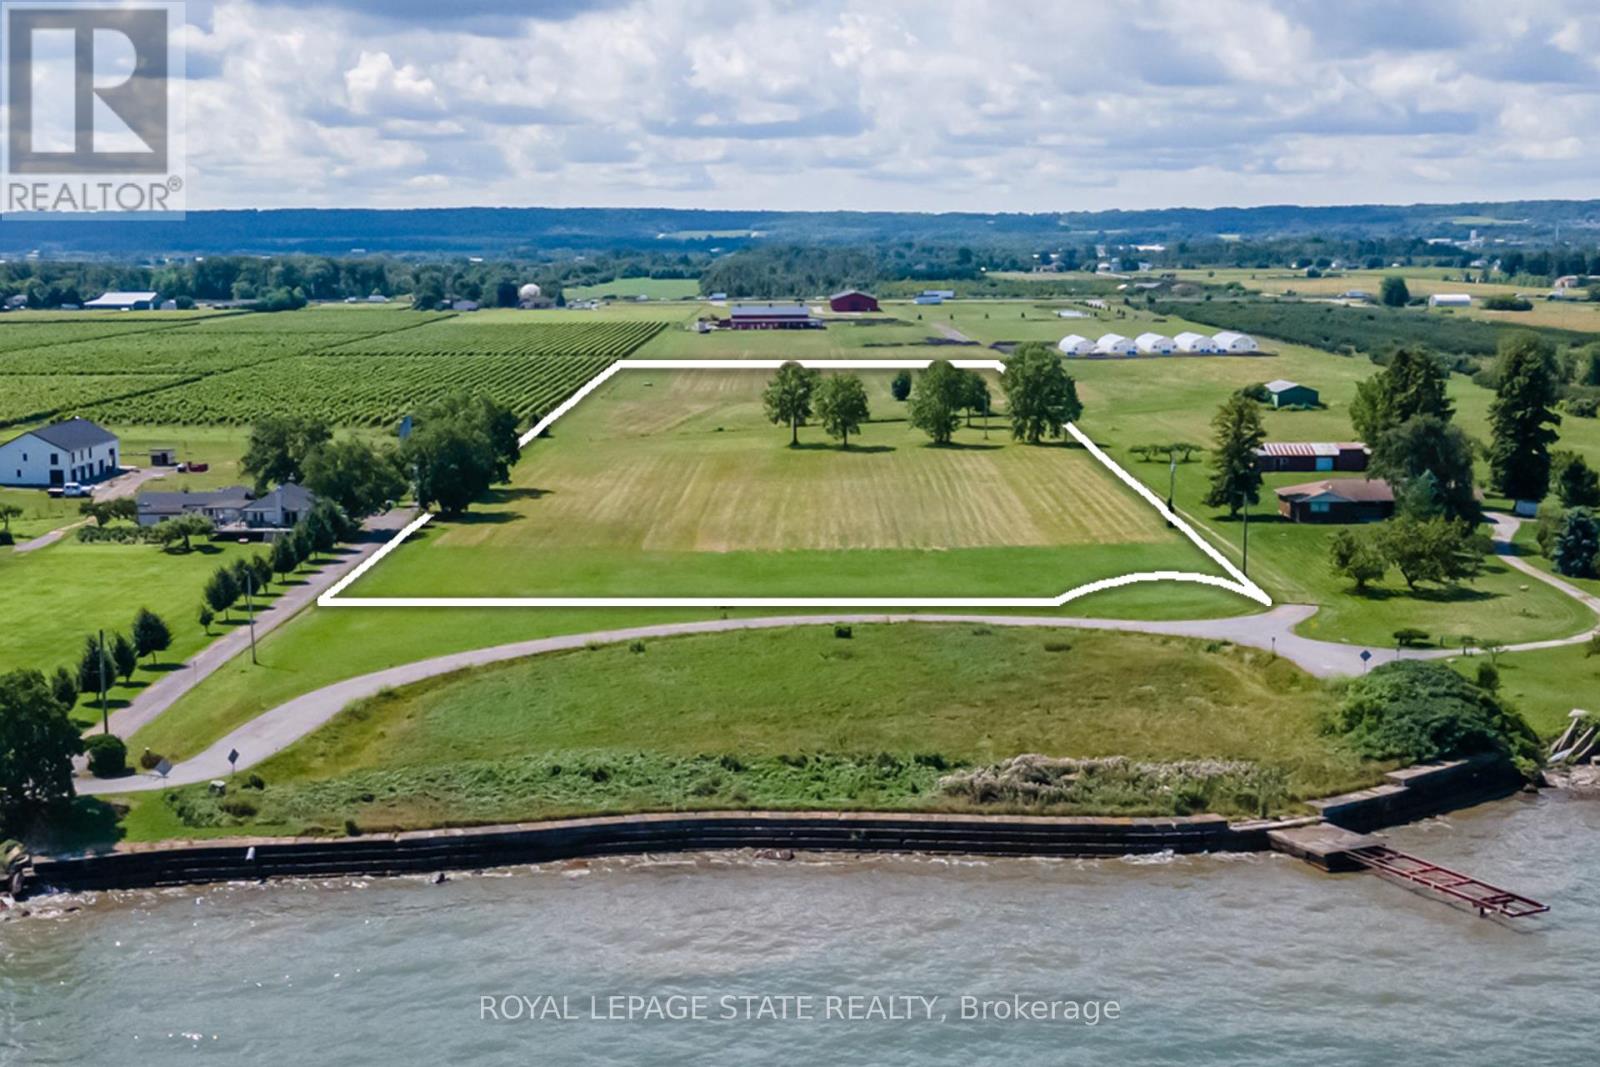
BUILD YOUR LEGACY: A LUXURY DREAM ESTATE HOME or ESTATE WINERY ON LAKE ONTARIO. With 350 ft. of unrivaled Lake Ontario views set on 10.48 acres backing onto a vineyard and winery. Welcome to 4558 Lakeside Drive, where every sunrise over the lake is a testament to the extraordinary life you've envisioned - unfolding against the picturesque backdrop of Ontario's esteemed wine country. This newly severed parcel beckons with sweeping vistas of Lake Ontario, the Toronto skyline and the majestic Niagara Escarpment. Located on a private cul-de-sac, mere steps from the Lake, this property offers both seclusion and convenience, accessible to all major amenities including the QEW highway. Perfectly suited for connoisseurs of wine, your future estate will blend natural beauty with artisanal craftsmanship. Here, panoramic water views meet the allure of vineyards, creating a sanctuary where tranquility and luxury converge. This is the ultimate opportunity for those seeking to create a family legacy with unmatched convenience. Located in the heart of wine country just a short drive to Burlington or Hamilton, and also Niagara Falls or Niagara-on-the-Lake. Also available for expansion is an adjacent 9.22-acre parcel that offers 143-feet of direct private beachfront. (id:51382)

506 - 3227 King Street E
Kitchener, Ontario
Welcome to effortless condo living in The Regency! Recently beautifully renovated 2 bedroom 2 full bath unit is the perfect home for first time home buyer or someone looking to downsize. Bright open concept Living Room & Dining Room, large Primary Bedroom with walk-in closet and 3 piece Ensuite, good sized 2nd Bedroom, 4 piece Bathroom, Storage Room. 2025 renovations include: ensuite Bath with glass shower & massage panel, 54" vanity with new sink & faucet, new toilet and LED lights, porcelain floor & shower tiles. The 2nd bathroom with new tap, 30" vanity with faucet, new dual flush toilet, LED lights, porcelain tile floor and tub surround. All new Stainless Steel kitchen appliances, soft close cabinet doors and ceiling fan. New stackable washer/dryer. New click waterproof vinyl planks in Living/Dining/2 Bedrooms and storage. New custom window vertical blinds by Levelor in Living Room. Cordless soft lift blinds in both bedrooms from Blinds To Go. Close to Chicopee Ski Hill, walking trails, Fairview Park Mall, grocery stores, Costco, restaurants, easy access to Highway 8 & 401. (id:51382)
A5 - 70 World Drive
Mississauga (Gateway), Ontario
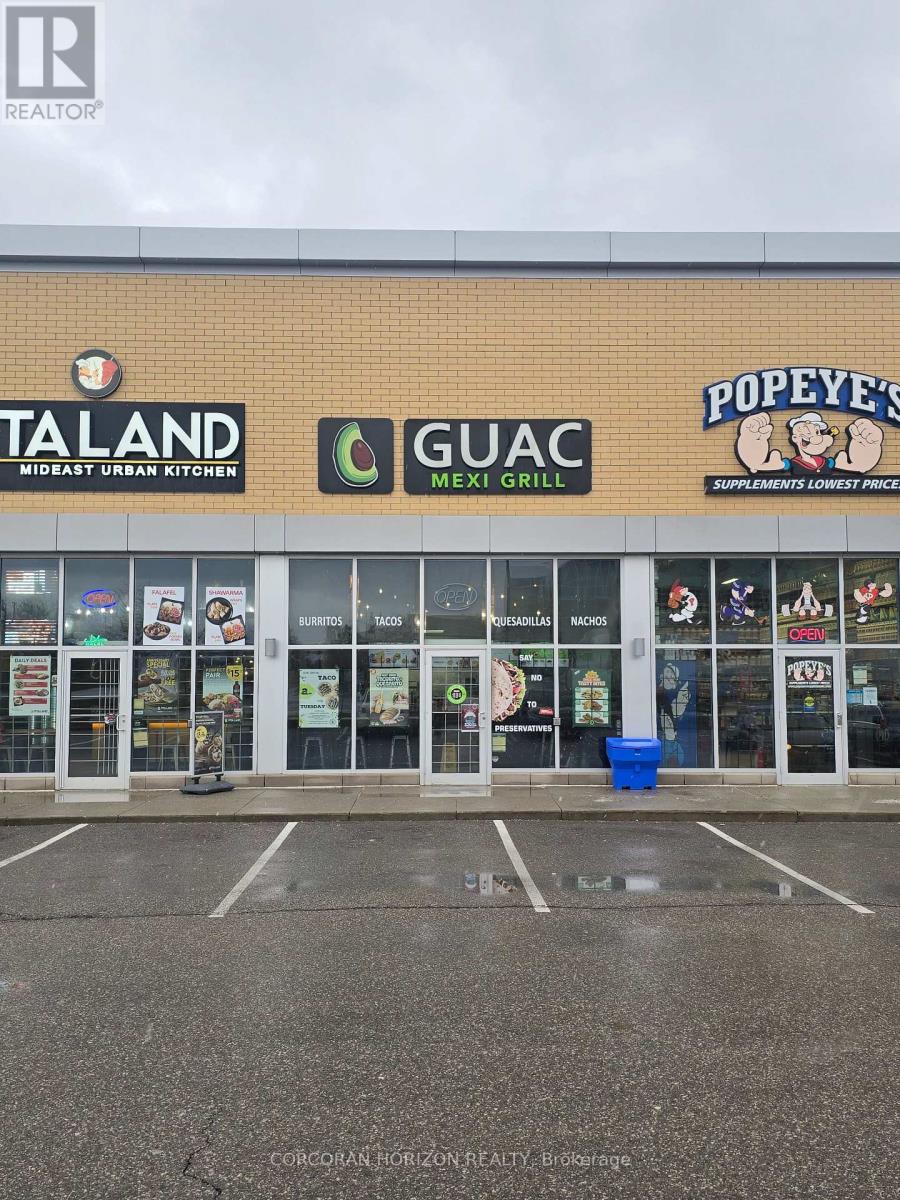
Well-established, high-quality Mexican franchise - Guac Mexi Grill. Turn-key fast-casual restaurant known for fresh, made-to-order Mexican cuisine and strong brand recognition. Located in a high-traffic area with excellent visibility and loyal repeat customers. Fully equipped with trained staff and proven franchise systems in place. Ideal opportunity for owner-operators or investors seeking a stable and profitable business.Rent is ($40.50 psf). "Pls DO NOT Approach the STAFF" or visit the premises without an appointment. (id:51382)
116 - 155 Downsview Park Boulevard
Toronto (Downsview-Roding-Cfb), Ontario
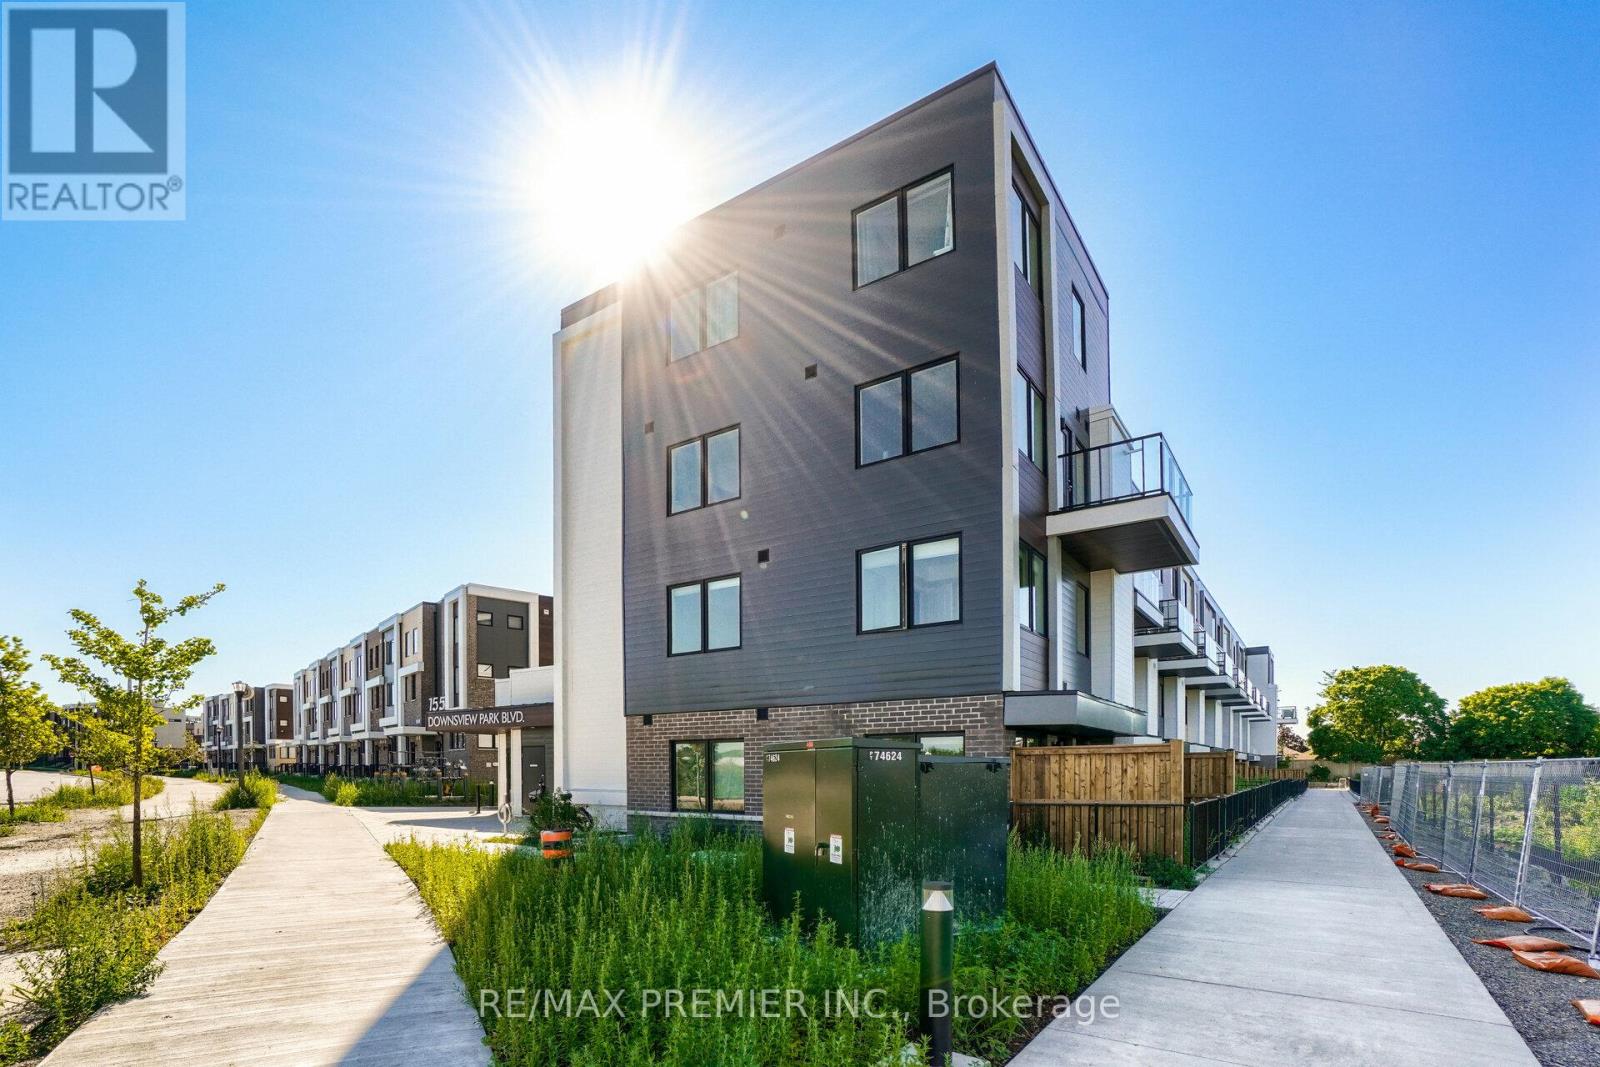
Great Location, Collection At Downsview Park By Mattamy Homes, lots of Living Space. Open Concept, 3 Bedrooms. Luxurious Functional Kitchen. A Truly Sophisticated Corner Unit 3 Stories In Sought After Location. Close to Downtown, Airport, Yorkdale Mall, Hospital, Hwy 401, & York University, Surrounded By The Country's Largest Urban Park. Designed For A Family. (id:51382)
5881 Thorold Stone Road
Niagara Falls (Church's Lane), Ontario
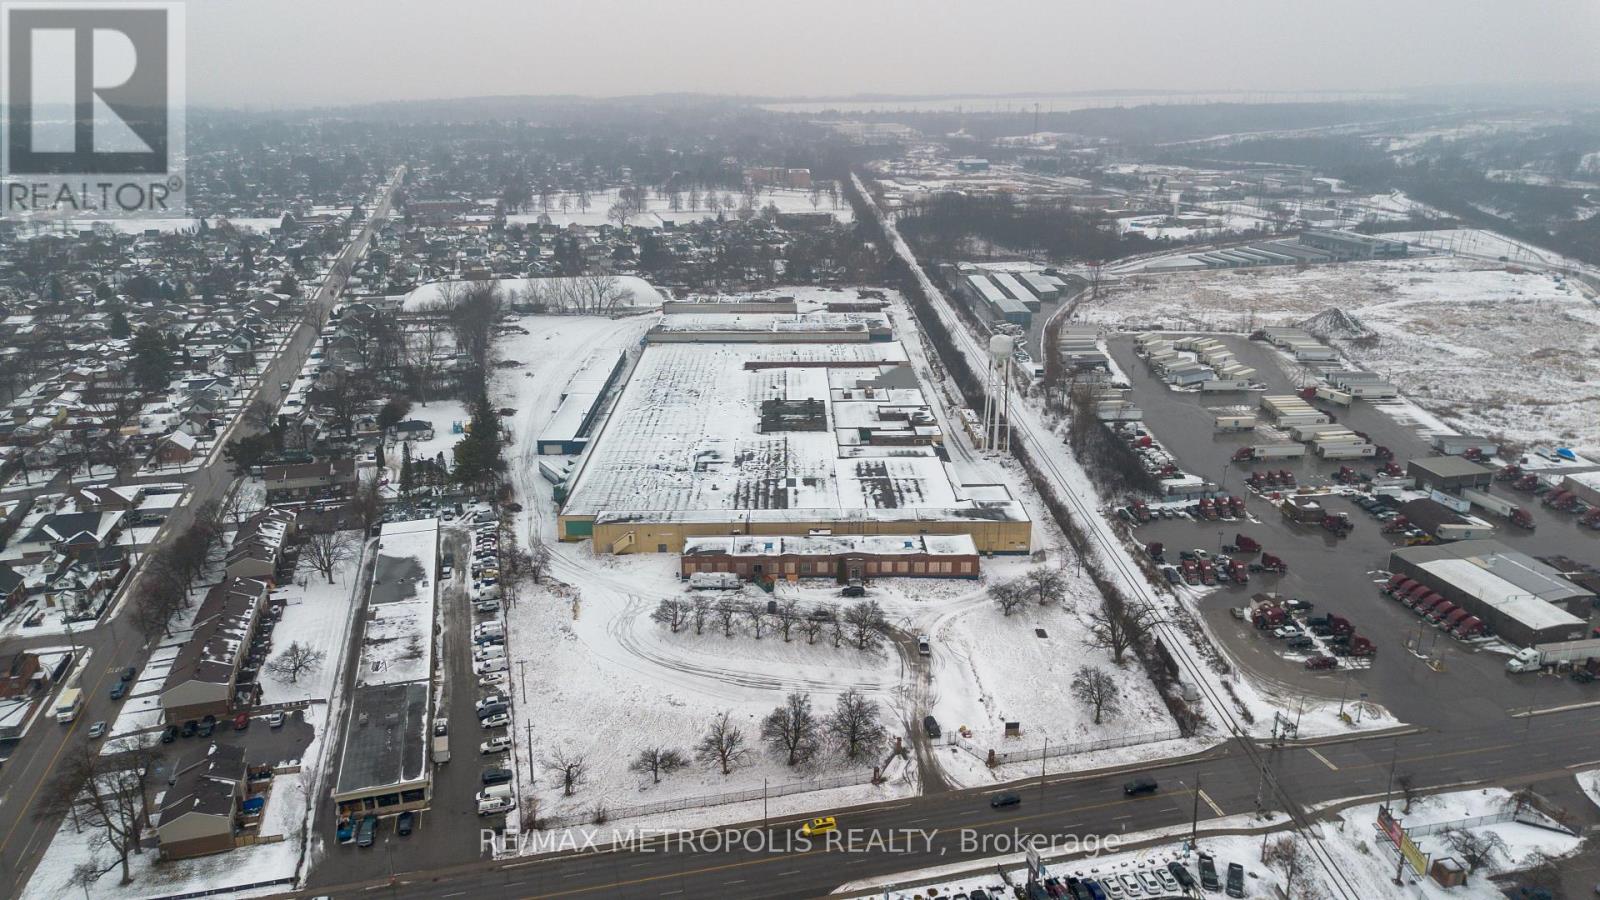
Large-scale industrial leasing opportunity offering up to approximately 325,000 sq. ft. on an expansive 18-acre site, with the ability to accommodate users requiring less space through flexible demising options. The facility provides a range of clear heights from roughly 14.7 ft. to 31 ft., supporting a wide variety of industrial, warehouse, and distribution operations. Shipping infrastructure includes existing drive-in access, recessed loading areas, and multiple locations suitable for additional dock or grade-level doors. The building is constructed with heavy-duty concrete flooring and is supported by a substantial outdoor yard with gravel surfacing, ideal for equipment storage, fleet parking, and efficient truck circulation with ample turning radius. A crane bay area is present within the building, subject to servicing of the crane rail. Office space can be incorporated as required. The property benefits from natural light, gas servicing throughout, basic electrical lighting in select areas, and on-site washroom facilities, with the sprinkler system currently undergoing upgrades. A separate standalone shop of approximately 5,544 sq. ft. is also available, featuring a 13-ft. clear height, oversized drive-in door, gas heating, washroom, and its own yard and parking area. General Industrial zoning allows for a broad range of permitted uses, and a former rail spur remains on the property. (id:51382)
570 Curry Road
Penetanguishene, Ontario
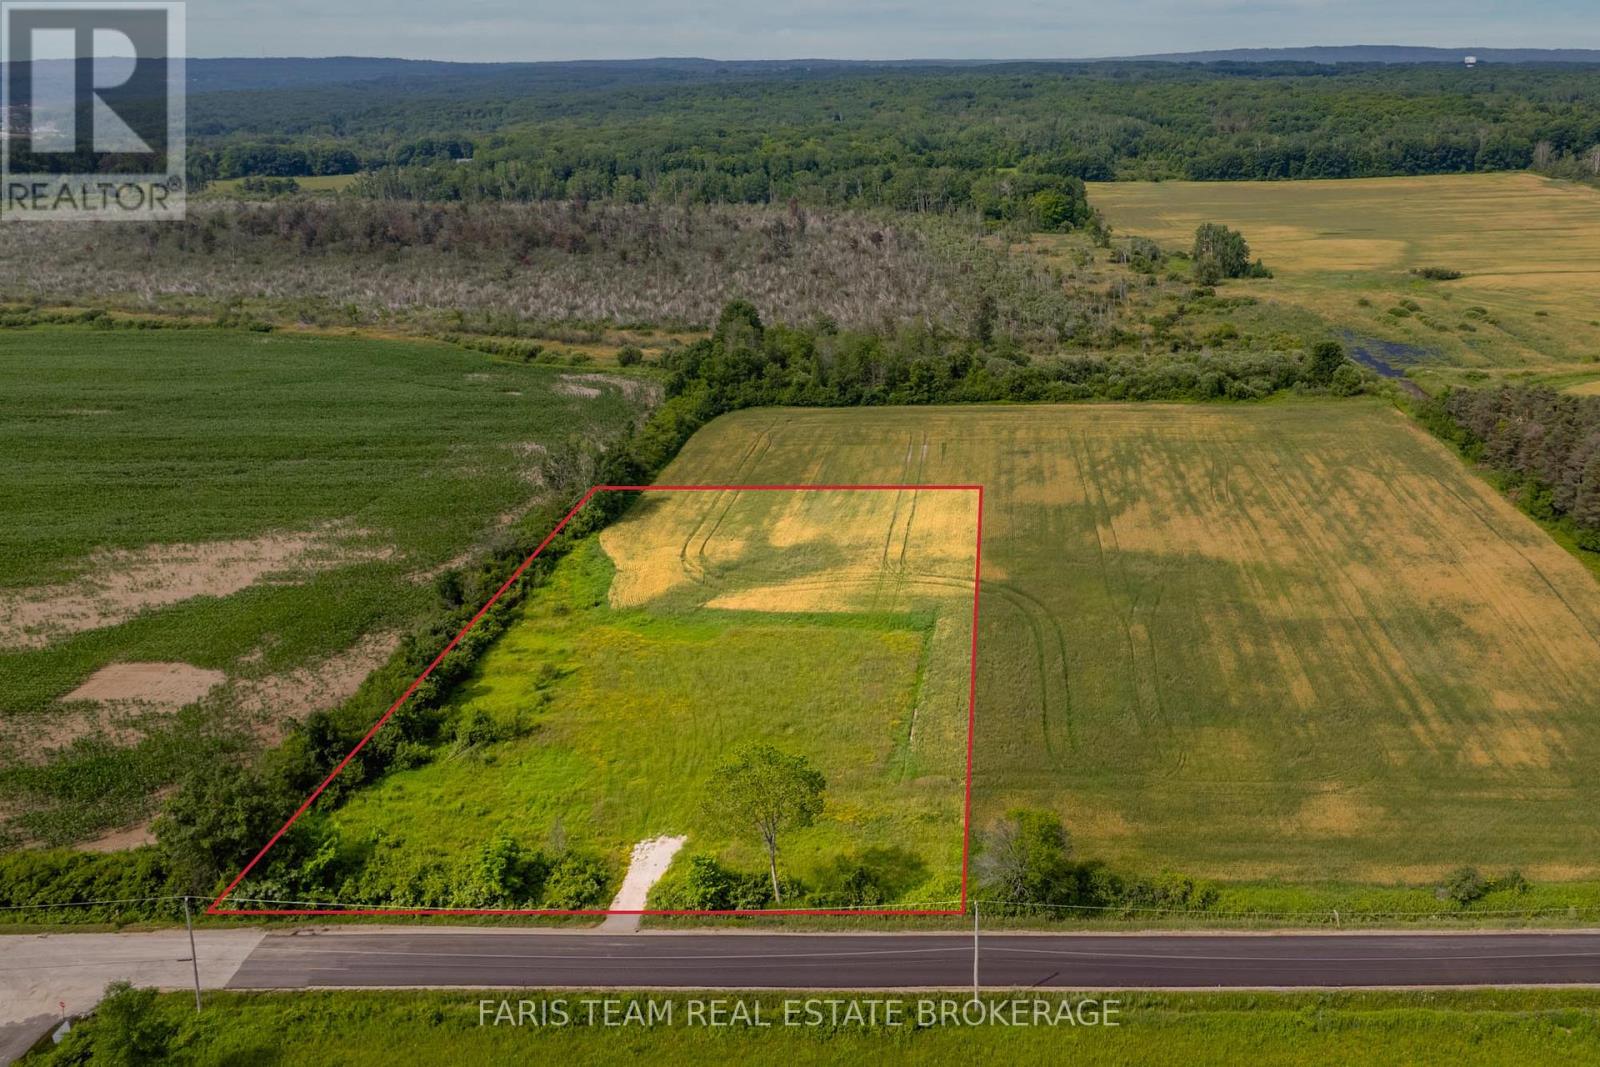
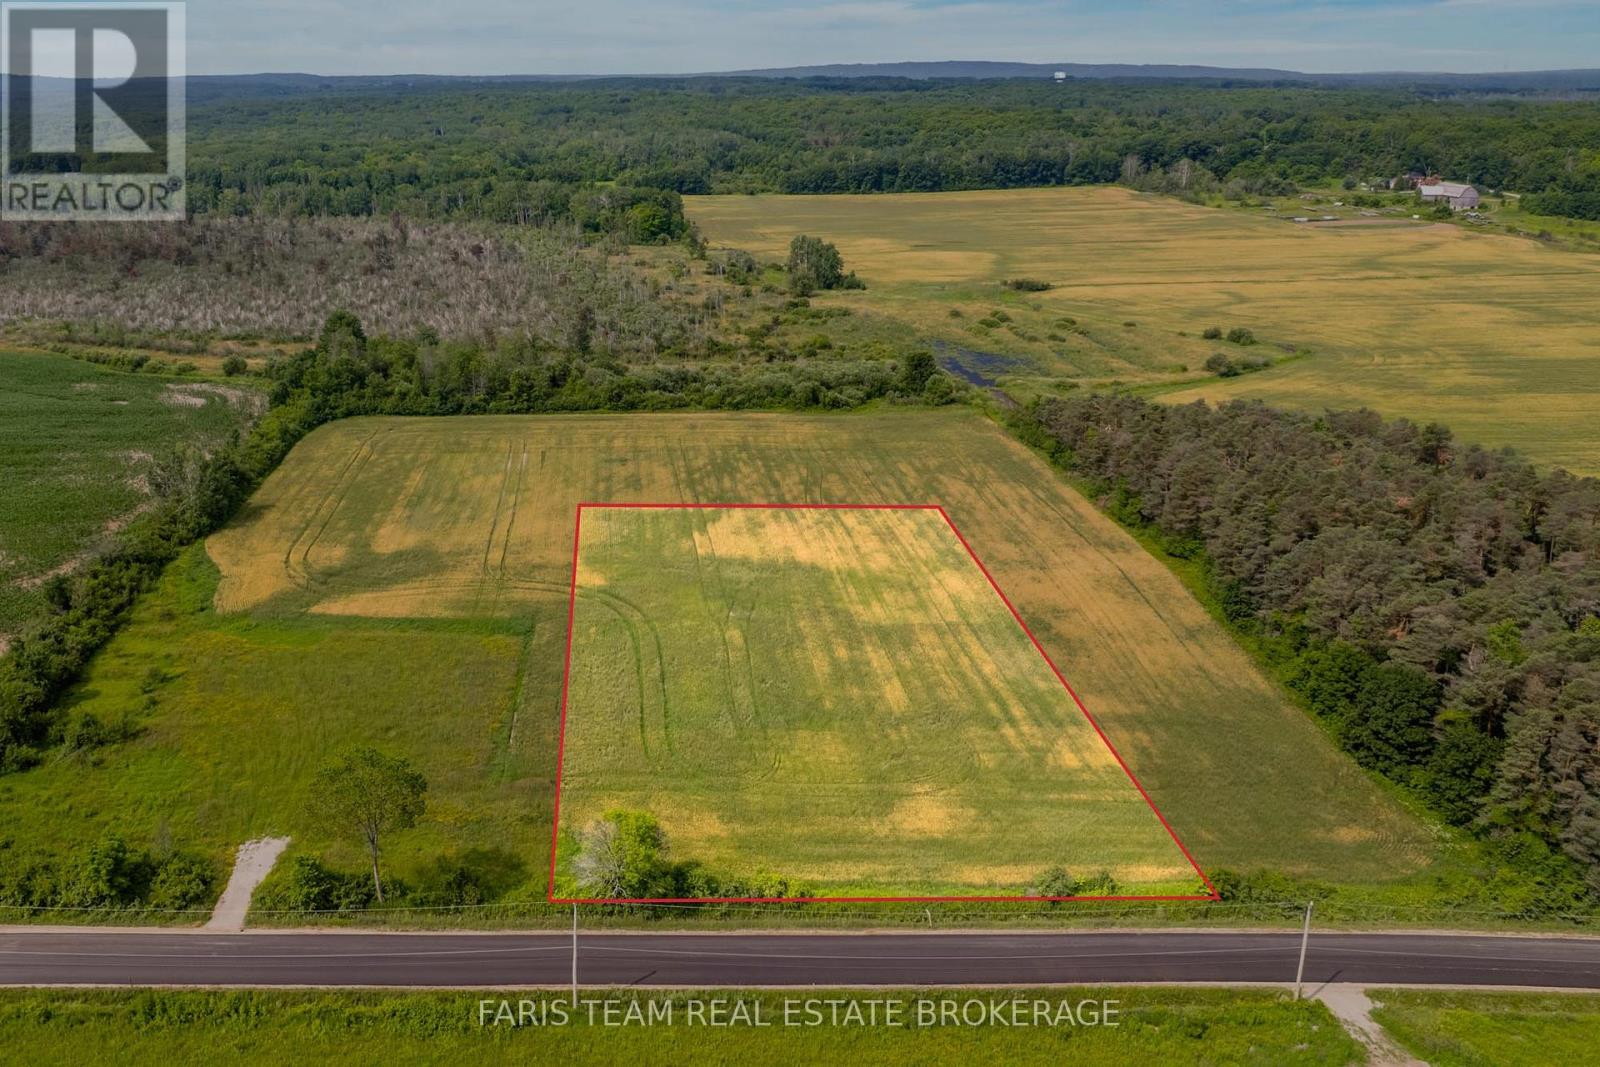
Top 5 Reasons You Will Love This Property: 1) Discover 2.64-acres of fully cleared, level land, an ideal canvas for bringing your dream home to life with minimal site preparation 2) Enjoy sweeping vistas of rolling farmland and county forest, complemented by stunning sunset views that create a truly tranquil, natural backdrop 3) Located in the sought-after Midland Point area, this property offers exceptional privacy and serenity while remaining conveniently close to everyday amenities 4) Step directly onto nearby walking and biking trails that lead to Tom McCullough Waterfront Park and Portage Park, with Georgian Bay and the iconic 30,000 Islands just beyond 5) Only a 5-minute drive to Midland and Penetanguishene, where you'll find marinas, vibrant downtowns, boutique shopping, dining, historic charm, and a lively arts and culture scene. (id:51382)
584 Curry Road
Penetanguishene, Ontario
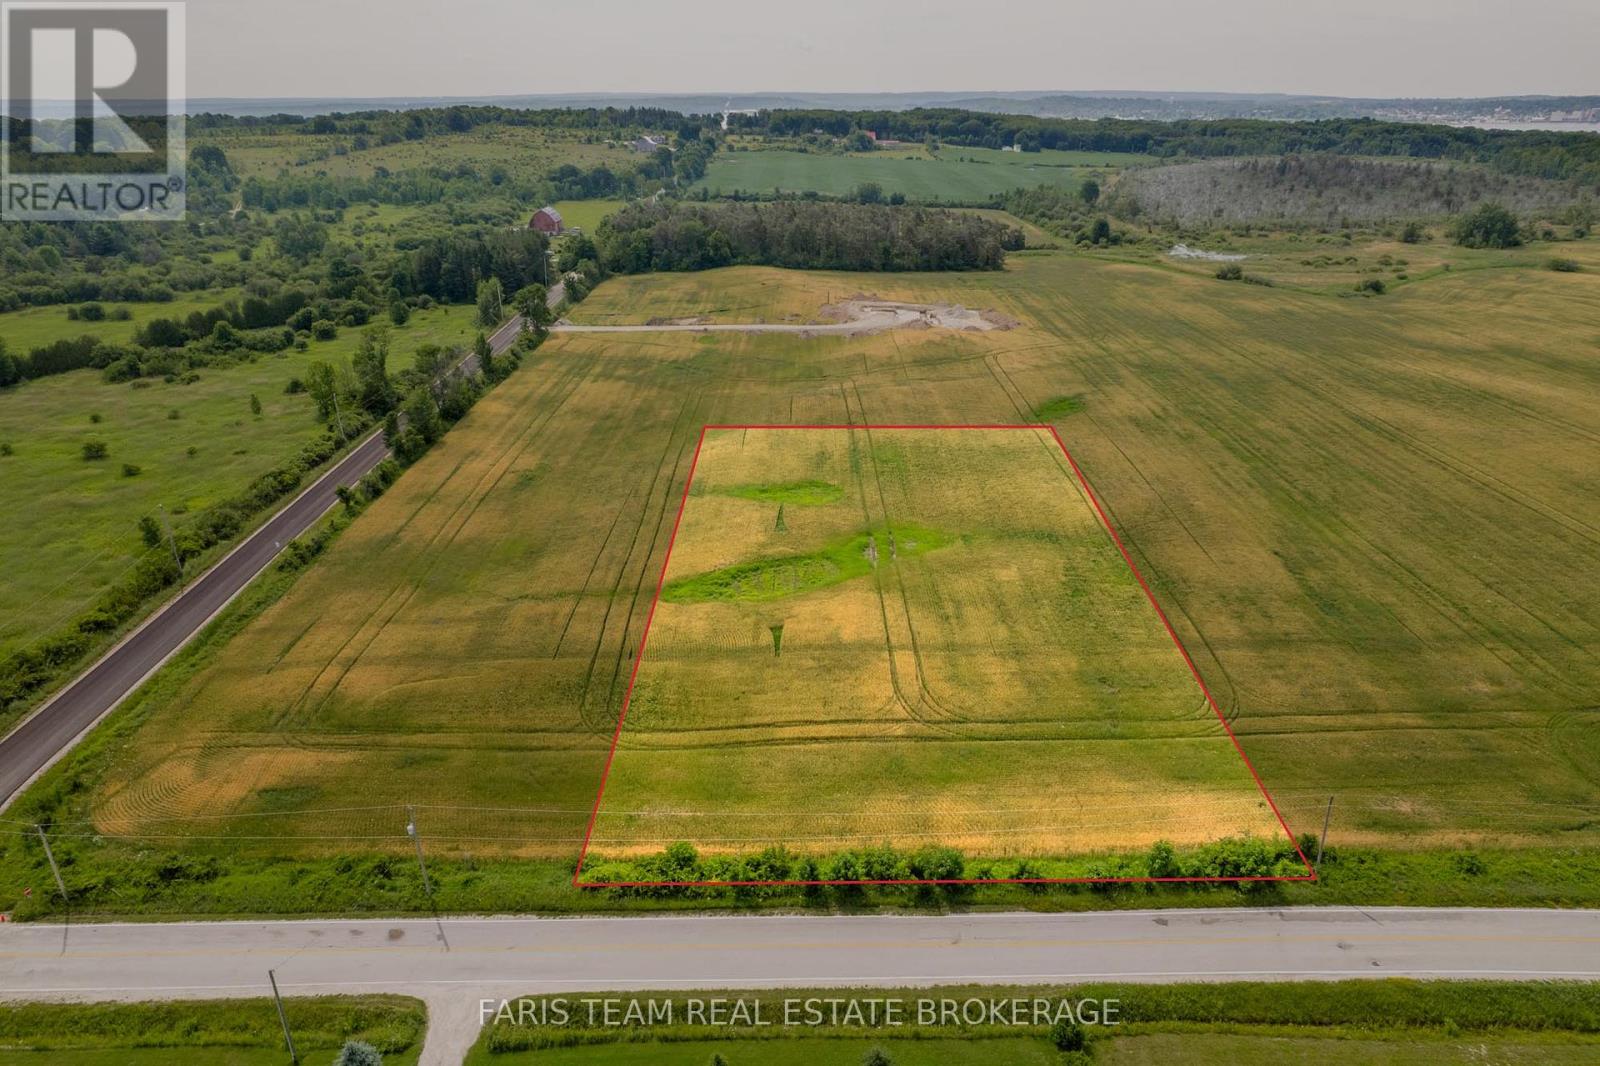
Top 5 Reasons You Will Love This Property: 1) This generous 2-acre corner estate lot is fully cleared and ready to build, offering an exceptional opportunity in the highly desirable Midland Point area 2) The level property provides sweeping views of rolling farmland and forest, along with unforgettable sunsets in a serene natural setting 3) Enjoy direct access to nearby walking and biking trails that connect you to Tom McCullough Waterfront Park and Portage Park for effortless outdoor recreation 4) Just a short five-minute drive brings you to Midland and Penetanguishene, where marinas, charming shops, restaurants, and vibrant downtowns await 5) Surrounded by the scenic Georgian Bay shoreline, cultural attractions, and the iconic 30,000 Islands, offering peaceful country living with small-town charm. (id:51382)
1499 Tay Point Road
Penetanguishene, Ontario
Top 5 Reasons You Will Love This Property: 1) This premium 1.78-acre lot is part of an exclusive release of newly created estate parcels, offering the perfect setting to build a custom home in a highly desirable Midland Point location 2) The level, wide-open property enjoys sweeping countryside and forest views with unforgettable sunset skies that bring a true sense of space and serenity 3) Fully cleared and build-ready, the lot saves valuable time and allows you to move directly into planning and construction 4) Scenic walking and cycling trails are just steps away, connecting you to nearby waterfront parks and everyday outdoor enjoyment 5) Short five-minute drive placing you in the heart of Midland and Penetanguishene, where marinas, charming shops, dining, and Georgian Bay living await. (id:51382)
46 Becker Street
Stratford, Ontario
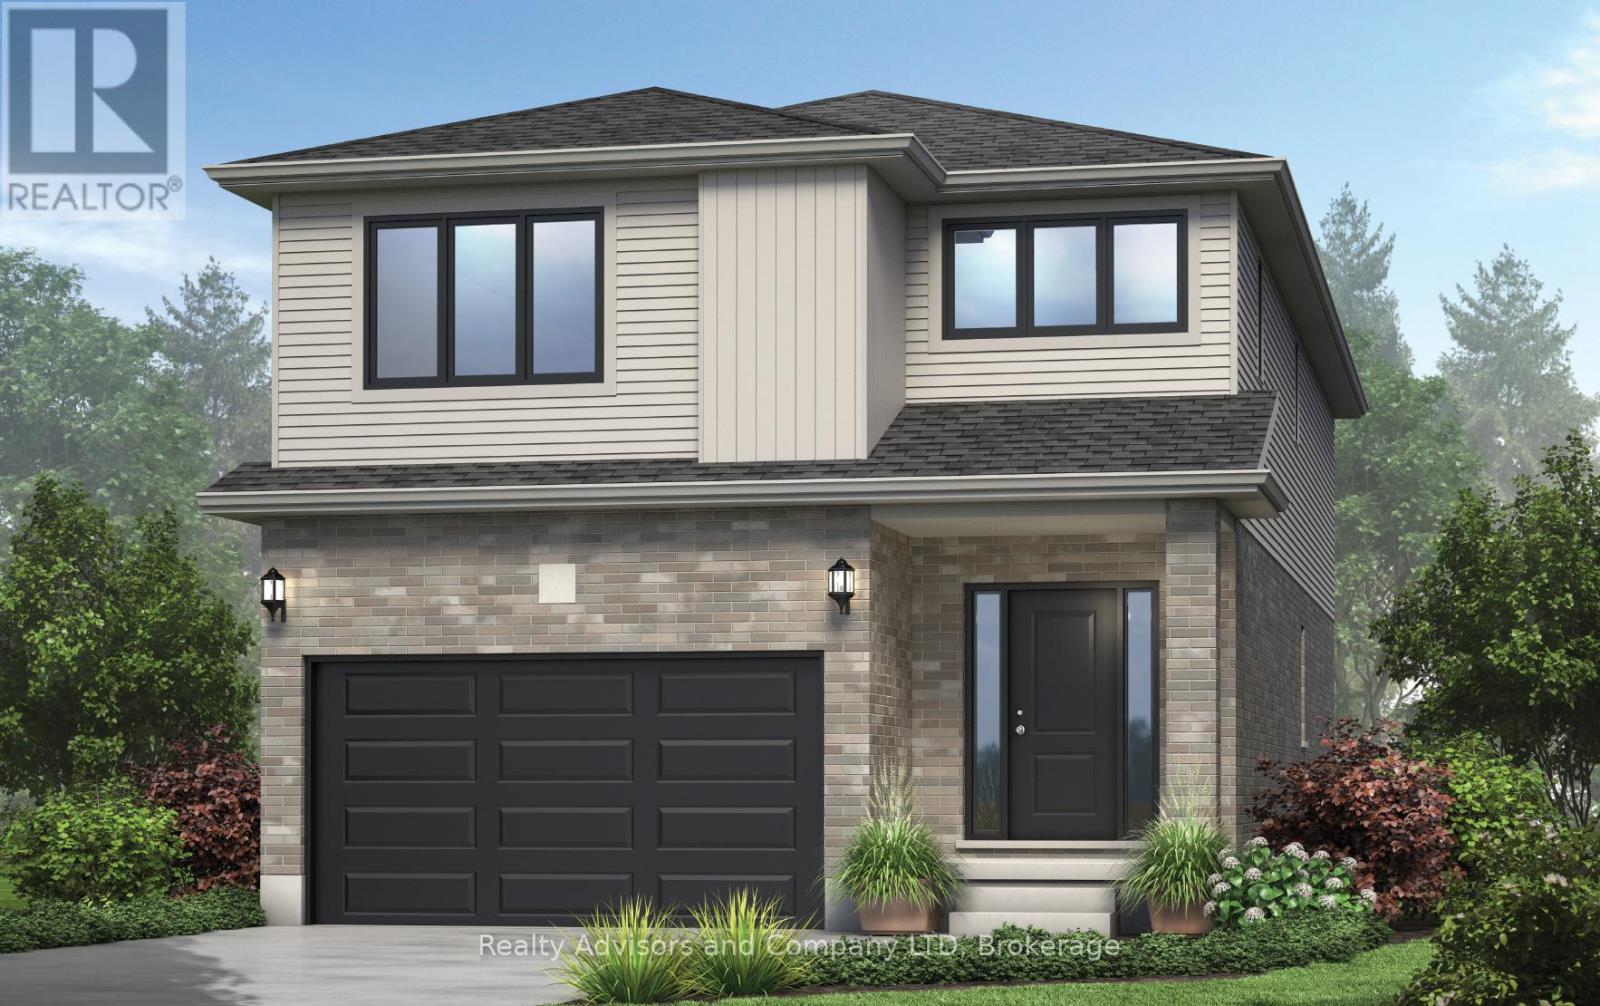
There is something really special about being the very first person to turn the key. A brand-new beginning, designed entirely around you. Welcome to The Shakespeare. With 2,213 square feet, 4 bedrooms, and 2.5 bathrooms, this thoughtfully designed home sits on a generous 38' x 106.6' lot and offers the rare opportunity to build not just a house, but a vision. From exterior finishes to interior colours, flooring, cabinetry, and every small detail in between, your home becomes a reflection of your taste and your lifestyle. The main floor is open, airy, and effortlessly functional; a space made for real life. Morning coffee at the kitchen island. Homework at the dining table. Evenings gathered in the living room. A convenient inside entry from the attached garage leads into the mudroom, where you'll also find main-floor laundry (because life is busy enough). Upstairs, the home truly becomes a retreat. The primary suite features a spacious walk-in closet and private ensuite, while three additional large bedrooms are filled with natural light - perfect for growing families, guests, home offices, or creative space. Outside, your home comes complete with garage, asphalt driveway, and sod. And if you need flexibility? An optional separate side entrance is available, and there are multiple other floor plans that can be built on this lot - plus a limited selection of additional lots still available in the community. Speaking of the community... This is the kind of neighbourhood people stay in. Quiet streets. Families walking their dogs. Kids riding bikes. Friendly faces. And yet, you're still just minutes from shopping, schools, restaurants, and everyday conveniences. Buying pre-construction isn't just about a new home; it's about smart investing, peace of mind, and building equity in something untouched, efficient, and tailored to you from day one. It's about choosing your future... before it's built. Model Home hours Sat & Sun 1-4 pm @ 4 Ford Dr. (id:51382)