
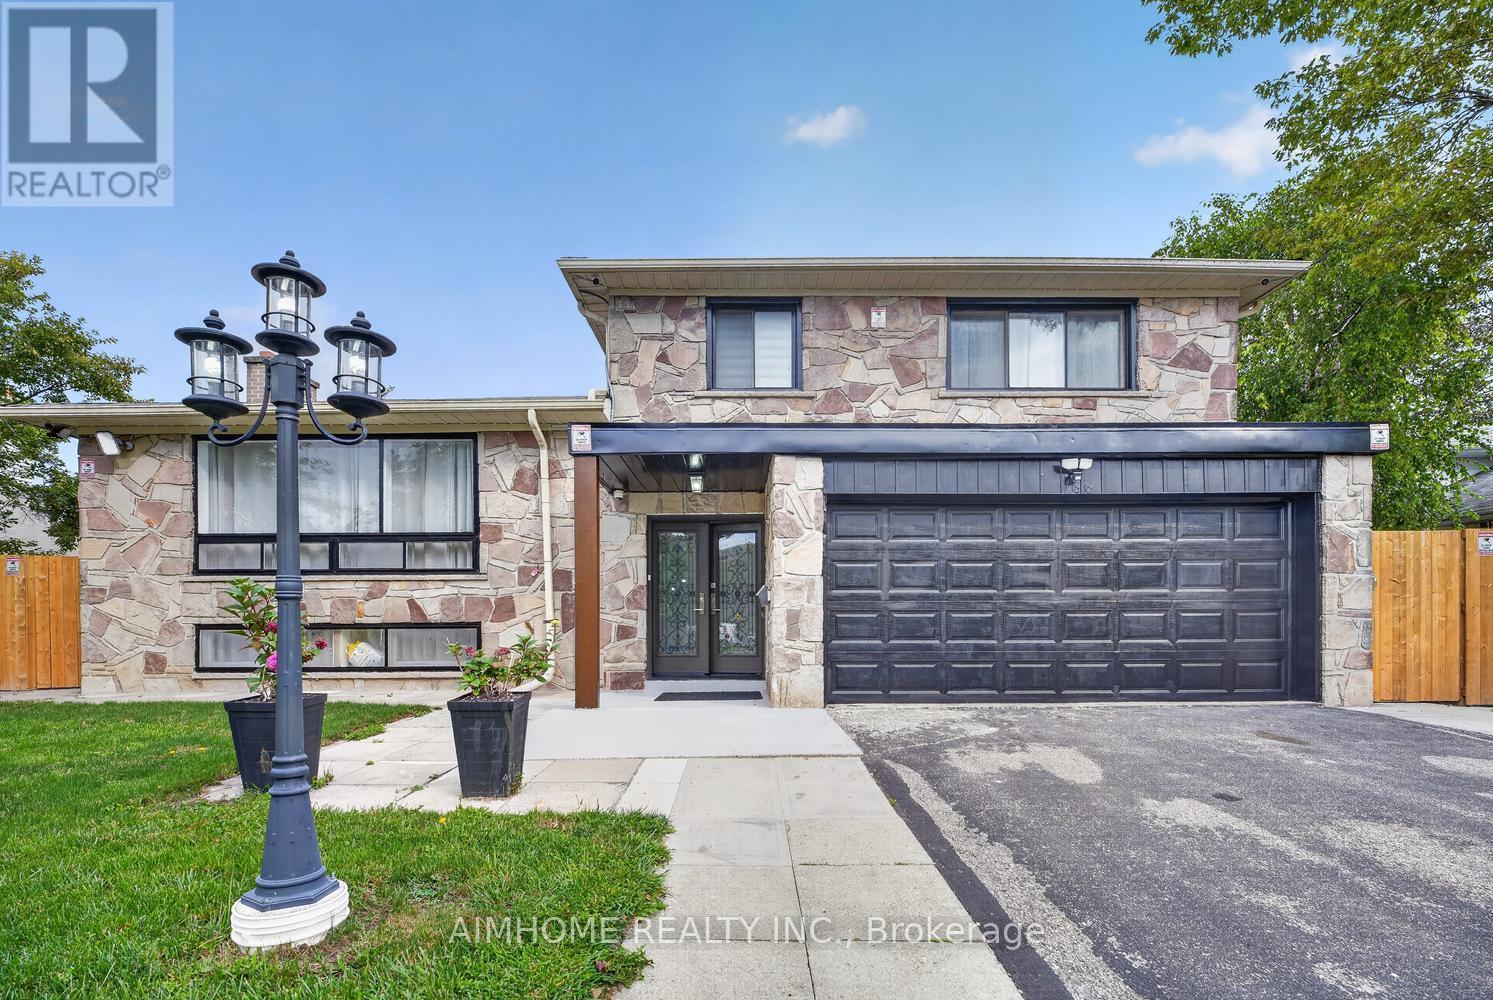
166 Guildwood Parkway
Toronto (Guildwood), Ontario
Welcome to this exceptional, fully renovated 4 bedroom, 3-bathroom luxury home nestled on an impressive 70' x 105' lot in desirable Guildwood. The home offers a spacious layout for big families. Move-in ready. Renovated in 2026, high-end finish, new kitchen, quartz countertop, quartz backsplash, new furnace, new tankless hot water system, new floor, separate laundry. Approximately 1400 sq. ft. walkout to backyard. Specious living space. Large outdoor space. specious deck and patio perfect for entertaining and outdoor dining. Abundant natural Light, ideal for families looking for space, Located Within Walking Distance to High Ranking Schools Sir Wilfrid Laurier Collegiate Institute, Guildwood Junior Public School; library, Groceries, Restaurants, Shops, Worship place, TTC., minutes from the Waterfront & Trails. Friendly neighbourhood. Tenant pays 75% of utilities bill-Gas, hydro, water. (id:51382)
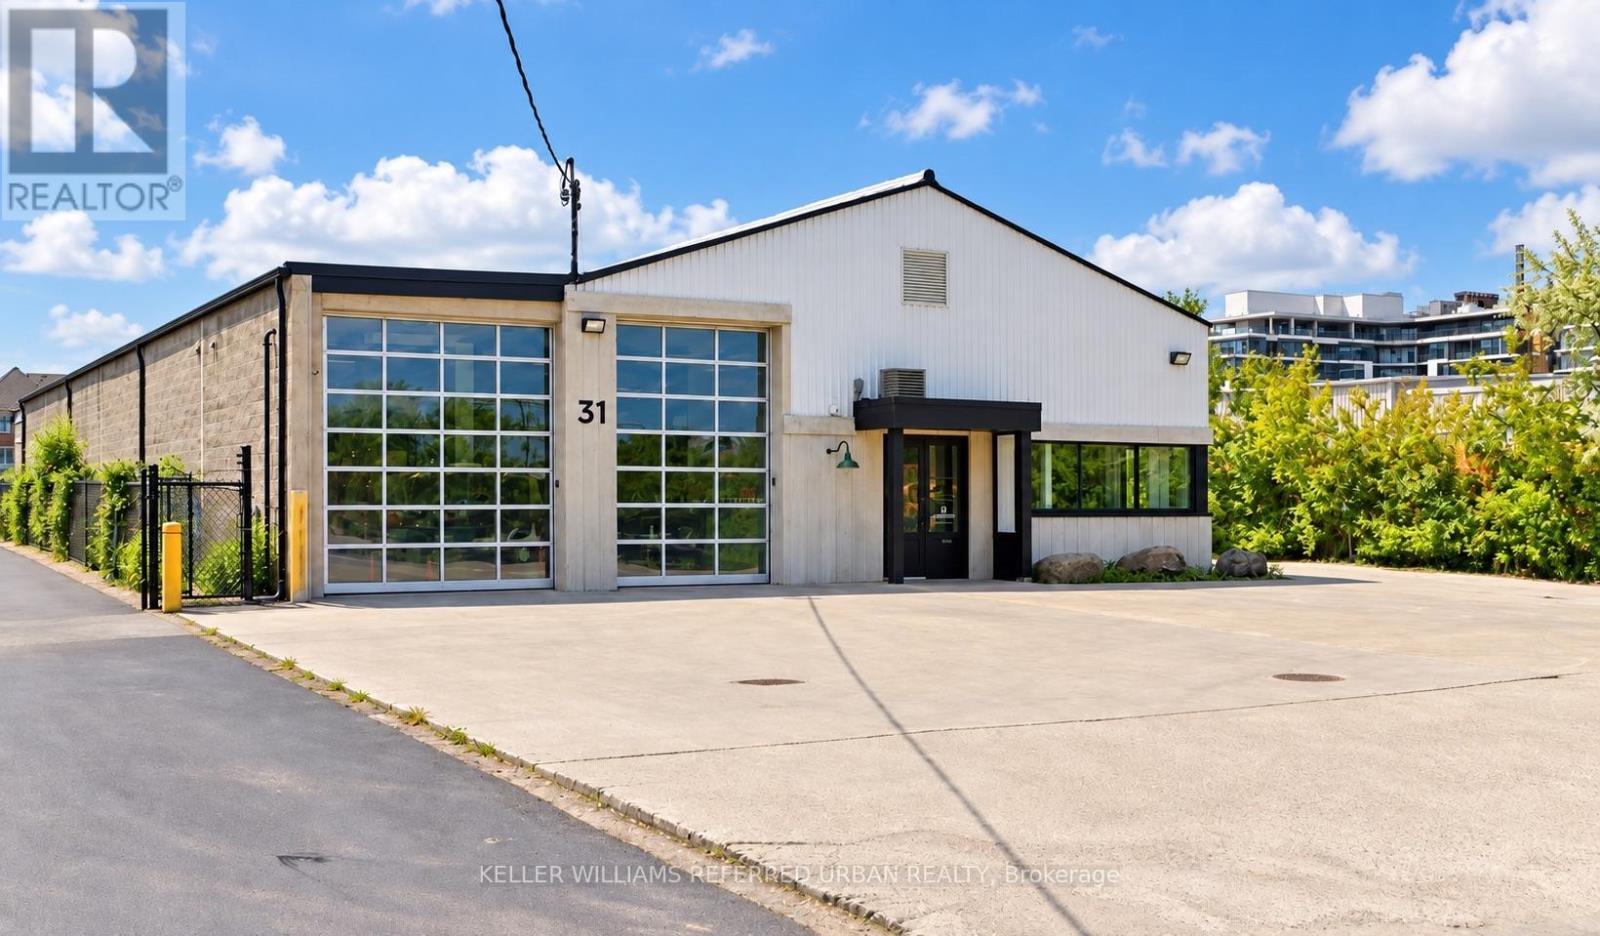
31 Upton Road
Toronto (Clairlea-Birchmount), Ontario
8,840 sq. ft. freestanding warehouse and office facility available for lease in Scarborough's Golden Mile, with a new lease to be entered into directly with the landlord. Extensively refurbished, featuring 14 ft. clear height, five glass-window drive-in loading doors, and insulated interior walls and ceilings. Private, exclusive-use parking lot and separate office entrance. Air-conditioned office space and radiant warehouse heating. Currently used for storage of home-staging materials and related offices. Proposed use and lease terms are subject to landlord approval. (id:51382)
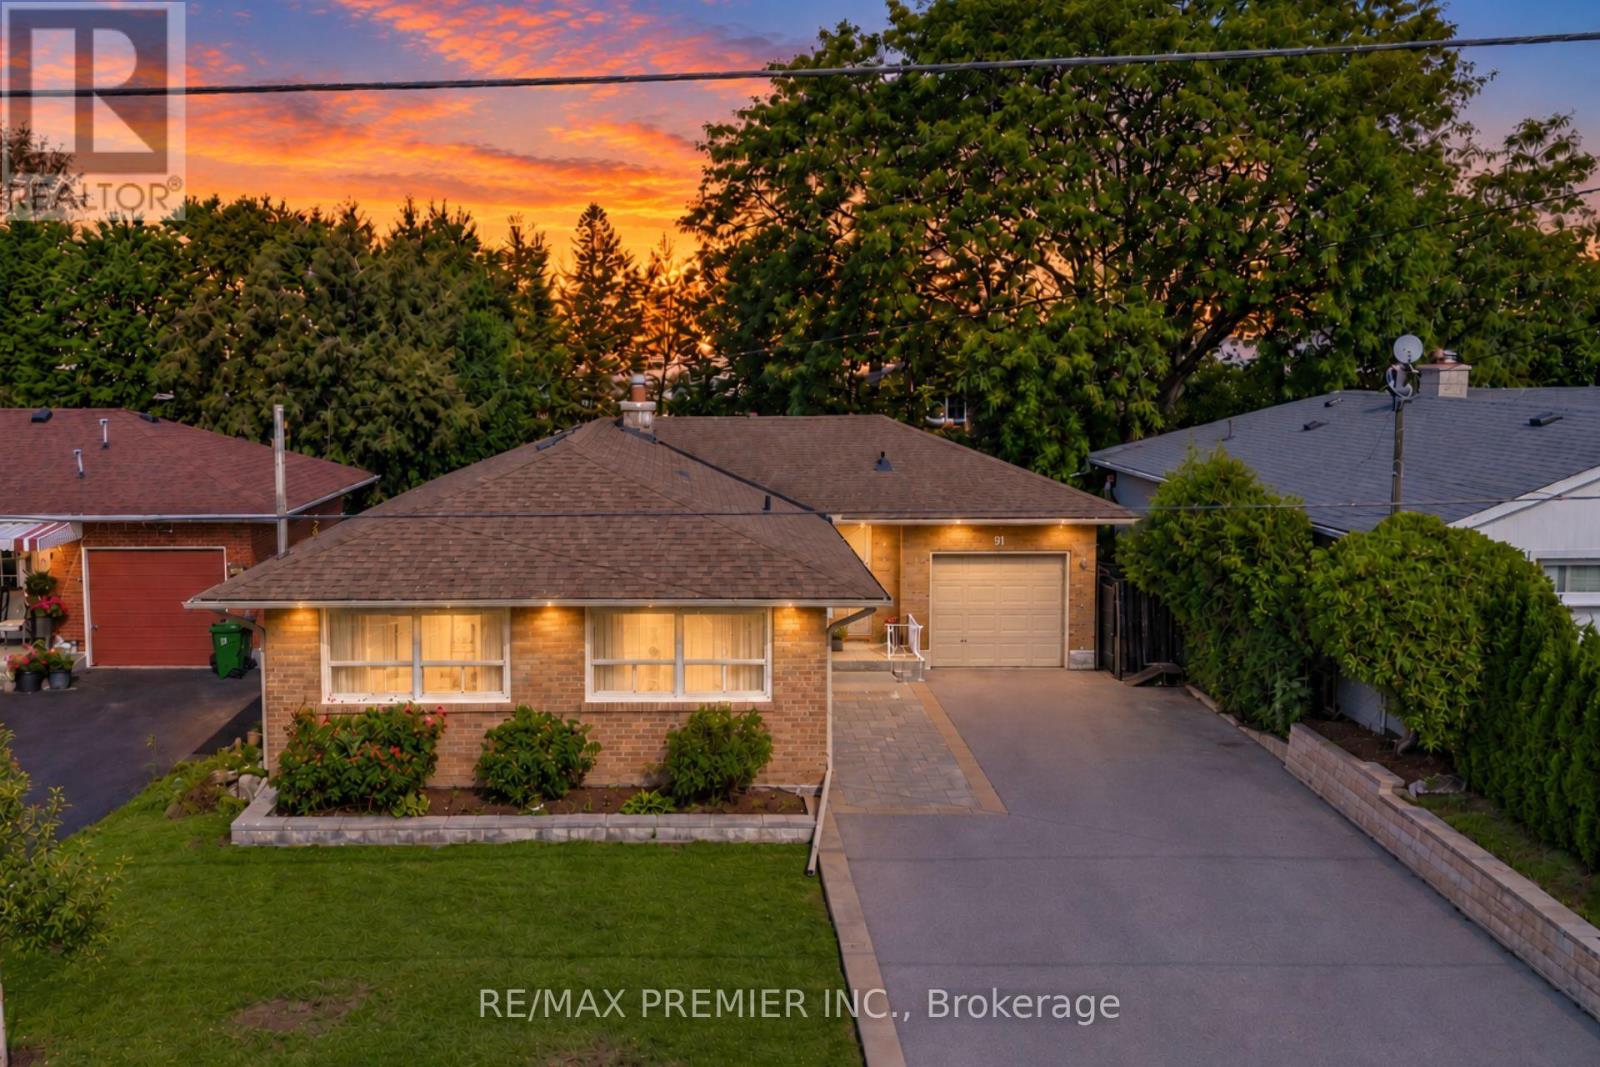
91 Wigmore Drive
Toronto (Victoria Village), Ontario
Rare Opportunity On One Of Victoria Village's Most Desirable Streets! Welcome To 91 Wigmore Drive, A Beautifully Maintained 3-Bedroom Bungalow Situated On A Quiet, Highly Sought-After Stretch Of The Street, Across From Wigmore Park. Set On A Premium, Flat 50 X 125 Ft Lot, This Home Offers Over 2,500+ Sq Ft Of Total Finished Living Space. The Bright Main Floor Features Three Spacious Bedrooms, Hardwood Flooring, A Large Kitchen With Stainless Steel Appliances And Granite Countertops, And A Charming Two-Way Wood-Burning Fireplace. The Living And Dining Rooms Overlook The Private Garden, Creating A Warm And Inviting Atmosphere. The Finished Basement Offers A Separate Entrance, Full Kitchen, Washroom And Two Additional Rooms, Ideal For Extended Family Or Multigenerational Living. Create Your Own Outdoor Oasis In The Expansive, Private Backyard, Perfect For Entertaining, Gardening And Family Gatherings. A Built-In Garage And Extra-Deep Extented Driveway Provide Parking For 6+ Vehicles. Enjoy An Unbeatable Location Just Steps From Parks, Schools, Shopping And Public Transit, With Convenient Access To The Eglinton Crosstown LRT, Charles Sauriol Conservation Area, East Don River Trails And Major Highways. Homes On This Coveted Stretch Of Wigmore Drive Are Rarely Offered. Don't Miss Your Chance To Own This Exceptional Property In A Welcoming, Family-Friendly Neighbourhood! (id:51382)
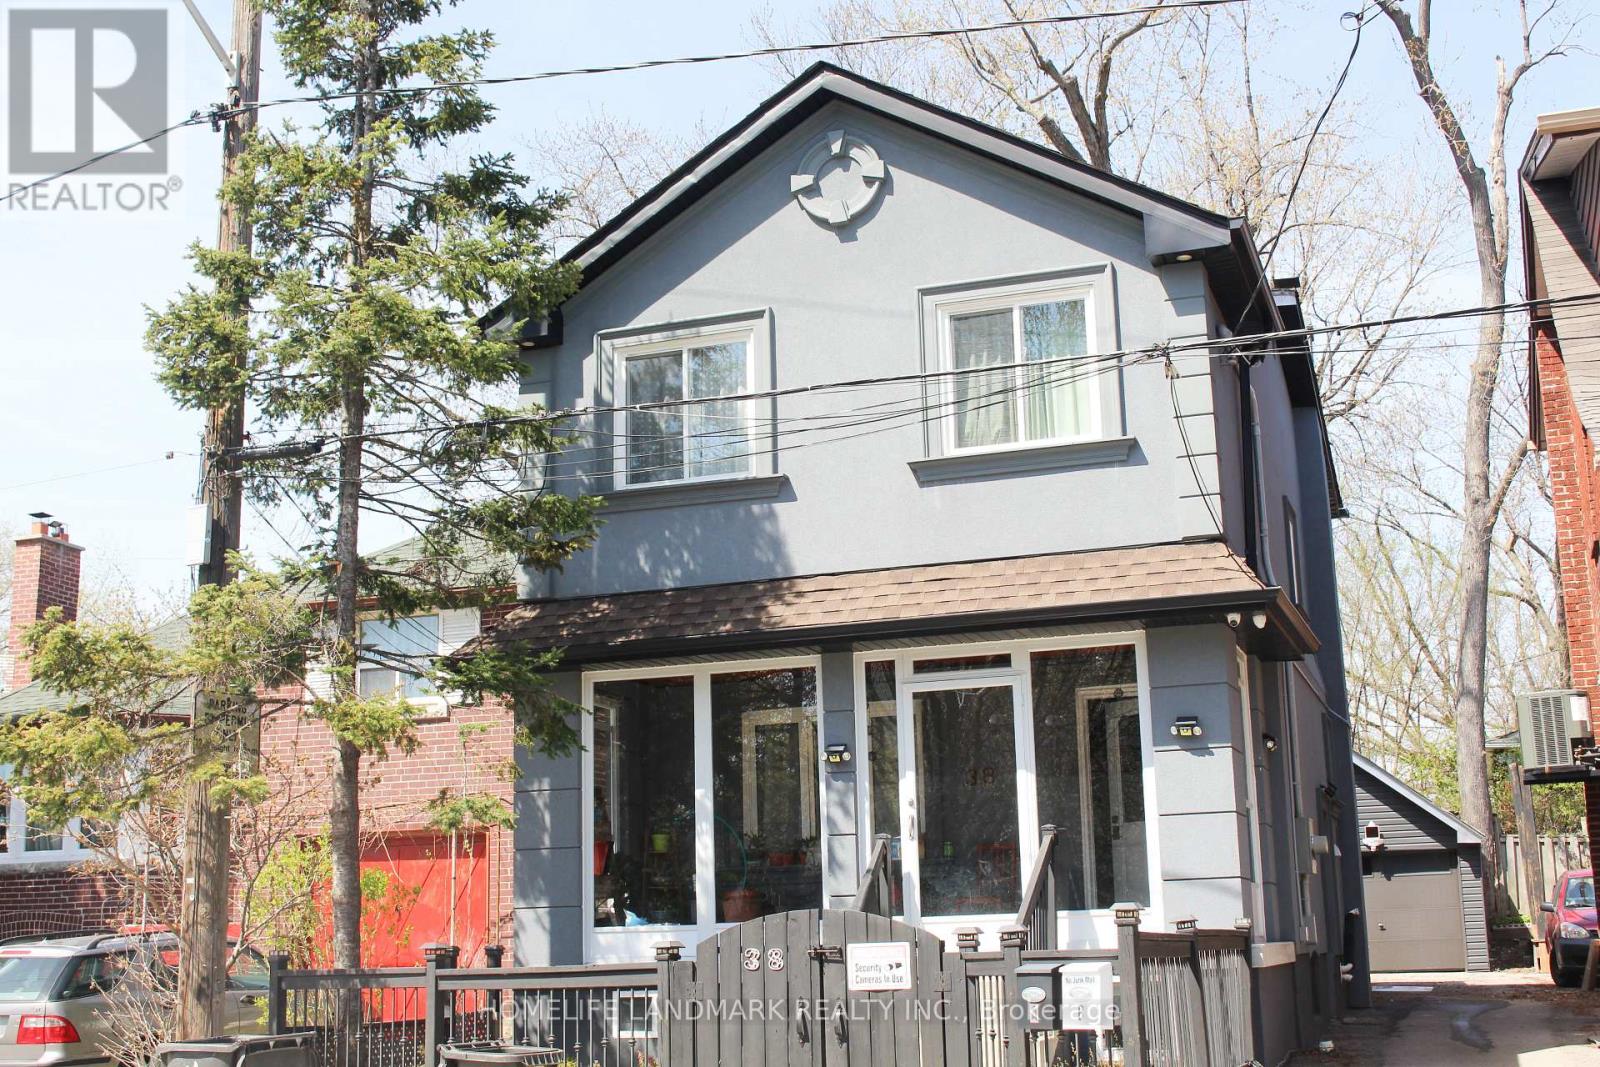
38 Glenvalley Drive
Toronto (Mount Dennis), Ontario
Fully Renovated Basement Apartment With Separate Entrance in high demand area of Eglinton & Weston. Lots of Windows with Natural Sunlight. Private Kitchen, Washroom and Laundry. Steps To Parks, Lake, Eglinton Flats & York Recreation Center. Minutes Walk To Mount Dennis Crosstown Lrt, Ttc, Up Express And Go Line.Stove, Washer & Range Hood. Tenant Pays $100/Month For Utilities(Water/Heat/Hydro). Availability Of The Parking Space Is Subject To The Car Size. (id:51382)
816 - 3100 Keele Street
Toronto (Downsview-Roding-Cfb), Ontario
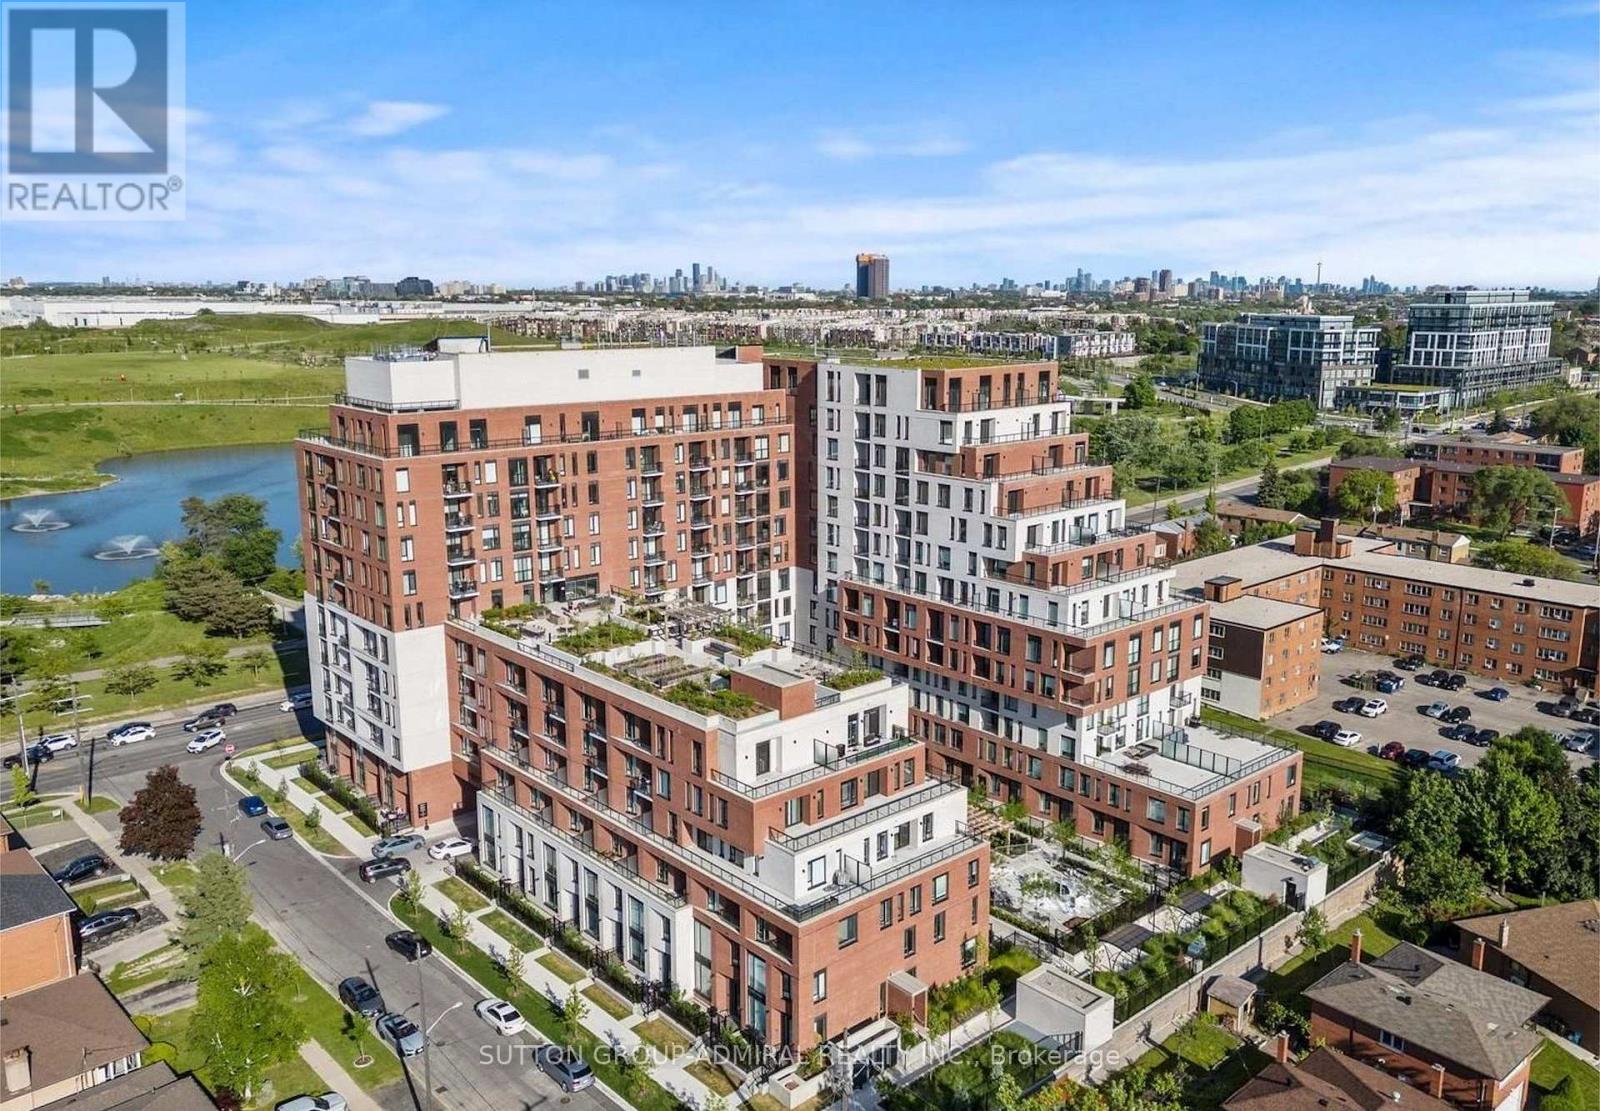
Bright and move-in ready 2-bedroom, 2-bathroom condo at Keeley with unobstructed views of Downsview Park and the pond. Functional layout featuring a spacious primary bedroom with a 3- piece ensuite and large windows that fill the unit with natural light. Ideally located near TTC transit, Downsview subway station, Humber River Hospital, shopping, and York University. Residents enjoy excellent amenities including a rooftop garden, study and work areas, lounge, and party room. (id:51382)
Upper - 1051 Blizzard Road
Mississauga (East Credit), Ontario
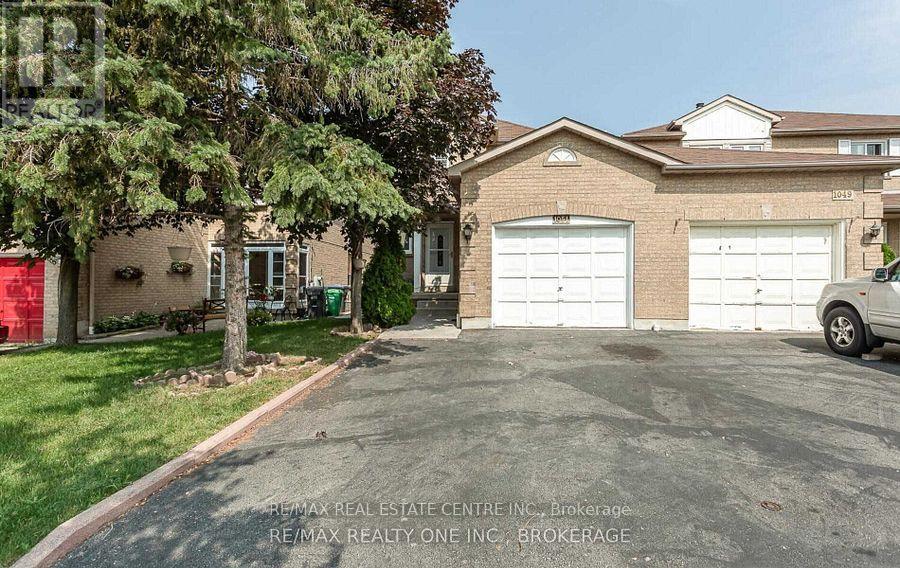
Corner Townhouse Like Semi-Det Connected Through Garage Like Detached House. Well Kept 3Bedroom, 2 Full Washrooms Upstairs House W/Separate Family W/Fireplace, Living Room, Kitchen, Eat-In Area, Granite Countertop, Hardwood Floor On Main Floor, Large Master Bedroom W/4PcEnsuite. Newer Windows, Furnace, Roof, Close To Mosque, Church, Heartland T/Centre, Rick Hansen School, Hwy 401/403, Square One, And Many More. (id:51382)
1111 Kent Avenue
Oakville (Cp College Park), Ontario
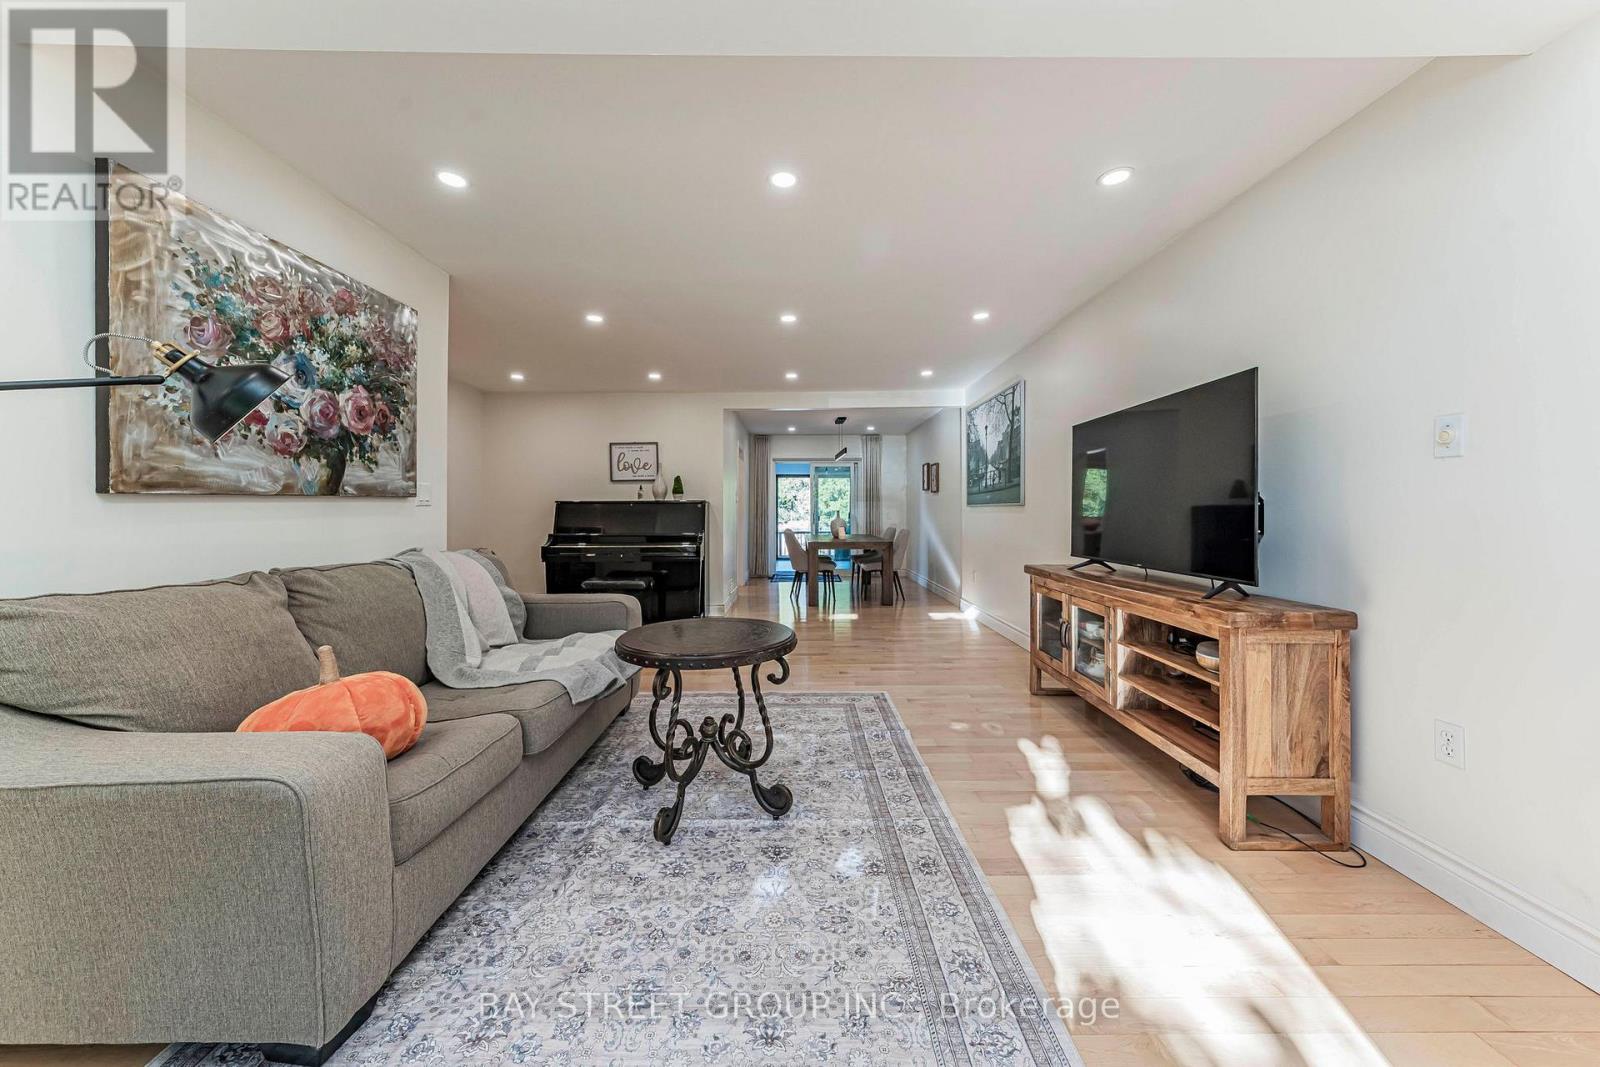
Excellent opportunity in desirable College Park! This spacious and beautifully updated home features 5+3 bedrooms, 4 full bathrooms, 2 kitchens and 2 separate laundry areas, offering exceptional flexibility for large or multi-generational families. The bright finished basement features 3 spacious bedrooms with large above-grade windows providing abundant natural light, a full bathroom, kitchen, separate laundry and a separate entrance, ideal for extended family living with excellent rental income potential. Situated on a generous 66' x 127' lot with a private backyard. Over $100,000 in extensive renovations and upgrades completed in 2024. Conveniently located near Oakville Place, Sheridan College, QEW, schools, beautiful trails, shops, restaurants and everyday amenities. A rare opportunity offering exceptional space, flexibility and income potential in a highly convenient Oakville location. (id:51382)
4364 Ayr Place
Burlington (Shoreacres), Ontario
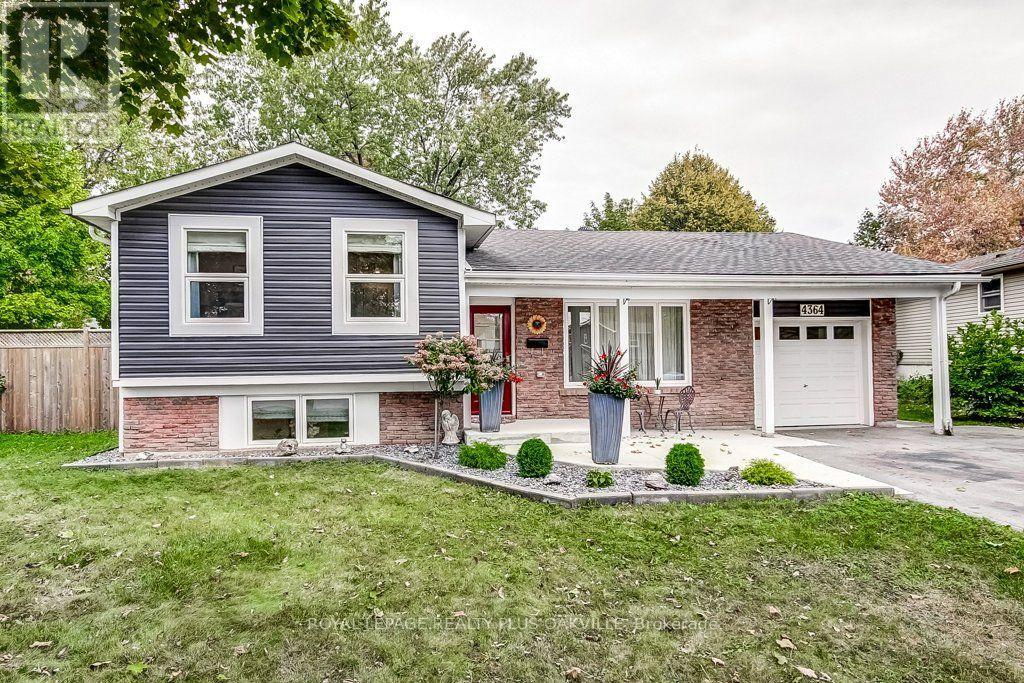
Welcome to this beautiful home tucked away on a quiet court with over 1800 sq ft of living space in the sought after Shoreacres area. The main floor has been thoughtfully and fully renovated, featuring a stunning new kitchen with quartz countertops, a matching quartz backsplash, with a large centre island overlooking the dining and living area. The open concept design creates a bright and inviting space that is perfect for everyday living and entertaining. A newly added main floor bathroom provides added convenience and functionality. Engineered hardwood flooring has been installed throughout all three levels, creating a cohesive and modern feel. Walk out from the kitchen to this brand new deck where you can enjoy your morning coffee or entertain on this oversized private backyard retreat that offers more space than your standard property. Close to parks, schools, shopping, amenities, there is nothing else you need to do but move in! (id:51382)
12334 Mclaughlin Road
Caledon, Ontario
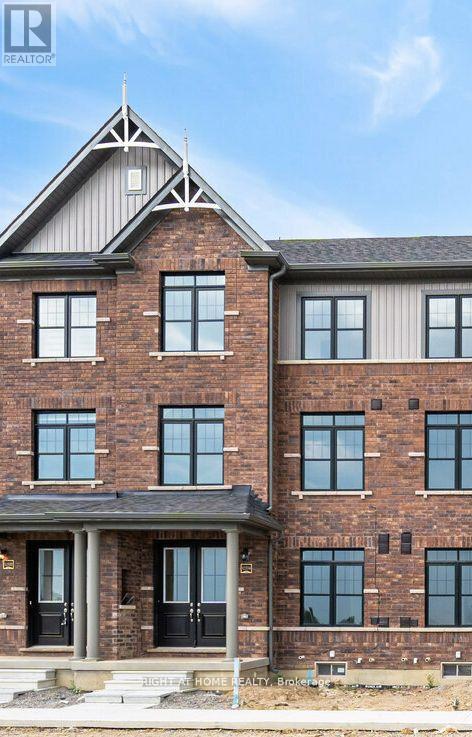
Welcome to exceptionally bright luxury townhome almost 2,000 sq. ft. designed for comfort and style, 3 stories + Basement With an open concept layout, this home features; 3+1 bedroom and 4 washroom (2 full and 2 powder room), Kitchen, Dining, and Great Room: Recreational Room on Ground floor space easily convertible to an extra bedroom with Large Windows: Flood the home with natural light. Modern Eat-in-Kitchen: Featuring an extra-wide island, breakfast bar, upgraded quartz countertops, and ample storage. Master Bedroom Complete with ensuite Bathroom, standing shower with glass enclosure, opening to gorgeous balcony and walk-in closet. 2 extra bedrooms shared with full bathroom. Special Features: 9 ft. ceilings on ground and main floors. double door entry, hardwood floors (except bedrooms), oak staircase with wrought iron pickets. Parking: Double car garage attached, wide driveway for a total of 6 car parking spaces. Outdoor Living: Covered front porch and spacious wooden deck. Location: Proximity to HWY 410, public transport, parks, and school (id:51382)
2820 - 6 Flavelle Trail
Vaughan (Steeles West Industrial), Ontario
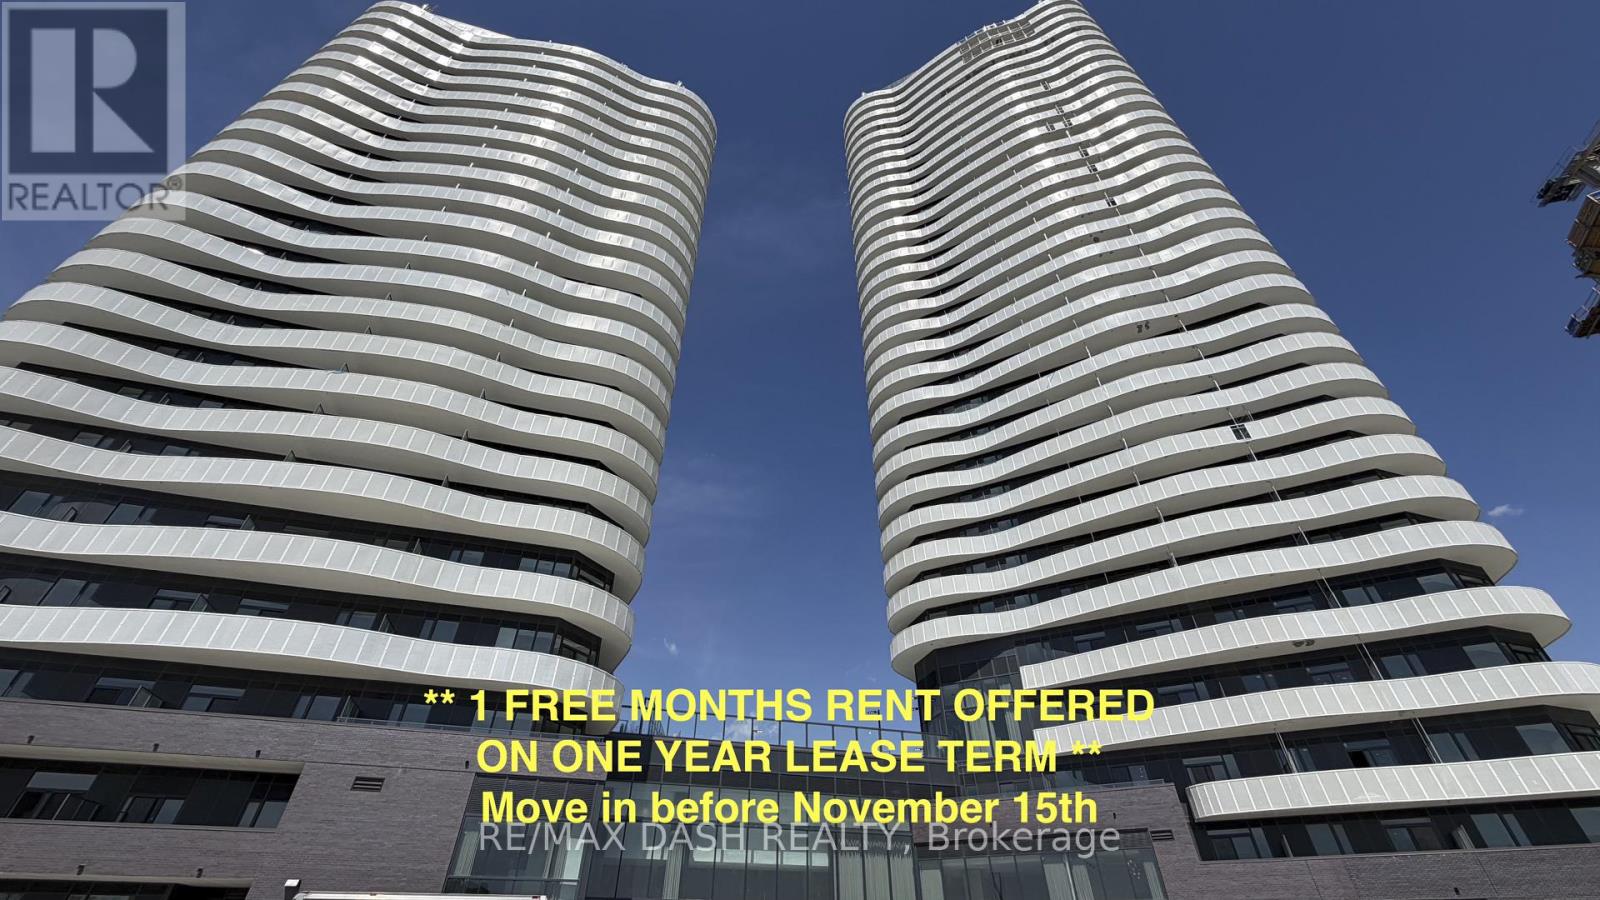
Built by renowned developer Primont Homes, this contemporary residence features a thoughtfully designed layout, modern finishes, and a bright open-concept living space ideal for comfortable everyday living. Included with the unit are one parking space and one locker, offering added convenience, valuable storage, and everyday practicality.Residents enjoy access to an exceptional collection of resort-inspired amenities, including a fully equipped fitness centre, dedicated spin and yoga studios, indoor spa and wet lounge, elegant party room, stylish lobby coffee lounge, and a beautifully designed outdoor pool. Outdoor amenities continue with a BBQ terrace, sun deck, basketball court, bocce court, children's play area, outdoor dining and seating spaces, as well as scenic walking trails connected to the nearby Humber River Valley.Conveniently located near major transit routes and highways, residents benefit from complimentary shuttle service to Vaughan Metropolitan Centre and York University, along with quick access to Highways 400, 407, and 7 for seamless commuting throughout the GTA. The building also includes Rogers high-speed internet service for just $25 + HST per month, providing reliable connectivity at exceptional value. (id:51382)
1418 - 6 Flavelle Trail
Vaughan (Steeles West Industrial), Ontario
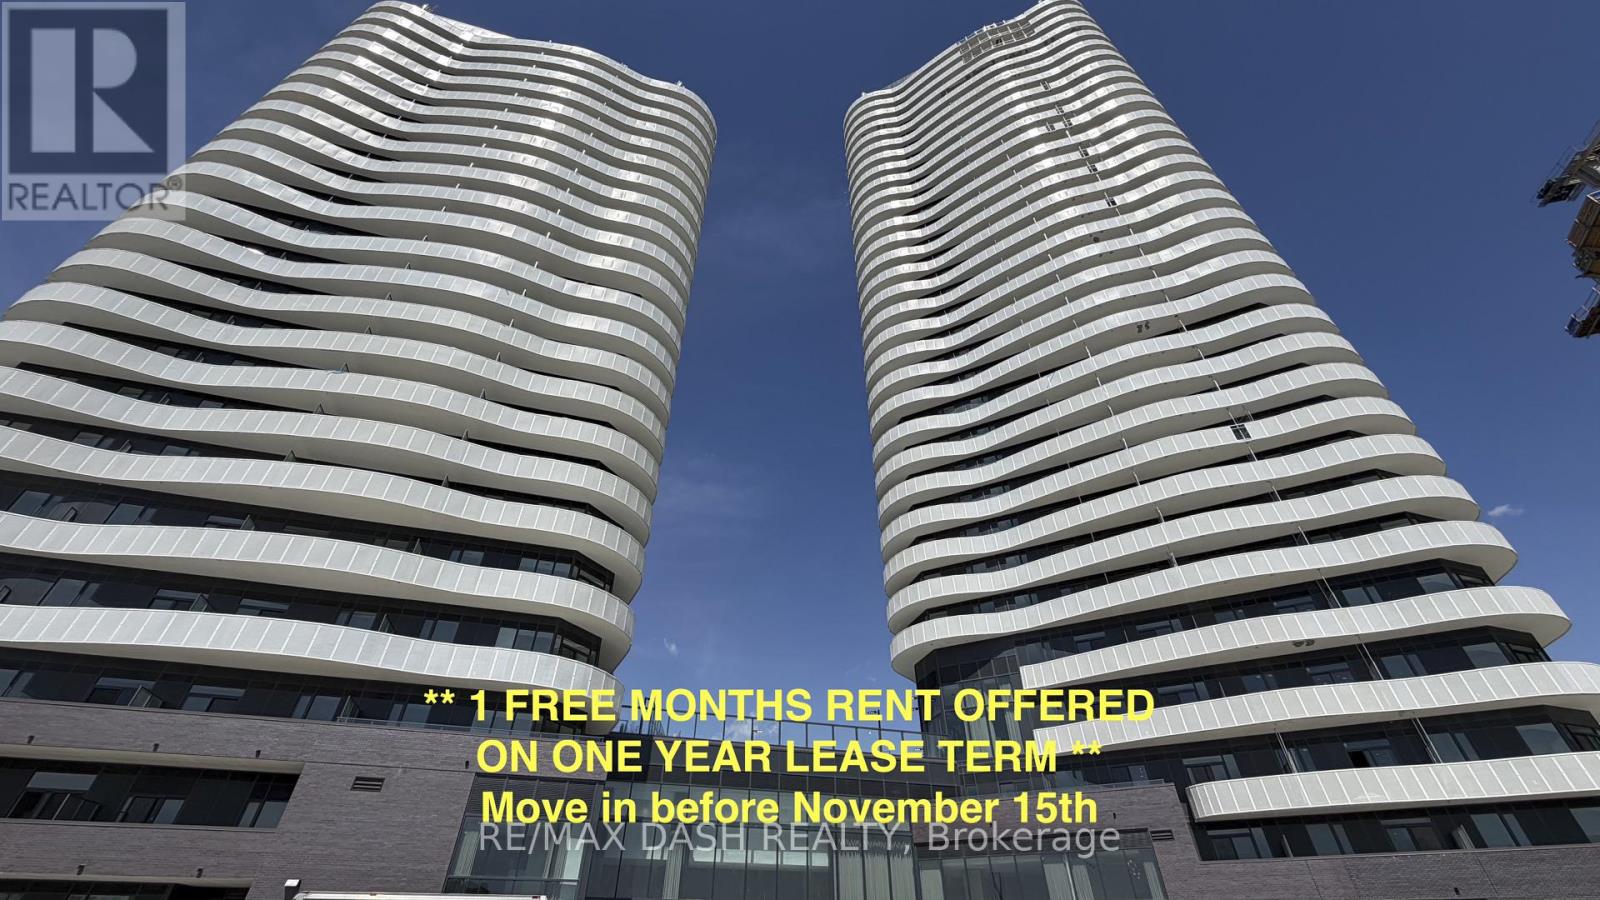
Experience luxury living in this stunning, never-lived-in 2 Bedroom, 2 Bathroom suite offering 738 sq. ft. of thoughtfully designed living space in a brand-new luxury residence. Perfect for professionals, couples, roommates, or small families, this functional layout provides the ideal balance of style, comfort, and everyday convenience.The modern open-concept kitchen features sleek stainless-steel appliances, contemporary cabinetry, and premium finishes, flowing seamlessly into the bright living and dining area. Both bedrooms are well-proportioned, with the primary bedroom offering a private ensuite bathroom, while the second full bathroom provides added convenience for guests or family members. Step outside to your private open balcony and enjoy fresh air and natural light.Residents enjoy access to an exceptional collection of resort-inspired amenities designed for both relaxation and recreation. Stay active in the fully equipped Fitness Studio, Spin Room, and Yoga Studio, then unwind in the Indoor Spa & Wet Lounge. Entertain guests in the elegant Party Room, relax in the stylish Lobby Coffee Lounge, or spend sunny days at the outdoor pool and terrace. Outdoor amenities also include BBQ areas, a basketball court, bocce court, children's play area, outdoor dining spaces, and scenic walking trails connected to the Humber River Valley.Ideally located with complimentary shuttle service to Vaughan Metropolitan Centre (VMC) Subway Station and York University, plus nearby transit options and quick access to Highways 400, 407, and 7, this residence offers the perfect blend of luxury, comfort, and connectivity.The building also includes Rogers high-speed internet service for $25 + HST per month, providing seamless and reliable connectivity at an exceptional value.Parking and locker included! (id:51382)
64 Ferris Square
Clarington (Courtice), Ontario
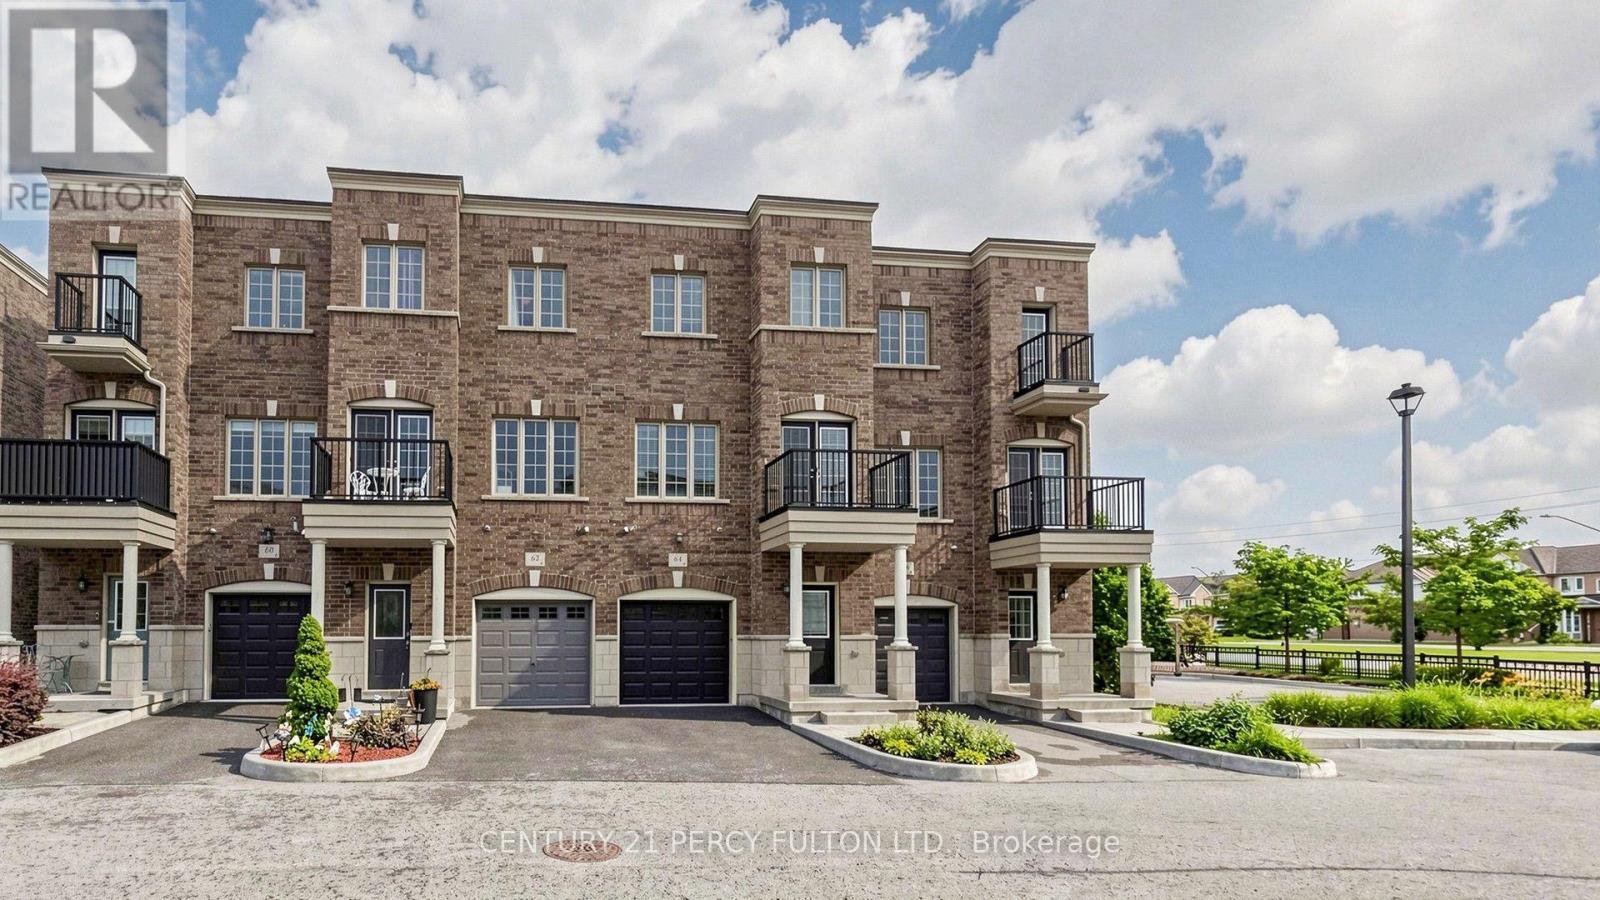
Stunning Freehold Executive Townhome 1864 Sq ft 3+1 Bedroom And 4 Baths With Tons Of Natural Light. This Home Boasts Many Upgrades!! 9ft Ceiling And Hardwood Floor In Living/Dining Room. Oak Stairs. Huge Modern Open Concept Kitchen/Breakfast Area With Walk-out To Deck. Stainless Steel Appliances, Quartz Countertop And Plenty Of Cabinets! 3 Spacious Bedrooms On Upper Floor! Master Bedroom With 4pc Ensuite, 2 Walk-in Closets And Walk-out To Balcony. Family Room/Basement On Ground Floor Level With Walk-out To Backyard Thru Glass Sliding Patio Doors. 3pc Washroom Attached. Ideally Can Be Used As Another Bedroom For Elderly Parents/Visitors Or Cozy Family Room. Access To Garage From Inside Home. Excellent Family Oriented Neighborhood With Play Area/Park For Children. Conveniently Located! Minutes From 401, Transit Shopping, Great Schools And Much More!! Just Move In And Enjoy!! Unit Has Been Freshly Painted And Professionally Cleaned and In Mint Condition!! (id:51382)