
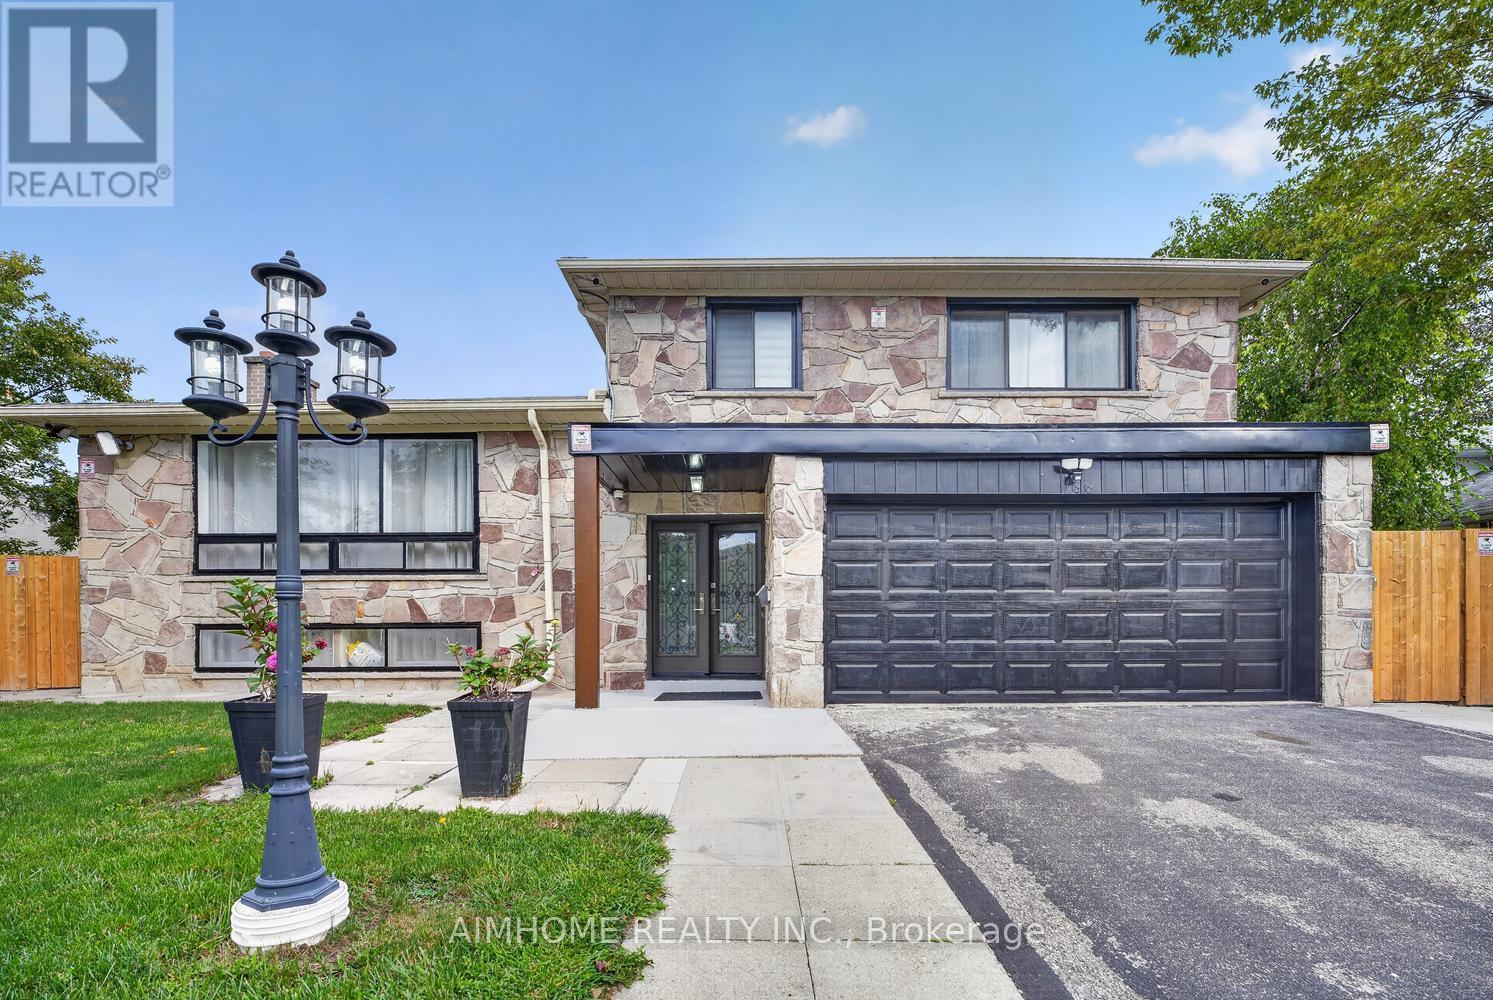
166 Guildwood Parkway
Toronto (Guildwood), Ontario
Welcome to this exceptional, fully renovated 4 bedroom, 3-bathroom luxury home nestled on an impressive 70' x 105' lot in desirable Guildwood. The home offers a spacious layout for big families. Move-in ready. Renovated in 2026, high-end finish, new kitchen, quartz countertop, quartz backsplash, new furnace, new tankless hot water system, new floor, separate laundry. Approximately 1400 sq. ft. walkout to backyard. Specious living space. Large outdoor space. specious deck and patio perfect for entertaining and outdoor dining. Abundant natural Light, ideal for families looking for space, Located Within Walking Distance to High Ranking Schools Sir Wilfrid Laurier Collegiate Institute, Guildwood Junior Public School; library, Groceries, Restaurants, Shops, Worship place, TTC., minutes from the Waterfront & Trails. Friendly neighbourhood. Tenant pays 75% of utilities bill-Gas, hydro, water. (id:51382)
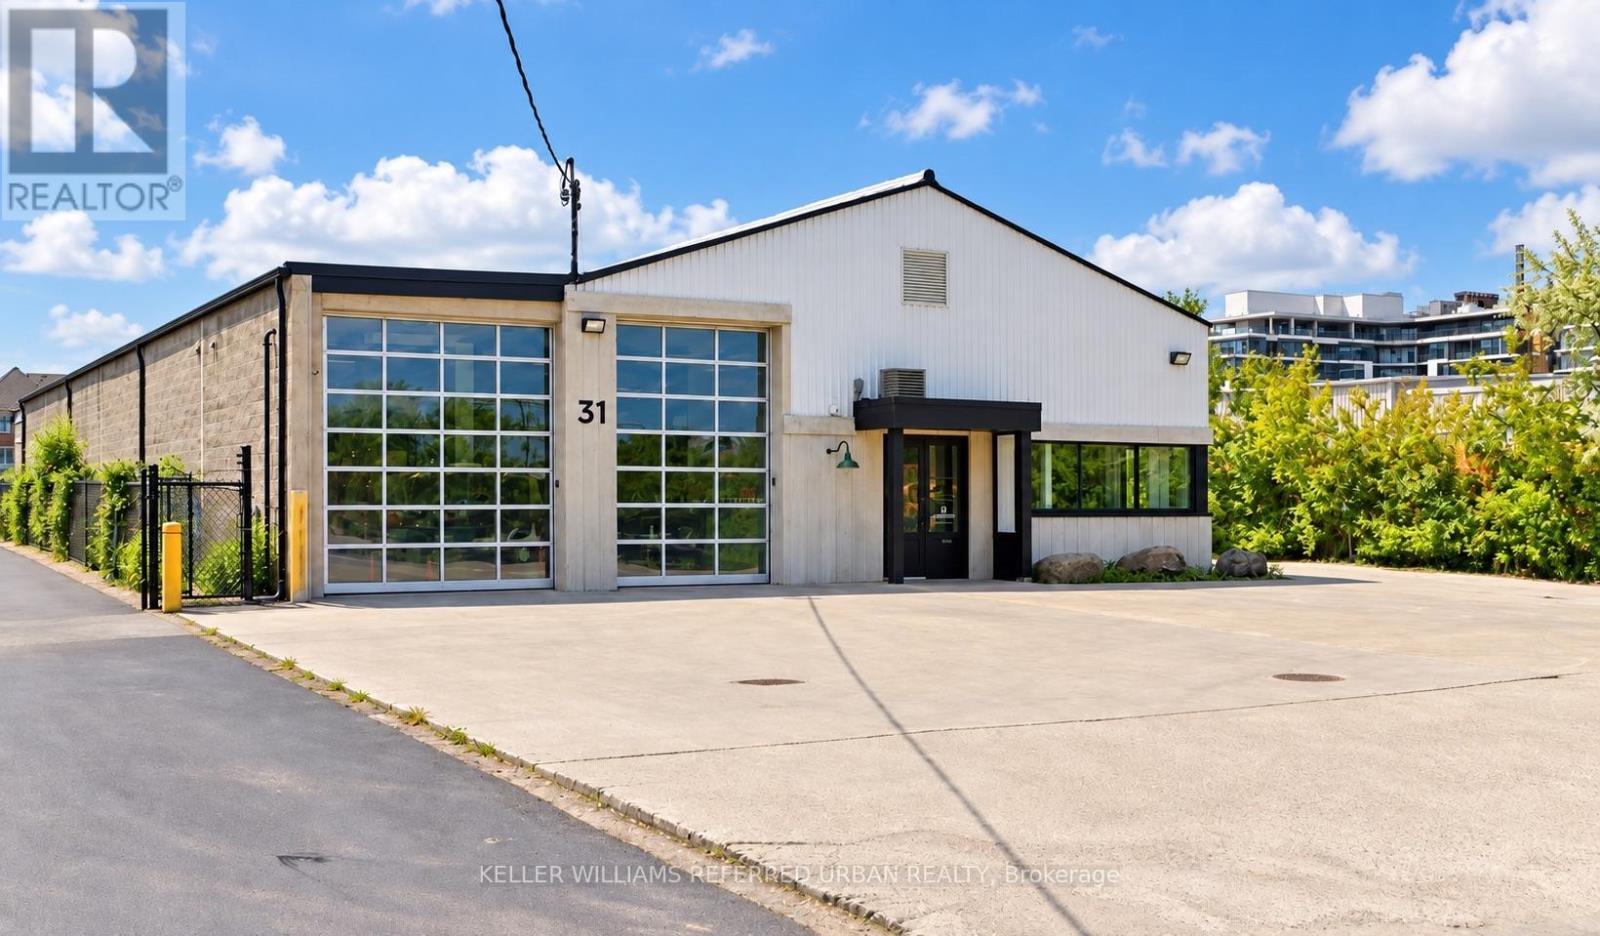
31 Upton Road
Toronto (Clairlea-Birchmount), Ontario
8,840 sq. ft. freestanding warehouse and office facility available for lease in Scarborough's Golden Mile, with a new lease to be entered into directly with the landlord. Extensively refurbished, featuring 14 ft. clear height, five glass-window drive-in loading doors, and insulated interior walls and ceilings. Private, exclusive-use parking lot and separate office entrance. Air-conditioned office space and radiant warehouse heating. Currently used for storage of home-staging materials and related offices. Proposed use and lease terms are subject to landlord approval. (id:51382)
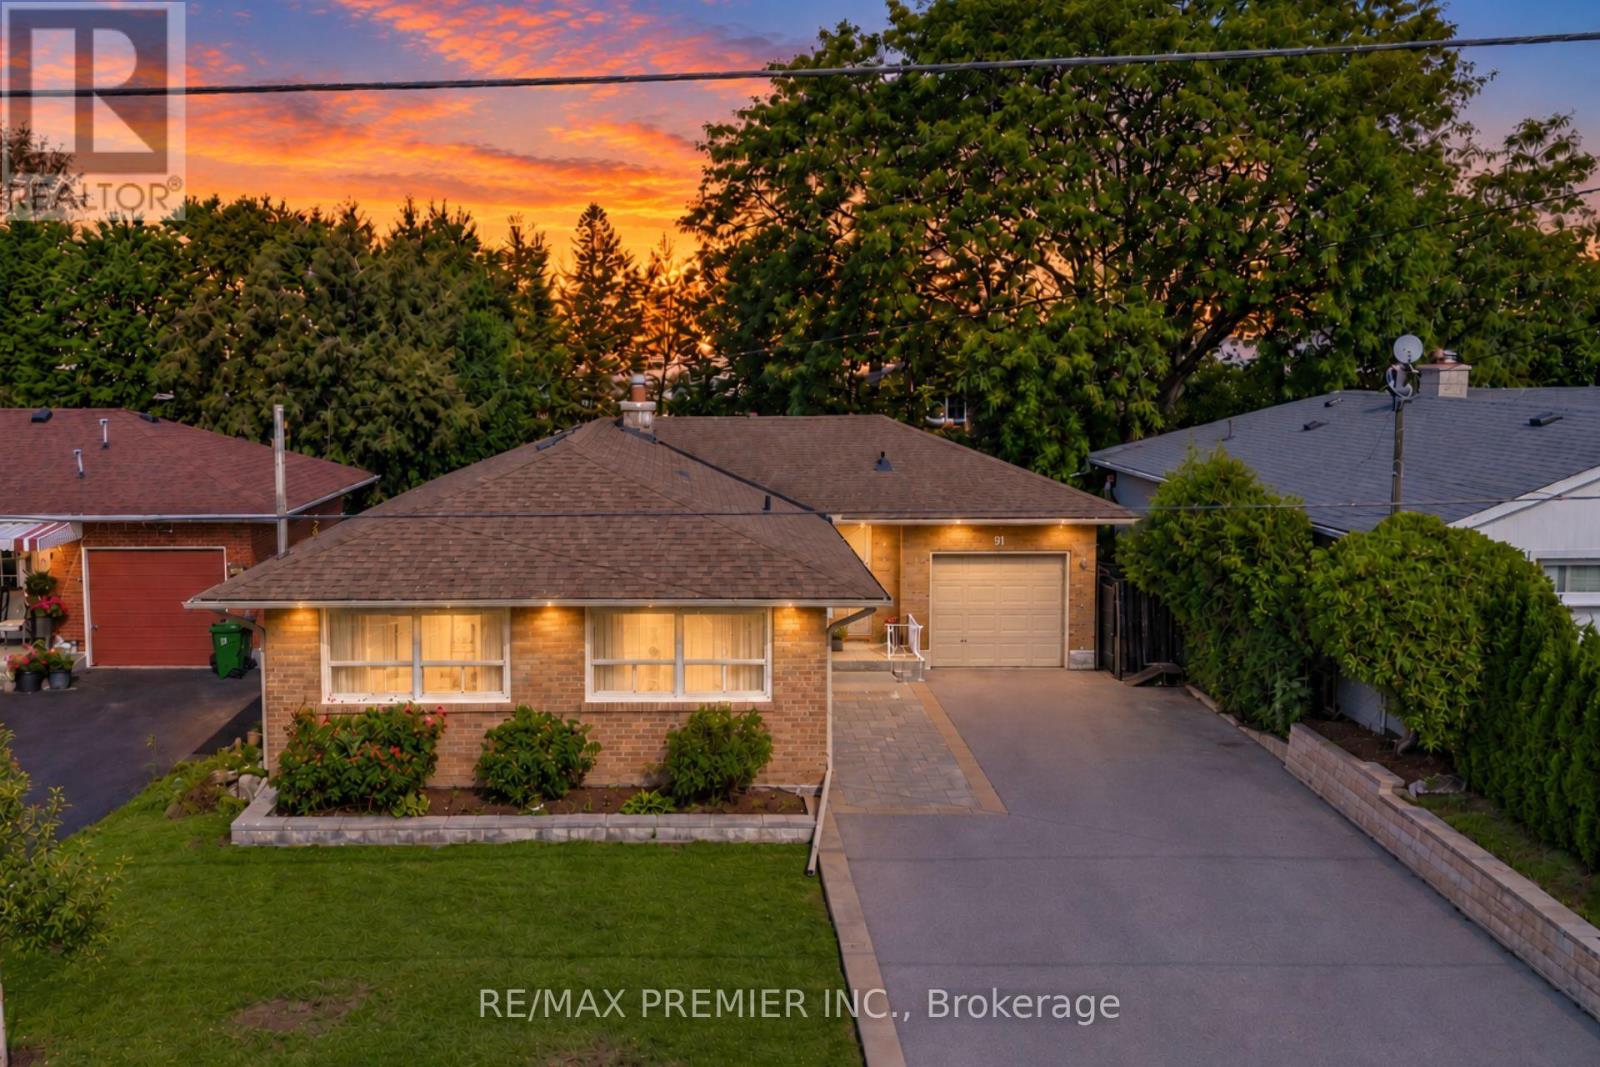
91 Wigmore Drive
Toronto (Victoria Village), Ontario
Rare Opportunity On One Of Victoria Village's Most Desirable Streets! Welcome To 91 Wigmore Drive, A Beautifully Maintained 3-Bedroom Bungalow Situated On A Quiet, Highly Sought-After Stretch Of The Street, Across From Wigmore Park. Set On A Premium, Flat 50 X 125 Ft Lot, This Home Offers Over 2,500+ Sq Ft Of Total Finished Living Space. The Bright Main Floor Features Three Spacious Bedrooms, Hardwood Flooring, A Large Kitchen With Stainless Steel Appliances And Granite Countertops, And A Charming Two-Way Wood-Burning Fireplace. The Living And Dining Rooms Overlook The Private Garden, Creating A Warm And Inviting Atmosphere. The Finished Basement Offers A Separate Entrance, Full Kitchen, Washroom And Two Additional Rooms, Ideal For Extended Family Or Multigenerational Living. Create Your Own Outdoor Oasis In The Expansive, Private Backyard, Perfect For Entertaining, Gardening And Family Gatherings. A Built-In Garage And Extra-Deep Extented Driveway Provide Parking For 6+ Vehicles. Enjoy An Unbeatable Location Just Steps From Parks, Schools, Shopping And Public Transit, With Convenient Access To The Eglinton Crosstown LRT, Charles Sauriol Conservation Area, East Don River Trails And Major Highways. Homes On This Coveted Stretch Of Wigmore Drive Are Rarely Offered. Don't Miss Your Chance To Own This Exceptional Property In A Welcoming, Family-Friendly Neighbourhood! (id:51382)
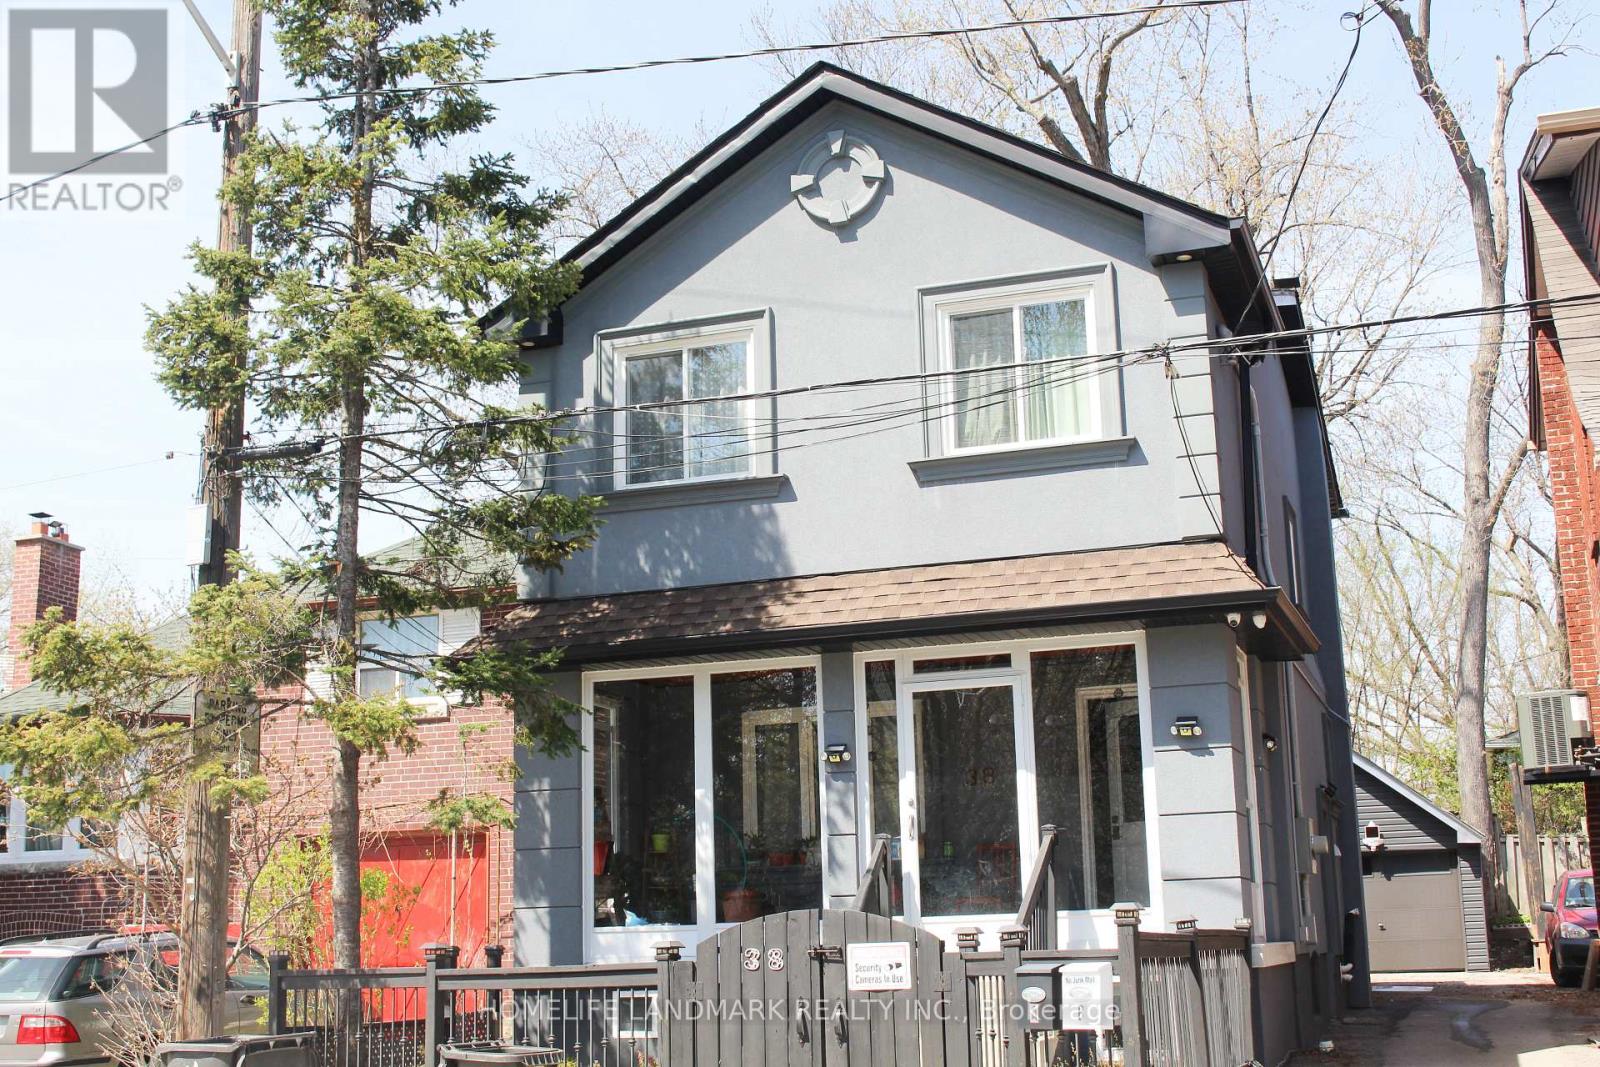
38 Glenvalley Drive
Toronto (Mount Dennis), Ontario
Fully Renovated Basement Apartment With Separate Entrance in high demand area of Eglinton & Weston. Lots of Windows with Natural Sunlight. Private Kitchen, Washroom and Laundry. Steps To Parks, Lake, Eglinton Flats & York Recreation Center. Minutes Walk To Mount Dennis Crosstown Lrt, Ttc, Up Express And Go Line.Stove, Washer & Range Hood. Tenant Pays $100/Month For Utilities(Water/Heat/Hydro). Availability Of The Parking Space Is Subject To The Car Size. (id:51382)
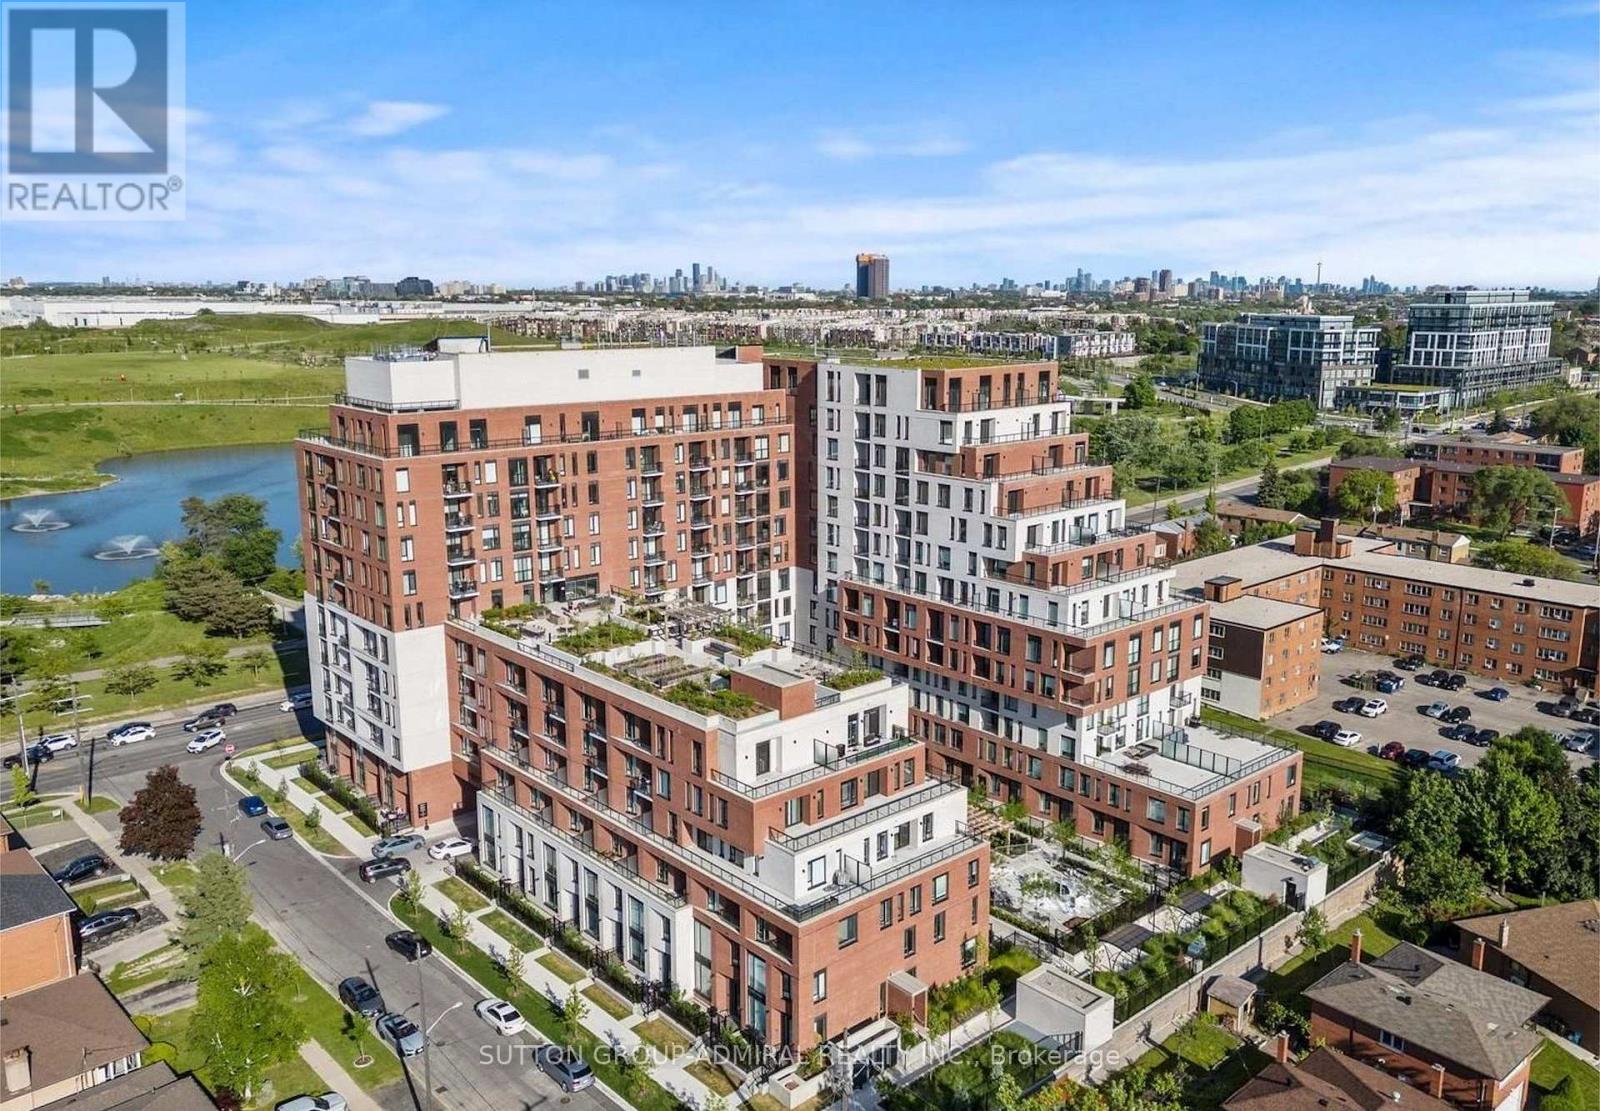
816 - 3100 Keele Street
Toronto (Downsview-Roding-Cfb), Ontario
Bright and move-in ready 2-bedroom, 2-bathroom condo at Keeley with unobstructed views of Downsview Park and the pond. Functional layout featuring a spacious primary bedroom with a 3- piece ensuite and large windows that fill the unit with natural light. Ideally located near TTC transit, Downsview subway station, Humber River Hospital, shopping, and York University. Residents enjoy excellent amenities including a rooftop garden, study and work areas, lounge, and party room. (id:51382)
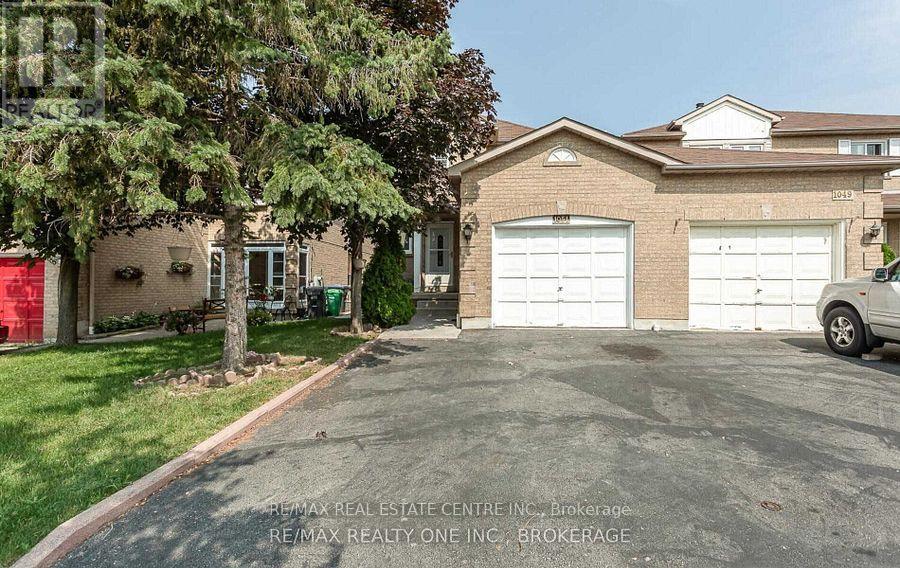
Upper - 1051 Blizzard Road
Mississauga (East Credit), Ontario
Corner Townhouse Like Semi-Det Connected Through Garage Like Detached House. Well Kept 3Bedroom, 2 Full Washrooms Upstairs House W/Separate Family W/Fireplace, Living Room, Kitchen, Eat-In Area, Granite Countertop, Hardwood Floor On Main Floor, Large Master Bedroom W/4PcEnsuite. Newer Windows, Furnace, Roof, Close To Mosque, Church, Heartland T/Centre, Rick Hansen School, Hwy 401/403, Square One, And Many More. (id:51382)
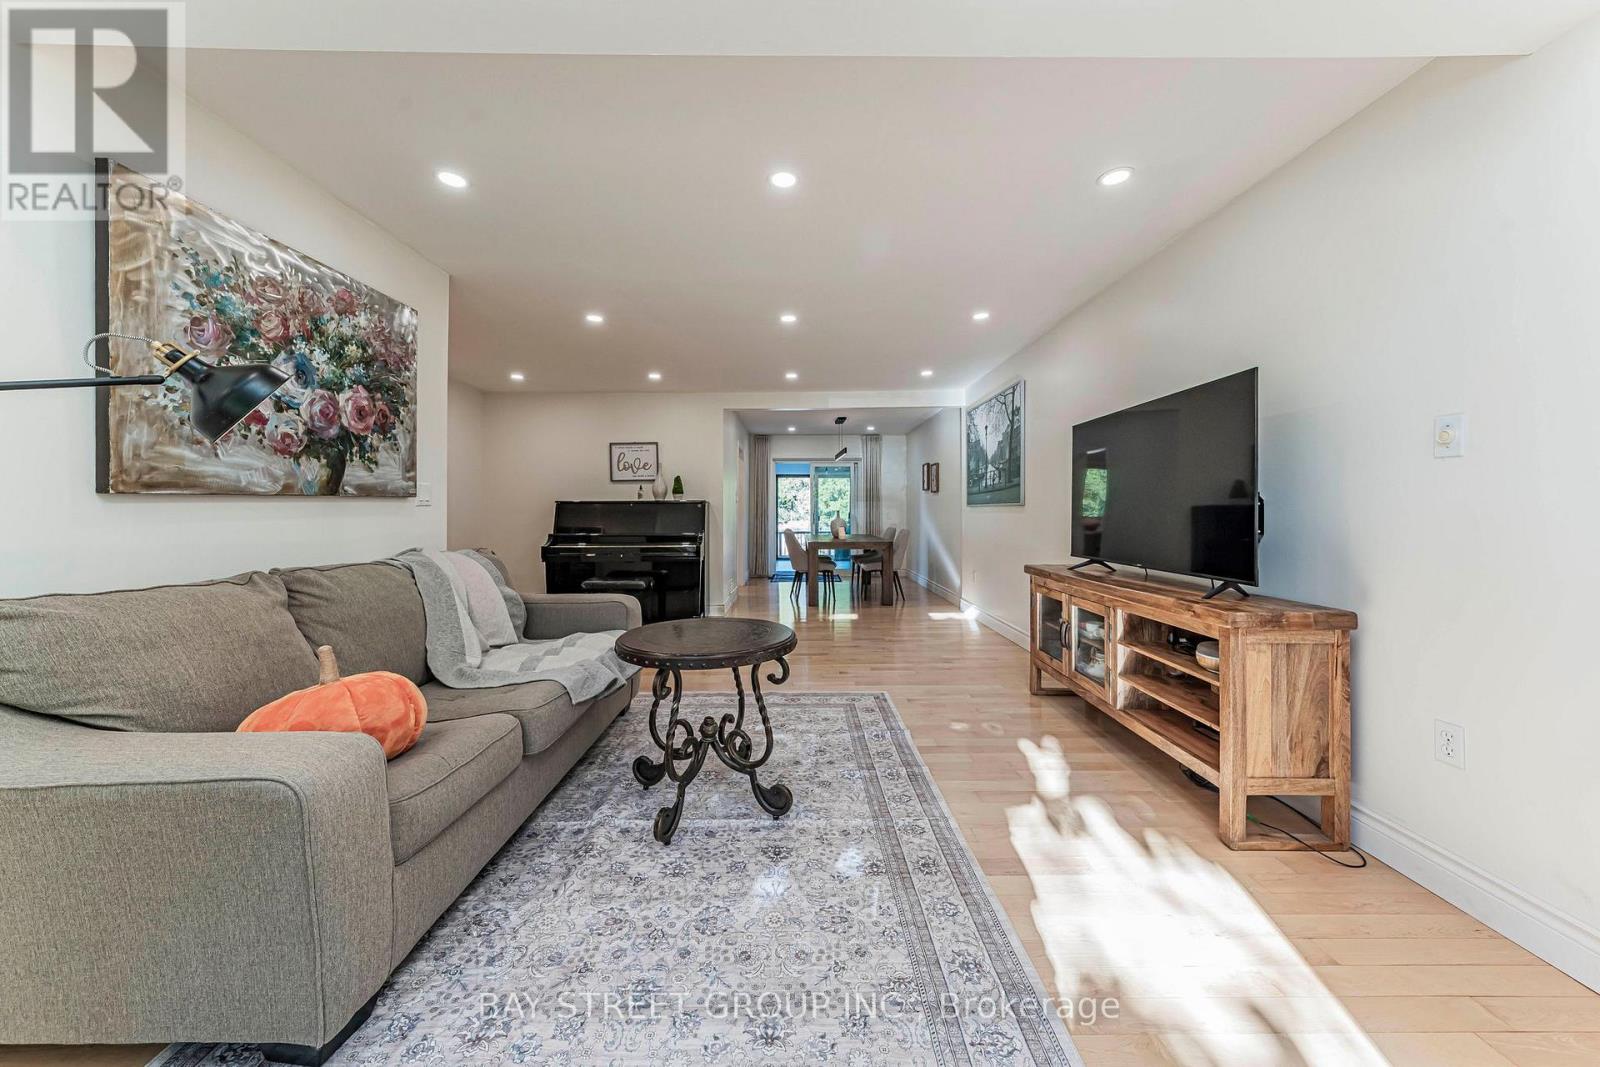
1111 Kent Avenue
Oakville (Cp College Park), Ontario
Excellent opportunity in desirable College Park! This spacious and beautifully updated home features 5+3 bedrooms, 4 full bathrooms, 2 kitchens and 2 separate laundry areas, offering exceptional flexibility for large or multi-generational families. The bright finished basement features 3 spacious bedrooms with large above-grade windows providing abundant natural light, a full bathroom, kitchen, separate laundry and a separate entrance, ideal for extended family living with excellent rental income potential. Situated on a generous 66' x 127' lot with a private backyard. Over $100,000 in extensive renovations and upgrades completed in 2024. Conveniently located near Oakville Place, Sheridan College, QEW, schools, beautiful trails, shops, restaurants and everyday amenities. A rare opportunity offering exceptional space, flexibility and income potential in a highly convenient Oakville location. (id:51382)
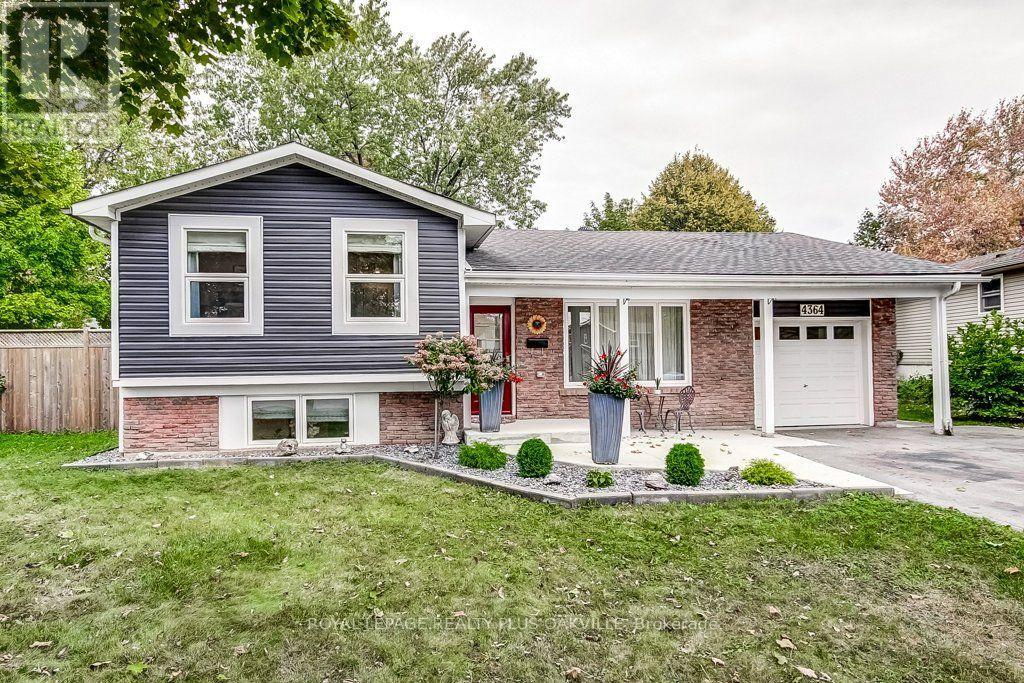
4364 Ayr Place
Burlington (Shoreacres), Ontario
Welcome to this beautiful home tucked away on a quiet court with over 1800 sq ft of living space in the sought after Shoreacres area. The main floor has been thoughtfully and fully renovated, featuring a stunning new kitchen with quartz countertops, a matching quartz backsplash, with a large centre island overlooking the dining and living area. The open concept design creates a bright and inviting space that is perfect for everyday living and entertaining. A newly added main floor bathroom provides added convenience and functionality. Engineered hardwood flooring has been installed throughout all three levels, creating a cohesive and modern feel. Walk out from the kitchen to this brand new deck where you can enjoy your morning coffee or entertain on this oversized private backyard retreat that offers more space than your standard property. Close to parks, schools, shopping, amenities, there is nothing else you need to do but move in! (id:51382)
12334 Mclaughlin Road
Caledon, Ontario
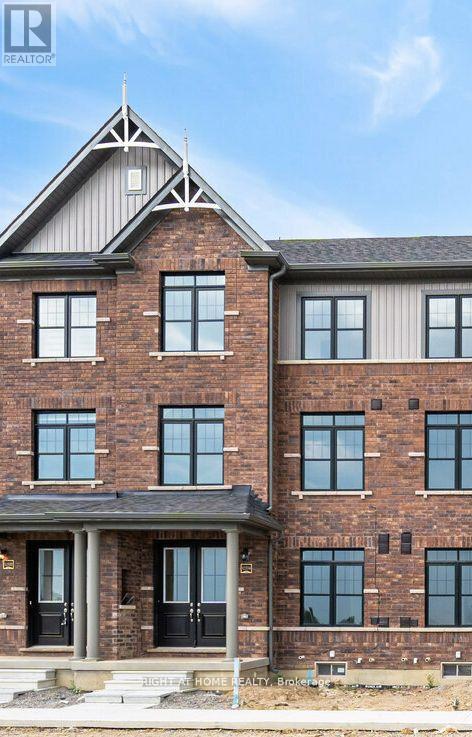
Welcome to exceptionally bright luxury townhome almost 2,000 sq. ft. designed for comfort and style, 3 stories + Basement With an open concept layout, this home features; 3+1 bedroom and 4 washroom (2 full and 2 powder room), Kitchen, Dining, and Great Room: Recreational Room on Ground floor space easily convertible to an extra bedroom with Large Windows: Flood the home with natural light. Modern Eat-in-Kitchen: Featuring an extra-wide island, breakfast bar, upgraded quartz countertops, and ample storage. Master Bedroom Complete with ensuite Bathroom, standing shower with glass enclosure, opening to gorgeous balcony and walk-in closet. 2 extra bedrooms shared with full bathroom. Special Features: 9 ft. ceilings on ground and main floors. double door entry, hardwood floors (except bedrooms), oak staircase with wrought iron pickets. Parking: Double car garage attached, wide driveway for a total of 6 car parking spaces. Outdoor Living: Covered front porch and spacious wooden deck. Location: Proximity to HWY 410, public transport, parks, and school (id:51382)
2820 - 6 Flavelle Trail
Vaughan (Steeles West Industrial), Ontario
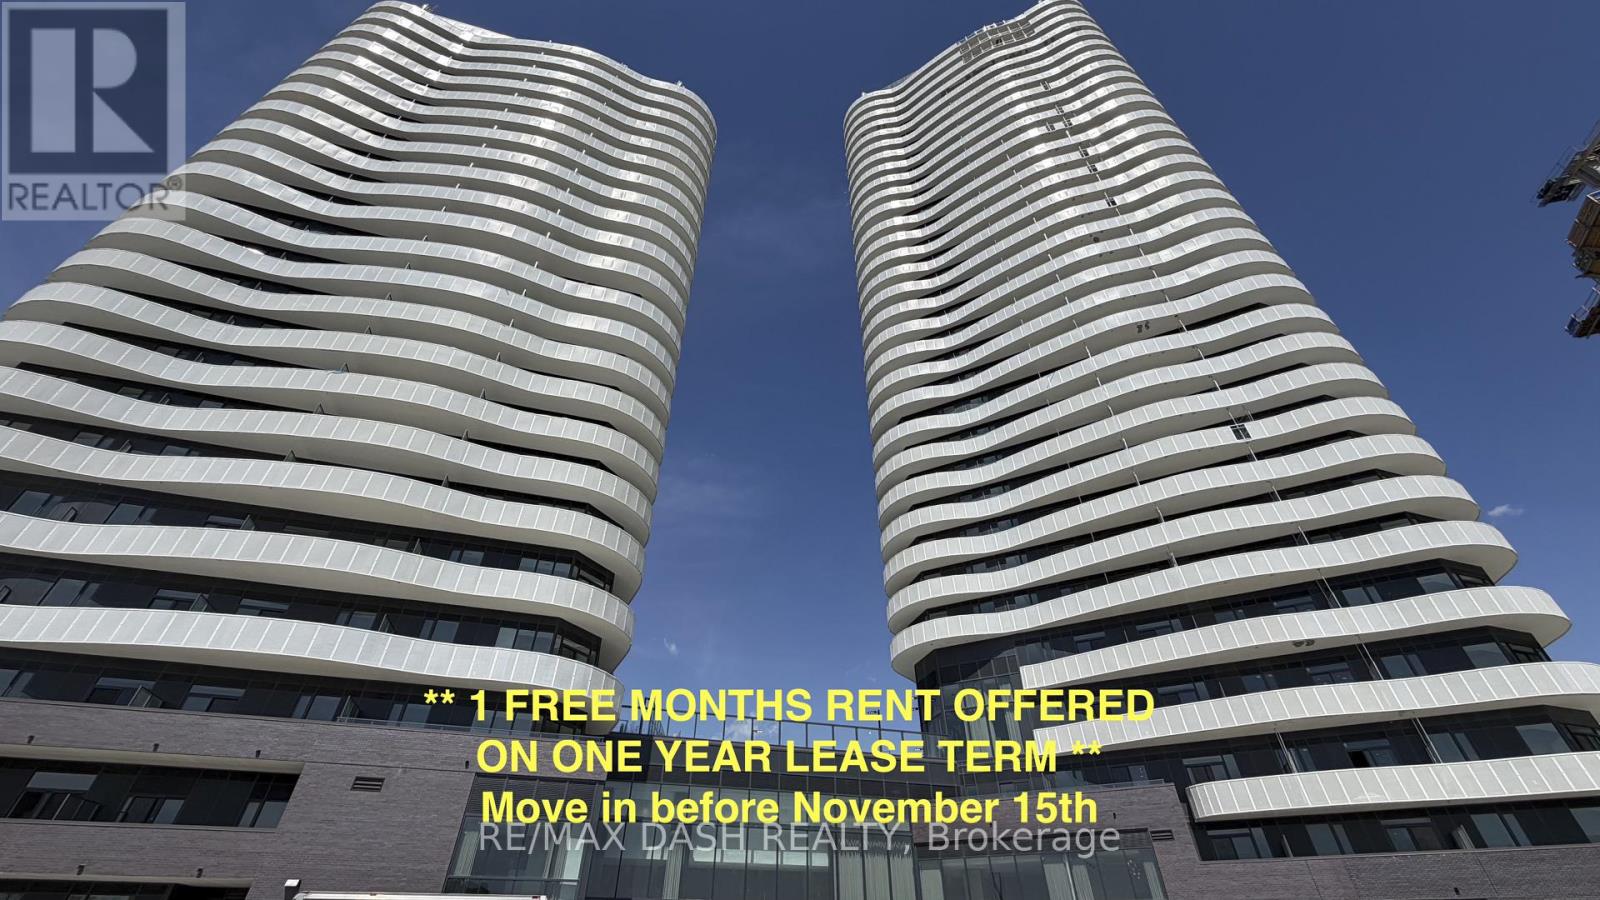
Built by renowned developer Primont Homes, this contemporary residence features a thoughtfully designed layout, modern finishes, and a bright open-concept living space ideal for comfortable everyday living. Included with the unit are one parking space and one locker, offering added convenience, valuable storage, and everyday practicality.Residents enjoy access to an exceptional collection of resort-inspired amenities, including a fully equipped fitness centre, dedicated spin and yoga studios, indoor spa and wet lounge, elegant party room, stylish lobby coffee lounge, and a beautifully designed outdoor pool. Outdoor amenities continue with a BBQ terrace, sun deck, basketball court, bocce court, children's play area, outdoor dining and seating spaces, as well as scenic walking trails connected to the nearby Humber River Valley.Conveniently located near major transit routes and highways, residents benefit from complimentary shuttle service to Vaughan Metropolitan Centre and York University, along with quick access to Highways 400, 407, and 7 for seamless commuting throughout the GTA. The building also includes Rogers high-speed internet service for just $25 + HST per month, providing reliable connectivity at exceptional value. (id:51382)
1418 - 6 Flavelle Trail
Vaughan (Steeles West Industrial), Ontario
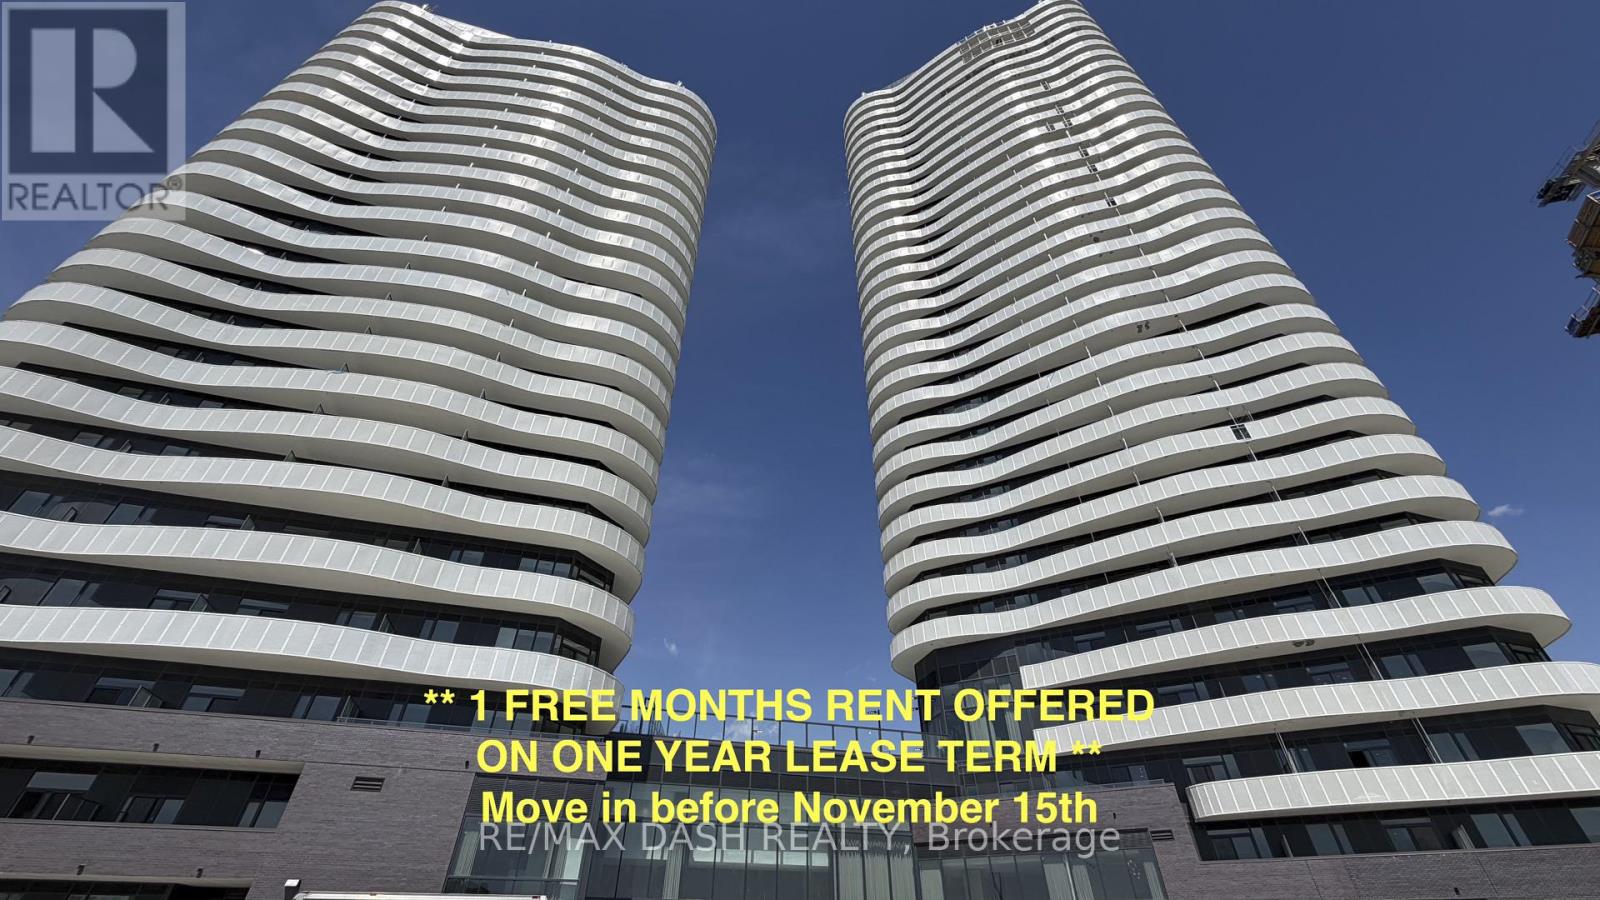
Experience luxury living in this stunning, never-lived-in 2 Bedroom, 2 Bathroom suite offering 738 sq. ft. of thoughtfully designed living space in a brand-new luxury residence. Perfect for professionals, couples, roommates, or small families, this functional layout provides the ideal balance of style, comfort, and everyday convenience.The modern open-concept kitchen features sleek stainless-steel appliances, contemporary cabinetry, and premium finishes, flowing seamlessly into the bright living and dining area. Both bedrooms are well-proportioned, with the primary bedroom offering a private ensuite bathroom, while the second full bathroom provides added convenience for guests or family members. Step outside to your private open balcony and enjoy fresh air and natural light.Residents enjoy access to an exceptional collection of resort-inspired amenities designed for both relaxation and recreation. Stay active in the fully equipped Fitness Studio, Spin Room, and Yoga Studio, then unwind in the Indoor Spa & Wet Lounge. Entertain guests in the elegant Party Room, relax in the stylish Lobby Coffee Lounge, or spend sunny days at the outdoor pool and terrace. Outdoor amenities also include BBQ areas, a basketball court, bocce court, children's play area, outdoor dining spaces, and scenic walking trails connected to the Humber River Valley.Ideally located with complimentary shuttle service to Vaughan Metropolitan Centre (VMC) Subway Station and York University, plus nearby transit options and quick access to Highways 400, 407, and 7, this residence offers the perfect blend of luxury, comfort, and connectivity.The building also includes Rogers high-speed internet service for $25 + HST per month, providing seamless and reliable connectivity at an exceptional value.Parking and locker included! (id:51382)
64 Ferris Square
Clarington (Courtice), Ontario
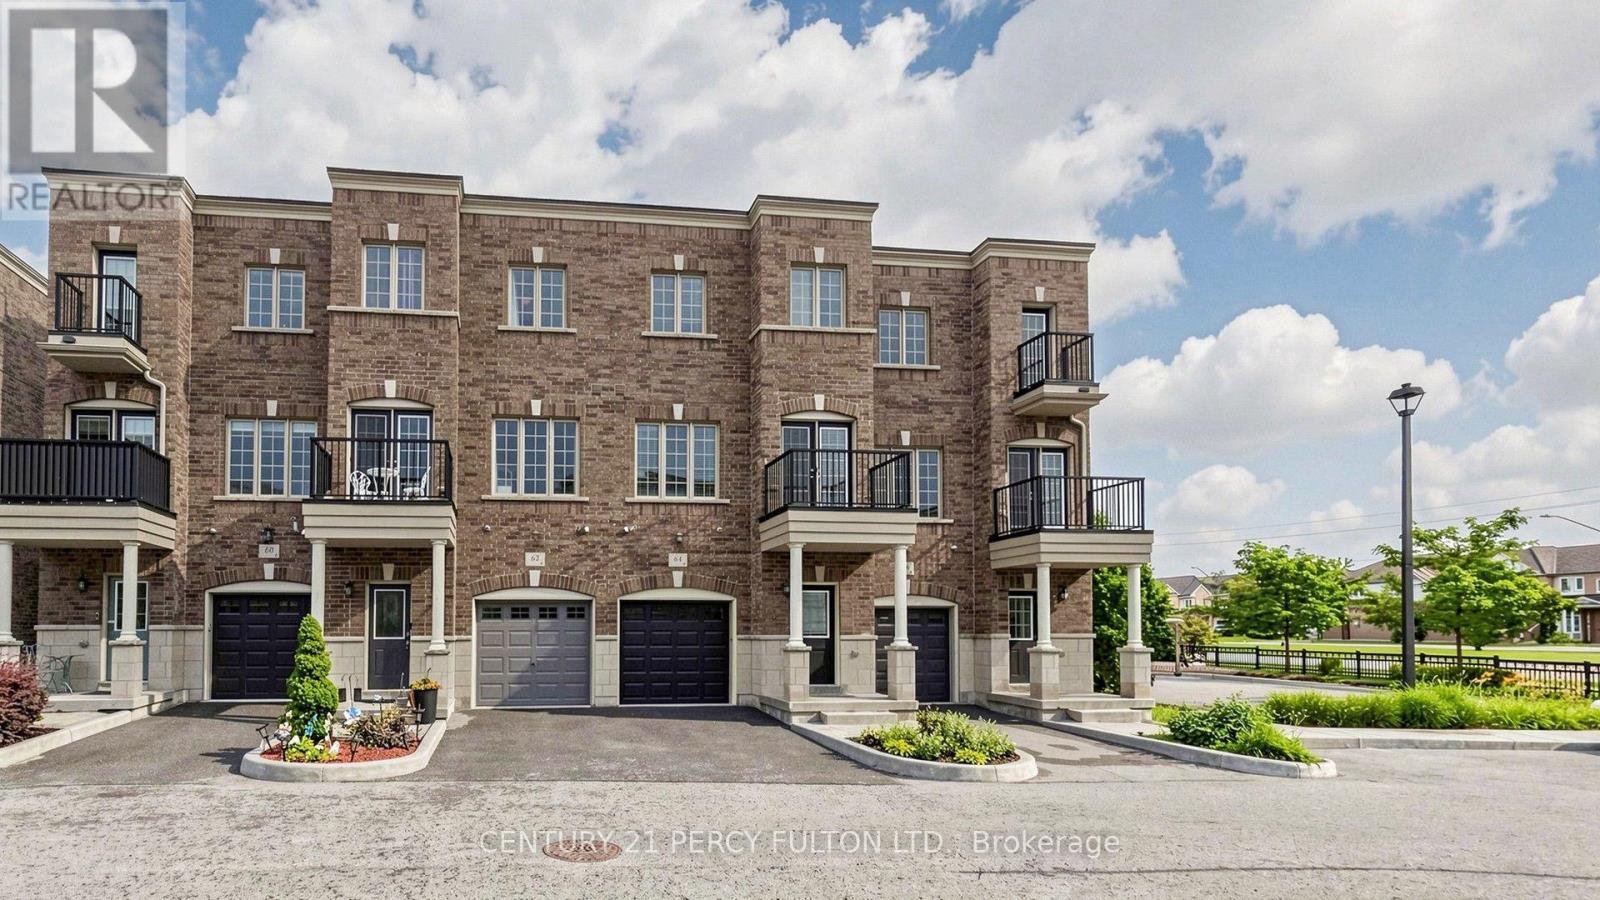
Stunning Freehold Executive Townhome 1864 Sq ft 3+1 Bedroom And 4 Baths With Tons Of Natural Light. This Home Boasts Many Upgrades!! 9ft Ceiling And Hardwood Floor In Living/Dining Room. Oak Stairs. Huge Modern Open Concept Kitchen/Breakfast Area With Walk-out To Deck. Stainless Steel Appliances, Quartz Countertop And Plenty Of Cabinets! 3 Spacious Bedrooms On Upper Floor! Master Bedroom With 4pc Ensuite, 2 Walk-in Closets And Walk-out To Balcony. Family Room/Basement On Ground Floor Level With Walk-out To Backyard Thru Glass Sliding Patio Doors. 3pc Washroom Attached. Ideally Can Be Used As Another Bedroom For Elderly Parents/Visitors Or Cozy Family Room. Access To Garage From Inside Home. Excellent Family Oriented Neighborhood With Play Area/Park For Children. Conveniently Located! Minutes From 401, Transit Shopping, Great Schools And Much More!! Just Move In And Enjoy!! Unit Has Been Freshly Painted And Professionally Cleaned and In Mint Condition!! (id:51382)
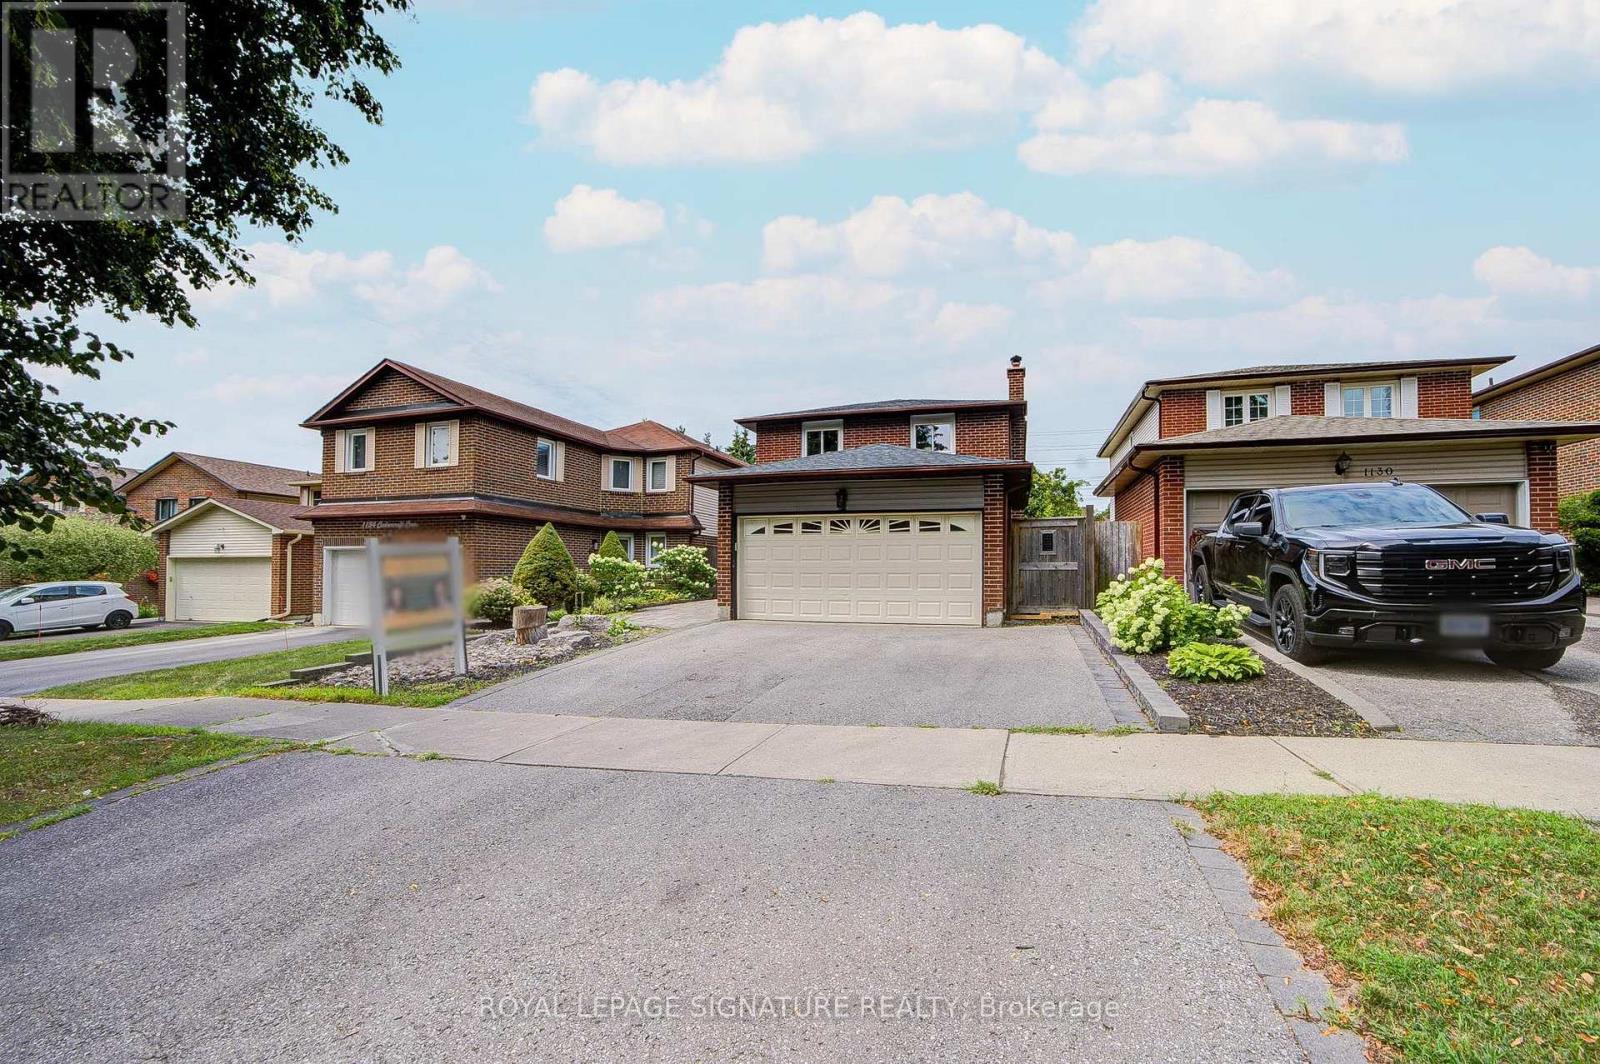
1132 Cedarcroft Crescent
Pickering (Liverpool), Ontario
Checkout This Stunning, Fully Detached, 2 Storey House, Situated In The Highly Desirable Liverpool Community In Pickering! This Gorgeous, Sun-Filled Home Sits On A Premium 150 Ft Deep Lot & Boasts Over 2,500 Sqft Of Total Upgraded Living Space! Tastefully Renovated With Beautiful Finishings! An Absolute Charming Property Featuring Spacious 3+1 Bdrms, 2 Updated Kitchens & 4 Modern Baths! You Would Feel Like Home The Minute You Step Into The Beautiful Open-Concept Living/Dining Space W/Glass Sliding Doors & Walk-Out To A Large Patio. Chef's Gourmet Modern Kitchen W/Huge Central Island, Quartz Countertops & Newer Built-In Stainless Steel Appliances. Cozy Family Rm W/Fire Place. Vinyl Flrs & Pot Lights Thru-Out. 2nd Floor Features A Massive Primary Bdrm W/Ensuite Full Bath, Double Windows & Double Closets. 2 Additional Bright Bdrms W/Own Closets & 4 Pc Bath. Hardwood Flrs Thru-Out. A Complete Delightful Walk-Up Basement Apartment W/Separate Entrance, Huge Rec/Living Space, 1 Bdrm W/Fireplace, A Kitchen W/Quartz Countertops, 1 Full Bathroom W/Glass Shower, Washer & Dryer W/Pedestals, Vinyl Flrs & Pot Lights Thru Out. A Beautiful Private Backyard W/Patio & Garden Shed, Just Ideal For Entertainment, Family's Gatherings & Gardening. Enclosed Porch, Double Attached Garage, 2 Car Driveway, Interlocked Pathways & Much More! Incredible Location! Close To All Amenities, Malls, Shops, Restaurants, Schools, Parks, Public Transit, Community Centre, Walking Trails & Hwys 401. Option To Lease Separately: Main & 2nd Flrs For $3,500, Basement Apt For $1,750 Or Entire House For $4,750. (id:51382)
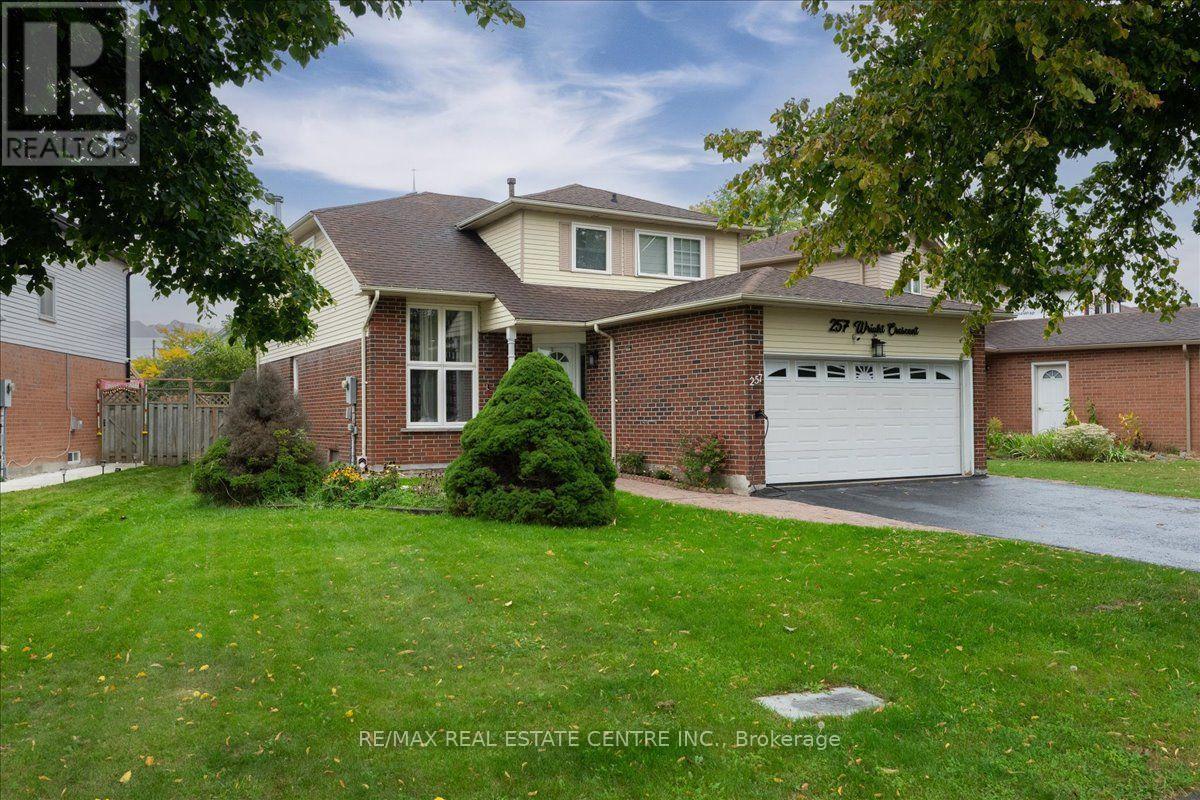
257 Wright Crescent
Ajax (Central), Ontario
Absolutely stunning, newly renovated detached family home situated on a large pie-shaped lot with an impressive 55.29 ft frontage and backing onto a peaceful church yard! Ideally located within walking distance to schools and the GO Station, and just minutes from parks, shopping, amenities and easy access to Hwy 401.This beautifully updated home is freshly painted and move-in ready, featuring a brand-new modern kitchen, newly renovated bathrooms, new main-floor flooring, stylish pot lights and updated blinds (2025). The home also features newer appliances (2024), oak hardwood flooring including the loft and staircase, a dramatic cathedral ceiling, and a spacious sunken family room highlighted by a custom wood-mantel fireplace.The dining area is enhanced with elegant crown moulding, while the kitchen offers lighted crown moulding and under-cabinet lighting for a warm, contemporary finish. A fantastic opportunity to own a beautifully renovated family home on a premium lot in a highly convenient location! (id:51382)
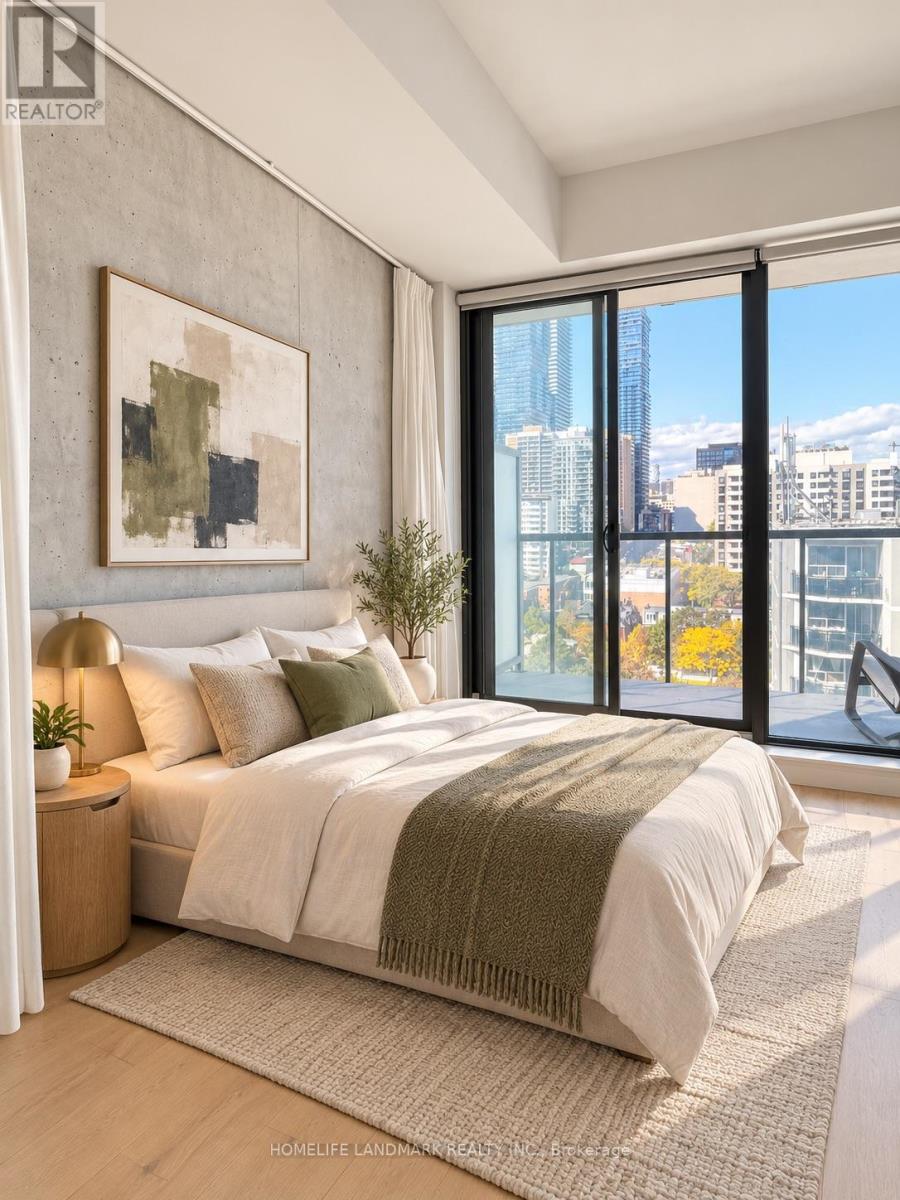
1206 - 81 Wellesley Street
Toronto (Church-Yonge Corridor), Ontario
TWO YEAR NEW LUXURY CONDO AT WELLESLEY STATION! An exceptional opportunity in the heart of Downtown Toronto, just steps to Wellesley Subway Station and vibrant Yonge Street! This bright and beautifully designed open-concept suite offers a spacious, highly functional layout that can be easily converted into a one-bedroom, complemented by breathtaking unobstructed city views. Featuring soaring 9-ft smooth ceilings, floor-to-ceiling windows and an abundance of natural light throughout. The sleek modern kitchen showcases quartz countertops and high-end built-in appliances, while the luxurious fully tiled bathroom adds a sophisticated finishing touch. Step onto your private balcony, complete with a built-in gas line for BBQs-a rare downtown feature perfect for outdoor entertaining. Unbeatable location just minutes from U of T, TMU, Queen's Park, major hospitals, IKEA, Eaton Centre, restaurants, shopping and everyday essentials. Enjoy outstanding building amenities including a 24-hour concierge, fully equipped gym, party/meeting room, recreation room and rooftop terrace. Luxury, convenience, spectacular views and incredible downtown living-all in one exceptional suite! **Some photos have been virtually staged and digitally enhanced for illustration purposes only*** (id:51382)
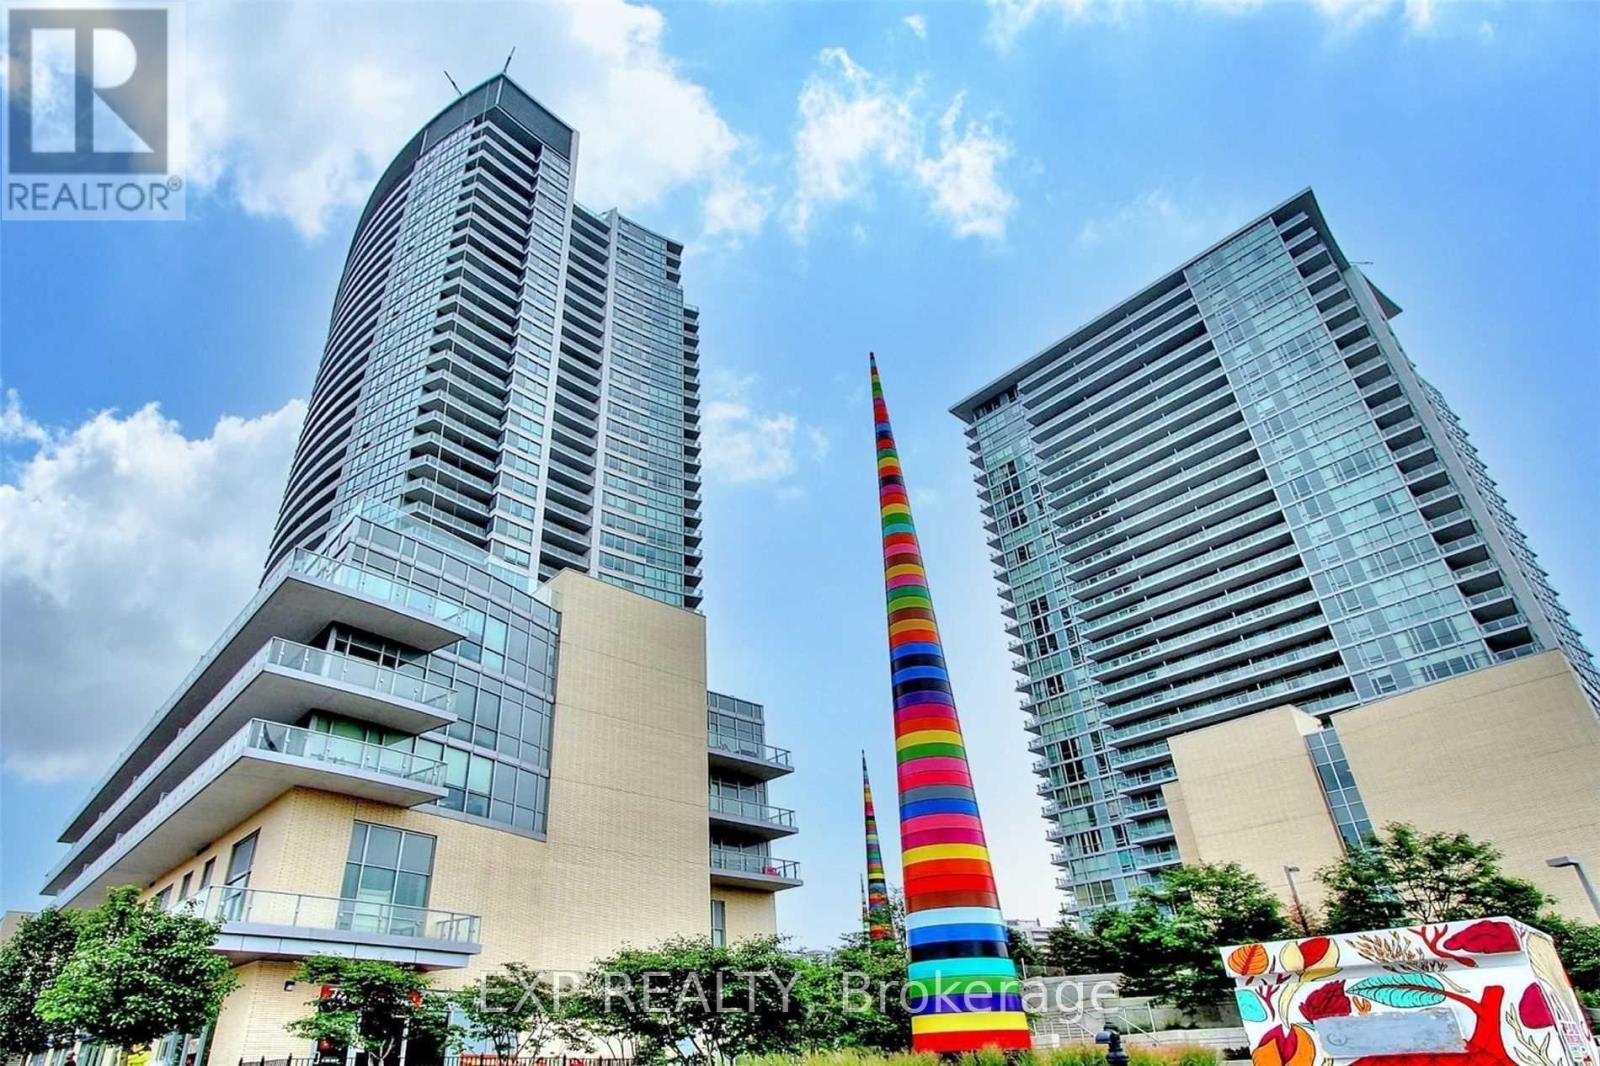
510 - 70 Forest Manor Road
Toronto (Henry Farm), Ontario
Bright & Spacious 1+1 Corner Unit With Unobstructed Views! Enjoy Abundant Natural Light Through Floor-To-Ceiling Windows And Soaring 9-Ft Ceilings In The Living Room. Open-Concept Modern Kitchen With Stylish Backsplash And Granite Countertops. Direct Indoor Access To Don Mills Subway Station. Spectacular Central Lobby With Recreation & Fitness Centre. Great Amenities Including 24-Hour Concierge, Indoor Pool, And Gym. Steps To Shopping Mall. Minutes To Highways 404 & 401. Don't Miss This Opportunity! (Photos Taken Before Tenants Moved In) (id:51382)
Suite Aa Main Floor - 62 Banstock Dr Drive
Toronto (Bayview Woods-Steeles), Ontario
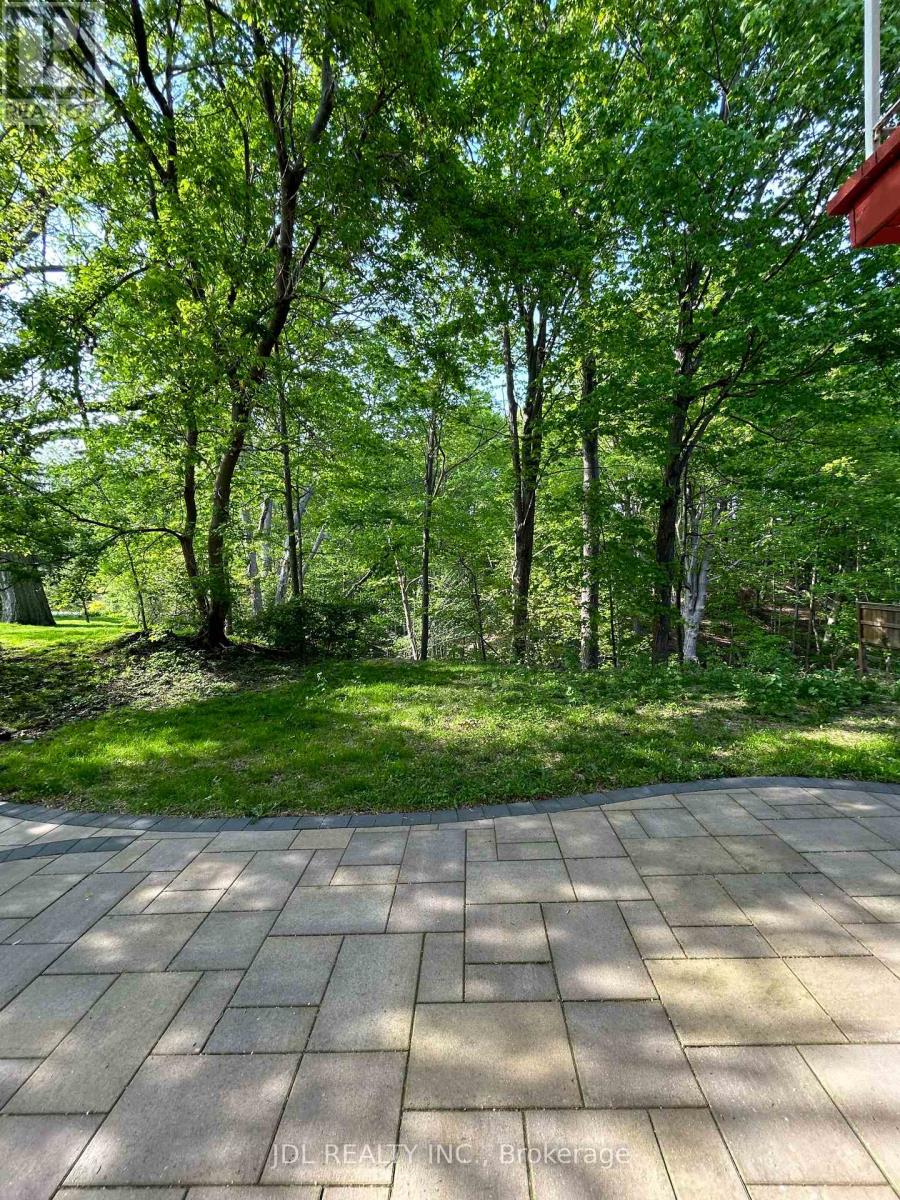
All Utilities/Internet/Cable TV/Parking/Furniture Inclusive! Best Deal! Must See! Very Bright! Well Furnished! Free Internet! Free Parking! Unique Location! Very Close To All Amenities! University, School, Shopping Center, Bank, Restaurant, TTC, Subway, Etc.shared kitchen. Thanks A Lot! (id:51382)
Upper - 30 San Remo Drive
Hamilton (Mountview), Ontario
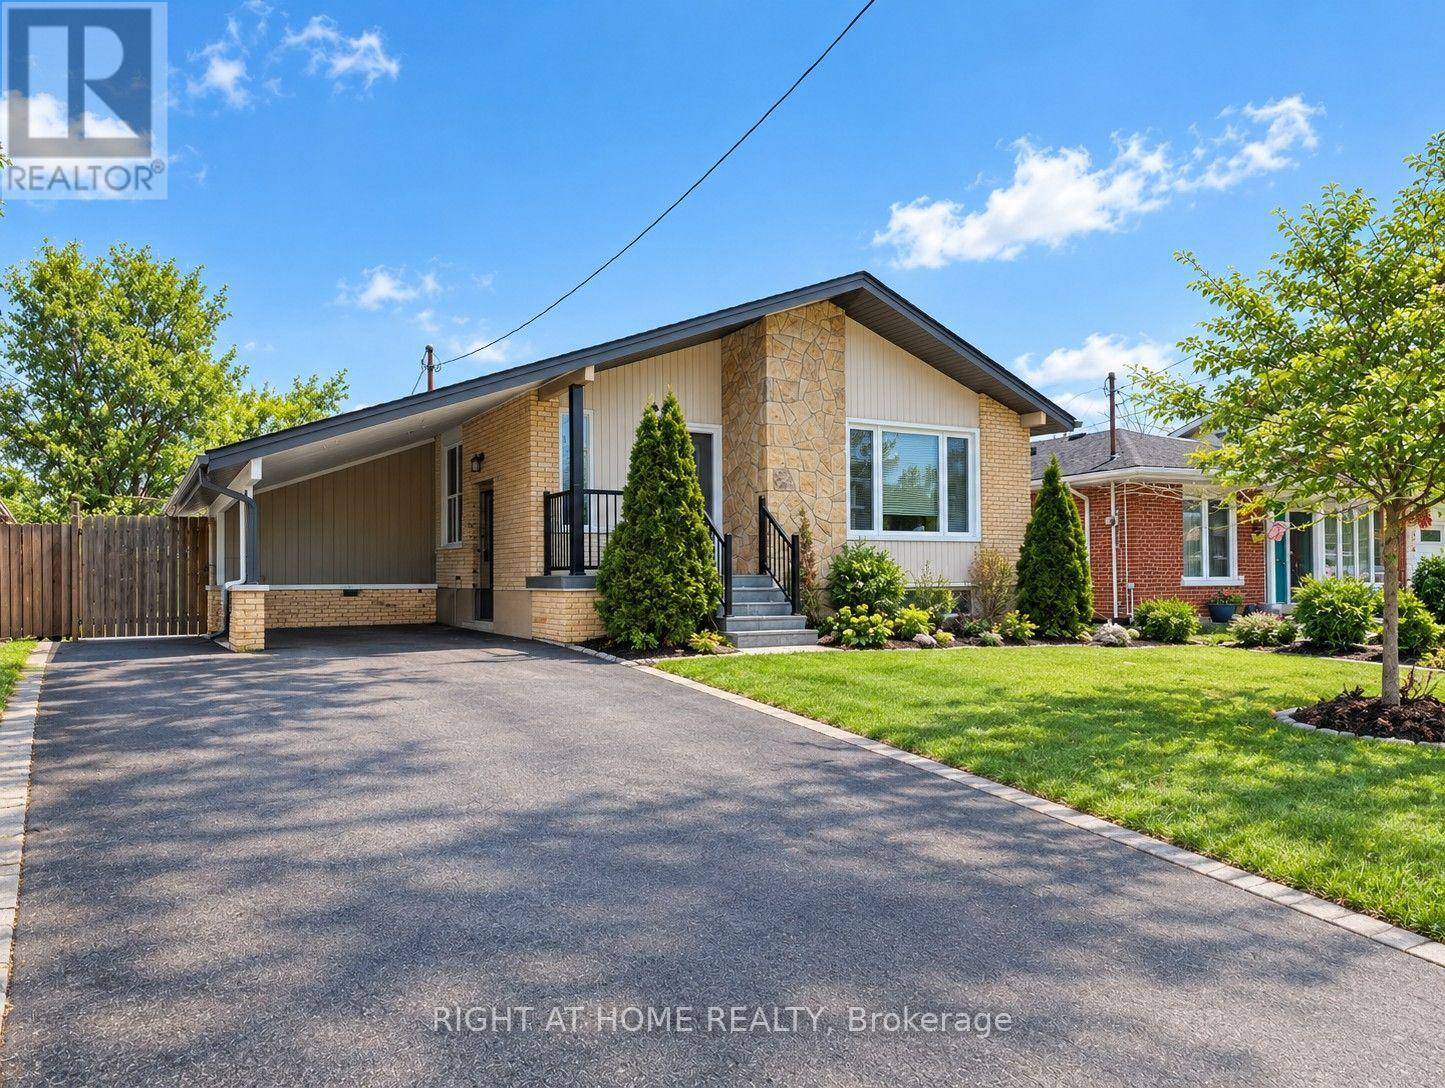
Well-built and functional bungalow located in the Great West Mountain area, close to Scenic Drive. This home features 3 bedrooms, 1 full bathroom and a kitchen. The main-floor tenant has exclusive use of the backyard and is responsible for maintaining the front and backyard landscaping. Laundry is shared. The property includes a right-side driveway with a two parking spots for the main floor. The main floor tenant will share 60% of the utilities (id:51382)
22 Oaktree Drive
Haldimand, Ontario
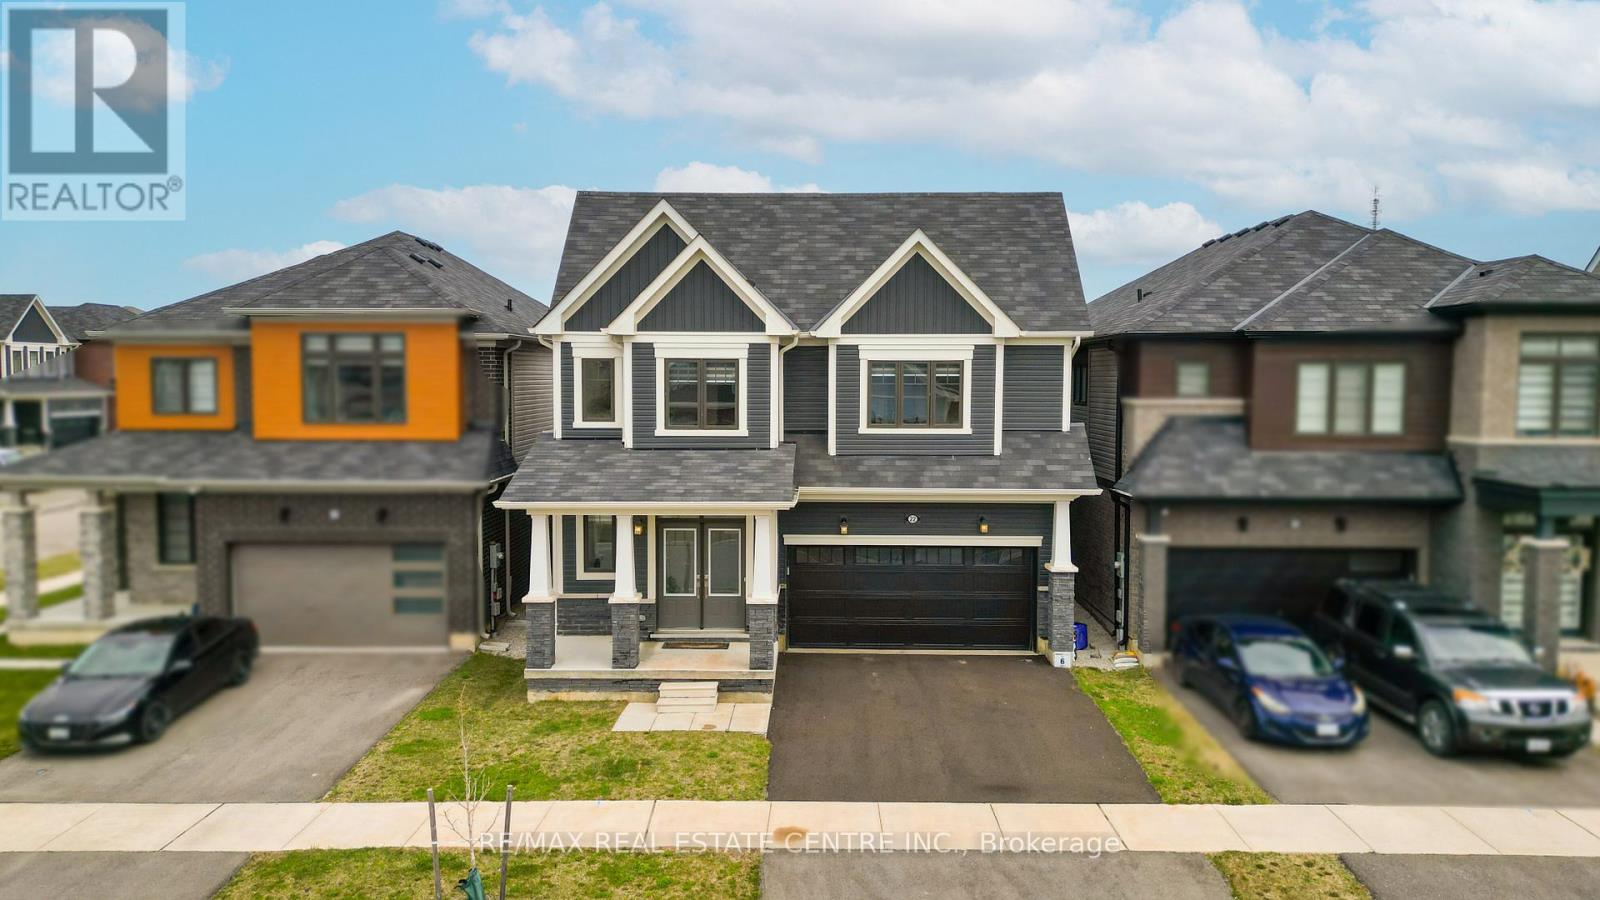
Welcome to 22 Oaktree Crescent a stunning, limited-edition Iris model nestled in Caledonia's sought-after Avalon community. Offering an impressive 2,874 sq. ft. of beautifully finished living space, this home stands out with one of the largest and most functional layouts available in the area.Step inside to discover 9 ceilings, elegant hardwood flooring, modern double front doors, and tasteful upgrades throughout. The main floor features separate living, dining, and family rooms perfect for both everyday living and entertaining. The chef-inspired kitchen is a true showpiece, featuring high-end stainless steel appliances, a gas line, quartz countertops, soft-close cabinetry, an extended pantry, and a walk-in pantry for additional storage. The breakfast area opens to the backyard through an extended patio door, flooding the space with natural light. Upstairs, you'll find four oversized bedrooms, each with a walk-in closet. The luxurious primary suite offers a serene retreat with his and hers walk-in closets and a spa-like ensuite featuring a standing shower and premium finishes. Two additional bathrooms ensure comfort and convenience for the entire family.The basement, with 8 ceilings, includes a rough-in for a washroom, a separate side entrance, ideal for future rental potential or a multigenerational living setup. Additional highlights include a 200 AMP upgraded electrical panel, zebra blinds throughout, a four-car driveway, and a two-car garage. Located steps from schools, daycare, medical clinics, and everyday amenities, and within walking distance to the scenic Grand River and numerous trails, this home offers the perfect balance of luxury and lifestyle. Just minutes from Highway 403, Hamilton Airport, shopping, parks, and community centers 22 Oaktree Crescent is truly move-in ready and packed with over $50,000 in premium upgrades. Dont miss this incredible opportunity to call Avalon home! (id:51382)
8 Crown Court
Toronto (Islington-City Centre West), Ontario
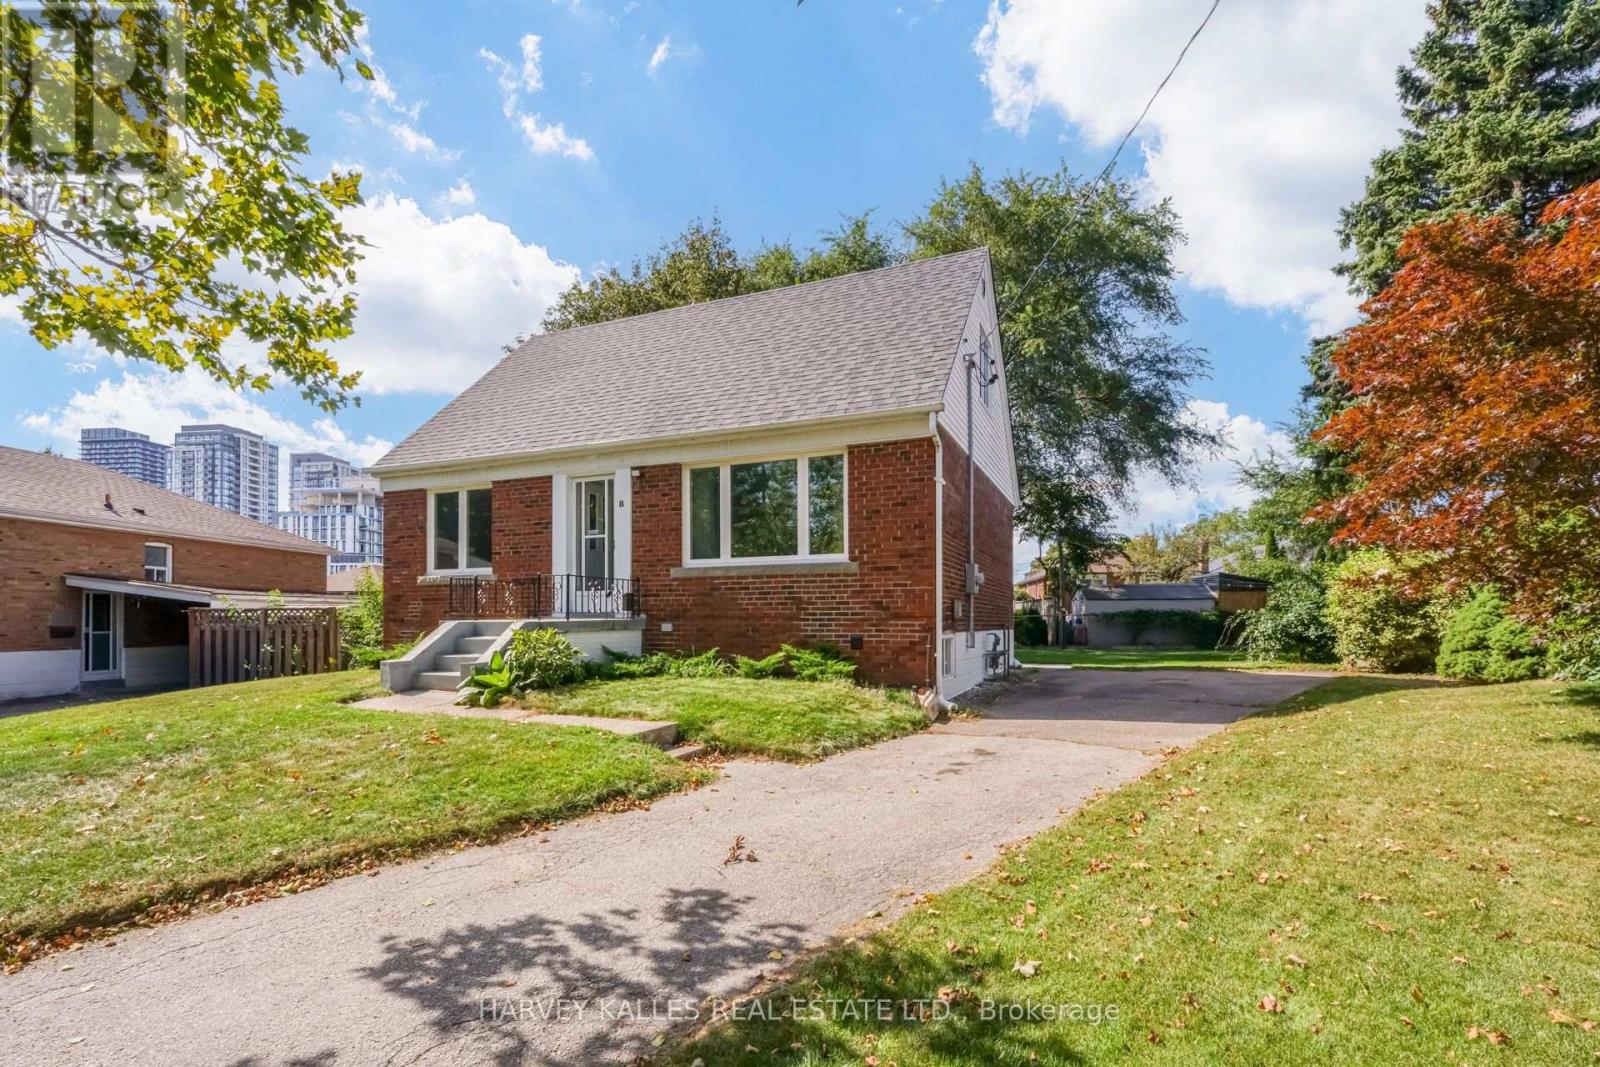
Welcome to 8 Crown Court-a tastefully updated and charming 3-bedroom, 1-storey home that truly checks all the boxes! Featuring major renovations to the kitchen and bathrooms, along with tasteful updates throughout, this move-in-ready home combines modern comfort with timeless charm.Located in the trendy Queensway area, this home is nestled in a family-friendly neighbourhood on a quiet, private cul-de-sac. Situated on an impressive pie-shaped lot, the property features an incredible backyard with plenty of space for the kids to play, family gatherings, entertaining, or simply enjoying your own private outdoor retreat.The home also offers a separate entrance and additional living space, providing incredible flexibility for nanny quarters, extended family, guests, a home office, or potential rental income.Enjoy the convenience of being just minutes from major shopping and amenities, including Healthy Planet, Costco, and Sherway Gardens, along with easy access to public transit and major highways such as the 427 and QEW. You're also just a short drive from the lake and Toronto's waterfront. Turn-key and move-in ready, 8 Crown Court offers families and end users the opportunity to enjoy a beautiful home, with an incredible backyard, flexible living space, and a fantastic location. Come see why 8 Crown Court could be the perfect place to call home-book your private showing today! (id:51382)
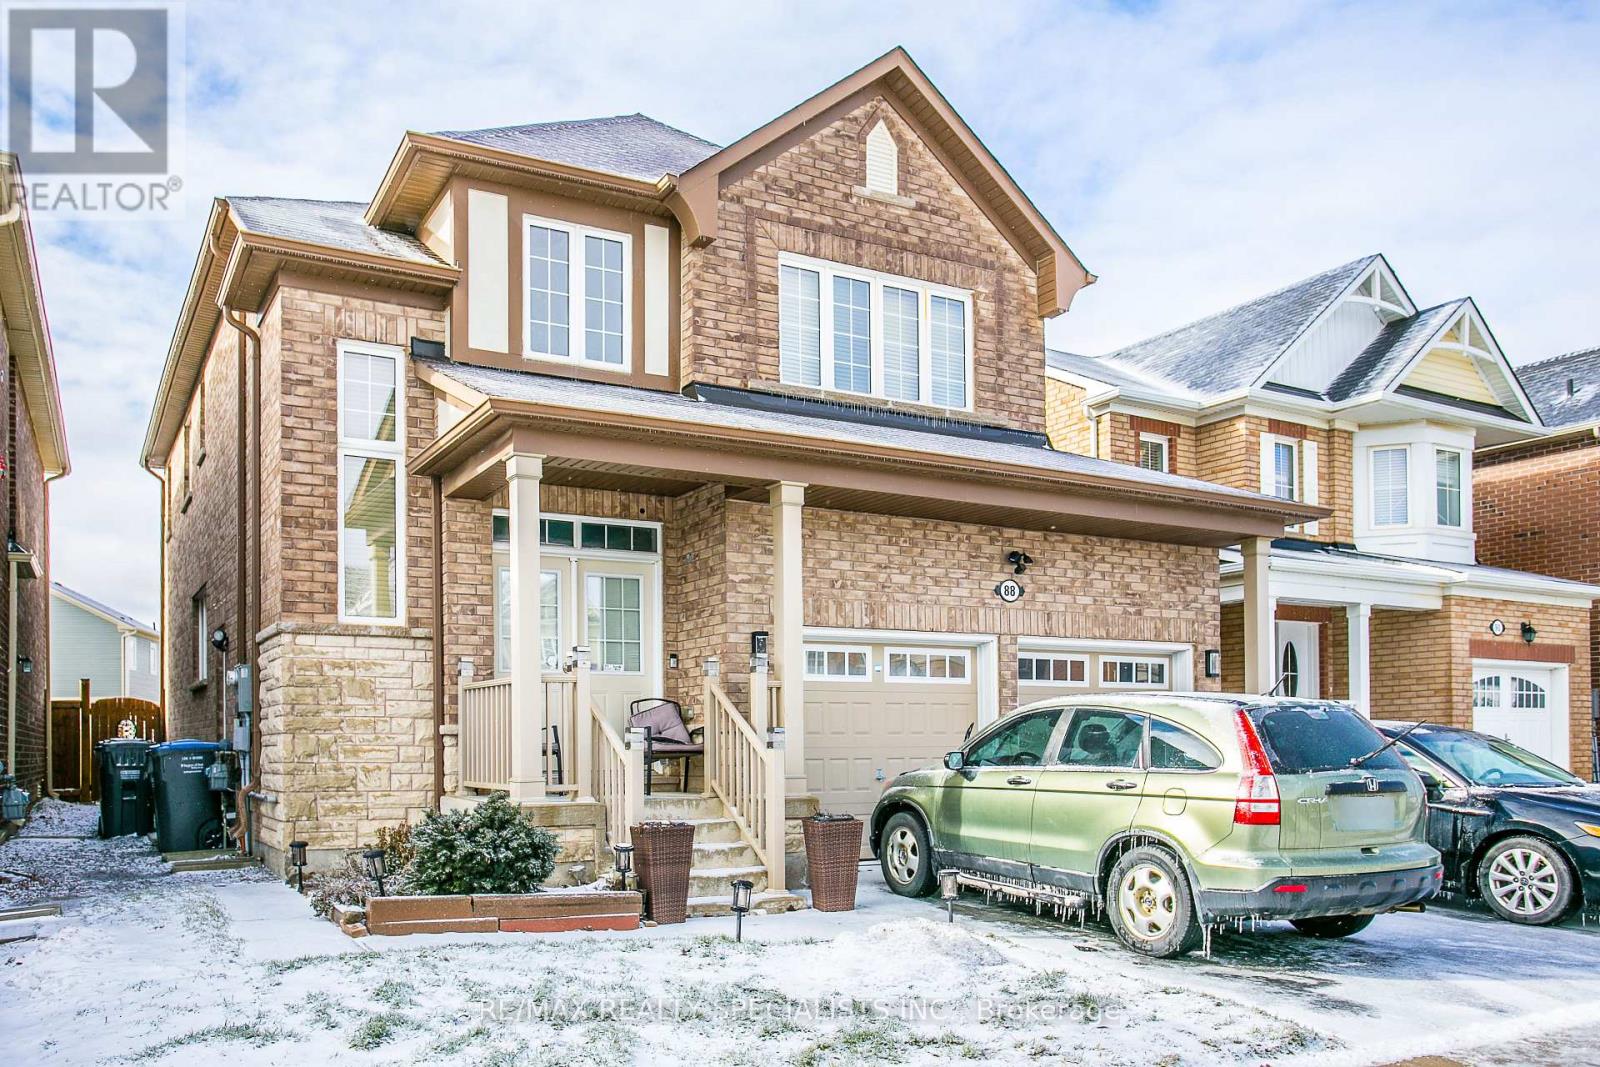
88 Robert Parkinson Drive
Brampton (Northwest Brampton), Ontario
Beautiful and spacious 2-bedroom basement available for lease in a quiet and desirable neighbourhood. This bright and well-maintained unit offers a comfortable layout, making it ideal for a small family or working professionals. (id:51382)
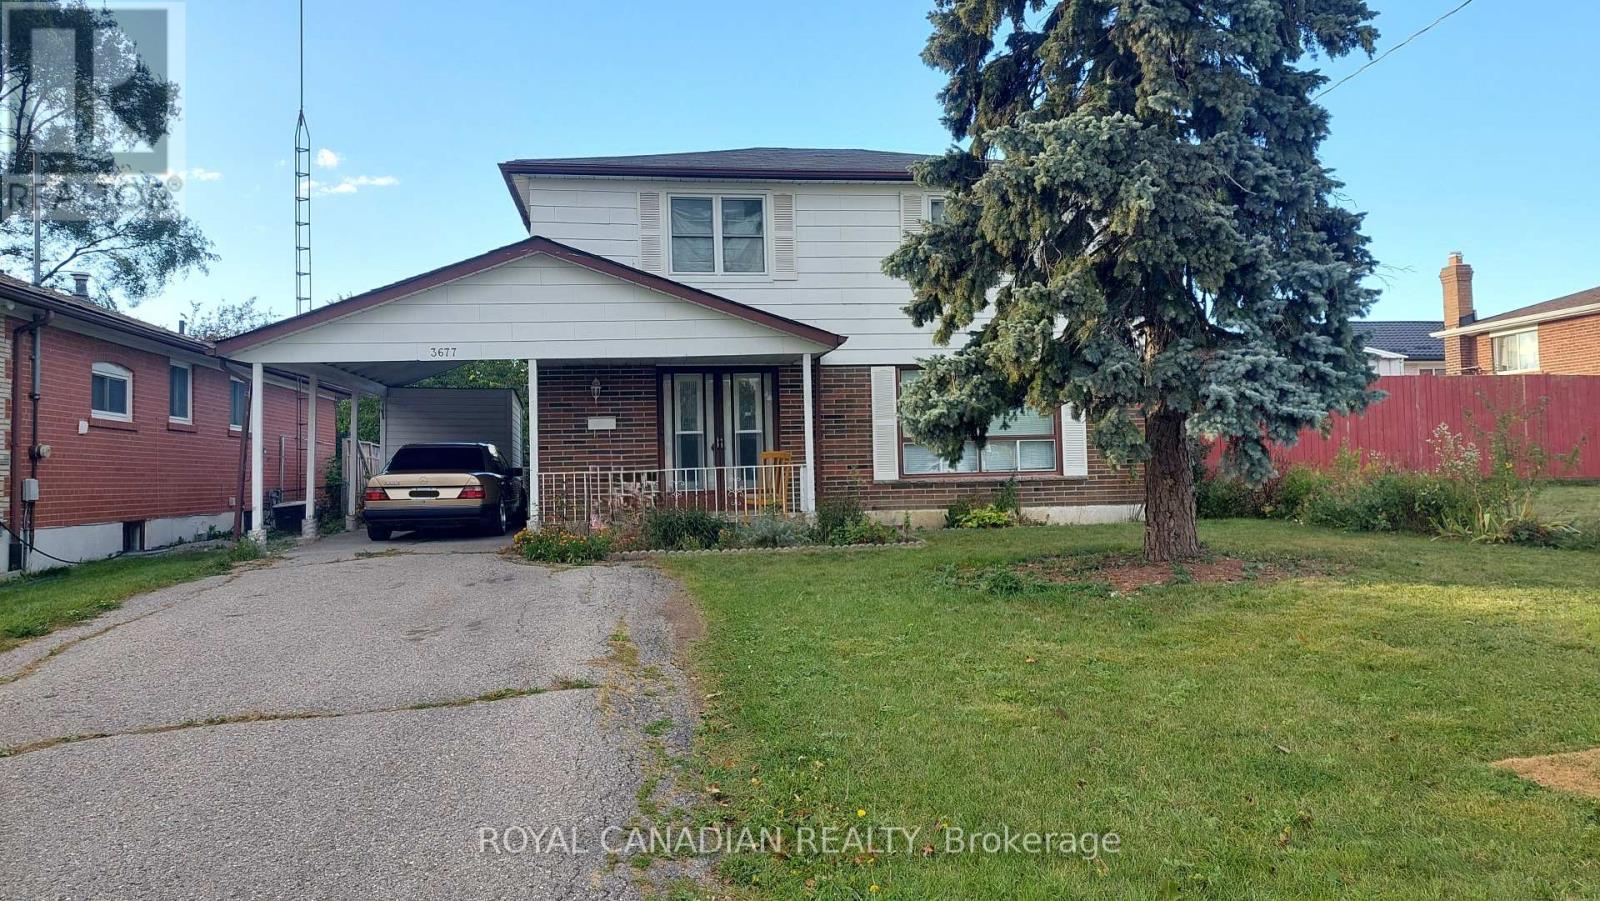
3677 Woodruff Crescent
Mississauga (Malton), Ontario
Welcome to this spacious 4-bedroom detached home in the desirable Malton community of Mississauga! Offering a functional and family-friendly layout with generously sized living spaces and bedrooms, this home is ideal for tenants seeking comfort and convenience. Walk in distance to Westwood mall, Malton Community Center and Westwood Mall Bus terminal. Enjoy excellent access to schools, parks, shopping, public transit, Pearson International Airport, and major highways including Hwy 427, 407 and 401. A great opportunity to lease a detached home in a well-connected Mississauga neighbourhood. Don't miss out! Tenants to Pay 70% Utilities (id:51382)
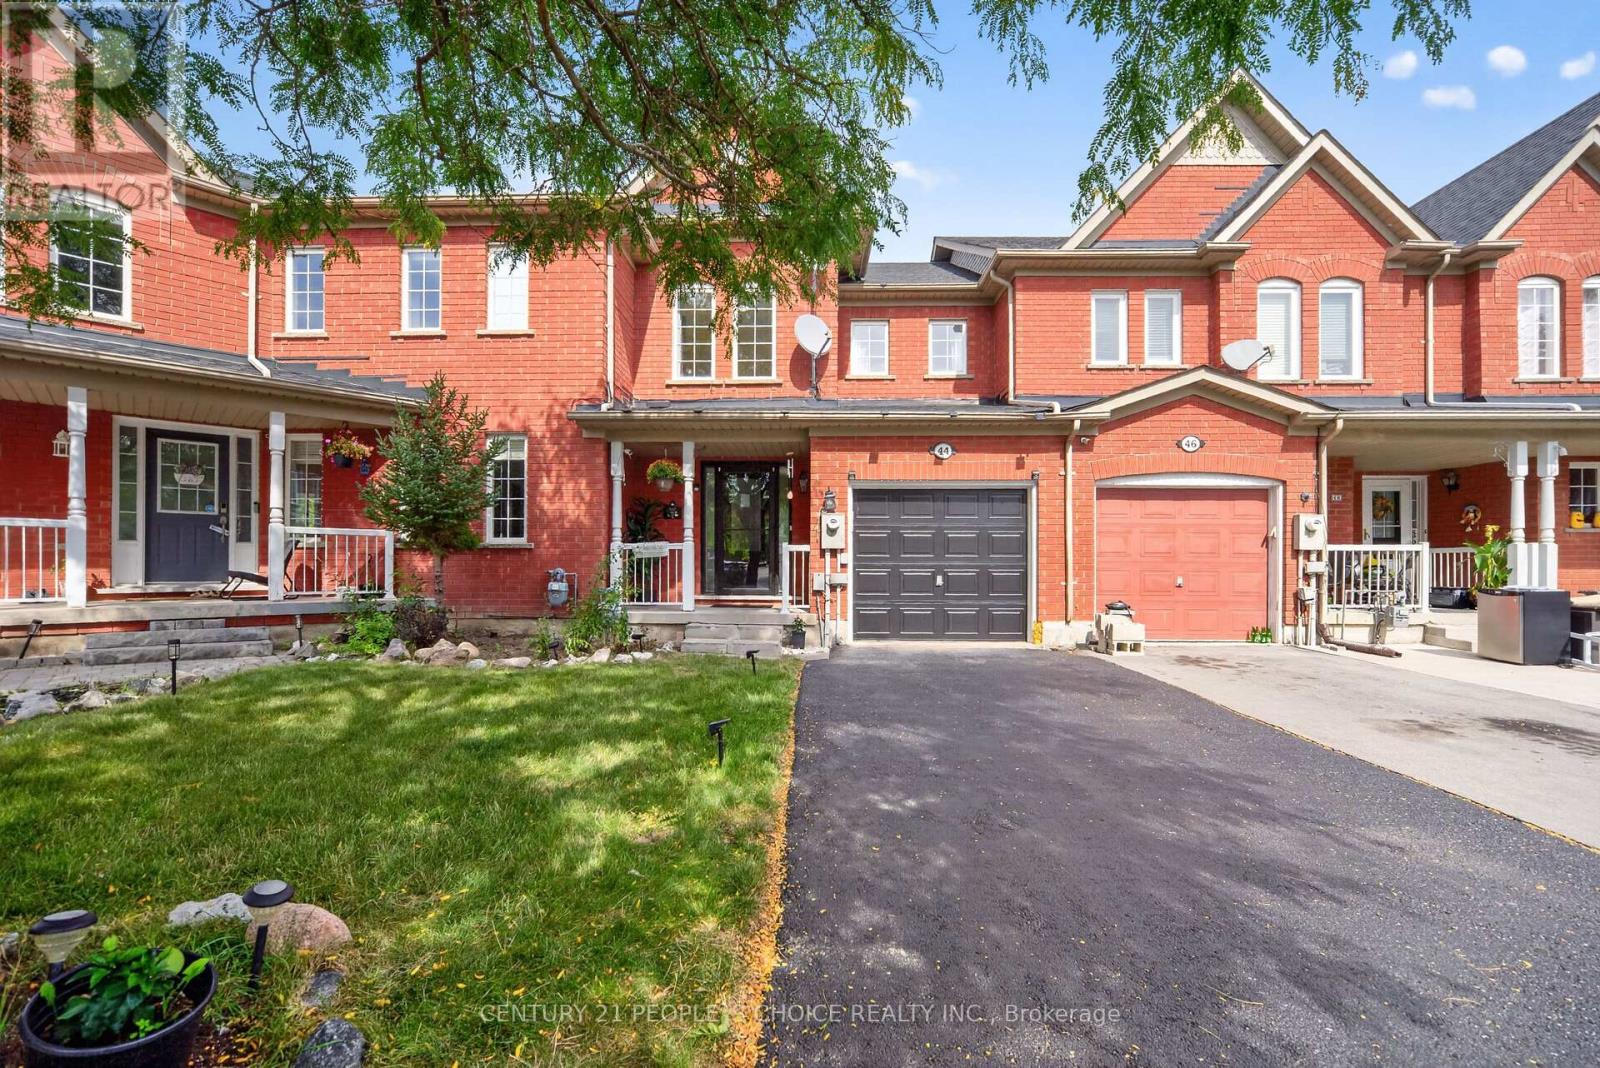
44 Monaco Court
Brampton (Fletcher's Meadow), Ontario
Welcome to this bright and beautiful freehold townhouse in the heart of Brampton, offering the perfect blend of comfort, space, and privacy. Freshly painted and featuring 3+1 spacious bedrooms, 4 washrooms, a legally finished basement, and a walk out to a beautiful wooded ravine with absolutely no homes behind. Recently upgraded laminate flooring (2024) creates a modern, carpet free living experience. The spacious living room features pot lights and large window, filling the space with natural light. The modern kitchen, combined with the dining area, offers a walk out to the deck overlooking the peaceful wooded ravine, creating the perfect setting for your morning coffee. The generously sized primary bedroom features a luxurious 5 piece ensuite with standing shower and two his and hers walk-in closets for extra convenienece. All additional bedrooms are spacious with large closets and windows offering abundant natural sunlight. The legally finished and recently renovated basement features a full washroom and small kitchenette, providing excellent potential for an independent in law suite, with an emergency exit through the garage door. Additional highlights include central vacuum, AC unit replaced in 2022, washer and dryer replaced in 2022, and a ready to use gas connection in the kitchen. Ideally located close to shopping plazas, LA Fitness, parks, schools, and just minutes from Mount Pleasant GO Station. Overall a great location! An exceptional opportunity for first time buyers or families upgrading from a condo to enjoy the benefits of a completely freehold home! (id:51382)
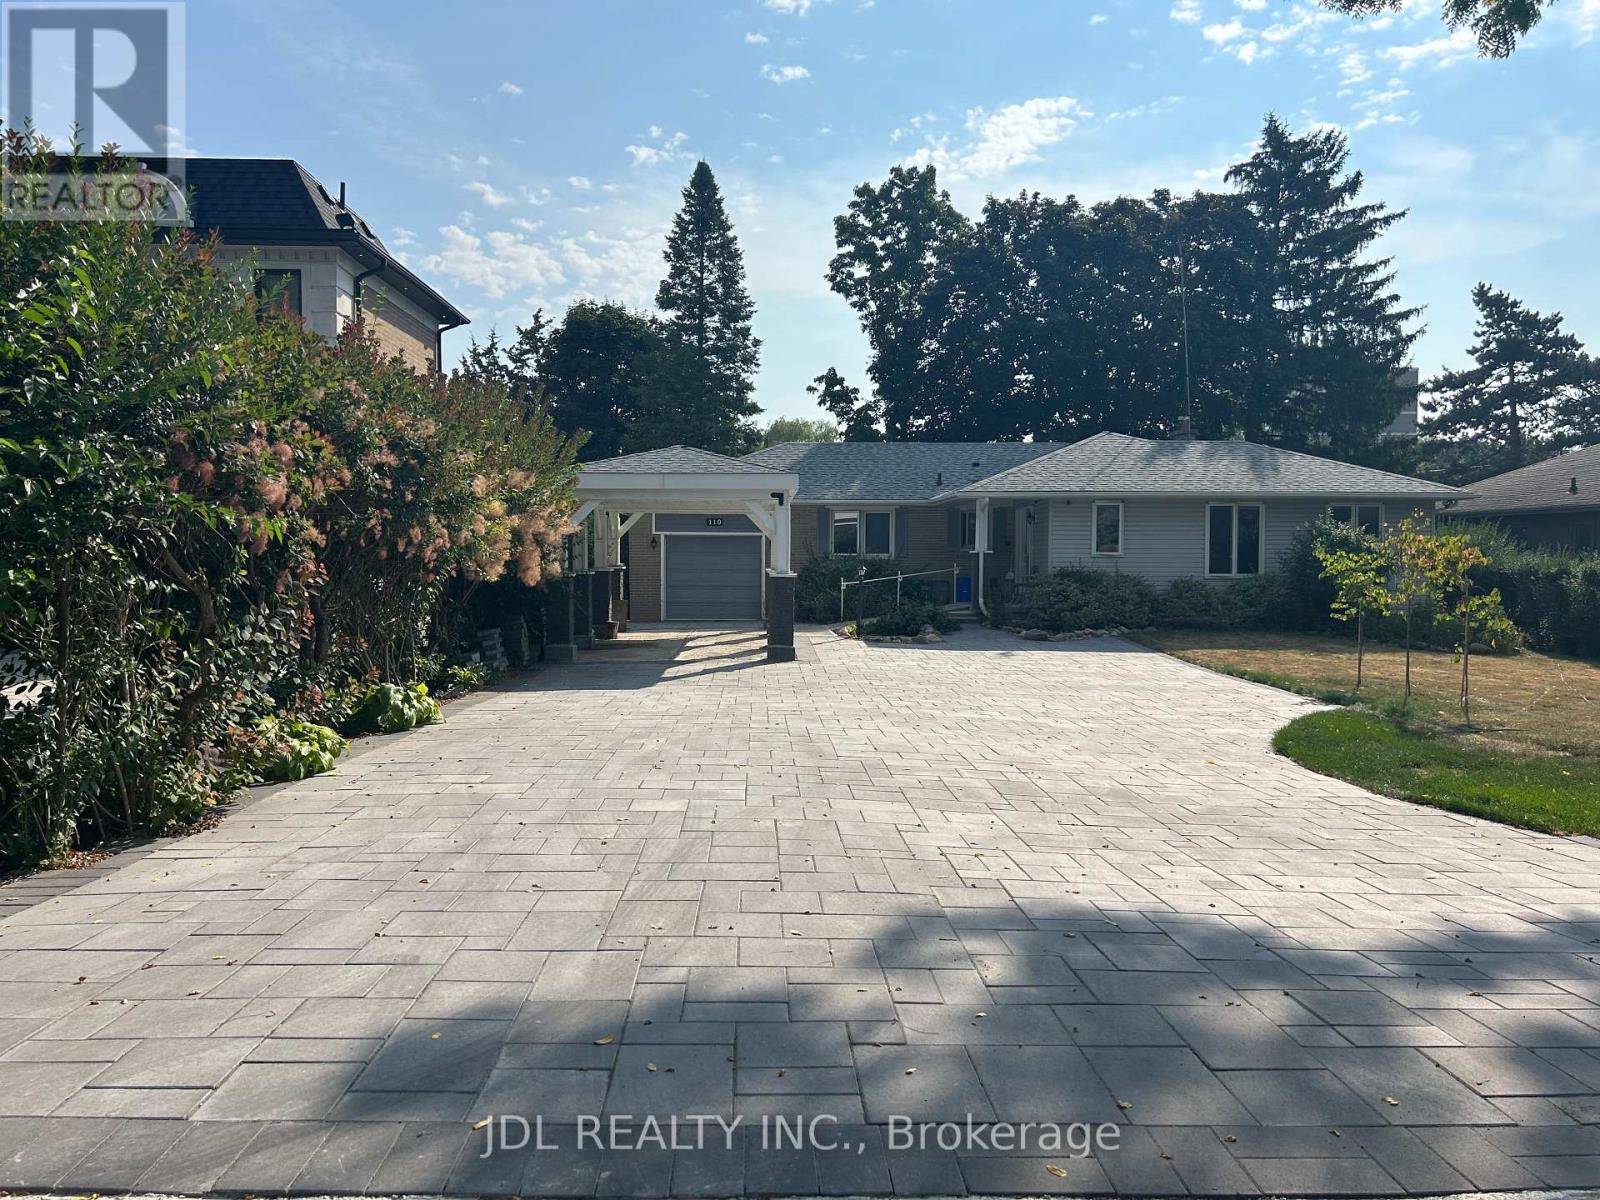
Bedroom A Main Floor - 110 Robinson St Street
Markham (Bullock), Ontario
All Utilities/Internet/Furniture Inclusive! Best Deal! Very Bright! Quite Spacious! Well Furnished! Unique Location! Very Close To All Amenities! Universities, Schools, Shopping Malls, Banks, Restaurants, Supermarkets, Parks, TTC, etc. shared kitchen/bath. available parking extra fee$50.Thanks A Lot! (id:51382)