
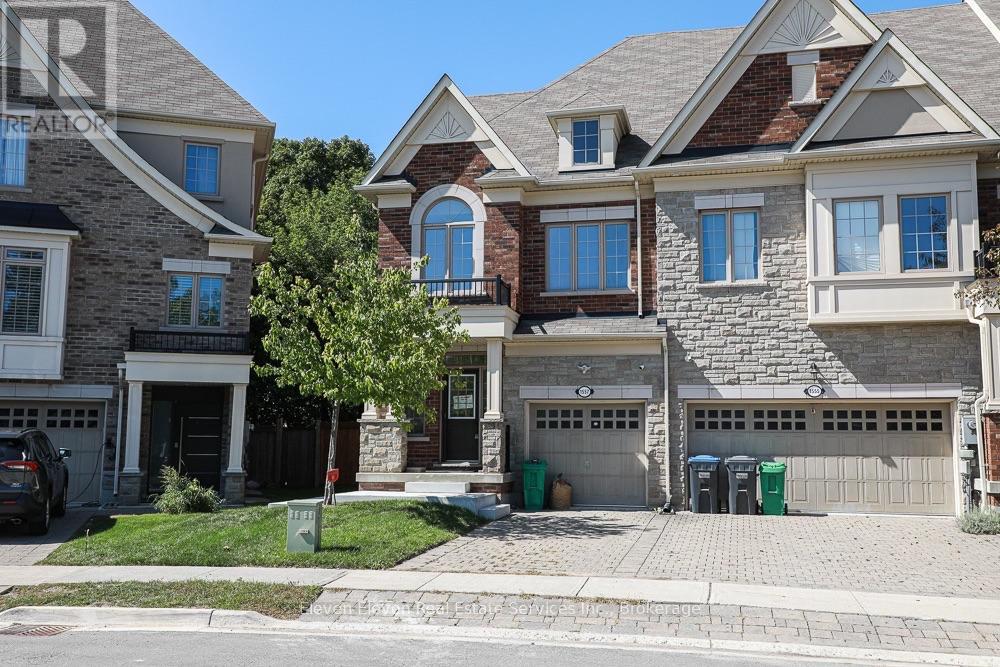
Upper - 1557 Eglinton Avenue W
Mississauga (East Credit), Ontario
Welcome to this beautifully updated 2,200 sq. ft. executive Town Manor, ideally situated on apremium ravine lot. The newly renovated main floor offers a fresh, sophisticated feel, featuring a stunning kitchen, spacious living areas, hardwood flooring, 9' smooth ceilings, pot lights throughout and a gas fireplace in the great room. The impressive kitchen is designed for both entertaining and everyday living, complete with granite countertops, breakfast bar and five stainless steel appliances, including a gas cooktop and integrated dishwasher. The spacious primary suite features a private ensuite overlooking the ravine, offering peaceful views and exceptional privacy. A versatile third-floor loft provides additional living or entertaining space and opens onto an impressive rooftop terrace-your own private outdoor retreat. With 2,200 sq. ft. of thoughtfully designed living space, a beautifully renovated main floor, exceptional outdoor spaces and a sought-after ravine setting, this executive home offers the perfect combination of style, space and privacy. (id:51382)
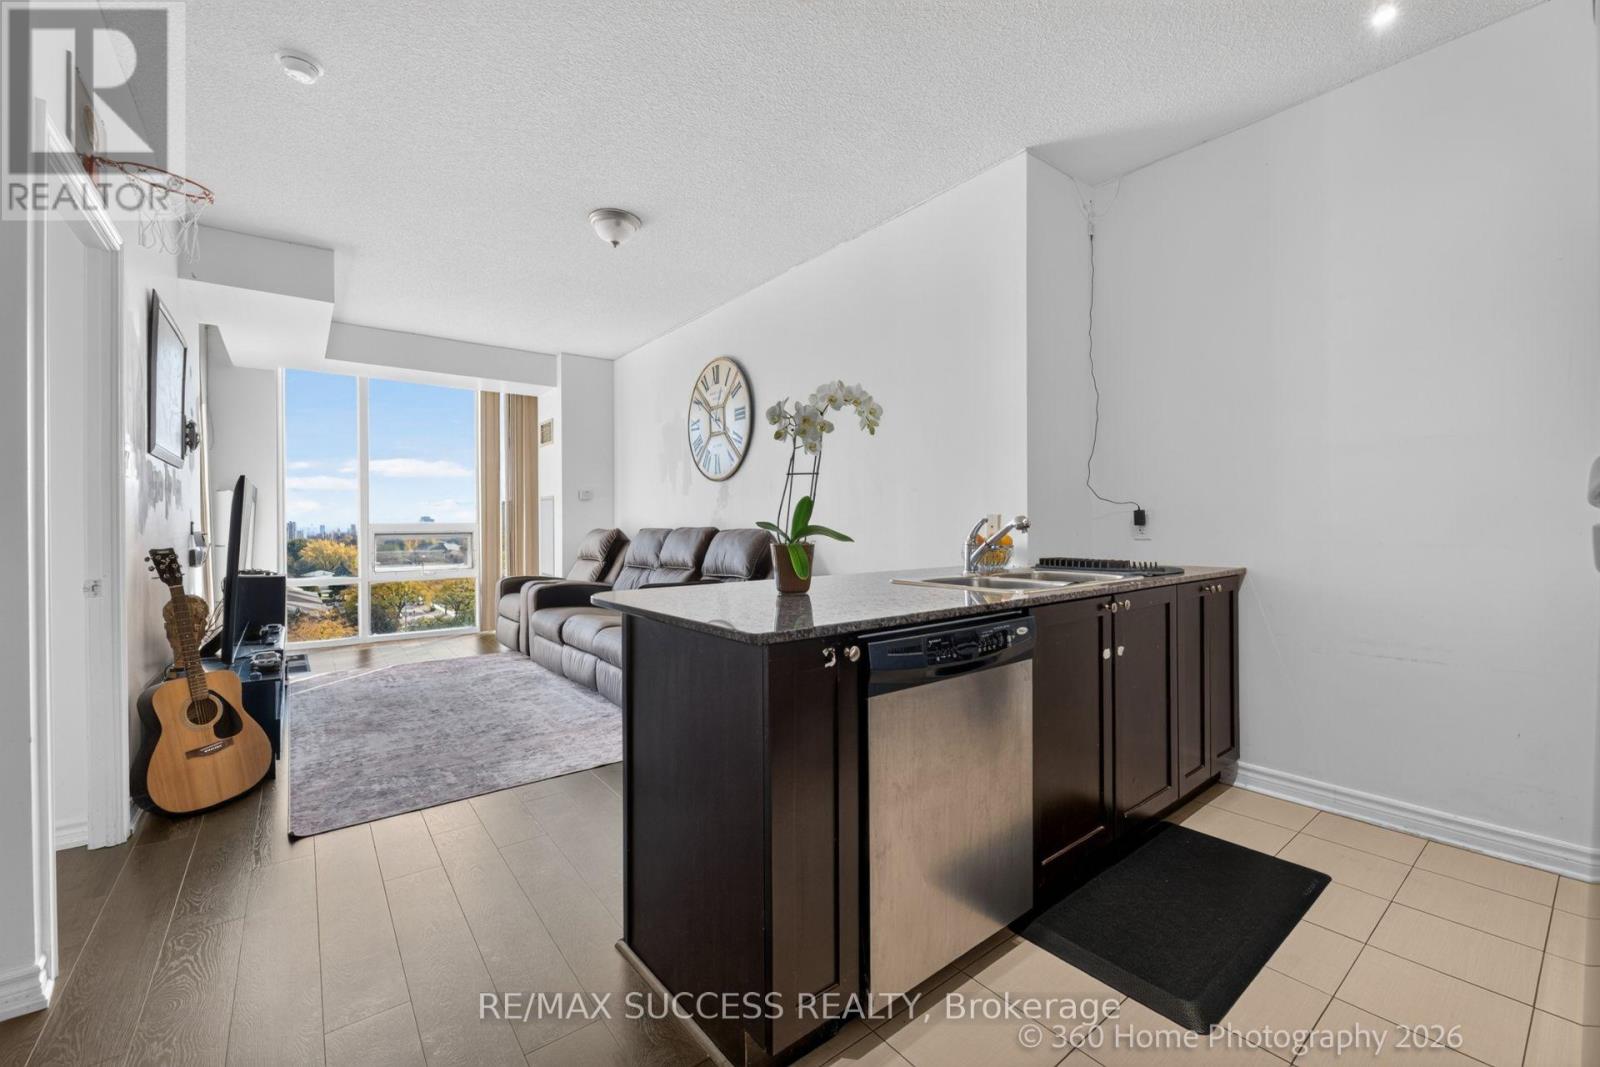
812 - 3525 Kariya Drive
Mississauga (Fairview), Ontario
Welcome to your well situated downtown Mississauga oasis! All your necessities, from shopping at SQ1 to the new LRT transit and SQ1 bus terminals, are in walking distance. The hwys are a short drive away. Take in the beautiful unobstructed city views with Lake Ontario on the horizon from the 8th floor! Unlike other buildings, the view will not change in the near future, as there are residential homes at your Southern side.Freshly painted hallways and new carpet await you in the common areas and new engineered hardwood is laid under your feet in the apartment. Floor-to-ceiling windows, 9' flat ceilings. Full kitchen w/ granite counters, S/S appliances, breakfast bar. Your own convenient insuite laundry and 1 owned underground parking and locker. The den is used as an office, but can be used as a dining space or baby room. Enjoy the building amenities: Pool, sauna, gym, media & games rooms, 24-hr security. And to top it all off you get maintenance fees that are lower than many other buildings, while almost all inclusive, with small hydro payments. Take advantage of the low condo price. Steps to Square One, transit, close Hwy 403/QEW. (id:51382)
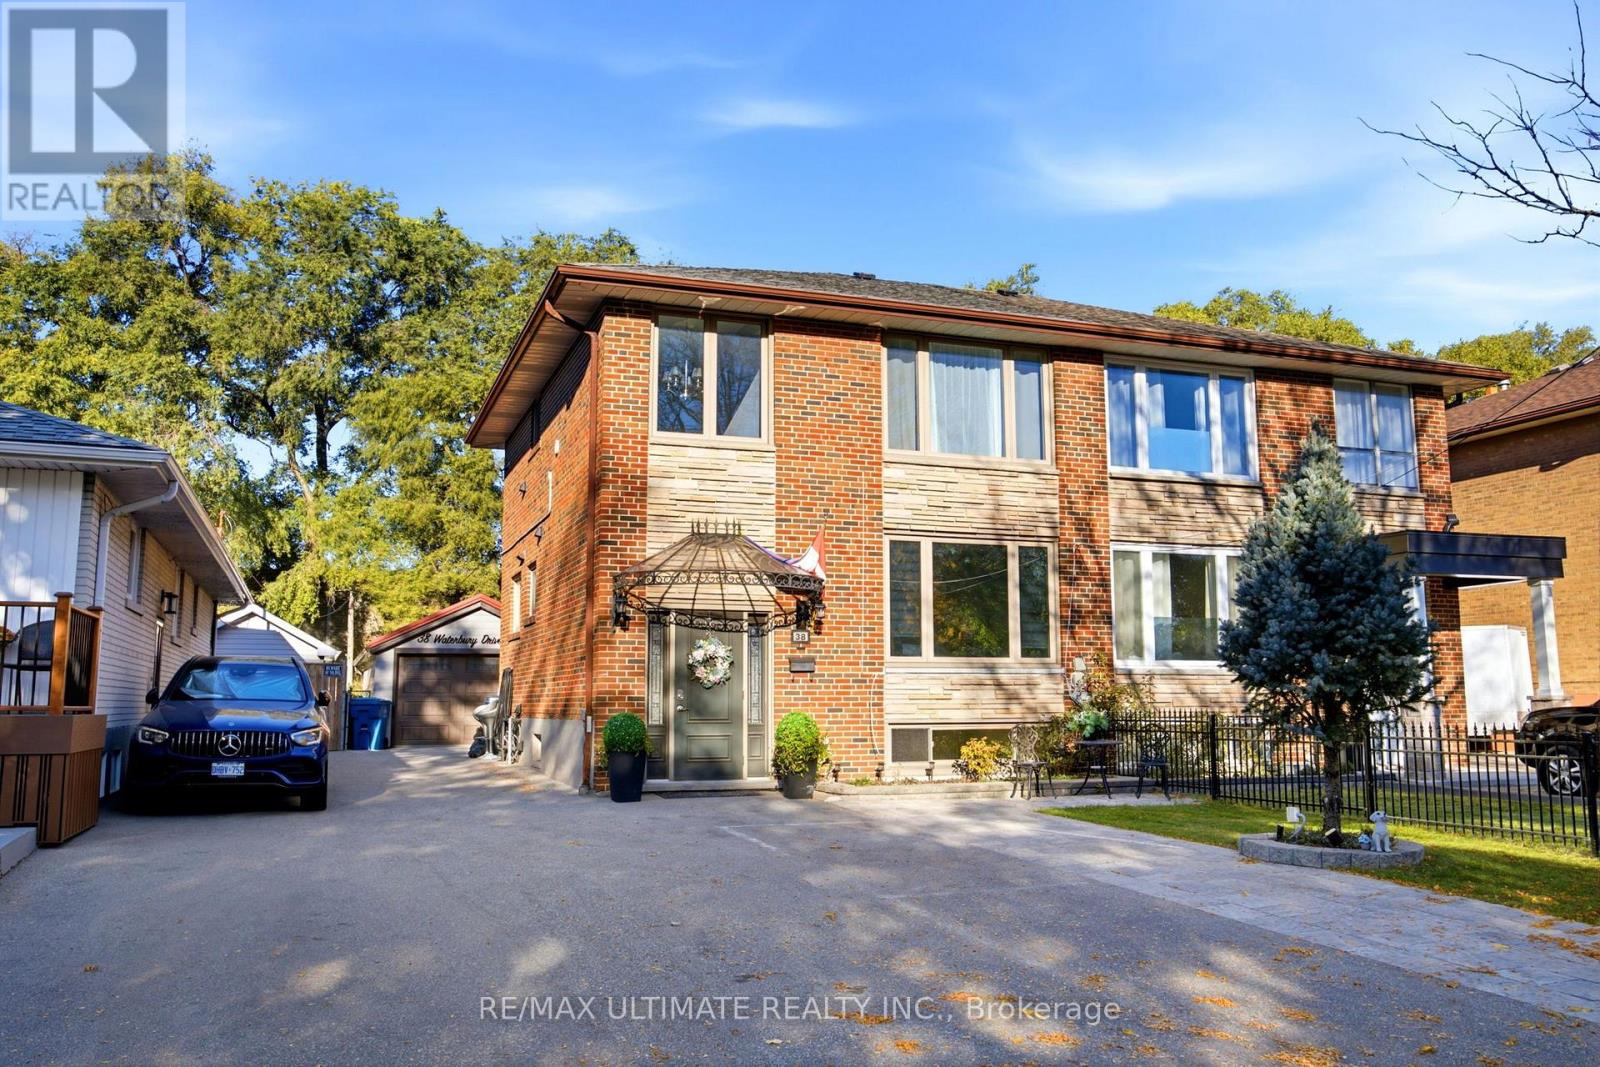
Bsmt - 38 Waterbury Drive
Toronto (Willowridge-Martingrove-Richview), Ontario
Stunning Basement with a lot of windows and 2 bedroom apartment, Front door entrance , One parking spot. Private Laundry room, 4 PC bathroom. (id:51382)
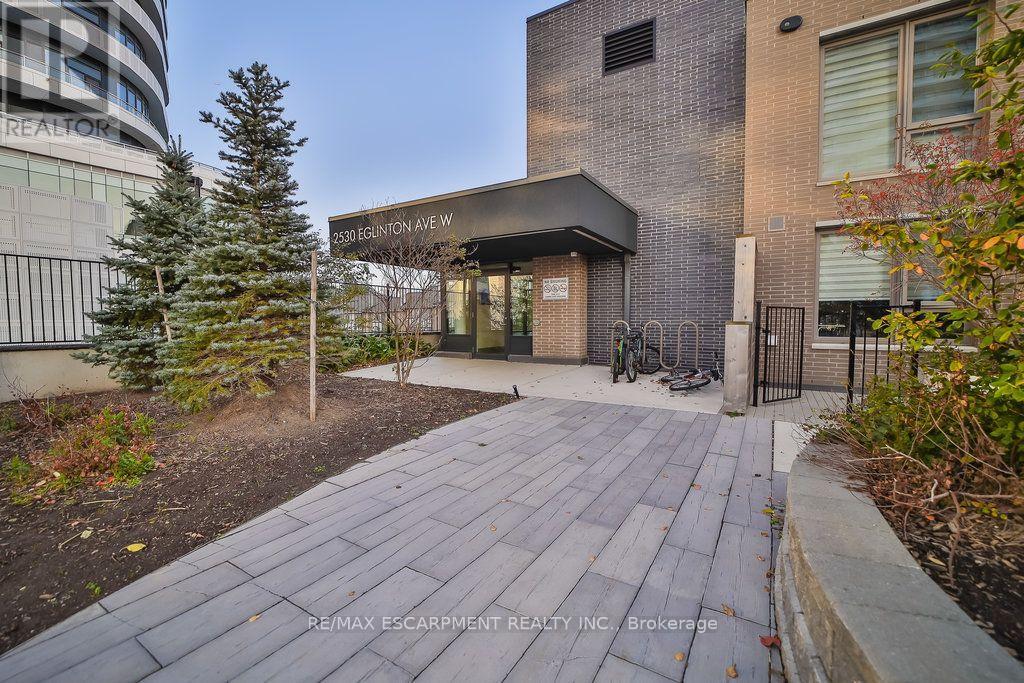
102 - 2530 Eglinton Avenue W
Mississauga (Central Erin Mills), Ontario
Welcome to 102-2530 Eglinton Avenue West, a beautiful 3-bedroom, 3-bathroom modern condo townhouse in the highly desirable Central Erin Mills neighbourhood of Mississauga. The modern kitchen offers quartz countertops, extended cabinetry, and a walkout to the front patio. Enjoy the added convenience of a private rooftop terrace, perfect for relaxing or entertaining. Residents have access to building amenities, including a gym, party room, and concierge. Ideally located just steps from Erin Mills Town Centre, Credit Valley Hospital, highly regarded schools, parks, restaurants, and public transit, with easy access to Highway 403. A wonderful opportunity to enjoy comfortable, low-maintenance living in a convenient, family-friendly community. (id:51382)
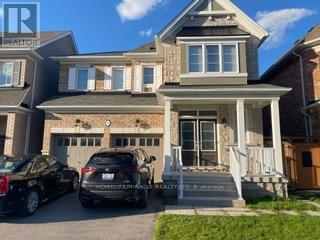
Upper - 91 Antibes Drive
Brampton (Credit Valley), Ontario
Welcome to your dream home! This stunning 5-bedroom, 4-washroom property is located in a desirable neighborhood of credit valley, offering spacious living areas and modern amenities perfect for a family. Modern kitchen with stainless steel appliances, hardwood flooring throughout. Ample closet space.Cozy backyard for outdoor relaxation facing James Potter lookout (Large pond). Close proximity to schools, parks, and amenities. Tenant pays 70% of all Utilities including water heater tank rent. (id:51382)
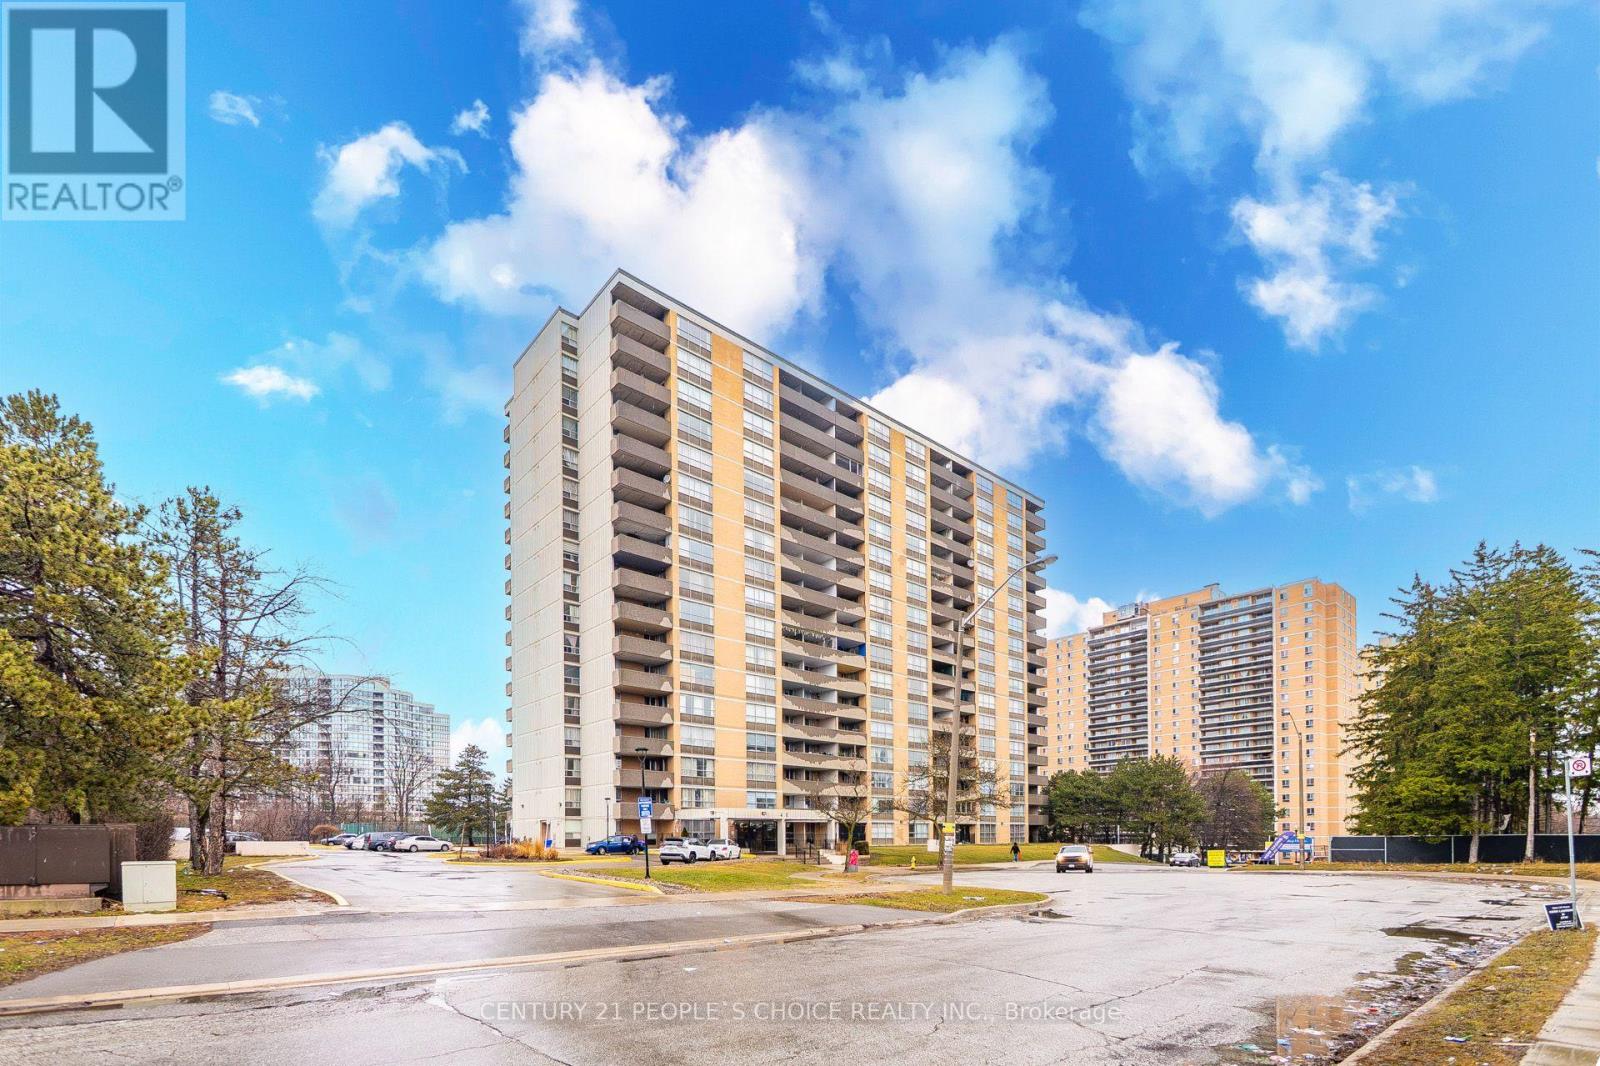
910 - 40 Panorama Court
Toronto (Mount Olive-Silverstone-Jamestown), Ontario
Beautifully upgraded and spacious 2 bedroom, 1 bathroom condo in a prime location in Etobicoke. Featuring a modern open-concept layout, this bright and functional unit offers a combined living and dining area with walkout to a large open balcony, perfect for relaxing or entertaining. The contemporary kitchen offers quartz countertops, a large center island, stylish backsplash and pot lights. Generous sized bedrooms with laminate flooring throughout the unit. The primary bedroom includes a walk in closet. Enjoy the convenience of an ensuite laundry and the rare inclusion of two parking spaces. Excellent top tier building amenities included are a gym, games room, indoor pool, and two party rooms. Conveniently located close to transit, New Finch LRT, major highways, shopping, schools, and everyday essentials, making it an ideal choice for first-time buyers, downsizers, or investors. (id:51382)

1477 Duncan Road
Oakville (Mo Morrison), Ontario
SPECTACULAR CUSTOM-BUILT MODERN FARMHOUSE BY RICHCO DEVELOPMENT IN PRESTIGIOUS SOUTH-EAST OAKVILLE! Situated on an exceptional 79' x 151' mature lot, this newly constructed residence offers approximately 7,000 sq.ft. of exquisitely designed living space across all levels, including an impressive walkout lower level. Thoughtfully designed for both refined everyday living and grand-scale entertaining, this extraordinary home features elevator access to all three levels, soaring ceiling heights, extensive natural stone finishes, and expansive walls of glass throughout.The breathtaking family room showcases a dramatic 23-foot feature wall, heated flooring, a remarkable custom crystal chandelier inspired by the iconic Waldorf Astoria lobby, and a stunning floor-to-ceiling glass curtain wall. The designer kitchen is anchored by two oversized islands, premium Sub-Zero and Wolf appliances, and a fully equipped chef's kitchen, creating the perfect setting for everyday living and entertaining.The upper level is highlighted by a spectacular skylight and luxurious bedroom suites, while the walkout lower level offers exceptional additional living space complete with a sauna, steam room, jacuzzi, and a dedicated theatre room.Bi-fold doors open seamlessly to a covered porch overlooking the expansive backyard with pool potential. Surrounded by mature trees and located moments from top-rated schools, parks, and the lake, this extraordinary residence offers a rare combination of scale, craftsmanship, architectural sophistication, and timeless elegance in the heart of South-East Oakville. (id:51382)
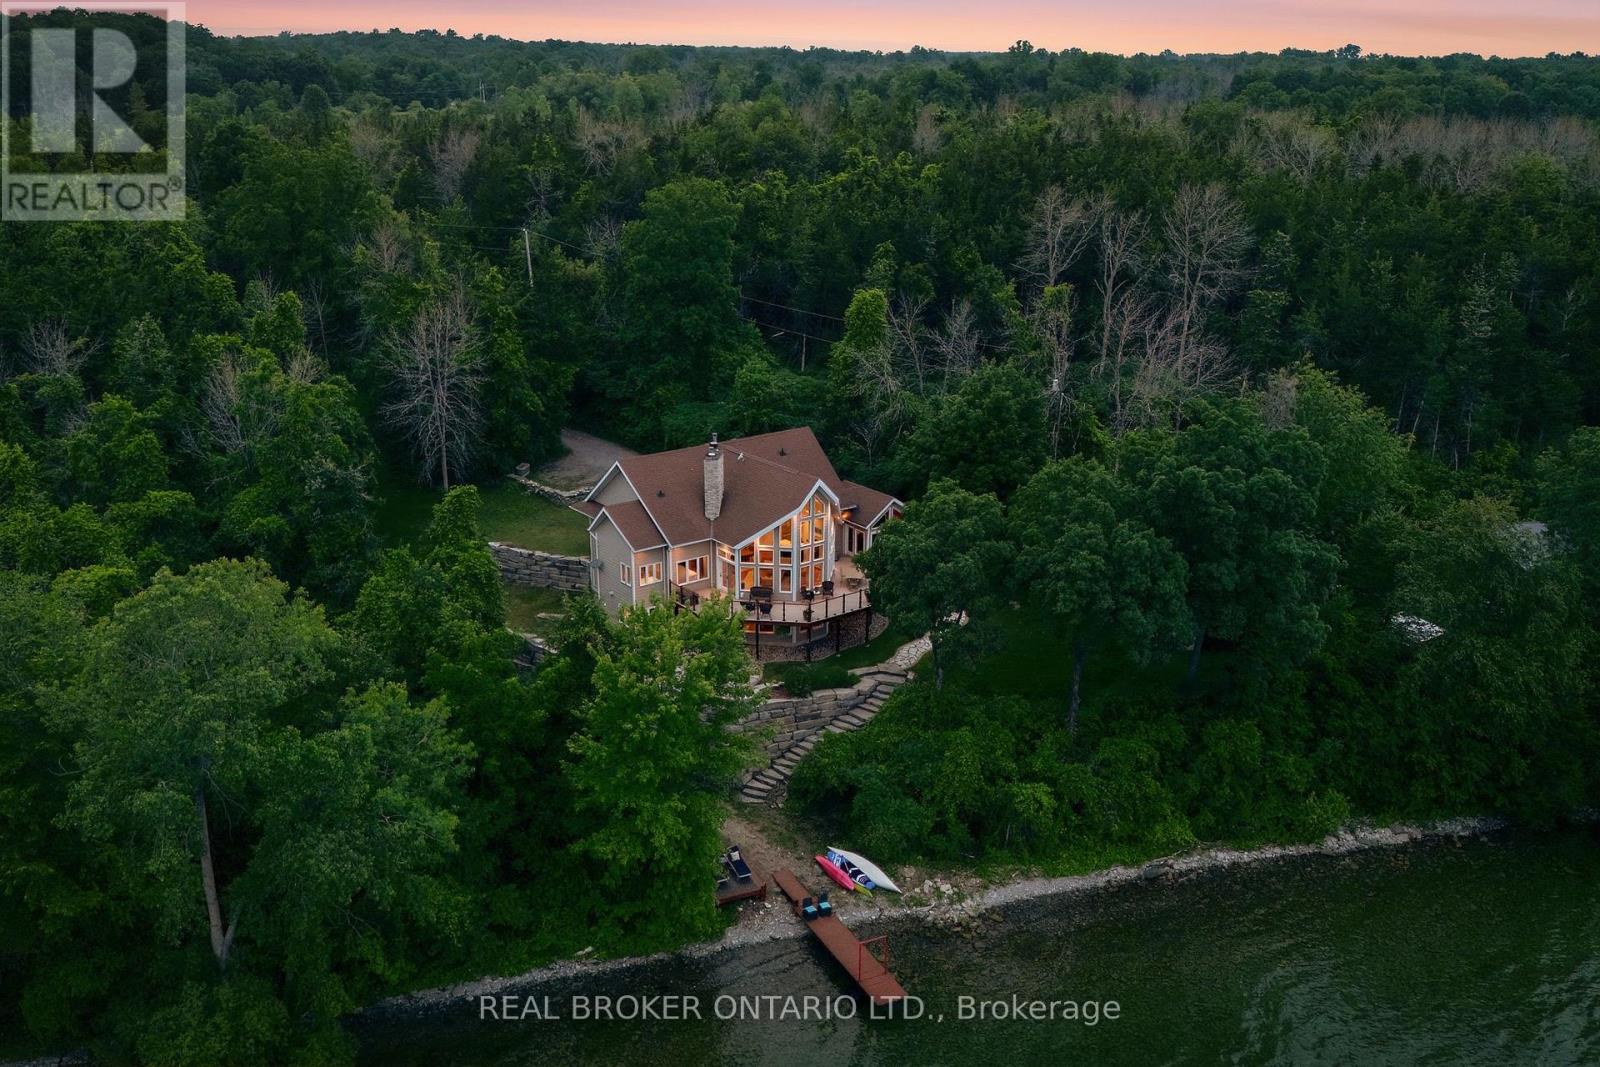
3246 County 8 Road
Prince Edward County (North Marysburg Ward), Ontario
Welcome to 3246 County Road 8, a private Smith Bay waterfront property set on approximately 4.5 acres in beautiful Waupoos. Custom built in 2009, the home offers approximately 4,200 sq. ft. of living space, four bedrooms, three bathrooms and approximately 145 feet of secluded waterfront. Soaring ceilings create a dramatic sense of scale in the great room, while the main-floor primary suite with ensuite provides comfortable one-level living. A flexible second-floor loft is ideal for a home office, library or quiet retreat. The finished lower level includes three additional bedrooms, a four-piece bathroom and a spacious family room. A detached former garage has been converted into a self-contained one-bedroom bunkie, offering private accommodations for guests, extended family or creative pursuits. Surrounded by the vineyards, orchards, waterfront scenery and celebrated food-and-wine experiences of Waupoos, this exceptional property offers privacy, space and an authentic Prince Edward County lifestyle. As-is guesthouse (With own Hydro, Septic, and water) (id:51382)
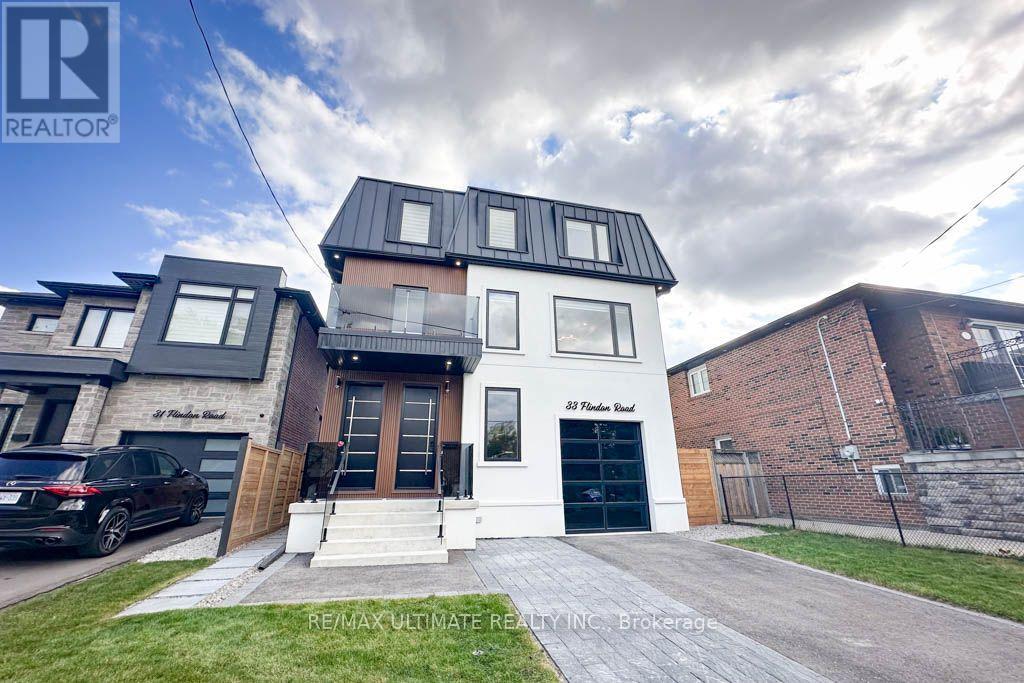
33 Flindon Road
Toronto (Humberlea-Pelmo Park), Ontario
A MUST-SEE! Rarely Offered Entire Duplex for Lease! Beautifully Designed 3-Level Home plus basement With Separate Living Areas & Entrances to Unit A (2nd & 3rd floor) and Unit B (Main & Basement). Perfect for Multi generational Families! Featuring Main Floor that Offers a Kitchen Combined with Living Area, Walkout to Backyard Deck, Bedroom with Walk-In Closet & Laundry, Ensuite Bathroom, plus an additional Bedroom, additional Laundry, Cold Room, additional kitchen & a Recreation Room in the Basement. 2nd Floor Features a Beautiful Open-Concept Kitchen with Built-In Fridge, Family Room with Gas Fireplace, Dining Area, Powder Room & Walkout to Patio. Stylish Open-Riser Stairs Lead to the 3rd Floor with 3 Spacious Bedrooms, and 2 Full Bathrooms. Primary Bedroom Boasts Built-In Shelving closet space, a Walk-In Closet, Luxurious Ensuite with Freestanding Tub & Separate Shower, Plus a Juliette Balcony. 2nd & 3rd Bedrooms Share a Jack & Jill Bathroom. Enjoy the added comfort of heated floors in the main floor bathroom and third floor bathrooms. Laundry on Every Level! Enjoy Outdoor Space with Backyard Access & Deck. Large Windows, Skylights, LED Lighting & Upscale Finishes Throughout. EV Charger hookup roughed in Garage(charger not provided). Separate Gas and Hydro meters. 4 Parking Spaces Included. Ideally Located on a Quiet Street with No Through Traffic, Close to Bus Stops, UP Express, Hospital, Schools, Parks, Major Highways, Grocery Stores, Bakeries, Restaurants & More. Exceptional Opportunity to Lease a Spacious, Modern Duplex Offering Comfort, Style & Convenience! (id:51382)
39 Domar Road
Tiny, Ontario
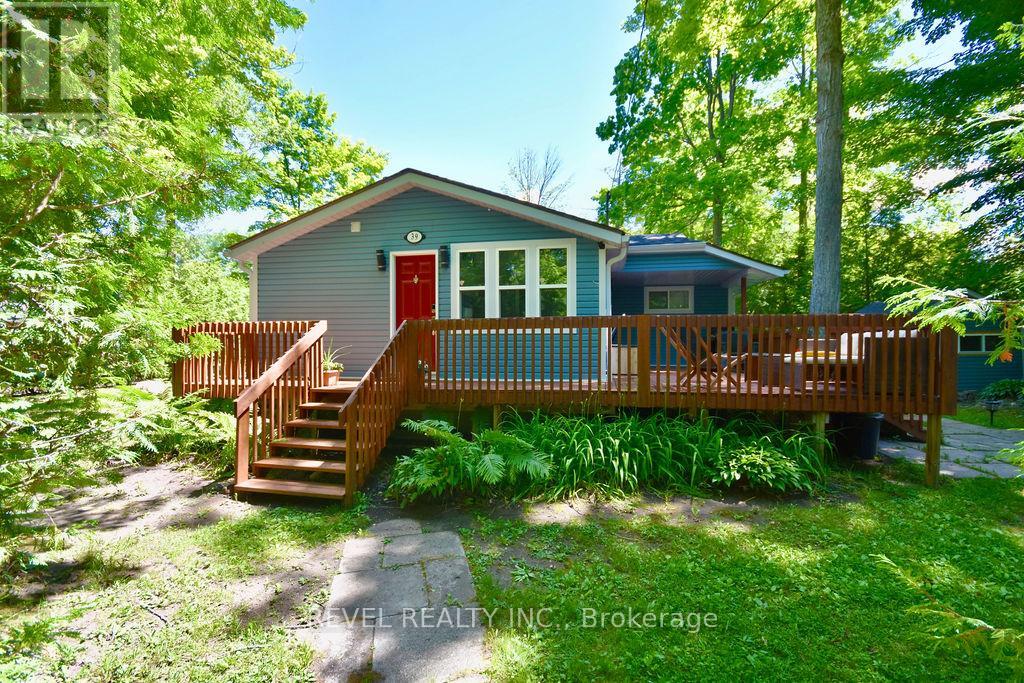
Rare Opportunity to Own a Huge 100' x 150' Lot Just Steps from Georgian Bay. Tucked beneath mature trees on a private, generously sized lot, 39 Domar Road offers the perfect combination of a charming existing cottage, comfortable year-round living, and exceptional potential to create something of your own. Whether you're looking for a peaceful weekend retreat, a full-time home, or envisioning a larger future build, this expansive property gives you the space to dream. Tastefully decorated and offered fully furnished for easy, turn-key living, this well-kept 884 sq. ft. bungalow features 2 bedrooms and a 3-piece bath. Thoughtfully cared for over the years, updates include a water filtration system installed approximately 4 years ago, new deck, drywall, fresh paint and updated bathroom fixtures-simply arrive, settle in and enjoy. The generous yard offers plenty of room for outdoor games, gardens, BBQs and evenings gathered around the bonfire under the stars. Walk to the beach and Georgian Bay, wander to nearby shops for an ice cream or morning coffee, then come home to your own peaceful retreat. The existing bunkie provides additional storage or the potential to be refreshed into a fun bonus space. And this area isn't just for summer. Enjoy four-season living with beautiful fall colours and nearby hiking and trails, winter snowshoeing and cross-country skiing, snowmobiling throughout the region, ice fishing on Georgian Bay, and easy access to nearby ski hills and winter activities. Spring brings the trails and shoreline back to life, while summer is all about beaches, boating and days by the Bay. Conveniently located near Midland, Penetanguishene and Wasaga Beach, with an easy drive to Barrie and the GTA. Whether you're searching for a weekend escape, a year-round place to call home, or a beautiful private lot with future possibilities, 39 Domar Road offers the space, location and four-season lifestyle to make it your own. (id:51382)
39 Domar Road
Tiny, Ontario
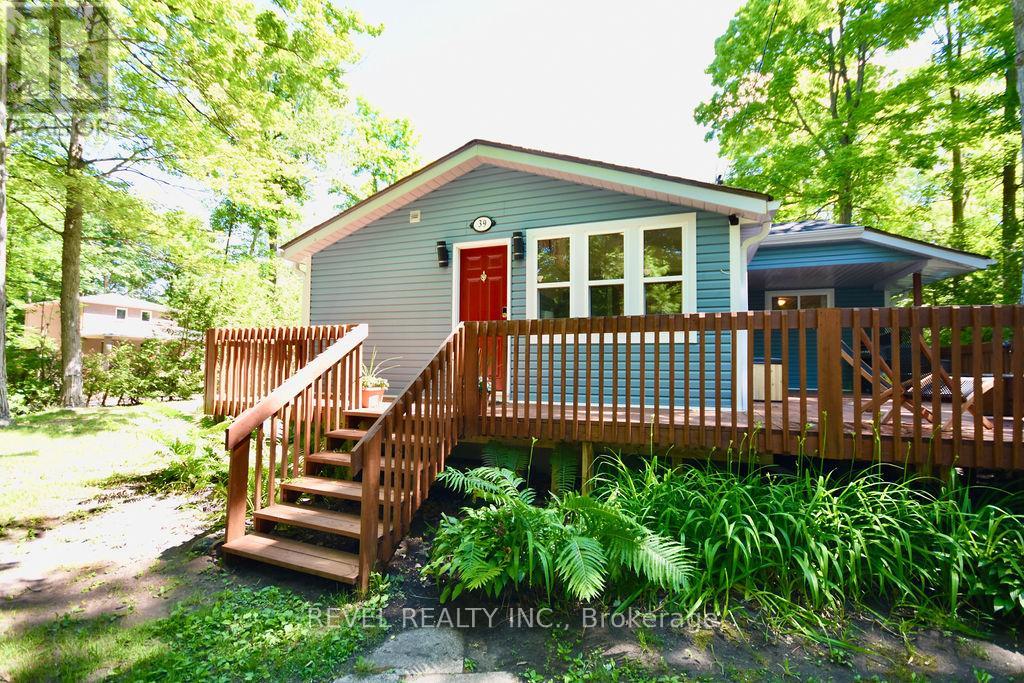
Welcome to 39 Domar Rd in the popular Balm Beach area of Tiny Township! Why rent for a week when you can live year-round at your favourite vacation getaway? This cozy, fully furnished 2 bed + den home offers everything you need inside and out - tasteful furnishings, upgraded interior finishes, stainless steel appliances, and high-speed internet for those working from home. Enjoy plenty of outdoor space on the large 100 x 150 ft lot, surrounded by mature trees for added privacy. Walk out to your covered deck for BBQs, soak up the sun, or relax in one of the many sitting areas. The property is also outfitted with a tennis/volleyball area, picnic bench, fire pit, and parking for 6+ vehicles. Located just a short walk to beautiful white sandy beaches, nostalgic shops, restaurants, parks, and more, with Midland, Penetanguishene, and Elmvale only a 15-minute drive away.1-year lease available Immediately- No smoking. First & last required, along with full Equifax report, photo ID, rental application, and proof of income. Lease Price + Hydro, Contents Insurance (id:51382)
2nd Flr - 455 B Danforth Avenue
Toronto (North Riverdale), Ontario
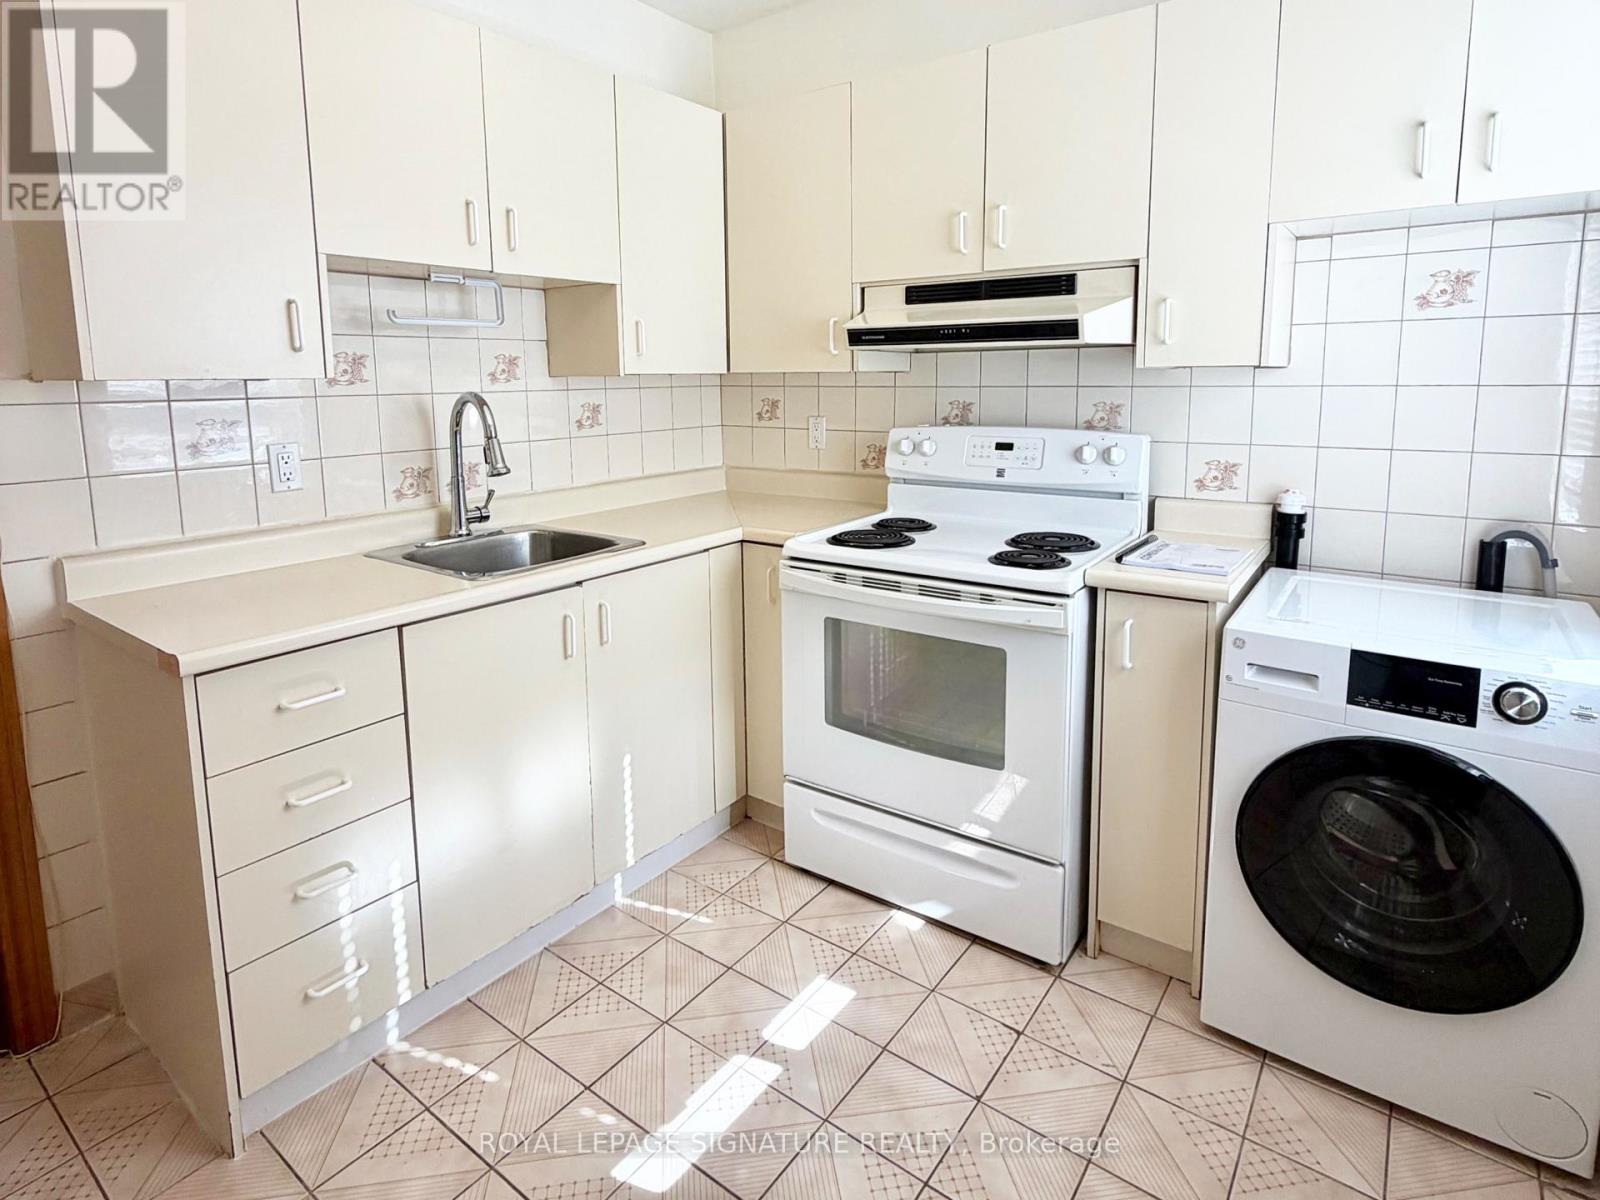
Rare Upper-Level Gem in Prime North Riverdale/Greektown! Welcome to the 2nd floor - 455 B Danforth Ave, a sun filled 1-bedroom upper level apartment designed for a AAA Tenant seeking urban living, unmatched convenience and a quiet retreat. This 1- bedroom apartment features a bright, spacious family room plus a bonus sitting area, ideal as a home office, cozy reading nook or a lounge area. Step out from the eat-in kitchen onto a 179sqft private deck perfect for morning coffee, evening relaxation or hosting outdoor dinners. Nestled in one the Toronto's most pedestrian friendly corridors, offering a Walk-Score of 98, and a Transit-Score of 98. Just a 4-minute walk to Withrow Park, where you can enjoy summer Farmer's Markets, tennis courts and lush tree-lined paths plus easy access to Riverdale Park East for iconic Toronto skyline sunset views. Dining at your door step, located across the street from Mezes, arguably the best Greek dining in Toronto and surrounded by bakeries, grocers and local cafes. Minutes to Chester Subway Station (Line 2) providing a quick 10-minute commute to the downtown core, University of Toronto (St. George Campus), Toronto Metropolitan University and Hospital Row along University Ave. Easy Access to DVP and Gardiner Expressway. Includes in-suite laundry. Hydro is the responsibility of the Tenant. Parking (one (1) outdoor parking spot) is available at an additional cost of $150 per month. (id:51382)
105 Barker Avenue
Toronto (Danforth Village-East York), Ontario
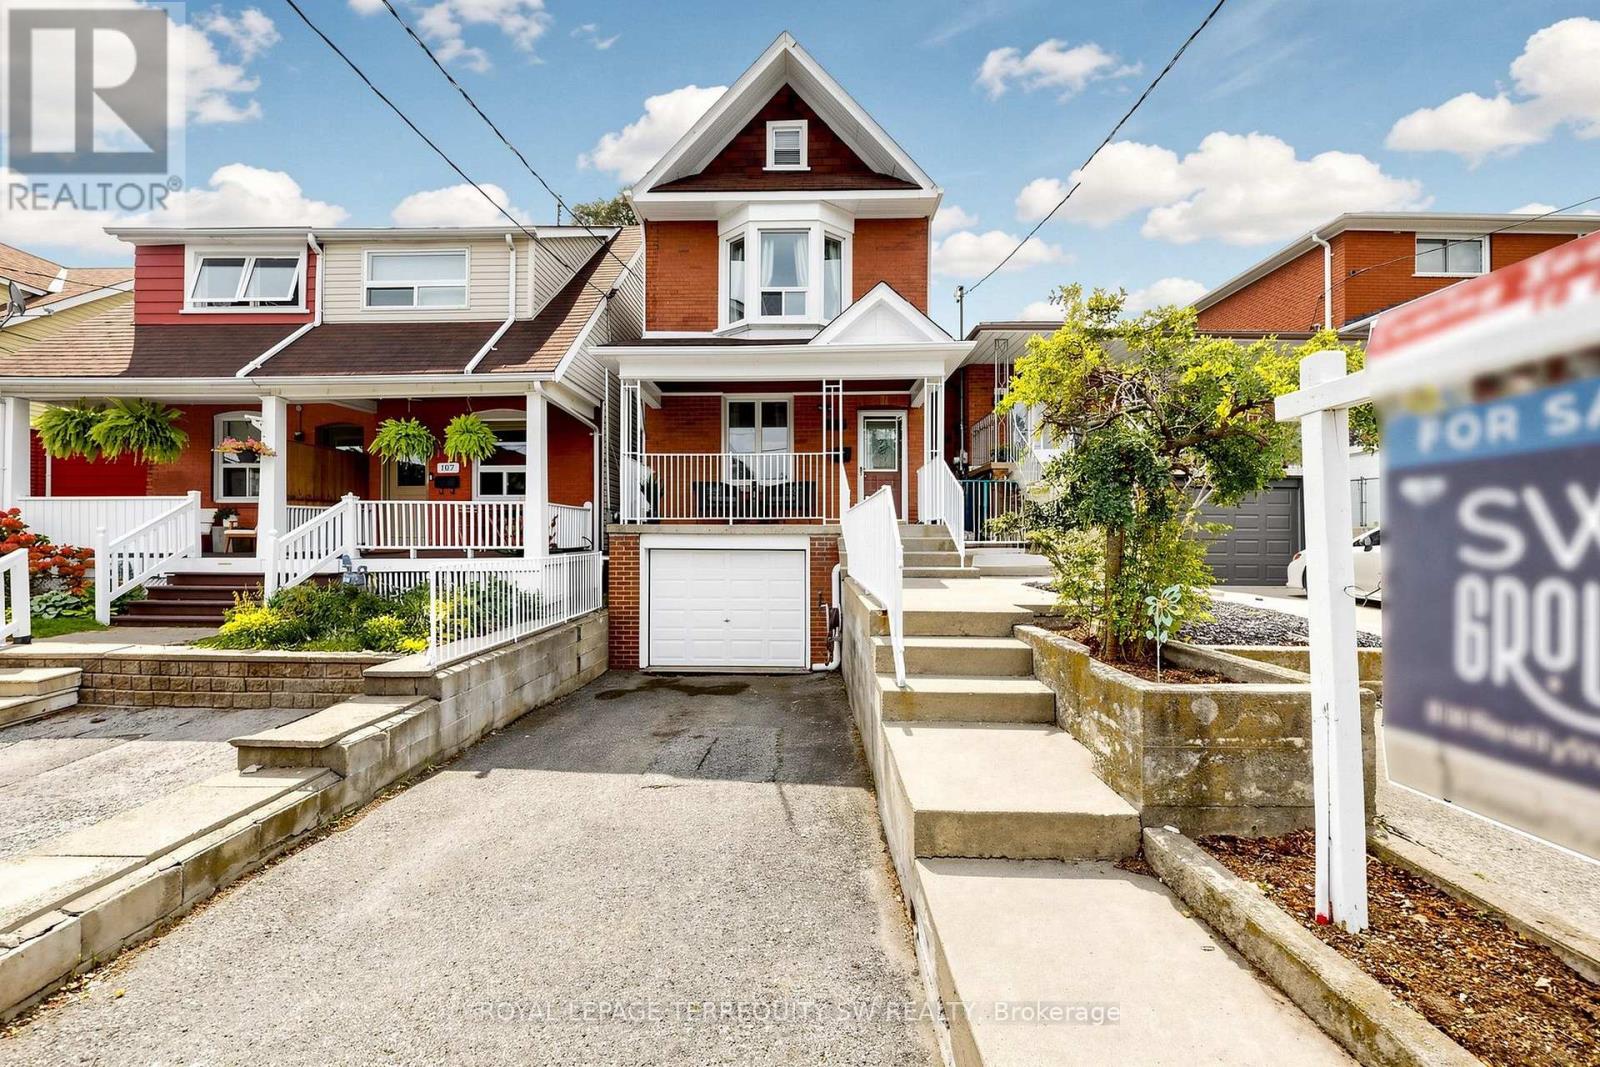
Welcome to 105 Barker Avenue, a character-filled detached 2 1/2-storey home in East York offering an exceptional combination of traditional charm, thoughtful updates and versatile living space.A covered front porch welcomes you into a warm interior with hardwood flooring and separate living and dining rooms. The renovated kitchen is designed for serious home cooking, featuring granite countertops, backsplash, double undermount sink overlooking the backyard, Wolf 5-burner gas range, Dacor wall oven, Miele dishwasher, KitchenAid stainless steel double-door refrigerator, Panasonic built-in microwave and large overhead range hood. A convenient walkout leads to the bright, south-facing backyard with a generous deck, softscaping, lawn and storage shed - an inviting setting for summer BBQs and entertaining.Upstairs are three bedrooms with hardwood flooring and an updated 4-piece bath with soaker tub. The primary bedroom features a bay window, closet and smooth ceiling, while the third bedroom offers built-in shelving and its own small sink. A unique third-floor loft provides approximately 7.94 m 3.90 m of potential additional space, with a 6'10" centre ceiling height, skylight, broadloom, wall-mounted sink, supplemental baseboard heating, through-wall A/C and walkout to a private south-facing balcony.The lower level adds even more versatility with a den, laundry room and updated 3-piece bath featuring a glass shower with twin shower heads and a suspended vanity. Direct interior access leads to the built-in garage, with room for a vehicle plus bicycles and additional storage.Carrier forced-air gas furnace, central air conditioning and gas hot-water tank complete this distinctive East York home. (id:51382)
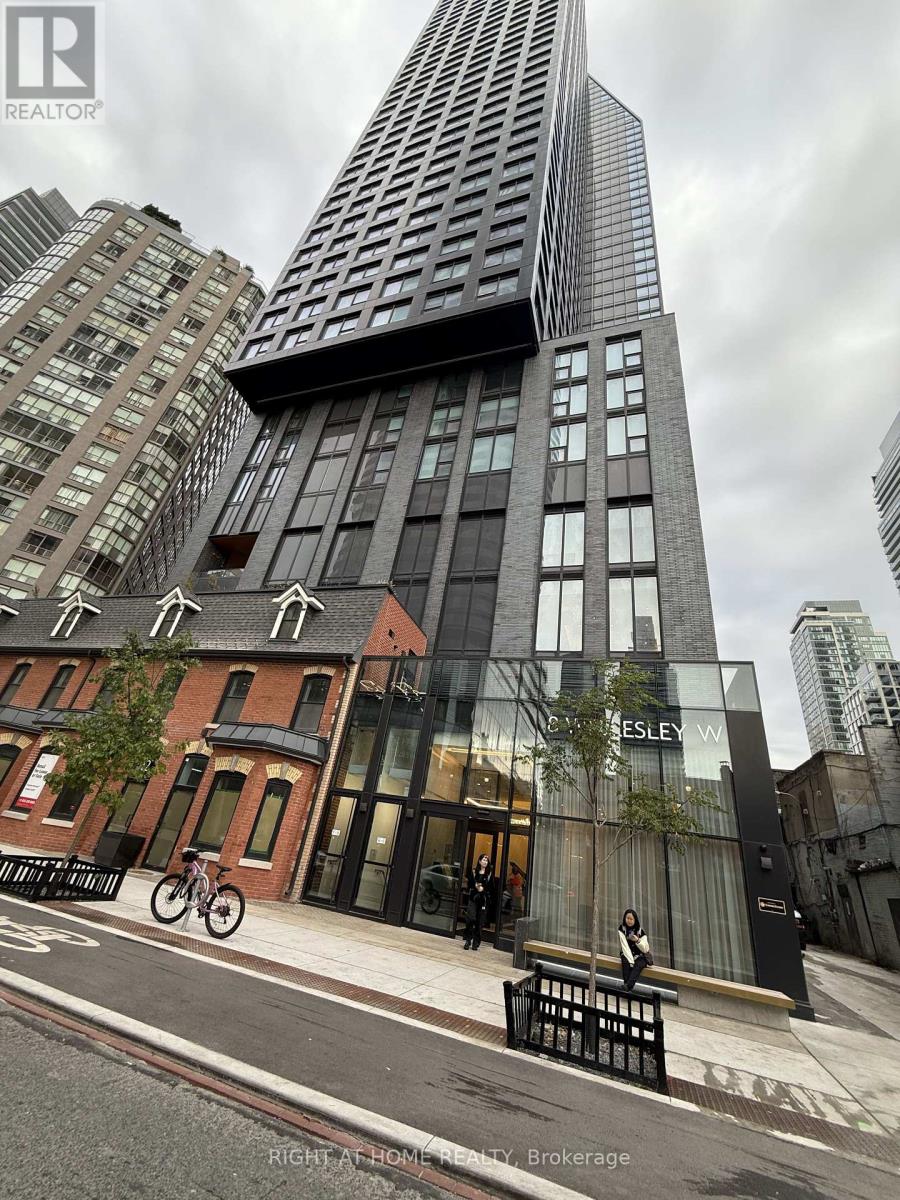
Lp08 - 8 Wellesley Street W
Toronto (Bay Street Corridor), Ontario
Beautiful and bright 2 bedroom Southwest facing unit with dramatic views and stunning finishes available to rent. Steps to Wellesley Subway Station, University of Toronto, Toronto Metropolitan University, Financial District, Yorkville, restaurants, shopping. Modern kitchen with high-end built-in appliances and stone countertops. 24-Hour Concierge, State-Of-The-Art Fitness Centre, Rooftop Terrace With BBQs And Lounge Areas, And Elegant Party/Meeting Rooms. (id:51382)
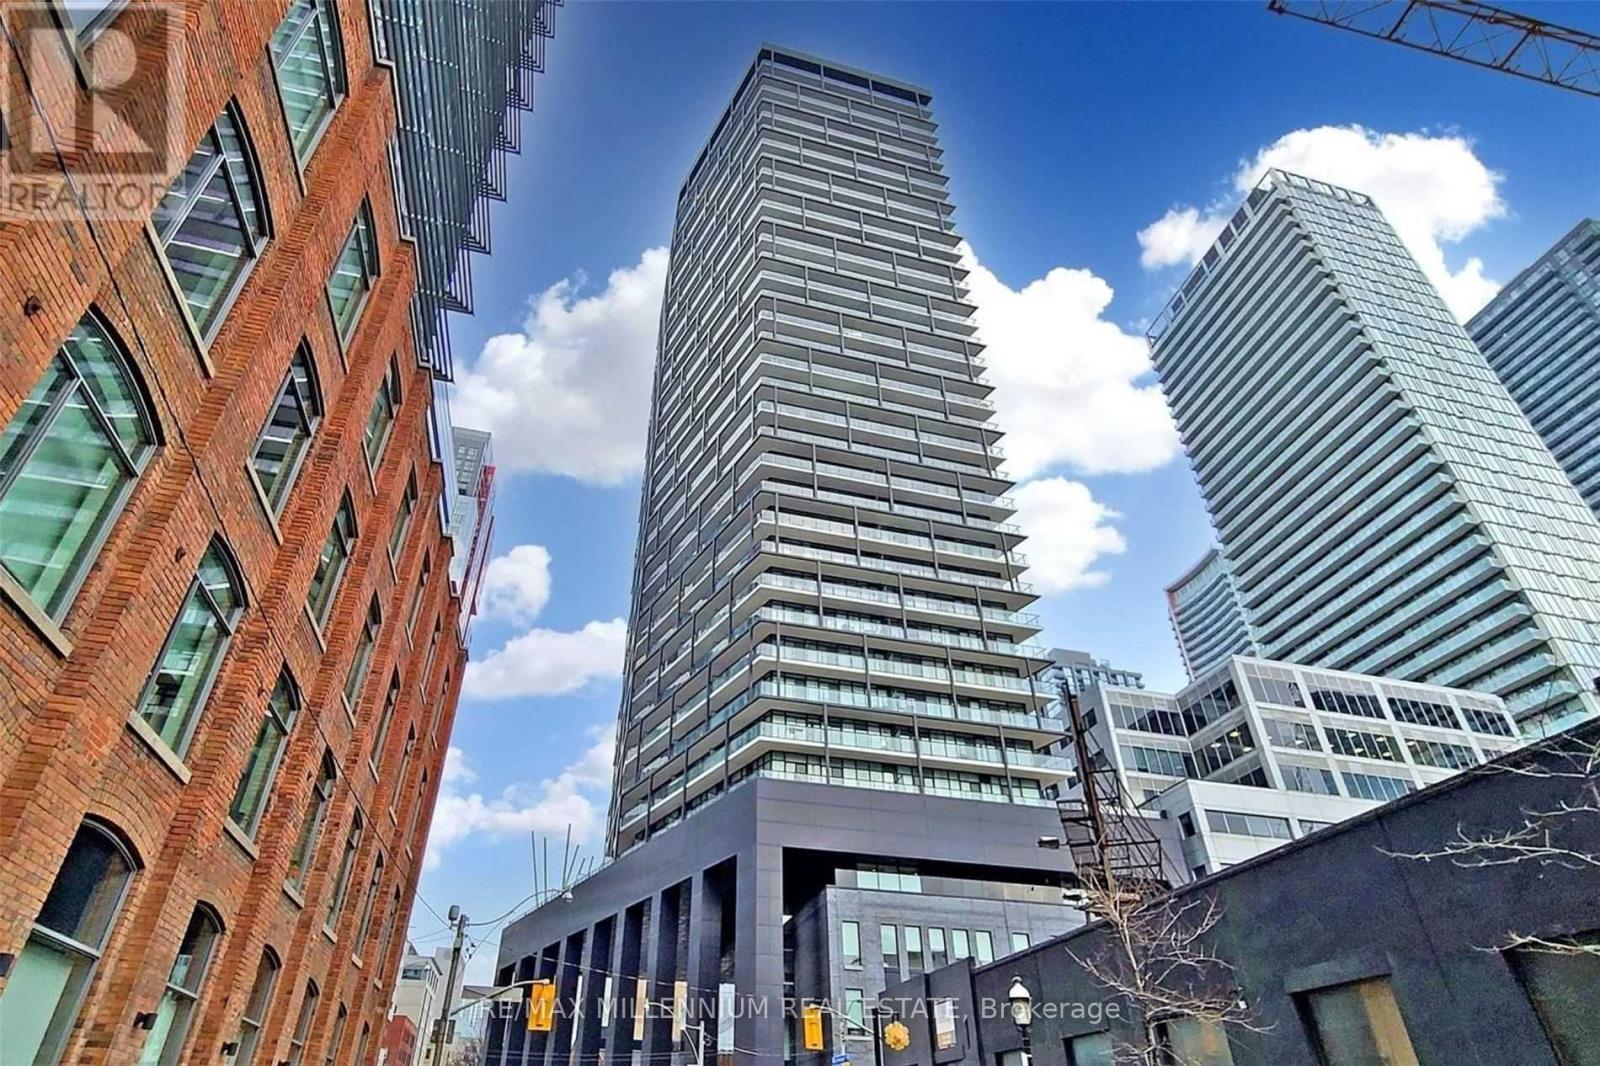
708 - 125 Peter Street
Toronto (Waterfront Communities), Ontario
Luxury Corner Suite At Tableau Condos In The Heart Of Downtown Toronto! This Spacious, Open-Concept 2-Bedroom Unit Features Floor-To-Ceiling Windows, 9-Ft Ceilings, And Stunning South-West Views. Enjoy An Expansive Wraparound Balcony Accessible From The Living Room And Both Bedrooms, Perfect For Relaxing Or Entertaining. Modern Finishes Include Wood Flooring, Built-In Appliances, Sleek Contemporary Design, And Sliding Doors In Both Bedrooms. Ideally Located Steps To Toronto's Entertainment District, Queen Street West, Restaurants, Shopping, Transit, And The City's Best Amenities. Experience Stylish Urban Living At Its Finest! (id:51382)
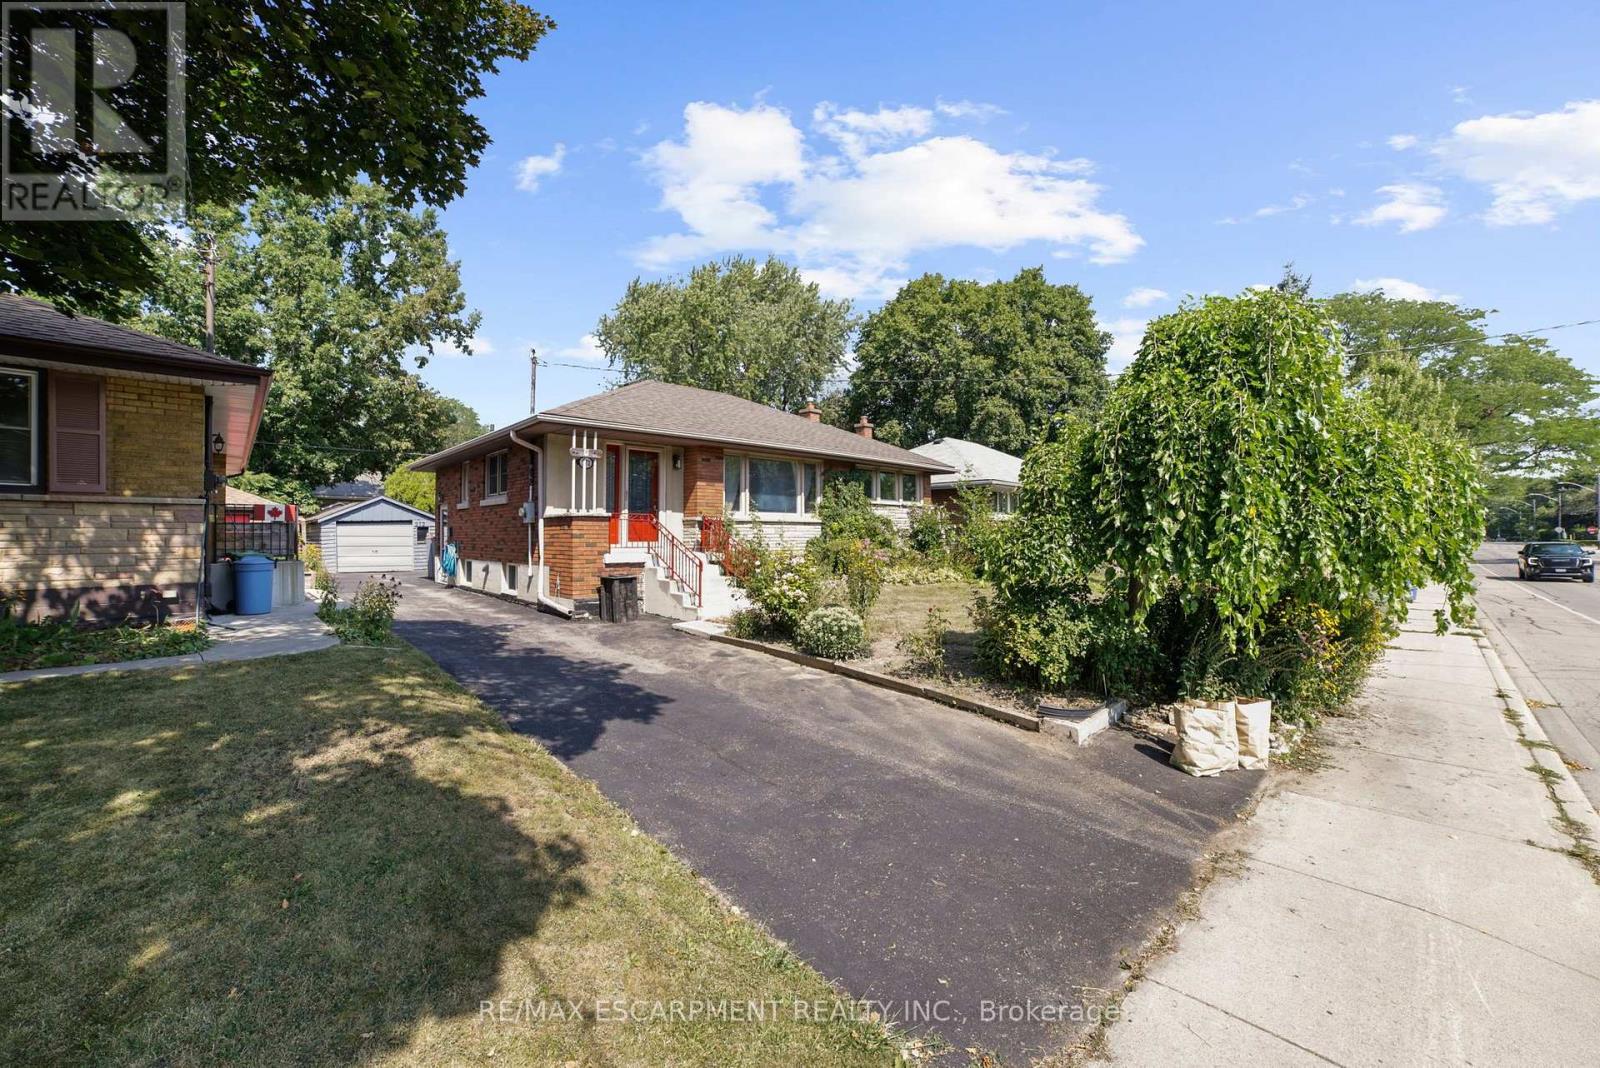
272 Upper Paradise Road
Hamilton (Westcliffe), Ontario
Welcome to this 5 Bedroom, 2 full bathroom solid brick Bungalow located in highly desirable West Mountain location, within the Wesctcliffe neighbourhood. Main floor features an extremely bright and spacious layout including an eat-in kitchen with an abundance of cabinetry, living room, 3 spacious bedrooms and walkout to a large back deck with a gazebo. Full 4PC bathroom completes the main level. The fully finished basement offers in-law suite potential with its separate side entrance, 2 additional bedrooms and another full bathroom. A large rec room, laundry and plenty of storage space is included. The fully fenced backyard features a generous sized deck with a gazebo overlooking ample garden space. A detached garage and large shed offer more storage and convenience, alongside the driveway with space for 4 vehicles. This lovely home has been well maintained and is located nearby great schools including Mohawk College, all amenities and easy highway access. APPROVED PERMITS TO CONVERT TO A LEGAL DUPLEX. (id:51382)
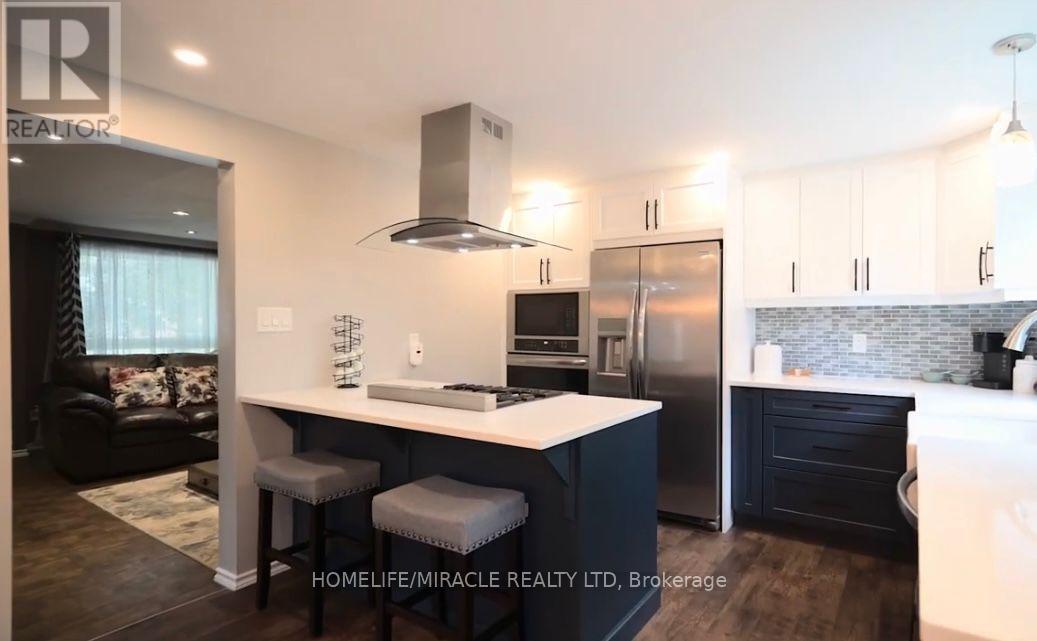
142 Hillmer Road
Cambridge, Ontario
Bright and well-maintained 3-bedroom home nestled in a friendly, family-oriented neighborhood. Featuring 2 full washrooms, including one on the second floor and a second washroom in the finished basement. The finished walk-out basement offers additional living space with a kitchenette and recreation room, making it ideal for extended family, guests, or a versatile entertainment area. The backyard backs onto peaceful green space and features an upper patio, lower fire-pit area, and a spacious storage shed. Conveniently located close to schools, parks, shopping, transit and other amenities. A wonderful opportunity to lease a comfortable and well-maintained home with excellent indoor and outdoor living space. (id:51382)
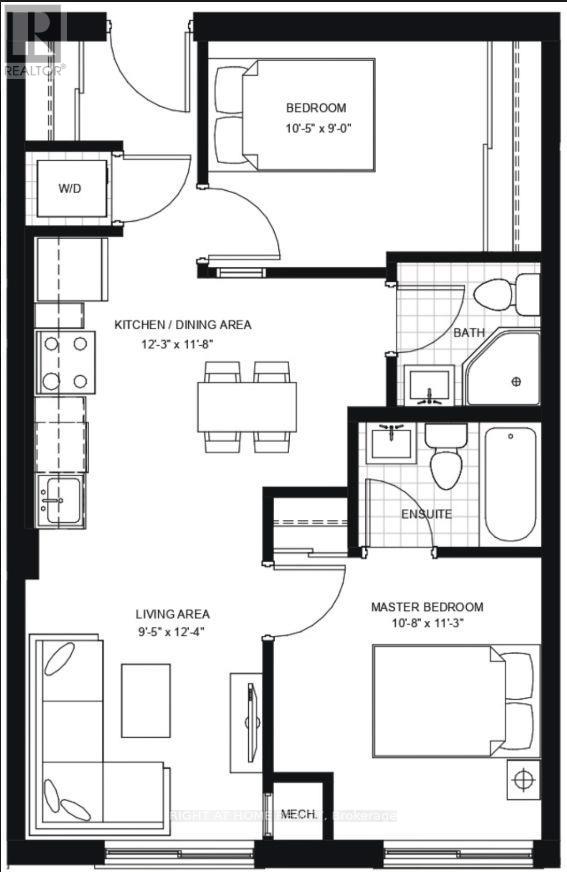
513 - 1 Wellington Street
Brantford, Ontario
Newly painted 2-bedroom, 2-full-bathroom suite offers convenience in the heart of Downtown Brantford. Step inside to discover a bright, open-concept layout elevated by soaring 9-foot ceilings! The fully equipped kitchen comes complete with stainless steel appliances, including an over-the-range microwave and dishwasher. Enjoy the ultimate convenience of in-suite laundry with a stackable washer and dryer. Beyond your doorstep, the building boasts executive-level amenities, including a stunning rooftop garden, a fully equipped fitness room and vibrant party rooms. Take the elevator straight down to the main-level retail centre with convenient shops and grocery items. Boasting an incredible walkability score, you are just steps away from Harmony Square, boutique shopping, more grocery stores. **underground parking included** (id:51382)
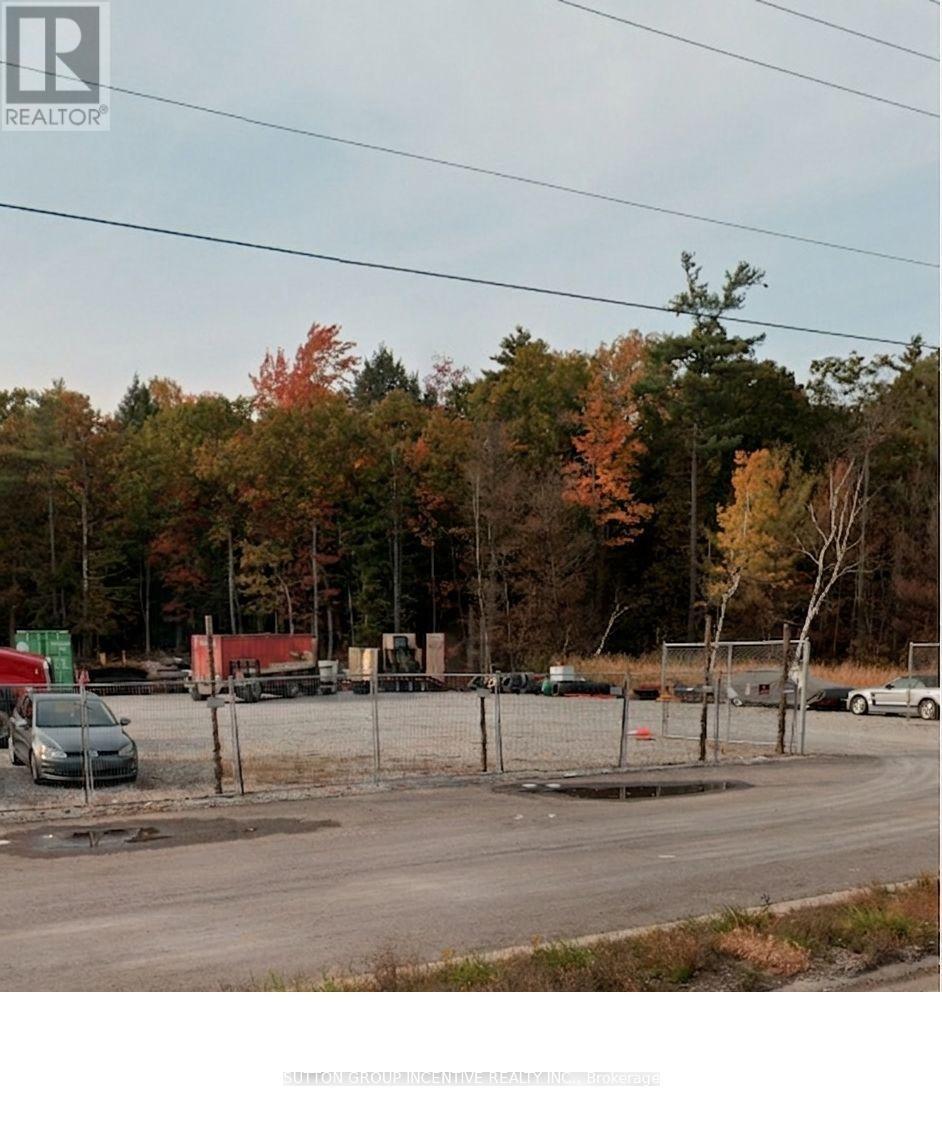
1183 11 Highway S
Gravenhurst (Morrison), Ontario
THE LAND IS IMPRESSIVE. THE HIGHWAY ACCESS IS THE GAME CHANGER! Discover 22.48 acres of opportunity along Highway 11 in Gravenhurst, where exceptional visibility, strategic location, and significant infrastructure investment come together in the heart of Muskoka. What truly sets this property apart is its MTO Entrance Permit and professionally engineered acceleration and deceleration lanes, completed in 2024-a substantial investment that provides an important advantage for buyers considering future commercial operations. With a combination of C3 Commercial, Rural, and Environmental Protection (EP) zoning, this property offers a unique mix of commercial possibilities and natural surroundings. The commercial frontage features a prepared yard and an administration building equipped with hydro, providing an established starting point for business operations. Beyond the commercial area, mature woodlands offer privacy and a beautiful natural backdrop. Whether you're an entrepreneur looking to establish a presence along a major highway, an expanding business seeking additional space, or an investor exploring long-term opportunities, 1183 Highway 11 deserves your attention. With approx. 22.48 acres, valuable highway infrastructure, and excellent exposure, this is more than a parcel of land-it's an opportunity to build on an investment already made. THE LOCATION GETS YOU NOTICED. THE INFRASTRUCTURE SETS YOU APART. THE OPPORTUNITY IS YOURS TO EXPLORE! (id:51382)
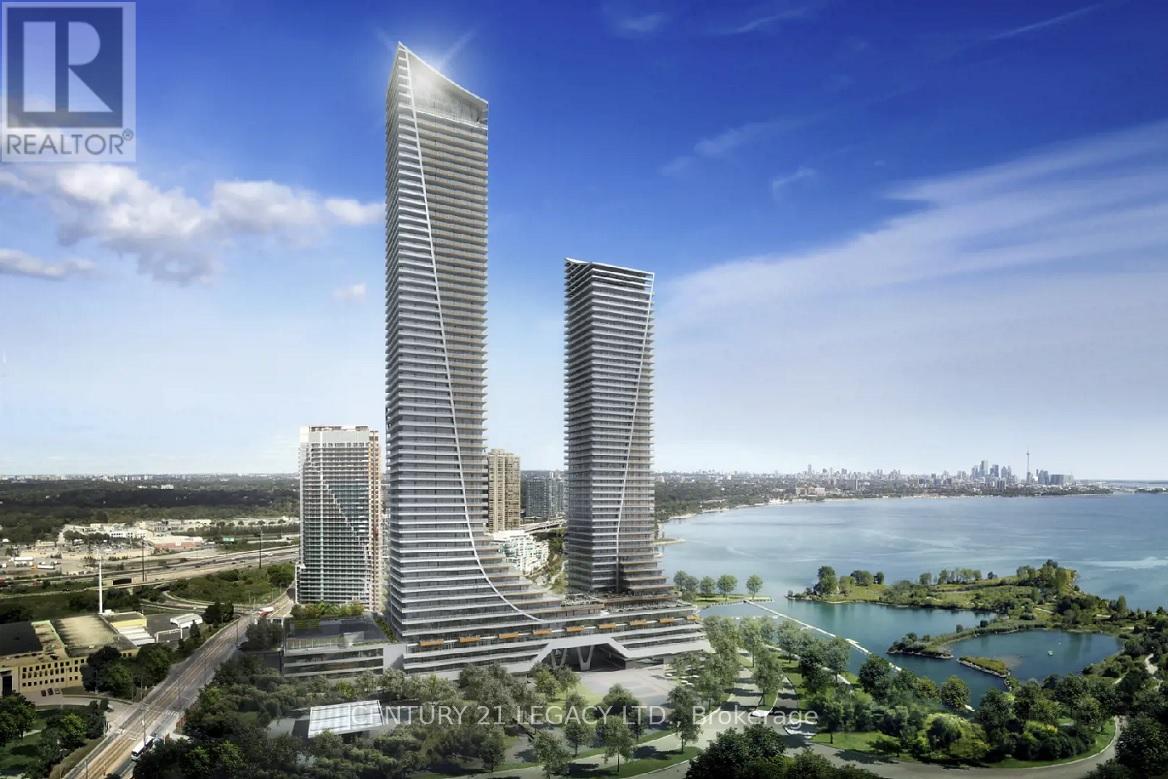
1106 - 20 Shore Breeze Drive S
Toronto (Mimico), Ontario
Eau Du Soliel - Water Tower Luxury Condominium: Excellent floor plan -2 Bedrooms + Den/Office. Unobstructed NE View of Lake and City Toronto Skyline. Conveniently located - Marine Parade Drive/ Lakeshore/ Parklawn. Easy access to Humber Bay Park; Trails; Marina & Yatch Club. Steps to TTC; Lakeshore; Gardener; QEW & Down Town Toronto. Close to all amenities Re: Shopping; Metro; LCBO; Shoppers: Banks- TD; BMO; RBC. Popular Entertainment District - Restaurants, Bars, Cafes. Walking & Biking Path. Condo Luxury Amenities - Salt Water Pool; Hot tub; Sauna; Party Room; Theatre; Guest Suites; Terrance / Barbeque. 24 Hours Concierge/ Security. Tenant pays Electricity & Water asper meter.Tenant's Personal Property Insurance . No Pets and No Smoking in Unit. (id:51382)
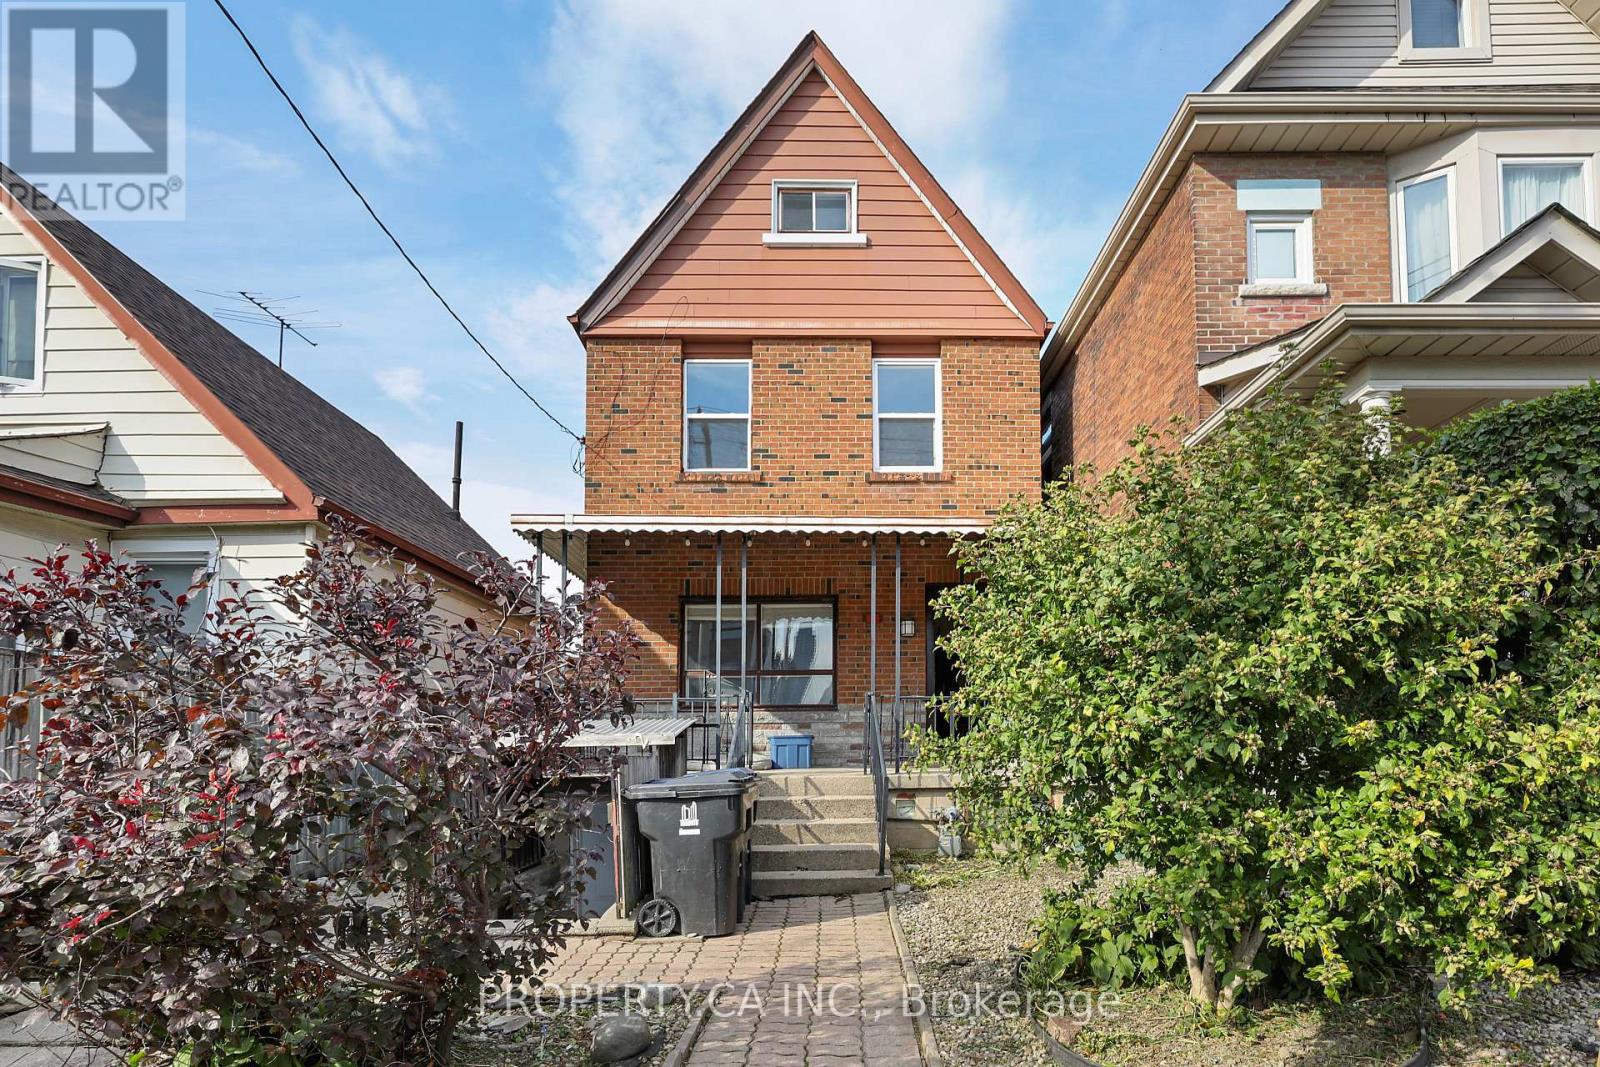
3 - 22 Lappin Avenue
Toronto (Dovercourt-Wallace Emerson-Junction), Ontario
Welcome to 22 Lappin Ave St #3 - A Freshly Updated Two-Level Suite, With Its Own Private Entrance. The Unit's Lower Floor Has A Sun-Filled, Eat-In Kitchen With White Cabinetry, Subway Tile Backsplash, A Stainless Steel Gas Range And Fridge, And Plenty Of Counter And Storage Space. A Spacious Living Room With Modern Light Fixtures And A Generous Primary Bedroom With Large Windows And A Closet Complete This Level. The Renovated Bathroom Features Textured White Tile, A Walk-In Glass Shower With Black-Framed Panel, And A Rain Shower Head. Upstairs, Two More Bedrooms With Lots Of Light And Sloped Ceilings. Includes Shared Use Of Backyard And Shared Laundry On Lower Floor. Steps To The Shops, Cafés And Restaurants Of Geary Ave And The Galleria Redevelopment, With Easy Access To TTC, Parks And The Wallace Emerson Community Centre. A Great Opportunity To Live In One Of The West End's Most Connected Neighbourhoods. All Utilities Included (Except for Cable and Internet). Street City Permit Parking Available. (id:51382)
3401 - 4130 Parkside Village Drive
Mississauga (Creditview), Ontario
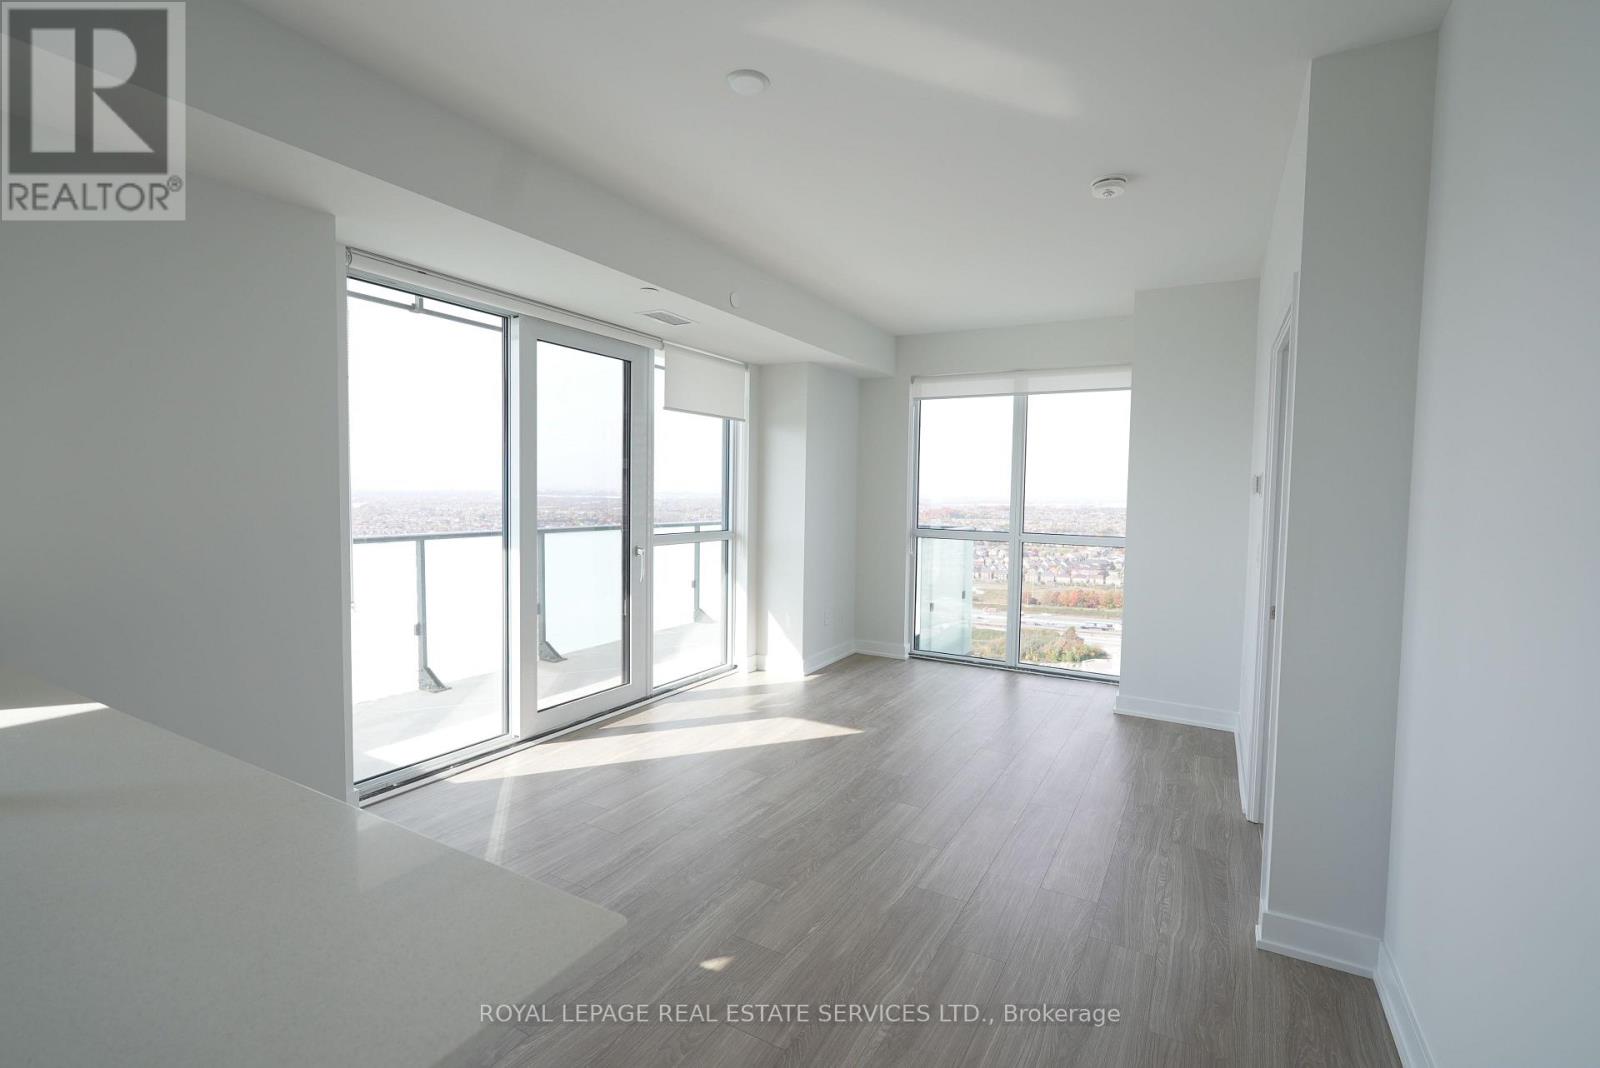
Stunning 2-Bedroom Plus Den, 2-Washroom Suite at AVIA 2 Condominiums, 4130 Parkside Village Drive, in the Heart of Mississauga! Welcome to The Rise Model, Offering an Impressive 928 Sq. Ft. of Interior Living Space Plus a 124 Sq. Ft. Private Balcony. Featuring a Bright, Open-Concept Layout with Floor-to-Ceiling Windows, a Modern Kitchen with Quartz Countertops, Stainless Steel Appliances, and Contemporary Finishes. The Spacious Primary Bedroom Offers a Generous Closet and Private Ensuite, While the Second Bedroom and Versatile Den Provide Additional Living or Work-from-Home Space. Enjoy Your Private Balcony and Exceptional Building Amenities, Including a Fitness Centre and Rooftop Terrace. Ideally Located Just Minutes from Square One Shopping Centre, Celebration Square, Sheridan College, Restaurants, Public Transit, and Major Highways. An Outstanding Opportunity to Enjoy Modern Condo Living in One of Mississauga's Most Desirable Communities! (id:51382)
11 Mclaughlin Road N
Brampton (Brampton West), Ontario
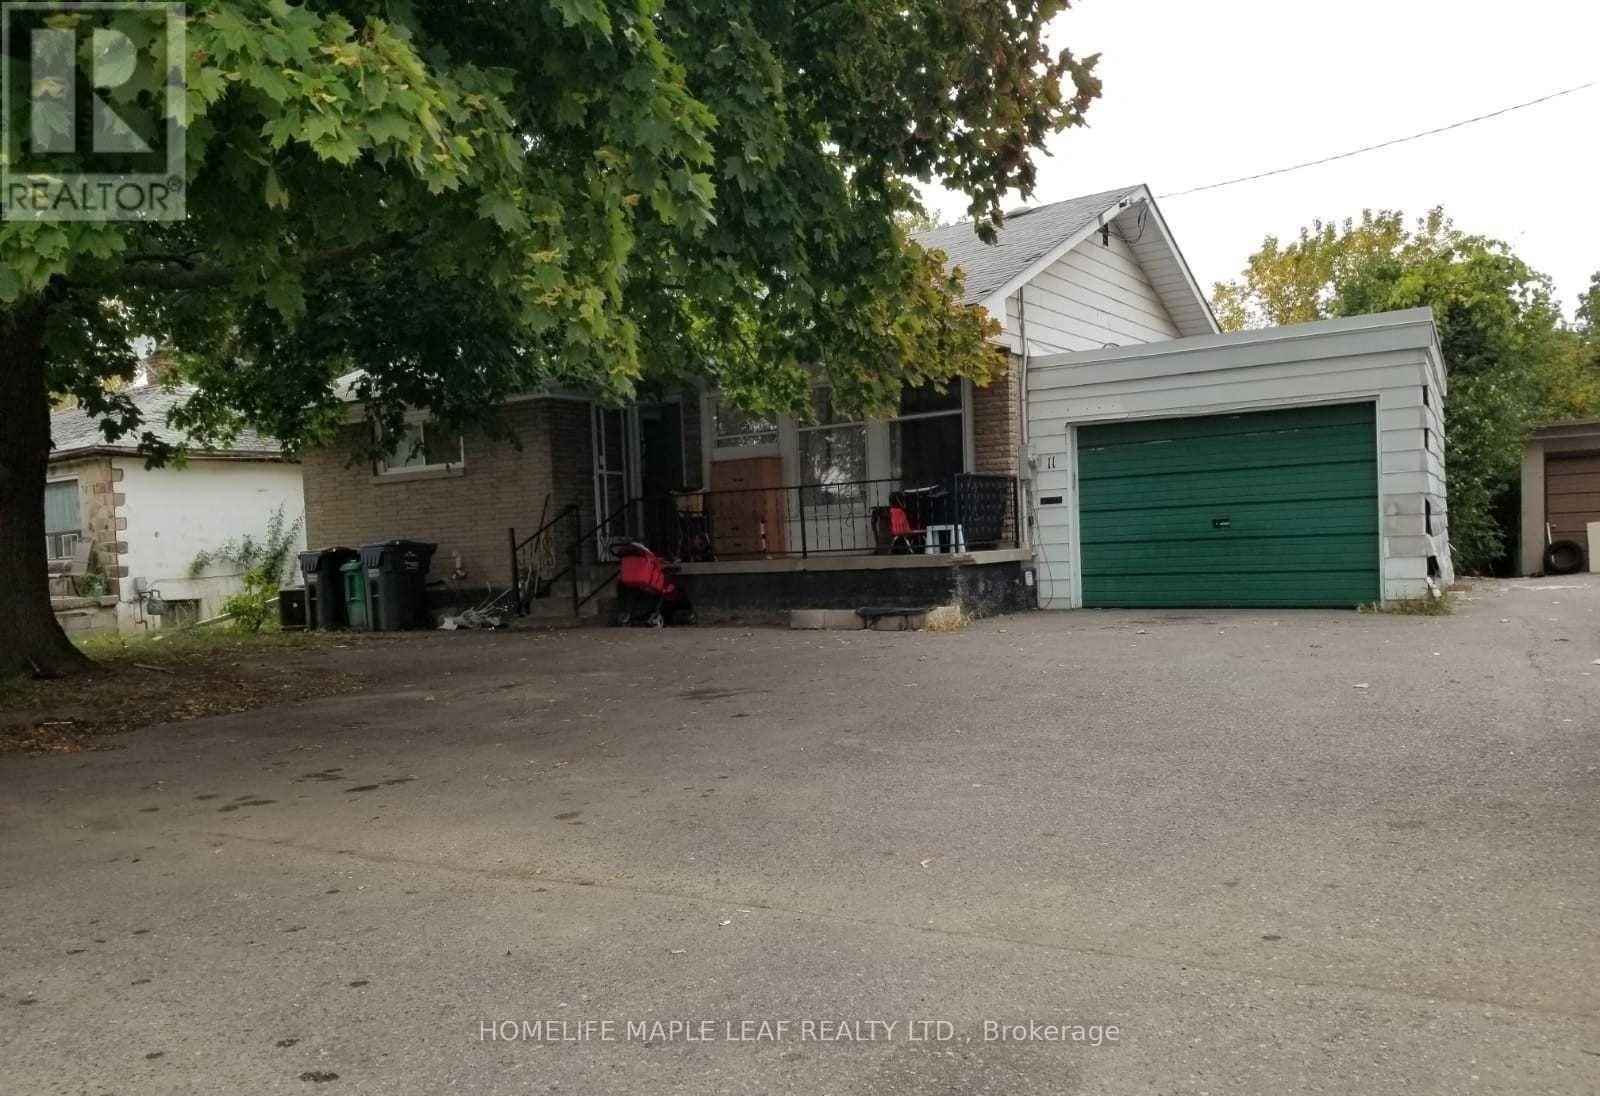
A detached home with ample parking, a garage and a private backyard in a well-established Brampton neighbourhood. Conveniently located close to major amenities including retail plaza, restaurants, grocery store & transit. Property being sold in "as is where is" condition. (id:51382)
906 - 4099 Brickstone Mews N
Mississauga (Creditview), Ontario
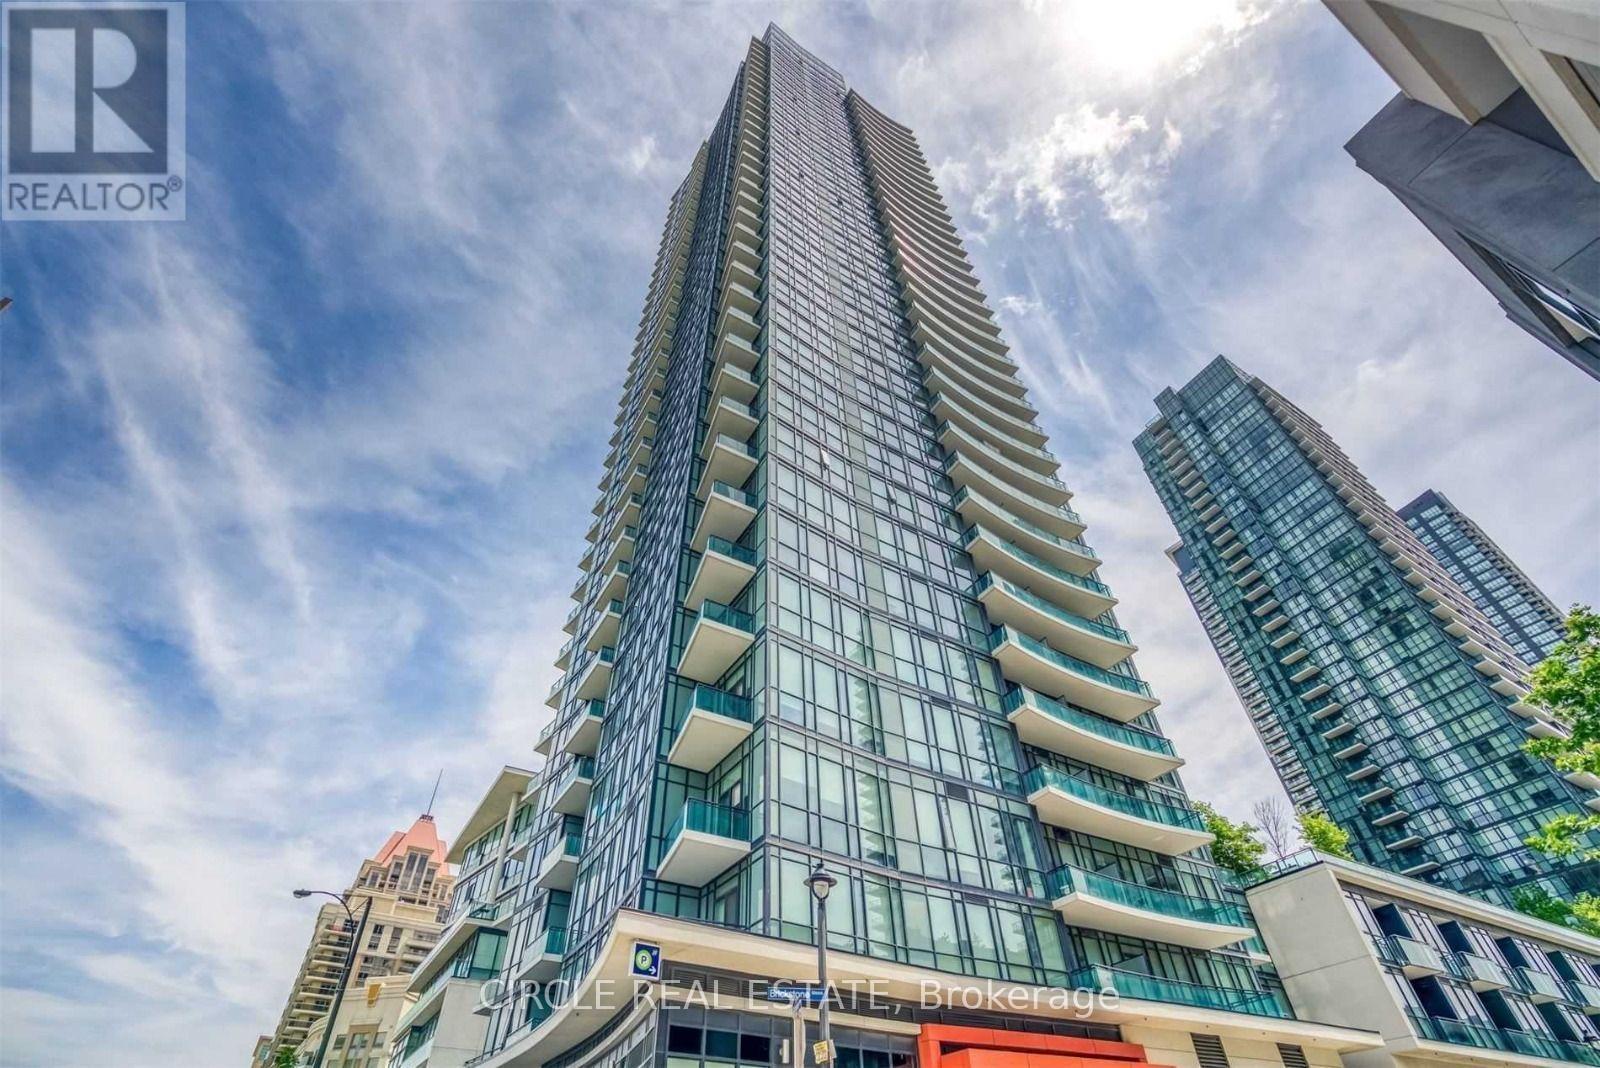
Prime Location in the Heart of Square One! Discover this spacious 2-bedroom, 2-full-bathroom condo offering stunning unobstructed views and impressive 10-foot ceilings. Featuring floor to-ceiling windows that fill the space with natural light, elegant hardwood flooring in the living and dining areas, and a modern kitchen complete with granite countertops and stainless steel appliances. Ideally situated in one of Mississauga's most sought-after locations, just steps from shopping, dining, entertainment, and everyday conveniences. An incredible opportunity you won't want to miss! (id:51382)
8 - 237 Steel Street
Barrie (Codrington), Ontario
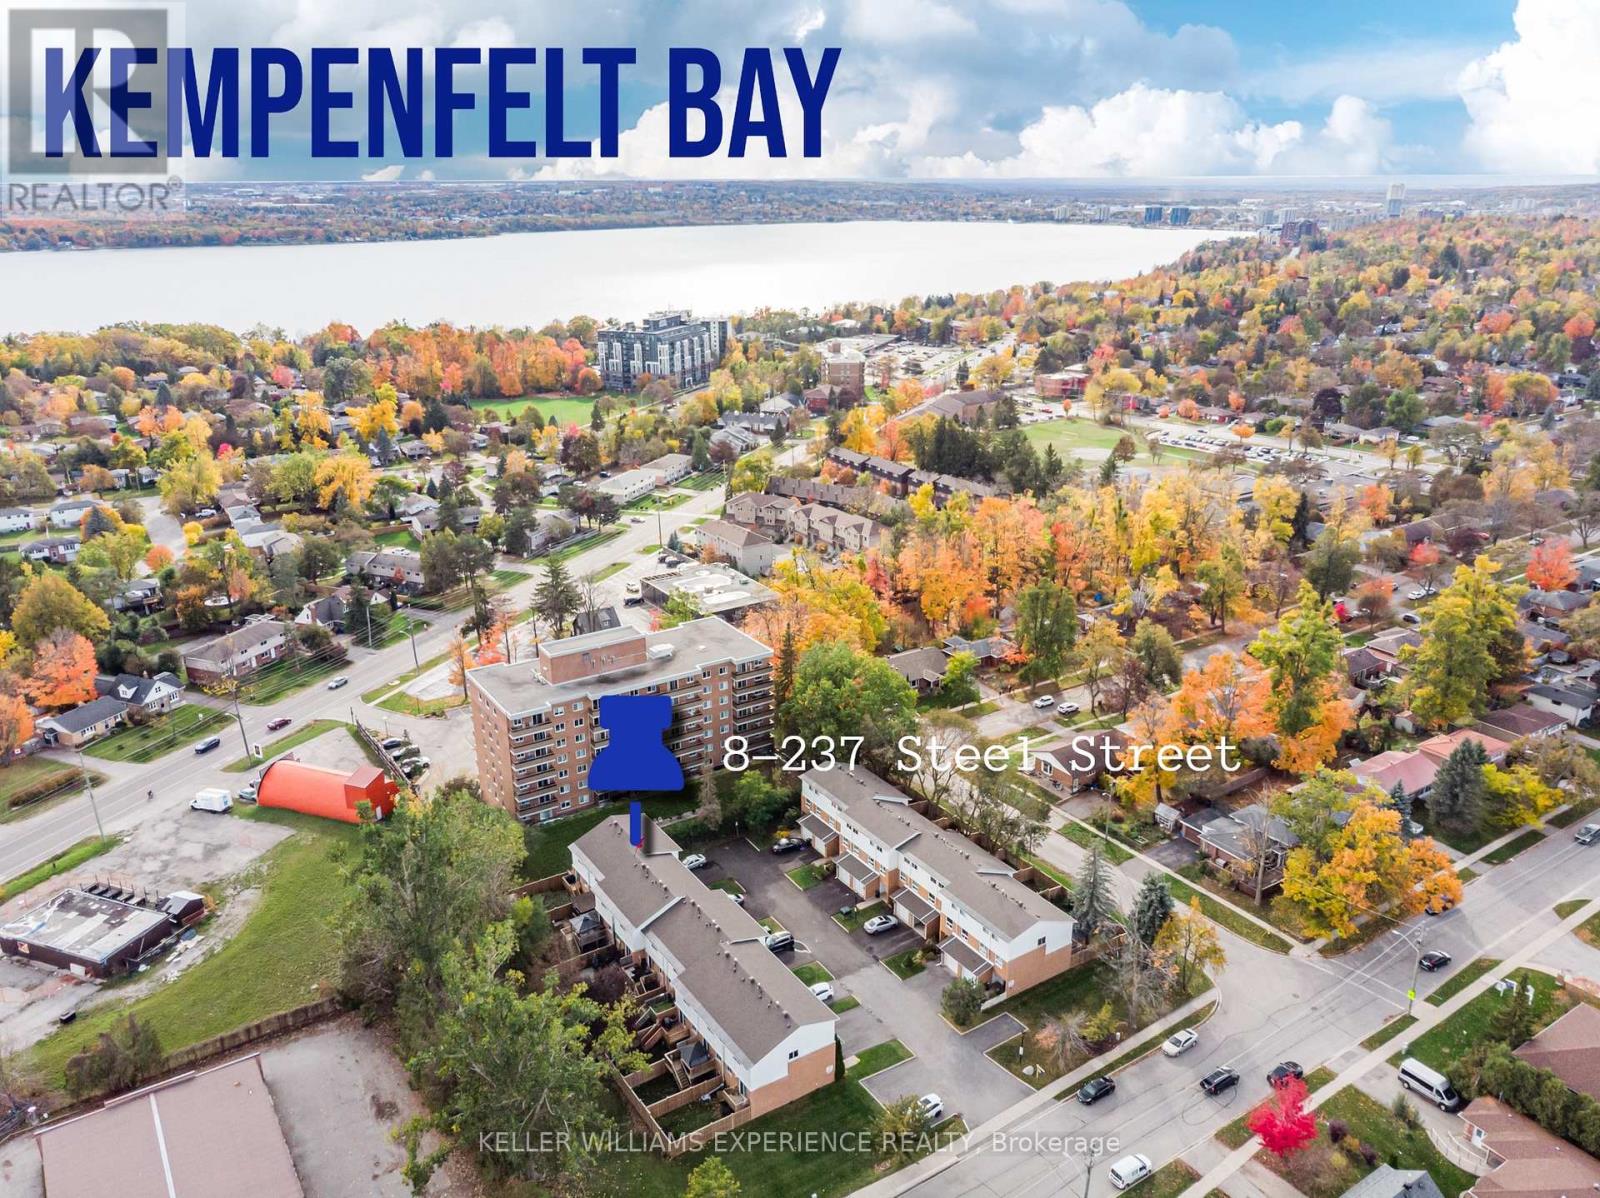
Welcome to this bright condo townhouse, tucked into a quiet, convenient pocket of the city. Offering an ideal blend of comfort, functionality, and low-maintenance living, this inviting home is well suited to first-time buyers, families, downsizers, and investors alike. Curb appeal begins with the freshly paved driveway, completed in August 2025, along with the added convenience of a single-car garage. Inside, the spacious and flexible layout provides room to live, work, and entertain with ease. Hardwood flooring, pot lights, and a cozy gas fireplace create a warm and polished atmosphere throughout the main living areas. The generous primary bedroom offers a comfortable private retreat, while two additional bedrooms provide excellent flexibility for children, guests, a home office, or hobby space. With two bathrooms and thoughtful living space throughout, this home is designed for everyday practicality. Step outside to the easterly-facing covered deck, a wonderful extension of the home that is perfect for enjoying morning coffee in the sunshine, hosting summer meals, or relaxing outdoors in a sheltered setting through multiple seasons. Recent updates add valuable peace of mind, including new kitchen countertops, new carpet on the stairs, a new refrigerator in 2023, washer and dryer in 2022, central air conditioning in 2022, new fencing in 2022, and a central vacuum system serviced in 2021. Shingles were replaced by the condominium corporation in 2018. Forced-air heating and central air ensure year-round comfort. Ideally located just minutes from Johnson's Beach, parks, schools, local shopping, and everyday amenities, this property delivers an exceptional balance of lifestyle and convenience. With generous living space, strong rental potential, and a desirable location, this condo townhouse is a smart investment and a welcoming place to call home. (id:51382)
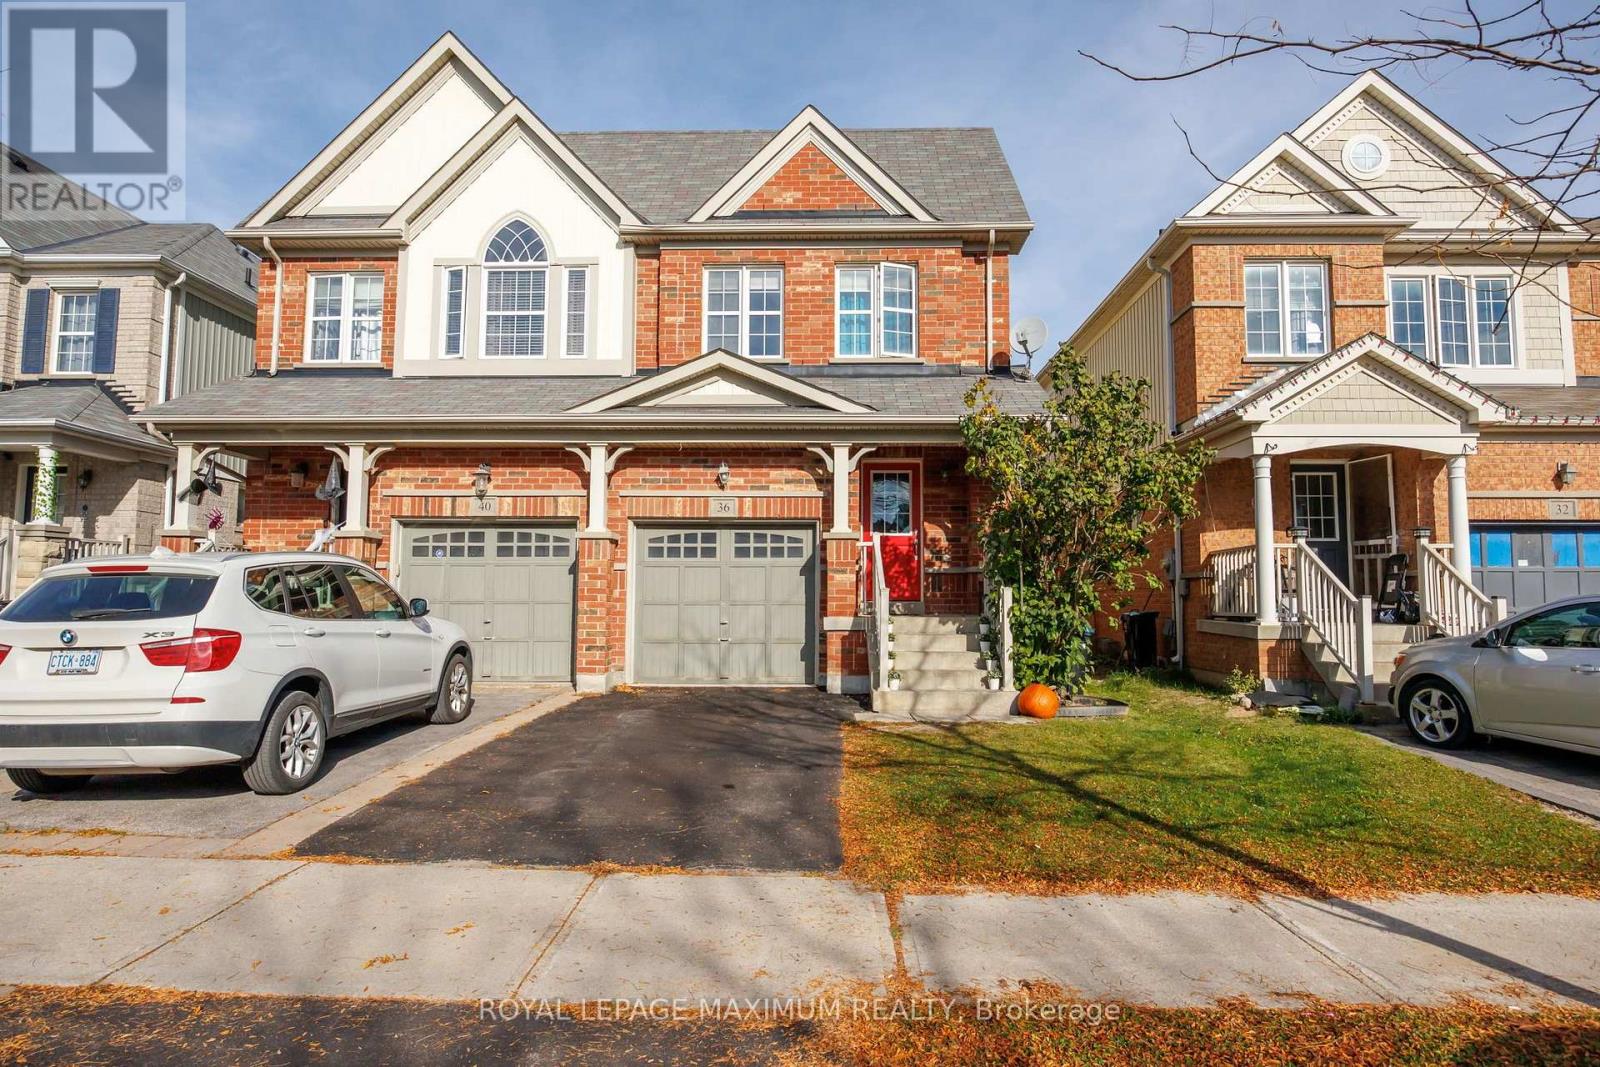
36 Acorn Lane
Bradford West Gwillimbury (Bradford), Ontario
Welcome to 36 Acorn Lane, Bradford - a wonderful place to call home and make lasting family memories! This inviting semi-detached home offers a comfortable and functional layout with space to grow, gather, and enjoy everyday living. Whether it's sharing family meals, relaxing after a busy day, or hosting loved ones, this home offers an opportunity to create a space that's truly your own. Situated in a family-friendly Bradford neighbourhood, enjoy the convenience of nearby schools, parks, shopping, and everyday amenities, along with access to major commuter routes. A fantastic opportunity for families looking to put down roots and enjoy the charm of a growing community. Come see the possibilities and imagine your family's next chapter here! (id:51382)
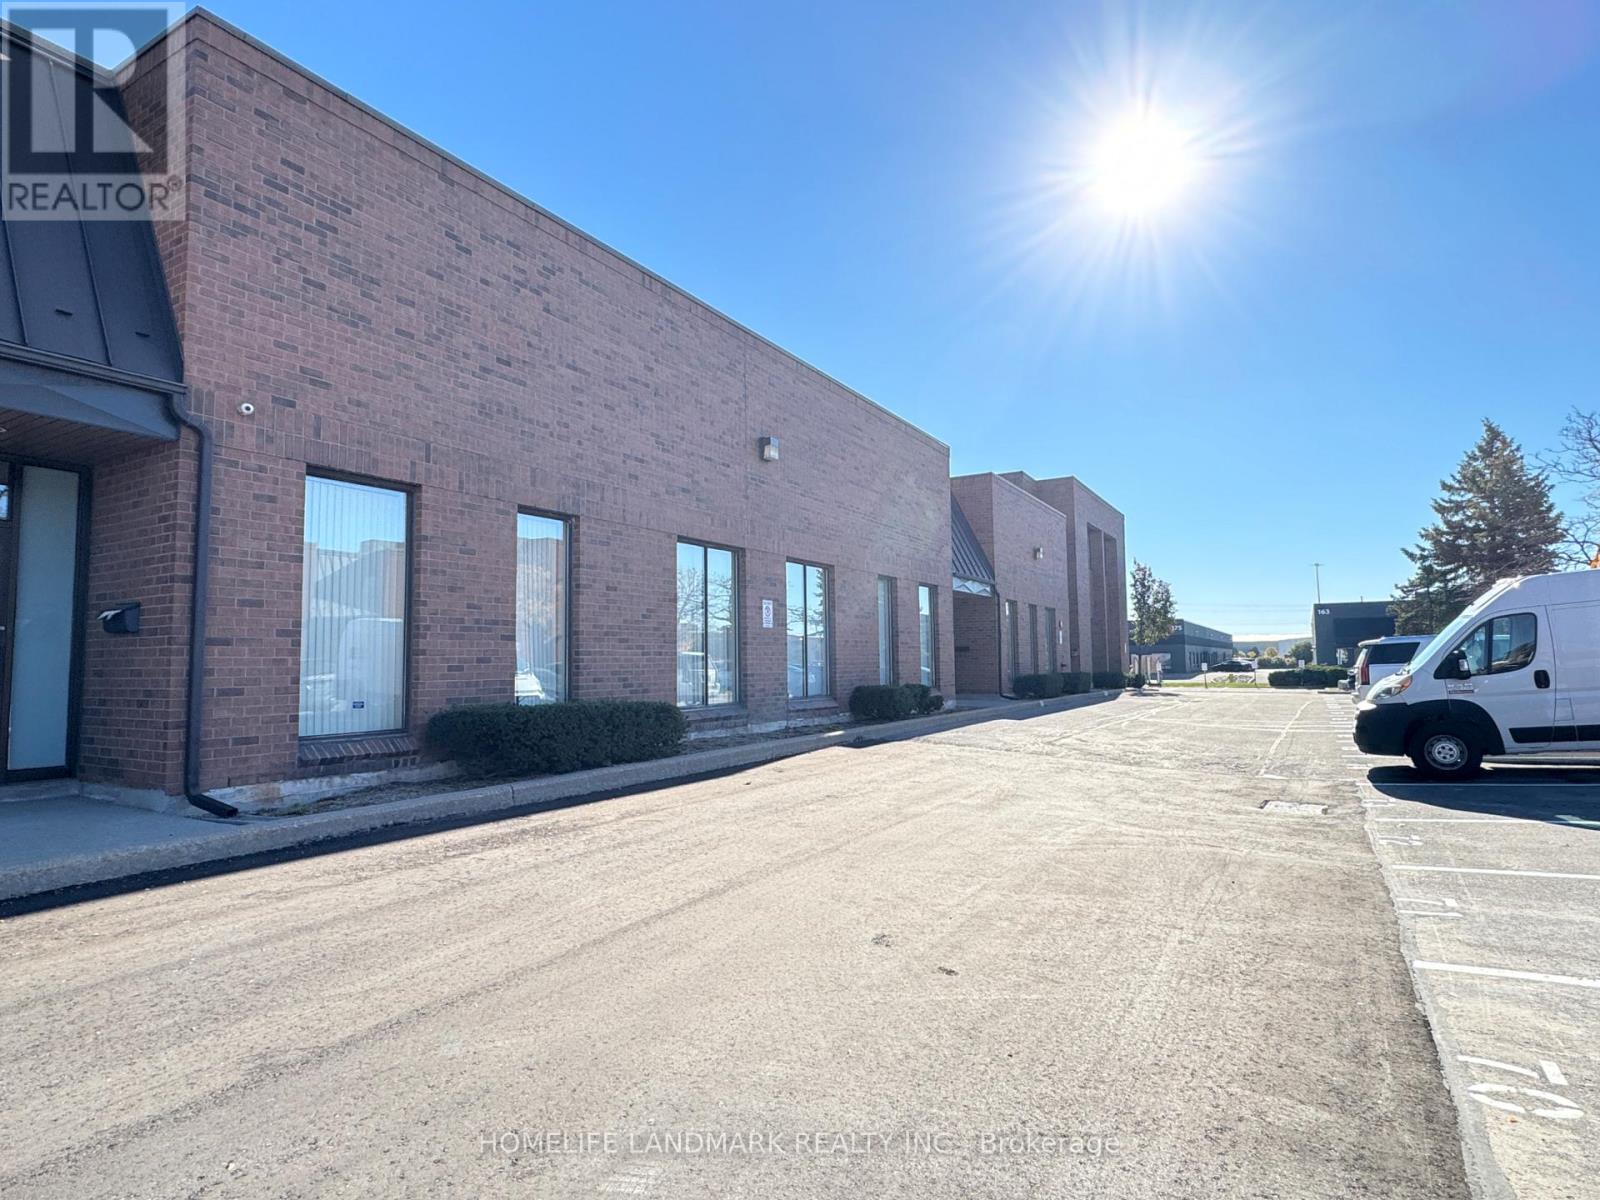
3 - 180 Jardin Drive
Vaughan (Concord), Ontario
Well-Maintained Commercial Unit for Sublease. High-profile, well-managed property just off Keele Street, south of Highway 7. Unit 3 features one washroom, two offices, and one storage room (id:51382)
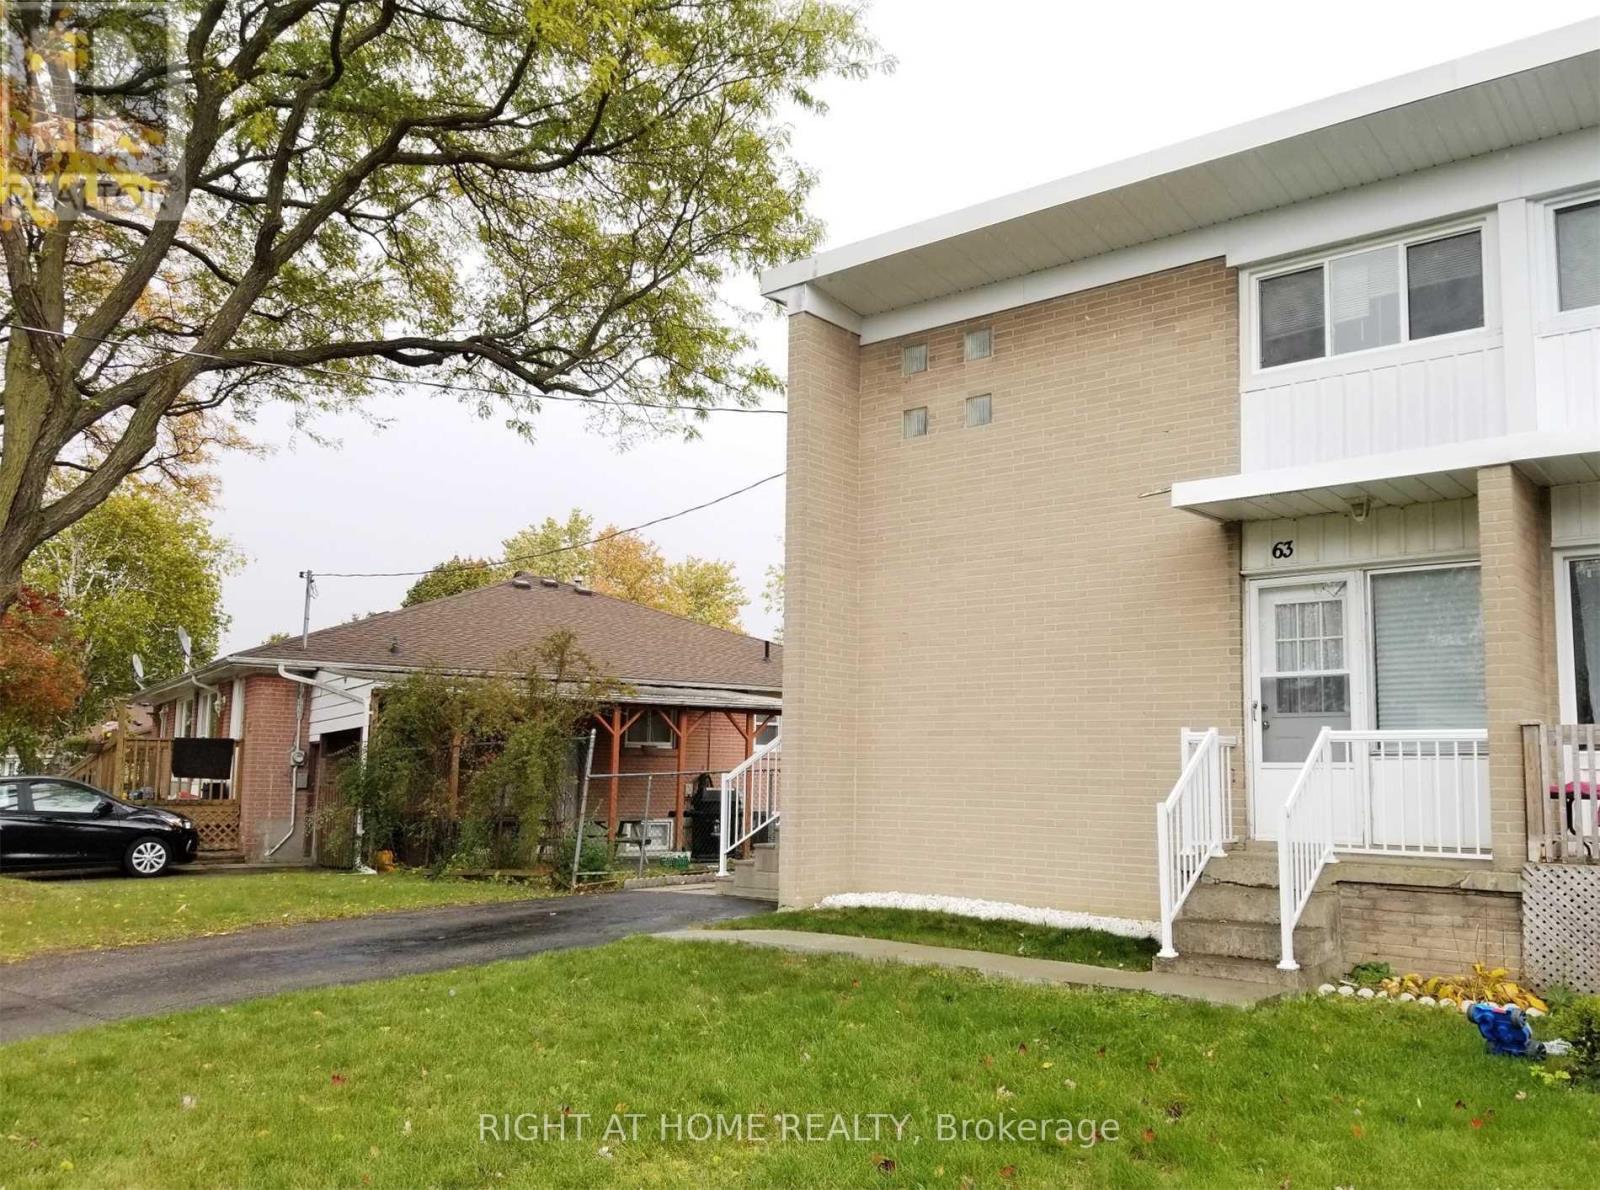
63 Lindsay Avenue
Newmarket (Bristol-London), Ontario
Freshly painted move-in perfection! Welcome to a home where you can start enjoying on day one. The main level is the perfect balance of space and functionality, with hardwood flooring throughout. The open-concept main level boasts a generously sized living room that serves as the perfect backdrop for family movie nights or for hosting friends. Steps away is the heart of the home, with a contemporary kitchen featuring sleek quartz countertops, abundant storage, a spacious island perfect for prep work or casual dining, and a dedicated coffee station to start your mornings right. The kitchen walks out to the deck where there is a hook-up for a gas bbq. The functional layout extends to the lower level, which features a convenient three-piece bathroom. Outside, you will find a large backyard ready for summer gatherings and outdoor play. Best of all, you are close to everything-located just moments from daily groceries, public transit, Upper Canada Mall, Southlake Hospital, and food & restaurants galore. This home truly offers the effortless lifestyle you have been looking for. (id:51382)
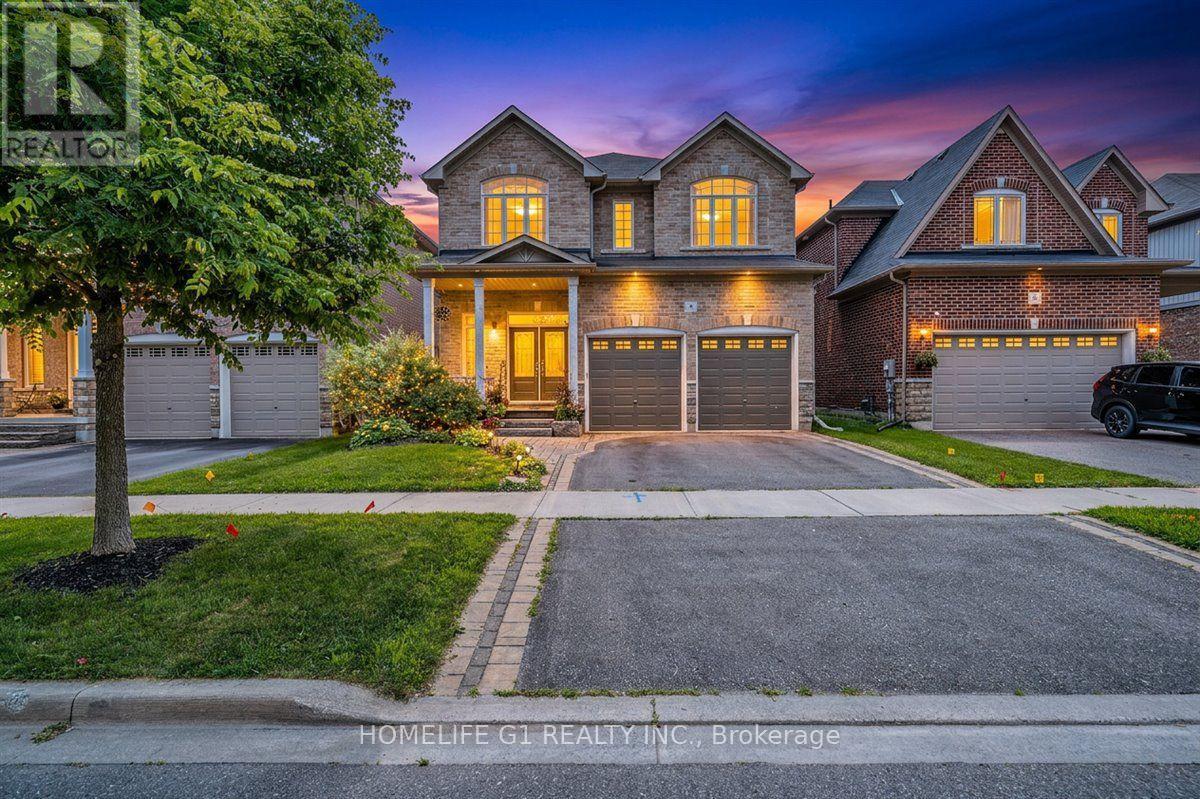
47 Holyrod Drive
Clarington (Courtice), Ontario
Five bedrooms, a main-floor den, four bathrooms and about 2,900sq ft, with forest views and no front neighbours. This Halminen-built detached home in Courtice offers 9-foot ceilings, hardwood floors, crown moulding, pot lights, California shutters and a wrought-iron staircase on the main floor. The open-concept kitchen has granite counters, stainless steel appliances and a large centre island with breakfast bar, flowing into a bright dining area with a walkout to a professionally landscaped patio. Two mudroom closets and direct access to the double garage. Upstairs, three bedrooms have walk-in closets, and the two front bedrooms look out over the forest. The full unfinished basement is ready for a recreation room or home gym. Close to Highways 401 and 407, schools, parks and shopping. Twilight images digitally enhanced. (id:51382)
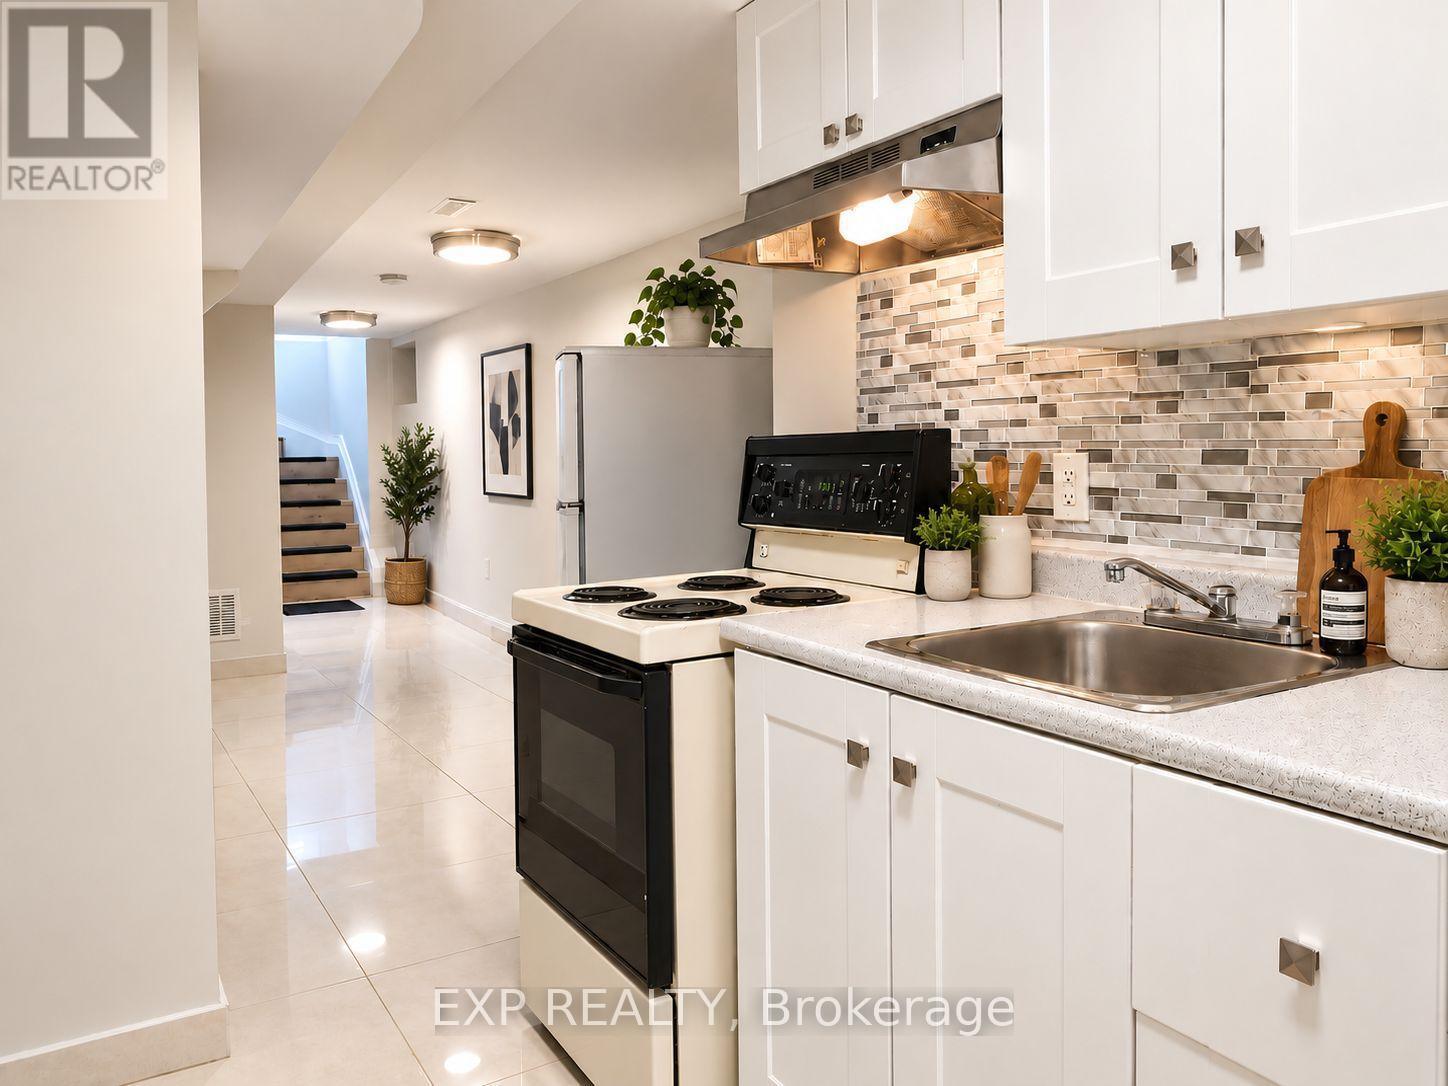
Lower - 801 Pape Avenue
Toronto (Danforth), Ontario
Welcome To Your Lovely Prime Danforth One Bedroom Home with Ensuite Laundry. Very Convenient With Just A Few Short Steps To Pape Subway Station, TTC at Your Doorstep & The Danforth! Enjoy Plenty Of Restaurants, Cafes, Parks, Banks, Grocery Shopping, Convenience Store, Community Center w/Pool On Pape Ave & So Much More!! Hurry! This Won't Last. (id:51382)
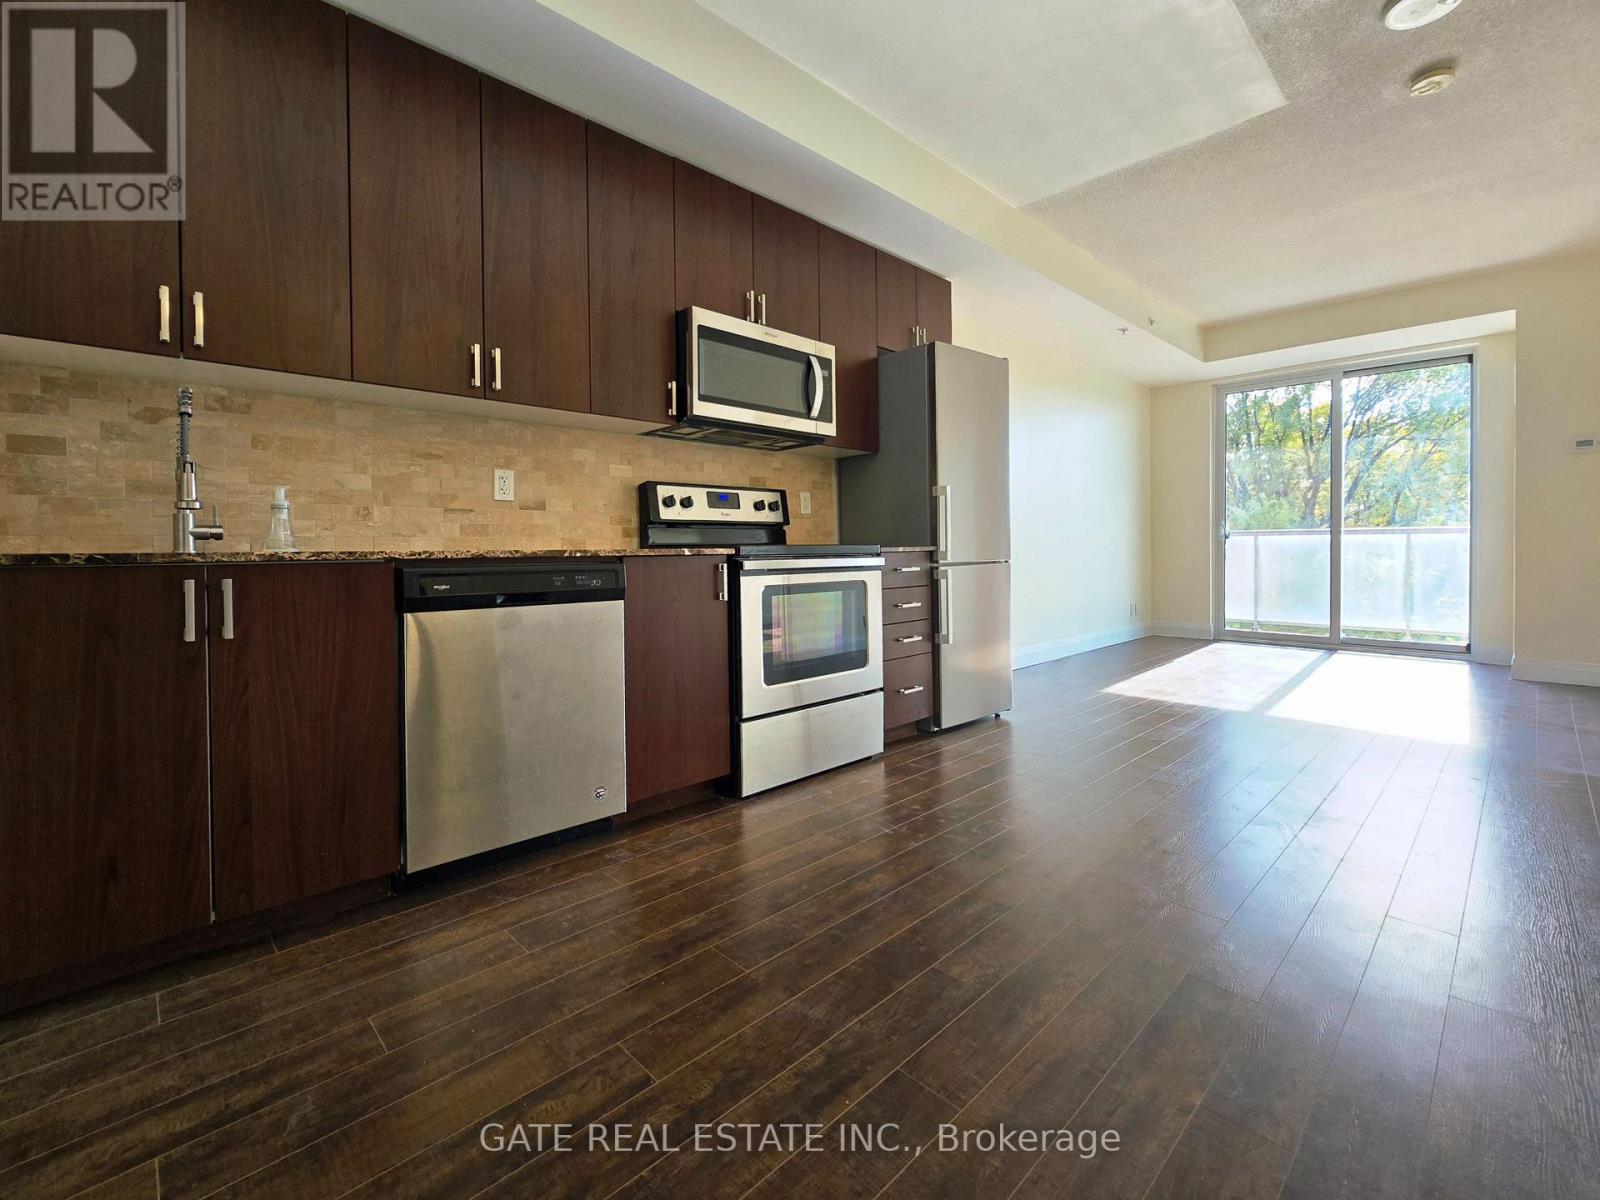
530 - 22 East Haven Drive SW
Toronto (Birchcliffe-Cliffside), Ontario
WELCOME TO HAVEN ON THE BLUFFS, A LUXURIOUS 552 SQ FT CONDO IN CLIFFSIDE VILLAGE FEATURING 1 BEDROOM AND 1 FULL BATHROOM. THIS BRIGHT AND SPACIOUS UNIT OFFERS A MODERN EAT-IN KITCHEN, OPEN-CONCEPT LIVING AND DINING AREAS, ENSUITE LAUNDRY, AND A PRIVATE BALCONY. COMPLETE WITH DEDICATED PARKING AND A LOCKER FOR ADDED CONVENIENCE. ENJOY EXCLUSIVE ACCESS TO PREMIUM CONDOMINIUM AMENITIES INCLUDING A GYM, PARTY ROOM, GAMES ROOM, OUTDOOR TERRACE WITH BBQS, 2 GUEST SUITES, AND CONCIERGE SERVICE TO ENHANCE YOUR LIVING EXPERIENCE. LOCATED IN A VIBRANT COMMUNITY SURROUNDED BY SHOPS, DINING, AND EVERYDAY CONVENIENCES, THIS CLIFFSIDE VILLAGE LOCATION OFFERS THE PERFECT BLEND OF LUXURY AND LIFESTYLE. A DREAM FOR OUTDOOR ENTHUSIASTS, JUST STEPS TO THE STUNNING SCARBOROUGH BLUFFS, SANDY BEACHES, AND ROSETTA MCCLAIN GARDENS. STAINLESS STEEL STOVE, FRIDGE, BUILT-IN DISHWASHER, BUILT-IN MICROWAVE, WASHER, DRYER, ALL WINDOW COVERINGS, AND ALL ELF'S INCLUDED. (id:51382)
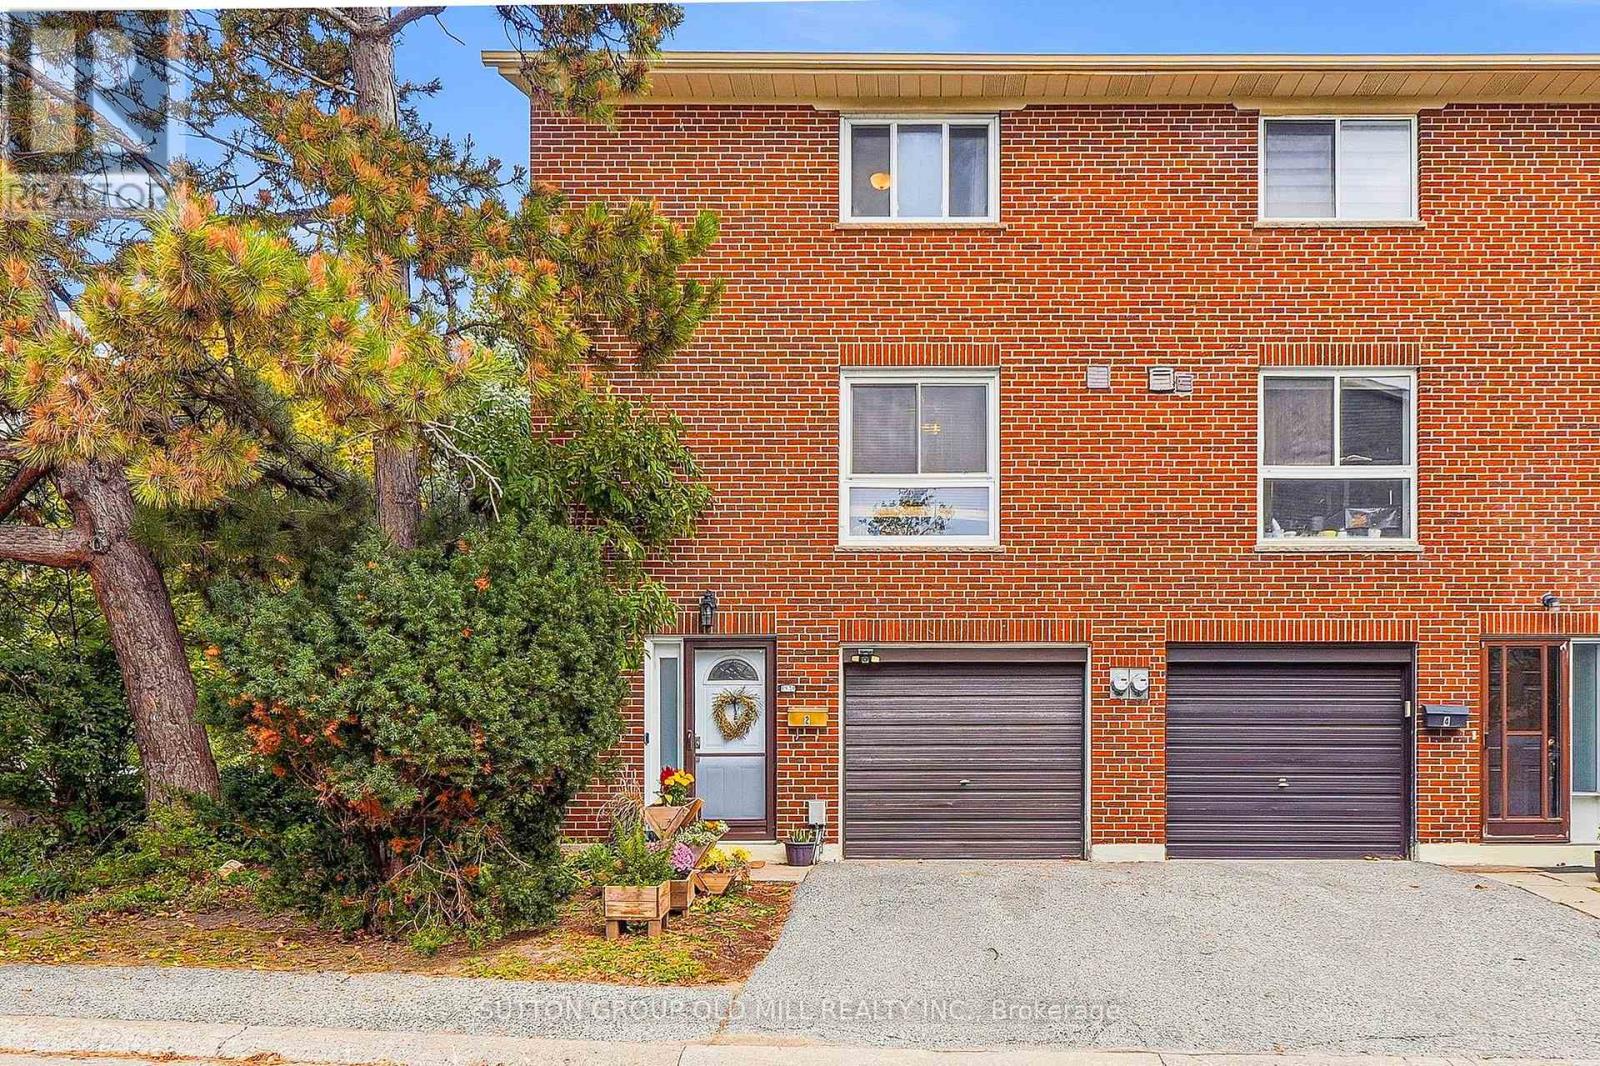
2 Virgo Starway
Toronto (Henry Farm), Ontario
RARE Opportunity to own an END UNIT Townhouse across from Parkway Forest Park. Bright, Quiet and Beautifully Maintained Unit with updated Flooring and freshly Painted throughout. Modern Kitchen, Bathroom fixtures, and Updated Windows. Finished & Bright Walk-Out Basement makes for a nice Home Office. Well Managed Condo with reasonable Maintenance fee (Inclusive of Cable TV and discounted Internet). LOCATION, LOCATION, LOCATION! - Easy access to Fairview Mall, Don Mills Subway Station, Groceries, Schools, Hospitals, Shops at Don Mills, Downtown, Highways DVP/404/401, Across the Park and Community Centre. This Home is a Must-See! Check out the 3D Virtual Tour & Floor plans. Just Move In & Enjoy! (id:51382)
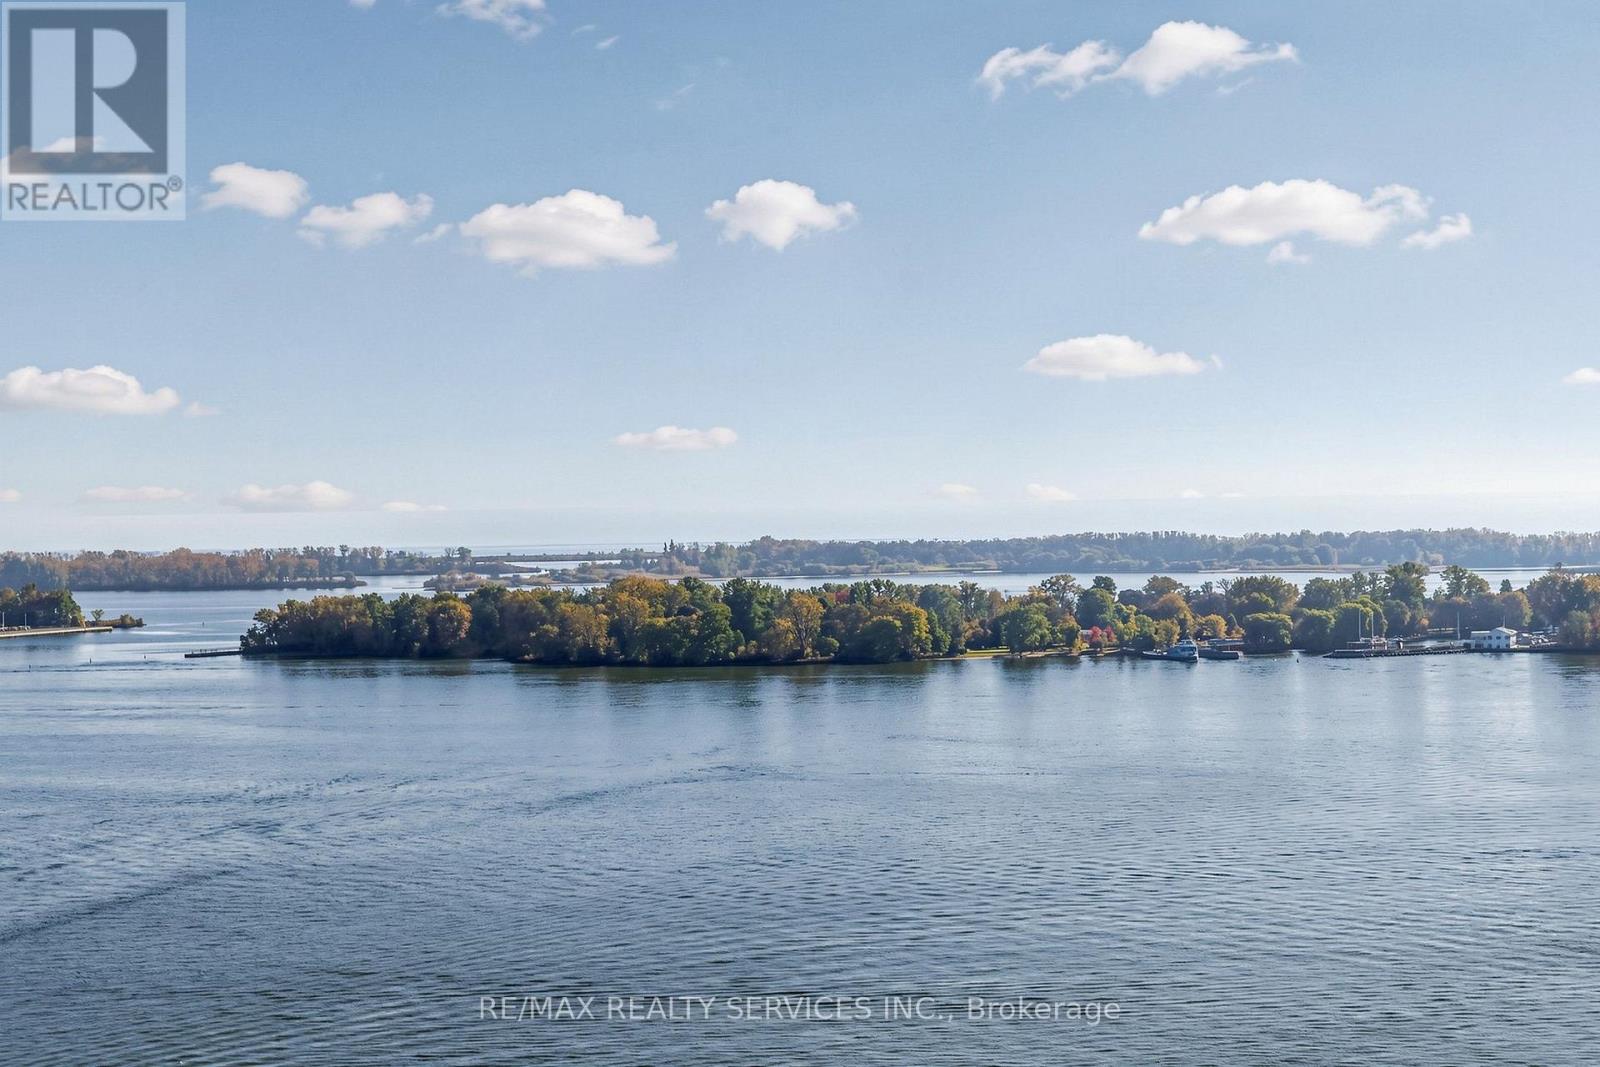
2803 - 33 Harbour Square
Toronto (Waterfront Communities), Ontario
Wake to sweeping, unobstructed views of the harbour and Toronto Islands from every room of this sun-filled split-level suite at prestigious Harbour Square. The living and dining rooms each open to a Juliette balcony framing the lake, while the bedroom and den step out to a full private south-facing balcony suspended over the water, a rare outdoor retreat in the heart of downtown. Enjoy morning coffee as the ferries glide to the Islands, and evenings watching the sailboats return to harbour. The upgraded kitchen features quartz countertops, complemented by refined updated lighting and large windows throughout. Unwind in the spa-like bathroom retreat with a relaxing jetted tub. Offering 1,165 sq ft (per MPAC), with hardwood in the living and dining rooms and laminate in the bedroom and den. Originally a 1+den, the layout was reconfigured (non-structural) to create an oversized custom closet; the den can be restored by adding back a wall and door. Ensuite laundry, one parking space conveniently located steps from the door, and a large locker. All utilities included with cable and unlimited internet. Residents enjoy a 24-hour concierge, rooftop pool and sundeck, garden terrace with BBQs, fully equipped gym, sauna, squash courts, library, kids' playroom, private shuttle, visitor parking and guest suites. Toronto's waterfront is at your door: the Island ferry is next door, with Harbourfront, the Waterfront Trail and the Queens Quay streetcar steps away. Walk to Union Station, the PATH, the Financial District, Scotiabank Arena and Rogers Centre, with quick access to the Gardiner and Billy Bishop Airport. (id:51382)
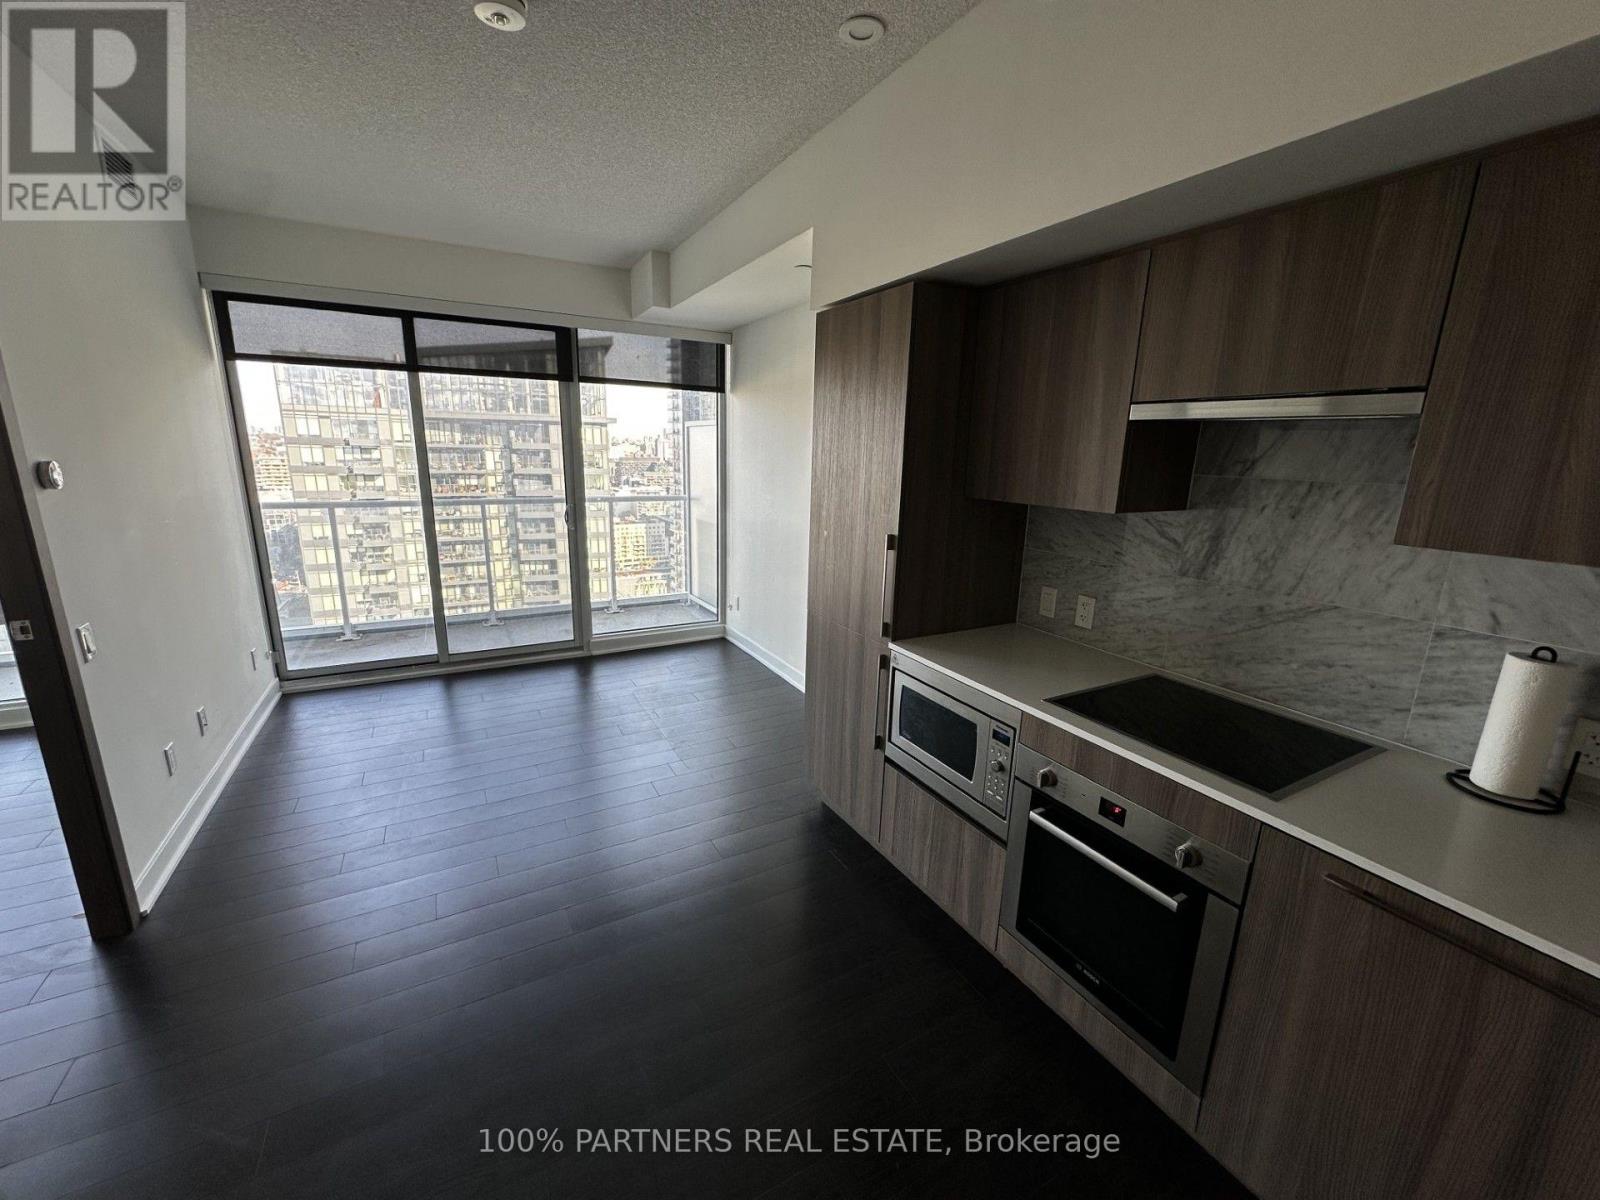
3507 - 17 Bathurst Street
Toronto (Waterfront Communities), Ontario
Prime downtown location. 3 Minutes walk to lake front. Loblaw, LCBO, Joe Fresh on Site. Walking distance to Rogers Centre, Union Station, restaurants and attractions. Great northern city view with amazing night light. Well maintained (id:51382)
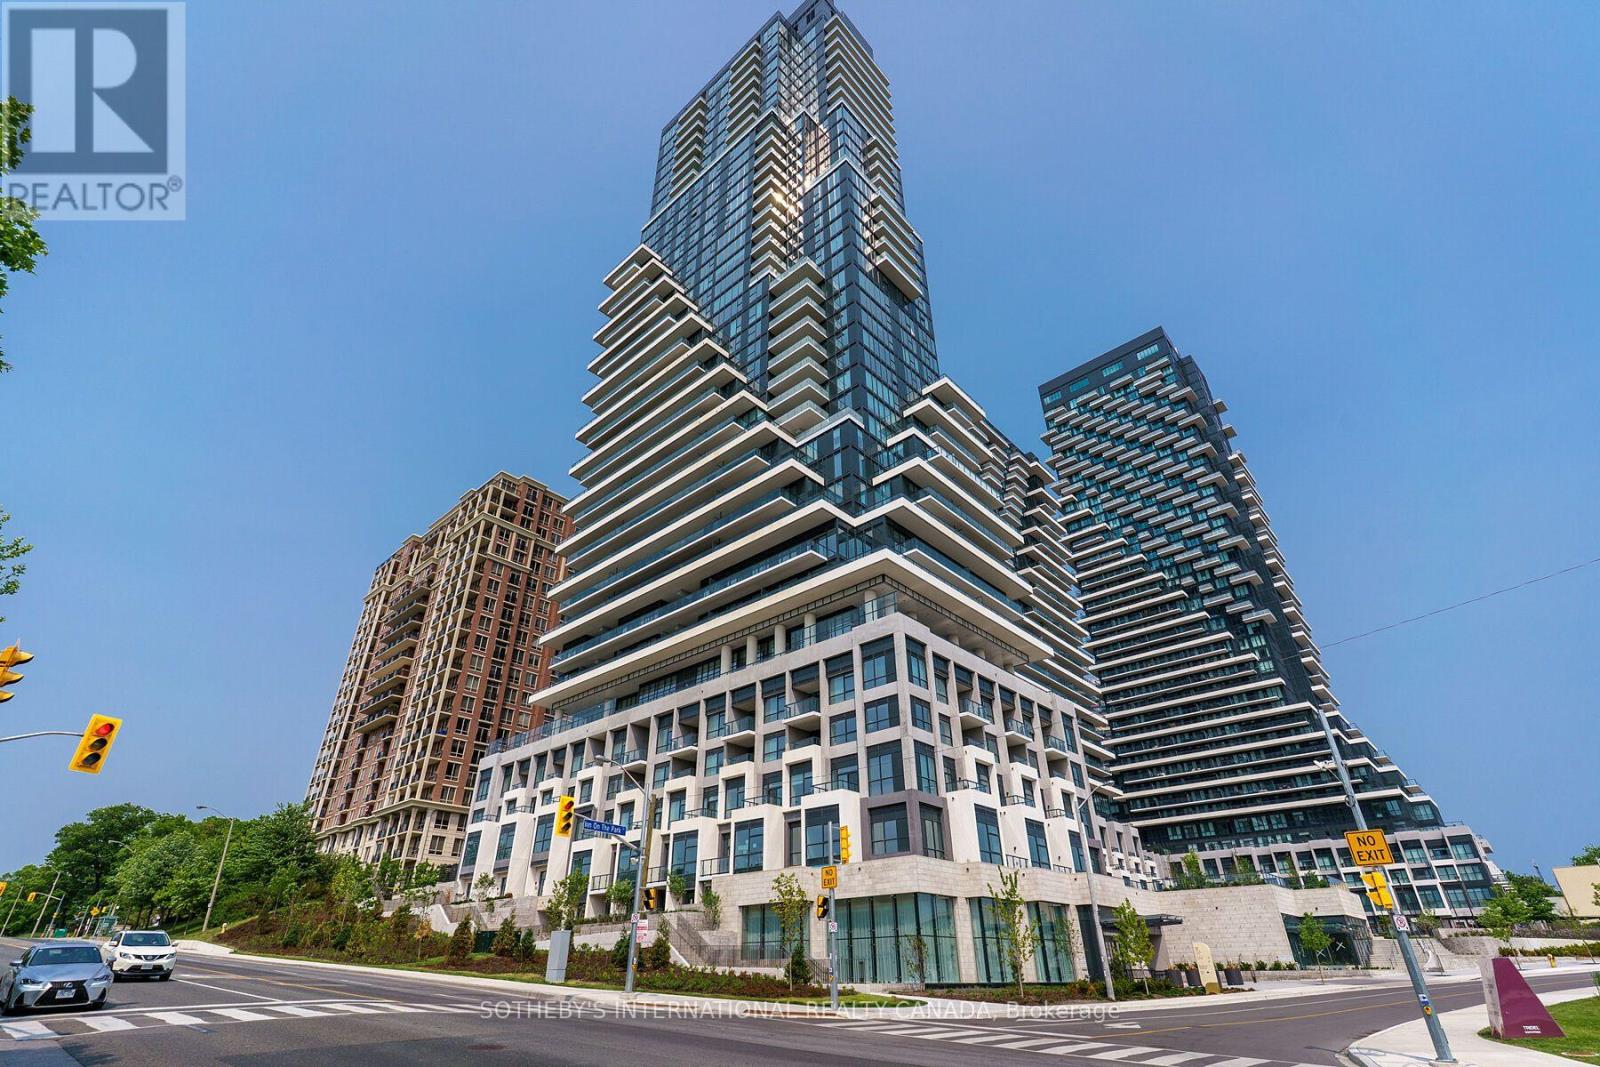
1101 - 10 Inn On The Park Drive
Toronto (Banbury-Don Mills), Ontario
Chateau Auberge on the Park - the most distinguished tower within the prestigious Auberge community, offering an exceptional blend of elegance, privacy, and natural beauty. Set alongside the expansive greenery of Sunnybrook Park, this exceptional residence combines apeaceful setting with convenient access to the city. Rarely available, this sun-drenched west-facing 3-bedroom, 3-bathroom suite offers an unusually generous interior and a spectacular terrace spanning the length of the residence. Floor-to-ceiling windows showcase unobstructed panoramic views of the city skyline, CN Tower, and surrounding green space, while rich hardwood flooring adds warmth throughout. The kitchen is designed for both everyday living and entertaining, featuring a full suite of premium Miele appliances and a large central island. The spacious living and dining areas open seamlessly to the expansive terrace, creating an exceptional indoor-outdoor living experience. The primary suite is a private retreat, complete with a walk-in closet, luxurious five-piece ensuite, and direct access to the balcony. Thoughtfully designed throughout, the residence offers generous proportions, abundant natural light, and an exceptional sense of privacy. Two underground parking spaces are also included, both equipped with EV chargers. A defining feature of Chateau Auberge is its private collection of amenities exclusive to the building, rather than shared with the other residences within the Auberge community. Residents enjoy access to a state-of-the-art fitness centre, indoor pool, 24-hour concierge, elegant guest suites, and more. Ideally situated steps from Sunnybrook Park and Sunnybrook Park Station, offering refined condominium living in a serene setting with exceptional connectivity (id:51382)
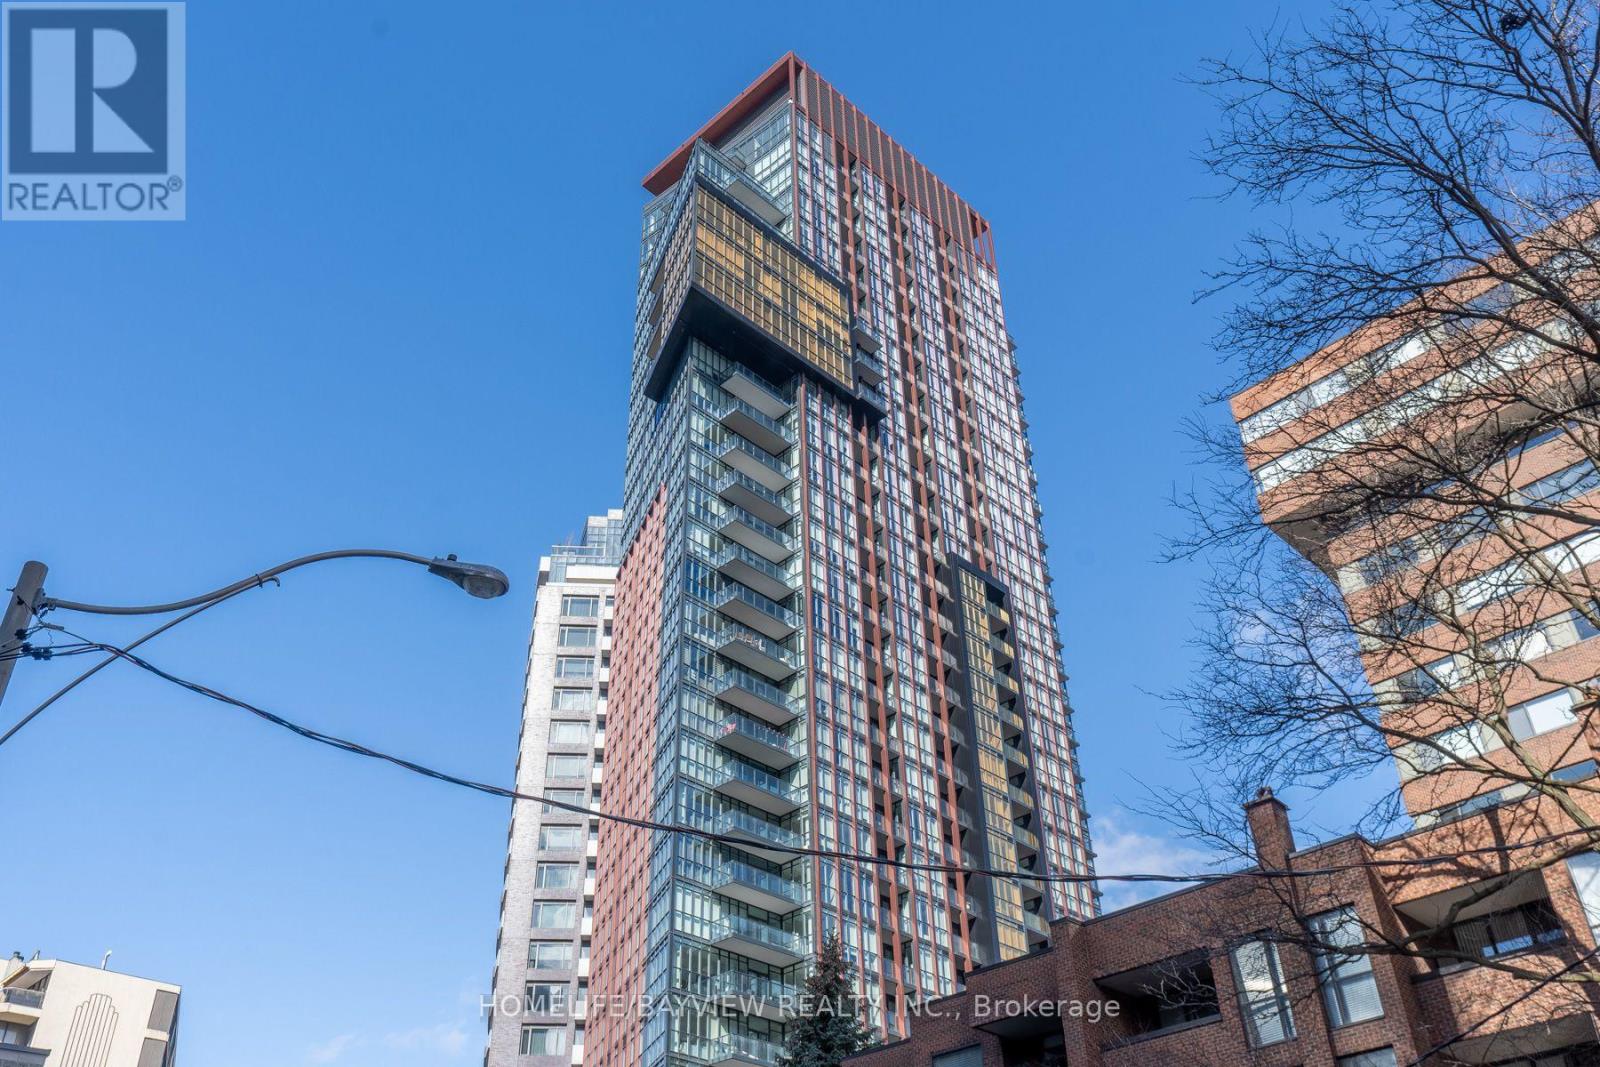
703 - 32 Davenport Road
Toronto (Annex), Ontario
Luxury 2 Bedroom & Den Bright Corner Unit With A Great Practical Layout In The Heart Of Yorkville With Stunning North East Views Over Rosedale With 2 Balconies, Parking & Locker. 856 Square Feet & 128 Square Feet Of Balcony With 9Ft Smooth Ceilings, Brand New Hardwood Floors Throughout. Steps To World Class Shopping, Museums, Luxury Hotels, Restaurants, & Parks With A Walking Score Of 97. Buyer Must Assume the Existing Tenant Until April 30, 2027. Tenant Is Willing to Stay. (id:51382)
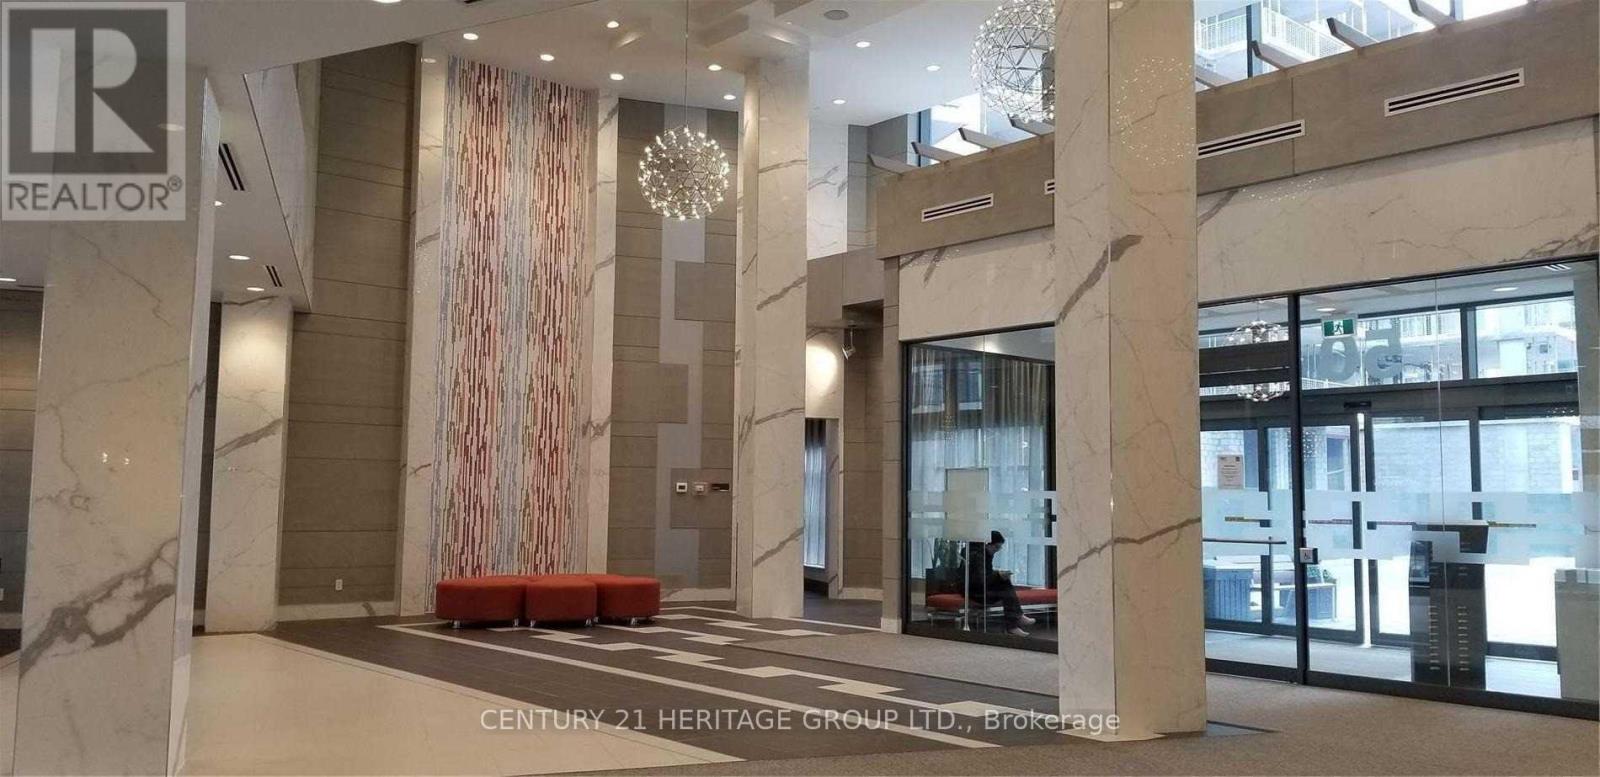
905 - 50 Ann O'reilly Road
Toronto (Henry Farm), Ontario
LUXURY TRIDEL BUILDING 24 HRS CONCIERGE/SECURITY AND LUXURY RECREATIONAL FACILITIES. OPENED SE VIEW, FUNCTIONAL CORNER 2 BEDROOMS LAYOUT, BOTH BEDROOMS HAS WINDOWS AND DOORS. TTC AT DOOR STEP, MINS TO FAIRVIEW MALL AND HWY 404 EXIT. PERFECT FOR PROFESSIONAL COUPLES WHO NEED AN EXTRA BRIGHT ROOM AS HOME OFFICE. (id:51382)
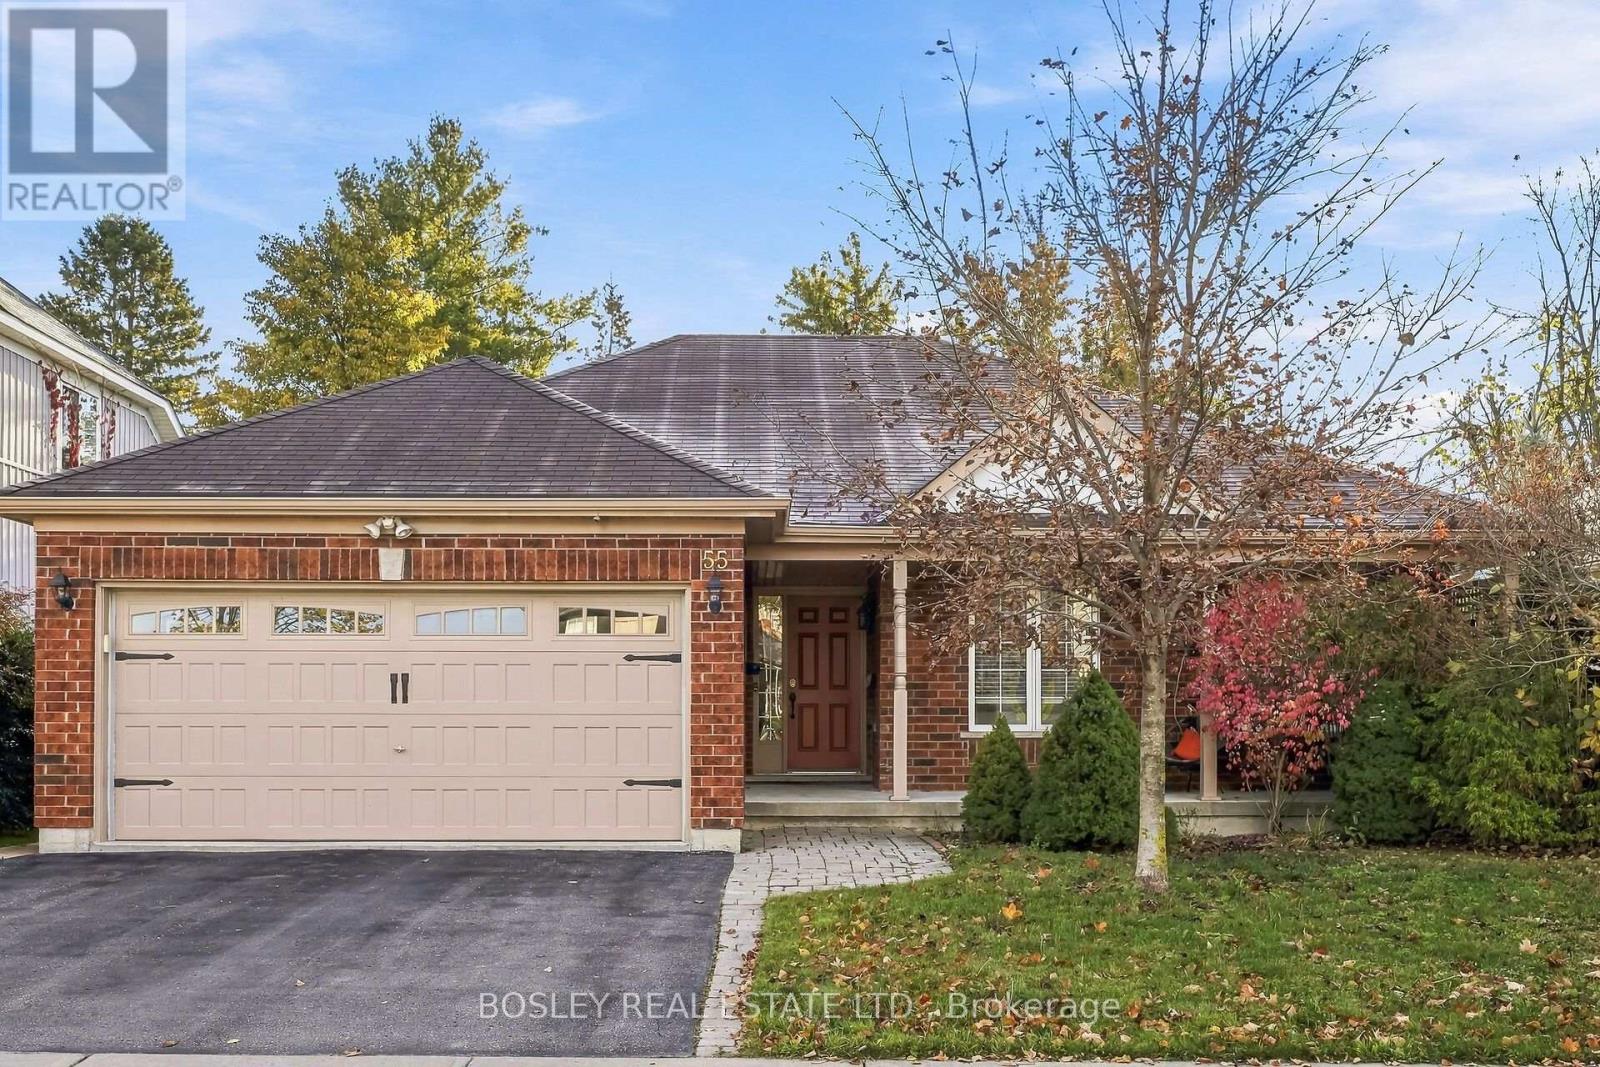
55 Broad Street
Kawartha Lakes (Lindsay), Ontario
Step Into Luxury Living With This Open Concept Bungalow Where Comfort And Functionality Meet. You'll Love The Seamless Flow Into The Warm, Welcoming Living Areas, Highlighted By A Cozy Gas Fireplace For Year-Round Ambiance. Main Floor Walk Out To Deck To Enjoy The Outdoors And Outdoor Dining. Spacious Bedrooms, Engineered Wood Flooring & Vaulted Ceiling In Living Room. This Beautifully Designed Home Features 4 Generous Bedrooms And 3 Bathrooms, Including A Primary Walk-In Closet And Ensuite. The Fully Finished Lower Level Is Perfect For Movie Nights And Entertaining, With A Walk Out To The Fenced Yard And Sleepovers With A Bedroom On The Lower Level And A Sit Up Bar For Your Own Enjoyment. Equipped To Add A Kitchen For A Possible Separate In Law Suite. Located In A Prime Location, You're Just Minutes From Top Schools, Hospitals, Parks, Trails, Shopping, Dining, Golf Courses, And Major Highways. A Rare Opportunity To Live The Lifestyle You've Always Dreamed Of. (id:51382)
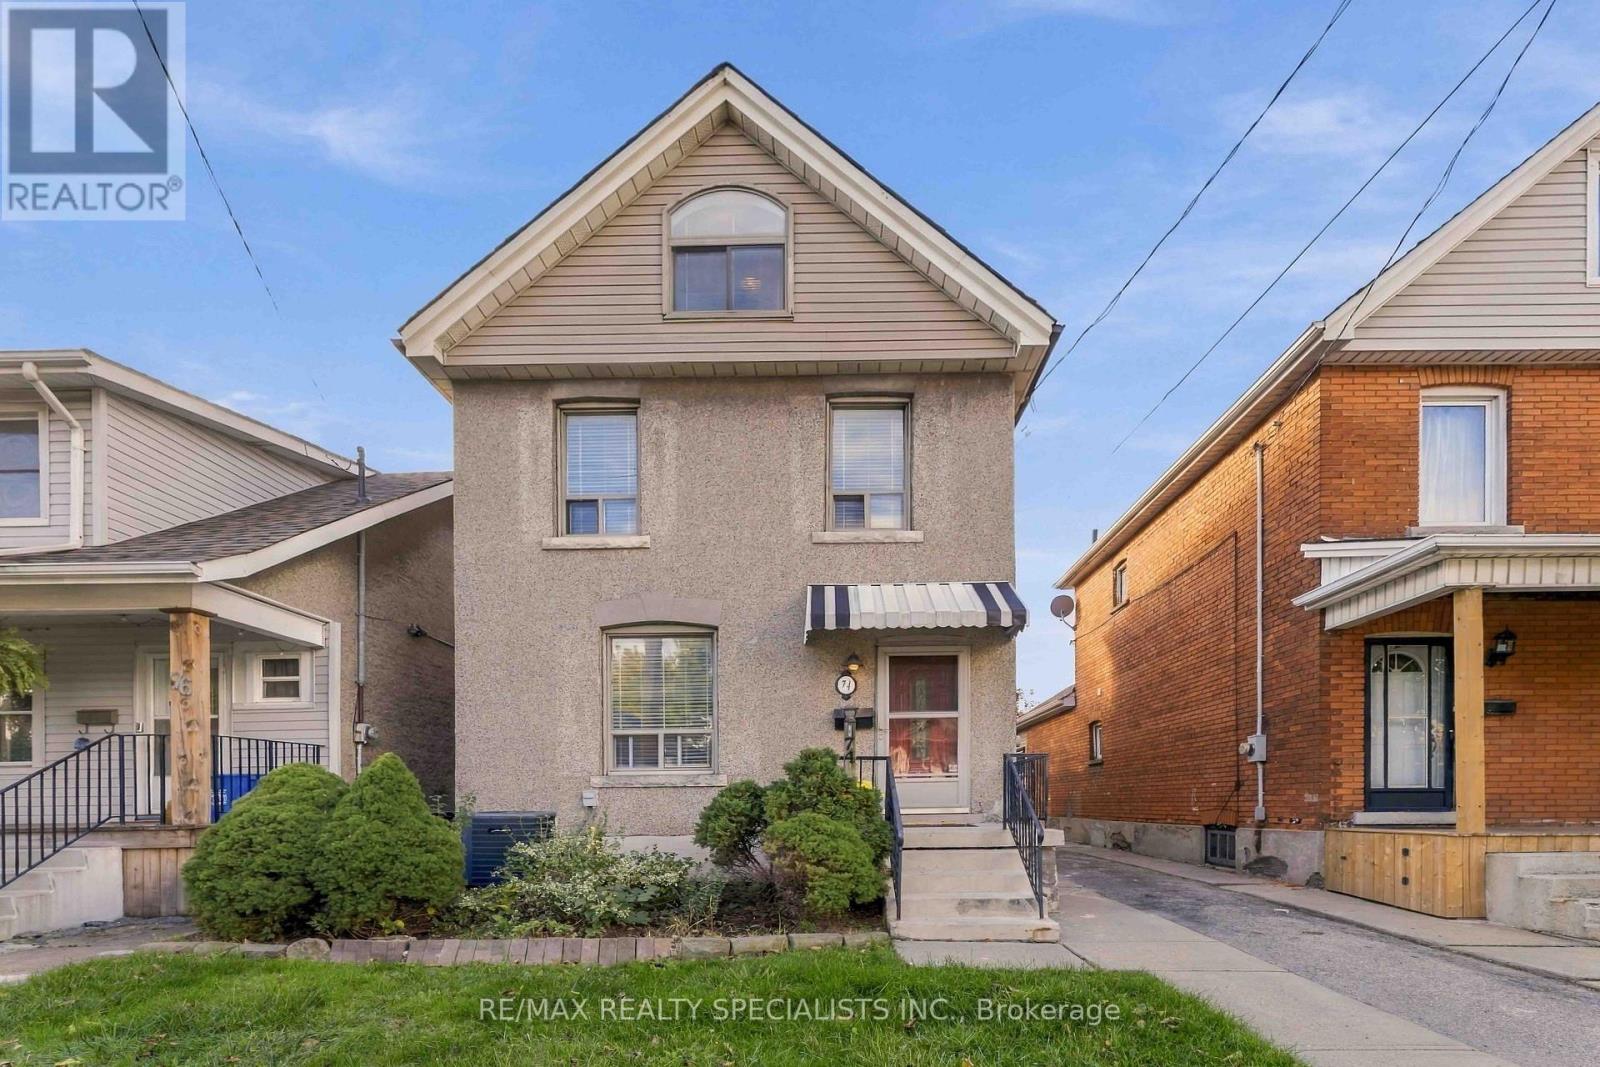
74 Cambridge Avenue
Hamilton (Crown Point), Ontario
2 Car Garage, 4 Parking Spots Total! Crown Point Gem On An Incredible 175-Foot Deep Lot! 2Welcome To This Beautifully Updated, Turnkey Home Located In A High-Demand Hamilton Neighbourhood Just Off Kenilworth. Extensively Refreshed With Major Mechanical And Cosmetic Upgrades, This Property Combines Classic Charm With Essential Modern Infrastructure For Complete Peace Of Mind. The Main Level Features Fresh Paint Throughout, Brand-New Premium Vinyl Flooring, A Convenient Powder Room, Dedicated Storage, And A Well-Appointed Kitchen With Stainless Steel Appliances And Direct Walk-Out To The Back Deck. Upstairs Highlights Hardwood Floors, Three Comfortable Bedrooms, A Brand-New Renovated Main Bathroom Professionally Plumbed To Code, And A Versatile Third-Floor Loft Accessed From The Primary Bedroom-Ideal For A Home Office, Studio, Or Playroom. The Full Basement Delivers Exceptional Potential With A Bonus Shower, Fresh Waterproofing Improvements, And Abundant Storage. Major Mechanical & System Updates Include: * Comprehensive New Plumbing Upgrades Throughout The Entire House, Including Kitchen Lines, Bathroom Piping, And A Frost-Free Exterior Hose Bib * High-Efficiency Heating & Cooling: Furnace (2022) And Central A/C (2023) * Brand-New Water Heater And Professionally Cleaned & Sanitized Ductwork * Solid Roof In Great Condition. Step Outside To Experience The Rare 25' X 175' Deep Lot, Providing Exceptional Space For Outdoor Entertaining, Gardening, Or Relaxing On The Deck. The Massive Standout Feature Is The Detached Two-Car Garage With Double Doors And Dedicated Hydro Service, Accessed Directly From Roxborough Avenue-Offering Premier Parking, Workshop Space, Or Contractor Utility. Unbeatable Location Steps To Trendy Ottawa Street Dining, Boutiques, Antique Shops, Cafes, Schools, Parks, And Public Transit With Easy Commuter Access Across Hamilton And Beyond. Move Right In And Enjoy! (id:51382)
411 - 415 Grange Road
Guelph (Grange Road), Ontario
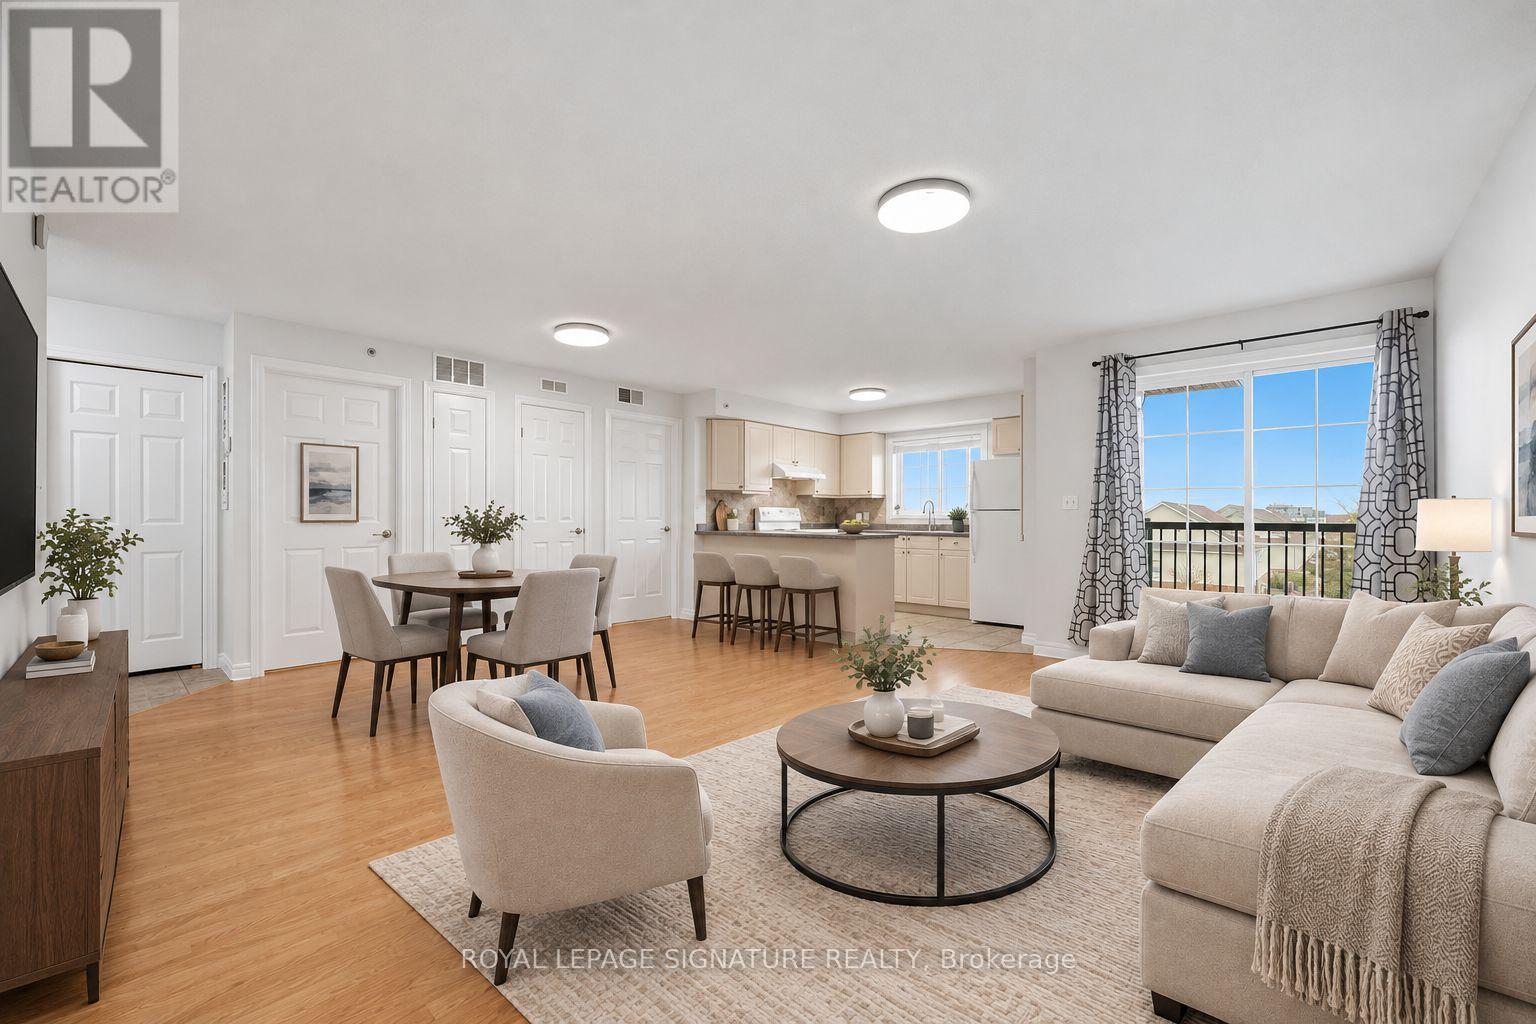
Unobstructed South-East View! This bright and spacious 1-bedroom + den, 1-bathroom condo offers abundant natural light throughout the day. Freshly painted and move-in ready, it features an open-concept living and dining area with laminate flooring throughout. Enjoy the convenience of ensuite laundry, one parking space, and a storage locker. Step out onto your private south-east-facing balcony to enjoy your own outdoor retreat. Low-maintenance condo living in a desirable Guelph neighbourhood, conveniently located close to schools, parks, public transit, shopping, and everyday amenities. Hadati Creek Wetlands for nature lovers and the Laura Baily Memorial Trail. Community Park for variety of outdoor recreation, including walking trails, sports fields, splash pad, playground, pump track, and disc golf. An excellent opportunity for first-time buyers, downsizers, or investors! (id:51382)
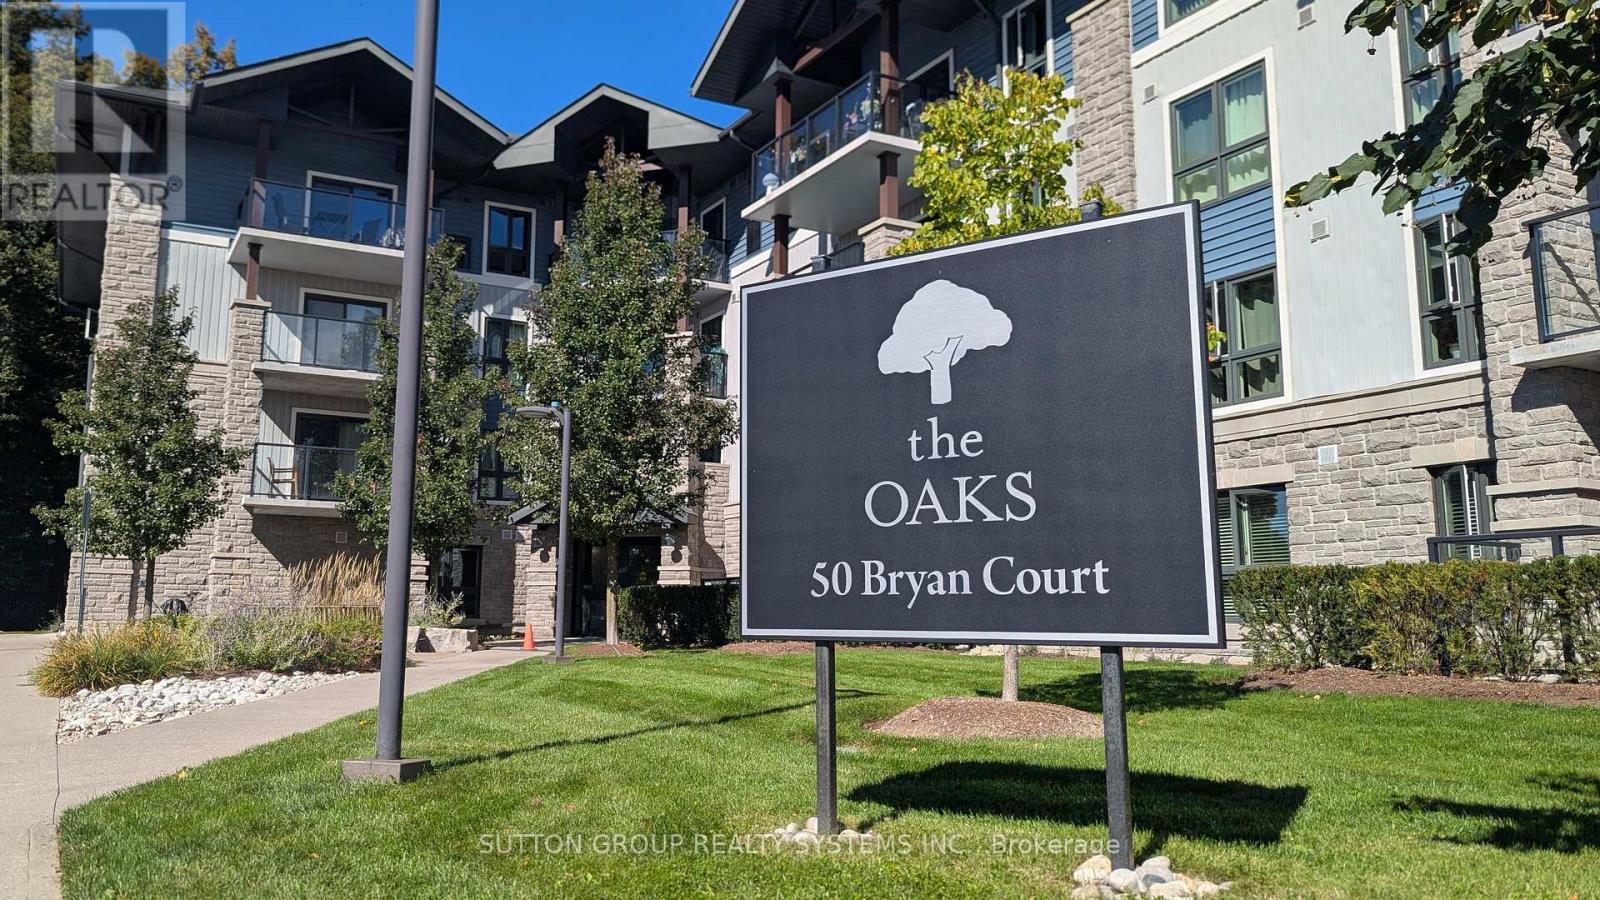
407 - 50 Bryan Court
Kitchener, Ontario
Welcome to "The Oaks," a sought-after mid-rise condominium nestled in Kitchener's desirable Lackner Woods community. This beautifully maintained 4th-floor, 2-bedroom plus den suite offers a rare combination of privacy, comfort, and natural surroundings, complete with a peaceful forest view. Enjoy your morning coffee or unwind at the end of the day on your spacious, covered balcony overlooking Natchez Wood Forest, with the added luxury of no neighbours above you.Inside, pride of ownership is evident throughout. The well-appointed kitchen features an upgraded oversized granite countertop, pendant lighting, and stainless steel appliances. Modern hardwood flooring, a full 4-piece bathroom, in-suite laundry with a newer full-size LG washer and dryer, water softener, and air conditioning add to the home's comfort and convenience. Two owned parking spaces(NOT A TYPO) and a large lower-level storage locker provide exceptional added value.Set within a smoke-free building and surrounded by nature, this home is ideal for professionals, downsizers, retirees, or investors seeking a low-maintenance lifestyle. Enjoy nearby walking trails, grocery shopping, and a community pool, while benefiting from convenient access to Highway 7, the Fairway Road extension, the Expressway, Highway 401, and the Region of Waterloo International Airport. Whether you're looking for a peaceful place to call home or a lock-and-leave retreat, this turnkey opportunity offers the best of both worlds. (id:51382)
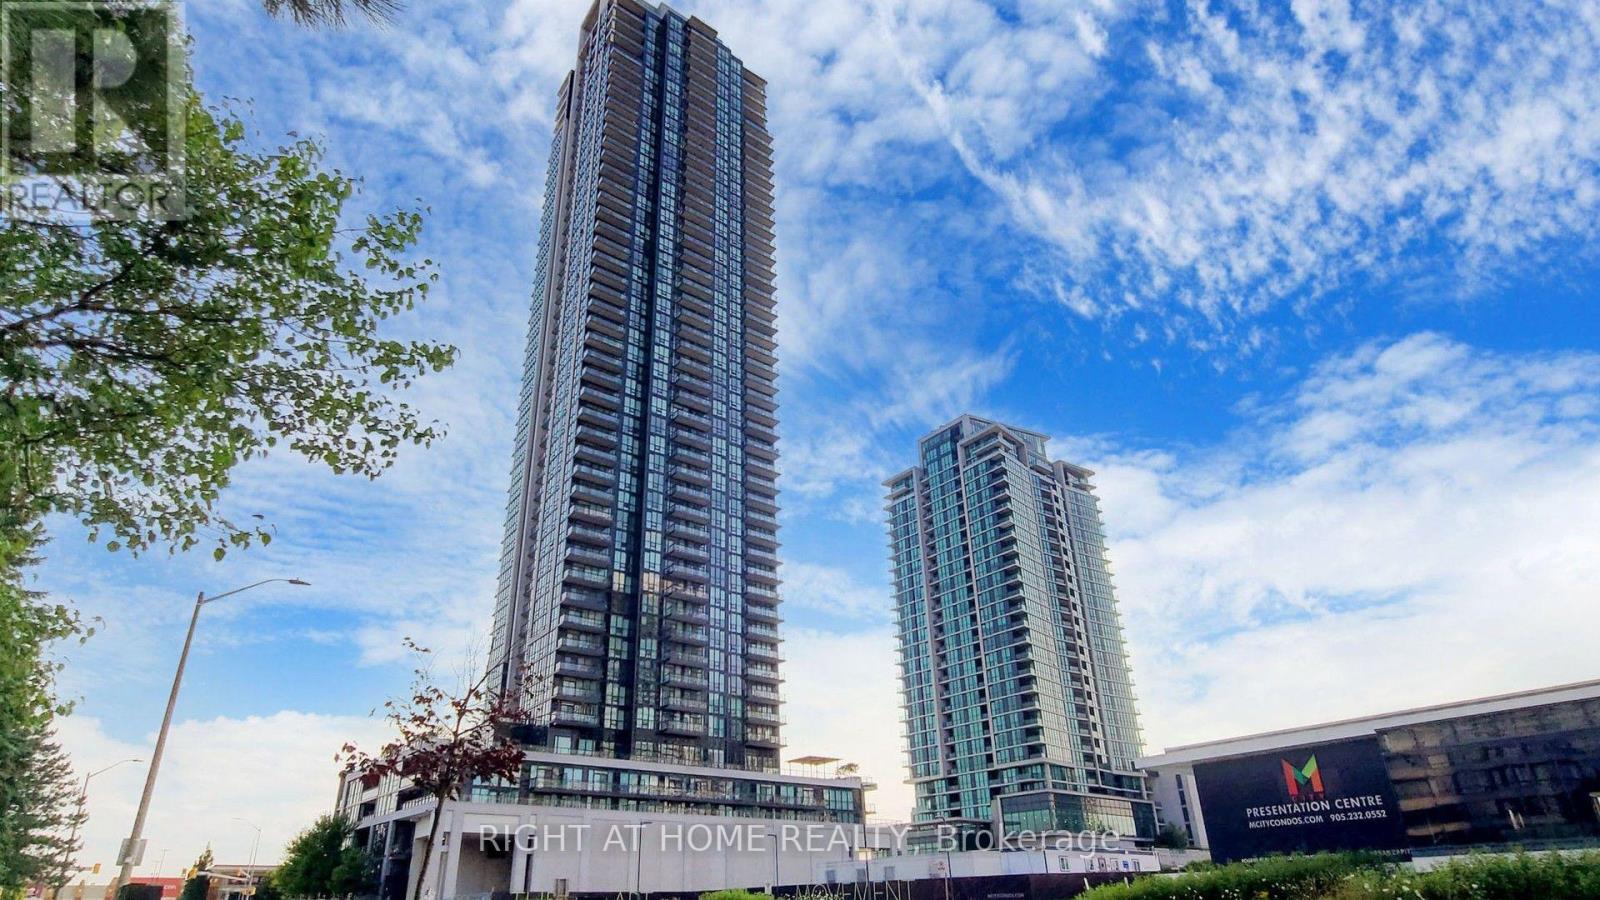
4307 - 3975 Grand Park Drive
Mississauga (City Centre), Ontario
Immaculate 2-bedroom + den corner suite (984 sf + 79 sf balcony) situated in Mississauga City Centre area in close proximity to Square One shopping mall, neighbourhood plaza, supermarket, banks, schools & public transit. Fabulous unobstructed view of the city skyline. High ceiling & laminate flooring t/o, 2 full baths and a den perfect for a home office. One parking and 1 locker included. Meticulously maintained & professionally cleaned ready for immediate occupancy. Ideal for professionals/executives. (id:51382)
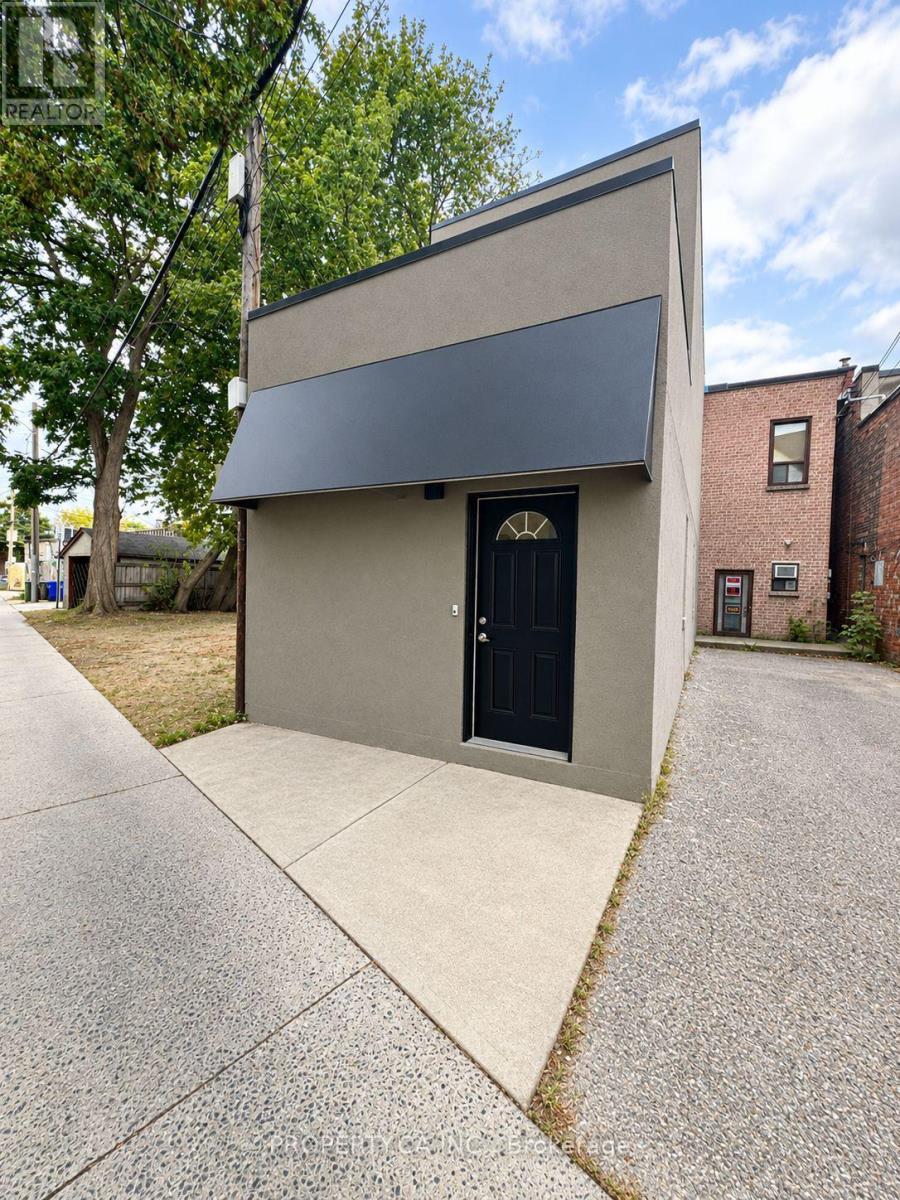
2 - 3100 Dundas Street W
Toronto (Junction Area), Ontario
Fully renovated top to bottom 1 bedroom,1 bathroom suite in the heart of the Junction. Close to shops, schools, transit, and more. The unit has a private secured entrance, separate climate control system for heating and cooling, a spacious bedroom, tons of storage, 12-foot ceilings, a private enclosed rear patio, a gas stove. Direct access from the street, no stairs! Hydro+Water are separate. **EXTRAS**SS - Fridge, Gas Stove, Dishwasher, Hood vent. Washer/Dryer, individual climate control system (heating and cooling), and blinds. "Photos Virtually Staged" (id:51382)
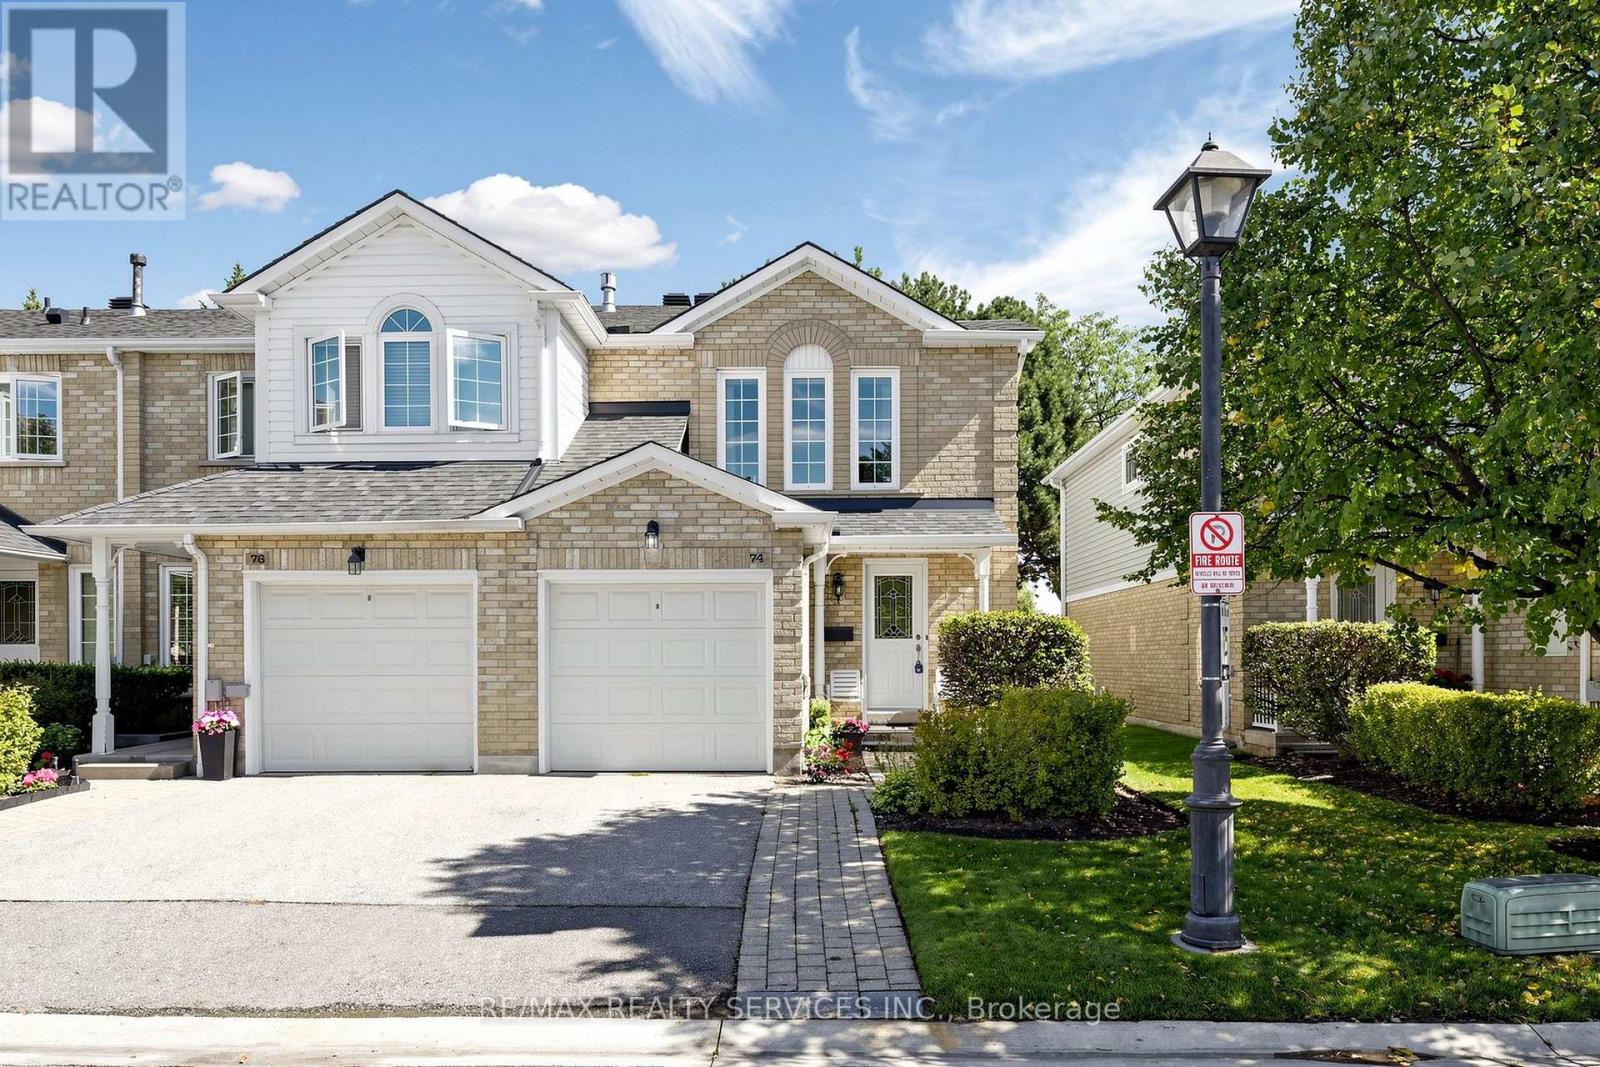
74 Heathcliffe Square
Brampton (Central Park), Ontario
Open House This Weekend SAT & SUN from 2-4! Welcome to 74 Heathcliffe Square, a sun-filled end-unit townhome in Brampton's desirable Carriage Walk community! Step inside to a bright open-concept living & dining room where large windows fill the space with natural light & a cozy gas fireplace sets the scene for relaxed evenings & easy entertaining. The spacious eat-in kitchen features stainless steel appliances, a backsplash & ample cabinet & counter space, with a convenient main-floor powder room. Upstairs, 3 generously sized bedrooms give everyone room to spread out, including a primary retreat with a walk-in closet & semi-ensuite bath. The partially finished basement already has a bathroom rough-in in place, ready for your personal touch as a rec room, home office or guest space. Walk out from the living area to your private backyard patio, with no rear neighbours & peaceful views toward Chinguacousy Park. It's perfect for morning coffee, summer barbecues & quiet evenings outdoors. Parking is easy with a 1-car garage & 1-car driveway. Enjoy low-maintenance living, as the condo corporation takes care of lawn care, snow removal & exterior maintenance, so your weekends stay yours. Within the complex, residents enjoy an outdoor pool, putting green, benches and visitors parking. Just outside, parks, playing fields & Chinguacousy Park's trails & ski hill are all a short walk away. Stroll to schools, childcare, the library, Bramalea City Centre & public transit. Commuters will appreciate quick access to major highways, while nearby hospitals & extensive shopping add everyday convenience. (id:51382)
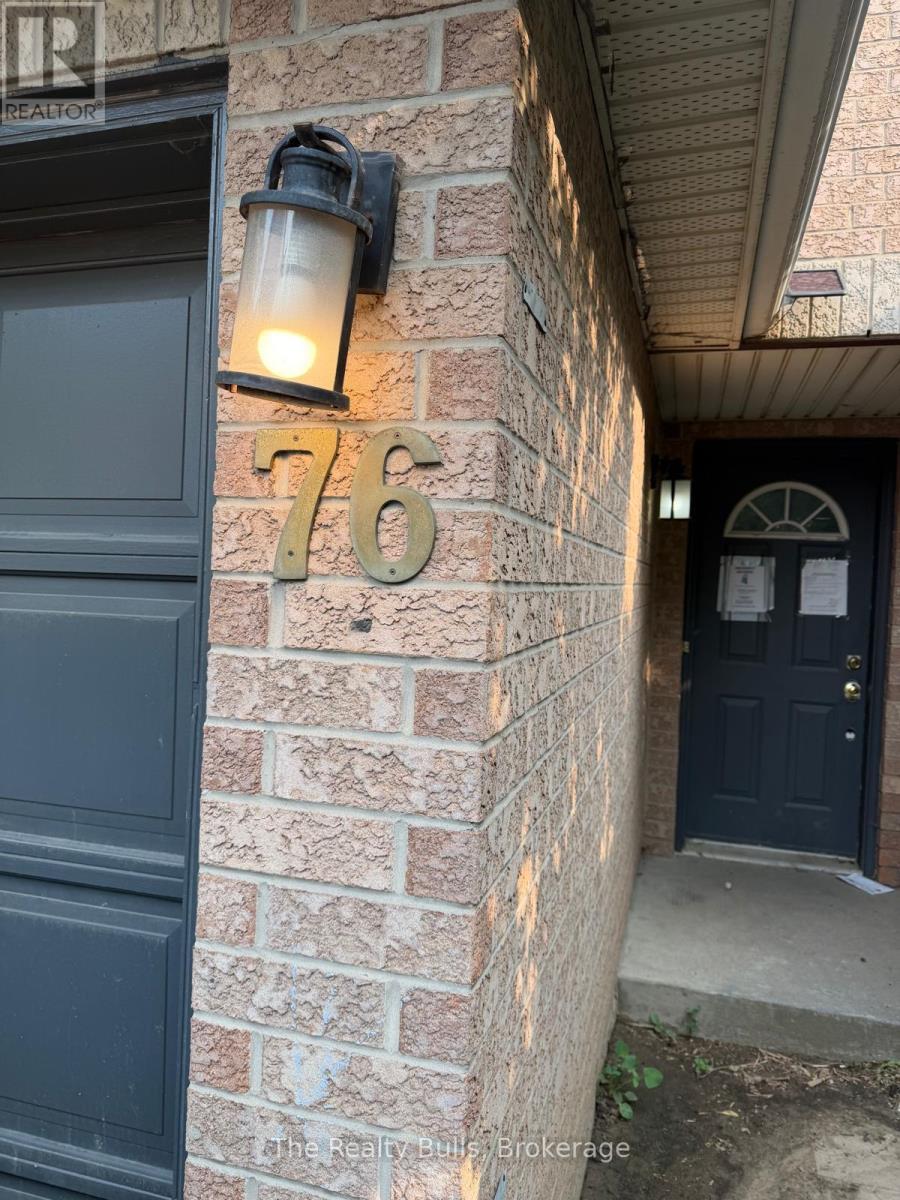
76 - 76 Spadina Road
Brampton (Brampton West), Ontario
Attention Investors, Renovators & Contractors! Fantastic opportunity to transform this spacious 3-storey end-unit townhouse in a highly desirable Brampton location. Offering approximately the feel of a semi-detached home, this property features 3 bedrooms, 3 bathrooms, and a large ground-floor bonus room that can be used as a family room, home office, recreation room, or potential 4th bedroom. The home requires extensive renovations and is being offered as an excellent fix-and-flip, renovation, or value-add investment opportunity. With its generous layout, end-unit design, and strong after-repair value potential, this property is ideal for investors, contractors, or buyers looking to customize a home to their own taste. Conveniently located close to Walmart, GoodLife Fitness, schools, parks, public transit, shopping, restaurants, and all major amenities, with easy access to major highways. Low maintenance fees add to the long-term appeal. Bring your vision and unlock the full potential of this rare opportunity in one of Brampton's established neighbourhoods. Property is being sold in "as is, where is" condition without any representations or warranties by the Seller. (id:51382)
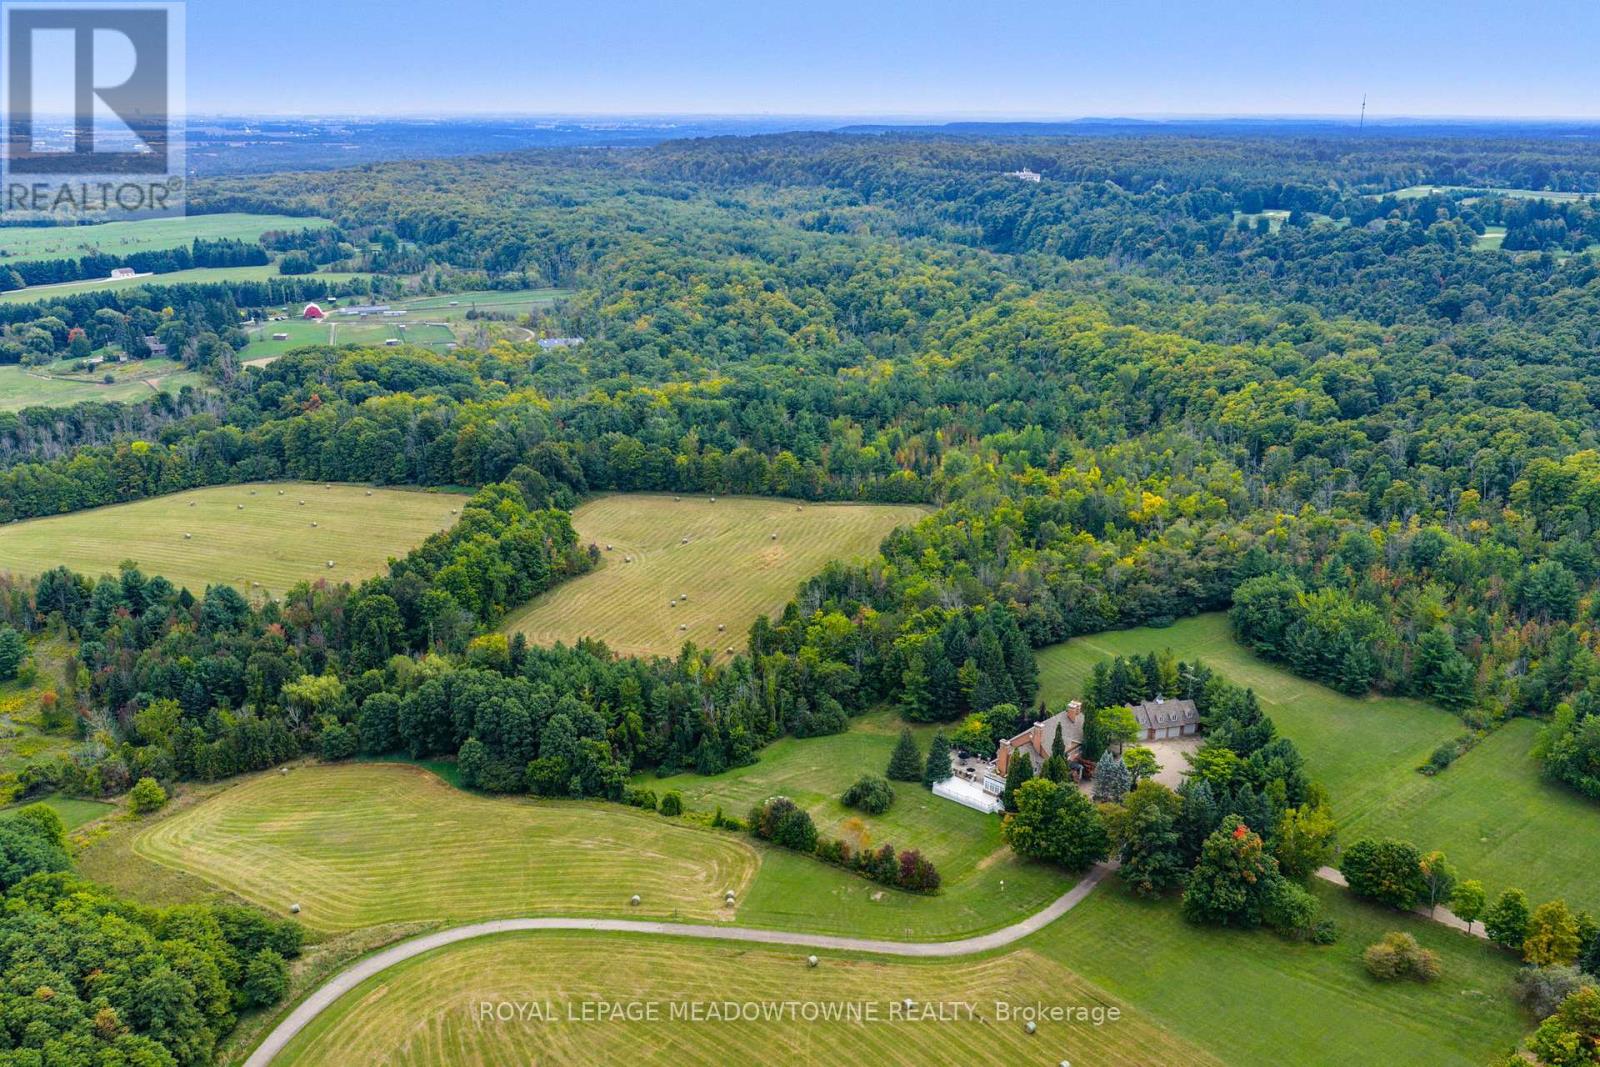
2097 Grange Side Road
Caledon, Ontario
One of Caledon's Most Spectacular Estates with Breathtaking Views of the Caledon Landscape and Toronto Skyline, this estate is the epitome of luxury living and grand entertaining. Featuring 9 bedrooms and 9 bathrooms, this magnificent home has been meticulously designed to offer the perfect balance of family comfort and sophisticated entertaining spaces. Soaring ceilings and expansive windows throughout create a sense of openness, allowing natural light to flood the home and showcasing the stunning views from every room. The design effortlessly blends luxurious living areas with spaces made for gathering, while walkouts from every level lead to a variety of terraces, patios, and the beautifully landscaped grounds. The gourmet kitchen is a chef's dream, complete with high-end appliances, custom cabinetry, and a large centre island. The formal dining room and great room with a fireplace are perfect for hosting guests, while the cozy English pub in the basement provides a warm, inviting atmosphere for intimate gatherings. The basement also boasts a walkout to a patio, ideal for enjoying the outdoors in style. The estate also includes a nanny suite for added privacy and convenience, as well as a 4-bay garage with loft space above perfect for extra storage or a home office. Indulge in ultimate relaxation with your indoor pool, surrounded by high-end finishes and ample lounging space. Whether you're enjoying the private, serene outdoor spaces or hosting friends and family, this estate is built for both relaxation and entertainment. This one-of-a-kind estate sits is located just moments from Caledon's finest amenities, offering both seclusion and convenience. (id:51382)
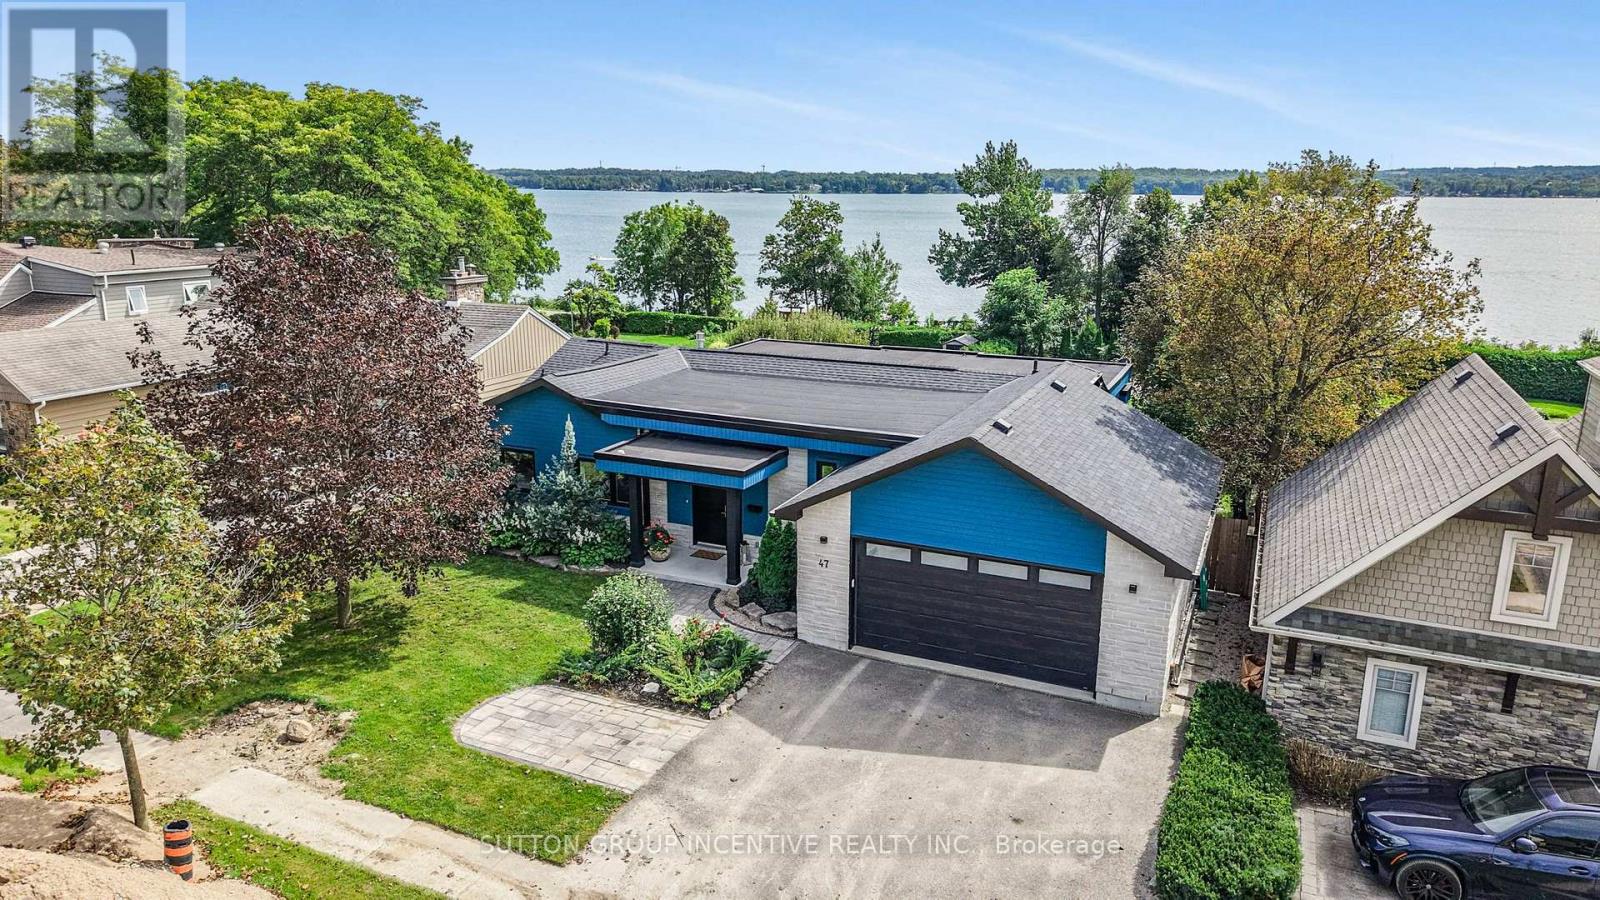
47 Shanty Bay Road
Barrie (North Shore), Ontario
Welcome to this breathtaking waterfront property, where luxury meets location on the shores of Kempenfelt Bay. Fully renovated in 2020, this 3,000+ sq. ft. bungalow was designed to maximize spectacular lake views year-round. Blending the comfort of a home with the lifestyle of a cottage, it offers private access to your dock, boat lift, and shoreline-perfect for summer fun, recreation, and relaxation. The main level features an open-concept living room with a feature gas fireplace, office nook, dining room, and custom kitchen with granite countertops and a breakfast bar. From the living area, walk out to a balcony with unobstructed lake views and enjoy the peace and tranquility of the setting. One side of the home includes three generously sized bedrooms, including one with a bay window and bench seating ideal for reading while taking in the view, plus a four-piece bathroom with in-floor heating. The primary bedroom offers stunning lake views, a custom walk-in closet, and a three-piece ensuite, also with in-floor heating. The lower-level features a spacious family/entertainment room, dry bar area, and bonus space ideal for a home gym (all with in-floor heating). This level also includes a large bedroom with an egress window and a three-piece bathroom. Filled with natural light, the lower level opens through sliding doors to a professionally landscaped oasis with in-ground heated sports pool, covered patio, and hot tub. Set on a 260ft. lot with year-round bay views, the property also features a private beach volleyball court surrounded by mature trees with access to the North Shore Trail and your private waterfront. Additional highlights include a double garage with tandem door to the yard, stone parking pad, professional pool landscaping featured in Dockside Magazine (2024), *tripled glazed windows*, cold room, and extra storage. Johnson's Beach, Barrie Yacht Club, and shopping are within walking distance, with quick access to Highway 400, Georgian College, and RVH. (id:51382)
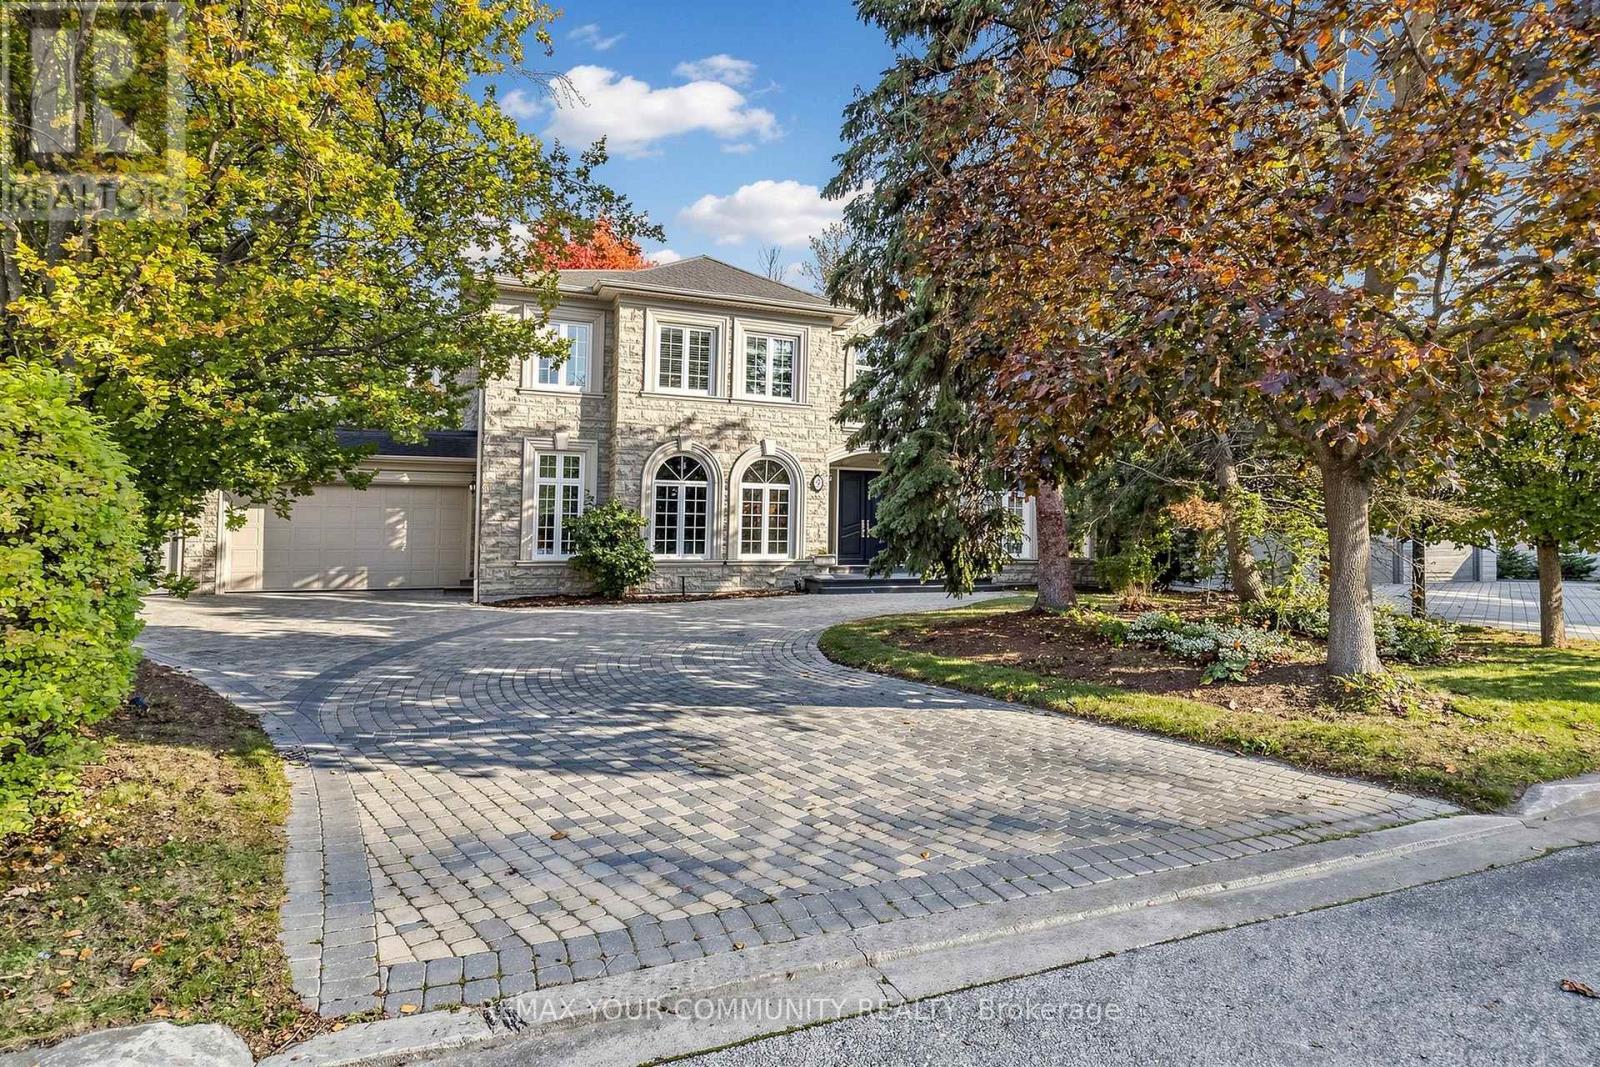
9 Bayview Forest Lane
Markham (Grandview), Ontario
LUXURY LIVING.This custom stone residence offers an unparalleled blend of elegance,space,and Versatility.From the moment you arrive,a grand circular driveway and professional landscaping set the stage for exceptional living.The expansive pie-shaped lot is a private oasis surrounded by mature trees.The backyard is an entertainer's dream,stone patio,an outdoor dining area with a gazebo,a play structure,and expansive green space.SStep inside to a breathtaking two-storey marble foyer flooded with natural light from a large skylight.The main floor offers a seamless flow,adorned with rich hardwood,detailed crown molding,and California shutters.THE HEART OF THE HOME.The gourmet kitchen is a chef's delight.It features top-of-the-line built-in appliances,a large center island with a breakfast bar,and a sun-filled breakfast area overlooking the backyard.Adjacent is a stylish main-floor office with custom beige paneled walls and built-in cabinetry.LUXURIOUS UPPER LEVEL.The massive primary suite is a true retreat,complete with a sitting area,a cozy fireplace,and a luxurious six-piece ensuite featuring a deep soaker tub and a dedicated dressing area with a vanity.The additional bedrooms are spacious and well-appointed all featuring ample closet space.VERSATILE FINISHED LOWER LEVEL.The fully finished lower level is designed for entertaining or multi-generational living.It features a spacious recreation area with a fireplace and a wet bar with a wine rack.The highlight is a complete in-law suite,which includes a second full kitchen,a spacious bedroom, and its own bathroom.Add sauna and steam shower.A convenient walk-up provides direct access to the the backyard. DON'T MISS THE VIRTUAL TOUR. (id:51382)